

-
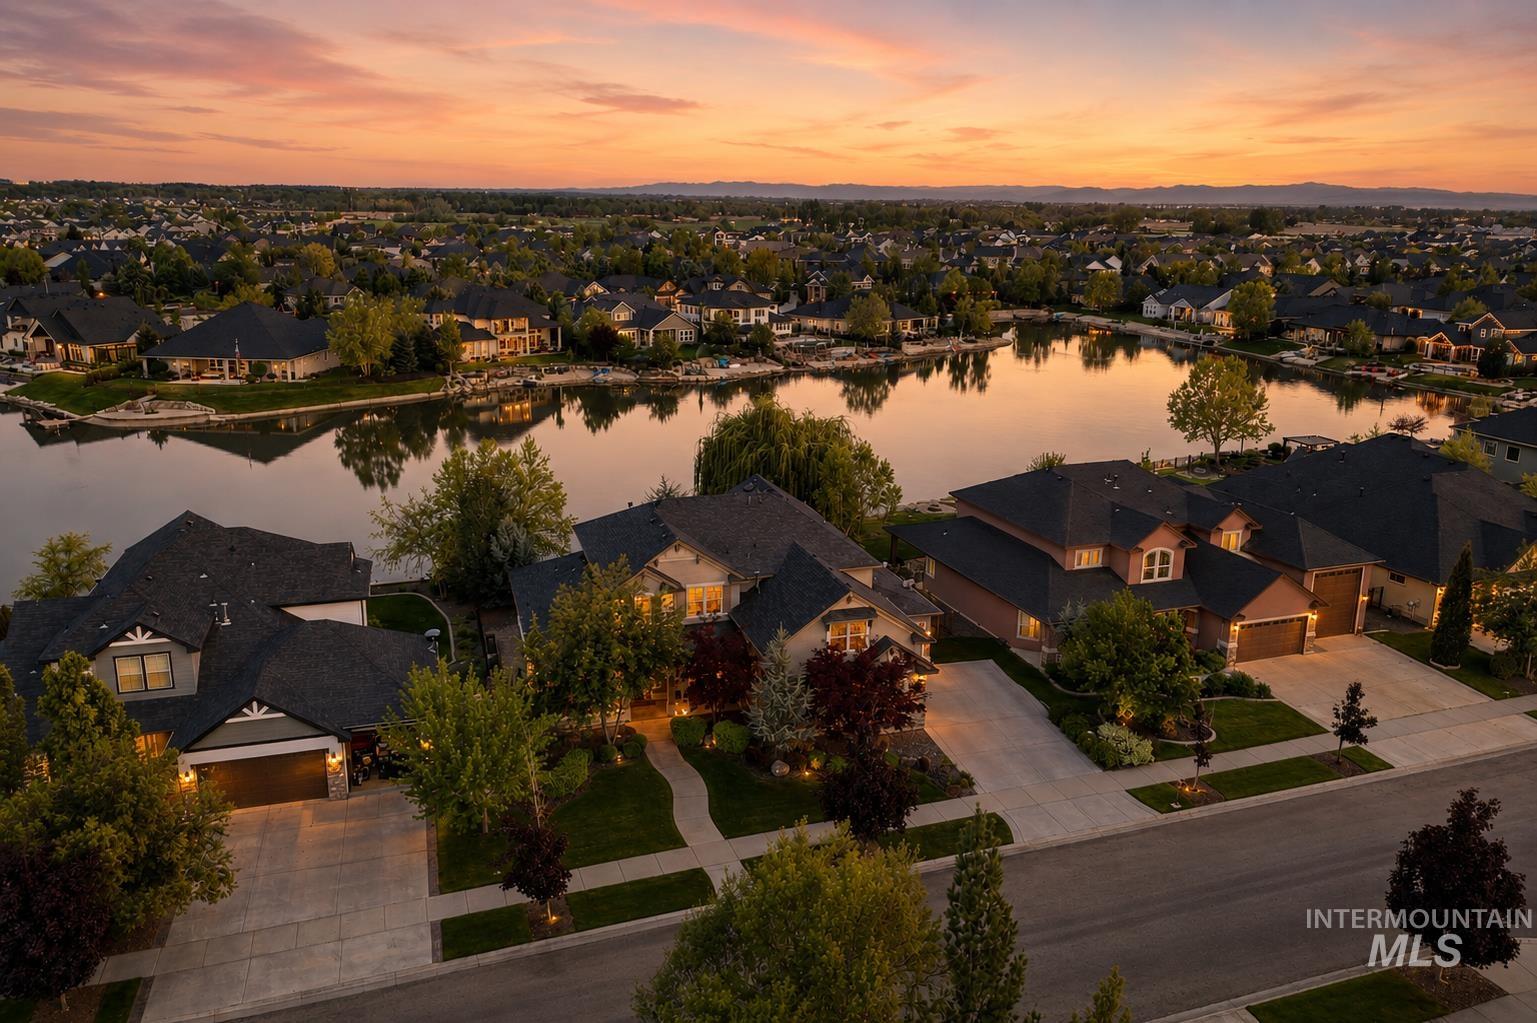
Lakeside neighborhood featuring an array of residential properties with dark-shingle roofing, established landscaping, and paved driveways
-

Rear exterior with covered patio, landscaped grounds, mature trees, and waterfront access
-

Front house
-

Two-story living area featuring a stone fireplace with a wood mantle, built-in cabinetry, and a wall of windows
-

Vaulted living room featuring a floor-to-ceiling stone fireplace, built-in shelving and cabinetry, arched doorways, and an upper-level balcony with wrought iron railings
-

Kitchen
-

Expansive kitchen featuring wood-finish flooring, dark wood cabinetry, stainless steel appliances, and a central island with a light-toned countertop
-
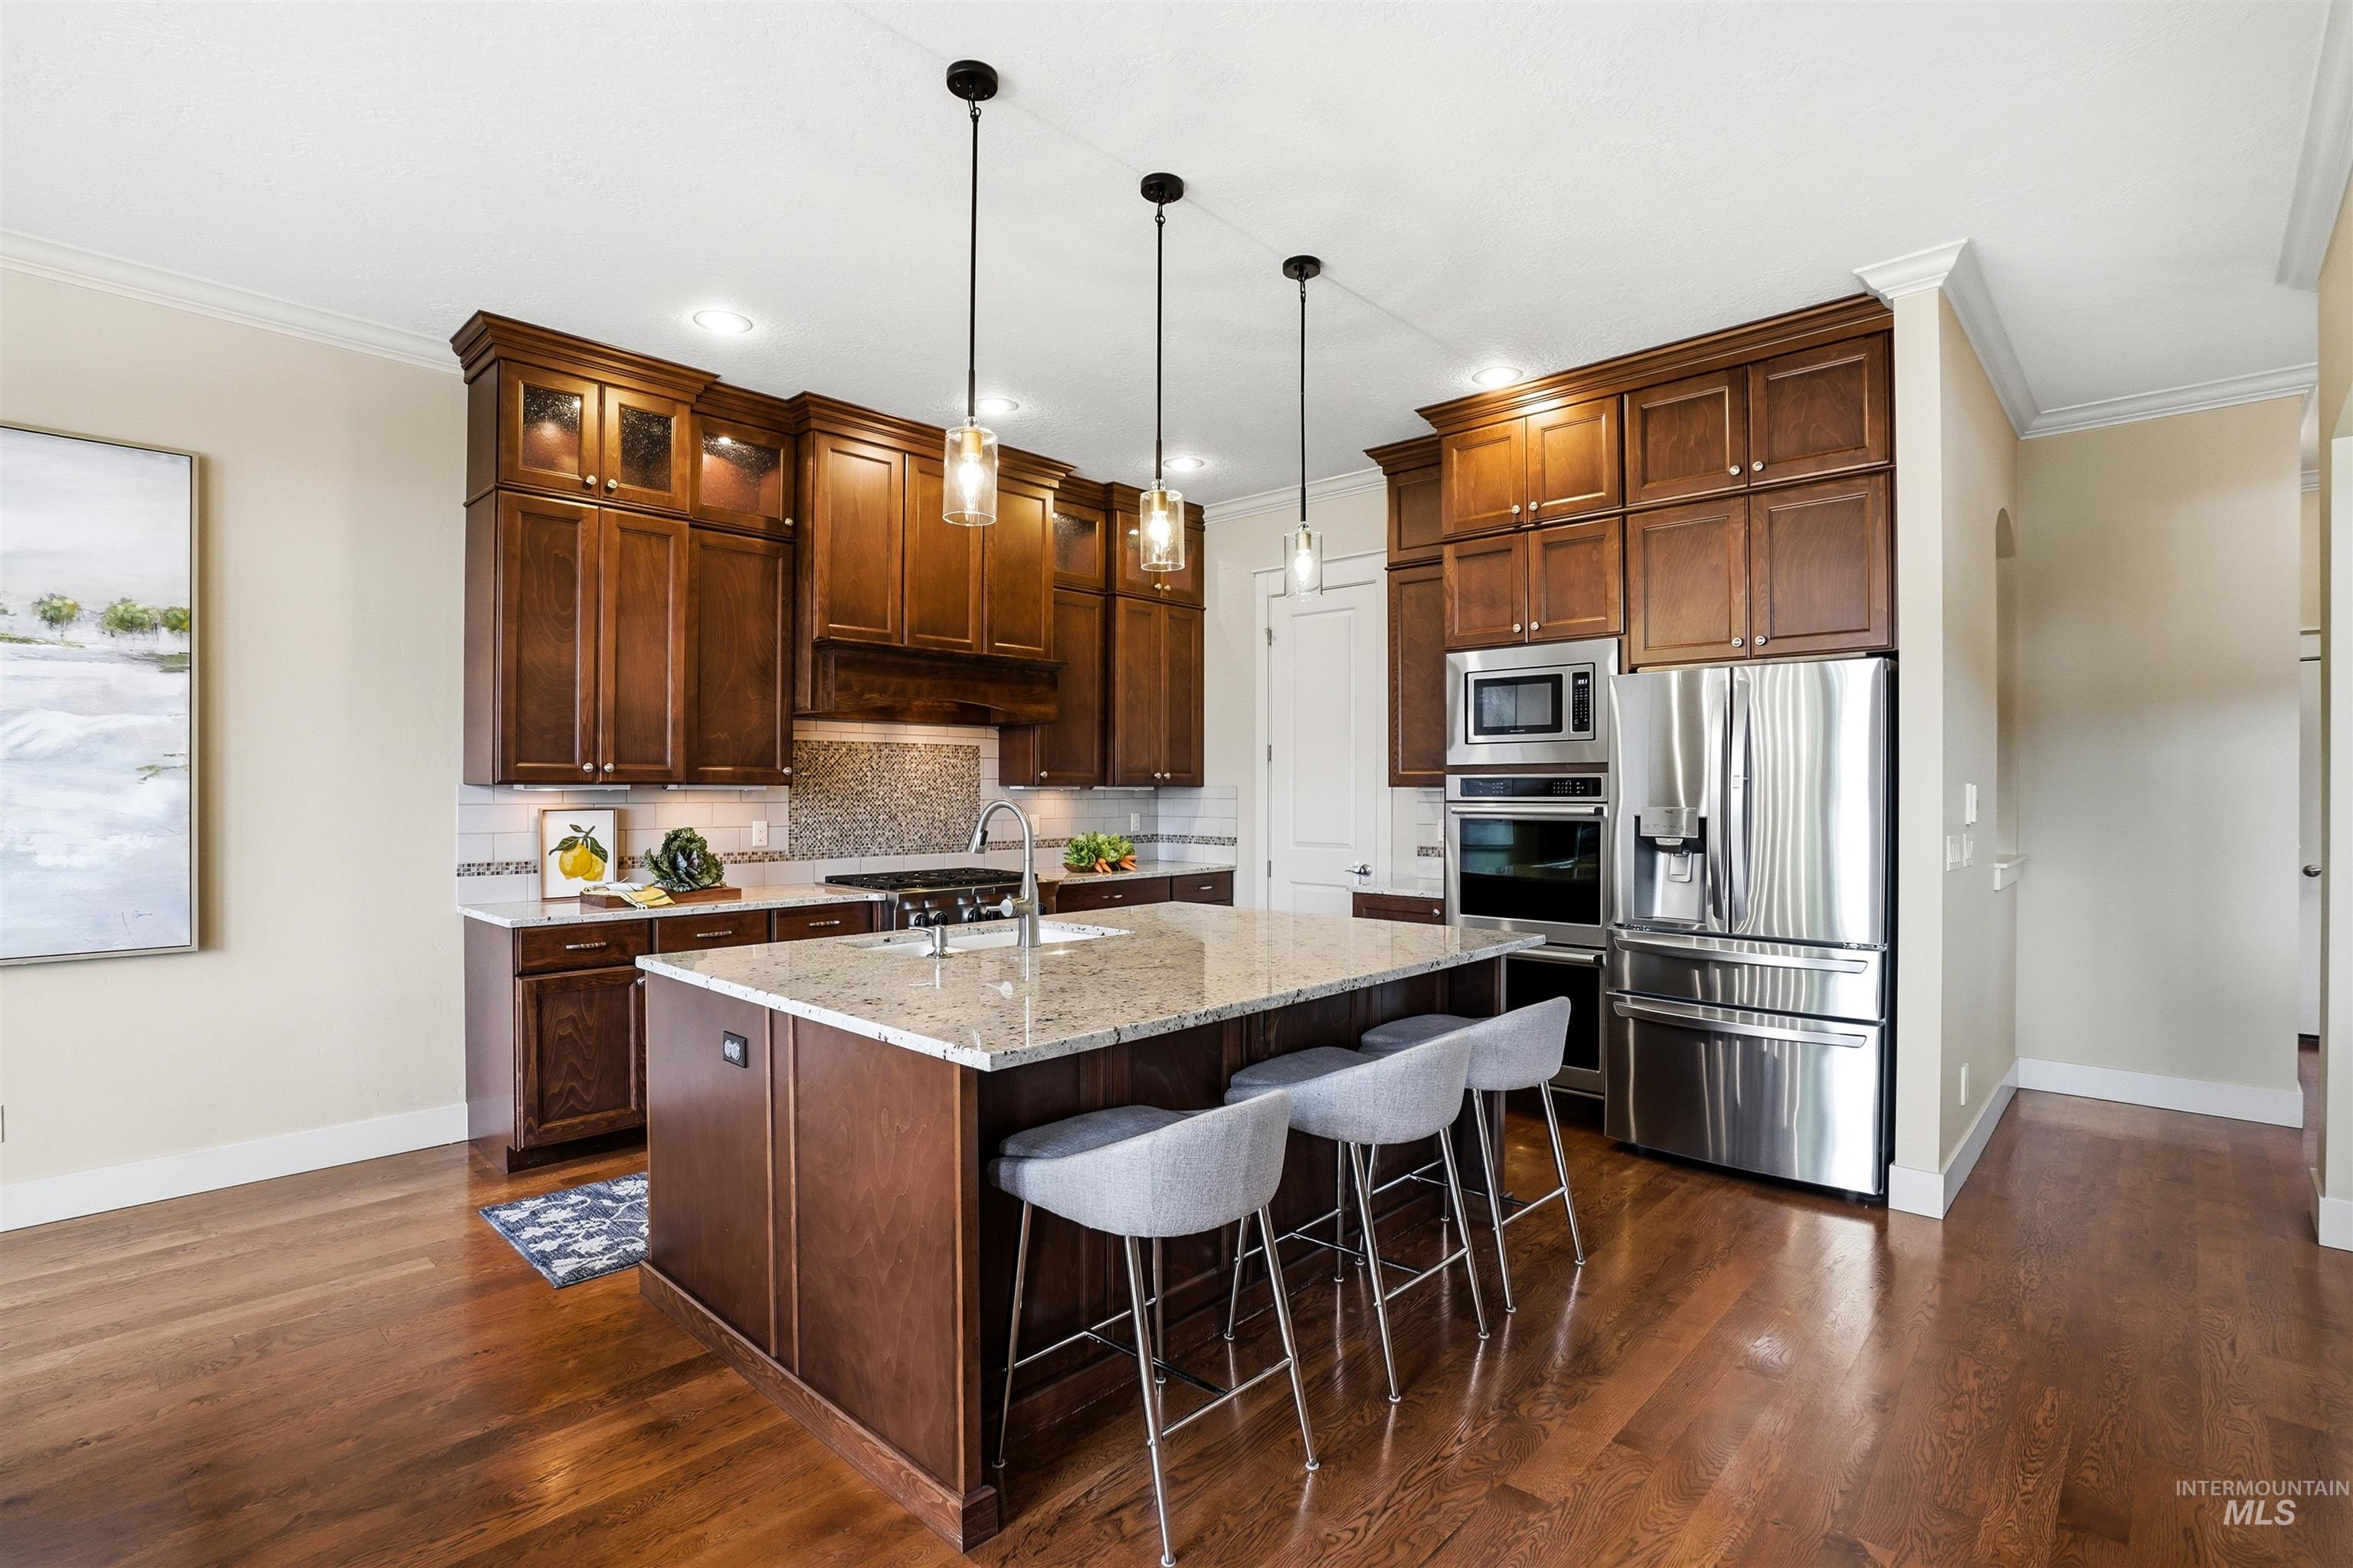
Gourmet kitchen featuring a large central island with seating, dark wood cabinetry, stainless steel appliances, and wood-finish flooring
-

Open-concept kitchen and dining area featuring rich wood cabinetry, stainless steel appliances, a center island with a light-toned countertop, and wood-finish flooring
-

Stainless steel gas range with a tile backsplash featuring subway tiles, a decorative mosaic accent strip, and a mosaic focal point
-

Open-concept kitchen featuring an oversized island with an undermount sink, granite countertops, and rich wood cabinetry
-

Dining area featuring expansive windows, wood-finish flooring, a built-in beverage refrigerator, and a contemporary linear chandelier
-

Patio terrace
-

Spacious covered patio with a textured concrete surface, recessed lighting, and a ceiling fan
-

Back house
-

Water view
-

Aerial view
-

Waterfront property featuring multiple fire pits, a private sand beach, and mature landscaping
-

Expansive bedroom featuring broad window walls, a ceiling fan with integrated lighting, recessed lighting, and soft carpeting
-

Carpeted room featuring a ceiling fan with integrated lighting, recessed lighting, and a tray ceiling
-

Bathroom featuring a corner soaking tub with tile surround, a single vanity with stone countertop, and tile flooring
-

Corner soaking tub with tiled surround, dual wood-finish vanity cabinets with granite-style countertops, mosaic tile backsplashes, and framed mirrors
-

Grand entryway featuring a dark wood-finish door, extensive wainscoting, hardwood flooring, and an elegant staircase with wrought iron balusters
-

Room featuring a large arched window with white trim, tan wall paint, white wainscoting, and a tray ceiling
-

Dining area featuring hardwood flooring, wainscoting, an arched doorway, crown molding, and a chandelier
-

Dining area
-

Built-in white storage bench with upper cubbies and a beadboard back panel
-

Bar
-

Laundry room
-

Stairs
-
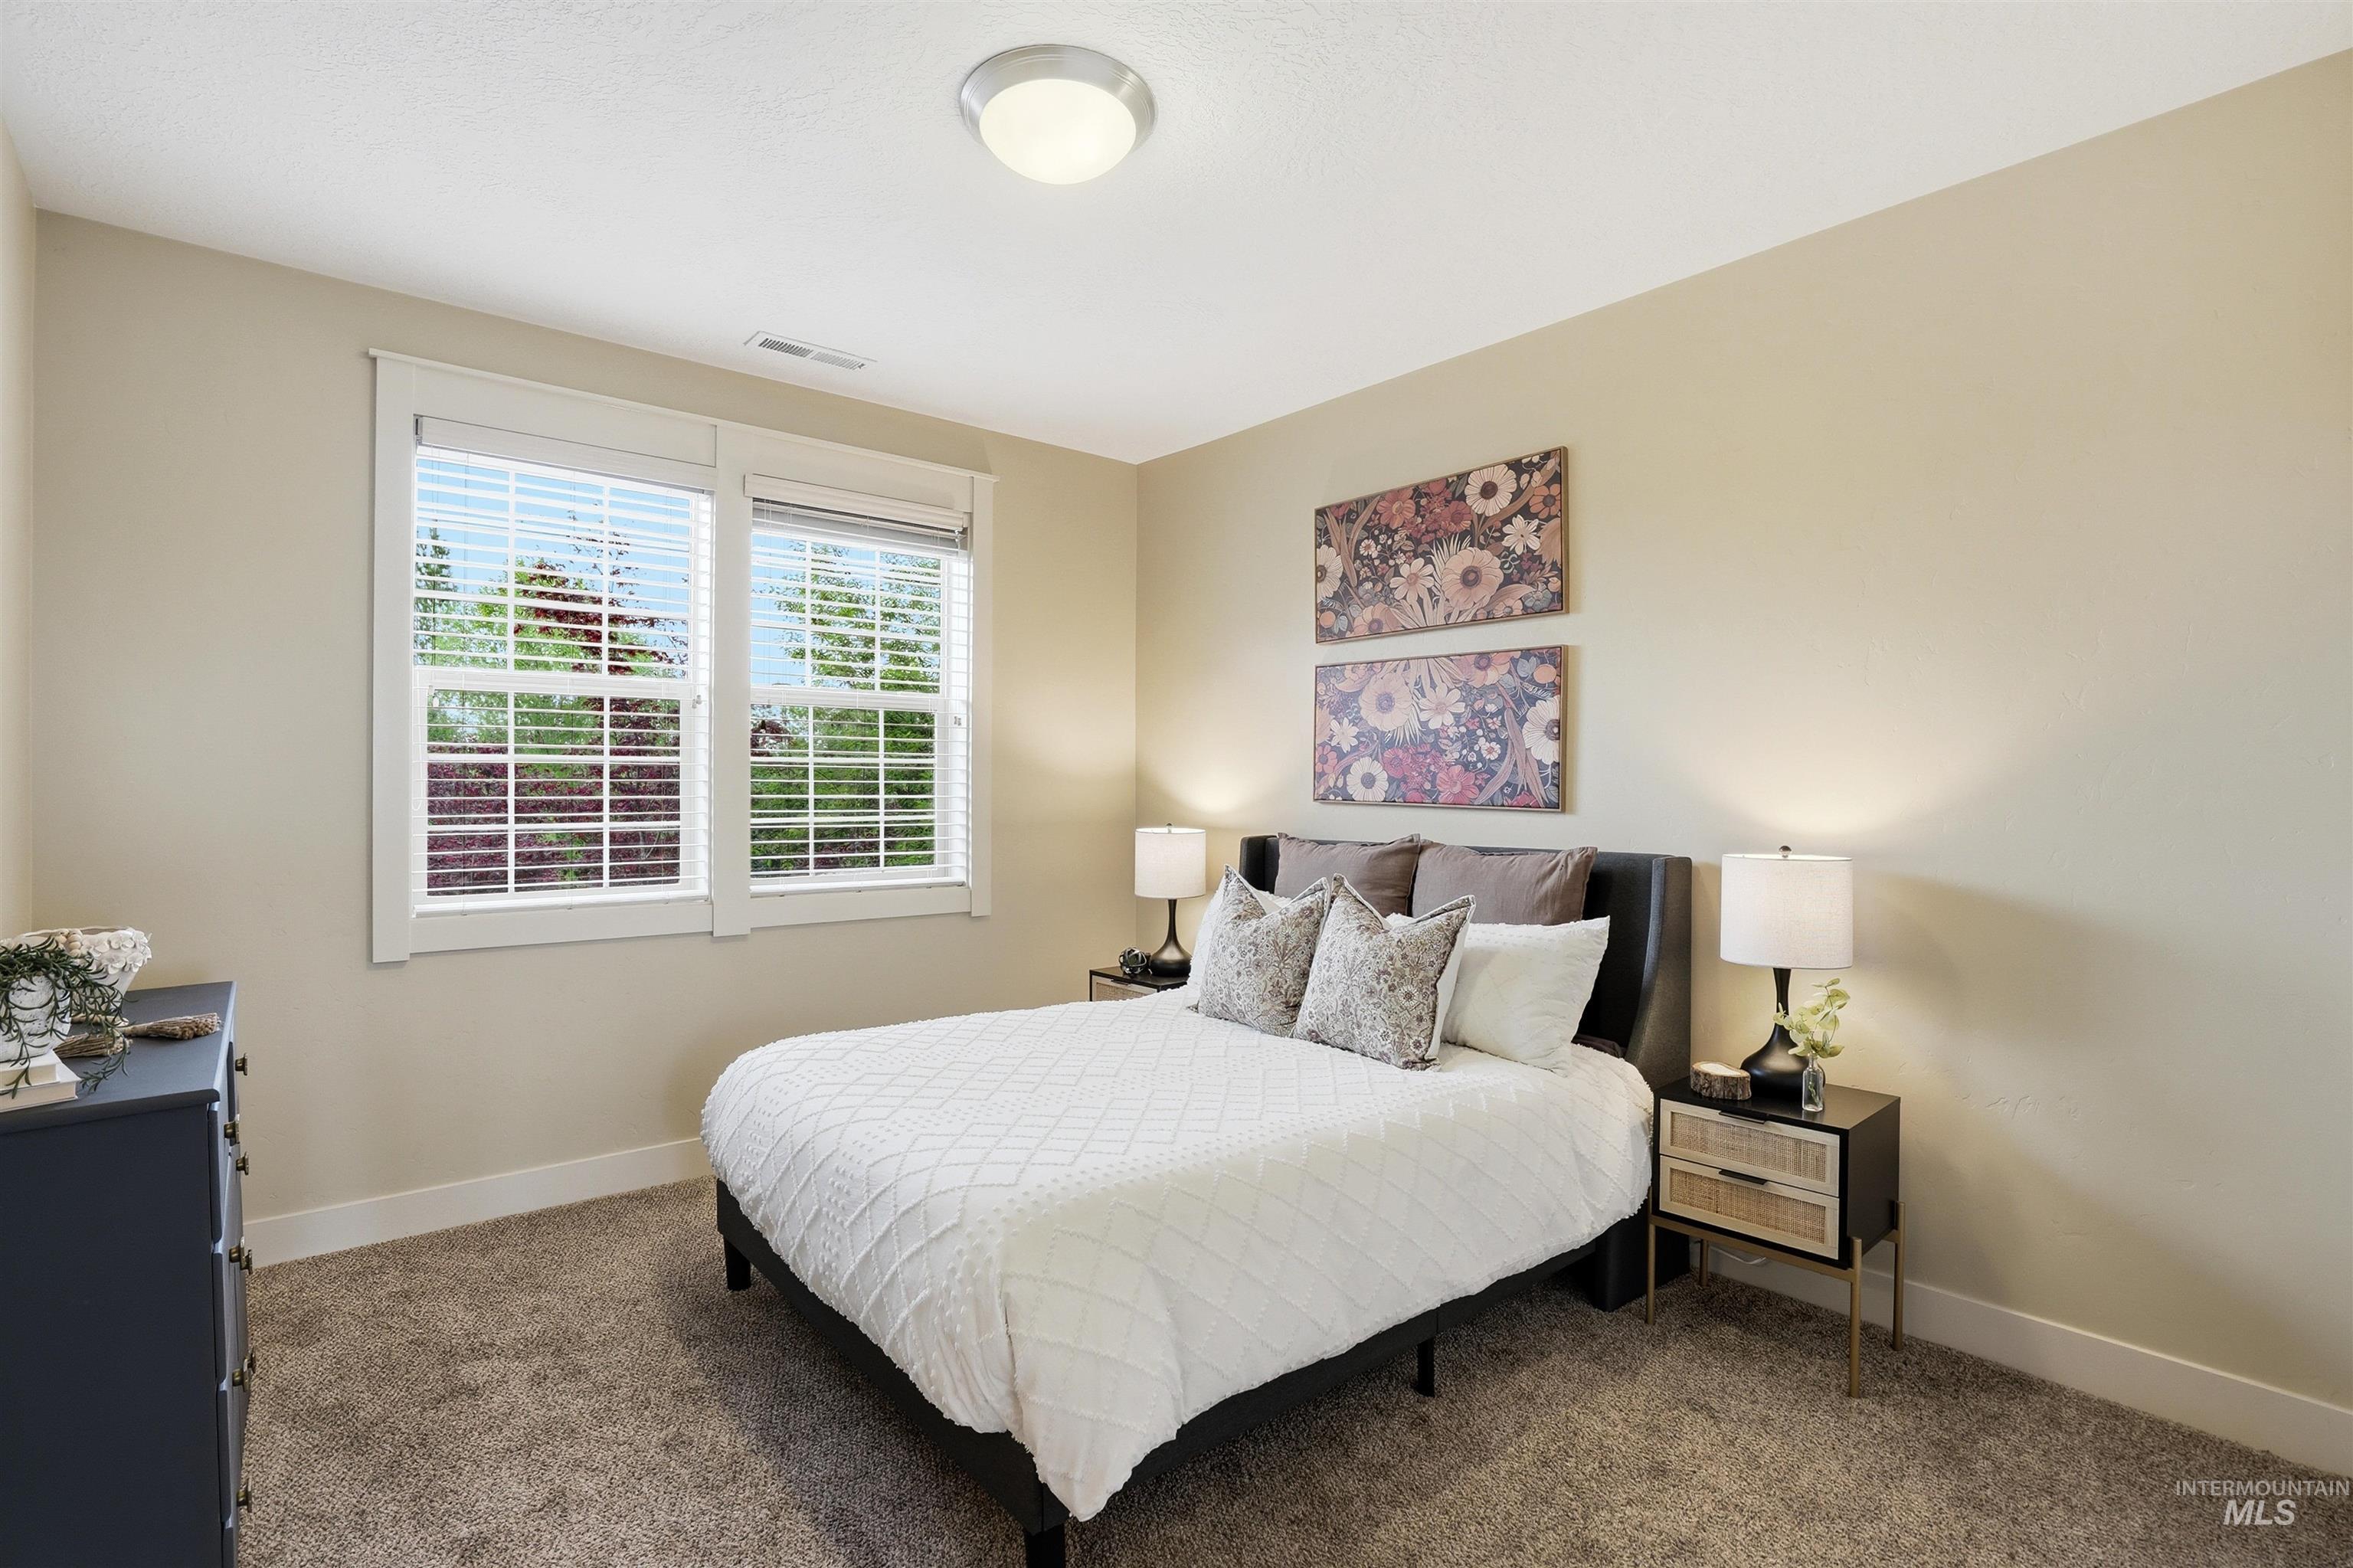
Bedroom featuring a neutral wall color, two windows with white blinds, and plush carpeting
-

Bathroom featuring a wood-framed mirror, a single vanity with a light-toned countertop, and a tiled shower-tub combination
-

Upper-level hallway with decorative wainscoting and recessed lighting
-

Carpeted bedroom featuring a metal bed frame, neutral wall tones, and white trim
-

Spacious vanity with a light-toned countertop, mosaic tile backsplash, and dark wood-finish cabinetry
-

Bedroom
-

Light-filled room featuring a wall of multiple windows, crown molding, a flush-mount ceiling light, and neutral-toned carpeting
-

Bathroom featuring a dark wood double vanity with a light-toned countertop, a multi-tone tile backsplash, and a large framed mirror
-

Hallway featuring board and batten wainscoting, light neutral wall paint, and textured carpet flooring
-
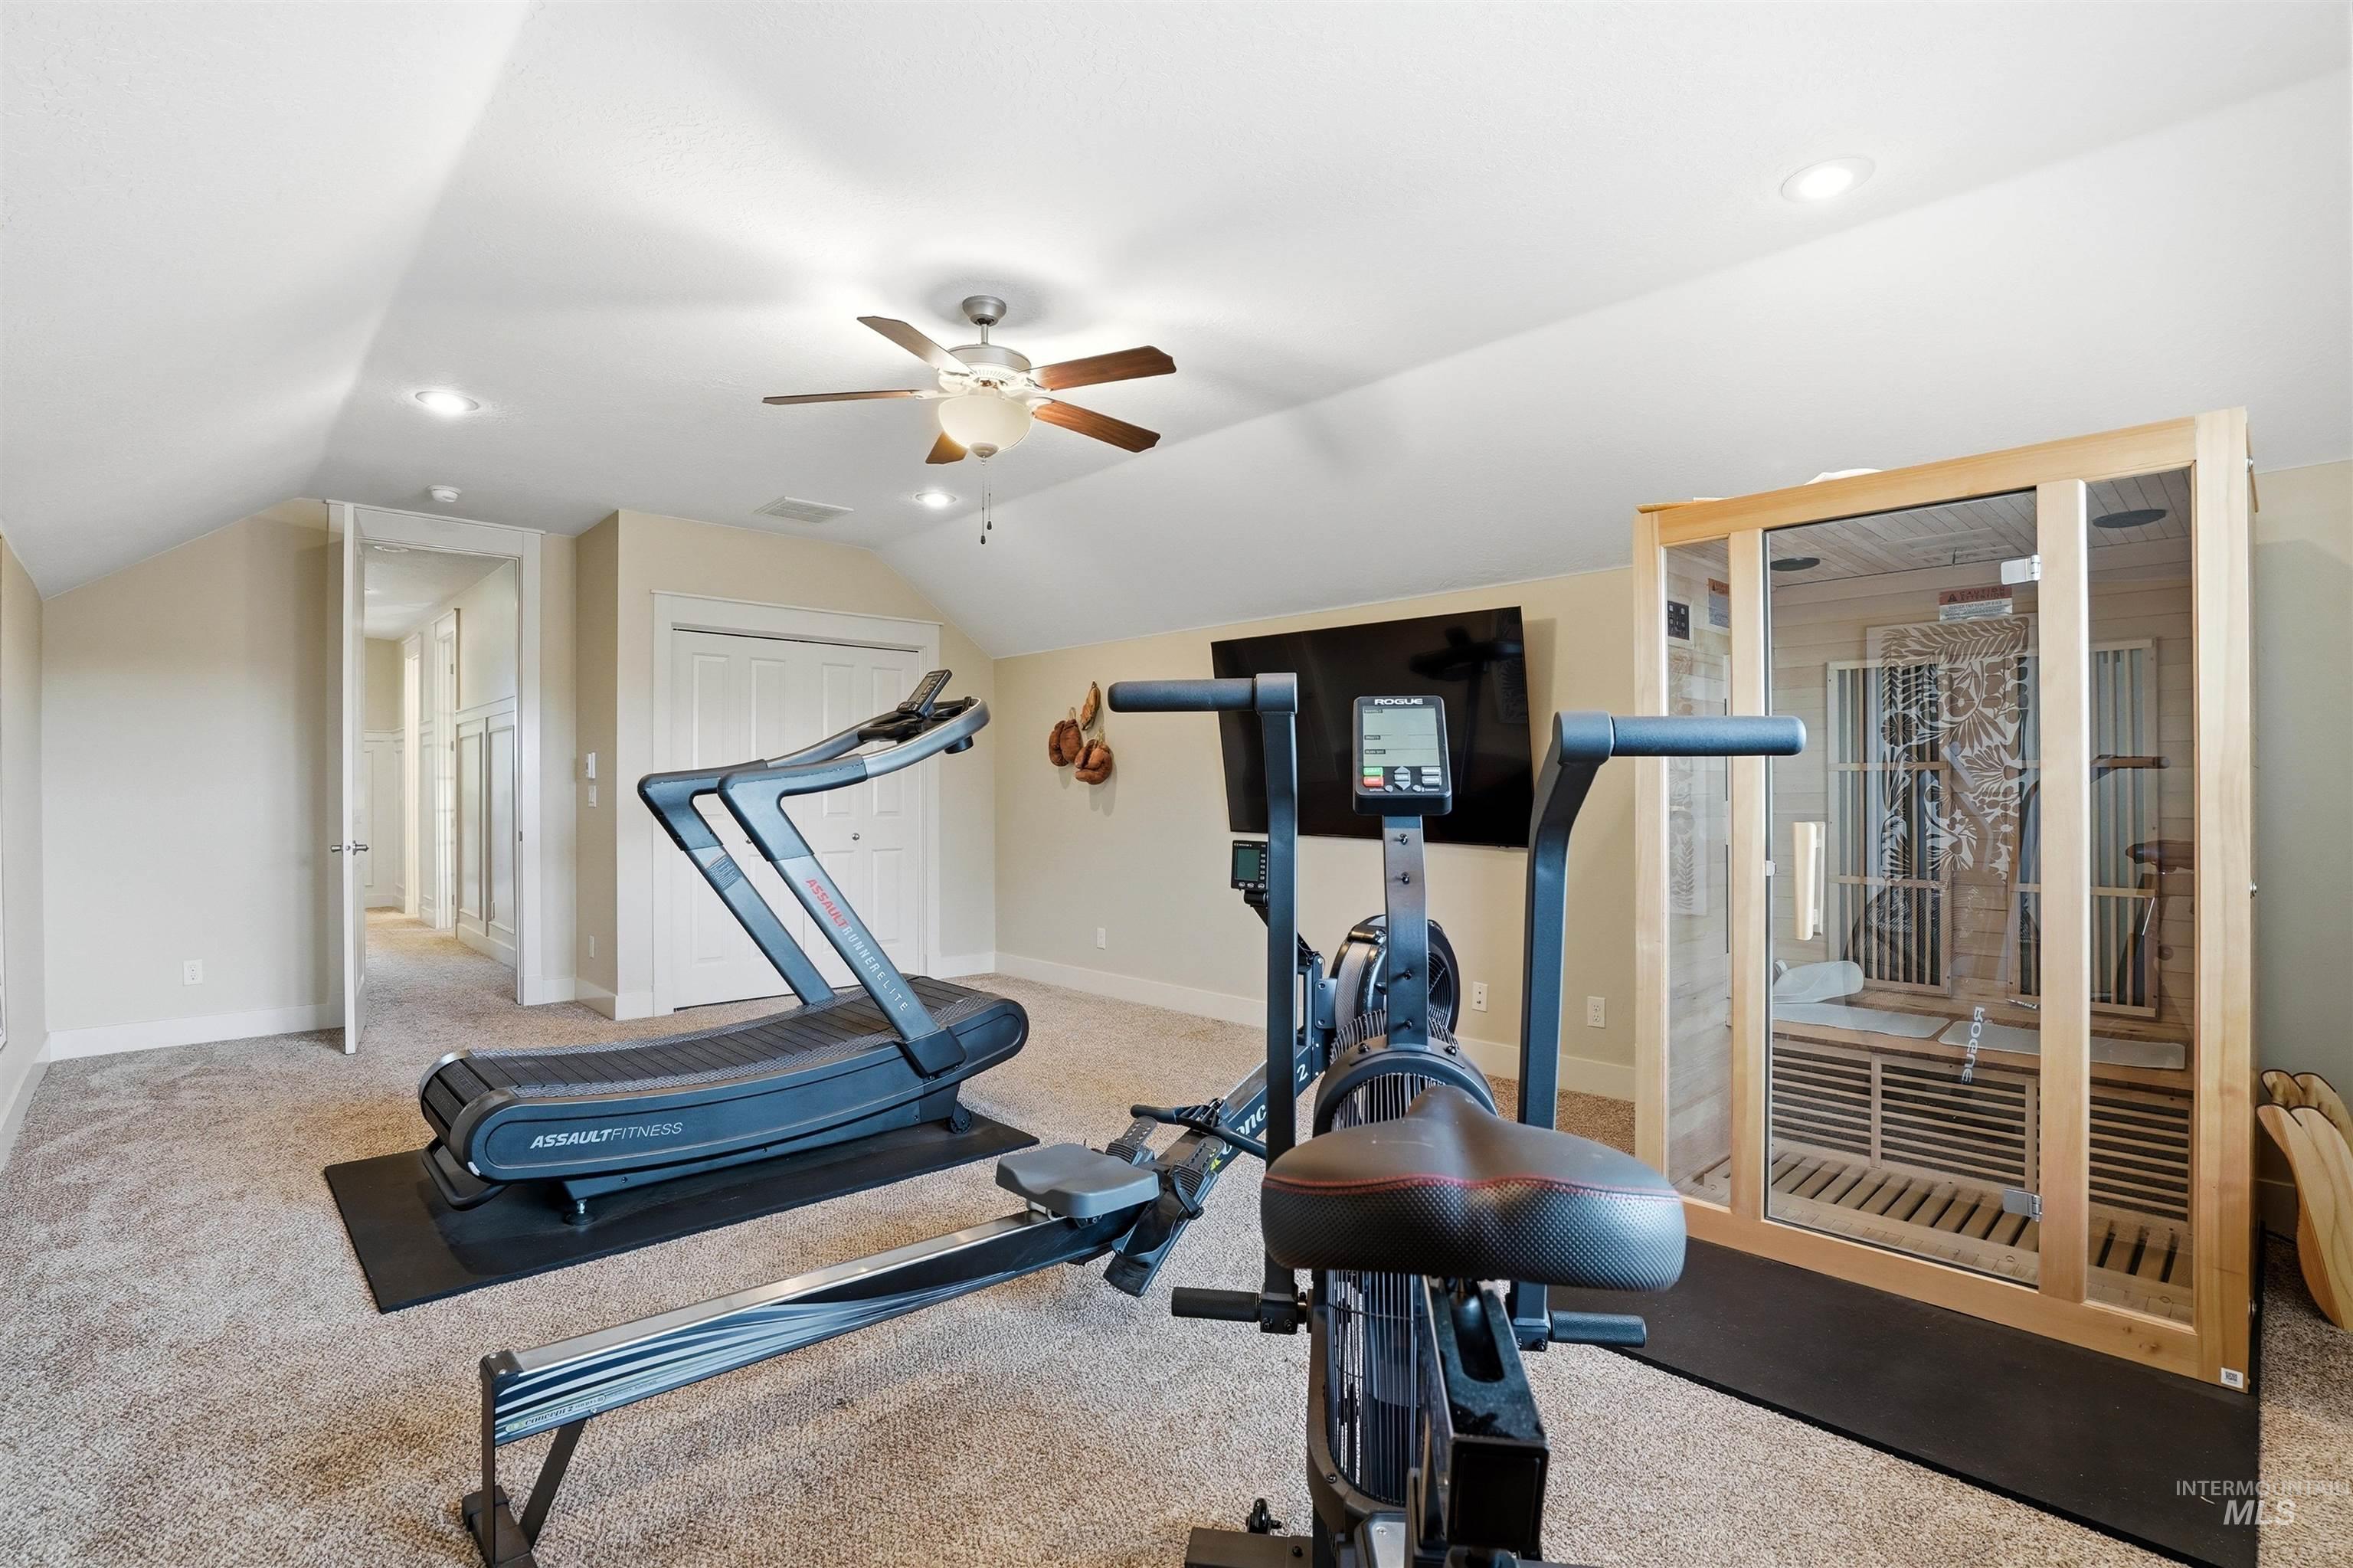
Spacious bonus room featuring sloped ceilings, recessed lighting, ceiling fan, and carpeted flooring
-
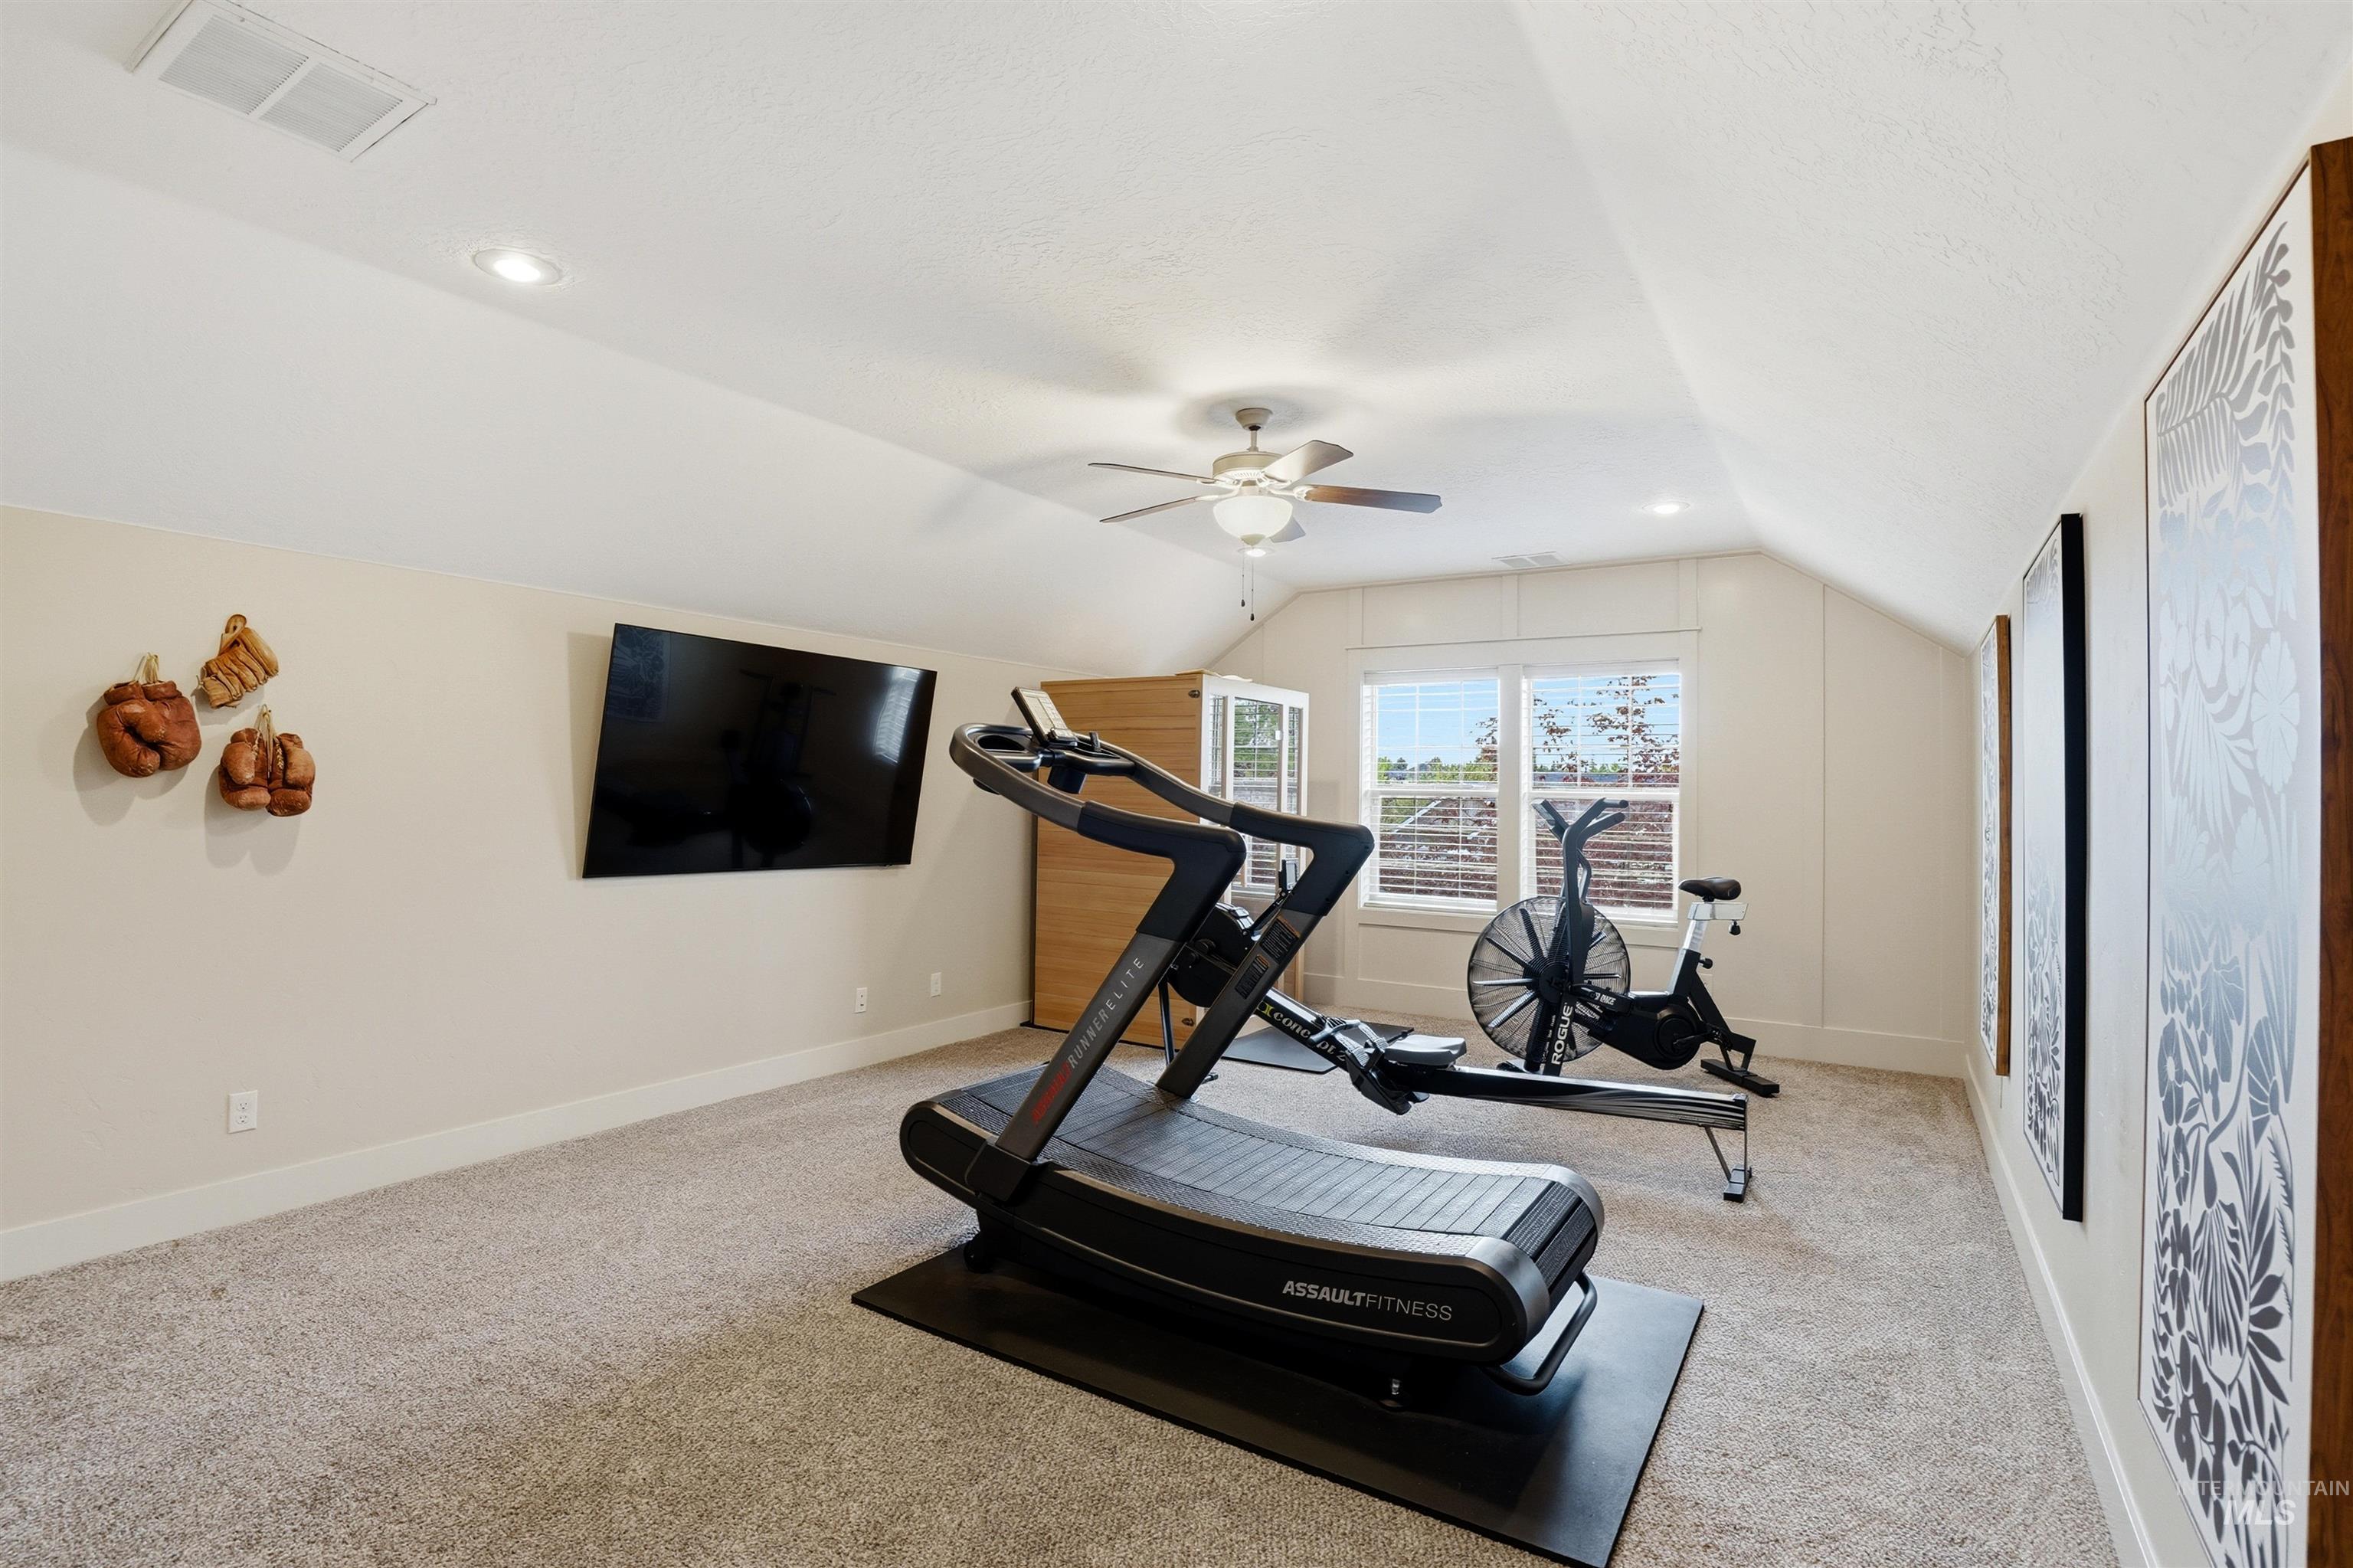
Carpeted bonus room featuring a ceiling fan, recessed lighting, and twin windows
-

Aerial view
-

Expansive backyard featuring a lush lawn, mature trees, and a covered patio
-

Expansive waterfront property featuring a manicured lawn, established willow tree, and a rock-lined shoreline
-

Expansive backyard featuring a manicured lawn, a mature weeping willow tree, and a black wrought iron fence bordering a body of water
-

Waterside fire pit area with stone paver surround, natural rock landscaping, and mature weeping willow tree
-

Front exterior with stone and stucco finishes, featuring a covered entry, mature landscaping, and an integrated sidewalk system
-

Spacious property featuring a two-car garage, stone and siding exterior, established landscaping, and a concrete driveway
-
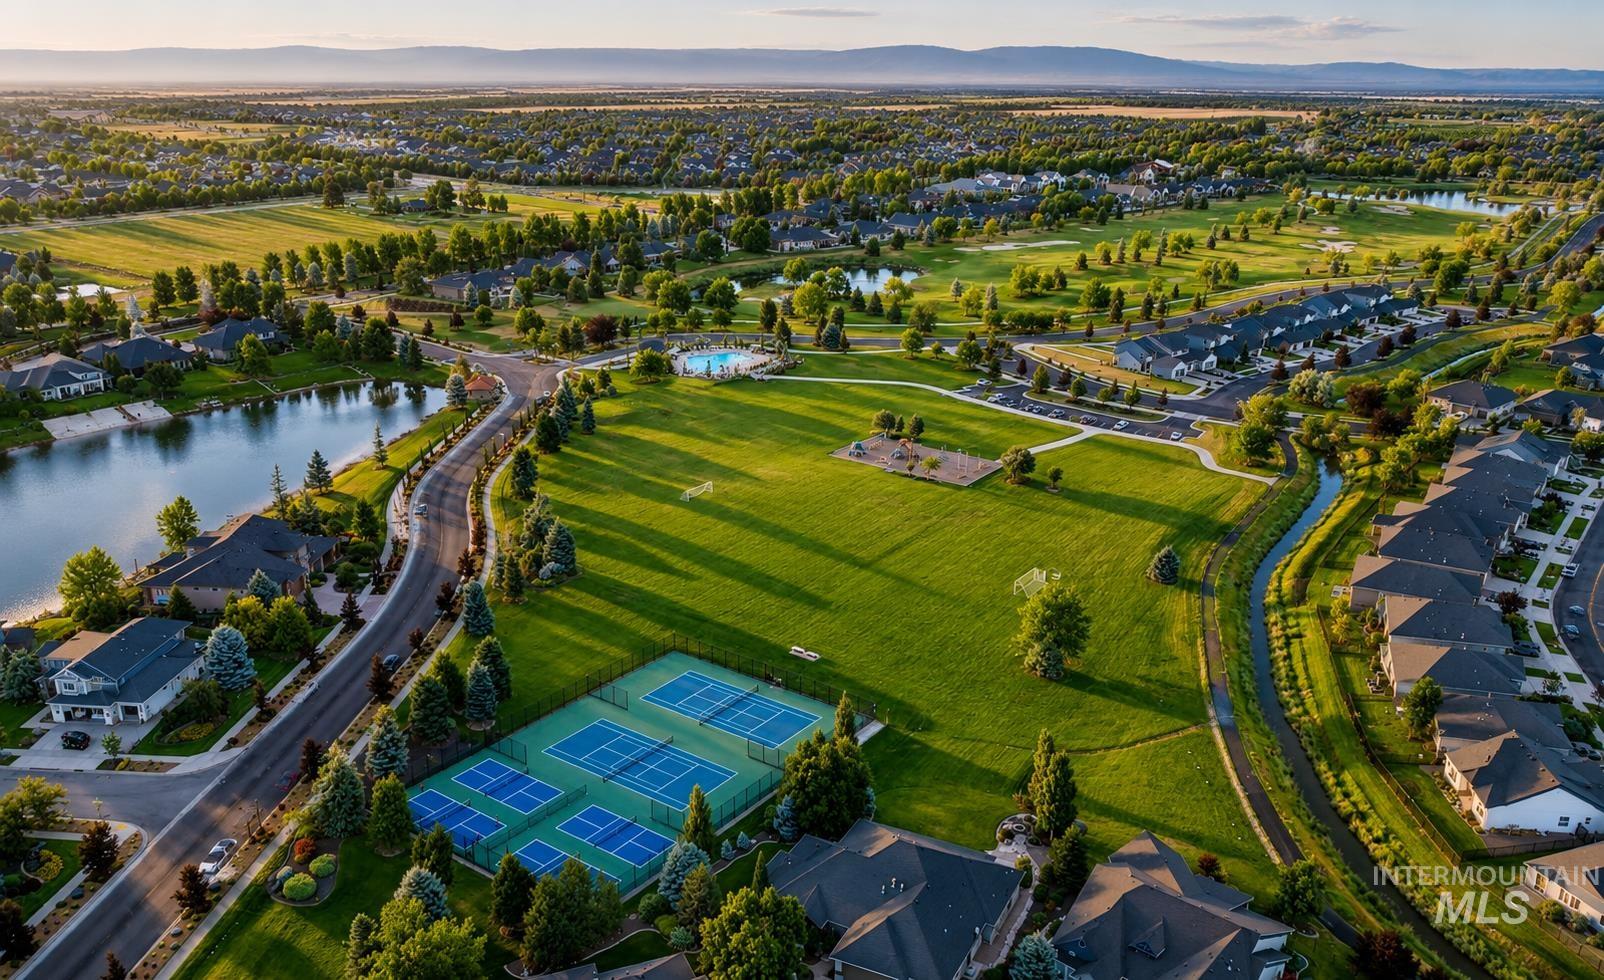
Aerial panorama showcasing a residential community with expansive green spaces, multiple tennis courts, a swimming pool, and water features
-

Expansive aerial showcasing a residential community surrounded by a golf course
Experience waterfront living in one of Eagle’s most sought-after communities, Legacy. Perfectly positioned on a premier lakefront homesite with a highly desirable south-facing backyard, this exceptional residence showcases breathtaking water views from the luxurious main-level primary suite and throughout the home. Designed for effortless entertaining and everyday living, the main level features soaring ceilings, a striking fireplace, an expansive family room filled with natural light, a private executive office, and an elegant formal dining room. The thoughtfully designed floor plan blends timeless architecture with warm, inviting living spaces. Upstairs offers a private ensuite bedroom, two additional bedrooms connected by a Jack-and-Jill bath, and an expansive bonus room ideal for a media lounge, game room, or secondary living area. Set on an oversized, beautifully landscaped lot, the outdoor living is truly exceptional. Enjoy your own private beach, peaceful lakefront setting, and a stunning covered patio designed for year-round entertaining and unforgettable sunset views over the water. Move-in ready and meticulously maintained, this home offers luxury, privacy, and an unmatched lifestyle. The oversized 3+ car garage provides ample space for vehicles, golf carts, and recreational gear. Enjoy Legacy’s resort-style amenities, including pools, tennis, pickleball, golf, parks…
- Heating:
- Forced Air, Gas
- Cooling:
- Central air
- Fireplace:
- Gas
- Garage Capacity:
- 3
- Country:
- US
- State:
- ID
- City:
- Eagle
- Zipcode:
- 83616
- Street:
- 6103 W Founders Dr.
- Longitude:
- W117° 34' 12.1''
- Latitude:
- N43° 42' 19.4''
- Master Bedroom Level:
- Main
- Bedroom 2 Level:
- Upper
- Bedroom 3 Level:
- Upper
- Bedroom 4 Level:
- Upper
- Kitchen Level:
- Main
- School District:
- West Ada School District
- Elementary School:
- Eagle
- Middle School:
- Star
- High School:
- Eagle
- Status:
- Back on Market
- Type:
- Single Family
- Level:
- Two Story
- Tax Year:
- 2025
- Taxes:
- $3,904
- Potential Short Sale:
- No
- Age:
- 11 - 20 Years
- Auction:
- No
- Flood Ins Required:
- No
- HUD Owned:
- No
- In Foreclosure:
- No
- Land Size:
- 10000 SF - .49 AC
- Home Owner Exempt:
- Yes
- HOA Frequency:
- Quarterly
- HOA Fees:
- $546
- Virtual Tour:
- https://www.zillow.com/view-imx/e7aeb7d6-3989-4978-9e18-e962d9af3e81?setAttribution=mls&wl=true&
- Inc Kitchen Features:
- Breakfast bar, Dishwasher, Disposal, Microwave, Pantry, Island, Double oven, Water softener own, Oven/range built-in, Countertop-granite
- Lot Features:
- Sidewalks, Garden space, Waterfront, Golf course, View, Finished Driveway, Pond Private, Pond Community, Lake
- Water:
- City service
- Land Use:
- Single
- Sprinkler System:
- Auto,Pressurized Irrigation
Residential For Sale
6103 W Founders Dr., Eagle, Idaho 83616
- Property Type :
- Residential
- Listing Type :
- For Sale
- Listing ID :
- 98994847
- Price :
- $1,495,000
- Bedrooms :
- 4
- Bathrooms :
- 3.5
- Apx SqFt :
- 4,090 SqFt
- Year Built :
- 2014
- Lot Area :
- 0.31 SqFt
- Days on Market :
- 1
- Subdivision :
- Legacy
- Builder Name :
- Todd Cambell Construction
- Update Date :
- 07/22/2026 20:26:02
- Status :
- Active

- JoeAnne Santy-Greene
- (208) 947-4609
- (208) 283-6313
- (208) 287-8500
-


