

-

Stucco and stone facade with a prominent gabled roofline
-
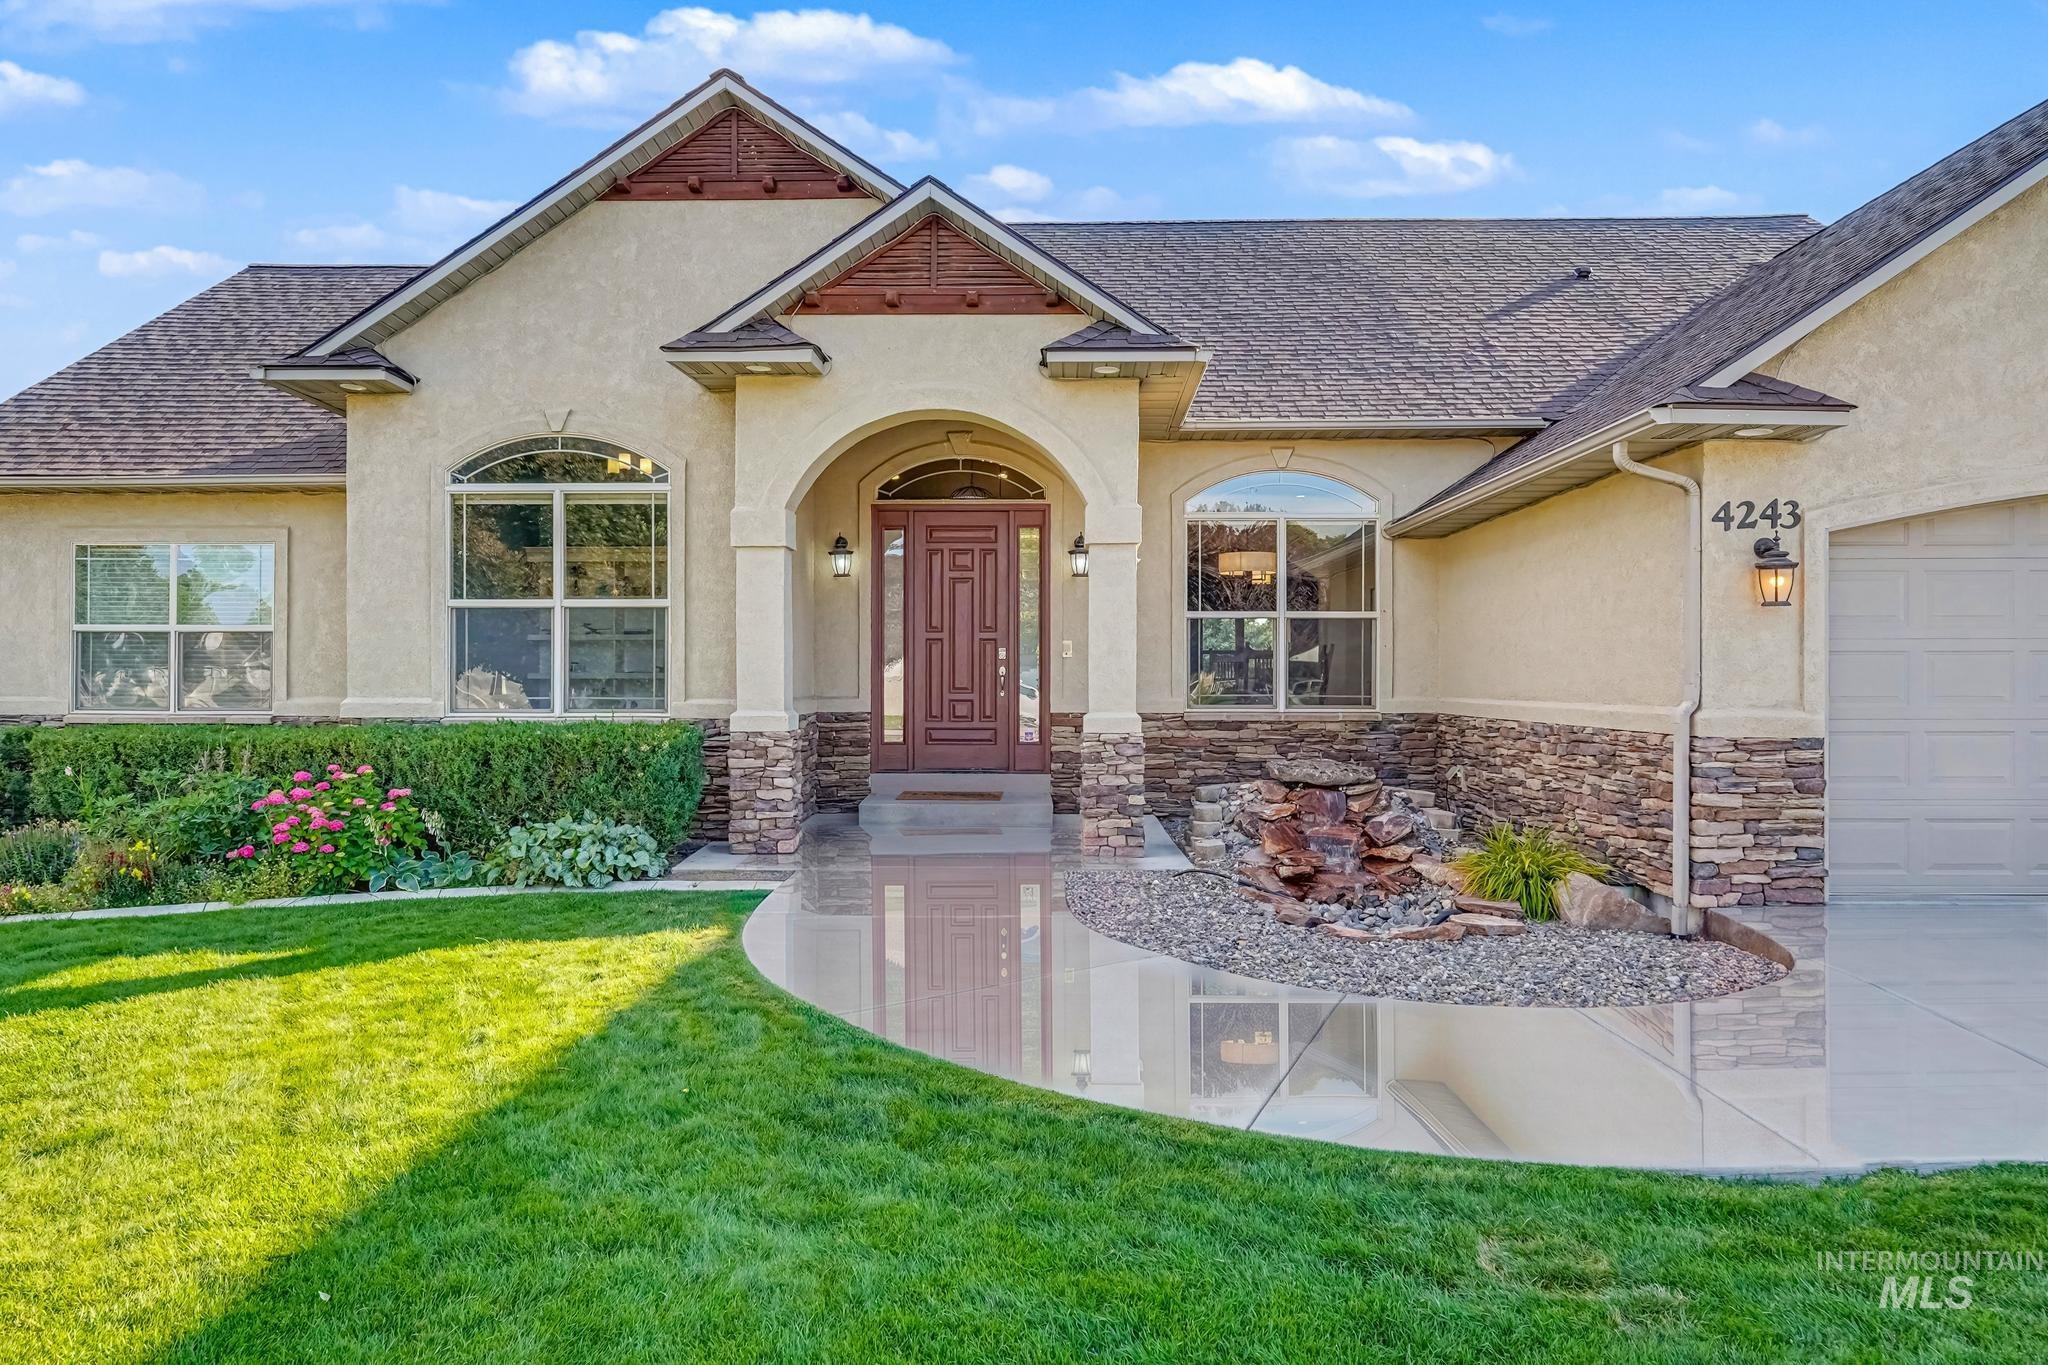
Stucco exterior with stone accenting, an arched entry, and a prominent front door
-
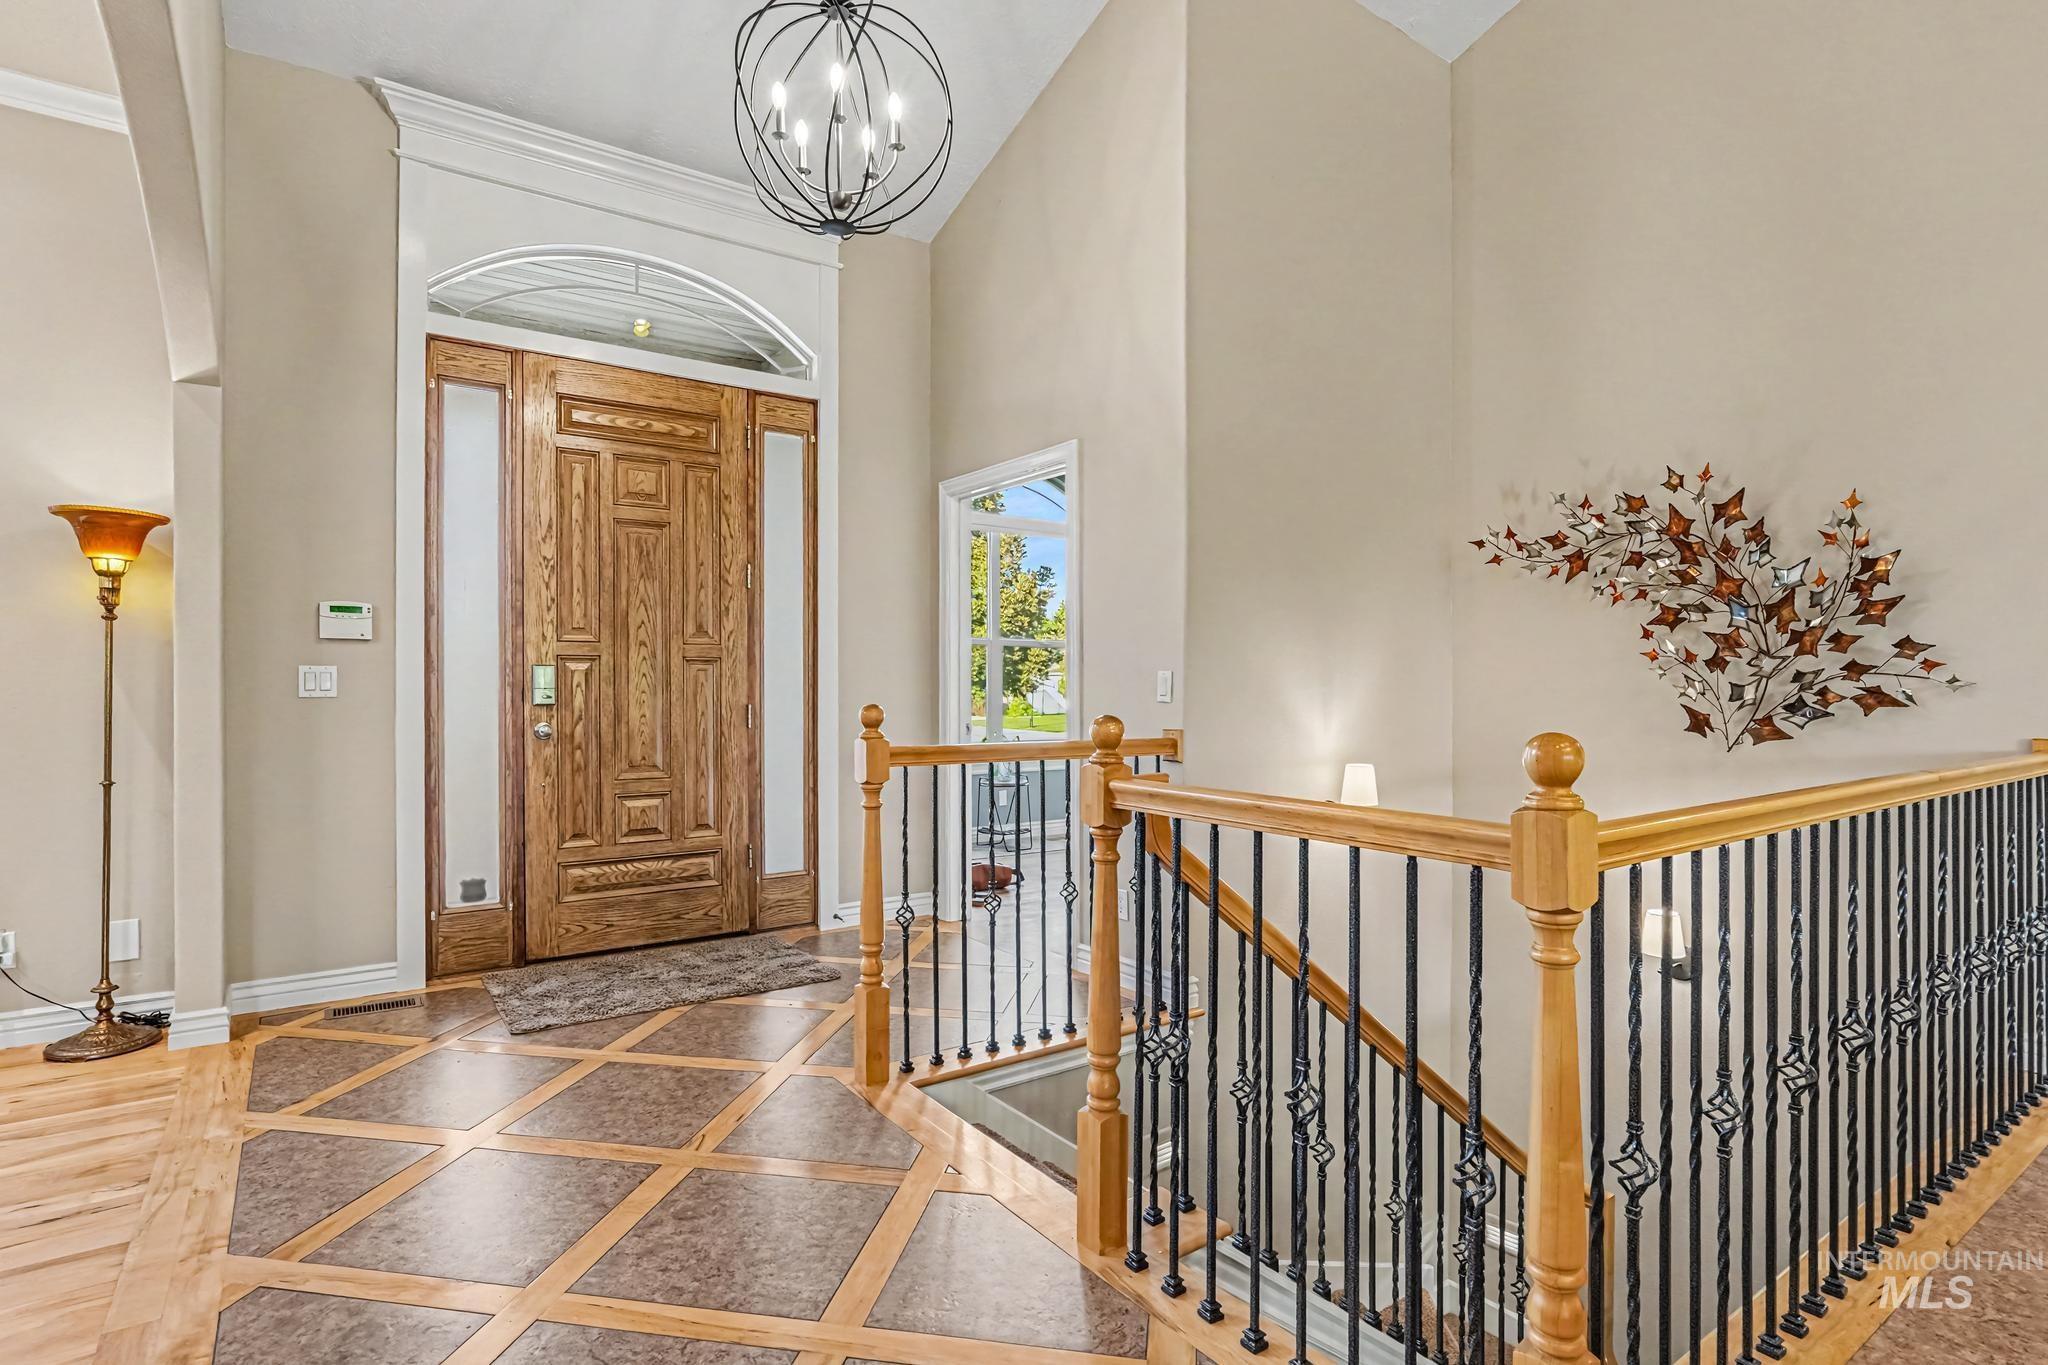
Two-story entry featuring a custom wood door with sidelights, an arched transom, and a contemporary orb chandelier
-
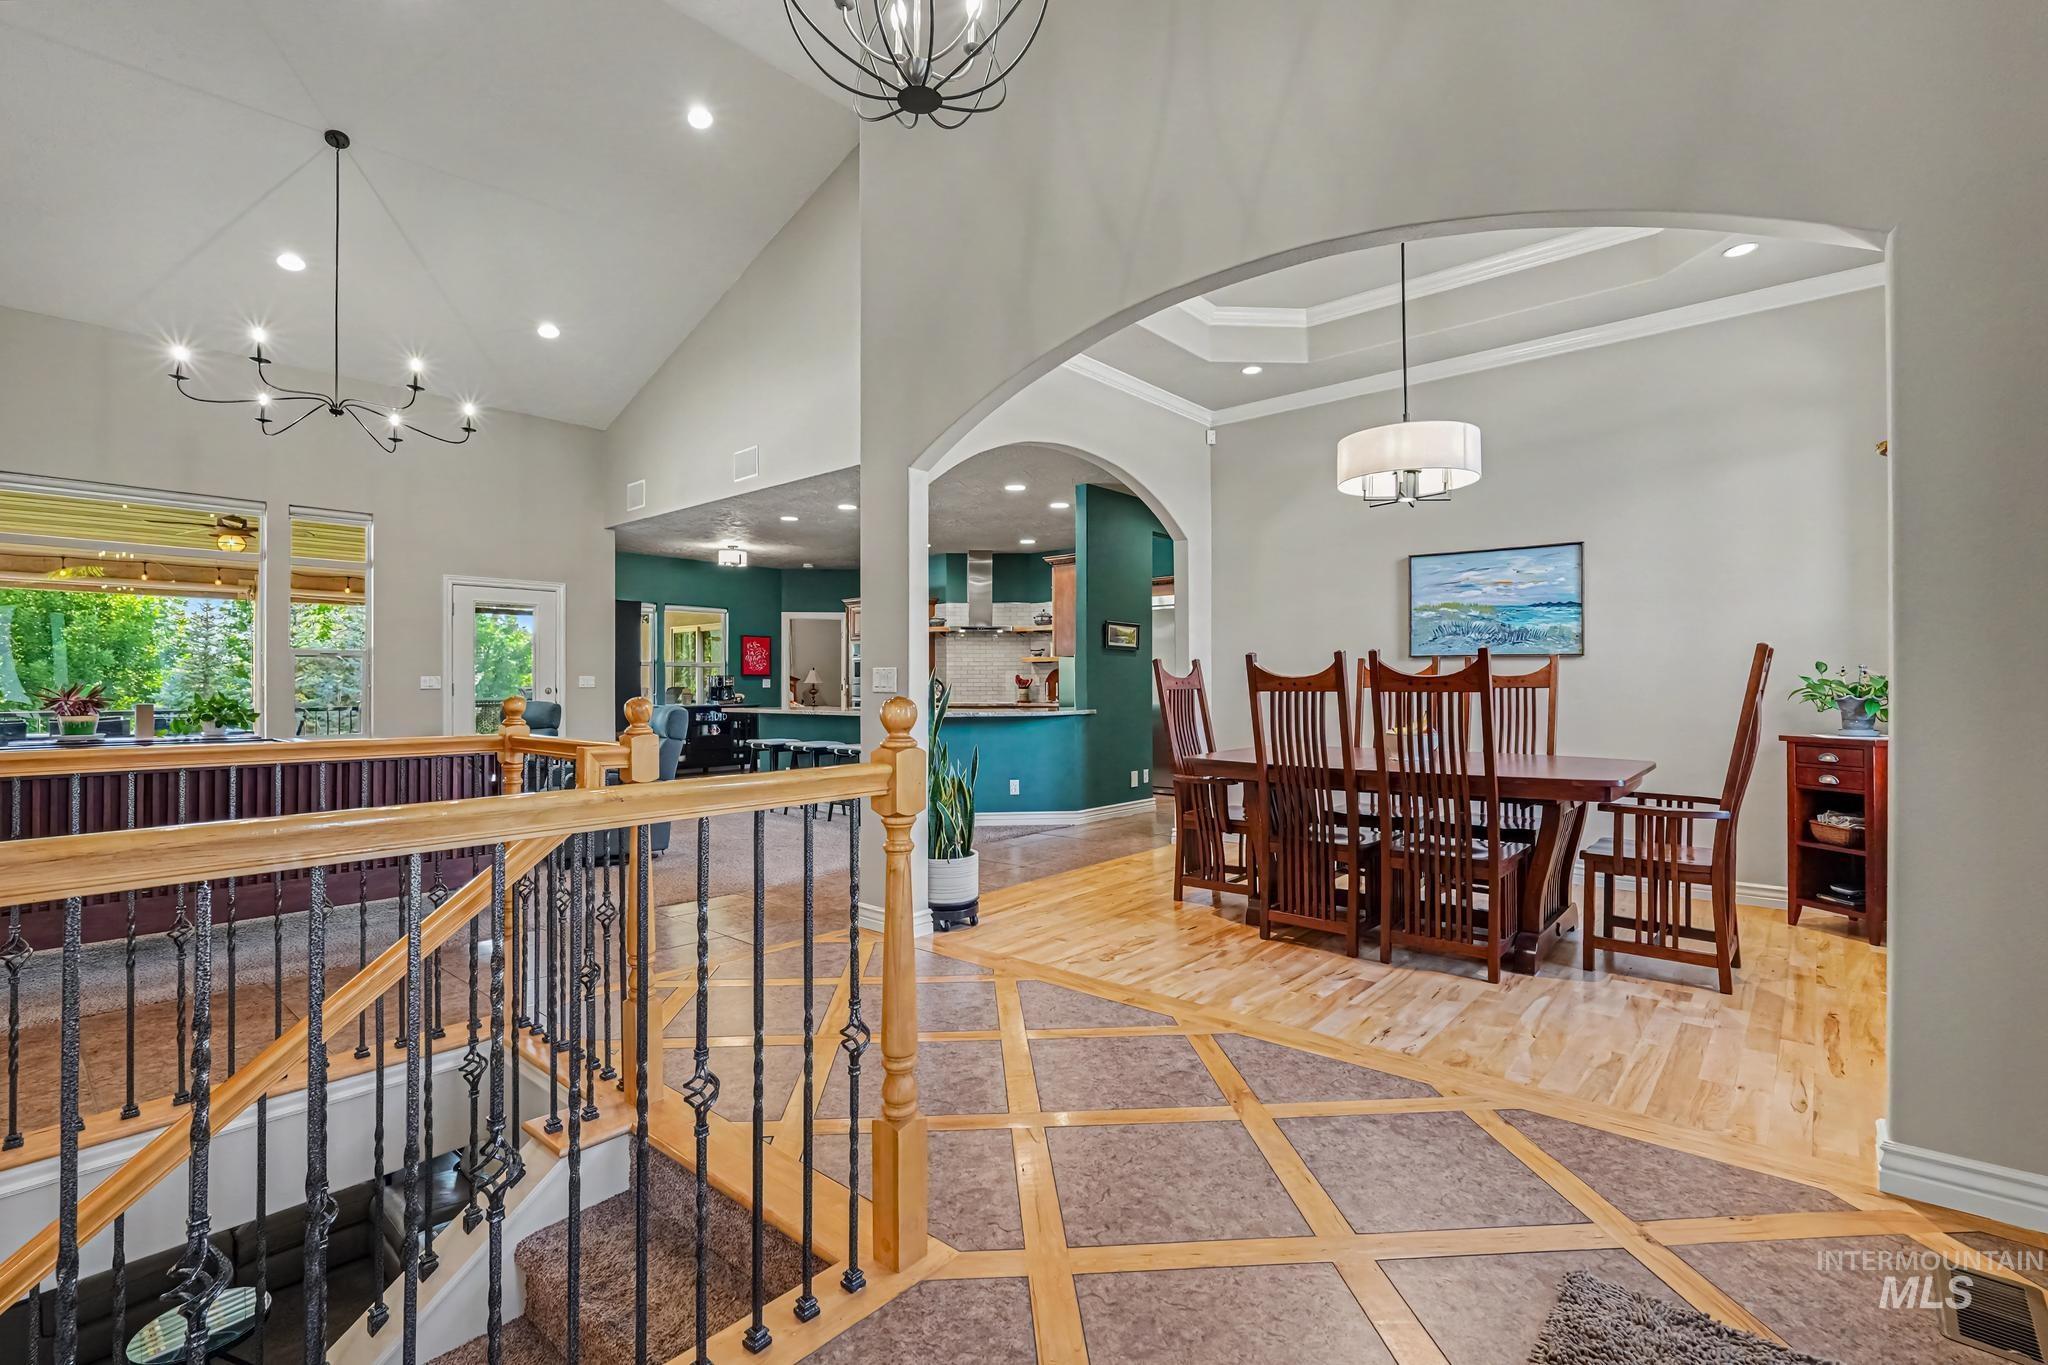
Dining area featuring an arched entryway, tray ceiling, and a modern chandelier
-

Expansive arched window illuminating a room featuring light wood-finish flooring, a tray ceiling with crown molding, and a drum pendant light fixture
-
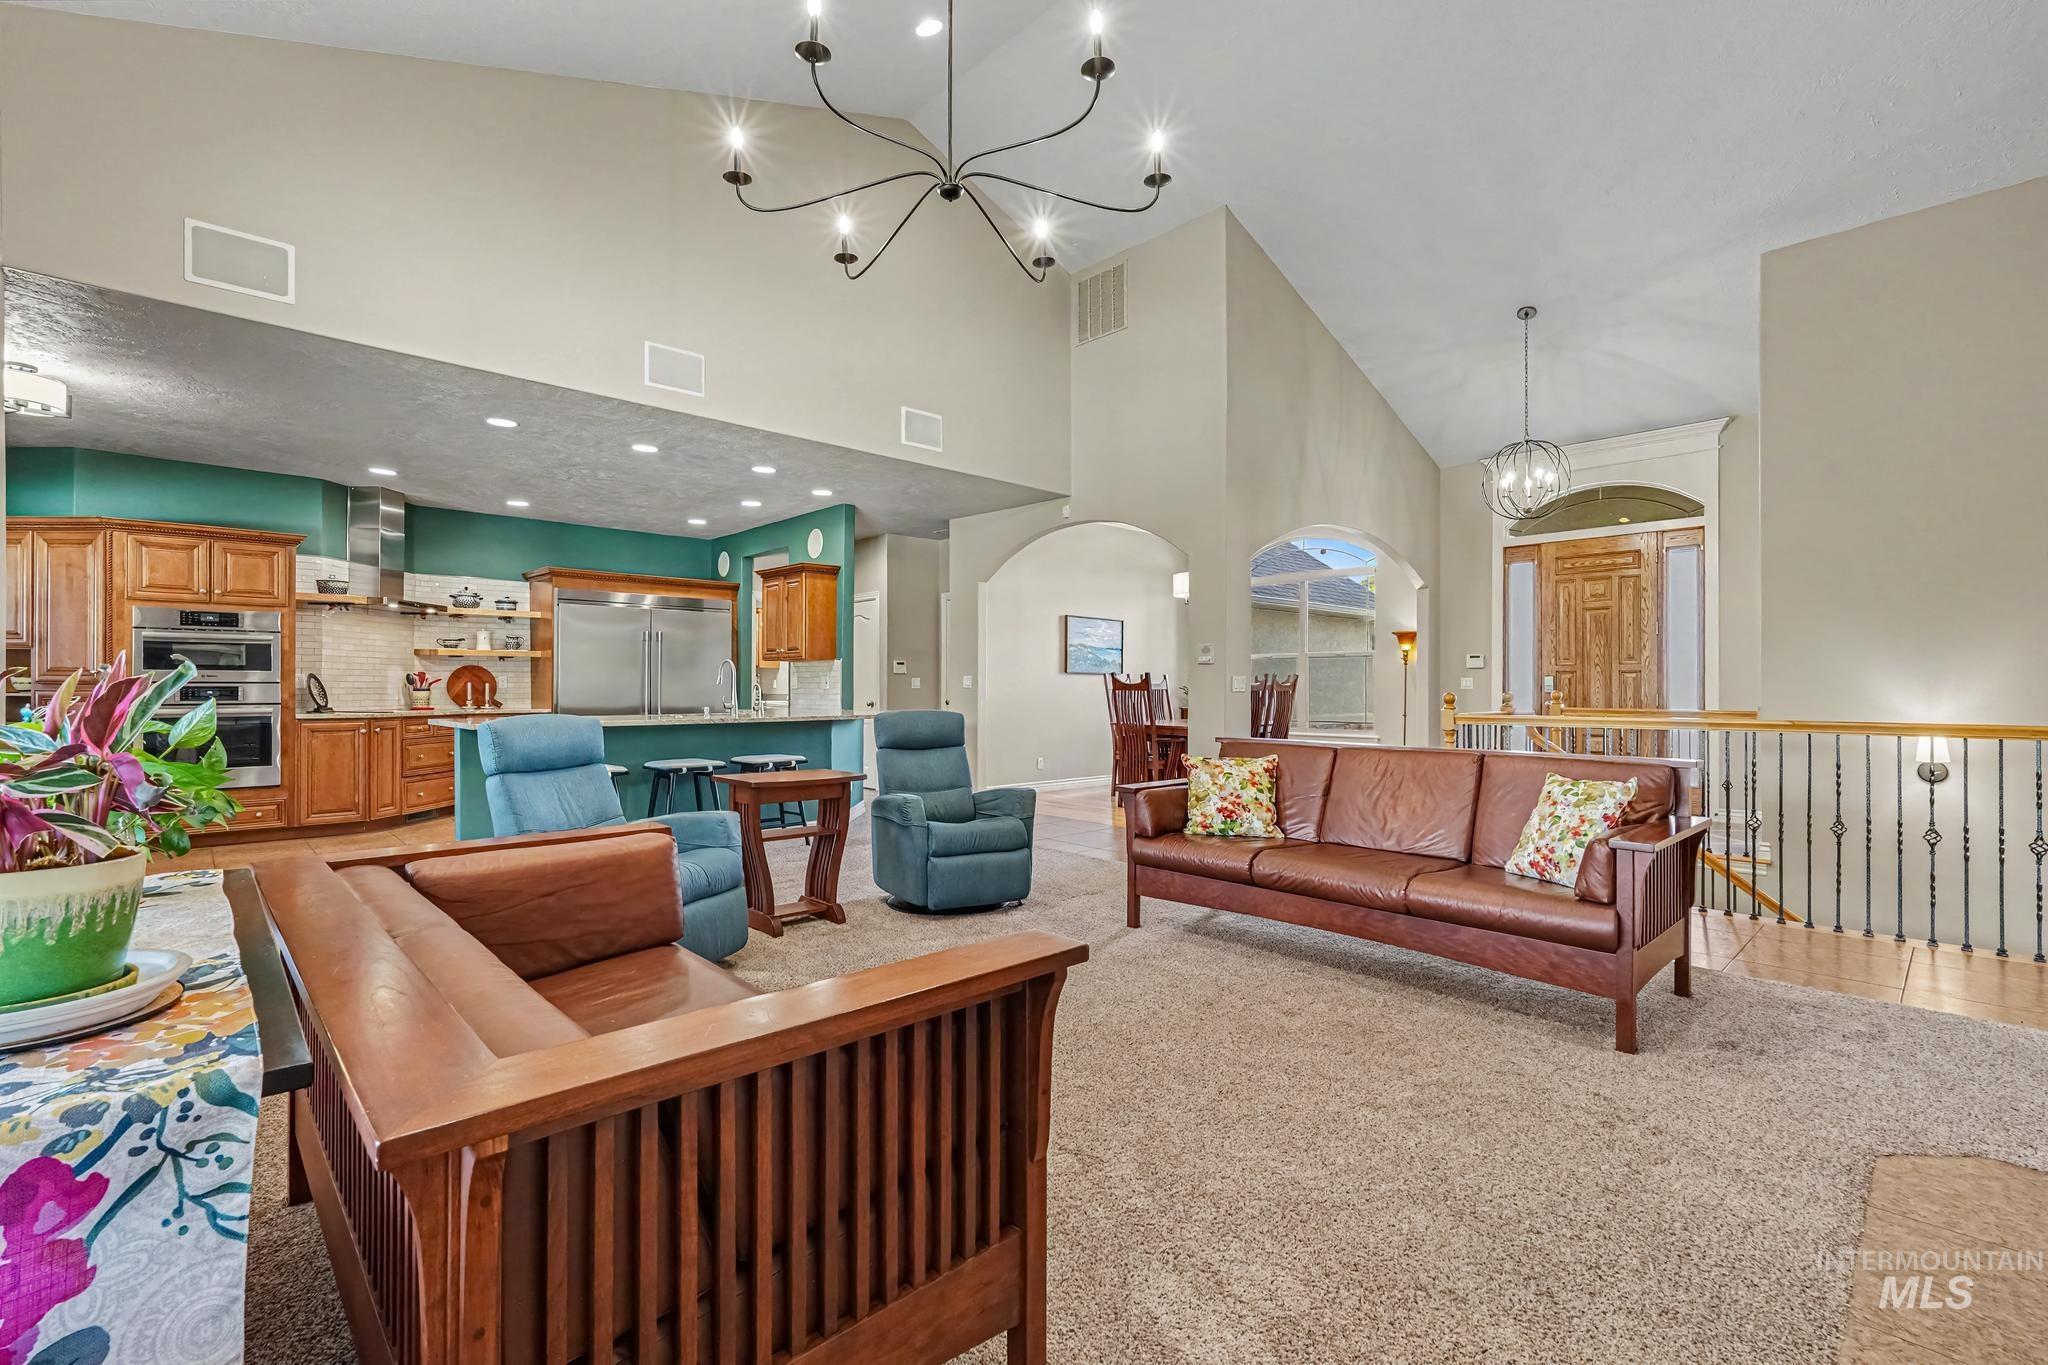
Expansive living area with vaulted ceilings and a dark bronze chandelier
-
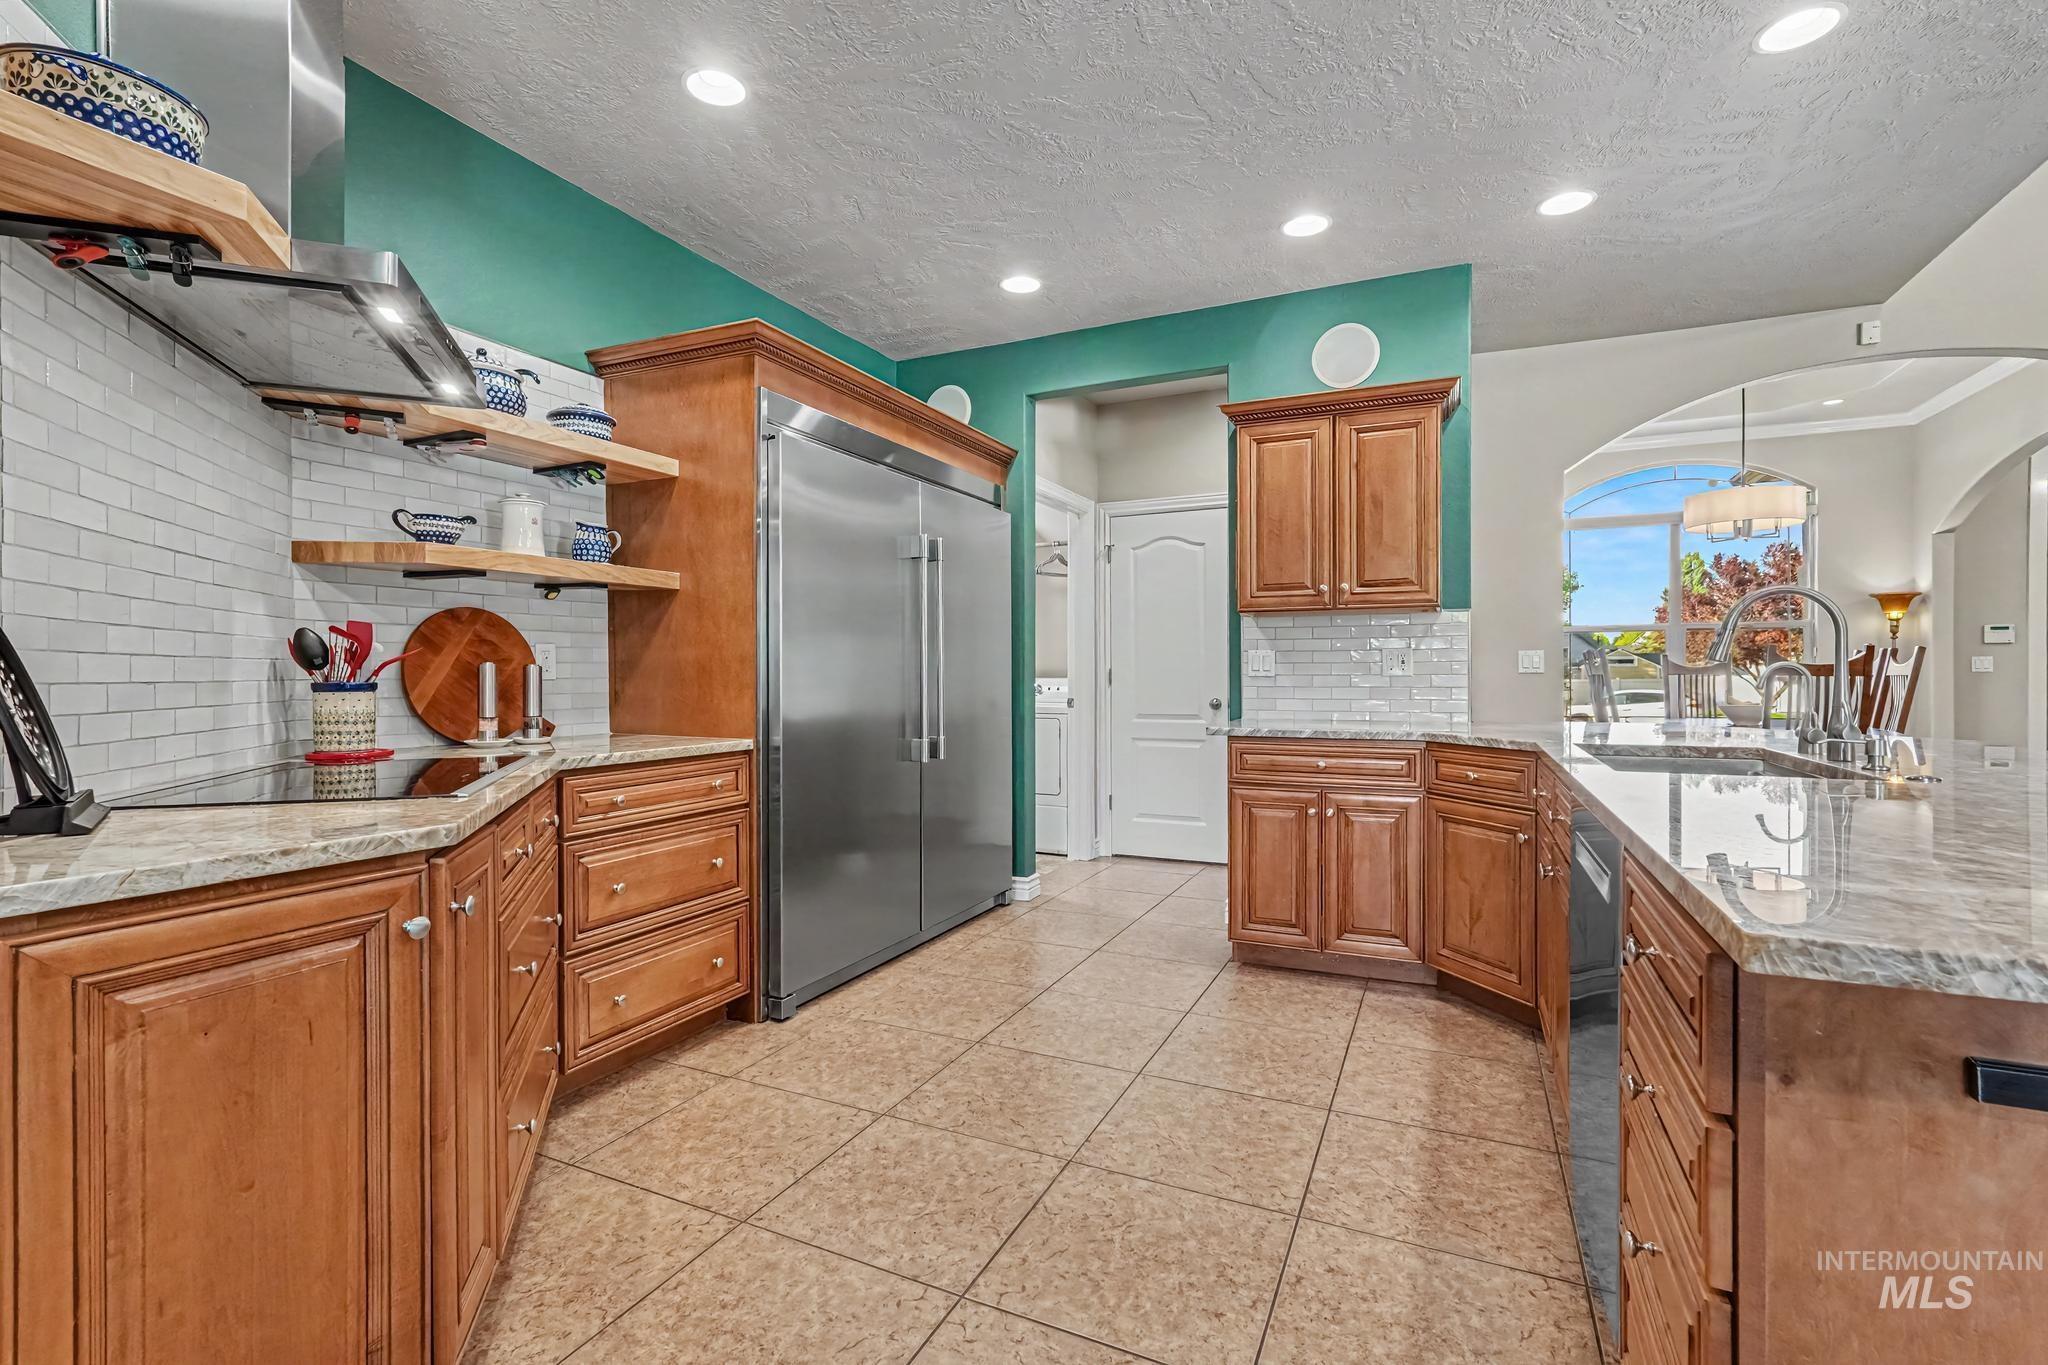
Gourmet kitchen featuring wood cabinetry, stainless steel appliances, granite countertops, and tile flooring
-
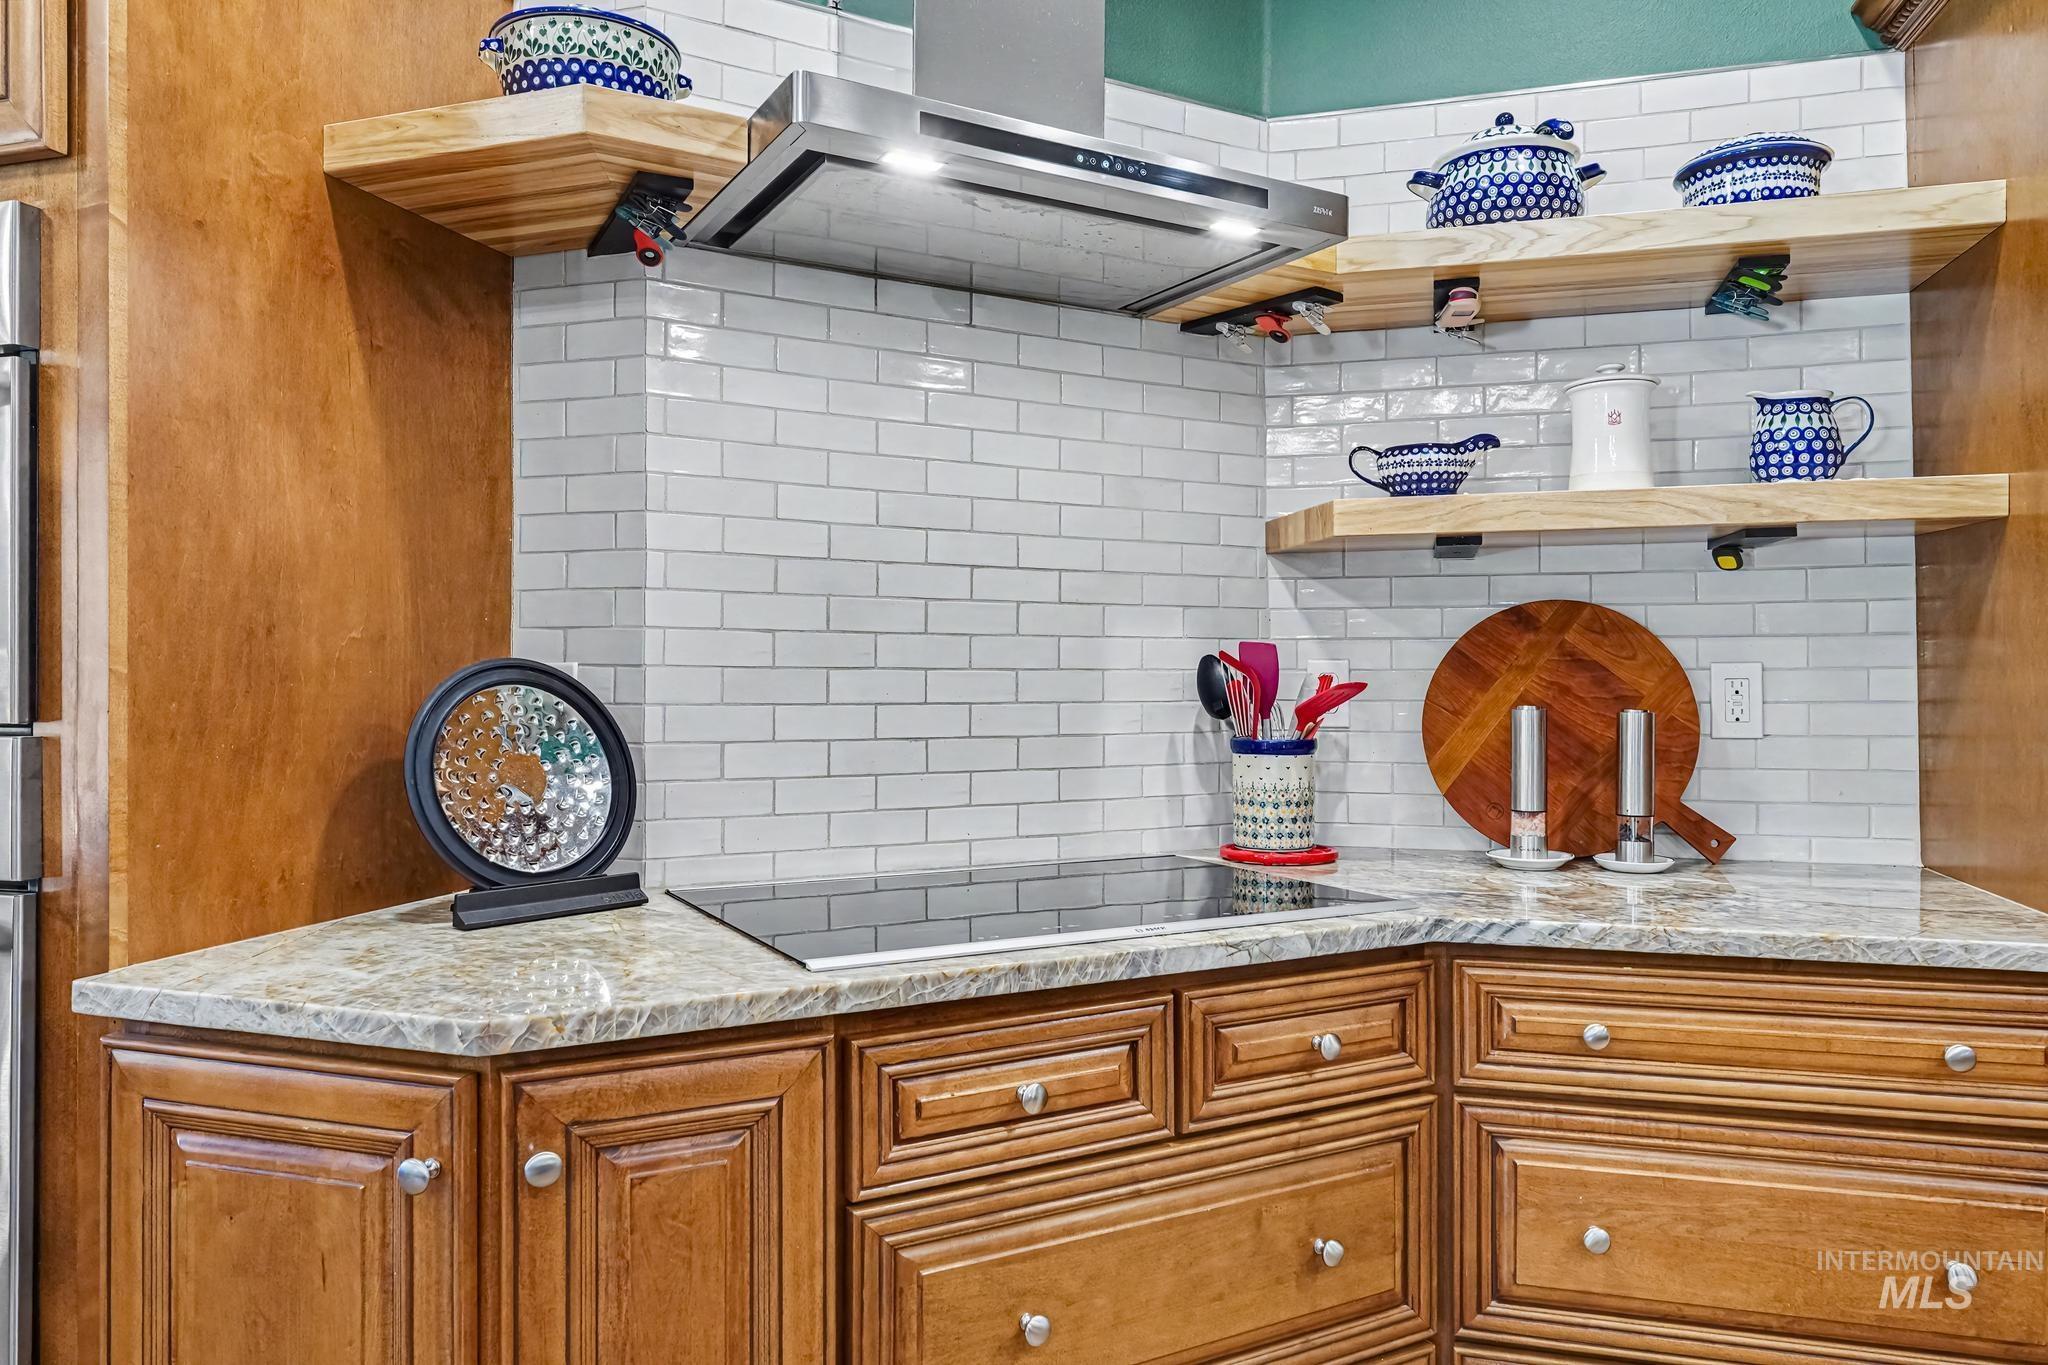
Corner kitchen area featuring a built-in electric cooktop, stainless steel range hood, light wood-finish open shelving, and a white subway tile backsplash
-
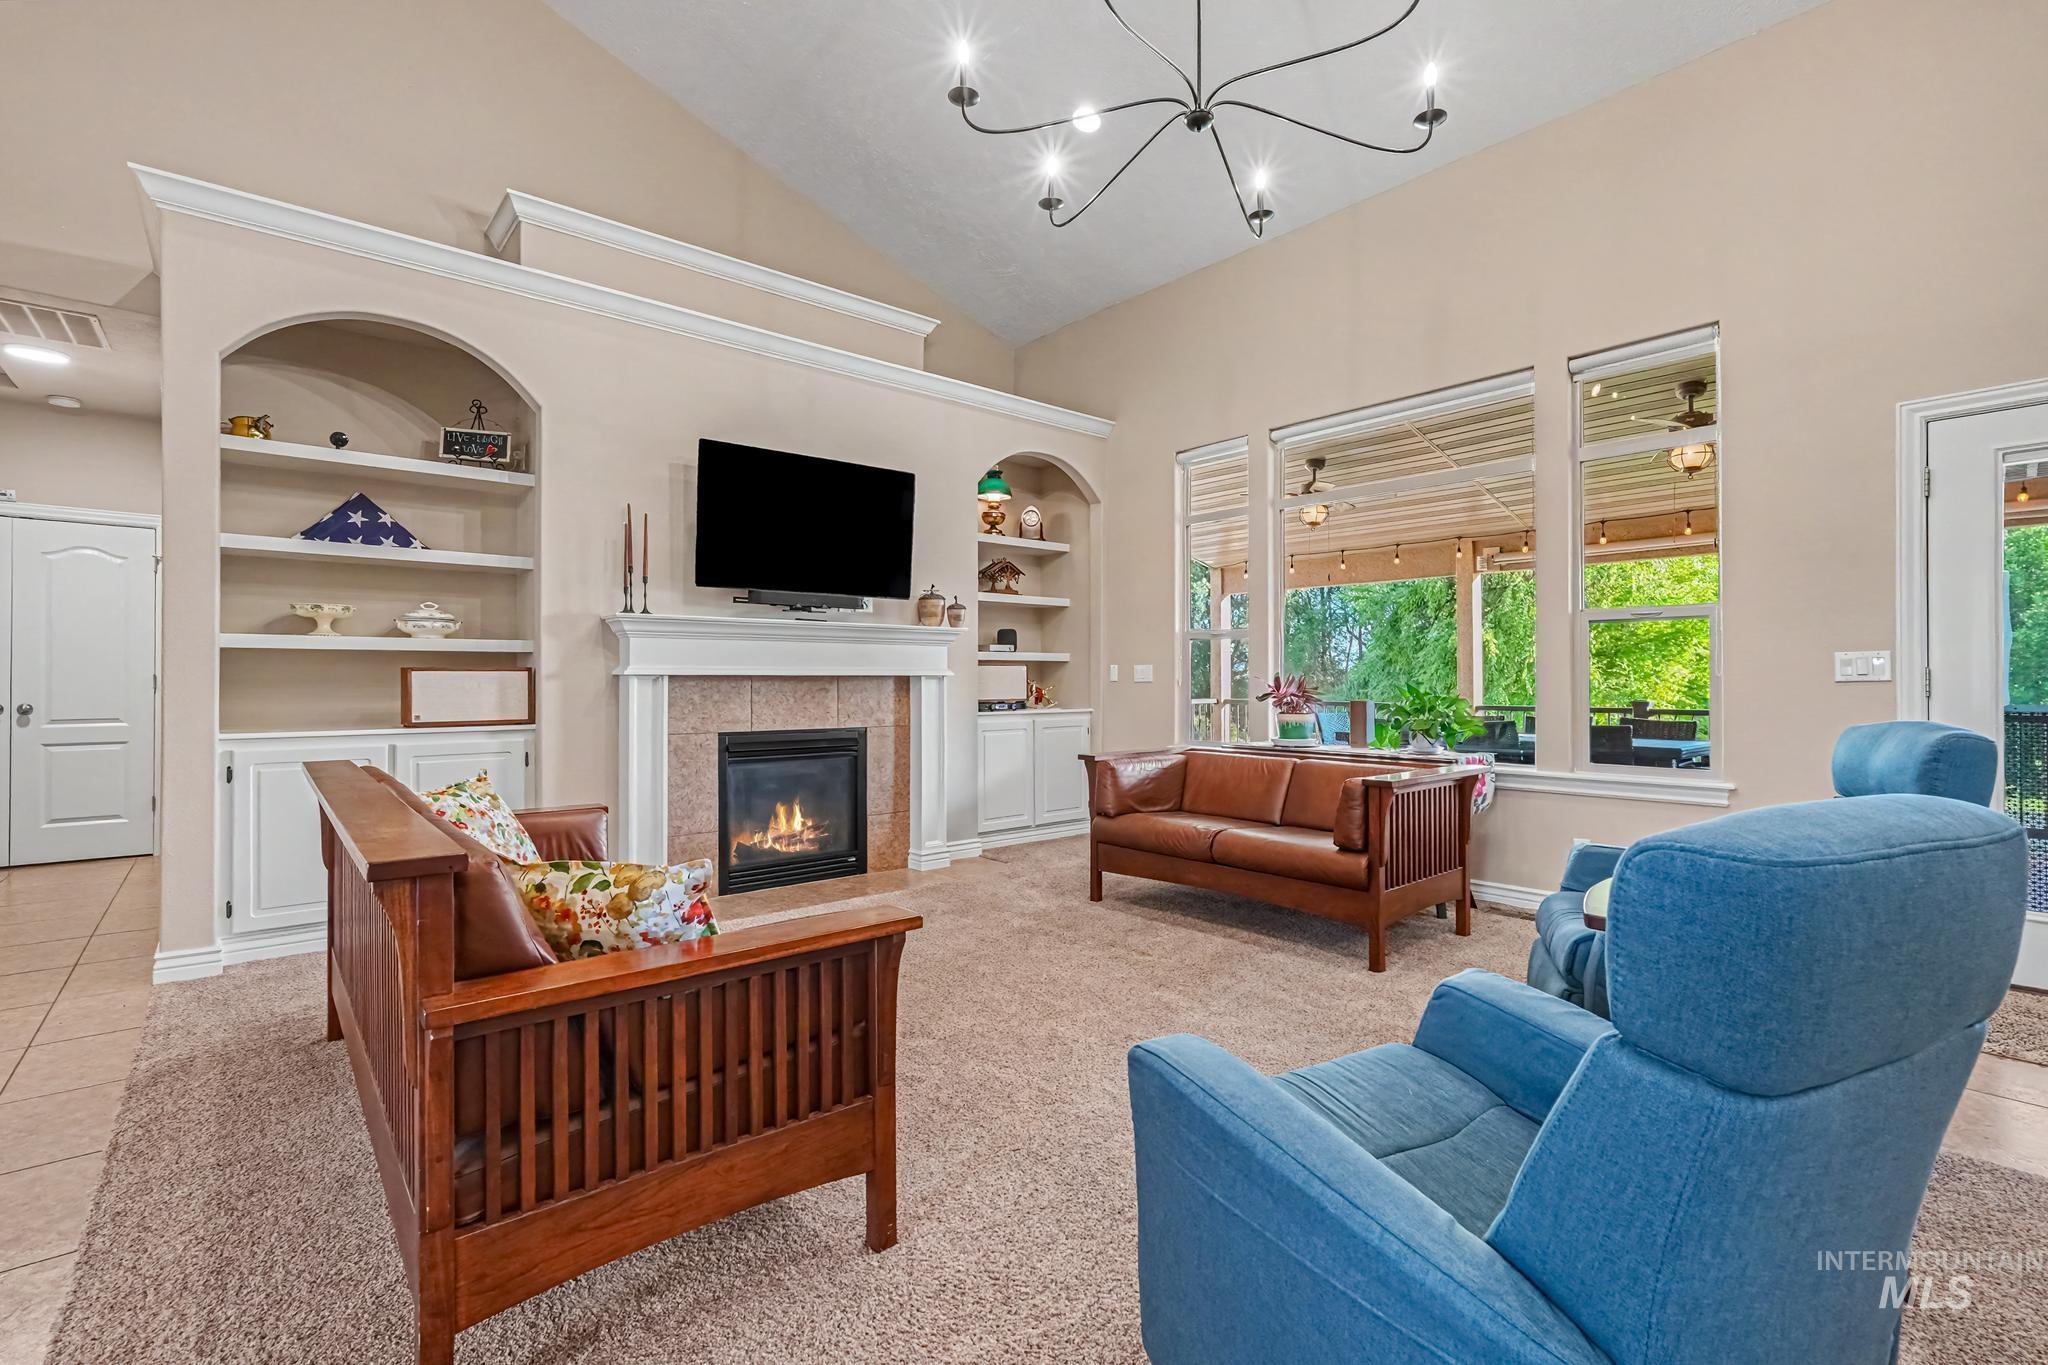
Living area featuring a gas fireplace with a tiled surround and white mantel, flanked by built-in arched shelving units with lower cabinetry
-
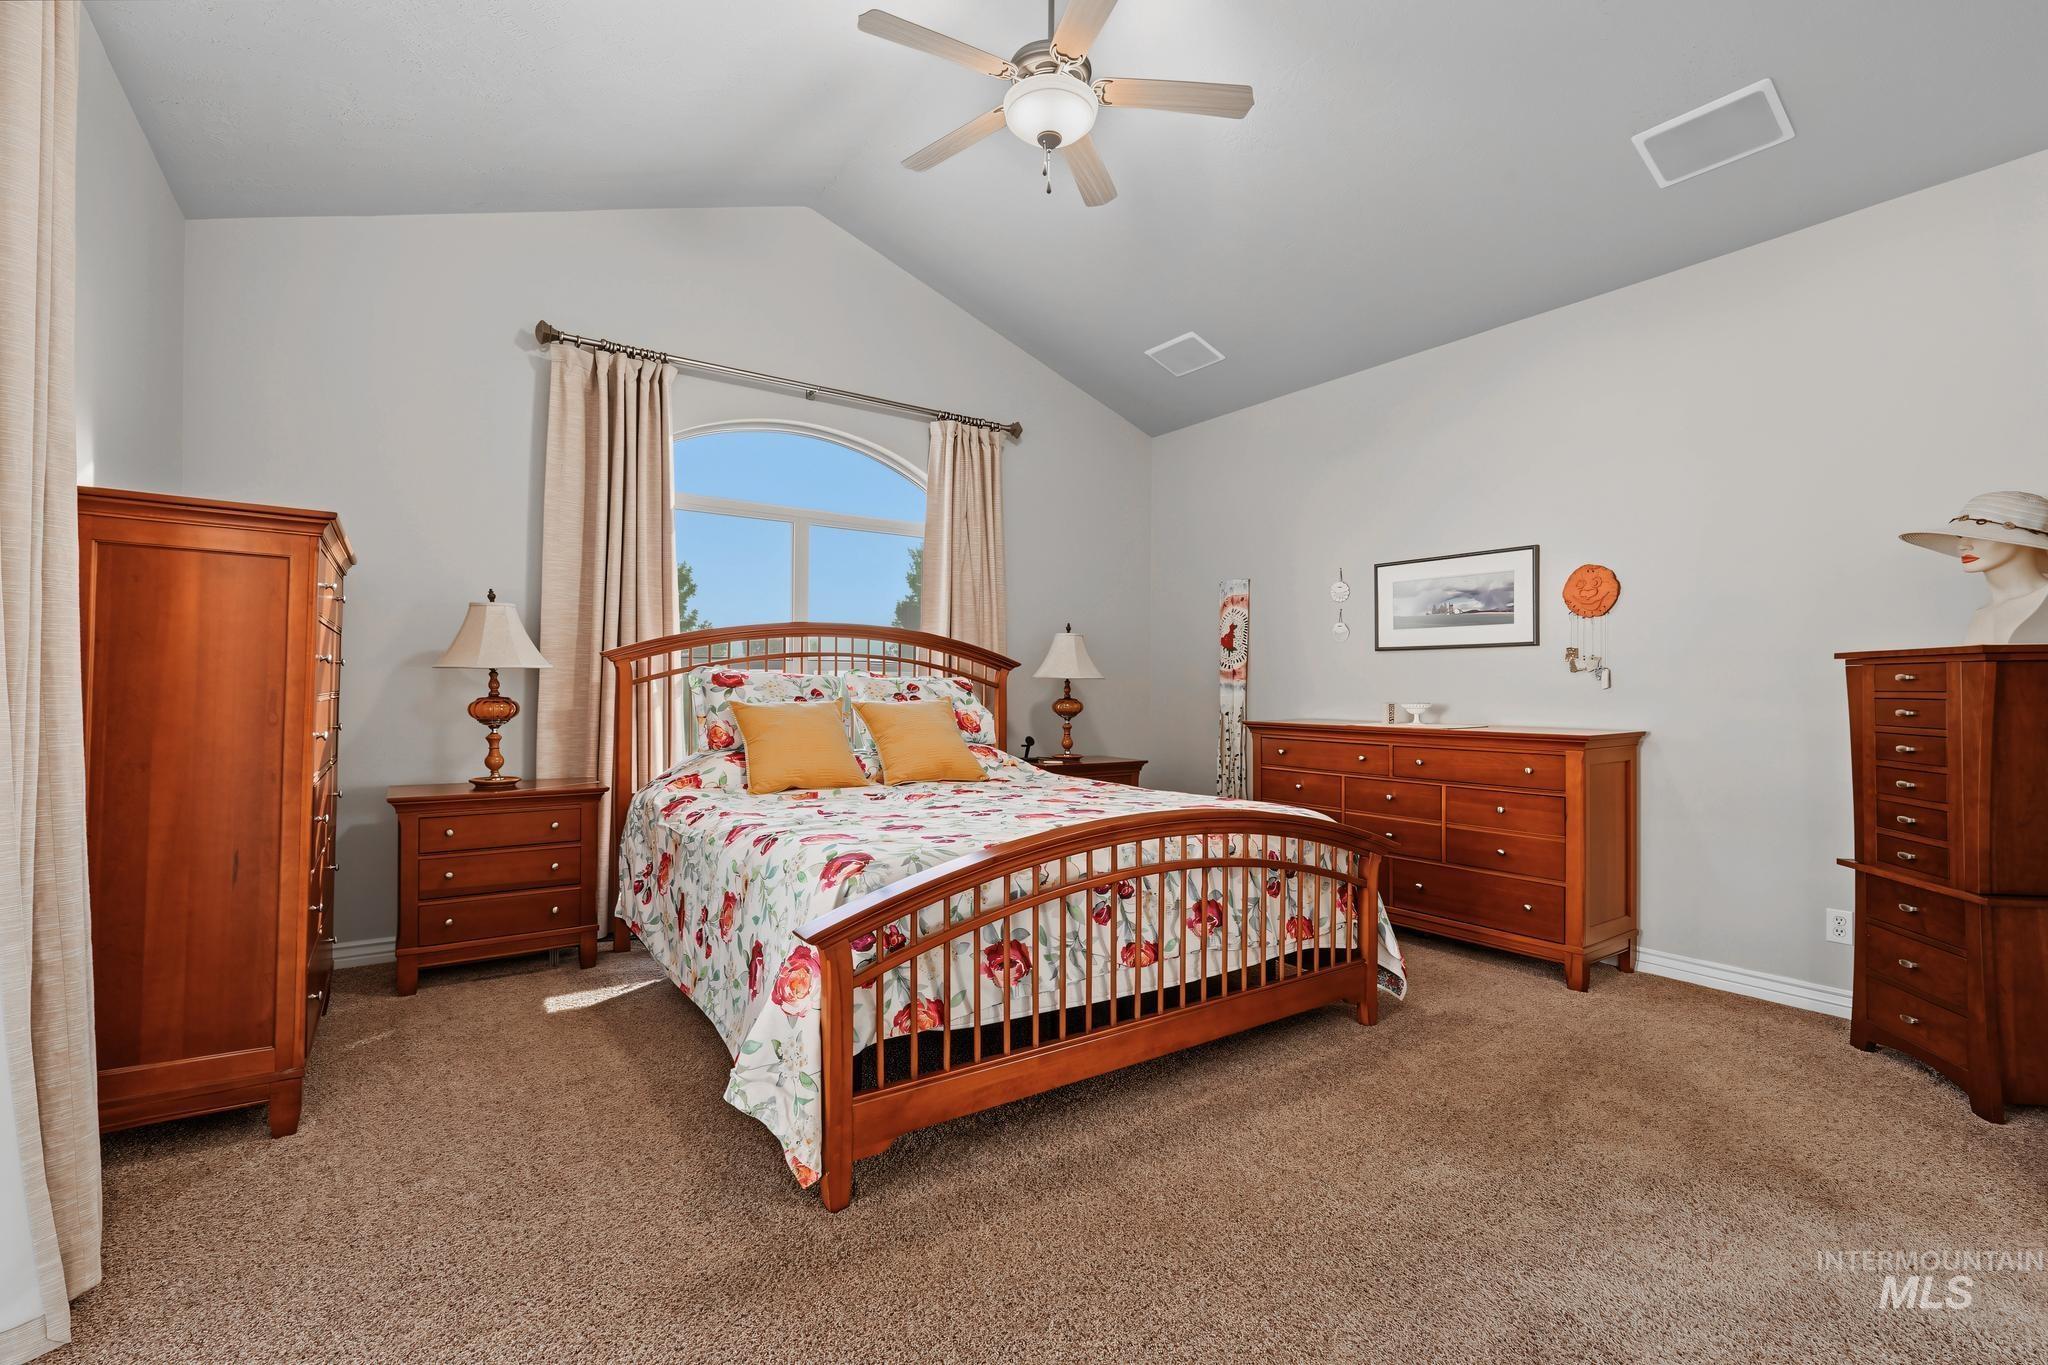
Vaulted ceiling bedroom with a large arched window
-
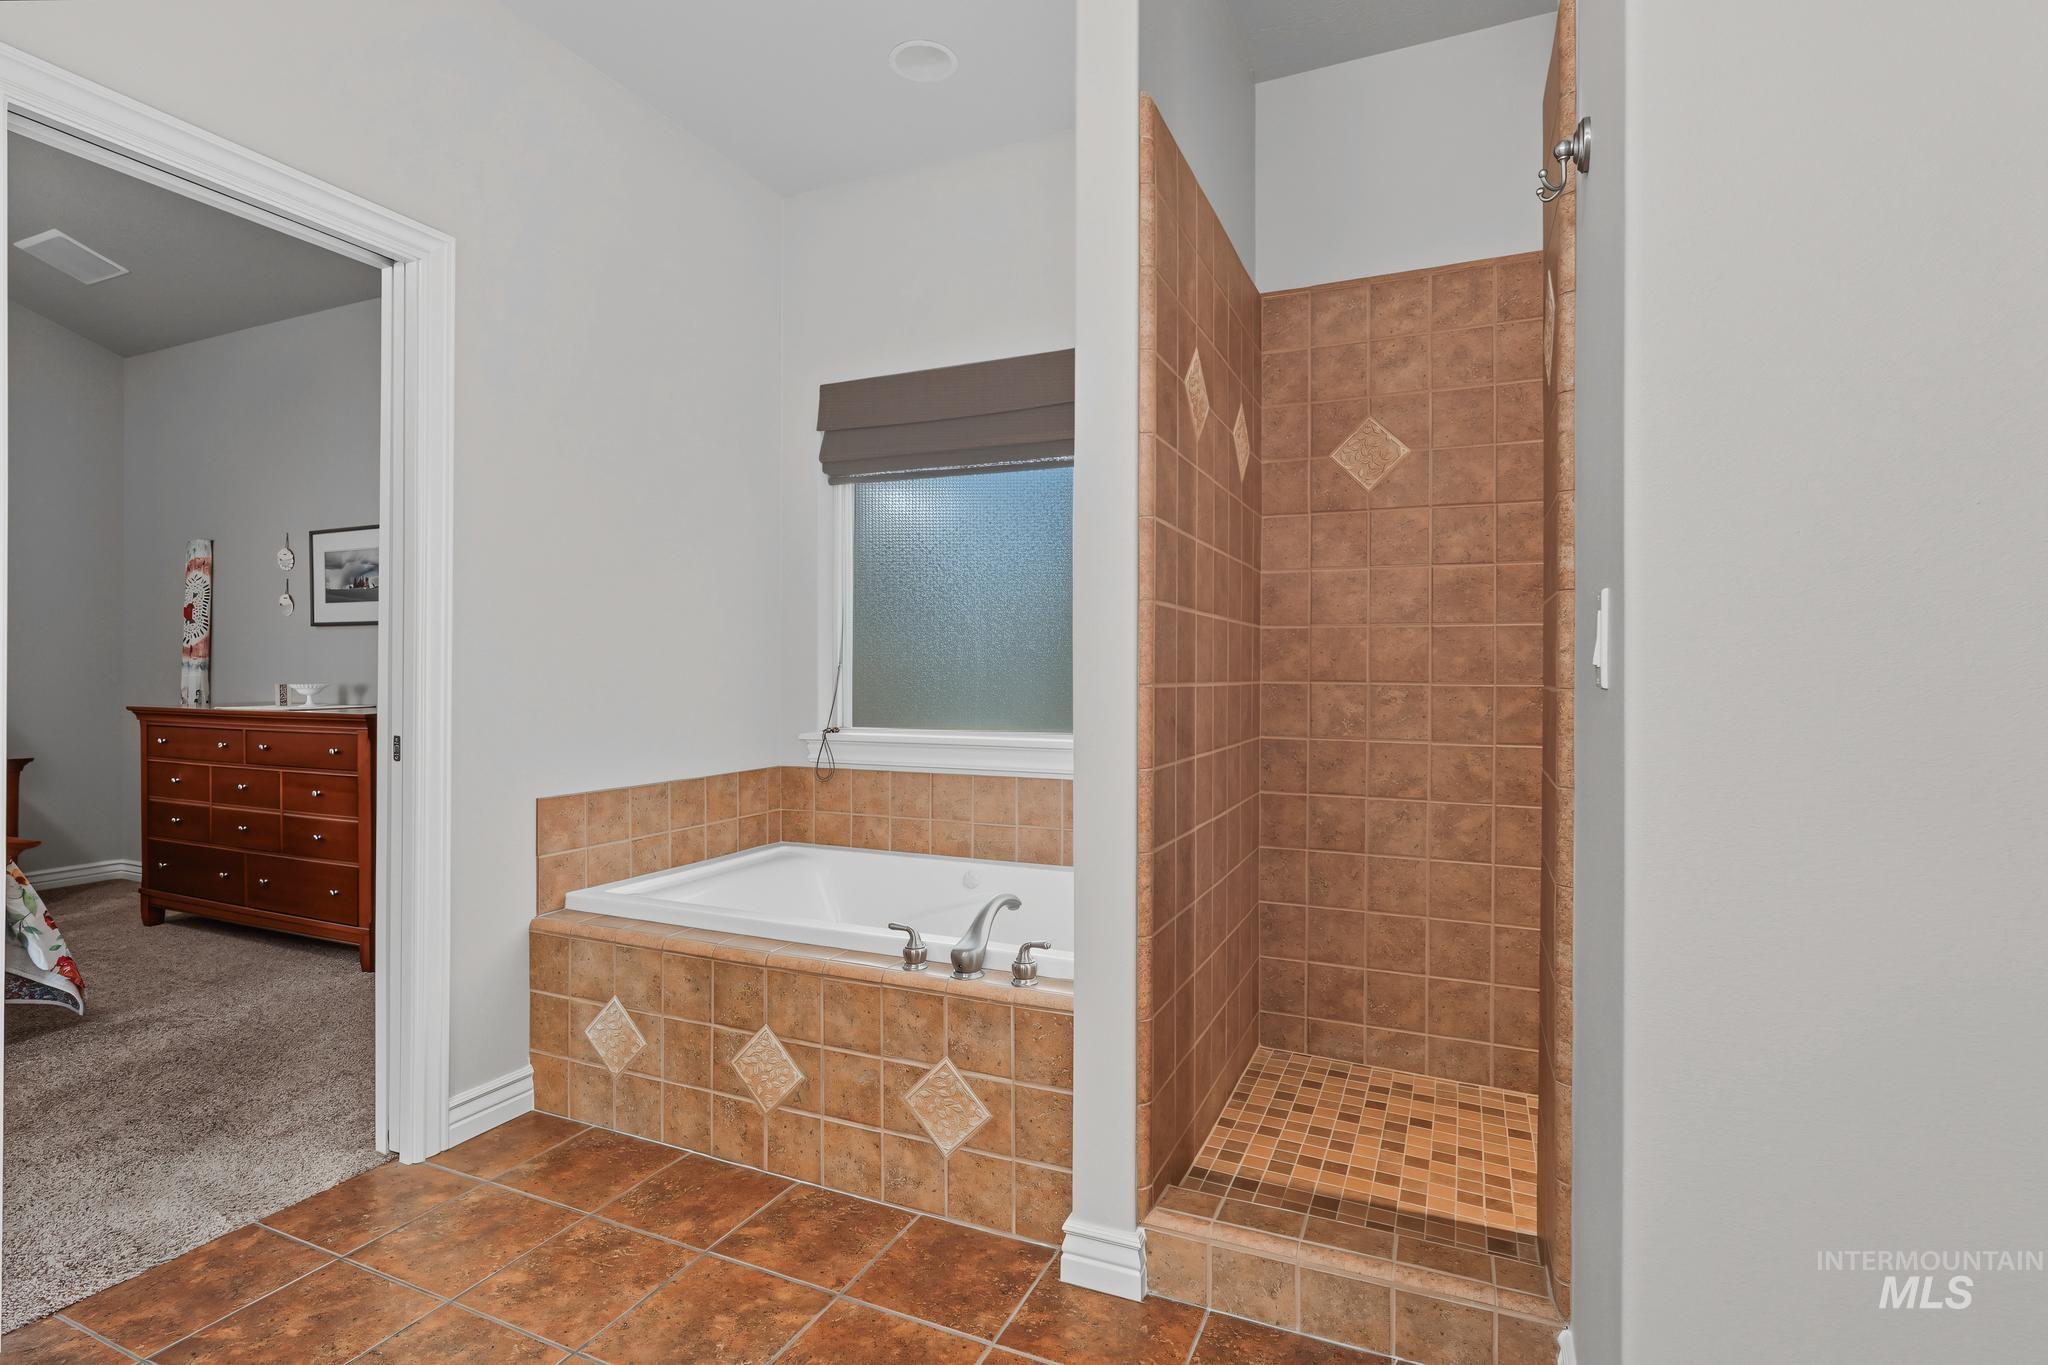
Bathroom featuring a built-in tub with tile surround, a walk-in shower with tiled walls and floor, and a frosted window with a dark roller shade
-
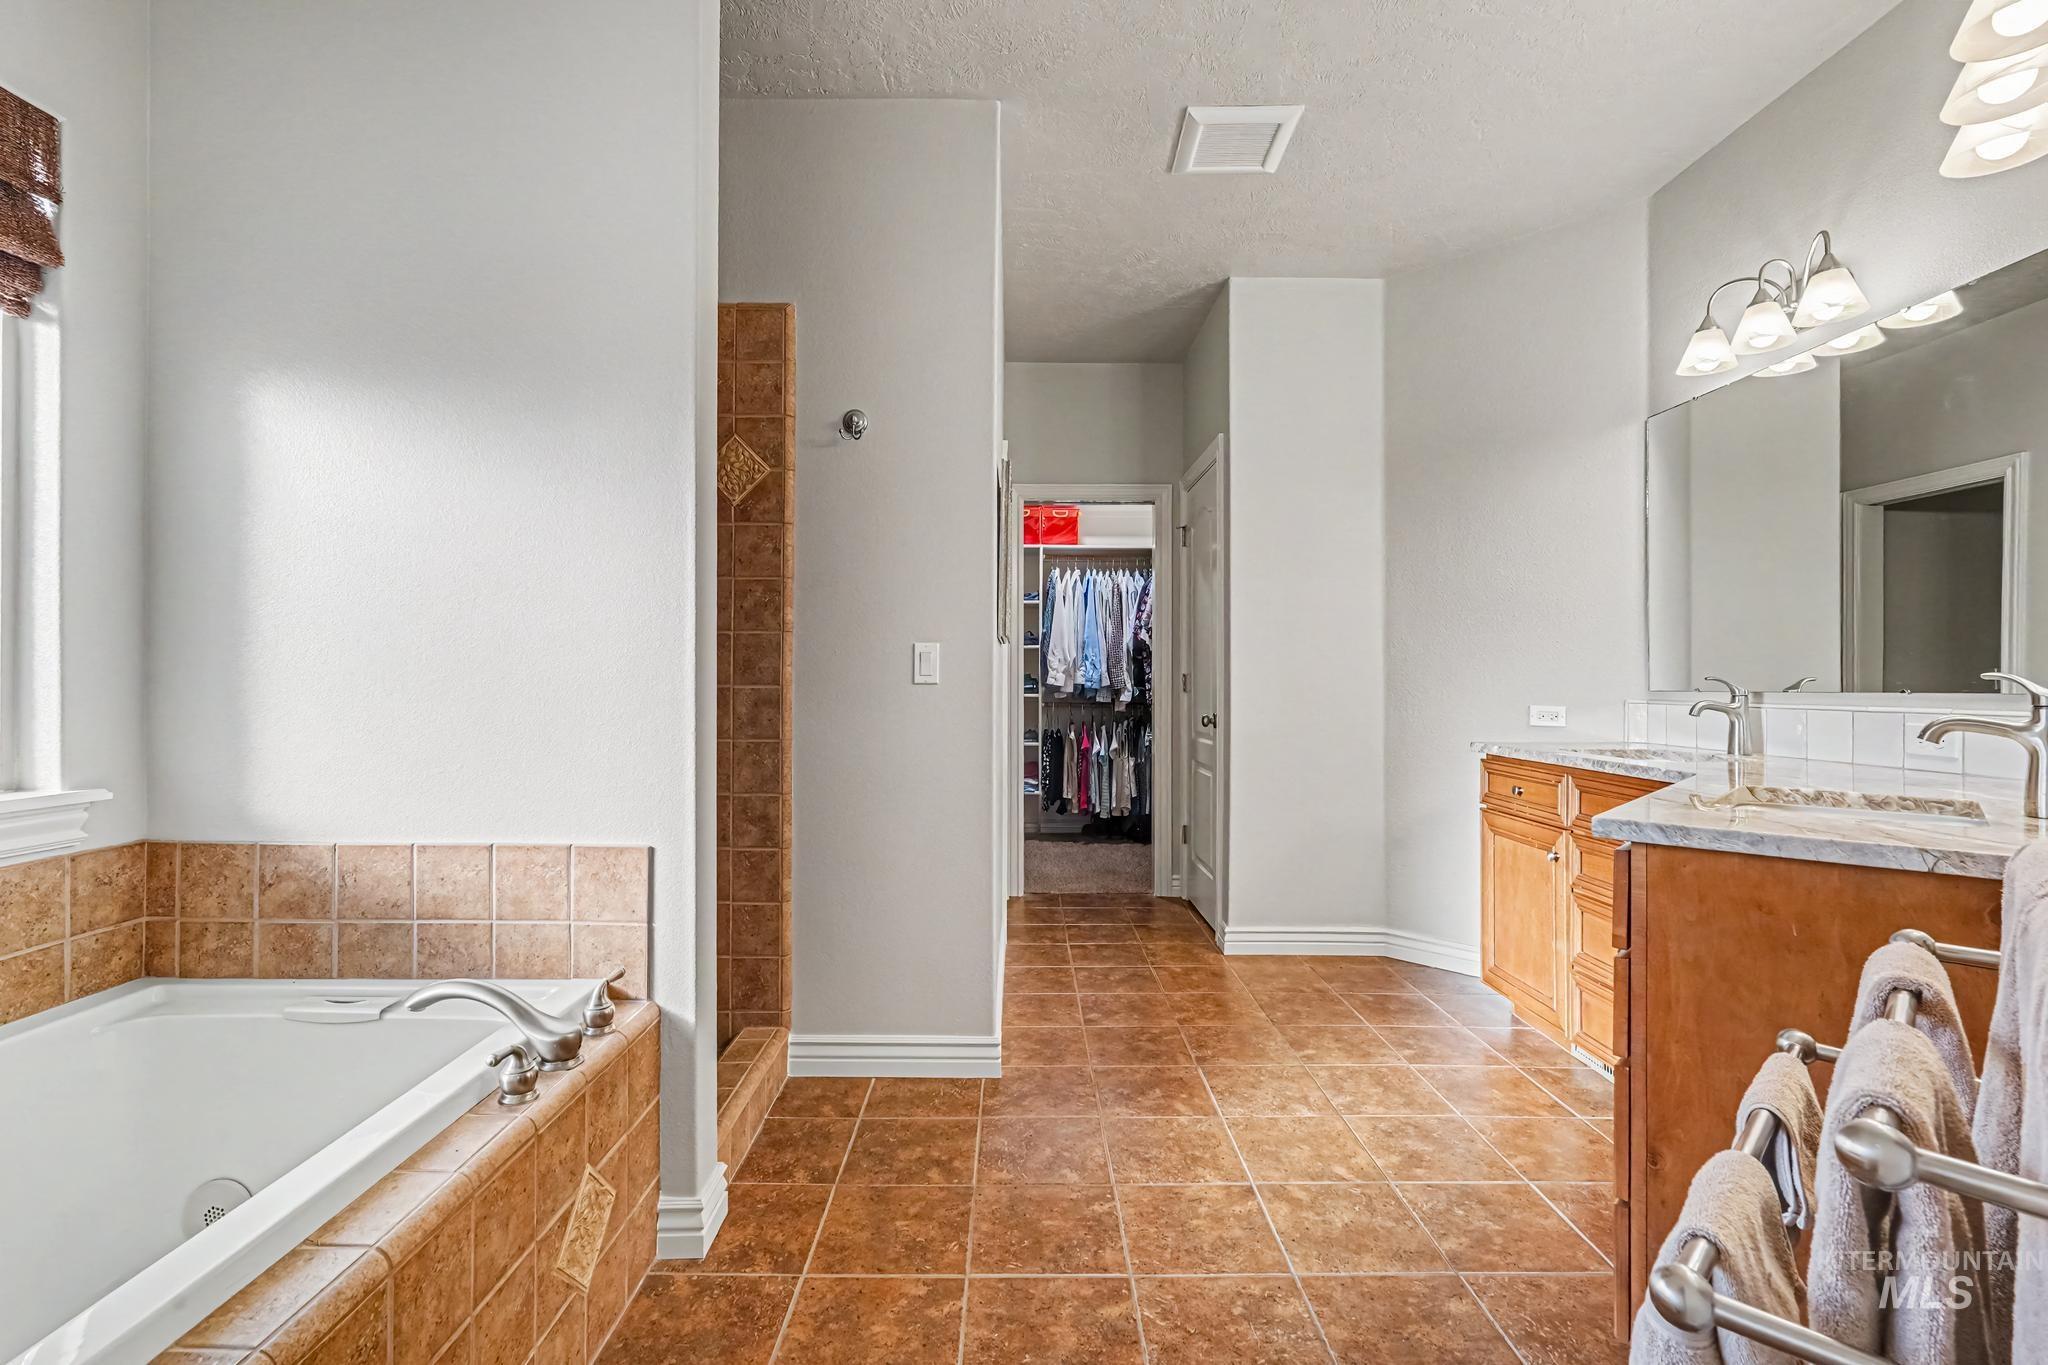
Spacious bathroom featuring a built-in soaking tub with tiled surround, a separate shower with tiled walls, and a double vanity with stone countertops
-
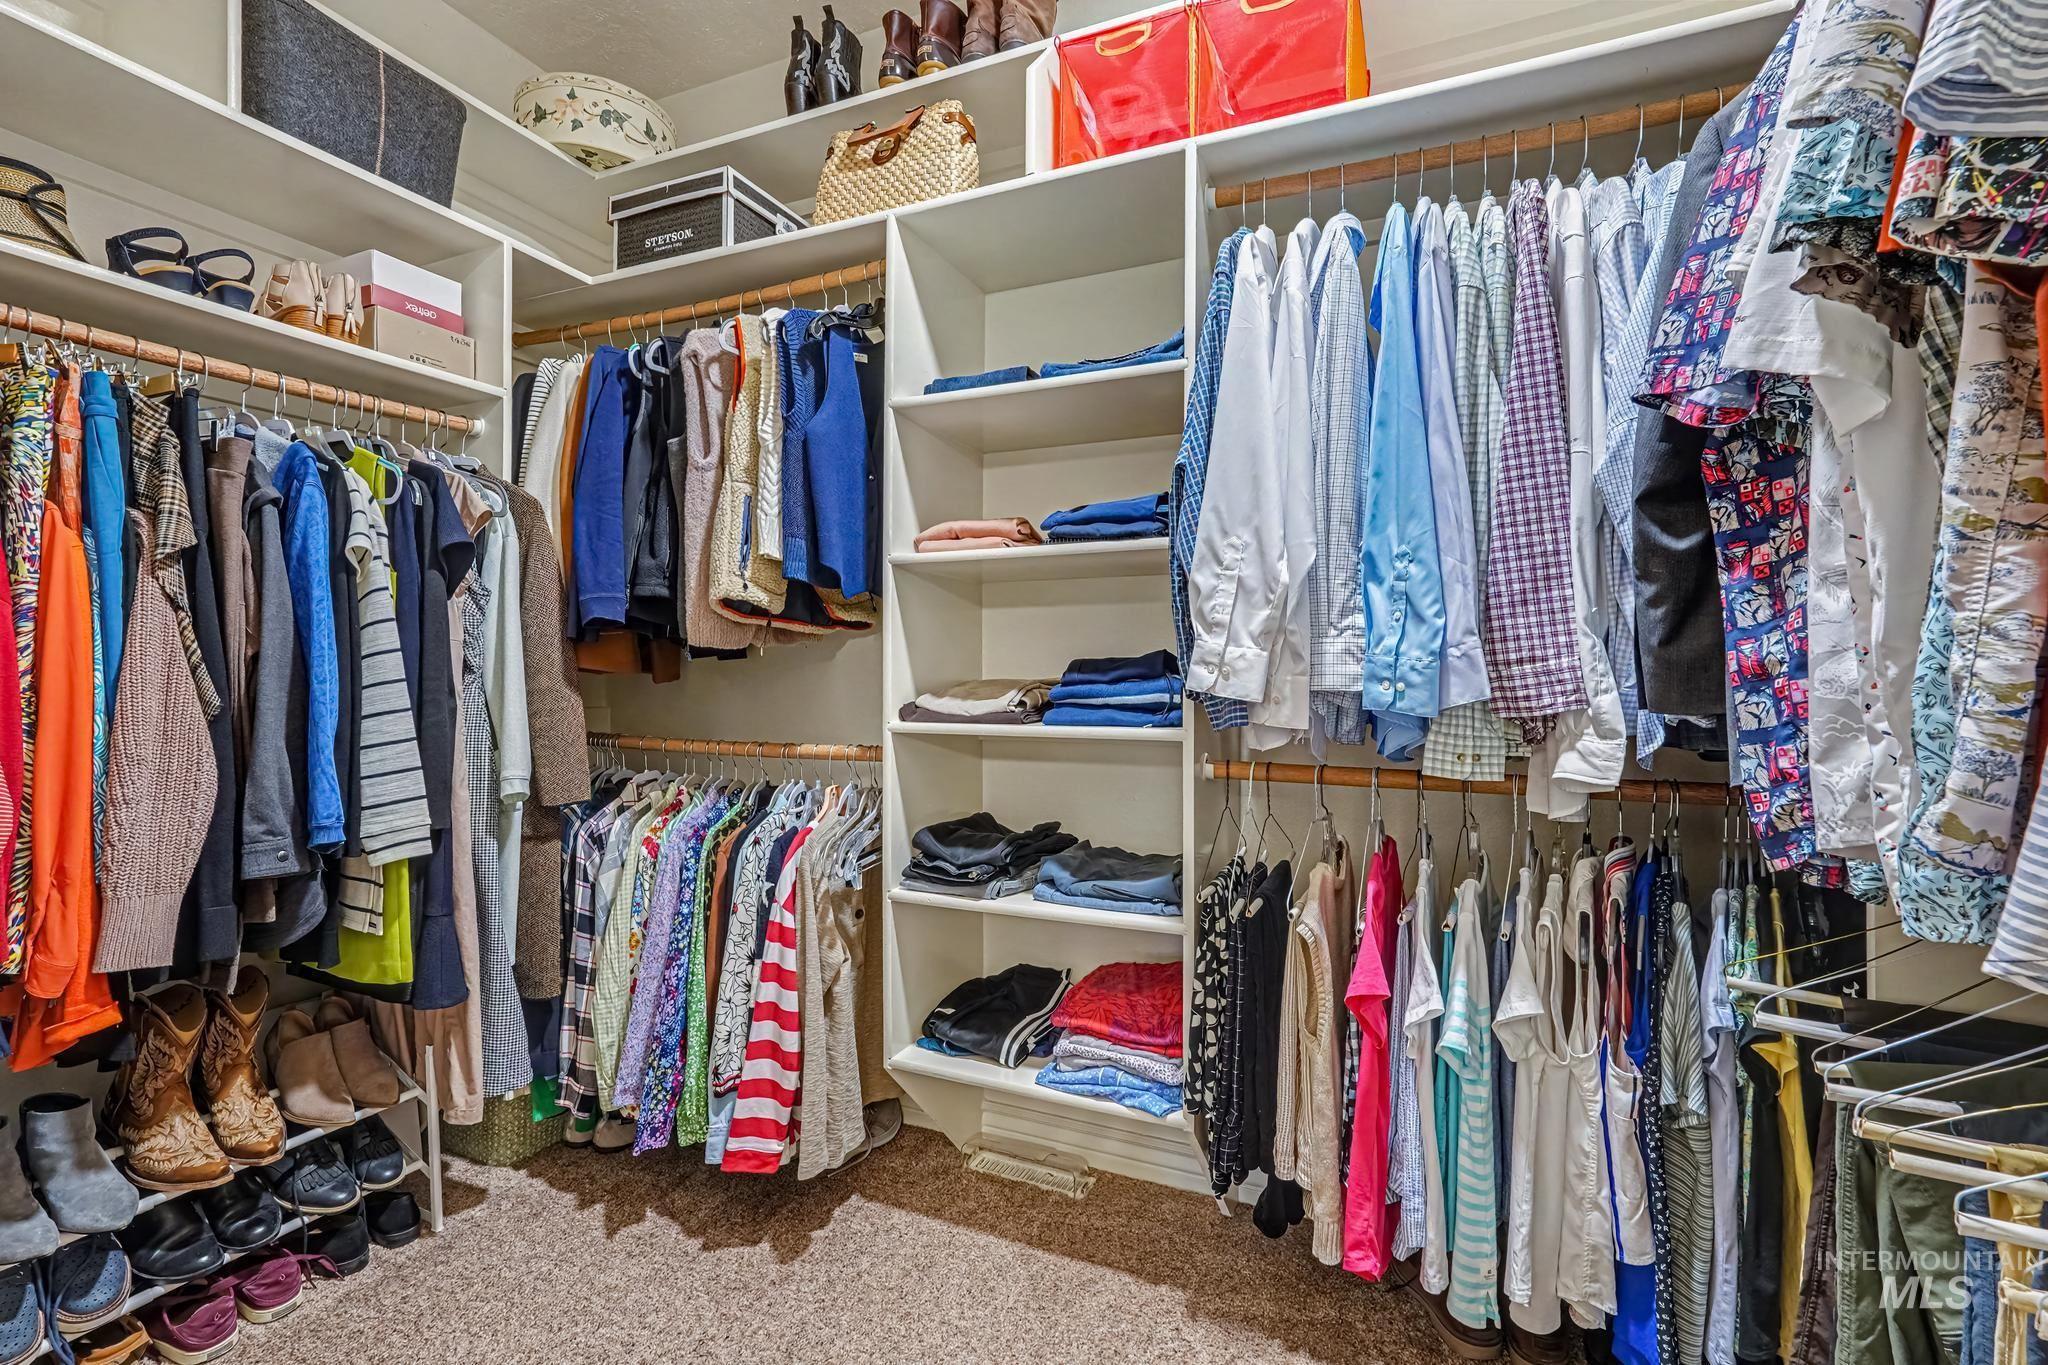
Custom built-in closet system featuring multiple hanging rods, integrated shelving, and dedicated shoe storage
-
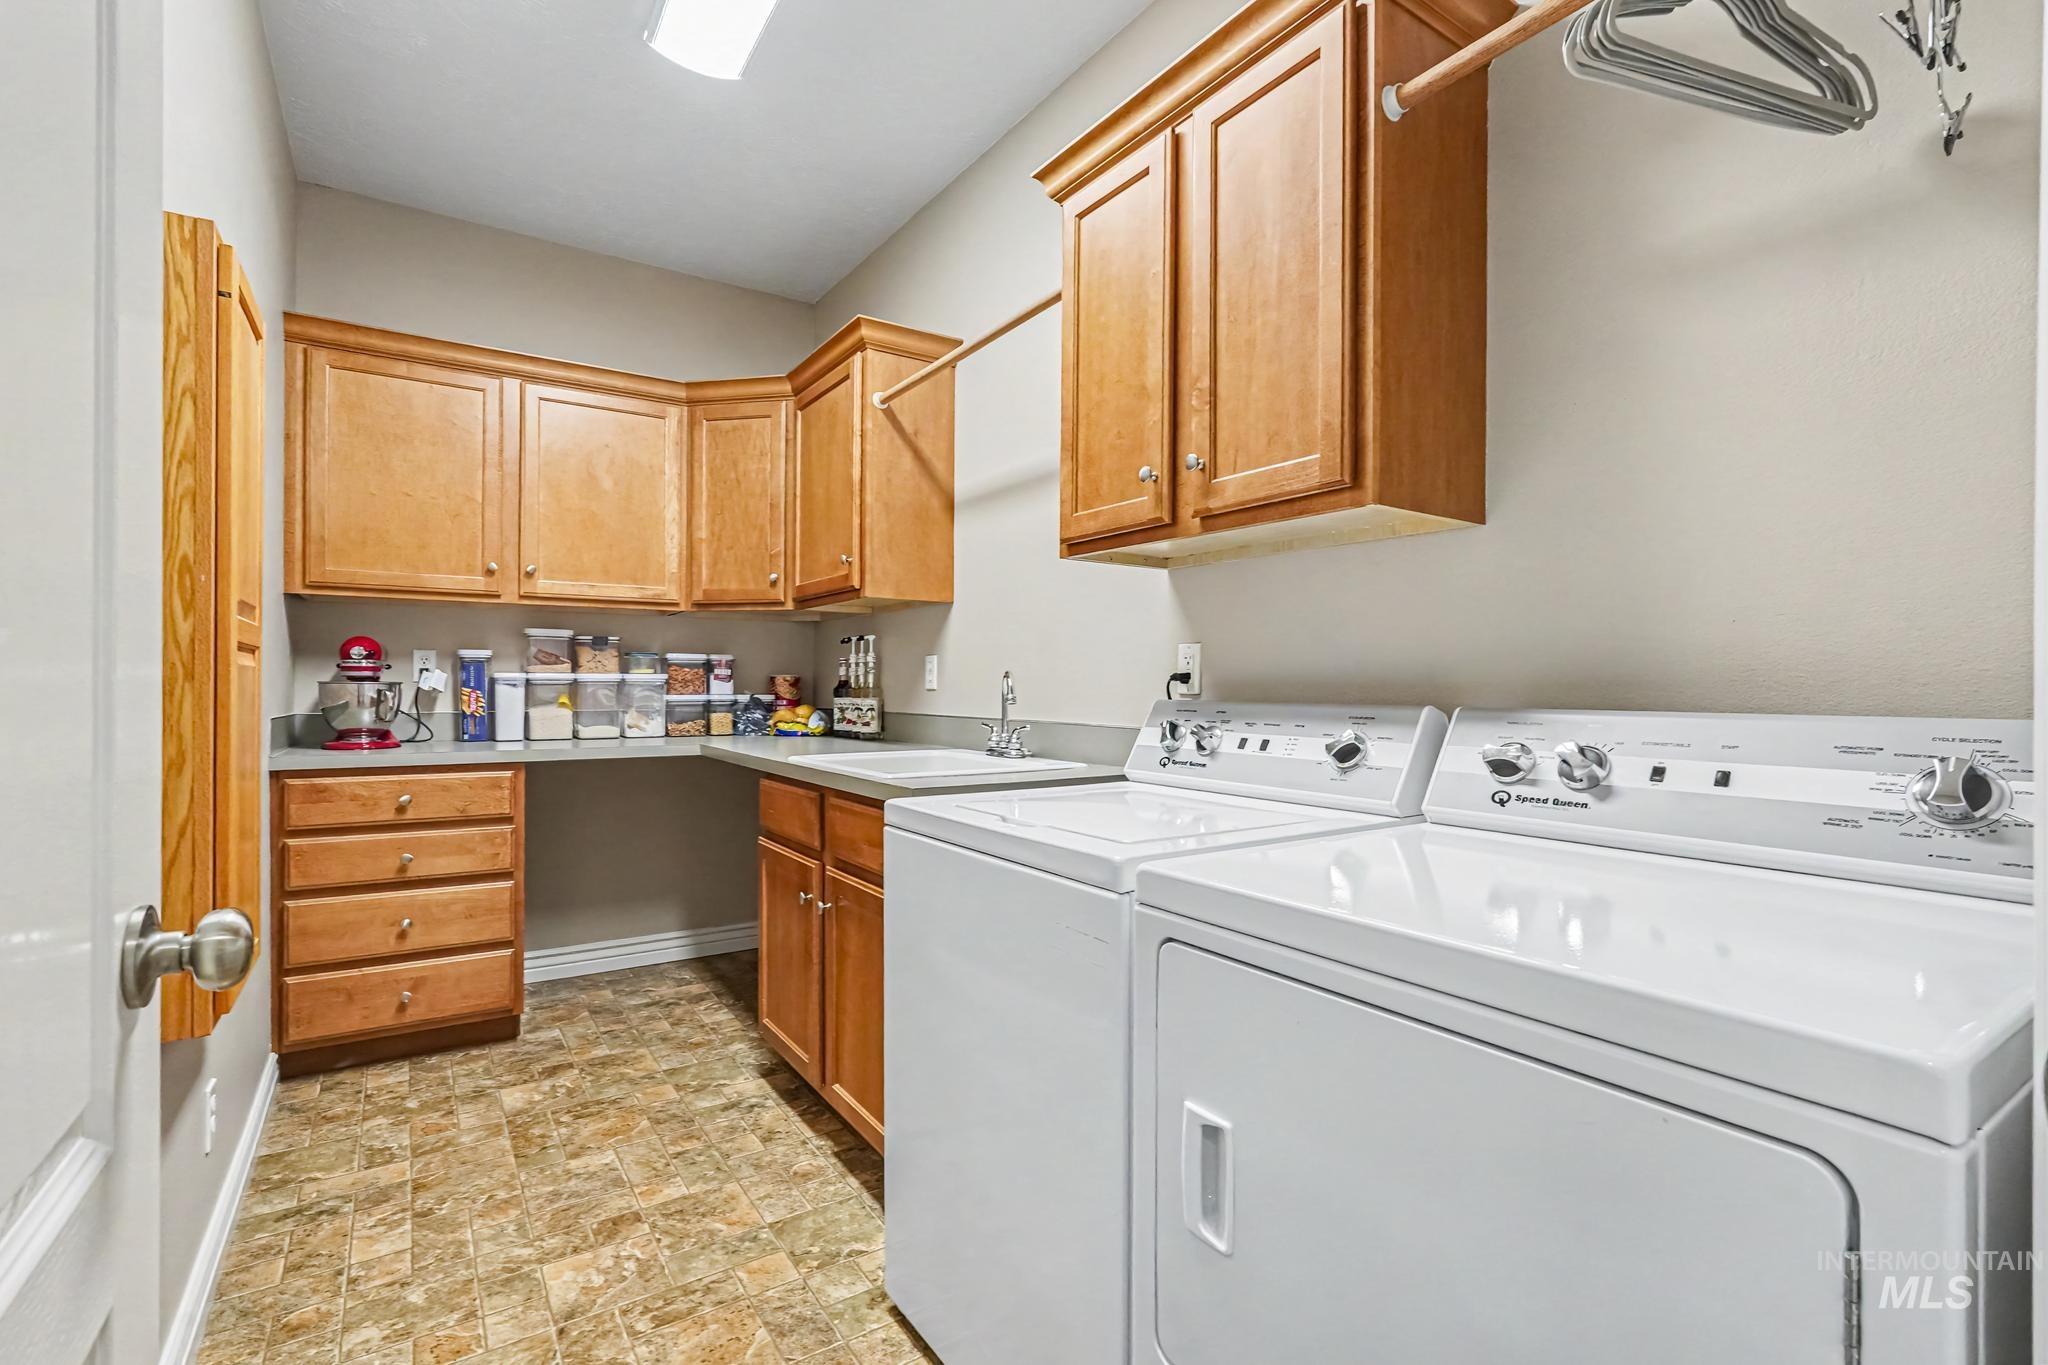
Laundry room with wood-finish cabinetry, a utility sink, and a clothes hanging rod
-
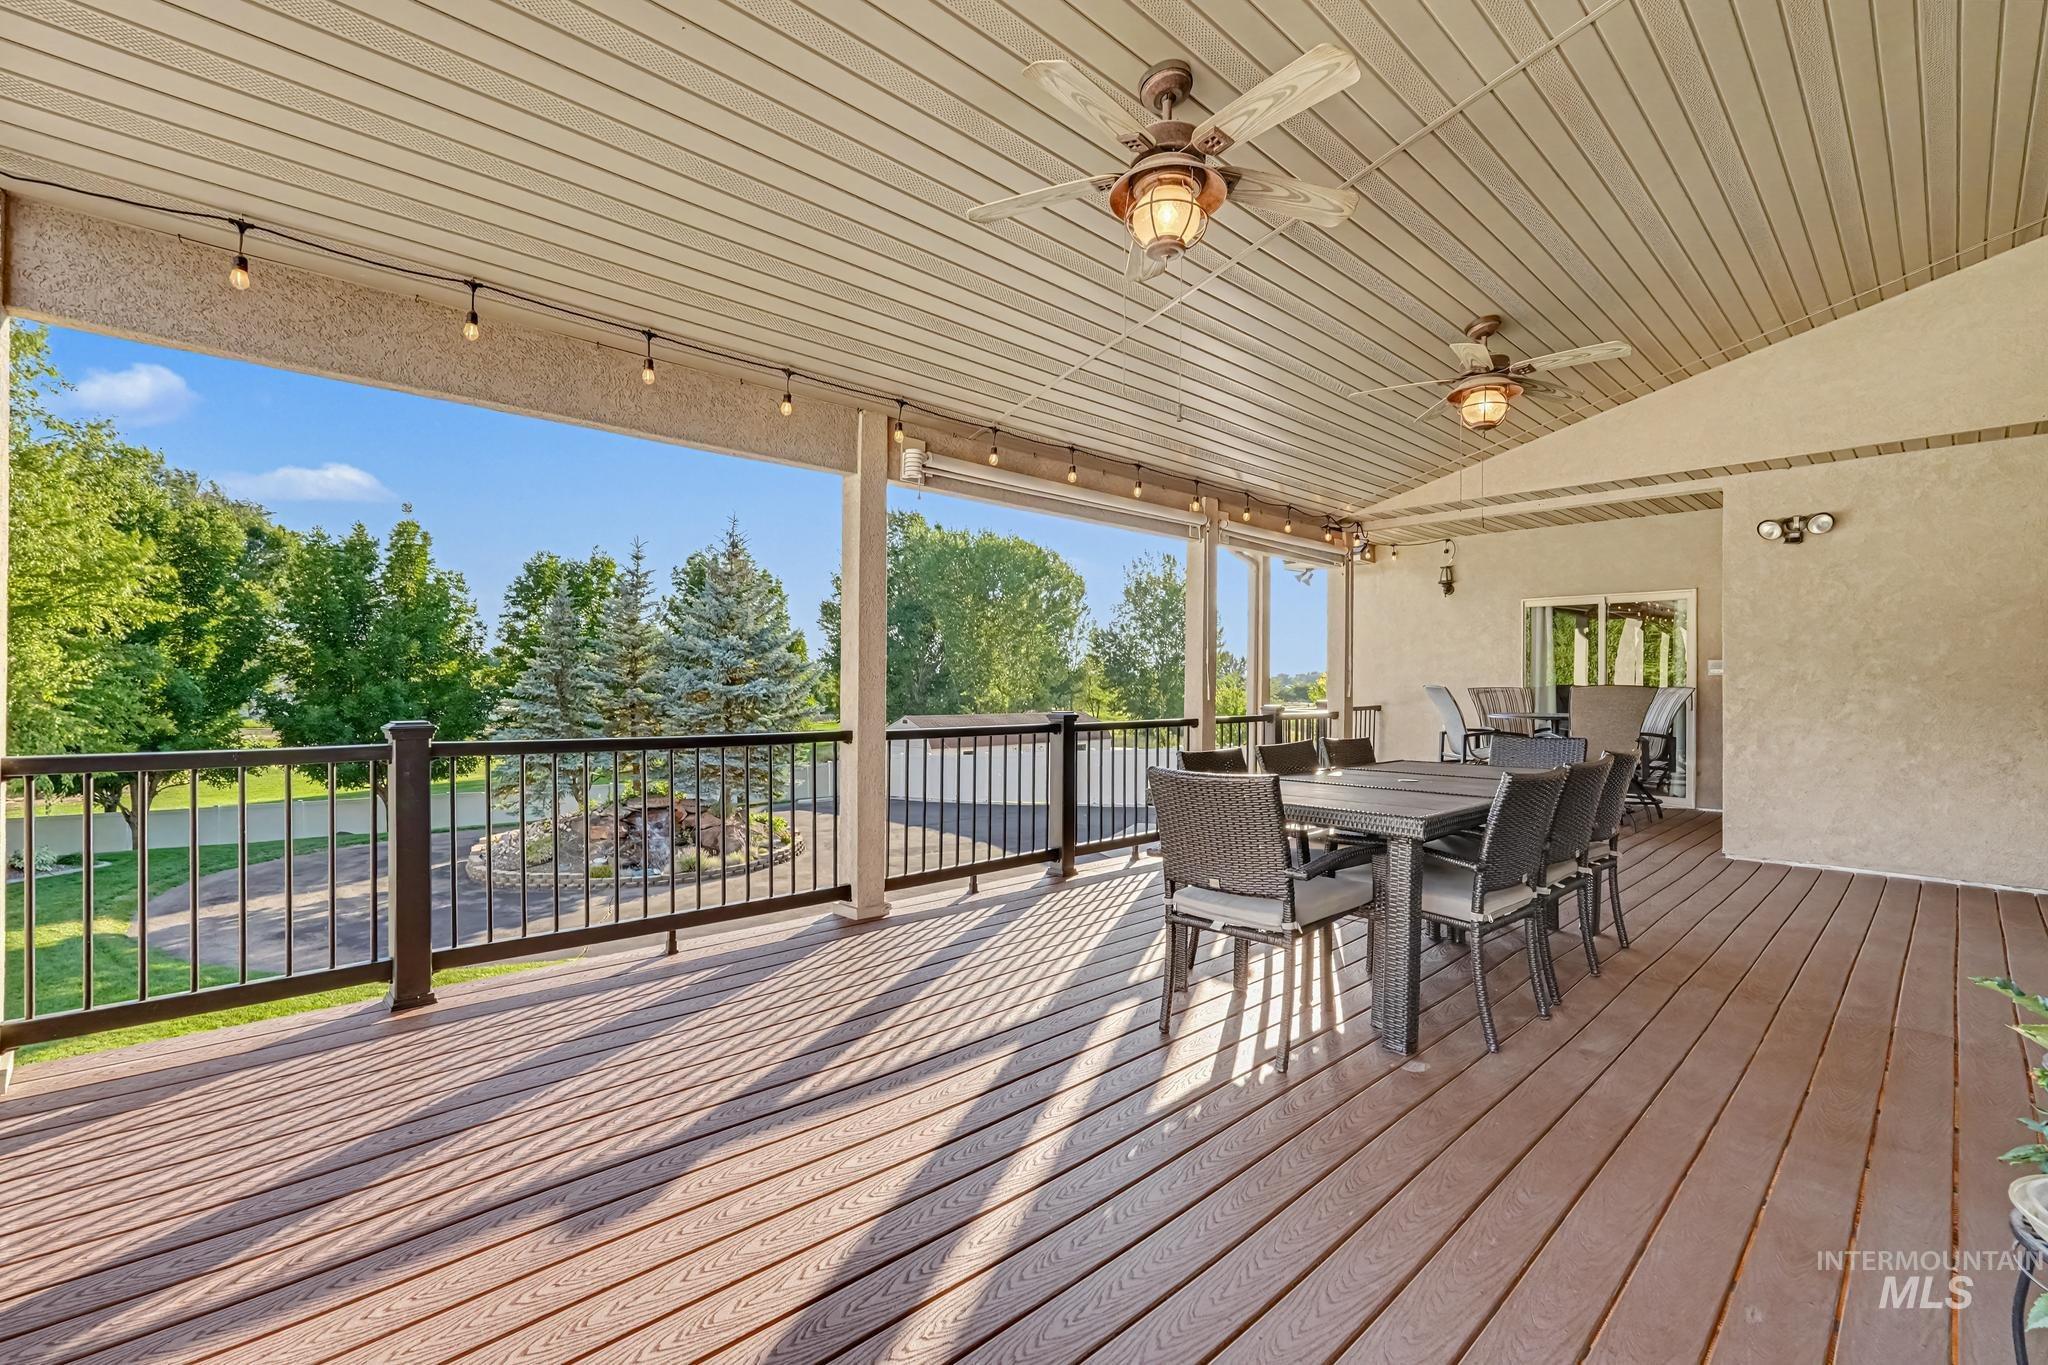
Deck
-
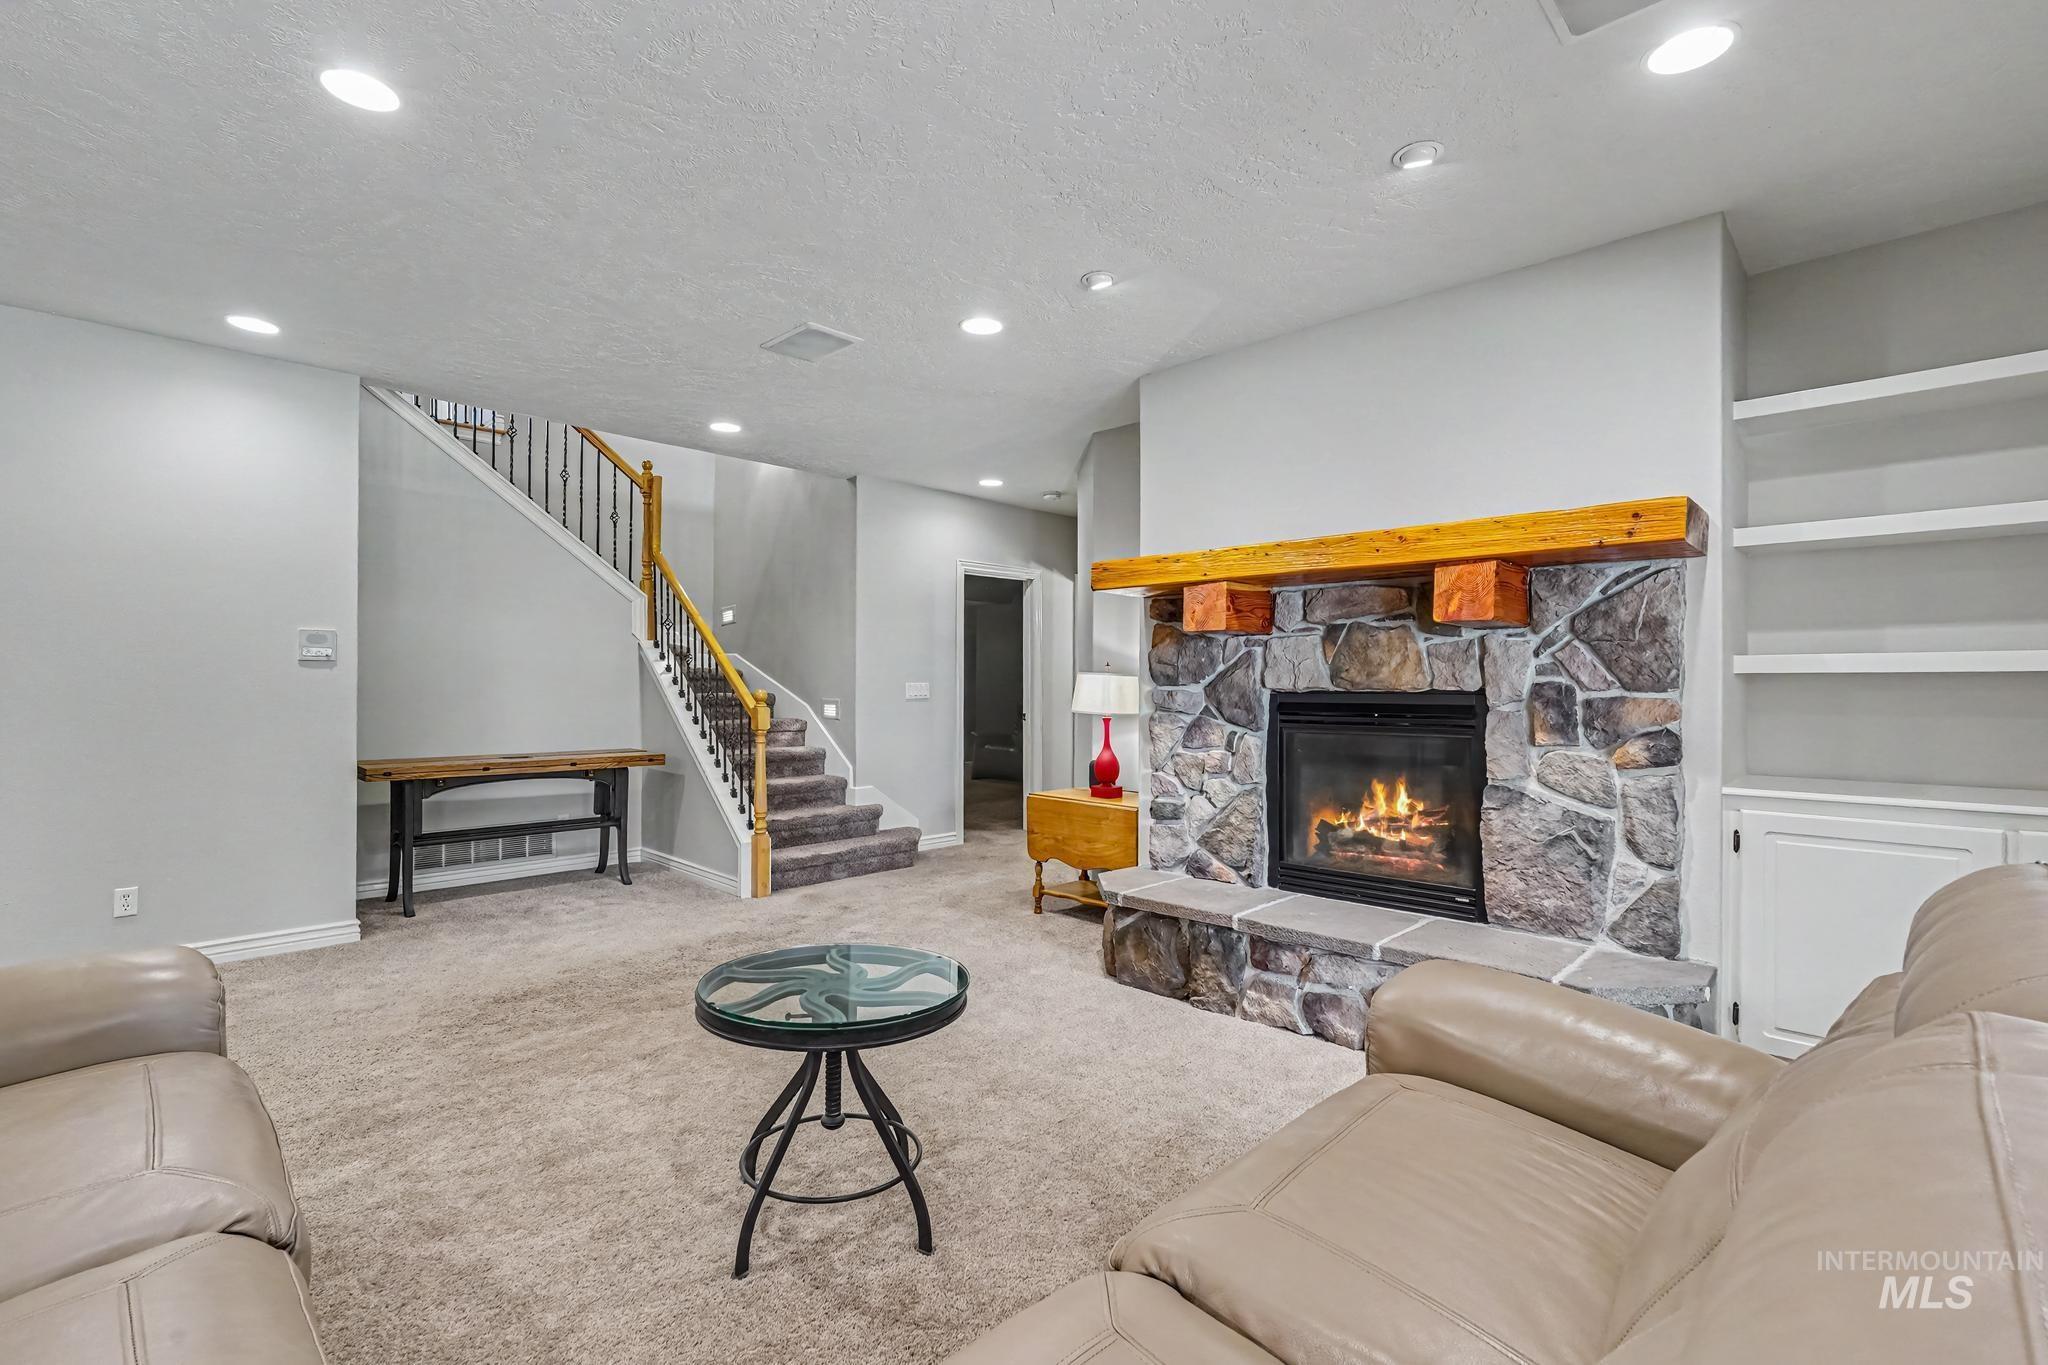
Stone-clad fireplace with a wood mantle, built-in shelving, recessed lighting, and a carpeted floor
-
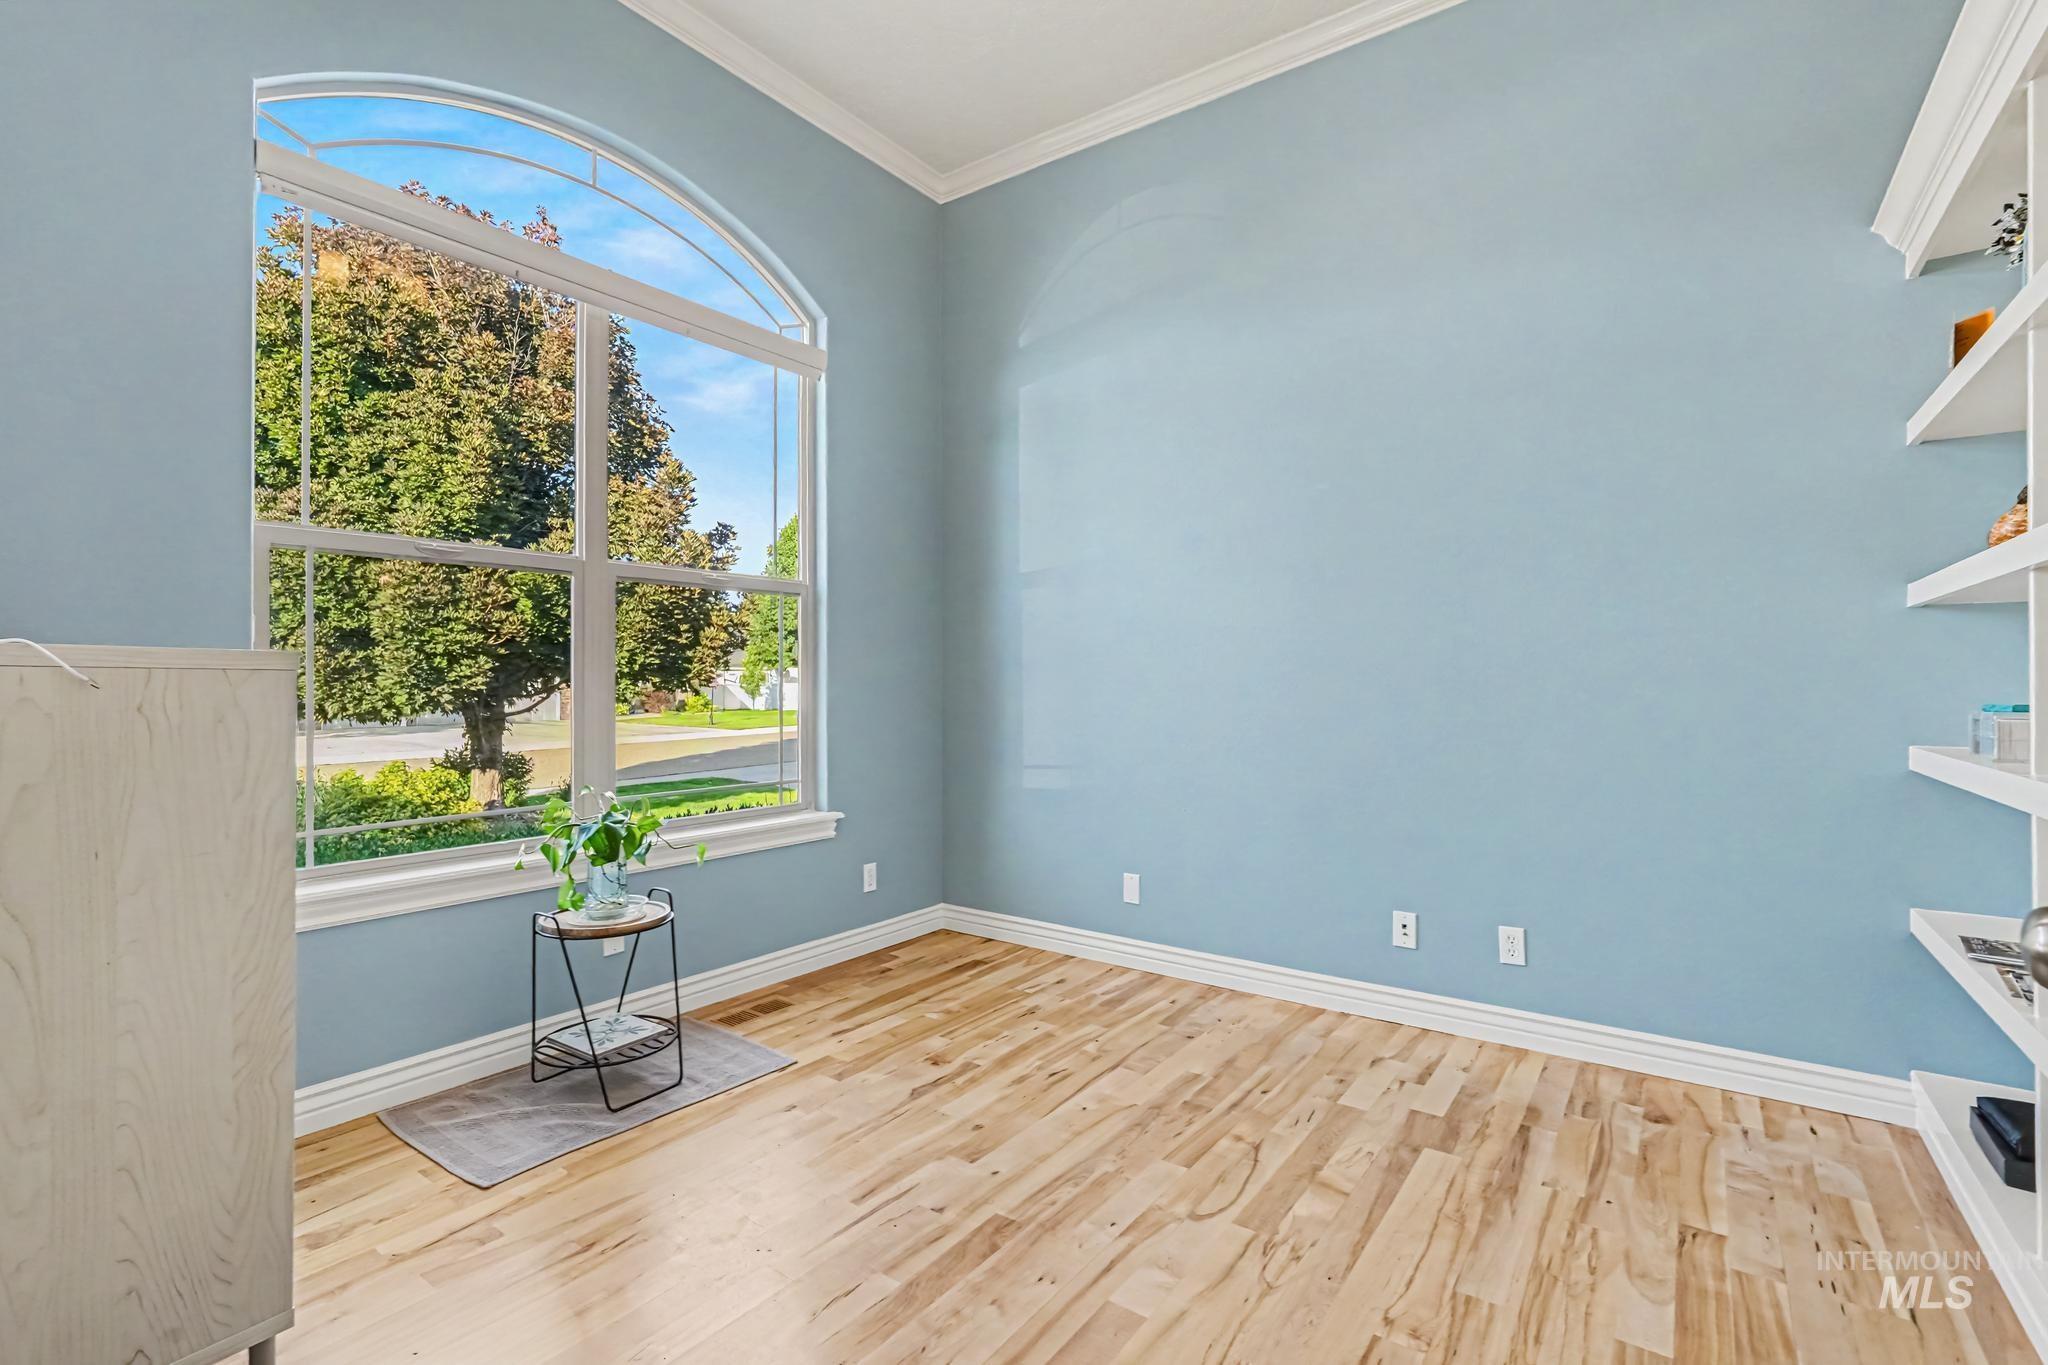
Room featuring an expansive arched window, light wood-finish flooring, light blue wall paint, white crown molding, and built-in white shelving
-
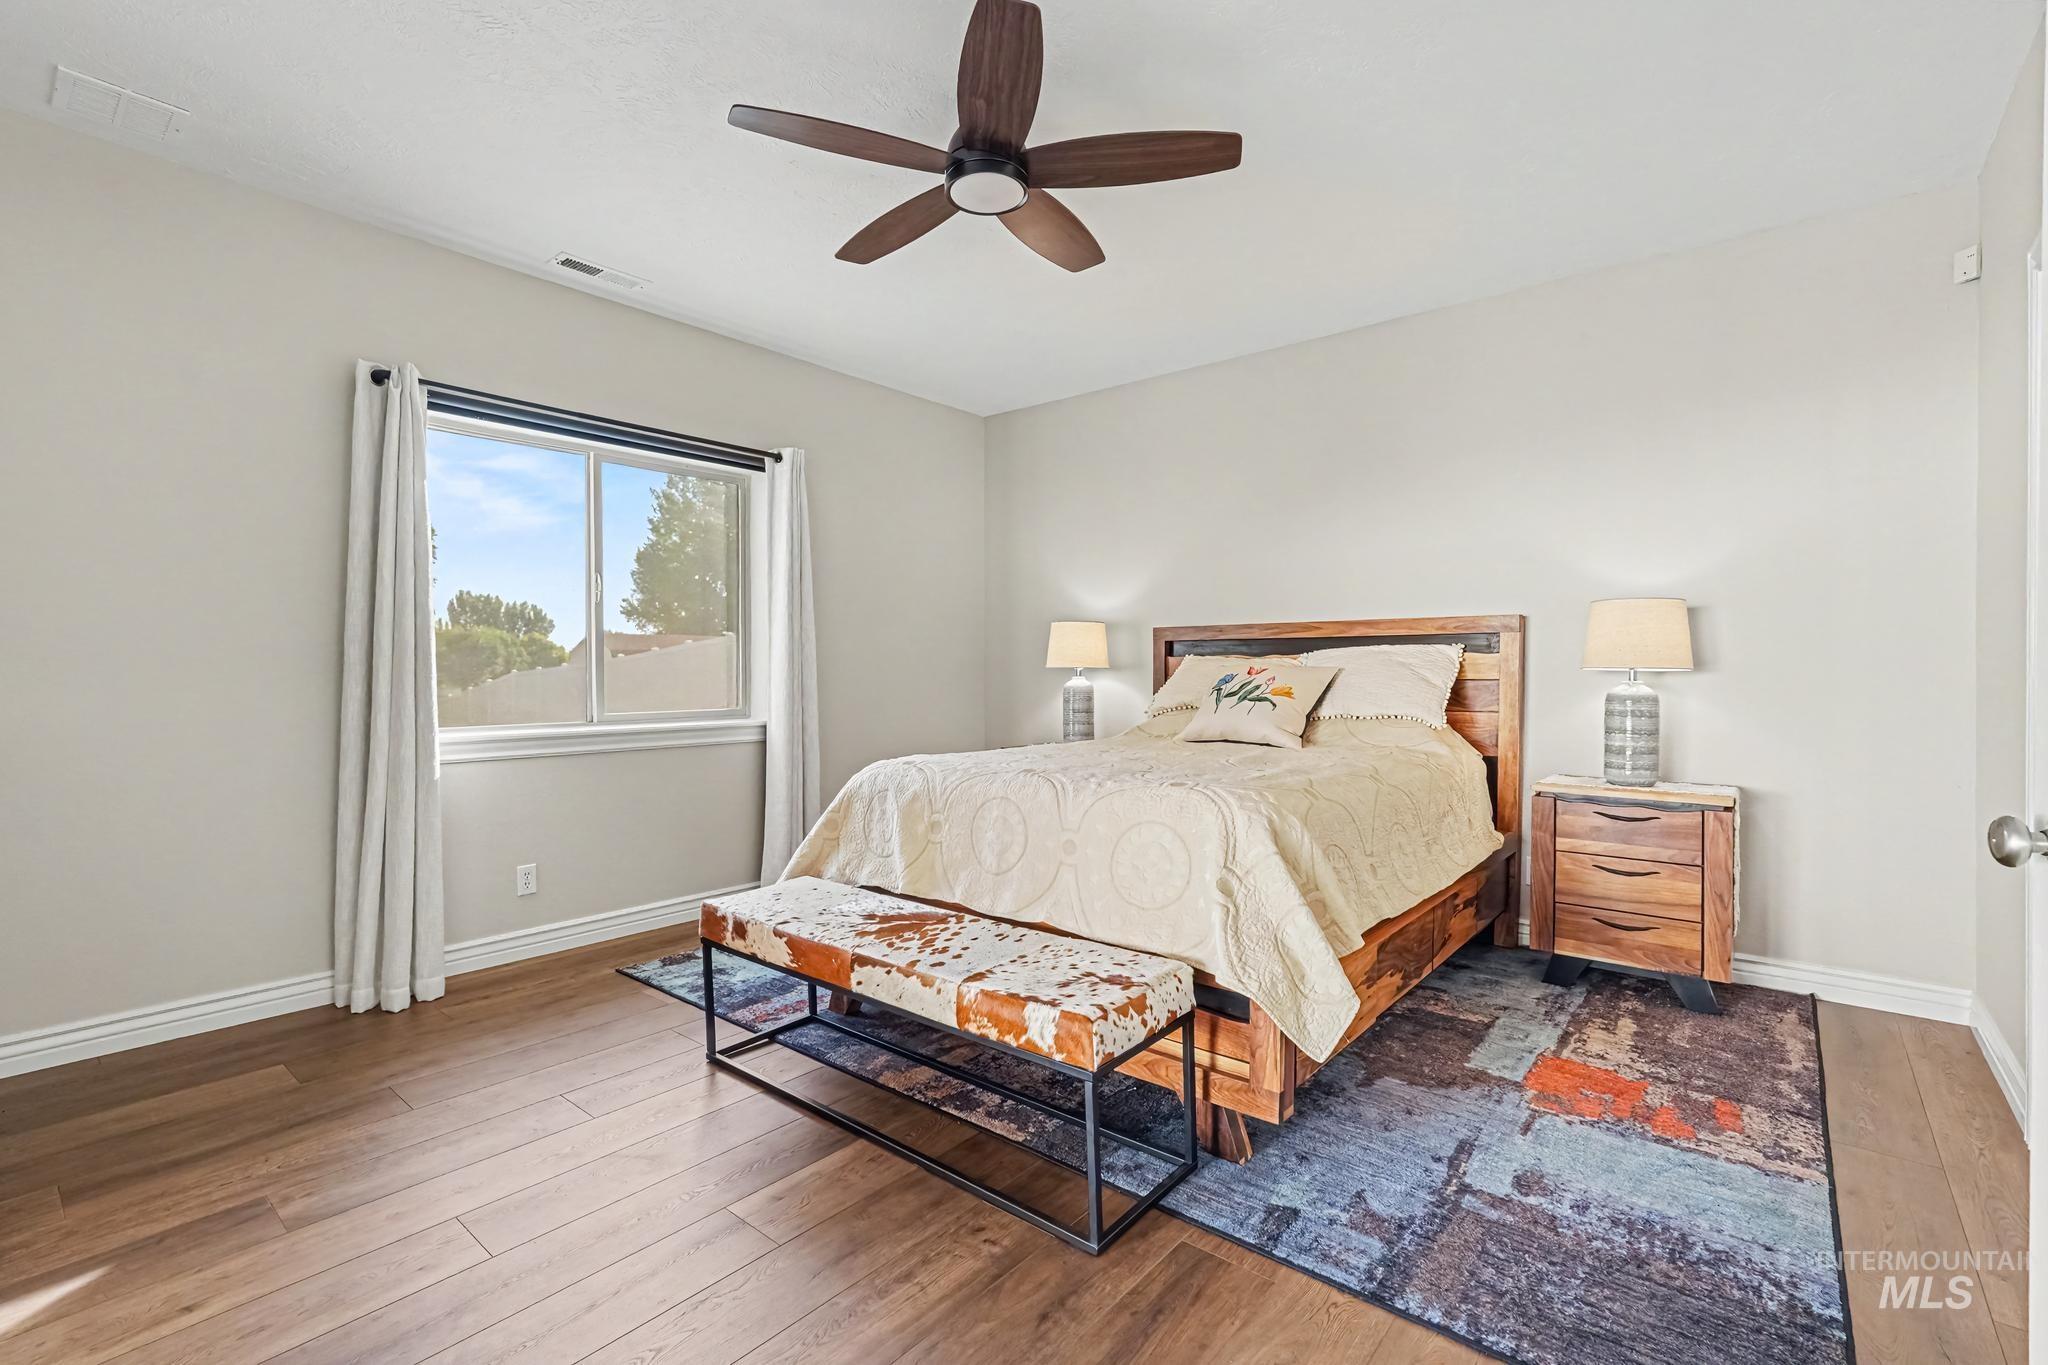
Spacious room featuring wood-finish flooring, a ceiling fan, and a large window with white trim
-

Custom closet system with white cabinetry, integrated shelving, wood hanging rods, and white marble-look tile flooring
-

Kitchen featuring light wood cabinetry, a tile backsplash, and a double basin sink
-
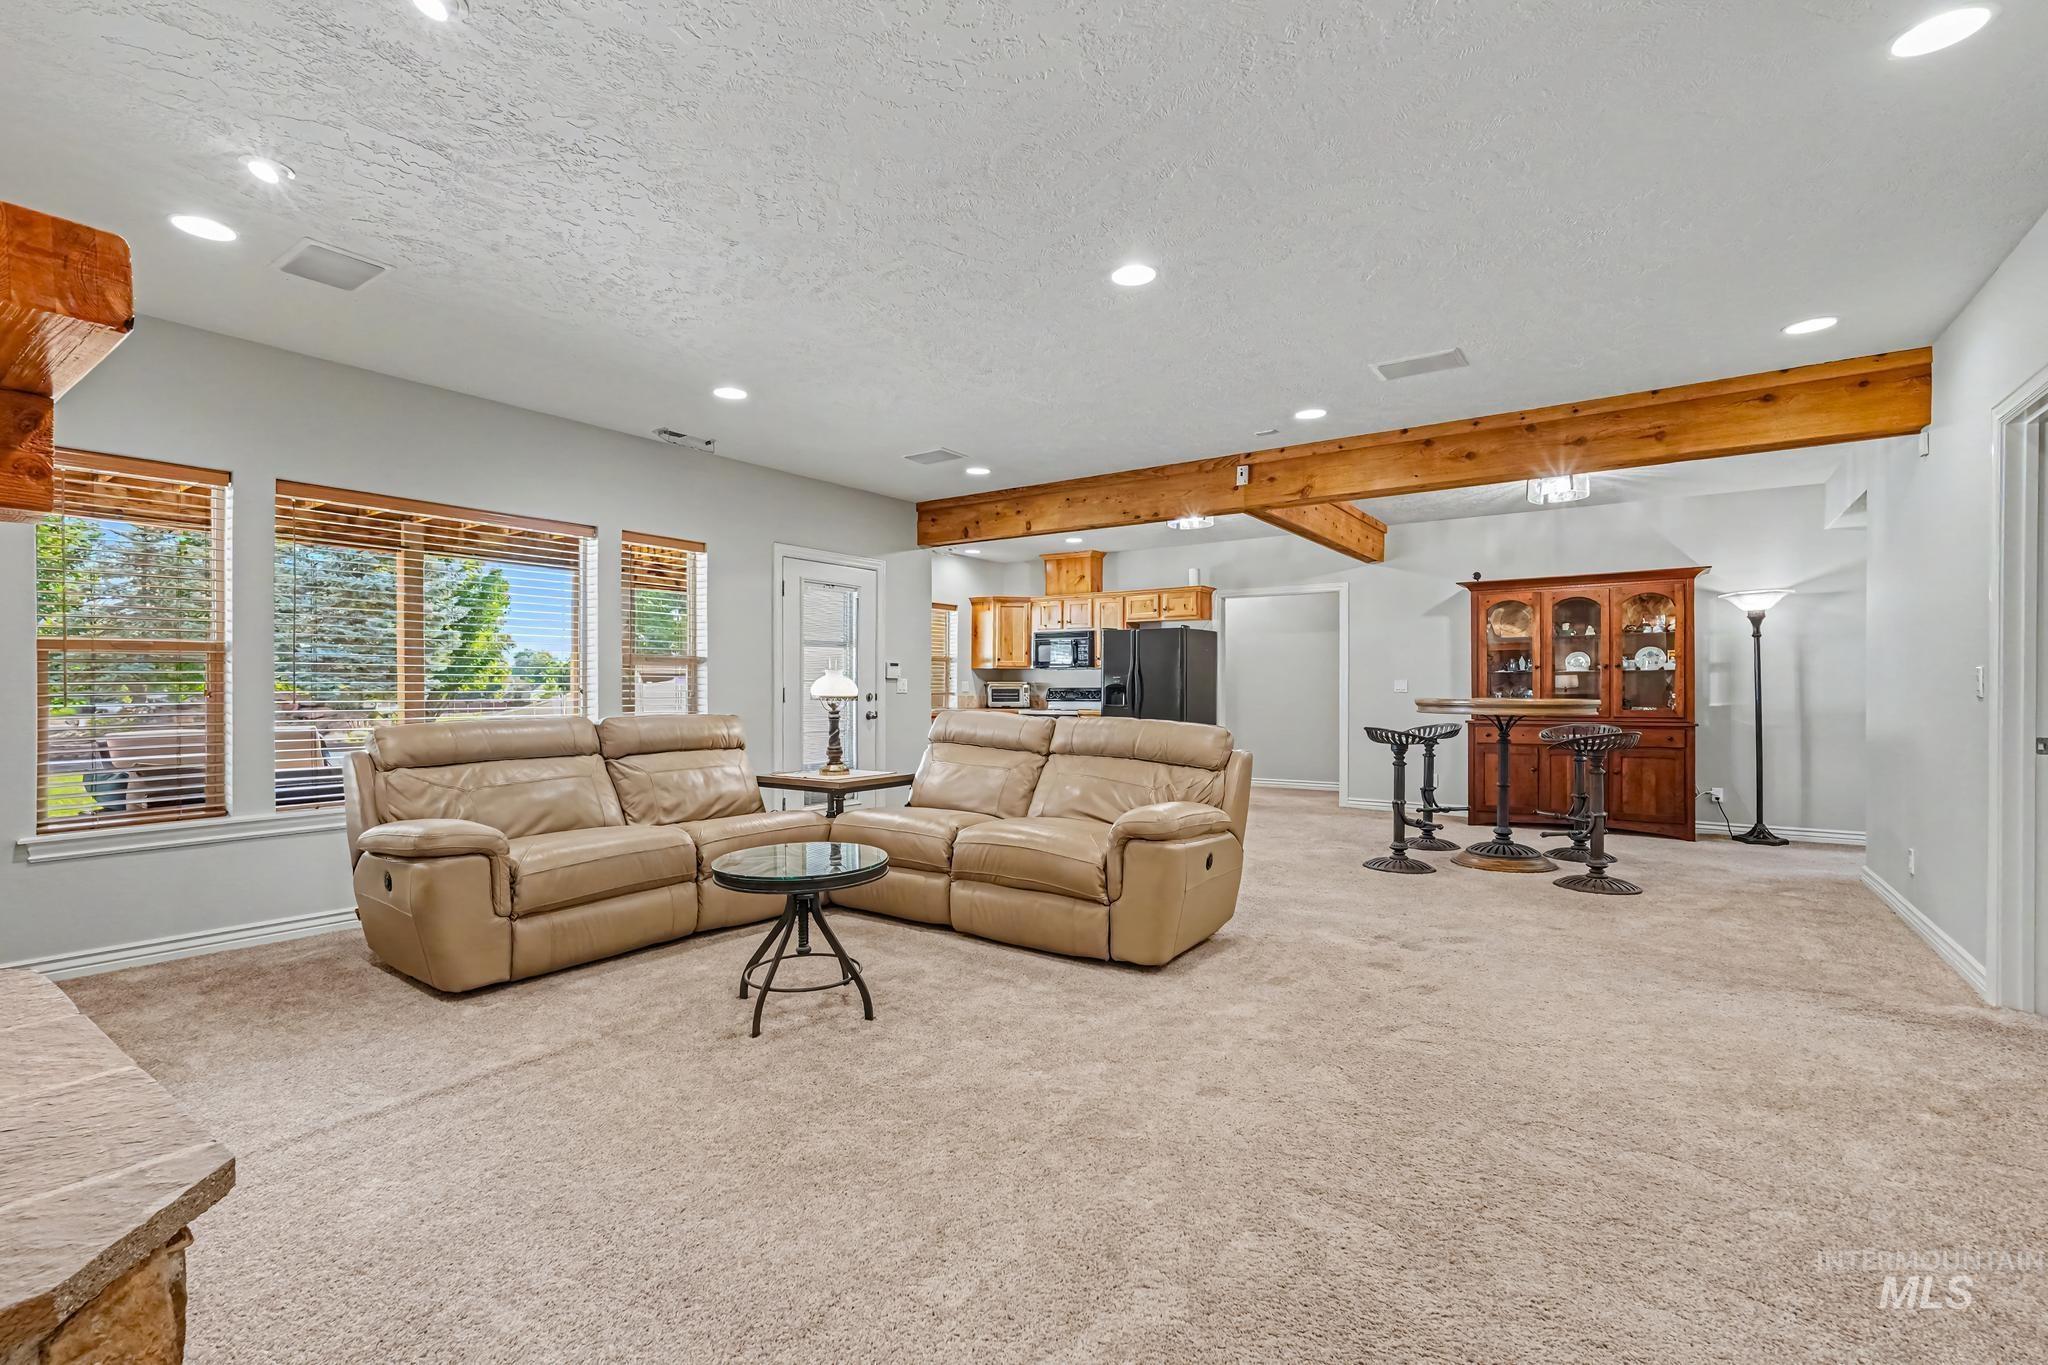
Expansive open-concept living space featuring exposed wood beams, recessed lighting, and soft neutral carpeting
-
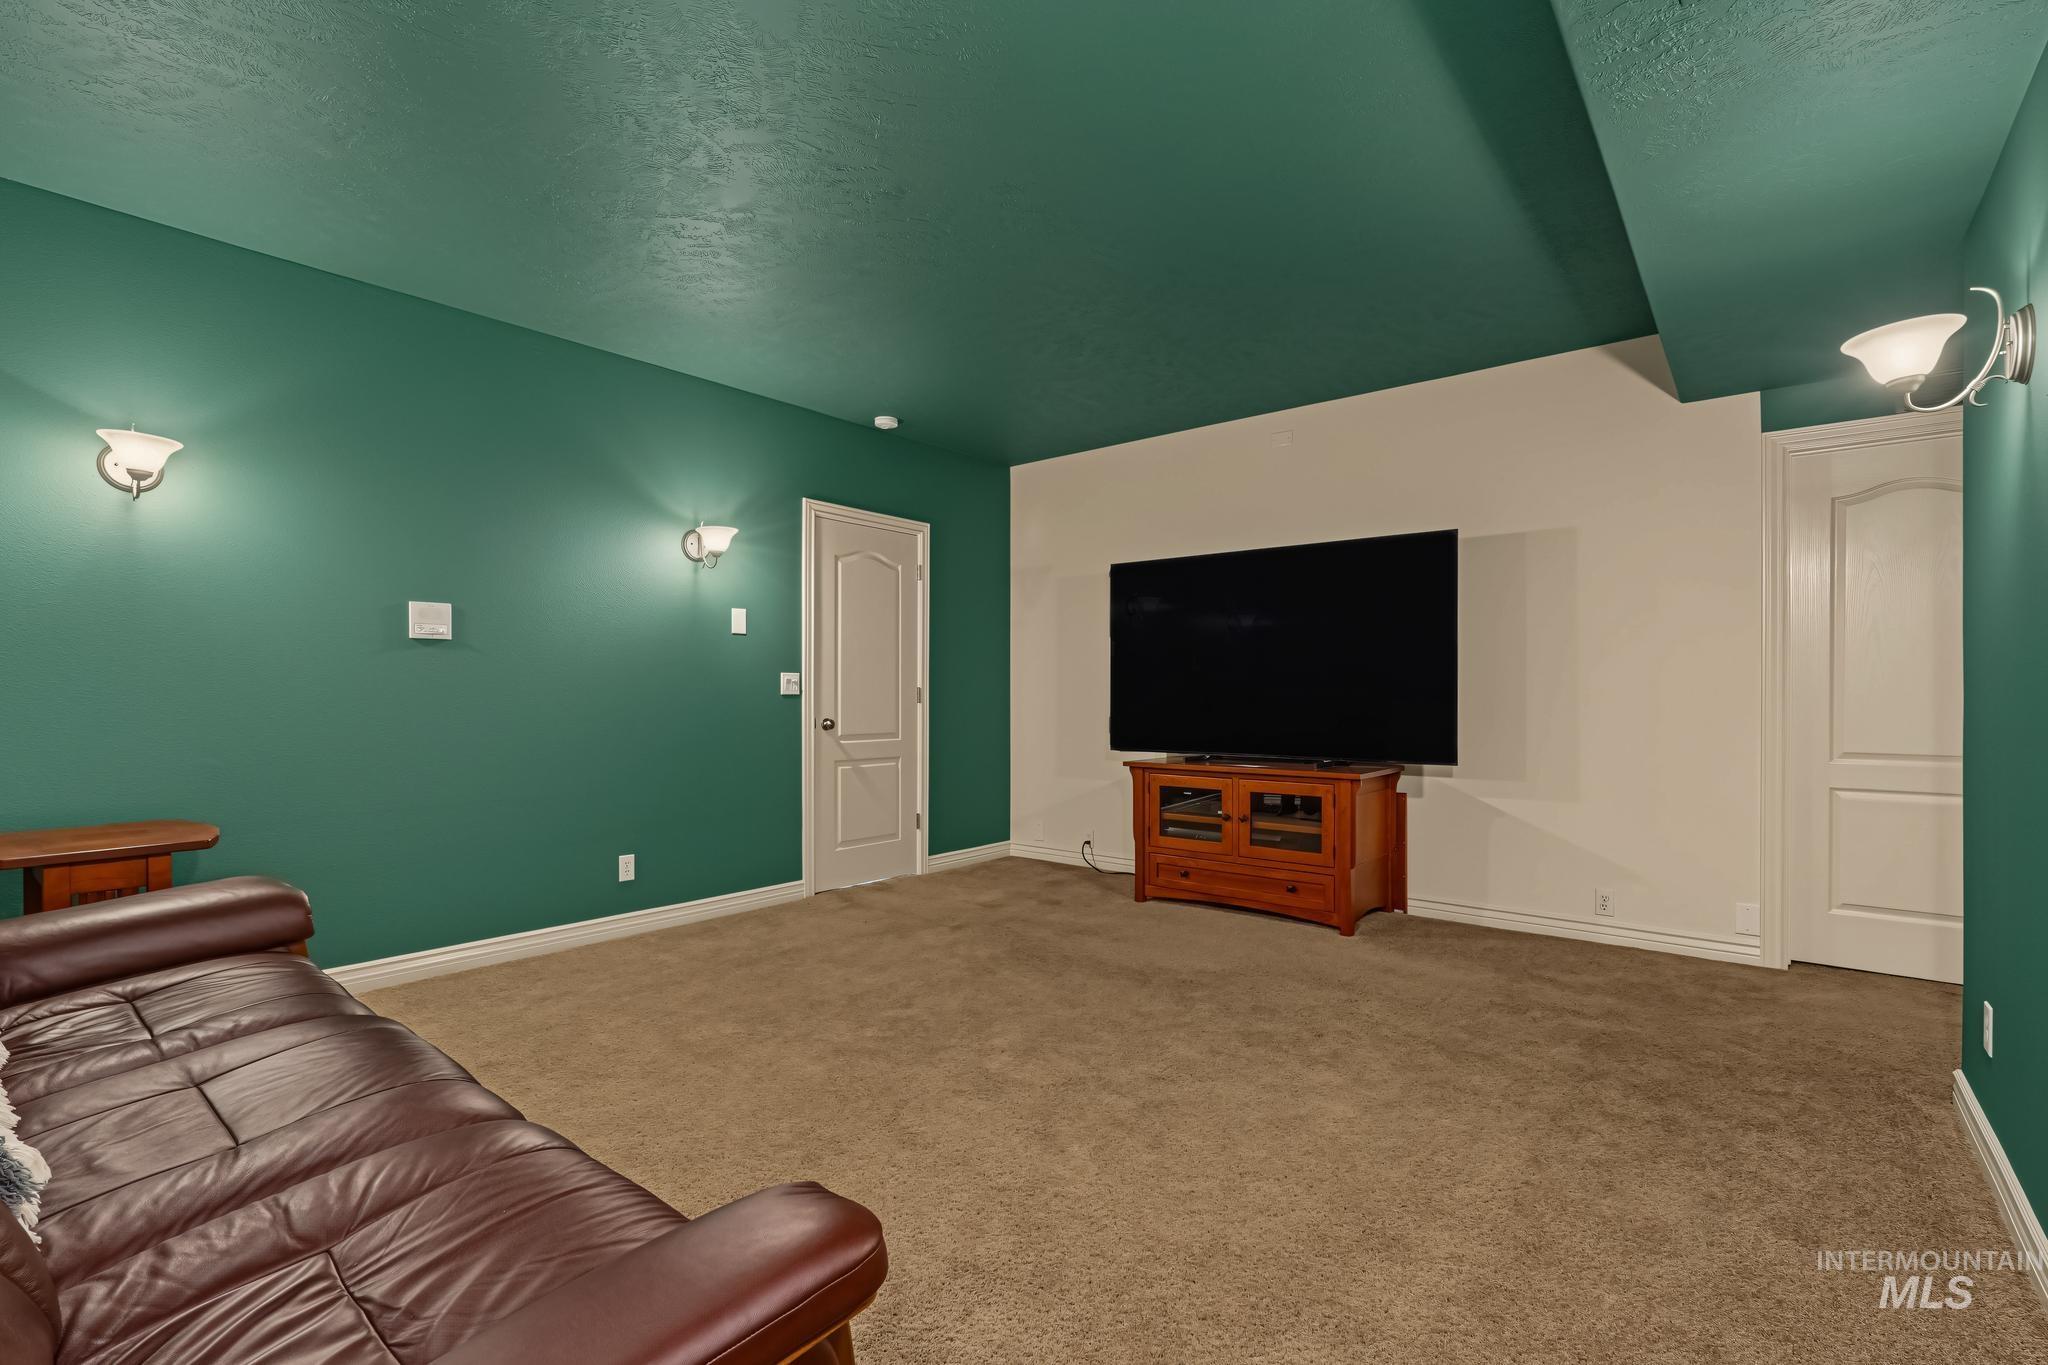
Carpeted room featuring recessed lighting and wall sconces
-
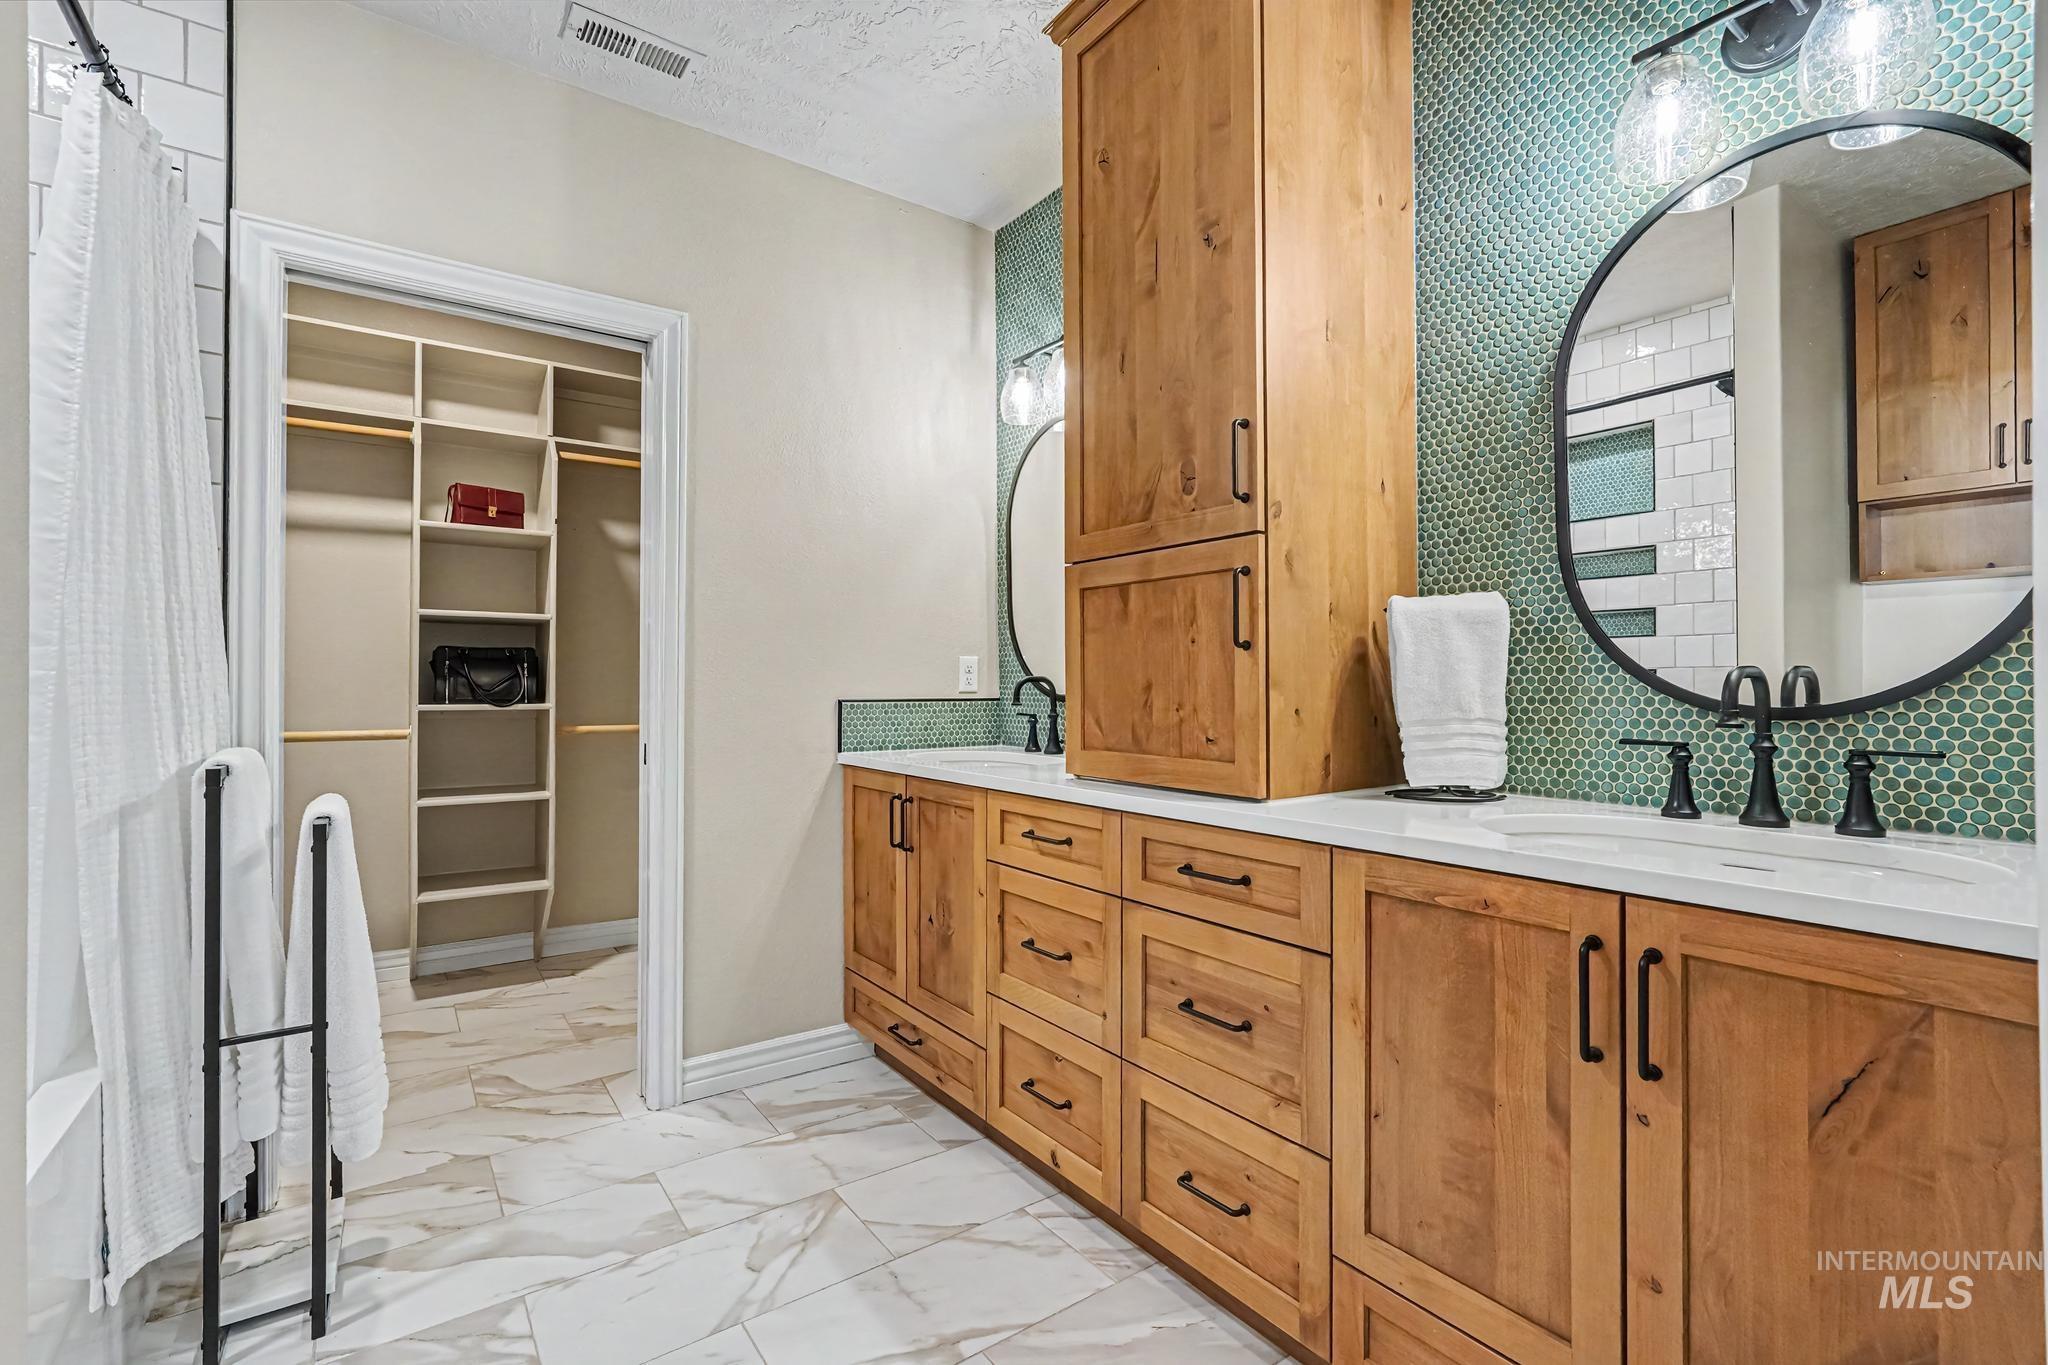
Double vanity featuring natural wood cabinetry and dual sinks with matte black fixtures
-
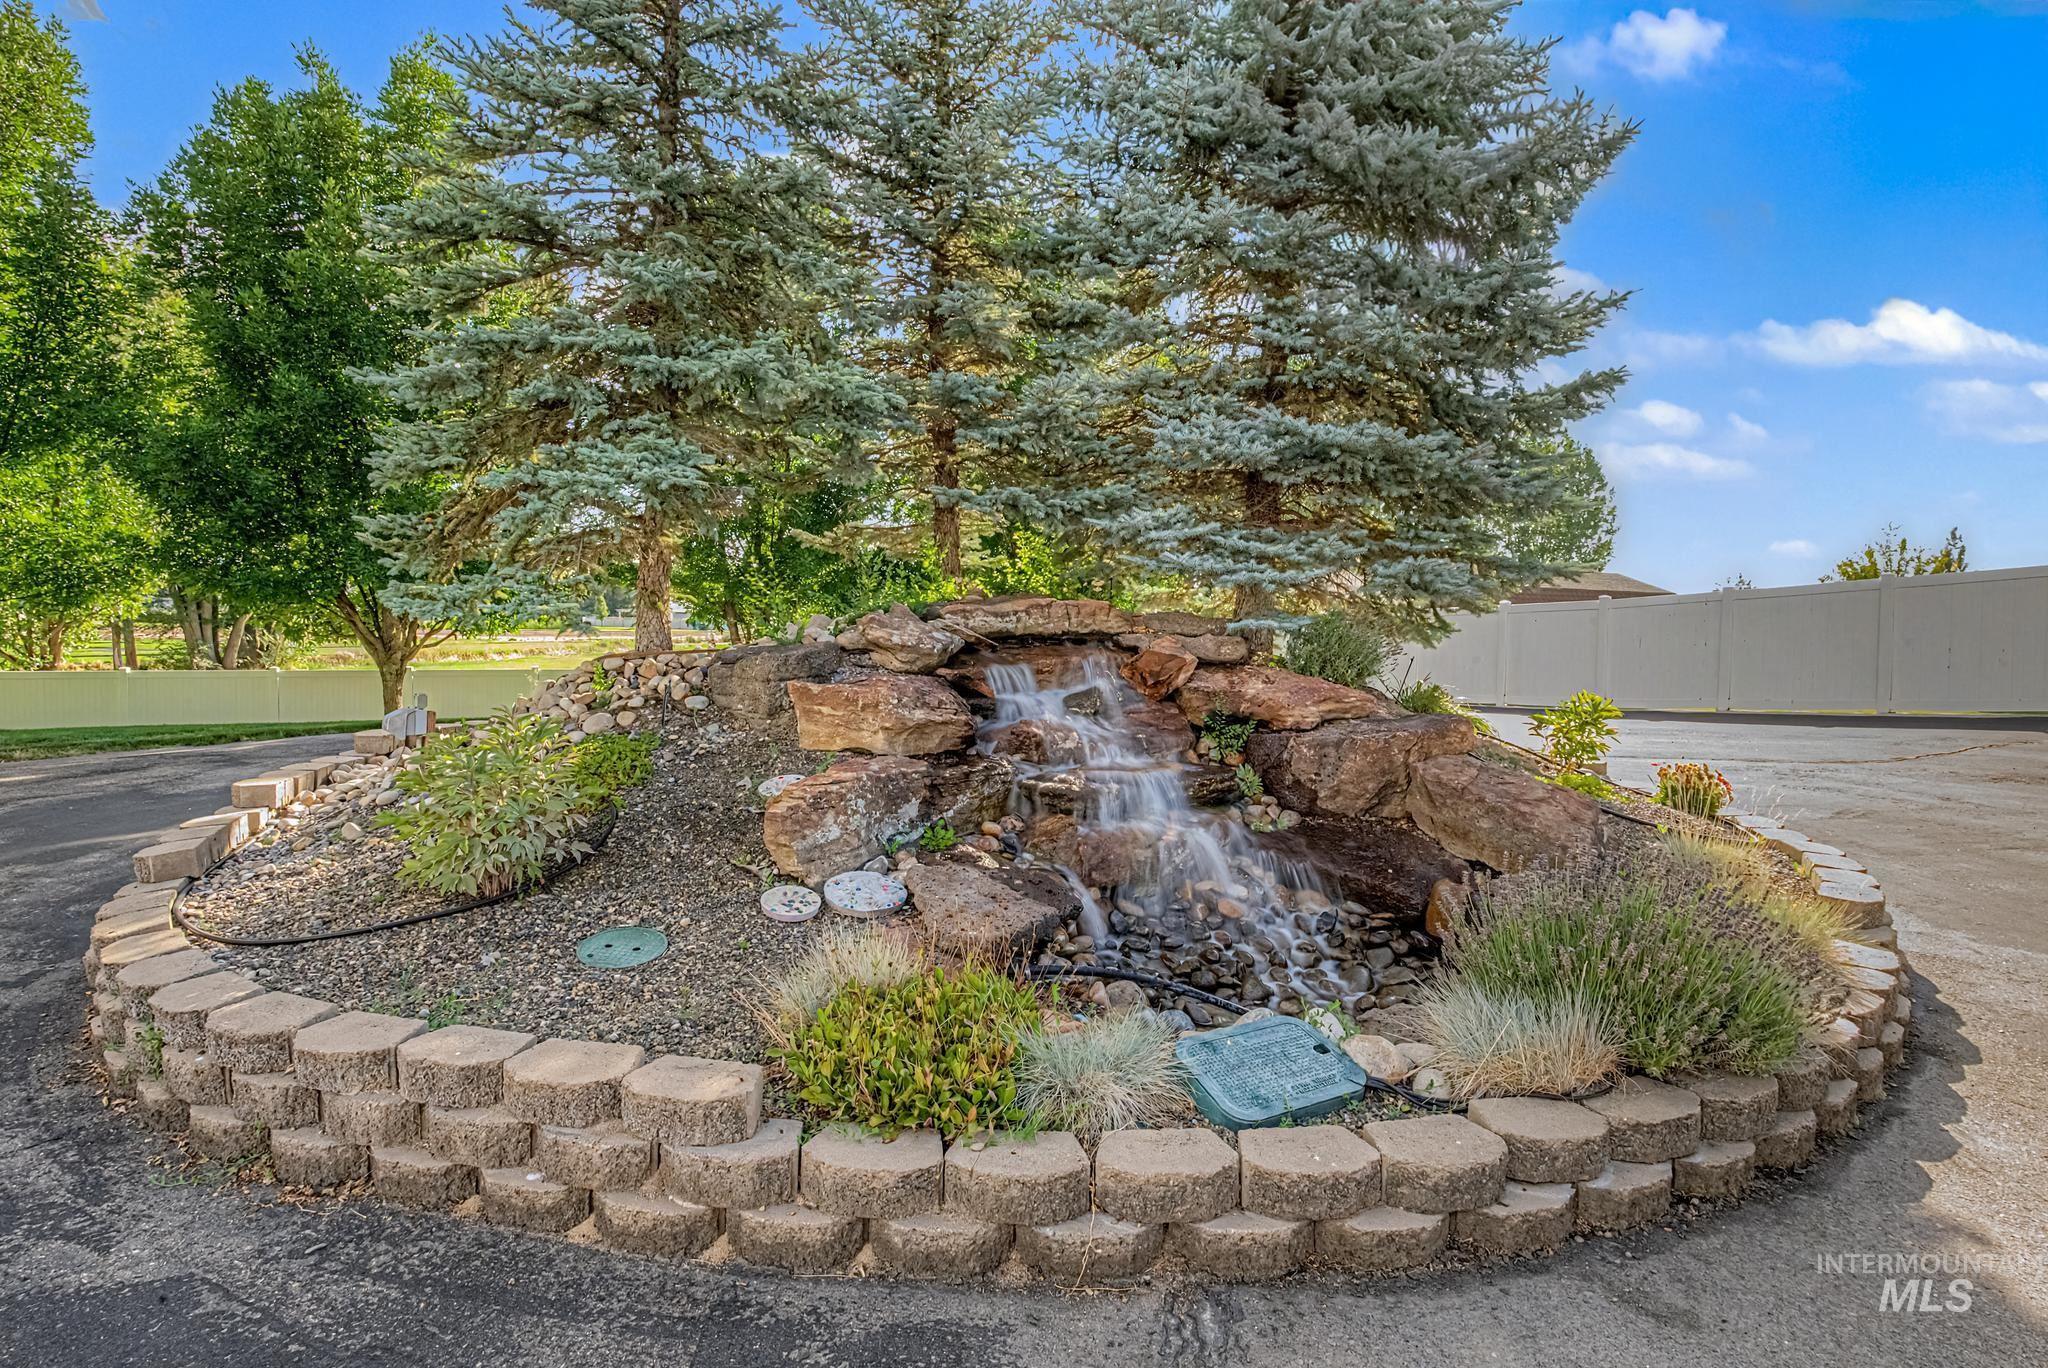
Landscaped rock waterfall feature with mature evergreen trees, decorative stone retaining wall, and varied ground cover plantings
-
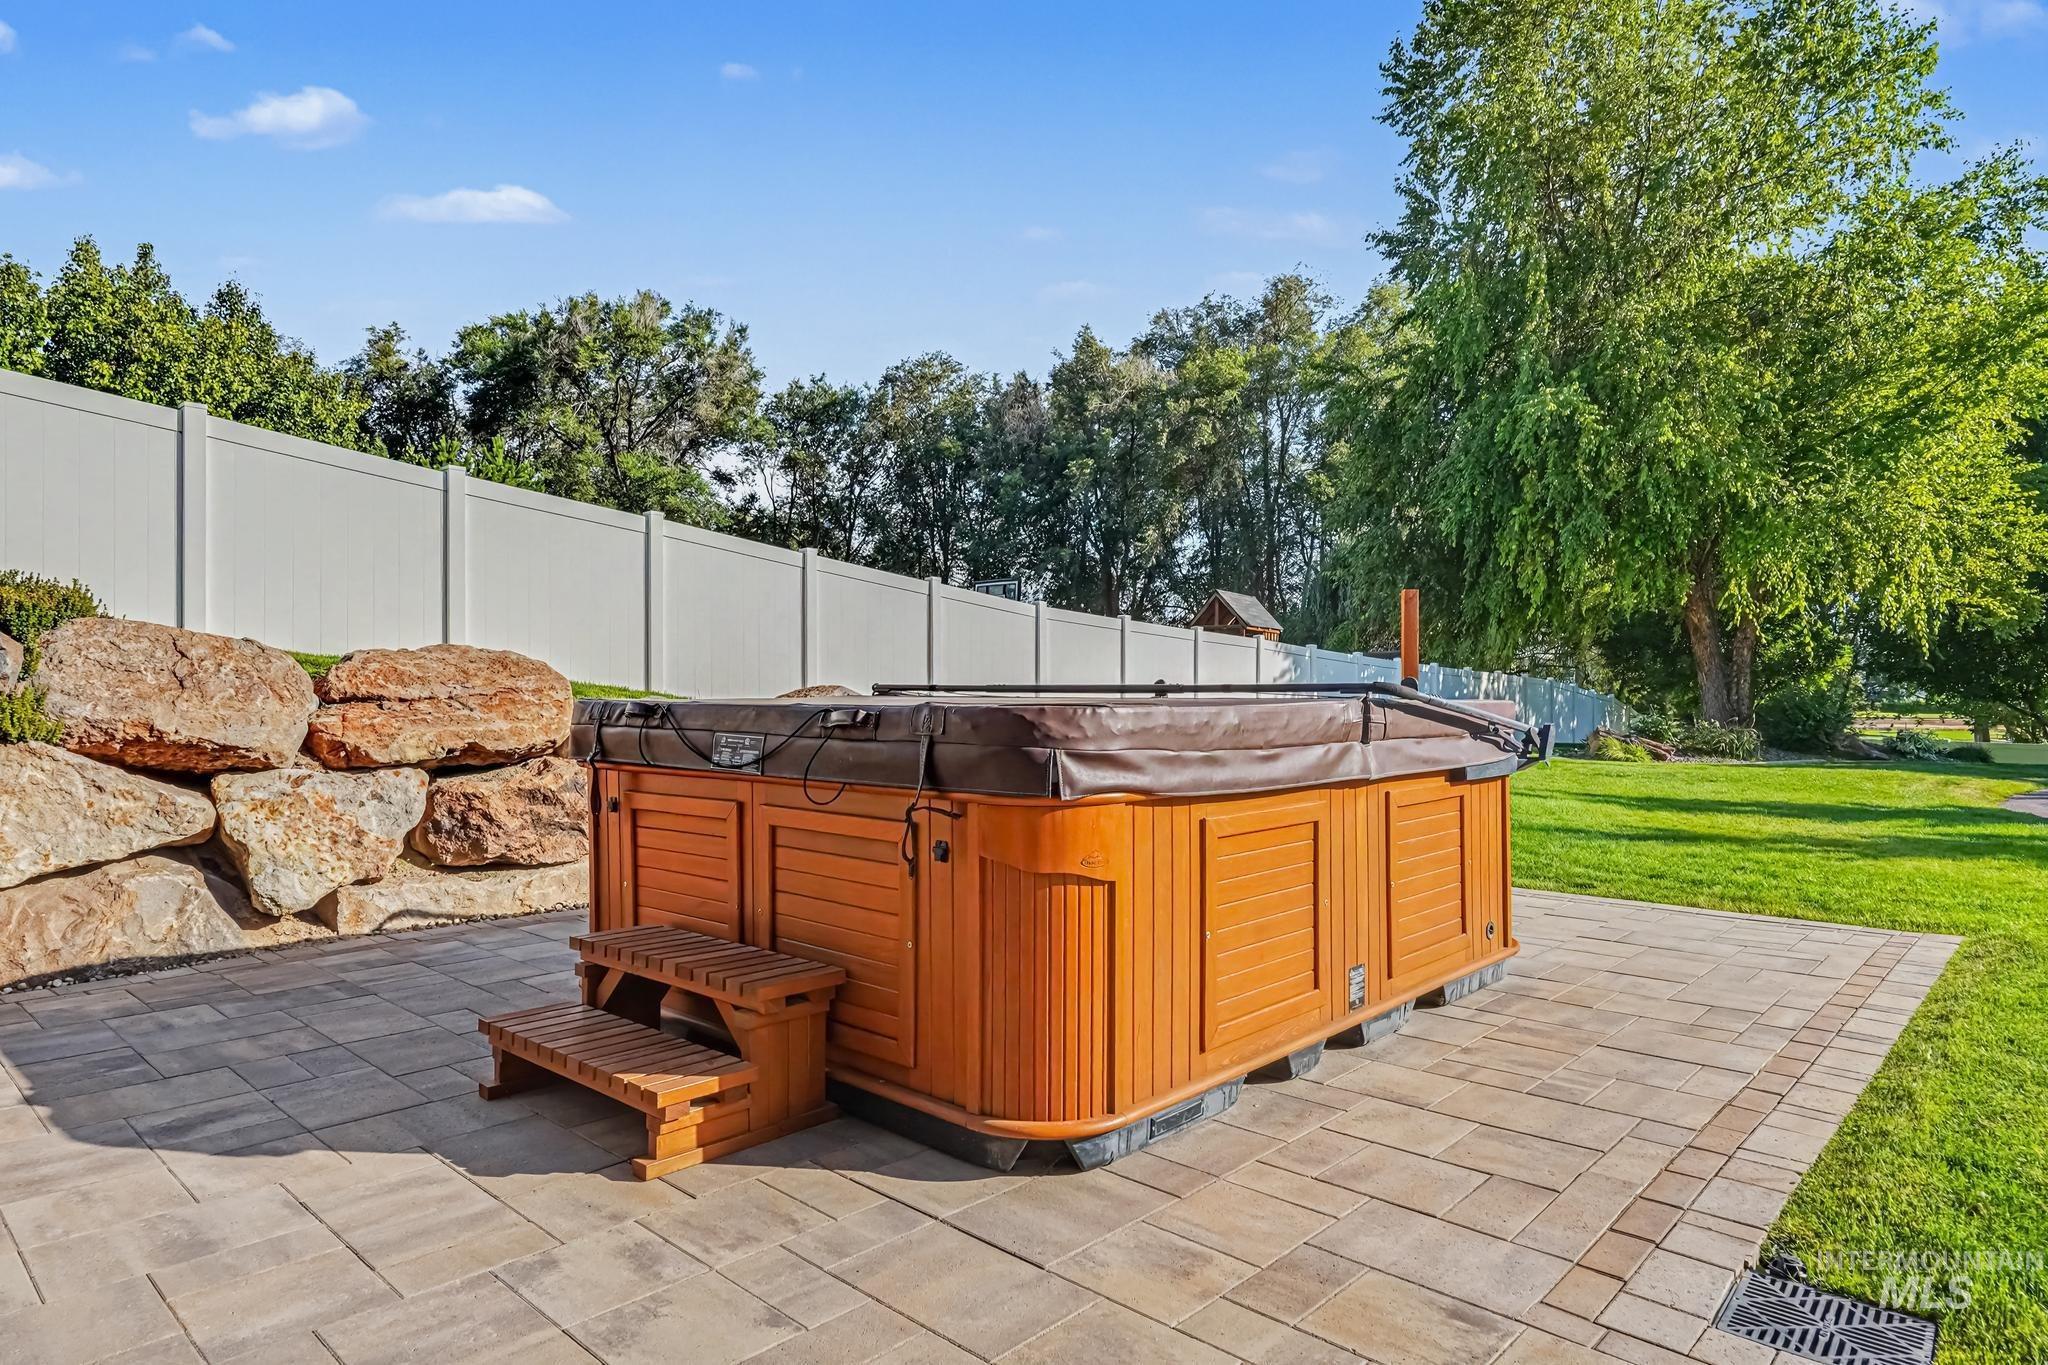
Freestanding spa with wood-finish siding, positioned on a paver patio
-
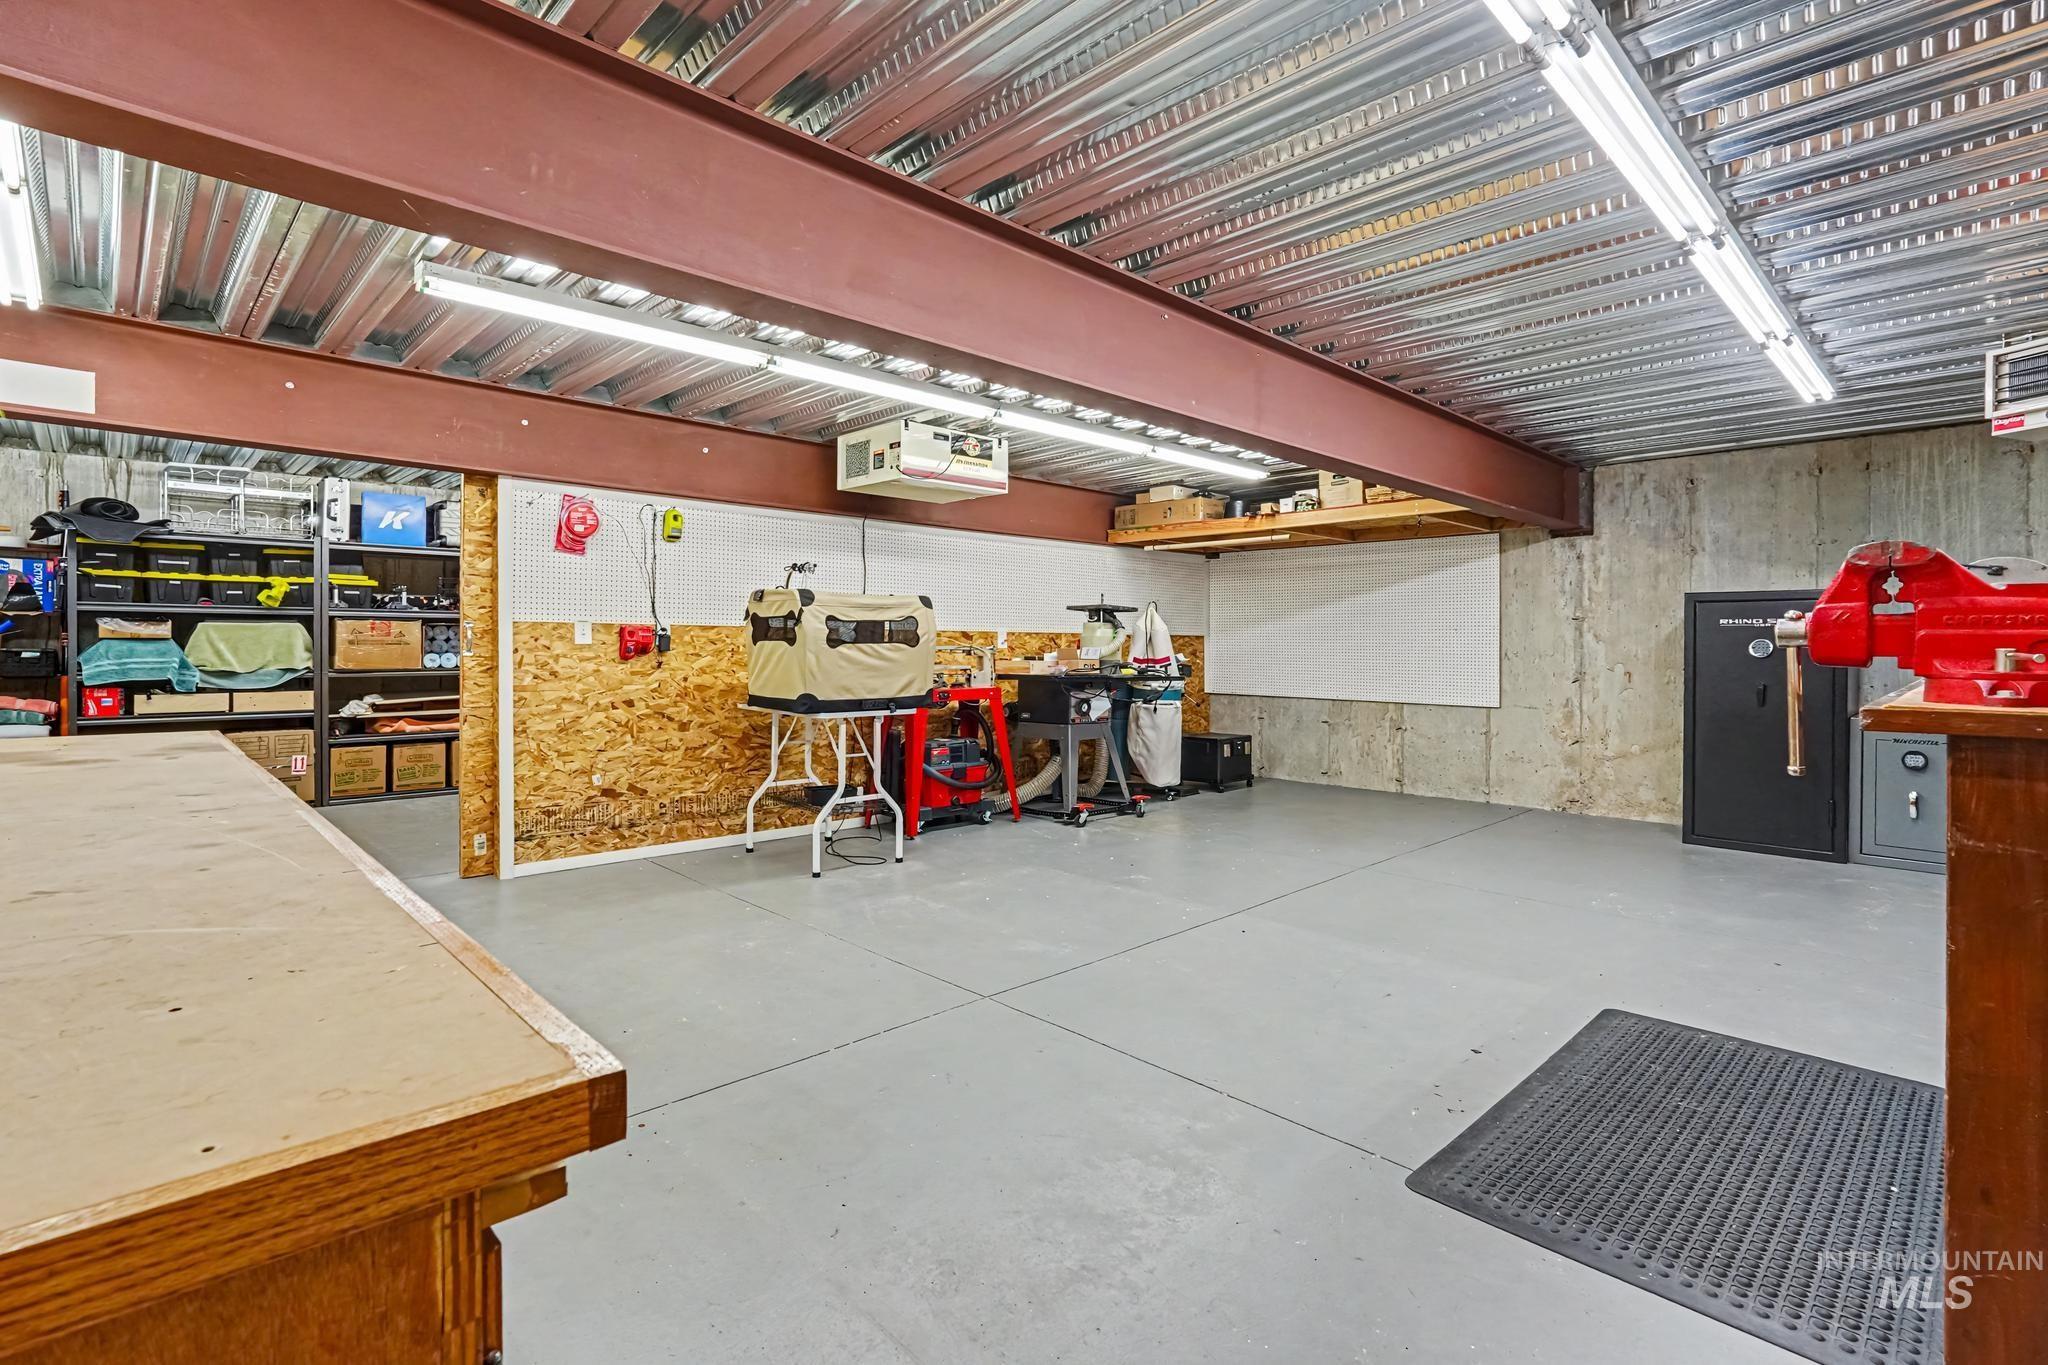
Spacious utility room featuring a light gray concrete floor, exposed steel beam ceiling, and fluorescent lighting
-
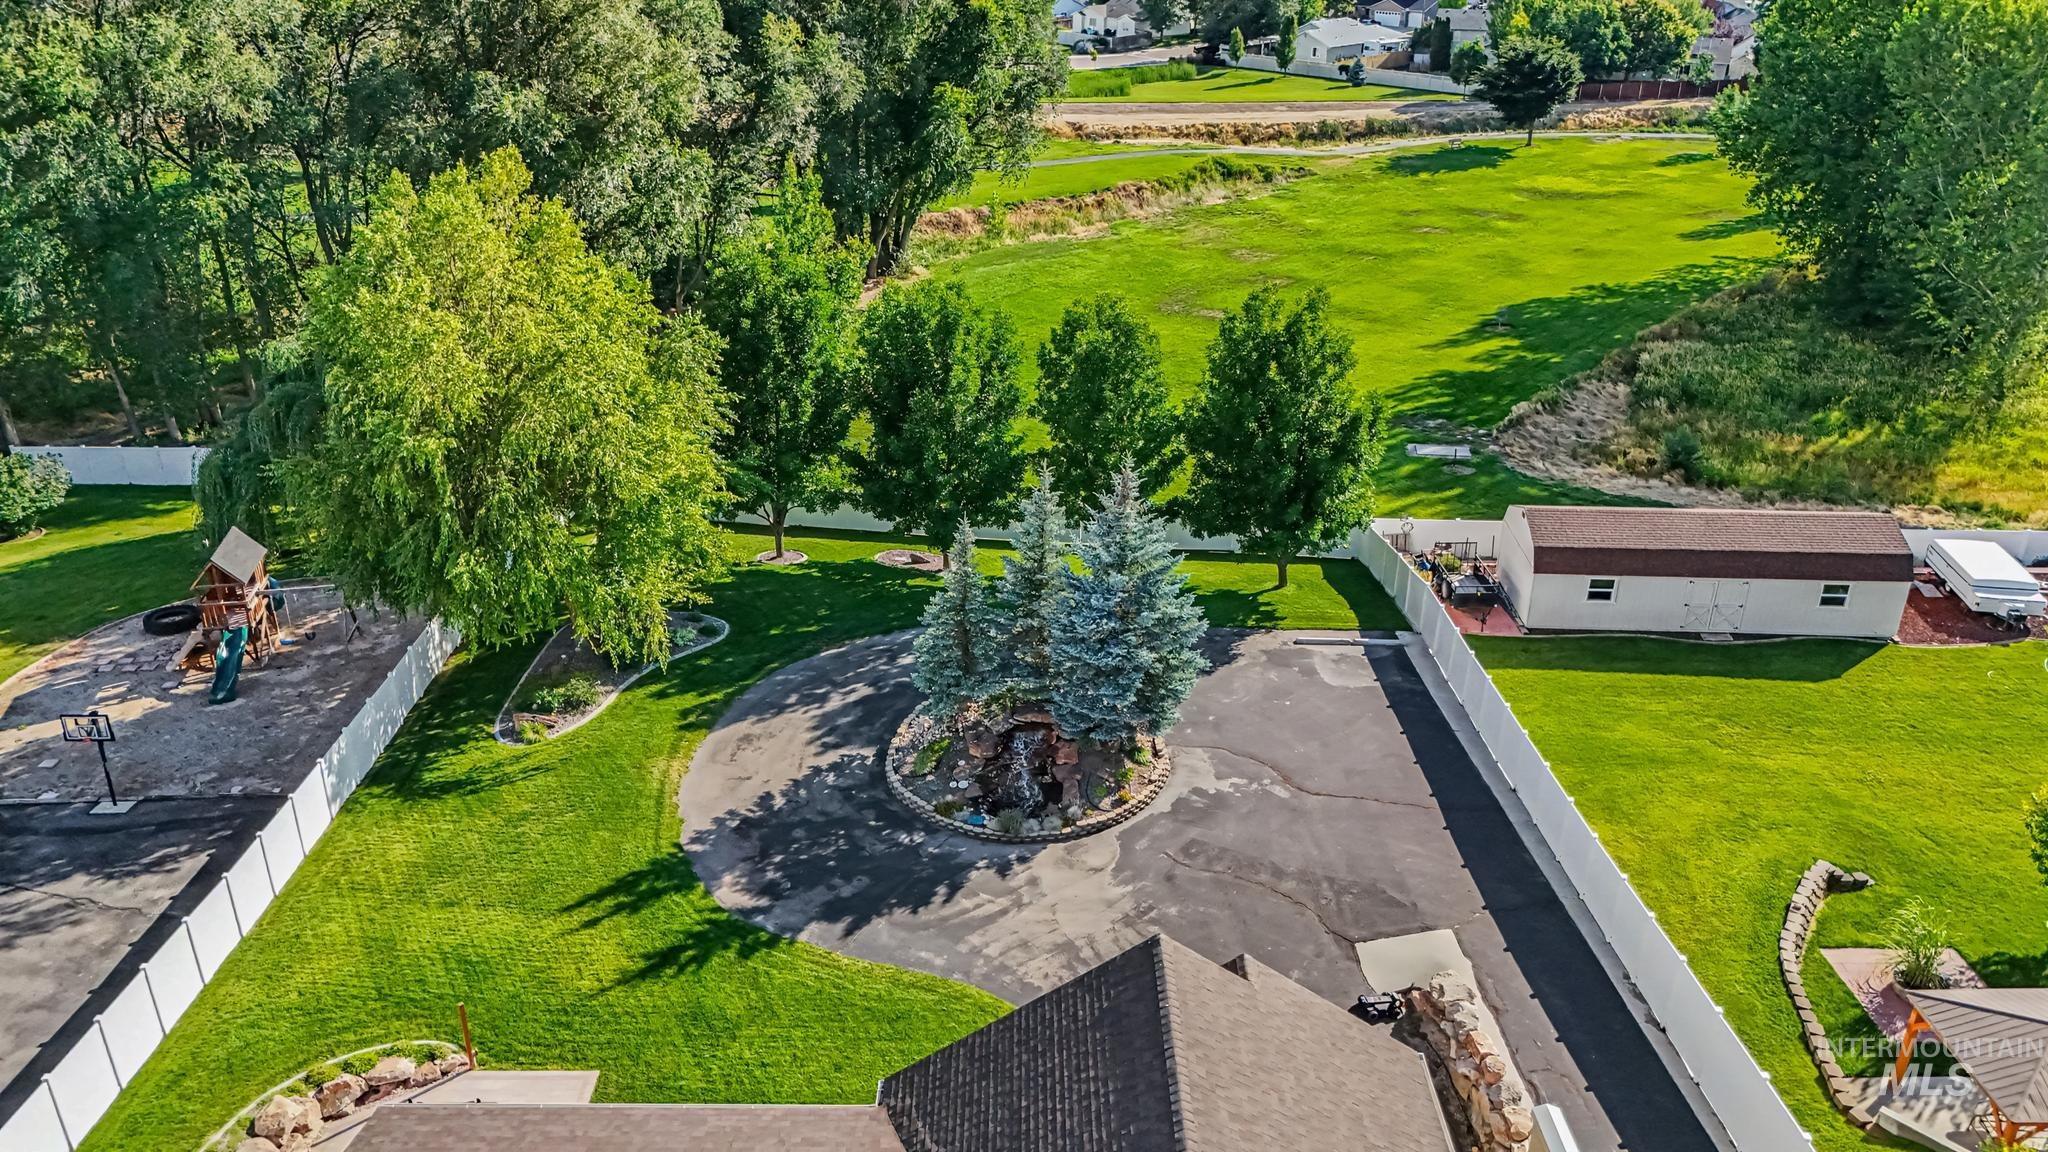
Extensive exterior grounds featuring a circular driveway, mature trees, manicured lawns, and a privacy fence
-
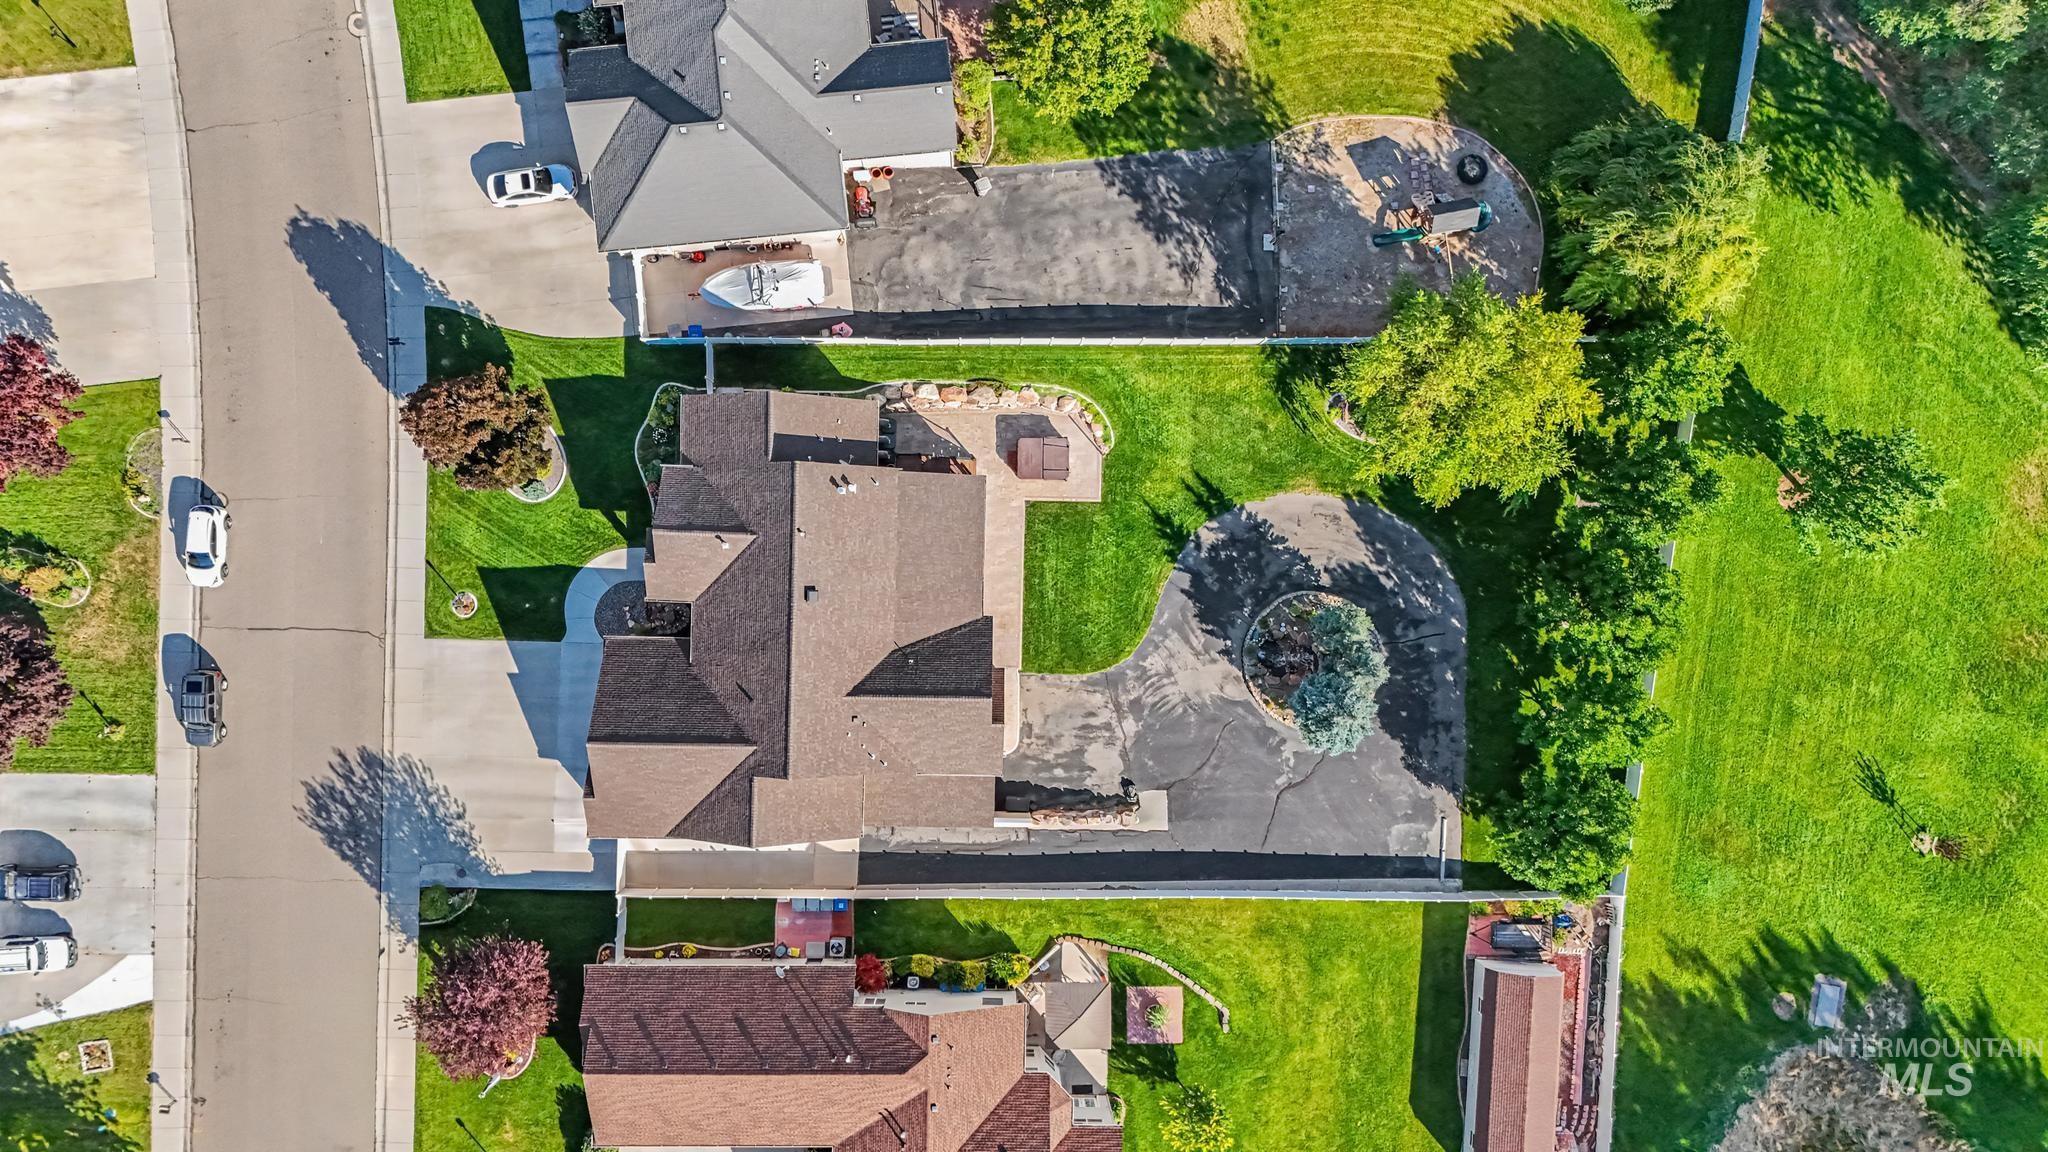
Residential property featuring a multi-gabled roofline, a paved driveway, and extensive green landscaping
Experience the perfect blend of luxury, functionality, and privacy in this extraordinary custom home situated on a beautifully landscaped half-acre lot bordering Osborne Park with no rear neighbors. Designed for both comfortable everyday living and exceptional entertaining, this one-of-a-kind property offers stunning indoor and outdoor spaces at every turn. Enjoy the soothing sounds of the cascading waterfalls, both in the front and back yards. A dramatic wood-inlay tile entry welcomes you into an expansive Great Room with soaring ceilings that flows effortlessly into the remodeled kitchen. Cozy up to the Great Room’s fireplace or enjoy the privacy of (One) Master Suite. Travel down the beautiful staircase to enjoy the Family Room w/fireplace, and second kitchen. The second Master Suite is newly remodeled including radiant heat in Bathroom Floor. Lower level also boasts Theater Room, Fitness Room, and Storage Room. These accommodations are ideal for guests, multi-generational living, or private living quarters. Another hidden gem, is the approx. 900 sq. ft. Shop connecting to lower garage. This feature is rarely found and impossible to duplicate at this price point, and is ideal for hobbyist, craftsmen, collectors, or those needing space for recreational vehicles and toys. Enjoy sunsets from your private spa on paver patio, or covered Trex Deck.
- Heating:
- Forced Air, Gas, Radiant
- Cooling:
- Central air
- Fireplace:
- Gas, Two
- Garage Capacity:
- 5
- Country:
- US
- State:
- ID
- City:
- Nampa
- Zipcode:
- 83686
- Street:
- 4243 E Switzer Way
- Longitude:
- W117° 28' 45.1''
- Latitude:
- N43° 32' 23.3''
- Master Bedroom Level:
- Main
- Master Bedroom Size:
- 16x14
- Bedroom 2 Level:
- Main
- Bedroom2 Size:
- 13x13
- Bedroom 3 Level:
- Main
- Bedroom3 Size:
- 11x11
- Bedroom 4 Level:
- Down
- Bedroom4 Size:
- 16x10
- Bedroom 5 Level:
- Down
- Bedroom5 Size:
- 15x11
- Kitchen Level:
- Main
- Kitchen Size:
- 16x12
- Bonus Room Size:
- 17x15
- School District:
- Nampa School District #131
- Elementary School:
- Ronald Reagan
- Middle School:
- East Valley Mid
- High School:
- Columbia
- Status:
- New
- Type:
- Single Family
- Level:
- Single with Below Grade
- Tax Year:
- 2025
- Taxes:
- $5,014
- Potential Short Sale:
- No
- Age:
- 11 - 20 Years
- Auction:
- No
- Flood Ins Required:
- No
- HUD Owned:
- No
- In Foreclosure:
- No
- Land Size:
- 1/2 - .99 AC
- Land Lease:
- No
- Home Owner Exempt:
- Yes
- HOA Frequency:
- Annual
- HOA Fees:
- $140
- Irrigation District:
- Nampa-Meridian
- Inc Kitchen Features:
- Breakfast bar, Dishwasher, Disposal, Microwave, Pantry, Refrigerator, Water softener own, Oven/range built-in, Other, Countertop-granite
- Lot Features:
- Sidewalks, Garden space, Finished Driveway, Rv Parking
- Water:
- City service
- Land Use:
- Single
- Sprinkler System:
- Auto,Drip,Full,Irrigation,Pressurized Irrigation
Residential For Sale
4243 E Switzer Way, Nampa, Idaho 83686
- Property Type :
- Residential
- Listing Type :
- For Sale
- Listing ID :
- 98994541
- Price :
- $1,199,000
- Bedrooms :
- 5
- Bathrooms :
- 4.5
- Apx SqFt :
- 5,462 SqFt
- Year Built :
- 2006
- Lot Area :
- 0.53 SqFt
- Days on Market :
- 1
- Subdivision :
- Bridgewater Estate
- Builder Name :
- Rod Hyde
- Update Date :
- 07/20/2026 19:45:18
- Status :
- Active

- JoeAnne Santy-Greene
- (208) 947-4609
- (208) 283-6313
- (208) 287-8500
-


