

-
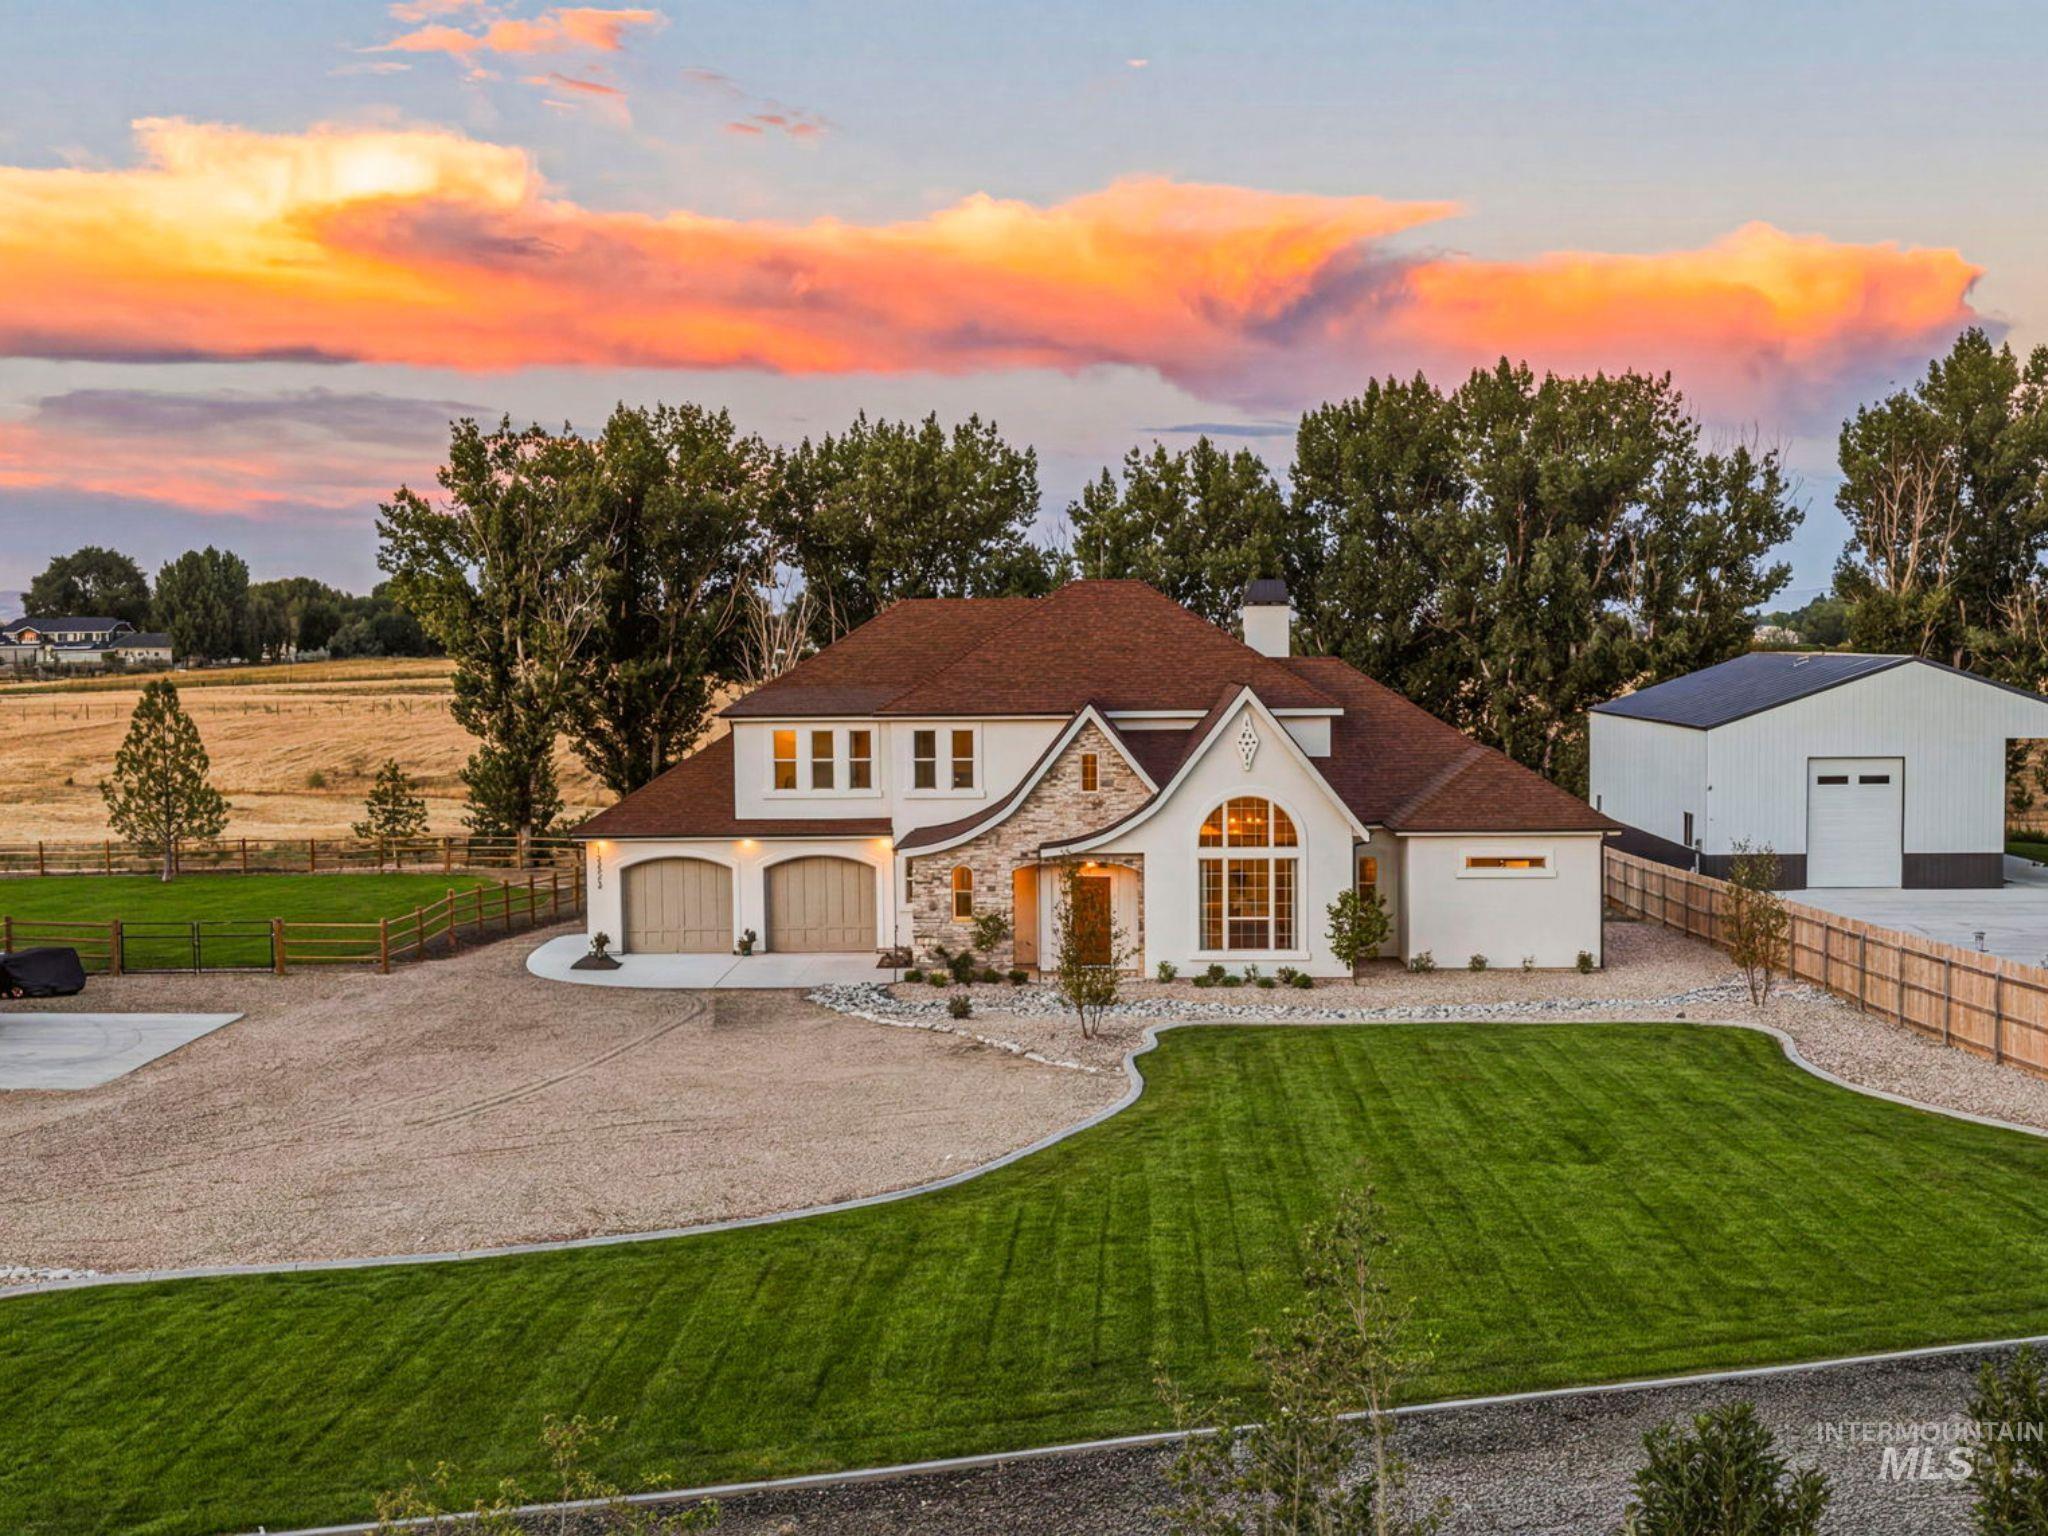
Stucco and stone exterior with arched window details, a two-car garage, and a separate outbuilding
-
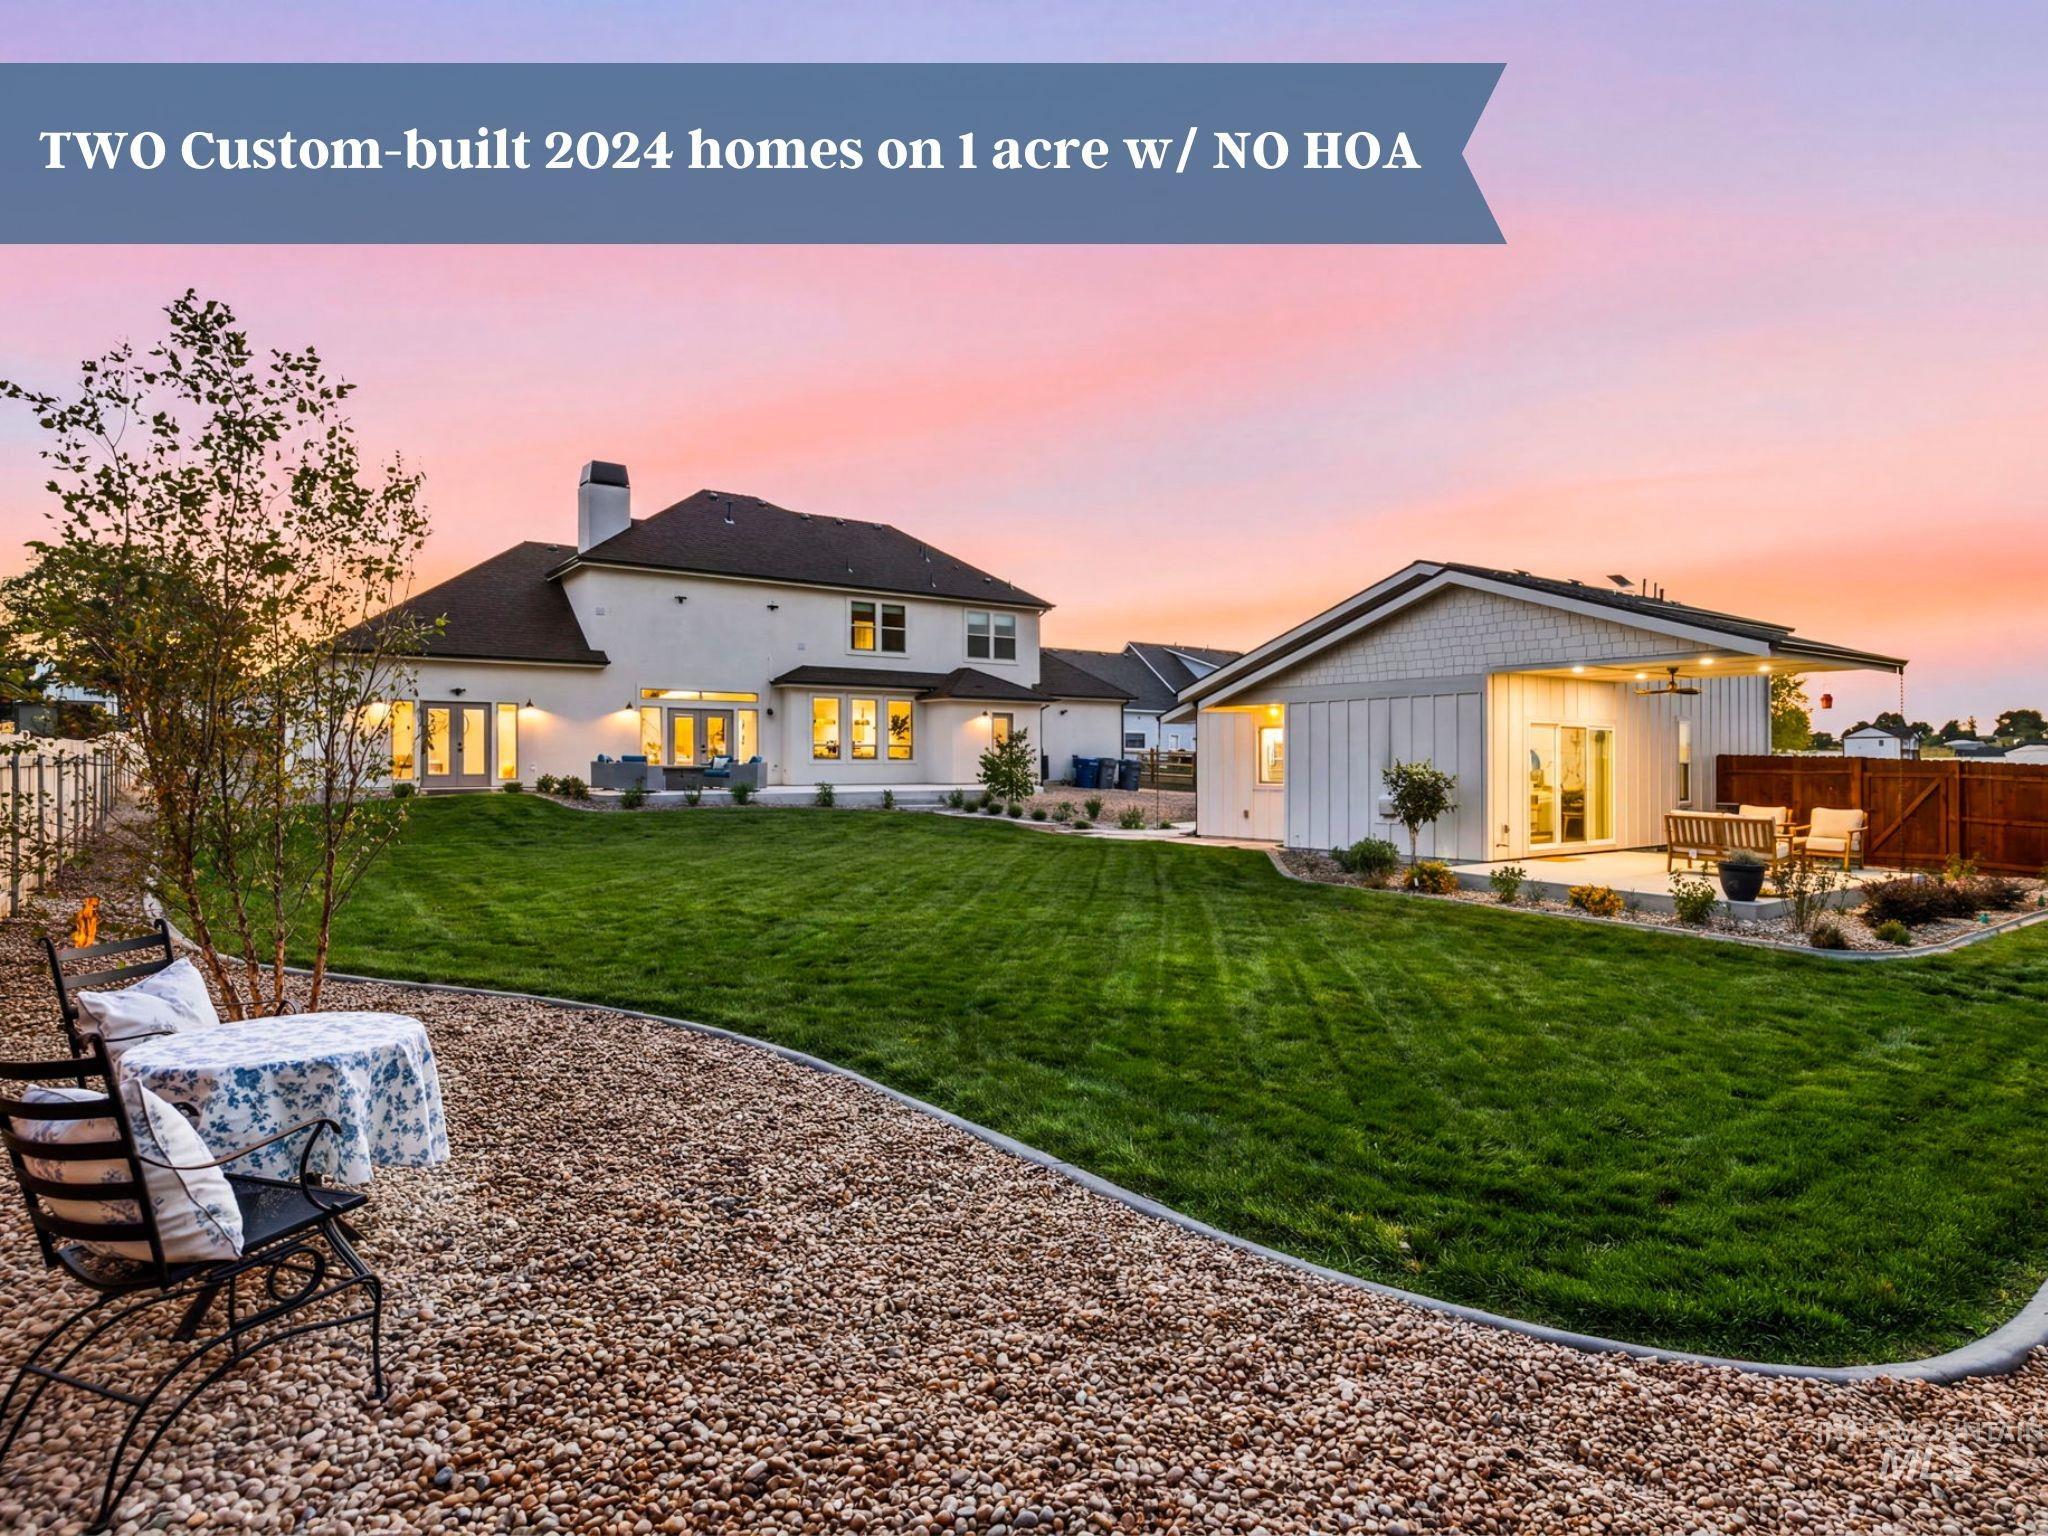
Expansive backyard featuring a manicured lawn, gravel landscaping, and mature trees
-
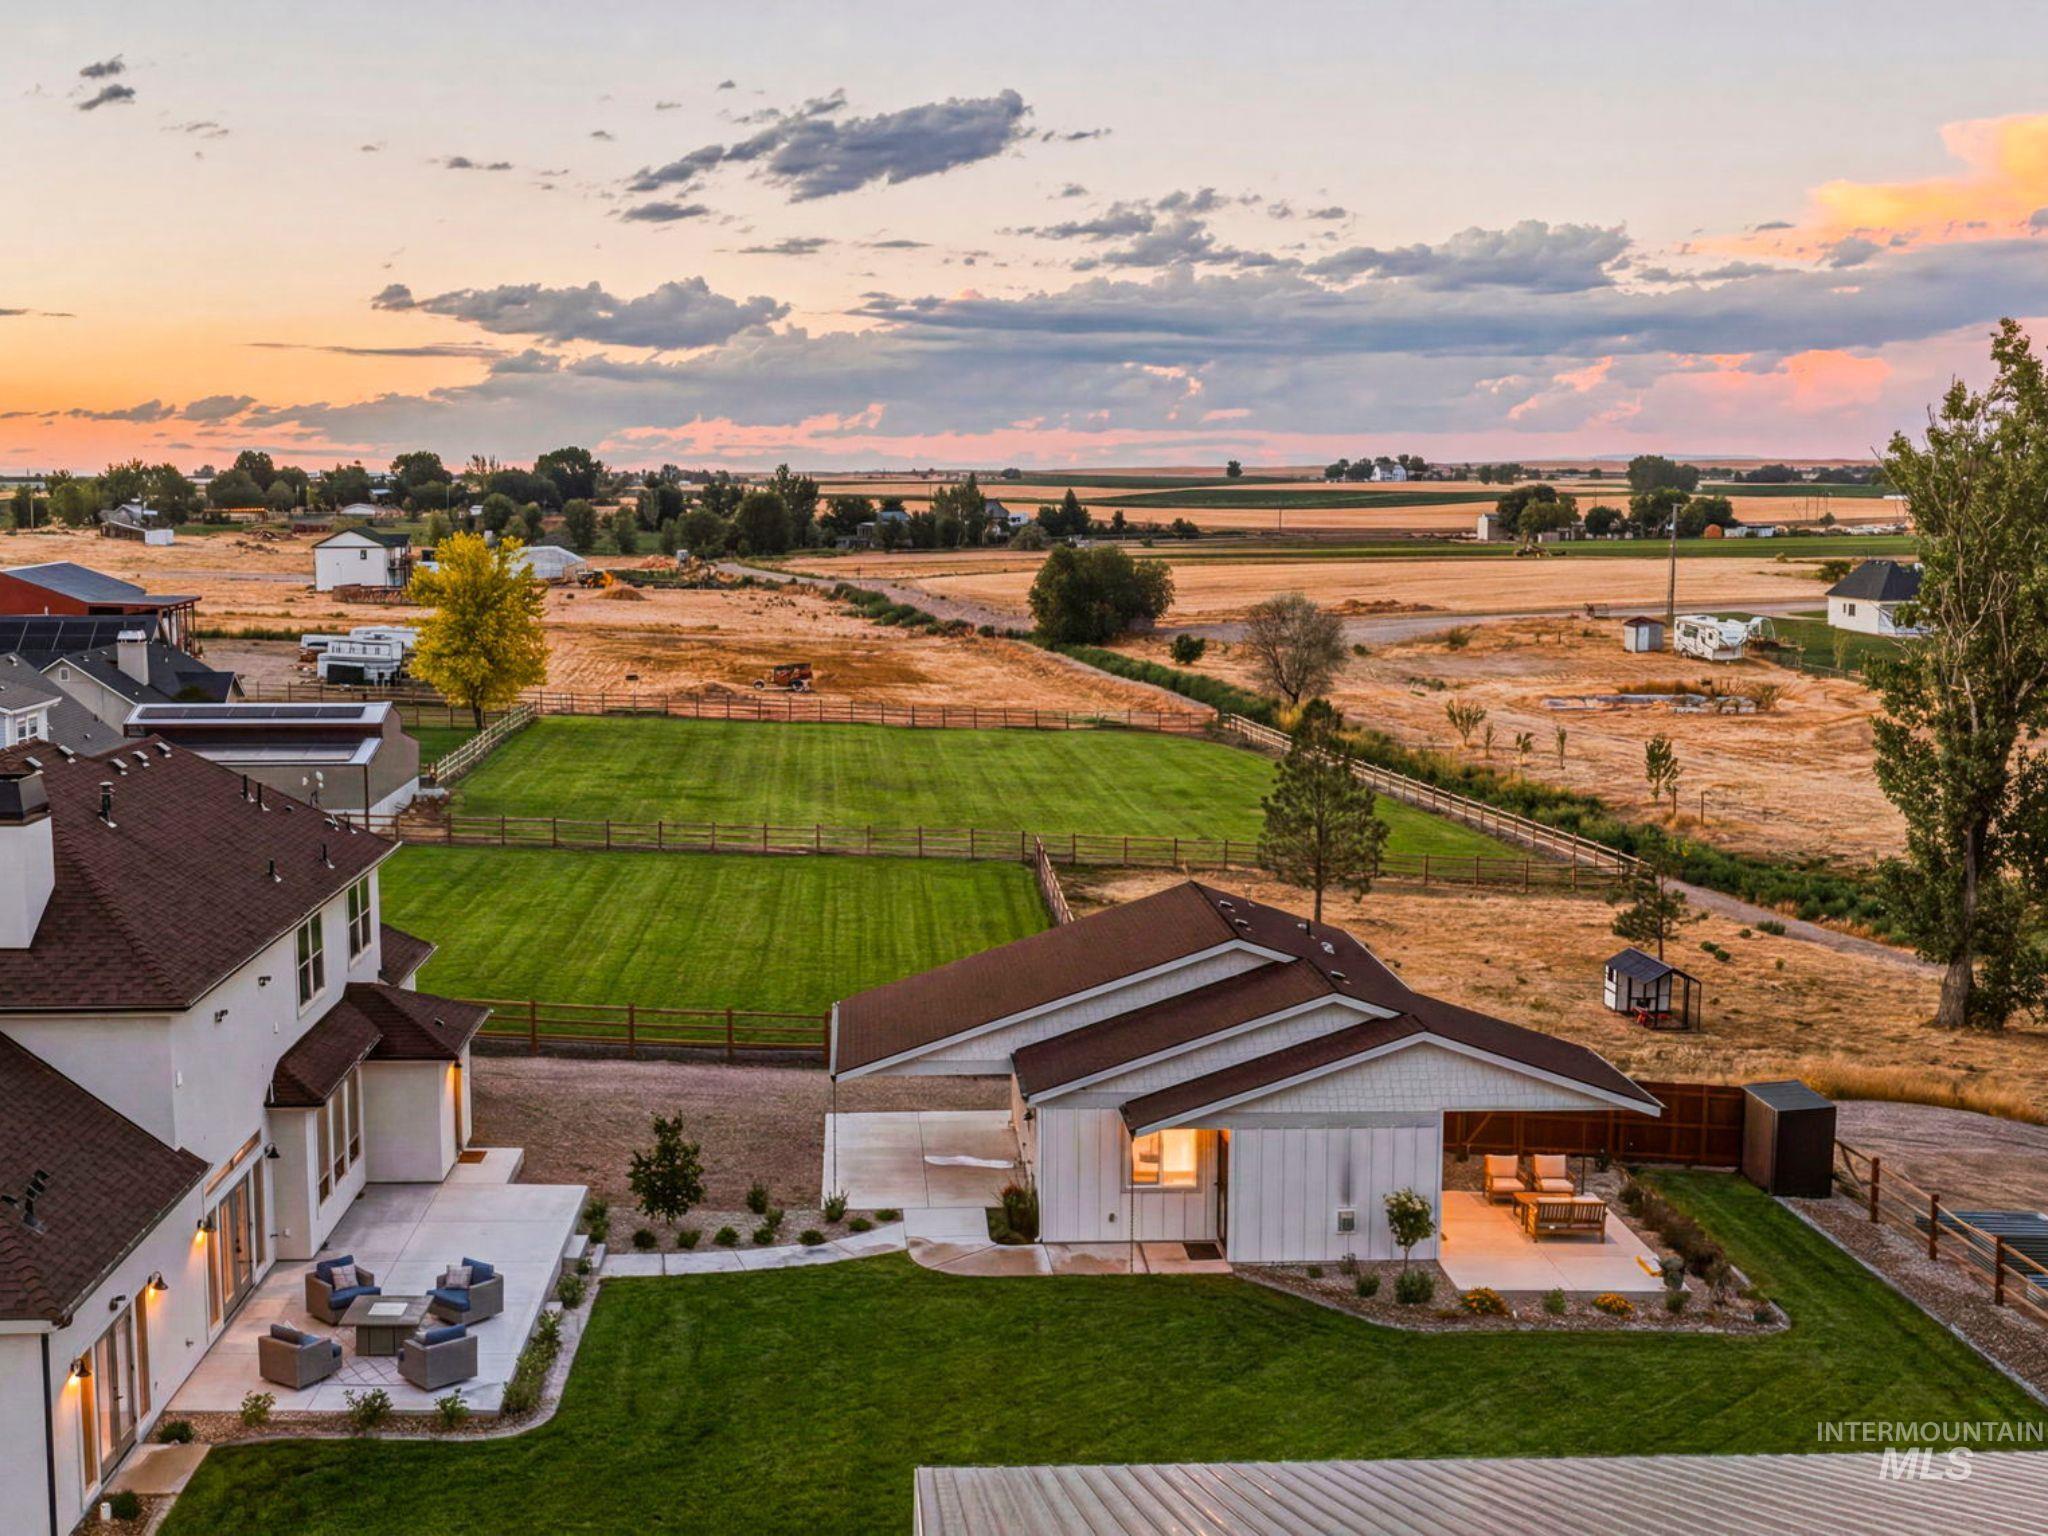
Expansive property featuring a large manicured lawn, a concrete patio with an outdoor fireplace, and a covered patio area
-
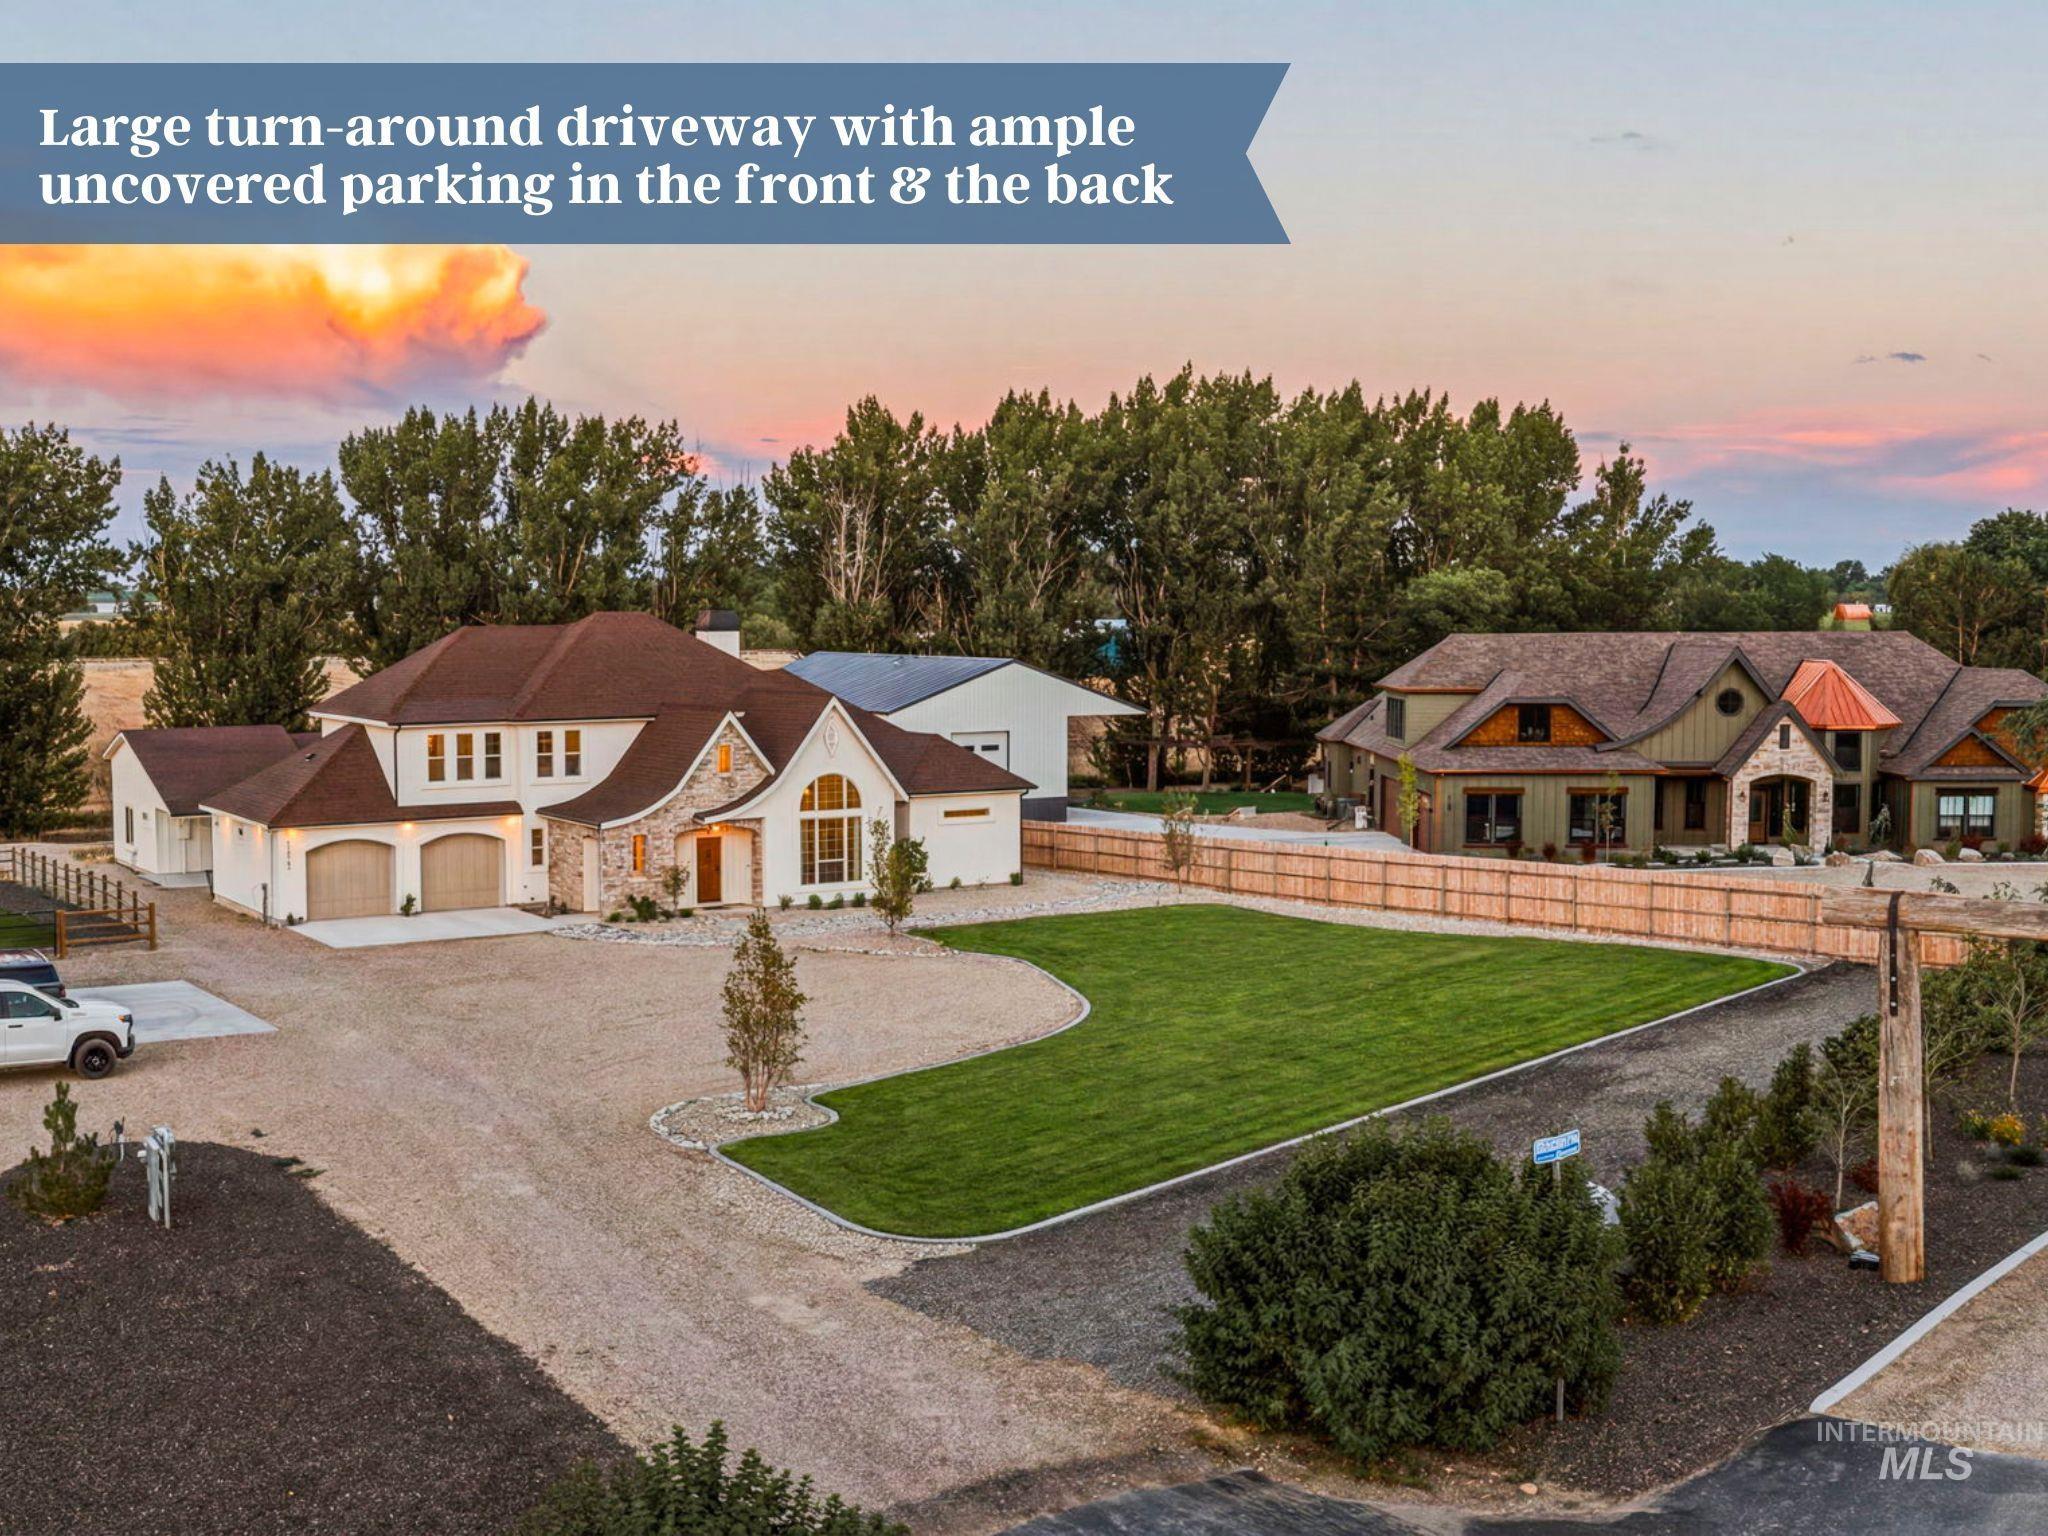
Property Image with Text Overlay. Illustrating property features and exterior elements
-
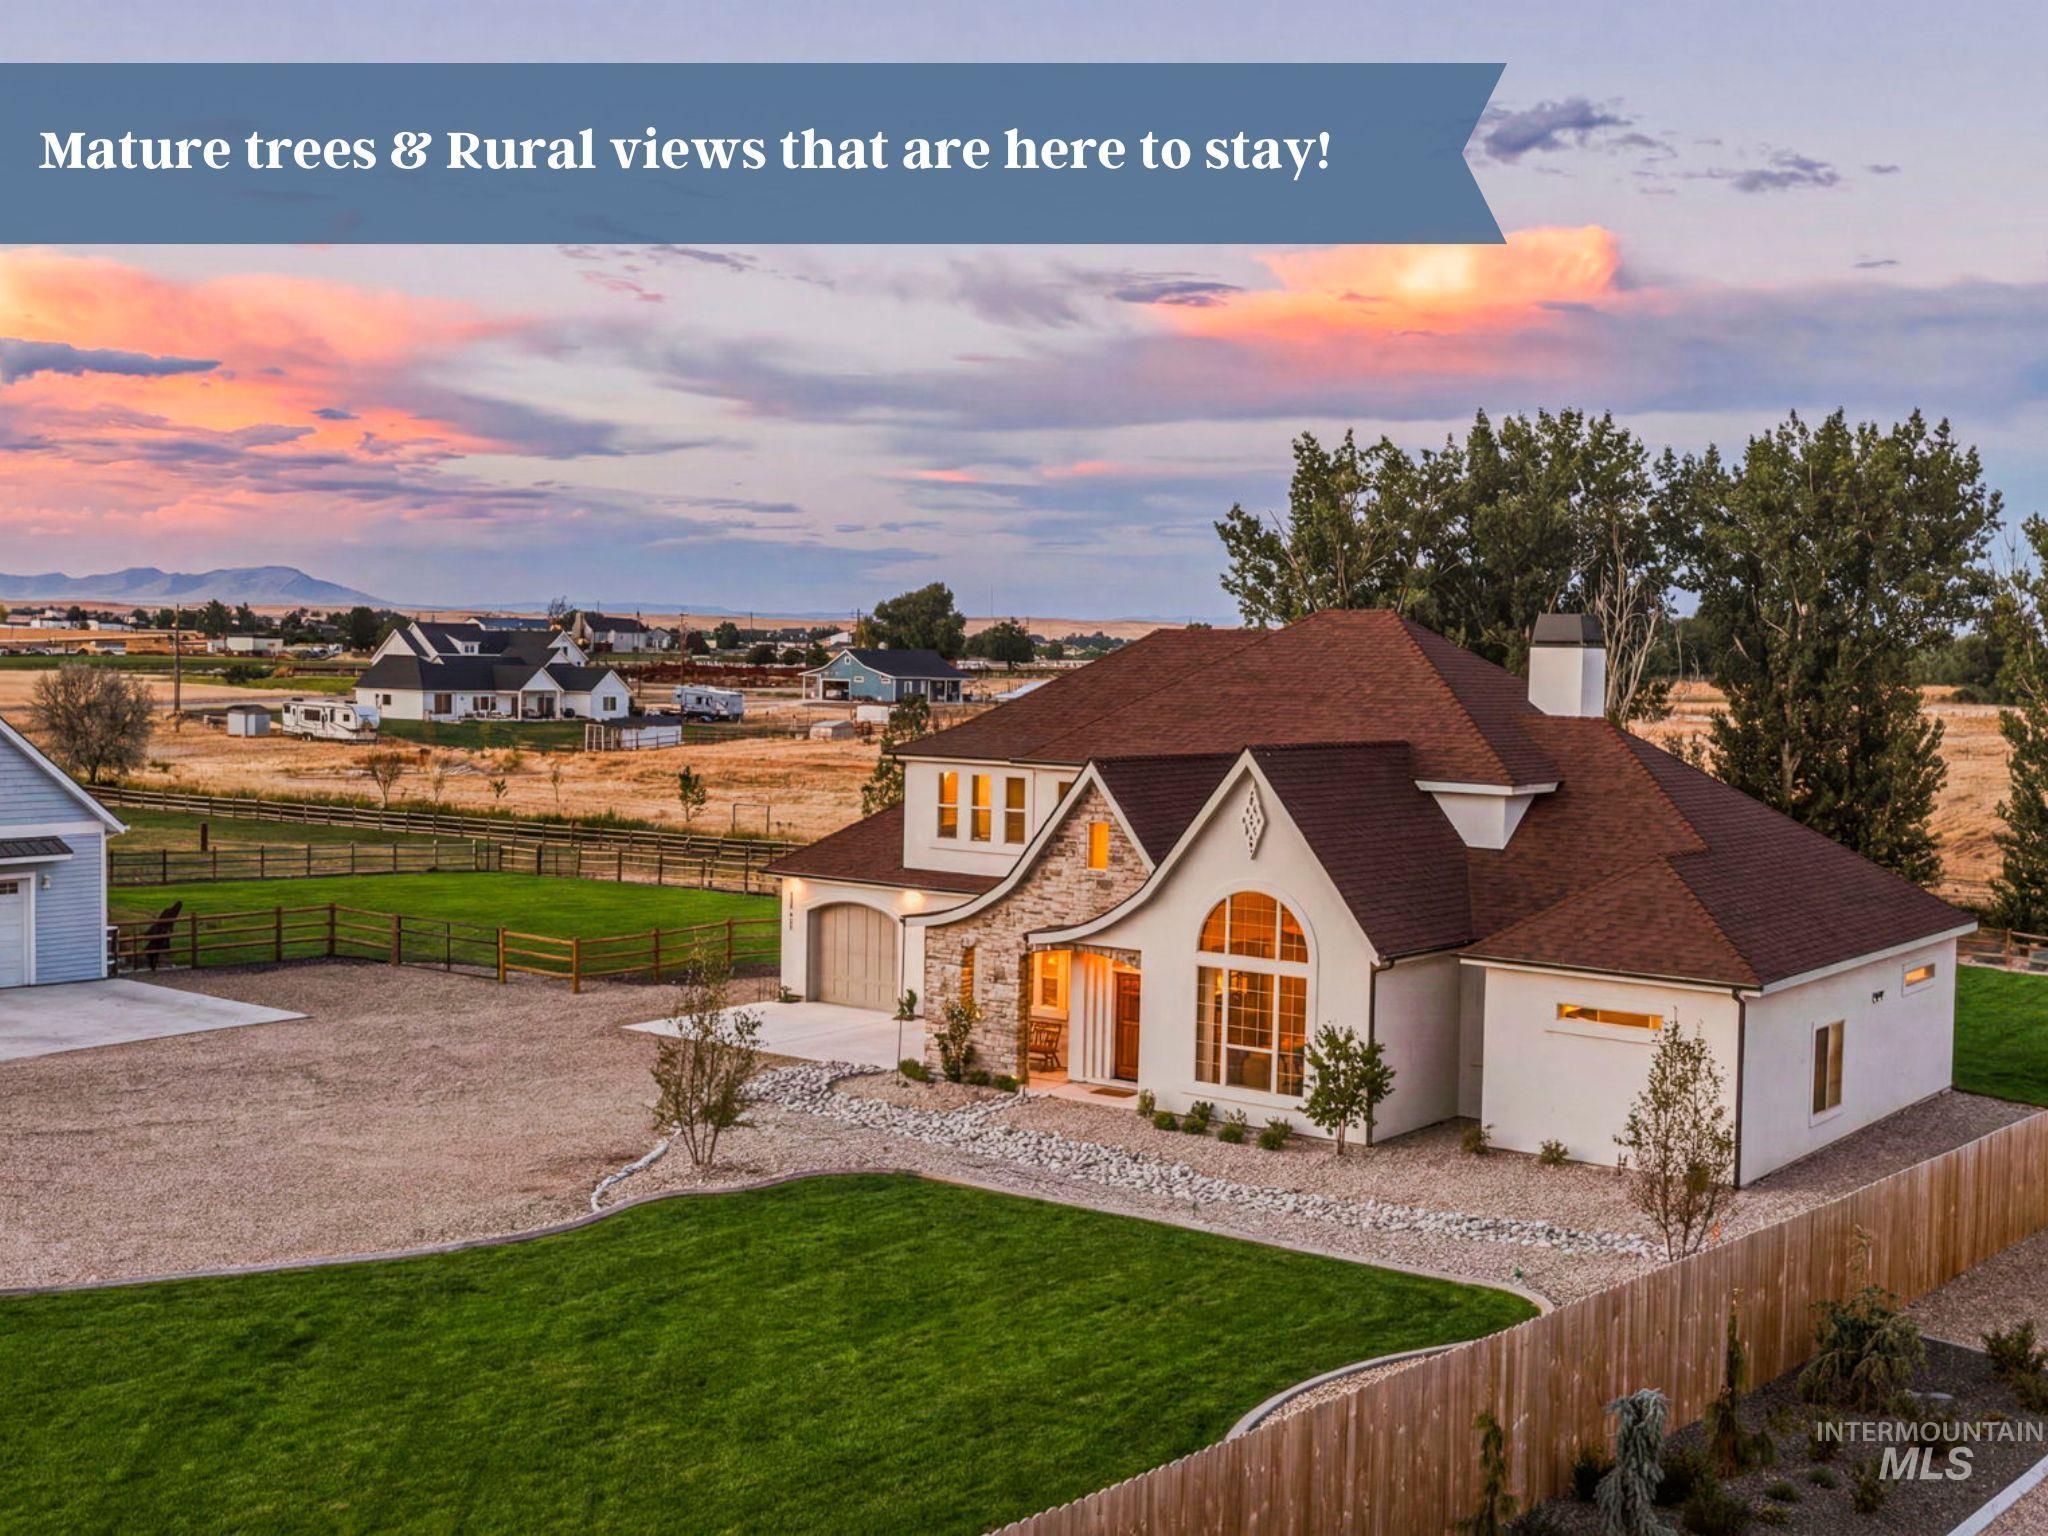
Custom home featuring a stone and stucco exterior, arched windows, and a multi-level roofline
-
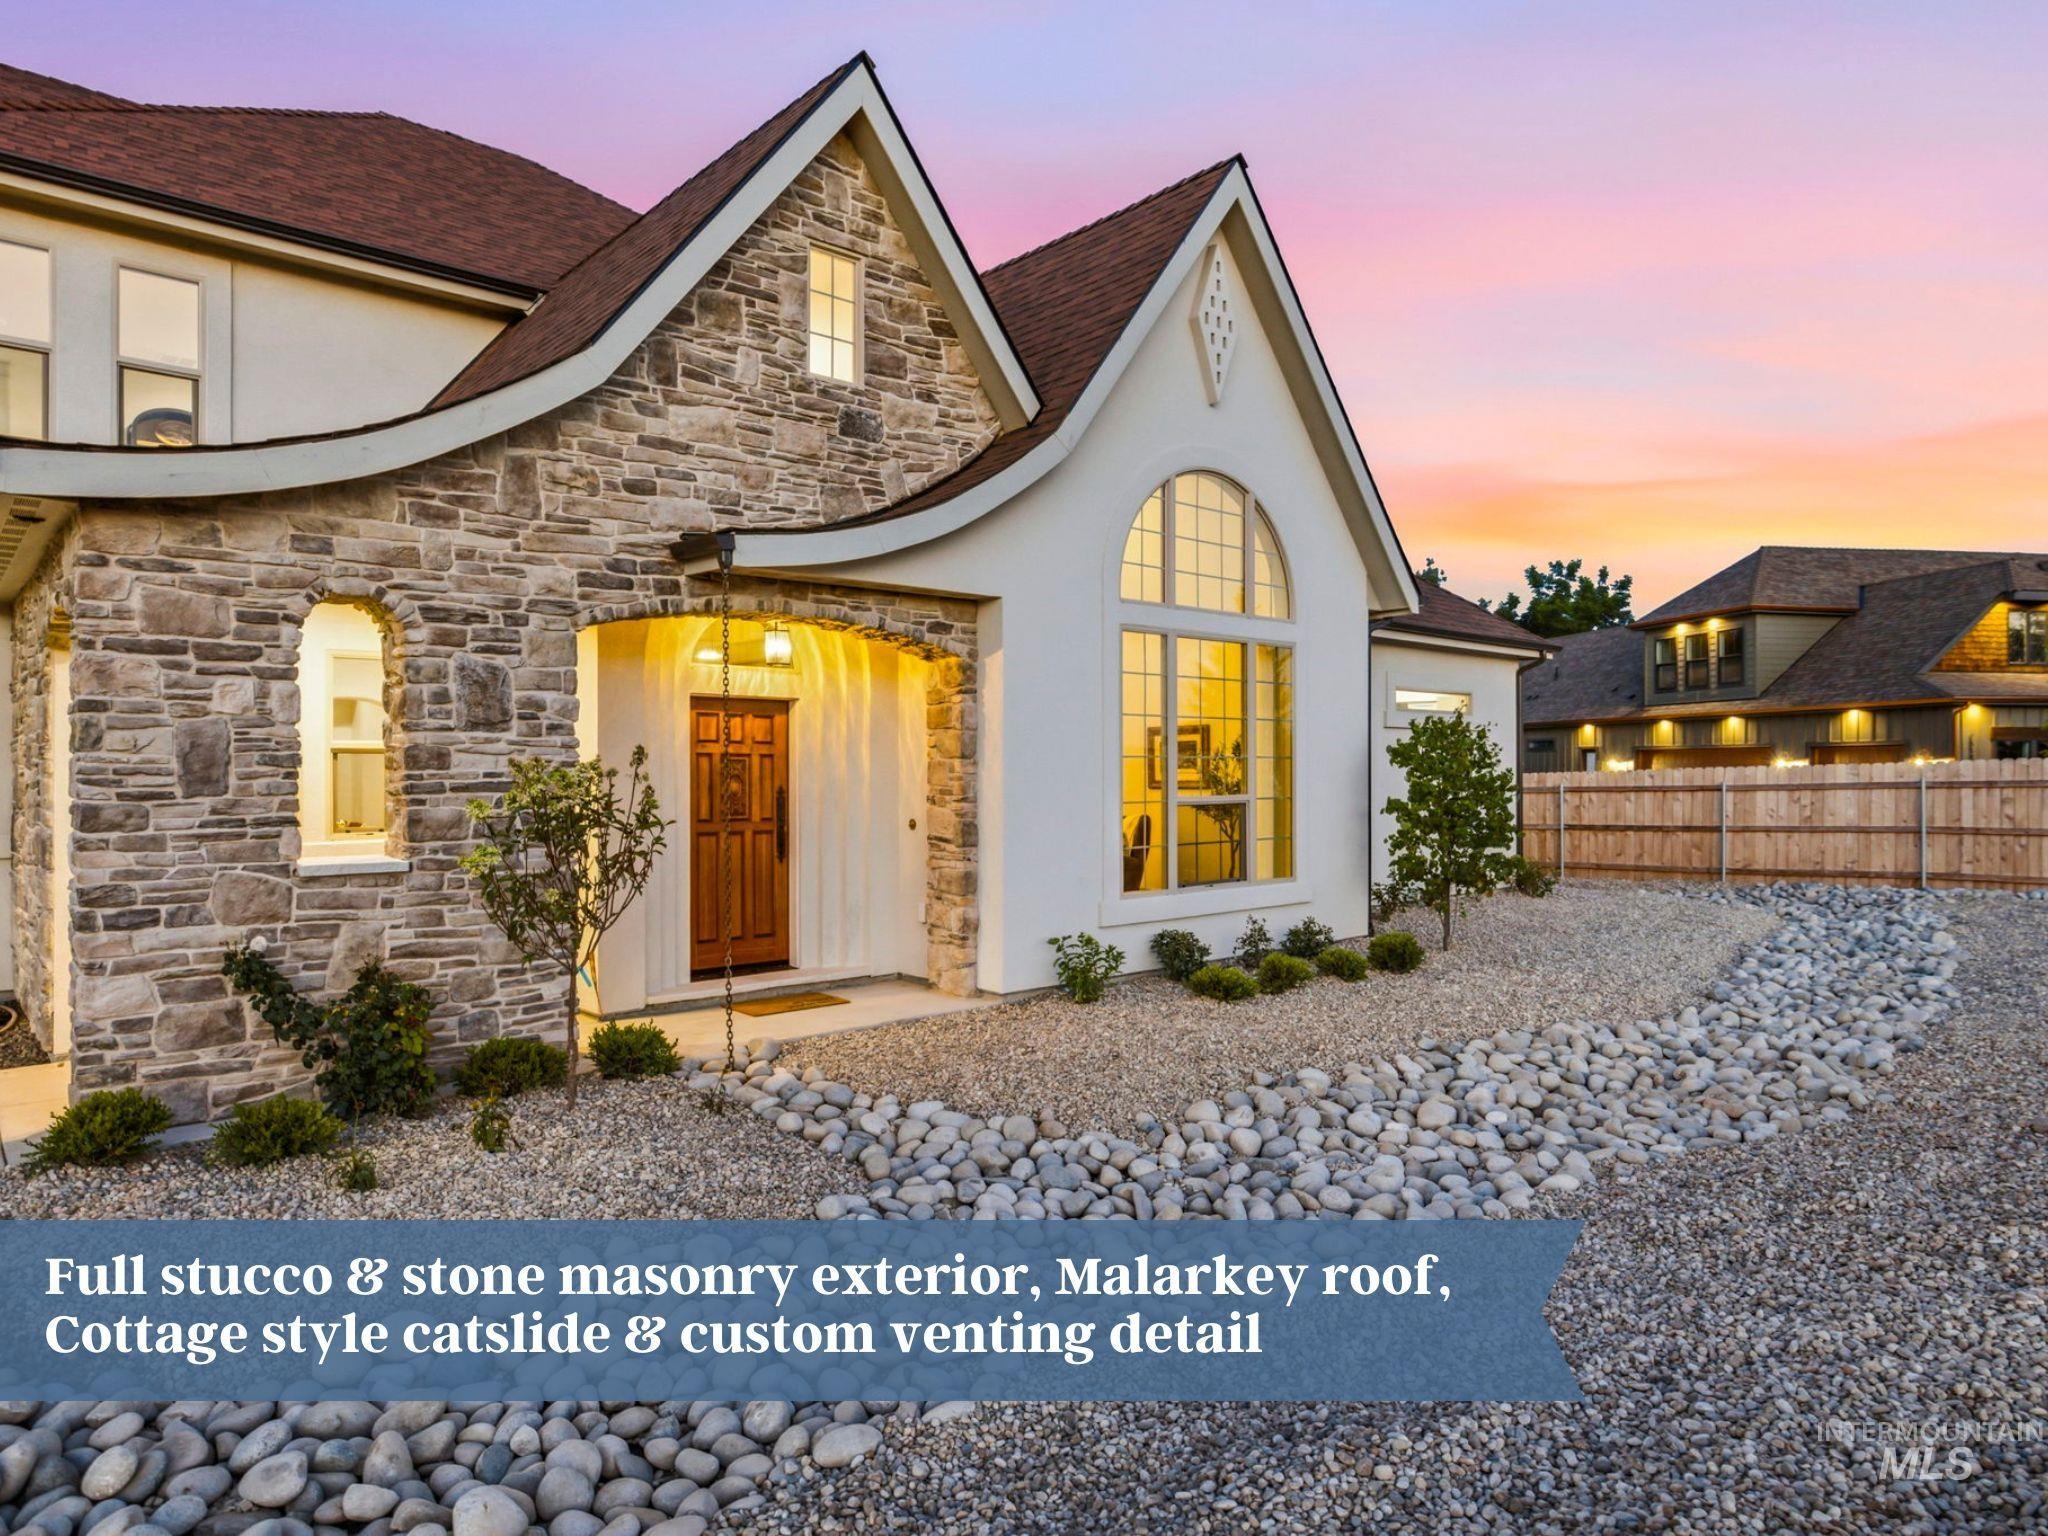
Property Feature Description. Detailing the exterior materials and architectural elements of the property
-
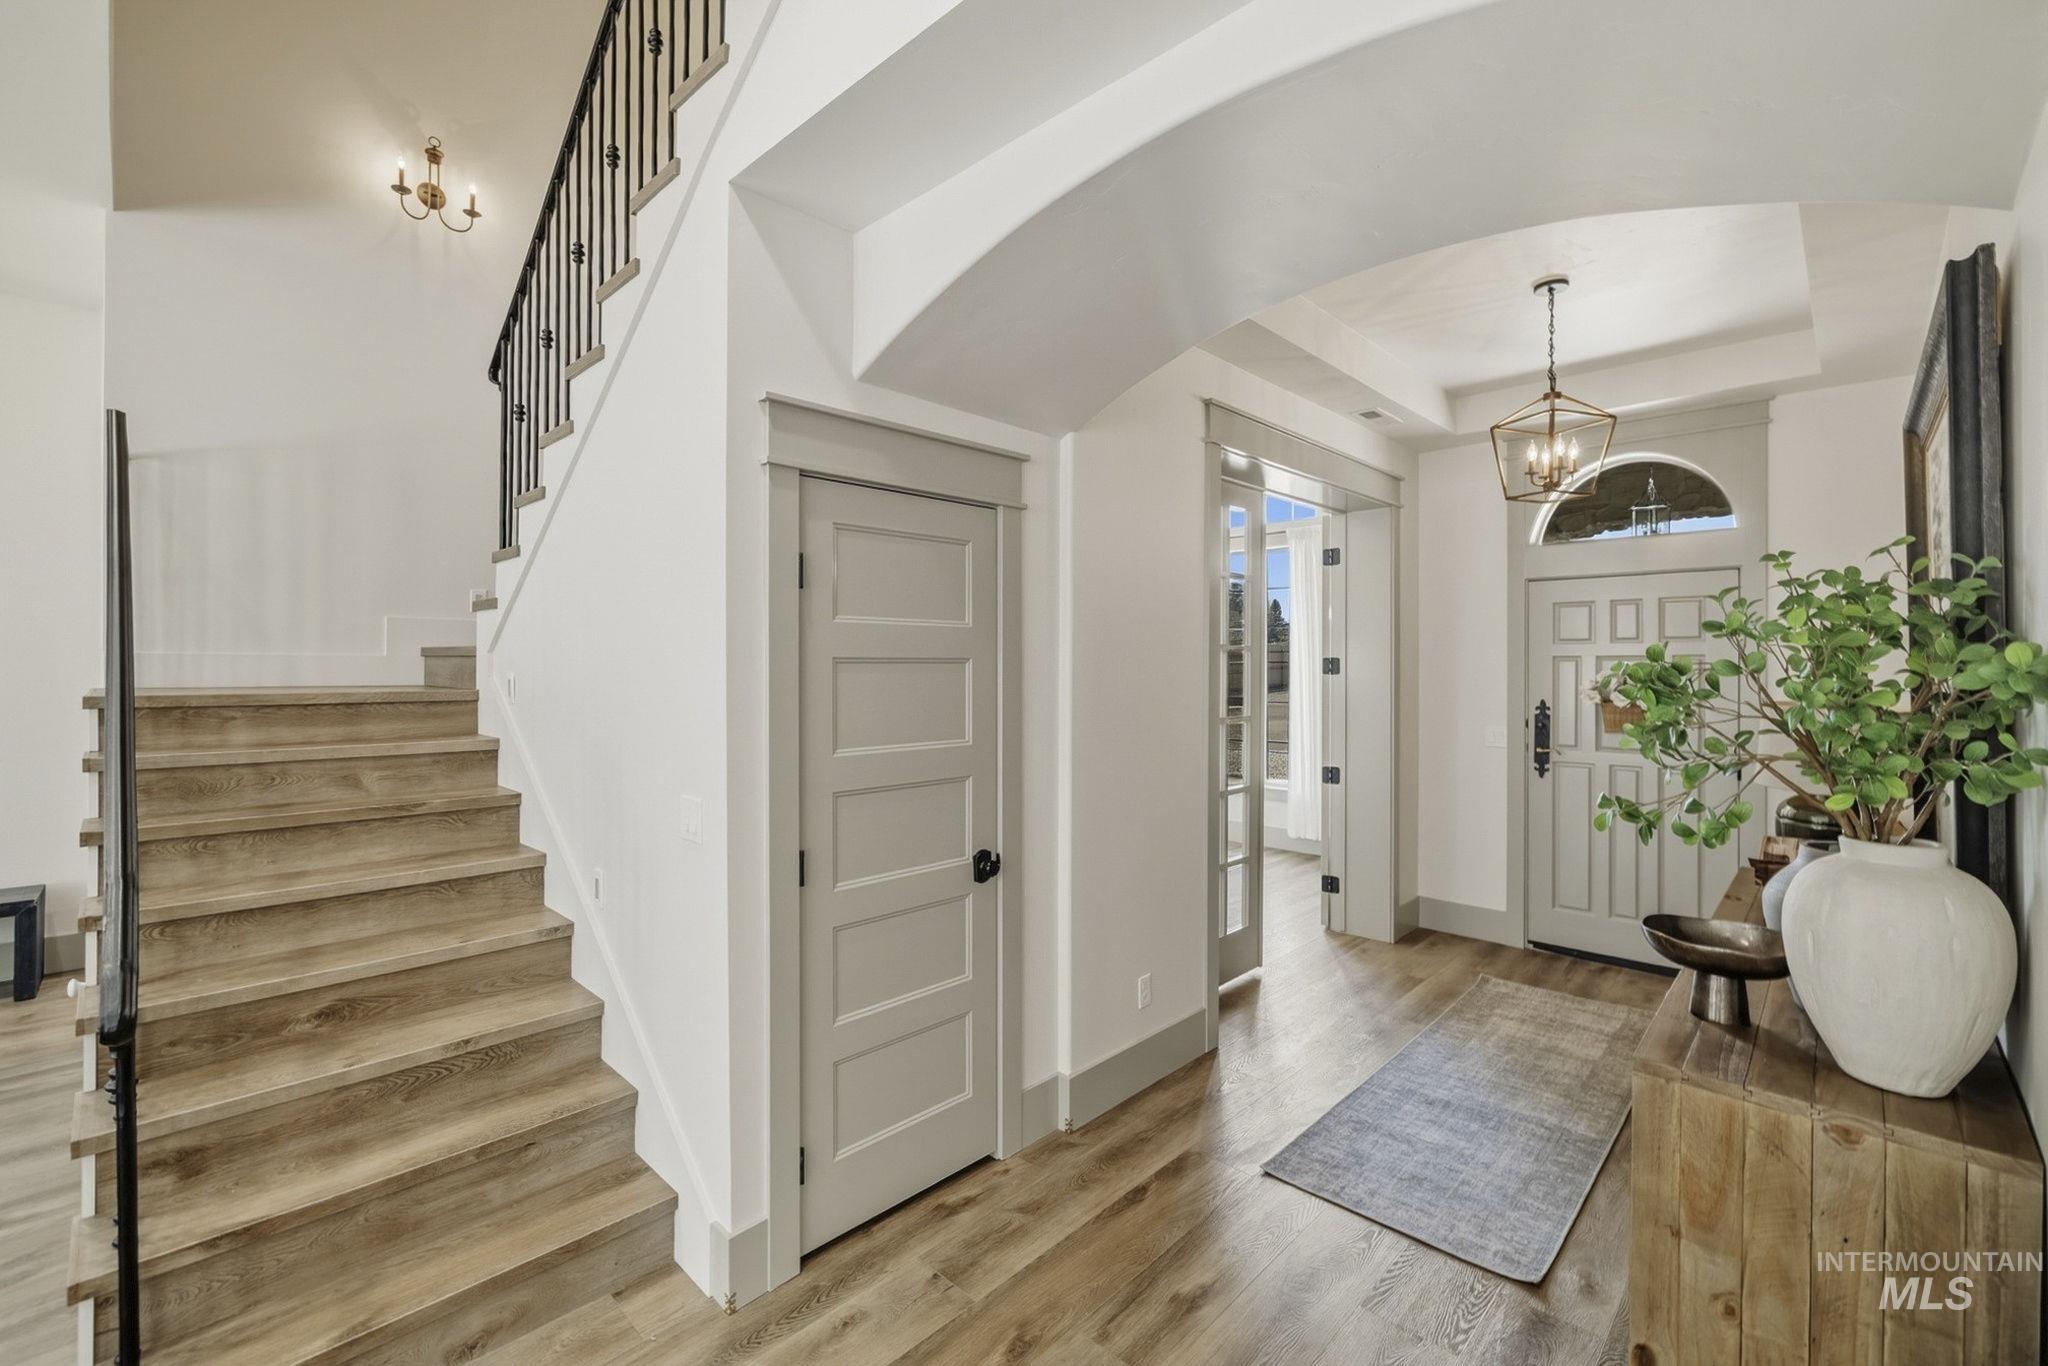
Foyer entryway featuring an arched doorway, wood-finish flooring, and a decorative pendant light
-
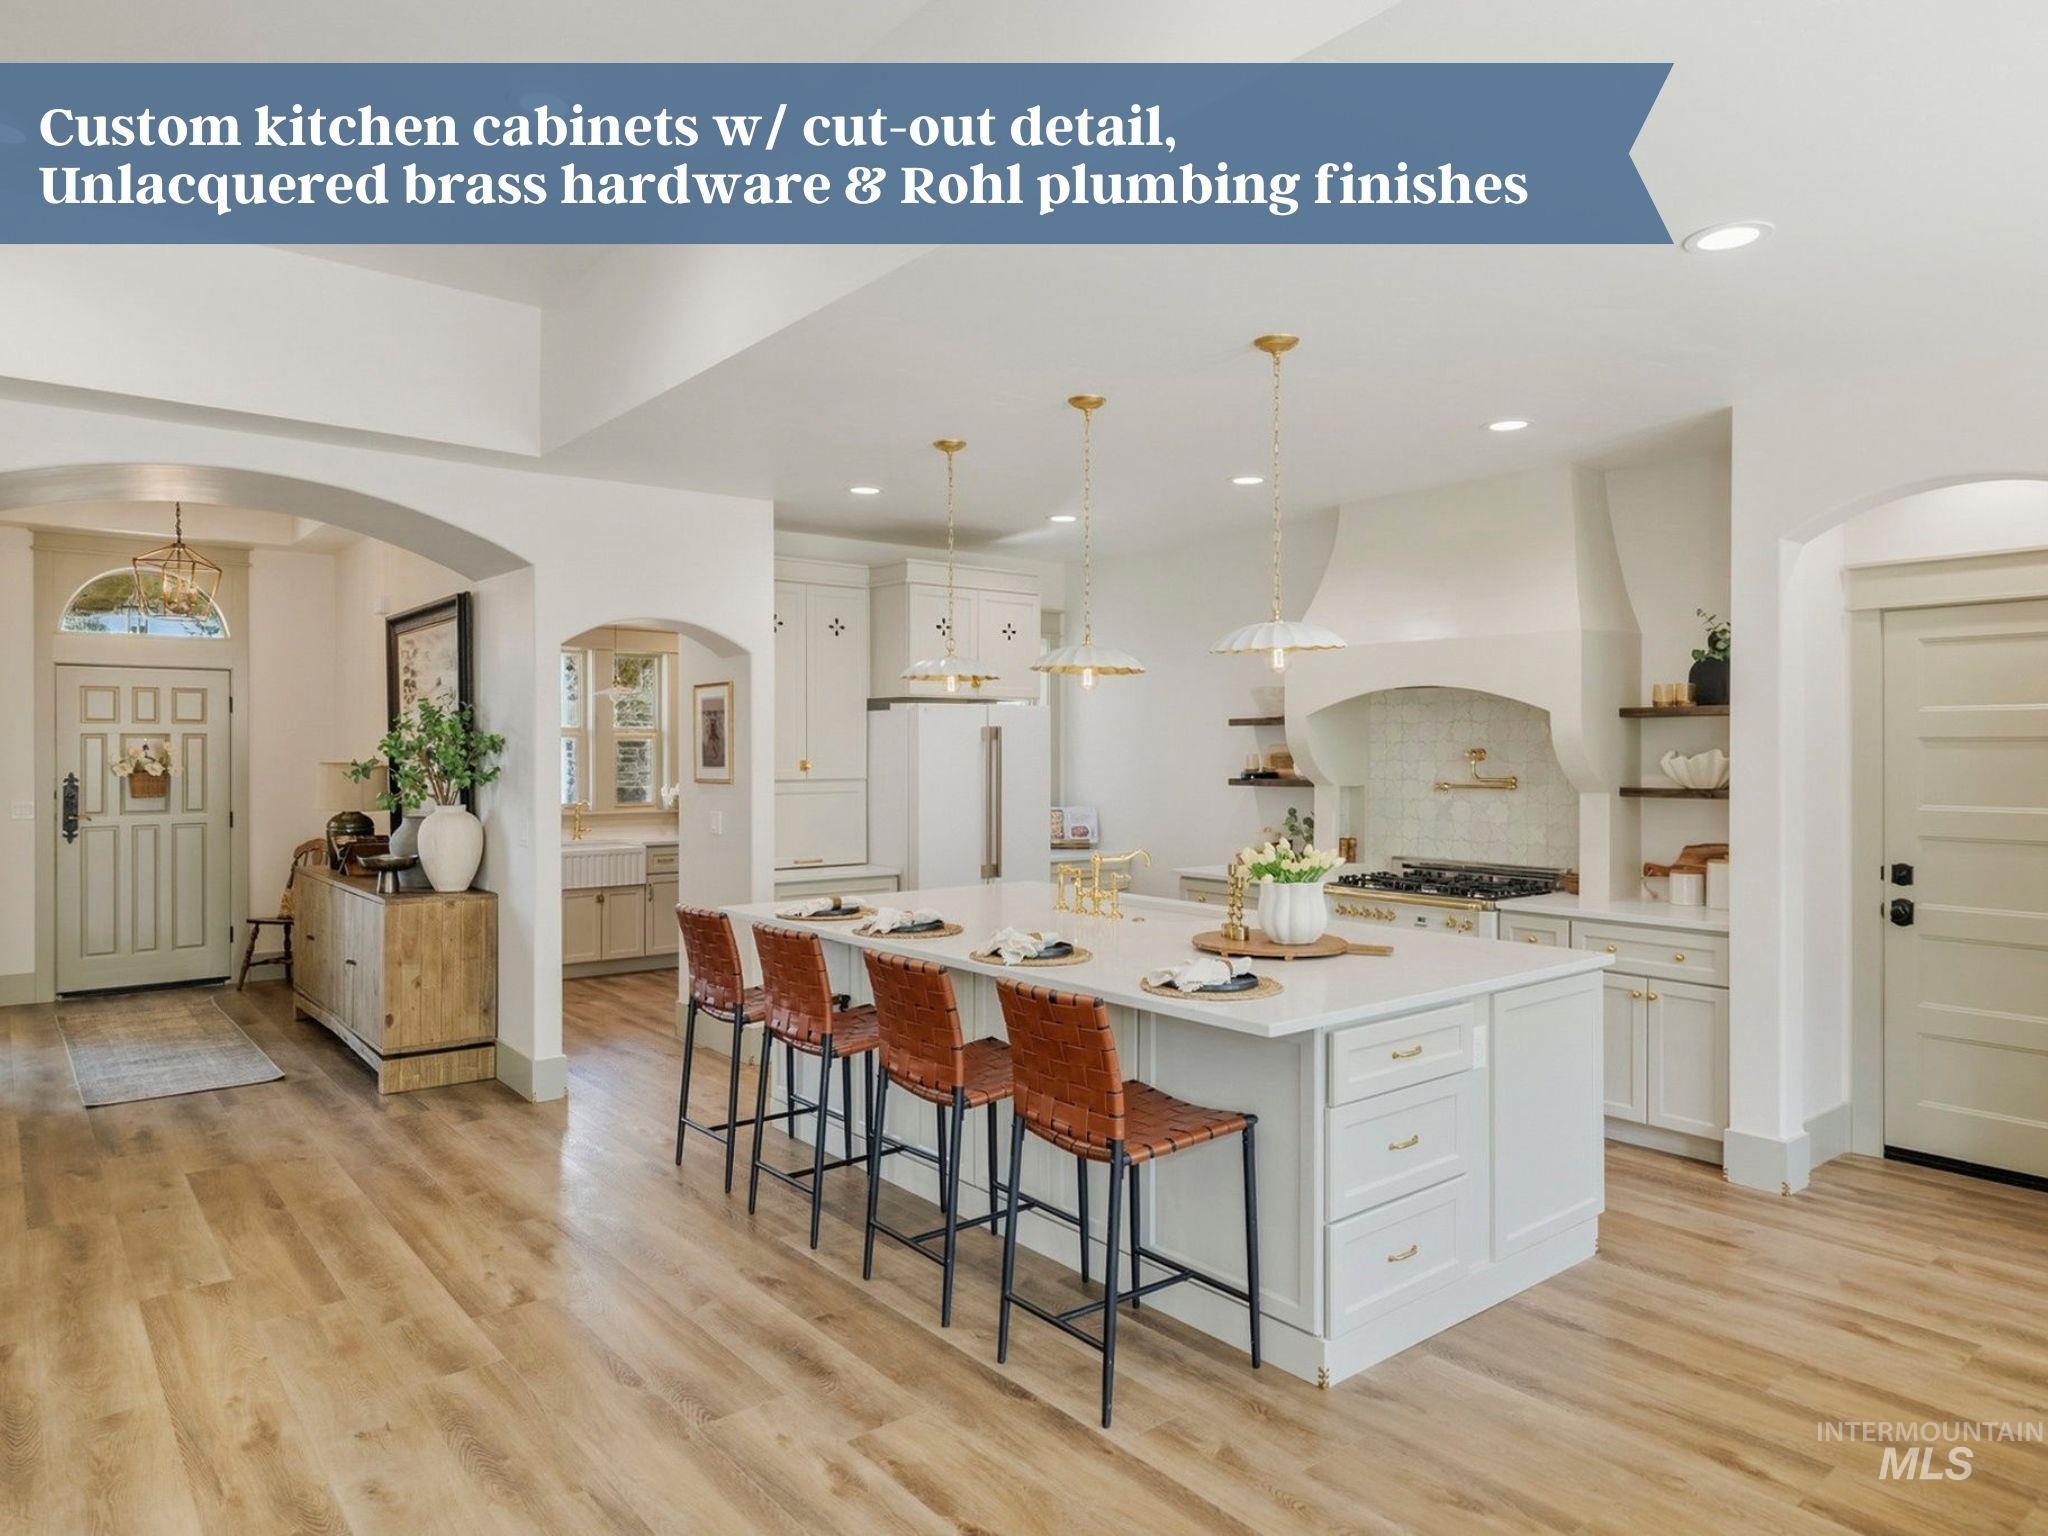
Expansive kitchen featuring a large central island with seating, a professional-grade range beneath a custom hood, open shelving, and light wood-finish flooring throughout
-
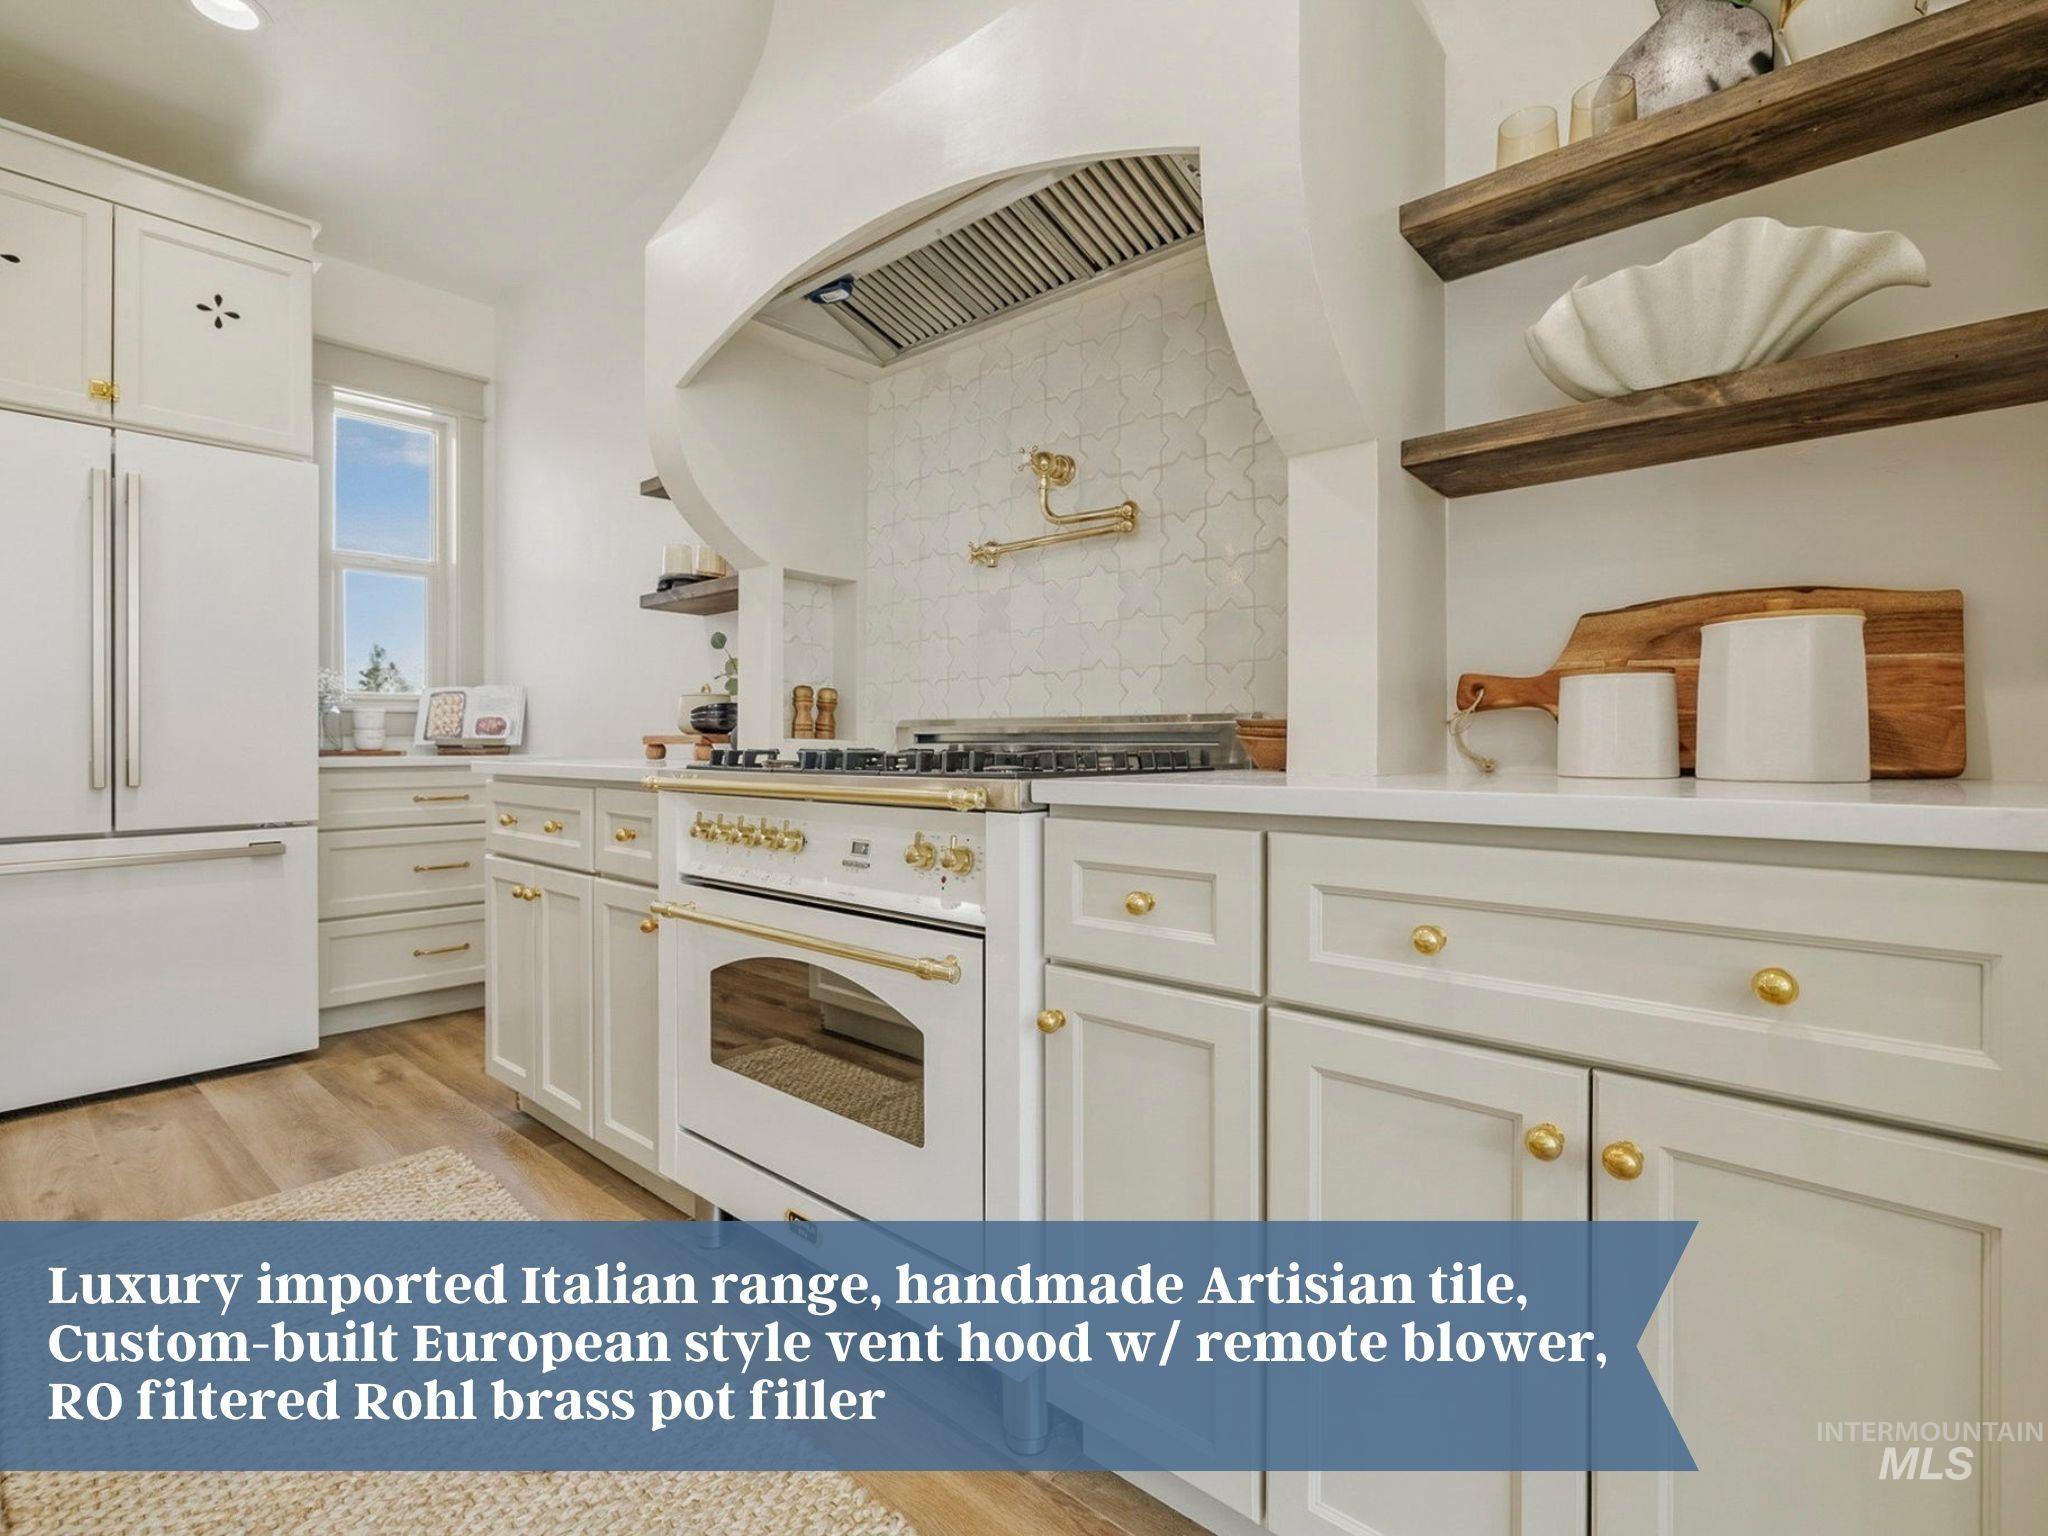
White kitchen featuring an imported Italian range, handmade Artisan tile backsplash, custom-built European-style vent hood, and a brass pot filler
-
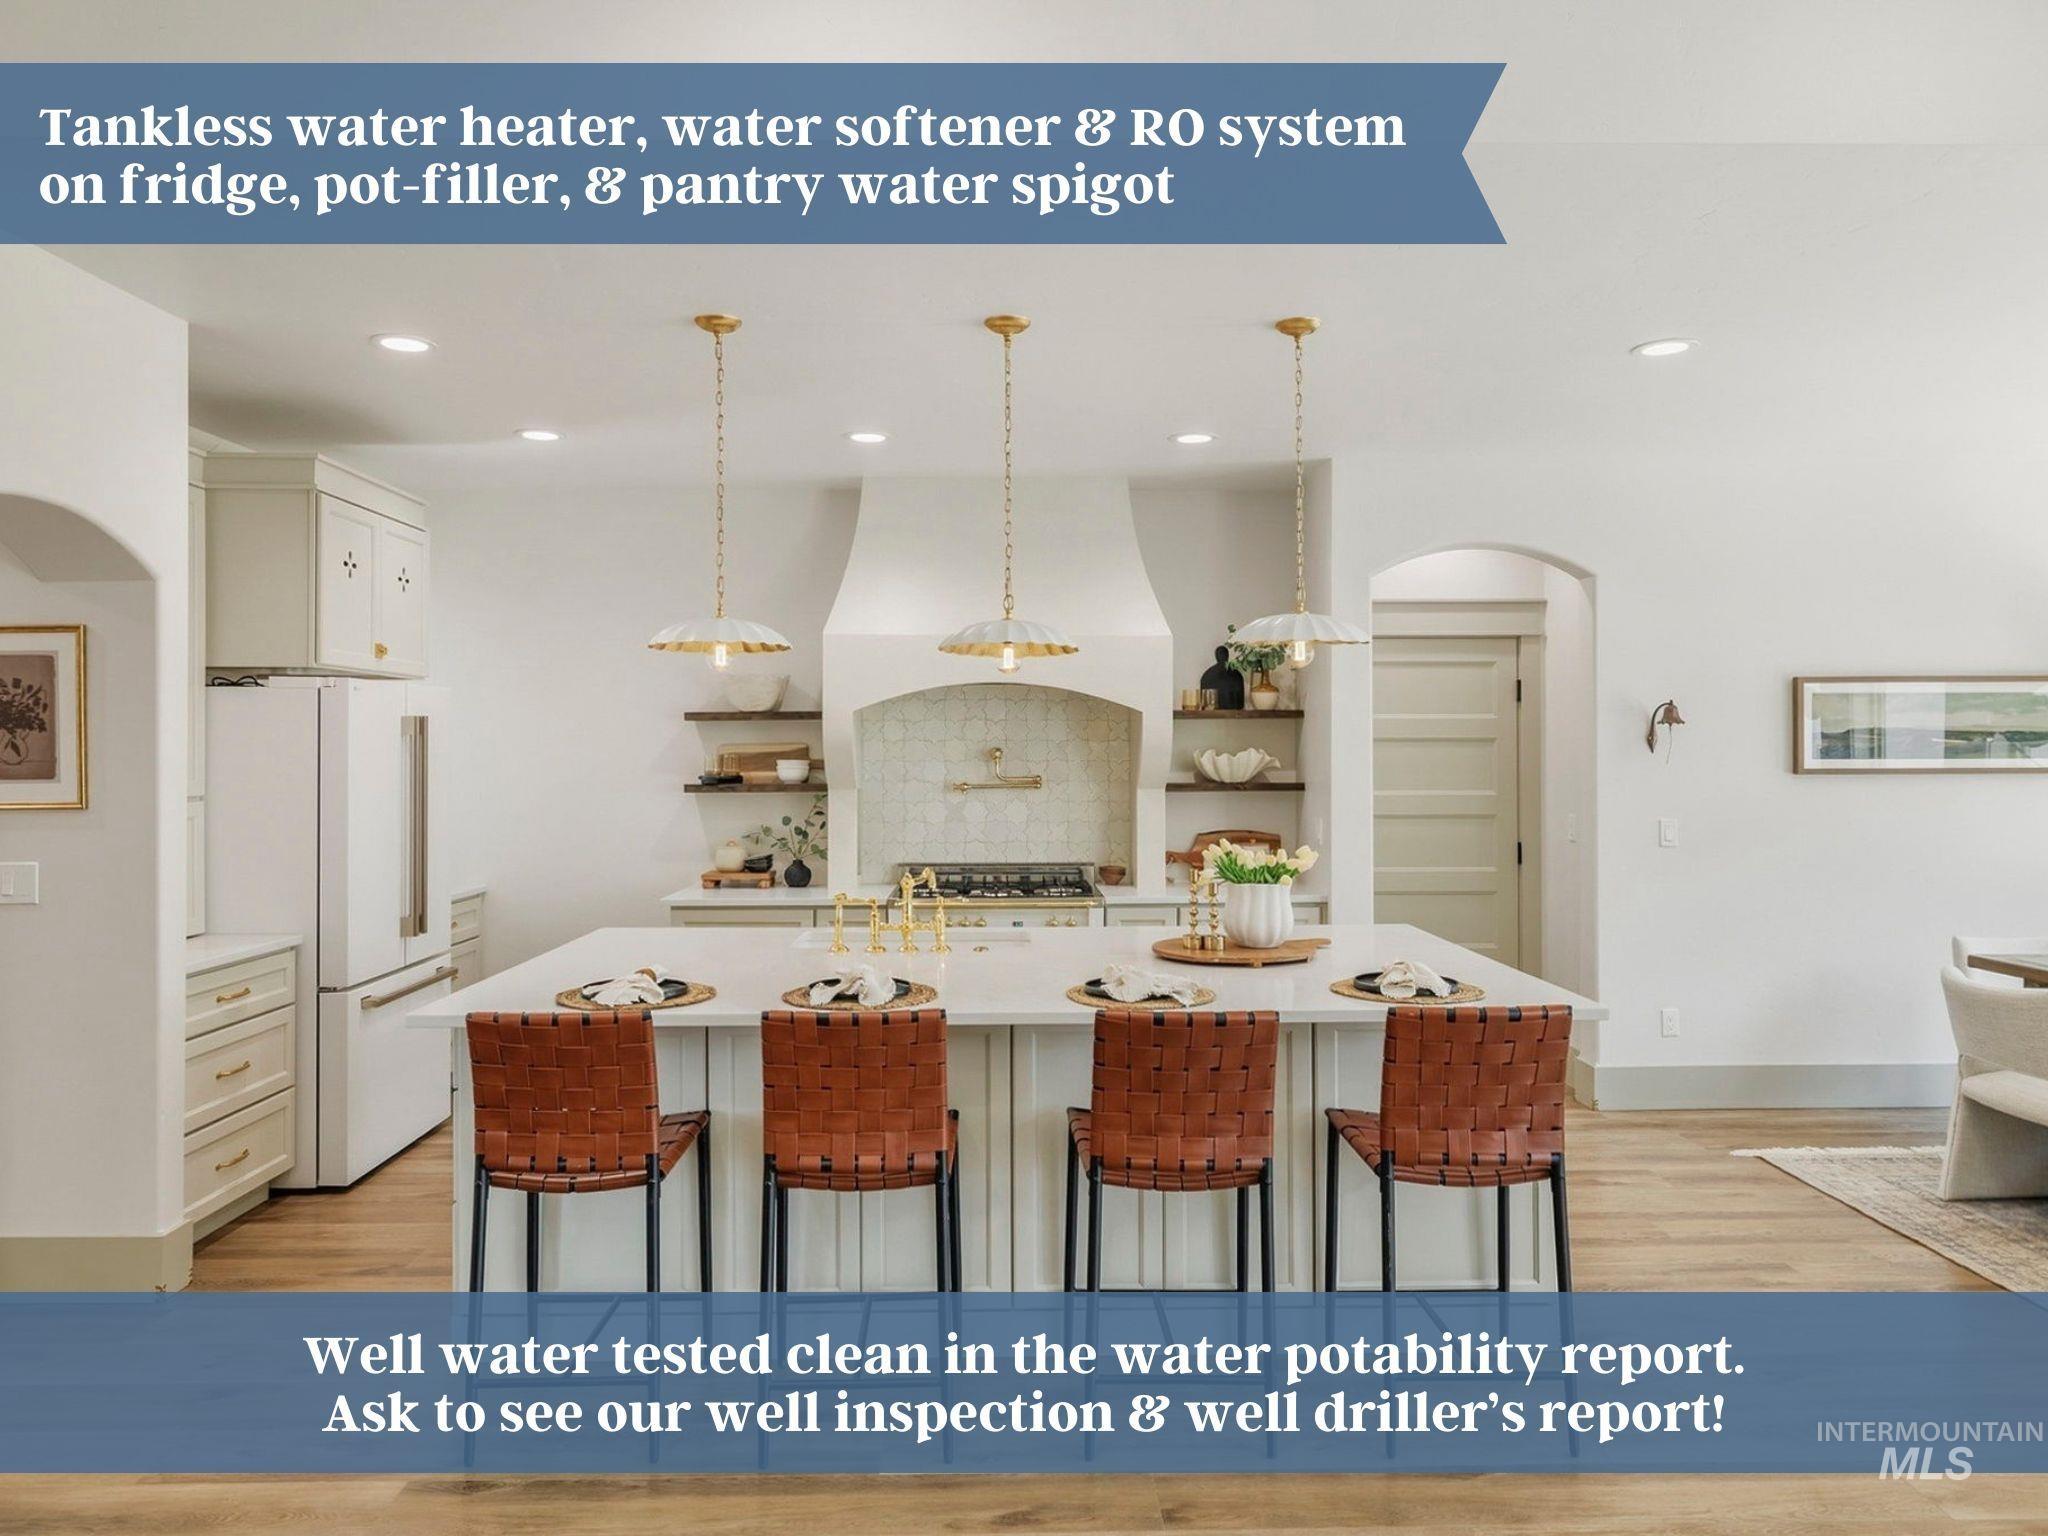
Kitchen featuring a central island with countertop seating, integrated range hood, open shelving, and light-toned cabinetry
-
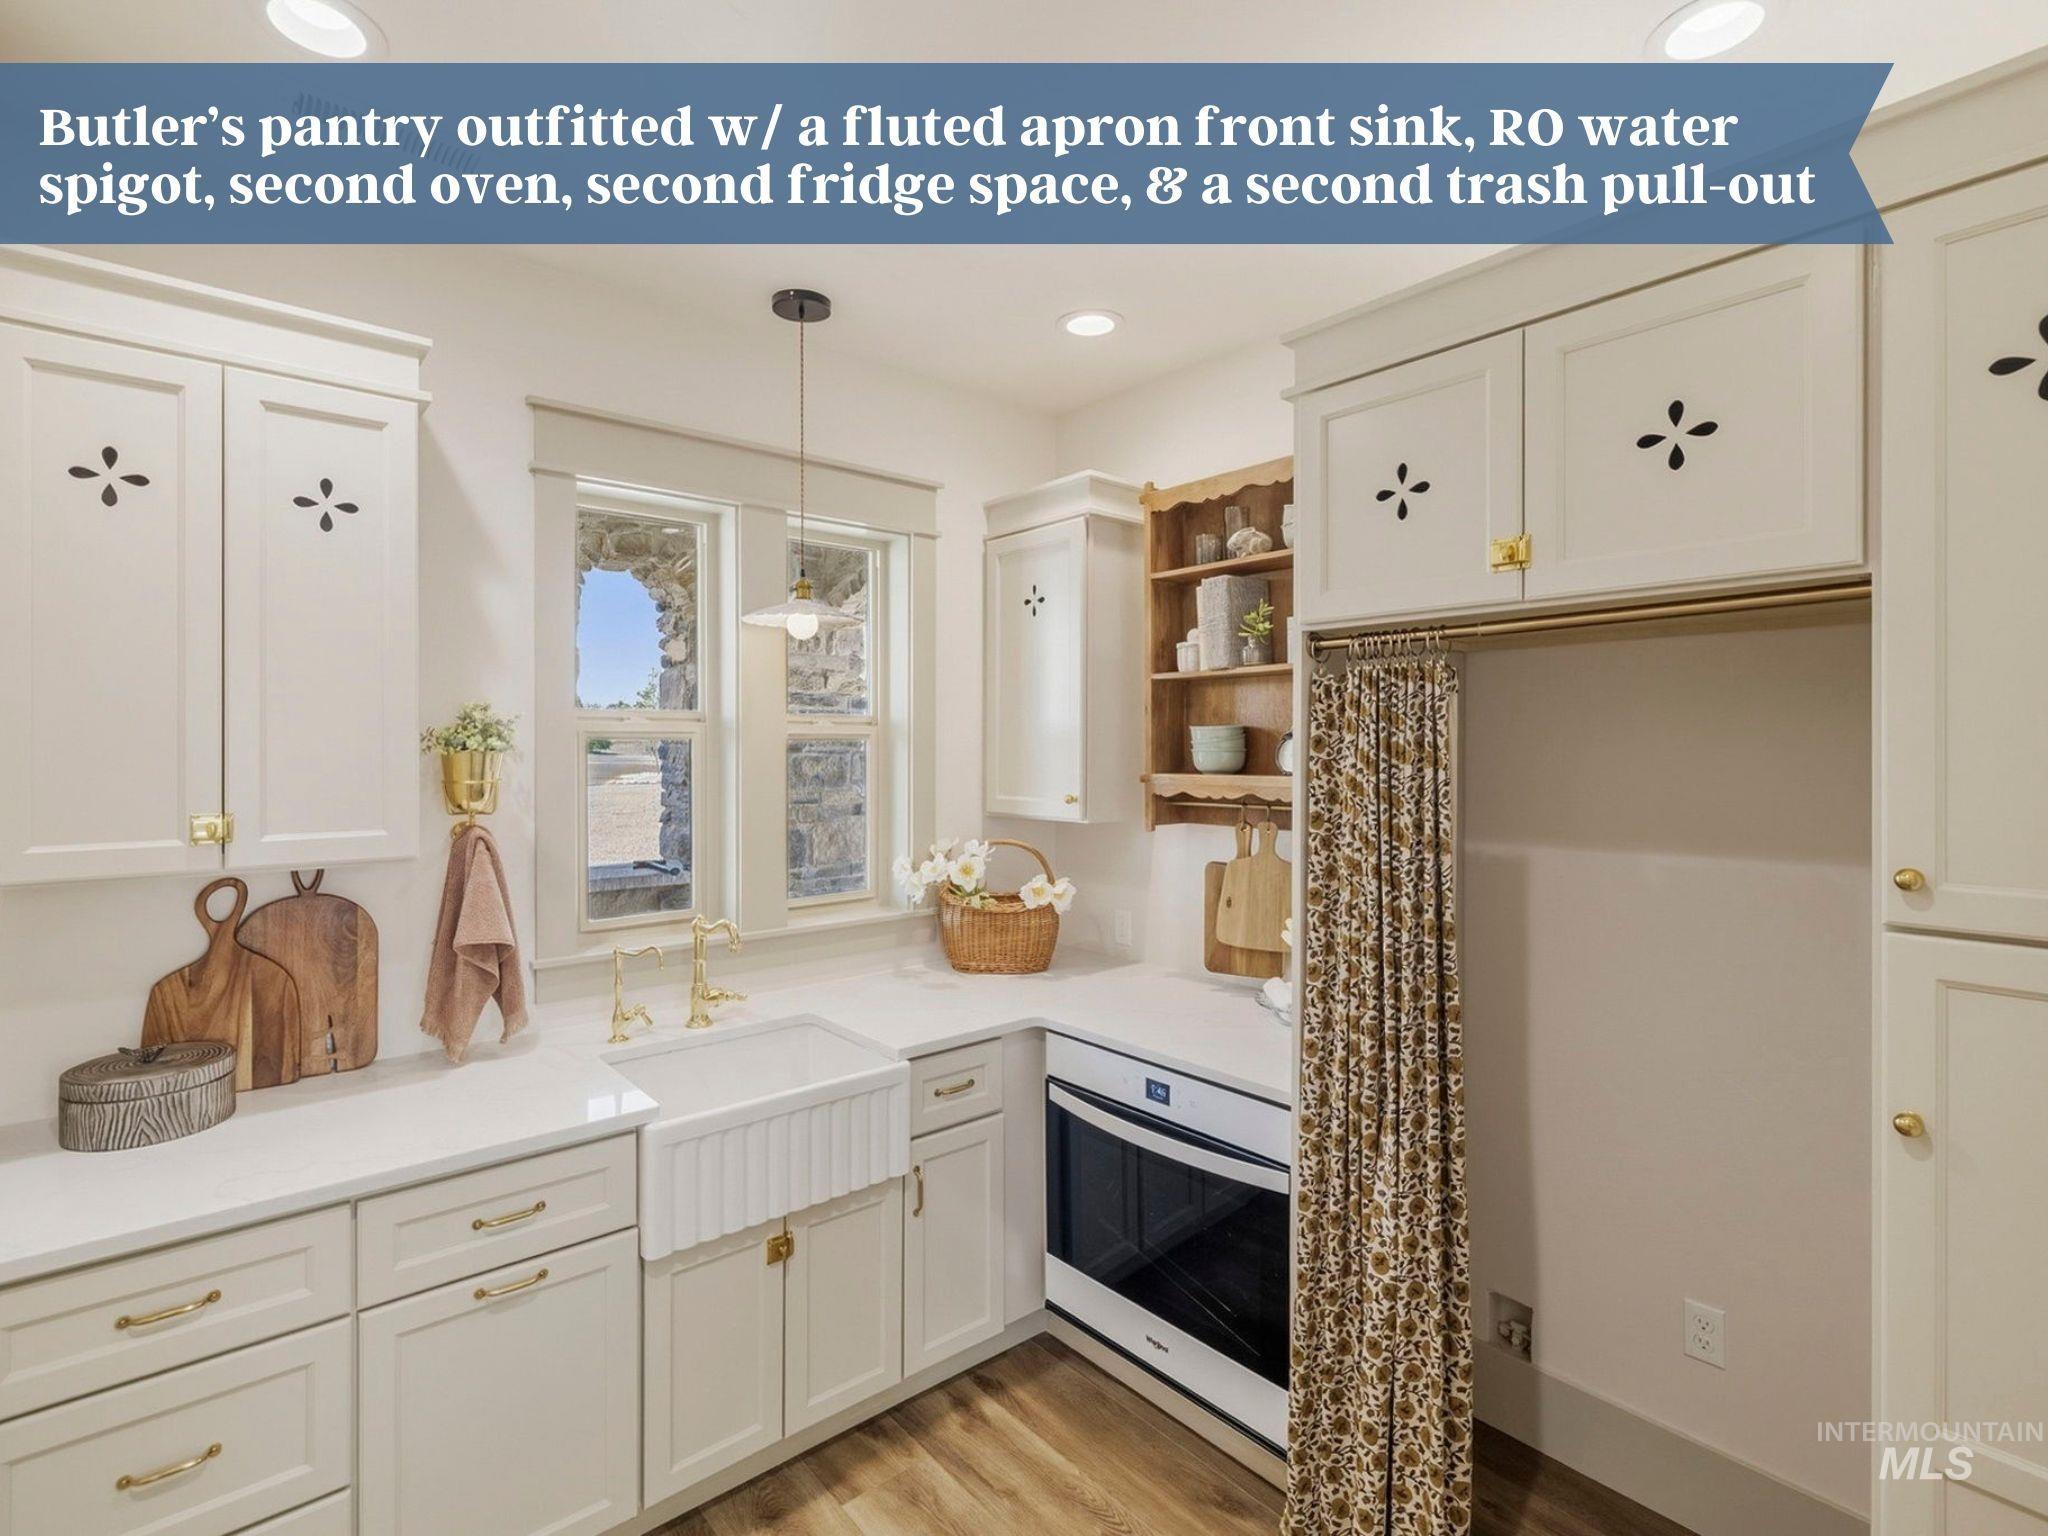
Kitchen pantry featuring white cabinetry, a fluted apron-front sink with a gold-finish faucet, white countertops, and wood-finish flooring
-
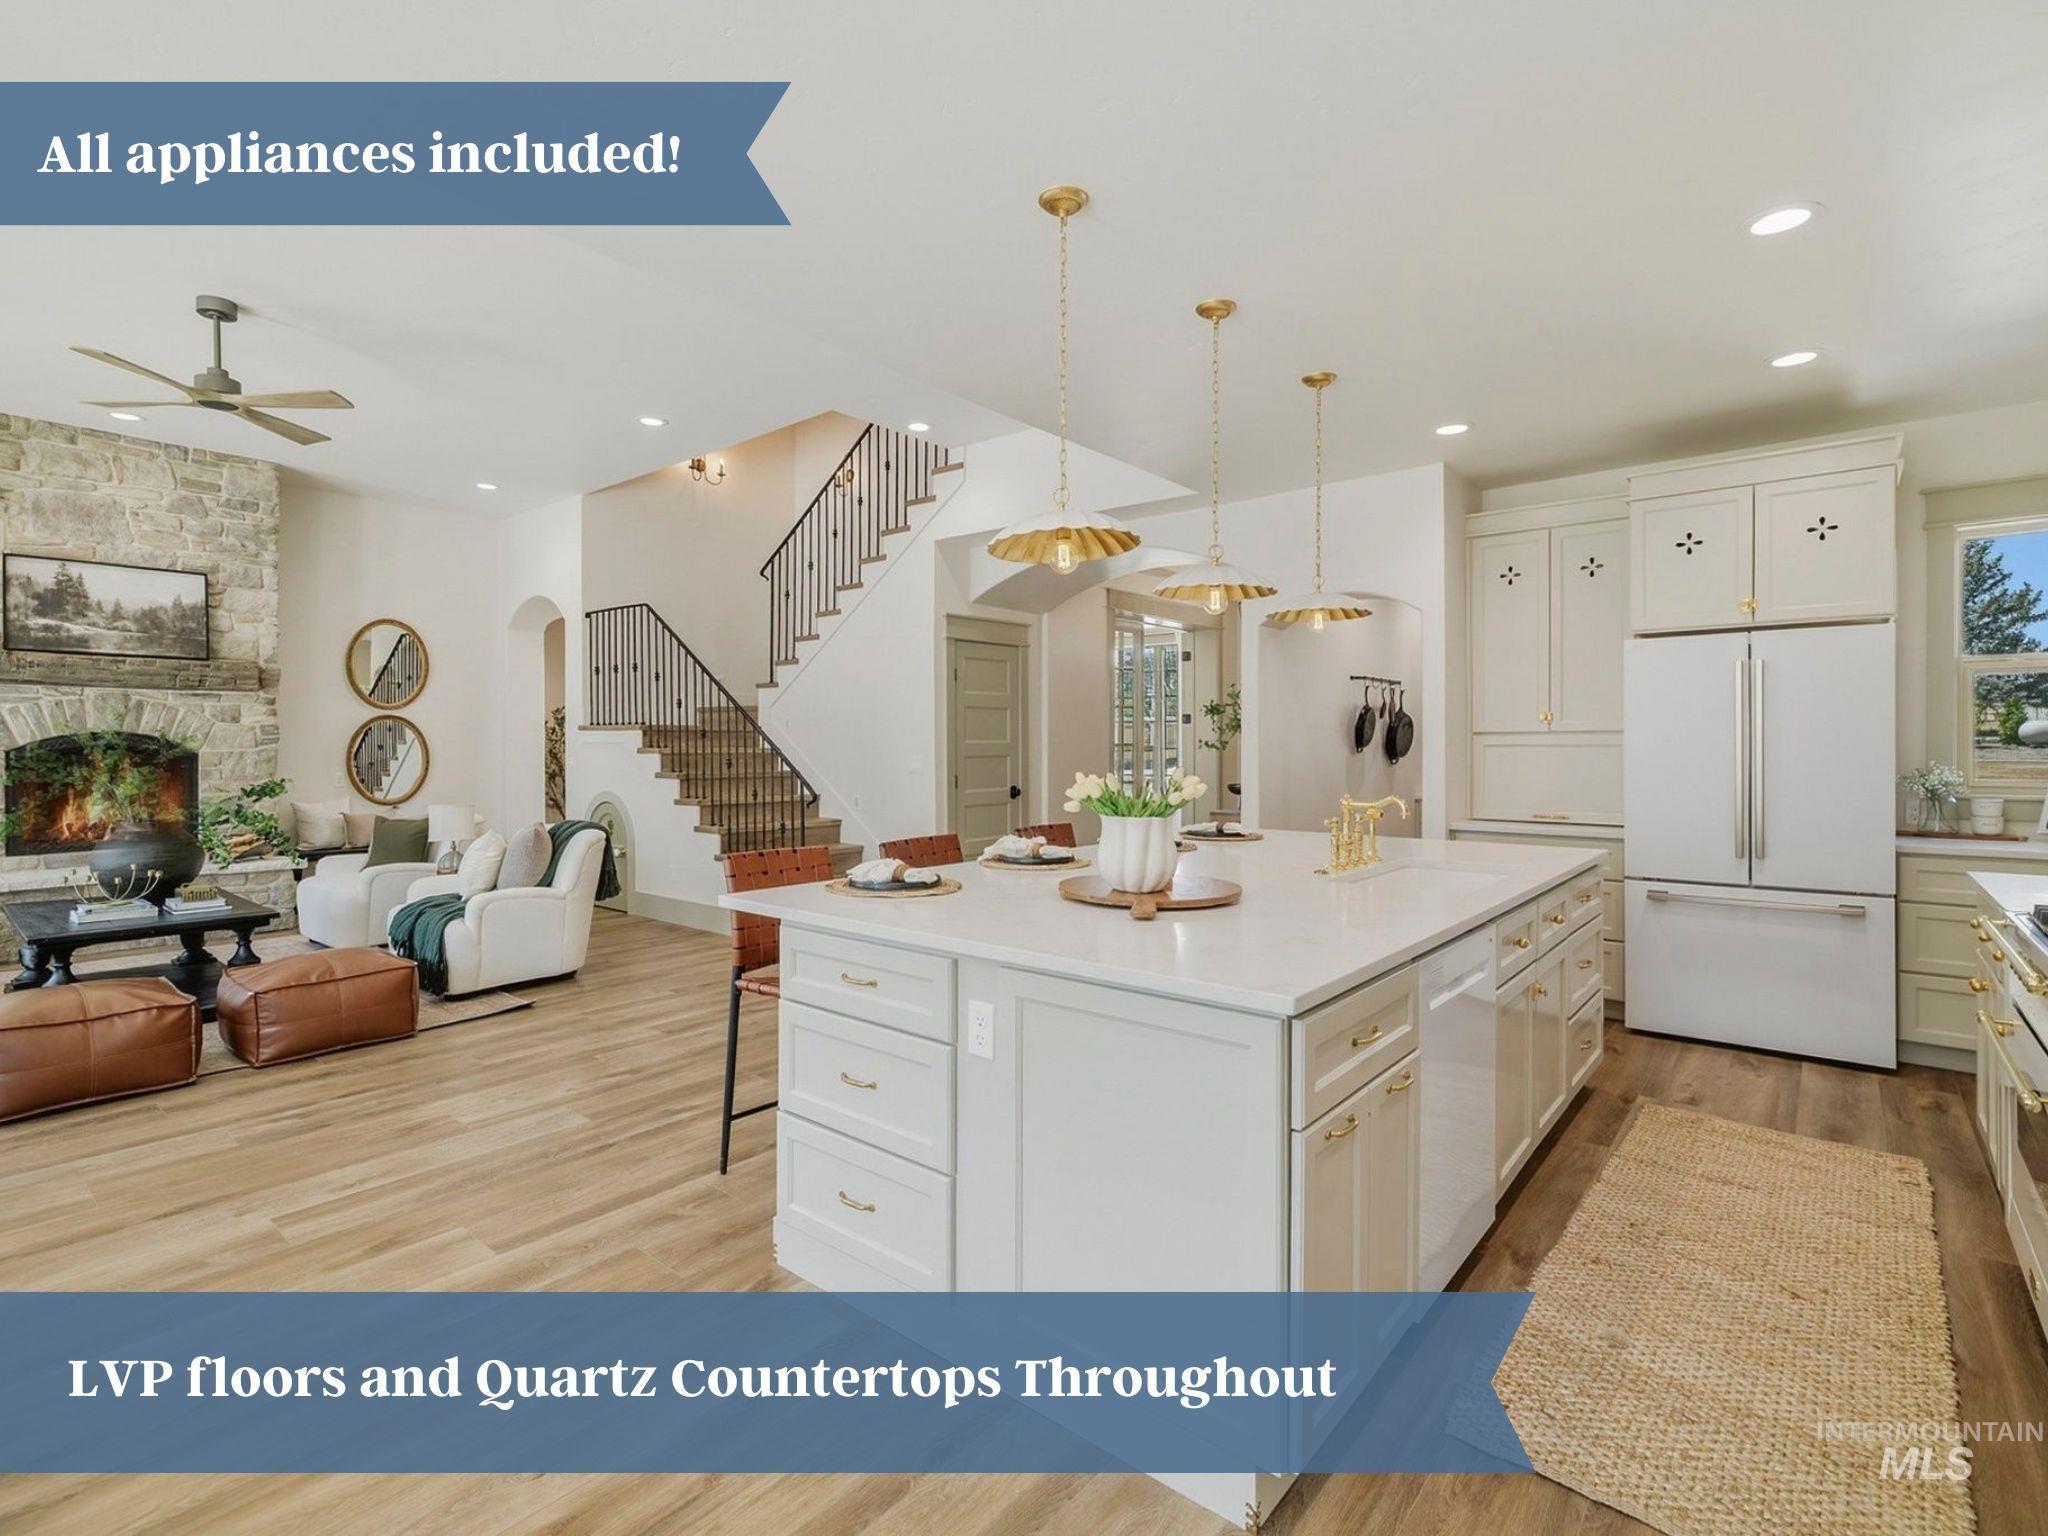
Open-concept living space featuring a spacious kitchen island with quartz countertops, a double-door refrigerator, and pendant lighting
-

Living space featuring wood-finish flooring, a stone masonry fireplace with a wood mantle, and a staircase with black metal balusters
-
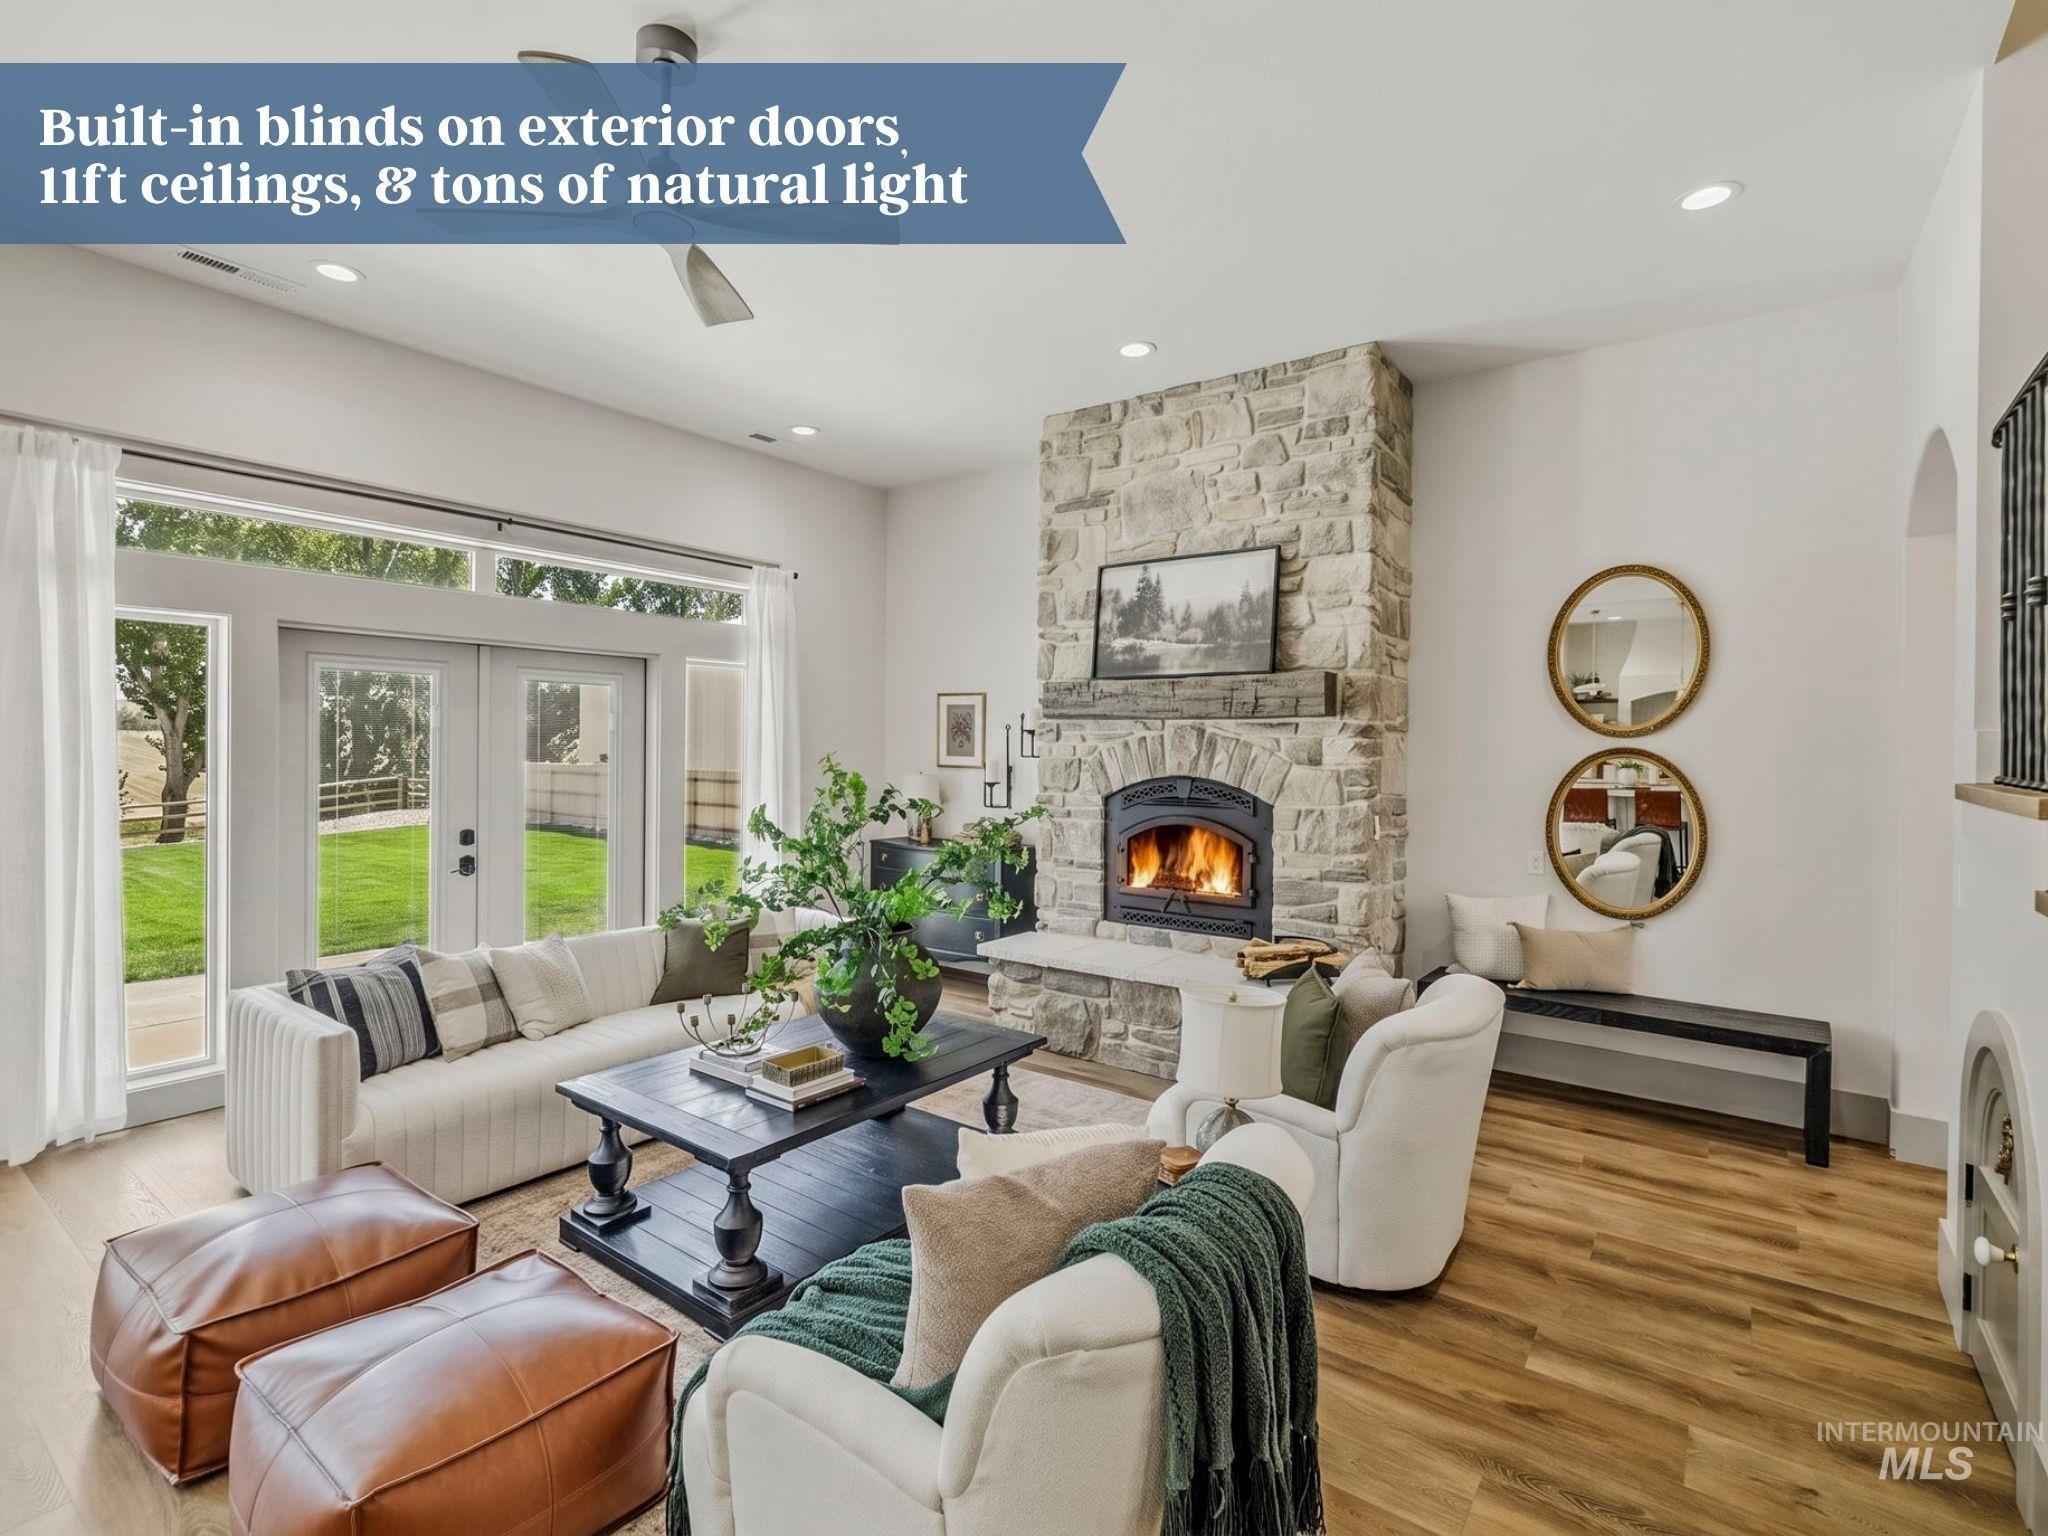
Spacious living area featuring a stone-clad fireplace with mantel, wood-finish flooring, and recessed lighting
-
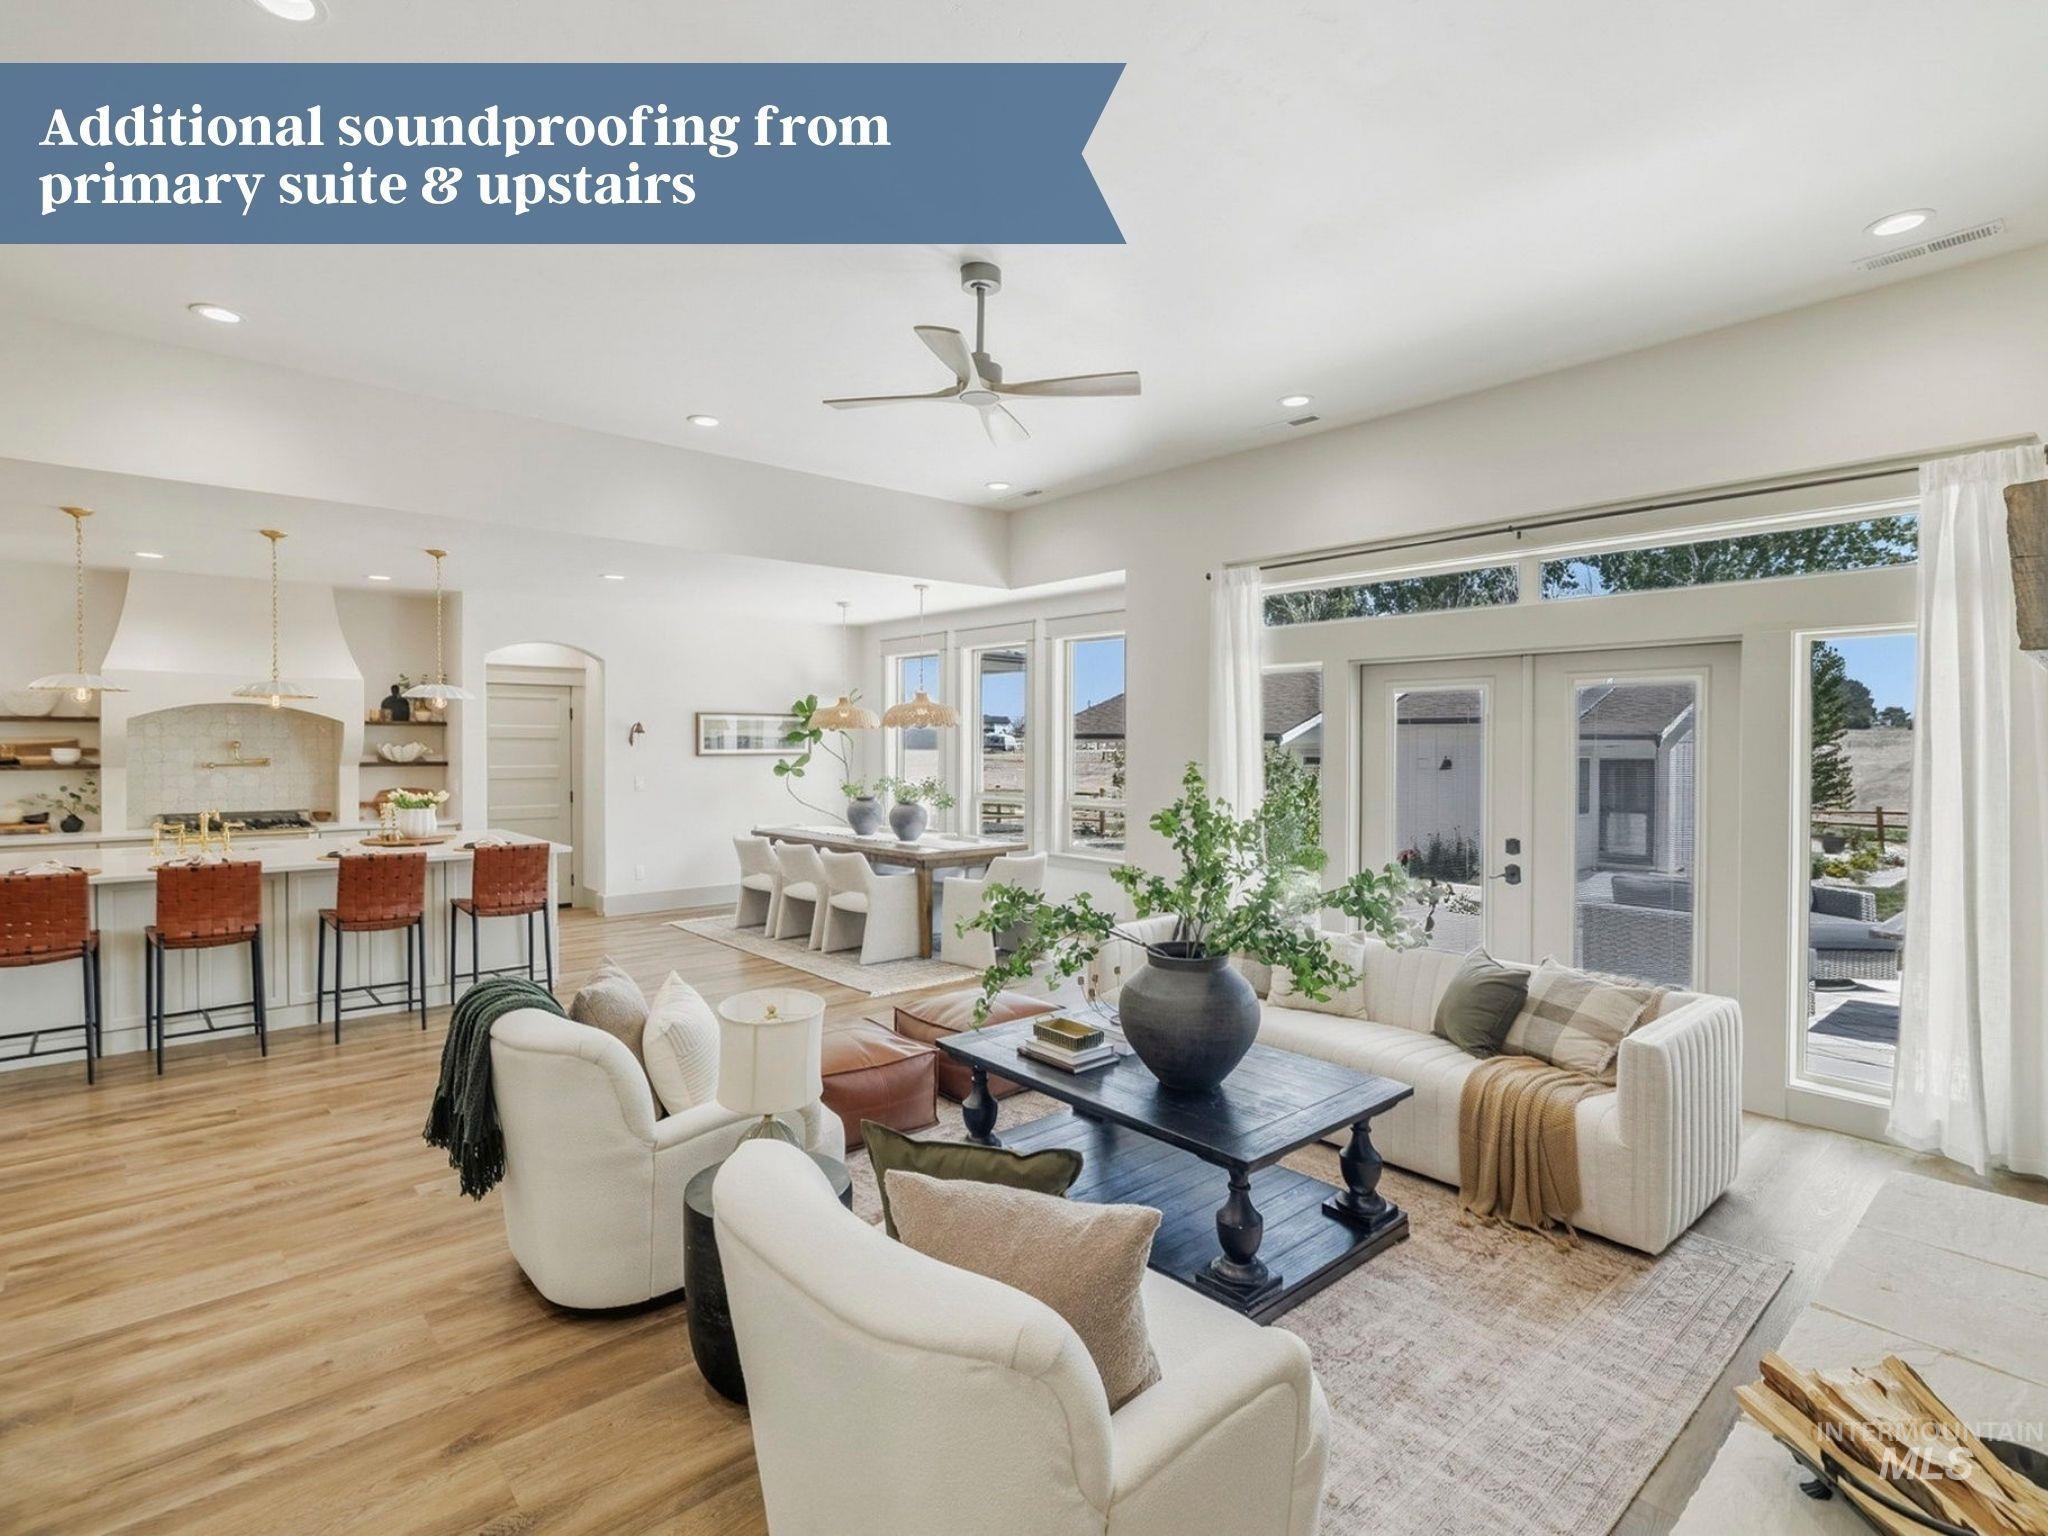
Open-concept living space featuring wood-finish flooring, recessed lighting, and a ceiling fan
-
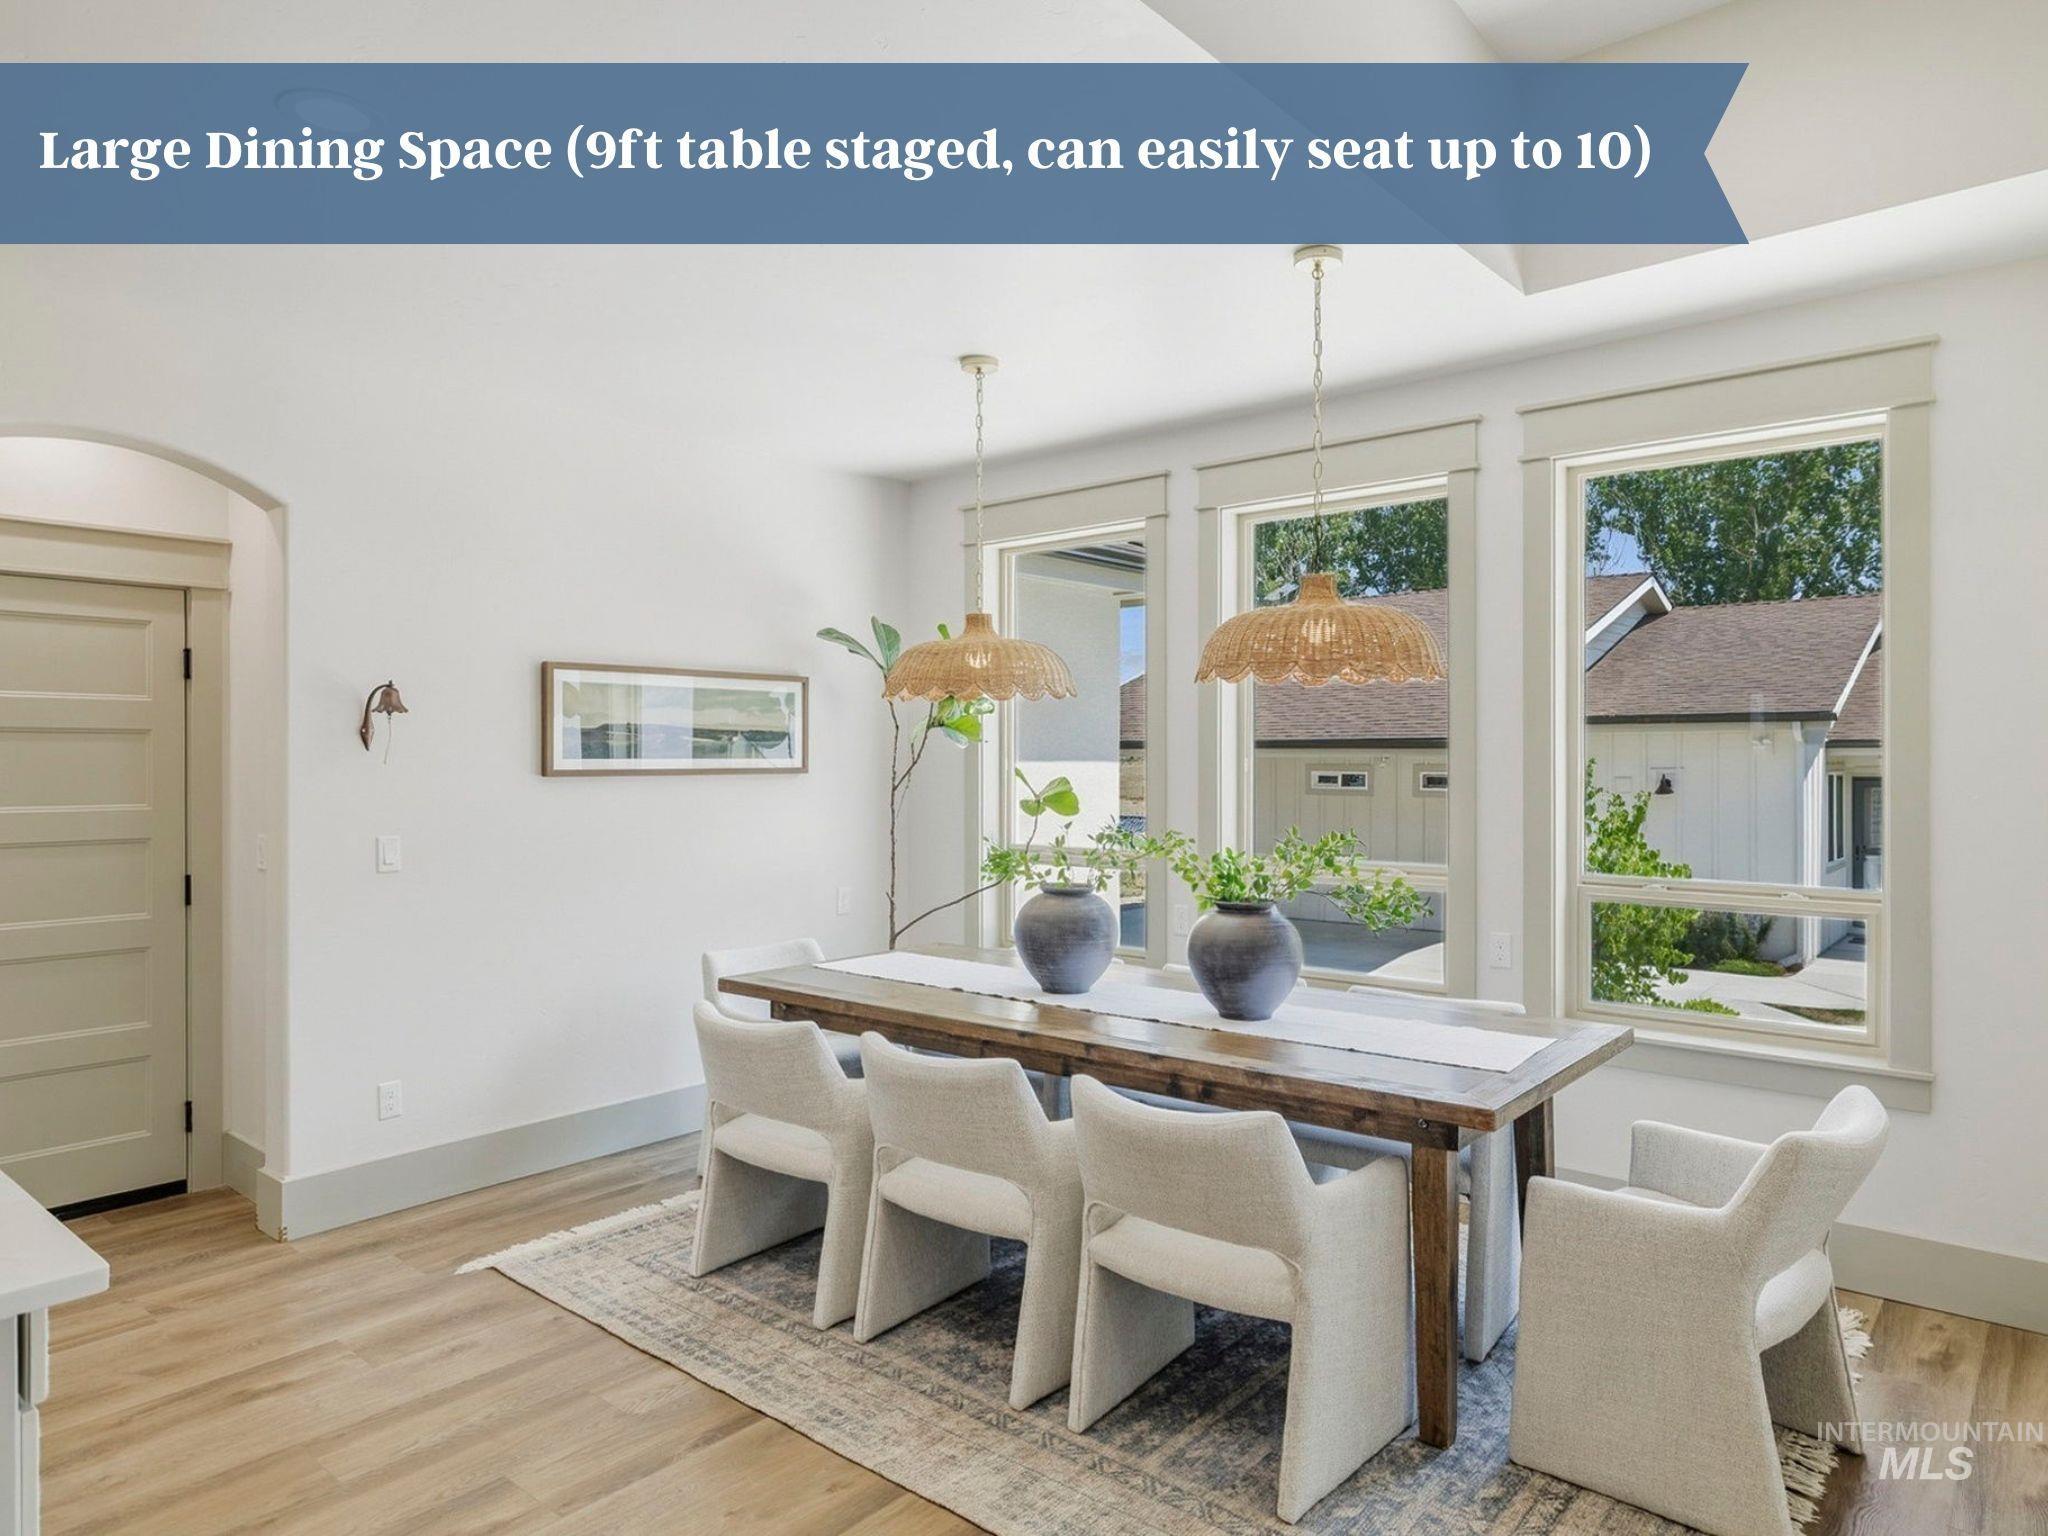
Dining space featuring wood-finish flooring and a series of three large windows
-
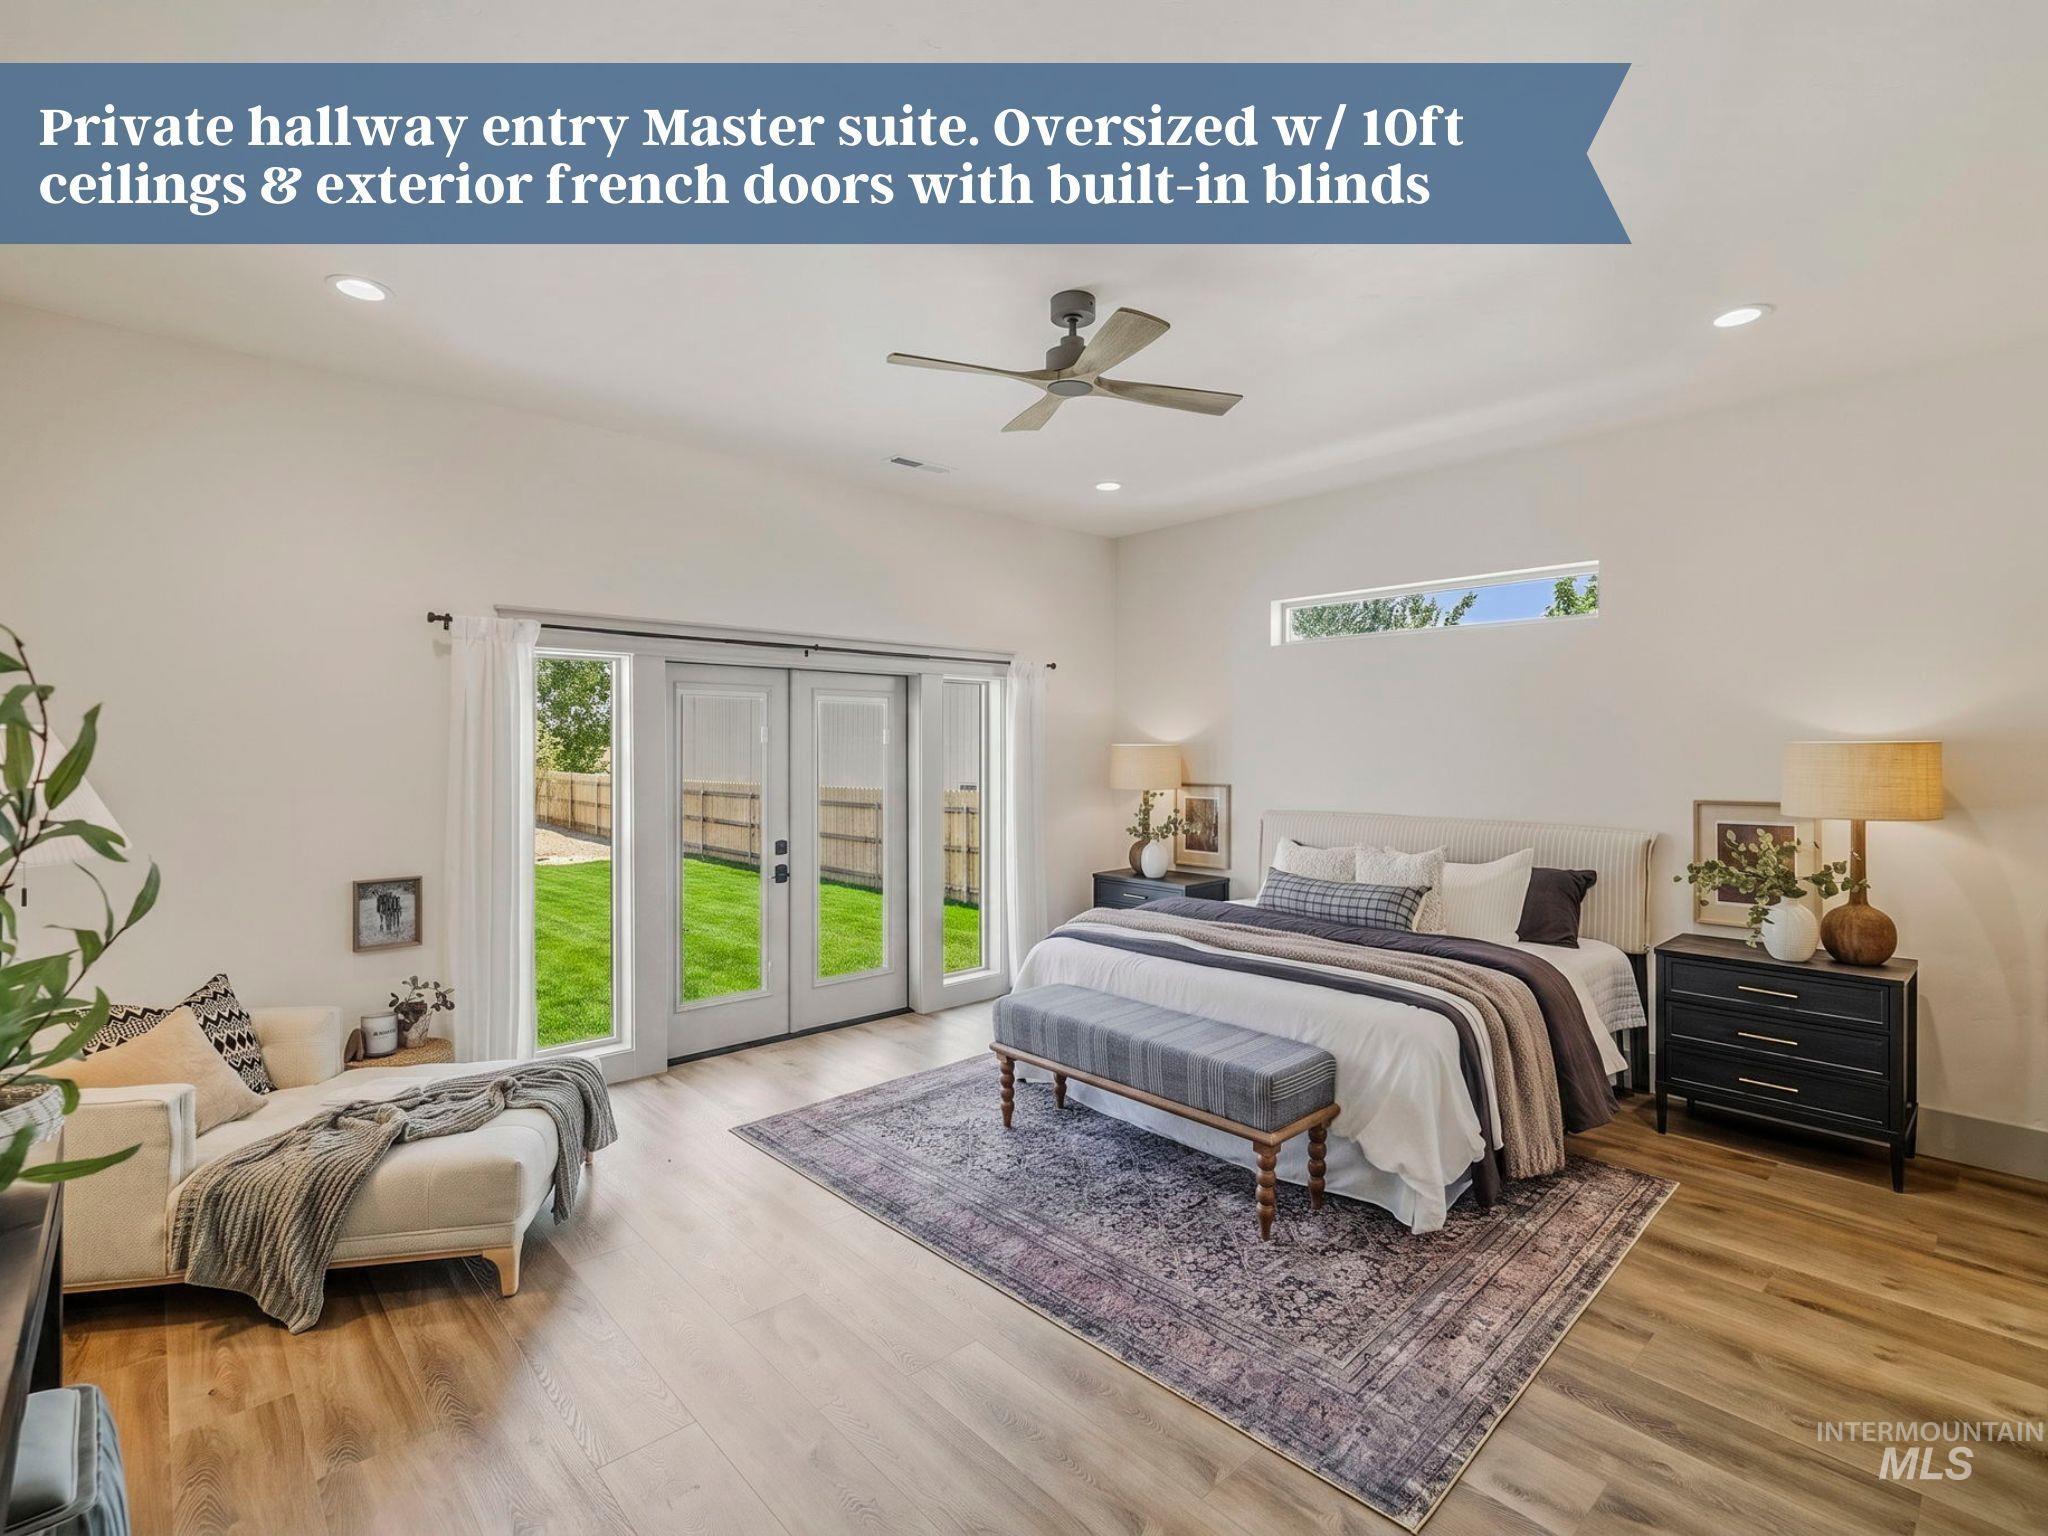
Spacious bedroom featuring wood-finish flooring, vaulted ceilings, and recessed lighting
-
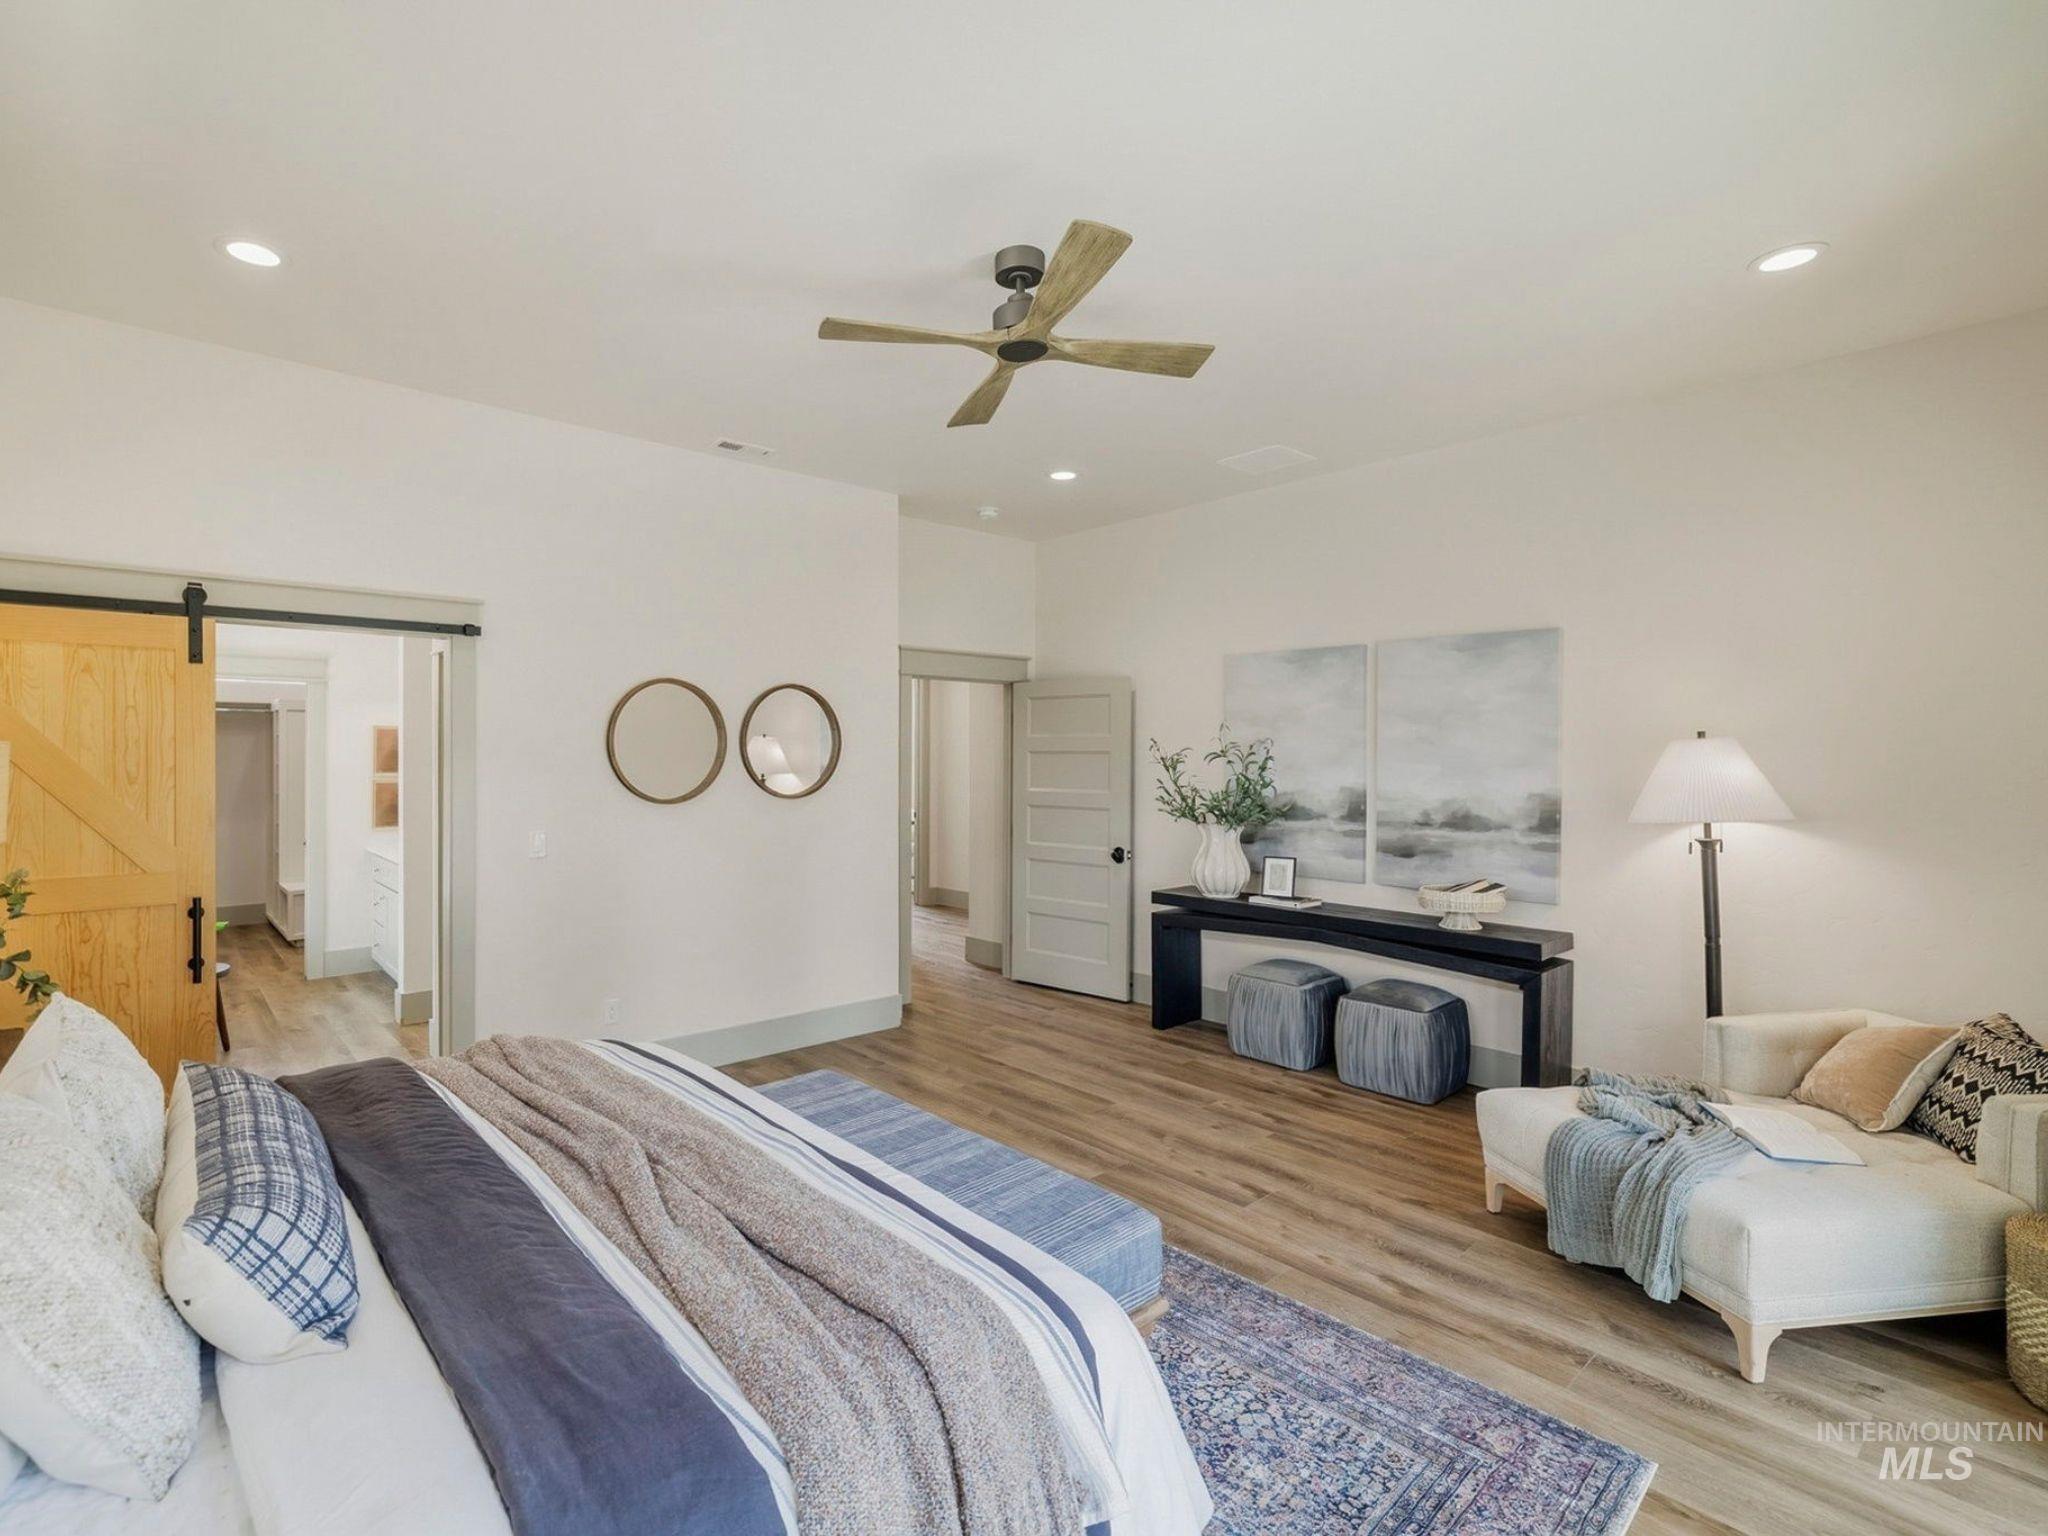
Spacious room featuring wood-finish flooring, recessed lighting, and a ceiling fan
-
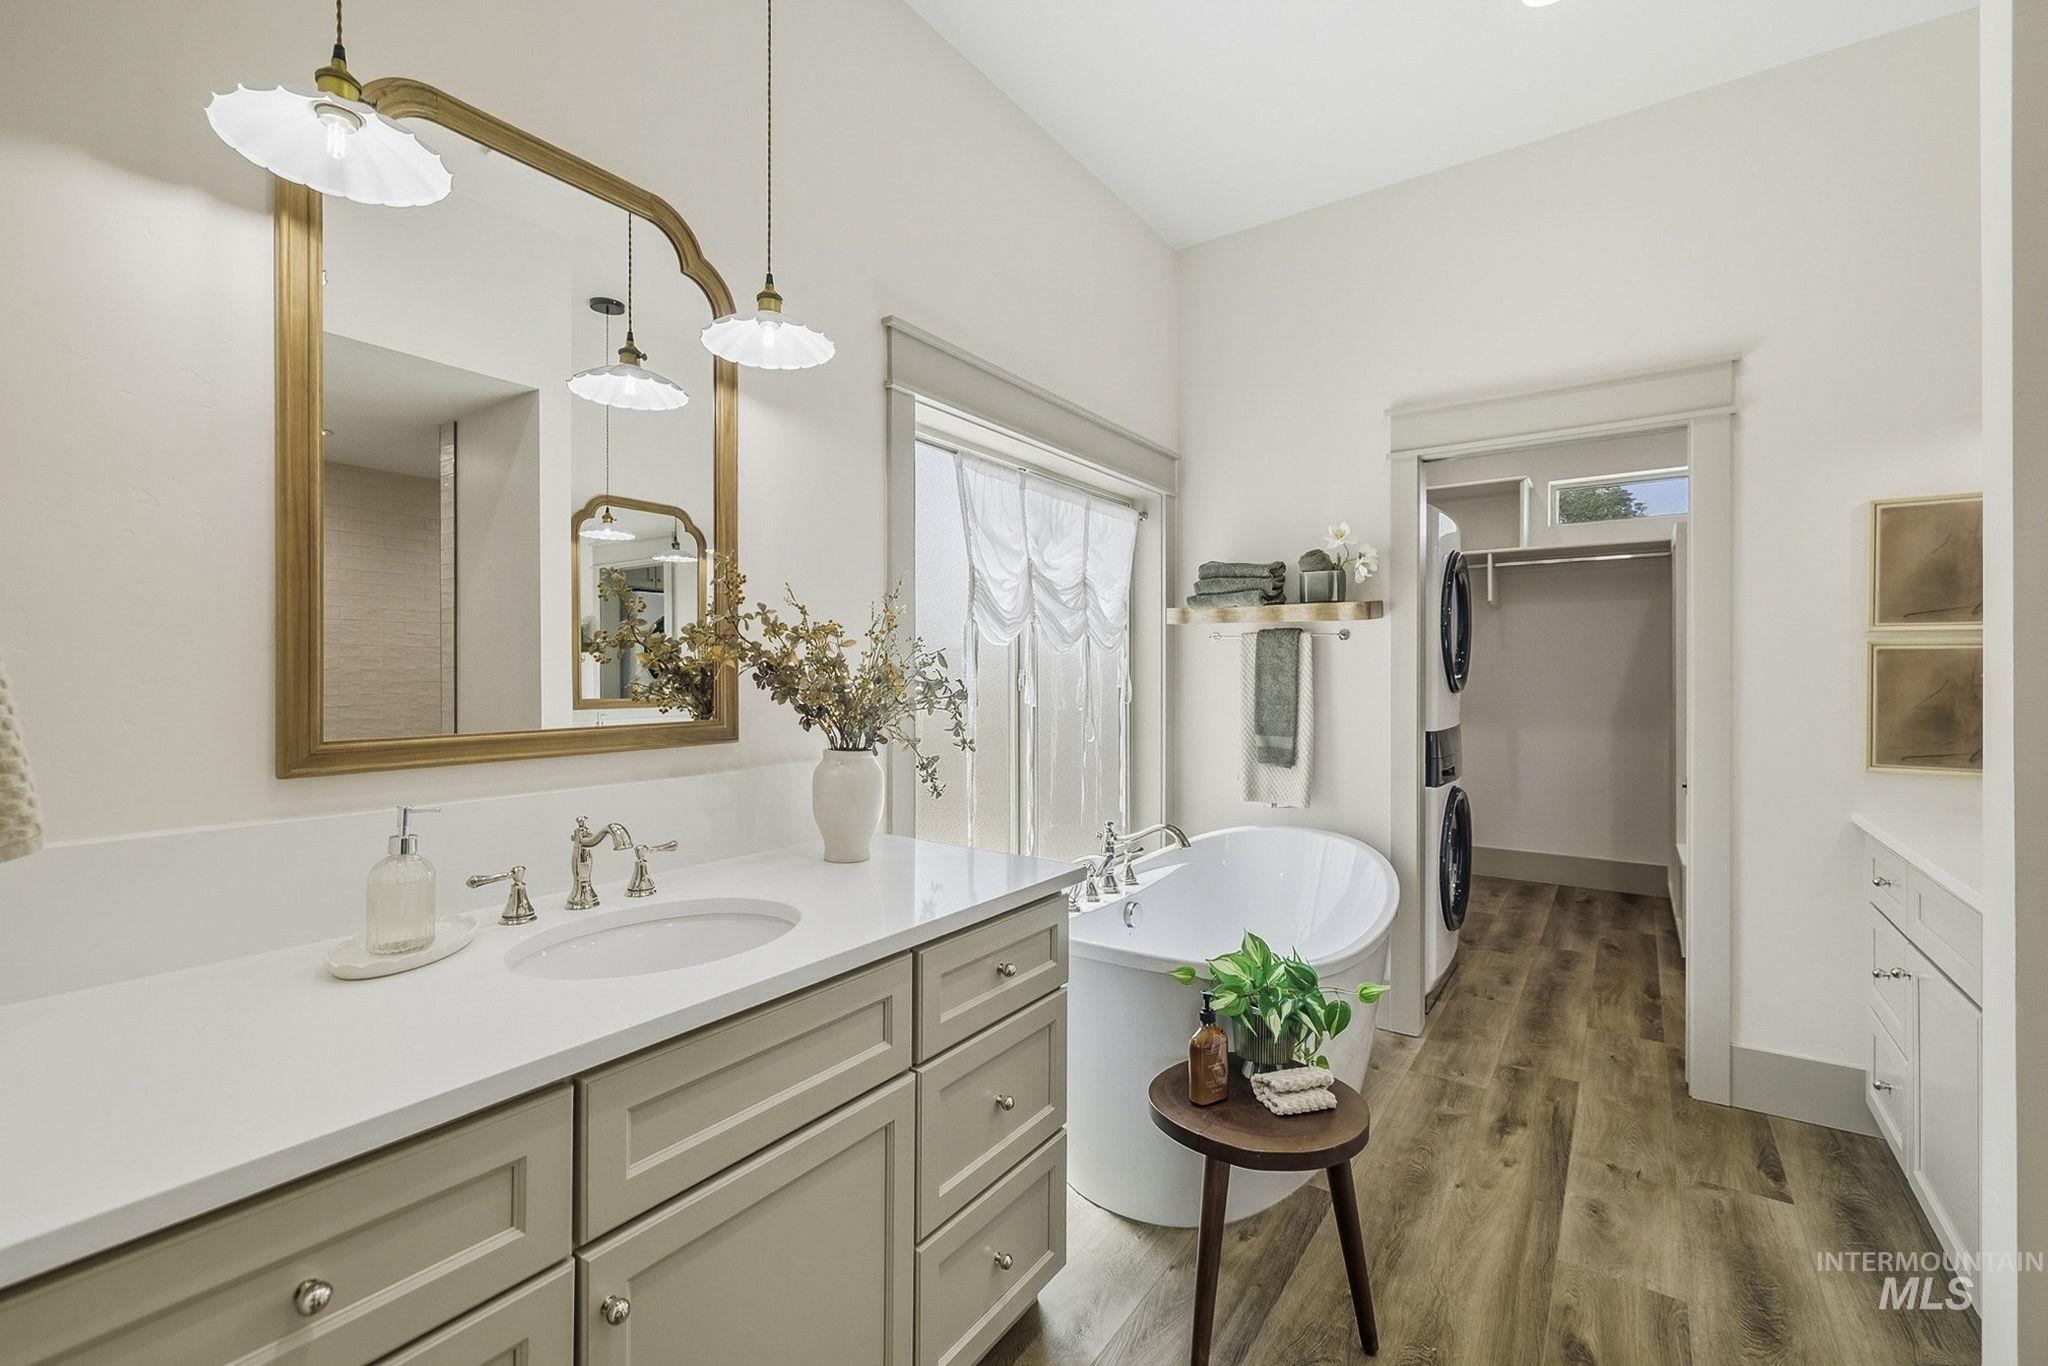
Bathroom featuring a freestanding soaking tub, wood-finish flooring, and a vanity with an integrated sink and light-colored countertop
-
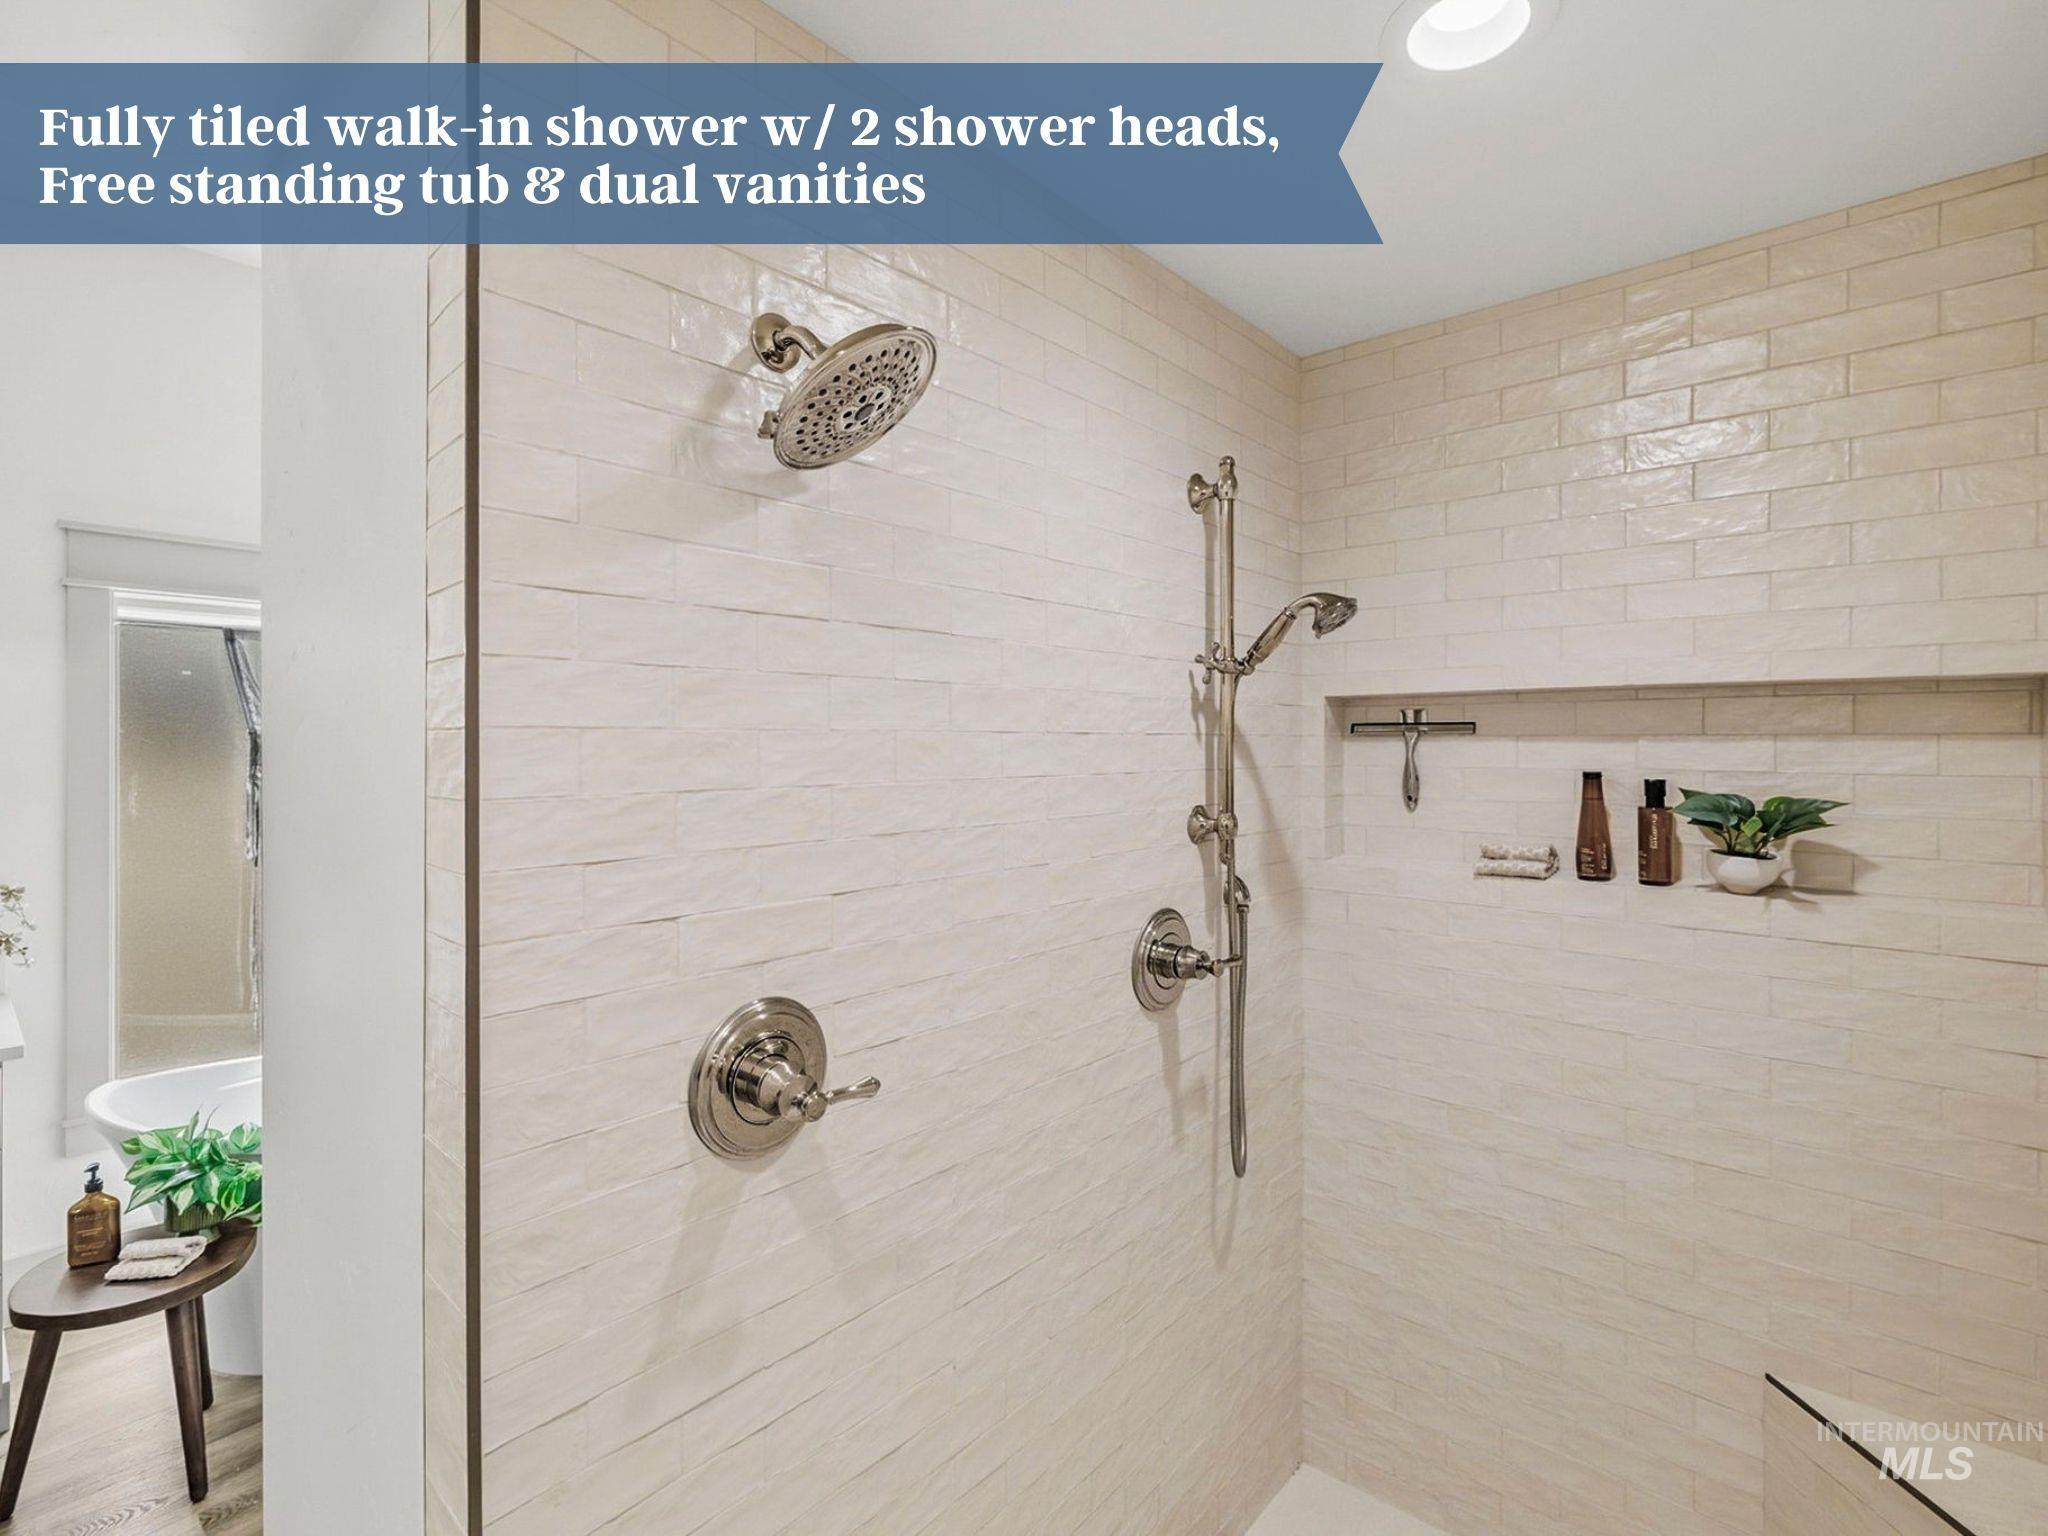
Fully tiled walk-in shower featuring dual shower heads, a built-in niche, and a recessed ceiling light
-
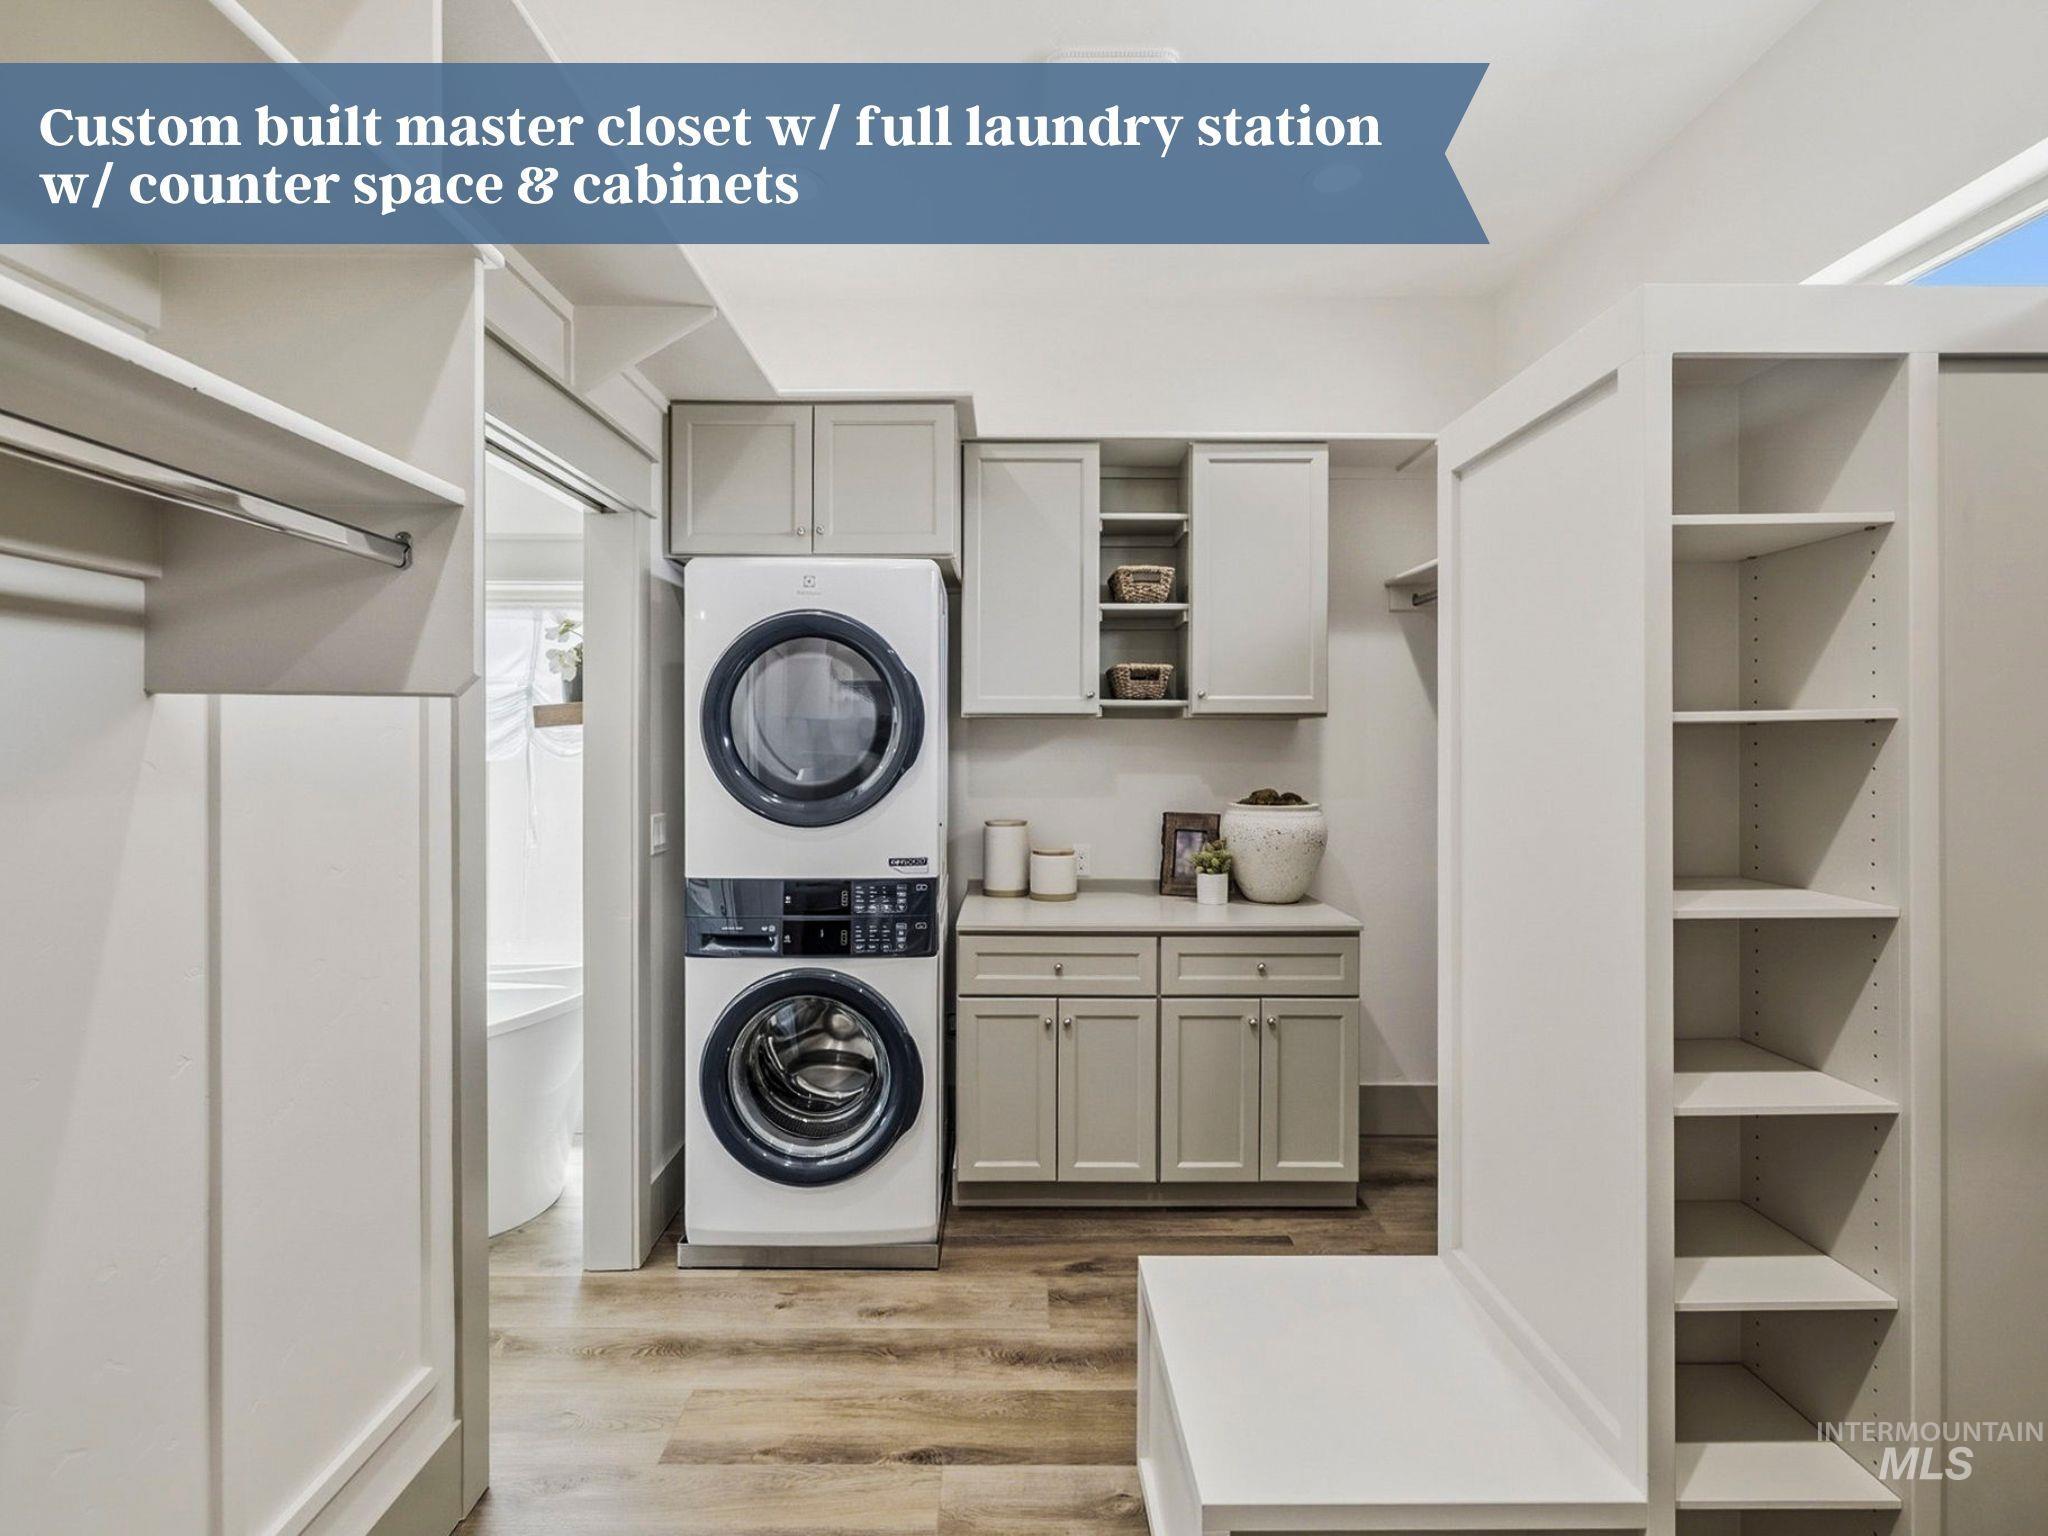
Integrated laundry station featuring stacked appliances, ample counter space, and built-in cabinetry
-
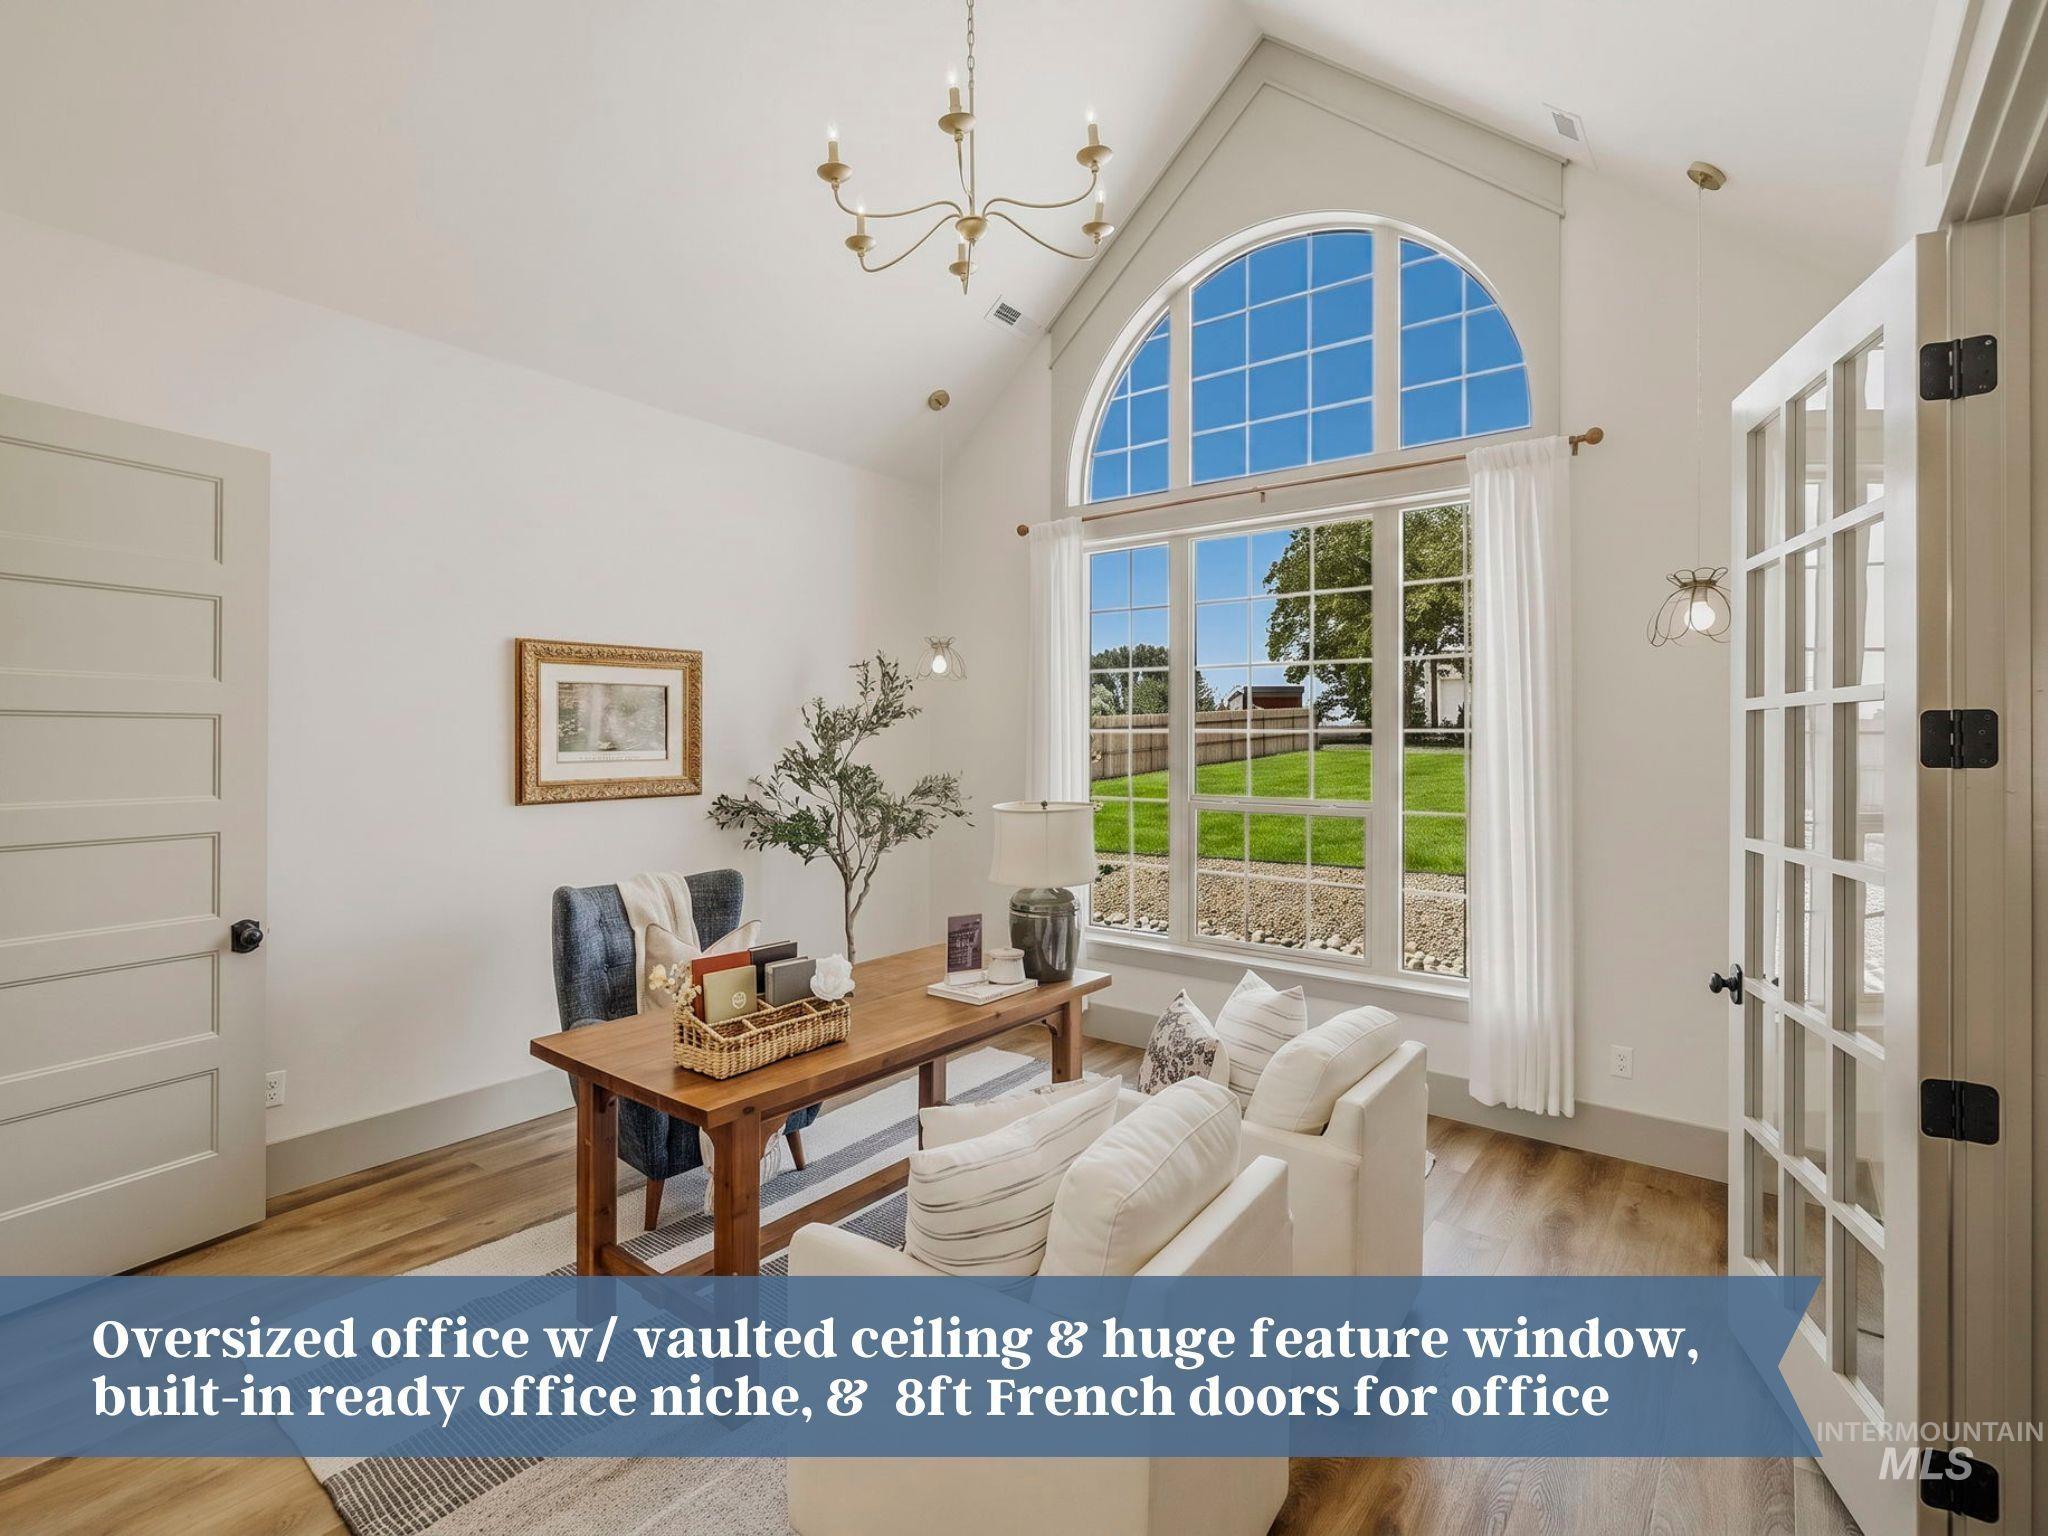
Office space featuring a vaulted ceiling, grand arched window with grid details, wood-finish flooring, a contemporary gold chandelier, and French doors
-
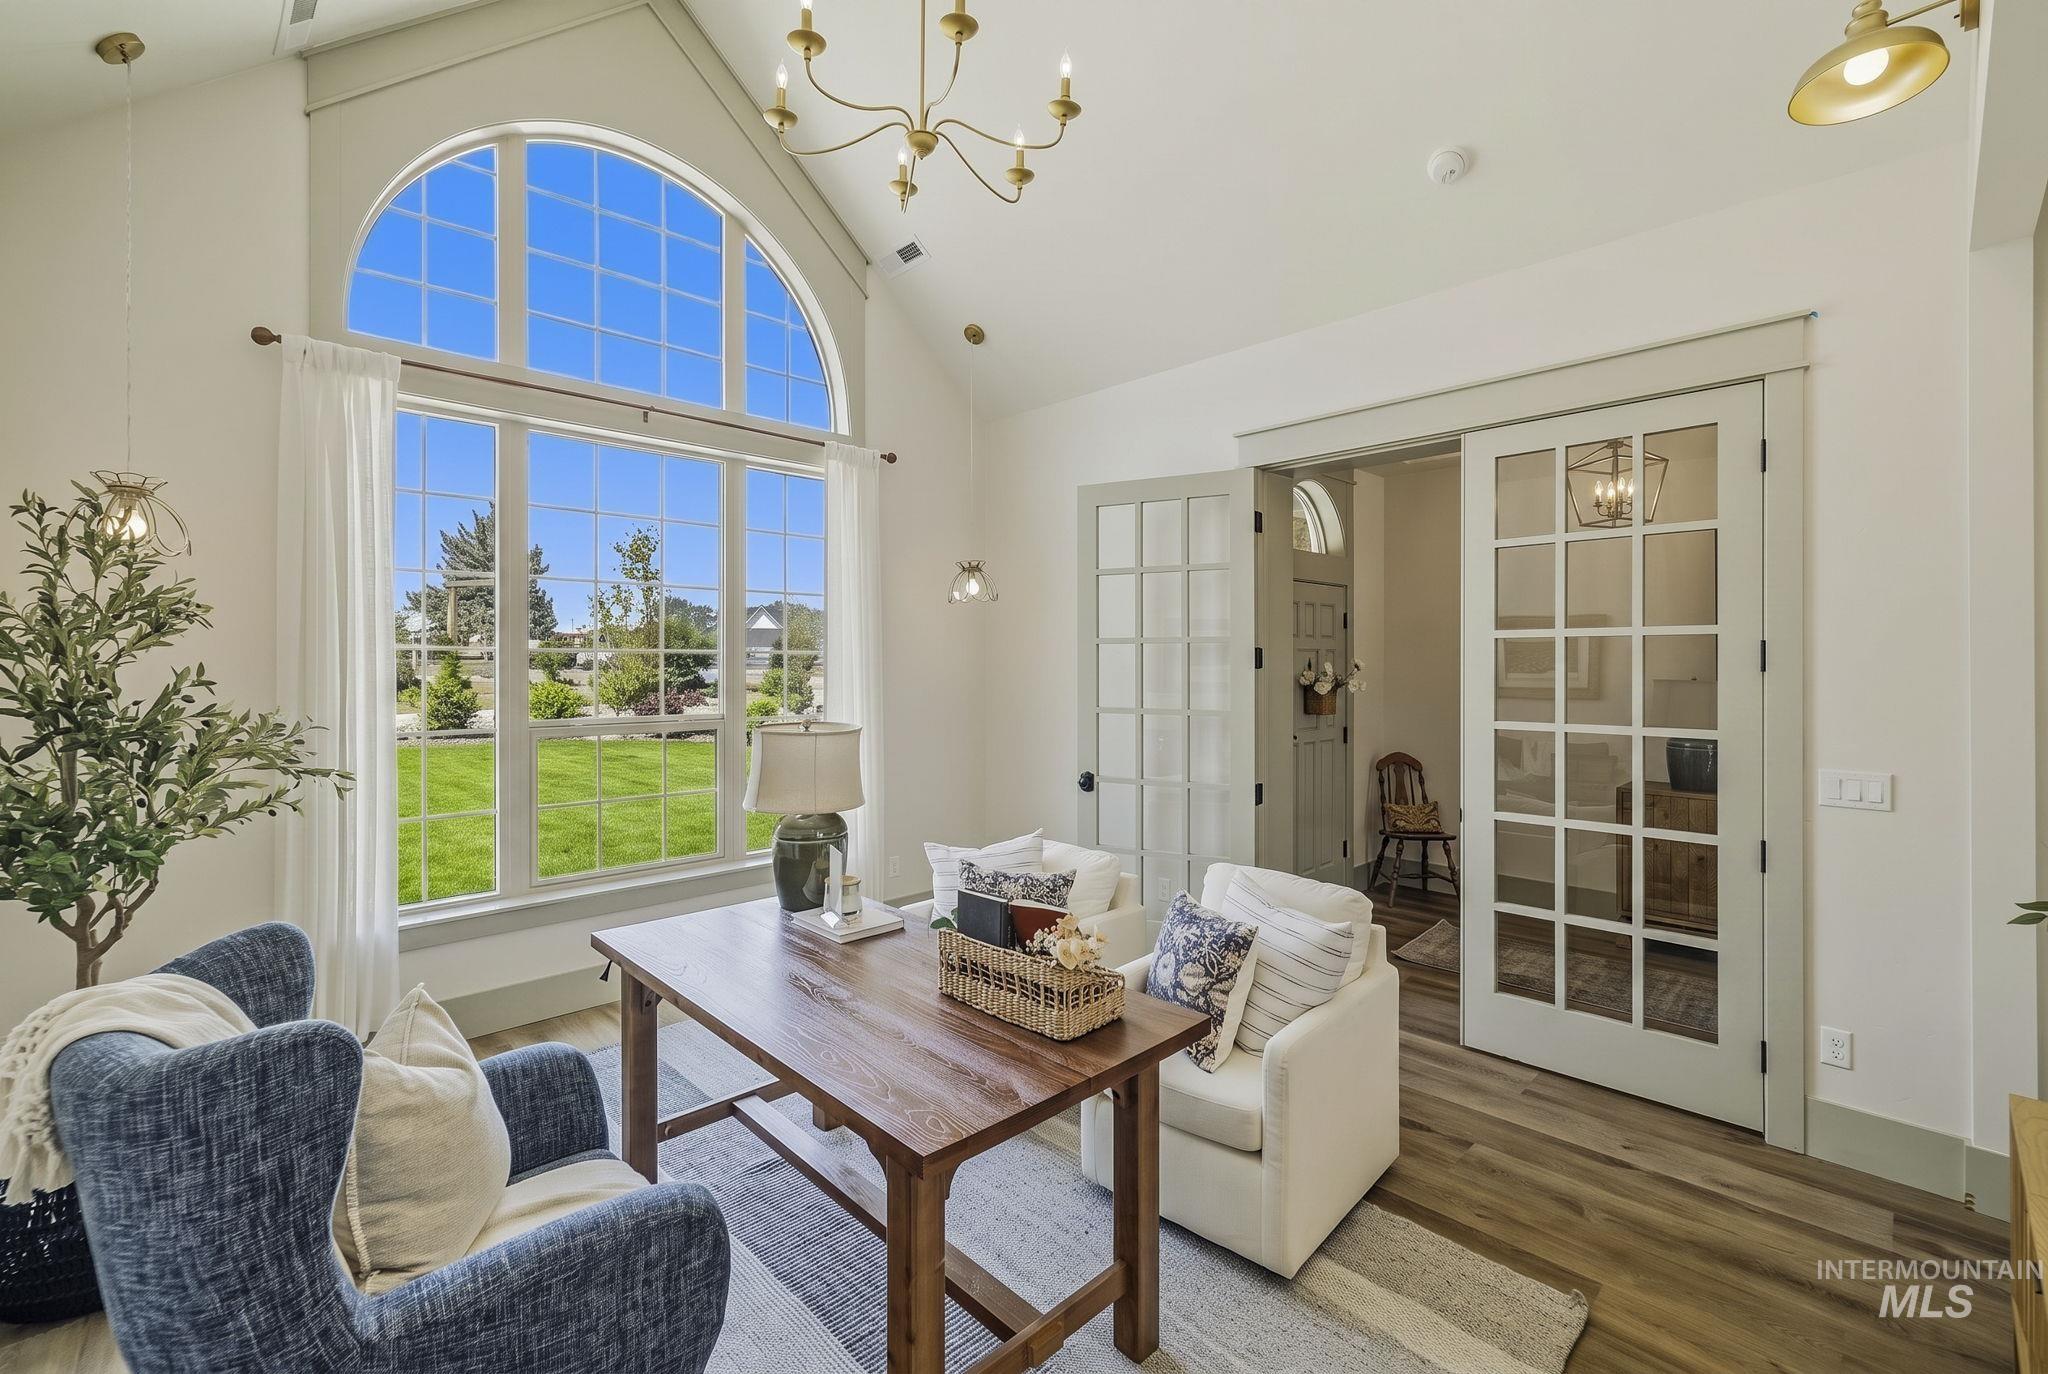
Vaulted ceiling room featuring a large arched window, wood-finish flooring, and a chandelier
-
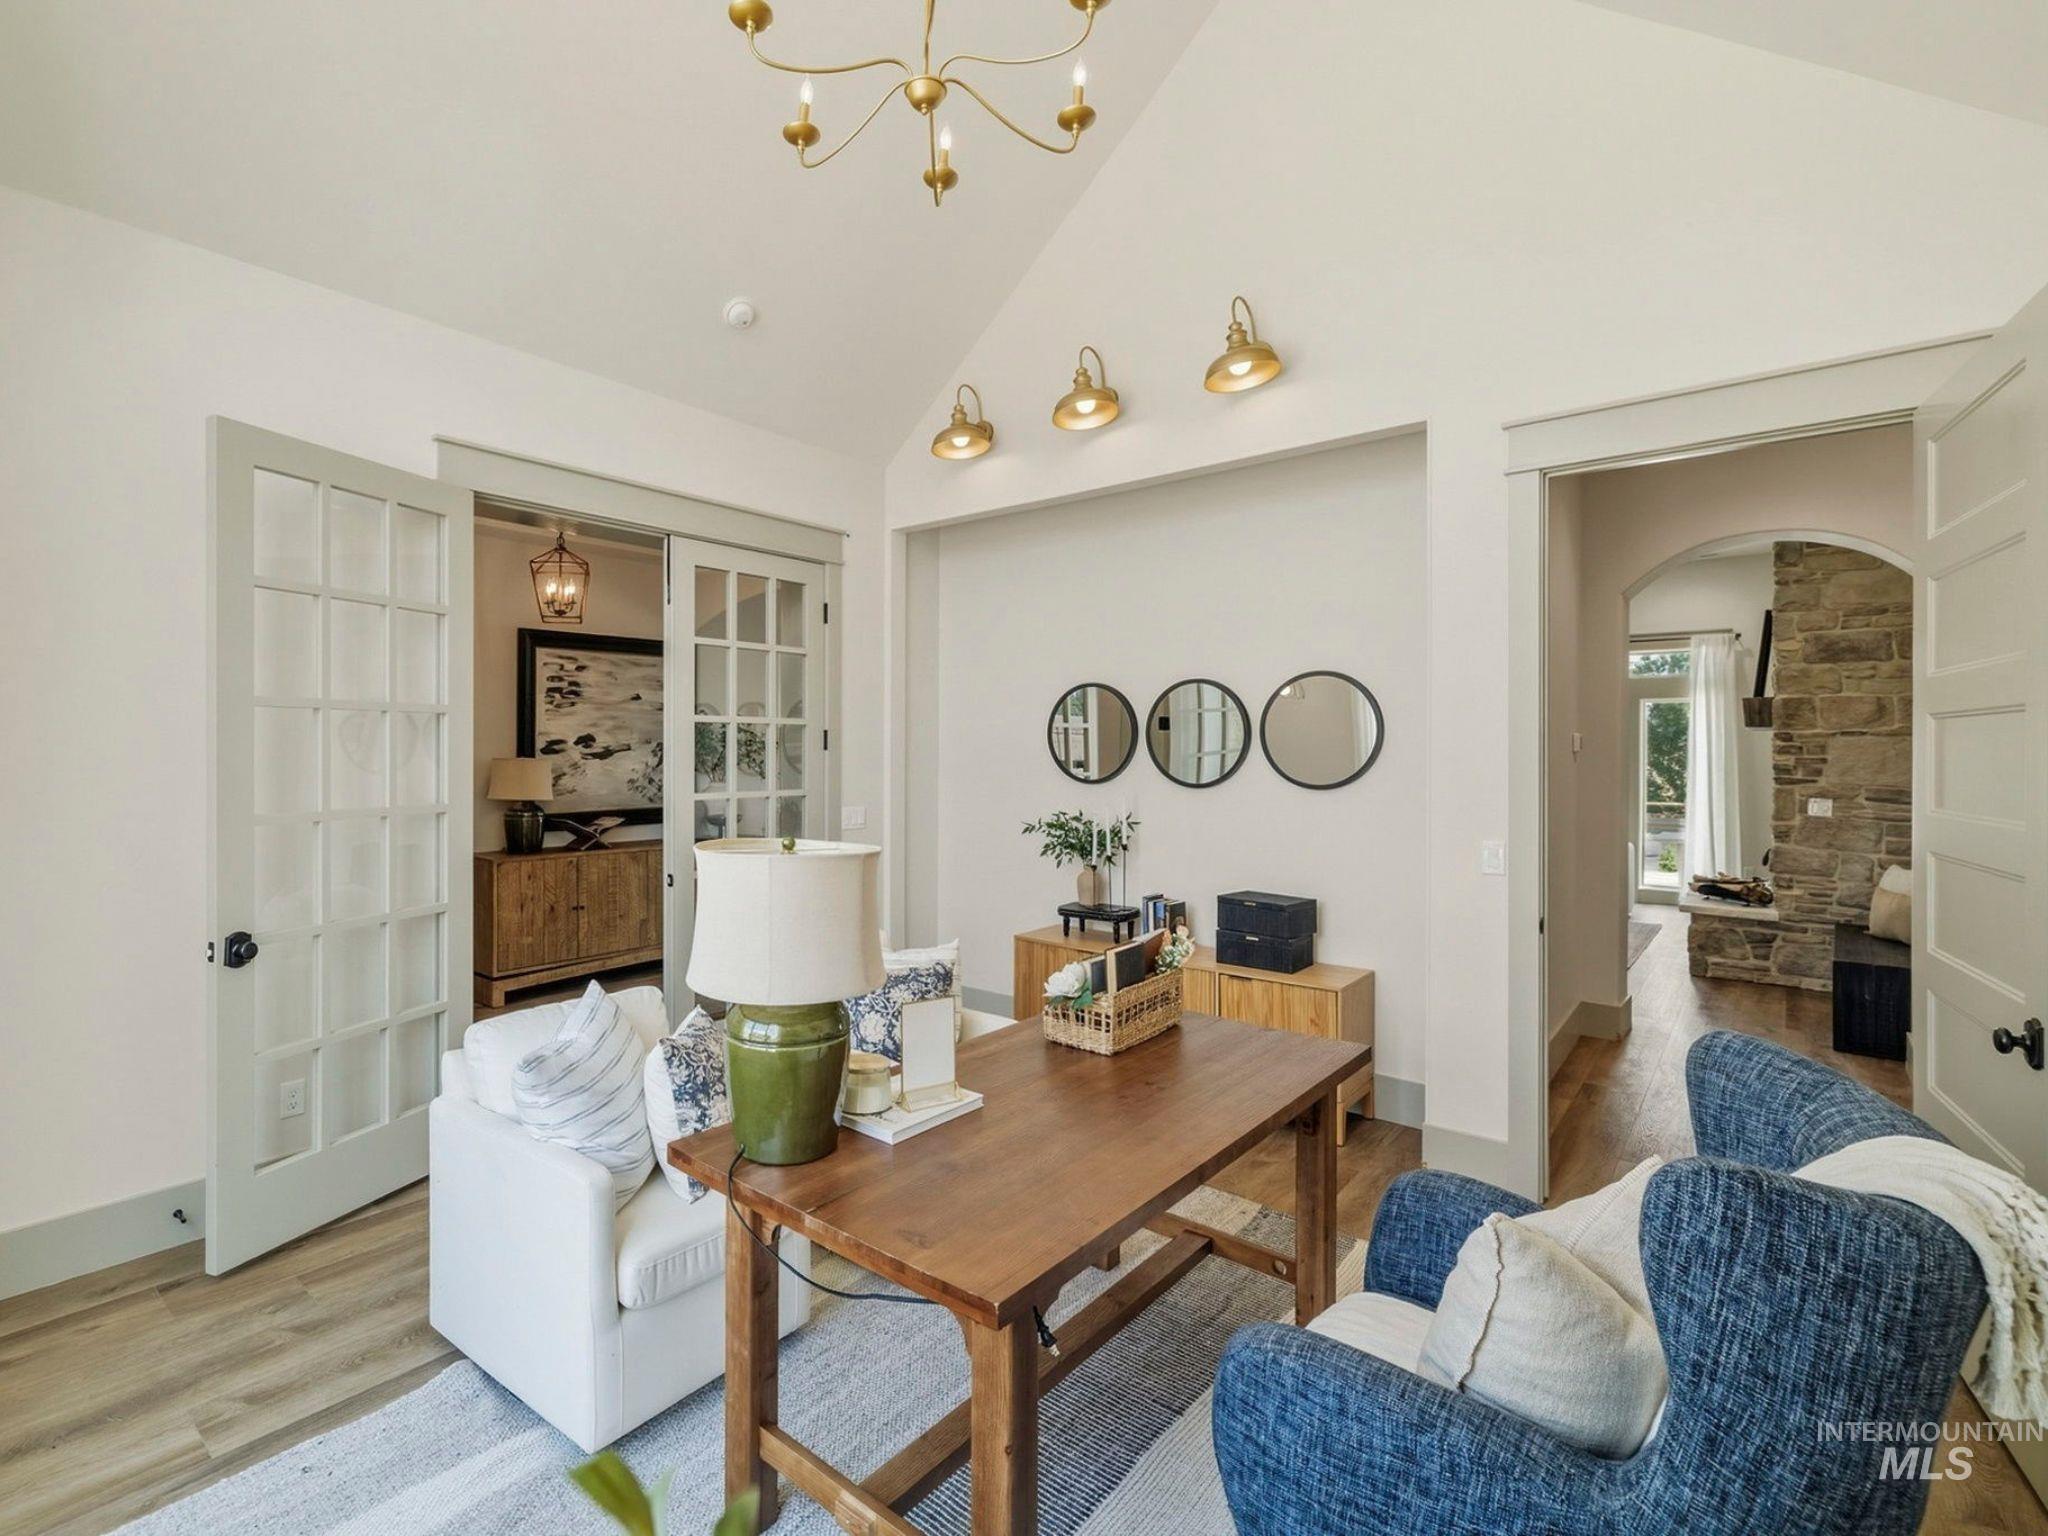
Spacious room featuring vaulted ceilings, a contemporary gold chandelier, and wood-finish flooring
-
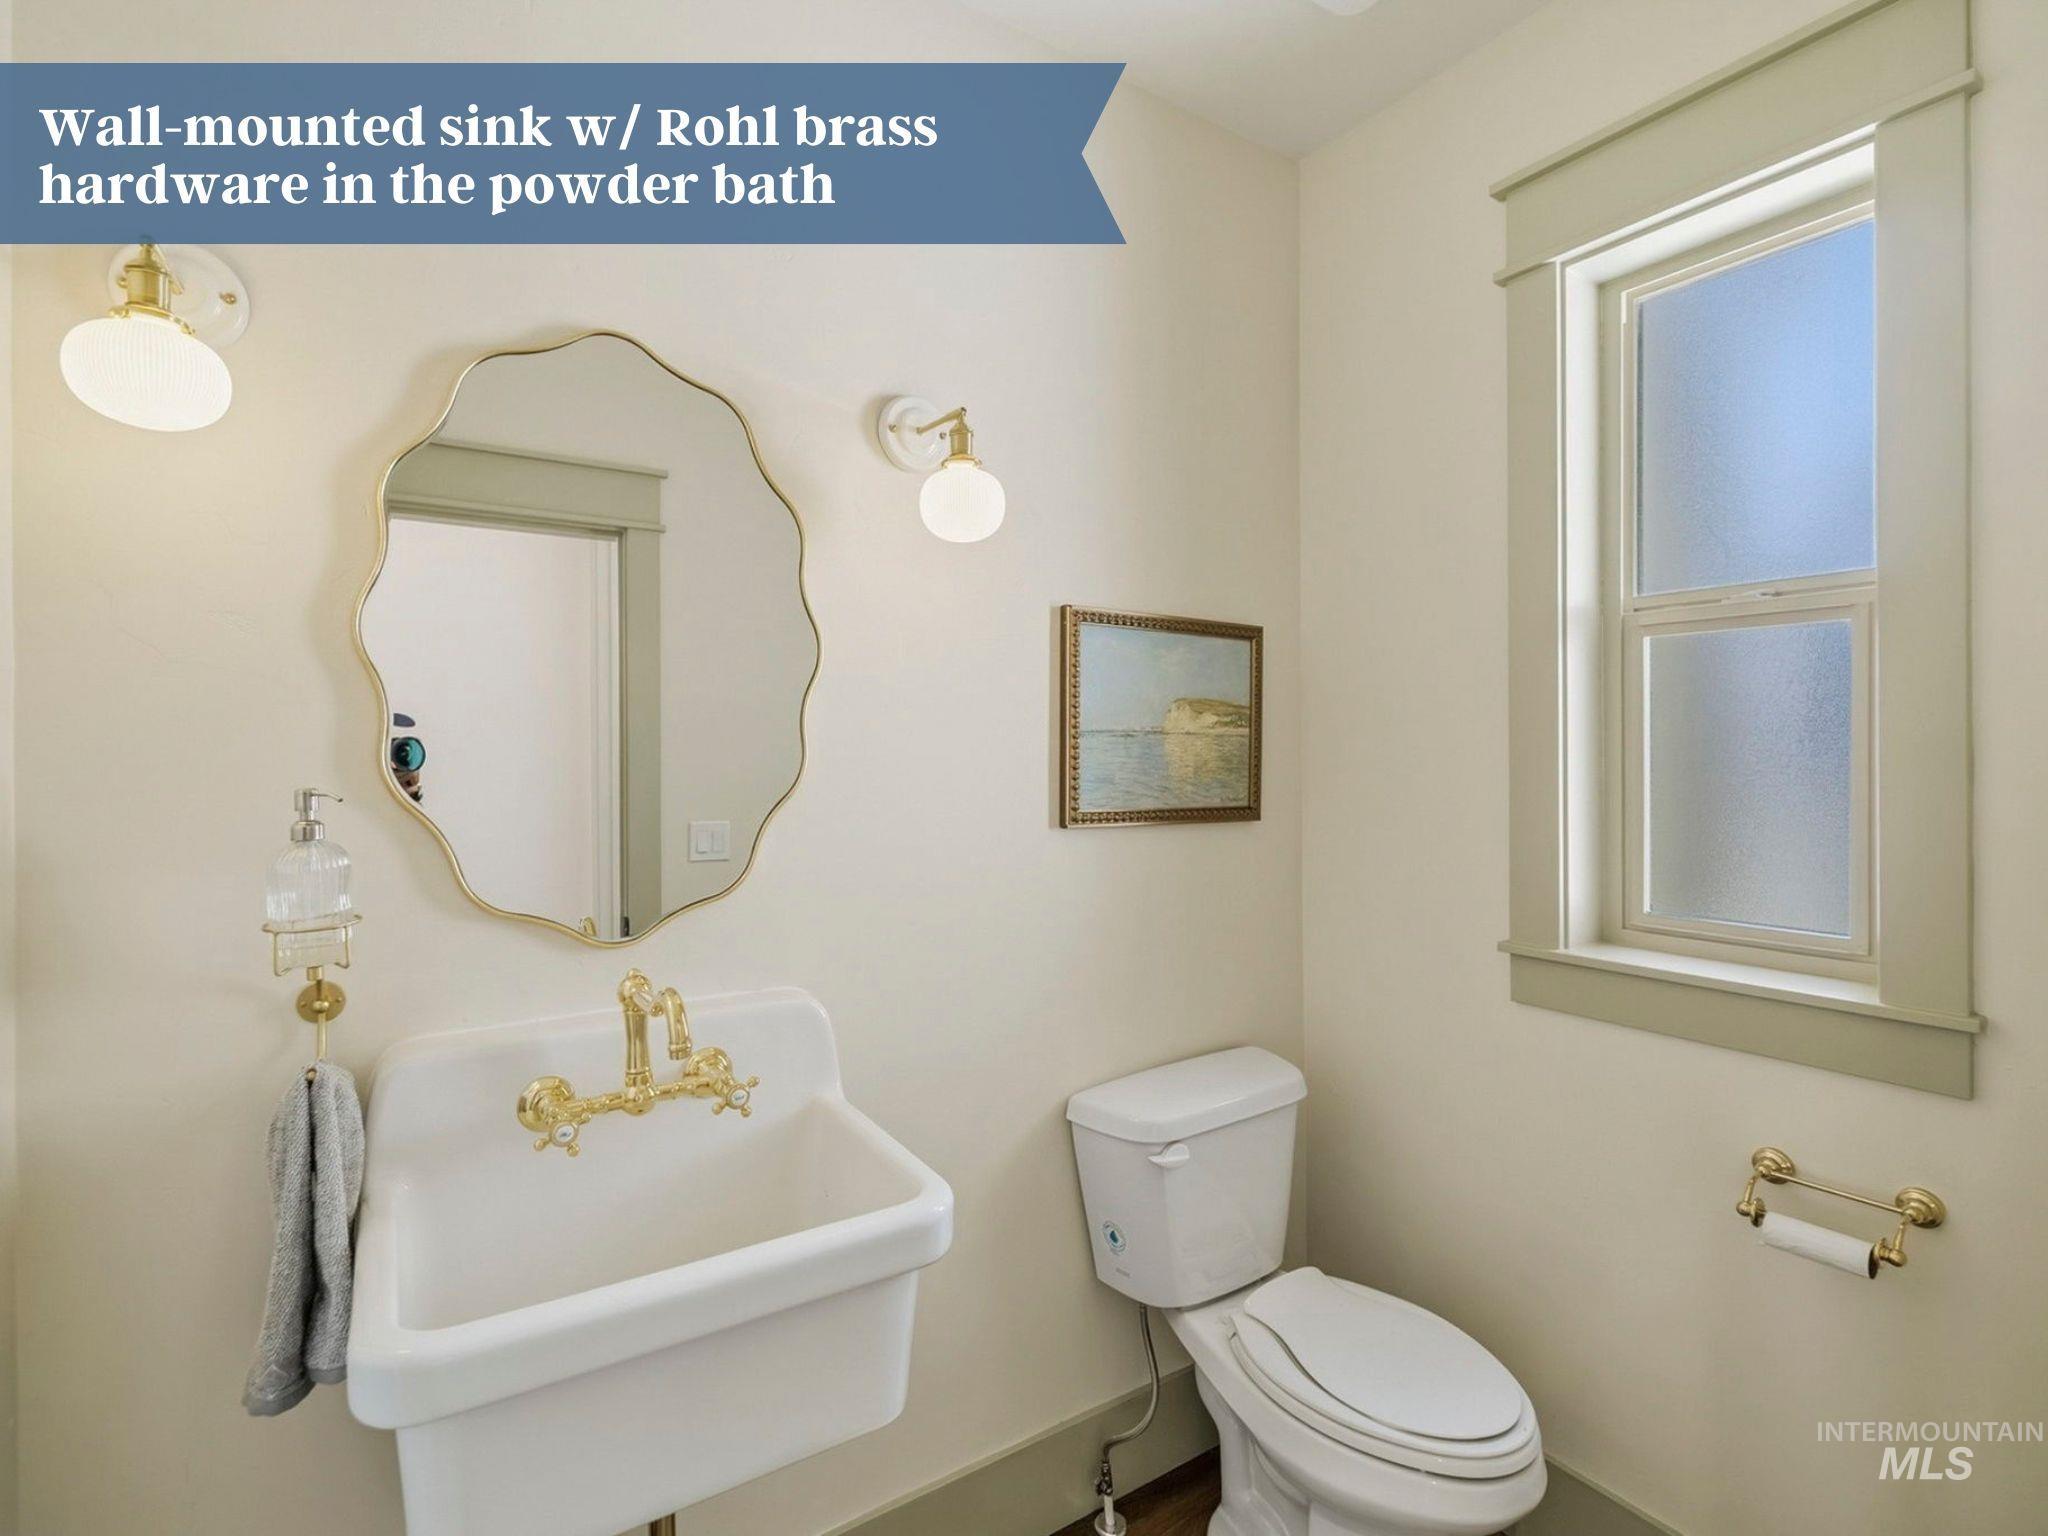
Wall-mounted sink with brass hardware
-
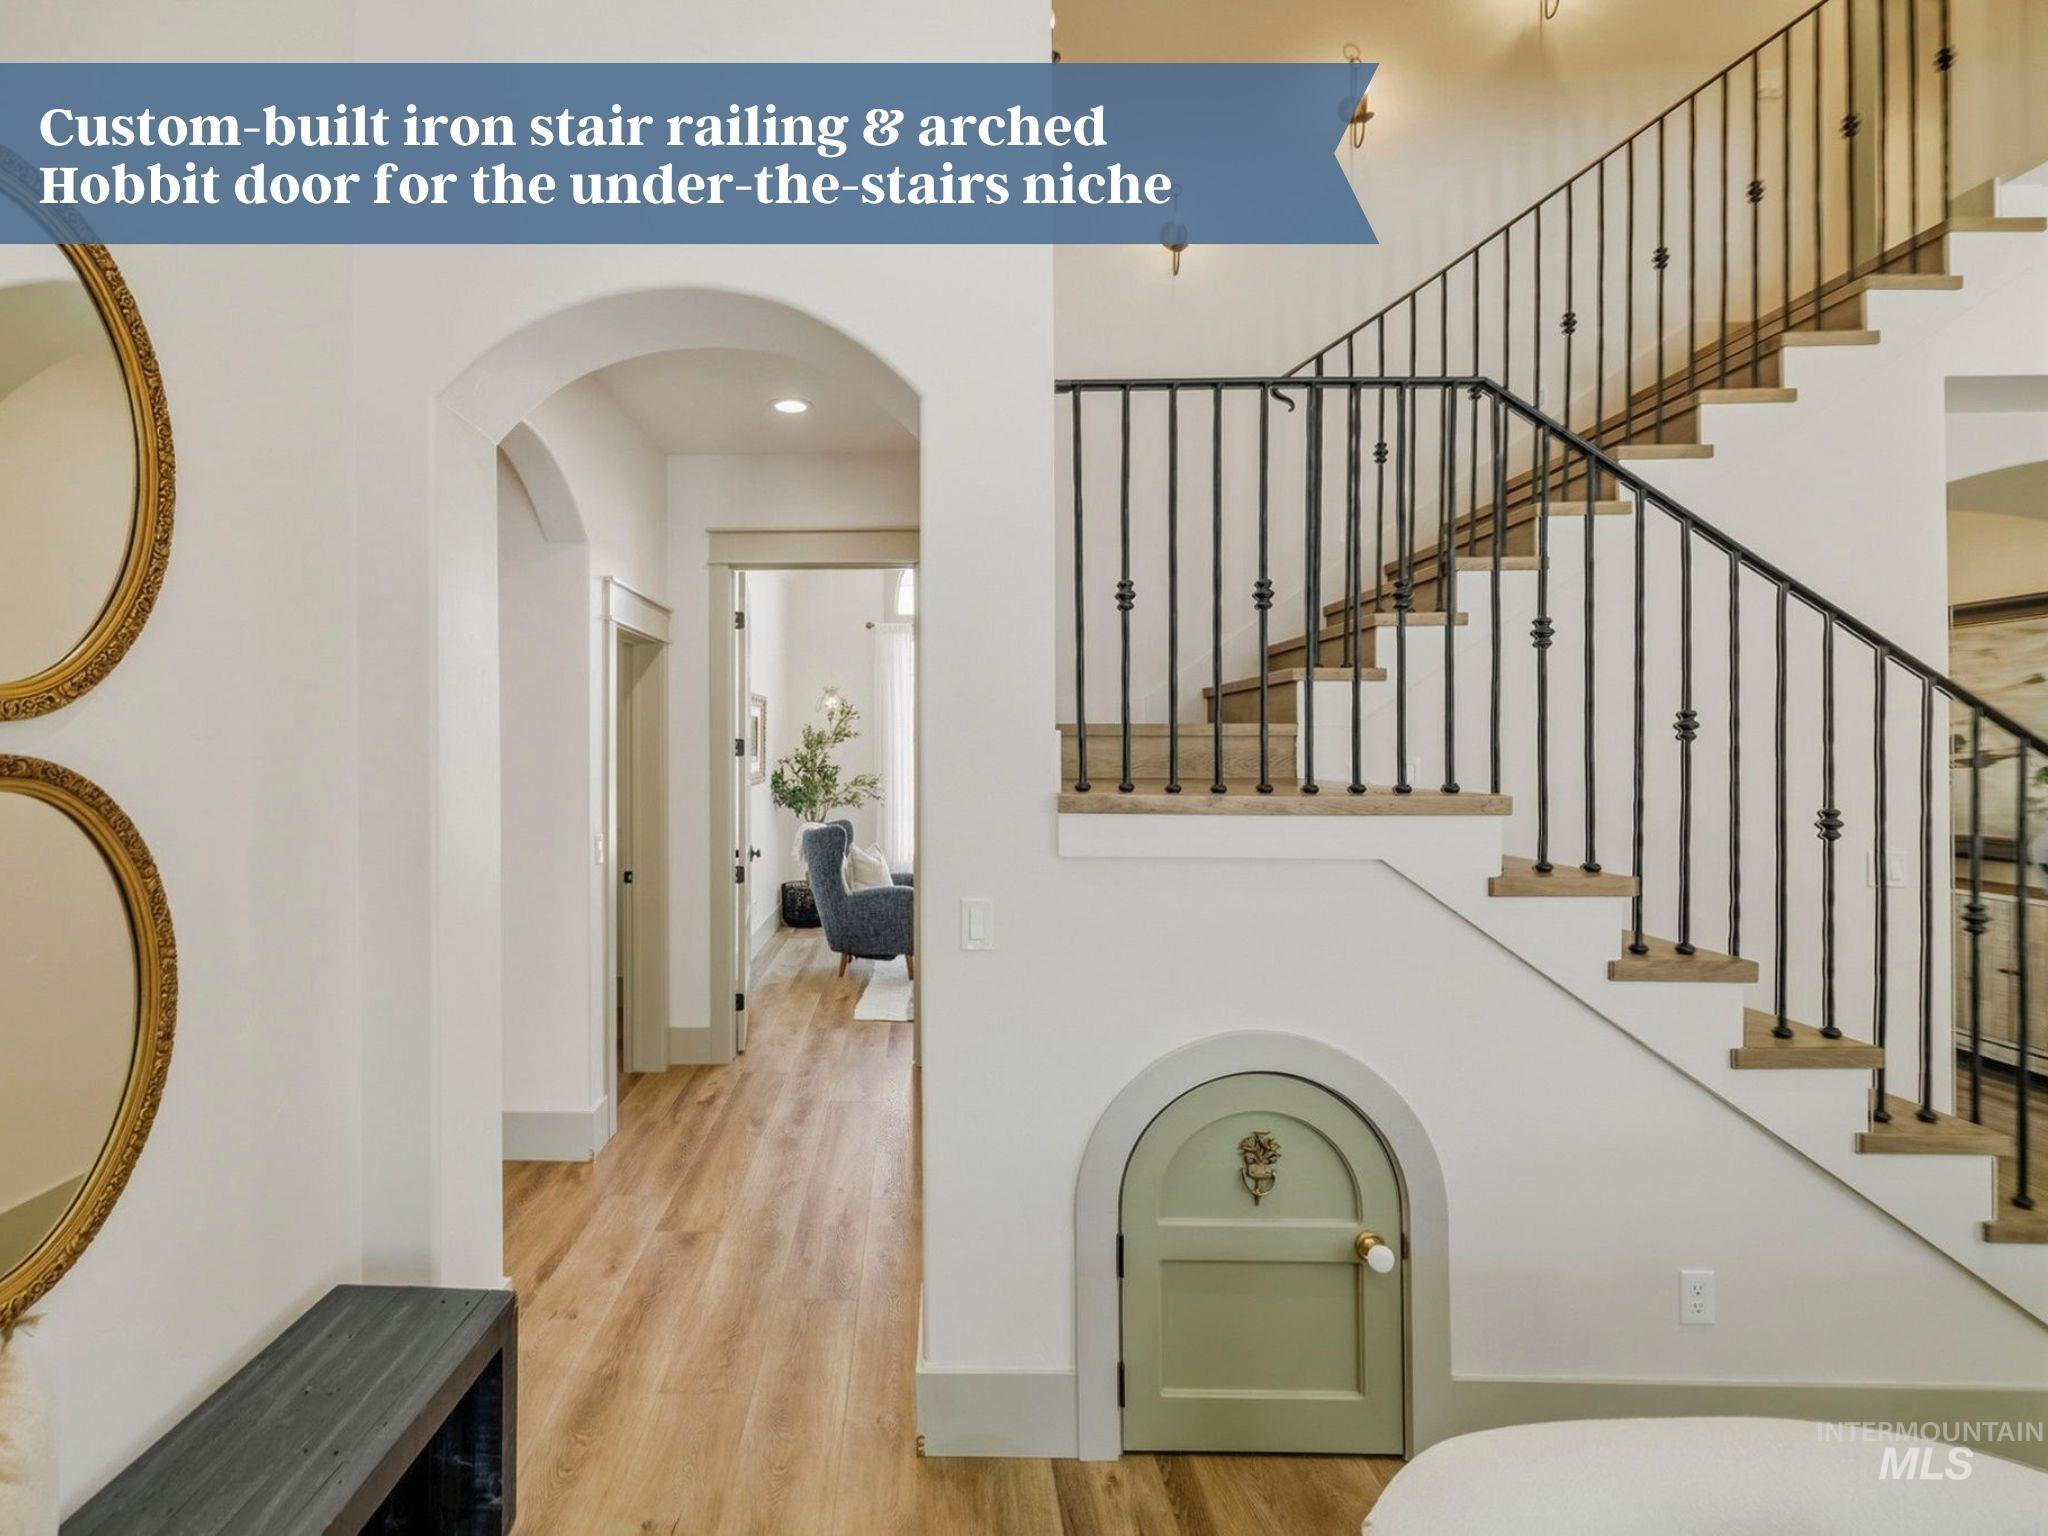
Custom-built iron stair railing, wood-finish stair treads, arched under-stair niche with a small green door, and wood-finish flooring extending through an arched hallway
-

Spacious room featuring wood-finish flooring, recessed lighting, multiple windows with natural light, and an arched entryway
-
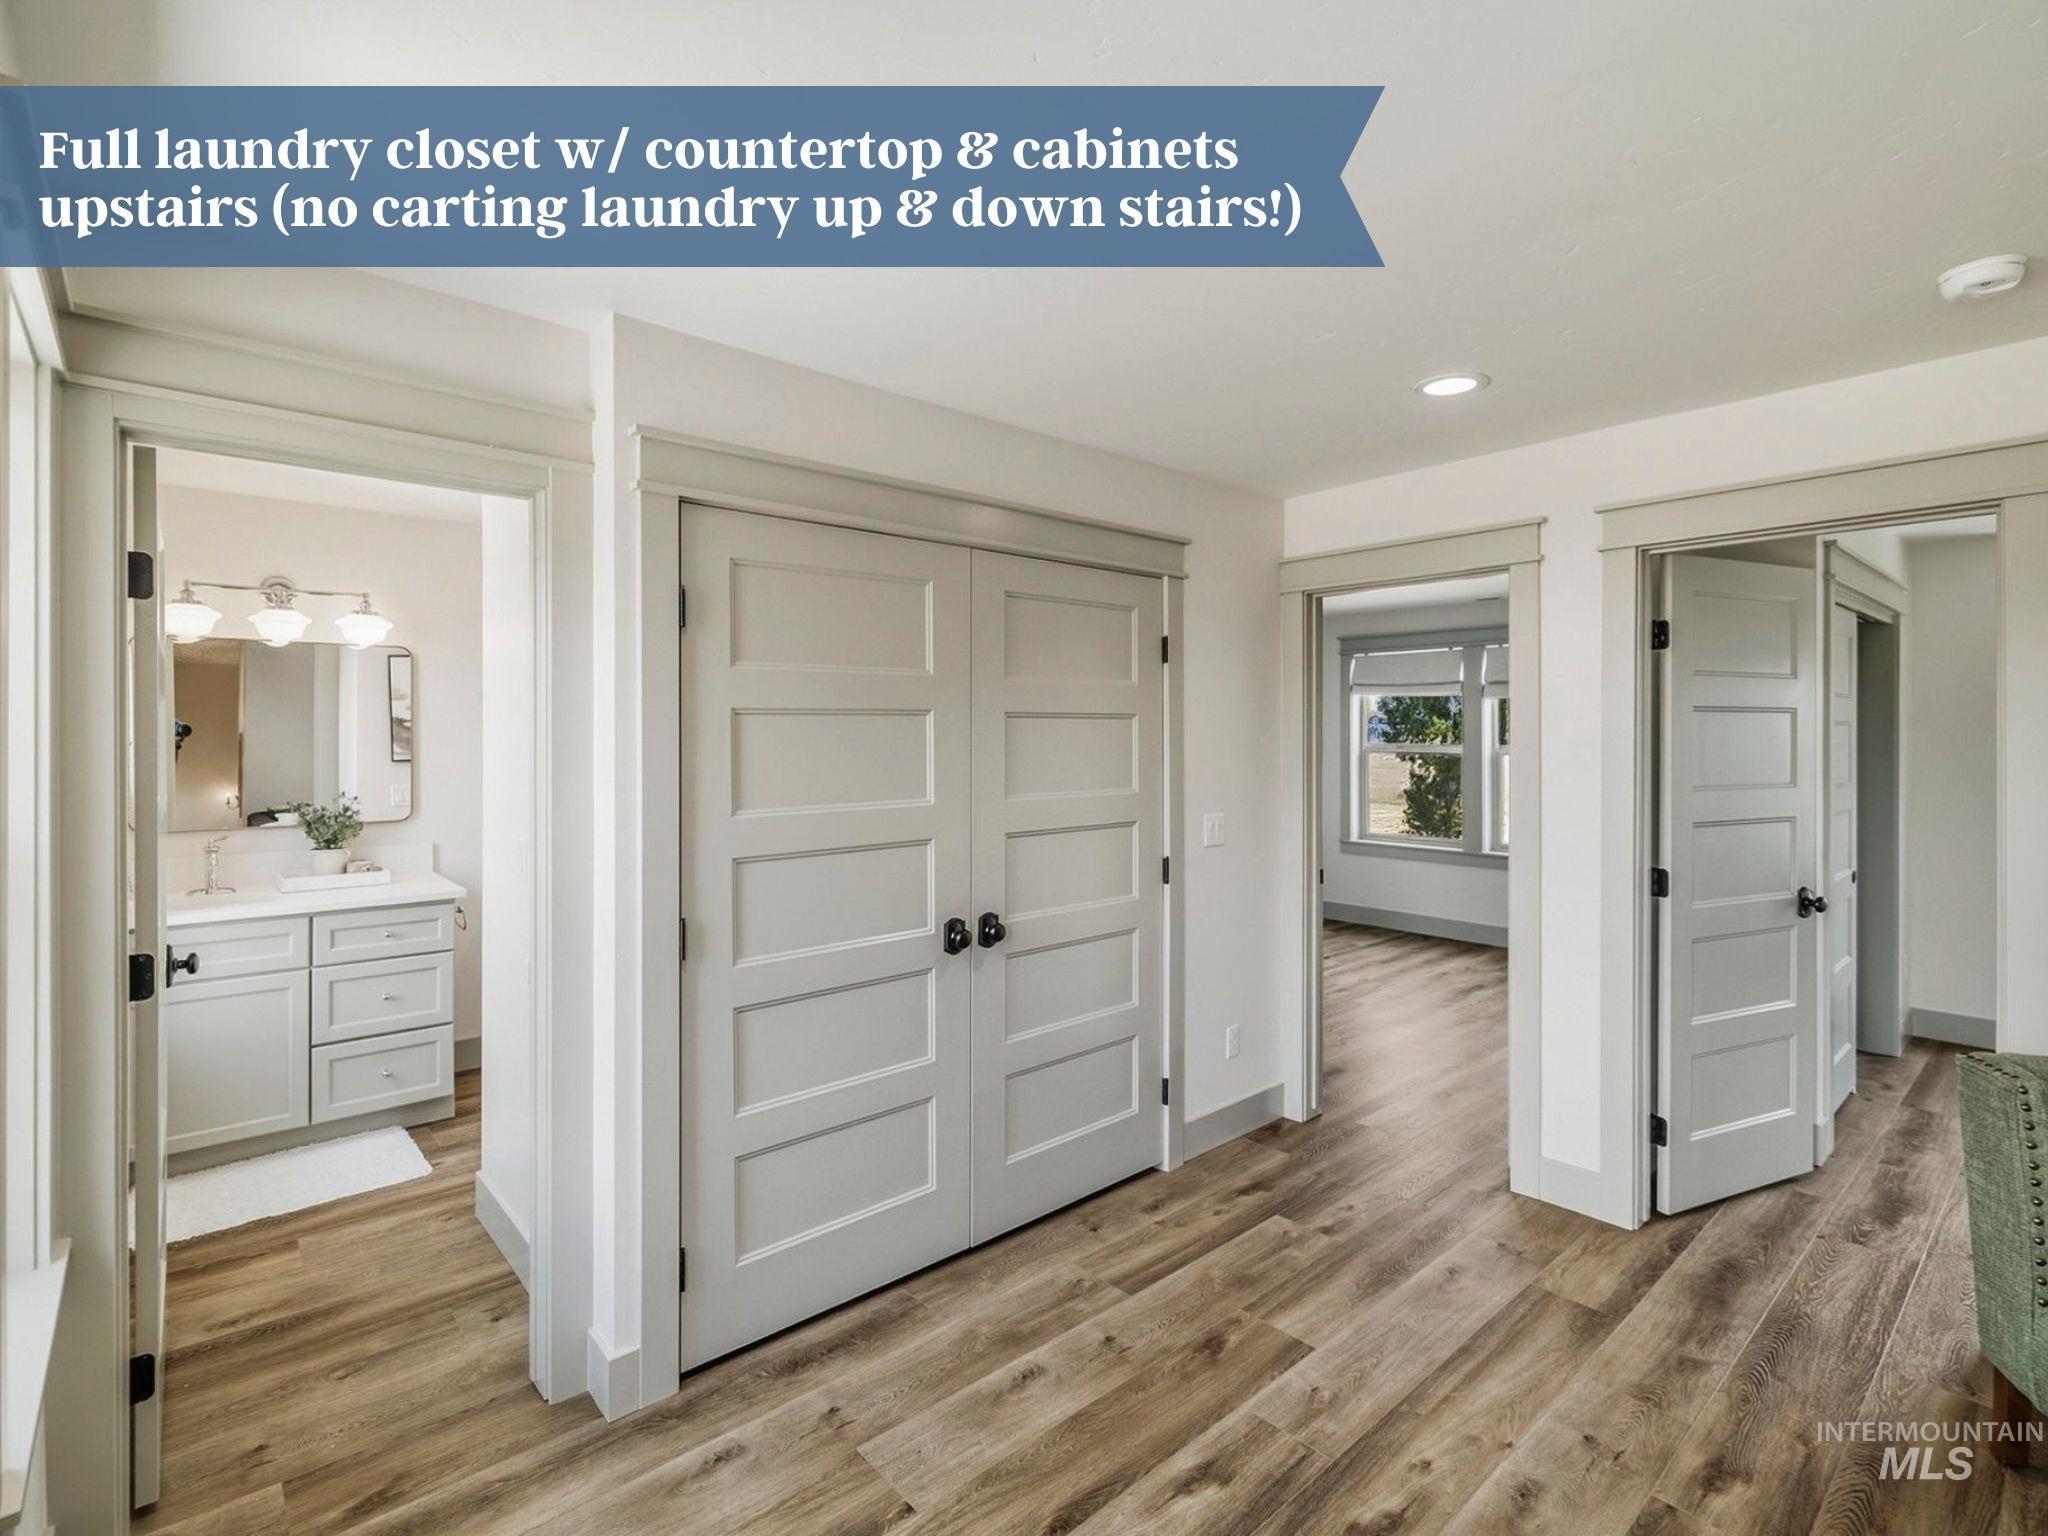
Wood-finish flooring throughout
-
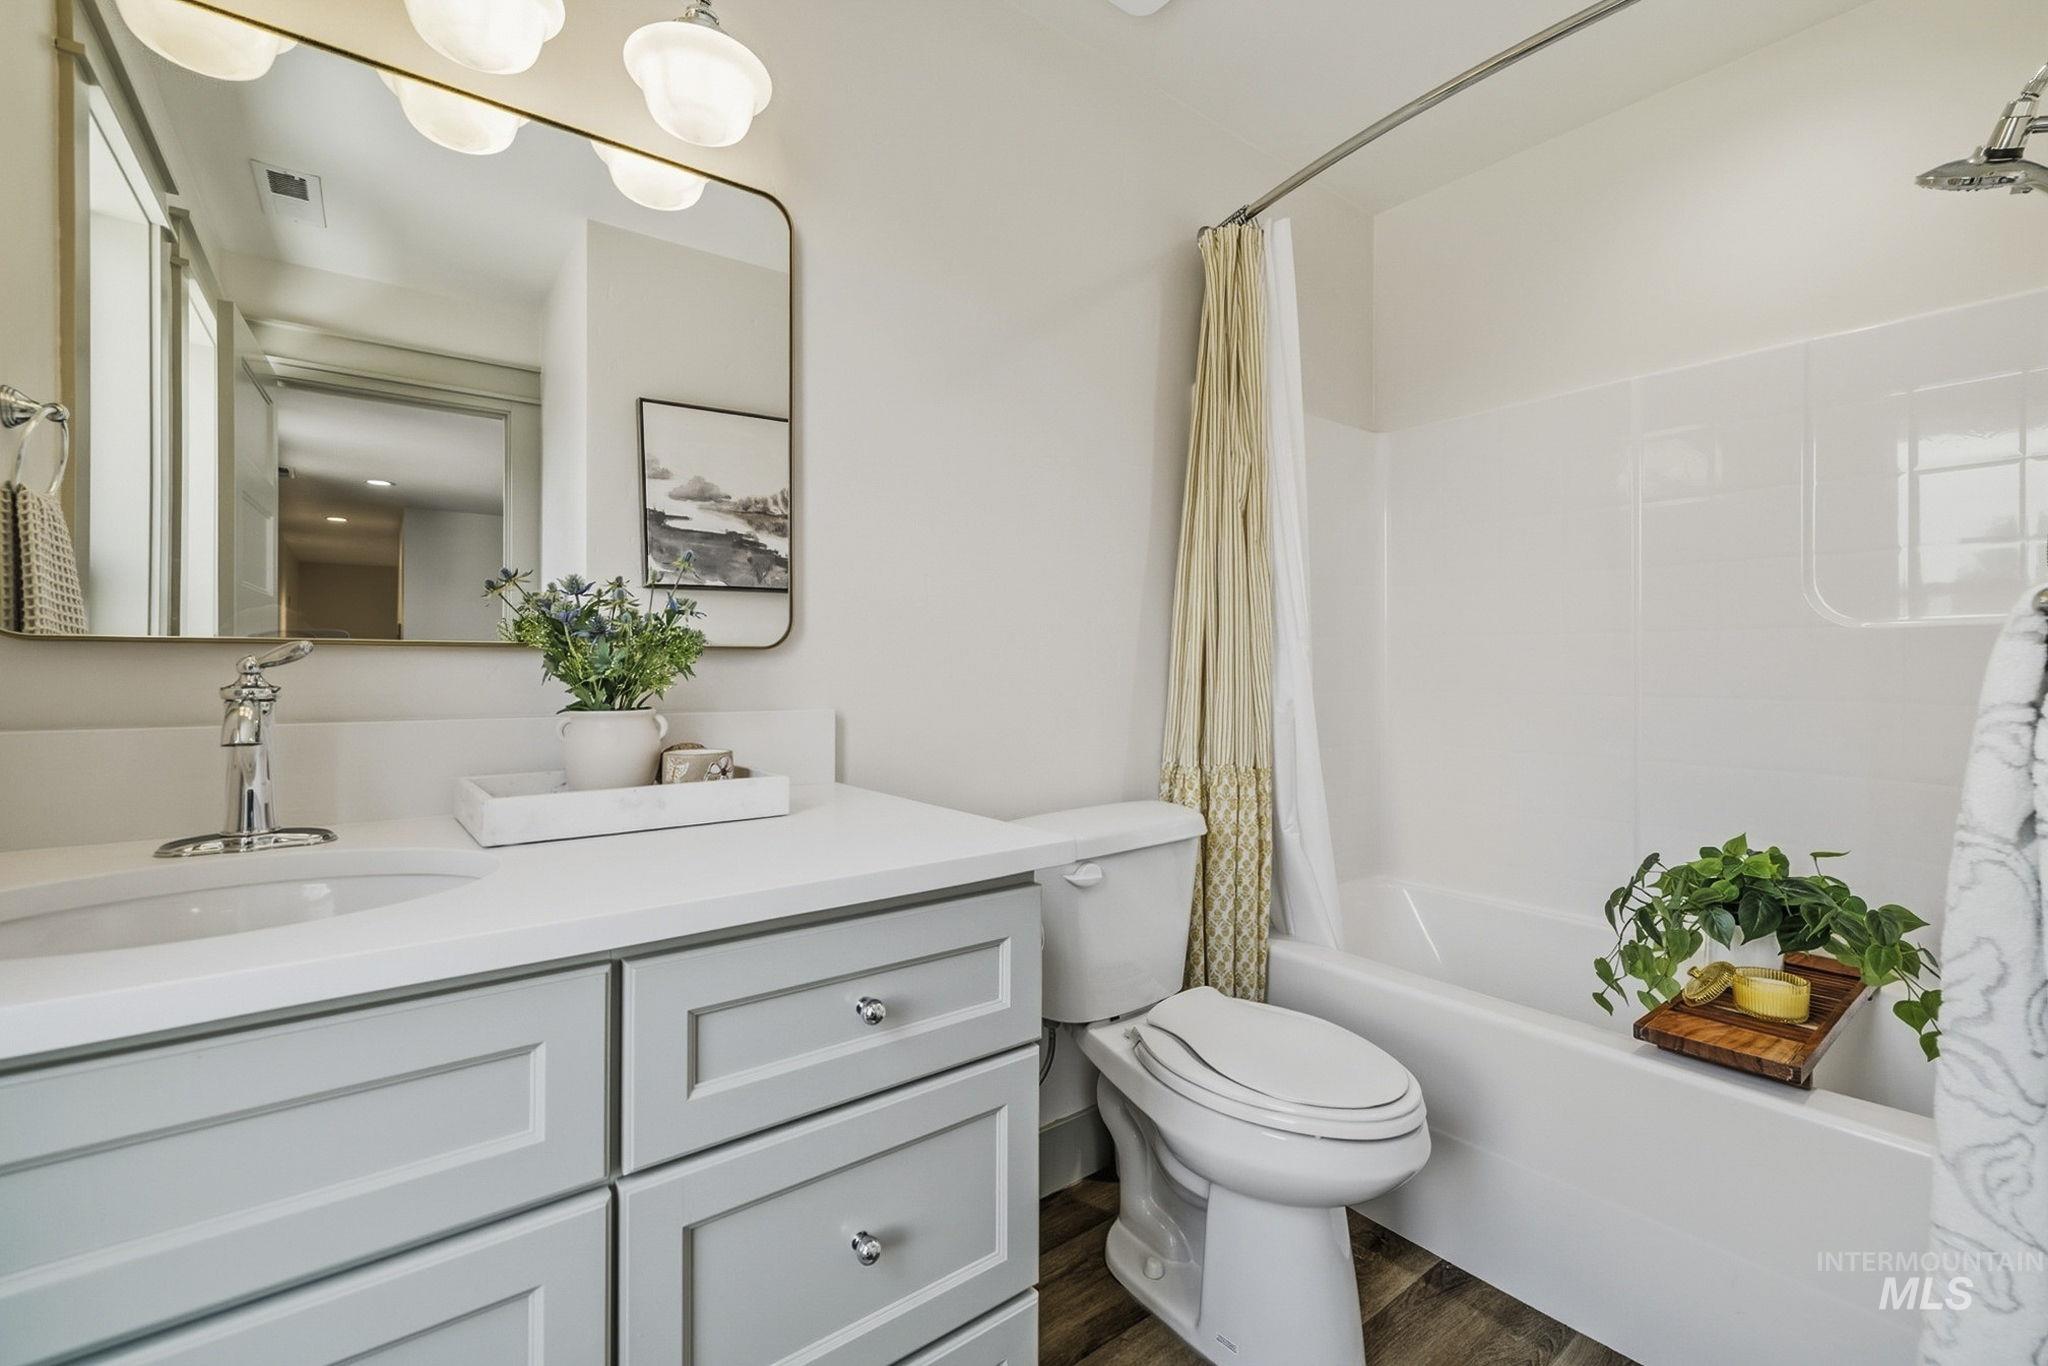
Bathroom featuring a light gray vanity with shaker-style cabinets, a white countertop, and an undermount sink
-
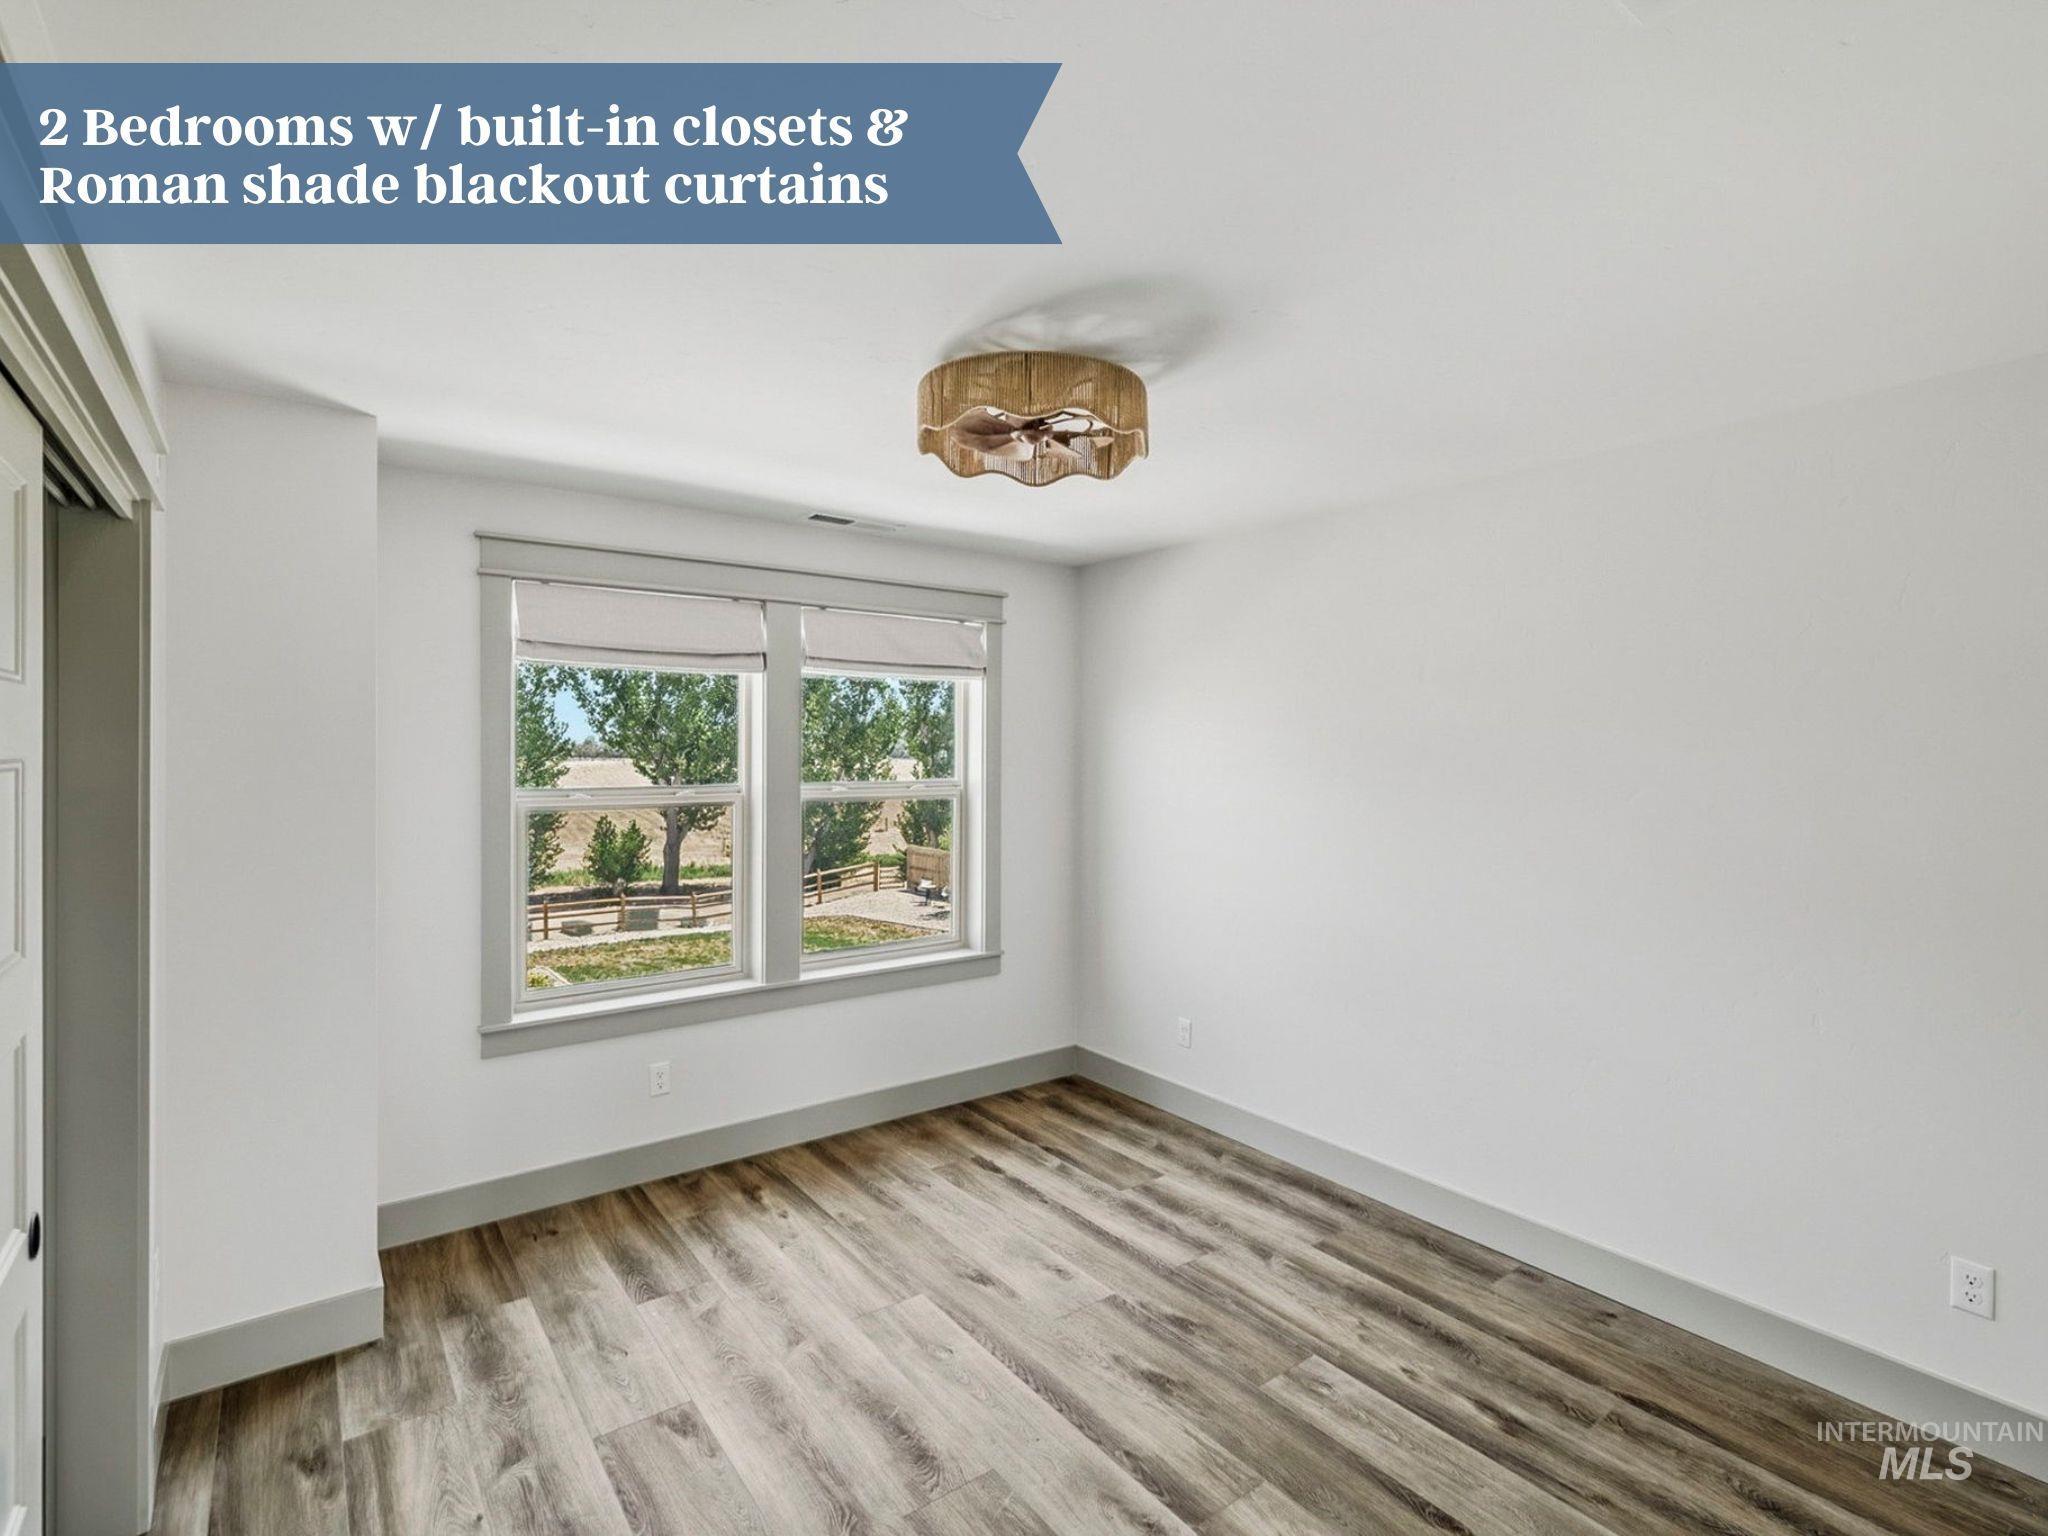
Bright room featuring wood-finish flooring, a contemporary ceiling light fixture, and windows with Roman shade blackout curtains
-
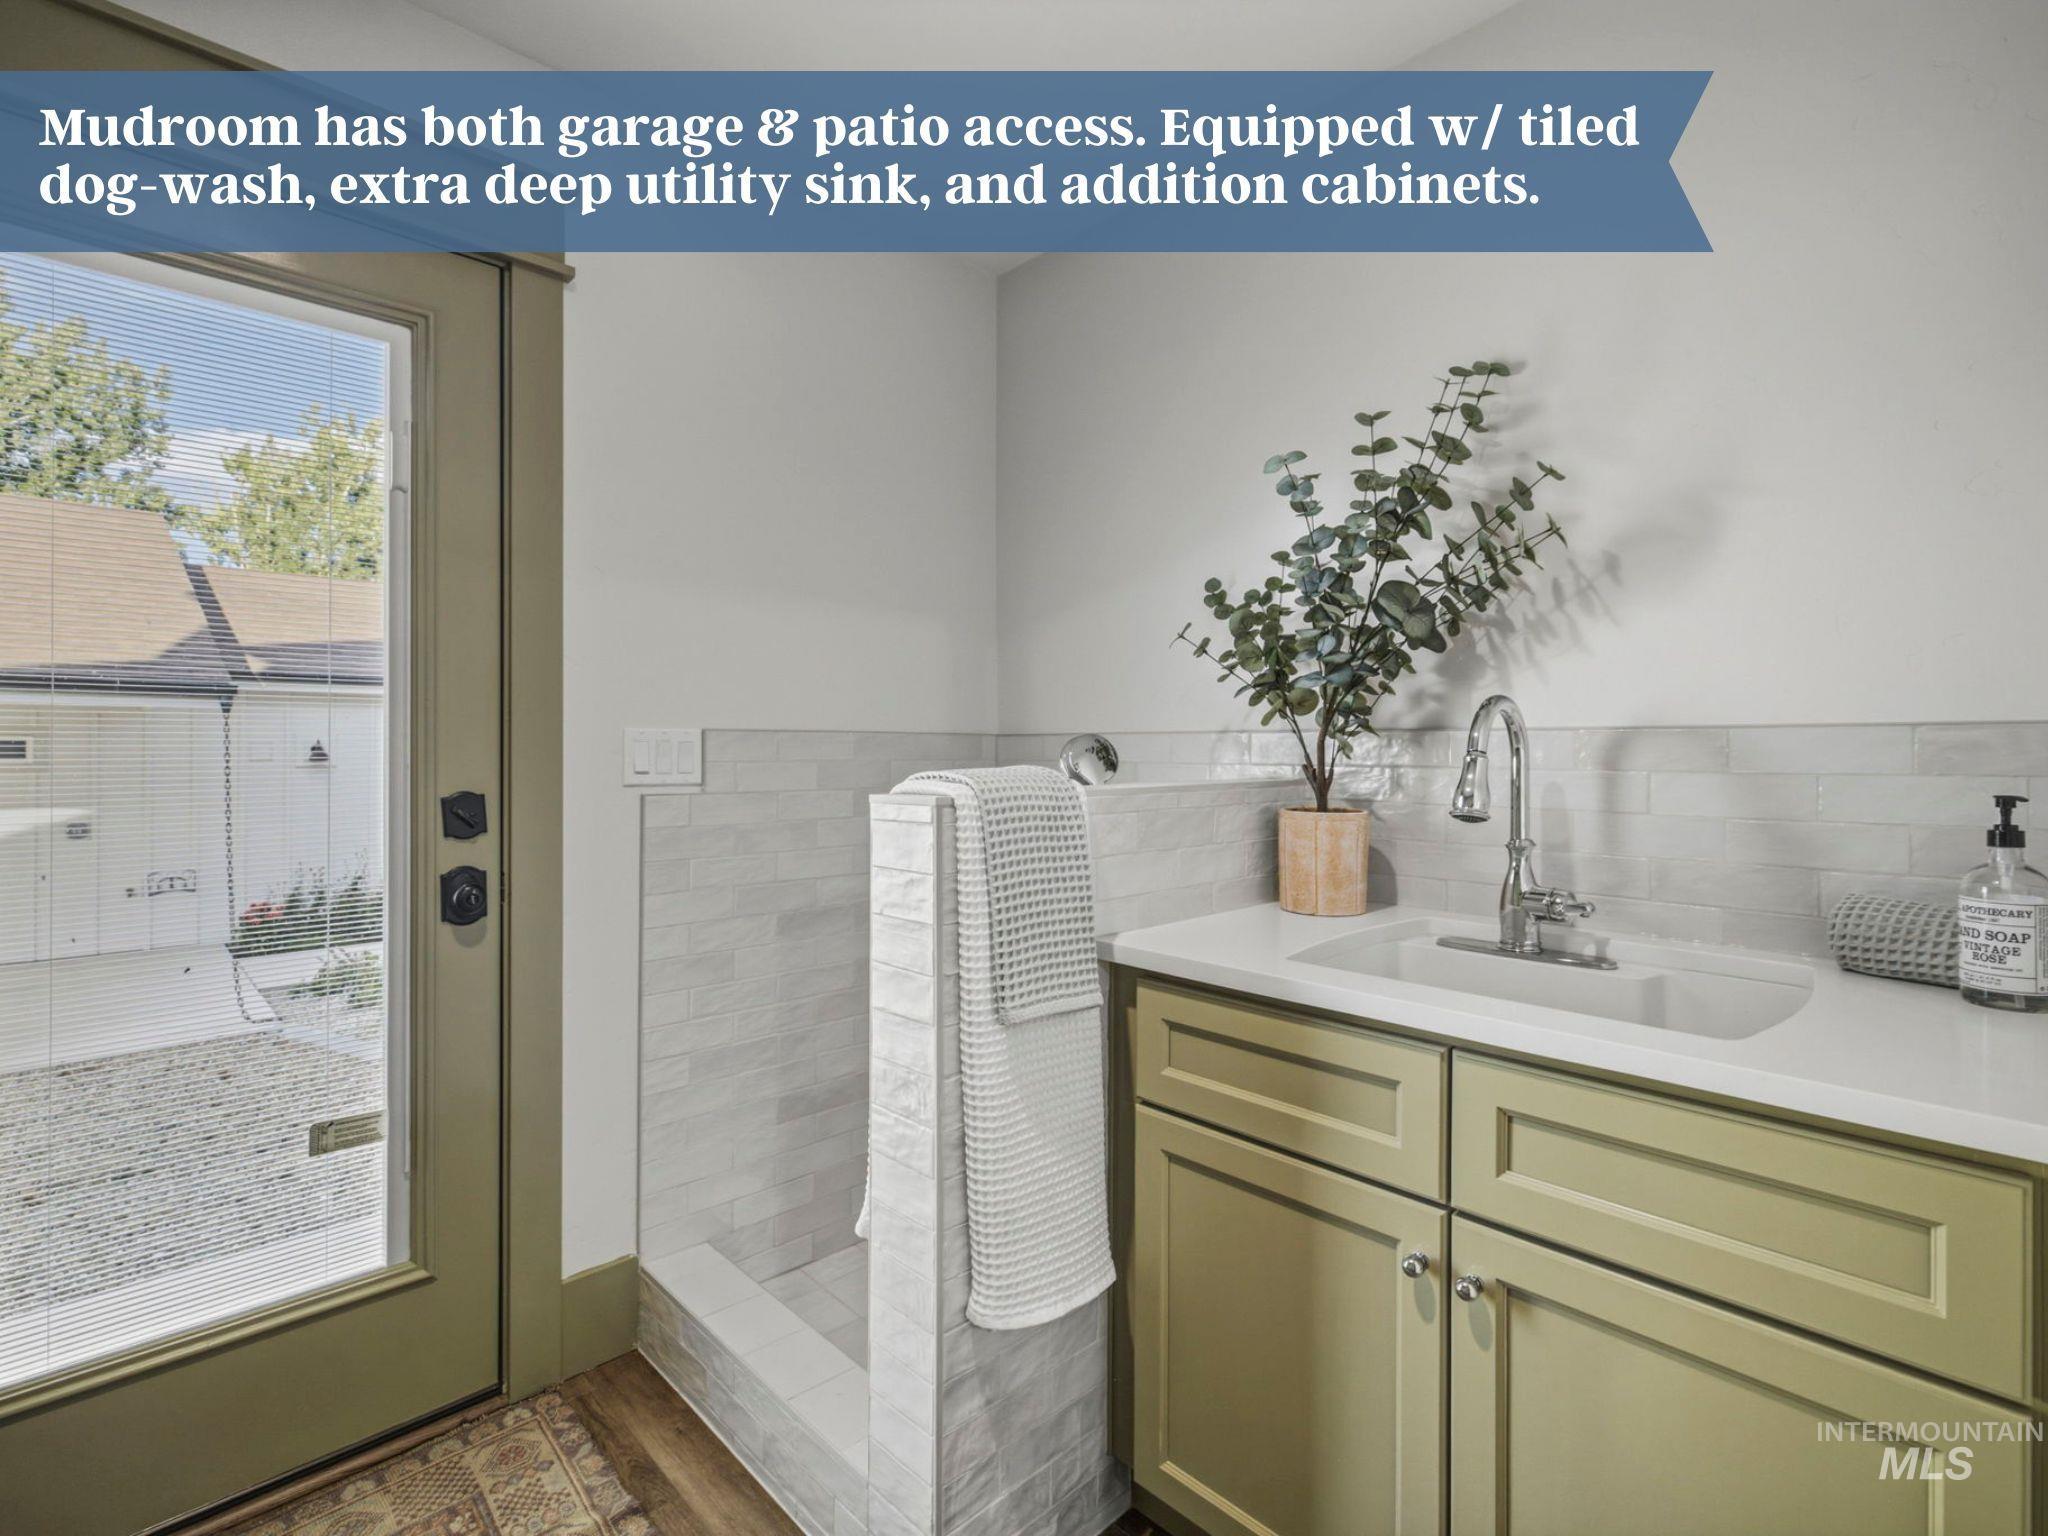
Mudroom featuring an extra-deep utility sink, light green cabinetry, and white countertops
-
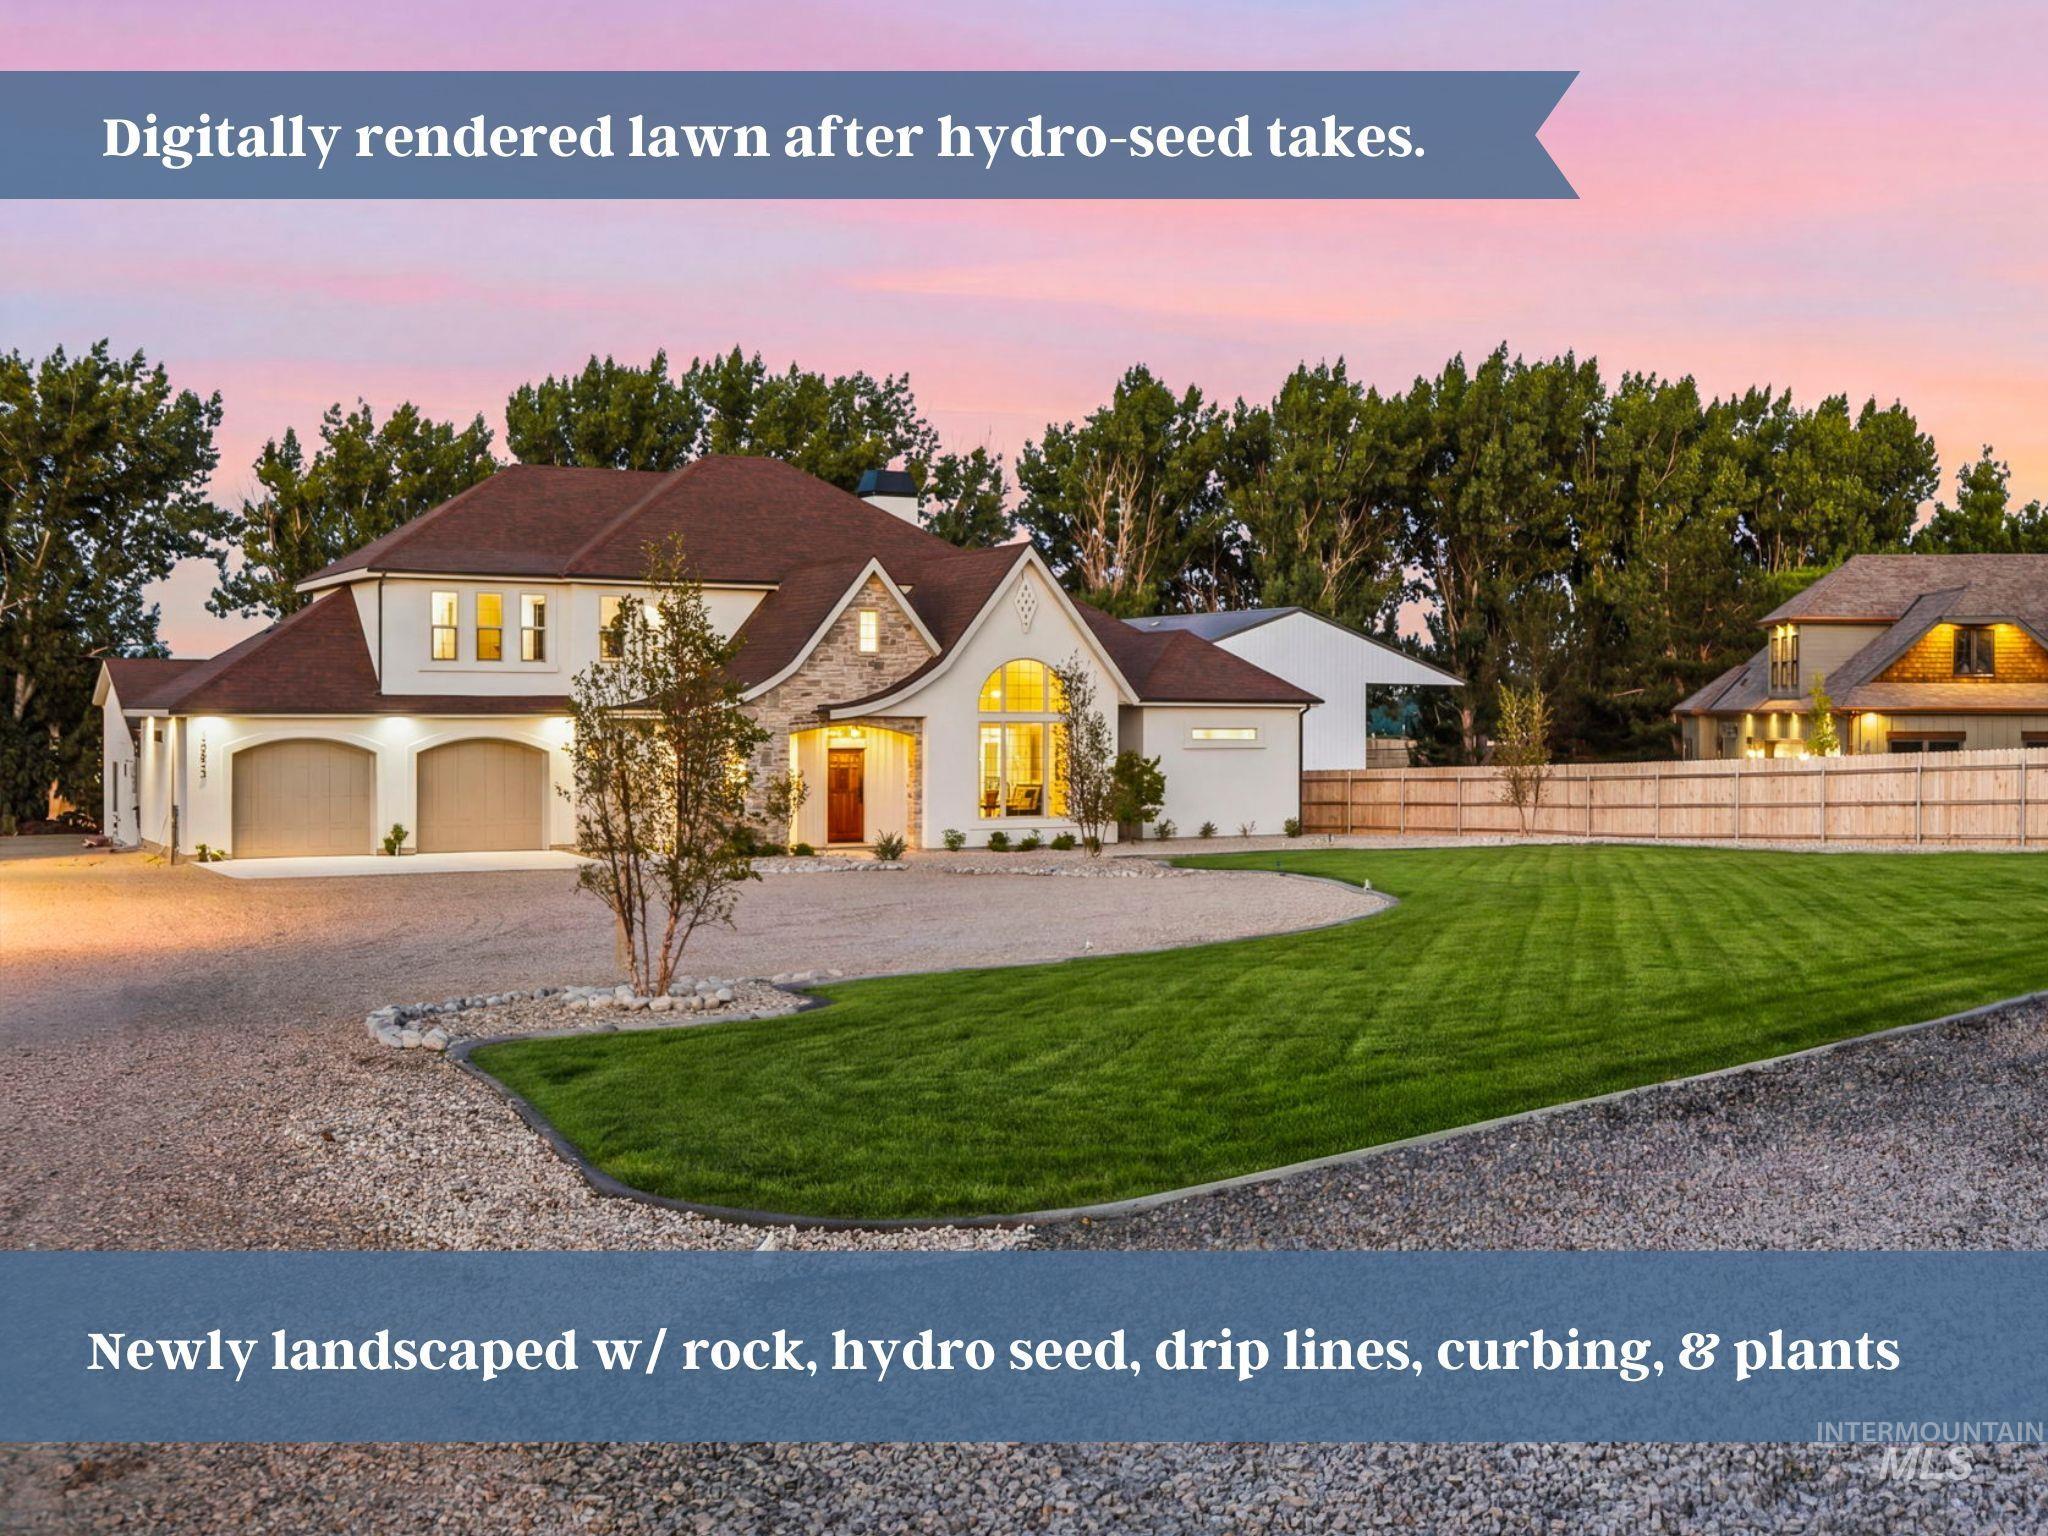
Elegant property exterior featuring a cream stucco finish and stone accents, a multi-car garage with arched doors, a red tile roof, and a gravel driveway
-
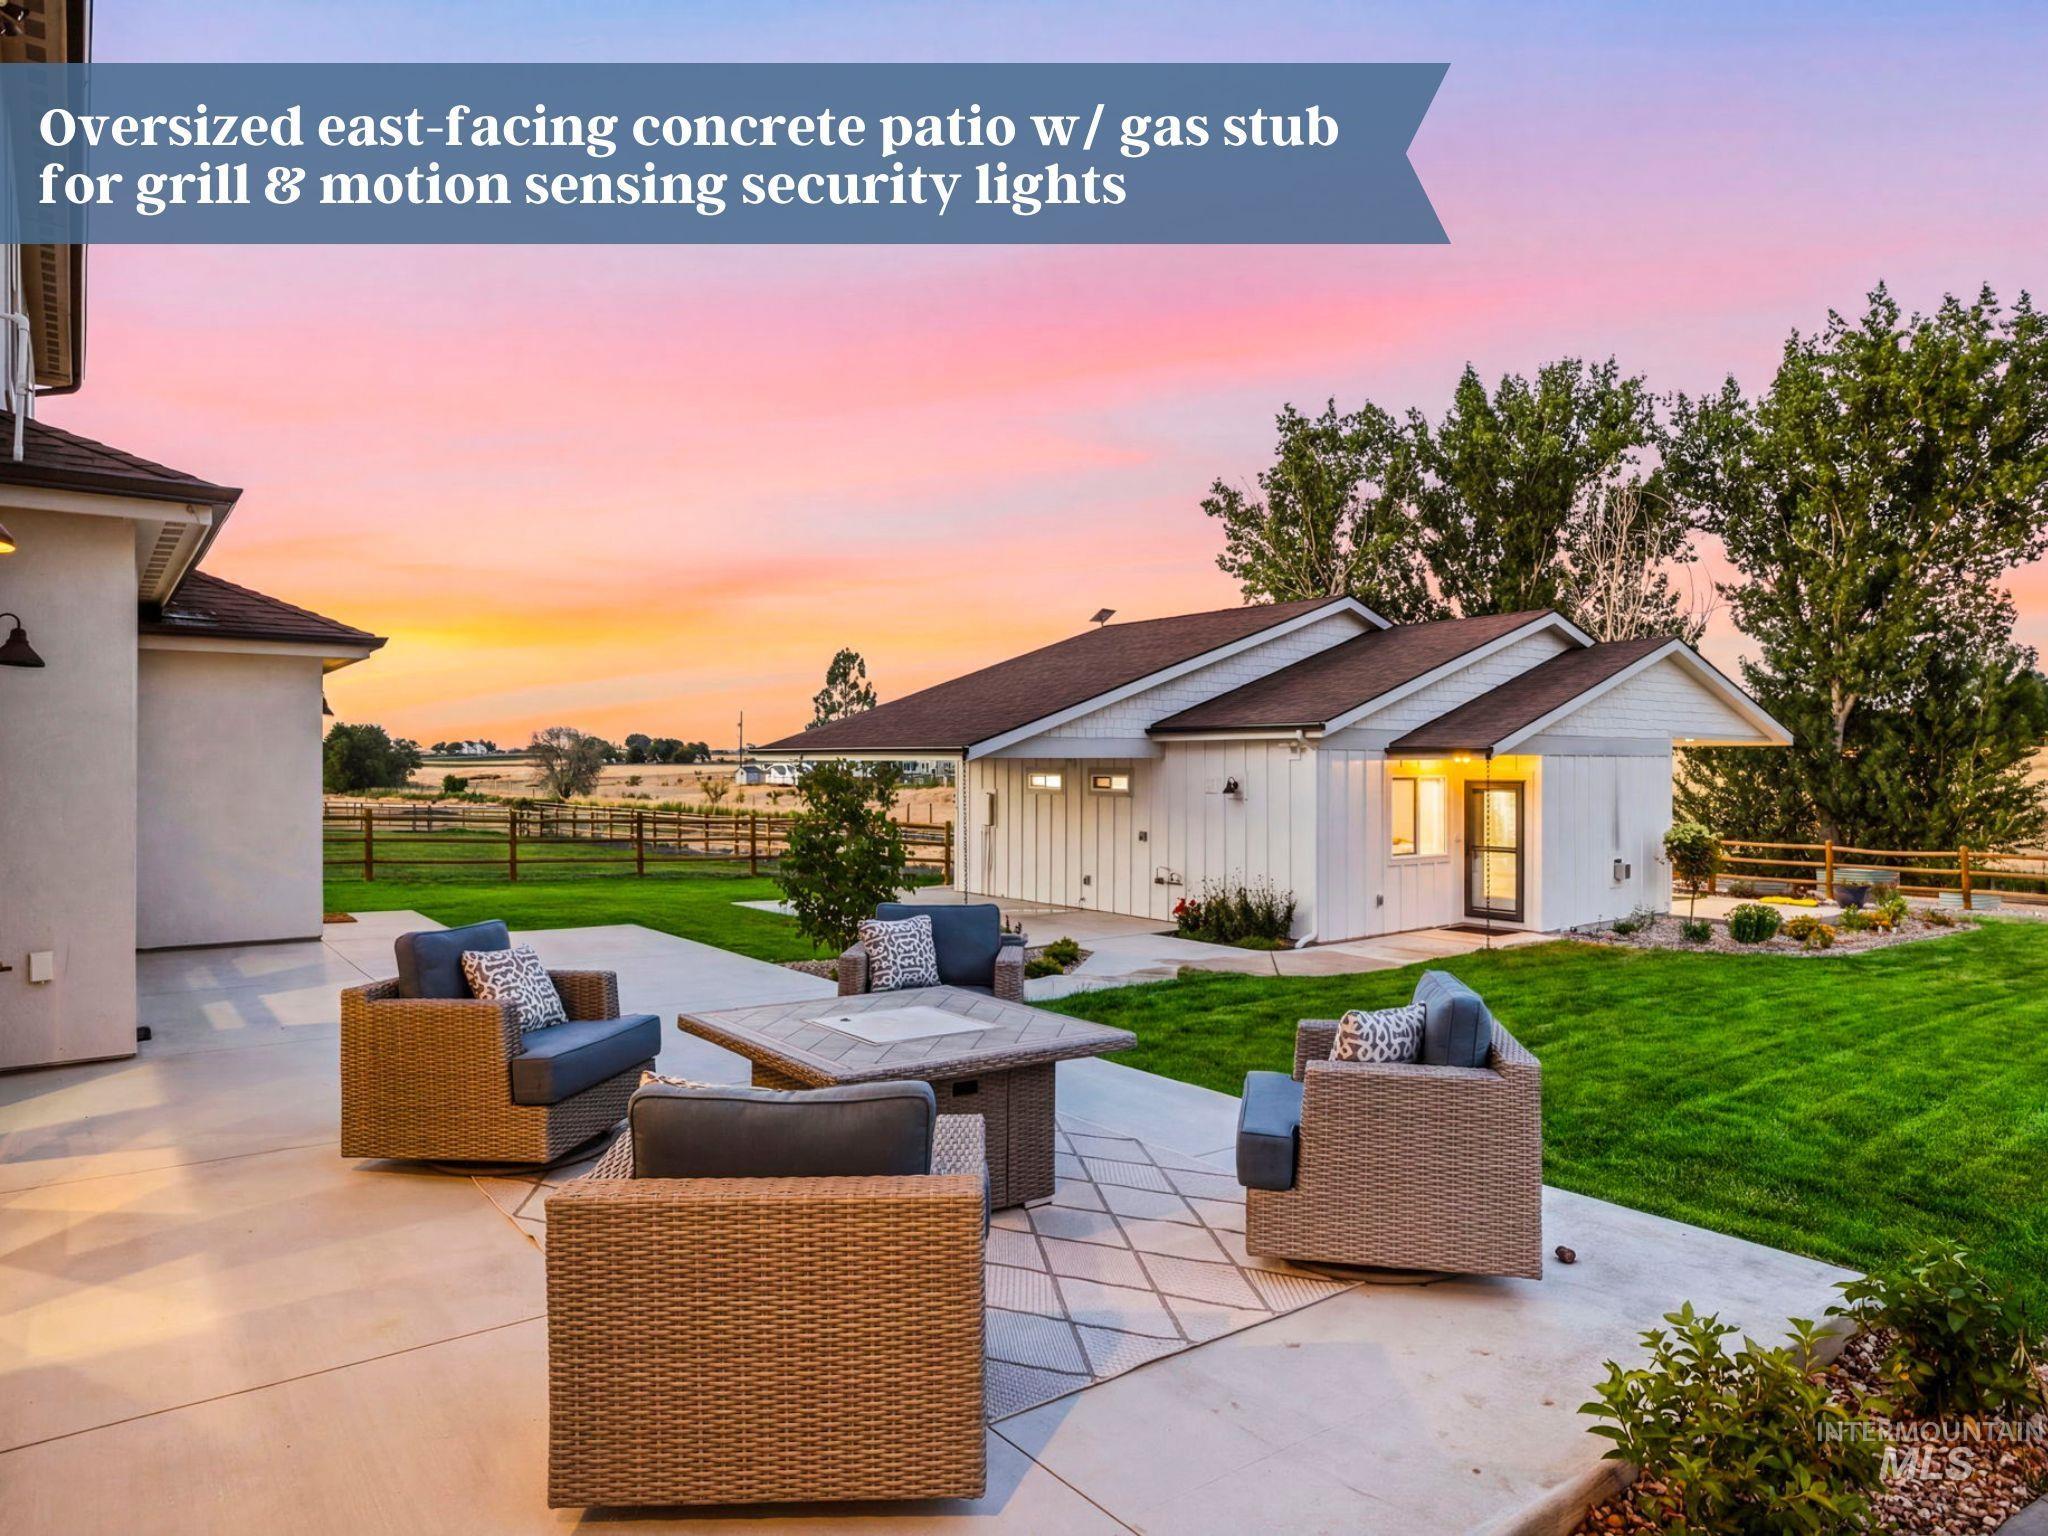
Expansive concrete patio featuring a decorative inset and a gas stub for grilling
-
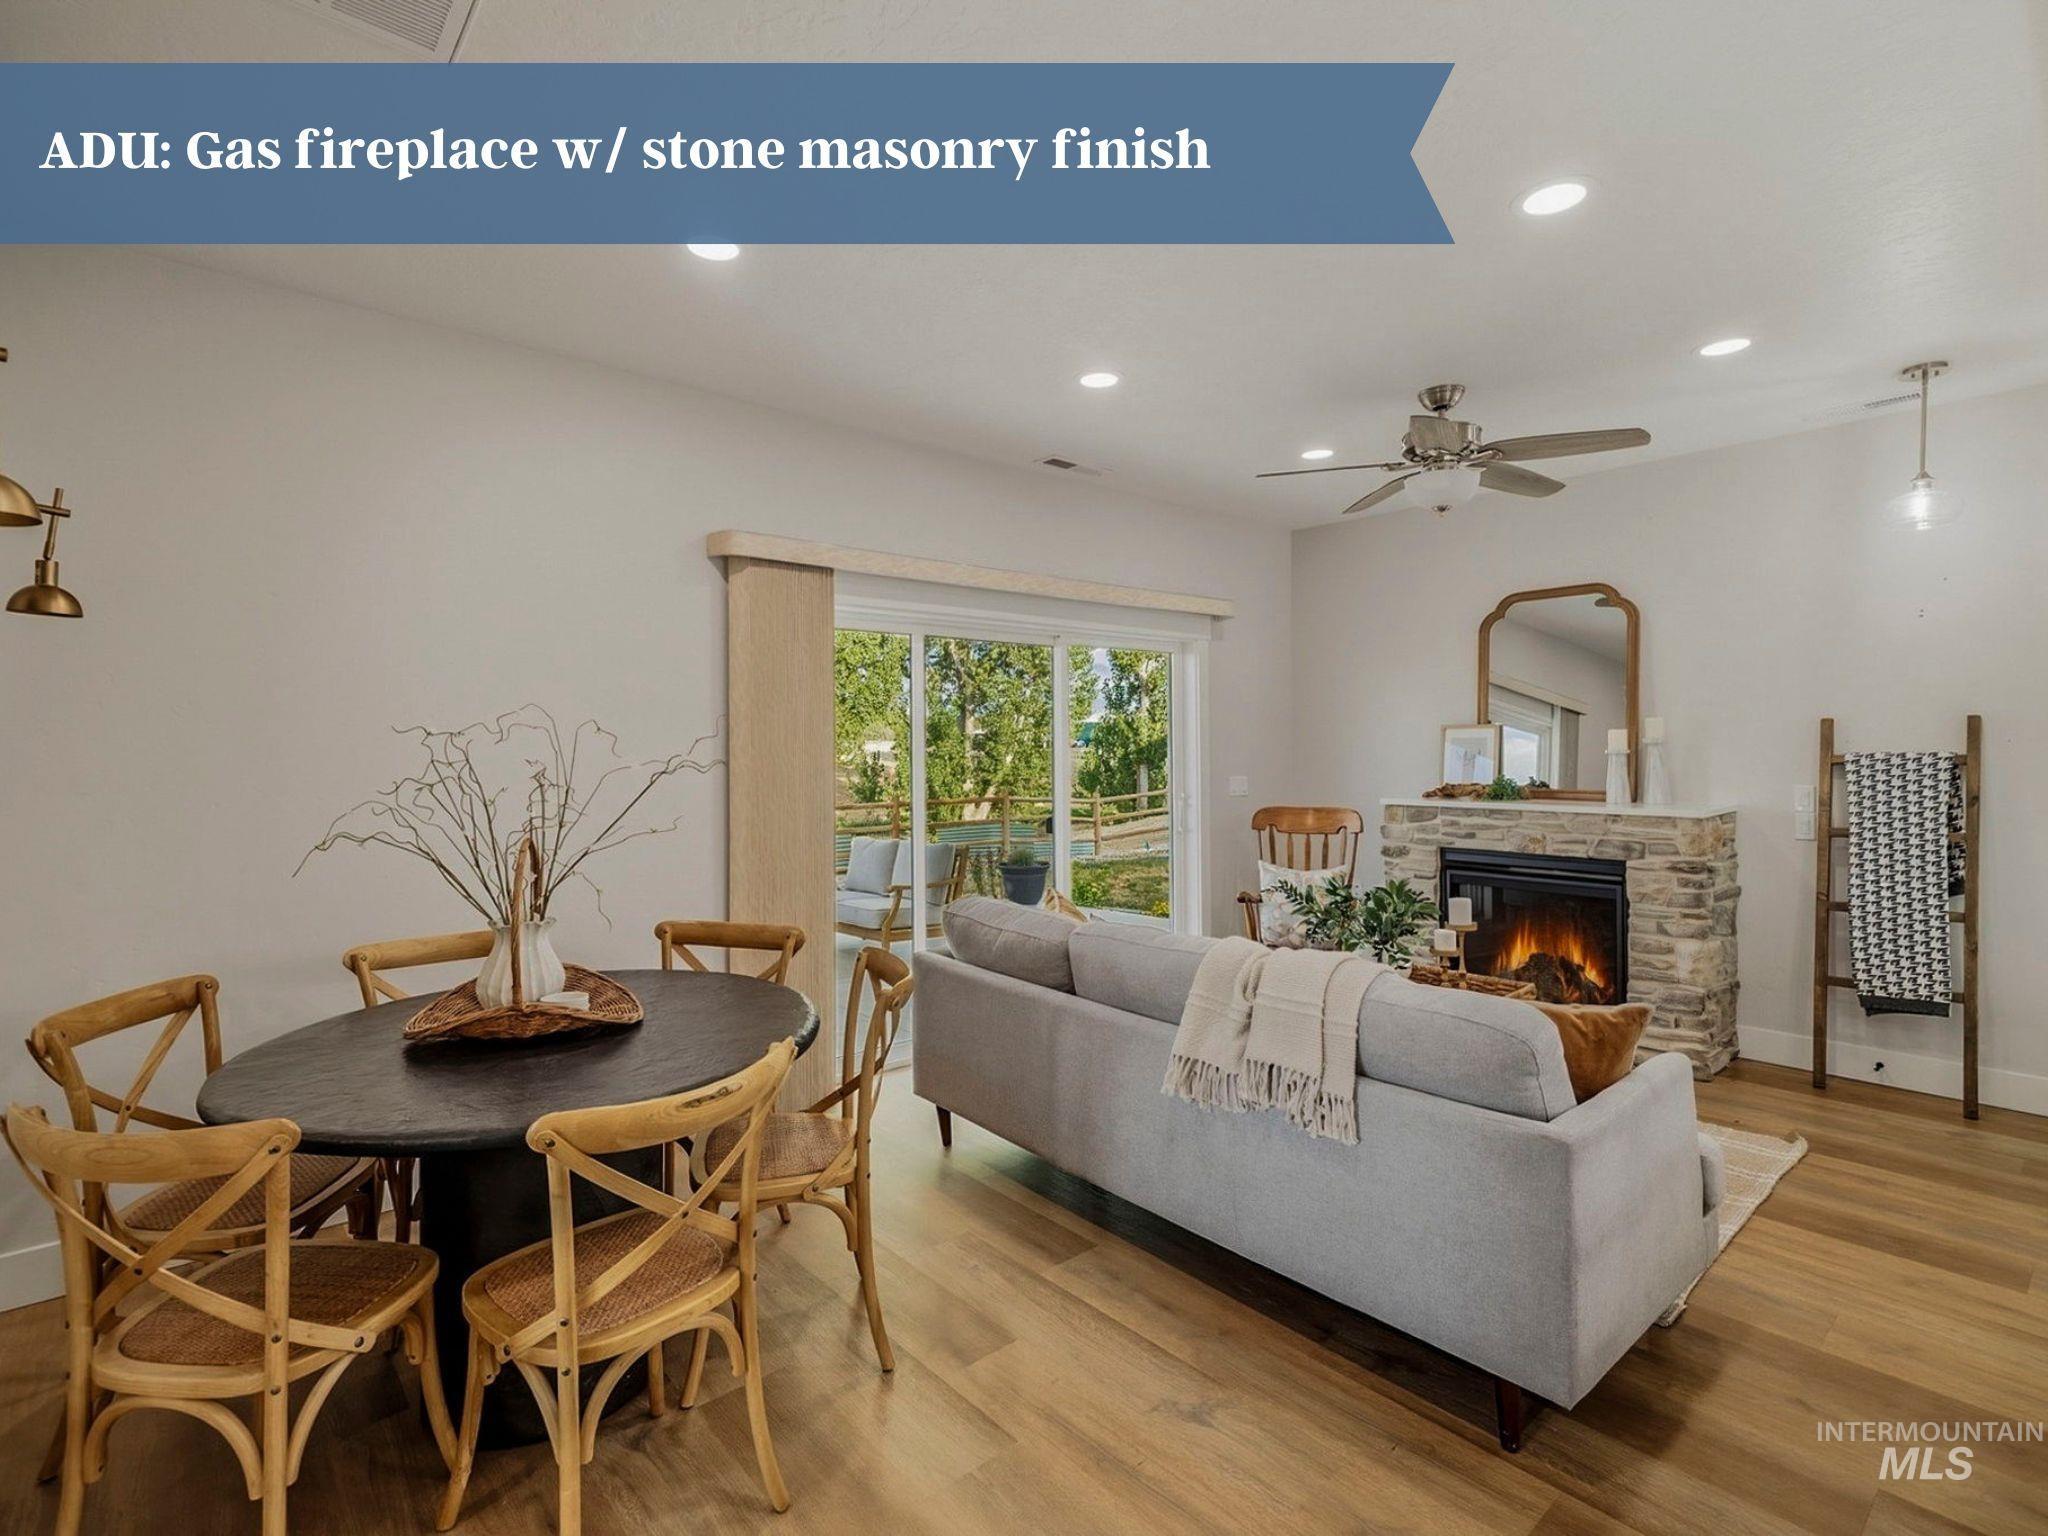
Open-concept living area with wood-finish flooring, recessed lighting, and a ceiling fan
-
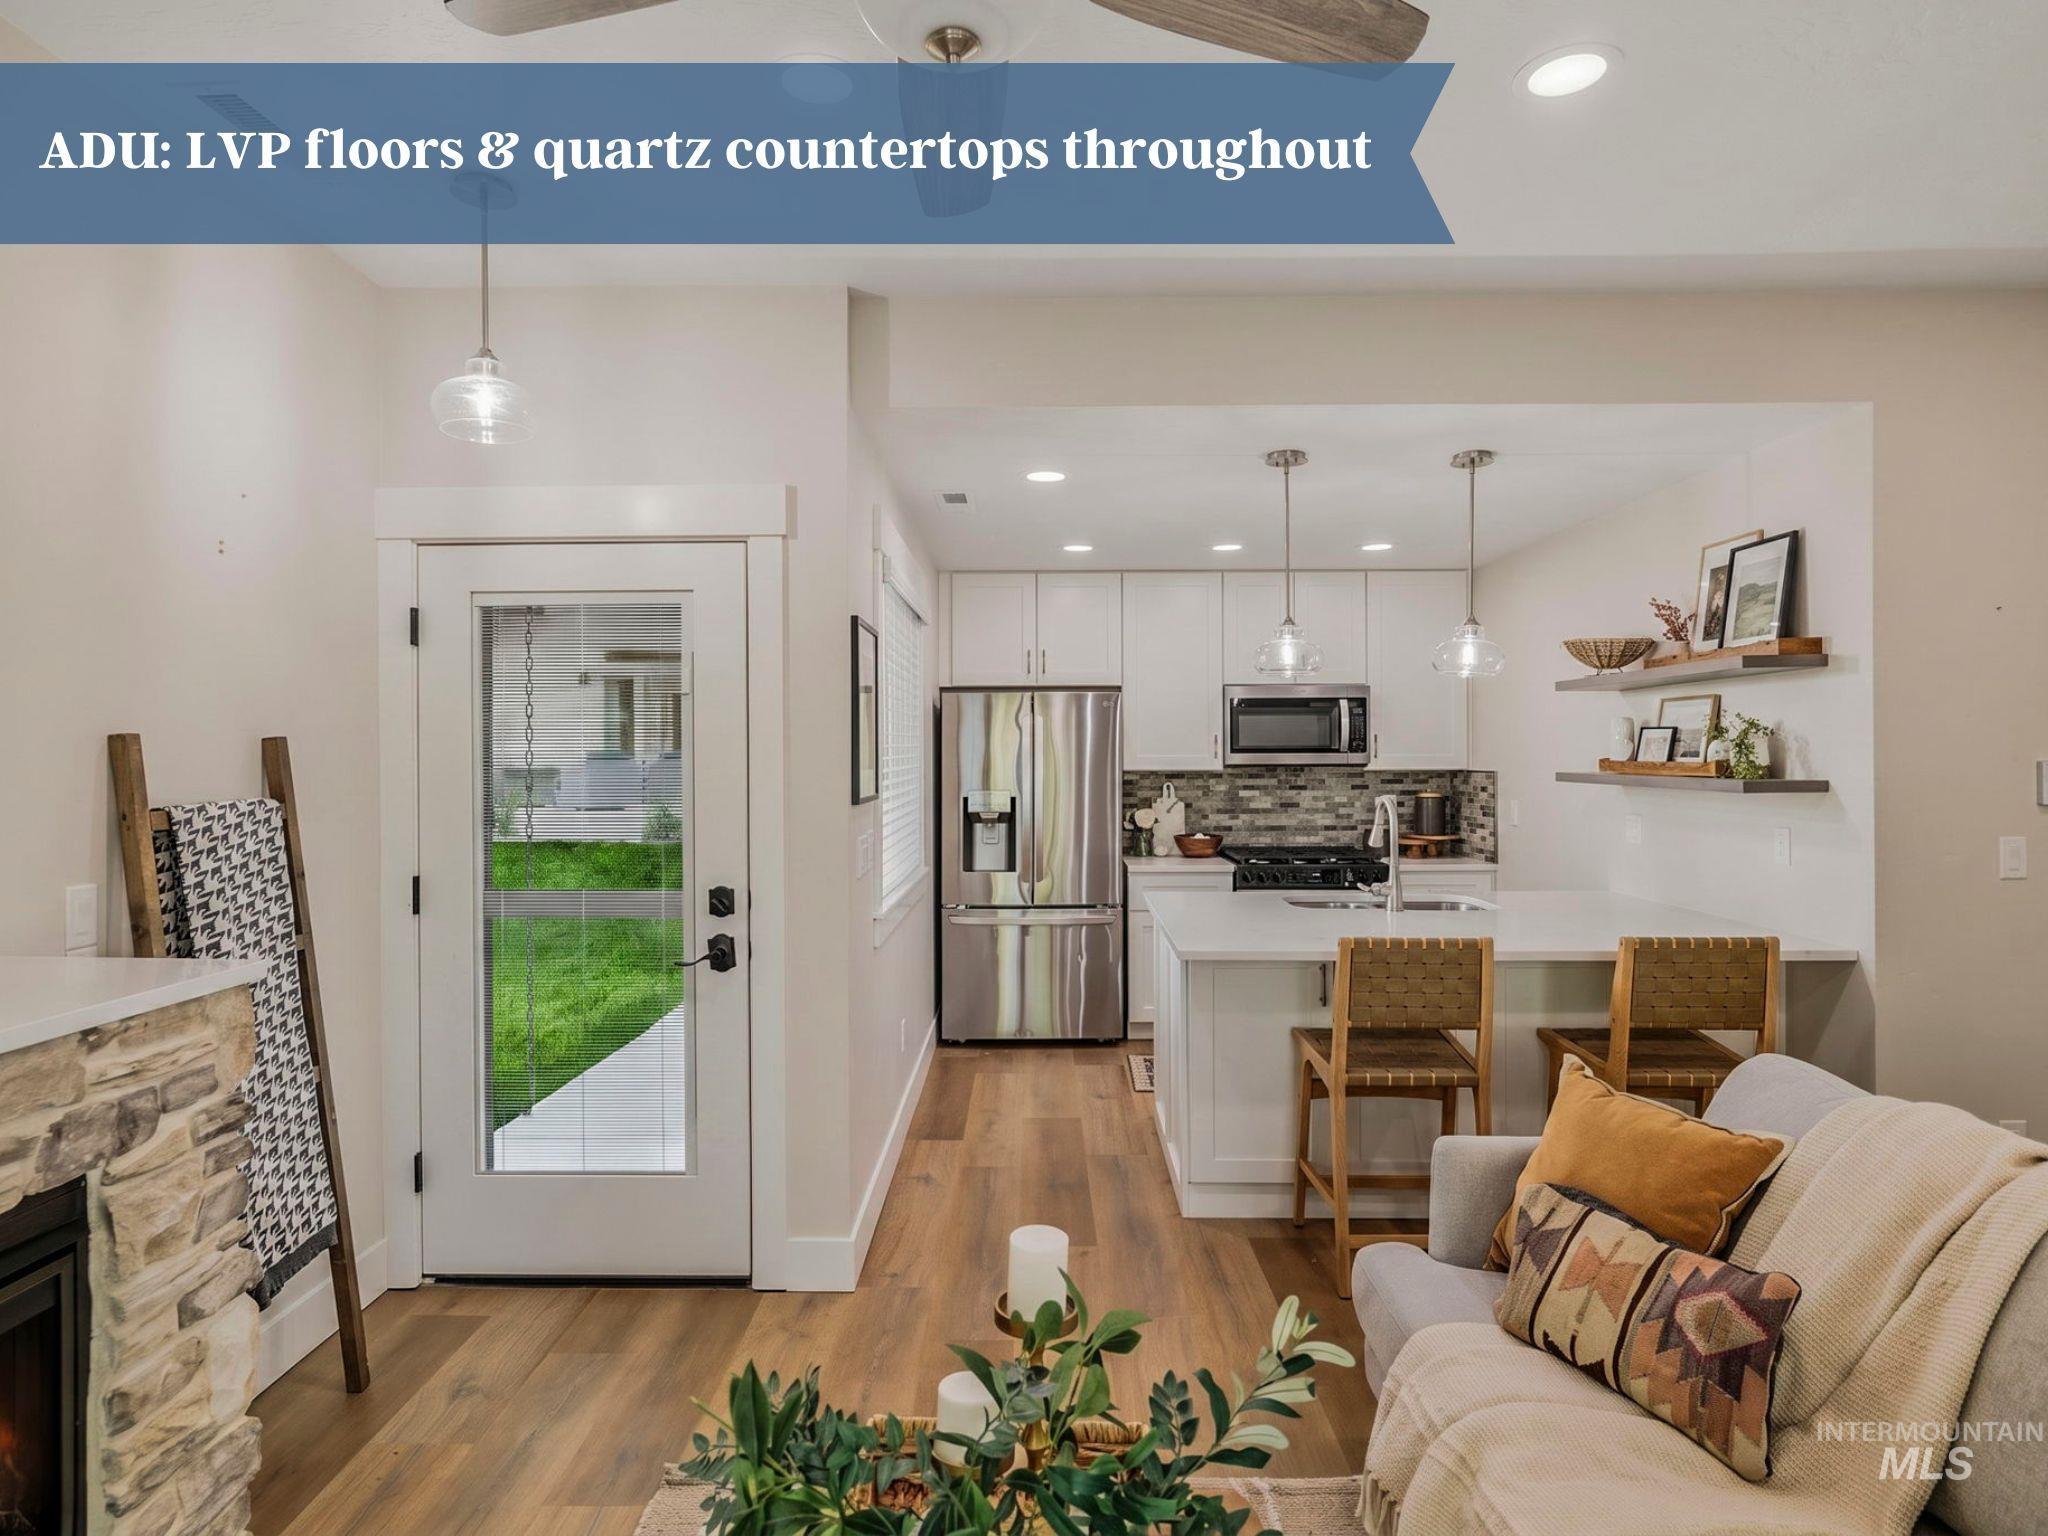
Open-concept living space featuring wood-finish flooring, a kitchen with white cabinetry and stainless steel appliances, a stone-clad fireplace, and a glass-paned door
-
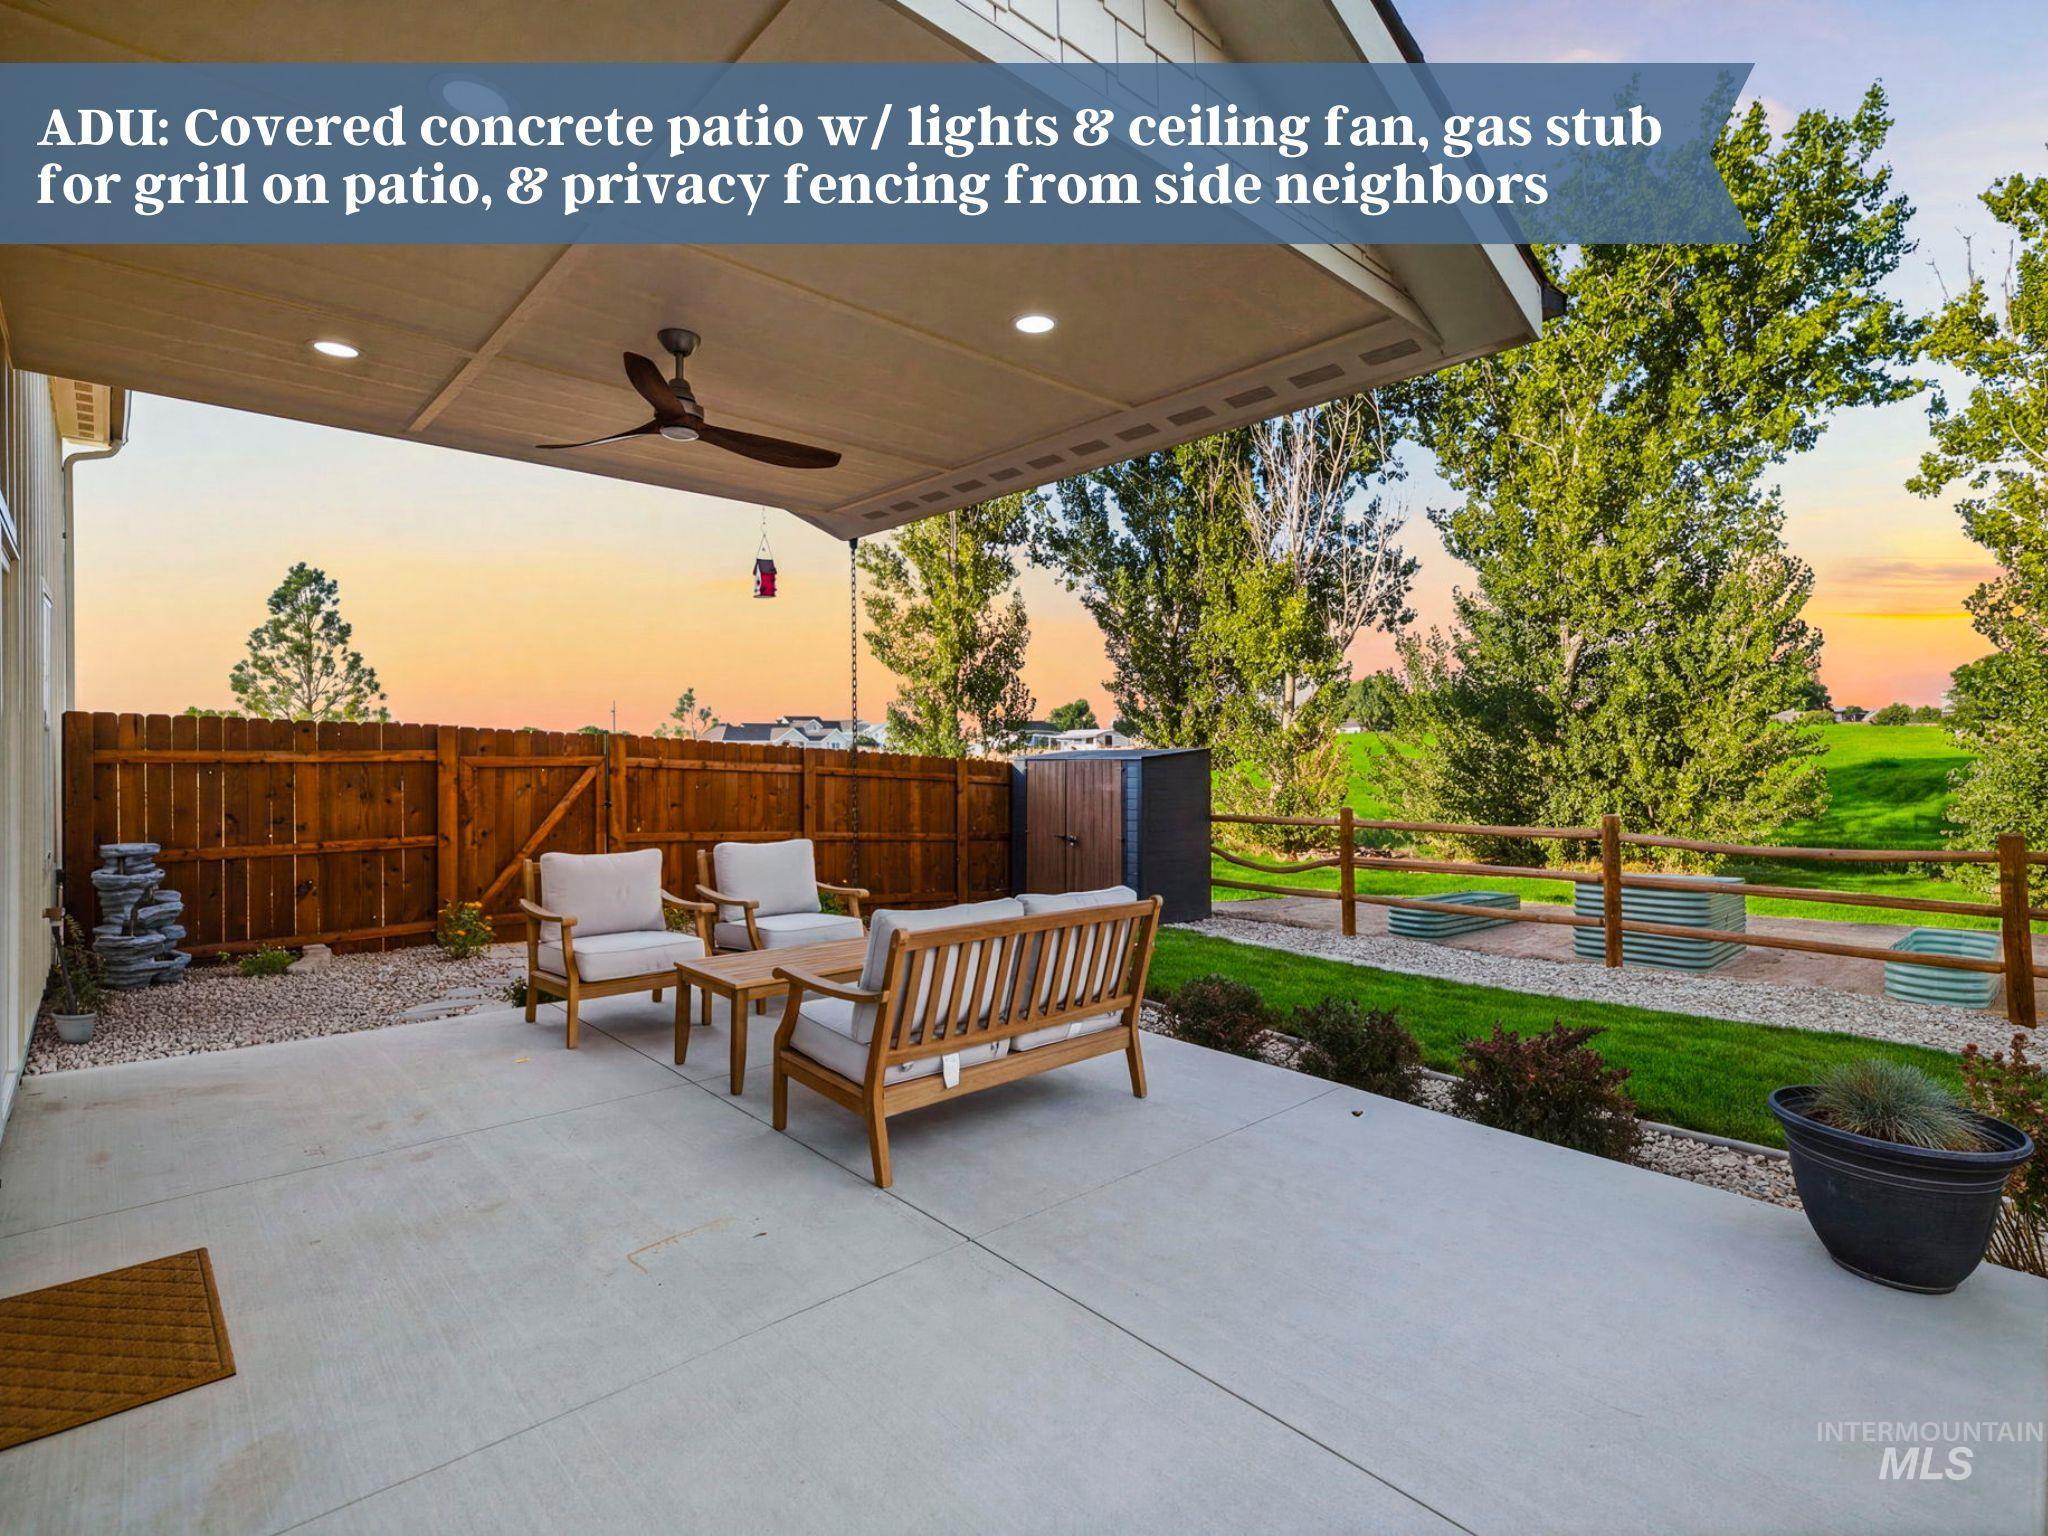
Covered concrete patio featuring recessed lighting and a ceiling fan
-
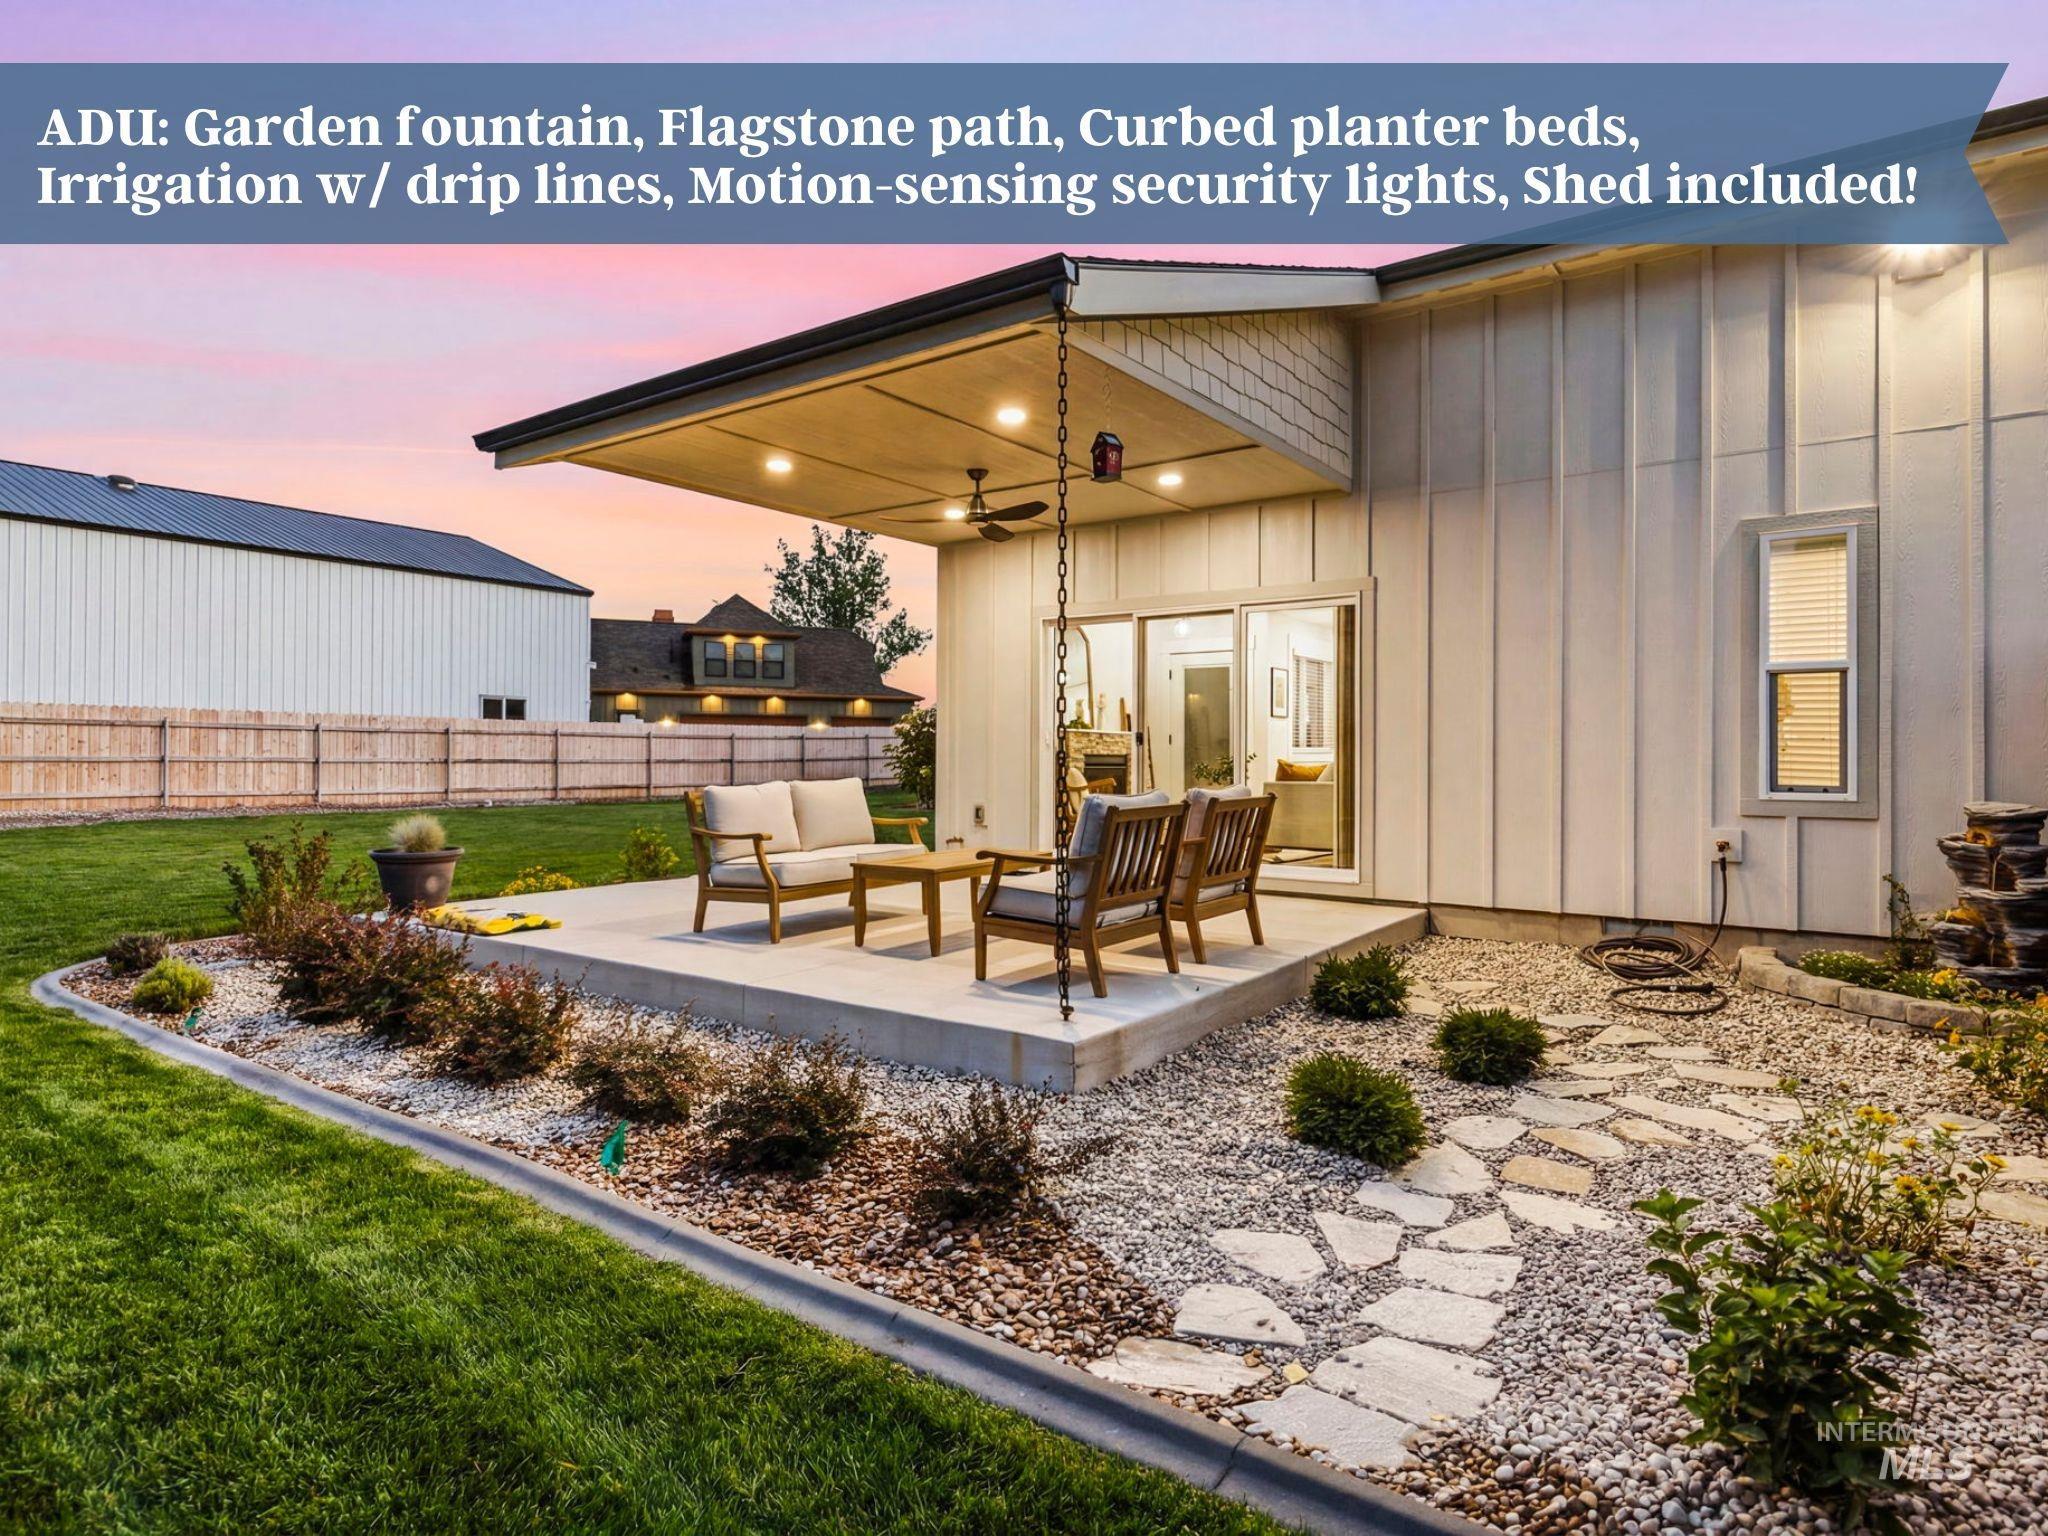
Outdoor patio featuring an extended overhang with recessed lighting and a ceiling fan
-
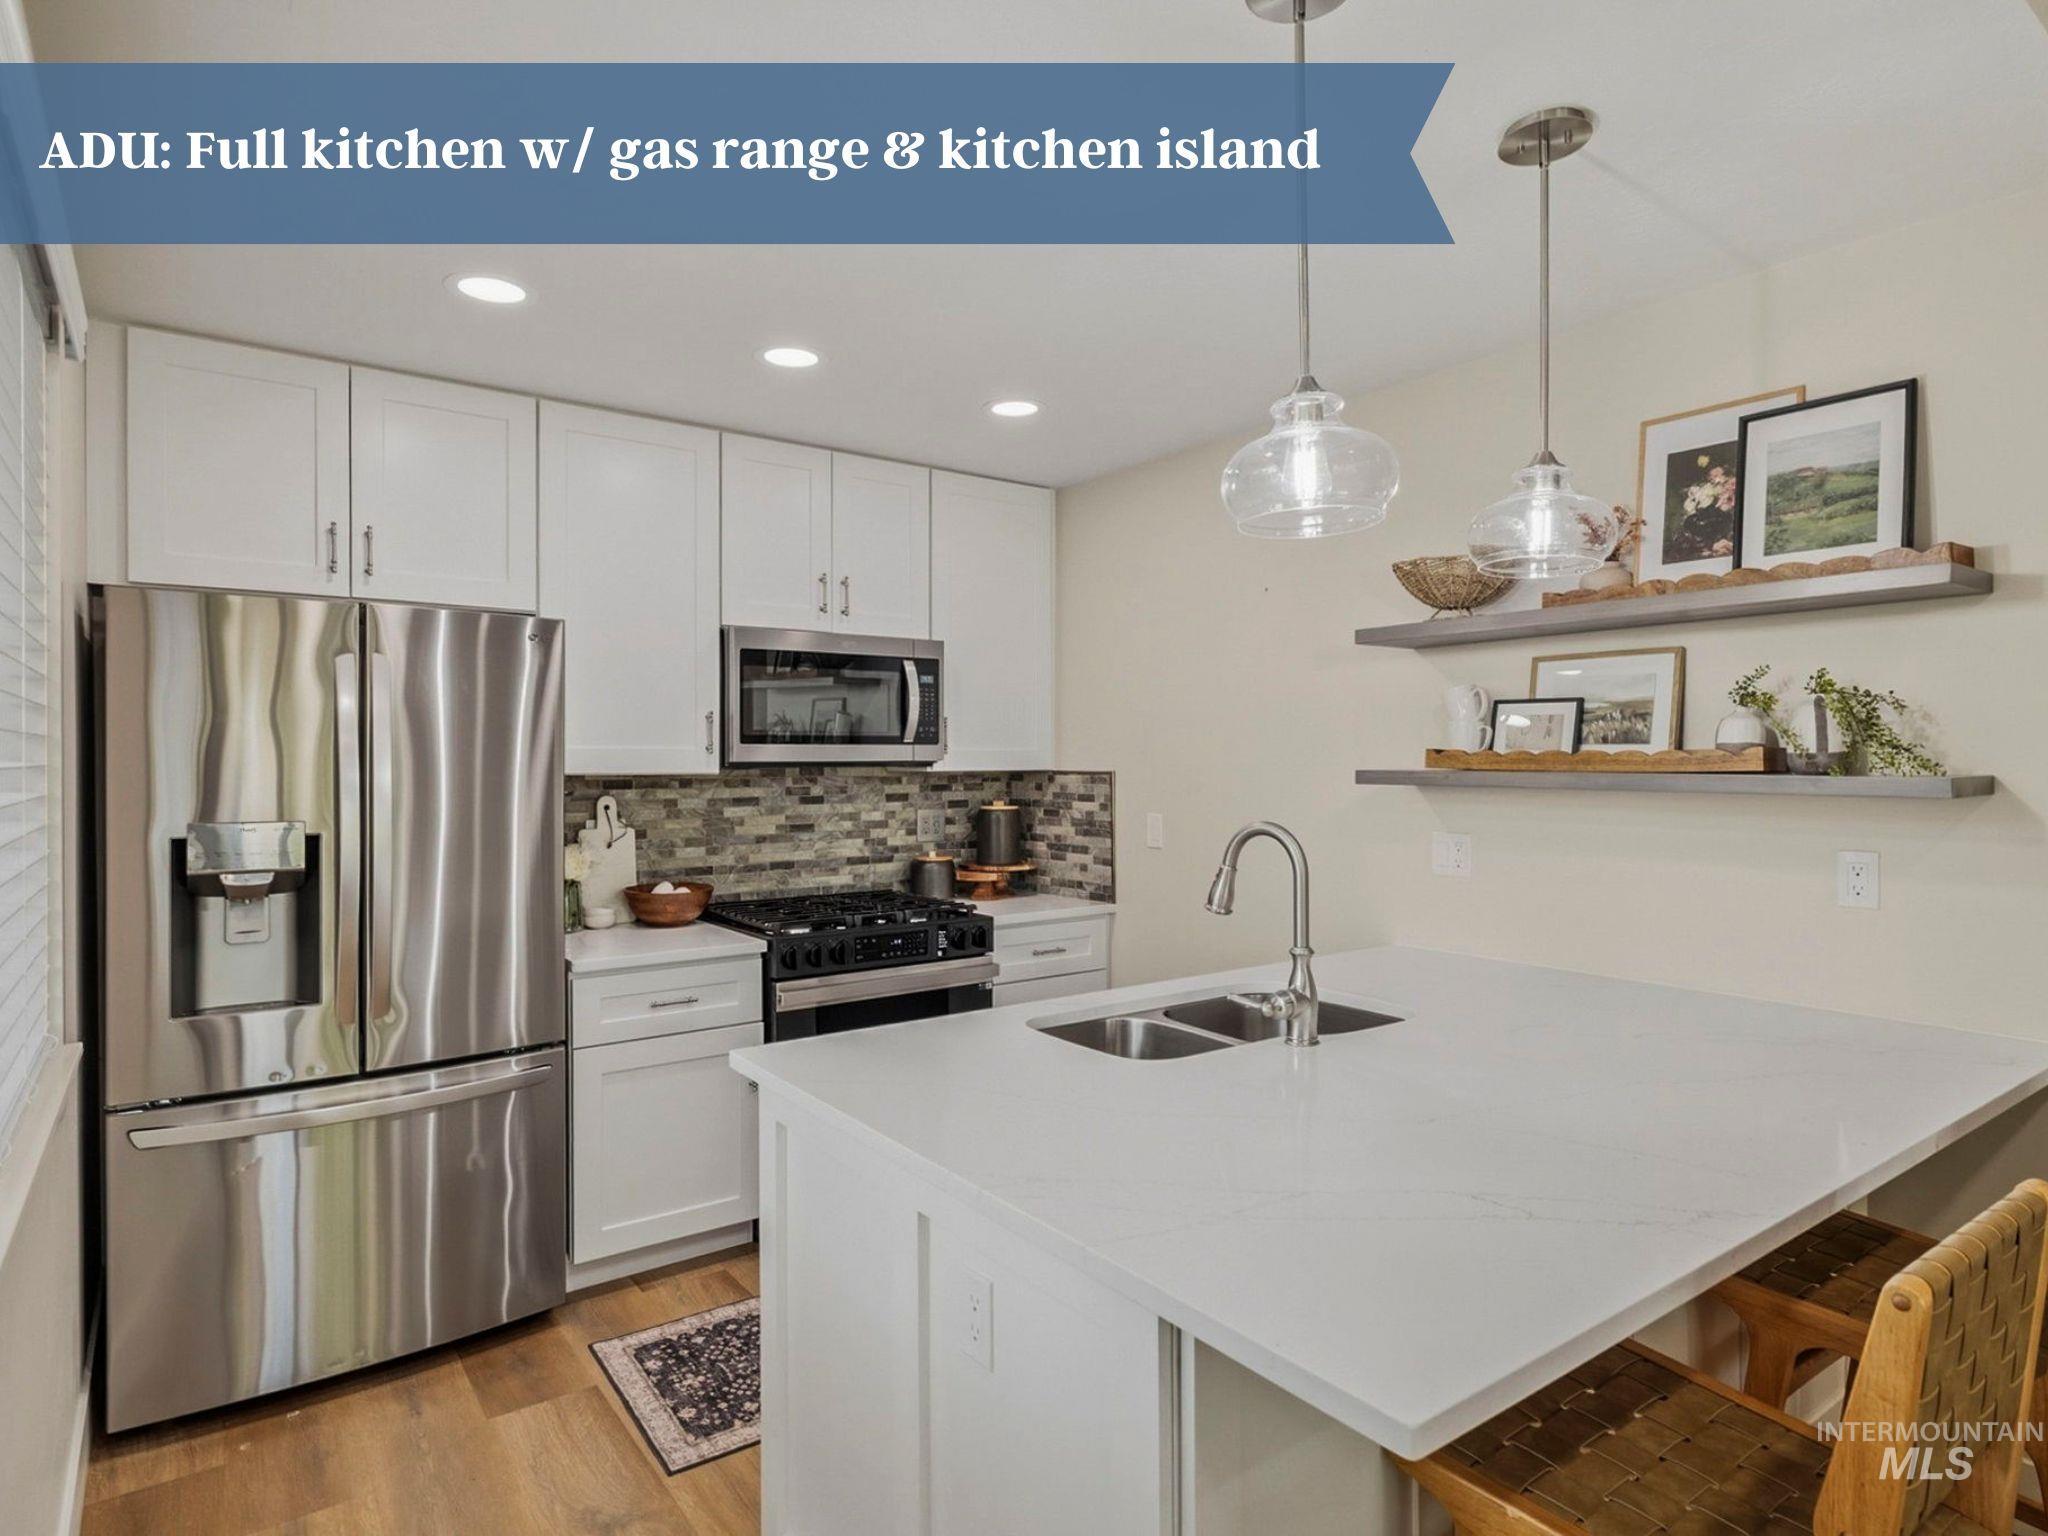
Kitchen featuring a gas range, stainless steel appliances, white cabinetry, a mosaic tile backsplash, and a central island with an integrated double basin sink and a stone countertop
-
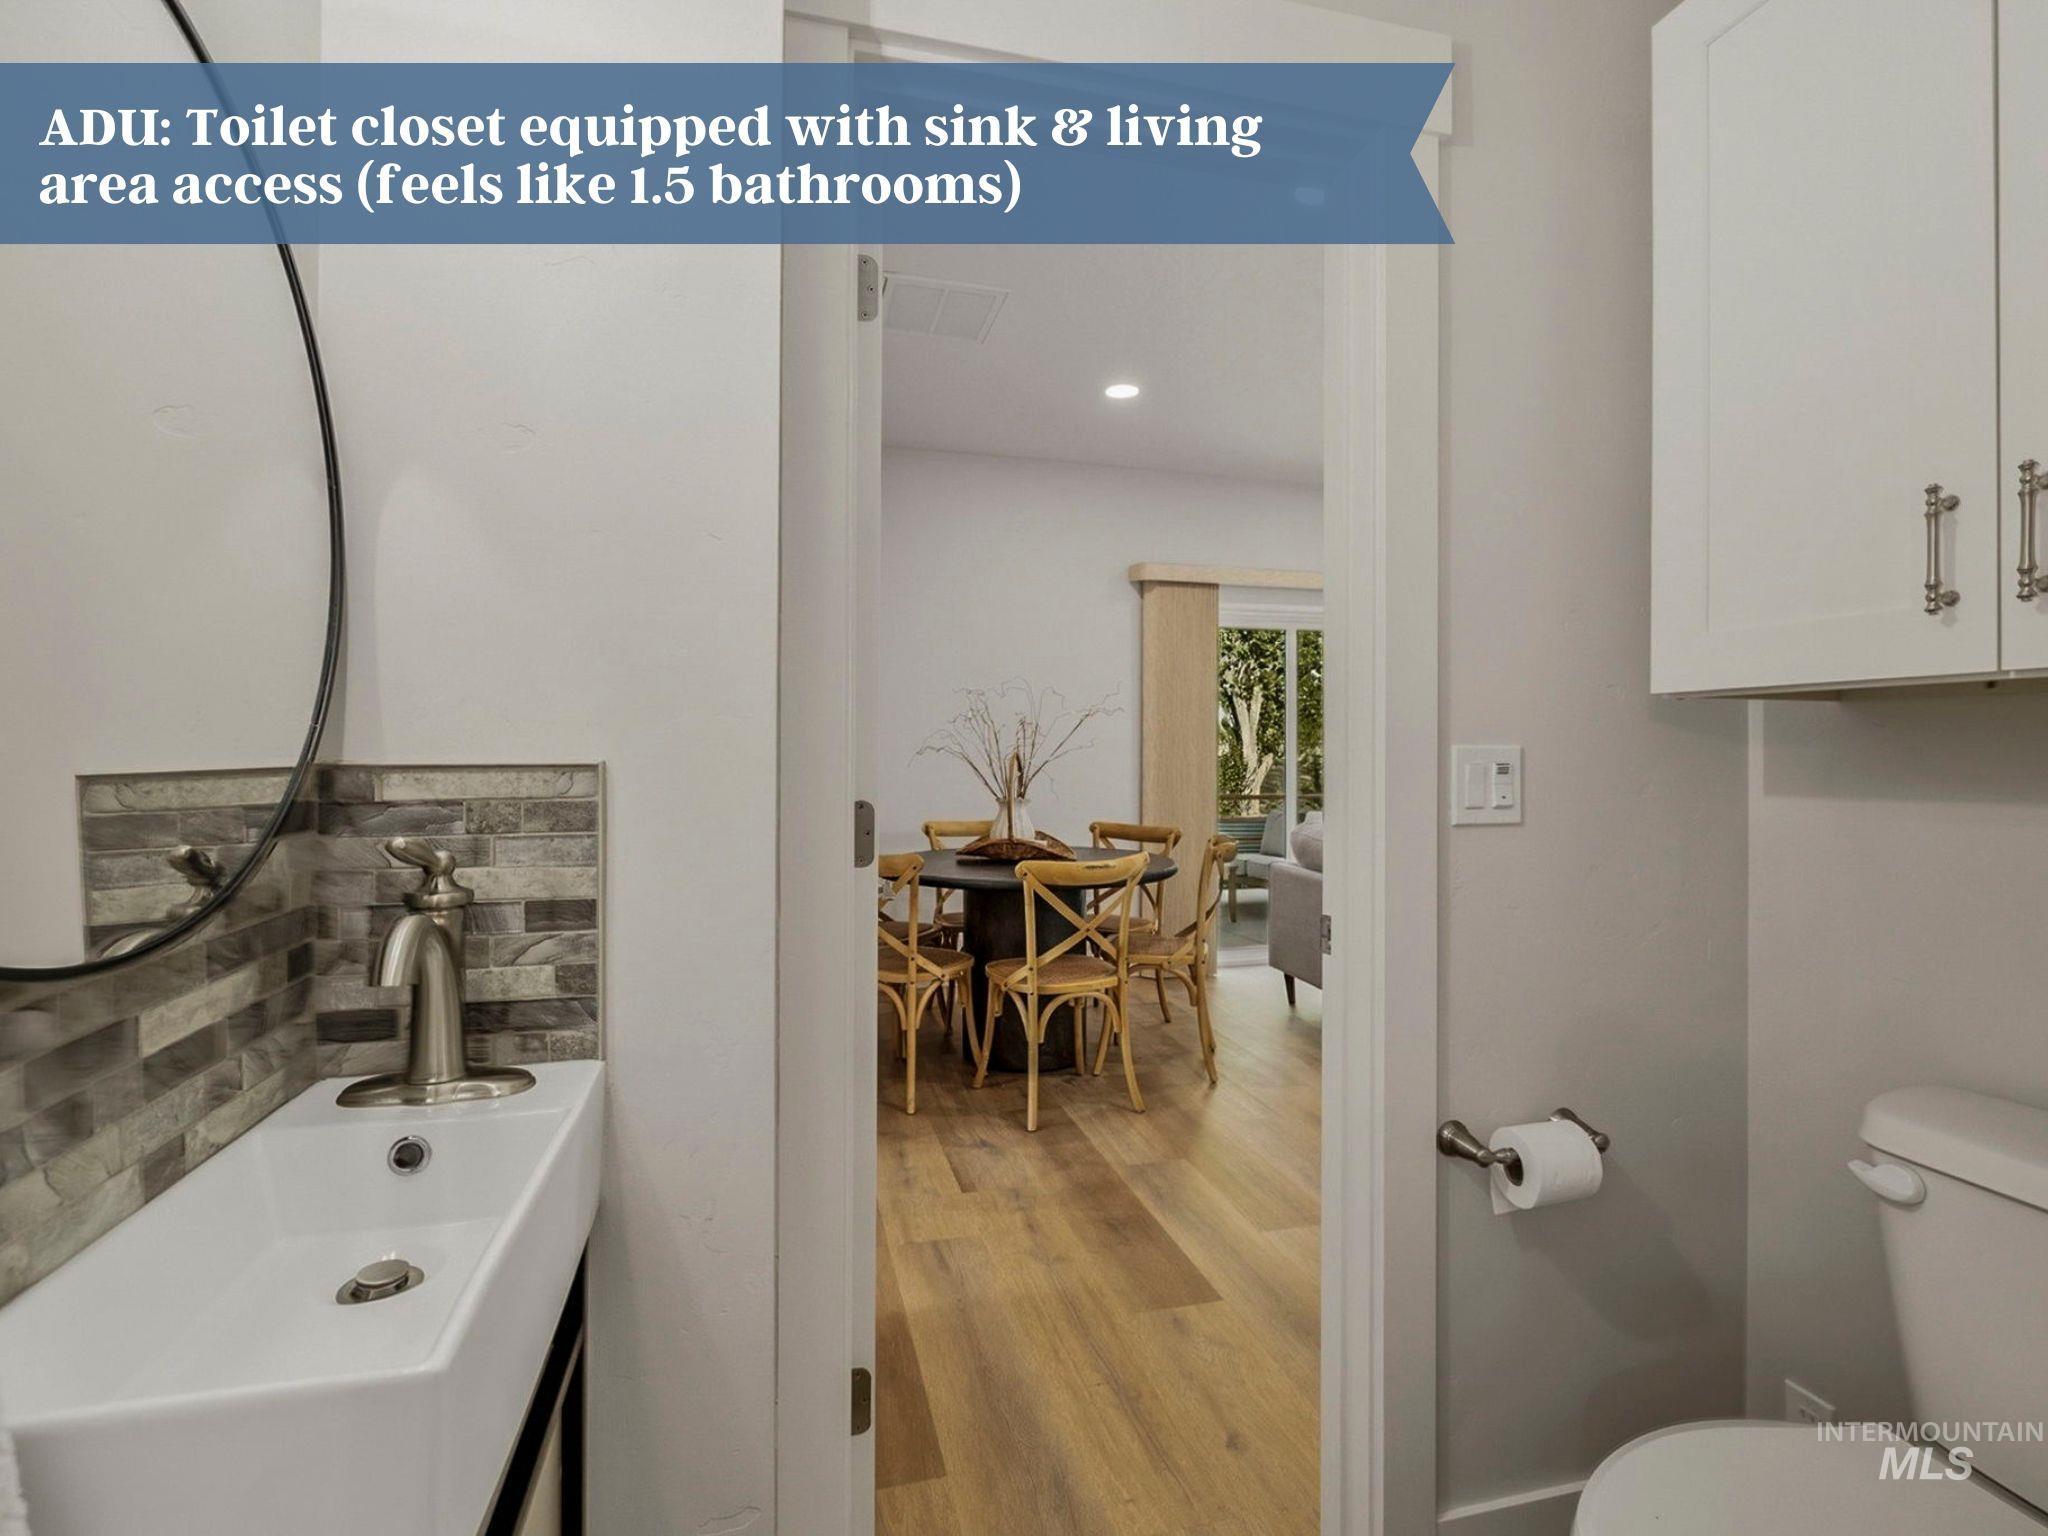
Compact bathroom featuring a rectangular vessel sink with a brushed nickel faucet, a mosaic tile backsplash, and a wall-mounted mirror
-
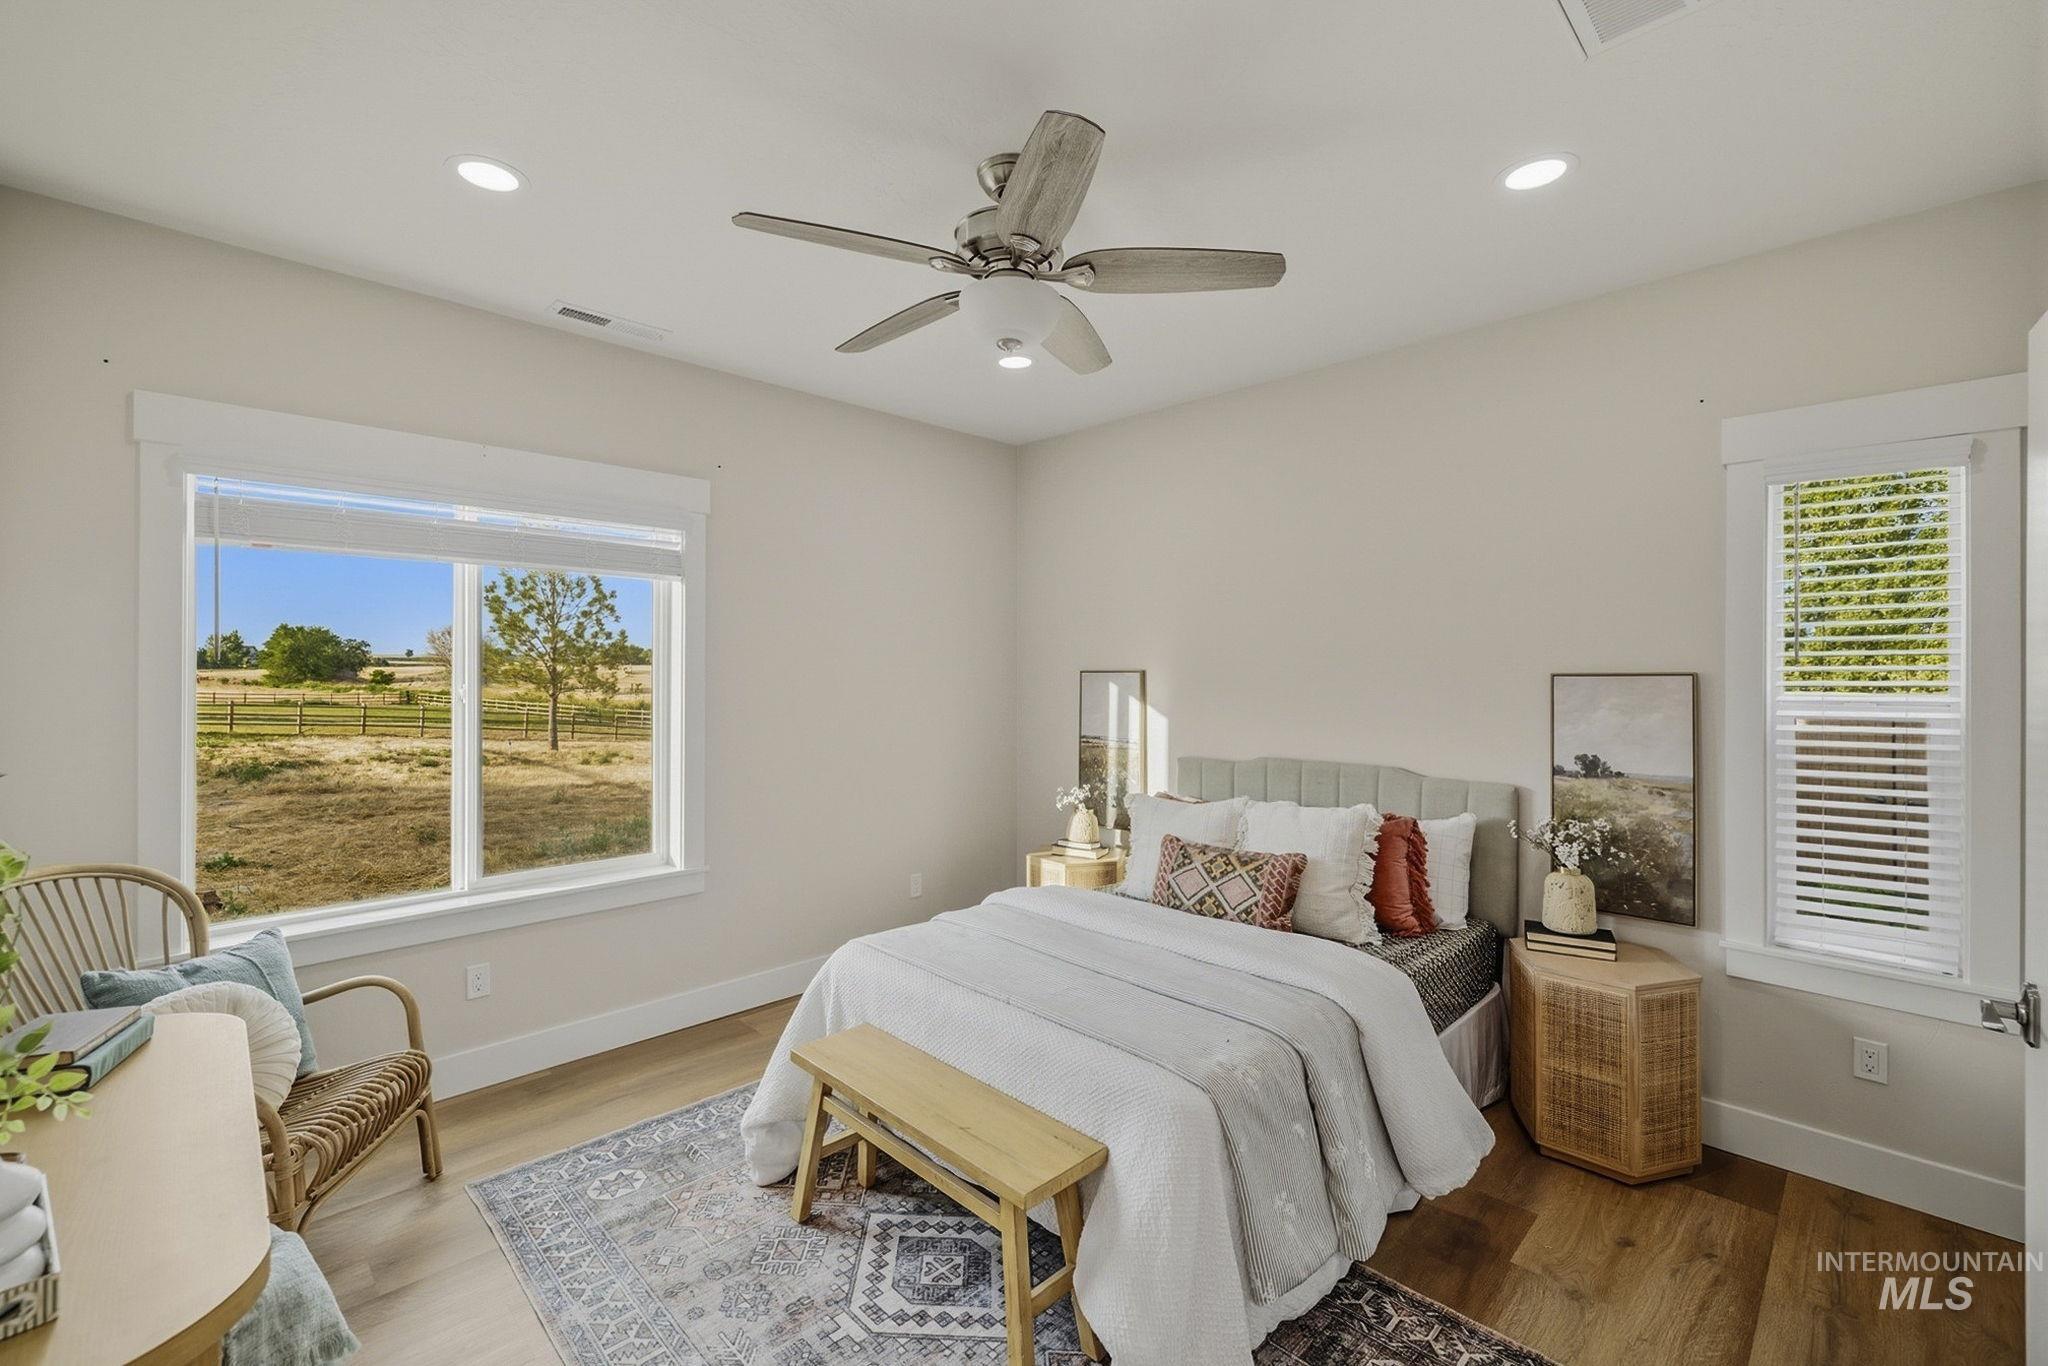
Spacious bedroom featuring light wood-finish flooring, recessed lighting, and a ceiling fan with integrated lighting
-
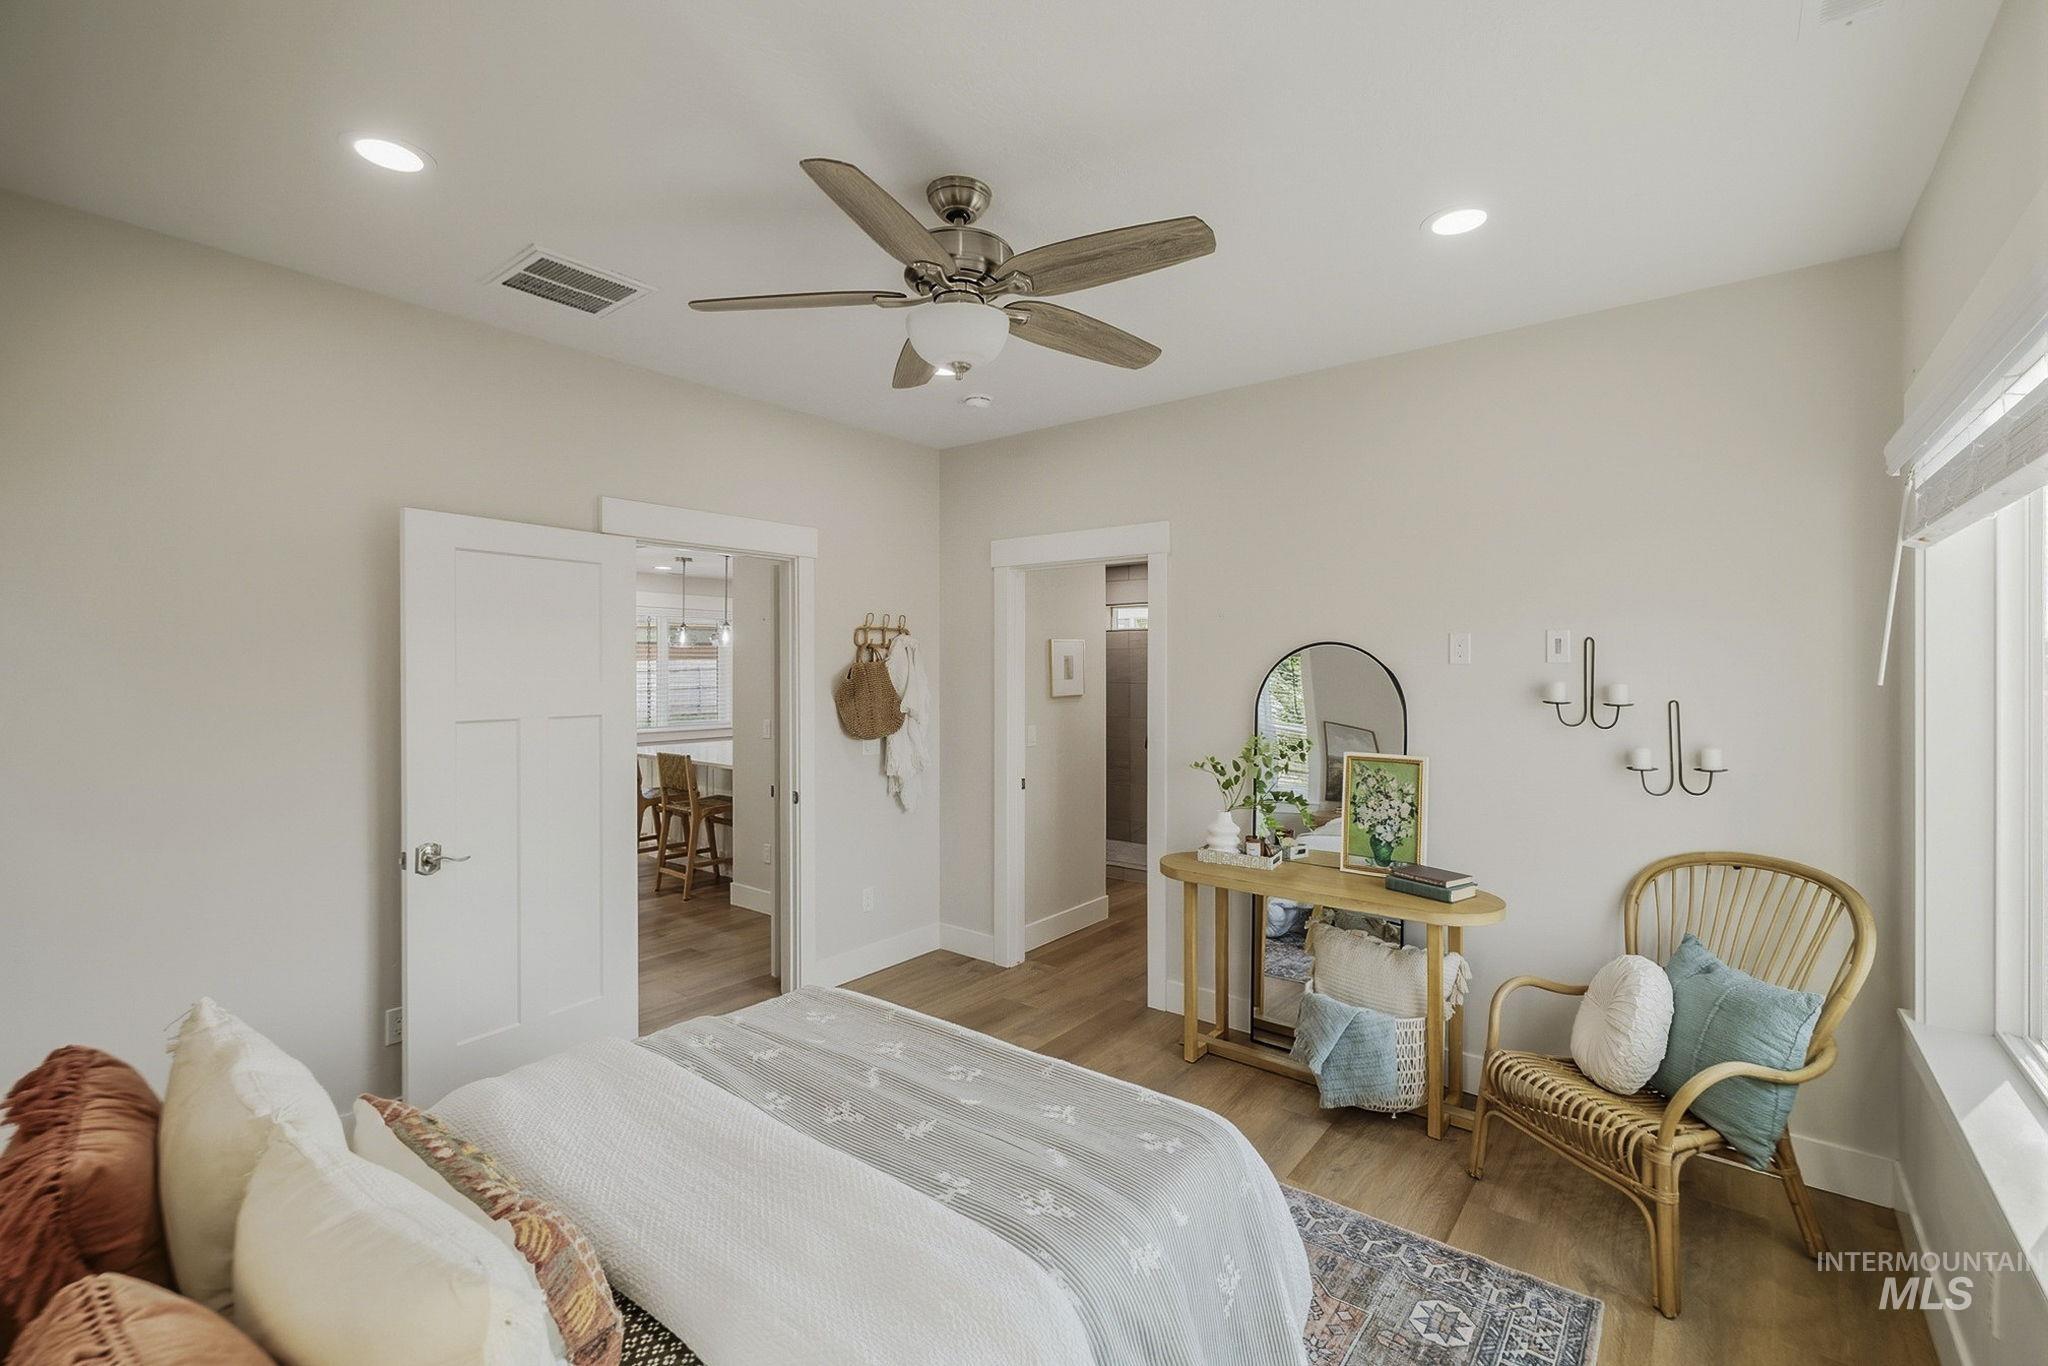
Room featuring wood-finish flooring, recessed lighting, and a ceiling fan with light fixture
-
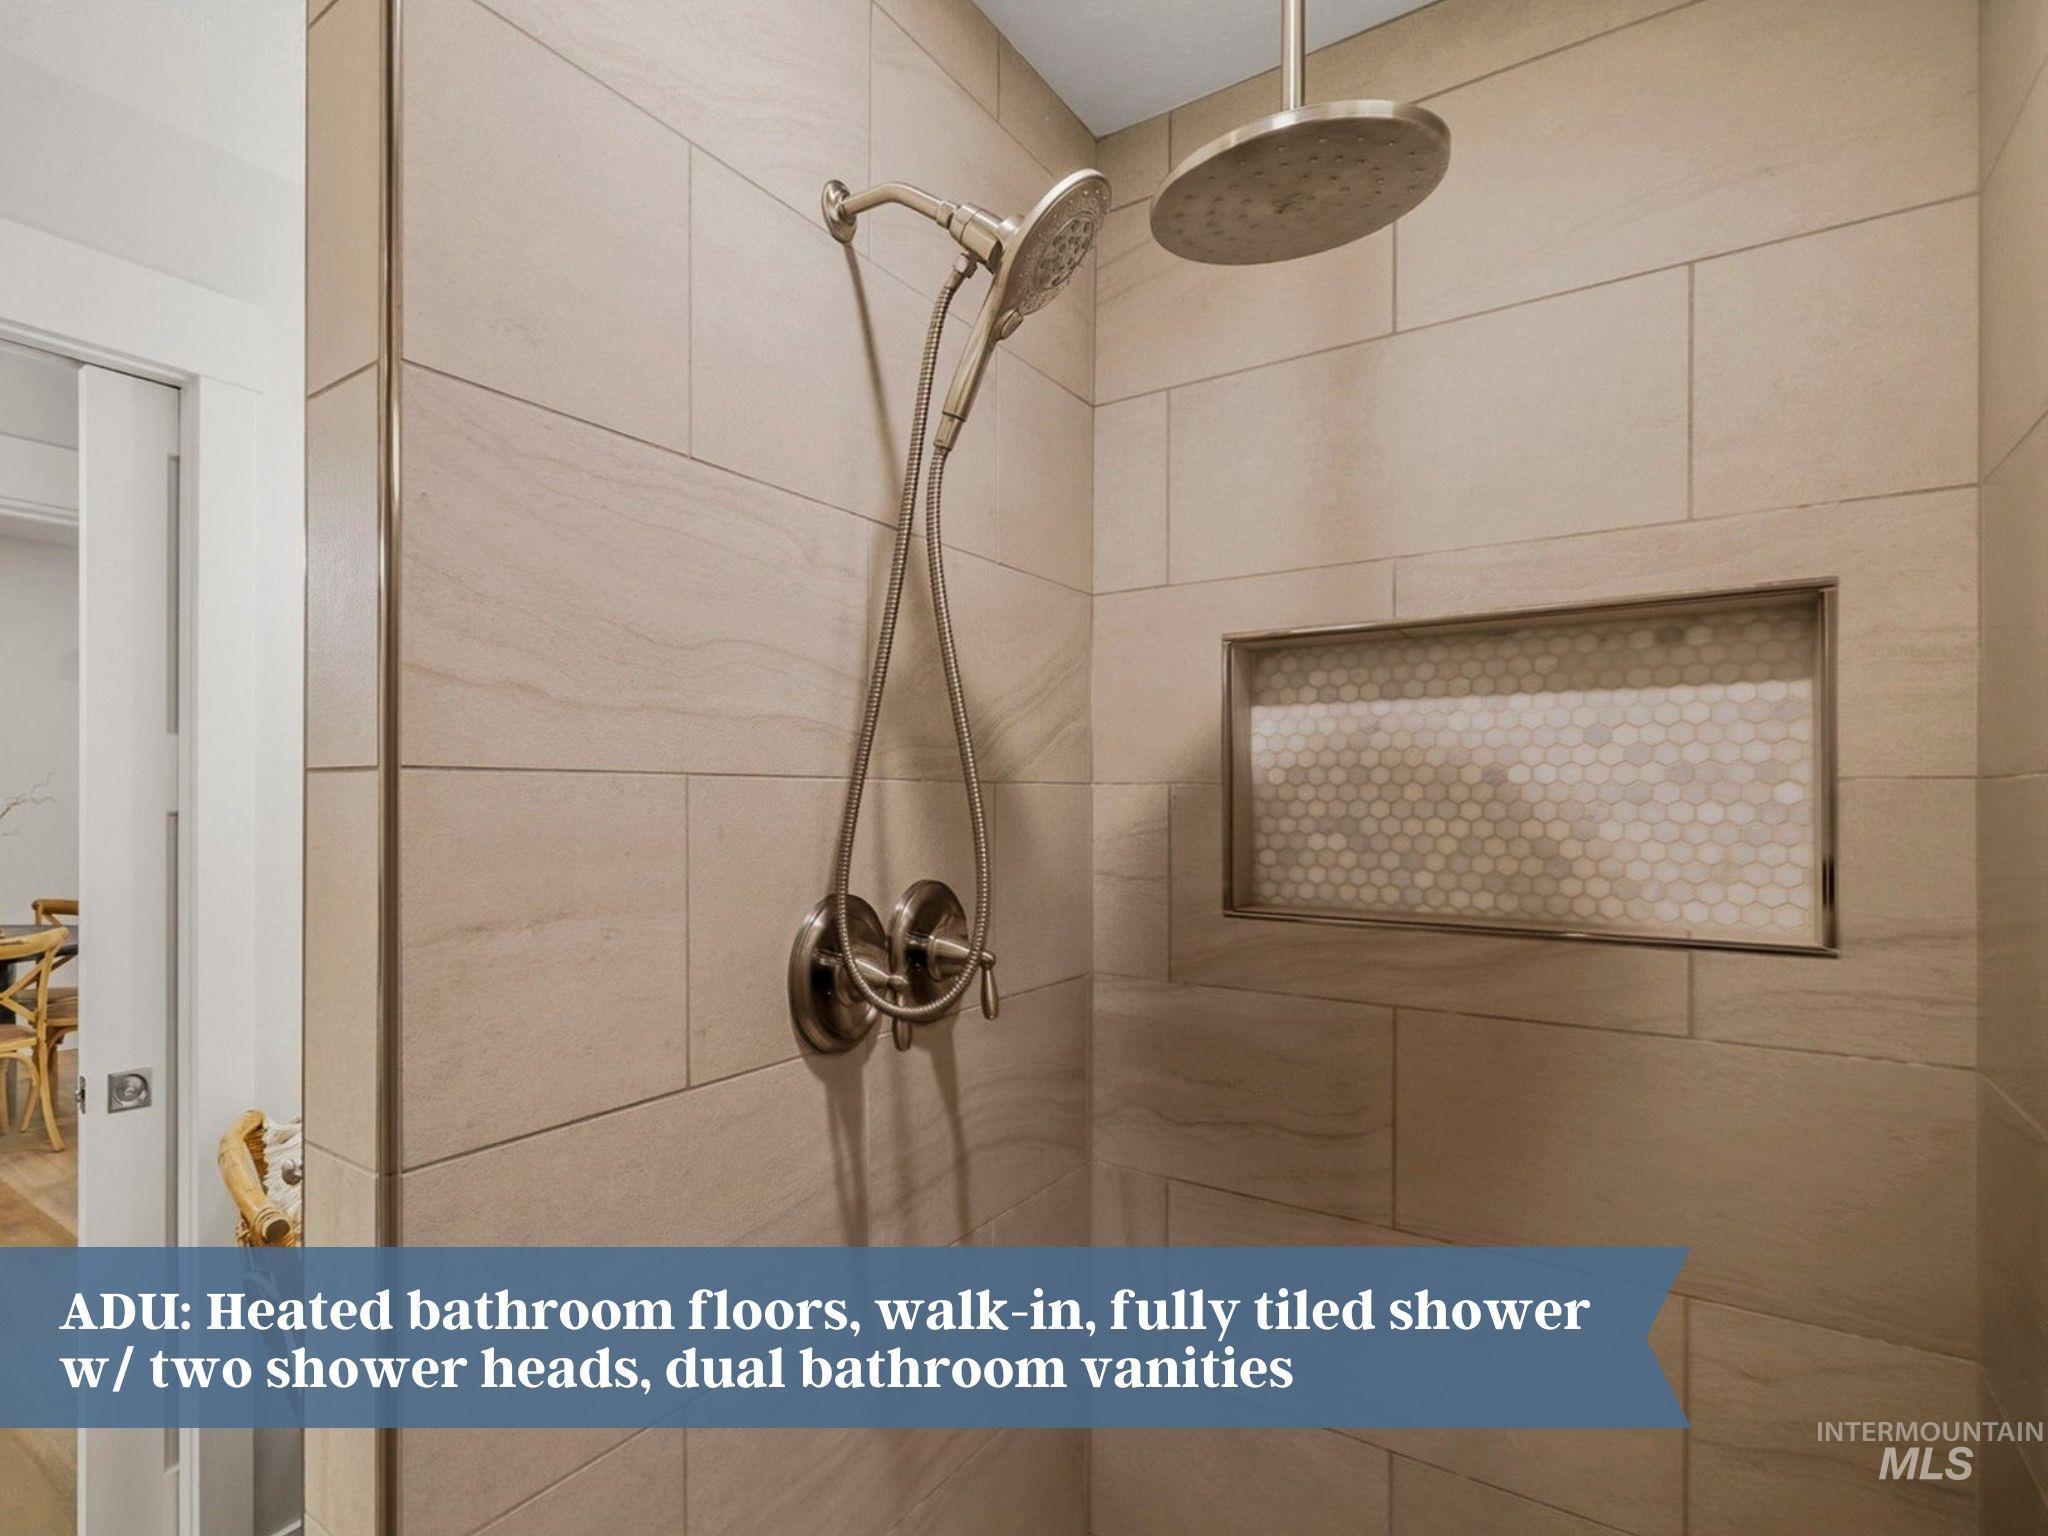
Fully tiled walk-in shower featuring two shower heads, a rain shower, and a recessed niche with mosaic tile
-
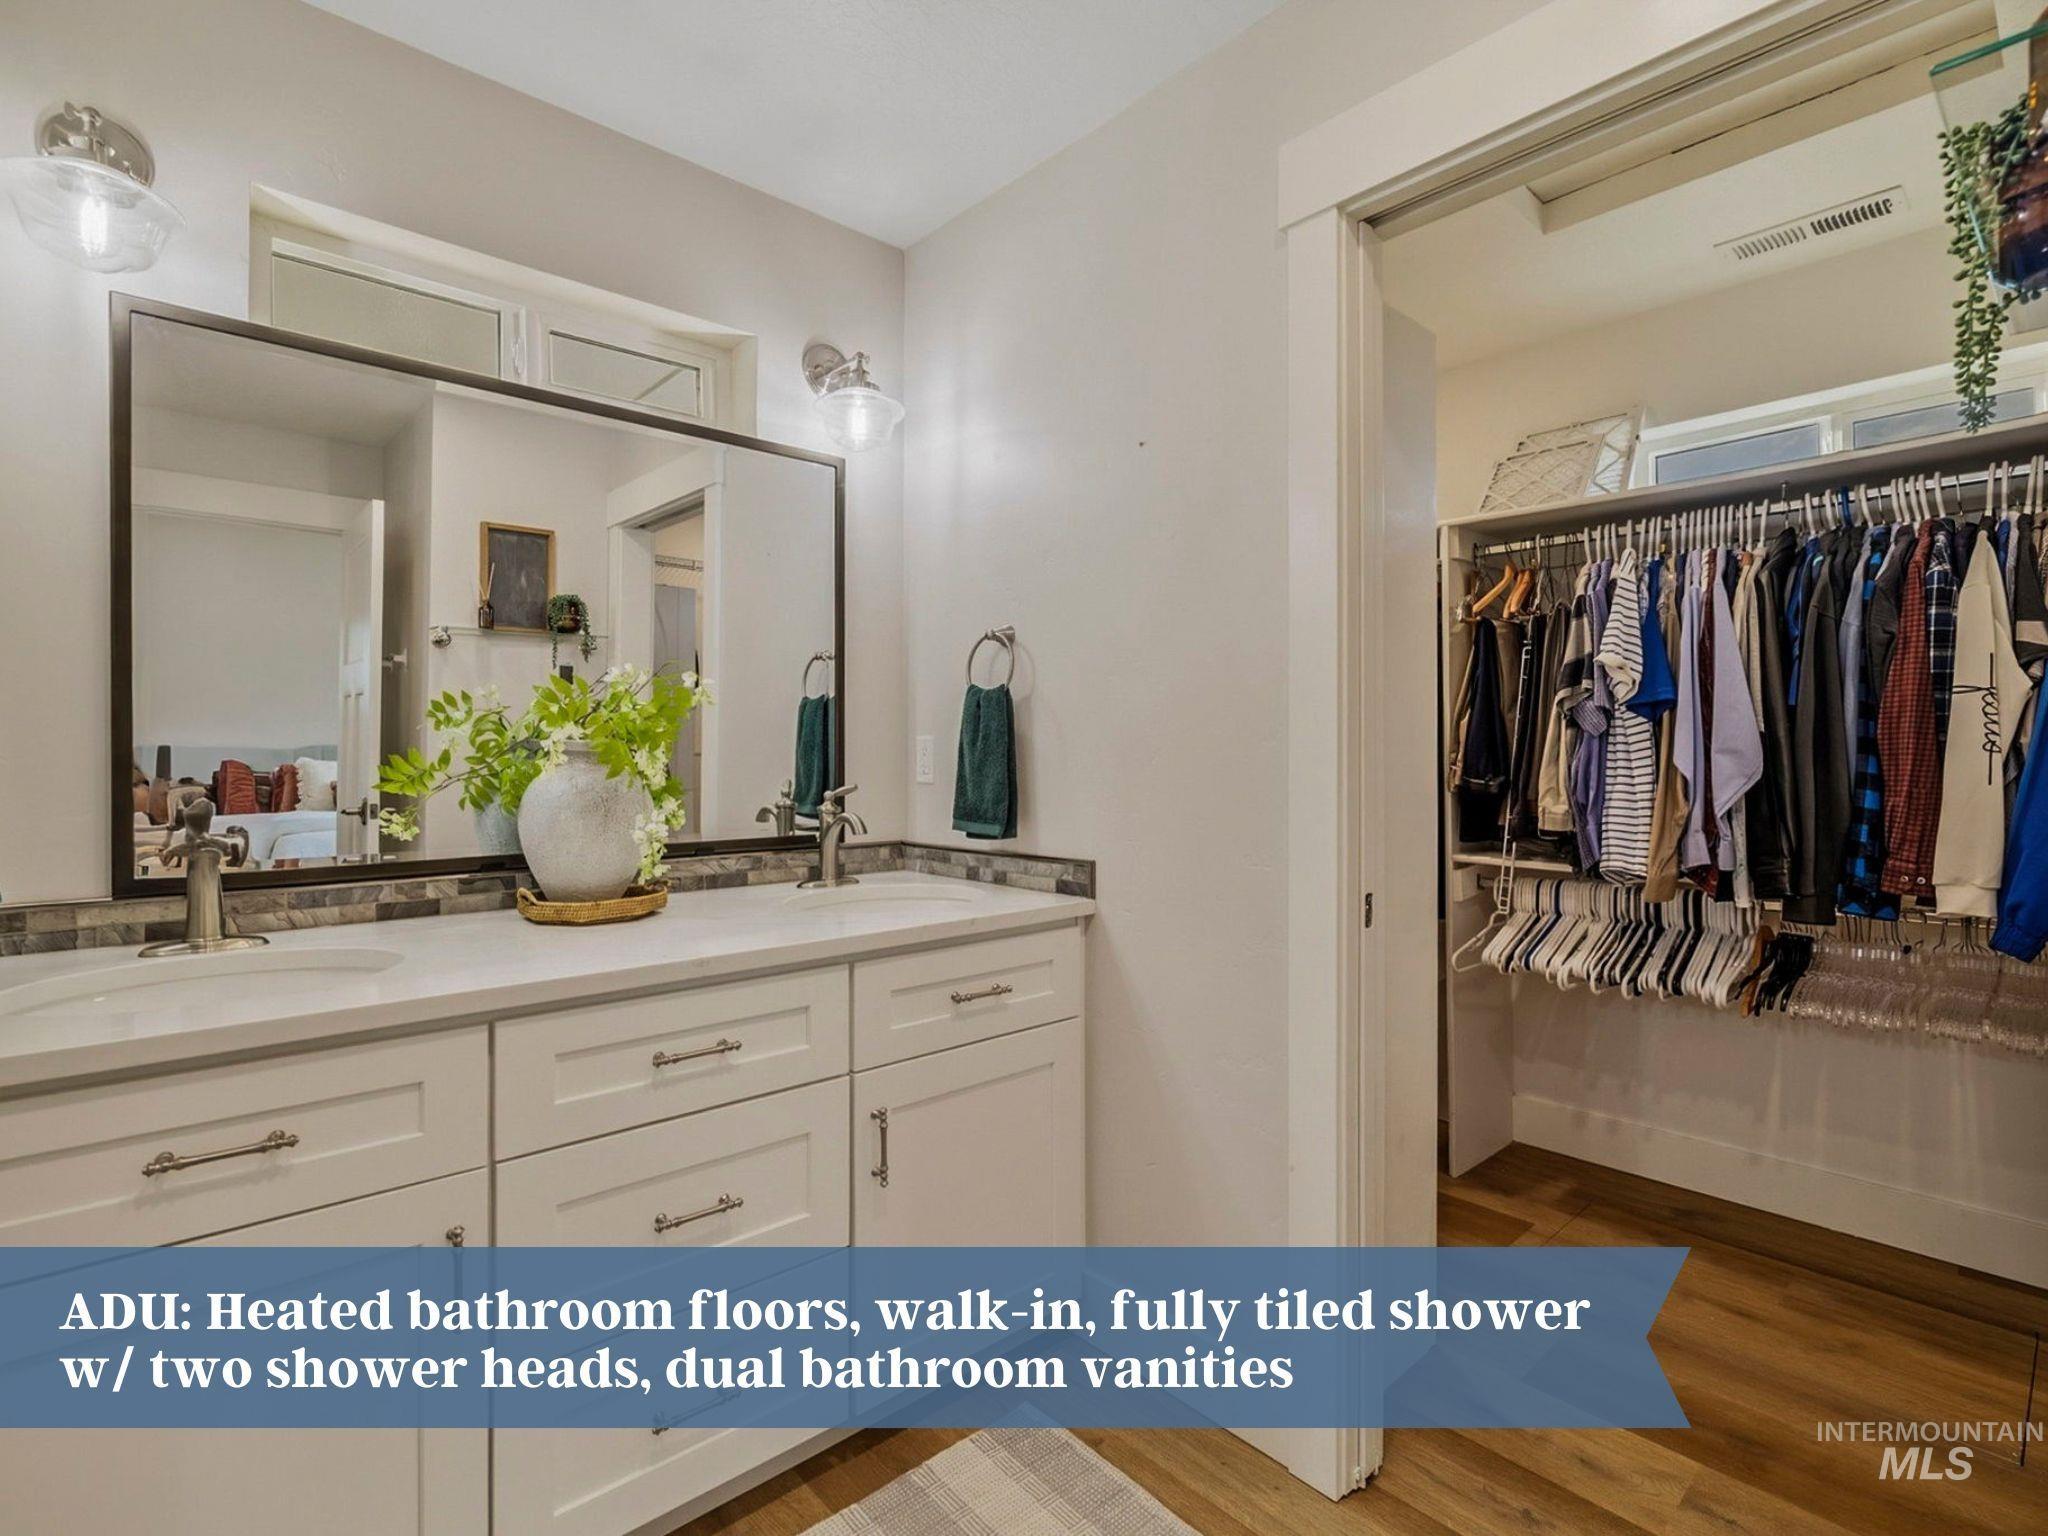
Dual bathroom vanity with white cabinetry, undermount sinks, and a full-width mirror
-
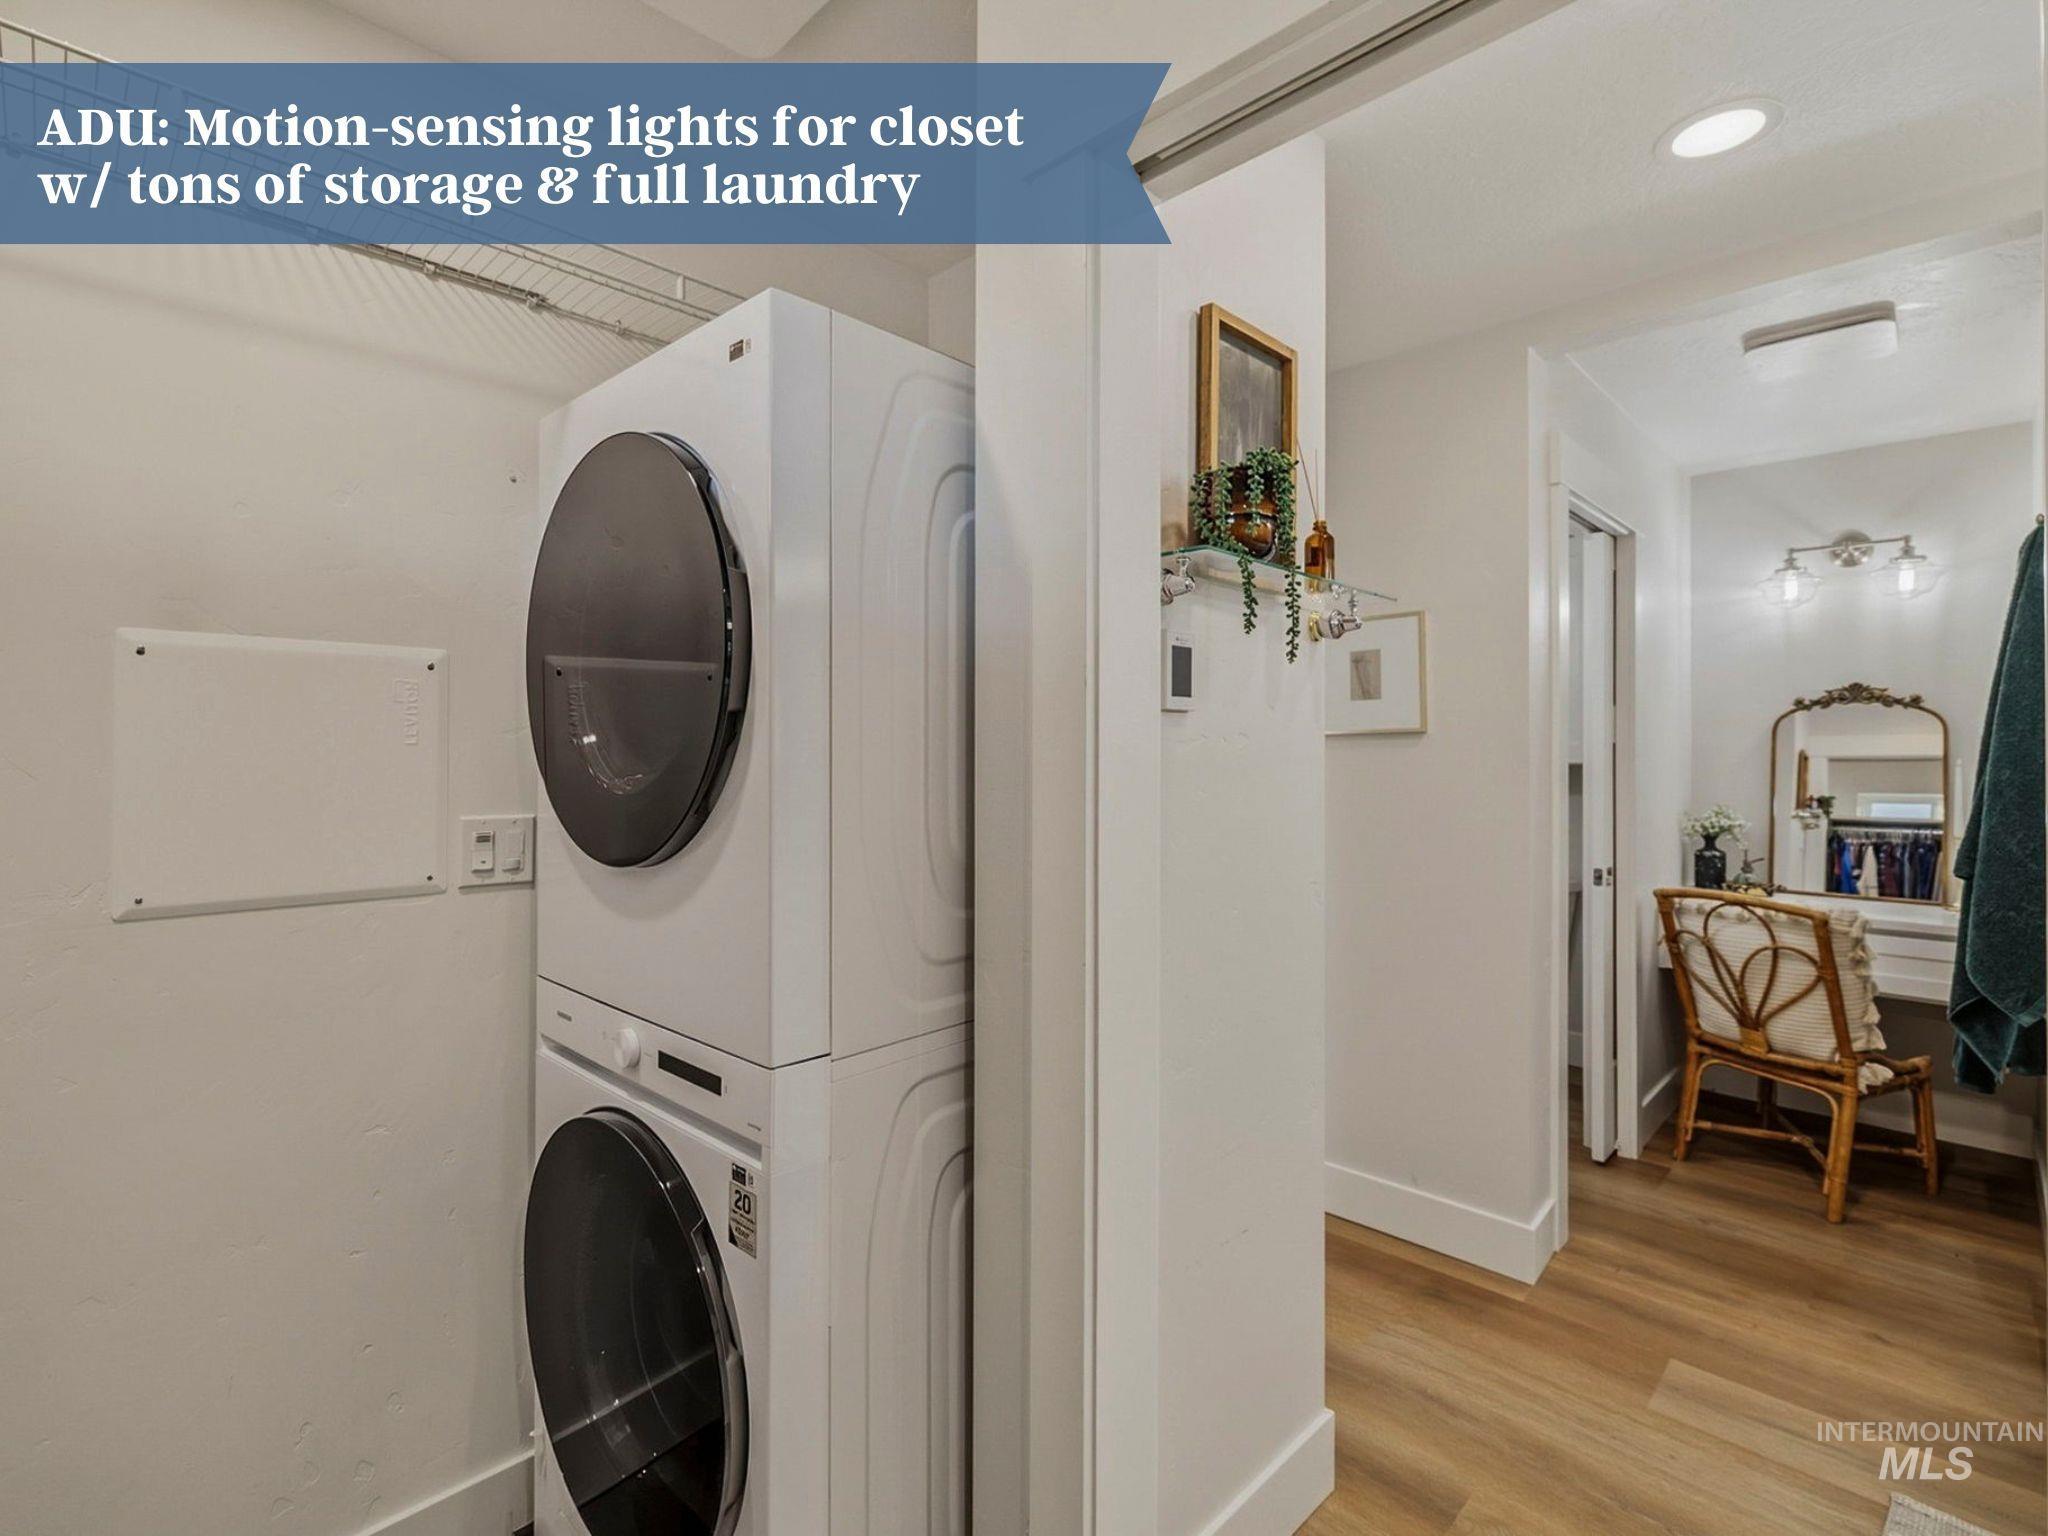
Stackable laundry appliances within a dedicated utility space, featuring wood-finish flooring
-
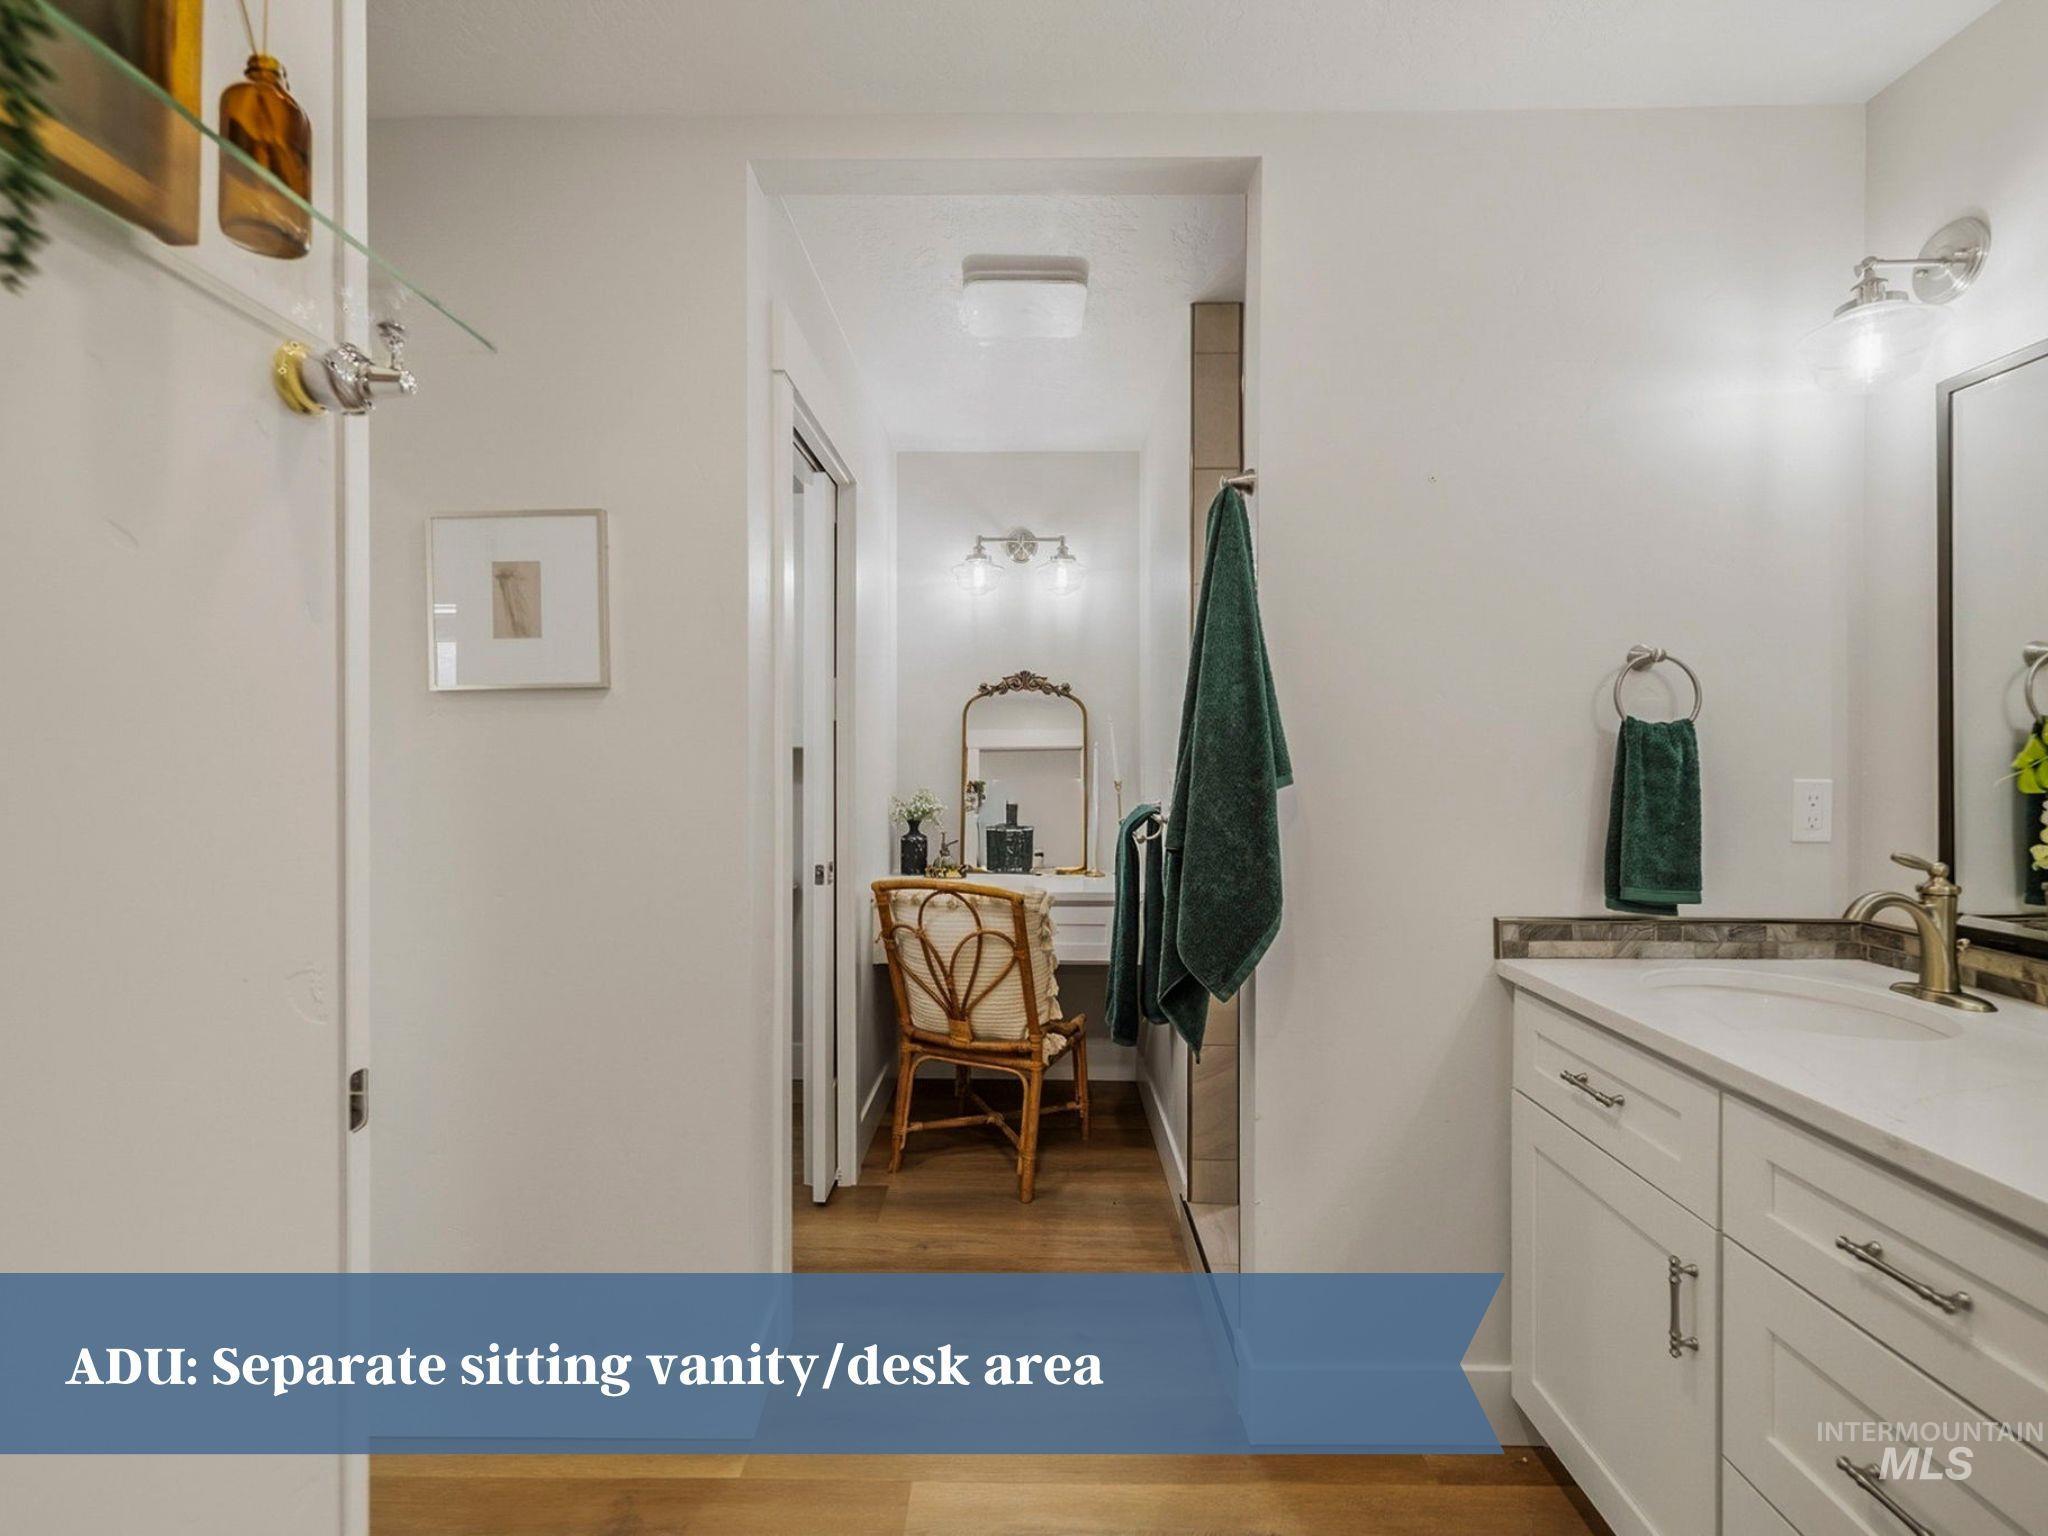
Wood-finish flooring throughout
-
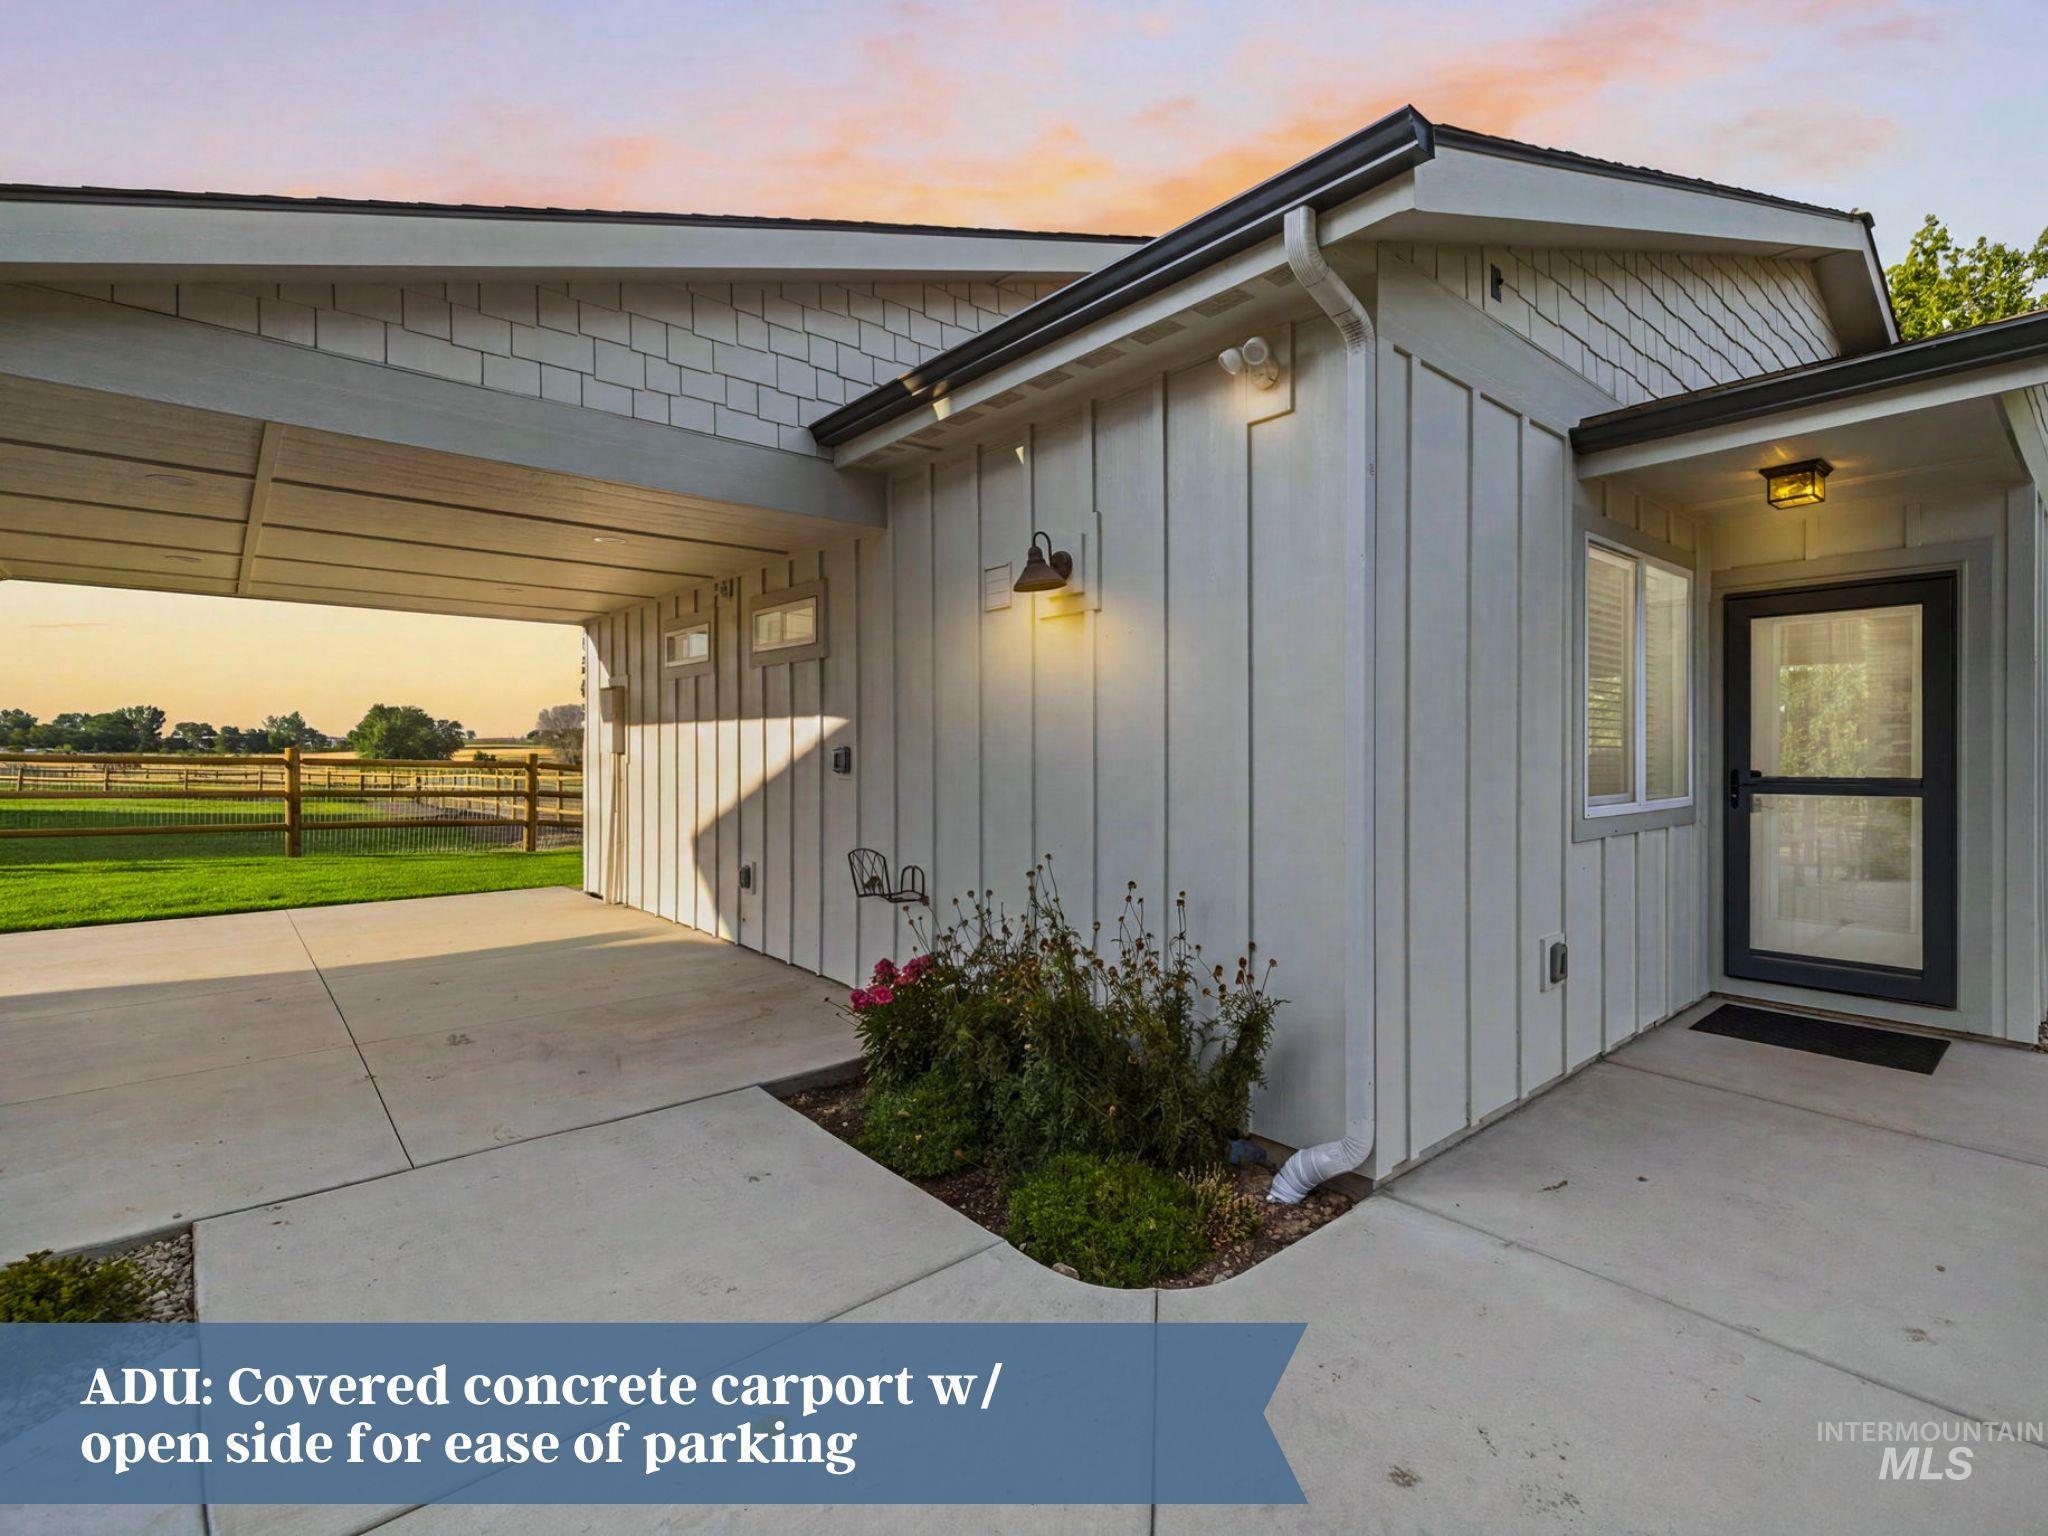
Board and batten siding with shake accents, a covered concrete carport, and a covered entry with an exterior light fixture
-
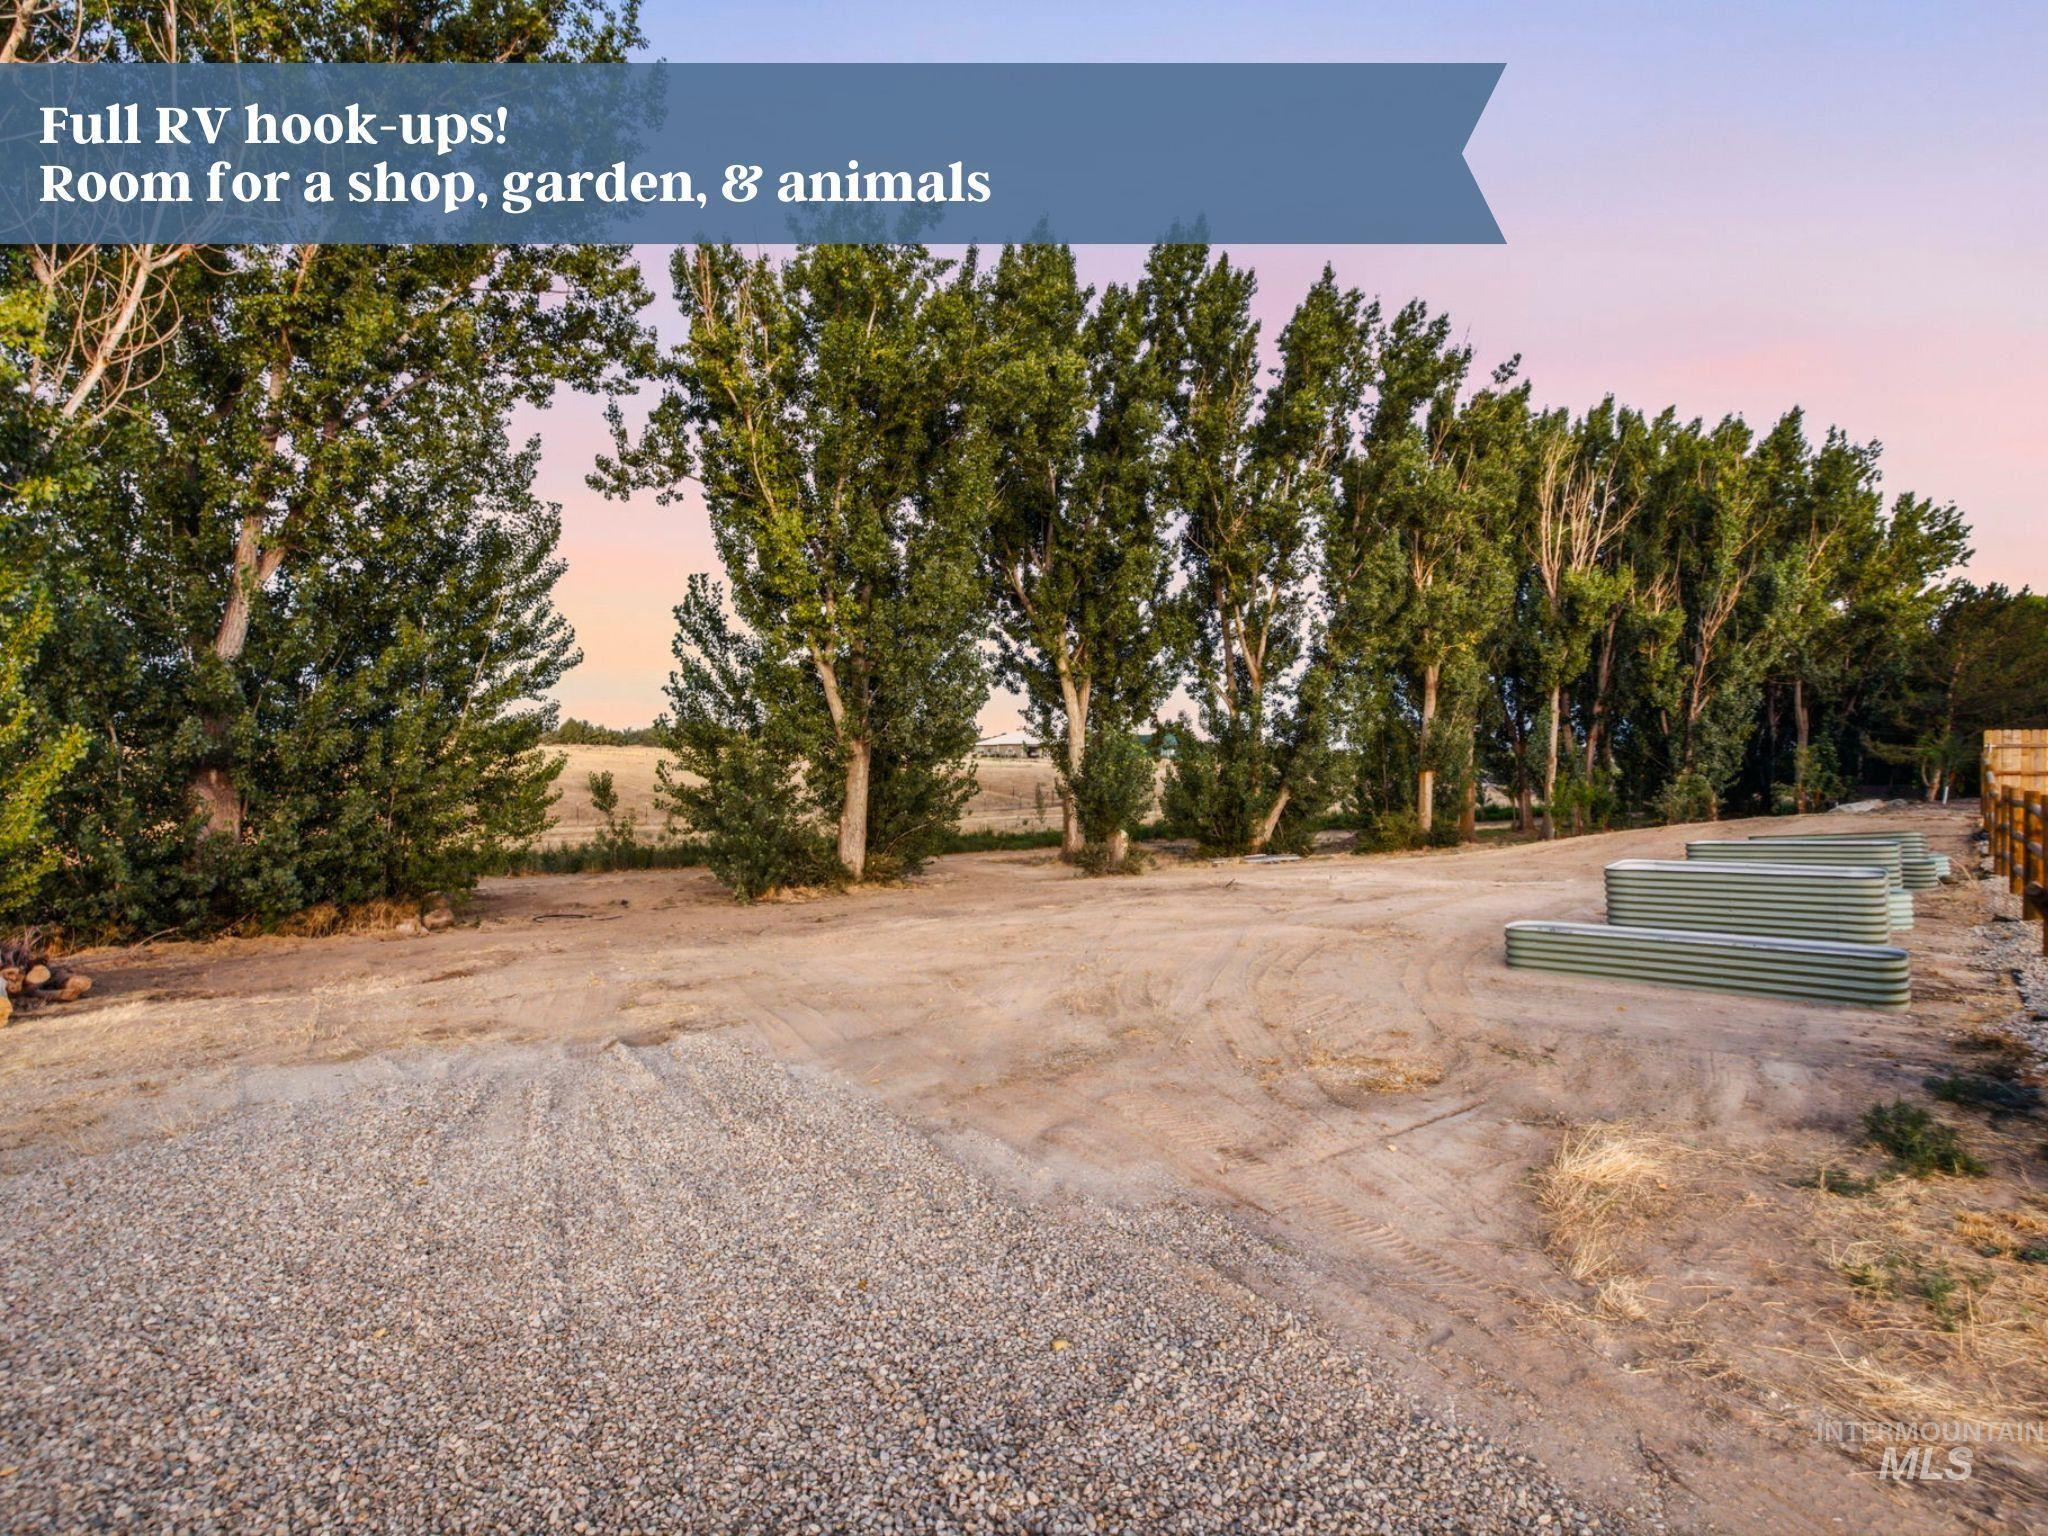
Expansive gravel and dirt lot featuring mature trees lining the property line
-

Image quality insufficient for description
-
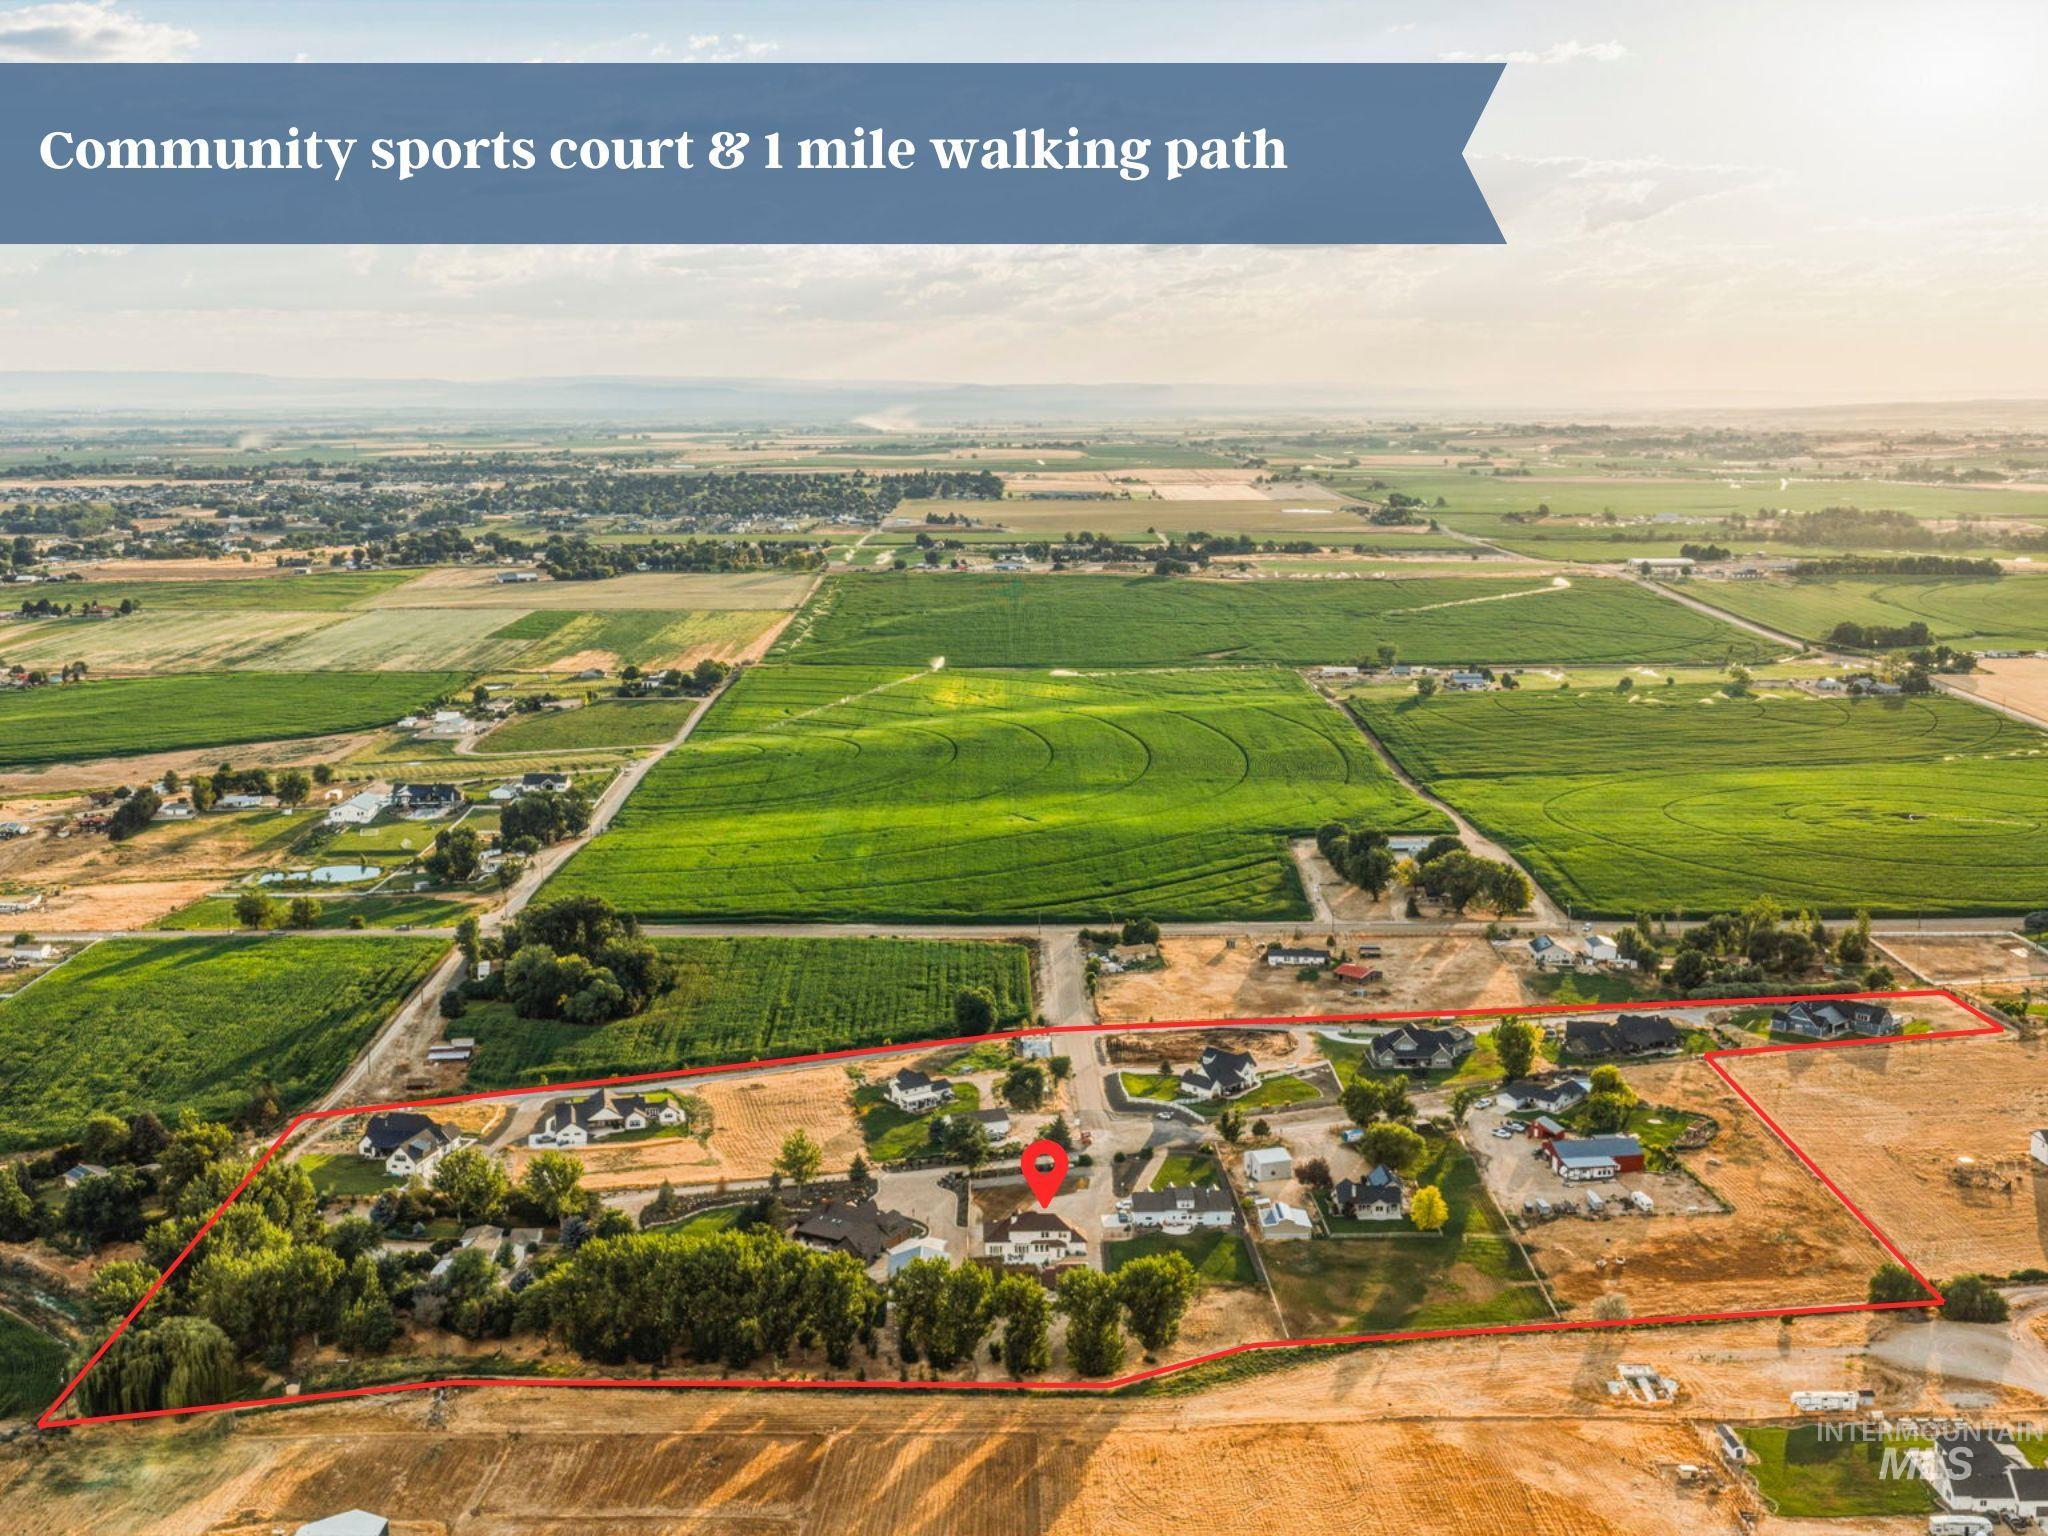
Aerial perspective showcasing a residential area amidst expansive green fields and agricultural land
-
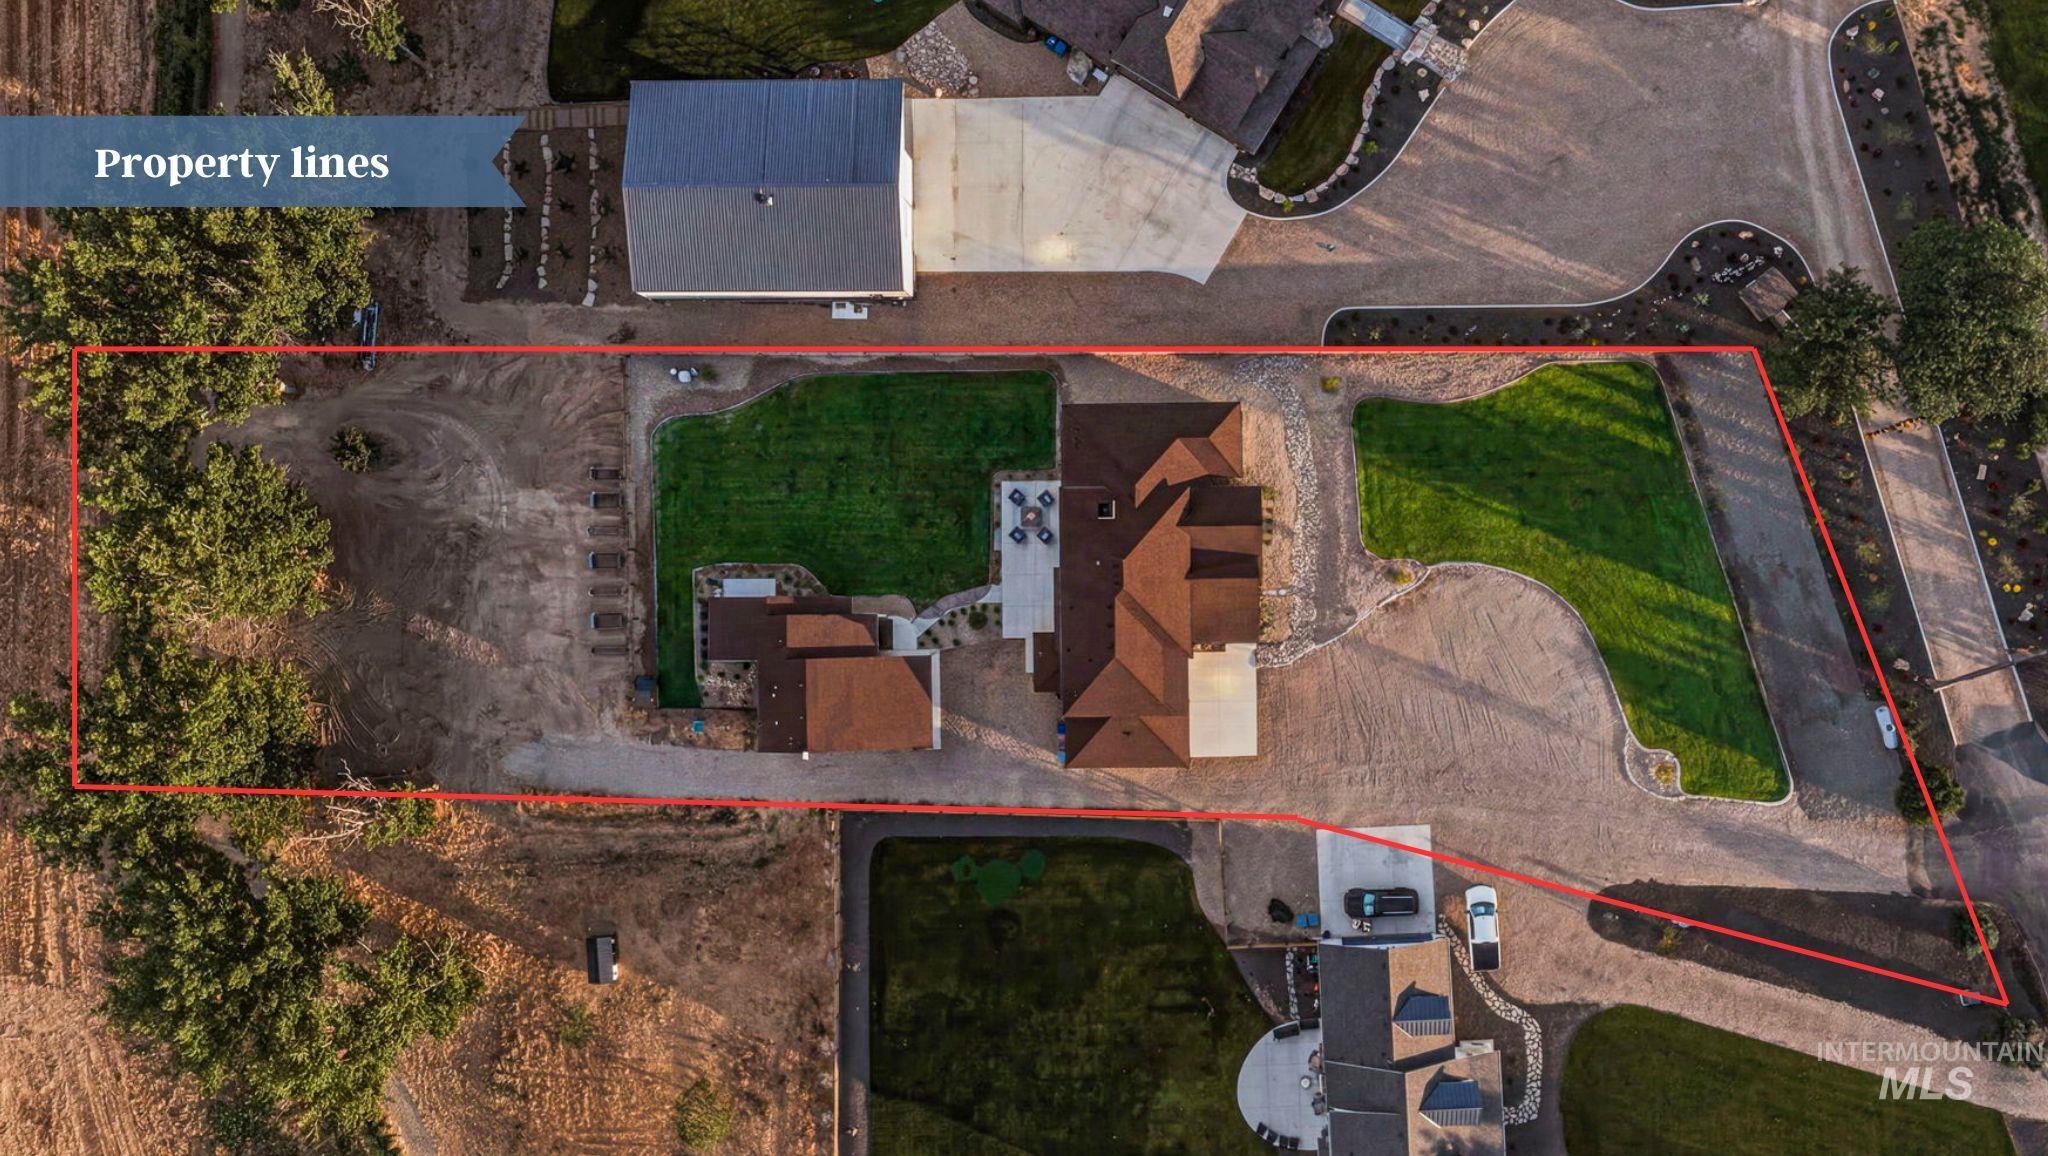
Property Survey. Indicating the boundaries of the property
TWO NEW HOMES on ONE ACRE w/ NO HOA! This full custom MULTI-GEN property is what dreams are made of & you don’t have to wait to build it! Room for a shop, no back neighbors, mature trees & a rural view that’s here to stay. The main home is a stunning French cottage w/ master on the main floor, one of a kind masonry, wood burning fireplace, & an Italian range that is to die for. Your downstairs flexspace features a huge arched window that could be used as an office or guest room. Your oversized master has full laundry service in the closet & French doors out to your back patio. Upstairs you’ll find 2 more bedrooms, another washer/dryer, a bonus room, hidden nook, & full bath! Don’t underestimate the ADA compliant secondary home that is an amazing use space! Guests have access to a powder bath w/o having to enter the bedroom. This cozy home is complete w/ gas range, gas fireplace, quartz countertops, & LVP throughout, a walk-in tile shower & a walk-in closet complete w/ full laundry. It even has a large, private covered back patio with a fountain & garden space! Tucked away at the end of a cul-de-sac in Haven Ridge w/ access to the 1 mile walking path & multi-use sports court. Just 20 min to Costco, & 40 min to Boise Airport. New construction properties in the Middleton school district do not come up often. PRICED UNDER APPRAISAL from before landscaping was added! A MUST see property.
- Heating:
- Heat Pump, Forced Air, Ceiling, Propane, Ductless/mini Split
- Cooling:
- Central air, Ductless/mini Split
- Fireplace:
- Wood Stove, Two
- Garage Capacity:
- 3
- Country:
- US
- State:
- ID
- City:
- Caldwell
- Zipcode:
- 83607
- Street:
- 12825 Quail Run Lane
- Longitude:
- W117° 21' 4.9''
- Latitude:
- N43° 44' 40''
- Master Bedroom Level:
- Main
- Master Bedroom Size:
- 18x16
- Bedroom 2 Level:
- Down
- Bedroom2 Size:
- 14x14
- Bedroom 3 Level:
- Upper
- Bedroom3 Size:
- 12x12
- Bedroom 4 Level:
- Upper
- Bedroom4 Size:
- 12x12
- Bedroom 5 Level:
- Main
- Bedroom5 Size:
- 13x13
- Kitchen Level:
- Main
- Kitchen Size:
- 11x15
- Living Room Level:
- Main
- Living Room Size:
- 17x17
- Bonus Room Size:
- 13x19
- School District:
- Middleton School District #134
- Elementary School:
- Middleton Heights
- Middle School:
- Middleton Jr
- High School:
- Middleton
- Status:
- New
- Type:
- Single Family w/ Acreage
- Level:
- Two Story
- Tax Year:
- 2025
- Taxes:
- $882
- Potential Short Sale:
- No
- Age:
- 1 -5 Years
- Auction:
- No
- Flood Ins Required:
- No
- HUD Owned:
- No
- In Foreclosure:
- No
- Land Size:
- 1 - 4.99 AC
- Home Owner Exempt:
- Yes
- HOA Frequency:
- Not Applicable
- Virtual Tour:
- https://www.zillow.com/view-imx/df988e72-7098-4e5a-9674-a3bb1ba8d456?initialViewType=pano
- Inc Kitchen Features:
- Breakfast bar, Dishwasher, Disposal, Microwave, Oven/range freestanding, Pantry, Refrigerator, Washer, Dryer, Island, Water softener own, Oven/range built-in, Countertop-quartz, Gas Range, Gas Dryer Hookup
- Lot Features:
- Garden space, Horses, Easement, Storage shed, Cul-de-sac, View, Chickens, Sep. Detached Dwelling, Sep. Detached W/kitchen, Wooded, Rv Parking
- Water:
- Individual well
- Land Use:
- Single
- Sprinkler System:
- Auto,Full
Residential For Sale
12825 Quail Run Lane, Caldwell, Idaho 83607
- Property Type :
- Residential
- Listing Type :
- For Sale
- Listing ID :
- 98994647
- Price :
- $1,150,000
- Bedrooms :
- 5
- Bathrooms :
- 3.5
- Apx SqFt :
- 3,622 SqFt
- Year Built :
- 2024
- Lot Area :
- 1 SqFt
- Days on Market :
- 1
- Subdivision :
- Christensen Hom
- Builder Name :
- The Master's Construction
- Update Date :
- 07/21/2026 01:16:20
- Status :
- Active

- JoeAnne Santy-Greene
- (208) 947-4609
- (208) 283-6313
- (208) 287-8500
-


