

-

Contemporary ranch-style residence featuring a stone and stucco exterior, dark shingle roof, two modern garage doors with frosted glass panels, an arched entry window, and an expansive concrete driveway with a paver border
-
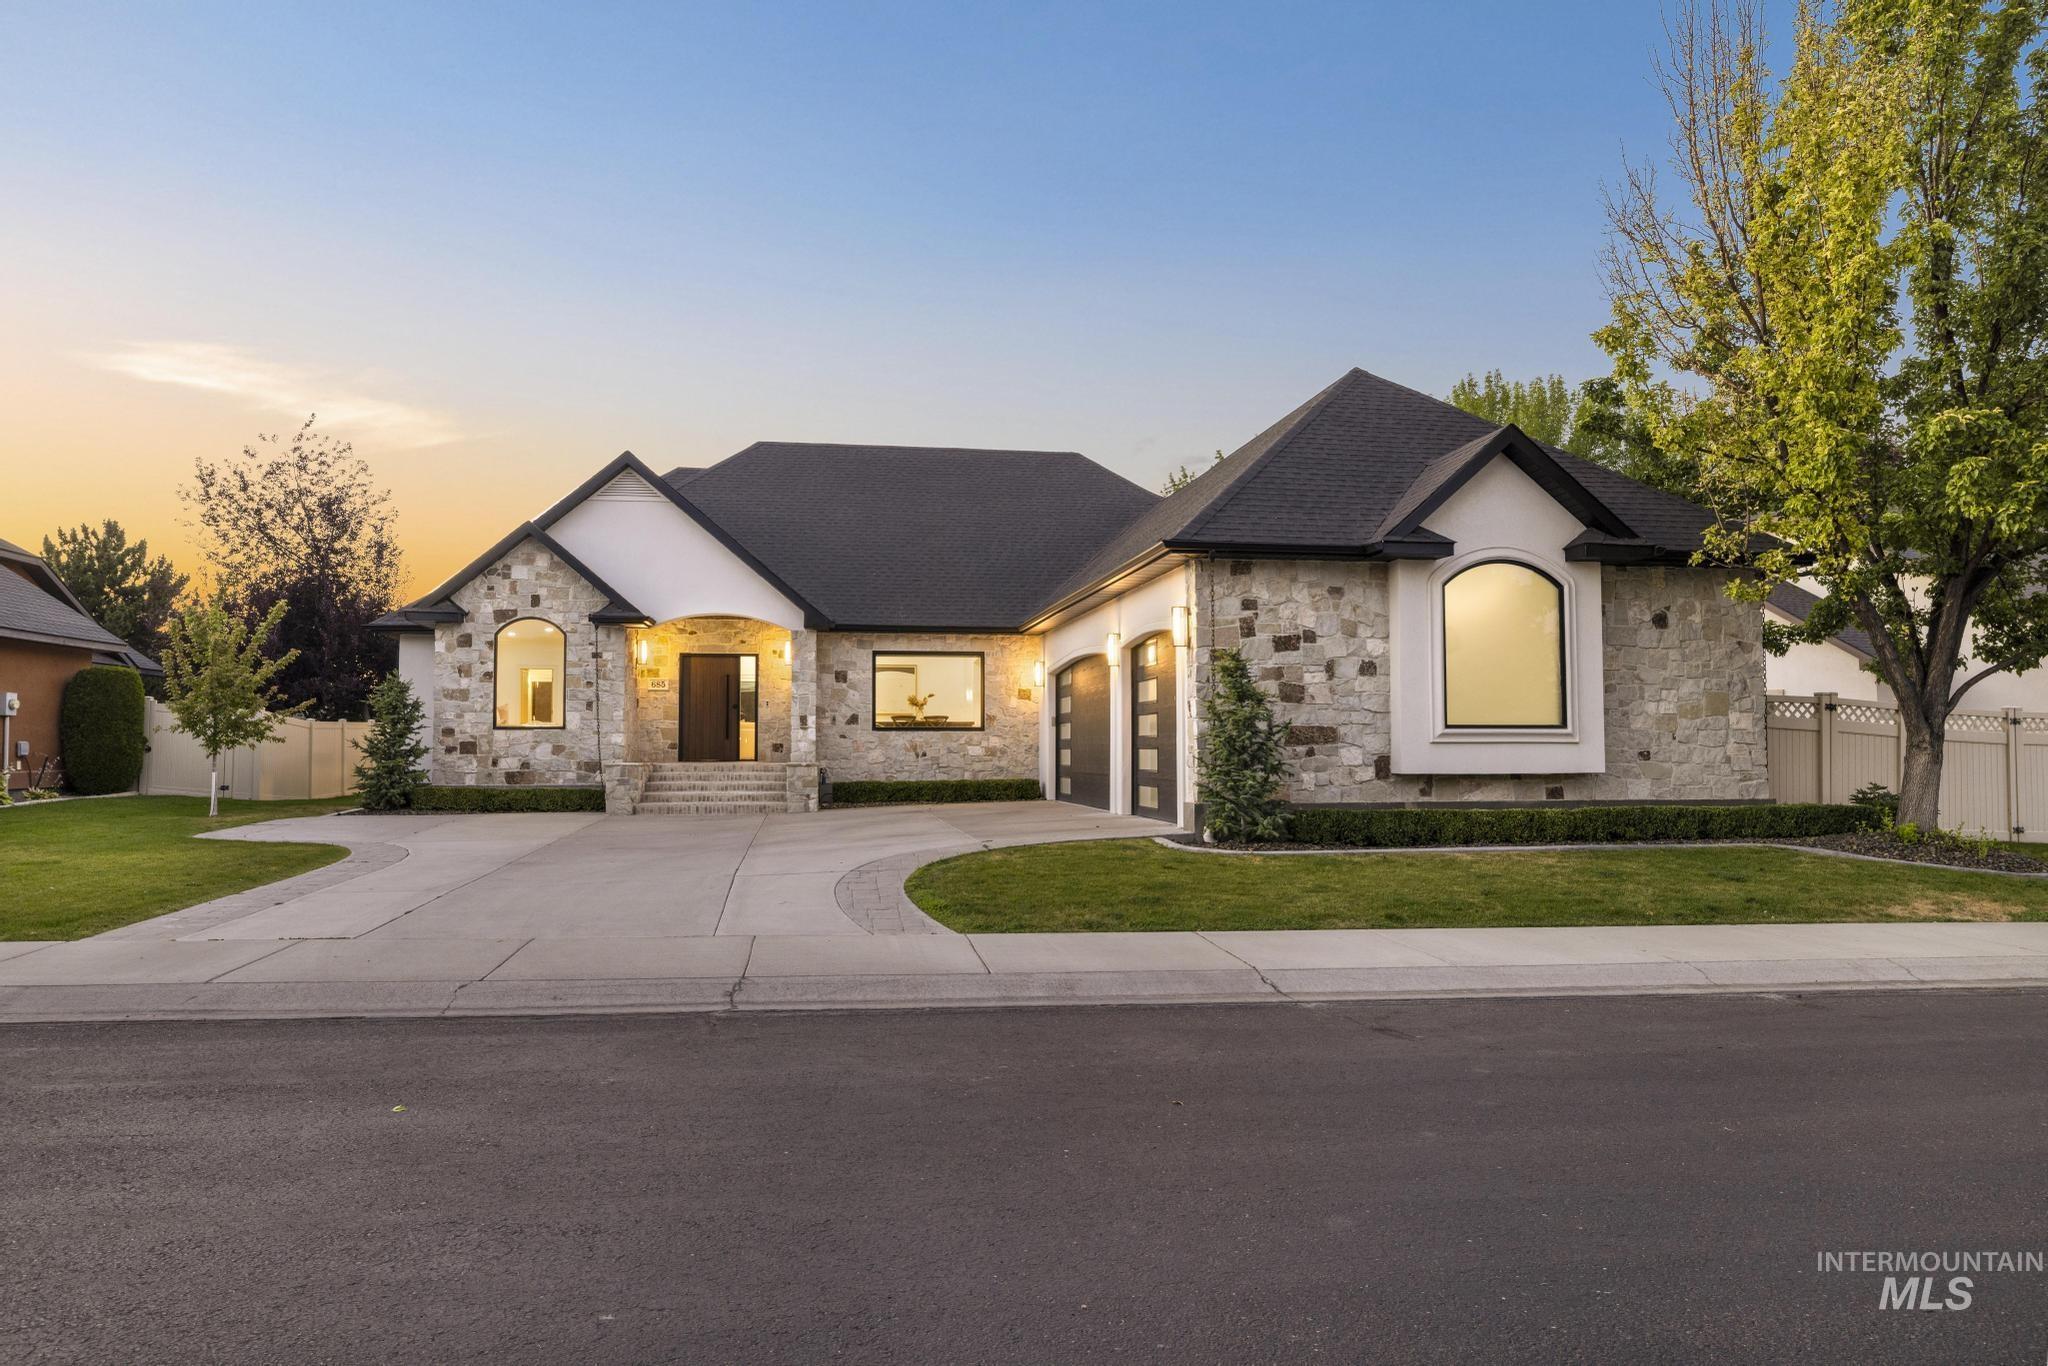
Stone and stucco exterior residence featuring a dark shingle roof, arched and rectangular windows, a multi-car garage, and concrete driveway
-
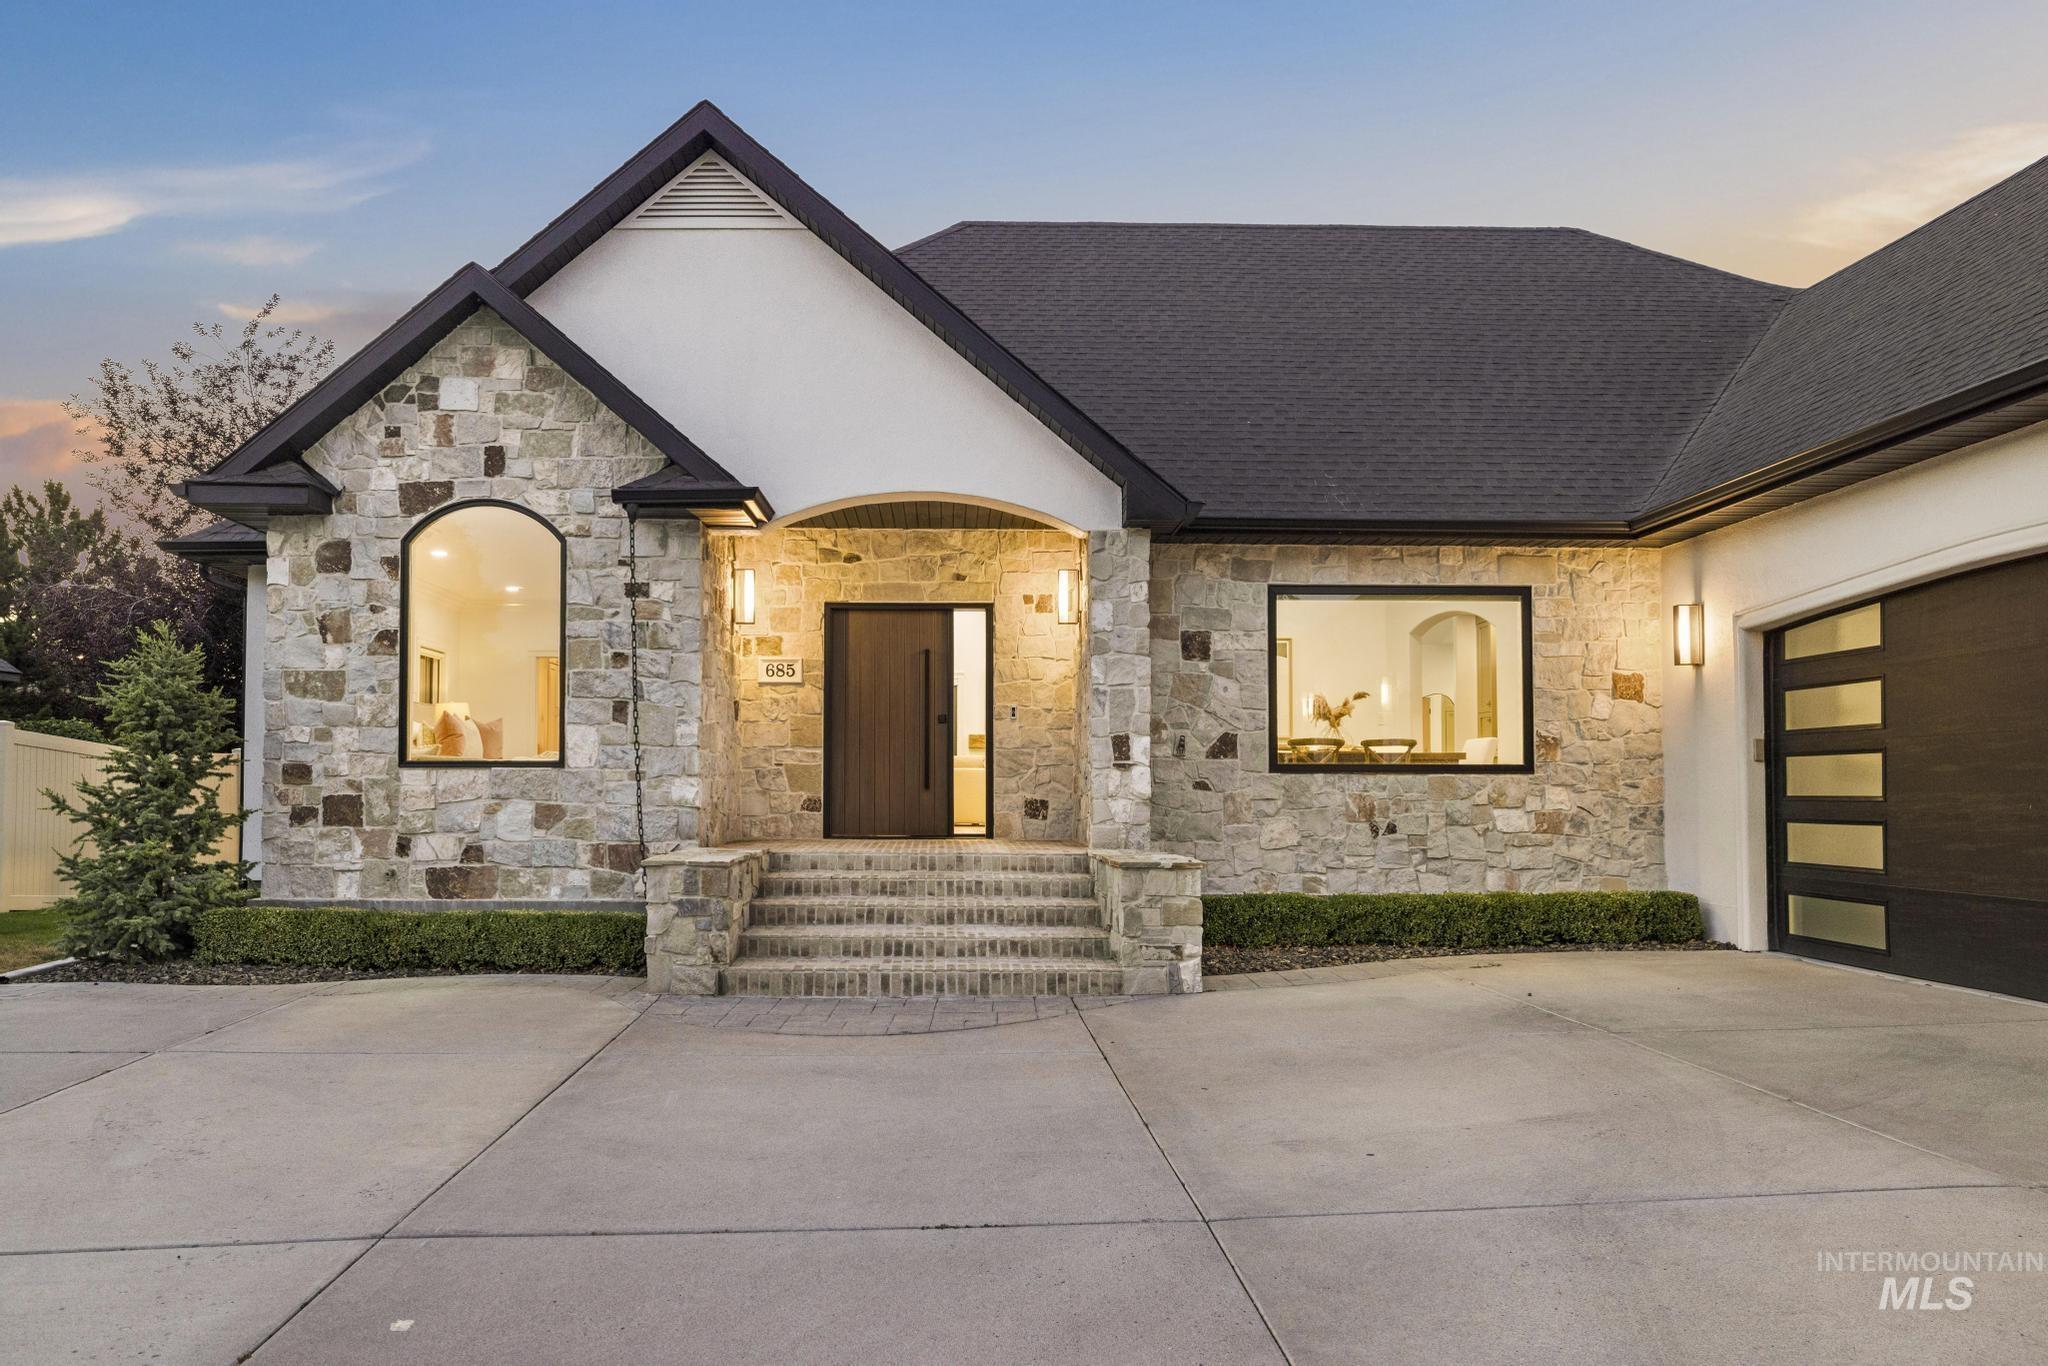
Stone facade residence featuring an arched entry, dark wood-finish door with modern hardware, and a paved driveway
-
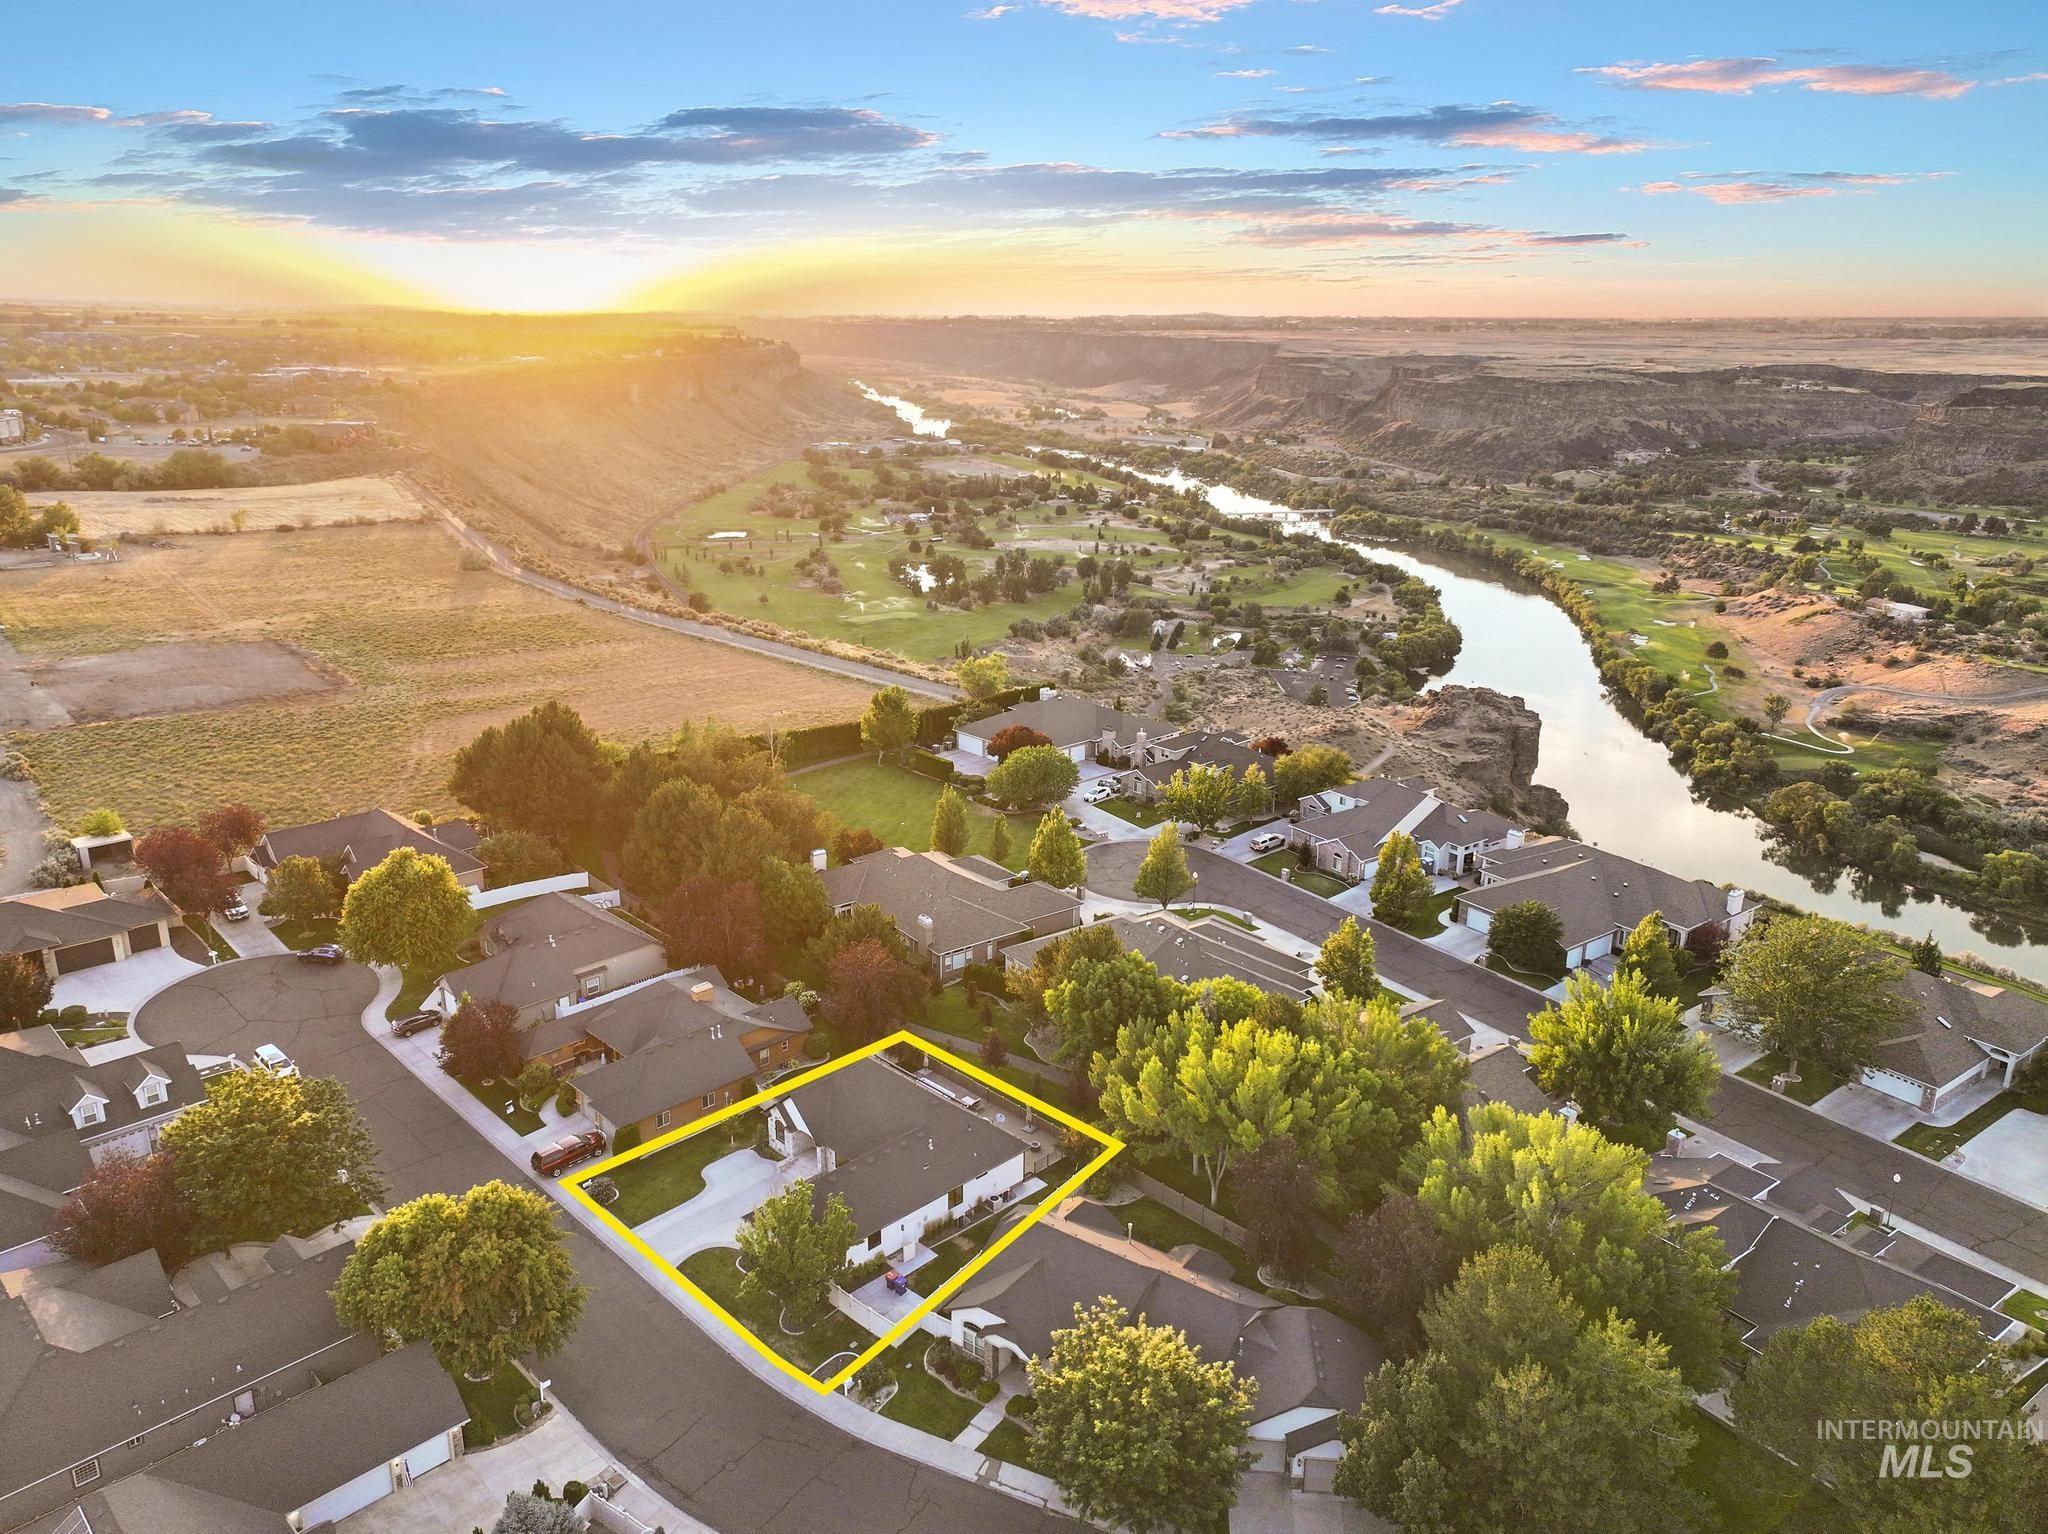
Residential property featuring a paved driveway, mature landscaping, and a fenced backyard
-
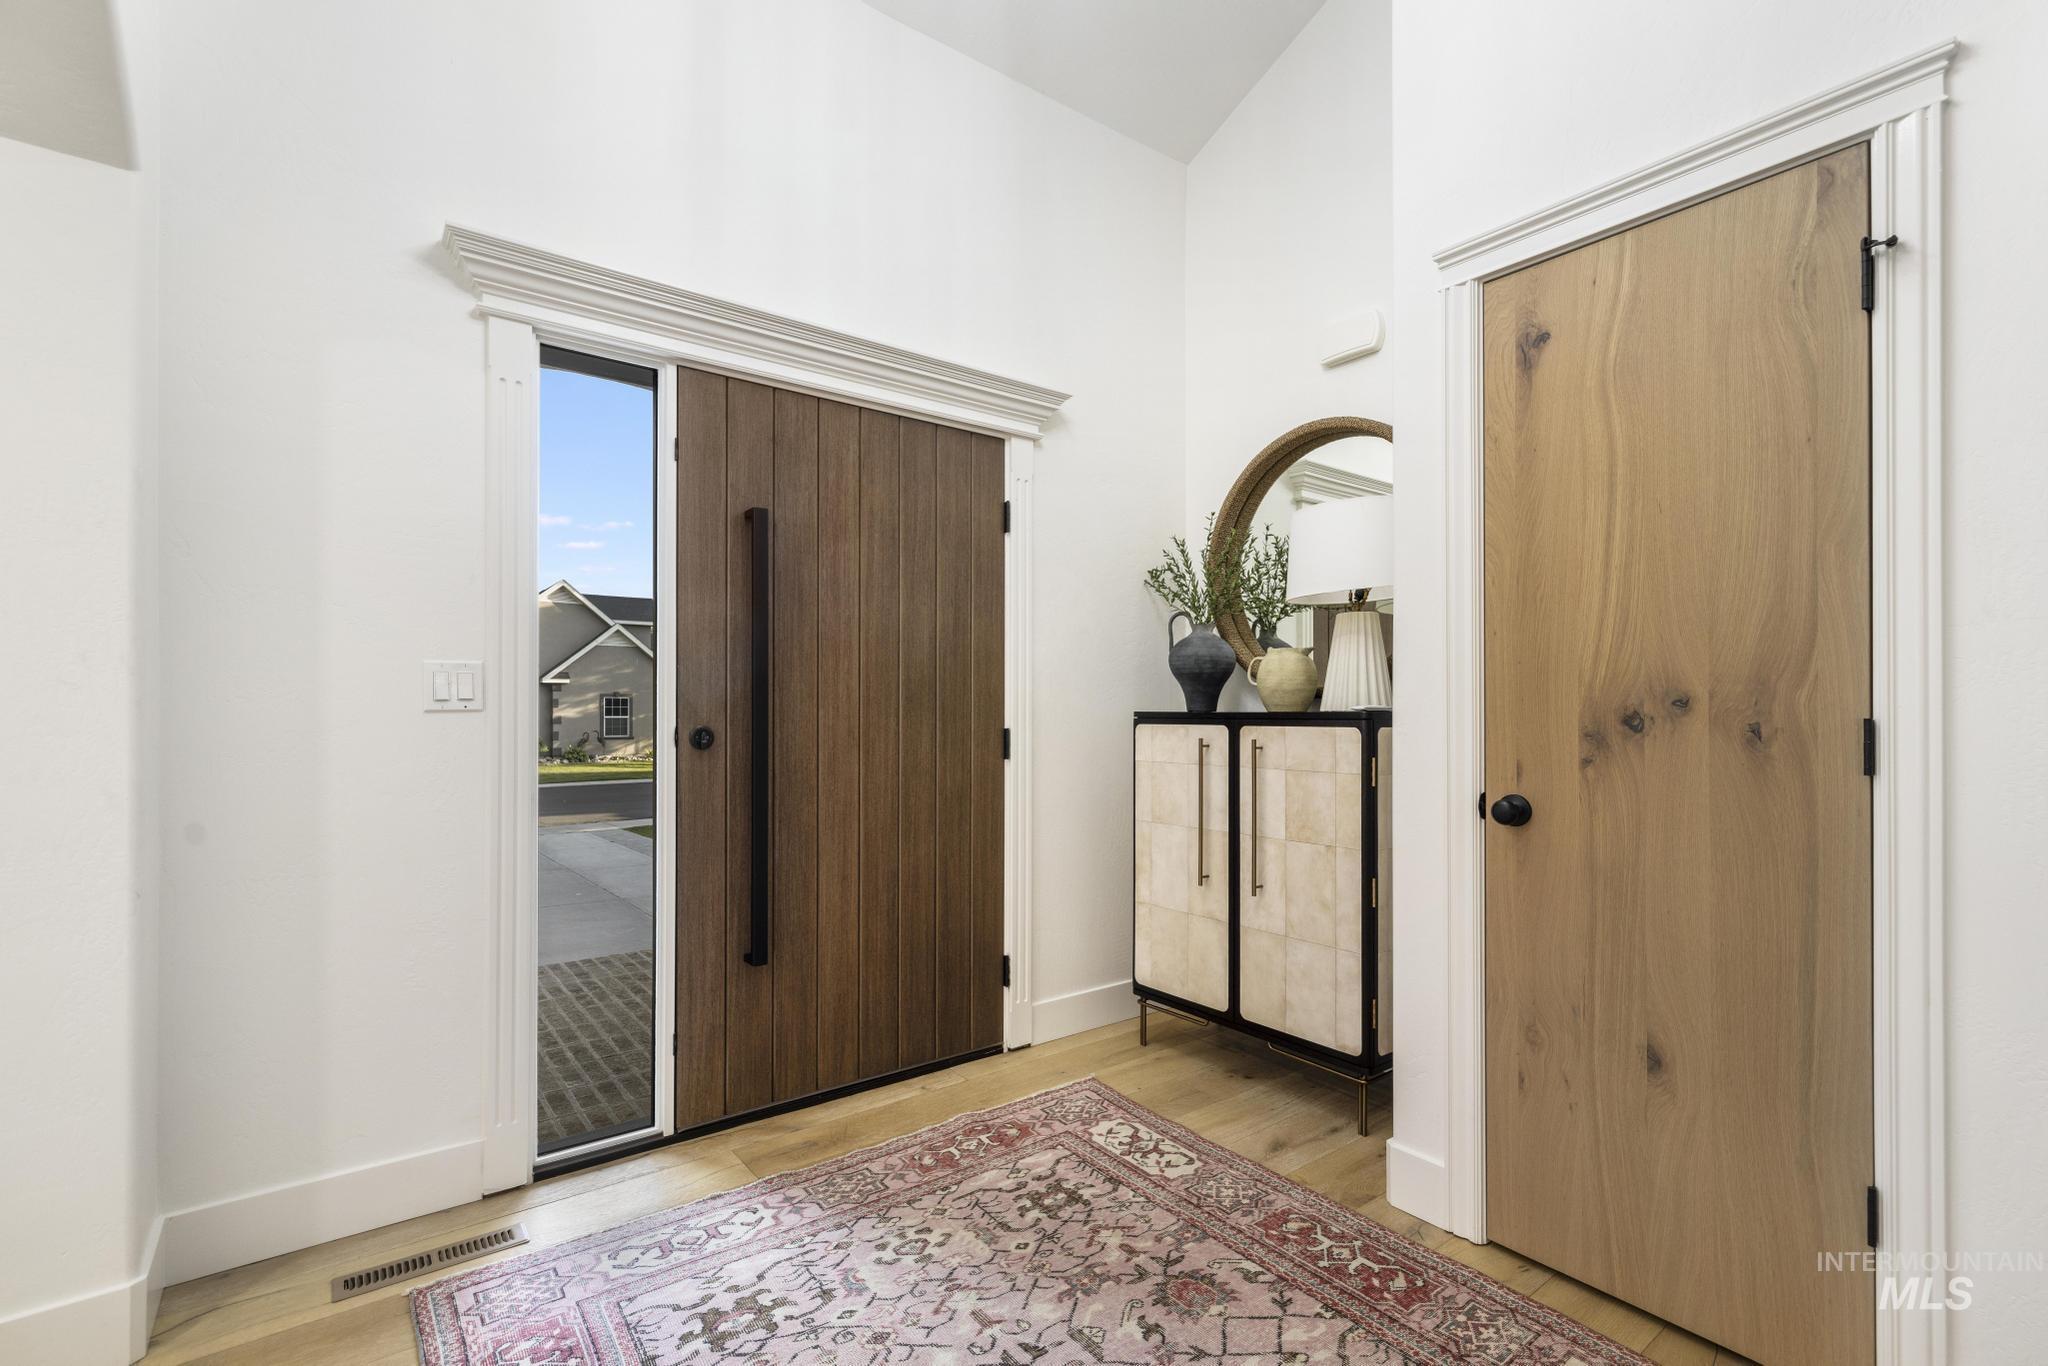
Foyer featuring a wood-finish entry door with vertical paneling, a full-length sidelight, and an extended pull handle
-

Spacious dining area featuring wood-finish flooring, a large picture window, crown molding, and recessed lighting
-
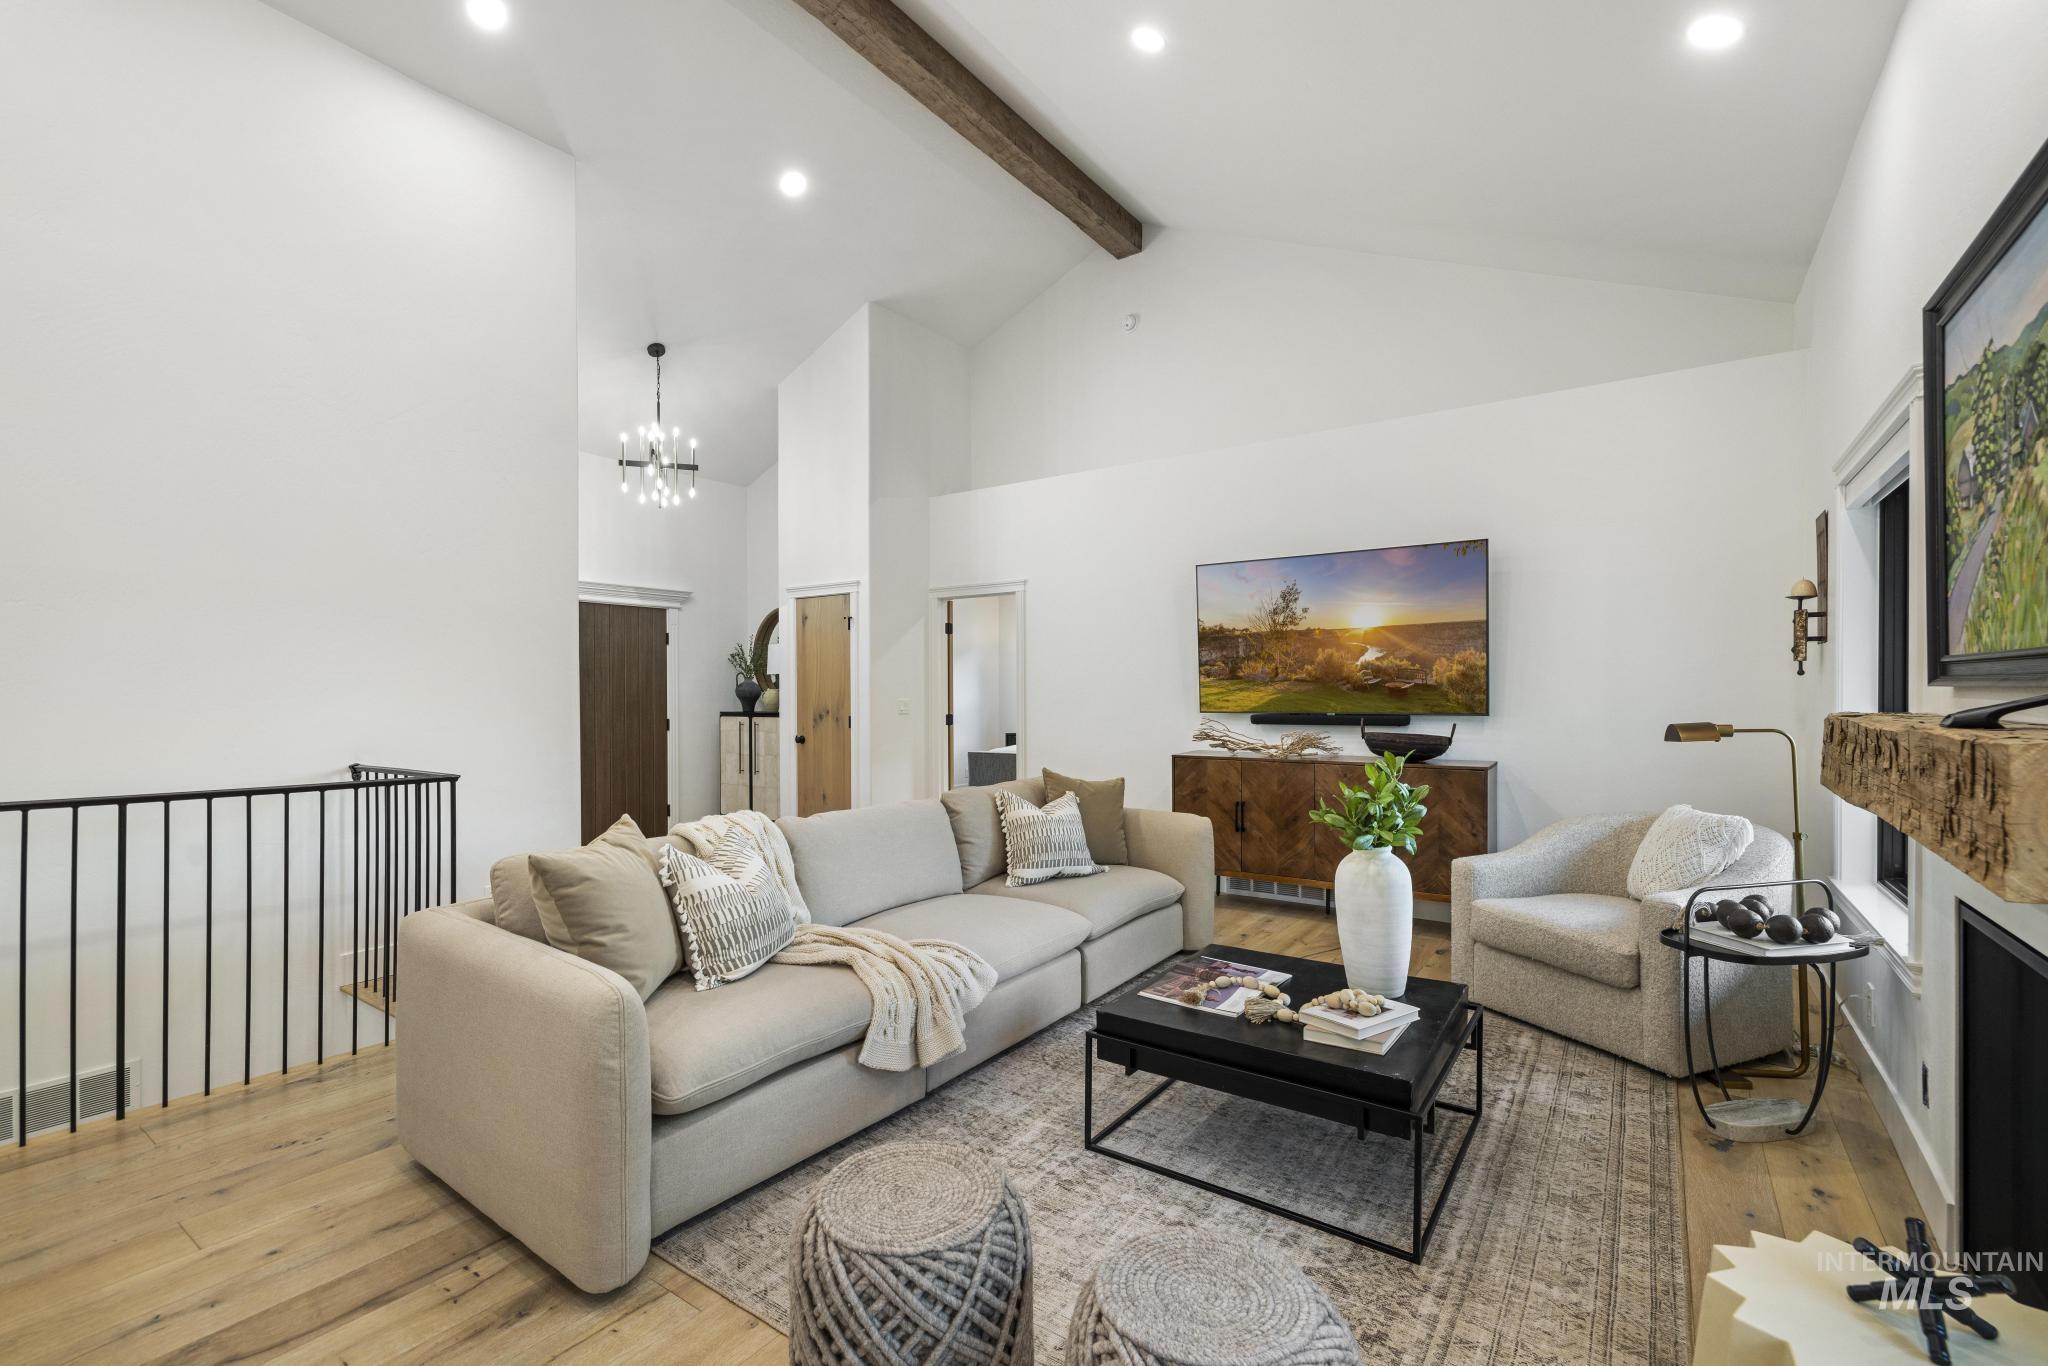
Vaulted ceiling living room featuring a visible wood beam, recessed lighting, wood-finish flooring, and a fireplace with a distressed wood mantel
-
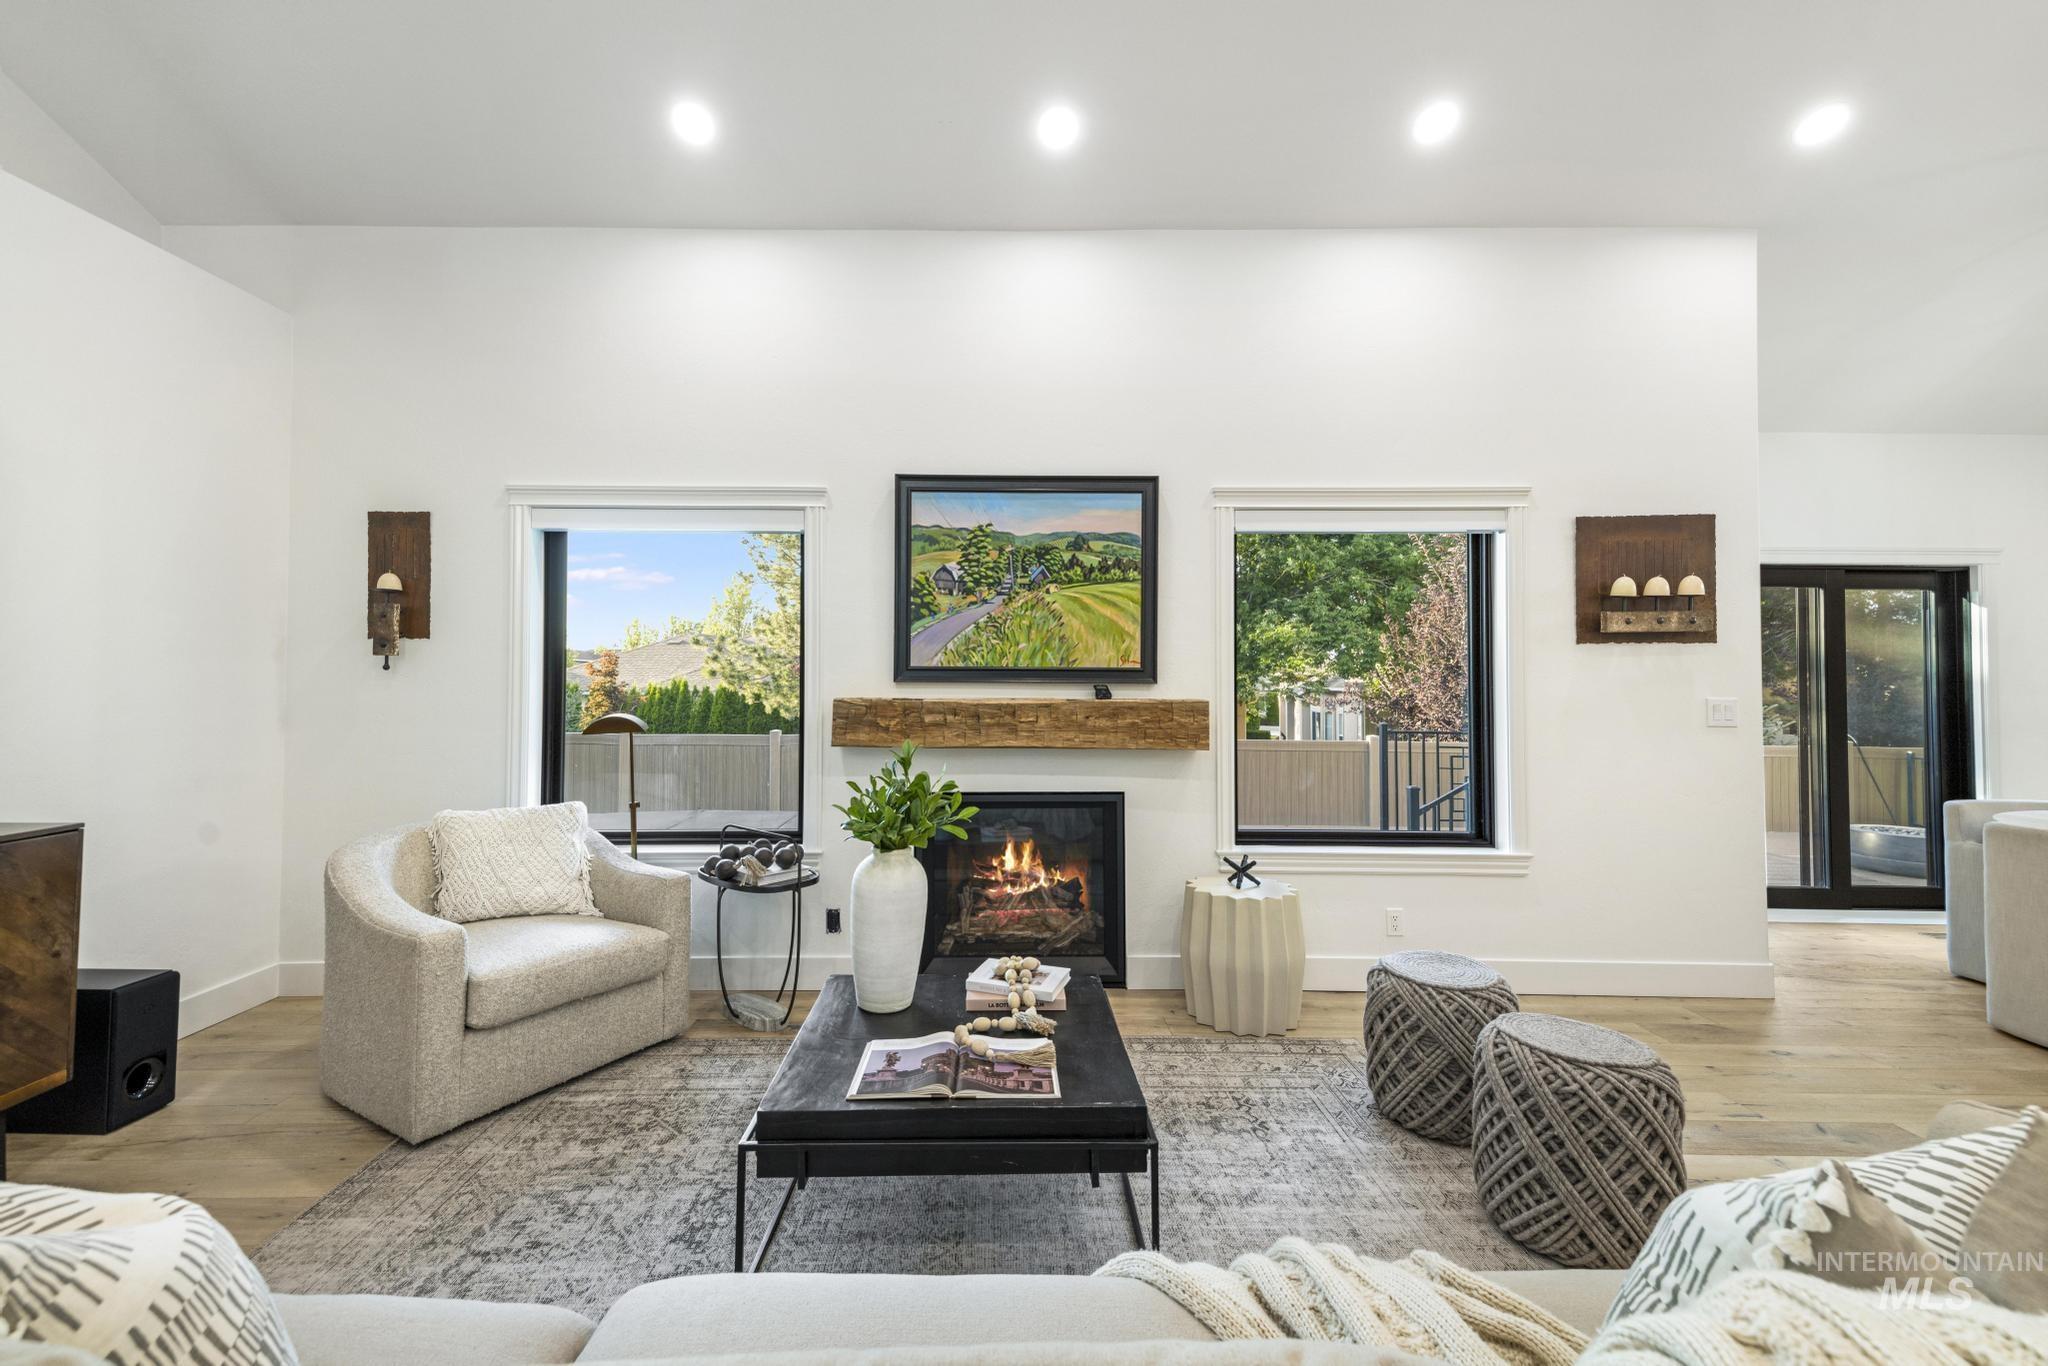
Living area featuring a fireplace with a wood mantle, recessed lighting, and light wood-finish flooring
-
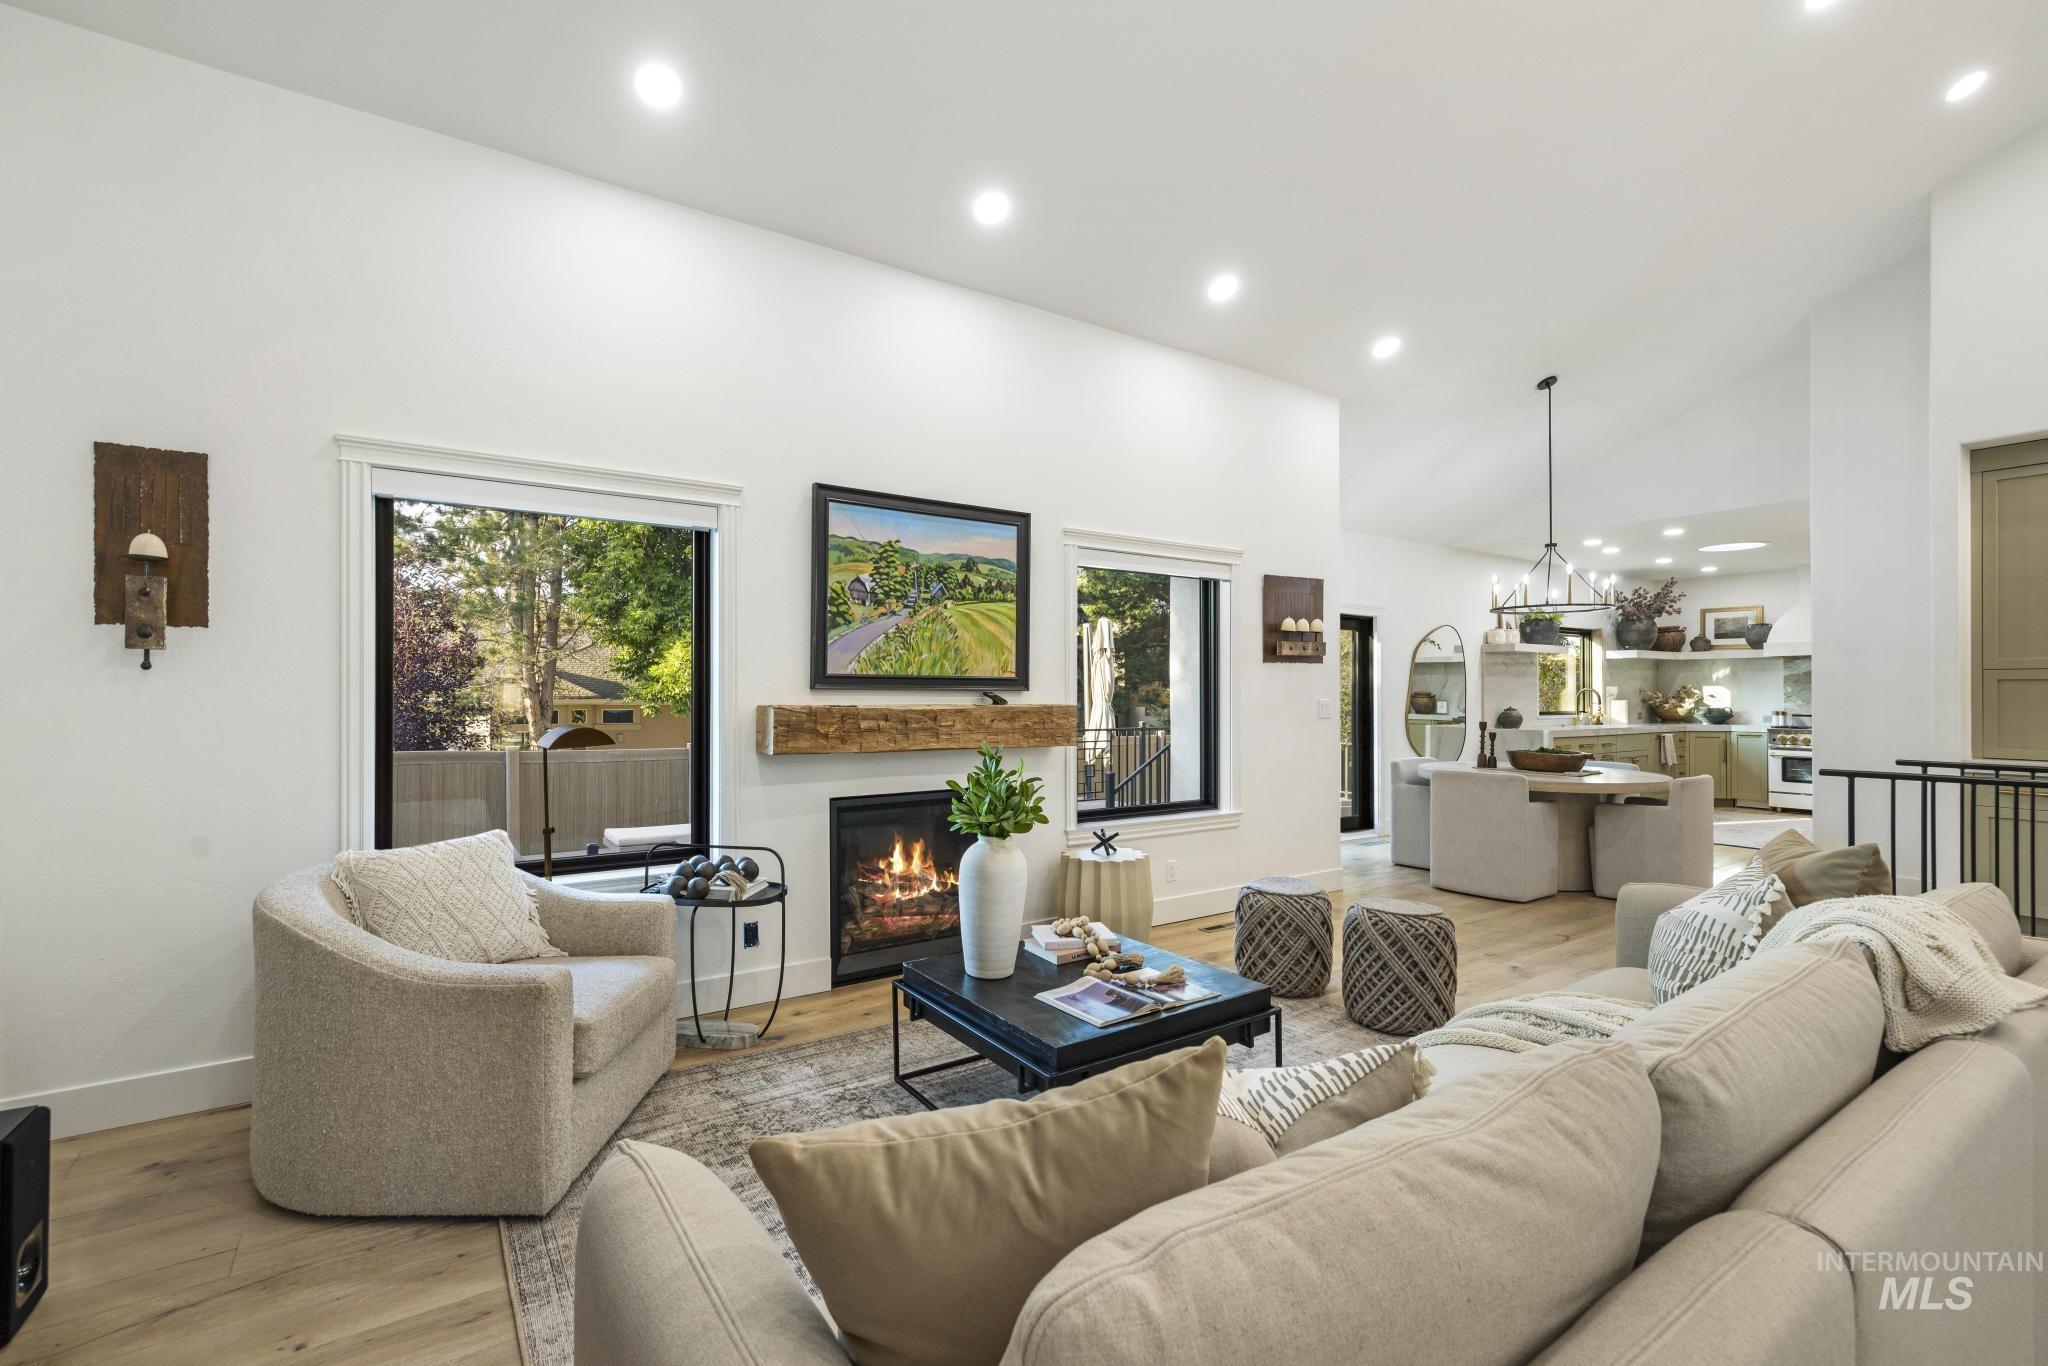
Open-concept living area featuring a fireplace with a wood mantel, wood-finish flooring, and recessed lighting
-
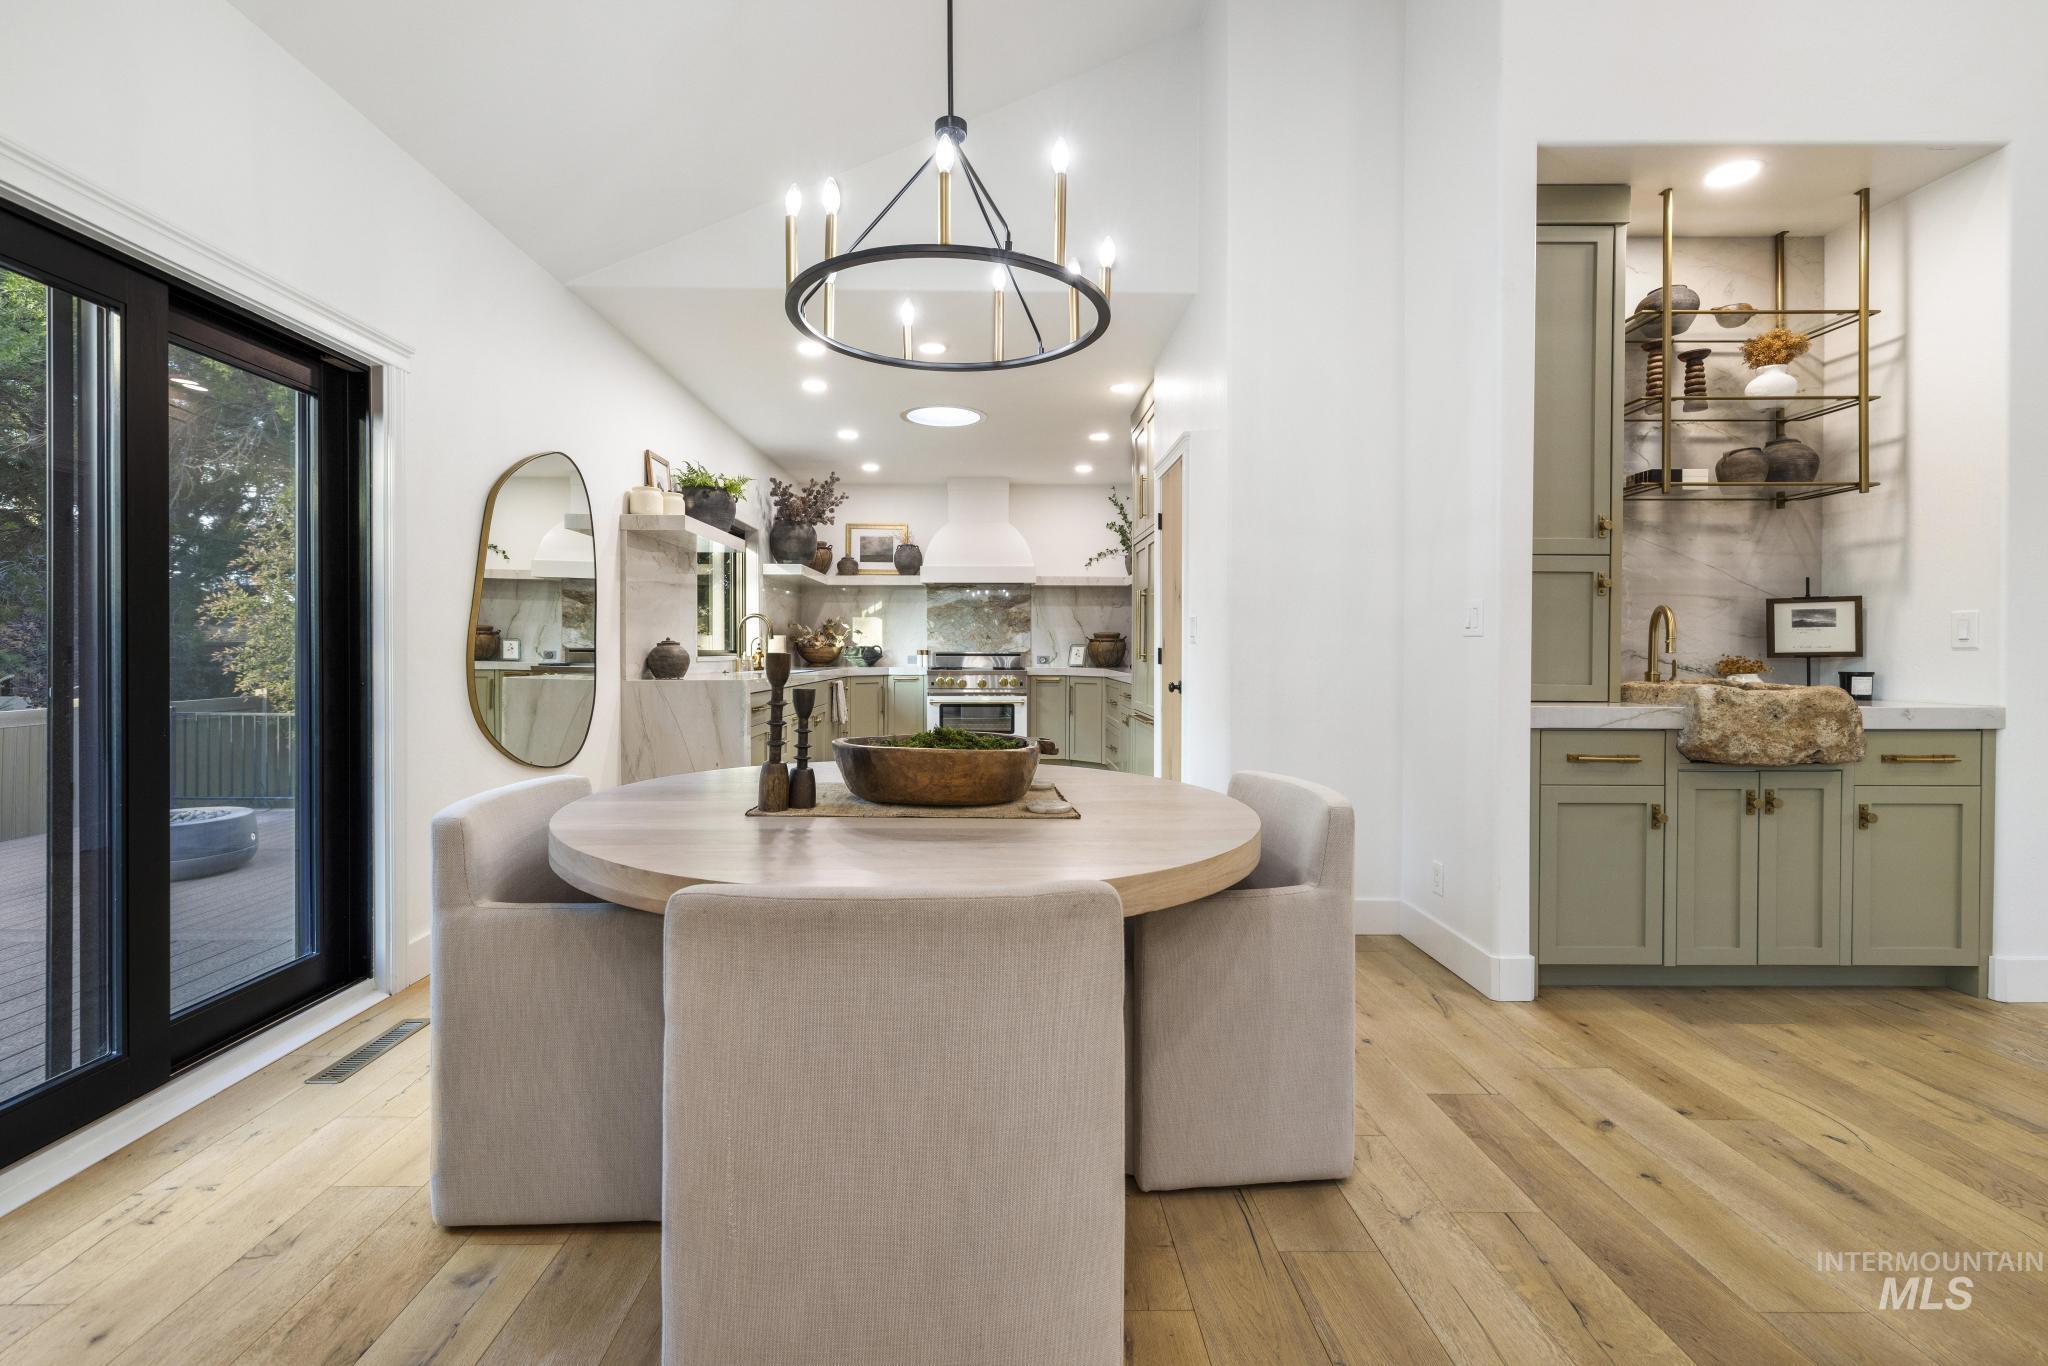
Open-concept dining area featuring a circular wood-top table with integrated seating, a contemporary chandelier, and wood-finish flooring
-
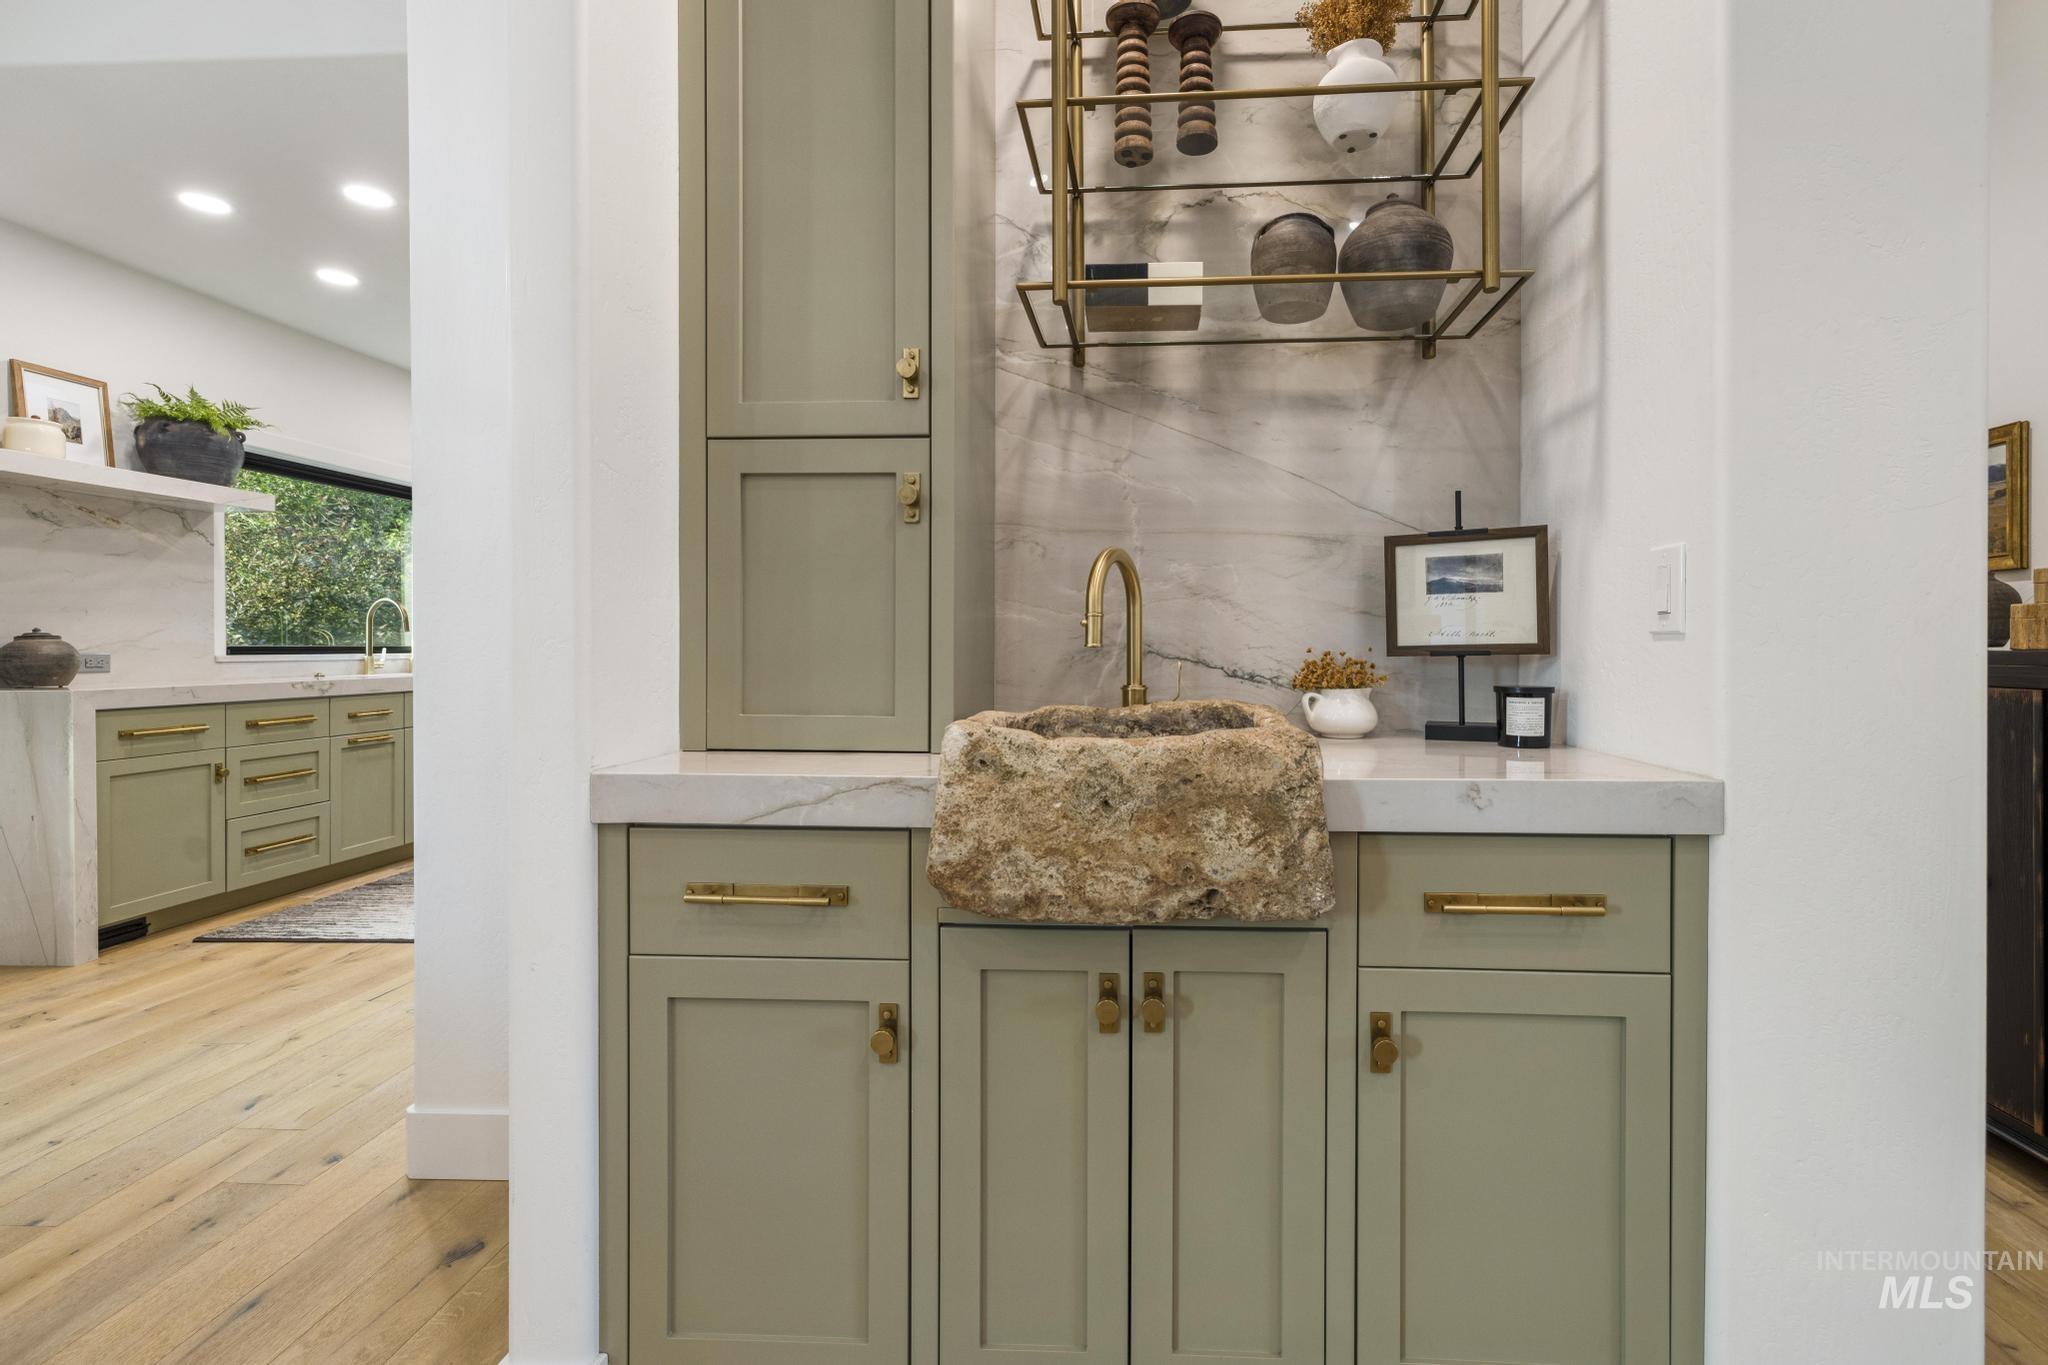
Custom stone basin sink with a brass faucet, set within sage green cabinetry featuring brass hardware
-
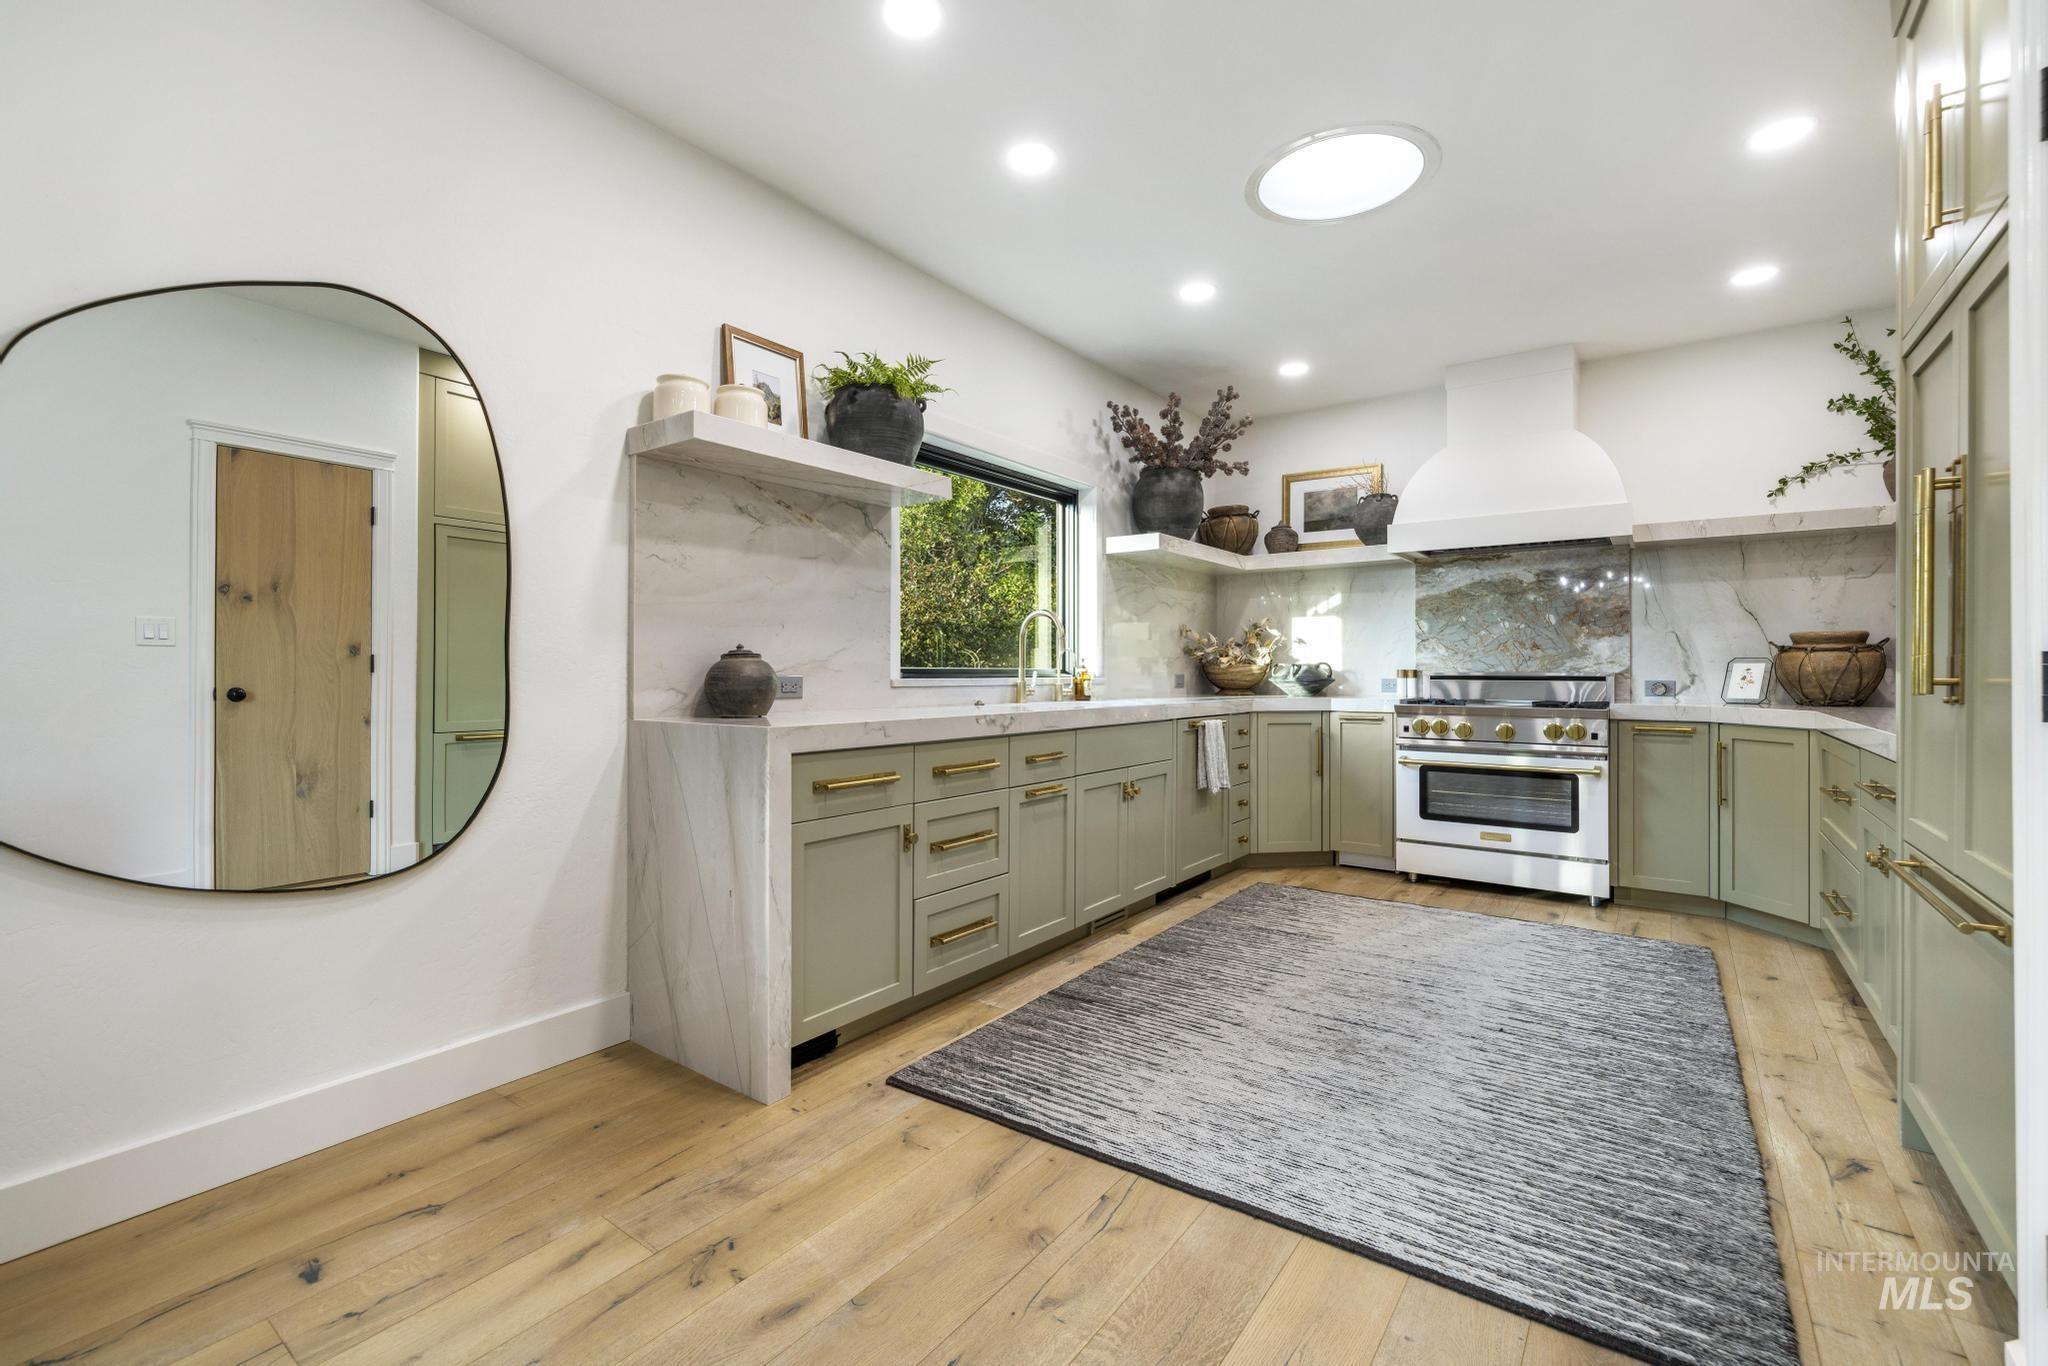
Gourmet kitchen featuring sage-toned cabinetry, a large stainless steel range, and stone countertops with matching backsplash
-

Built-in cabinetry in a light sage finish with brass hardware, marble-look countertops and backsplash, under-mount sink with brass faucet, and a large picture window
-
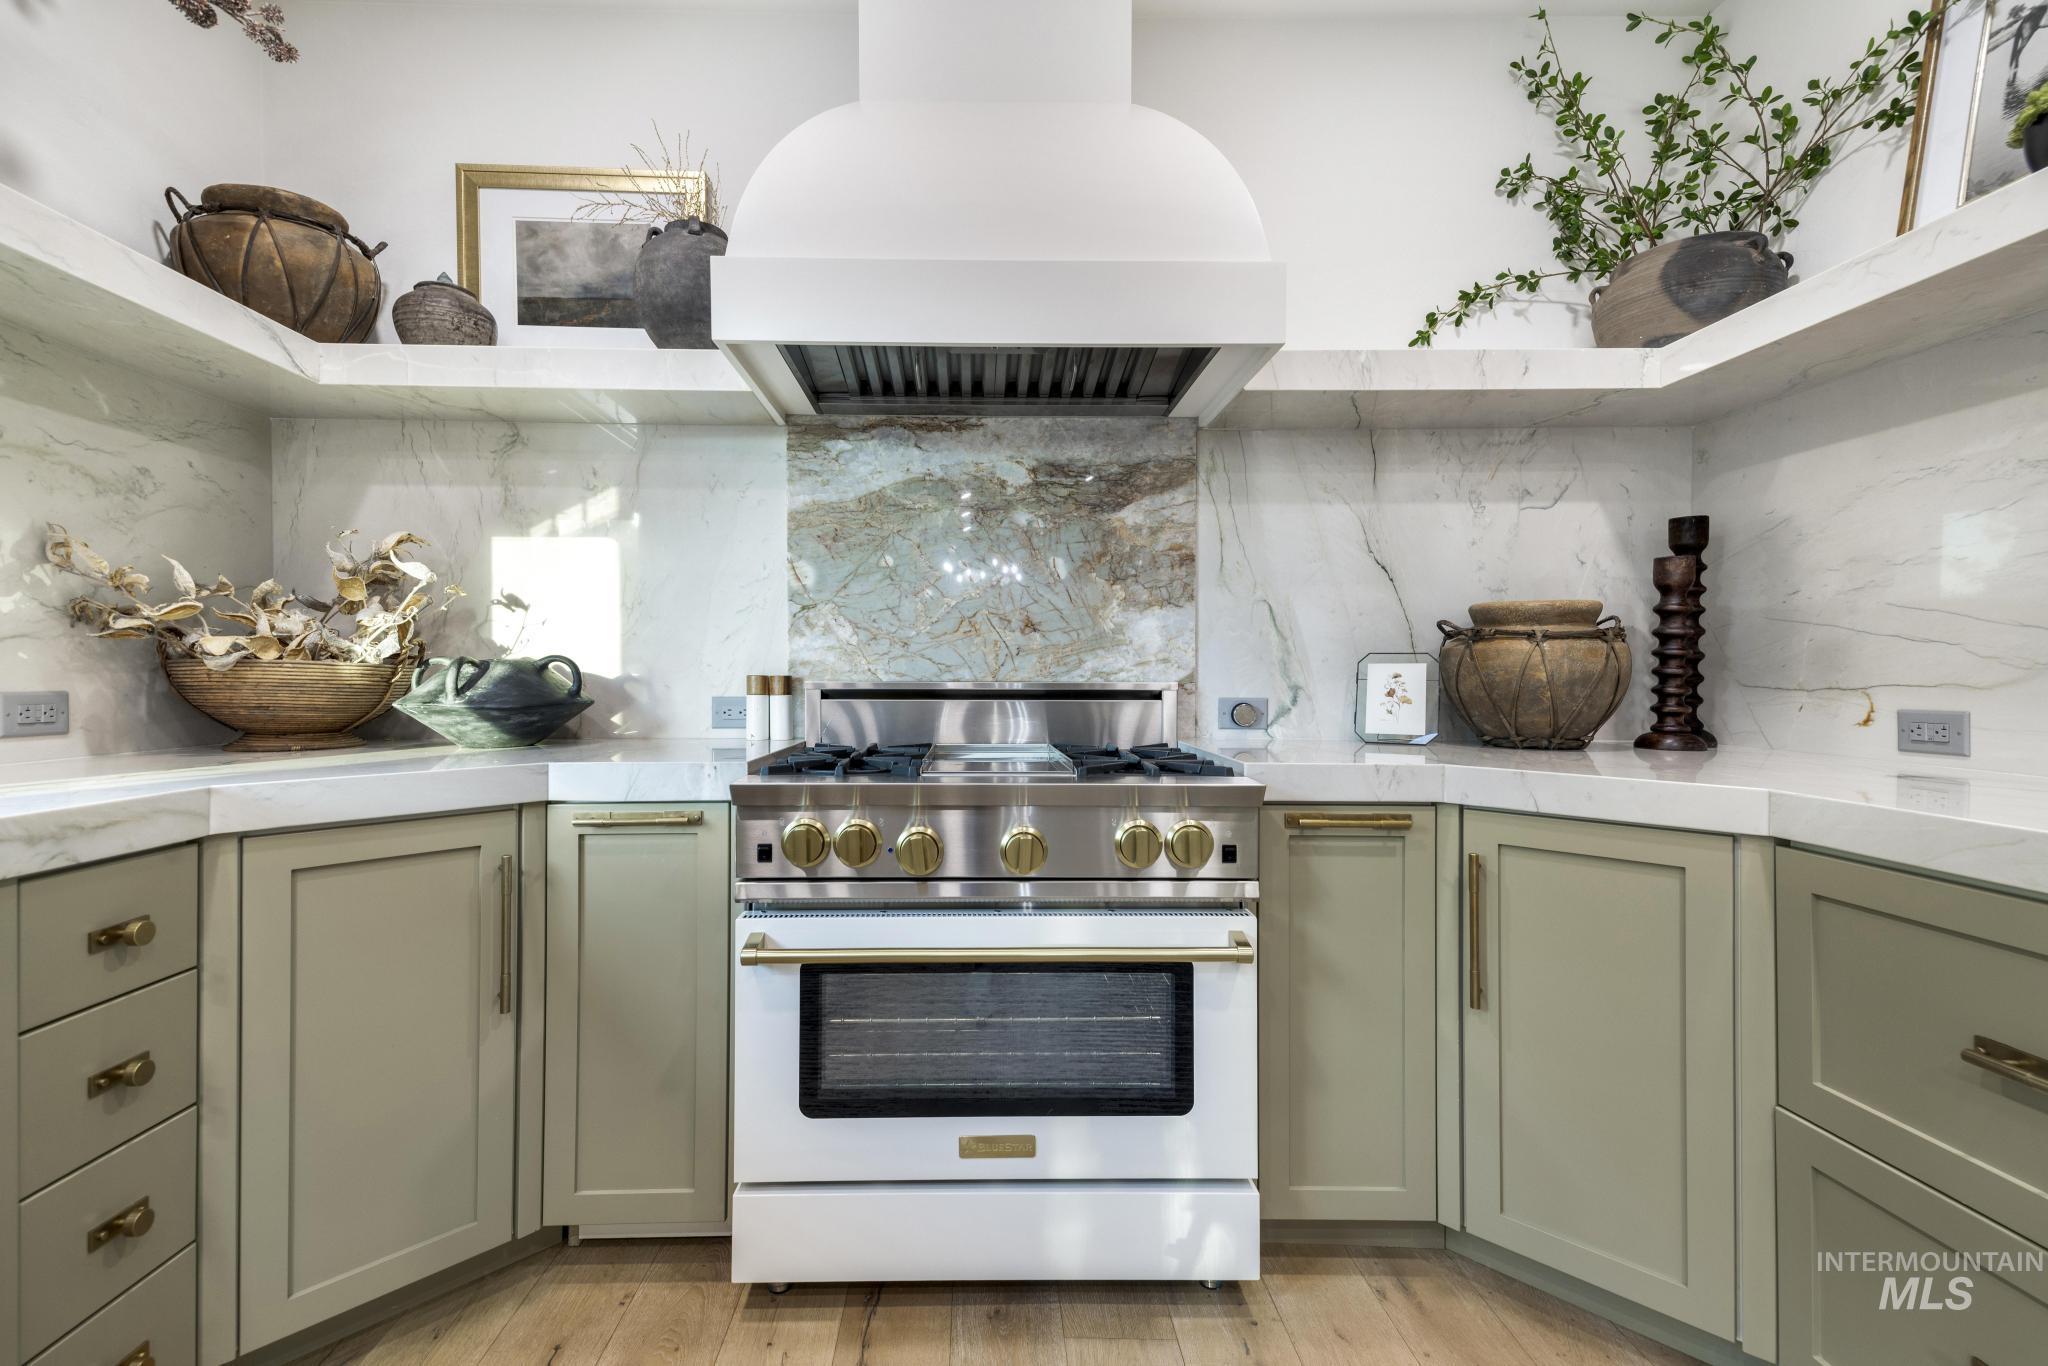
Gourmet kitchen featuring a white range with brass accents, a custom range hood, and a decorative tile backsplash
-
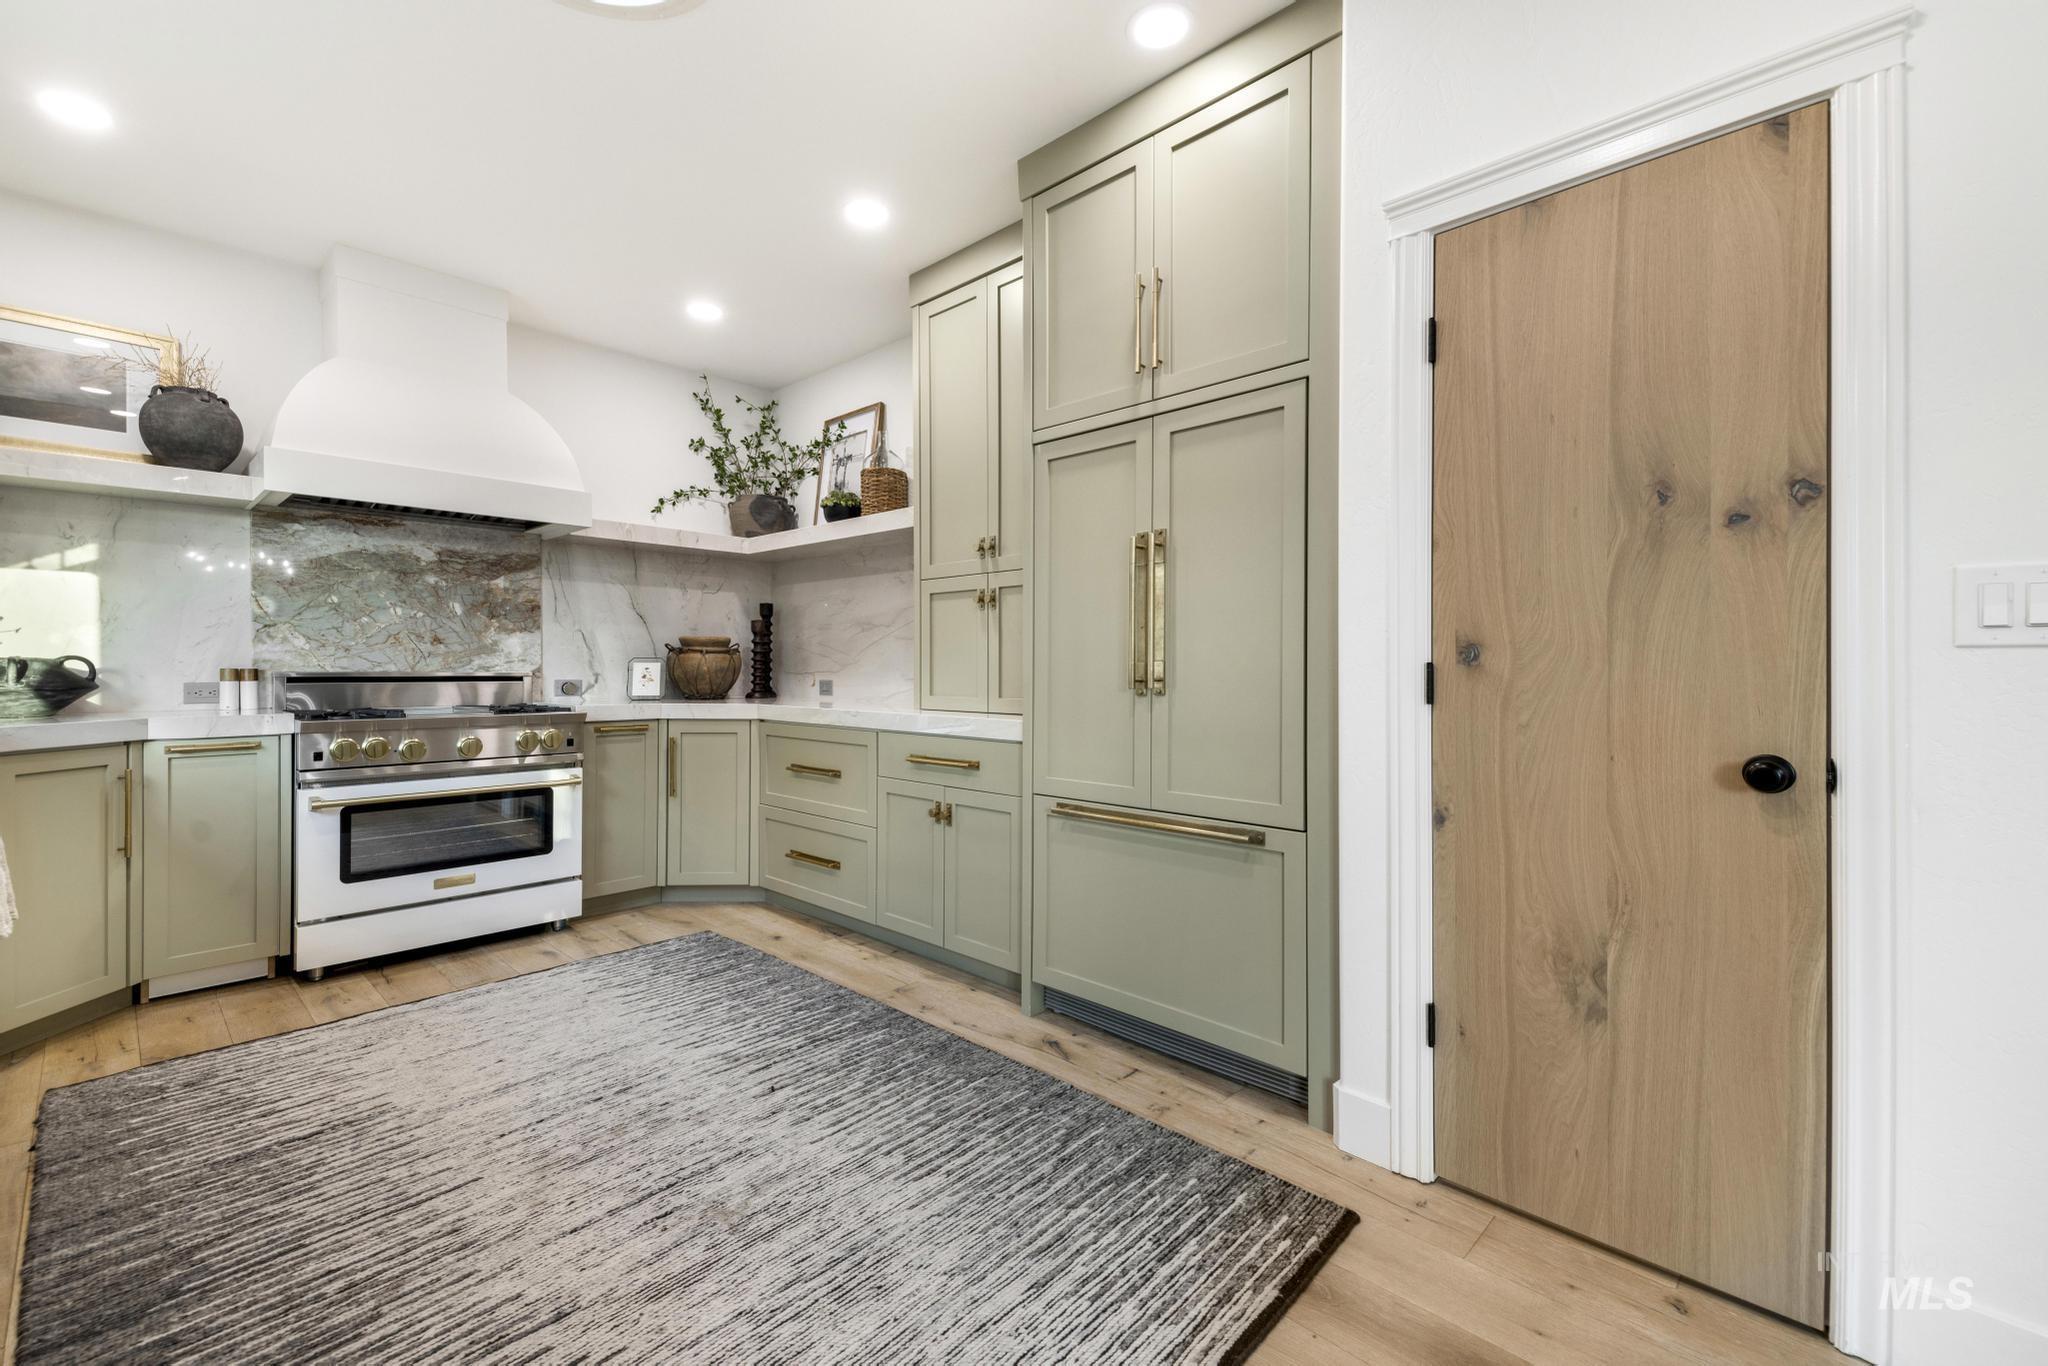
Contemporary kitchen featuring sage green cabinetry, a built-in refrigerator, a stainless steel range, a white range hood, and wood-finish flooring
-
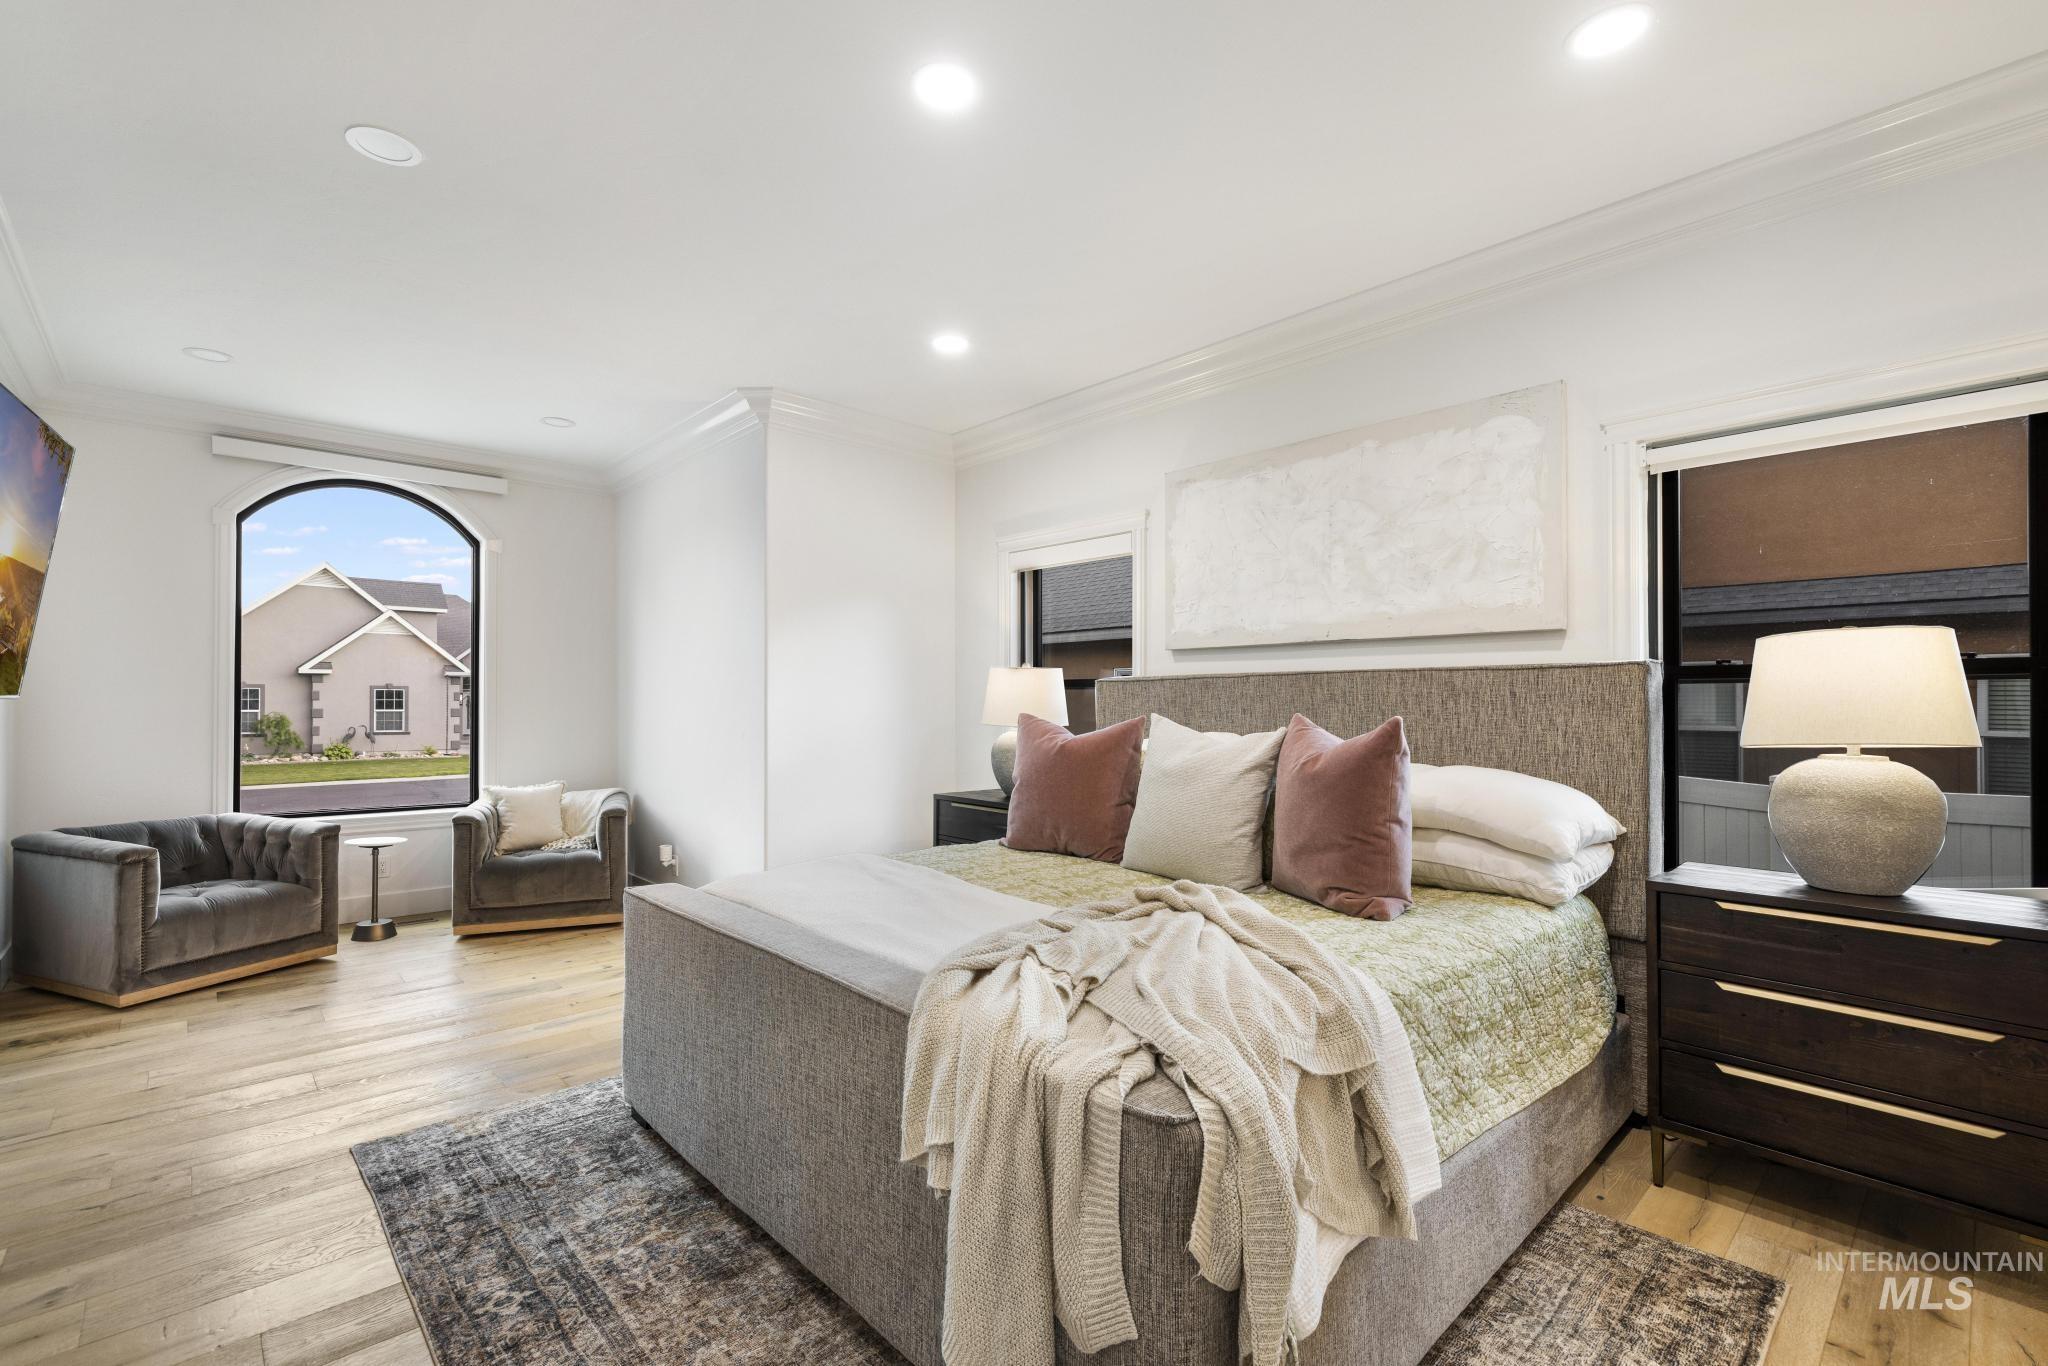
Spacious bedroom featuring light wood-finish flooring and crown molding
-
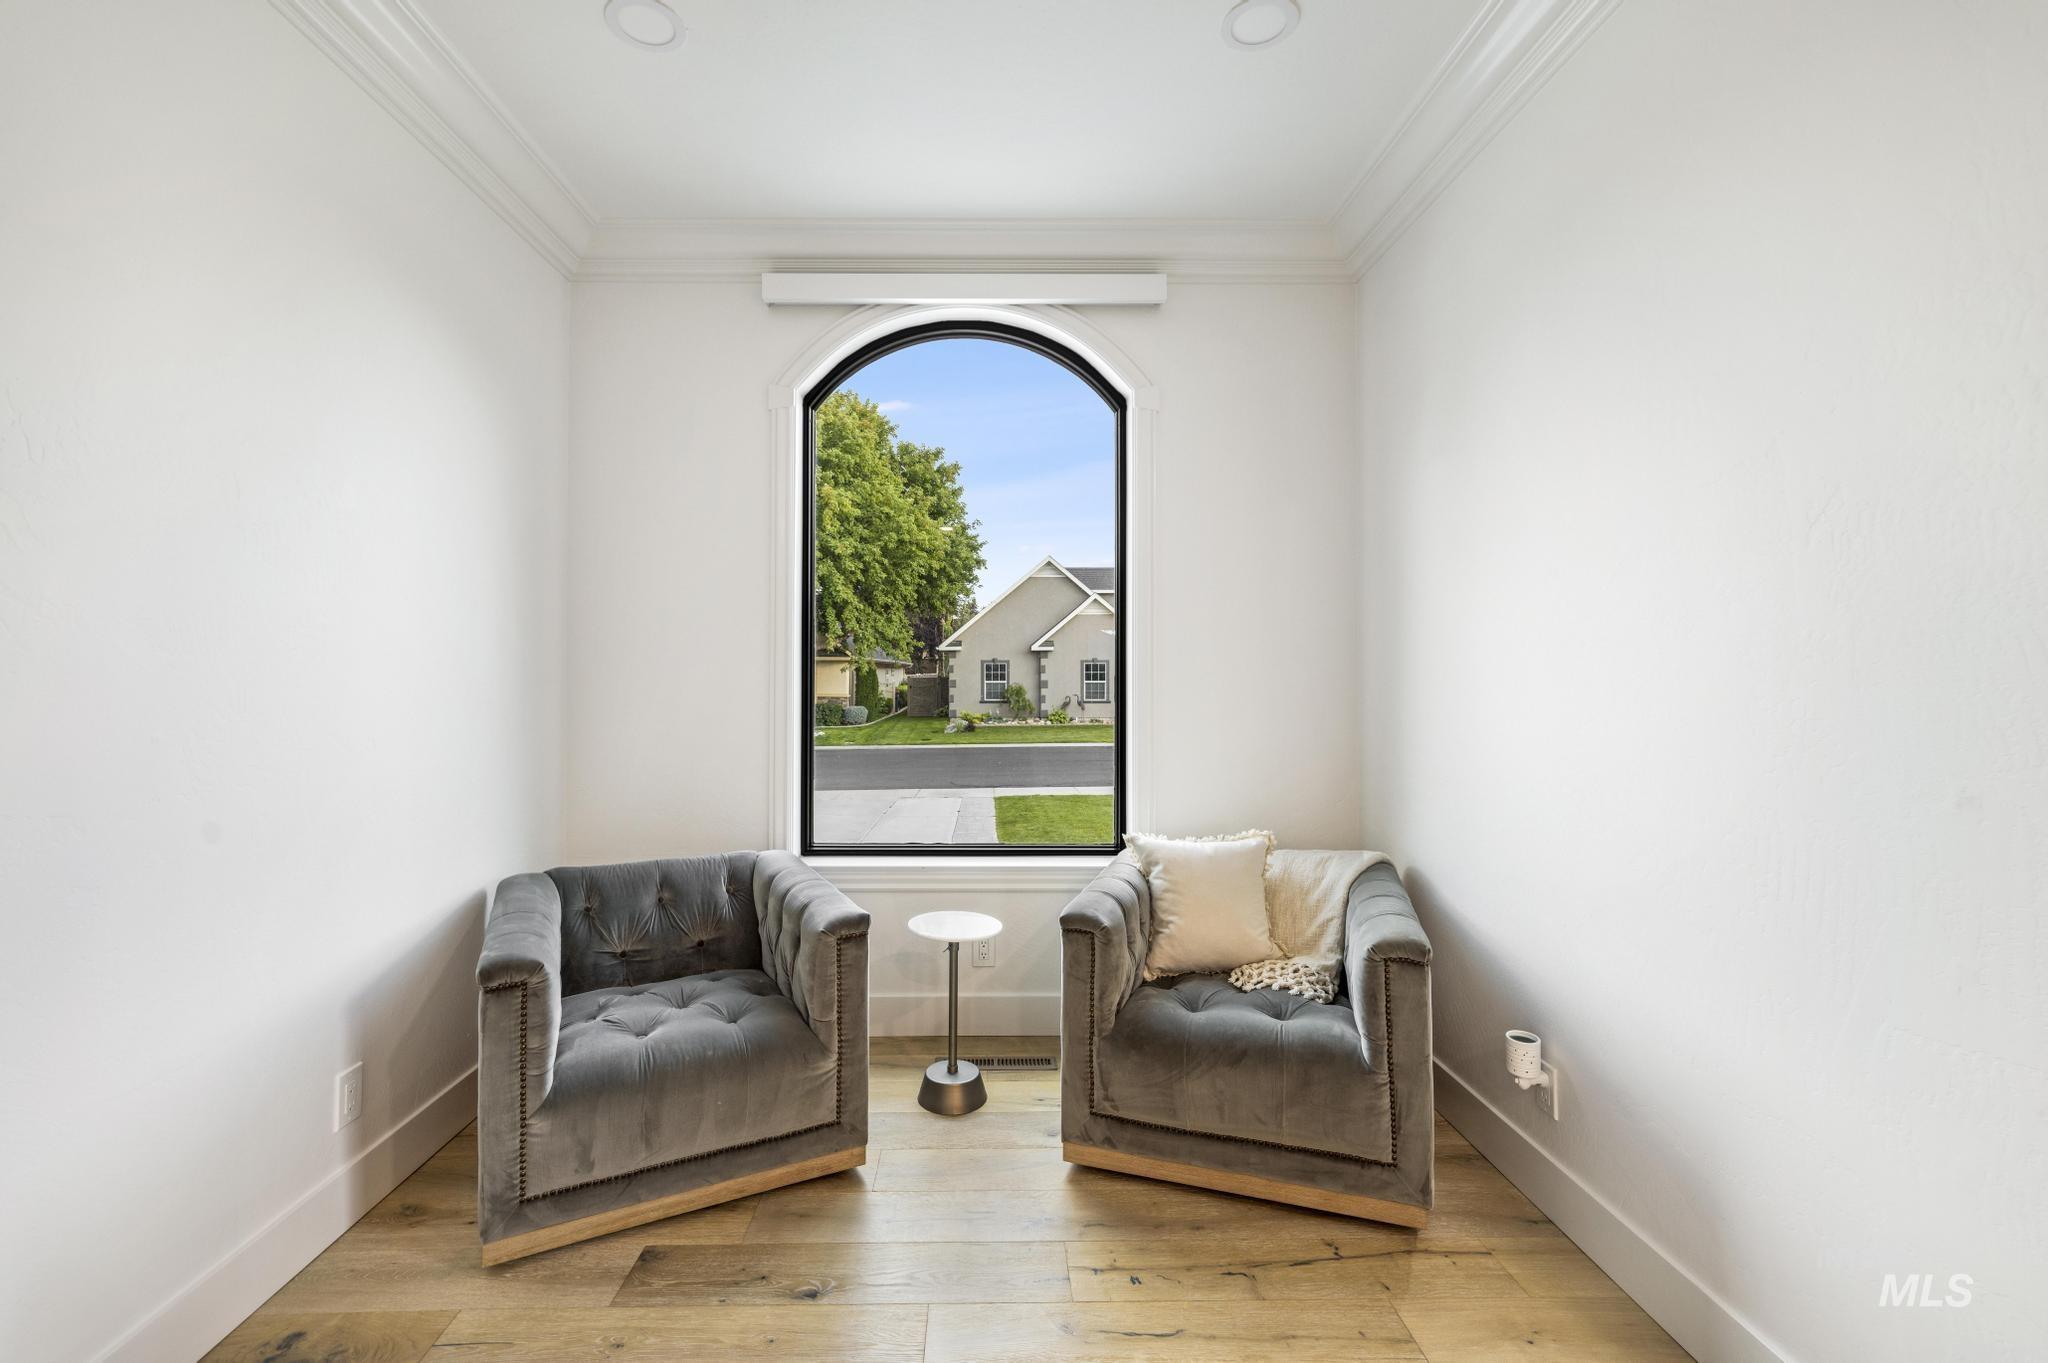
Arched window with black trim, wood-finish flooring, white walls, recessed lighting, and crown molding
-
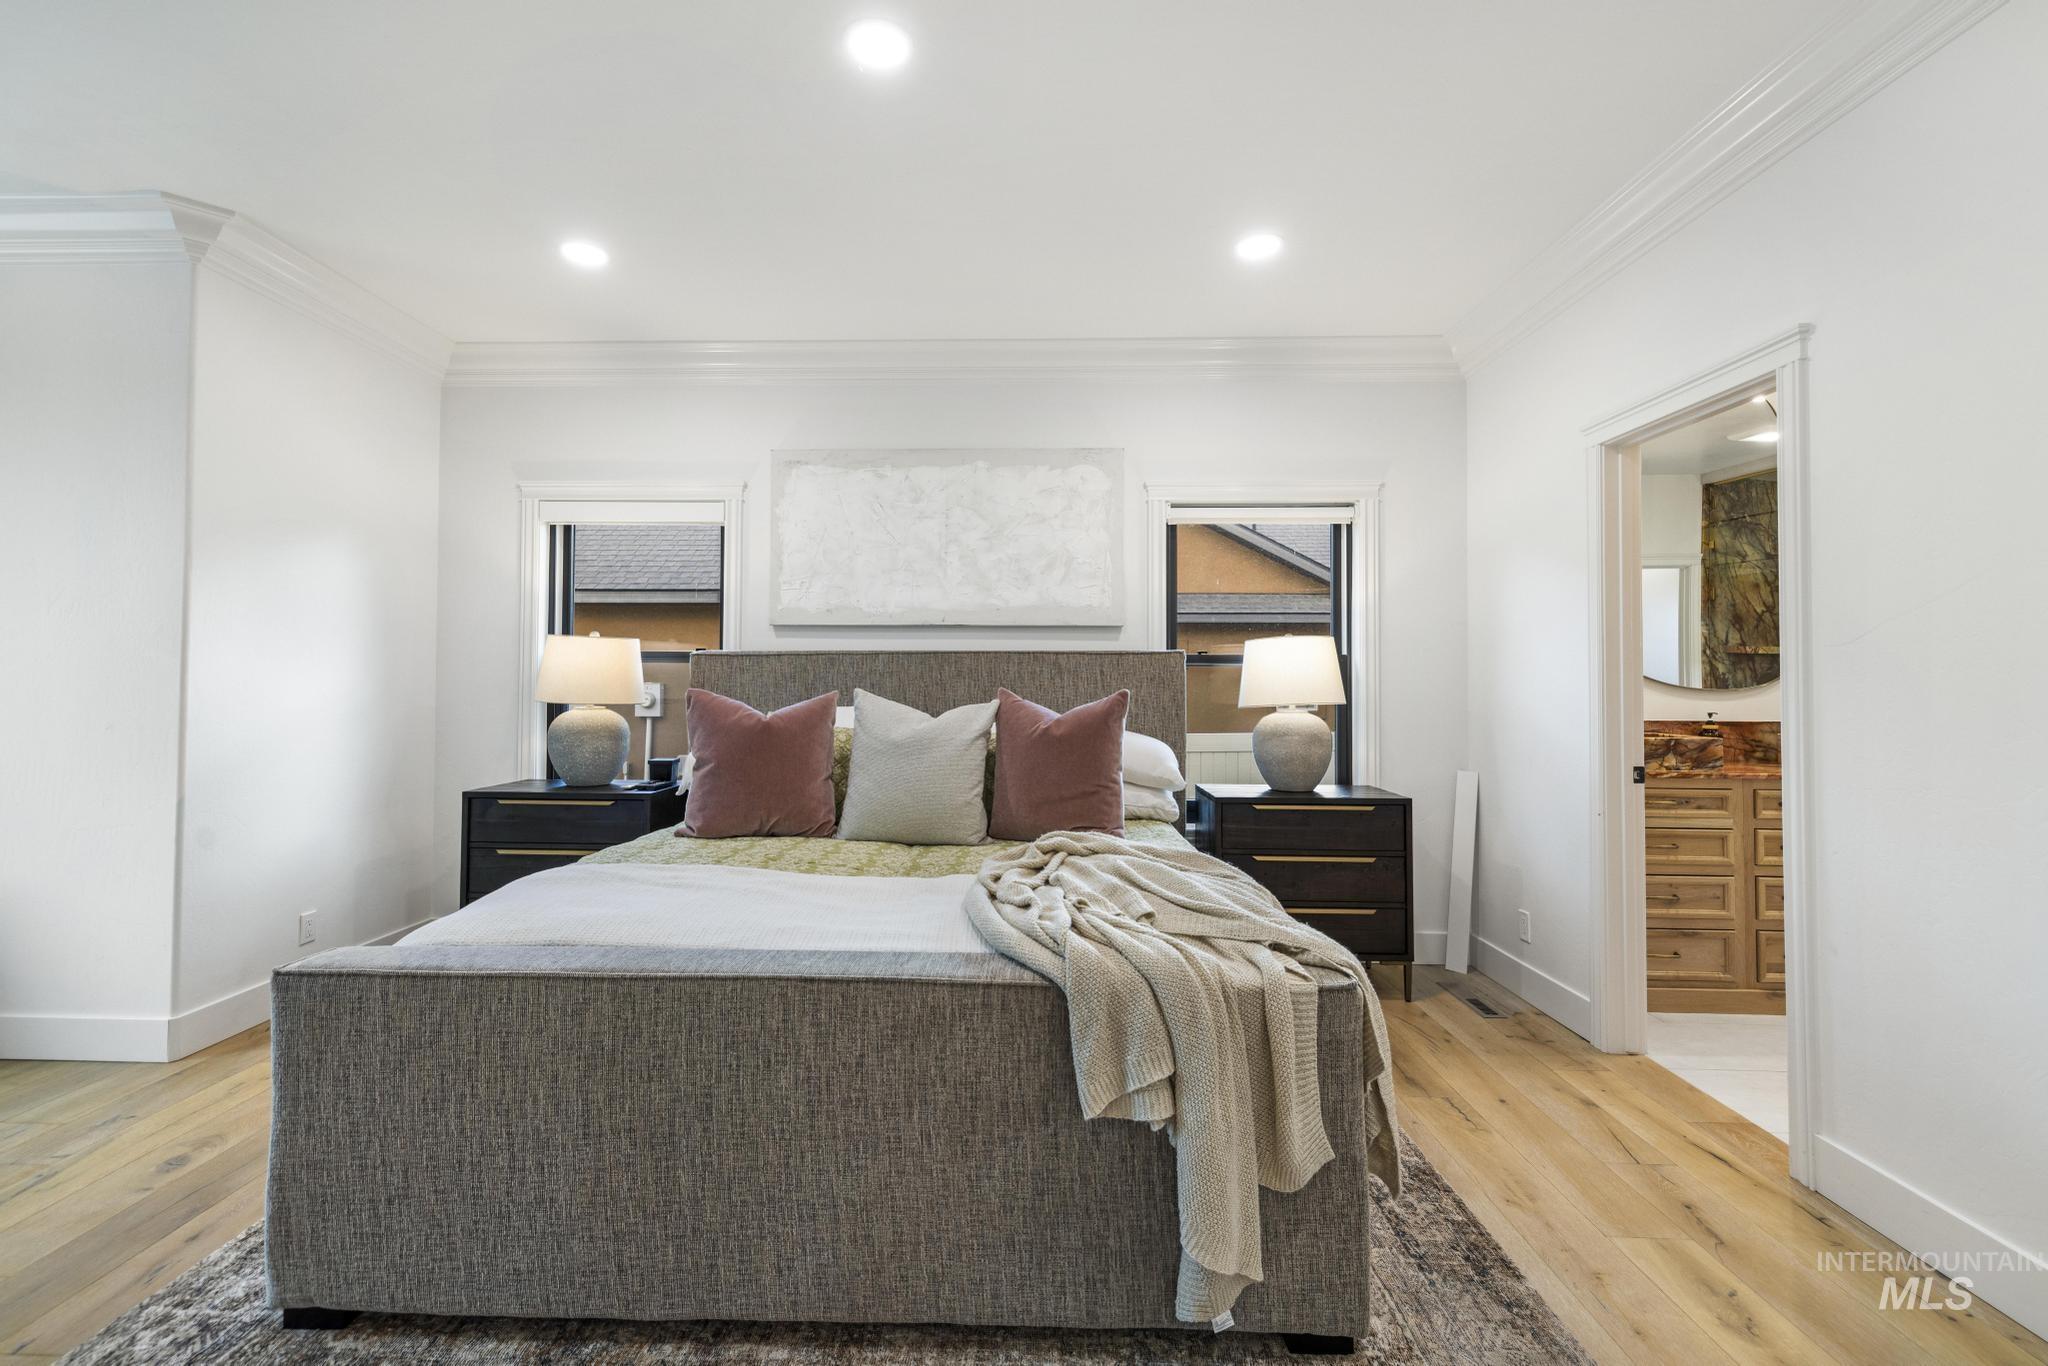
Spacious room featuring light wood-finish flooring, recessed lighting, and crown molding
-
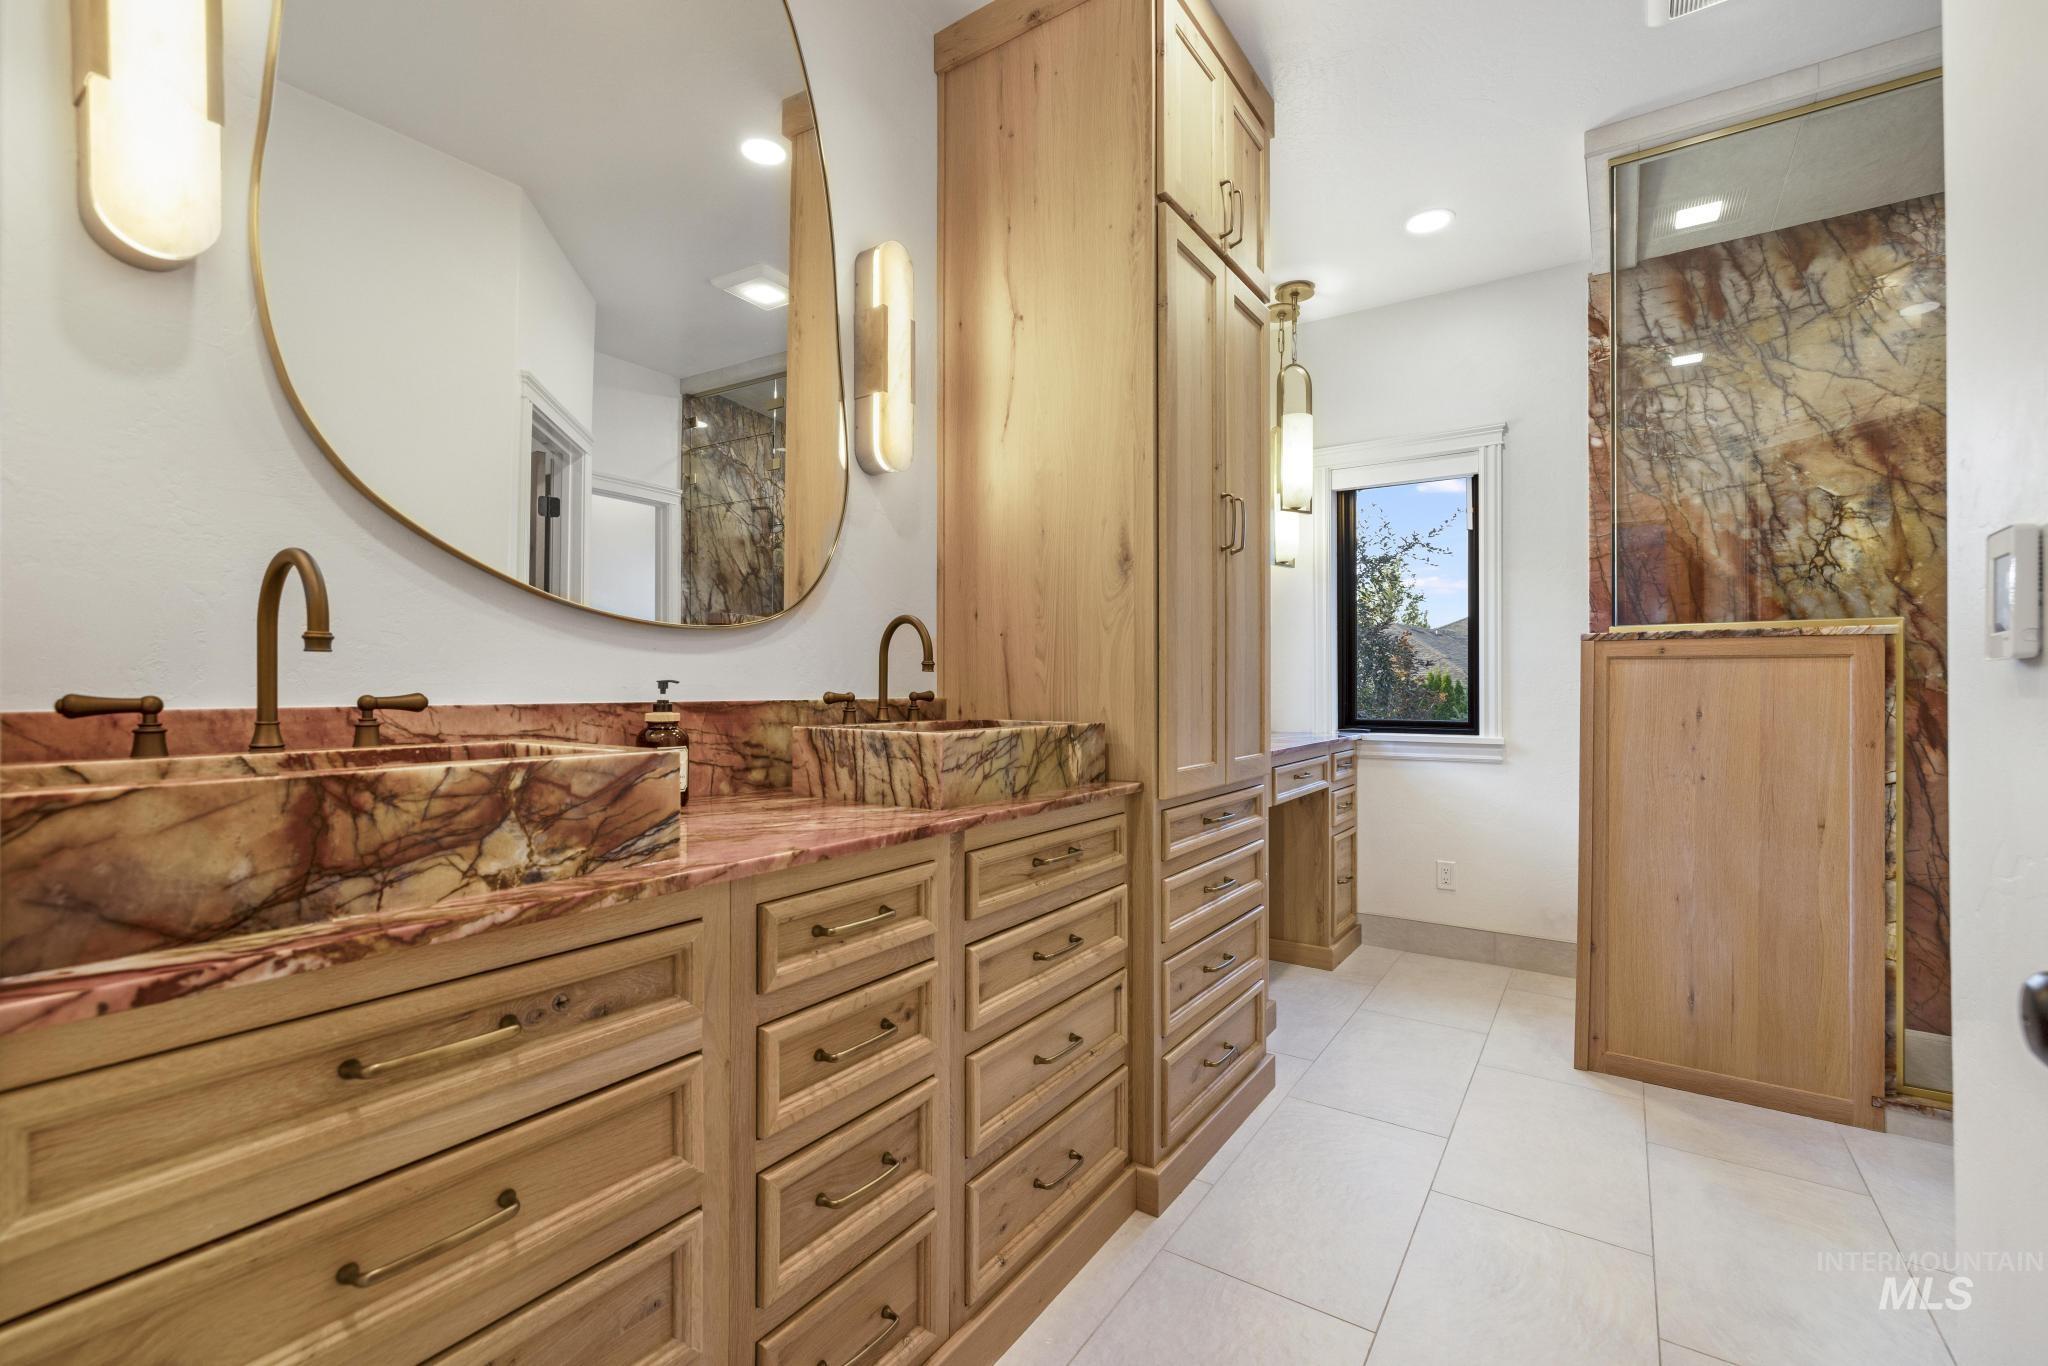
Dual vanity featuring custom wood cabinetry with ample storage
-
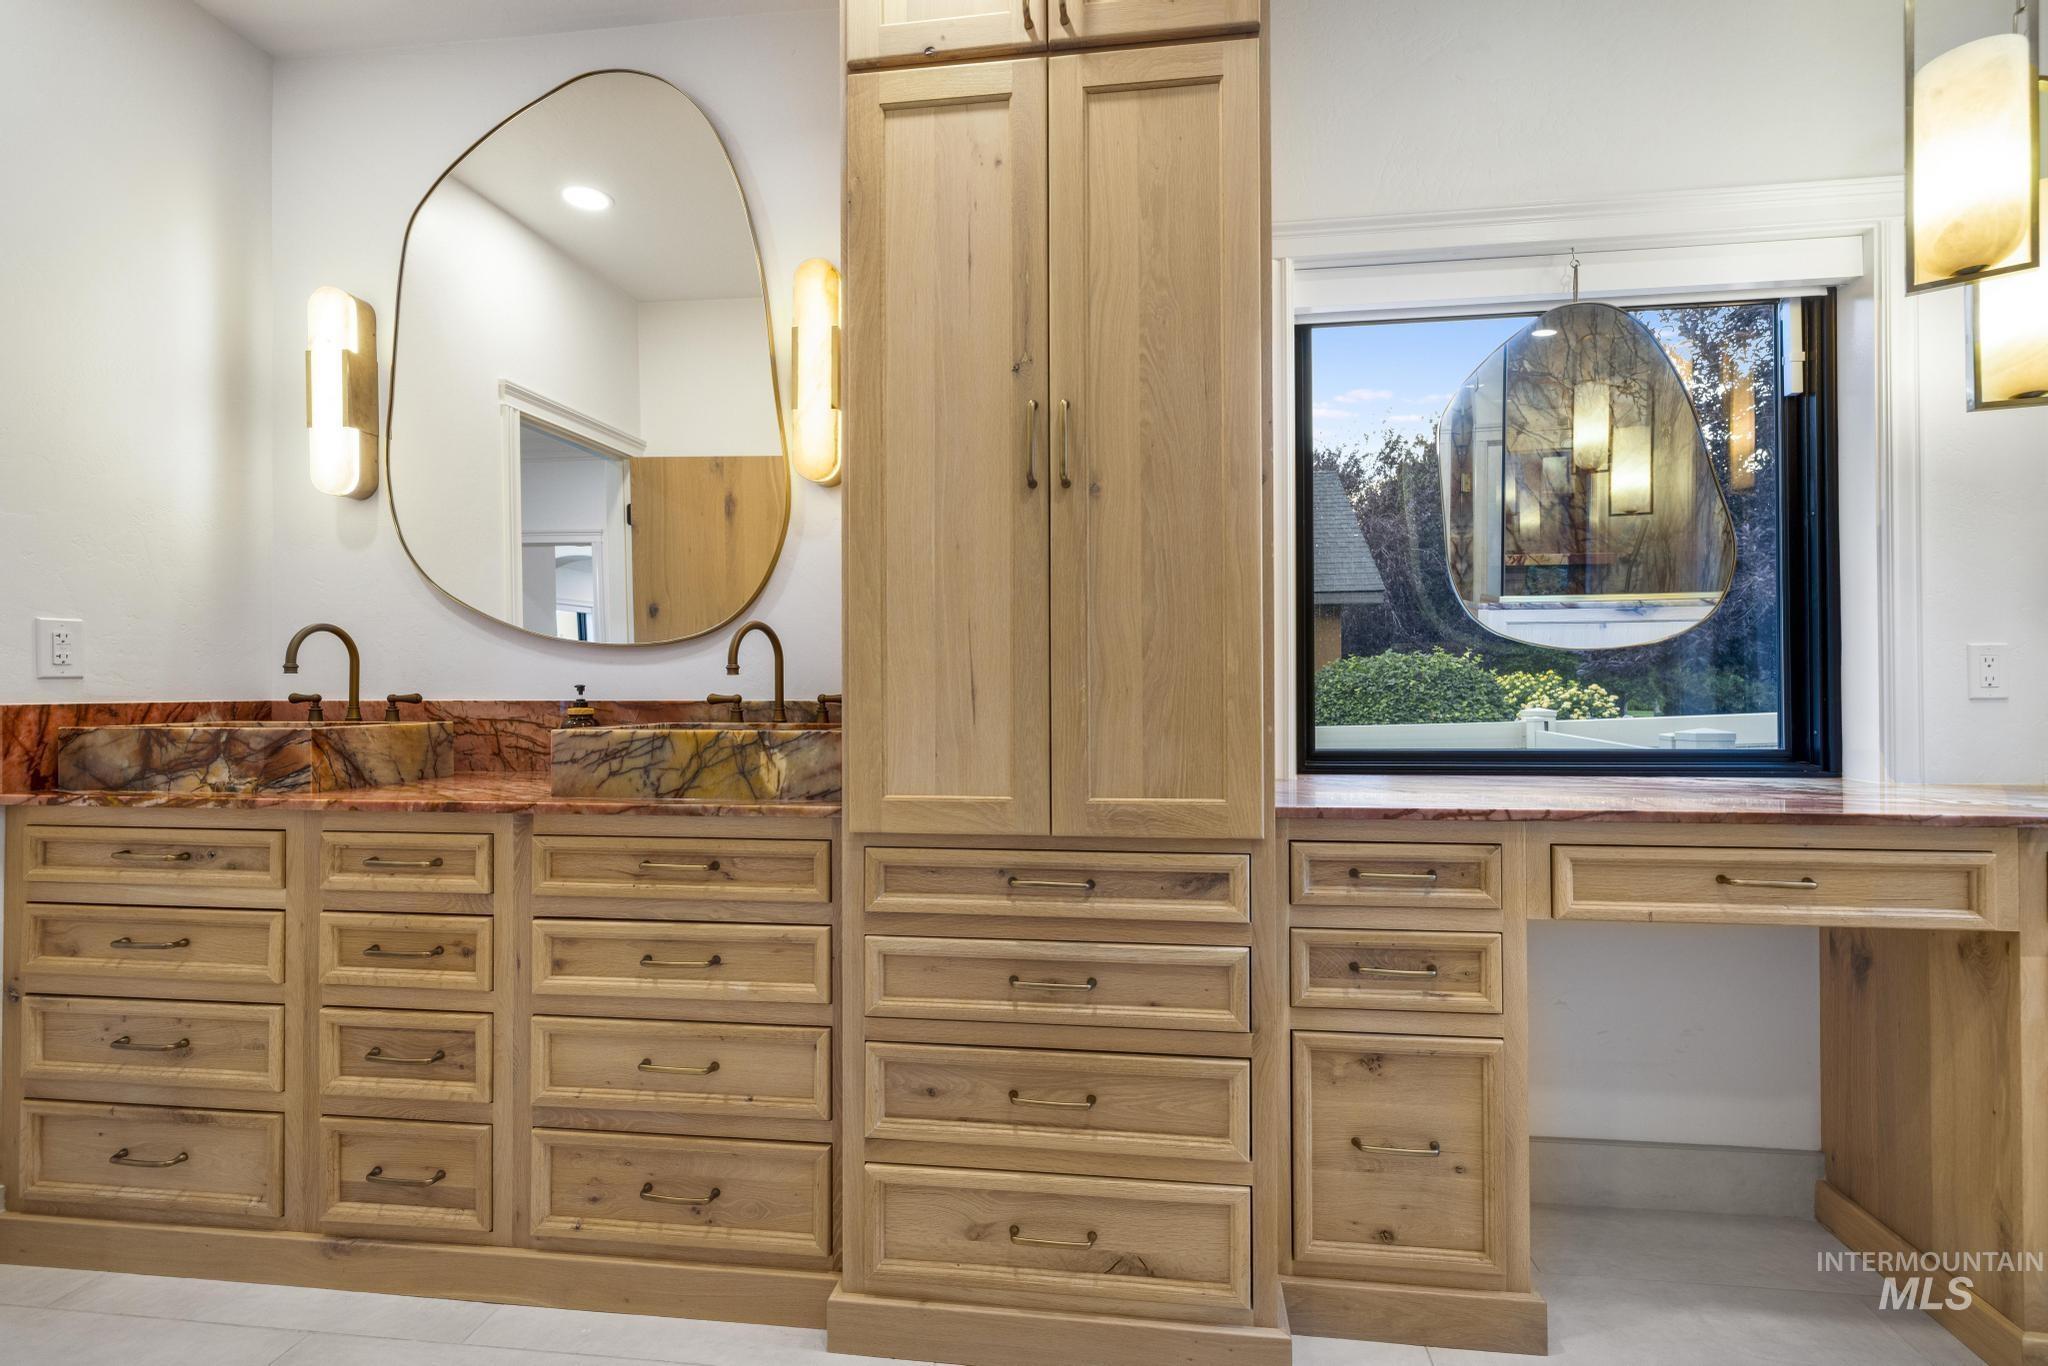
Custom double vanity featuring natural wood cabinetry, unique stone vessel sinks, and bronze-finish faucets
-

Built-in vanity with light wood cabinetry, stone-finish countertop, and brass hardware
-
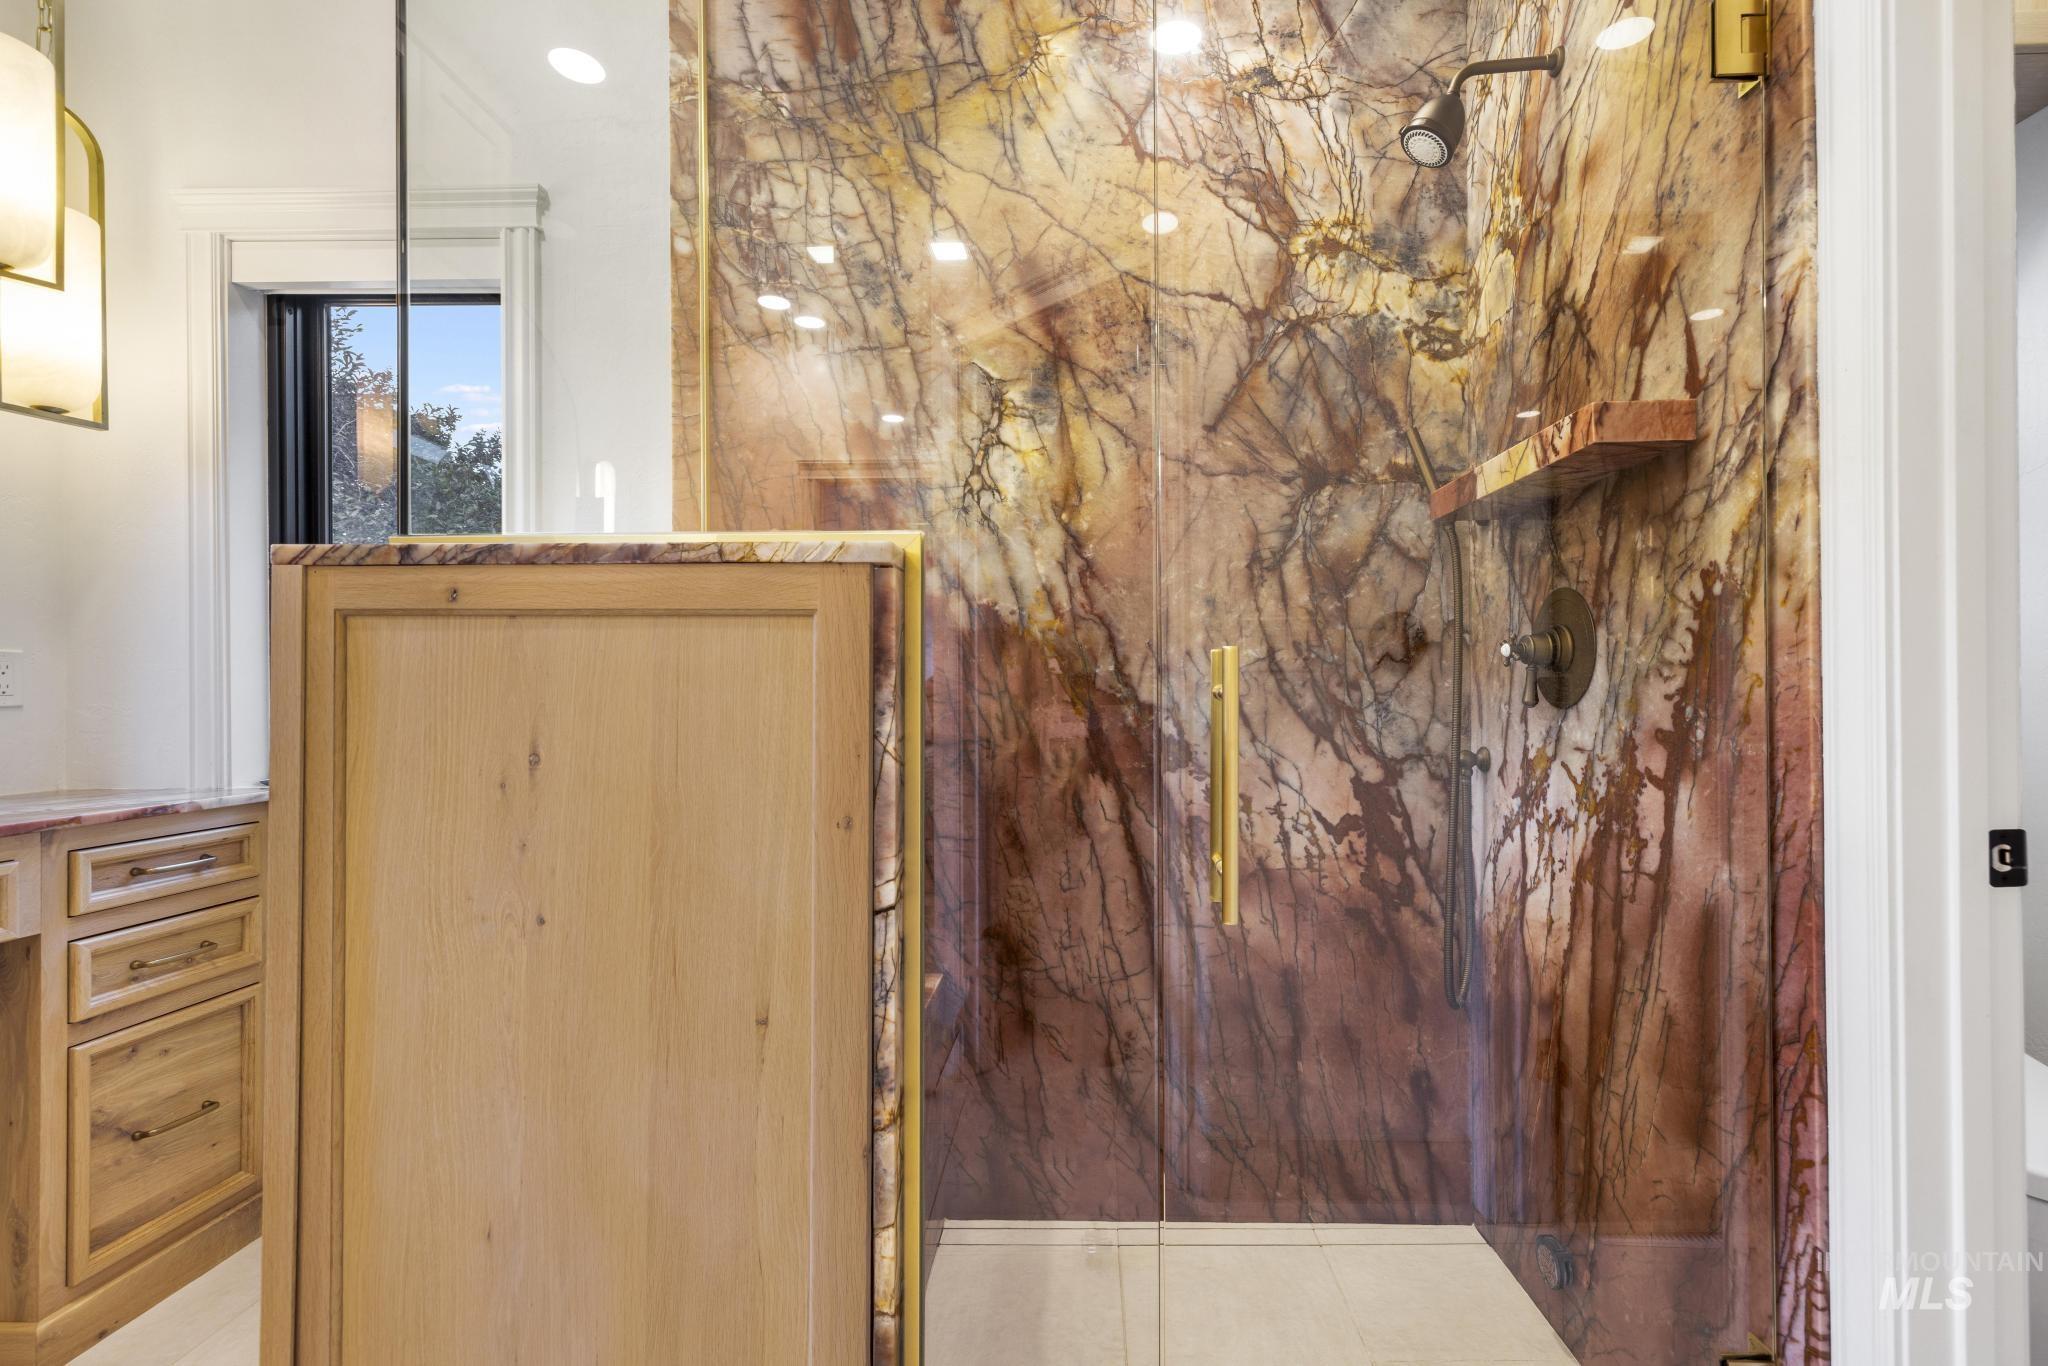
Walk-in shower featuring striking natural stone walls and a clear glass enclosure
-

Spacious shower enclosure featuring full-height natural stone walls and a clear glass door
-
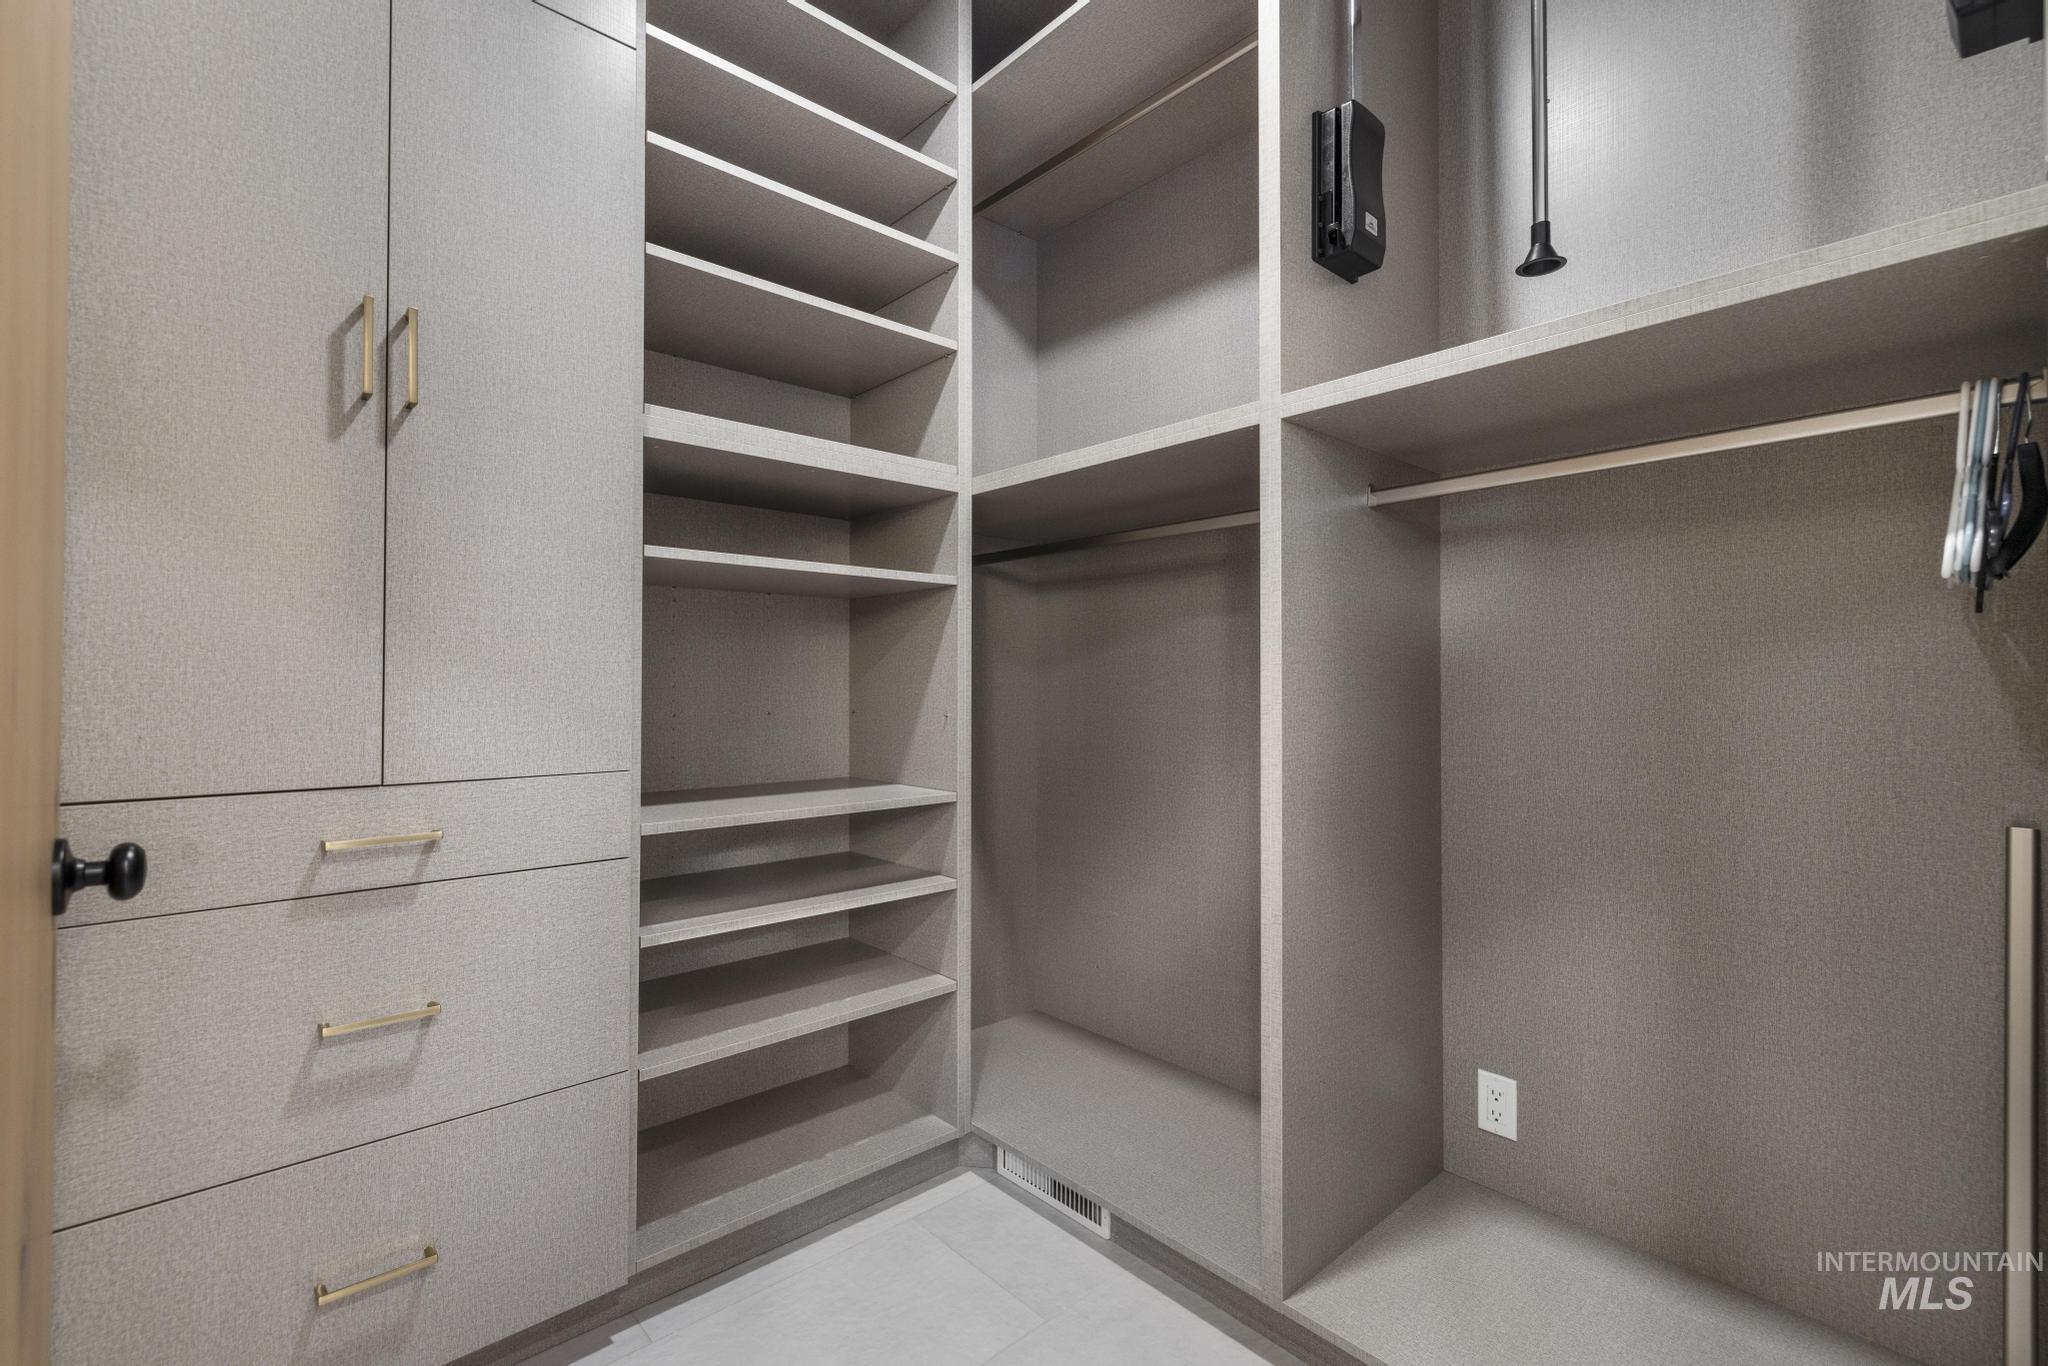
Custom closet system featuring light-toned cabinetry and shelving
-
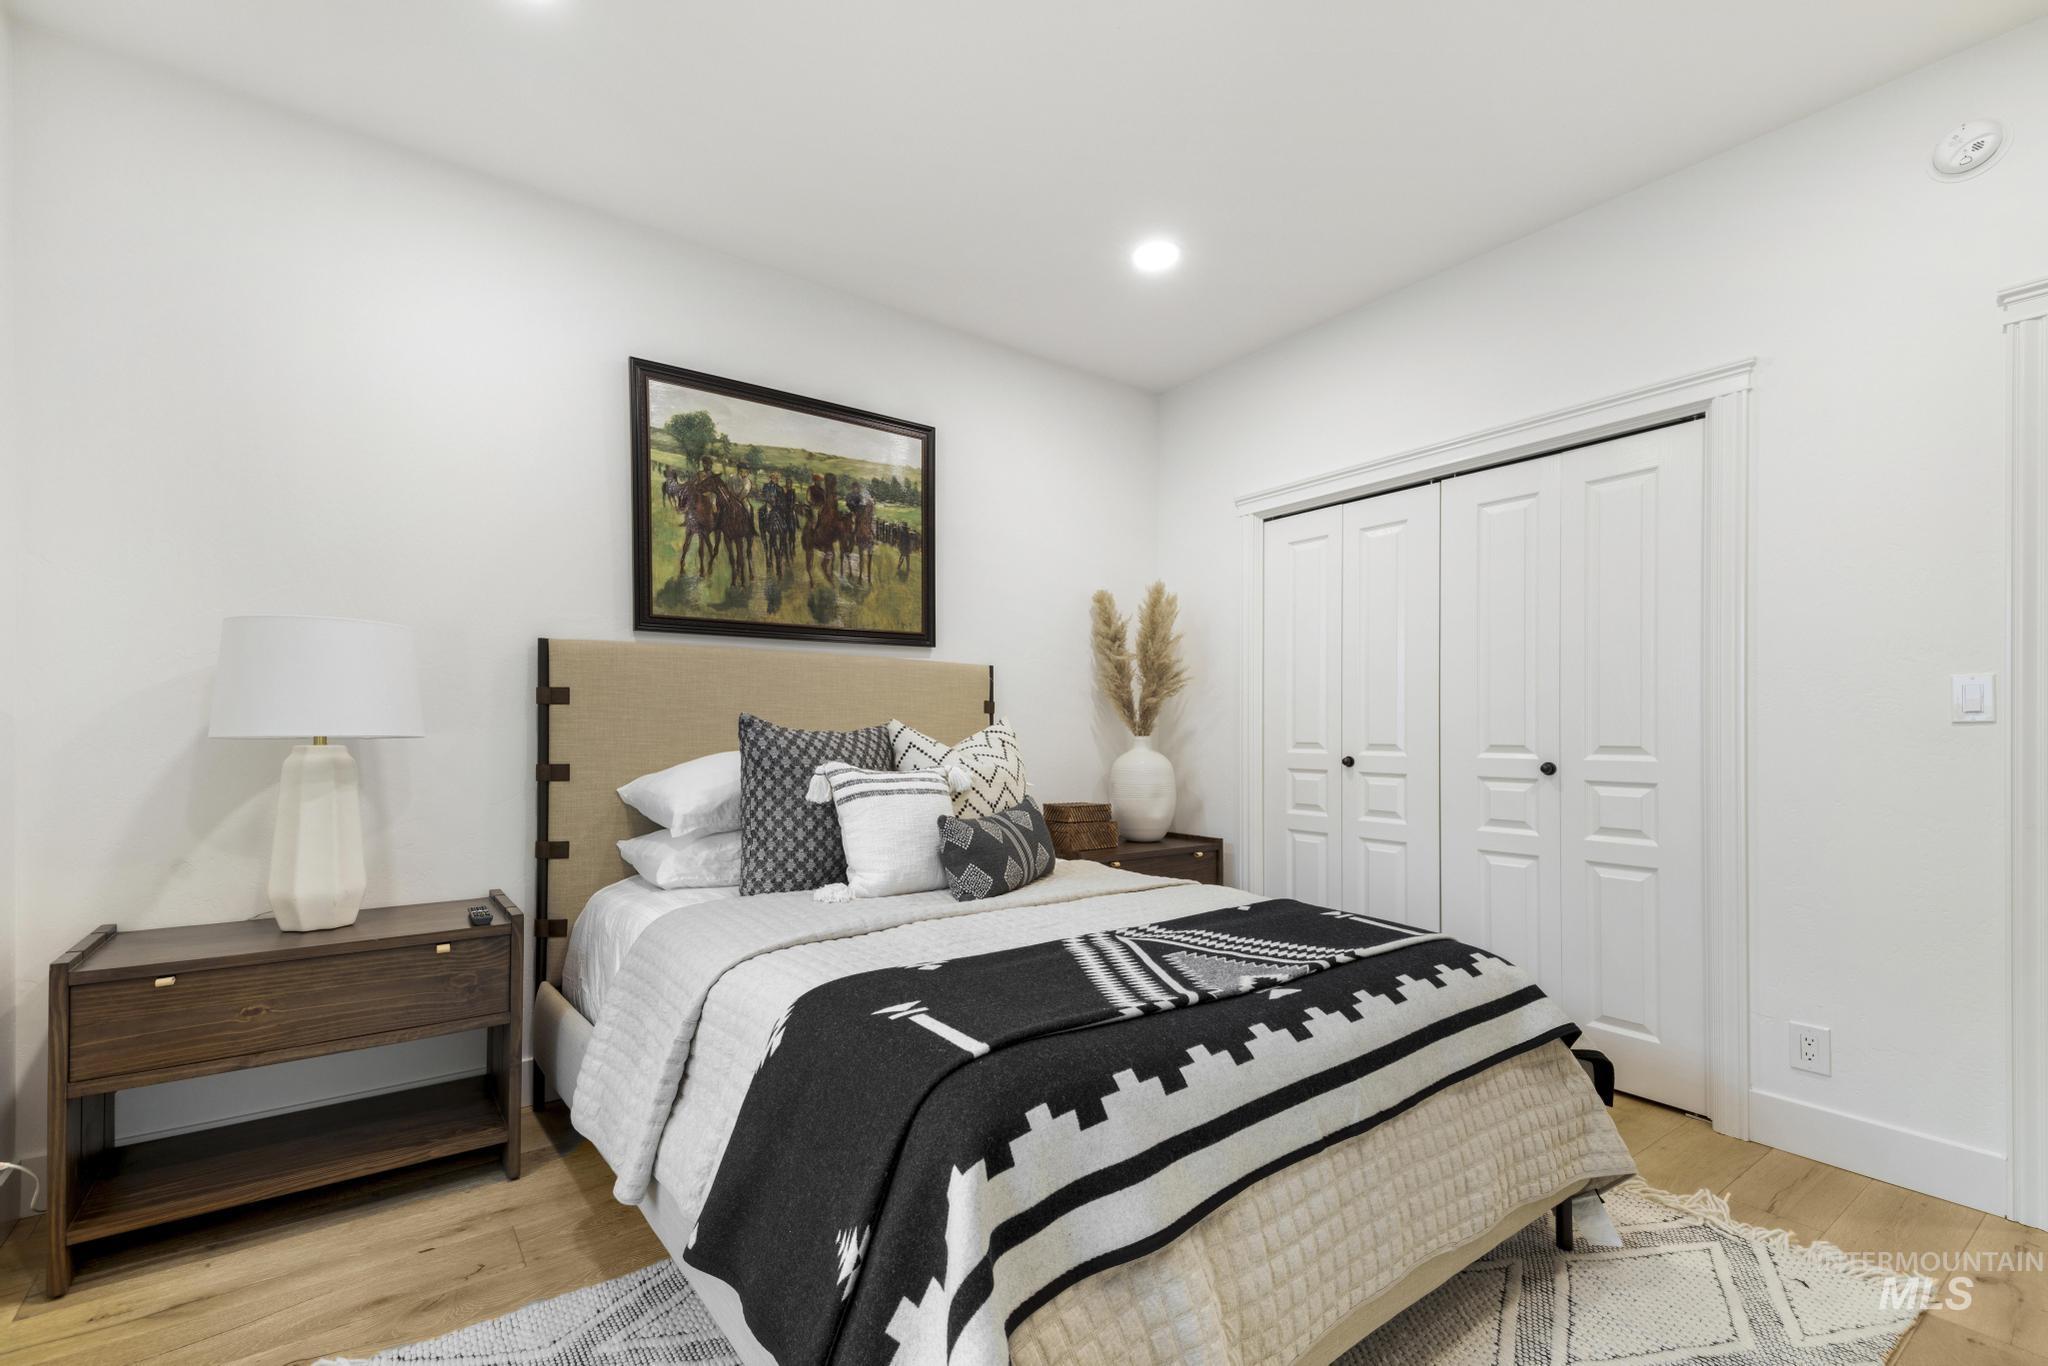
Neutral wall finishes with recessed lighting and wood-finish flooring
-
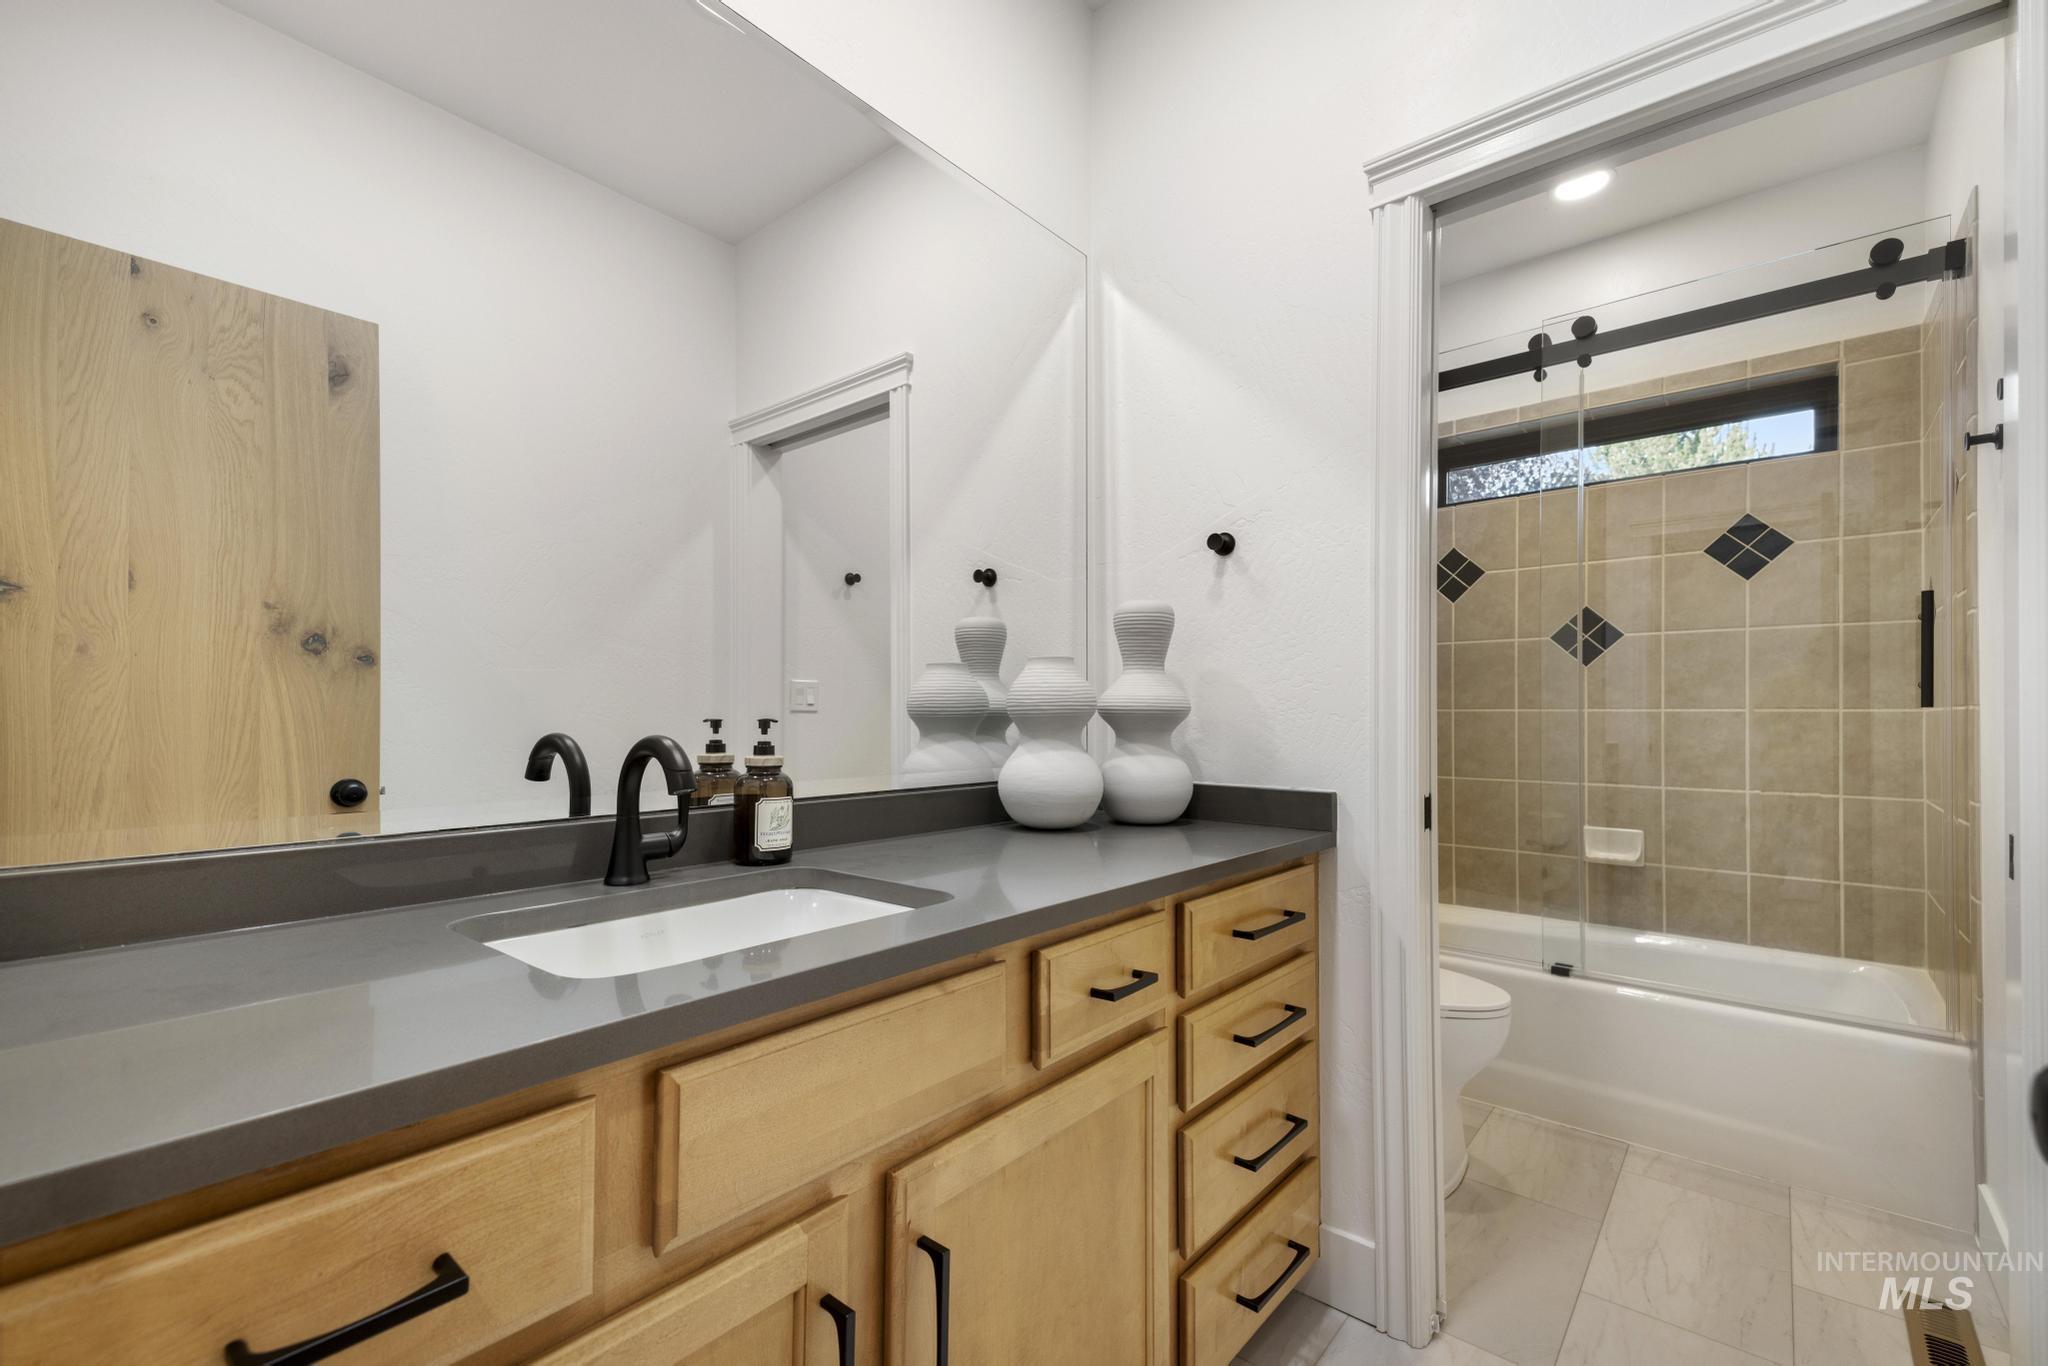
Bathroom featuring a light wood-finish vanity with a dark countertop, white rectangular sink, and matte black faucet
-
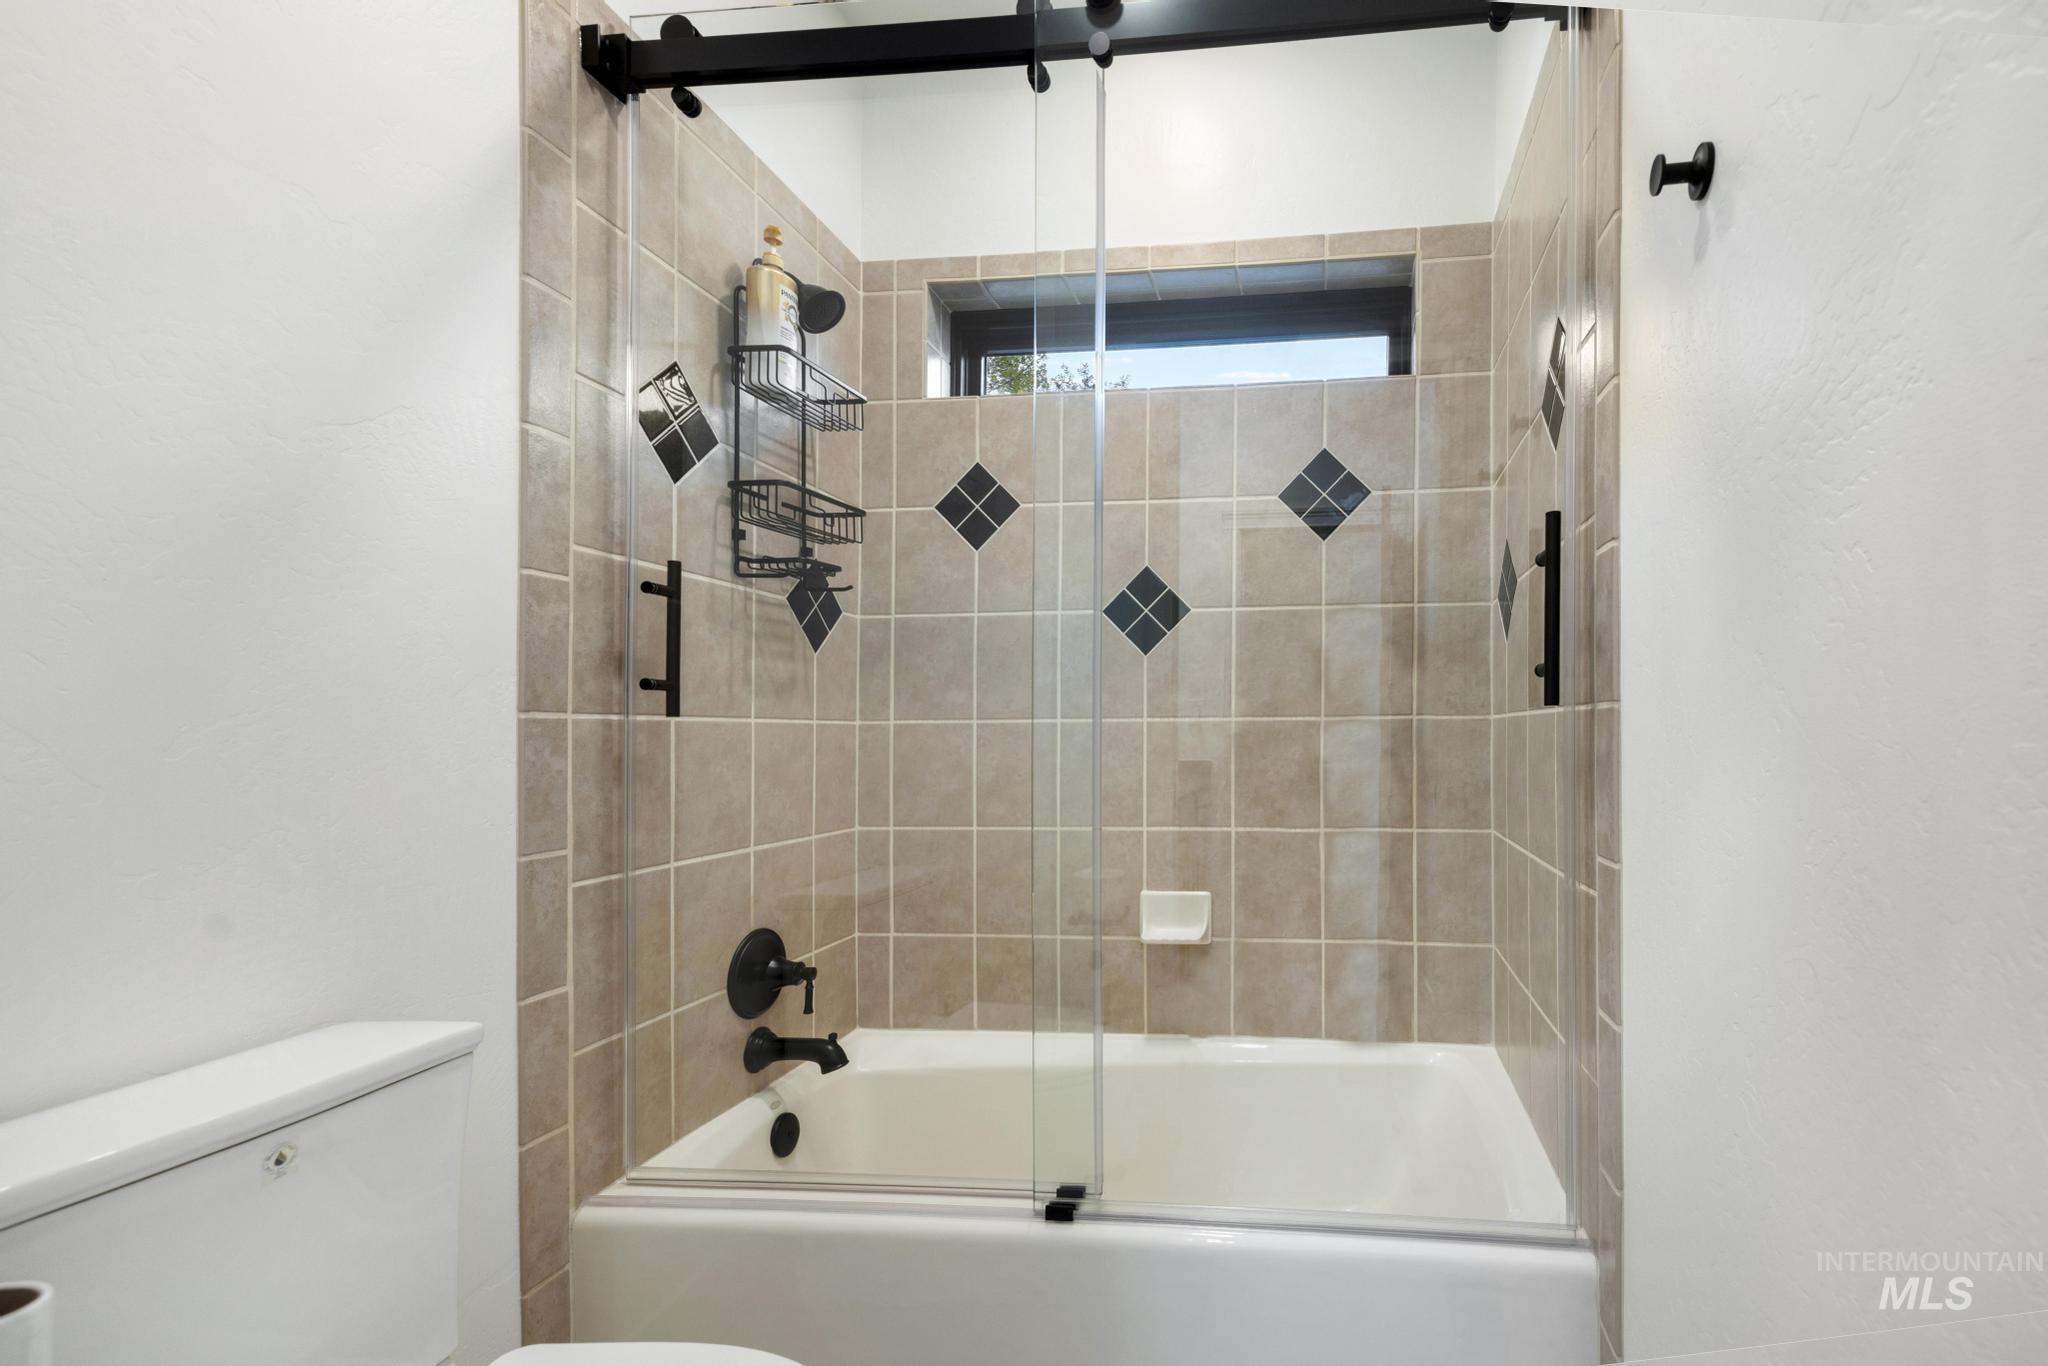
Bathtub with glass sliding doors, featuring beige square wall tiles with dark diamond accents, and a built-in window
-
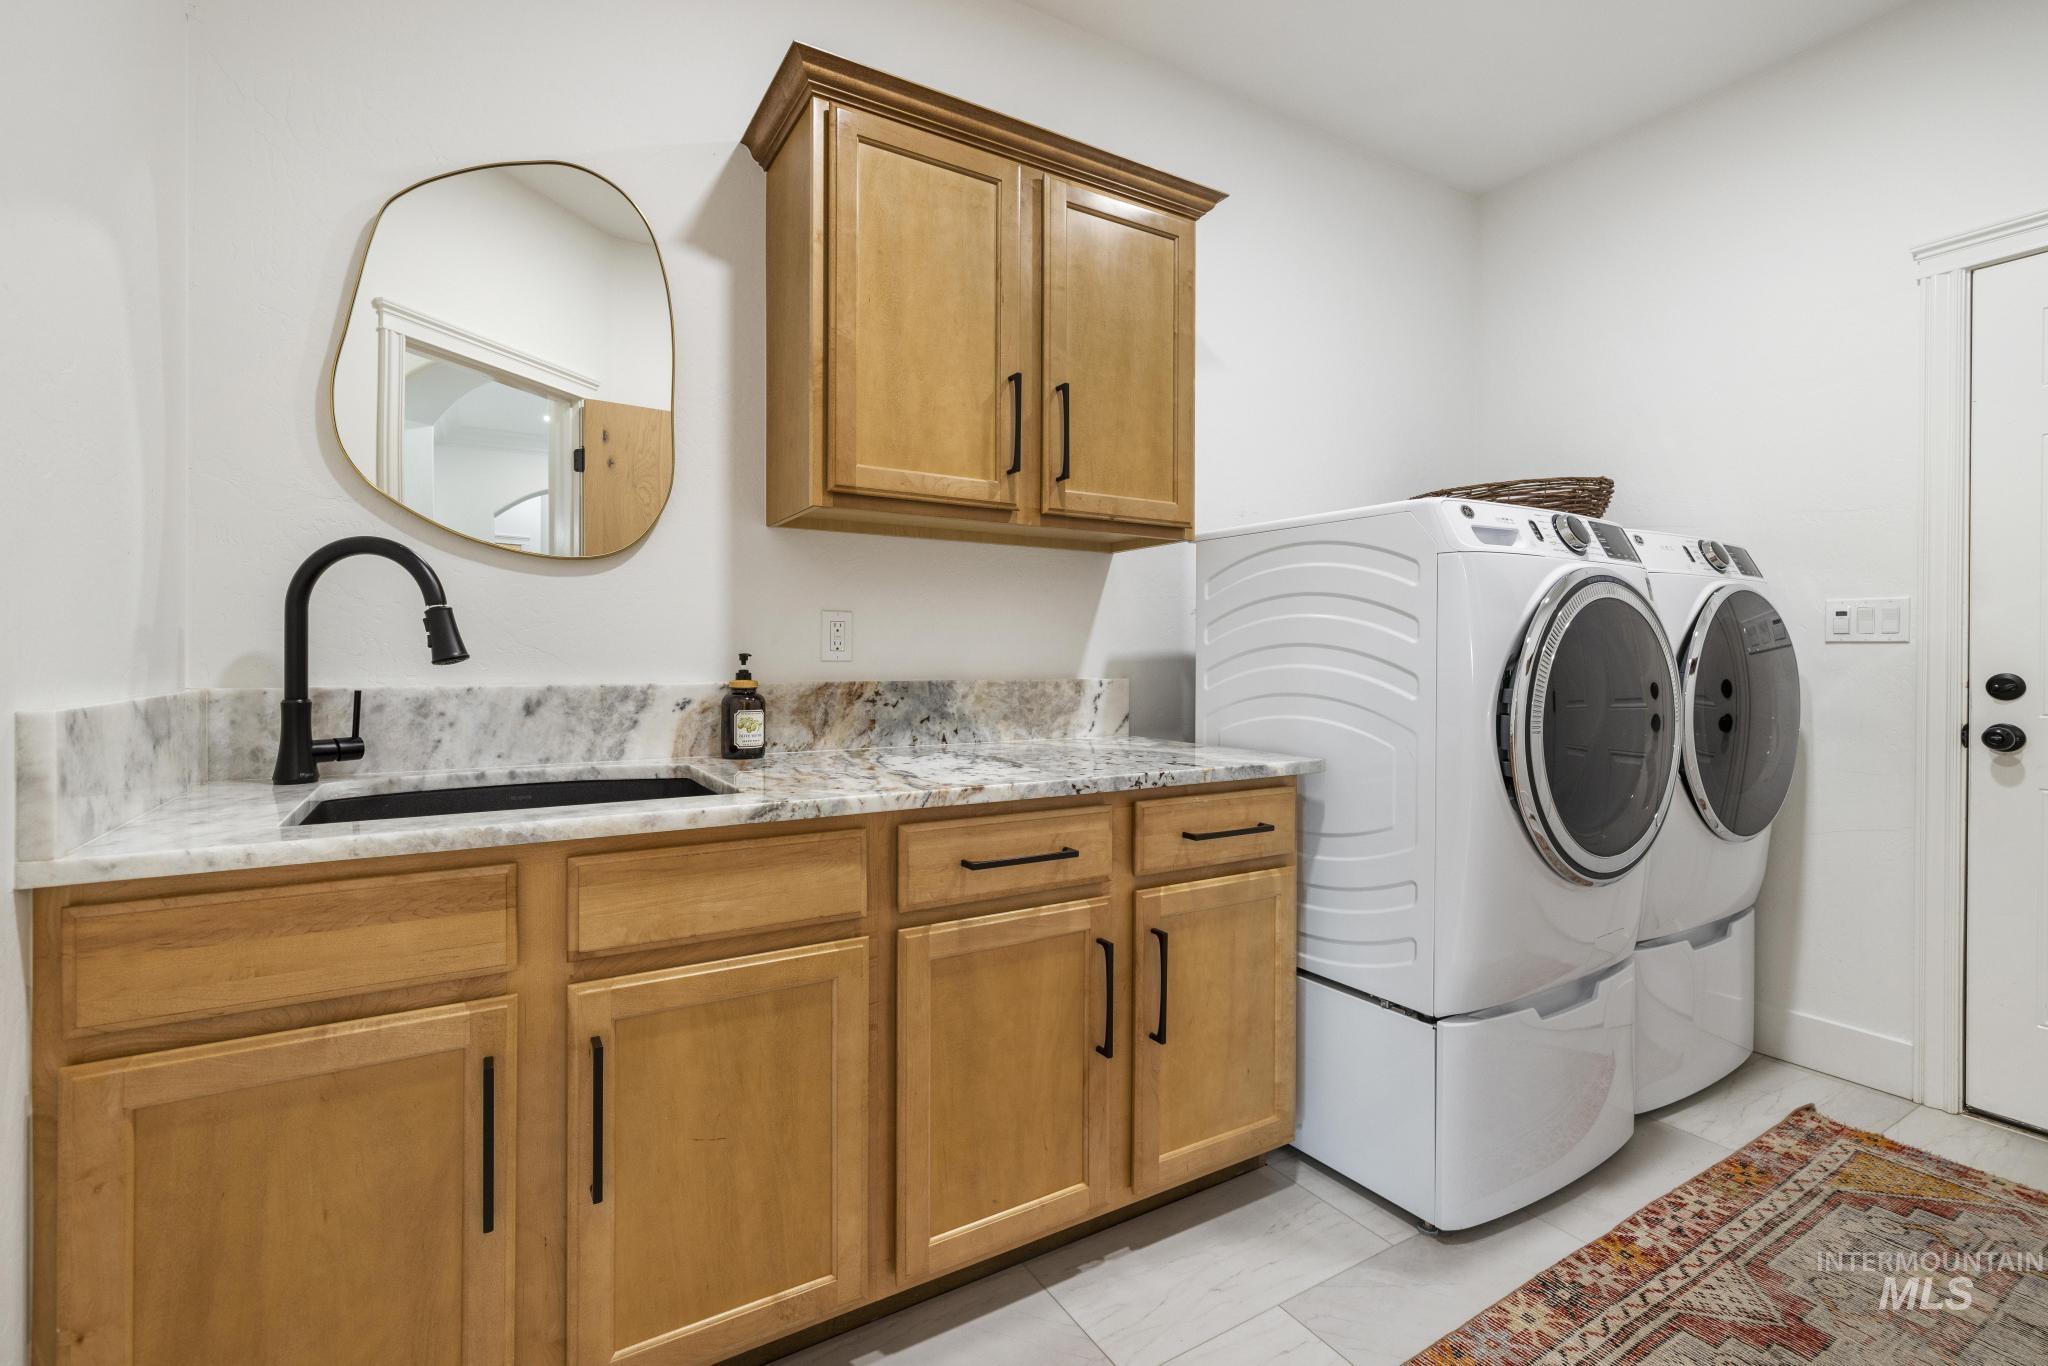
Utility room featuring light wood-finish cabinetry, granite-style countertops, a single basin sink with a black fixture, and light gray tile flooring
-
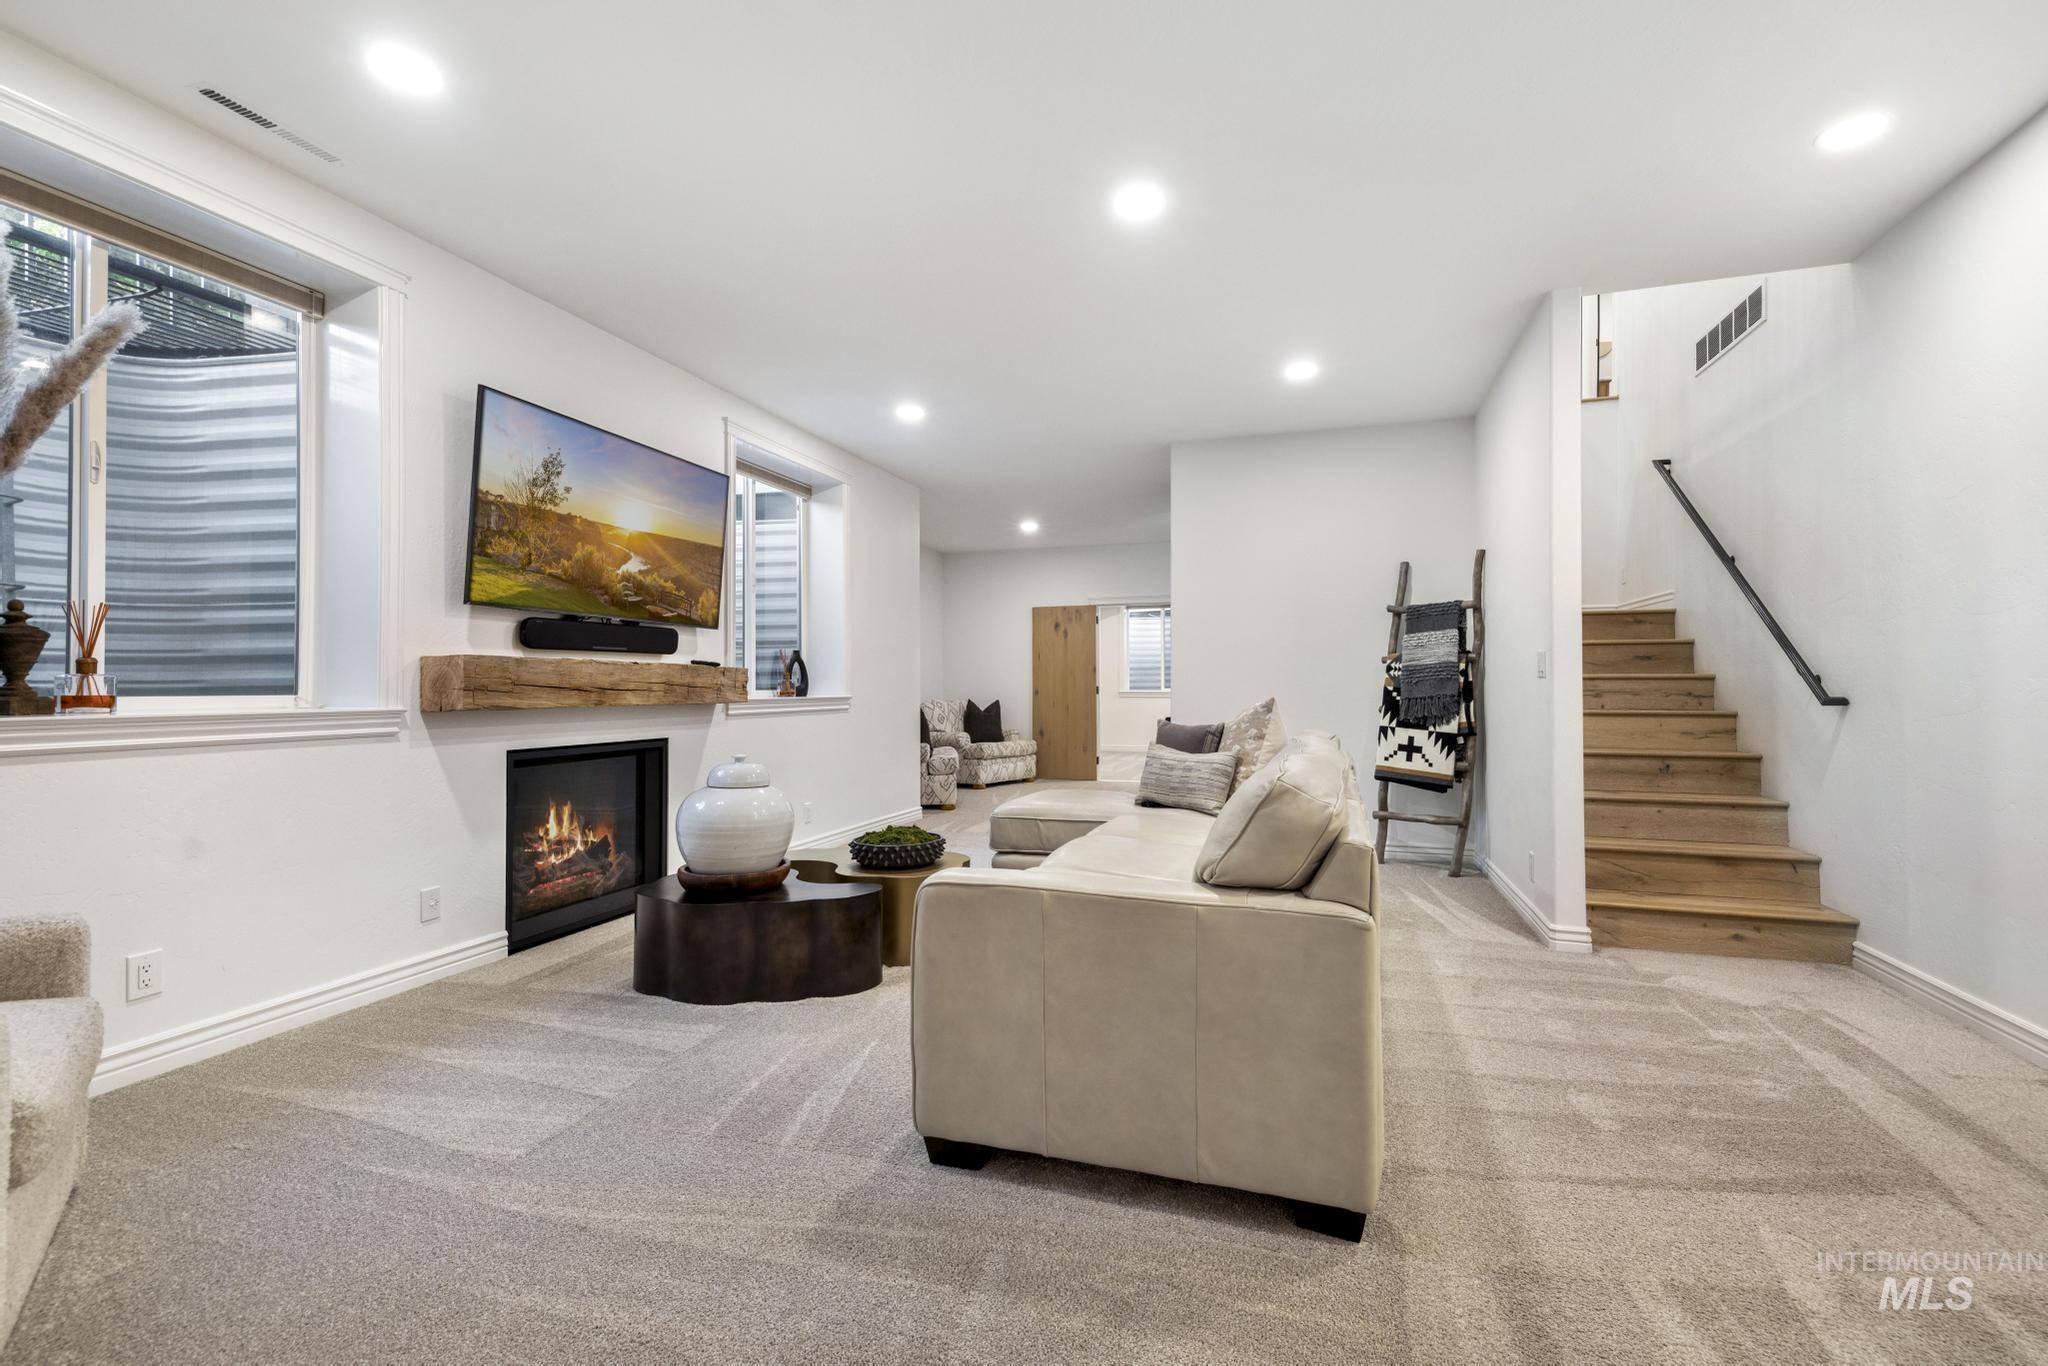
Spacious living area featuring light gray carpeting and recessed lighting
-
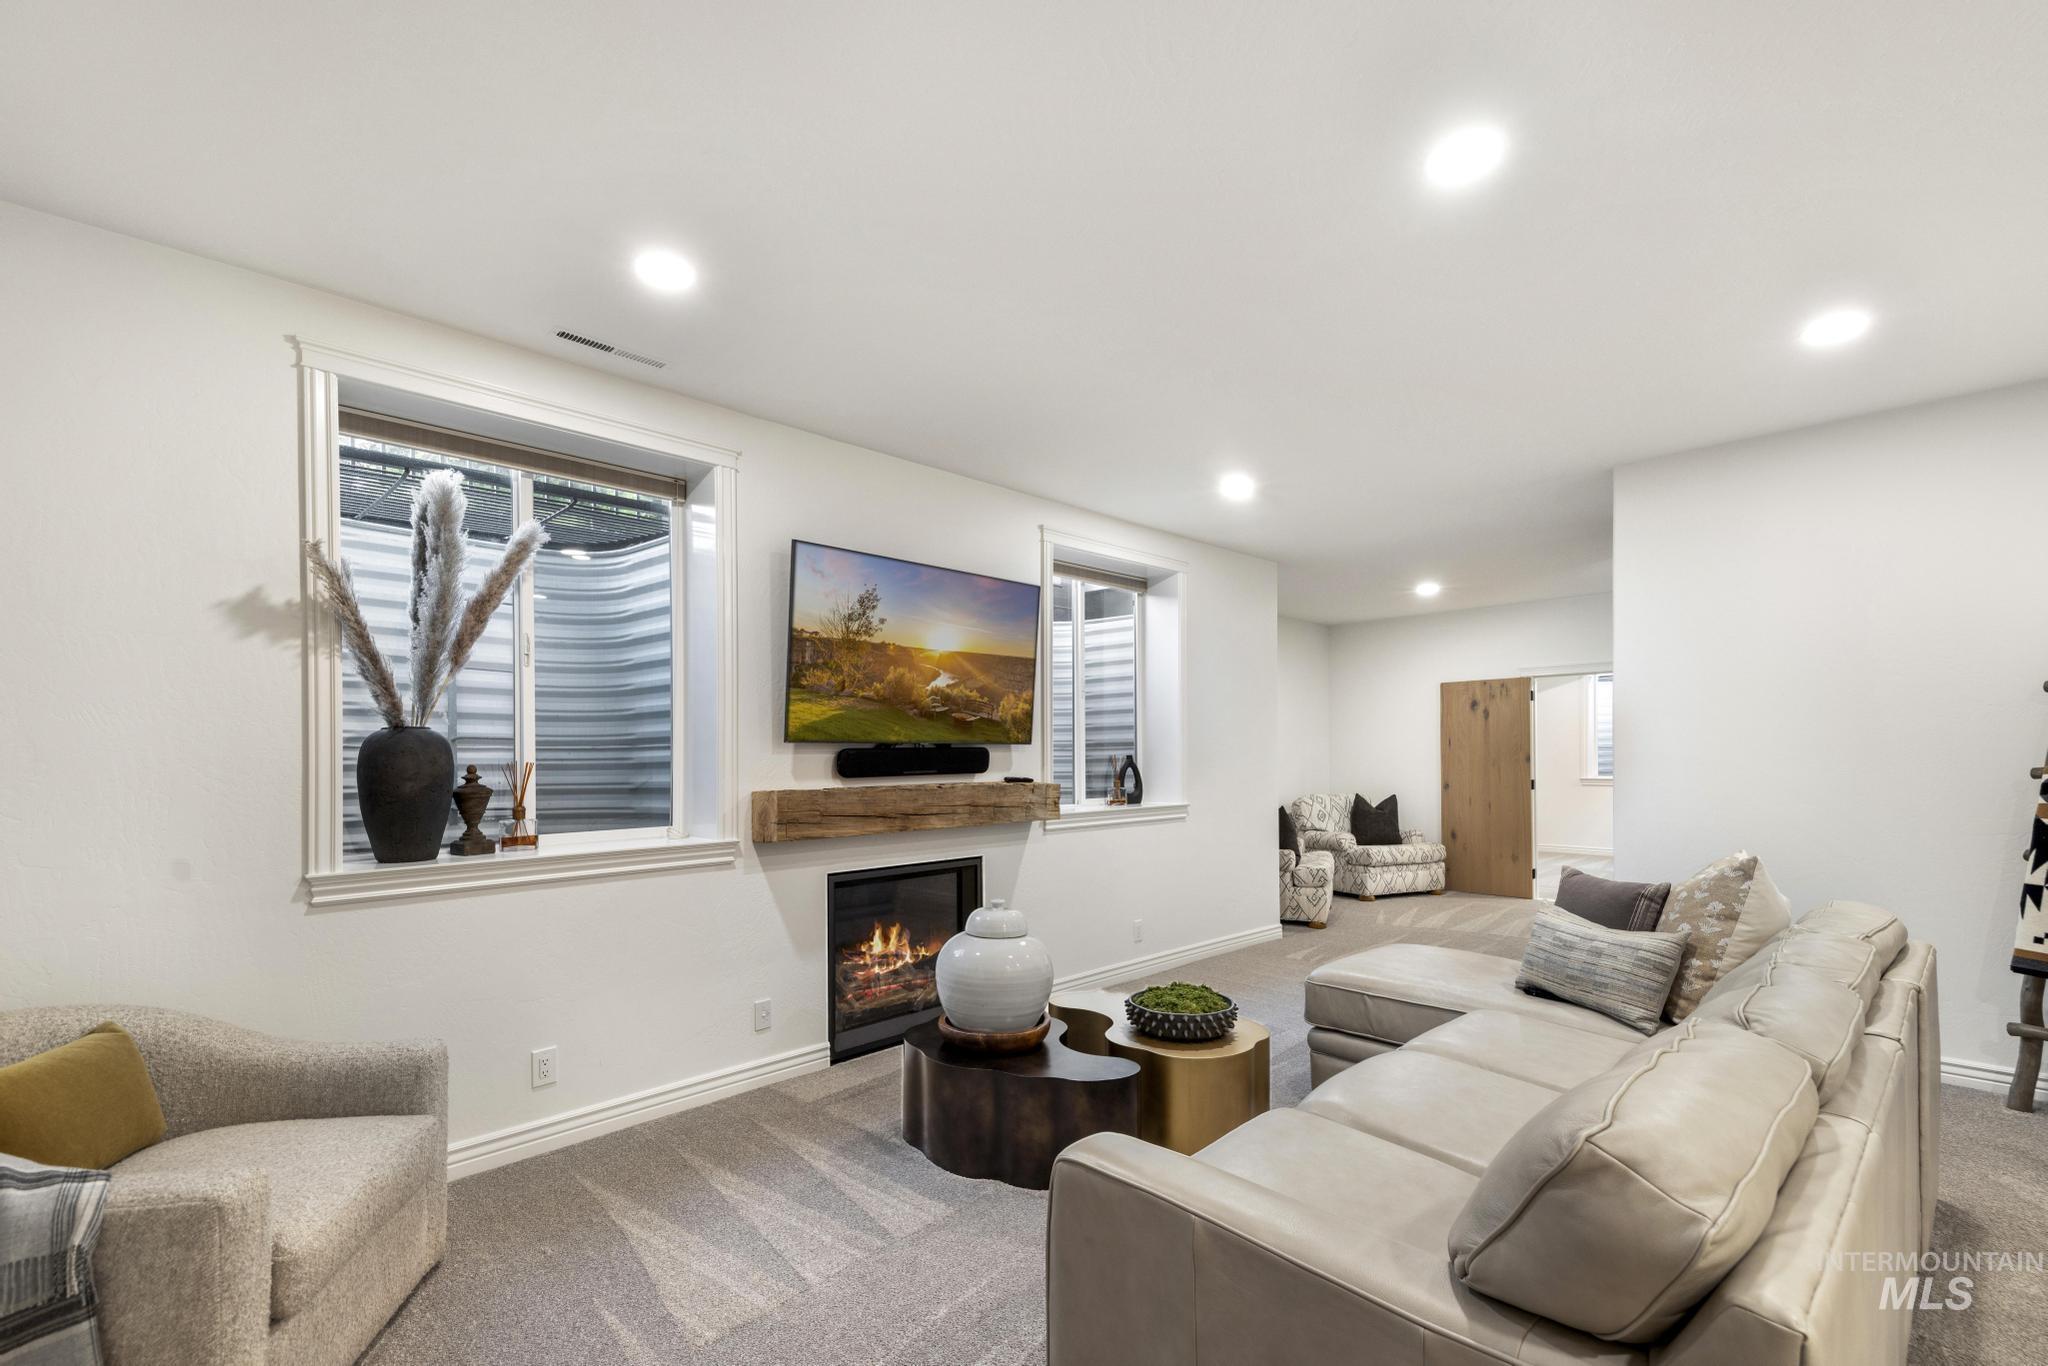
Spacious living area featuring recessed lighting, a built-in fireplace with a wood-finish mantel, and carpeted flooring
-
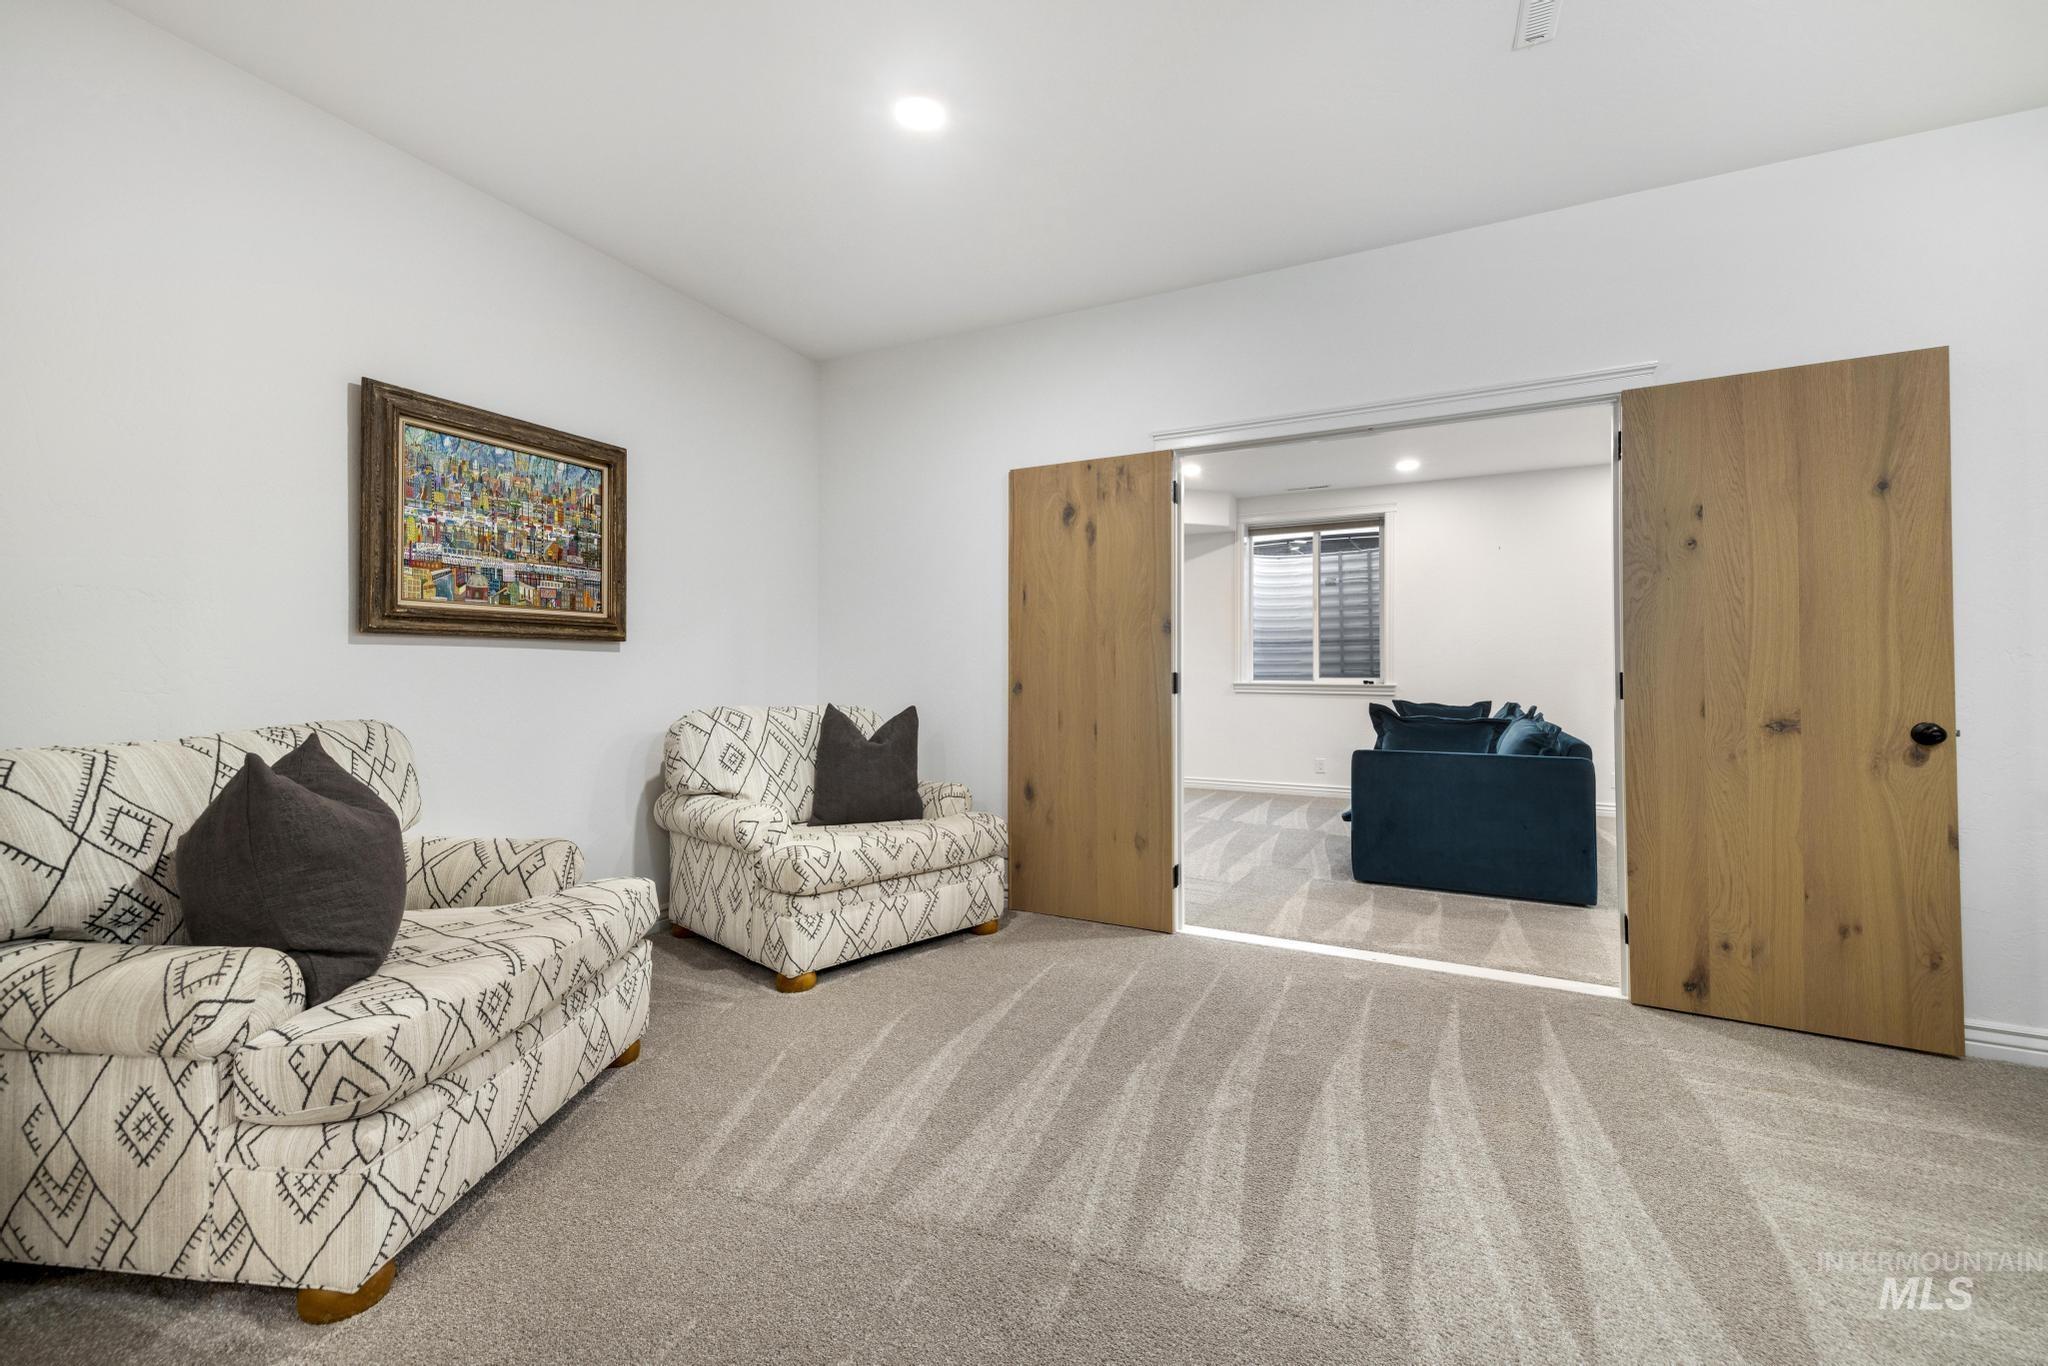
Light-toned carpeted room featuring recessed lighting and natural wood double doors opening to an additional living area with a window
-
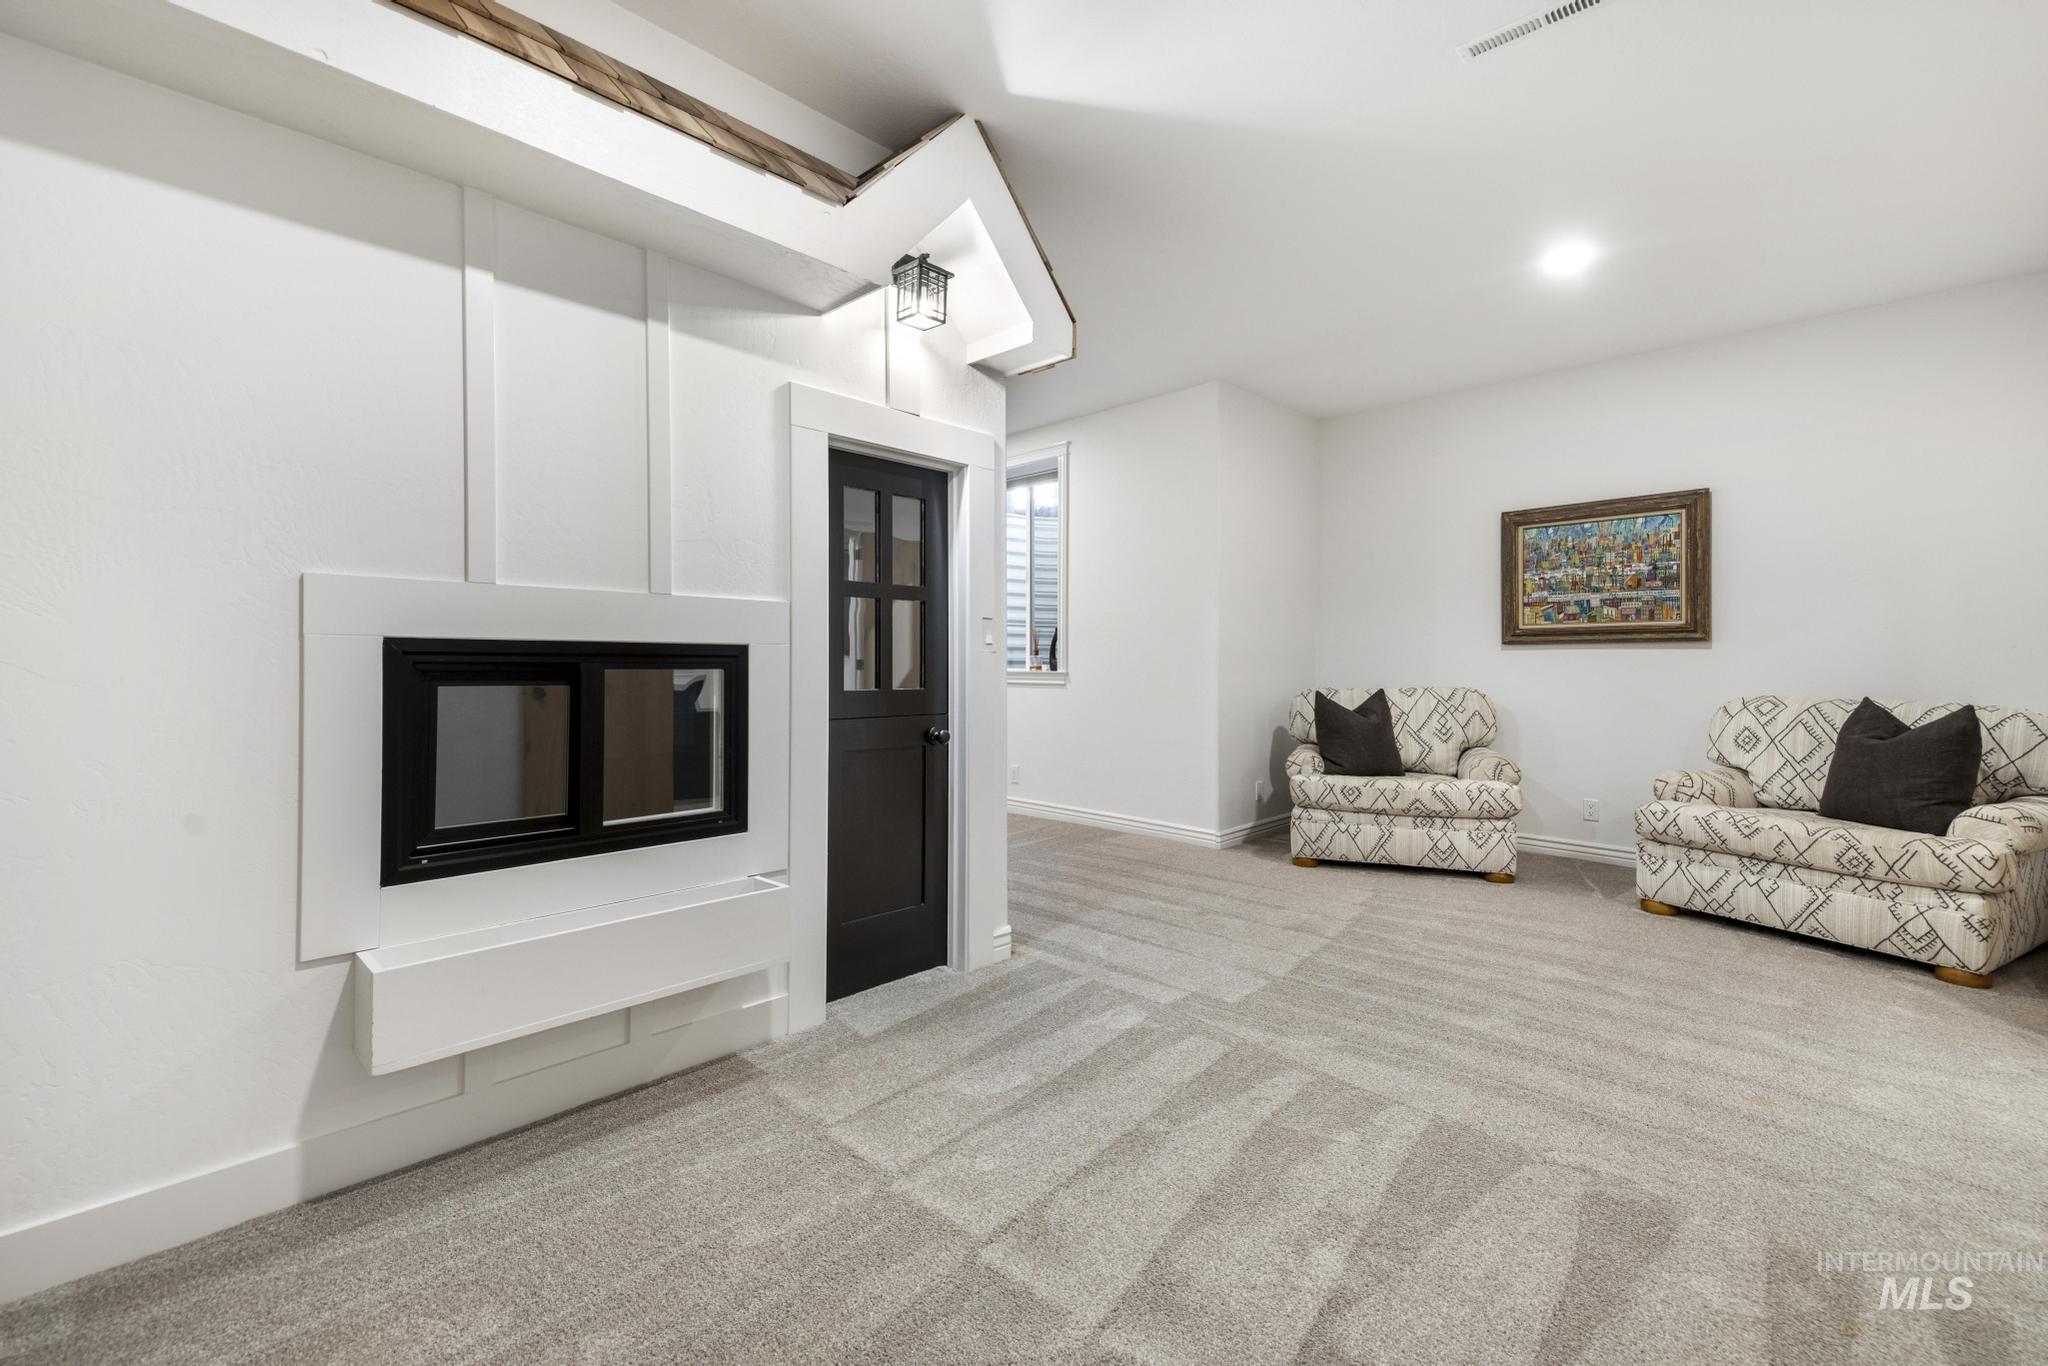
Recessed window feature with a built-in planter, dark paneled door, and recessed lighting
-
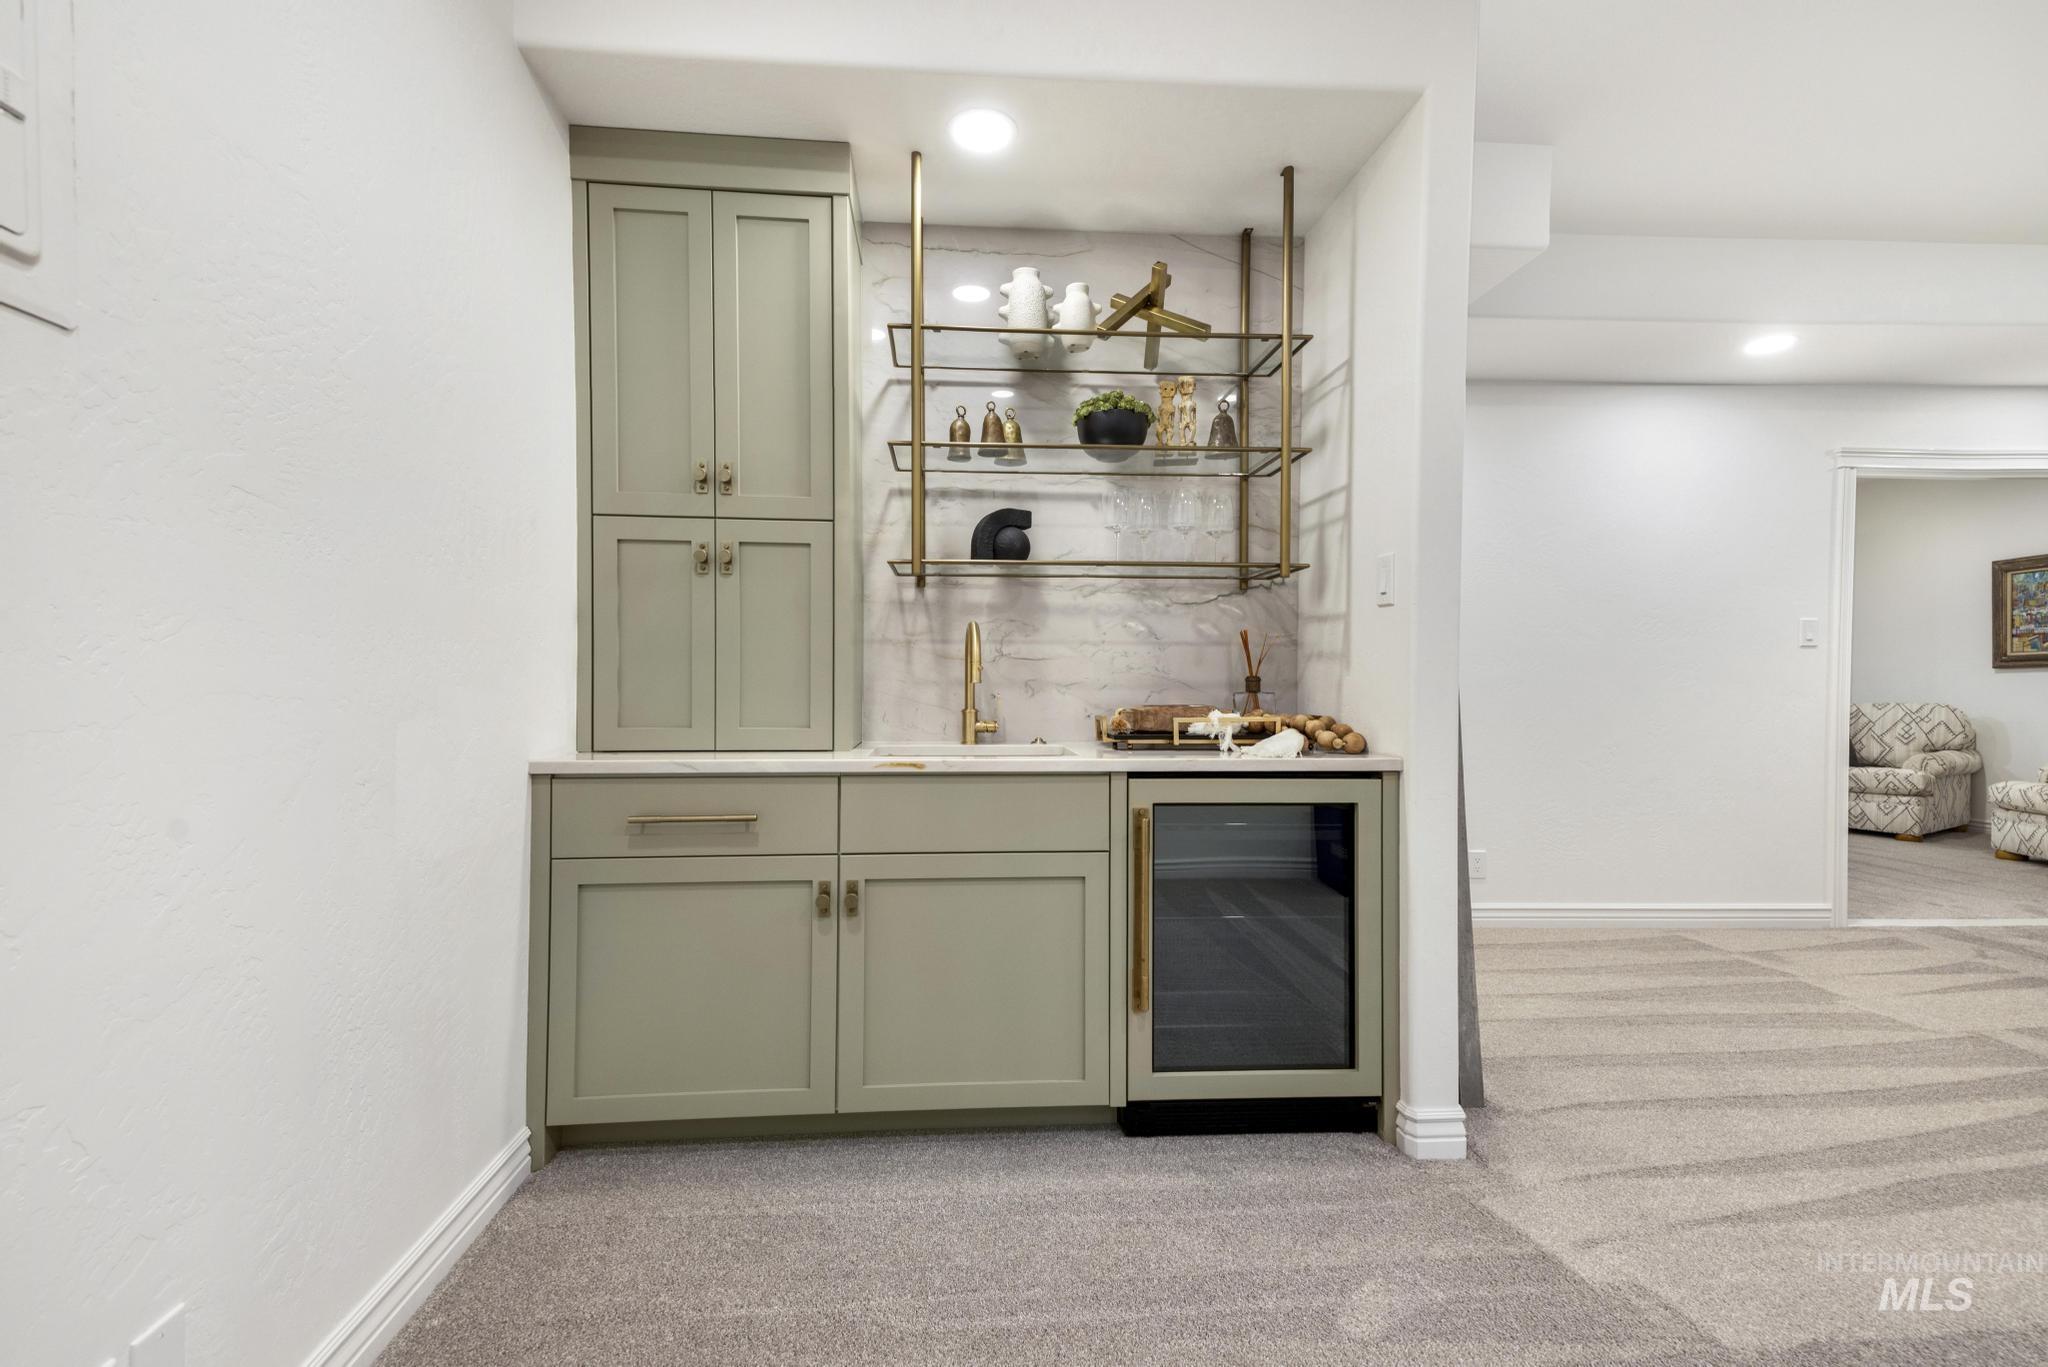
Built-in wet bar featuring sage cabinetry, a beverage refrigerator, gold-finish fixtures, and open shelving with glass panels
-
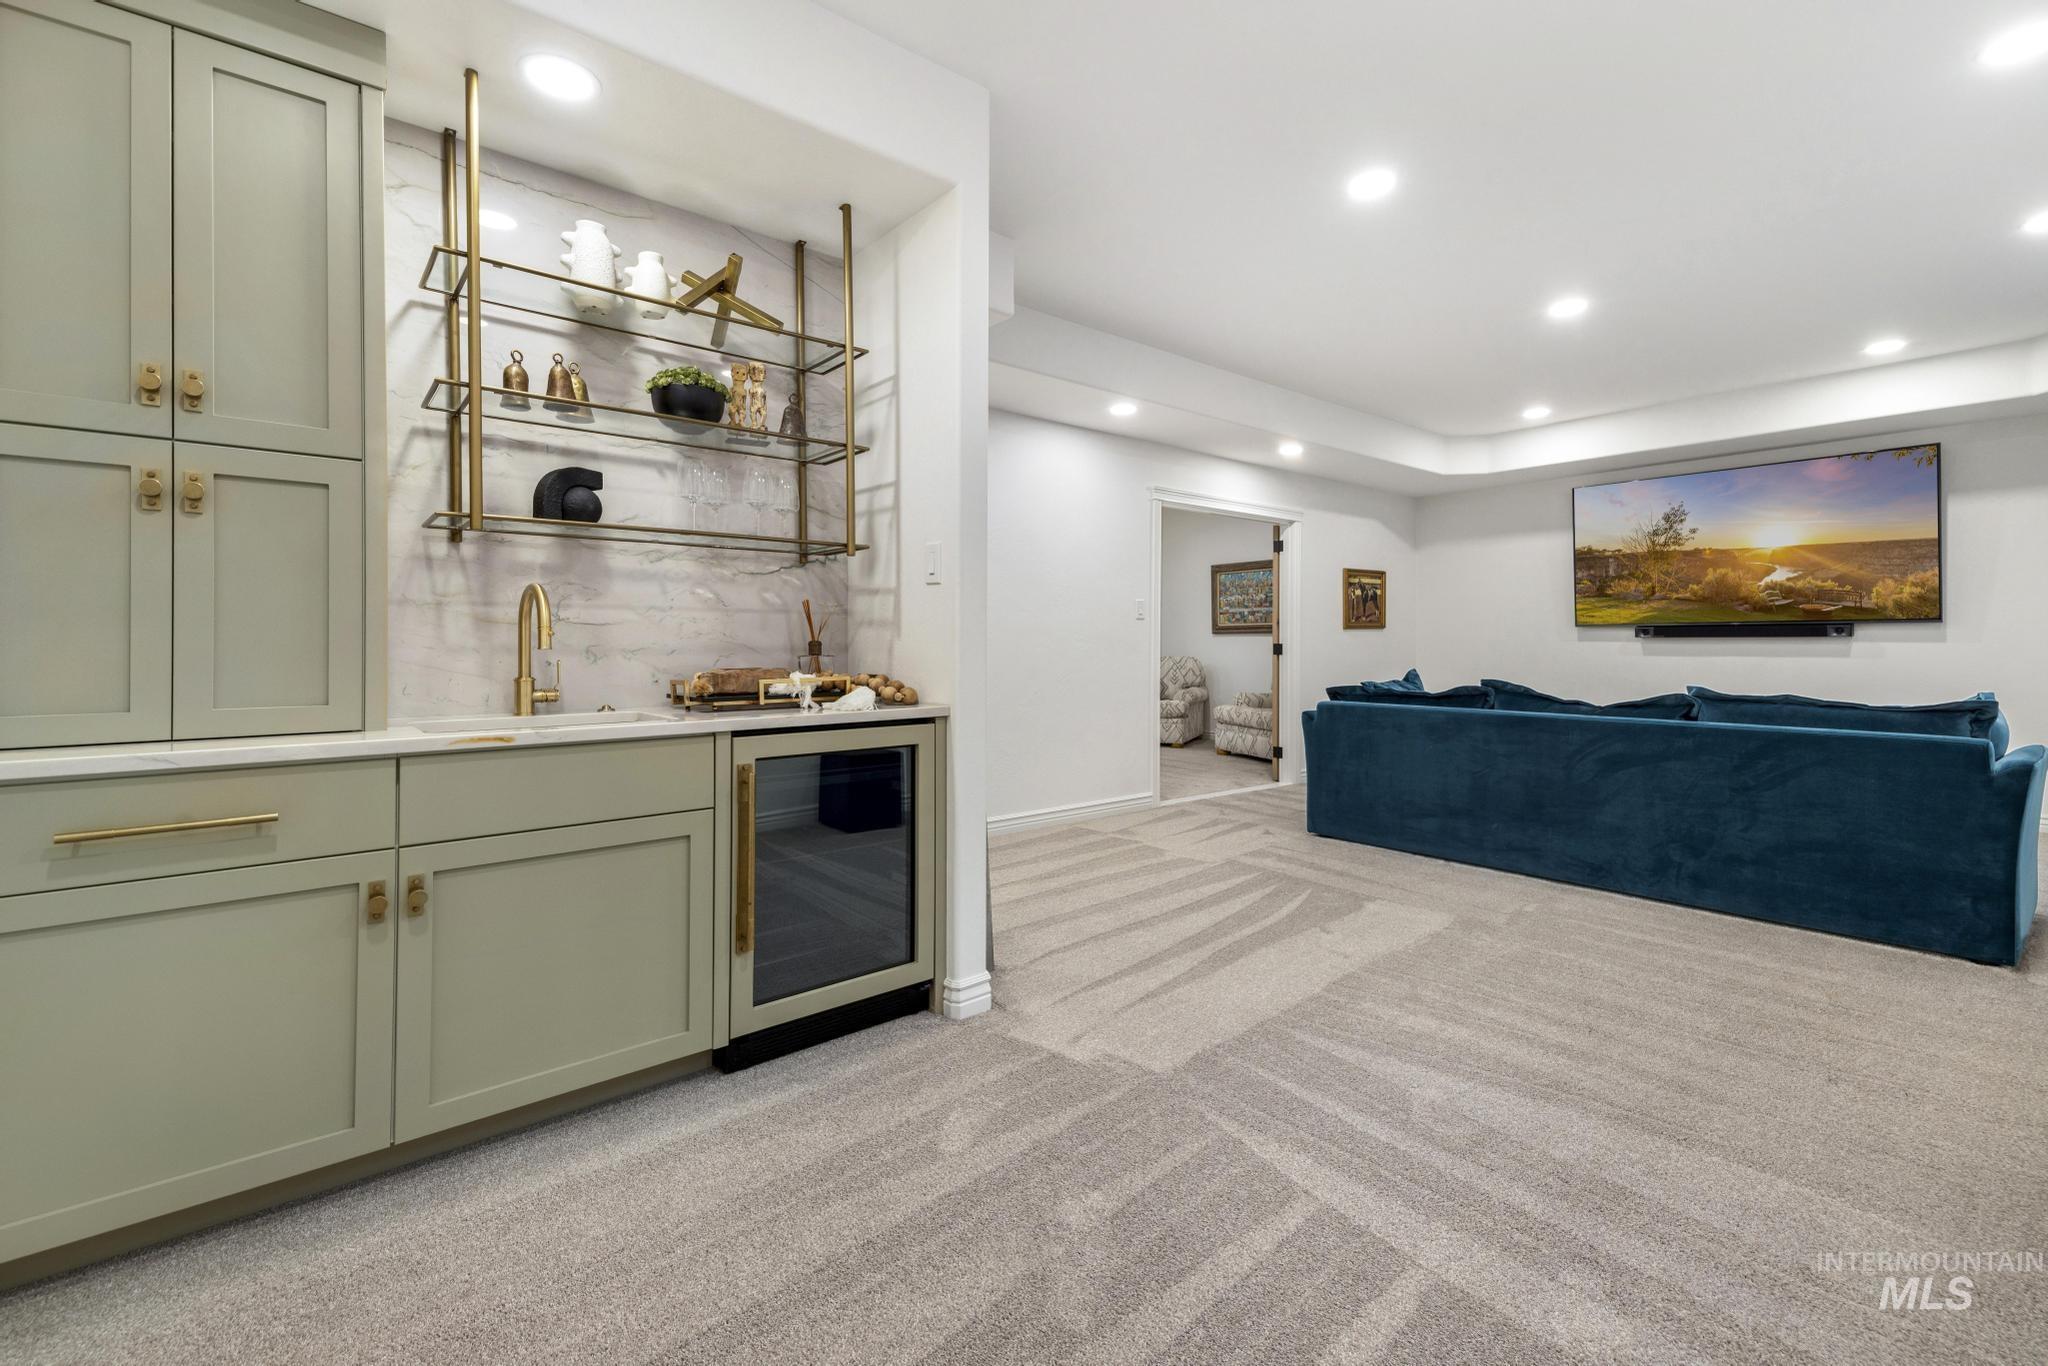
Integrated wet bar featuring sage cabinetry, gold-tone hardware, a beverage refrigerator, and open shelving with a marble-finish backsplash
-
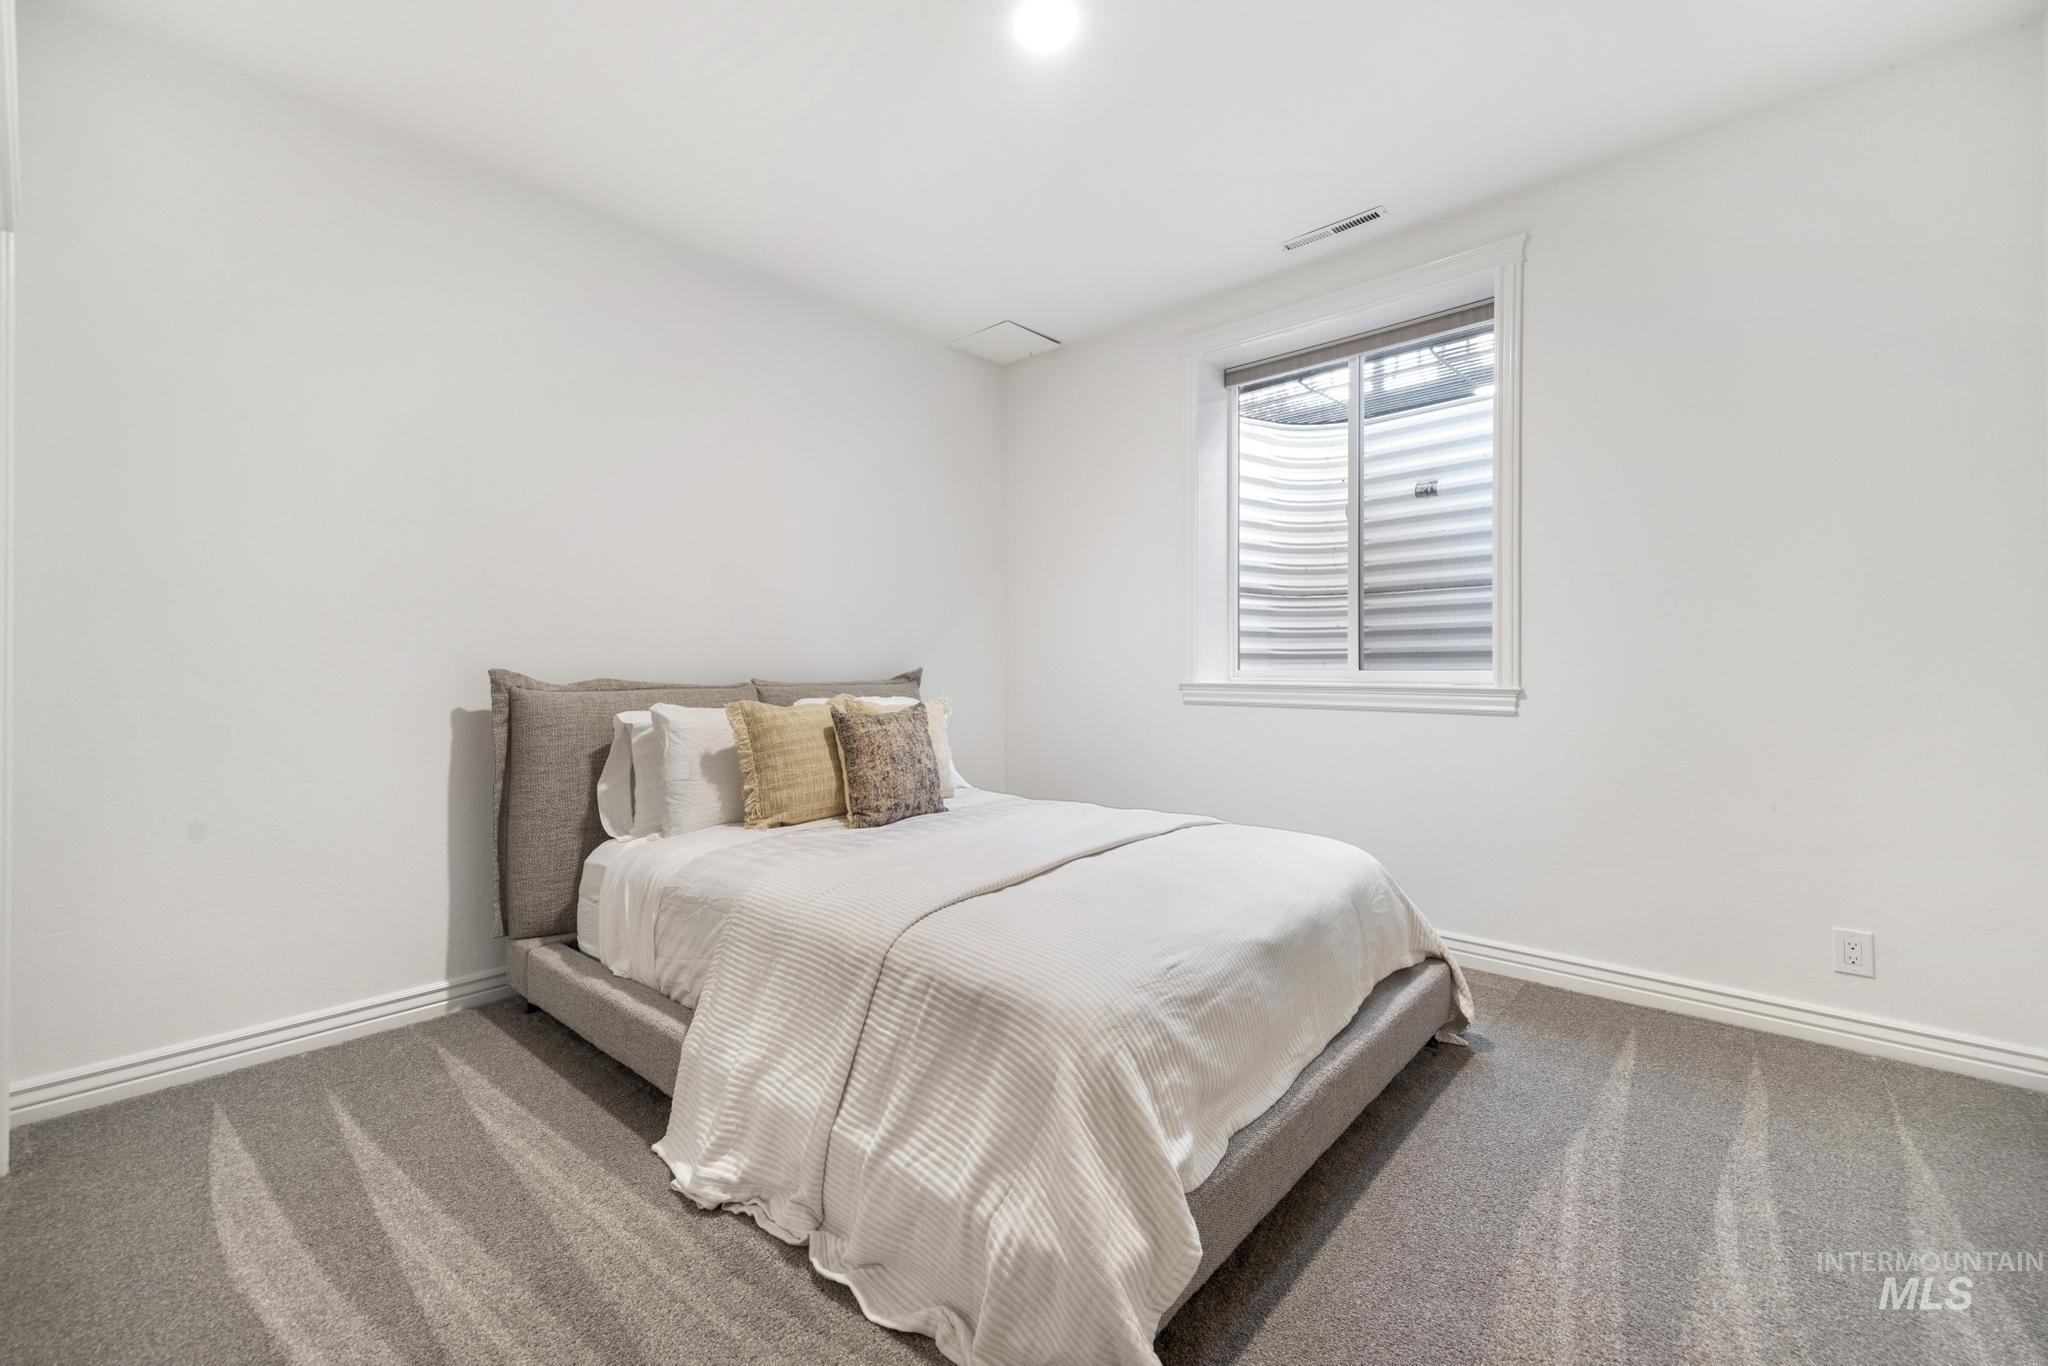
Bedroom featuring neutral-toned carpeting and a window with white trim
-

Carpeted bedroom featuring a natural wood-finish door with black hardware, white baseboards, and a window with a roller shade
-
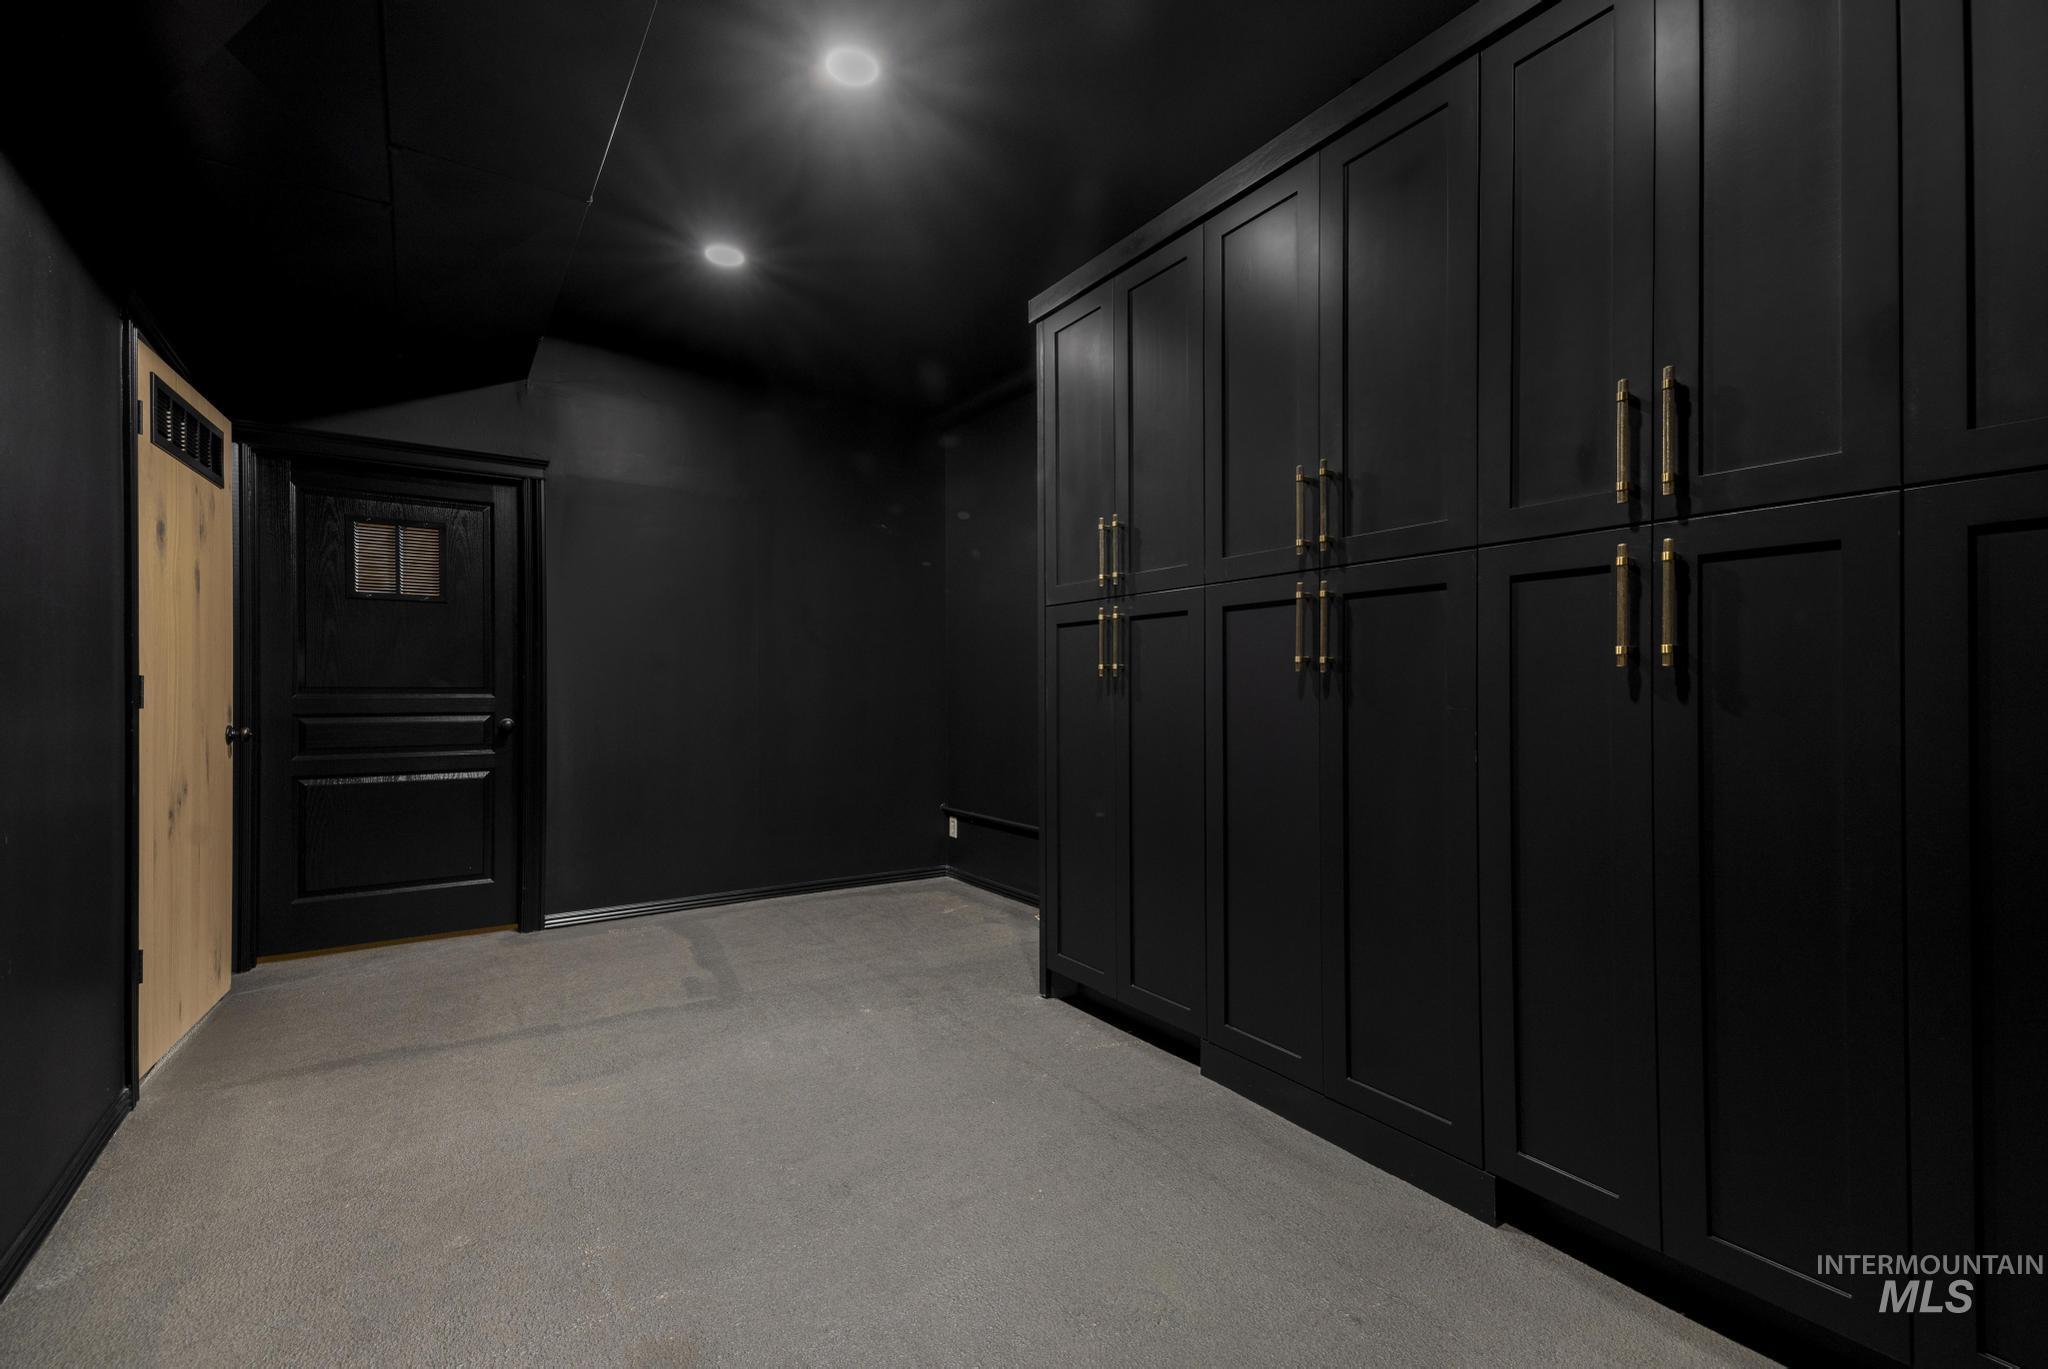
Full-height custom cabinetry with gold-tone hardware
-
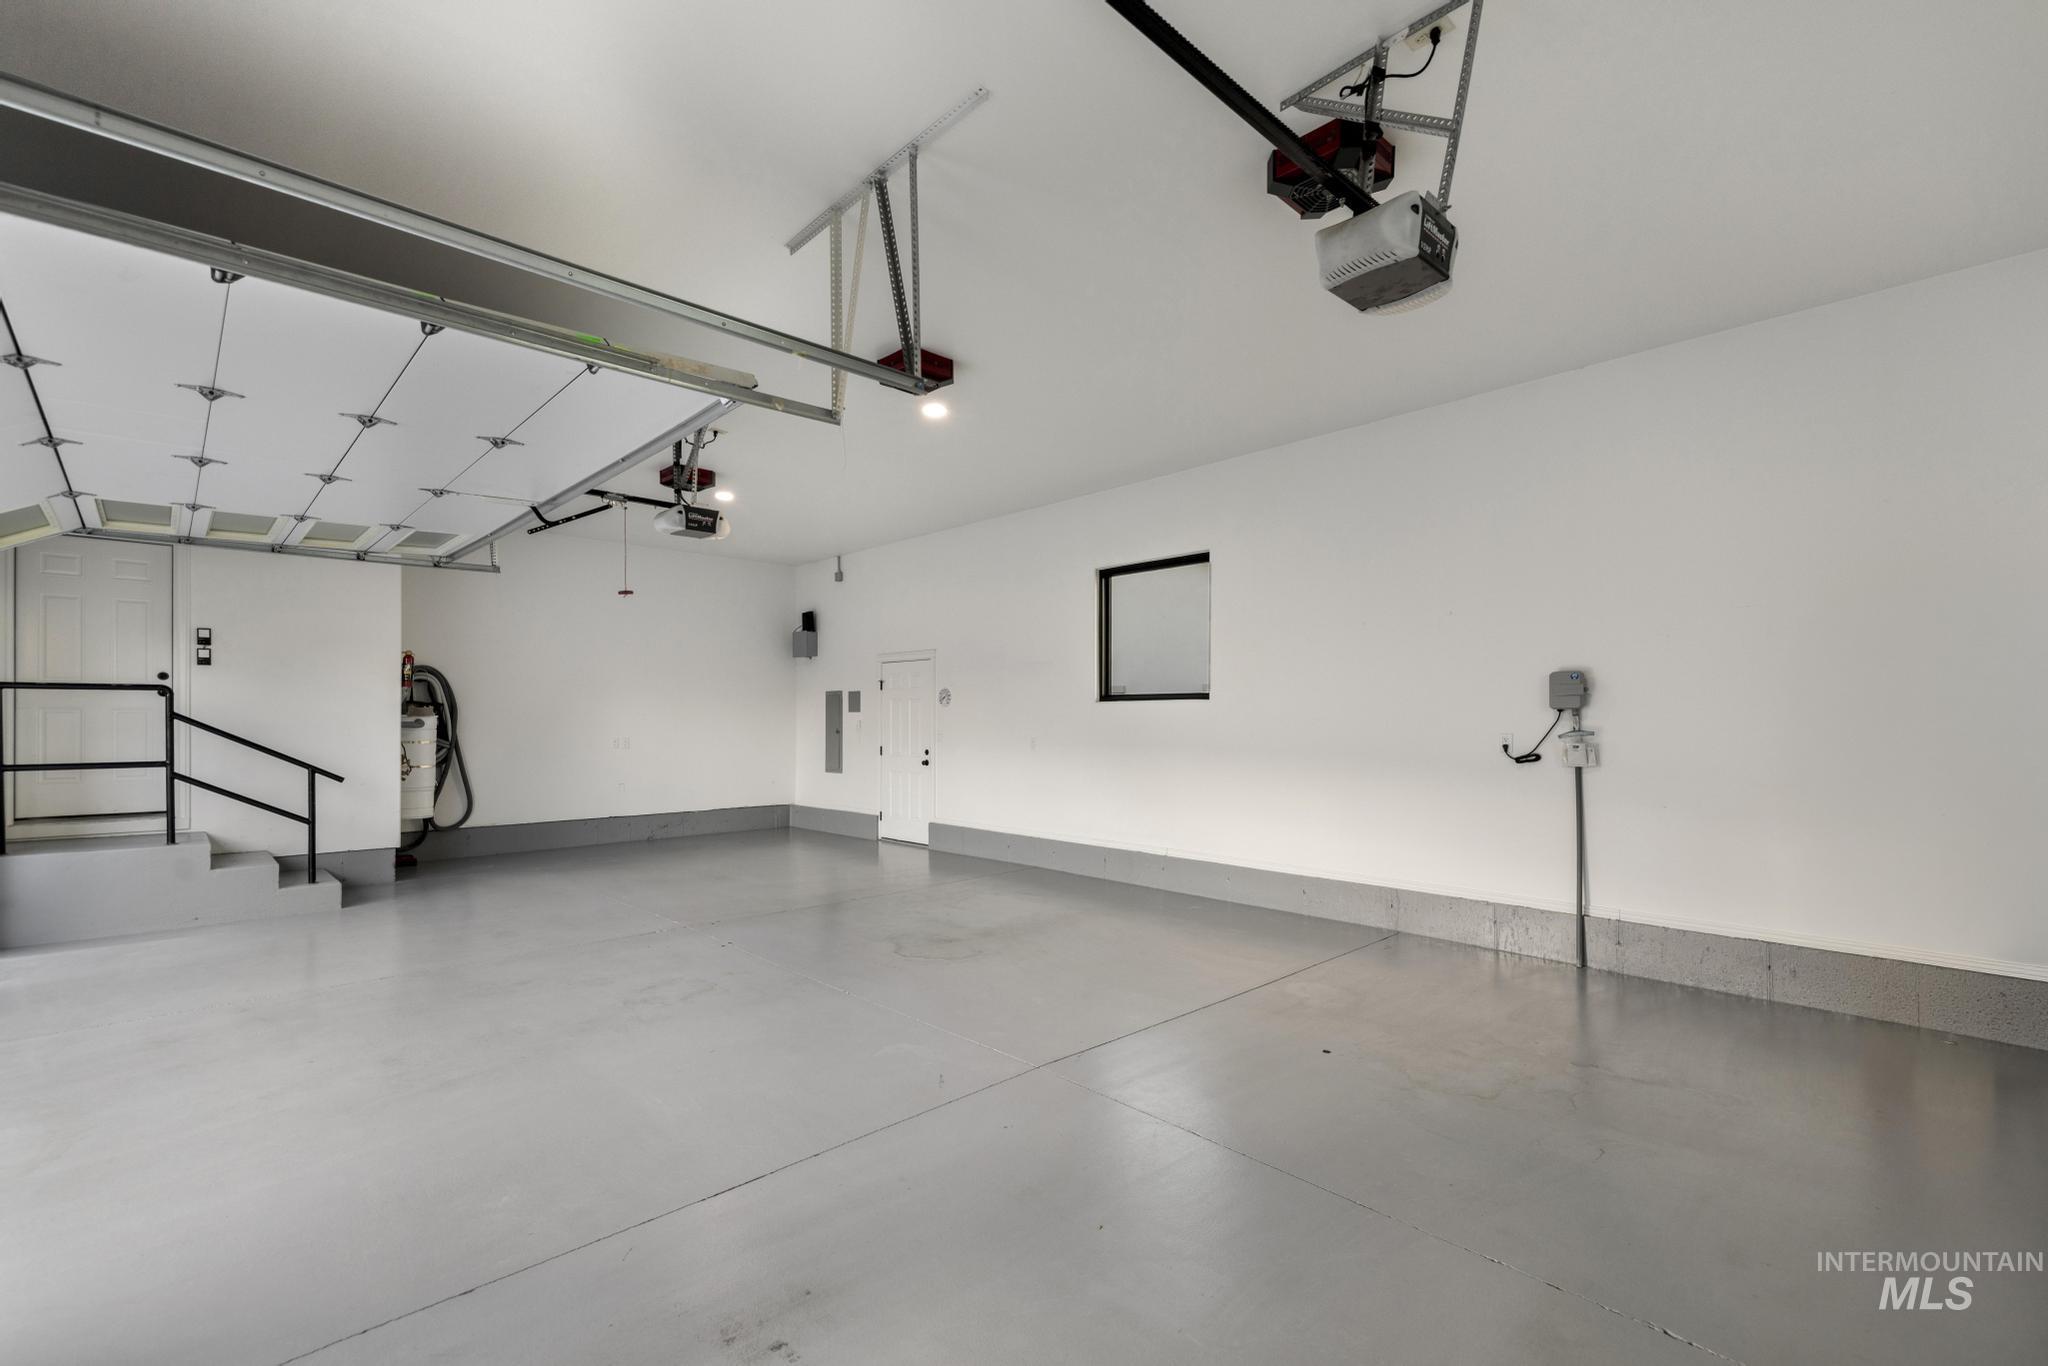
Spacious garage featuring a durable epoxy floor coating, two overhead garage door openers, built-in storage solutions, and a wall-mounted central vacuum system
-
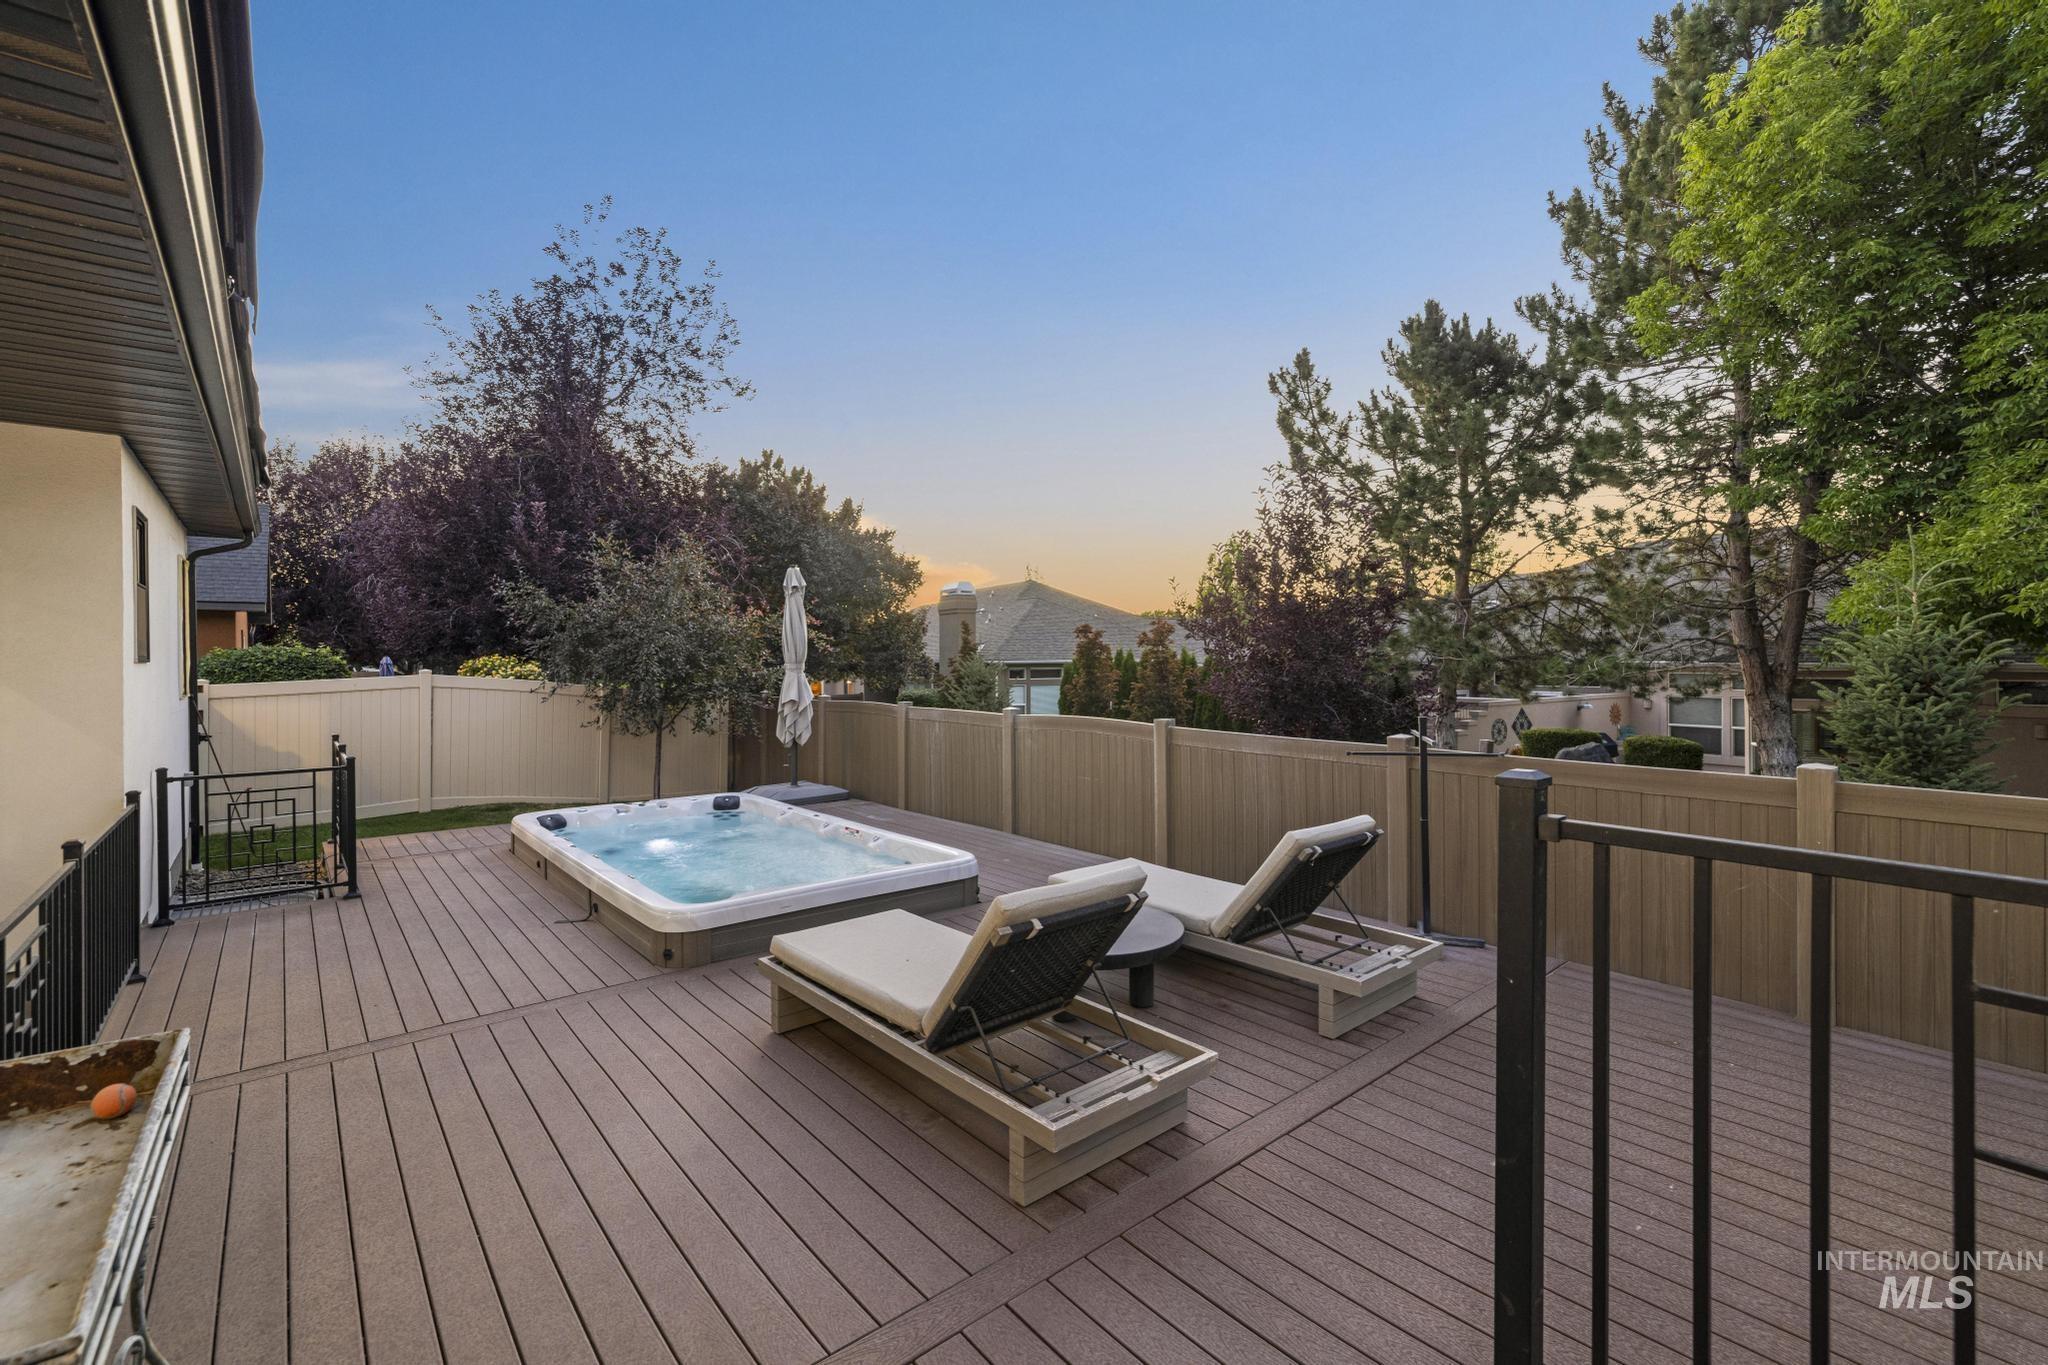
Expansive composite deck featuring a built-in spa
-
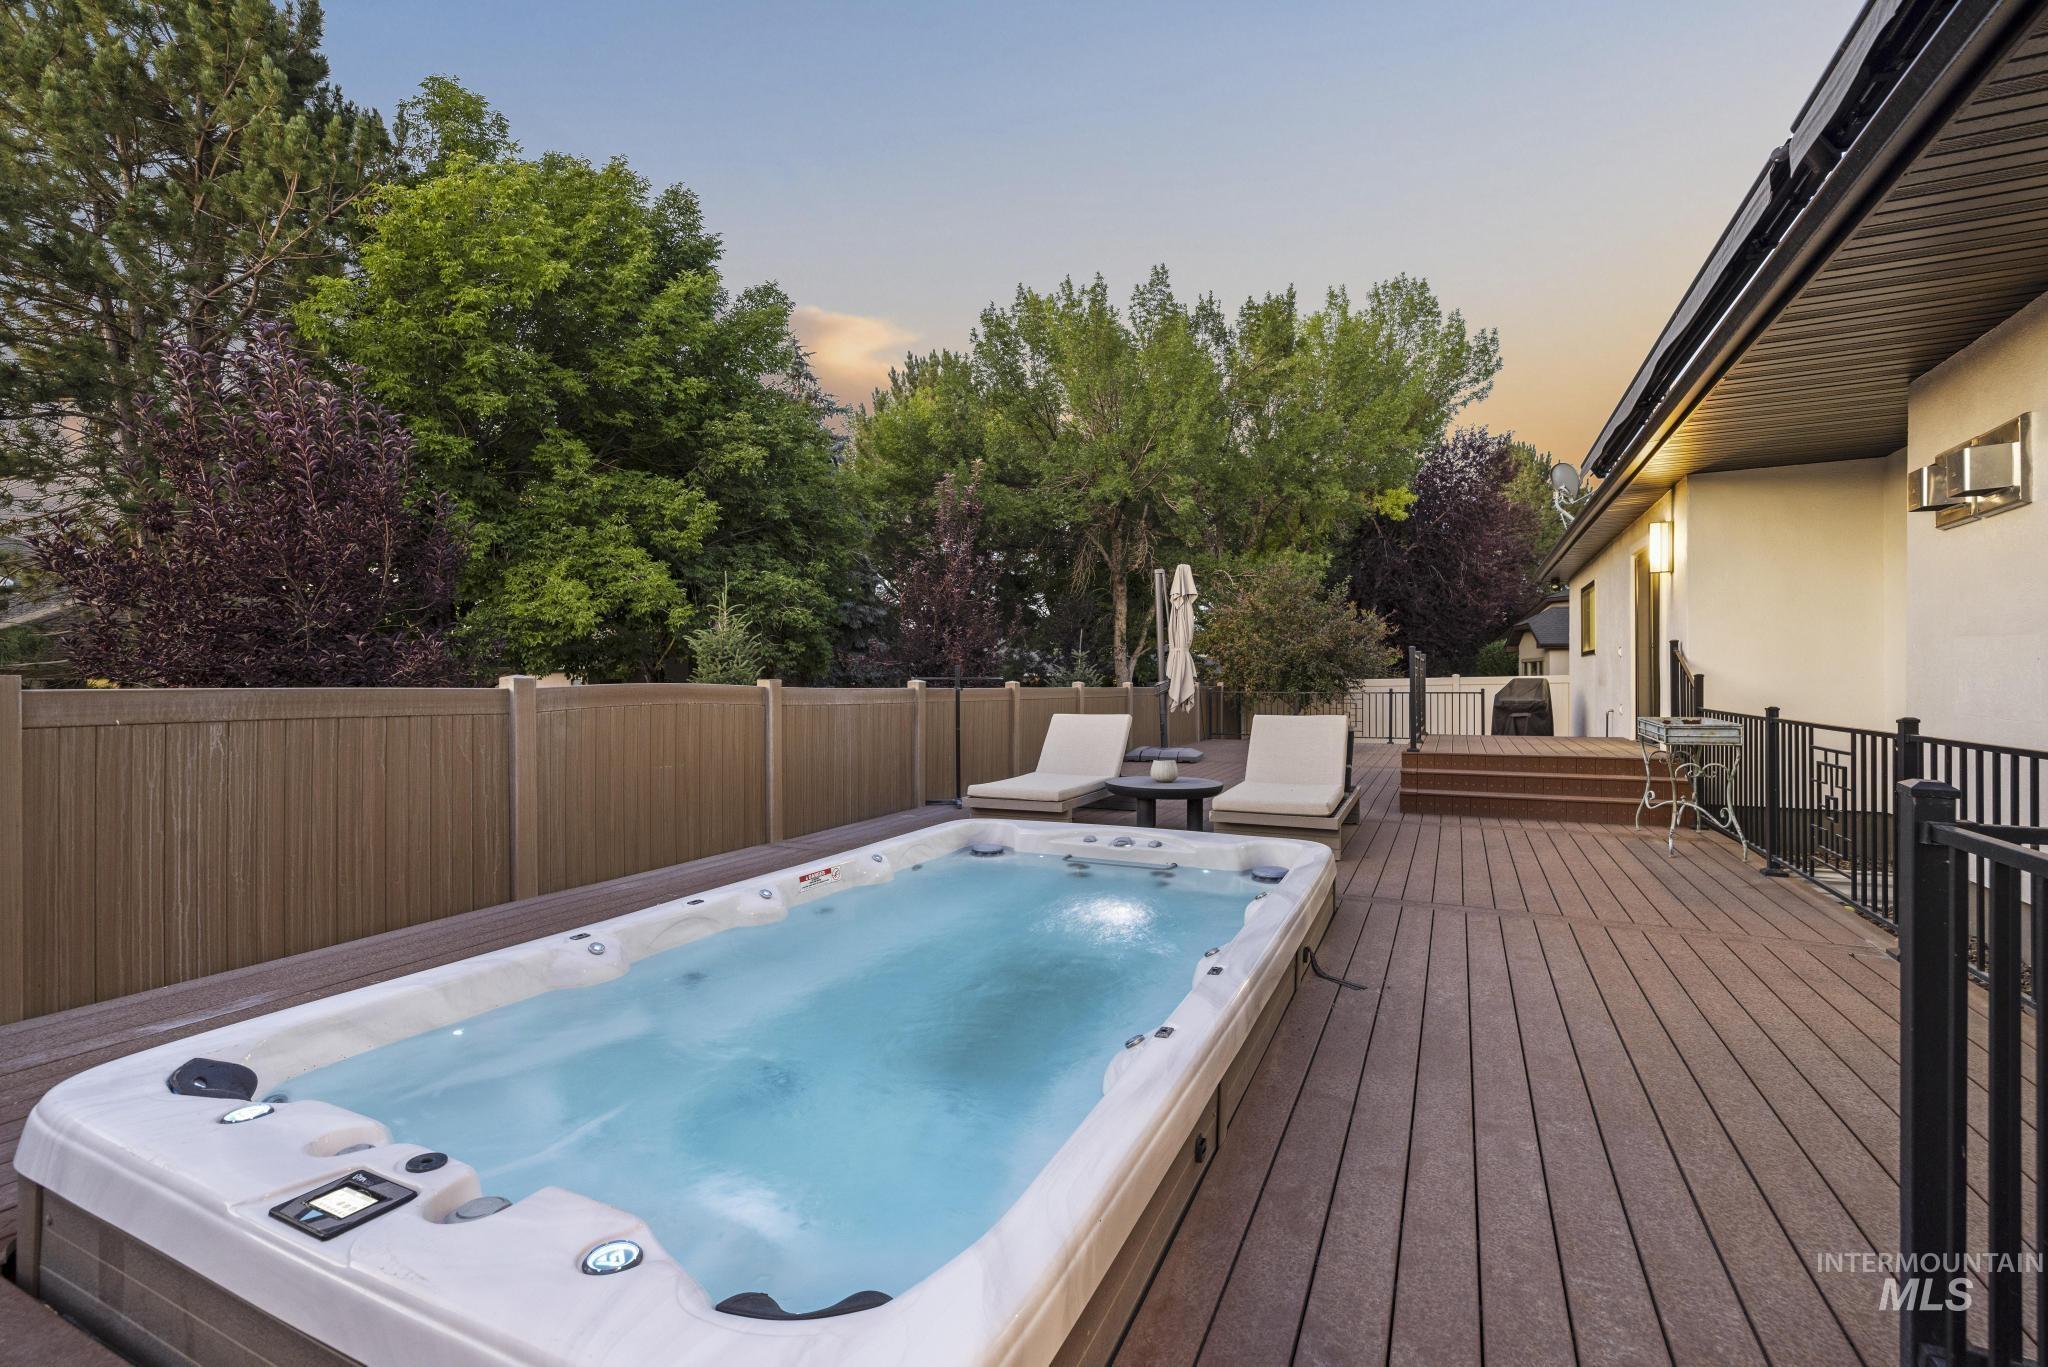
Expansive wood-finish deck featuring an integrated swim spa
-
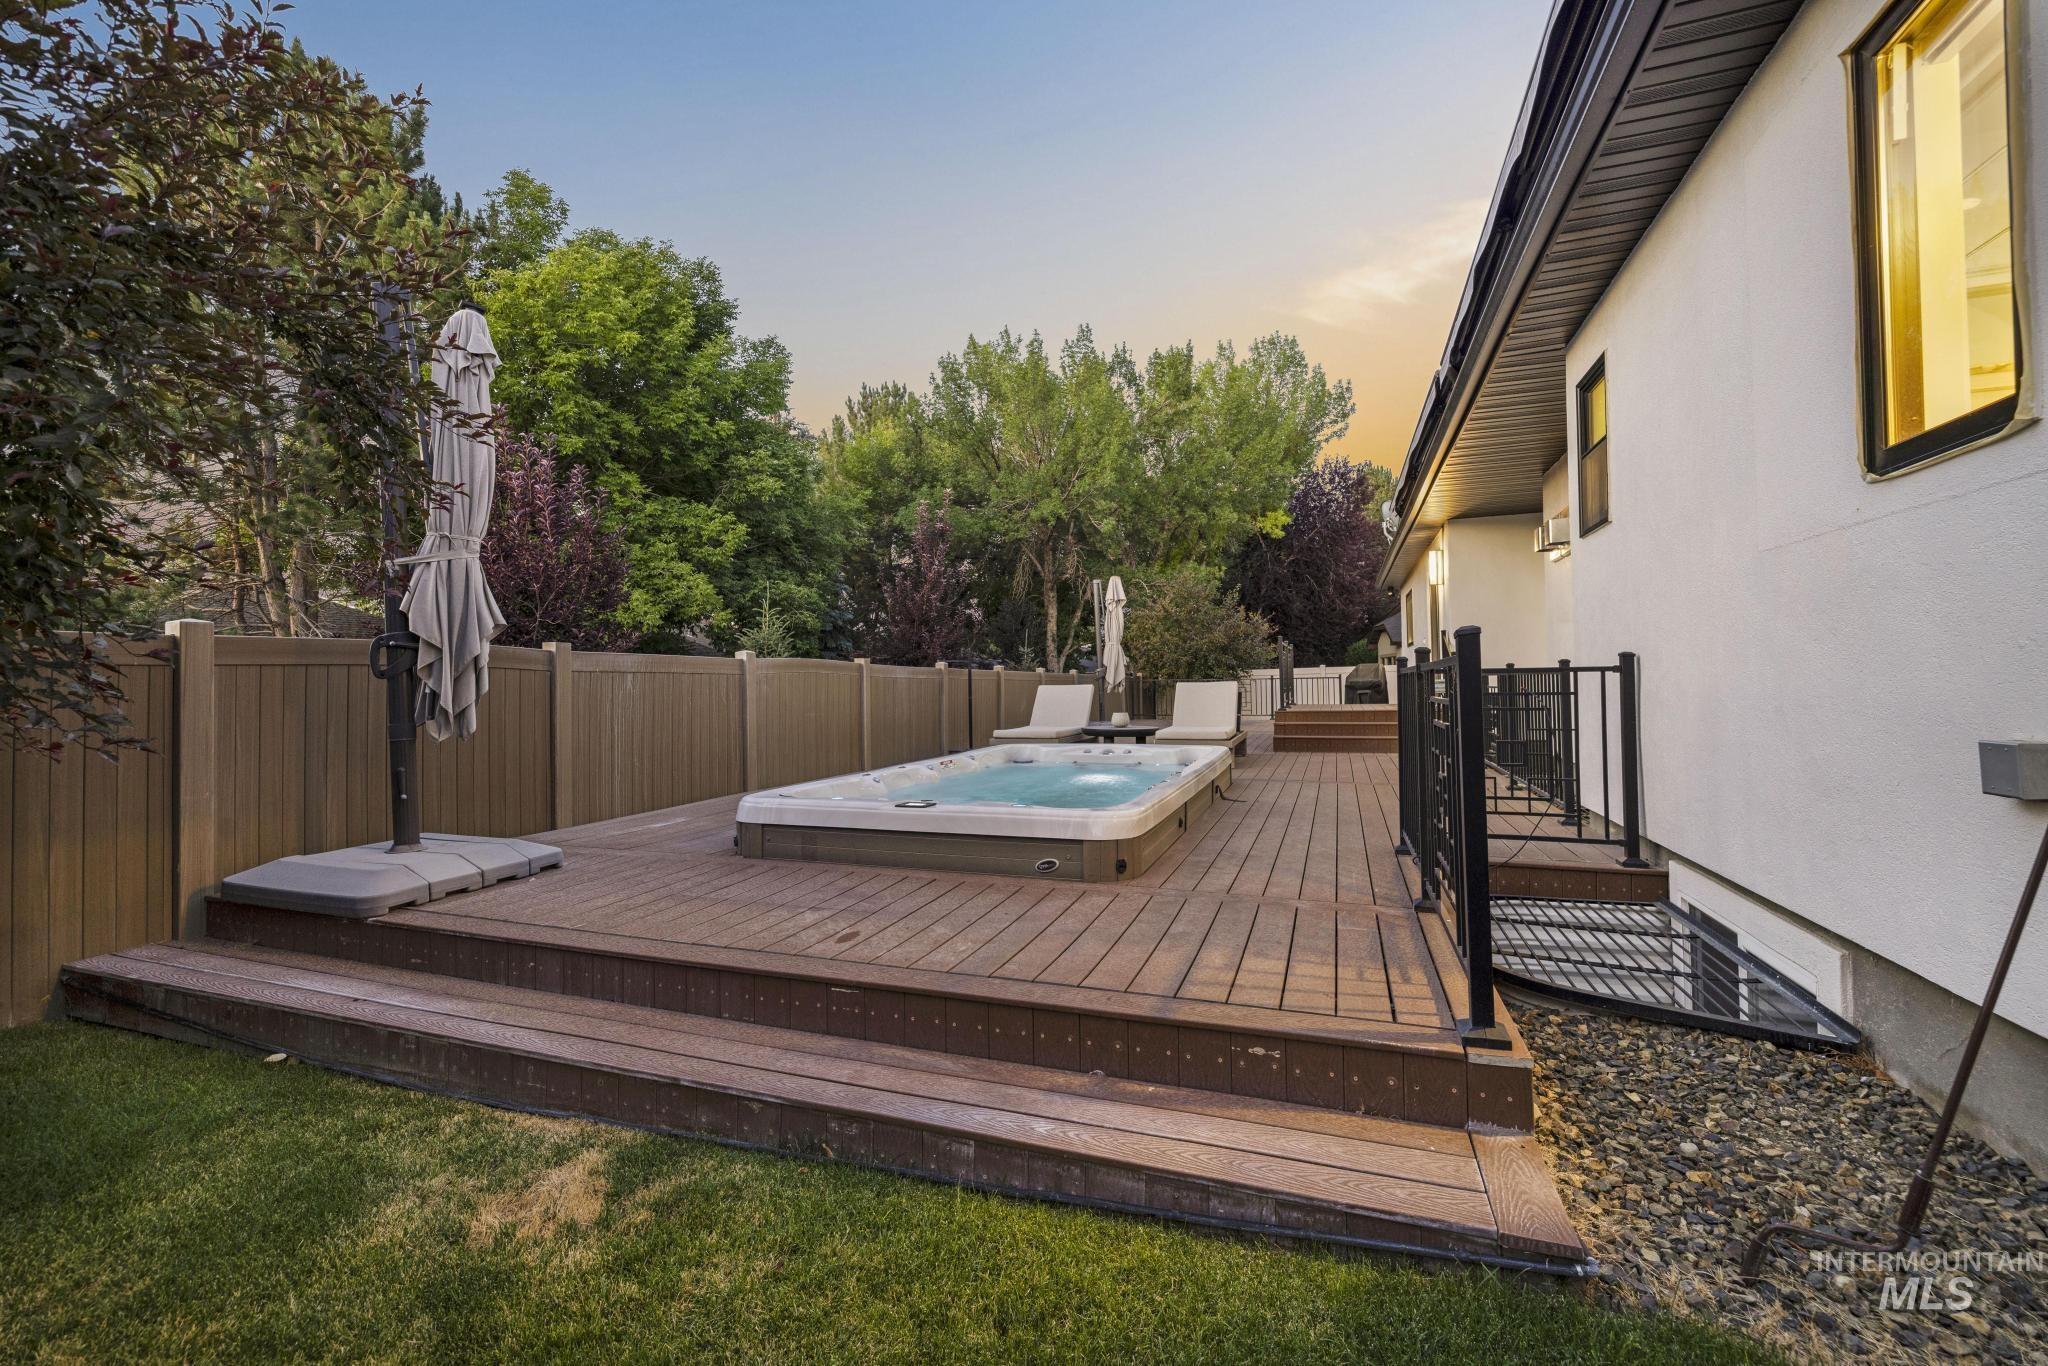
Multi-level composite deck featuring an integrated swim spa, ample space for loungers, and privacy fencing
-
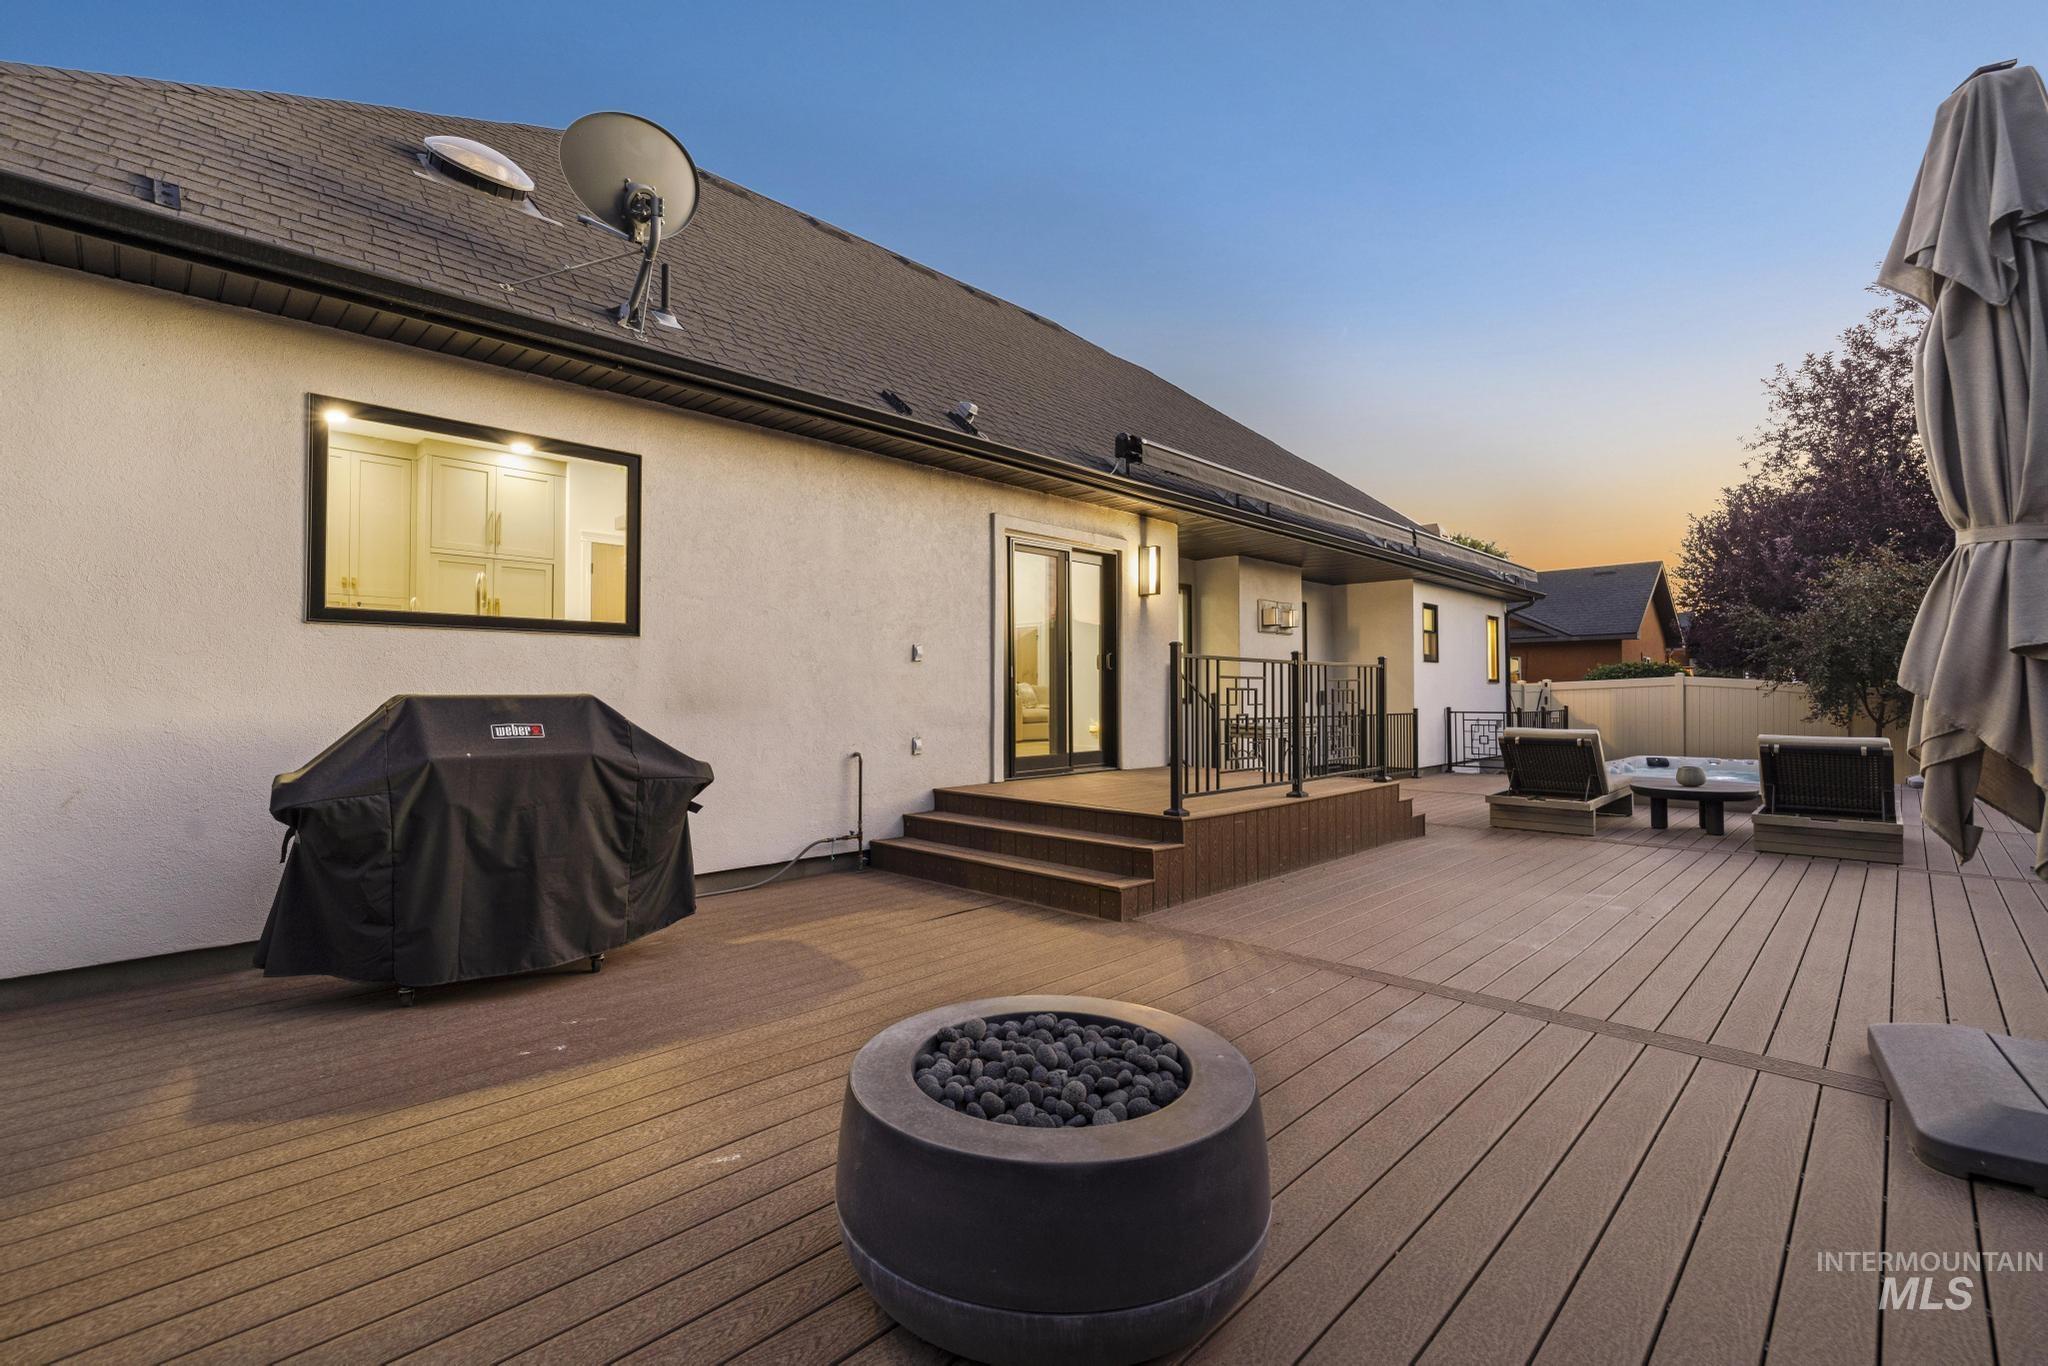
Expansive composite decking featuring a built-in fire pit, glass panel railings, and direct access to interior spaces through French doors
-
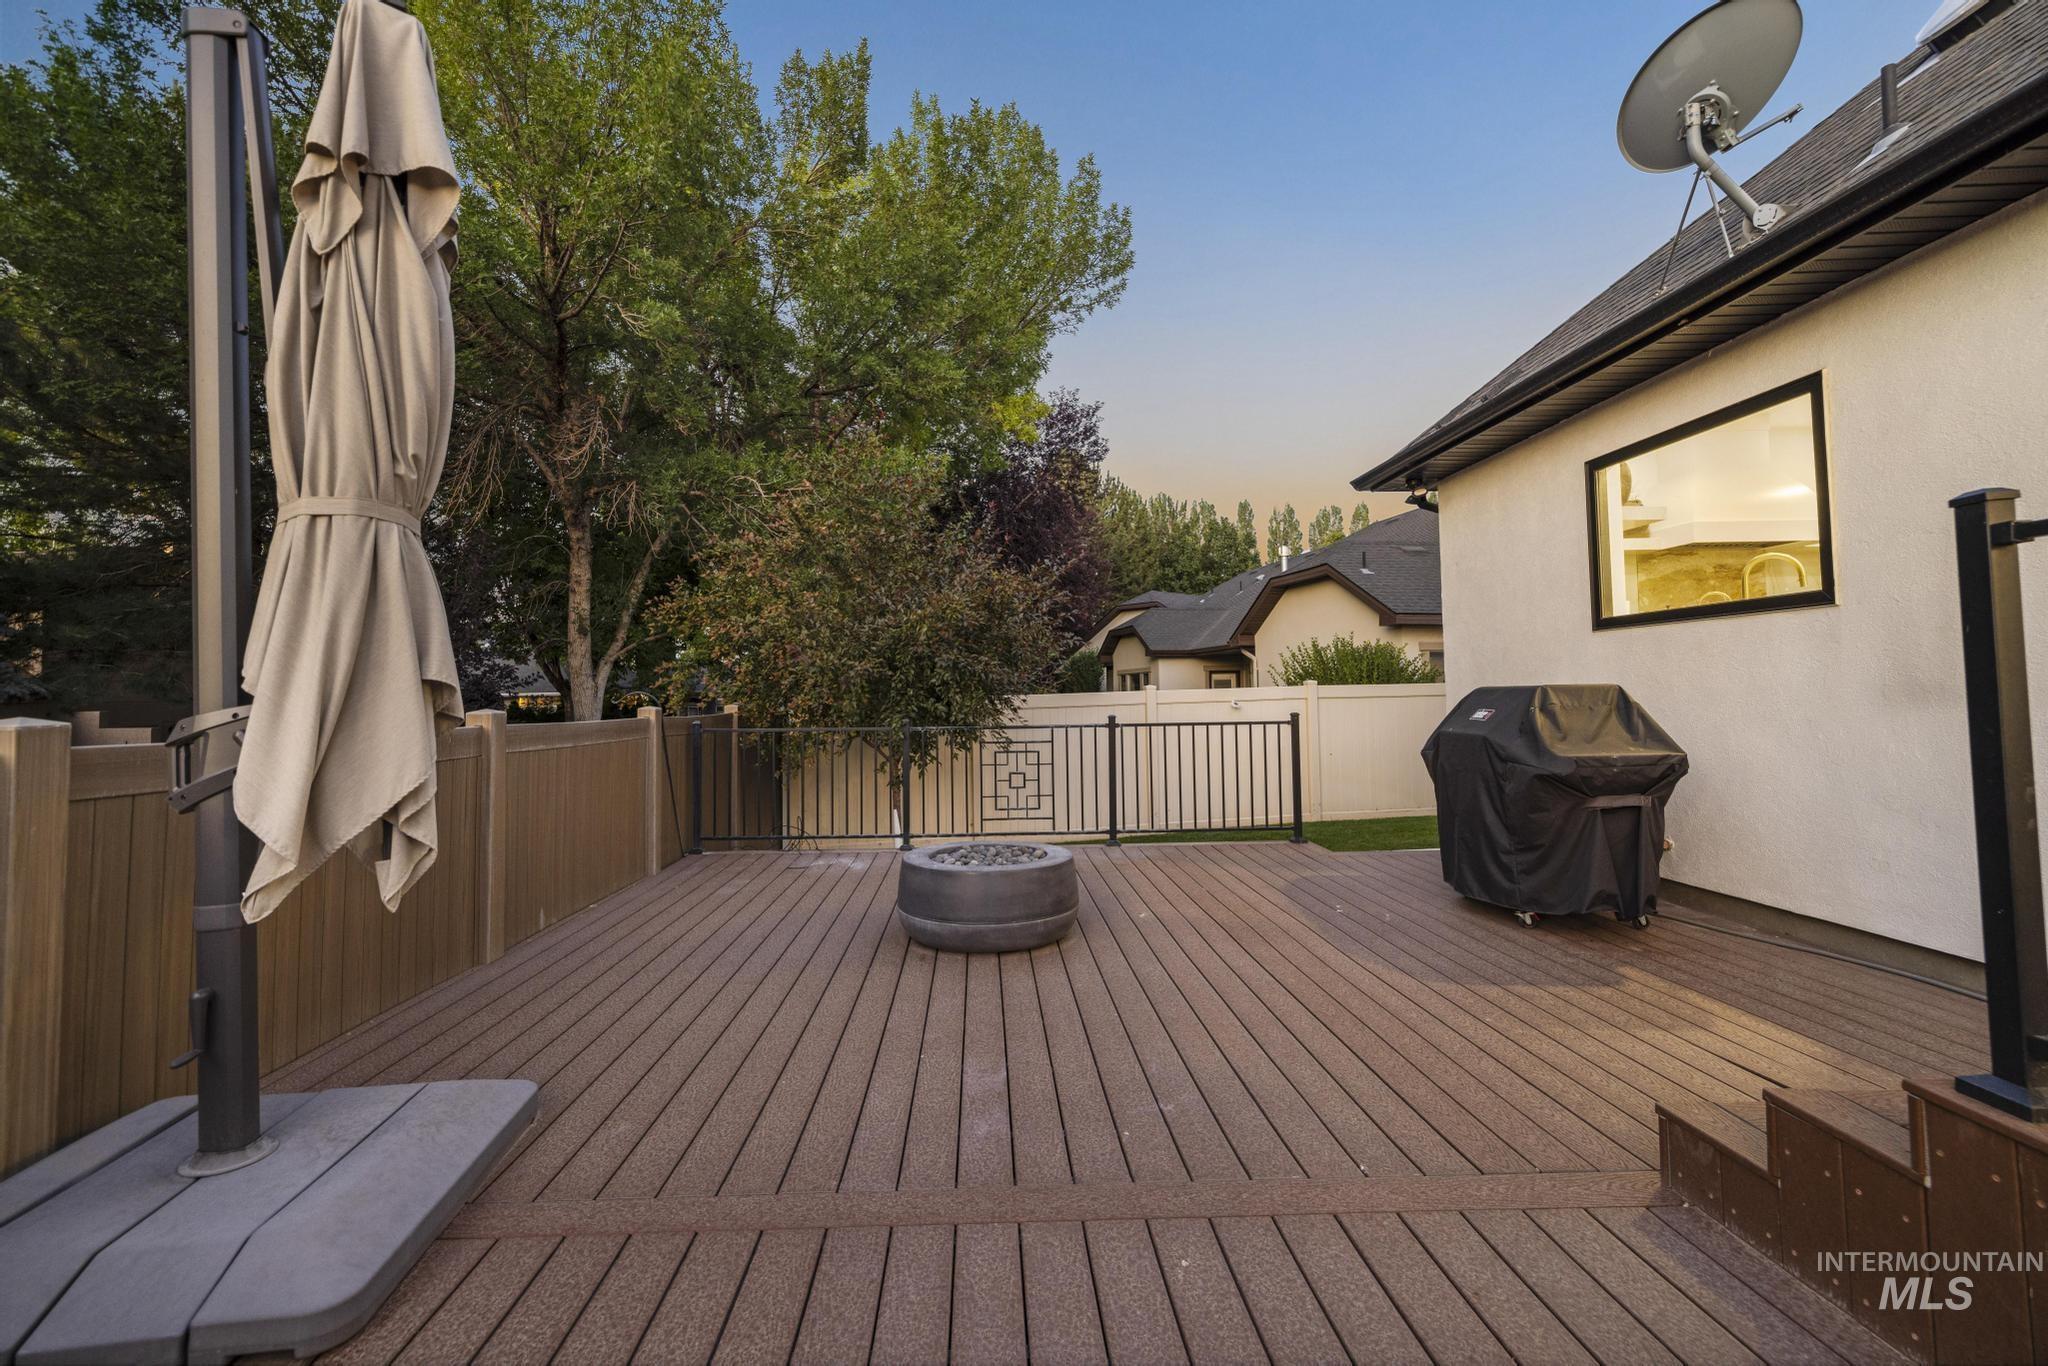
Spacious rear deck featuring composite decking, a built-in fire pit, and privacy fencing
-
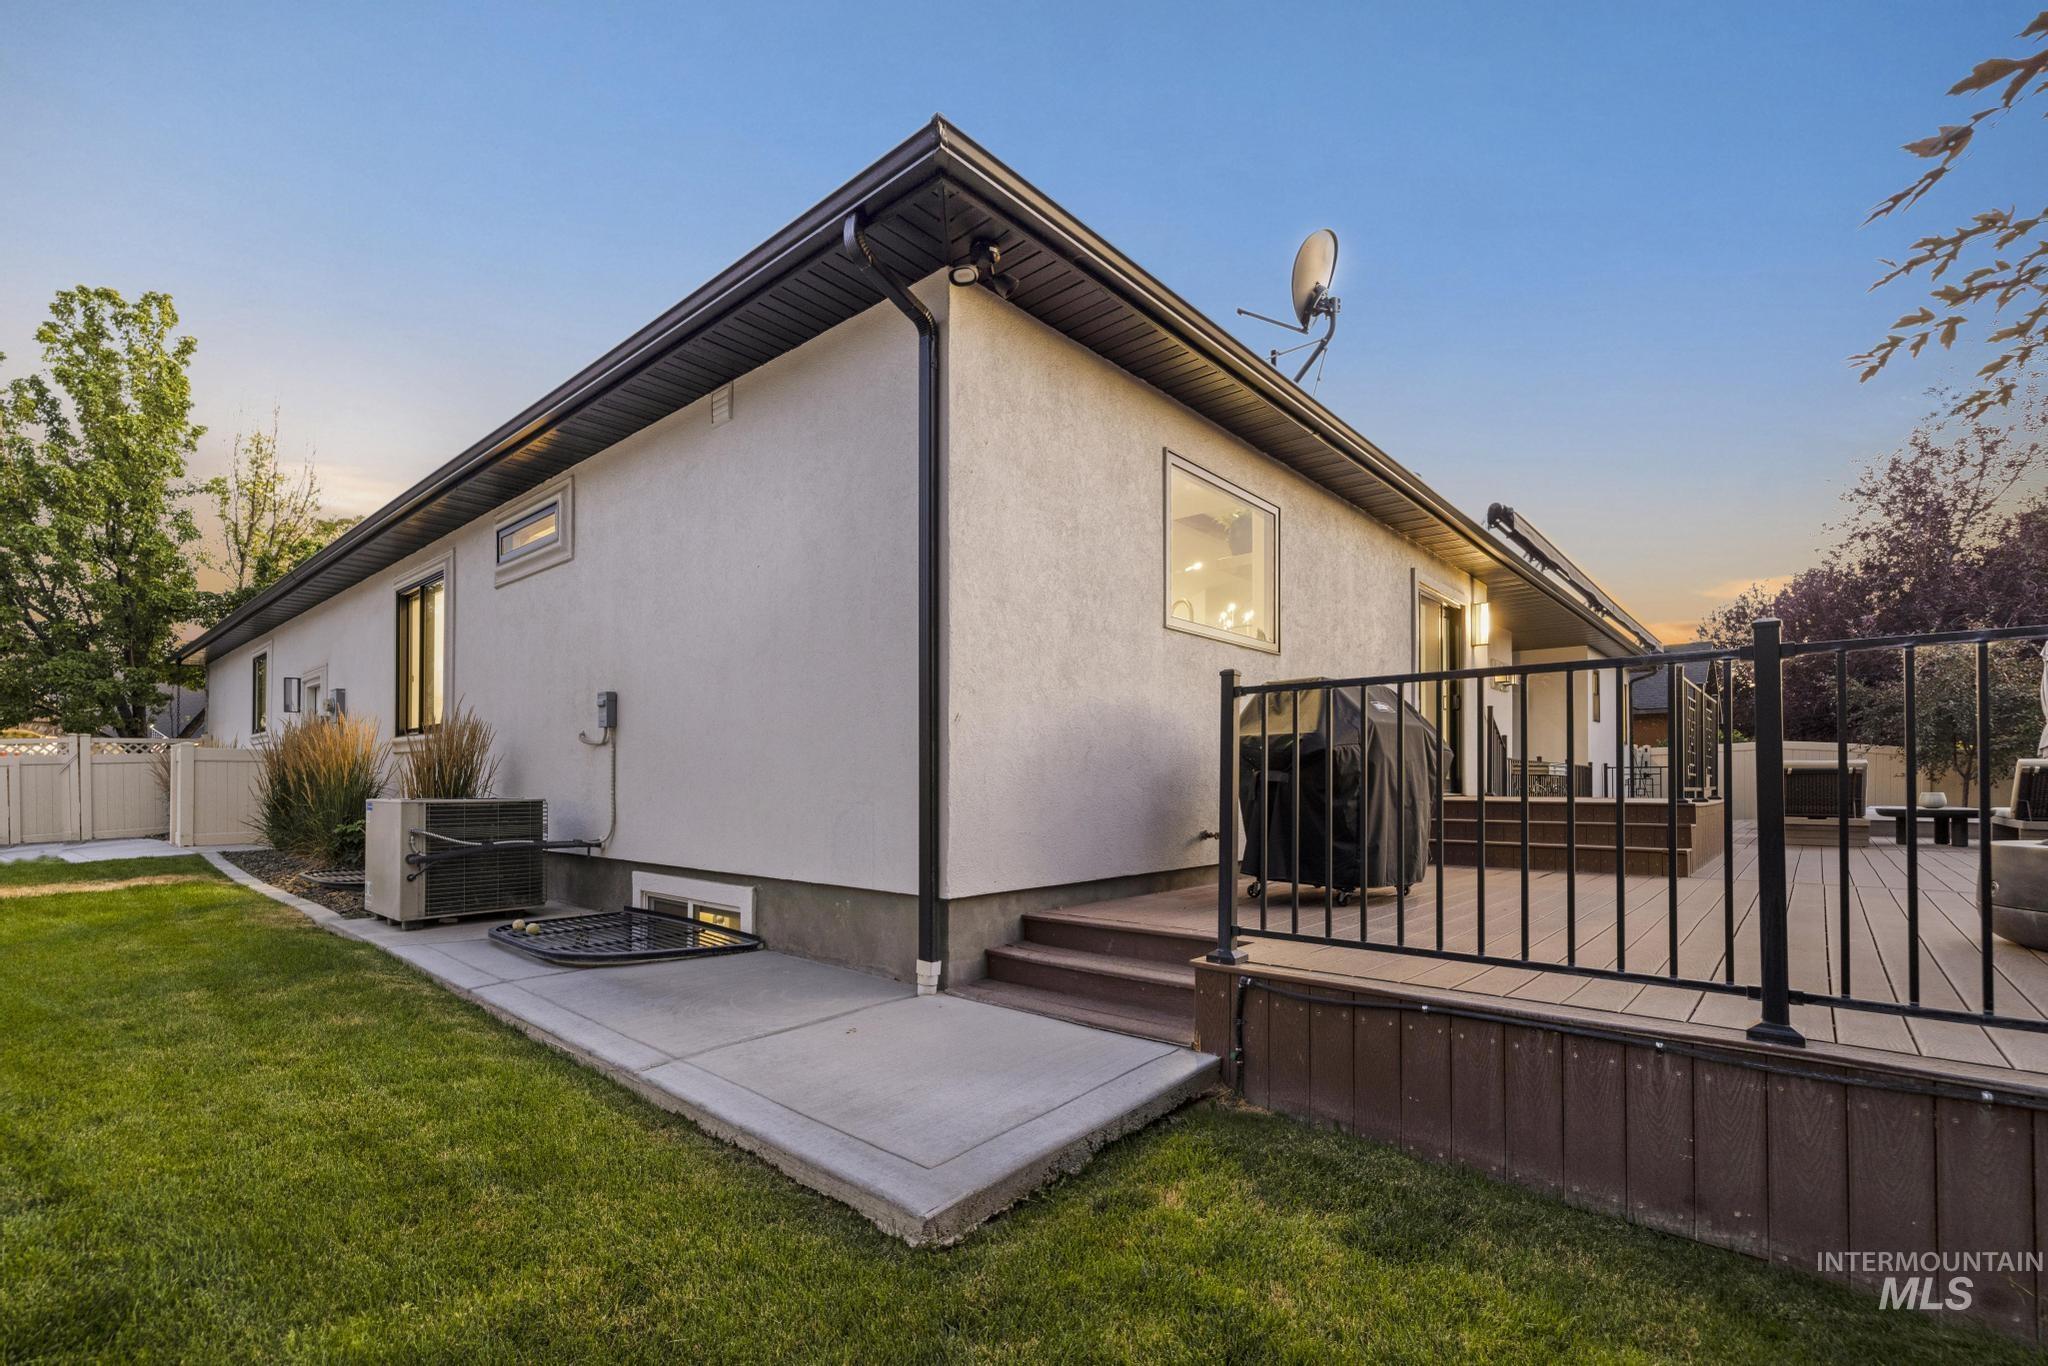
Rear exterior featuring a multi-level deck with black railings, a stucco finish, and a manicured lawn
-
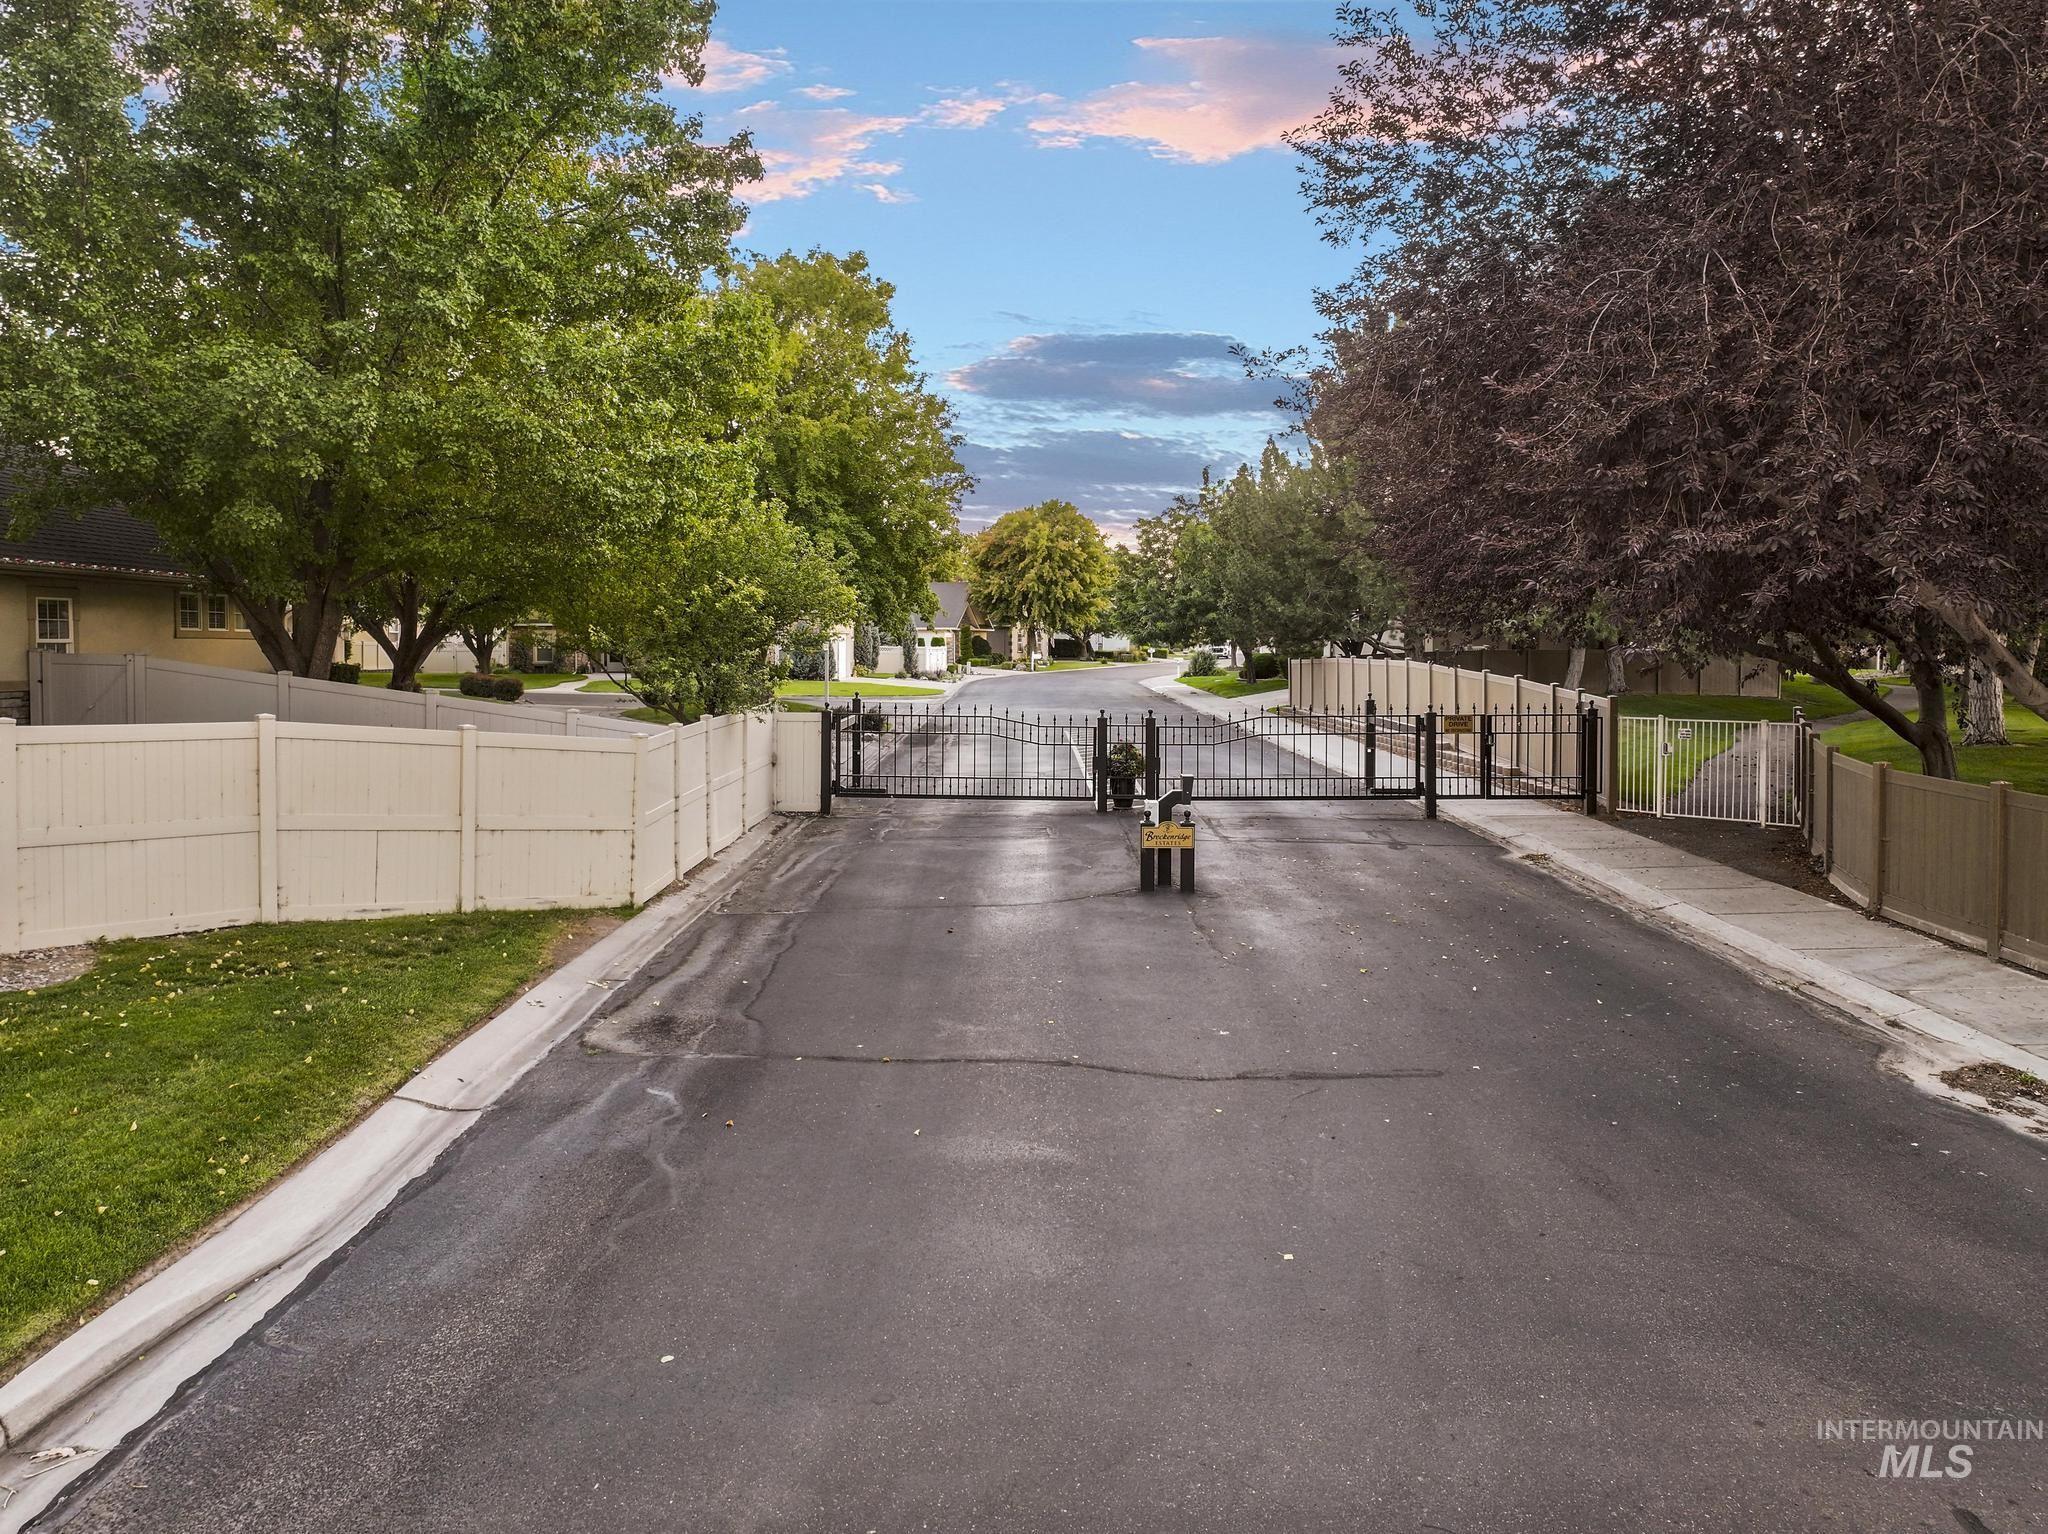
Gated community entrance featuring wrought iron gates, a pedestrian gate, and mature trees lining the street
-
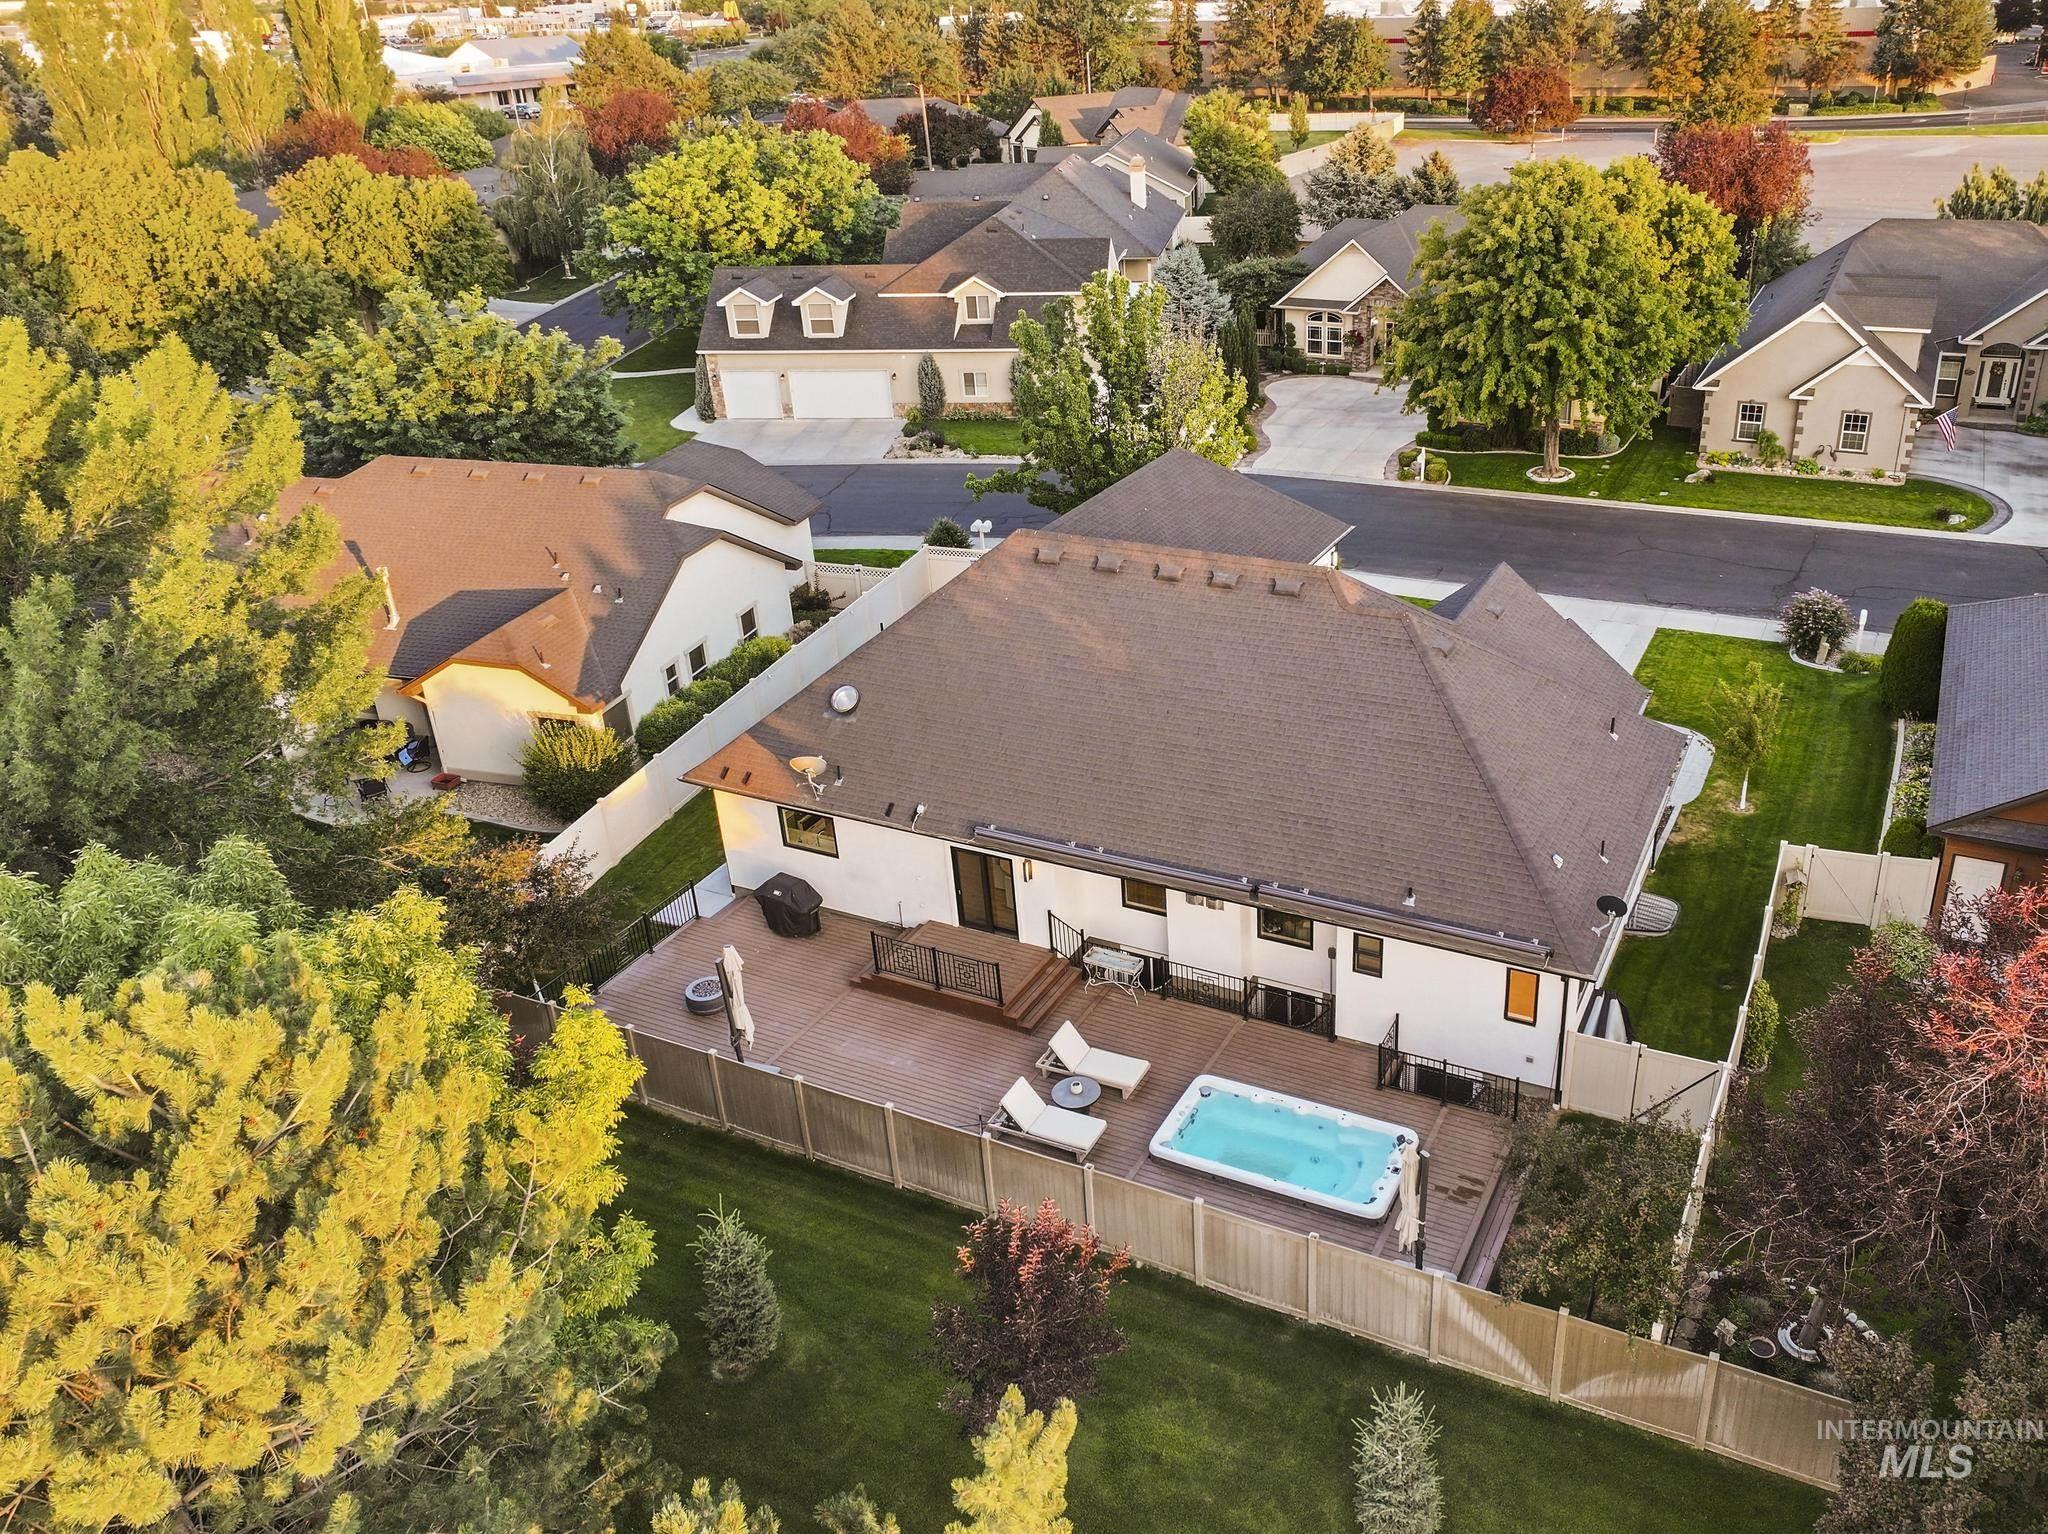
Rear exterior featuring a spacious deck with a built-in swim spa, surrounded by a privacy fence and green lawn
-
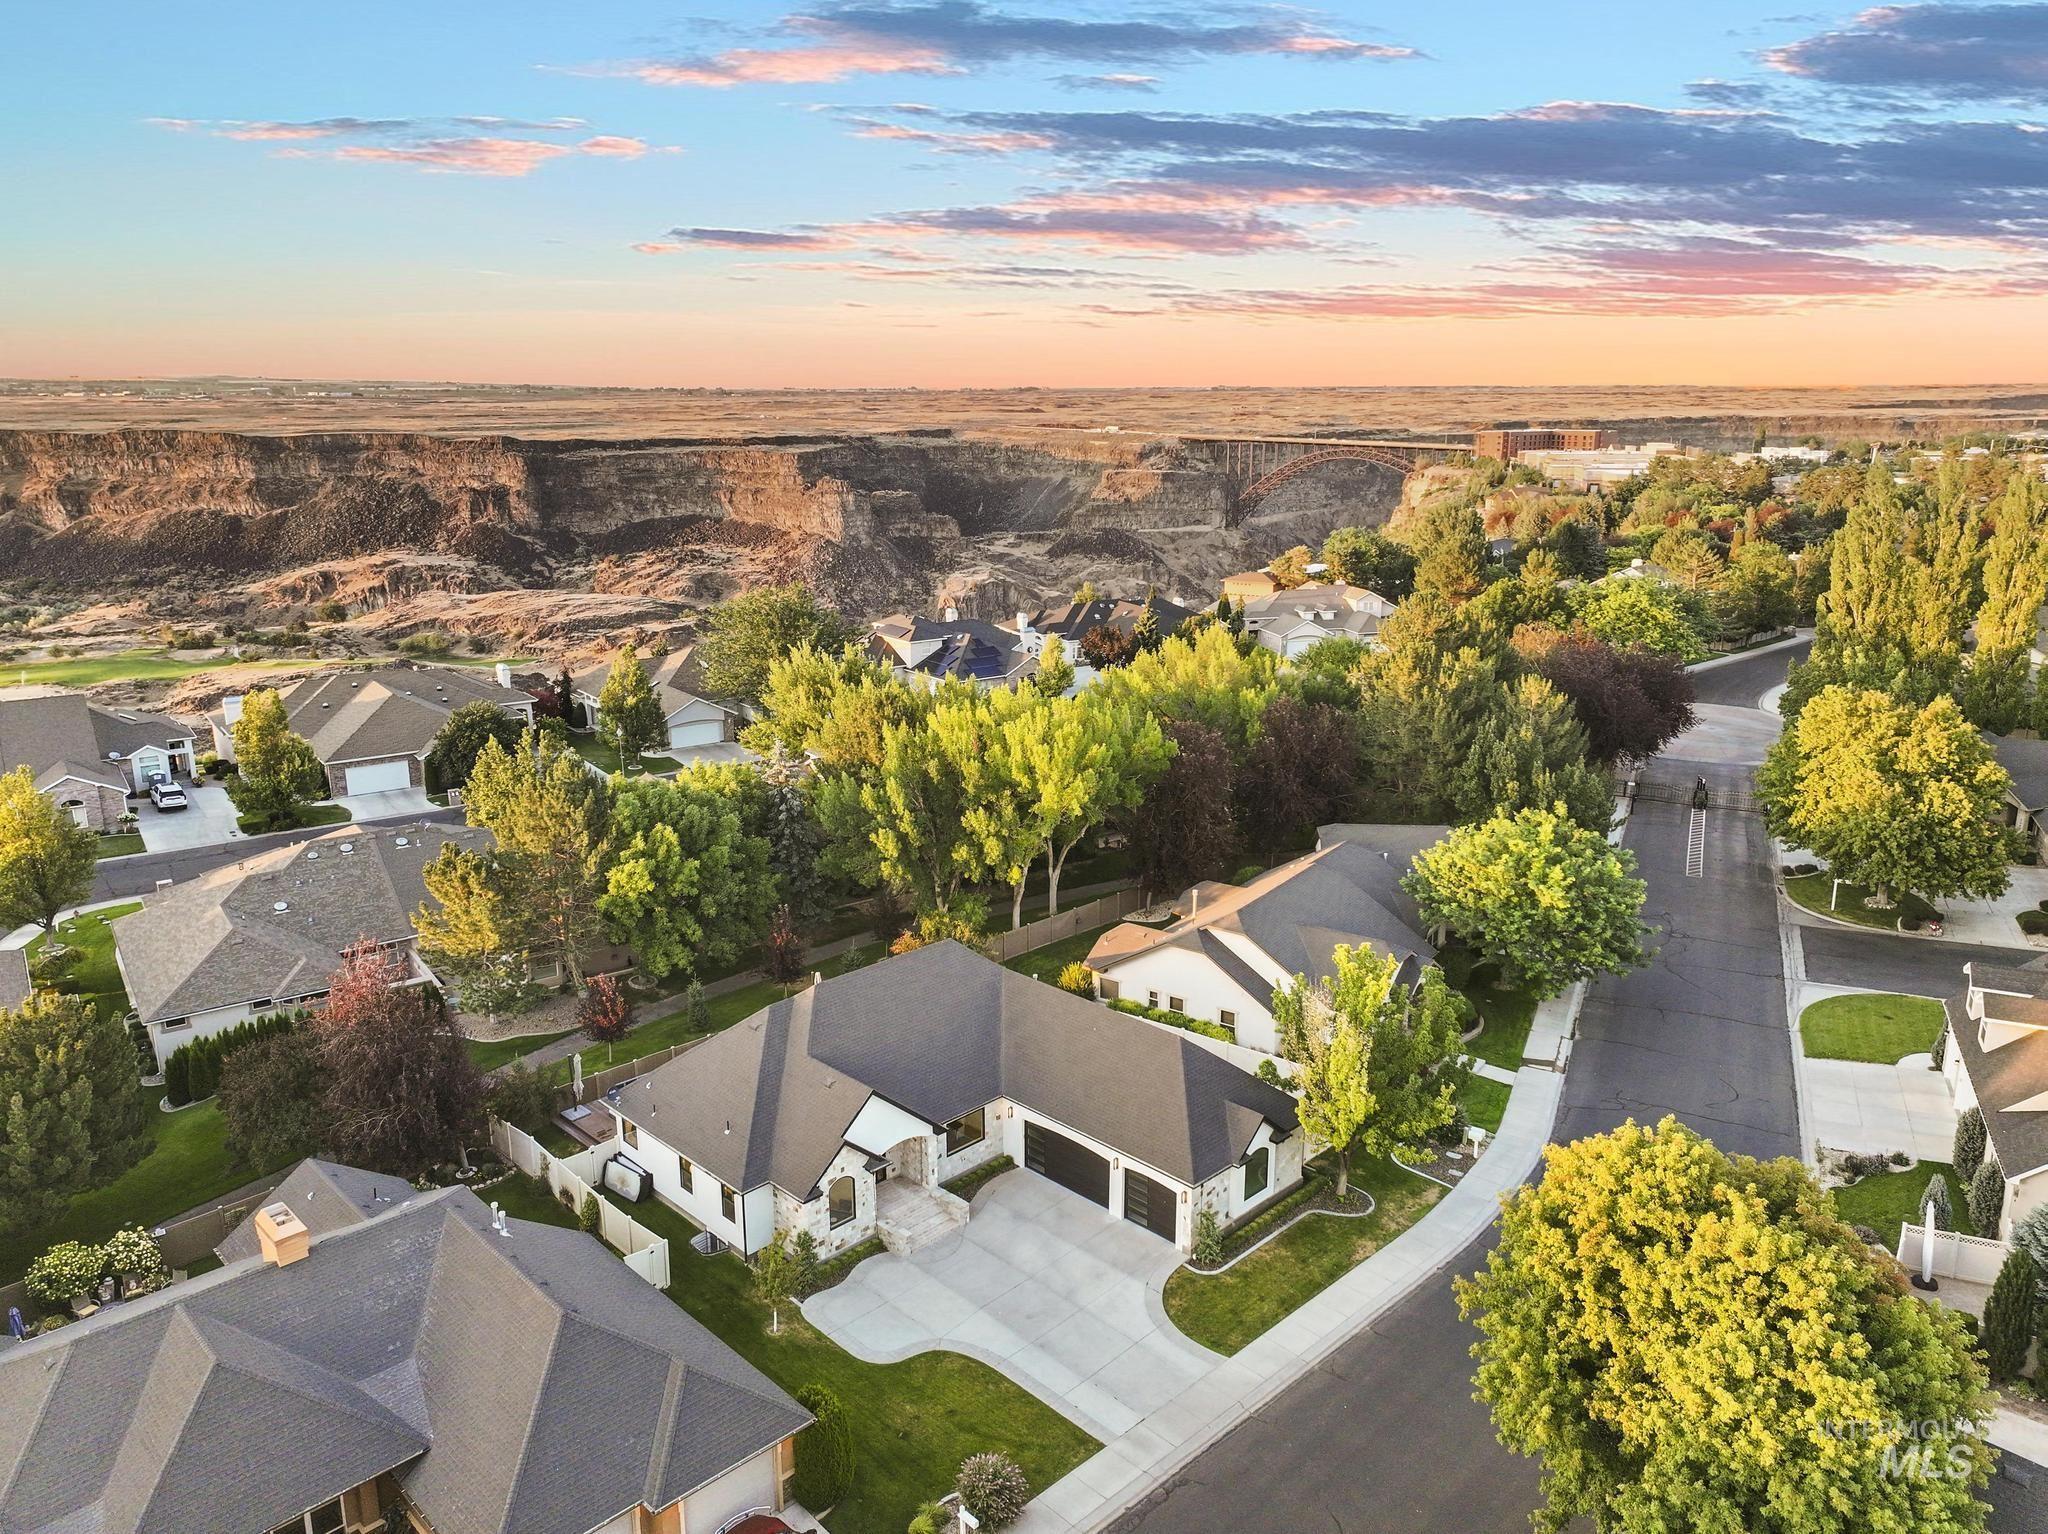
Overhead perspective of a residential neighborhood with a prominent canyon backdrop
-
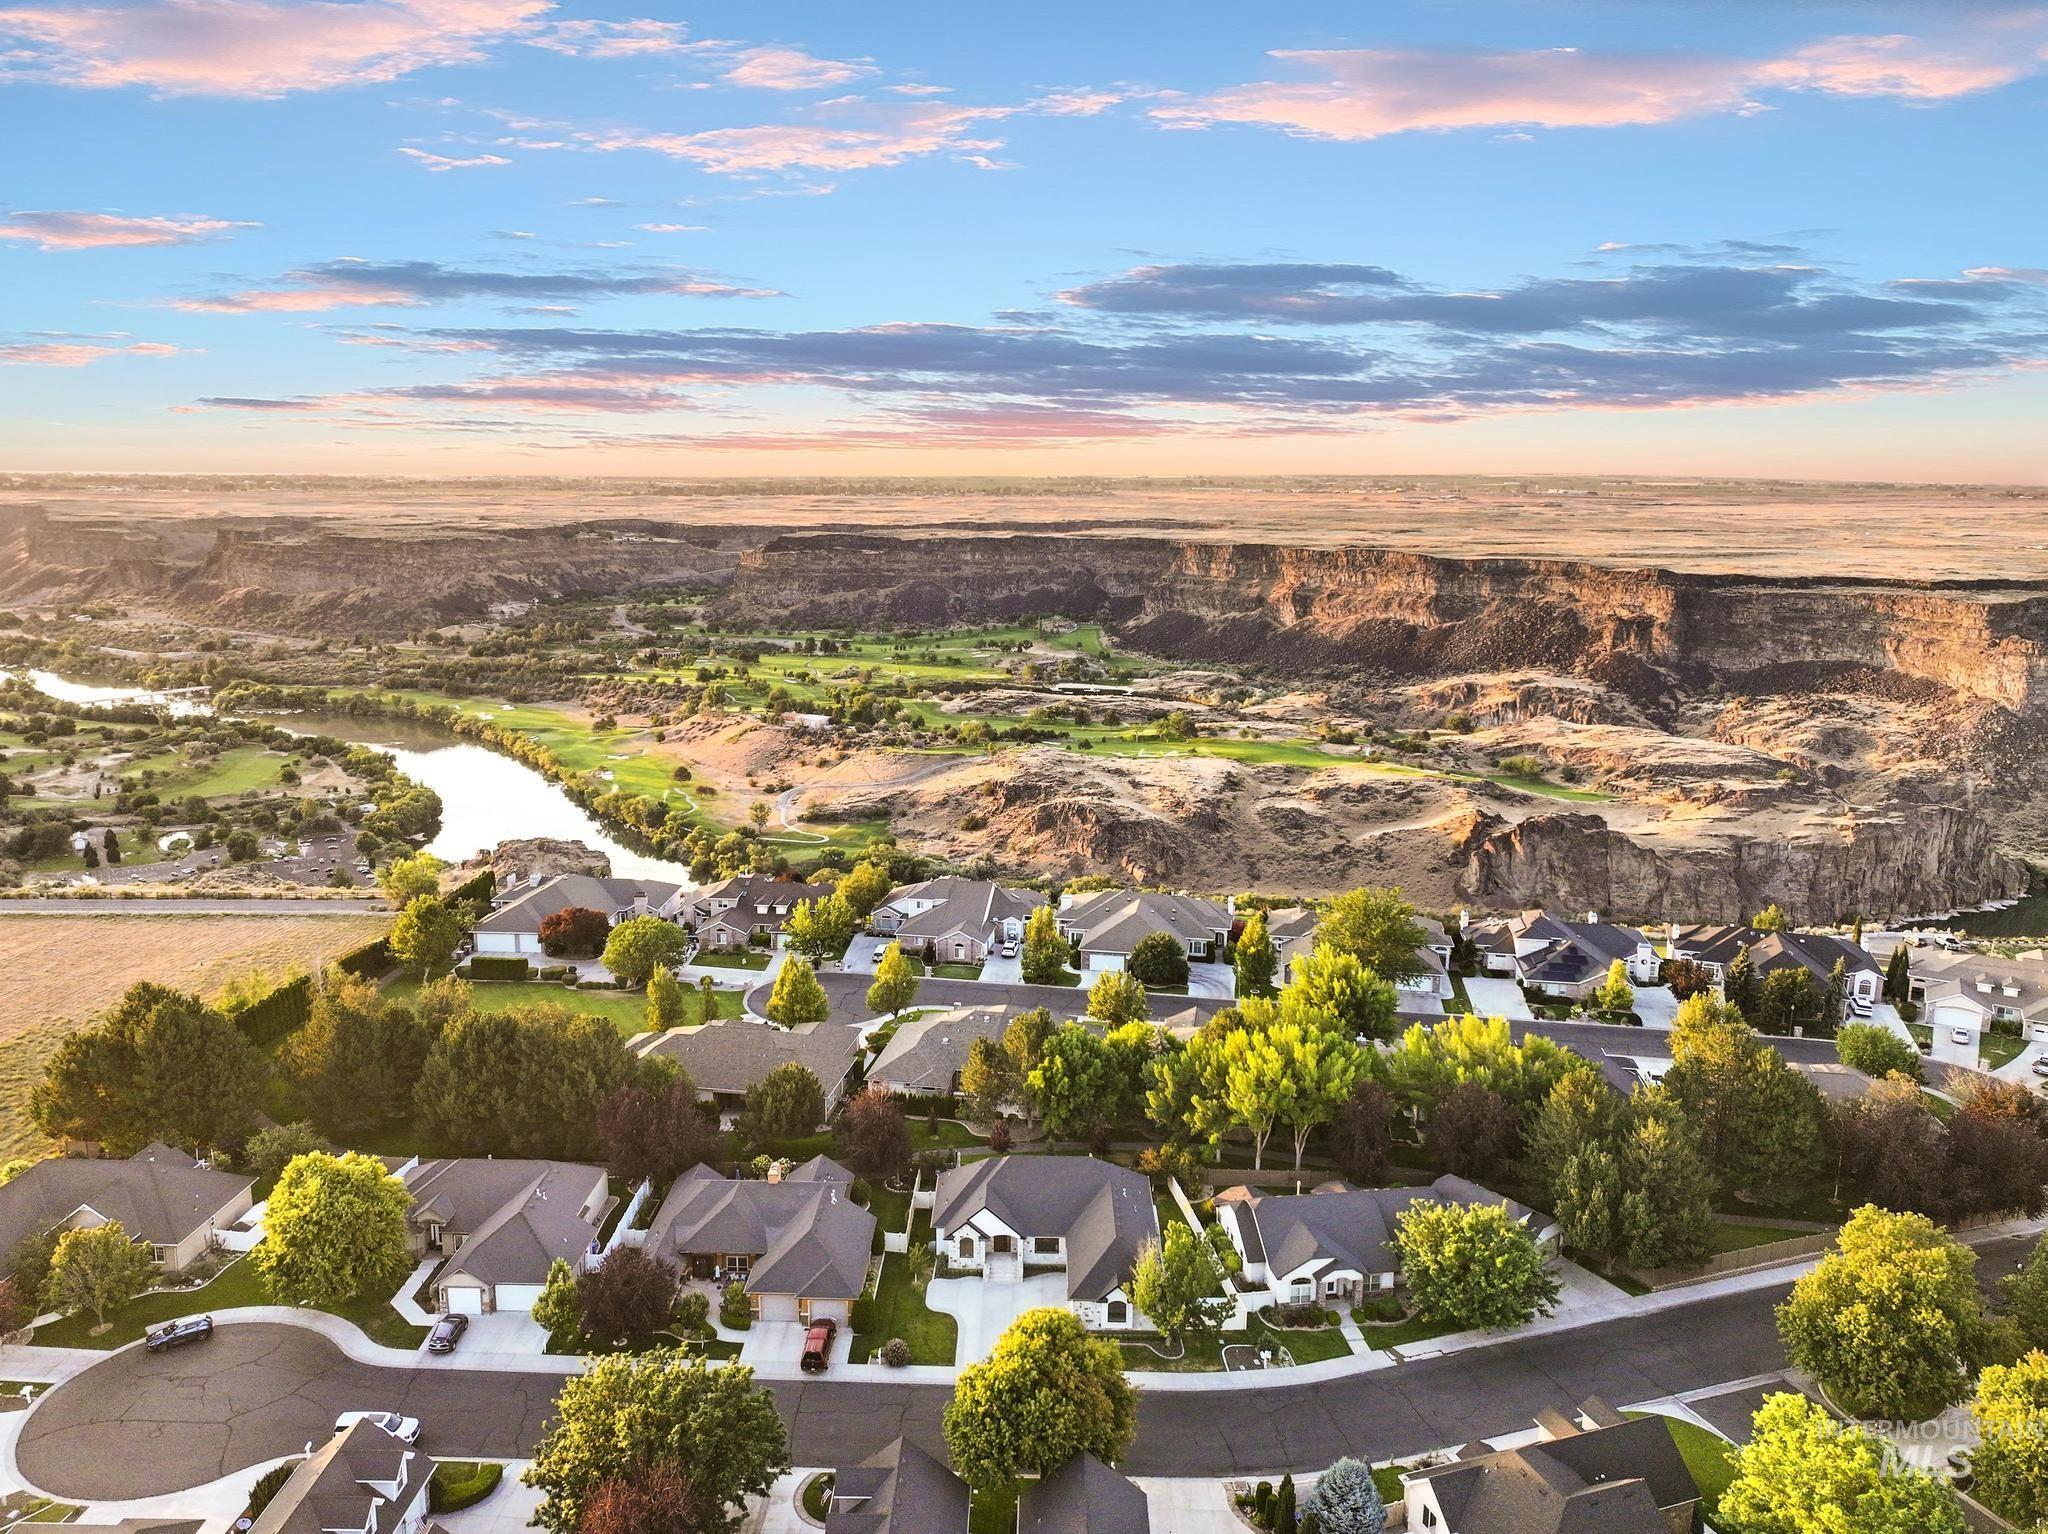
Residential development with mature trees and paved cul-de-sacs, bordering a river and golf course
-
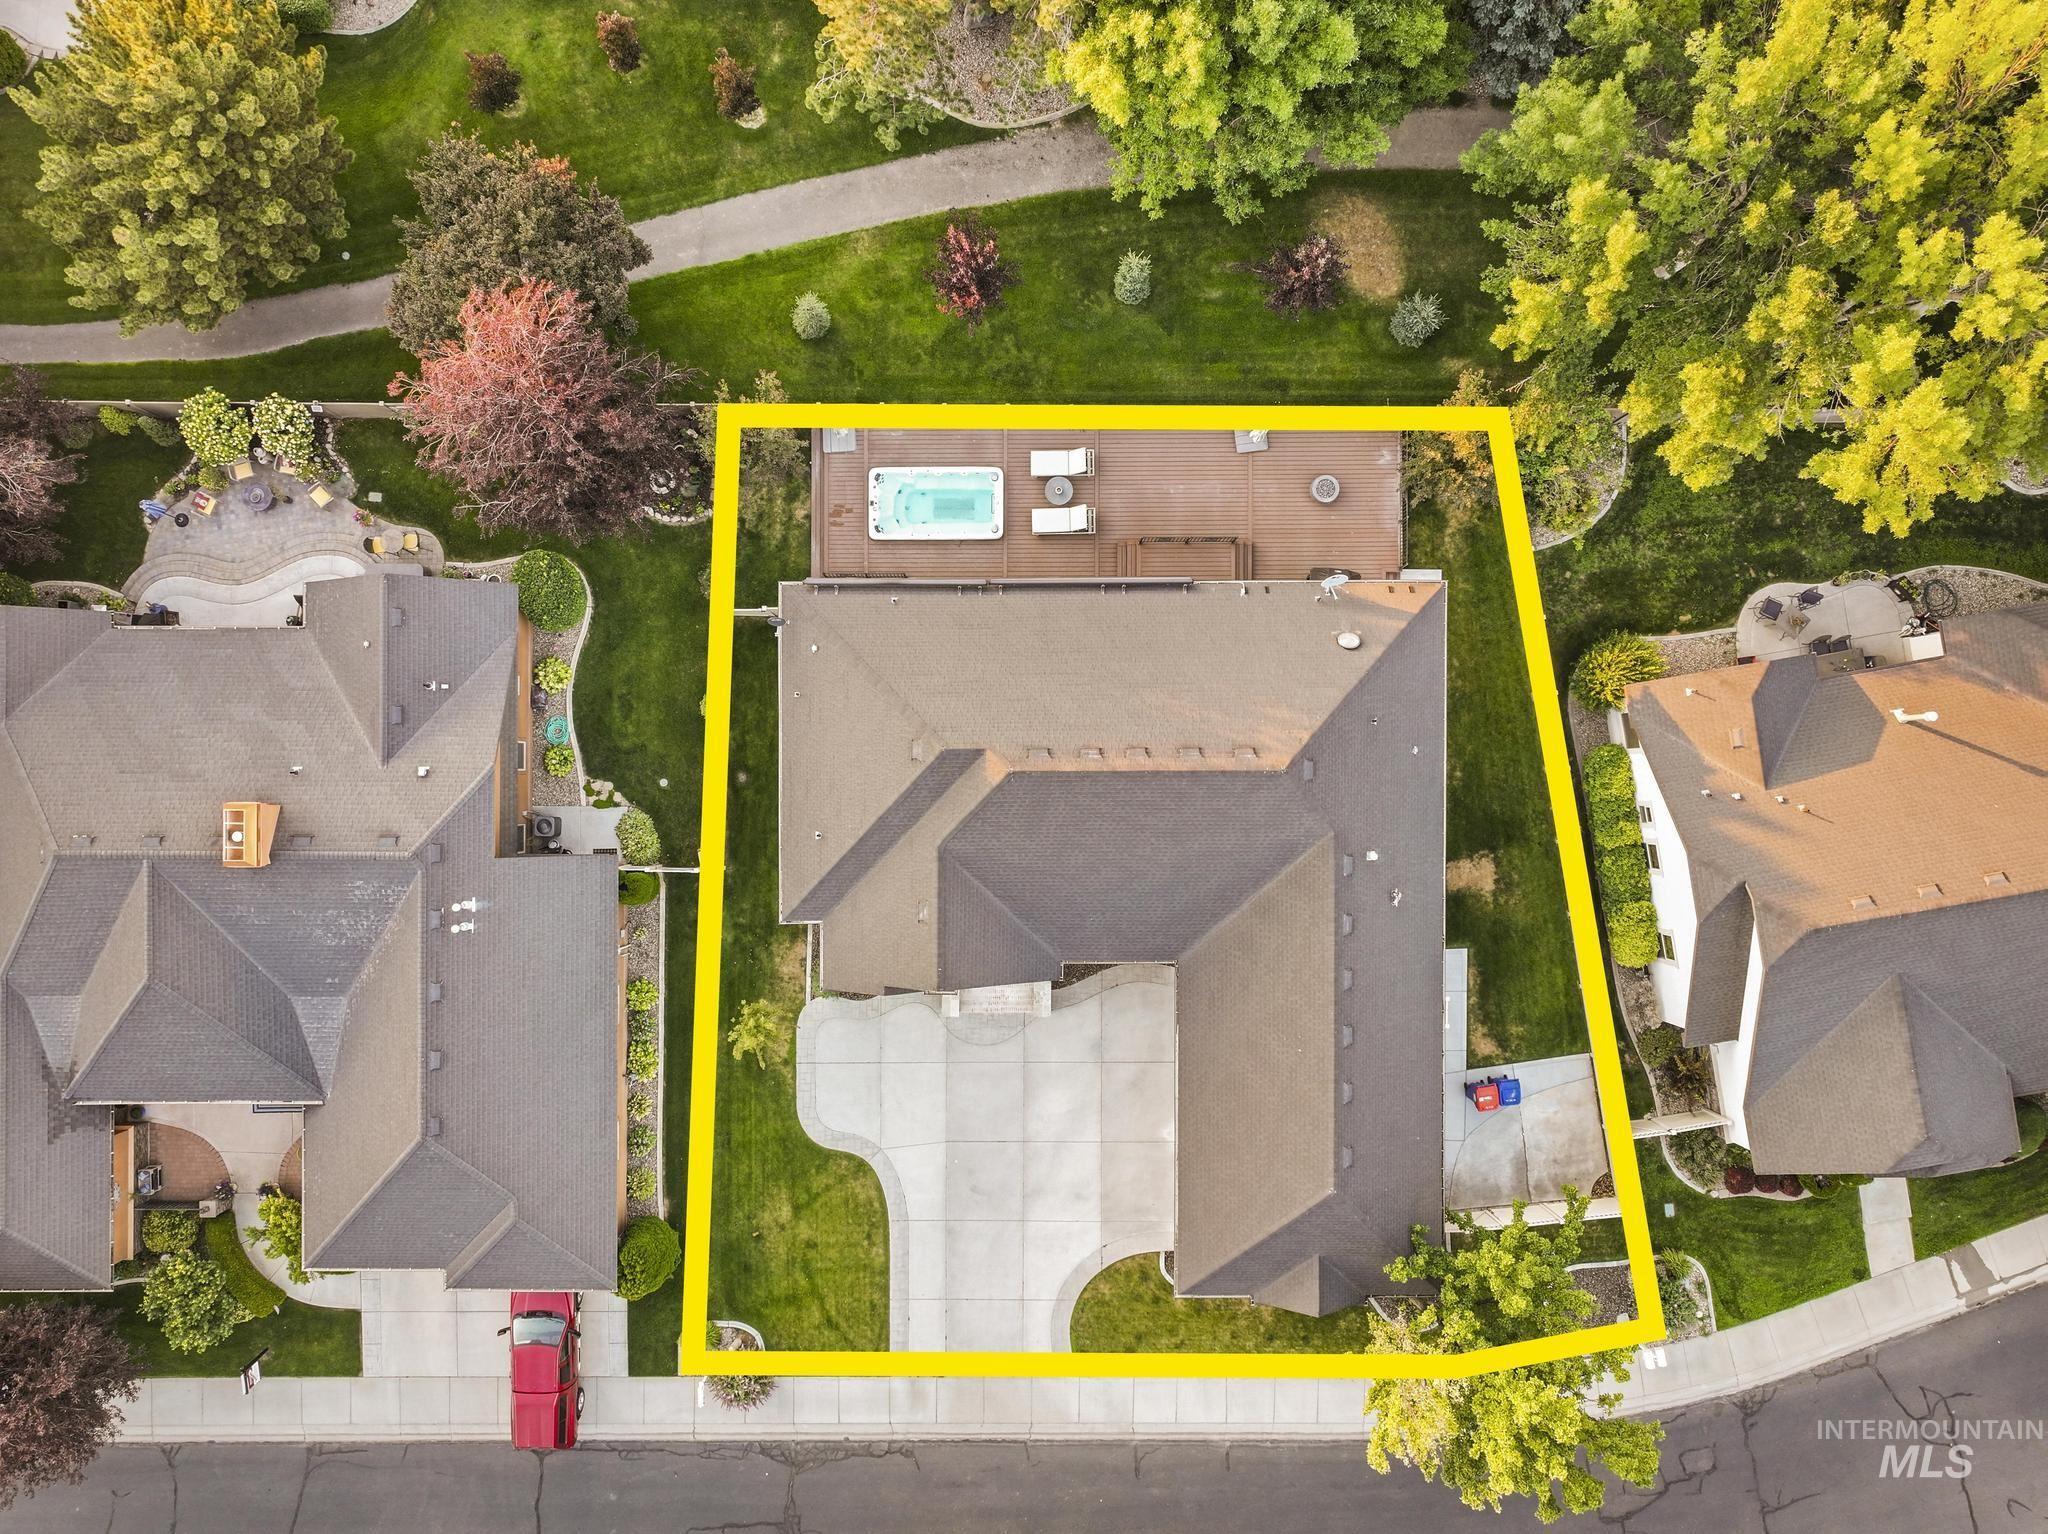
Aerial view highlighting the property boundary, expansive roofline, and generous concrete driveway
-

Stone and stucco exterior with a dark shingle roof
Some homes are simply remodeled. This one was completely reimagined. An unbeatable location just minutes from the canyon rim trail, restaurants, shopping, & more. Originally intended to be their forever home, the owners spared no expense creating a timeless, luxury retreat with thoughtful design & exceptional craftsmanship throughout. From the moment you step inside you’ll fine warm wood flooring flows throughout the main level, where you’ll find a formal dining room, a beautifully designed gourmet kitchen with high end finishes, an inviting eat-in dining area & a spacious living room centered around a cozy gas fireplace. A custom wet bar makes entertaining effortless. The primary suite is a true retreat-featuring a spa inspired ensuite with a stunning quartzite shower. A second main level bedroom is tucked away in its own private wing, offering the feel of an additional primary suite for guests or multi generational living. The lower level was designed for making memories with a large family room featuring a 2nd gas fireplace, a charming play area complete with an under the stairs playhouse, a dedicated theater room with wet bar, additional bedrooms & bathroom, and even a gym space. Step outside to an expansive deck built for entertaining, complete with a built in swim spa & firepit-plenty of room to gather & a low maintenance backyard so you can spend more time enjoying your home.
- Heating:
- Forced Air, Gas
- Cooling:
- Central air
- Fireplace:
- Gas, Two
- Garage Capacity:
- 3
- Country:
- US
- State:
- ID
- City:
- Twin Falls
- Zipcode:
- 83301
- Street:
- 685 Canyon Park Ave
- Longitude:
- W115° 32' 5.4''
- Latitude:
- N42° 35' 42.6''
- Master Bedroom Level:
- Main
- Bedroom 2 Level:
- Main
- Bedroom 3 Level:
- Down
- Bedroom 4 Level:
- Down
- Kitchen Level:
- Main
- Living Room Level:
- Main
- School District:
- Twin Falls School District #411
- Elementary School:
- Harrison
- Middle School:
- Robert Stuart
- High School:
- Canyon Ridge
- Status:
- New
- Type:
- Single Family
- Level:
- Single with Below Grade
- Tax Year:
- 2025
- Taxes:
- $6,895
- Potential Short Sale:
- No
- Age:
- 21 - 30 Years
- Auction:
- No
- Flood Ins Required:
- No
- HUD Owned:
- No
- In Foreclosure:
- No
- Land Size:
- Standard Lot 6000-9999 SF
- Home Owner Exempt:
- No
- HOA Frequency:
- Monthly
- HOA Fees:
- $129
- Virtual Tour:
- https://my.matterport.com/show/?m=VGyeyTcLv3D
- Inc Kitchen Features:
- Dishwasher, Disposal, Microwave, Oven/range freestanding, Pantry, Refrigerator, Gas Range
- Lot Features:
- Sidewalks, Private road, Private gated community, Finished Driveway
- Water:
- City service
- Land Use:
- Single
- Sprinkler System:
- Auto,Full
Residential For Sale
685 Canyon Park Ave, Twin Falls, Idaho 83301
- Property Type :
- Residential
- Listing Type :
- For Sale
- Listing ID :
- 98994625
- Price :
- $995,000
- Bedrooms :
- 4
- Bathrooms :
- 3
- Apx SqFt :
- 3,844 SqFt
- Year Built :
- 2004
- Lot Area :
- 0.22 SqFt
- Days on Market :
- 1
- Subdivision :
- Breckenridge Su
- Update Date :
- 07/20/2026 22:55:17
- Status :
- Active

- JoeAnne Santy-Greene
- (208) 947-4609
- (208) 283-6313
- (208) 287-8500
-


