

-

Contemporary exterior with white vertical siding and dark trim accents
-
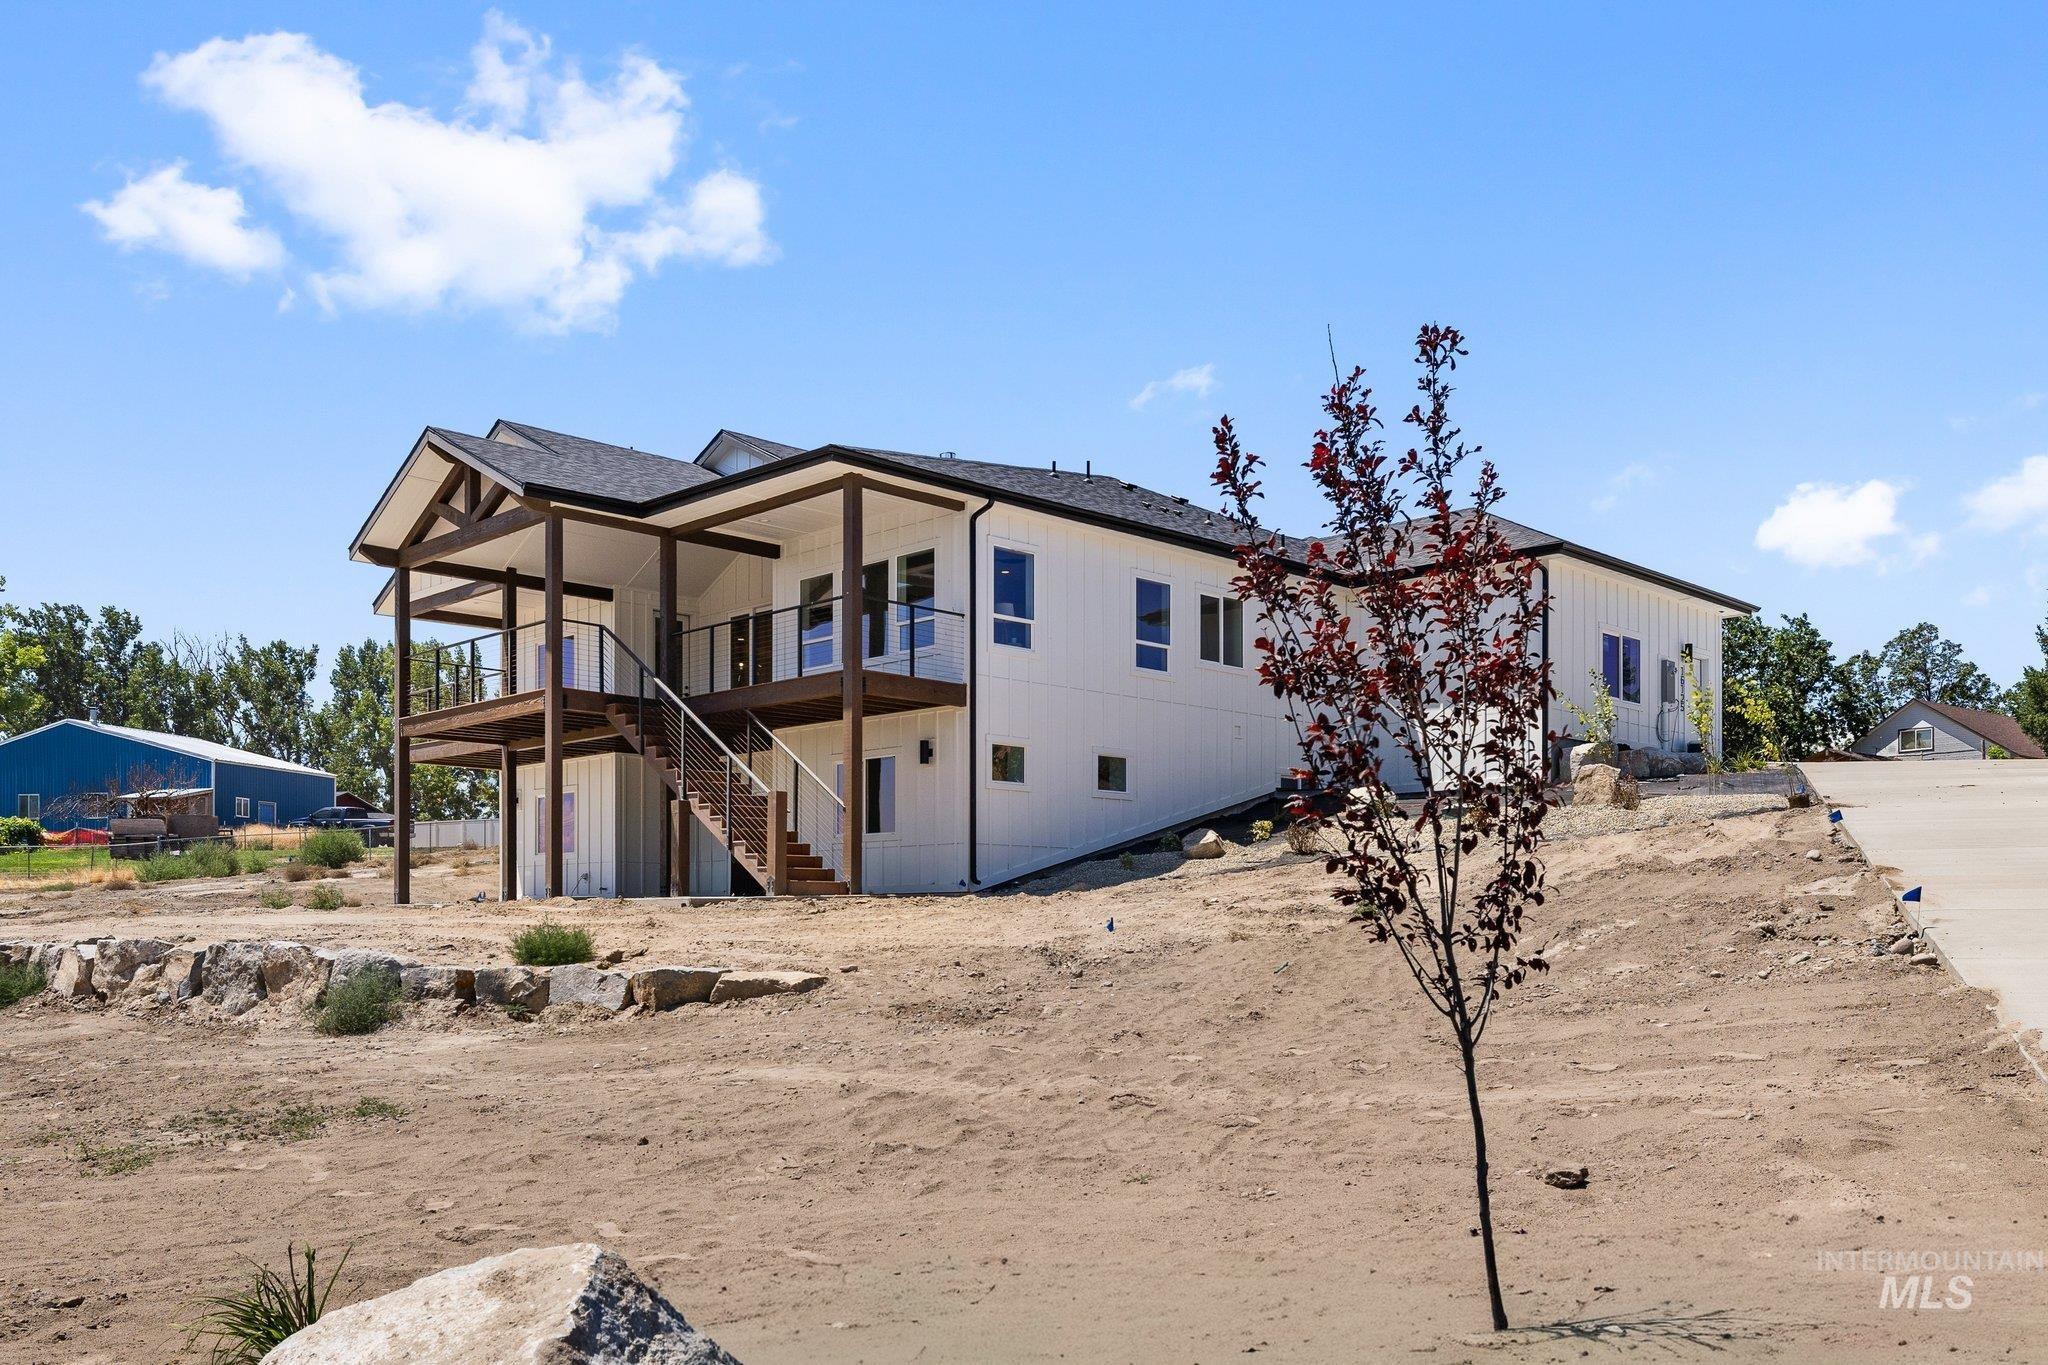
Modern farmhouse architecture featuring a white exterior with dark trim, a covered balcony, an uncovered deck, exterior staircase, and a newly planted tree
-
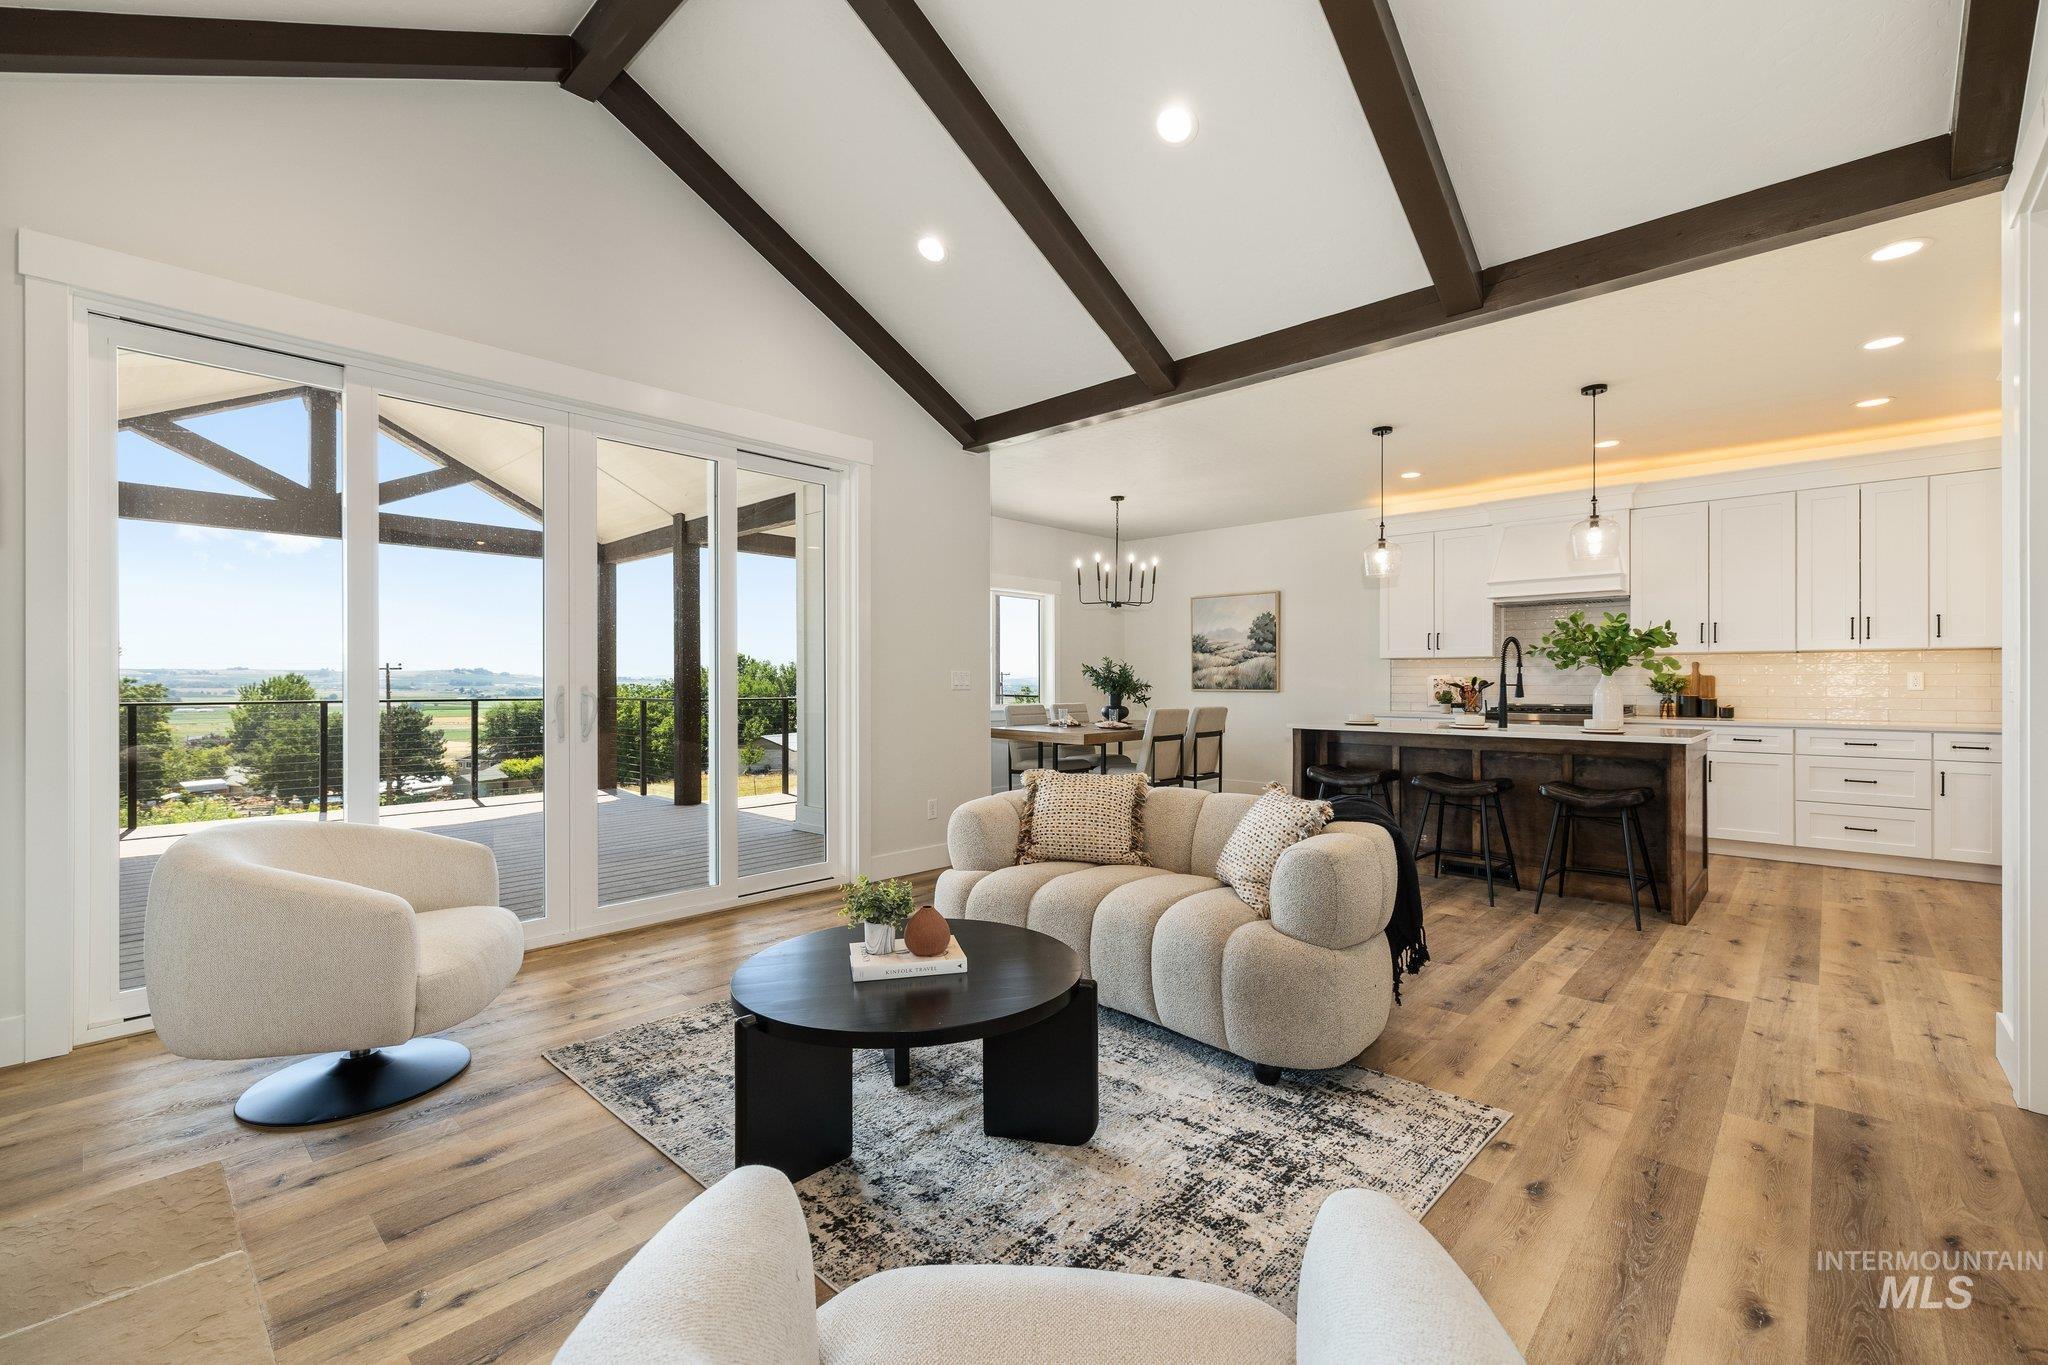
Vaulted ceiling featuring exposed beams, wood-finish flooring, and a sliding glass door opening to an outdoor deck
-
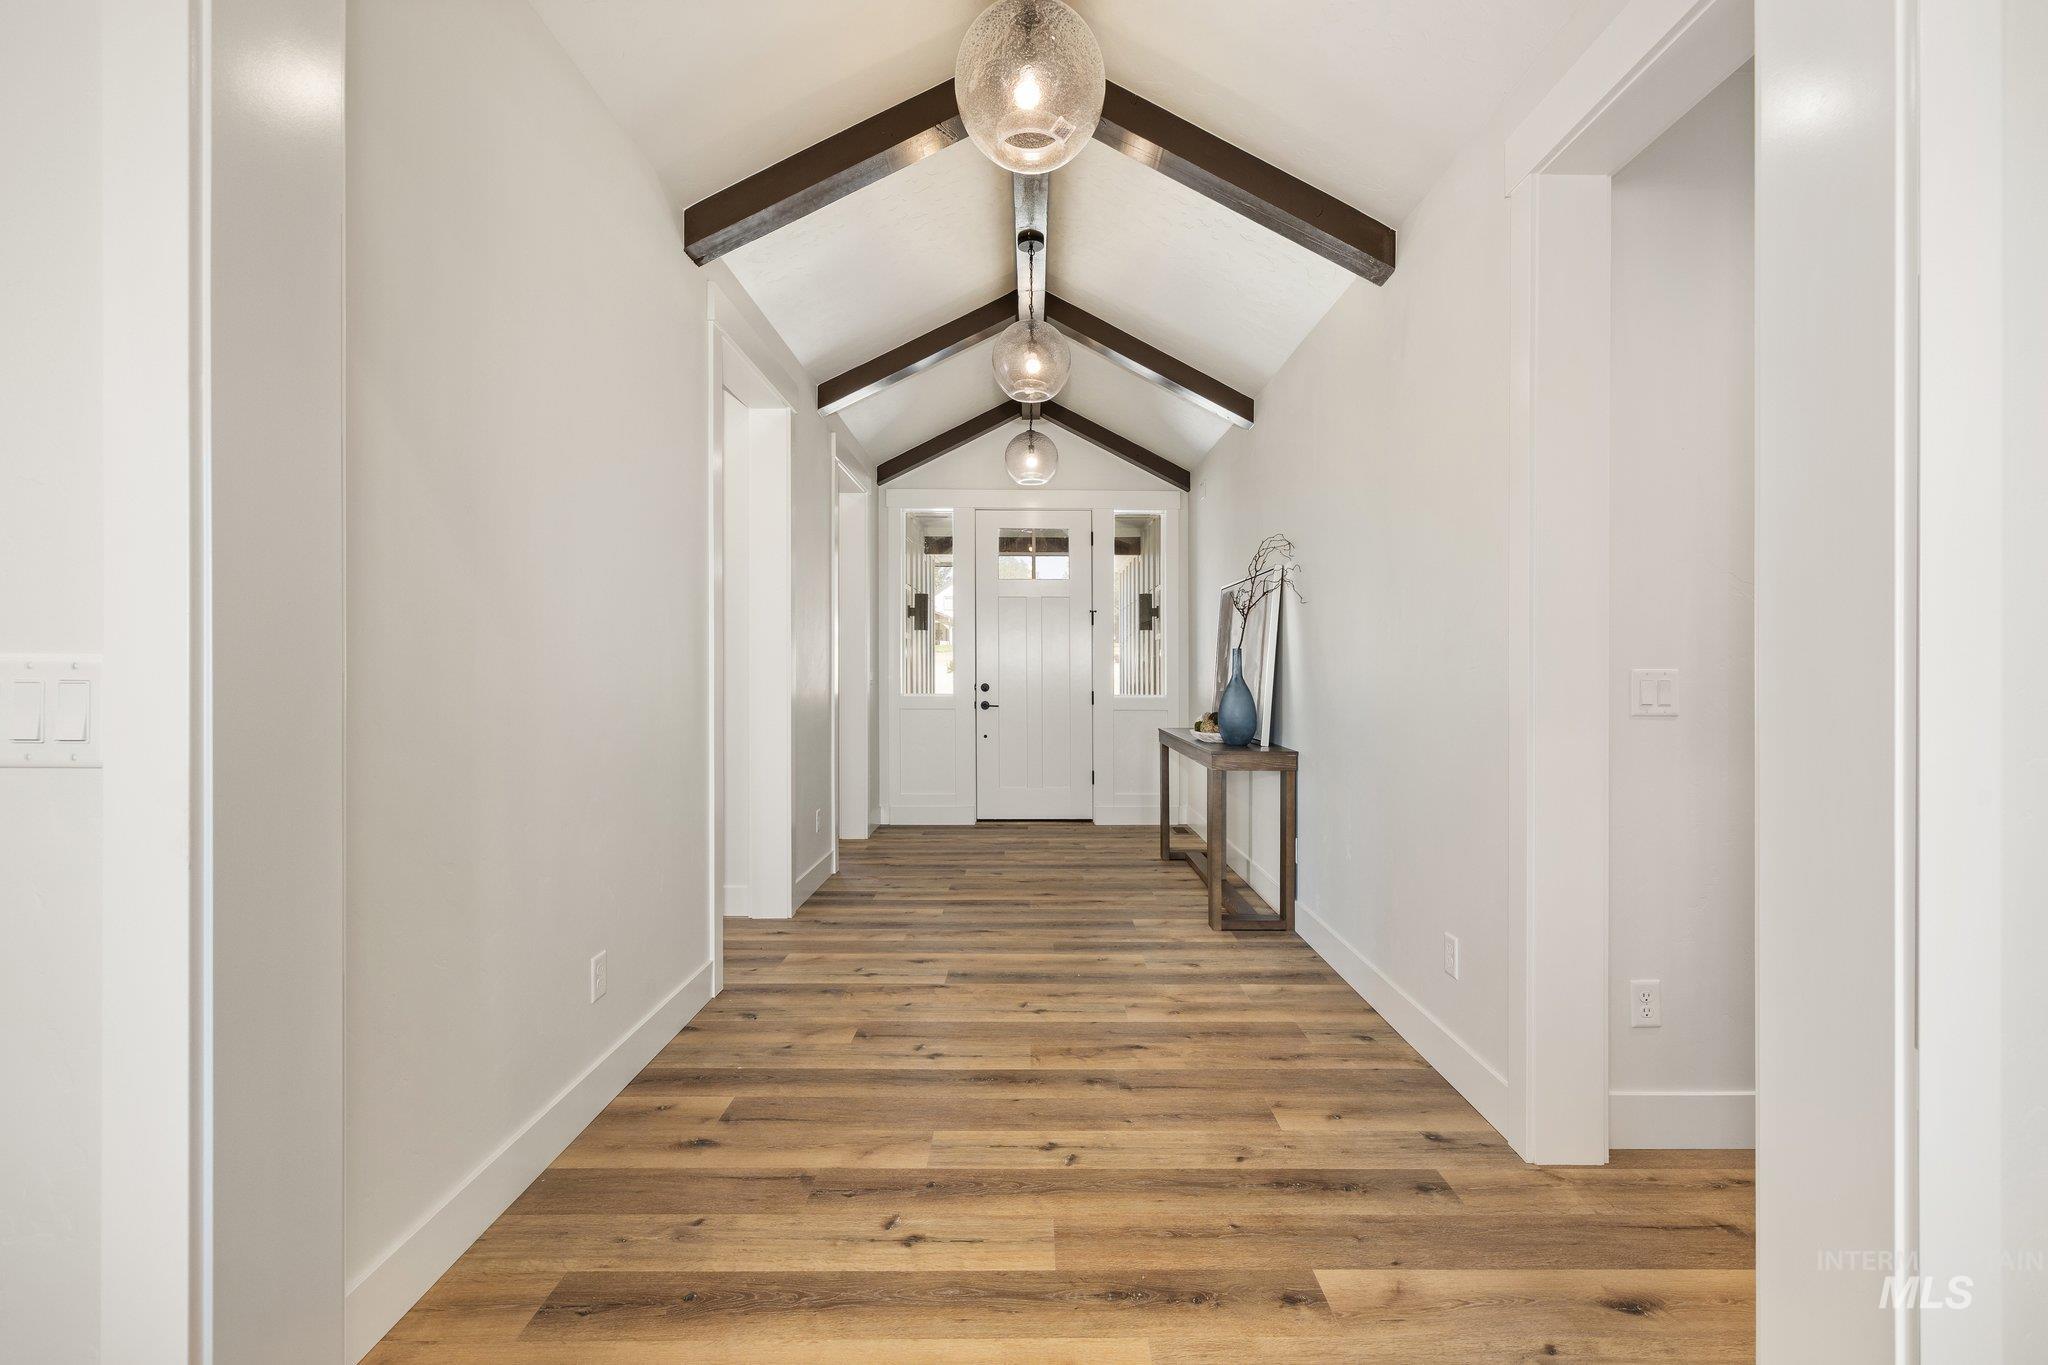
Vaulted ceiling entry with exposed wood beams, wood-finish flooring, and white paneled doors with clear glass inserts
-
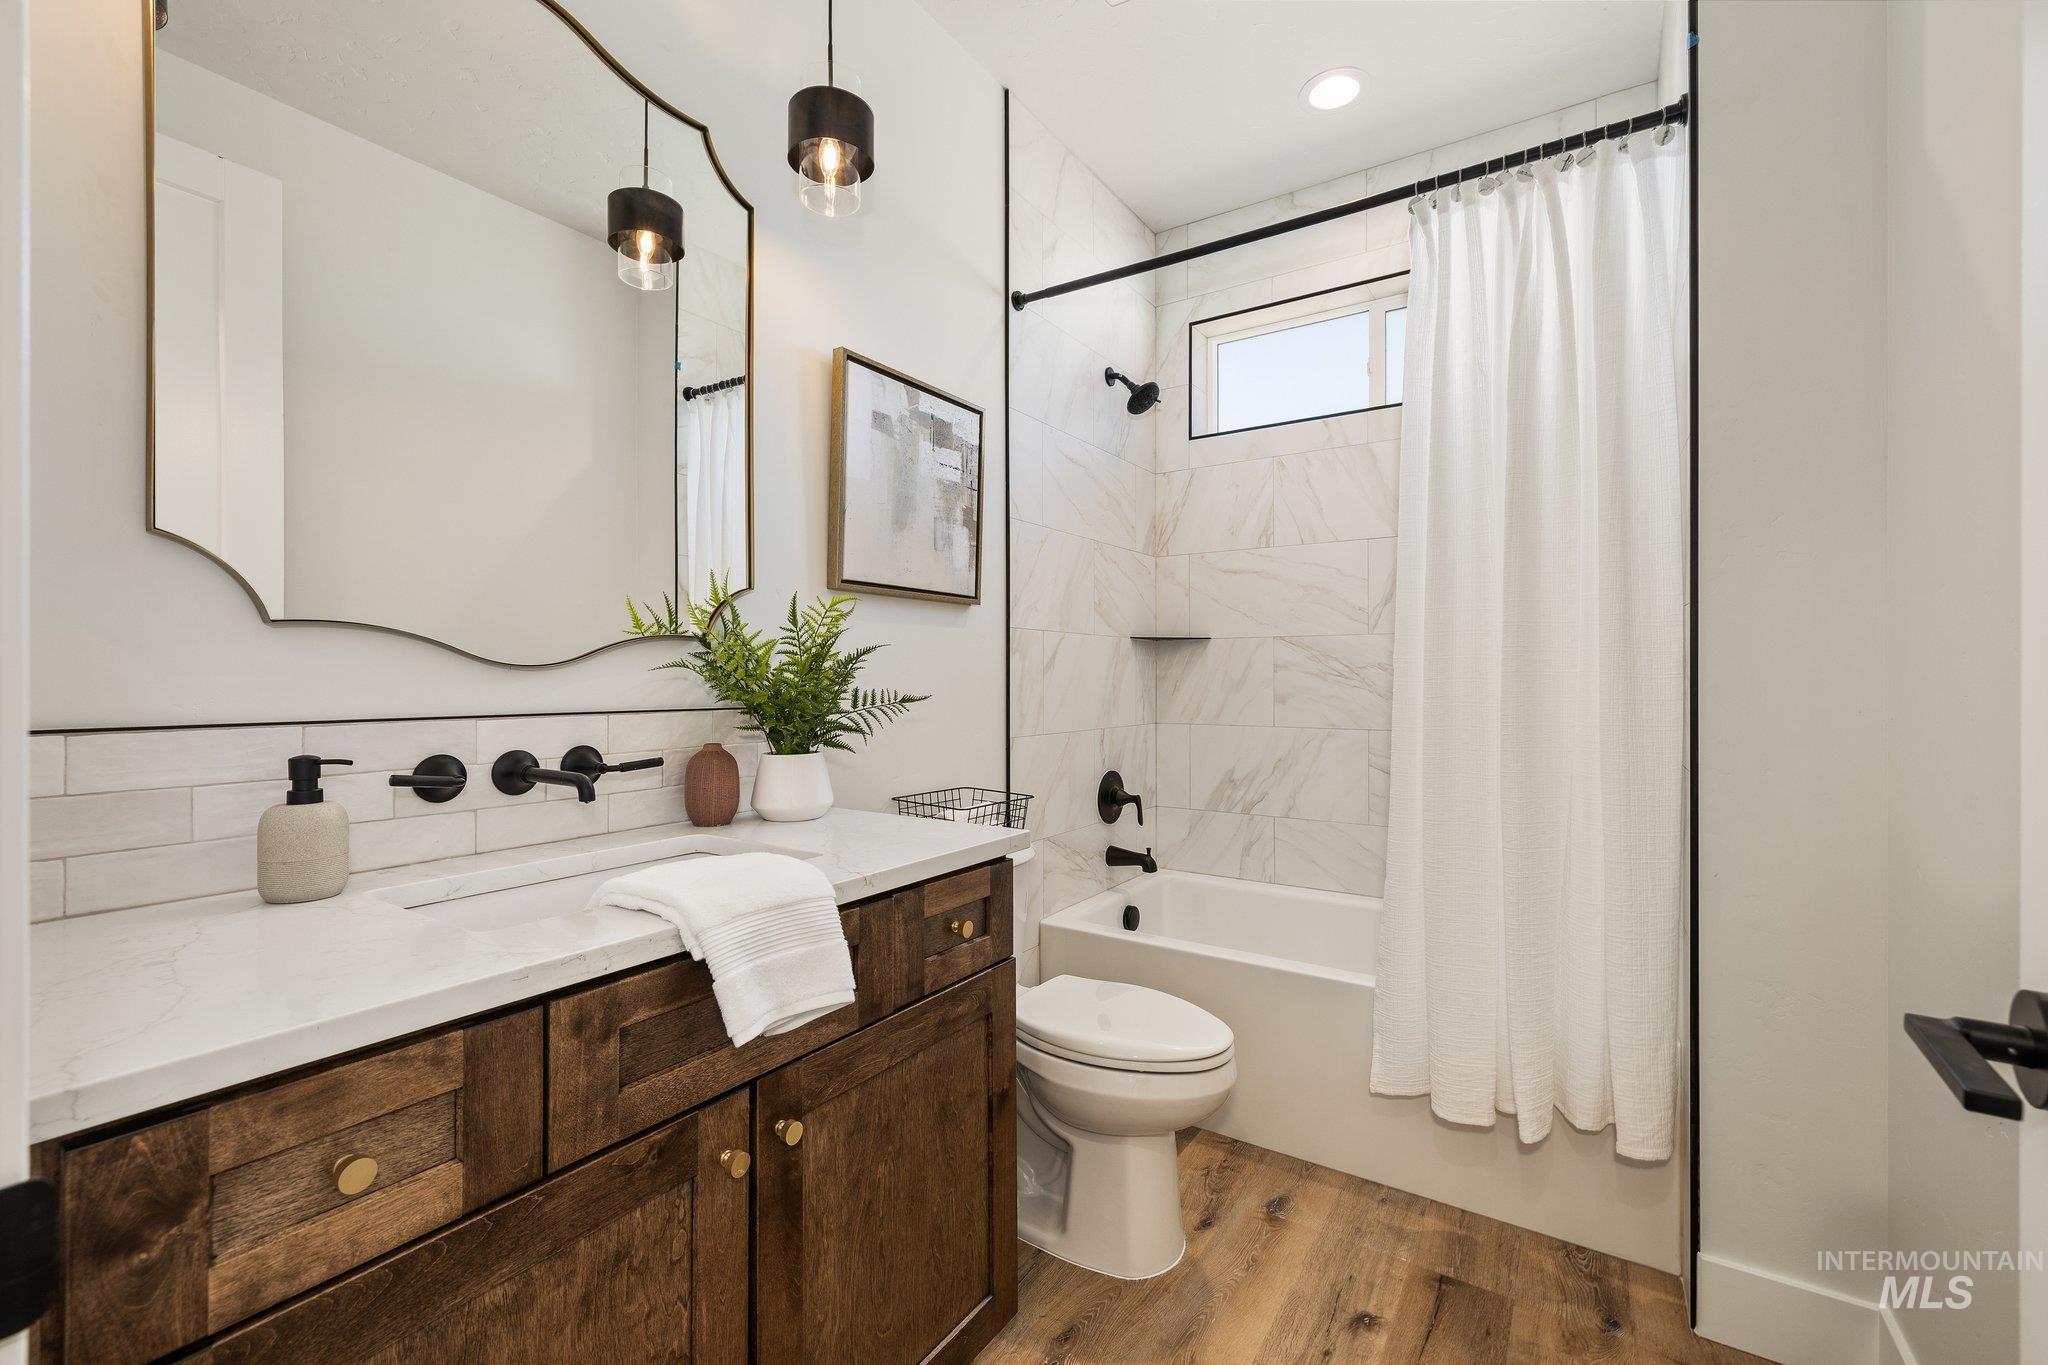
Bathroom featuring a dark wood-finish vanity with a light countertop and undermount sink, black wall-mounted faucet, and an ornate framed mirror
-
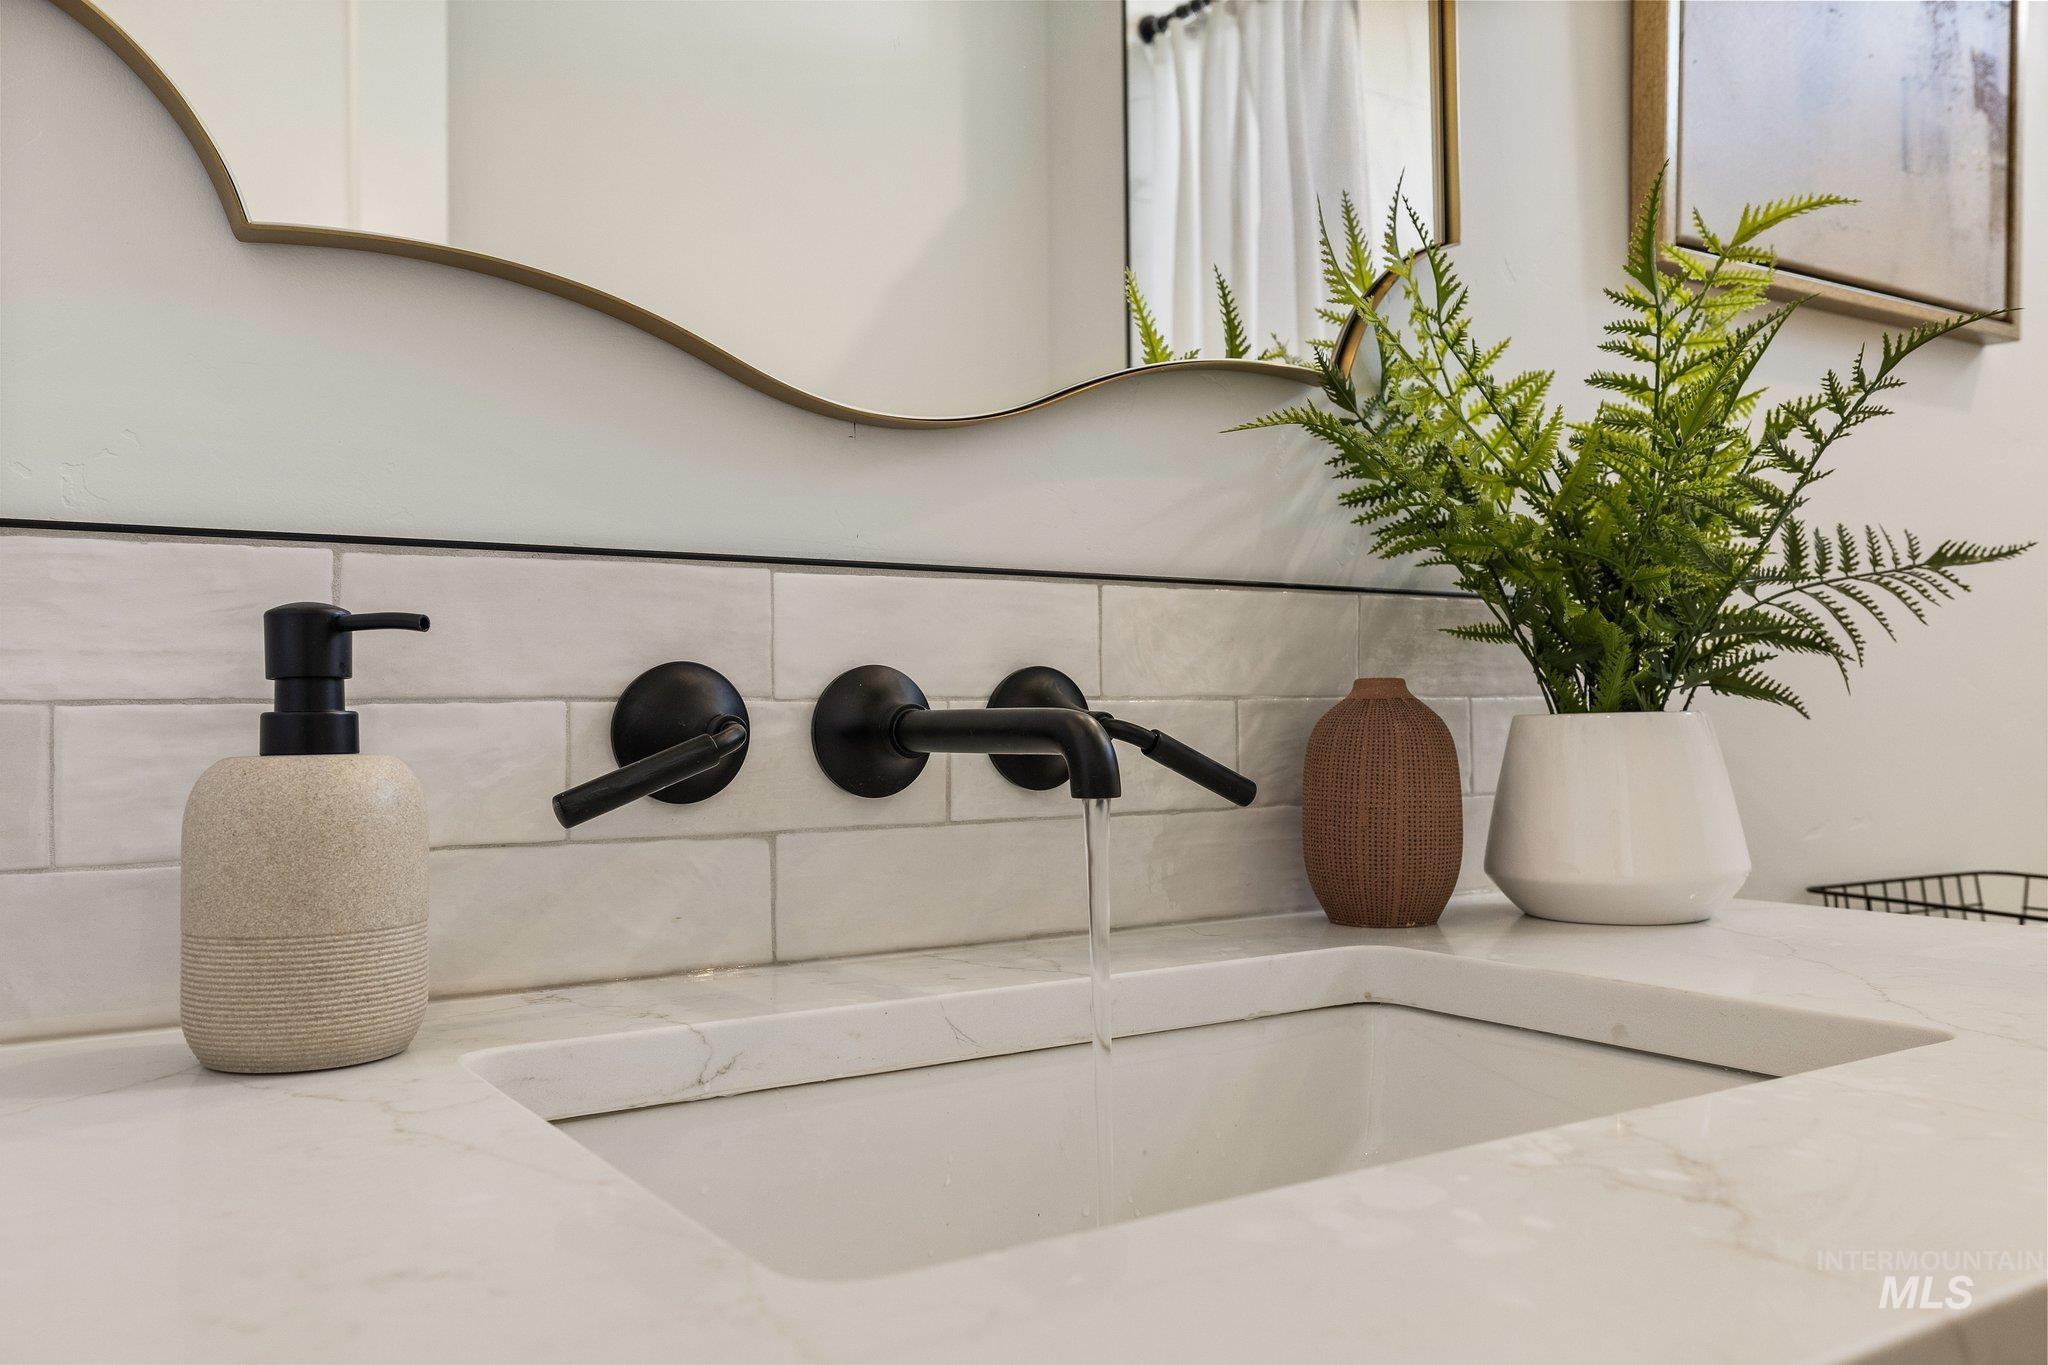
White subway tile backsplash with a wall-mounted matte black faucet, set against a white countertop with an integrated sink
-
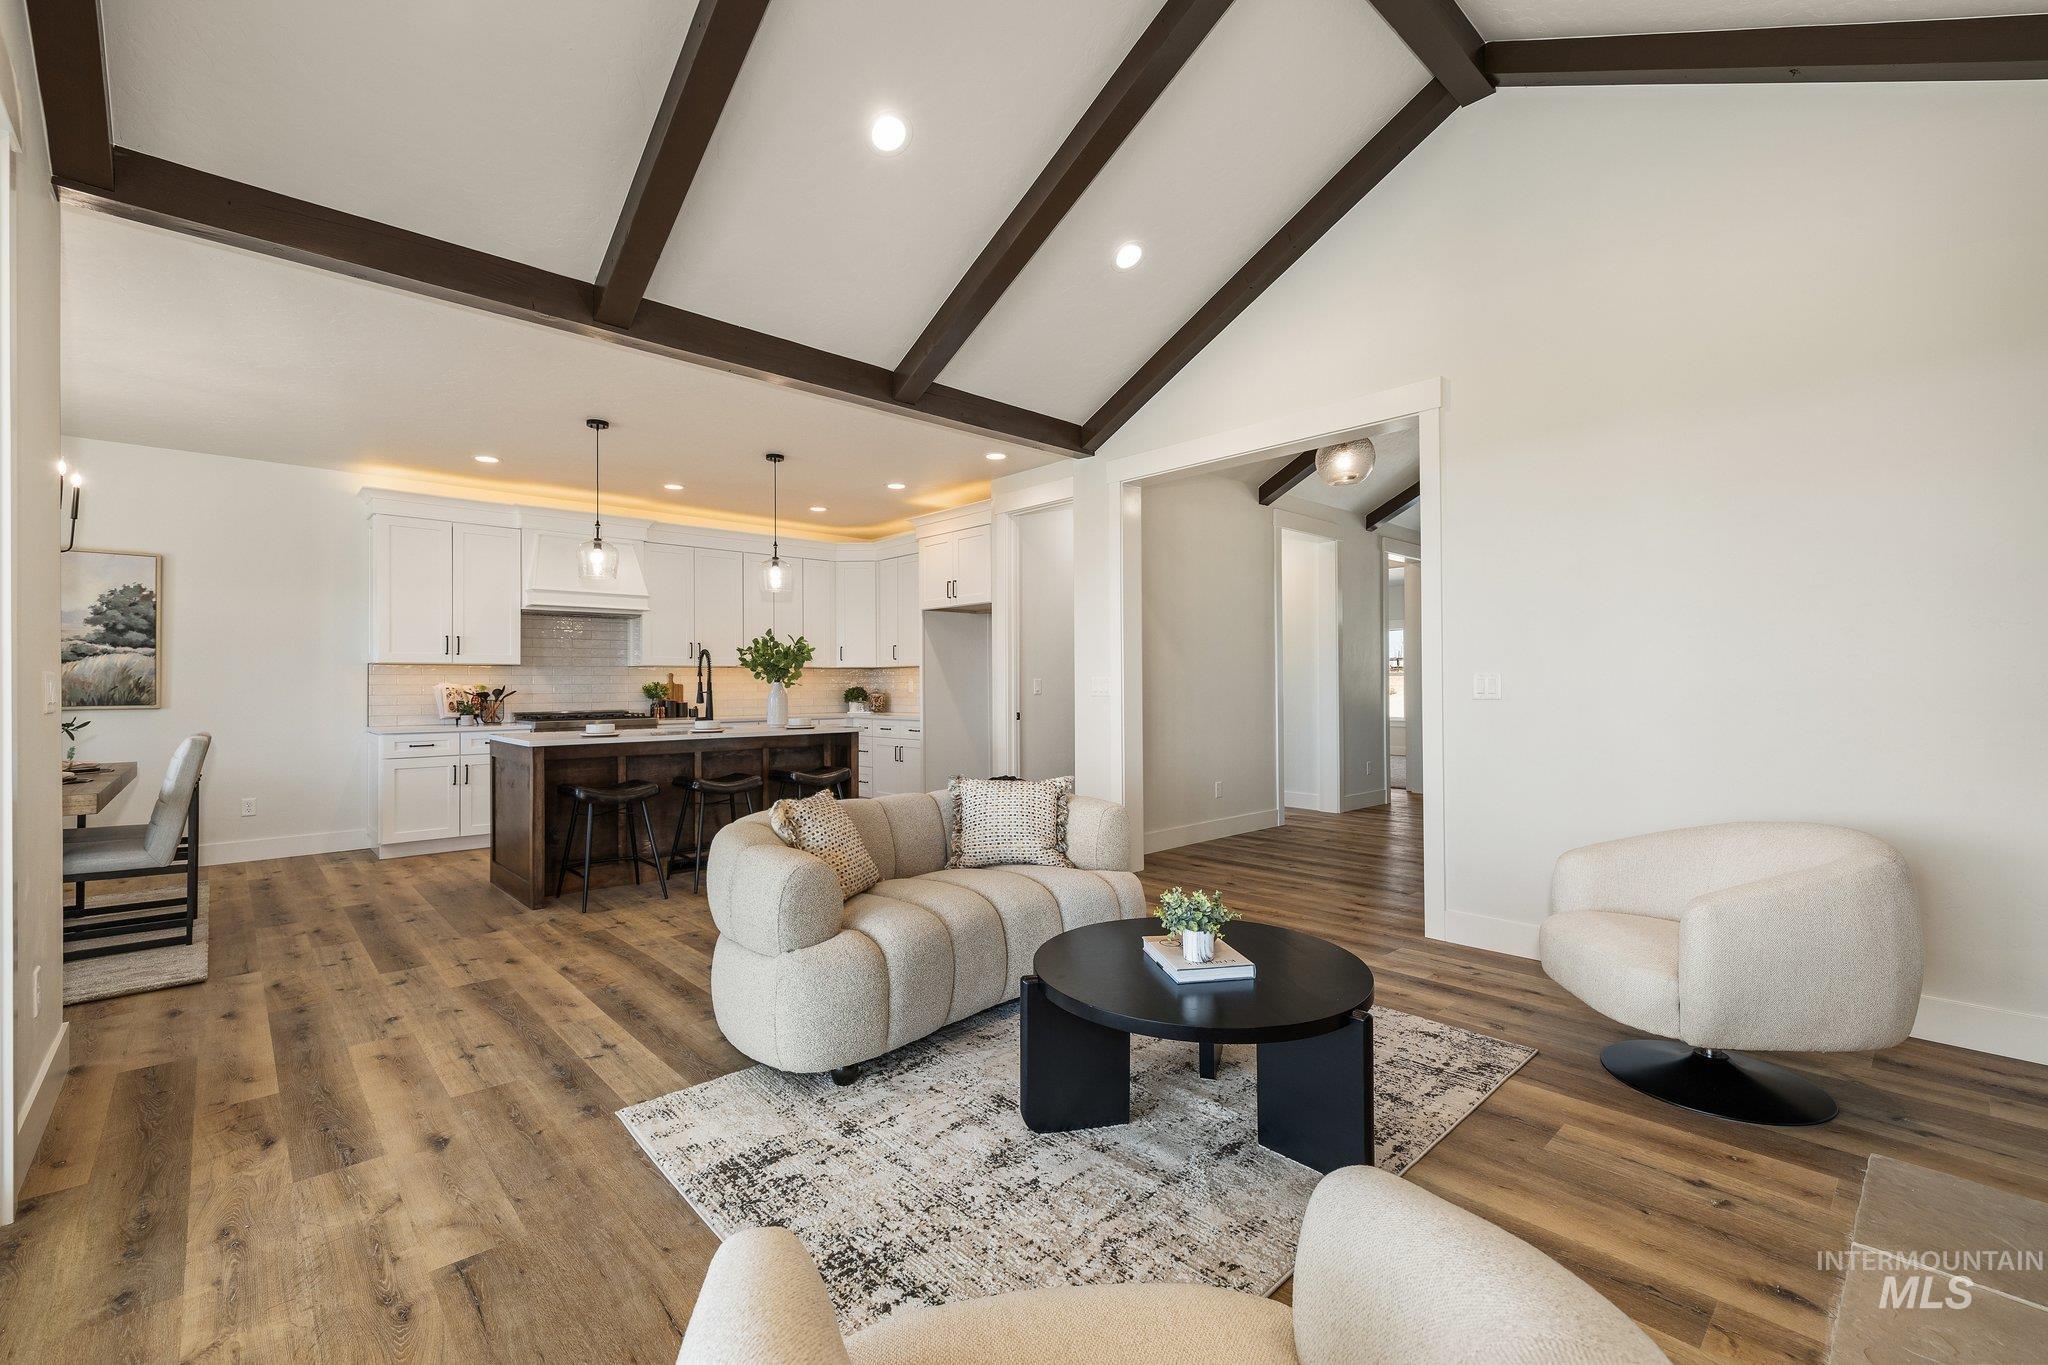
Vaulted ceiling with exposed wood beams
-
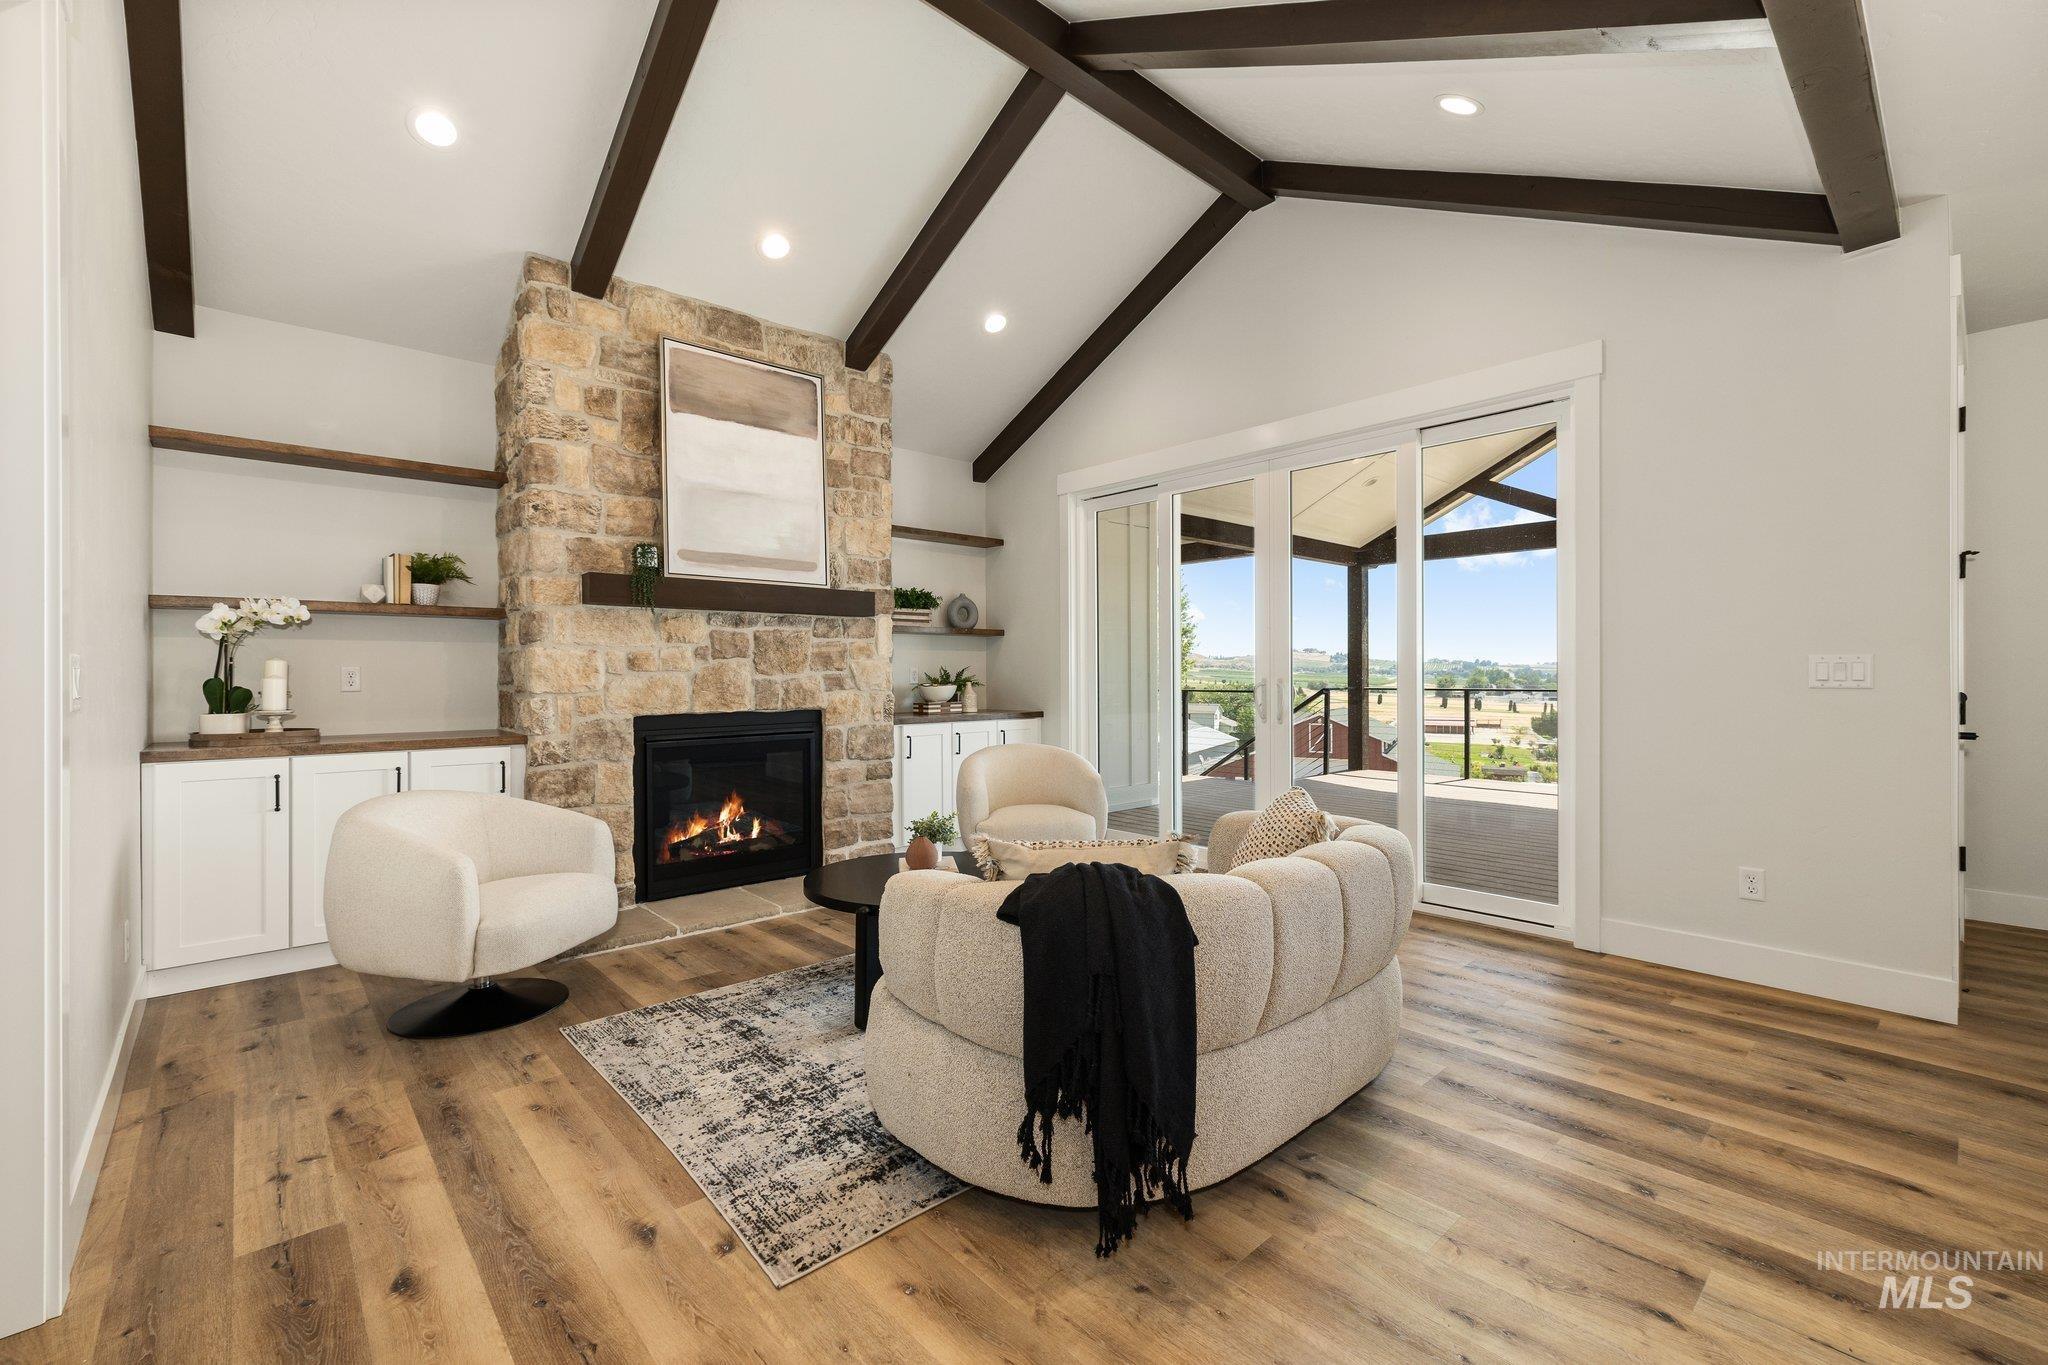
Vaulted ceiling with exposed wood beams
-
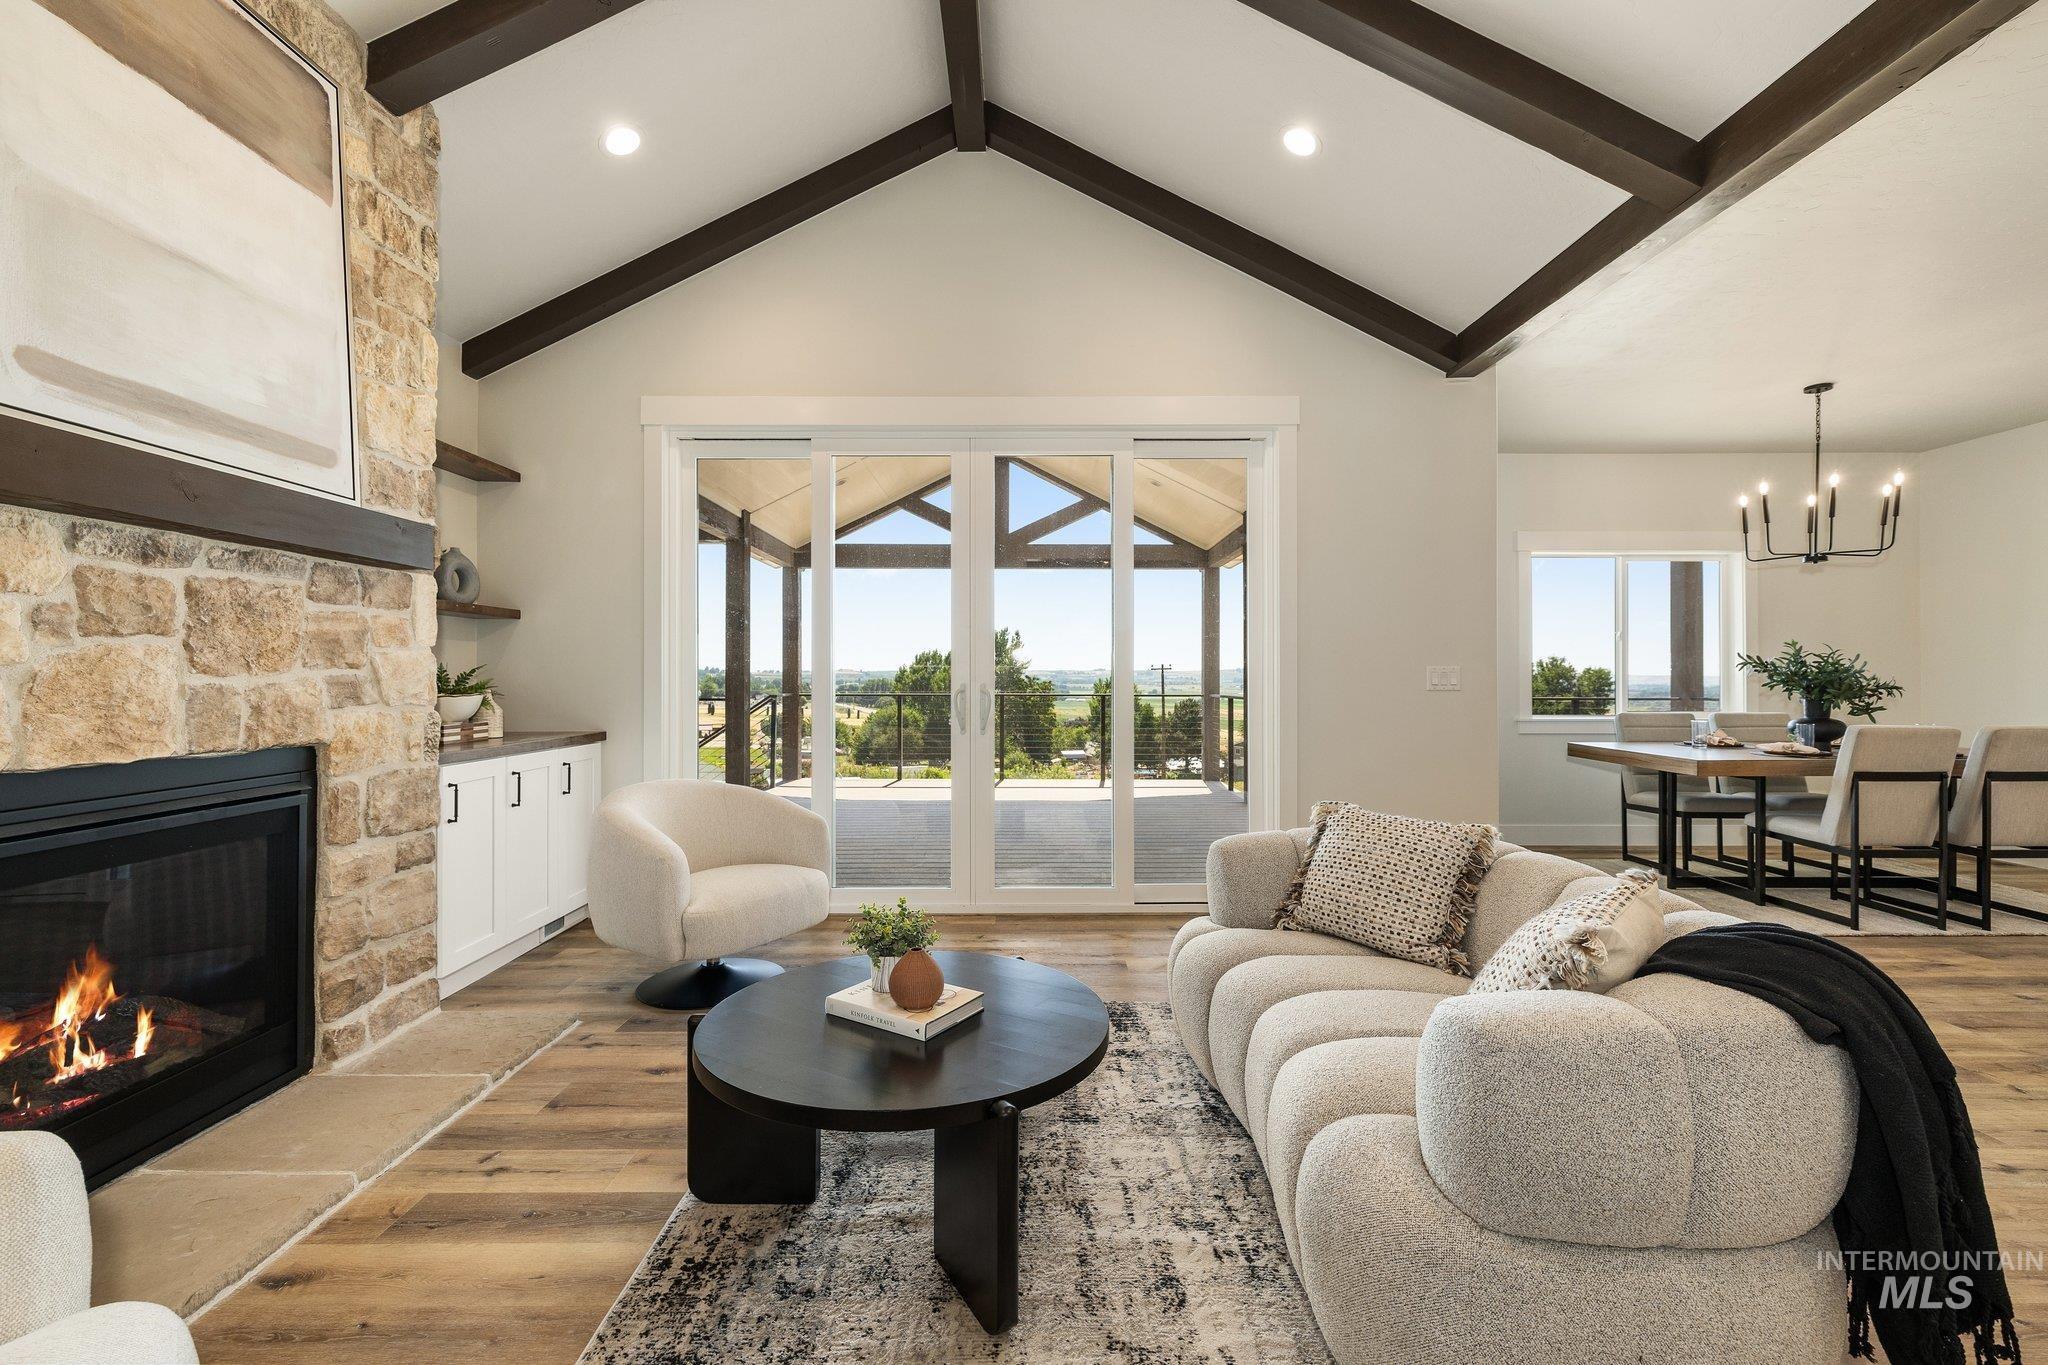
Spacious living area featuring exposed beam ceilings, a stone-clad fireplace with a hearth, and wood-finish flooring
-
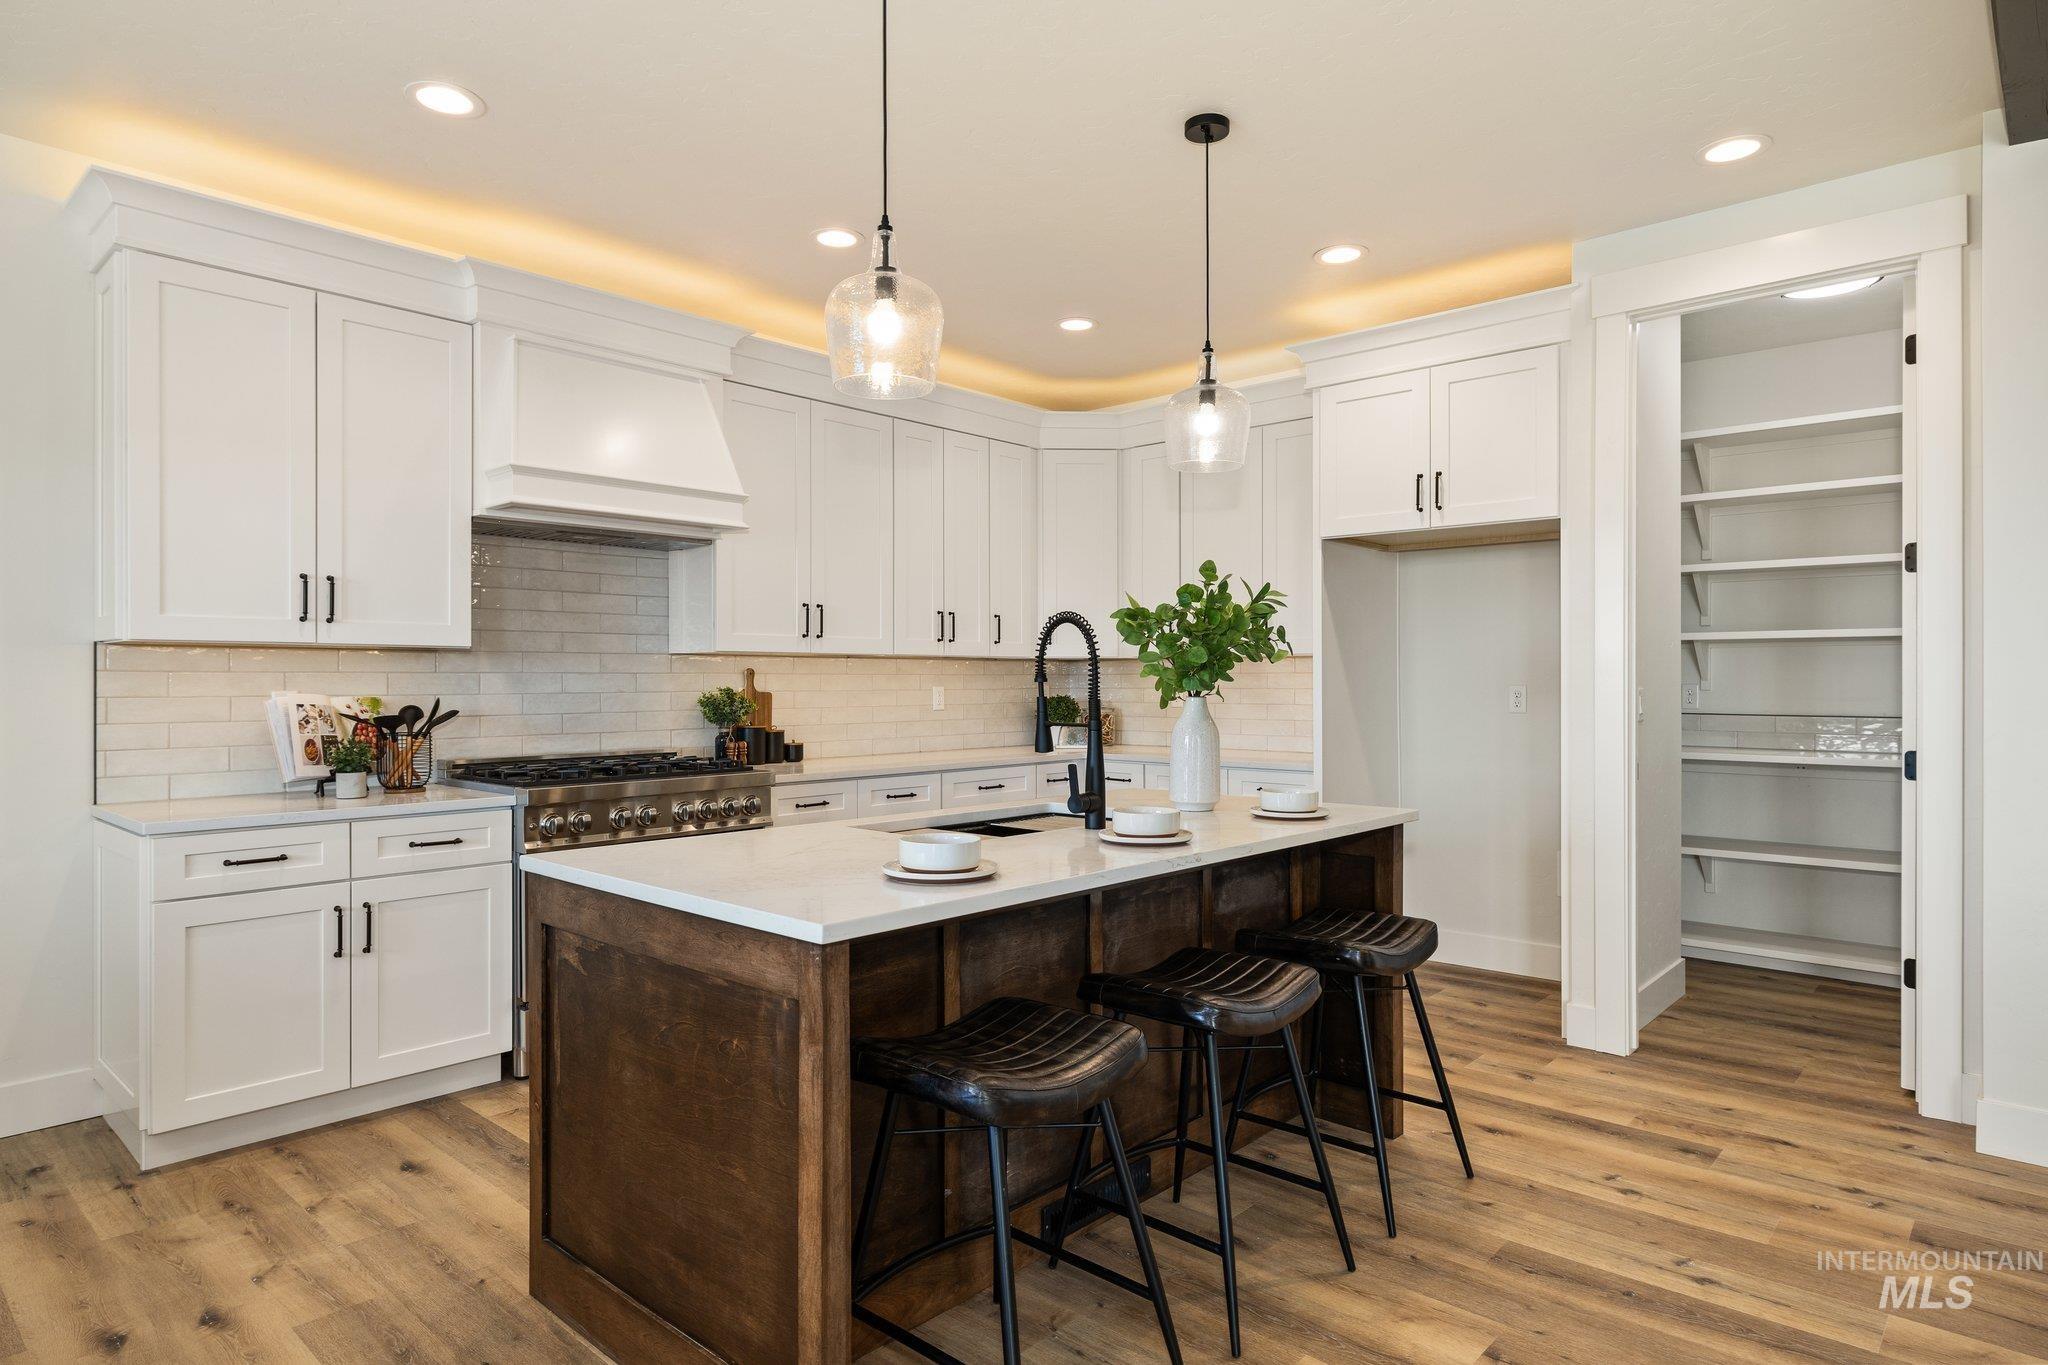
Modern kitchen featuring wood-finish flooring, white cabinetry with black hardware, a large kitchen island with a light-toned countertop, a range with a decorative hood, and a walk-in pantry with extensive shelving
-
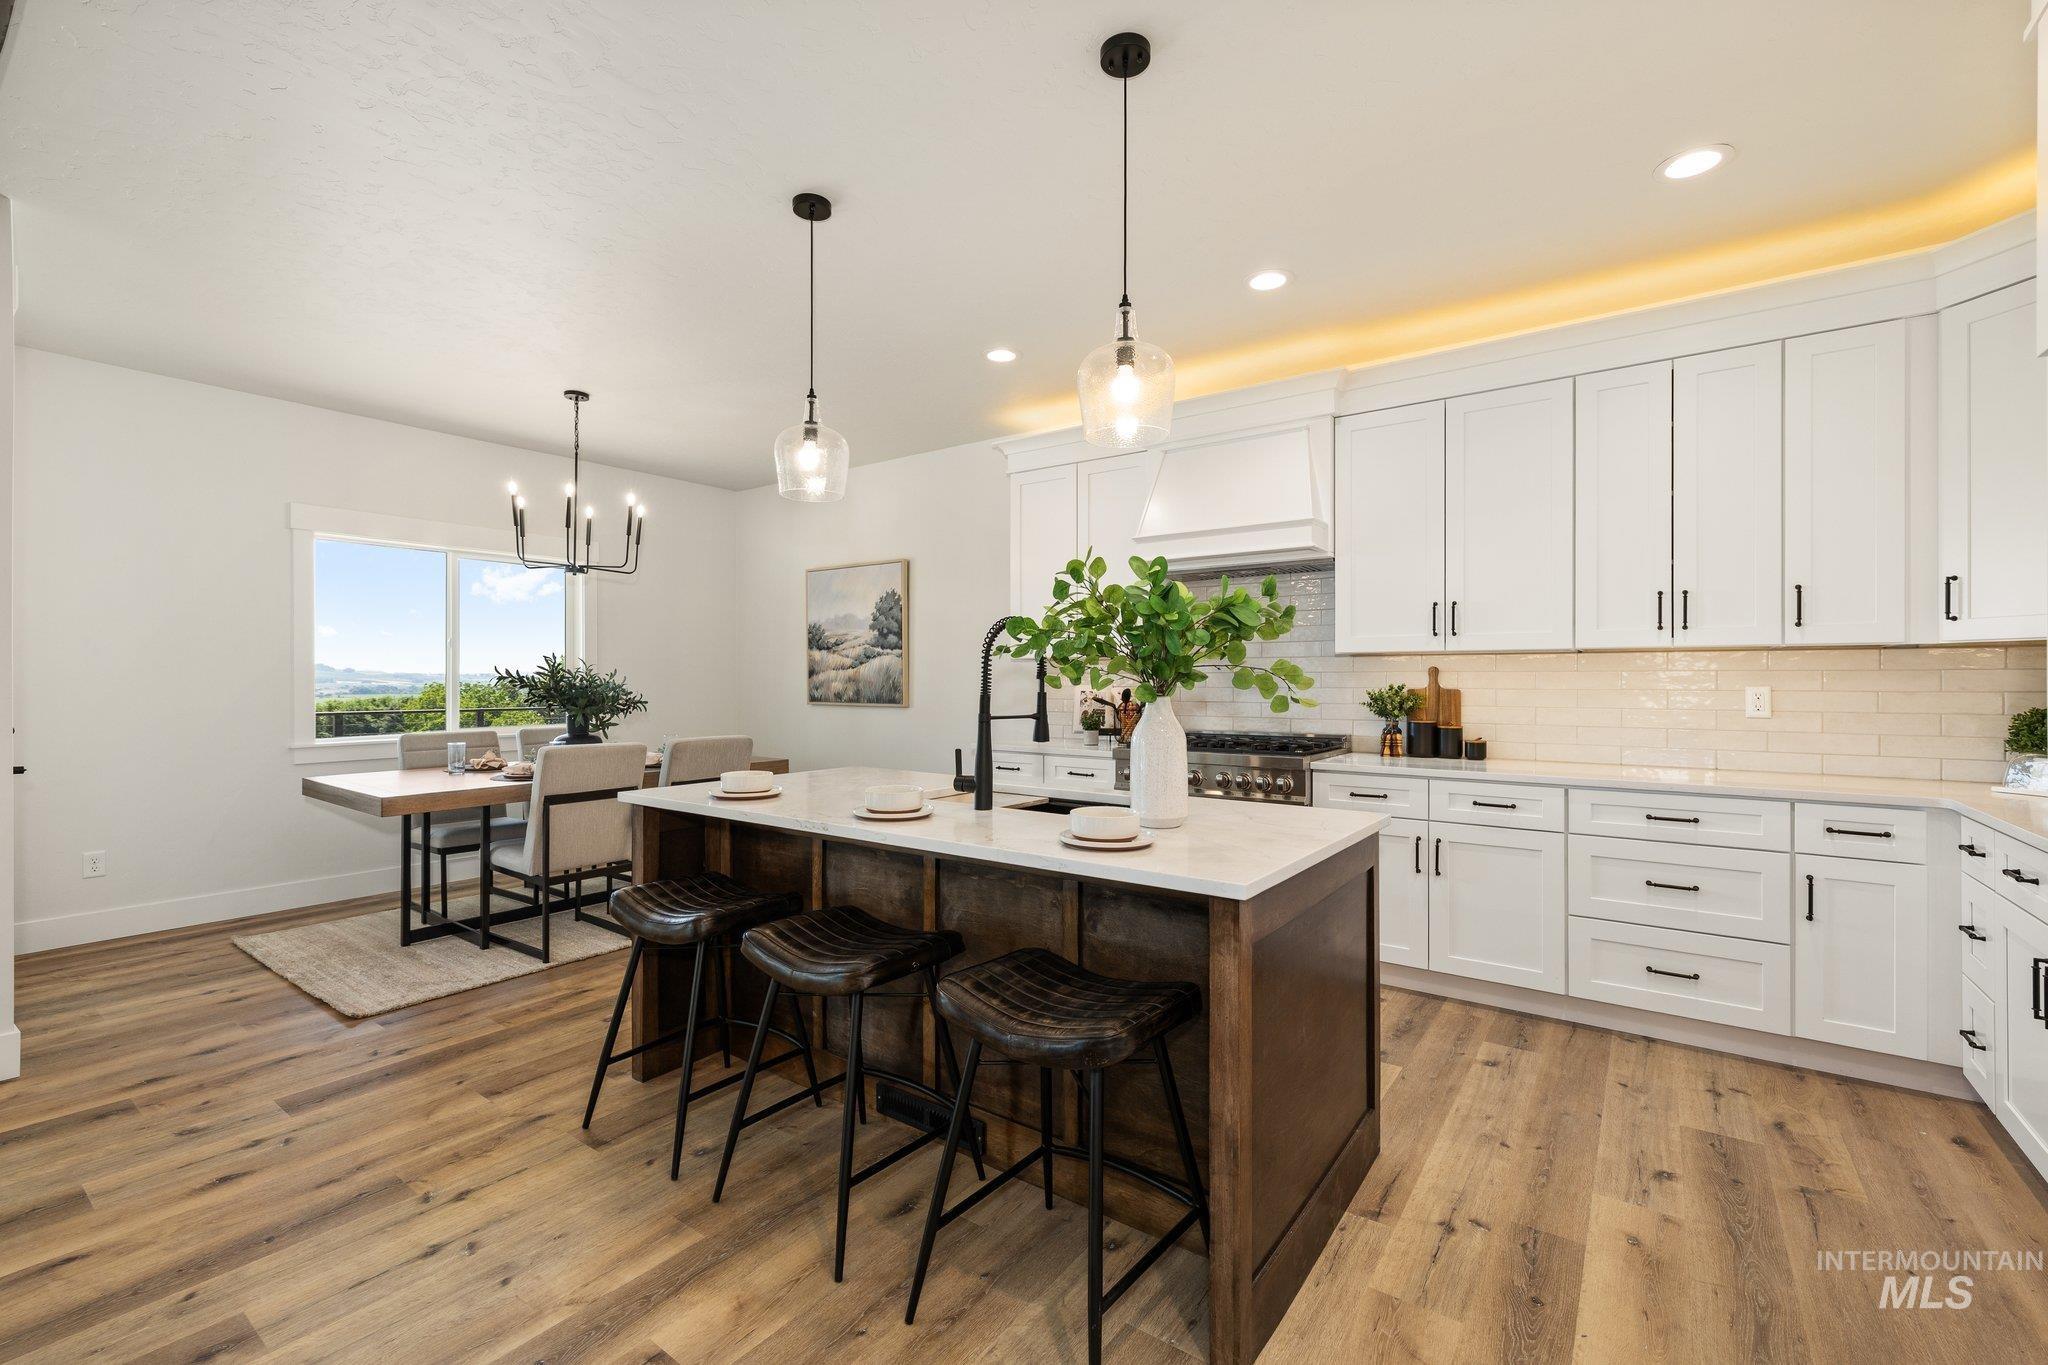
Kitchen featuring white shaker cabinetry, light countertops, subway tile backsplash, and wood-finish flooring
-
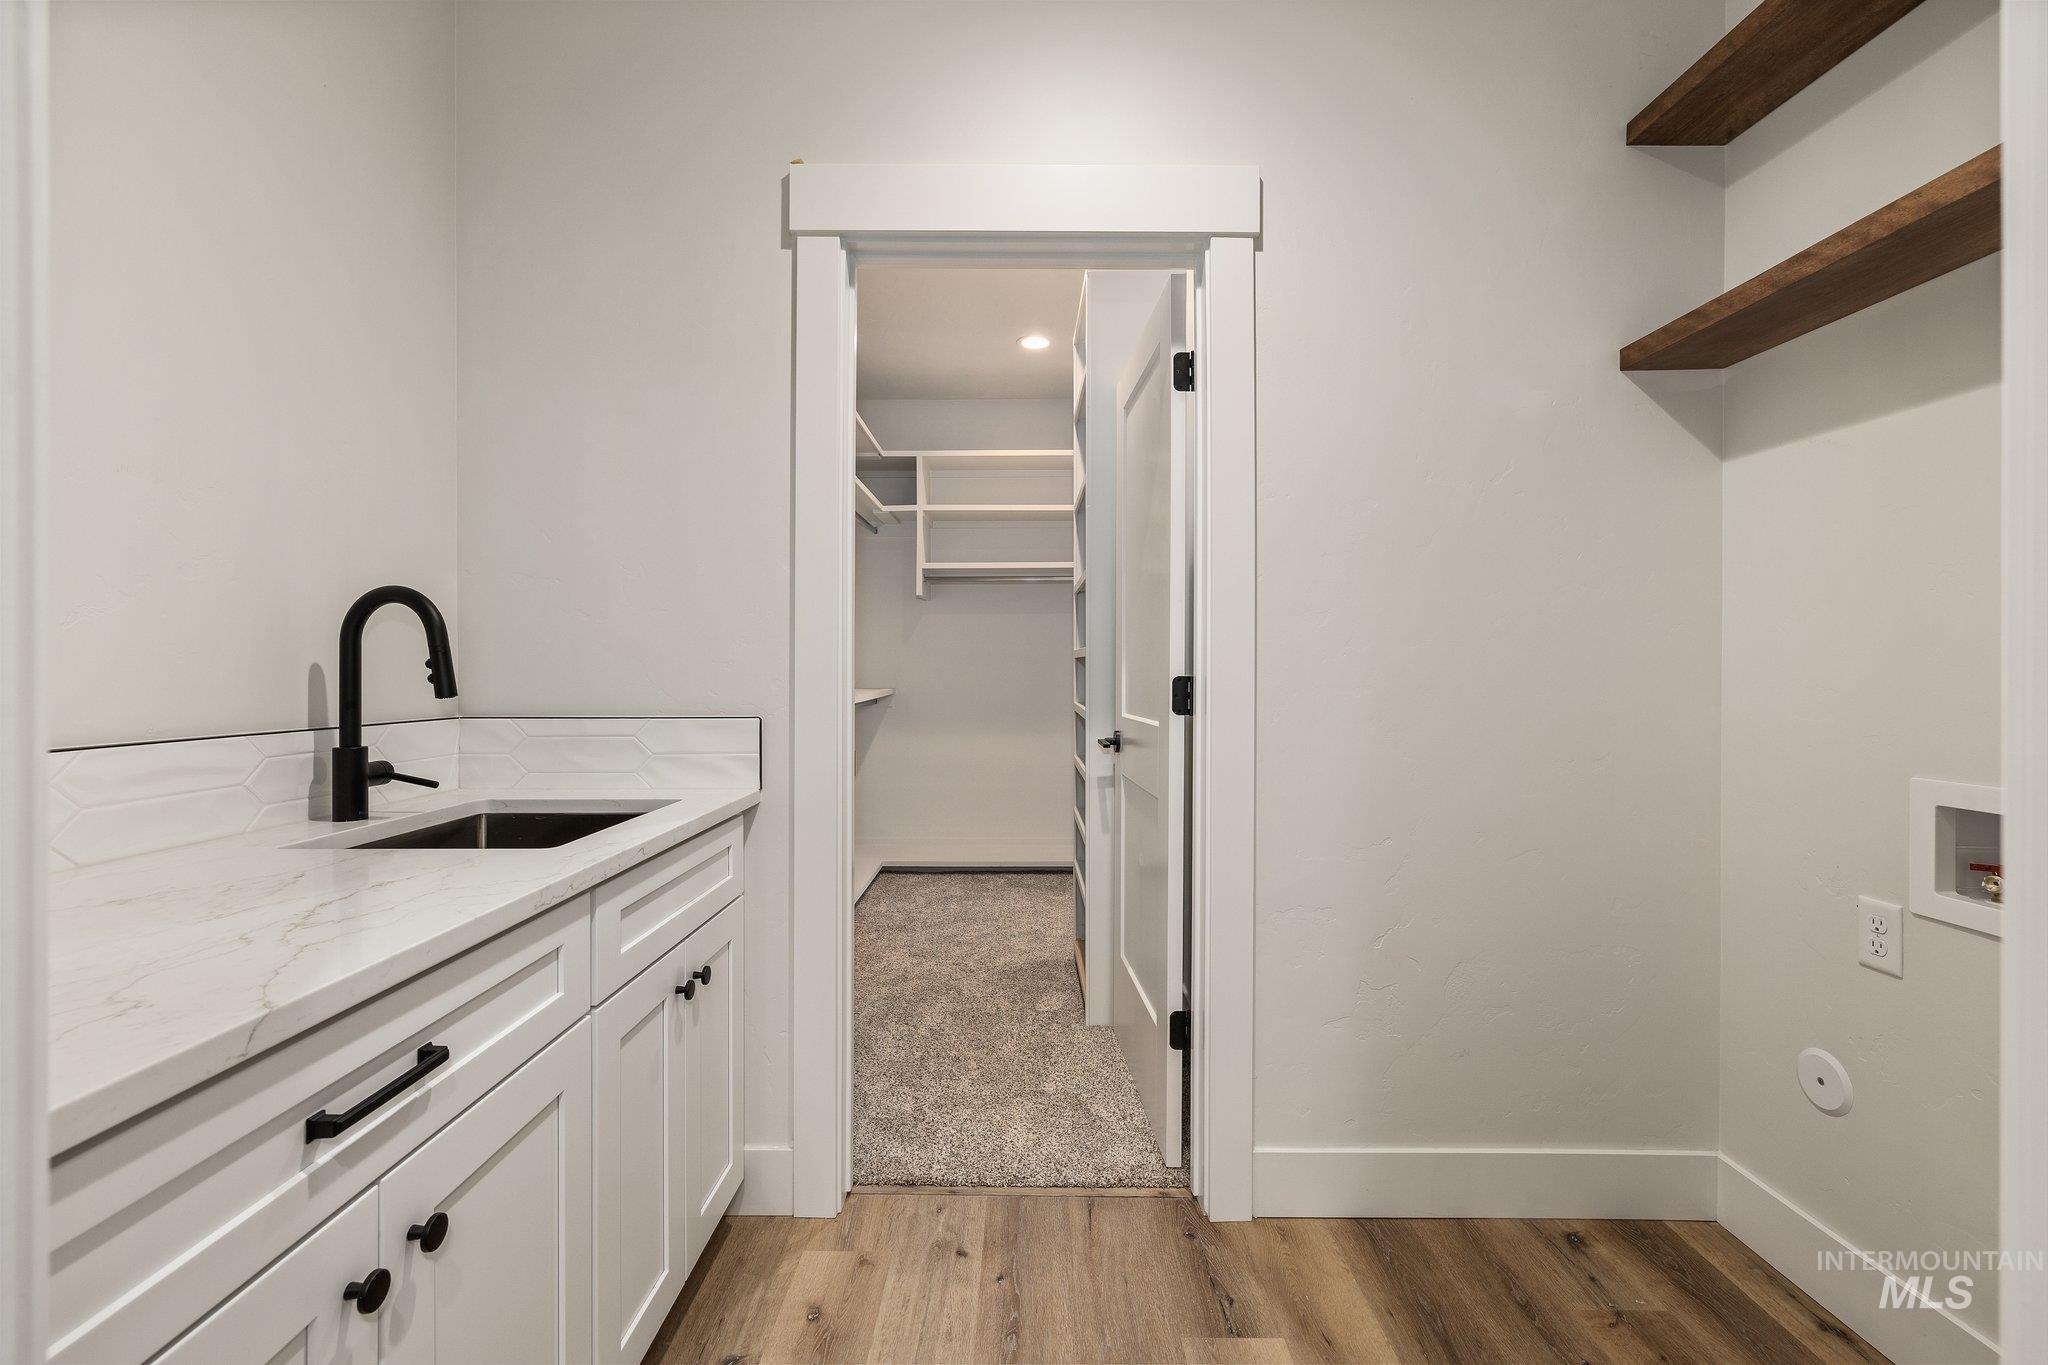
Utility room featuring wood-finish flooring and white walls
-
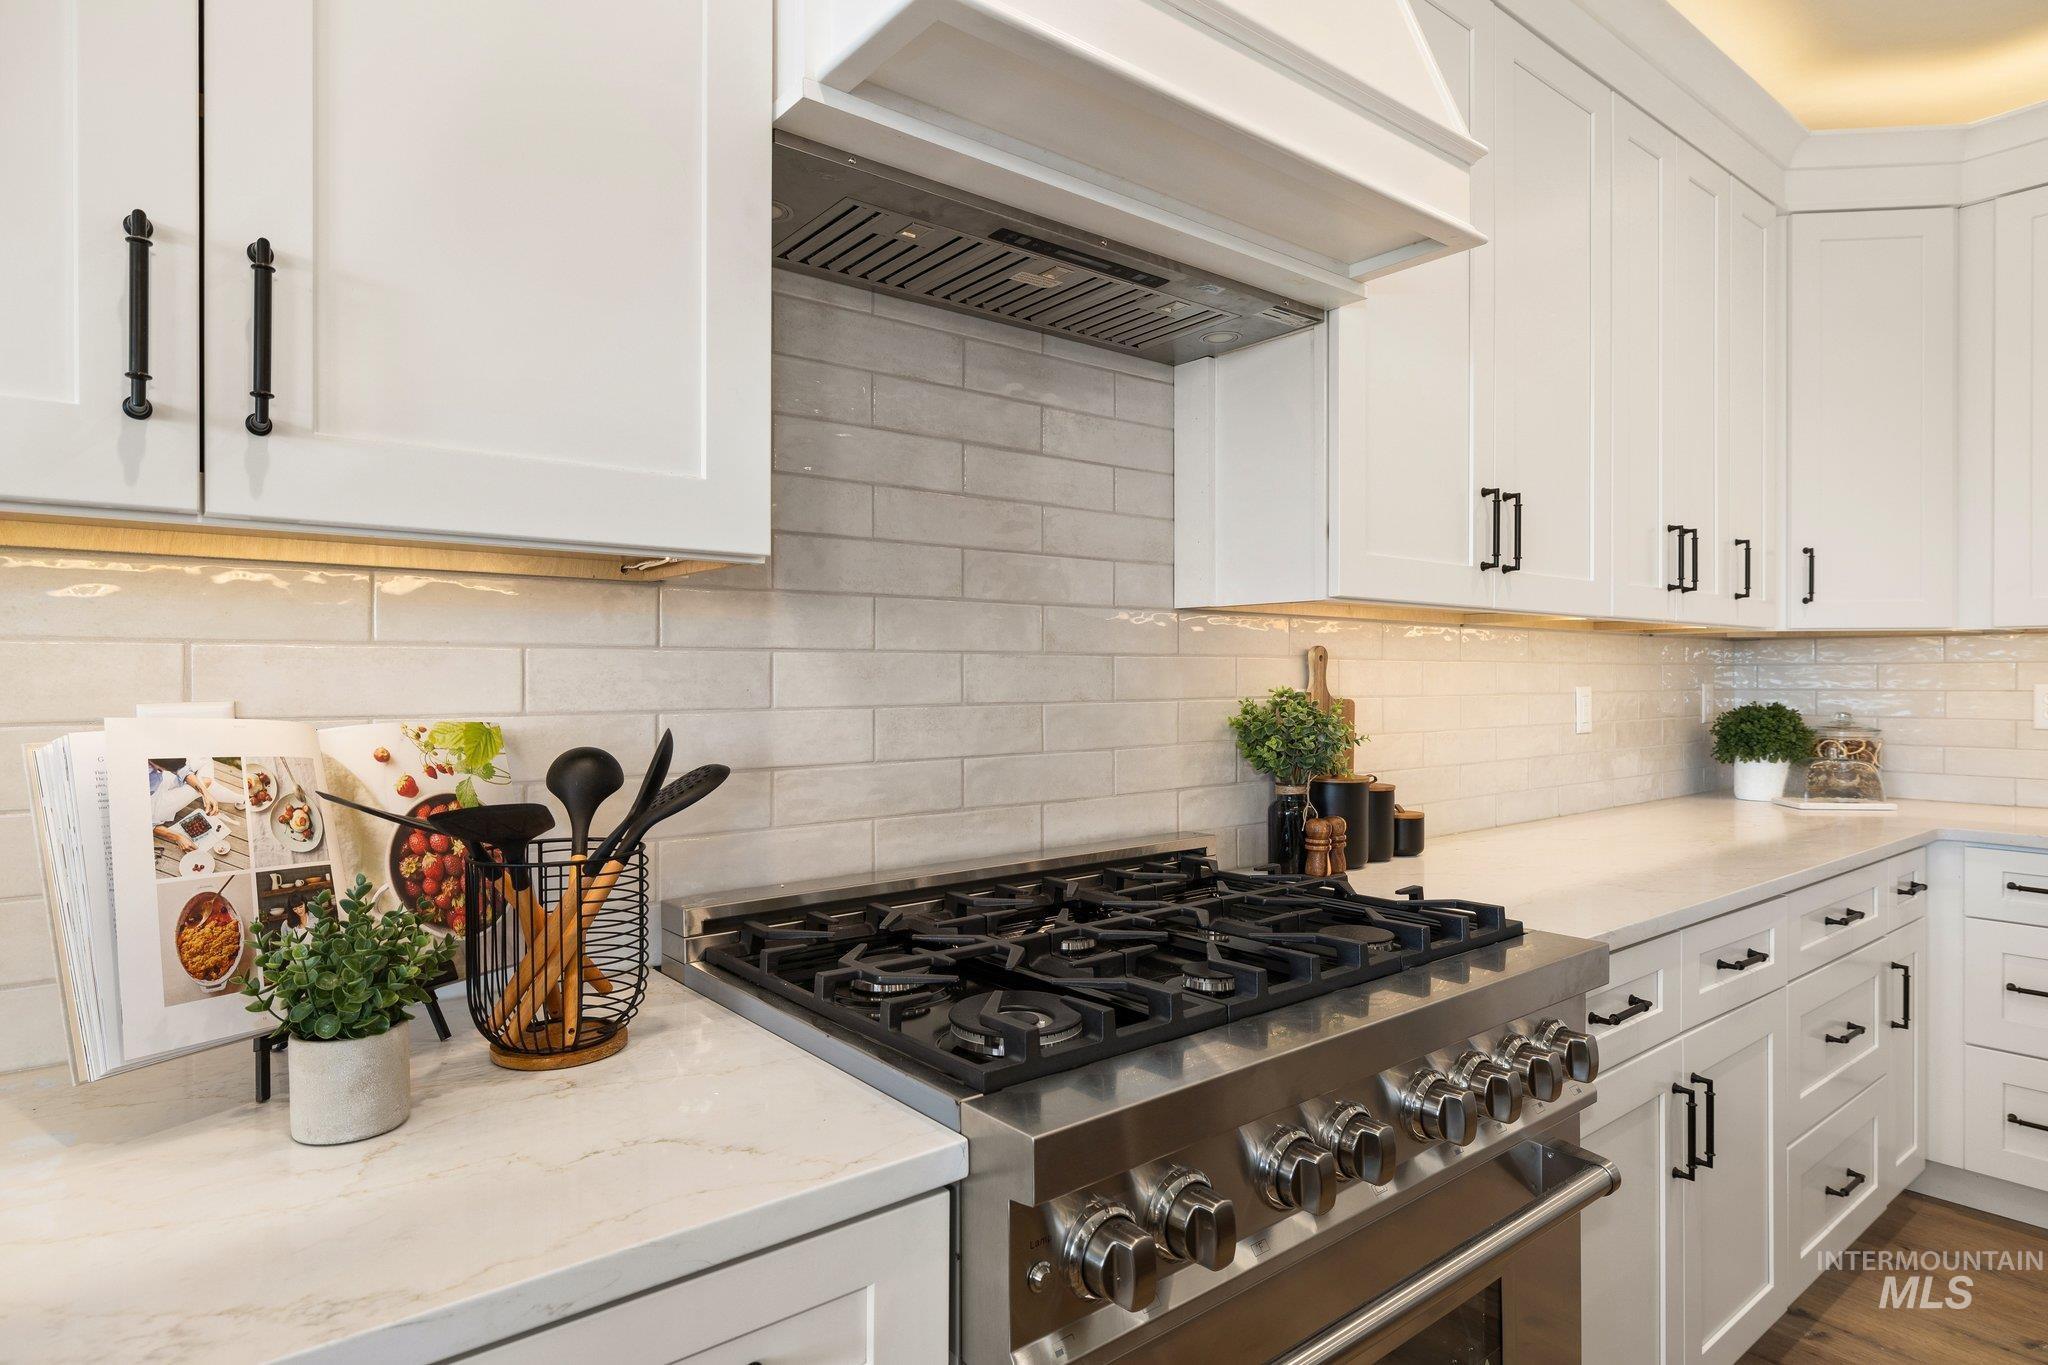
Gourmet kitchen featuring a stainless steel gas range, white shaker cabinetry, stone countertops, and a light-toned subway tile backsplash
-
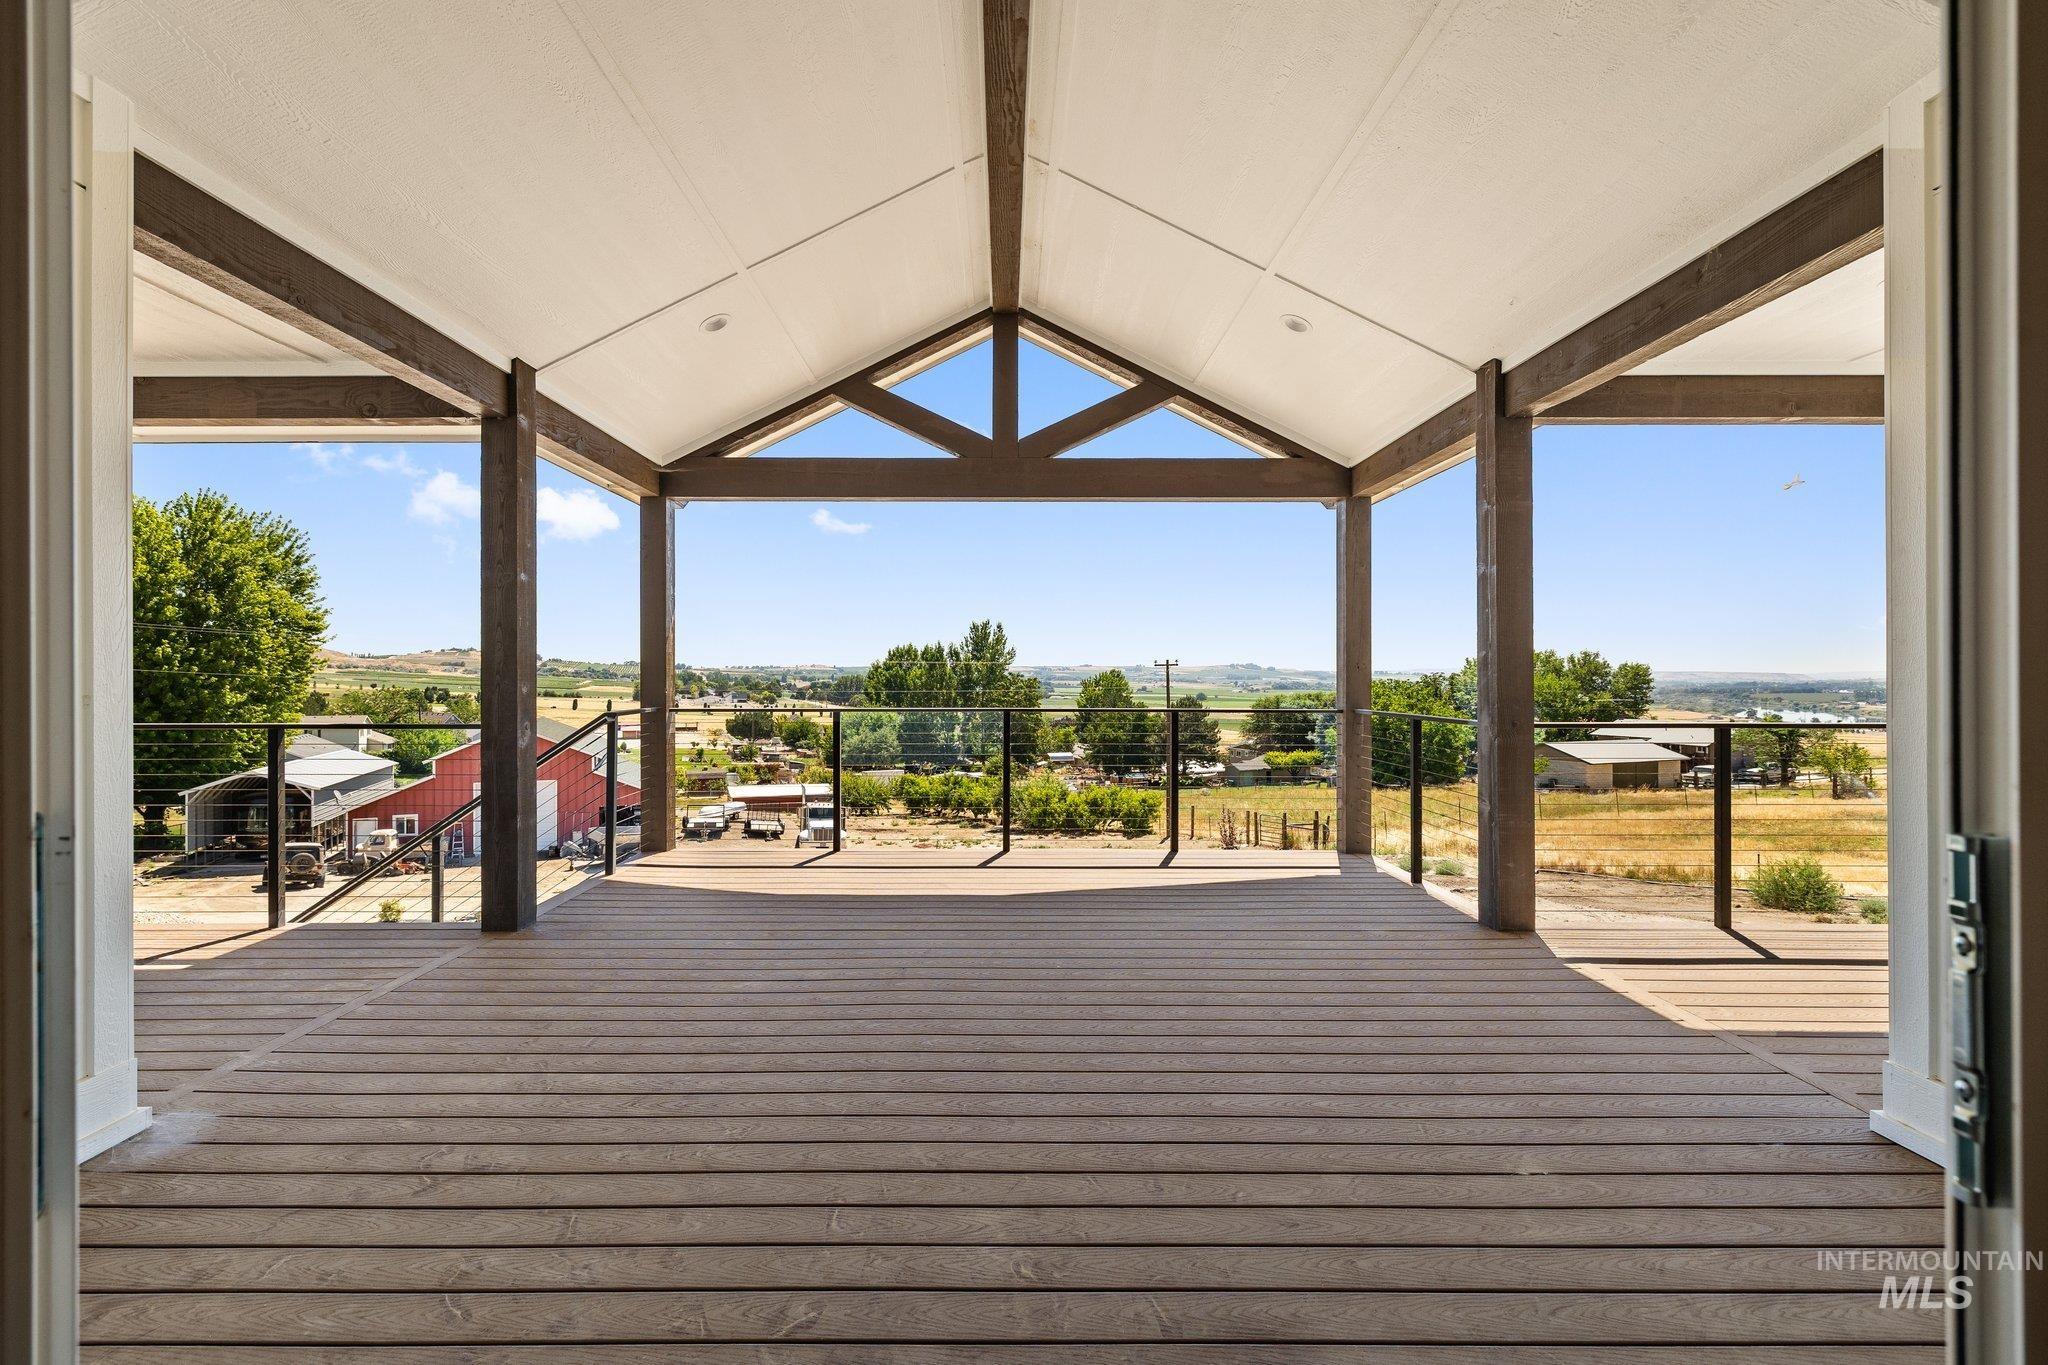
Expansive covered deck featuring wood-finish flooring, exposed beam ceiling, and a modern cable railing system
-
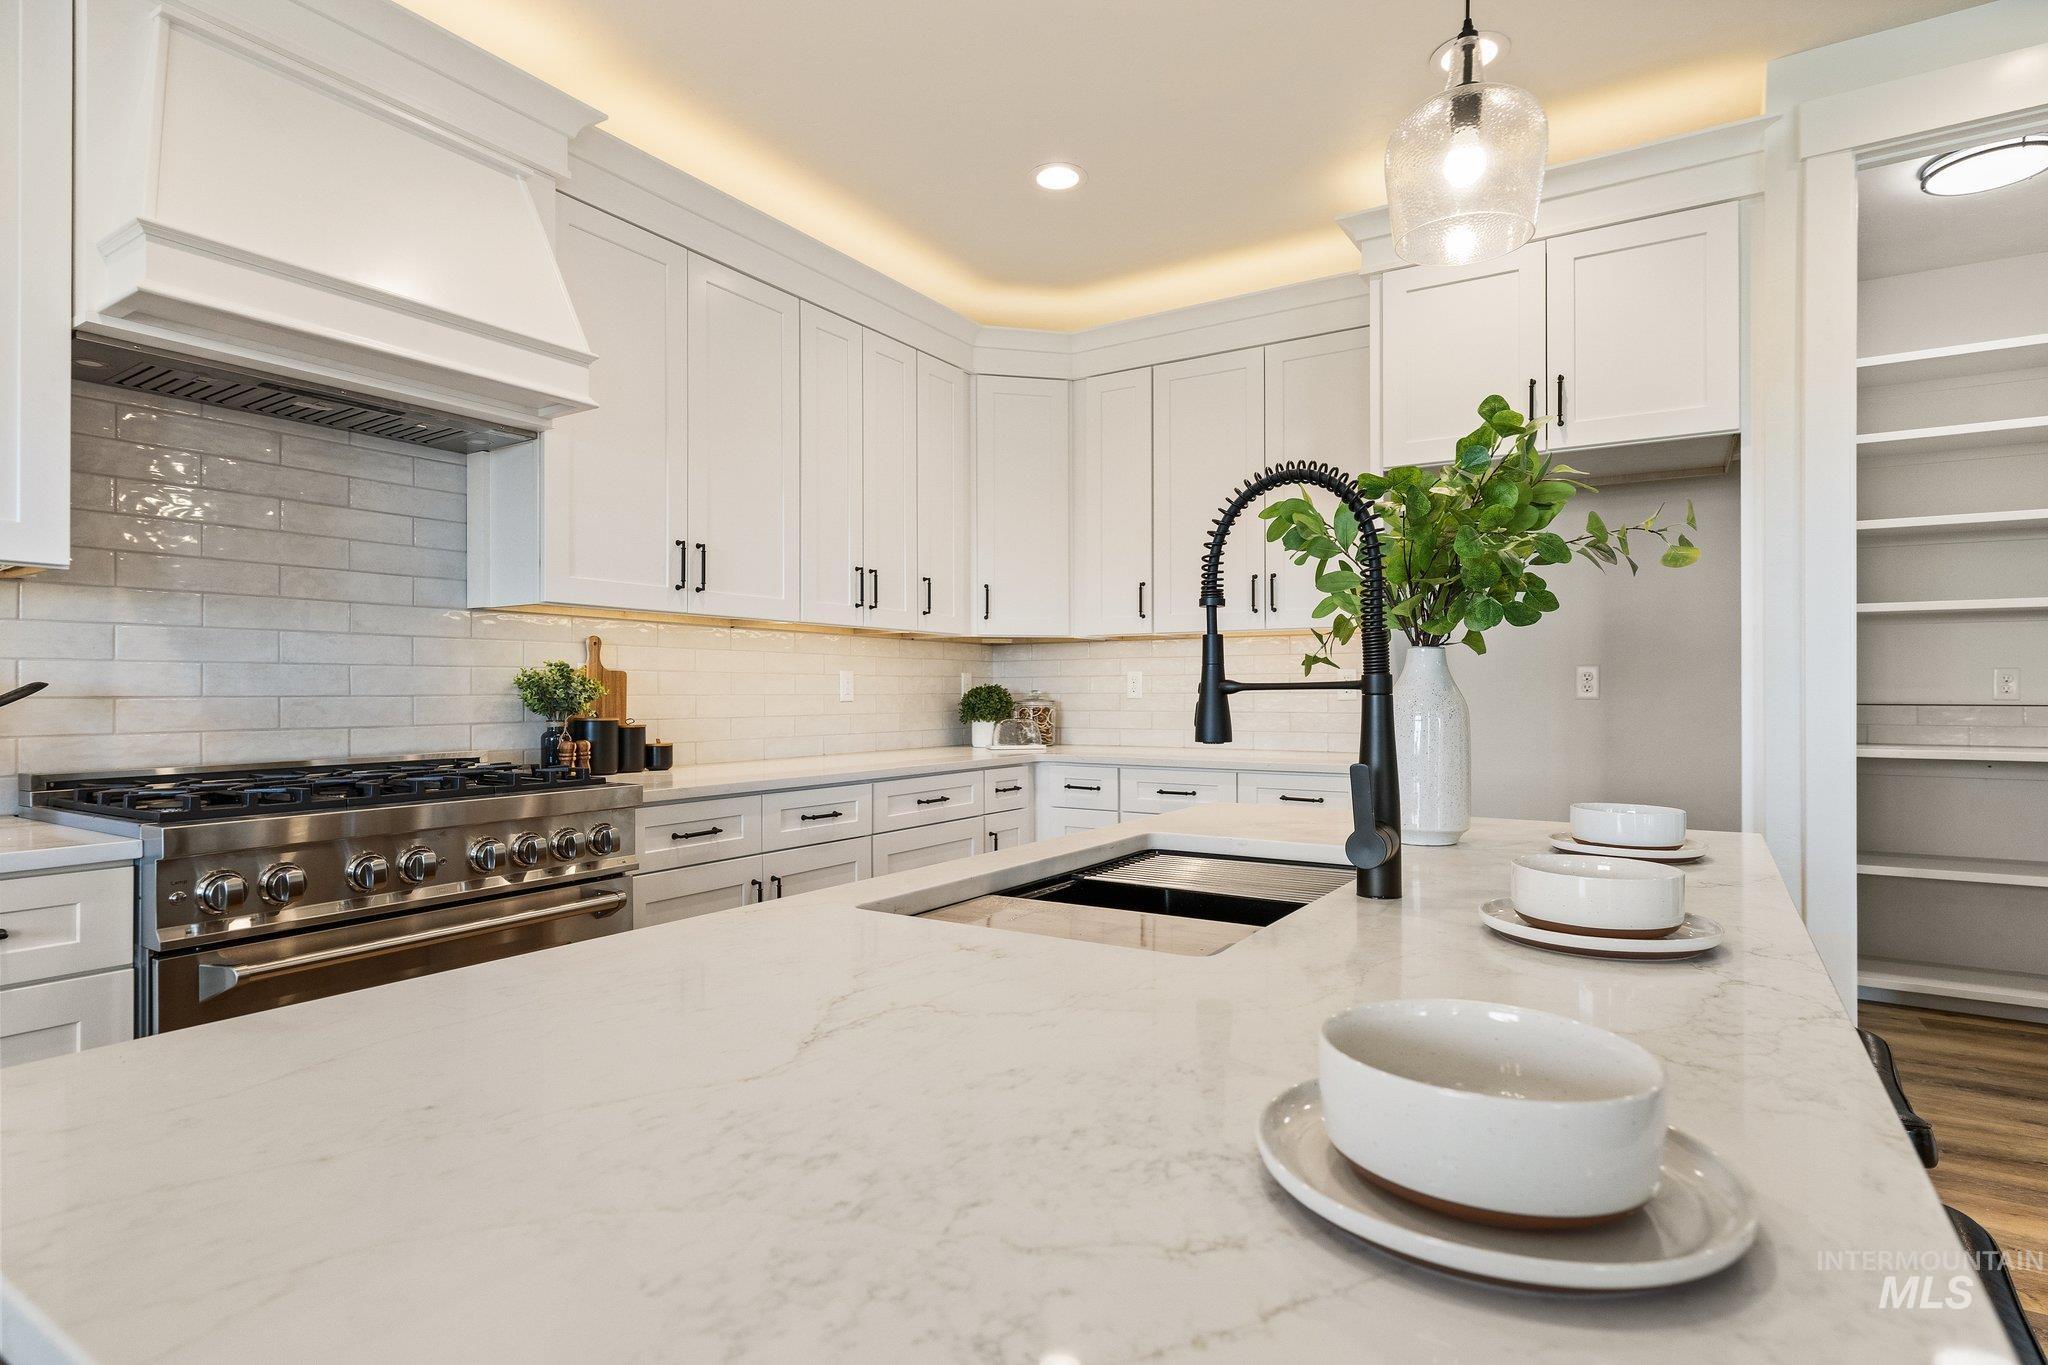
Kitchen featuring a large central island with a sink and faucet, white cabinetry with dark hardware, a stainless steel range with a custom hood, light subway tile backsplash, and integrated shelving
-
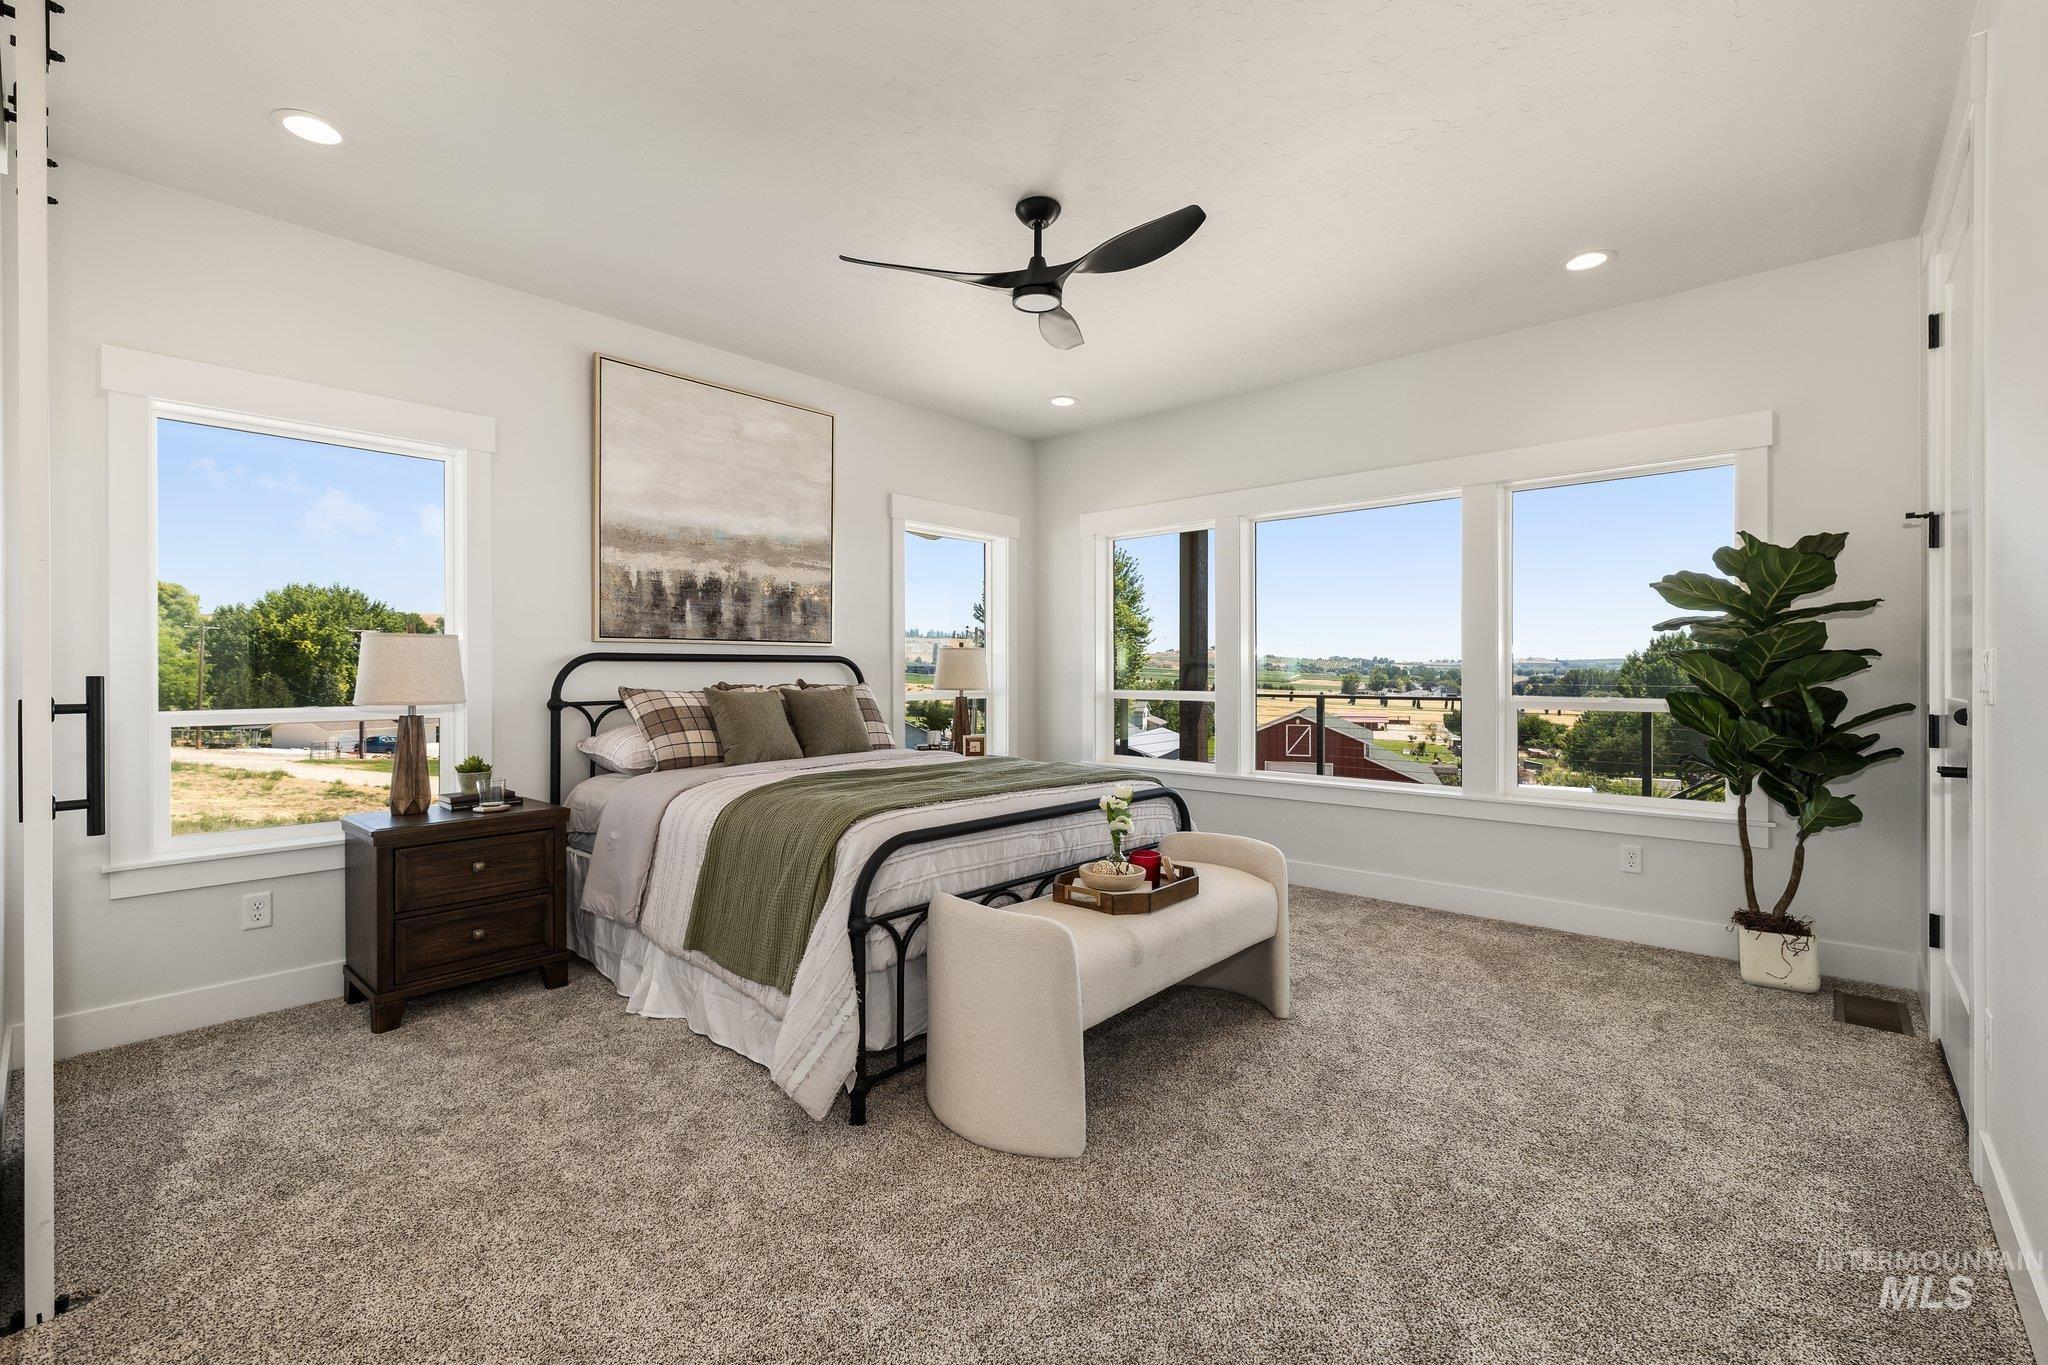
Carpeted room featuring multiple large windows, recessed lighting, and a ceiling fan
-
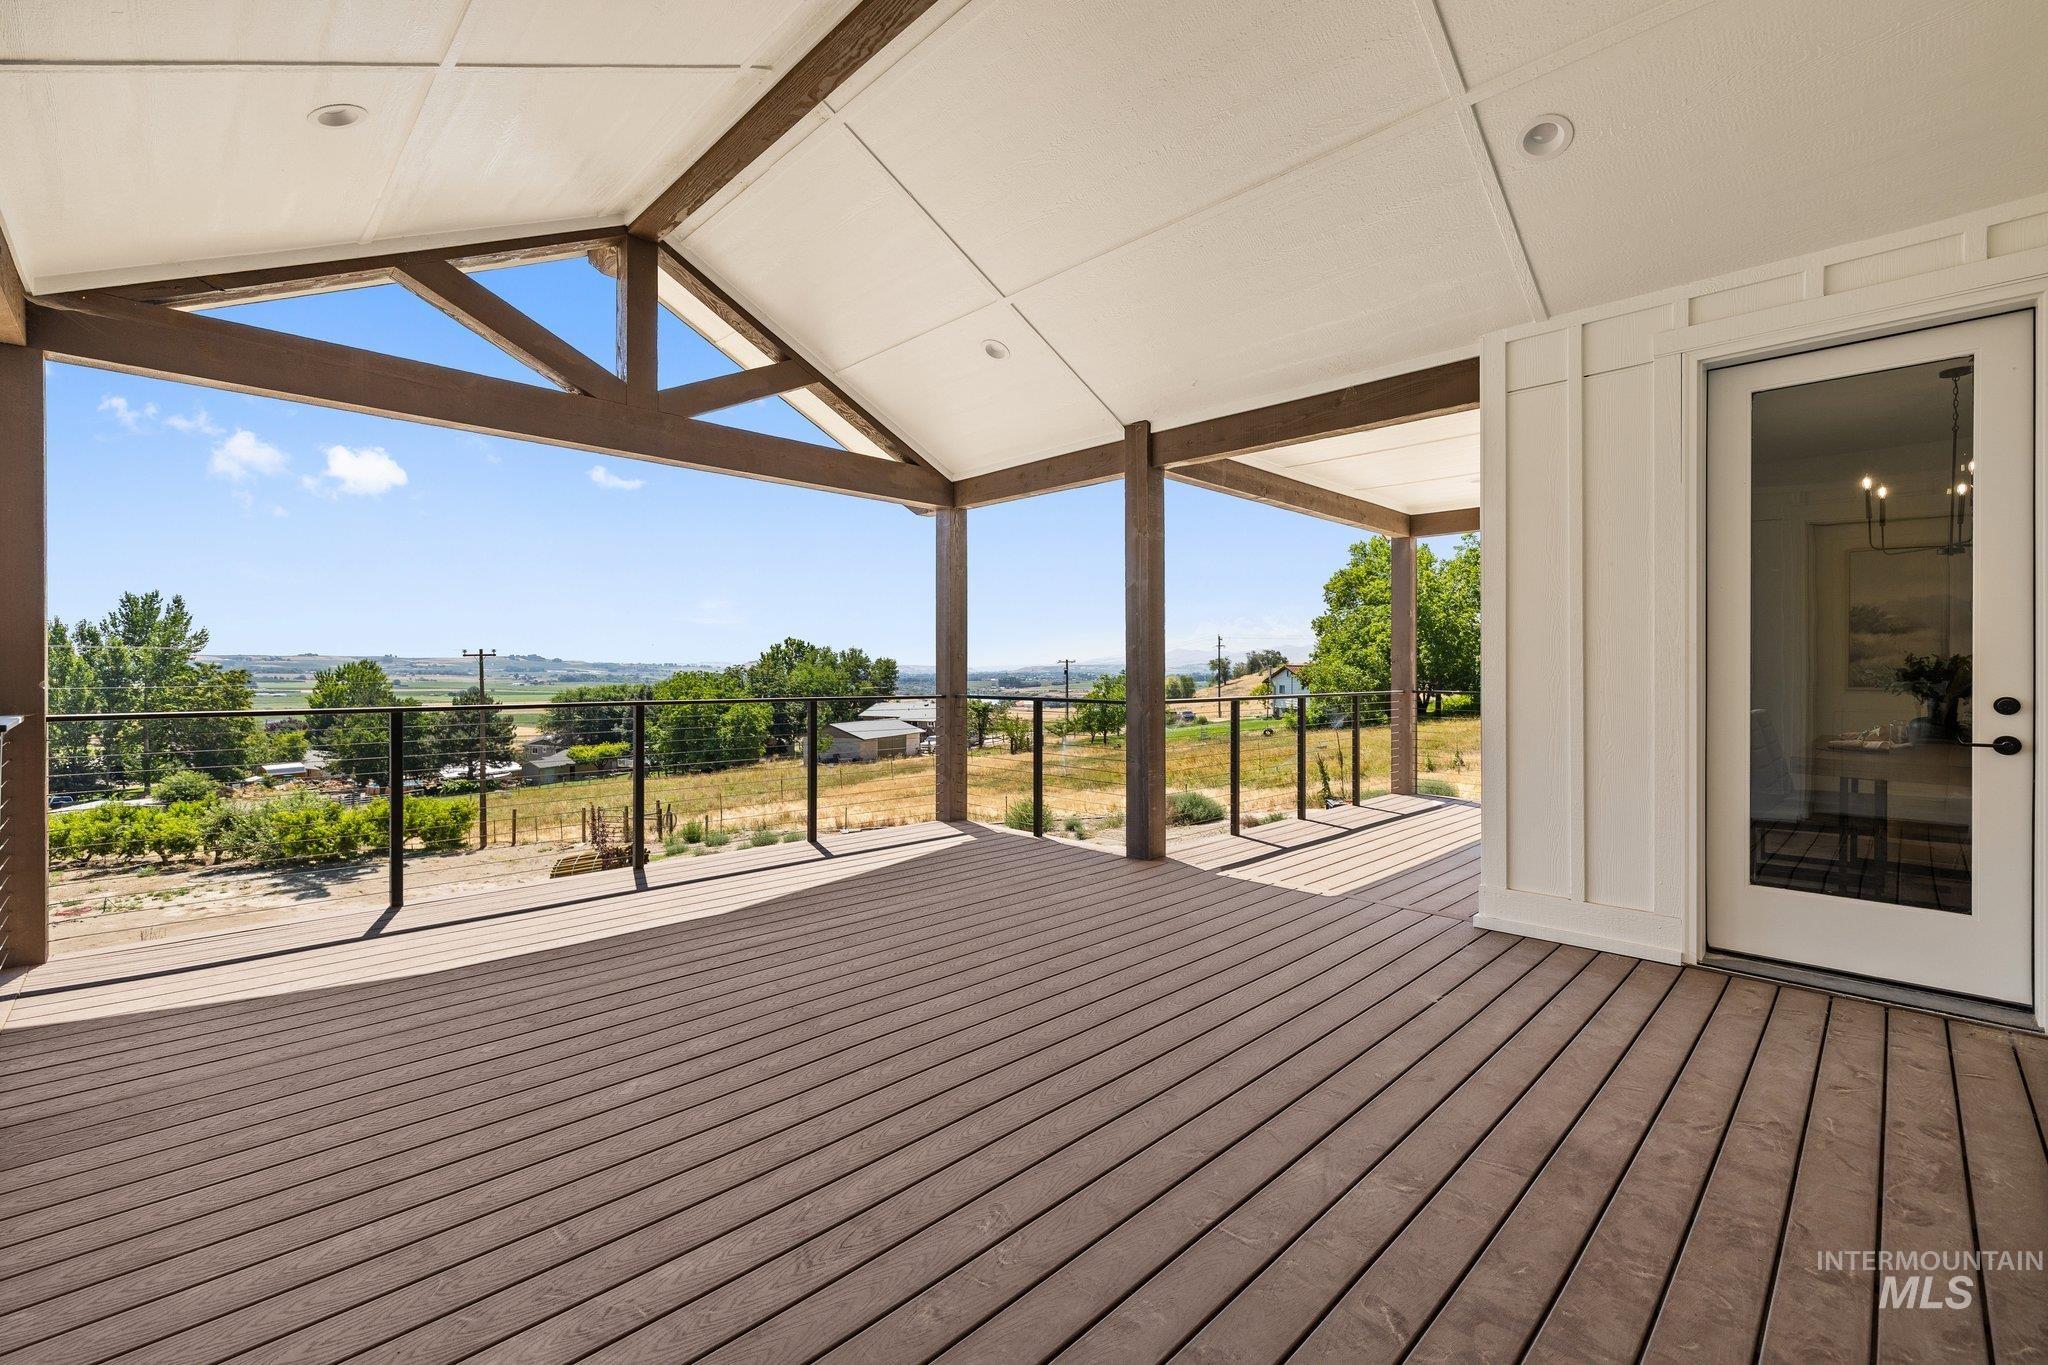
Expansive covered deck featuring a vaulted ceiling with exposed wooden beams, wood-finish decking, and a glass-paneled door
-
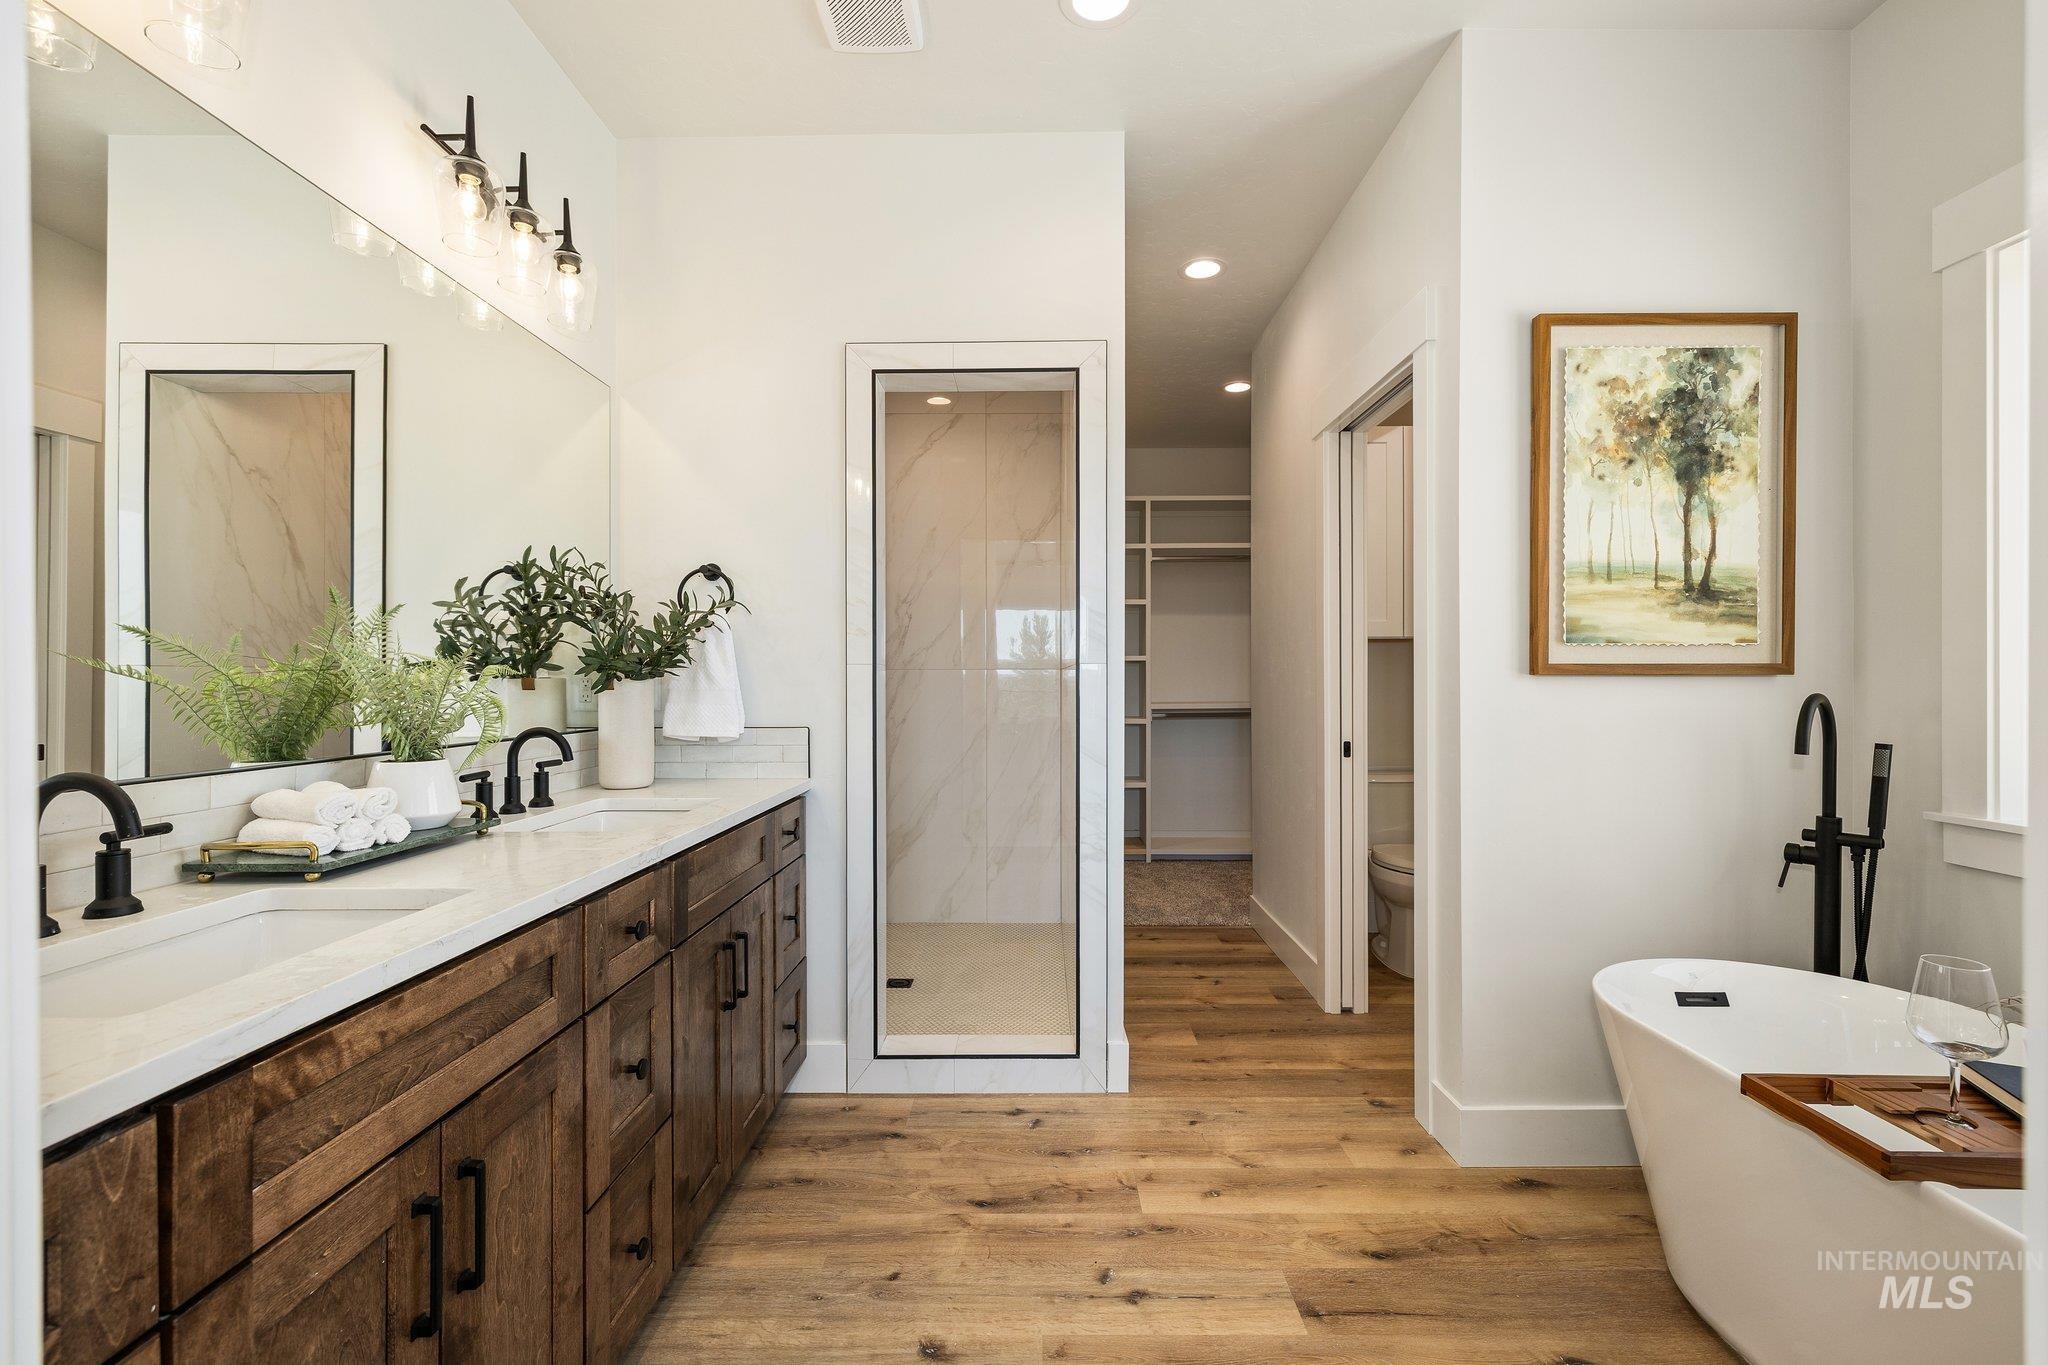
Spacious bathroom featuring a dual vanity with wood cabinetry and white countertops, a frameless glass shower enclosure, a freestanding soaking tub, and wood-finish flooring
-
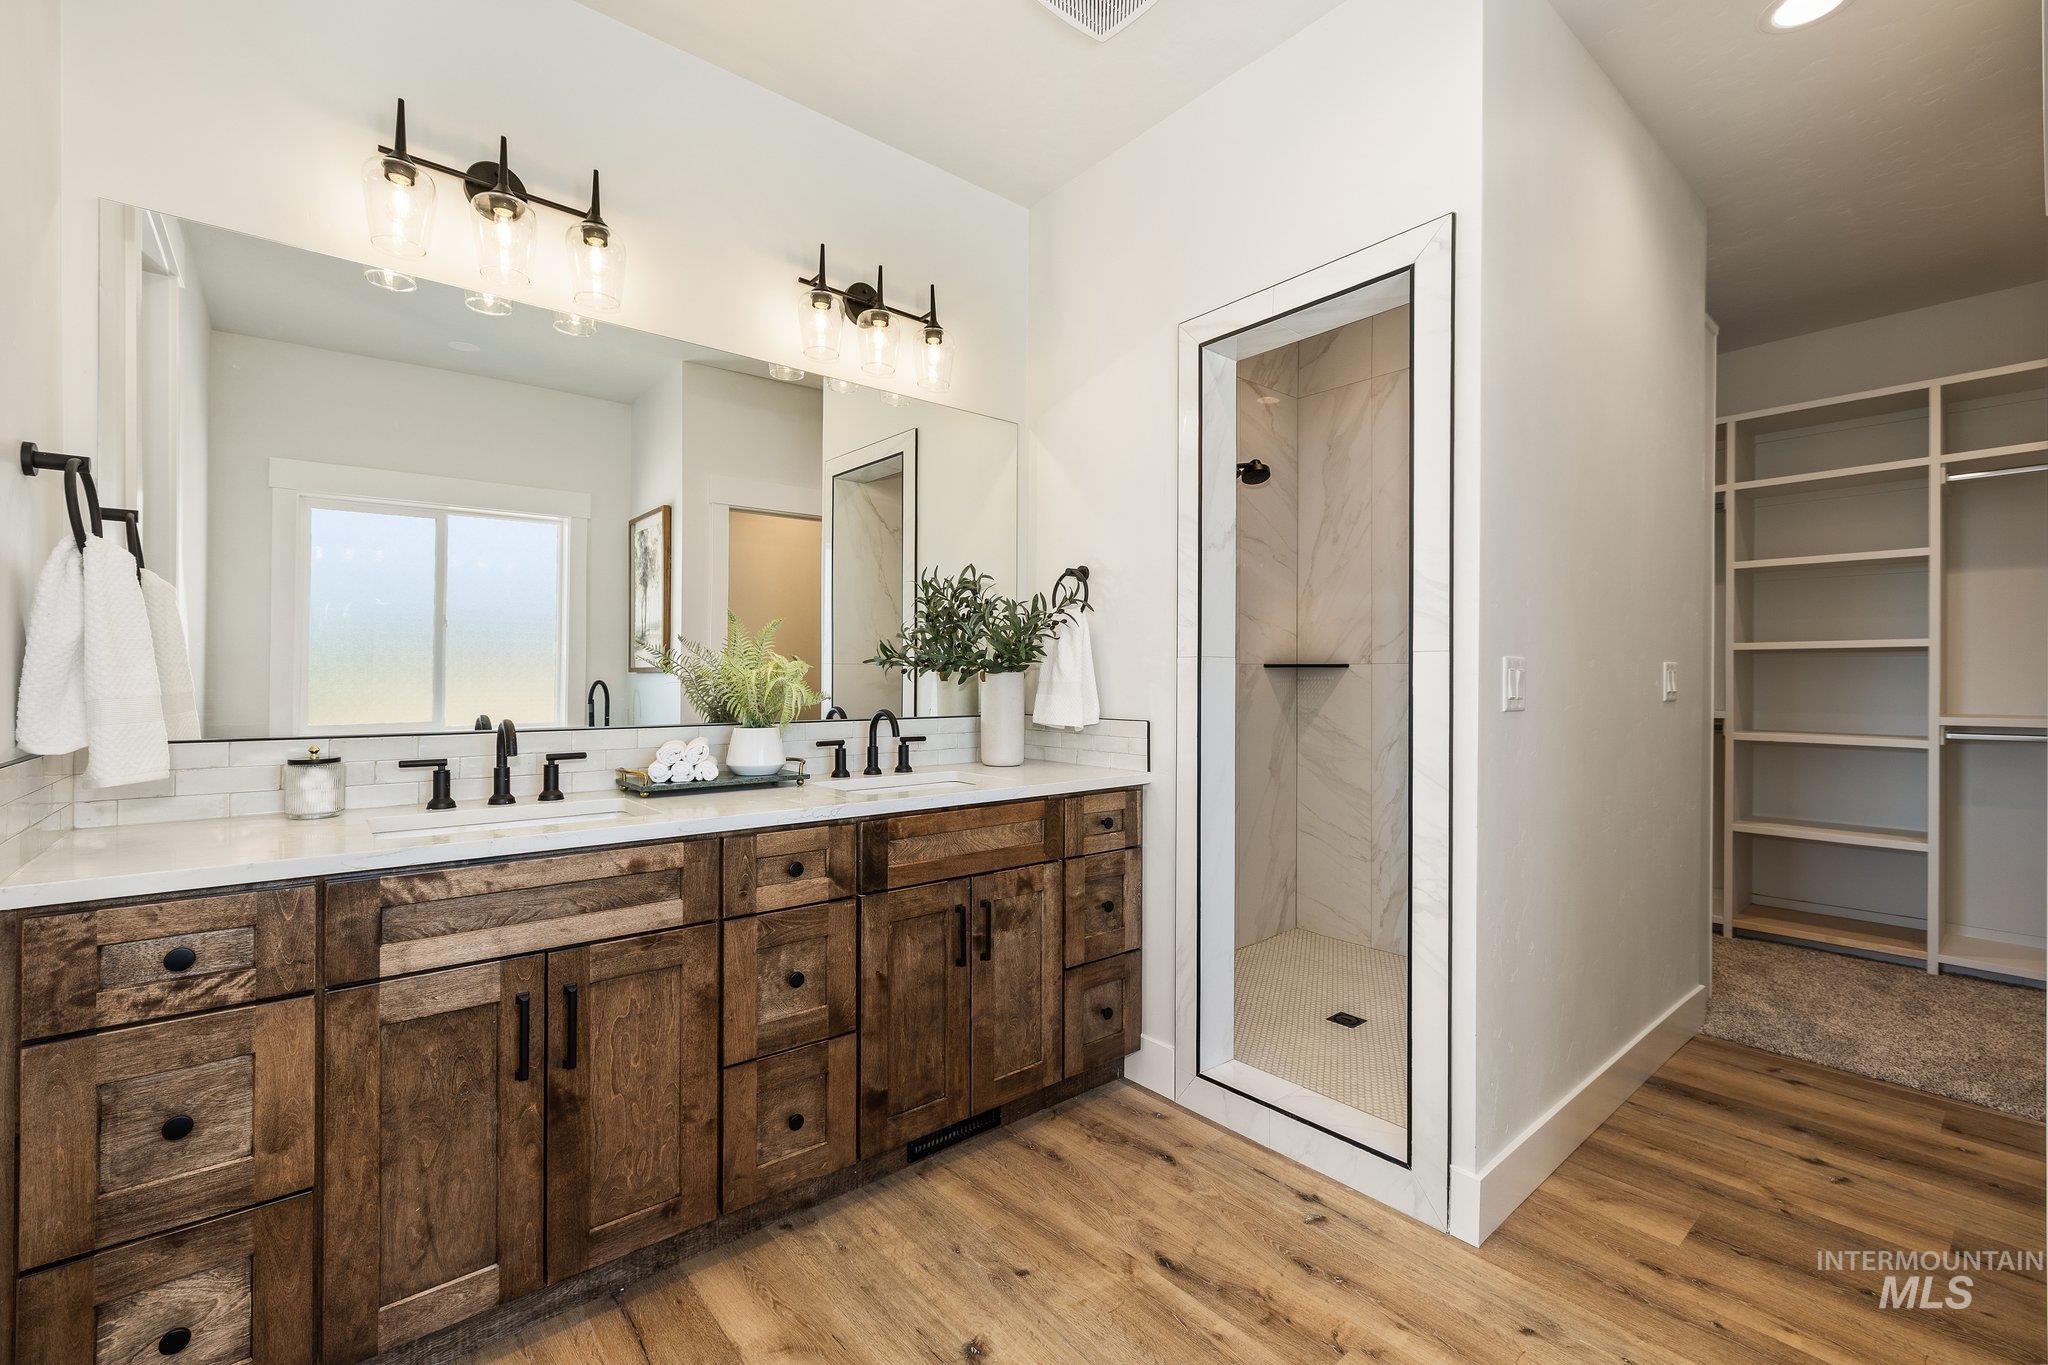
Dual vanity with rustic wood cabinetry, white stone countertop, and matte black fixtures
-
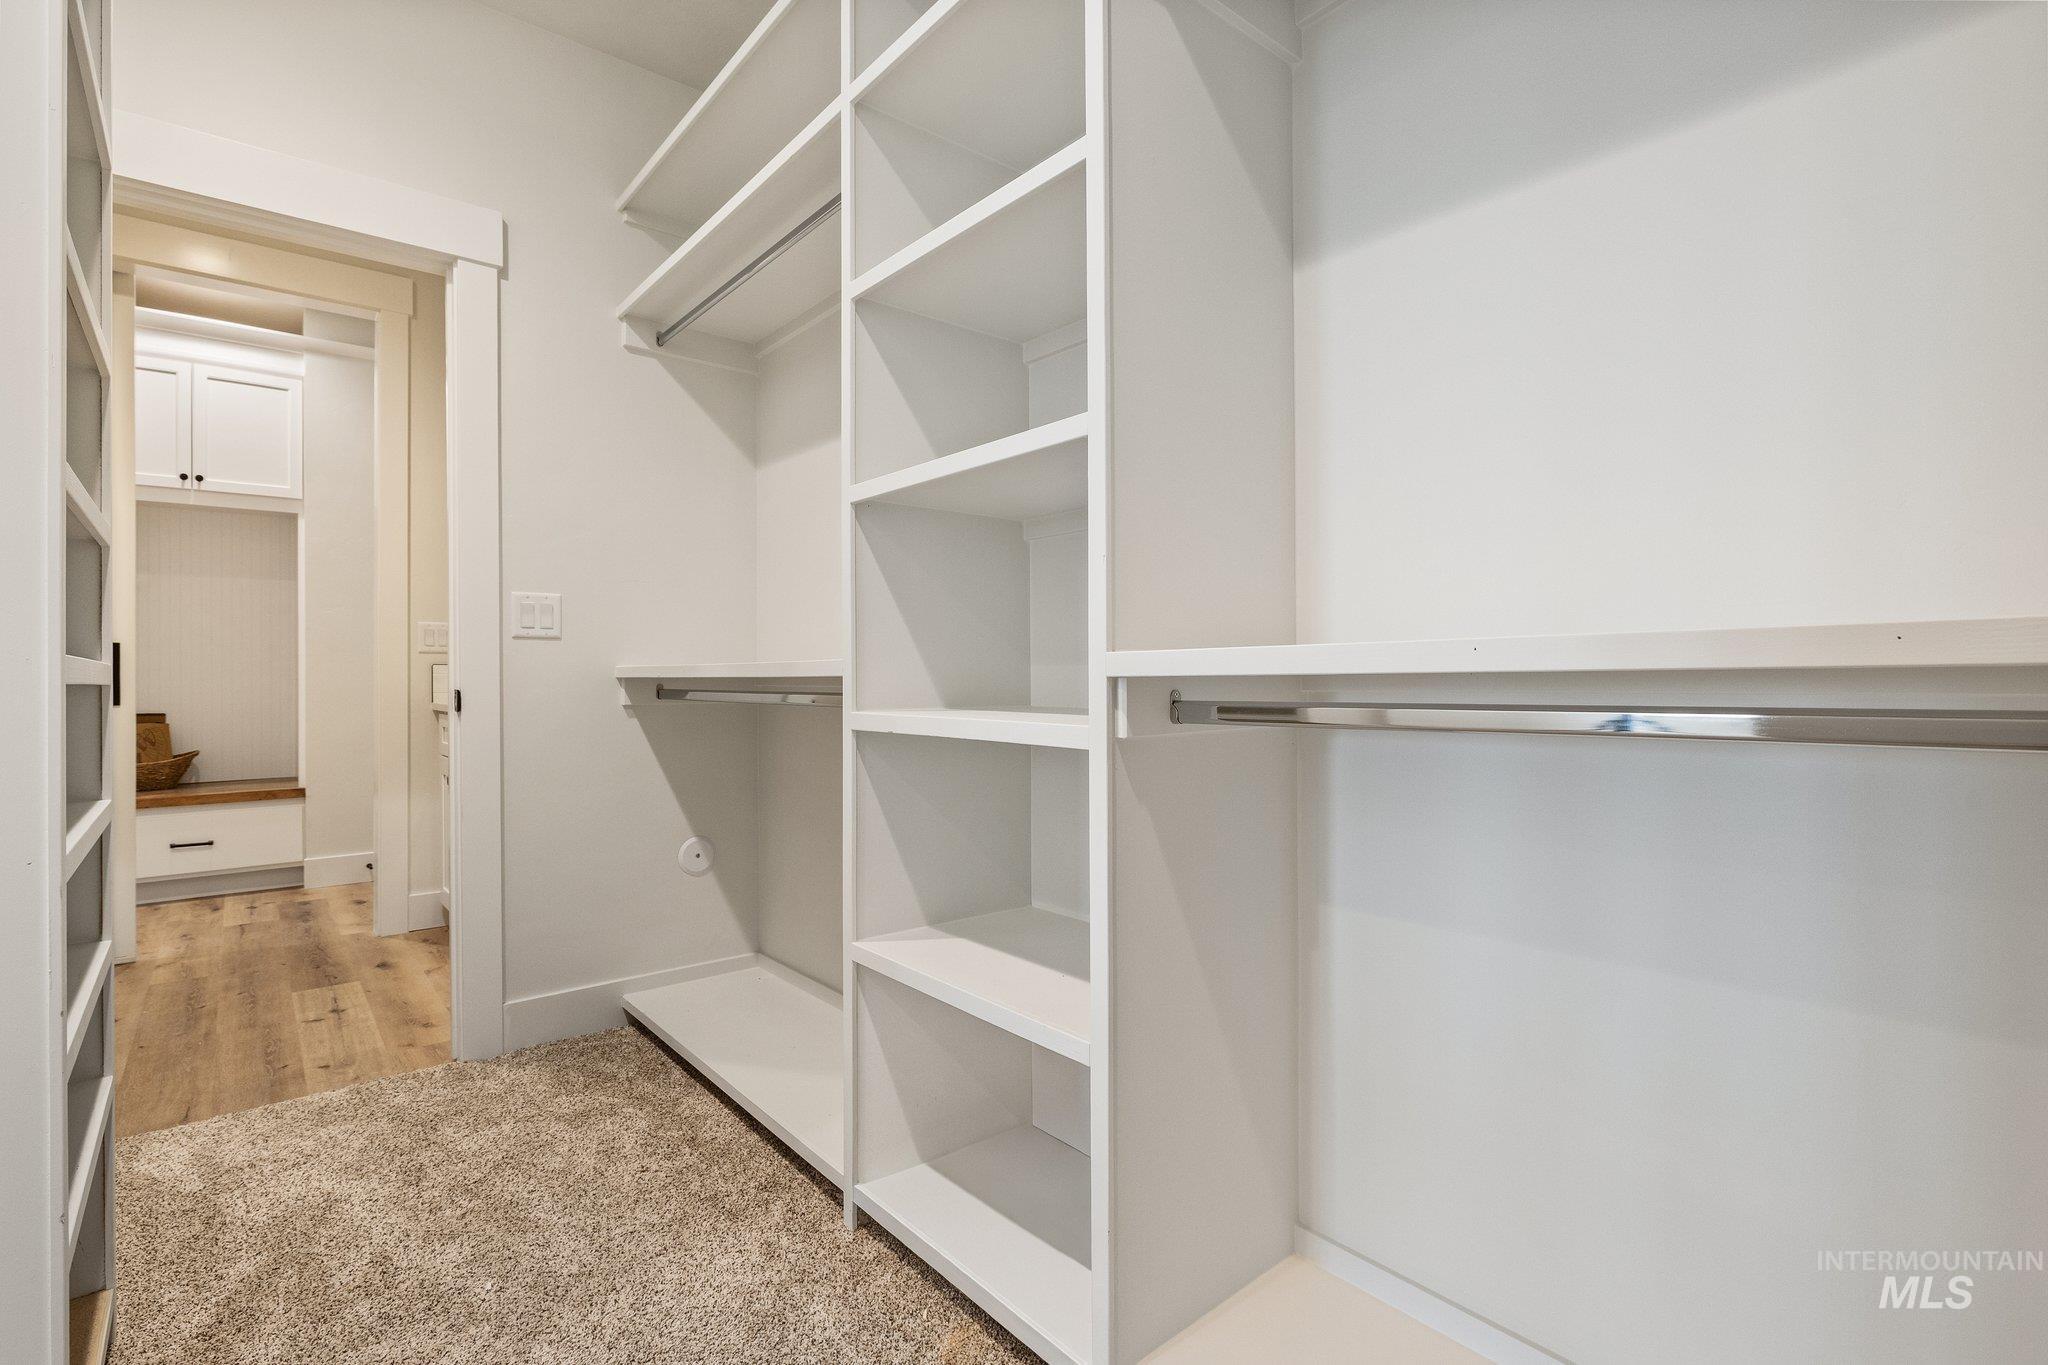
Walk-in closet with carpet flooring, extensive built-in shelving, and multiple clothing rods
-
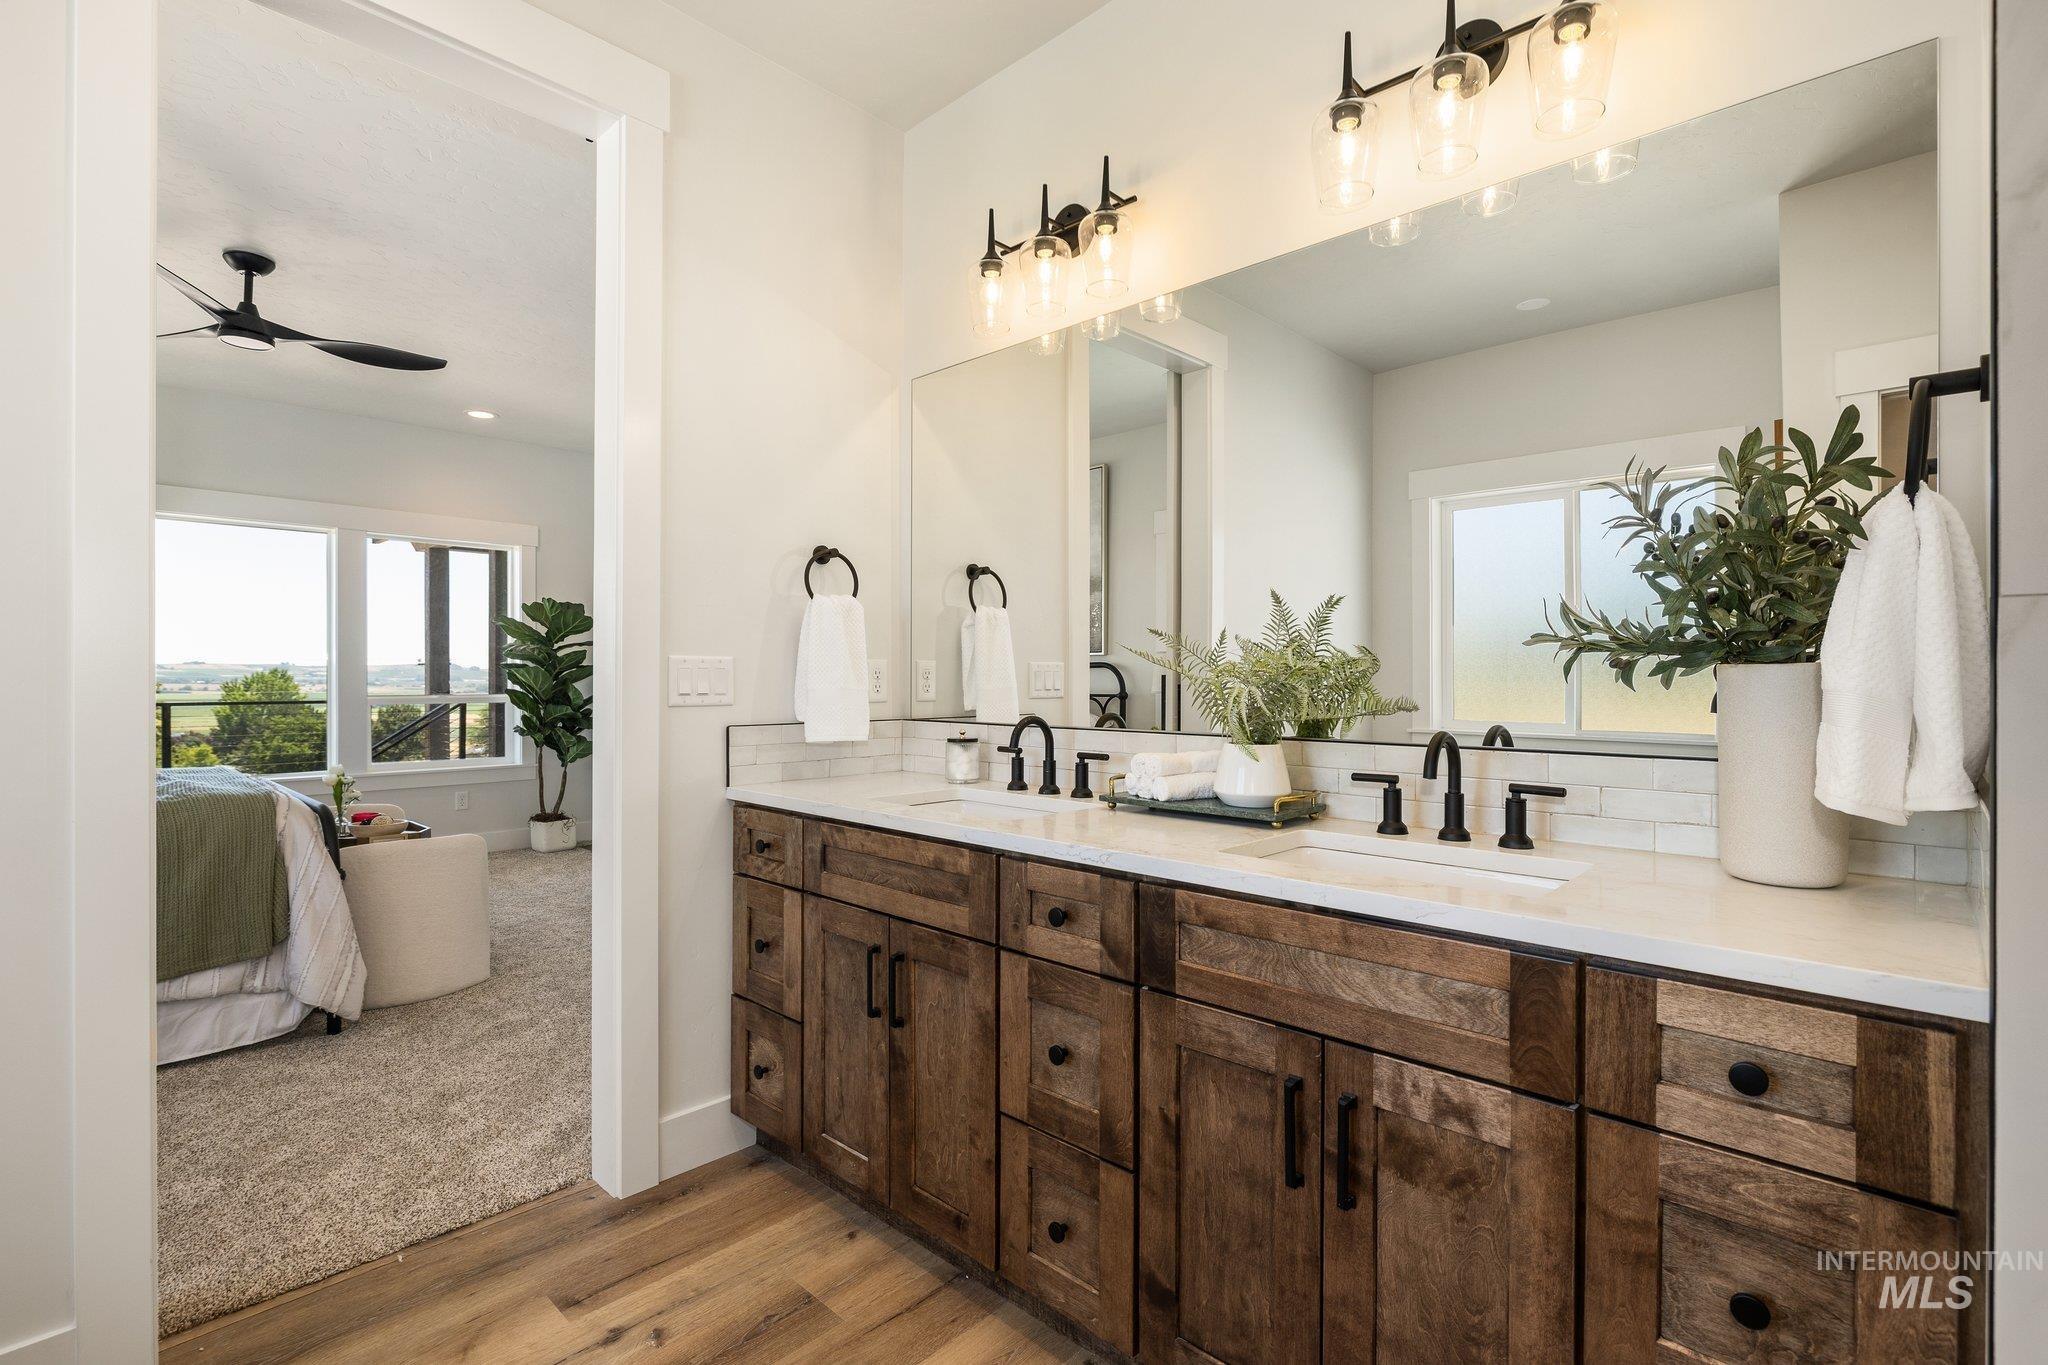
Bathroom vanity featuring dual sinks, matte black fixtures, white countertop, wood-finish cabinetry, and wood-finish flooring
-
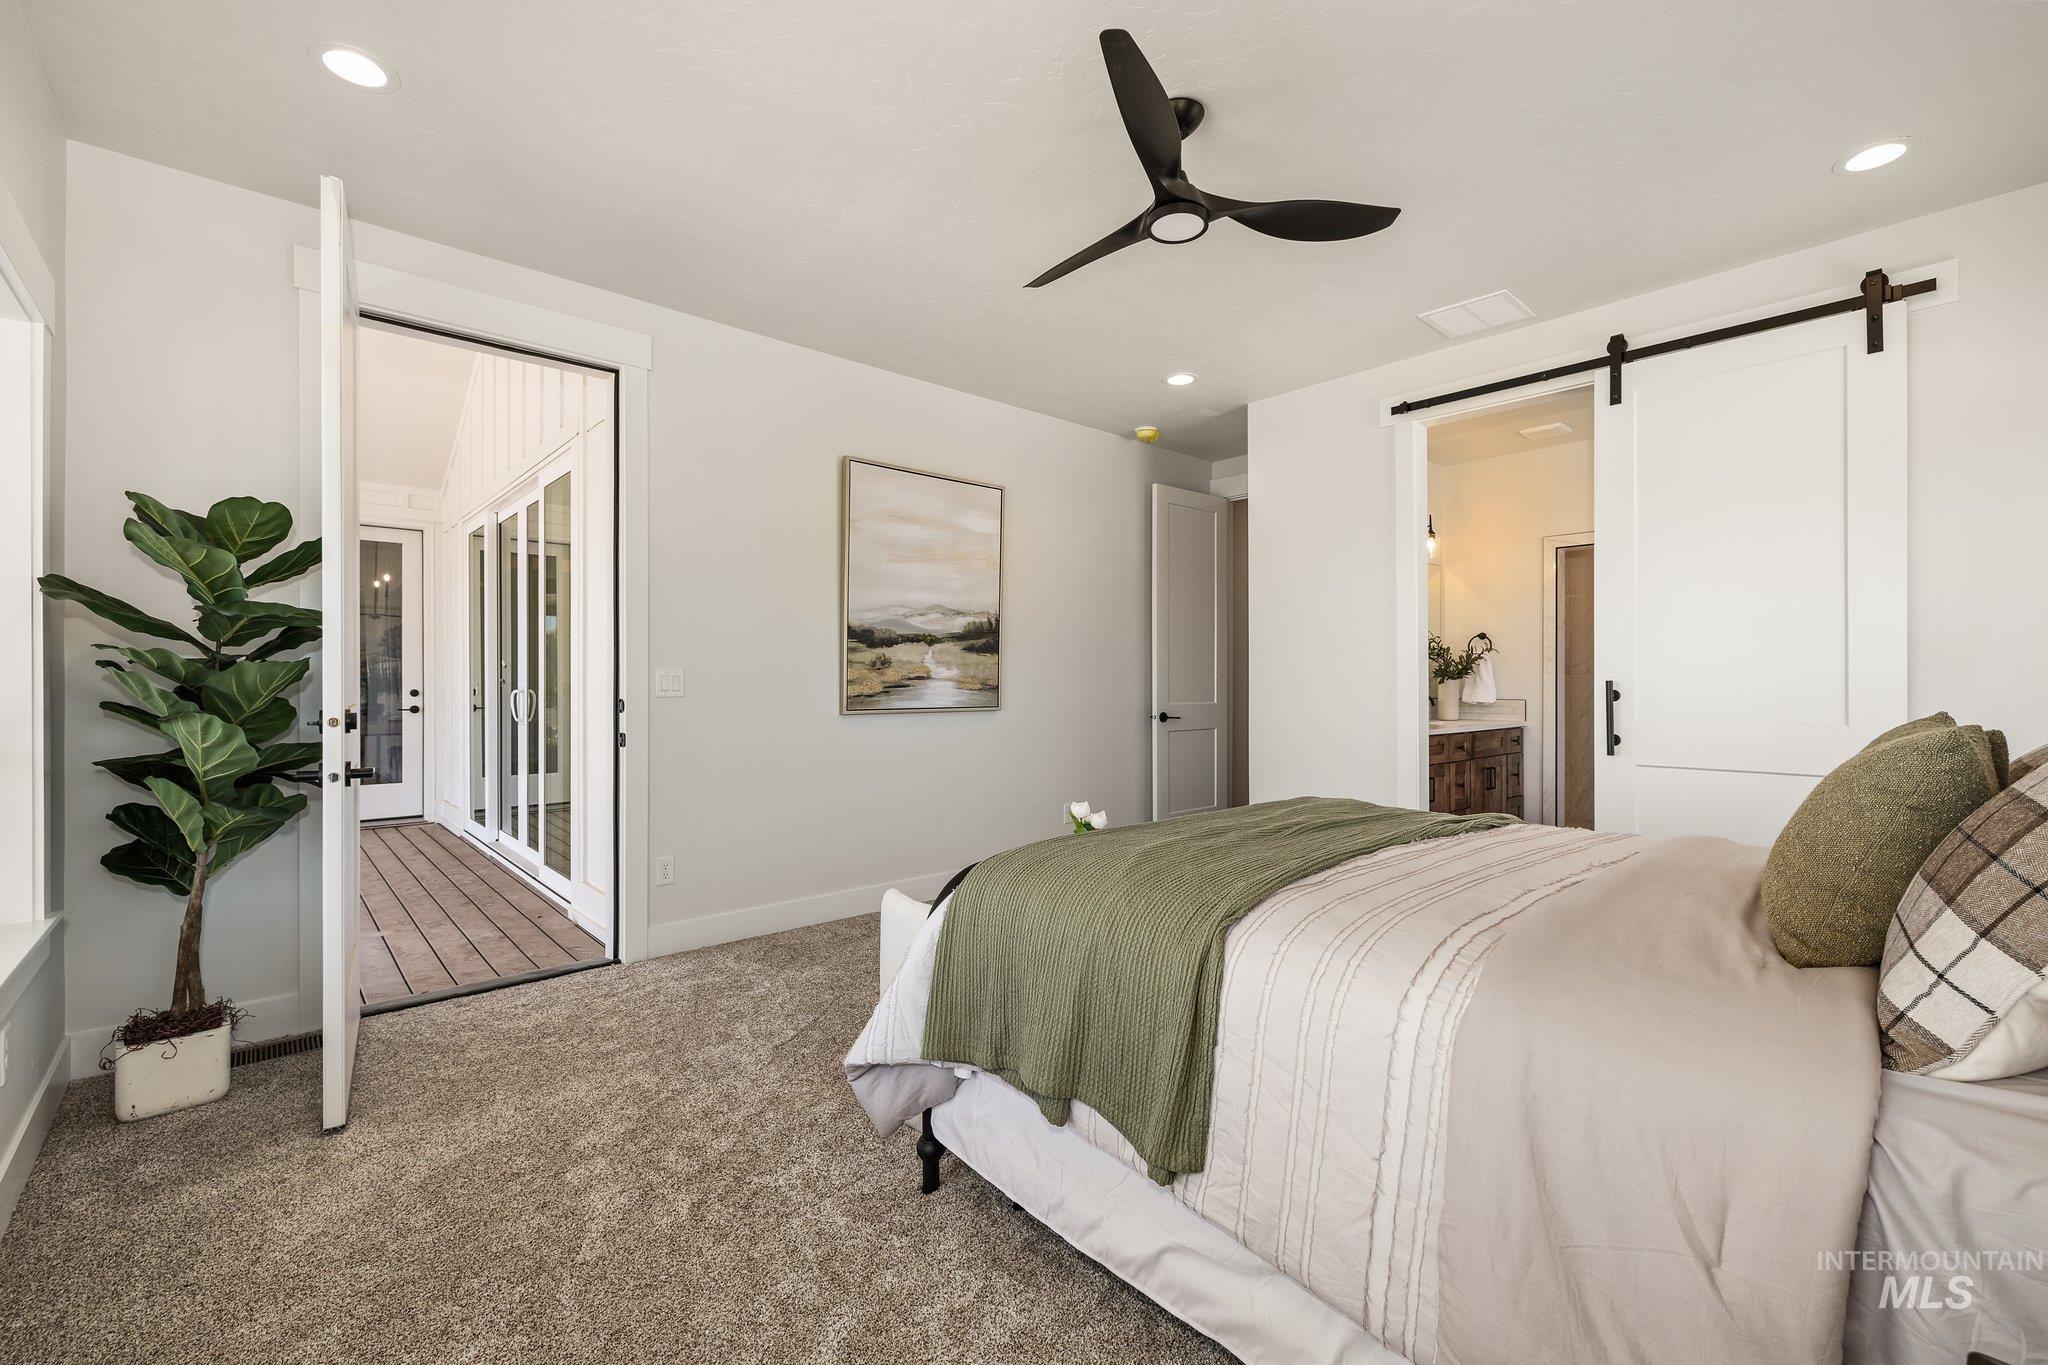
Plush carpeted flooring and recessed lighting define this interior space
-
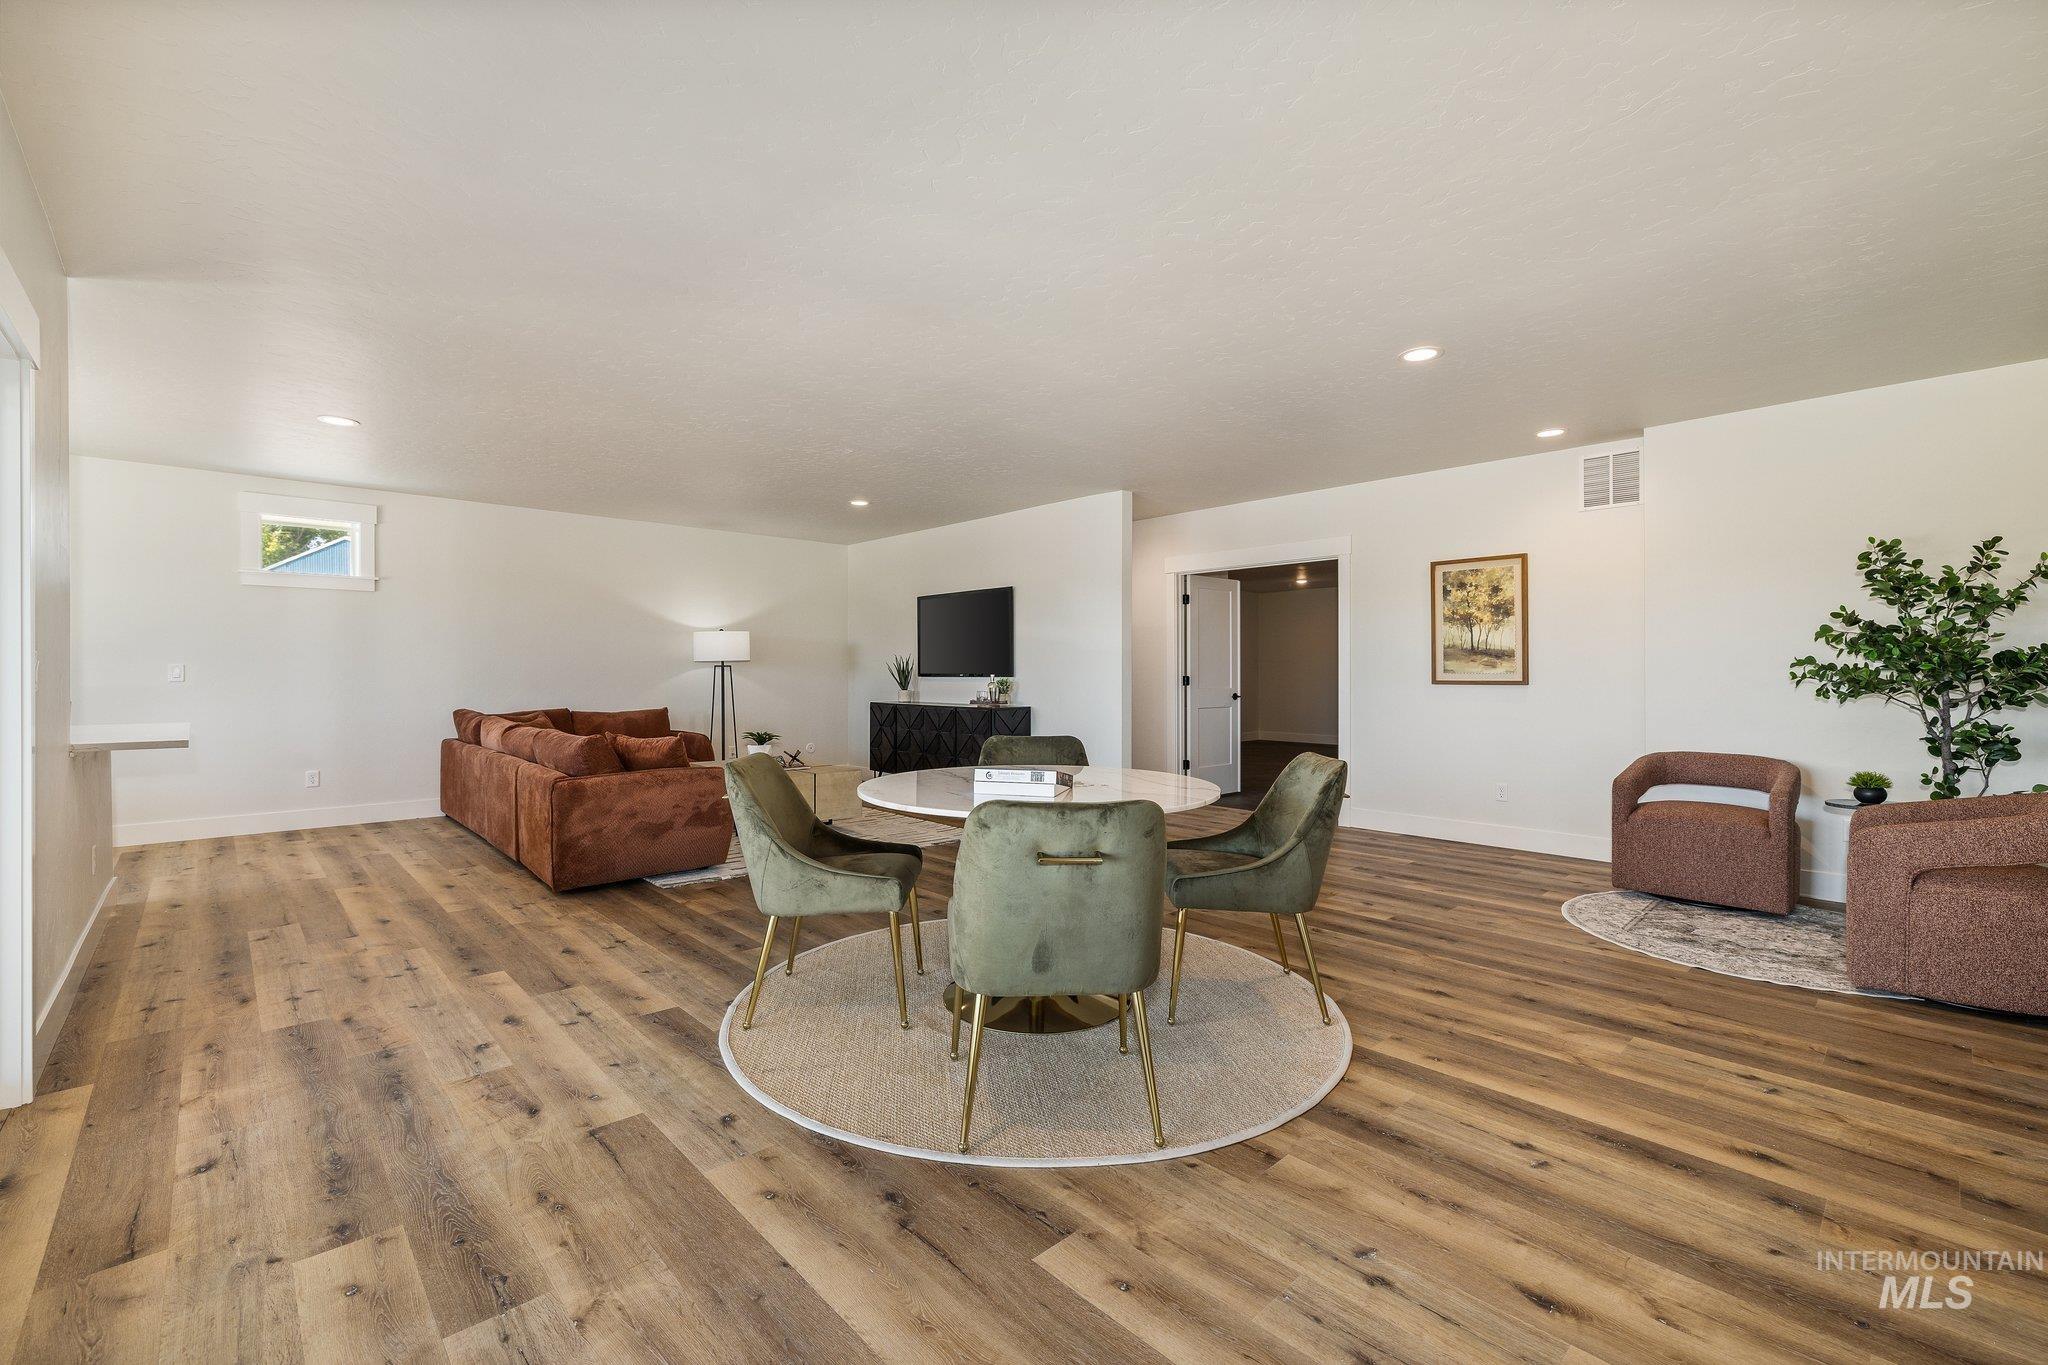
Spacious room with wood-finish flooring, recessed lighting, white walls.
-
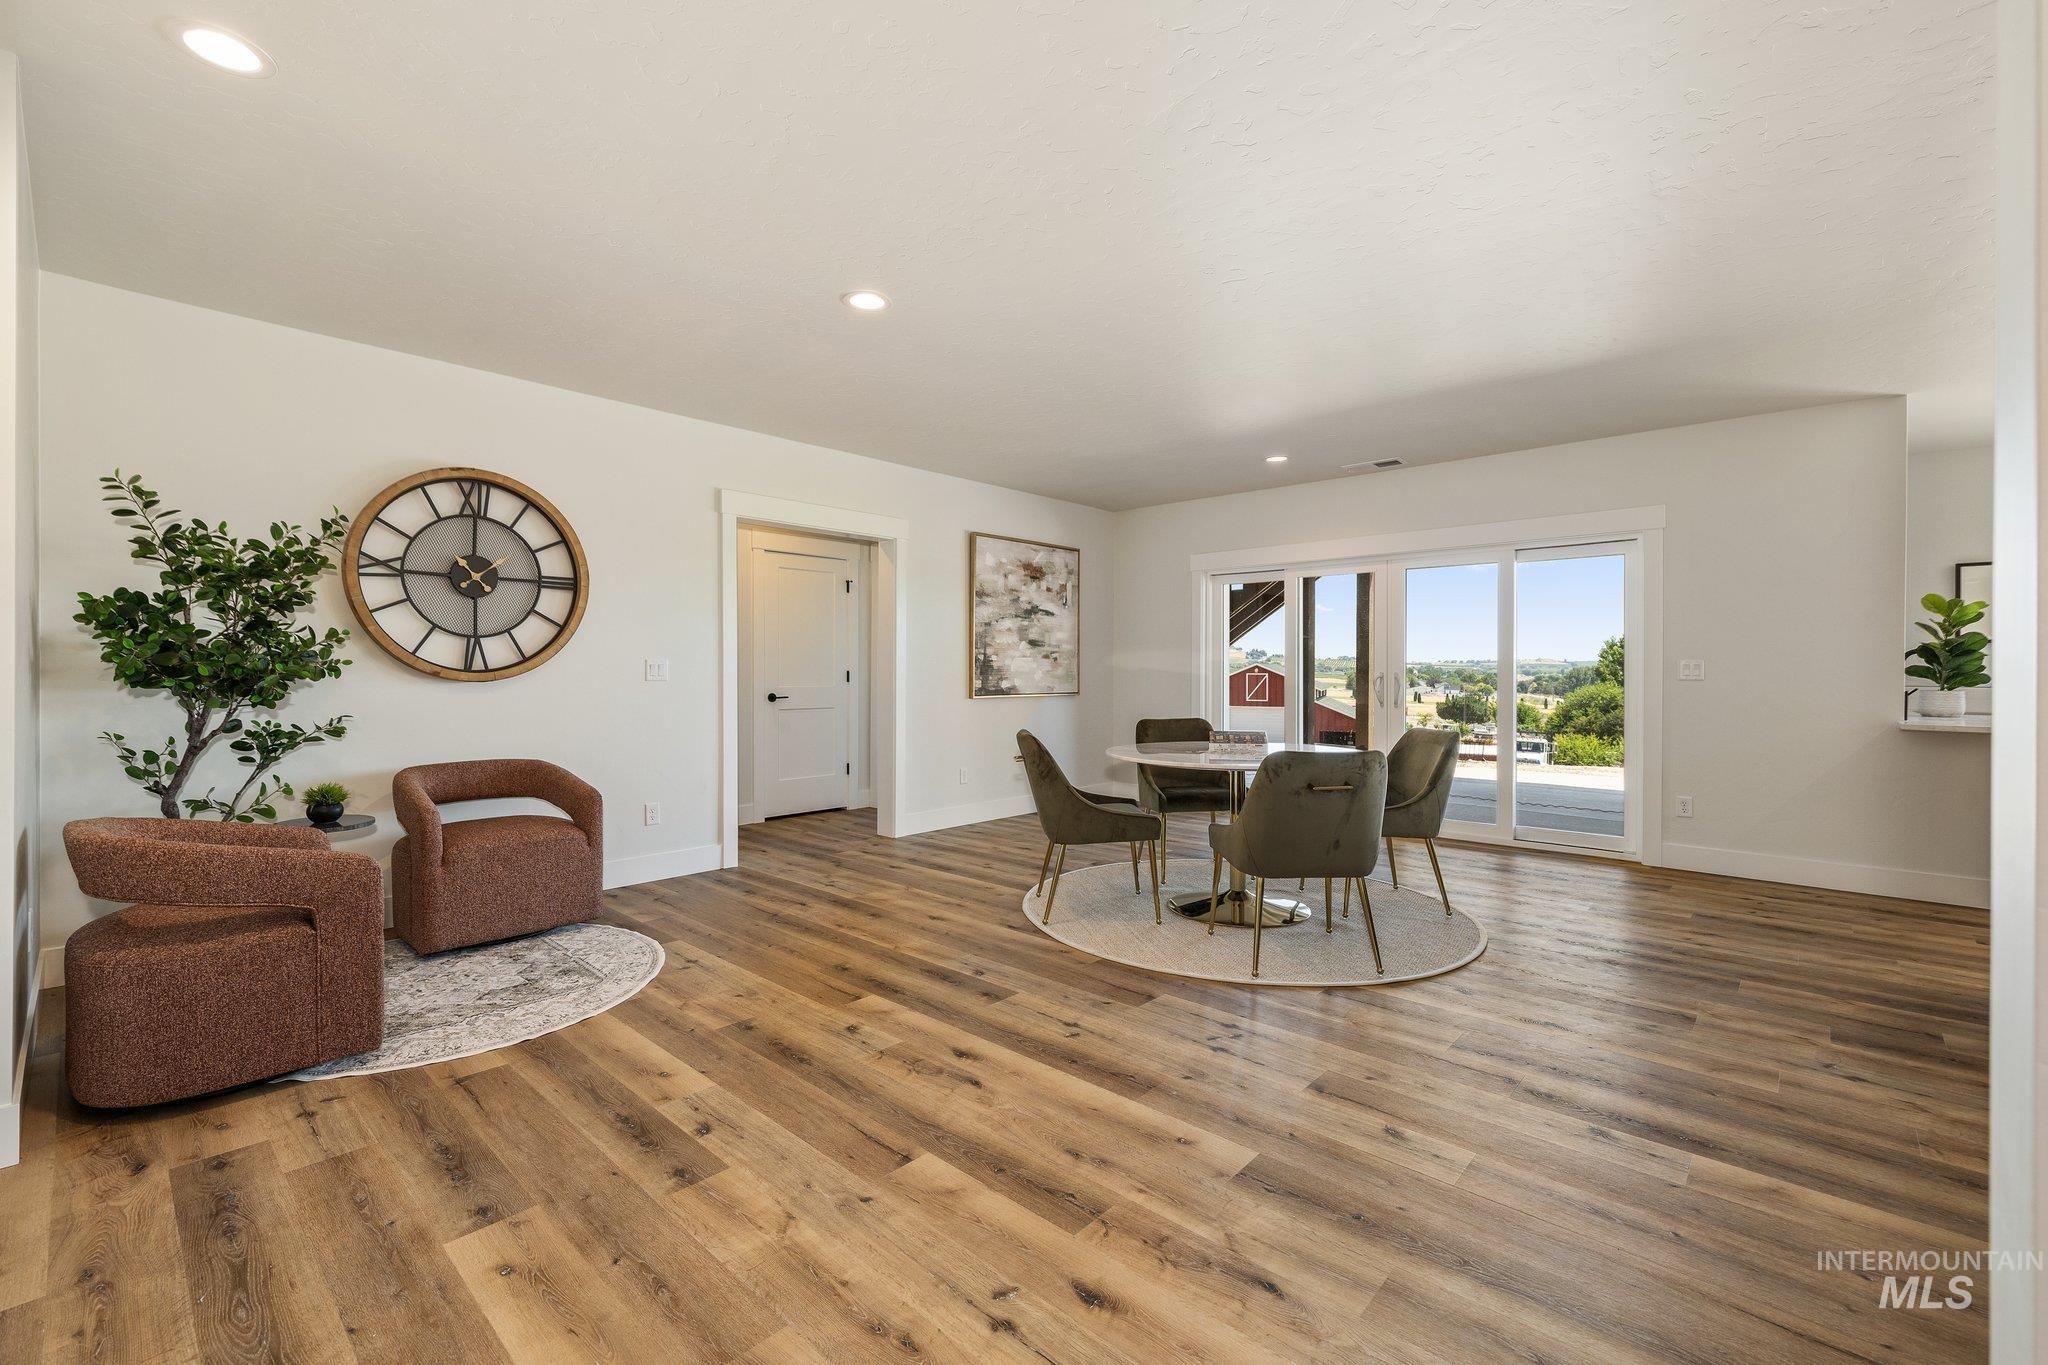
Open-concept living area featuring wood-finish flooring, recessed lighting, and white trim
-
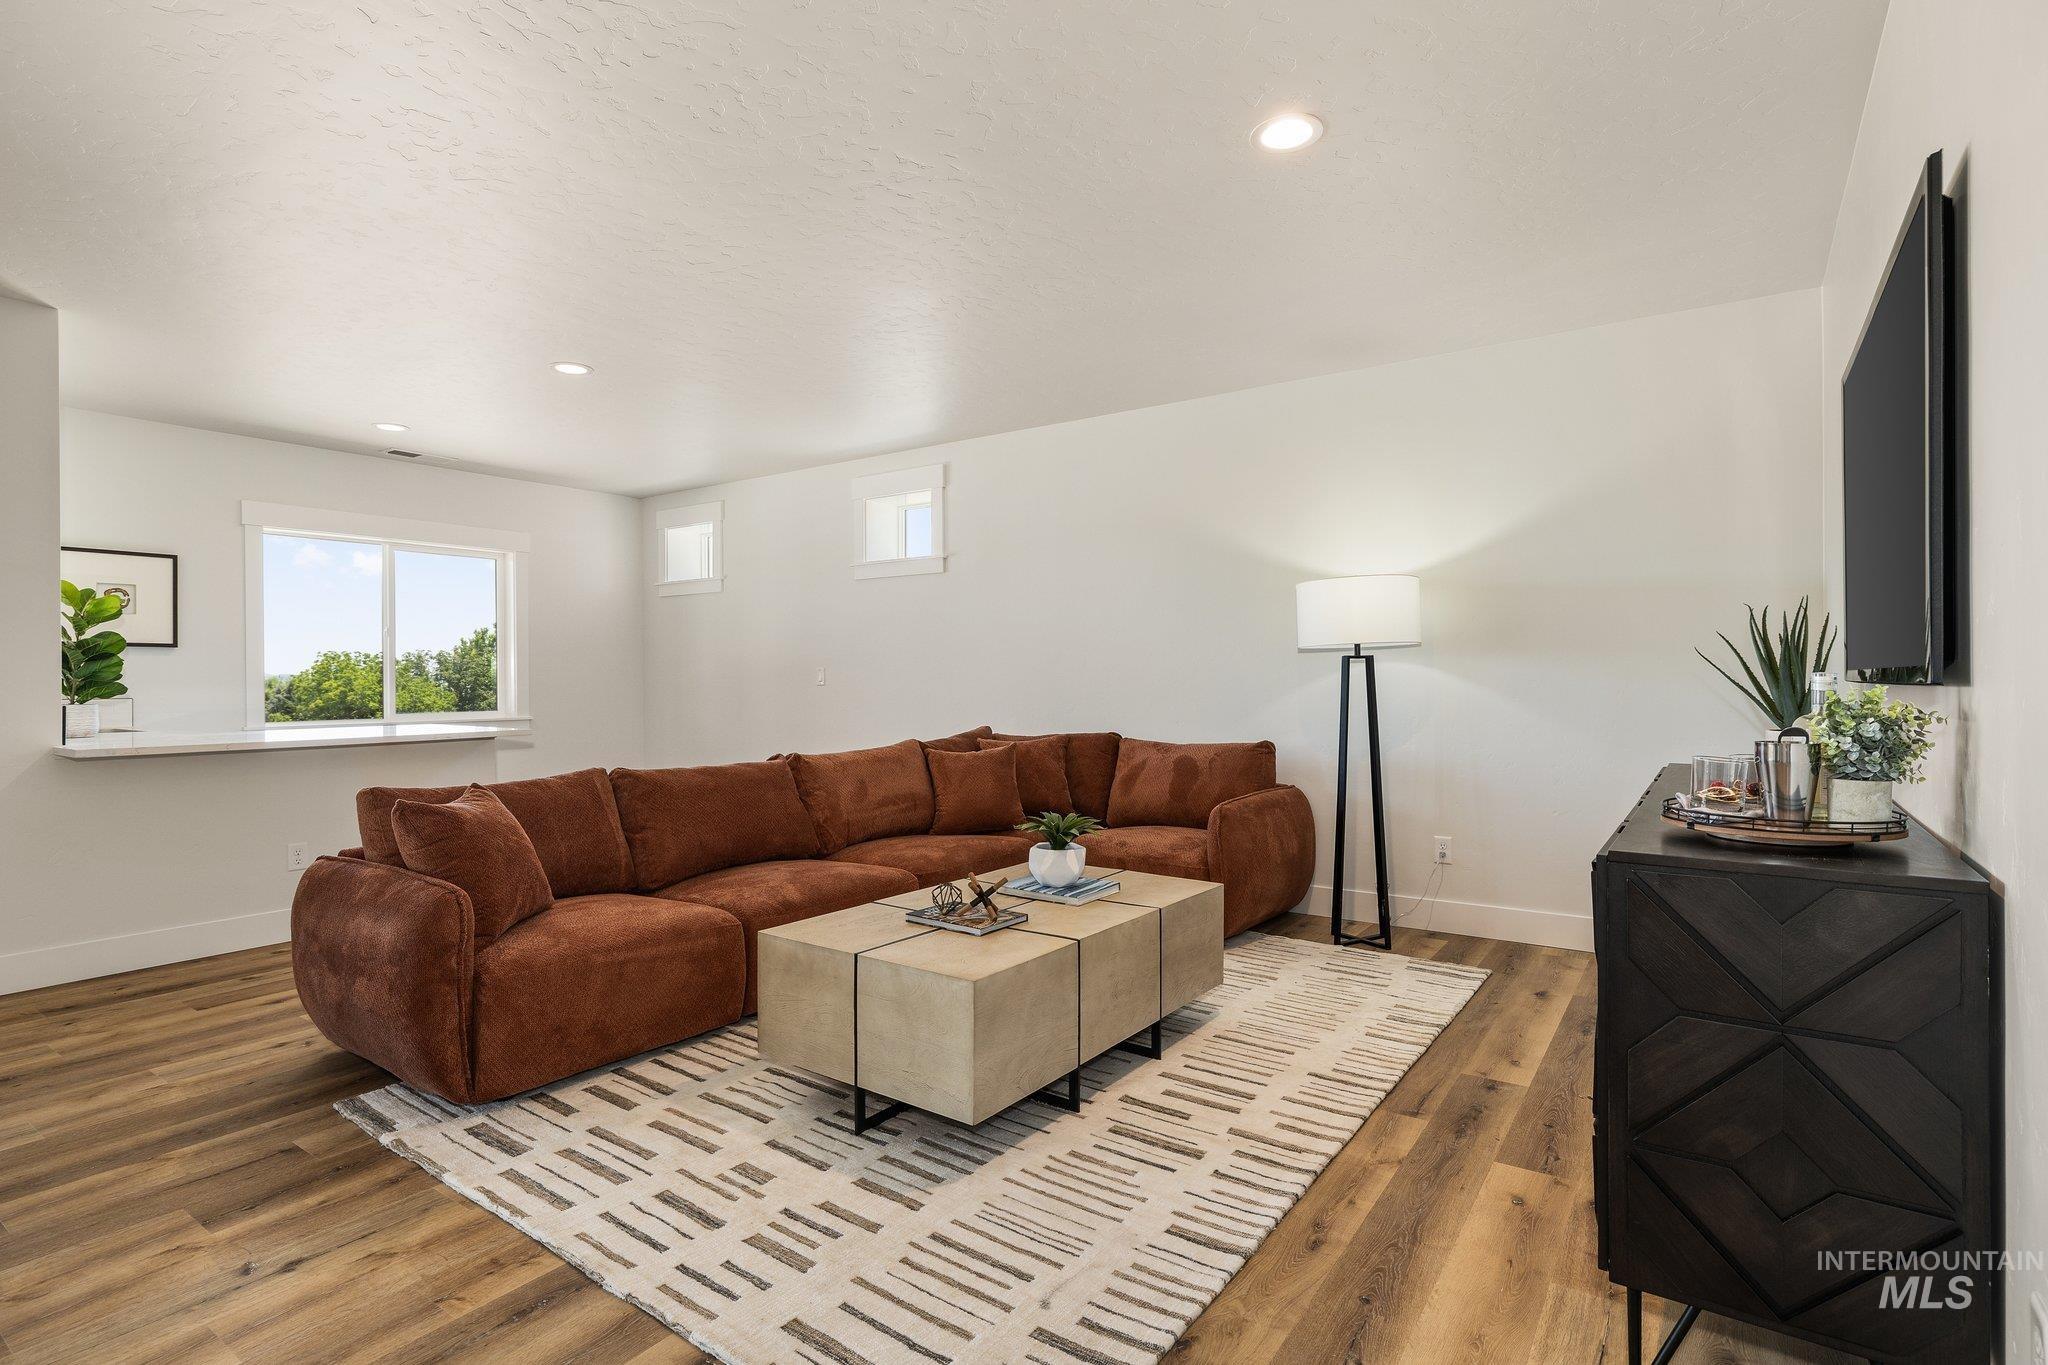
Open-concept living area featuring wood-finish flooring, recessed lighting, white trim, and multiple windows
-
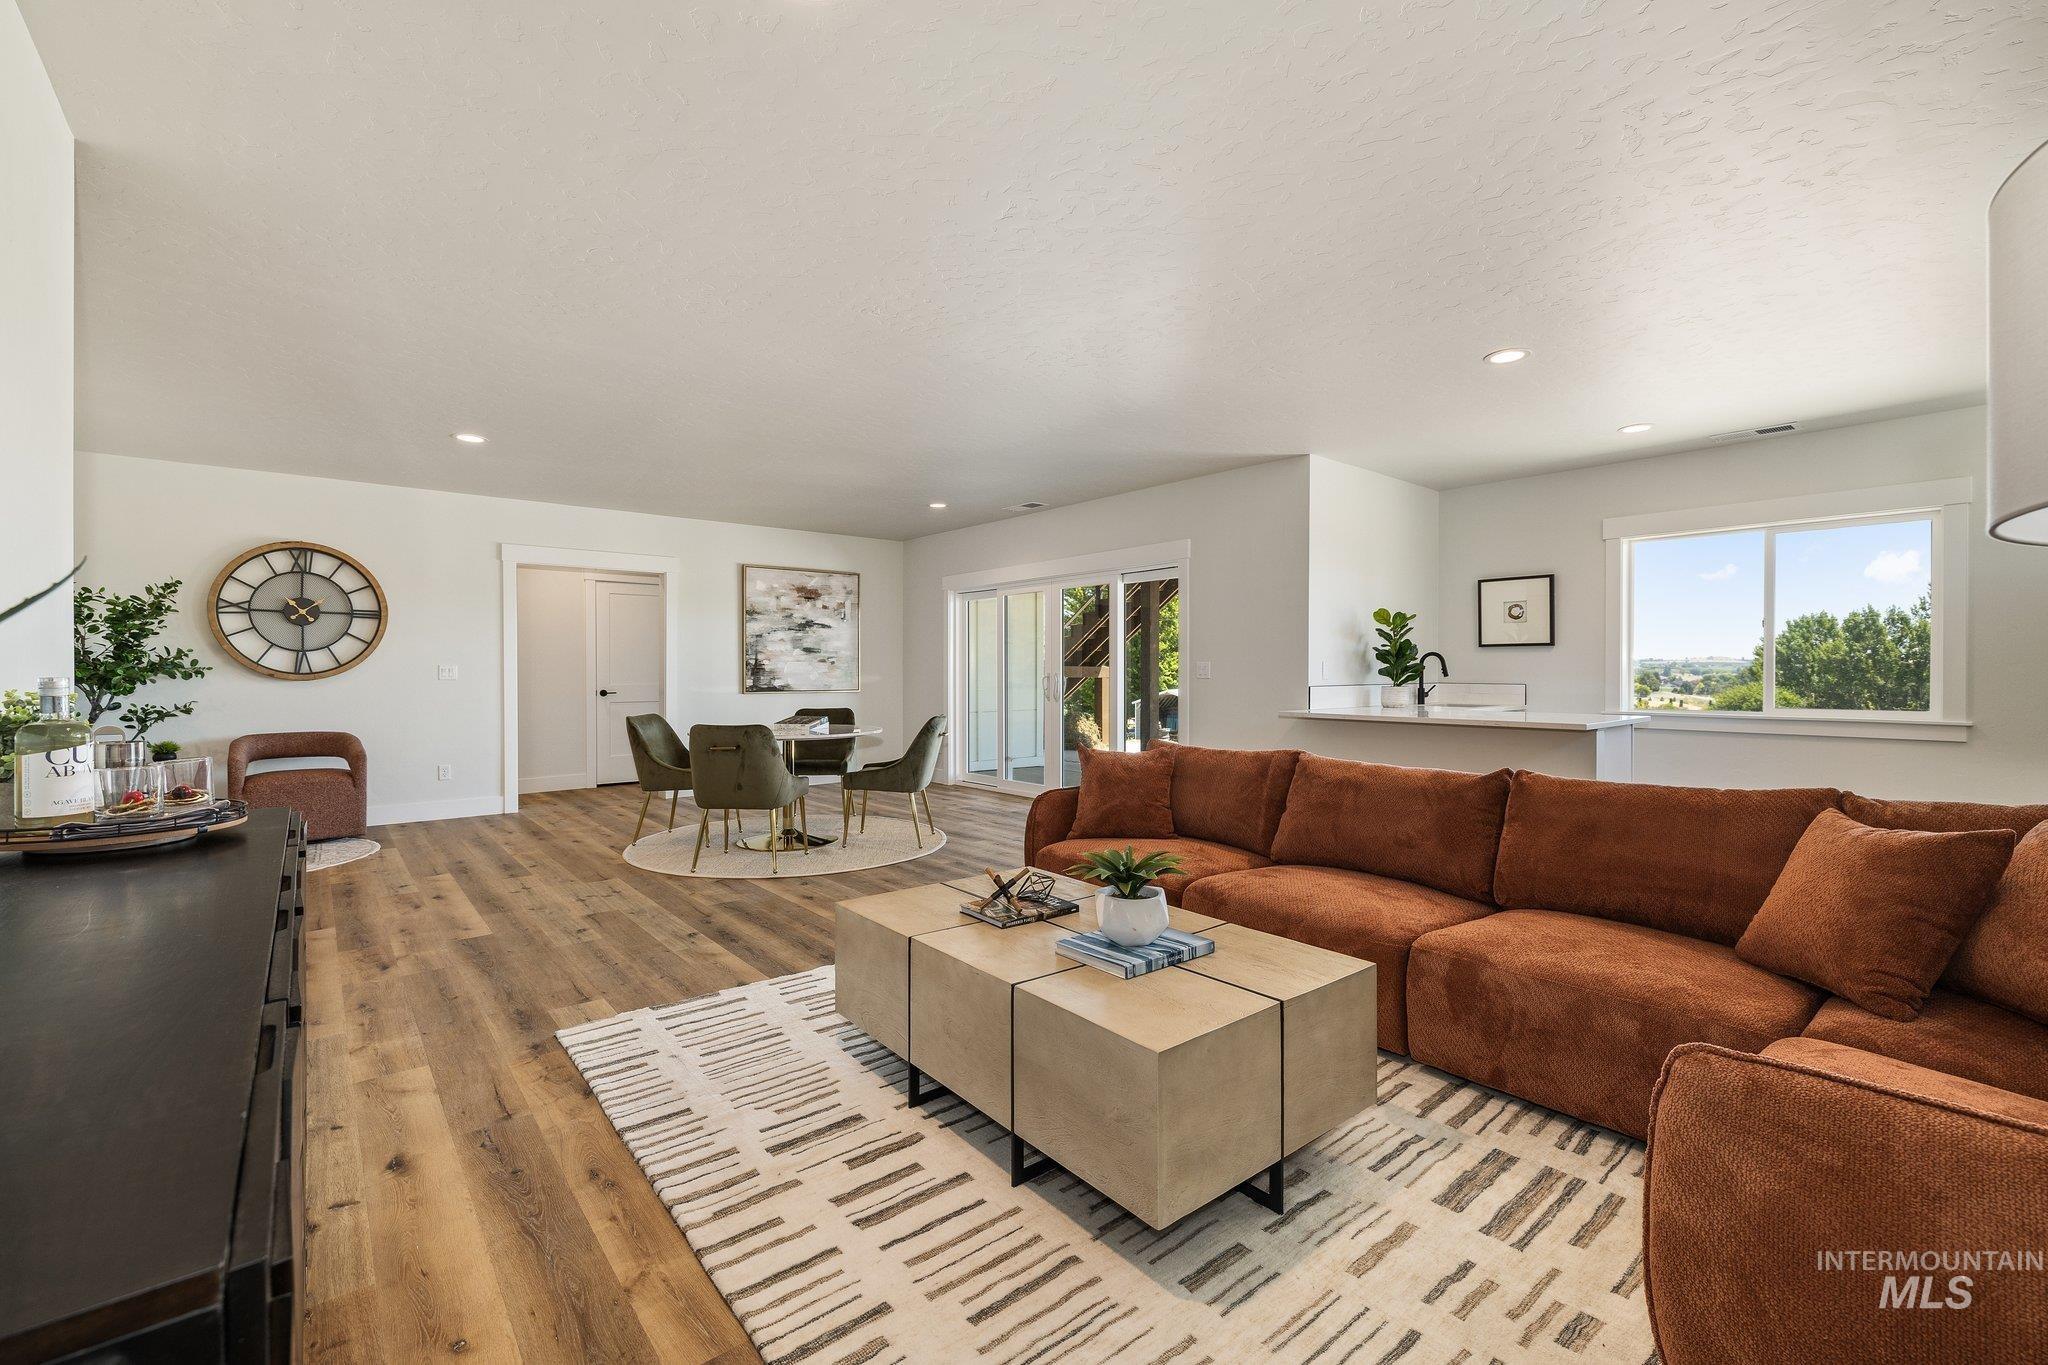
Open-concept living space featuring wood-finish flooring, recessed lighting, and white walls
-
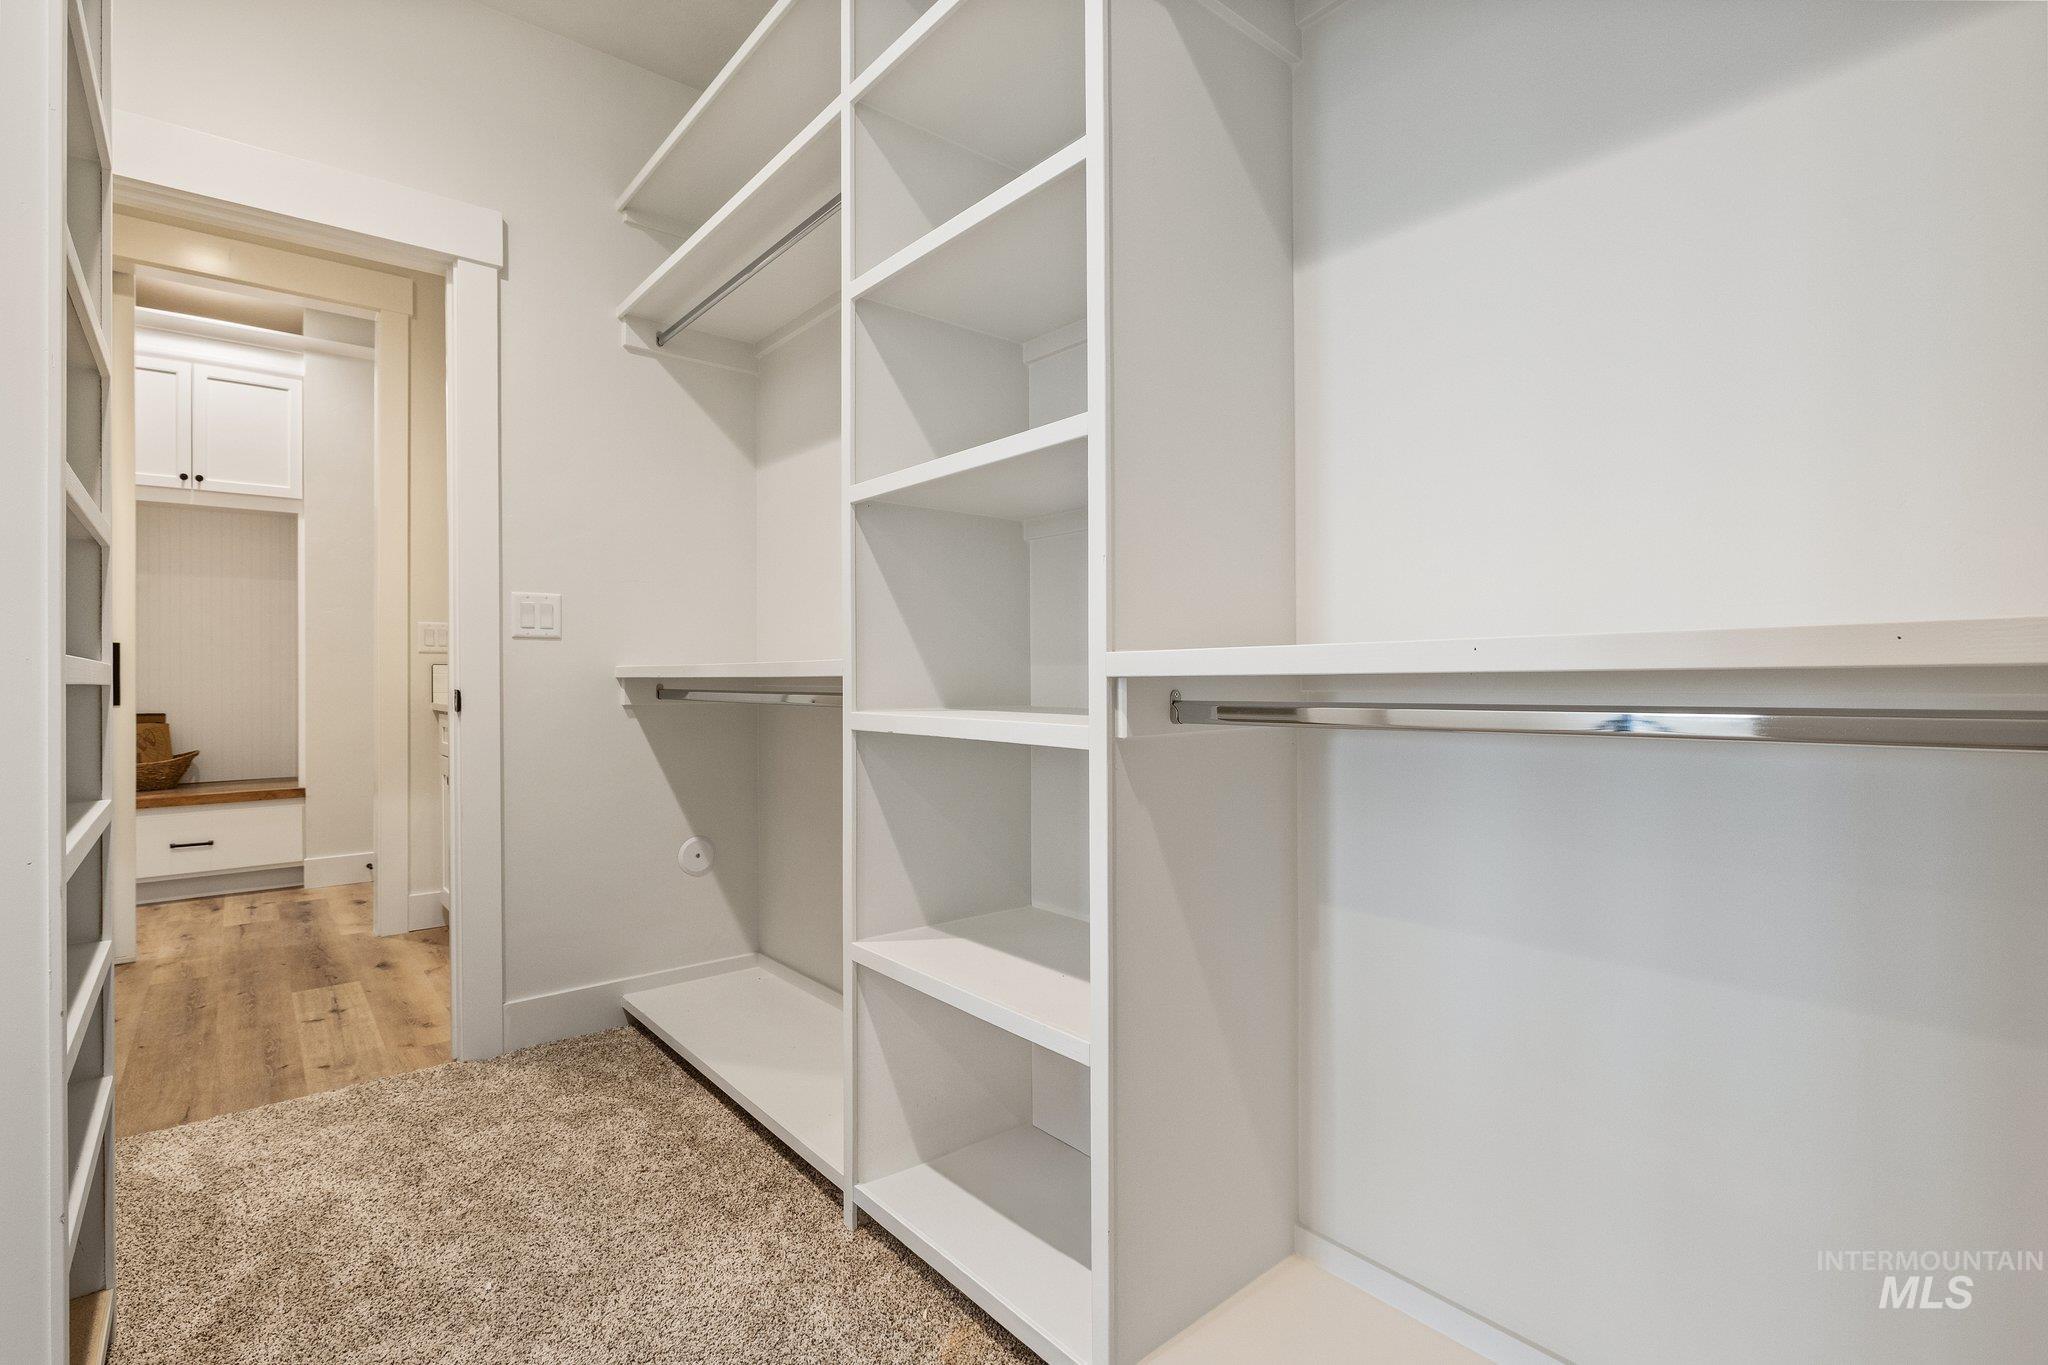
Walk-in closet with carpet flooring, extensive built-in shelving, and multiple clothing rods
-
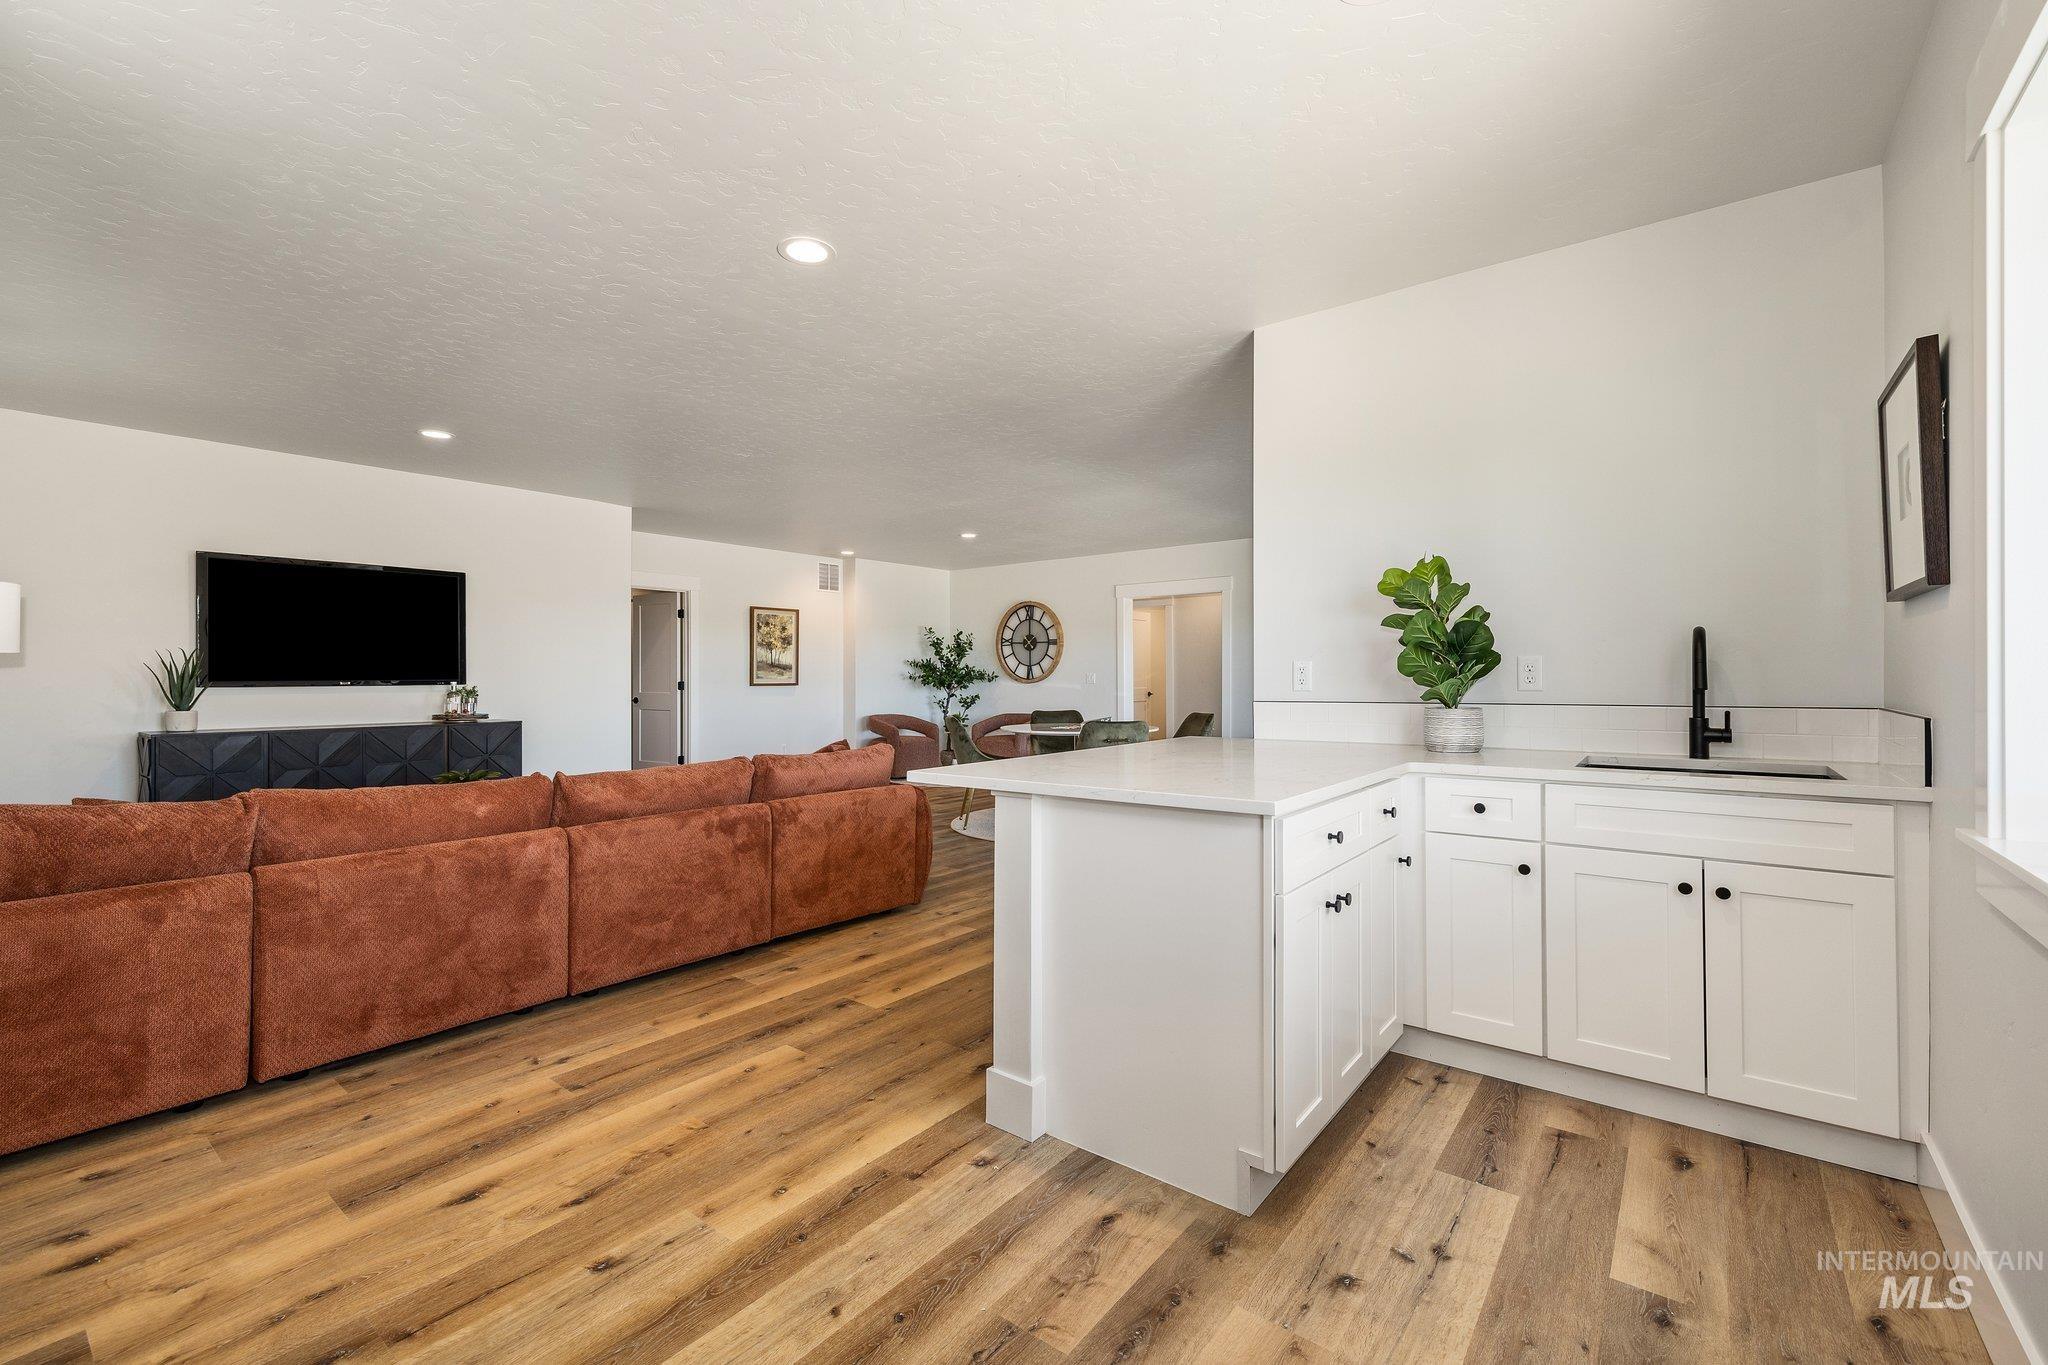
Corner wet bar with white cabinetry, light-toned countertop, and matte black faucet
-

Contemporary bathroom featuring a white vanity with integrated sink, a large framed mirror, a white subway tile backsplash, and dark bronze fixtures
-

Spacious room featuring dark concrete flooring, crisp white walls, recessed lighting, and white baseboards
-
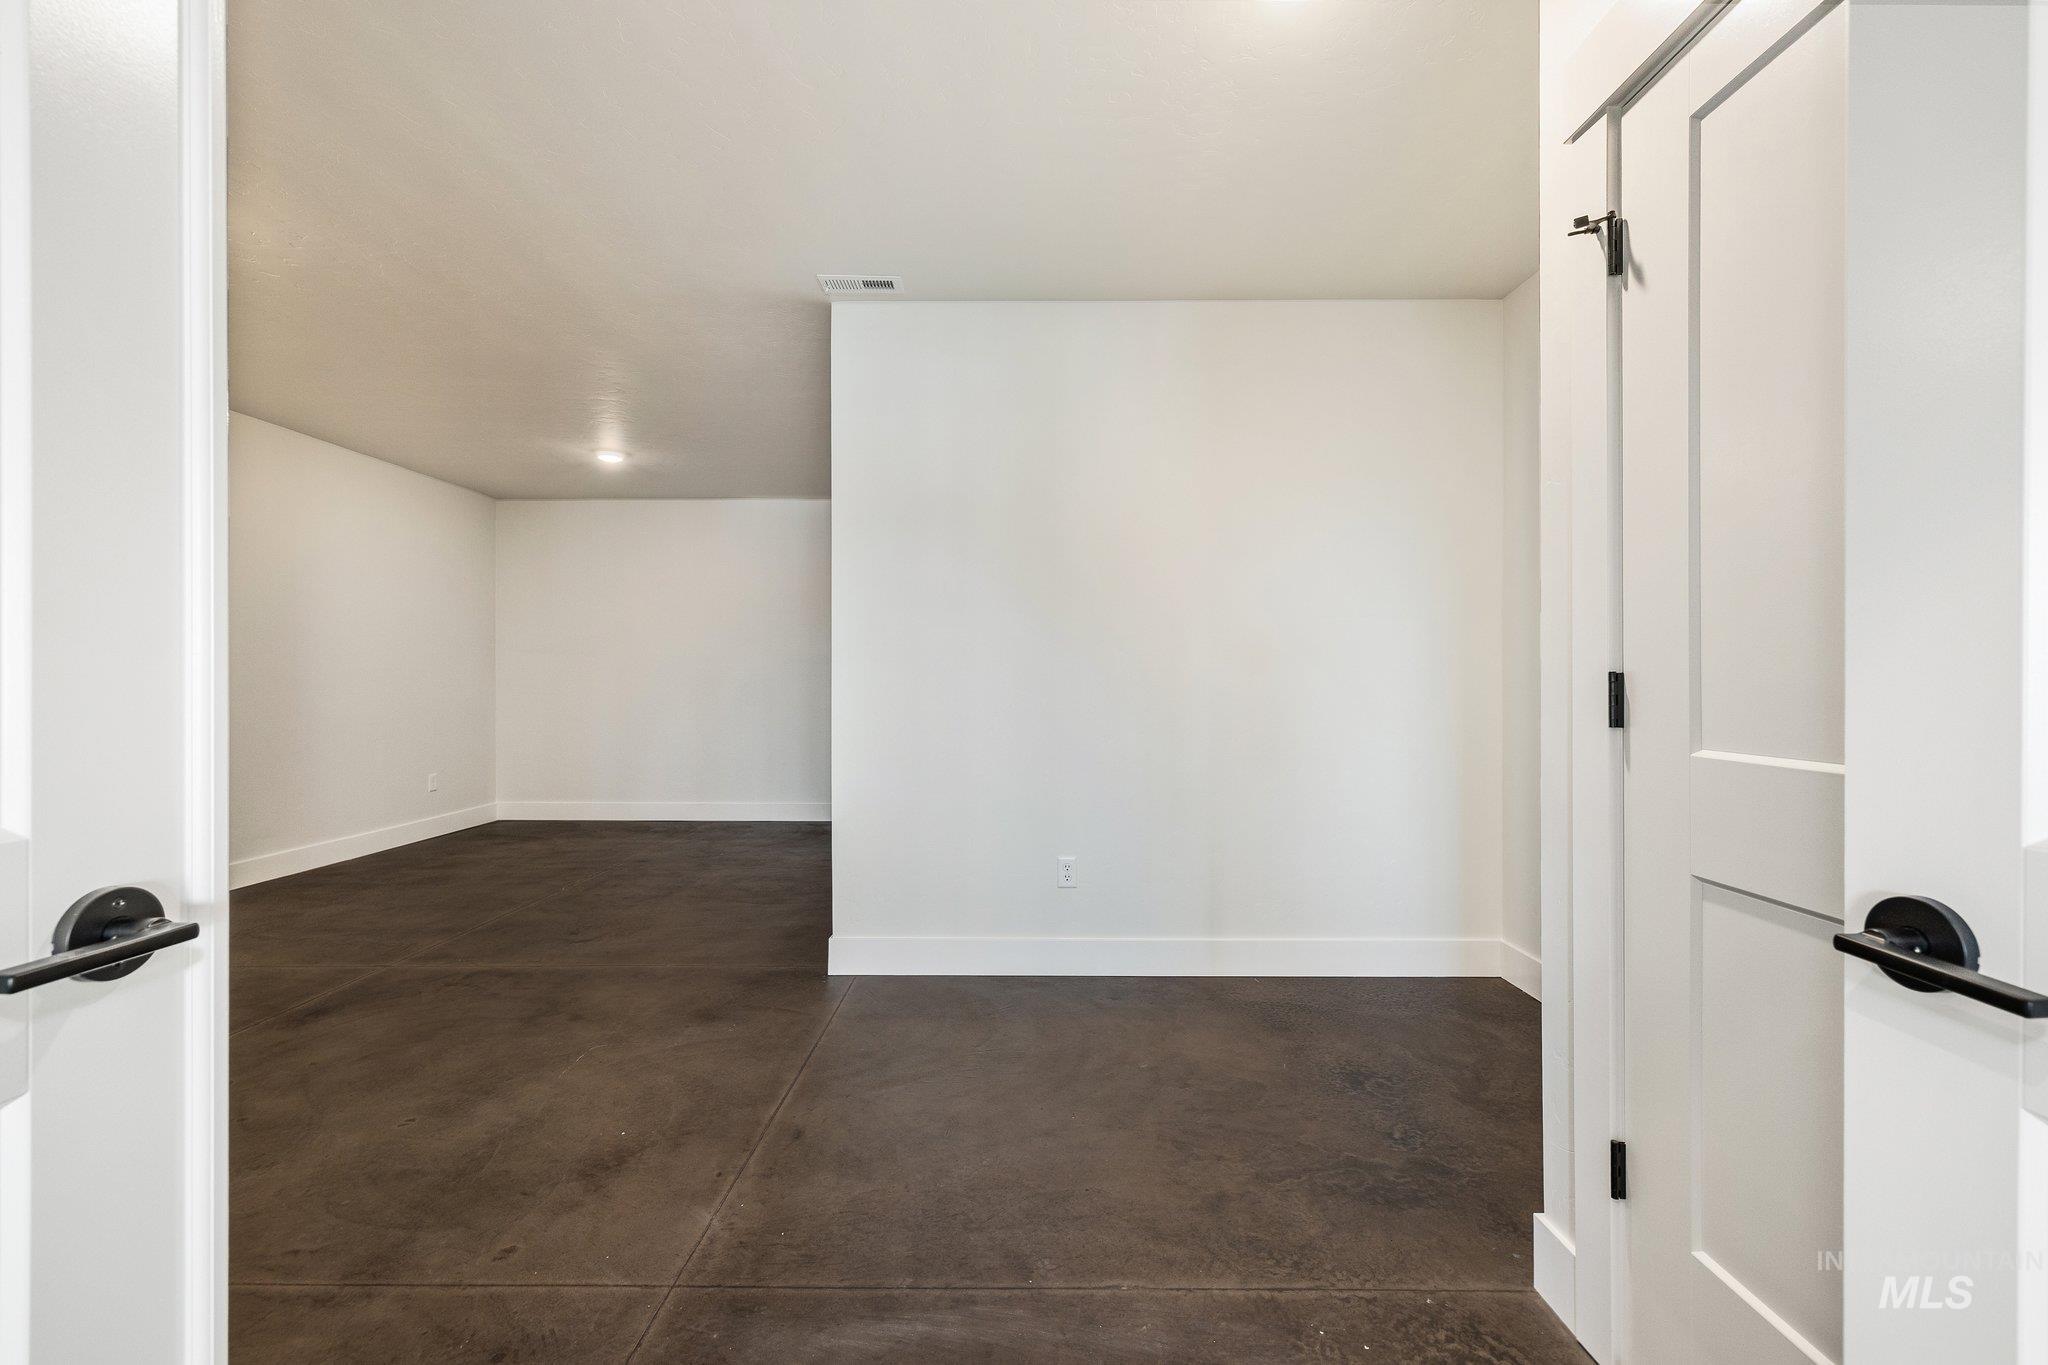
Spacious interior room with dark concrete flooring
-
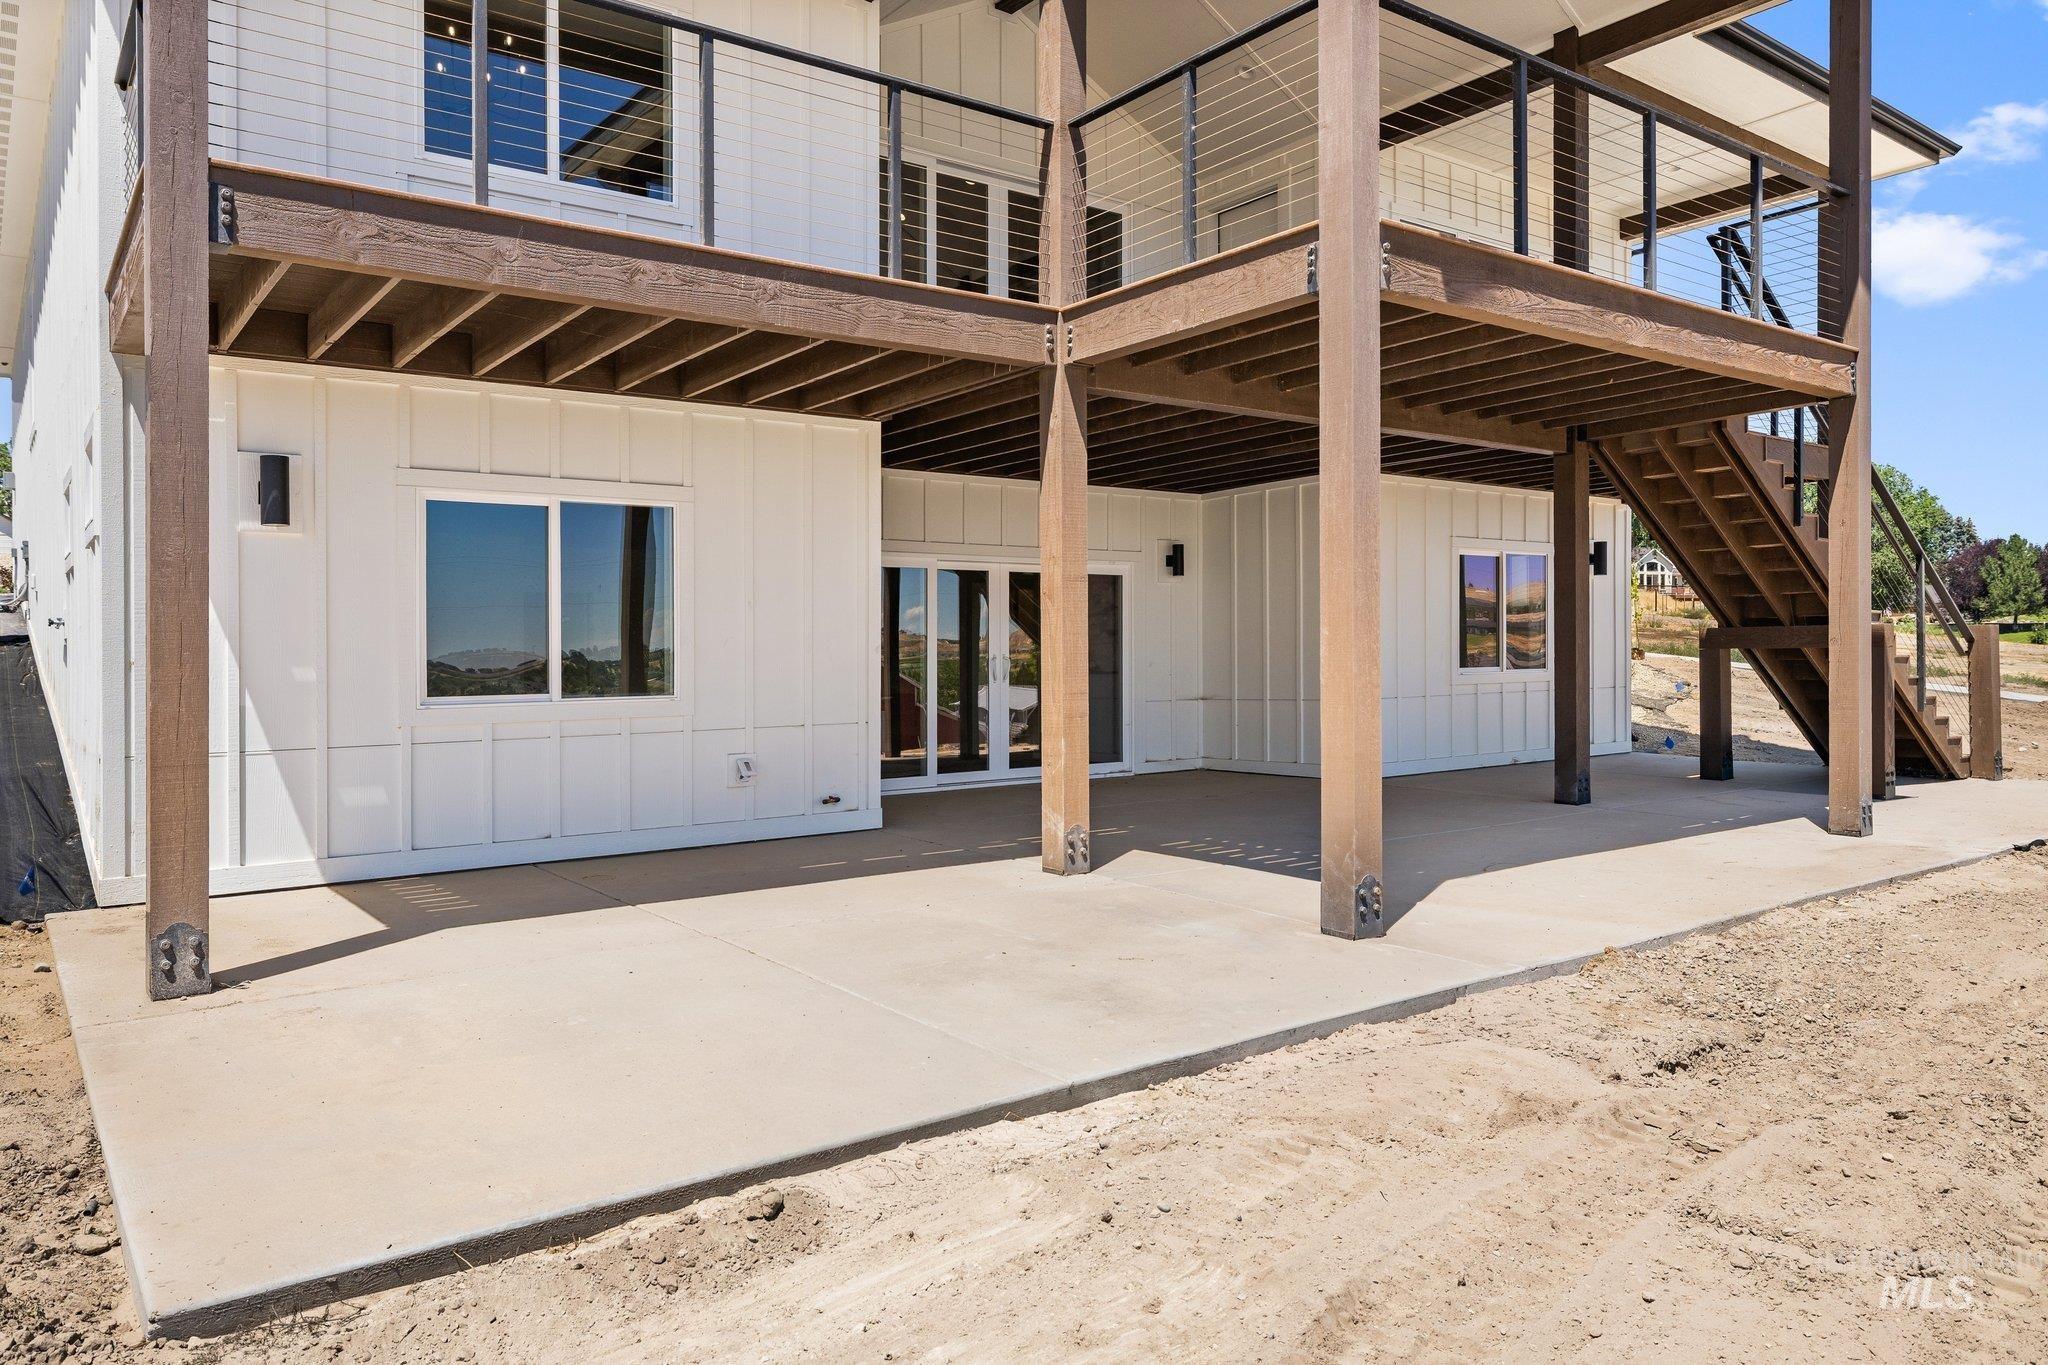
Expansive concrete patio with board and batten siding
Property Description
This magnificent home has the best of all worlds. Beautiful view, high-quality craftsmanship, country living with space for a shop and animals and no HOA fees. Build by award winning Ideal Custom Homes this home has all the finer finishes that feels elegant and cozy. The spacious living areas and large storage room make it a house you can really live in.
Features
- Heating:
- Forced Air, Electric
- Cooling:
- Central air
- Fireplace:
- Propane, Gas
- Garage Capacity:
- 3
Address Map
- Country:
- US
- State:
- ID
- City:
- Wilder
- Zipcode:
- 83676
- Street:
- 16125 Glenna Dr
- Longitude:
- W117° 9' 17.7''
- Latitude:
- N43° 36' 18.2''
Rooms
- Master Bedroom Level:
- Main
- Bedroom 2 Level:
- Down
- Bedroom 3 Level:
- Down
- Bedroom 4 Level:
- Upper
Schools
- School District:
- Homedale Joint District #370
- Elementary School:
- Homedale
- Middle School:
- Homedale
- High School:
- Homedale
Additional Details
- Status:
- New
- Type:
- Single Family w/ Acreage
- Level:
- Single with Below Grade
- Tax Year:
- 2024
- Potential Short Sale:
- No
- Age:
- New-Never Occupied
- Auction:
- No
- Flood Ins Required:
- No
- HUD Owned:
- No
- In Foreclosure:
- No
- Land Size:
- 1 - 4.99 AC
- Home Owner Exempt:
- No
- HOA Frequency:
- Annual
- Inc Kitchen Features:
- Breakfast bar, Dishwasher, Disposal, Microwave, Oven/range freestanding, Pantry, Island
- Lot Features:
- Garden space, Horses, Dog run, Chickens, Rv Parking
- Water:
- Artesian well
- Land Use:
- Single
Residential For Sale
16125 Glenna Dr, Wilder, Idaho 83676
4 Bedrooms
3 Bathrooms
1,872 SqFt
Visits : 3 in 2 days
$998,000
Listing ID #98994615
Basic Details
- Property Type :
- Residential
- Listing Type :
- For Sale
- Listing ID :
- 98994615
- Price :
- $998,000
- Bedrooms :
- 4
- Bathrooms :
- 3
- Apx SqFt :
- 1,872 SqFt
- Year Built :
- 2026
- Lot Area :
- 1 SqFt
- Days on Market :
- 1
- Subdivision :
- 0 Not Applicable
- Builder Name :
- Ideal Custom Homes
- Update Date :
- 07/20/2026 22:00:15
- Status :
- Active
Agent info

- JoeAnne Santy-Greene
- (208) 947-4609
- (208) 283-6313
- (208) 287-8500
-

Contact Agent
Mortgage Calculator

