

-
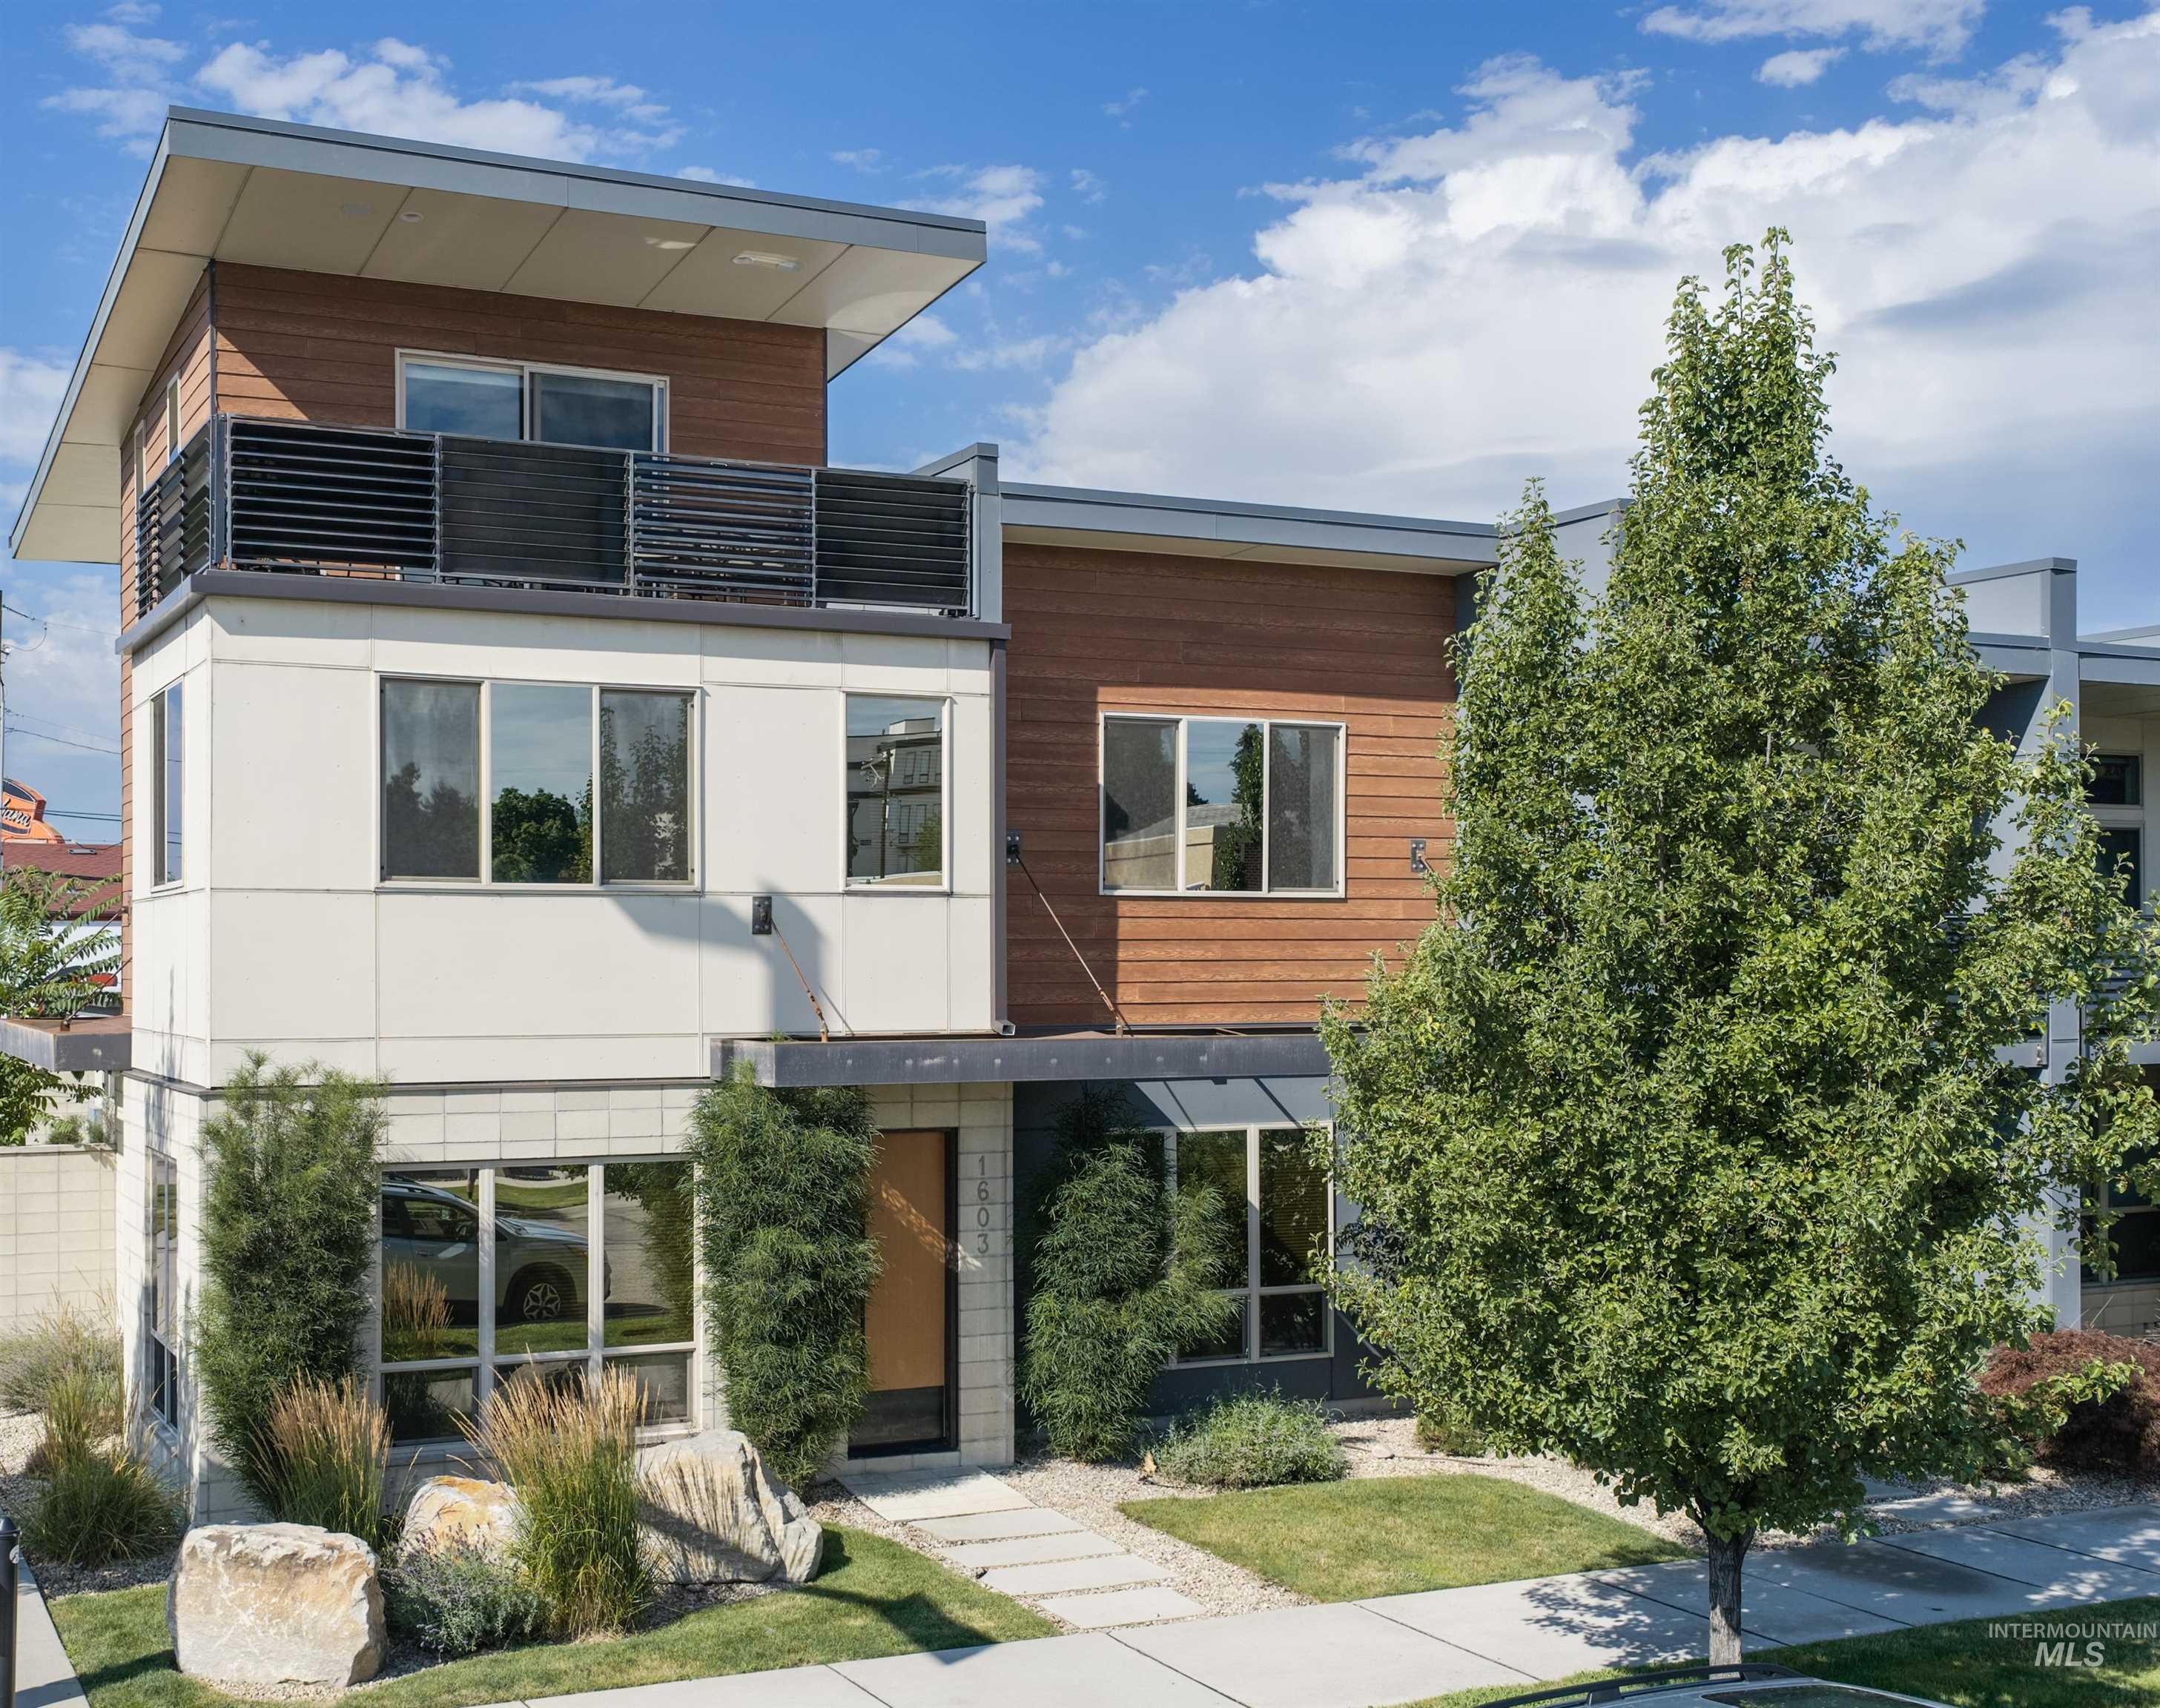
Contemporary exterior with a flat roofline, wood-finish siding, and a private balcony featuring a slatted railing
-
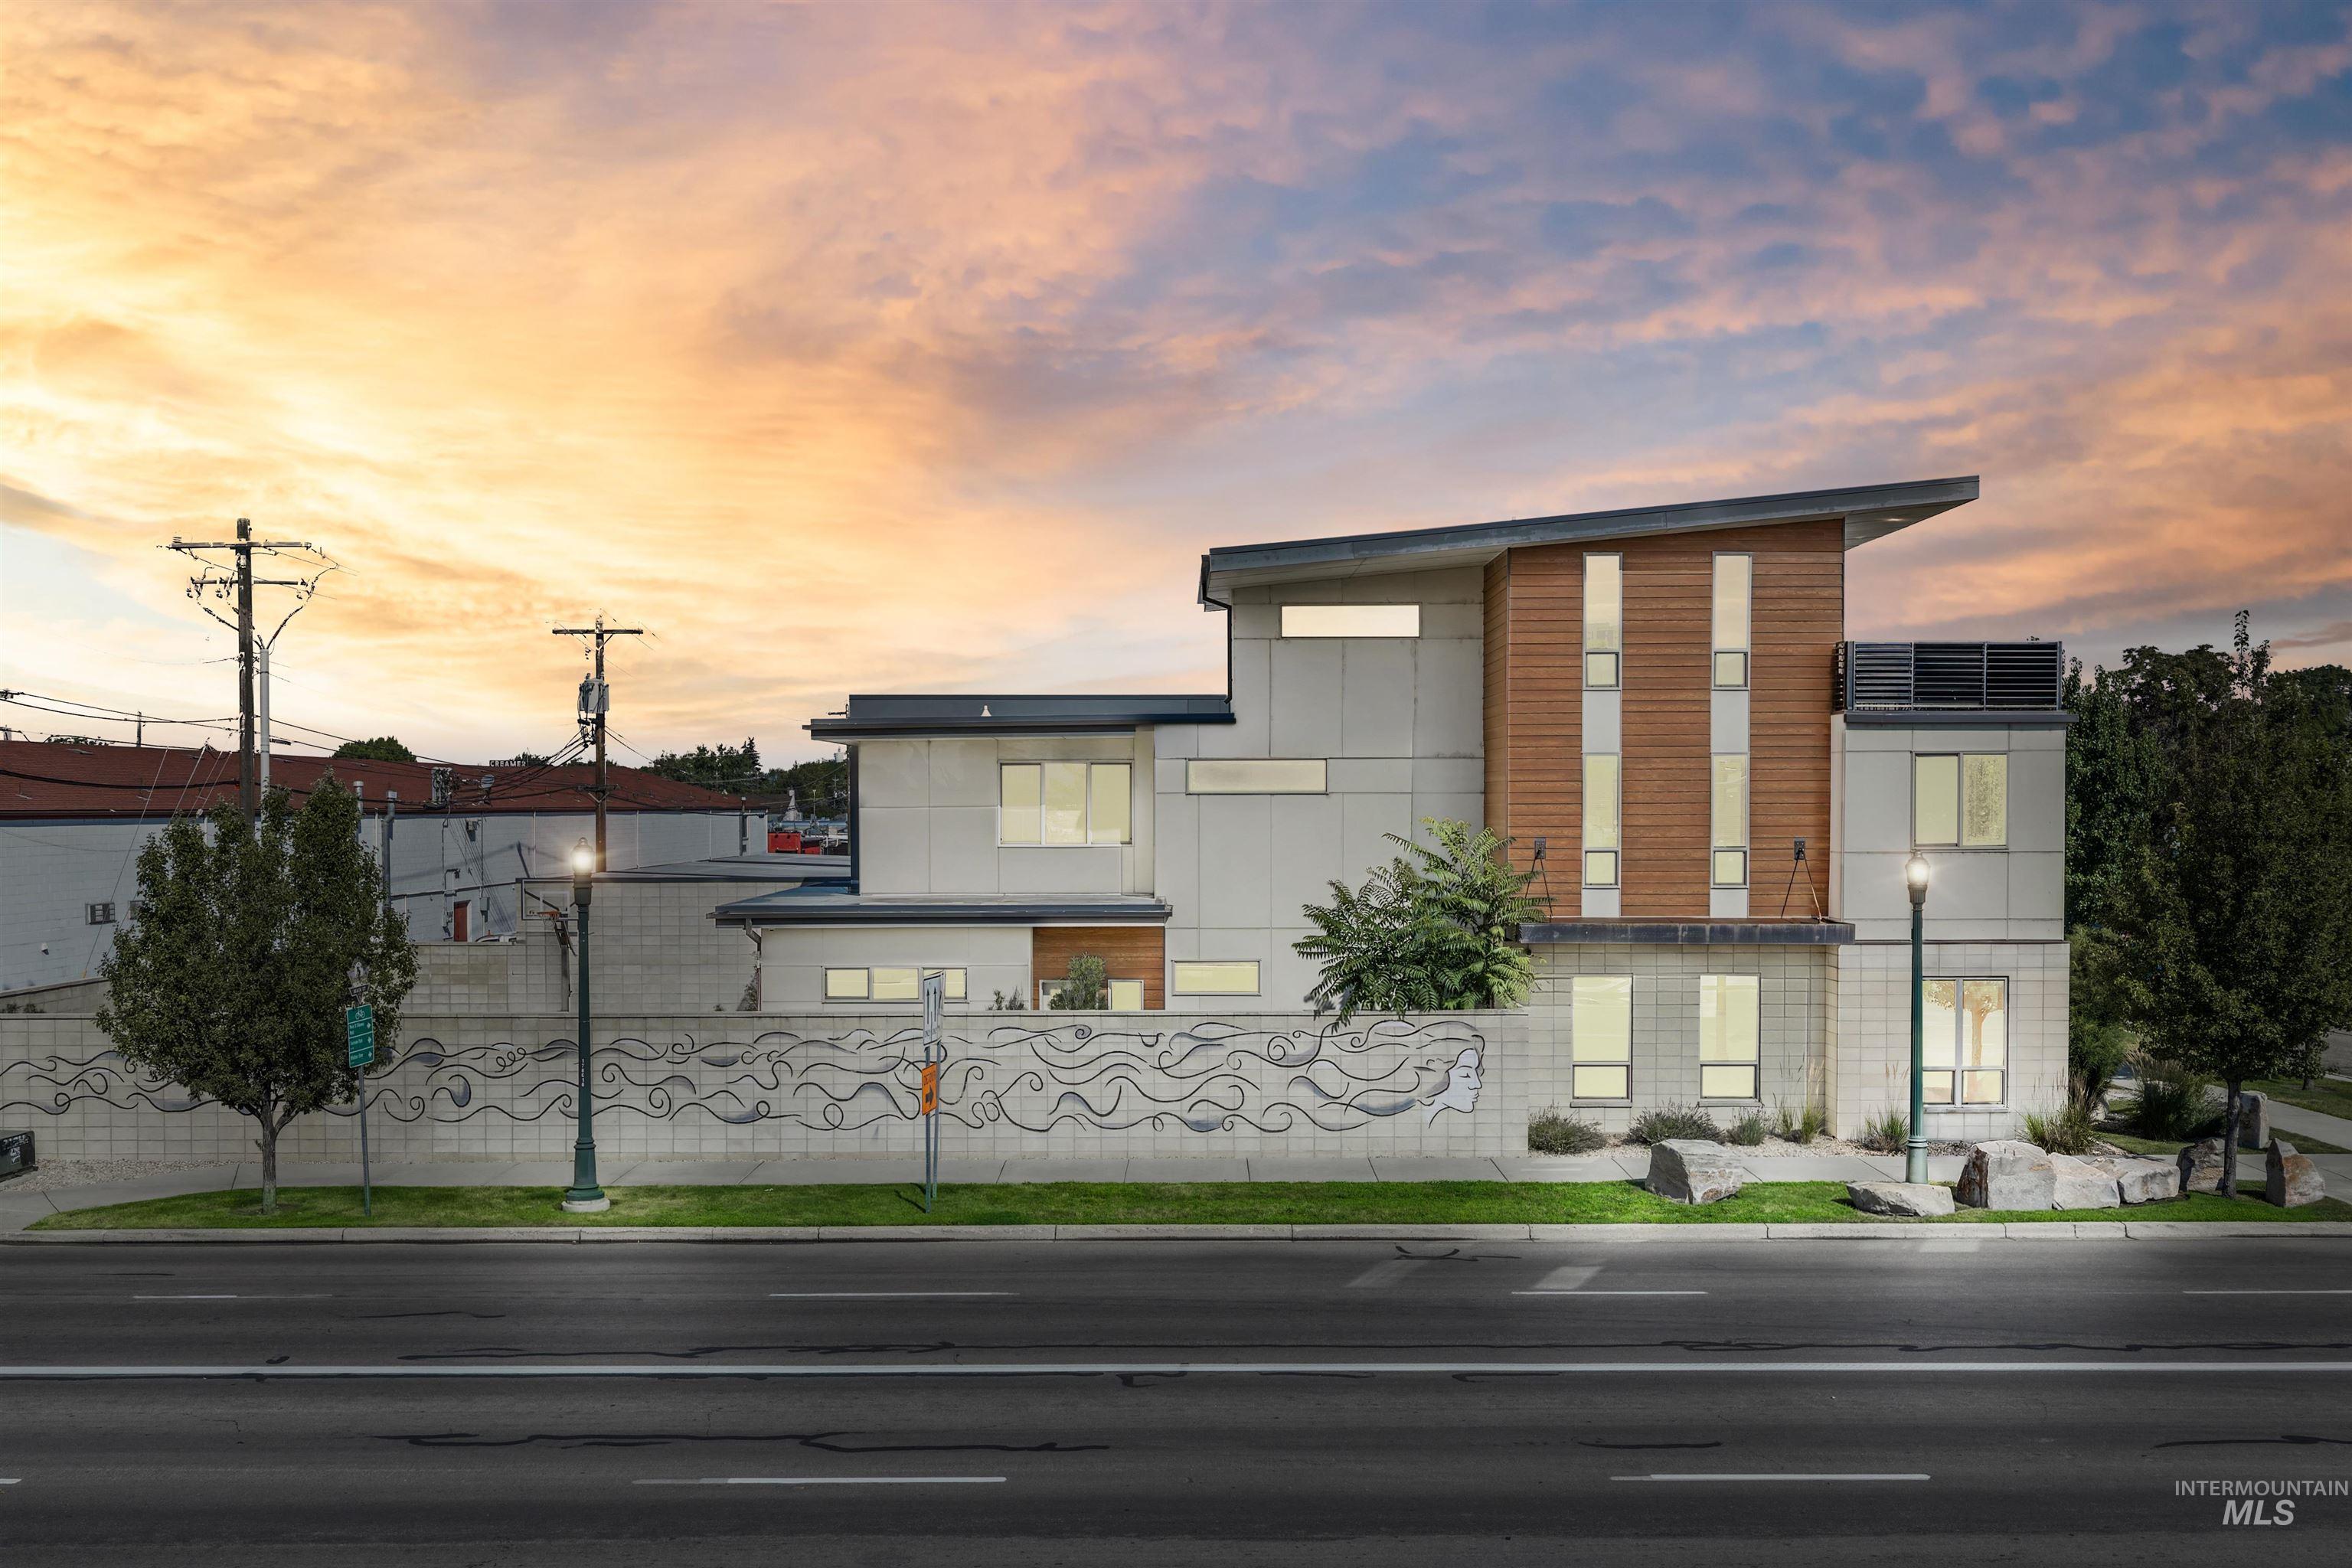
Modern architectural design featuring a prominent sloped roofline, wood paneling accents, and multiple exterior lighting fixtures
-
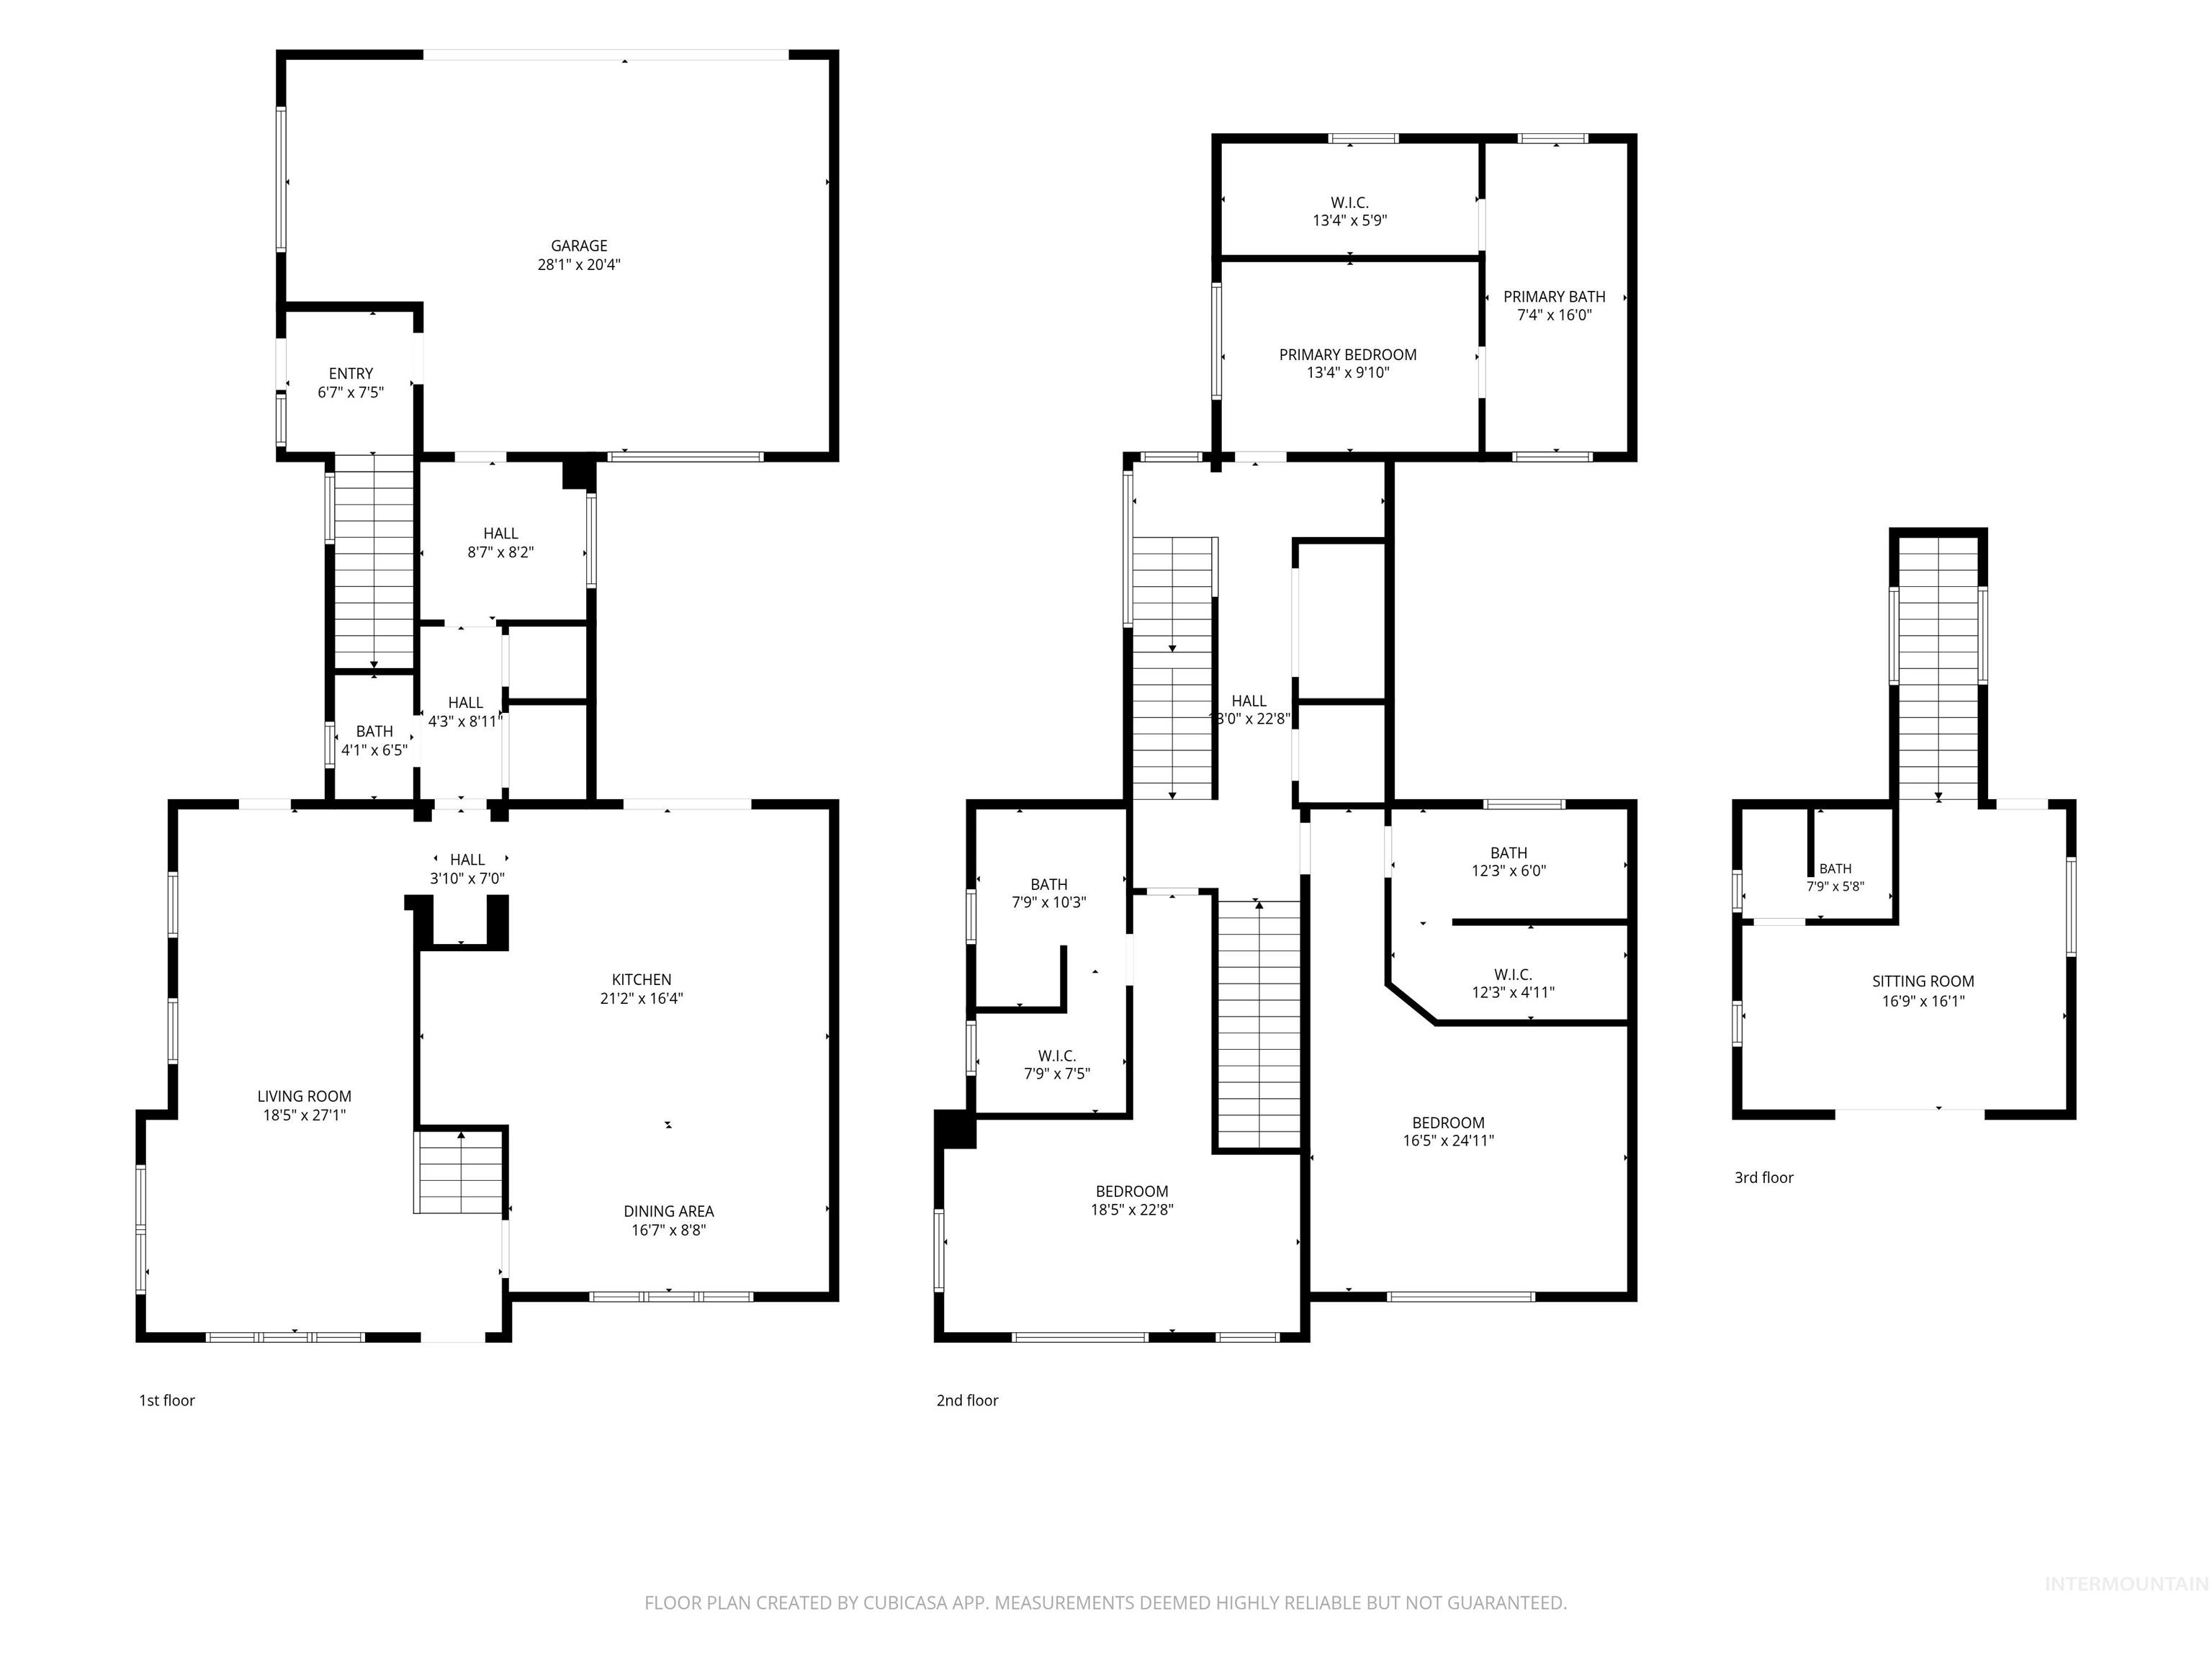
Floor plan
-
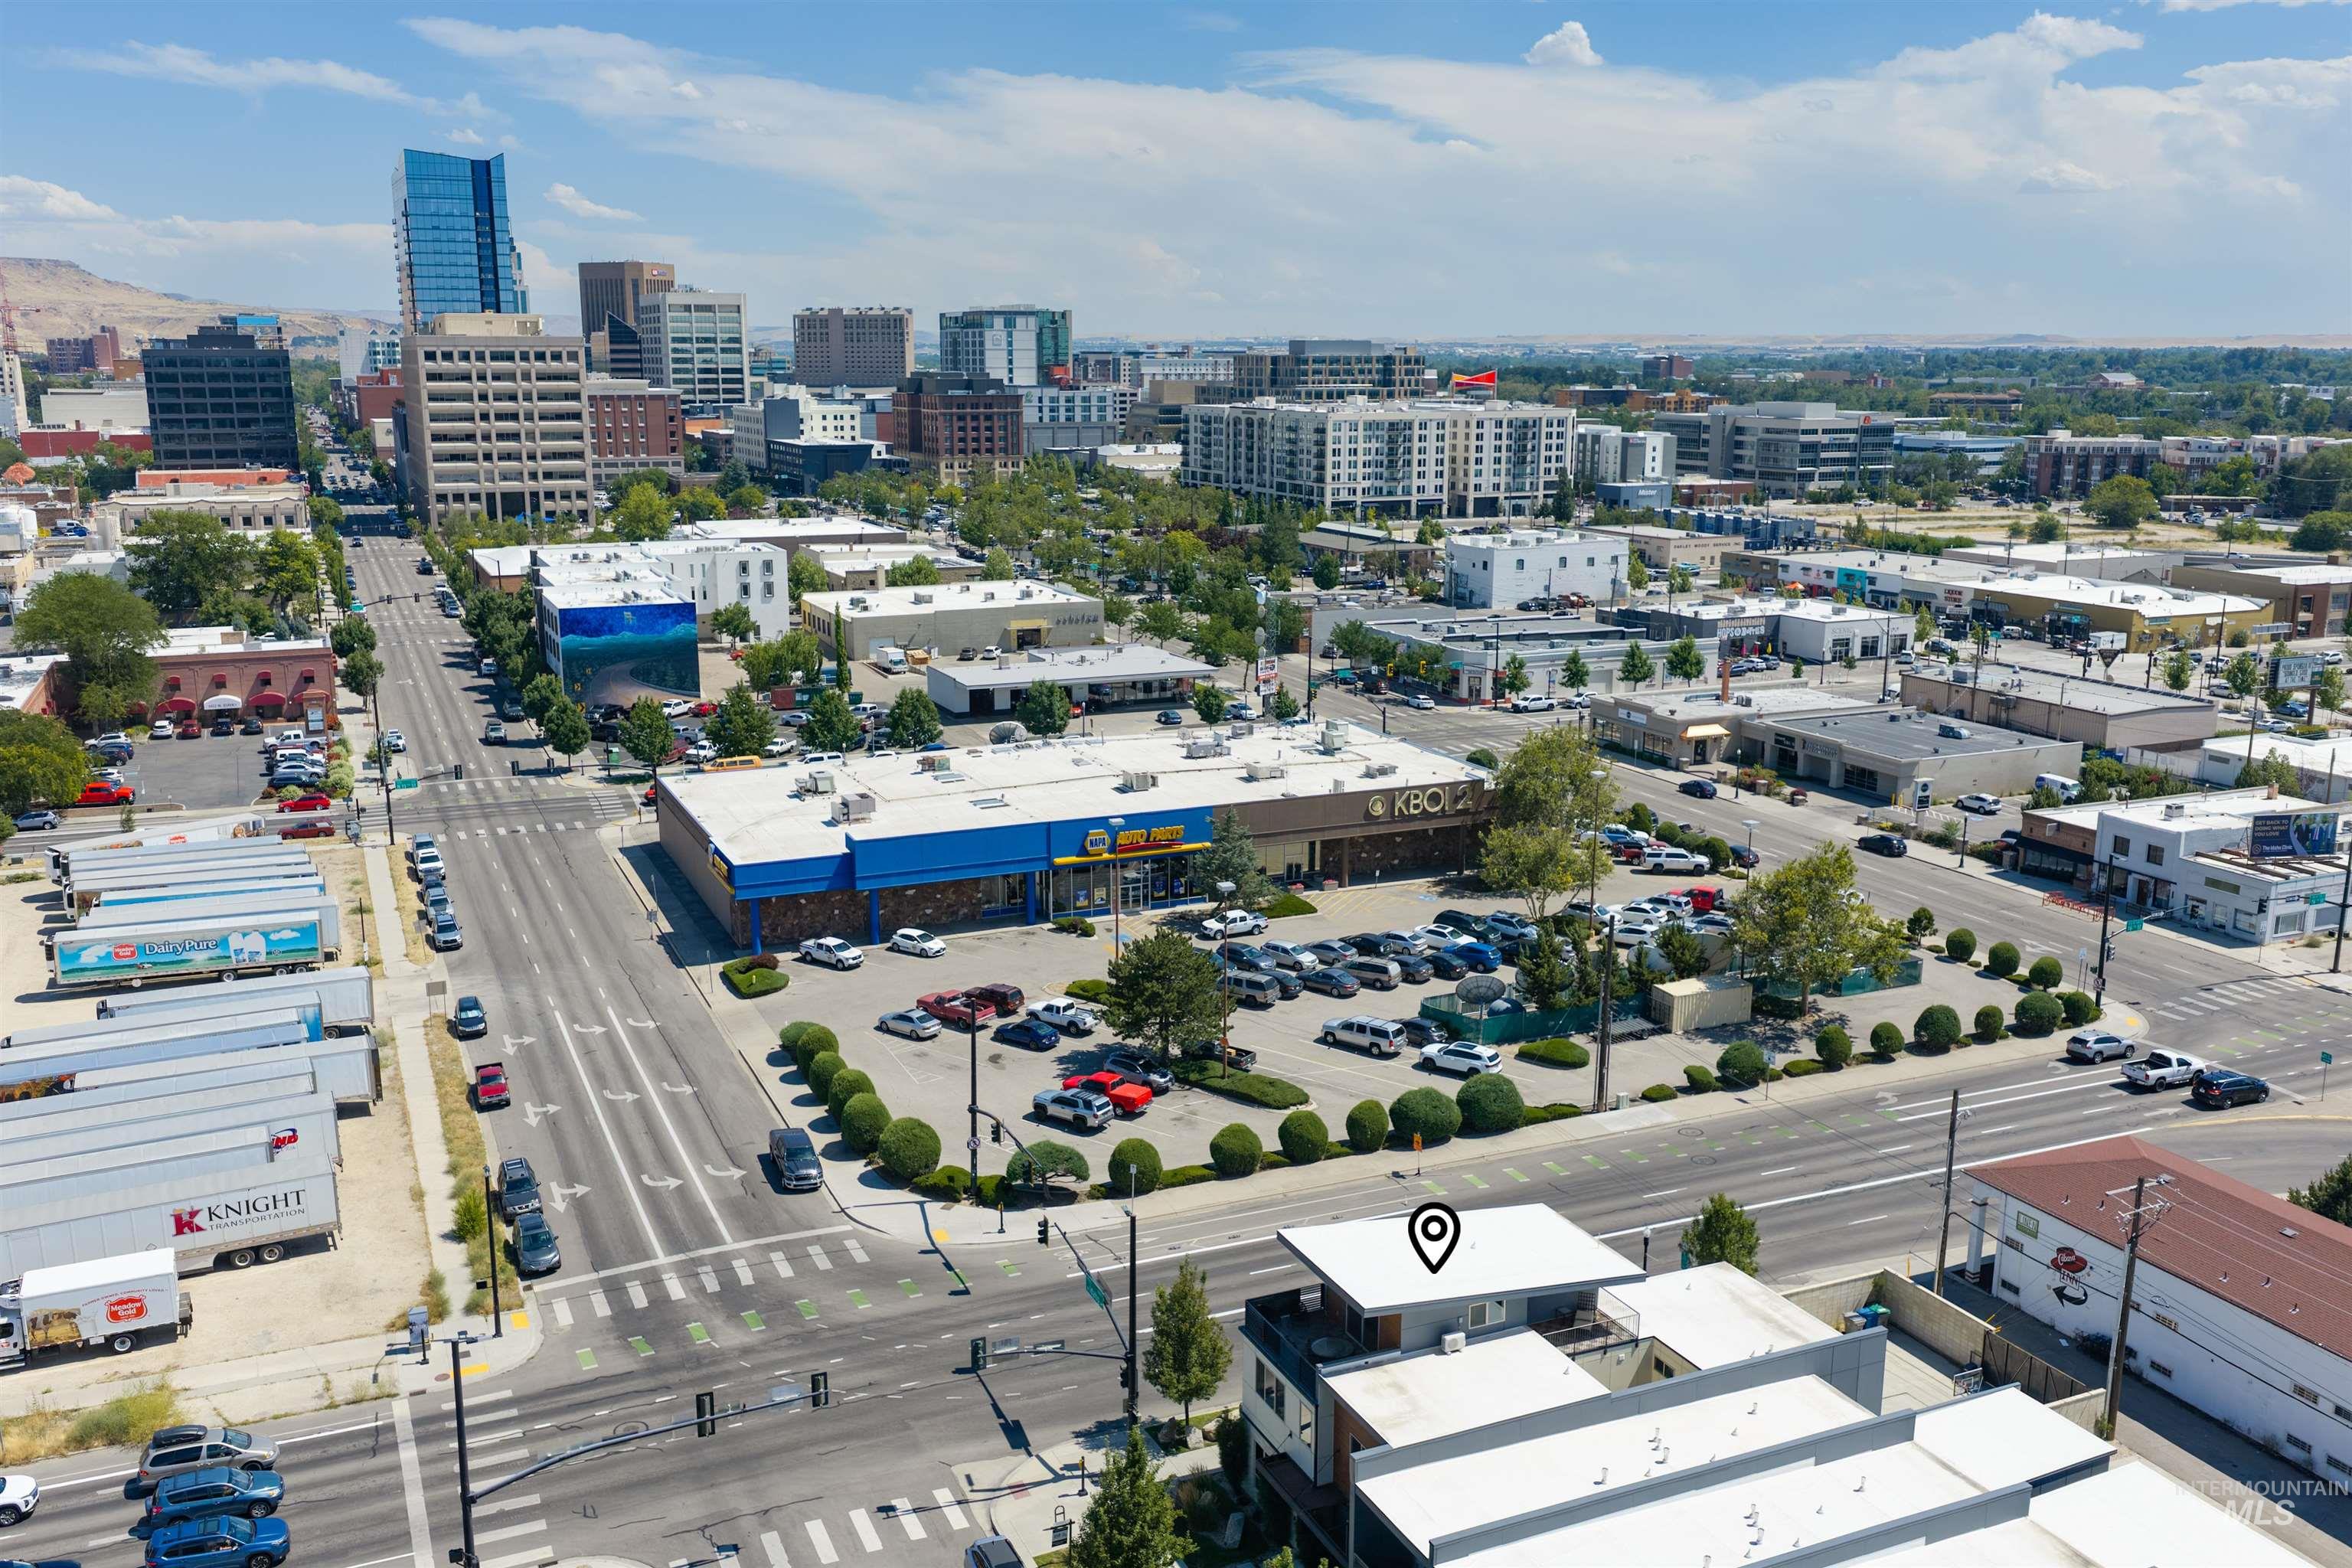
Urban landscape featuring commercial buildings, multi-lane roadways, and established street trees
-
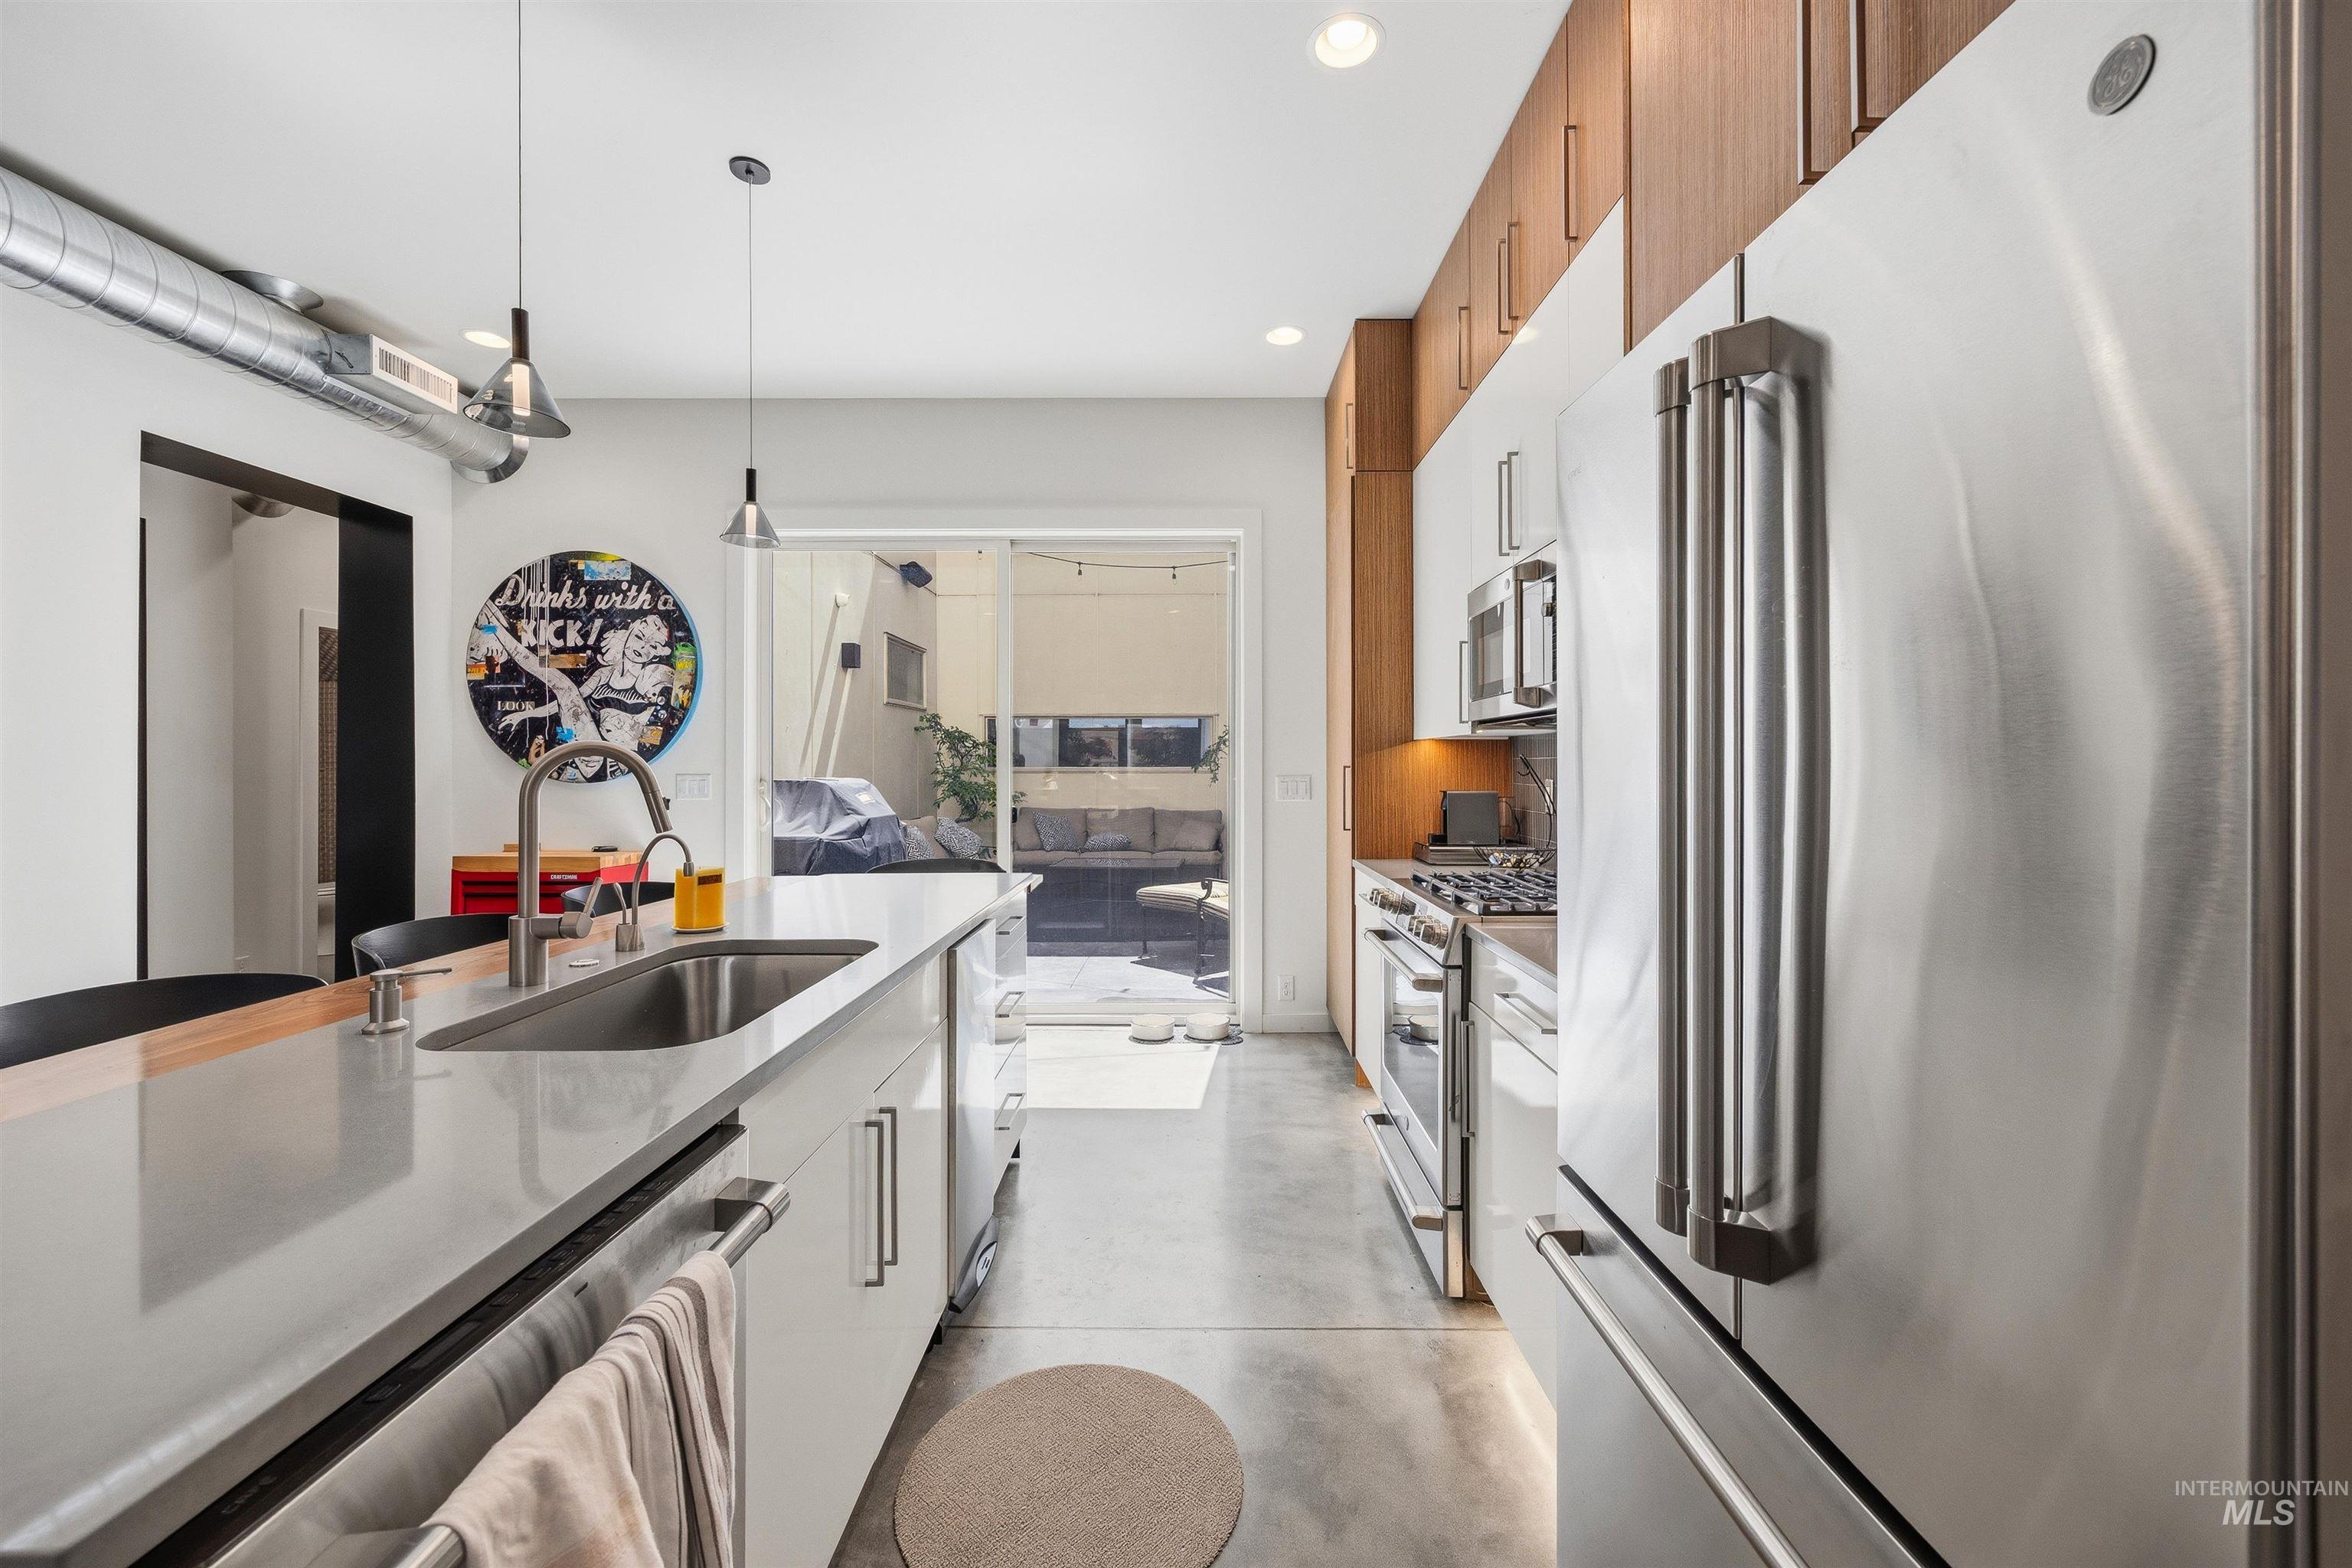
Modern kitchen featuring a large island with an undermount sink, stainless steel appliances, wood-finish and white cabinetry, recessed lighting, and sliding glass doors opening to an outdoor patio
-
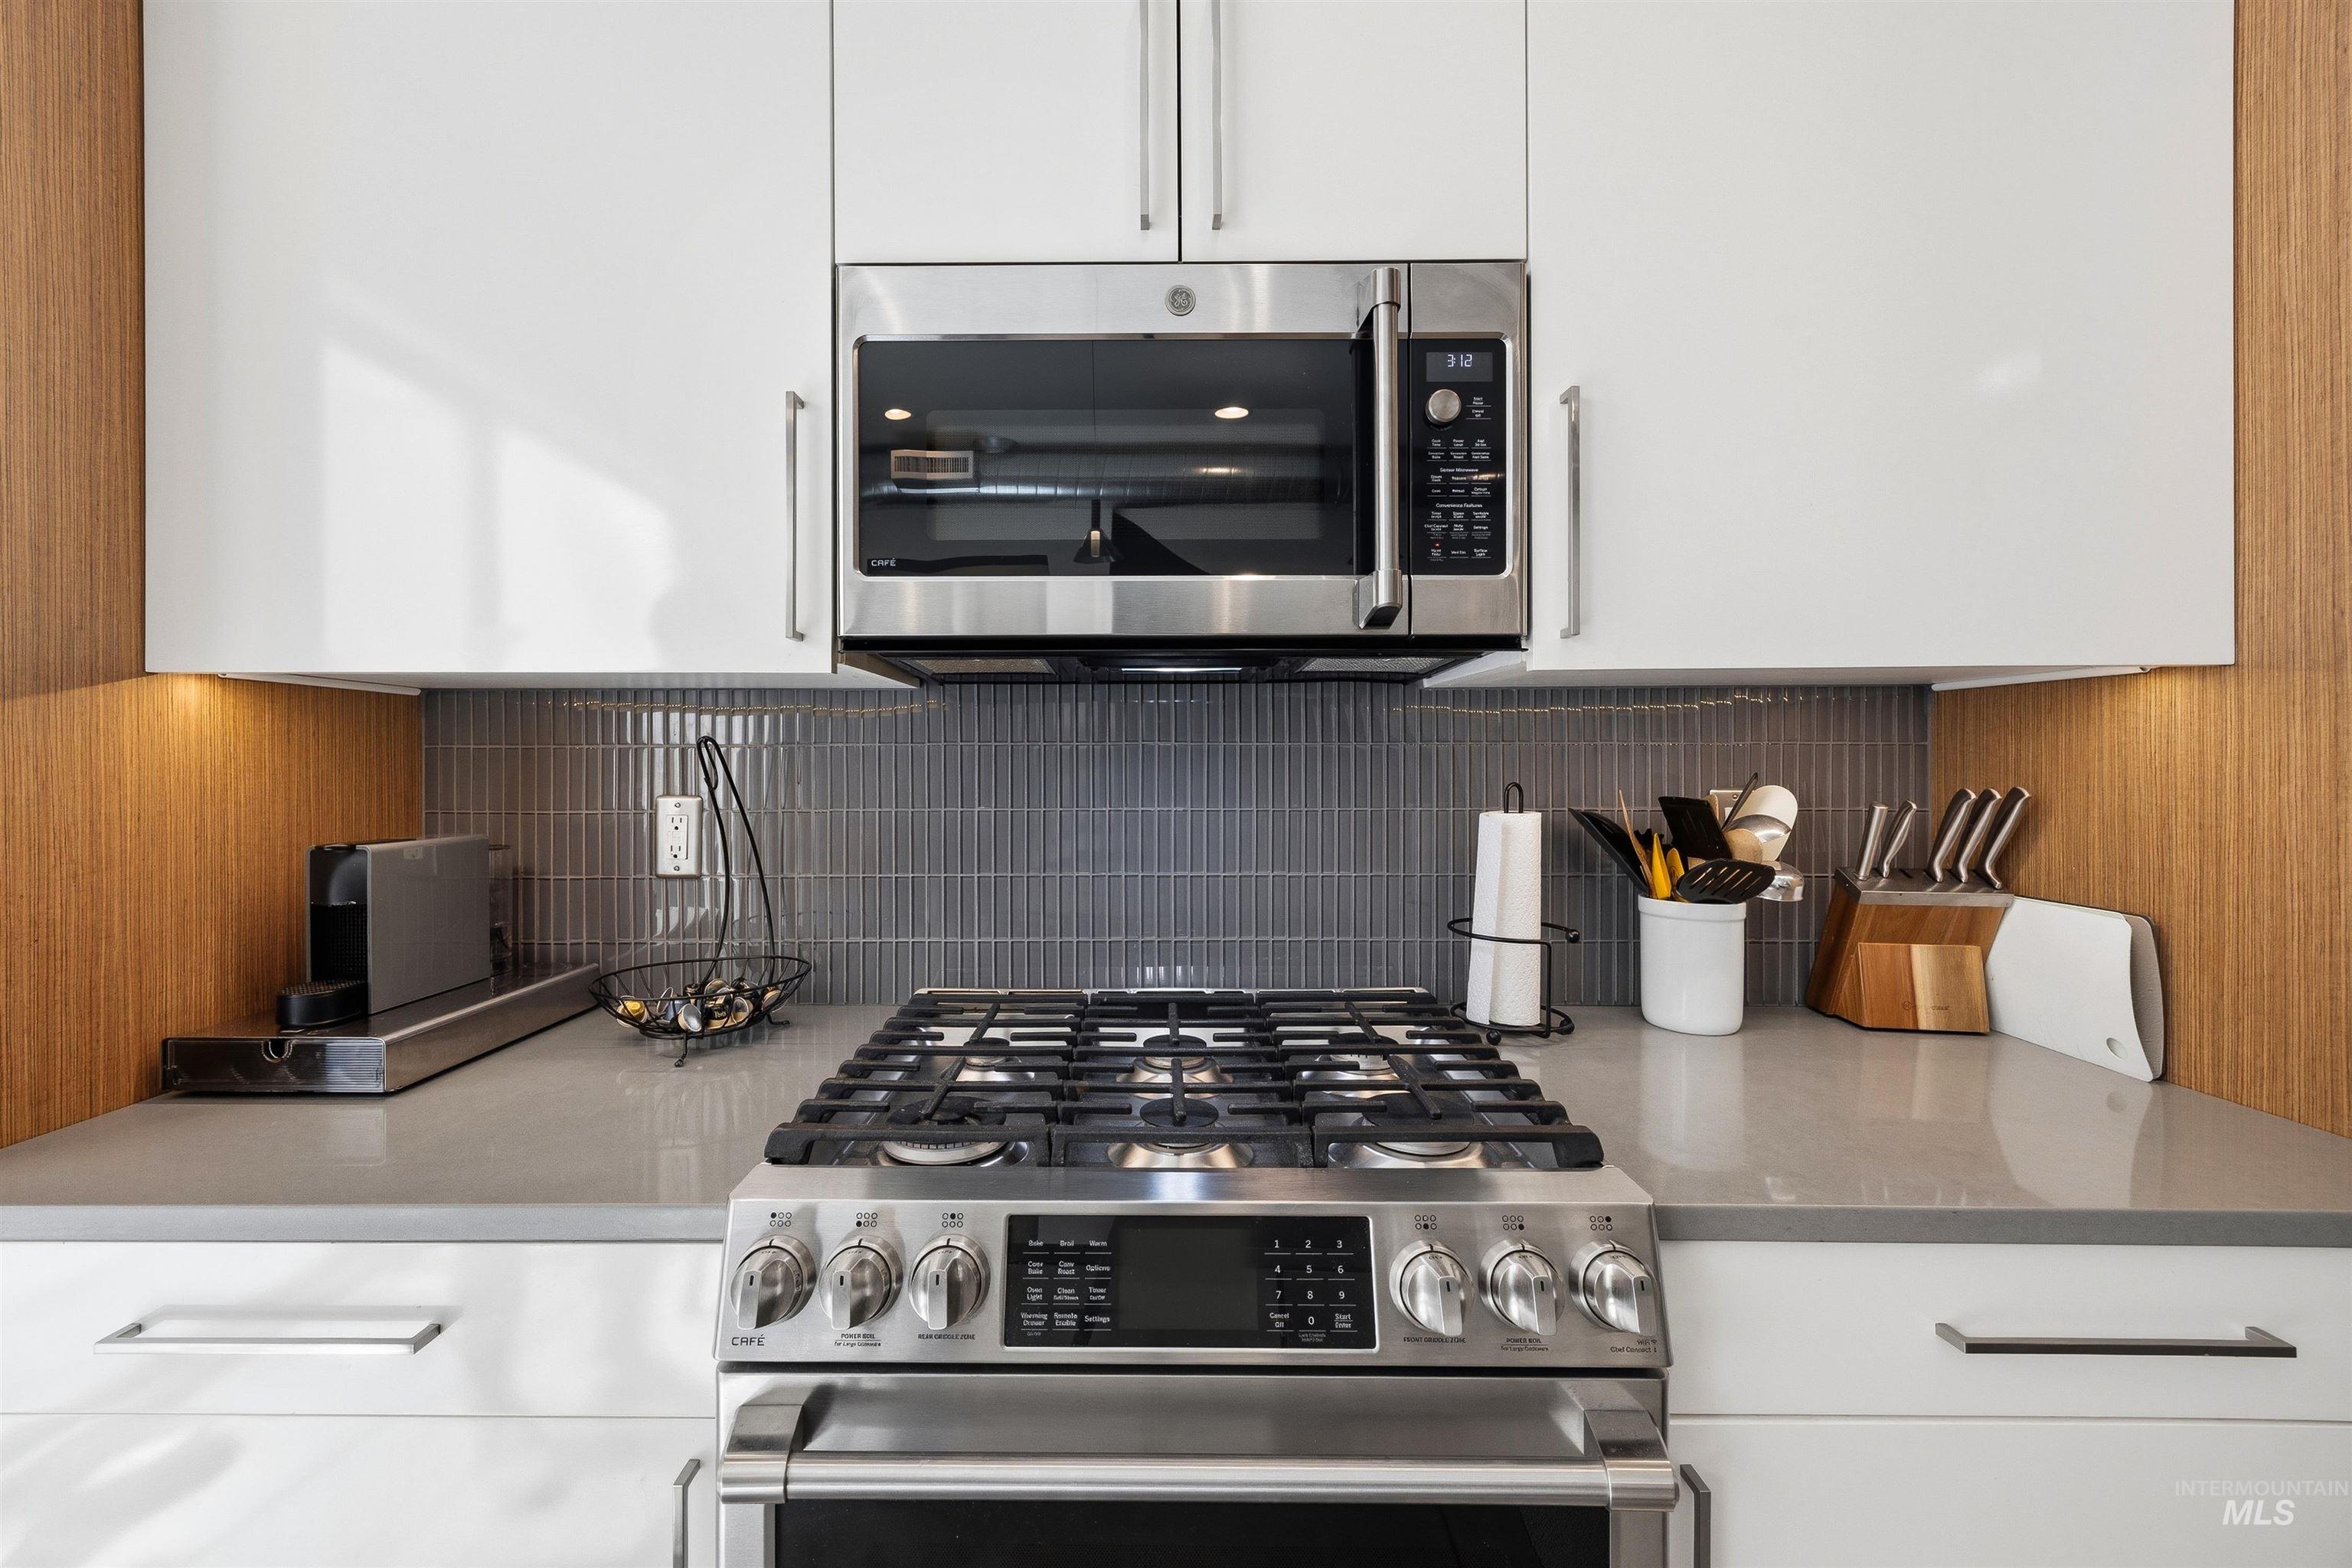
Modern kitchen featuring stainless steel appliances, a gas range, white cabinetry, and gray tile backsplash
-
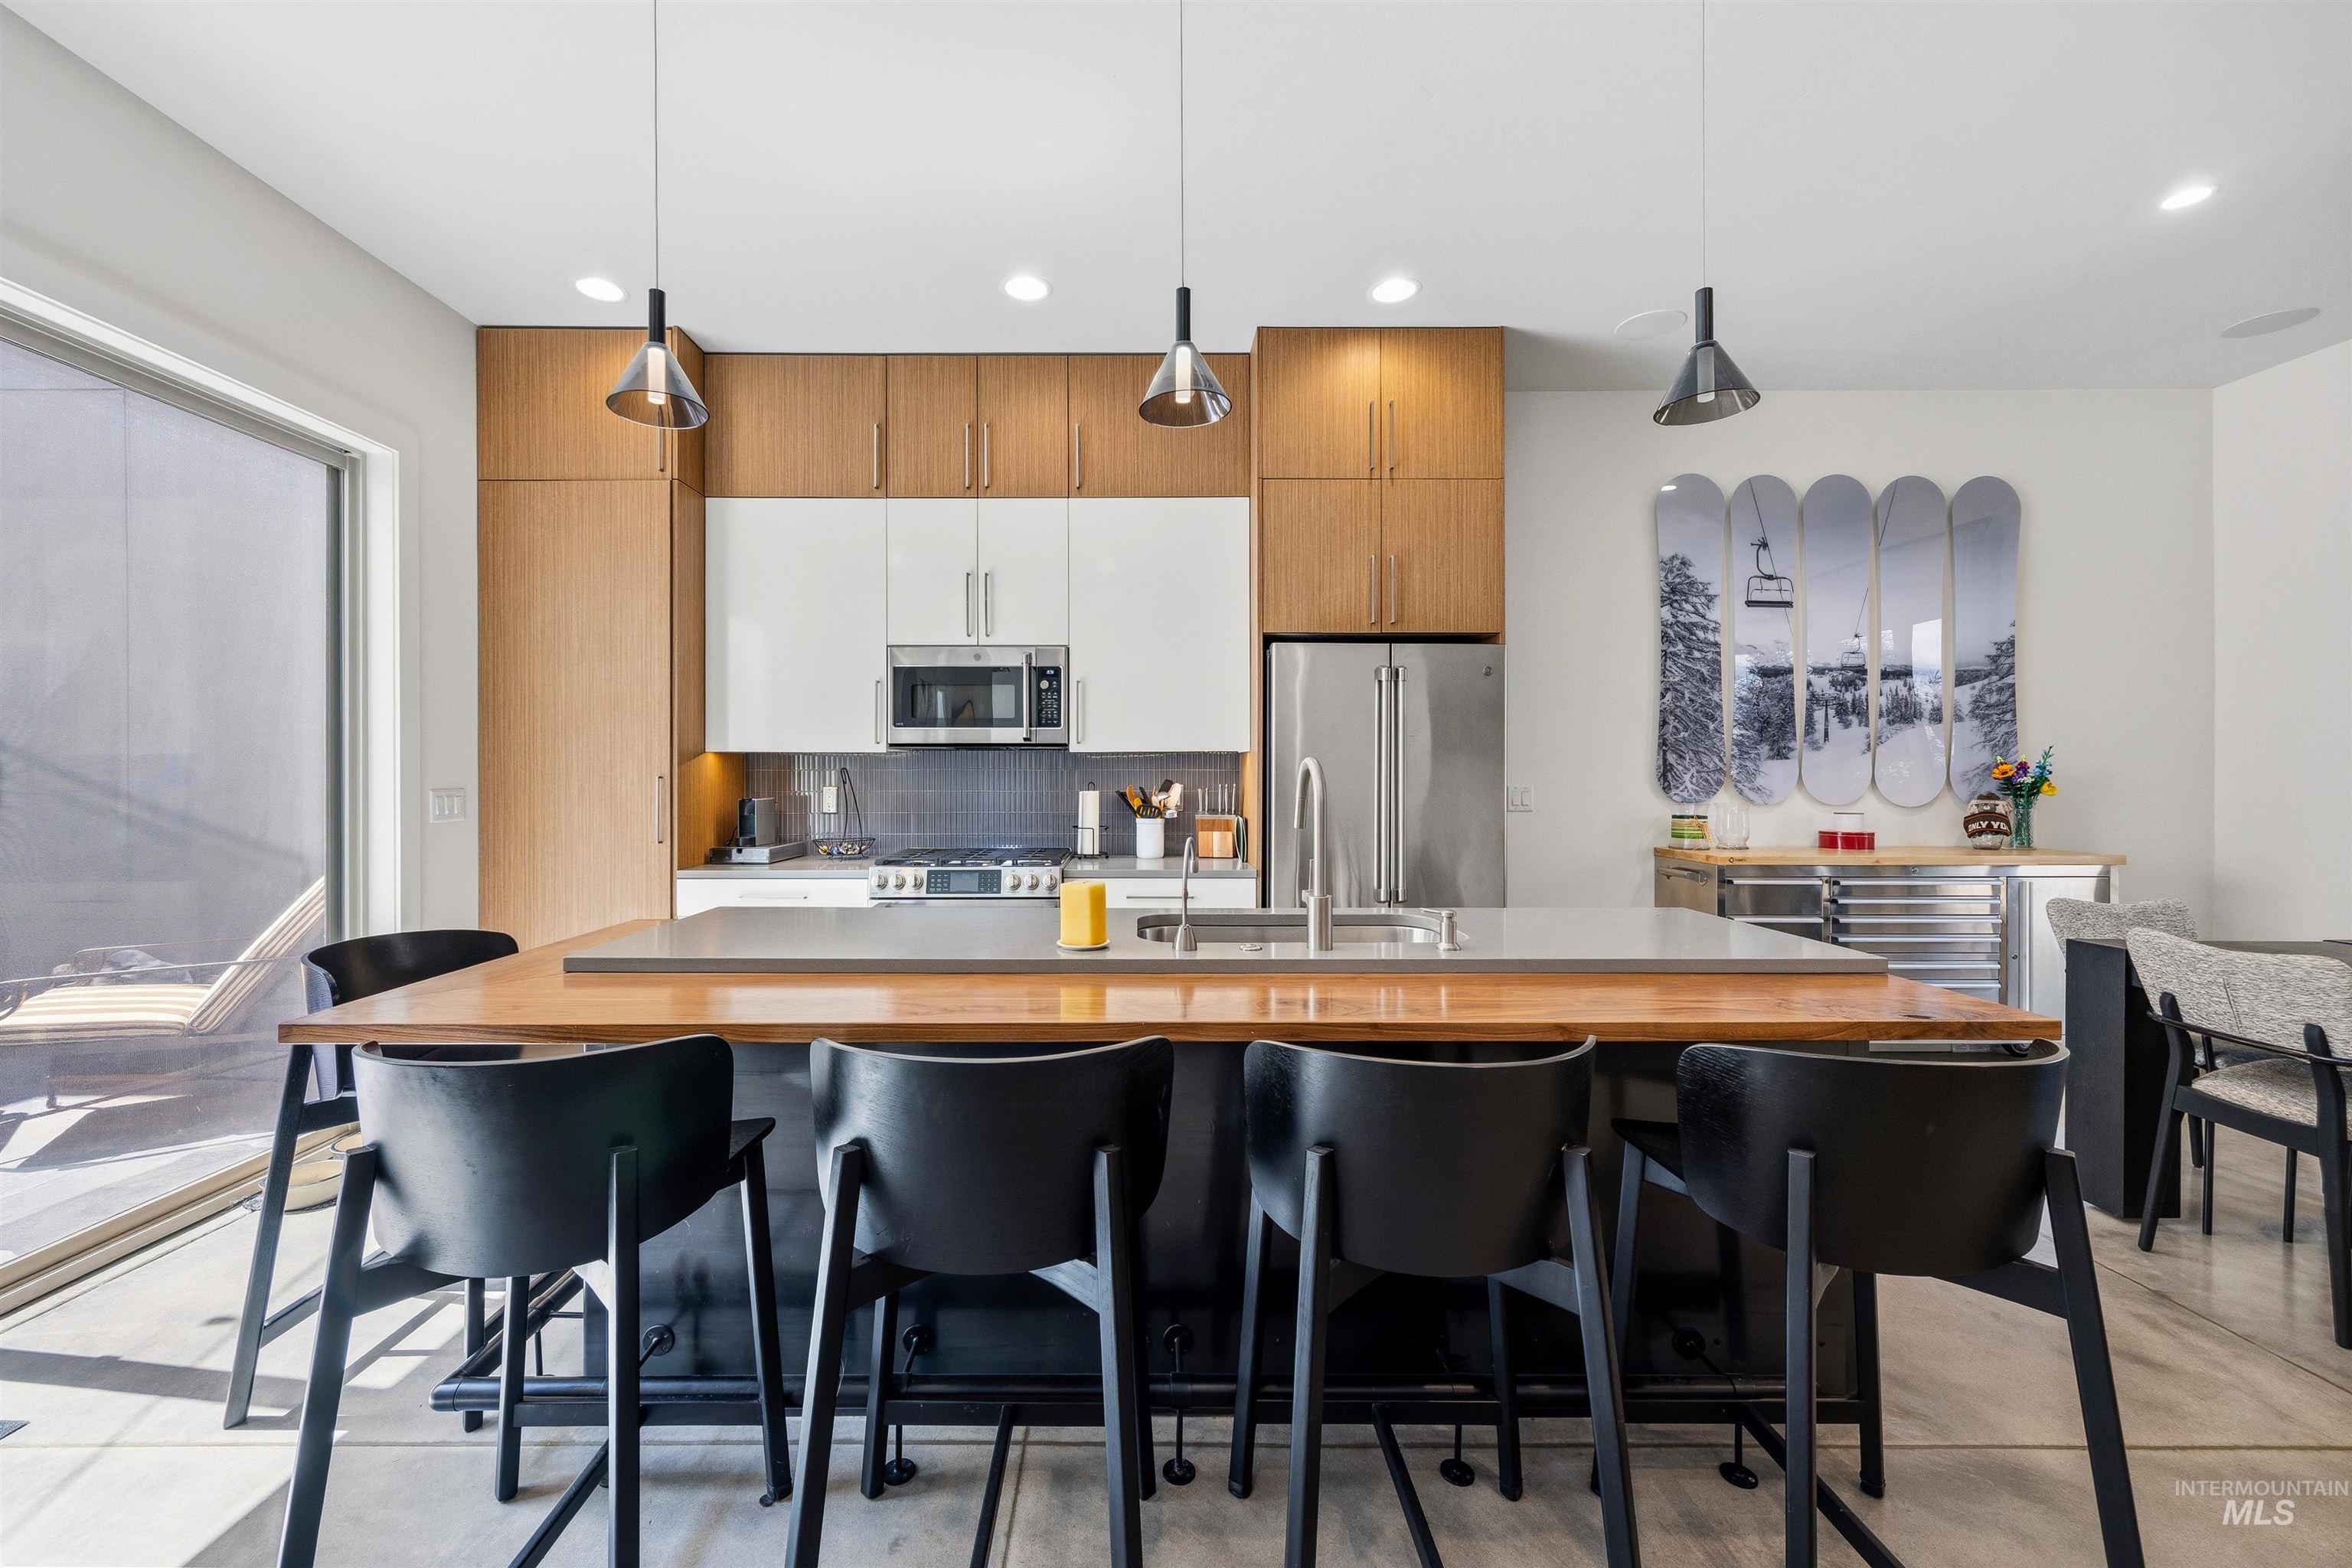
Kitchen featuring a large central island with a wood-finish countertop and seating for four, white and wood-finish cabinetry, stainless steel appliances, and a grey tile backsplash
-
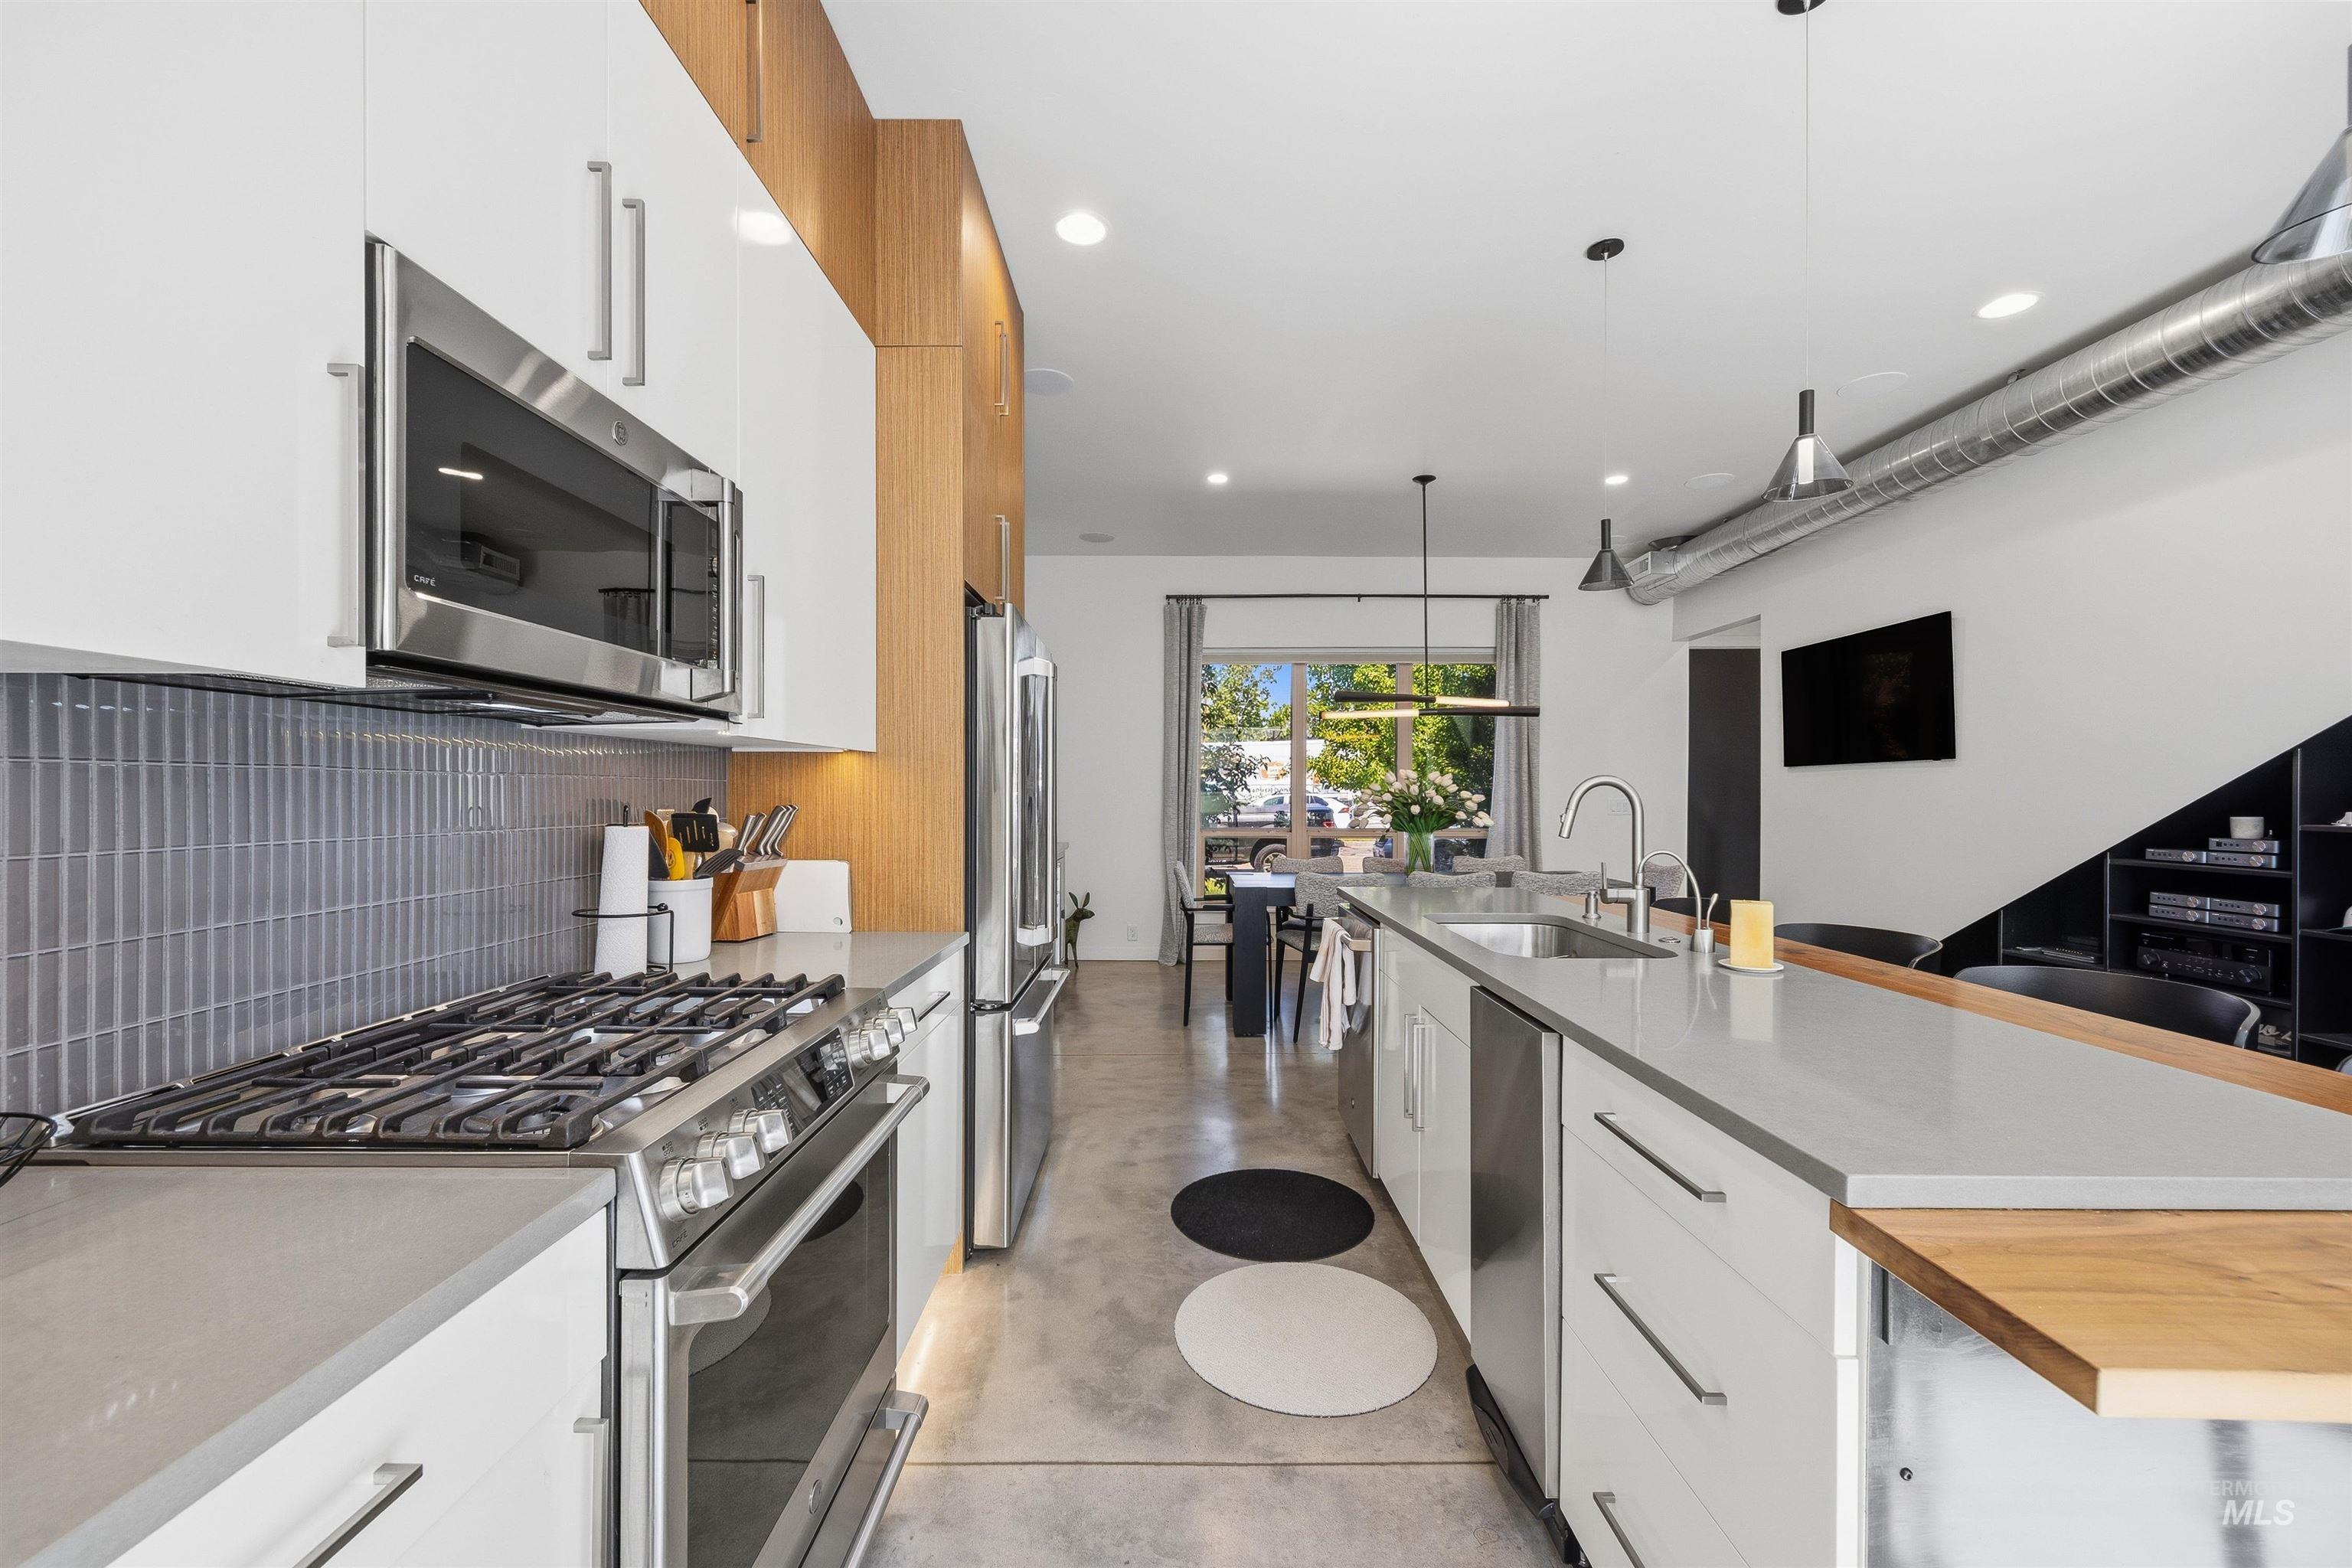
Modern kitchen featuring sleek white cabinetry, stainless steel appliances, a gas range with a tile backsplash, light-toned countertops, and an extended island with a wood-finish bar top
-
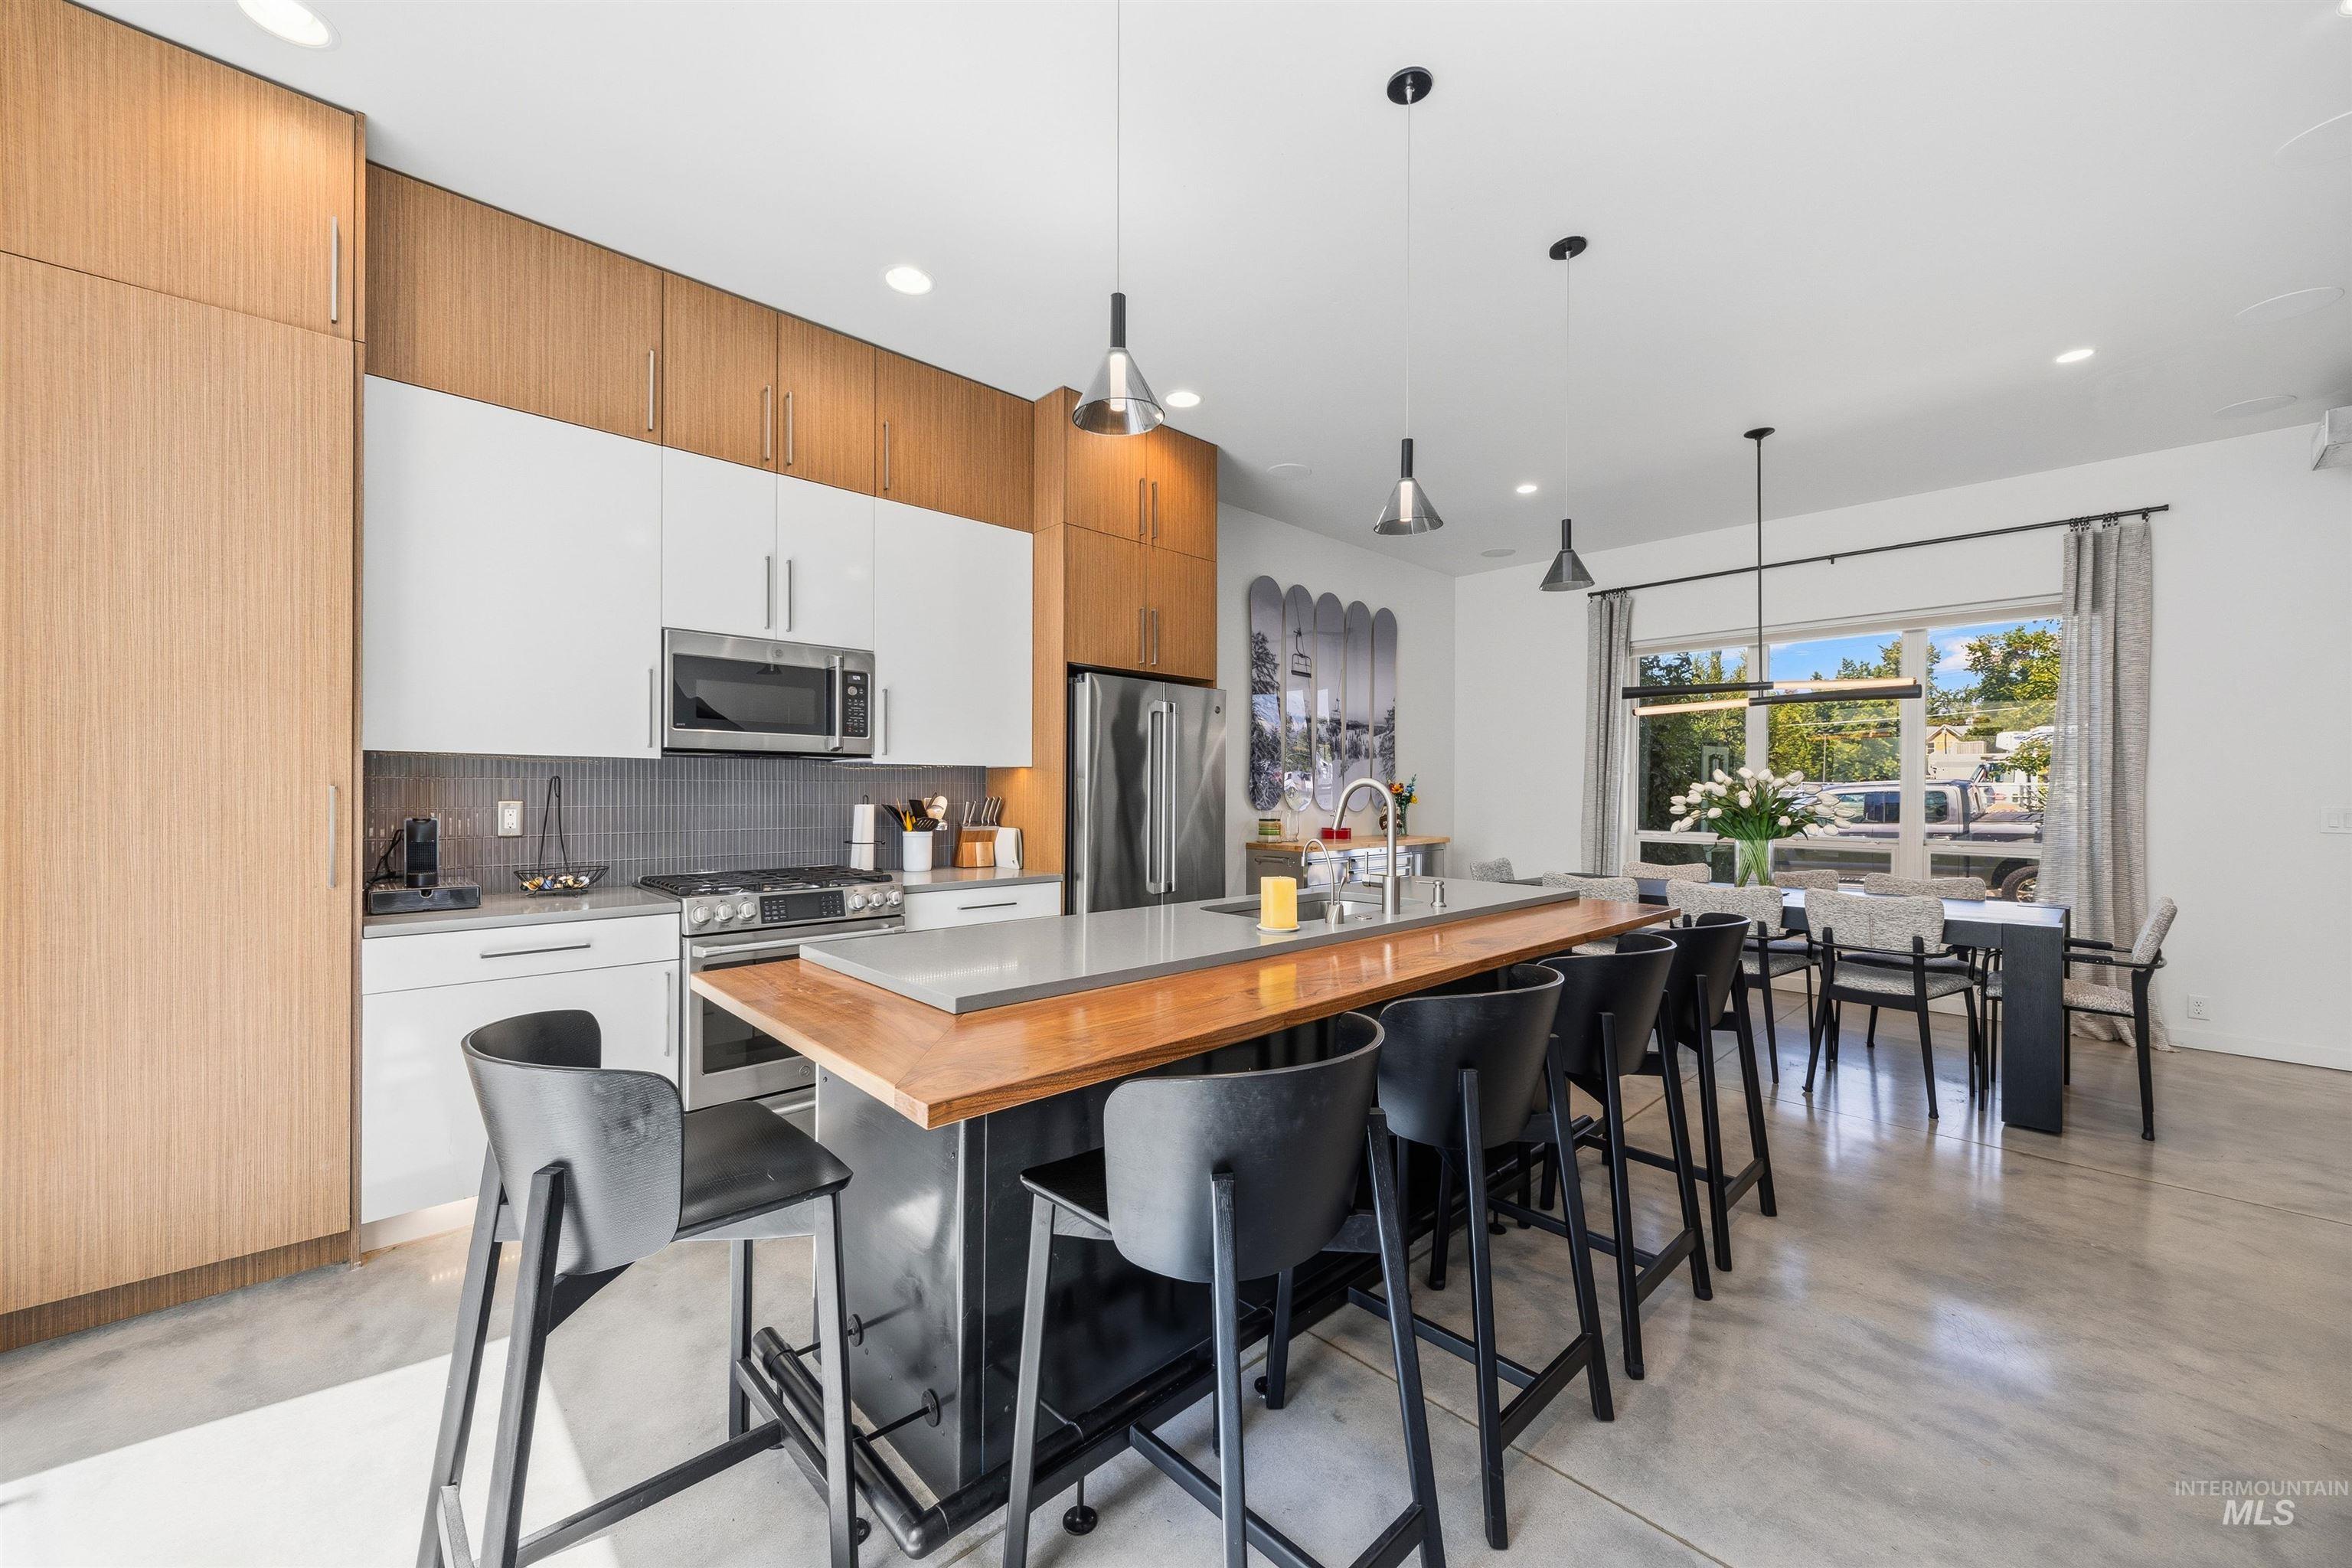
Contemporary kitchen featuring an oversized island with a wood-finish breakfast bar, stainless steel appliances, abundant cabinetry, polished concrete flooring, and recessed lighting
-
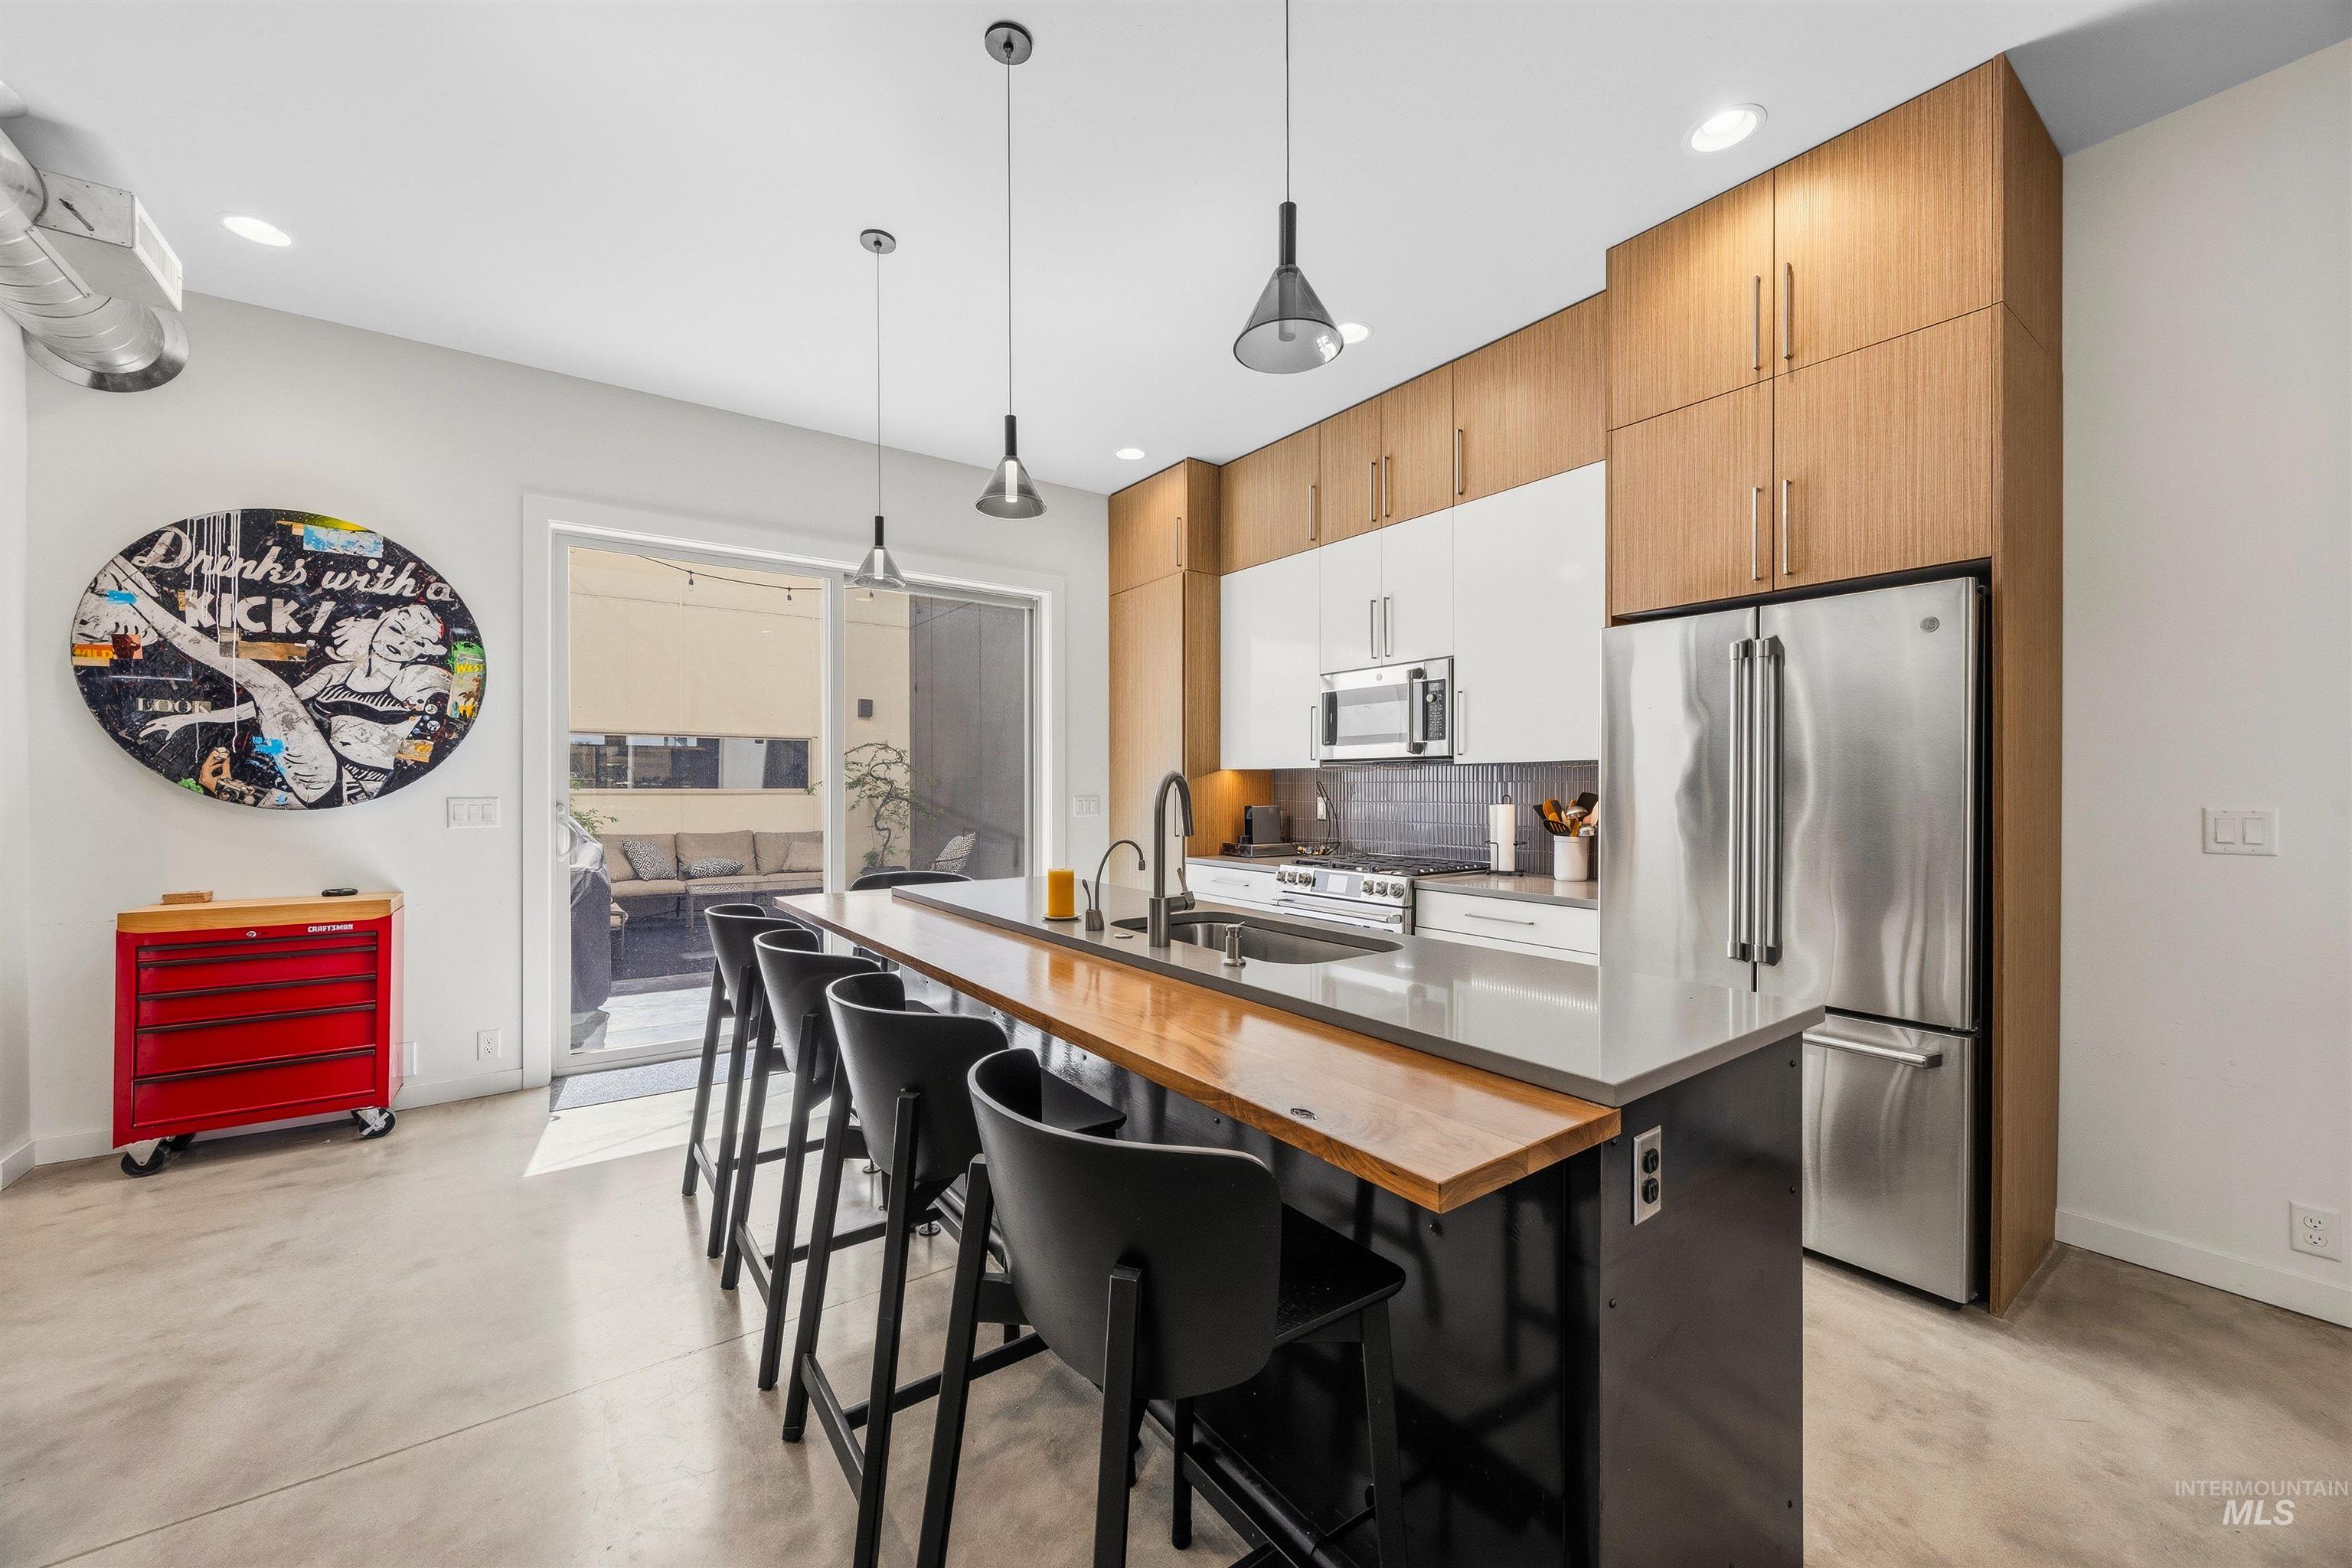
Contemporary kitchen featuring a large island with seating, stainless steel appliances, and a wood-finish breakfast bar
-
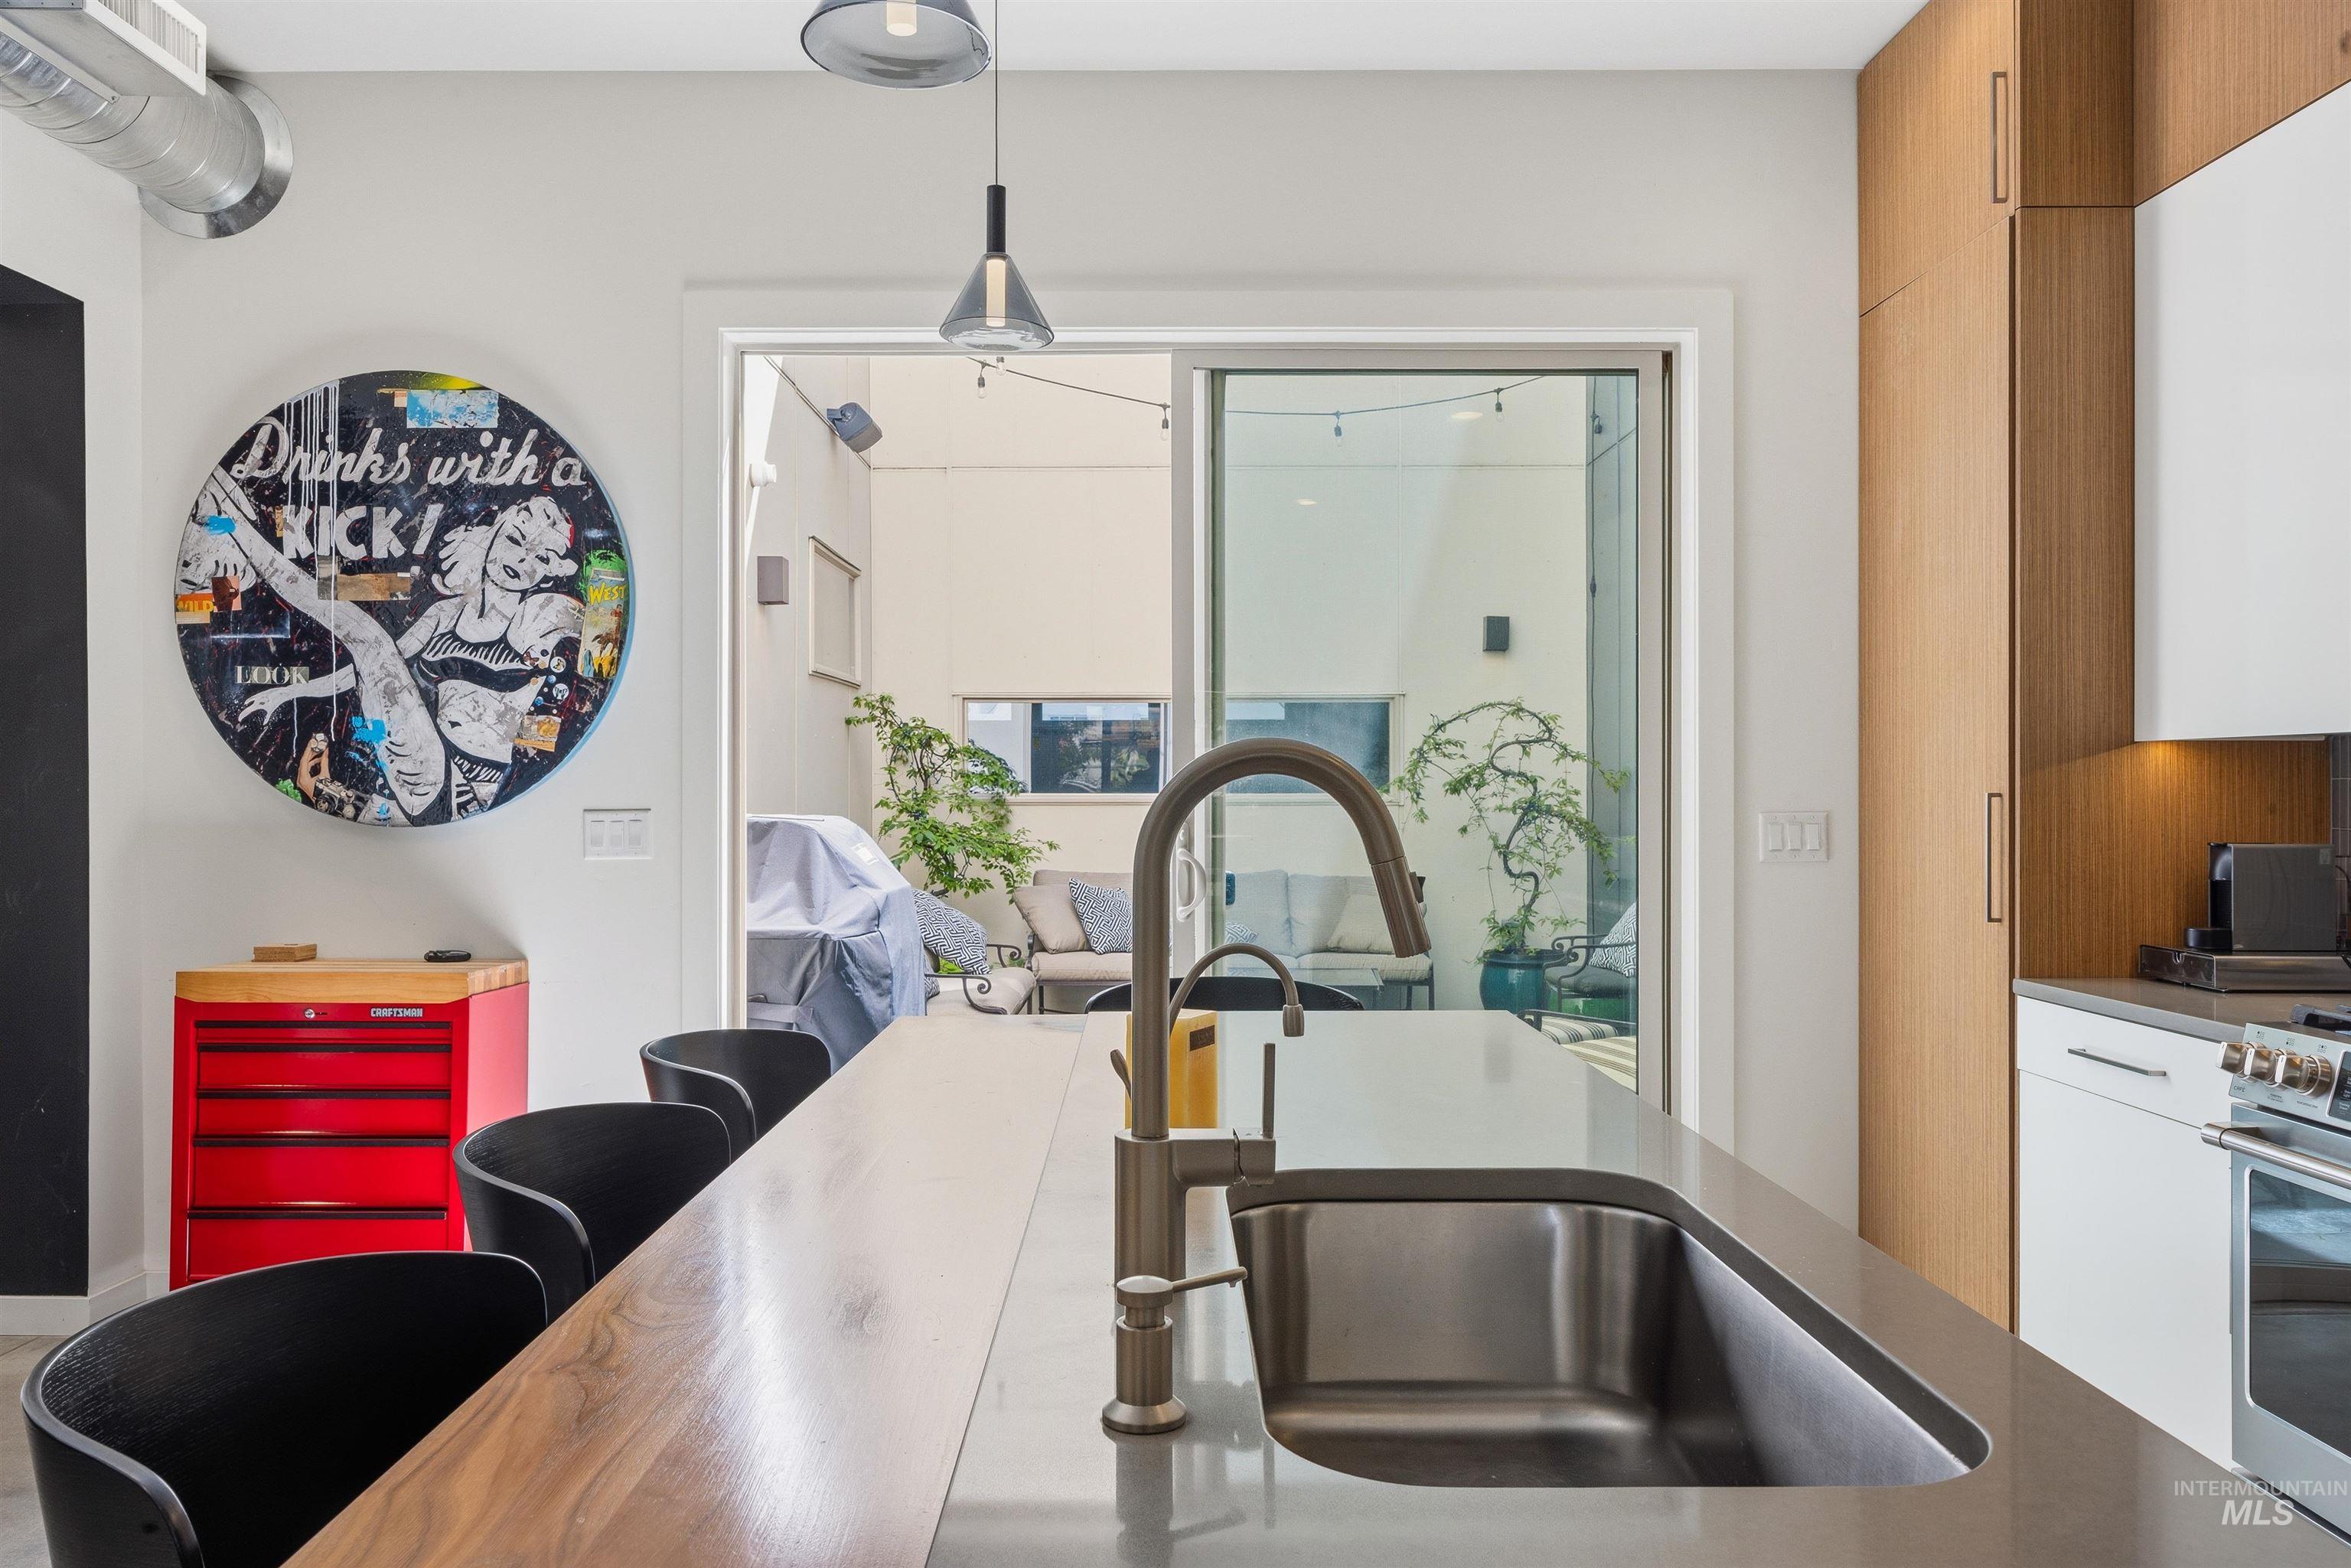
Contemporary kitchen island featuring an undermount stainless steel sink and a matte finish faucet
-
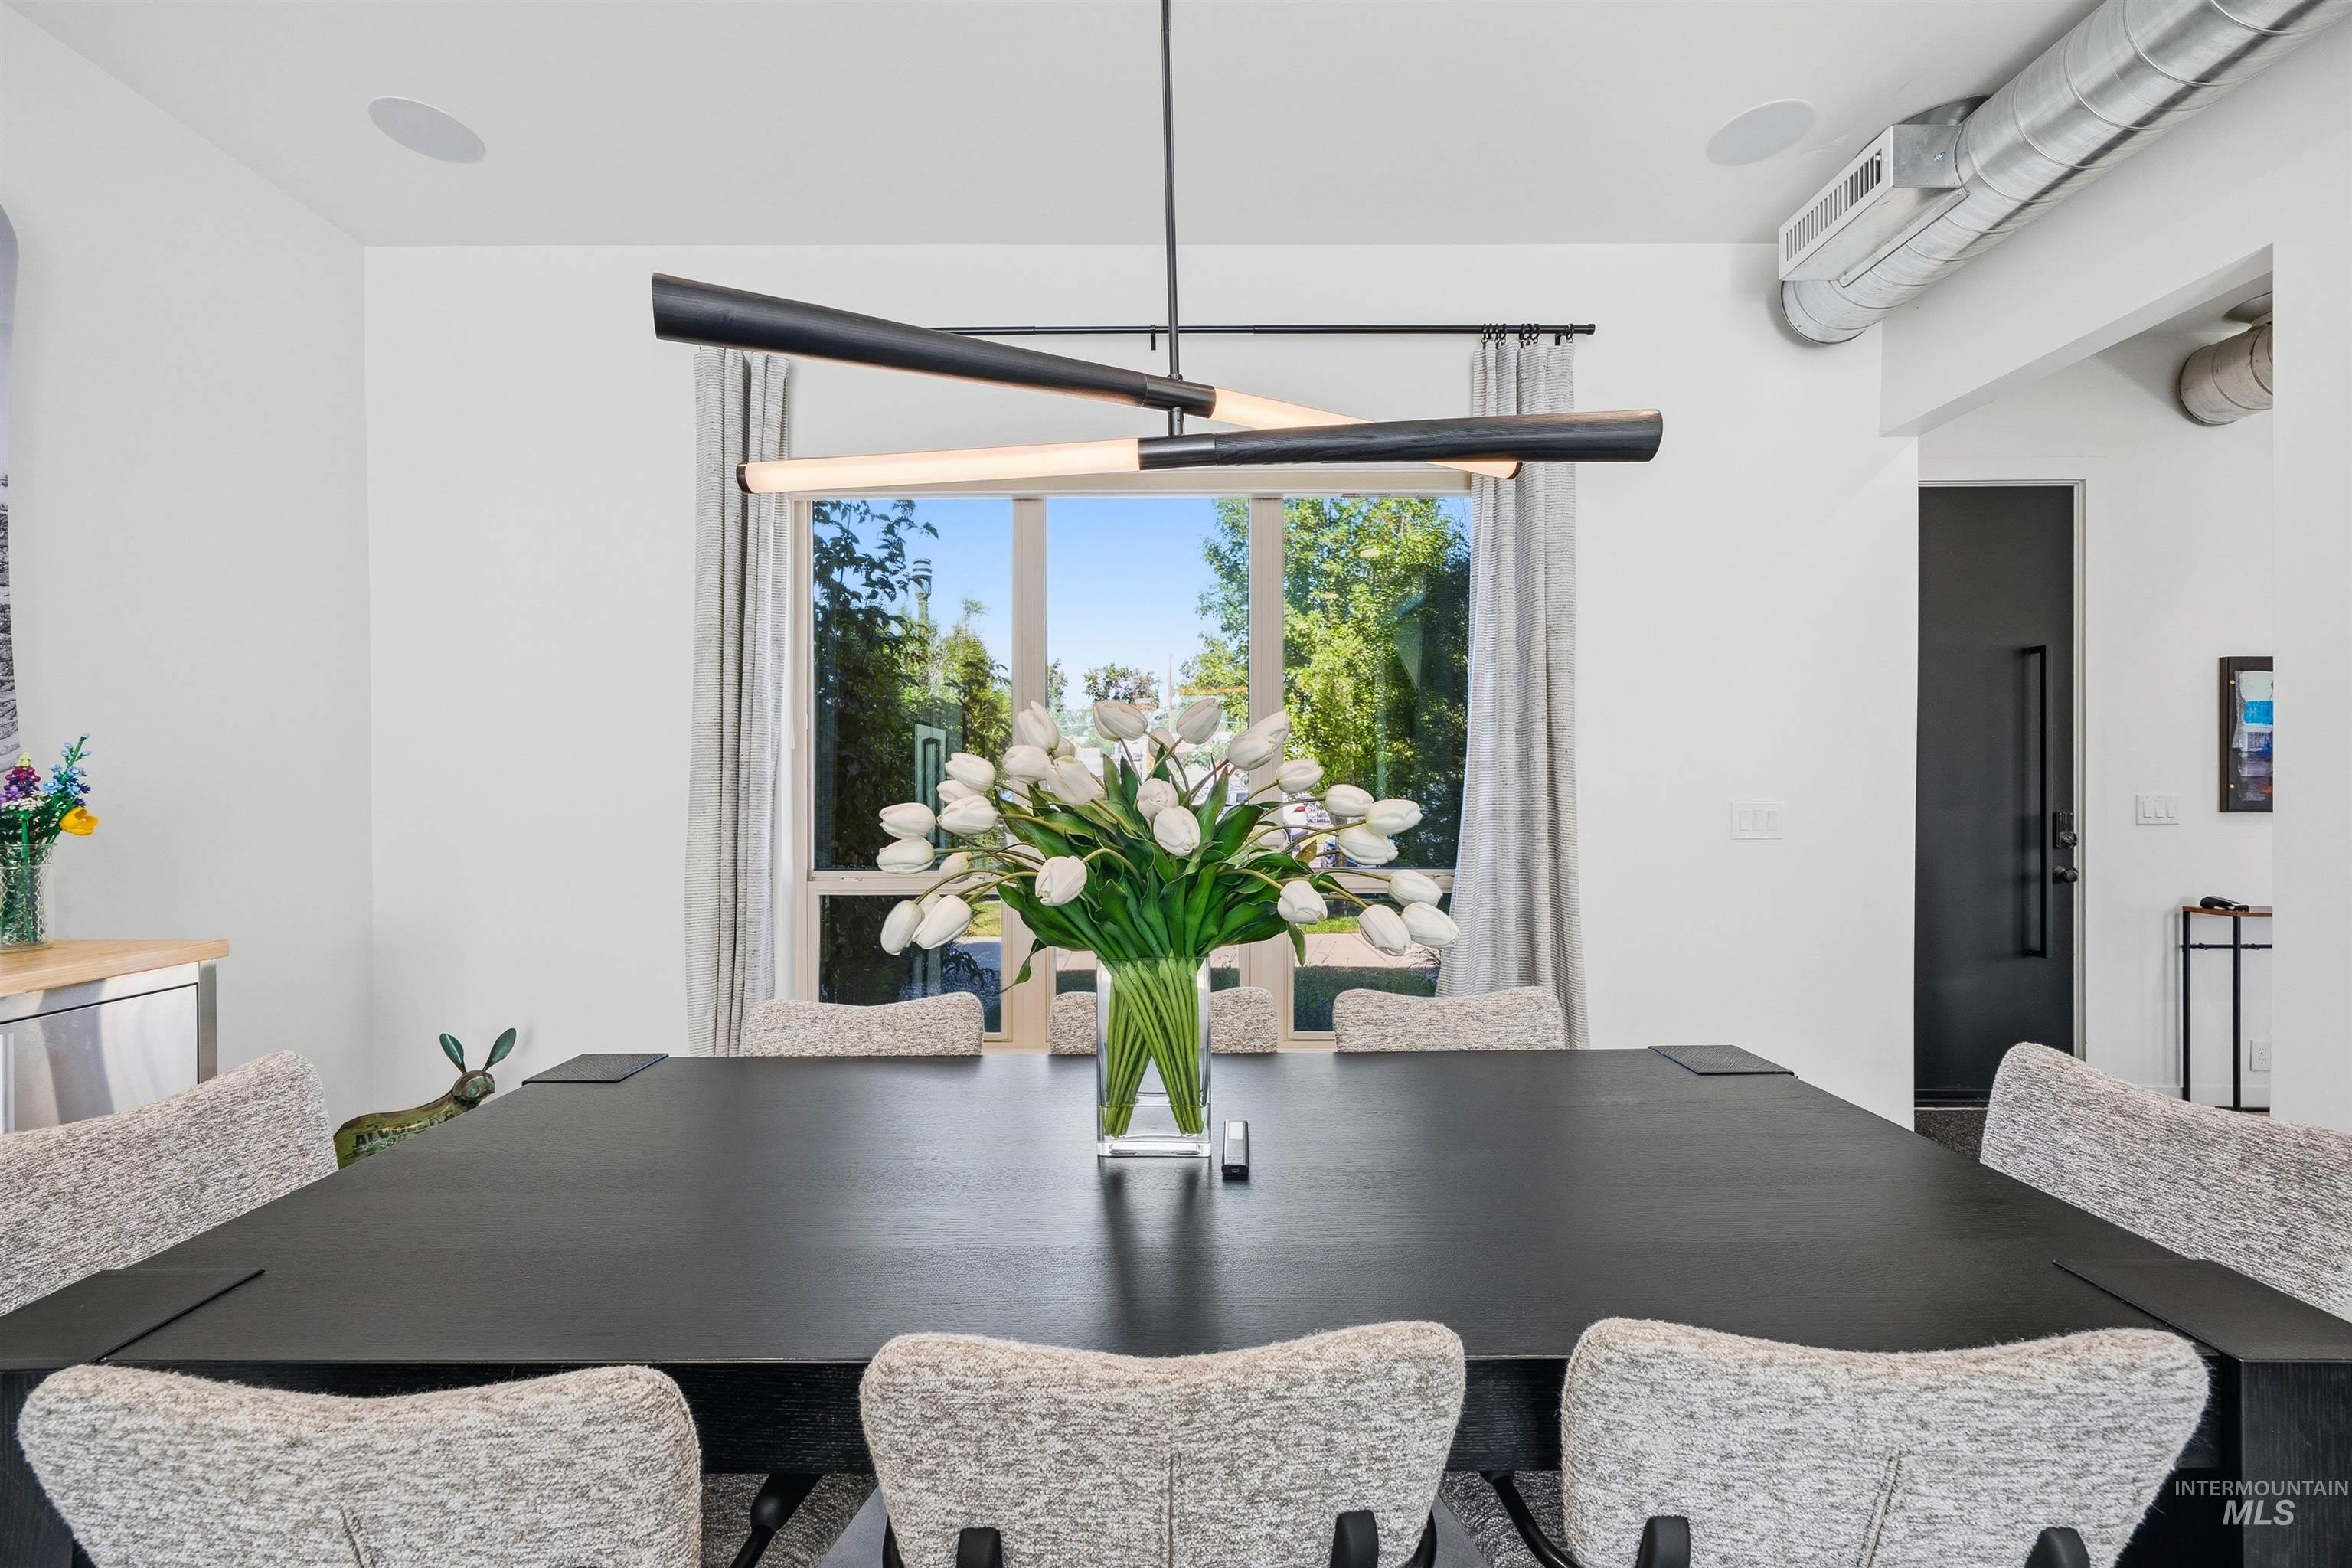
Dining area featuring a contemporary linear chandelier, large window with outdoor views, white walls, and exposed ductwork
-
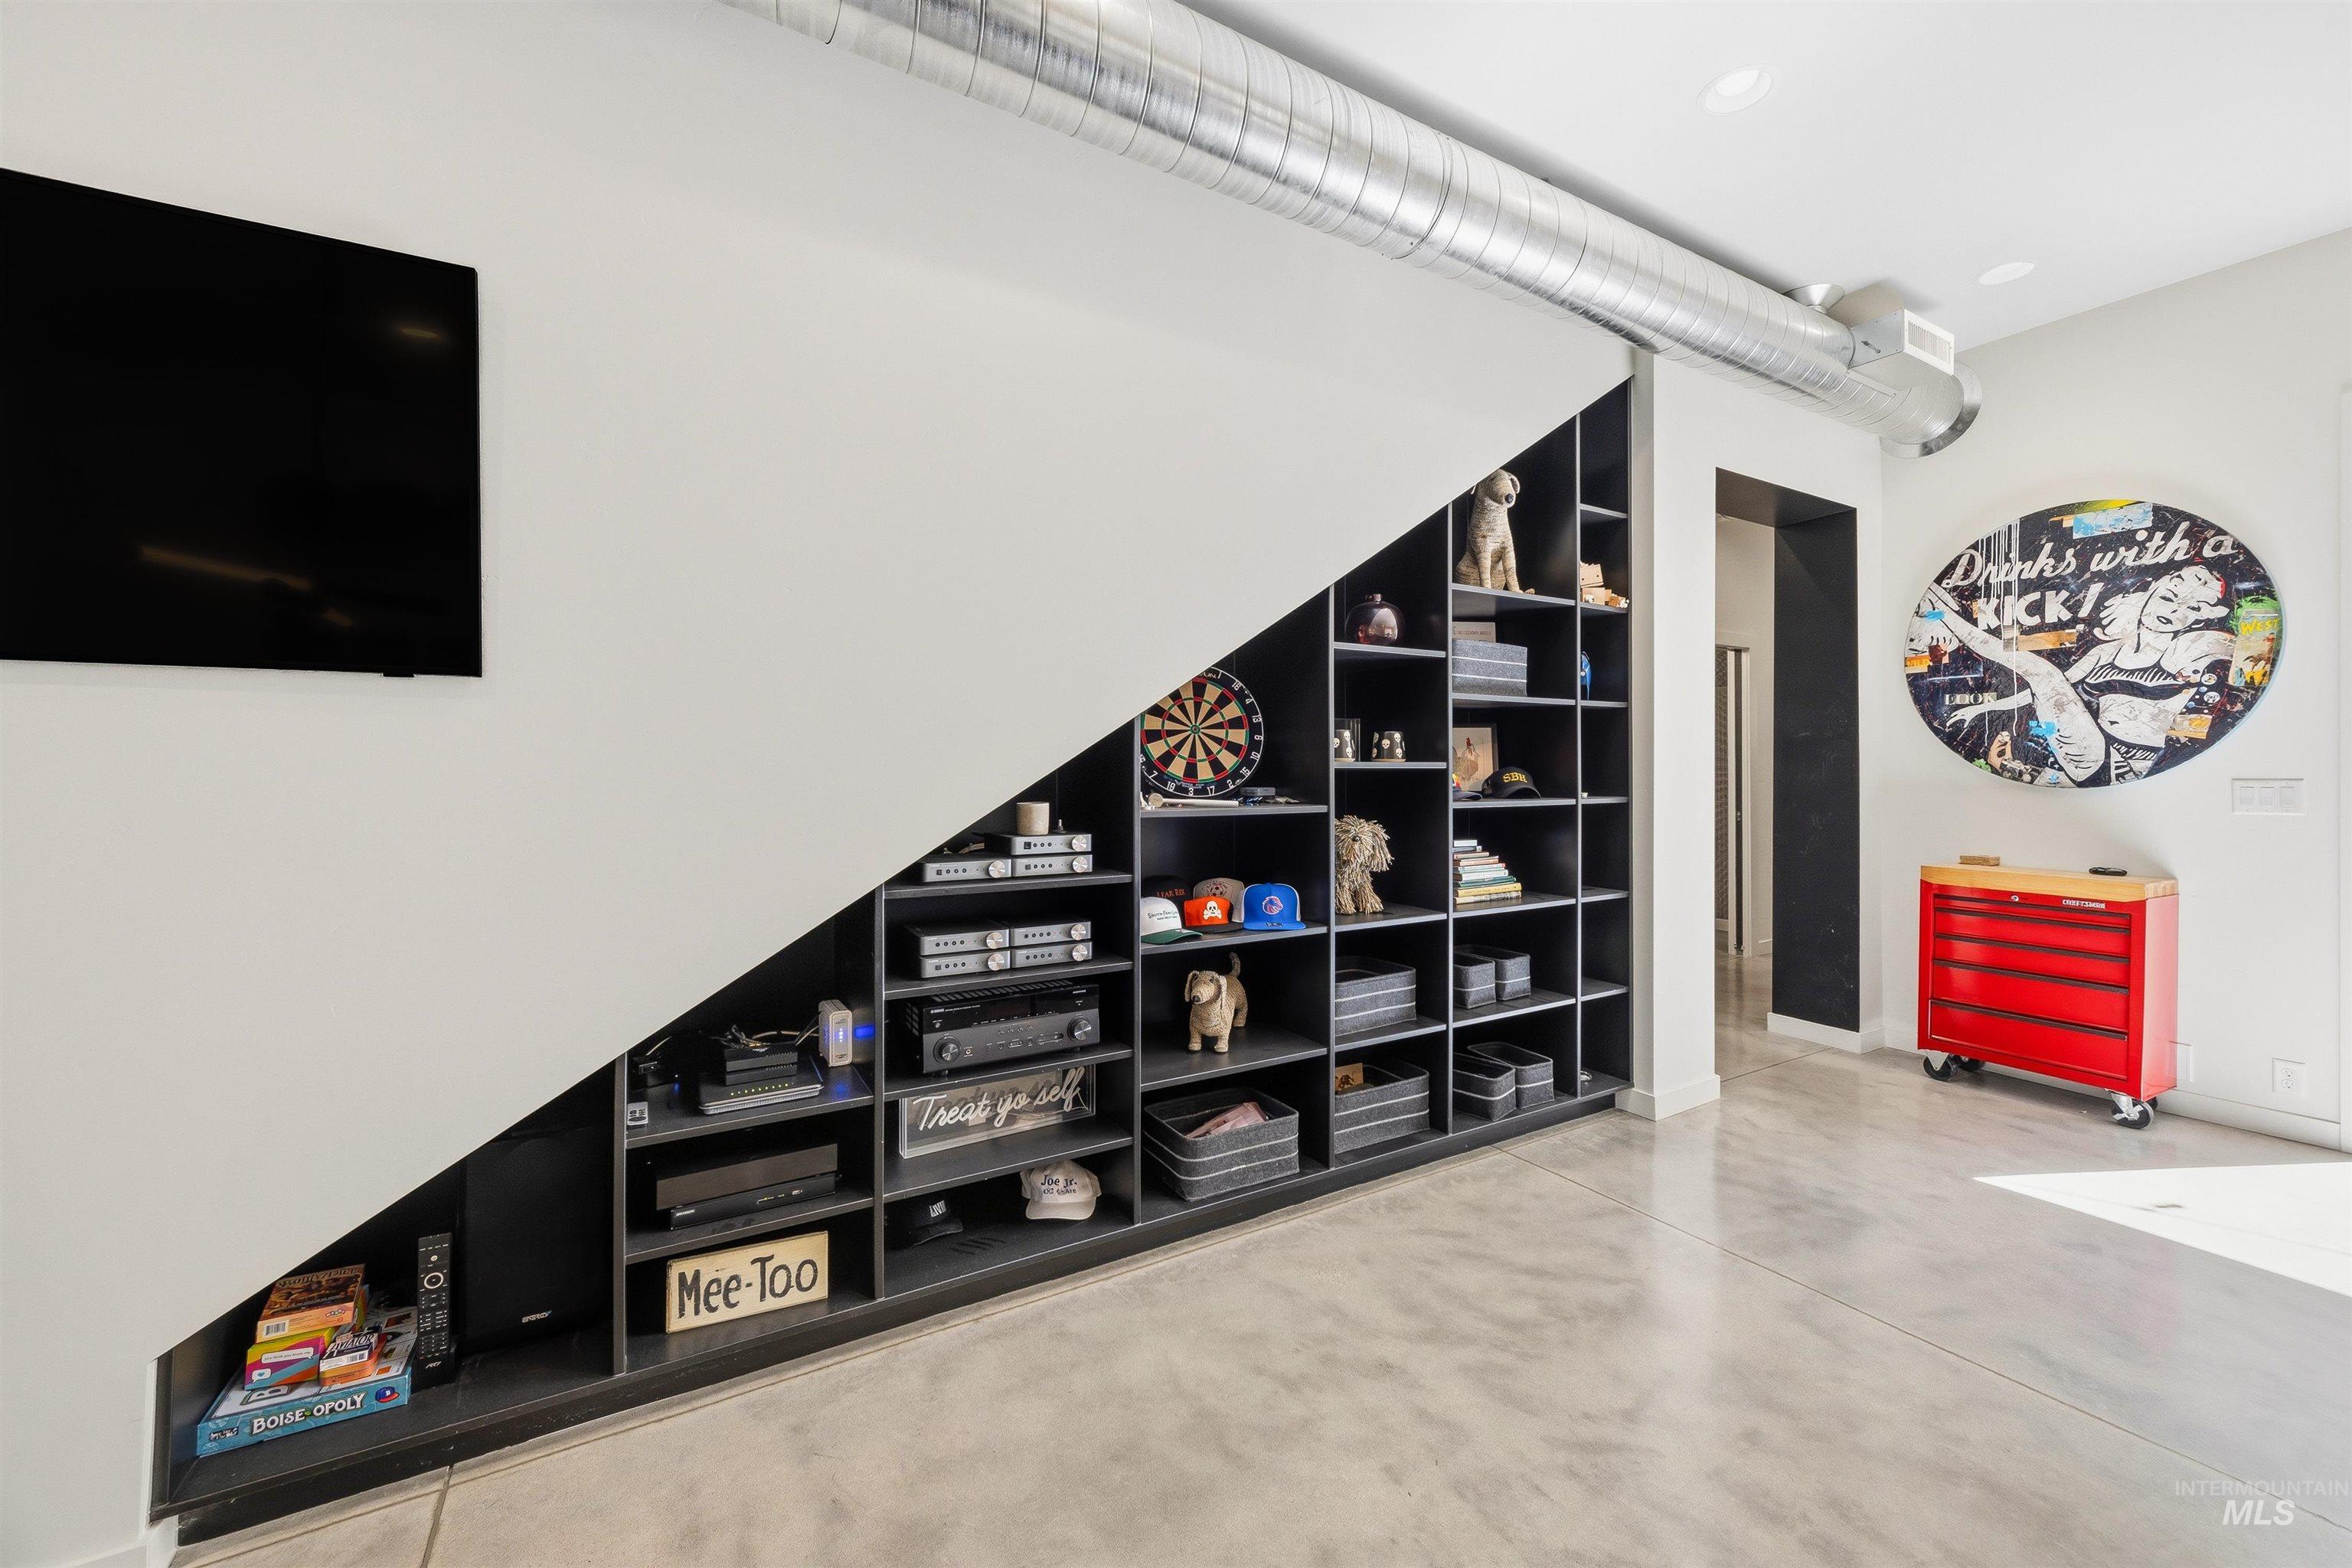
Custom built-in shelving and media center with polished concrete flooring and exposed ductwork
-
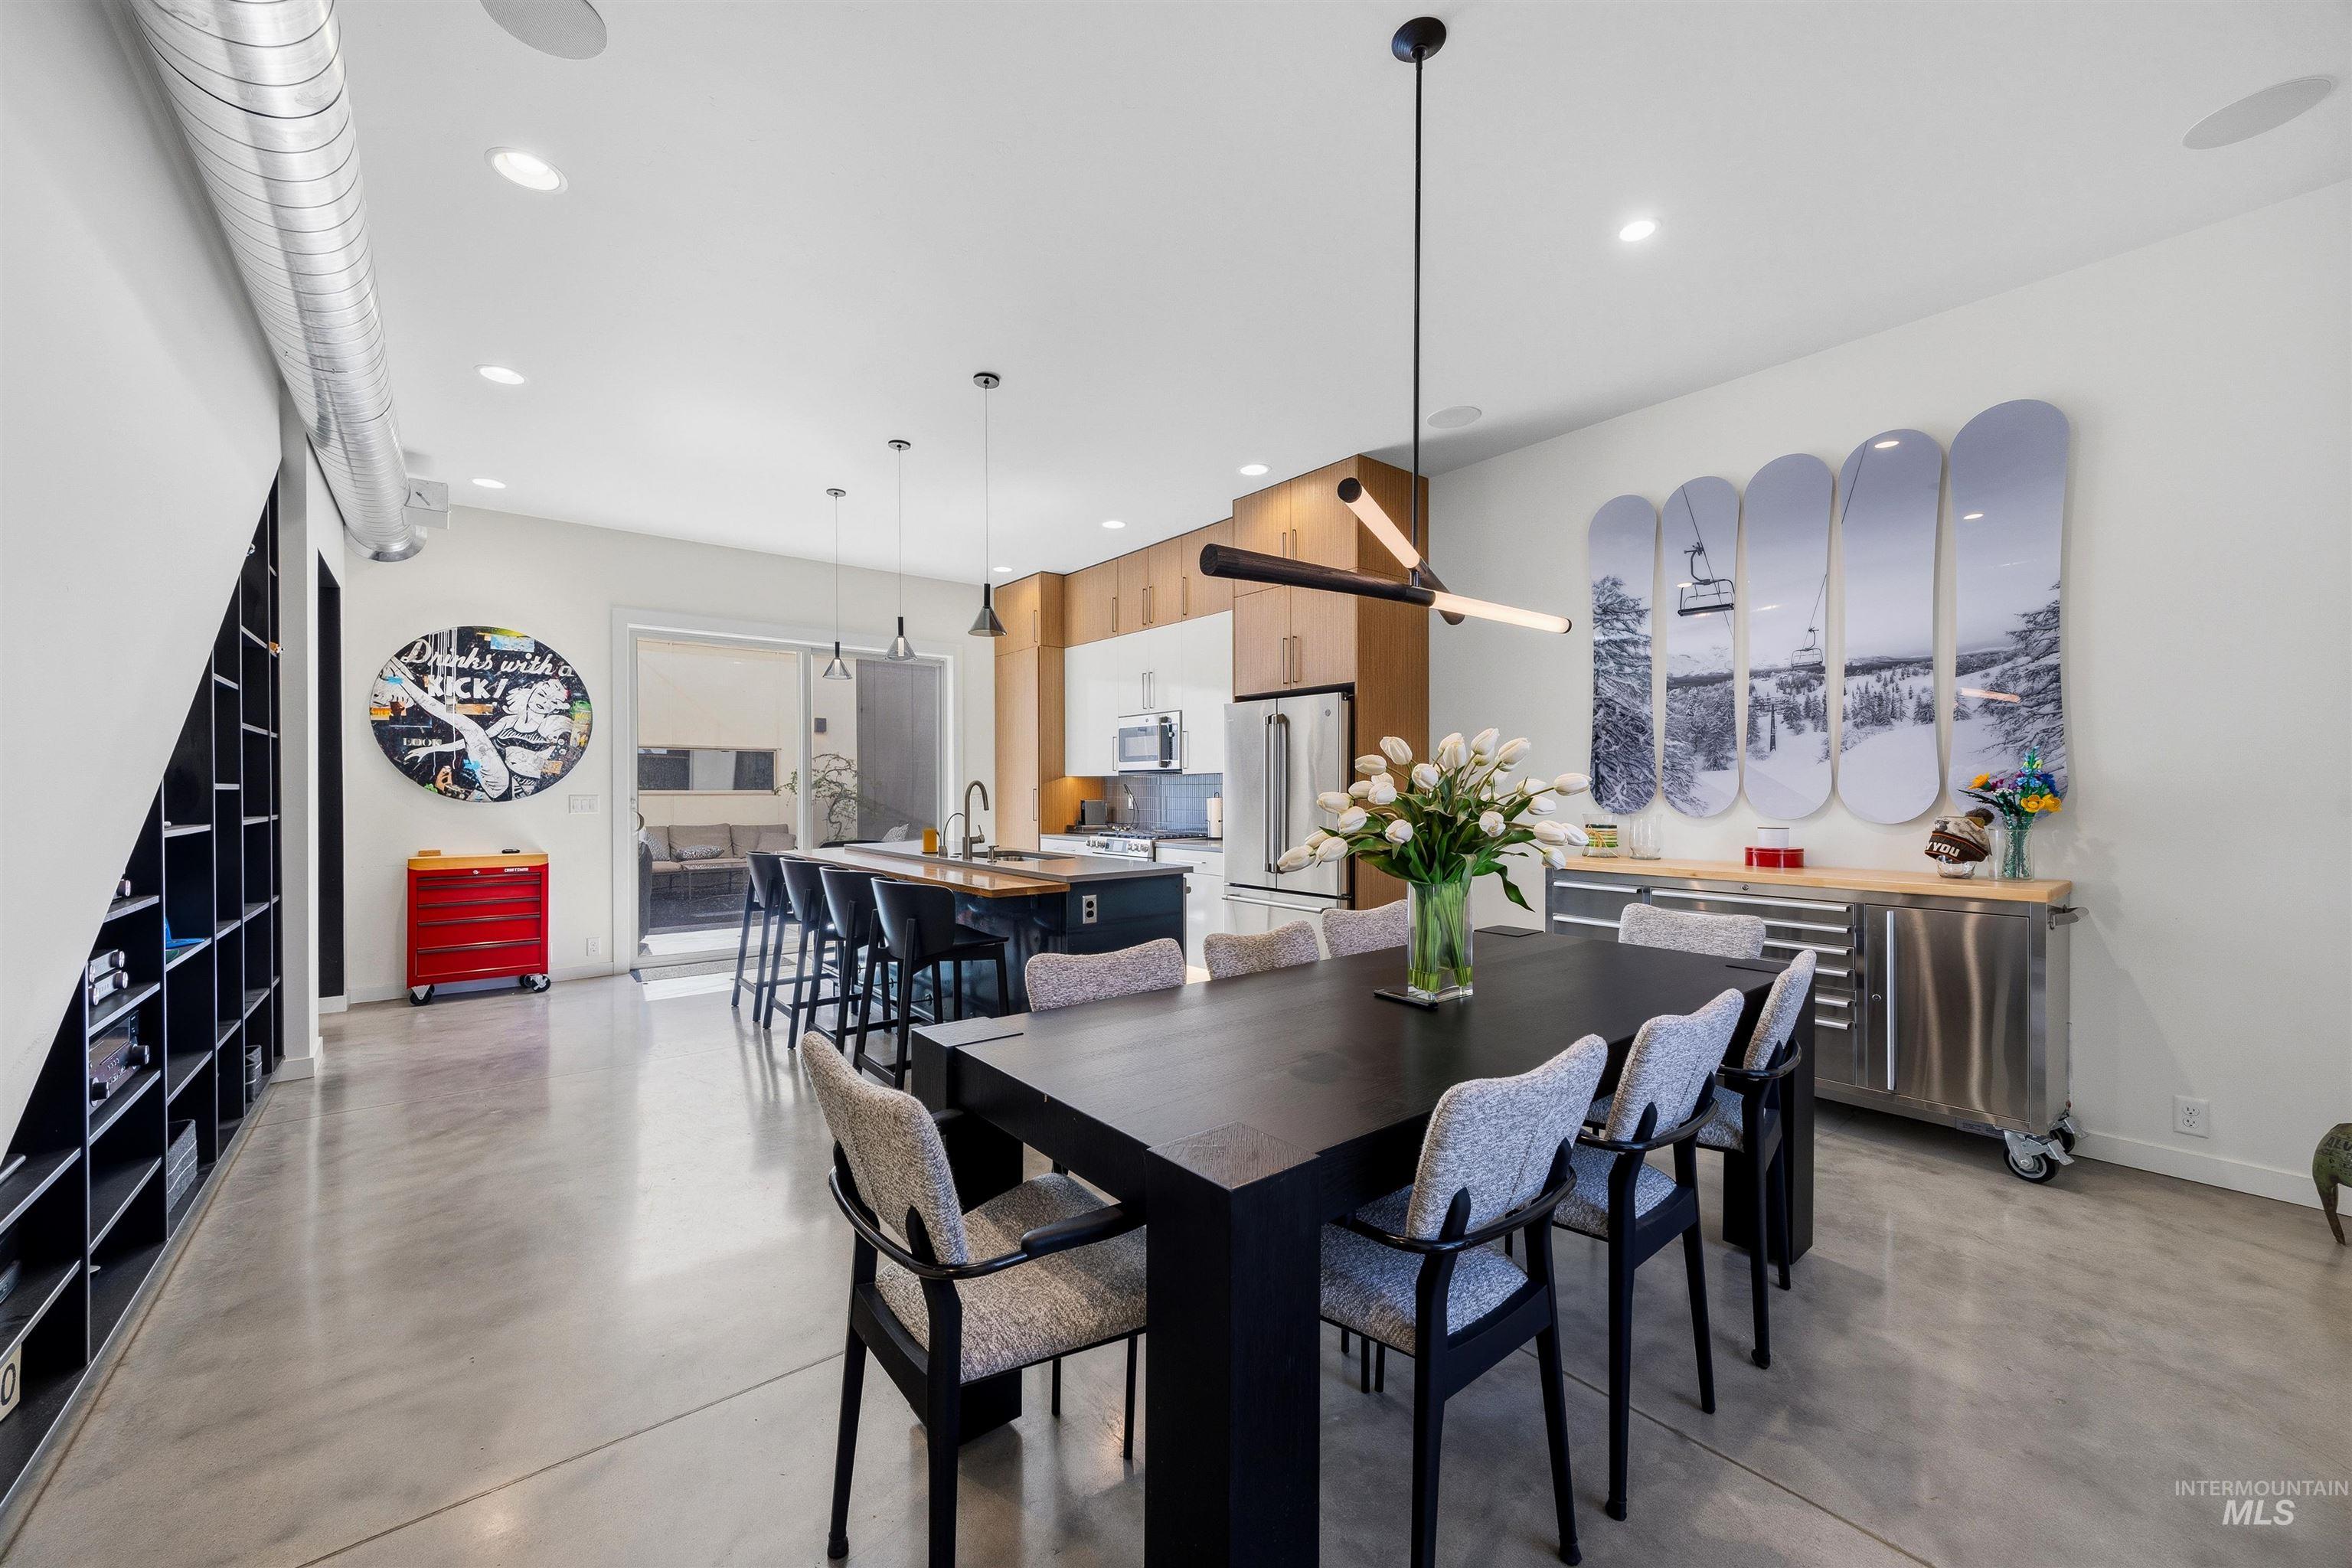
Open-concept living space featuring polished concrete flooring, extensive built-in shelving, a modern linear chandelier, recessed lighting, and exposed spiral ductwork
-
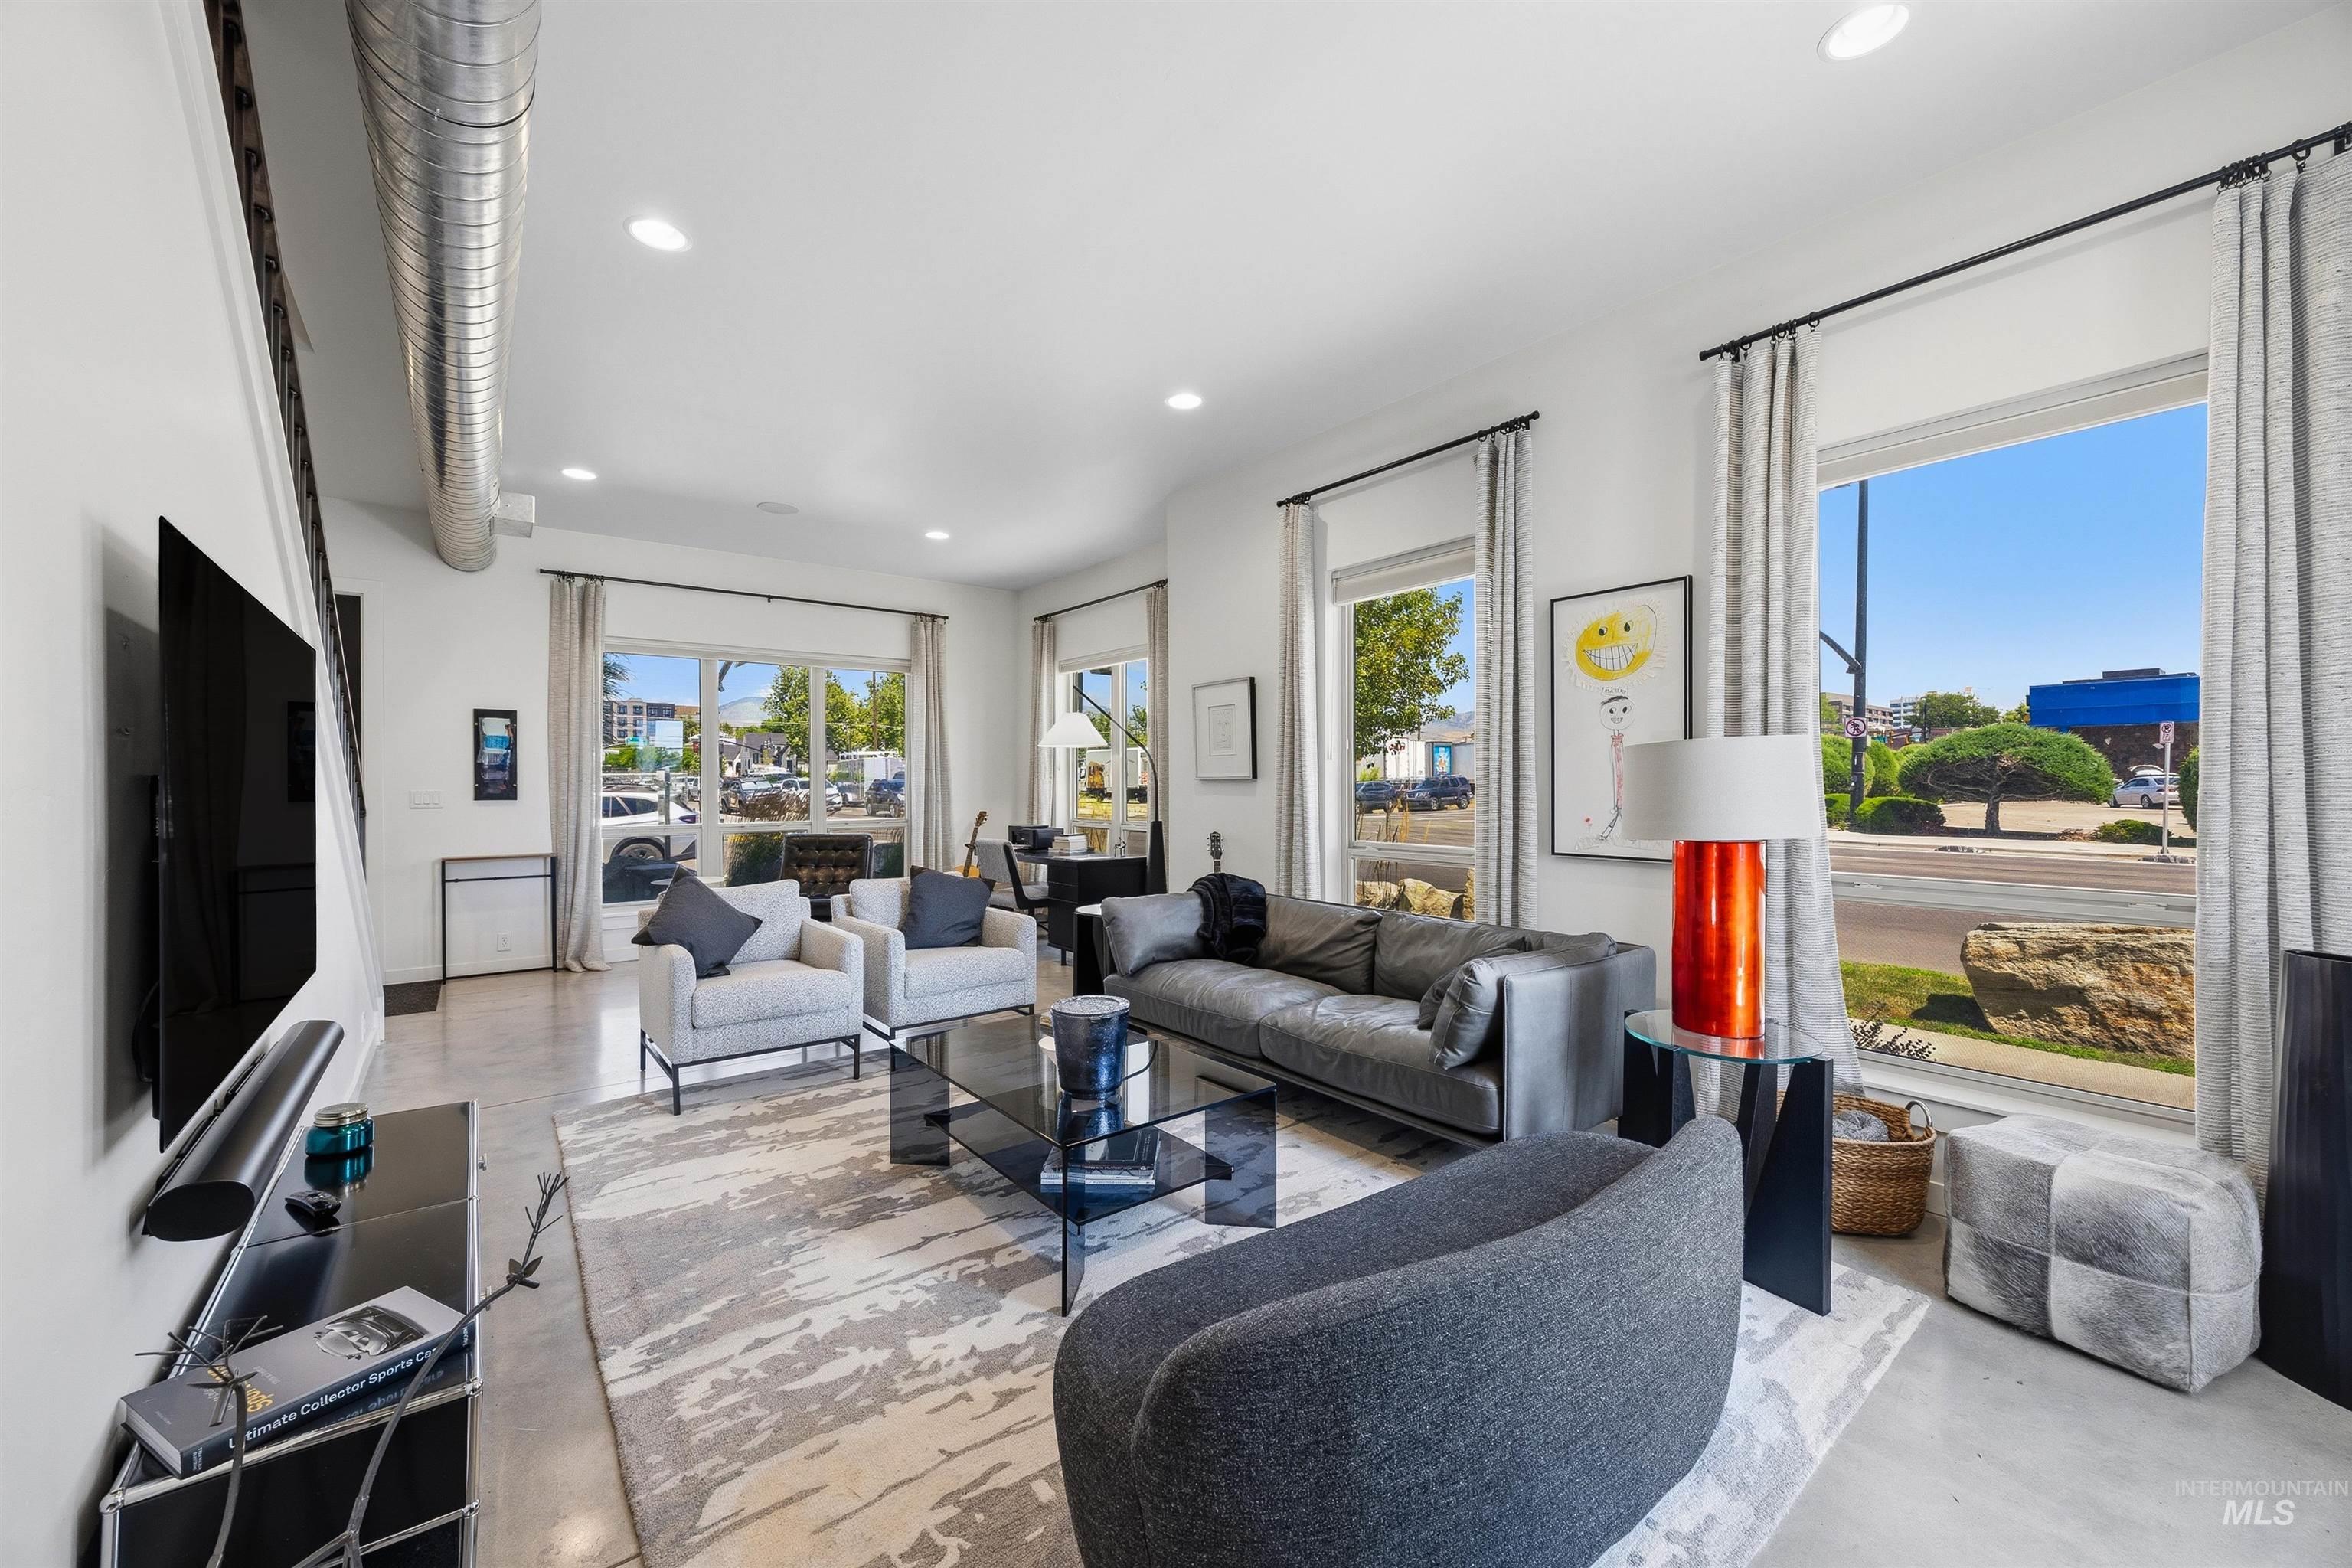
Open-concept living space featuring high ceilings, exposed ductwork, recessed lighting, expansive windows, and durable concrete-finish flooring
-
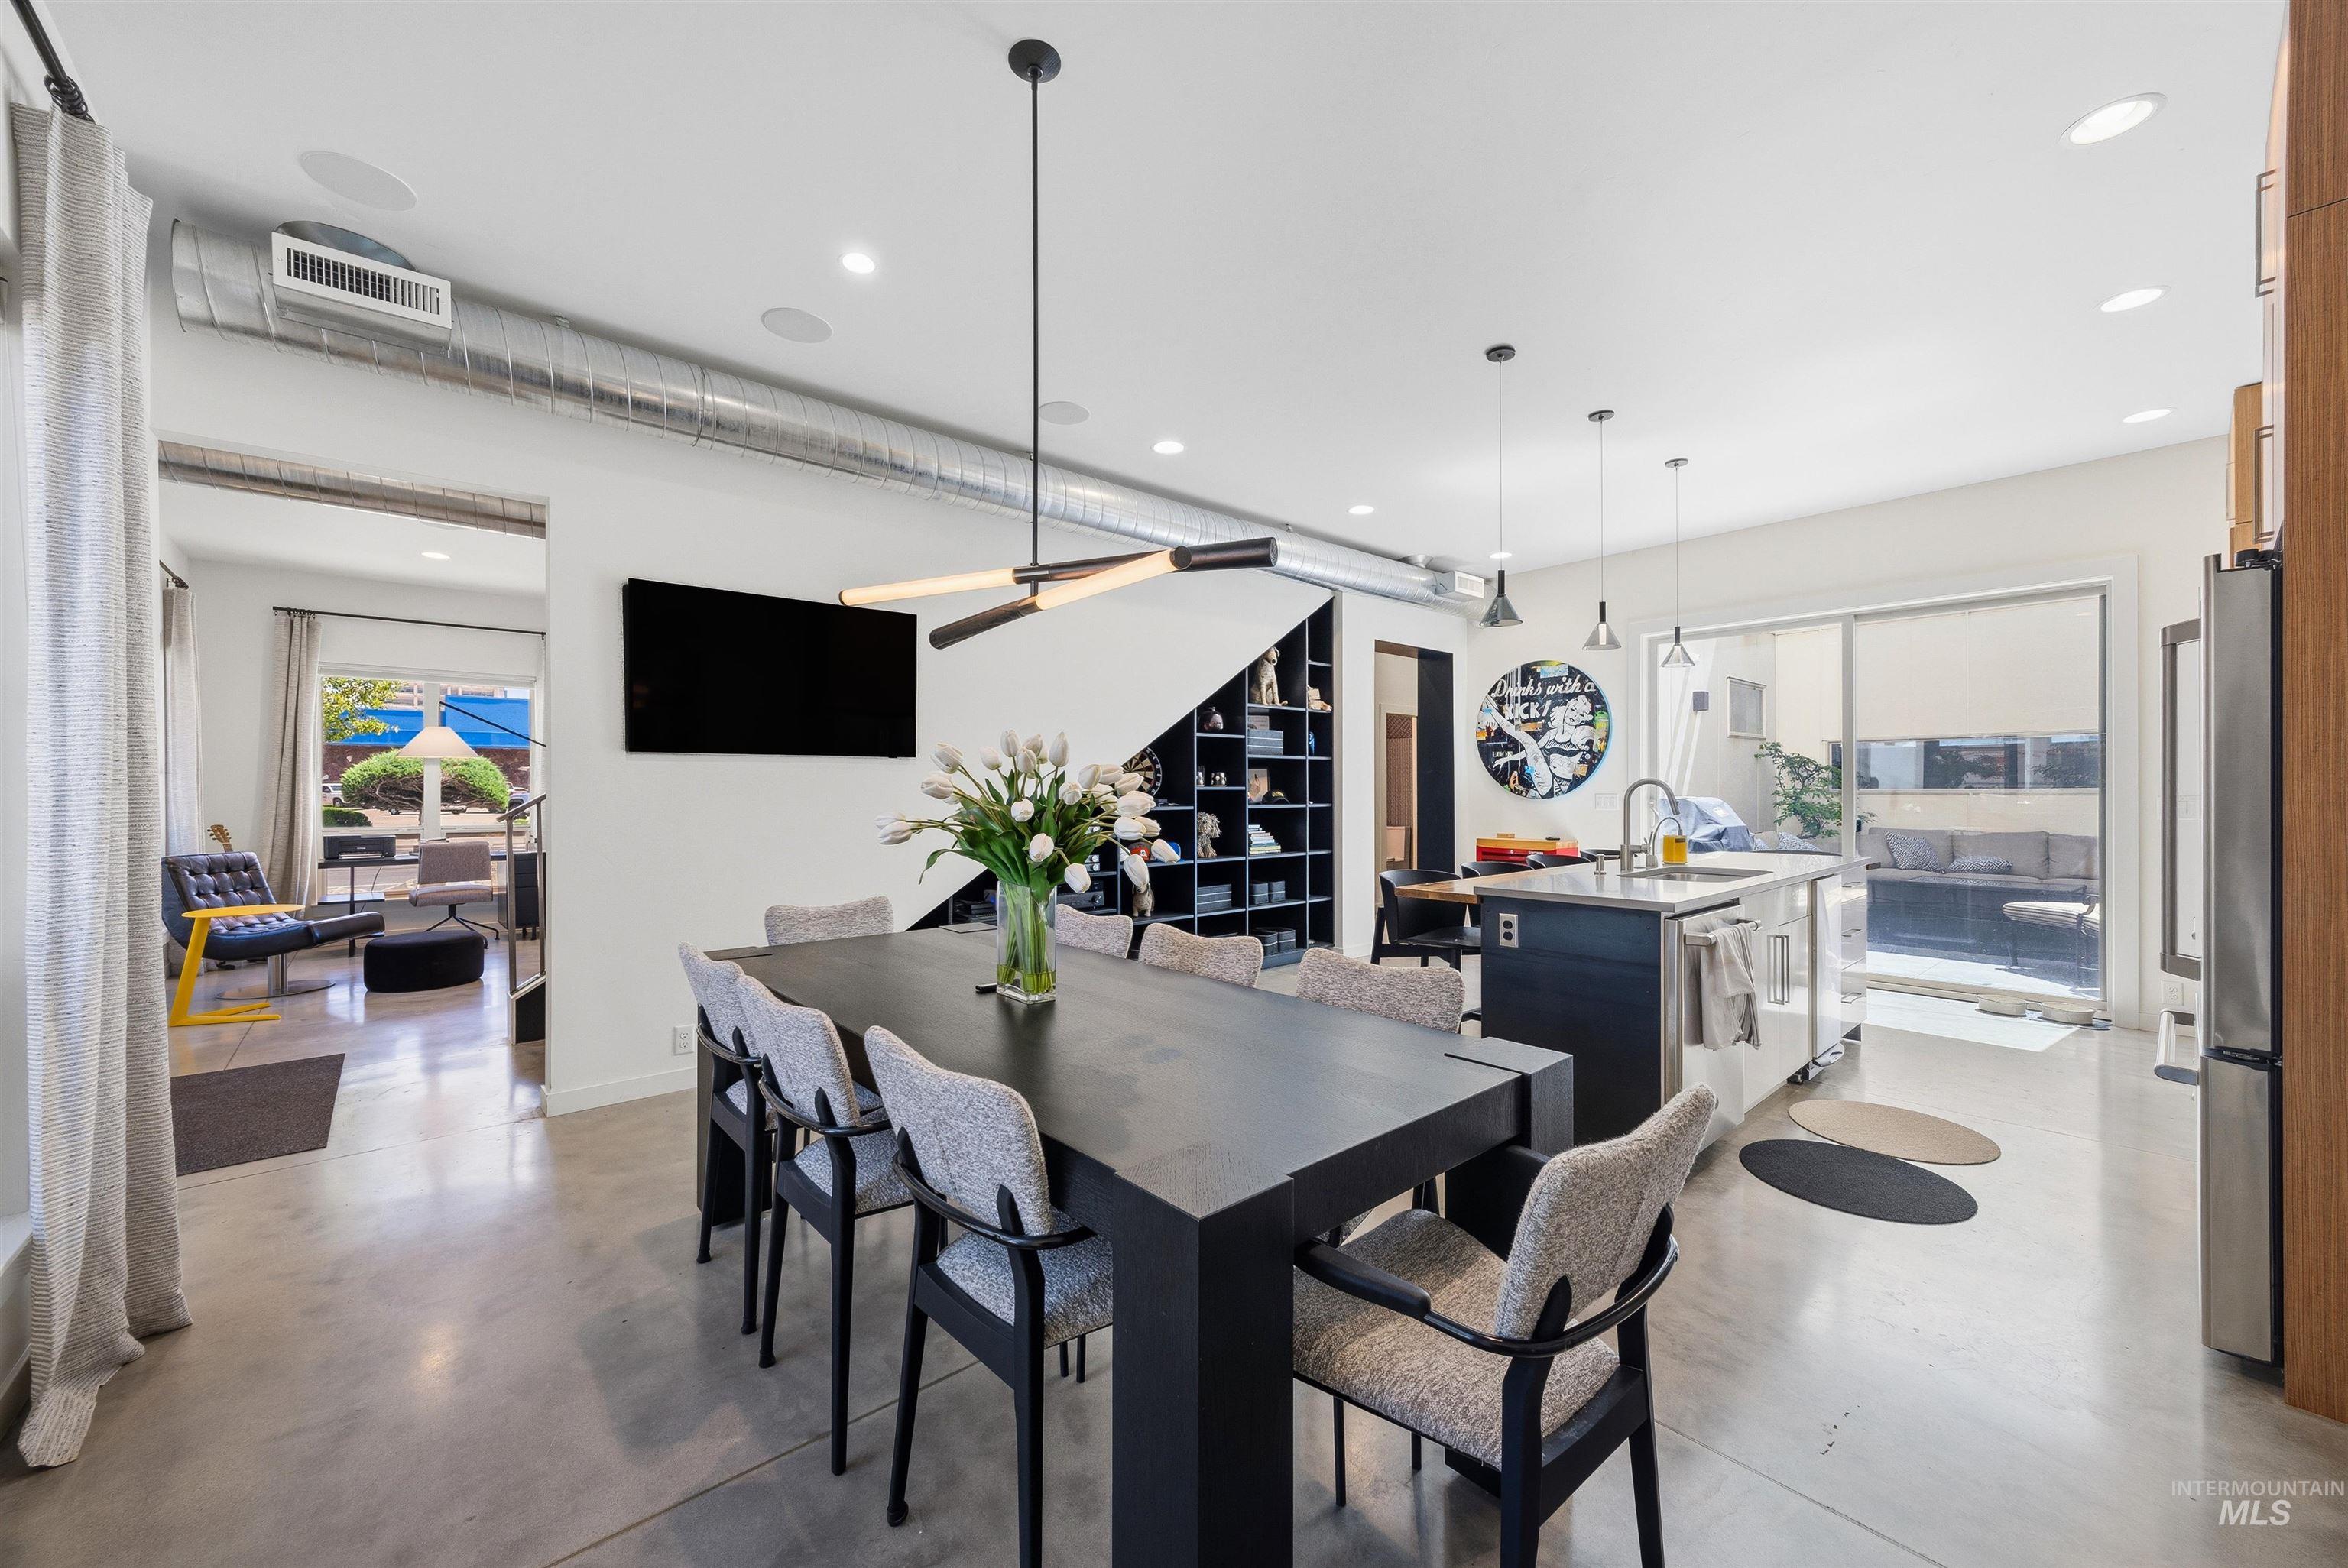
Open-concept living space with polished concrete flooring
-
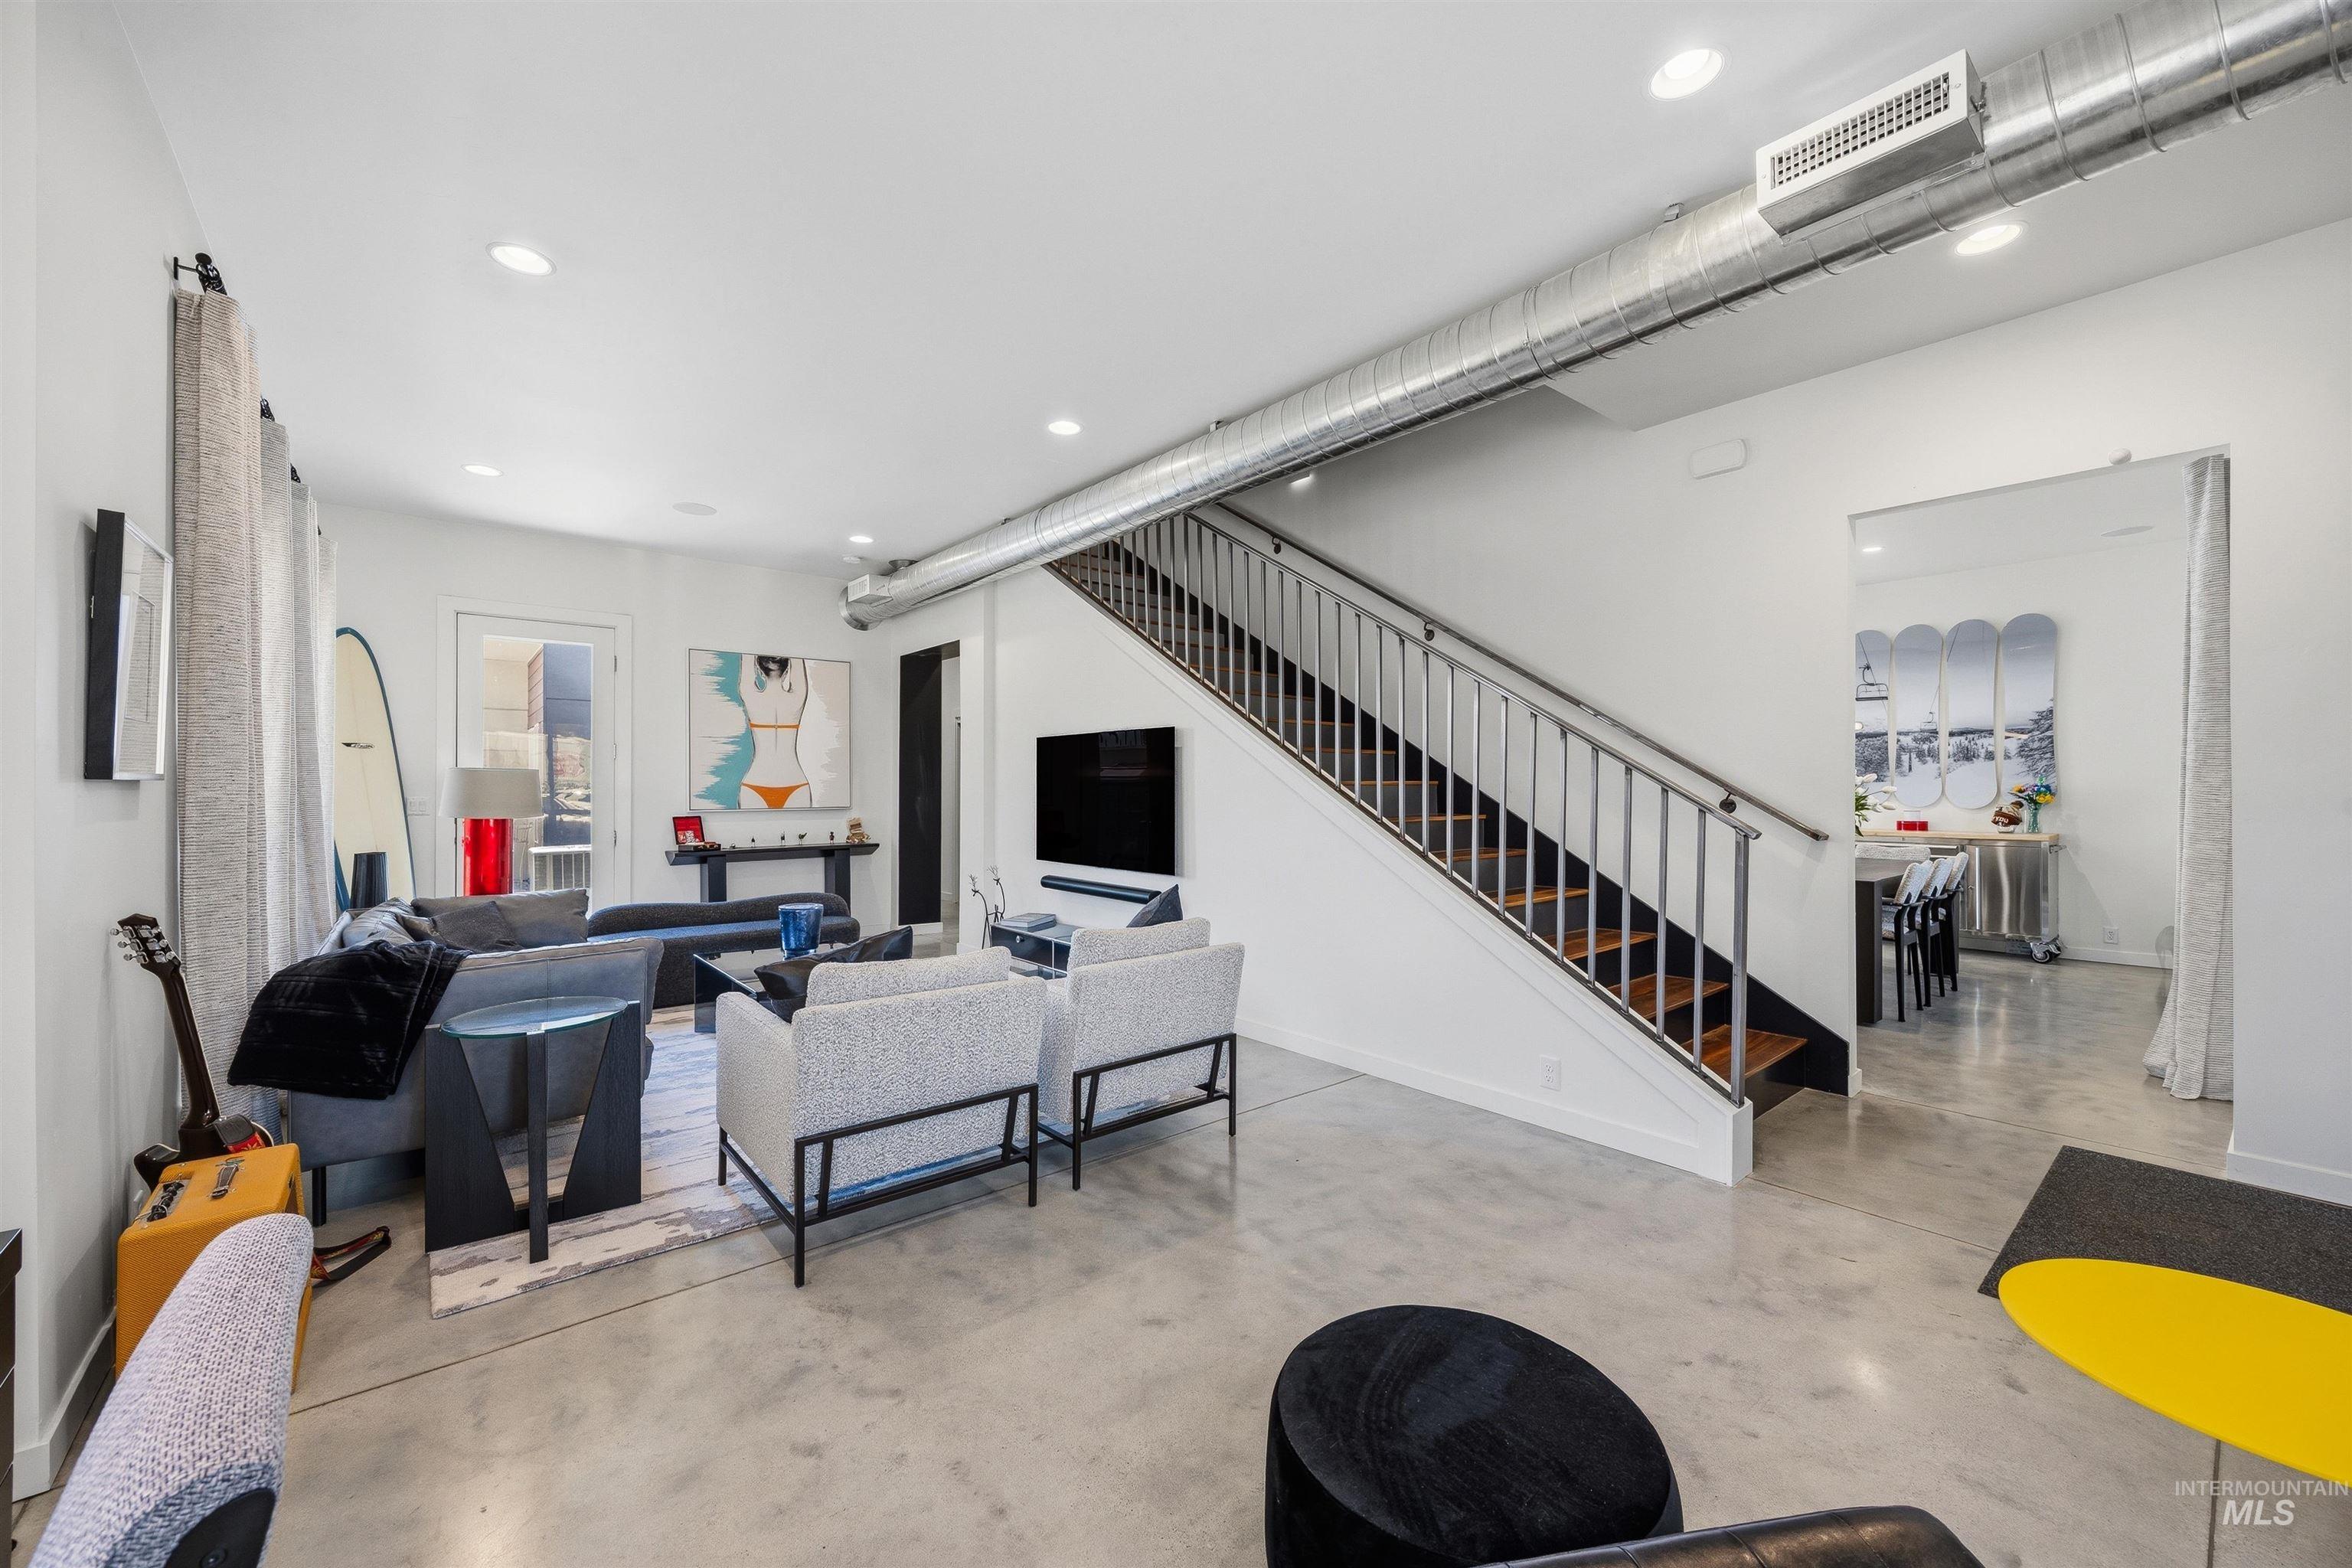
Open-concept living area featuring polished concrete flooring and a modern staircase with wood-finish treads and metal railing
-
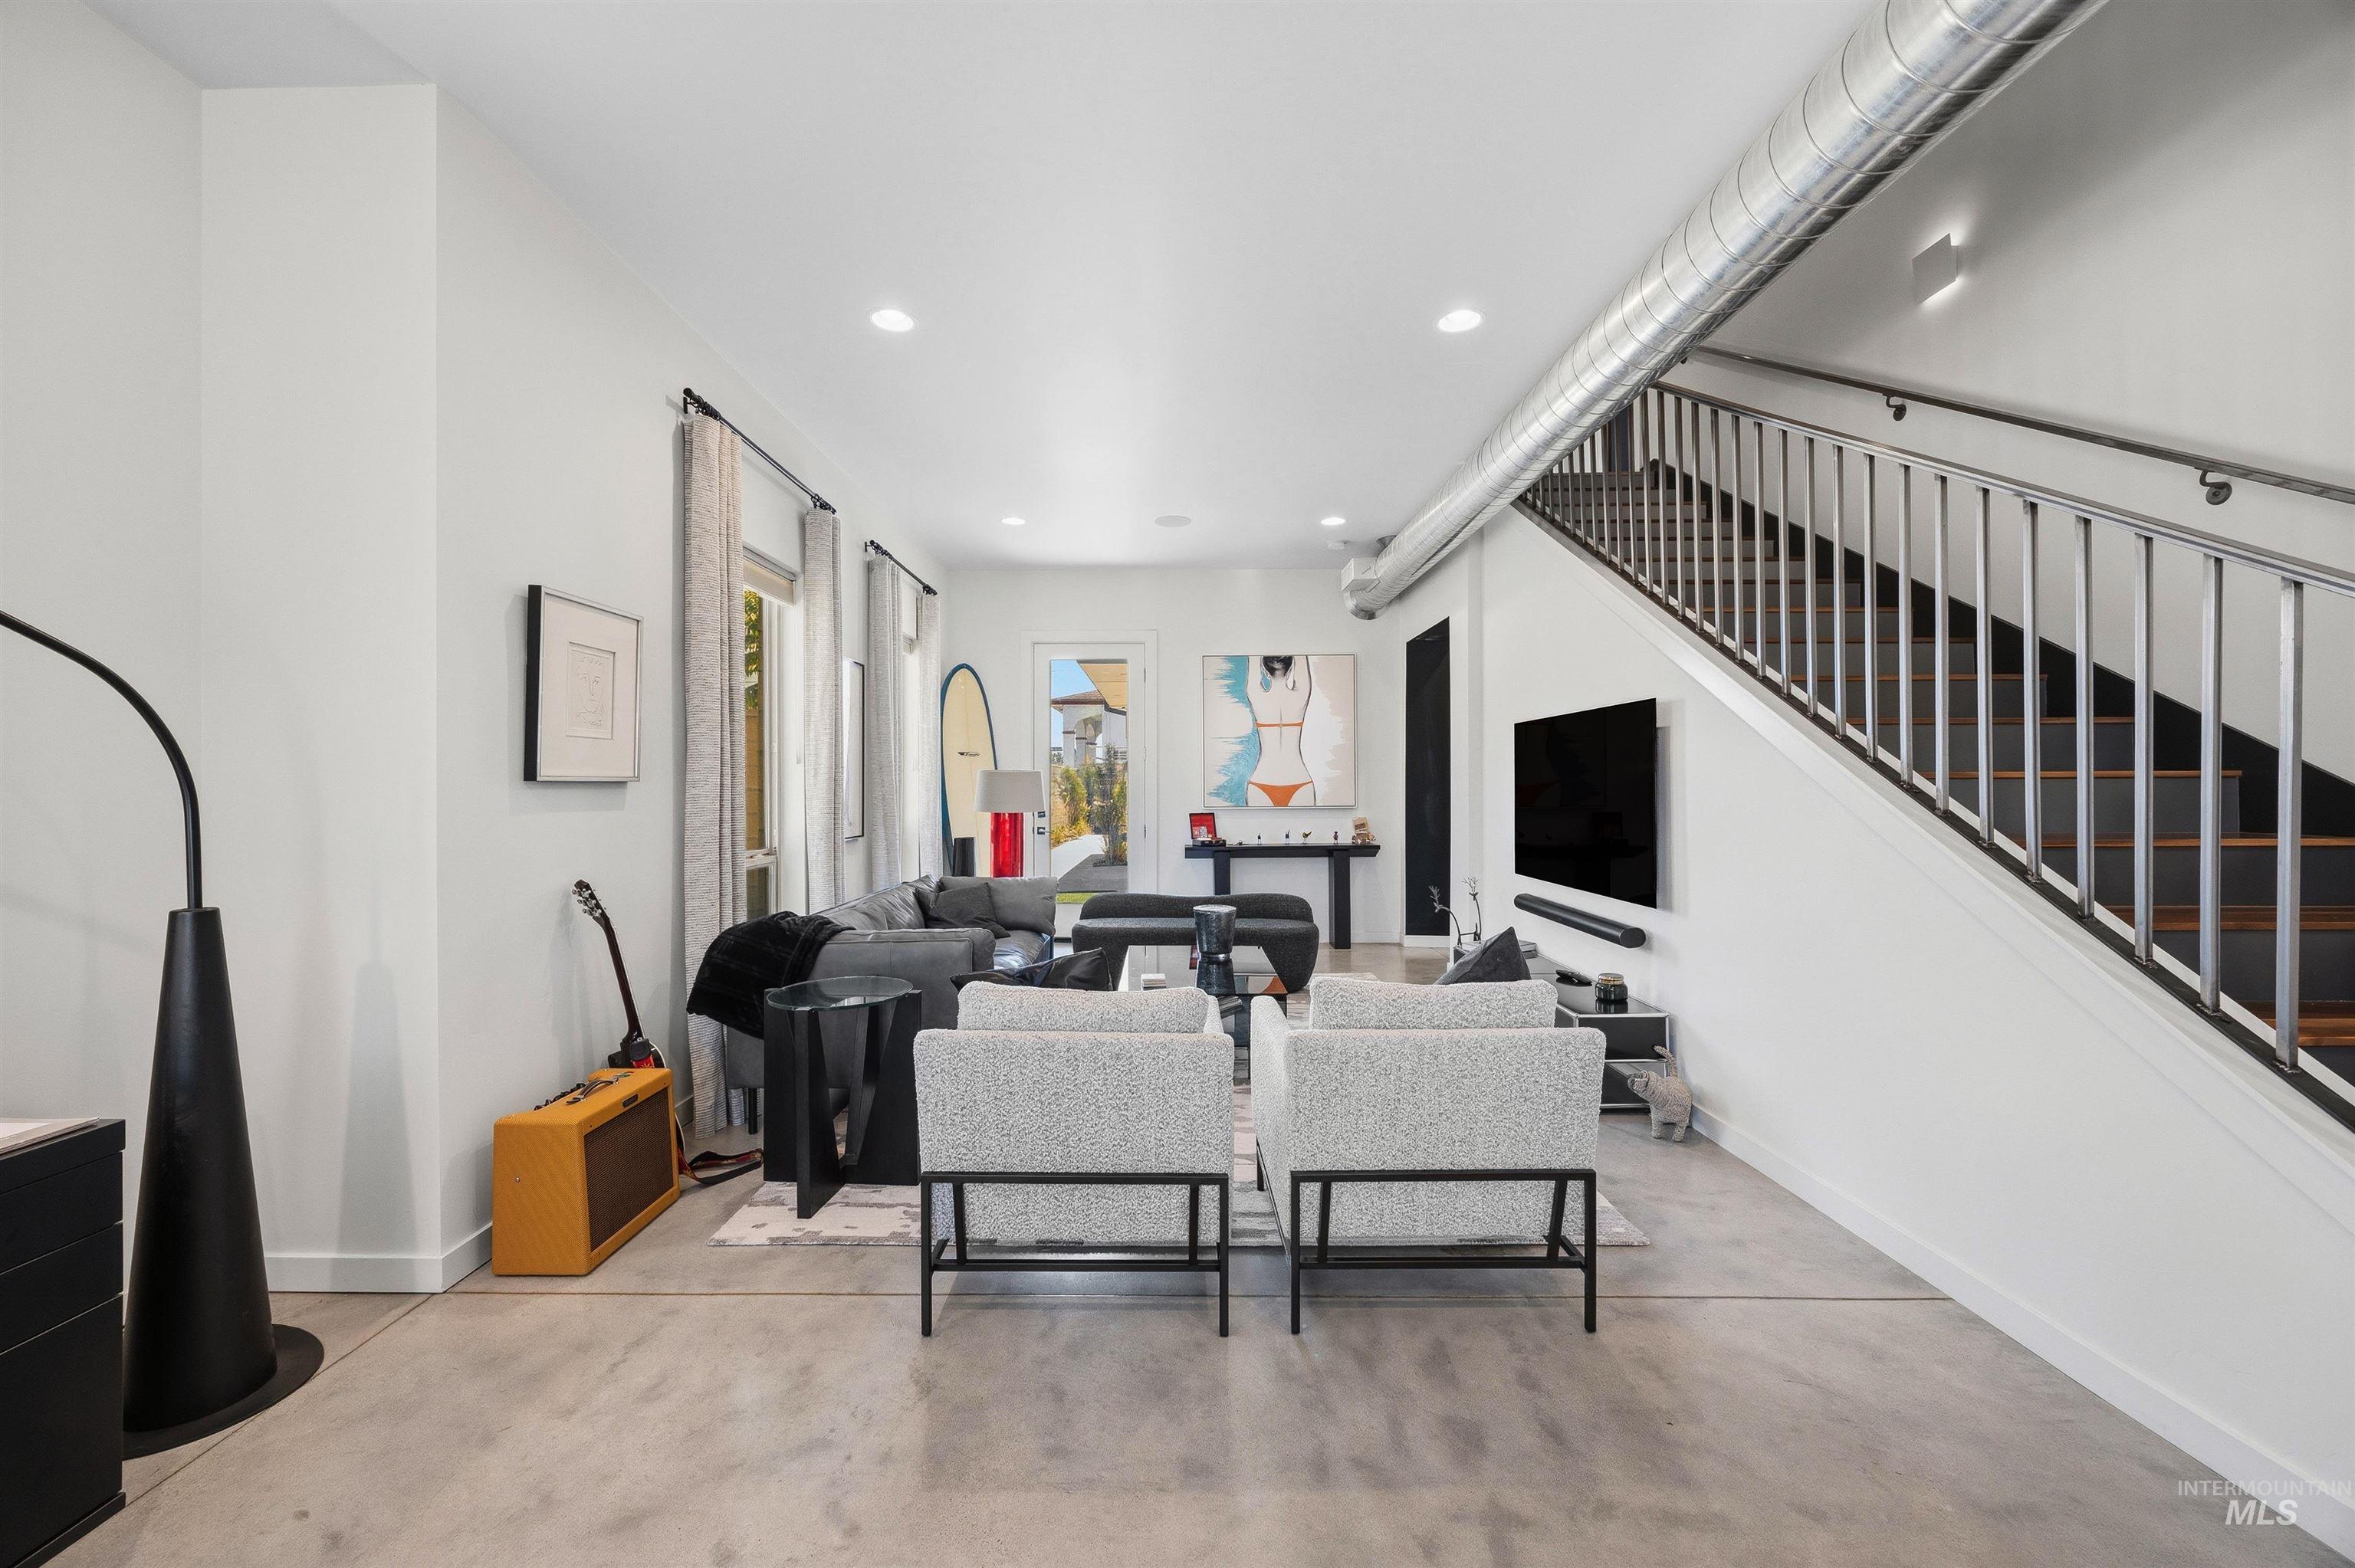
Open-concept living area with polished concrete flooring, a modern staircase featuring metal railings and wood treads, and recessed lighting
-
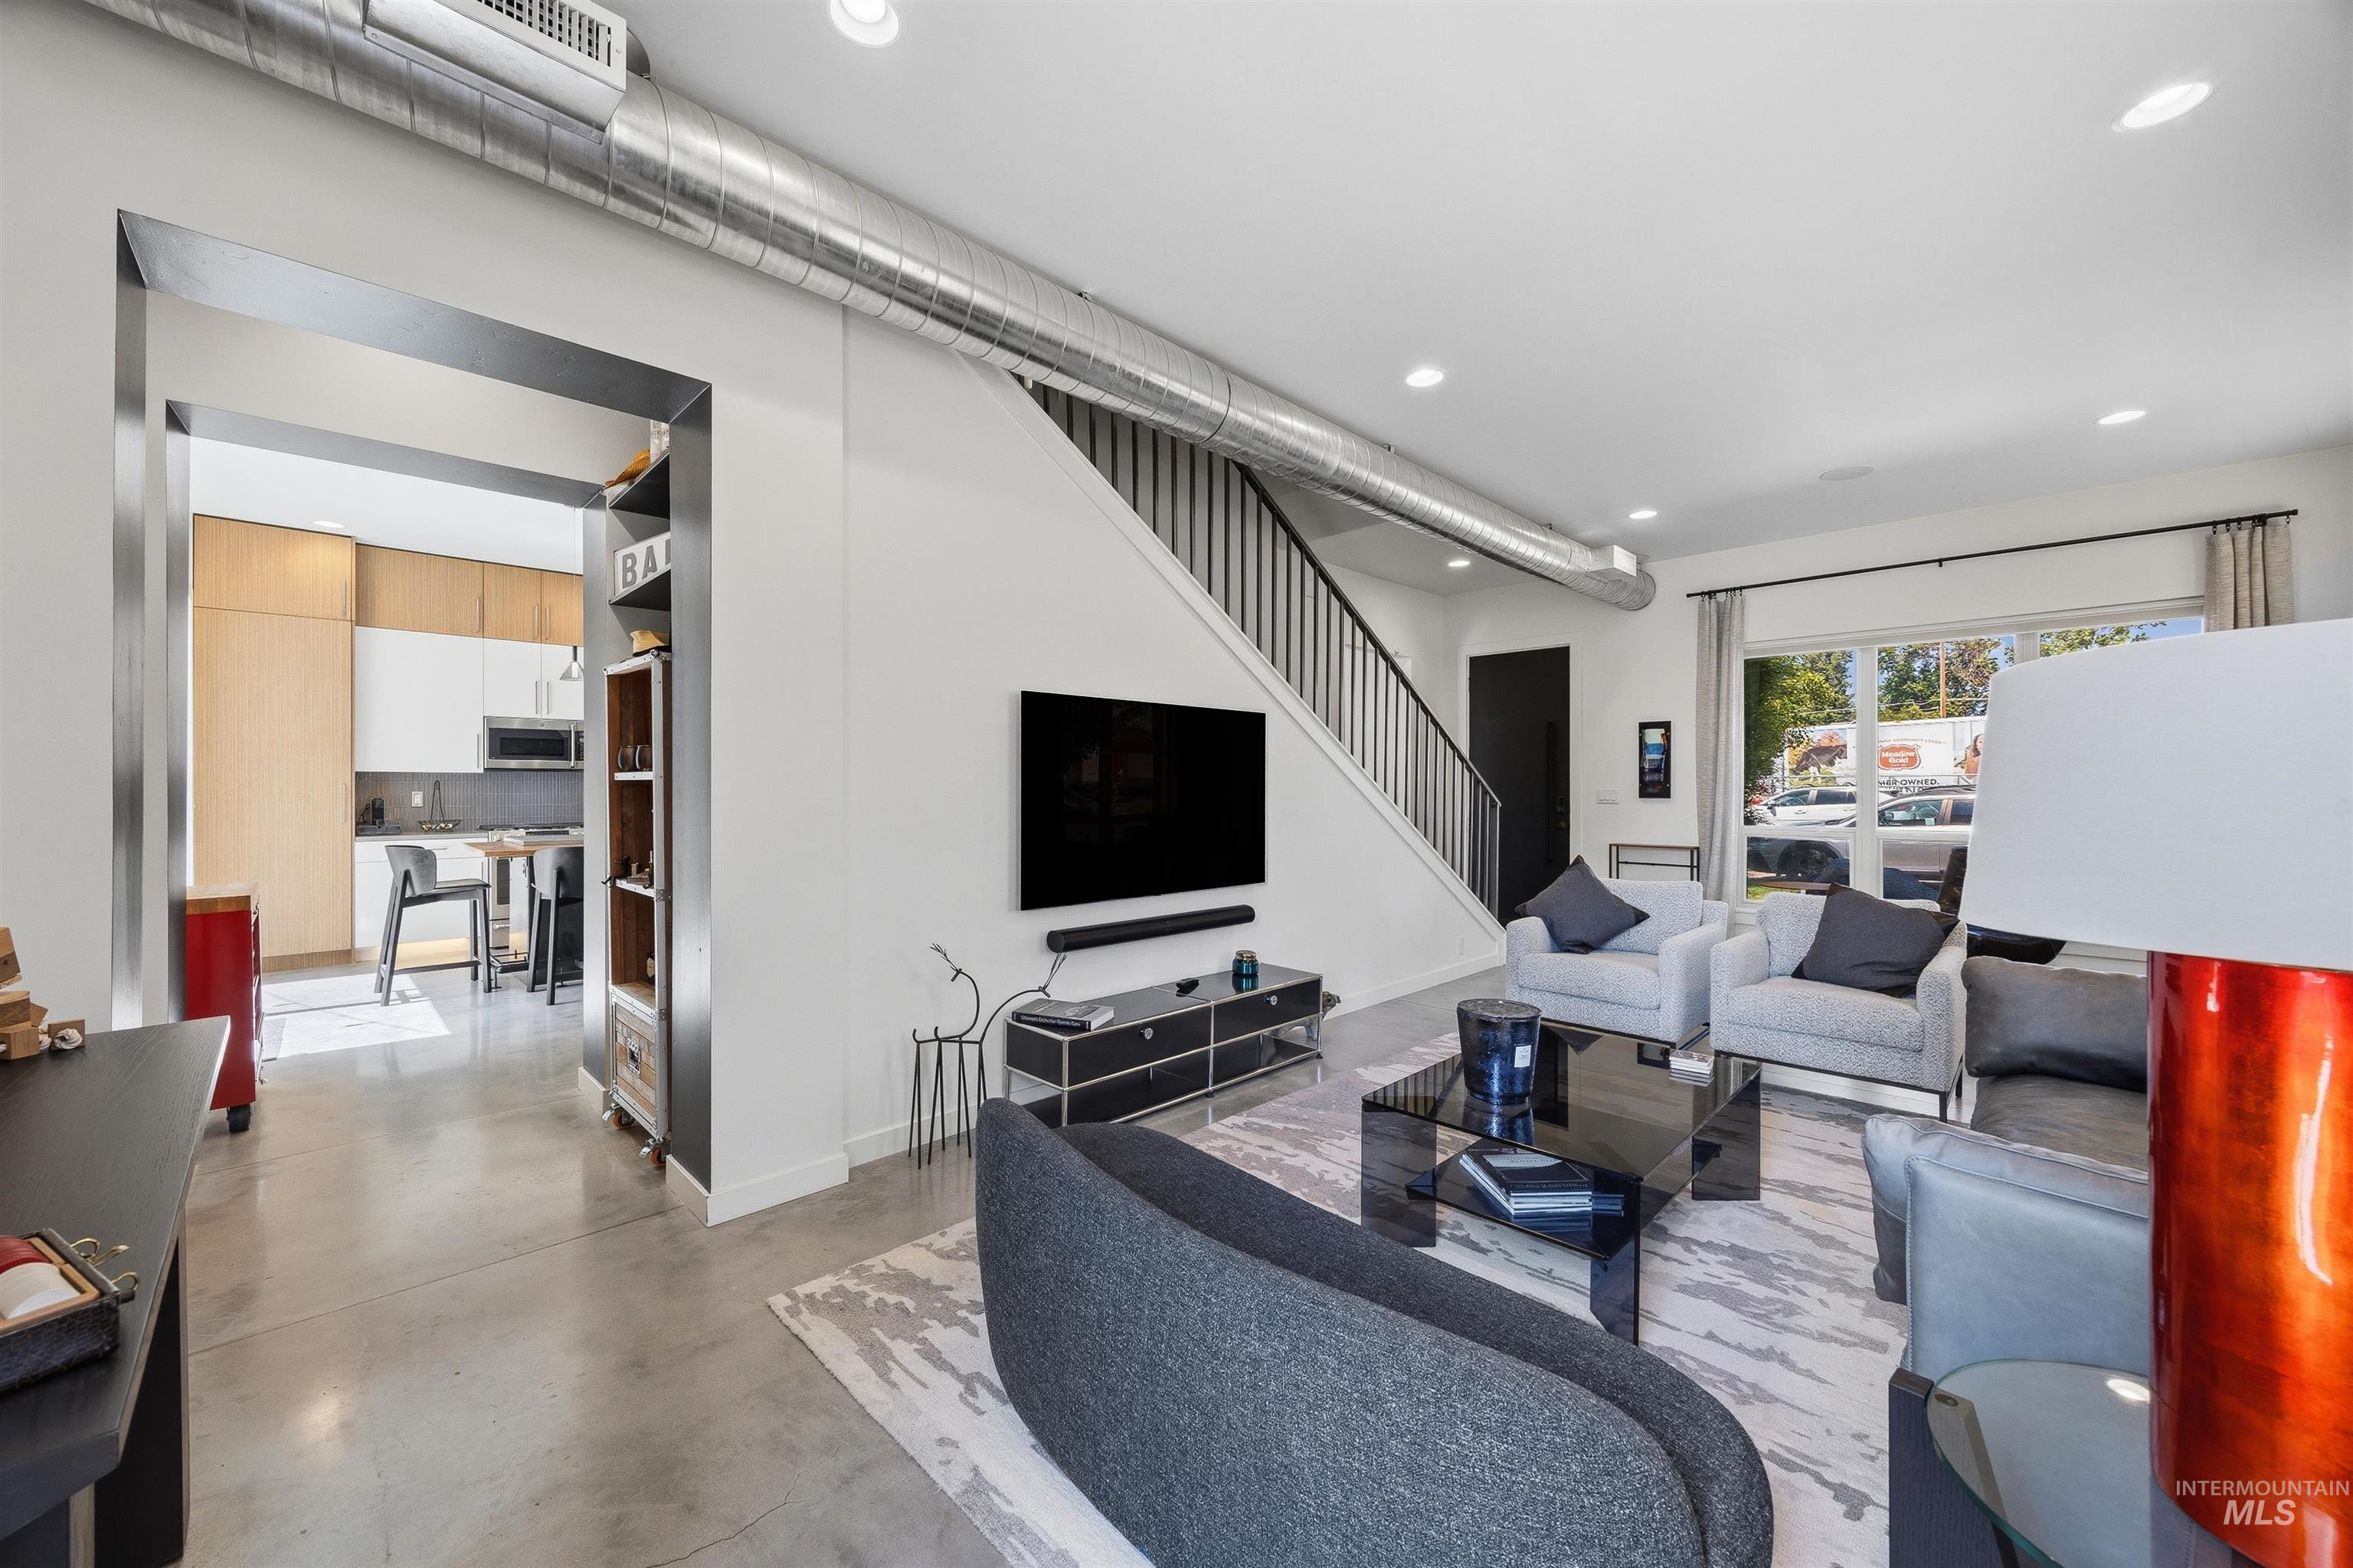
Open-concept living space featuring polished concrete flooring, exposed ductwork, a modern staircase with metal railings, a full-height window, and recessed lighting
-
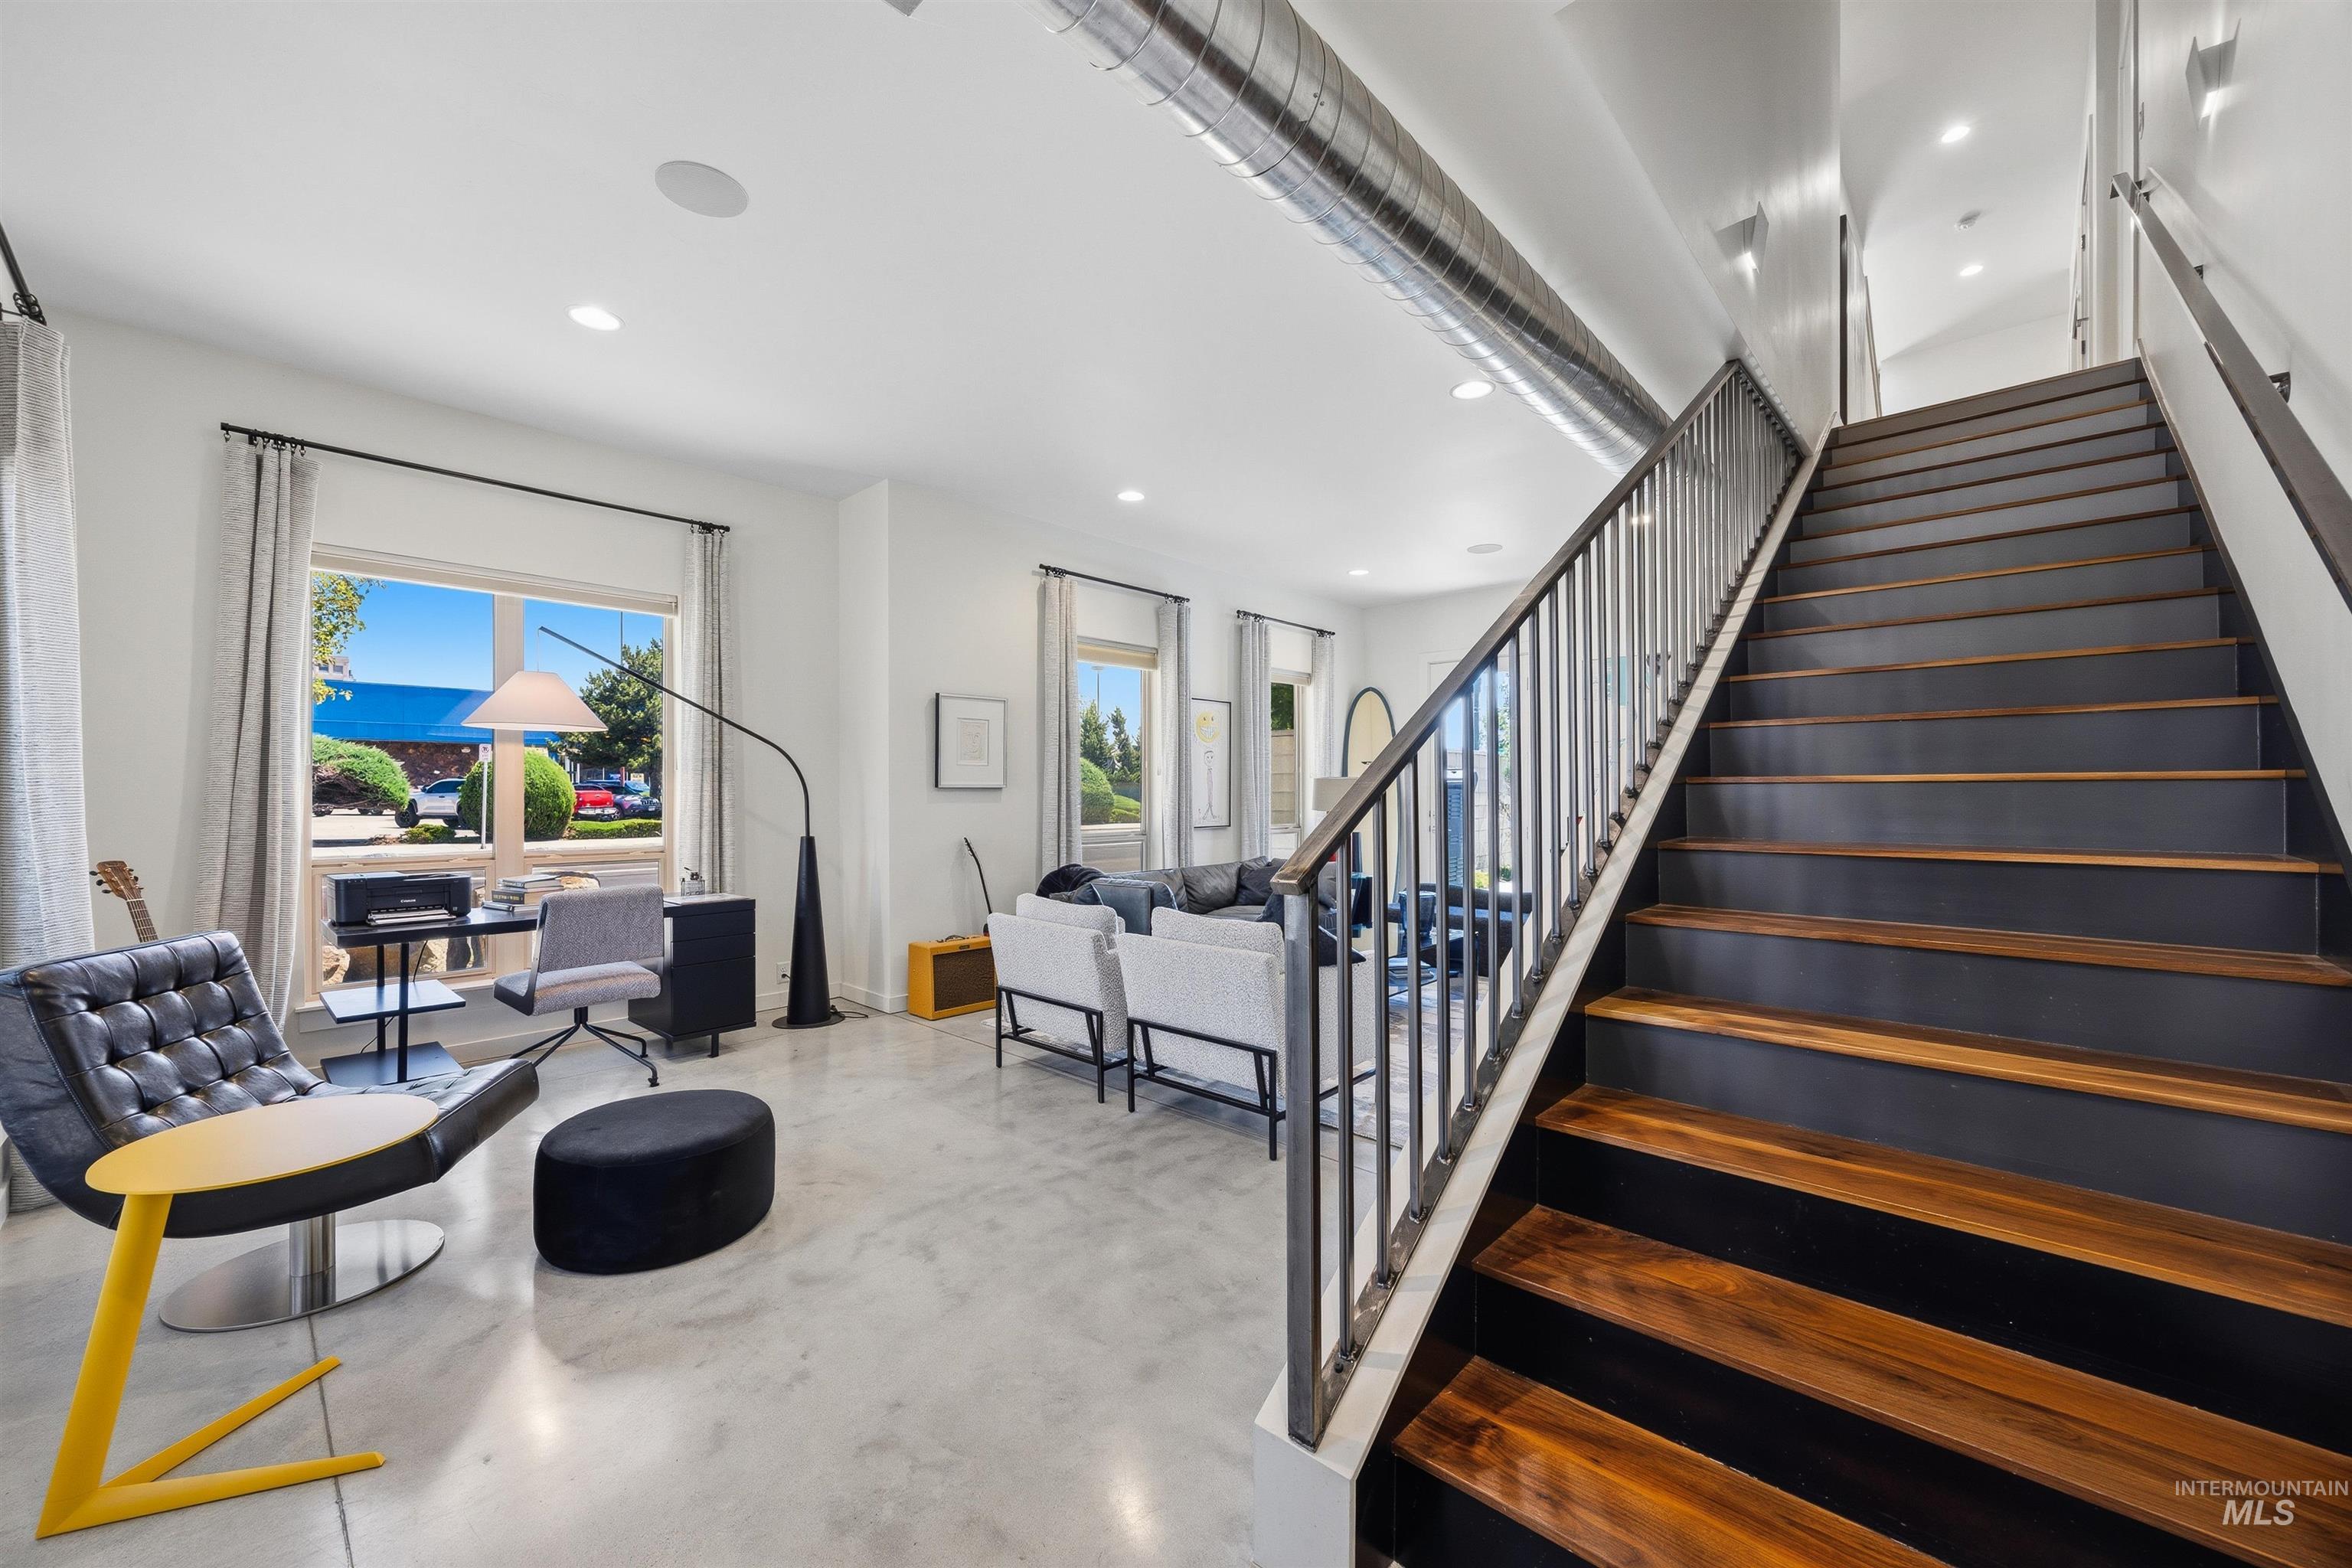
Hardwood and black tread staircase with metal railing, exposed ductwork, recessed lighting, polished concrete flooring, and large windows
-
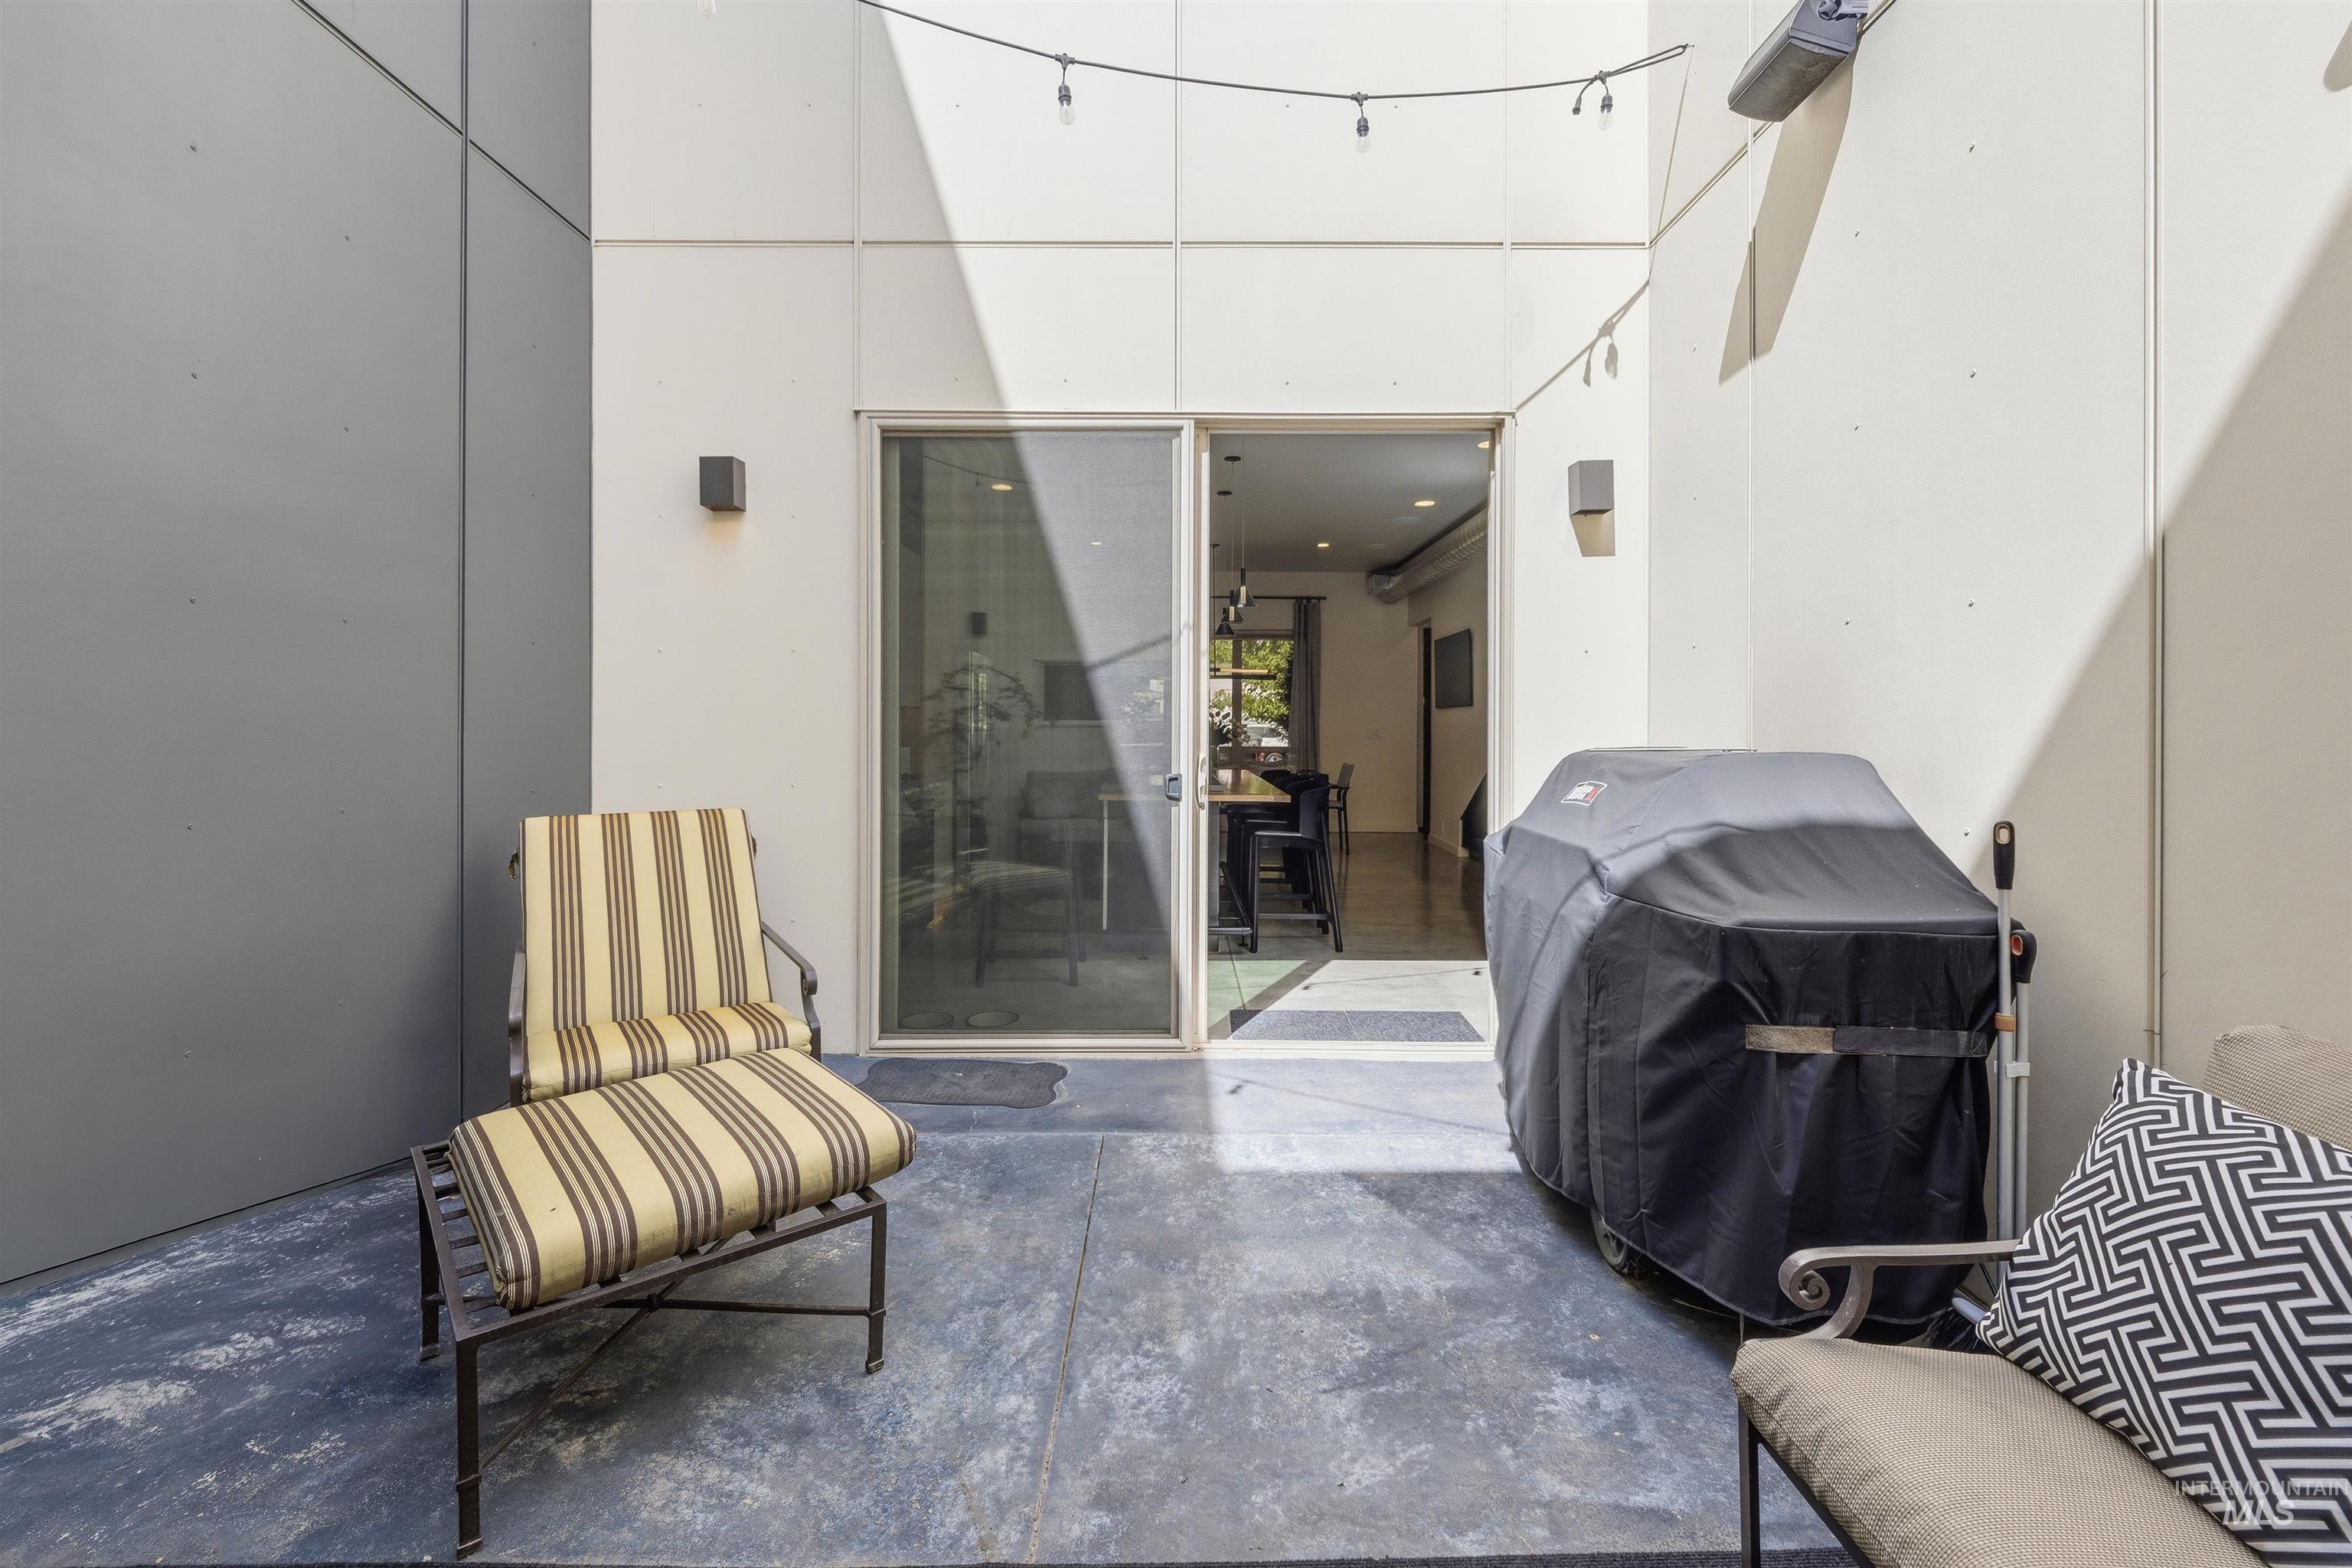
Private outdoor patio featuring a concrete surface
-
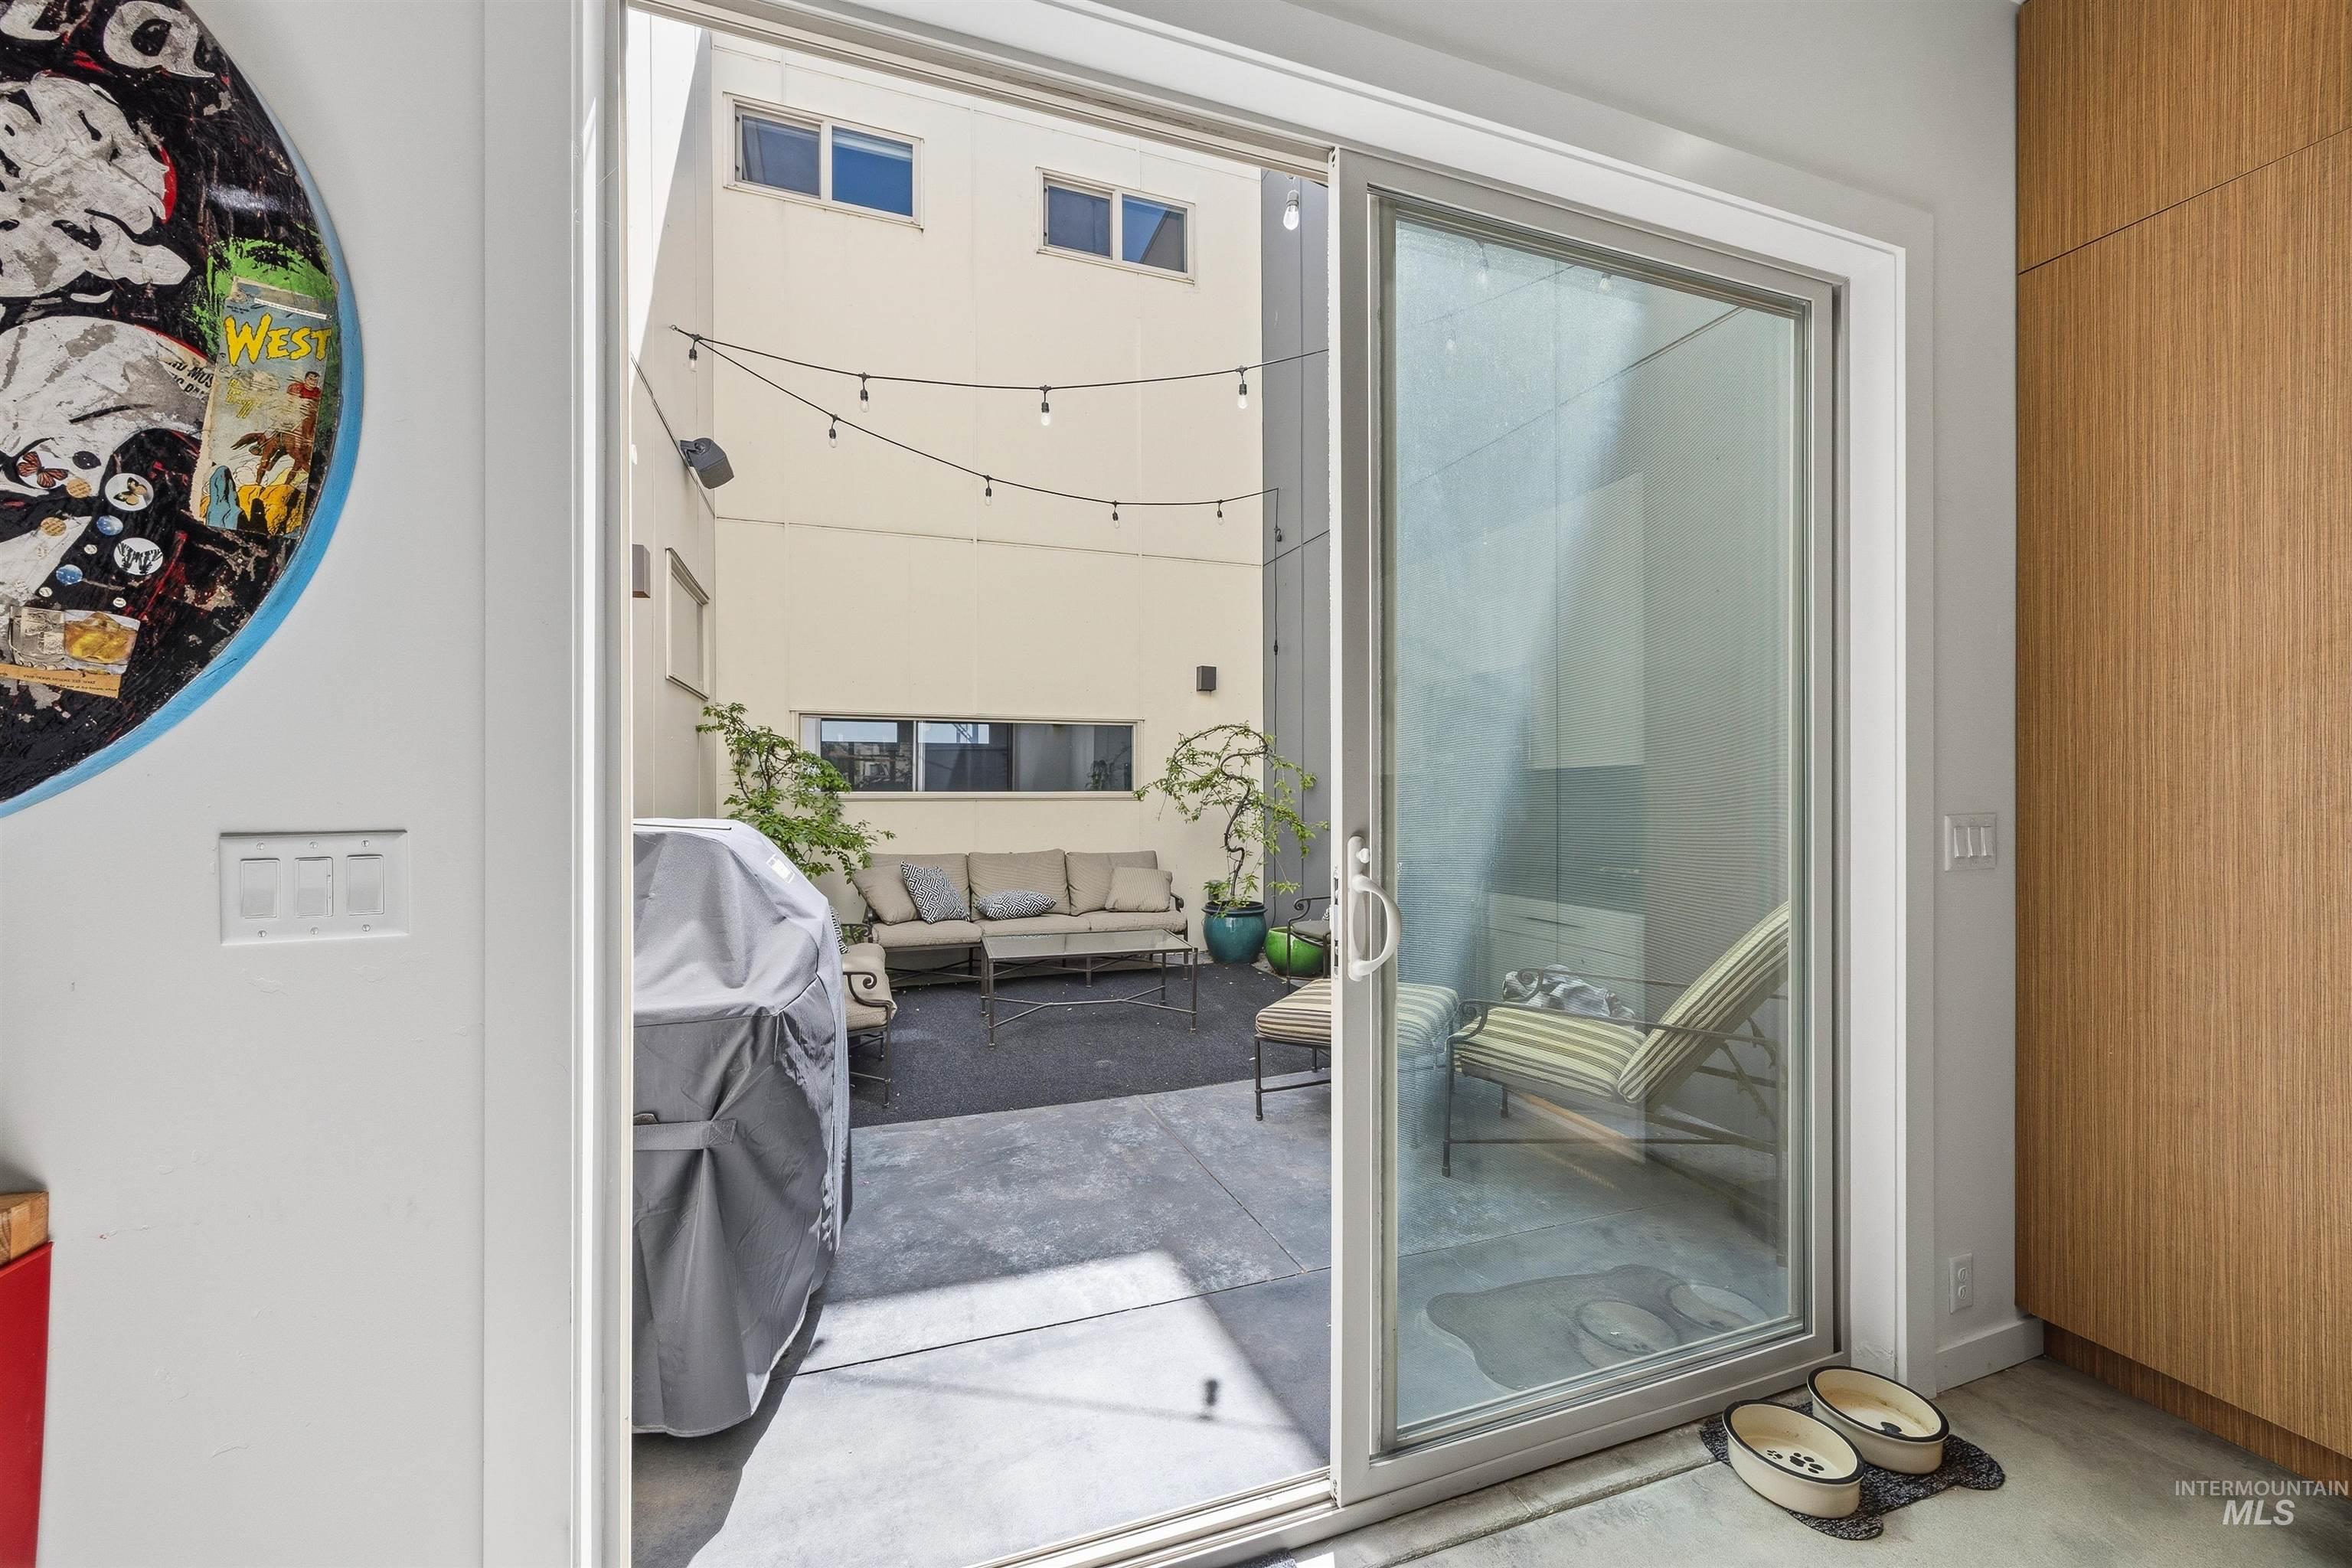
Sliding glass patio door opening to a private courtyard featuring string lights, concrete flooring, and a built-in wood-finish cabinet
-
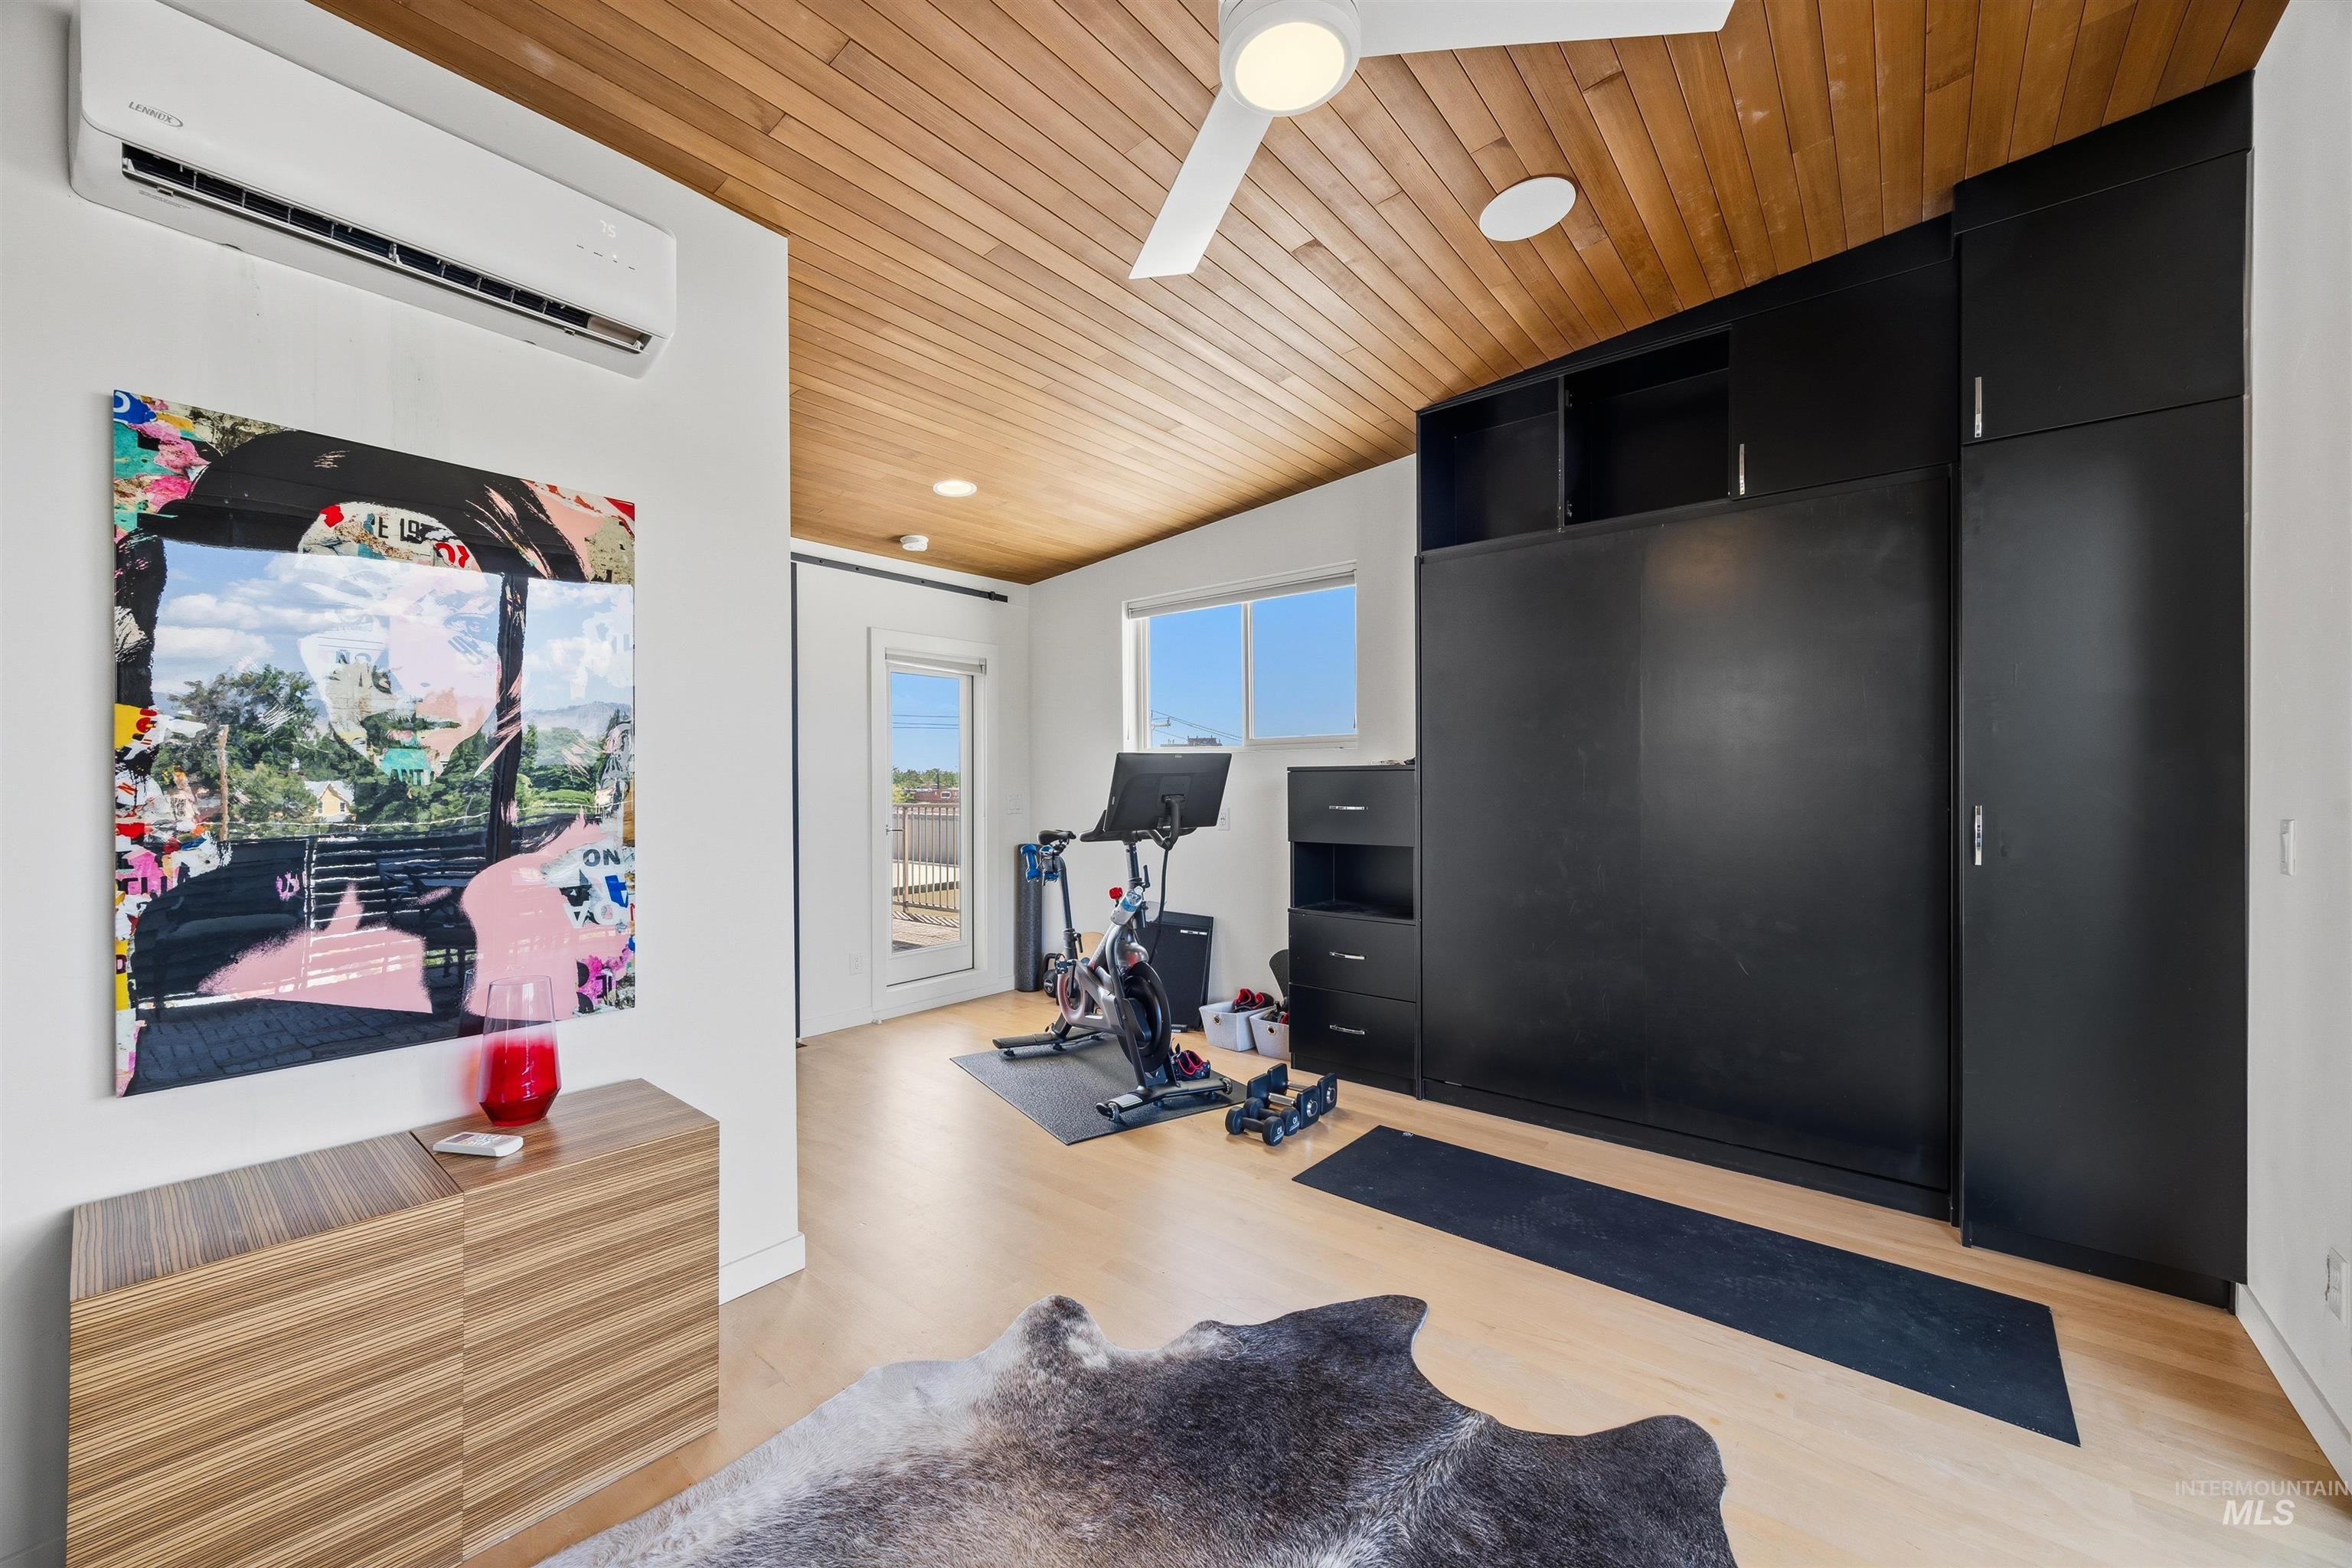
Light wood-finish flooring with a wood-paneled sloped ceiling, featuring a ceiling fan and recessed lighting
-
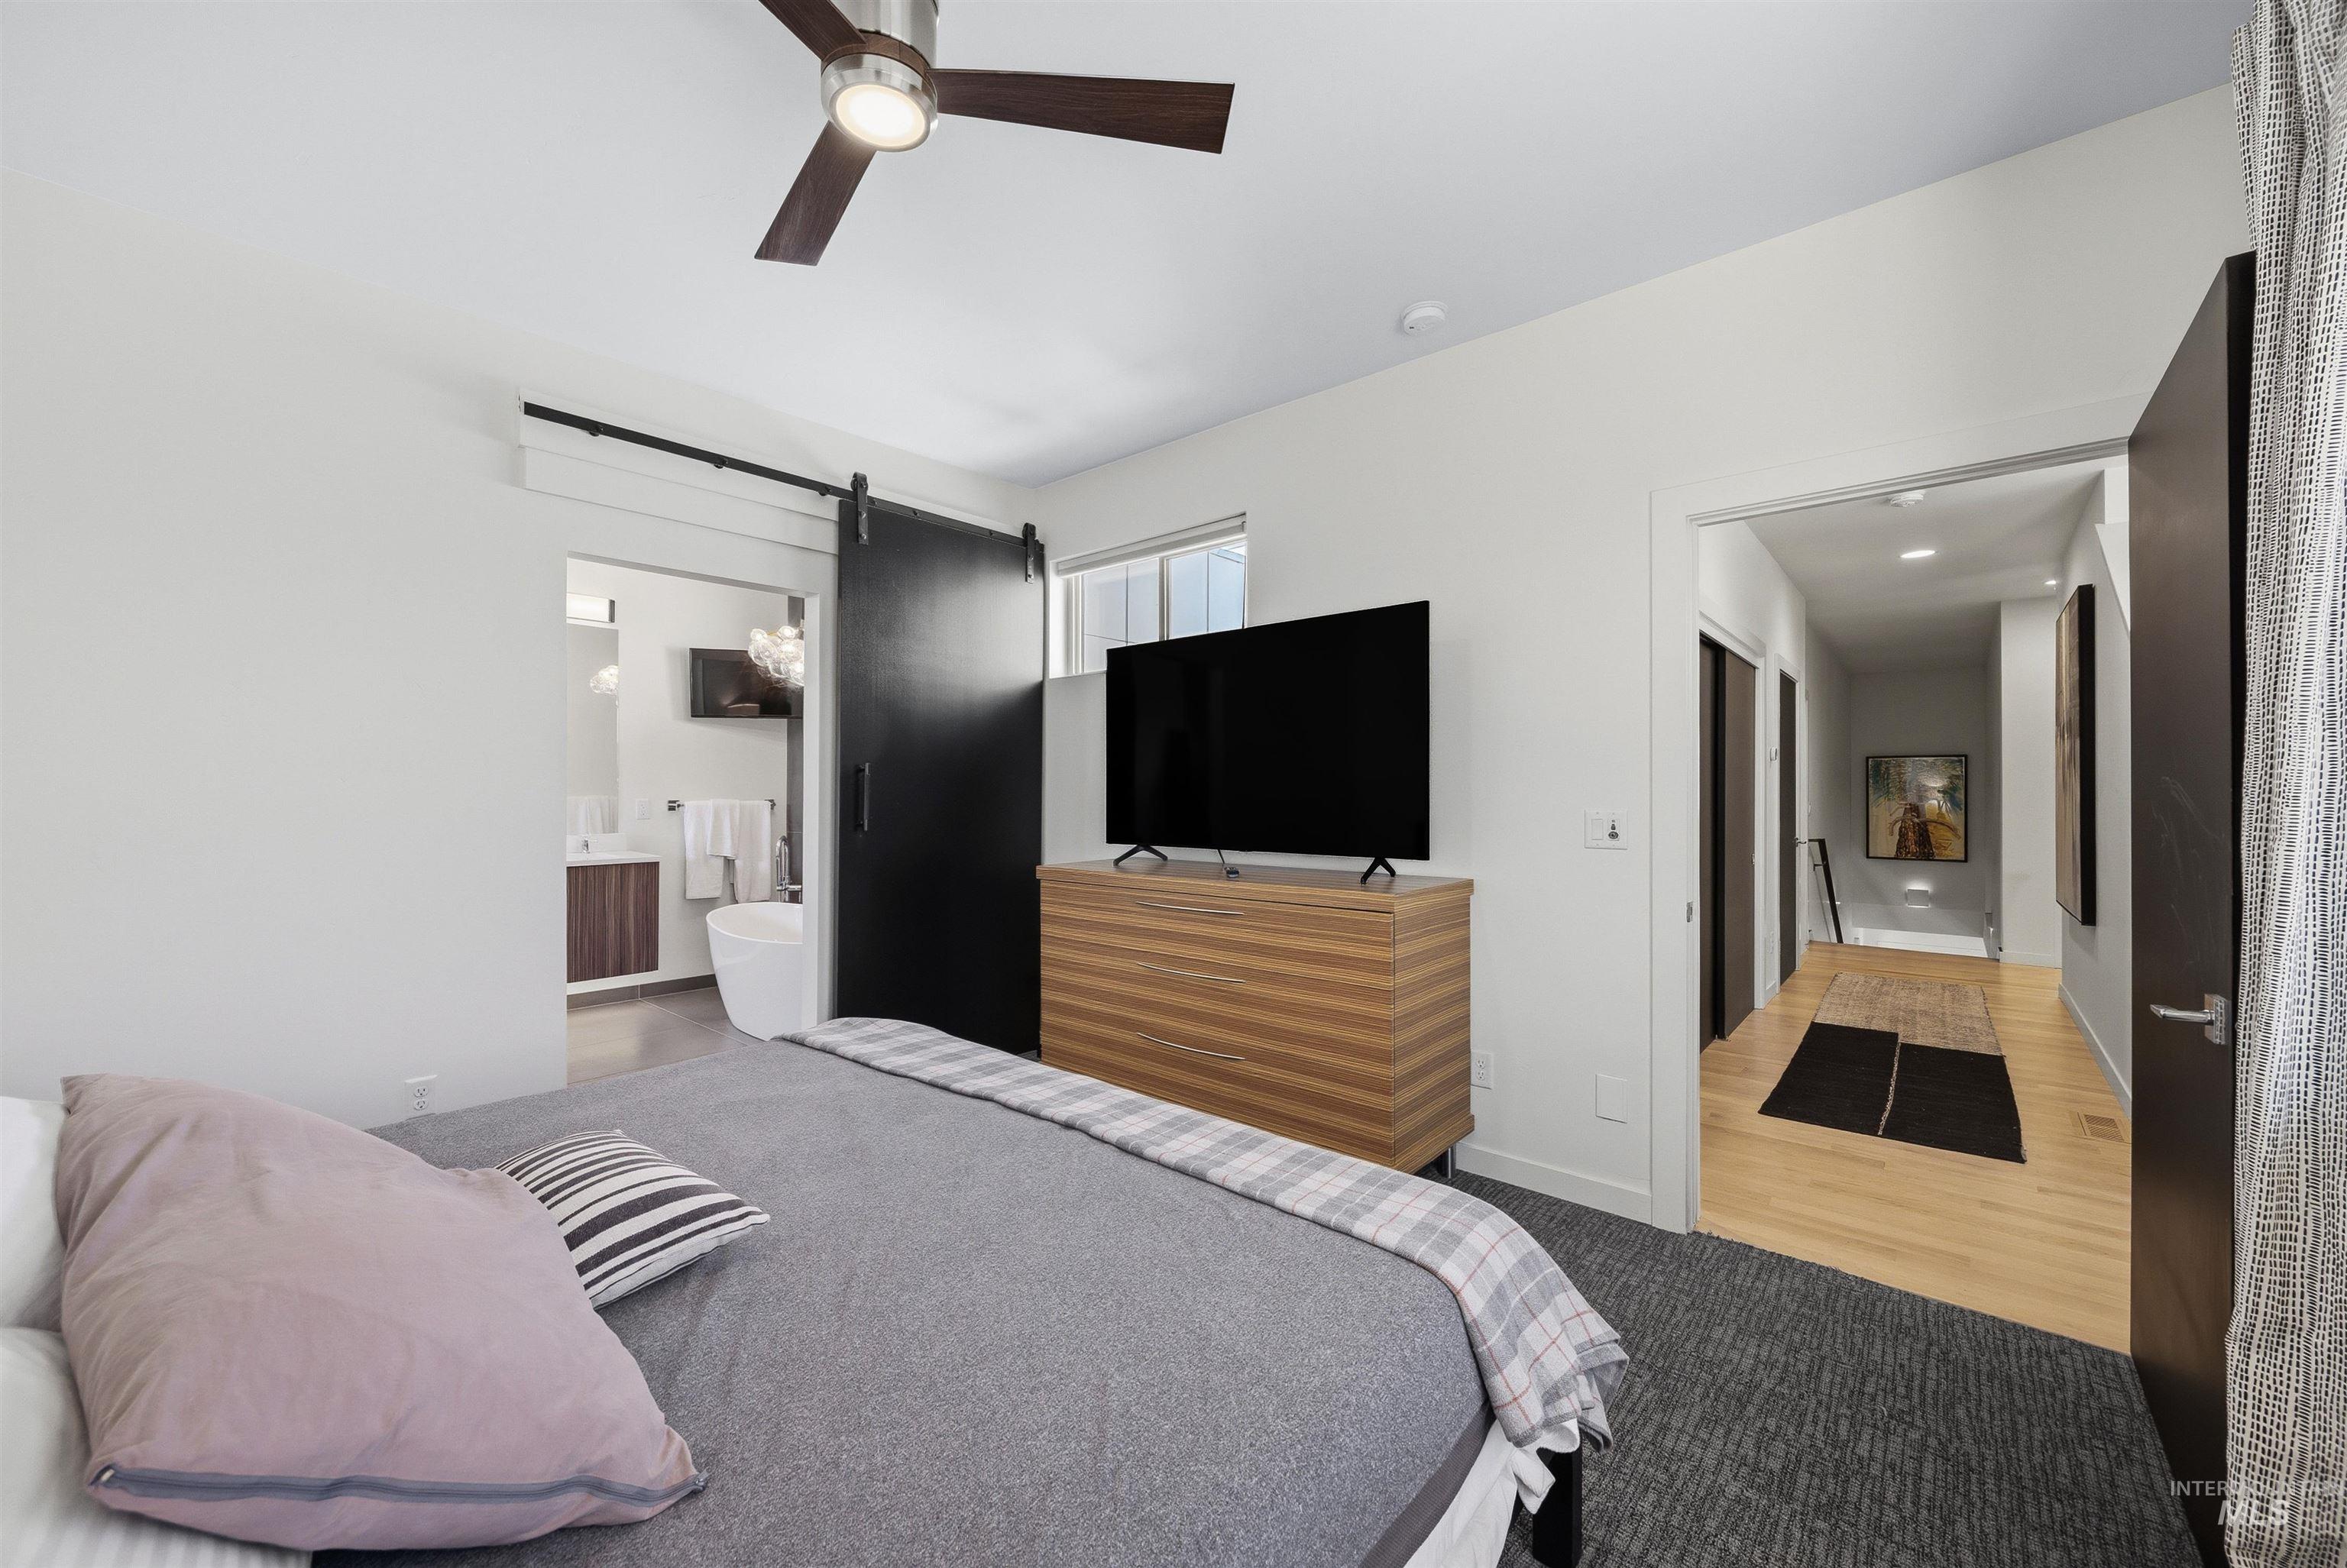
Bedroom featuring a ceiling fan with integrated lighting, a sliding barn door entryway to a bathroom with a freestanding tub, and a wood-finish media console
-
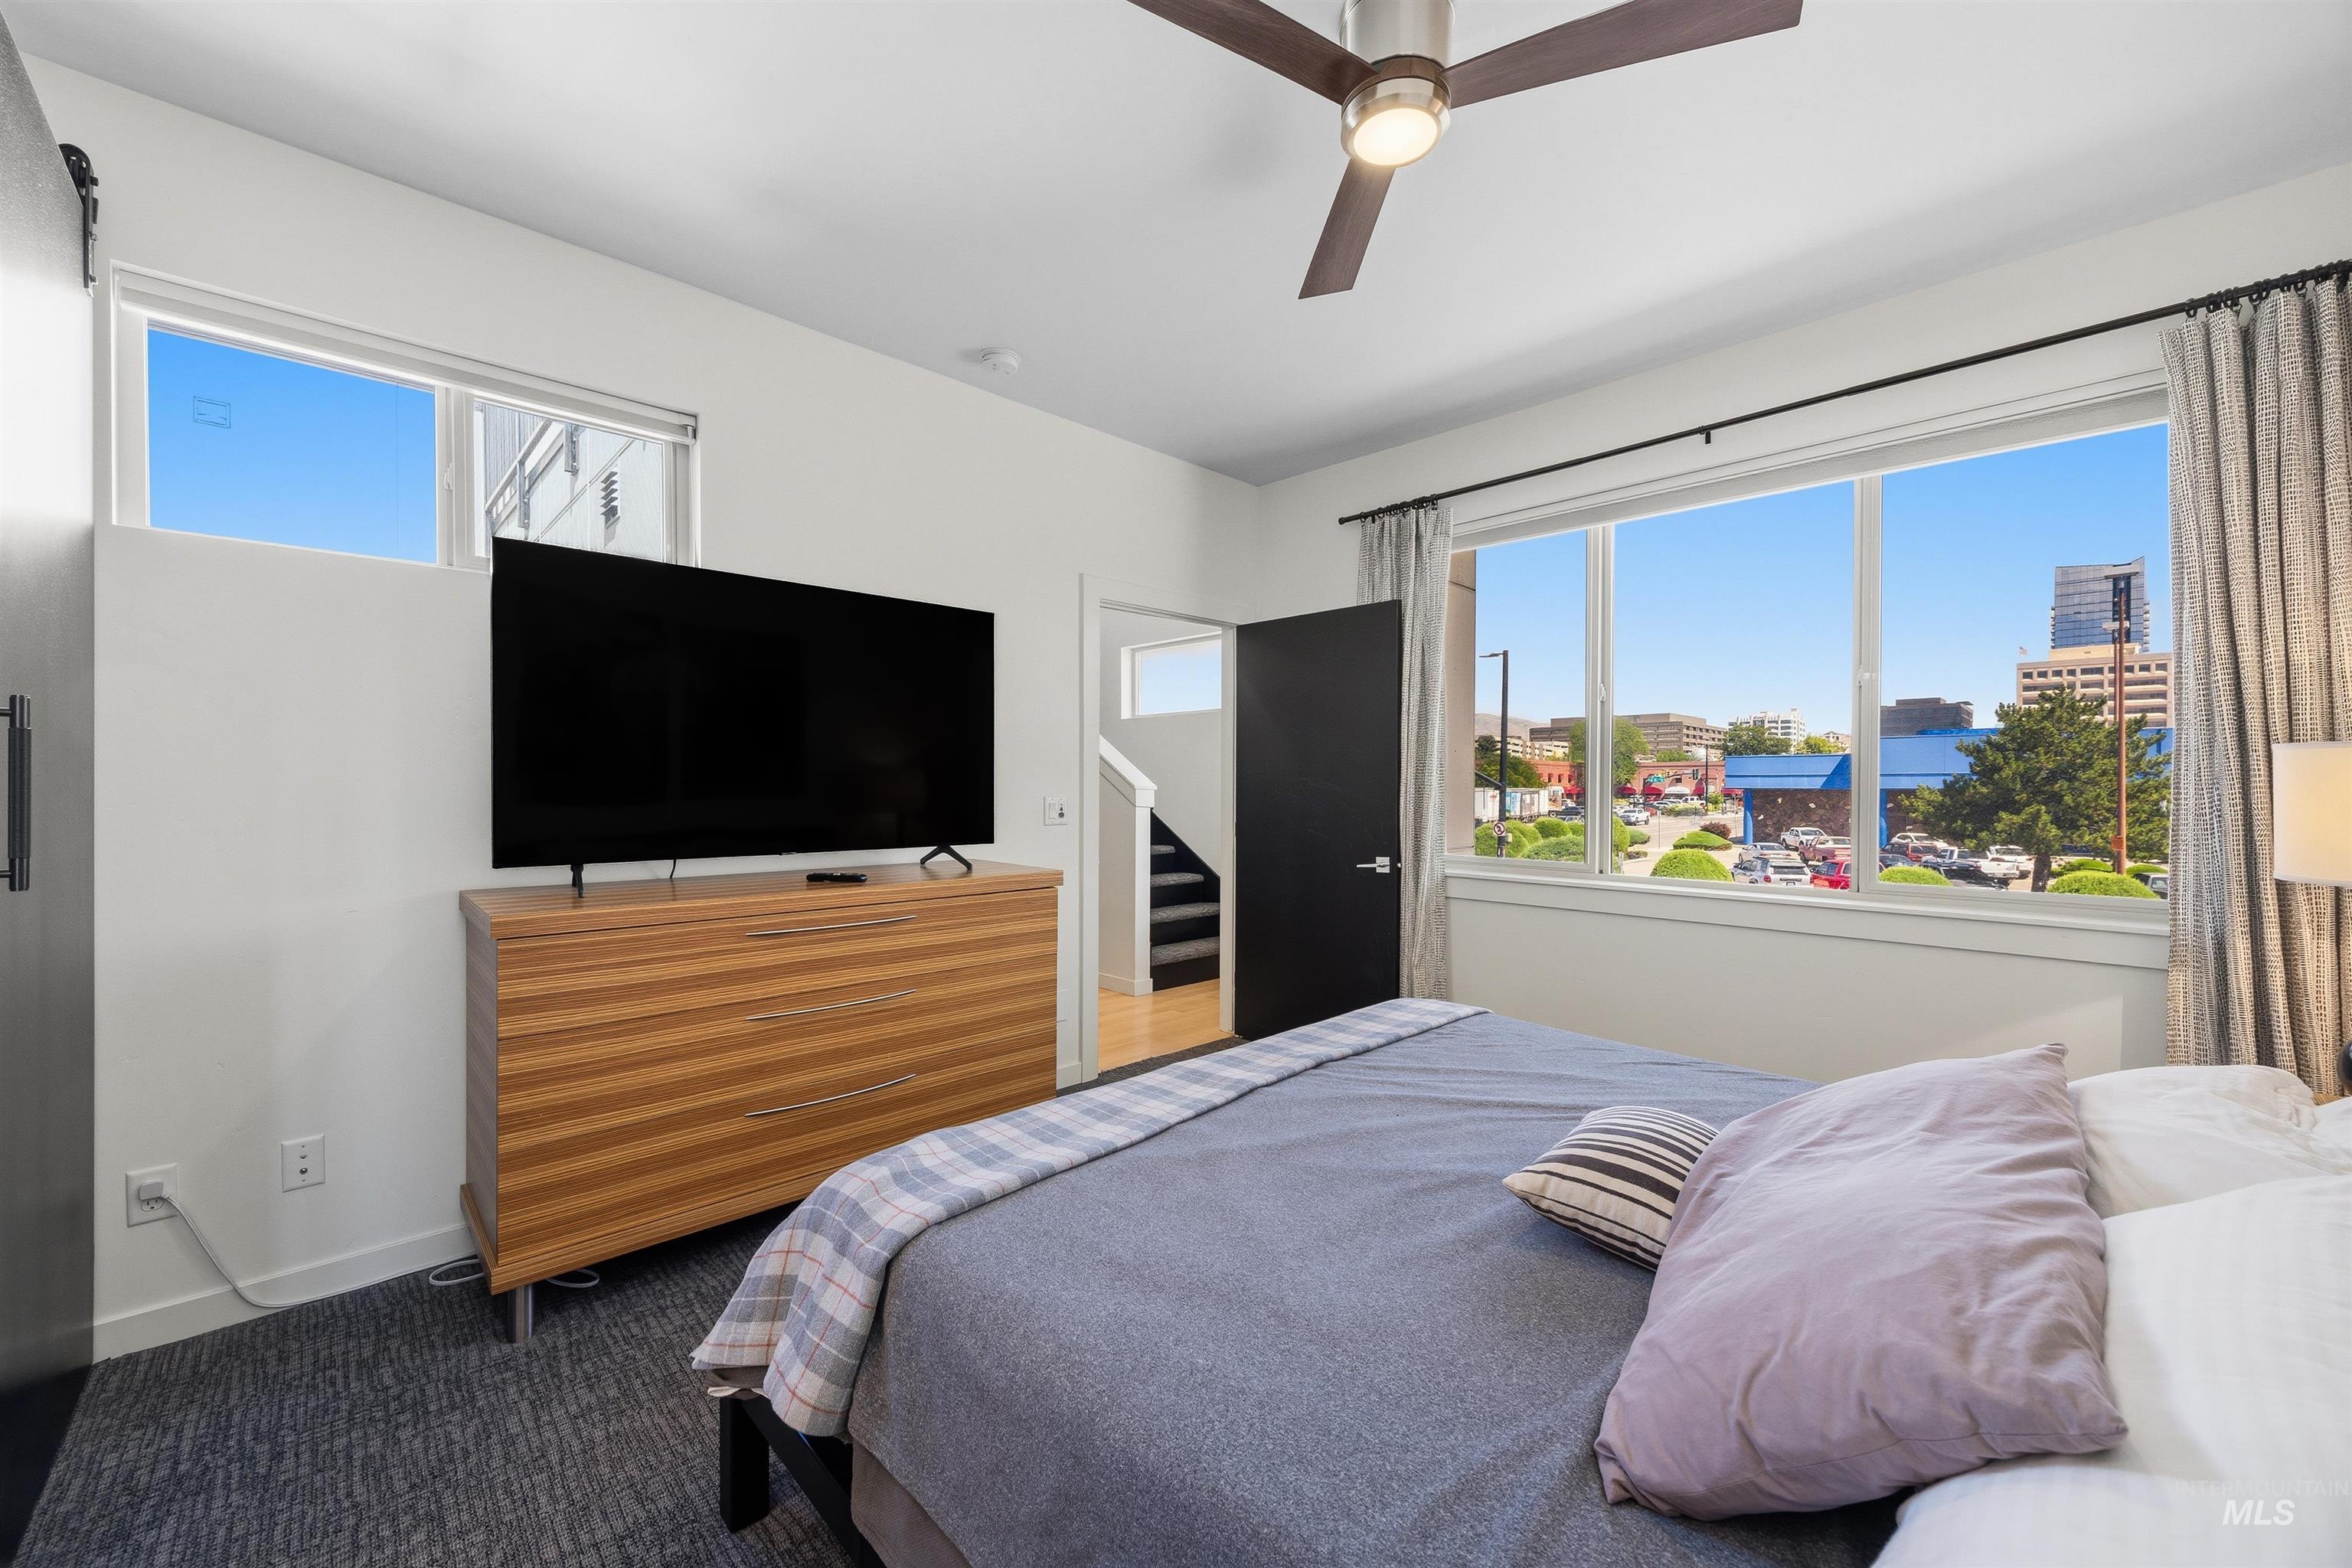
Bright bedroom with large windows, a contemporary ceiling fan, and carpeted flooring
-
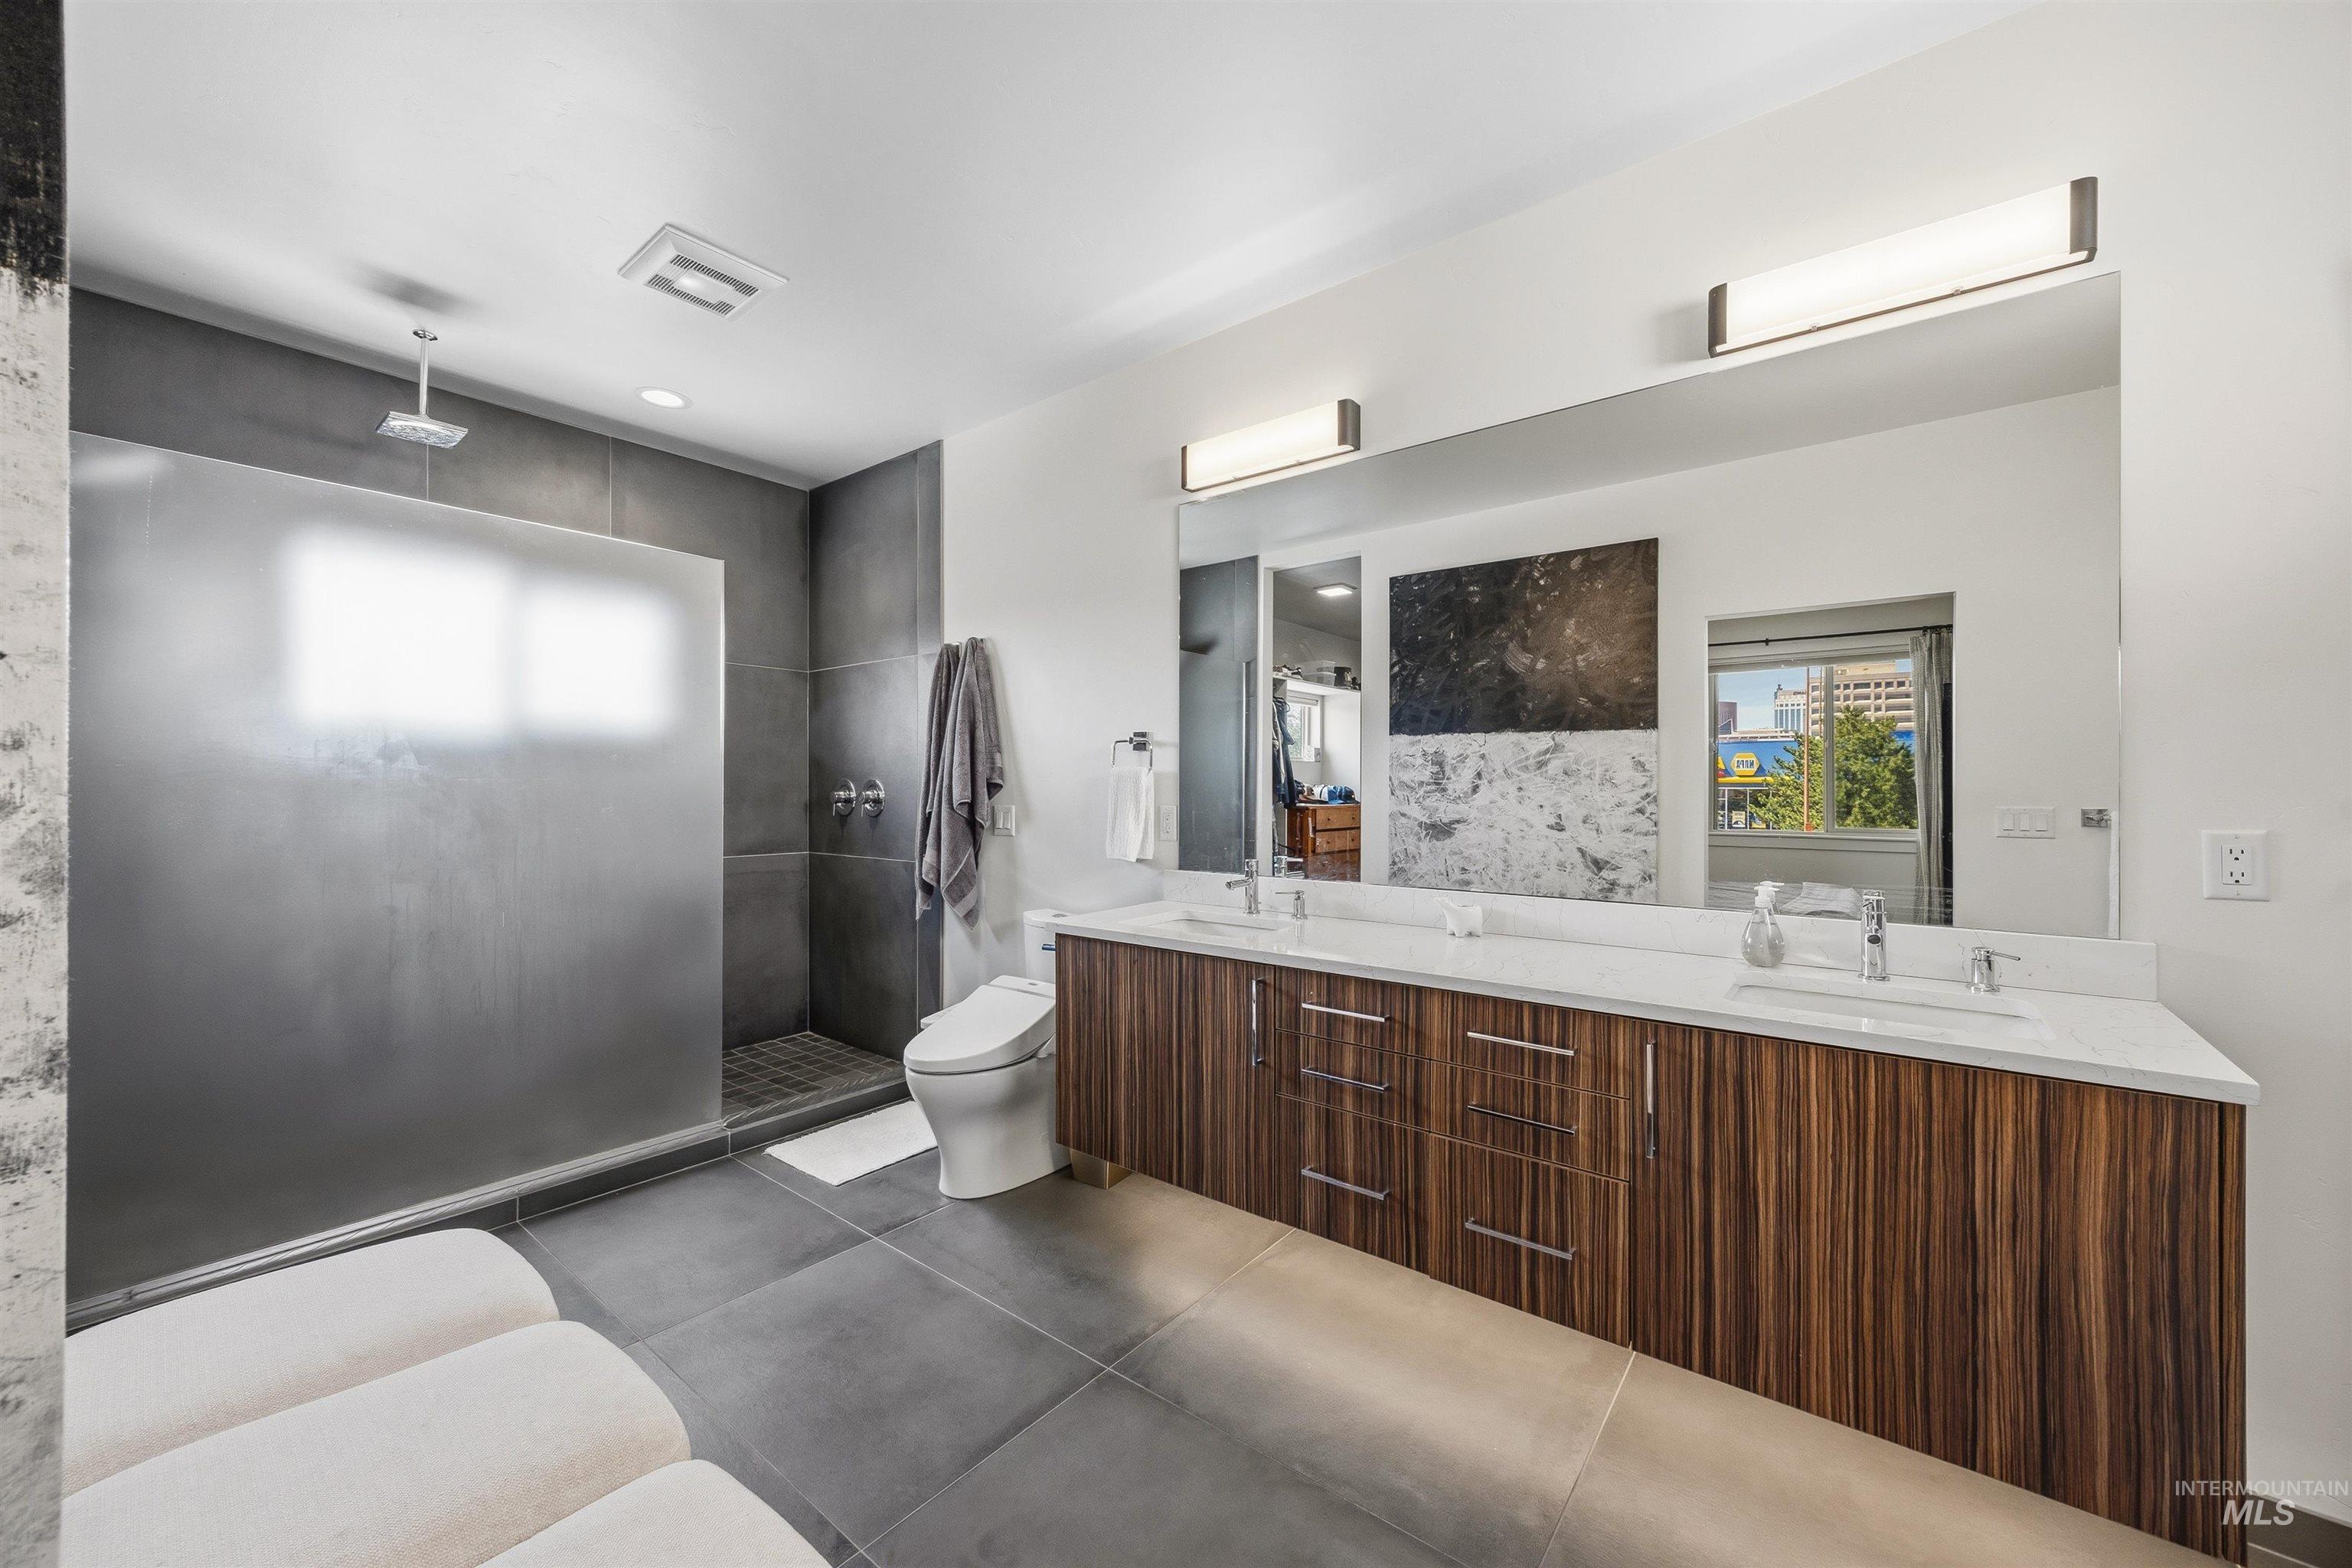
Contemporary bathroom featuring a spacious walk-in shower with frosted glass enclosure, a dual-sink vanity with wood-finish cabinetry, a large wall-mounted mirror, and sleek grey floor tiling
-
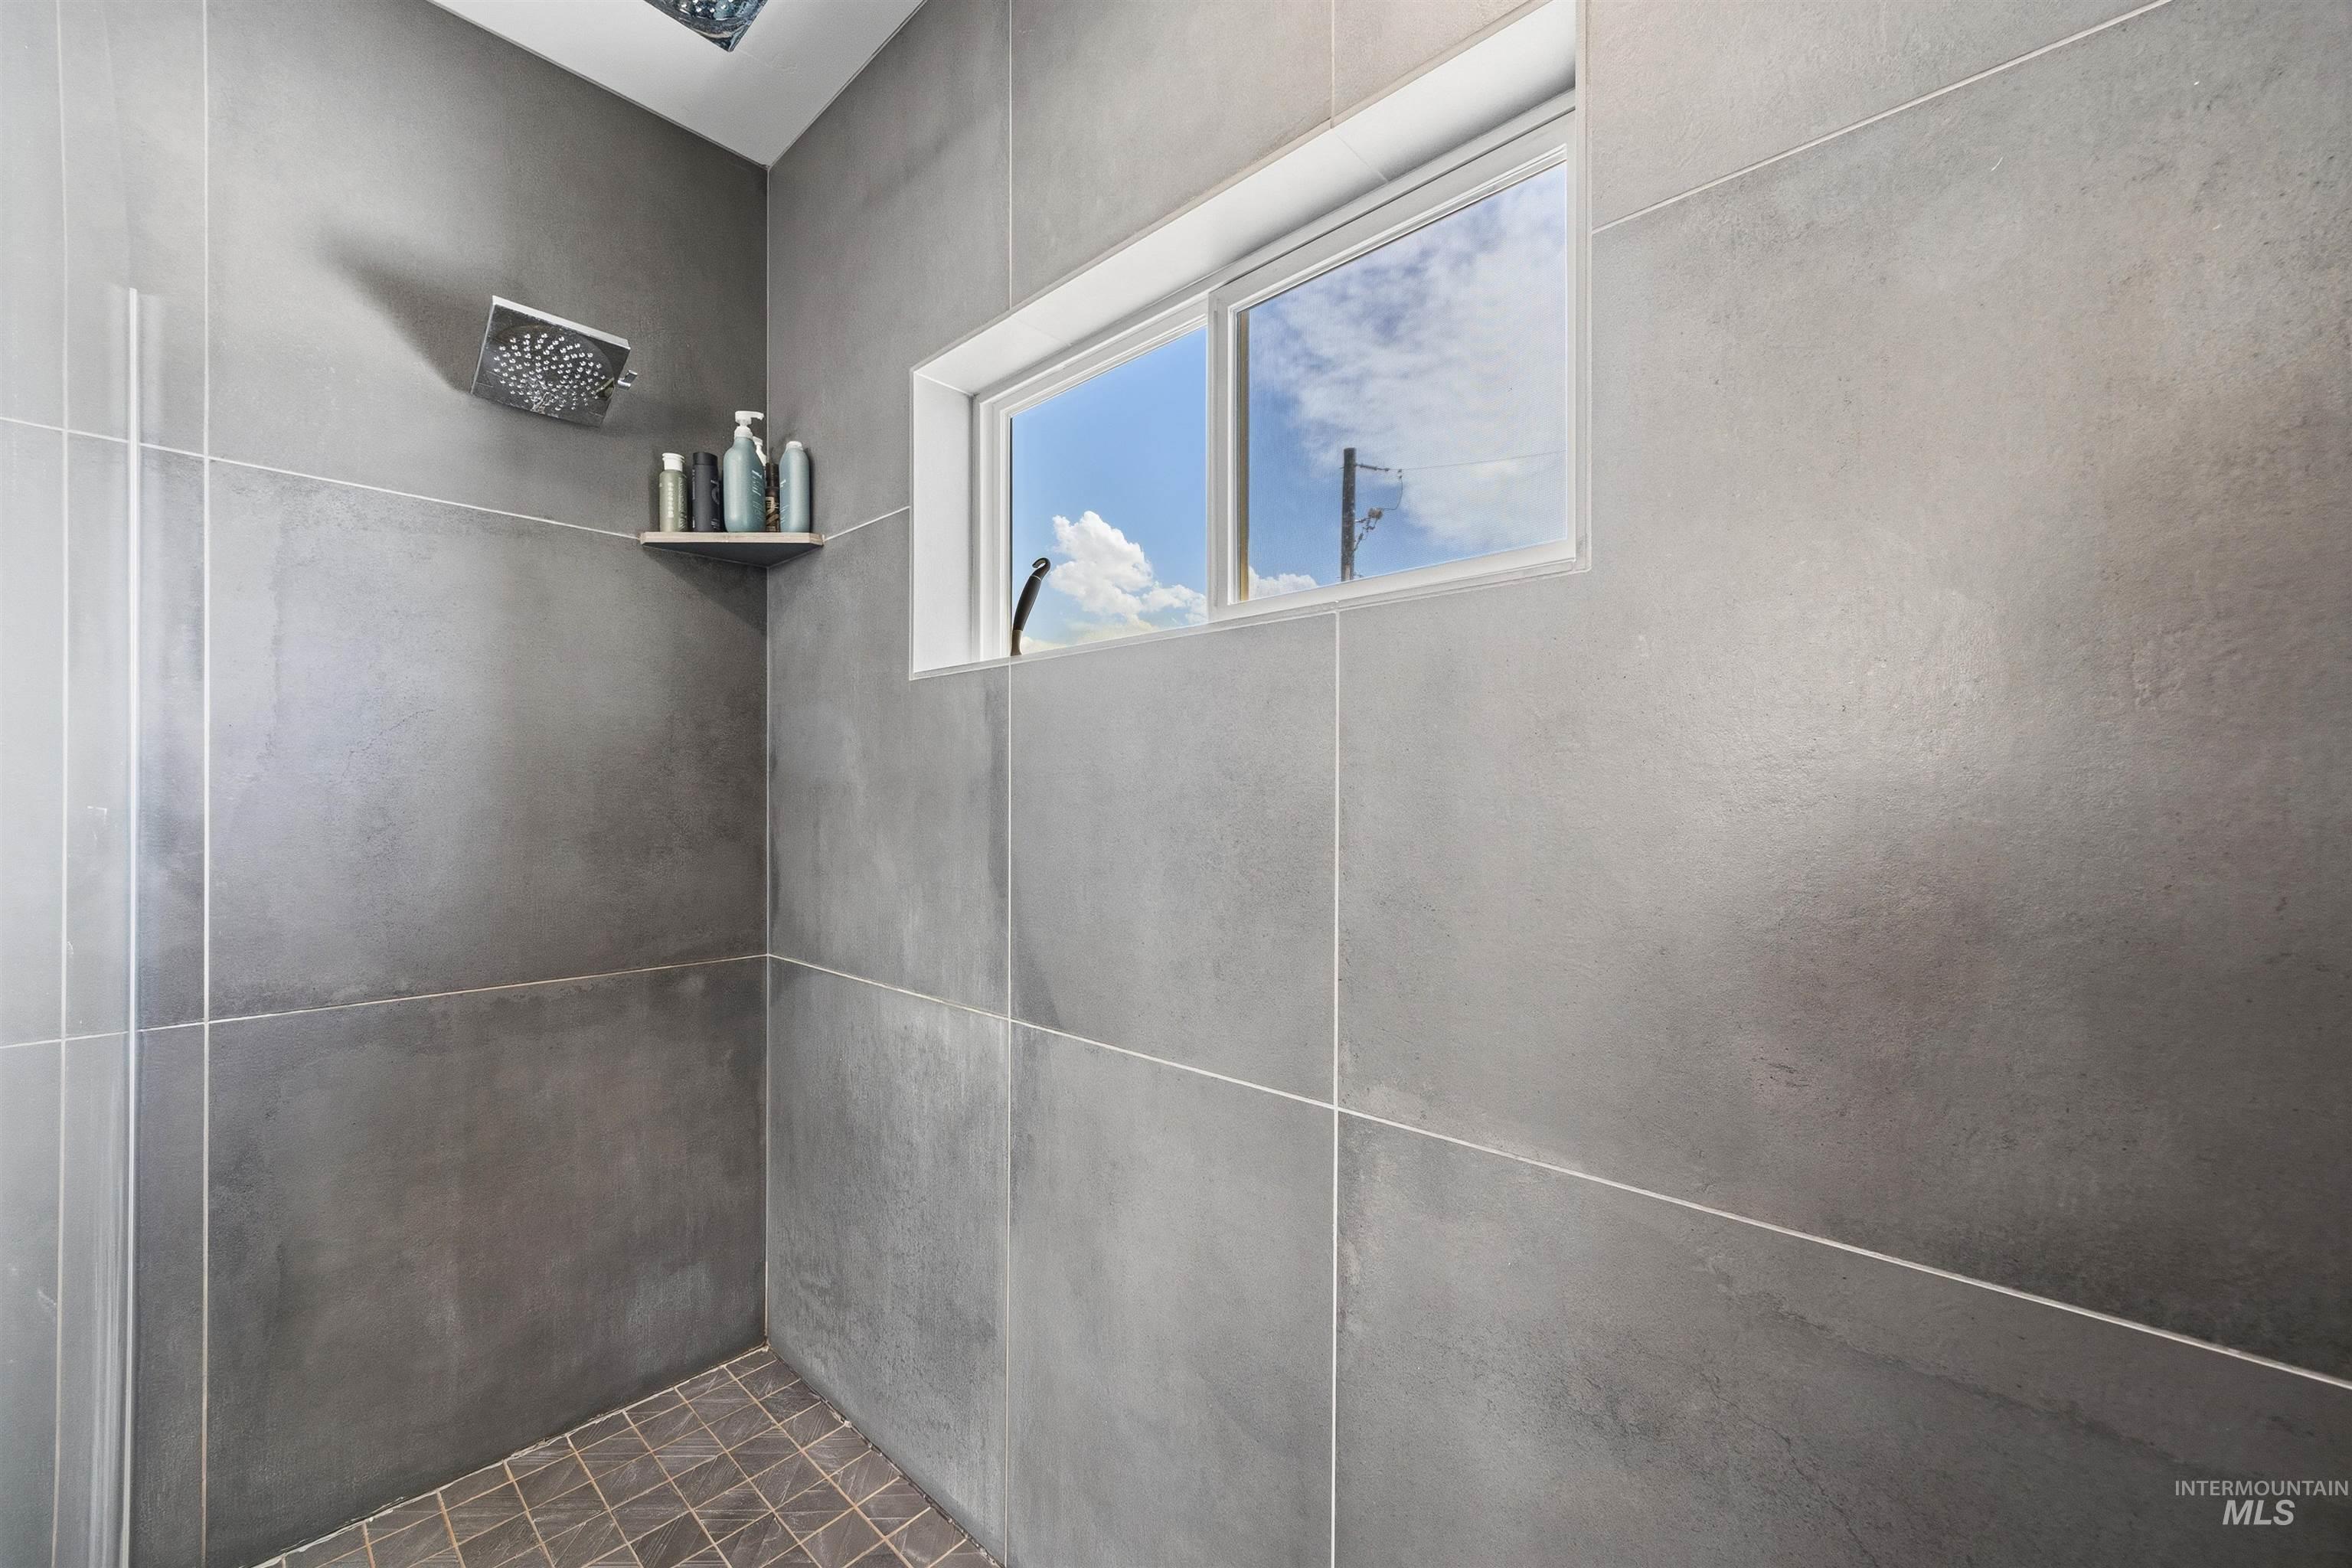
Shower featuring large-format gray wall tiles, a built-in corner shelf, a rainfall showerhead, and a rectangular window
-
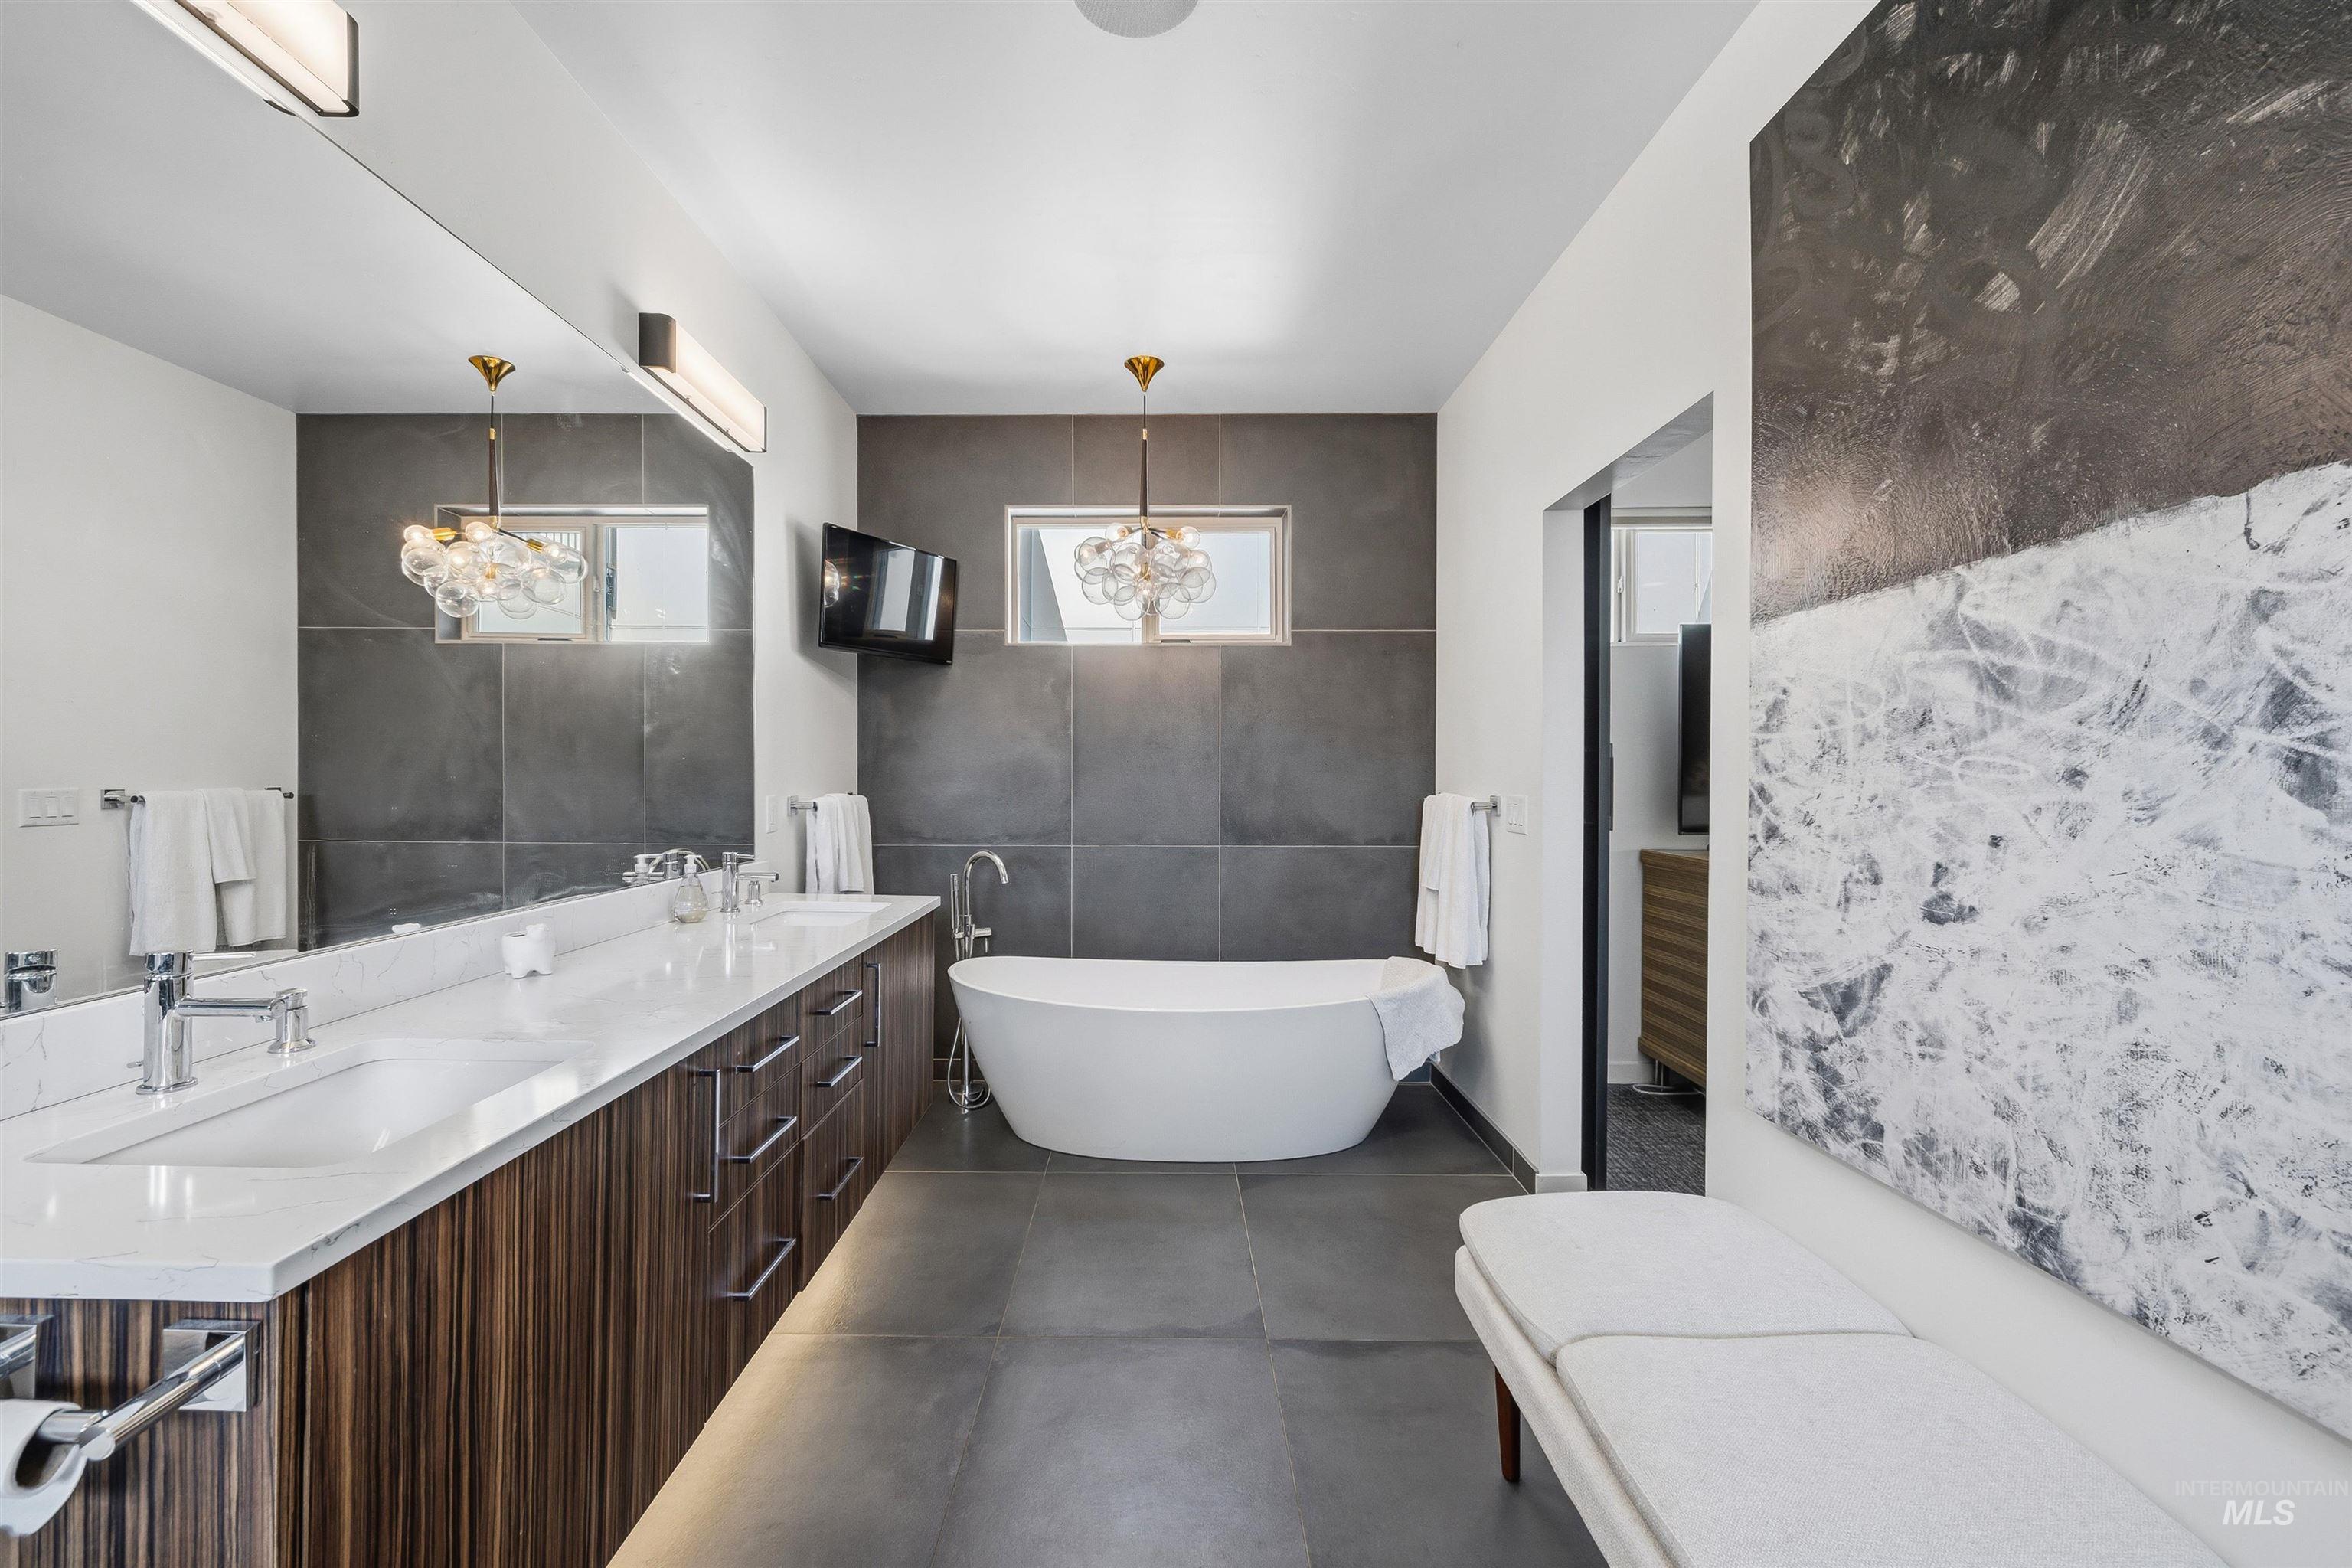
Contemporary bathroom featuring a freestanding soaking tub, dual vanity with wood-finish cabinetry, gray large-format tile flooring, and a wall-mounted light fixture
-
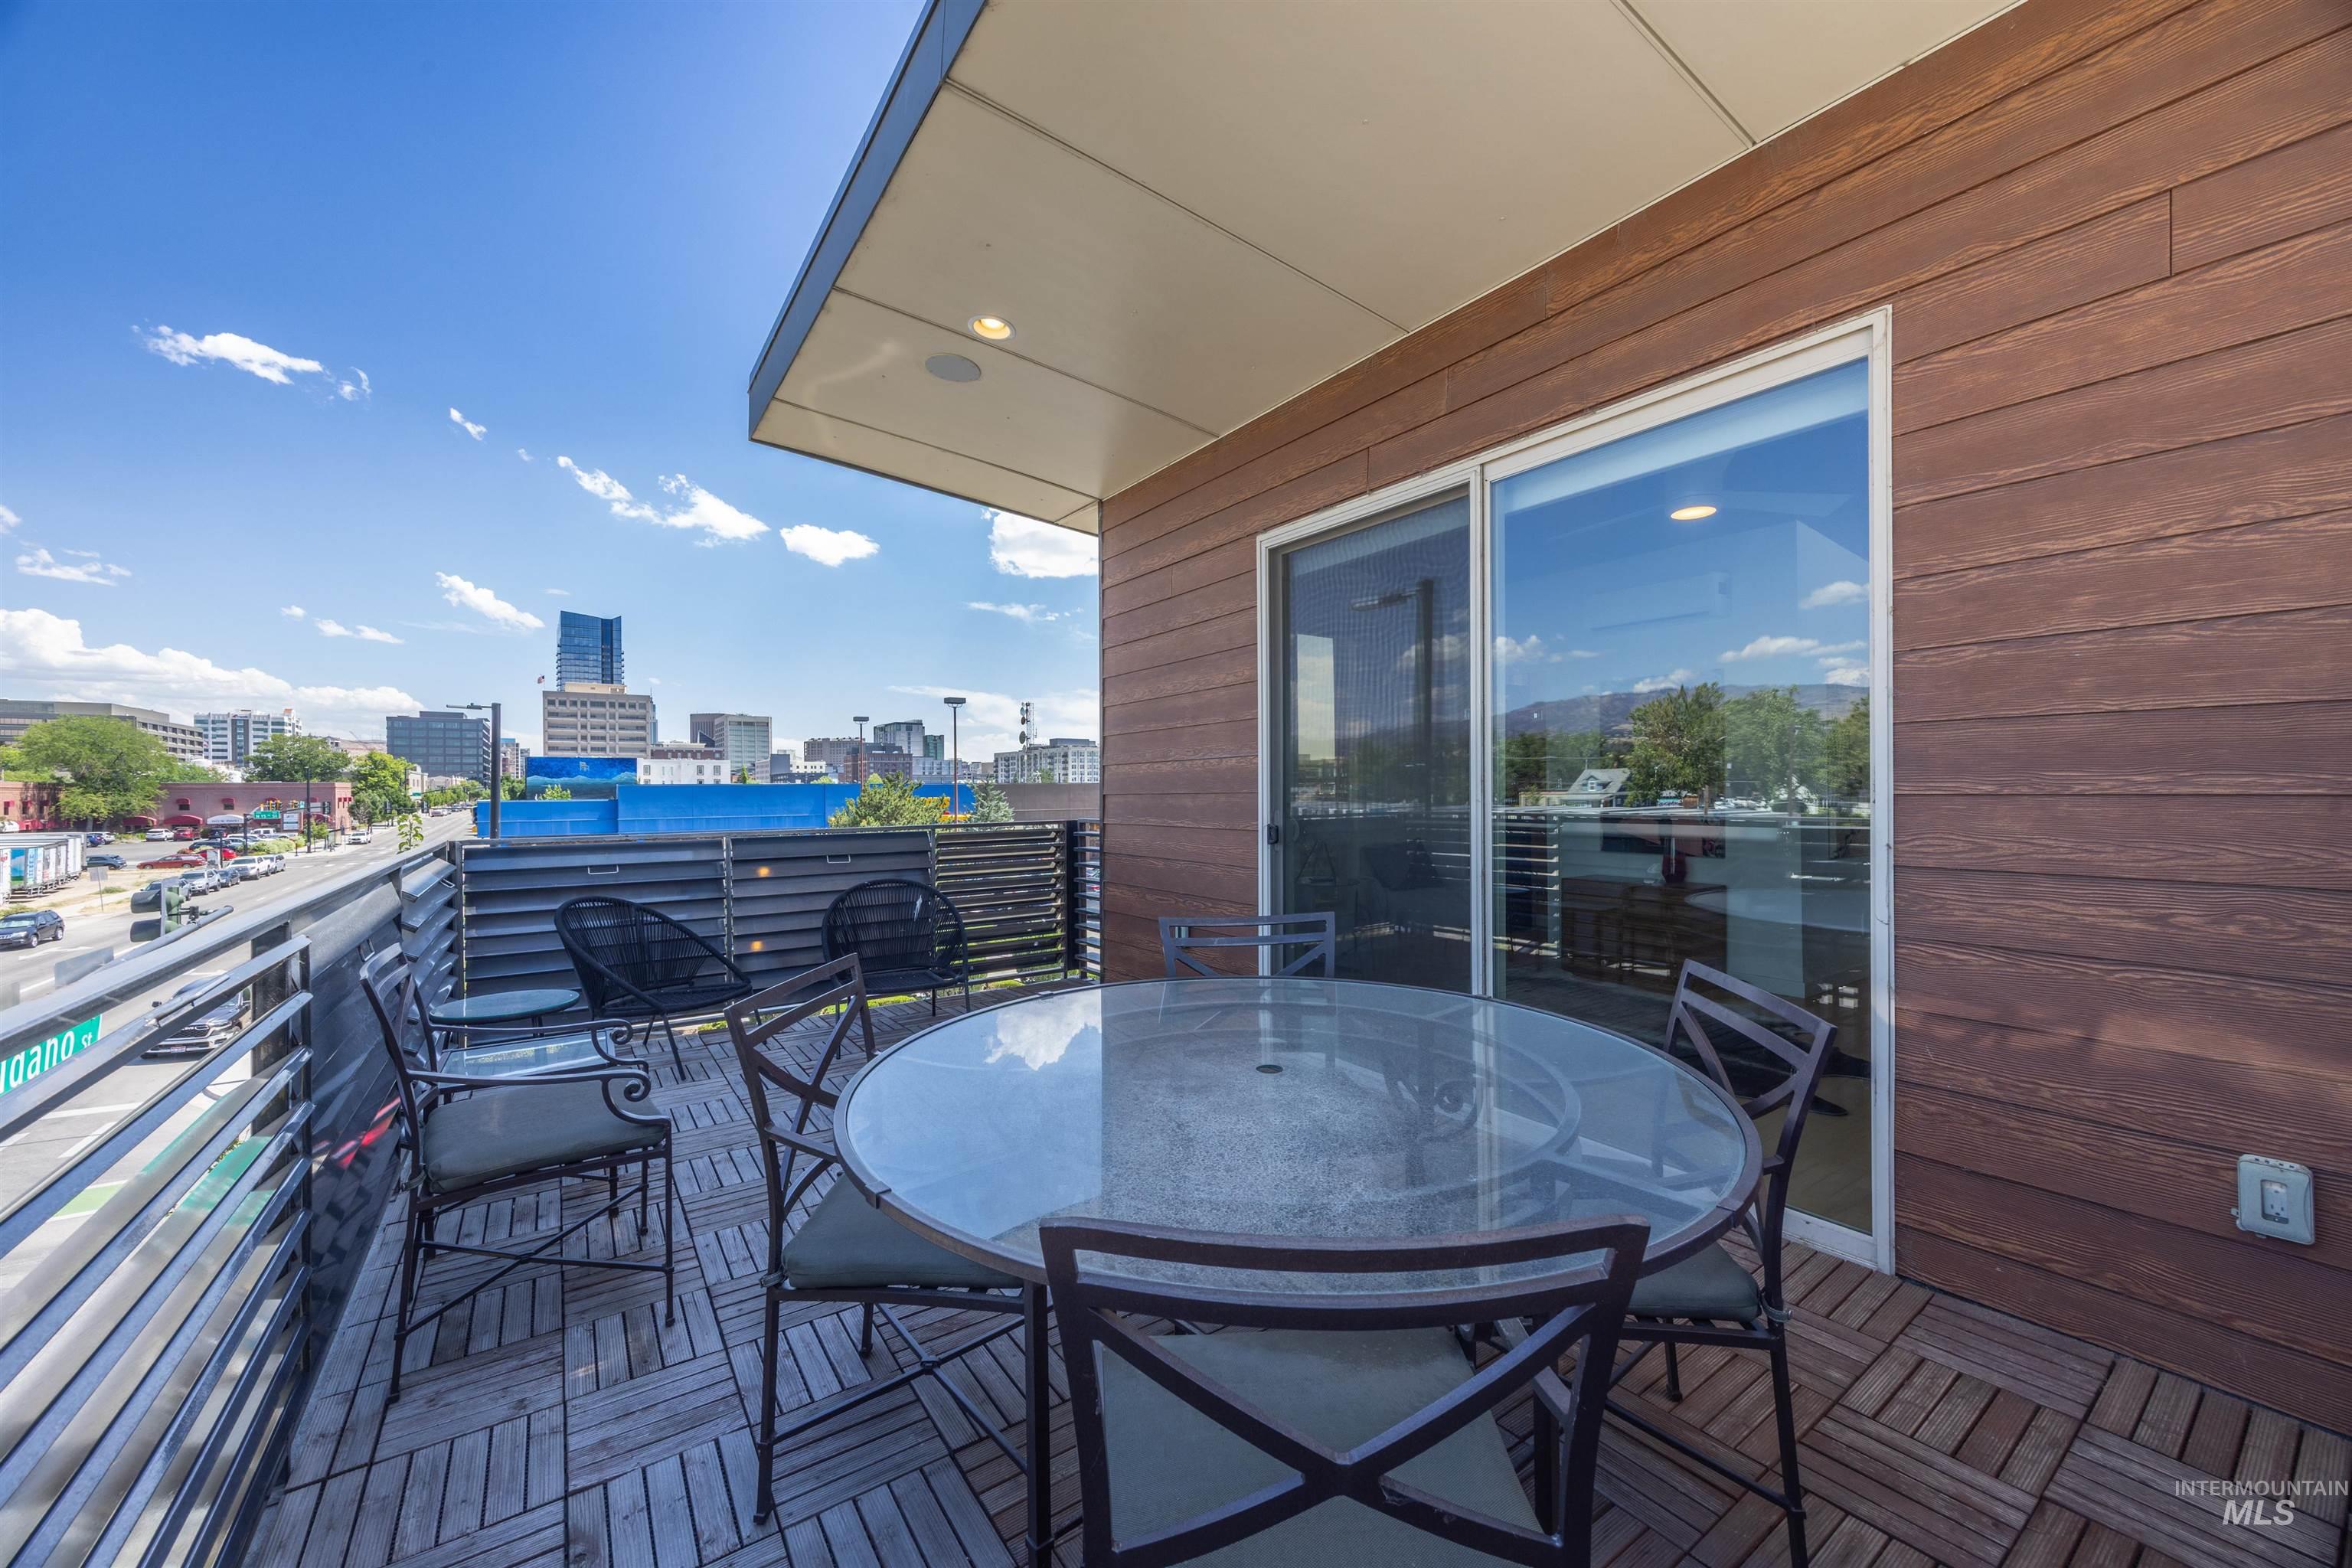
Outdoor balcony with slatted wood-look flooring and horizontal metal railings
-
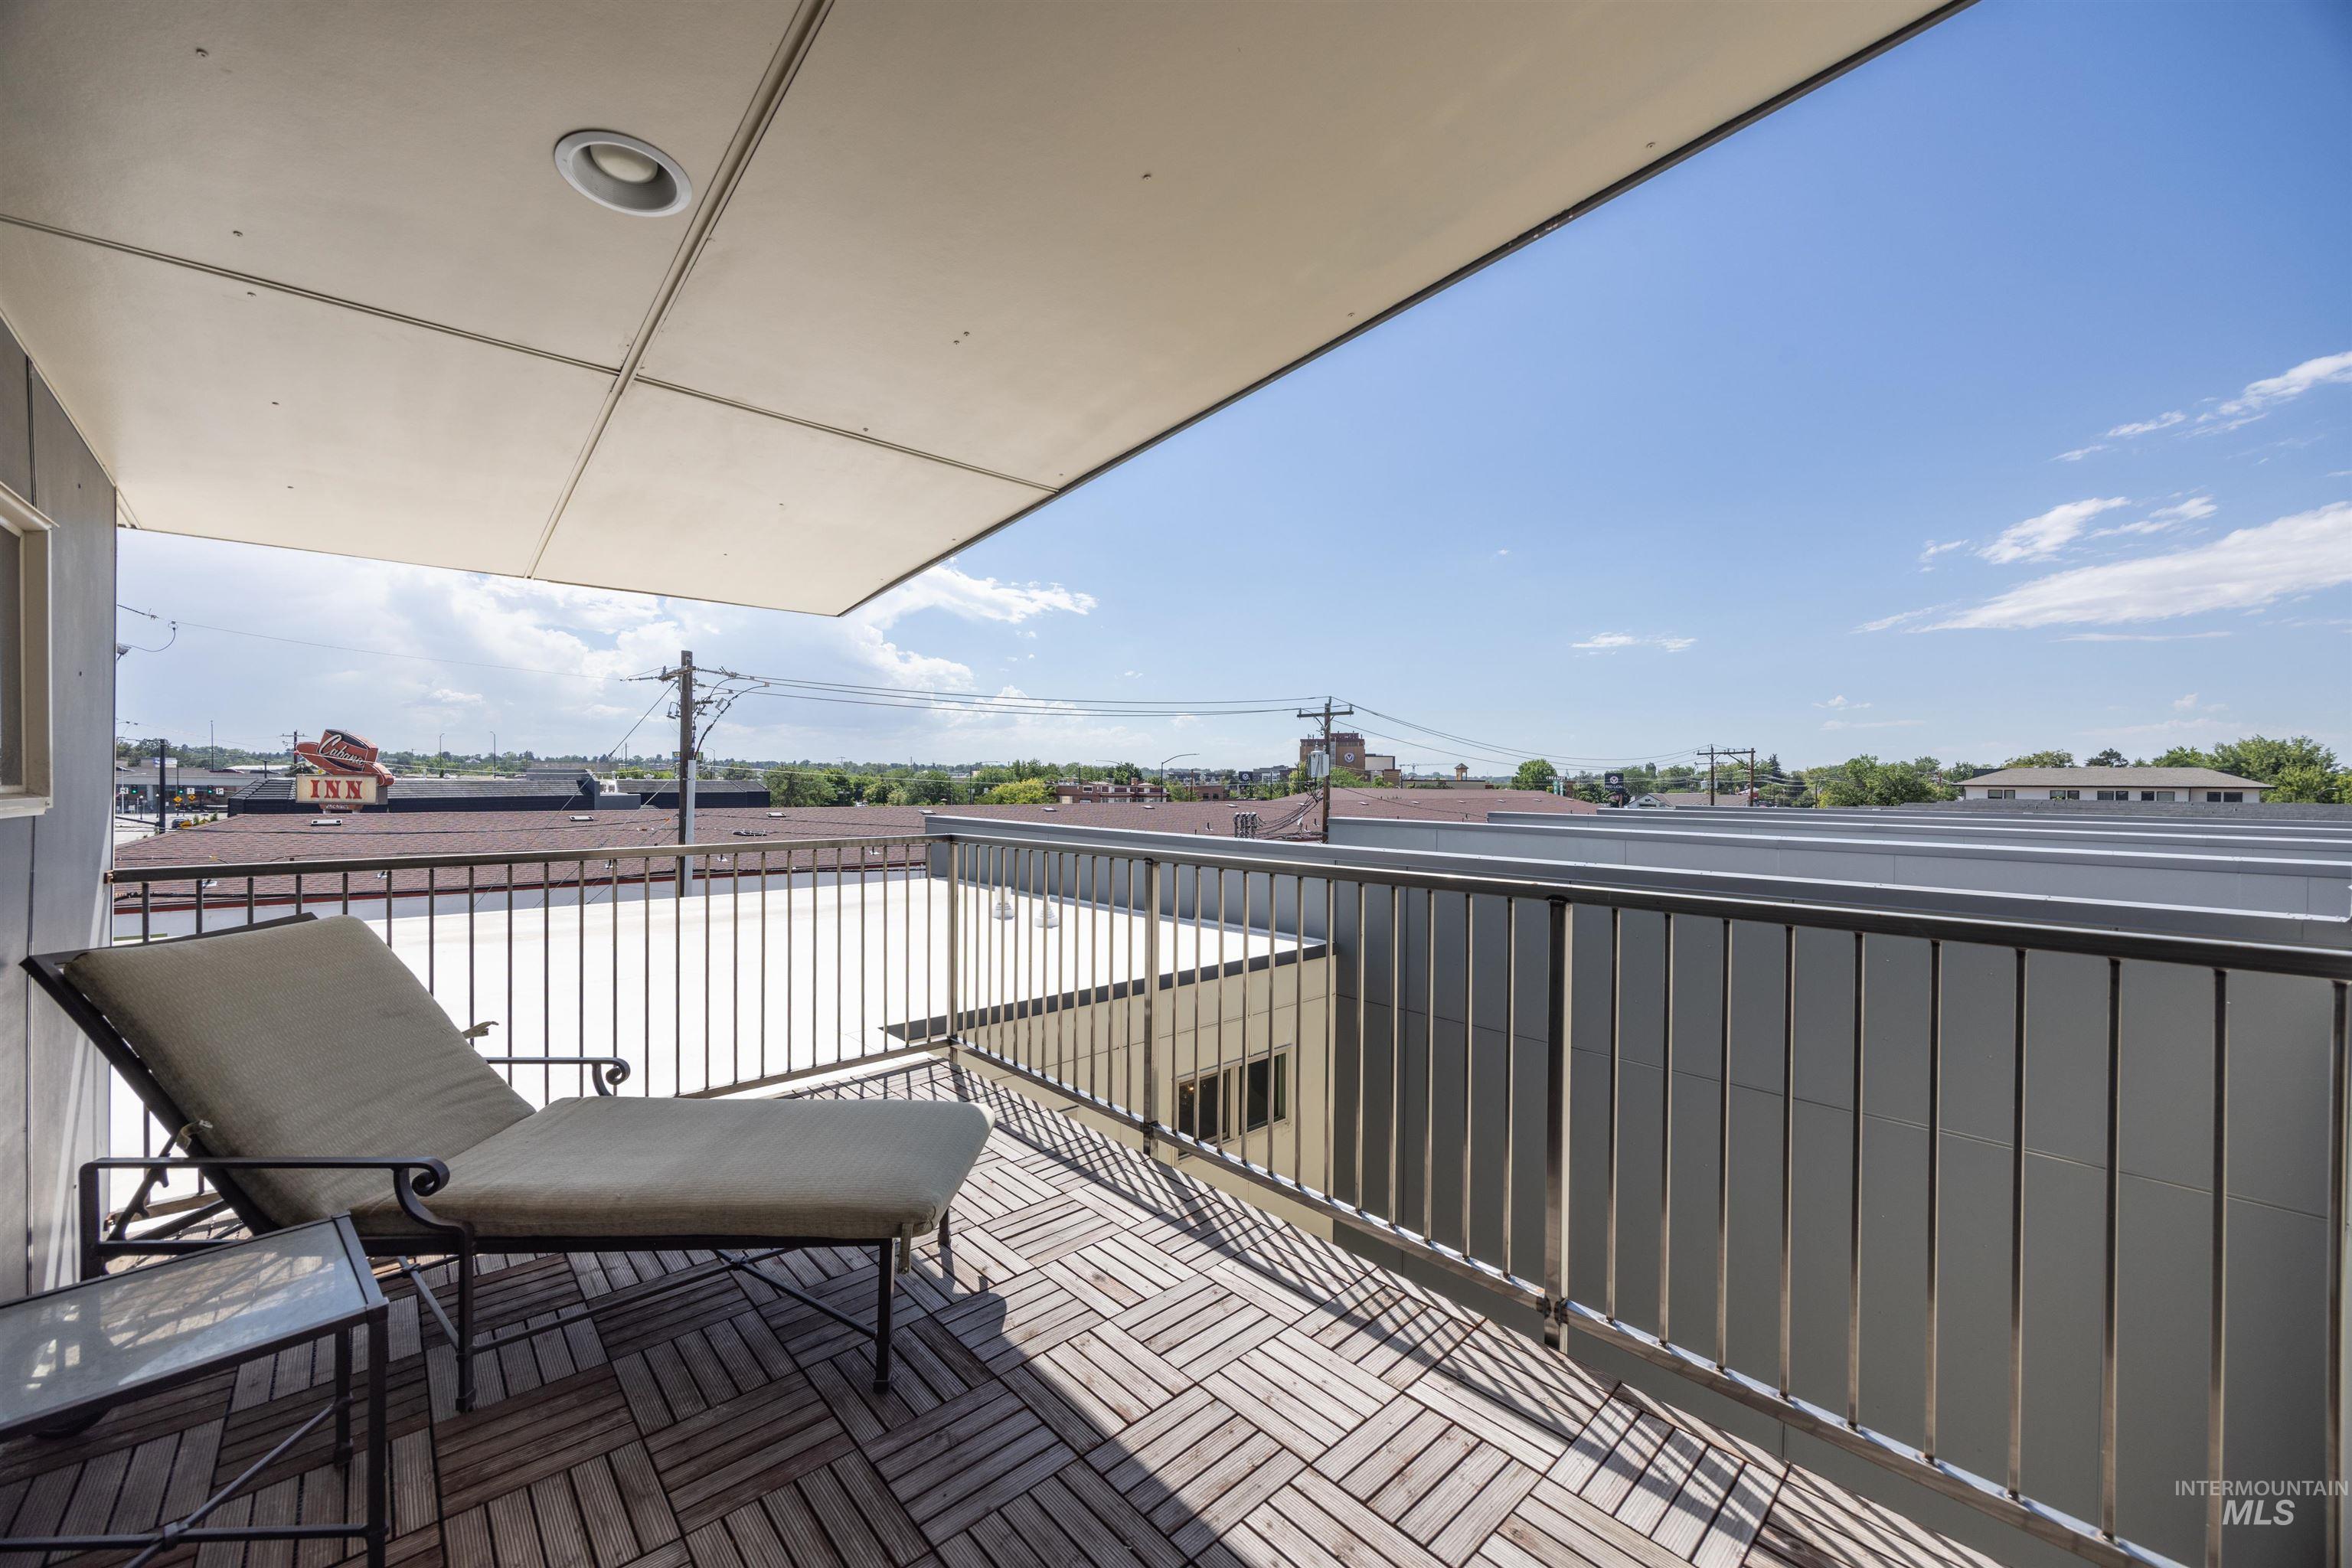
Balcony featuring wood-finish tile flooring, a metal railing, and an overhead lighting fixture
-
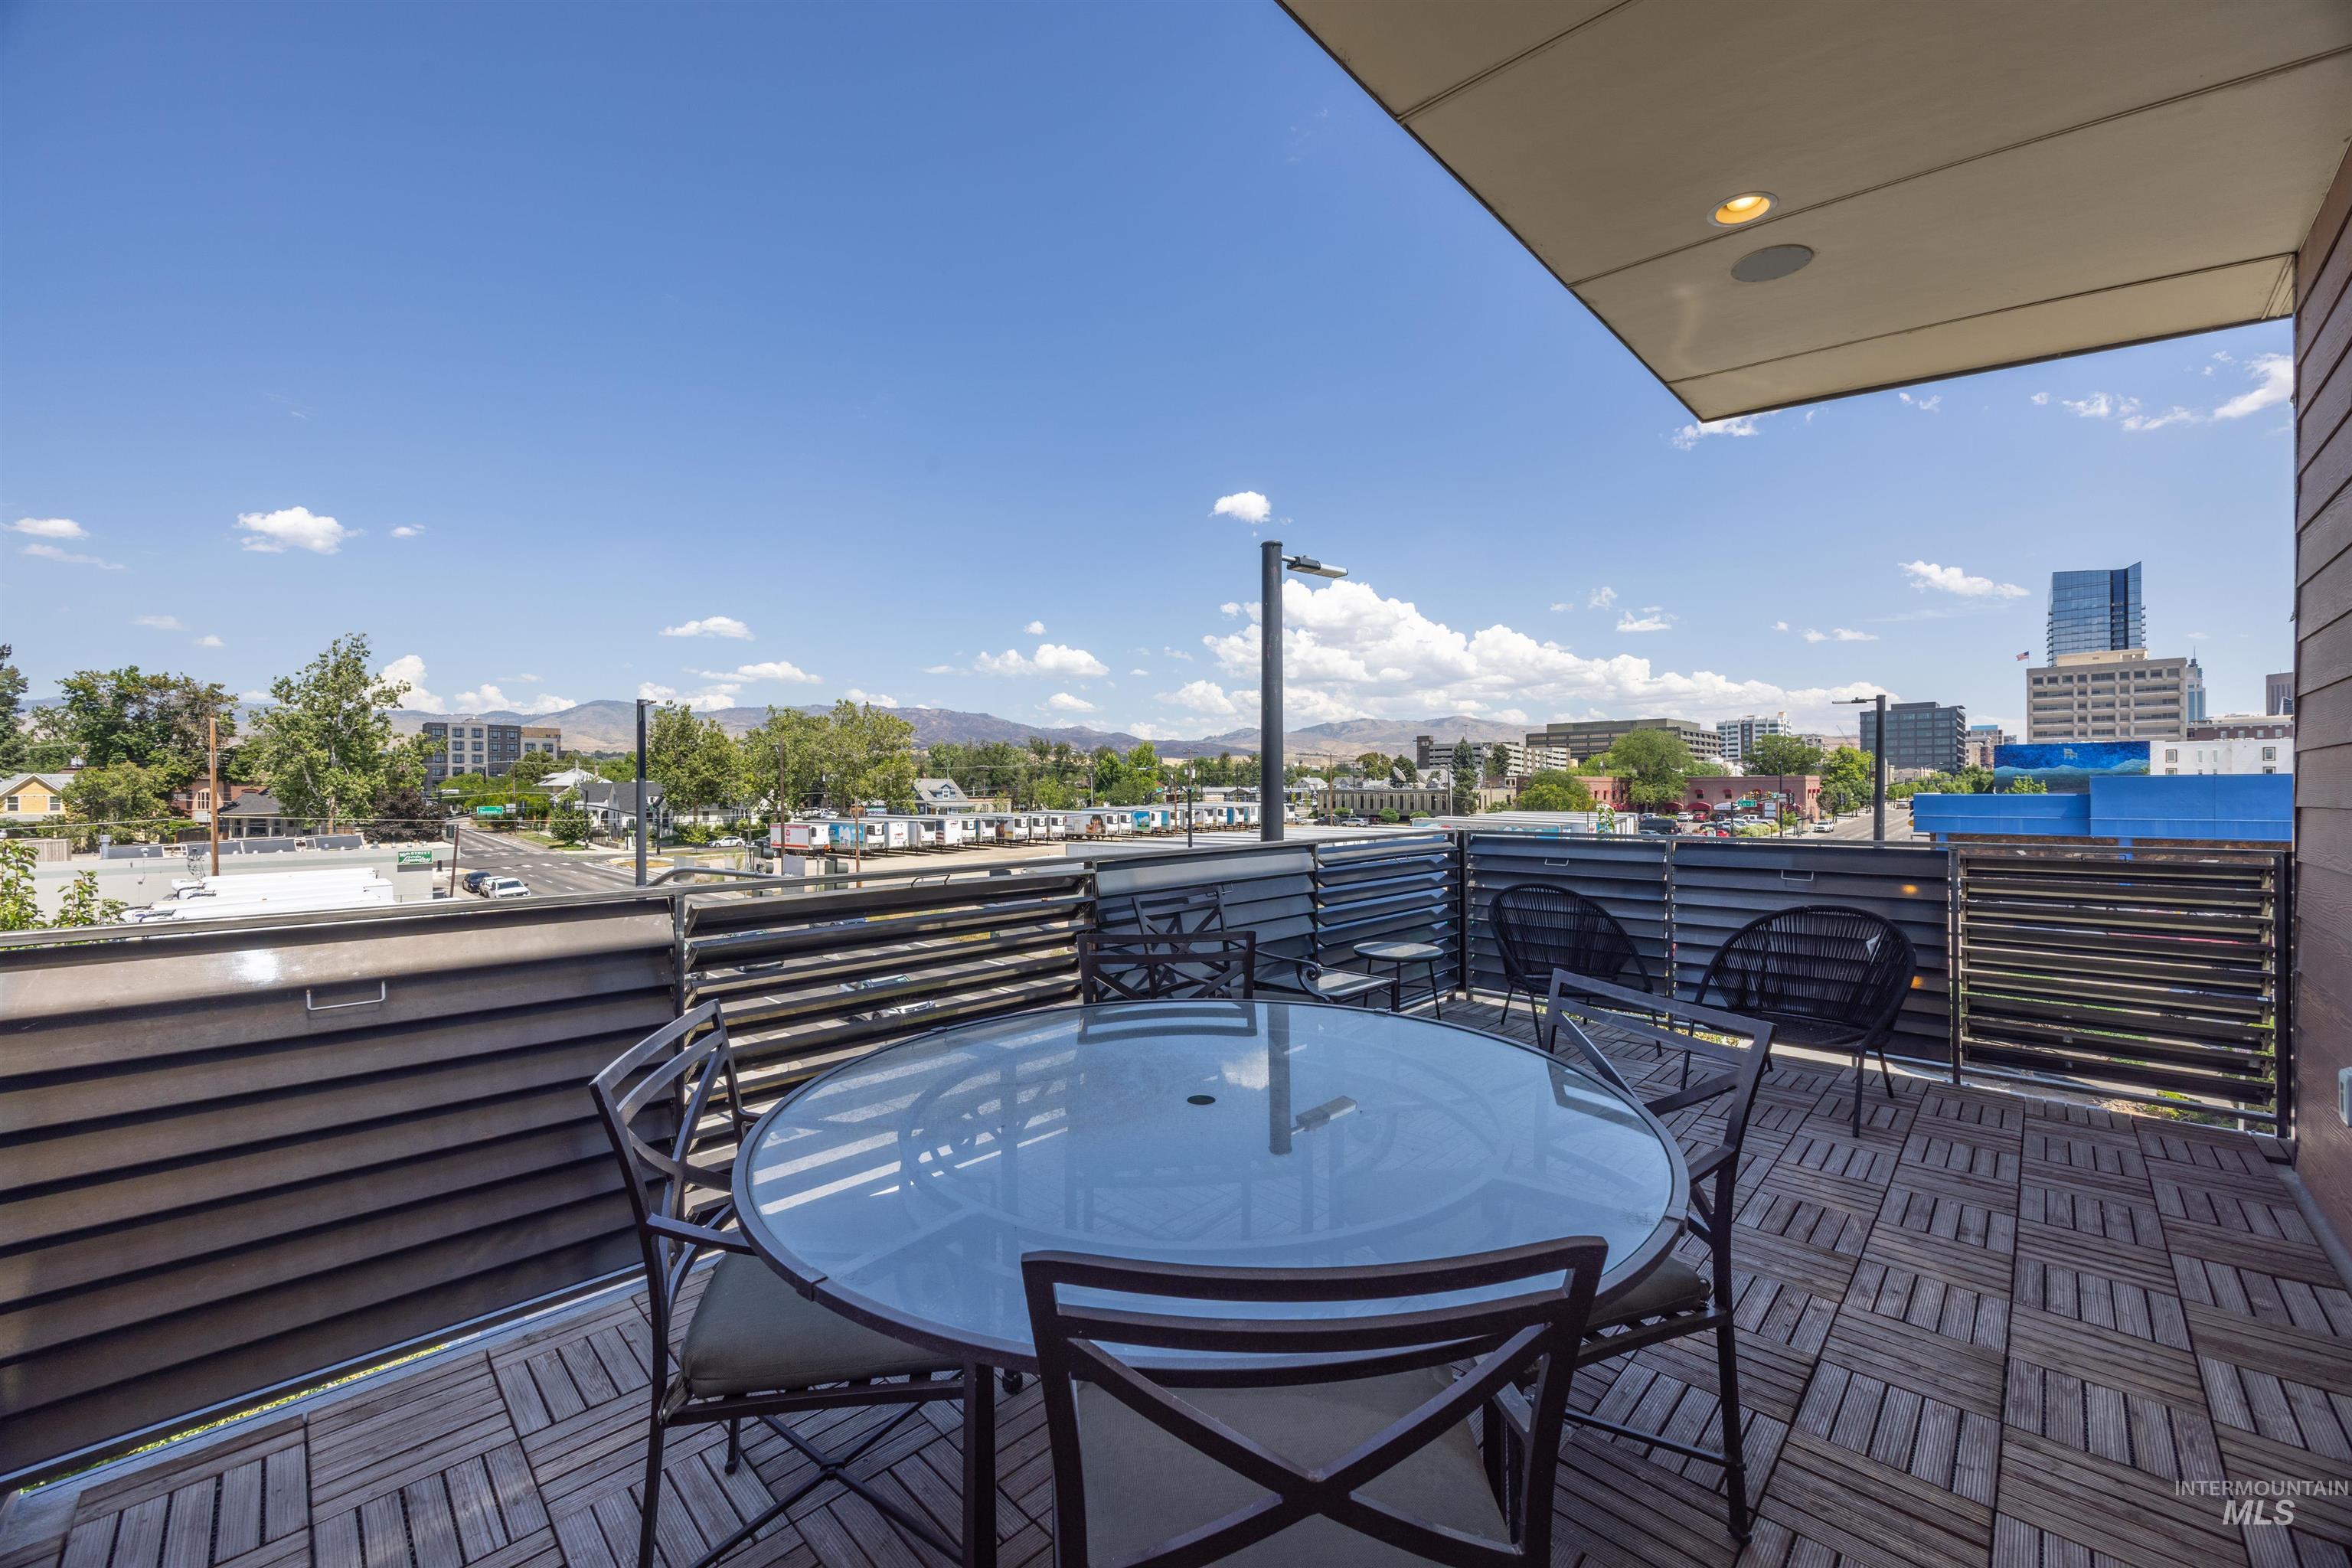
Rooftop deck featuring wood-finish floor tiles and slatted privacy walls
-
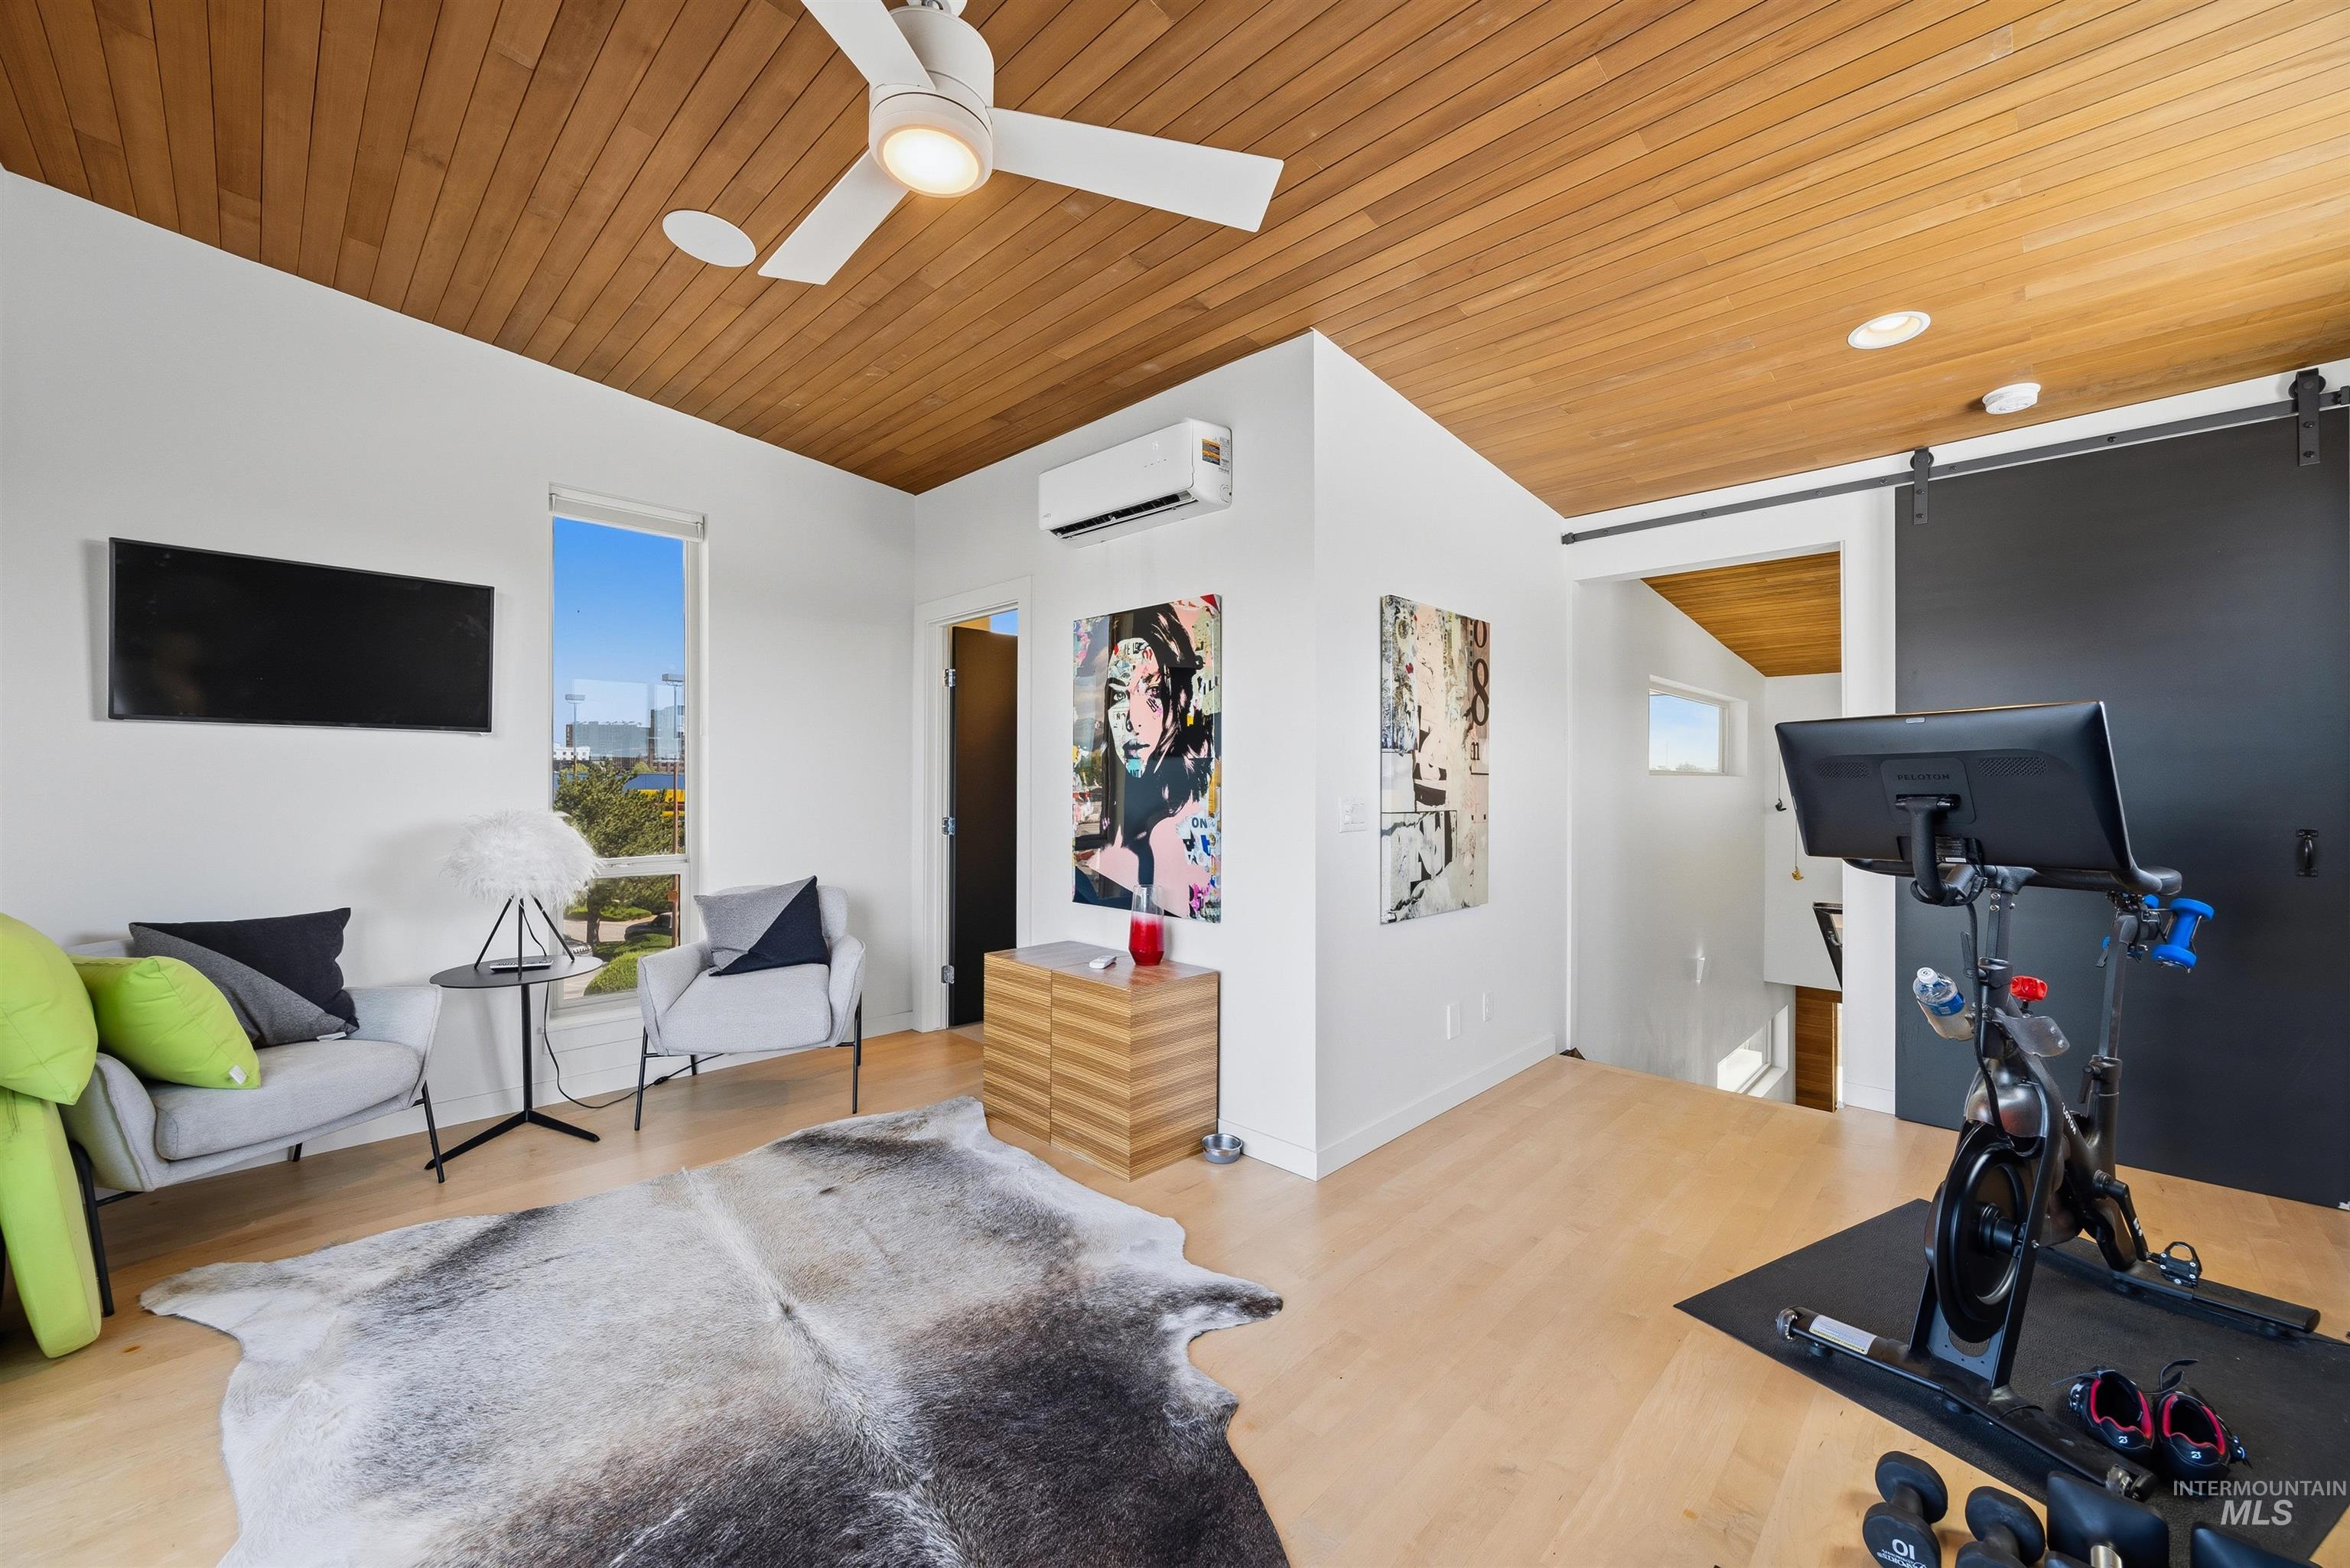
Light wood-finish ceiling and flooring frame this versatile space, featuring a modern ceiling fan, recessed lighting, and a barn door
-
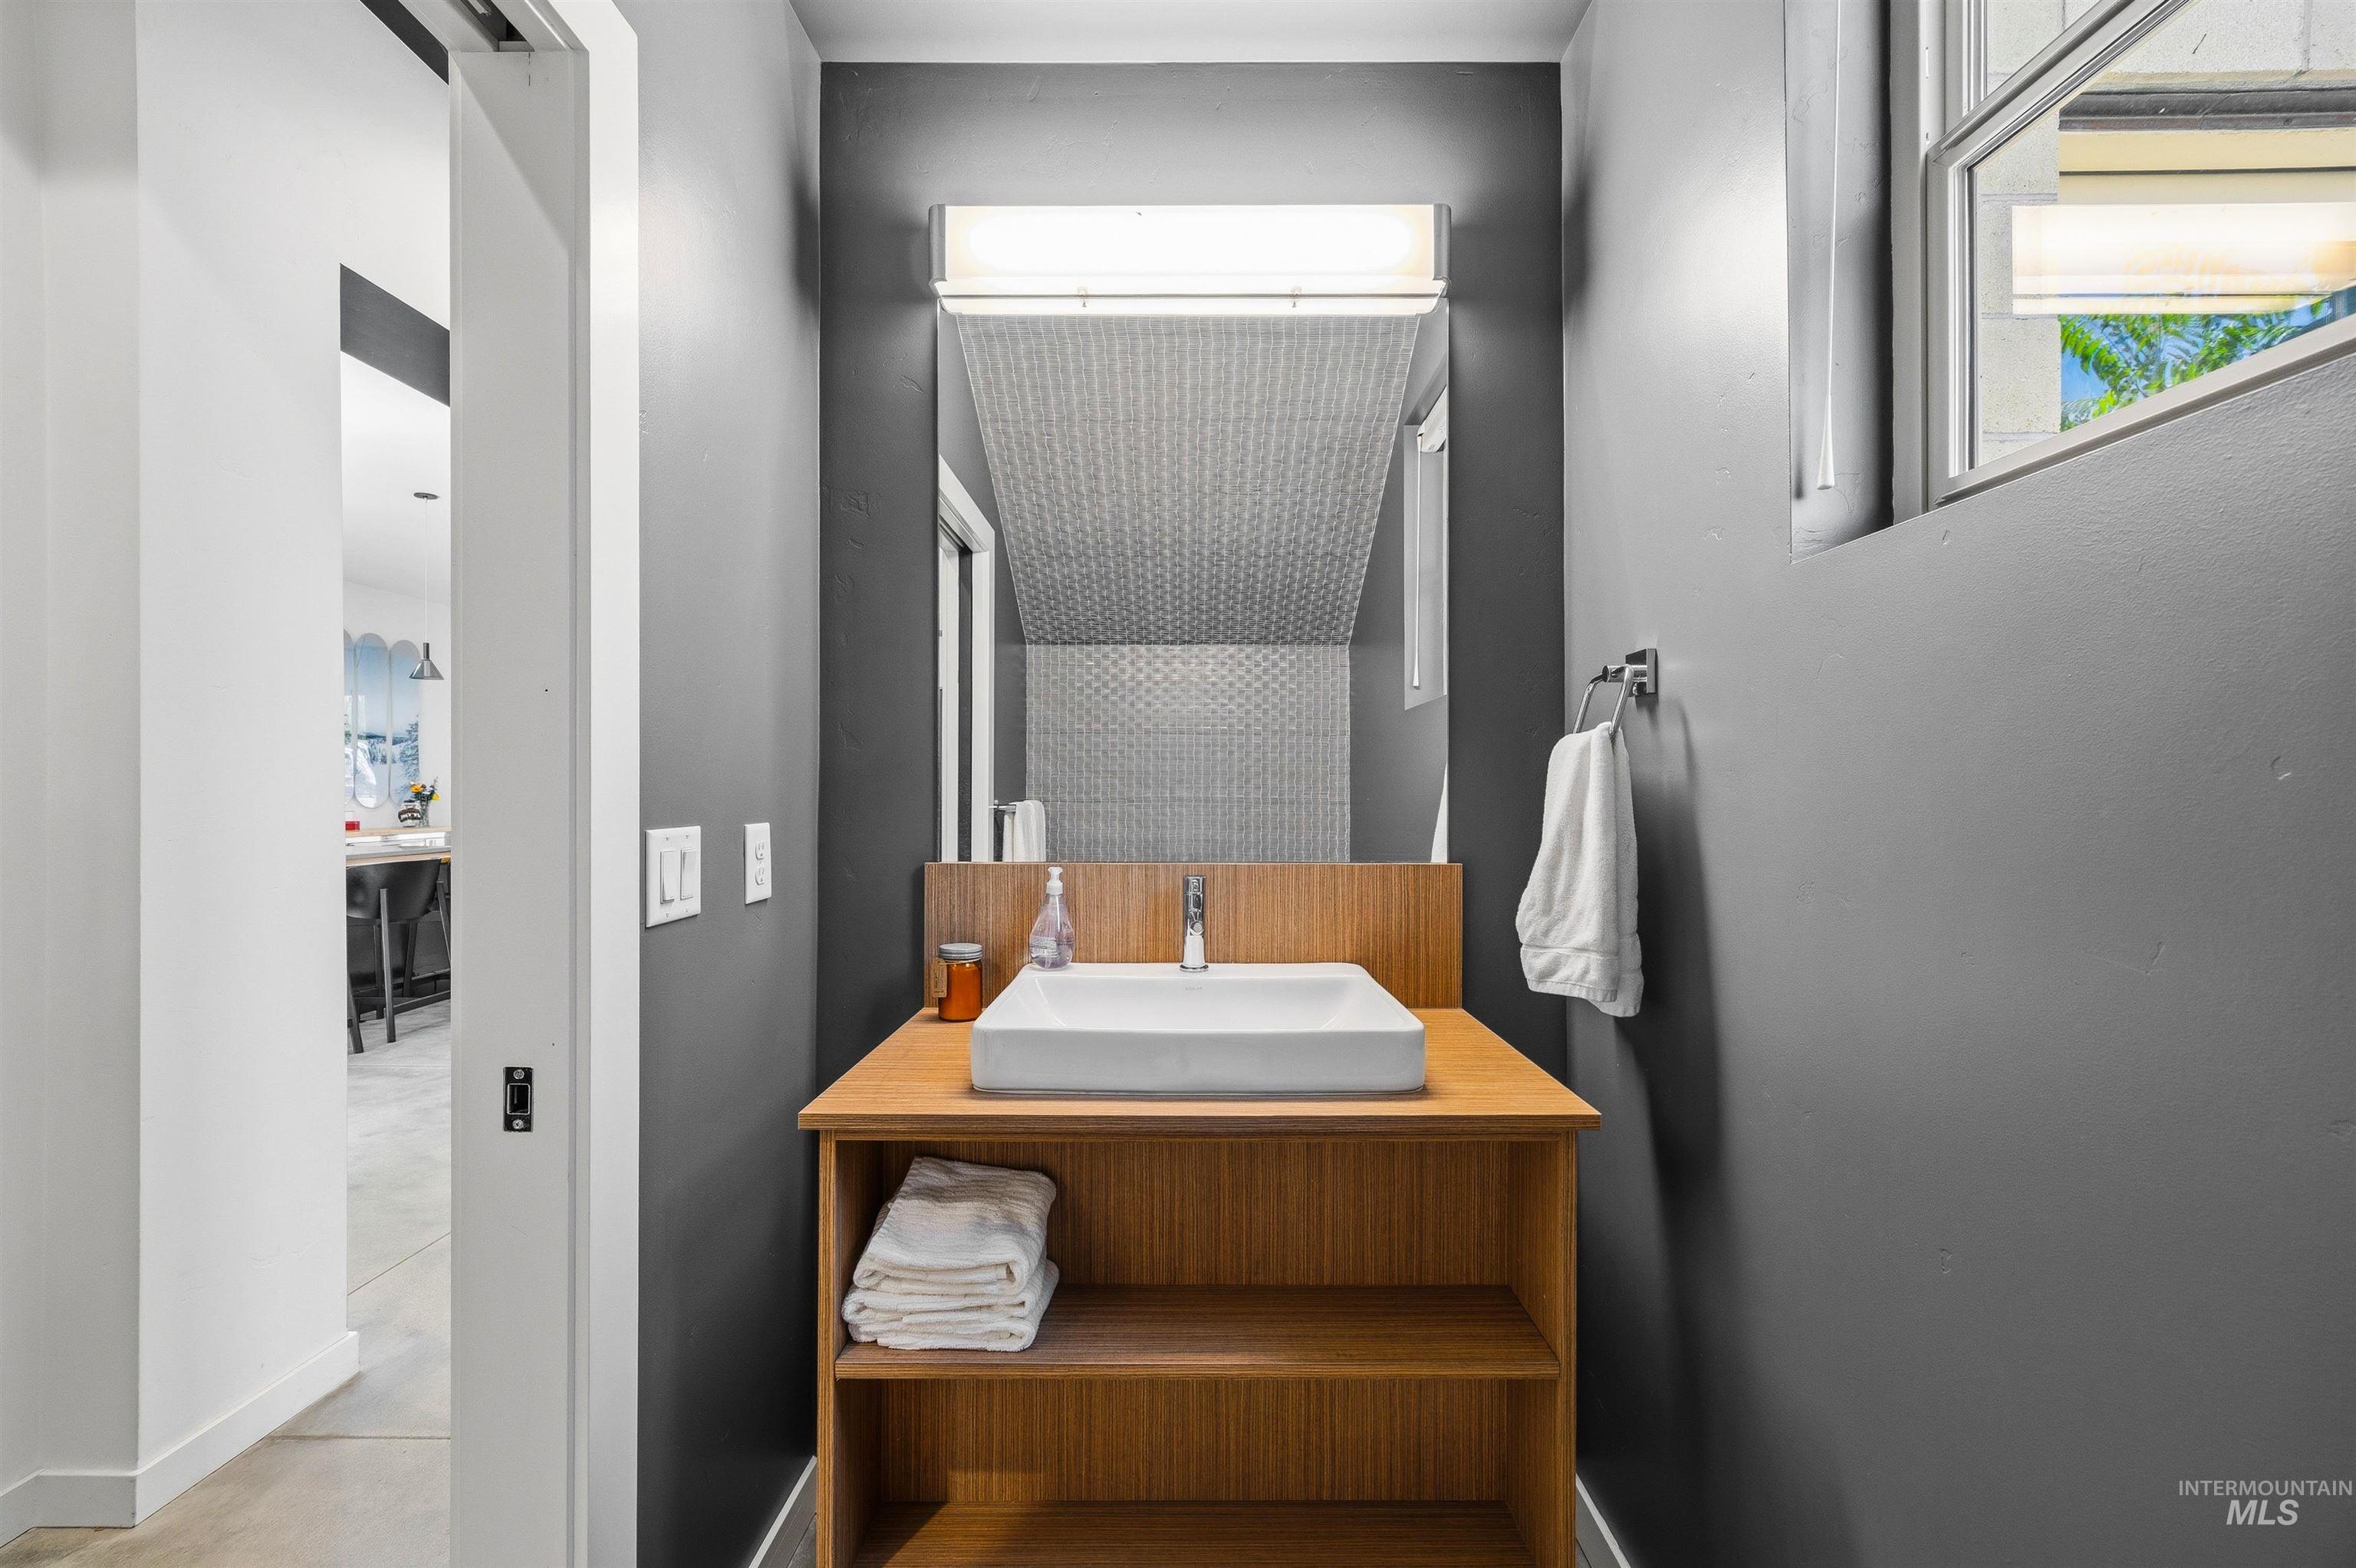
Modern vanity featuring a vessel sink, wood-finish countertop, and open shelving
-
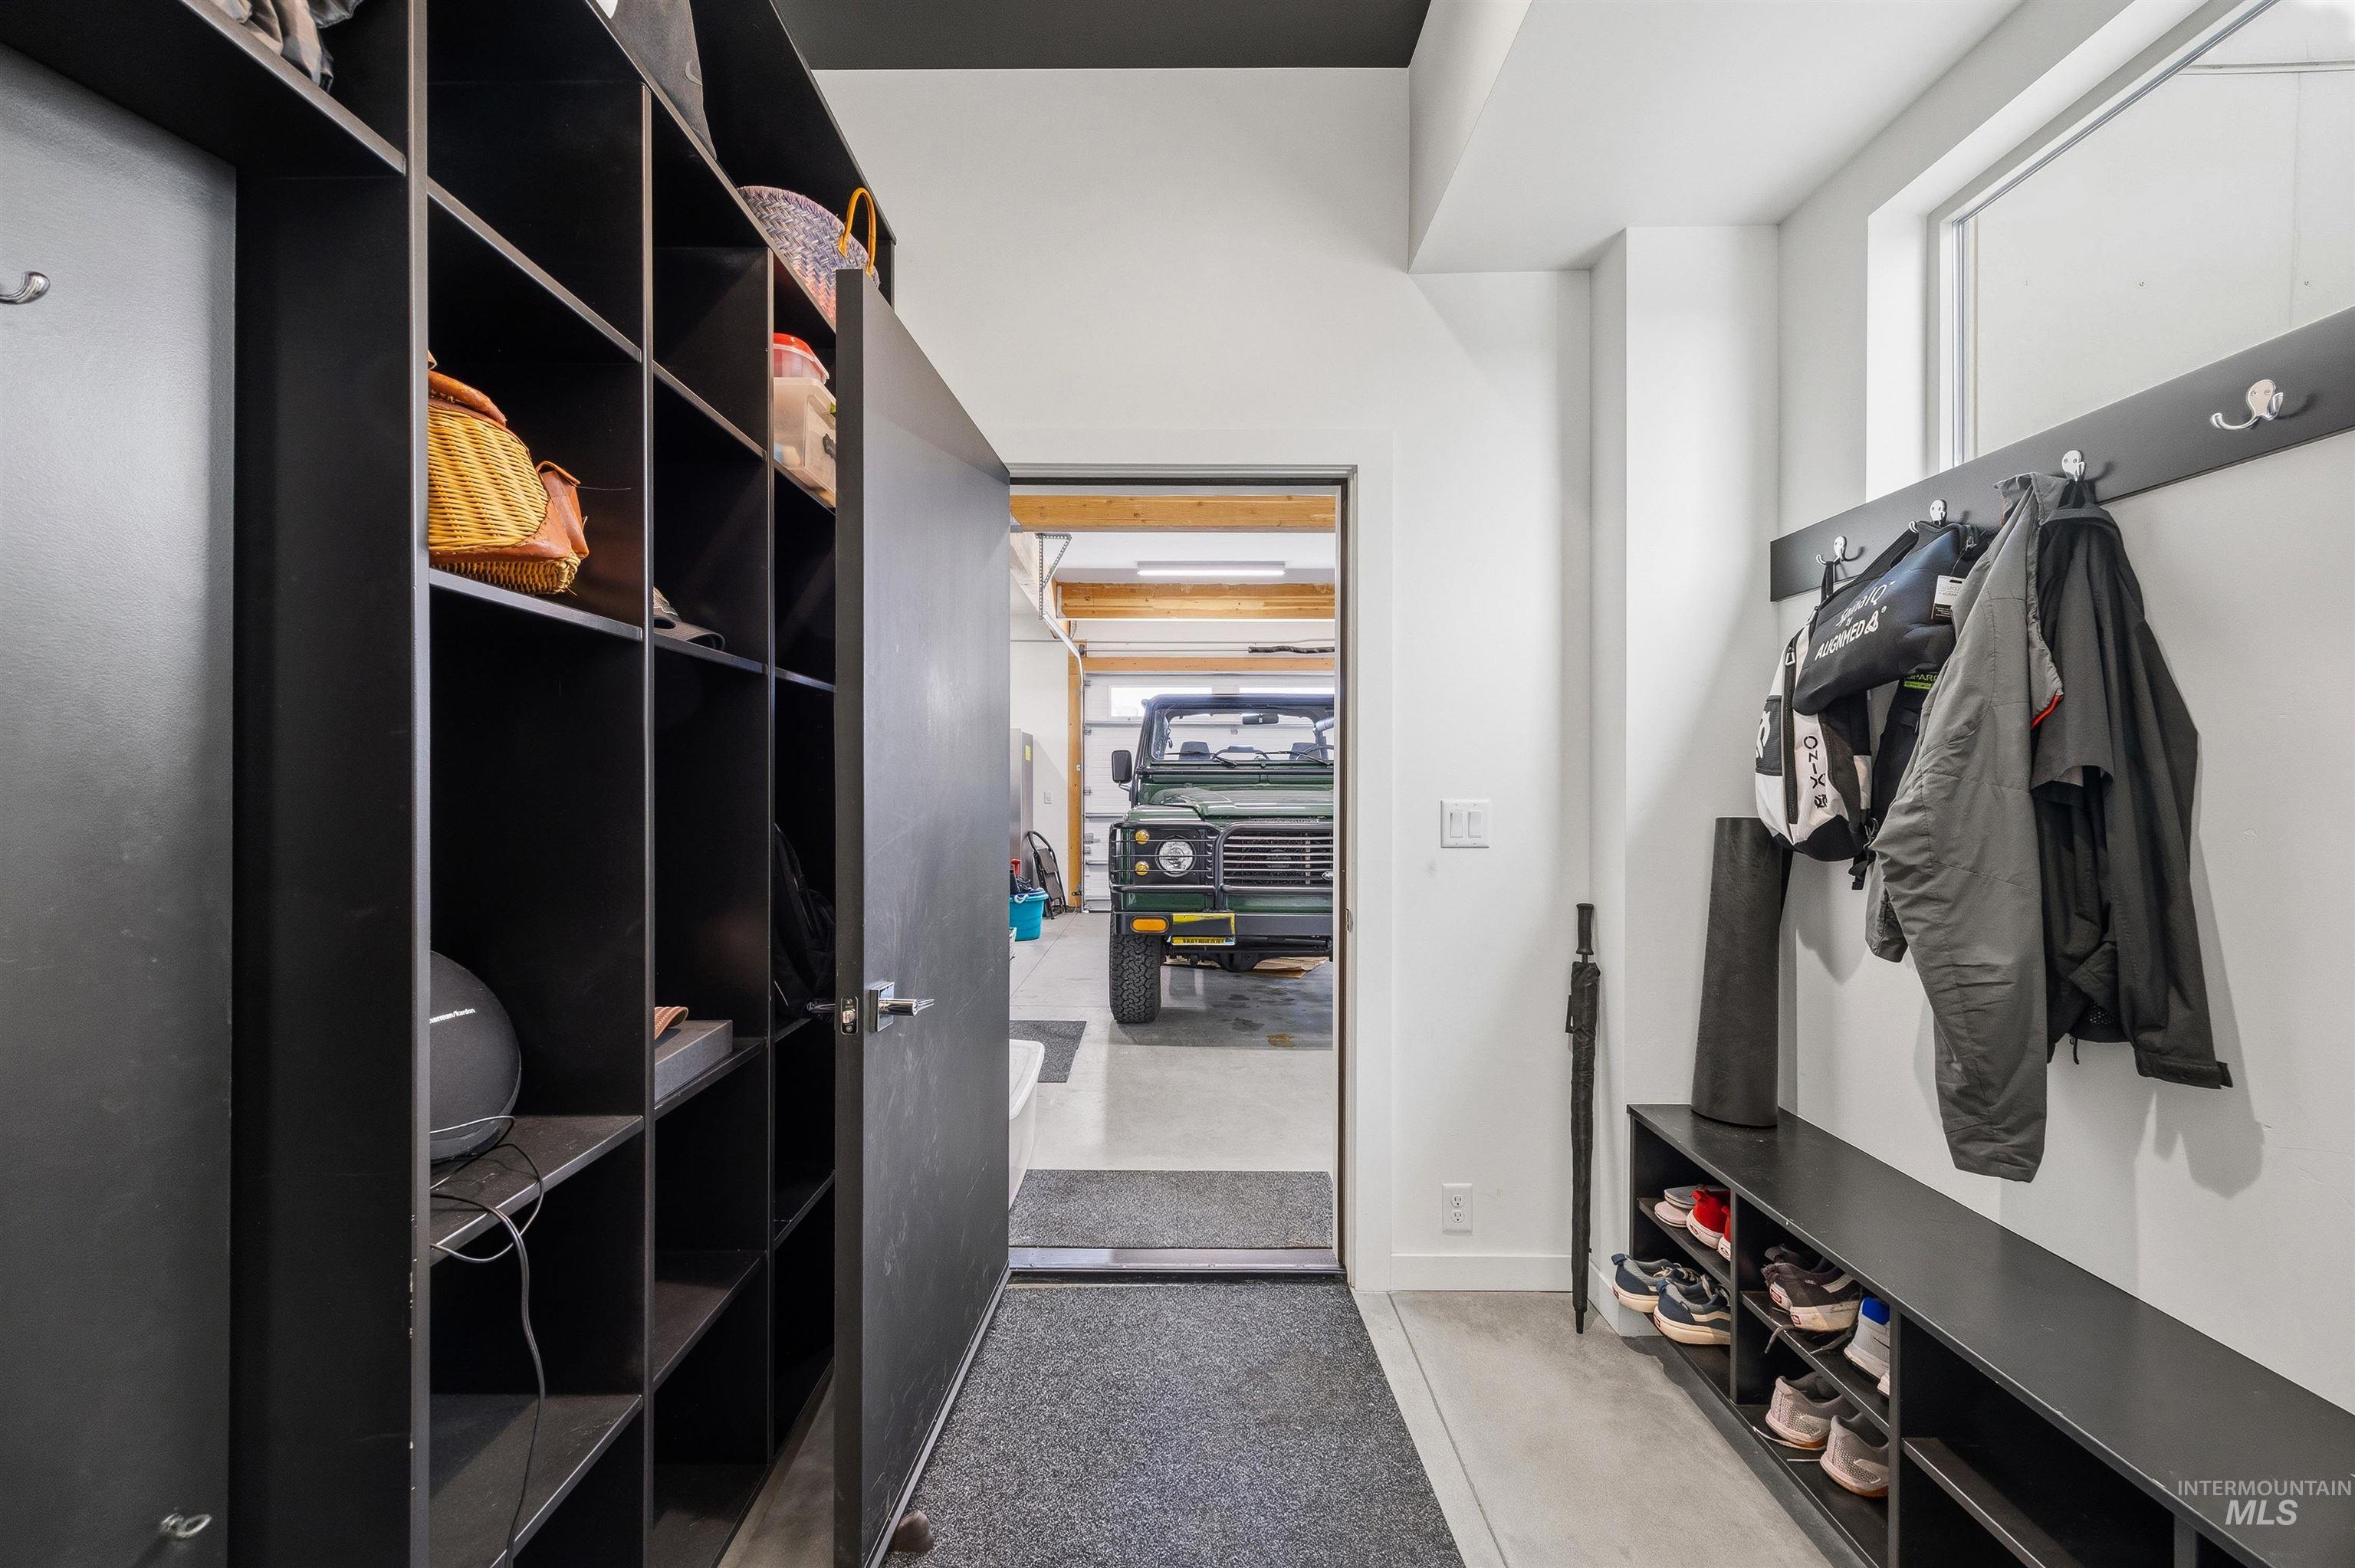
Entryway mudroom featuring built-in black shelving, a black coat rack, and a coordinating shoe bench
-
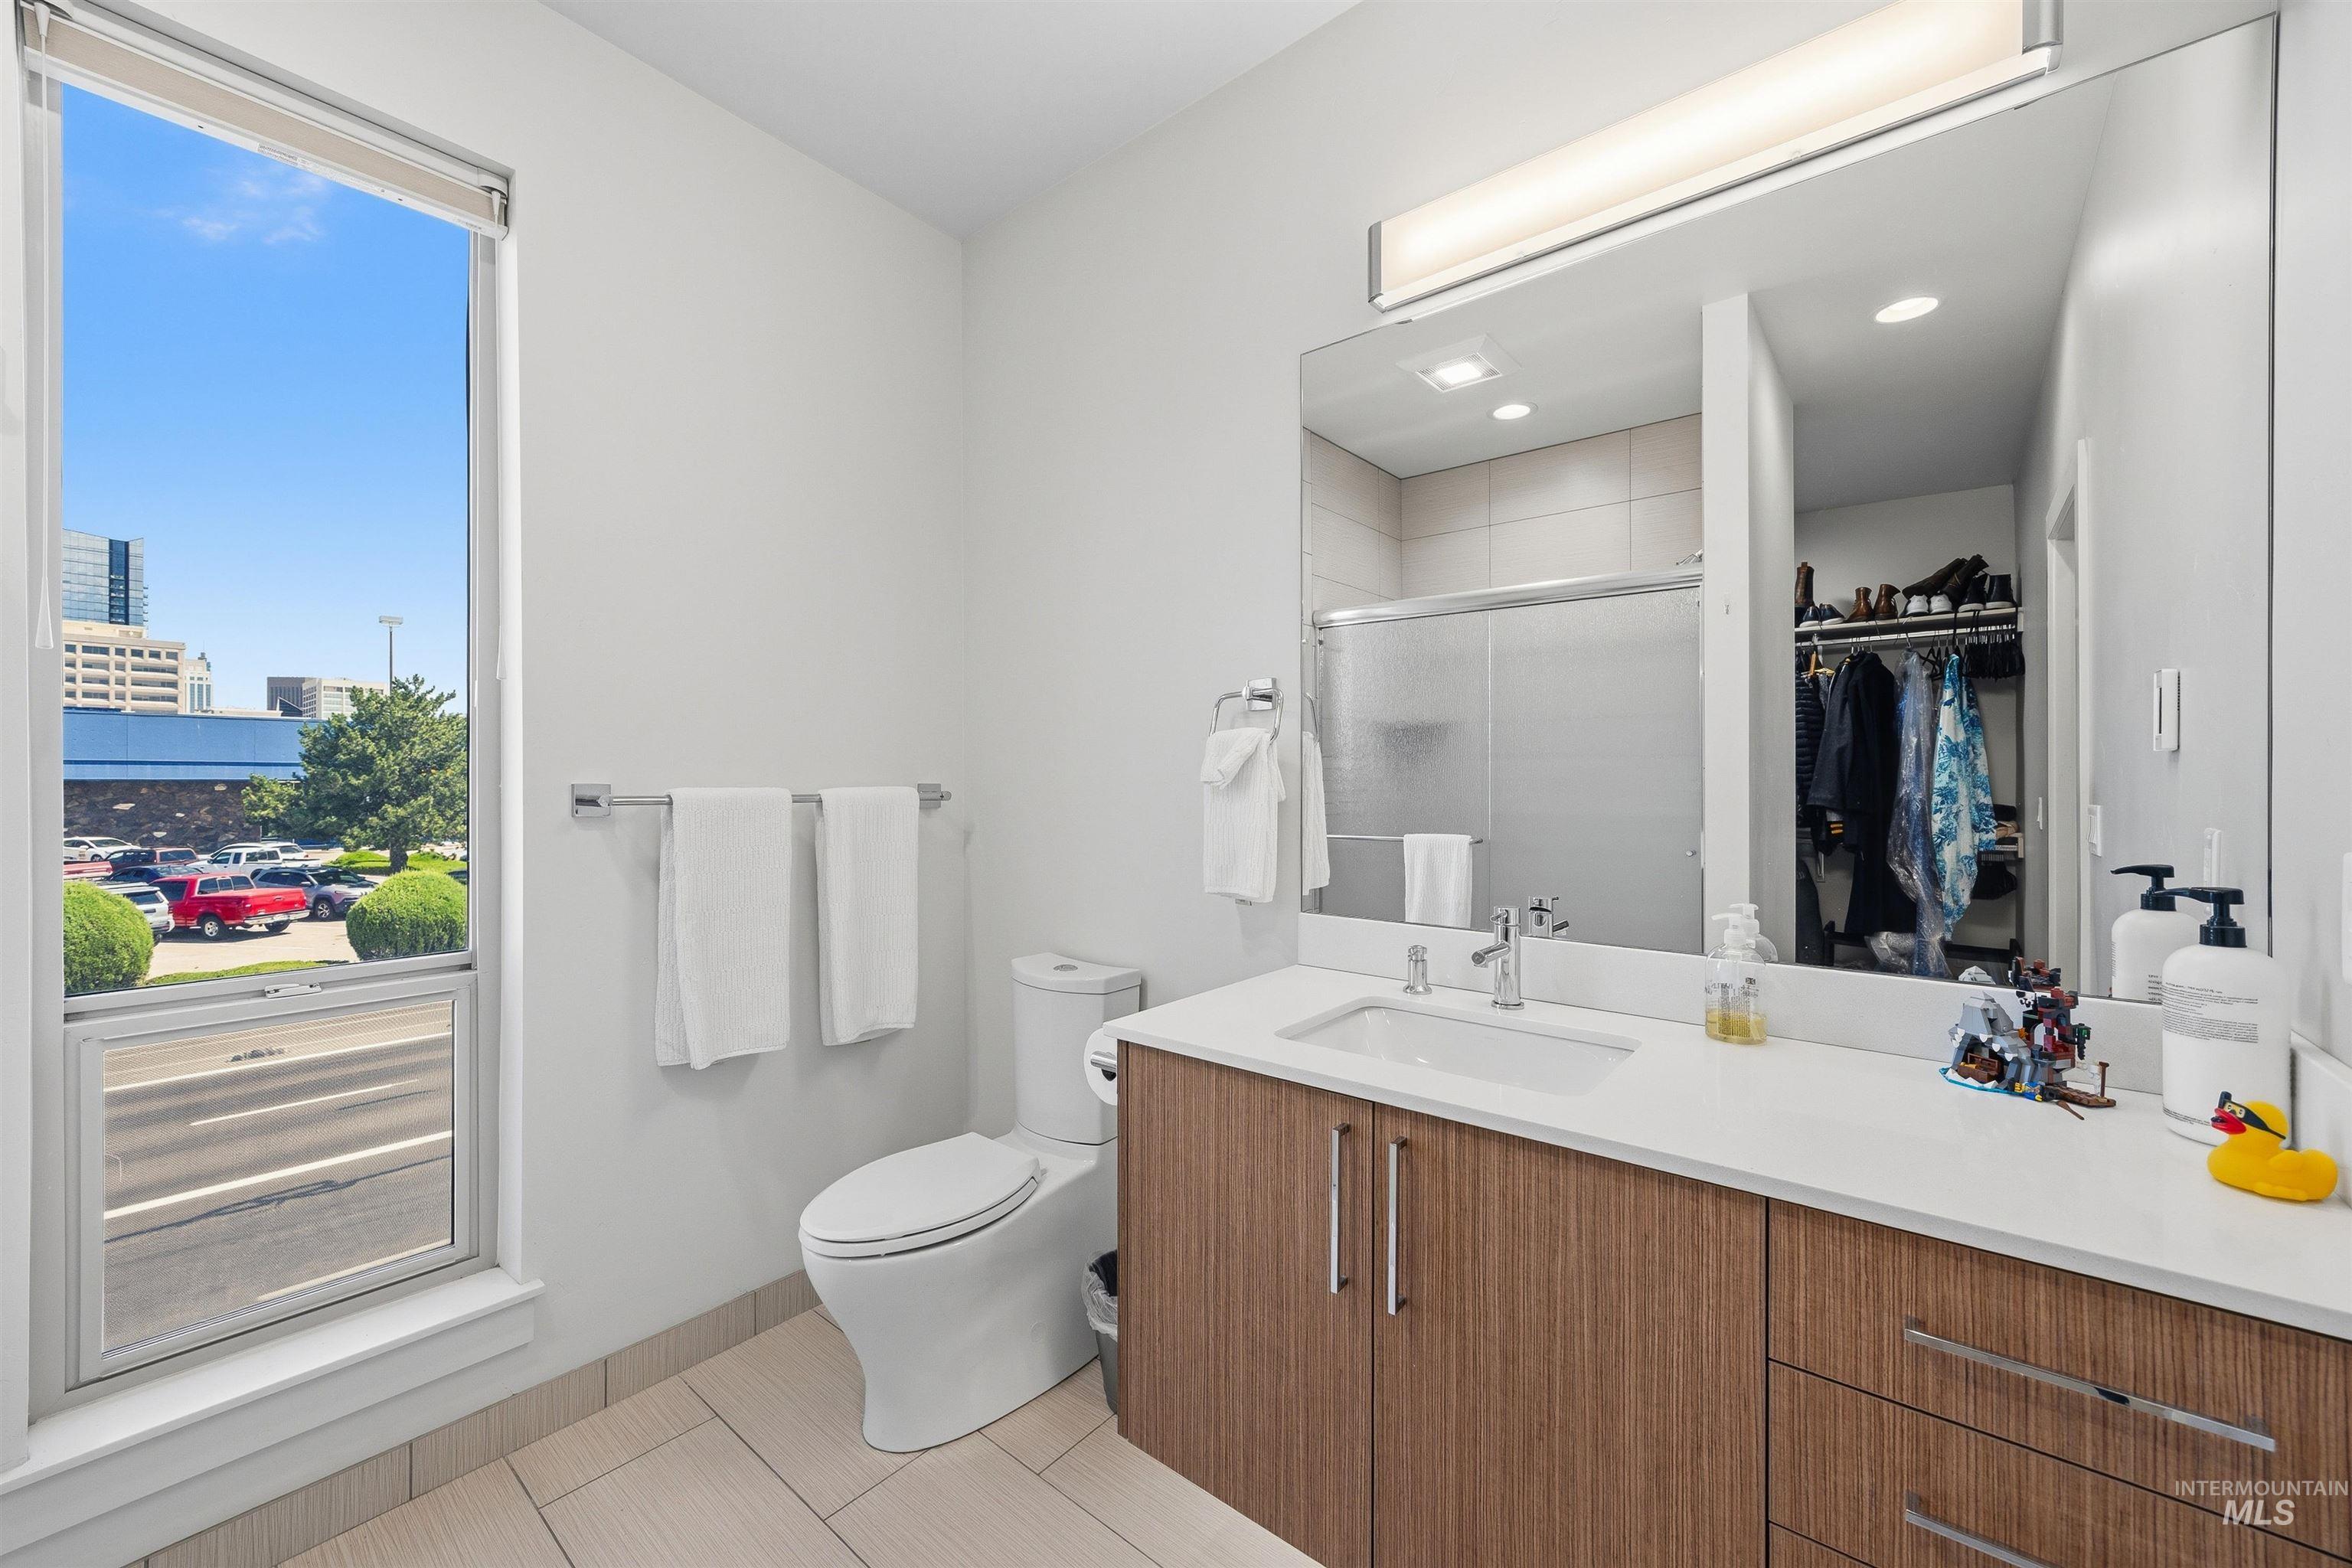
Bathroom featuring a large vanity with white countertop, integrated sink, and wood-finish cabinetry
-
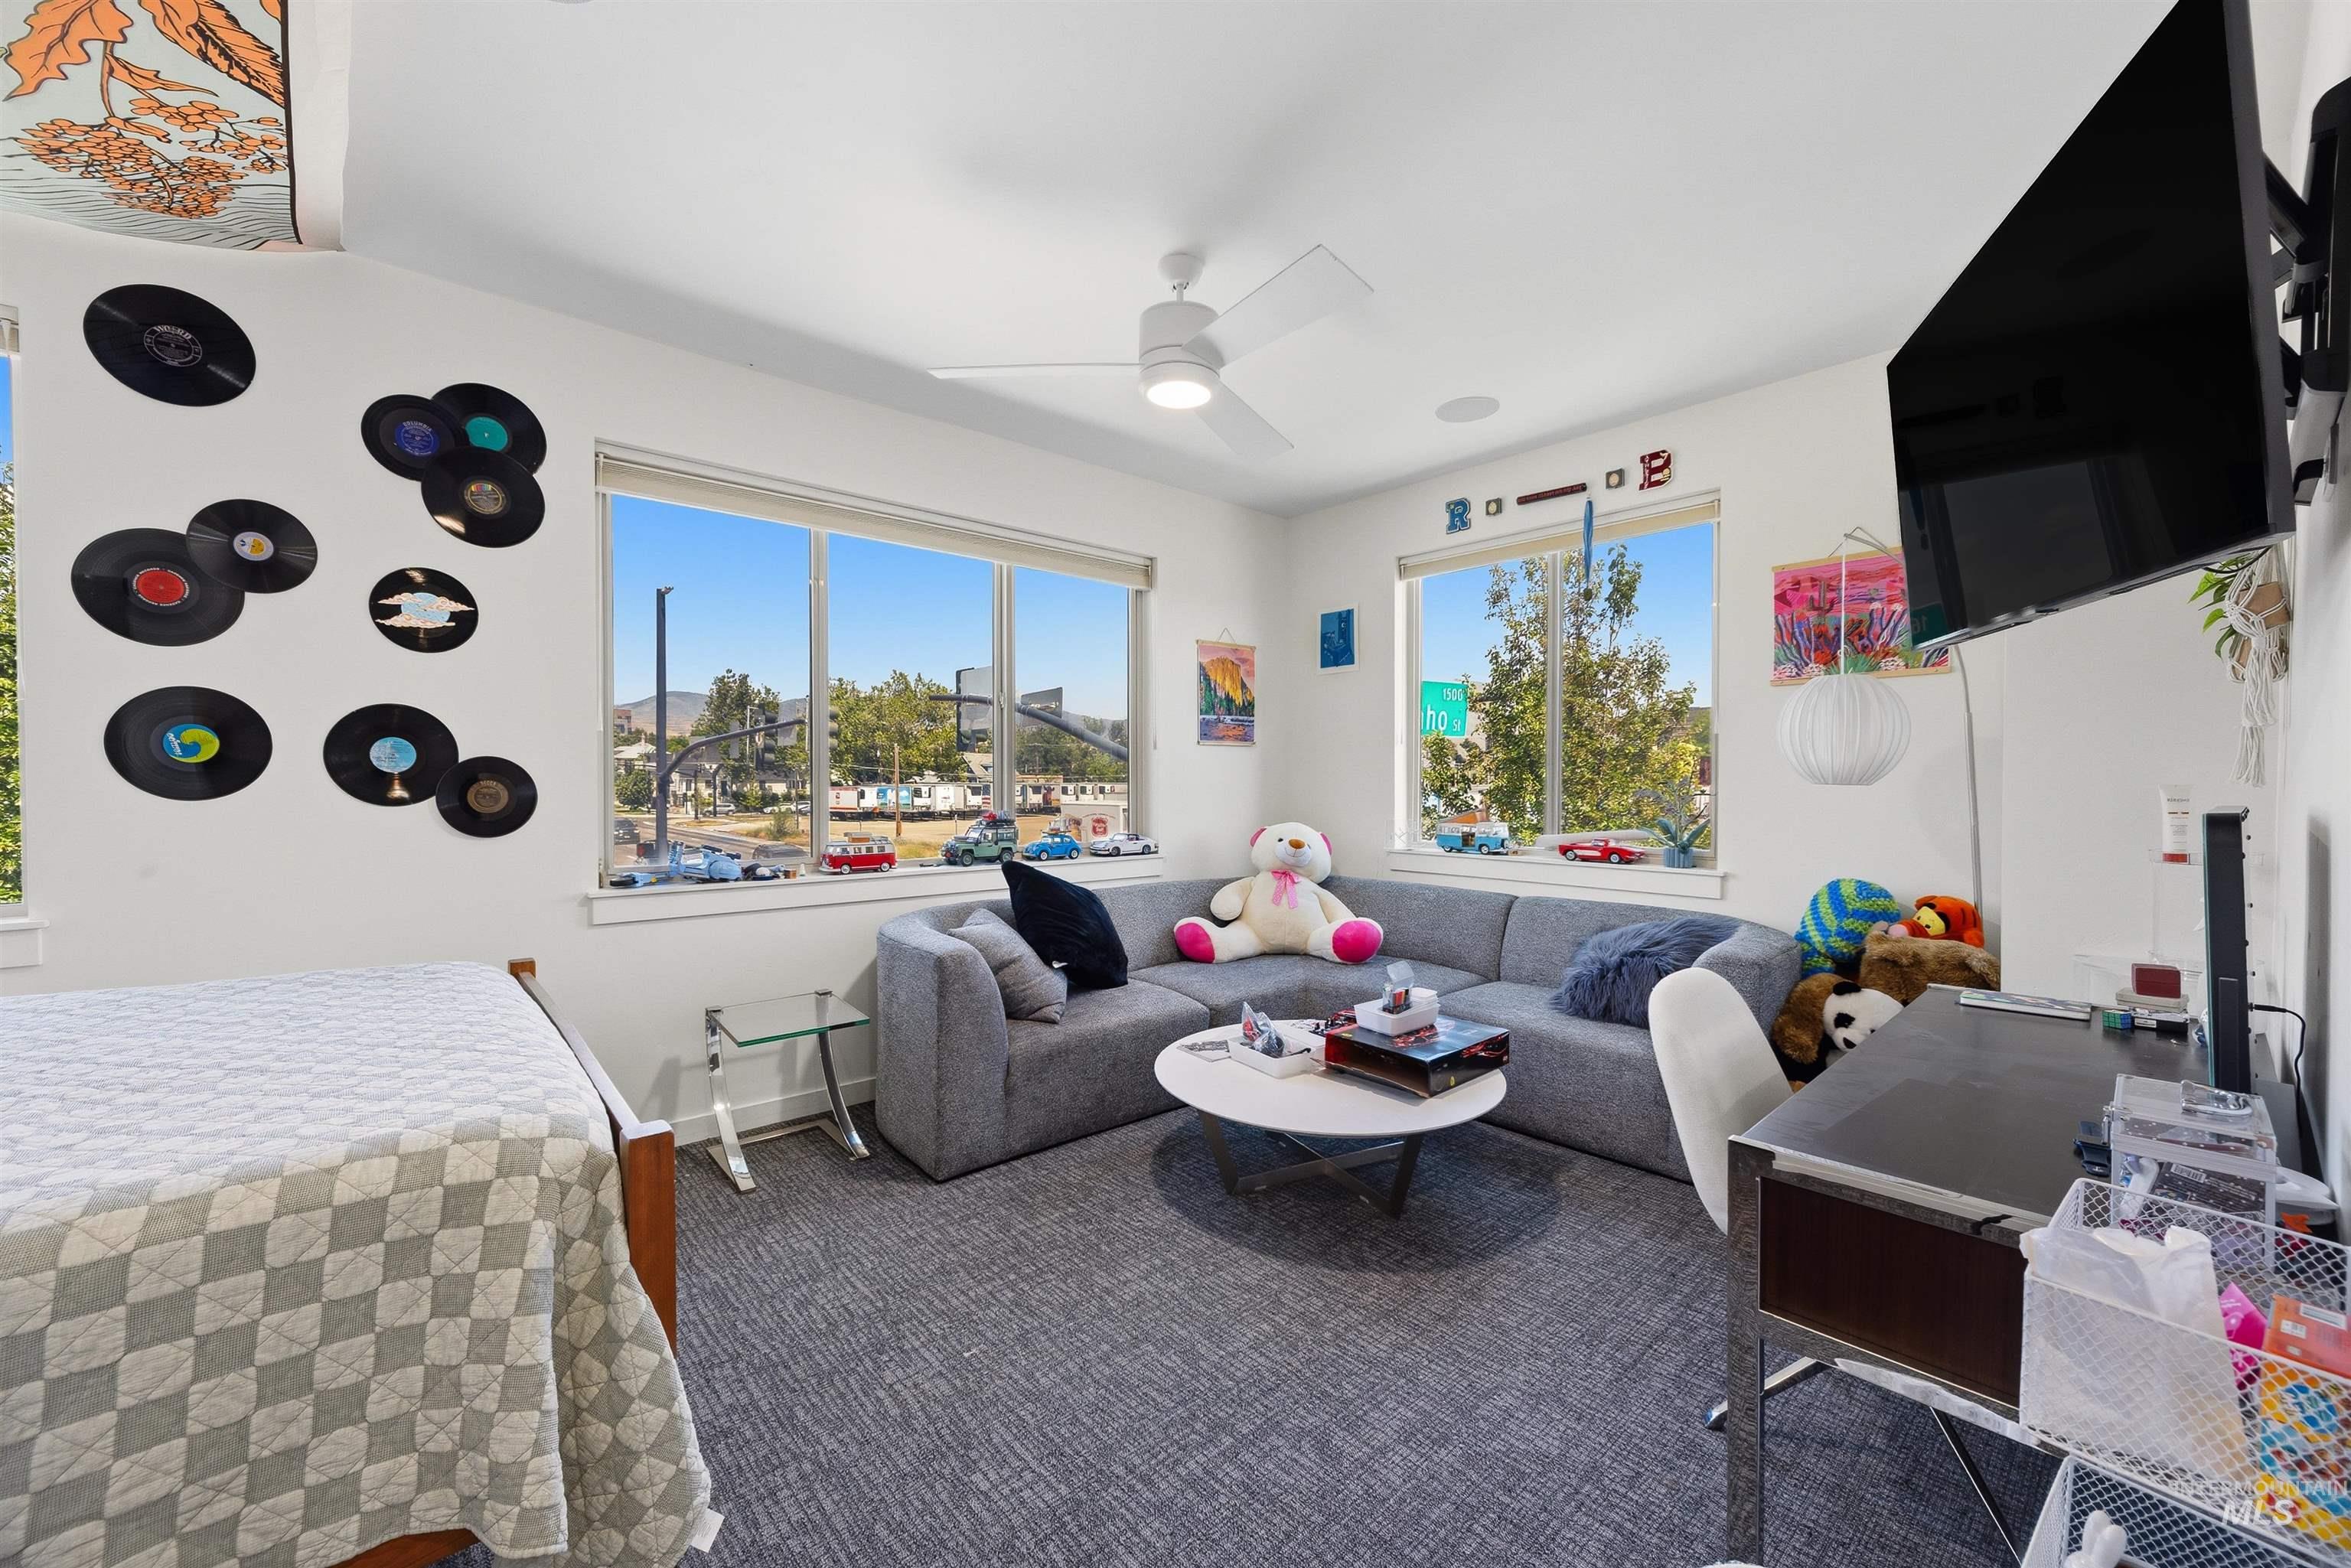
Spacious room with multiple large windows, recessed lighting, and a ceiling fan
-
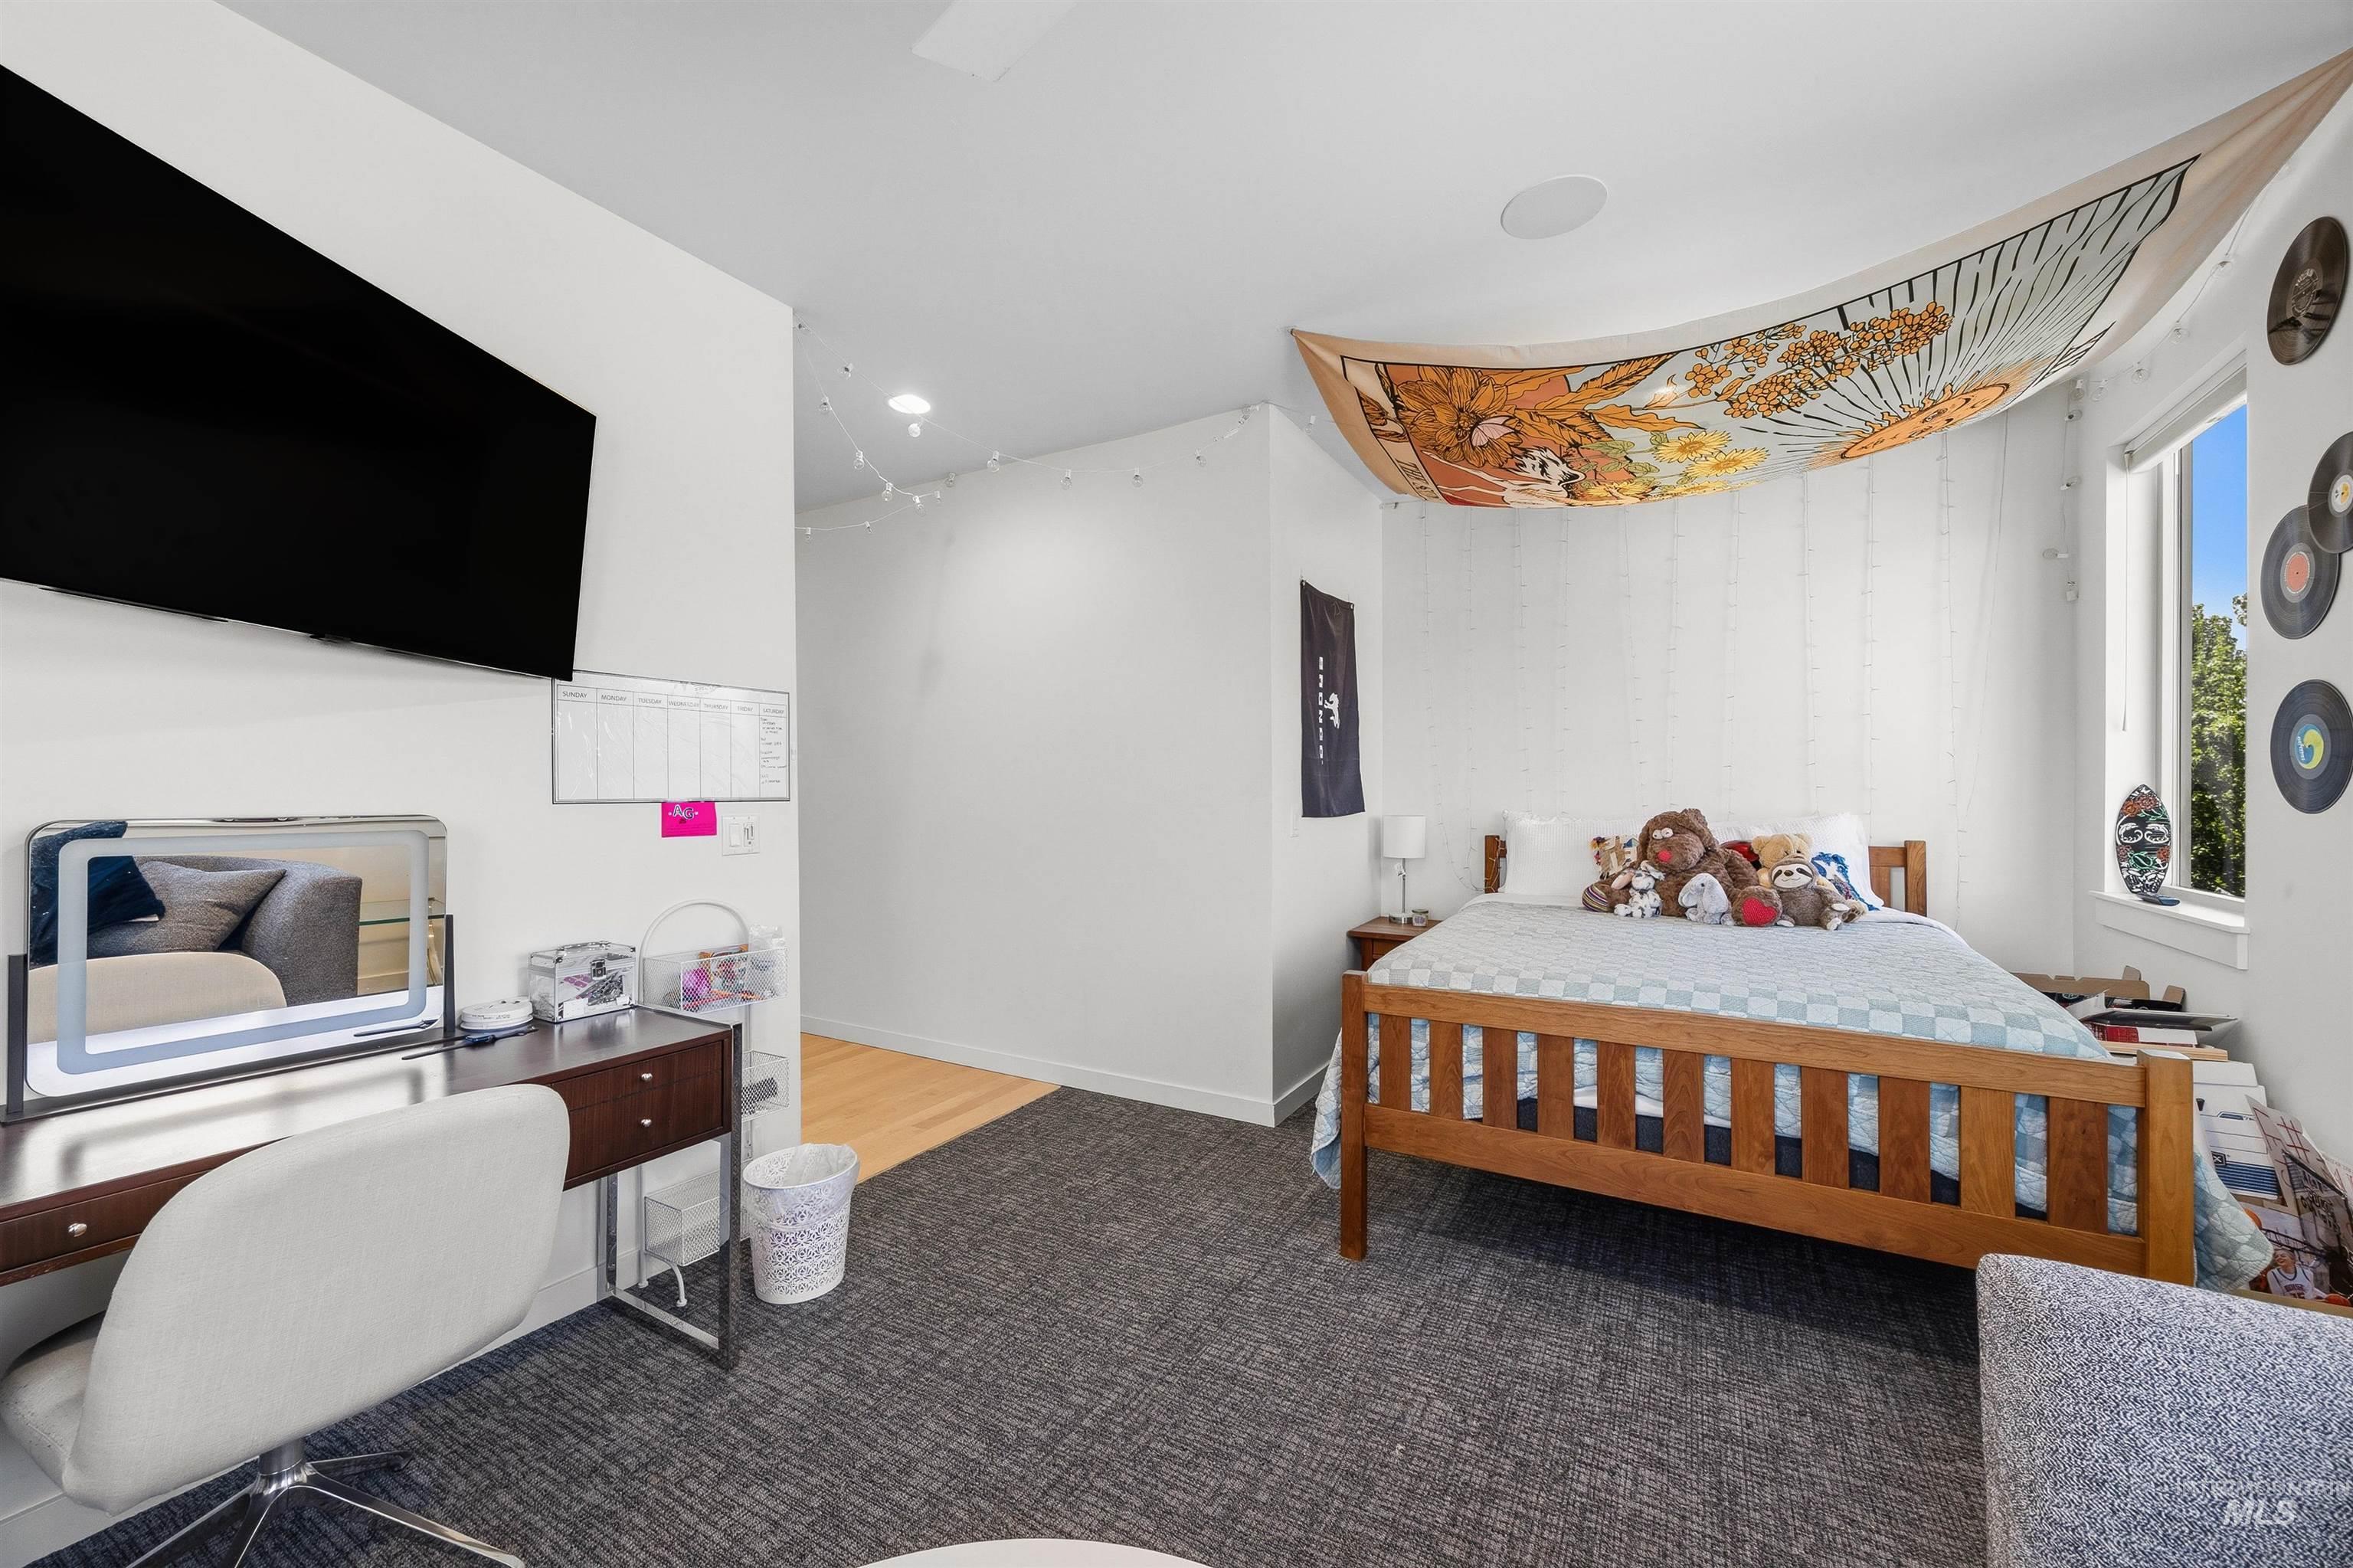
Bedroom featuring carpeted flooring, a large window, recessed lighting, and a built-in ceiling speaker
-
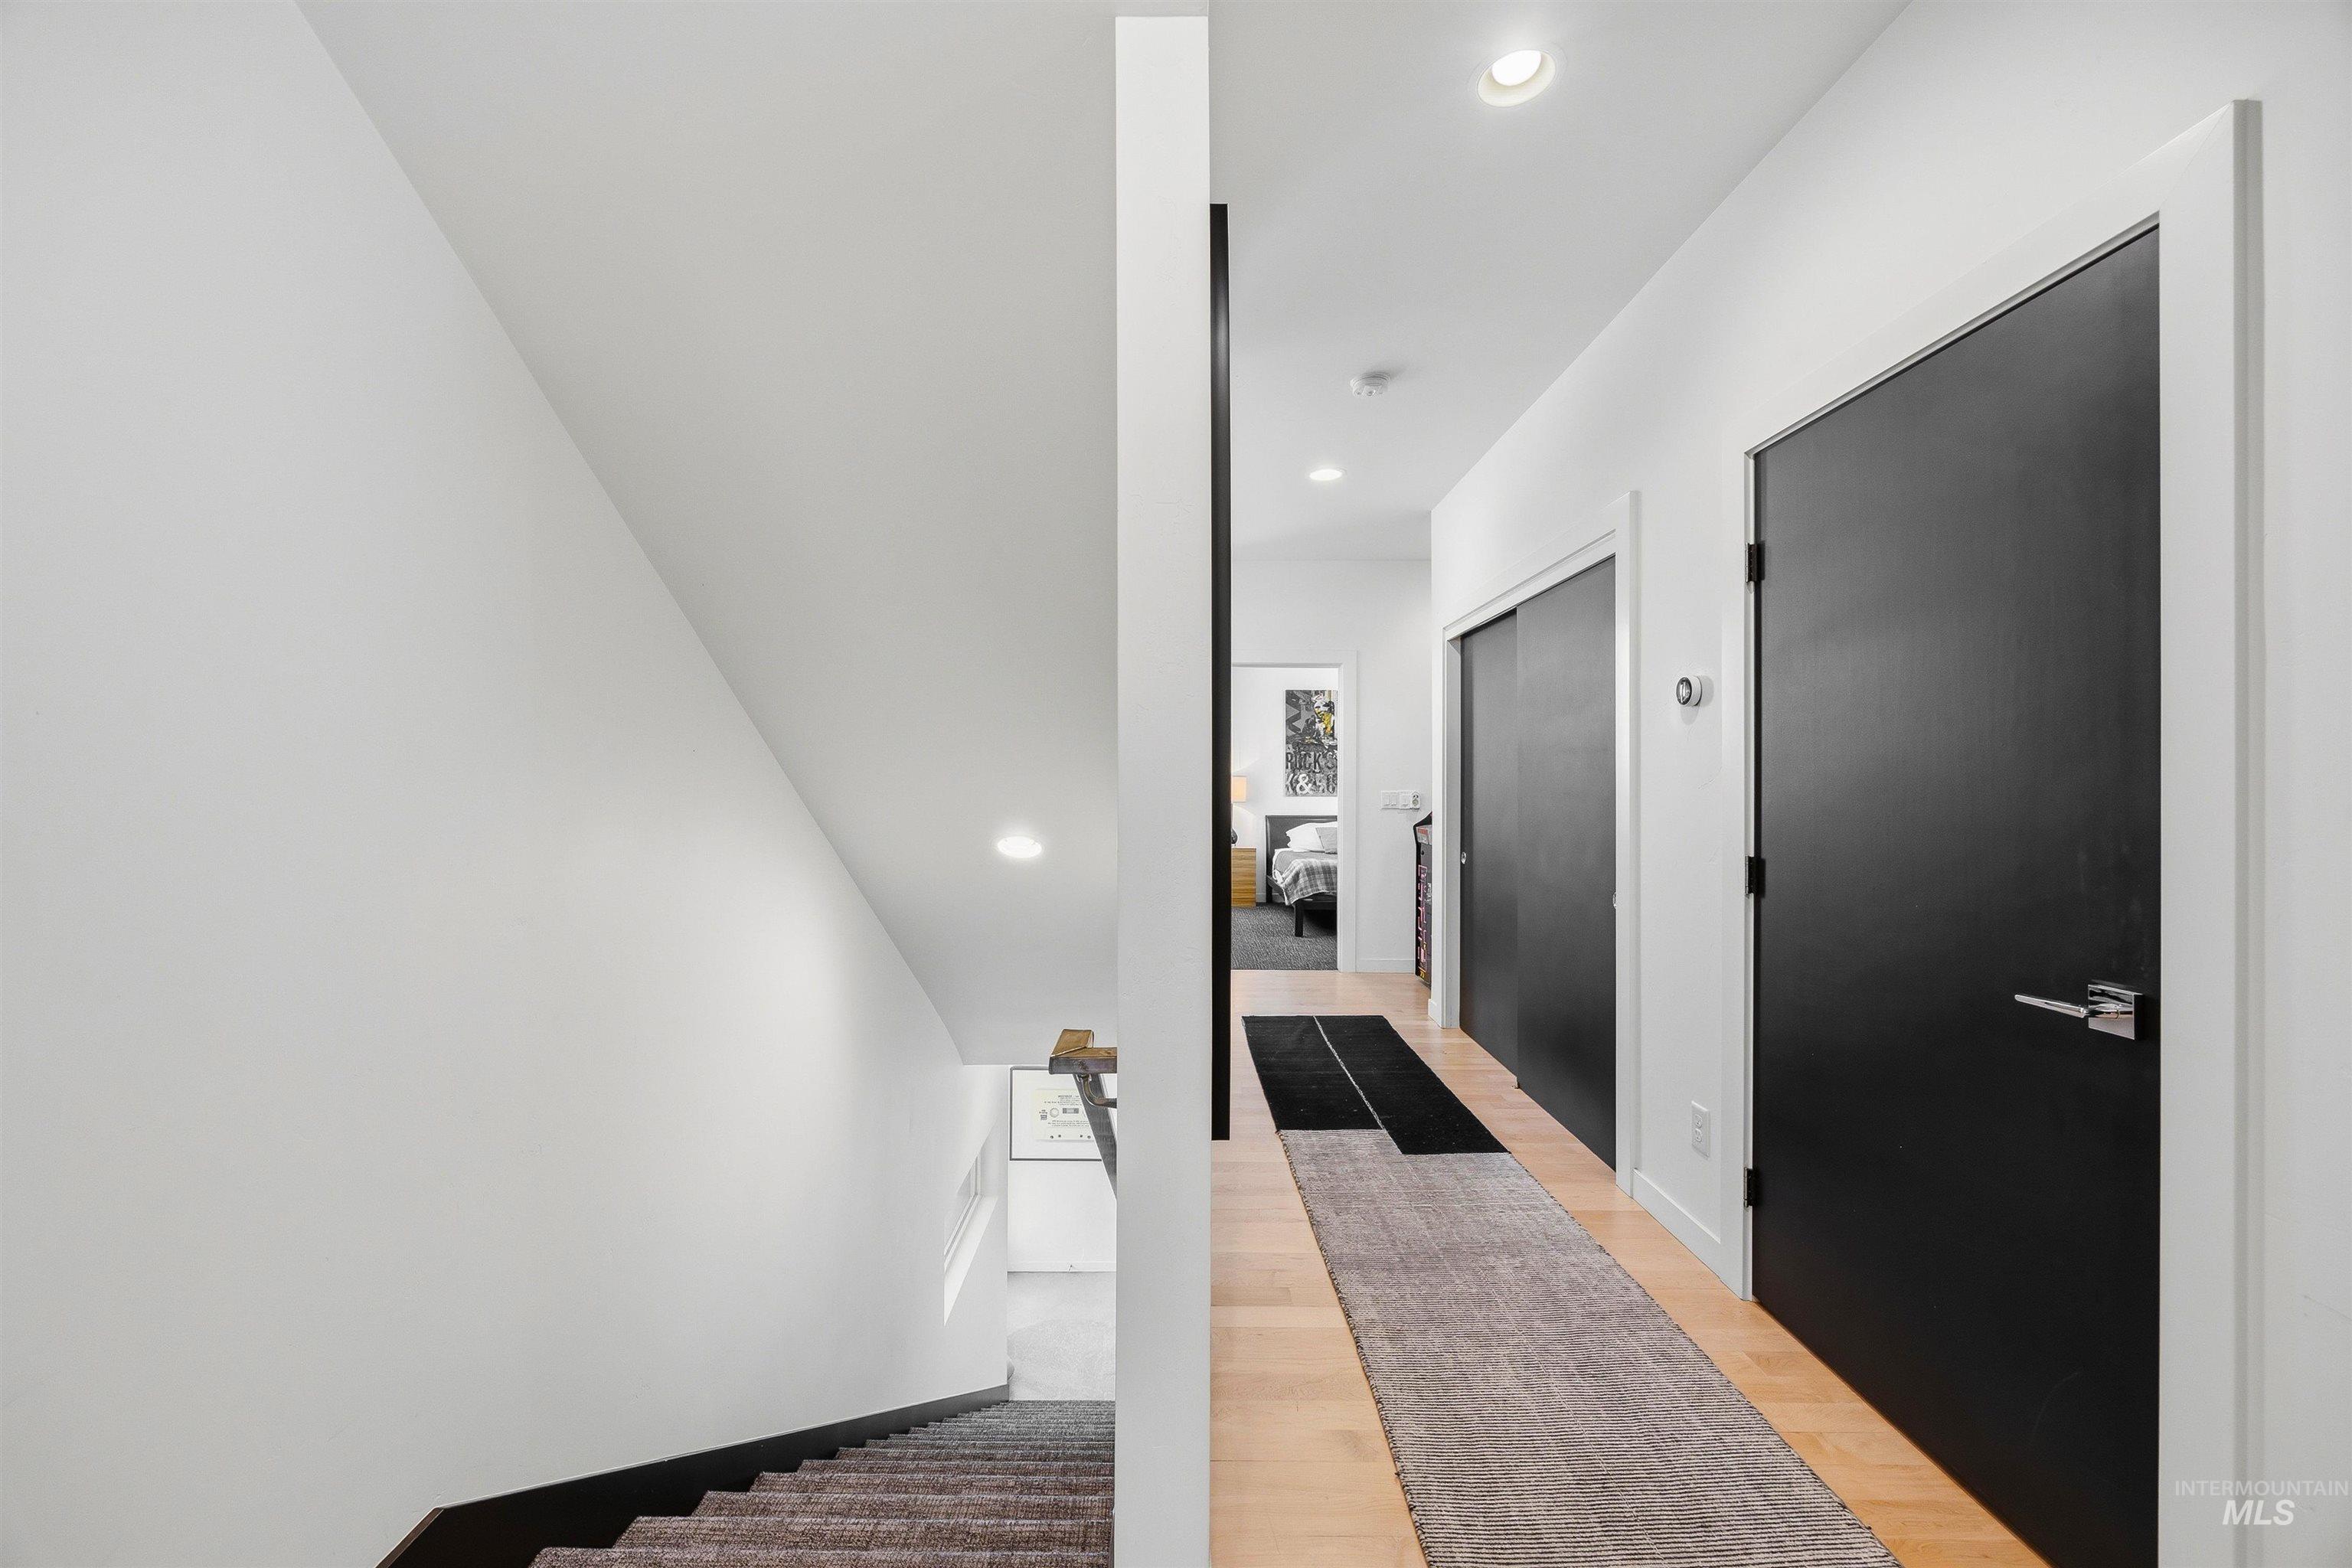
Contemporary hallway featuring light wood-finish flooring and recessed lighting
-
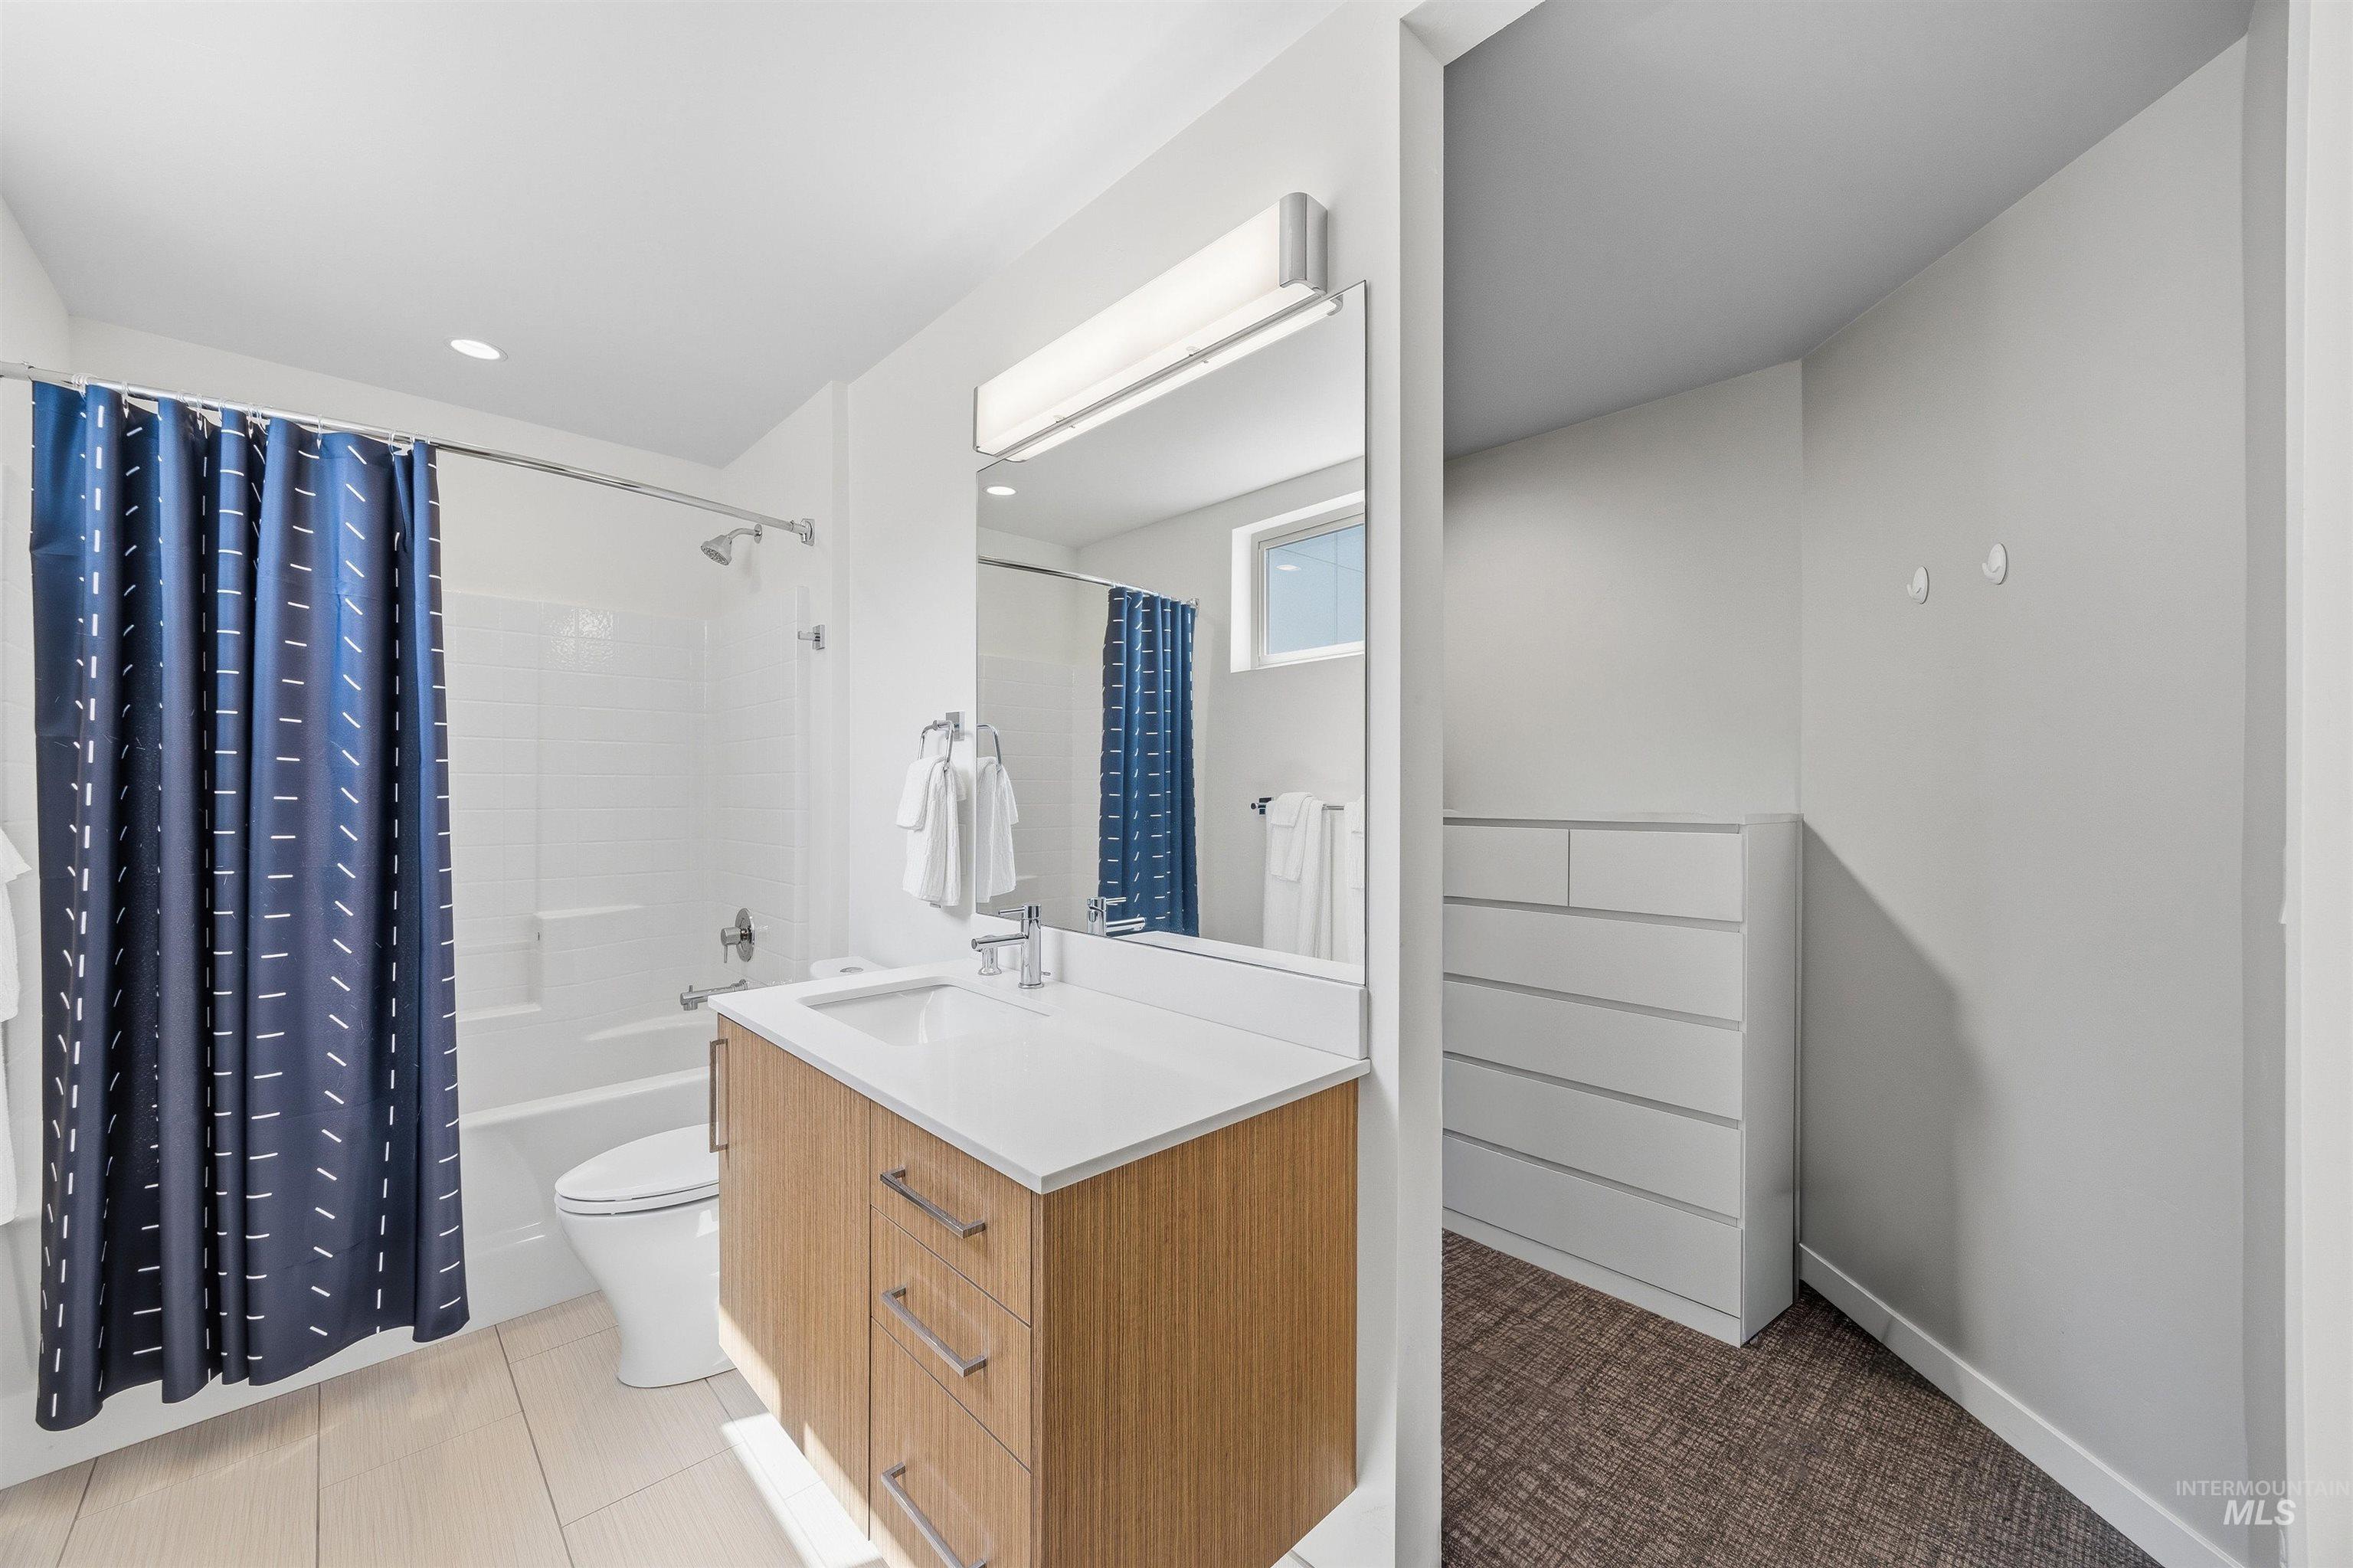
Full bathroom featuring a wood-finish vanity with an integrated sink and chrome fixtures
-
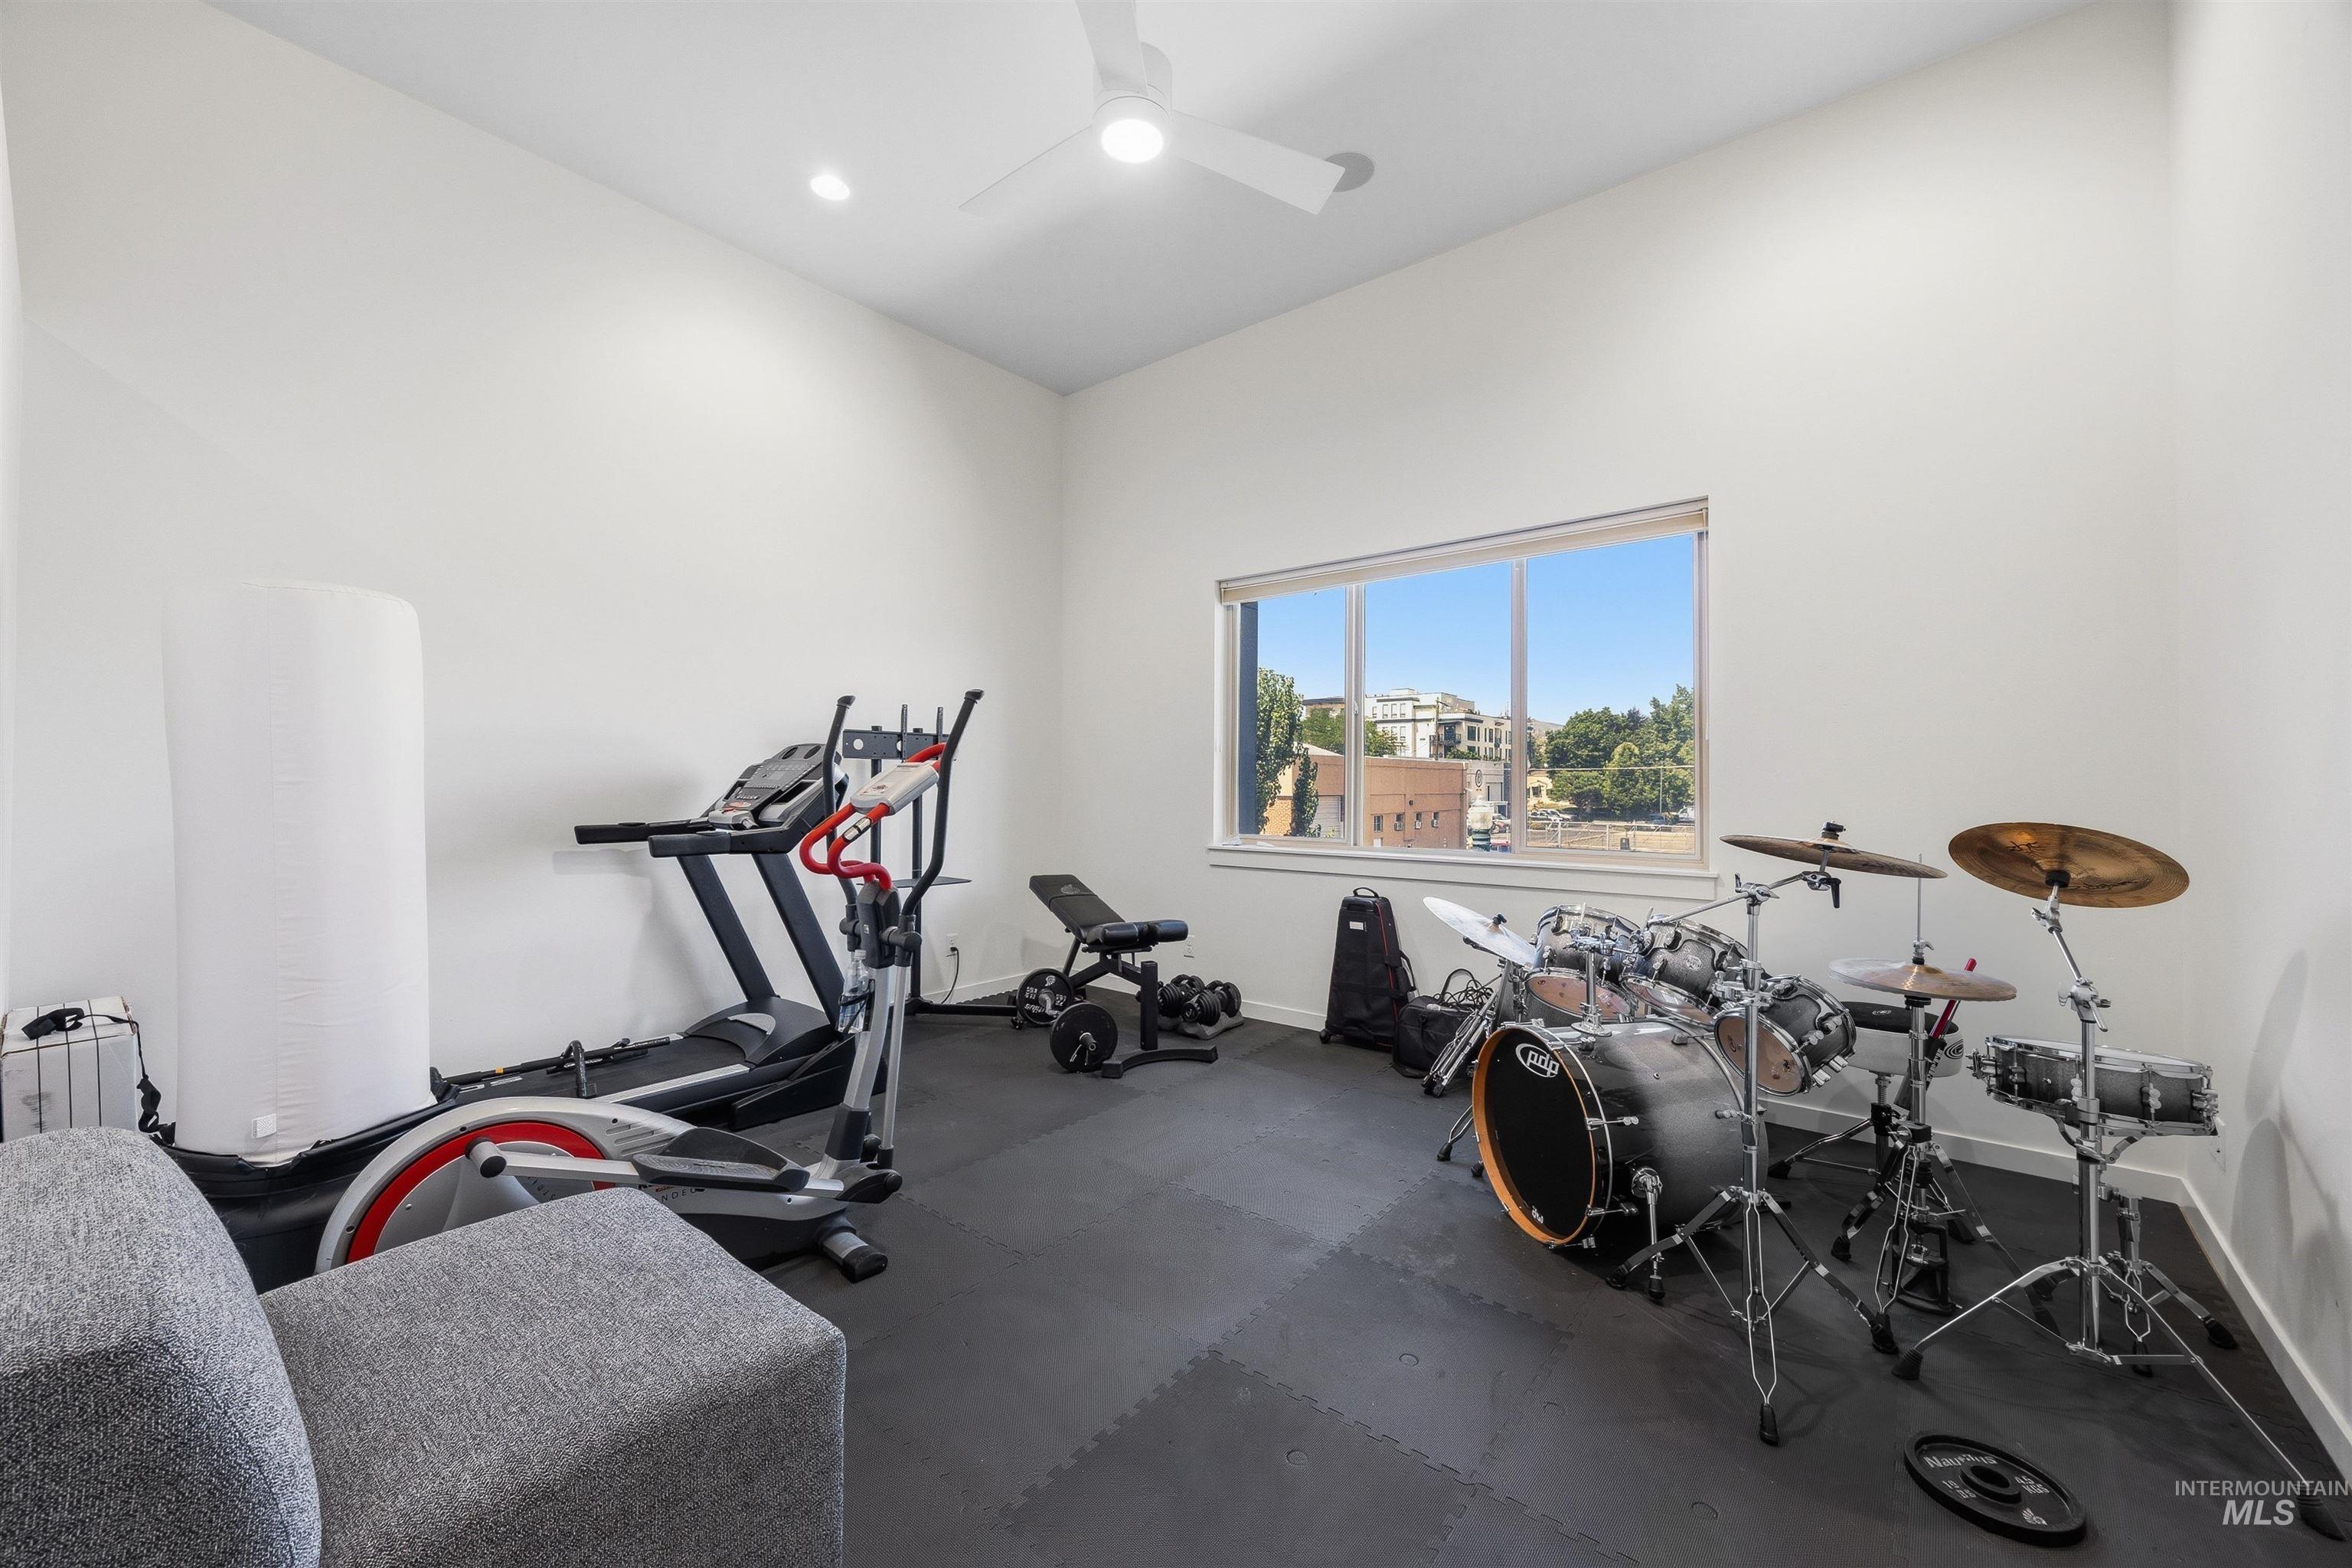
Versatile bonus room featuring a large window, recessed lighting, and a ceiling fan
-
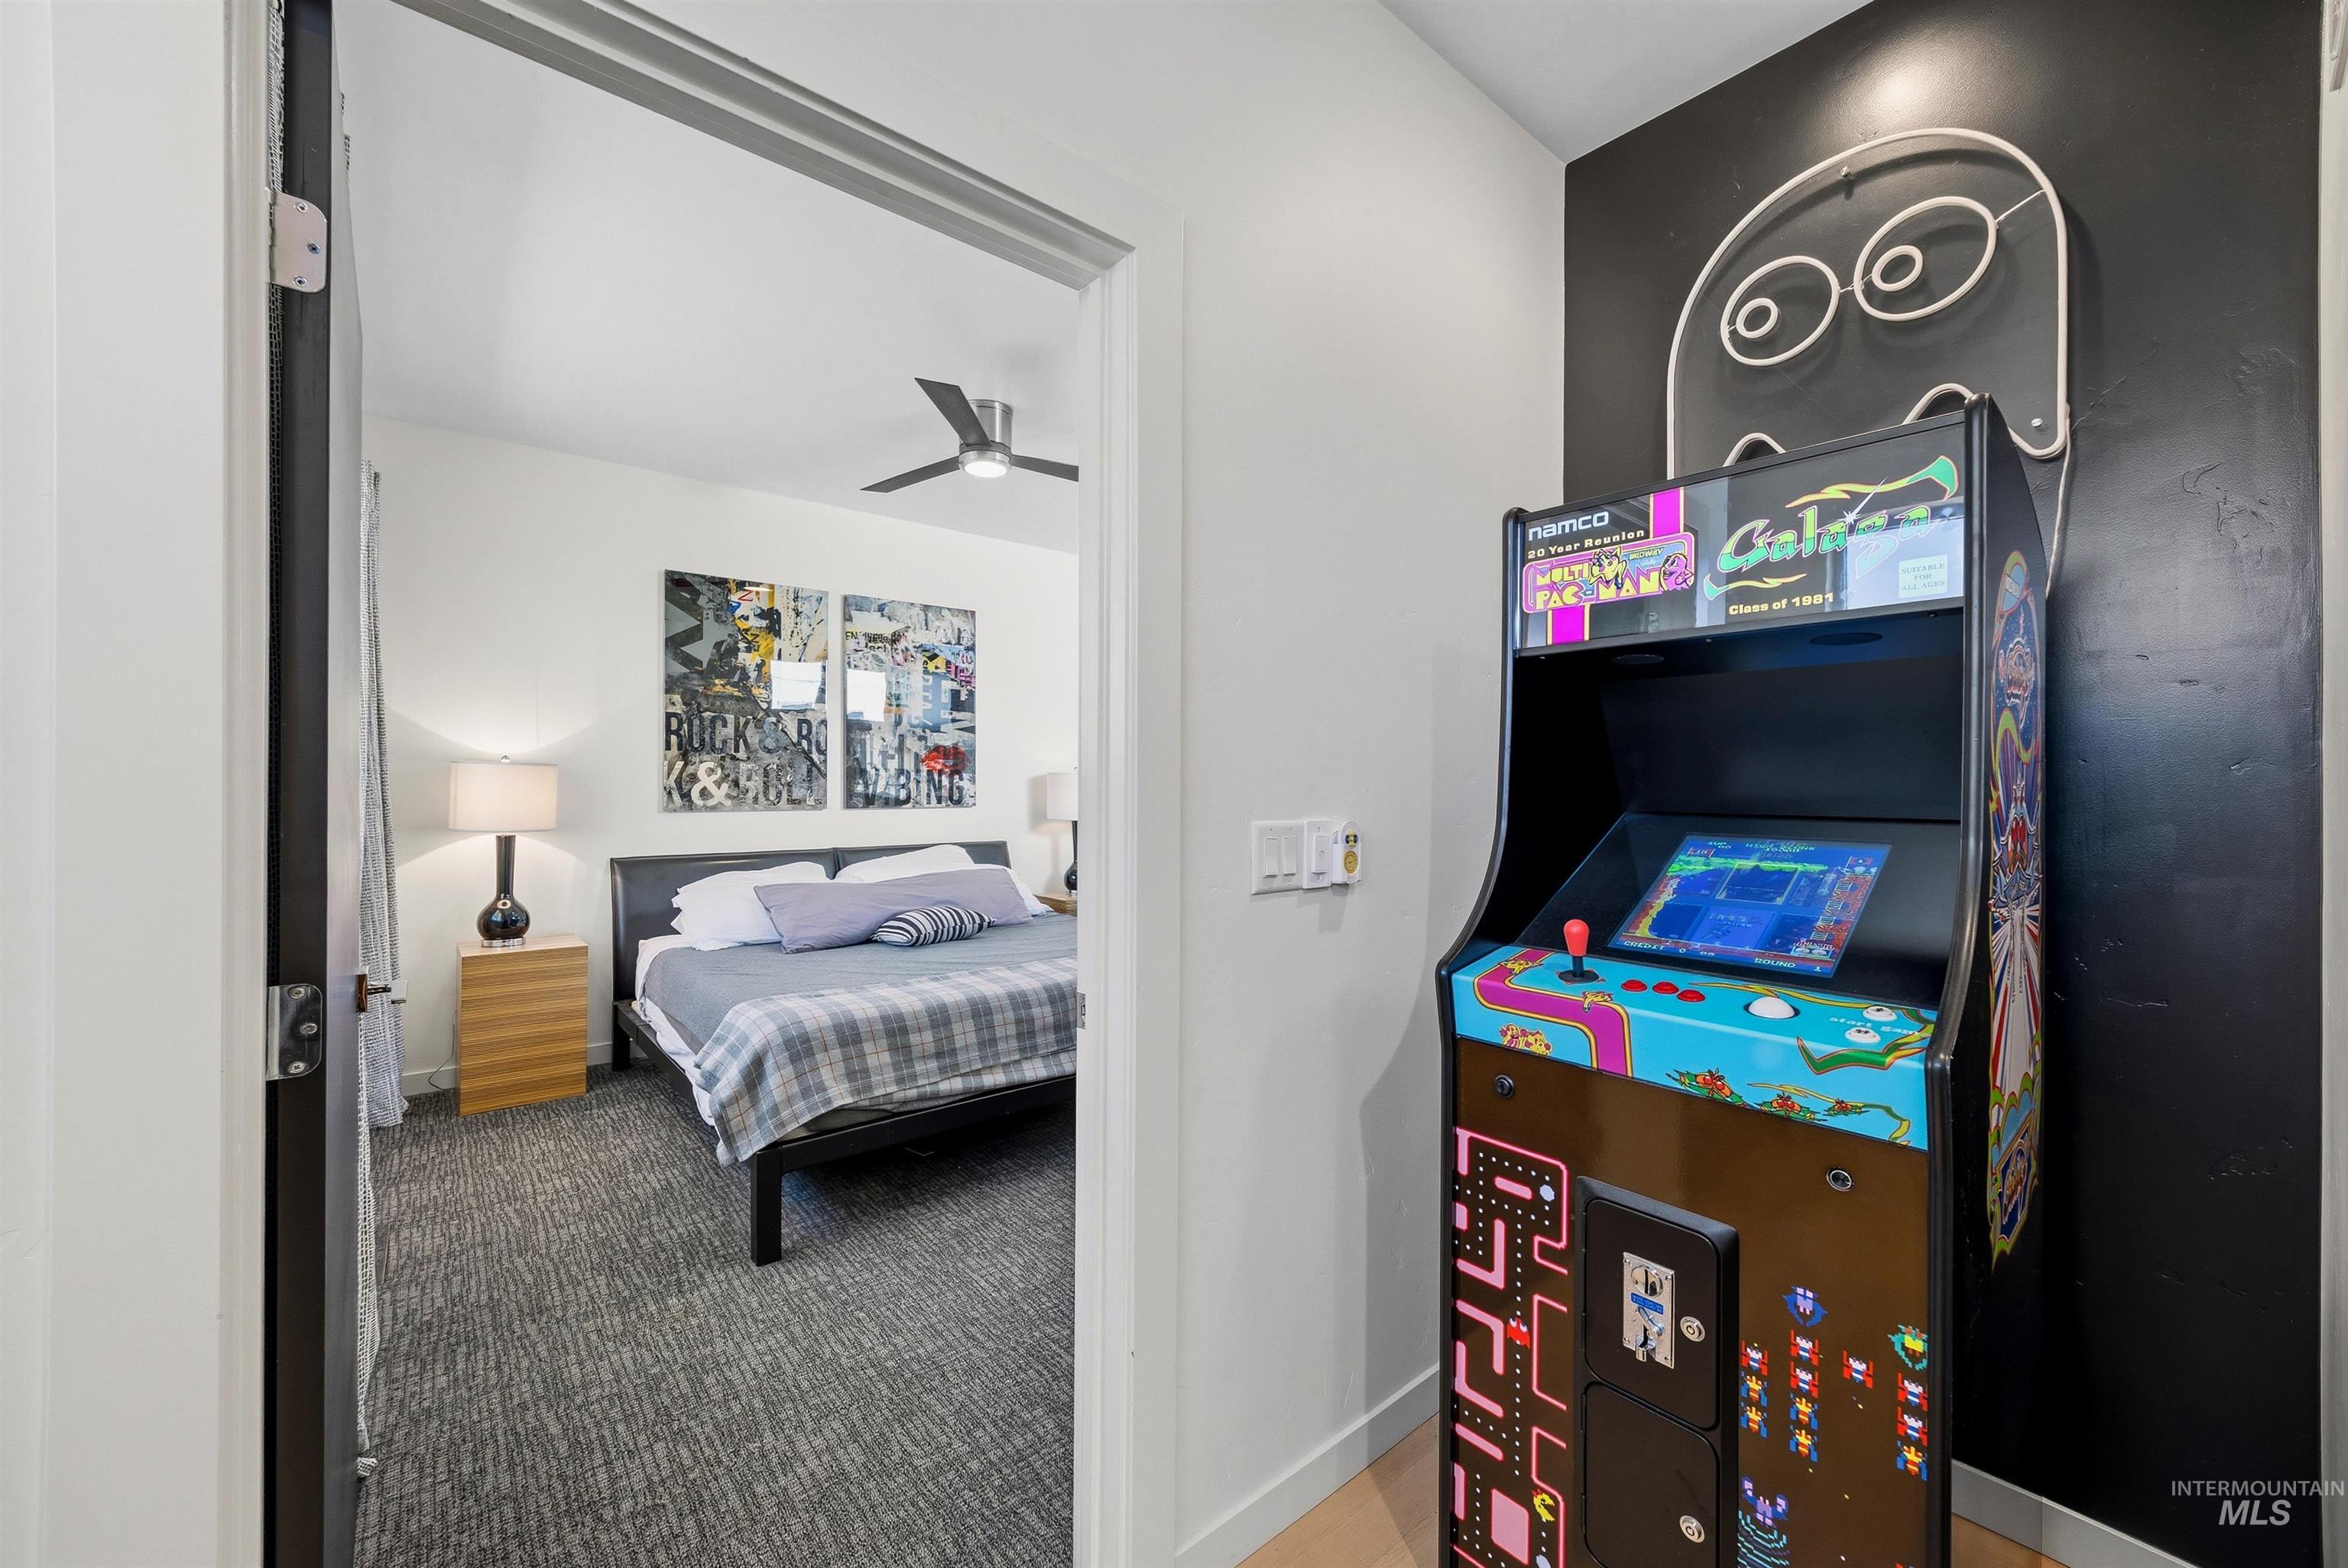
Bedroom with textured carpet flooring, a ceiling fan, and white walls
-
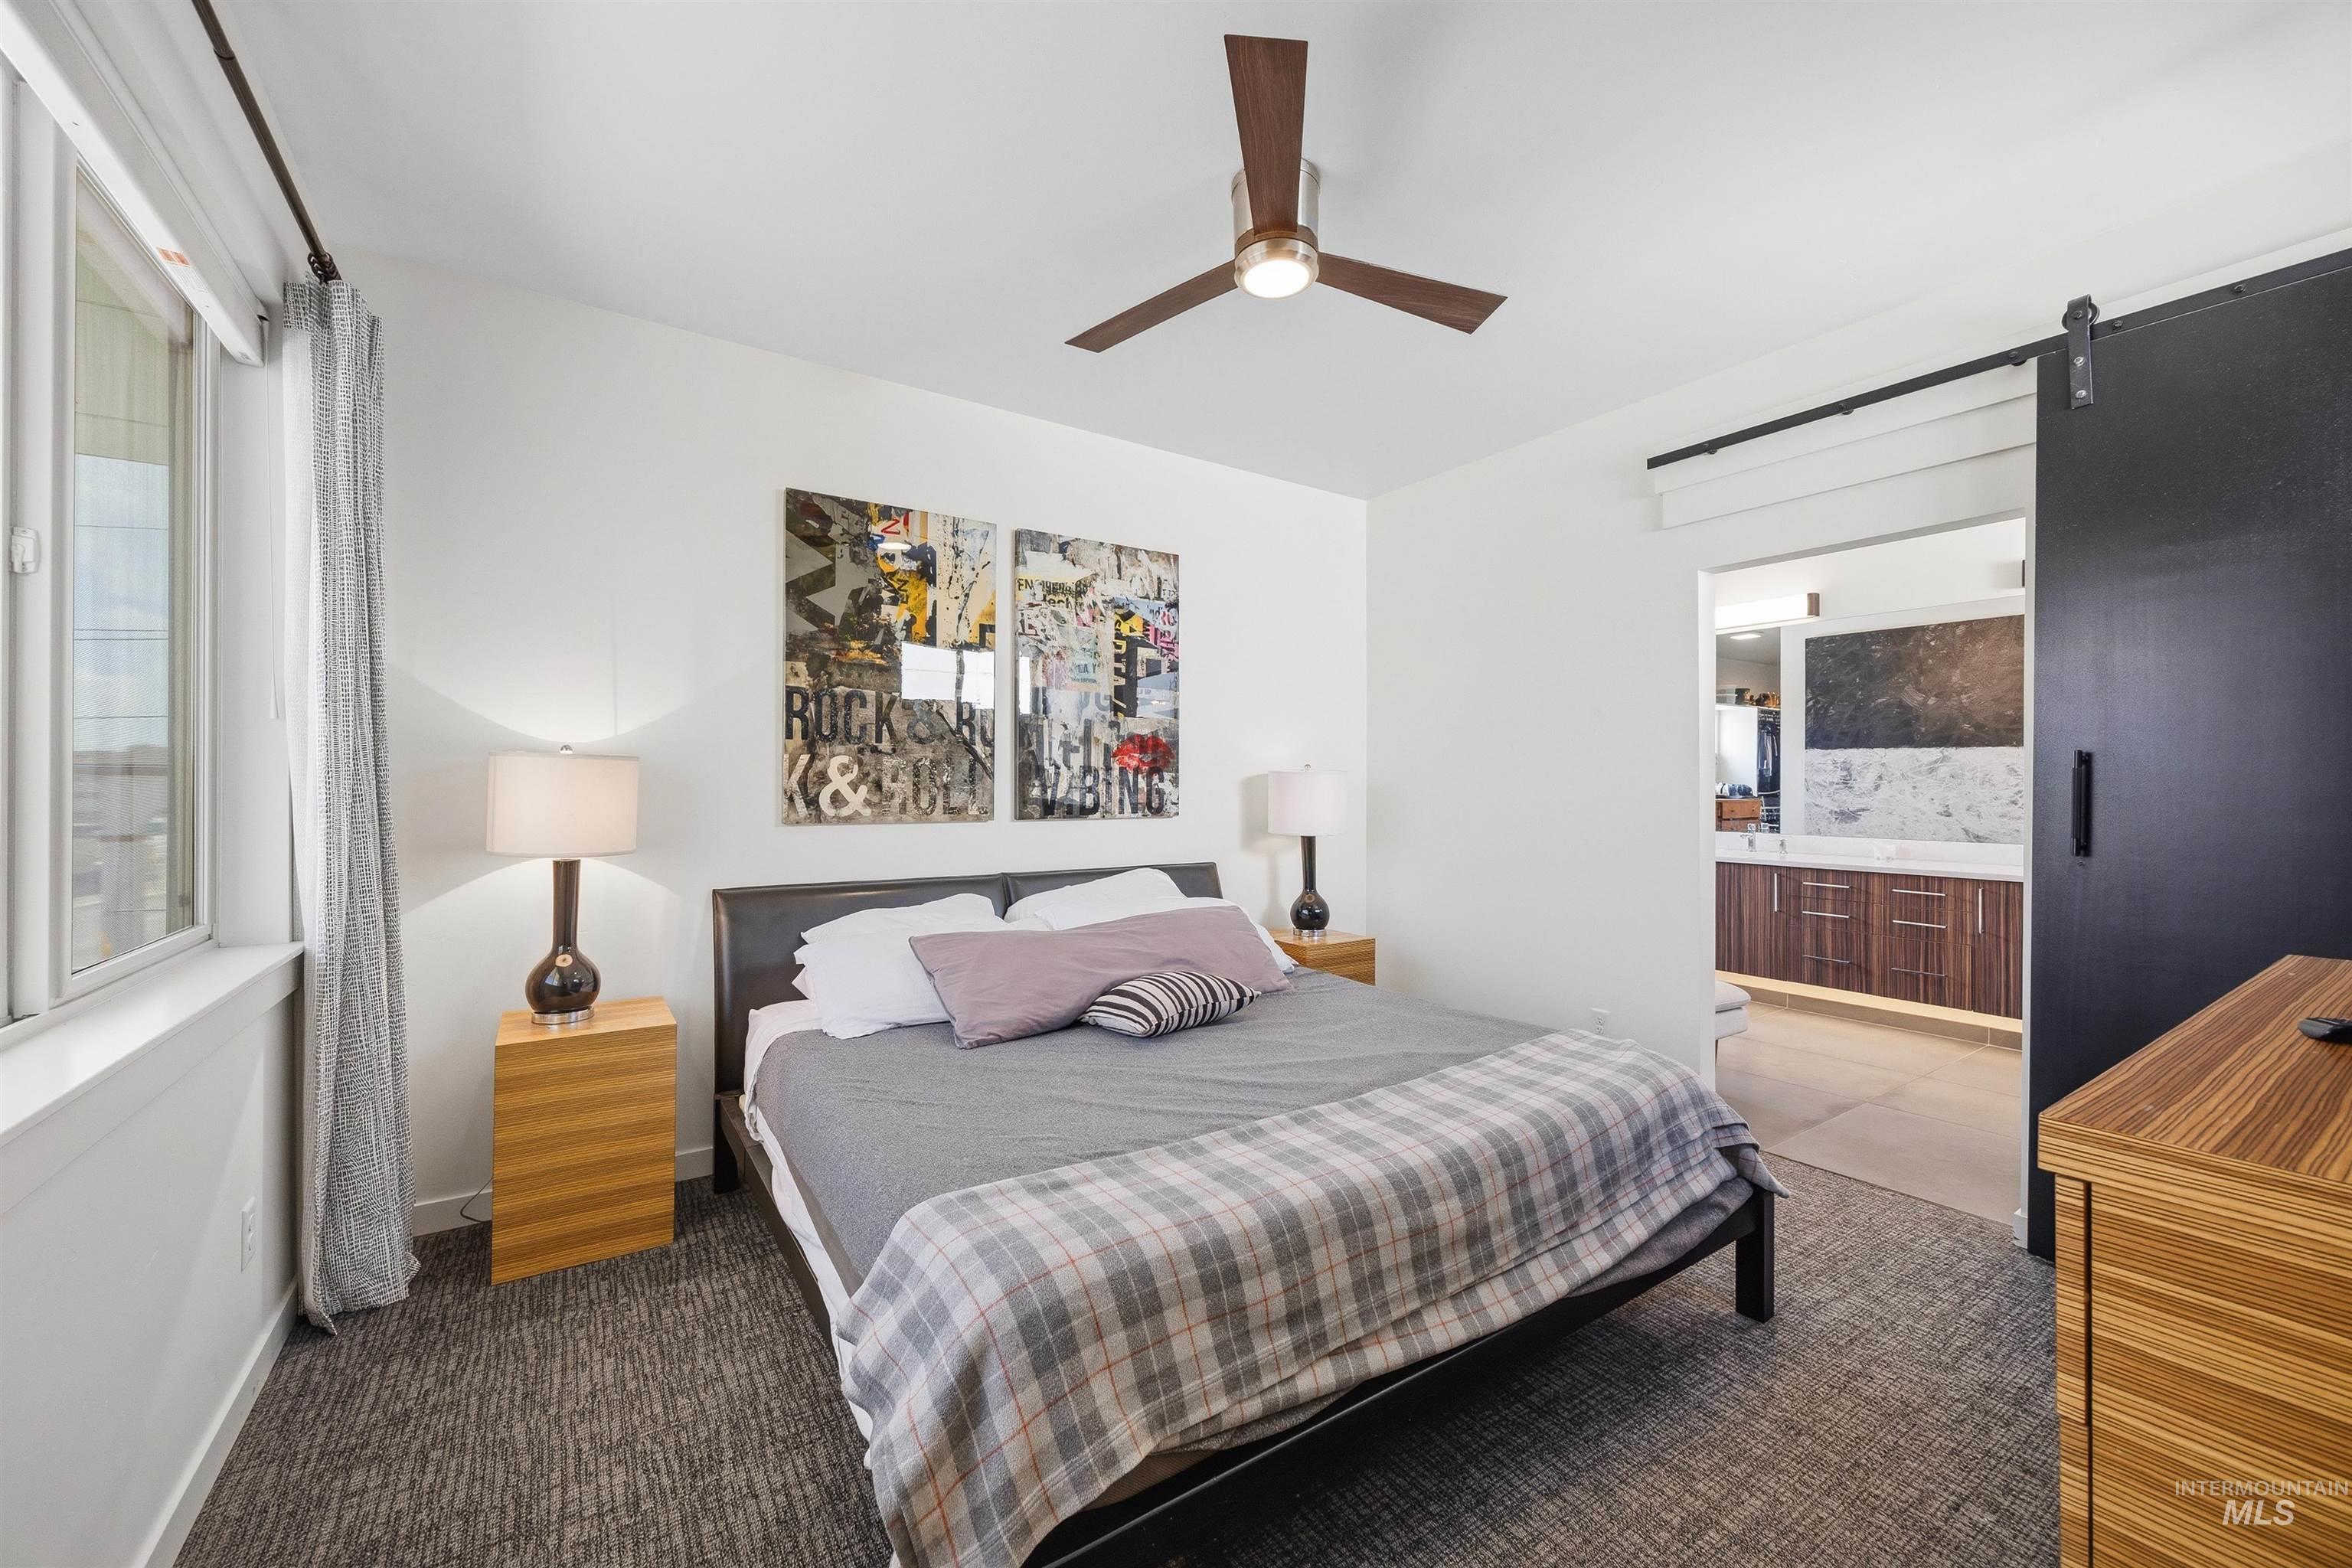
Bedroom featuring a window with vertical blinds, ceiling fan, and carpet flooring
-
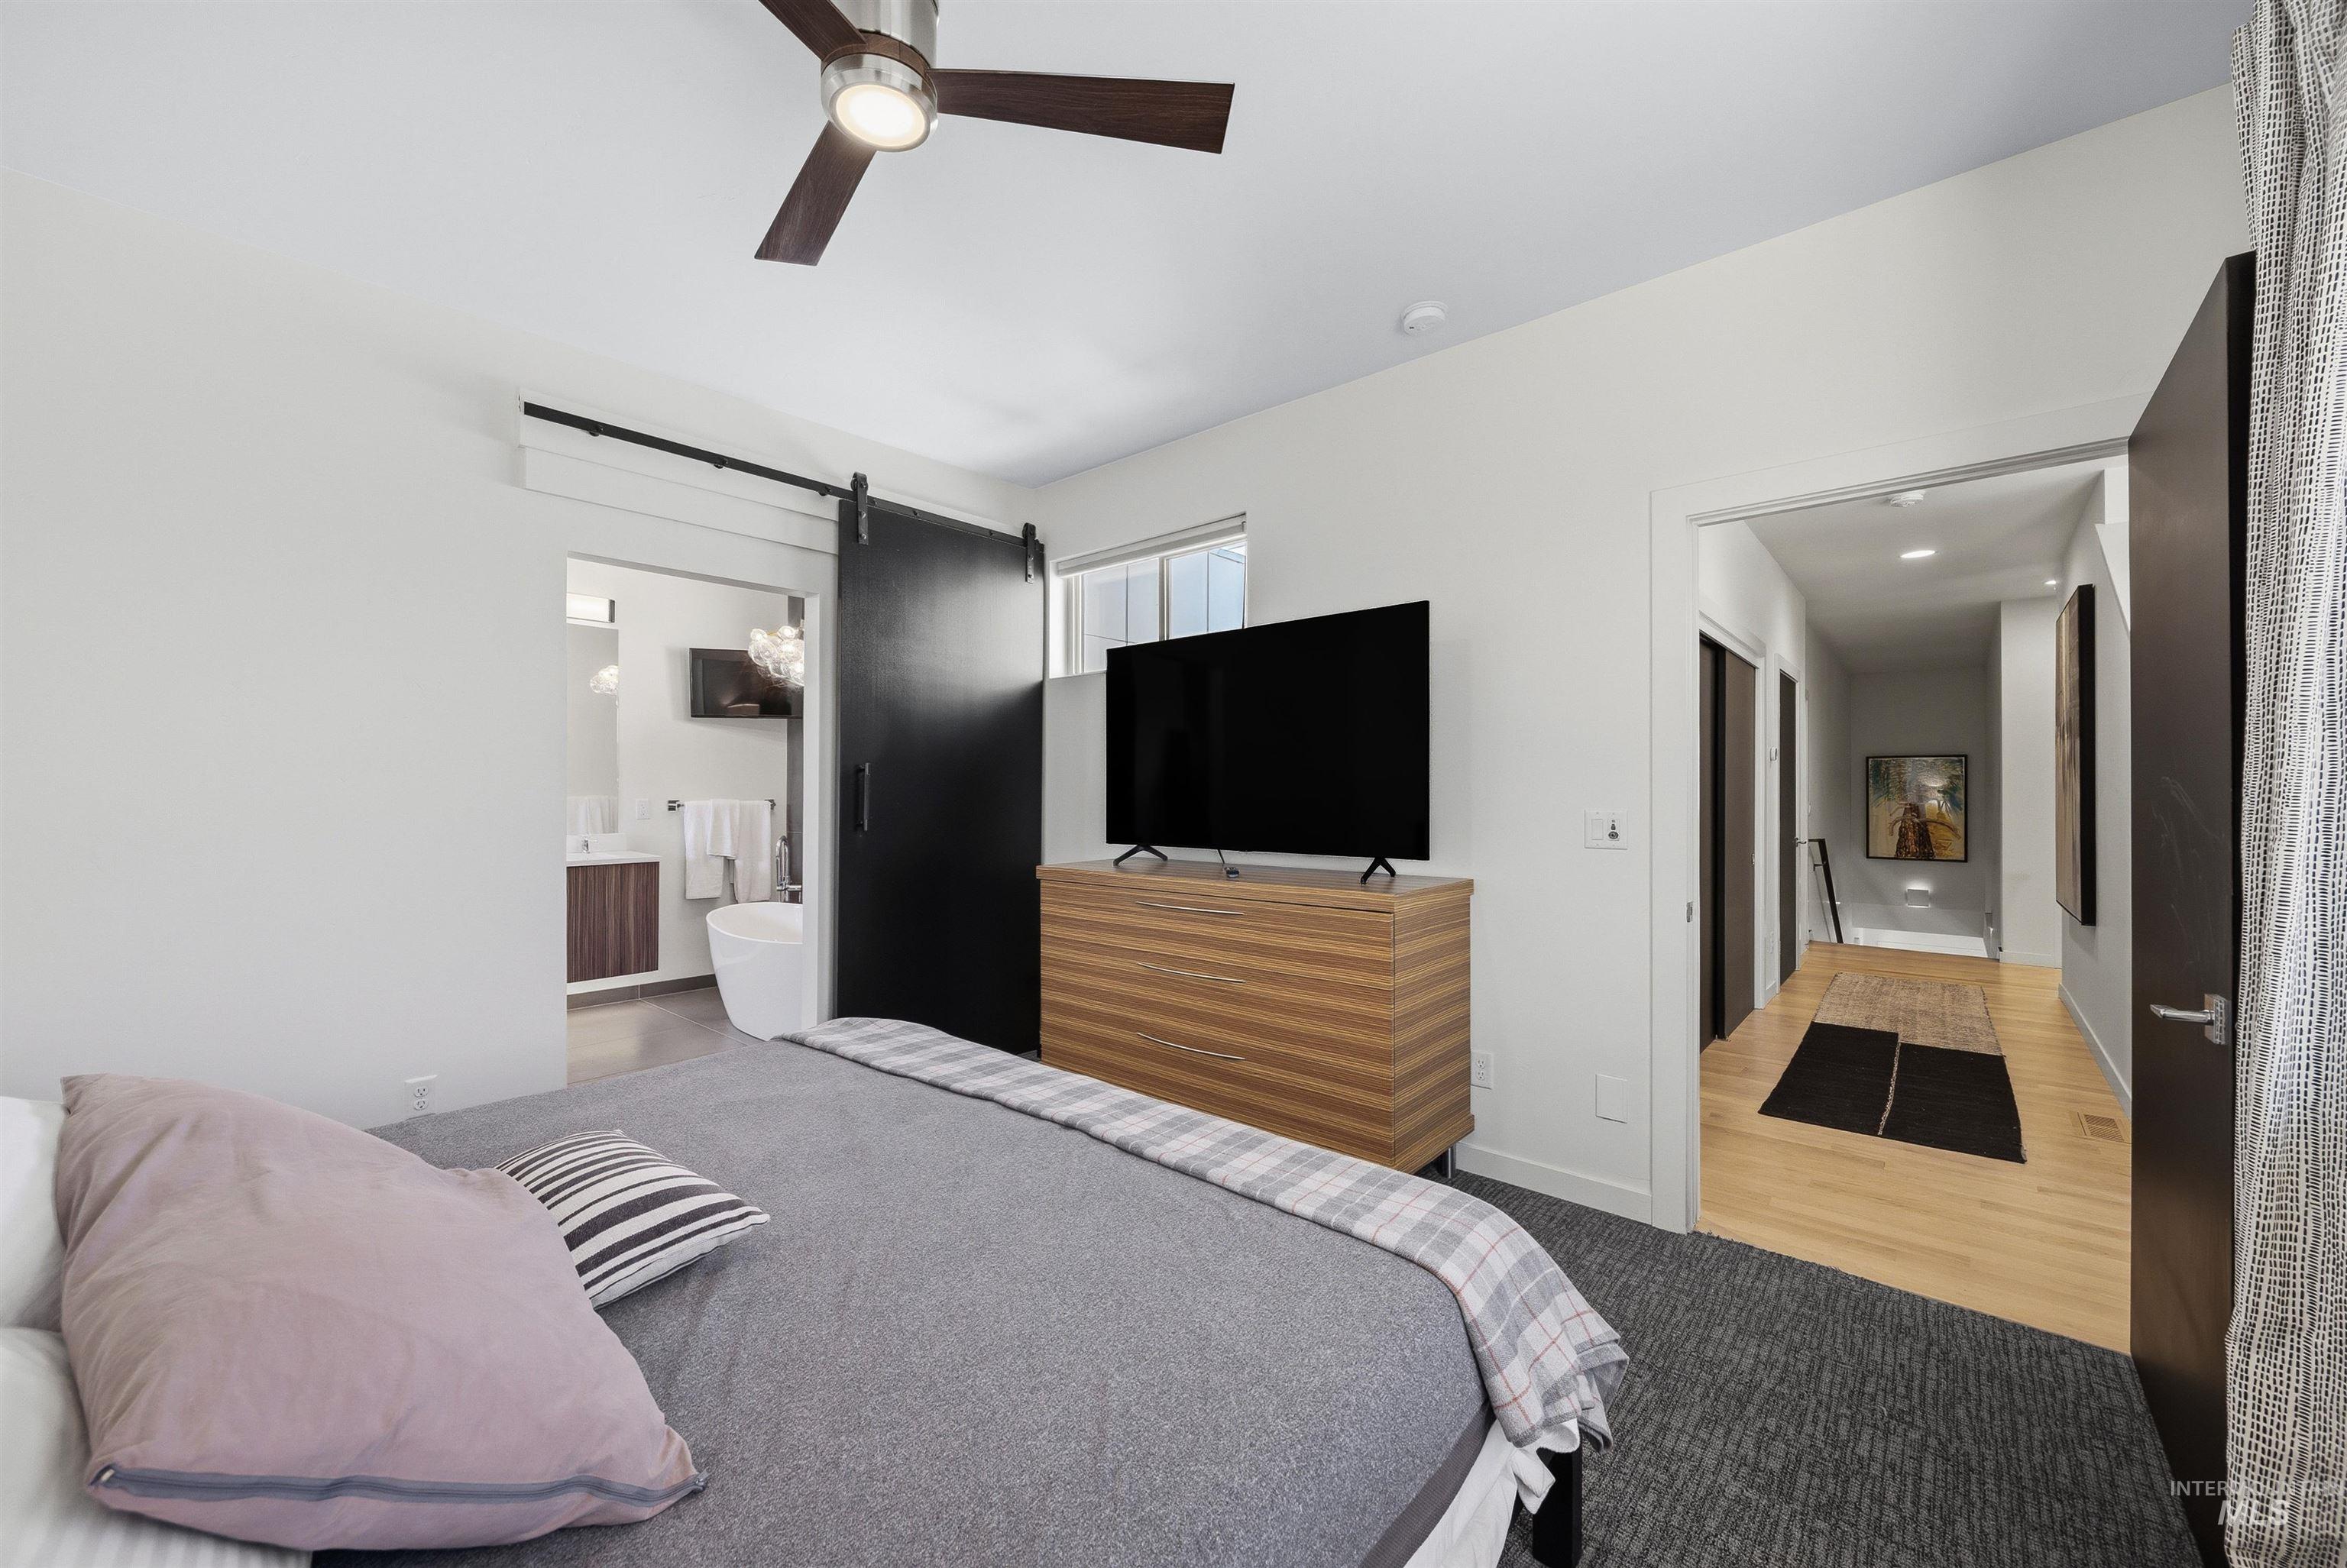
Bedroom featuring a ceiling fan with integrated lighting, a sliding barn door entryway to a bathroom with a freestanding tub, and a wood-finish media console
-
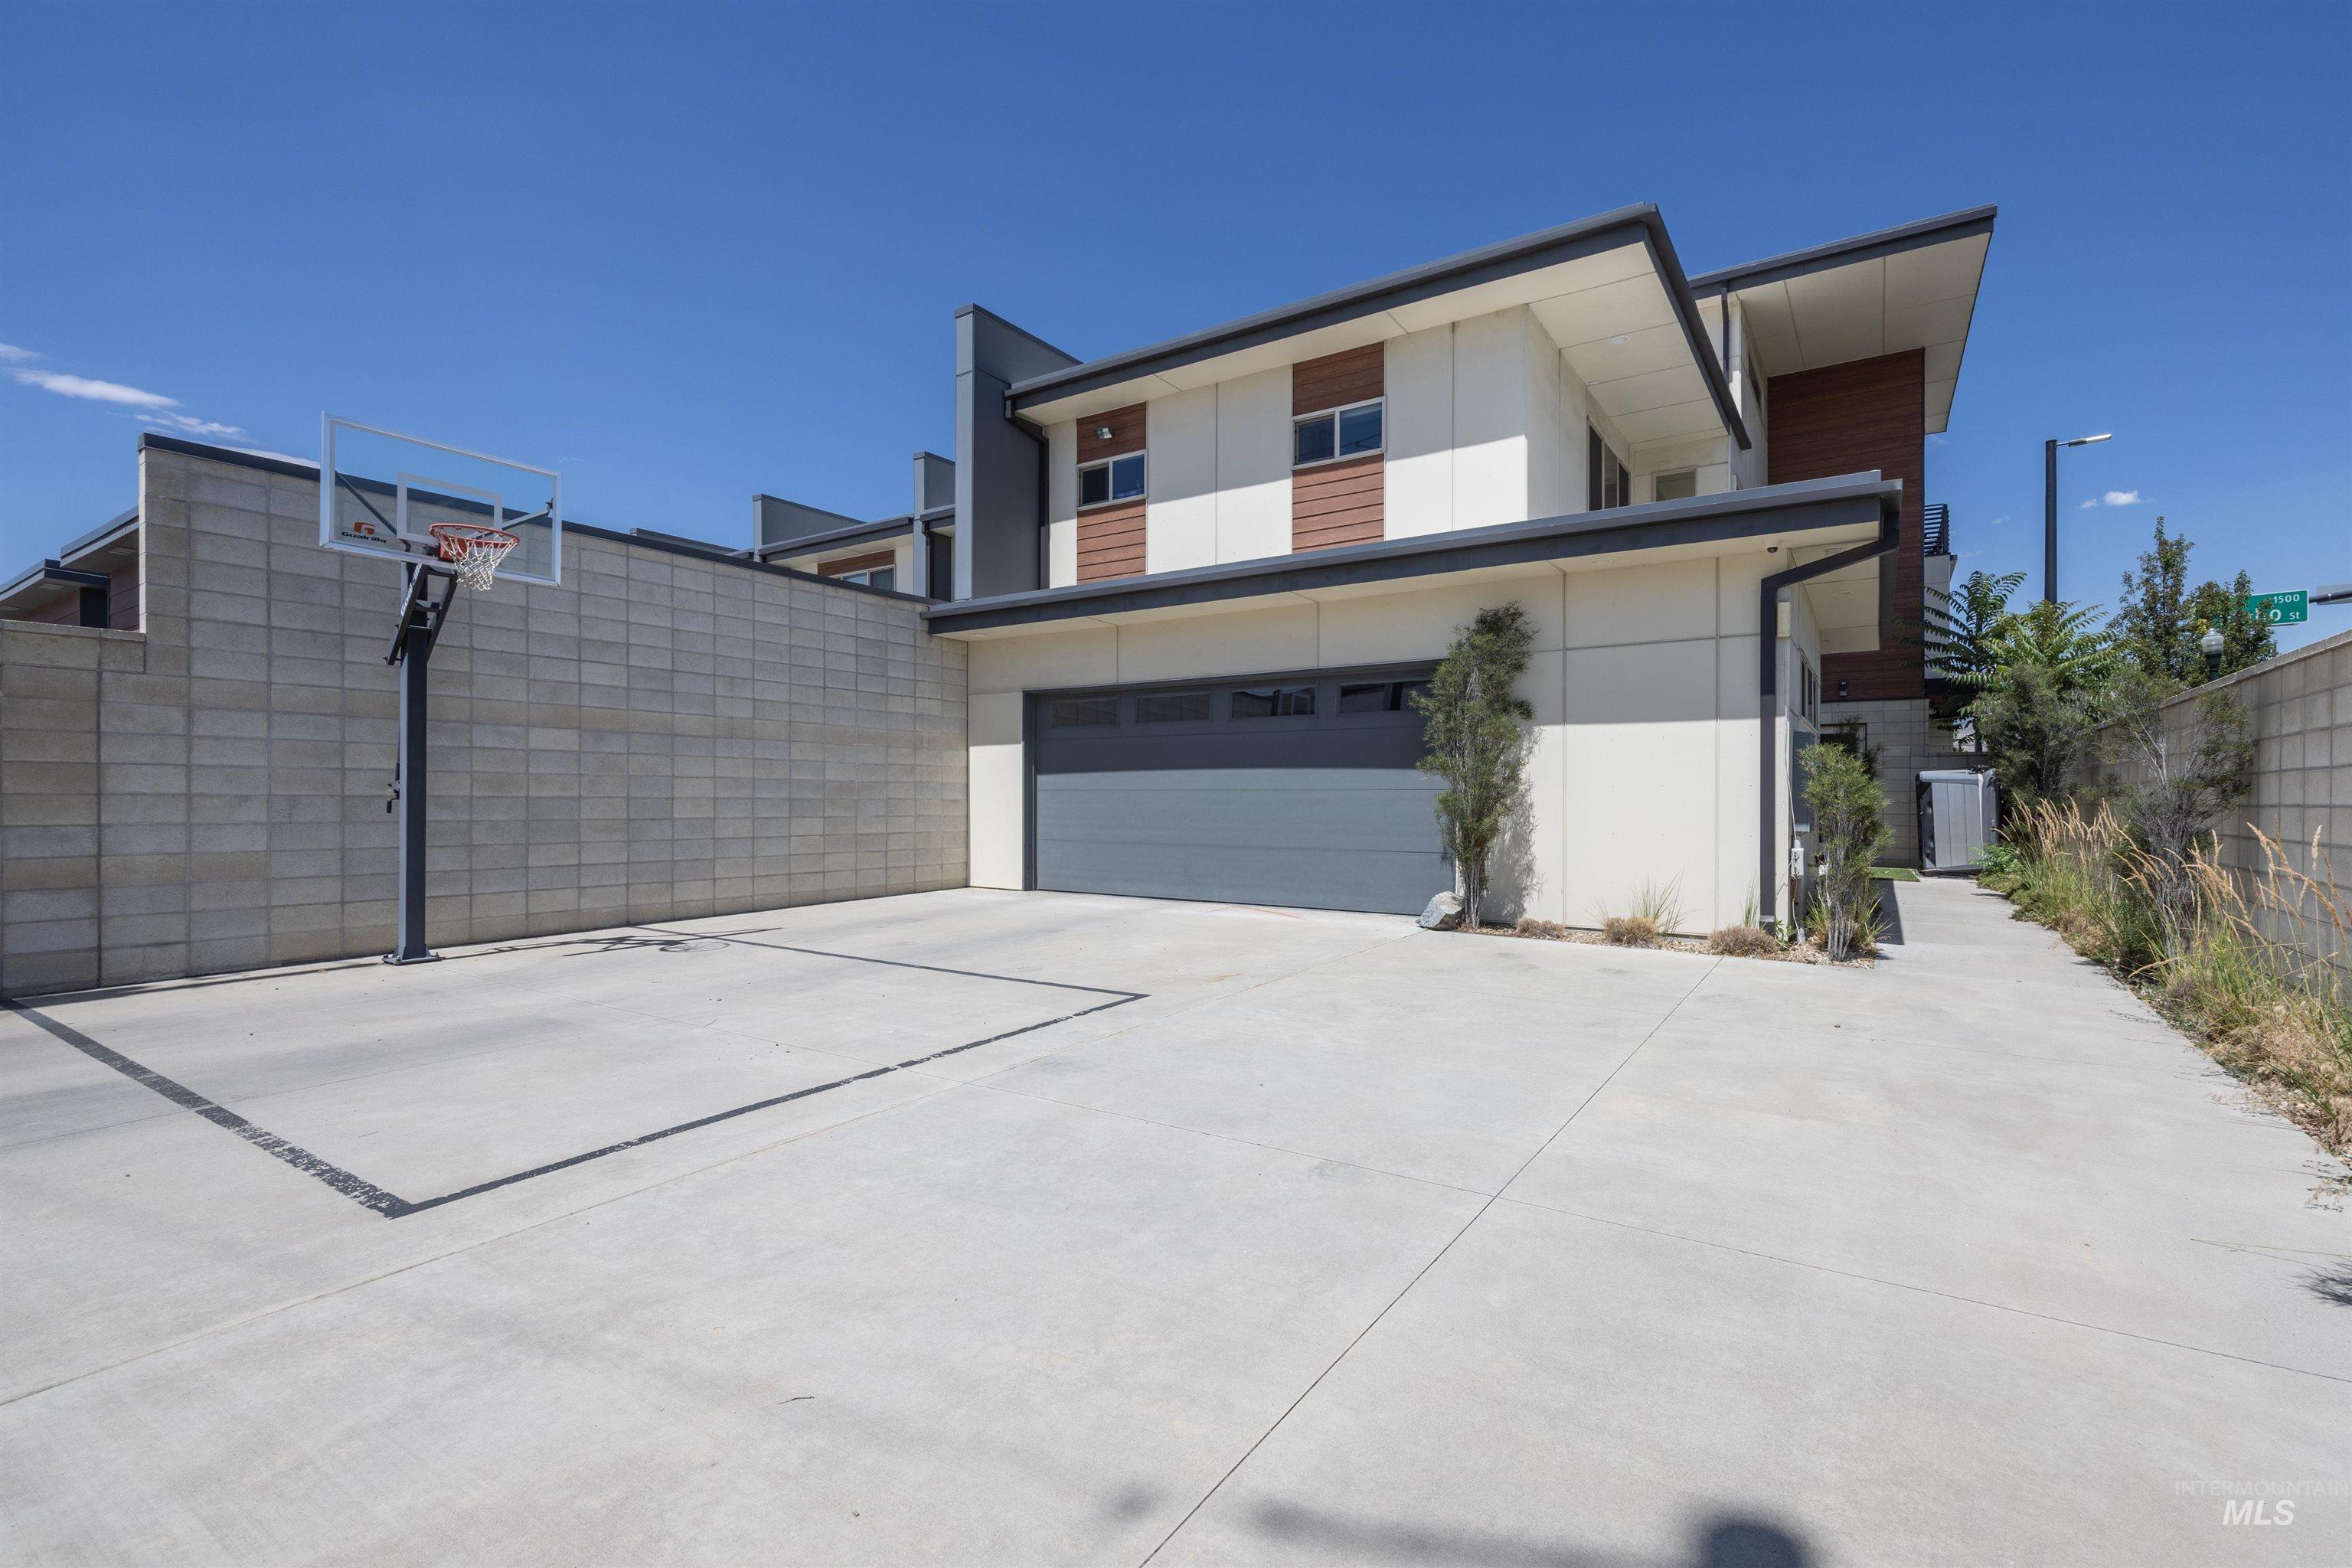
Contemporary exterior design featuring a two-car garage with a dark gray door, a concrete driveway, a dedicated sport court with a basketball hoop, and a privacy wall constructed from concrete blocks
-
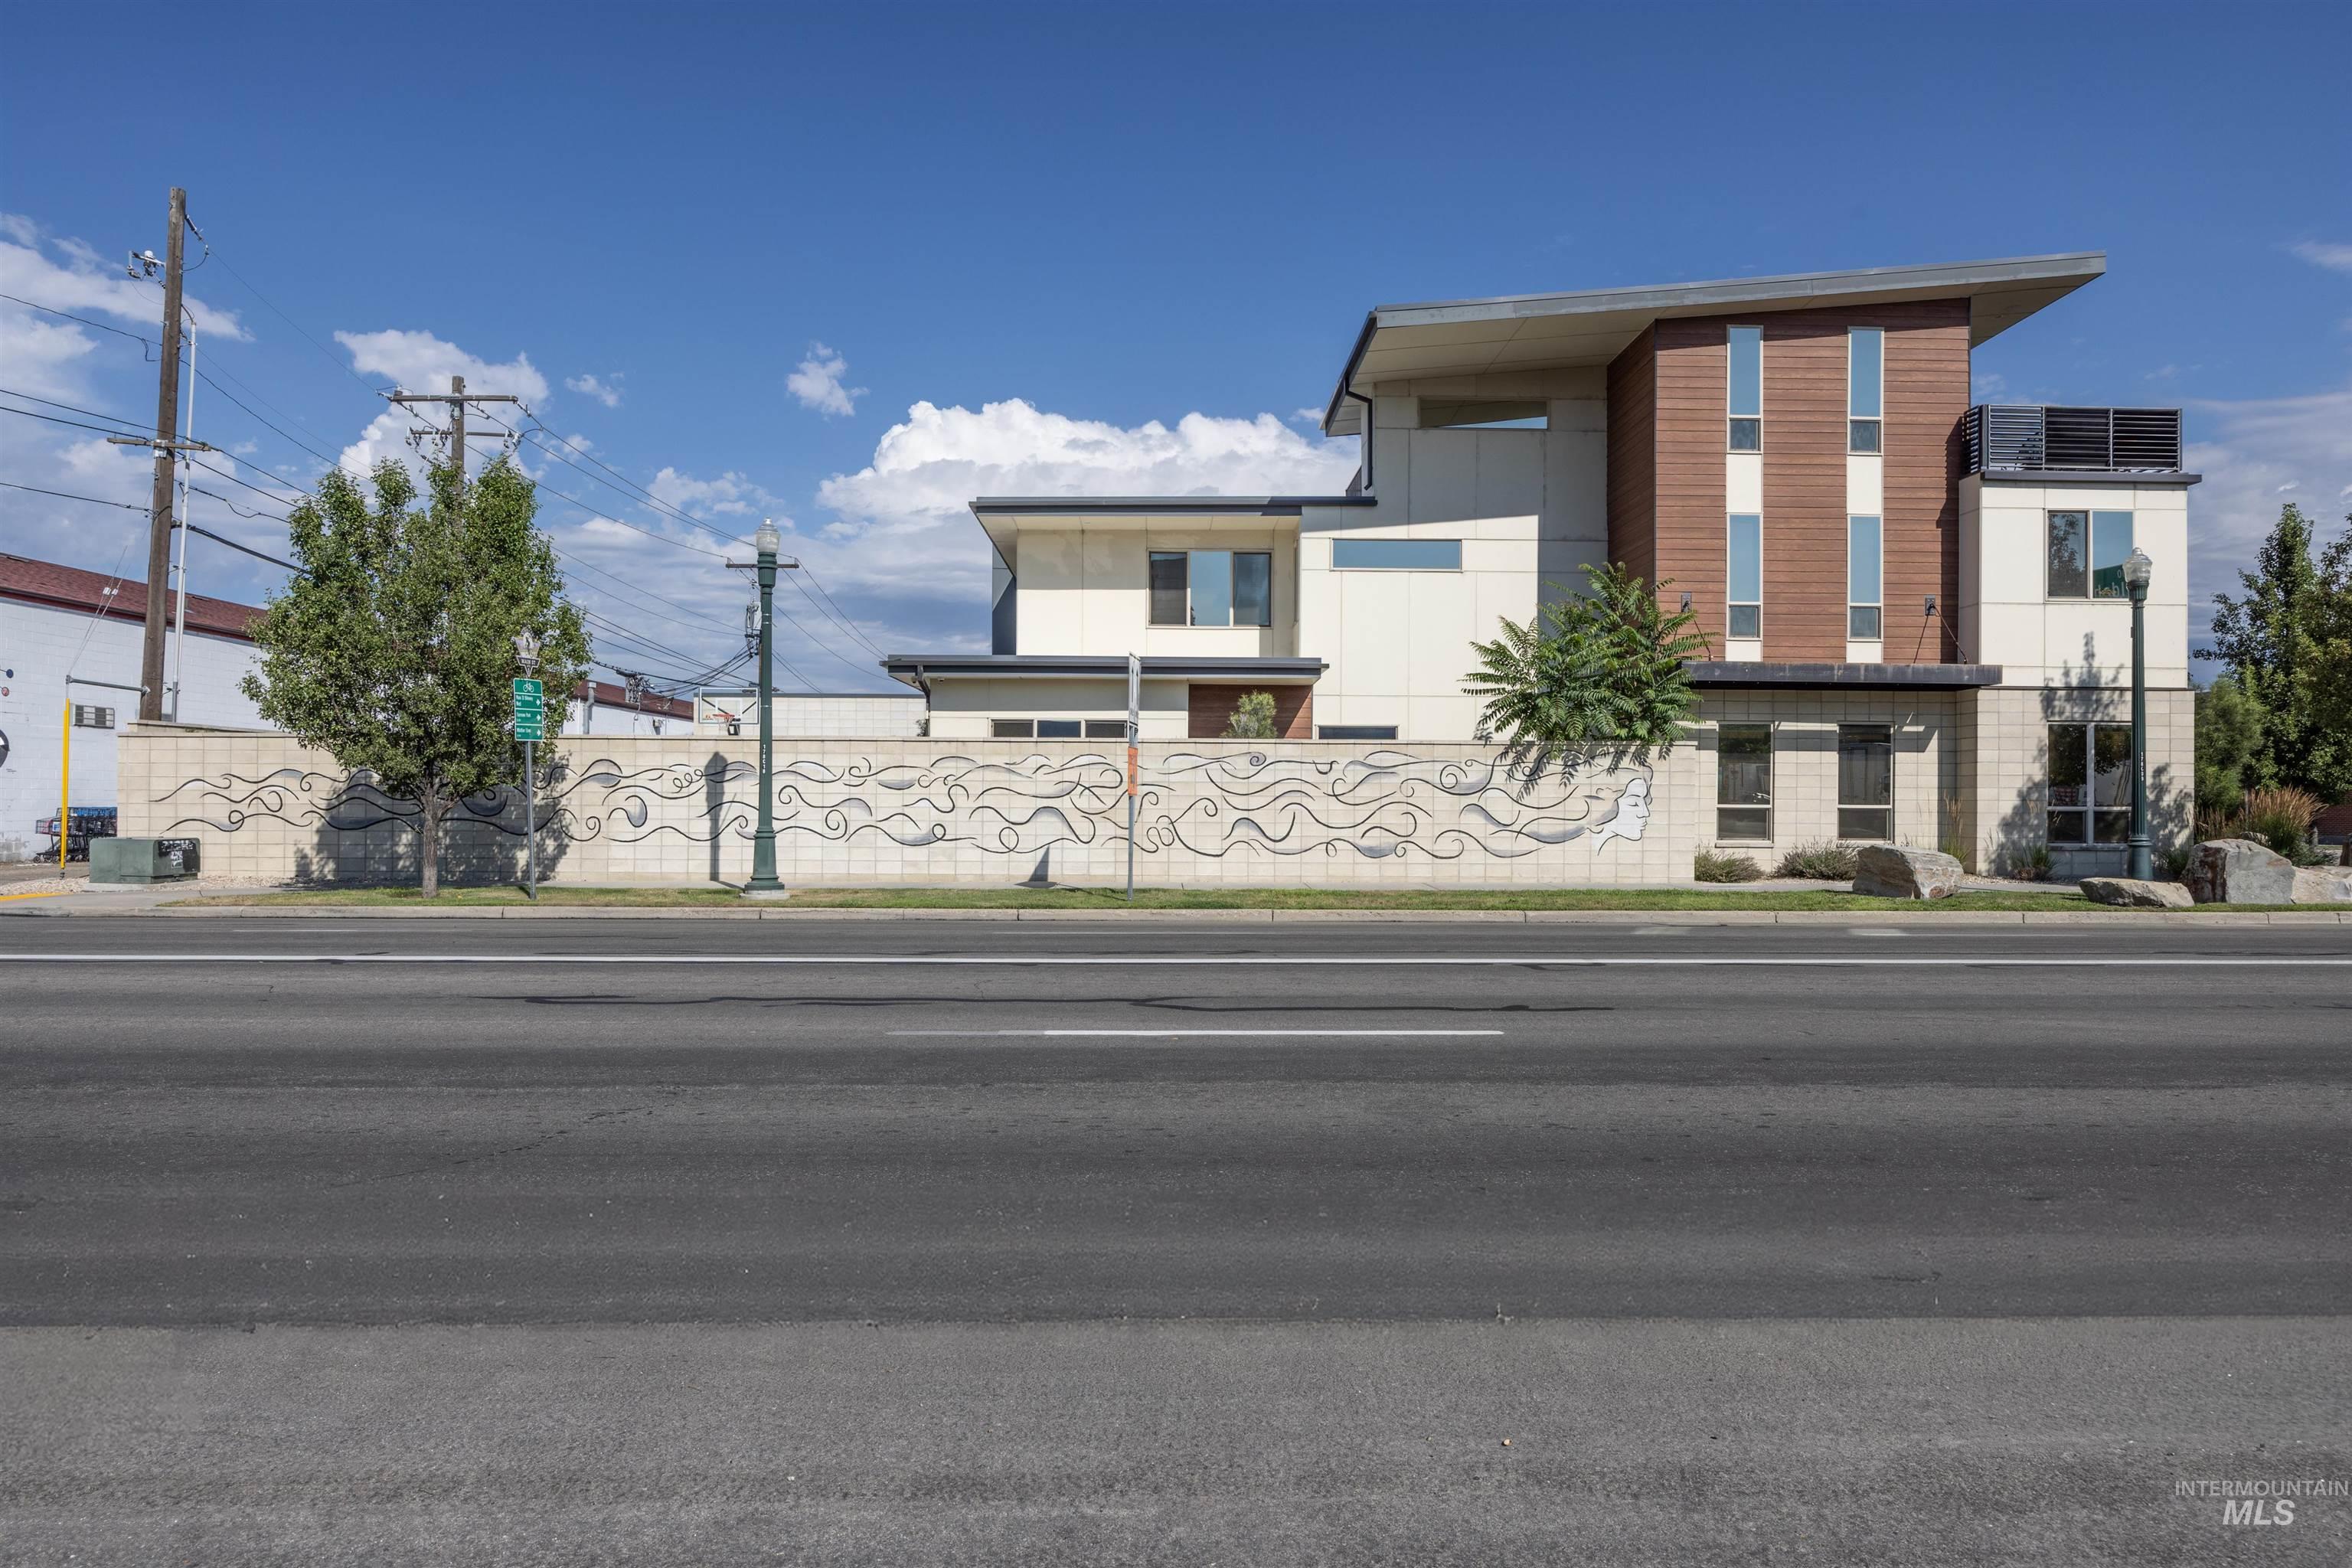
Modern architectural facade featuring a prominent wood-panel accent, multiple vertical windows, and a flat roofline
-
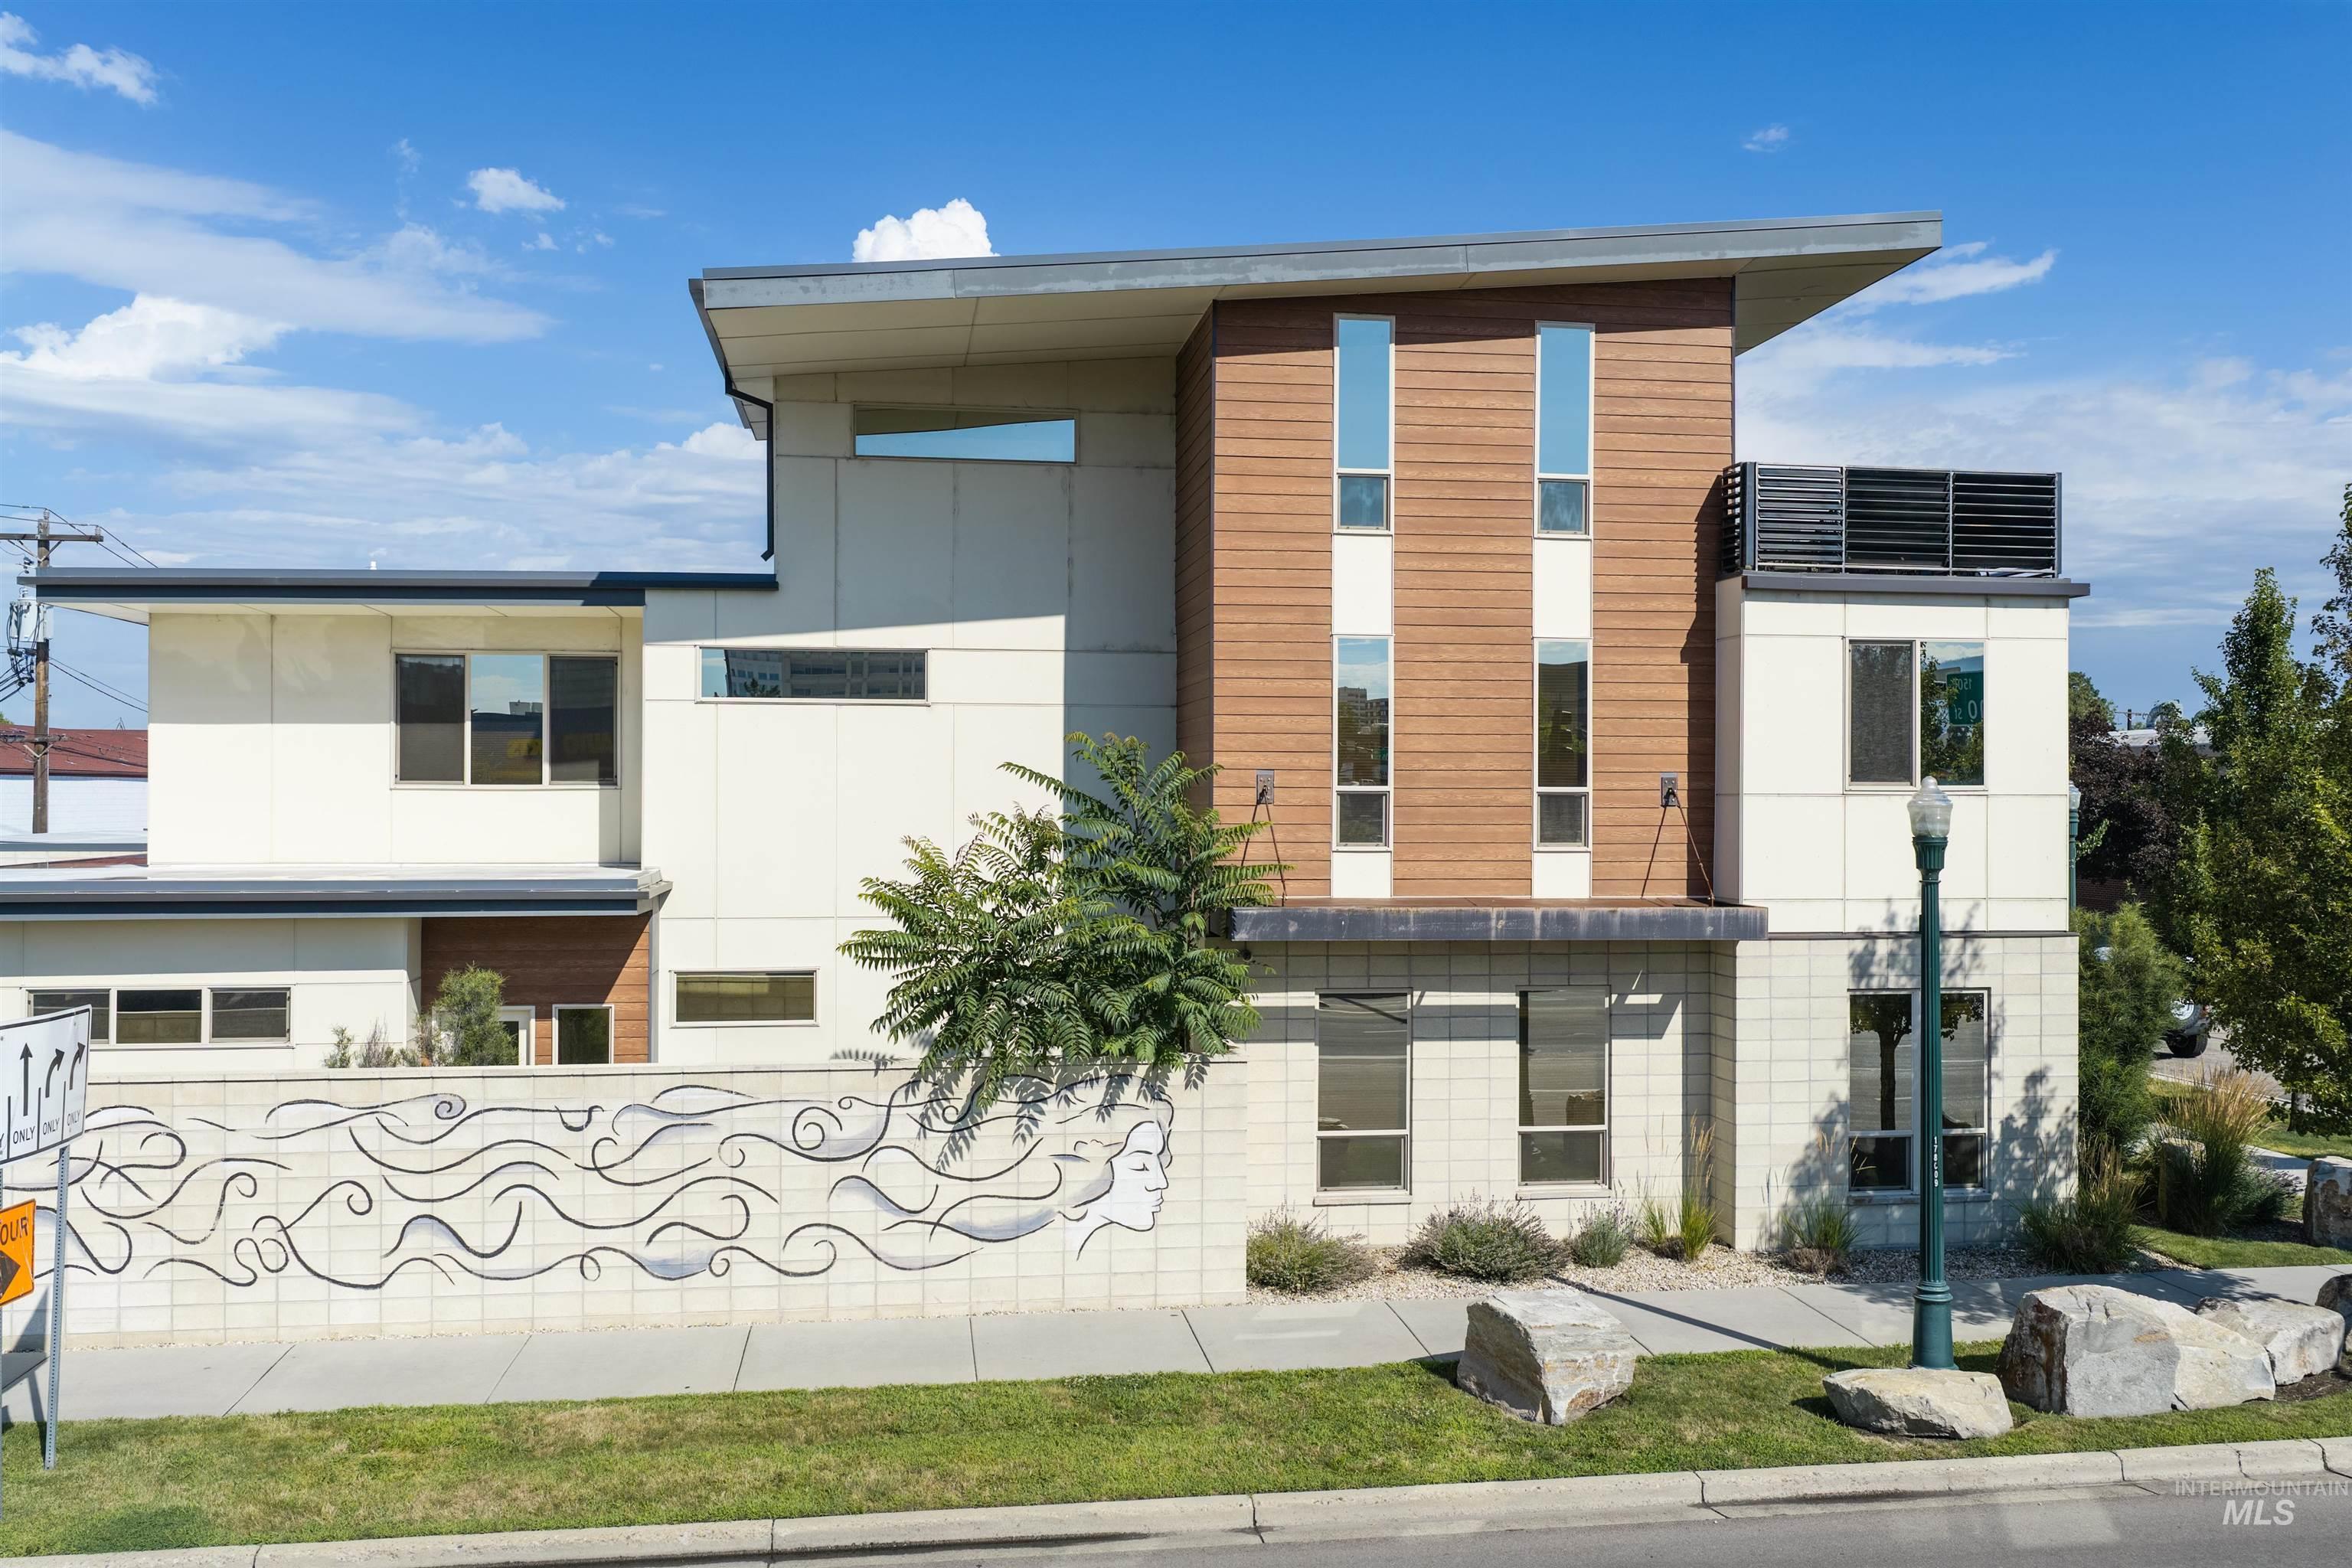
Modern multi-level exterior featuring varied cladding, flat rooflines, a decorative wall, a corner balcony, and established landscaping
-
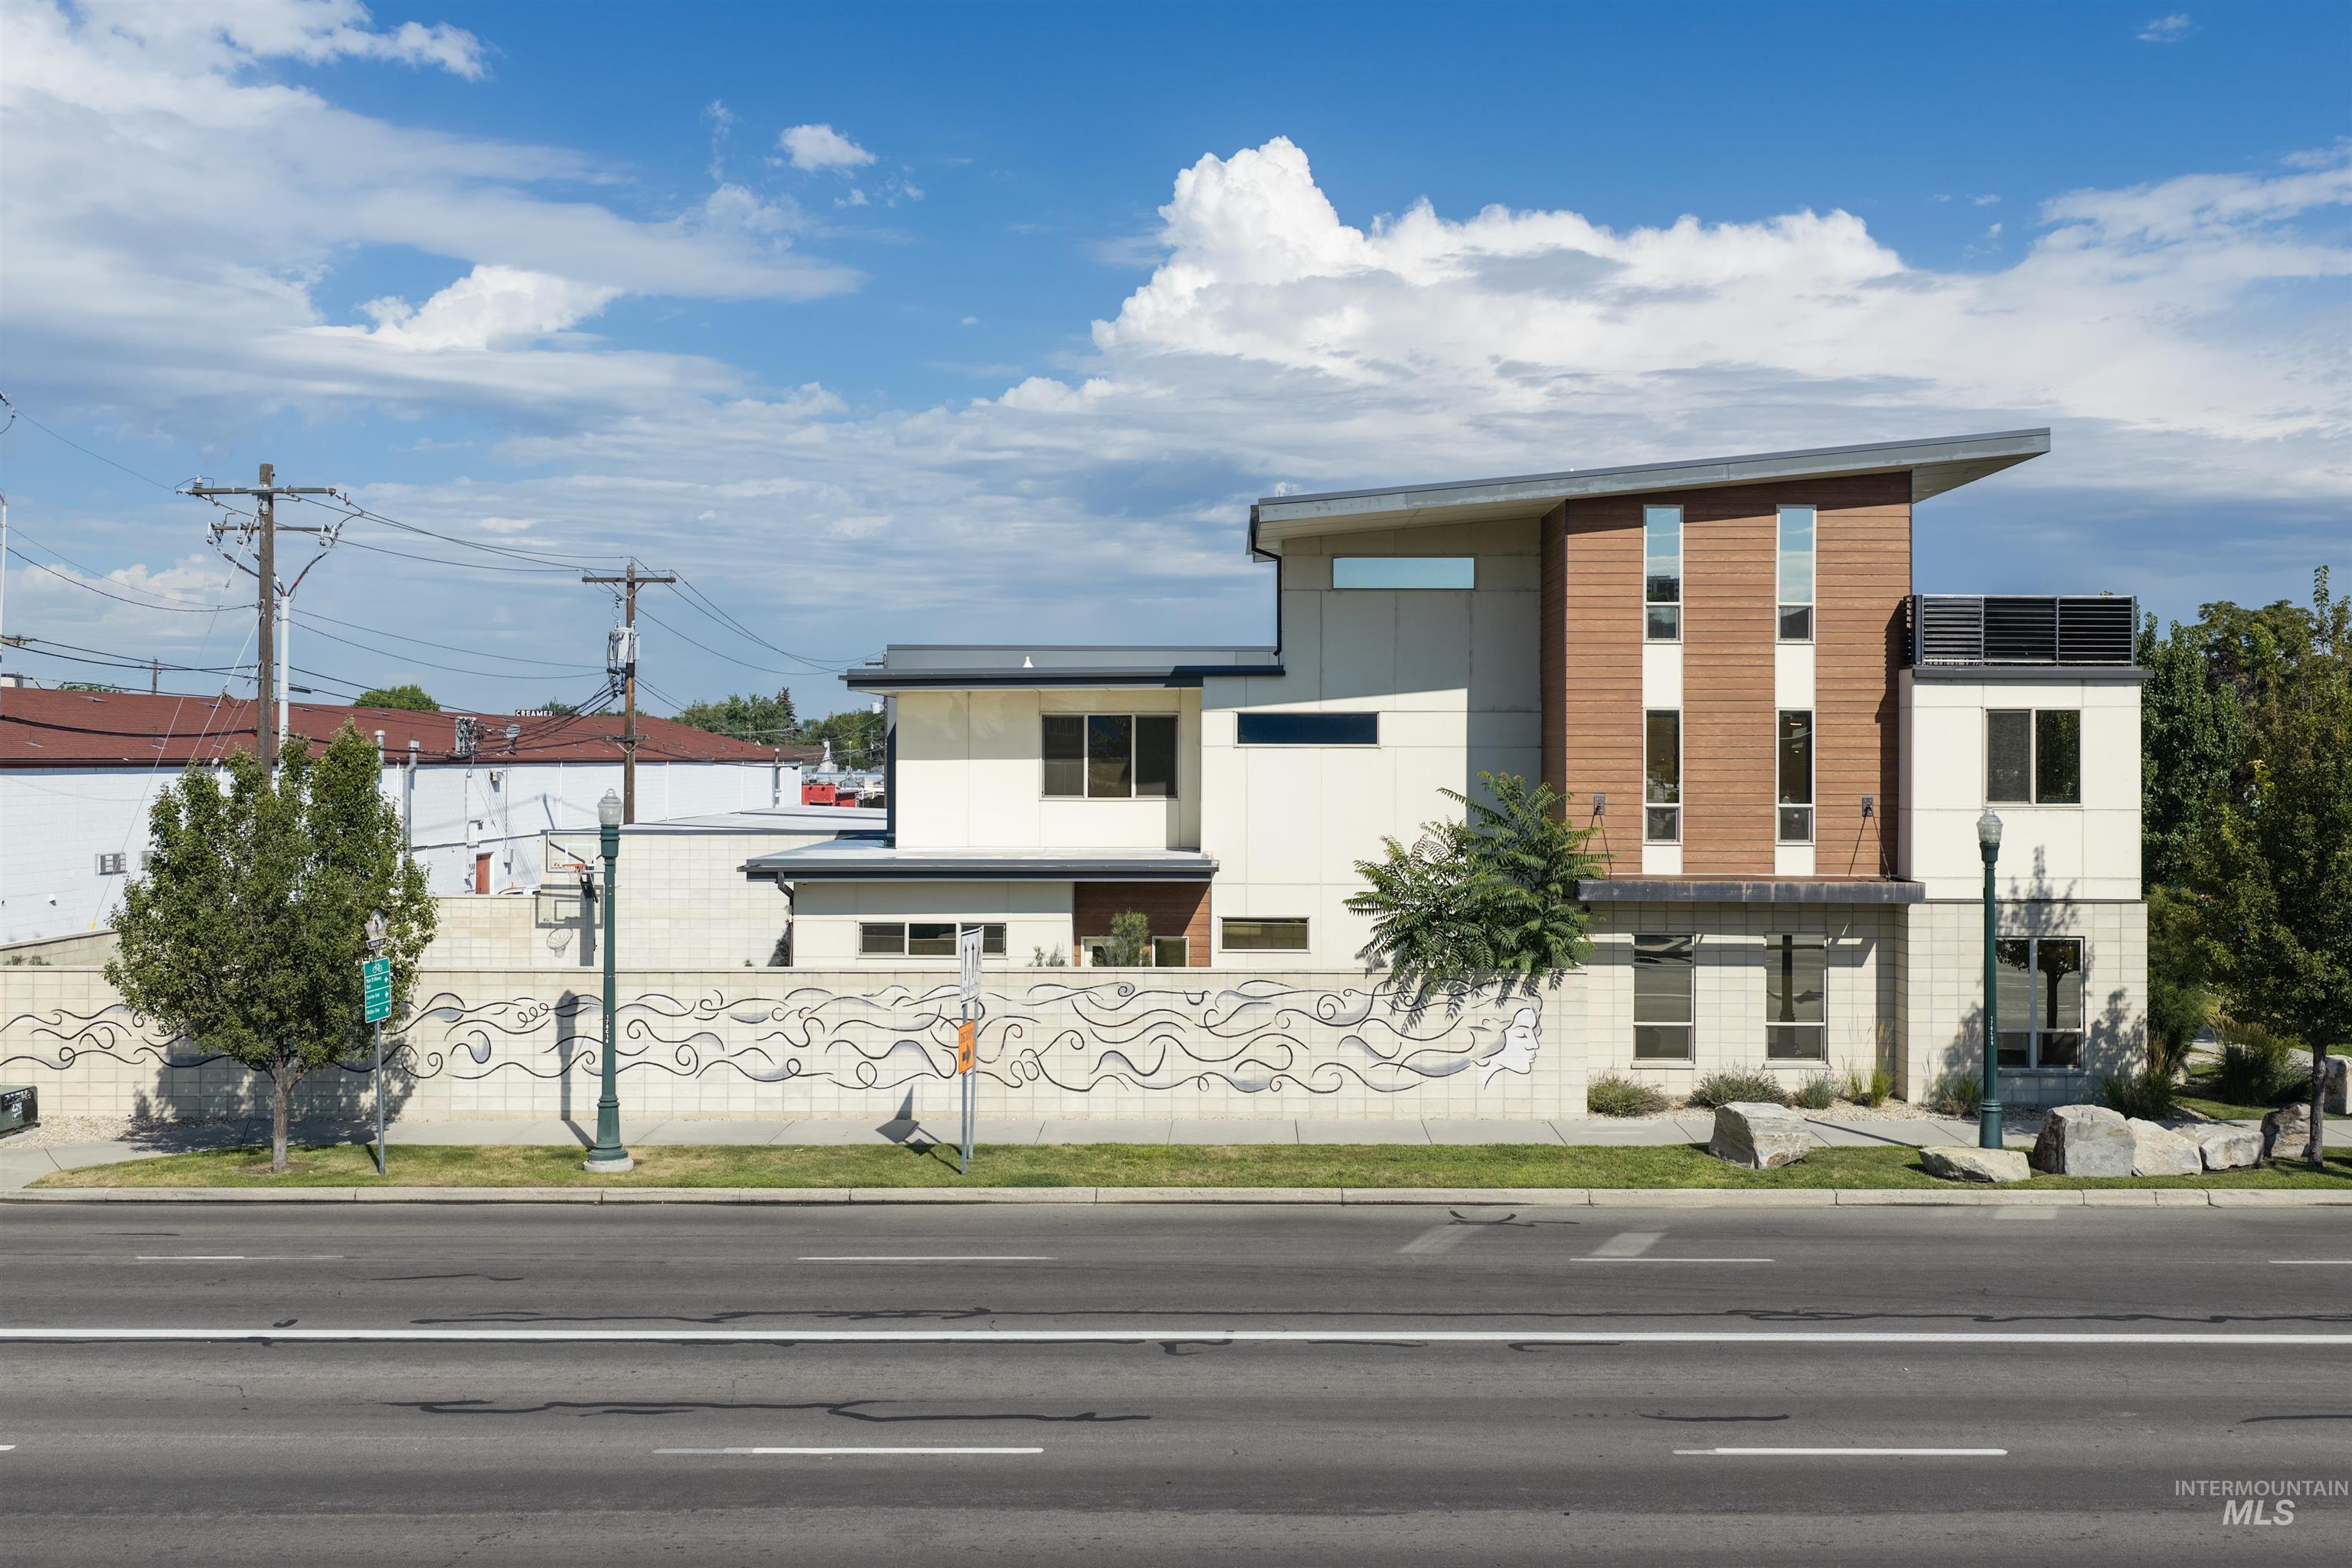
Modern architectural design featuring a prominent angled roofline and a combination of smooth and textured exterior finishes
-
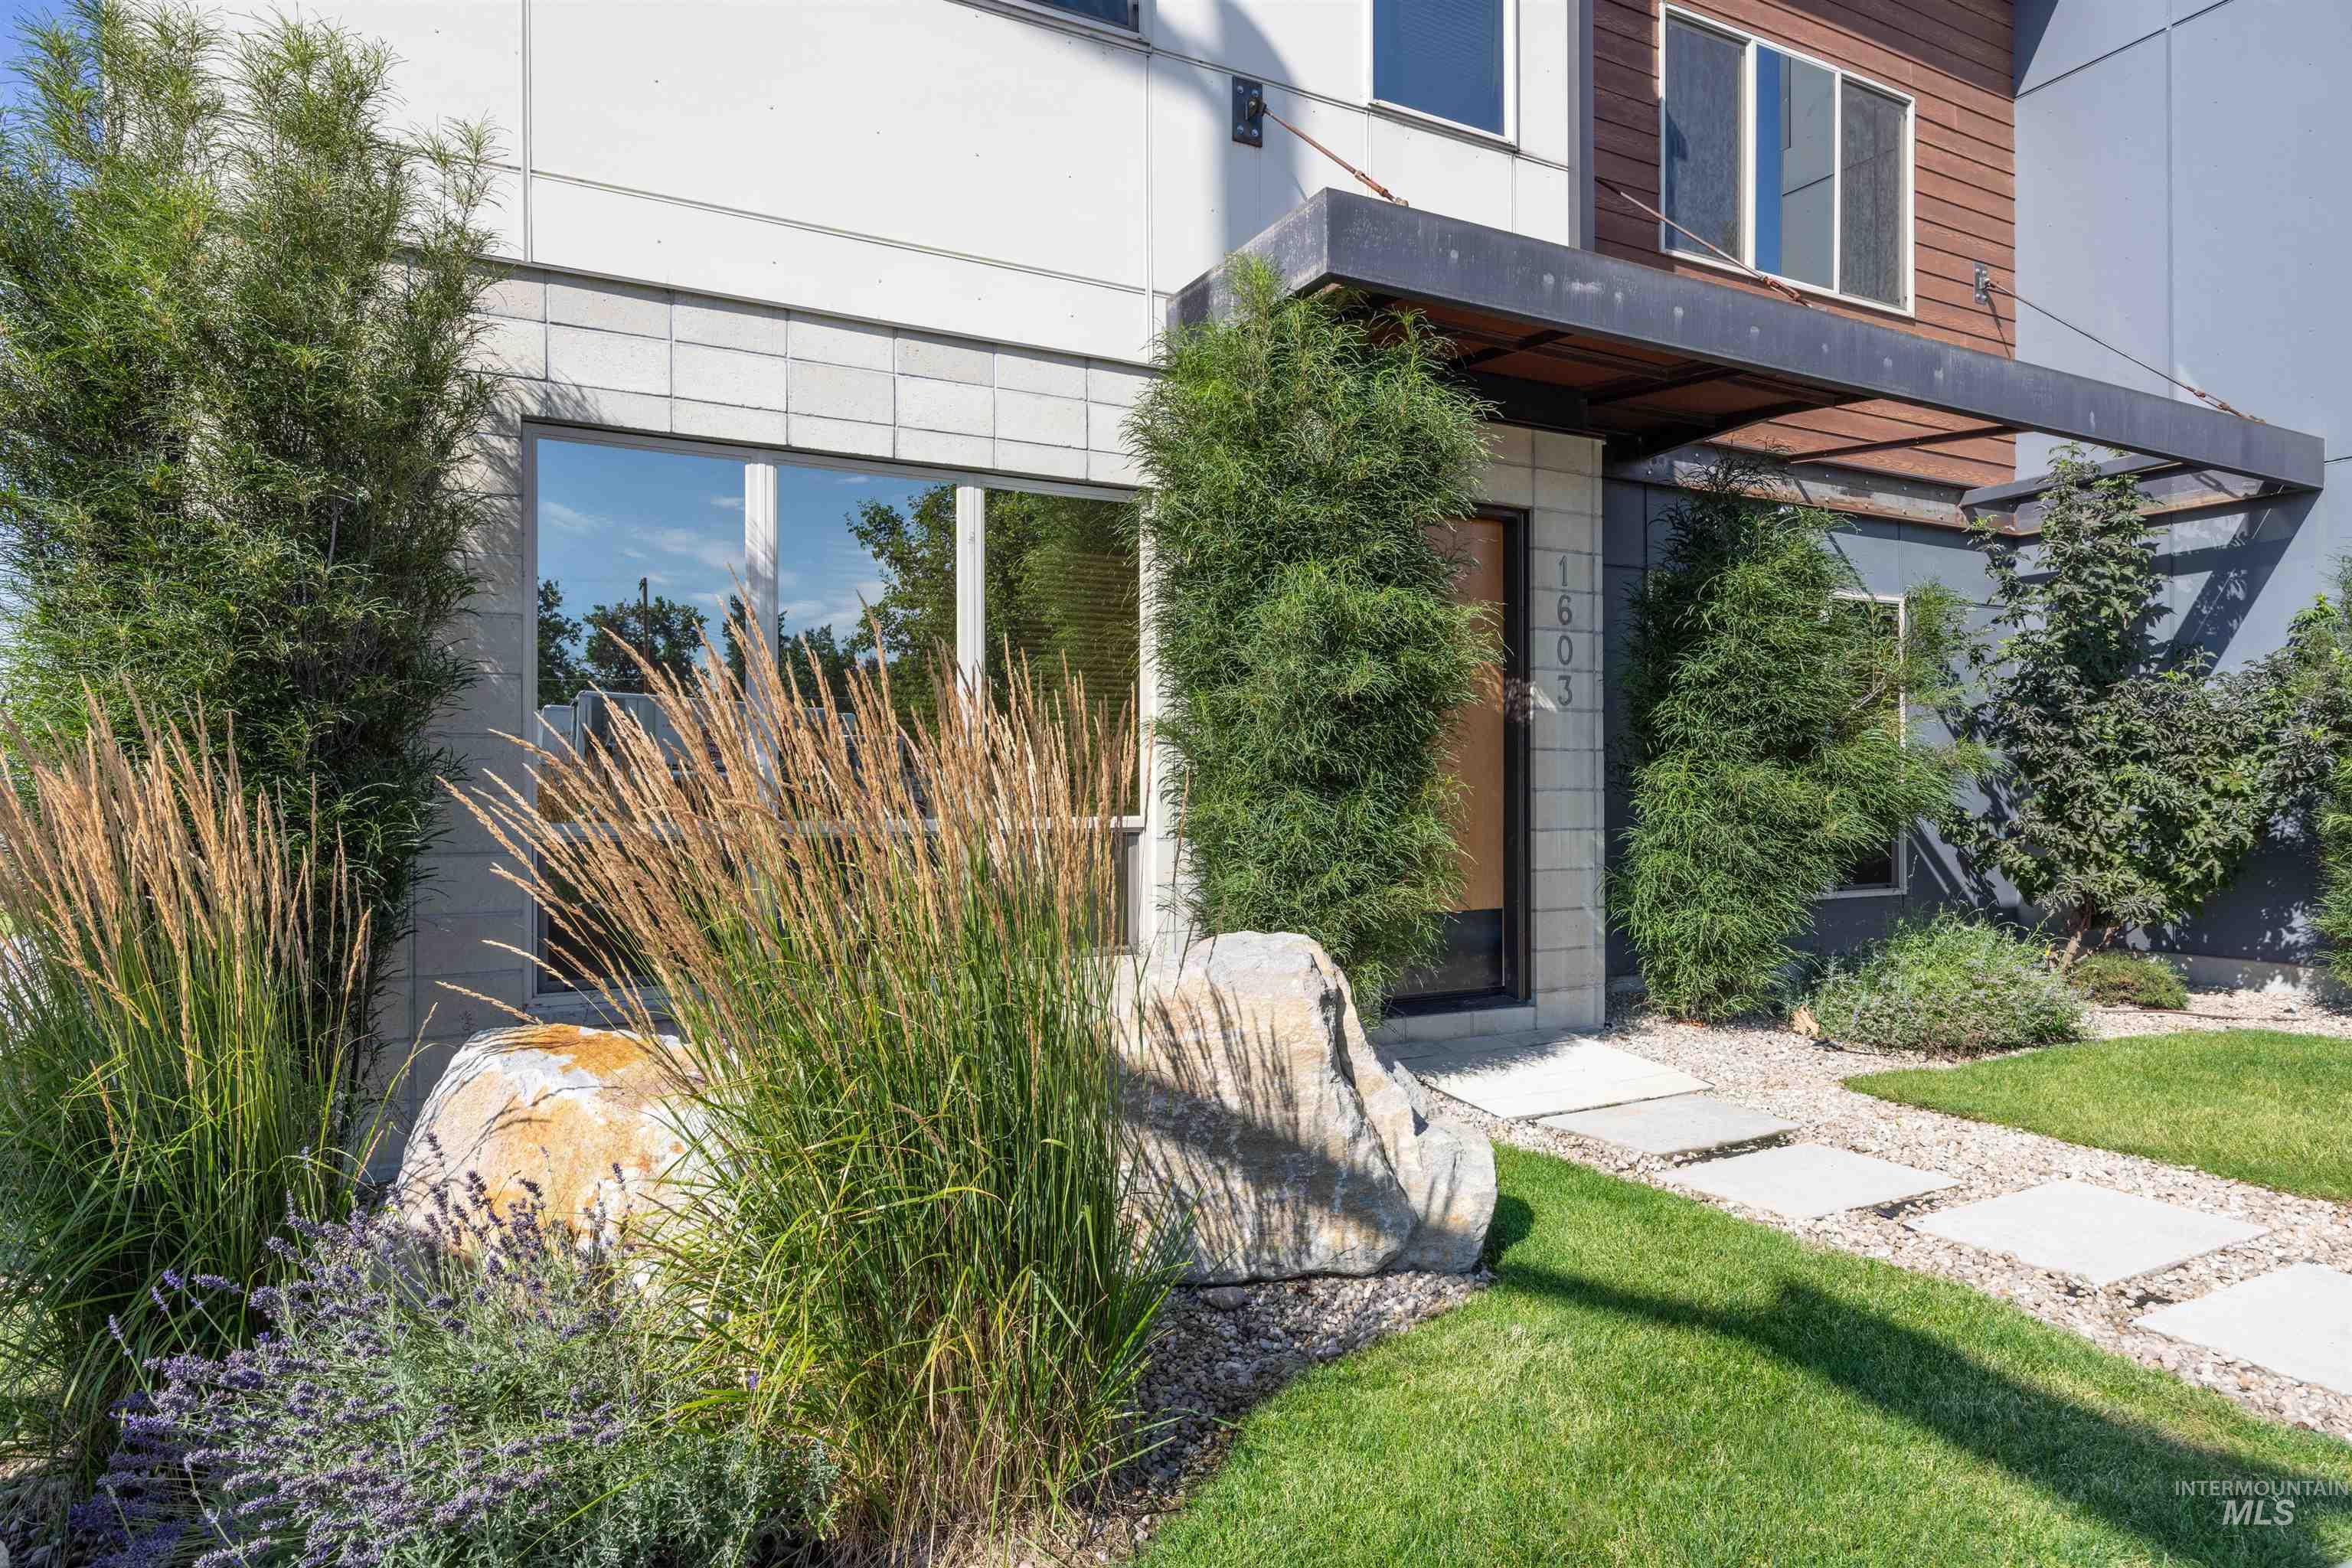
Modern exterior featuring a prominent entry with a dark metal awning, wood-finish siding, and light grey block accents
Townhomes like this rarely come available in downtown Boise. This industrial-modern residence designed and built by David Hale delivers contemporary architecture that still feels warm and livable. Soaring ceilings, maple hardwood floors, solid core doors, and custom cabinetry set the tone, while the modern kitchen with high-end appliances and an oversized island anchors a main level built for gathering. Every bedroom is a private suite. An interior open-air courtyard pulls light and fresh air into the heart of the home, and a private deck offers views of the Foothills and the downtown skyline. A two car garage and generous storage add the practicality downtown living so often lacks. The location is the lifestyle: walkable to coffee, grocery, restaurants, bakeries, breweries, and everything downtown Boise has to offer. Live in it, work from it, or hold it as an investment, the flexibility here is part of what makes it special. Quality construction, a modern aesthetic, and finishes at this level simply do not come along often. This is a rare opportunity to own a true urban retreat.
- Heating:
- Forced Air, Gas
- Cooling:
- Central air, Window/Wall Unit
- Garage Capacity:
- 2
- Country:
- US
- State:
- ID
- City:
- Boise
- Zipcode:
- 83702
- Street:
- 1603 W Idaho
- Longitude:
- W117° 47' 14.6''
- Latitude:
- N43° 37' 15.8''
- Master Bedroom Level:
- Upper
- Master Bedroom Size:
- 13x10
- Bedroom 2 Level:
- Upper
- Bedroom2 Size:
- 16x12
- Bedroom 3 Level:
- Upper
- Bedroom3 Size:
- 18x11
- Kitchen Level:
- Main
- Kitchen Size:
- 21x16
- Living Room Level:
- Main
- Living Room Size:
- 27x18
- School District:
- Boise School District #1
- Elementary School:
- Whittier
- Middle School:
- North Jr
- High School:
- Boise
- Status:
- New
- Type:
- Townhouse
- Level:
- Tri-level
- Tax Year:
- 2025
- Taxes:
- $8,189
- Potential Short Sale:
- No
- Age:
- 11 - 20 Years
- Auction:
- No
- Flood Ins Required:
- No
- HUD Owned:
- No
- In Foreclosure:
- No
- Land Size:
- Sm Lot 5999 SF
- Land Lease:
- No
- Home Owner Exempt:
- No
- HOA Frequency:
- Annual
- HOA Fees:
- $1,296
- Irrigation District:
- NA
- Inc Kitchen Features:
- Dishwasher, Disposal, Microwave, Refrigerator, Island, Countertop-quartz, Gas Range, Countertop-concrete
- Lot Features:
- Public road
- Water:
- City service
- Land Use:
- Single
- Sprinkler System:
- Auto,Drip,Full
Residential For Sale
1603 W Idaho, Boise, Idaho 83702
- Property Type :
- Residential
- Listing Type :
- For Sale
- Listing ID :
- 98994585
- Price :
- $1,400,000
- Bedrooms :
- 3
- Bathrooms :
- 4.5
- Apx SqFt :
- 3,075 SqFt
- Year Built :
- 2018
- Lot Area :
- 0.12 SqFt
- Days on Market :
- 1
- Subdivision :
- Idaho Street Townhomes
- Builder Name :
- Hale Development
- Update Date :
- 07/20/2026 19:52:10
- Status :
- Active

- JoeAnne Santy-Greene
- (208) 947-4609
- (208) 283-6313
- (208) 287-8500
-


