

-
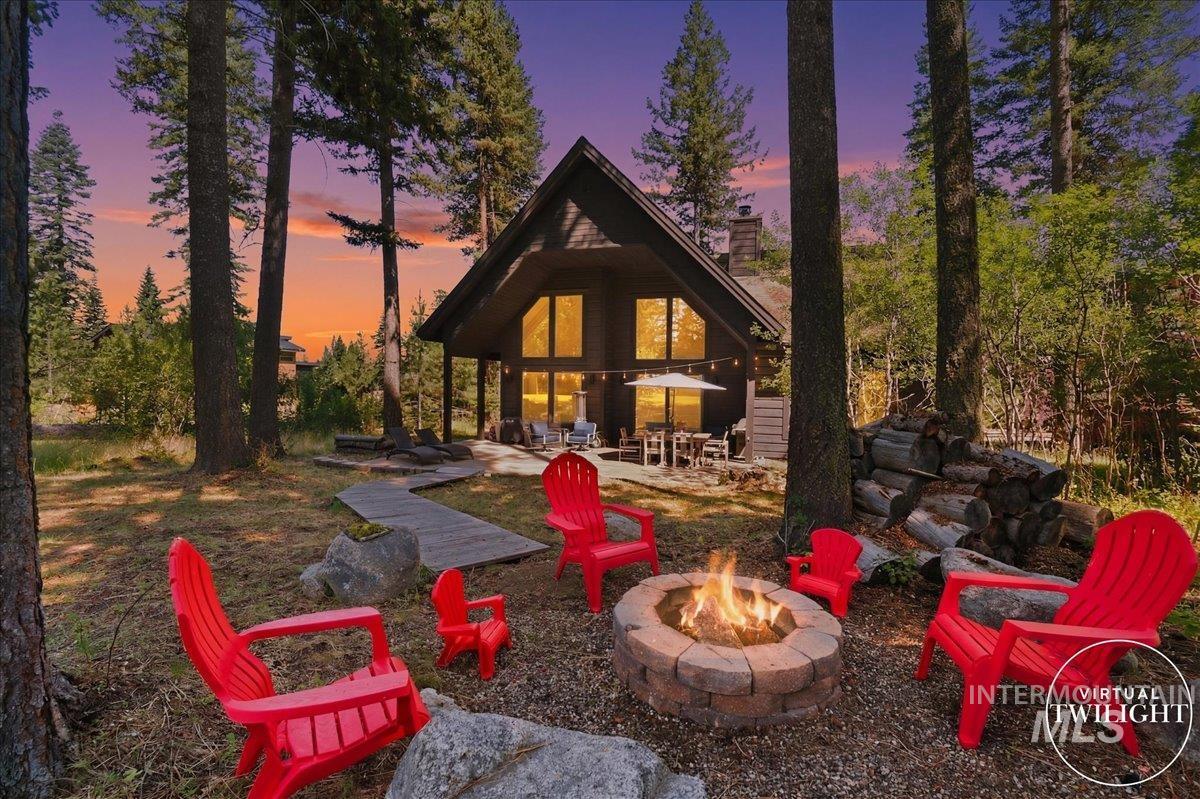
Wood-sided A-frame structure featuring an expansive window wall
-
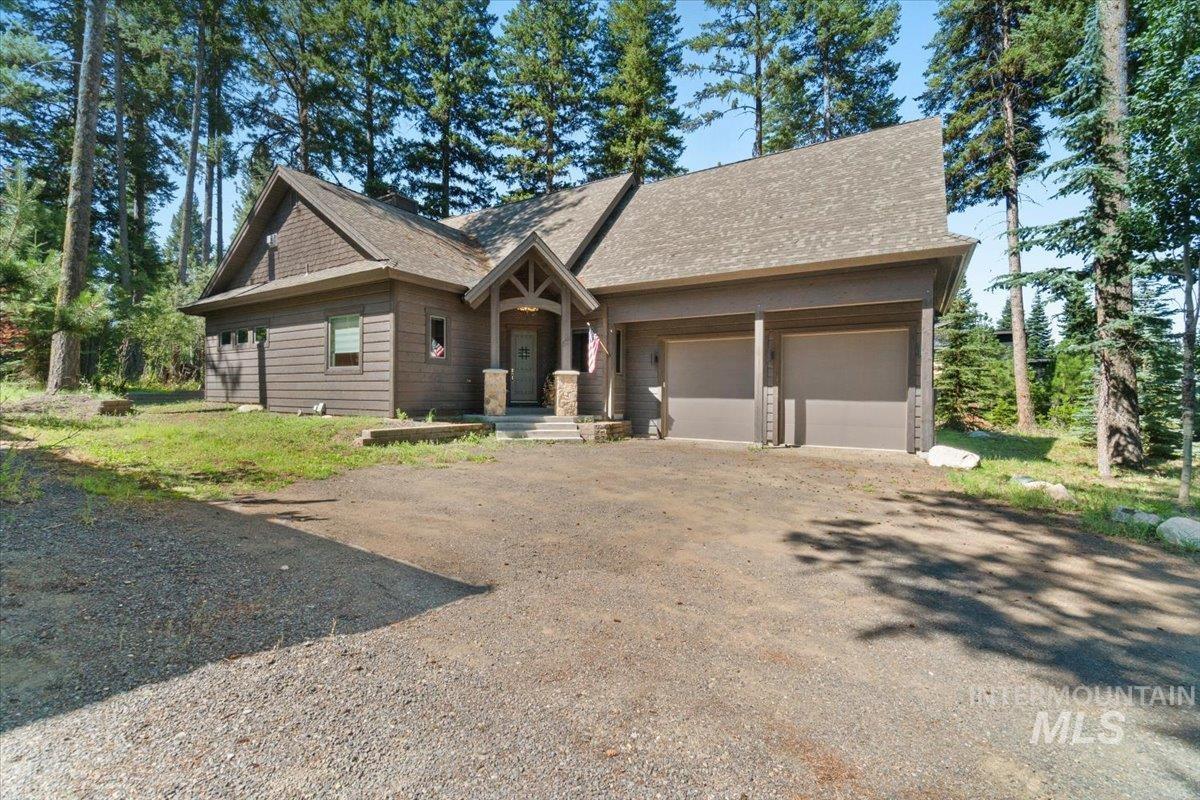
Craftsman-style exterior with wood siding and a gabled roofline
-
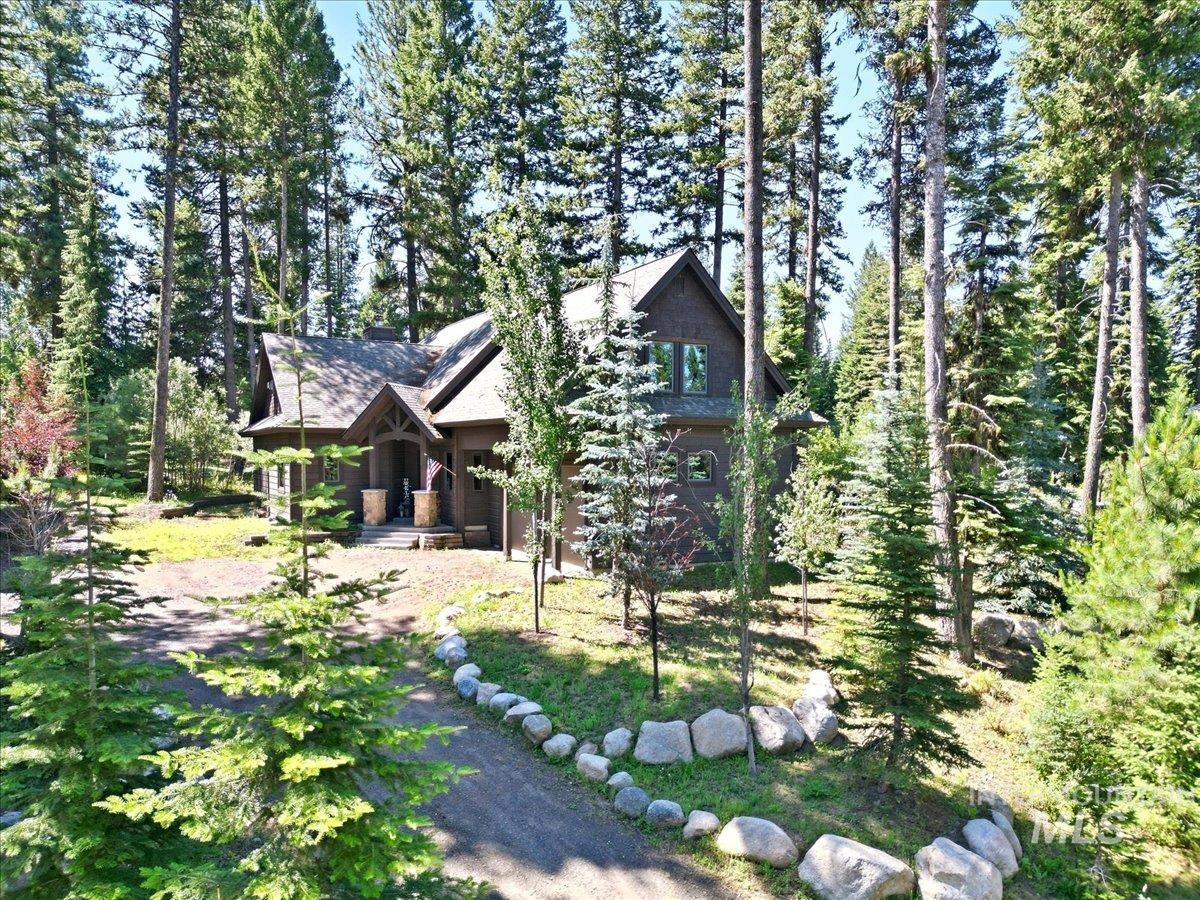
Wood-sided residence featuring a prominent gabled roofline and a covered entry porch
-
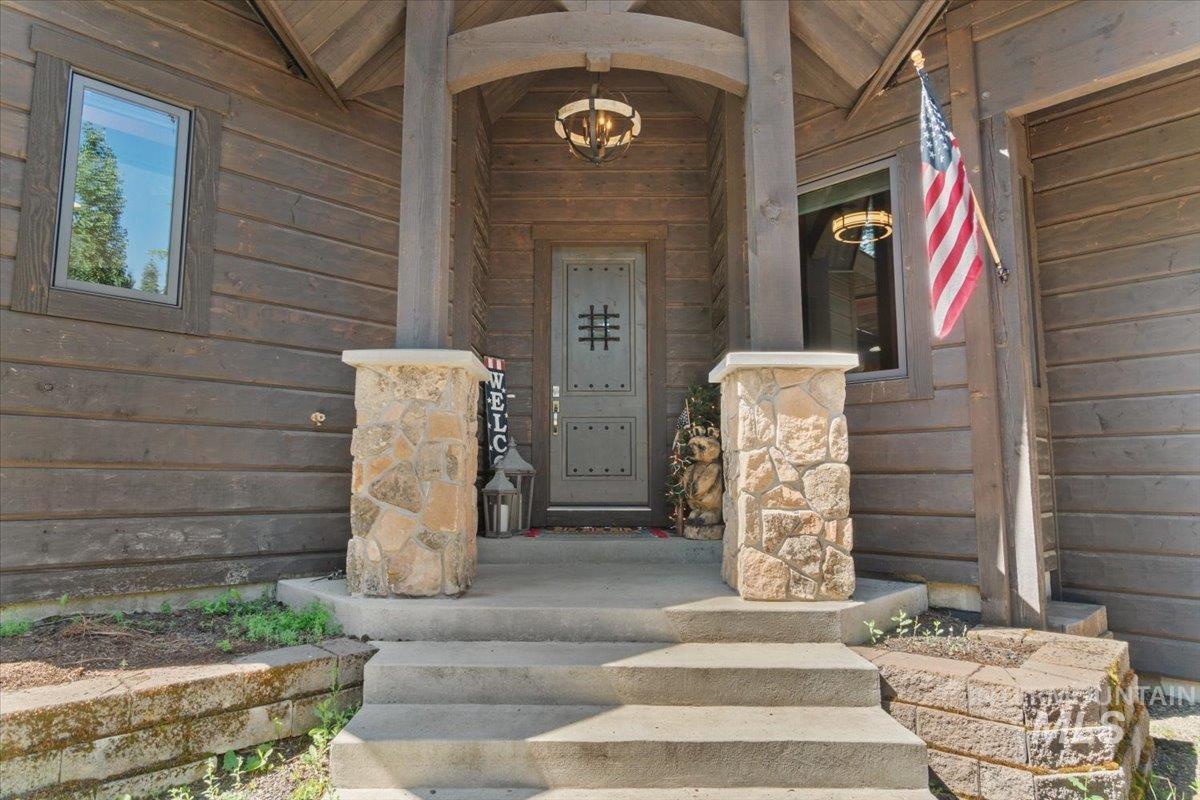
Inviting covered entryway featuring a robust wood door with decorative ironwork, stone-clad pillars, a concrete staircase, and wood-finish siding
-
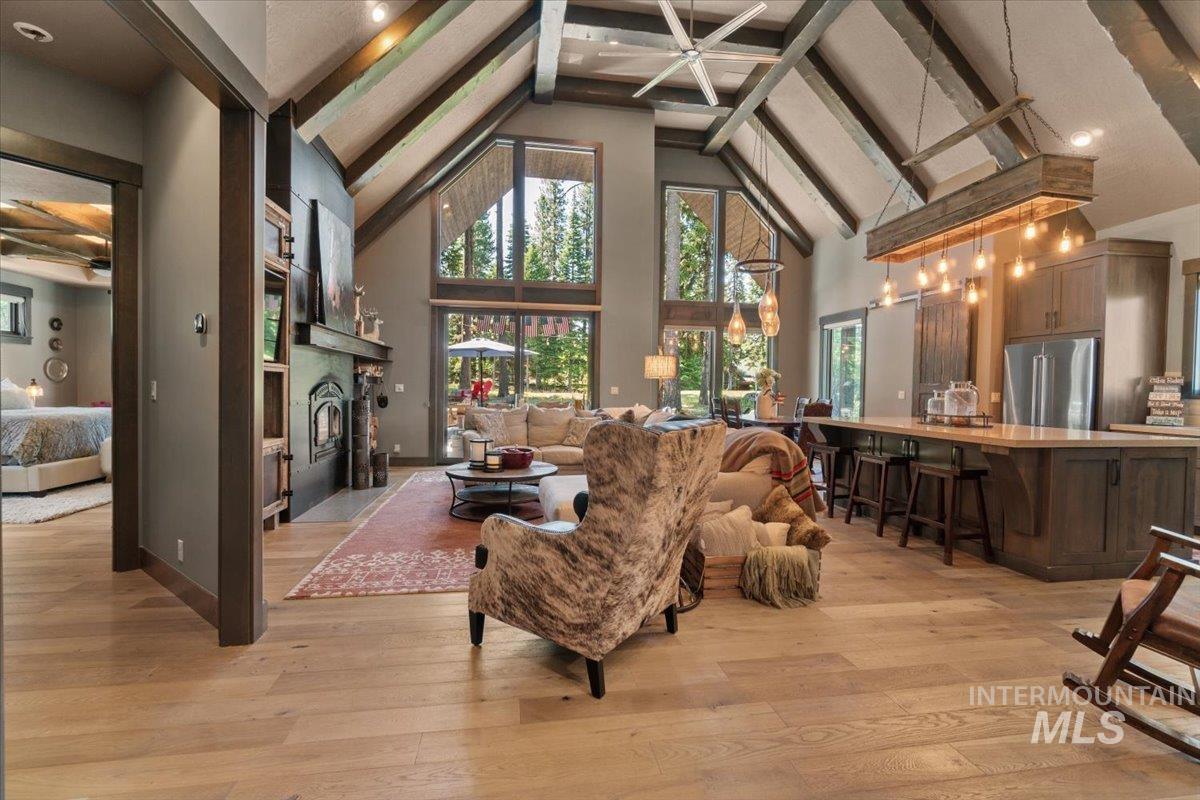
Vaulted ceiling with exposed wood beams and a ceiling fan
-
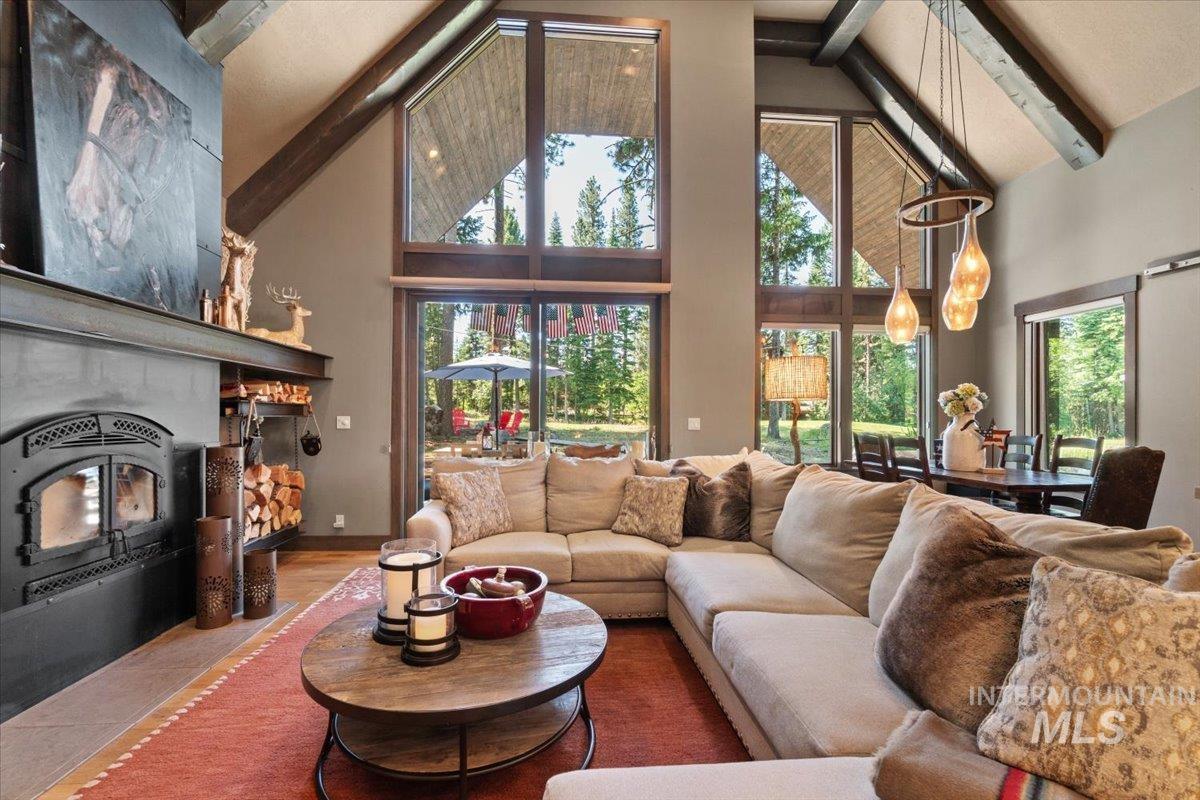
Vaulted ceilings with exposed beams complement the full-height windows and wood-finish flooring
-
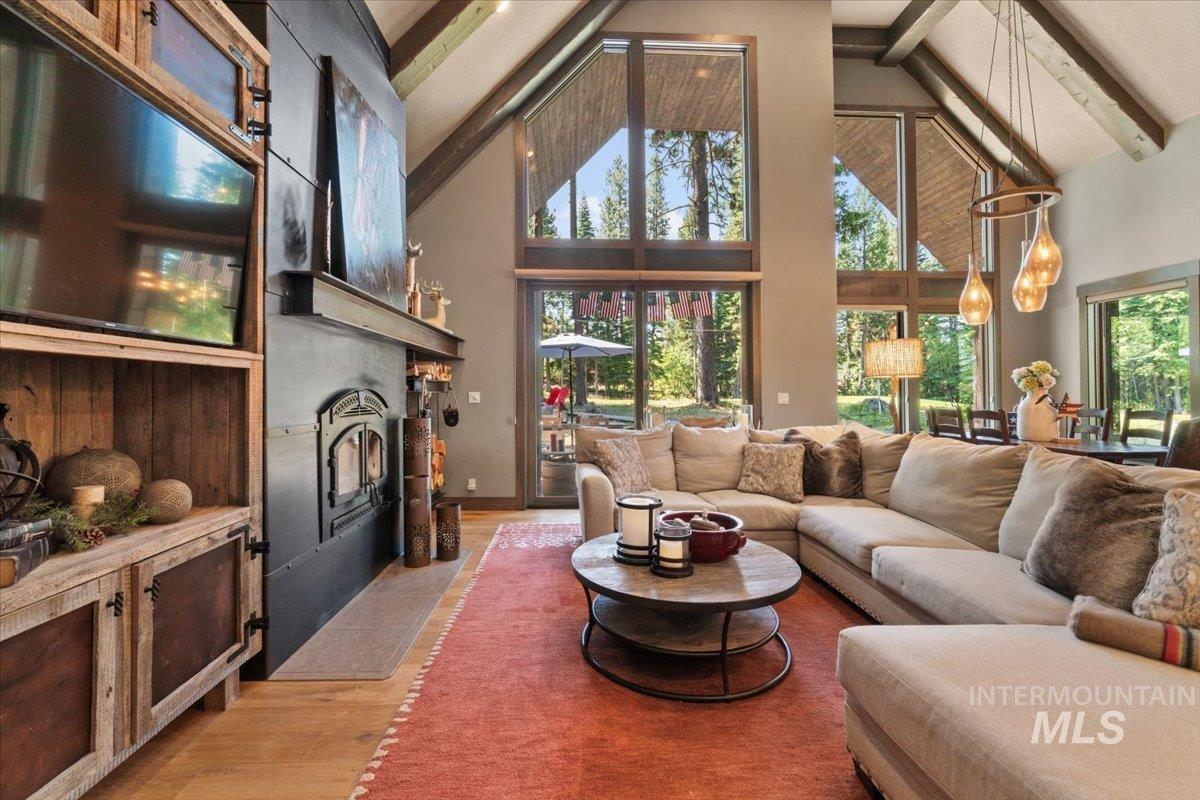
Spacious living area featuring a vaulted ceiling with exposed wood beams, a prominent fireplace with a dark metal surround, large picture windows, wood-finish flooring, and a unique pendant light fixture
-
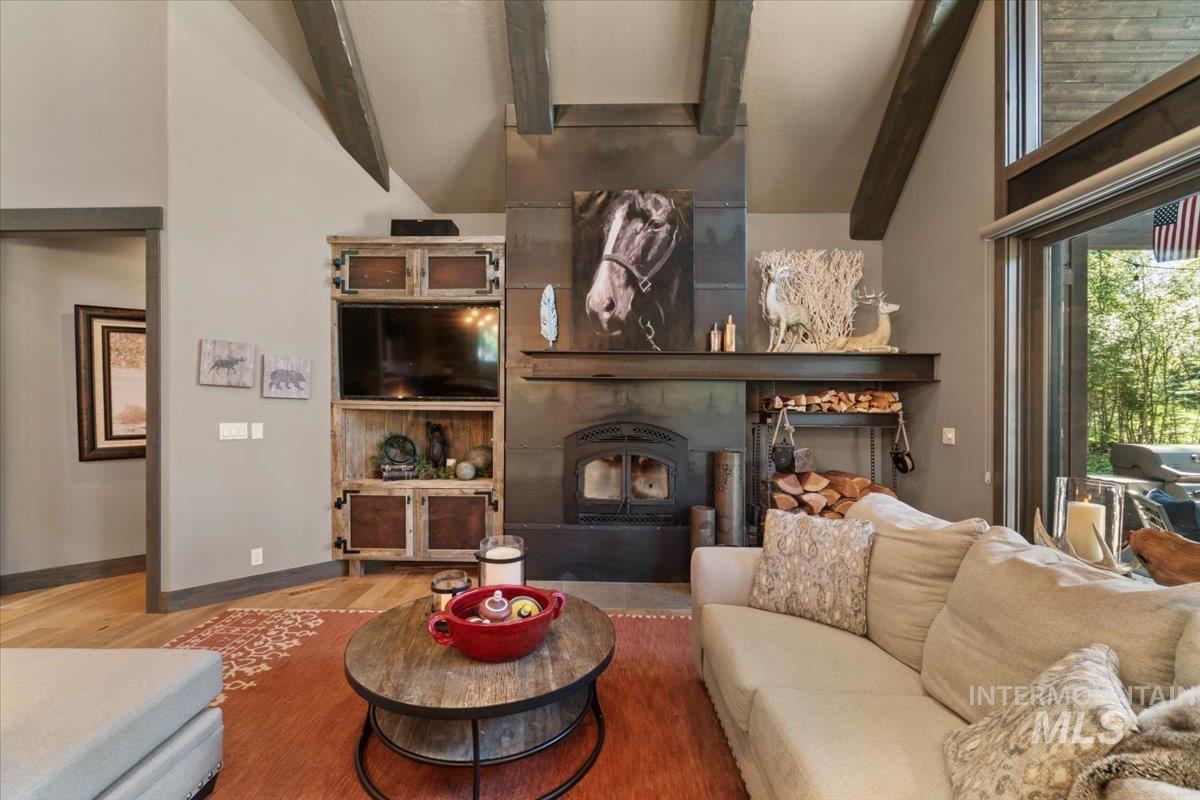
Living area featuring a stone fireplace with a wood-burning insert, exposed ceiling beams, wood-finish flooring, and a large sliding glass door
-
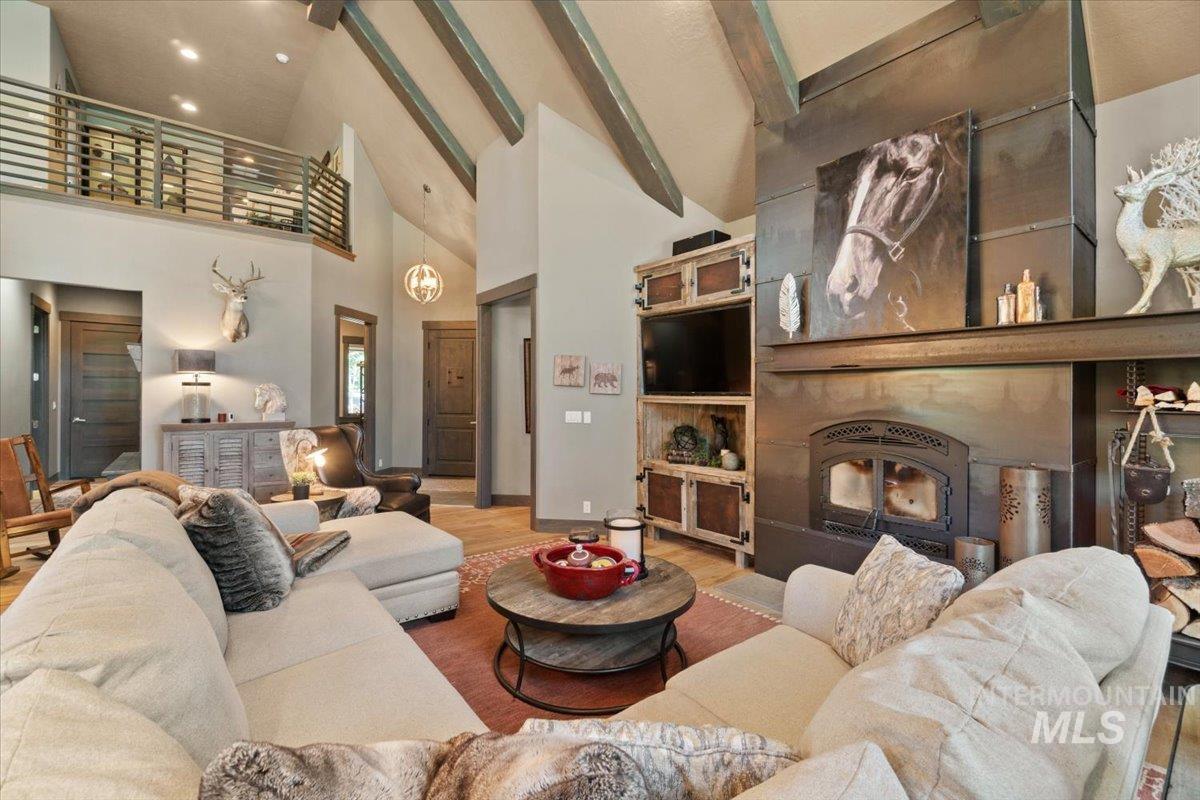
Vaulted ceiling with exposed beams, loft with metal railing, central fireplace with dark metal surround, built-in wood burning insert, and wood-finish flooring
-
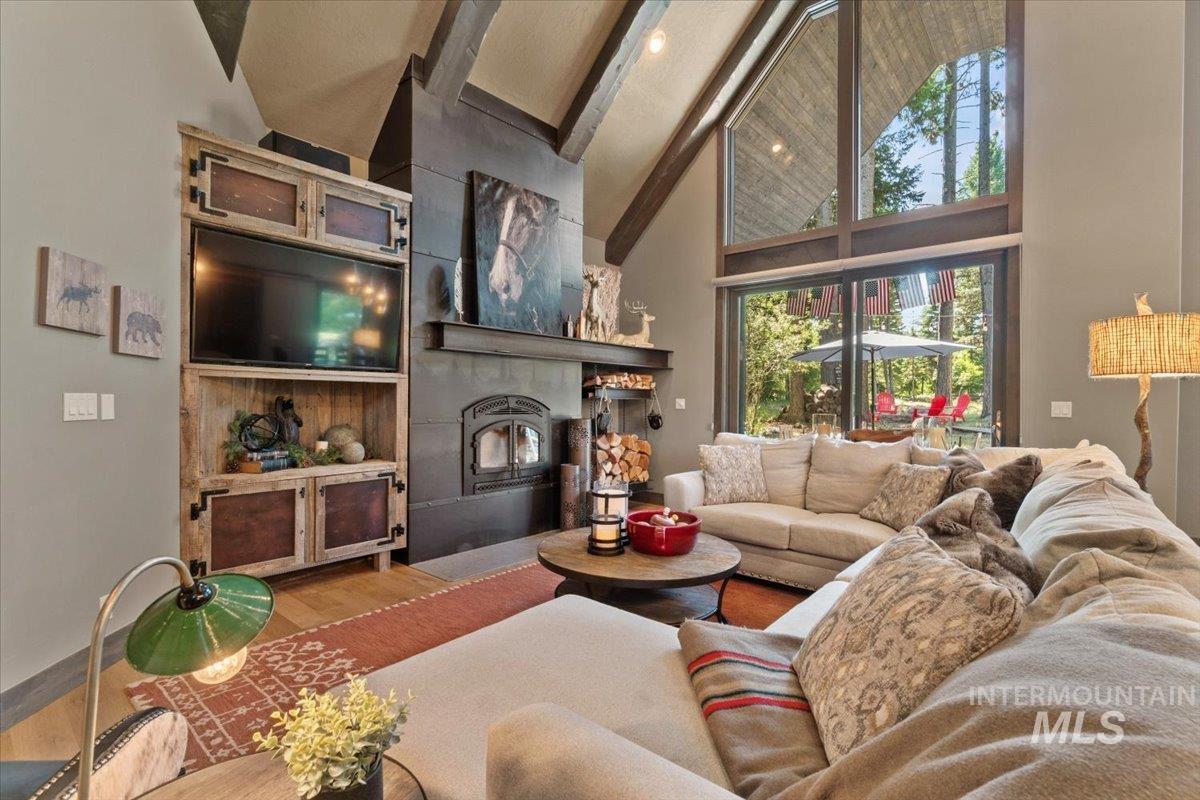
Living area featuring a vaulted ceiling with exposed wood beams, a built-in media center, and a large fireplace with an integrated wood stove
-
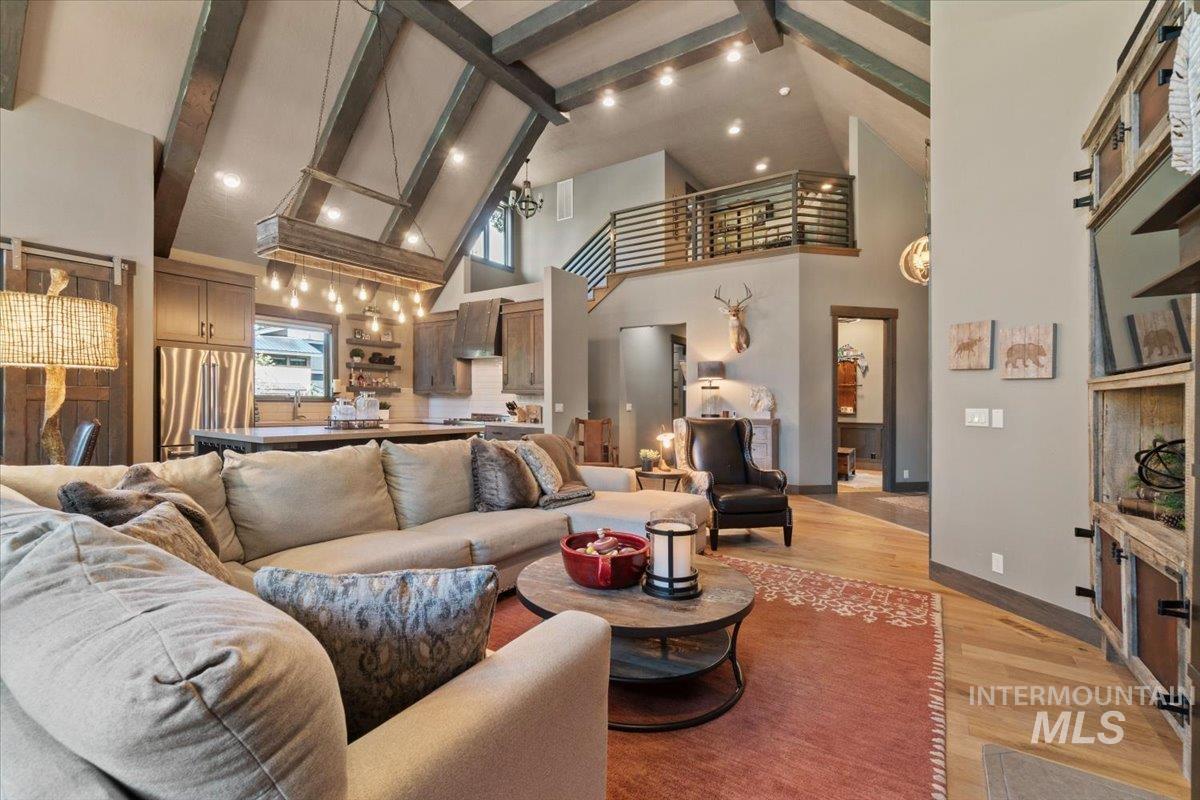
Open-concept living area featuring vaulted ceilings with exposed wood beams, wood-finish flooring, a kitchen with a window over the sink, a built-in shelving unit, and a second-level open railing
-
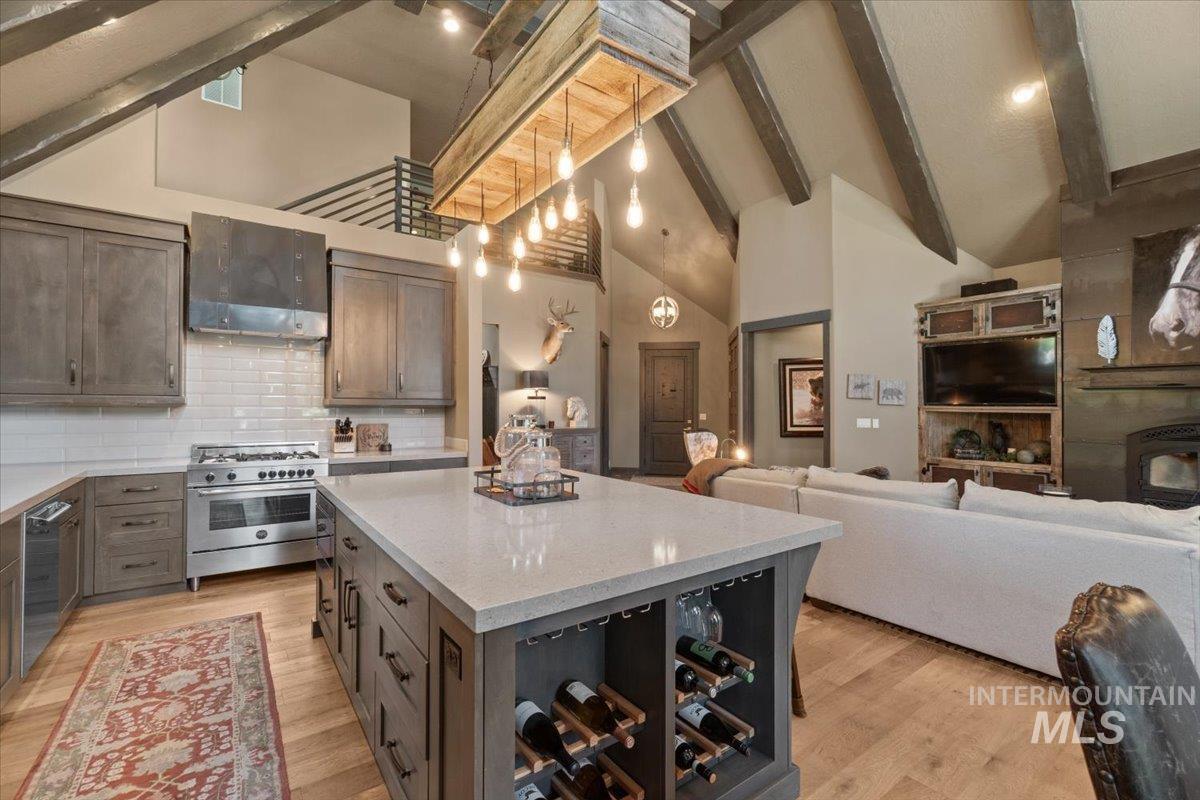
Open-concept kitchen featuring an oversized island with integrated wine storage, stainless steel professional-grade range, wood-finish flooring, and exposed beam vaulted ceilings
-
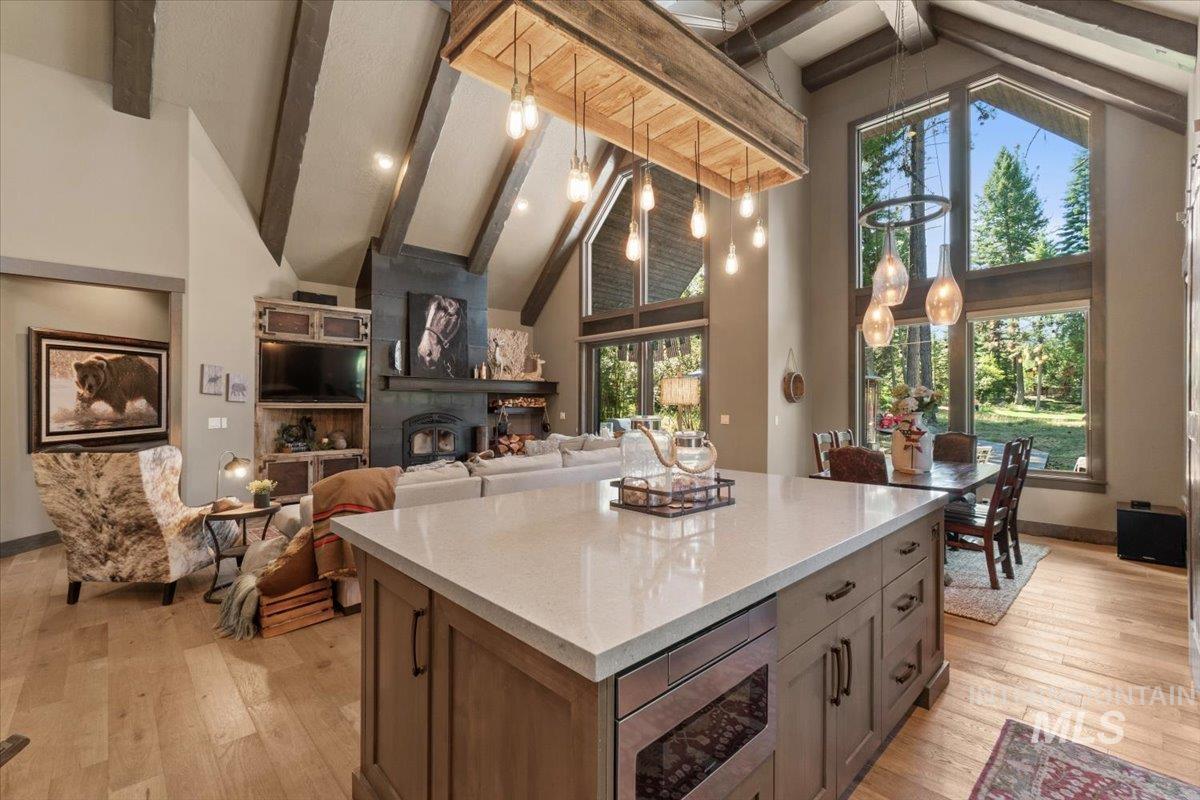
Kitchen island with a light-toned countertop and integrated beverage refrigerator
-
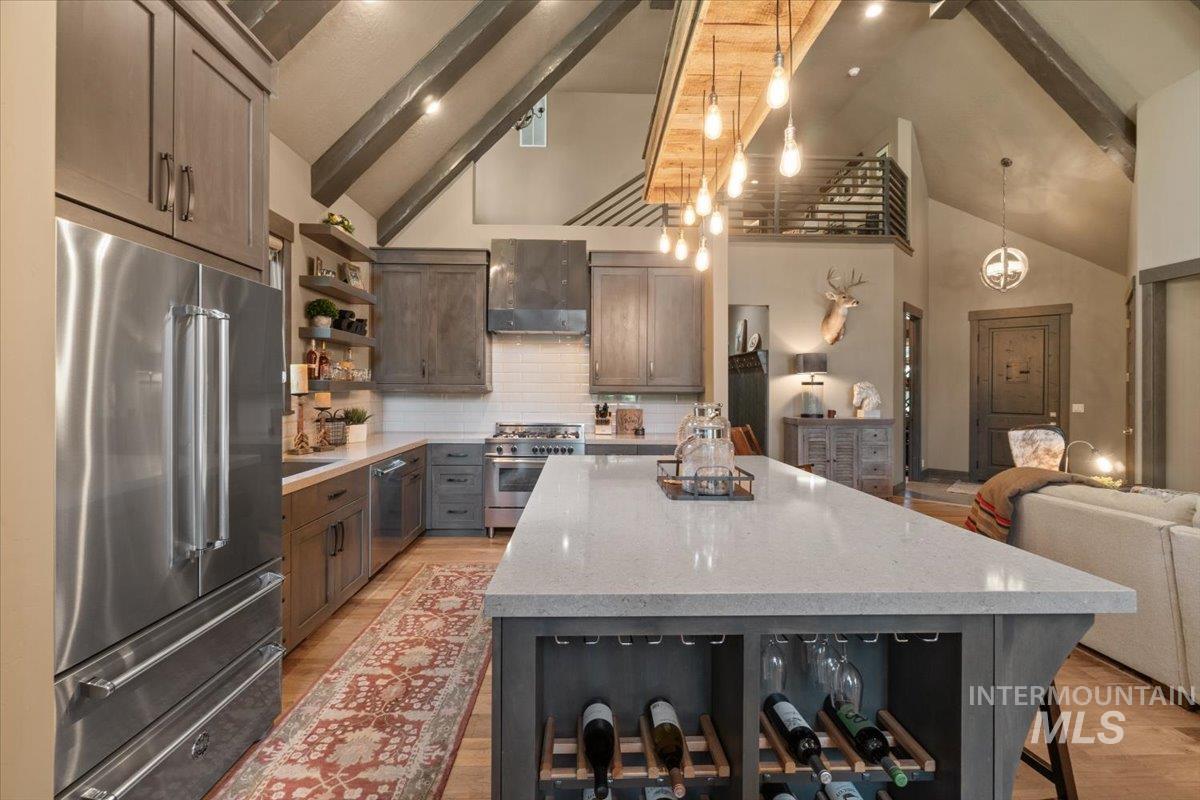
Kitchen featuring a large central island with integrated wine storage, stainless steel appliances, open shelving, and wood-finish flooring
-
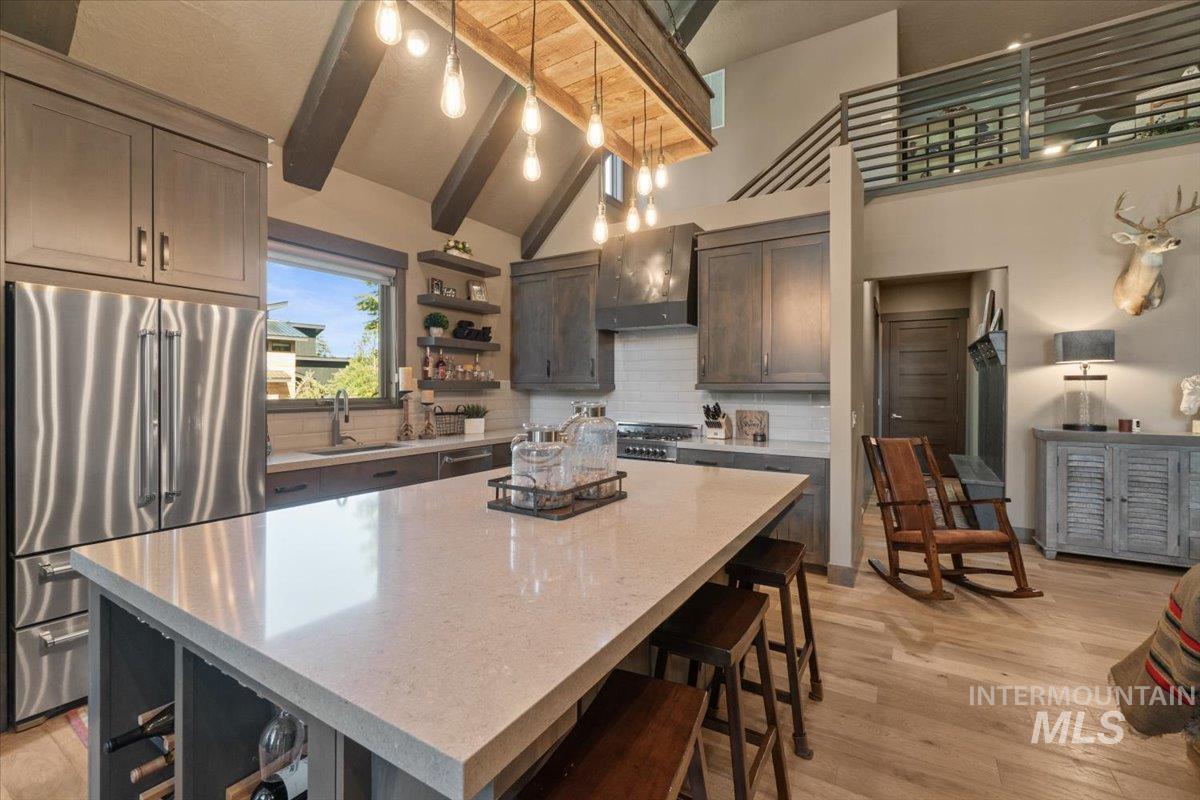
Open-concept kitchen featuring an expansive island with seating, stainless steel appliances, and a tile backsplash
-
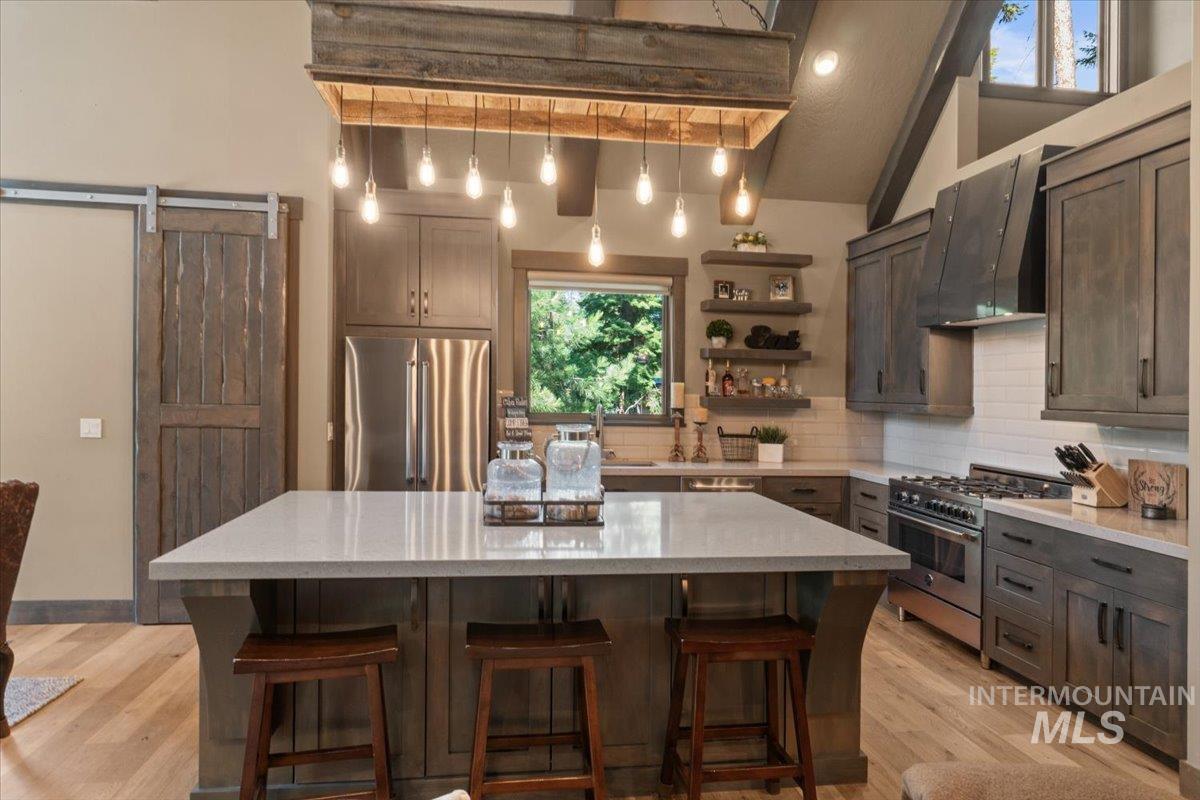
Expansive kitchen with a large central island featuring a light-toned countertop
-
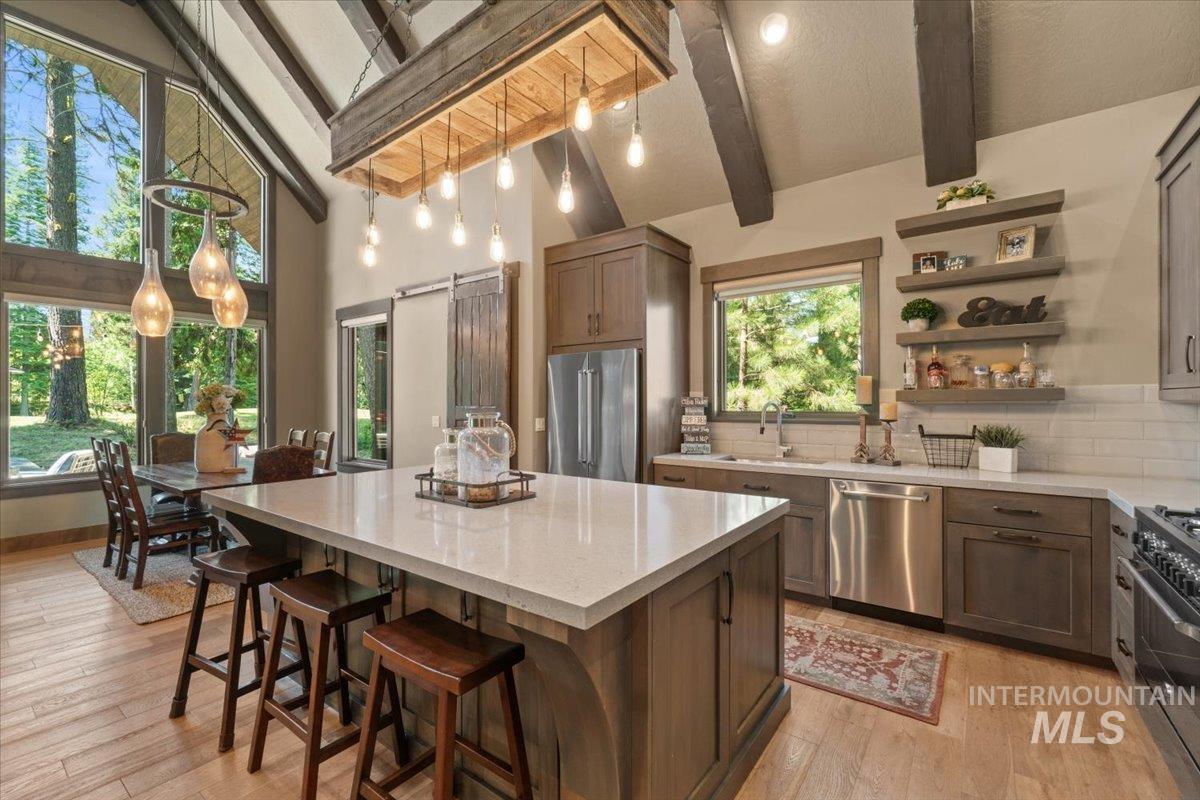
Open-concept kitchen and dining area featuring a vaulted ceiling with exposed wood beams, a spacious kitchen island with a light-colored countertop, wood-finish flooring, a barn door, and large windows
-
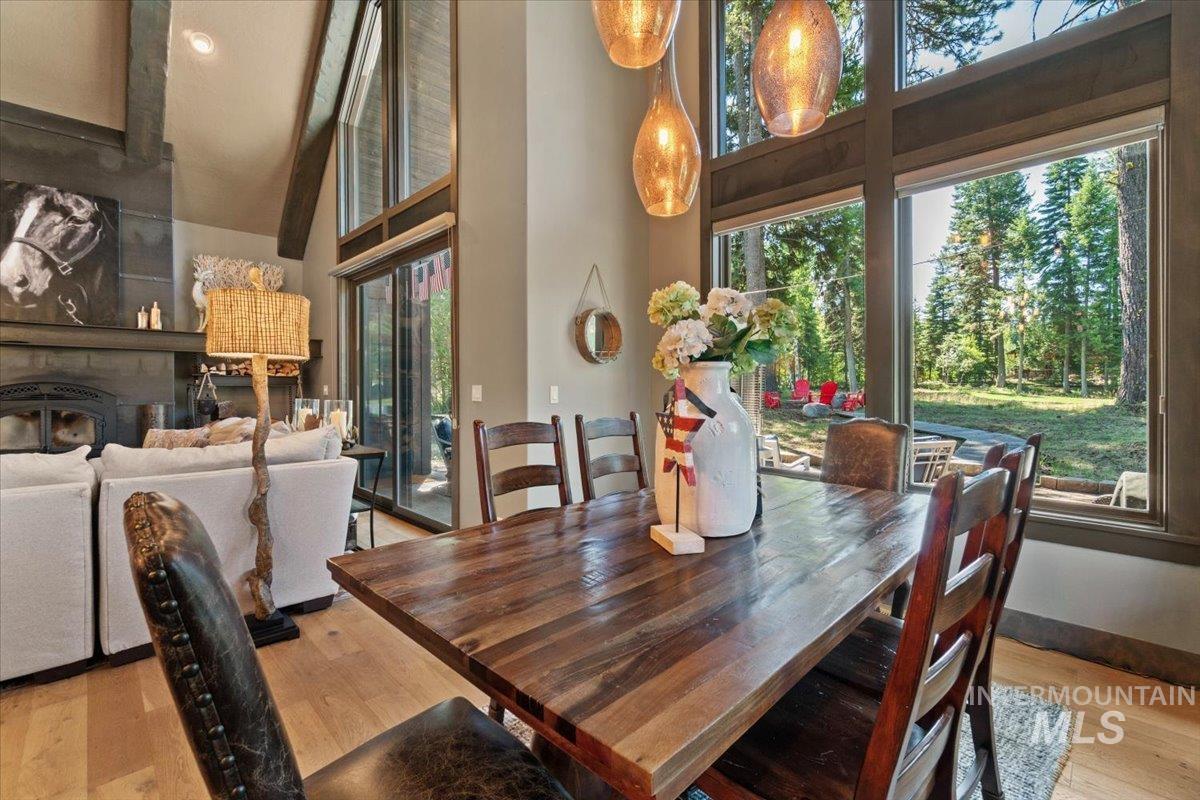
Dining area with wood-finish flooring and a large picture window
-
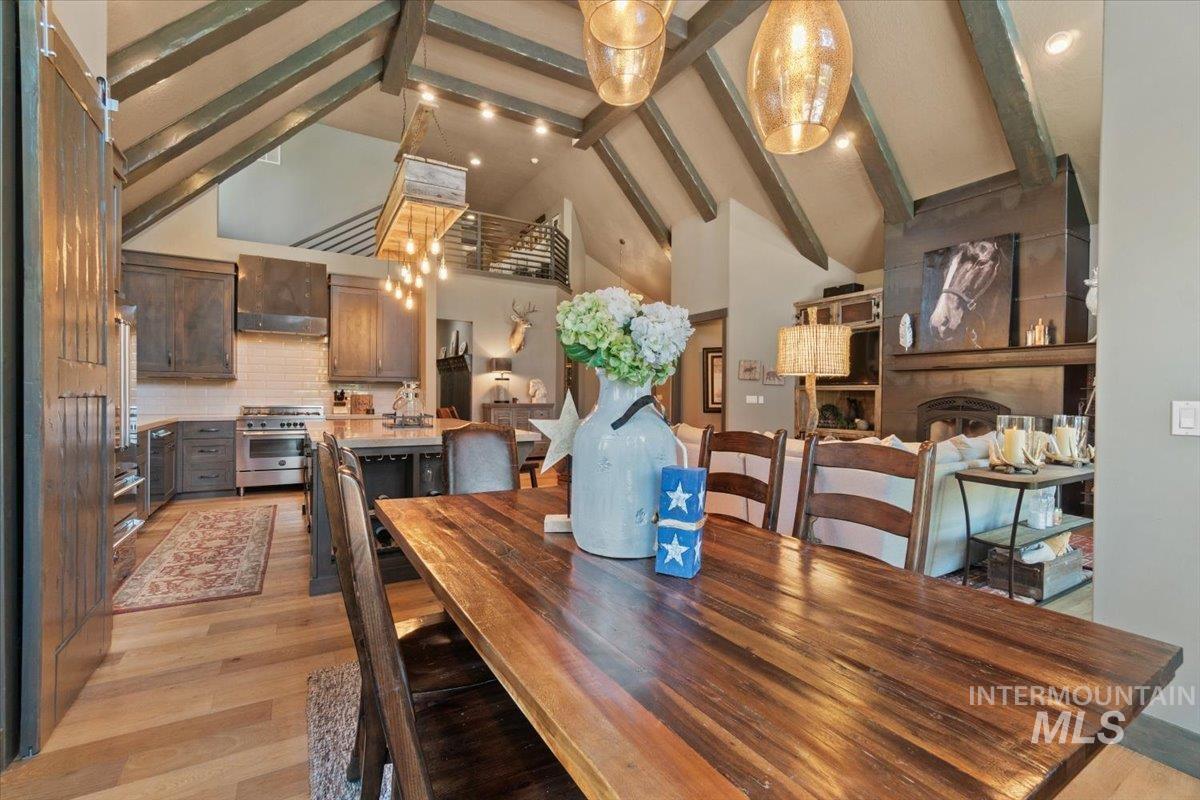
Open-concept living space featuring exposed wood beams, wood-finish flooring, a kitchen with stainless steel appliances, a stone fireplace, and a lofted area
-
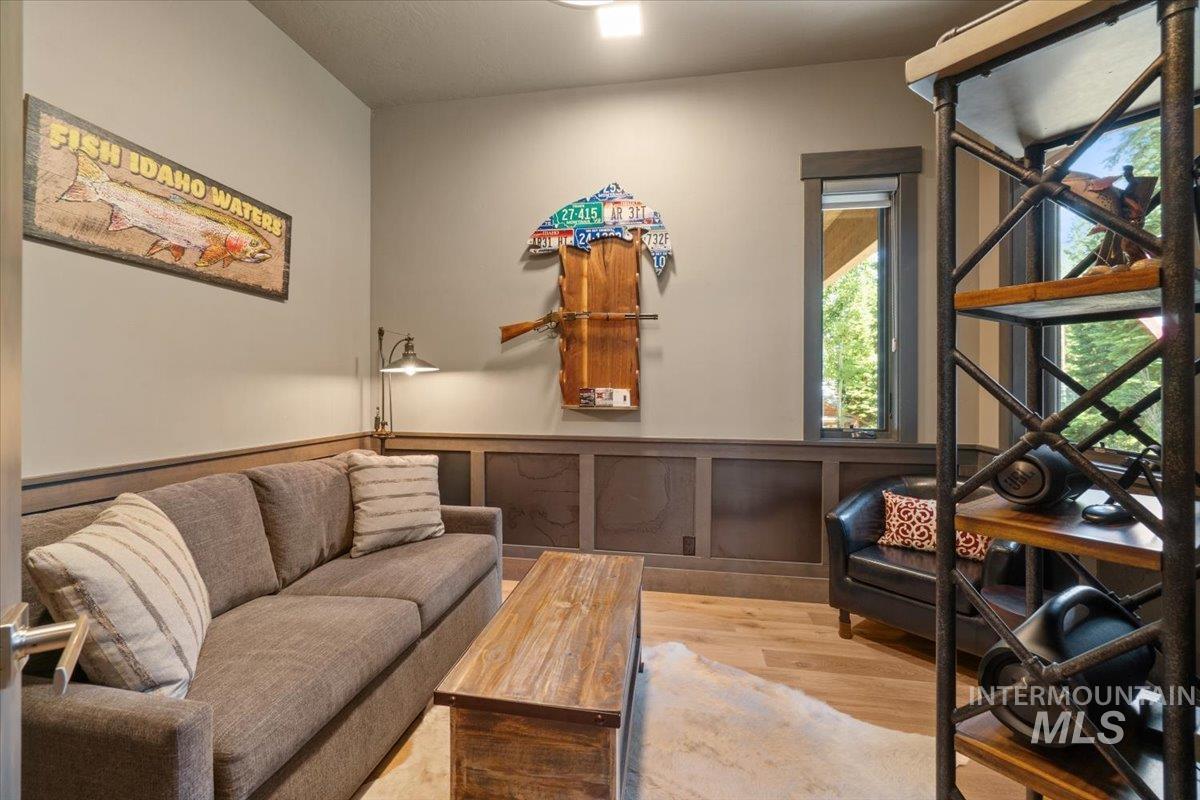
Interior space with light wood-finish flooring and a partial wall of dark wood paneling
-
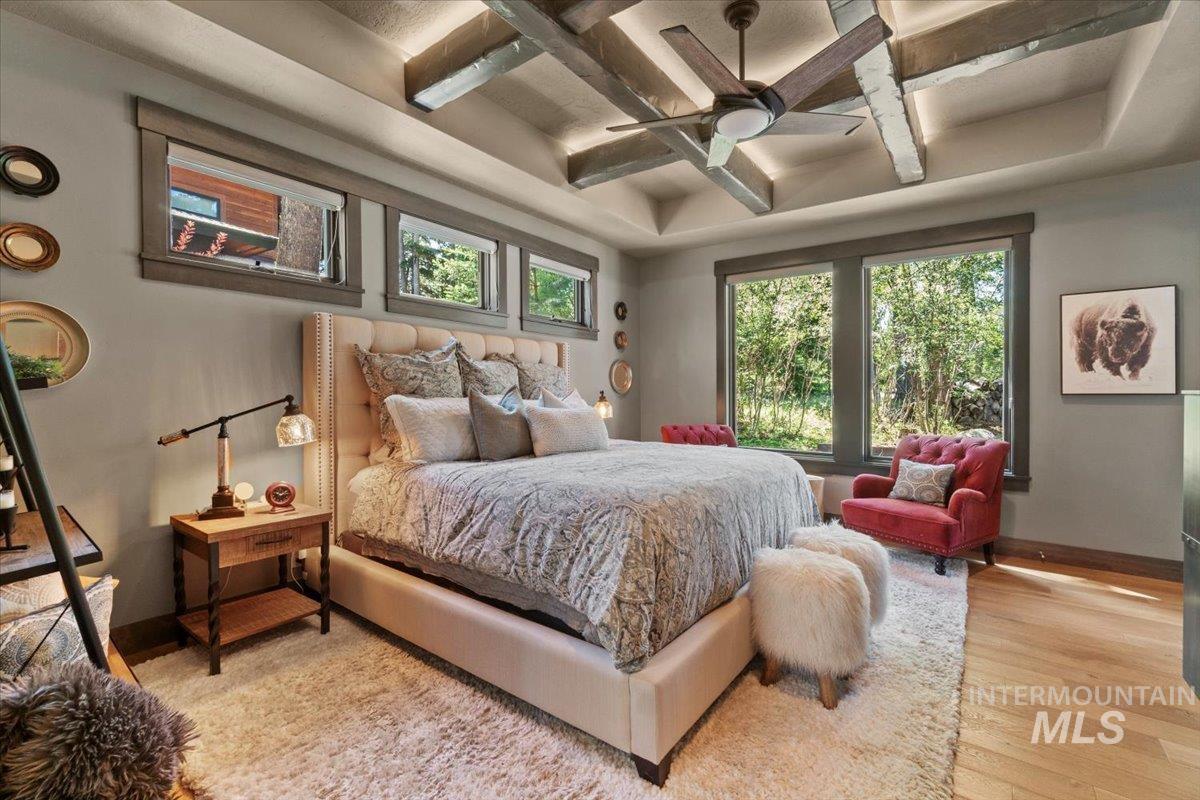
Spacious bedroom featuring a tray ceiling with exposed wood beams, a ceiling fan with integrated lighting, and multiple windows providing natural light
-
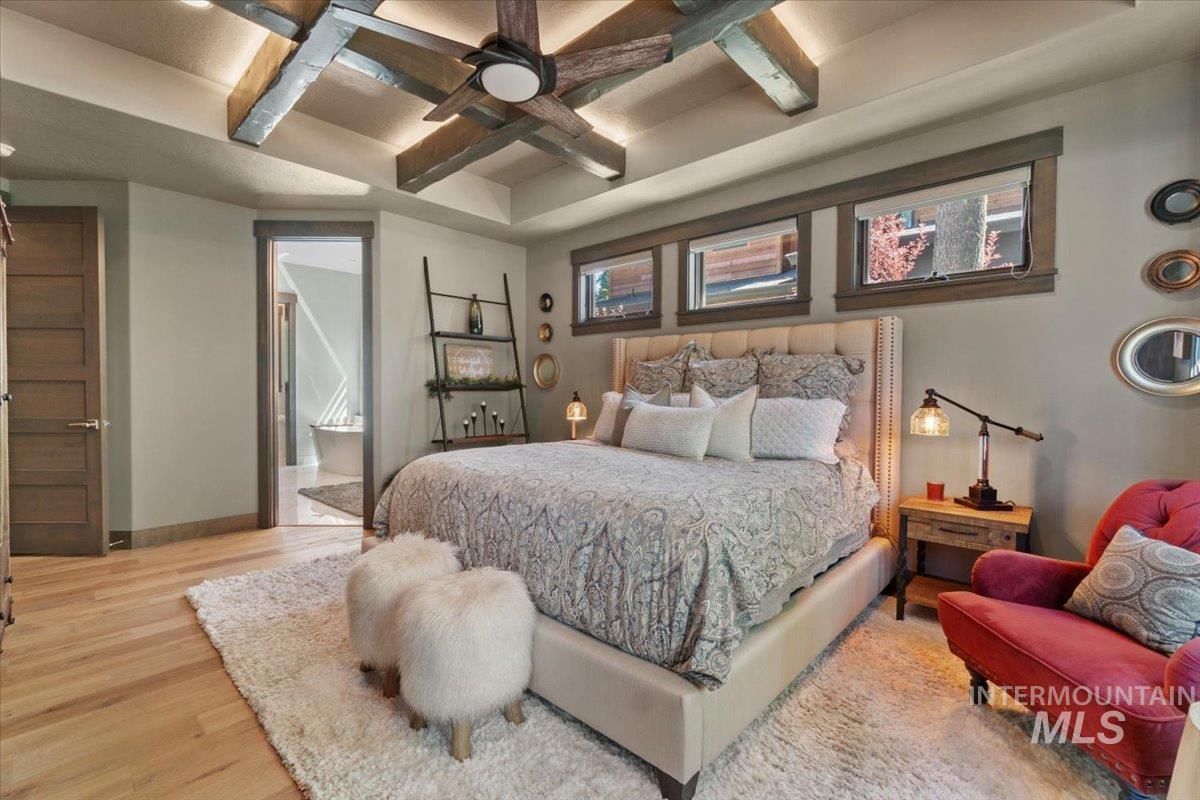
Bedroom featuring wood-finish flooring, a tray ceiling with exposed wood beams, and a ceiling fan
-
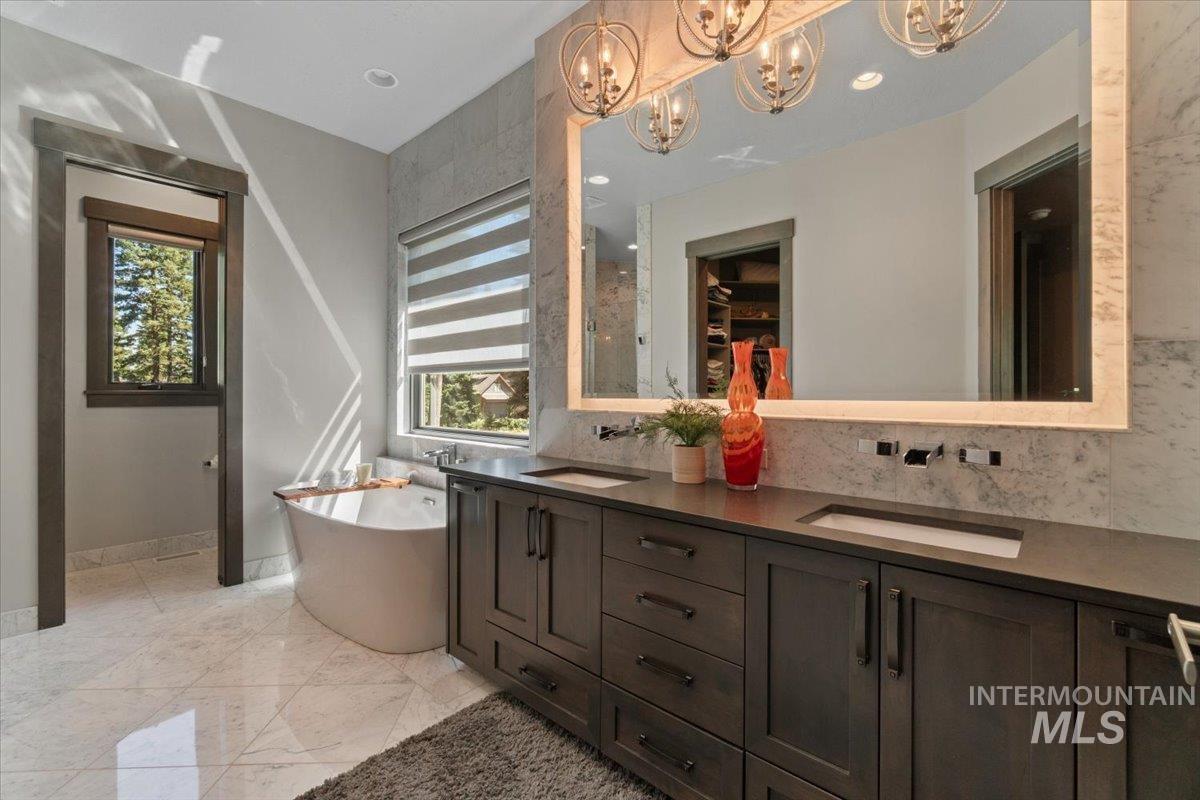
Dual vanity with integrated sinks, dark wood-finish cabinetry, and wall-mounted fixtures
-
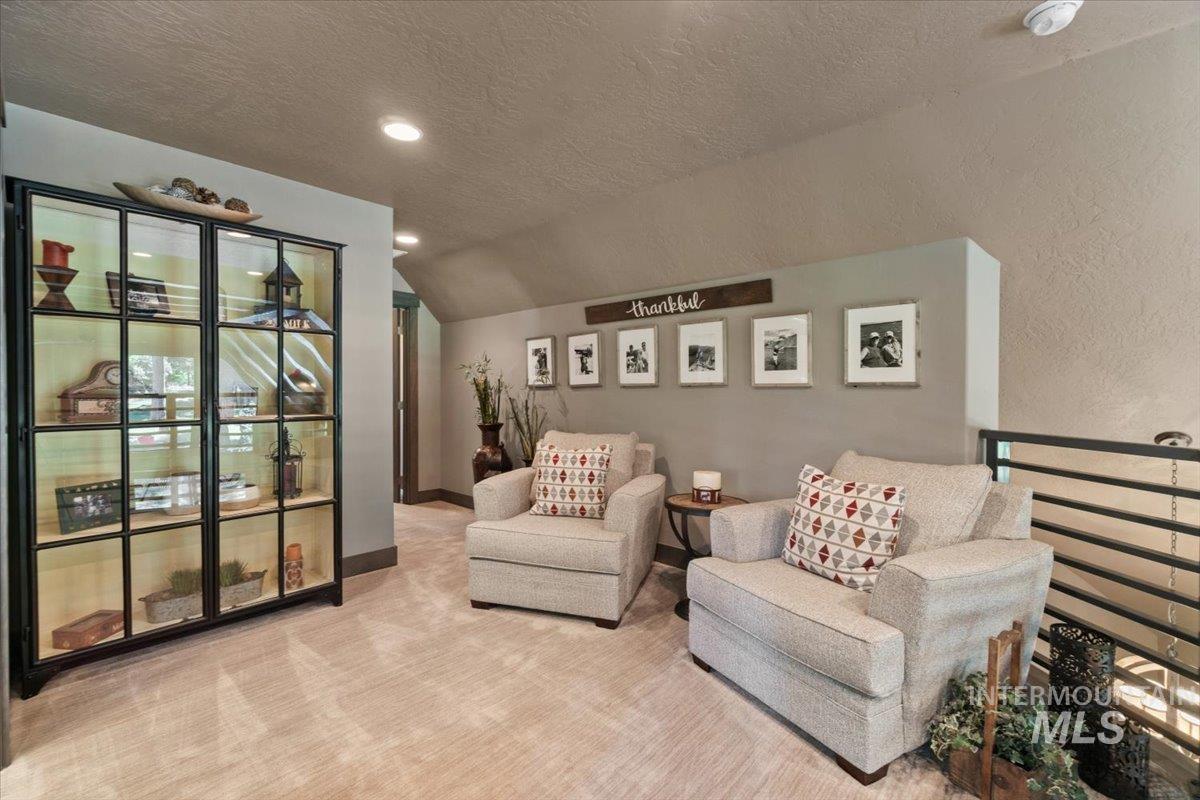
Carpeted landing area featuring recessed lighting and a built-in display cabinet with glass-paneled doors
-
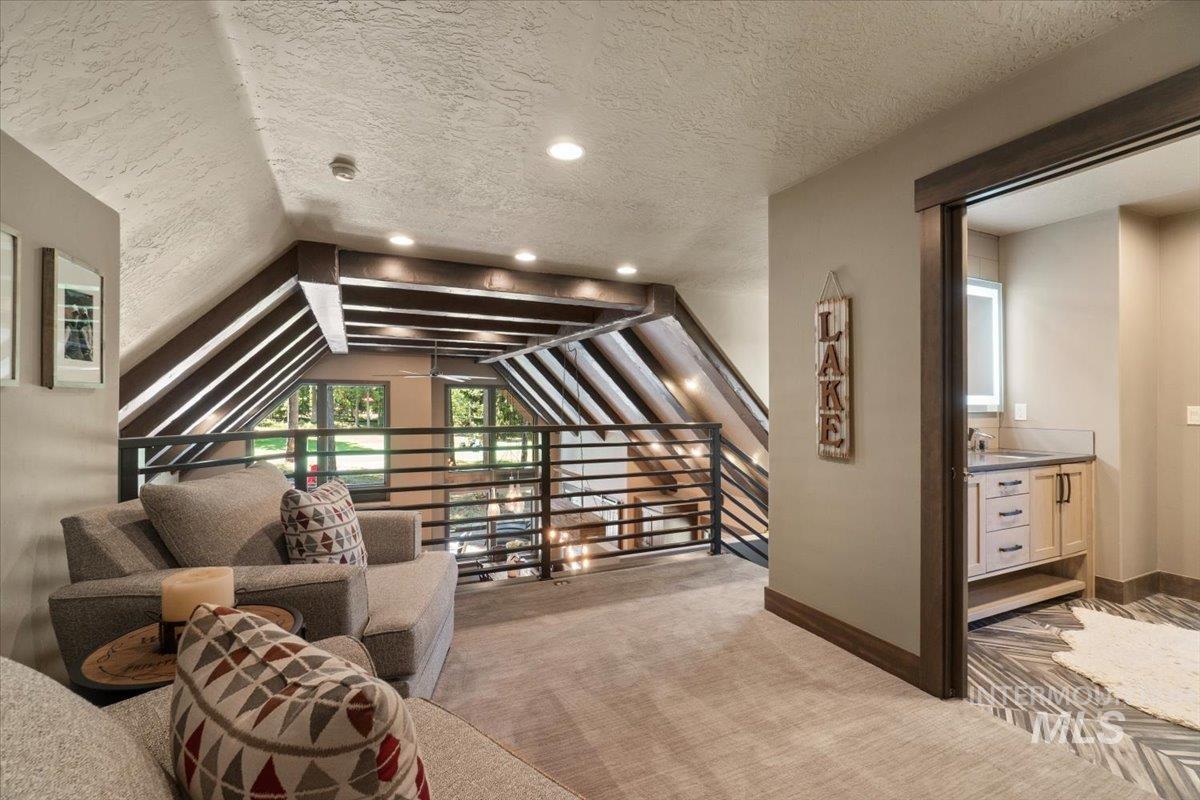
Loft area featuring exposed wood beams, recessed lighting, and a metal railing overlooking the lower level
-
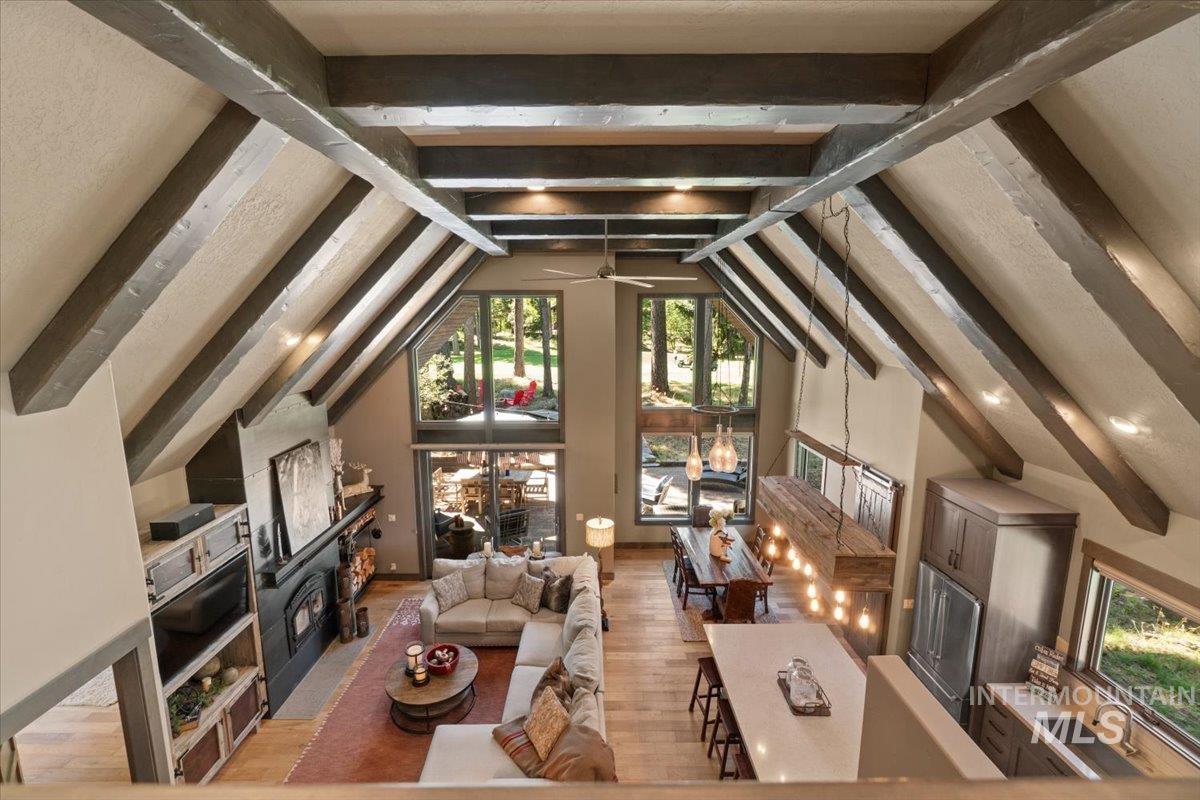
Vaulted ceiling with exposed wood beams
-
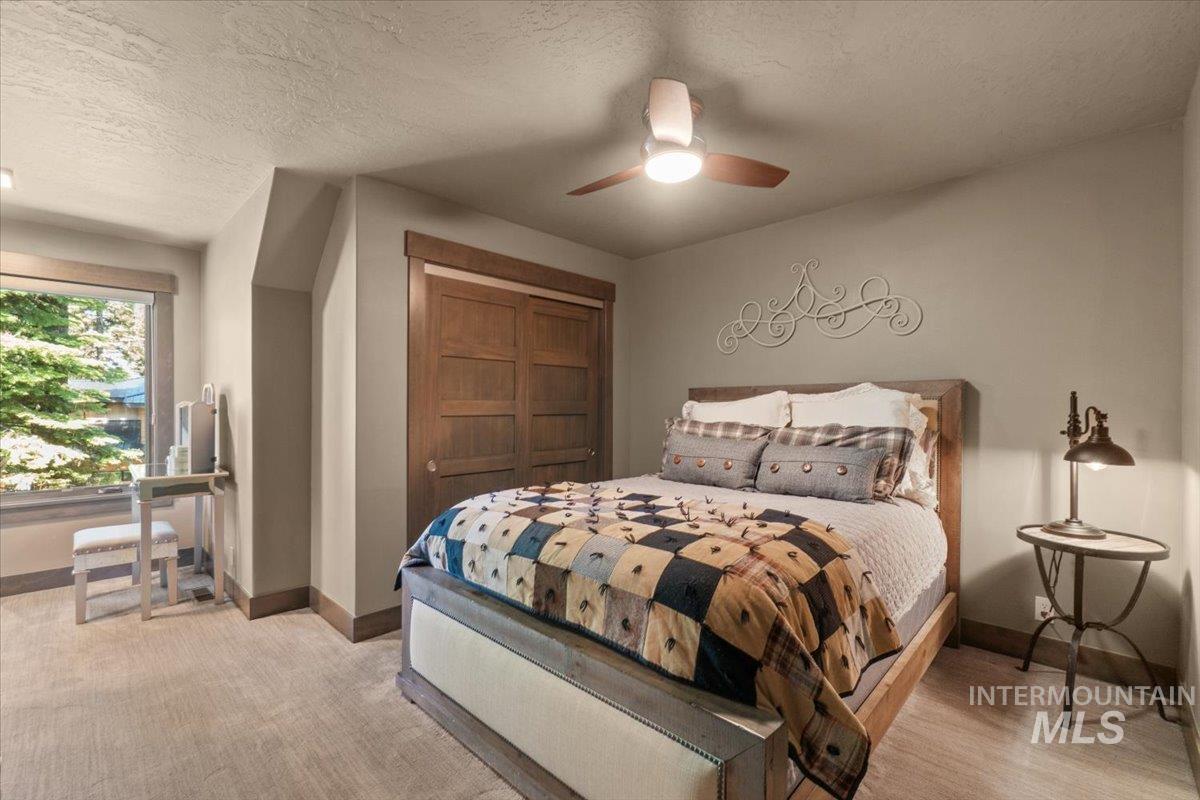
Bedroom featuring wood-finish flooring, a ceiling fan, a large window, and a built-in closet with wood panel doors
-
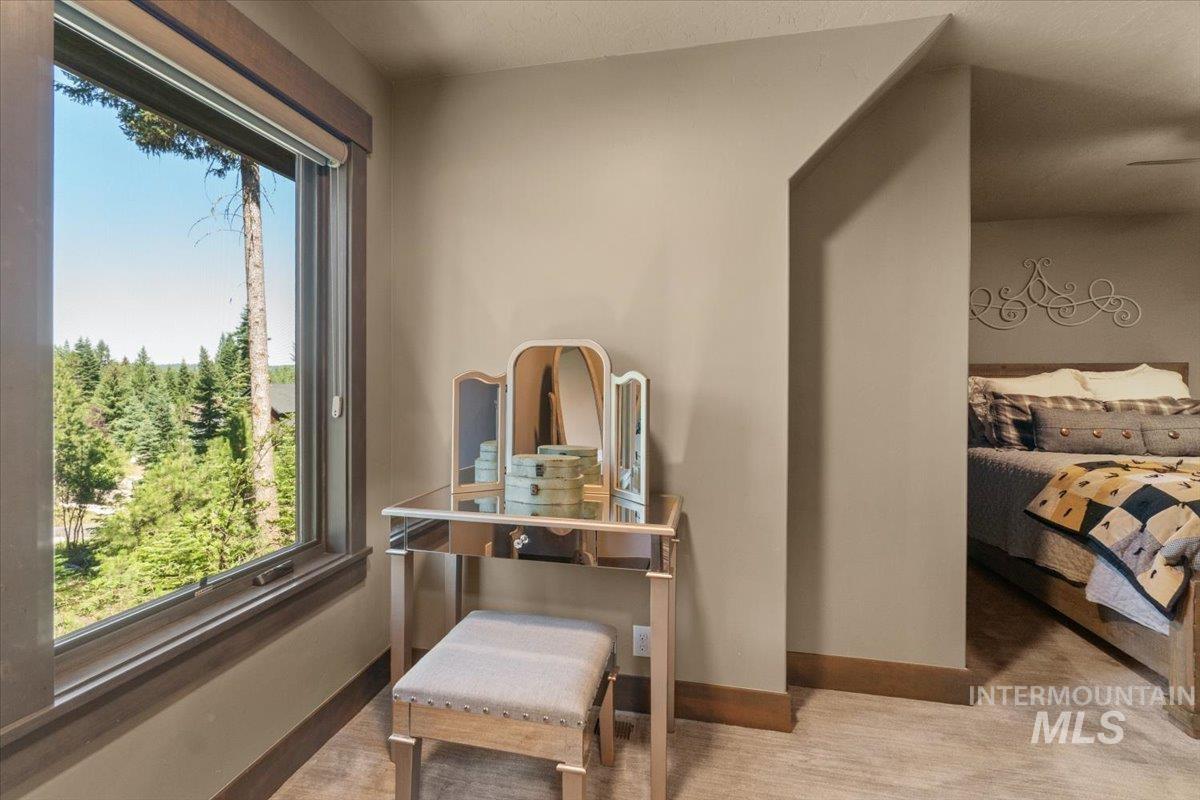
Large window with expansive tree-lined scenery, neutral wall paint, and wood-finish trim
-
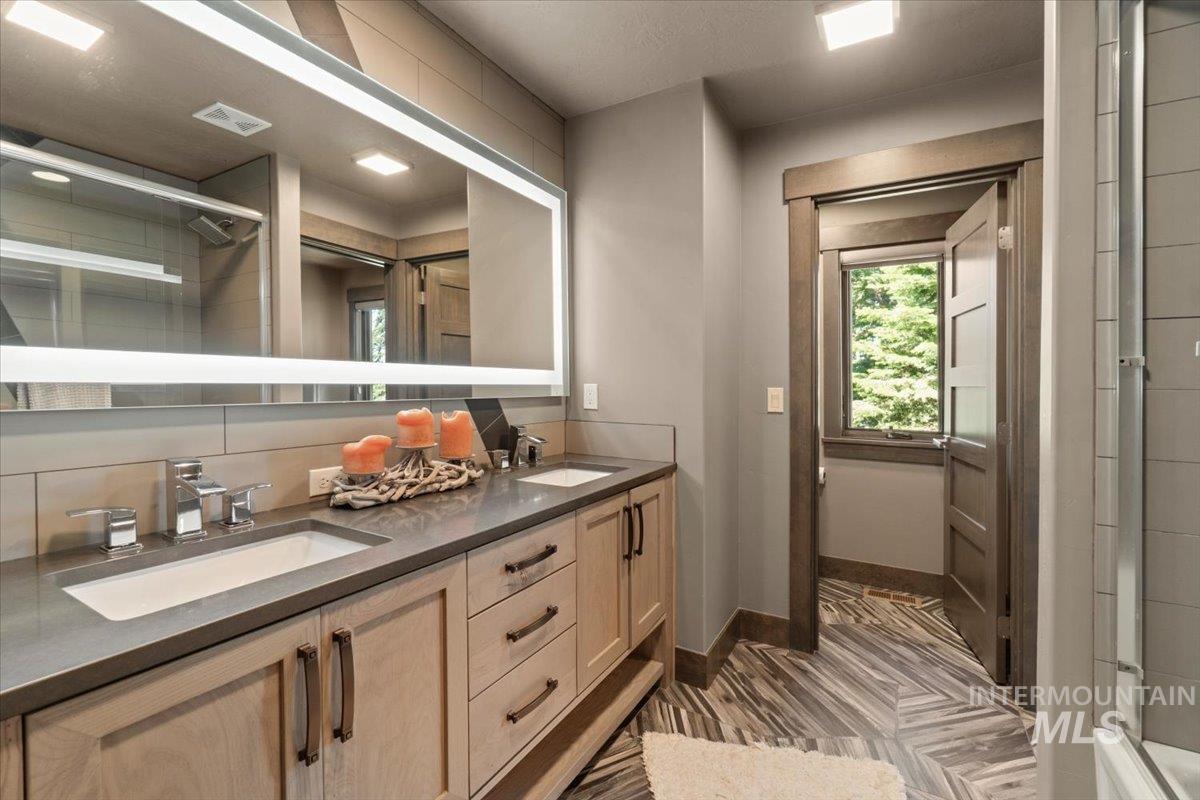
Dual vanity with undermount sinks, stone countertop, and wood-finish cabinetry
-
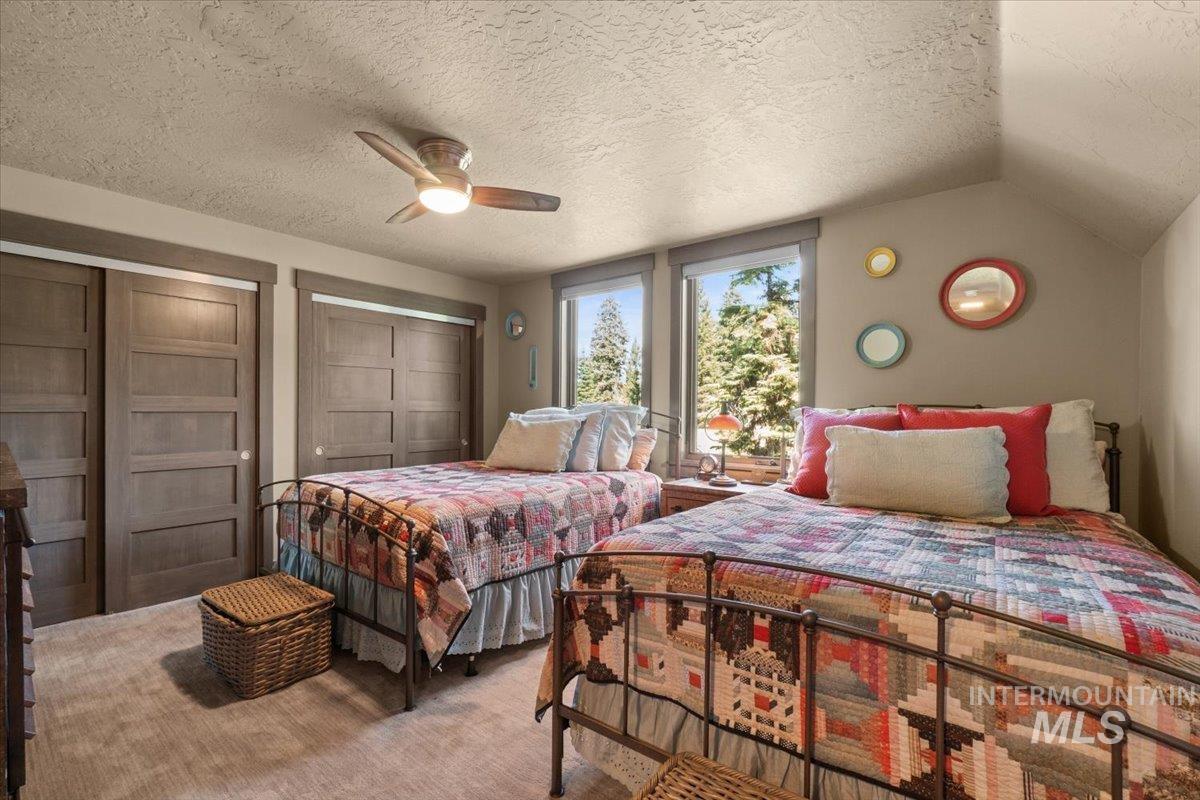
Bedroom featuring two large windows, wood-finish sliding closet doors, and sloped ceilings
-
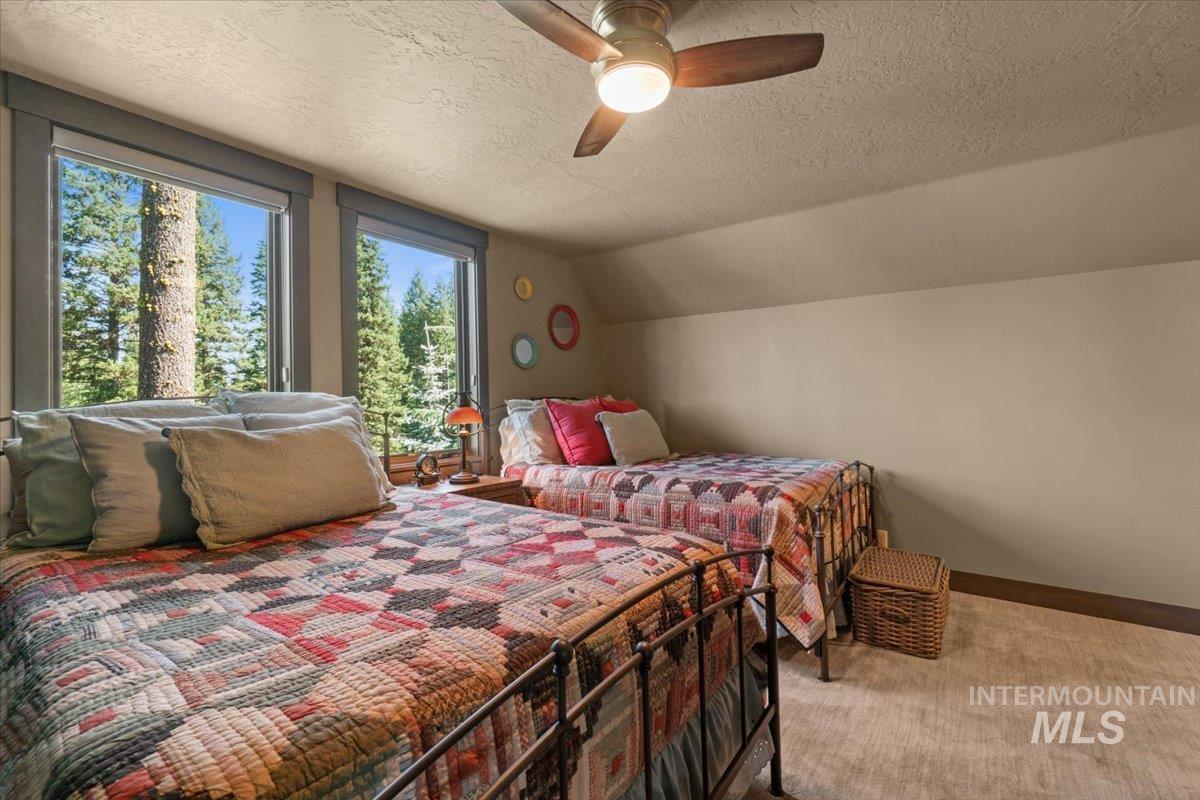
Carpeted room featuring two prominent windows with dark trim, a sloped ceiling, and a ceiling fan with light fixture
-
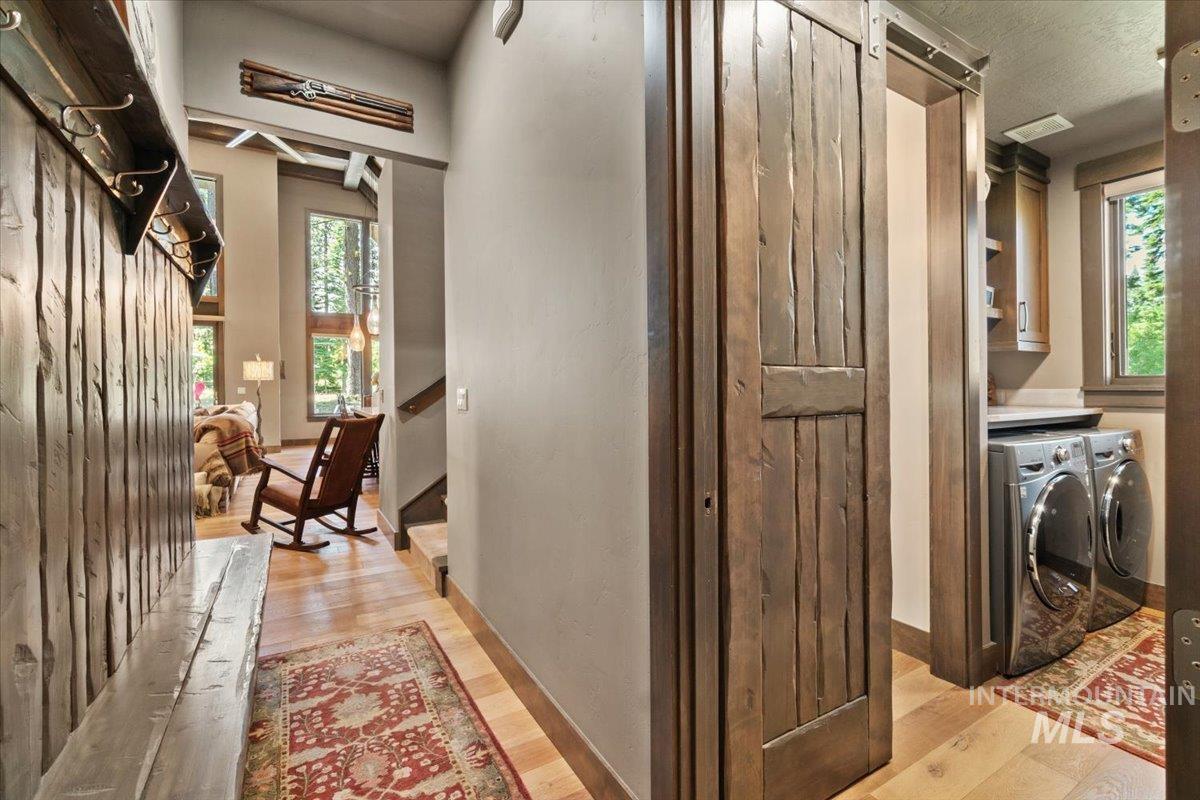
Hardwood flooring extends throughout this entryway, featuring a built-in wood bench with wall-mounted hooks
-
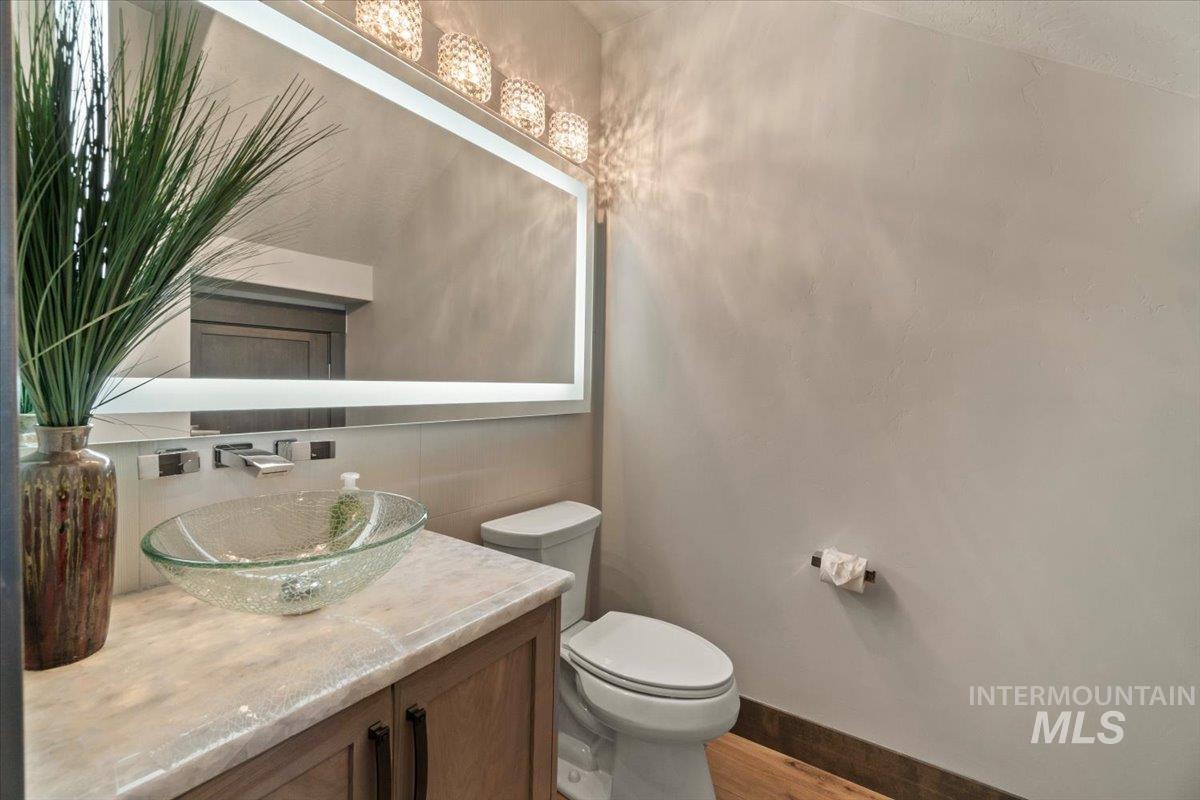
Bathroom vanity featuring a vessel sink, wall-mounted faucet, and illuminated mirror
-
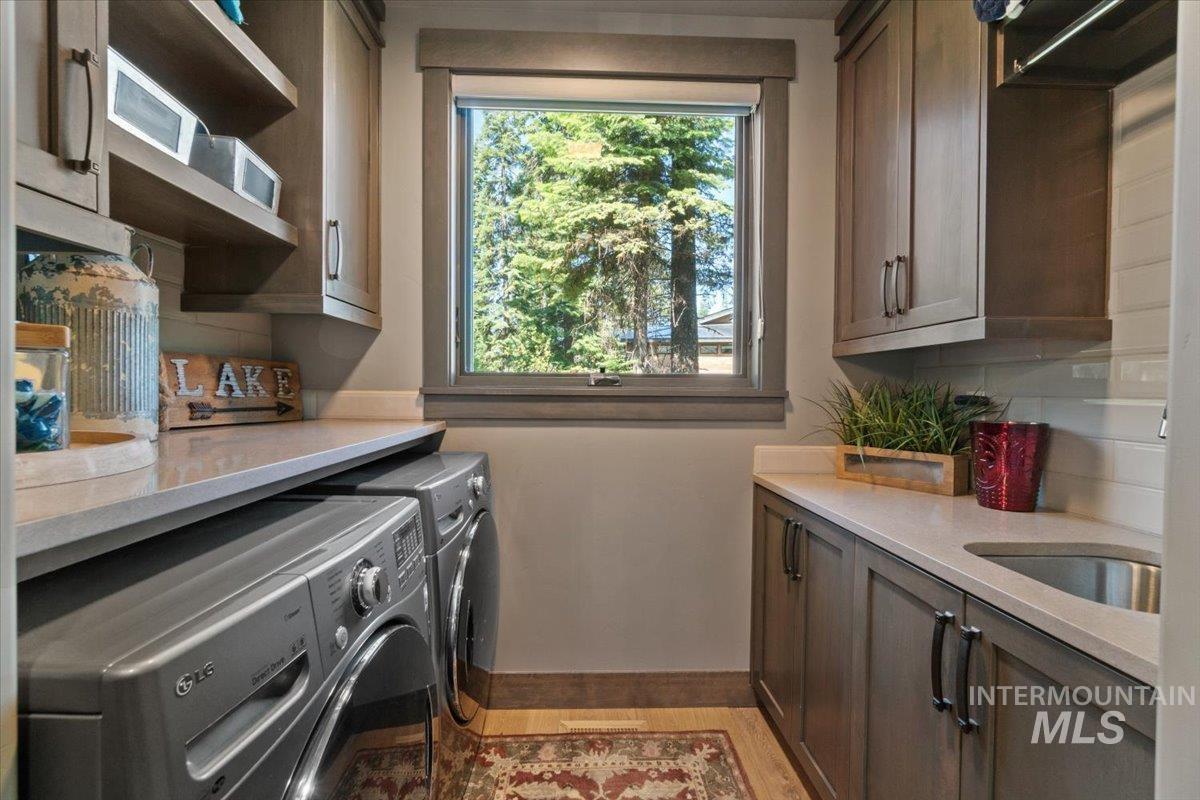
Dedicated laundry space featuring wood-finish flooring, light stone countertops, integrated sink, and ample cabinetry with modern hardware
-
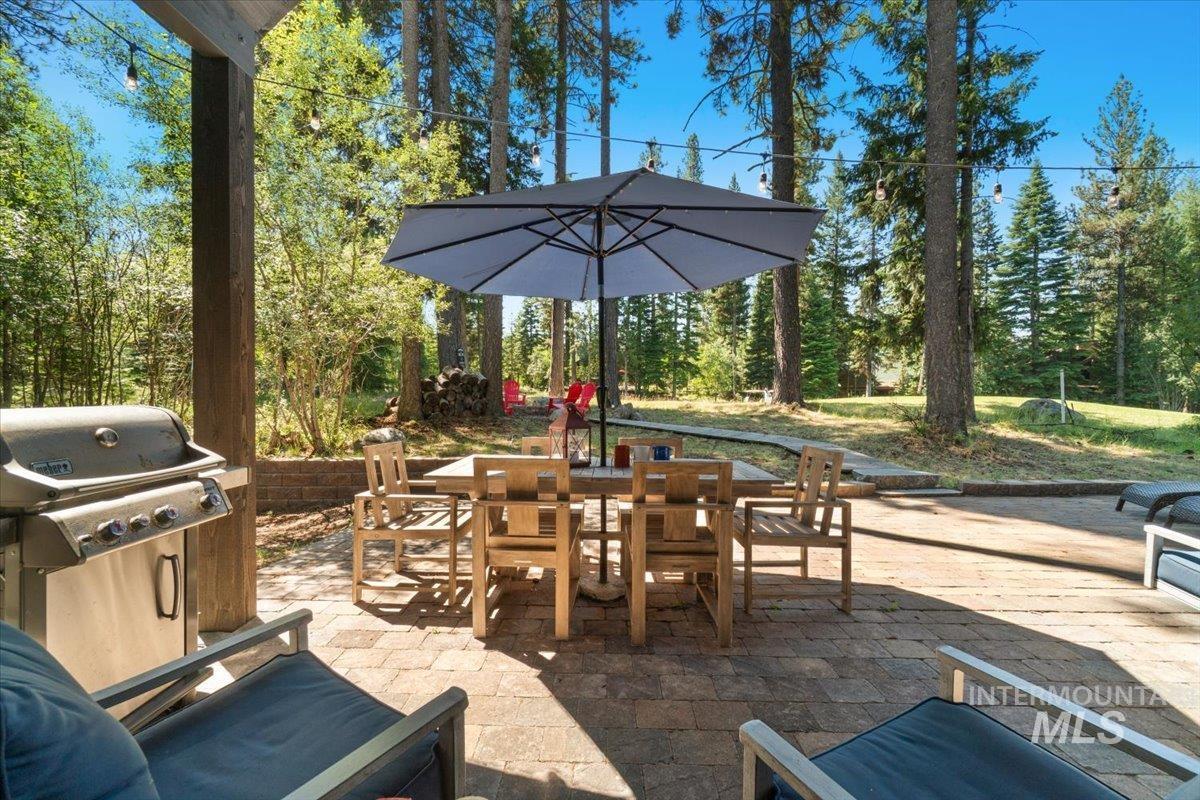
Expansive outdoor patio featuring paver stone flooring, a built-in outdoor grill, and string lighting under a wooden trellis
-
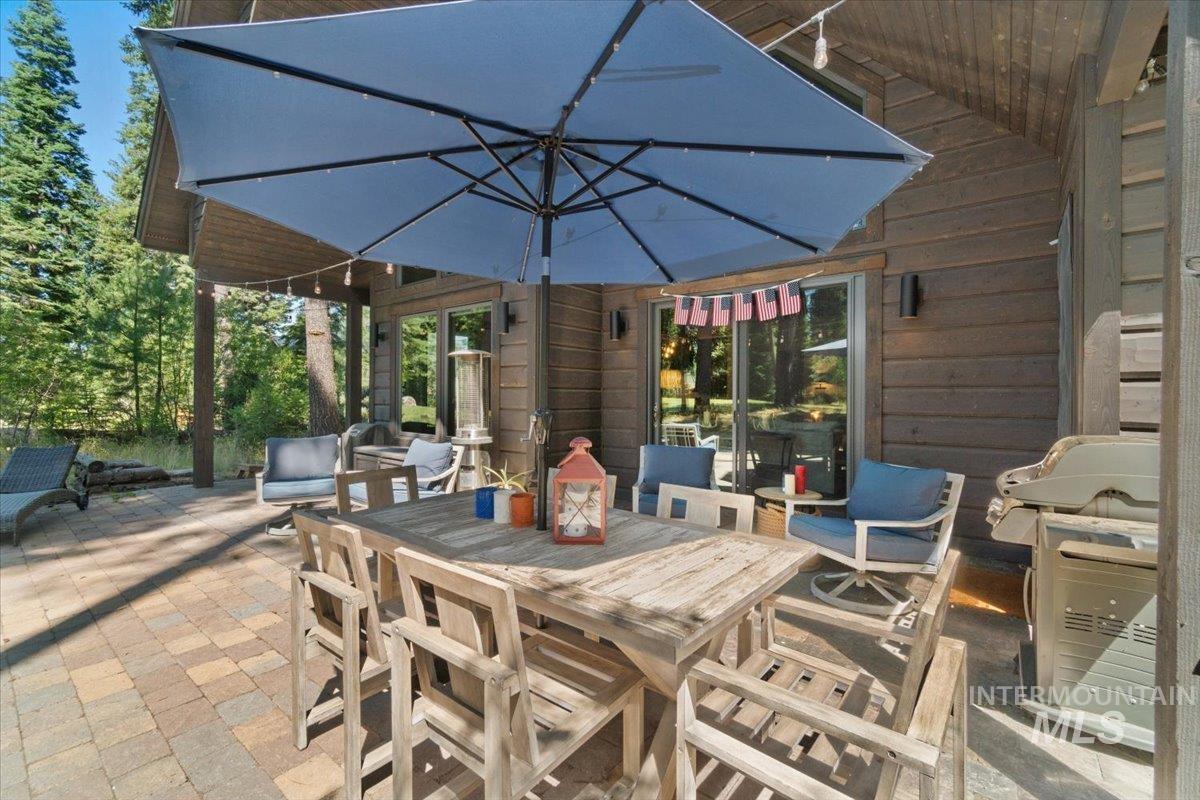
Spacious paver patio with a wooden outdoor dining set and multiple seating areas
-
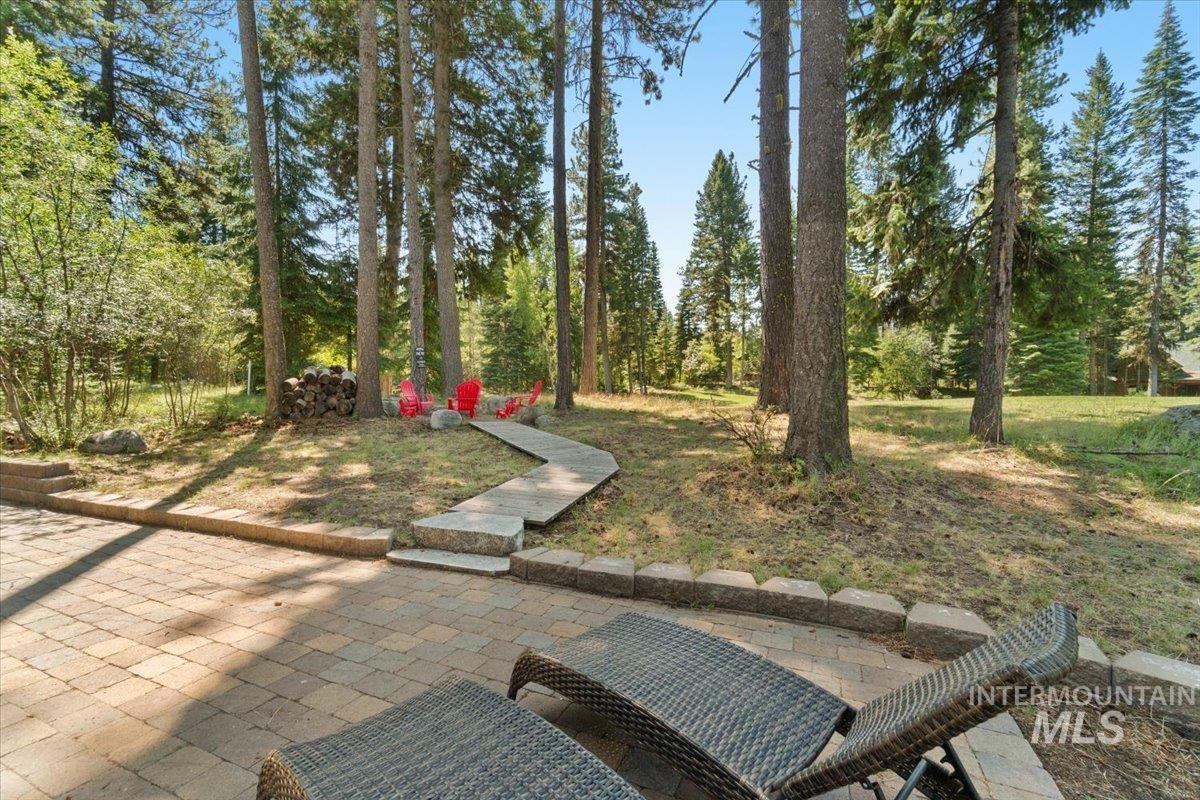
Paved patio area featuring interlocking pavers with a block retaining wall
-
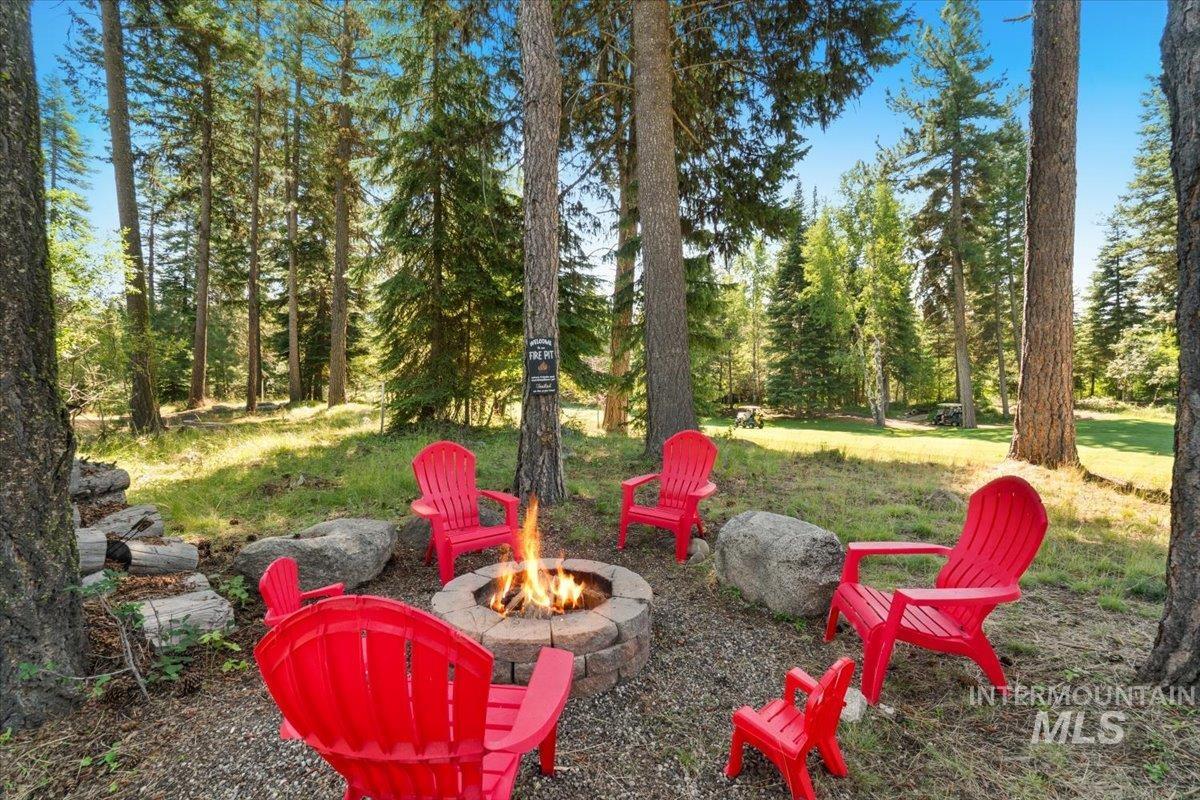
Outdoor fire pit area featuring a stone-look block construction, surrounding gravel ground cover, and mature evergreen trees
-
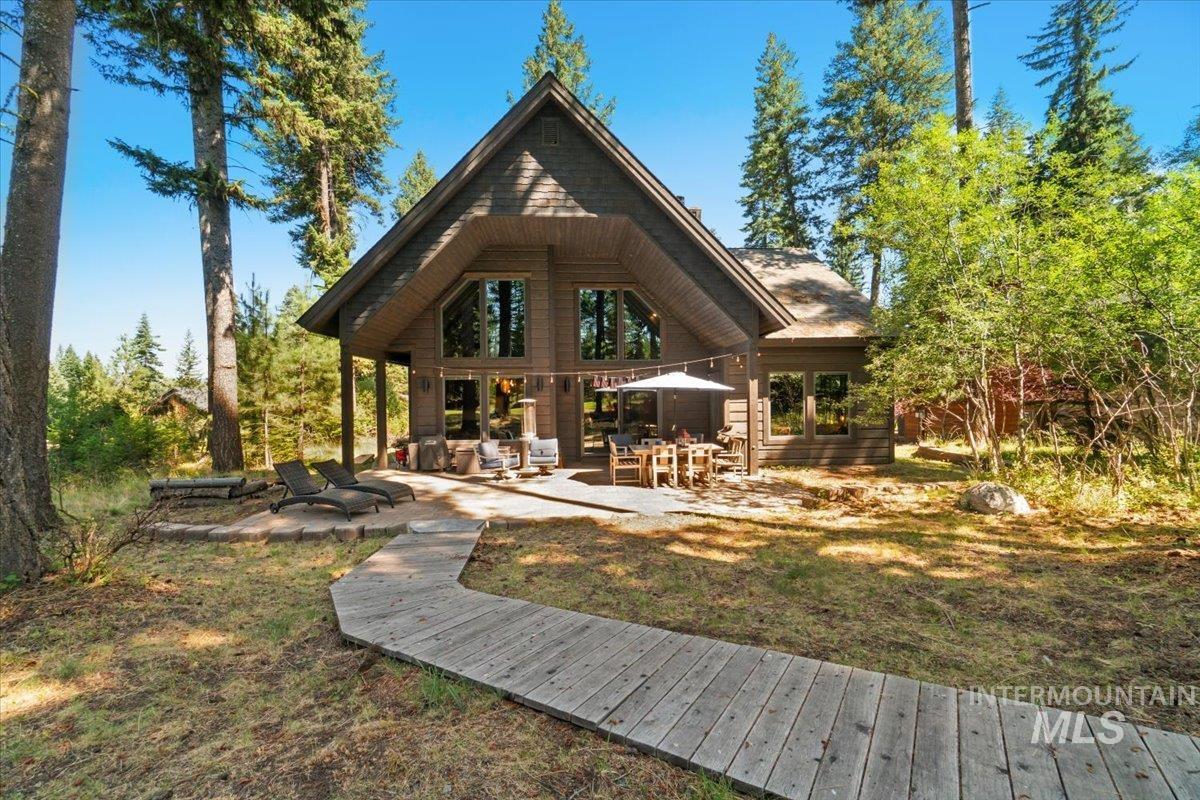
Wood-sided chalet-style residence featuring a large exterior patio, a wooden walkway, and extensive window arrays
-
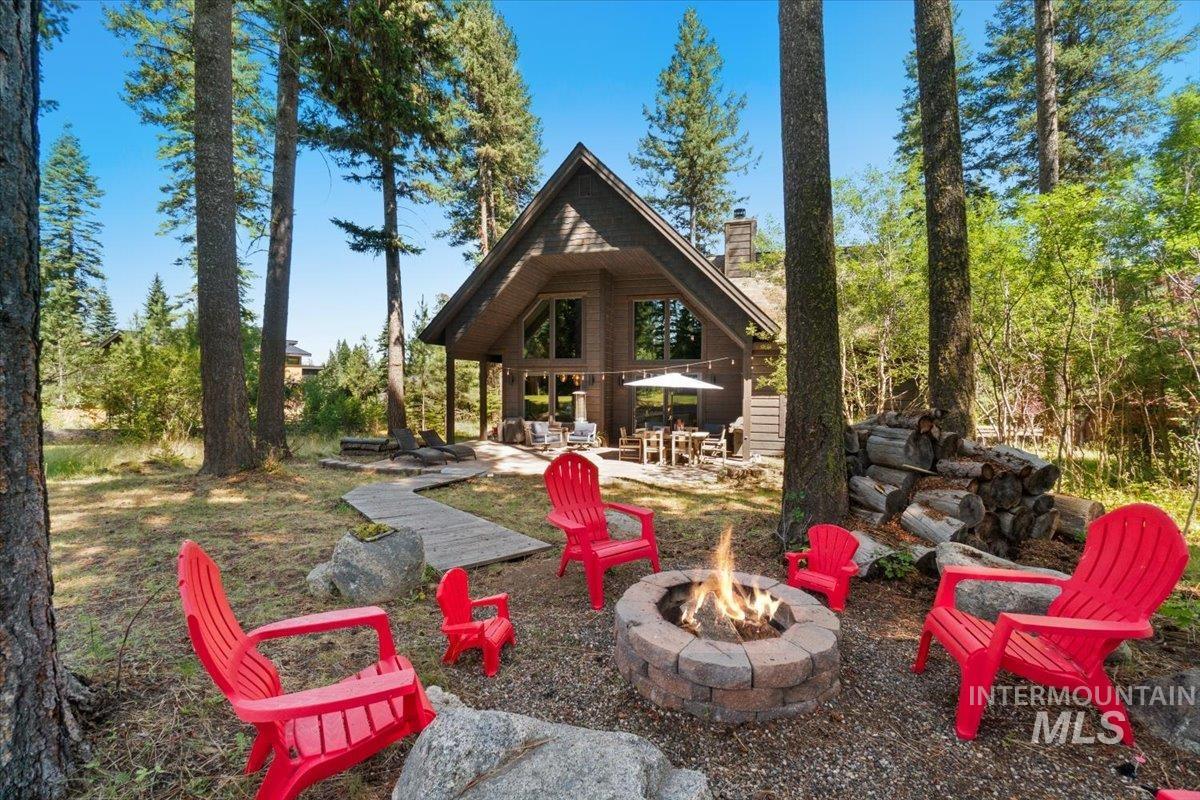
Outdoor fire pit area featuring a stone-clad fire pit and a gravel ground cover
-
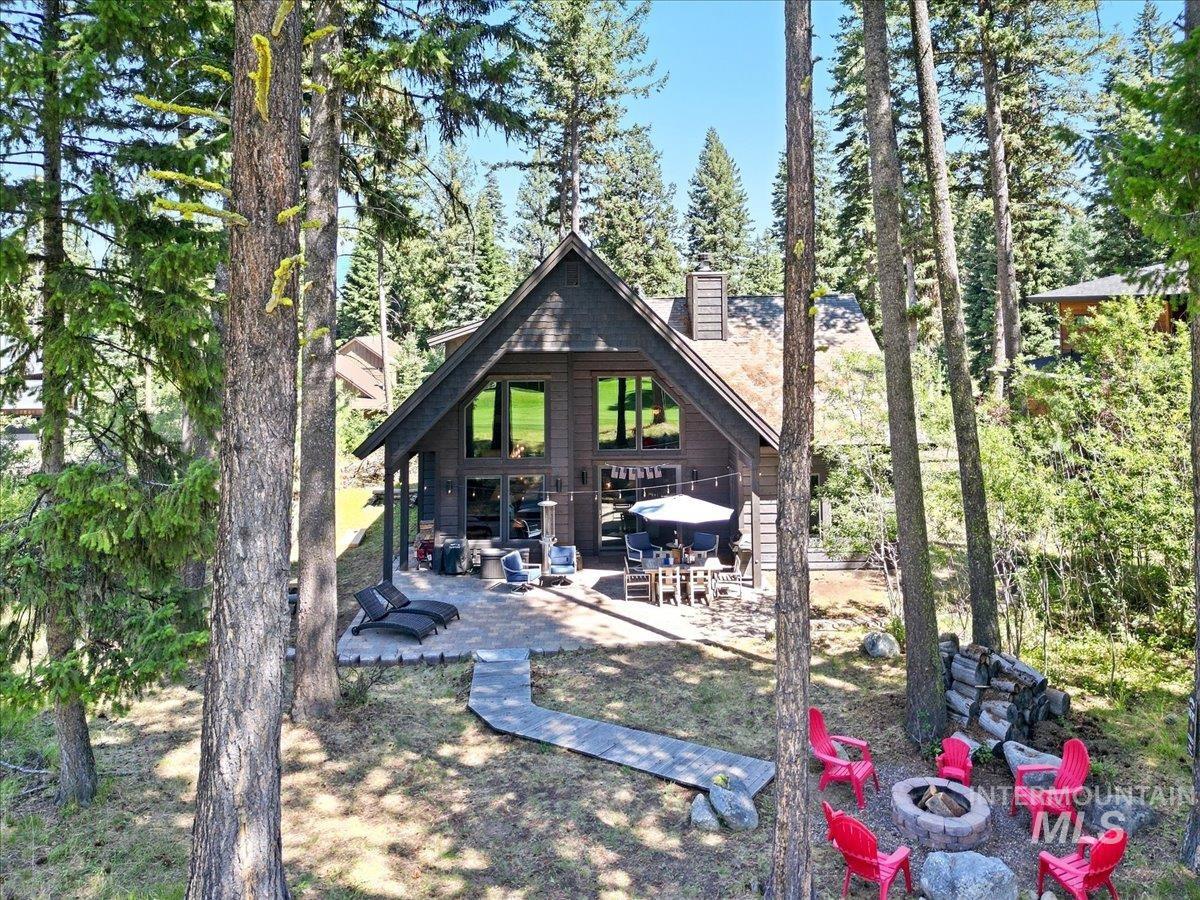
Contemporary wood-sided home featuring a prominent A-frame roofline and extensive window arrangements
-
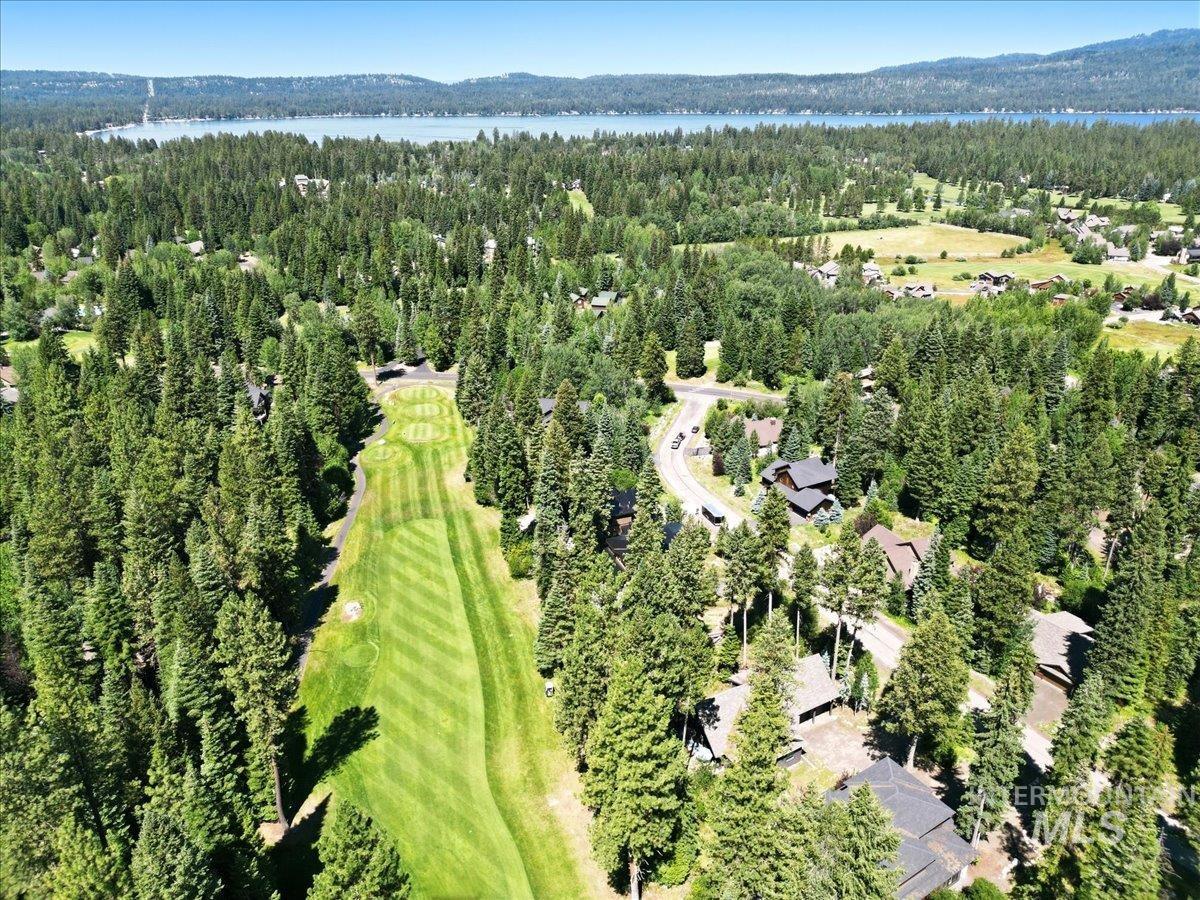
Expansive green golf course fairway bordered by mature evergreen trees
-

Expansive green lawn with striped mowing pattern
-
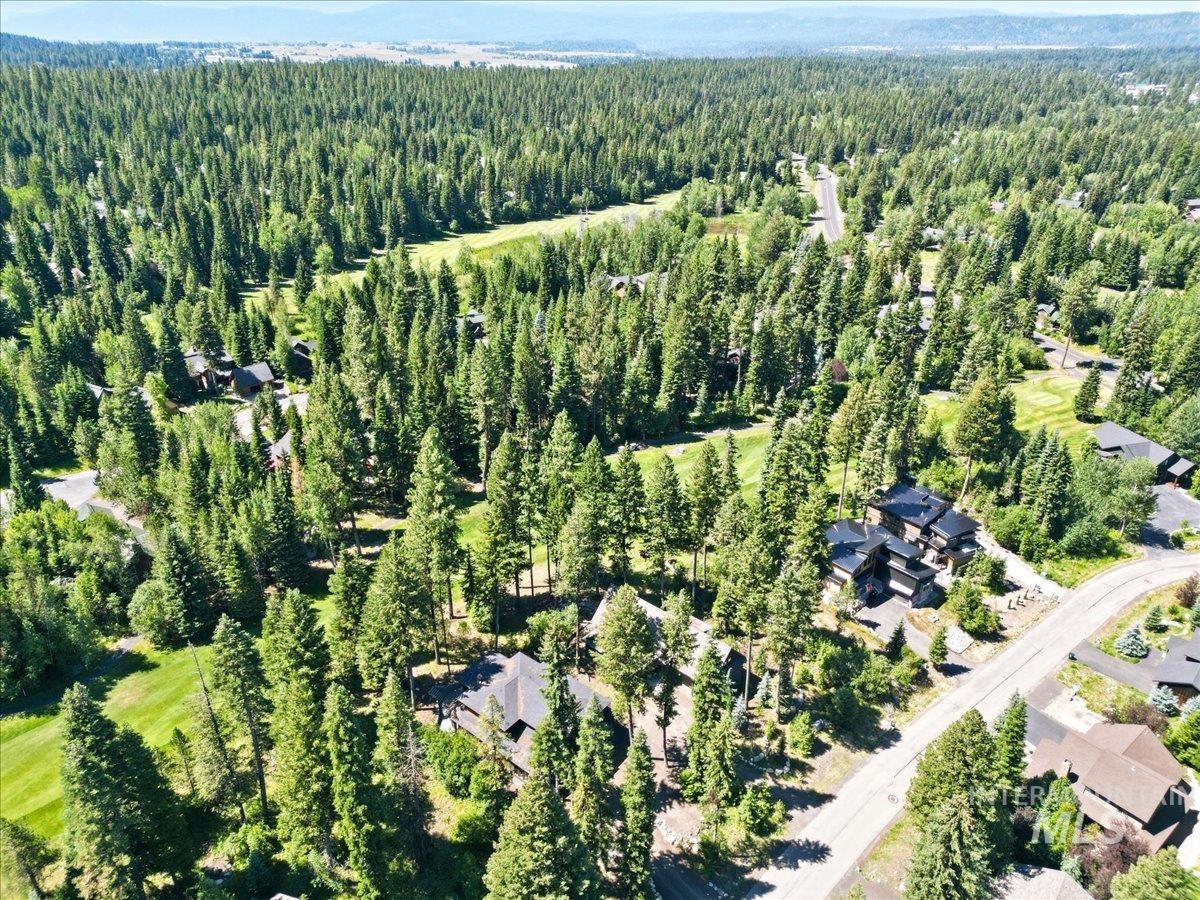
Expansive wooded landscape with scattered residential properties
Luxury mountain living on the McCall Golf Course. Built by Robnett Homes, this beautifully crafted residence blends timeless mountain architecture with high-end finishes and an exceptional golf course setting in Spring Mountain Ranch. Vaulted ceilings with exposed timber accents and walls of windows fill the great room with natural light, while hardwood floors, a floor-to-ceiling steel fireplace create a warm, inviting atmosphere. The chef’s kitchen features granite countertops, a large island, pantry, gas range, and seamless flow into the dining and living areas for effortless entertaining. The main-level primary suite offers privacy, dual vanities, walk-in shower, and spacious closet, while upstairs includes two guest bedrooms, a full bath, and loft providing flexible space for family and friends. Relax on the partly covered patio overlooking the wooded golf course setting and enjoy the peace and privacy of one of McCall’s premier neighborhoods. Central A/C, attached 2-car garage, and quality craftsmanship throughout. Offered furnished, making it ready to enjoy as a full-time residence, vacation home, or investment property. Whether it’s a morning on the golf course, an afternoon on Payette Lake, skiing fresh powder at Brundage Mountain, or exploring the surrounding public lands, this home offers effortless access to the very best of McCall’s mountain lifestyle.
- Heating:
- Forced Air, Propane
- Cooling:
- Central air
- Fireplace:
- Propane, Insert
- Garage Capacity:
- 2
- Country:
- US
- State:
- ID
- City:
- McCall
- Zipcode:
- 83638
- Street:
- 1014 Violet Way
- Longitude:
- W117° 55' 32.3''
- Latitude:
- N44° 54' 50.1''
- Master Bedroom Level:
- Main
- Bedroom 2 Level:
- Upper
- Bedroom 3 Level:
- Upper
- Kitchen Level:
- Main
- Living Room Level:
- Main
- School District:
- McCall-Donnelly Joint District #
- Elementary School:
- Barbara Morgan Elementary (McCal
- Middle School:
- McCall Donnelly
- High School:
- McCall Donnelly
- Status:
- New
- Type:
- Single Family
- Level:
- Two Story
- Tax Year:
- 2025
- Taxes:
- $6,354
- Potential Short Sale:
- No
- Age:
- 6 - 10 Years
- Auction:
- No
- Flood Ins Required:
- No
- HUD Owned:
- No
- In Foreclosure:
- No
- Land Size:
- 10000 SF - .49 AC
- Home Owner Exempt:
- No
- HOA Frequency:
- Annual
- HOA Fees:
- $600
- Inc Kitchen Features:
- Breakfast bar, Dishwasher, Disposal, Microwave, Pantry, Refrigerator, Dryer, Island, Countertop-granite, Gas Range
- Lot Features:
- Golf course, View, Wooded, Winter Access
- Water:
- City service
- Land Use:
- Single, Recreation
Residential For Sale
1014 Violet Way, McCall, Idaho 83638
- Property Type :
- Residential
- Listing Type :
- For Sale
- Listing ID :
- 98994473
- Price :
- $1,595,000
- Bedrooms :
- 3
- Bathrooms :
- 2.5
- Apx SqFt :
- 2,446 SqFt
- Year Built :
- 2017
- Lot Area :
- 0.33 SqFt
- Days on Market :
- 2
- Subdivision :
- Spring Mountain Ranch
- Update Date :
- 07/18/2026 18:25:53
- Status :
- Active

- JoeAnne Santy-Greene
- (208) 947-4609
- (208) 283-6313
- (208) 287-8500
-


