

-
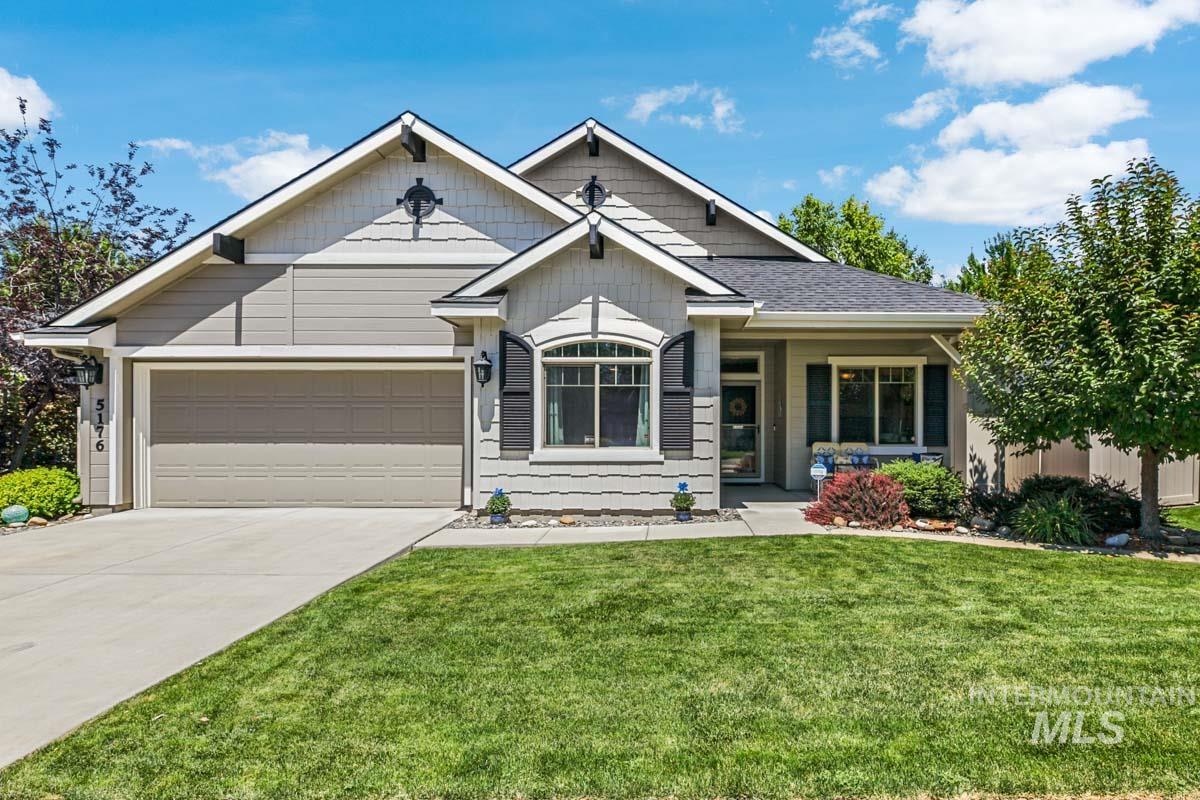
Single-story residence featuring a two-car garage, established front landscaping, and a covered entry porch
-
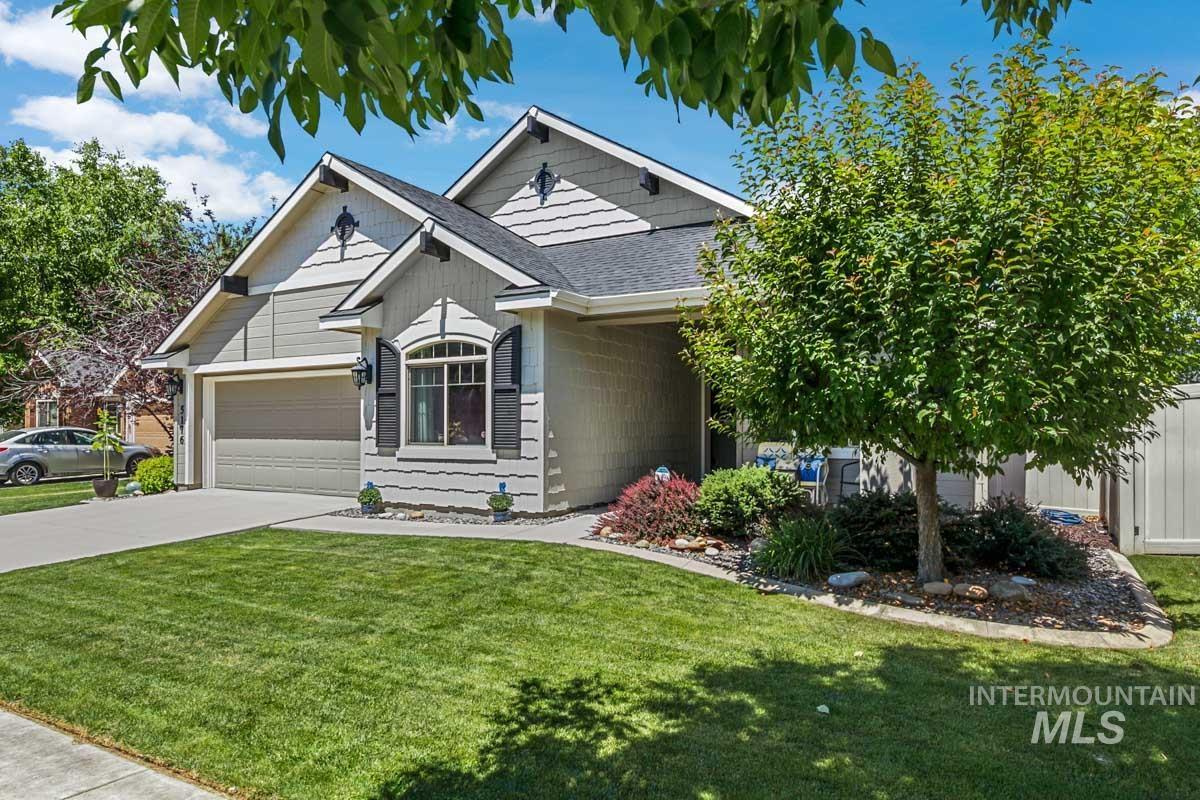
Single-story residence featuring a two-car garage, established landscaping, decorative window shutters, and a covered entry
-
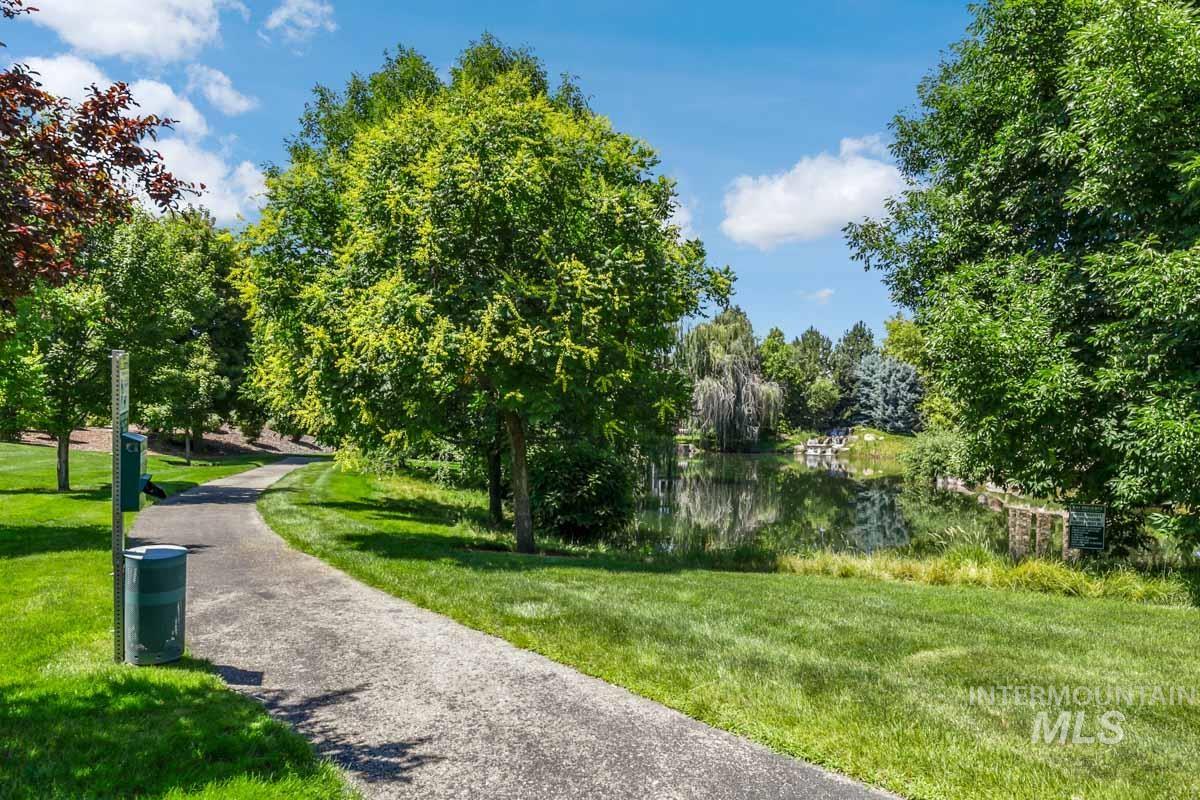
Paved walking path alongside a tranquil water feature, surrounded by mature trees and manicured lawns
-
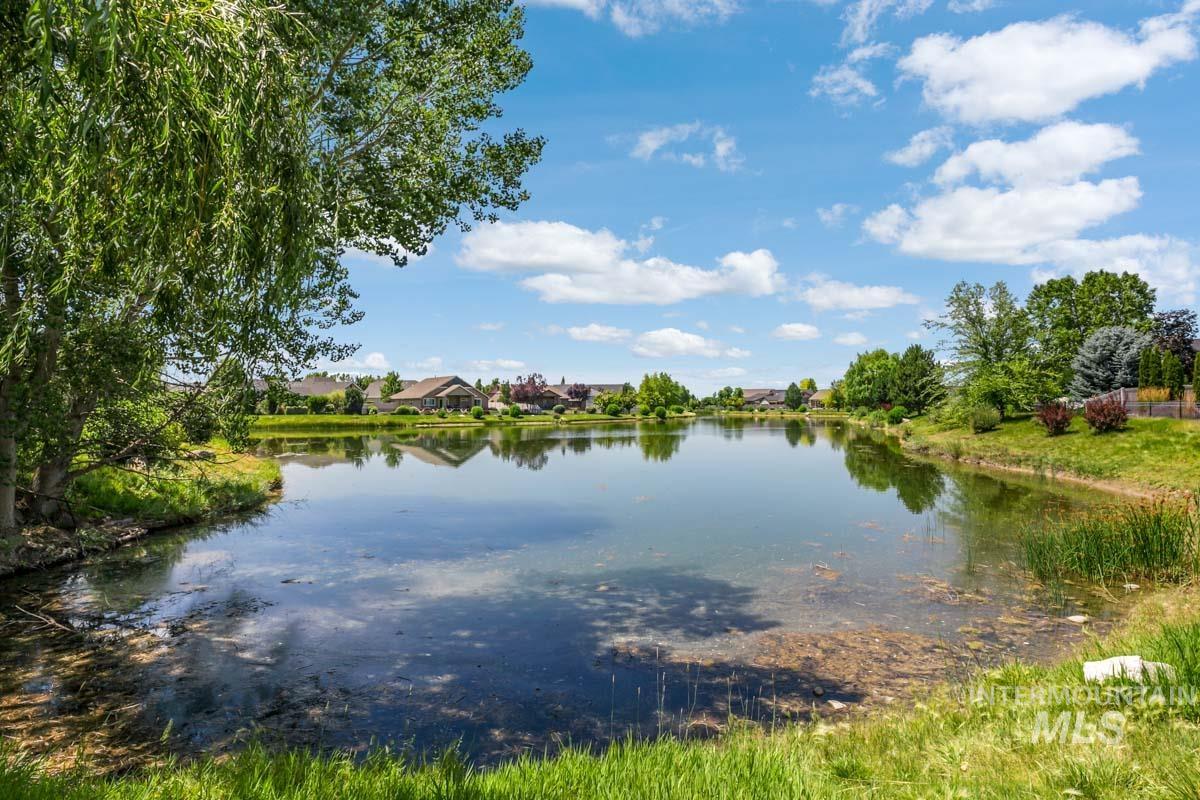
Expansive water feature bordered by green grass and mature trees
-
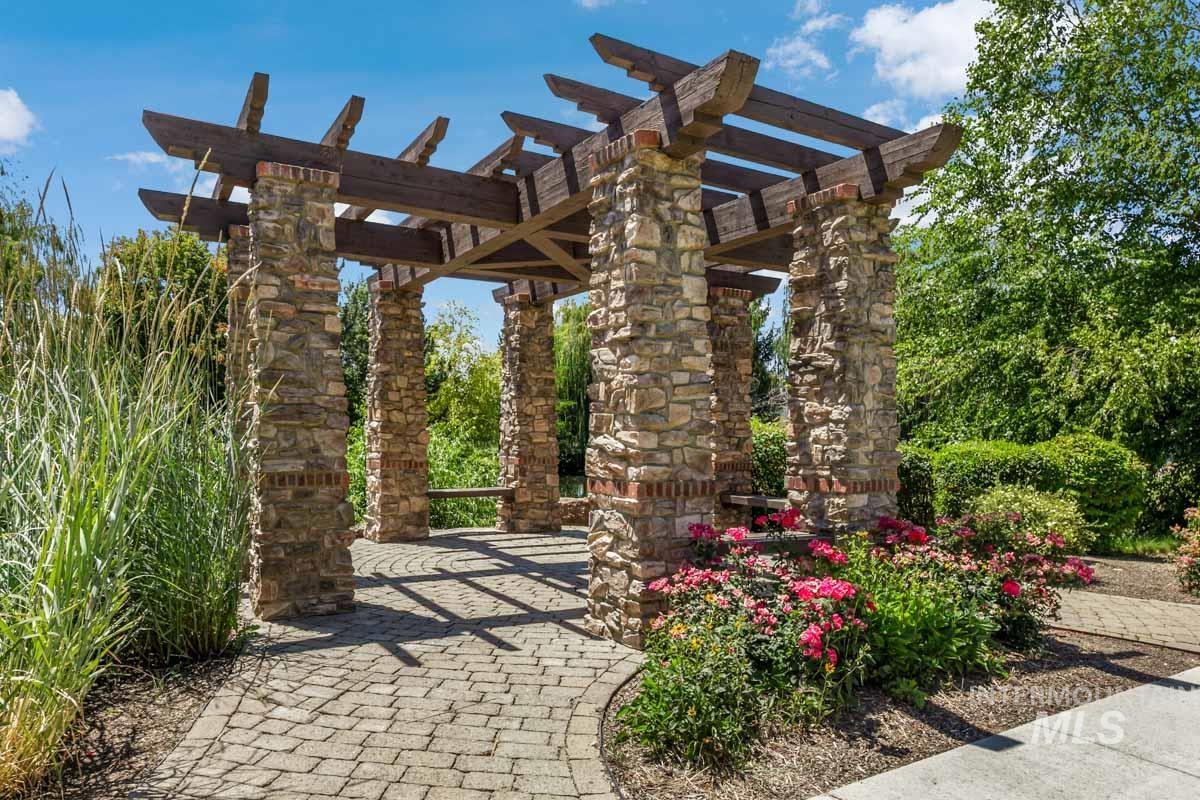
-
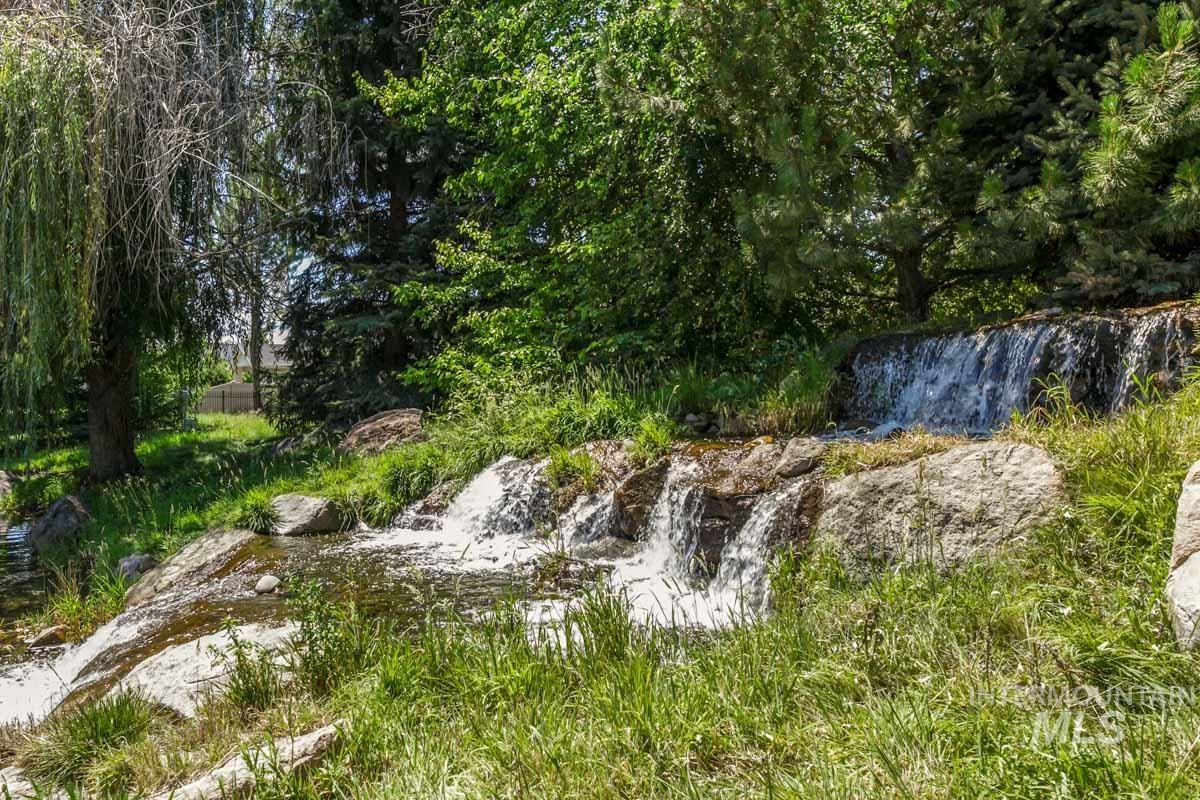
Water feature with multiple cascades, surrounded by natural rock formations, lush green grass, and mature trees
-
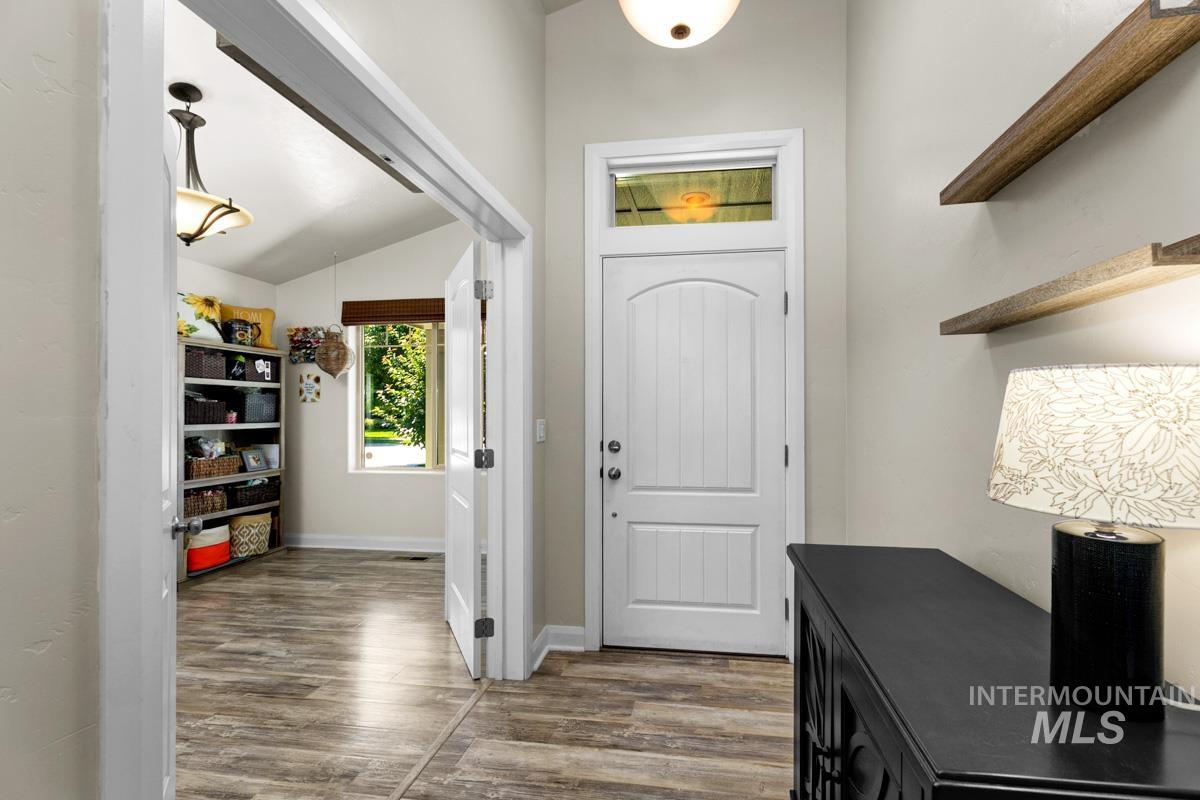
Entryway featuring wood-finish flooring, a white front door with an arched panel and transom window, and two floating wooden shelves
-
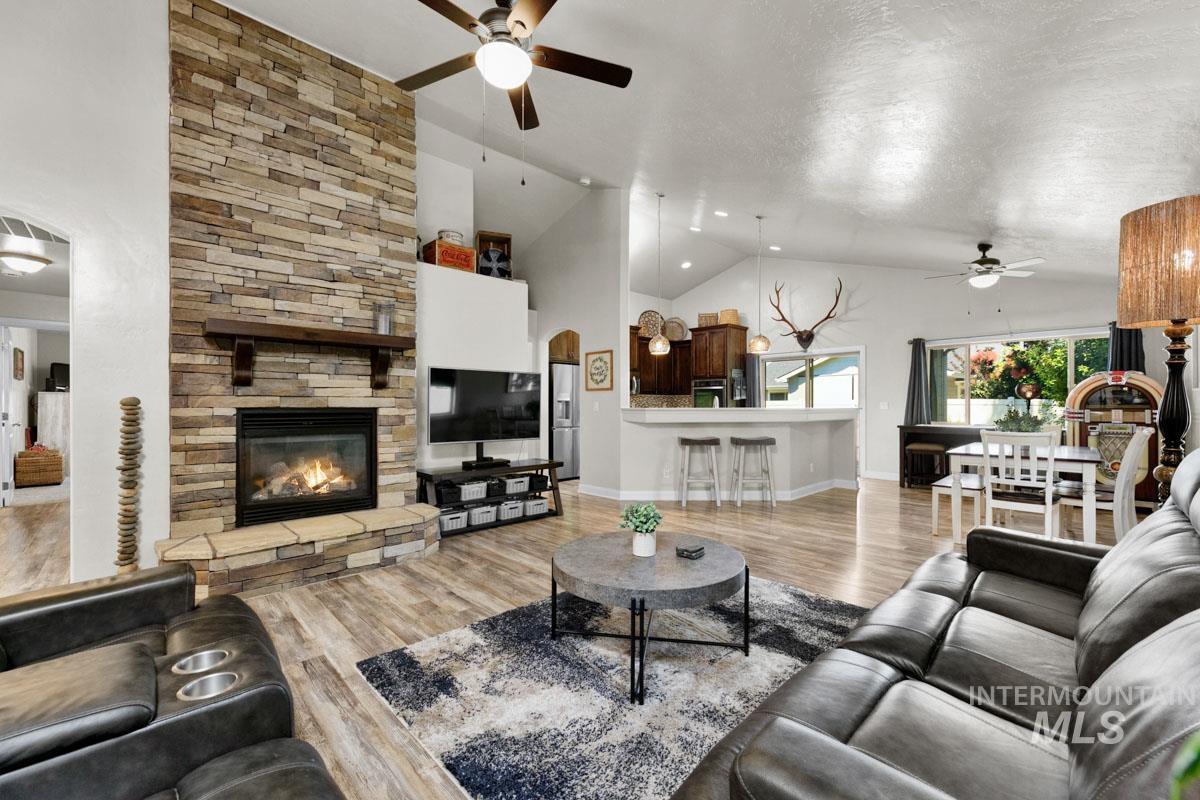
Vaulted ceilings highlight the stone fireplace with a wood mantle
-
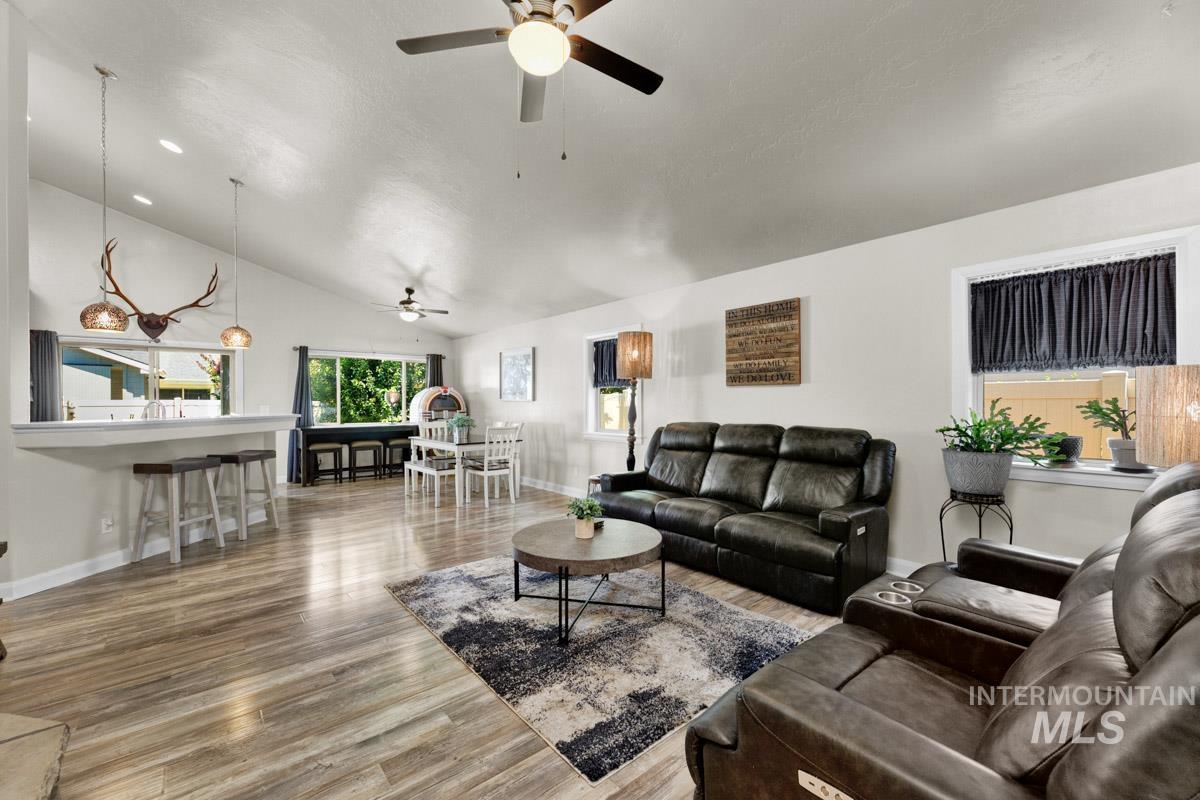
Spacious living area featuring vaulted ceilings, wood-finish flooring, and recessed lighting
-
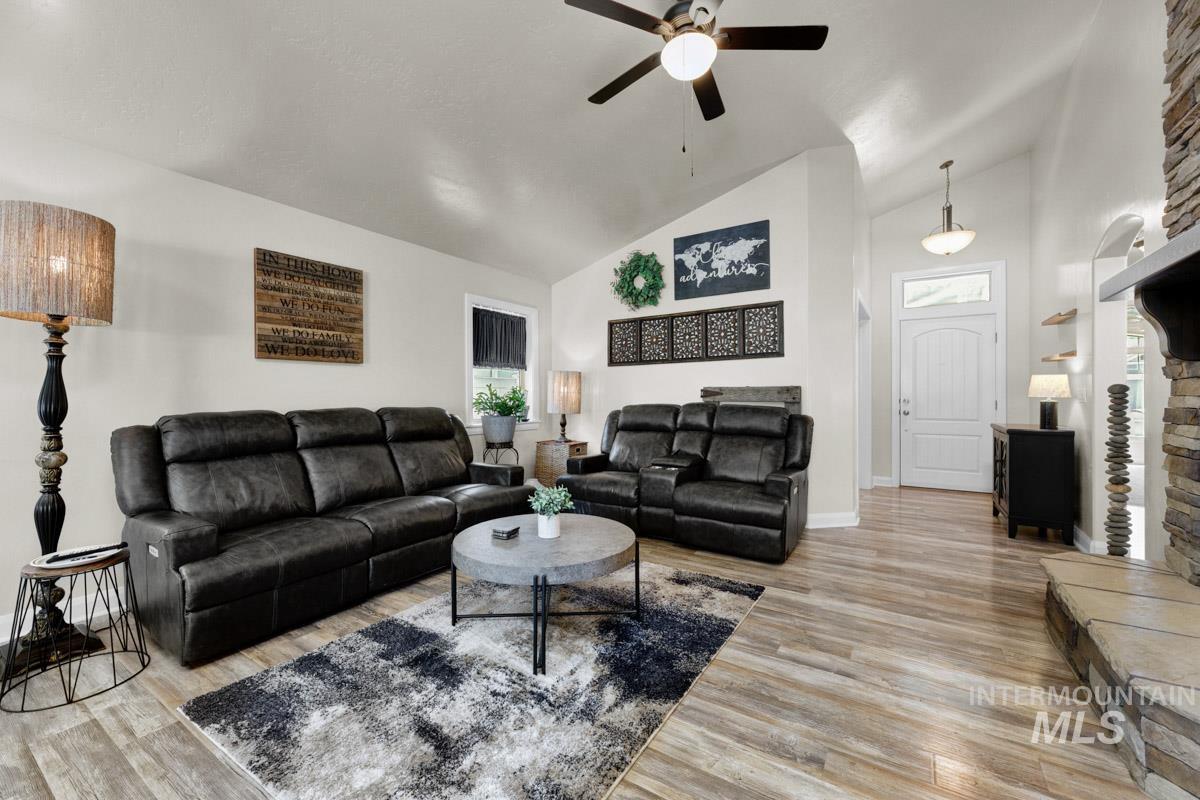
Vaulted living room featuring wood-finish flooring, a stone-clad fireplace with a hearth, and a ceiling fan
-
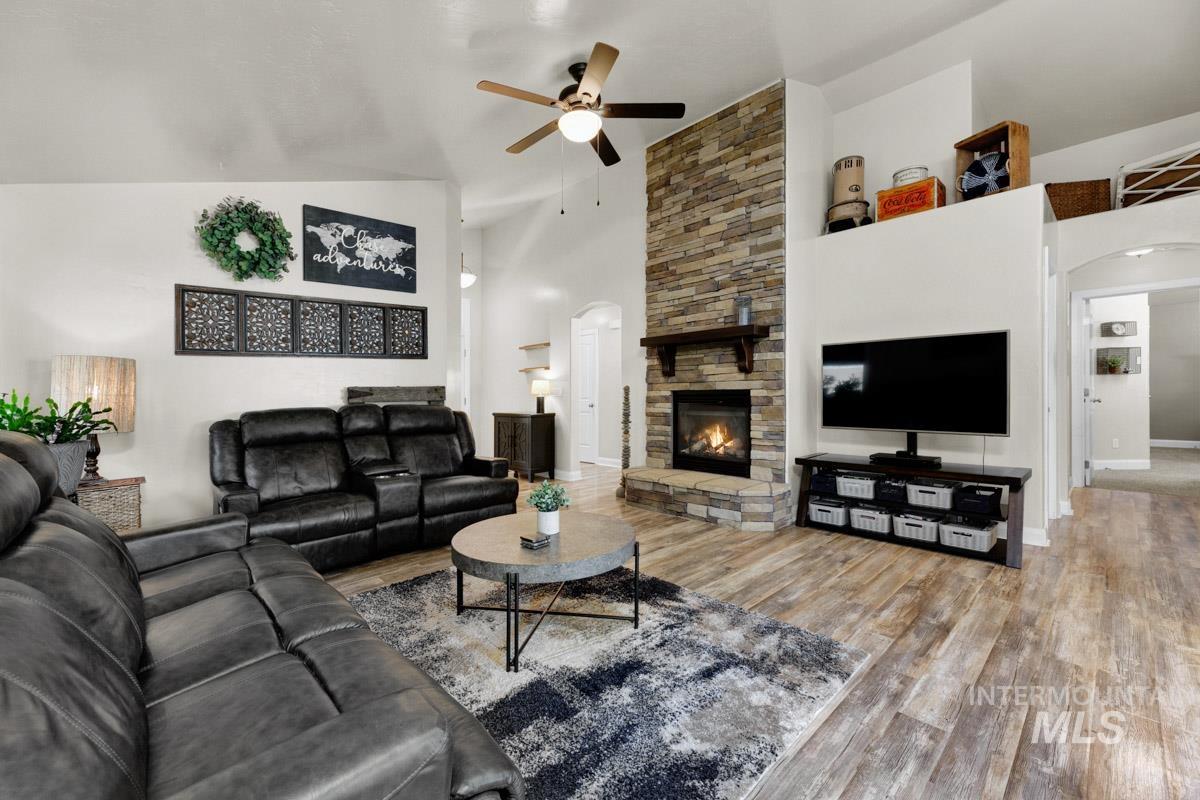
Living area featuring a floor-to-ceiling stacked stone fireplace, wood-finish flooring, vaulted ceiling, and a ceiling fan
-
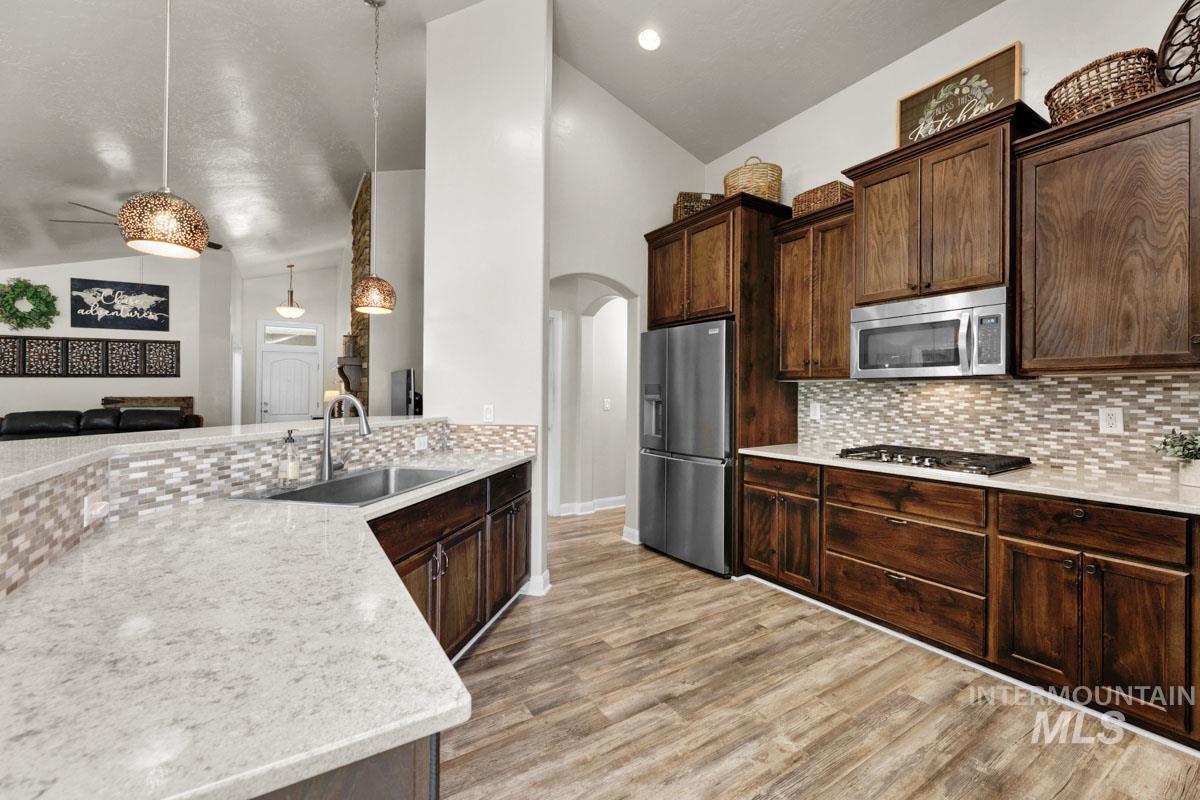
Expansive kitchen featuring wood-finish flooring, dark wood cabinetry, light-toned countertops, and a mosaic tile backsplash
-
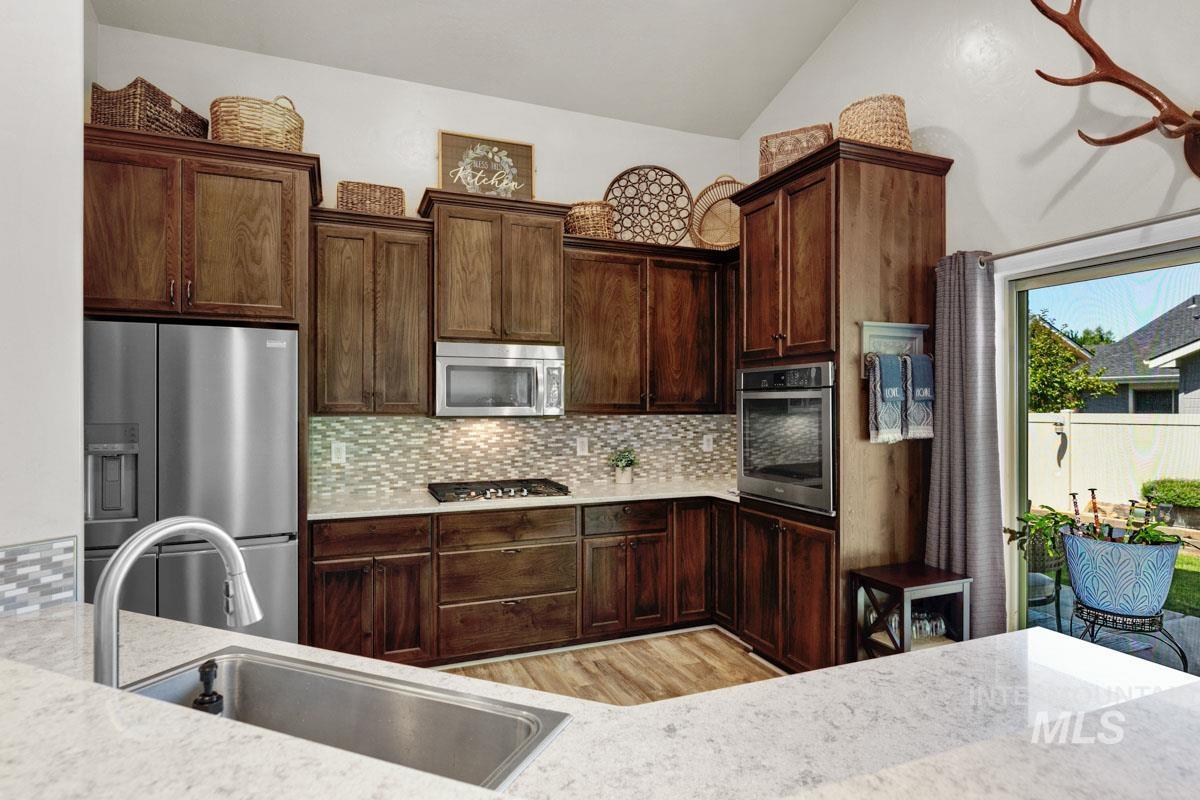
Kitchen featuring wood-finish cabinetry, stainless steel appliances, a mosaic tile backsplash, and light-toned countertops
-
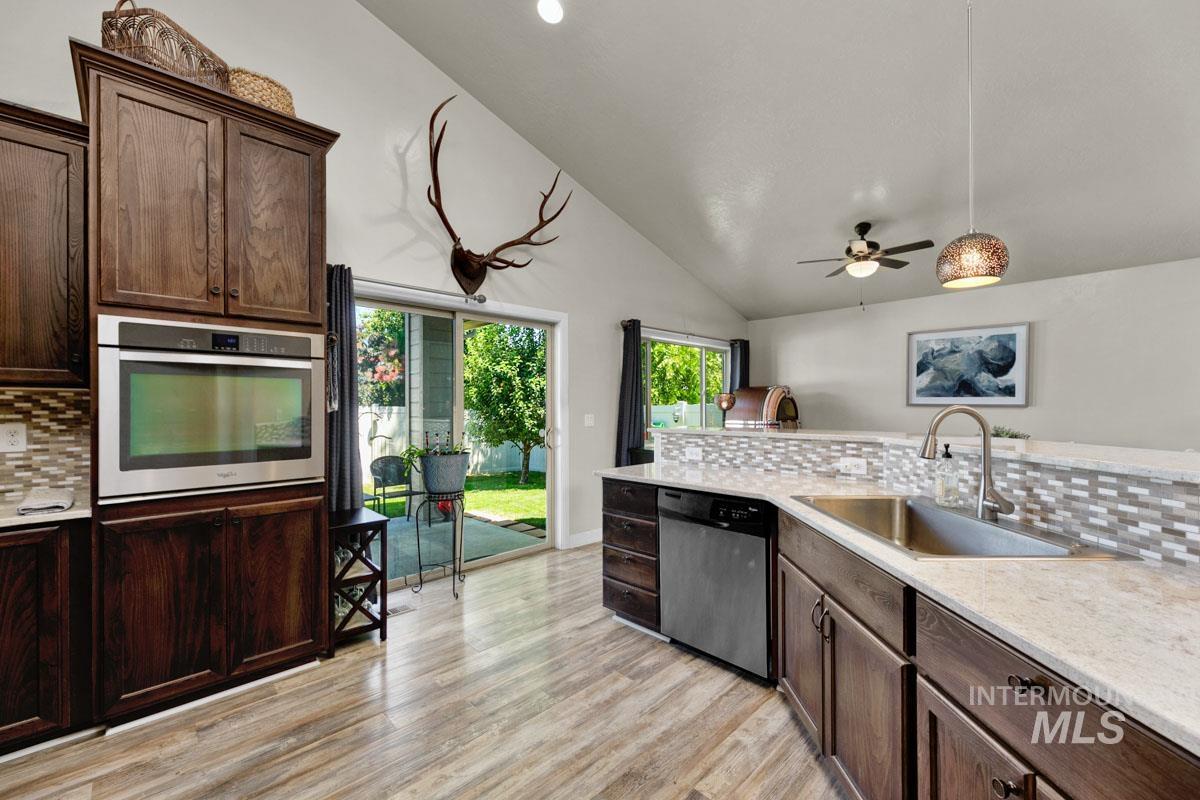
Kitchen featuring wood-finish flooring, stainless steel appliances, dark wood cabinetry, light countertops, and an accent tile backsplash
-
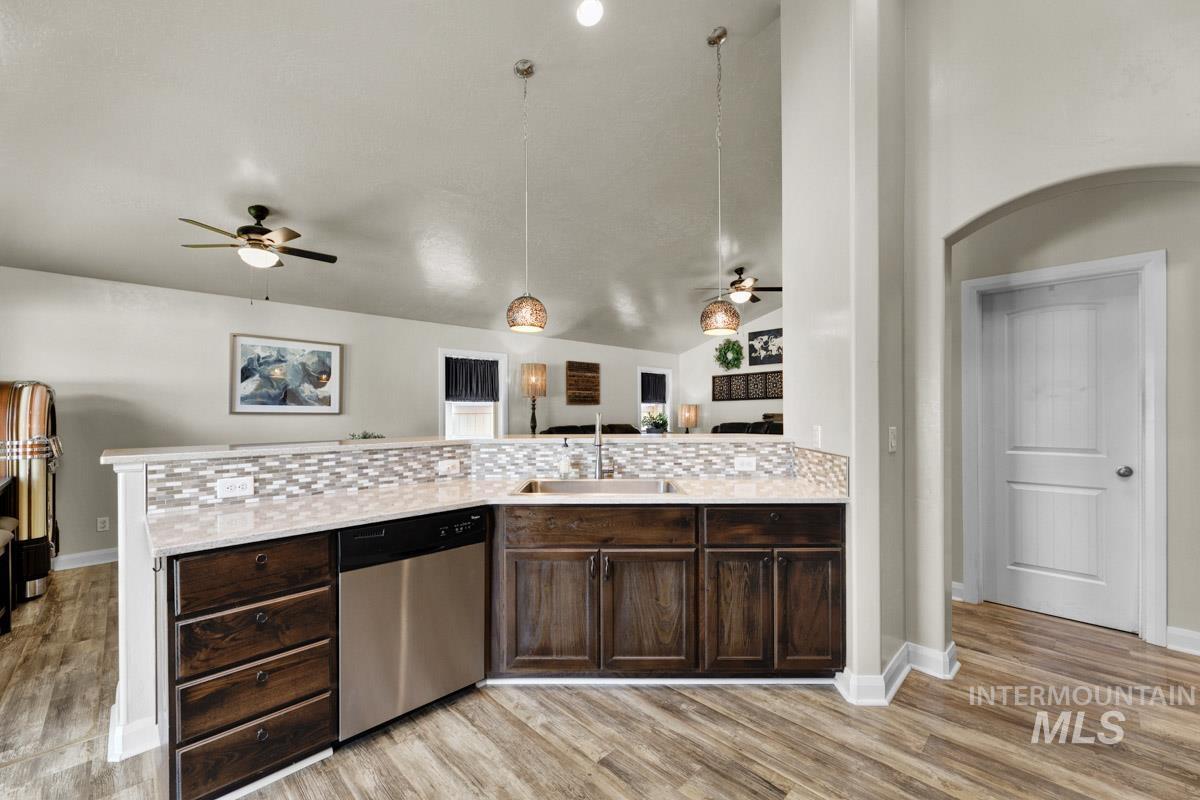
Kitchen island featuring wood-finish cabinetry, stainless steel dishwasher, and mosaic tile backsplash
-
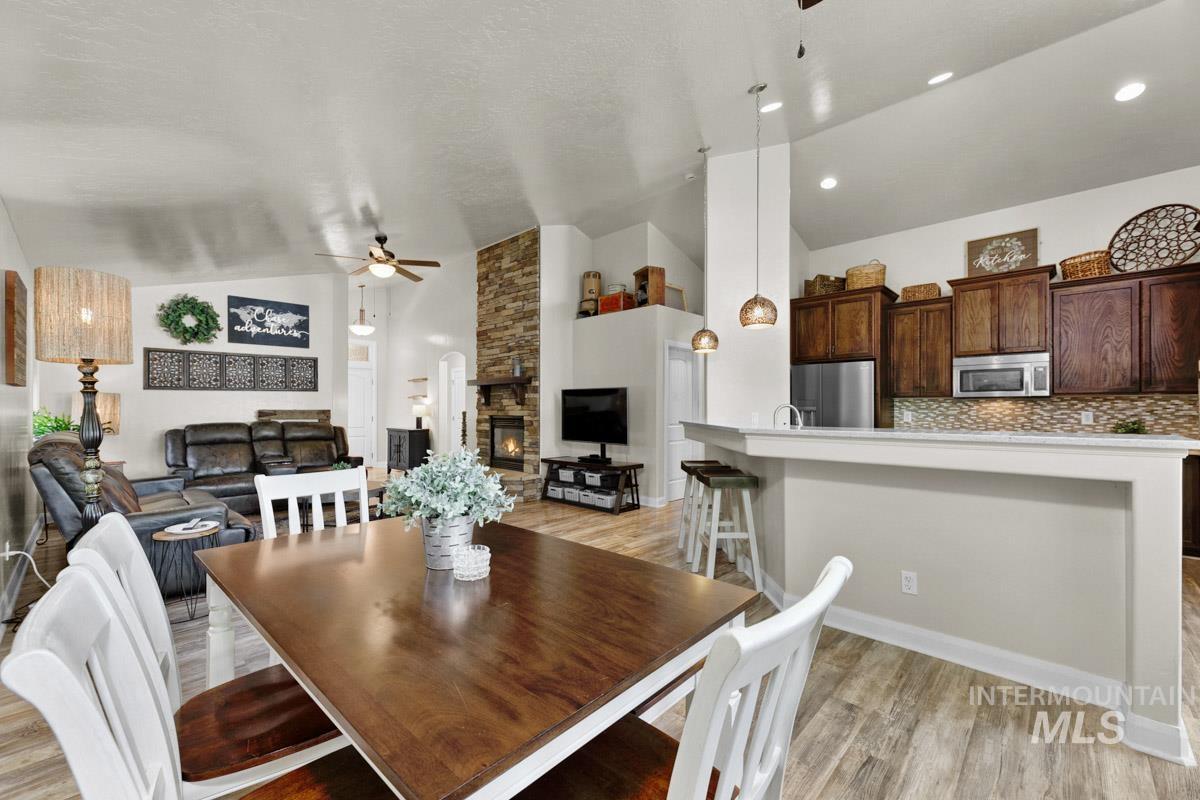
Open-concept living space featuring wood-finish flooring, a stone-clad fireplace, and vaulted ceilings
-
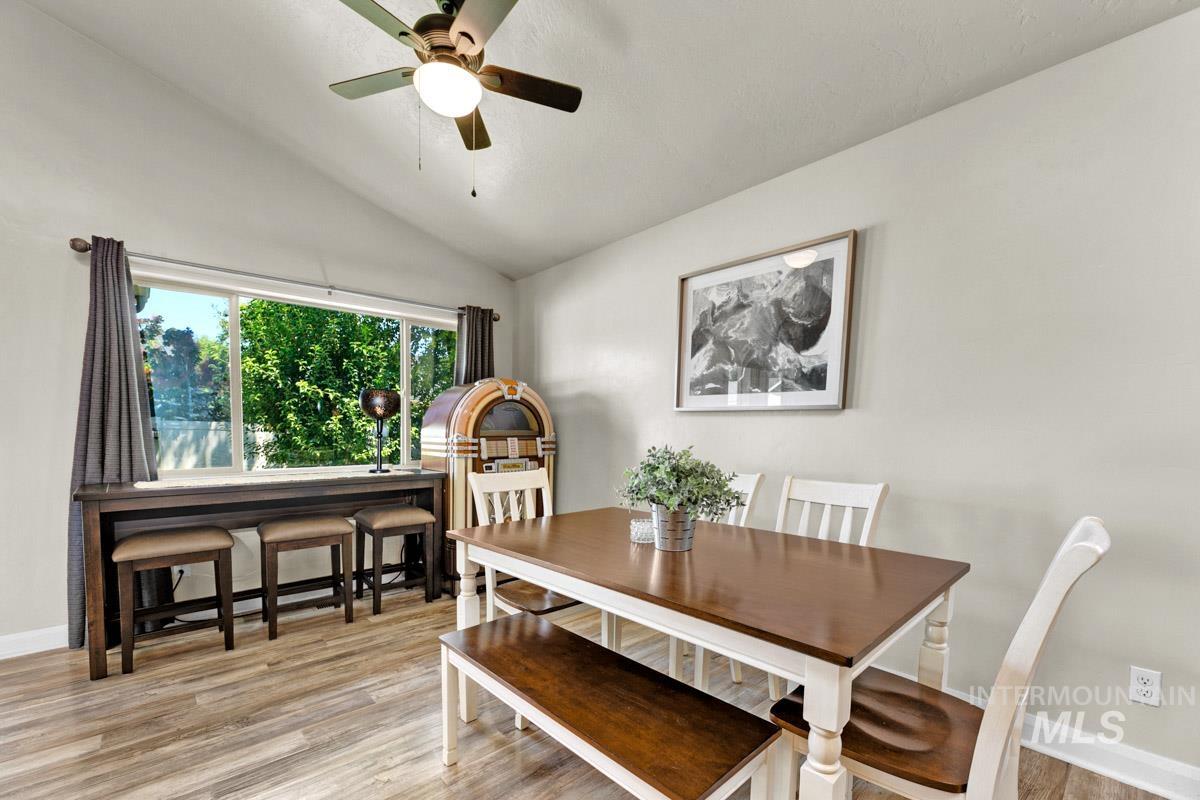
Vaulted ceiling featuring a ceiling fan with integrated lighting
-
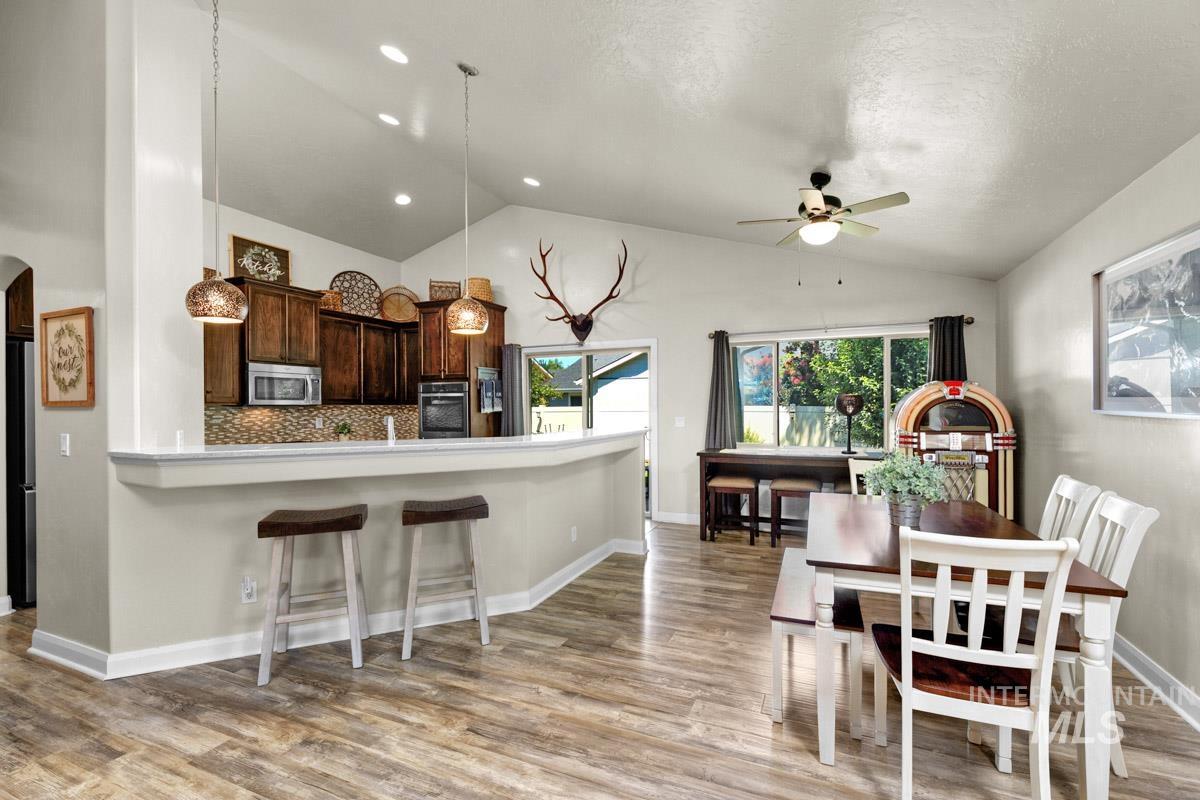
Kitchen and dining area featuring vaulted ceilings, wood-finish flooring, a breakfast bar, recessed lighting, and dark wood cabinetry with a tiled backsplash
-
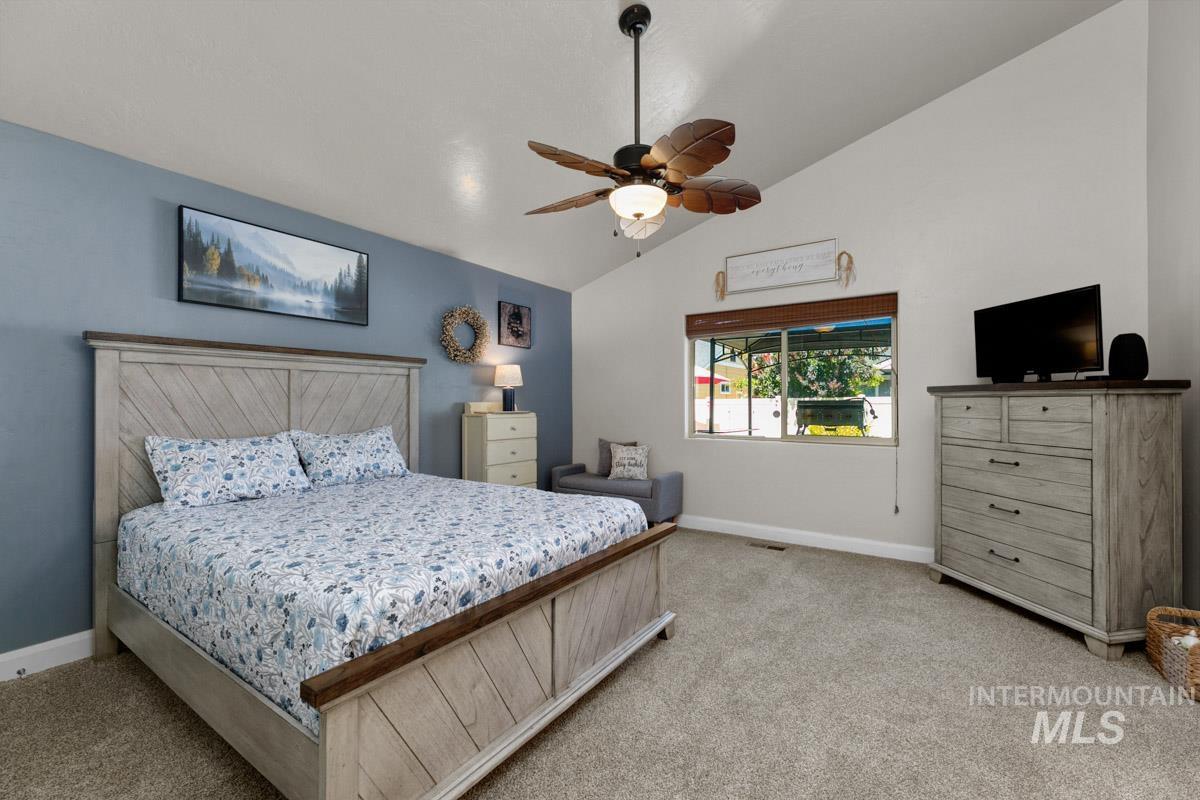
Vaulted ceiling bedroom featuring a ceiling fan with light fixture, carpeted flooring, and a large window with blinds
-
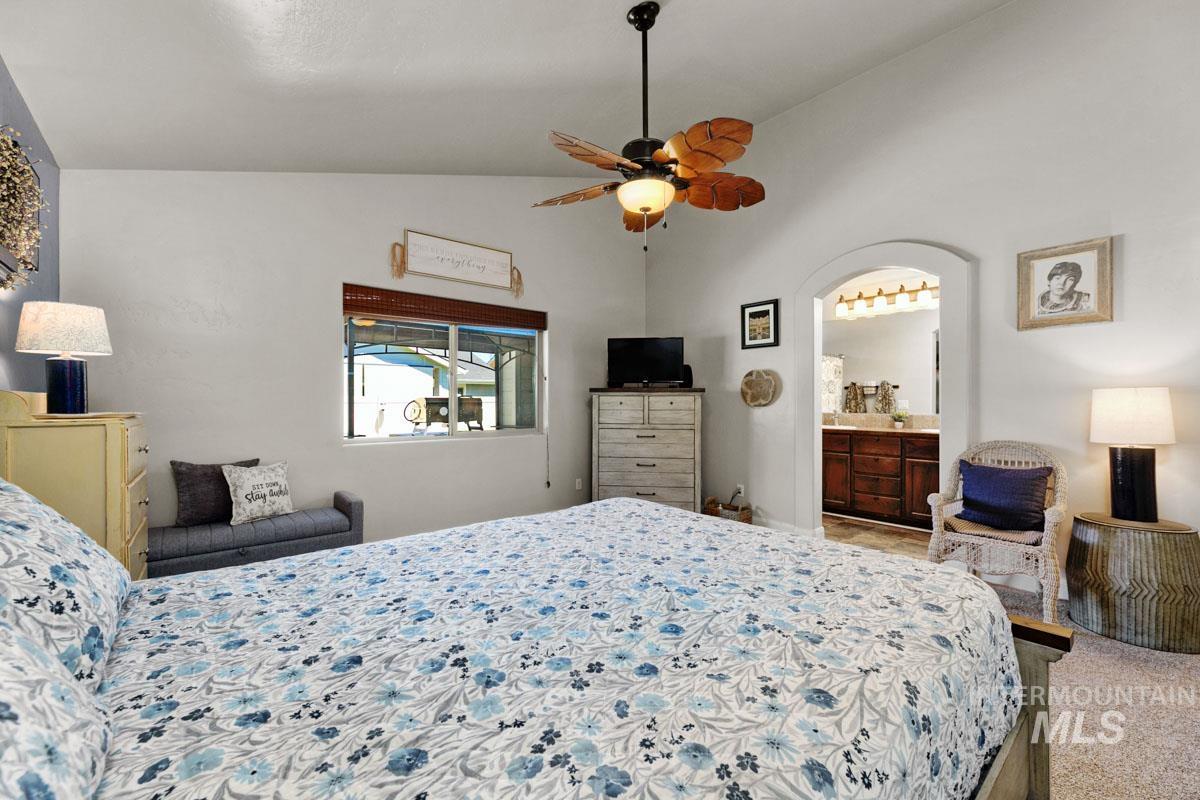
Vaulted ceiling room with an arched doorway, ceiling fan, and a single window with blinds
-
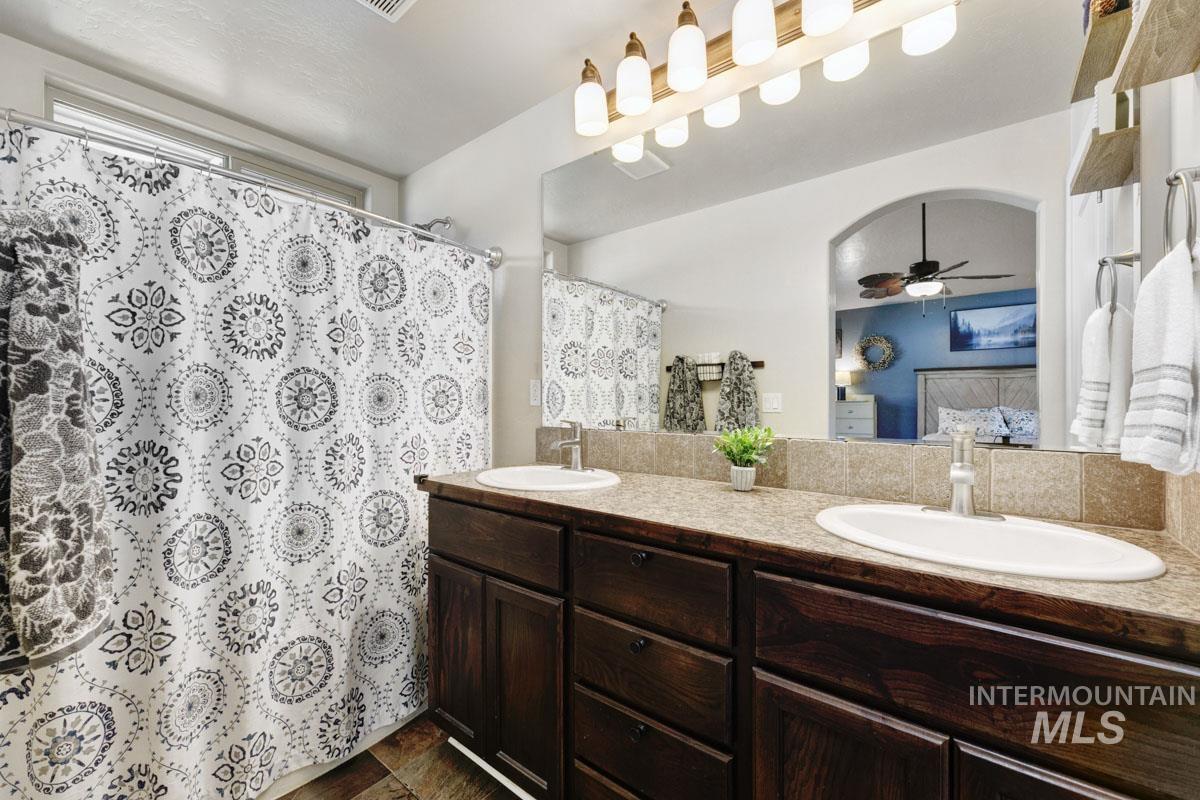
Bathroom featuring a dual vanity with dark wood-finish cabinetry, a stone-look countertop, and individual sinks
-
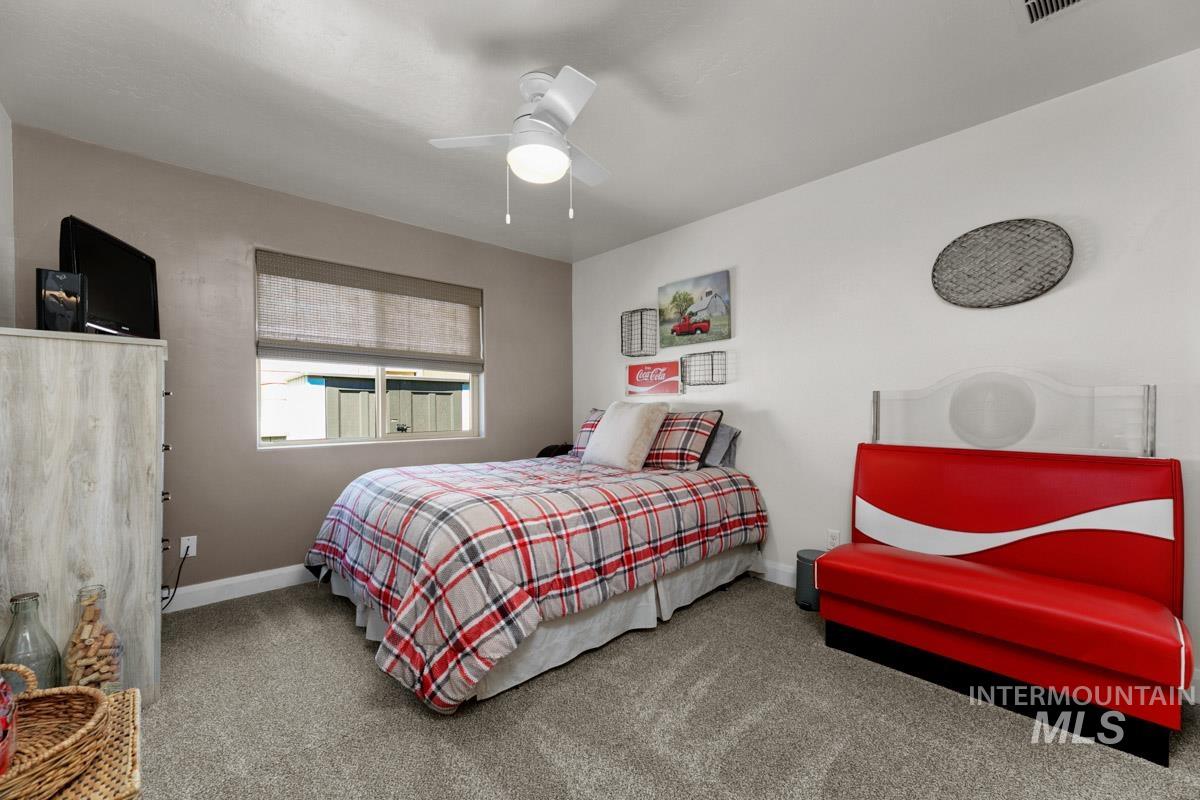
Carpeted interior space featuring a window with a fabric shade, a ceiling fan with integrated lighting, and painted walls
-
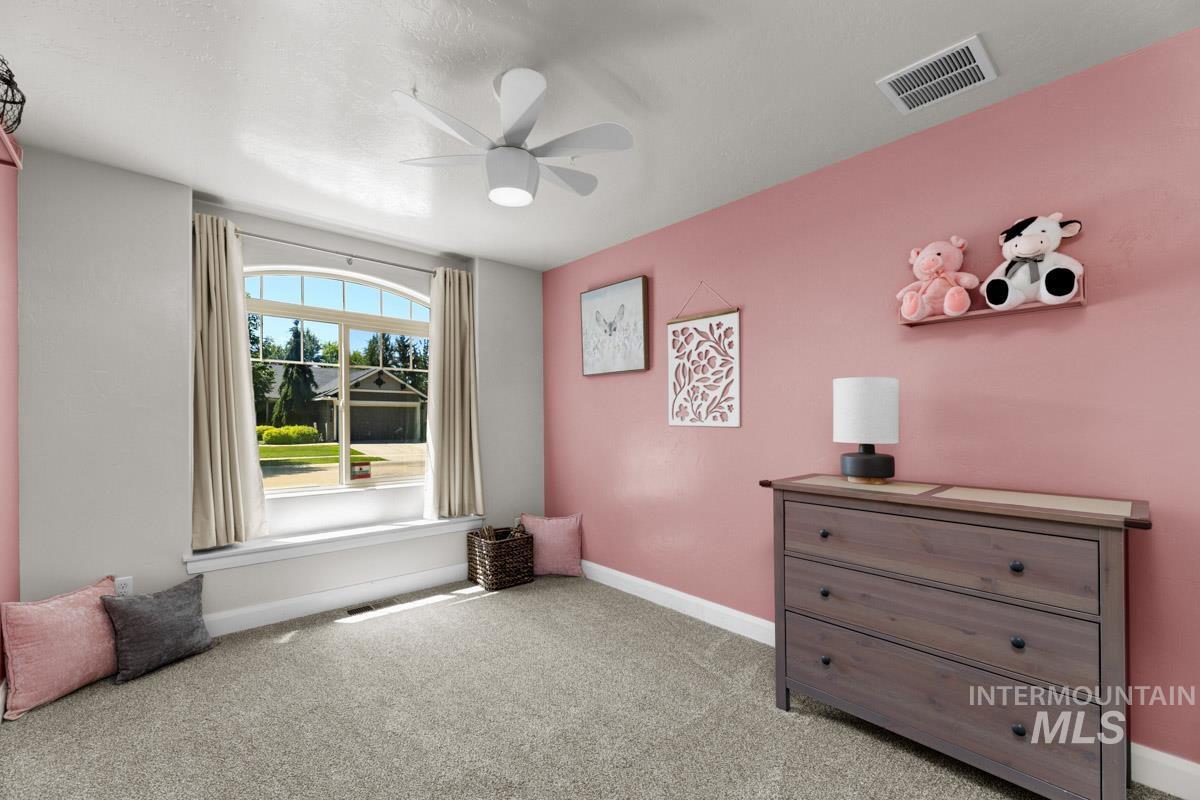
Room featuring neutral carpet flooring, arched window with white trim, and a white ceiling fan with integrated lighting
-
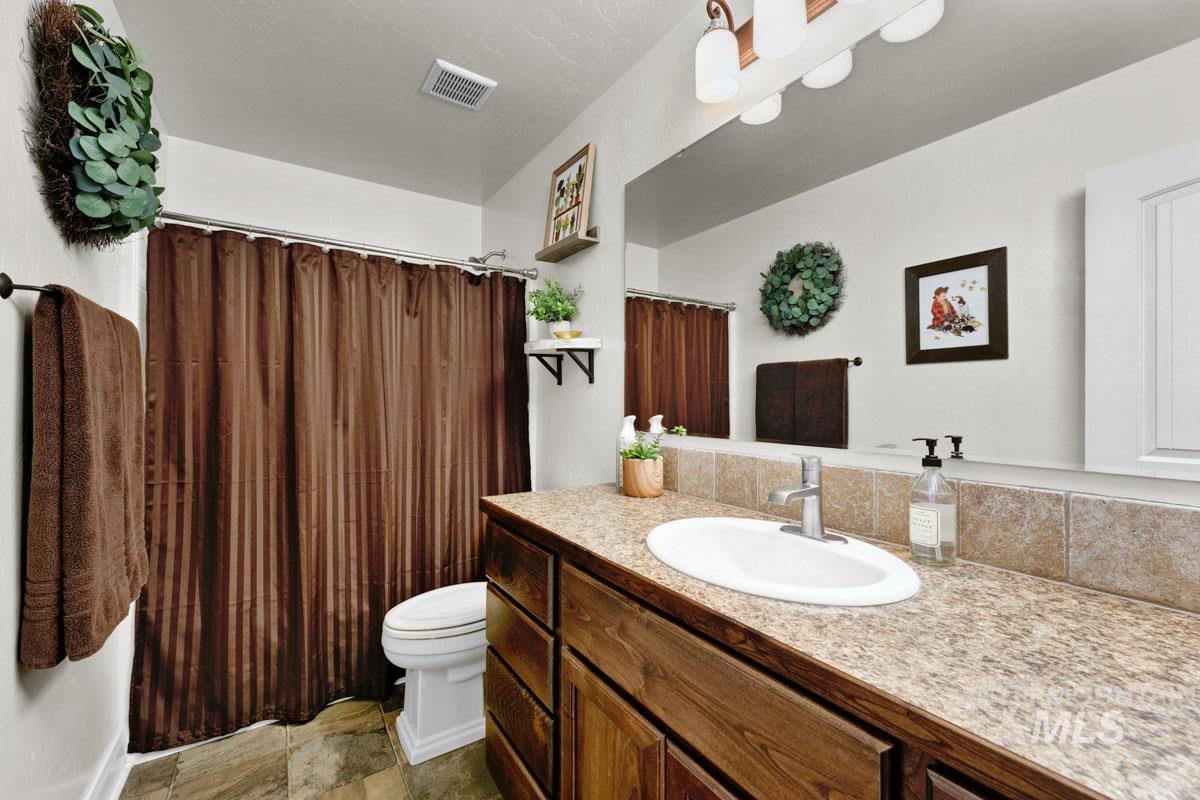
Bathroom featuring a wood-finish vanity with an integrated sink, a large wall mirror, and overhead vanity lighting
-
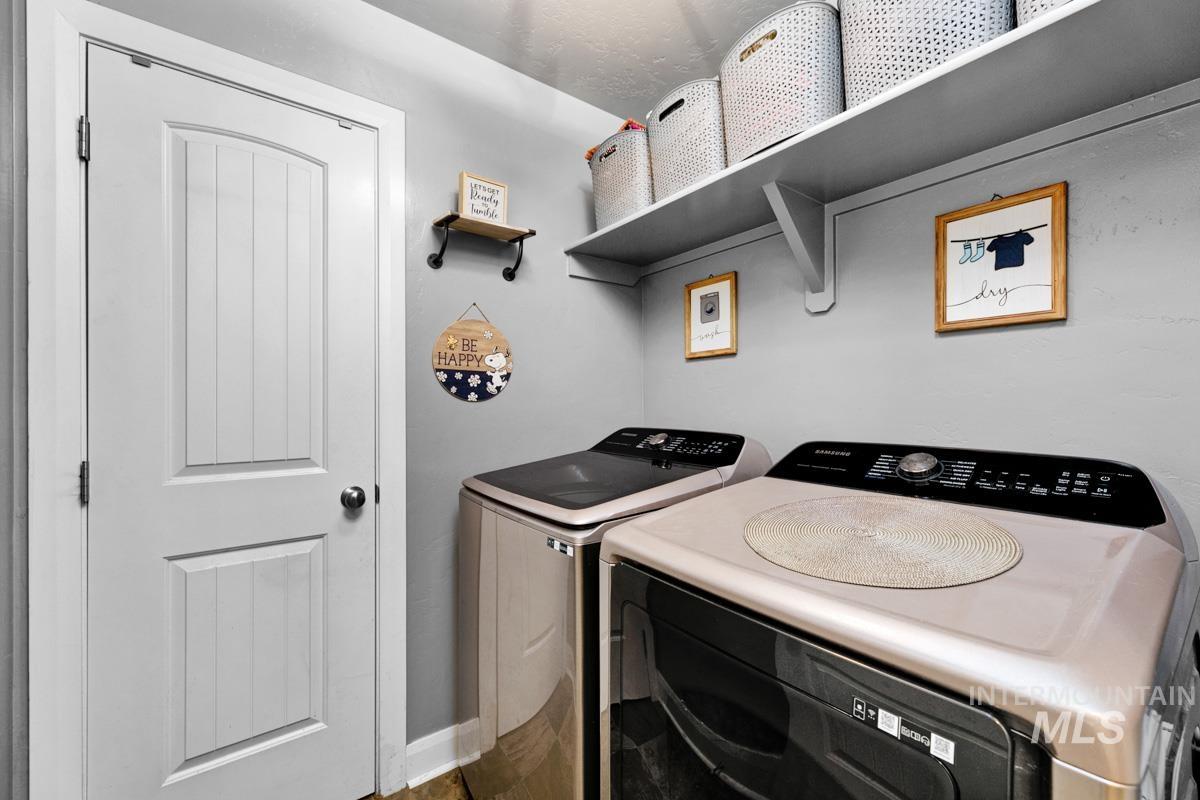
Dedicated laundry area featuring modern appliances
-
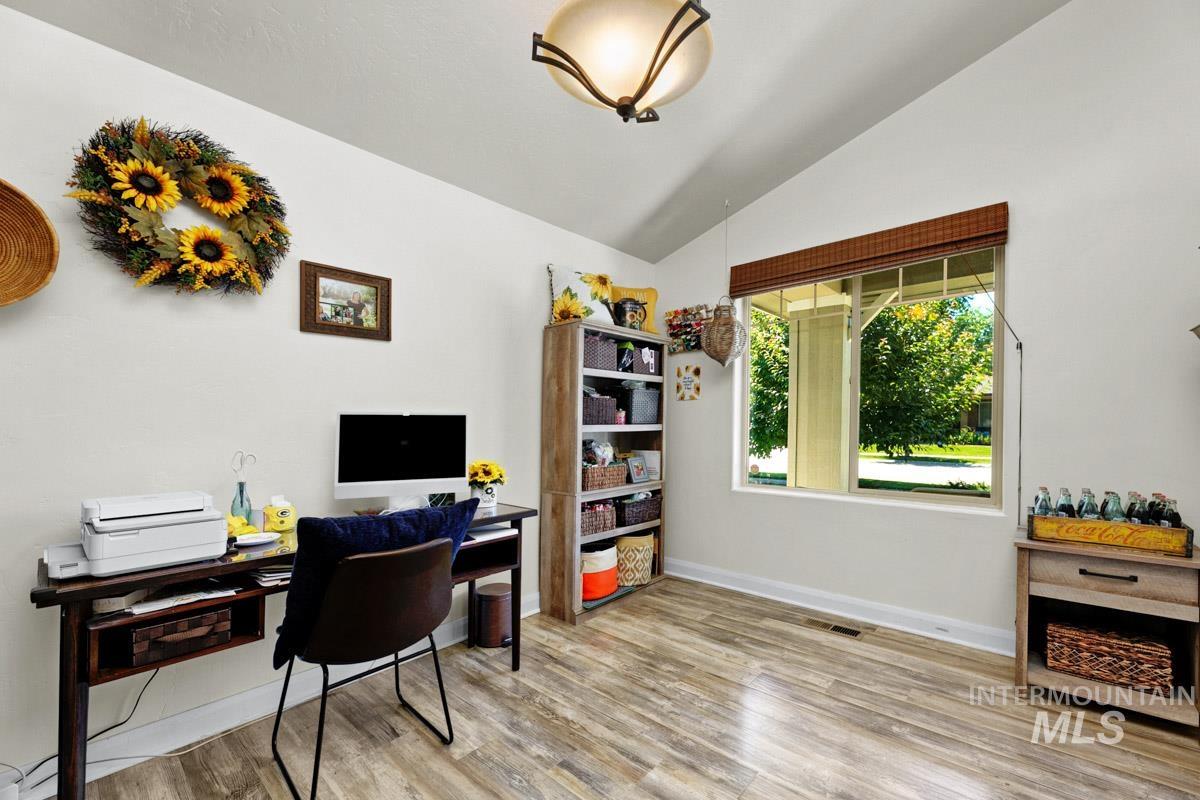
Spacious interior featuring vaulted ceilings and wood-finish flooring
-
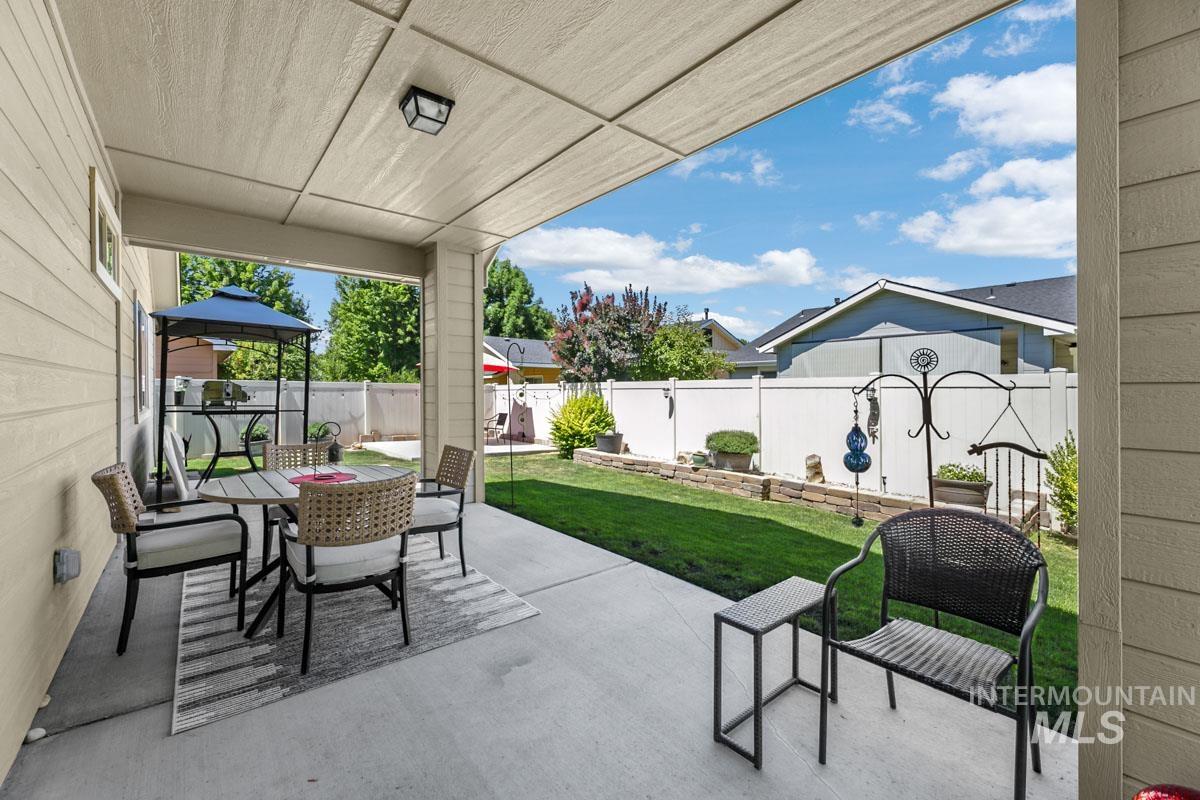
Covered patio with concrete flooring, recessed lighting, and horizontal siding
-
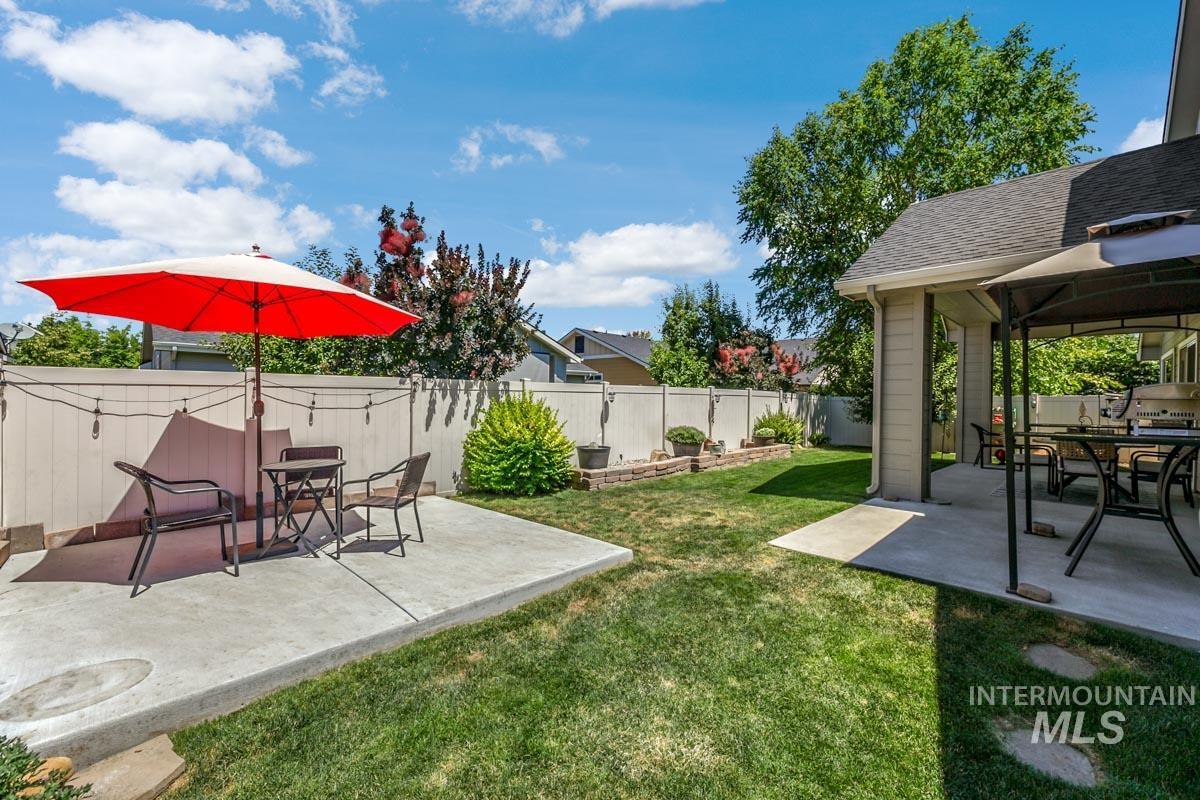
Expansive backyard featuring a manicured lawn, concrete patio areas, a covered outdoor space, and a perimeter fence
-
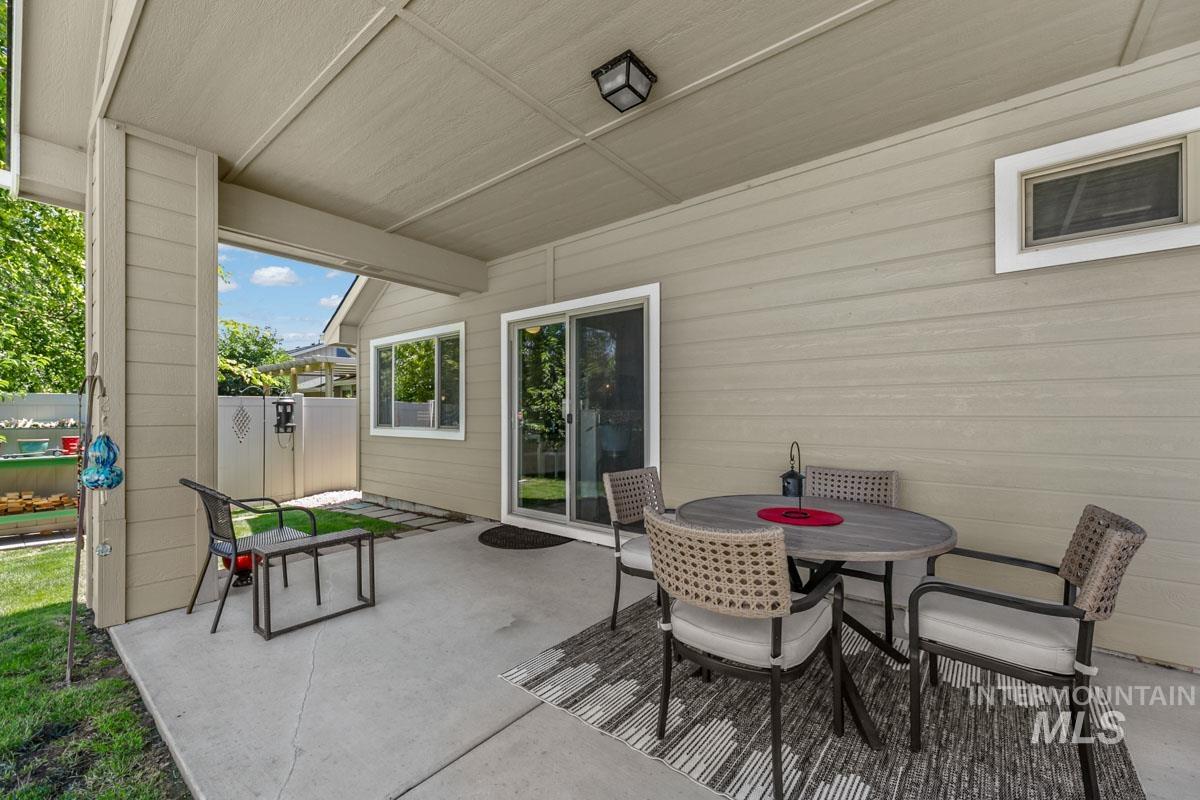
Covered concrete patio featuring recessed lighting, a sliding glass door, and a permanent exterior wall light fixture
-
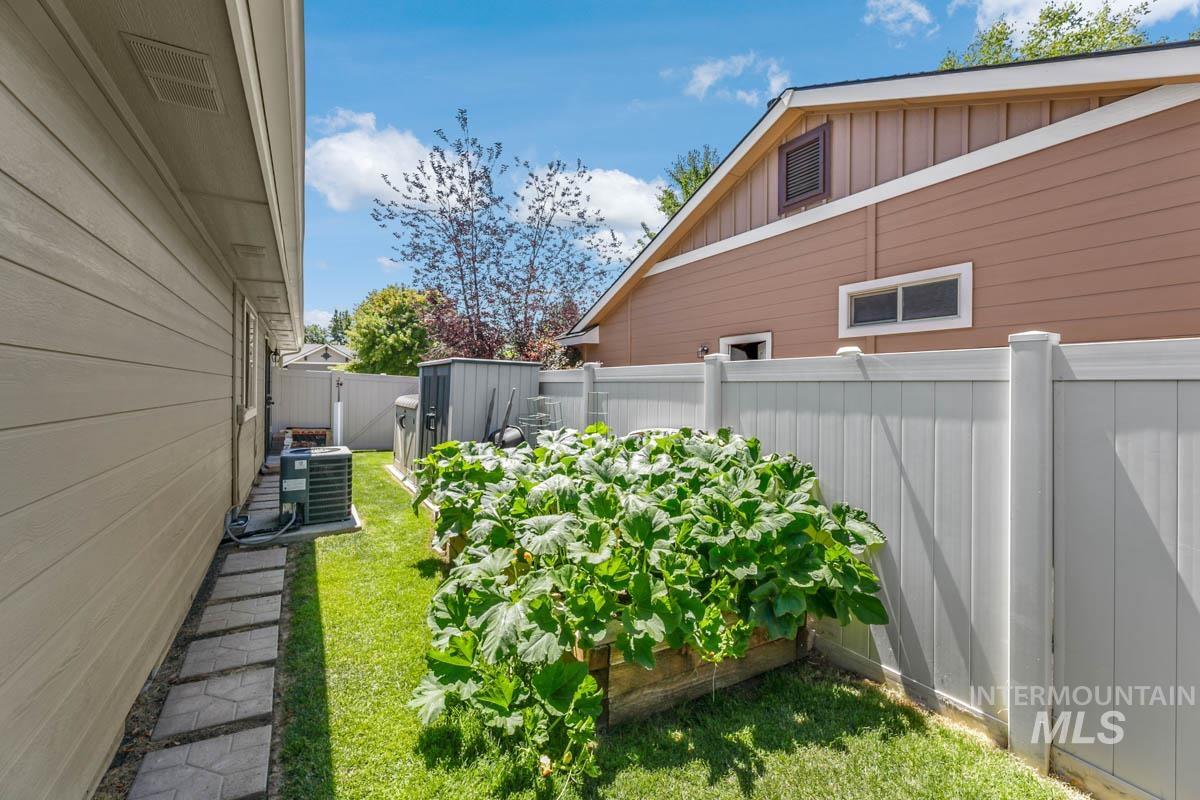
Side yard featuring a lush raised garden bed, a manicured lawn, and a light-toned privacy fence
-
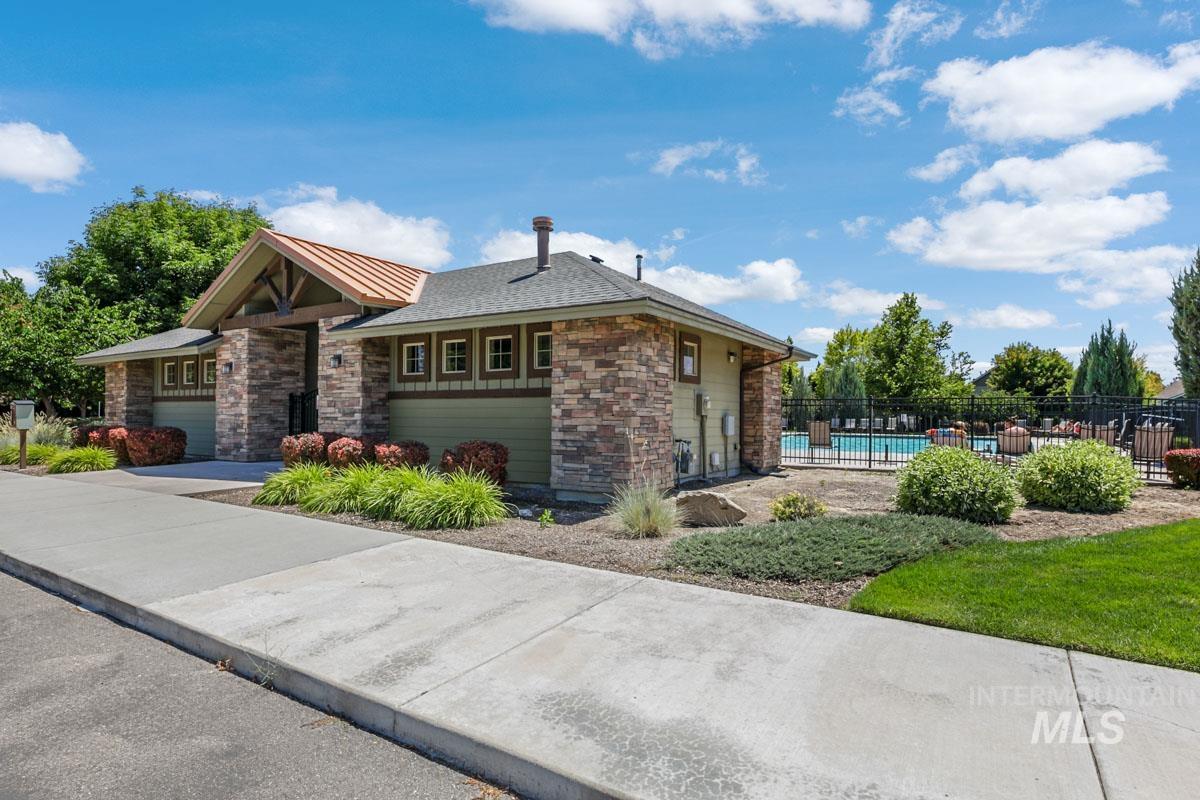
Stone veneer building with copper-toned metal roofing and a fenced outdoor pool
-
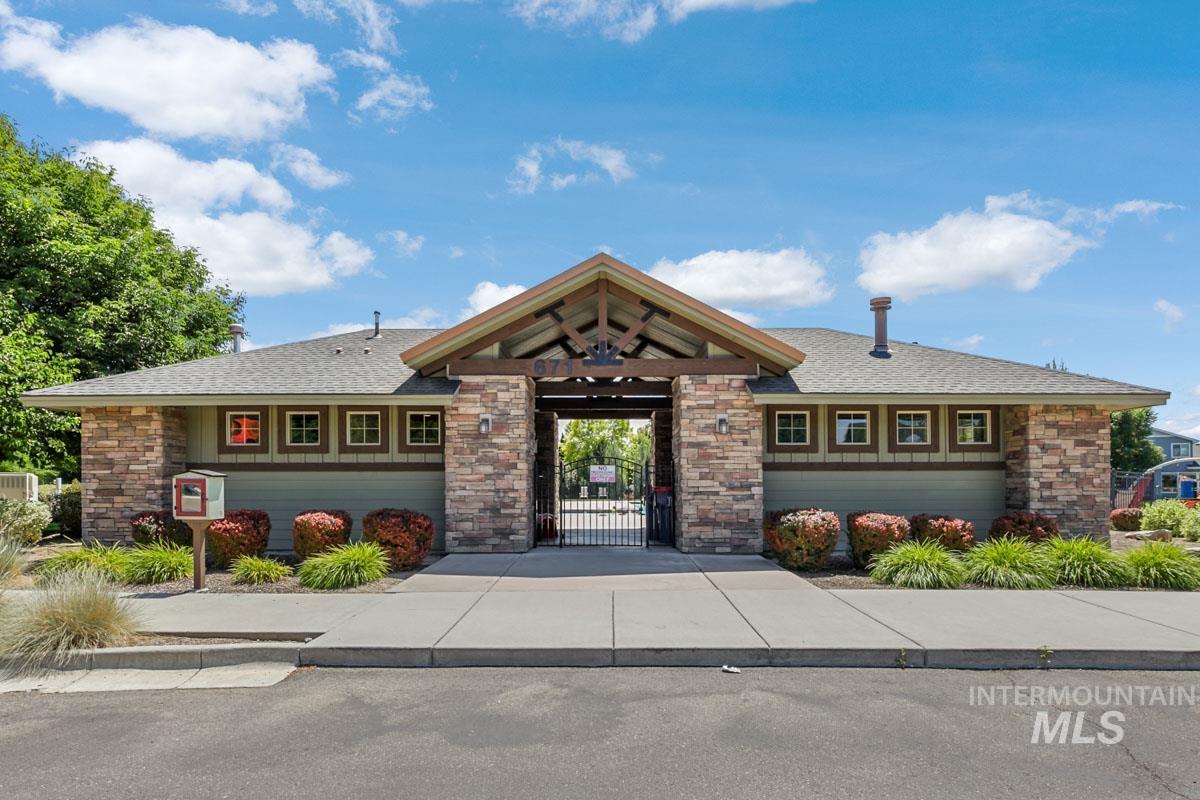
Community building featuring stone veneer accents, an exposed beam entry, a gated pathway, and landscaped grounds
-
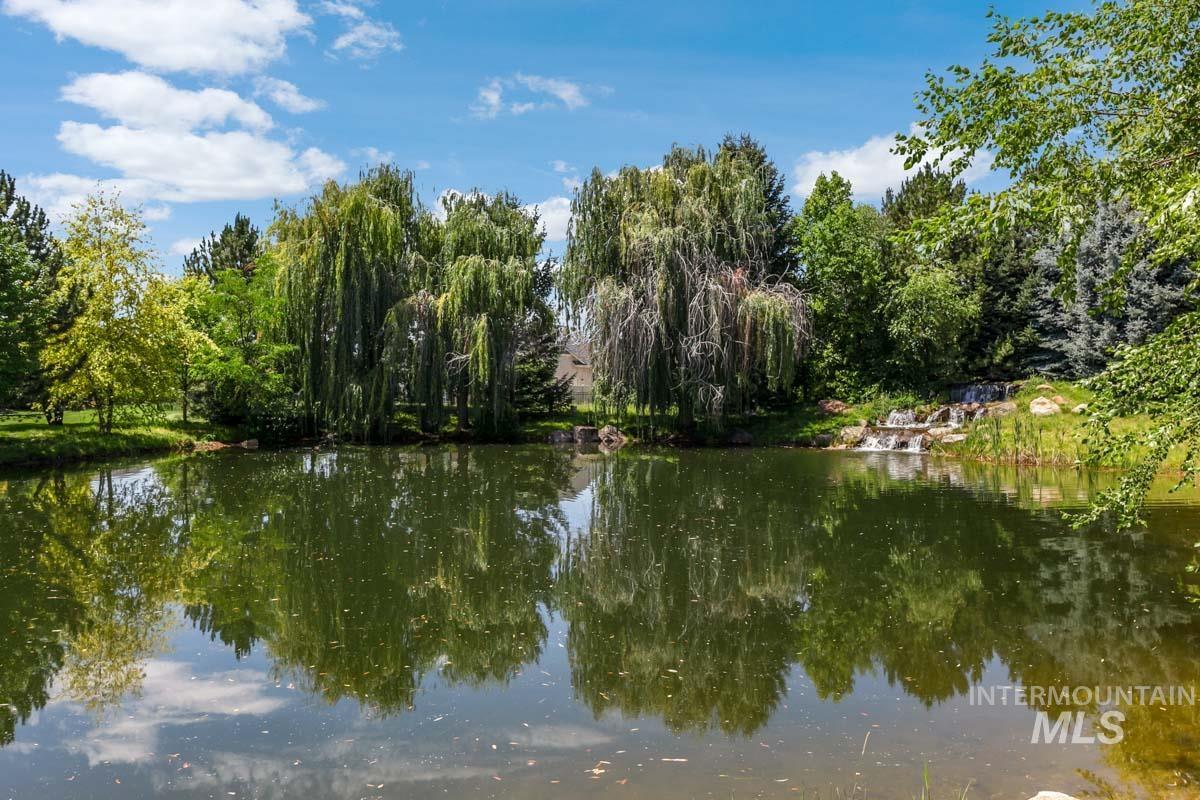
Tranquil pond with reflective waters, surrounded by mature trees, including weeping willows
-
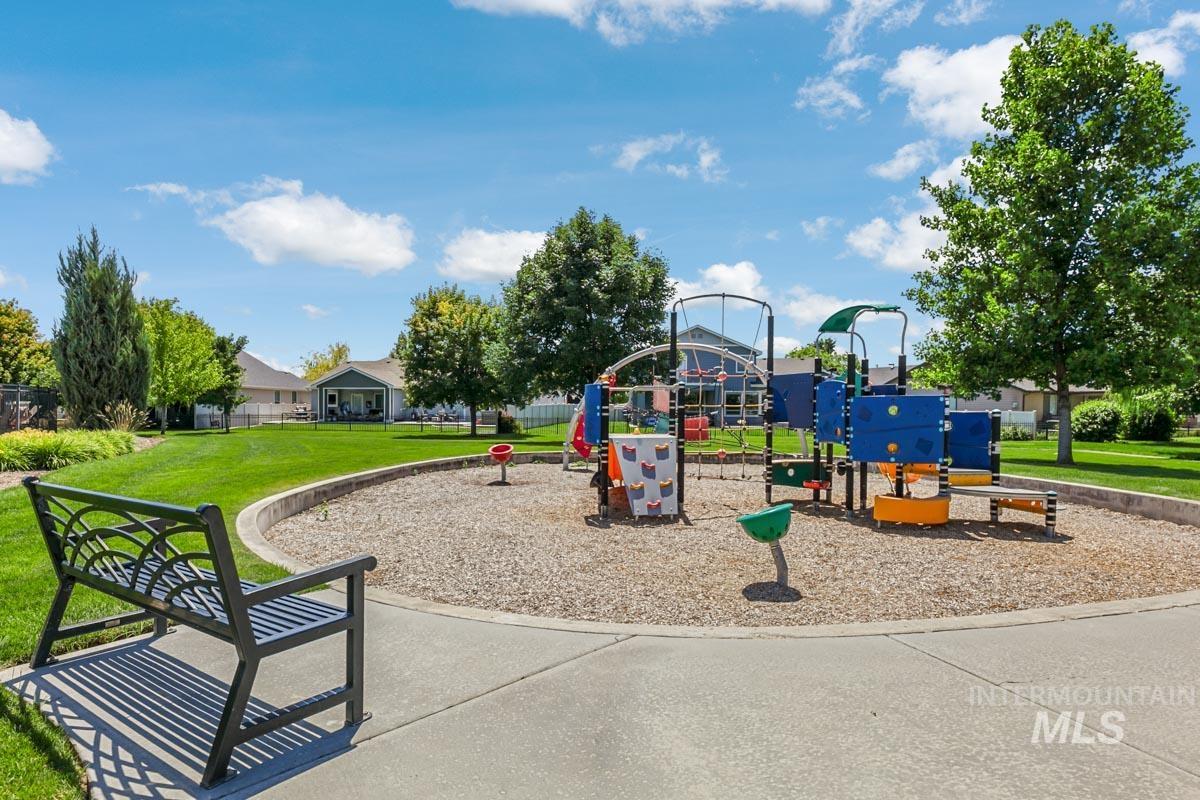
Community park with a playground structure featuring slides and climbing elements, surrounded by wood chip surfacing
-
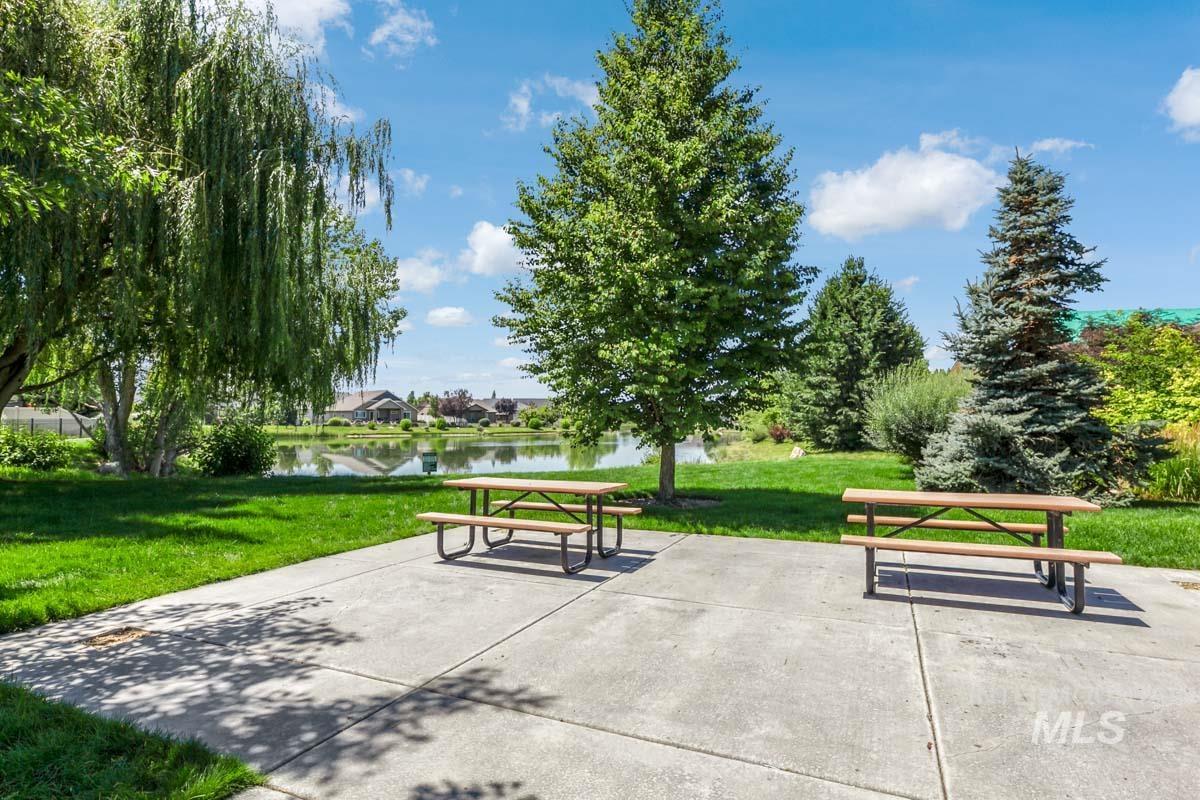
Expansive green space featuring a concrete patio, a tranquil pond, and mature trees, including a weeping willow and evergreens
-
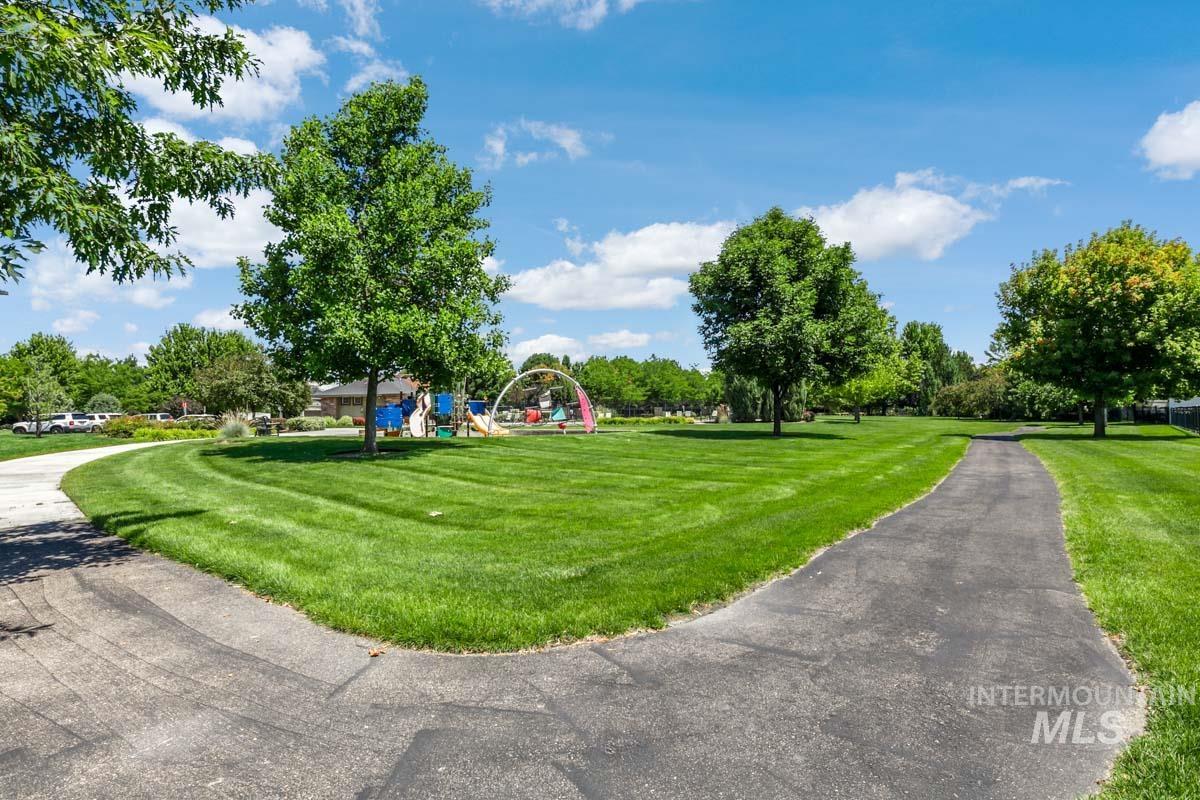
Expansive green space featuring a playground, mature trees, and paved walking paths
-
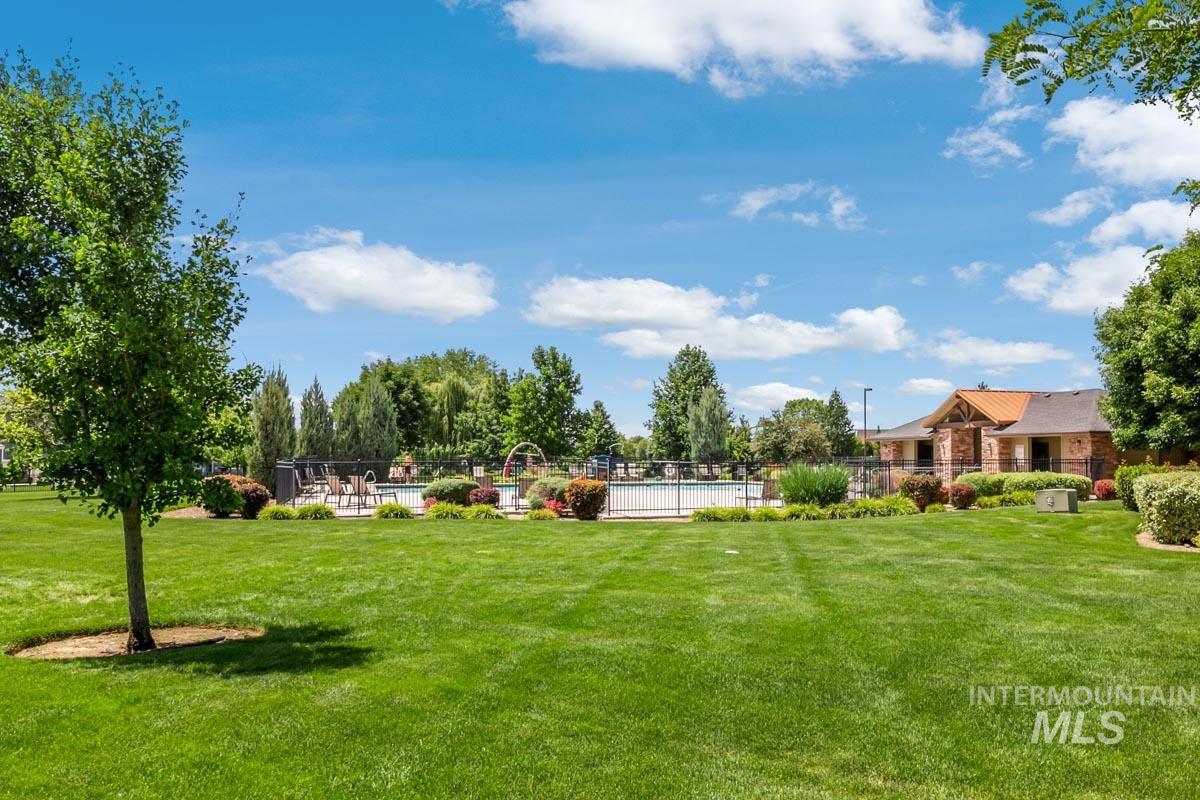
Expansive green space featuring mature trees and manicured landscaping
-
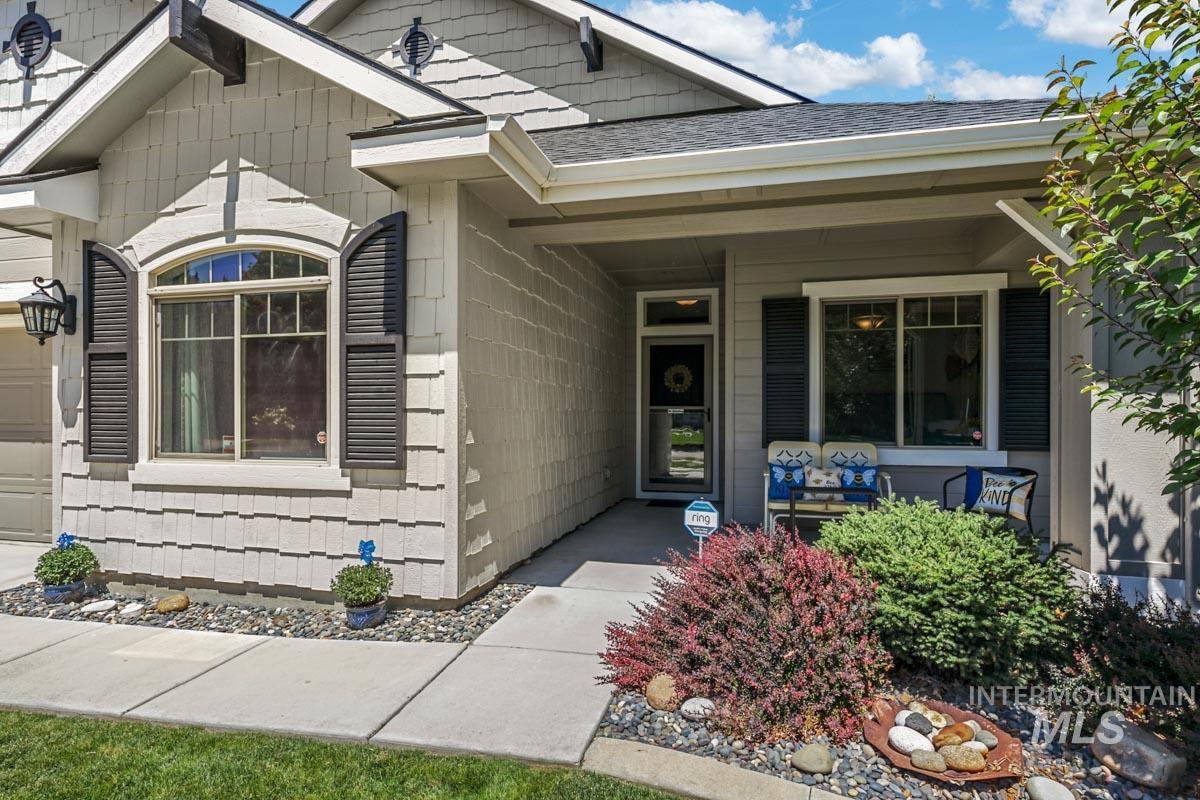
Exterior featuring light-colored siding with decorative shingles and dark shutters
-
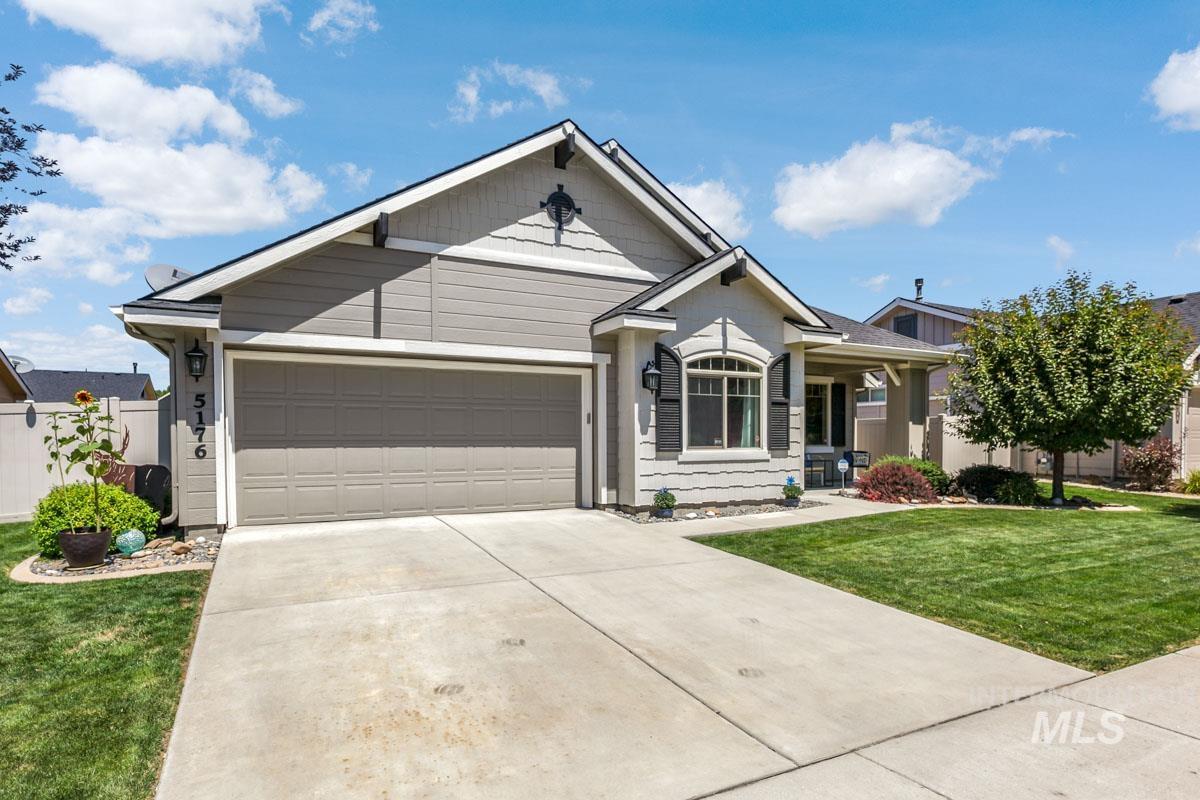
Front exterior featuring a concrete driveway, attached garage, manicured lawn, and an inviting entryway
-
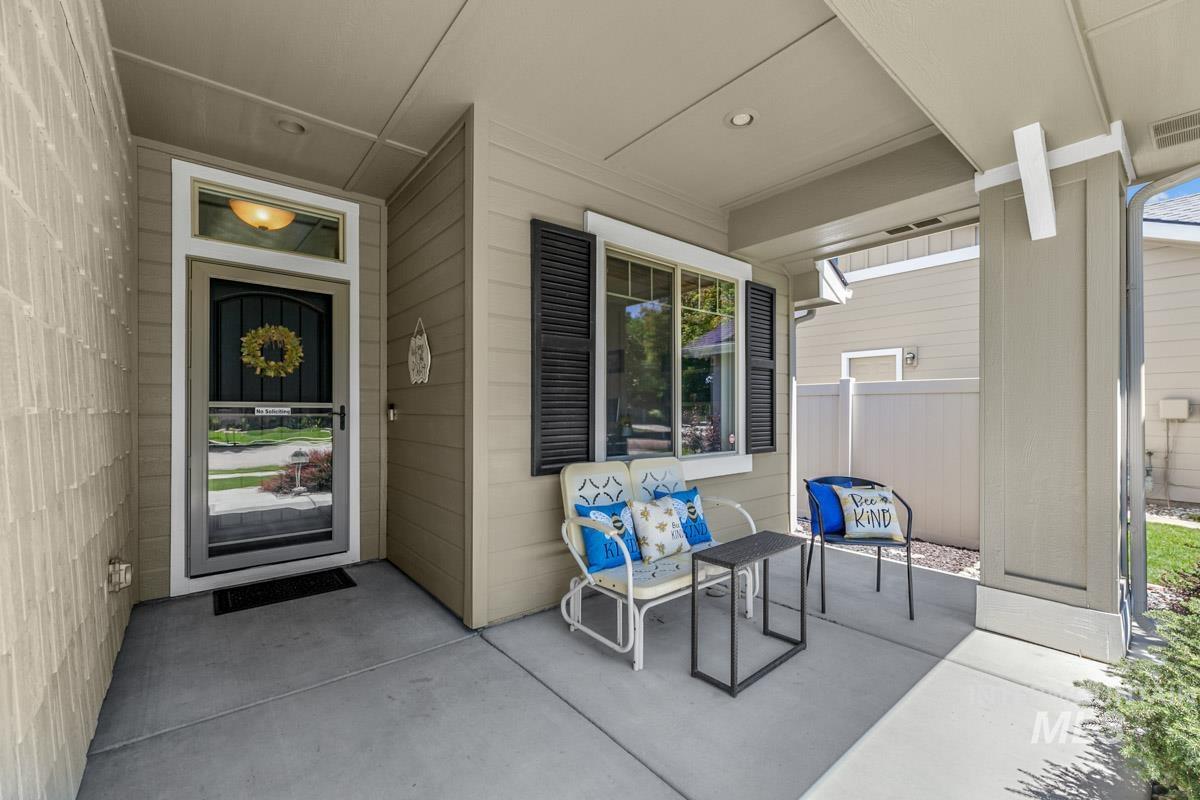
Covered front porch featuring a storm door with transom window, horizontal siding, and black window shutters
-
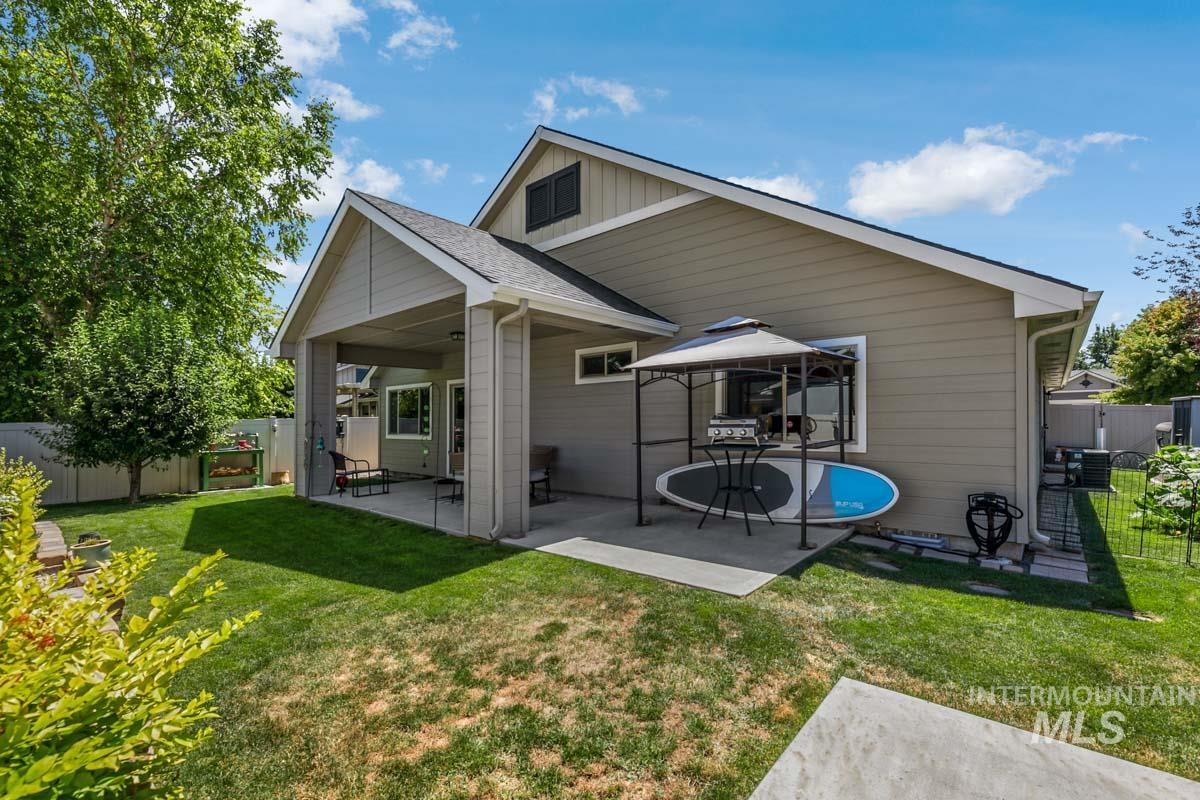
Expansive backyard featuring a manicured lawn, covered patio, concrete patio, and mature trees
Welcome to easy living in one of Eagle’s most desirable and well-established communities. This beautifully maintained single-level 3 Bed Plus Office or 4th Bedroom home offers the perfect blend of comfort, functionality, and location—set in a neighborhood known for its pride of ownership, quiet streets, and convenient access to everything Eagle has to offer. Inside, you’ll find a light-filled, thoughtfully designed floor plan with comfortable living spaces that flow seamlessly for both everyday living and entertaining. The kitchen and main living areas serve as the heart of the home, while the spacious bedrooms offer flexibility for guests, plus a home office, or hobbies. Step outside to a private backyard setting with room to relax, garden, or entertain. Whether hosting summer gatherings or enjoying a quiet evening outdoors, the outdoor space extends your living area and enhances the home’s livability. Located in a highly sought-after Eagle community, residents enjoy tree-lined streets, well-kept surroundings, nearby parks, walking paths, top-rated schools, shopping, and dining. The neighborhood is known for its welcoming atmosphere and strong sense of community. With its prime location, single-level convenience, and inviting layout, this home presents a wonderful opportunity to enjoy the best of Eagle living. Don’t miss your chance to make this exceptional property your own.
- Heating:
- Forced Air, Gas
- Cooling:
- Central air
- Fireplace:
- One, Gas
- Garage Capacity:
- 2
- Country:
- US
- State:
- ID
- City:
- Eagle
- Zipcode:
- 83616
- Street:
- 5176 W Denwick Dr.
- Longitude:
- W117° 34' 54''
- Latitude:
- N43° 41' 48.1''
- Master Bedroom Level:
- Main
- Bedroom 2 Level:
- Main
- Bedroom 3 Level:
- Main
- Kitchen Level:
- Main
- School District:
- West Ada School District
- Elementary School:
- Eagle
- Middle School:
- Star
- High School:
- Eagle
- Status:
- New
- Type:
- Single Family
- Level:
- Single
- Tax Year:
- 2025
- Taxes:
- $1,326
- Potential Short Sale:
- No
- Age:
- 11 - 20 Years
- Auction:
- No
- Flood Ins Required:
- No
- HUD Owned:
- No
- In Foreclosure:
- No
- Land Size:
- Standard Lot 6000-9999 SF
- Home Owner Exempt:
- Yes
- HOA Frequency:
- Semi-Annual
- HOA Fees:
- $645
- Irrigation District:
- Middleton
- Inc Kitchen Features:
- Dishwasher, Disposal, Pantry, Countertop-quartz, Gas Range, Gas Dryer Hookup
- Lot Features:
- Garden space, Pond Community
- Water:
- City service
- Land Use:
- Single
- Sprinkler System:
- Auto,Irrigation,Pressurized Irrigation
Residential For Sale
5176 W Denwick Dr., Eagle, Idaho 83616
- Property Type :
- Residential
- Listing Type :
- For Sale
- Listing ID :
- 98993643
- Price :
- $549,900
- Bedrooms :
- 3
- Bathrooms :
- 2
- Apx SqFt :
- 1,850 SqFt
- Year Built :
- 2013
- Lot Area :
- 0.14 SqFt
- Subdivision :
- The Preserve
- Update Date :
- 07/11/2026 17:11:47
- Status :
- Active

- JoeAnne Santy-Greene
- (208) 947-4609
- (208) 283-6313
- (208) 287-8500
-


