

-
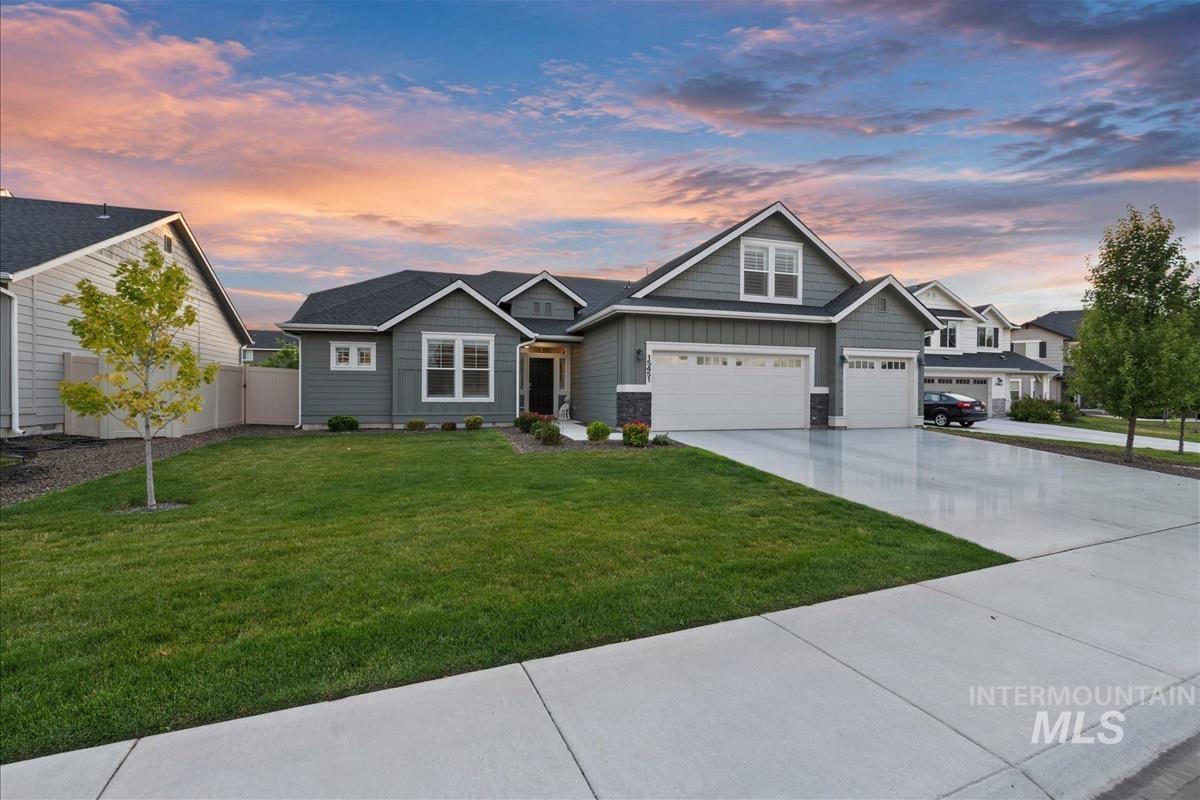
Contemporary residence featuring gray horizontal siding and white trim accents
-
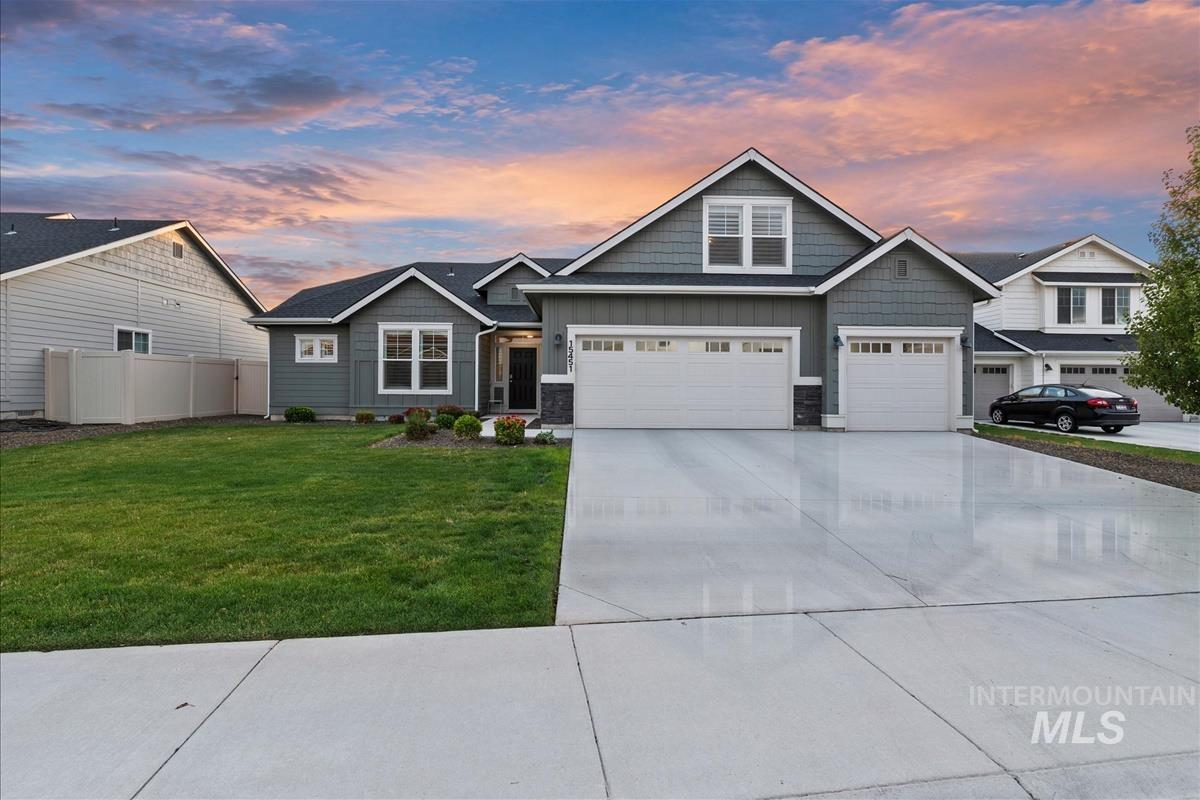
Contemporary siding exterior featuring a three-car garage, concrete driveway, front lawn, and foundational landscaping
-
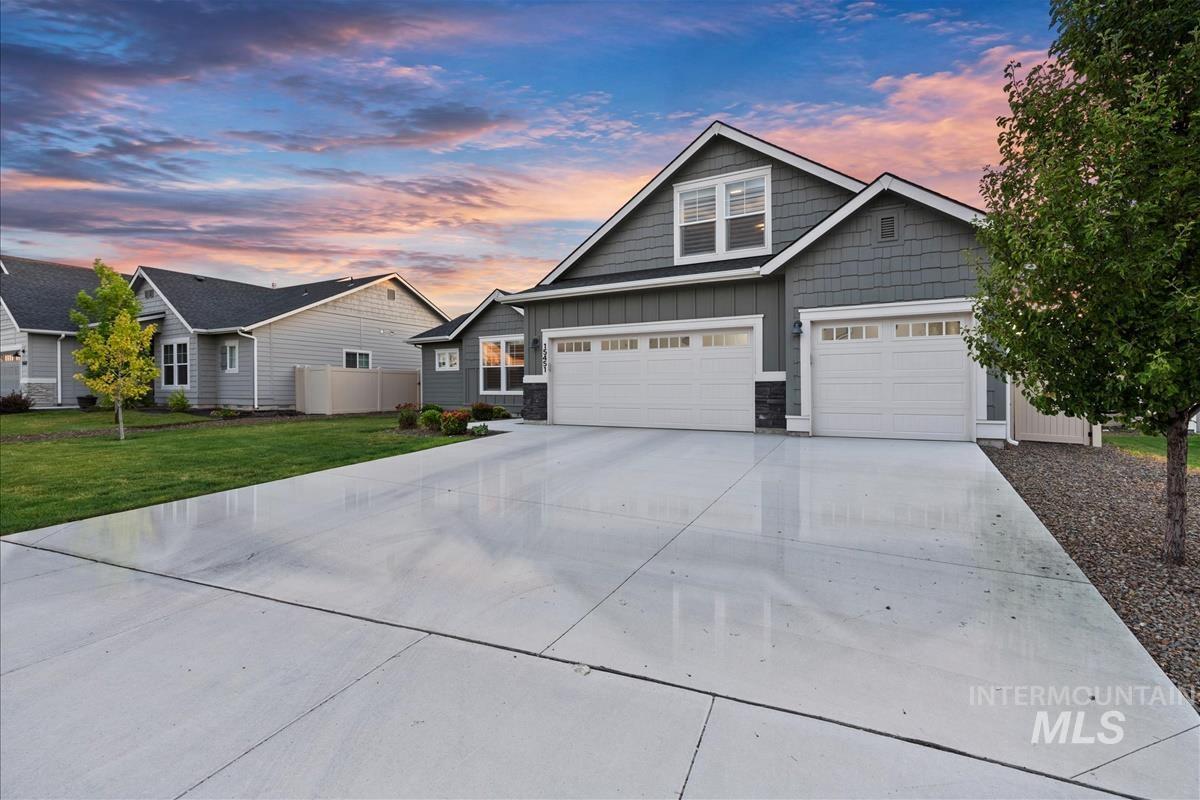
Contemporary exterior with dark gray siding, white trim, and a prominent two-car garage
-
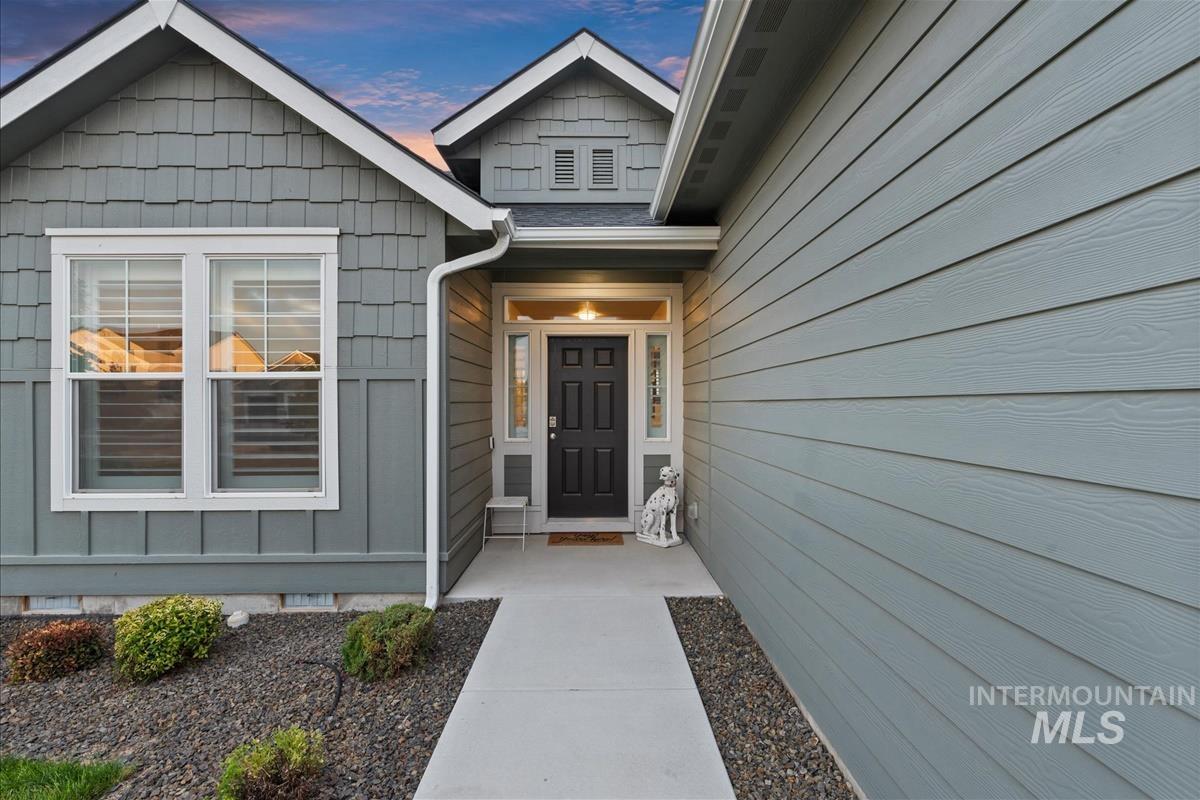
Exterior featuring a gray horizontal siding and decorative shake siding
-
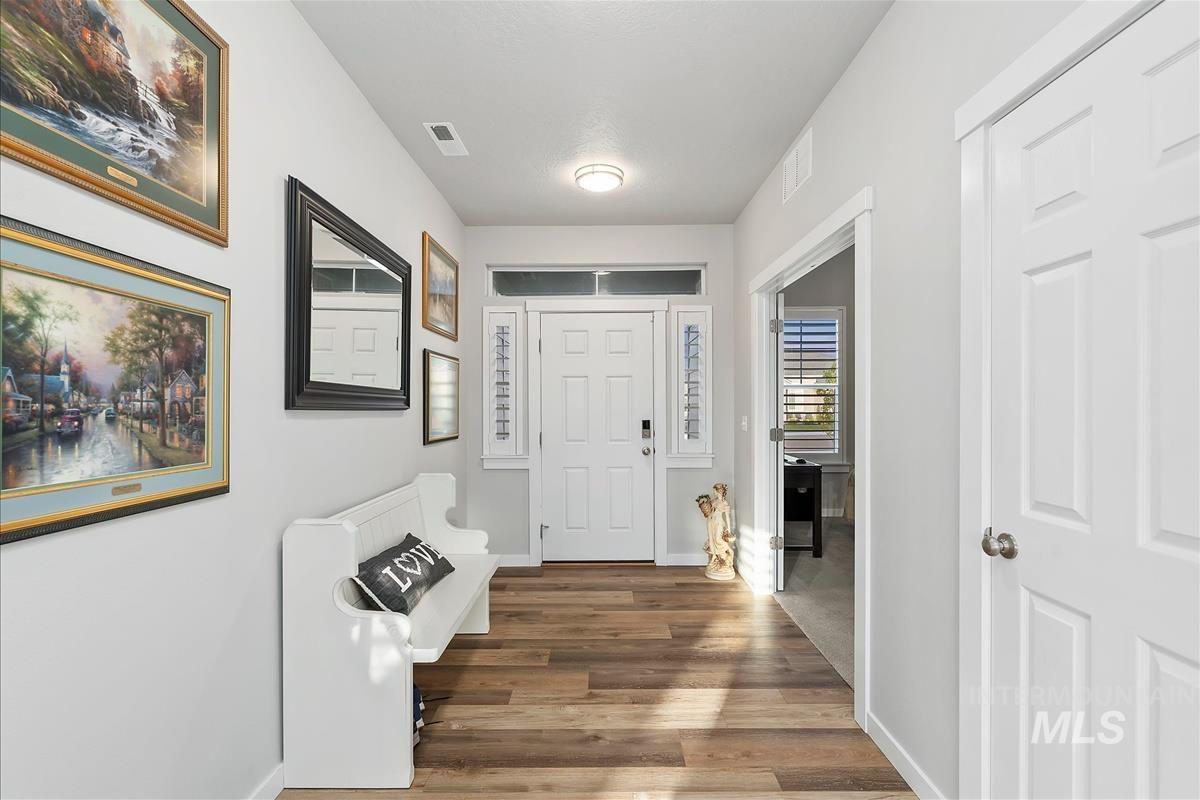
Entryway featuring wood-finish flooring, white paneled doors, and a front entry door with transom and sidelight windows
-
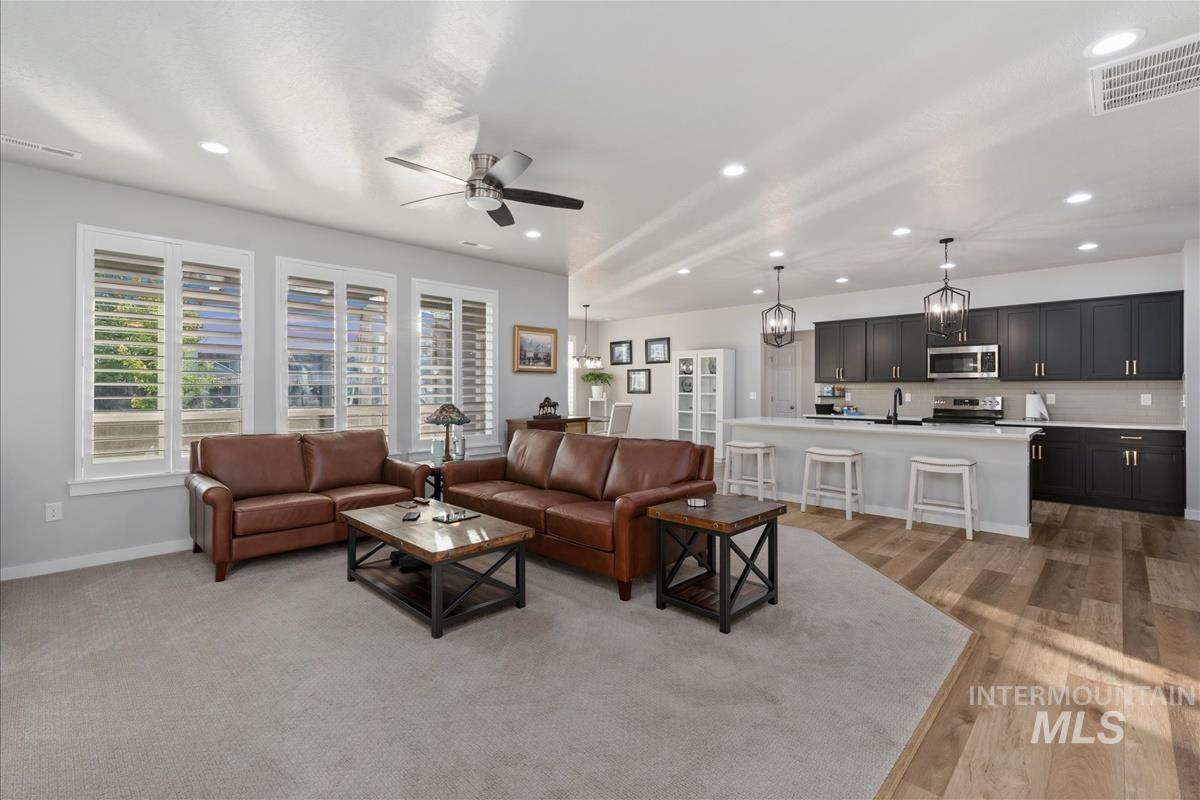
Open-concept living area featuring a kitchen with dark cabinetry, stainless steel appliances, and a light-toned countertop
-
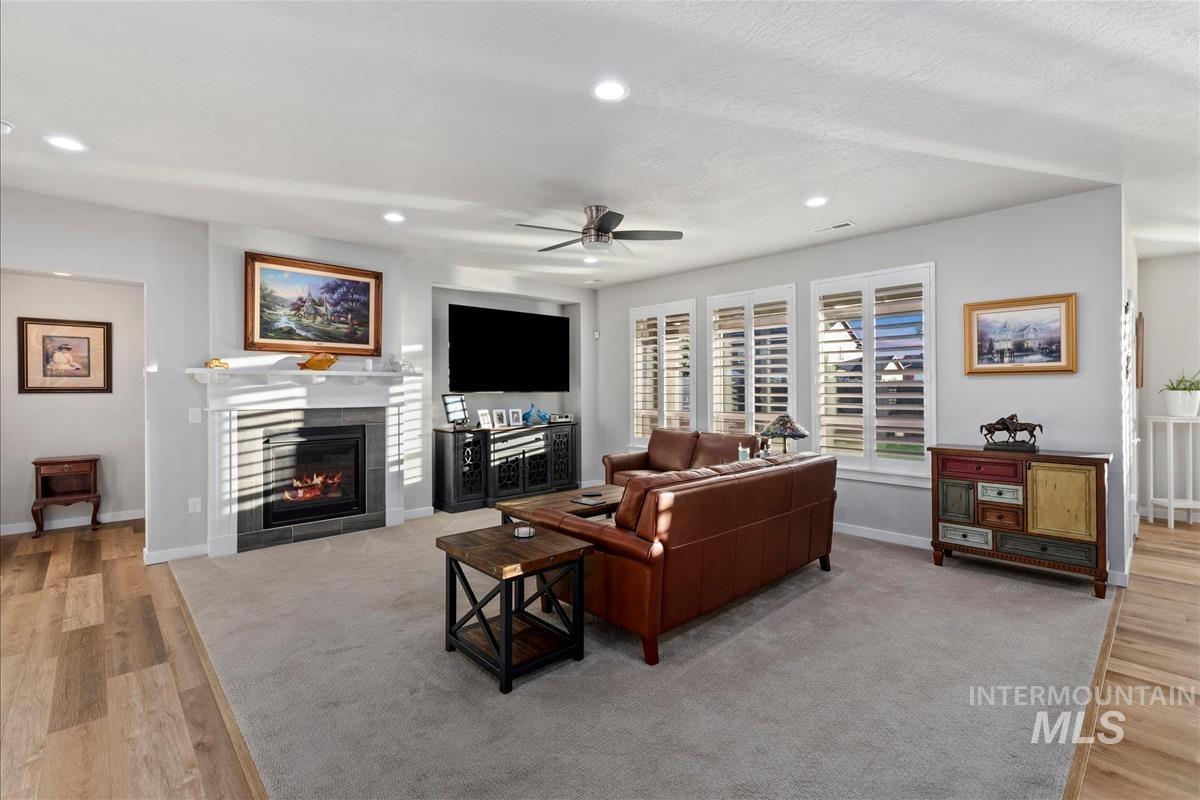
Living area featuring a fireplace with a white mantel and dark tile surround, recessed lighting, ceiling fan, and multiple windows with plantation shutters
-
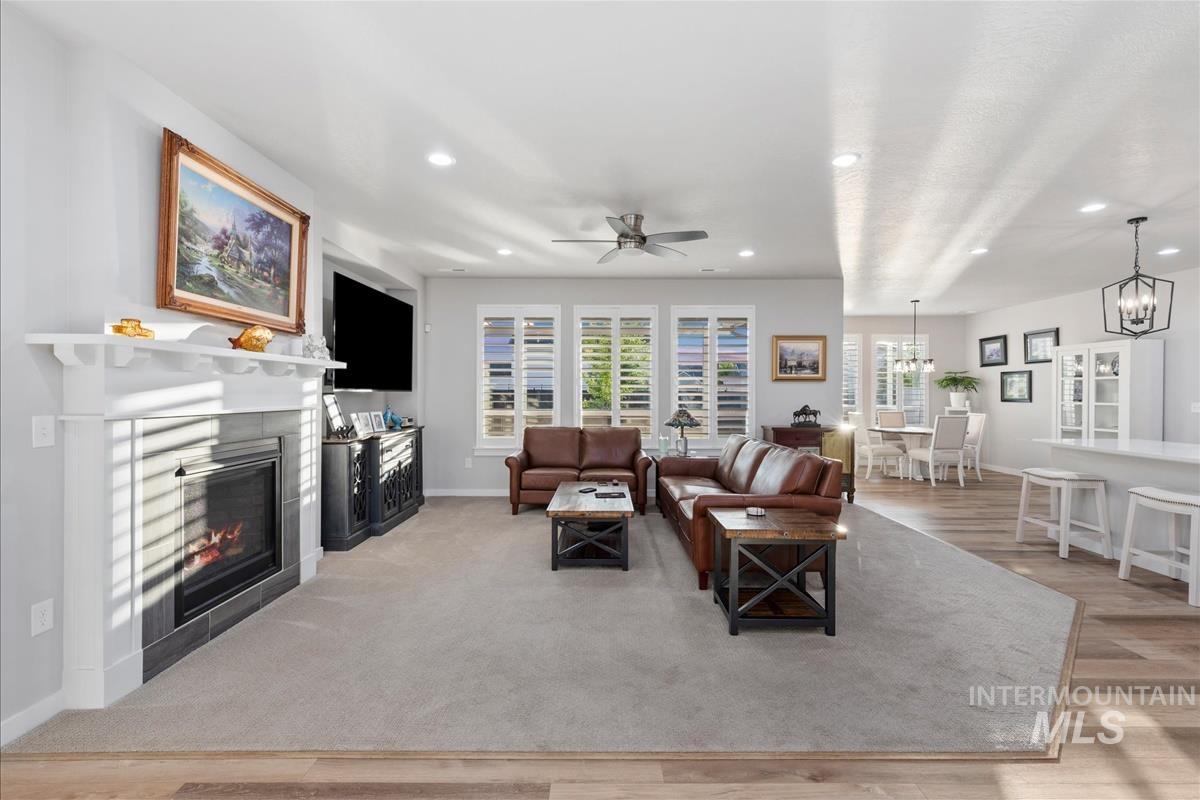
Spacious living area featuring a fireplace with a white mantel, light gray wall-to-wall carpeting, and a ceiling fan
-
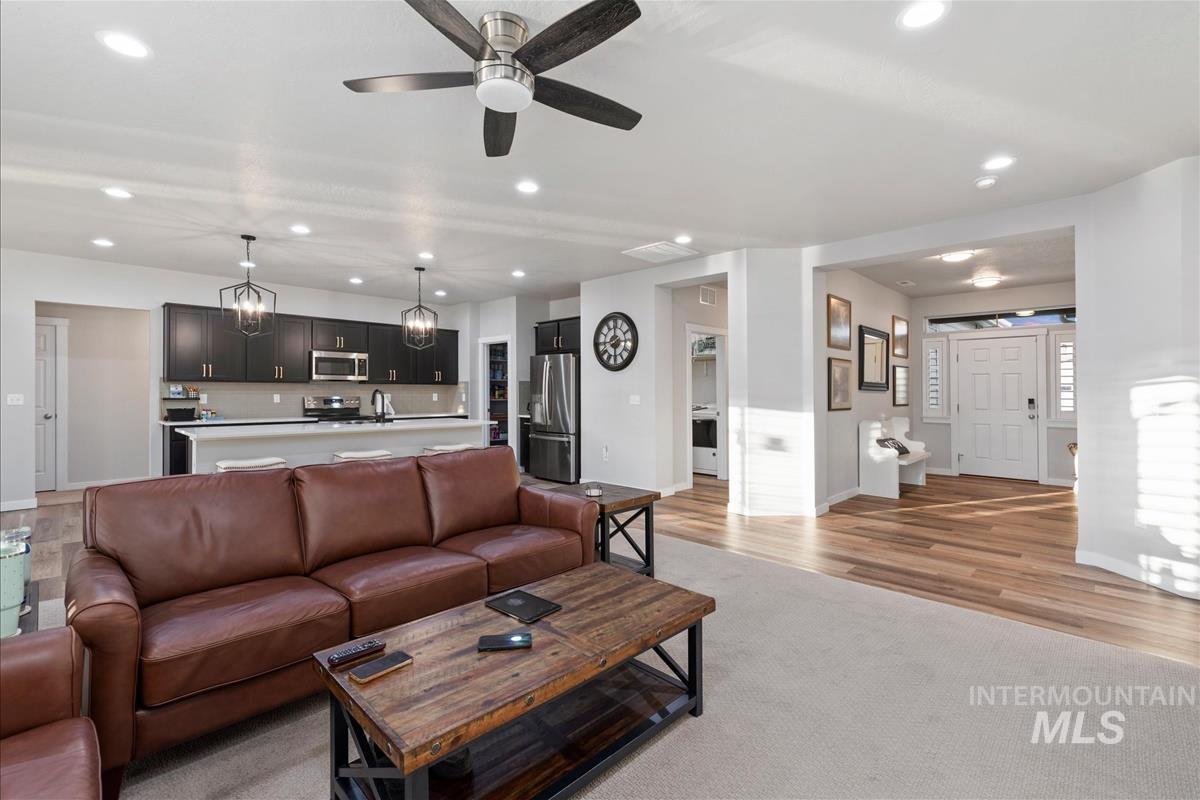
Open-concept living area featuring a ceiling fan, recessed lighting, and carpet flooring
-
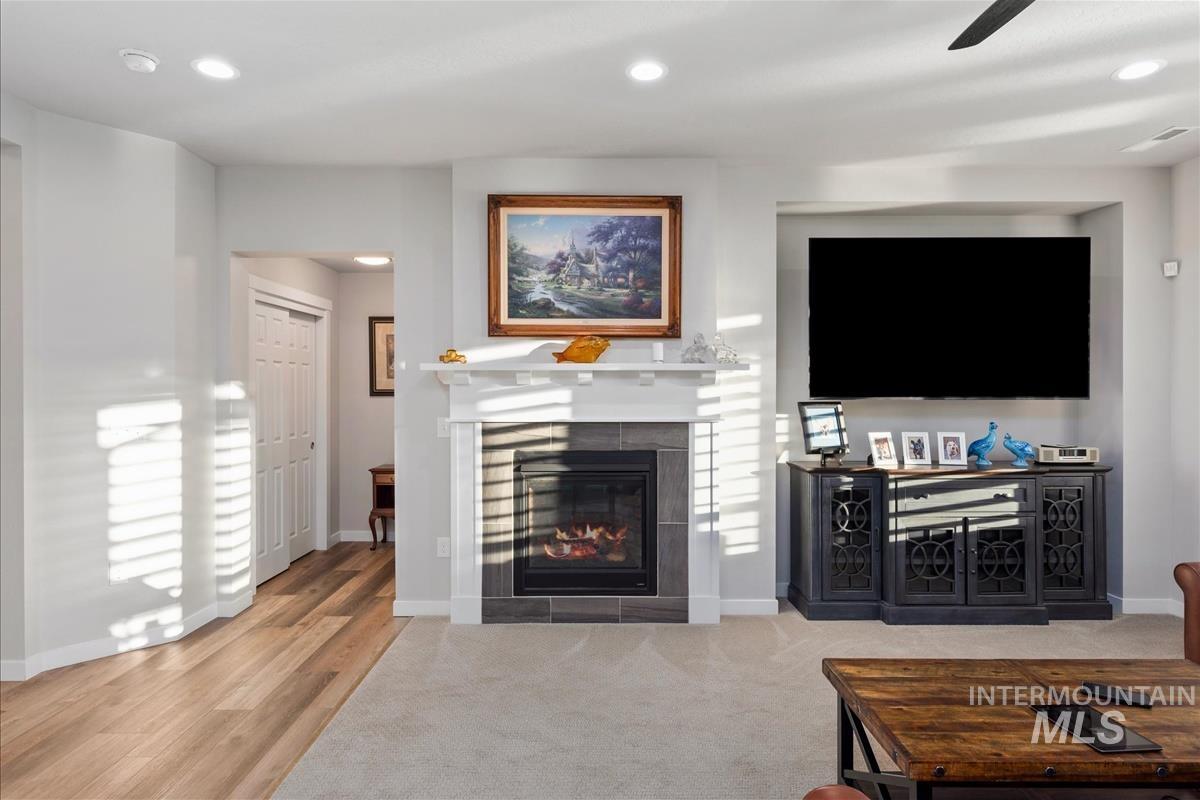
Living area featuring a fireplace with a white mantel and dark tile surround, recessed lighting, wood-finish flooring, and light-colored carpeting
-
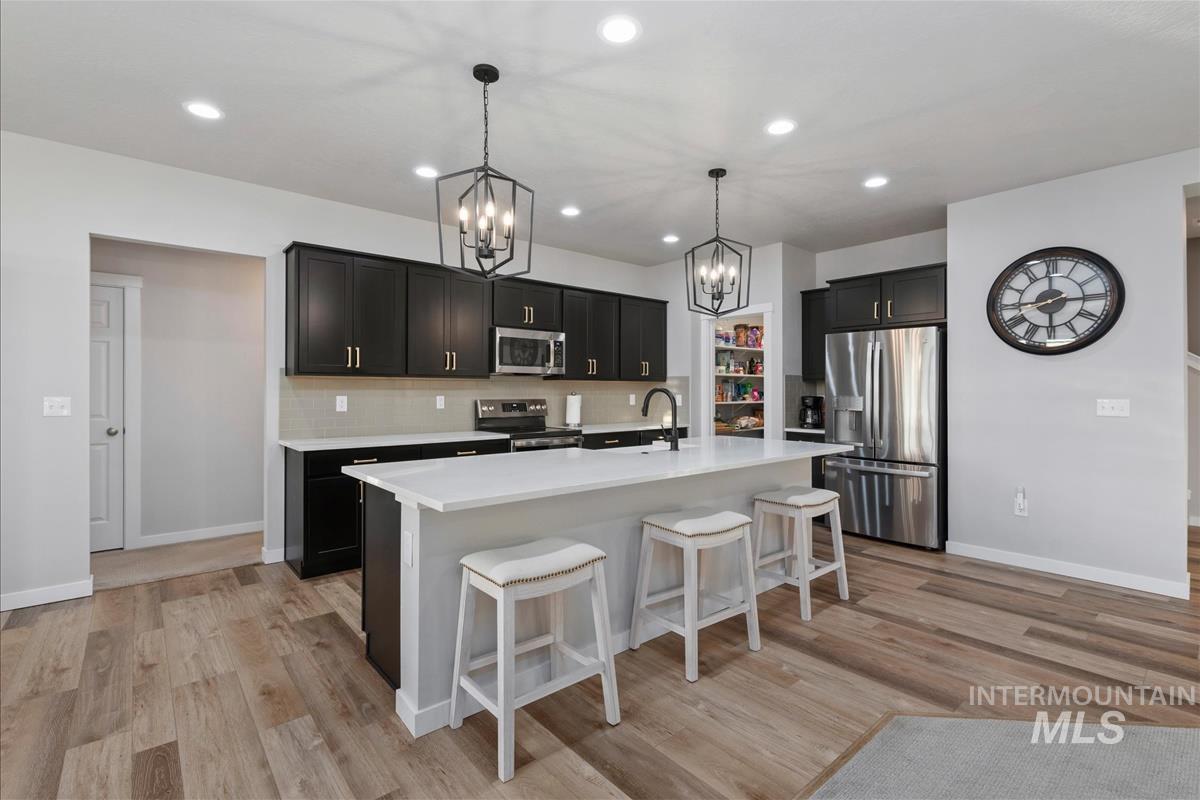
Modern kitchen featuring a large central island with seating, dark shaker-style cabinetry, stainless steel appliances, white countertops, and wood-finish flooring
-
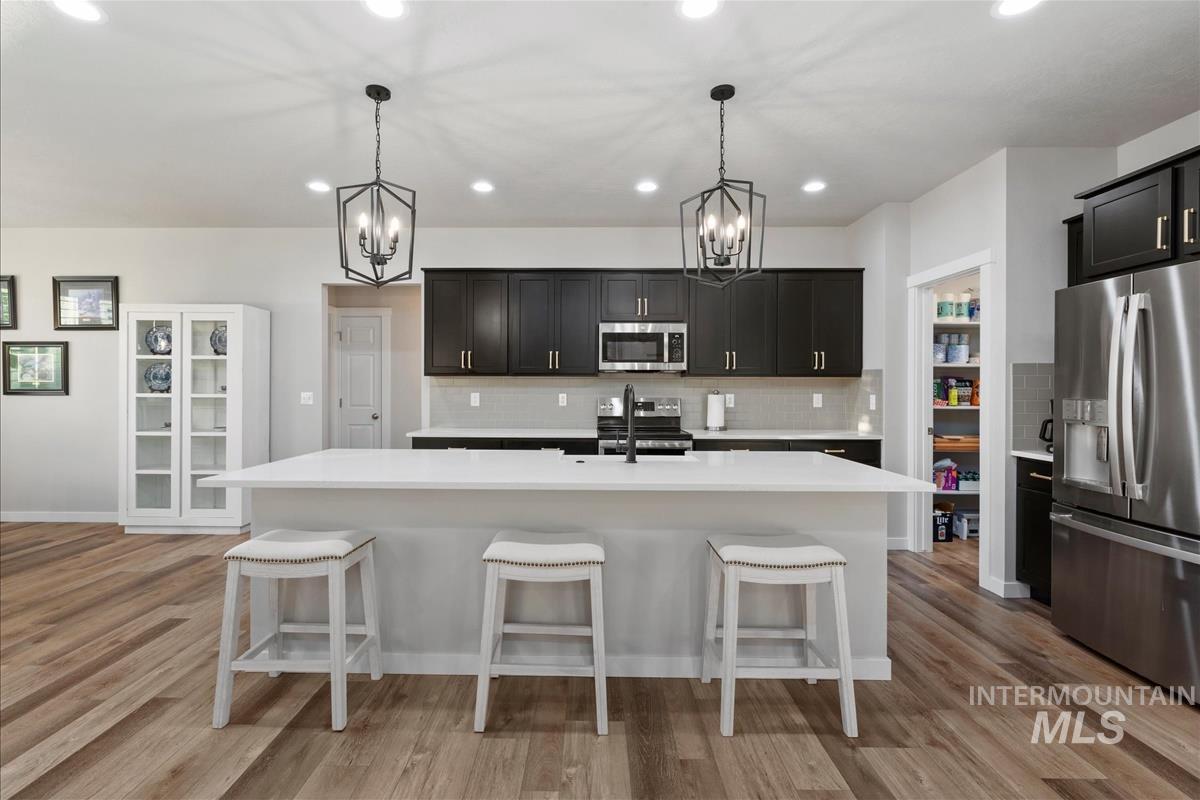
Modern kitchen featuring a large central island with a solid surface countertop, wood-finish flooring, dark cabinetry, and stainless steel appliances
-
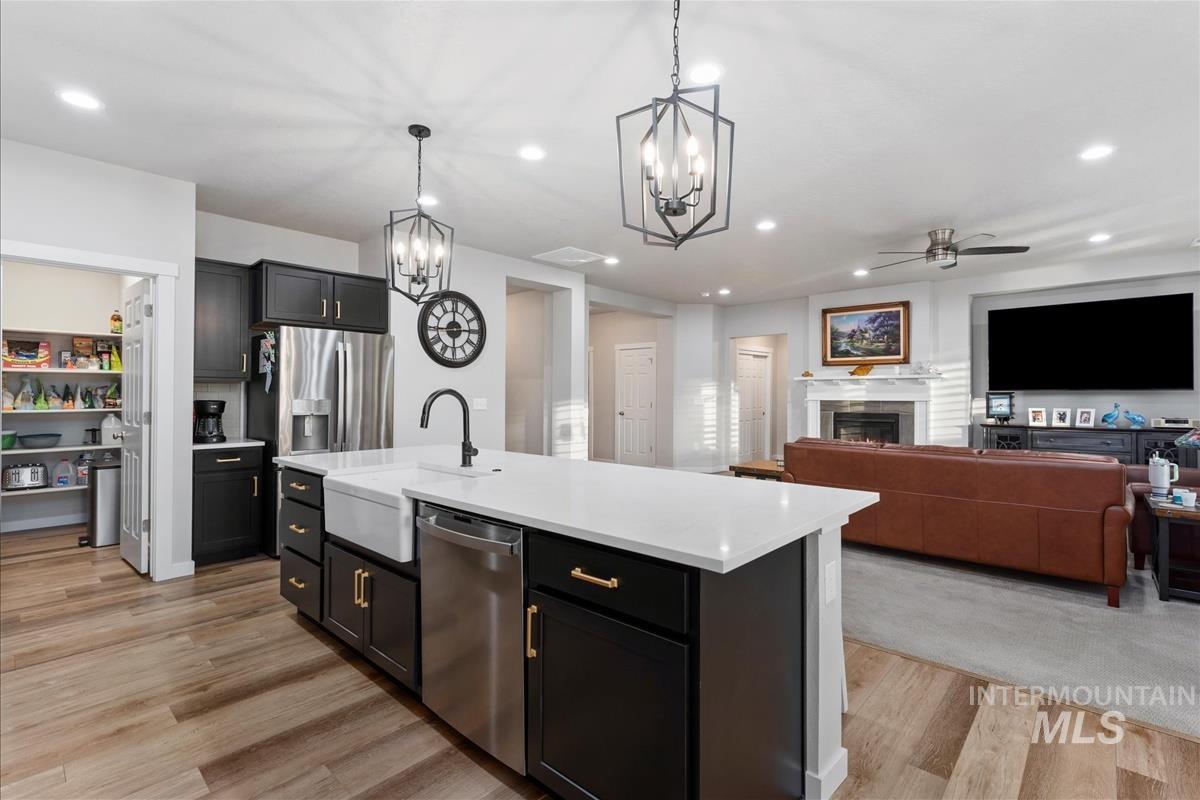
Kitchen island featuring a farmhouse sink, stainless steel dishwasher, and white countertop
-
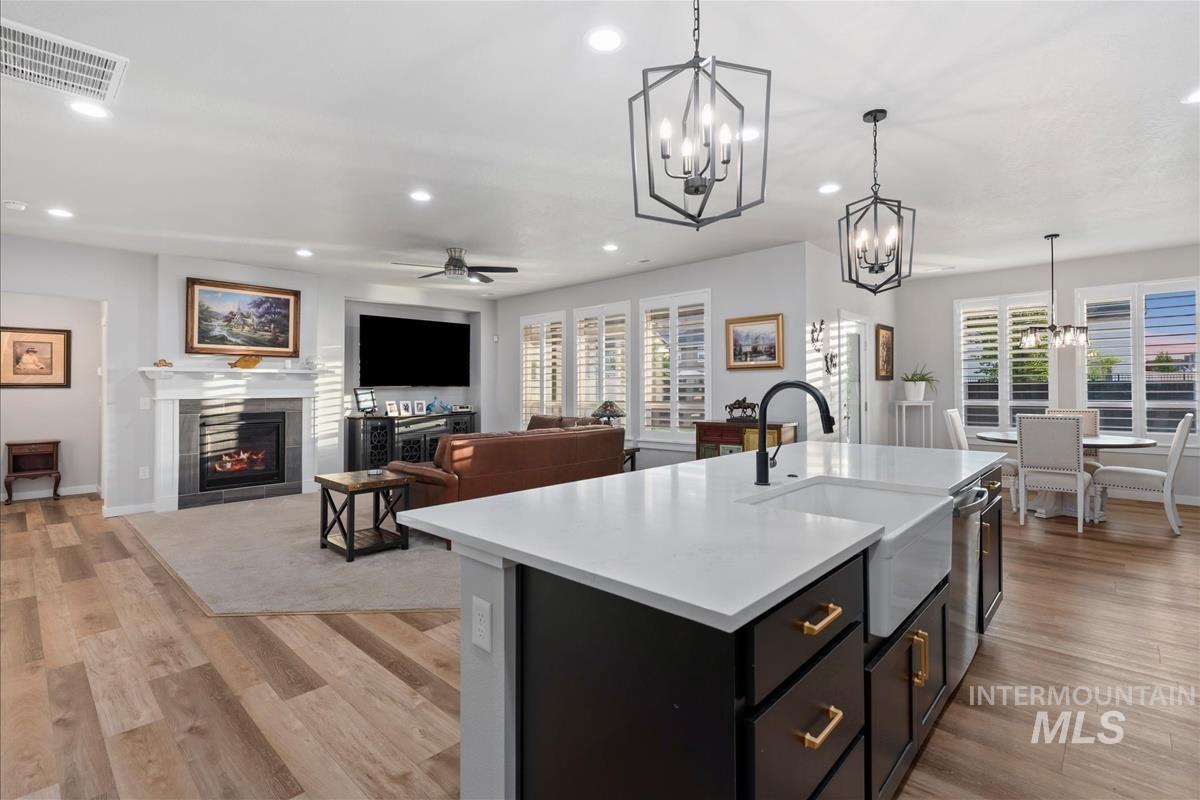
Kitchen island with a farmhouse sink, quartz countertop, and brass hardware
-
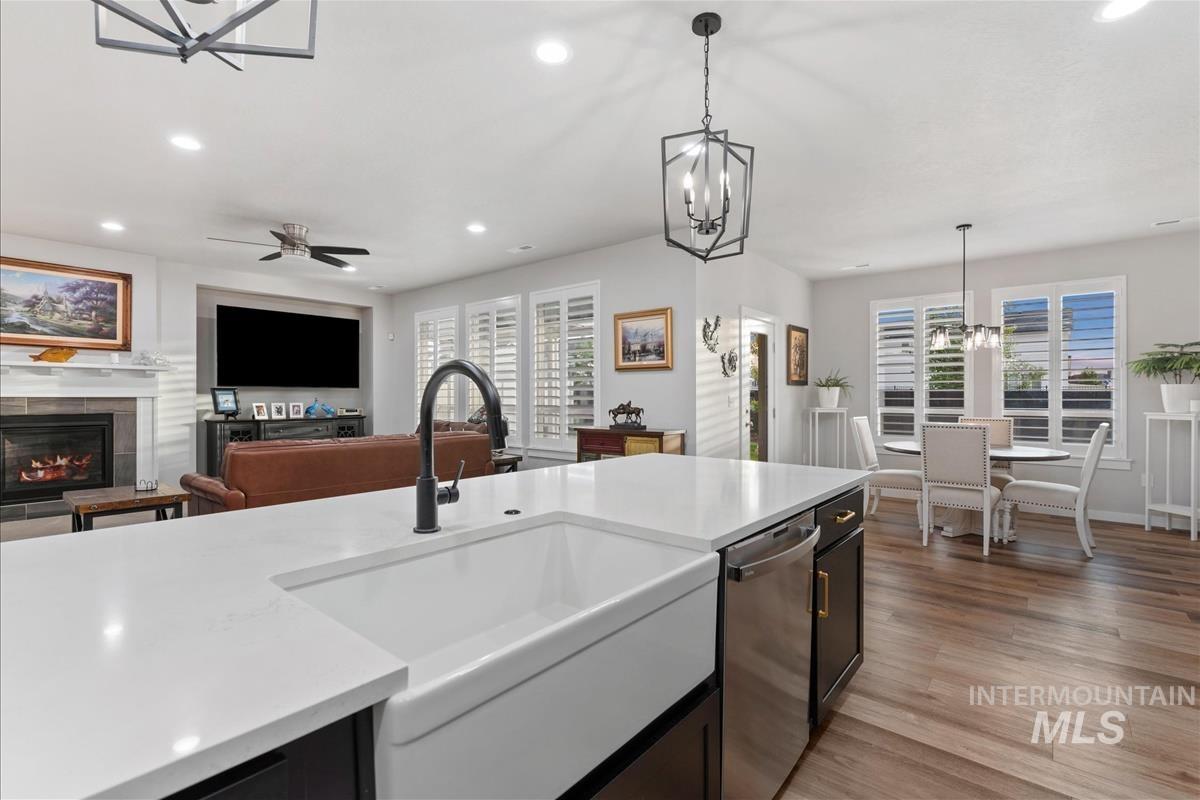
Kitchen island featuring a white apron front sink, black faucet, and stainless steel dishwasher
-
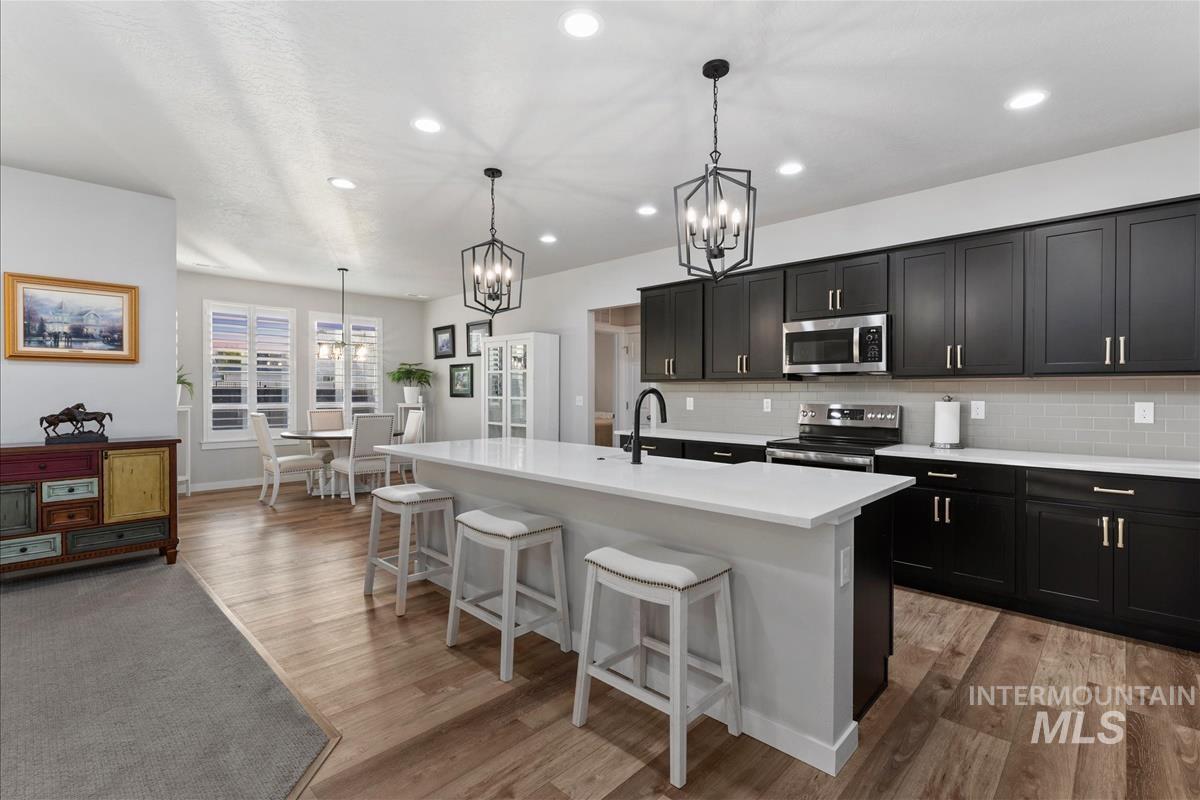
Modern kitchen featuring a large center island with seating, dark shaker-style cabinetry, stainless steel appliances, white countertops, and a light gray subway tile backsplash
-
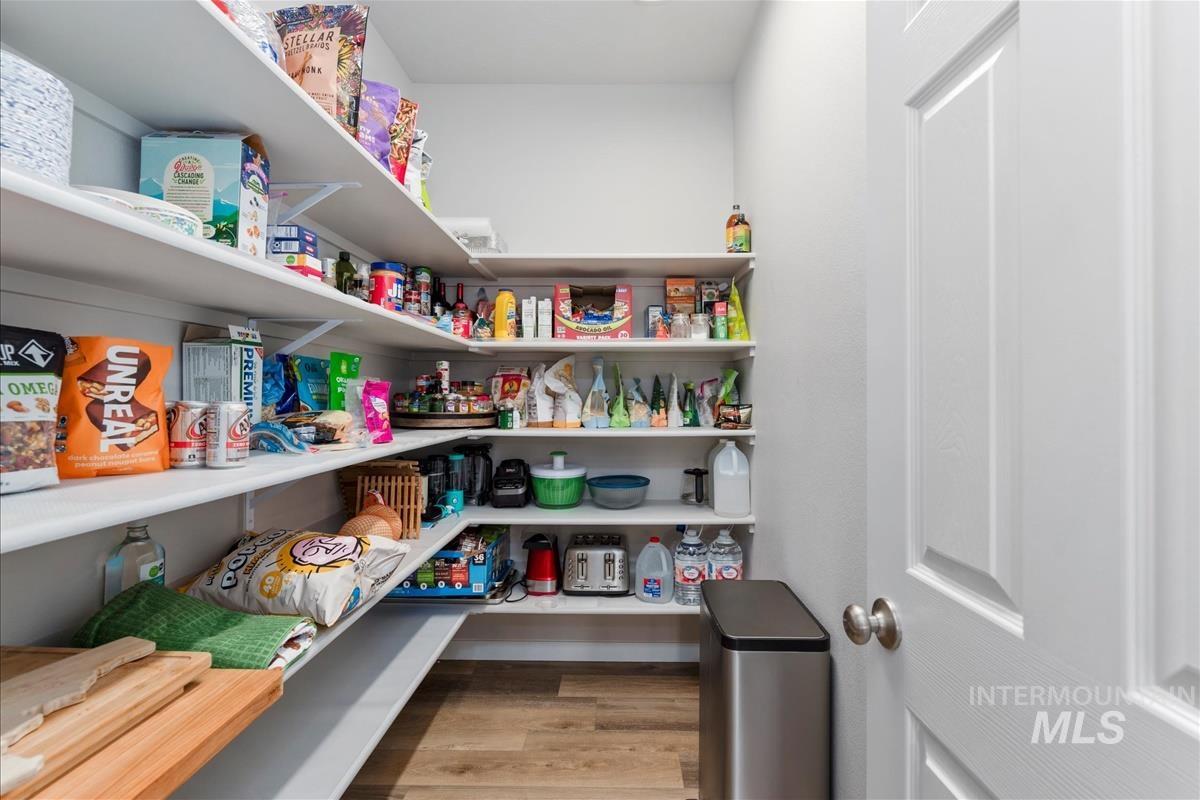
Walk-in pantry with extensive white shelving, wood-finish flooring, and a white paneled door with brushed nickel hardware
-
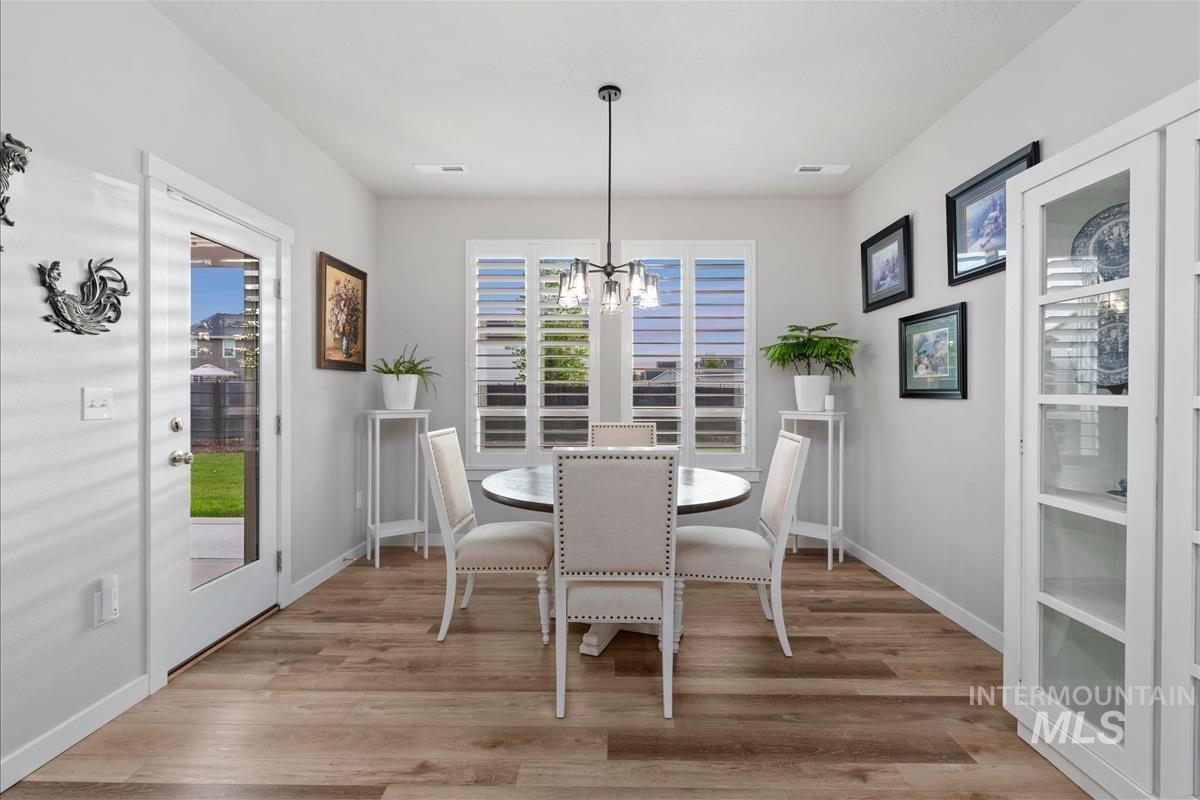
Dining area featuring wood-finish flooring, a contemporary chandelier, a window with louvered shutters, a built-in display cabinet, and a glass-paneled exterior door
-
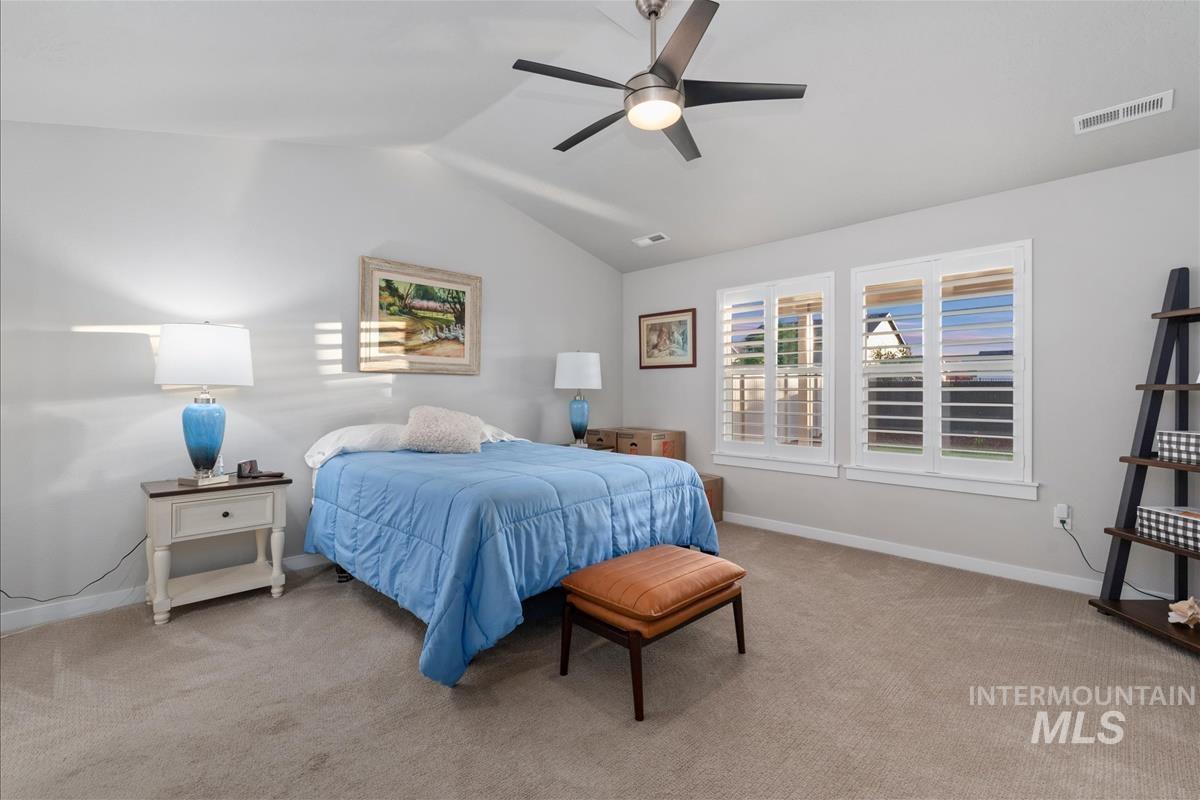
Vaulted ceiling featuring a ceiling fan with integrated lighting
-
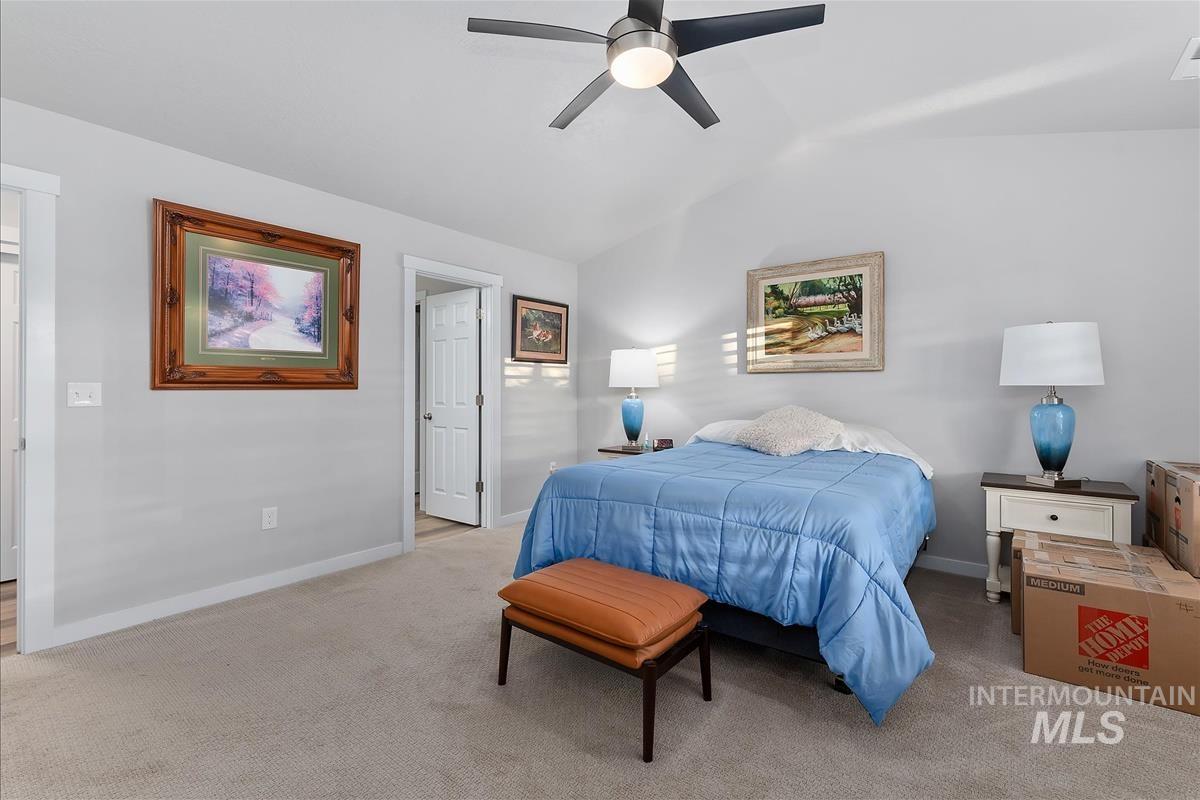
Vaulted ceiling with a contemporary ceiling fan and light fixture
-
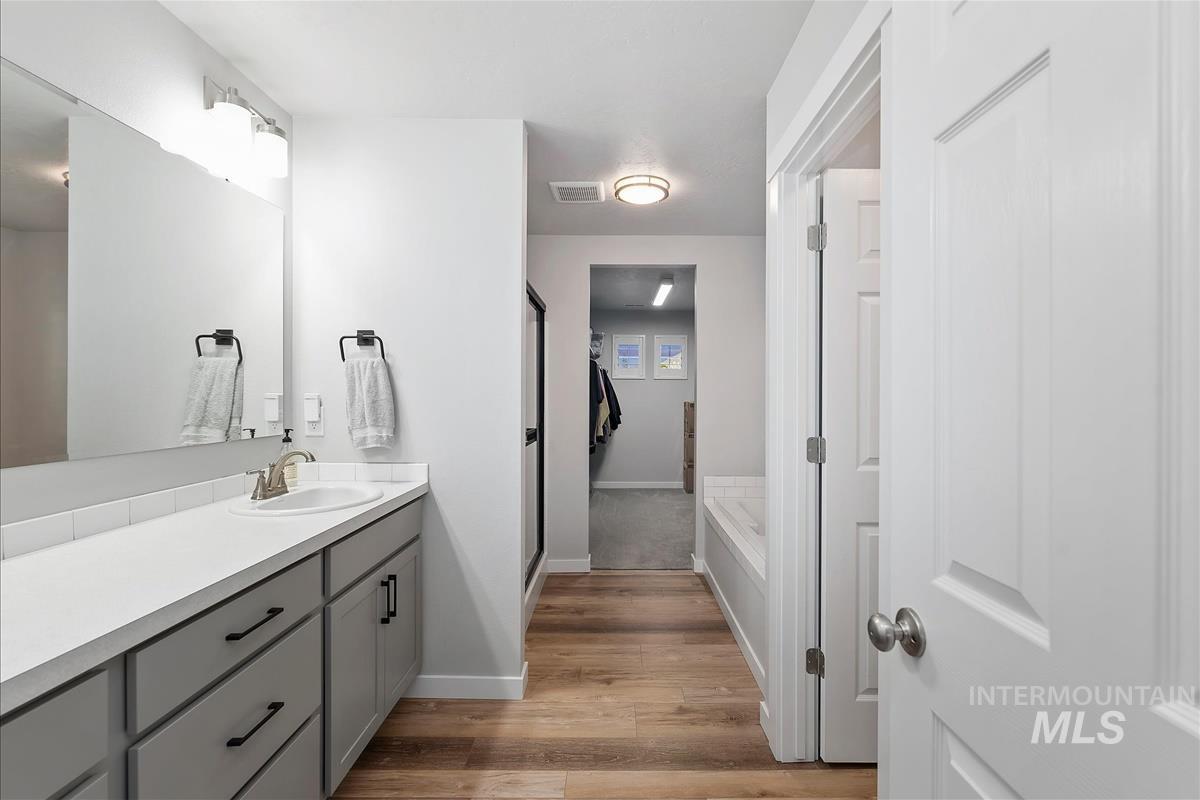
Spacious bathroom featuring a double vanity with grey cabinetry, a built-in bathtub, and wood-finish flooring
-
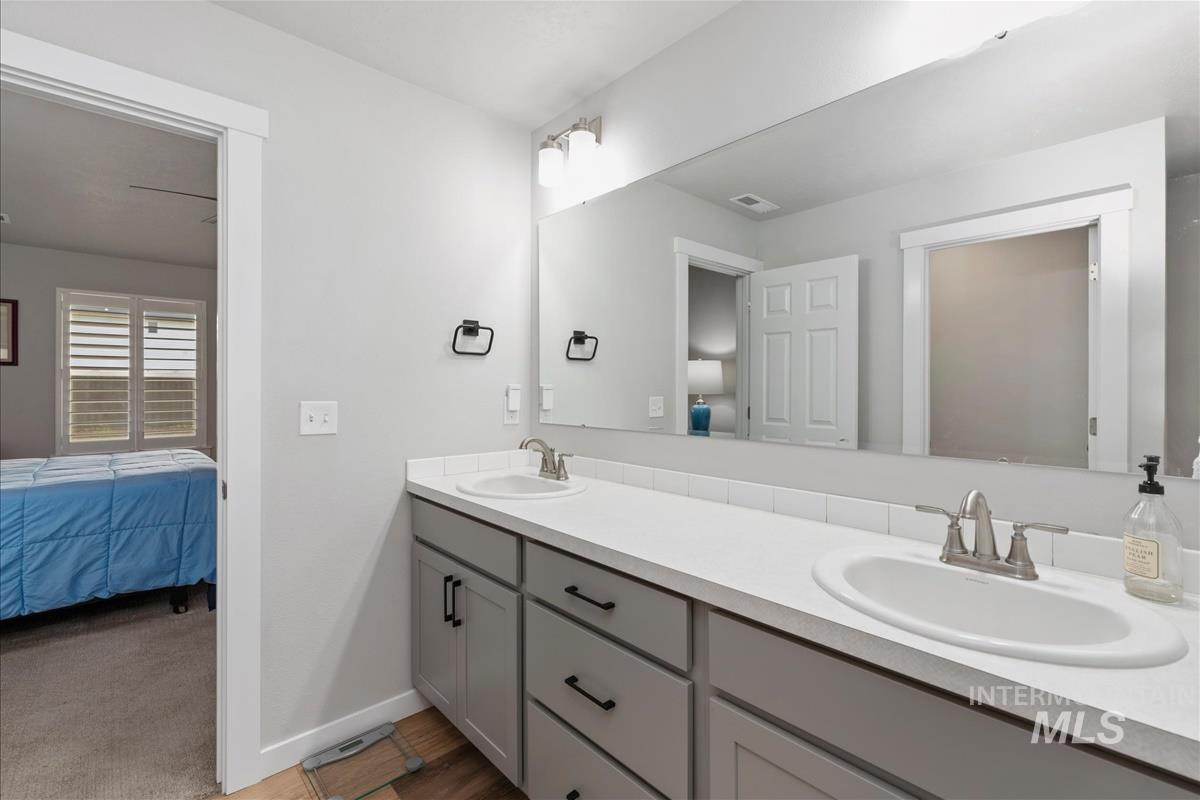
Bathroom featuring a double vanity with grey cabinetry, brushed nickel hardware, and white countertops
-
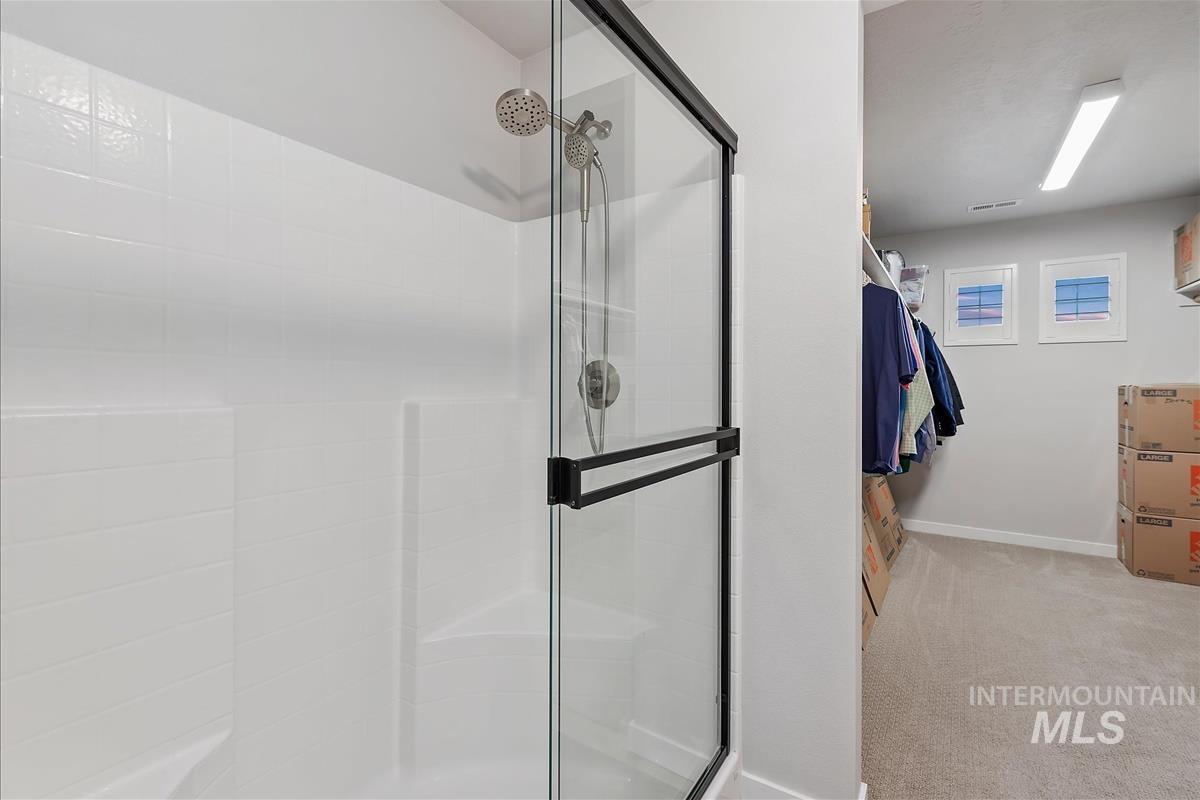
Glass-enclosed shower featuring a handheld showerhead, white subway tile surround, integrated shower bench, and dark-framed door
-
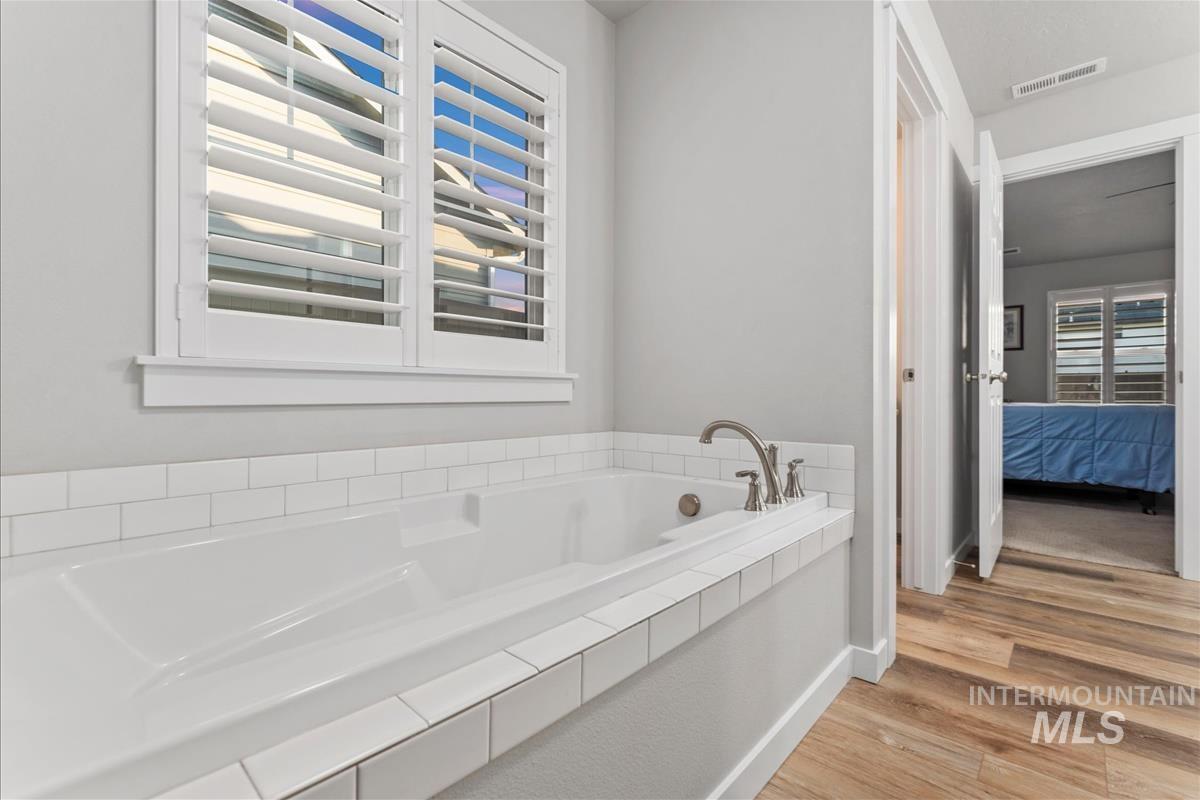
Built-in soaking tub with subway tile surround, brushed nickel fixtures, and white plantation shutters
-
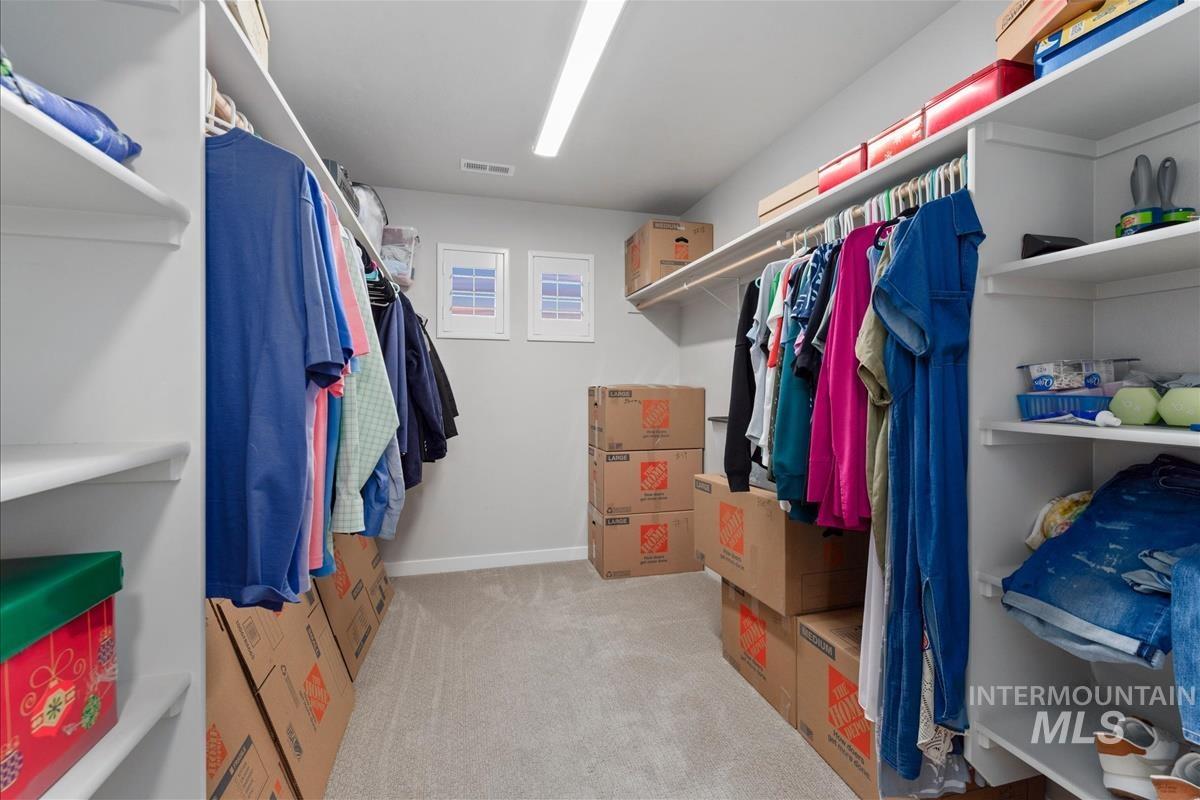
Walk-in closet with carpet flooring, white shelving, and hanging rods
-
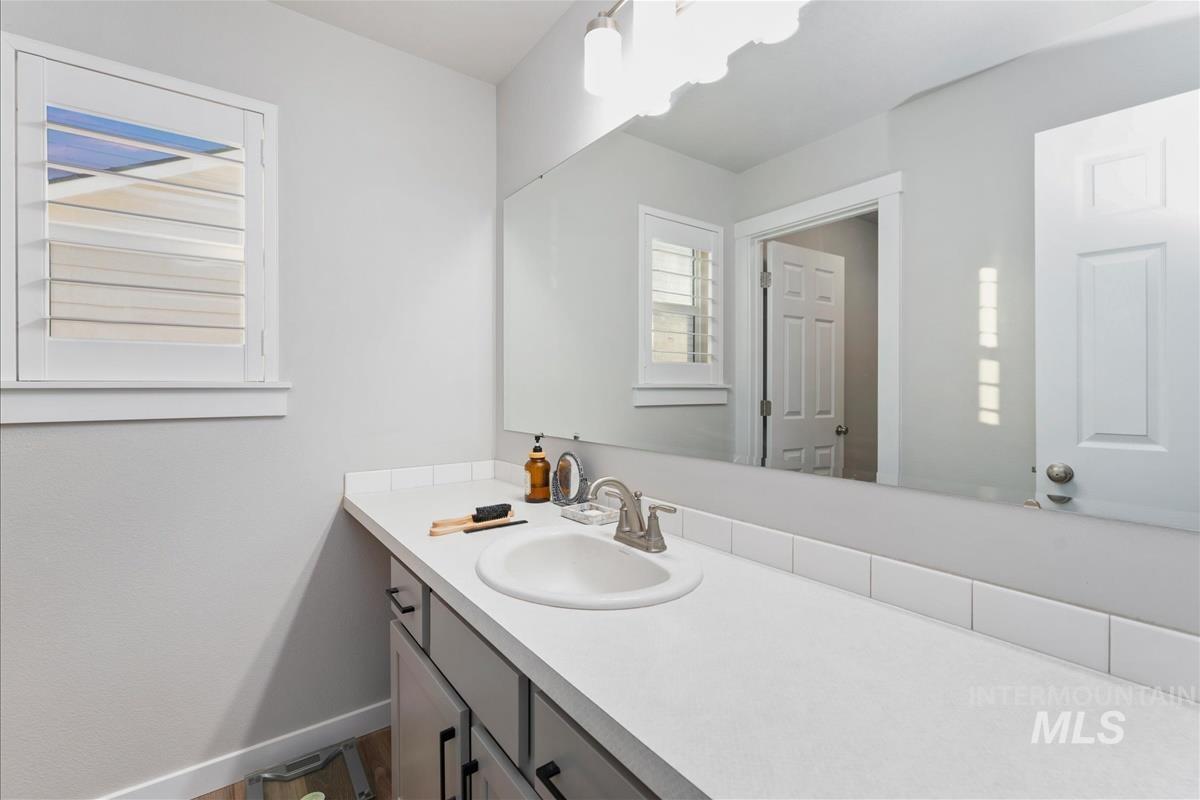
Bathroom vanity featuring a single basin sink with a brushed nickel faucet, light-toned countertop, and a full-width mirror
-
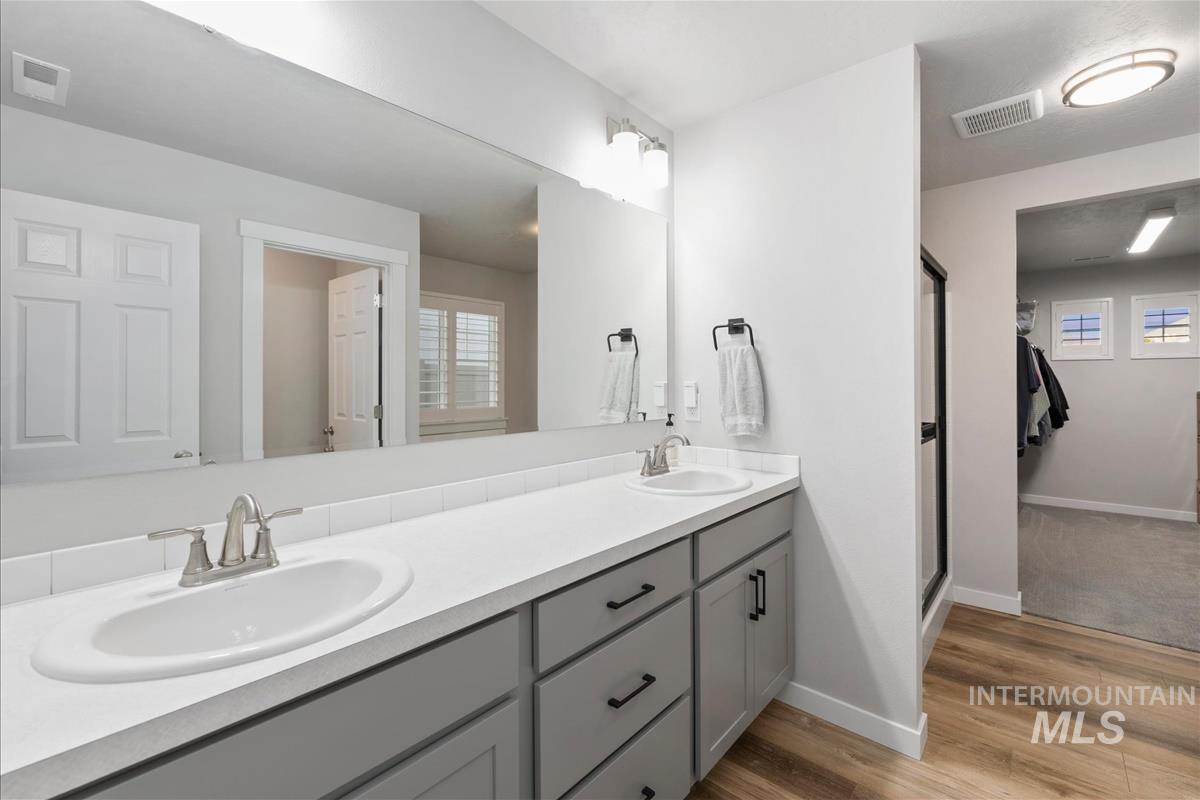
Bathroom vanity featuring dual undermount sinks with brushed nickel fixtures, a spacious countertop, and grey cabinetry with black hardware
-
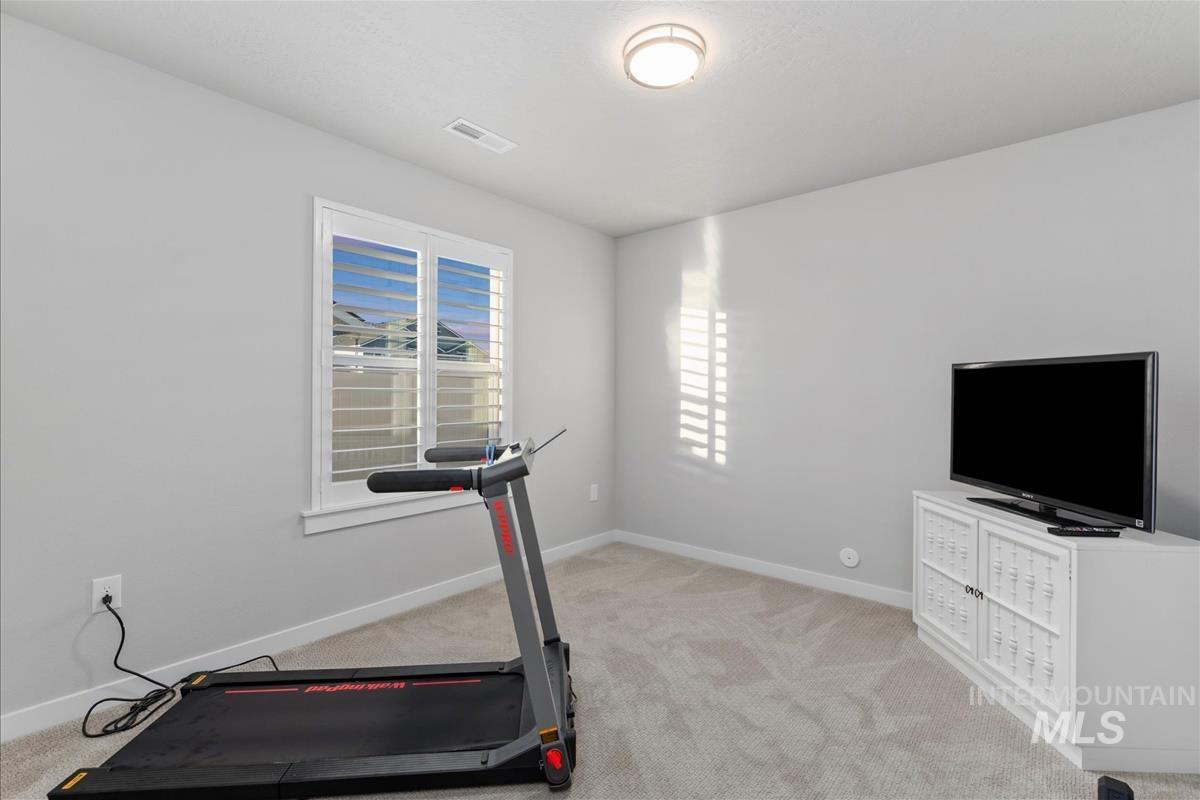
Carpeted room with white walls, a single window featuring white plantation shutters, and a flush-mount ceiling light fixture
-
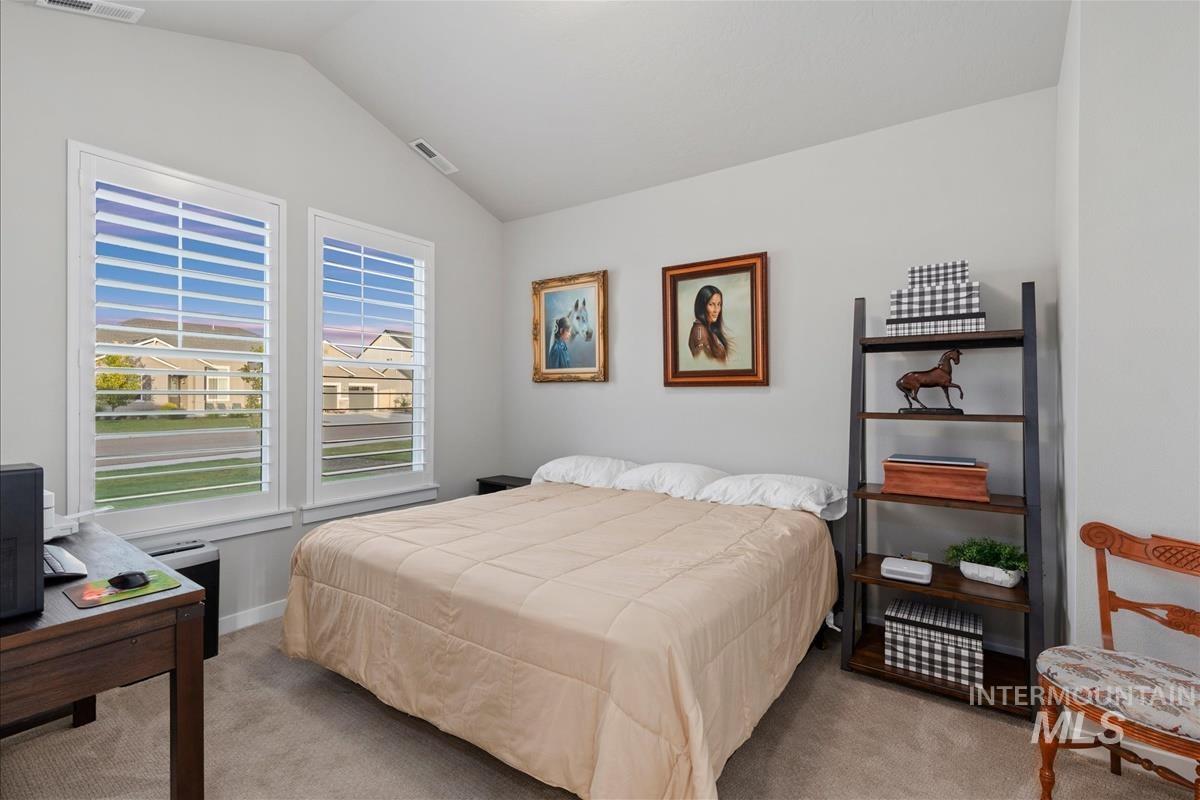
Room featuring twin windows with plantation shutters, vaulted ceiling, and carpet flooring
-
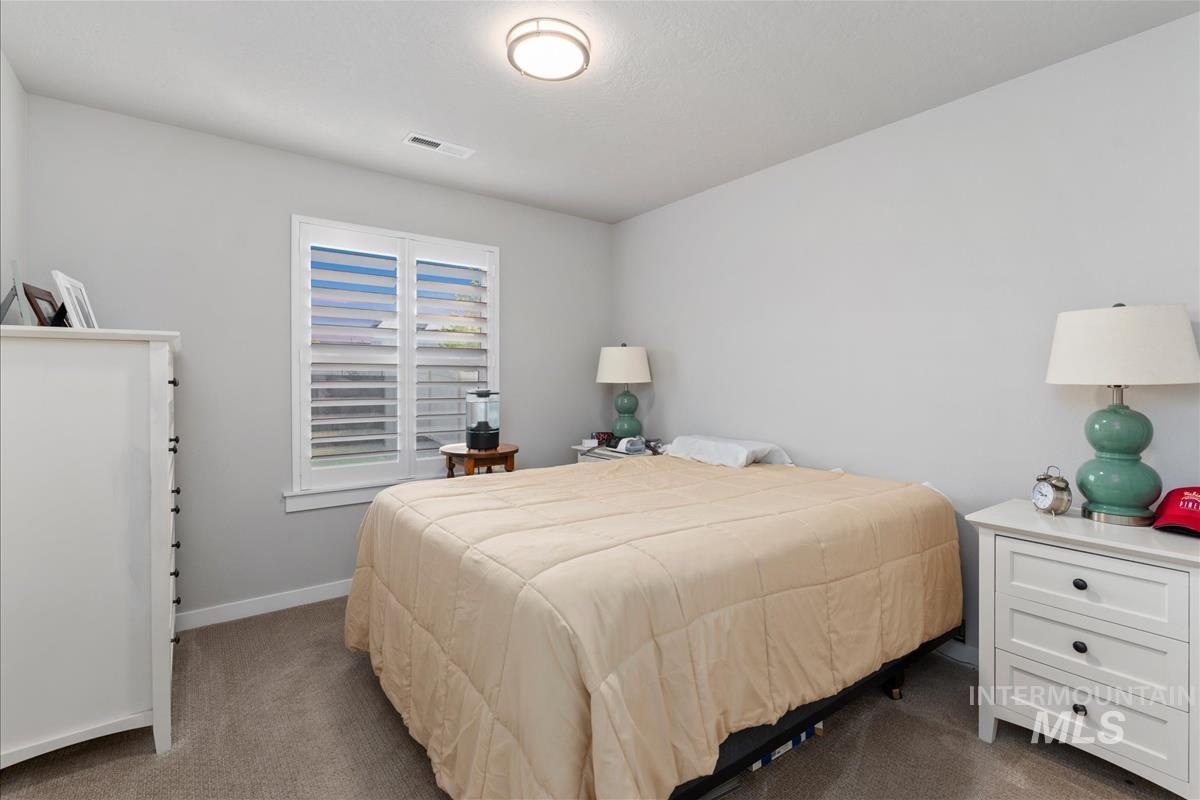
Bedroom featuring neutral wall colors, carpet flooring, a window with plantation shutters, and a flush mount ceiling light
-
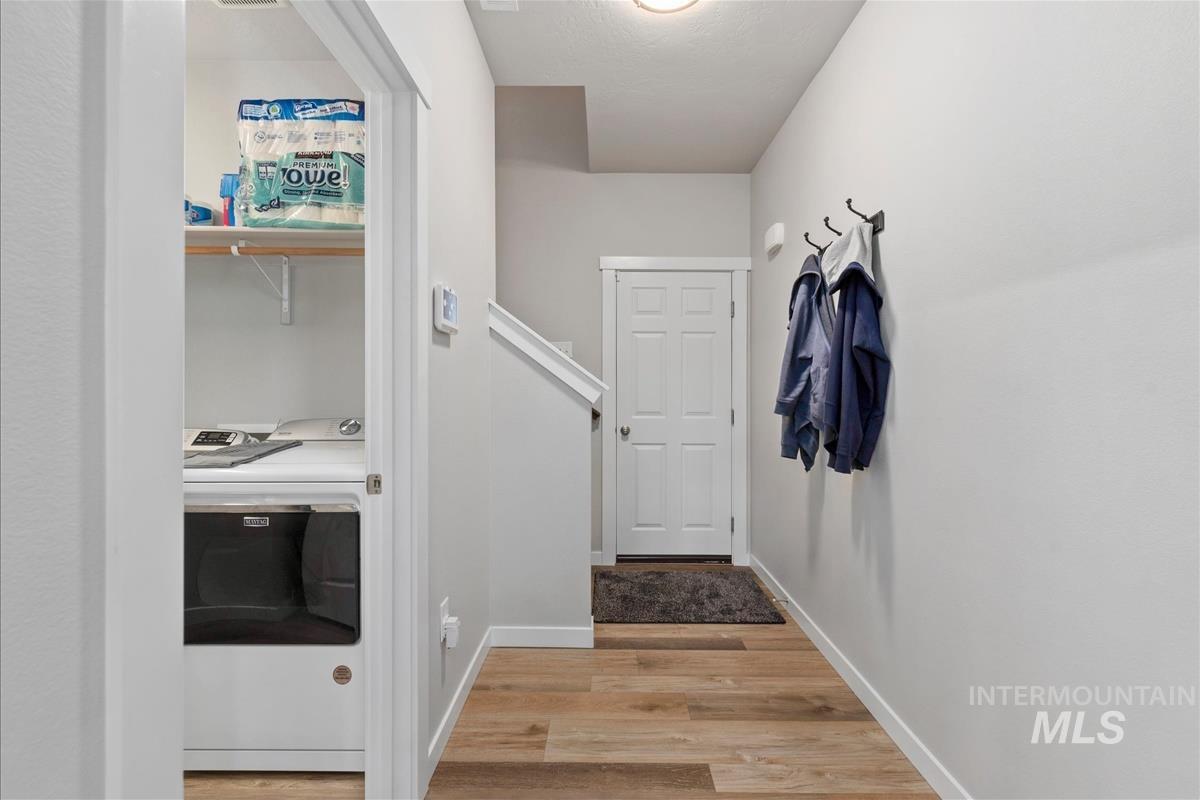
Entryway with wood-finish flooring and a built-in coat rack
-
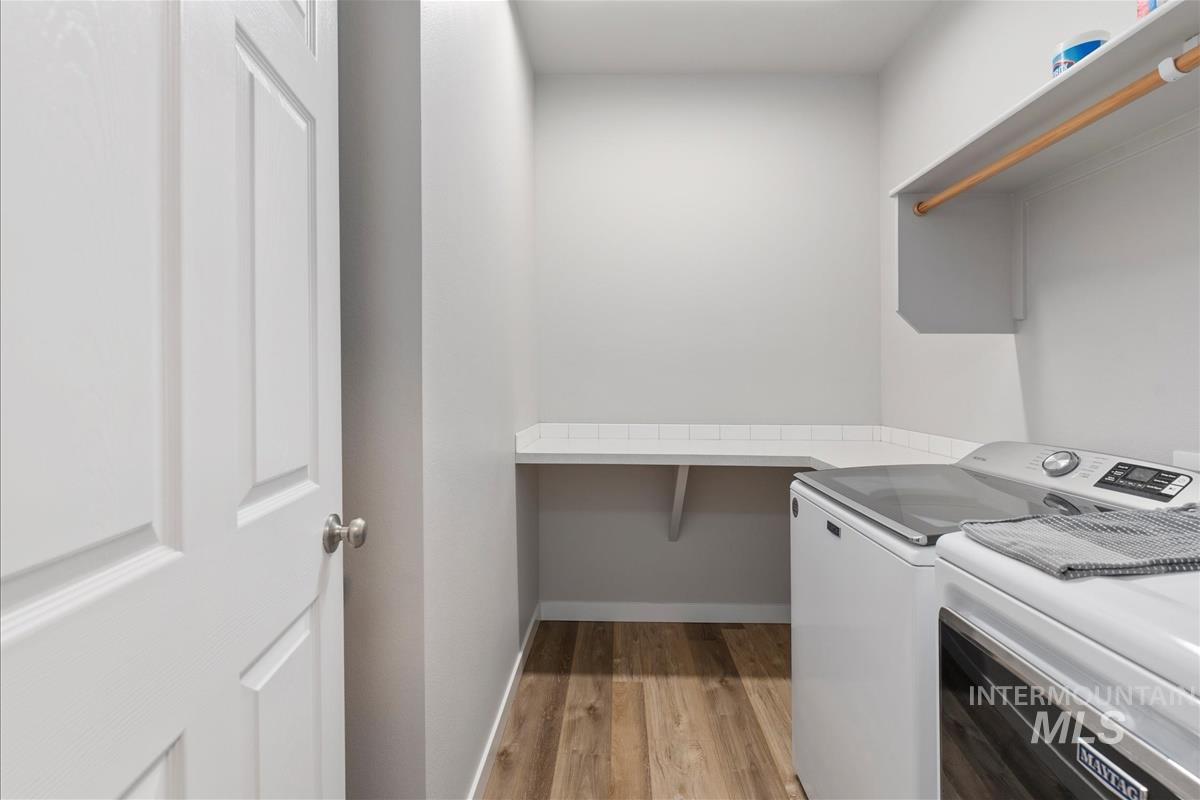
Dedicated utility space featuring wood-finish flooring
-
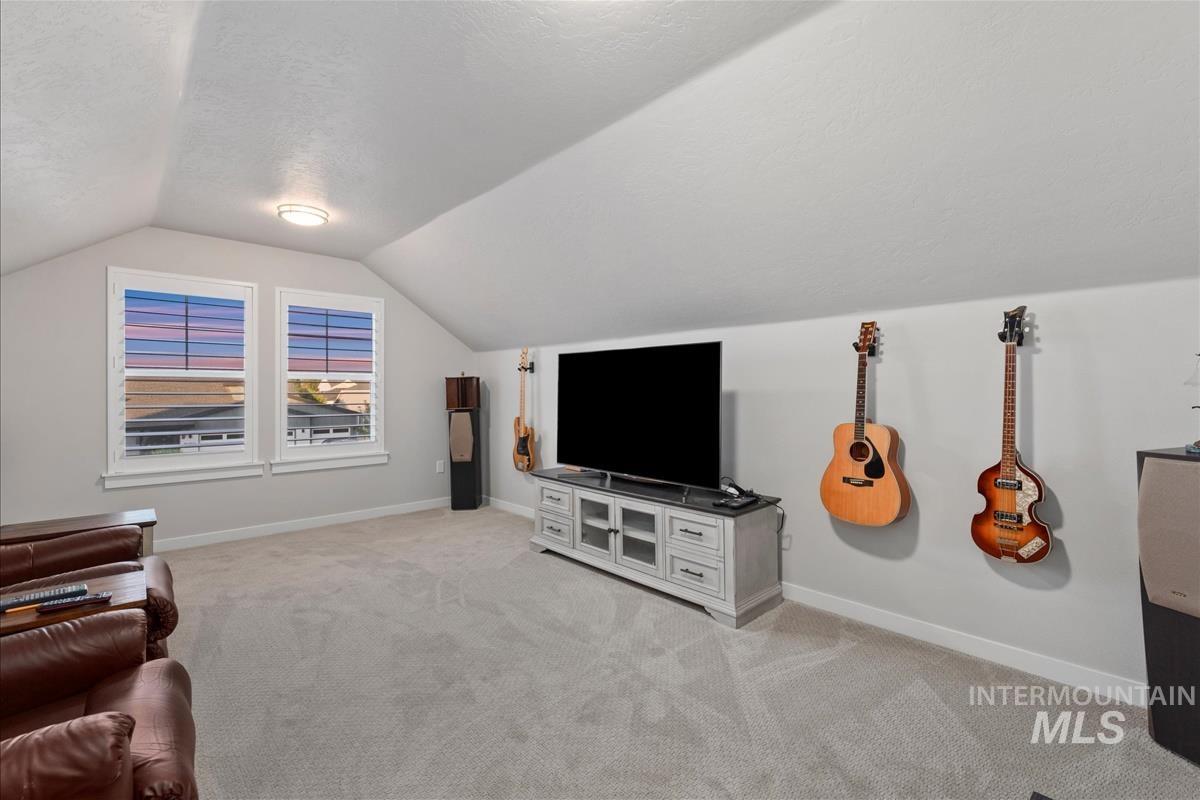
Spacious bonus room featuring an angled ceiling, two windows with white plantation shutters, neutral carpeting, and recessed lighting
-
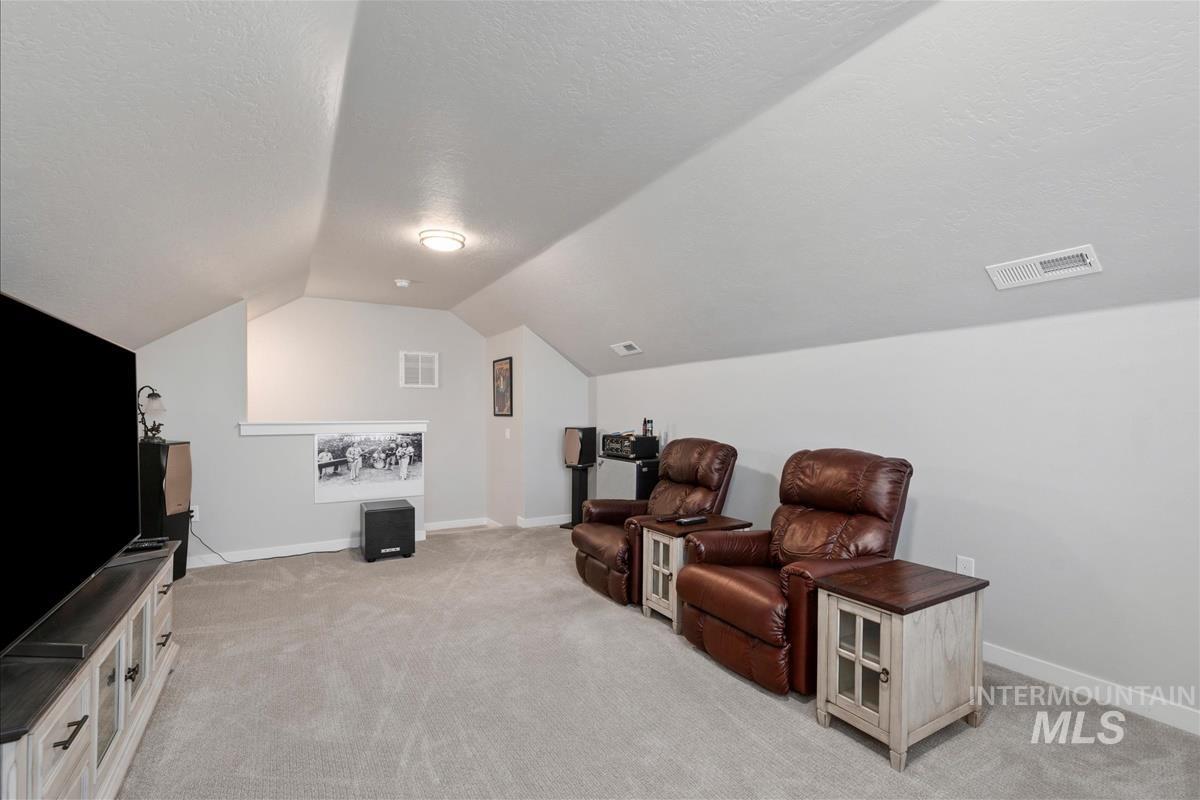
Carpeted bonus room with neutral wall tones and architectural ceiling slopes
-
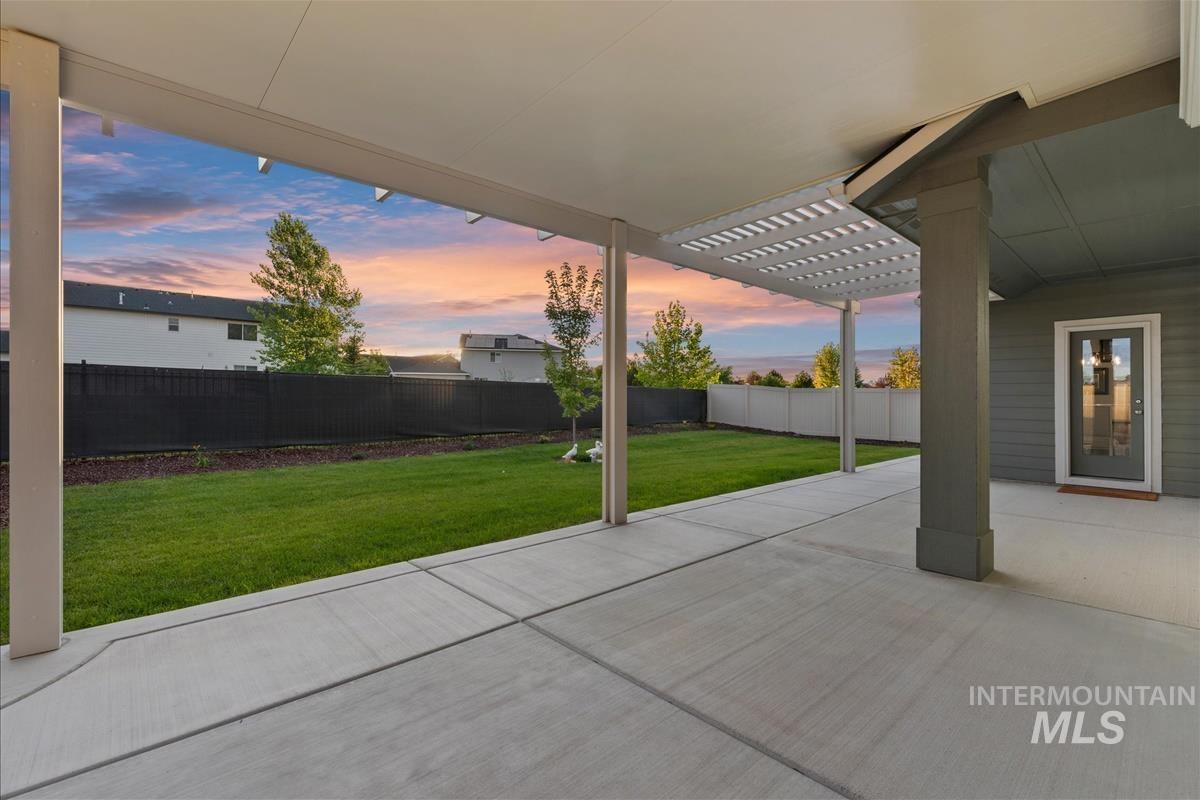
Expansive concrete patio featuring a partial pergola and covered area
-
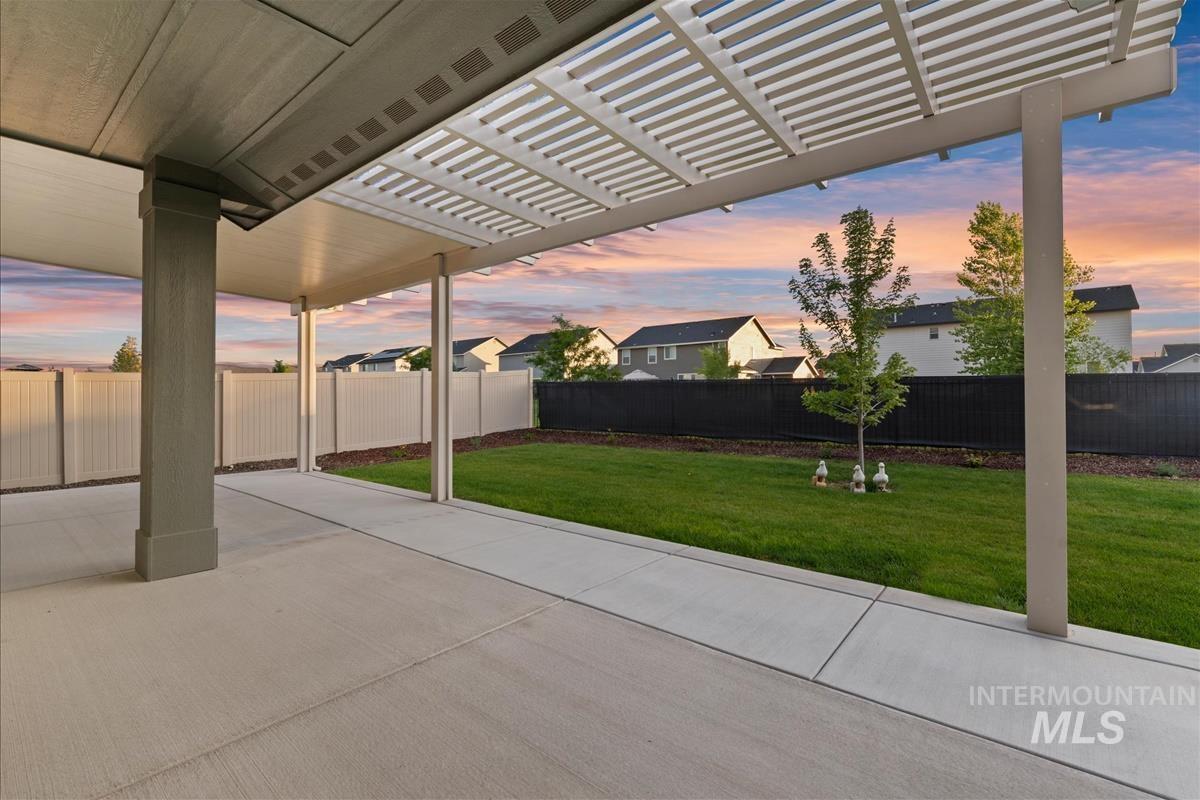
Expansive concrete patio with a covered outdoor area, featuring a slatted pergola extension and a solid roof section
-
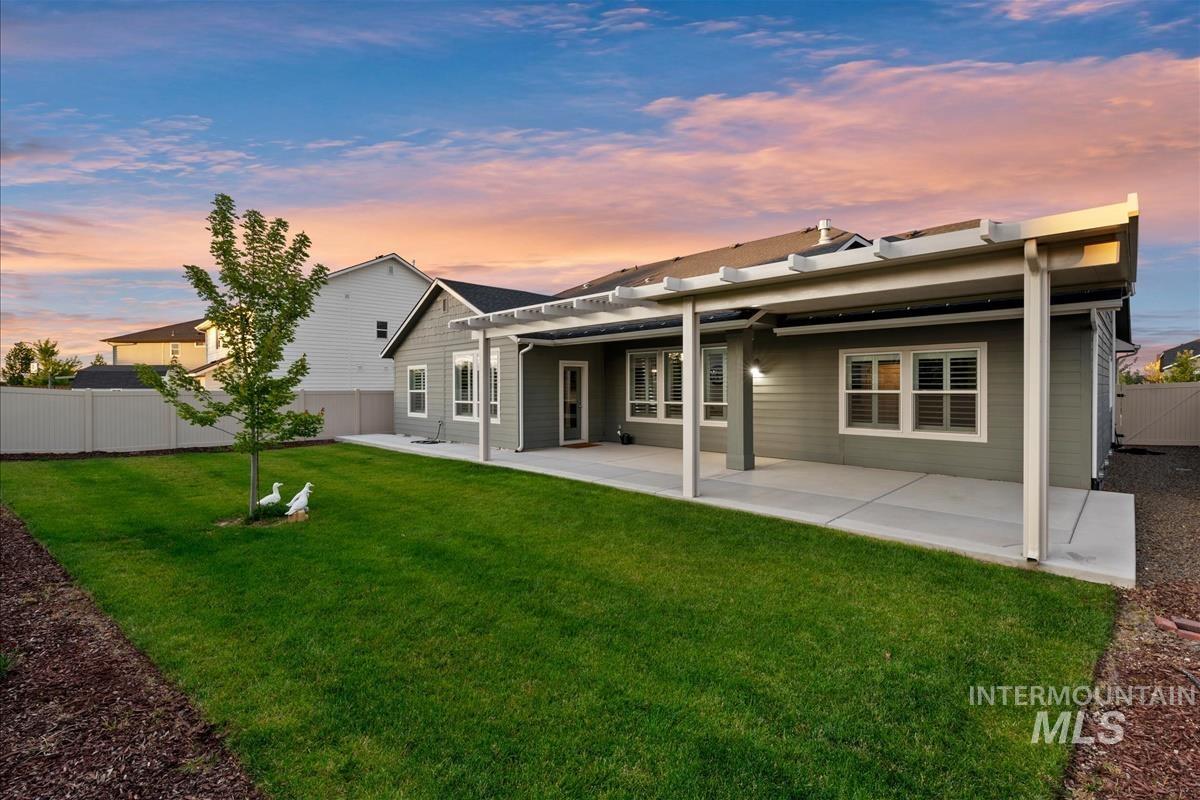
Expansive backyard featuring a lush lawn, concrete patio, and a pergola for shaded outdoor living
-
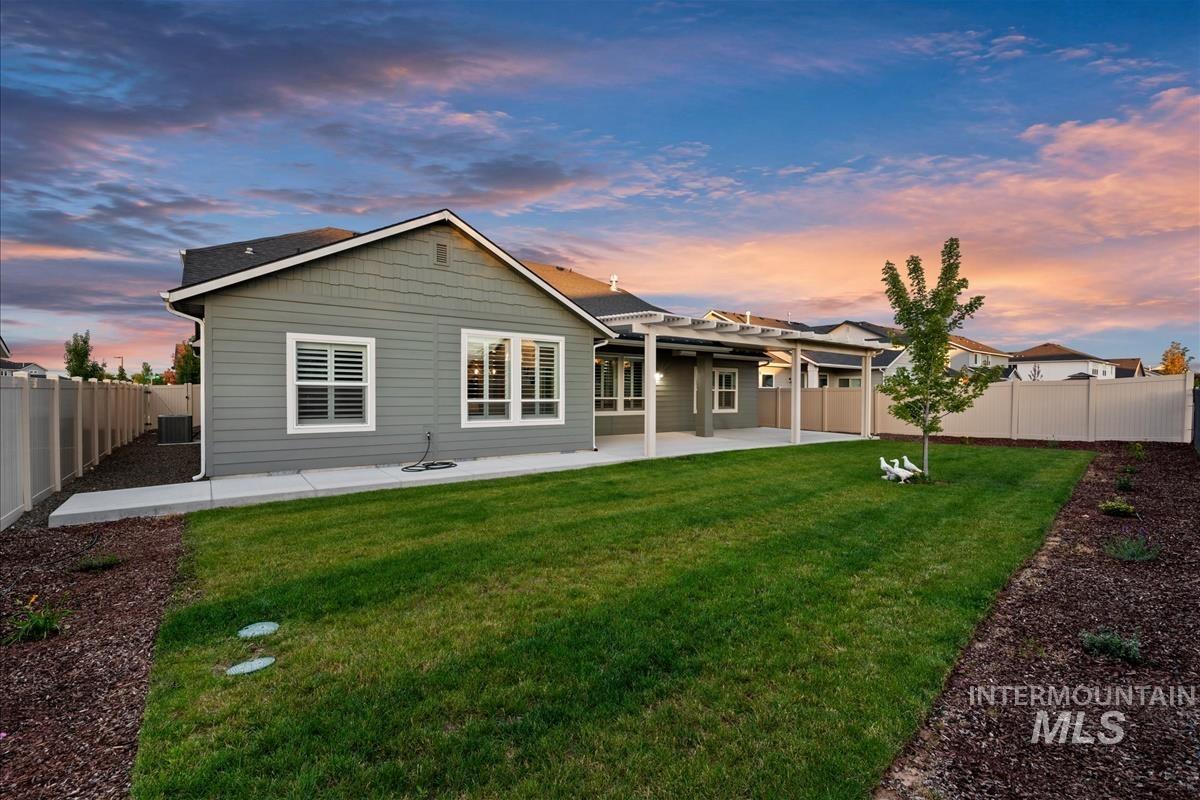
Expansive rear yard featuring a manicured lawn, established landscaping beds, and a perimeter fence
-
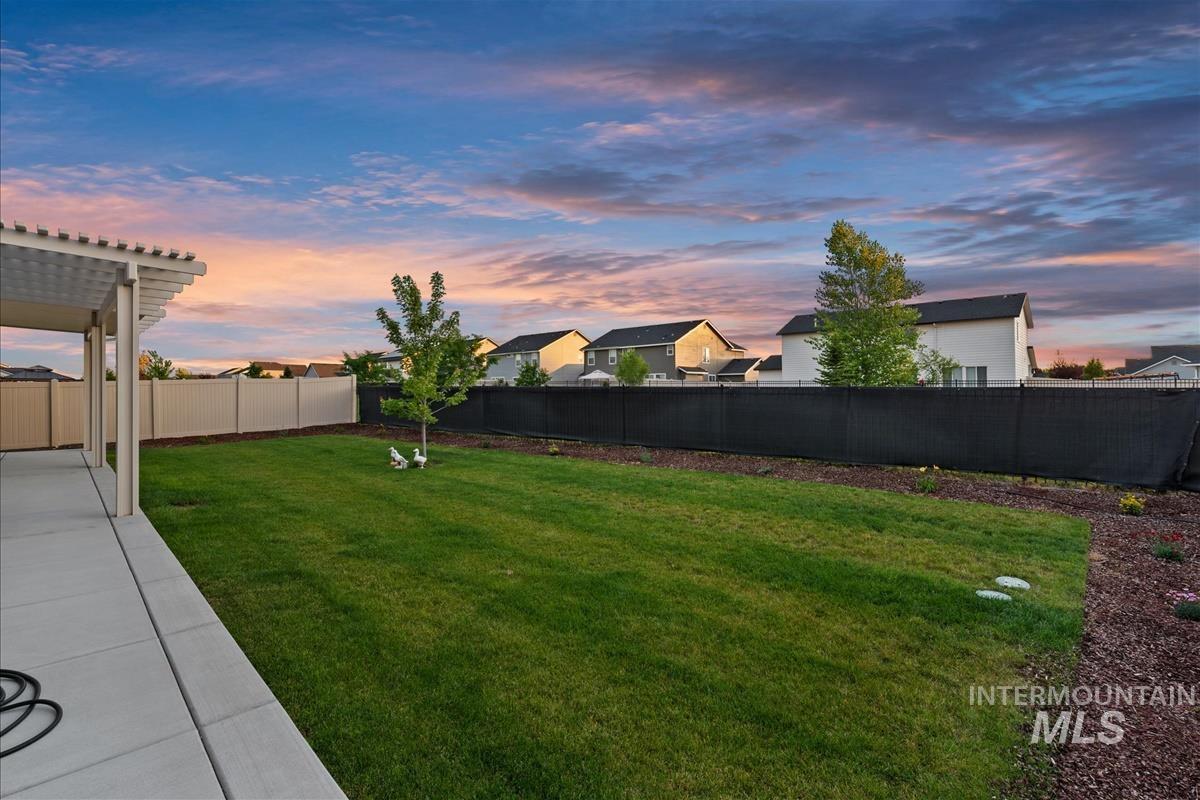
Expansive backyard featuring a covered patio with a pergola, a large grassy area, and a young tree
Better than new and loaded with nearly $50,000 in upgrades! Built in 2021 and meticulously maintained, this exceptional home offers one of the most desirable floor plans you’ll find at this price point. Unlike many newer homes, nearly all of the living space is located on the main level, including the primary suite, additional bedrooms, bathrooms, and everyday living areas. Upstairs, you’ll find a spacious bonus bedroom that’s perfect for guests, a media room, or a private retreat. A dedicated front office and split-bedroom design create the ideal balance of functionality and privacy. Since purchasing the home, the owners have invested nearly $50,000 in premium improvements, including custom plantation shutters, an extended covered patio, expanded concrete patio, vinyl fencing, recessed lighting, gutters, French drain, water softener, upgraded flooring, and more. Even better, all appliances are included, featuring an upgraded Maytag washer and dryer along with the refrigerator. Skip the expense, time, and hassle of buying new and completing all the finishing touches yourself. This truly move-in-ready home offers the modern design of new construction with thousands already invested in the upgrades buyers want most.
- Heating:
- Forced Air, Gas
- Cooling:
- Central air
- Fireplace:
- Gas
- Garage Capacity:
- 3
- Country:
- US
- State:
- ID
- City:
- Caldwell
- Zipcode:
- 83607
- Street:
- 15451 Lutsen Ave
- Longitude:
- W117° 20' 23.9''
- Latitude:
- N43° 35' 47.5''
- Master Bedroom Level:
- Main
- Master Bedroom Size:
- 15x15
- Bedroom 2 Level:
- Main
- Bedroom2 Size:
- 10x11
- Bedroom 3 Level:
- Main
- Bedroom3 Size:
- 10x11
- Bedroom 4 Level:
- Main
- Bedroom4 Size:
- 11x13
- Bonus Room Size:
- 13x18
- School District:
- Vallivue School District #139
- Elementary School:
- Lakevue
- Middle School:
- Vallivue Middle
- High School:
- Vallivue
- Status:
- New
- Type:
- Single Family
- Level:
- Single w/ upstairs bonus room
- Tax Year:
- 2025
- Taxes:
- $2,697
- Potential Short Sale:
- No
- Age:
- 1 -5 Years
- Auction:
- No
- Flood Ins Required:
- No
- HUD Owned:
- No
- In Foreclosure:
- No
- Land Size:
- Standard Lot 6000-9999 SF
- Home Owner Exempt:
- No
- HOA Frequency:
- Annual
- HOA Fees:
- $440
- Inc Kitchen Features:
- Breakfast bar, Dishwasher, Disposal, Microwave, Oven/range freestanding, Pantry, Refrigerator, Island, Countertop-quartz
- Lot Features:
- Sidewalks, Public road, Irrigation available
- Water:
- City service
- Land Use:
- Single
- Sprinkler System:
- Auto,Full,Irrigation,Pressurized Irrigation
Residential For Sale
15451 Lutsen Ave, Caldwell, Idaho 83607
- Property Type :
- Residential
- Listing Type :
- For Sale
- Listing ID :
- 98993641
- Price :
- $529,900
- Bedrooms :
- 4
- Bathrooms :
- 2
- Apx SqFt :
- 2,539 SqFt
- Year Built :
- 2021
- Lot Area :
- 0.20 SqFt
- Subdivision :
- Cedar Crossing
- Update Date :
- 07/11/2026 16:42:17
- Status :
- Active

- JoeAnne Santy-Greene
- (208) 947-4609
- (208) 283-6313
- (208) 287-8500
-


