

-
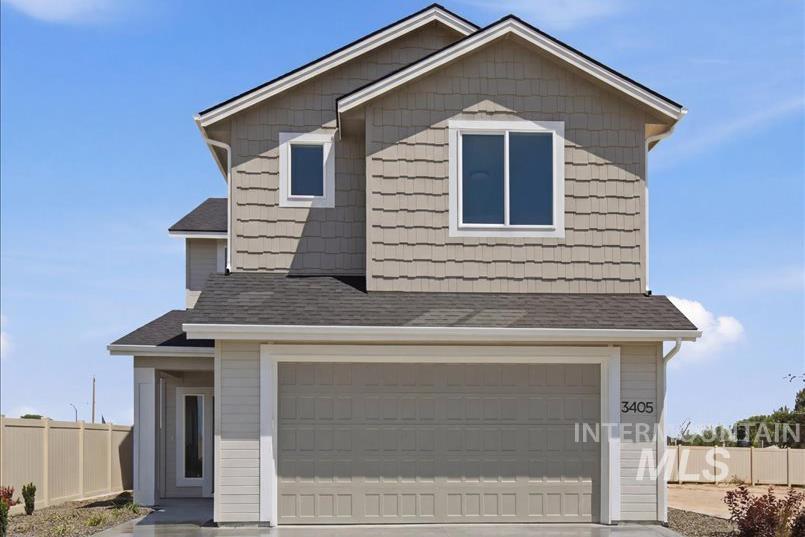
Two-story residence featuring a two-car garage, gray horizontal siding, and textured shake siding accents
-
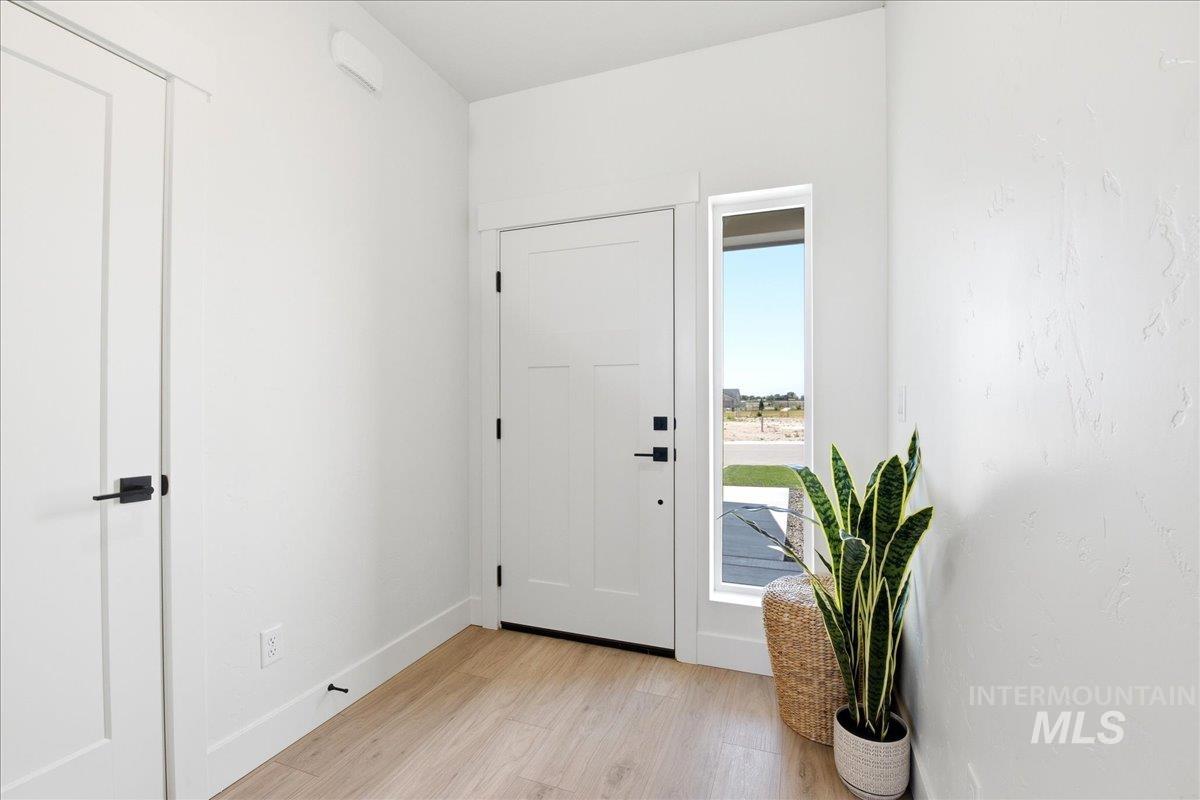
Entryway featuring a white paneled door with matte black hardware, light wood-finish flooring, and a tall vertical window offering natural illumination
-
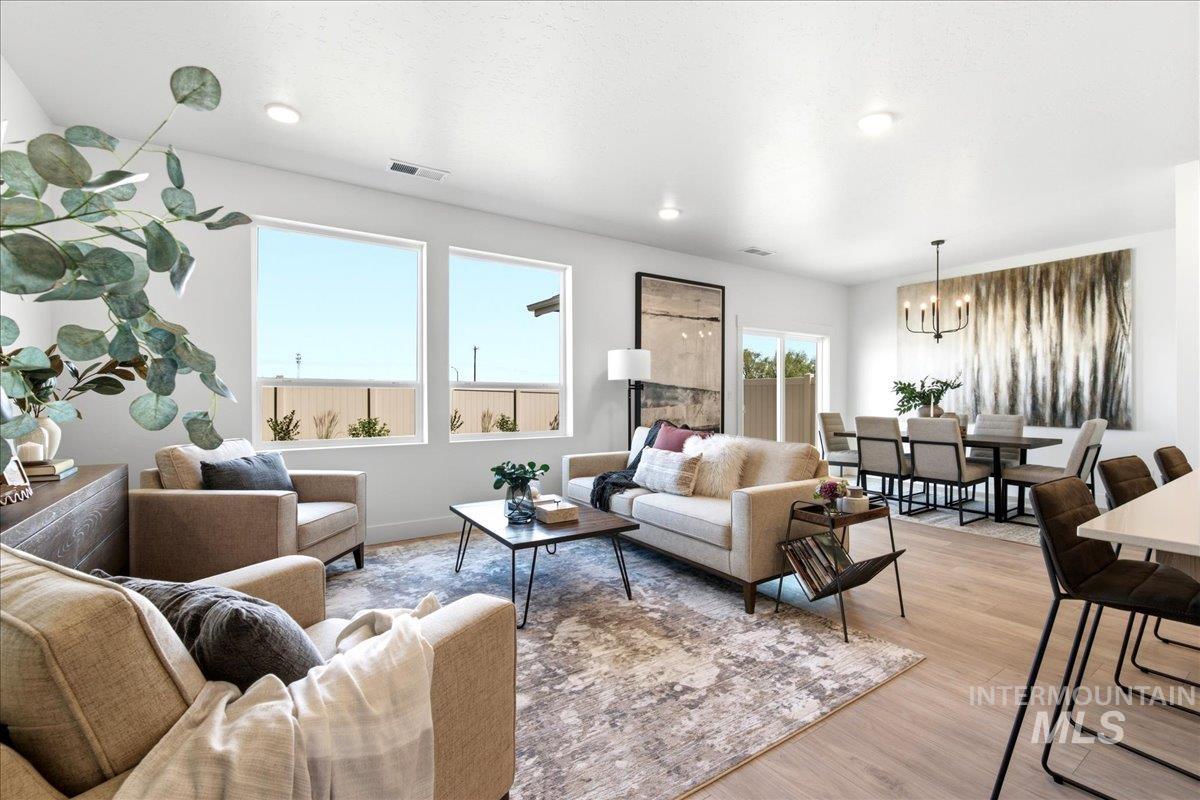
Open-concept living area featuring light wood-finish flooring, recessed lighting, and large windows
-
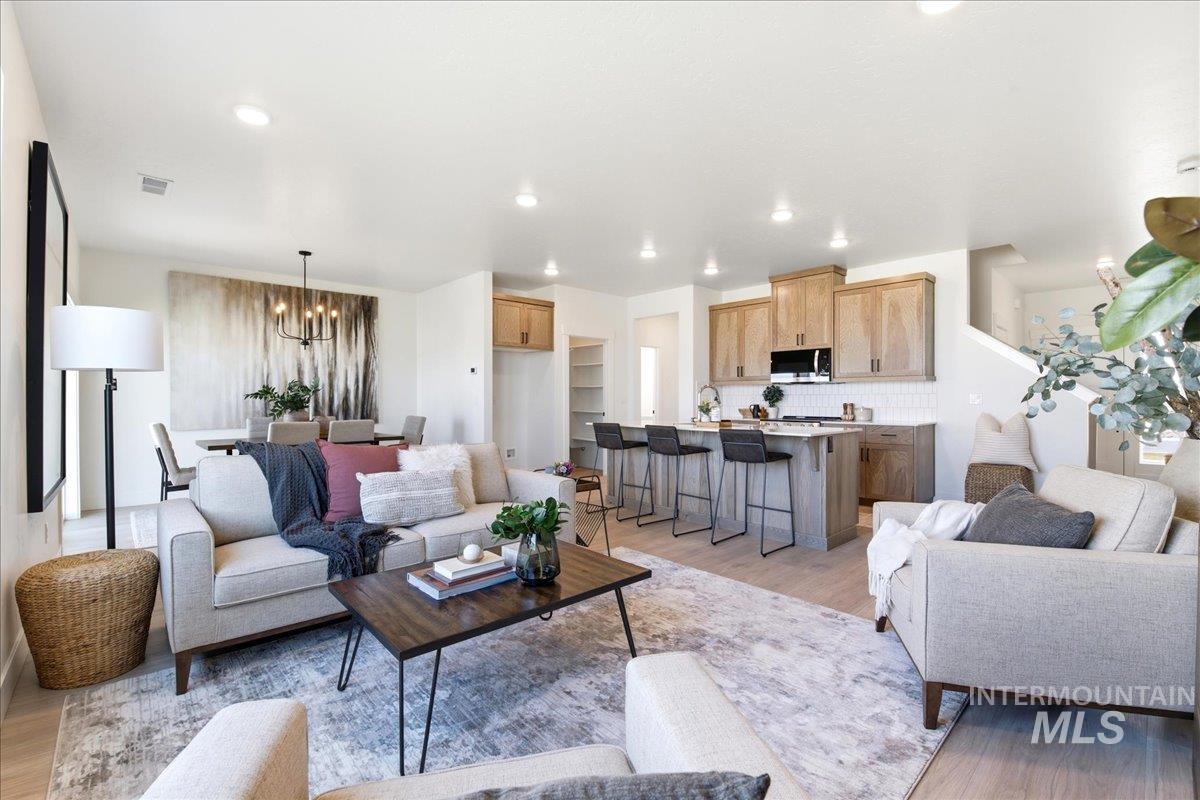
Open-concept living space featuring wood-finish flooring, recessed lighting, a kitchen island with seating, a subway tile backsplash, and light wood cabinetry
-
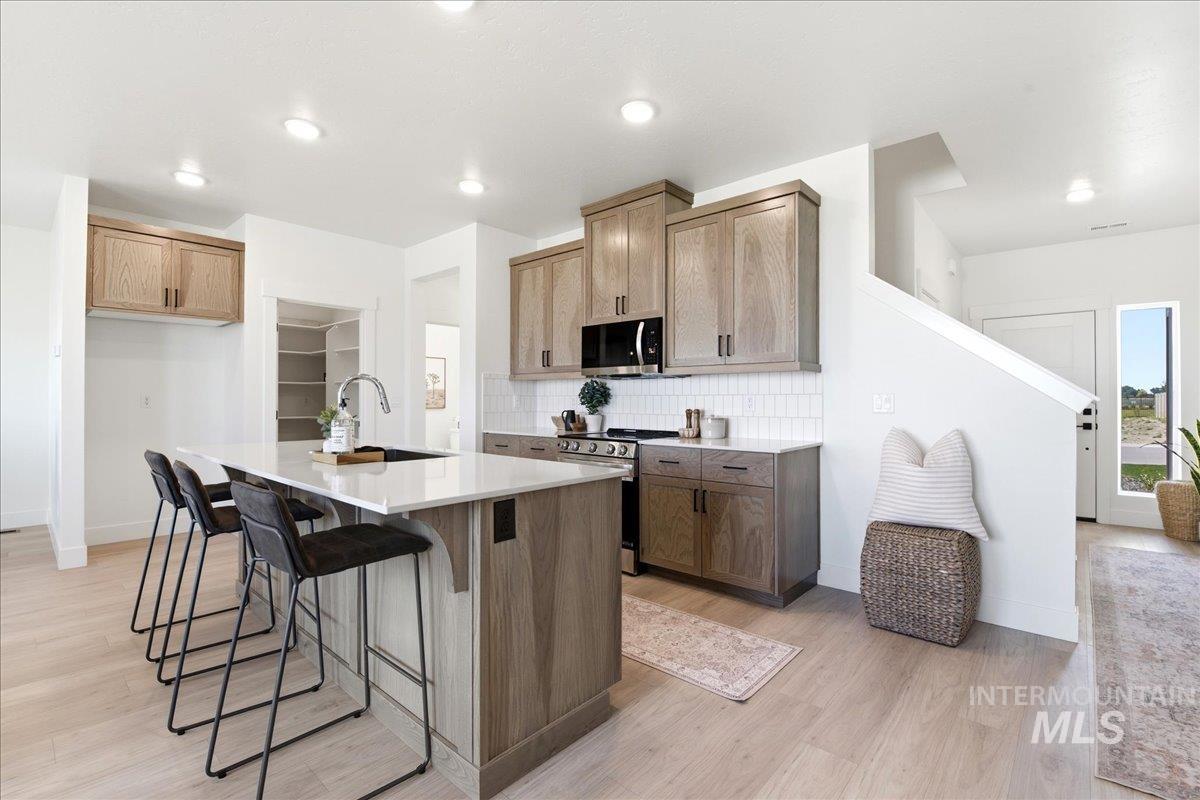
Kitchen featuring an island with an undermount sink, light wood-finish cabinetry, stainless steel appliances, a white tile backsplash, and light wood-finish flooring
-
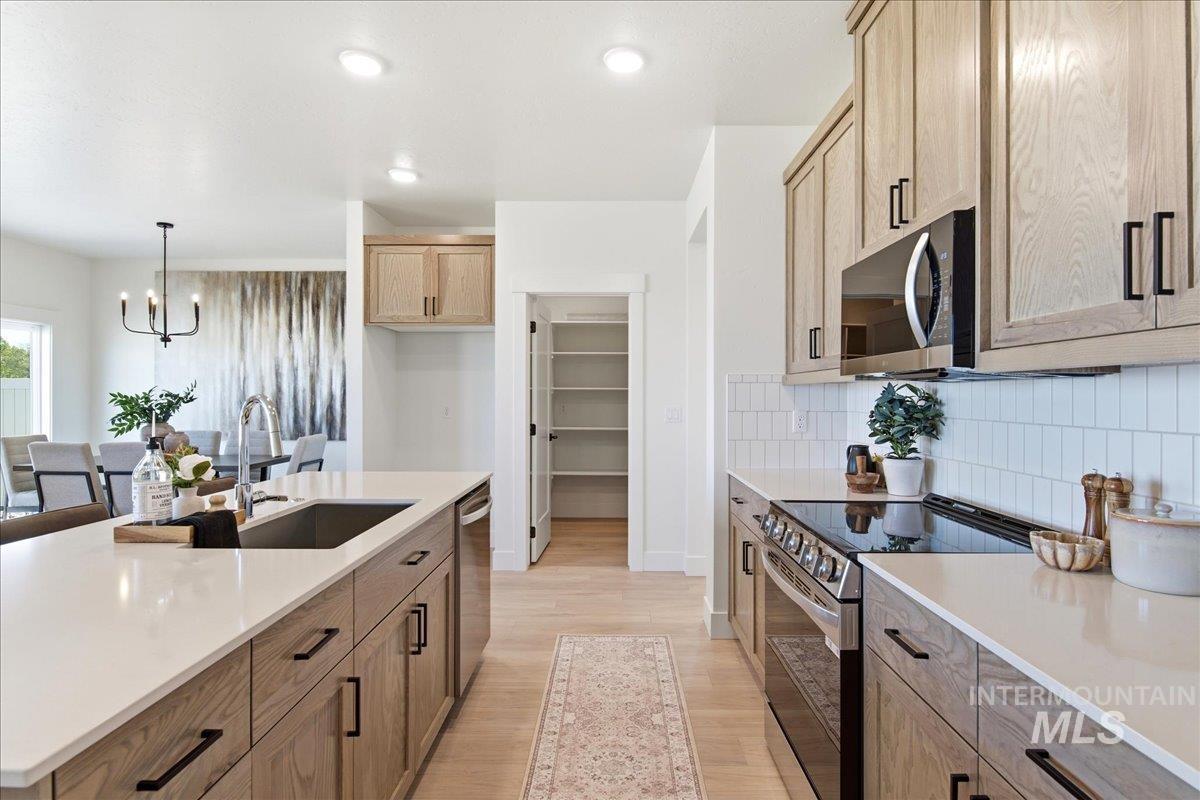
Modern kitchen featuring light wood-finish cabinetry, white countertops, a stainless steel appliance suite, and a pantry with built-in shelving
-
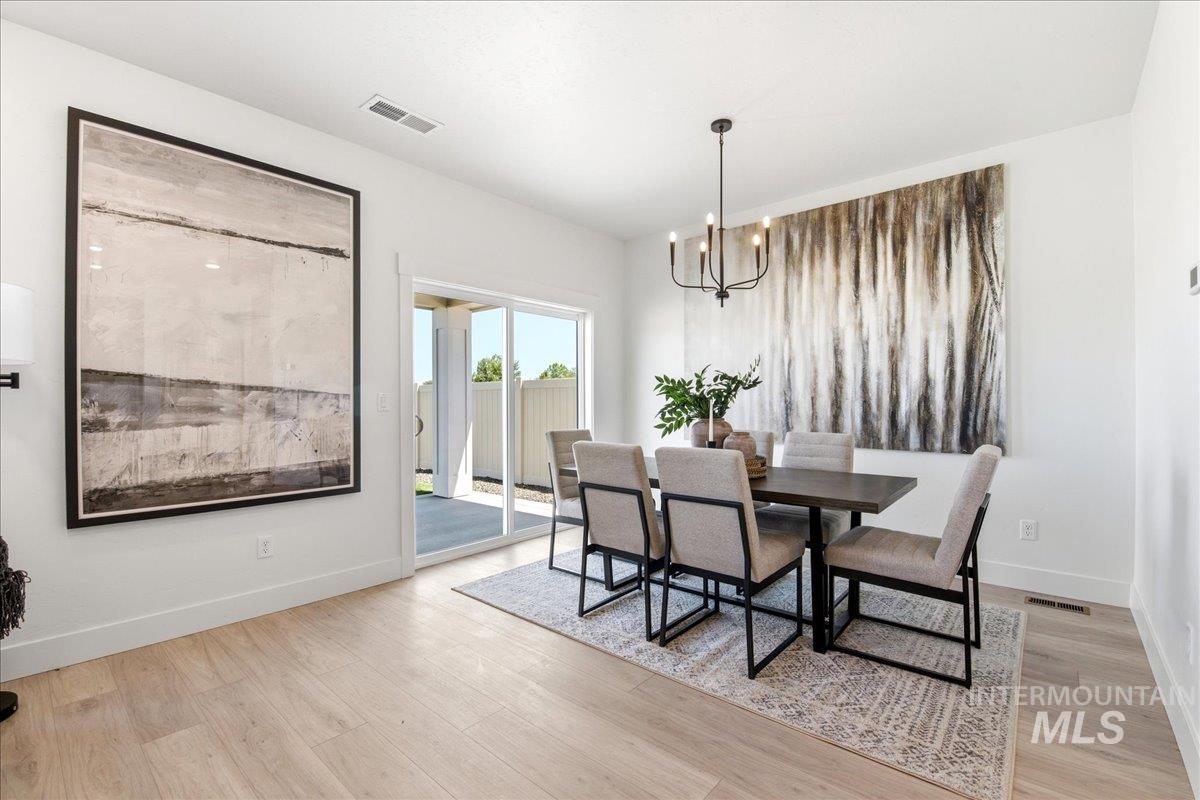
Bright dining area featuring light wood-finish flooring and a black chandelier
-
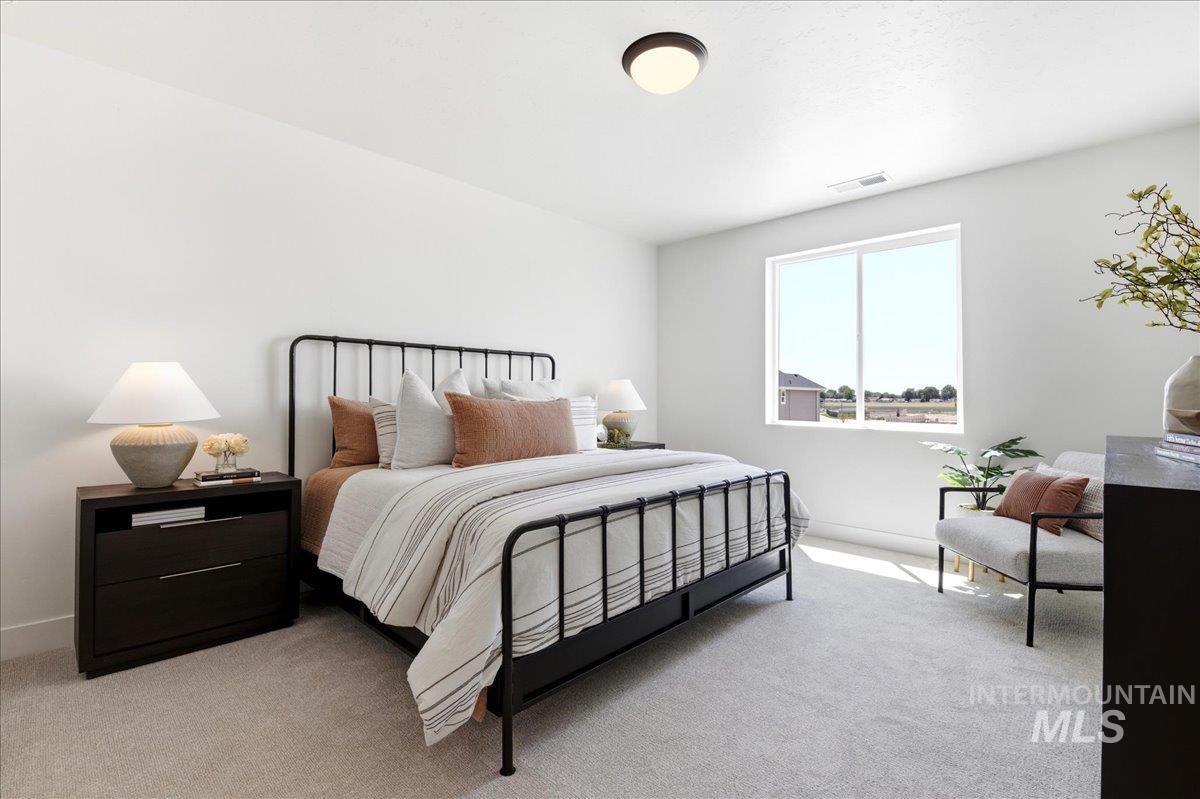
Carpeted room featuring a large window, a flush-mount ceiling light fixture, and white walls
-
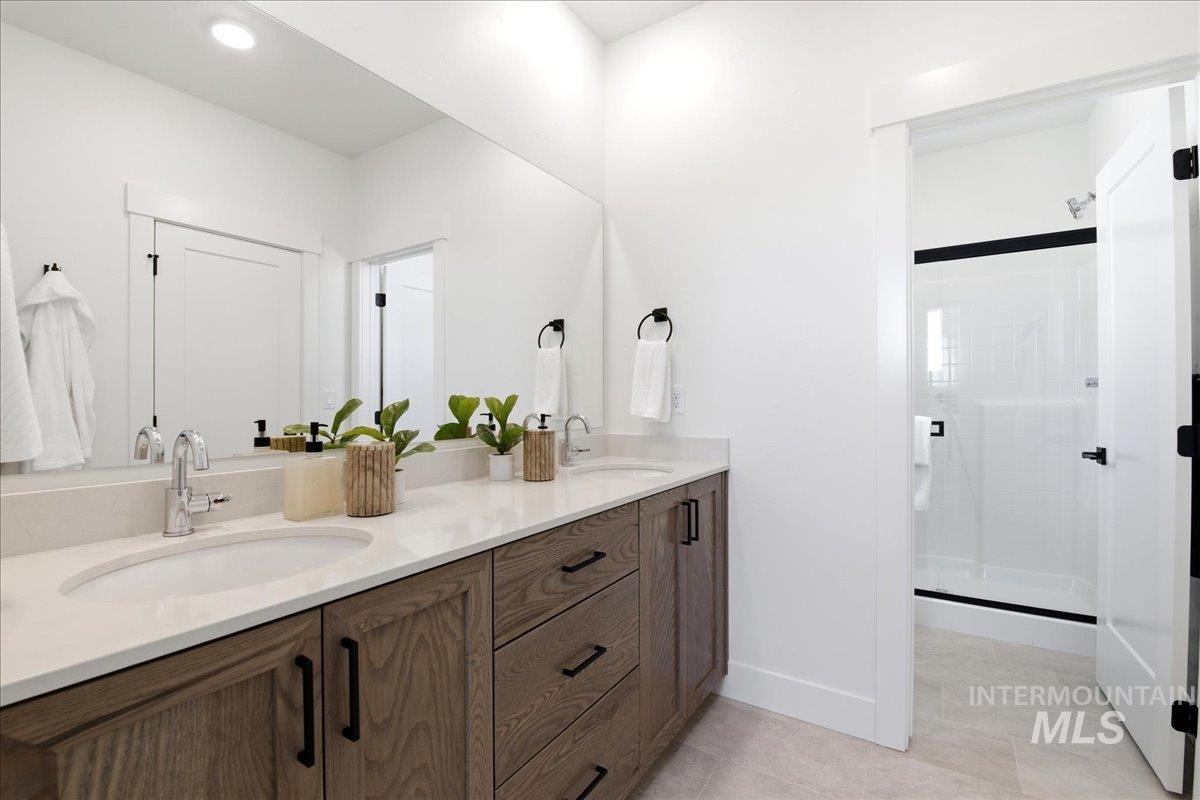
Dual vanity featuring wood-finish cabinetry, light-toned countertops, and undermount sinks
-
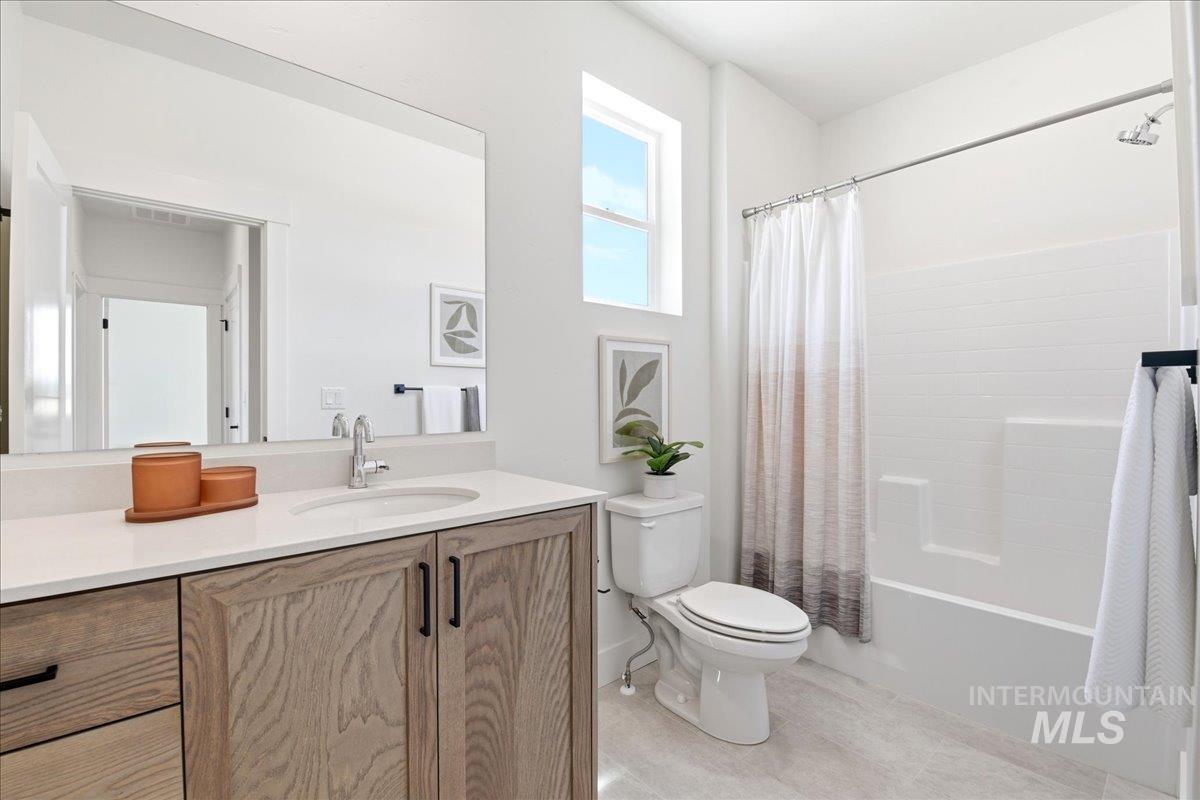
Bathroom featuring a light wood-finish vanity with a white countertop and undermount sink, a large wall-mounted mirror, a tub and shower combination with white subway-style tile, and a single window
-
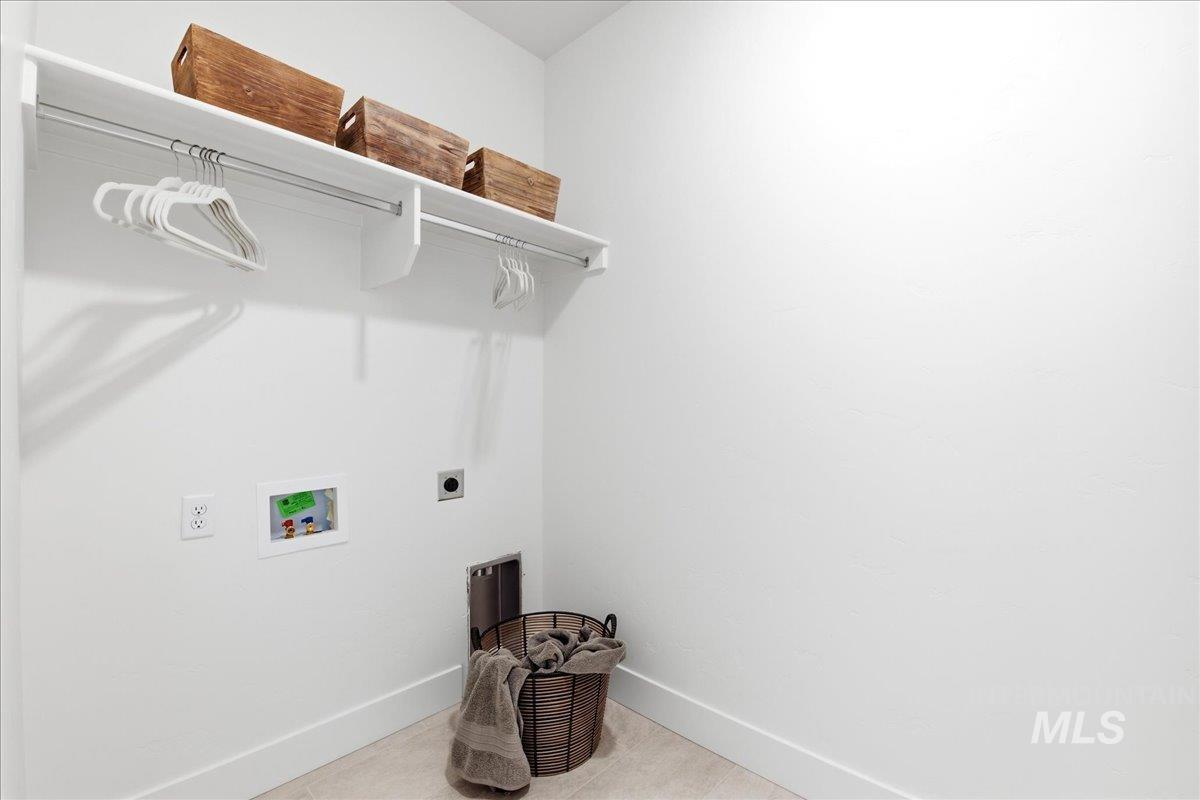
Dedicated laundry area featuring white walls, baseboards, and light-toned flooring
-
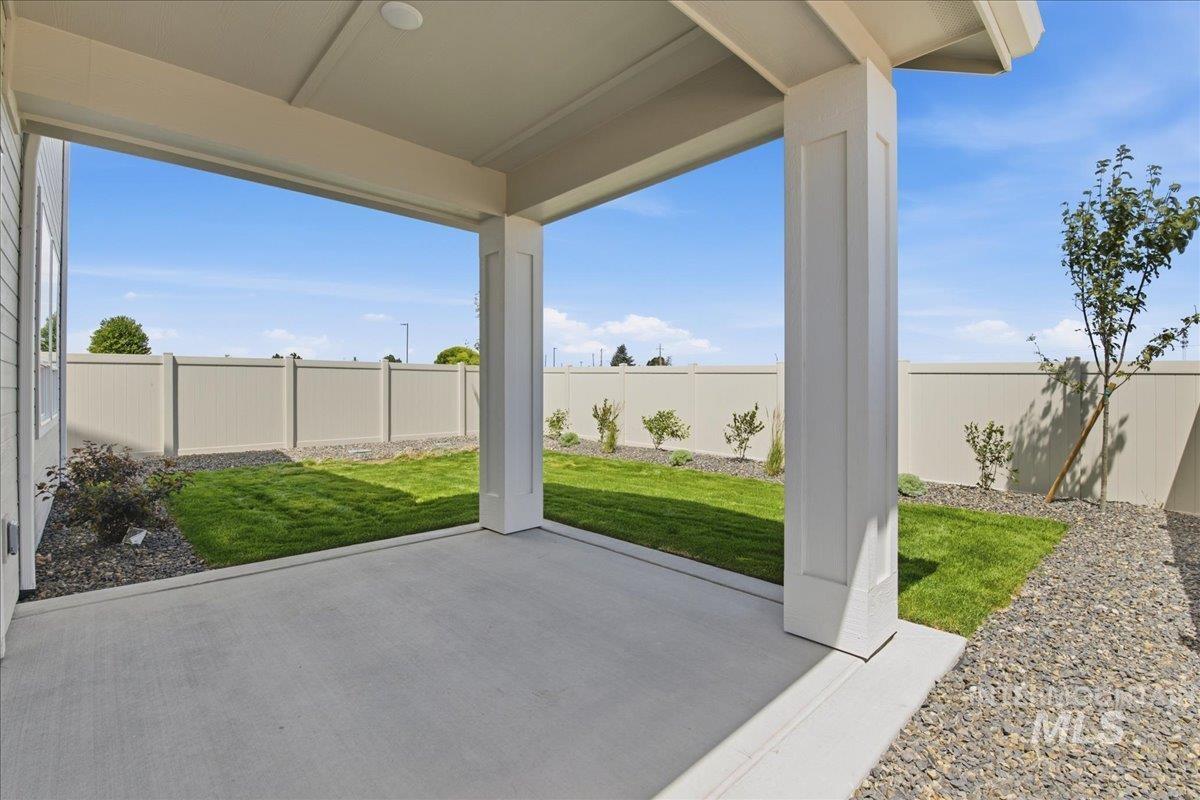
Covered patio with a concrete surface, manicured lawn, and perimeter fencing
-
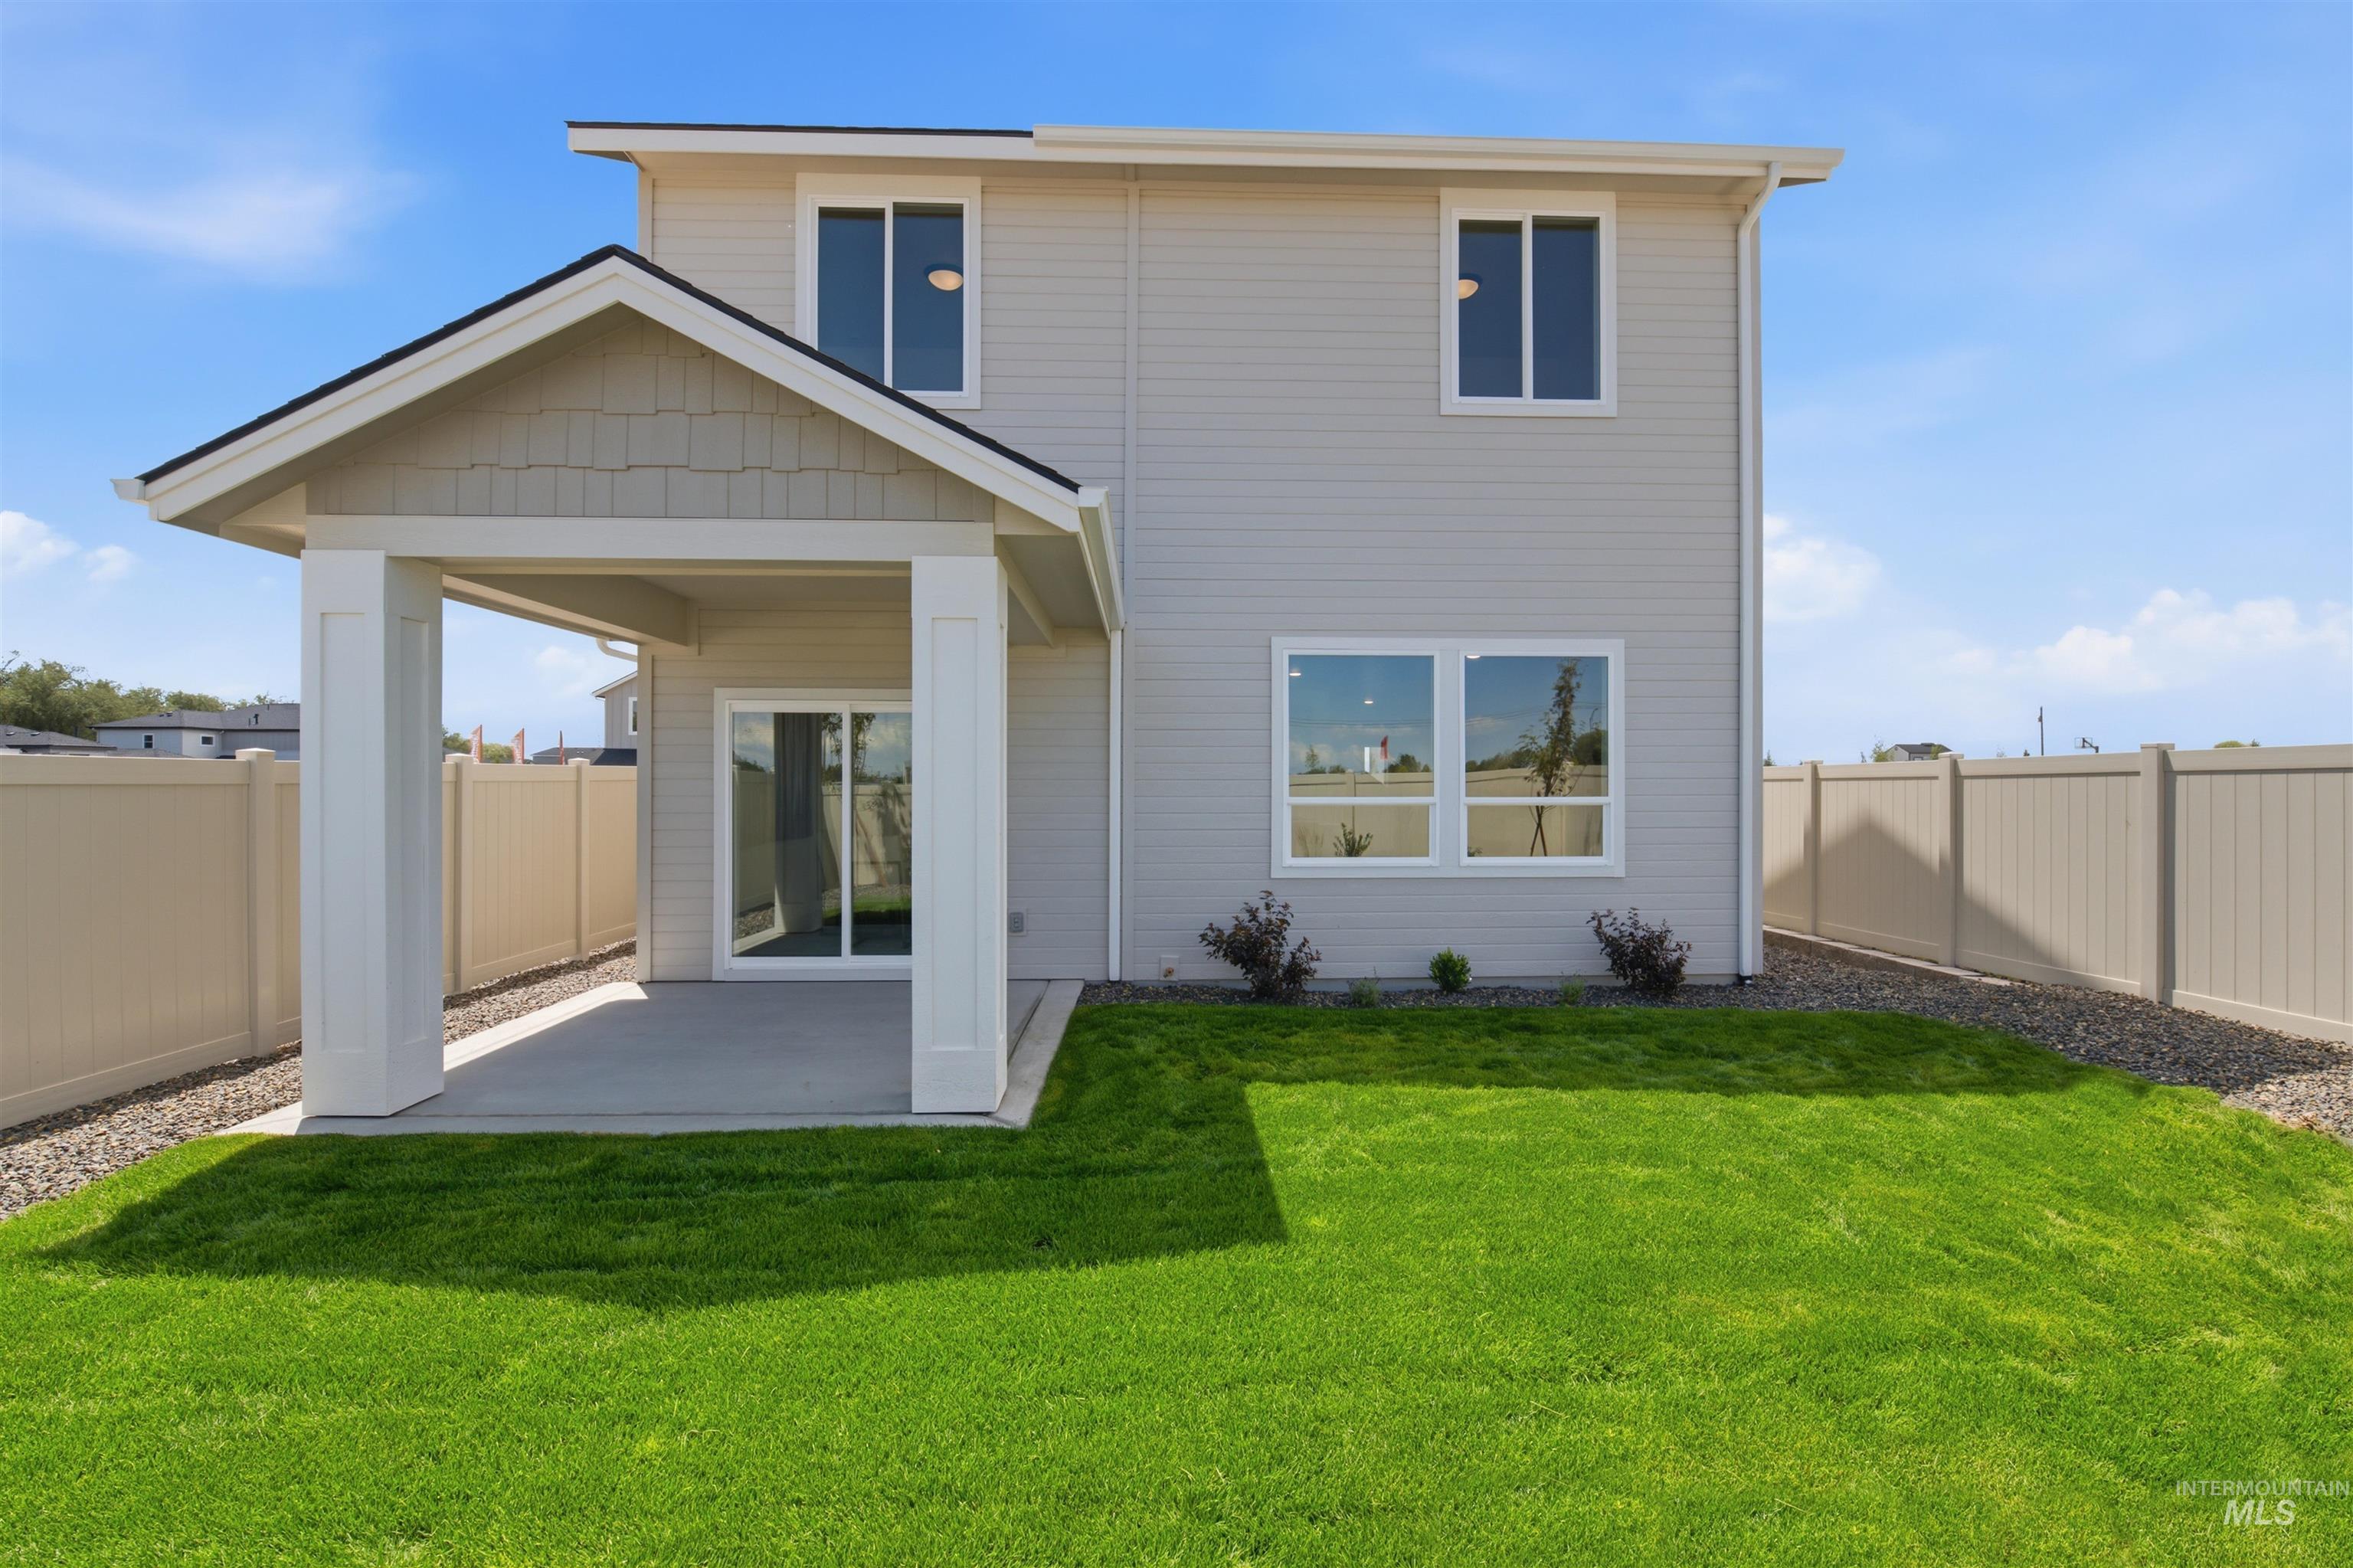
Rear exterior featuring a covered patio with a concrete slab, a sliding glass door, and a fenced yard with green lawn
-

Image quality insufficient for description
-
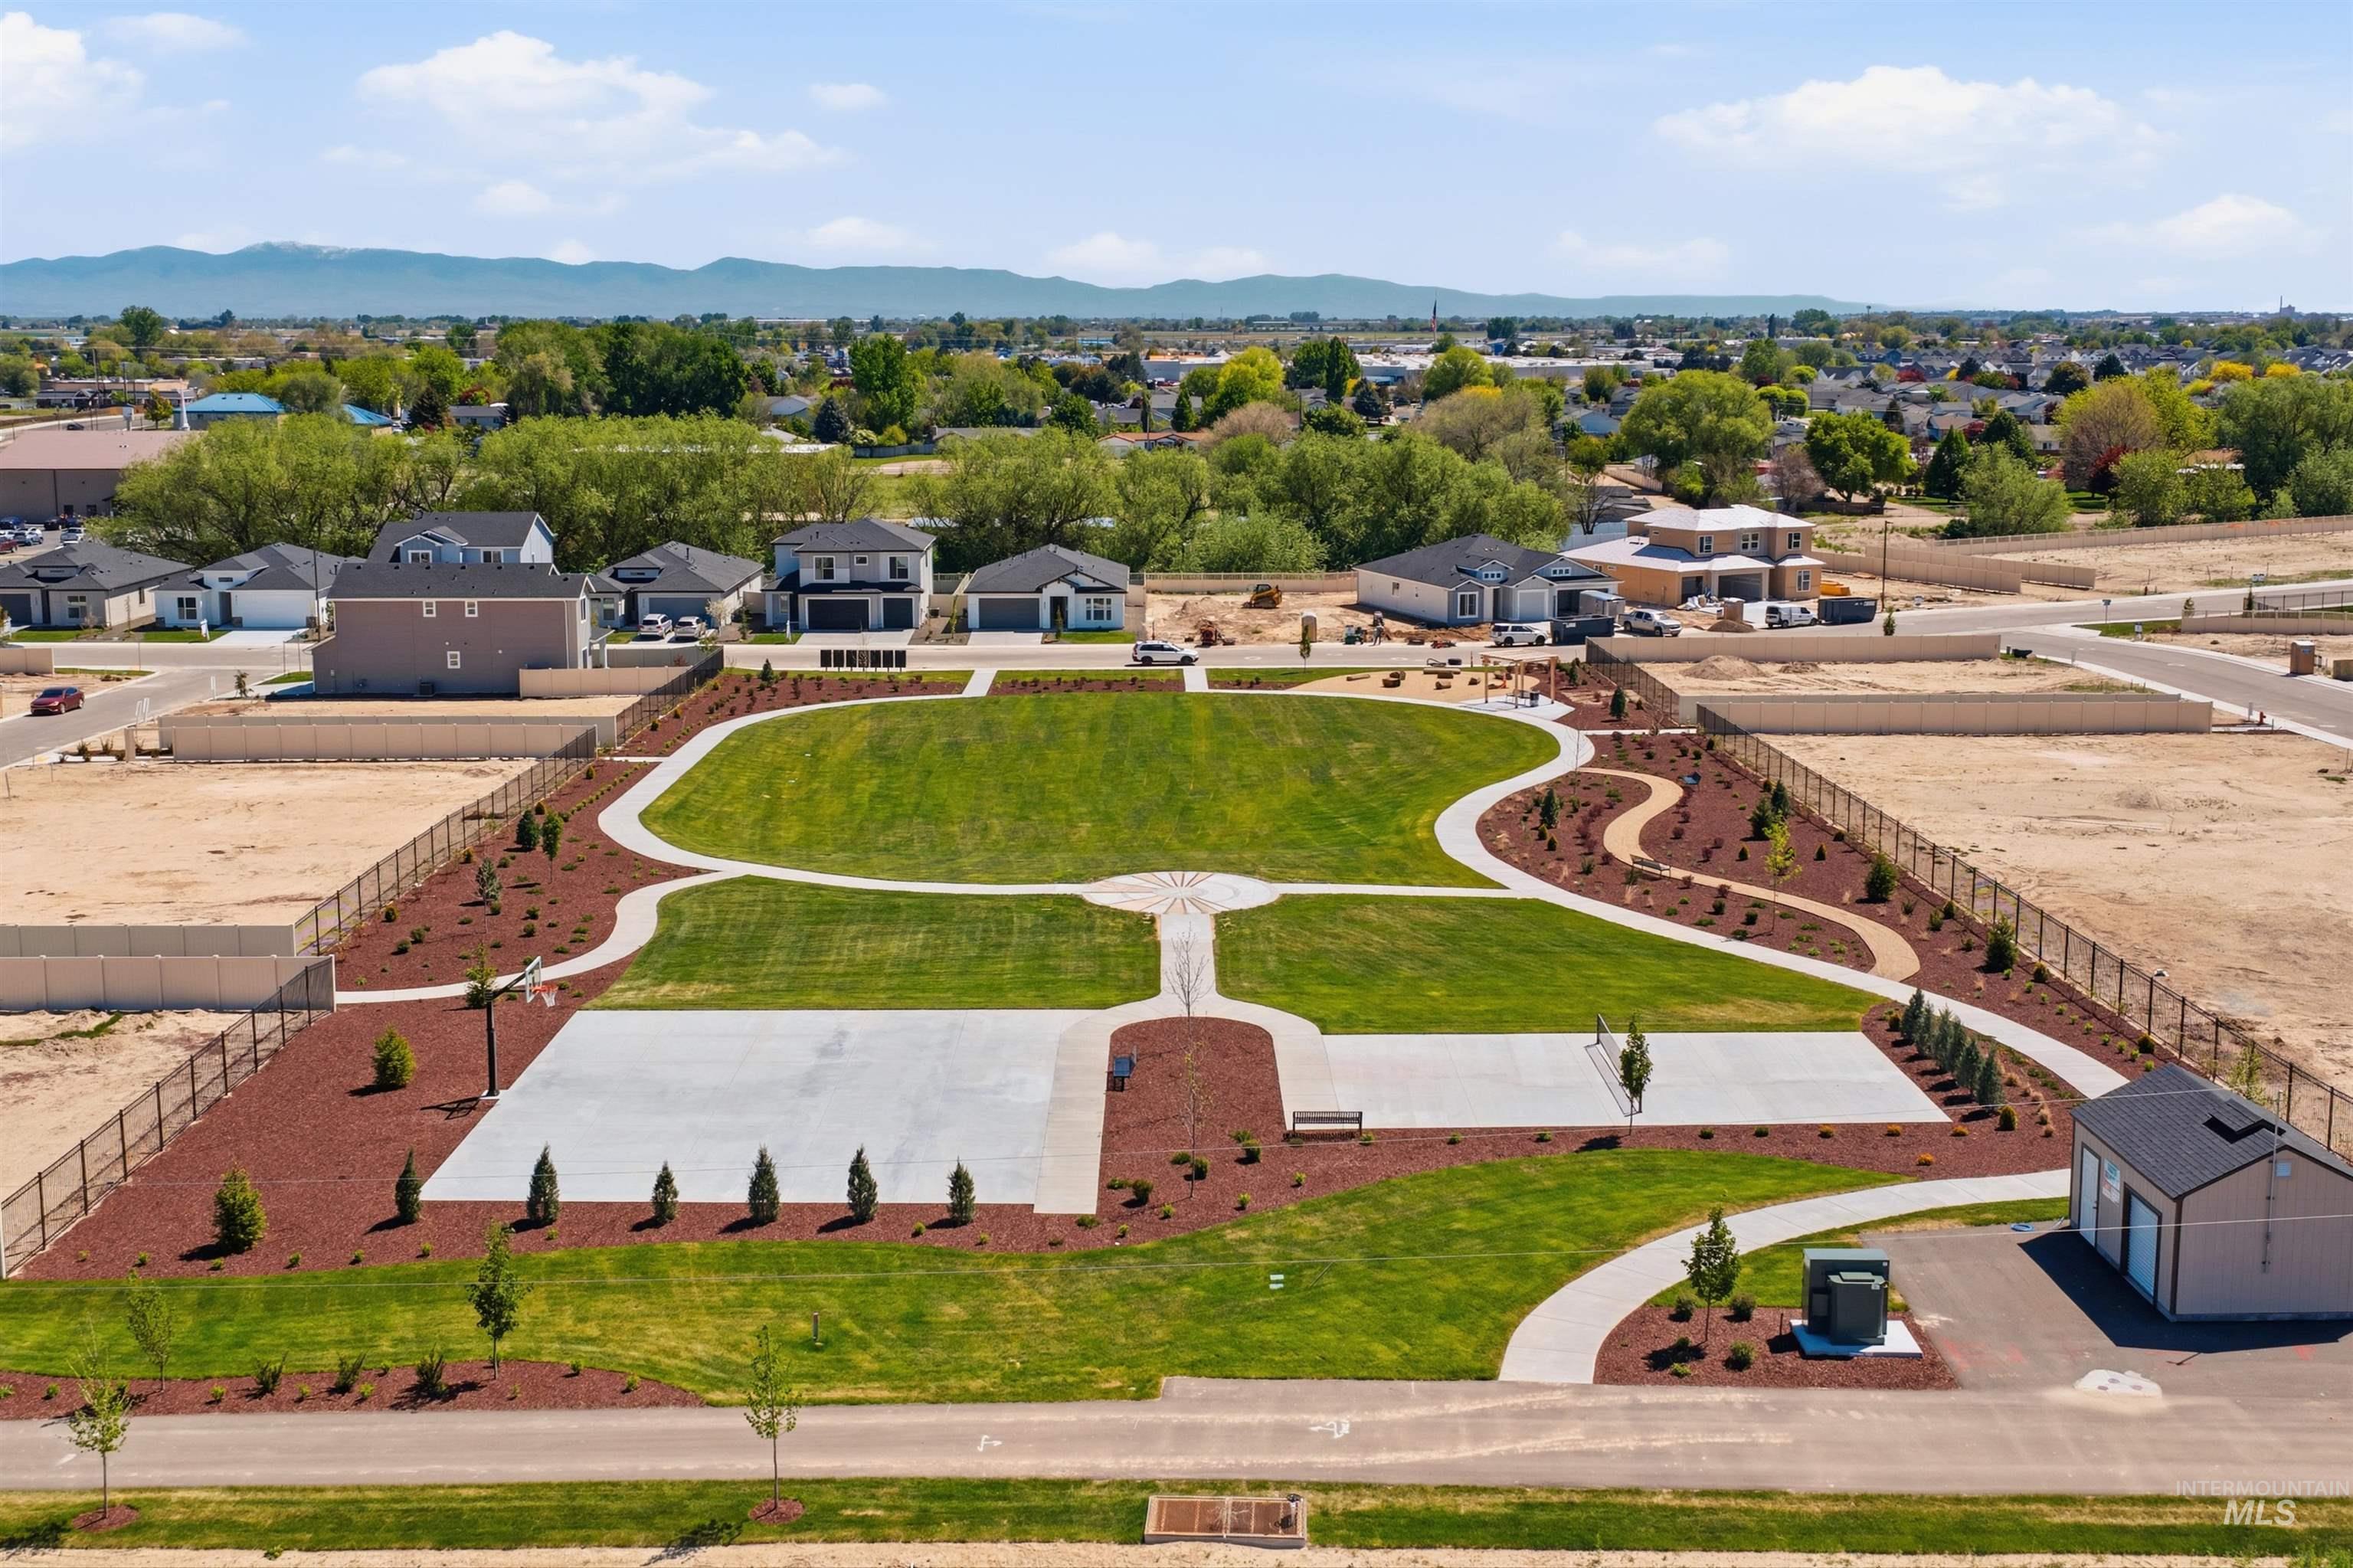
Community green space featuring expansive lawns, concrete pathways, mature trees, and a dedicated concrete court
-

Image quality insufficient for description
-
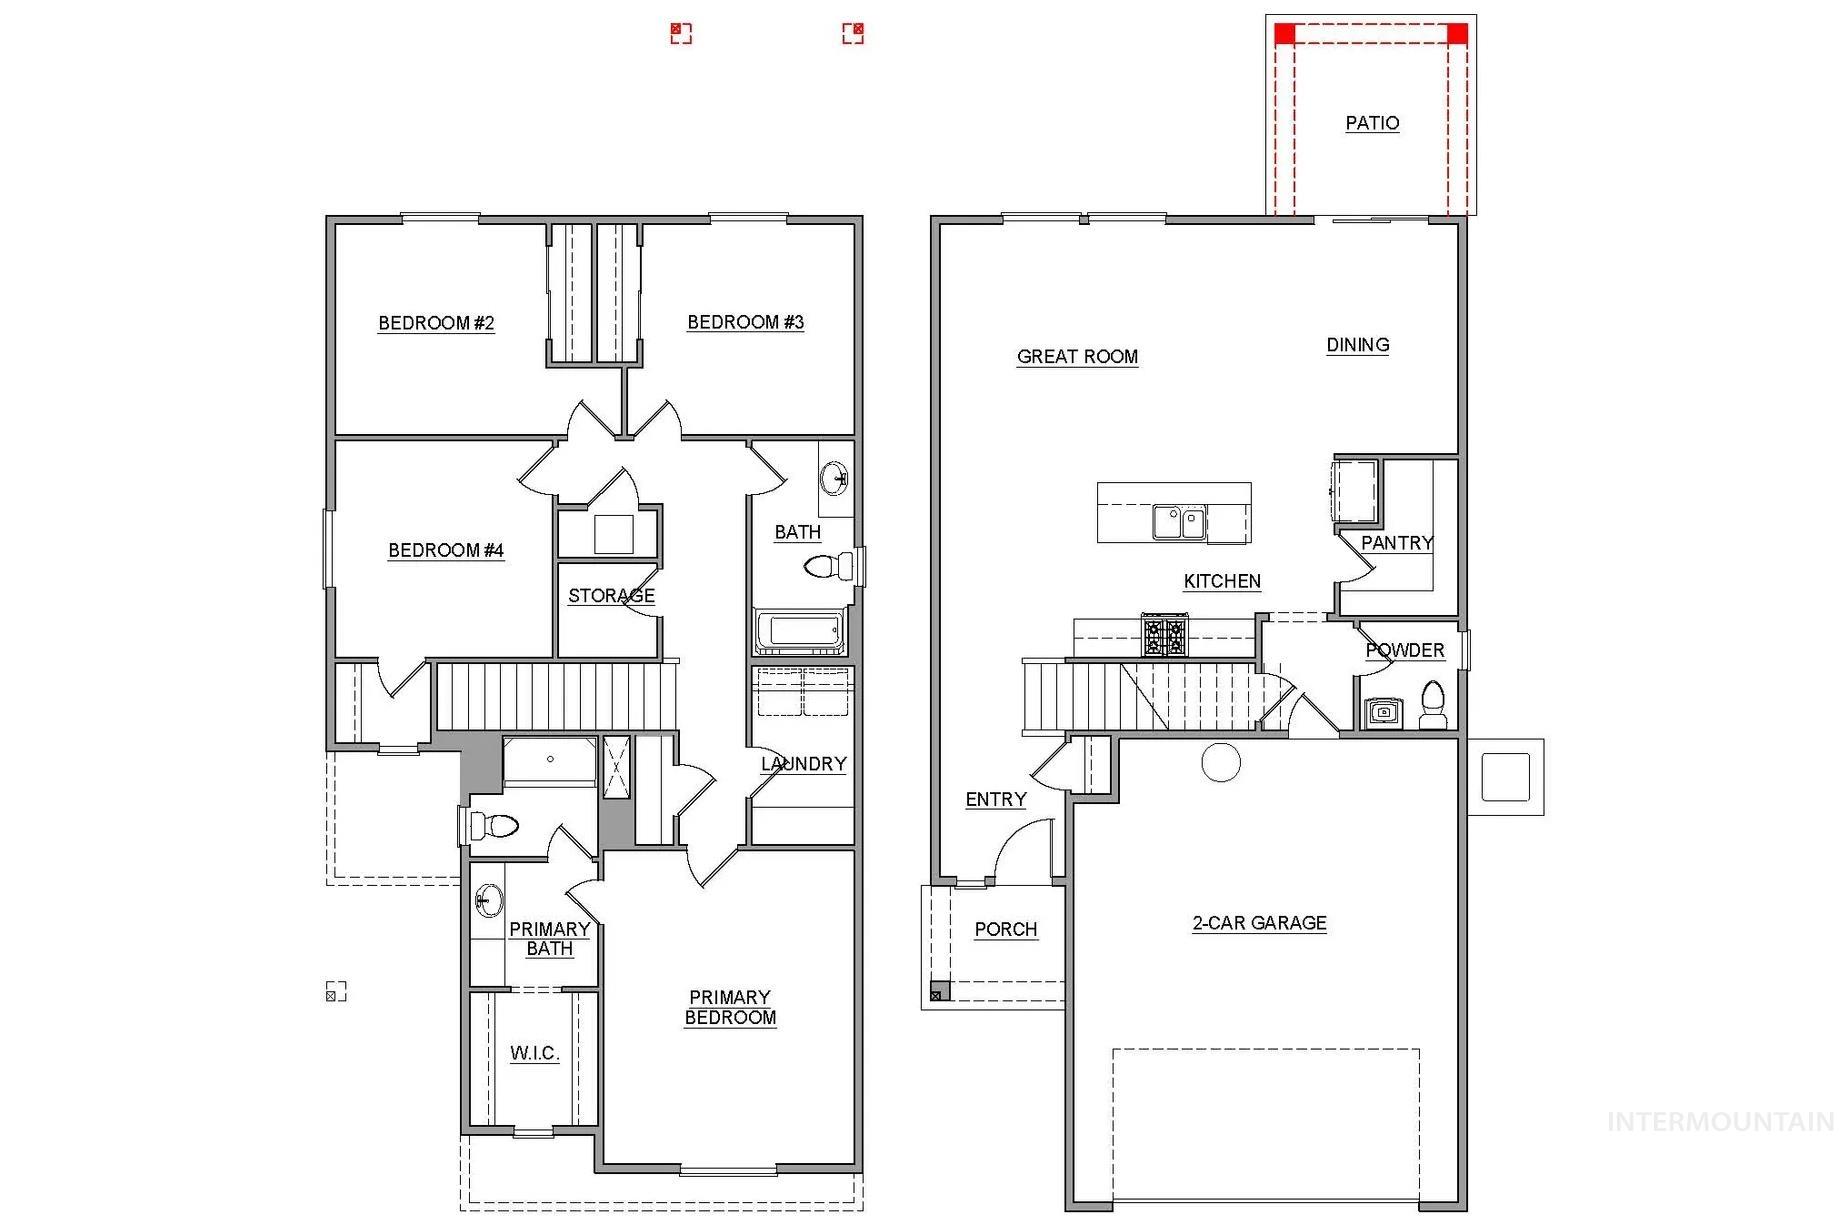
Floor plan
Don’t miss out on Berkeley Building Summer Sizzle Sales Event on select homes happening now until July 25th. The Wren by Berkeley Building is a thoughtfully designed two story home offering 2,062 square feet of comfortable and functional living space, 4 spacious bedrooms upstairs and an open concept layout downstairs perfect for entertaining and every day life. At the heart of this home is a bright and spacious kitchen with beautiful quartz island, ample counter space and a large walk in pantry! A fully landscaped yard with covered patio gives you the perfect backyard retreat, while your entire home blends style, space and practicality. Designed with intention, Solstice features Berkeley’s timeless single-family homes and amenities including generous green spaces, and pickleball courts. Solstice offers a refreshing place to put down roots and live well! Photos are of a similar home within our Aspire Design Collection.
- Heating:
- Forced Air, Gas
- Cooling:
- Central air
- Garage Capacity:
- 2
- Country:
- US
- State:
- ID
- City:
- Caldwell
- Zipcode:
- 83706
- Street:
- 3405 Elliptical Lane
- Longitude:
- W117° 17' 14''
- Latitude:
- N43° 42' 6.1''
- Master Bedroom Level:
- Upper
- Master Bedroom Size:
- 16x14
- Bedroom 2 Level:
- Upper
- Bedroom2 Size:
- 11x11
- Bedroom 3 Level:
- Upper
- Bedroom3 Size:
- 11x11
- Bedroom 4 Level:
- Upper
- Bedroom4 Size:
- 12x12
- Kitchen Level:
- Main
- School District:
- Vallivue School District #139
- Elementary School:
- Central Canyon
- Middle School:
- Vallivue Middle
- High School:
- Vallivue
- Status:
- New
- Type:
- Single Family
- Level:
- Two Story
- Tax Year:
- 2025
- Potential Short Sale:
- No
- Age:
- New-Never Occupied
- Auction:
- No
- Flood Ins Required:
- No
- HUD Owned:
- No
- In Foreclosure:
- No
- Land Size:
- Sm Lot 5999 SF
- Land Lease:
- No
- Home Owner Exempt:
- No
- HOA Frequency:
- Annual
- HOA Fees:
- $1,000
- Inc Kitchen Features:
- Dishwasher, Disposal, Microwave, Oven/range freestanding, Pantry, Island, Countertop-quartz
- Lot Features:
- Sidewalks, Public road
- Water:
- City service
- Land Use:
- Single
- Sprinkler System:
- Auto,Full
Residential For Sale
3405 Elliptical Lane, Caldwell, Idaho 83706
- Property Type :
- Residential
- Listing Type :
- For Sale
- Listing ID :
- 98993597
- Price :
- $429,900
- Bedrooms :
- 4
- Bathrooms :
- 2.5
- Apx SqFt :
- 2,062 SqFt
- Year Built :
- 2026
- Lot Area :
- 0.10 SqFt
- Days on Market :
- 1
- Subdivision :
- Solstice
- Builder Name :
- Berkeley Building Co
- Update Date :
- 07/10/2026 23:22:16
- Status :
- Active

- JoeAnne Santy-Greene
- (208) 947-4609
- (208) 283-6313
- (208) 287-8500
-


