

-
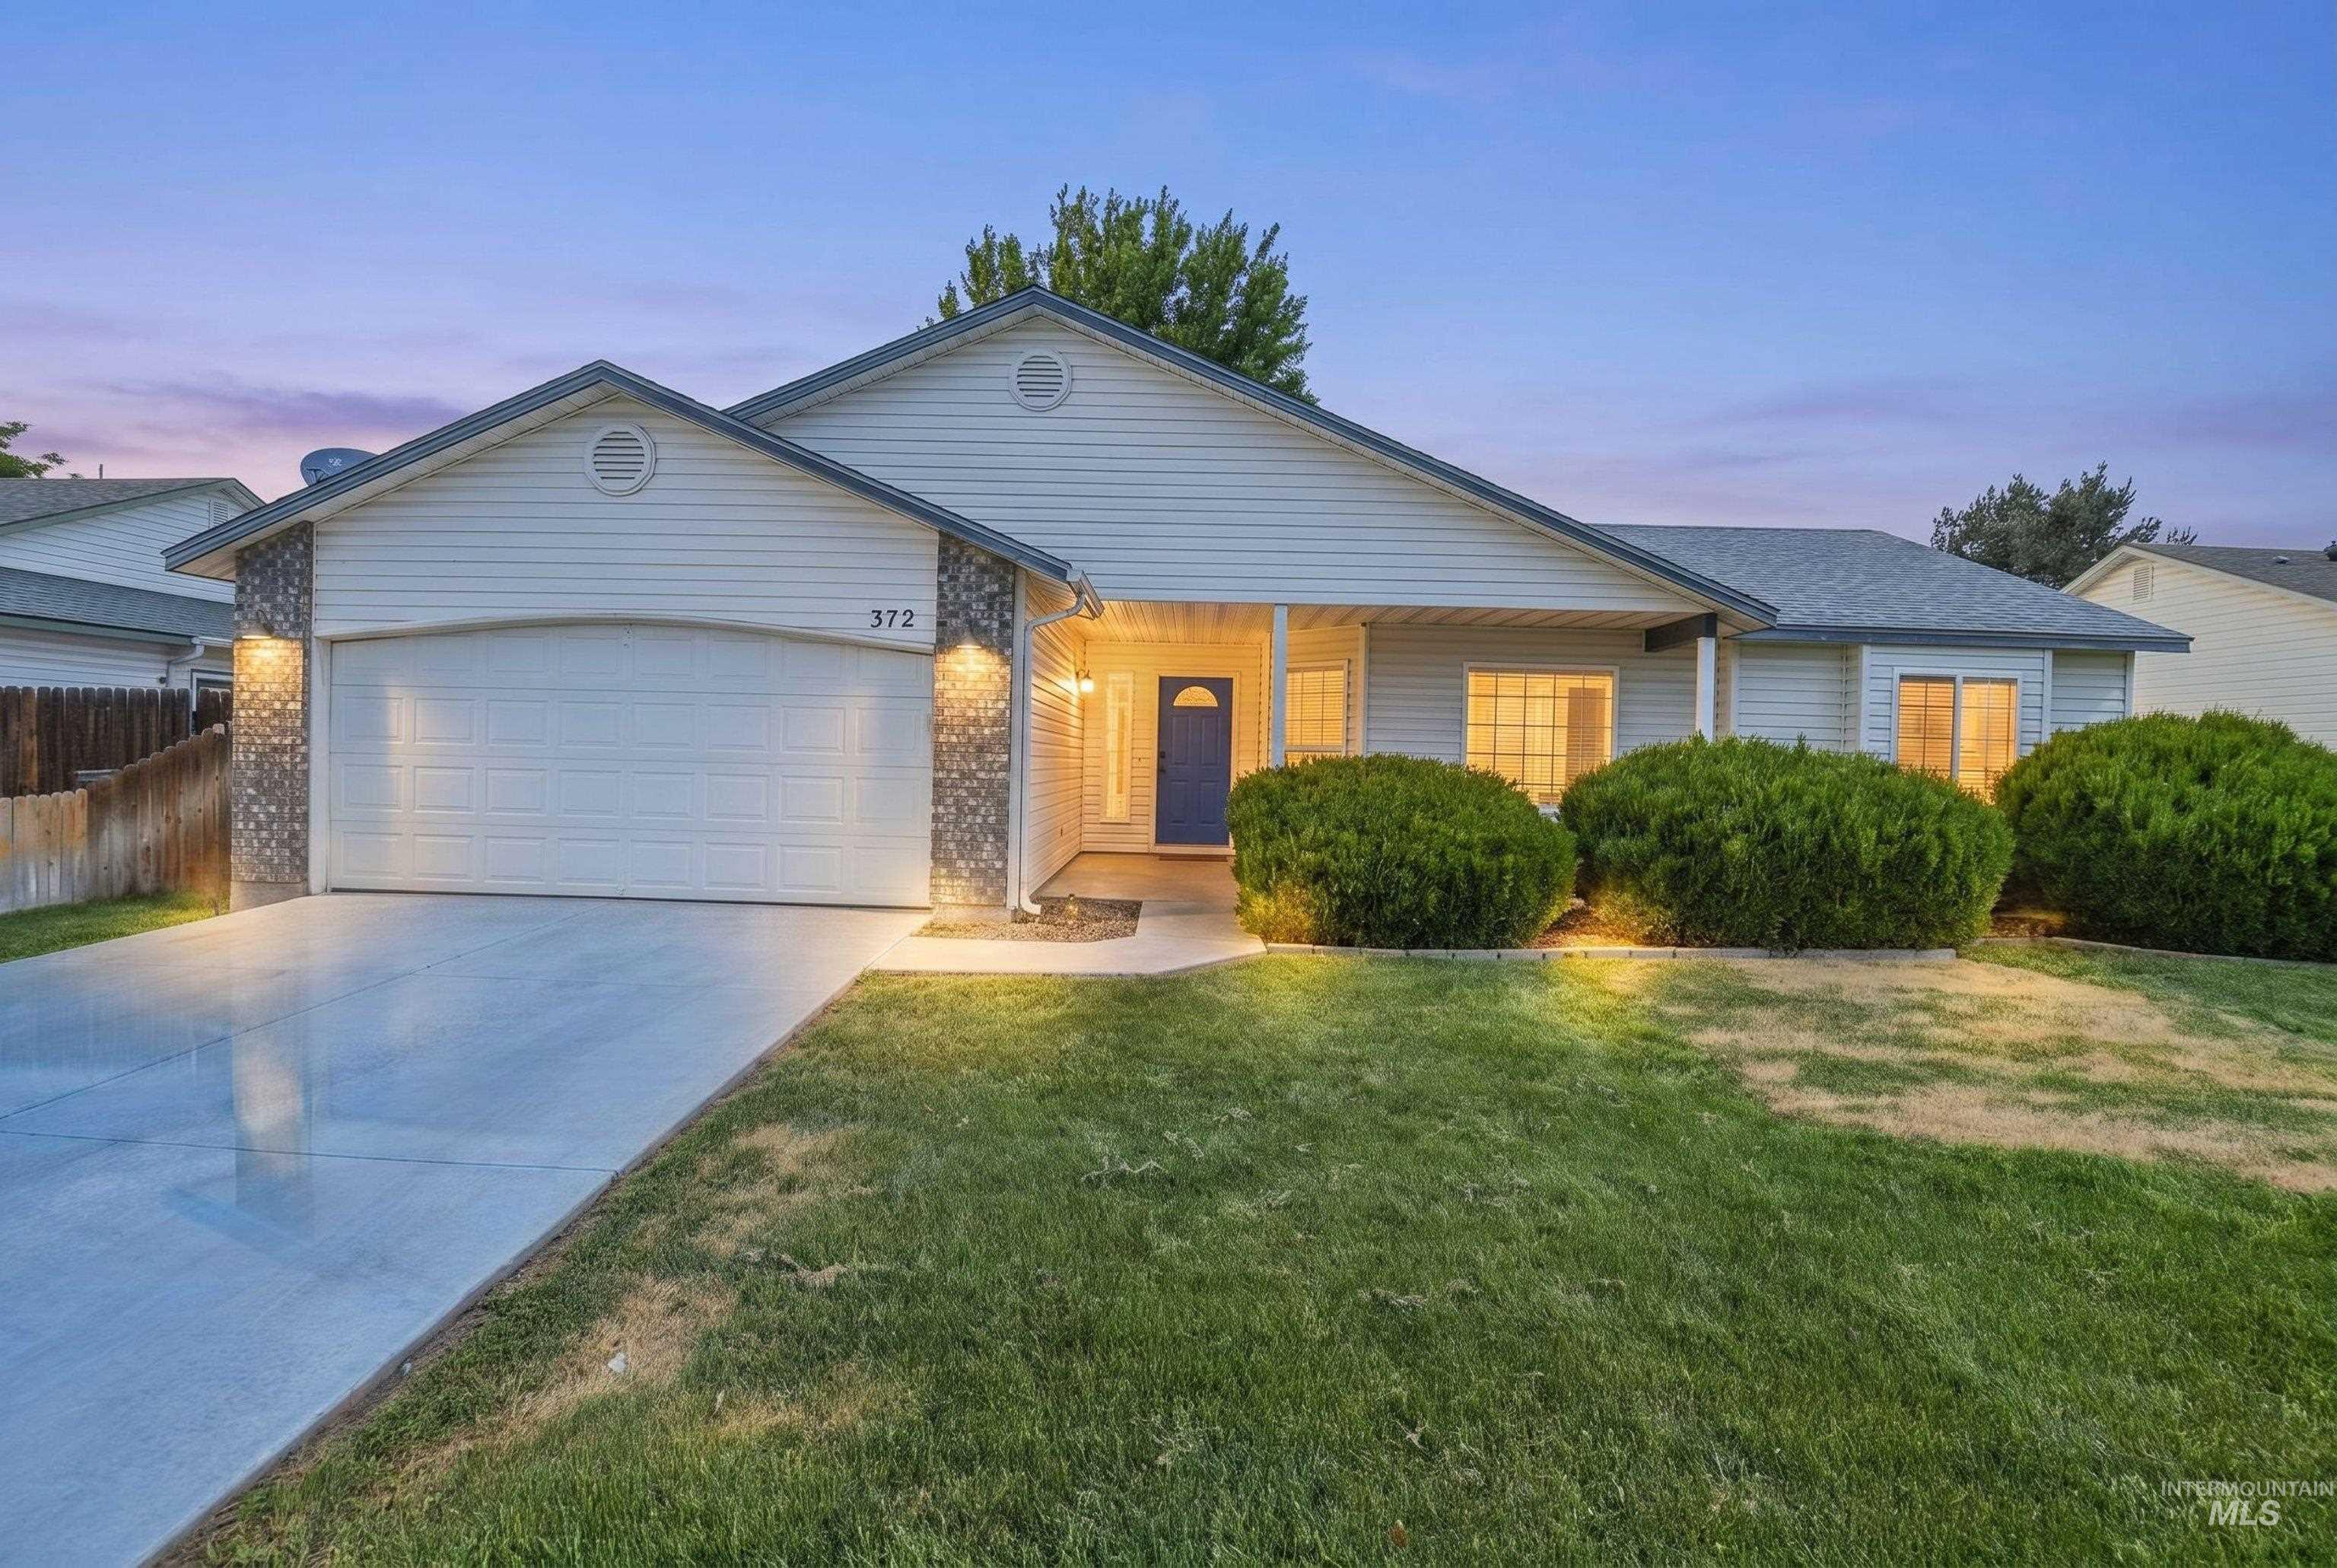
Single-story residence featuring light-colored siding and a two-car garage
-
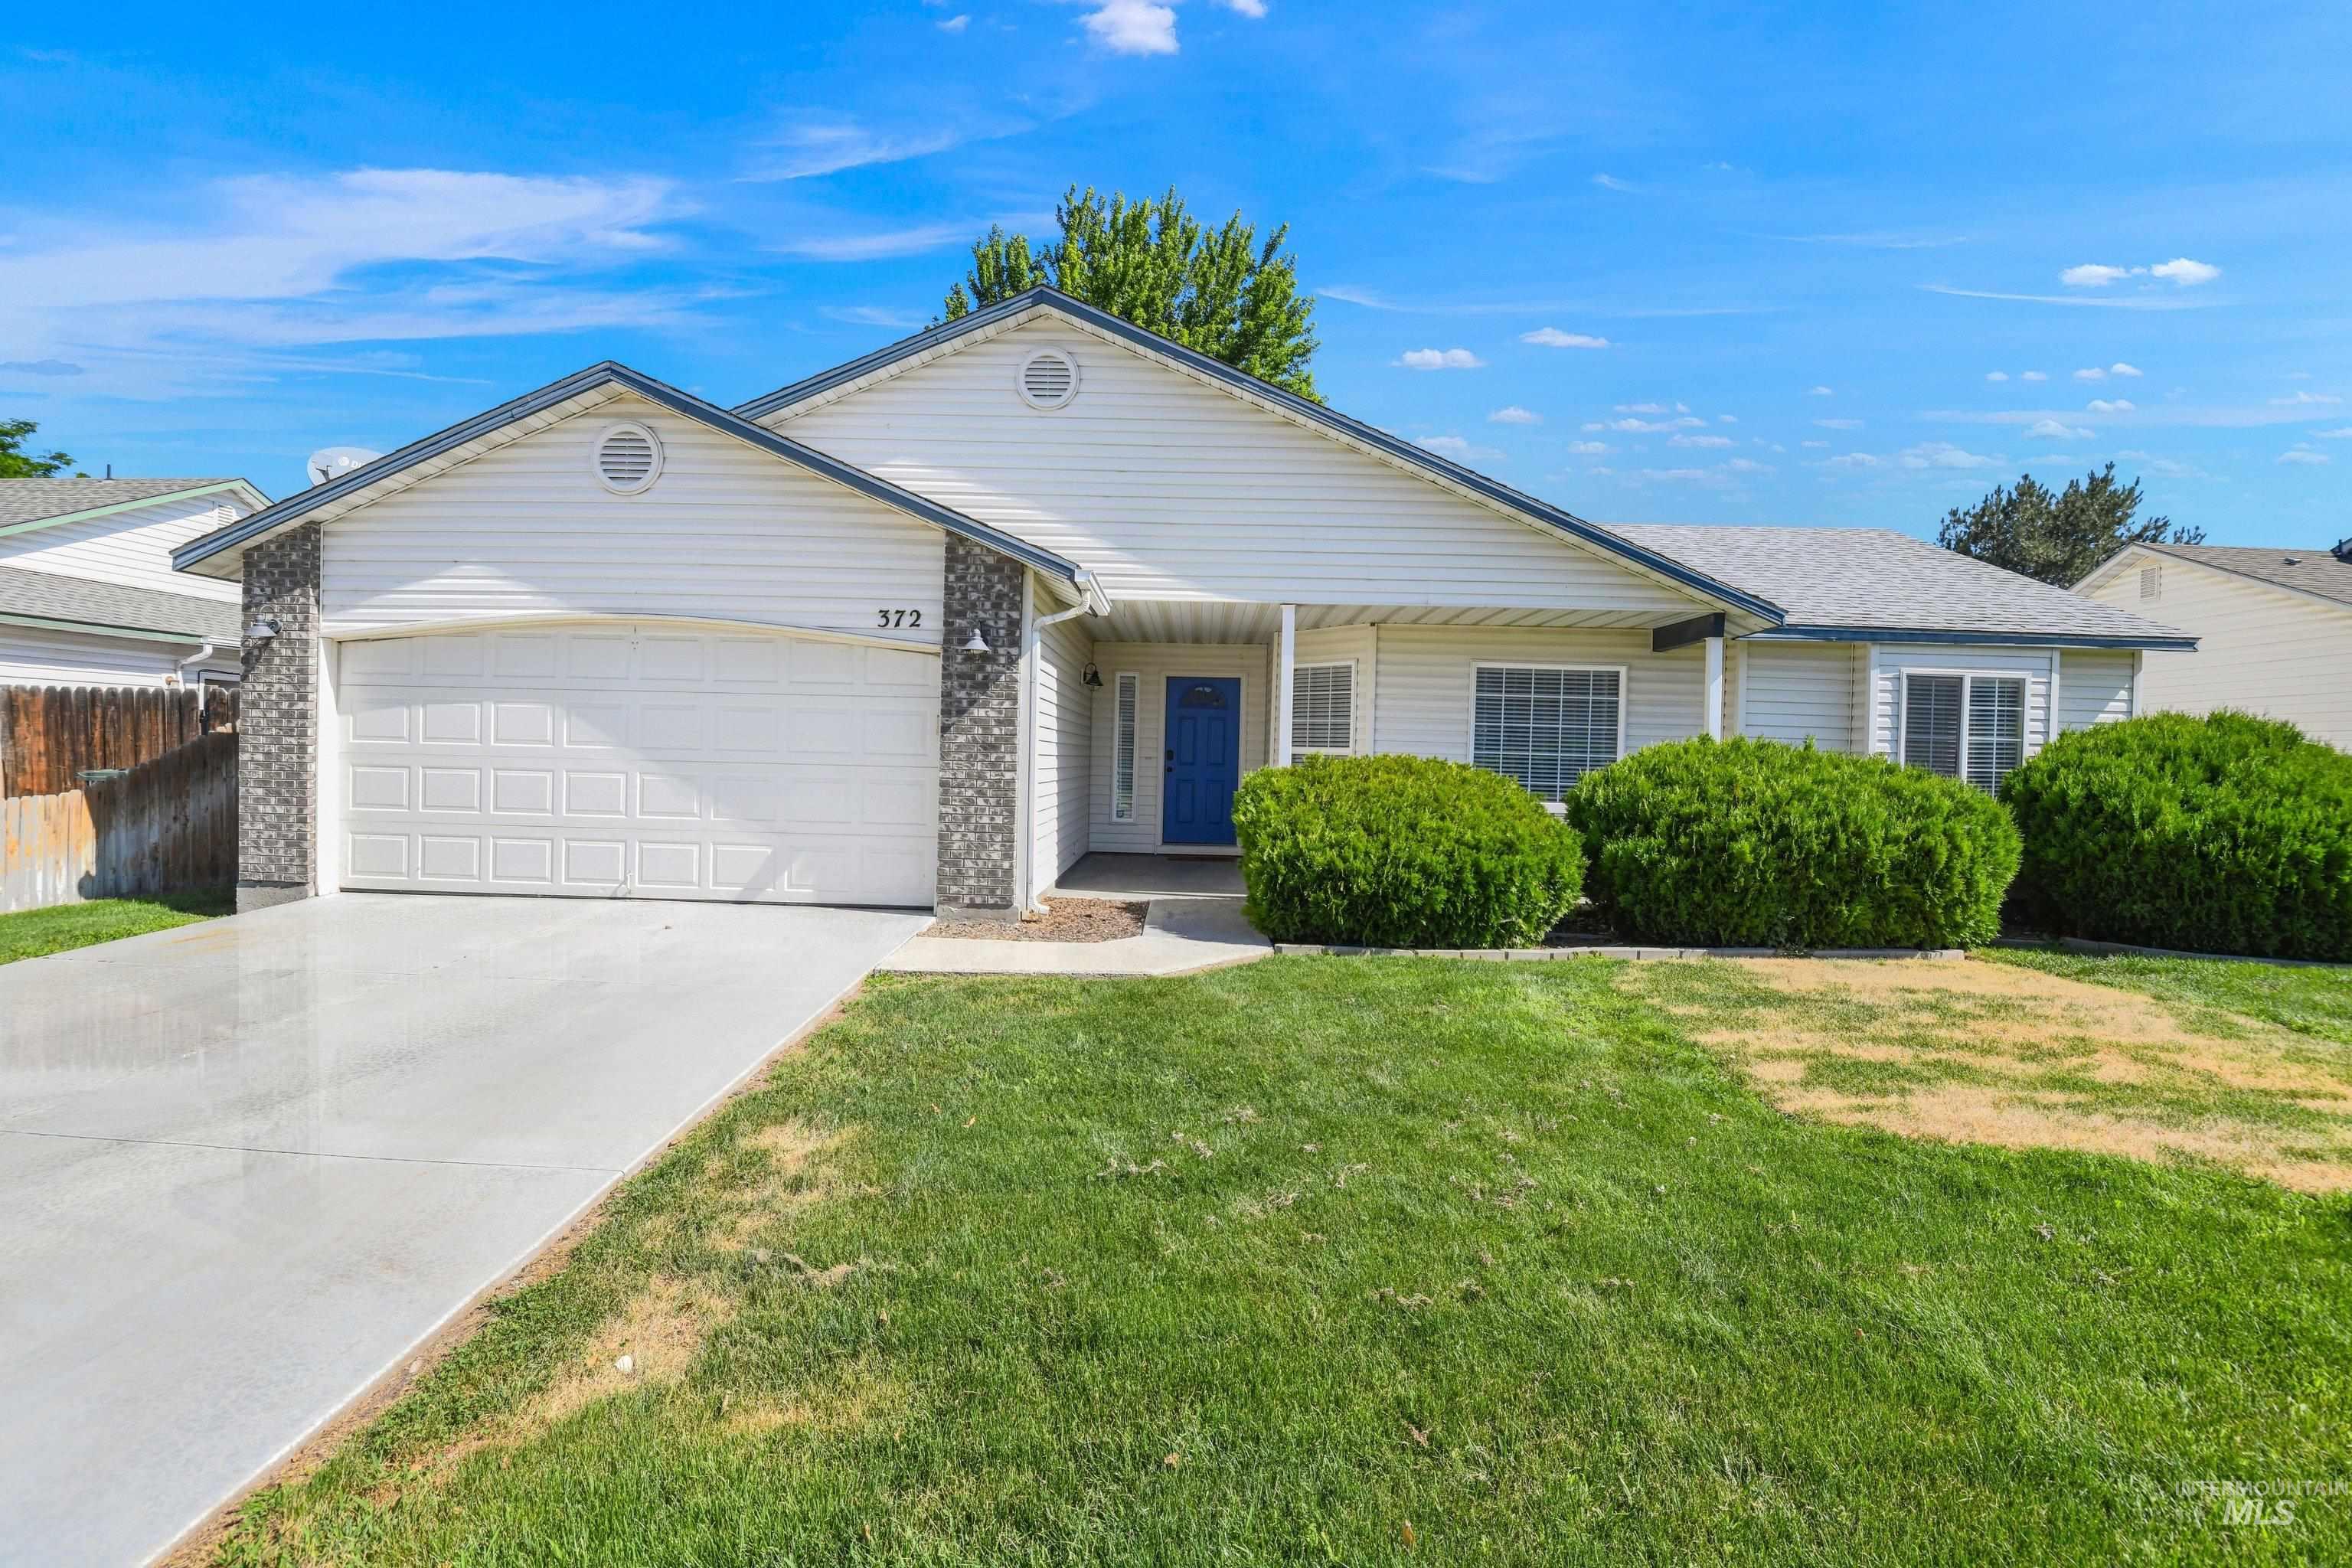
Single-story residence featuring light-colored siding and a two-car garage
-
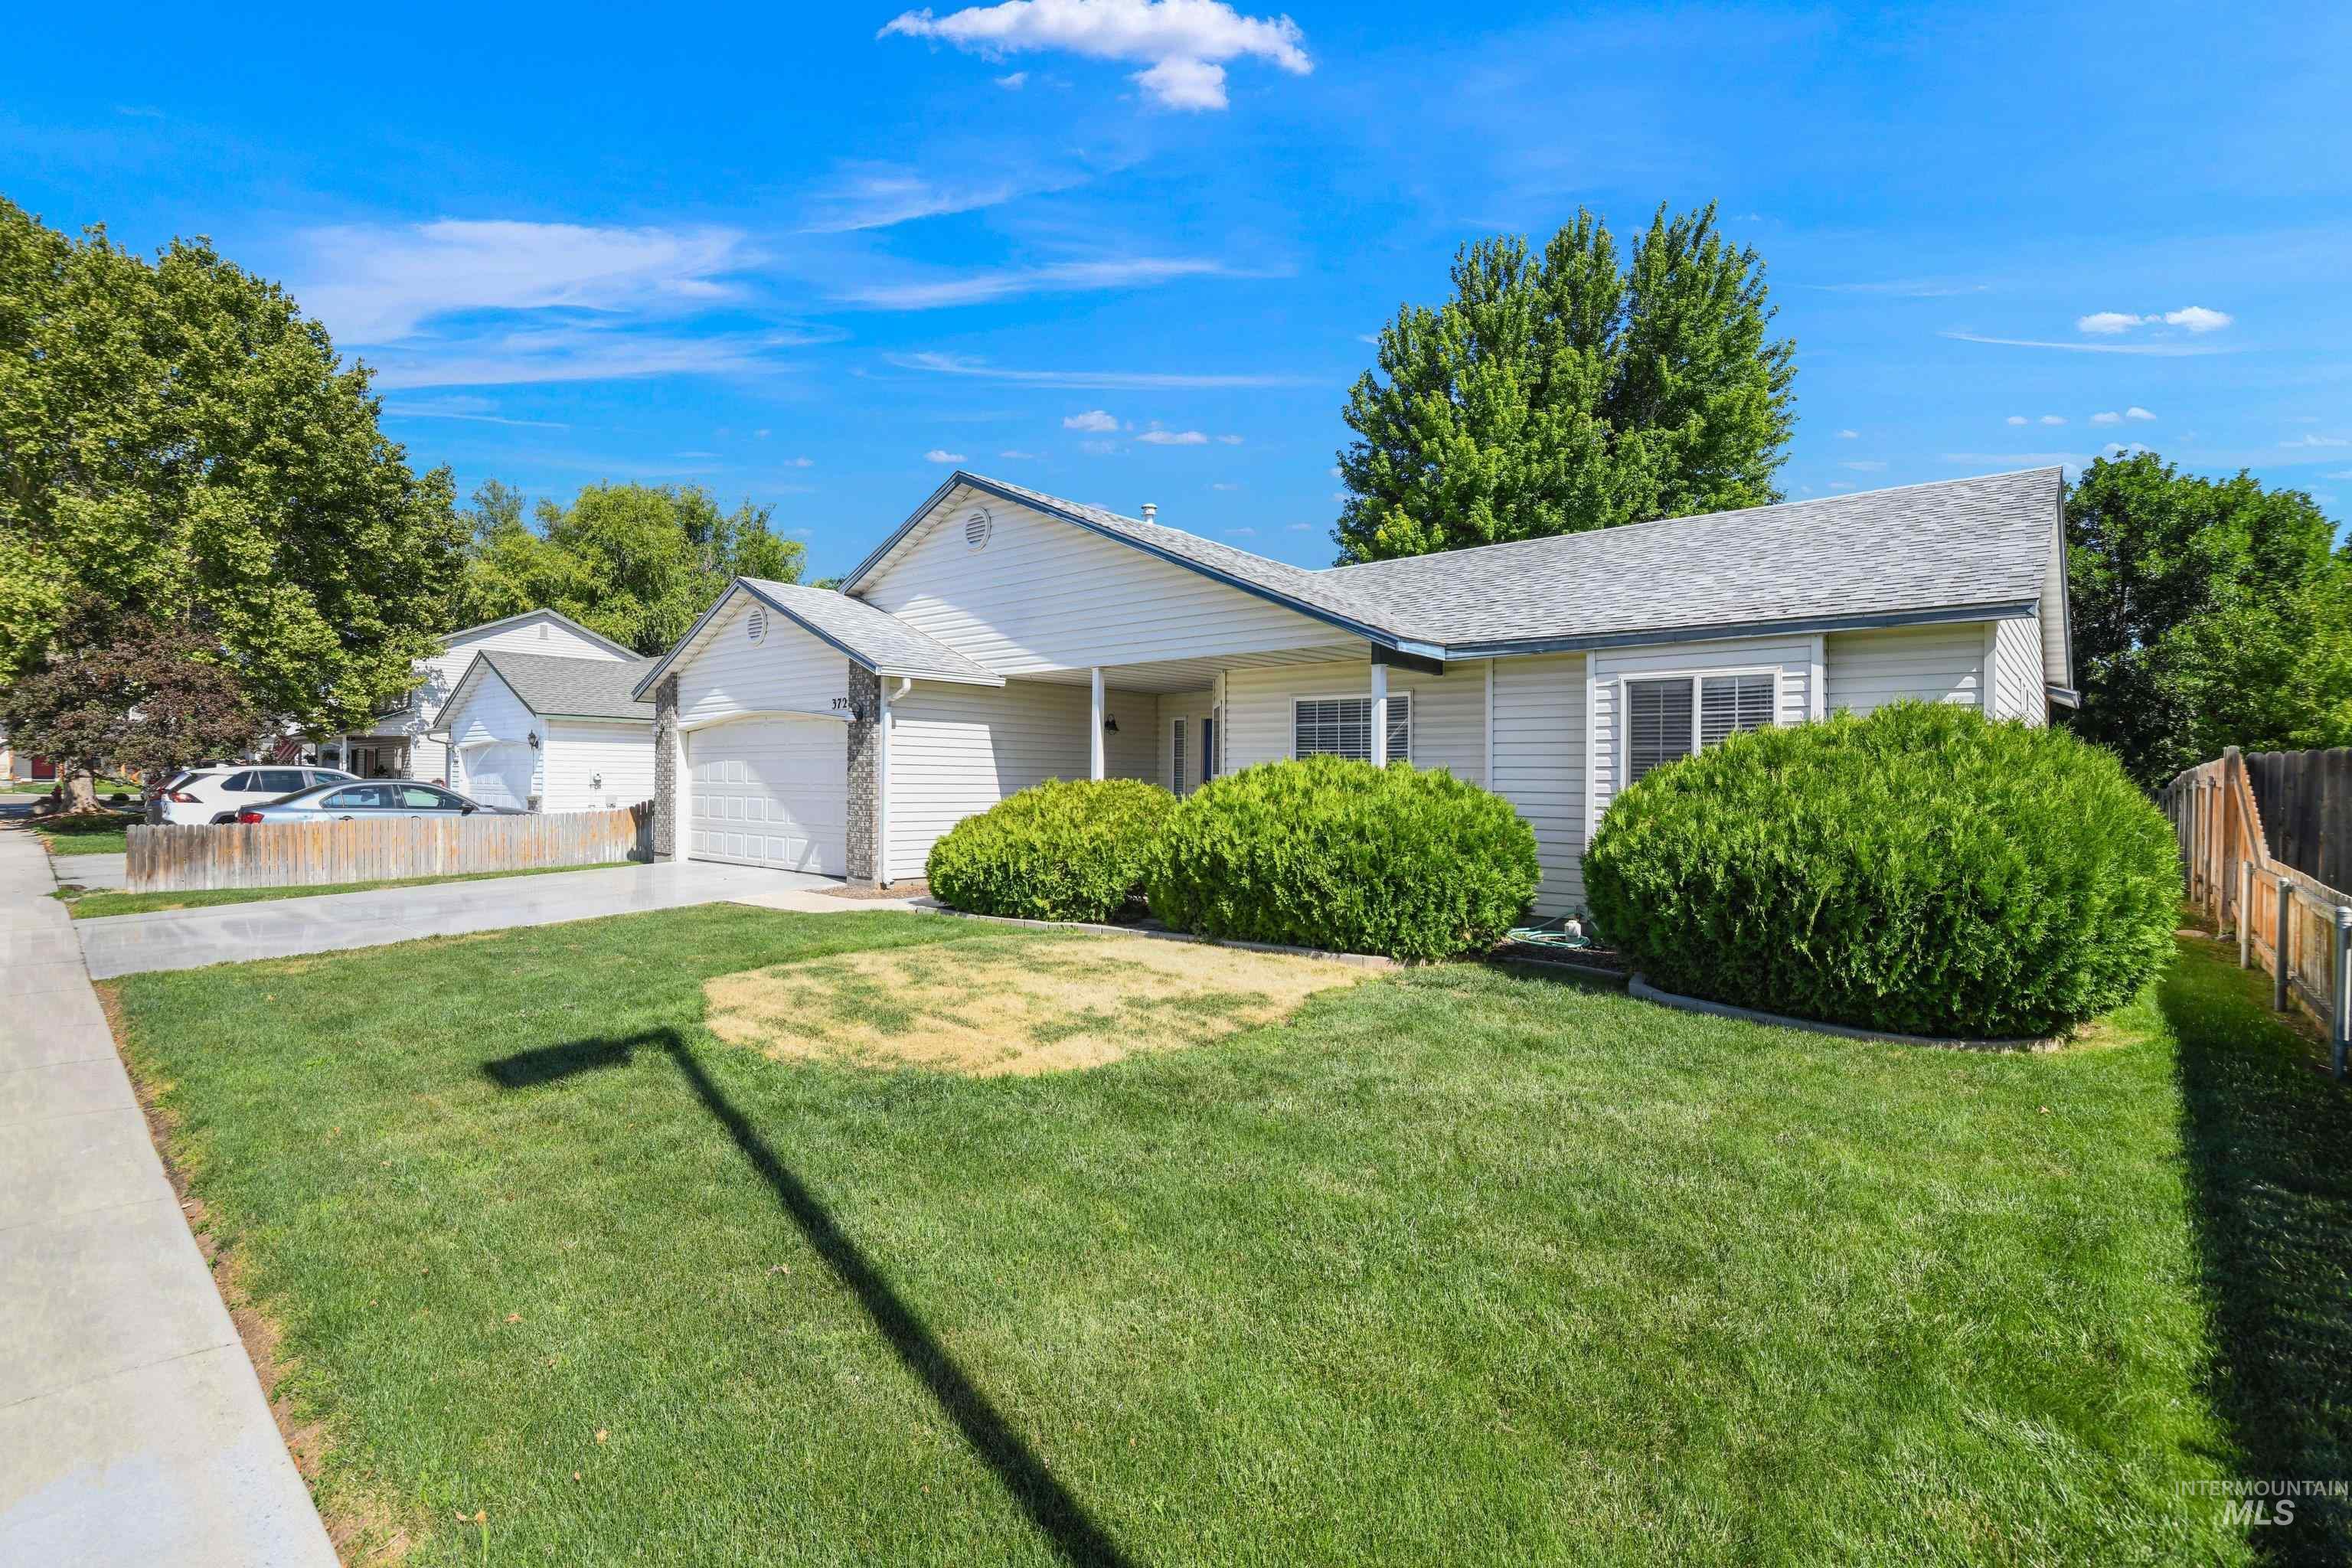
Single-story residence featuring light-colored siding and a grey shingle roof
-
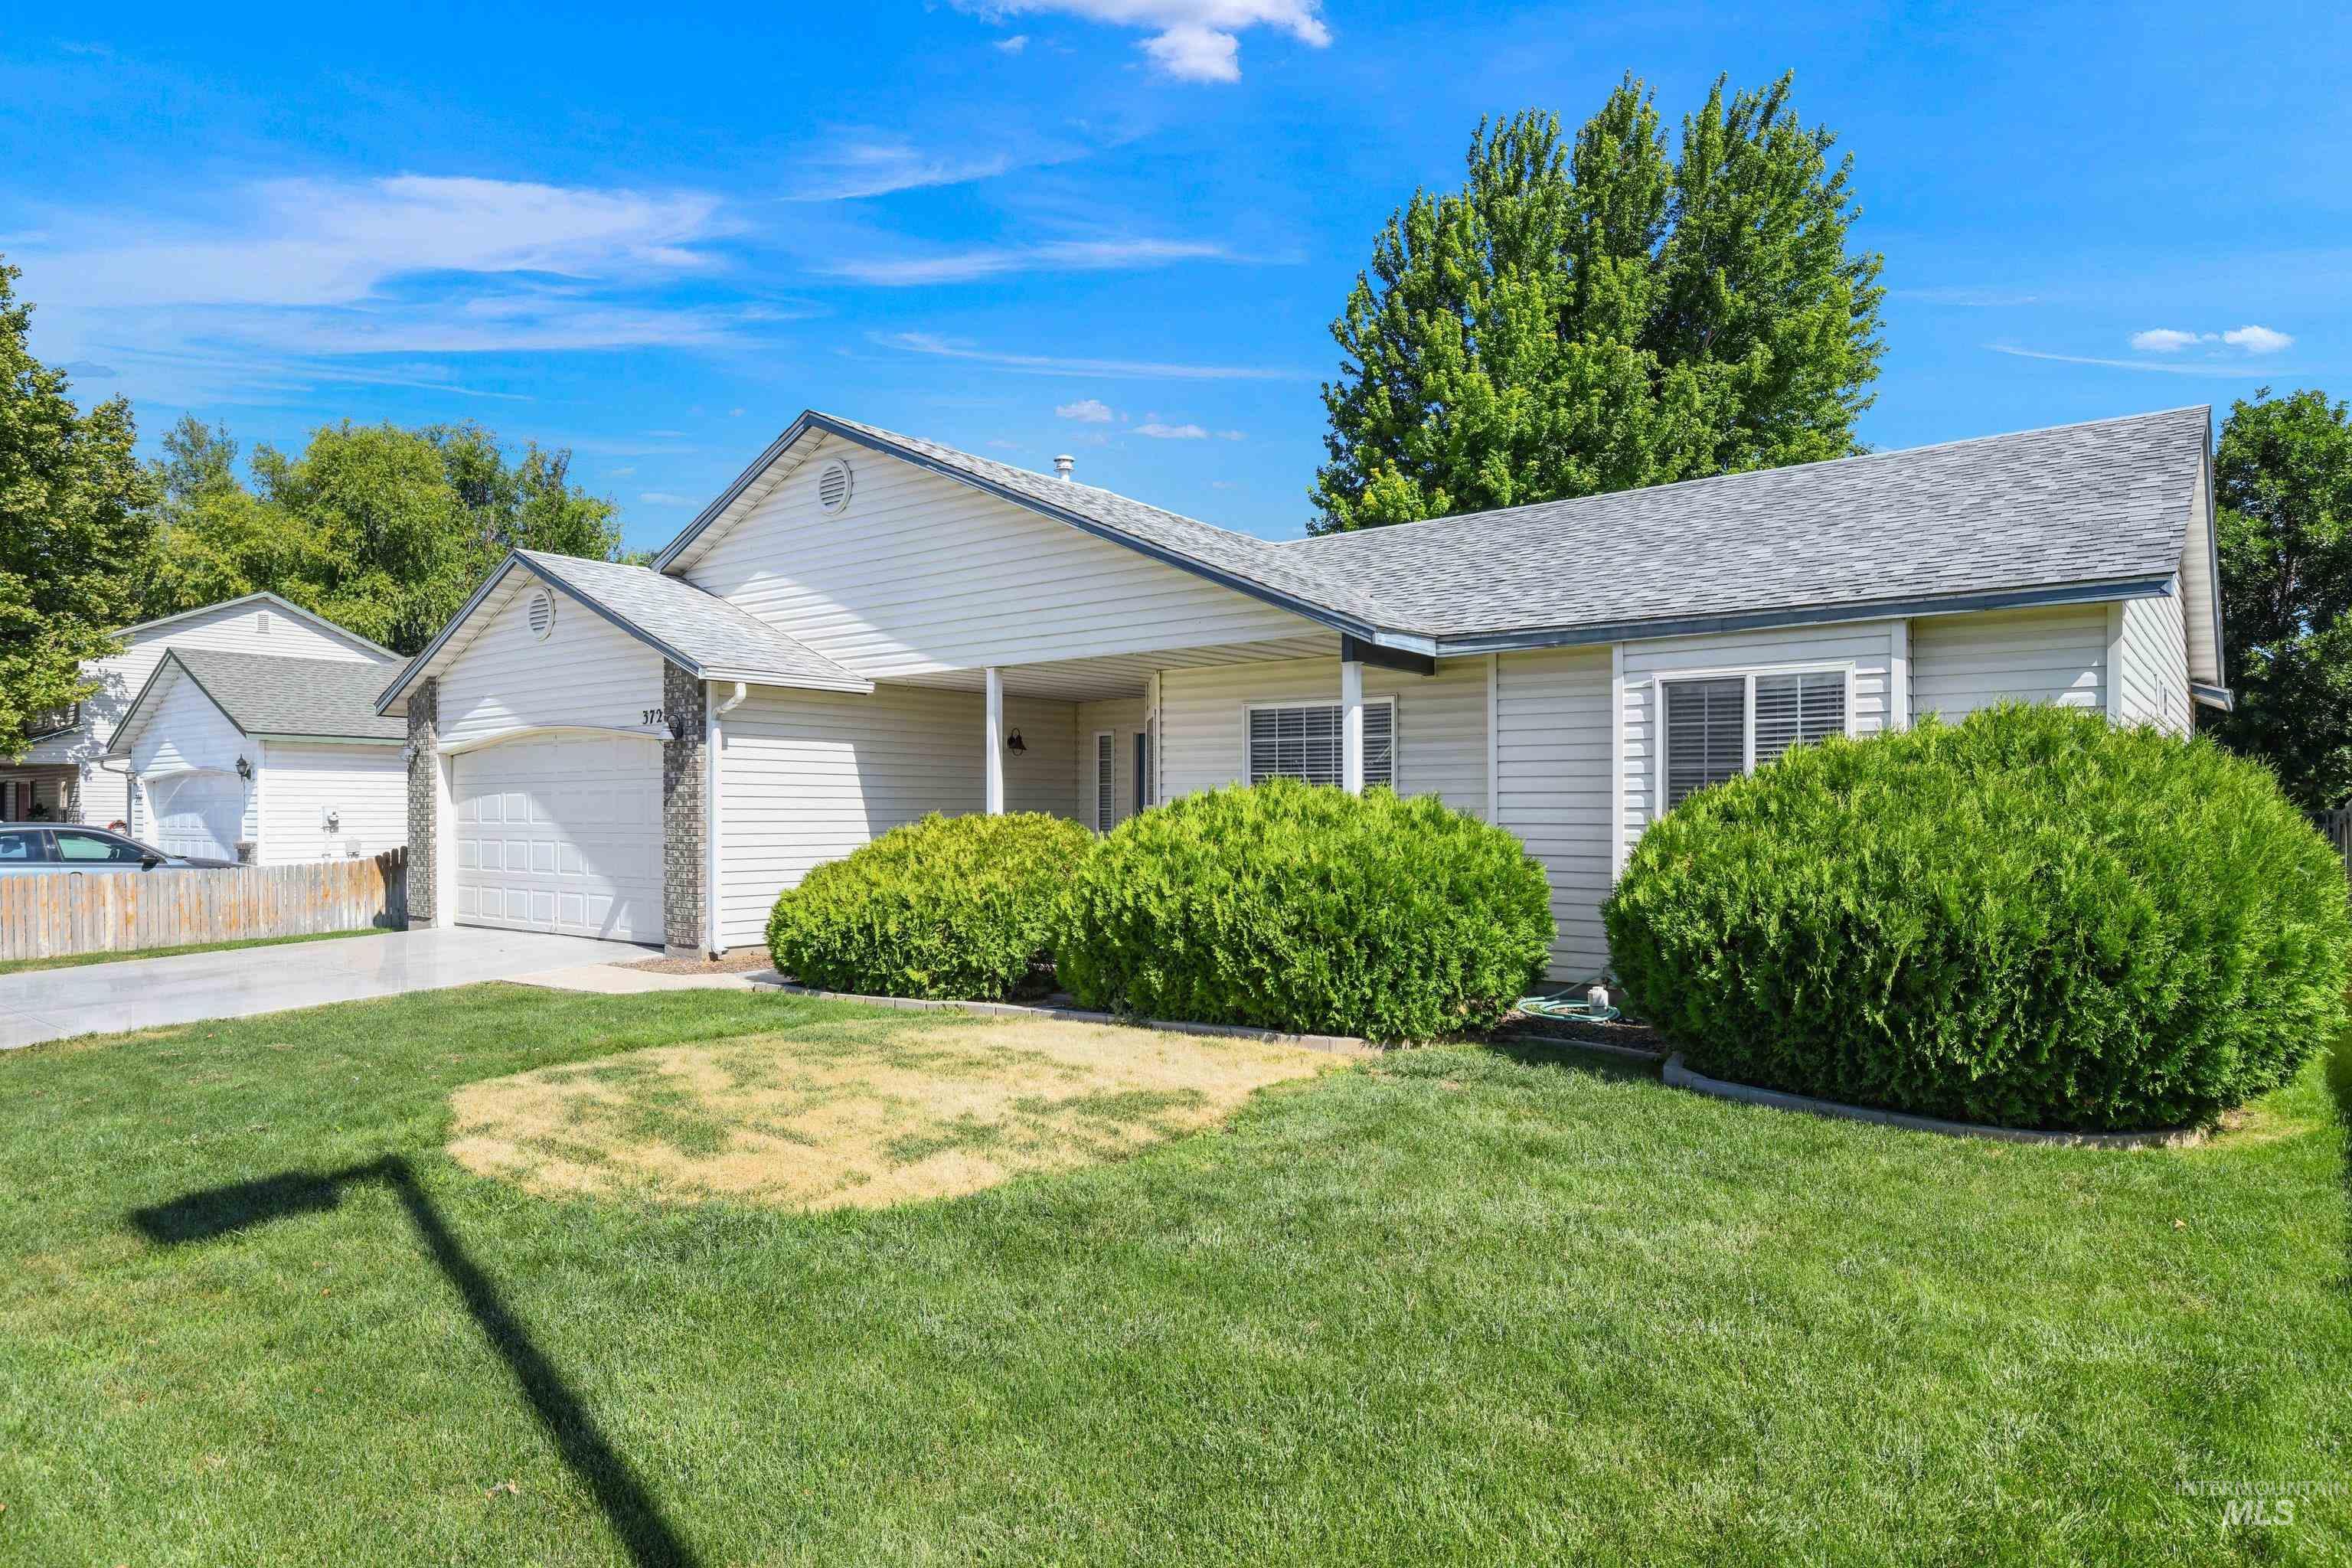
Single-story residence featuring white siding and a light gray shingle roof
-
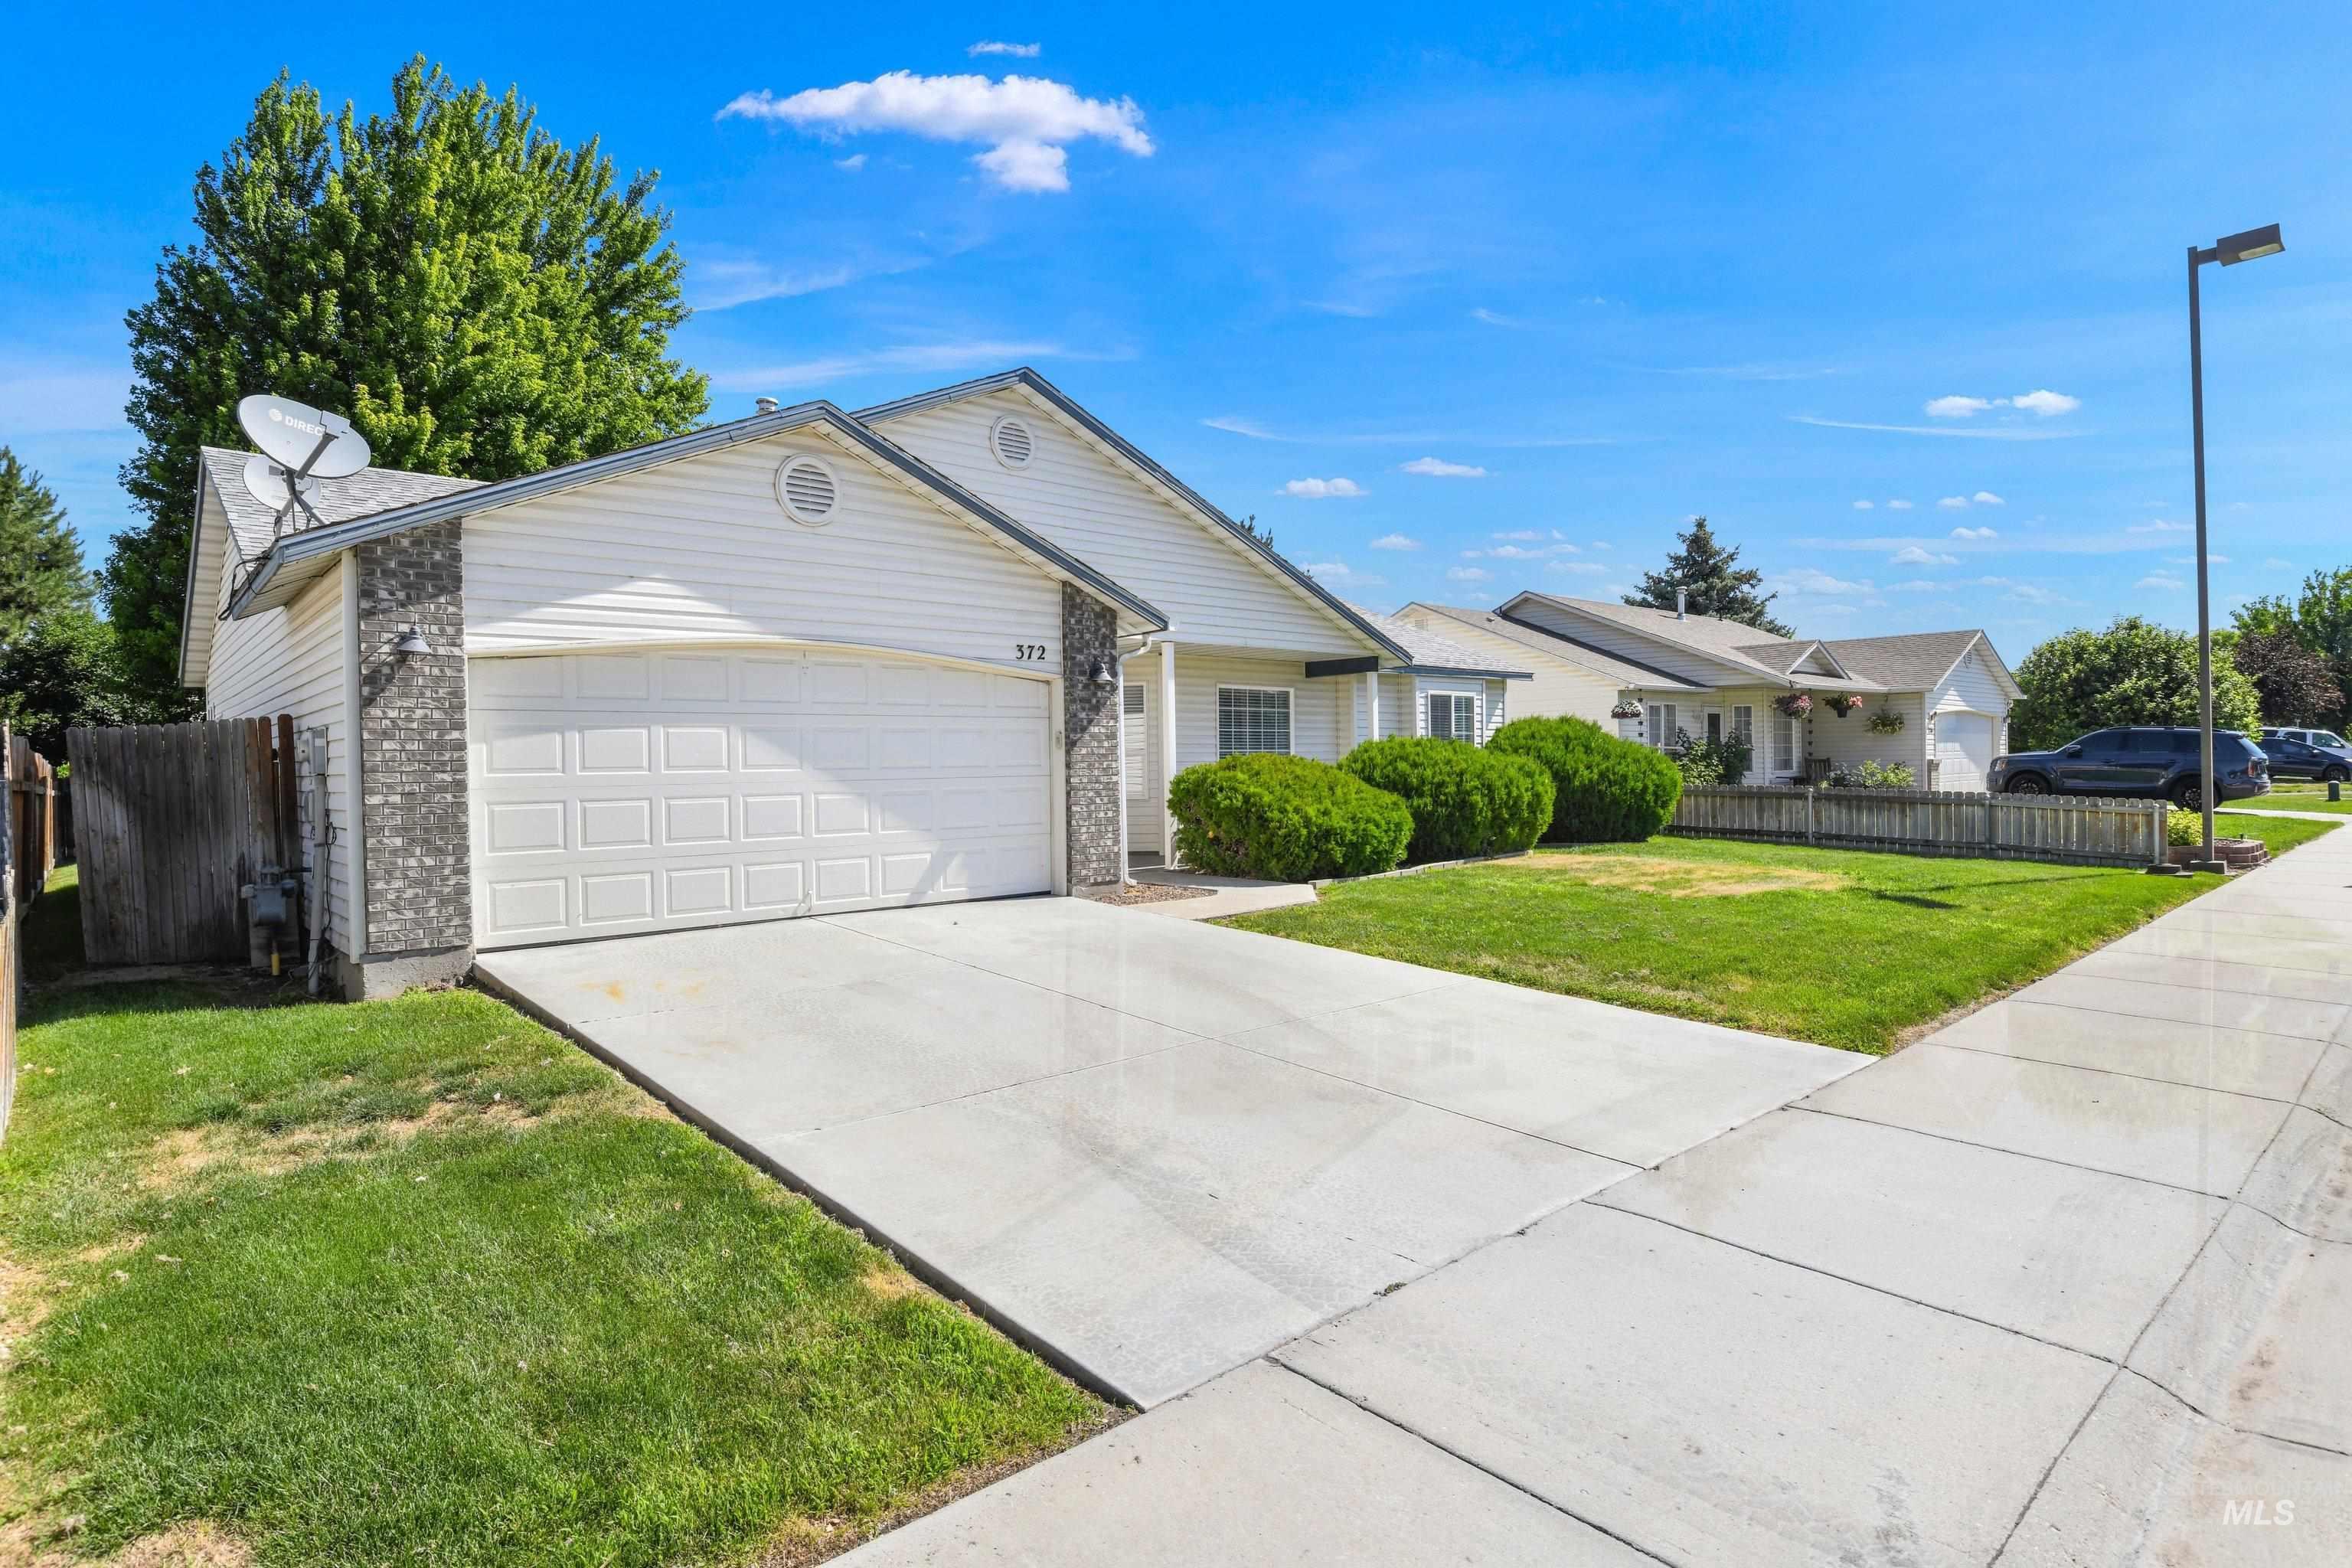
Single-story residence featuring light-colored siding and a two-car garage
-
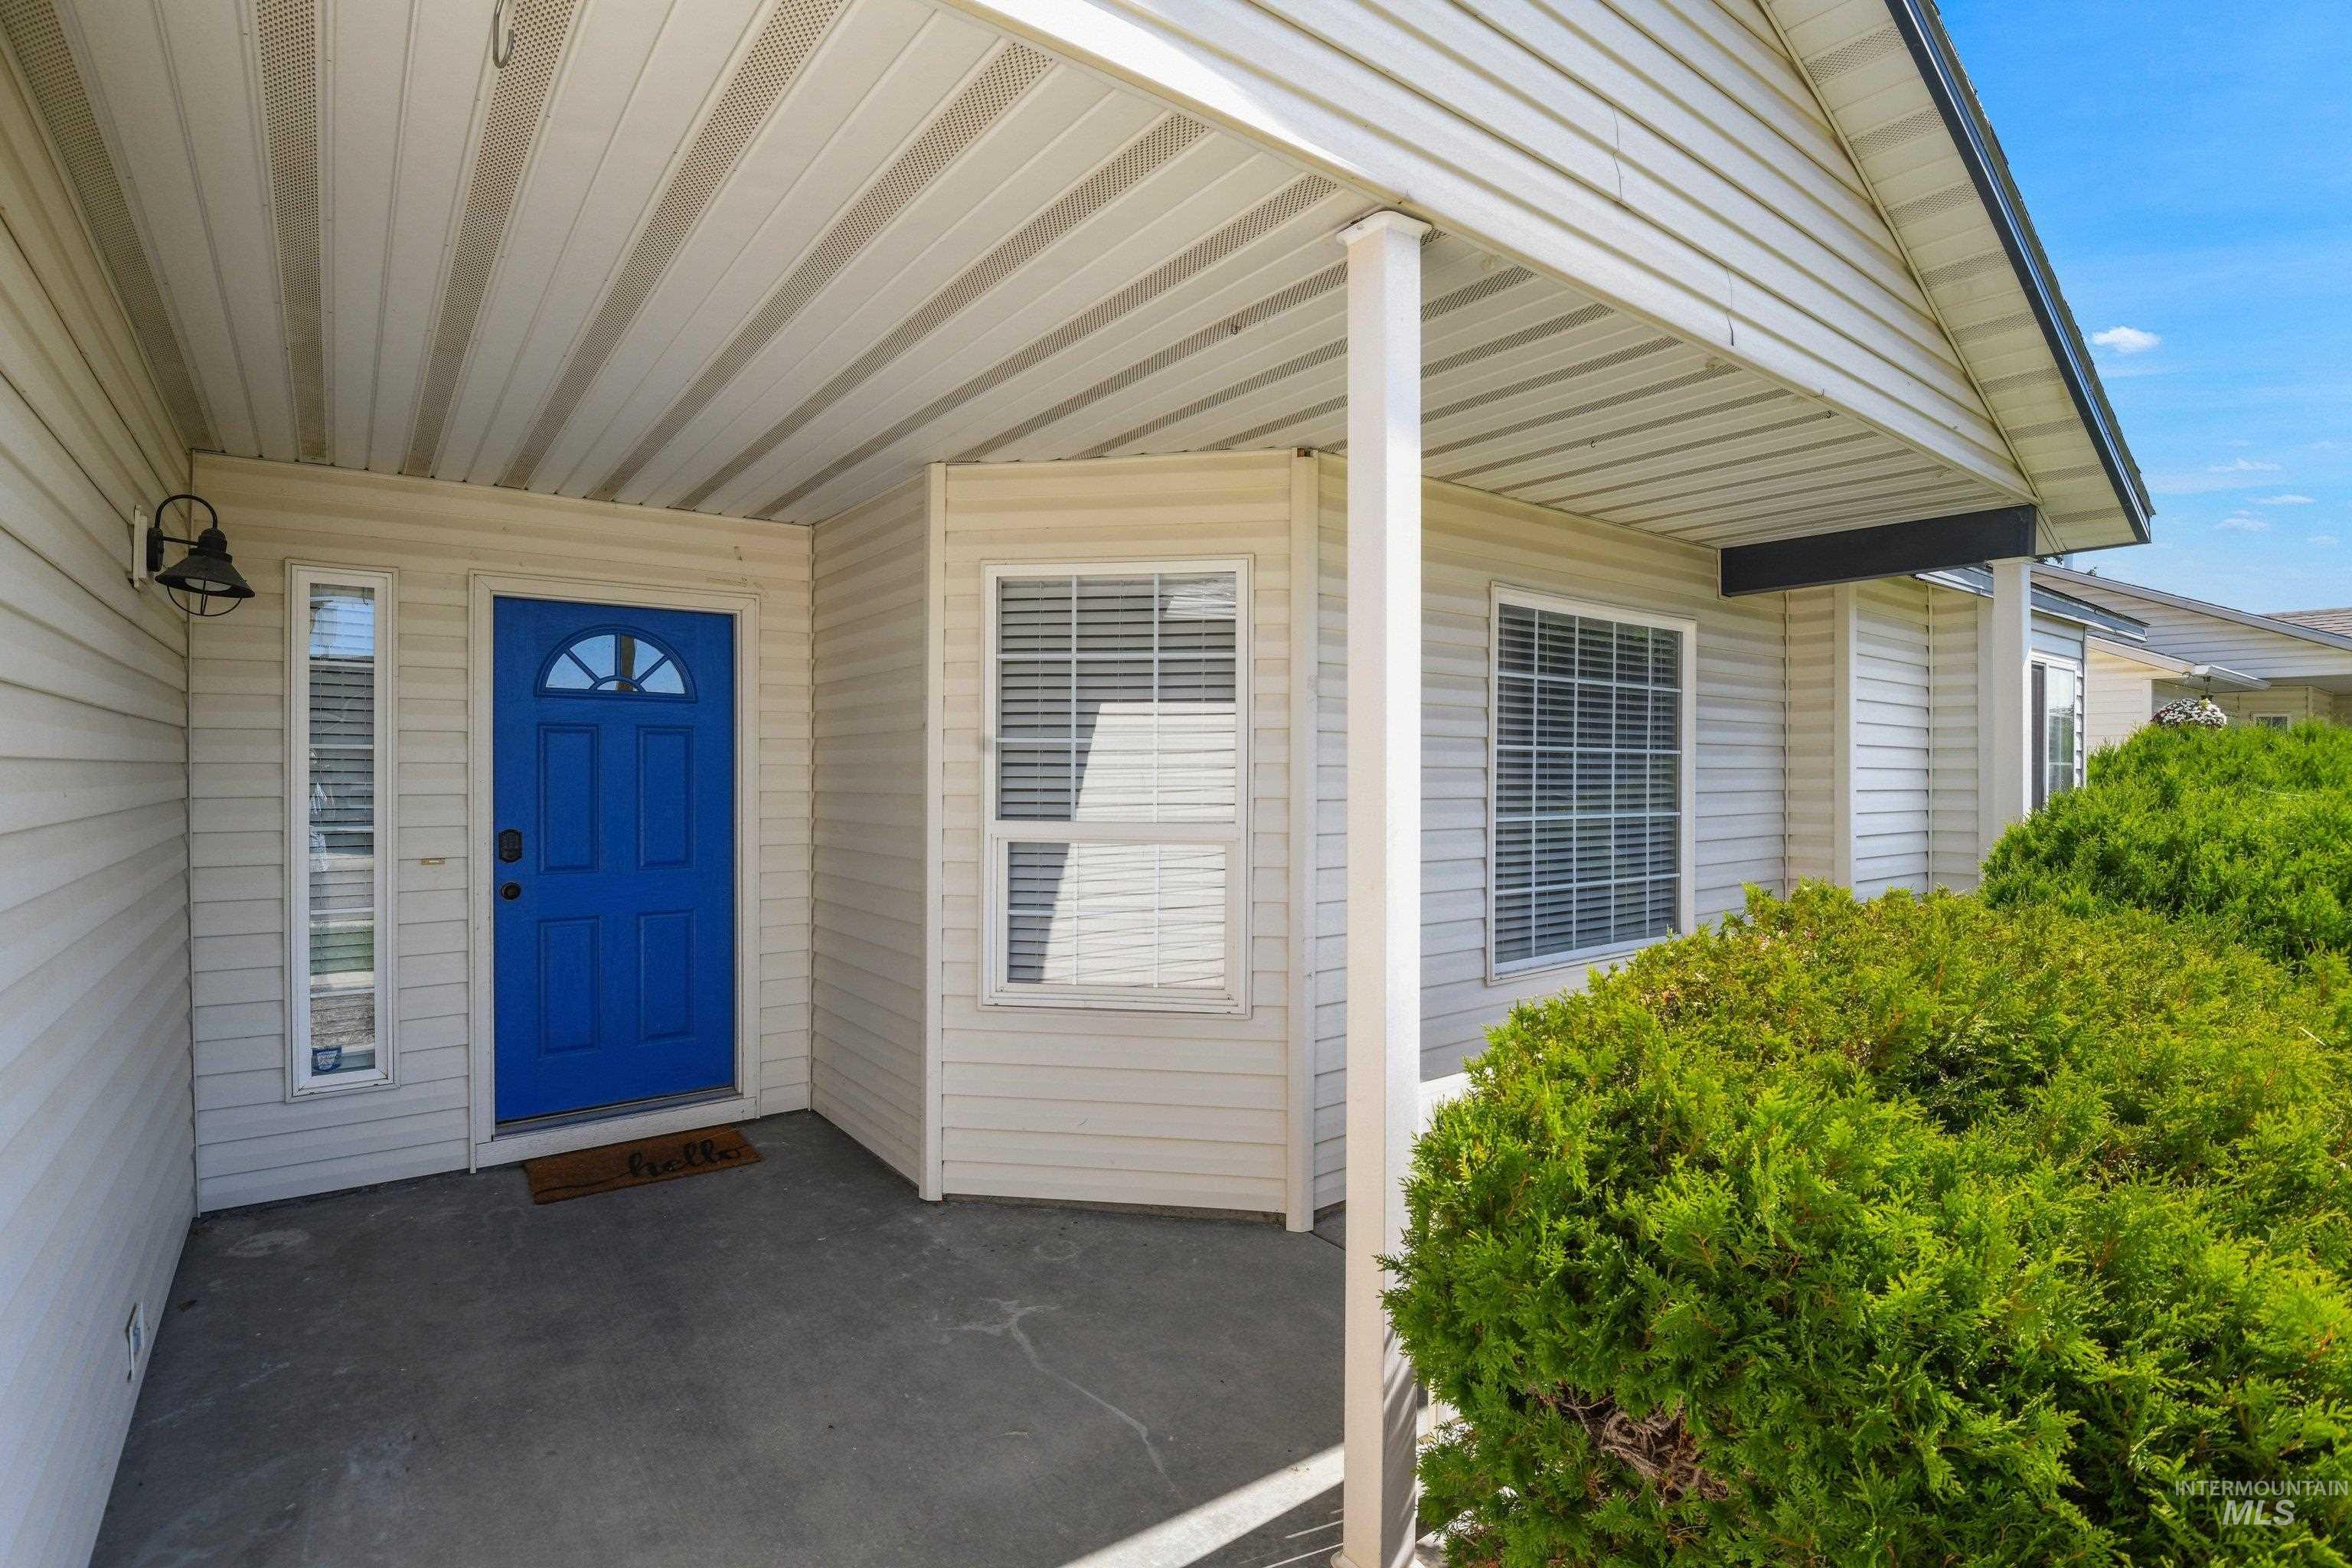
Covered front porch featuring a vibrant blue entry door with an arched window accent
-
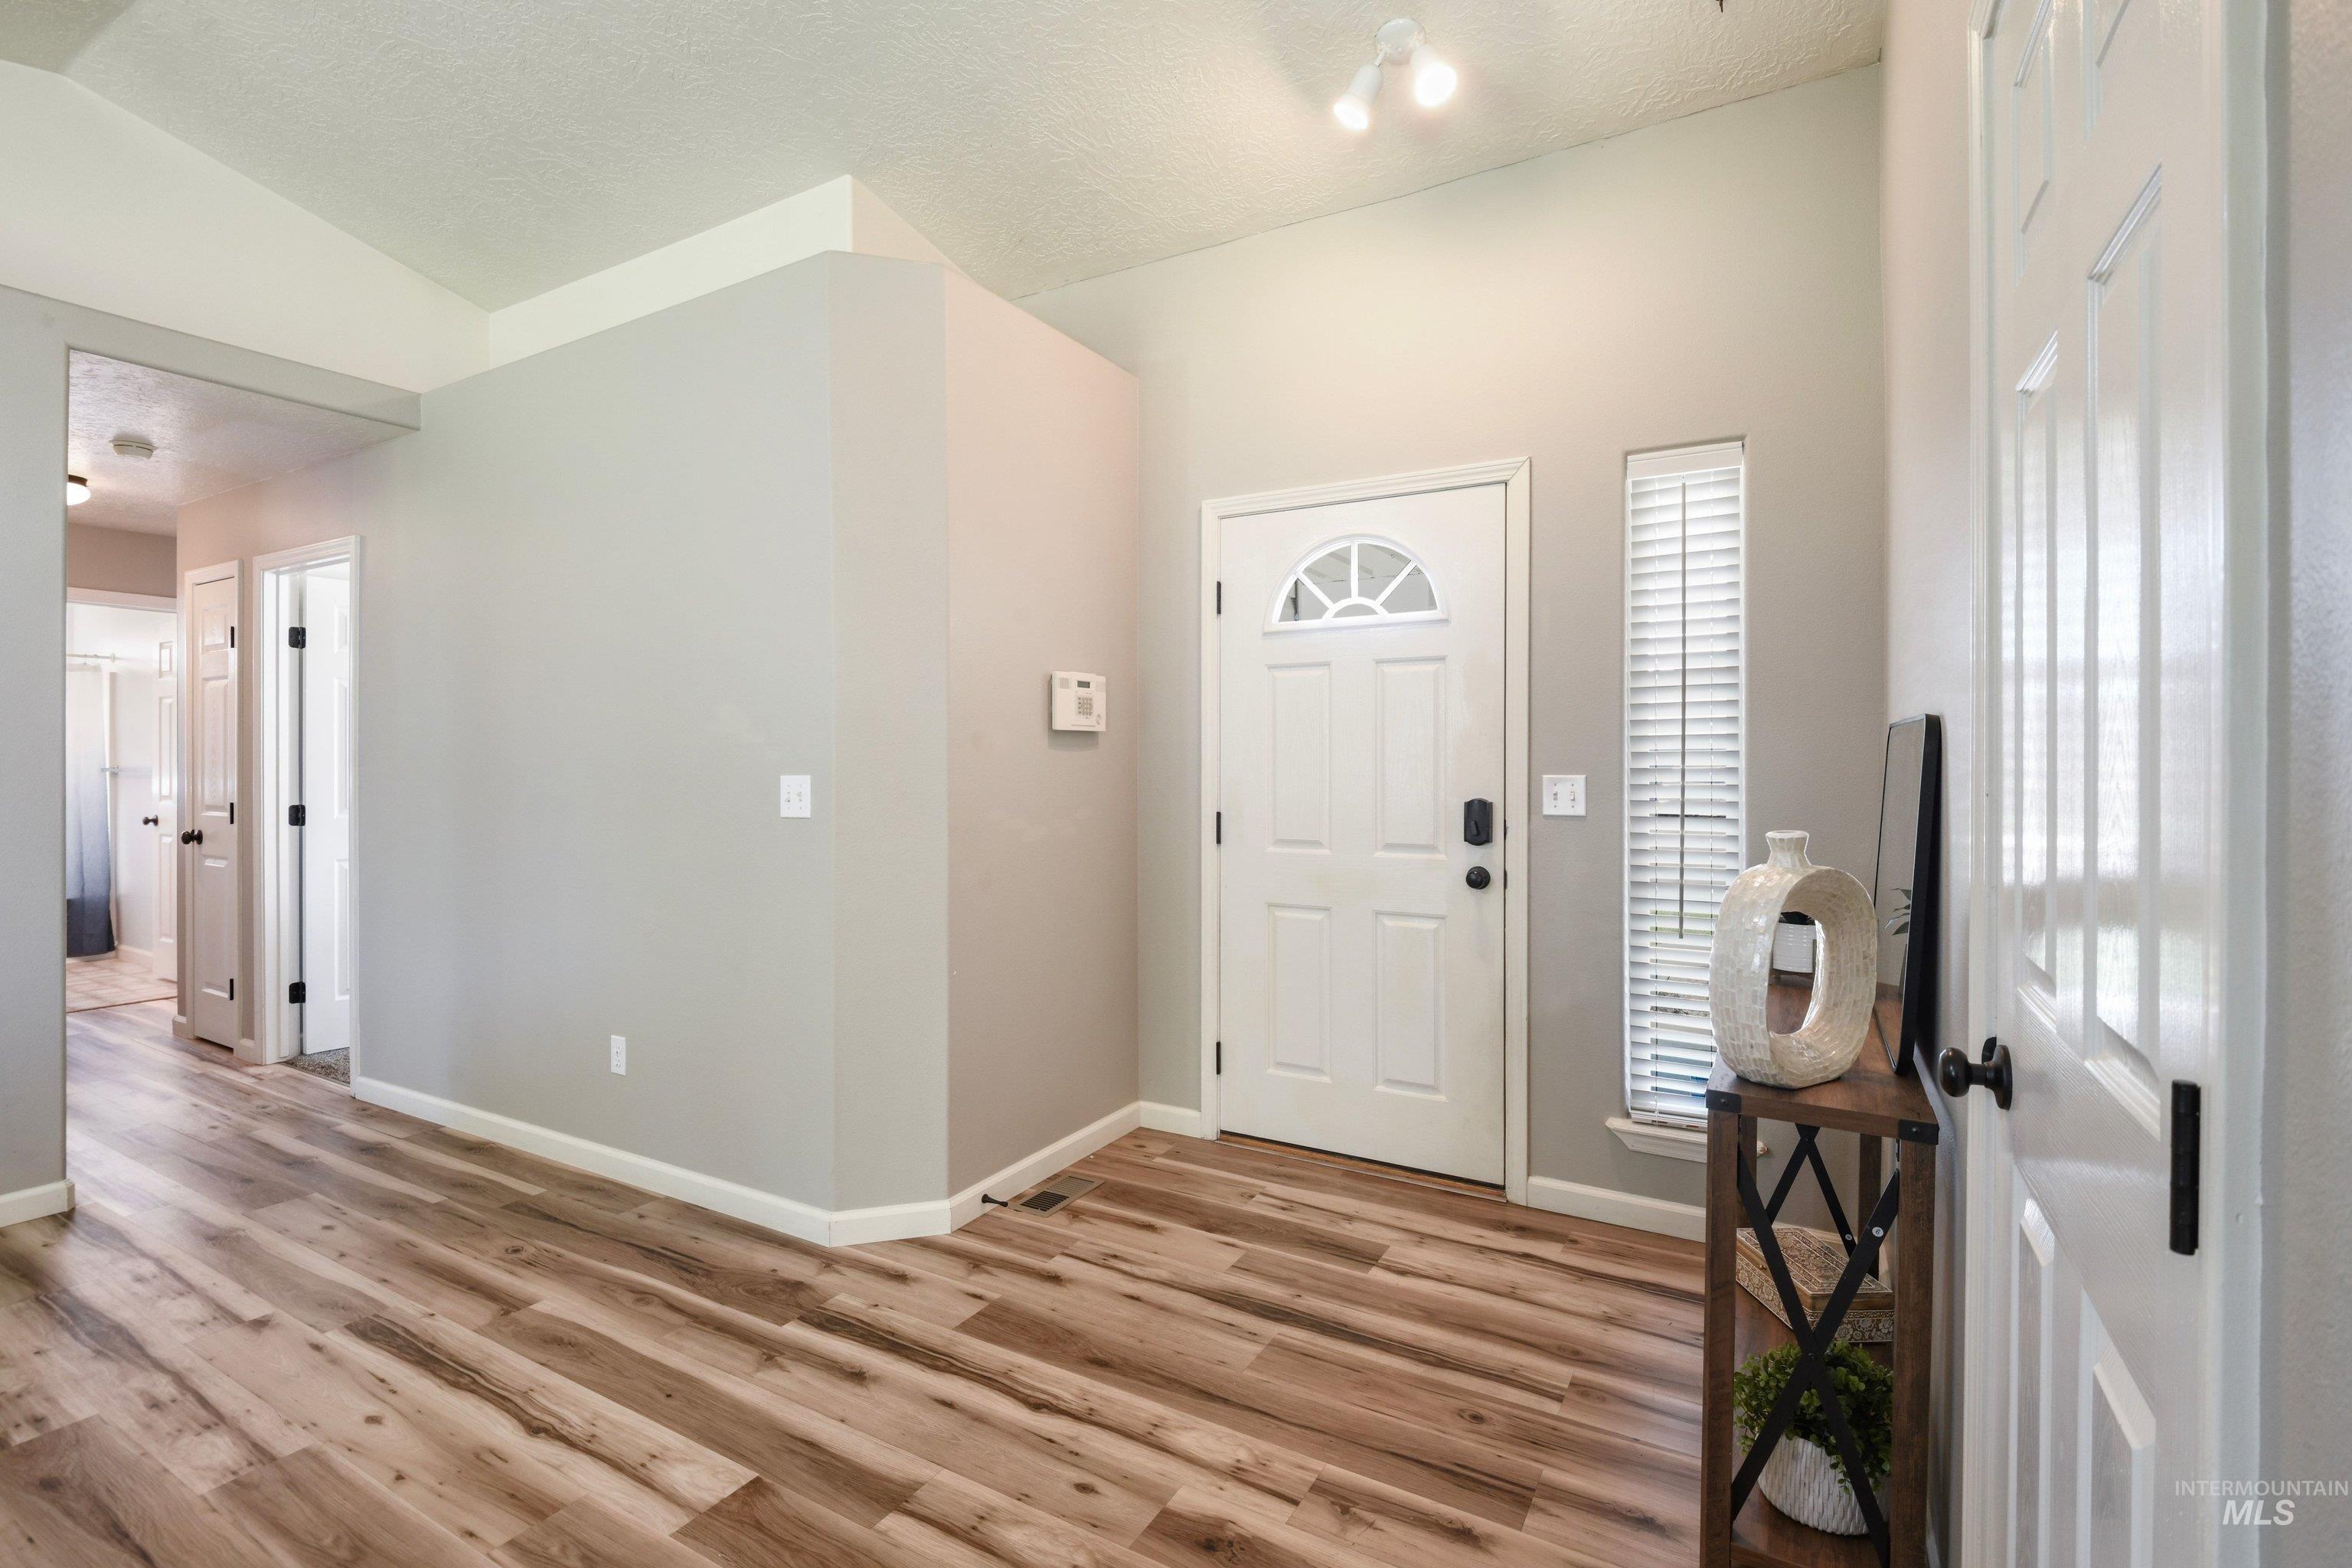
Entryway featuring wood-finish flooring, vaulted ceiling, and light gray wall tones
-
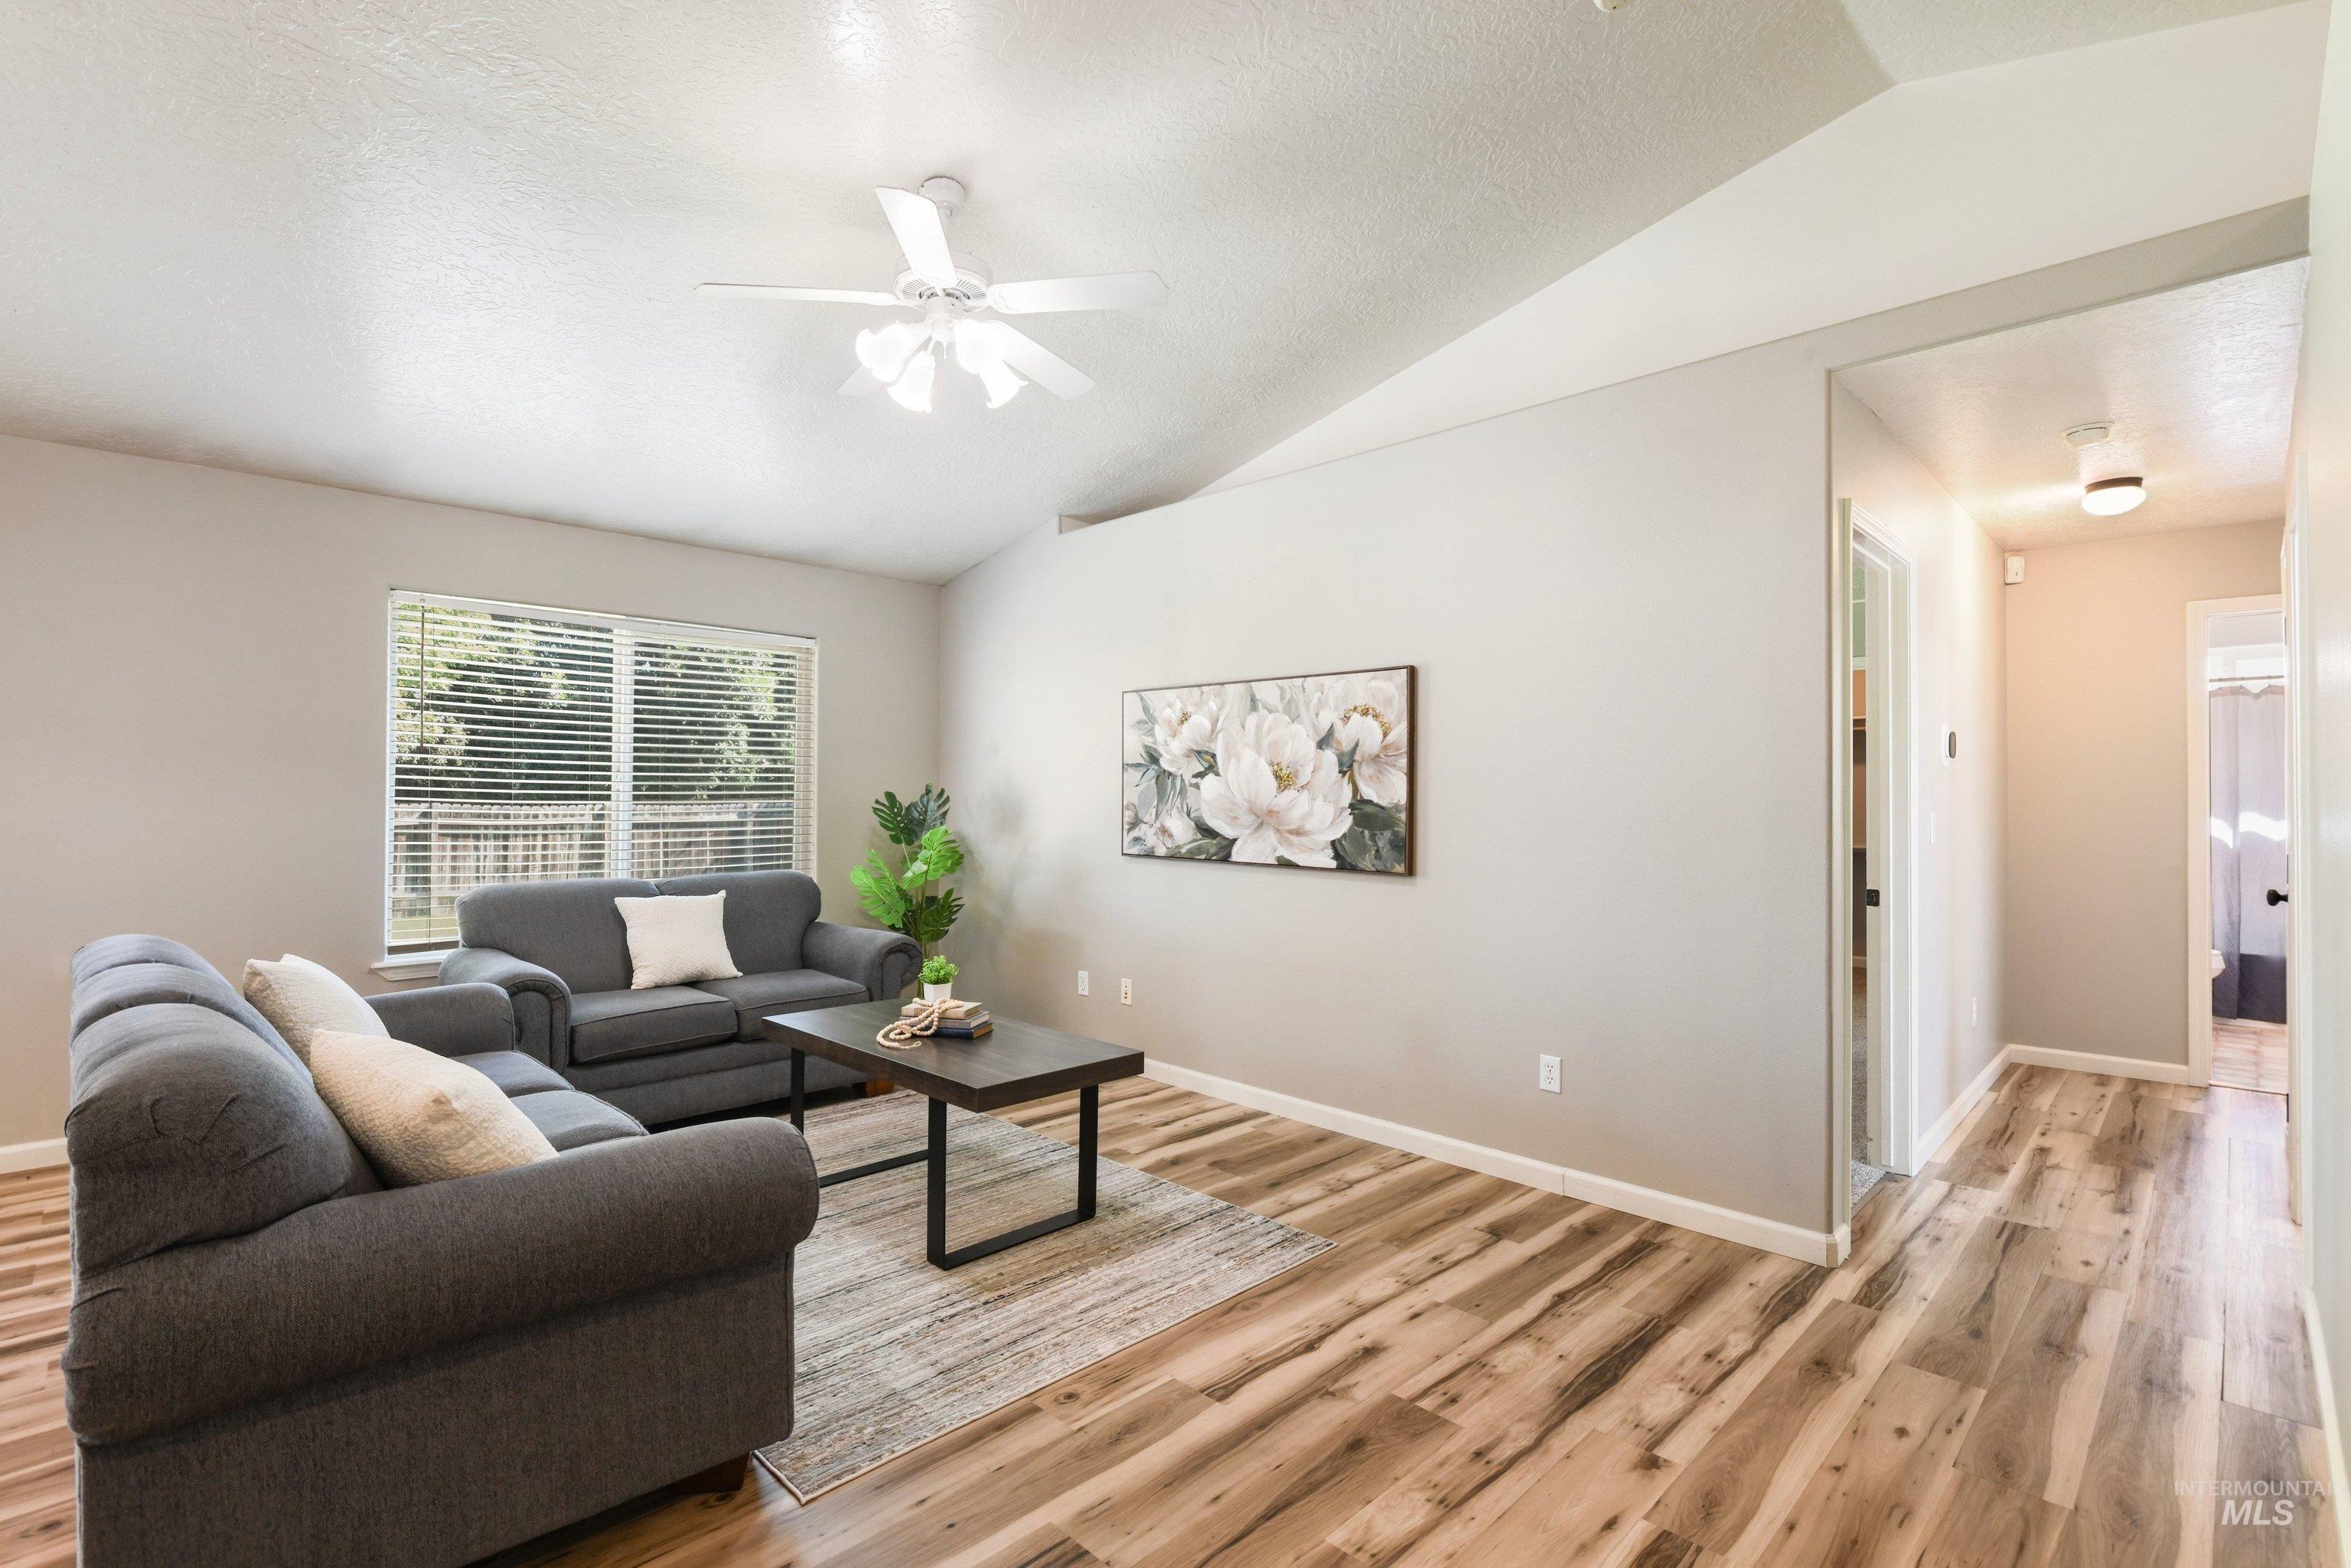
Vaulted ceiling with a white ceiling fan, wood-finish flooring, large window with blinds, and a neutral wall color
-
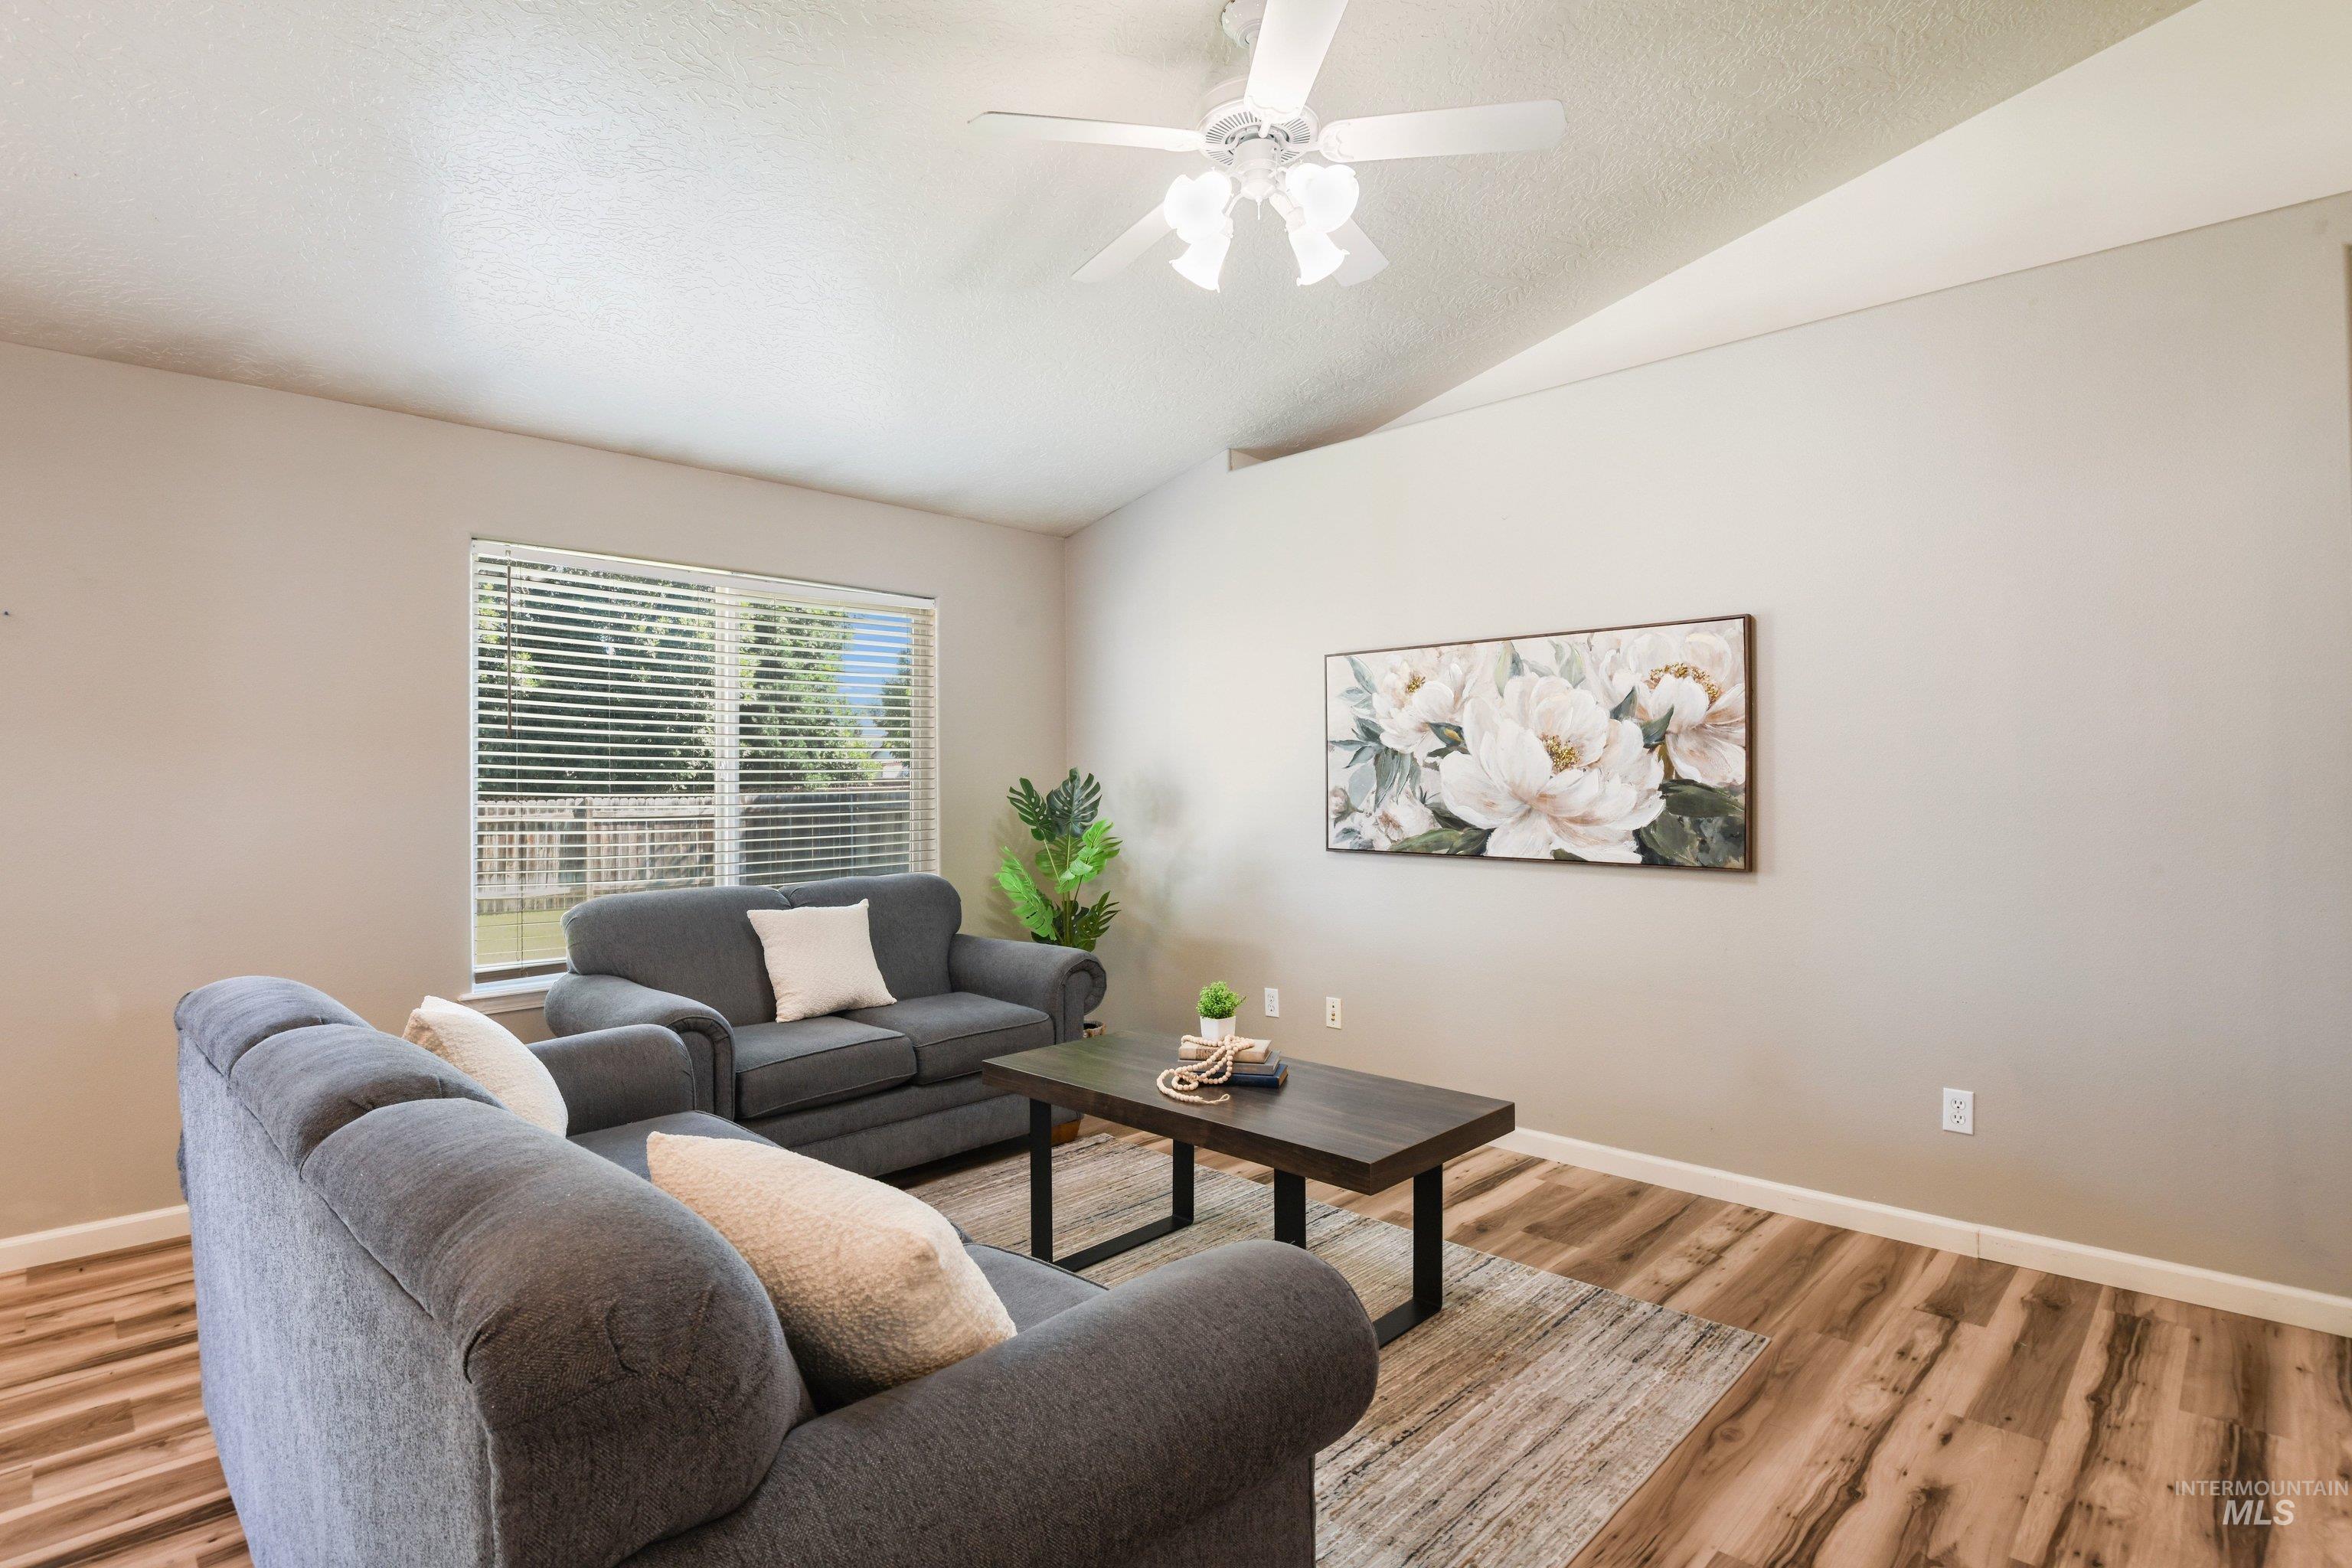
Living area featuring vaulted ceilings, wood-finish flooring, and a ceiling fan with light fixture
-
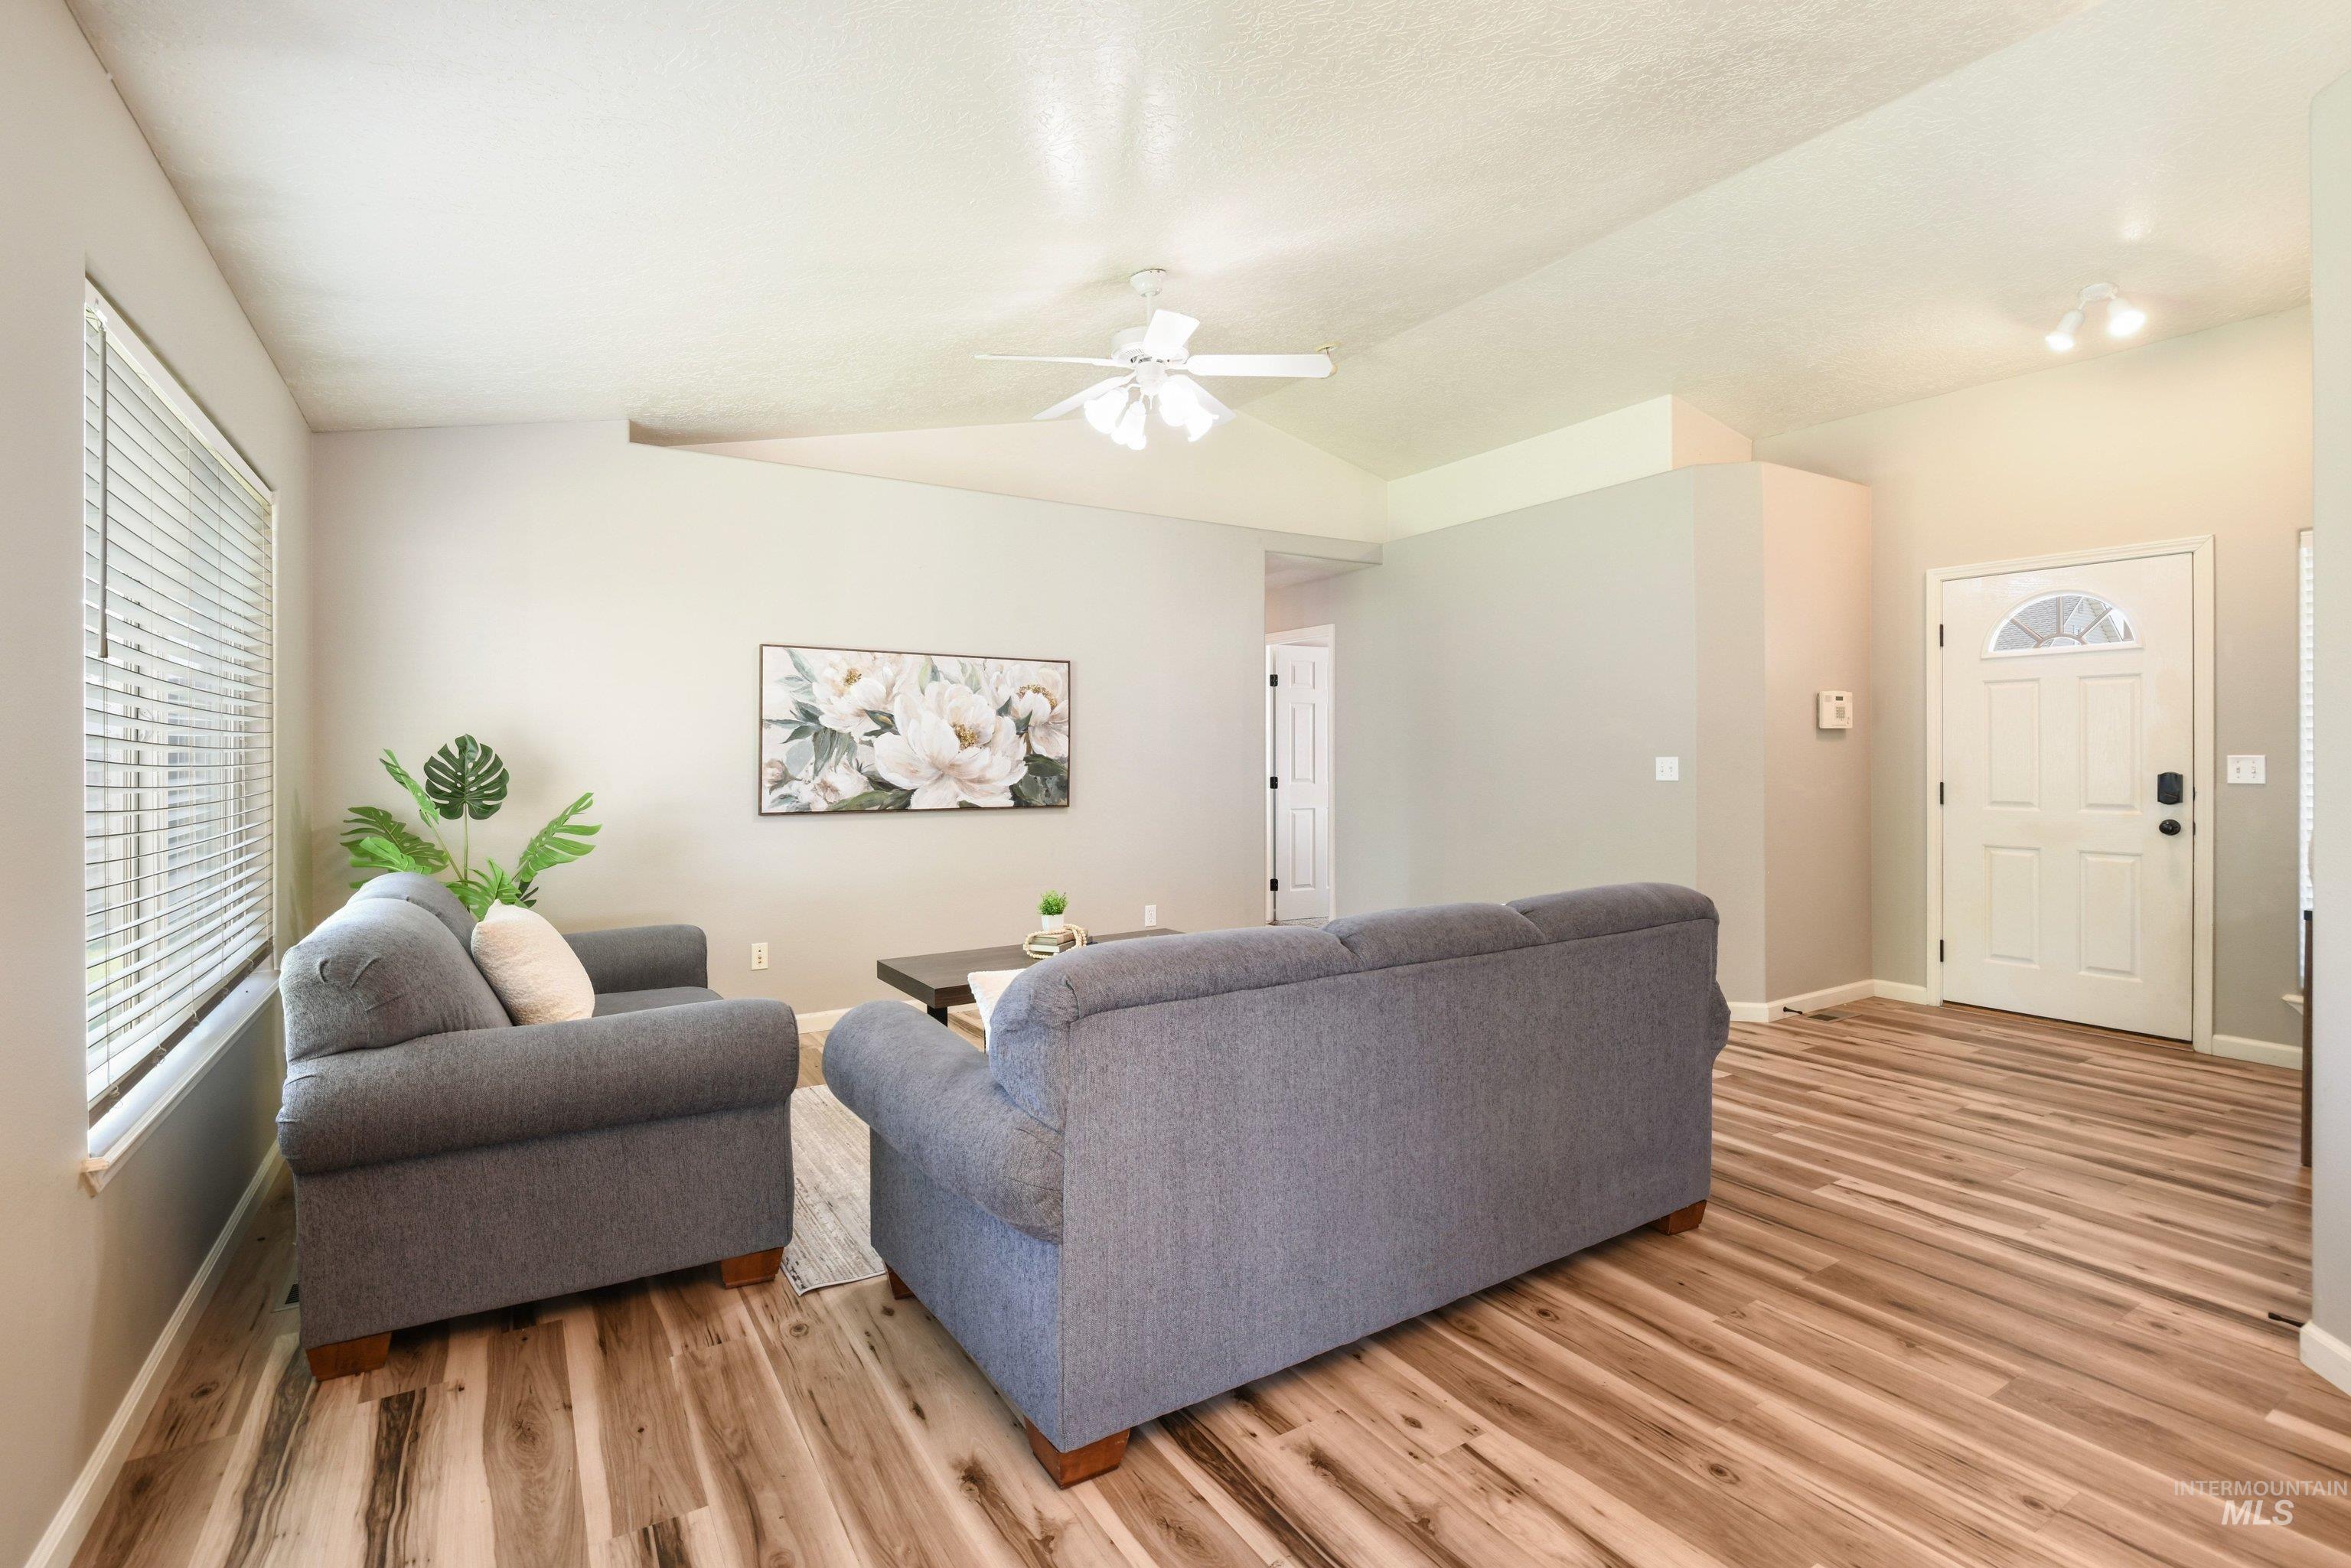
Spacious living area featuring vaulted ceilings, wood-finish flooring, a ceiling fan, and a front entry door with an arched decorative window
-
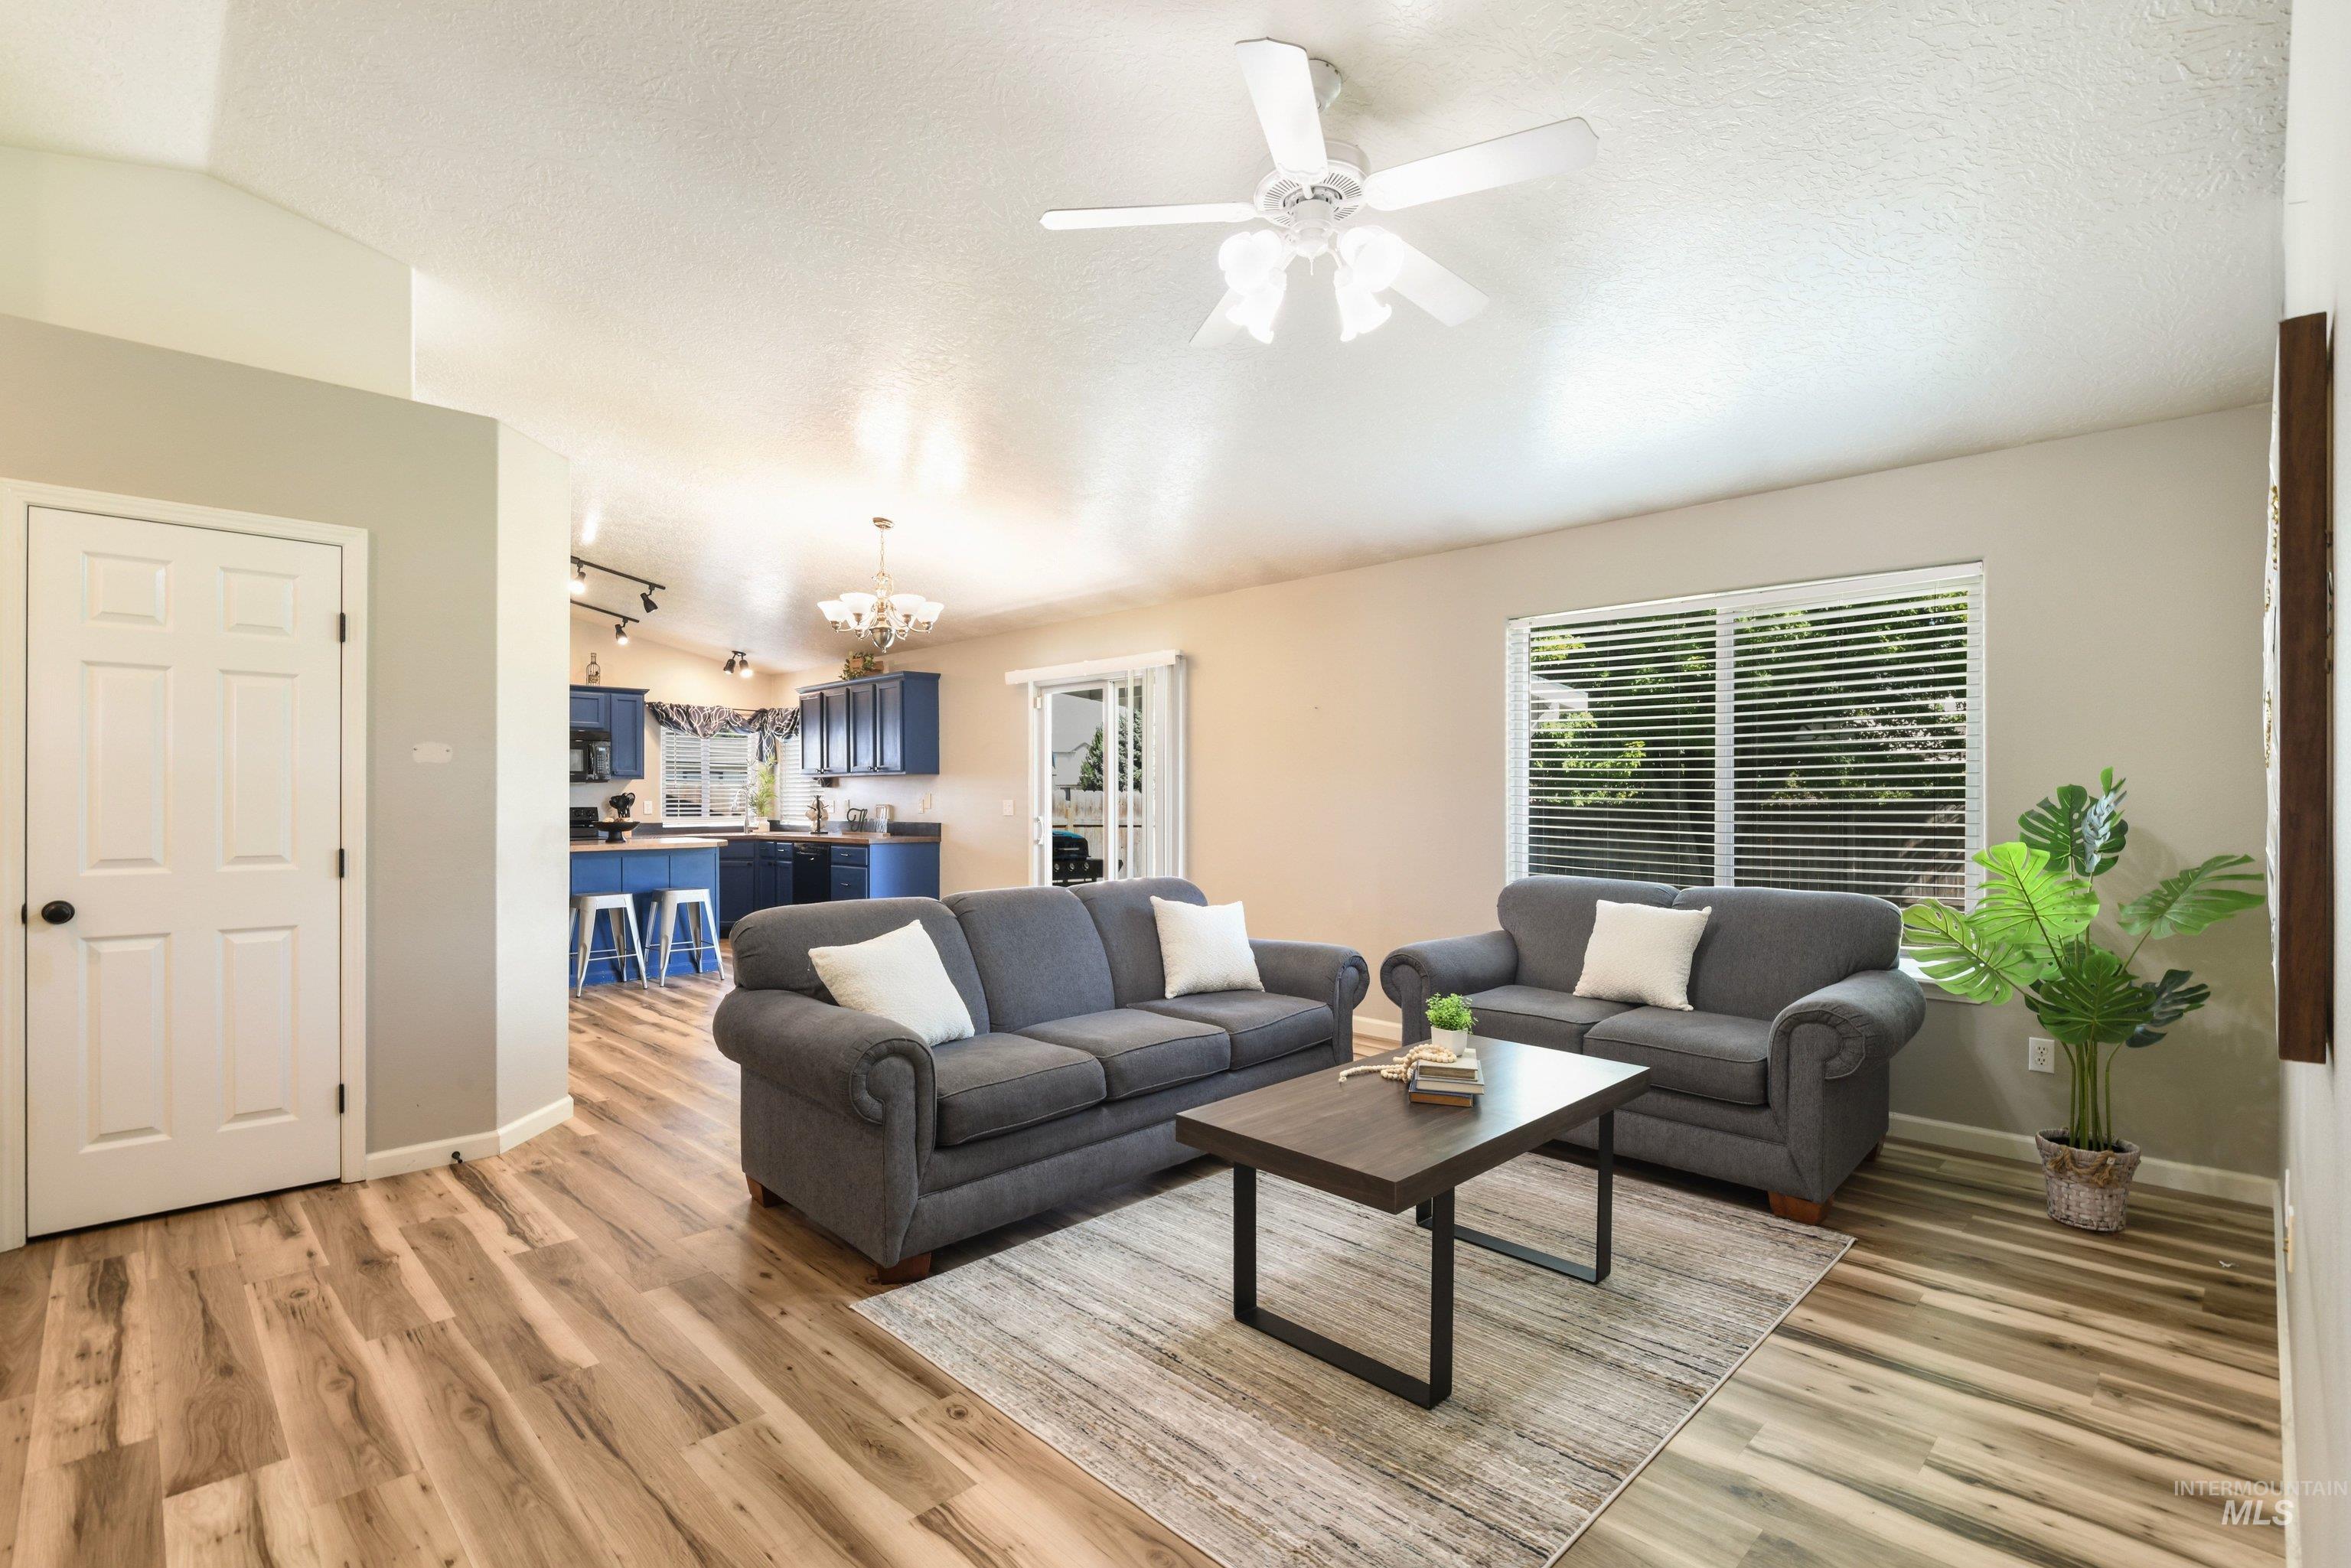
Open-concept living area featuring wood-finish flooring, a contemporary ceiling fan, and a large window with blinds
-
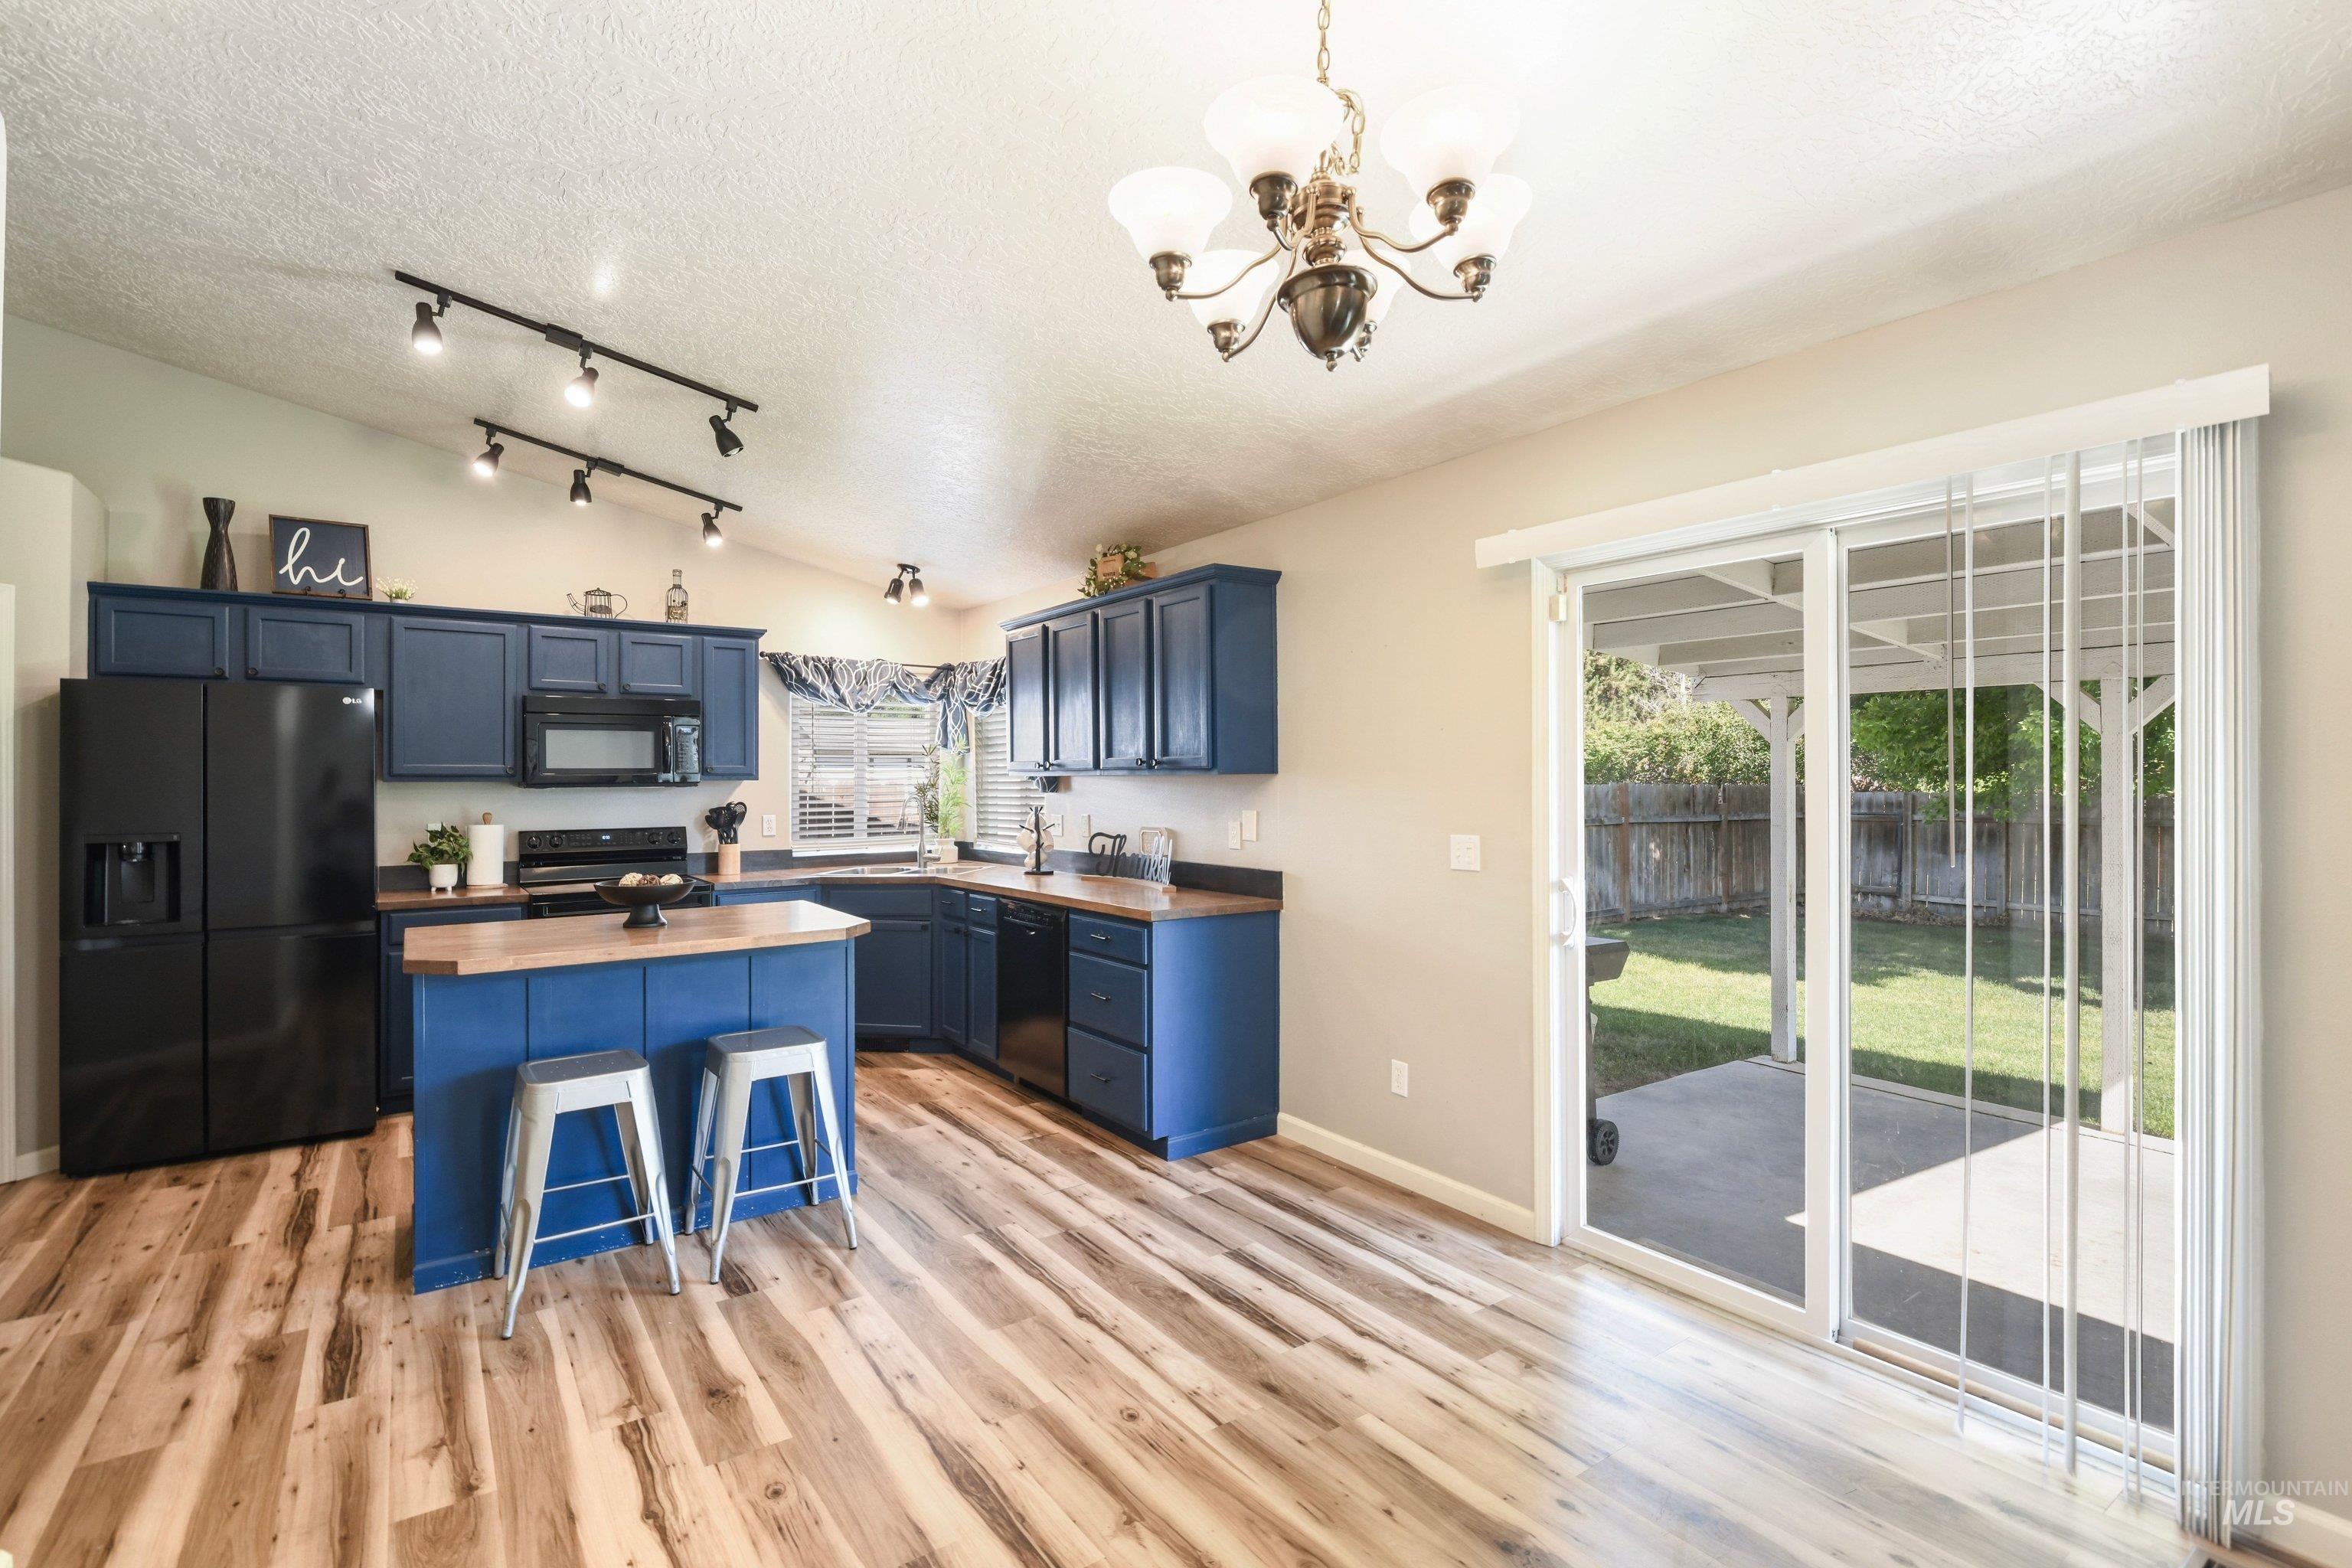
Kitchen featuring blue cabinetry, black appliances, wood-finish flooring, a central island with a wood countertop, and track lighting
-
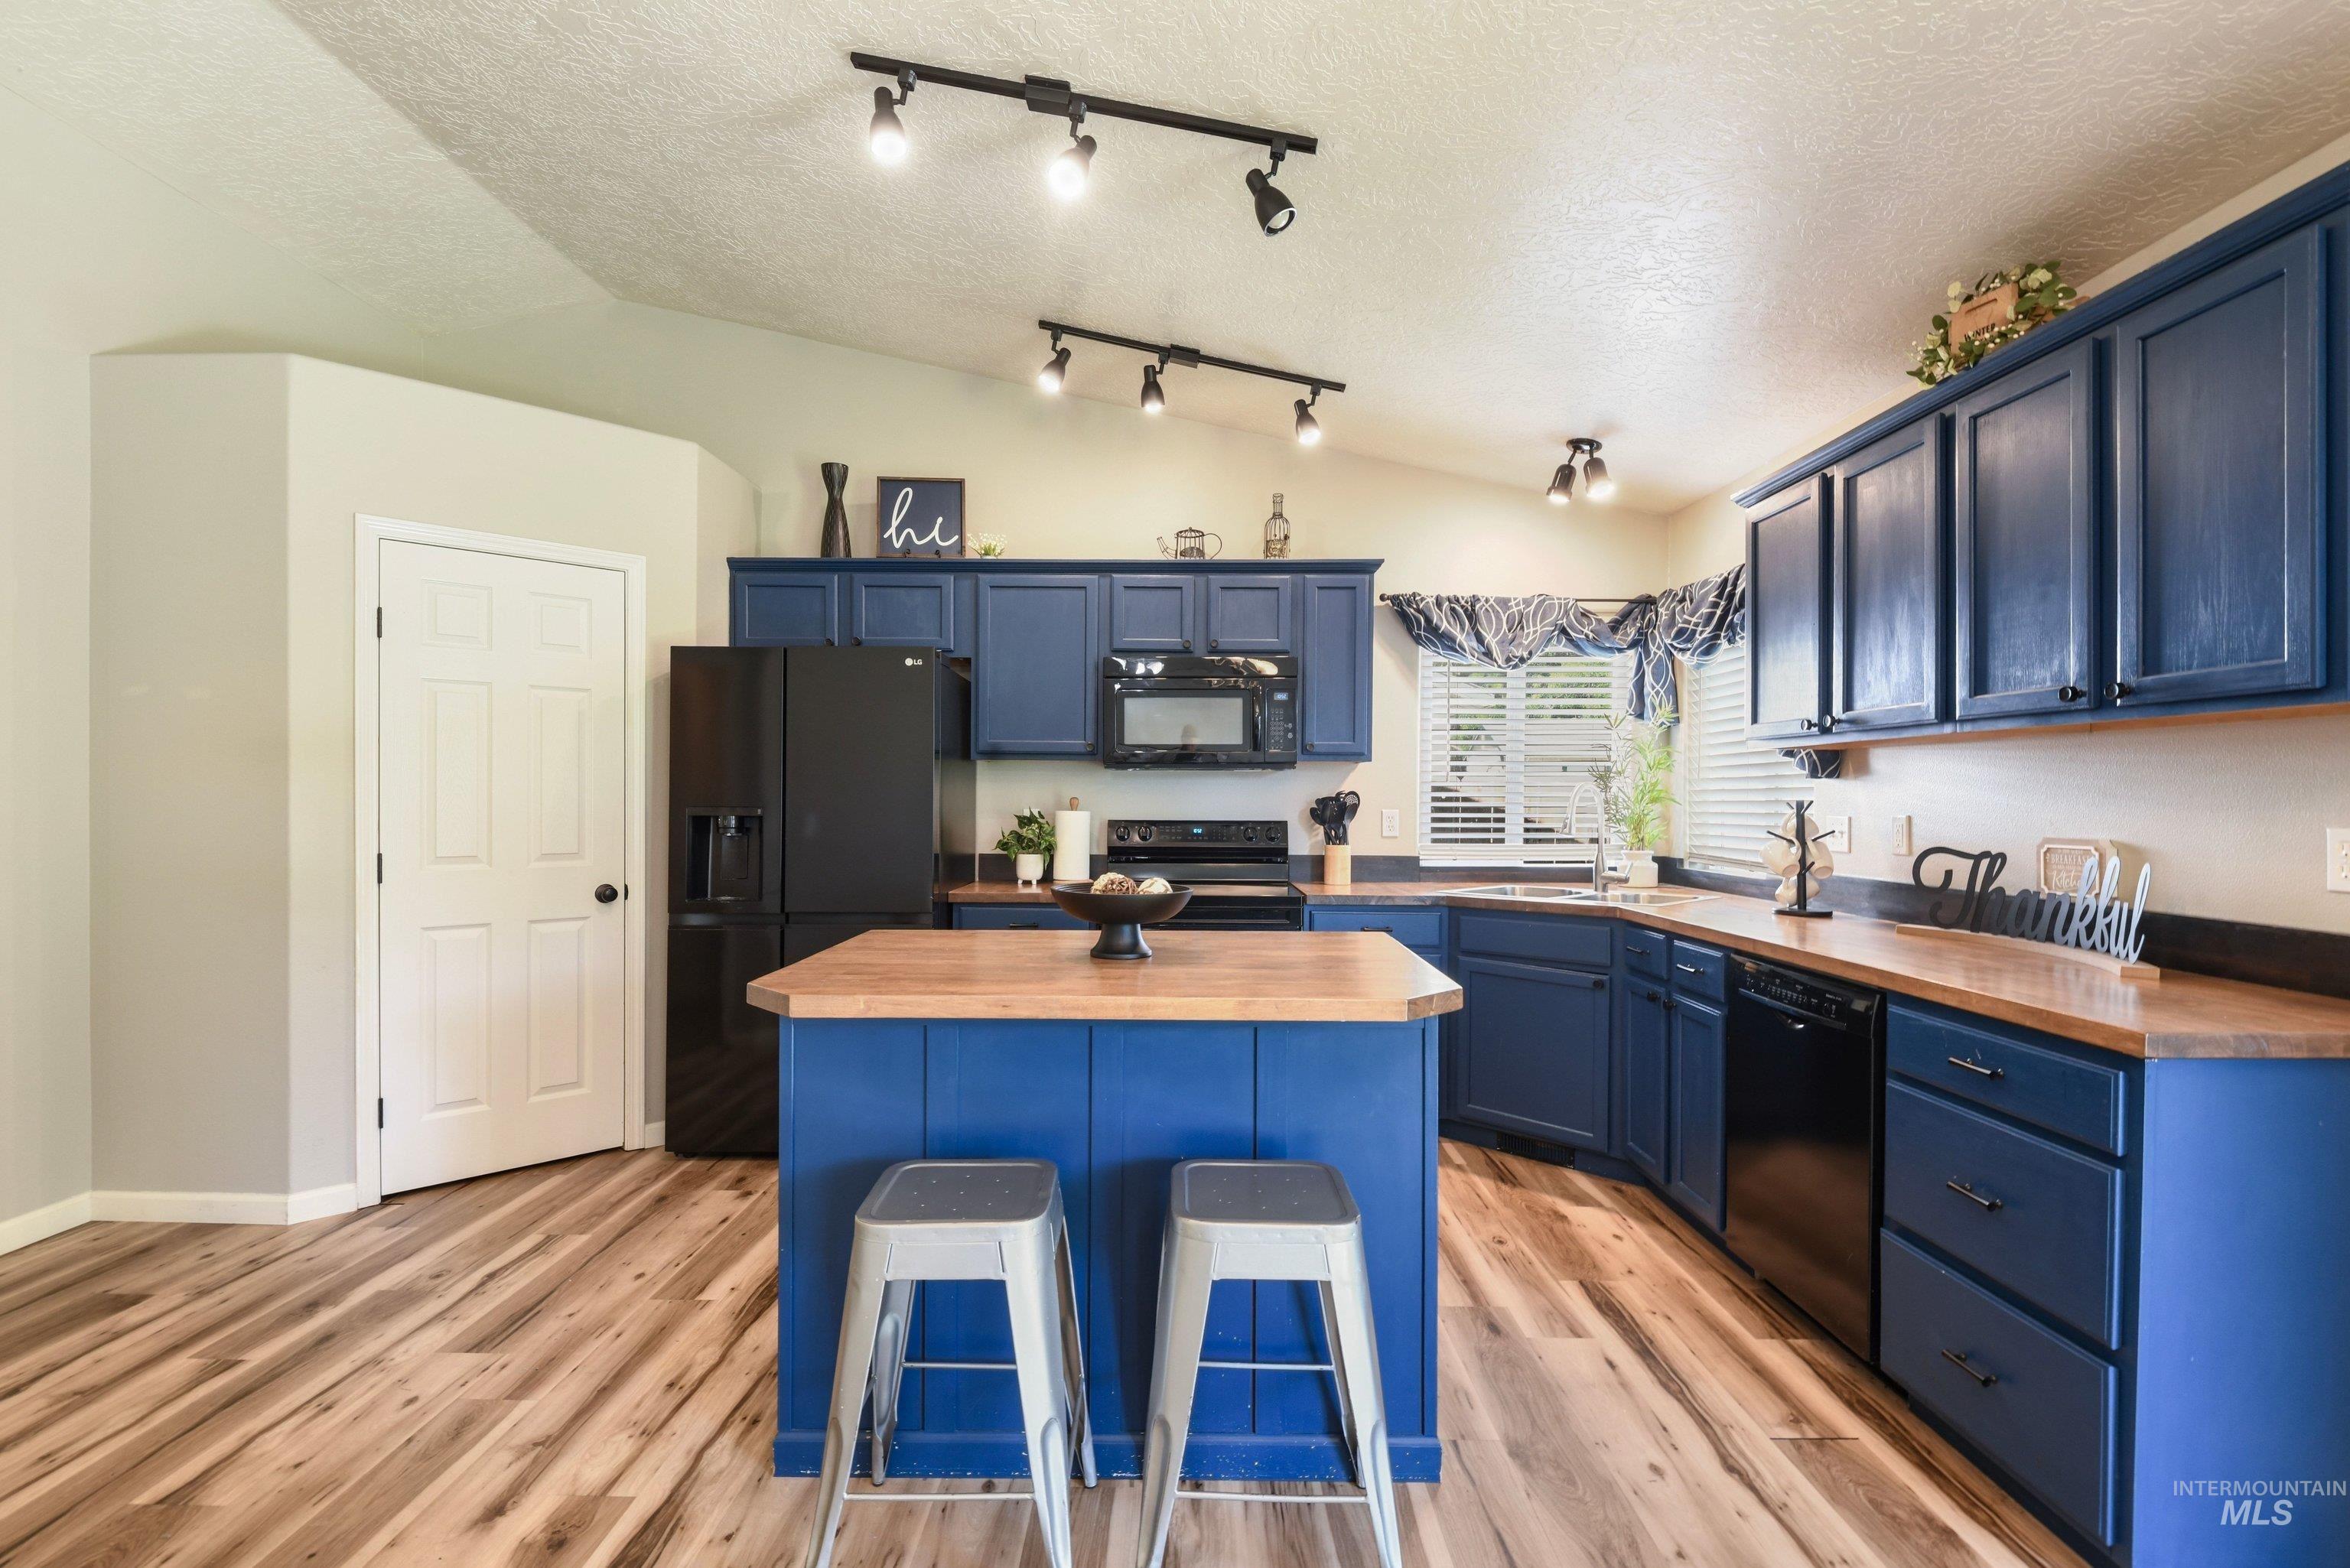
Kitchen featuring blue cabinetry and island with wood-finish countertops, black appliances, and wood-finish flooring
-
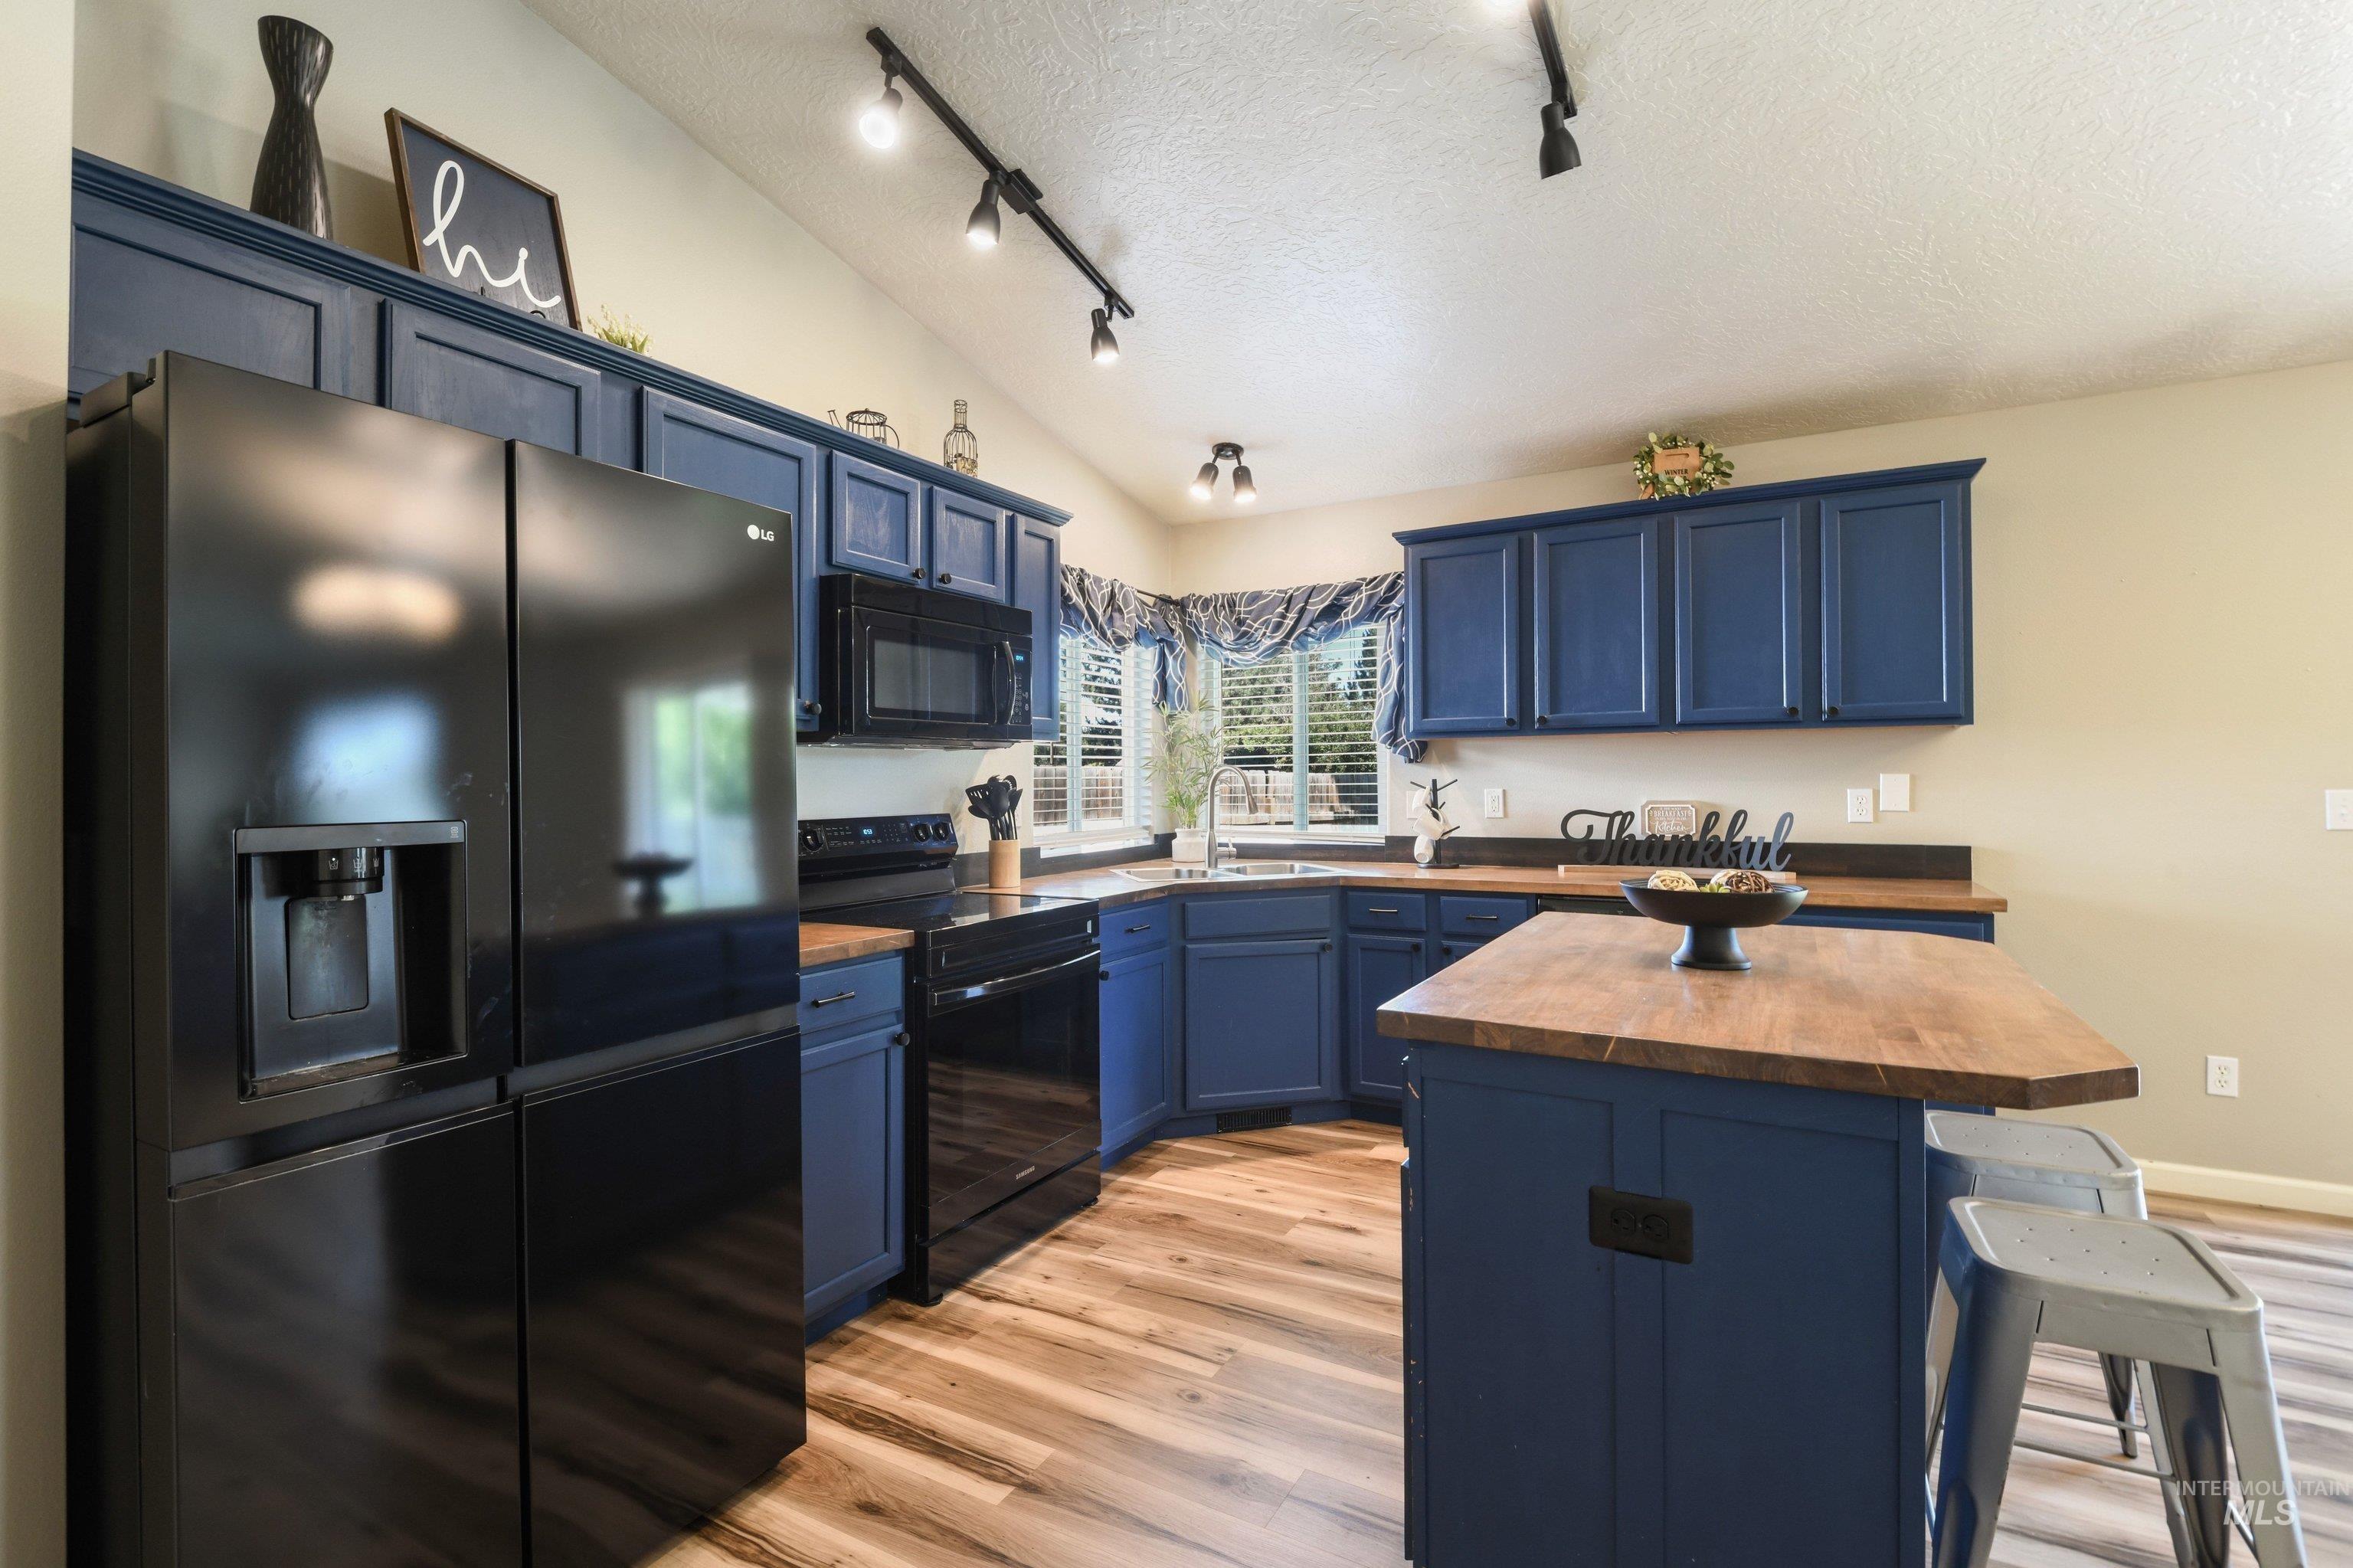
Kitchen featuring blue cabinetry, black appliances, wood-finish countertops, wood-finish flooring, and track lighting
-
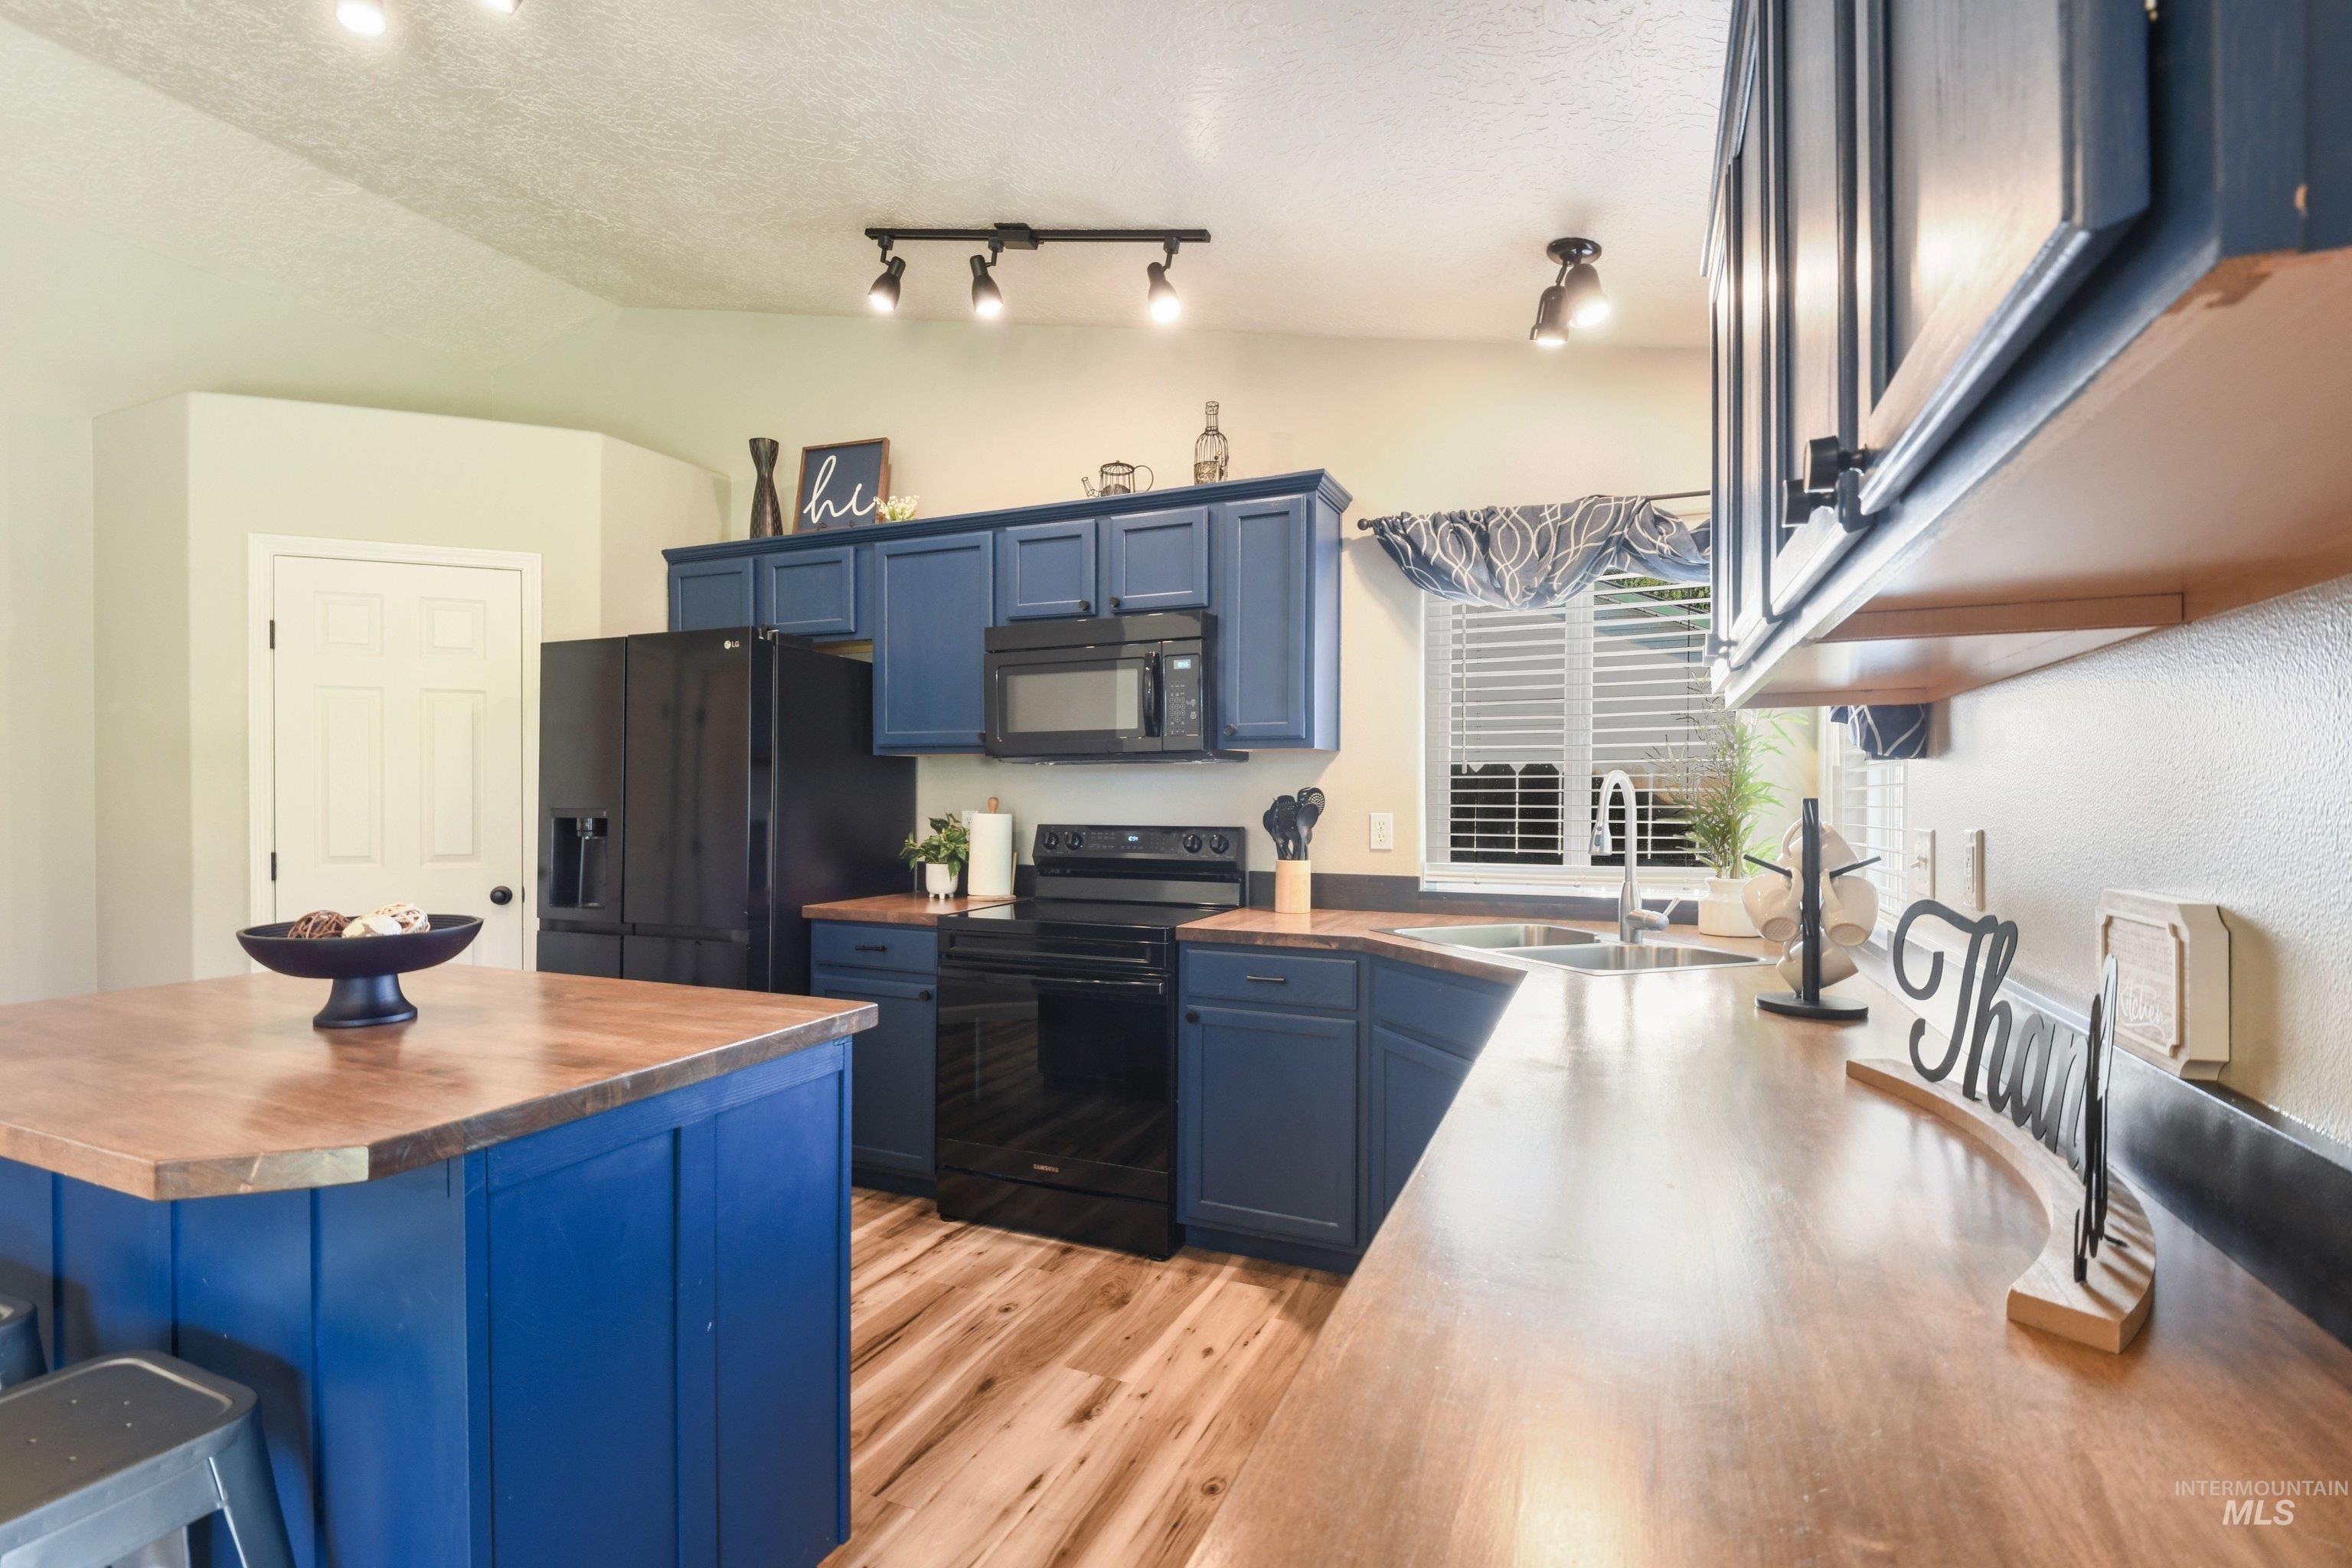
Kitchen featuring blue cabinetry, black appliances, wood-finish flooring, and light-toned countertops
-
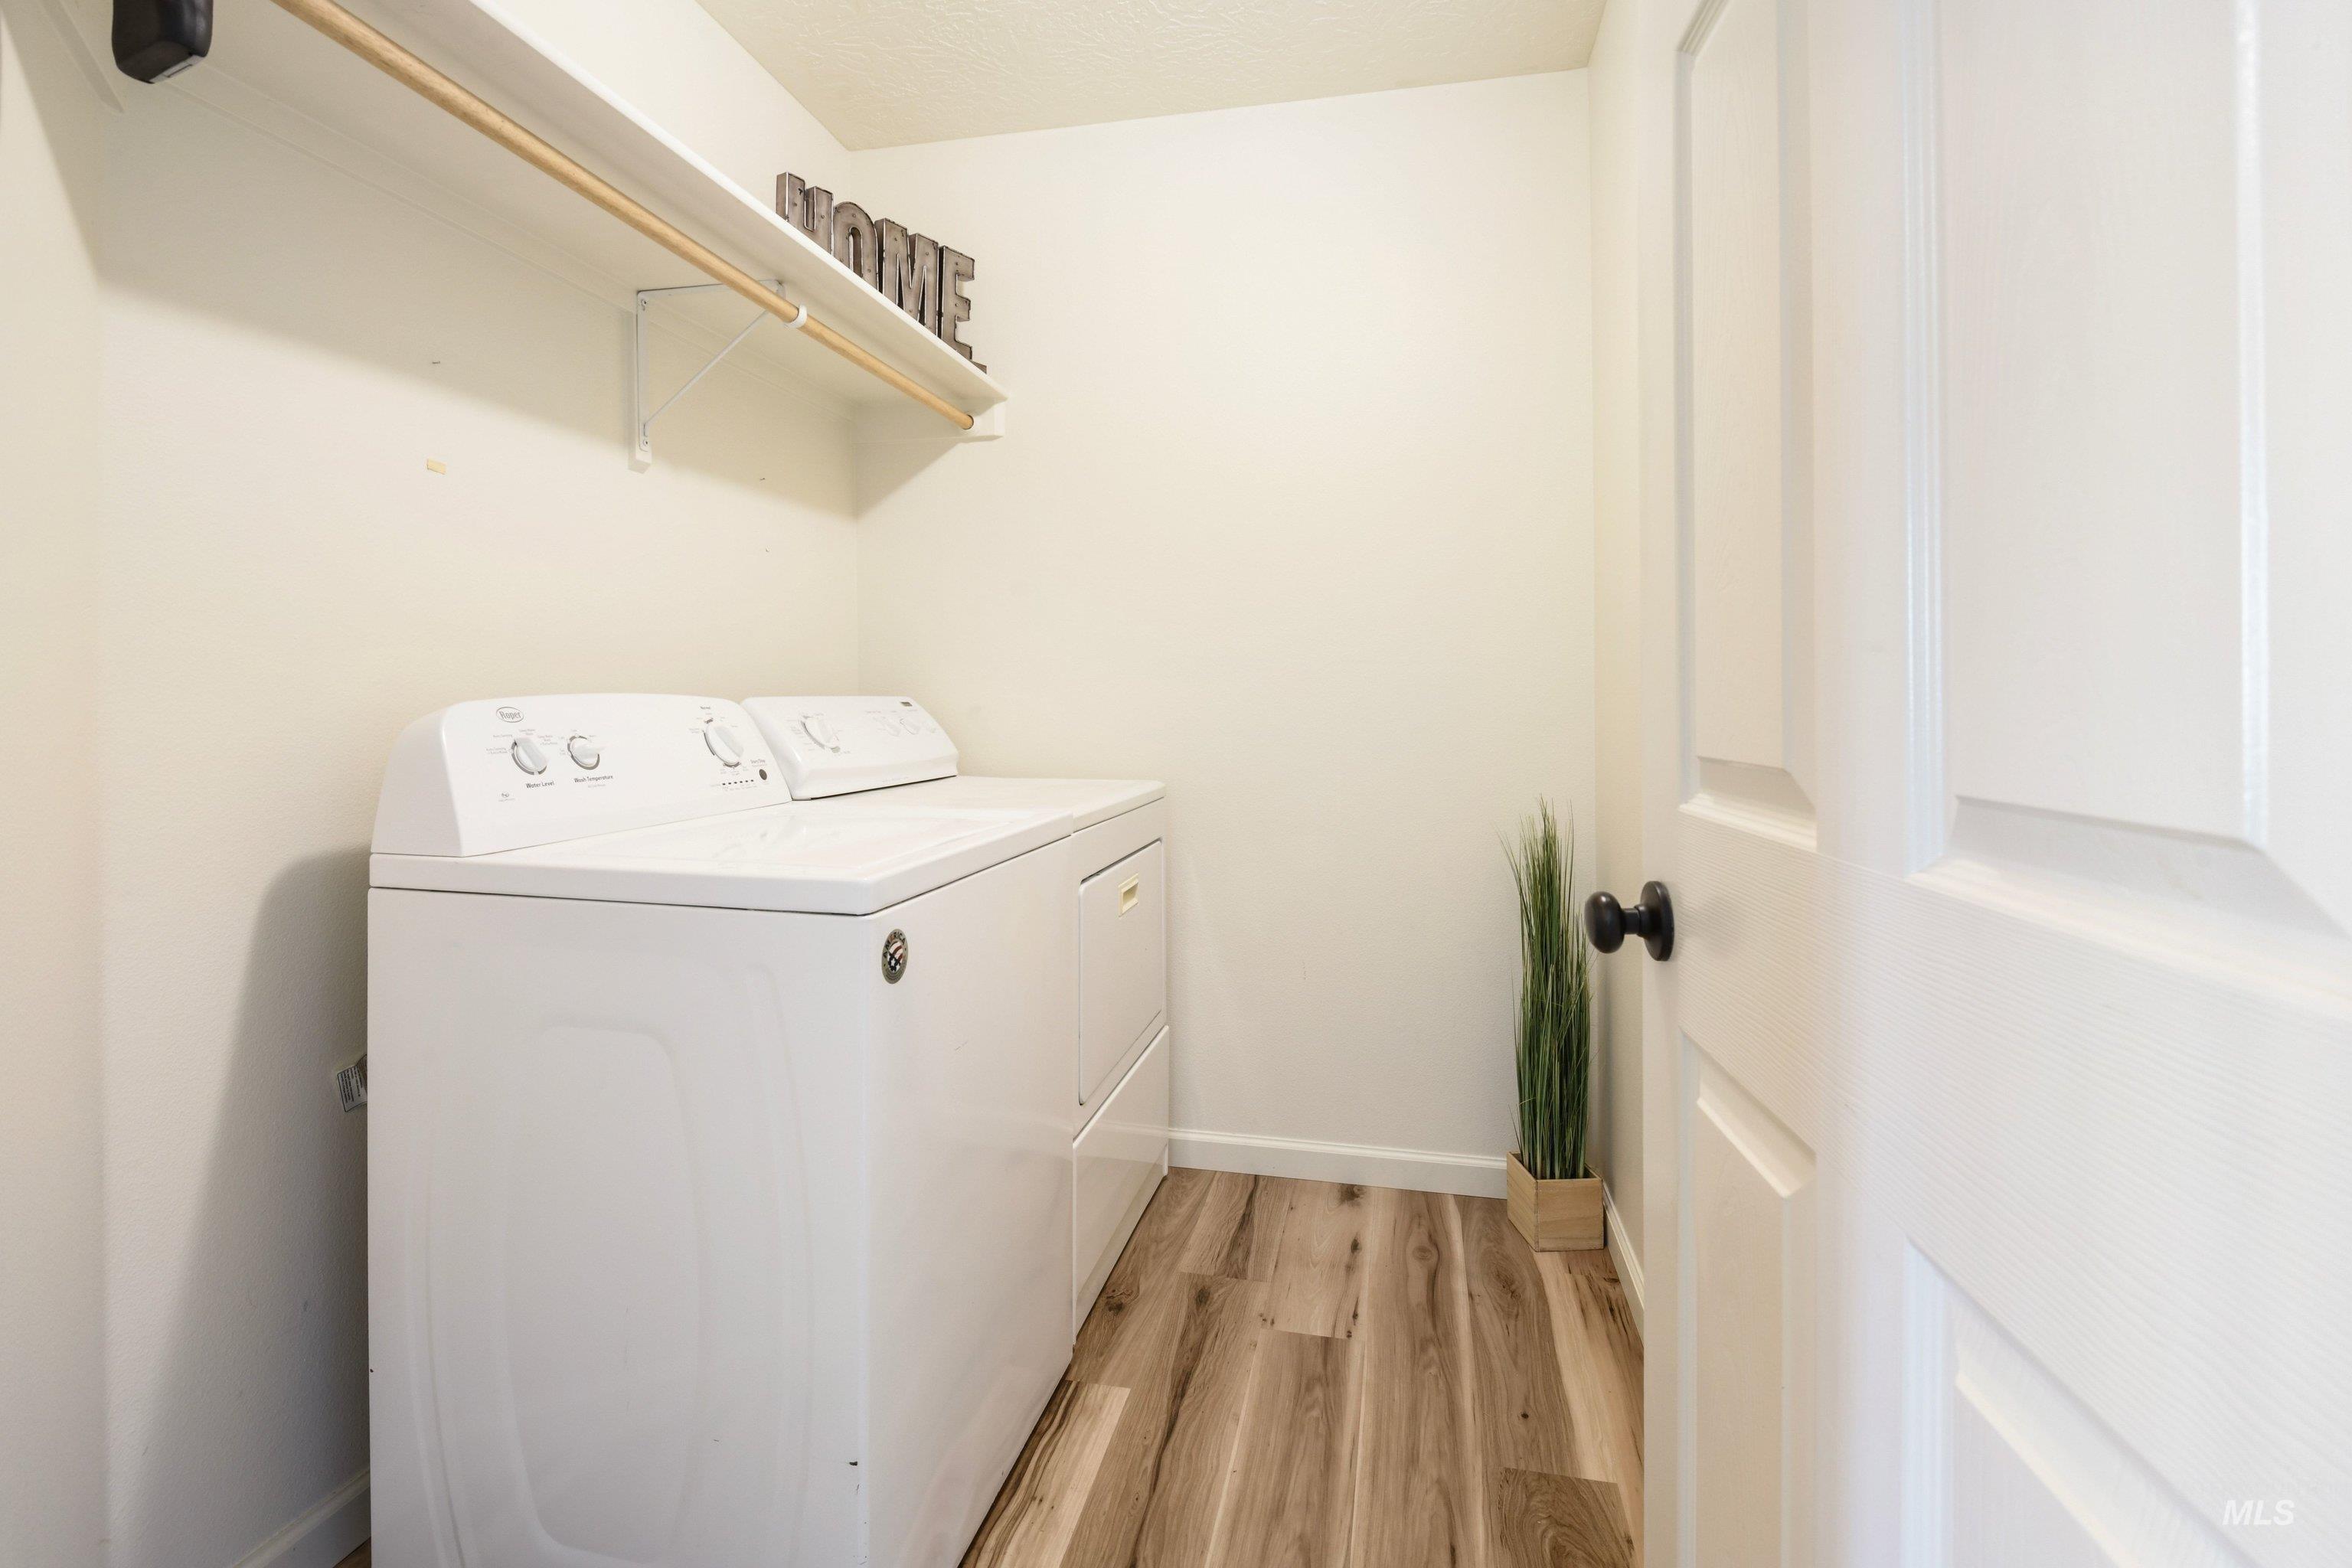
Dedicated laundry area featuring wood-finish flooring, white walls, and a convenient wall-mounted shelf with a hanging rod
-
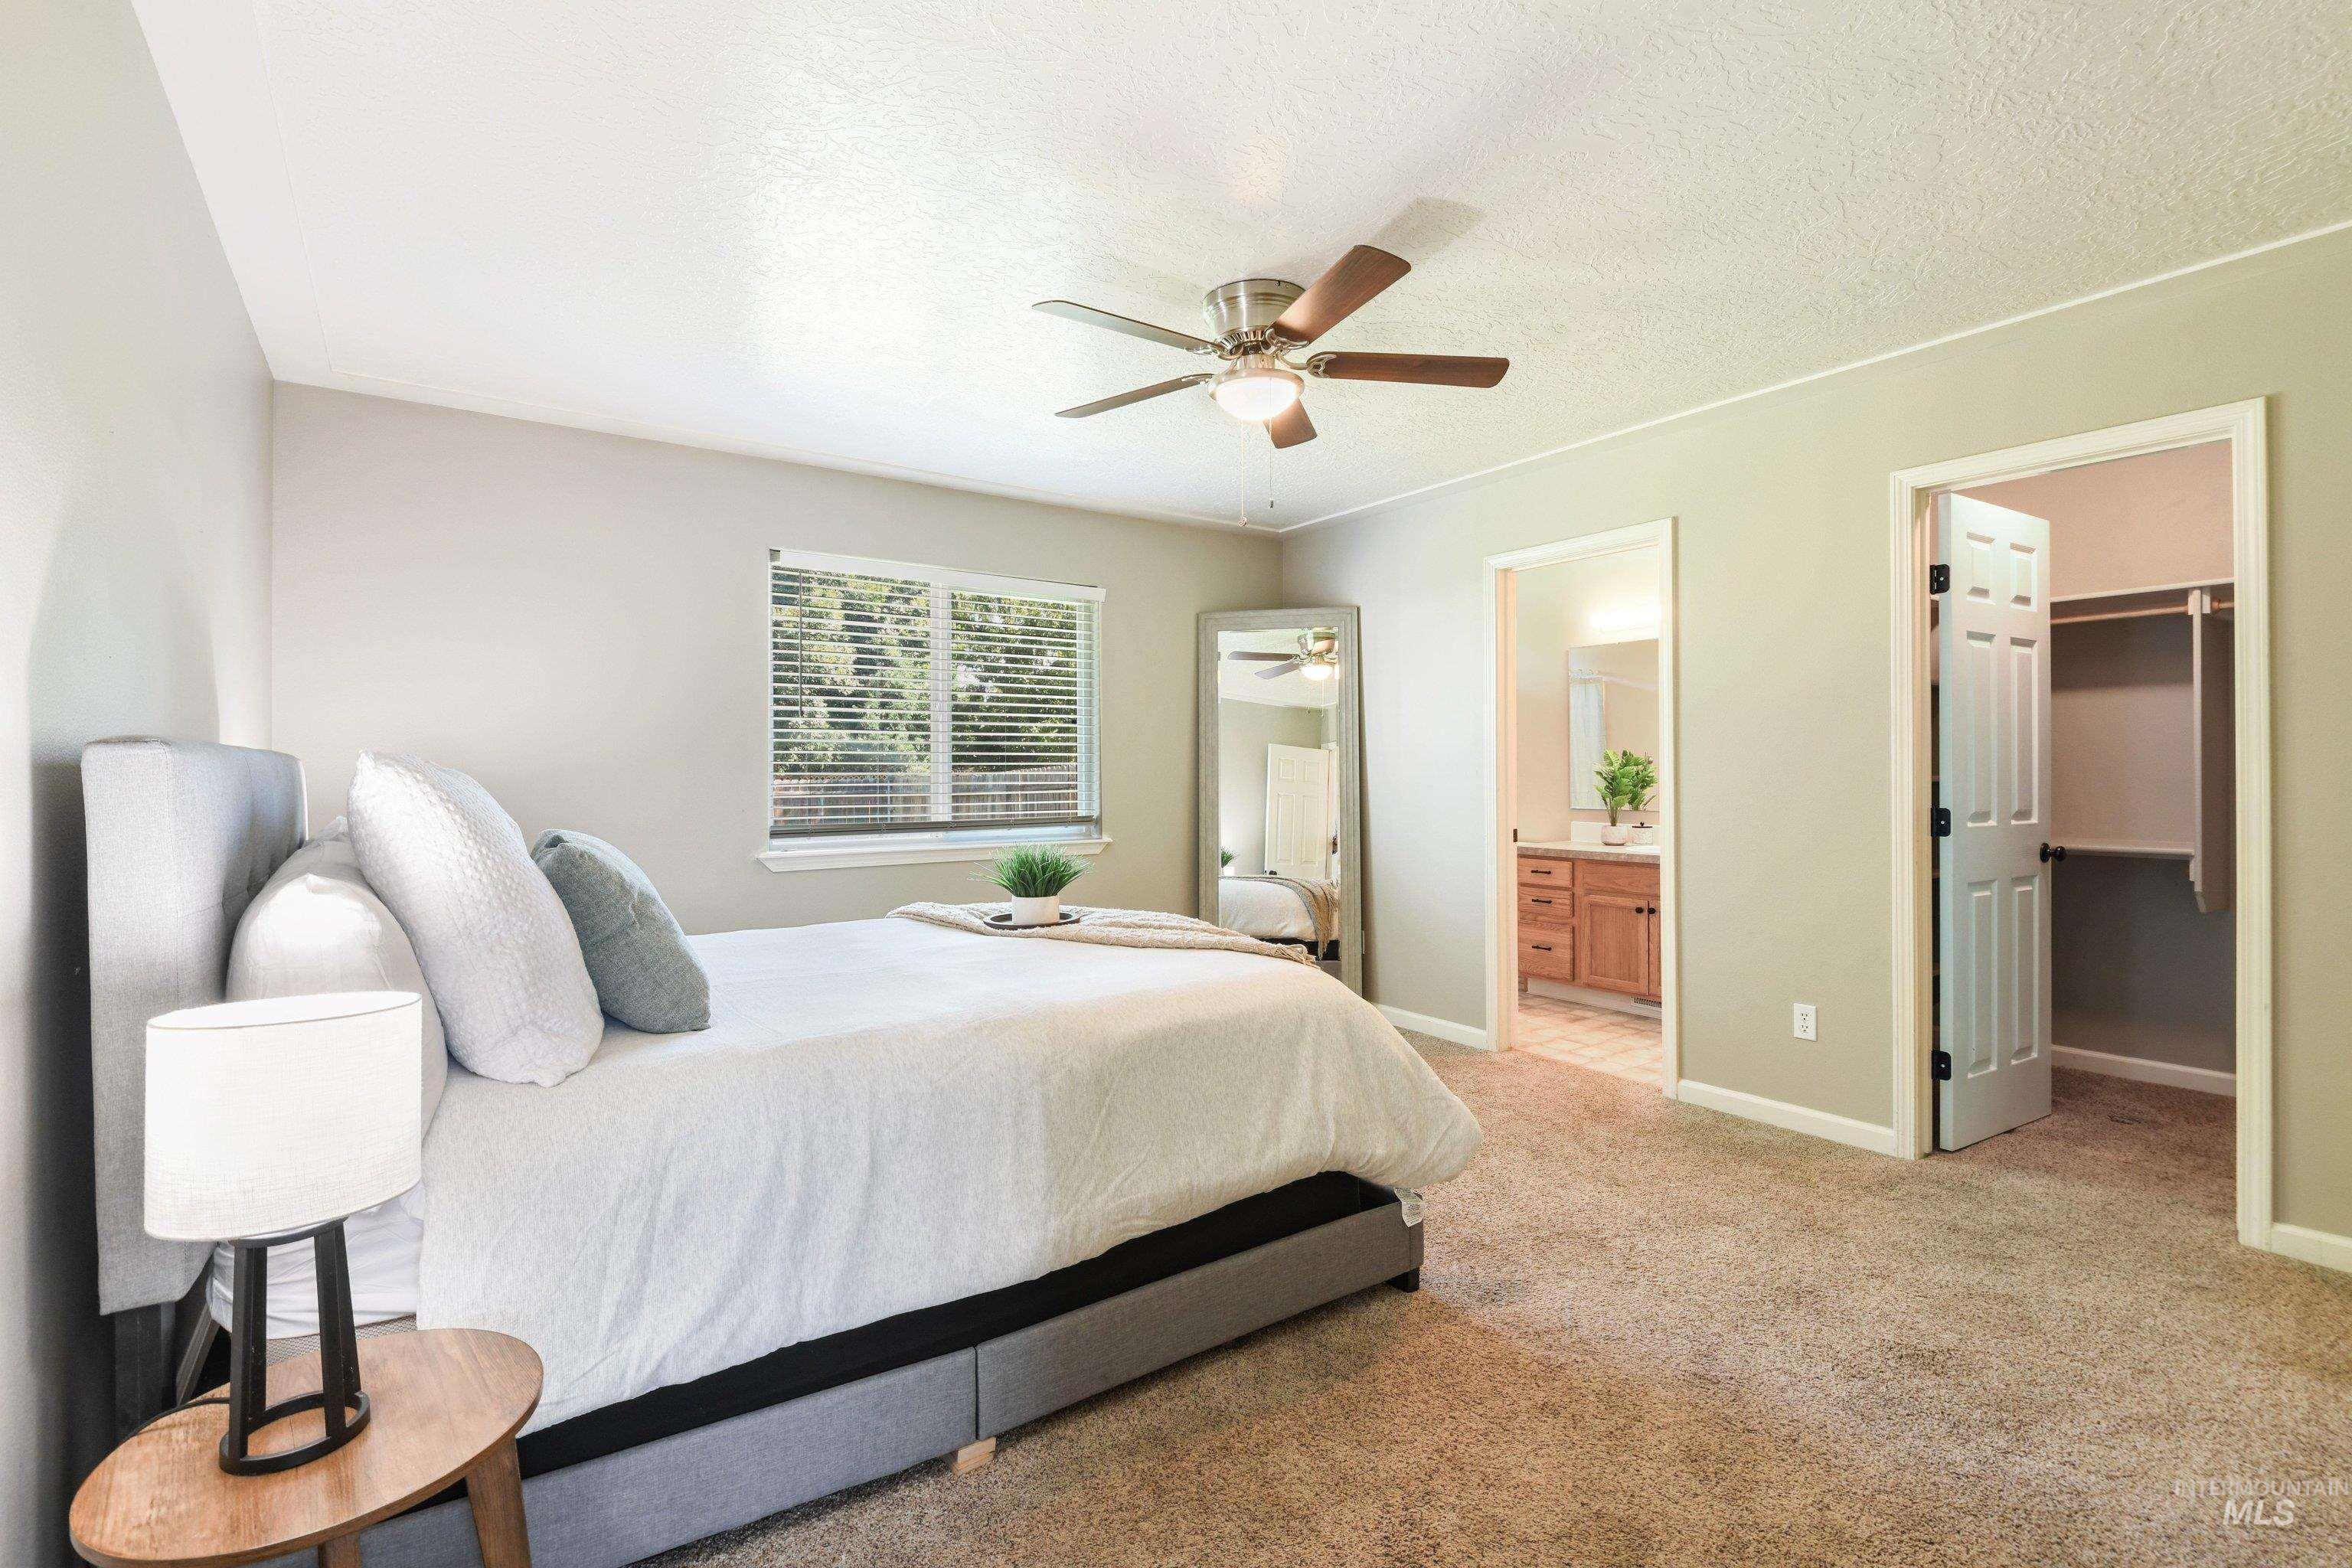
Carpeted bedroom with a ceiling fan, a window featuring horizontal blinds, and a built-in closet with shelving
-
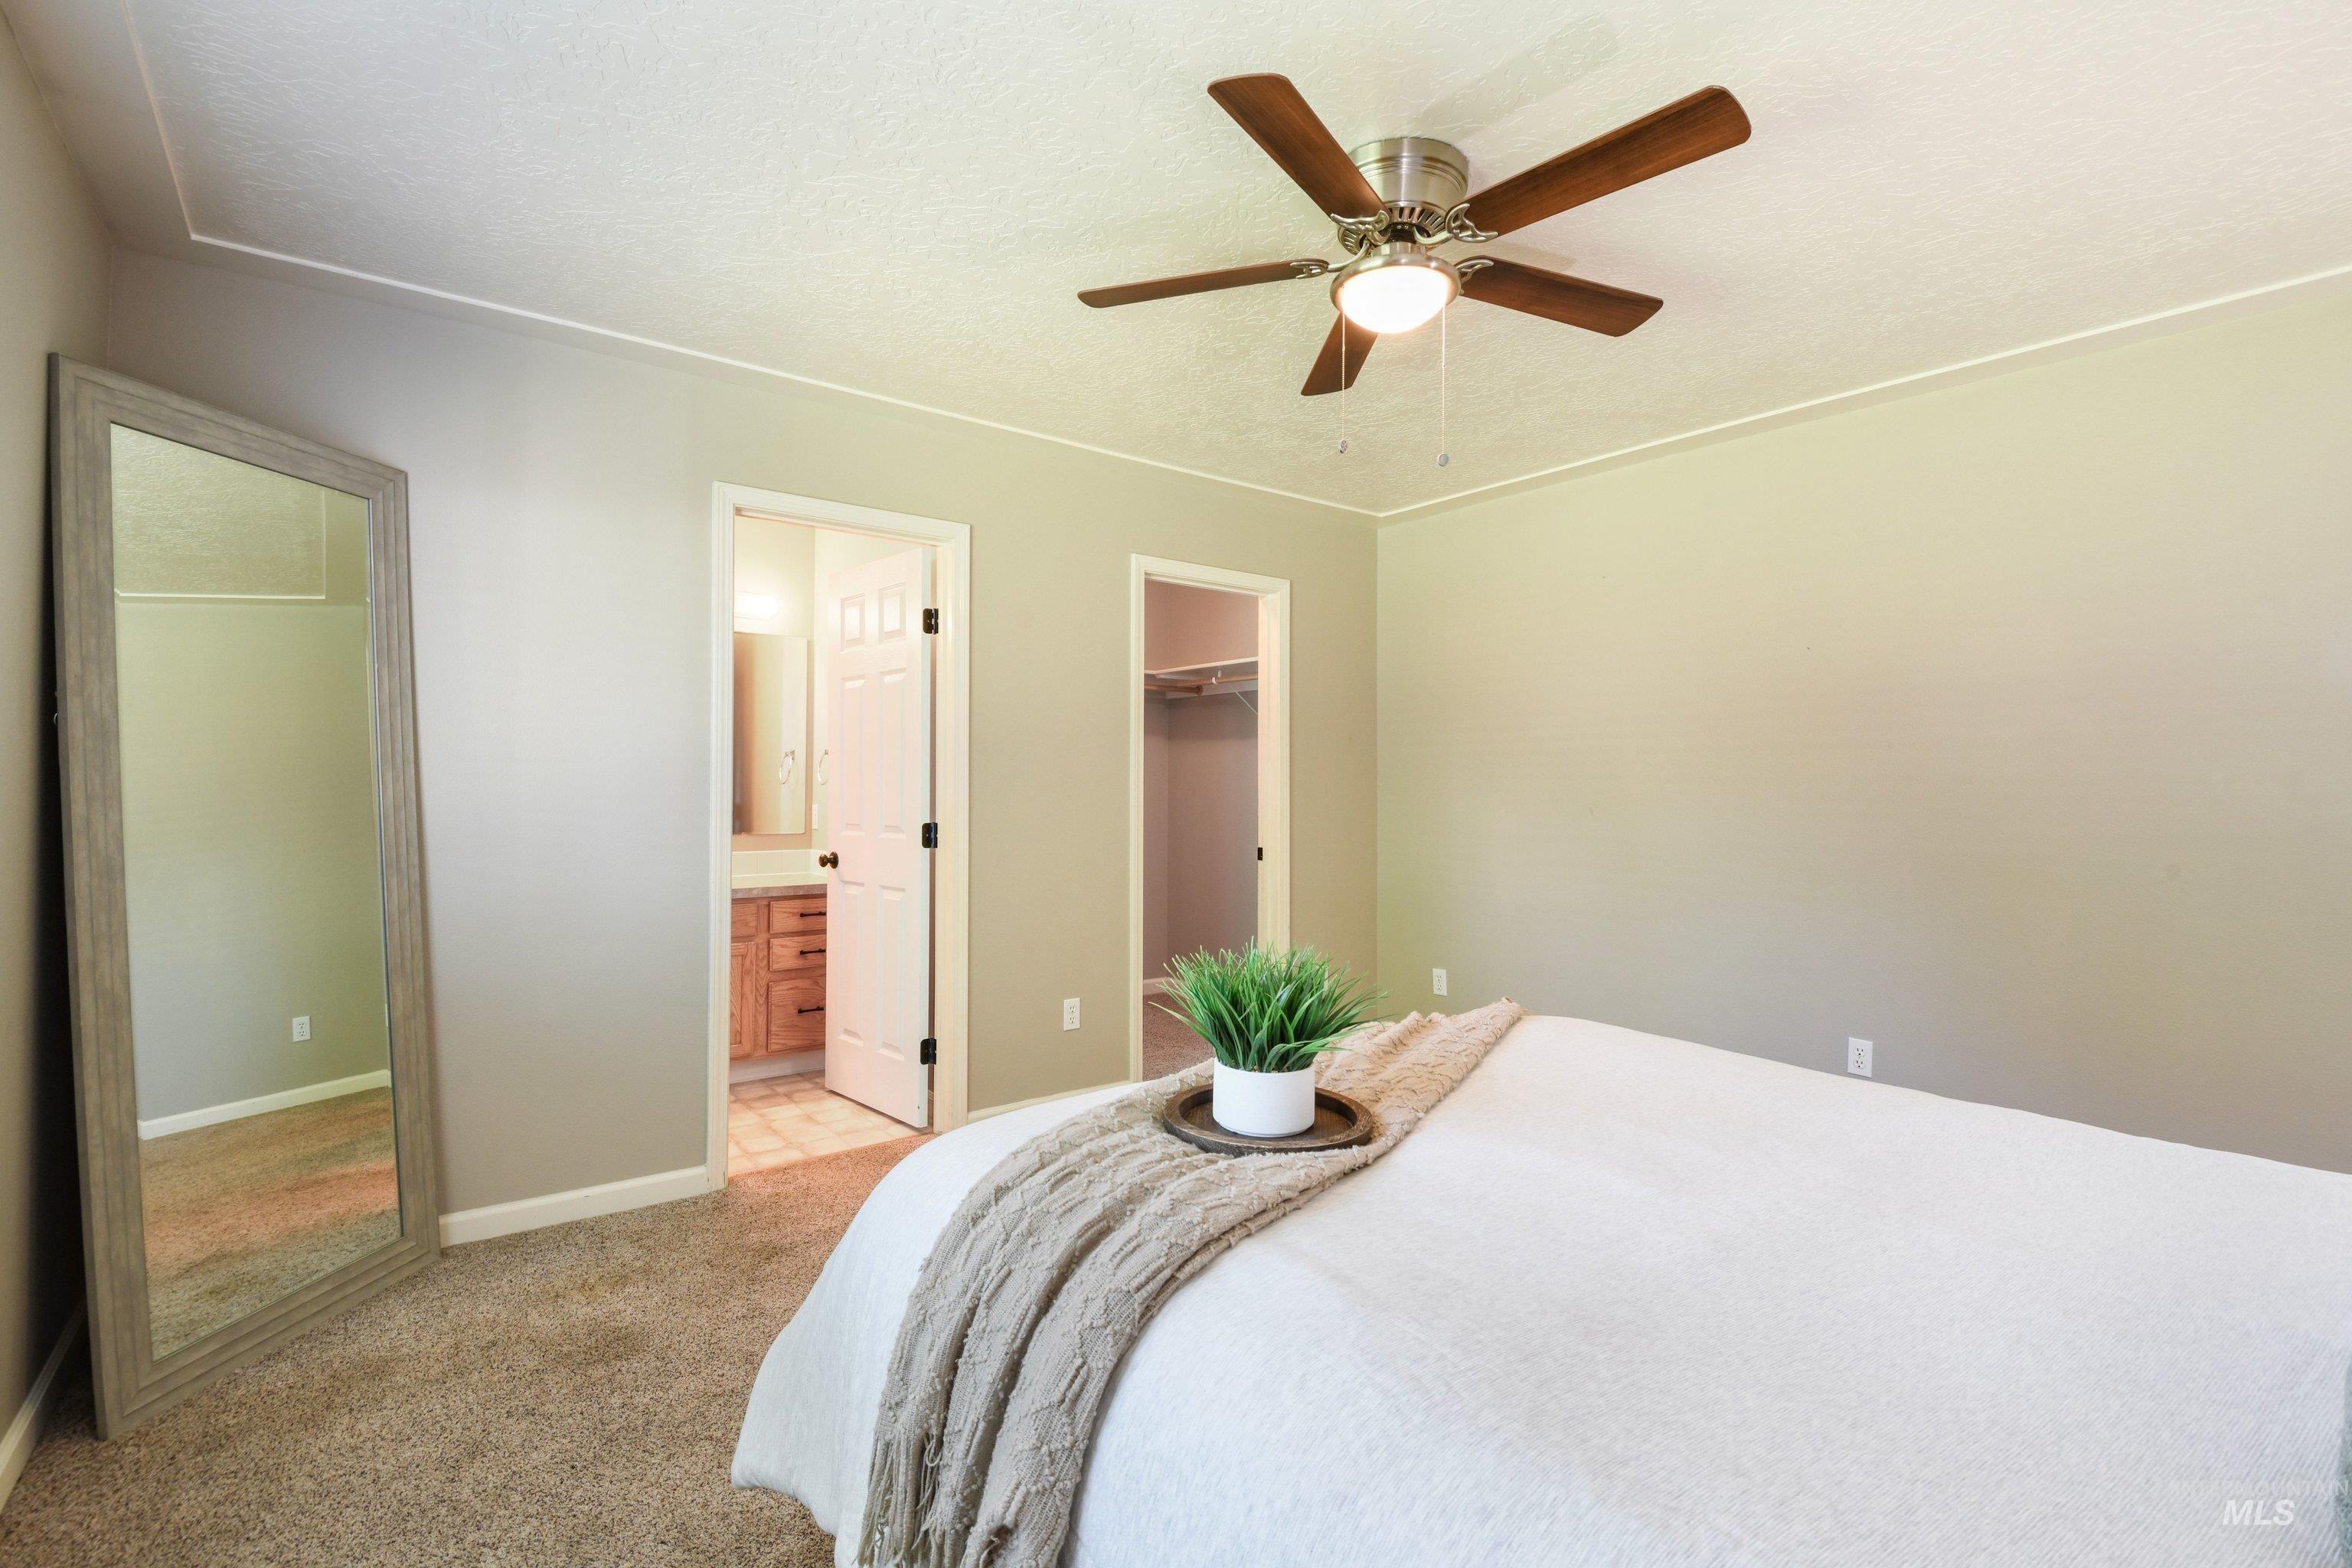
Carpeted bedroom featuring a ceiling fan with light fixture, neutral wall paint, and white trim
-
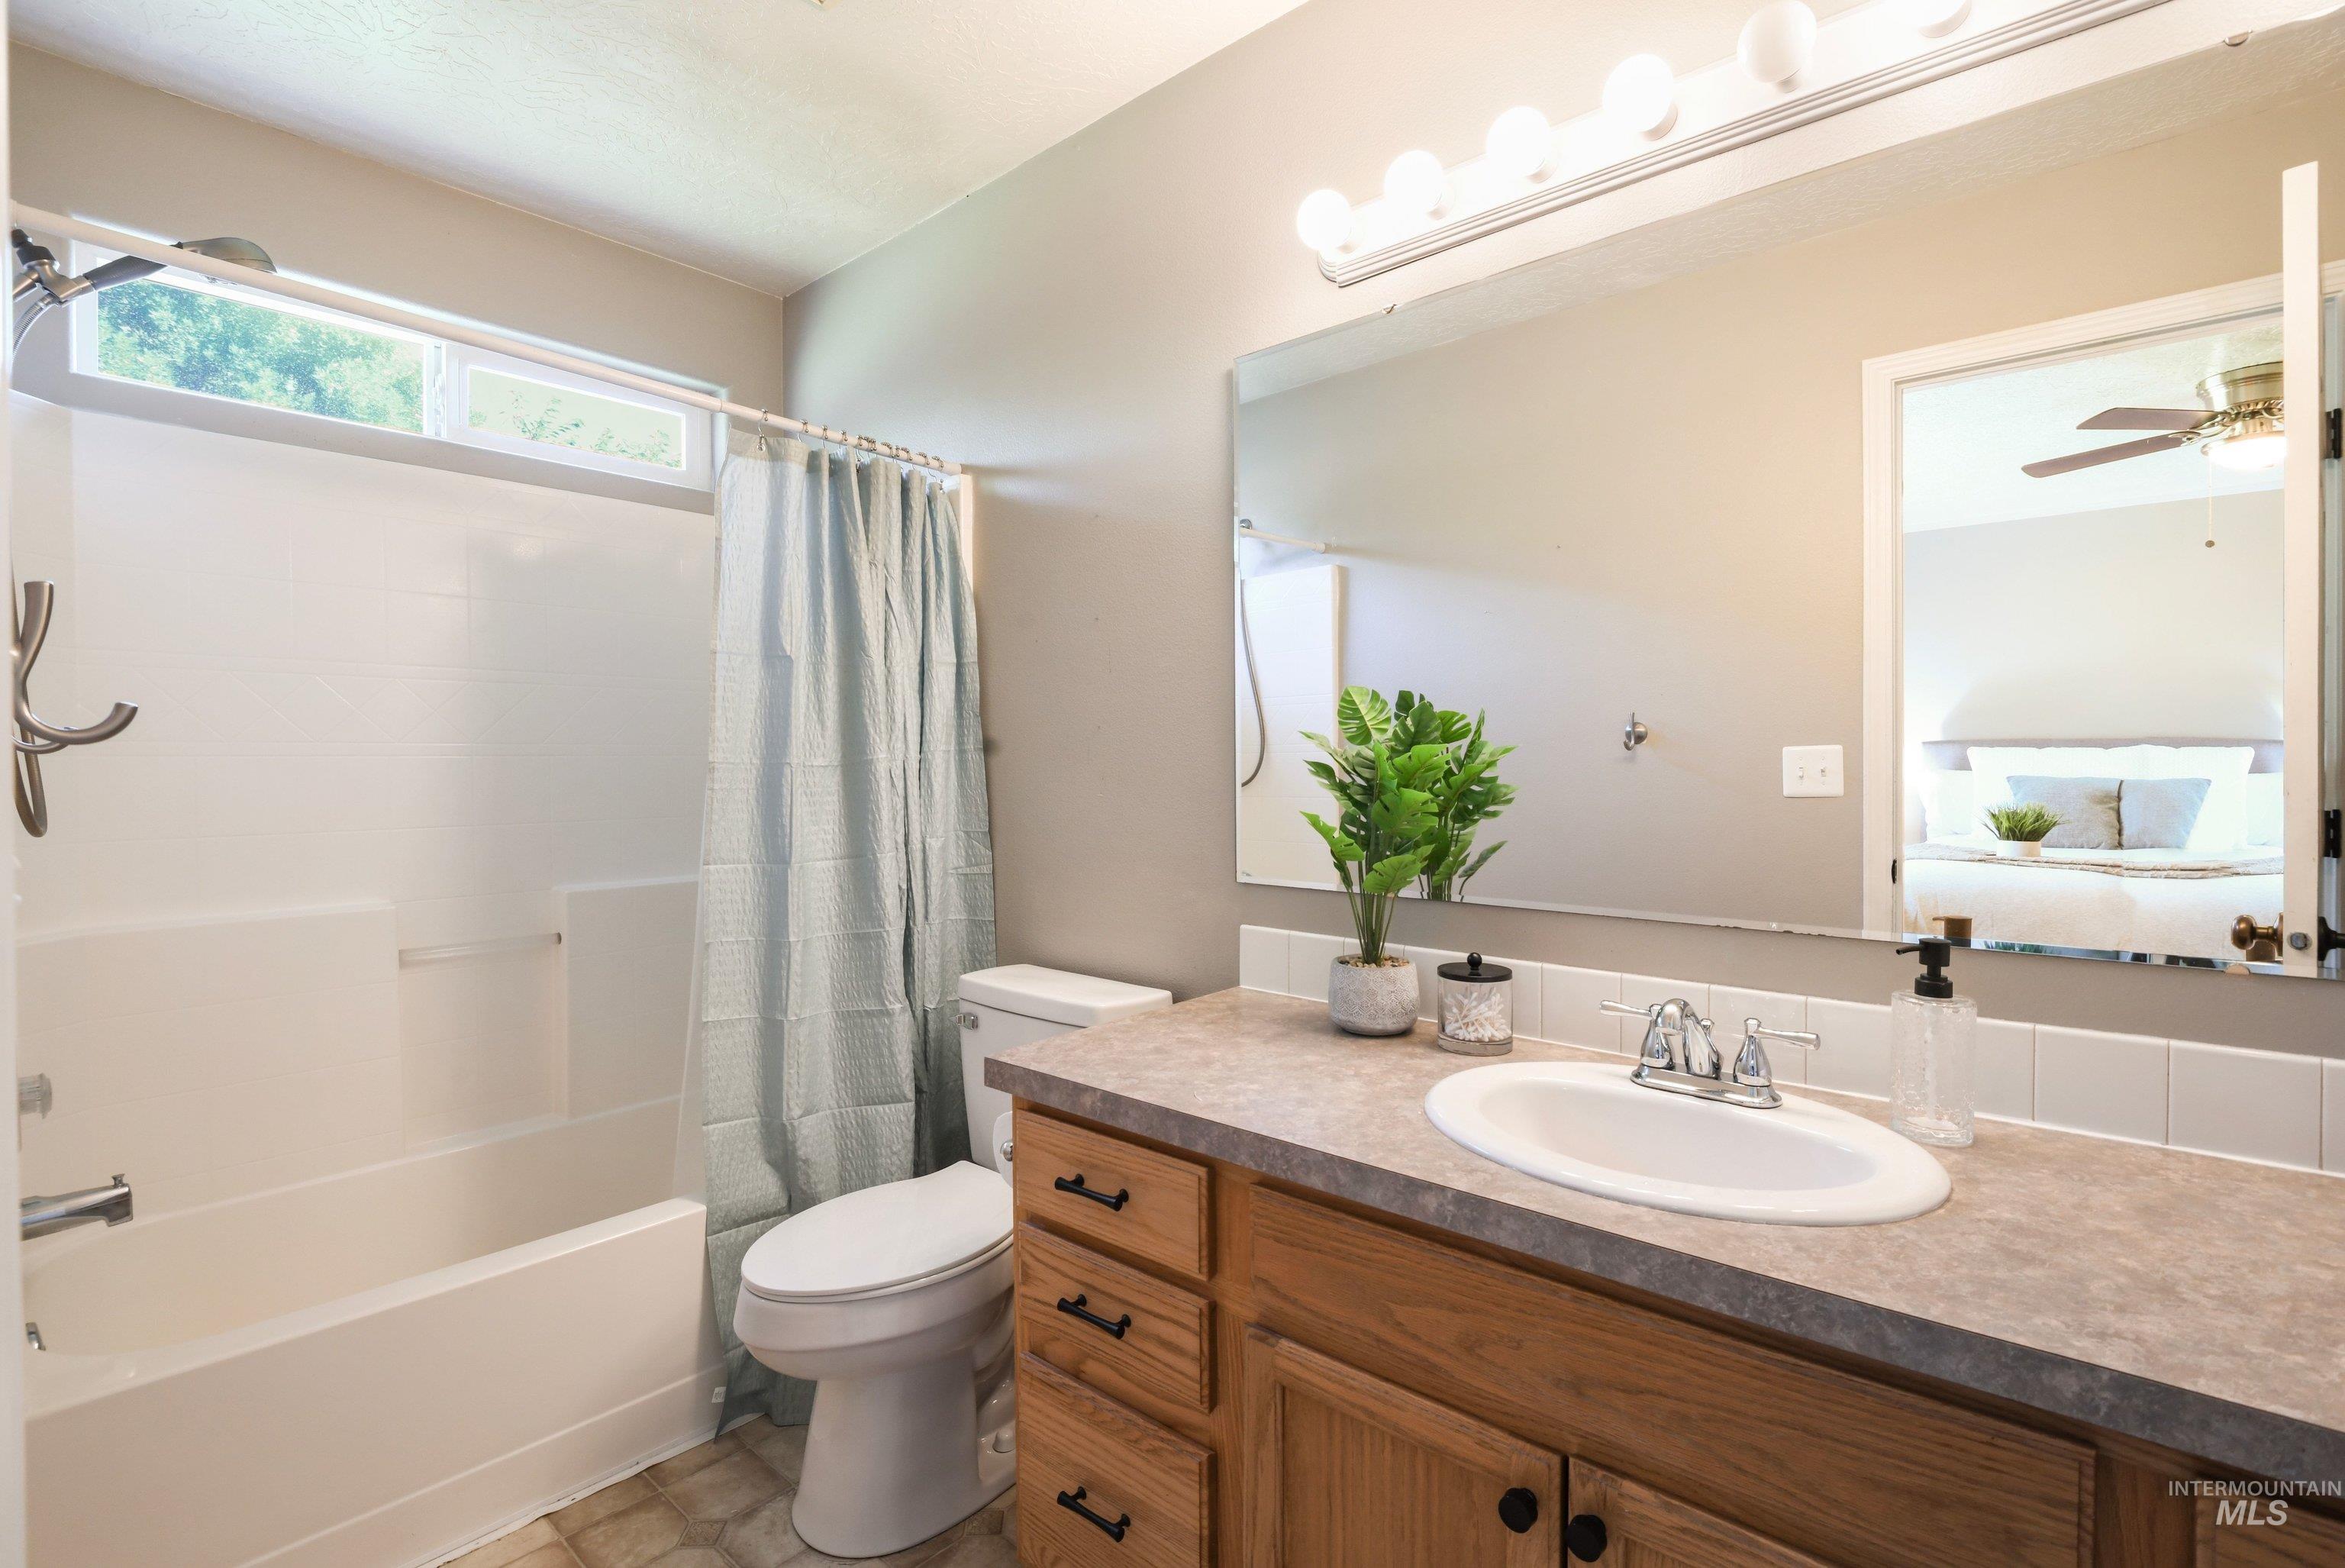
Bathroom featuring a wood-finish vanity with an integrated sink and laminate countertop
-
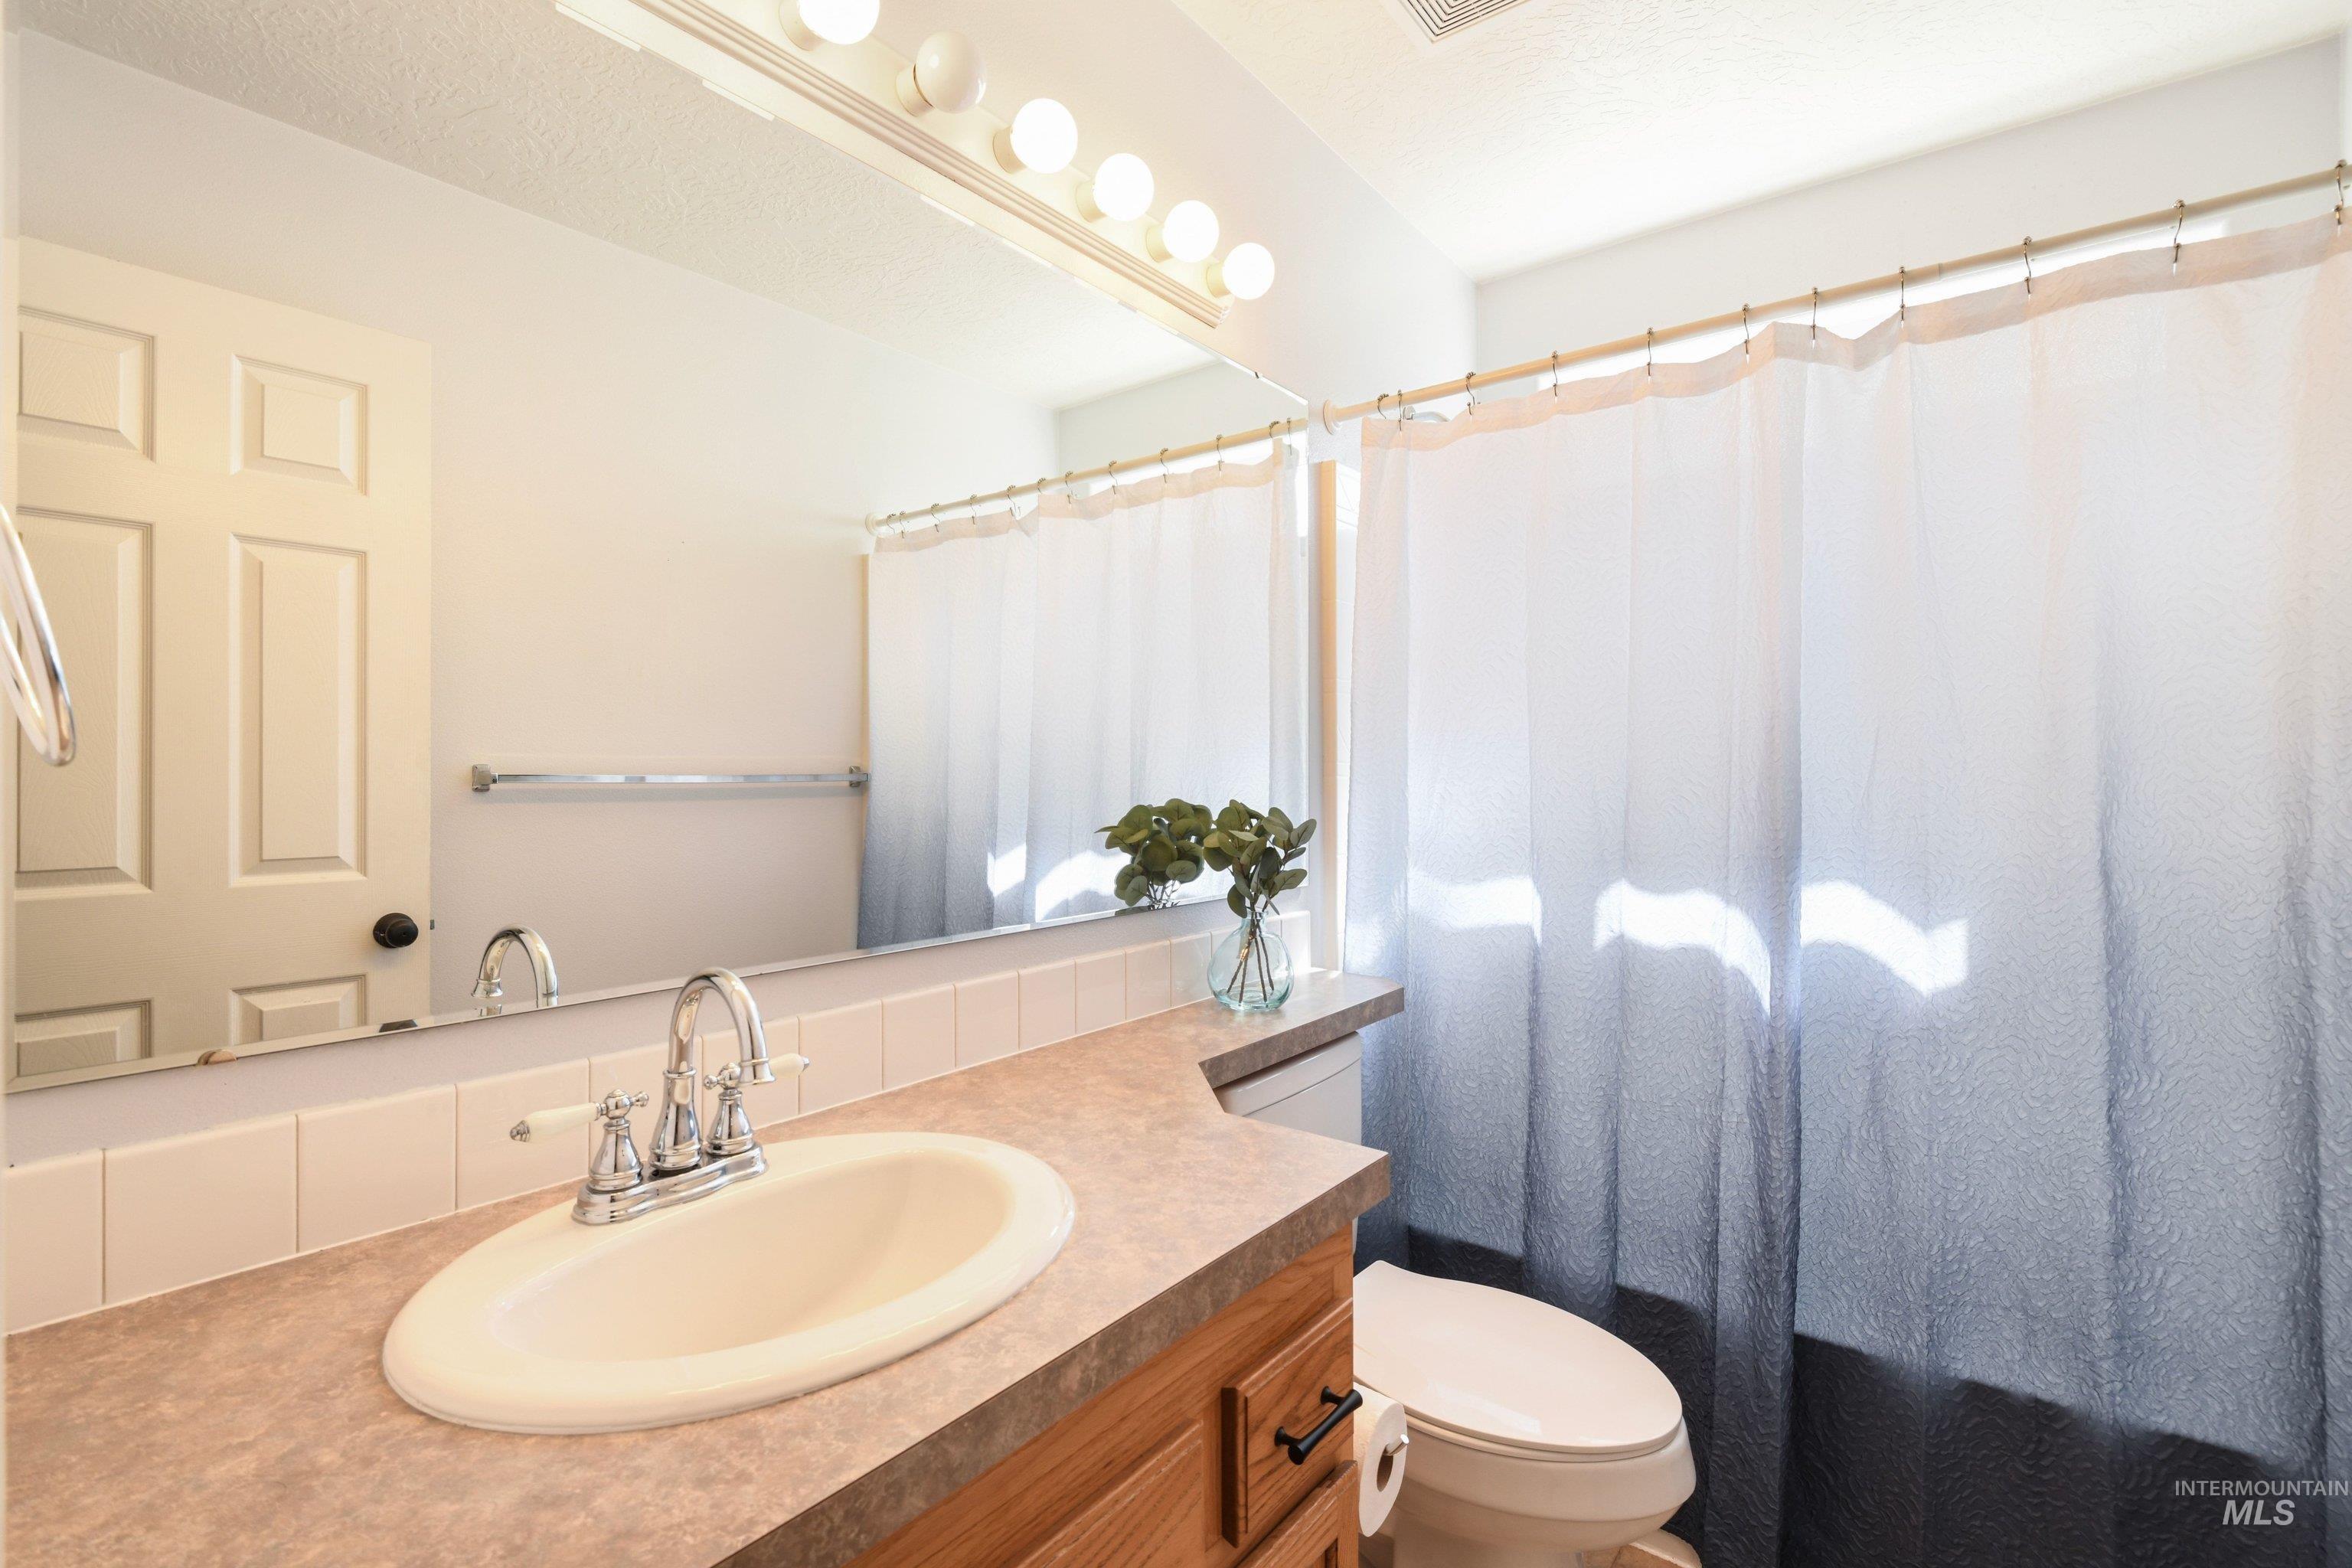
Bathroom featuring a built-in vanity with a laminate countertop, integrated oval sink, and chrome faucet
-
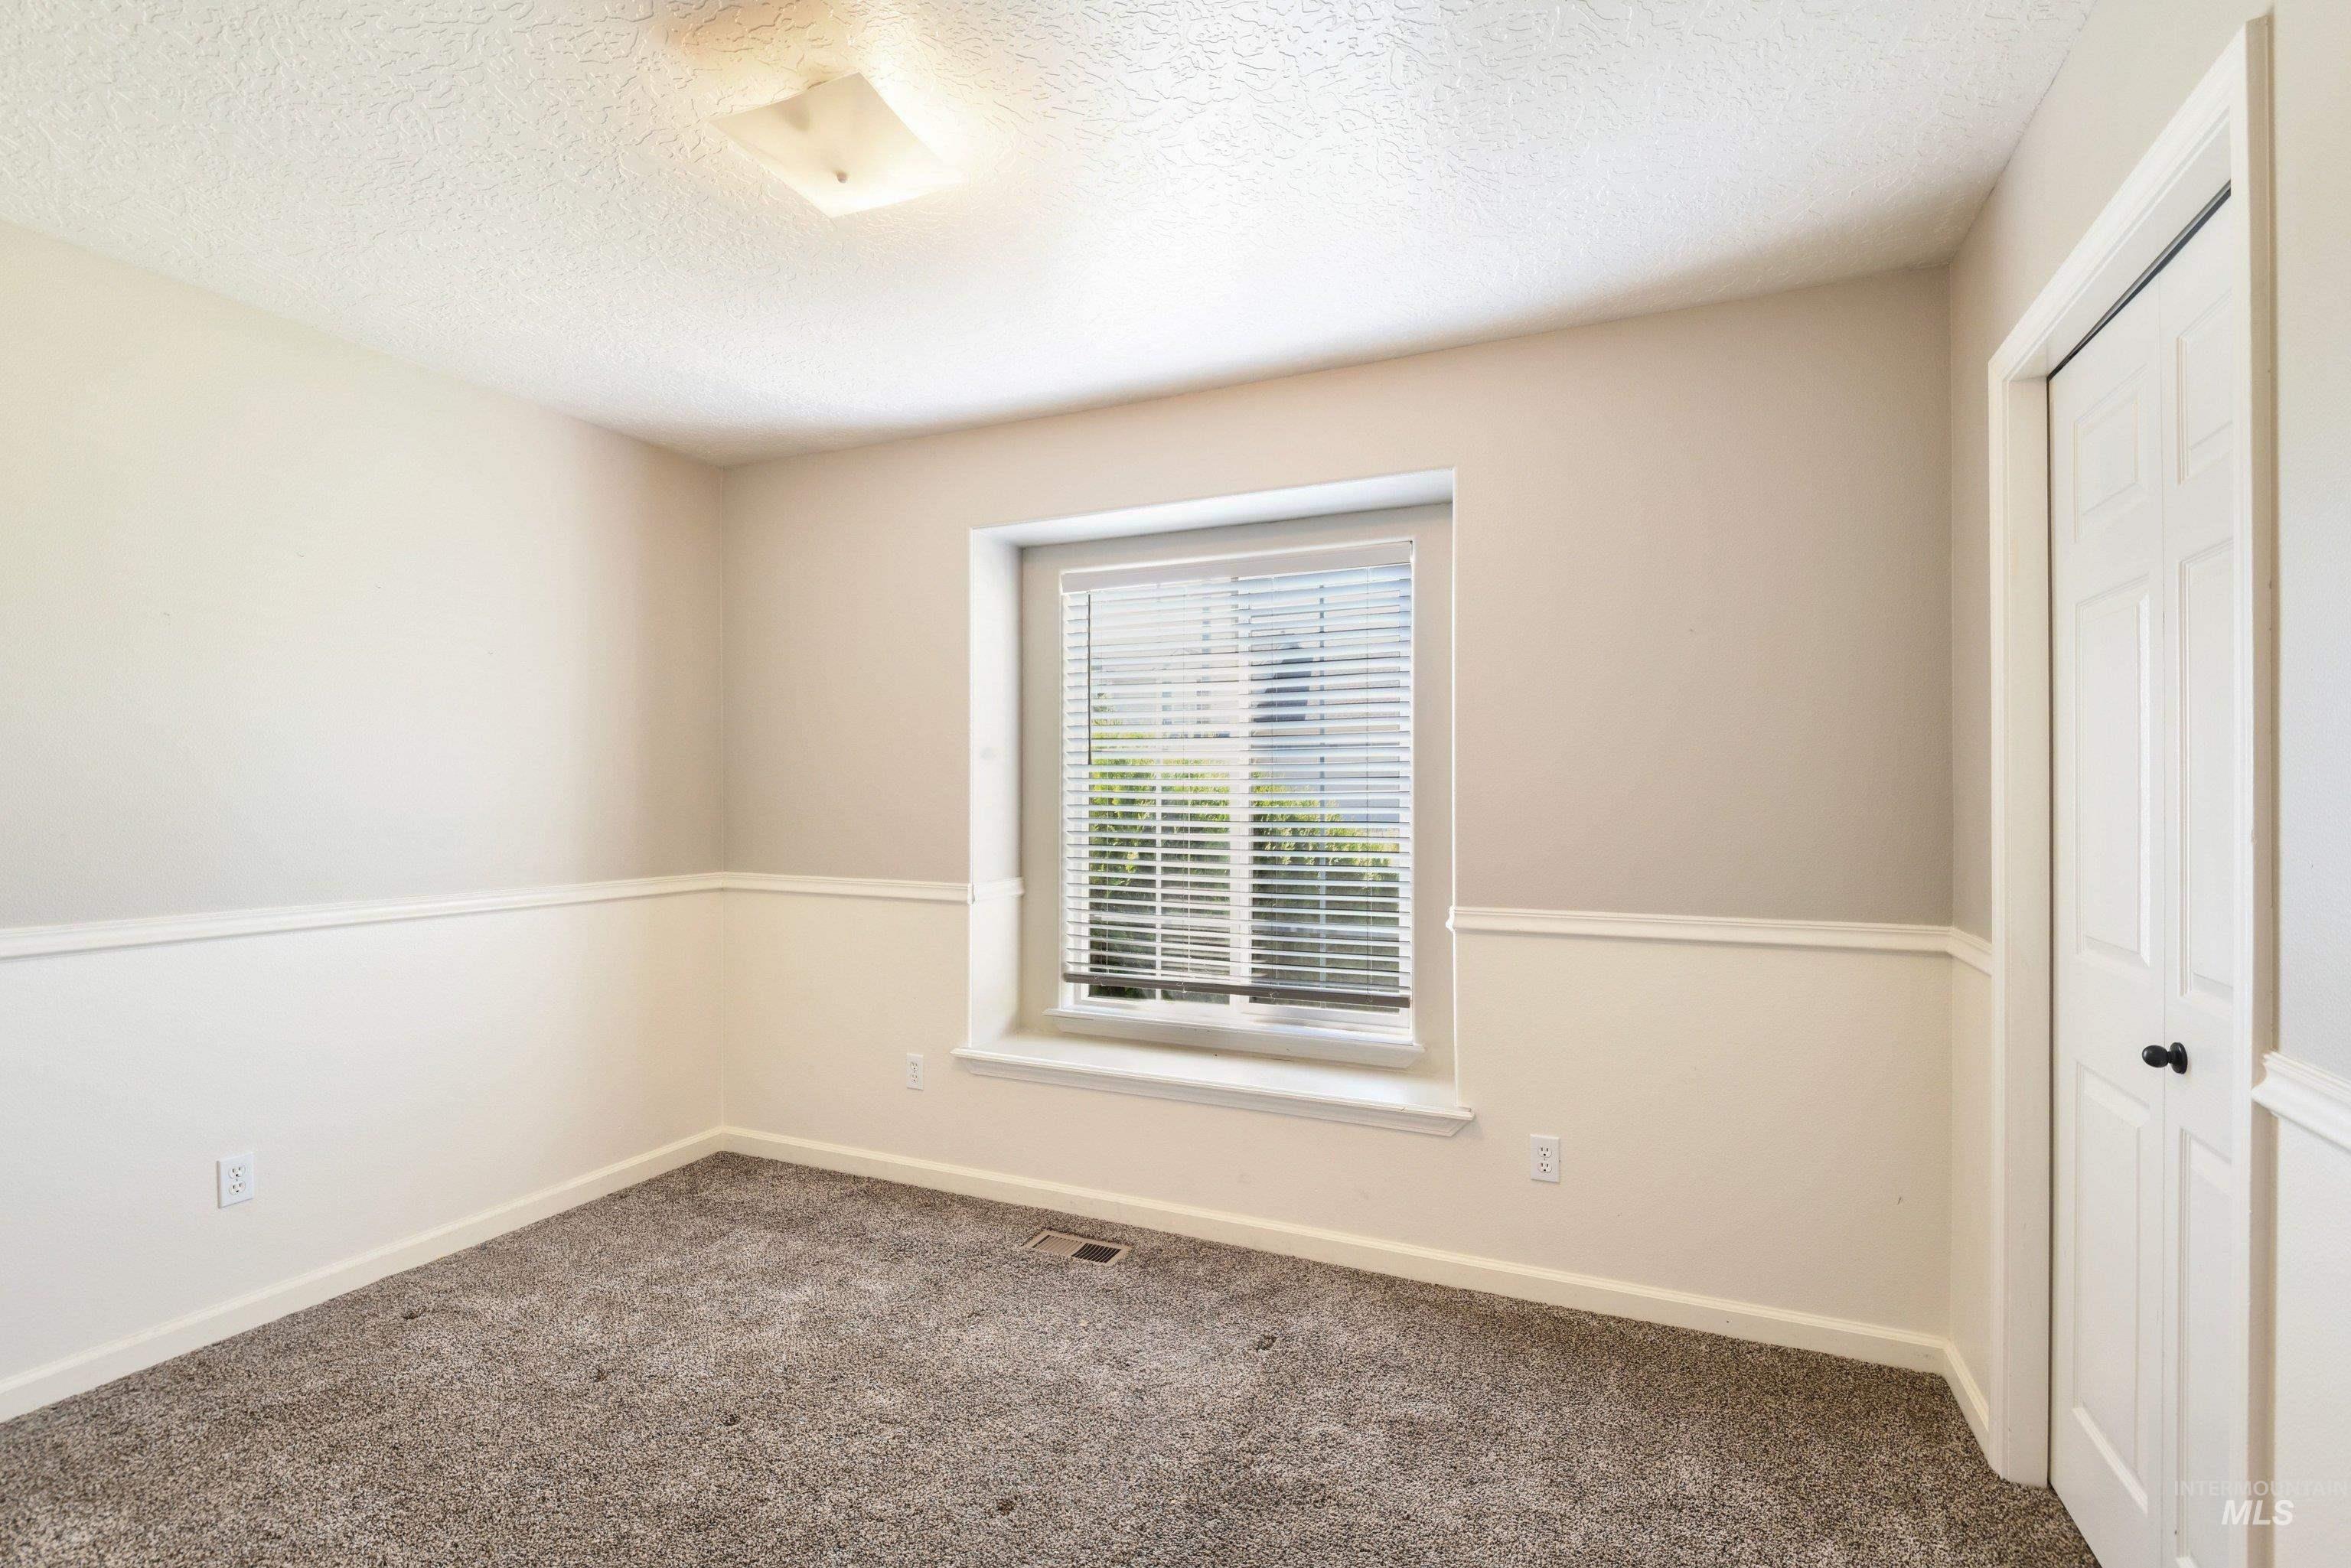
Neutral tone wall paint with white wainscoting and trim
-
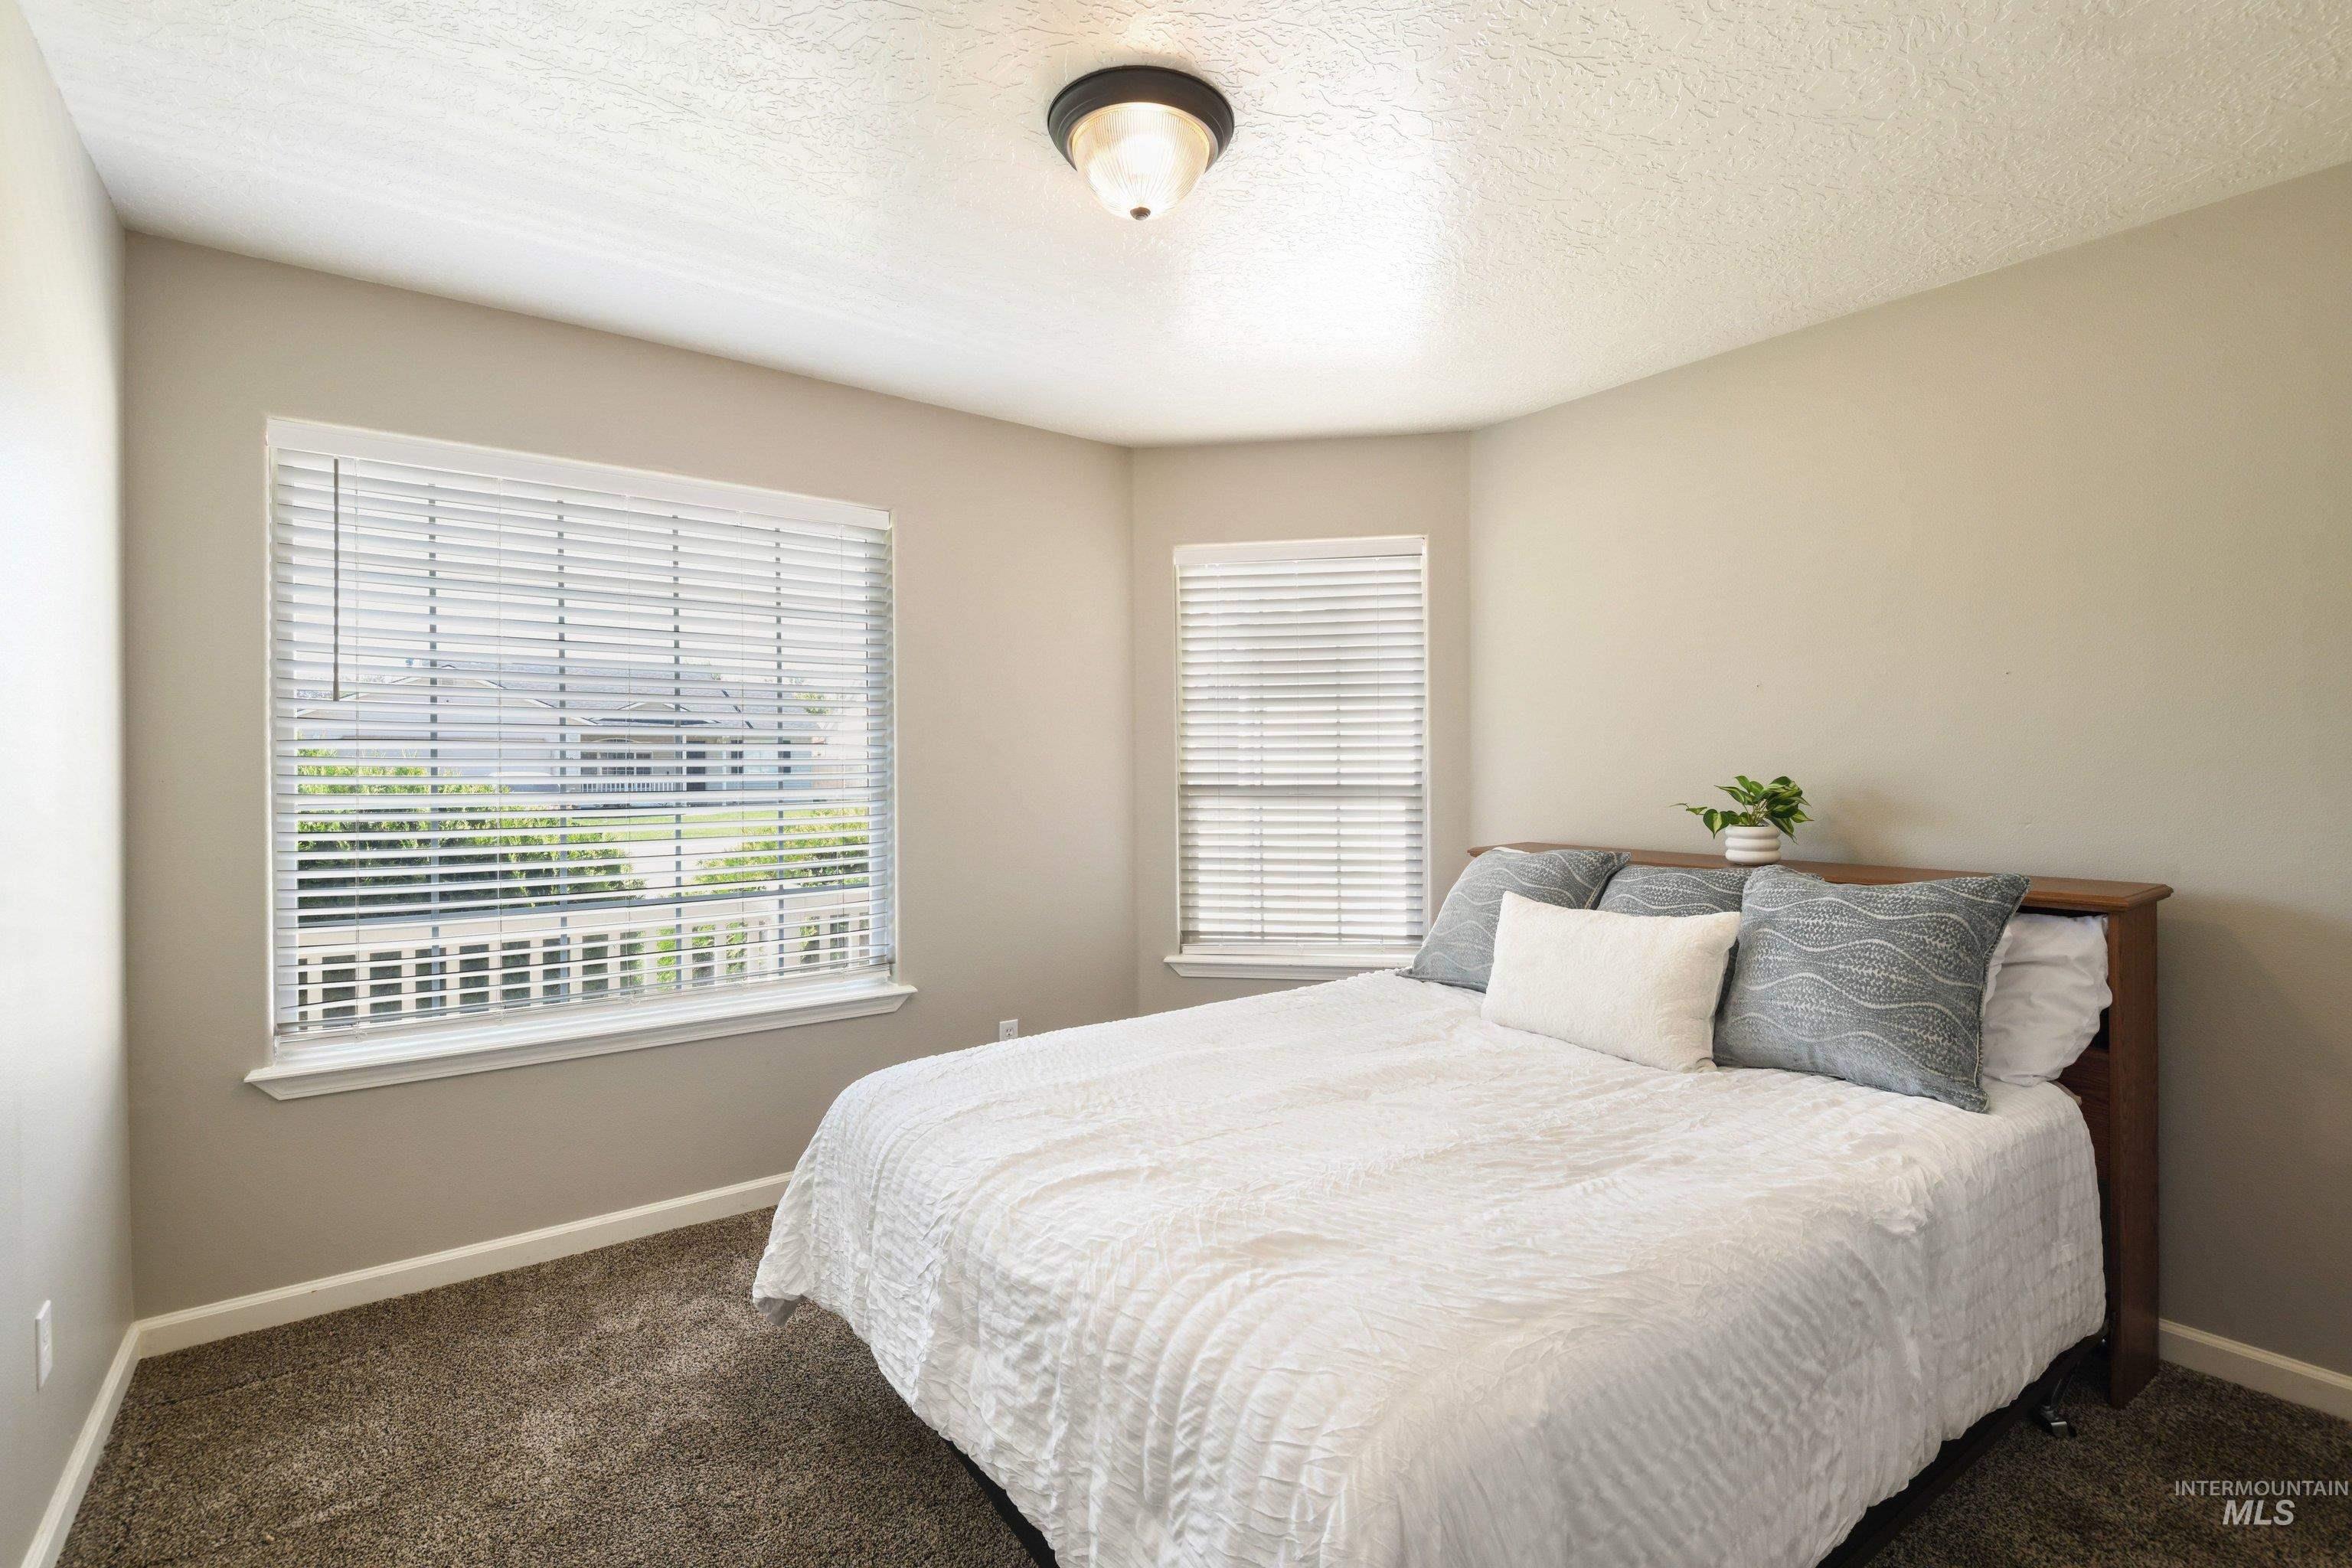
Neutral-toned bedroom featuring two windows with white blinds, textured carpet flooring, and a flush-mount ceiling light
-
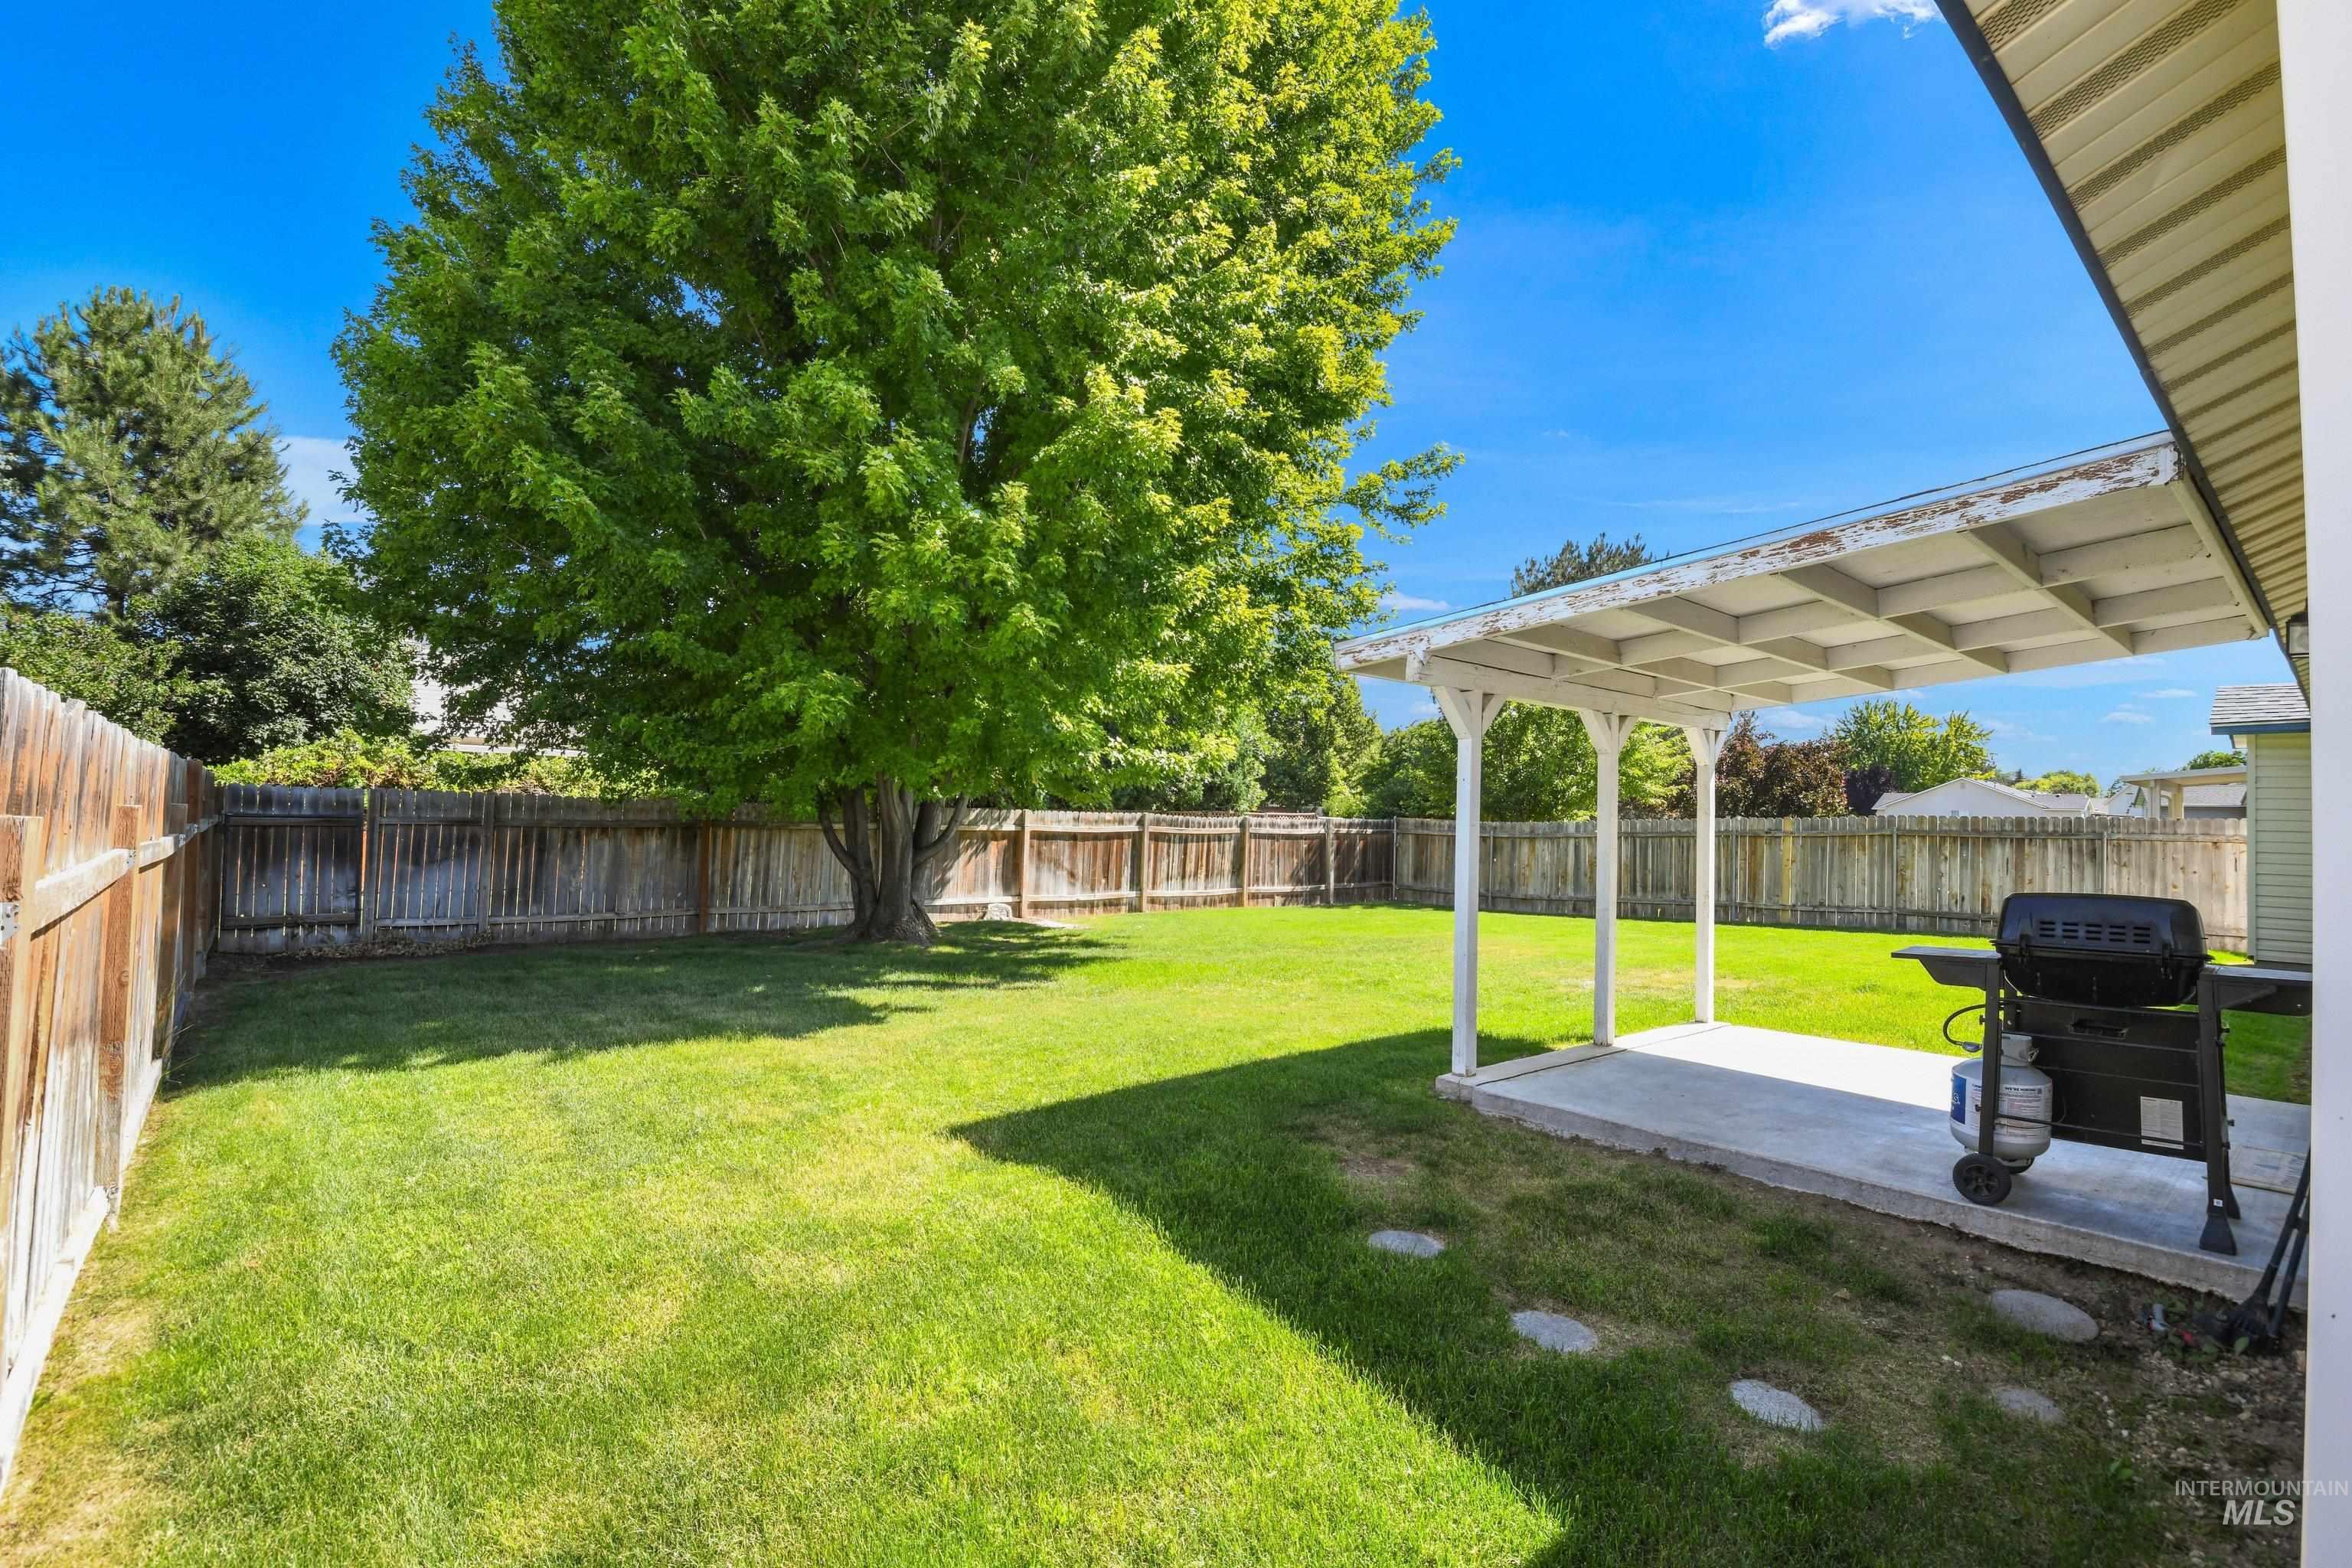
Expansive backyard featuring a large green lawn, mature tree, and full wood perimeter fencing
-
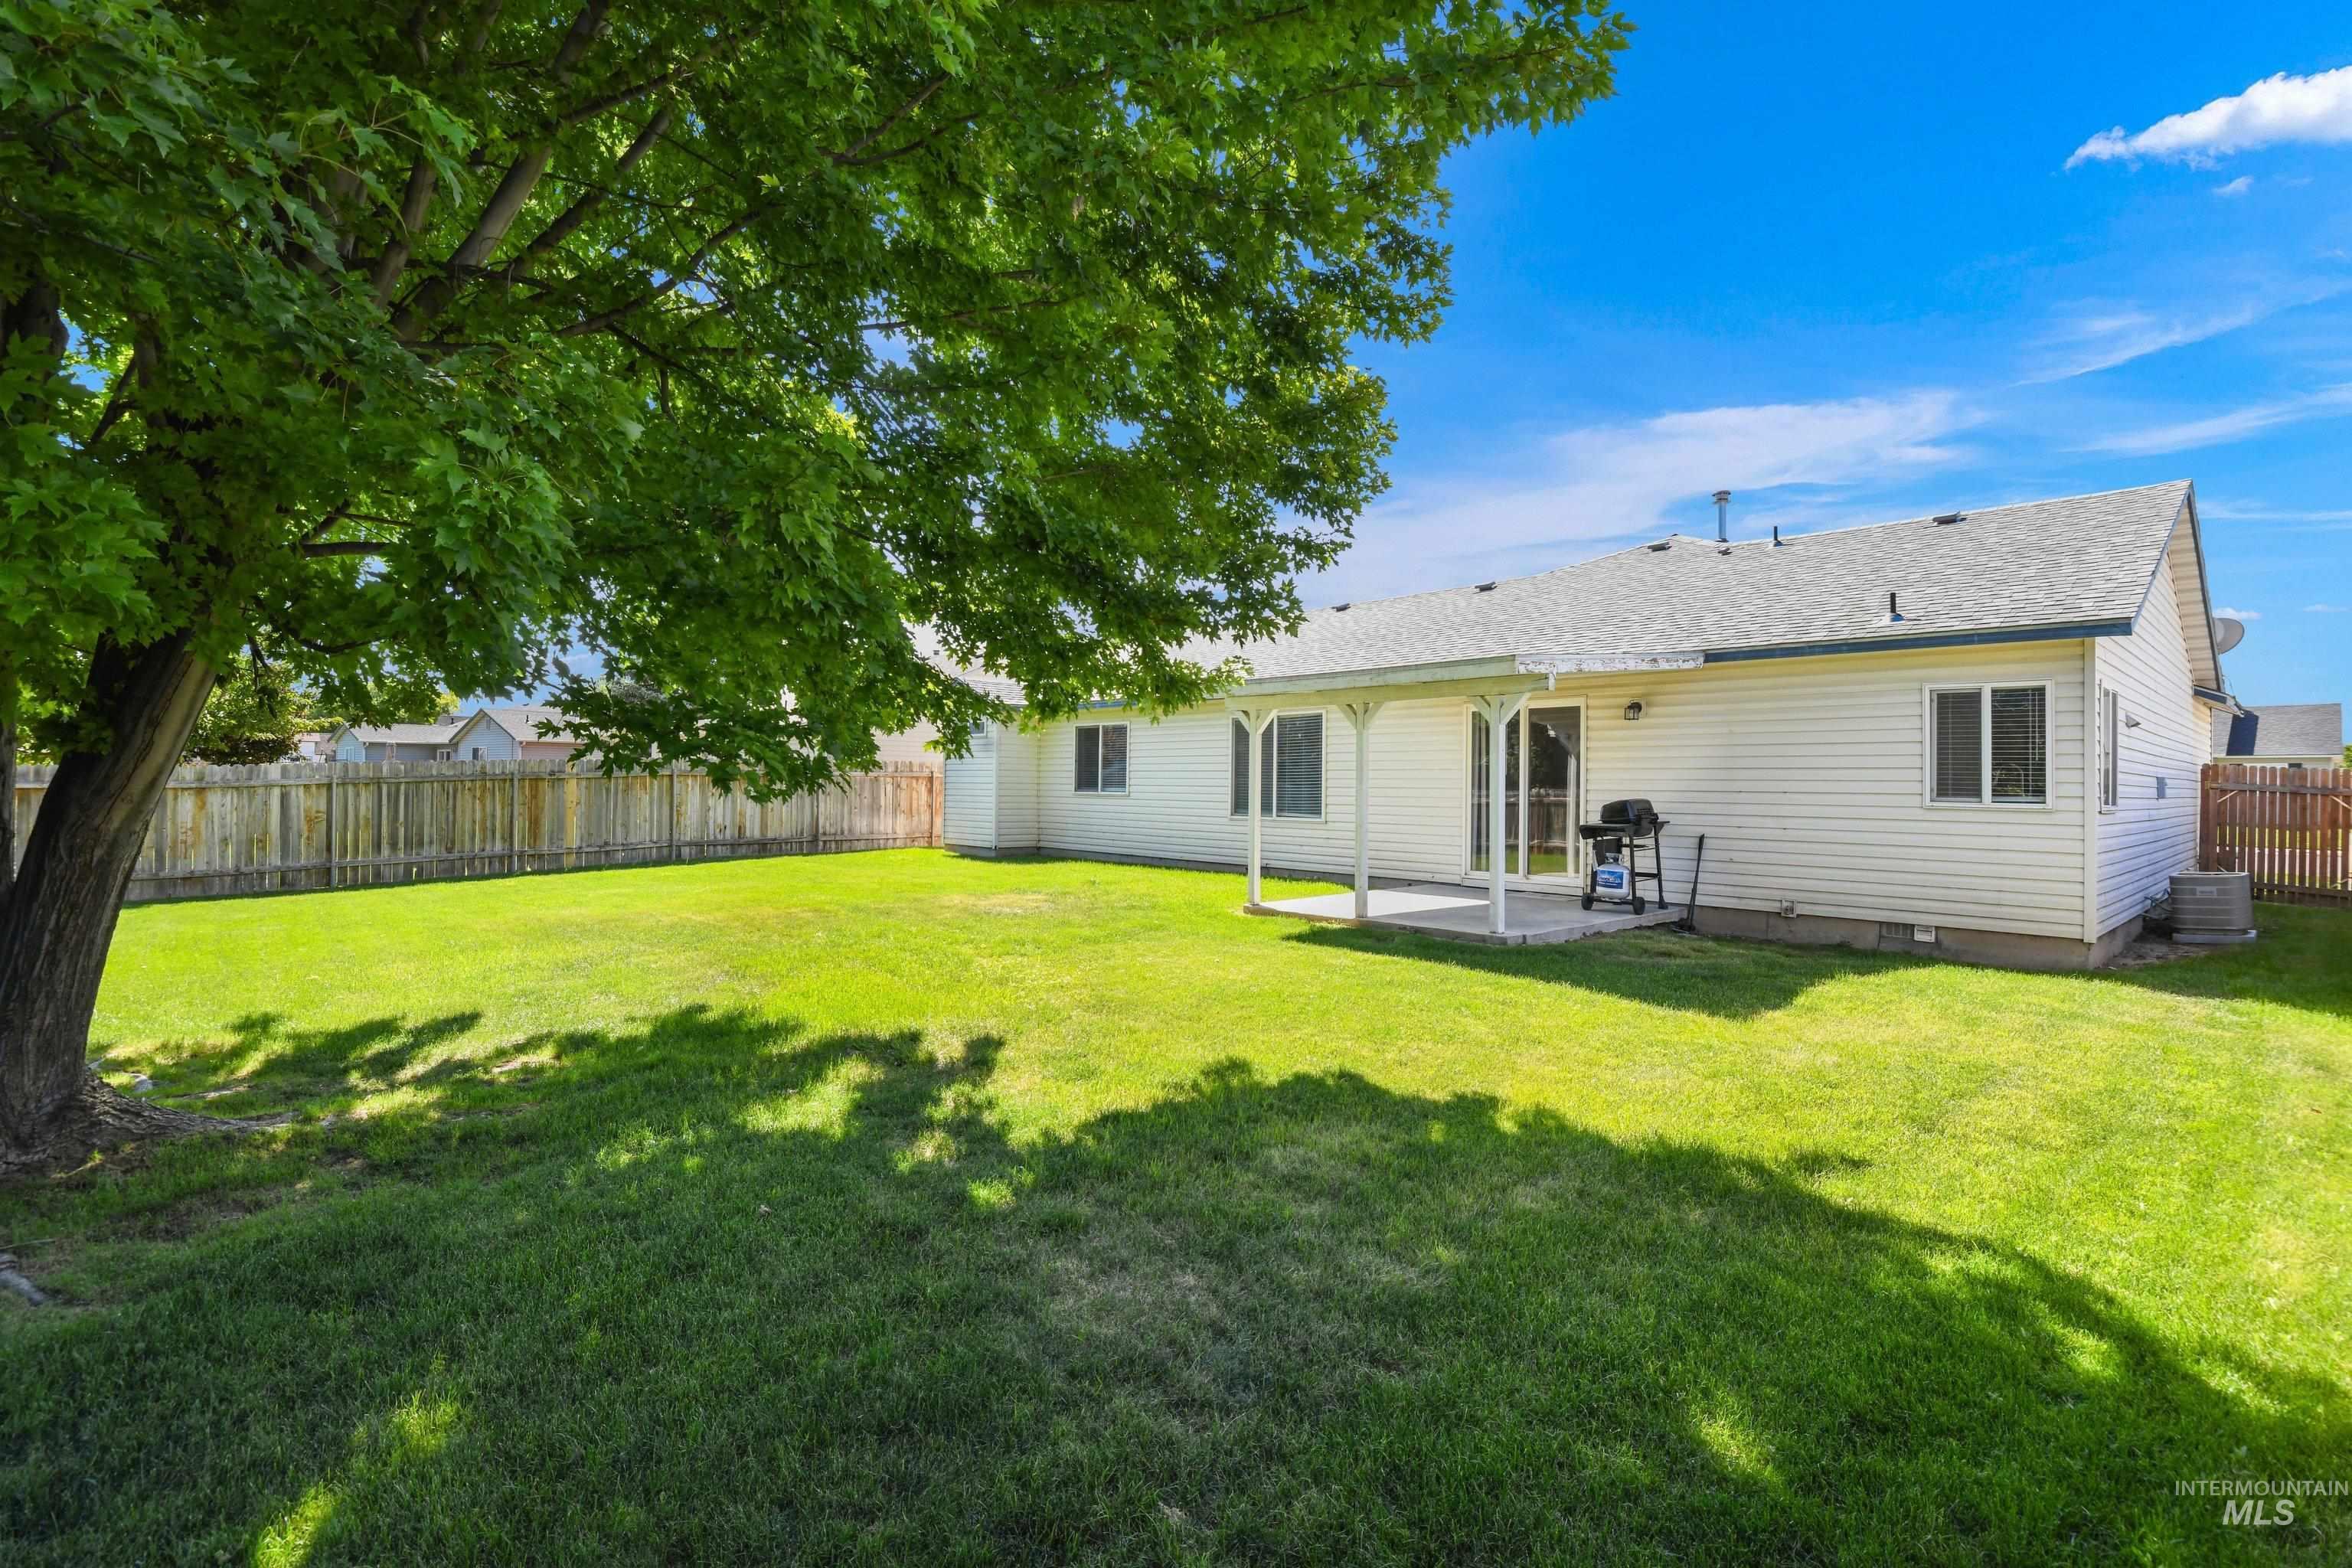
Expansive green lawn with mature tree providing shade
-
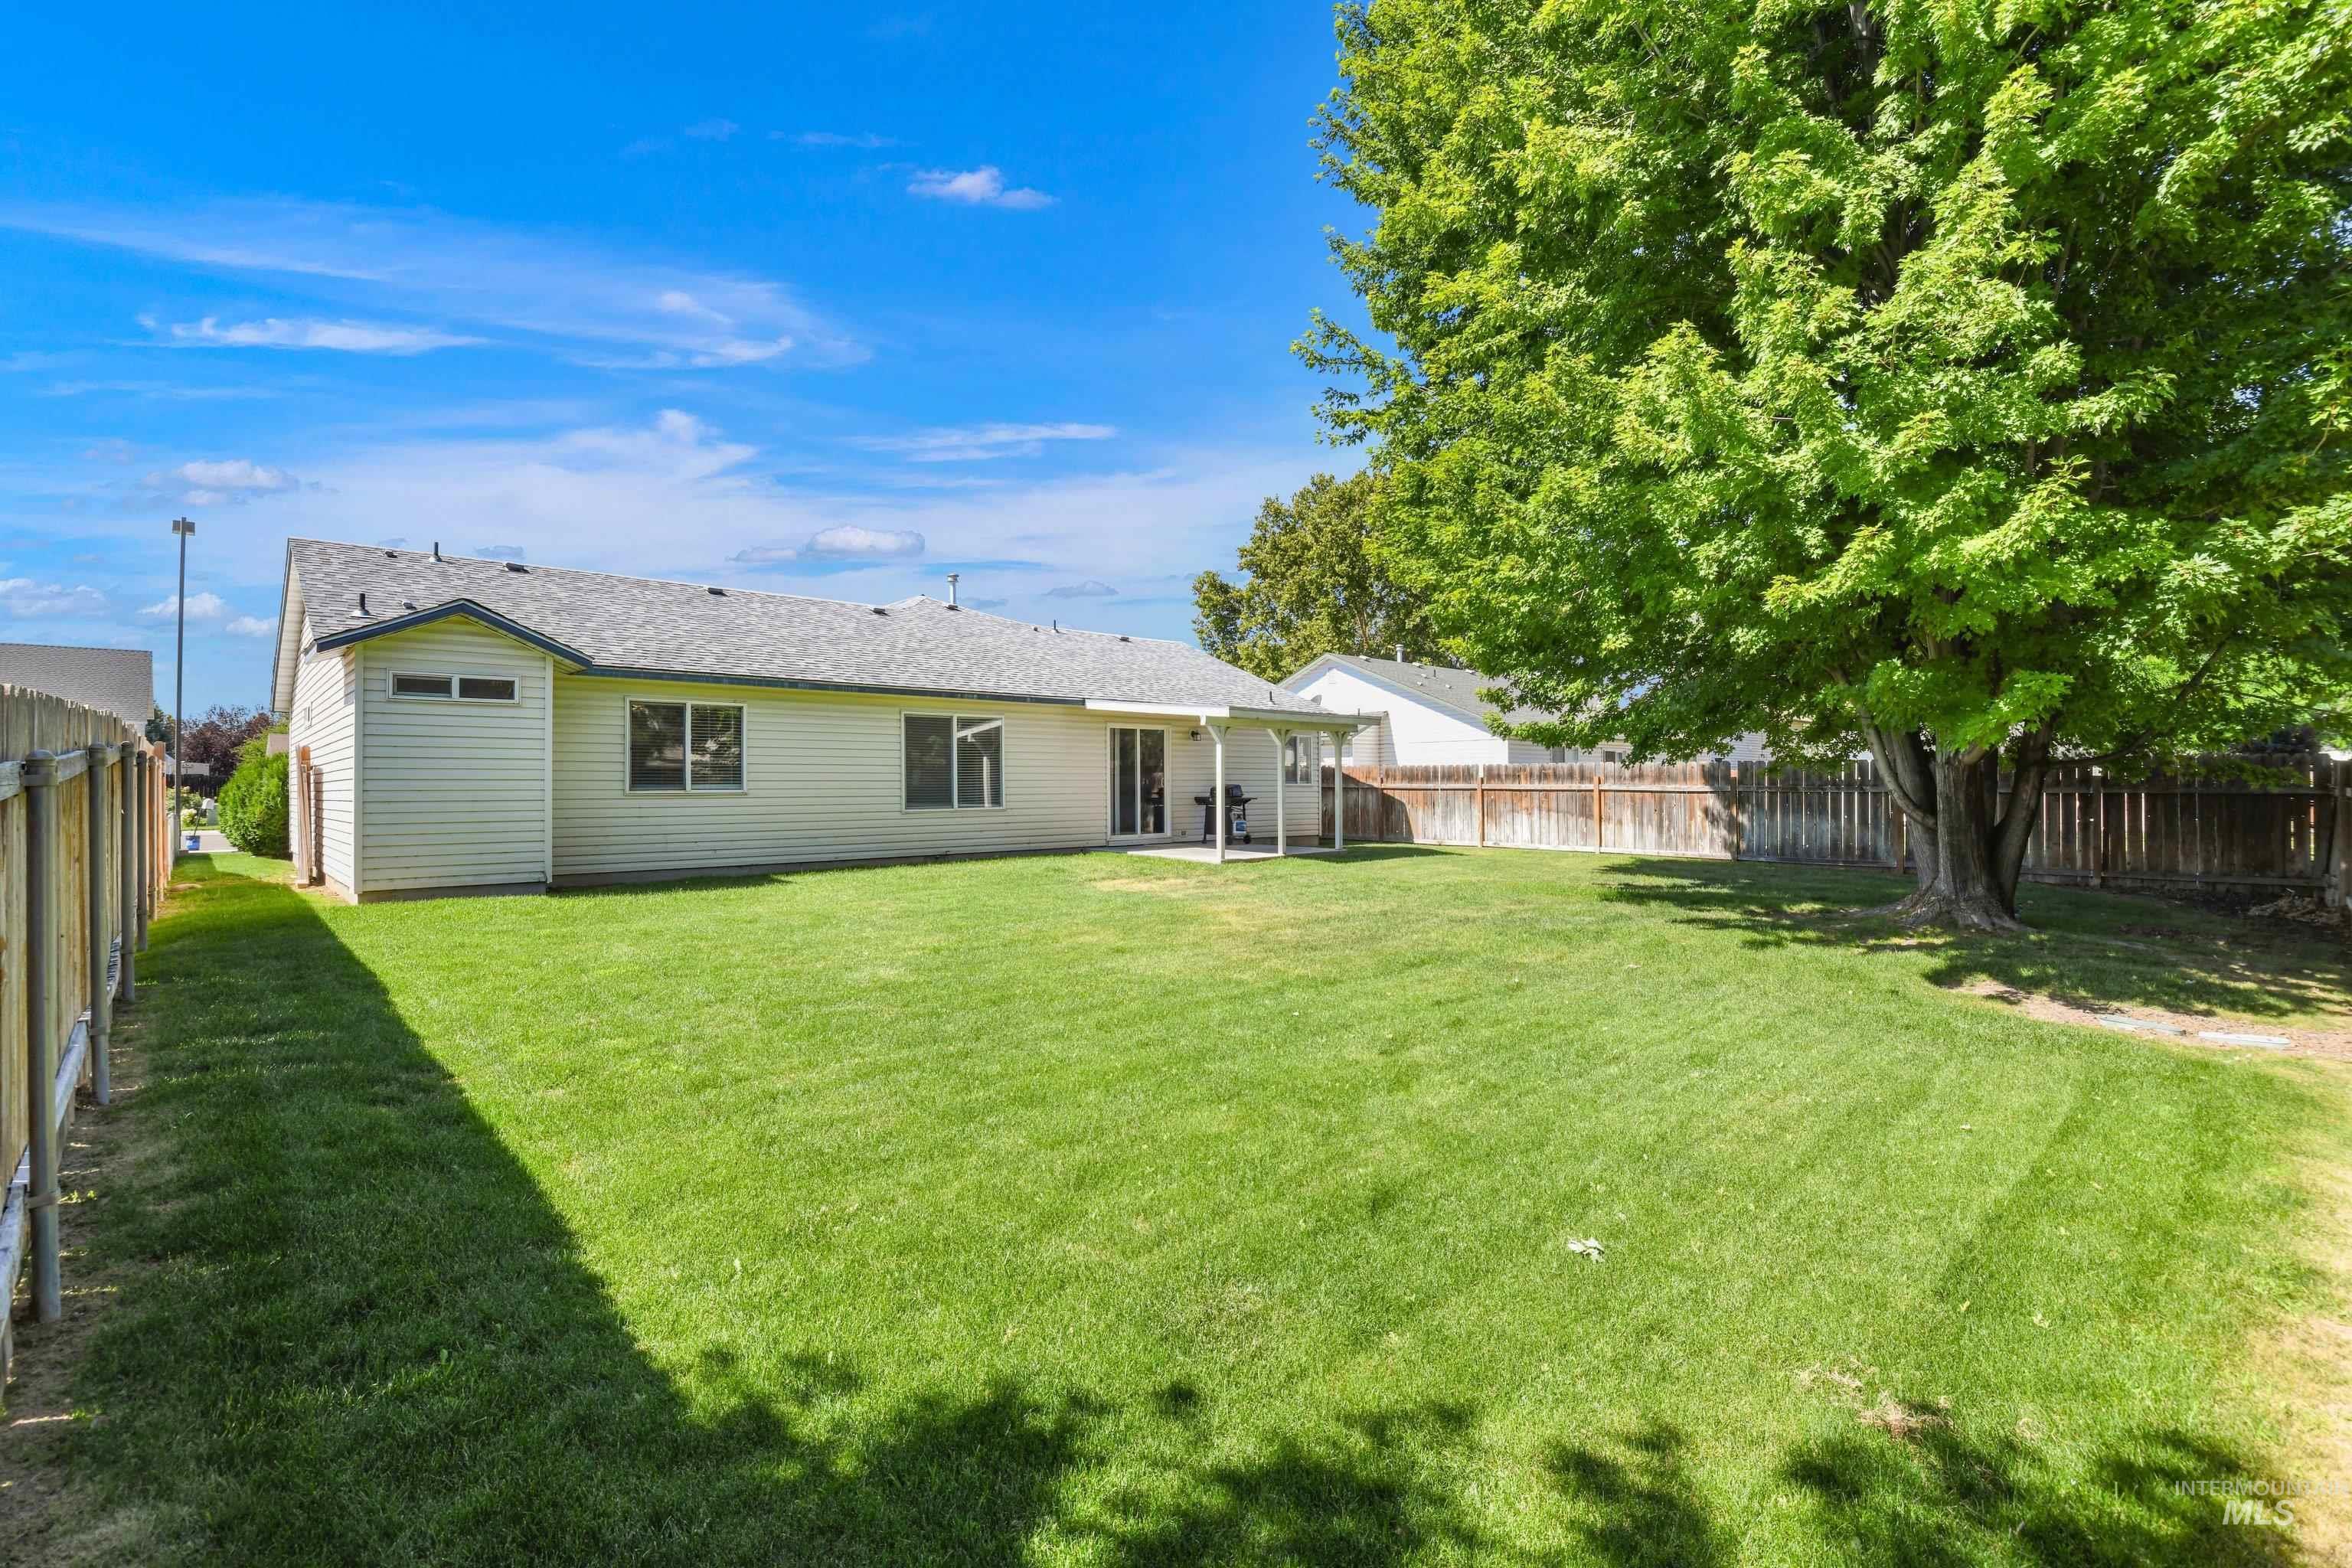
Expansive backyard featuring a manicured lawn, a large mature tree providing natural shade, and a wood privacy fence
-
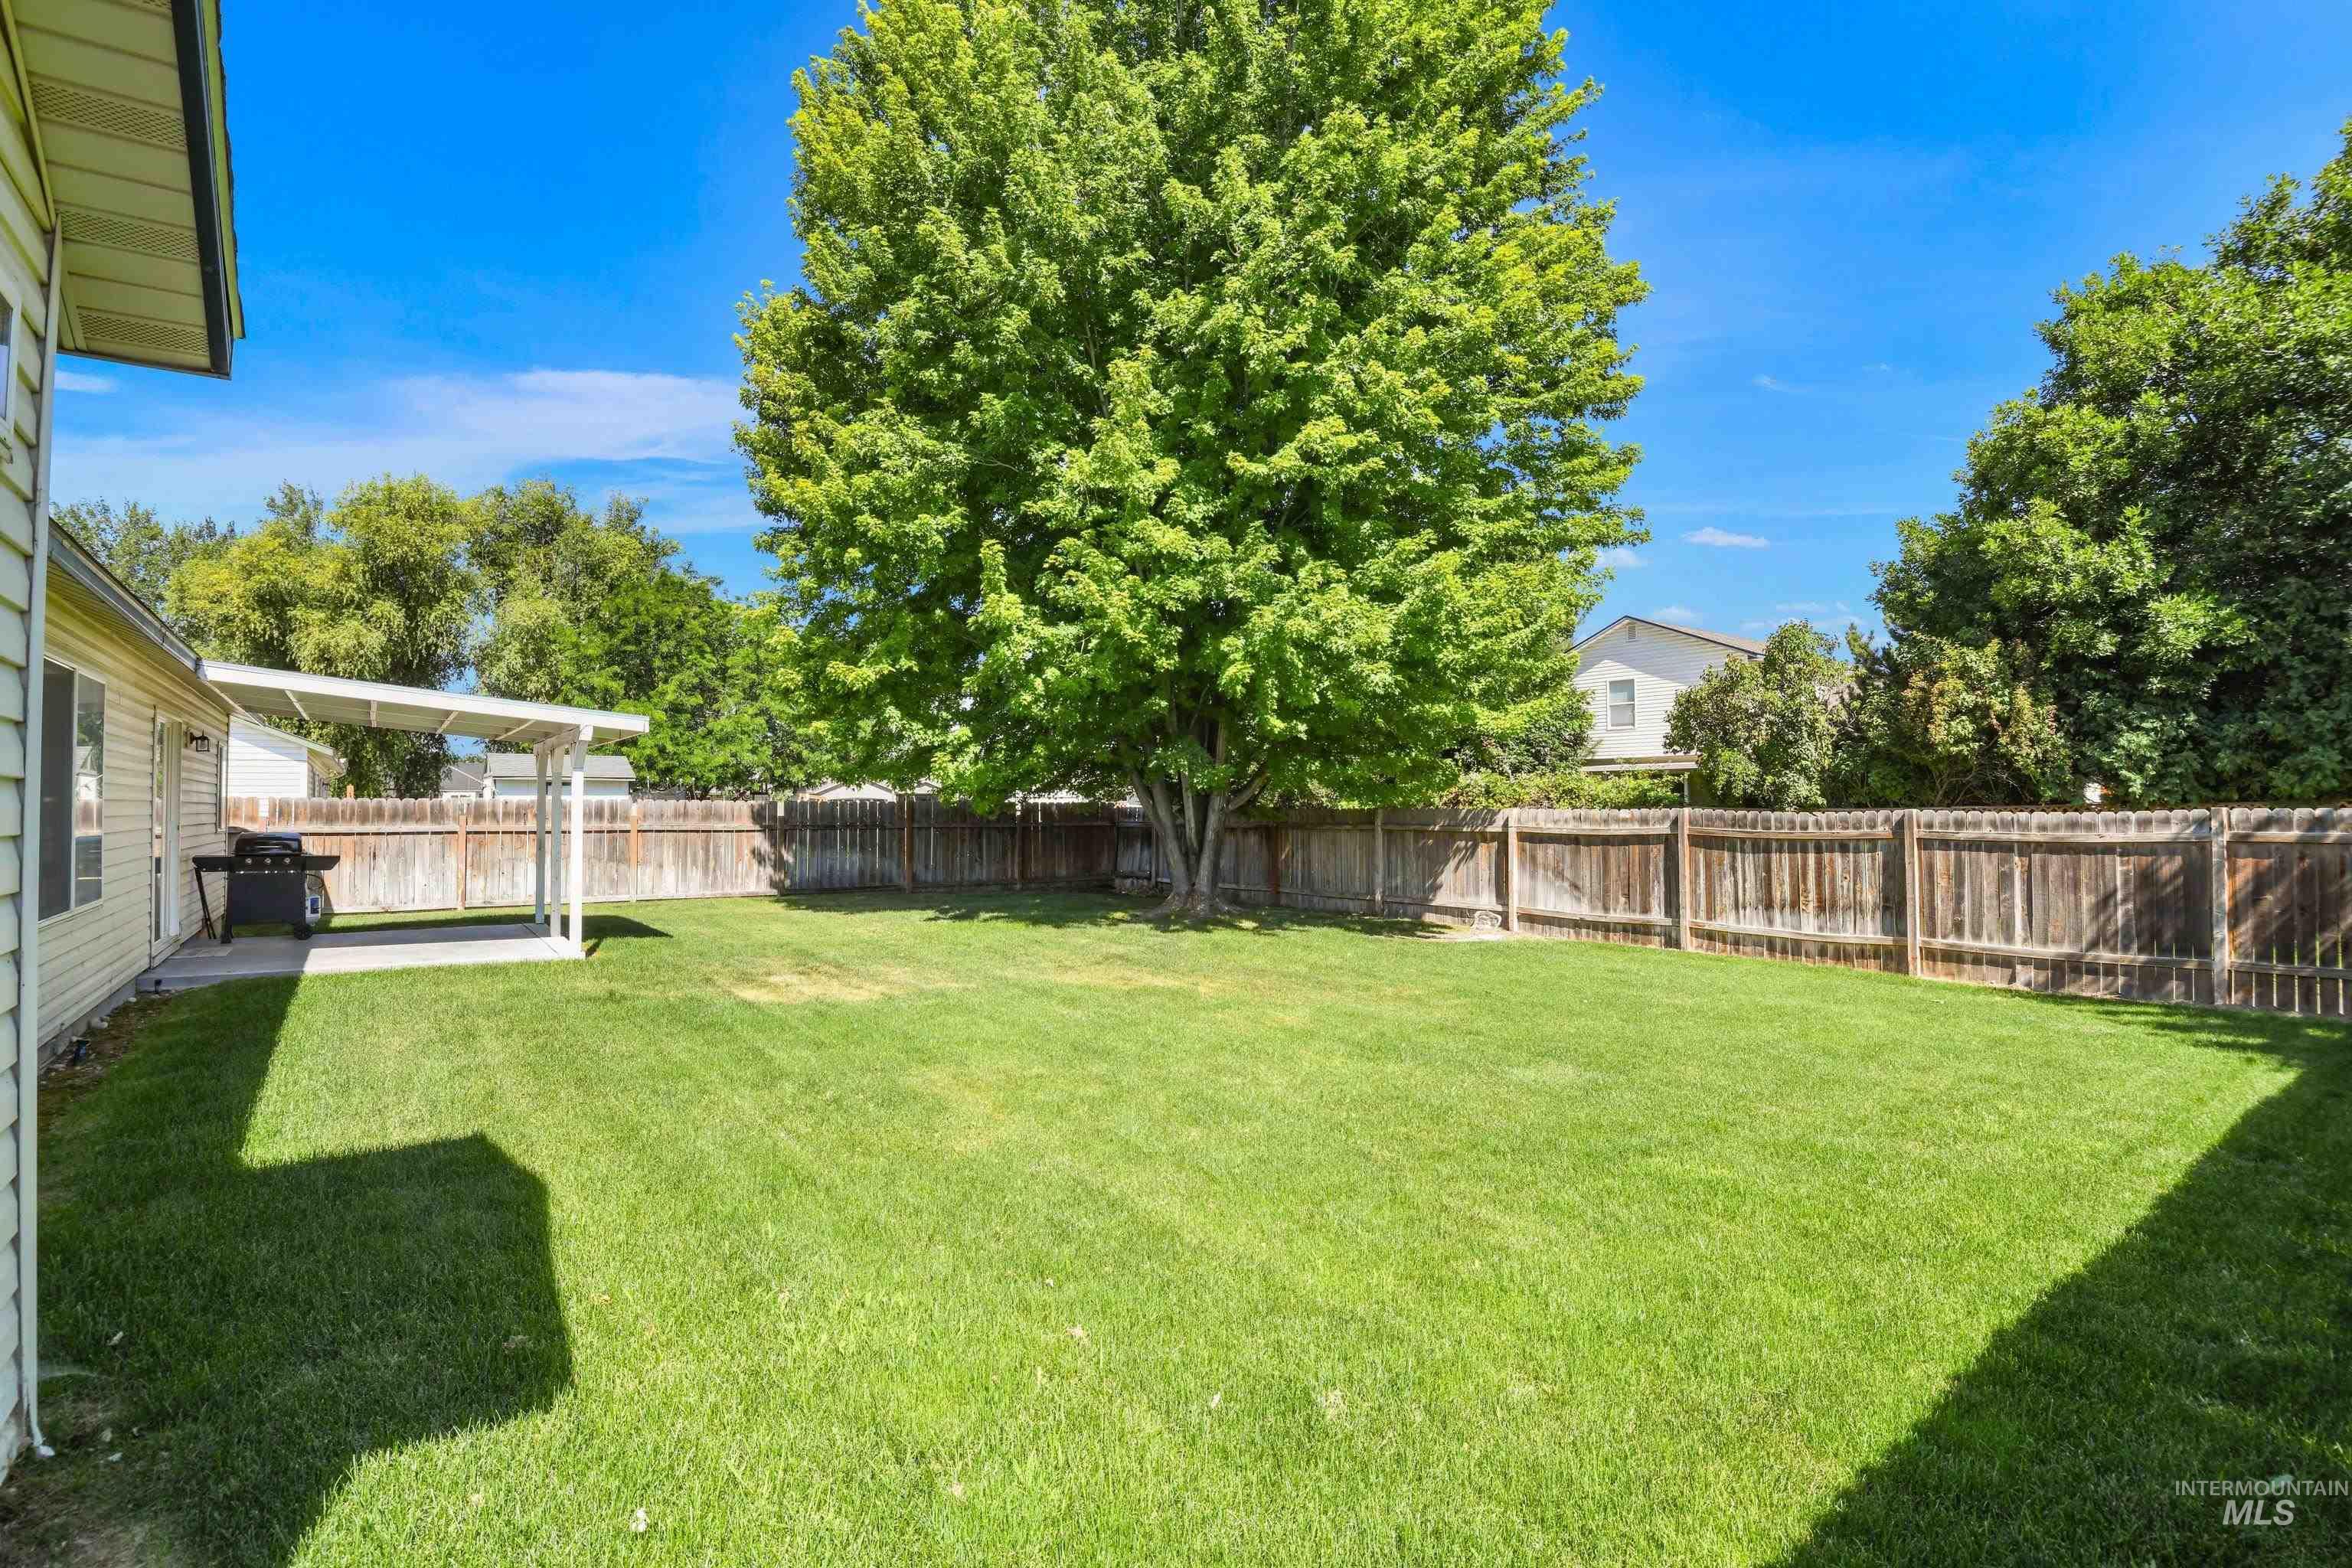
Expansive grassy yard featuring a large mature tree, wood fencing, and a covered patio area
-
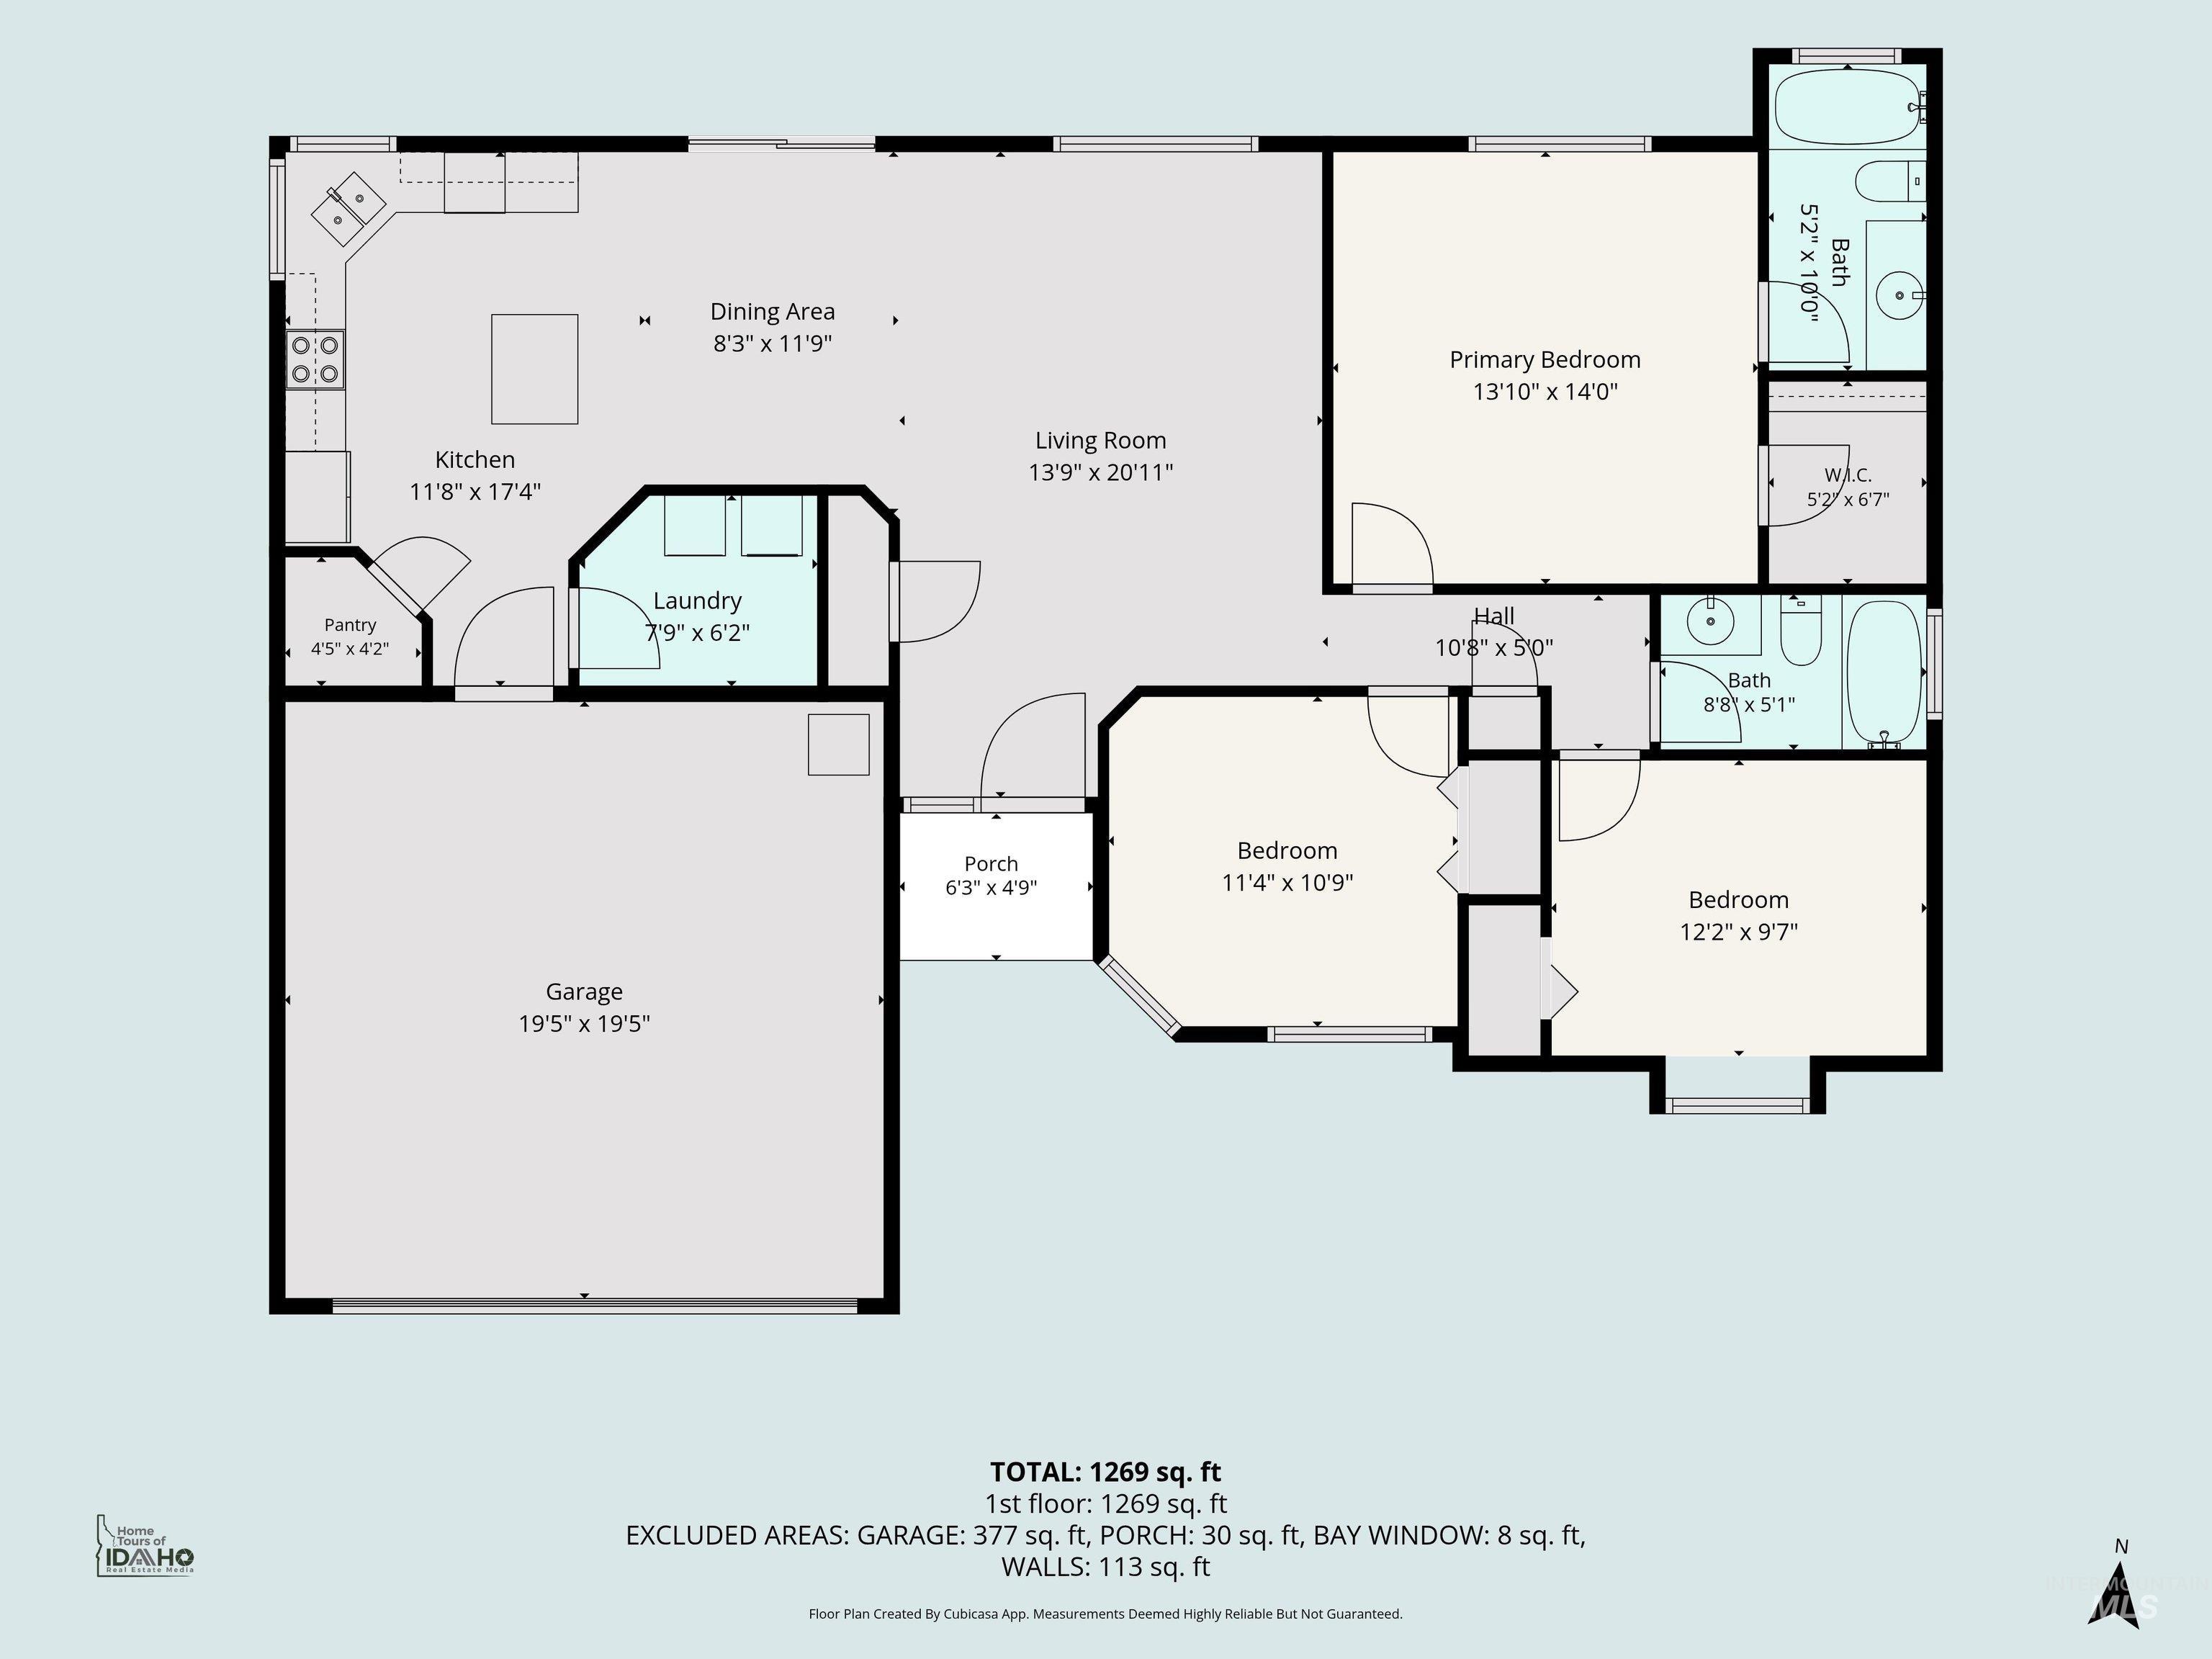
Floor plan
Property Description
Move right into this beautifully updated 3-bedroom, 2-bath home—priced perfectly for a first-time buyer or as an investment property! The open-concept floor plan features updated LVP flooring throughout the main living areas and a refreshed kitchen with painted blue cabinetry, butcher block countertops, a pantry, and a center island. The spacious primary suite offers a private en-suite bath and walk-in closet. Step outside to enjoy the covered back patio, fully fenced backyard, and plenty of room for a garden. Conveniently located in a great Kuna neighborhood near schools, parks, shopping, and everyday amenities!
Features
- Heating:
- Forced Air, Gas
- Cooling:
- Central air
- Garage Capacity:
- 2
Address Map
- Country:
- US
- State:
- ID
- City:
- Kuna
- Zipcode:
- 83634
- Street:
- 372 W Trophy St
- Longitude:
- W117° 34' 57.3''
- Latitude:
- N43° 30' 18.6''
Rooms
- Master Bedroom Level:
- Main
- Master Bedroom Size:
- 13x14
- Bedroom 2 Level:
- Main
- Bedroom2 Size:
- 10x12
- Bedroom 3 Level:
- Main
- Bedroom3 Size:
- 10x12
Schools
- School District:
- Kuna School District #3
- Elementary School:
- Reed
- Middle School:
- Kuna
- High School:
- Kuna
Additional Details
- Status:
- New
- Type:
- Single Family
- Level:
- Single
- Tax Year:
- 2025
- Taxes:
- $1,625
- Potential Short Sale:
- No
- Age:
- 21 - 30 Years
- Auction:
- No
- Flood Ins Required:
- No
- HUD Owned:
- No
- In Foreclosure:
- No
- Land Size:
- Standard Lot 6000-9999 SF
- Home Owner Exempt:
- No
- HOA Frequency:
- Annual
- HOA Fees:
- $150
- Irrigation District:
- Boise- Kuna Irr
- Virtual Tour:
- https://sites.hometoursofidaho.com/372westtrophystreet
- Inc Kitchen Features:
- Dishwasher, Disposal, Microwave, Oven/range freestanding, Pantry, Refrigerator, Island, Counter-wood/butcher Blk
- Lot Features:
- Sidewalks
- Water:
- City service
- Land Use:
- Single
- Sprinkler System:
- Auto,Full
Residential For Sale
372 W Trophy St, Kuna, Idaho 83634
3 Bedrooms
2 Bathrooms
1,323 SqFt
Visits : 4 in 1 days
$414,900
Listing ID #98993623
Basic Details
- Property Type :
- Residential
- Listing Type :
- For Sale
- Listing ID :
- 98993623
- Price :
- $414,900
- Bedrooms :
- 3
- Bathrooms :
- 2
- Apx SqFt :
- 1,323 SqFt
- Year Built :
- 2000
- Lot Area :
- 0.16 SqFt
- Days on Market :
- 1
- Subdivision :
- Deer Horn
- Update Date :
- 07/11/2026 02:44:50
- Status :
- Active
Agent info

- JoeAnne Santy-Greene
- (208) 947-4609
- (208) 283-6313
- (208) 287-8500
-

Contact Agent
Mortgage Calculator

