

-

Kitchen featuring light gray cabinetry, stainless steel appliances, a center island with sink, and wood-finish flooring
-
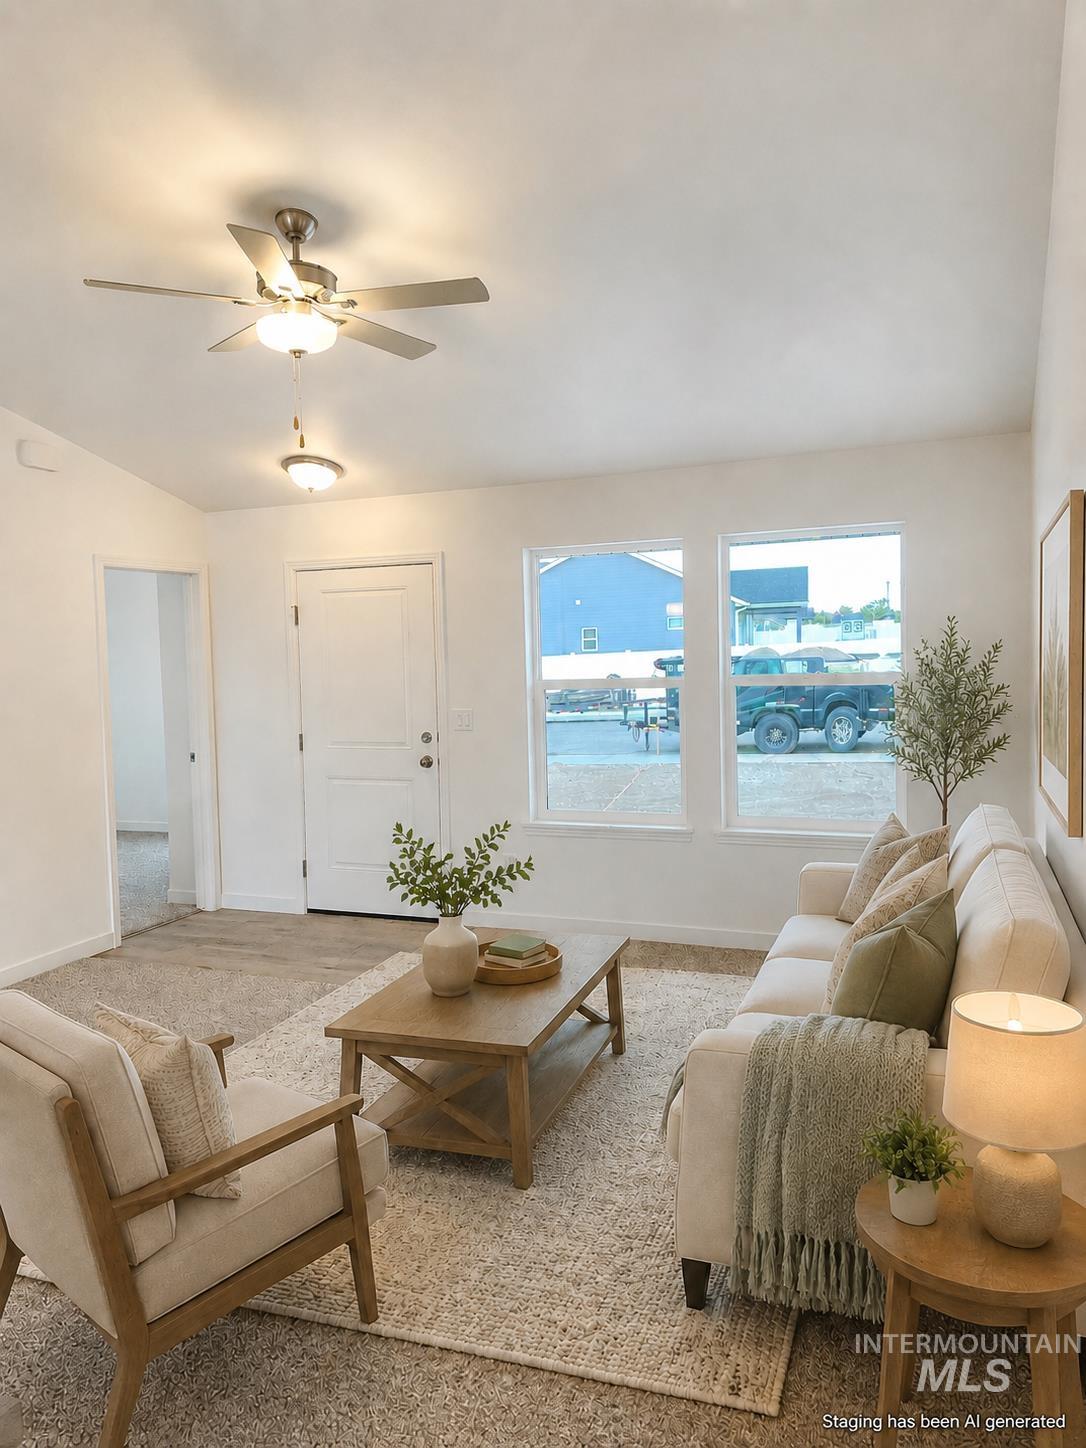
White interior walls, multiple windows, ceiling fan with integrated lighting, recessed ceiling light, and light-toned carpet flooring
-
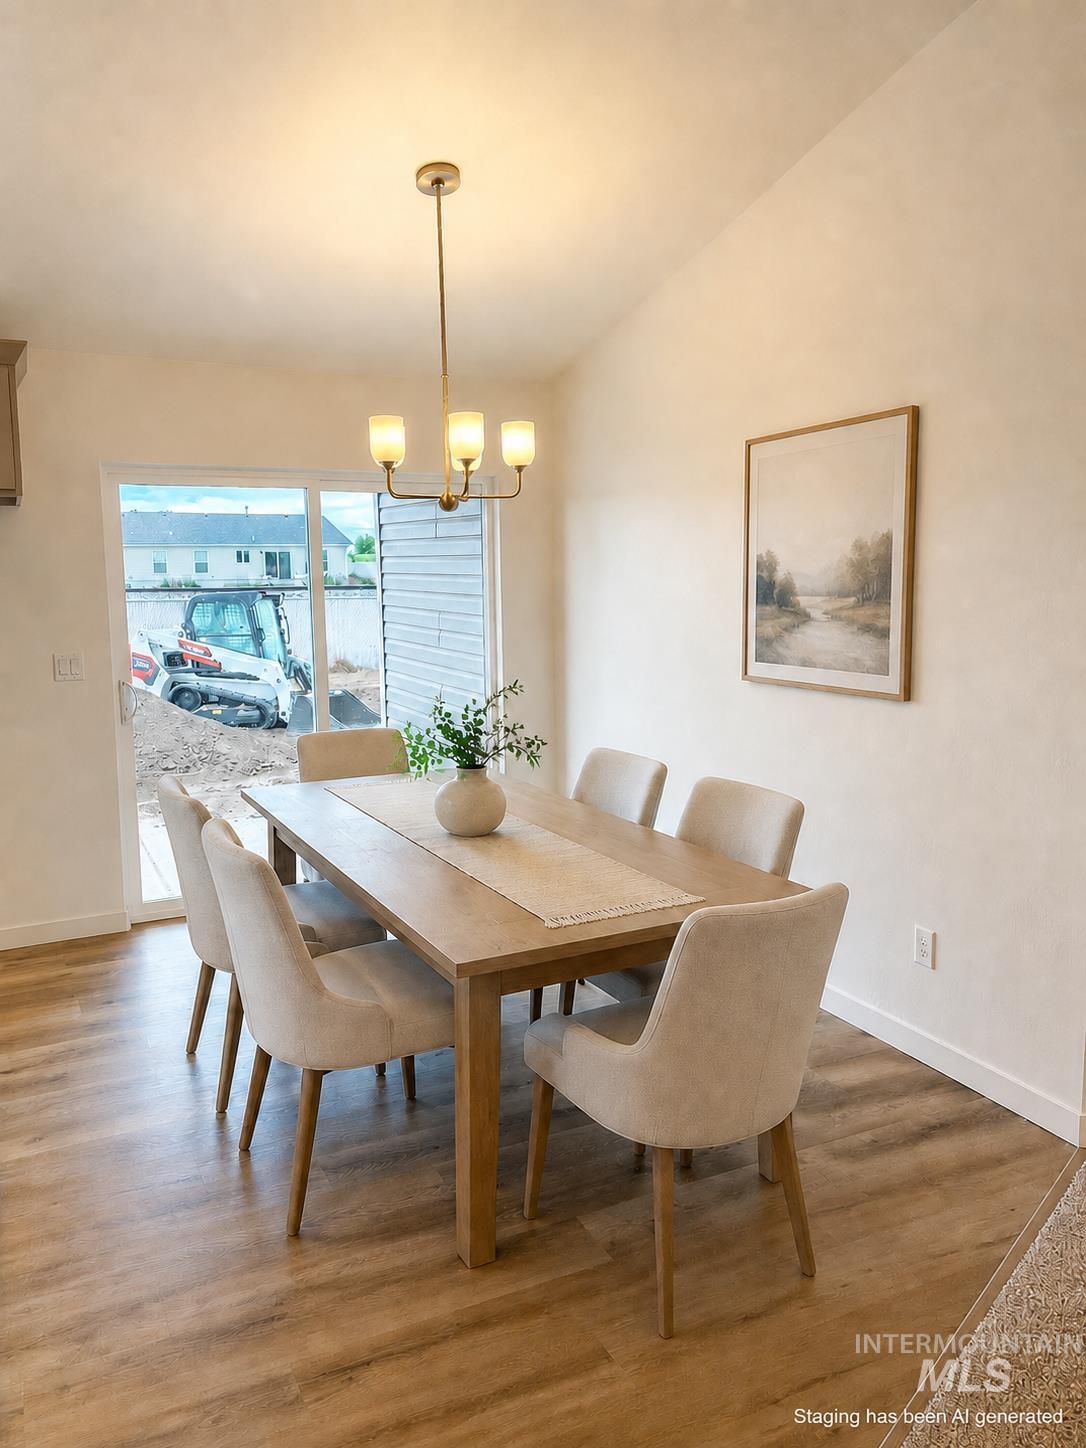
Vaulted ceiling with a chandelier, wood-finish flooring, and white baseboards
-
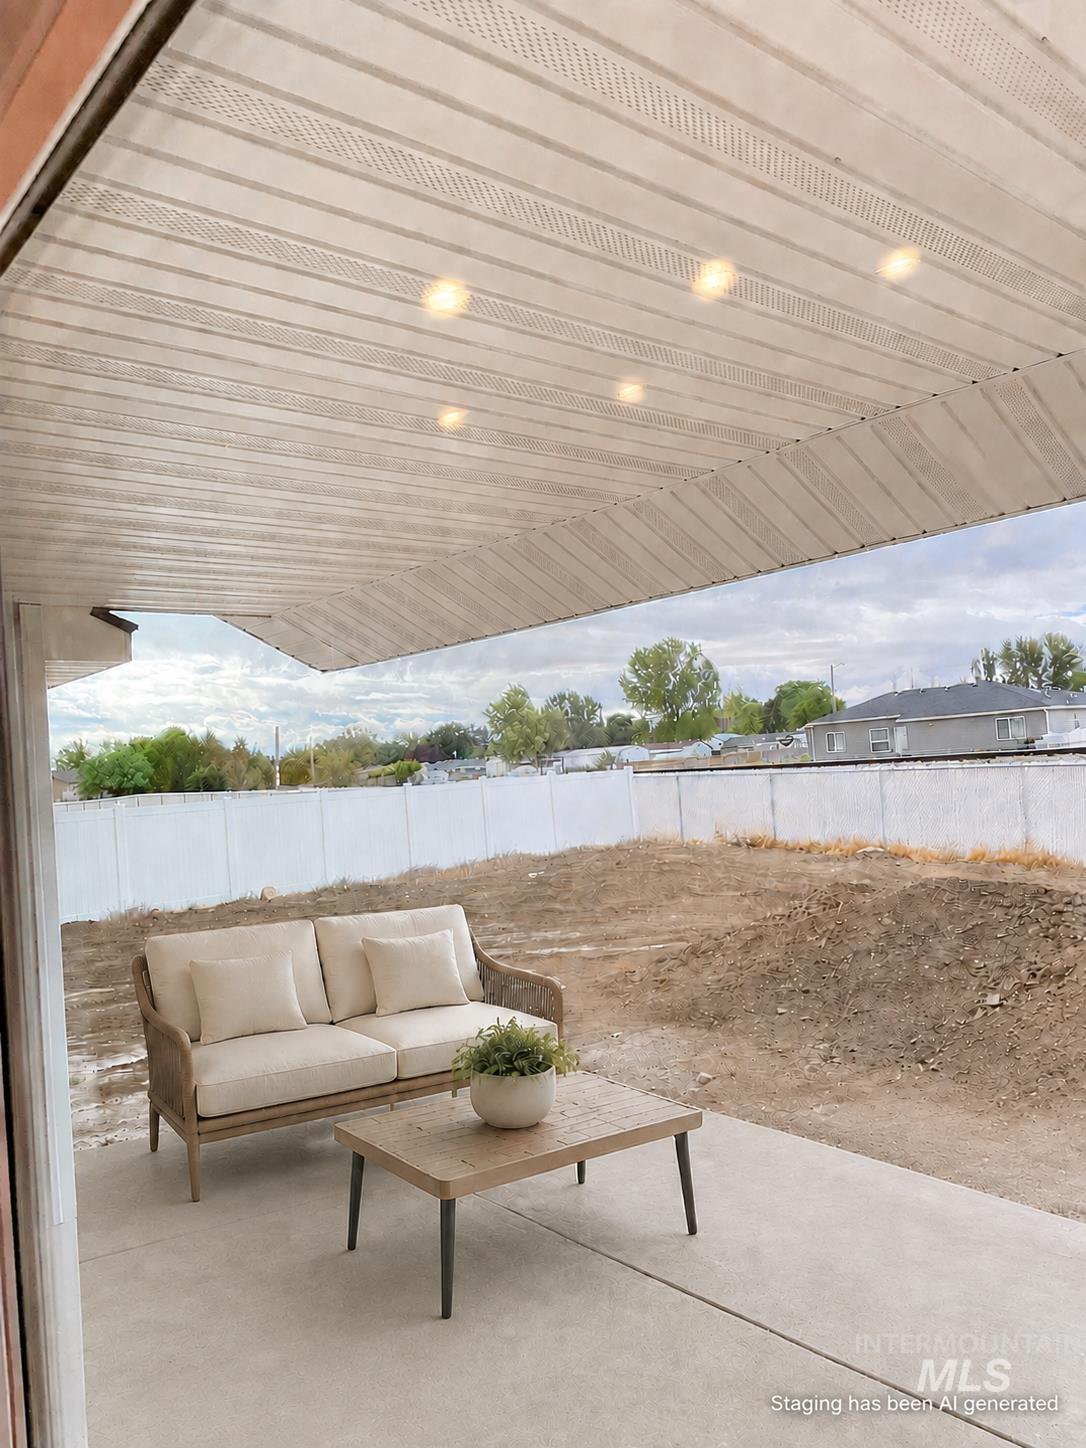
Covered patio with recessed lighting, concrete flooring, and a privacy fence
-
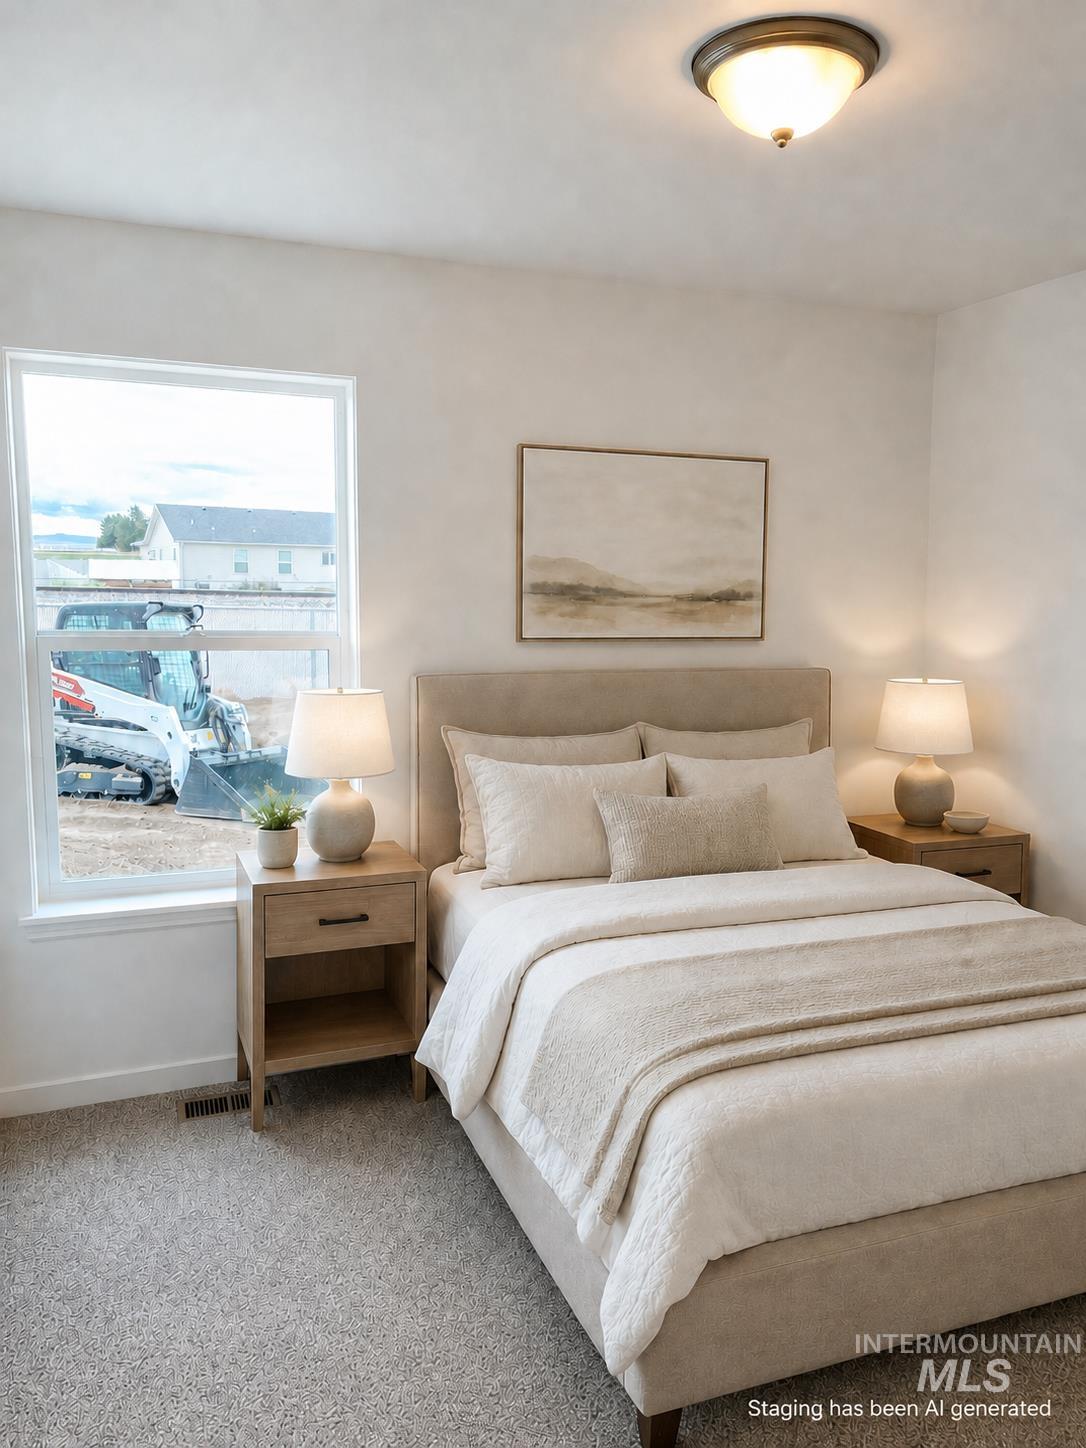
Recessed ceiling light fixture, neutral carpet flooring, and a large window
-
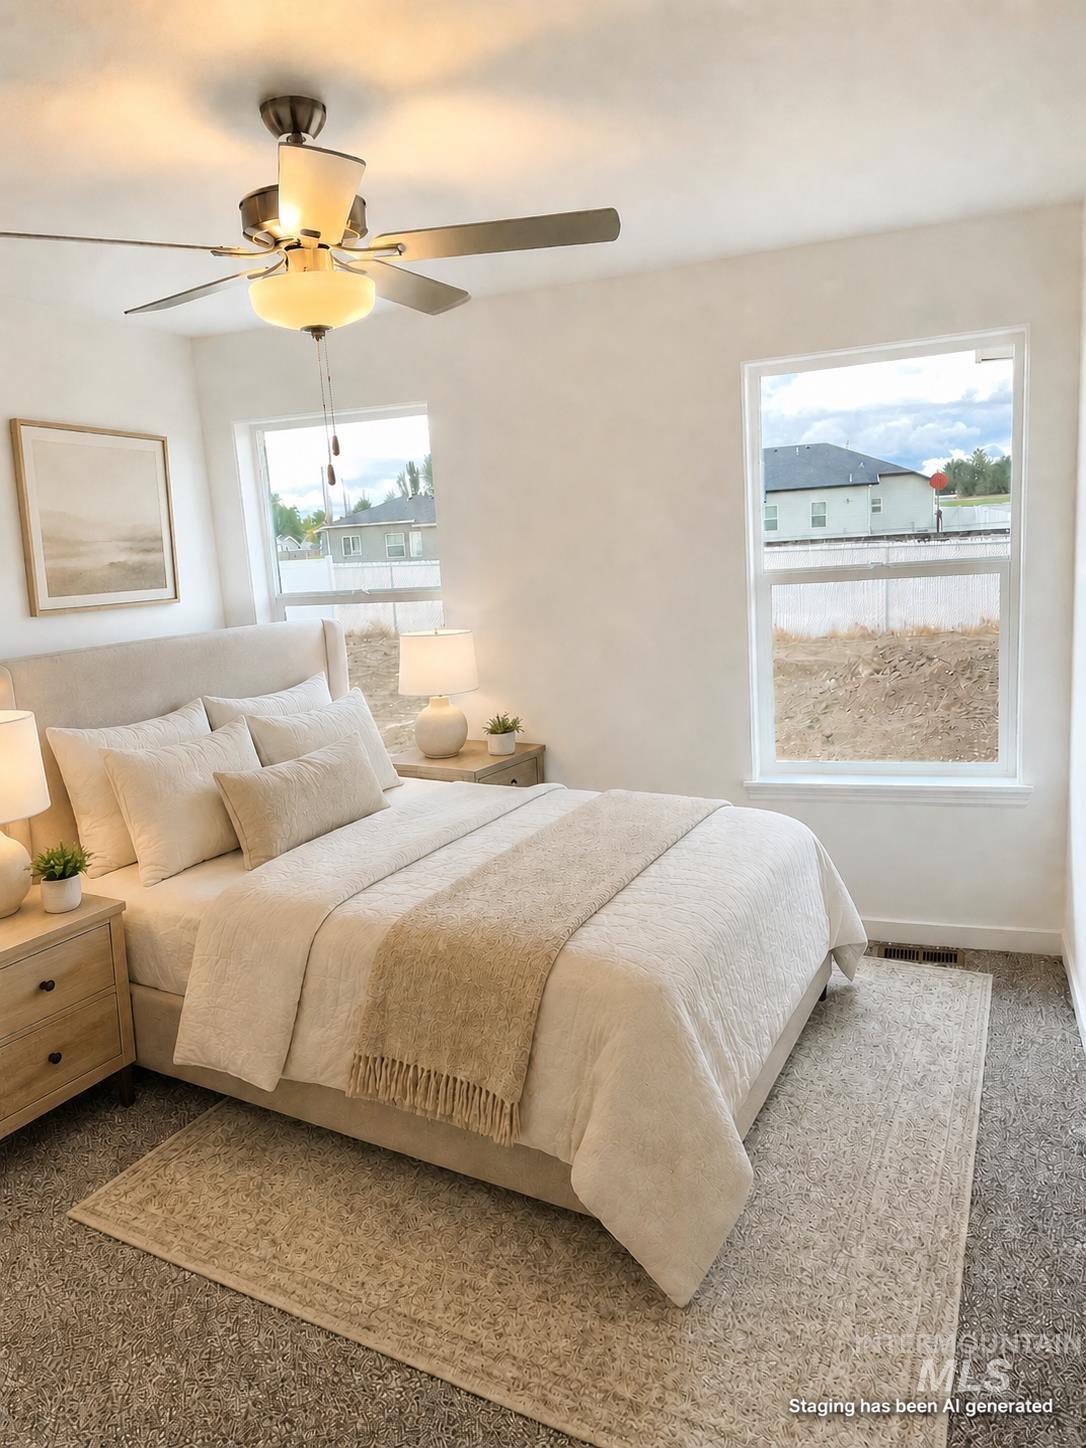
Recessed lighting, ceiling fan with integrated lighting, wall-to-wall carpeting, and dual windows
-
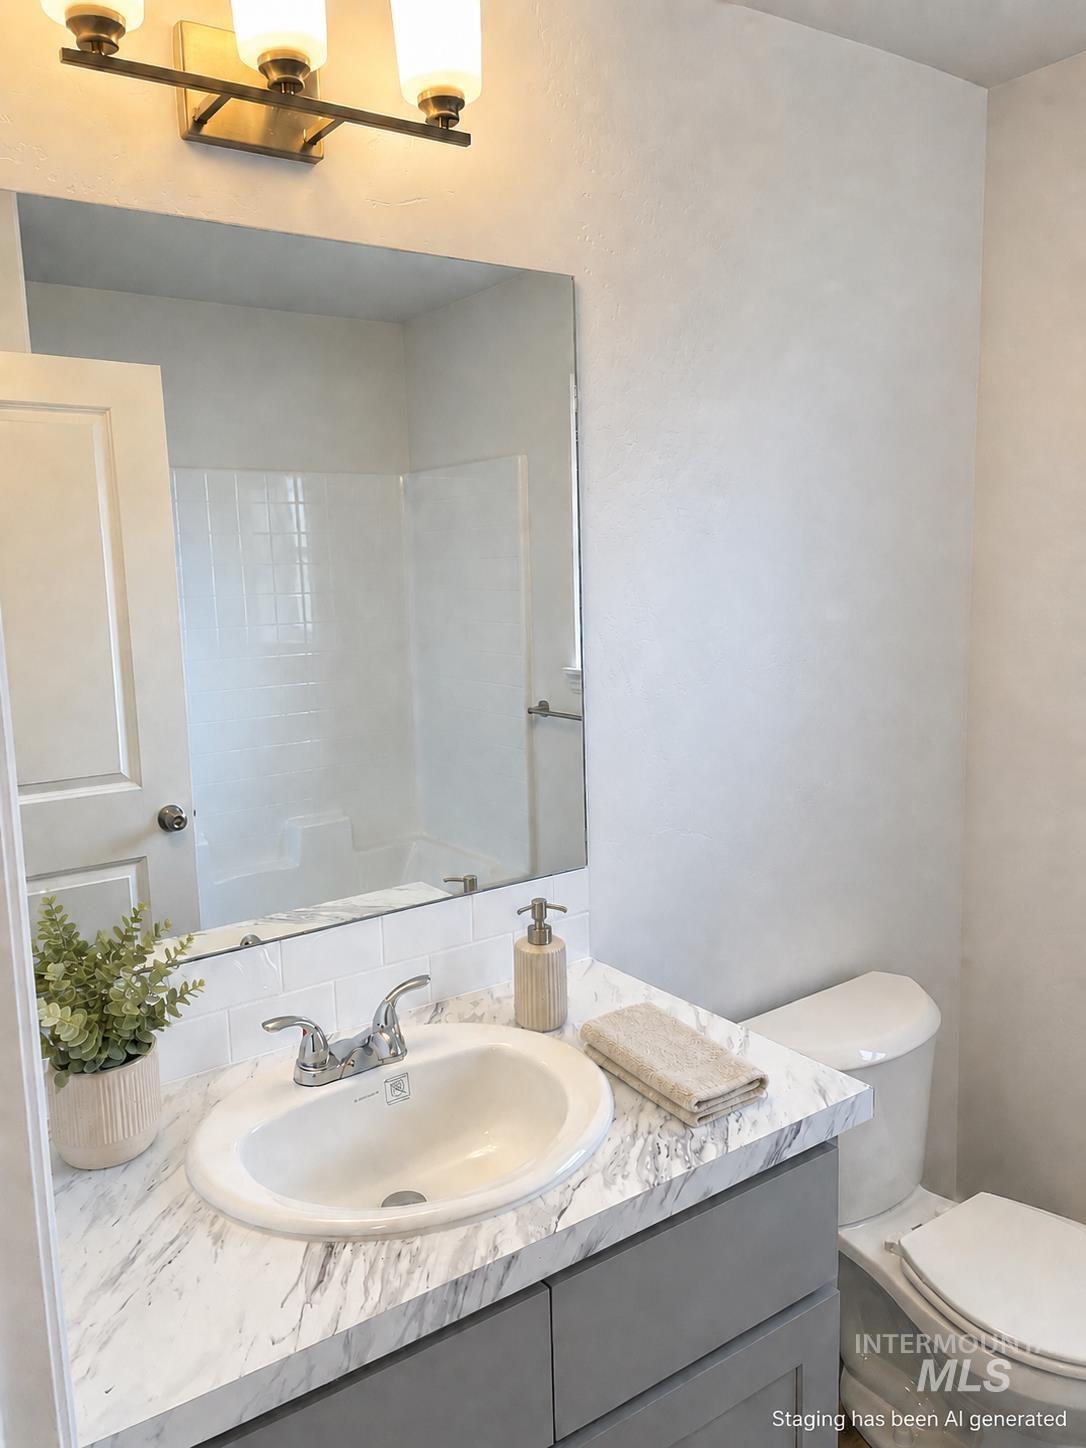
Vanity with a white oval sink, chrome faucet, and a marble-finish countertop
-
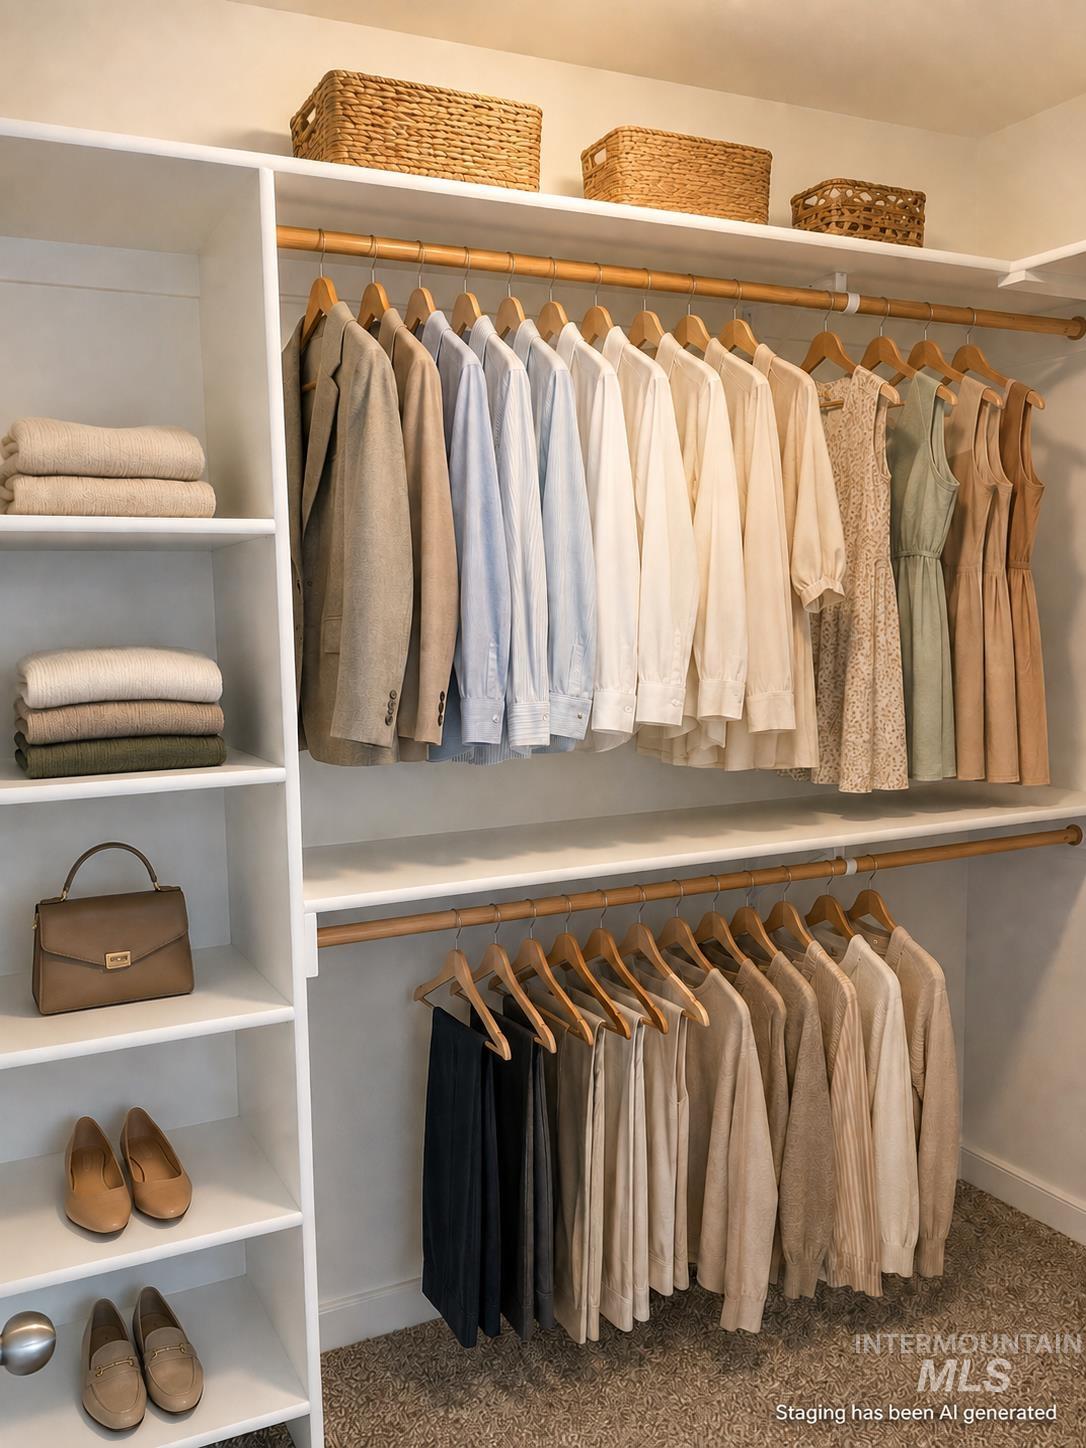
Custom closet system featuring multiple wood-finish hanging rods, integrated shelving units, and carpet flooring
-
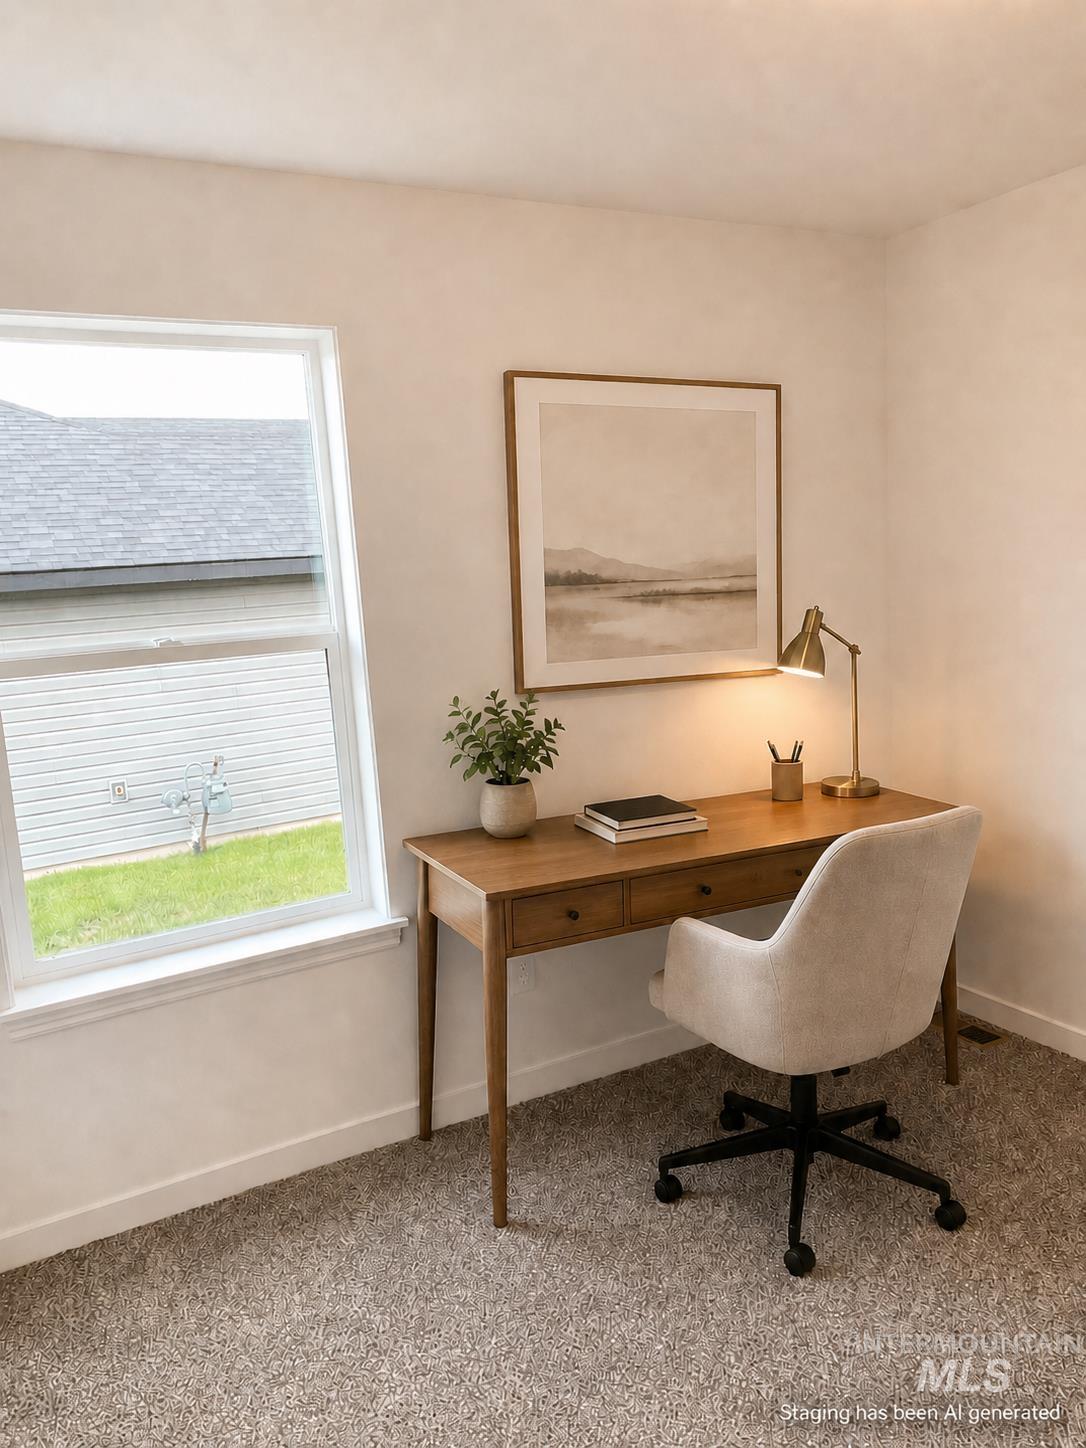
Dedicated home office featuring a wood-finish desk with drawer storage, a brass task lamp, and natural light from a large double-hung window
-
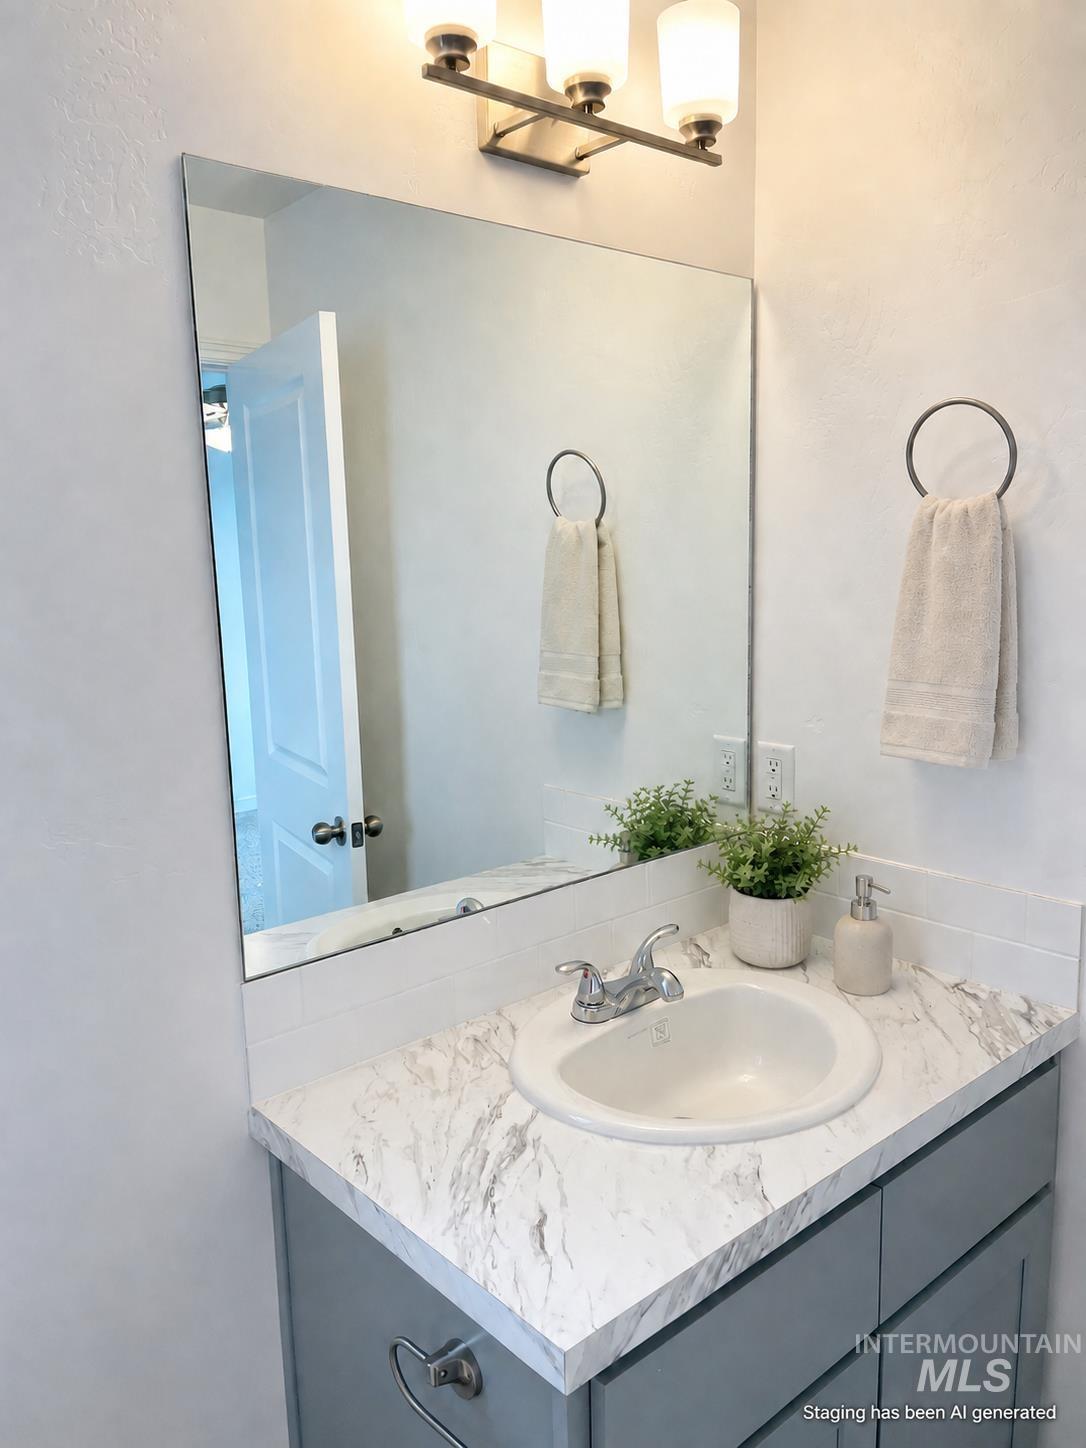
Vanity featuring a white countertop with gray veining, integrated white sink, chrome faucet, and gray cabinetry
-
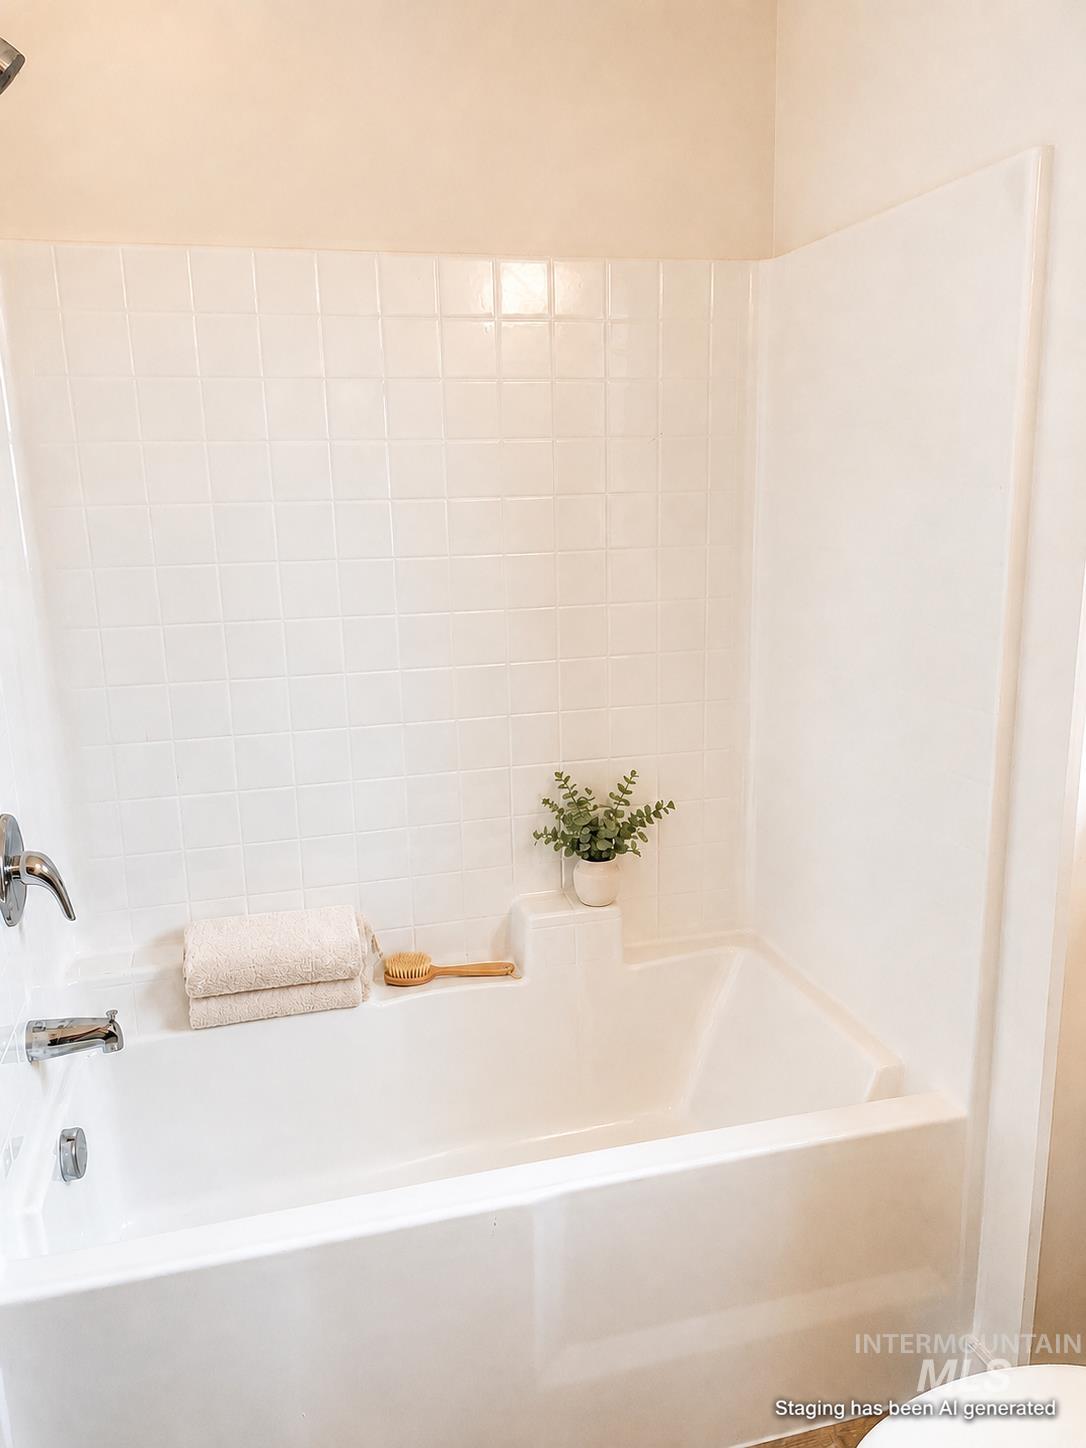
White tiled shower surround with an integrated bathtub
-
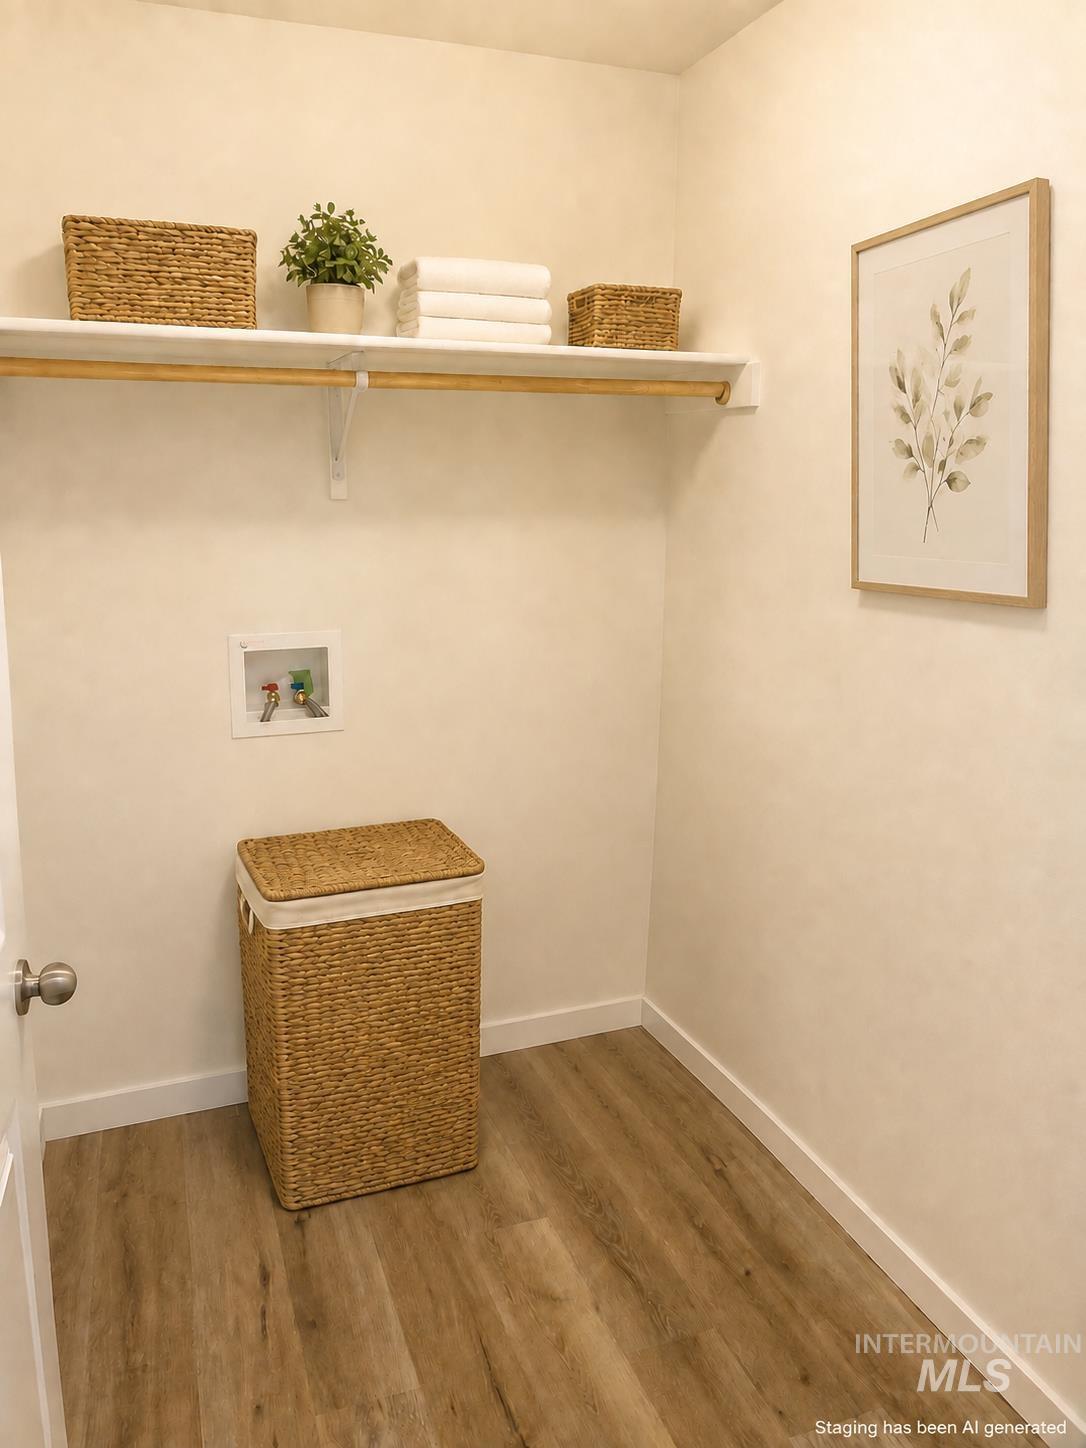
Laundry area featuring a shelf with a hanging rod, wood-finish flooring, and crisp white walls
-
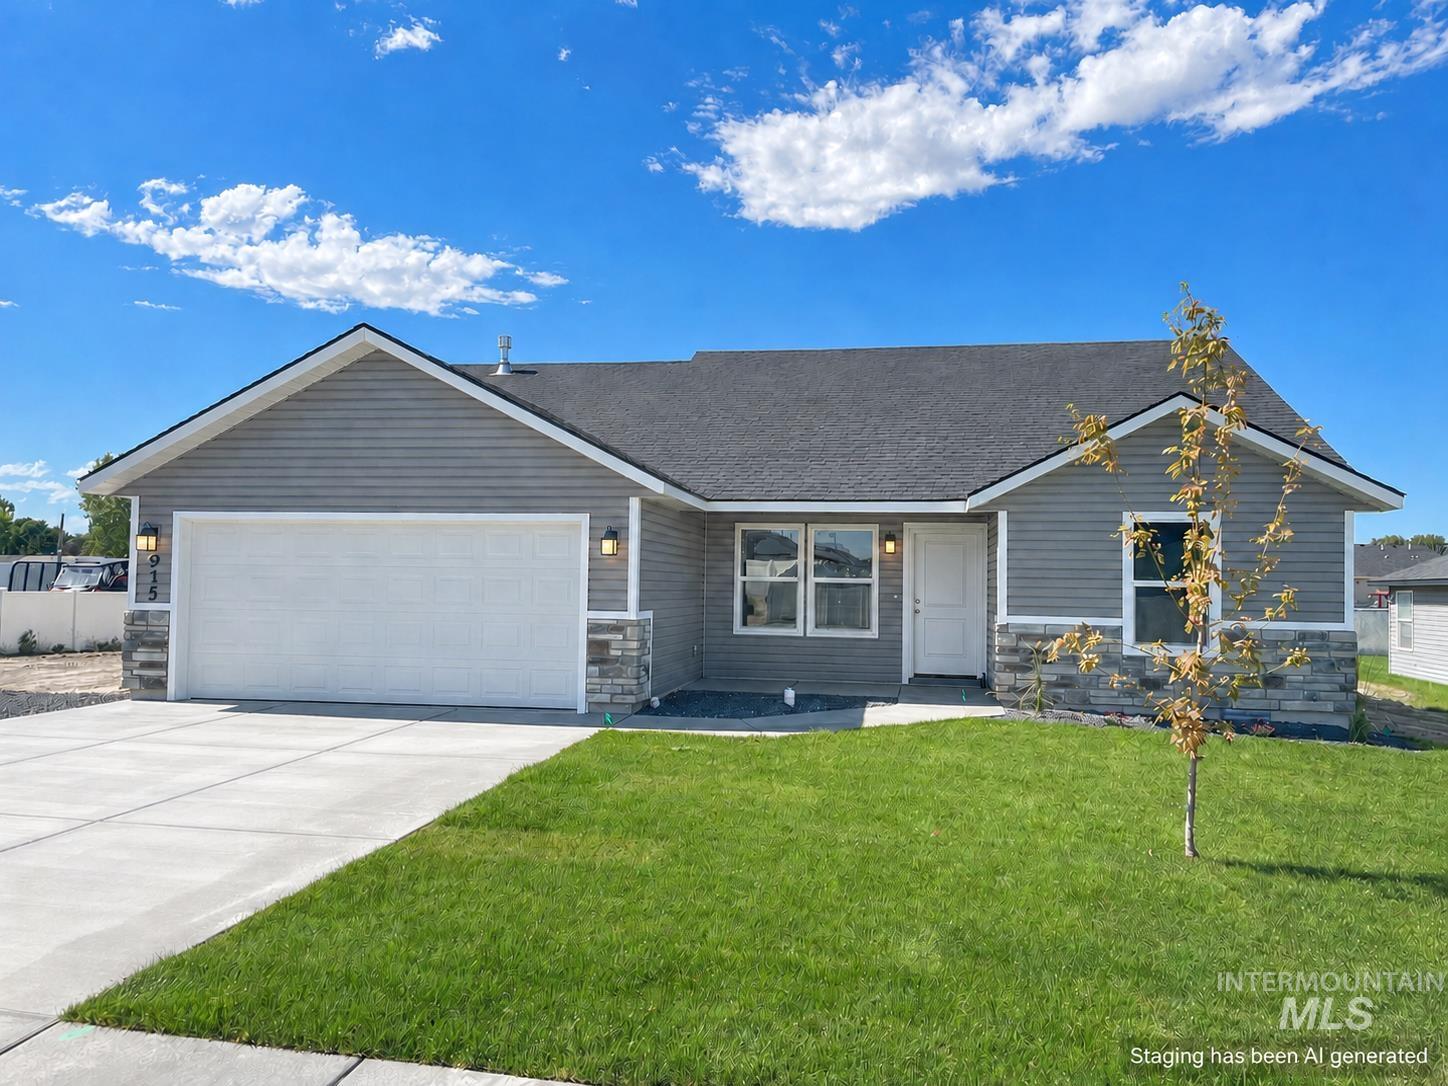
Contemporary ranch-style exterior featuring gray siding and stone accents
-
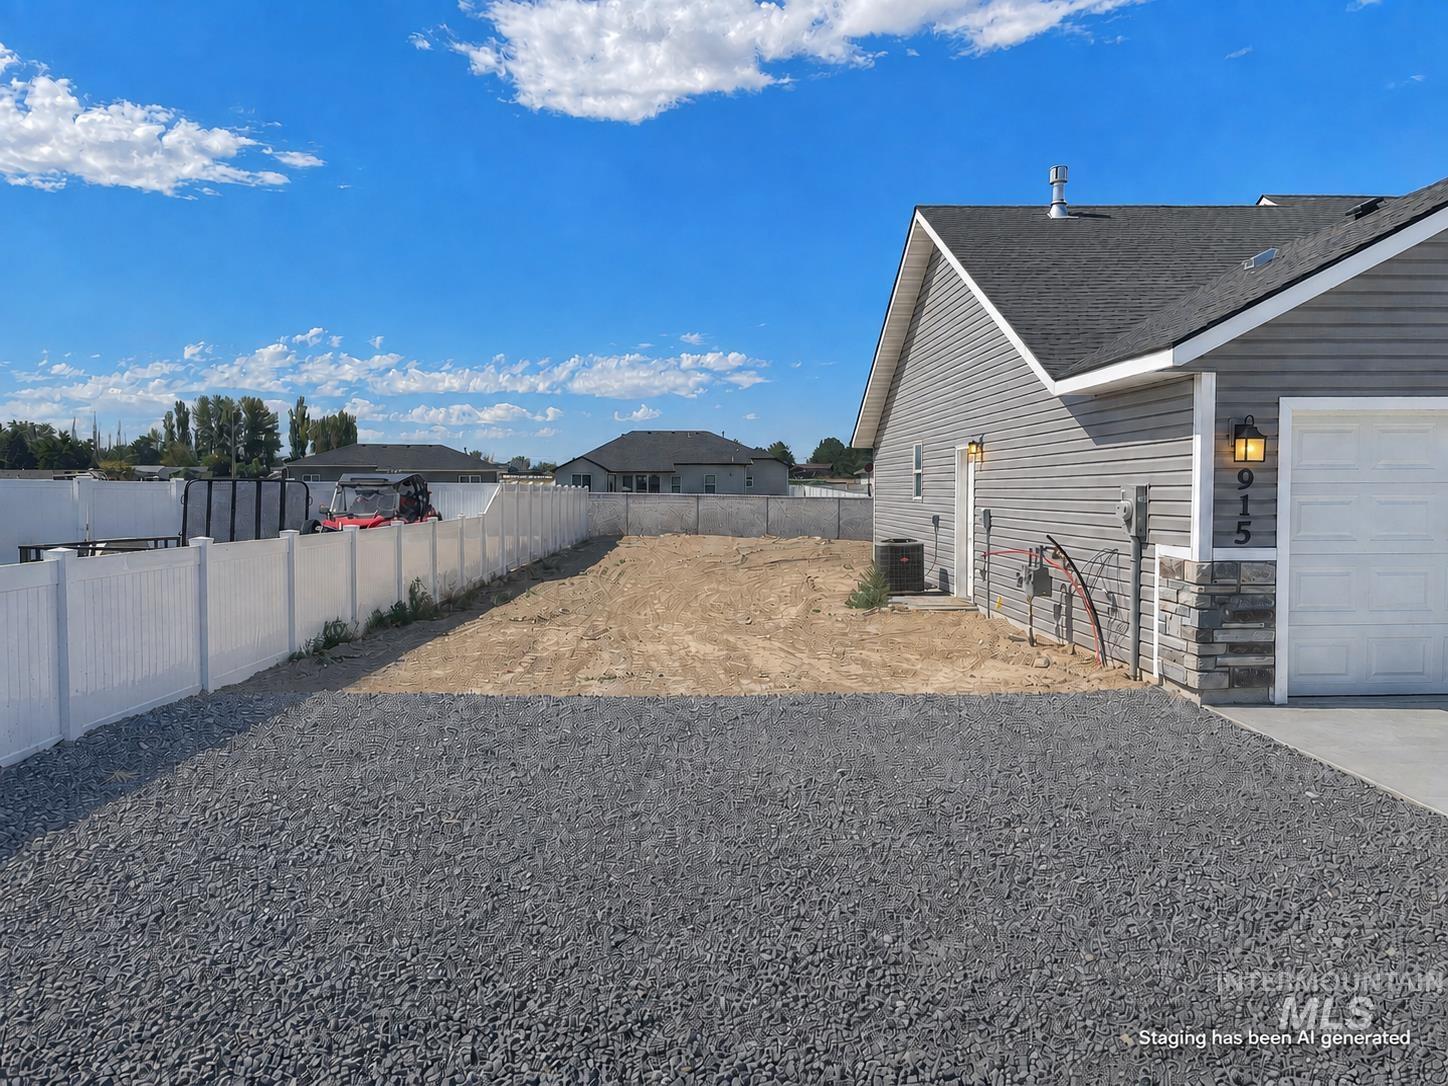
Gable roof line with dark shingles, horizontal siding, and stone veneer accents
-
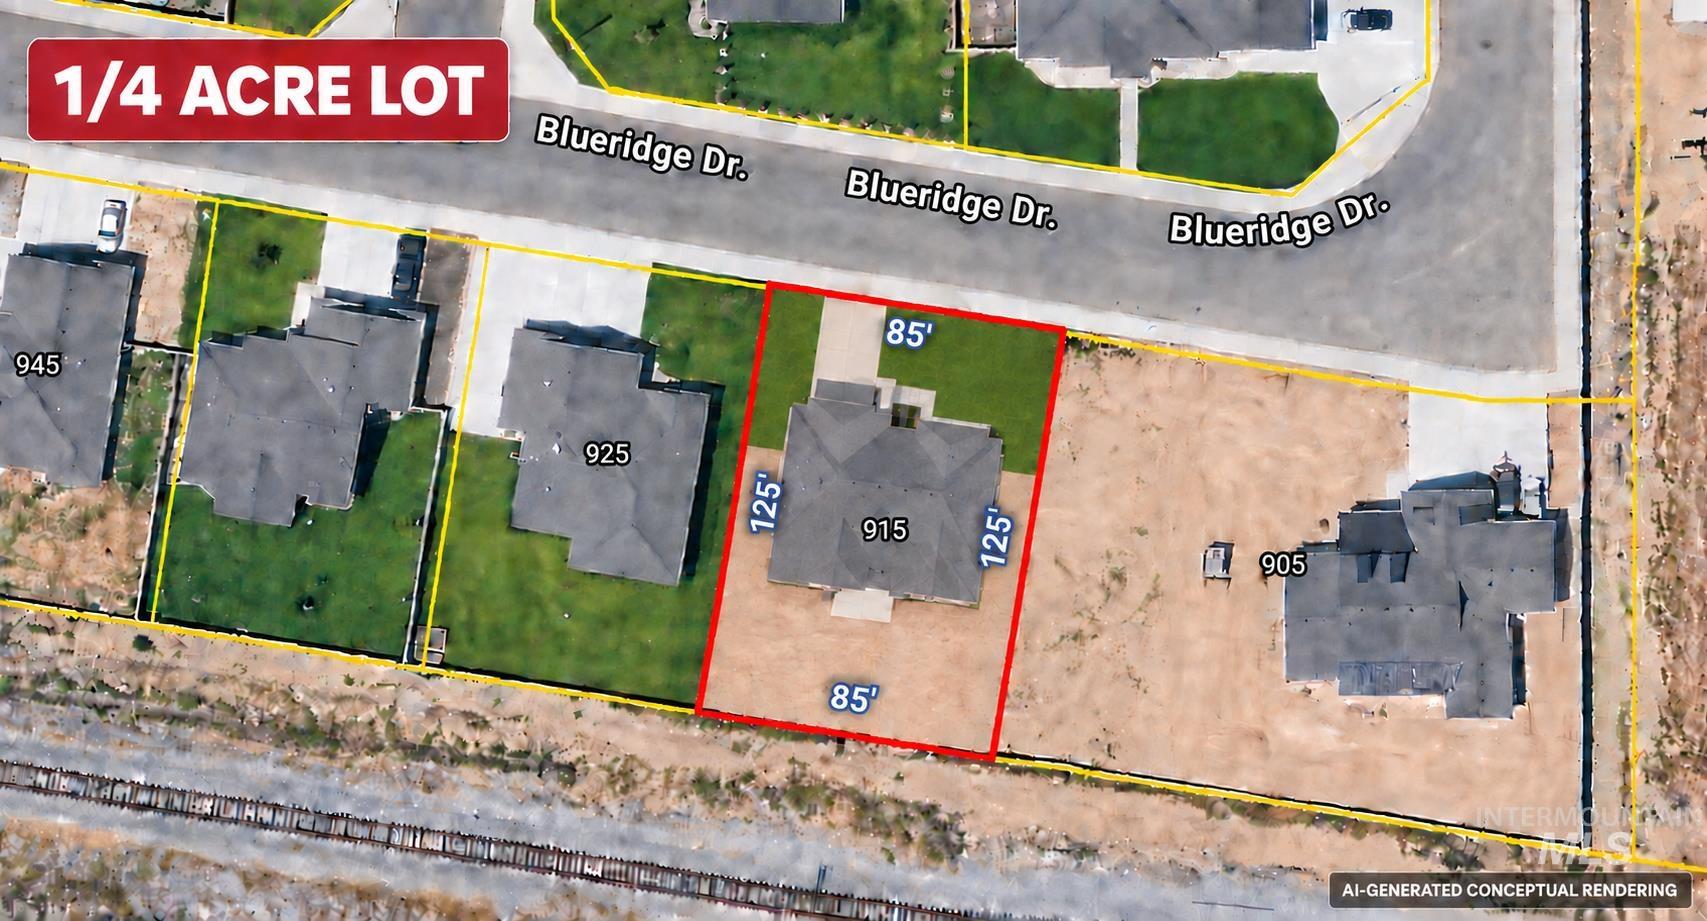
Property Survey. Outlining the dimensions and boundaries of the property at 915 Blueridge Dr, identified as a 1/4 acre lot
SELLER CONCESSIONS AVAILABLE WITH AN ACCEPTABLE OFFER! Concessions may be applied toward rear landscaping, fencing, allowable closing costs, prepaid expenses or an interest-rate buydown, subject to lender approval and applicable loan-program limits. LARGE RV PARKING AREA! brand-new and move-in ready, this thoughtfully designed Wolverton home offers comfortable single-level living with 3 bedrooms, 2 bathrooms and an attached 2-car garage. The open kitchen, dining and living areas create an inviting space for everyday living and entertaining. The kitchen features a large island with breakfast-bar seating, marble-look countertops, stylish grey cabinetry and stainless steel appliances. Wood-look laminate flooring flows through the main living areas, while neutral finishes make the home easy to personalize. The primary suite includes a spacious walk-in closet with custom shelving and built-in wood rods. Sliding doors off the dining area lead to a generous 0.23-acre lot, and the front landscaping is already complete. Enjoy the benefits of a brand-new home in Kimberly, conveniently located approximately 15 minutes from Twin Falls. Schedule your private showing today!
- Garage Capacity:
- 2
- Country:
- US
- State:
- ID
- City:
- Kimberly
- Zipcode:
- 83341
- Street:
- 915 Blueridge Dr
- Longitude:
- W115° 37' 28.5''
- Latitude:
- N42° 32' 17.9''
- Master Bedroom Level:
- Main
- Bedroom 2 Level:
- Main
- Bedroom 3 Level:
- Main
- School District:
- Kimberly School District #414
- Elementary School:
- Stricker
- Middle School:
- Kimberly
- High School:
- Kimberly
- Status:
- Active
- Type:
- Single Family
- Level:
- Single
- Tax Year:
- 2024
- Taxes:
- $853
- Potential Short Sale:
- No
- Age:
- New-Never Occupied
- Auction:
- No
- Flood Ins Required:
- No
- HUD Owned:
- No
- In Foreclosure:
- No
- Land Size:
- 10000 SF - .49 AC
- Home Owner Exempt:
- Yes
- HOA Frequency:
- Annual
- HOA Fees:
- $20
Residential For Sale
915 Blueridge Dr, Kimberly, Idaho 83341
- Property Type :
- Residential
- Listing Type :
- For Sale
- Listing ID :
- 98993493
- Price :
- $359,900
- Bedrooms :
- 3
- Bathrooms :
- 2
- Apx SqFt :
- 1,339 SqFt
- Year Built :
- 2026
- Lot Area :
- 0.23 SqFt
- Days on Market :
- 66
- Subdivision :
- Ridgeline
- Builder Name :
- Wolverton Homes
- Update Date :
- 09/13/2026 18:02:49
- Status :
- Active

- JoeAnne Santy-Greene
- (208) 947-4609
- (208) 283-6313
- (208) 287-8500
-


