

-
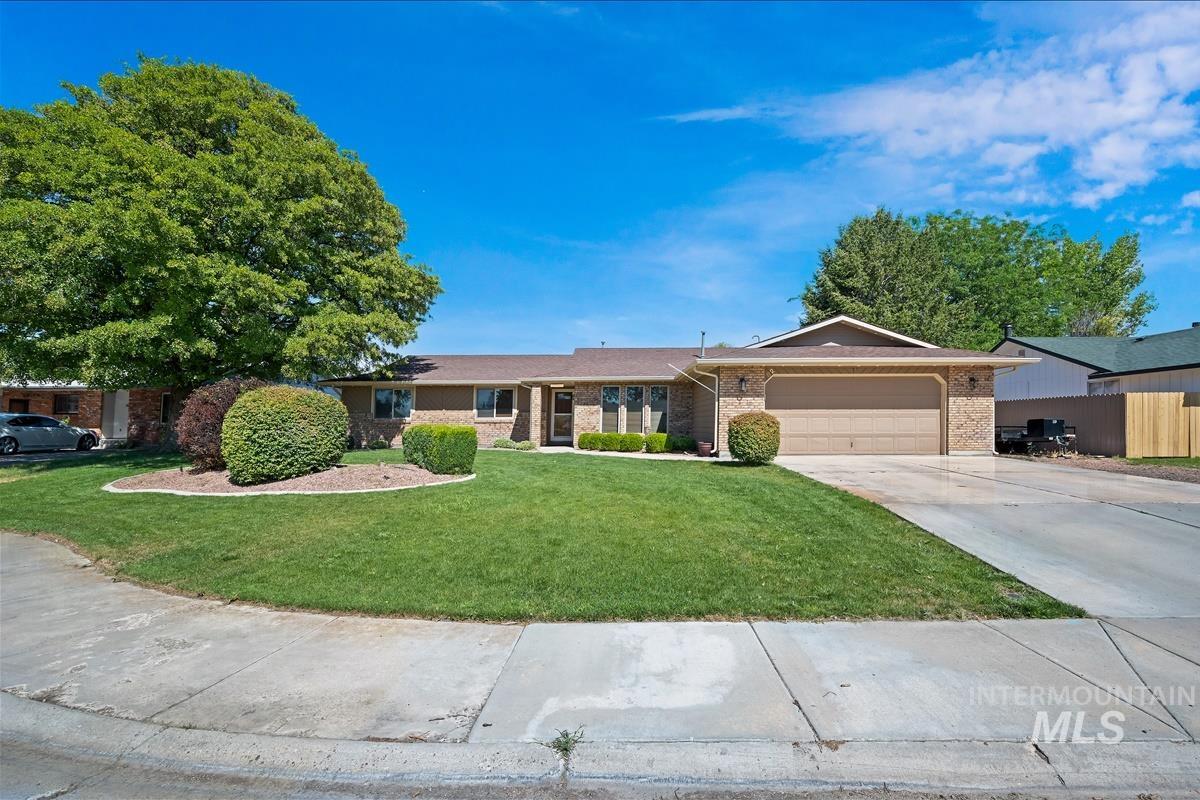
Ranch-style residence featuring a brick facade, attached two-car garage, and a concrete driveway
-
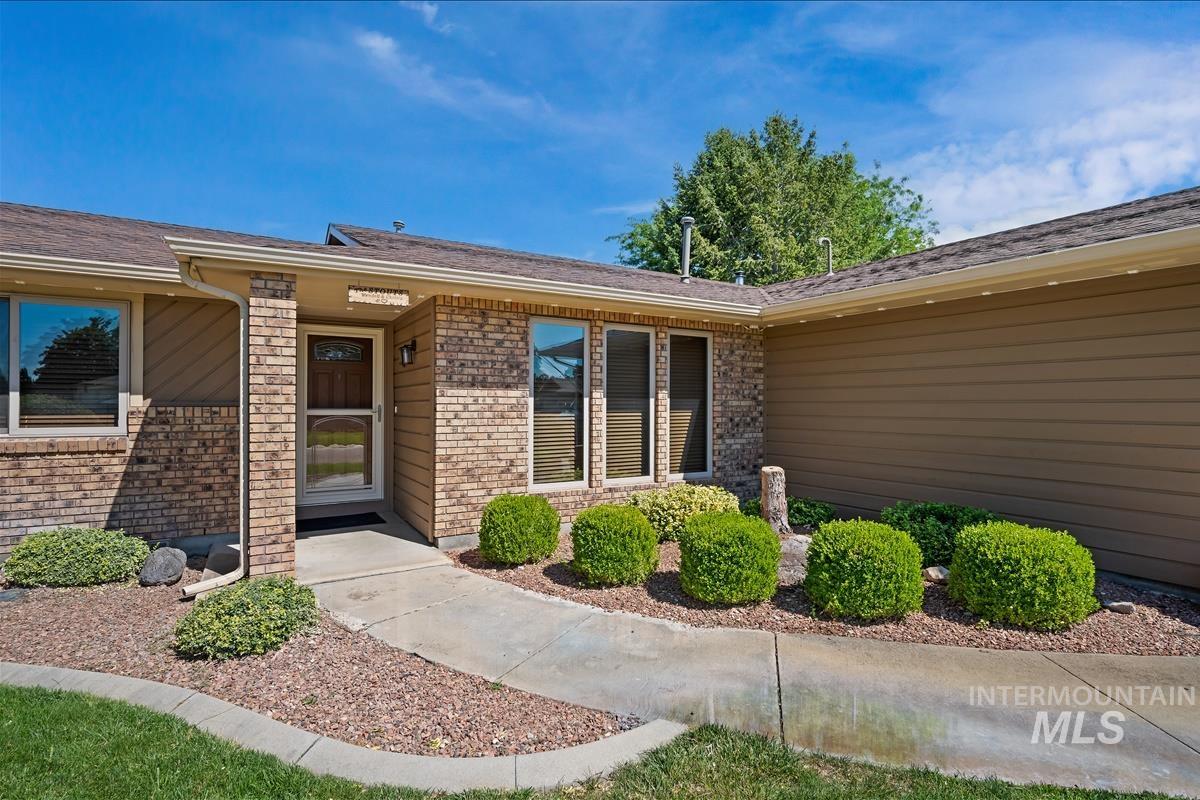
Brick and siding exterior featuring a front entry with a storm door, mature landscaping, and a concrete pathway
-
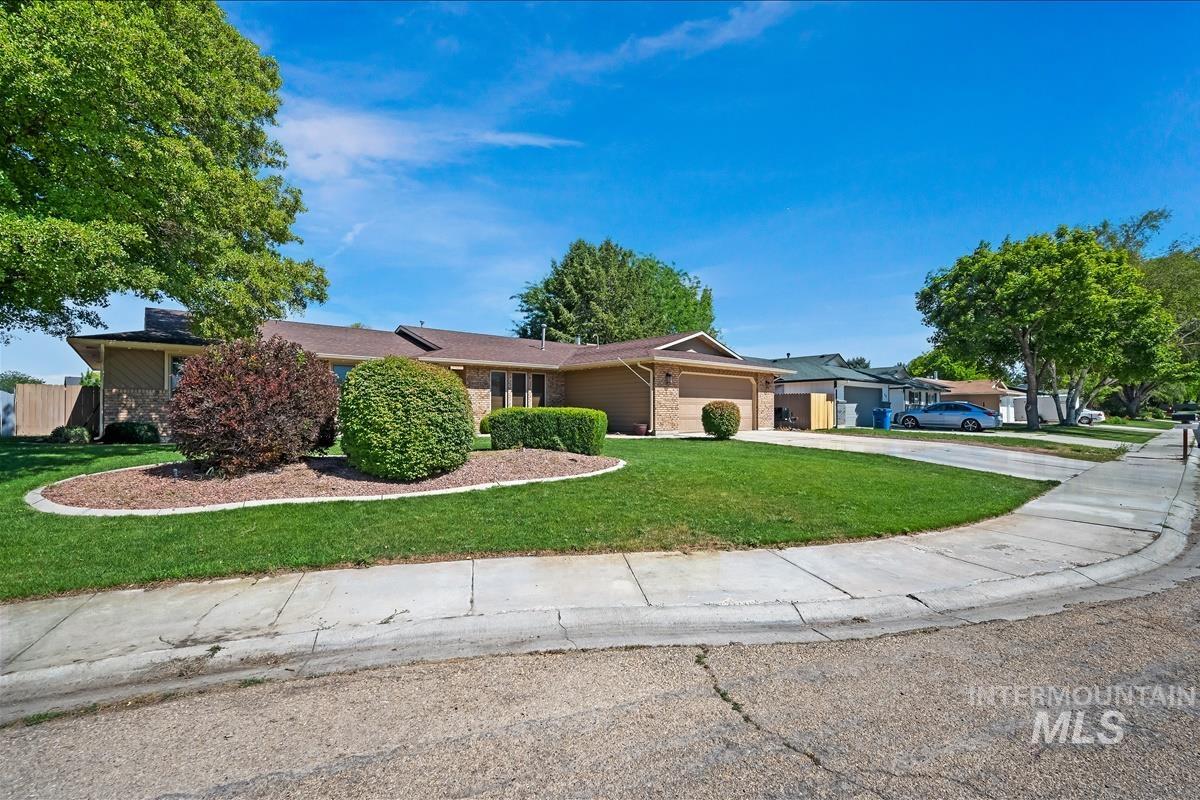
Single-story residence featuring a two-car garage and tan siding
-
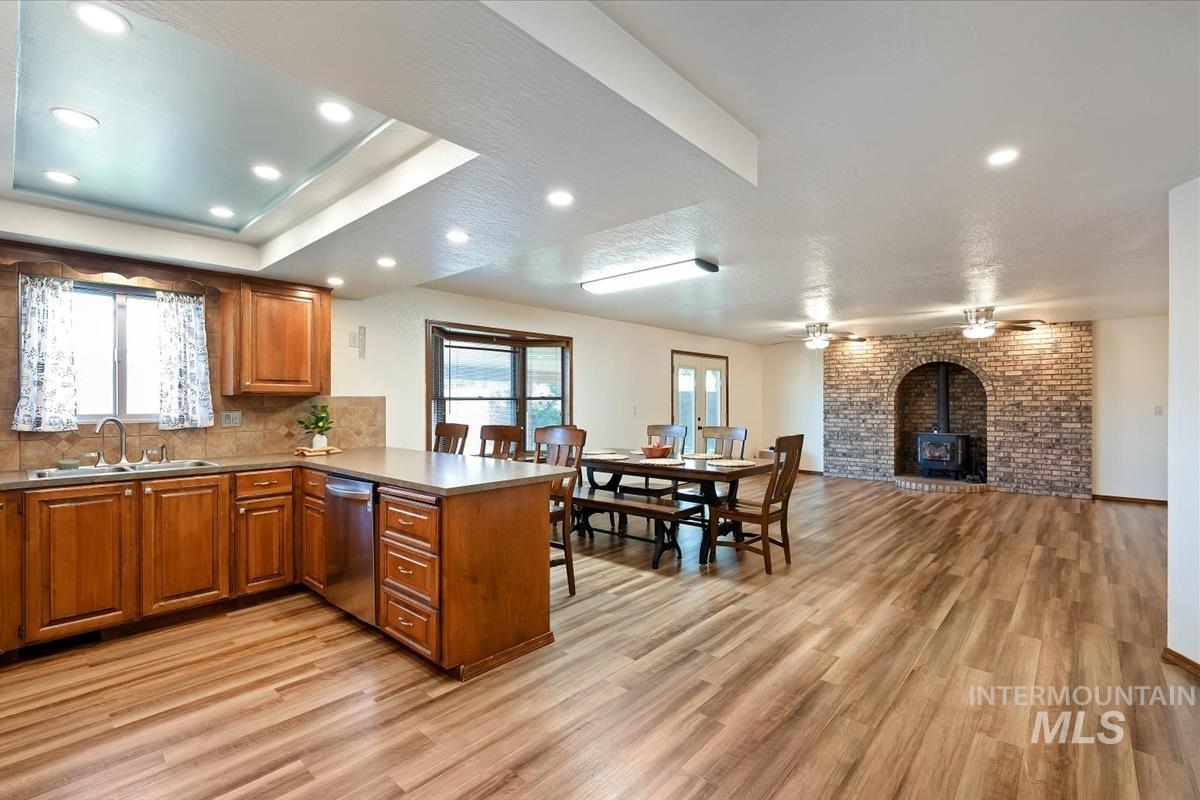
Open-concept living space with wood-finish flooring
-
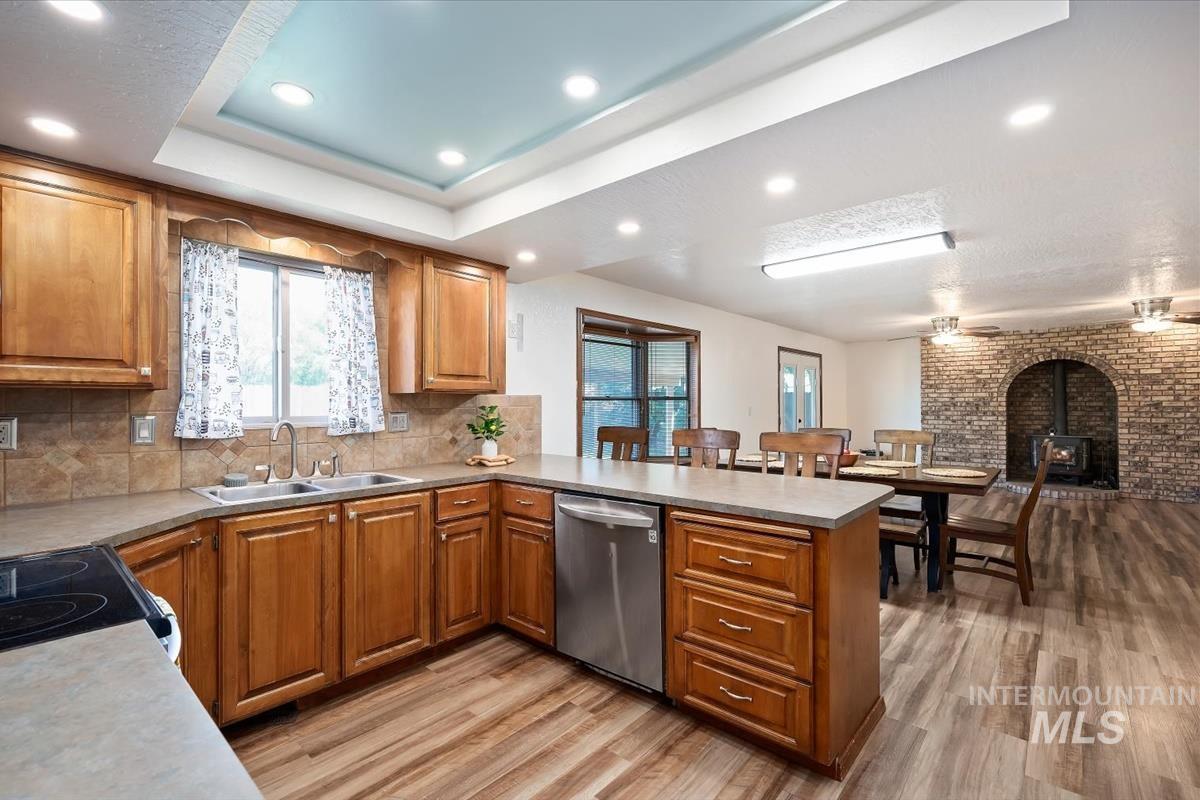
Kitchen featuring wood cabinetry, a stainless steel double-basin sink, and a tile backsplash
-
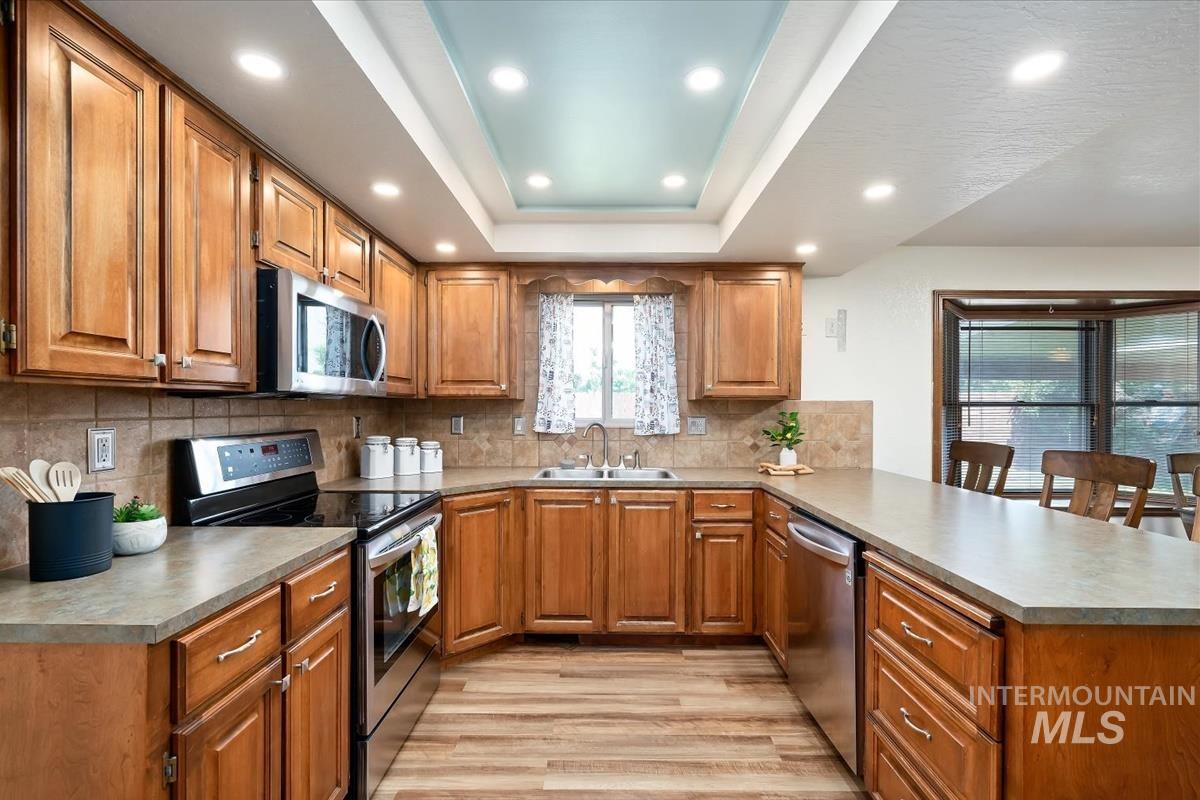
Kitchen featuring wood-finish cabinetry, stainless steel appliances, a tile backsplash, and composite countertops
-
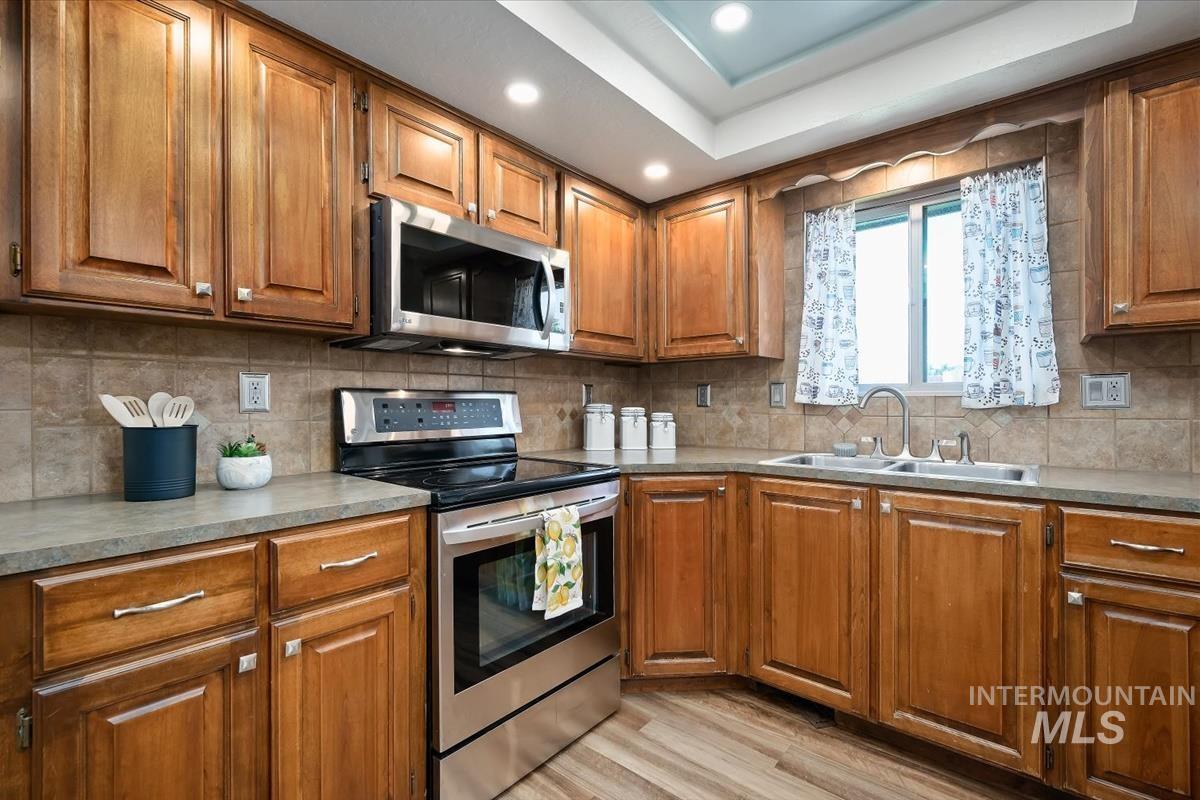
Kitchen featuring wood cabinetry, stainless steel appliances, a tile backsplash, and wood-finish flooring
-
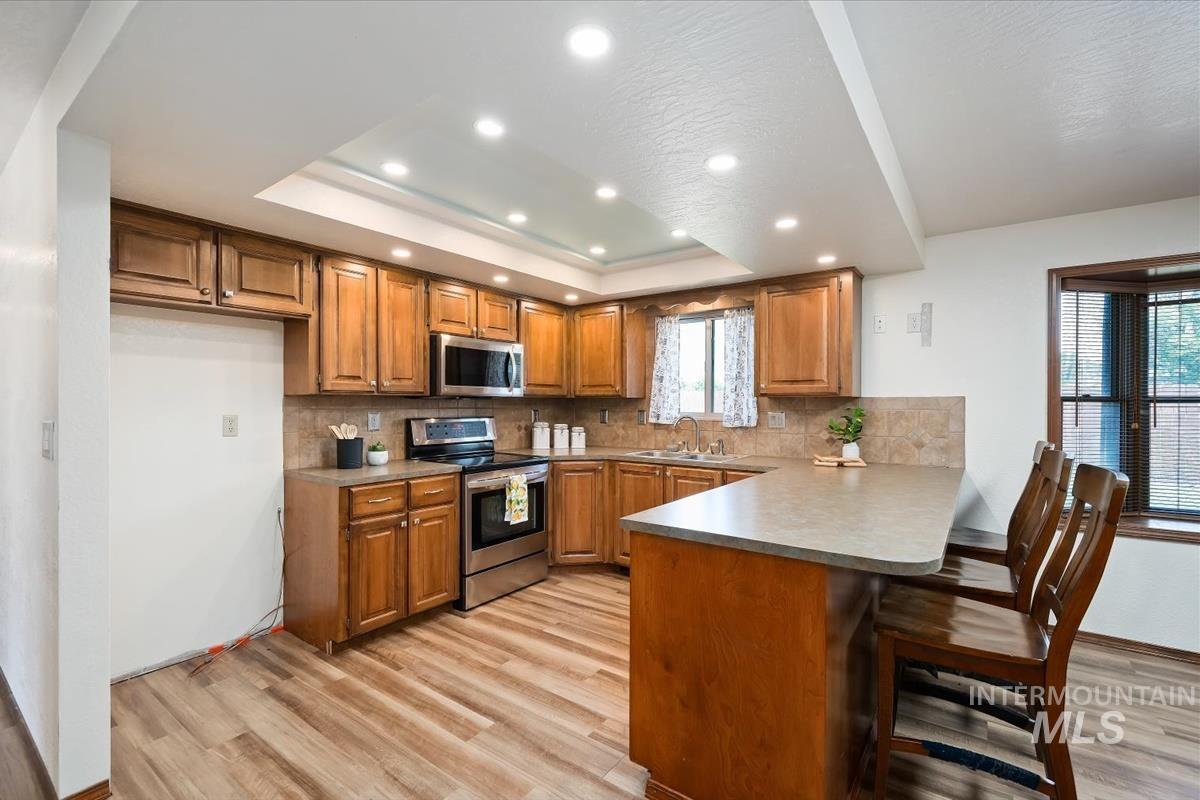
Kitchen with wood-finish flooring, recessed lighting, and a window above the sink
-
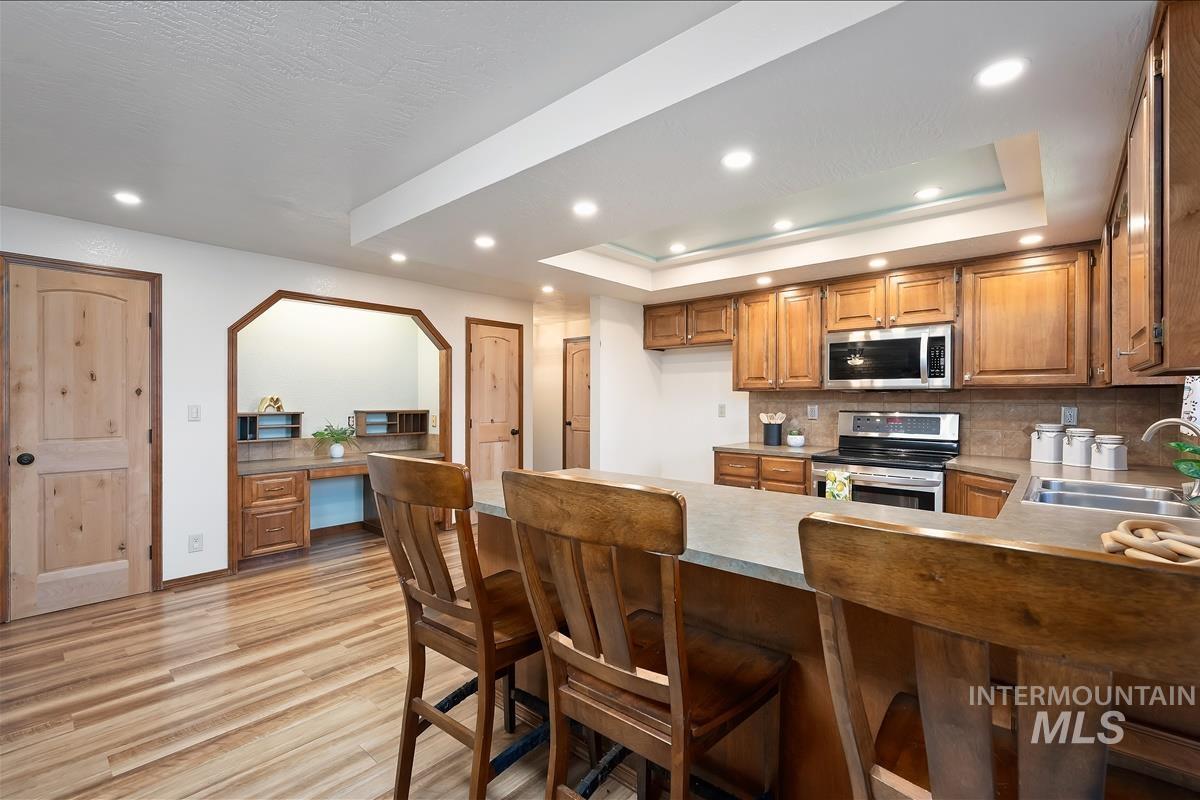
Kitchen with wood-finish flooring, recessed lighting, and a tray ceiling
-
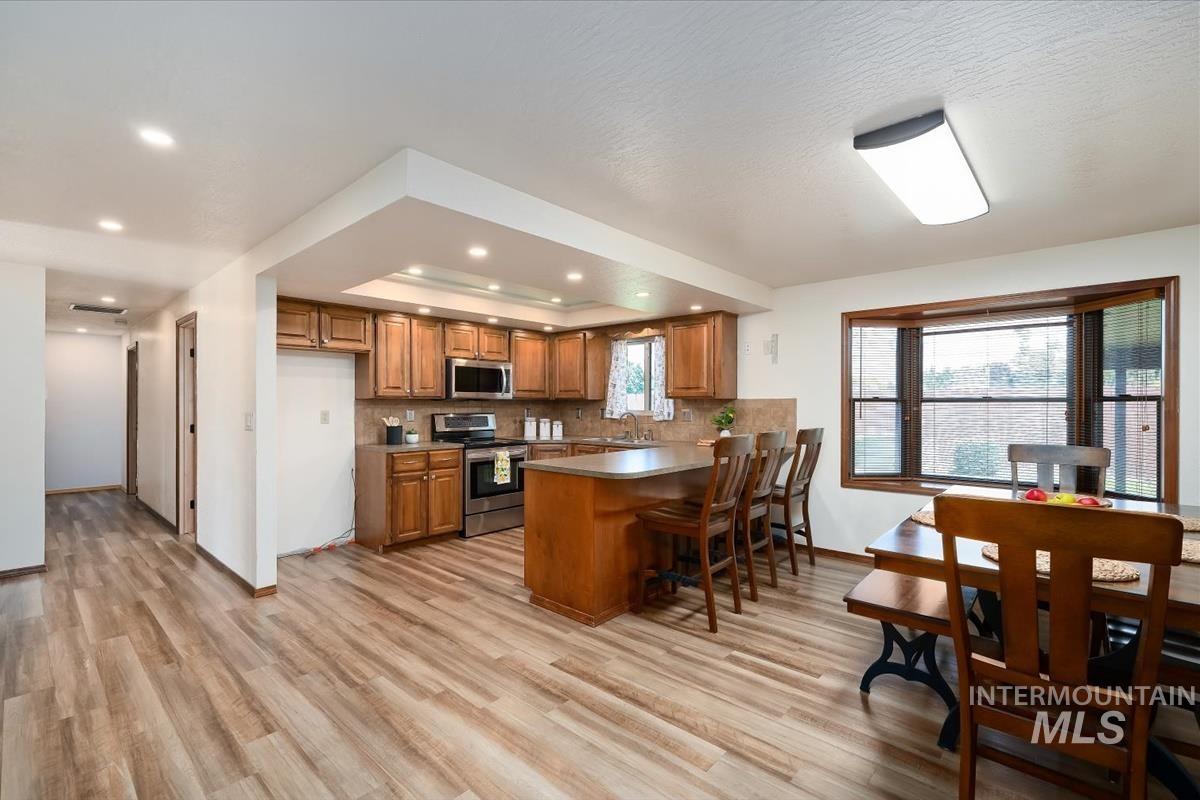
Open-concept kitchen and dining area featuring wood-finish flooring, recessed lighting, and a bay window
-
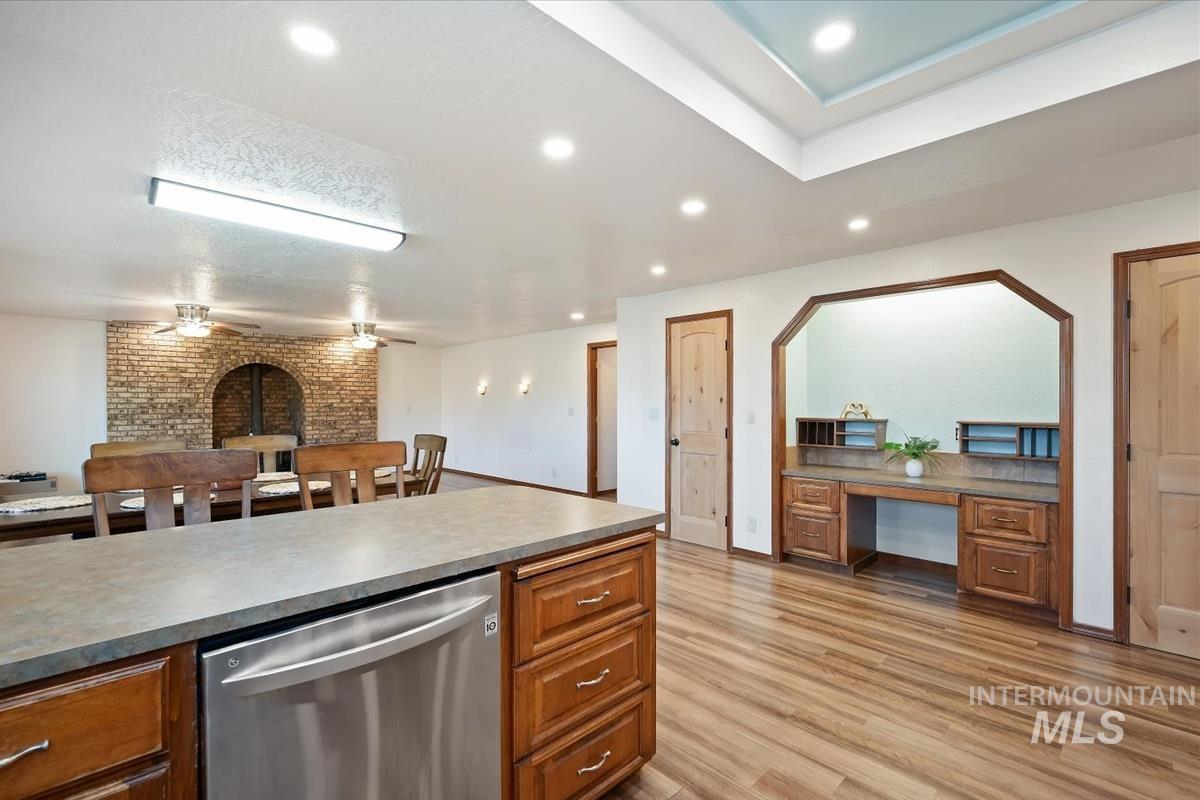
Kitchen island with integrated stainless steel dishwasher
-
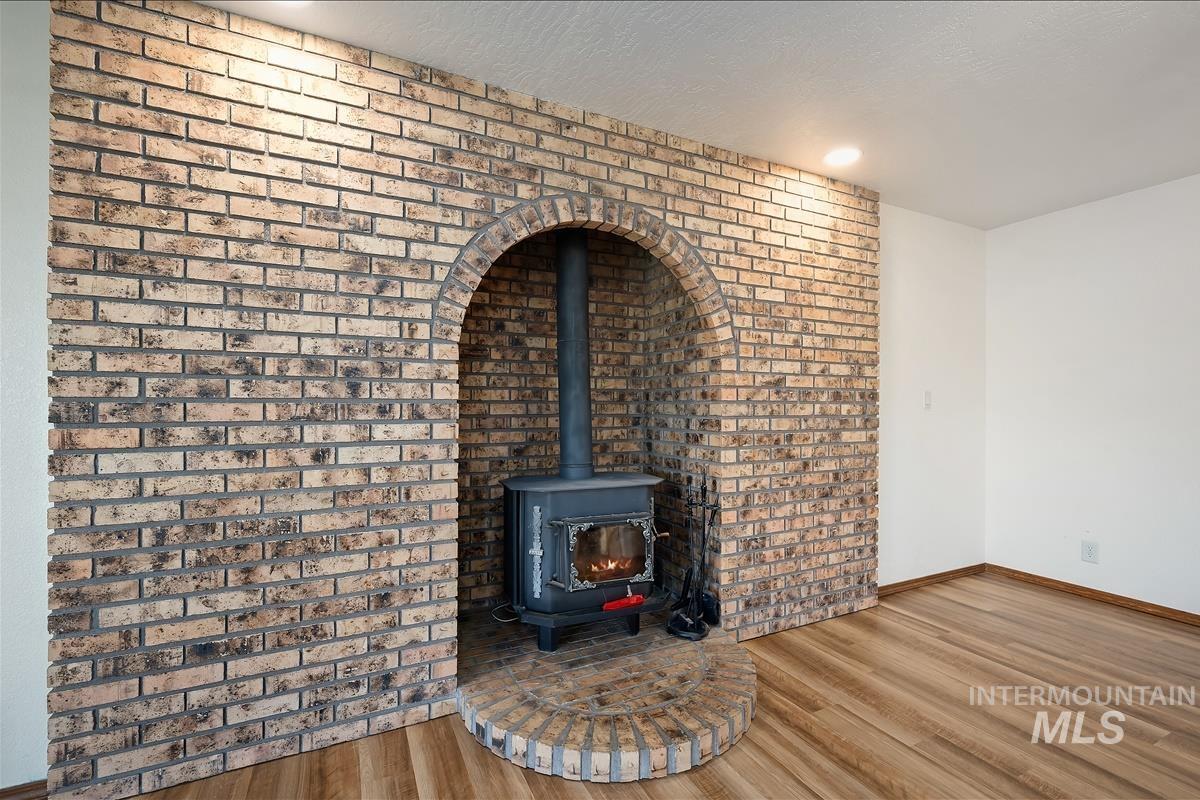
Brick accent wall featuring an arched wood-burning stove niche and a circular brick hearth
-
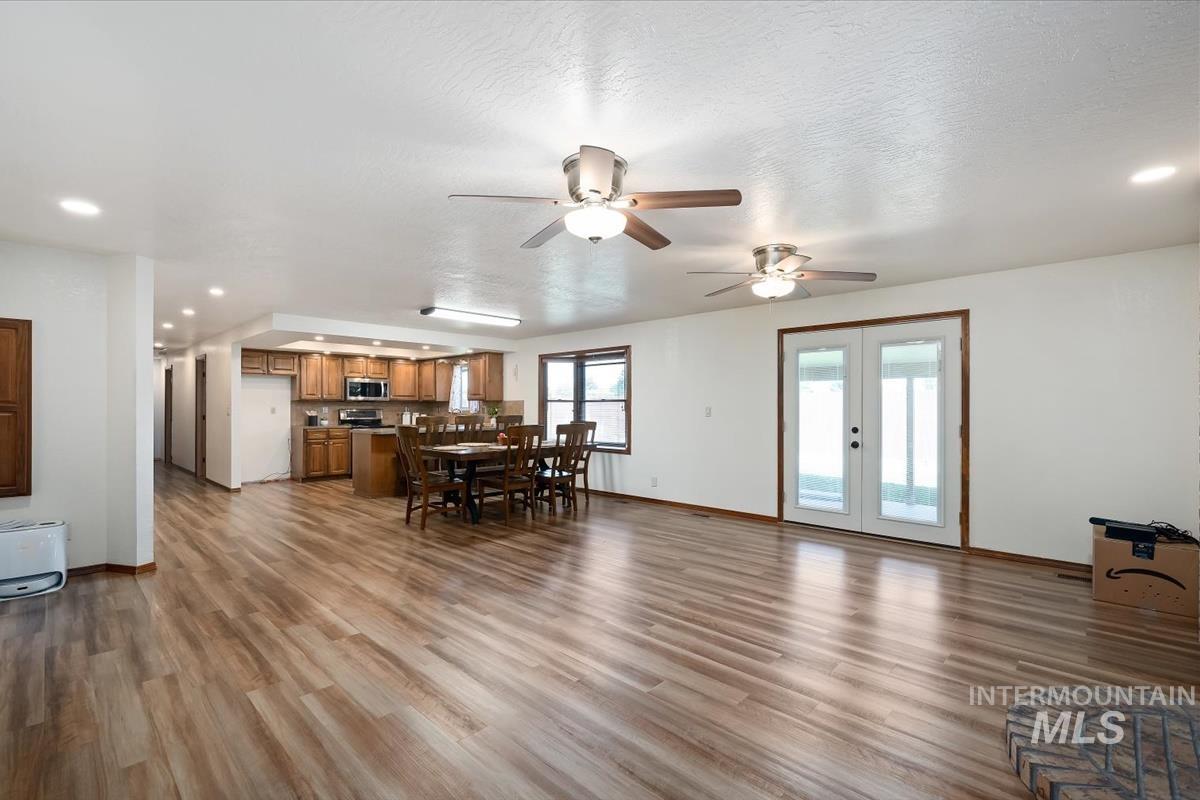
Spacious open-concept interior featuring wood-finish flooring, recessed lighting, and multiple ceiling fans
-
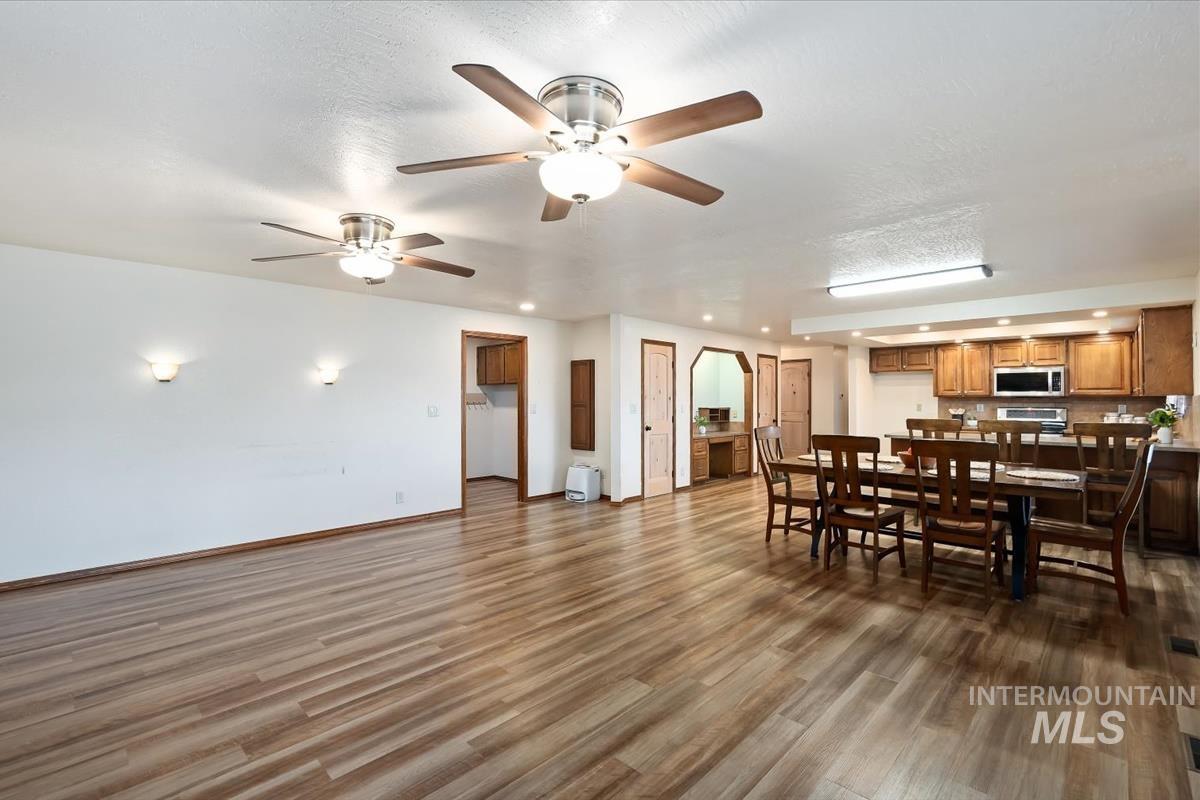
Open-concept interior featuring wood-finish flooring, two ceiling fans with integrated lighting, and multiple wall sconces
-
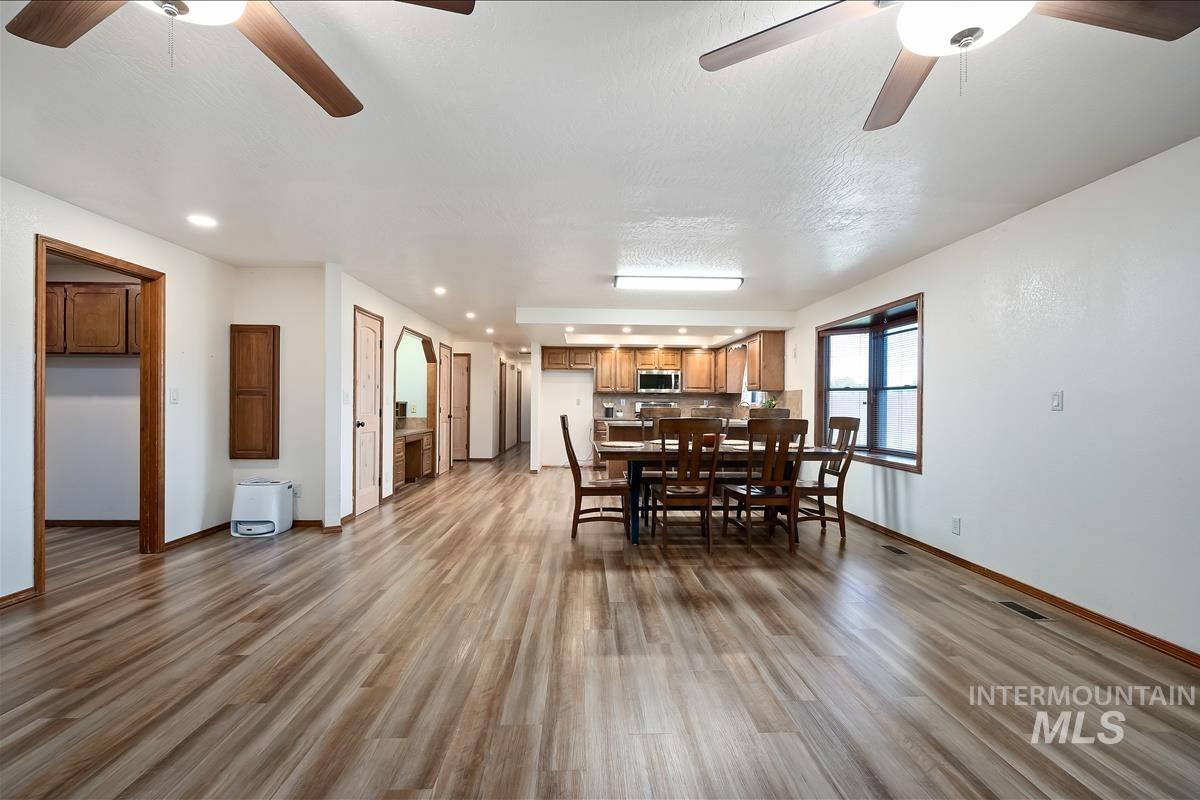
Spacious open-concept area featuring wood-finish flooring, recessed lighting, and ceiling fans
-
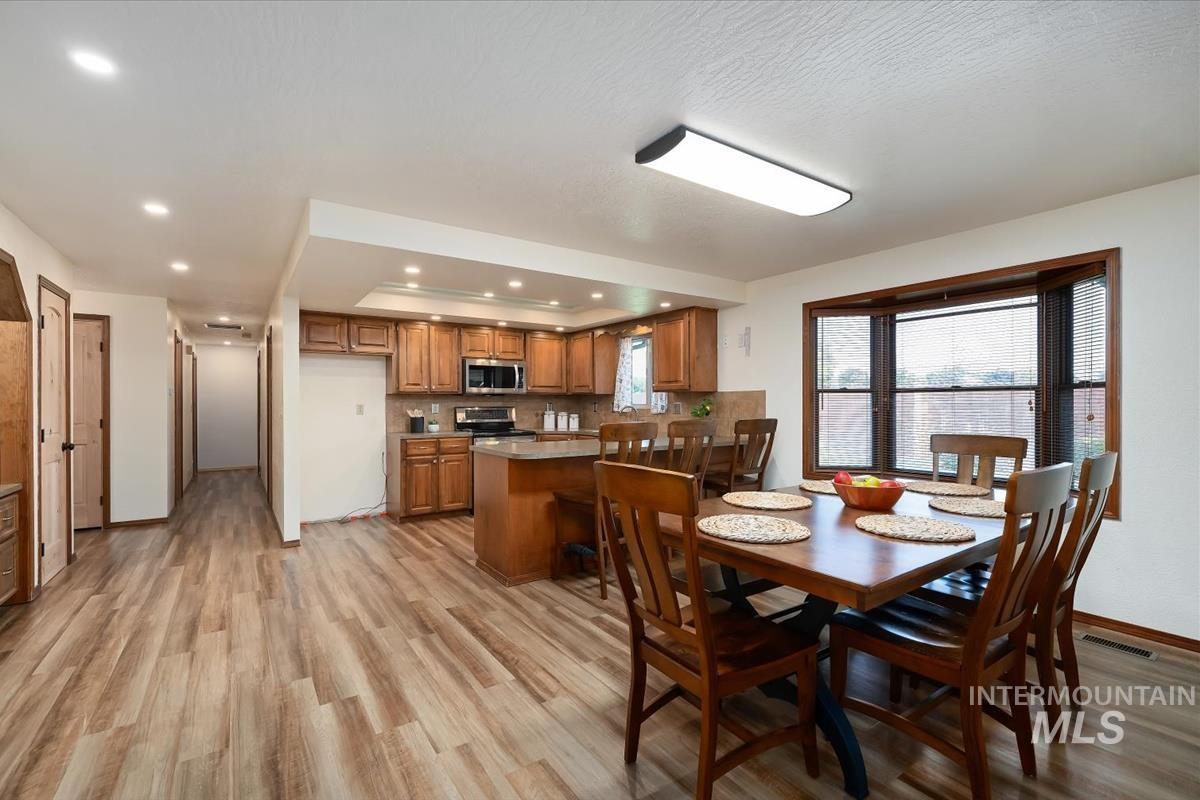
Open-concept dining area featuring wood-finish flooring
-
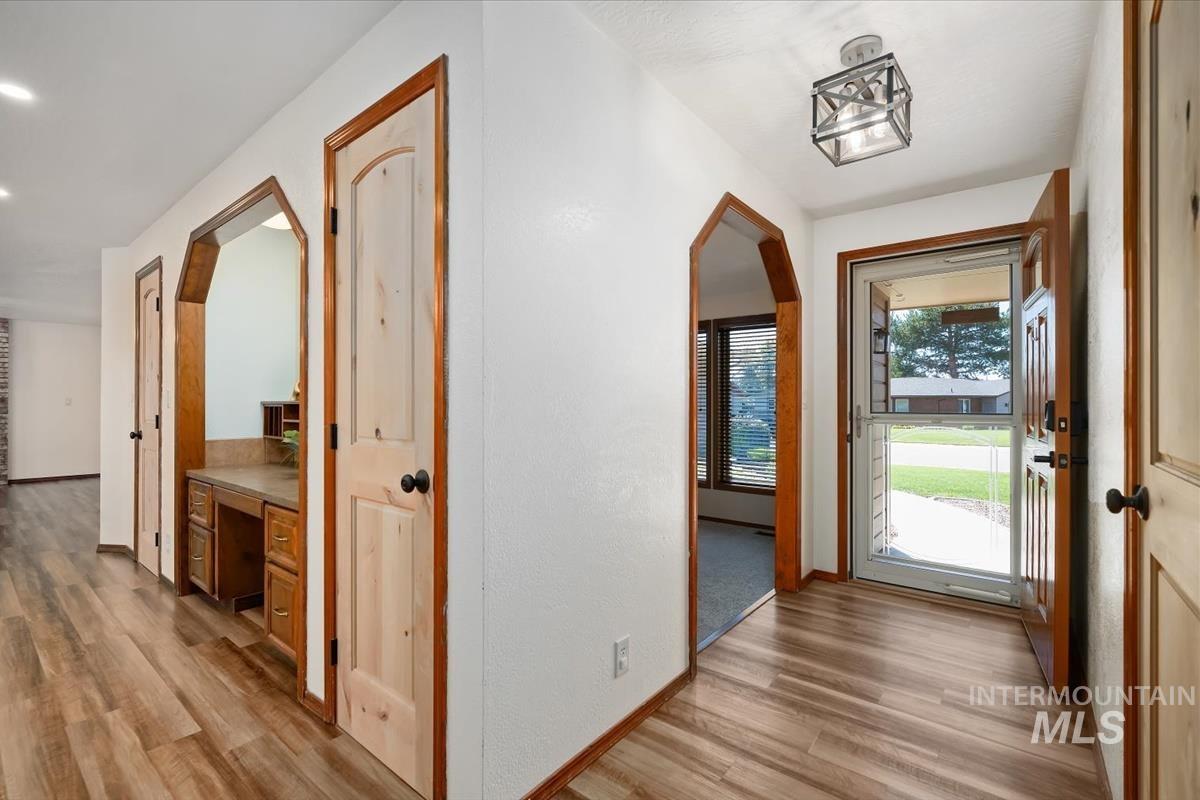
Entryway featuring wood-finish flooring and a craftsman-style front door with a storm door
-
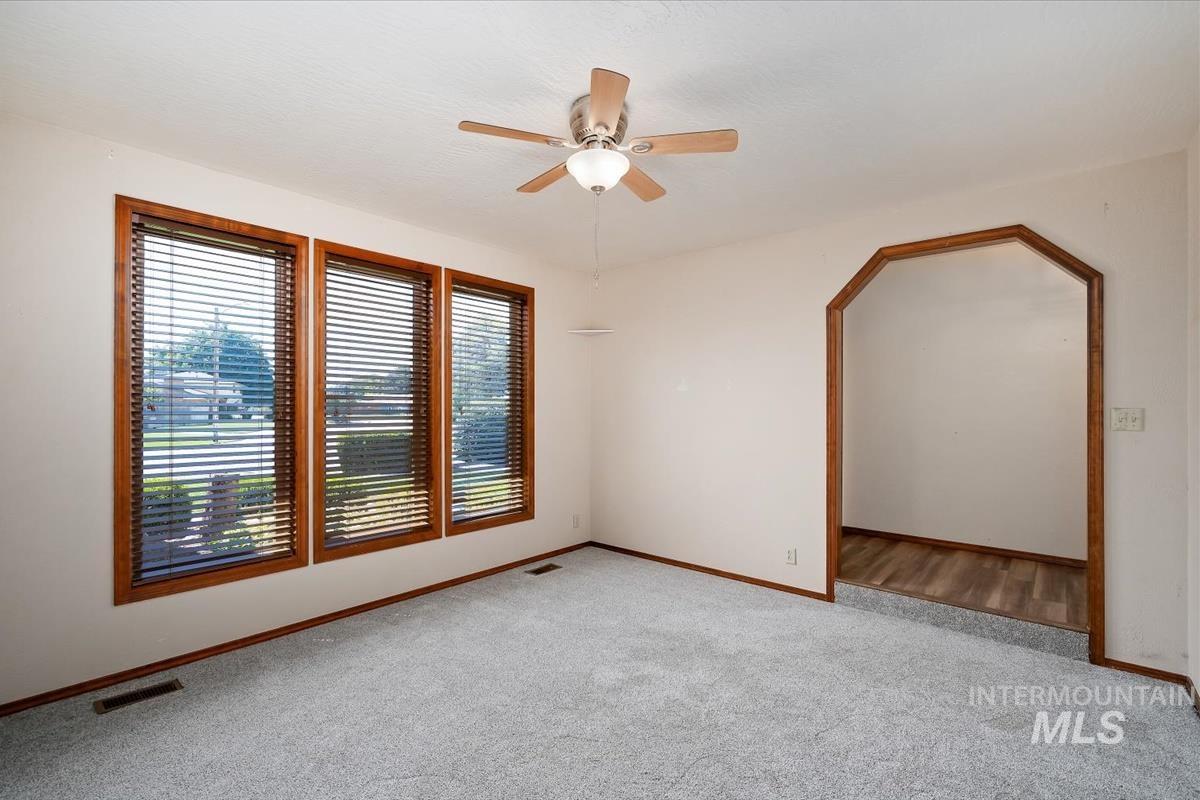
Bright interior space featuring three large windows with wood-finish trim, a ceiling fan with integrated lighting, and light-colored carpeting
-
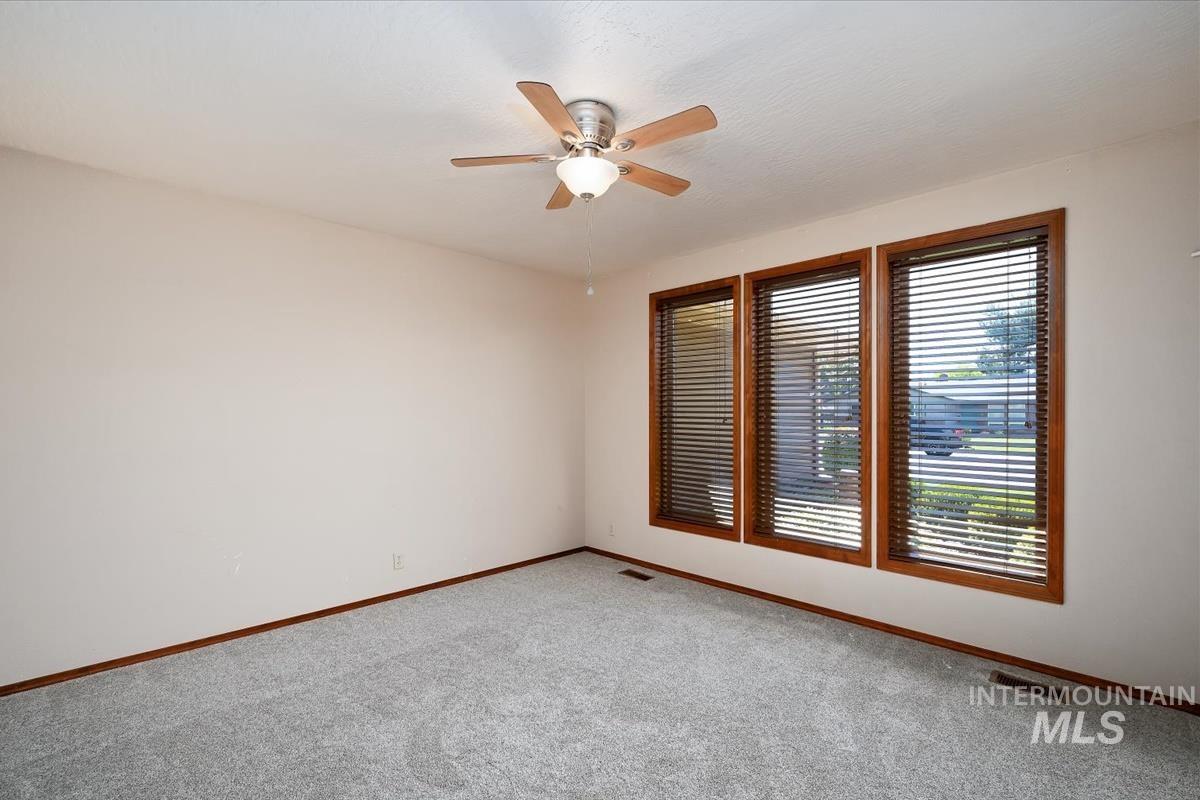
Room featuring three windows with wood trim, horizontal blinds, and a ceiling fan with integrated lighting
-
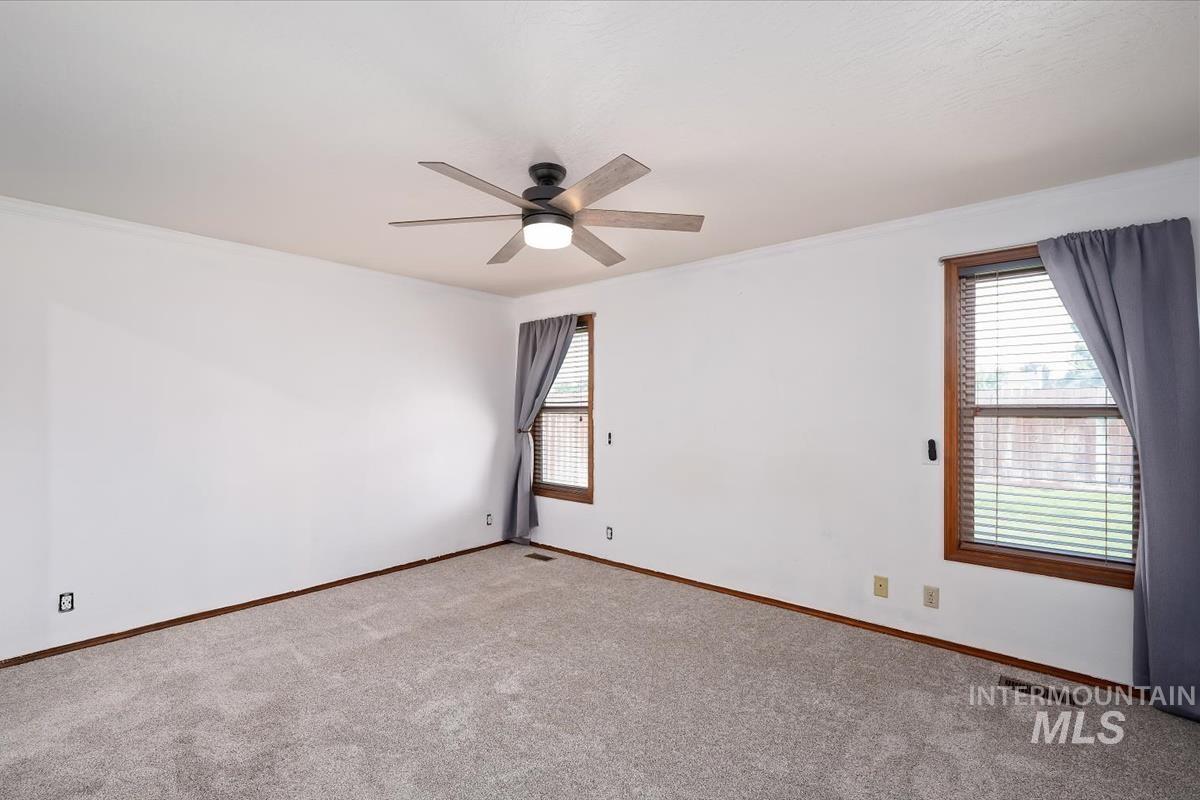
Spacious room featuring neutral carpeting and white walls
-
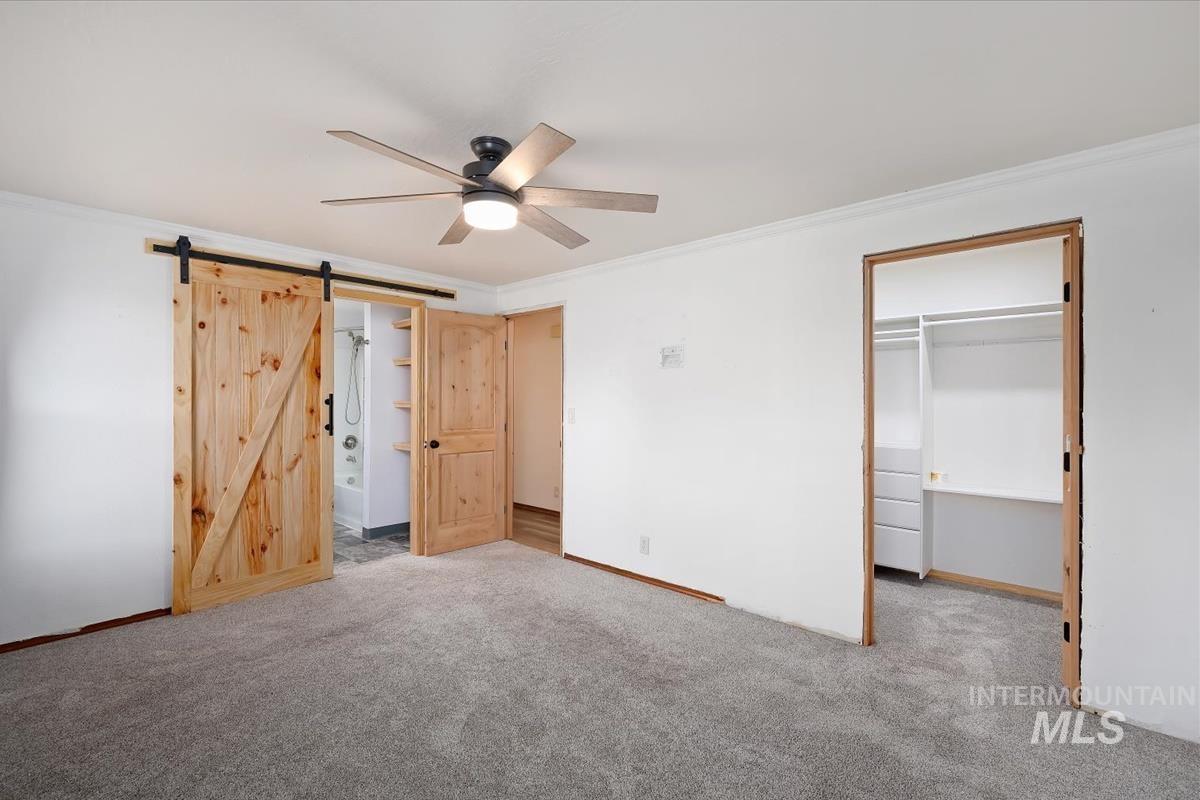
Carpeted room featuring a ceiling fan with integrated lighting, a natural wood barn door, and a built-in closet system with shelving and drawers
-
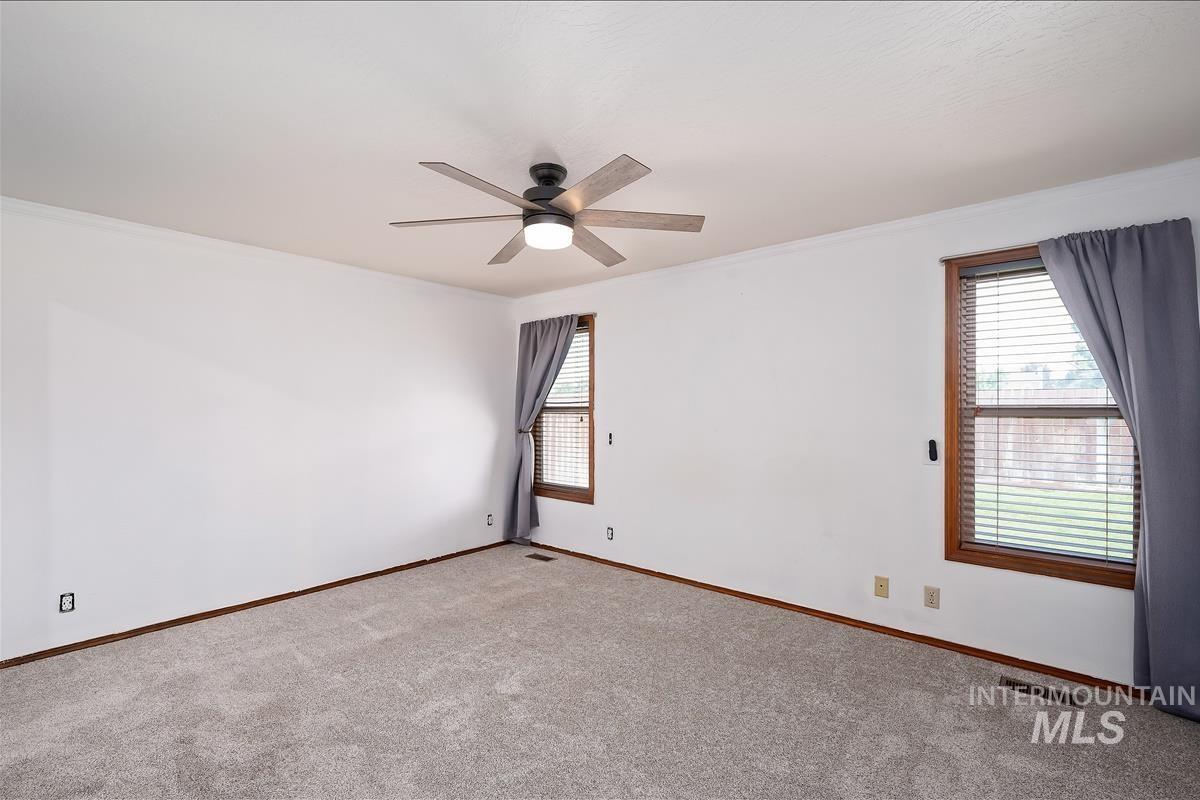
Carpeted room featuring a ceiling fan with integrated lighting, wood-finish window frames, and horizontal blinds
-
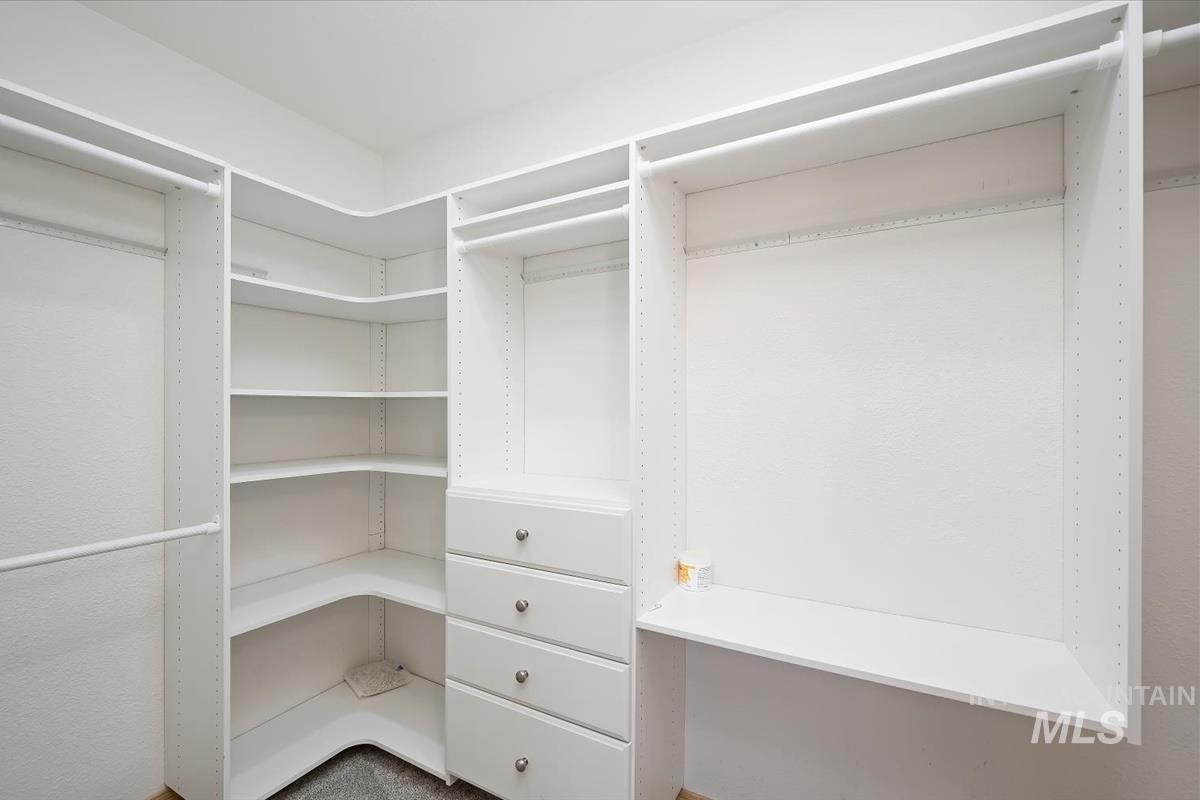
White custom closet system featuring multiple hanging rods, corner shelving, built-in drawers with brushed nickel hardware, and an integrated desk area
-
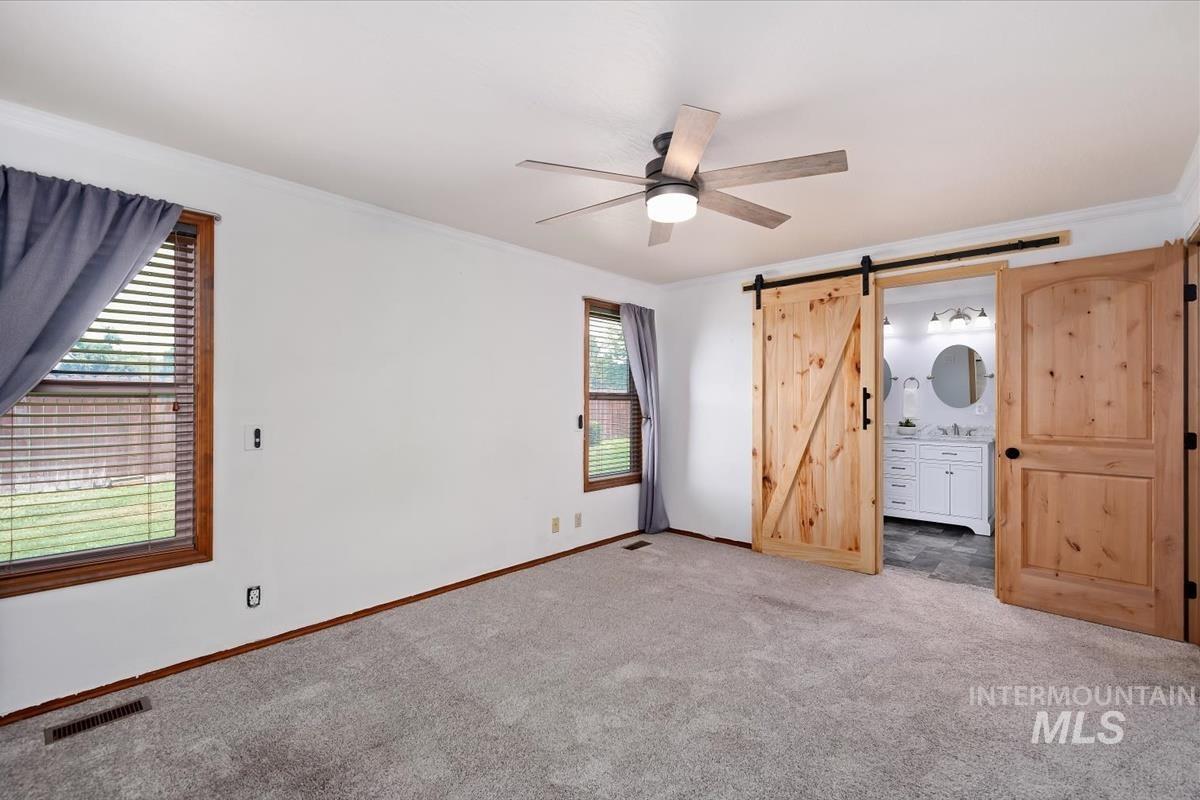
Spacious room featuring light-colored carpet flooring, two windows with wood trim, and a ceiling fan with integrated lighting
-
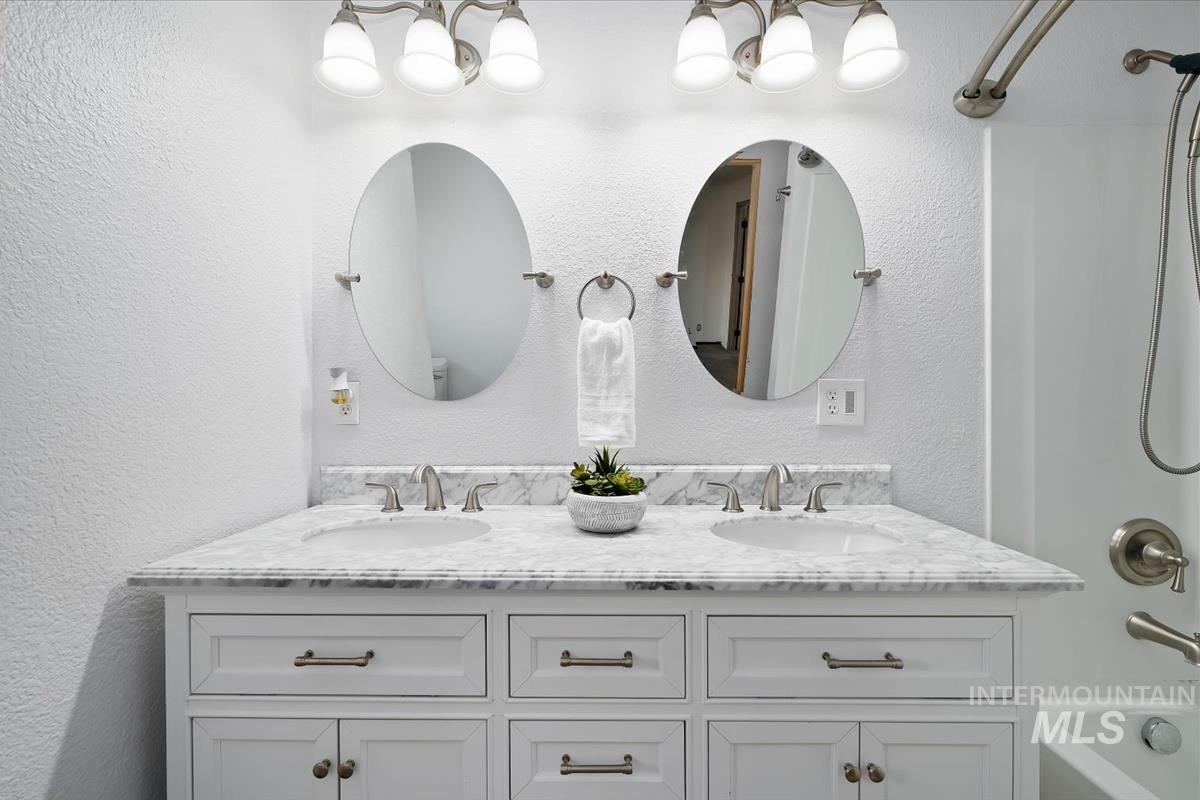
Dual vanity with a stone-finish countertop, undermount sinks, and brushed nickel fixtures
-
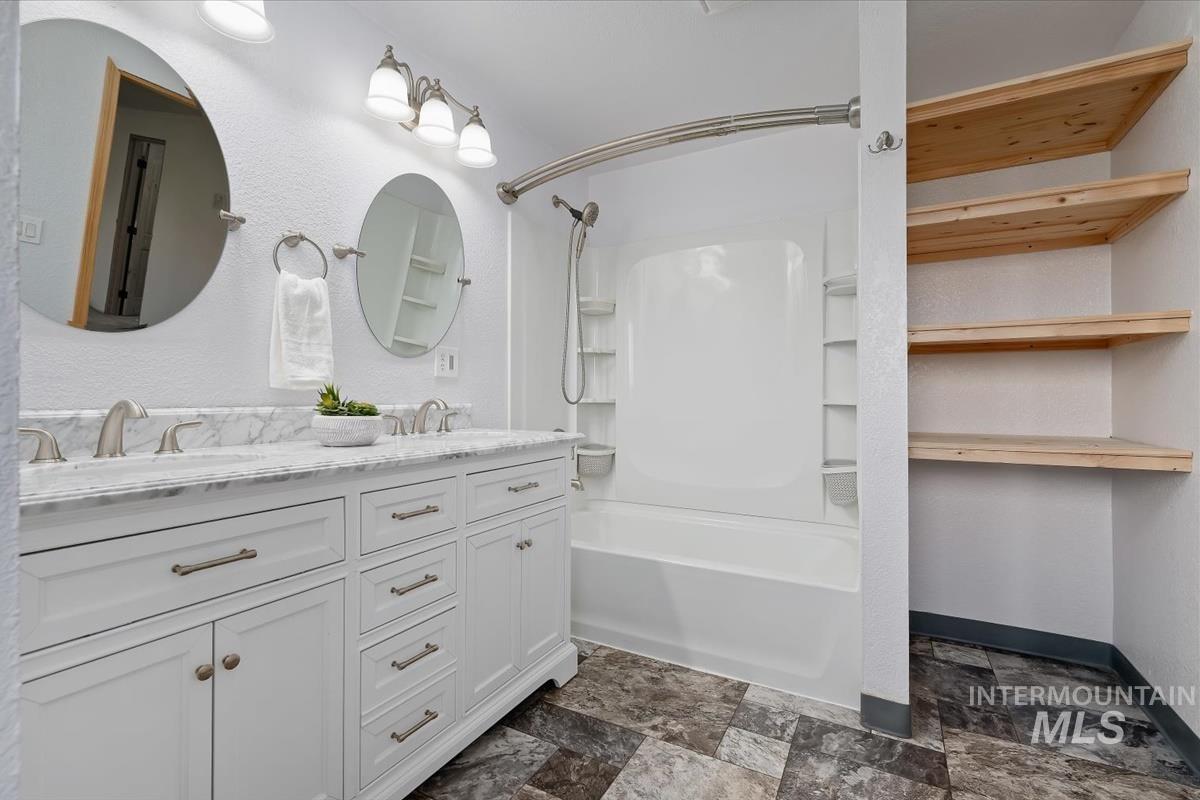
Dual vanity with white cabinetry, brushed nickel hardware, and a stone-finish countertop
-
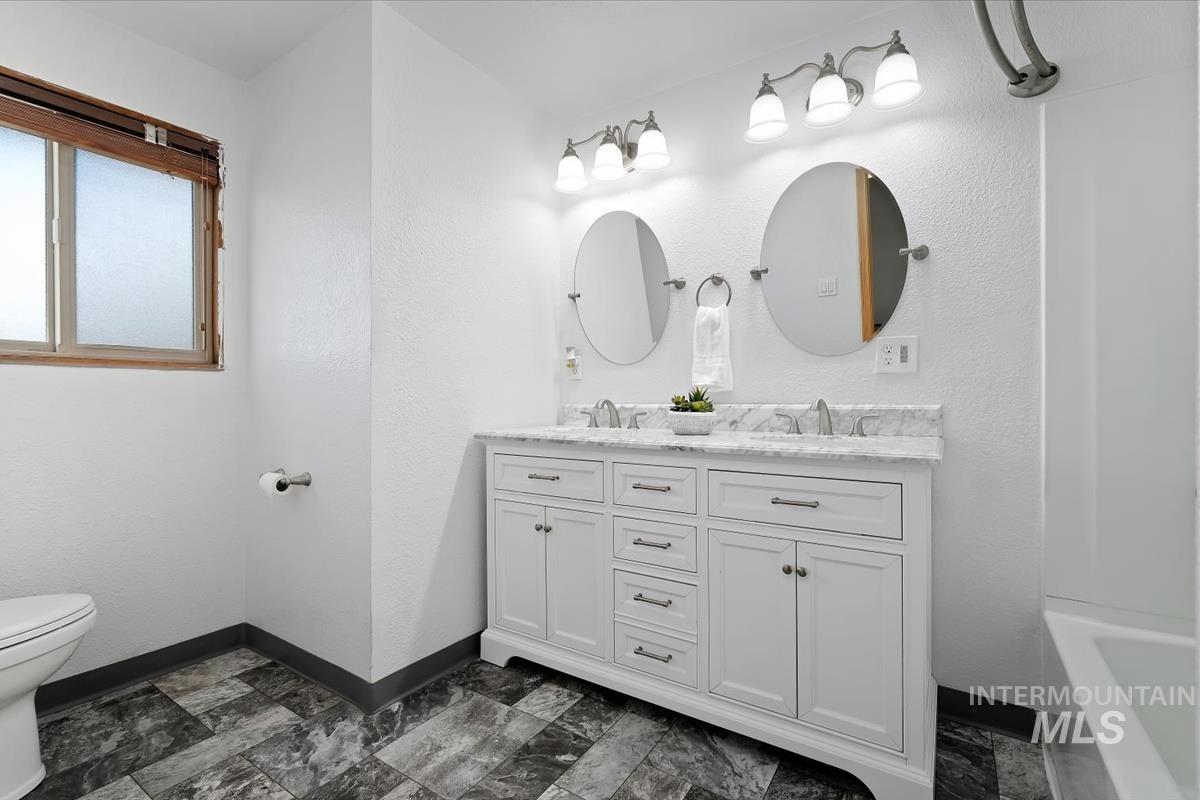
Dual vanity with white cabinetry and chrome hardware
-
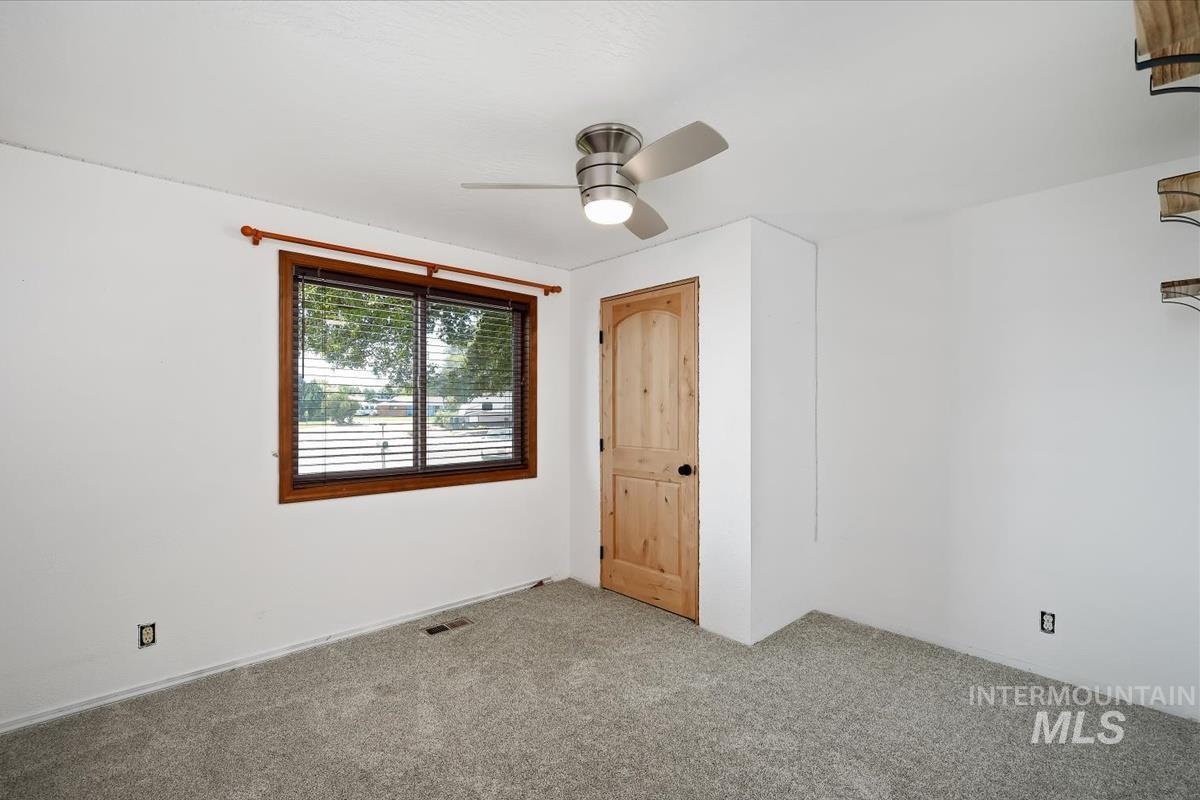
Carpeted room featuring a window with wood-finish trim, a wood-panel door with a black handle, and a ceiling fan with integrated lighting
-
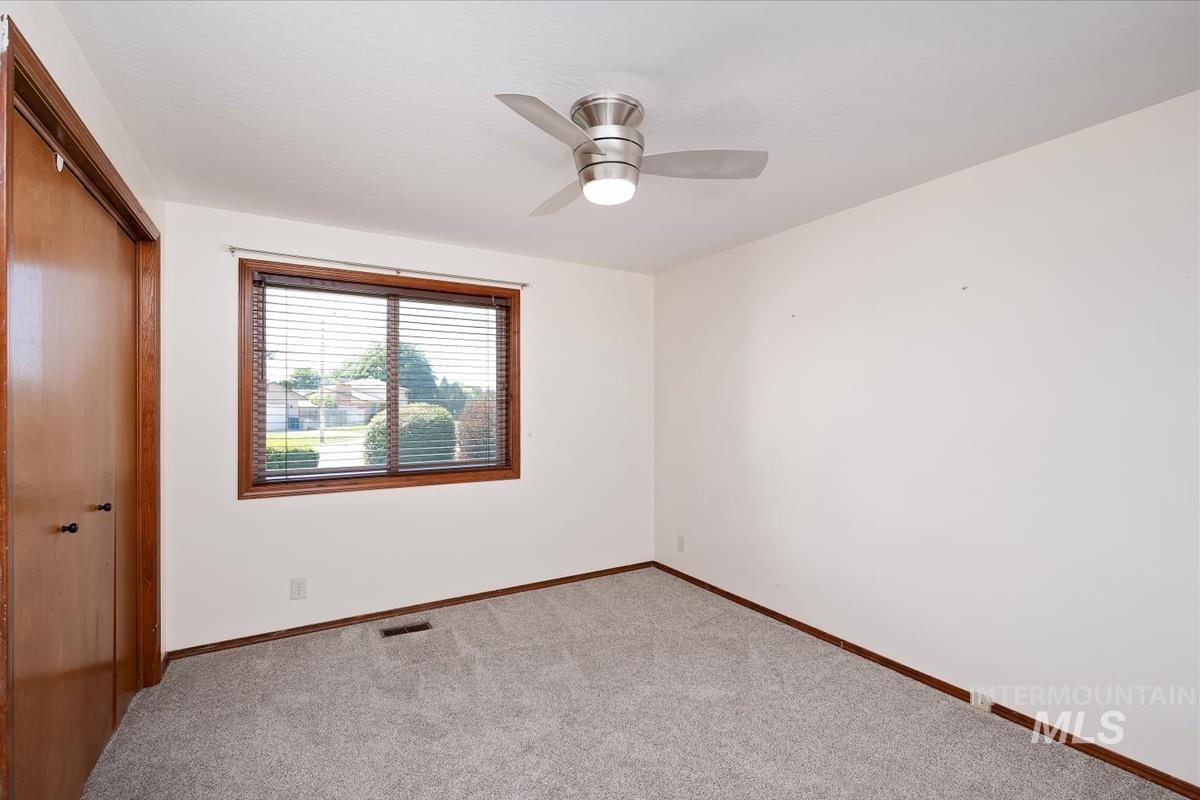
Neutral paint finishes accentuating a window with wood-frame blinds, gray carpeting, and a ceiling fan with integrated lighting
-
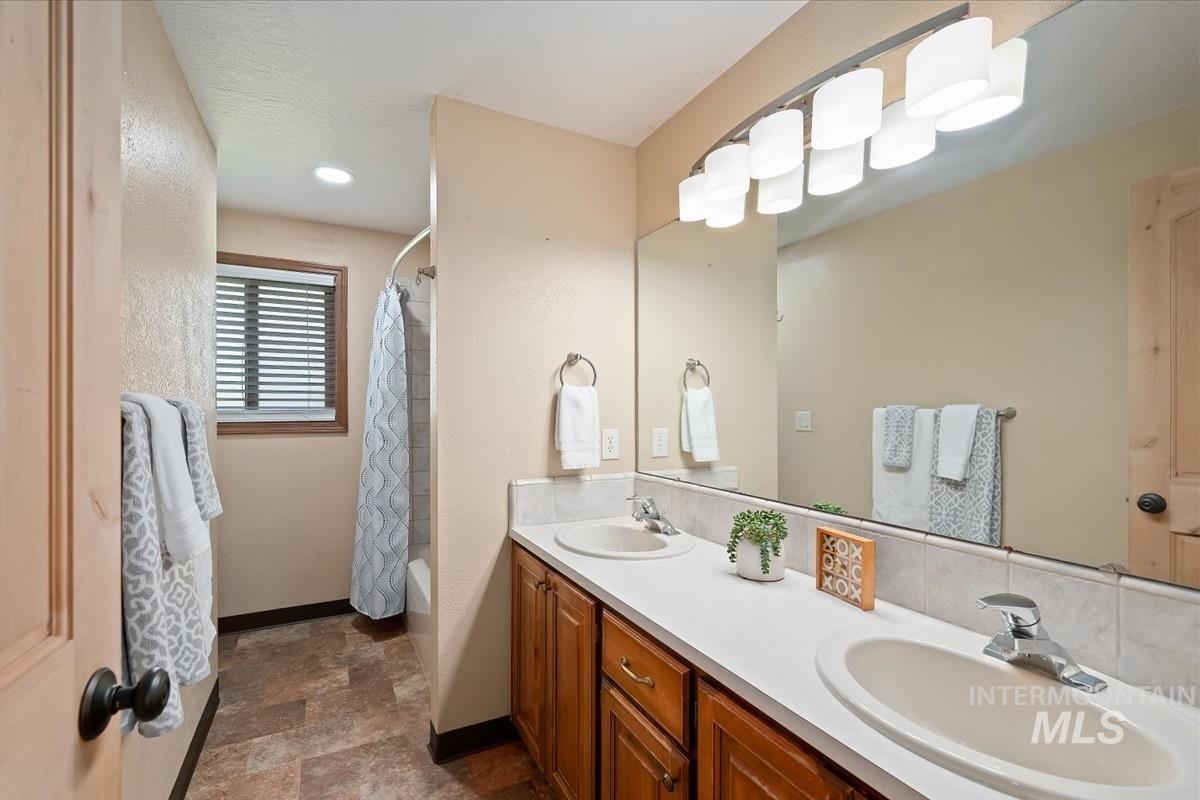
Bathroom featuring a double vanity with wood cabinetry, white countertops, and chrome fixtures
-
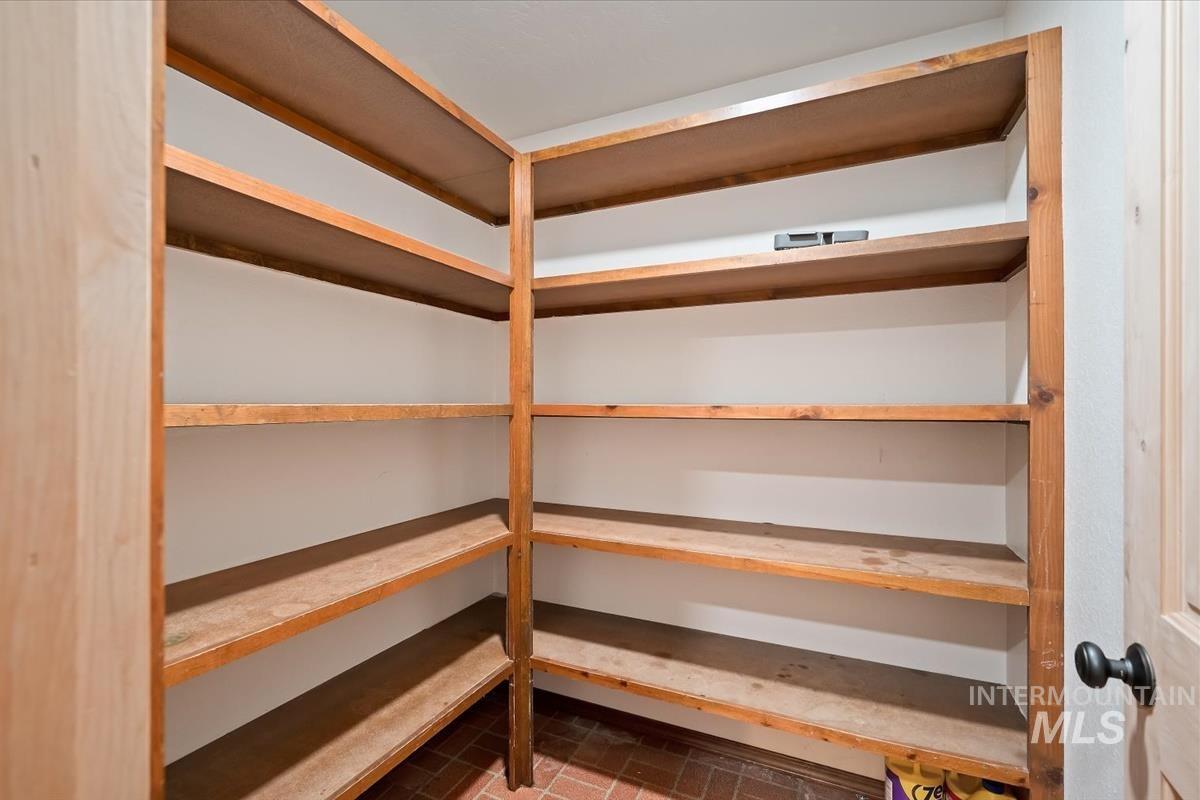
Built-in wood shelving providing extensive storage, brick tile flooring, and a wood-paneled door with a matte black knob
-
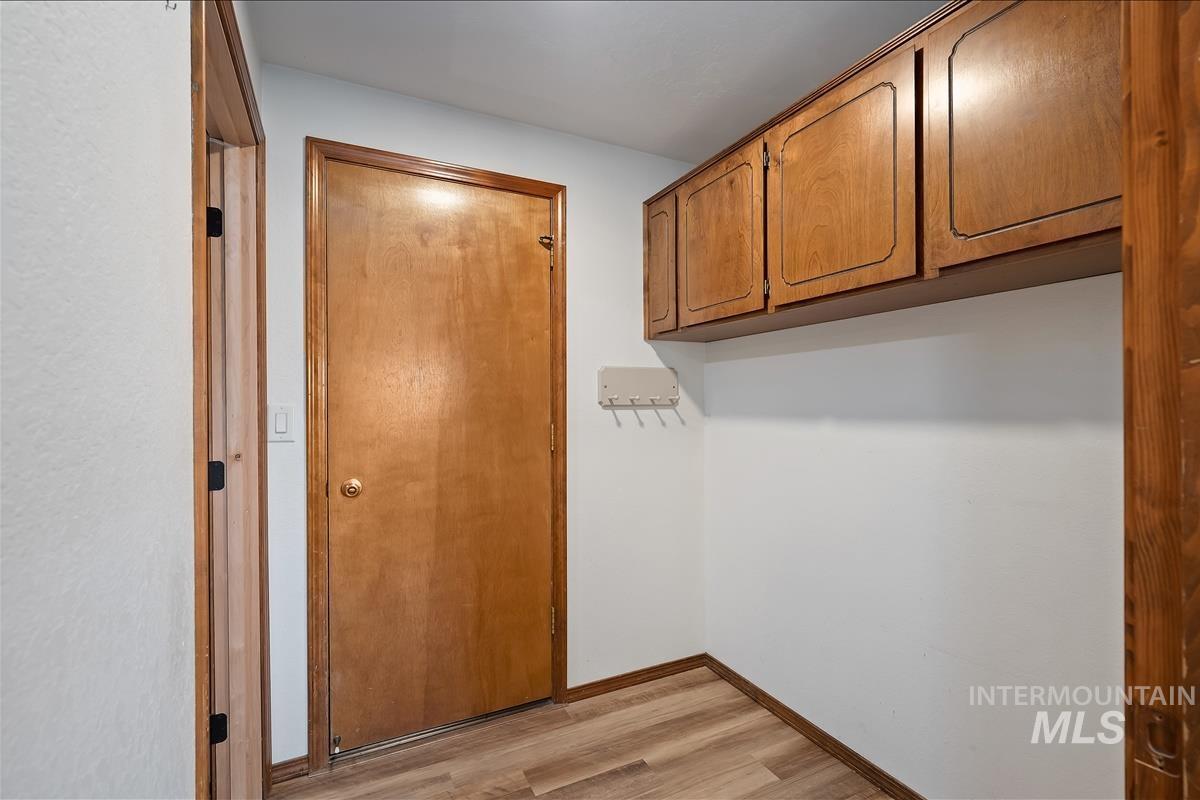
Entryway area featuring wood-finish flooring, light-toned walls, and wood trim detailing
-
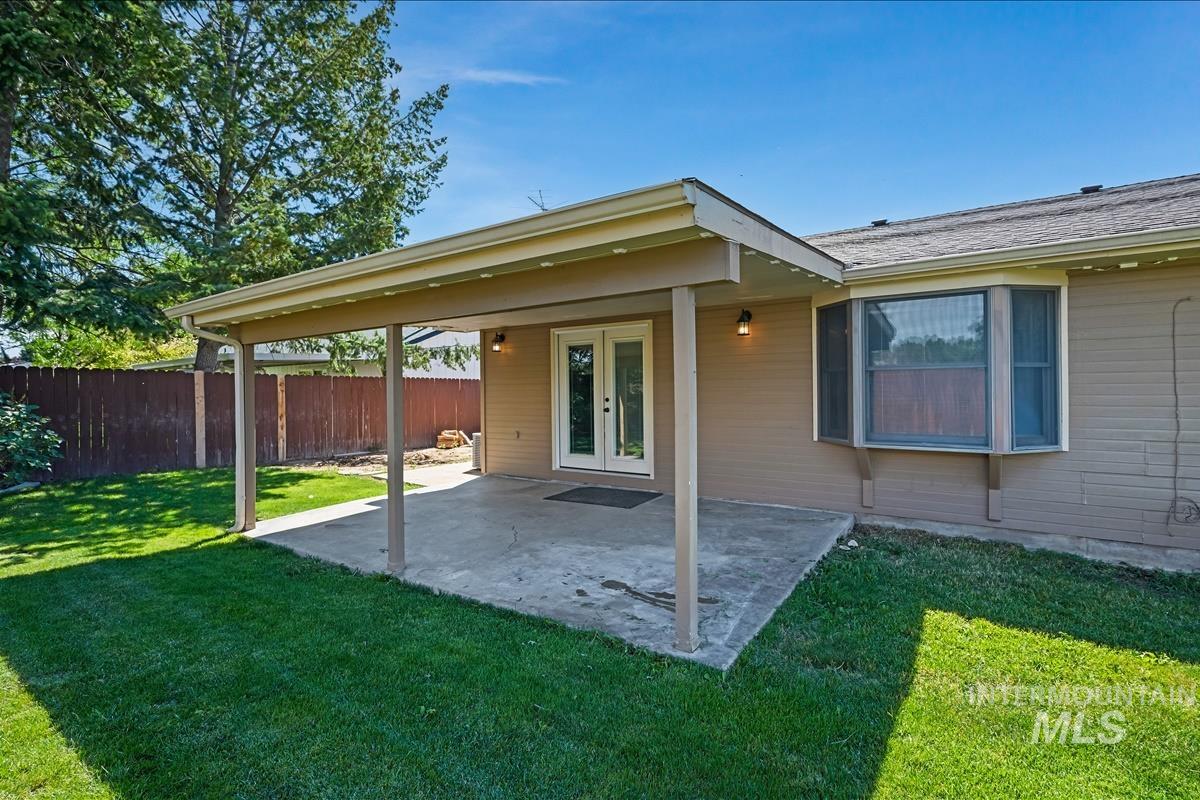
Covered patio with concrete flooring
-
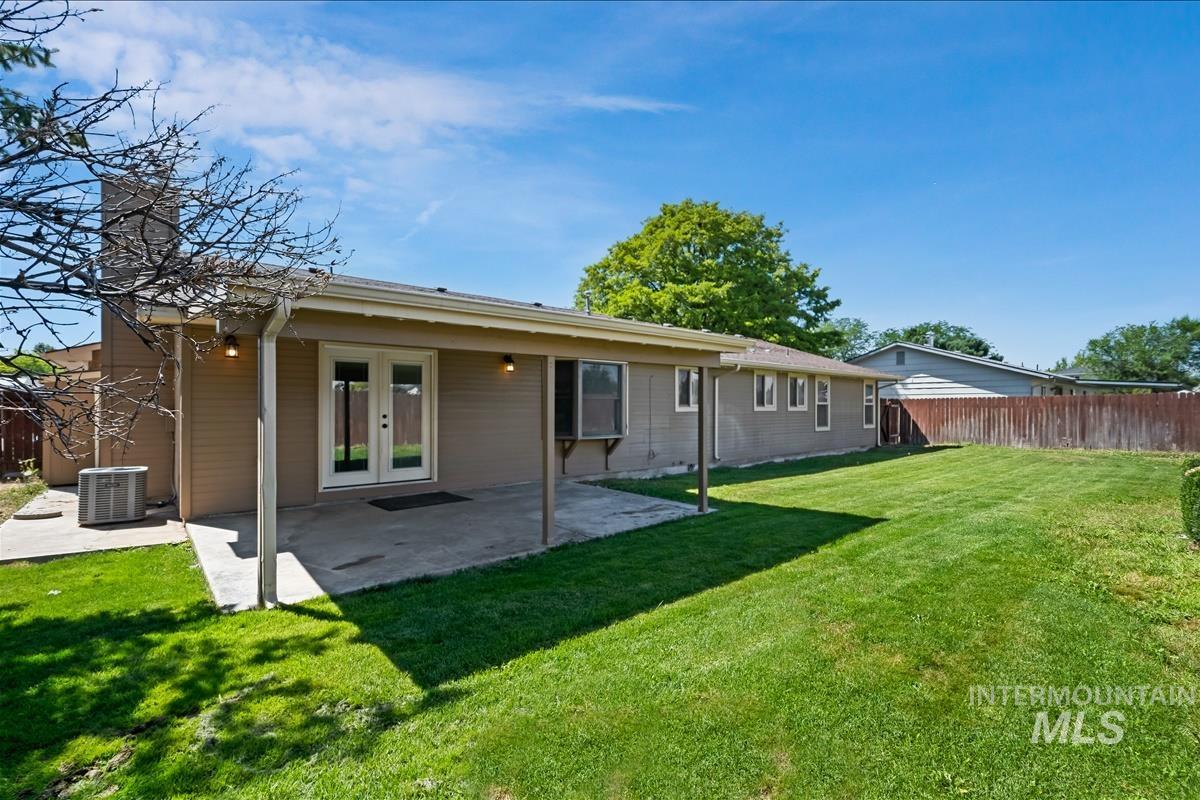
Expansive backyard featuring a manicured lawn, a covered patio, and a privacy fence
-
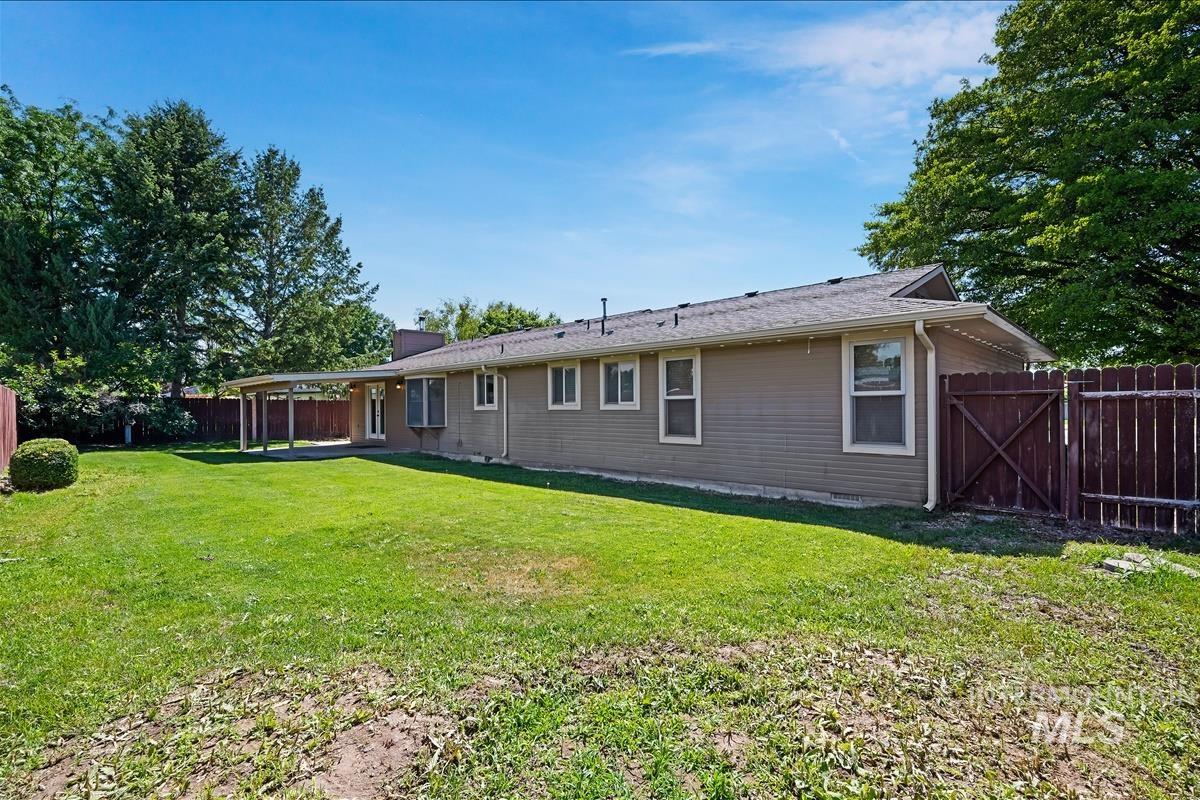
Expansive backyard featuring a covered patio, a manicured lawn, full privacy fencing, and mature perimeter trees
-
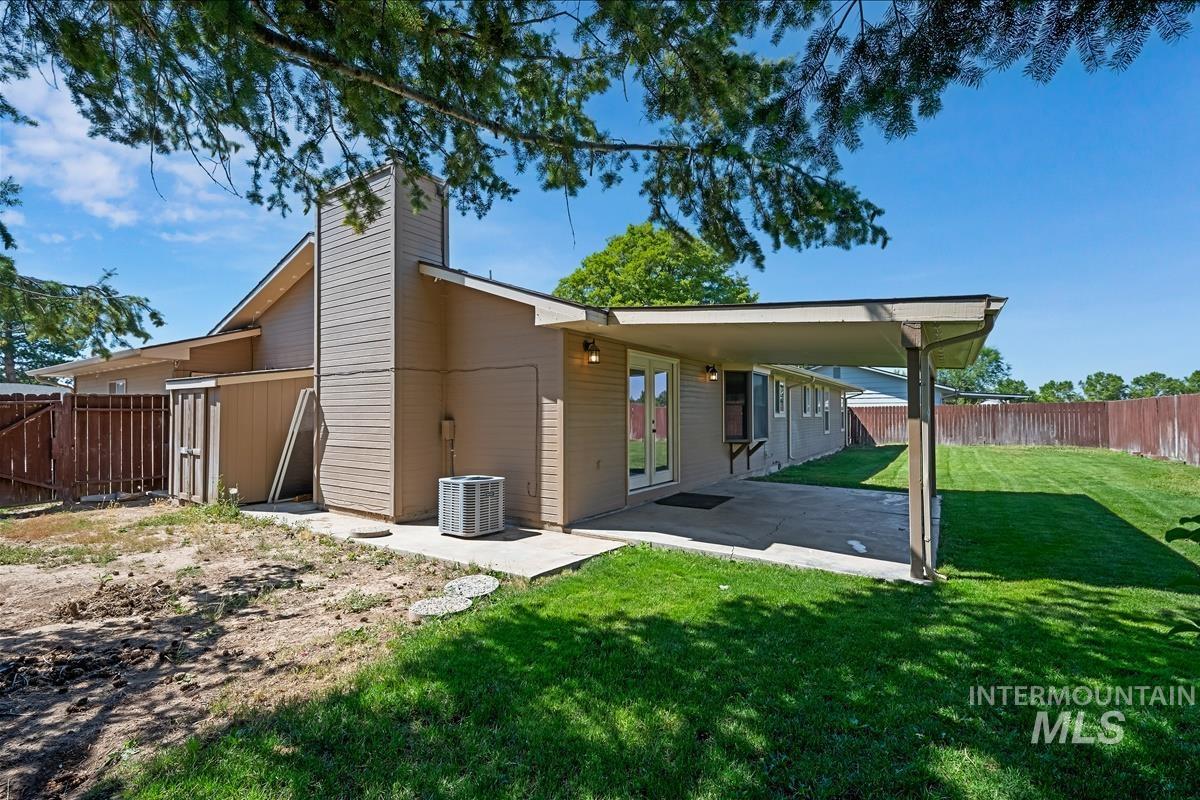
Expansive backyard featuring a covered patio, manicured lawn, full privacy fencing, and a stucco-finish chimney
-
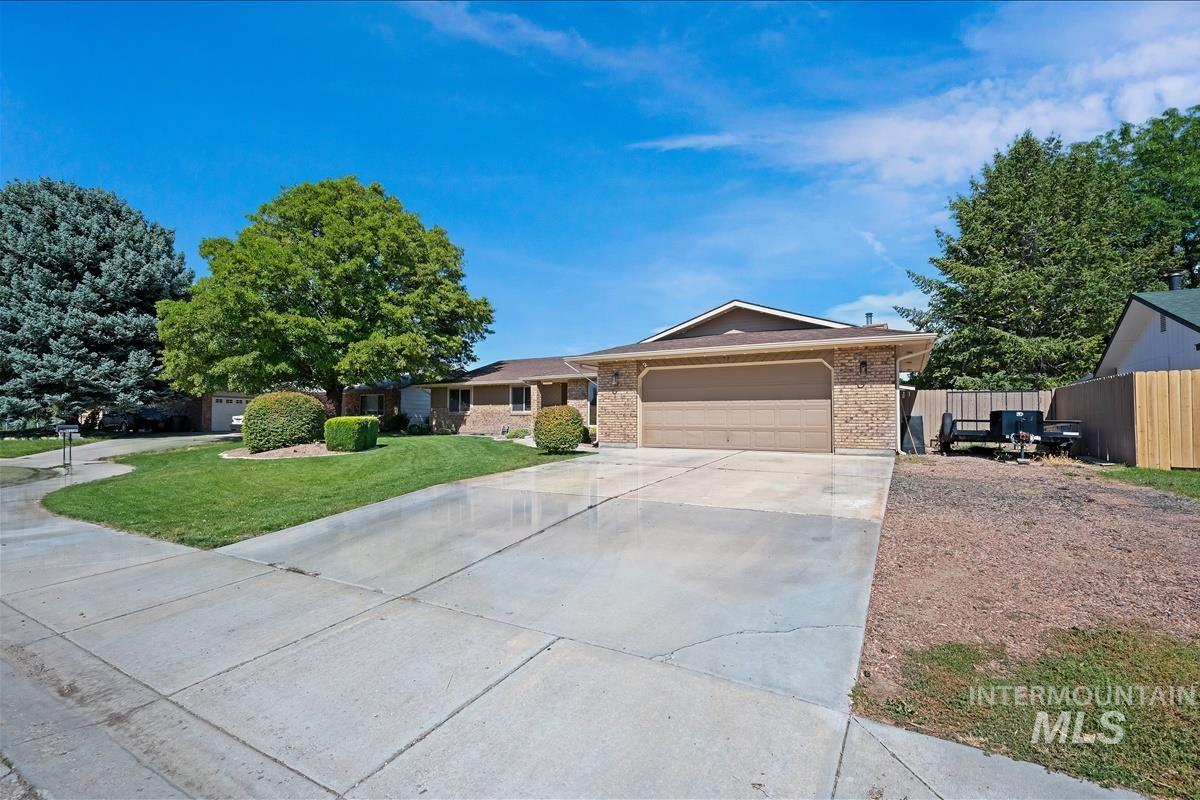
Brick exterior with an attached two-car garage, concrete driveway, and a manicured front lawn featuring mature trees and shrubs
-
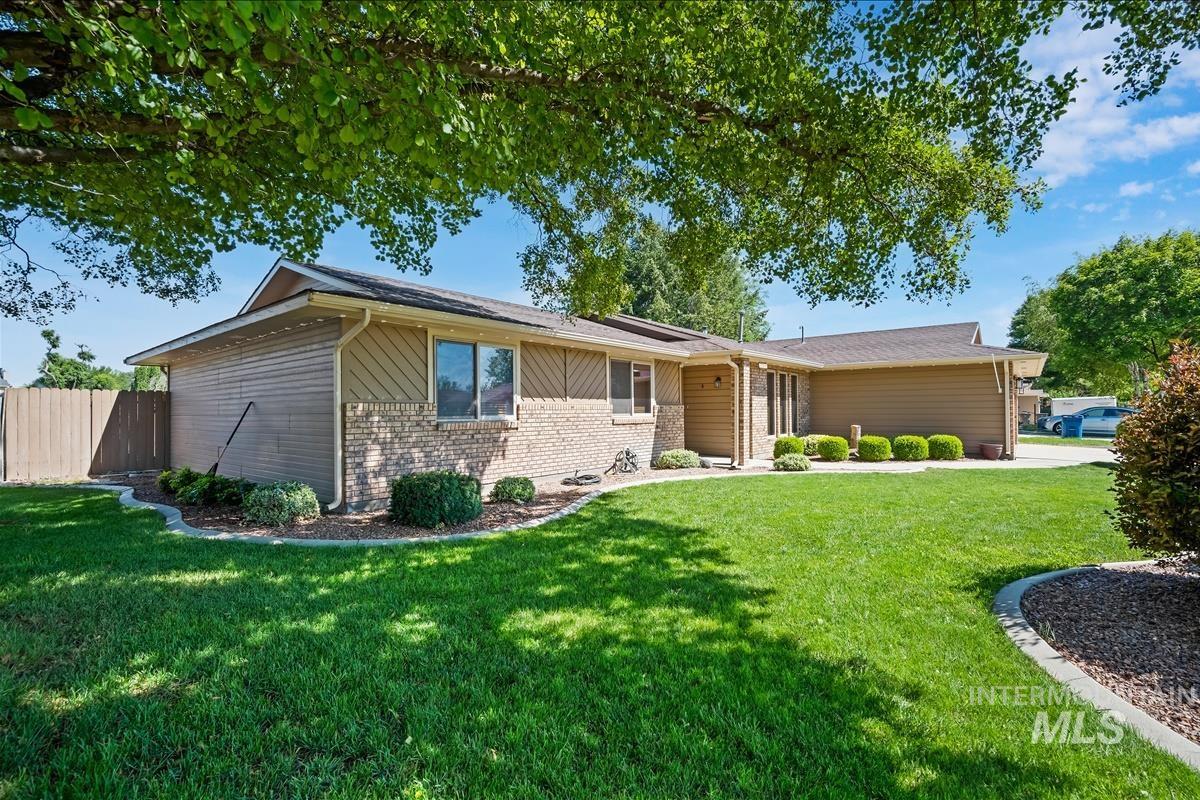
Exterior featuring brick and siding finishes, a shingle roof, a front lawn, and mature trees
-
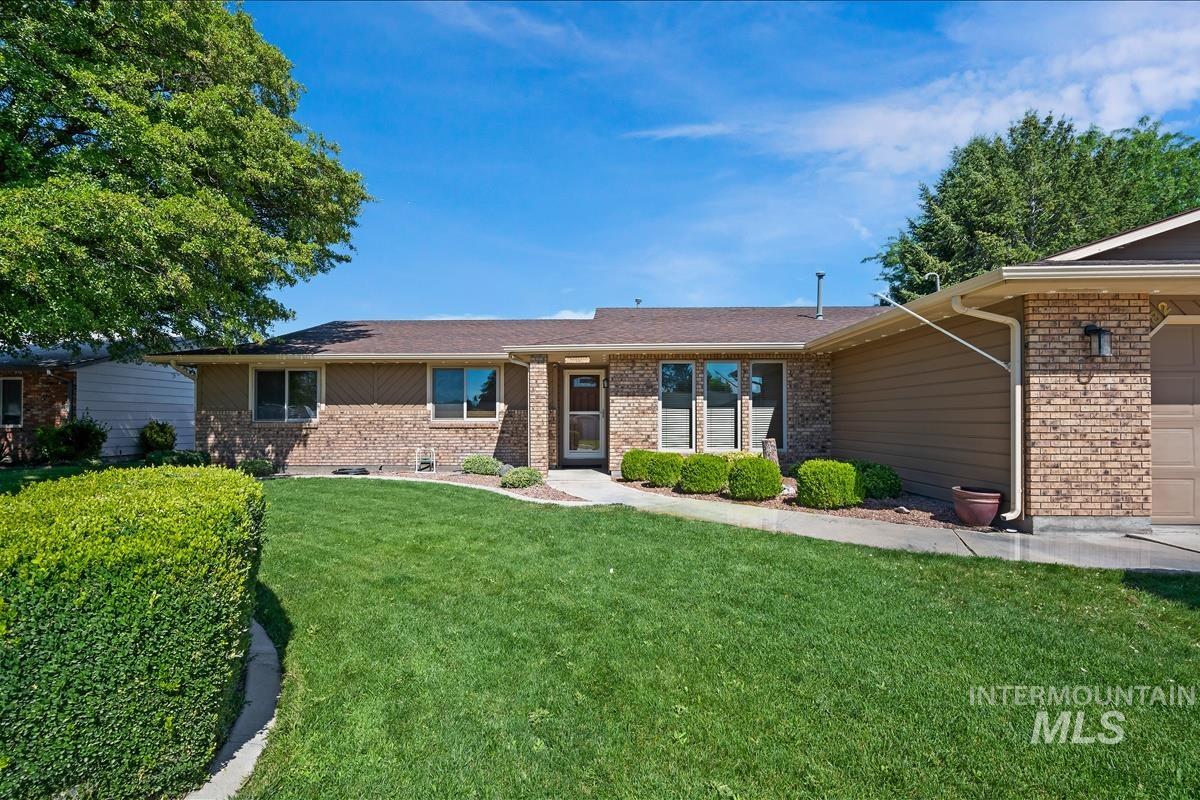
Ranch-style exterior featuring a brick and siding facade with a brown roof
-
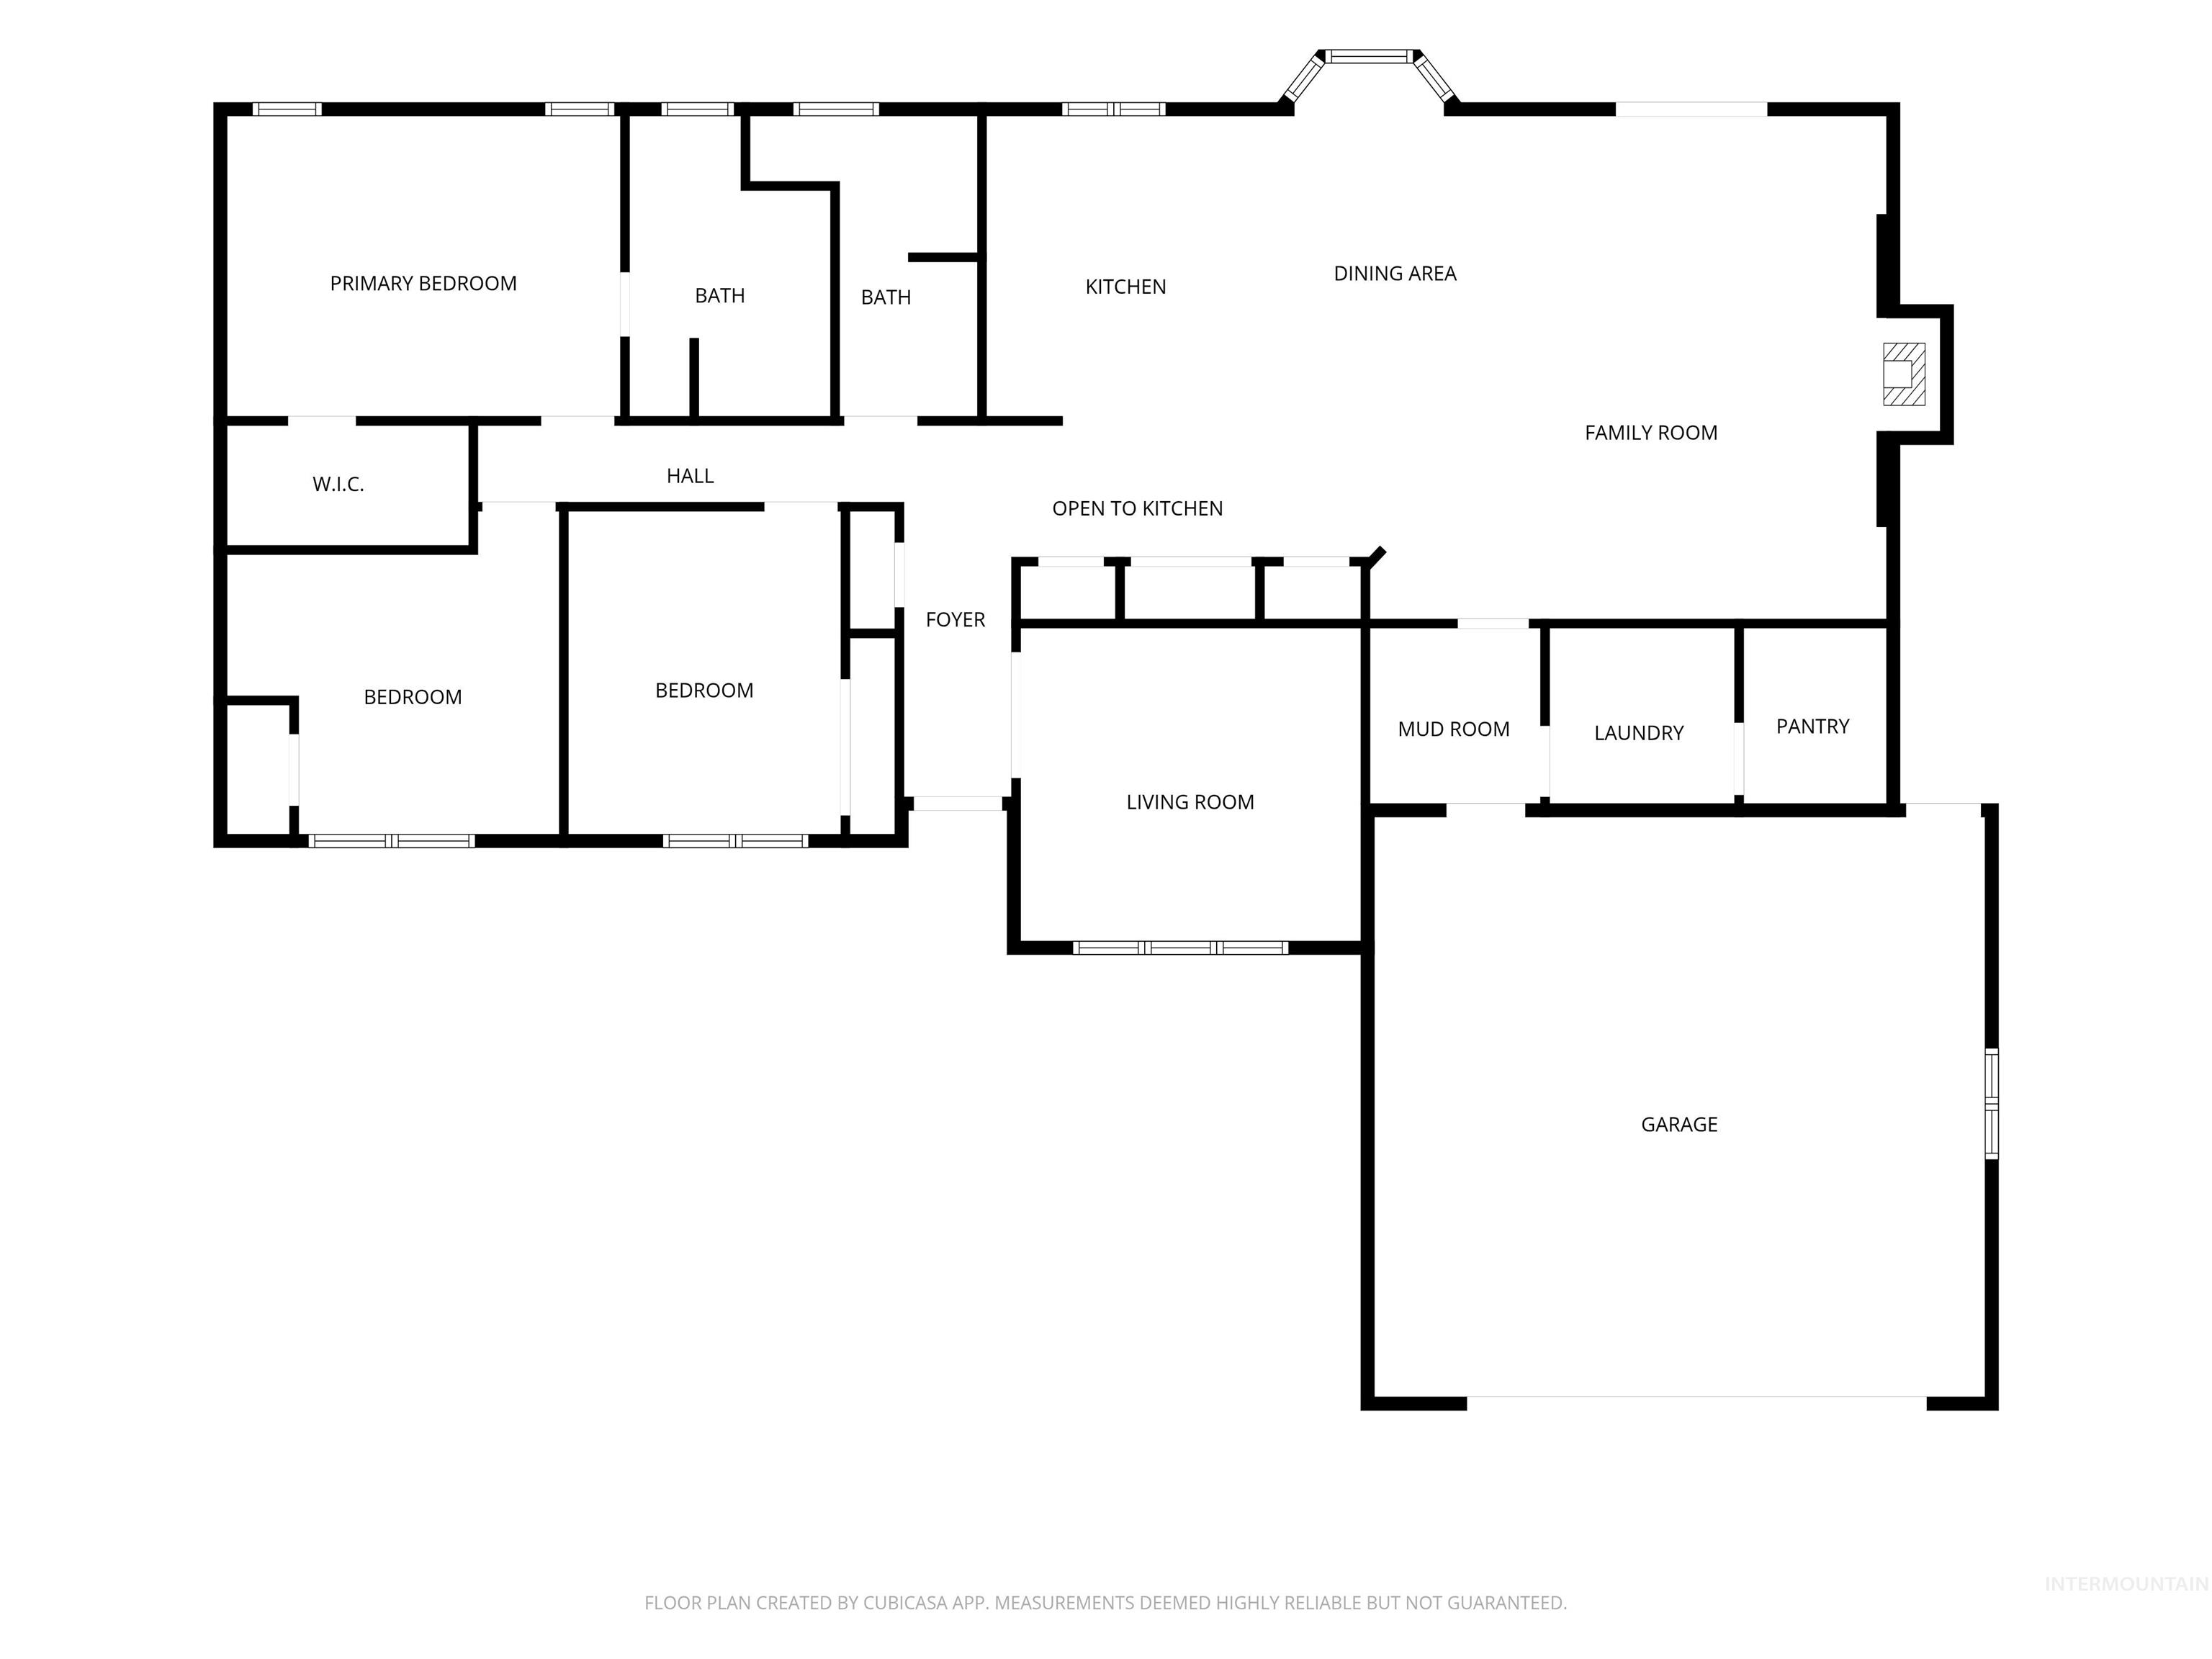
Floor plan
Welcome to this beautifully maintained single-level home in the desirable Bonnie Brae Subdivision! Enjoy RV parking, no HOA, and no rear neighbors for added privacy. This spacious home offers an outstanding floor plan with a separate living room plus a large family room that opens to the kitchen and dining area—perfect for everyday living and entertaining. Recent updates include luxury vinyl plank flooring throughout the main living areas, new solid-core interior doors, and a beautifully remodeled primary bathroom. You’ll also love the brand-new permanent holiday lighting, conveniently controlled by an app for year-round celebrations. The high-efficiency furnace has been professionally serviced with recently cleaned ductwork and an electronic air cleaner installed for ideal indoor air quality. Located just minutes from shopping, dining, a great local coffee shop, beautiful West Park, and only a 5-minute bike ride to the Nampa Greenbelt, this home offers the perfect blend of comfort and convenience. If you’re looking for a home with character, space, and thoughtful upgrades—not another cookie-cutter floor plan—this is one you won’t want to miss. Schedule your showing today!
- Heating:
- Forced Air, Gas
- Cooling:
- Central air
- Fireplace:
- Wood Stove
- Garage Capacity:
- 2
- Country:
- US
- State:
- ID
- City:
- Nampa
- Zipcode:
- 83651
- Street:
- 82 S. Heather
- Longitude:
- W117° 24' 42.8''
- Latitude:
- N43° 34' 12''
- Master Bedroom Level:
- Main
- Master Bedroom Size:
- 14x11
- Bedroom 2 Level:
- Main
- Bedroom2 Size:
- 12x10
- Bedroom 3 Level:
- Main
- Bedroom3 Size:
- 12x10
- Kitchen Level:
- Main
- Kitchen Size:
- 14x10
- Living Room Level:
- Main
- Living Room Size:
- 13x12
- School District:
- Nampa School District #131
- Elementary School:
- Roosevelt
- Middle School:
- Lone Star
- High School:
- Nampa
- Status:
- New
- Type:
- Single Family
- Level:
- Single
- Tax Year:
- 2025
- Taxes:
- $1,756
- Potential Short Sale:
- No
- Age:
- 31 - 50 Years
- Auction:
- No
- Flood Ins Required:
- No
- HUD Owned:
- No
- In Foreclosure:
- No
- Land Size:
- Standard Lot 6000-9999 SF
- Home Owner Exempt:
- No
- HOA Frequency:
- Not Applicable
- Irrigation District:
- Nampa & Meridian
- Virtual Tour:
- https://sunnyskies.media/82-S-Heather-Dr
- Inc Kitchen Features:
- Breakfast bar, Dishwasher, Disposal, Oven/range freestanding, Pantry, Countertop-laminate
- Lot Features:
- Sidewalks, Garden space, Public road, Storage shed, Finished Driveway, Rv Parking
- Water:
- City service
- Land Use:
- Single
- Sprinkler System:
- Auto,Full,Pressurized Irrigation
Residential For Sale
82 S. Heather, Nampa, Idaho 83651
- Property Type :
- Residential
- Listing Type :
- For Sale
- Listing ID :
- 98993395
- Price :
- $419,900
- Bedrooms :
- 3
- Bathrooms :
- 2
- Apx SqFt :
- 1,800 SqFt
- Year Built :
- 1984
- Lot Area :
- 0.21 SqFt
- Days on Market :
- 1
- Subdivision :
- Bonnie Brae
- Update Date :
- 07/09/2026 22:47:12
- Status :
- Active

- JoeAnne Santy-Greene
- (208) 947-4609
- (208) 283-6313
- (208) 287-8500
-


