

-
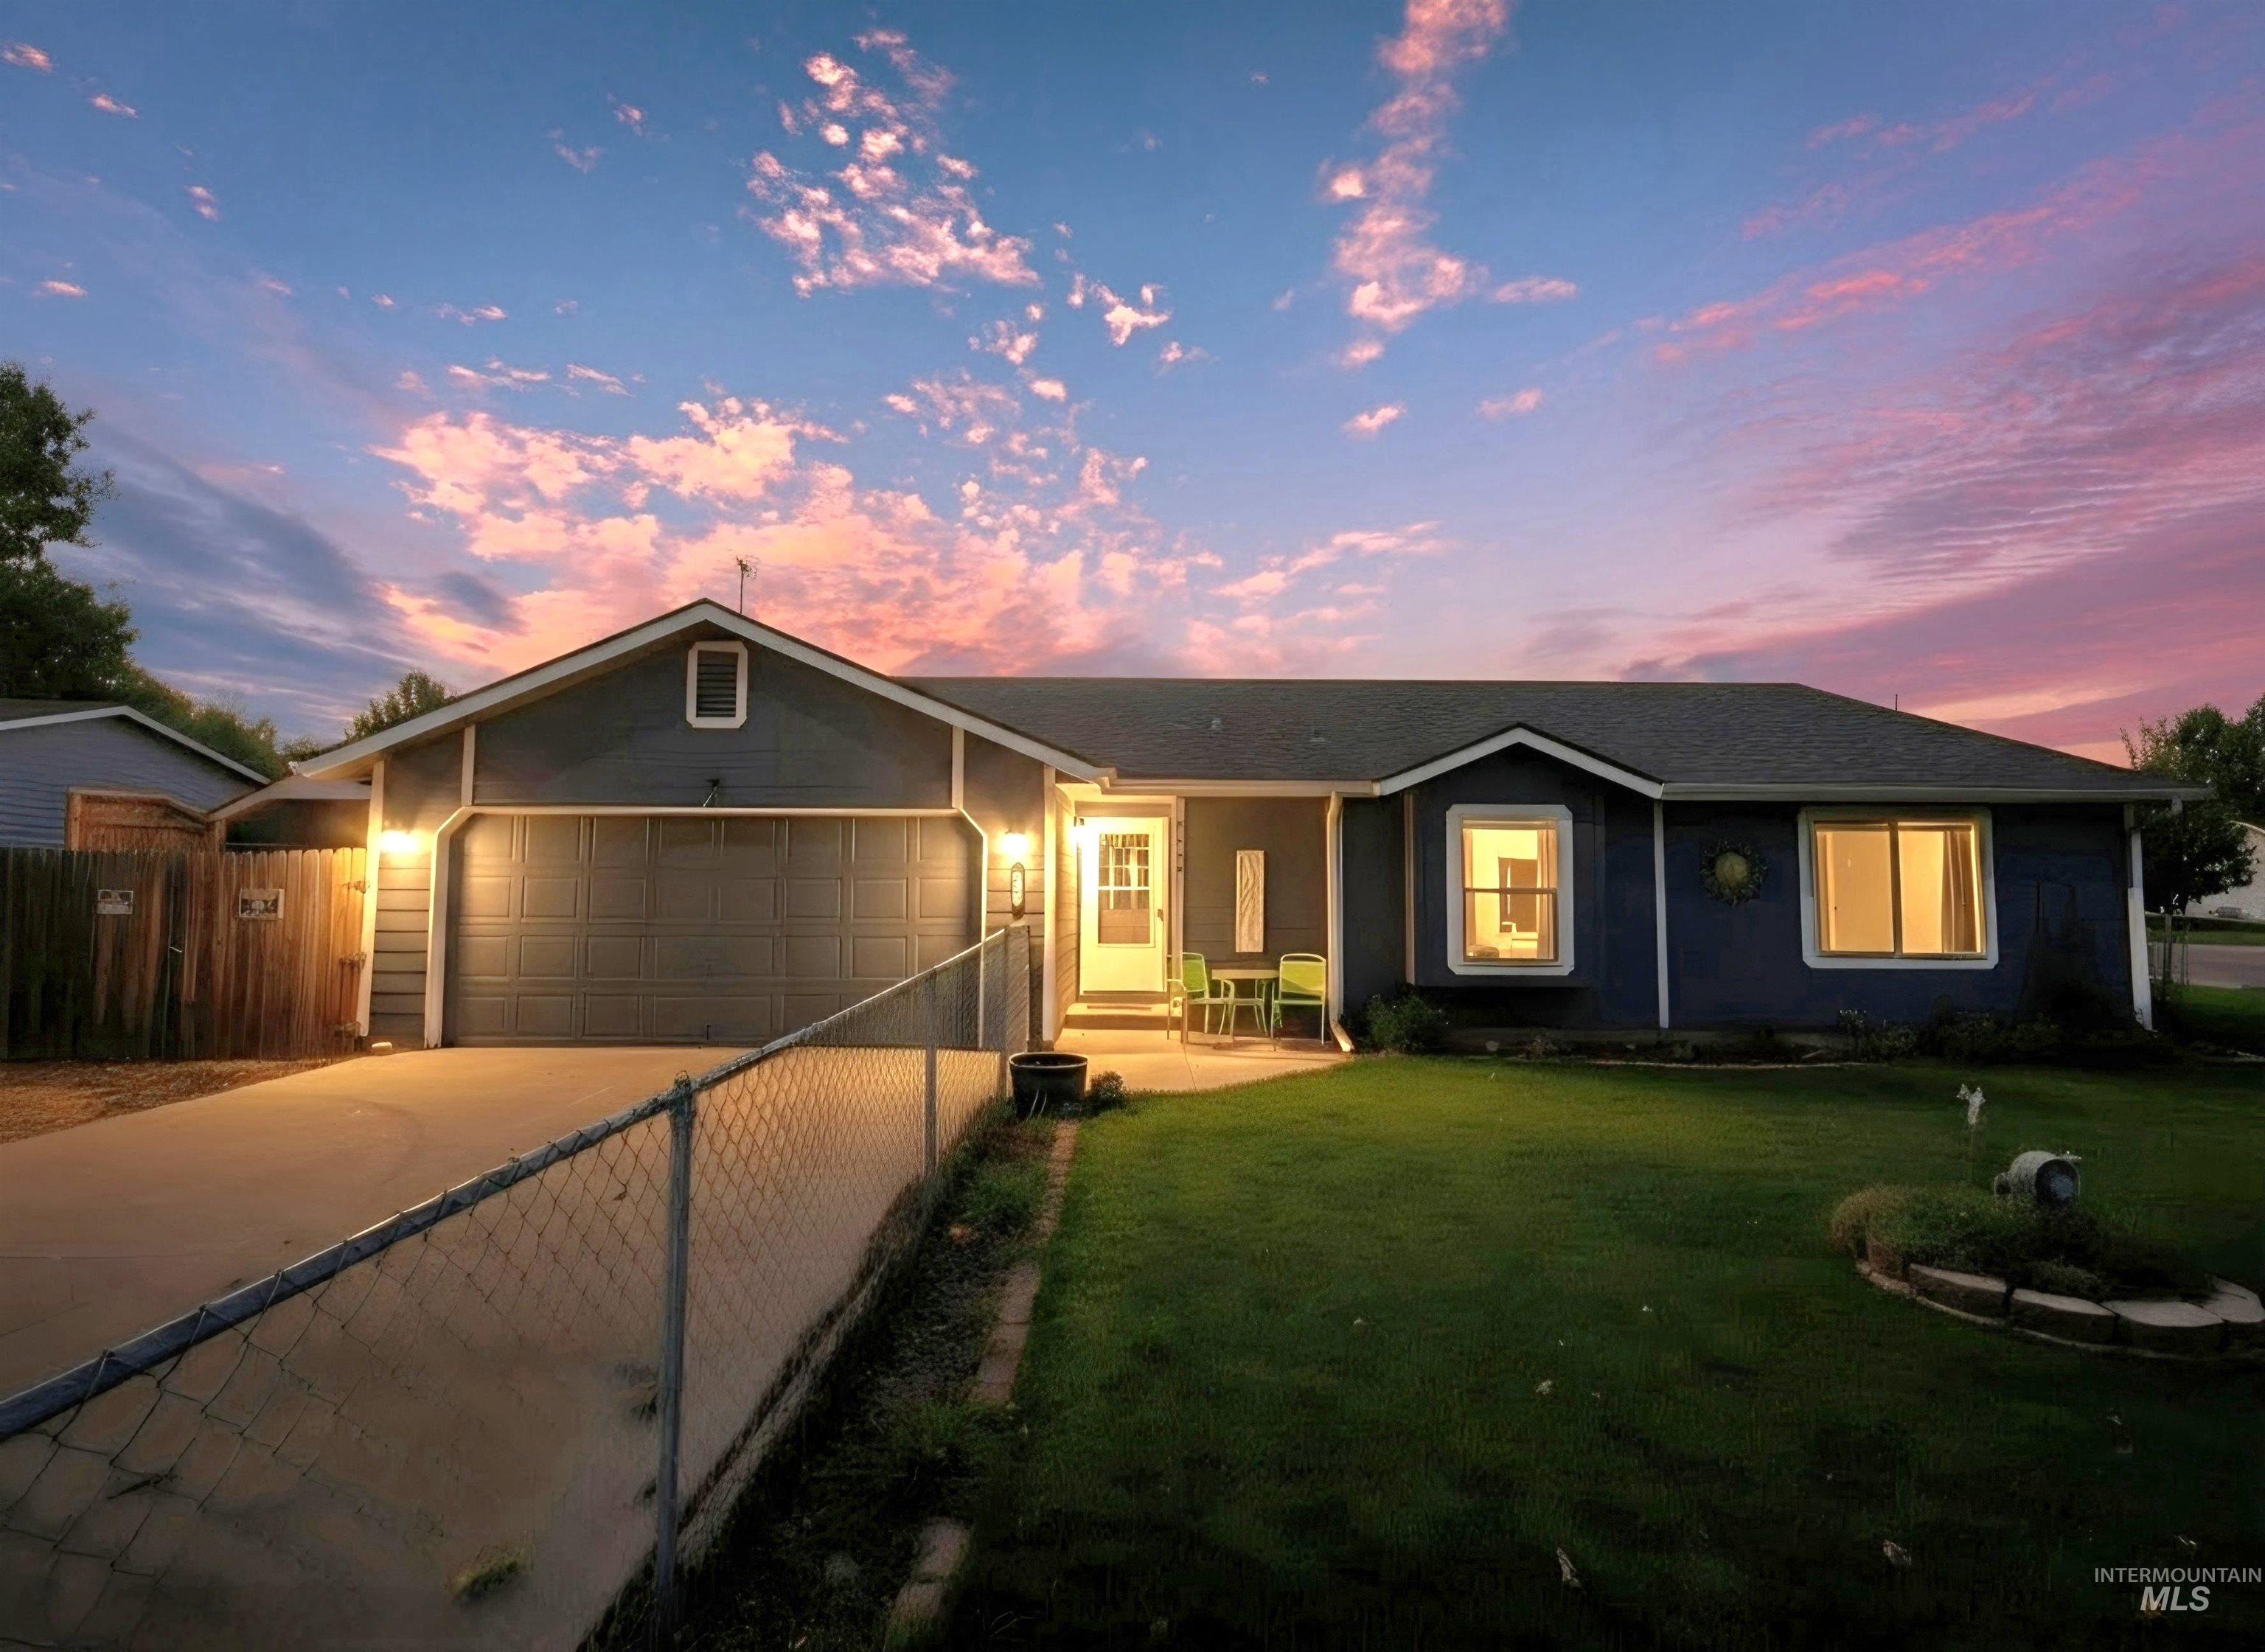
Single-story home featuring a two-car garage, a concrete driveway, a chain-link fence, and a front yard with manicured lawn
-
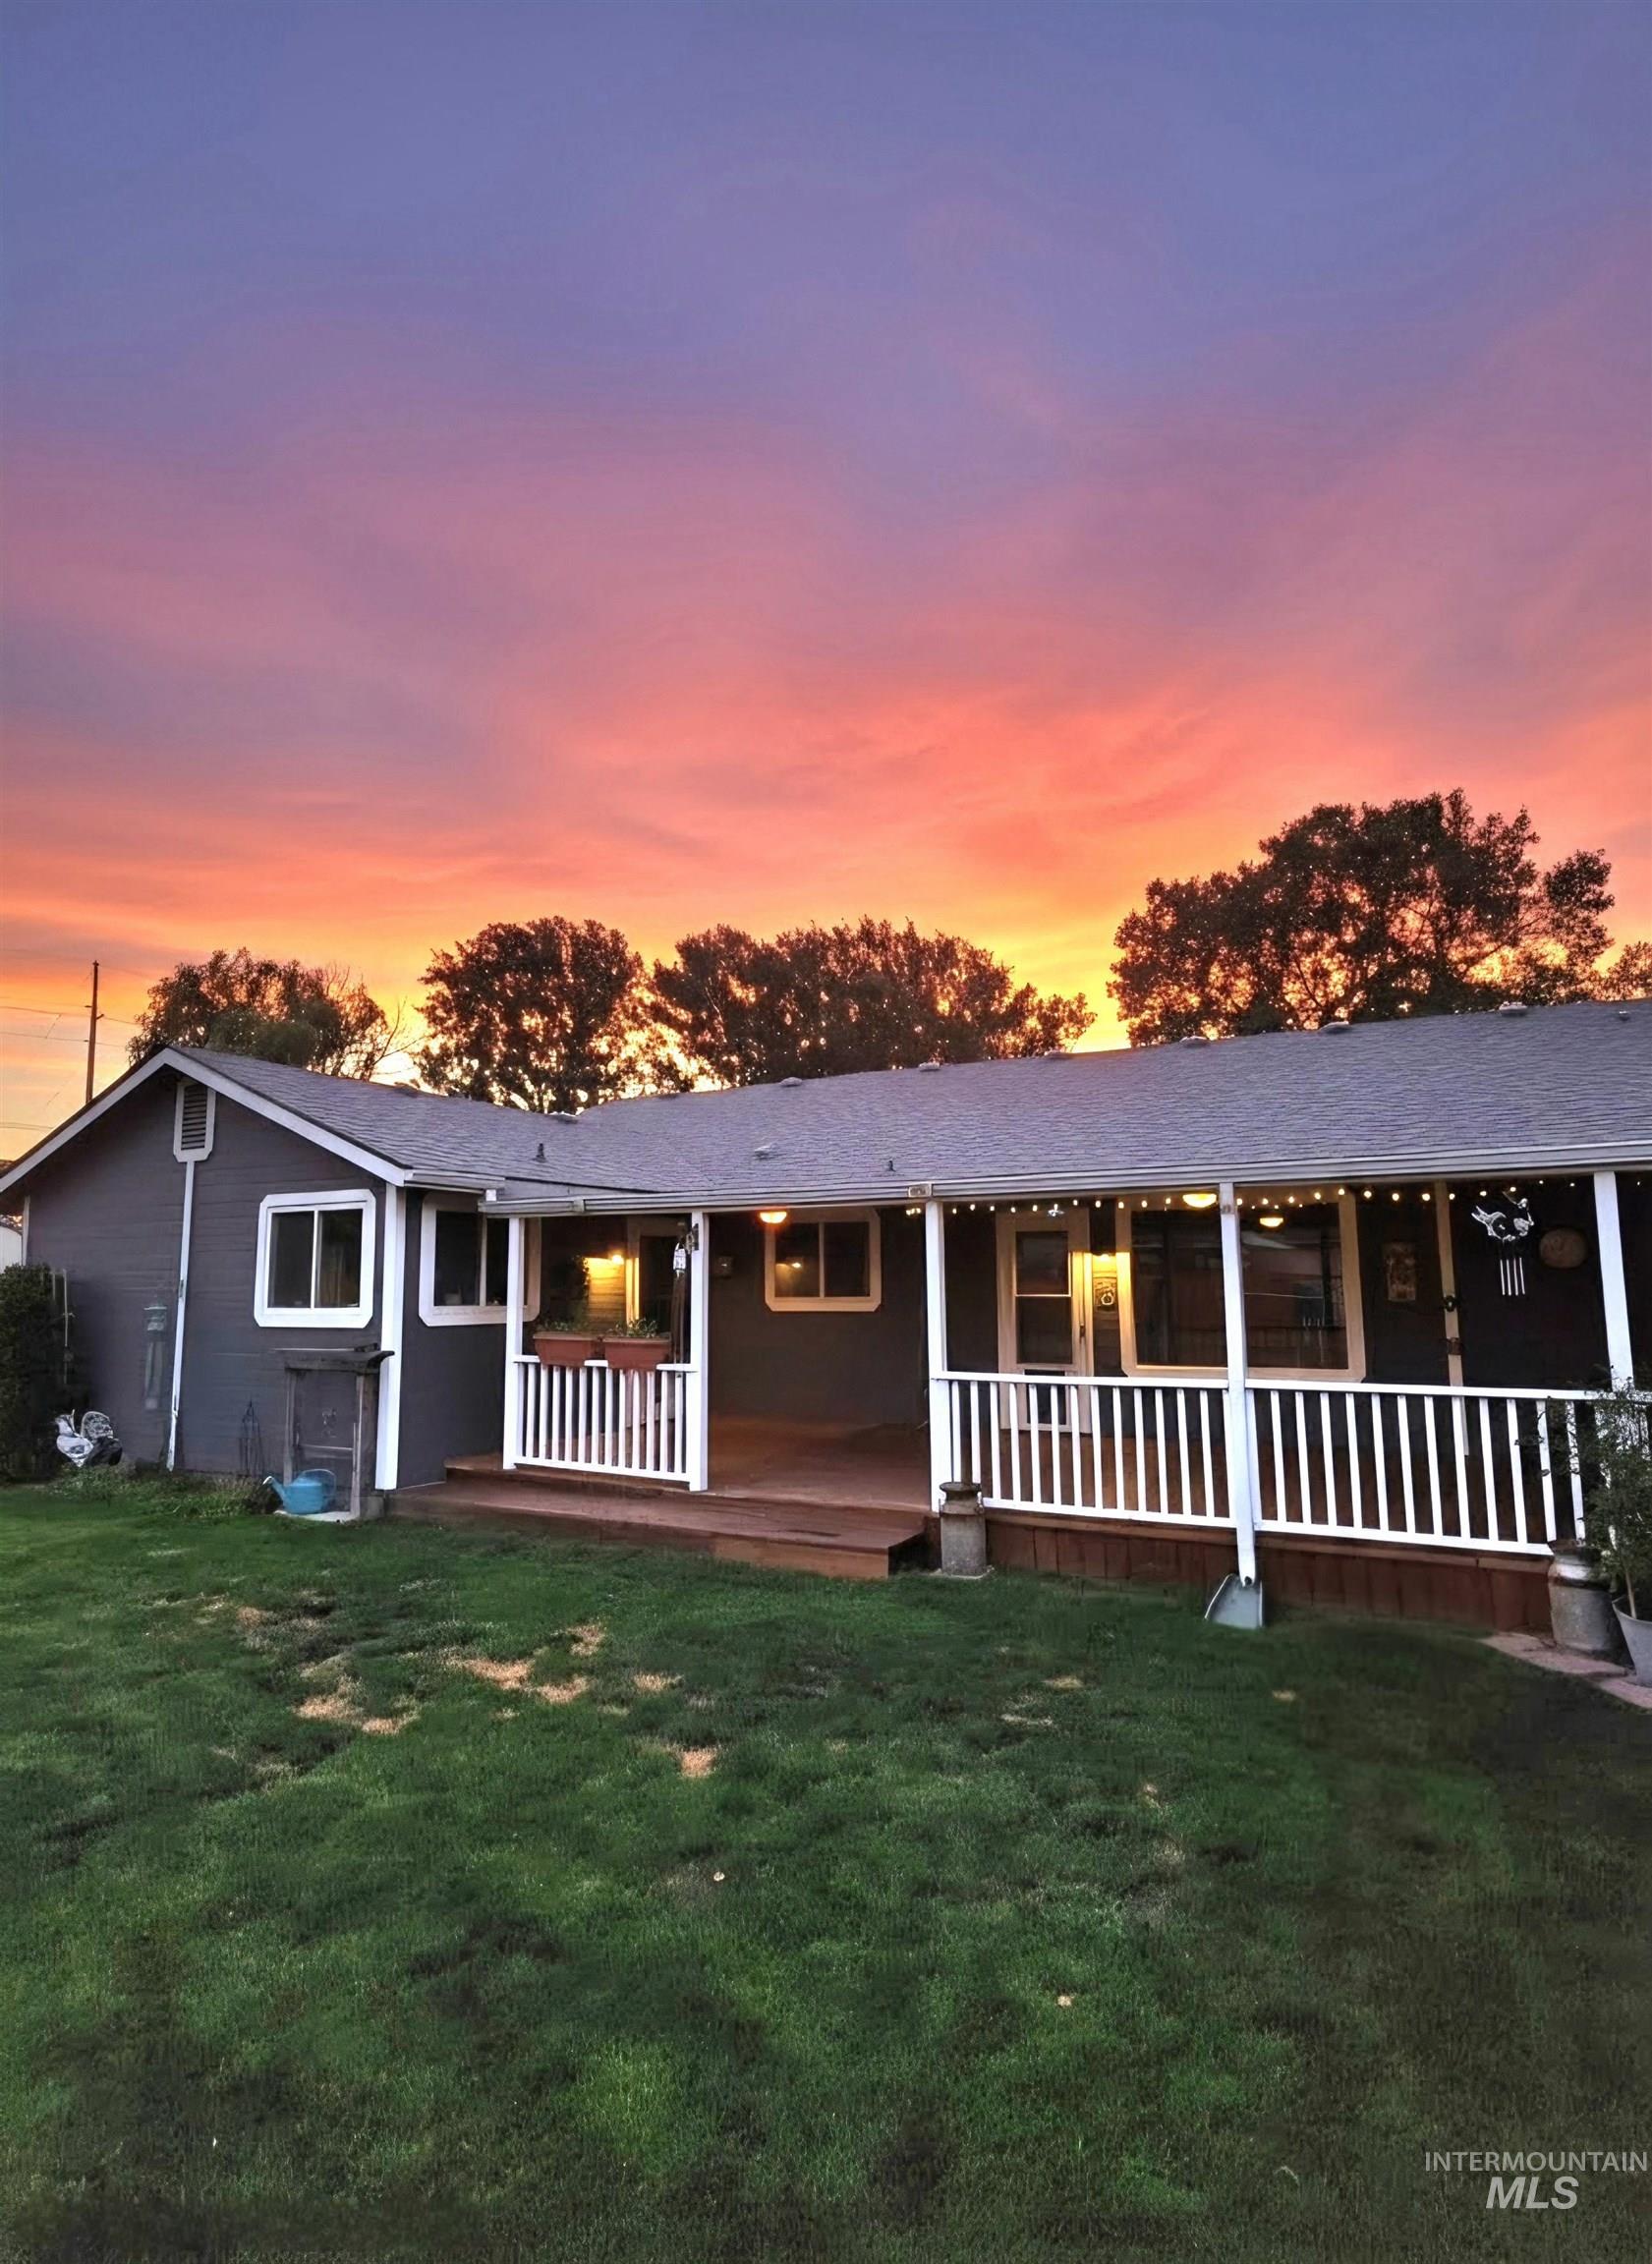
Rear exterior featuring a covered porch with white railing, a wood-finish deck, and dark gray siding
-
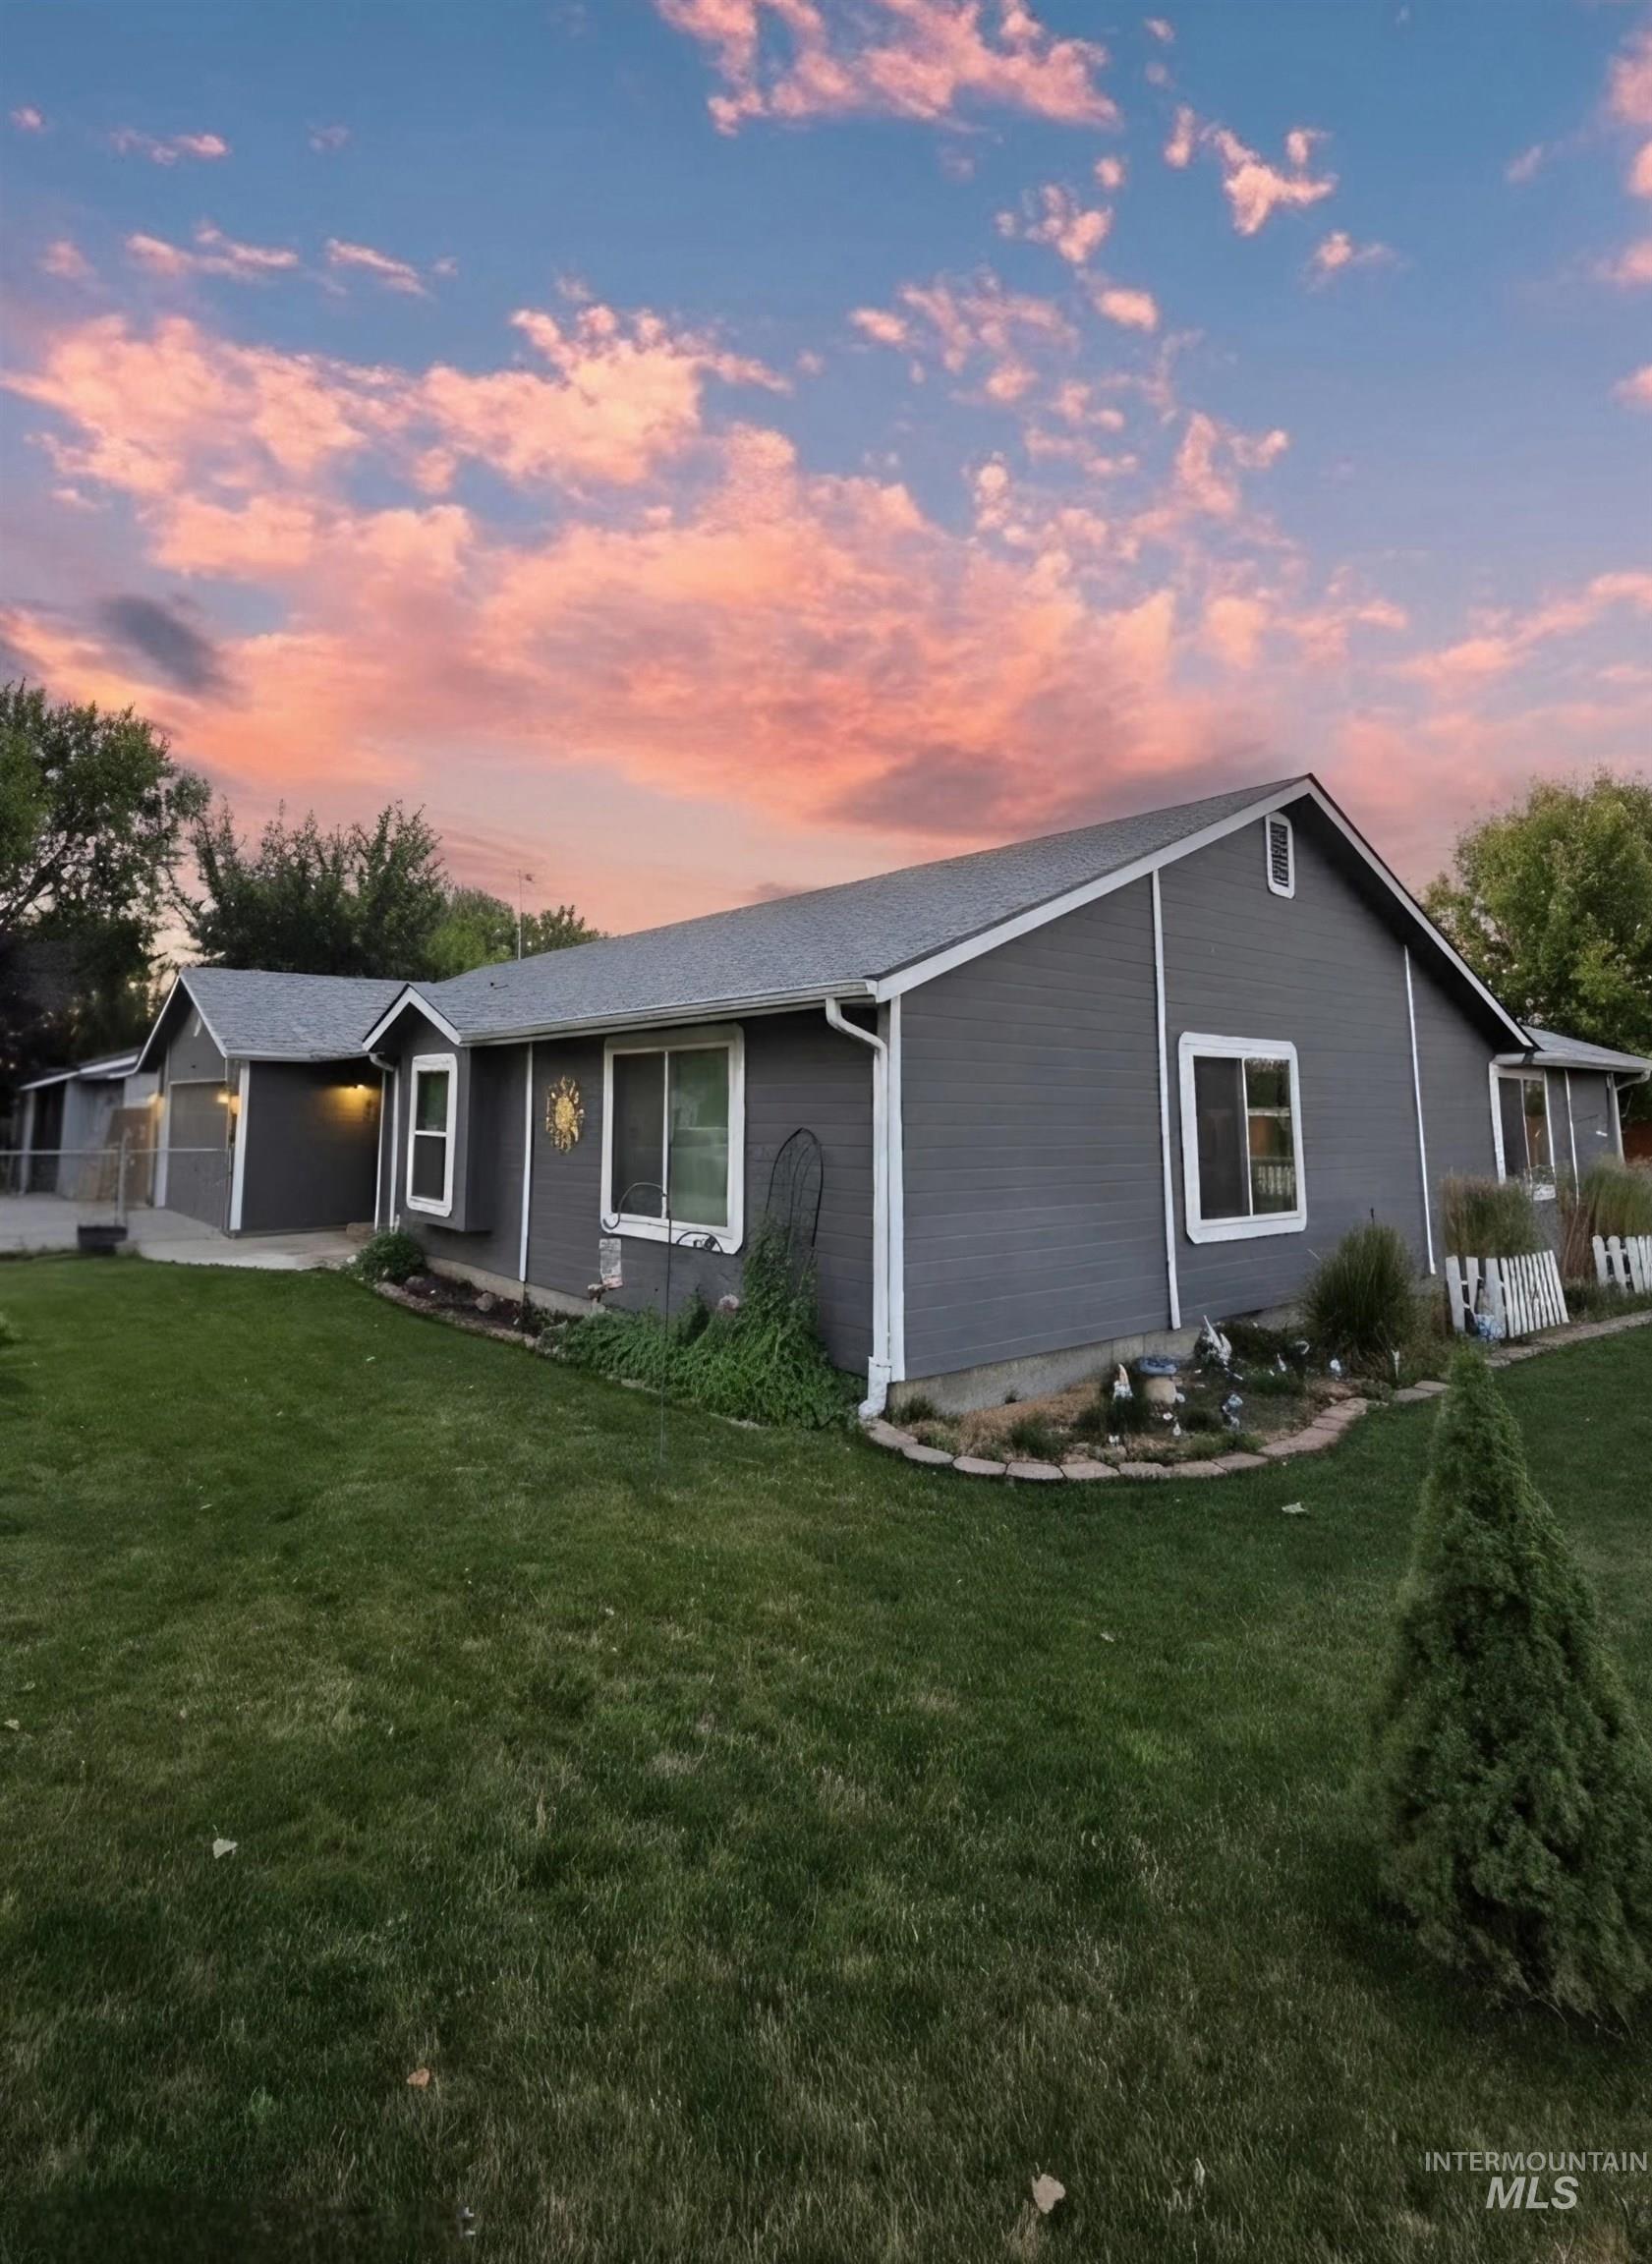
Single-story residence featuring gray siding with white trim, a gray shingle roof, and a green lawn
-
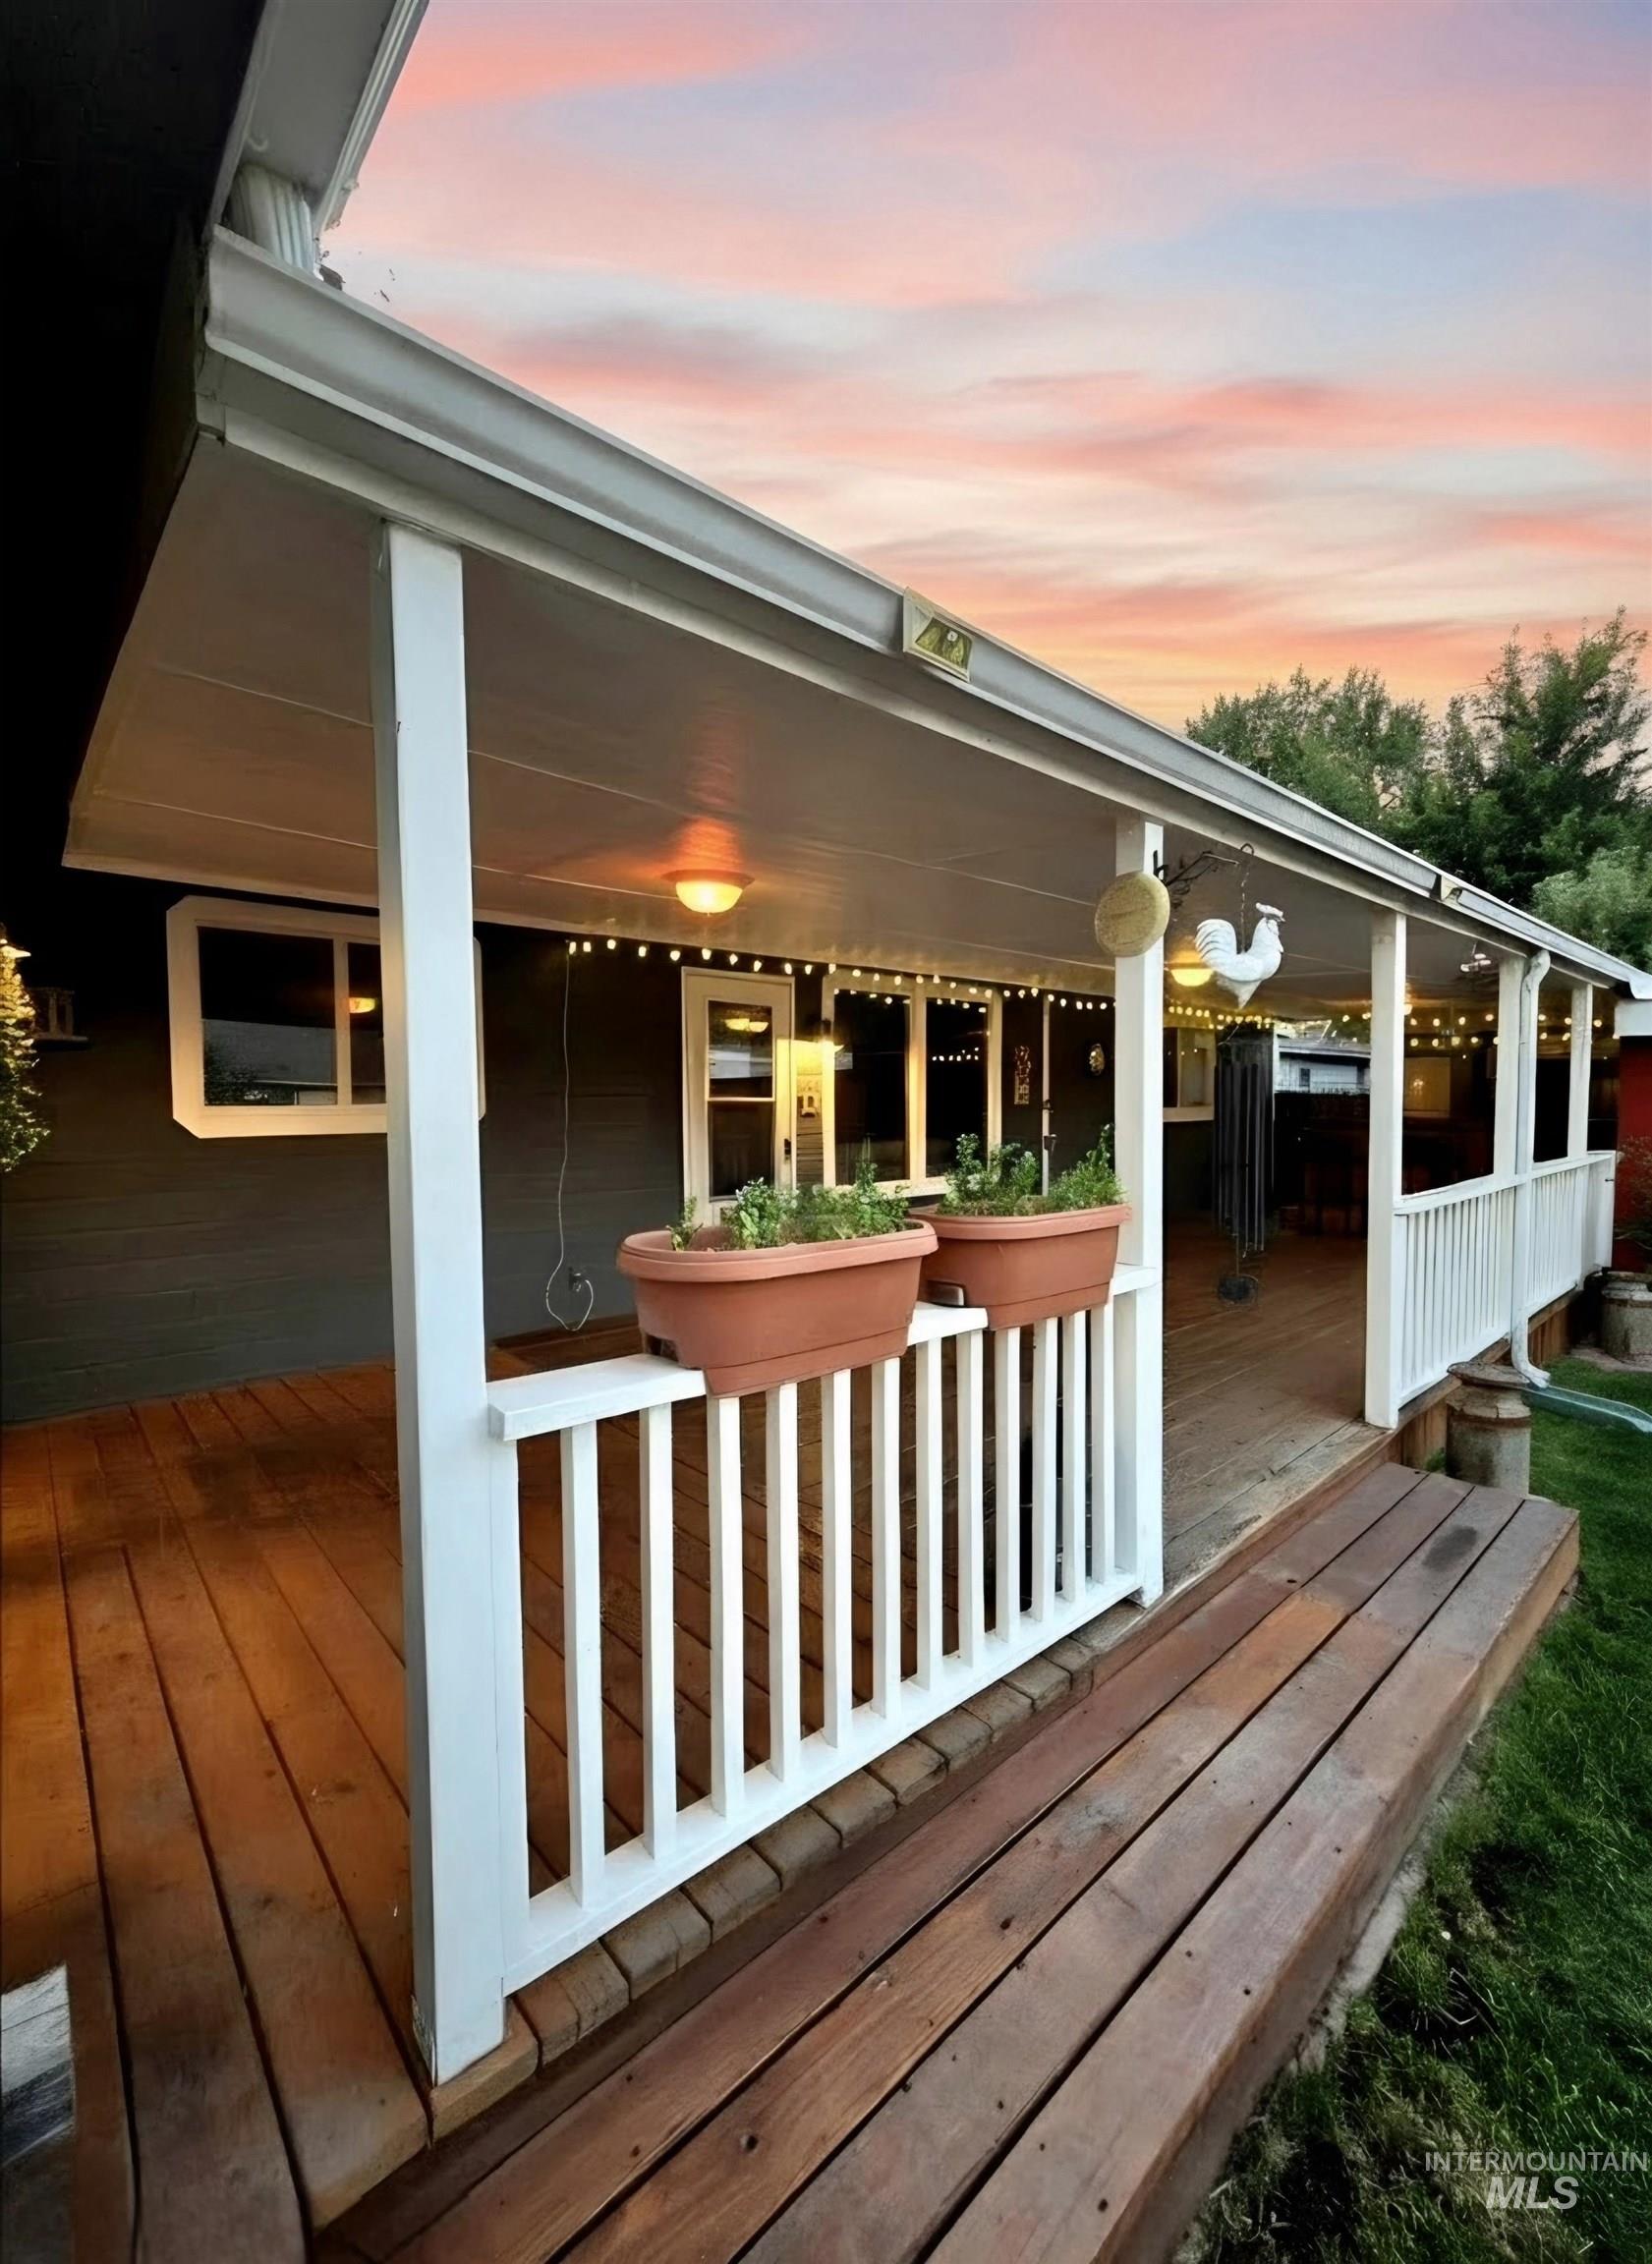
Expansive covered porch featuring a wood-finish deck, white railing, and exterior lighting
-
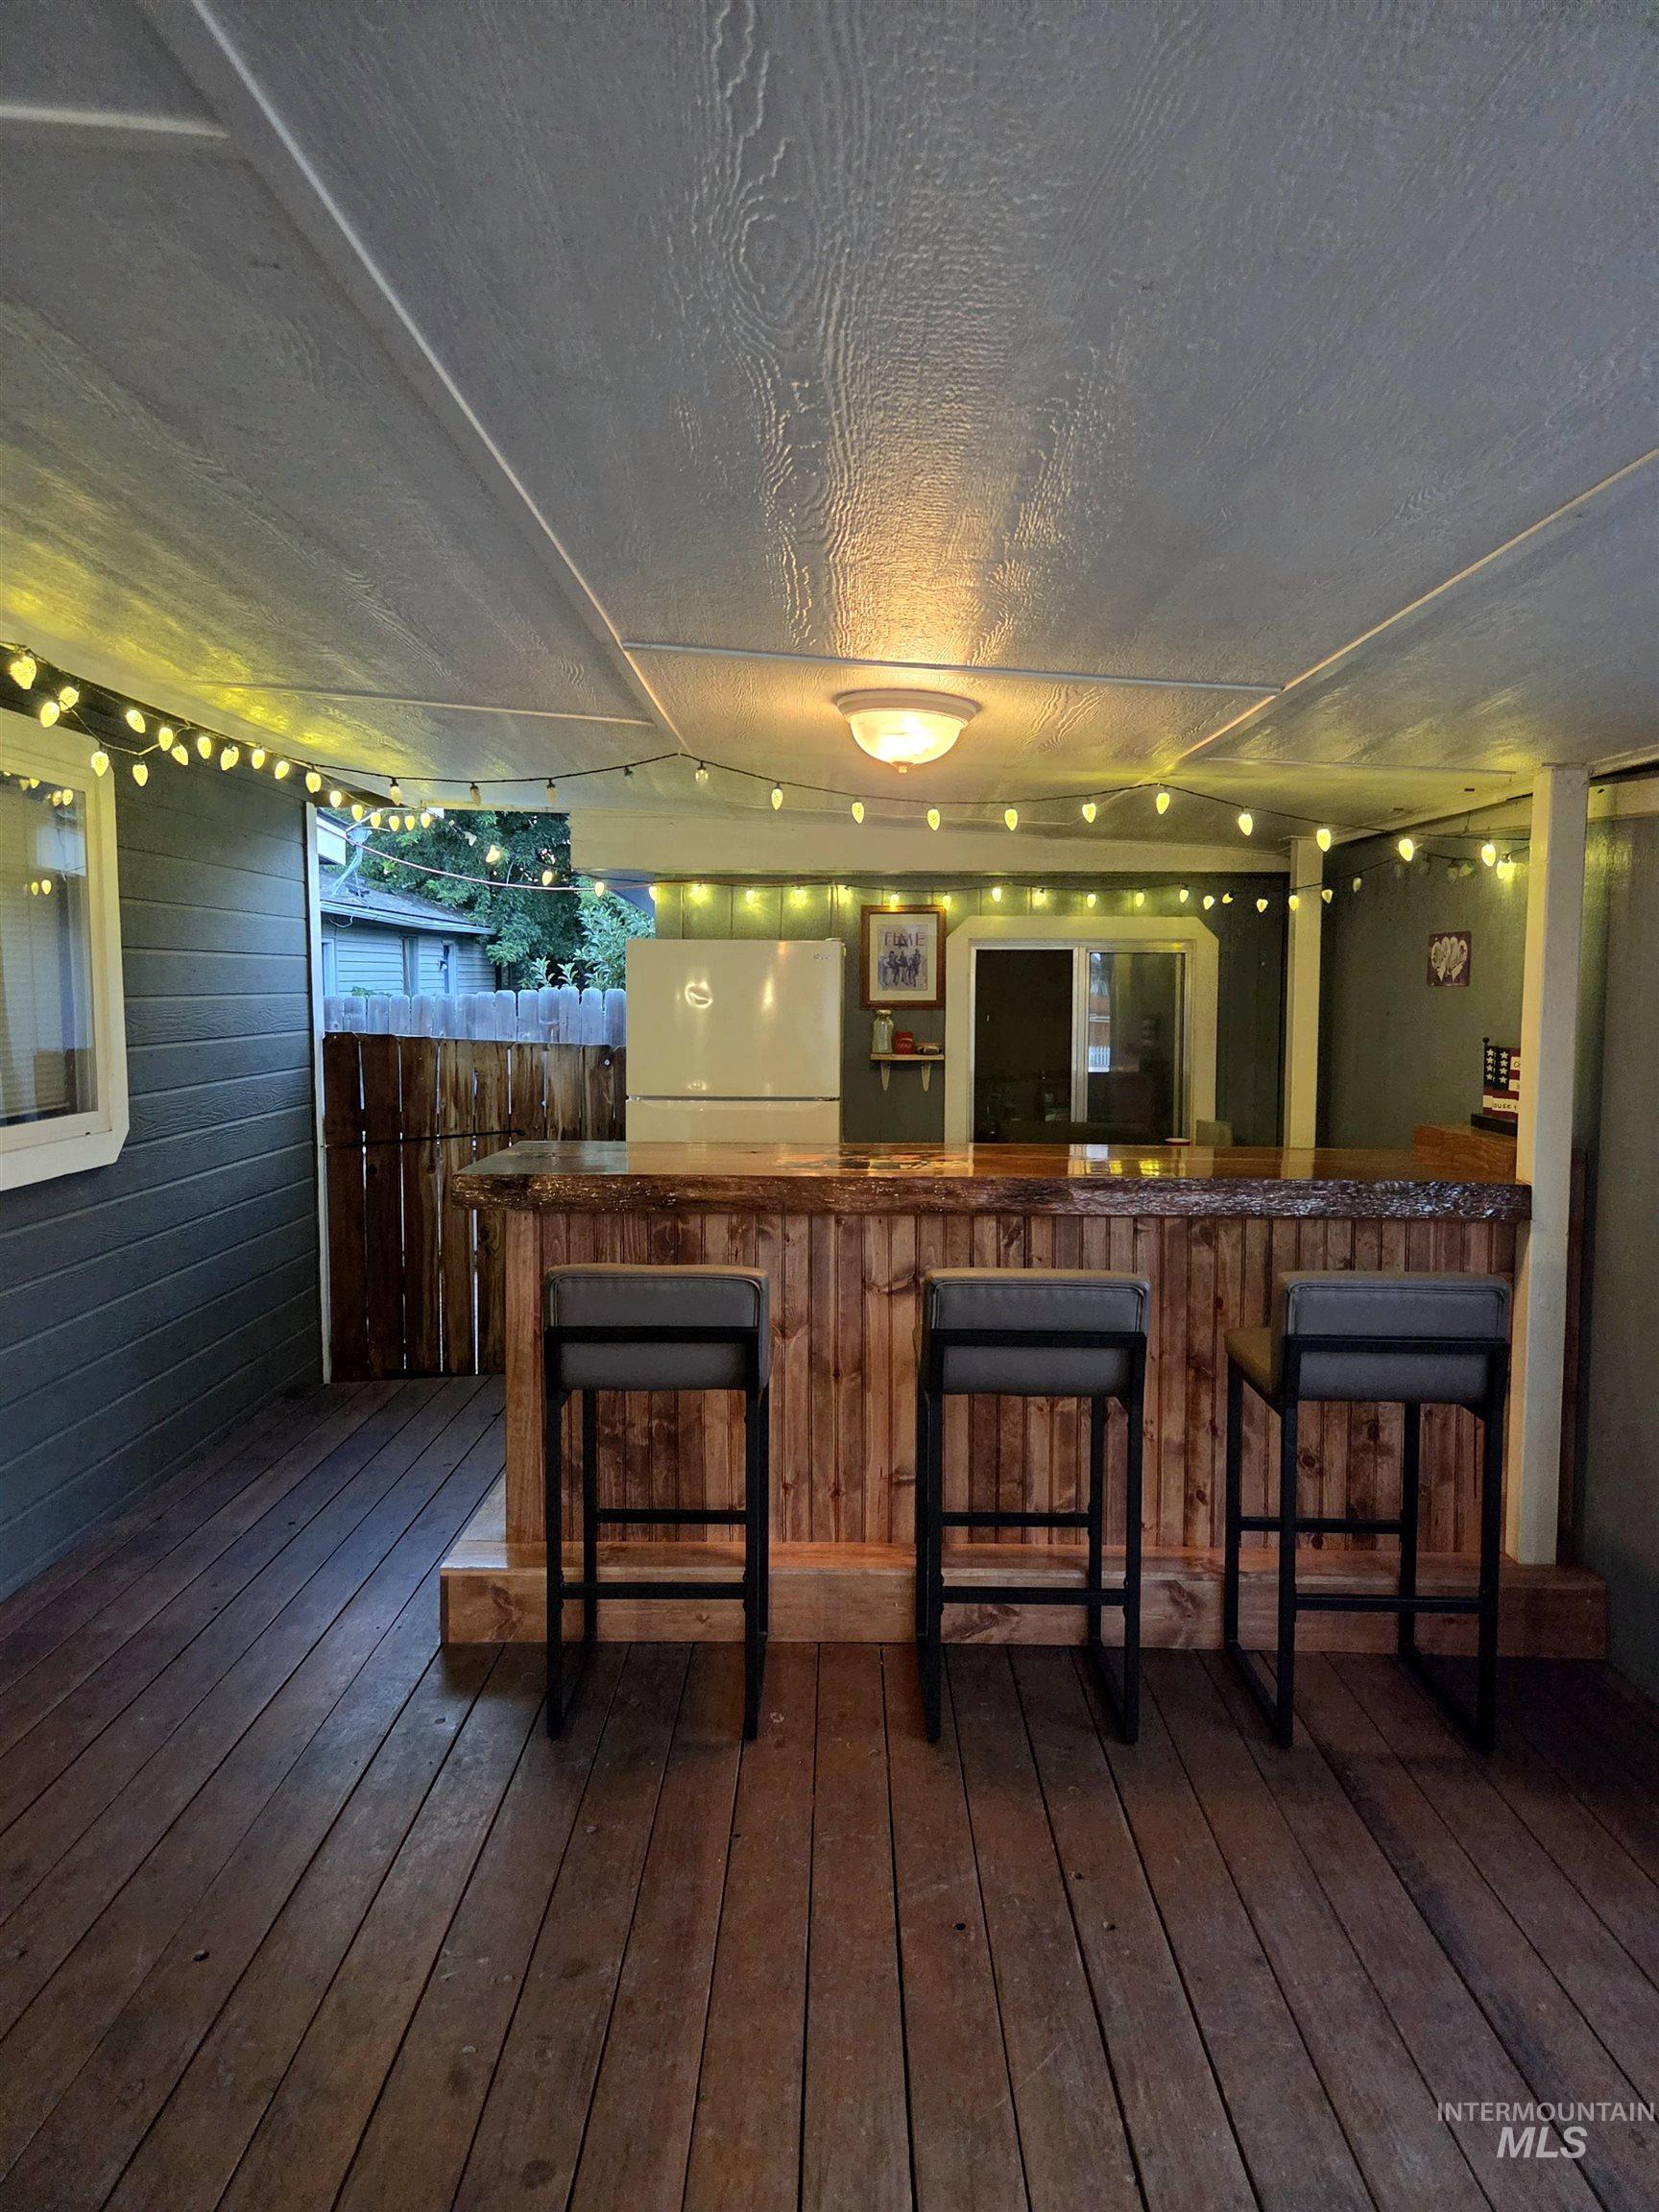
Covered outdoor entertaining area featuring a built-in wood bar, wood-finish flooring, and a flat panel ceiling
-
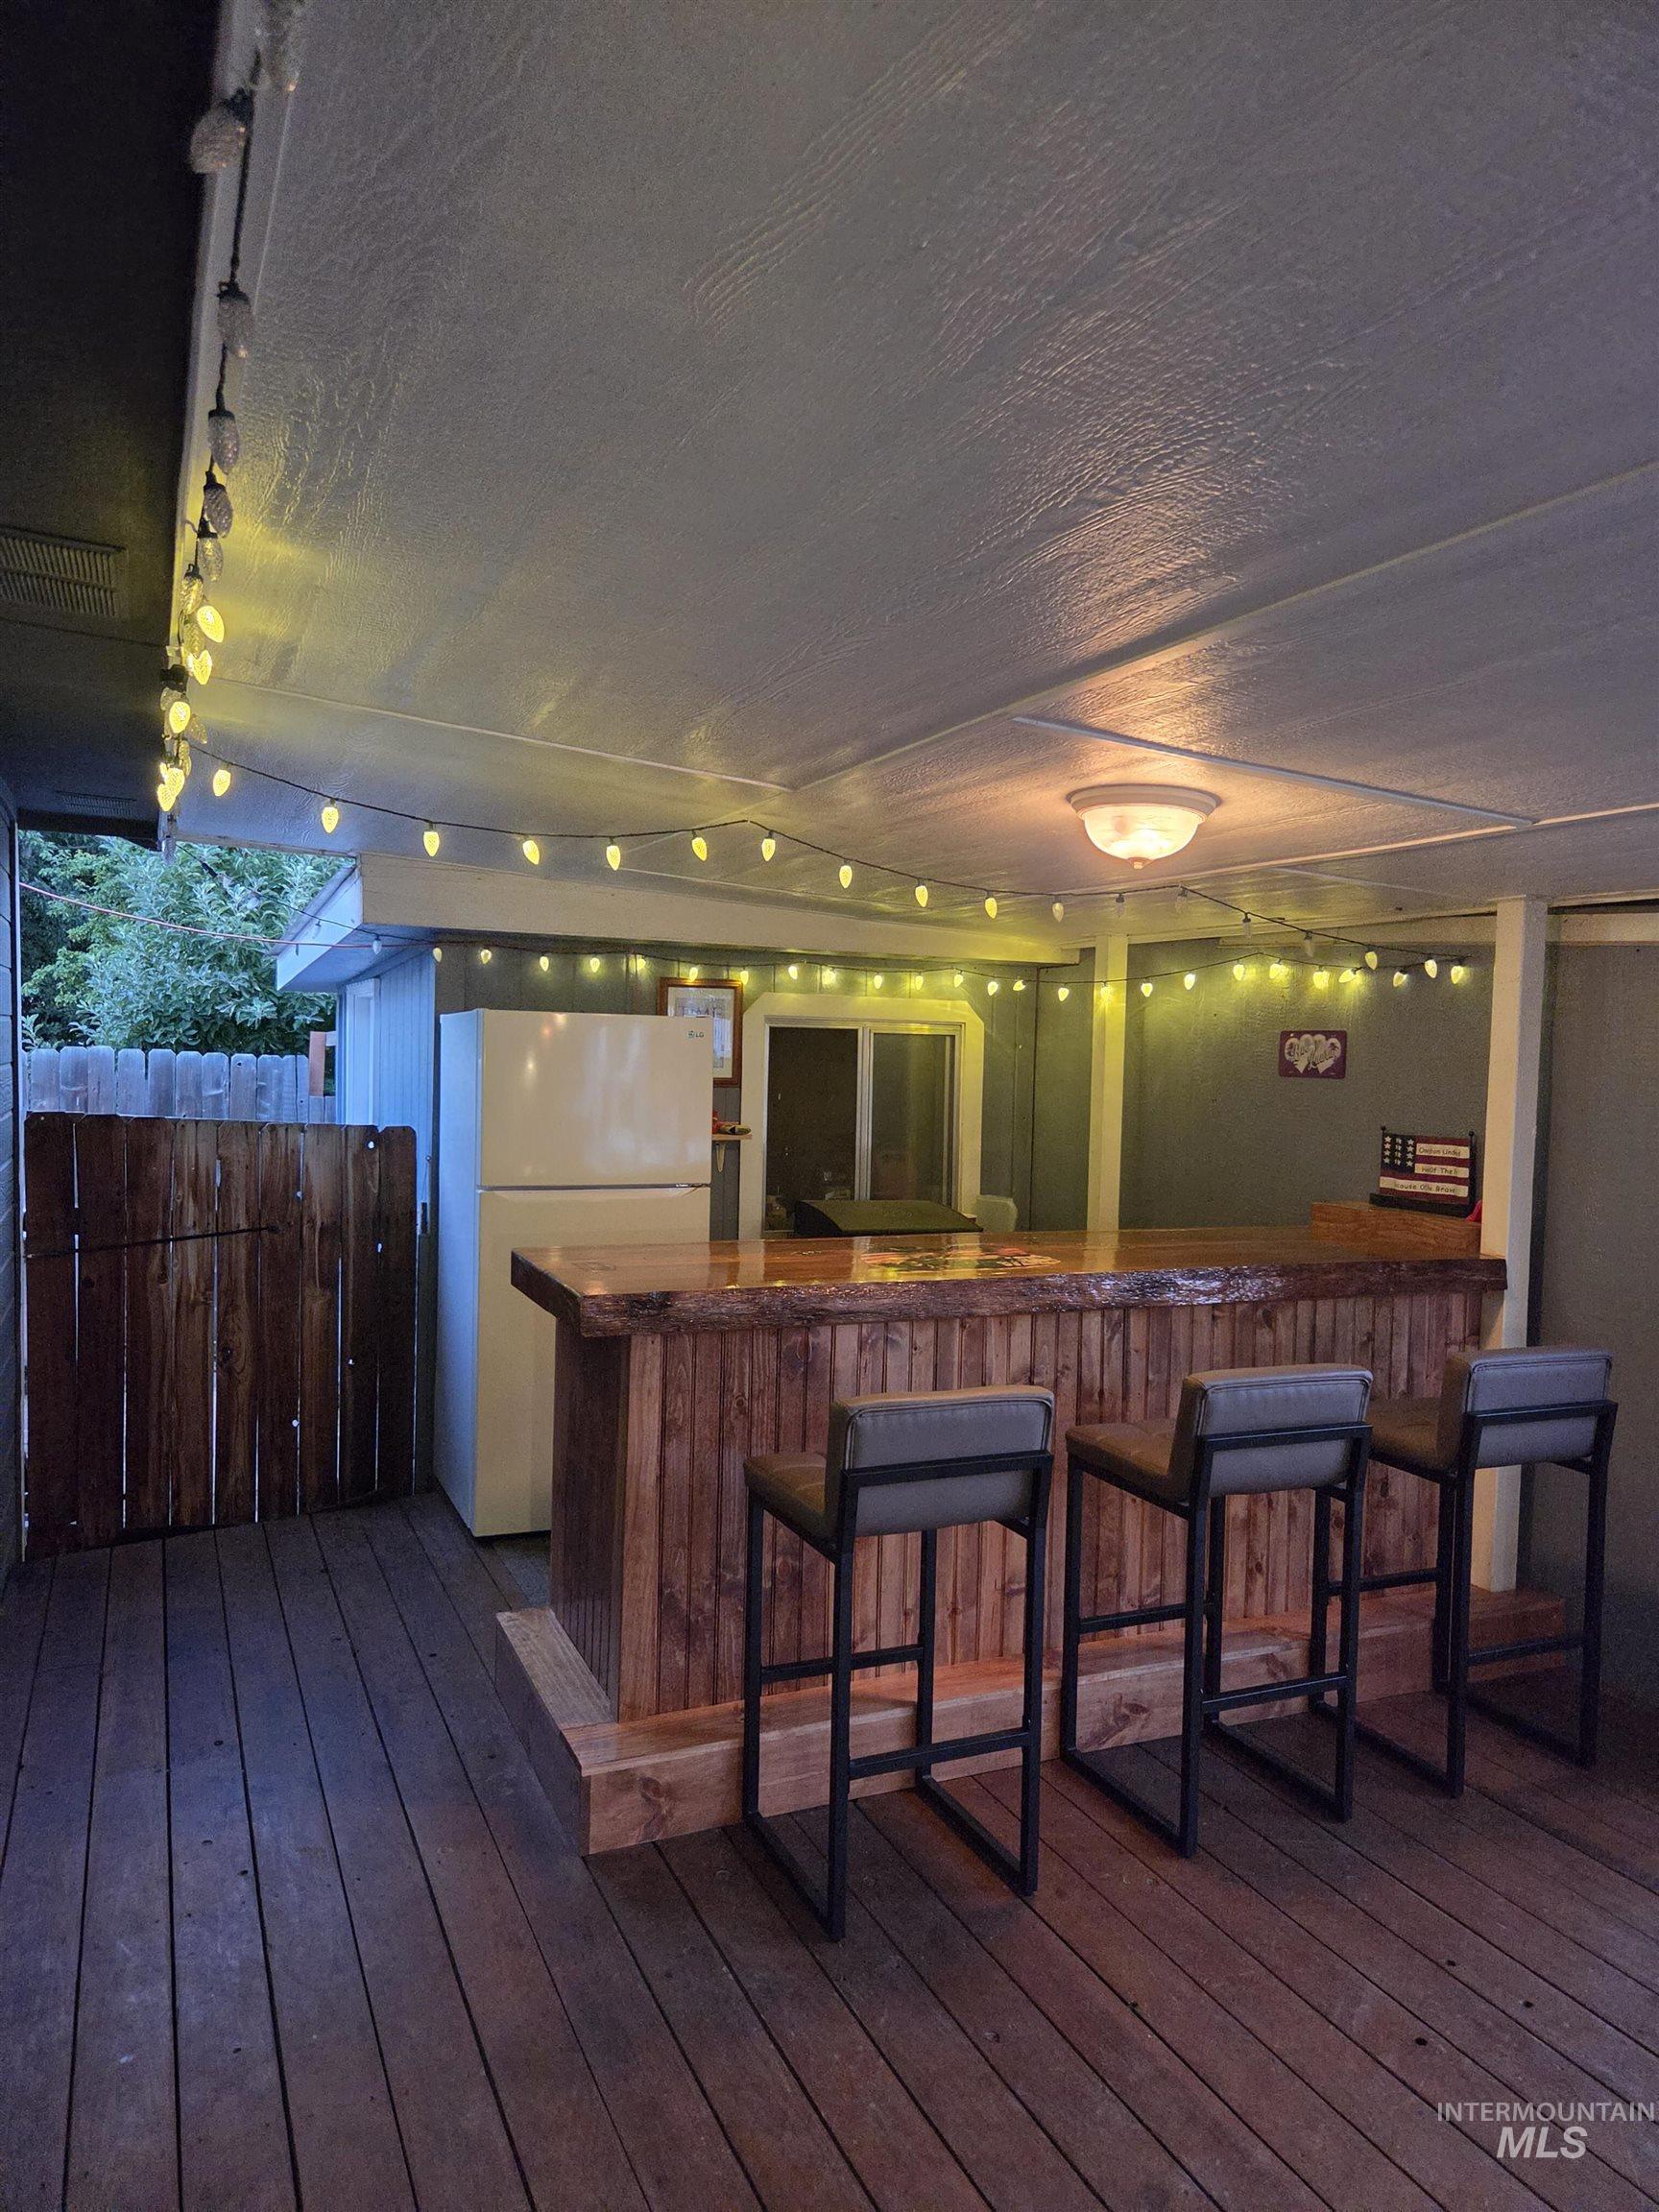
Covered outdoor space featuring a wood-finish bar with a live-edge countertop, wood-finish decking, and built-in overhead lighting
-
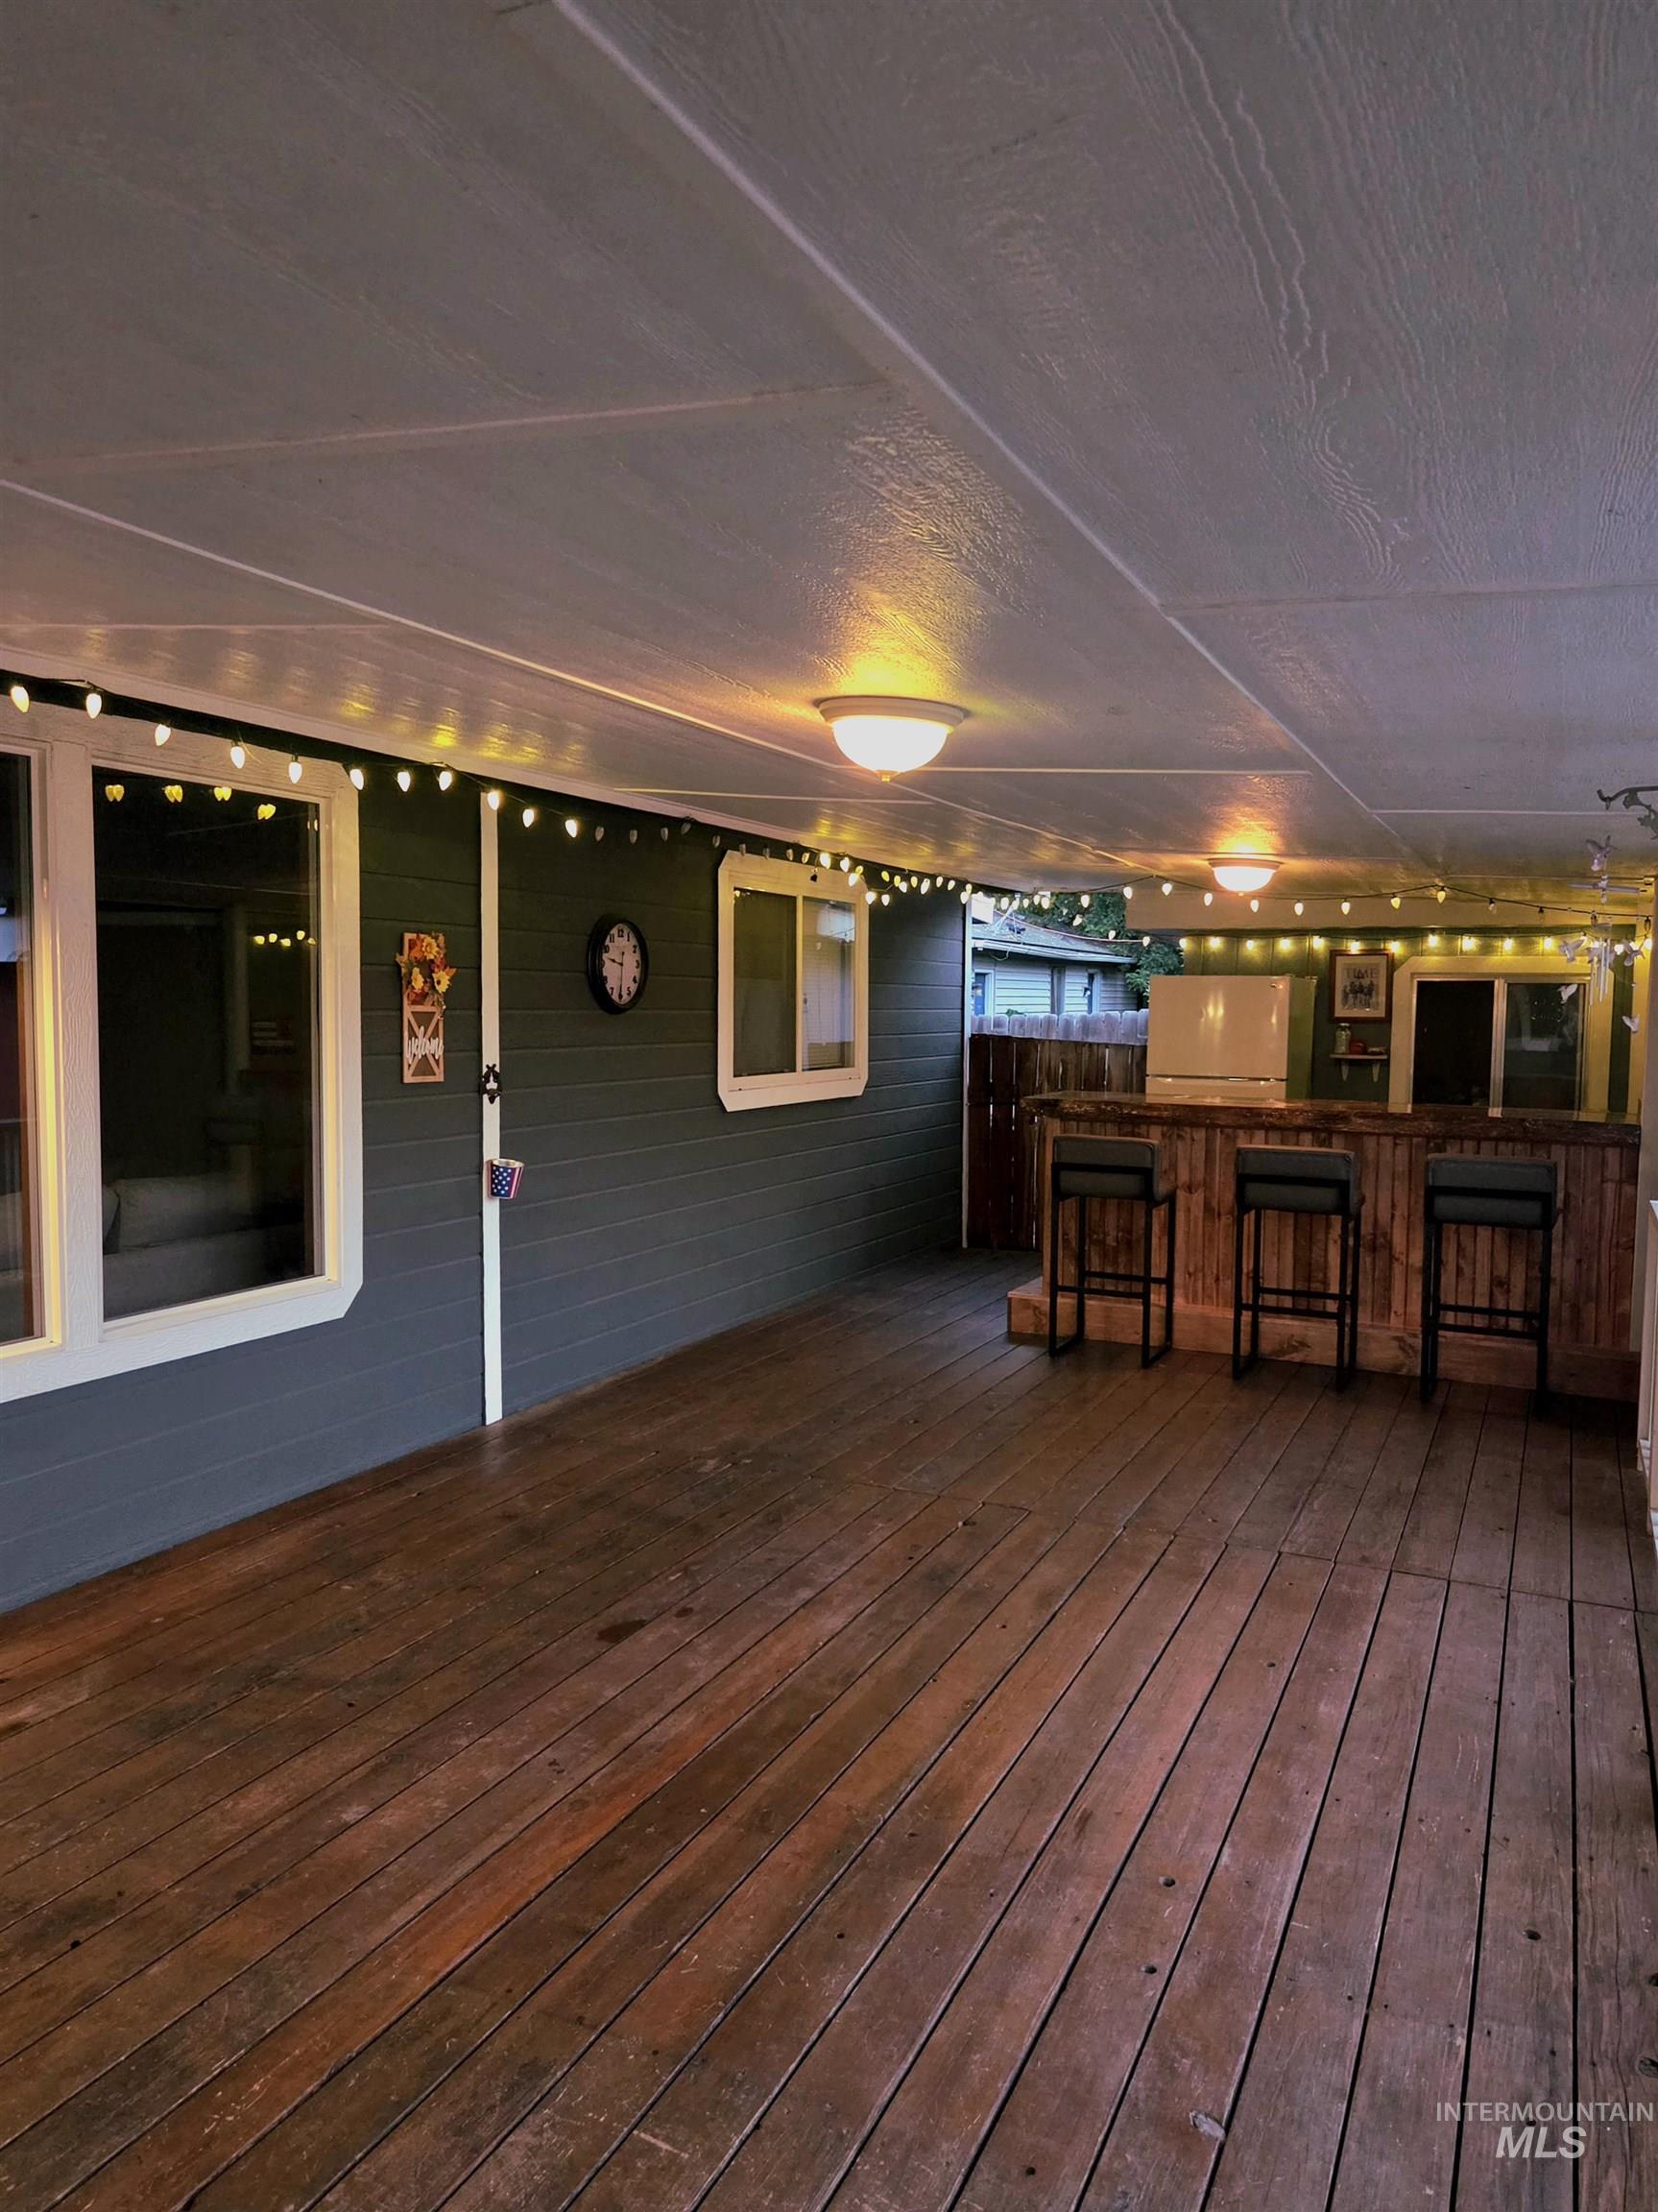
Covered wood-finish deck featuring a built-in bar, recessed lighting, and wall-mounted light fixtures
-
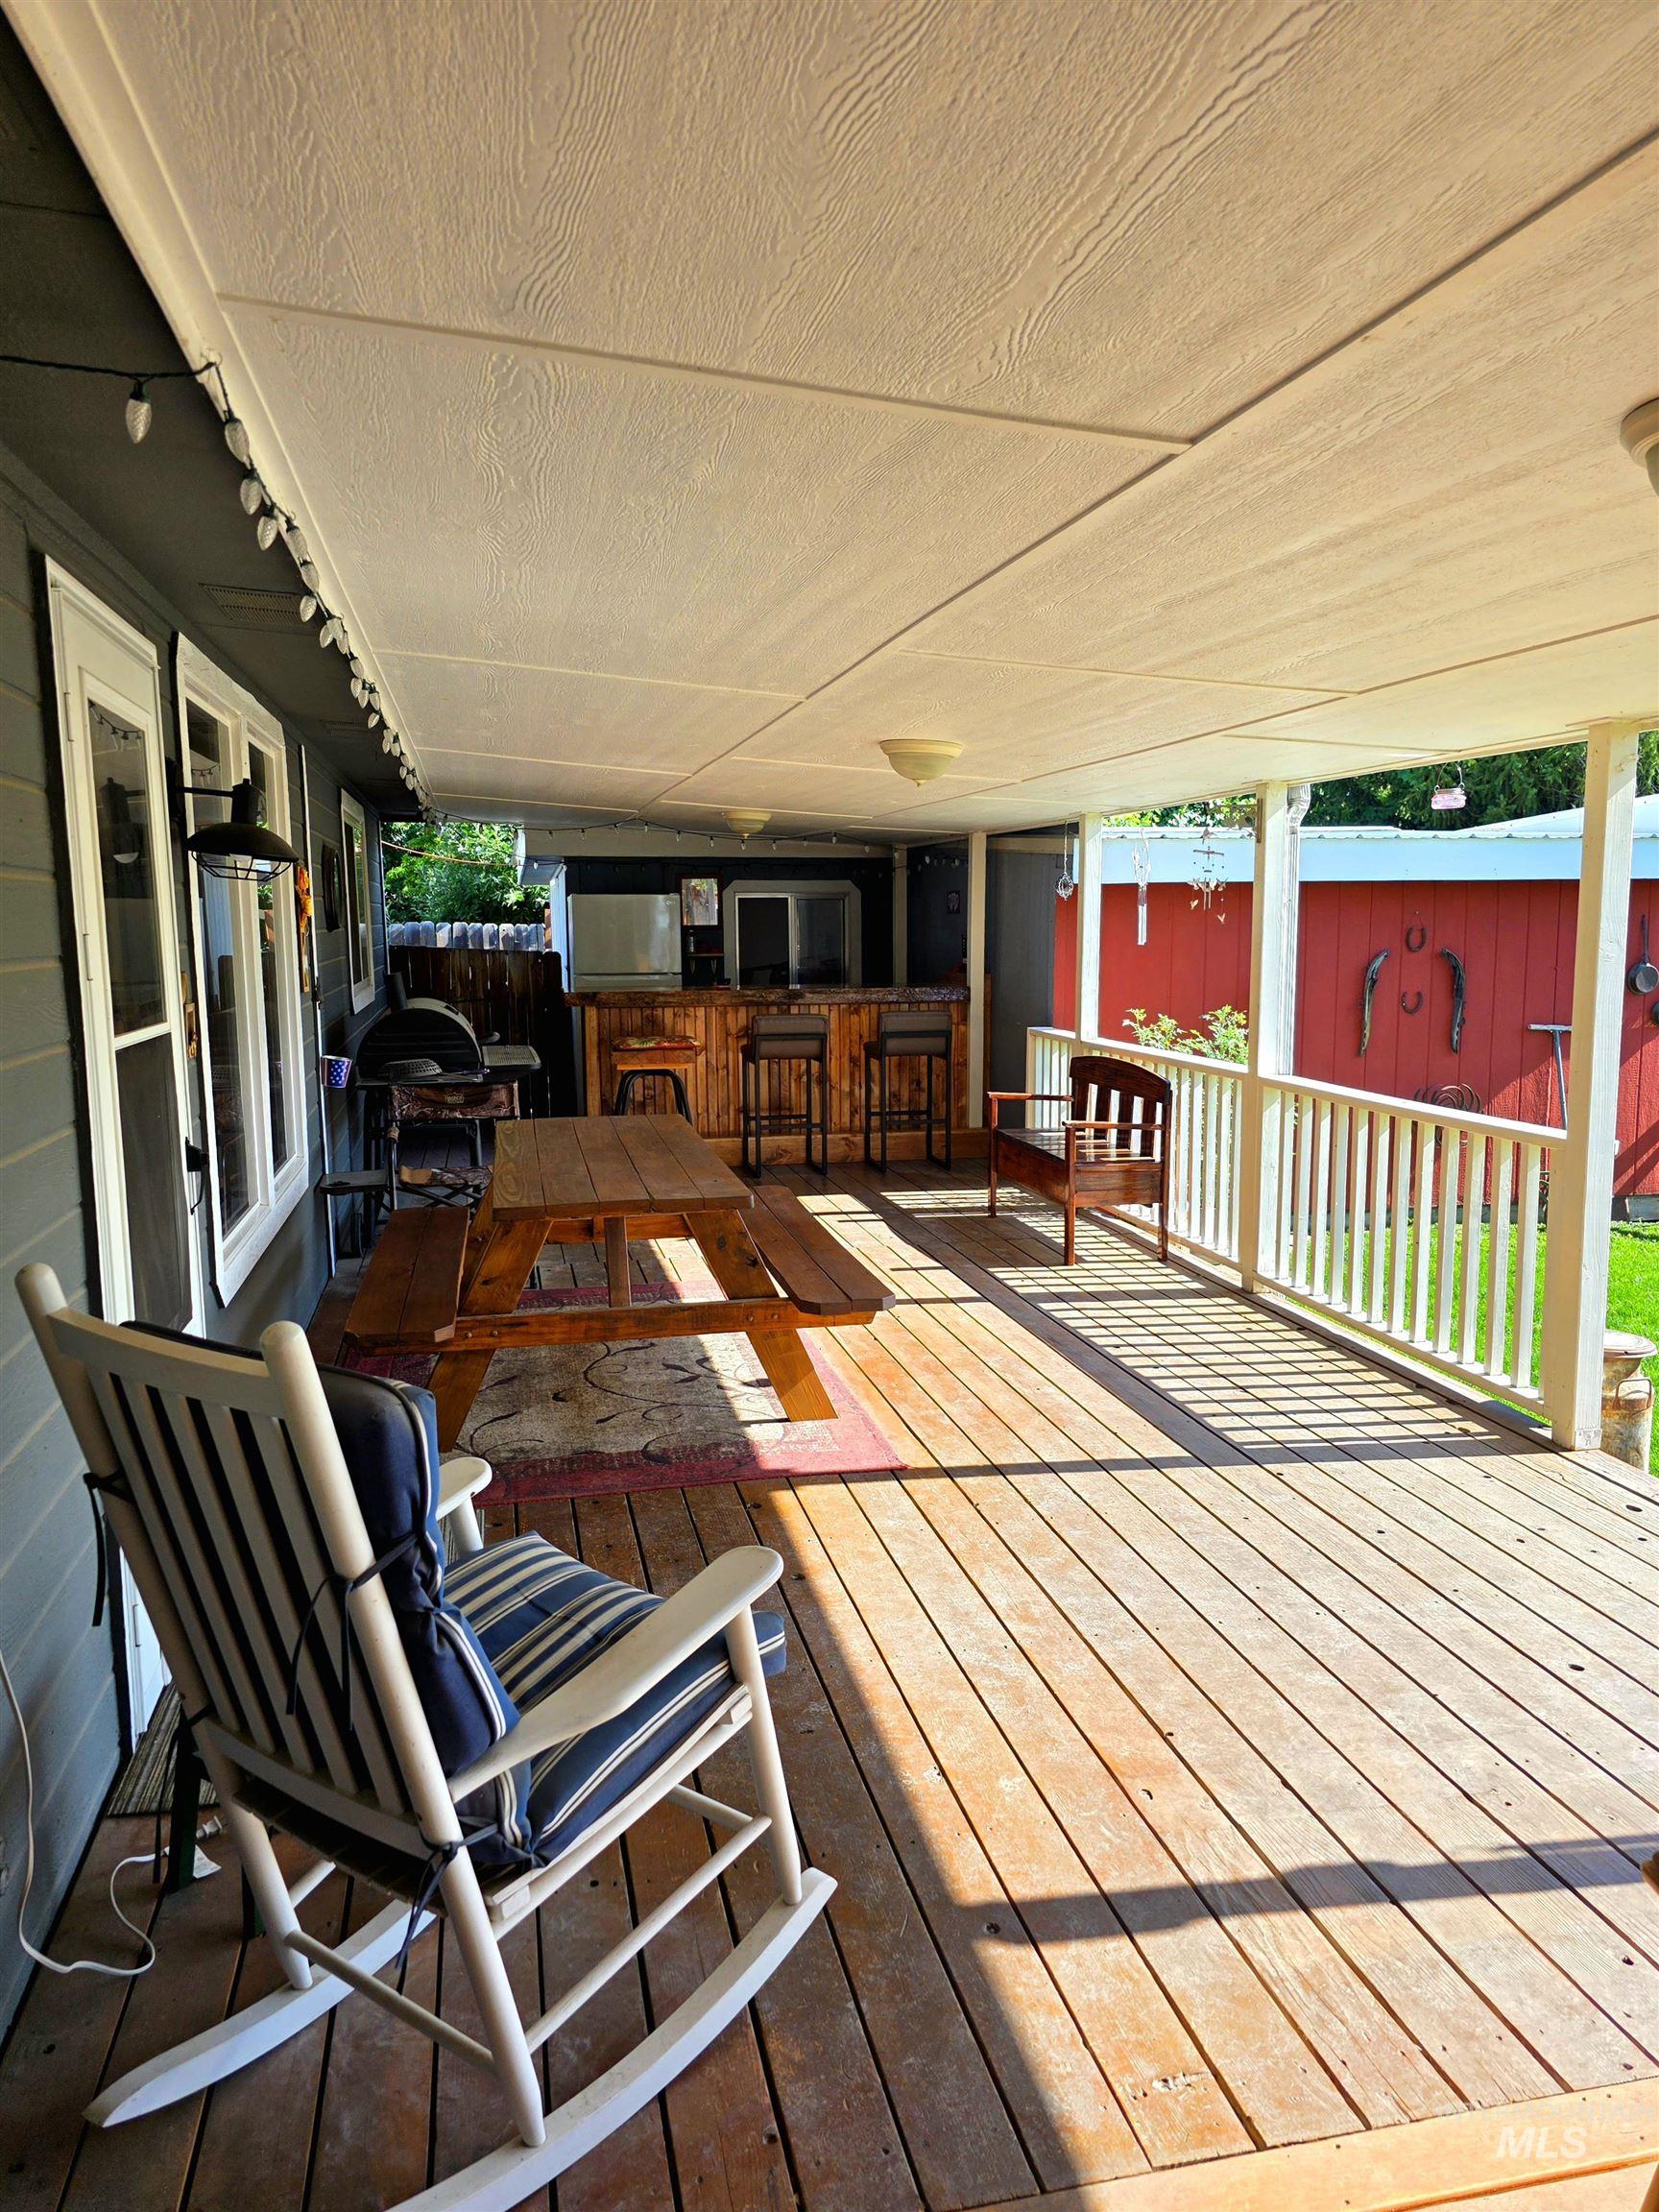
Expansive covered porch featuring a wood-finish deck, white railing, and exterior lighting
-
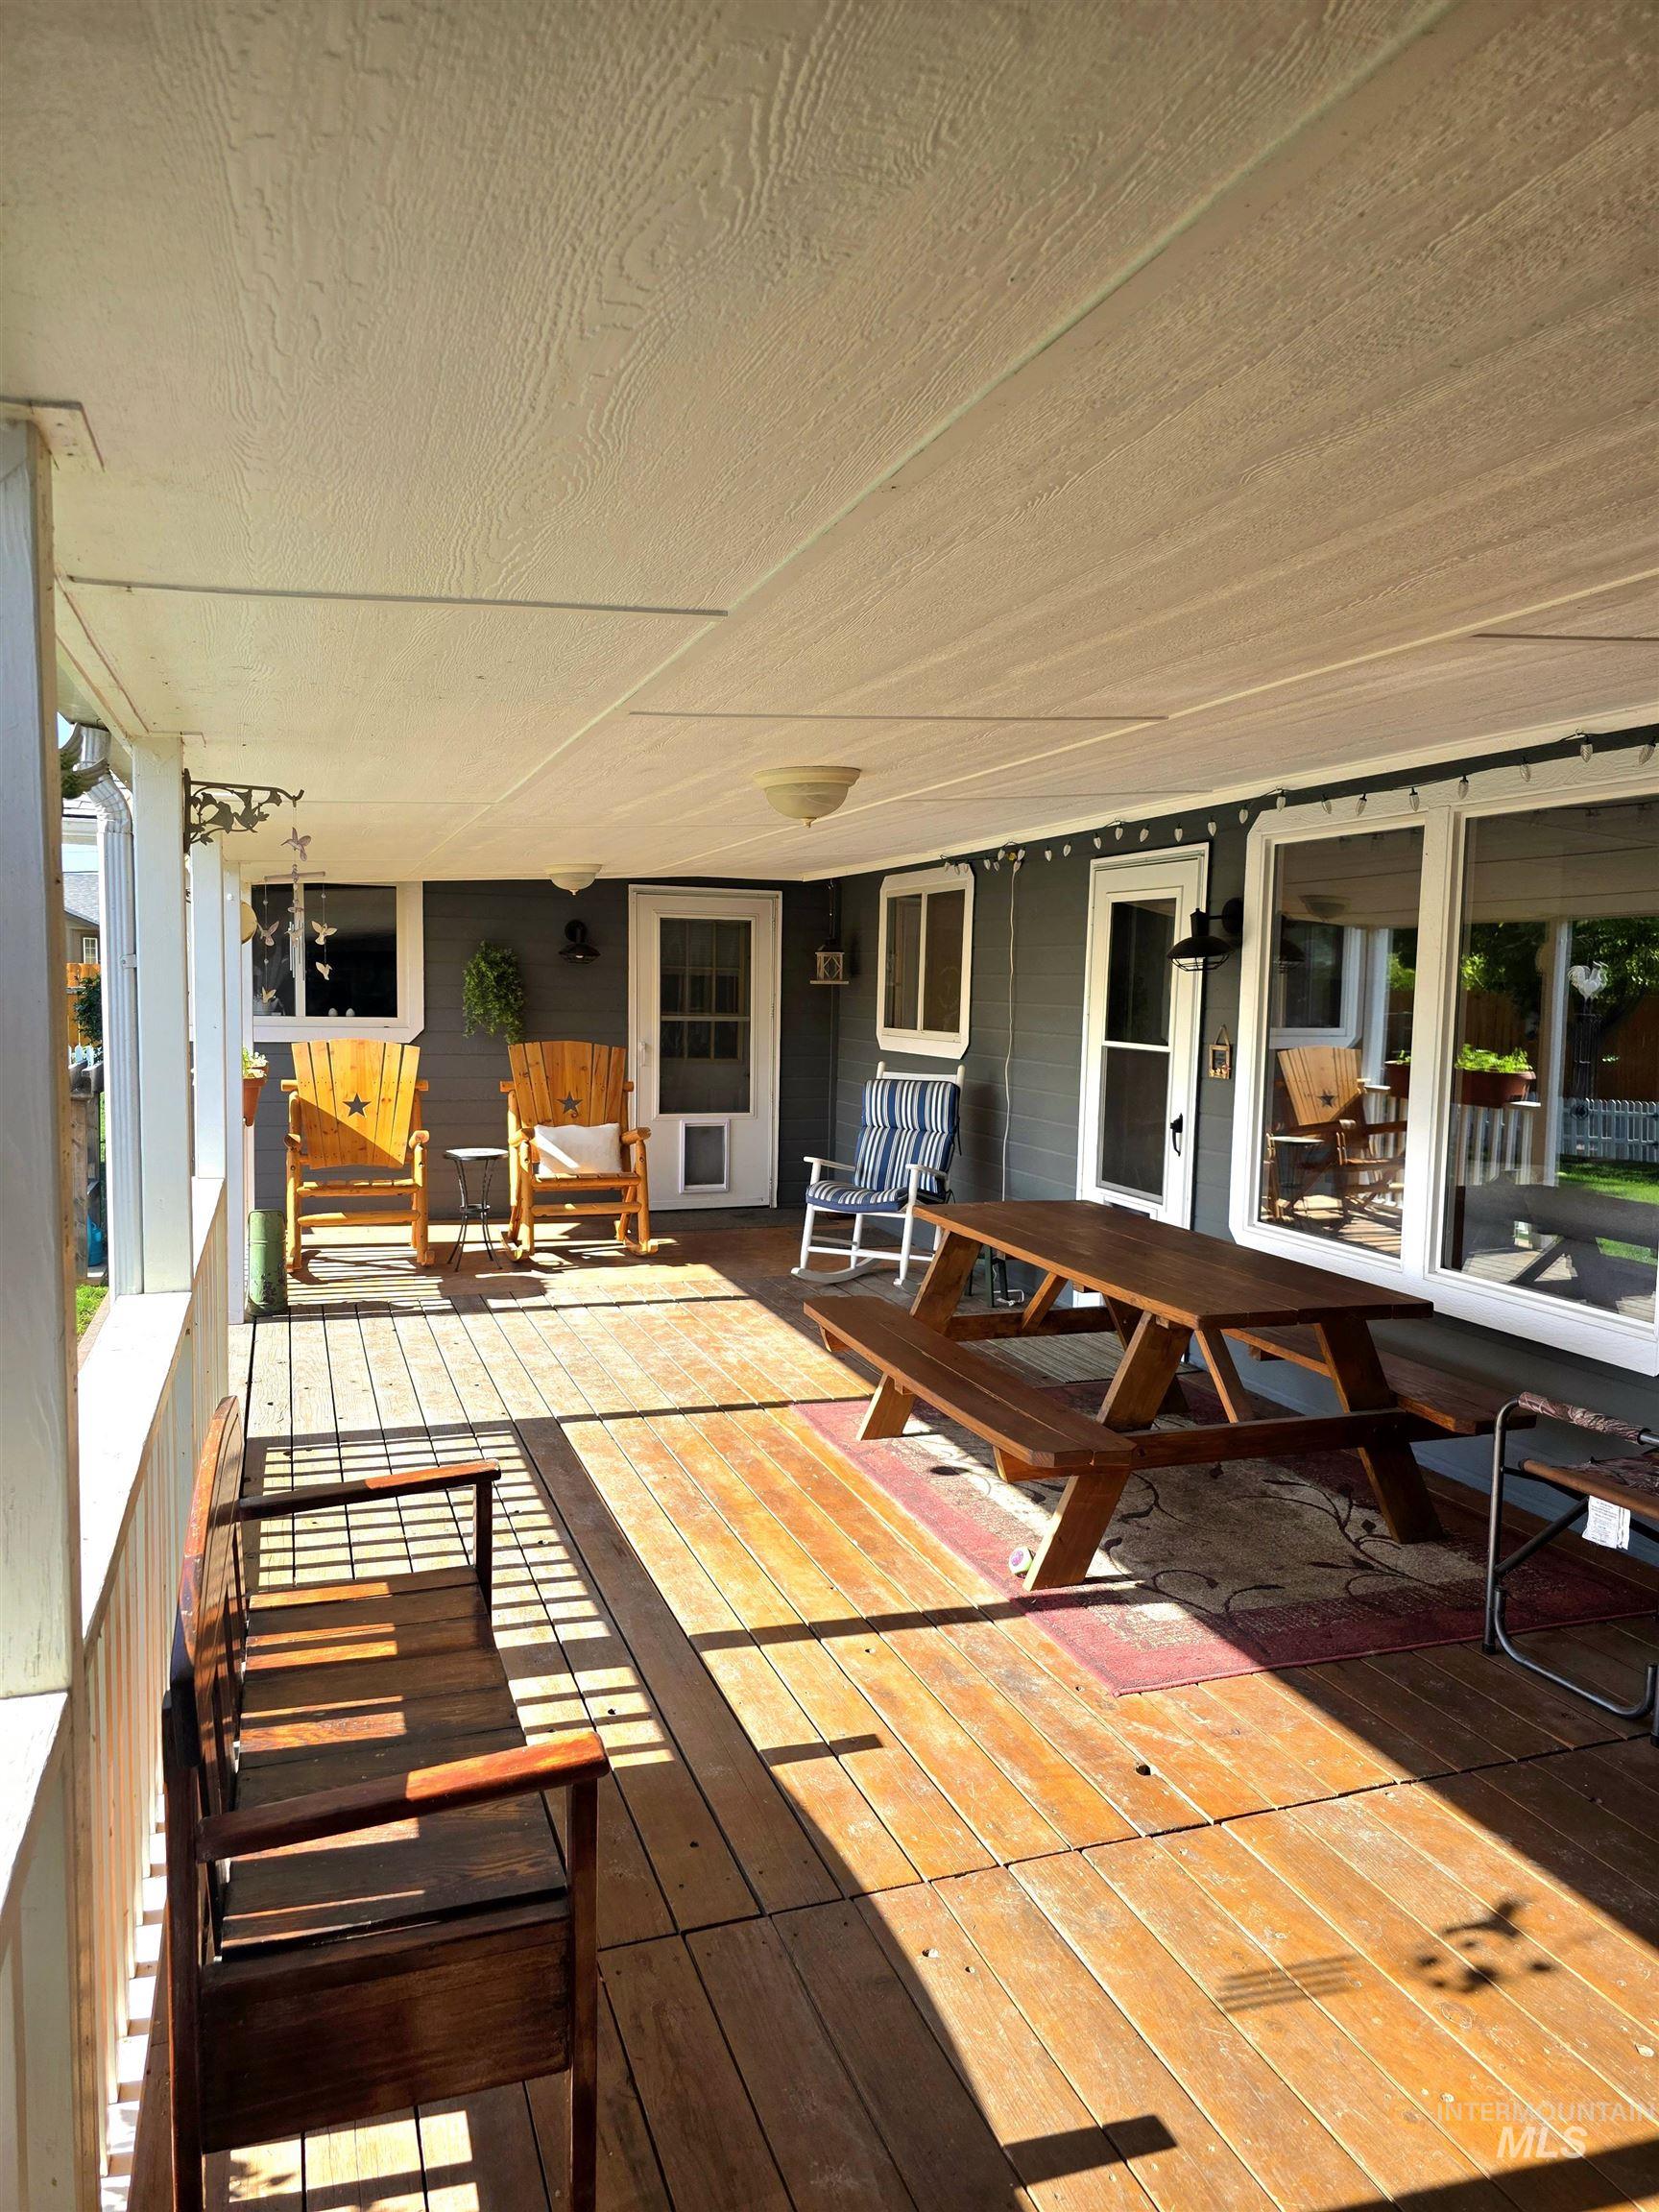
Covered wood-finish porch featuring a ceiling-mounted light fixture, white railing, and multiple windows
-
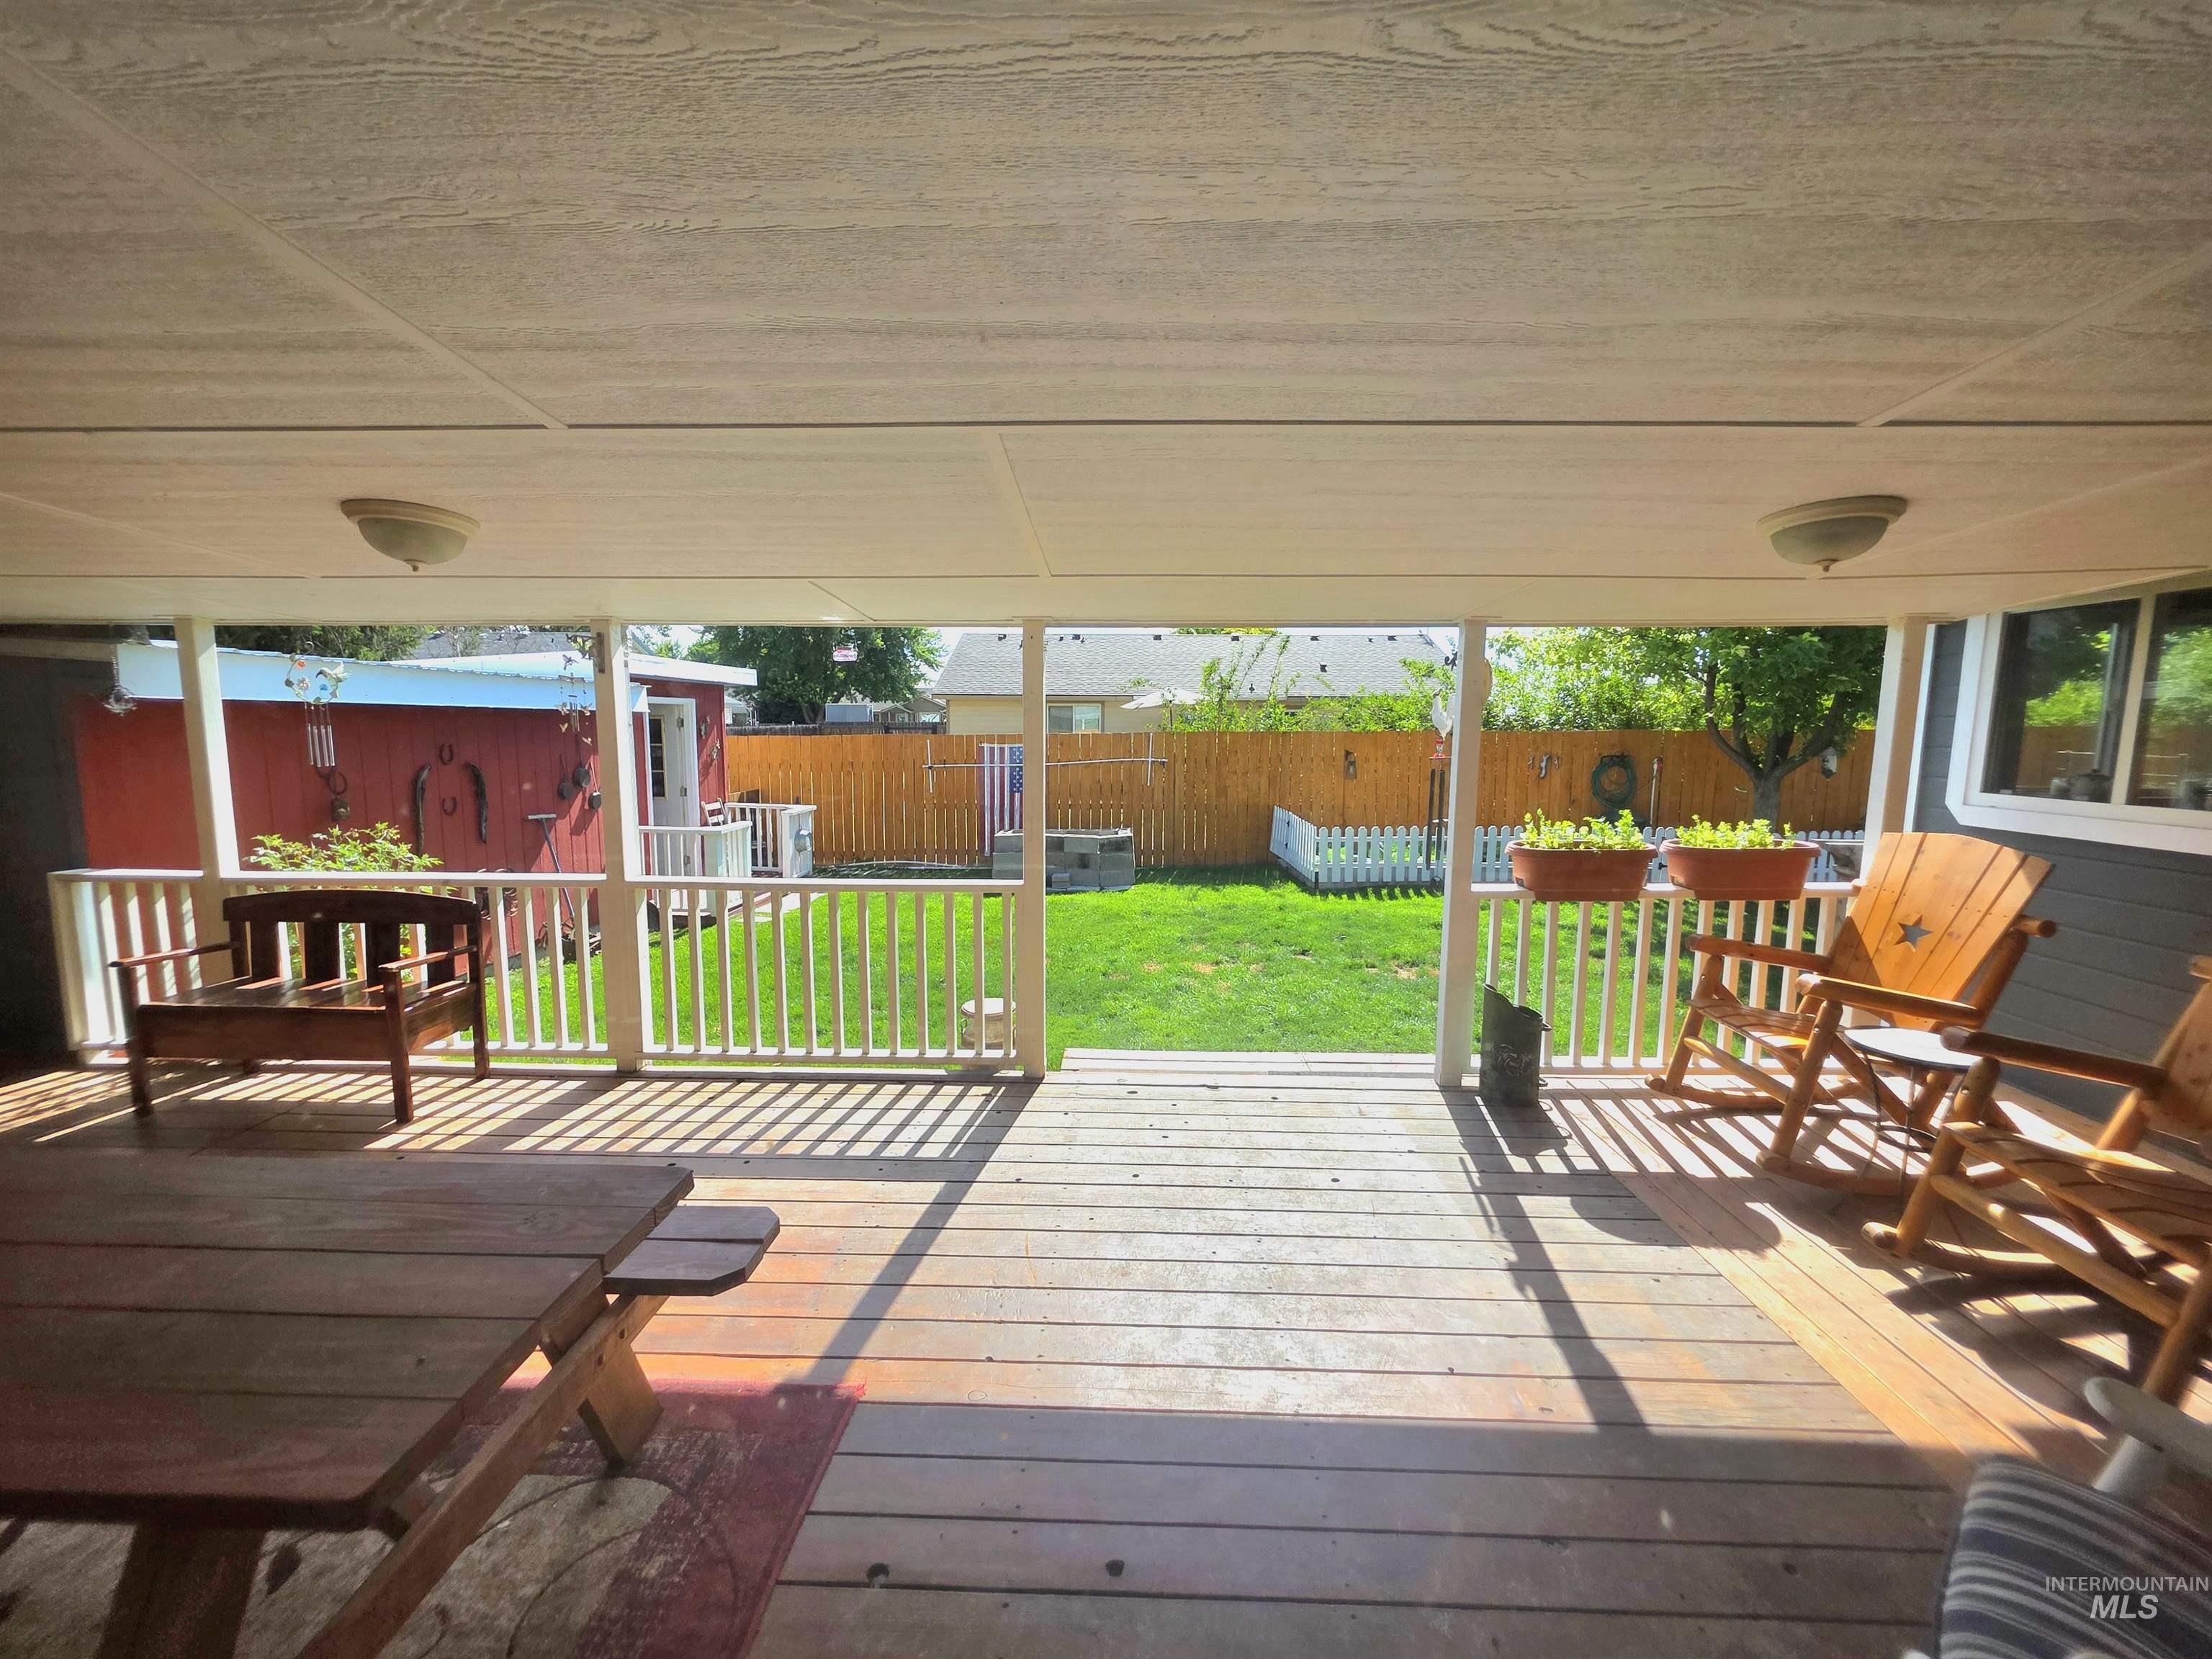
Expansive wood-finish deck with a covered patio, white railing, and a grass lawn beyond
-
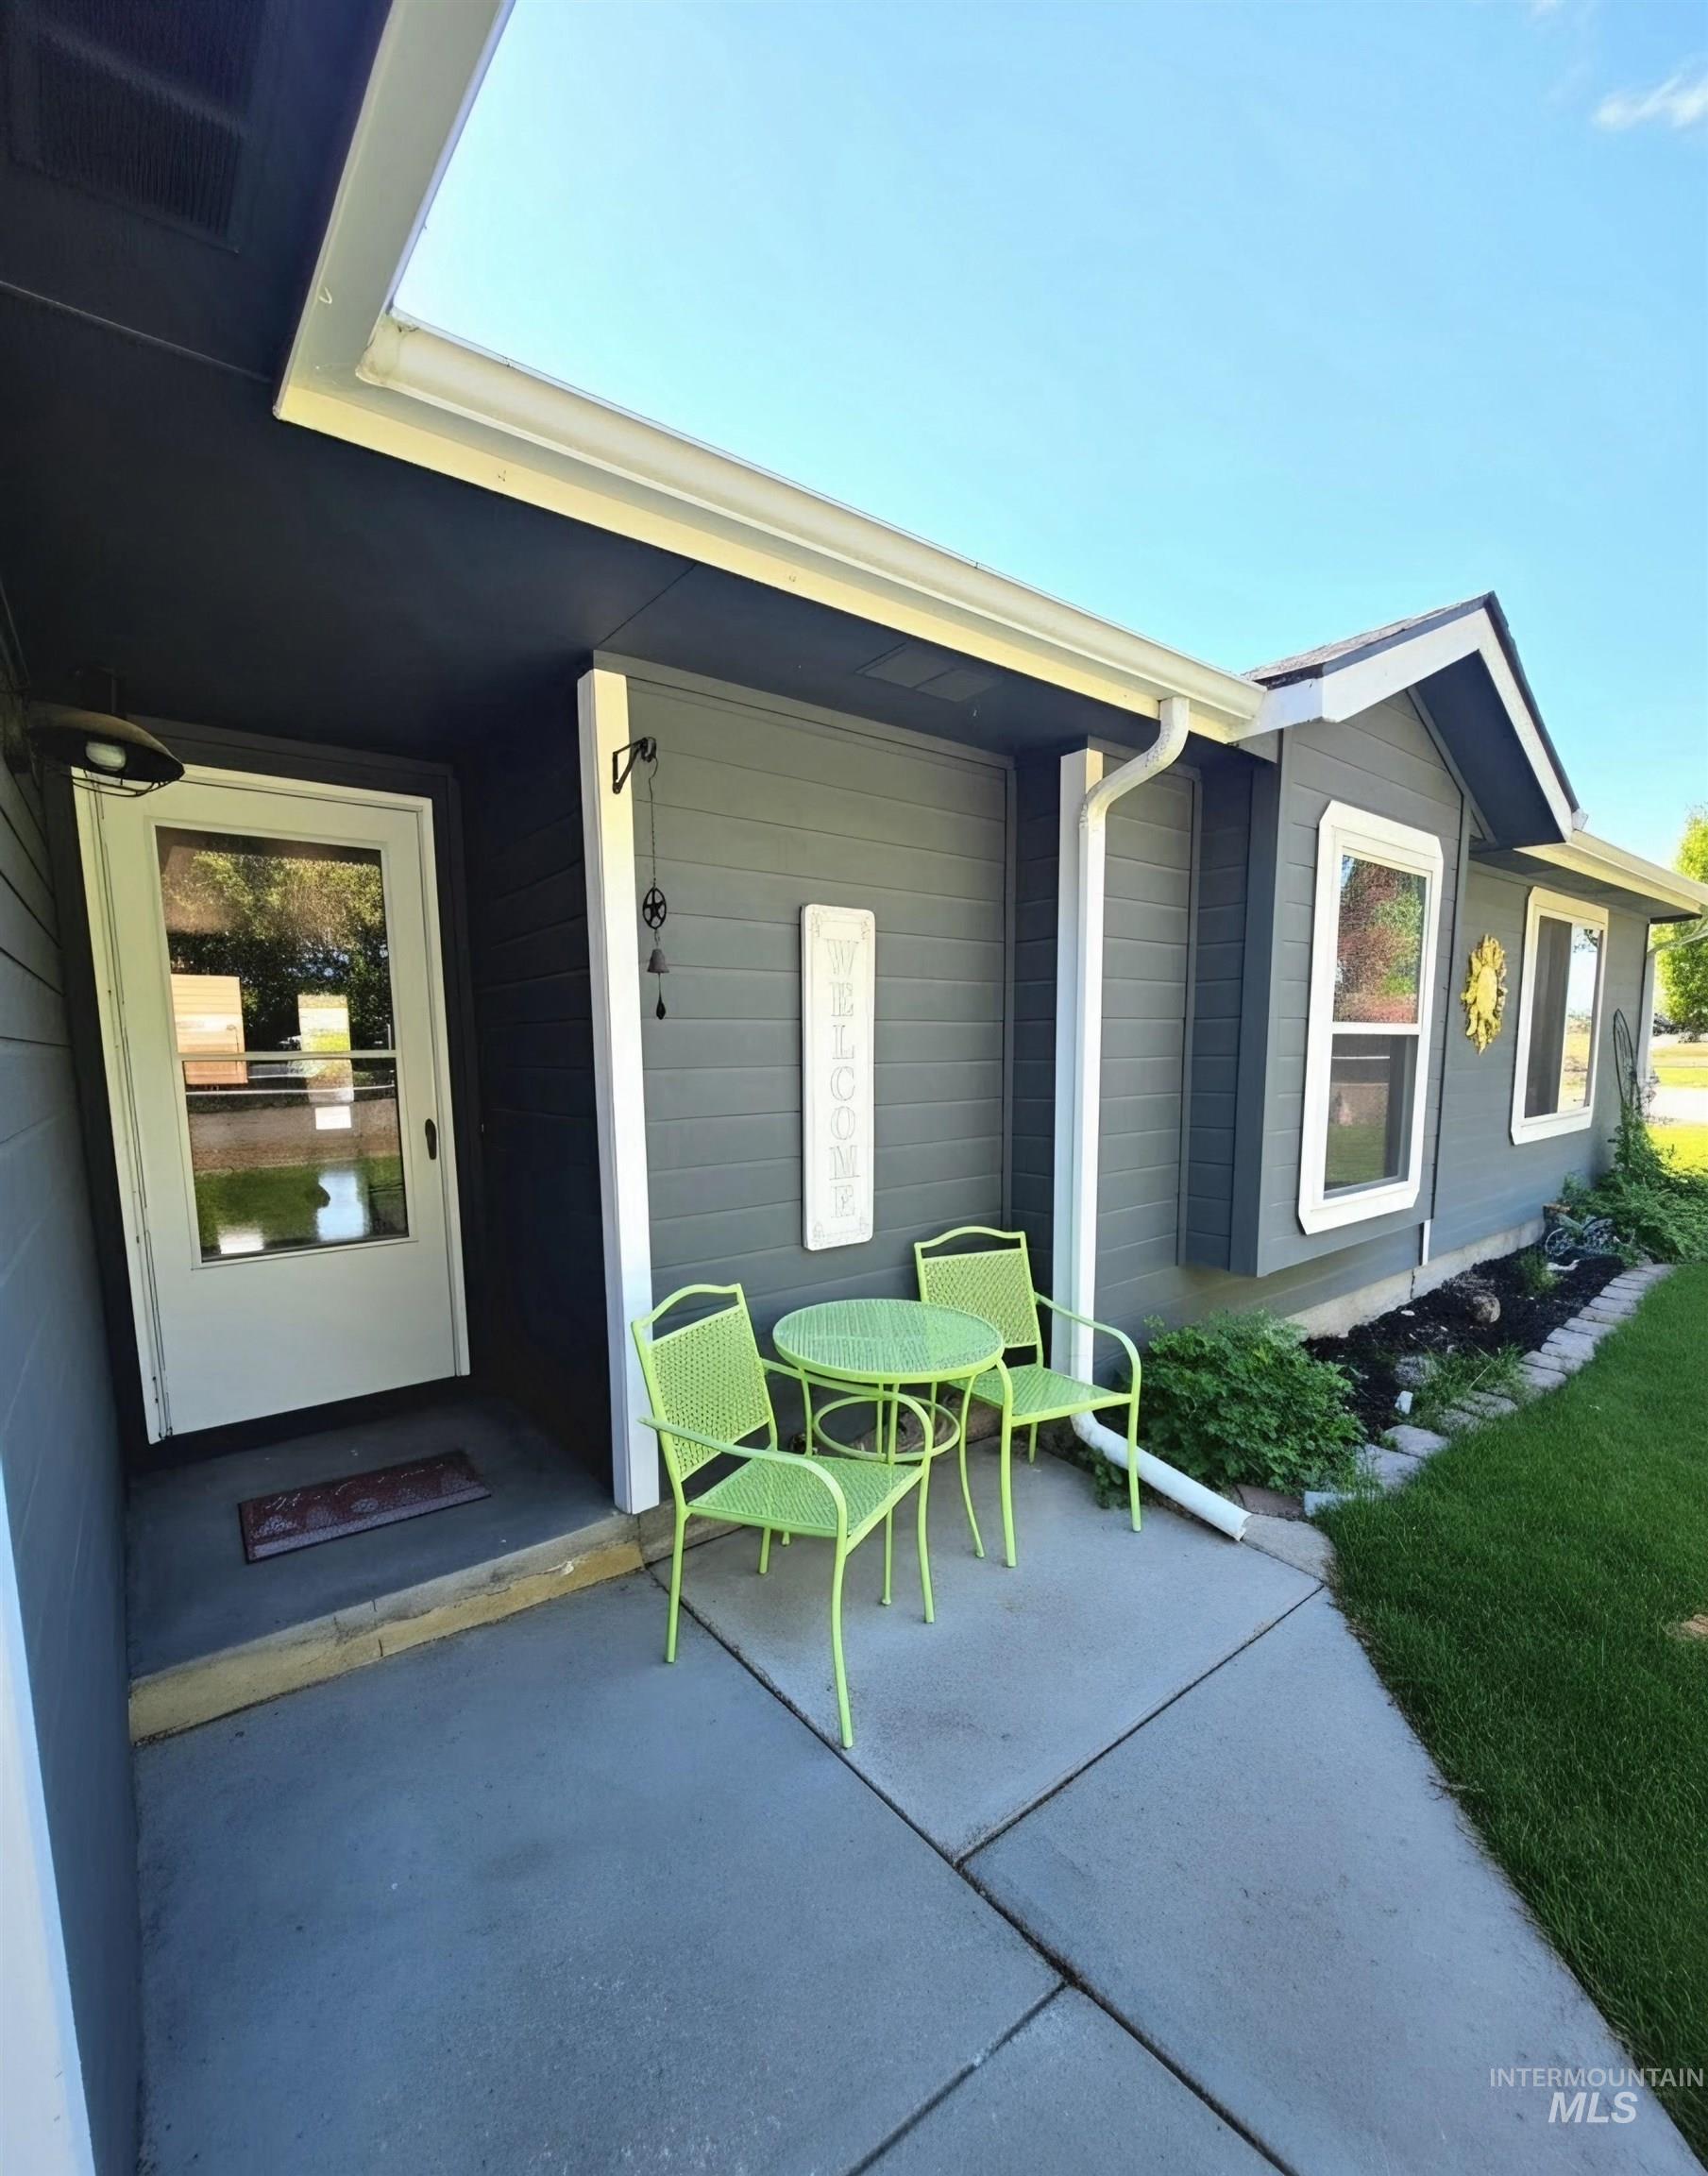
Exterior featuring dark gray horizontal siding, white trim windows, white gutters, and a white front door with a clear glass insert
-
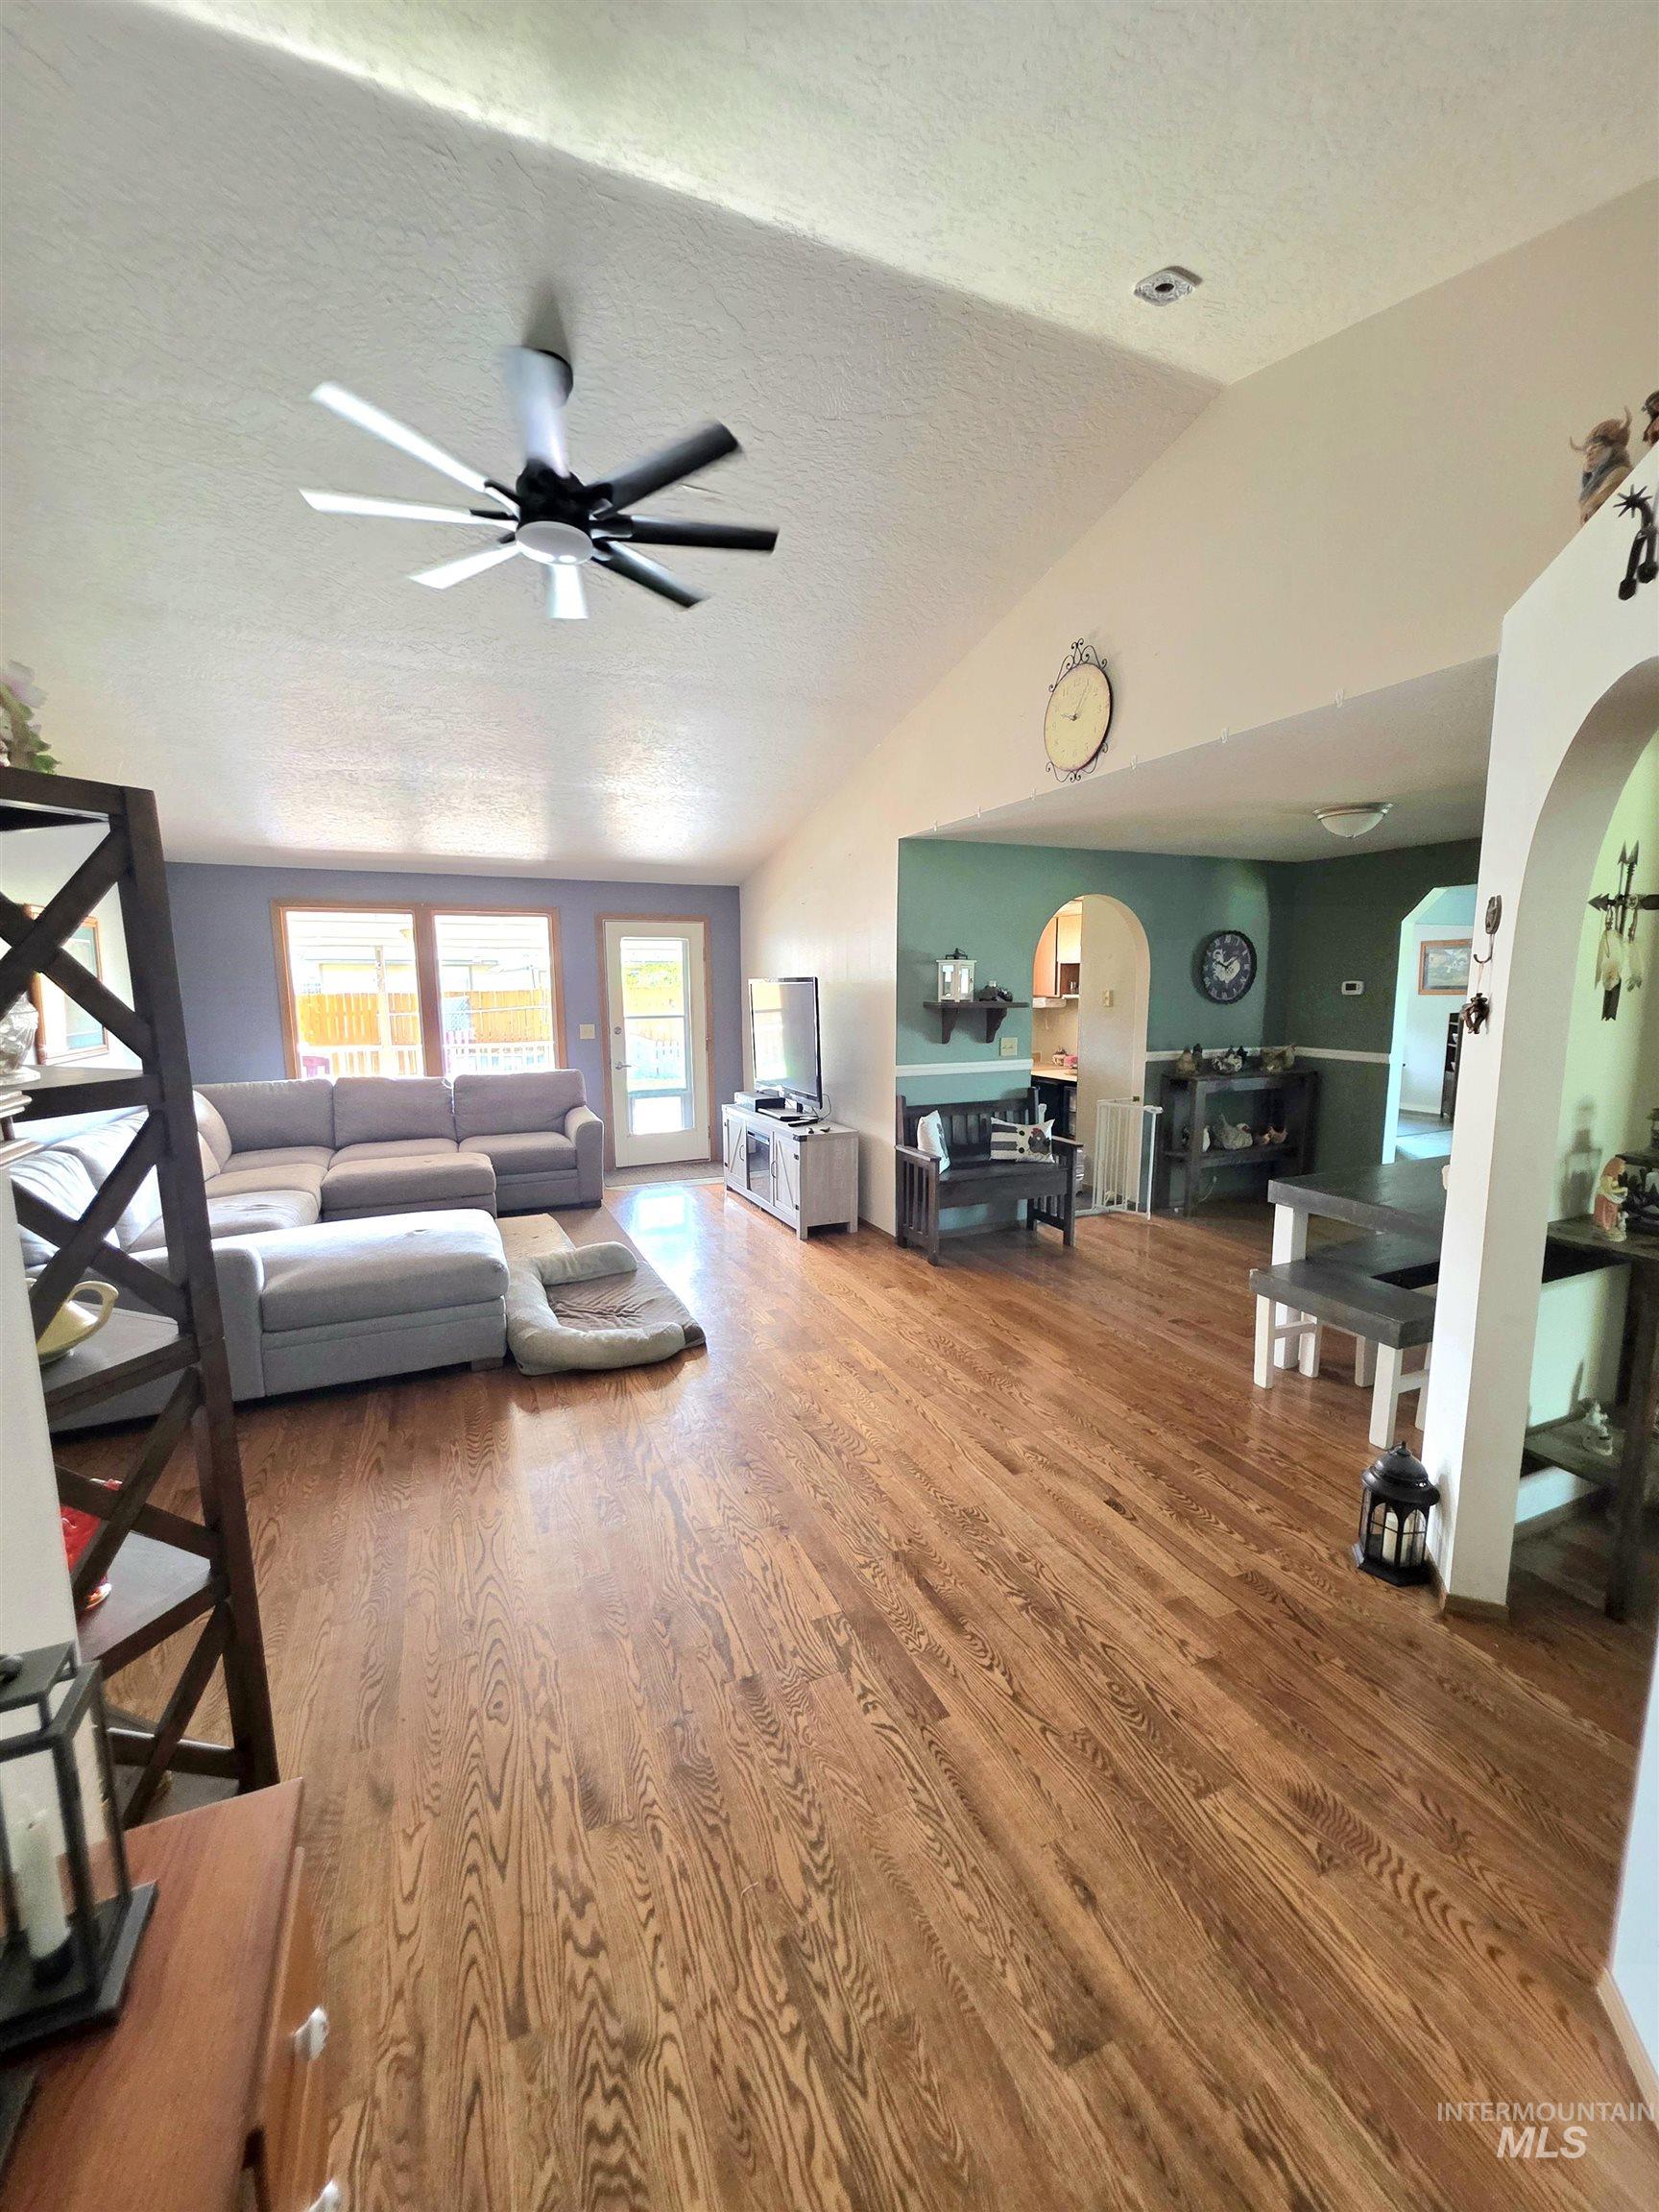
Vaulted ceilings enhance this open-concept living space, featuring wood-finish flooring and a modern ceiling fan
-
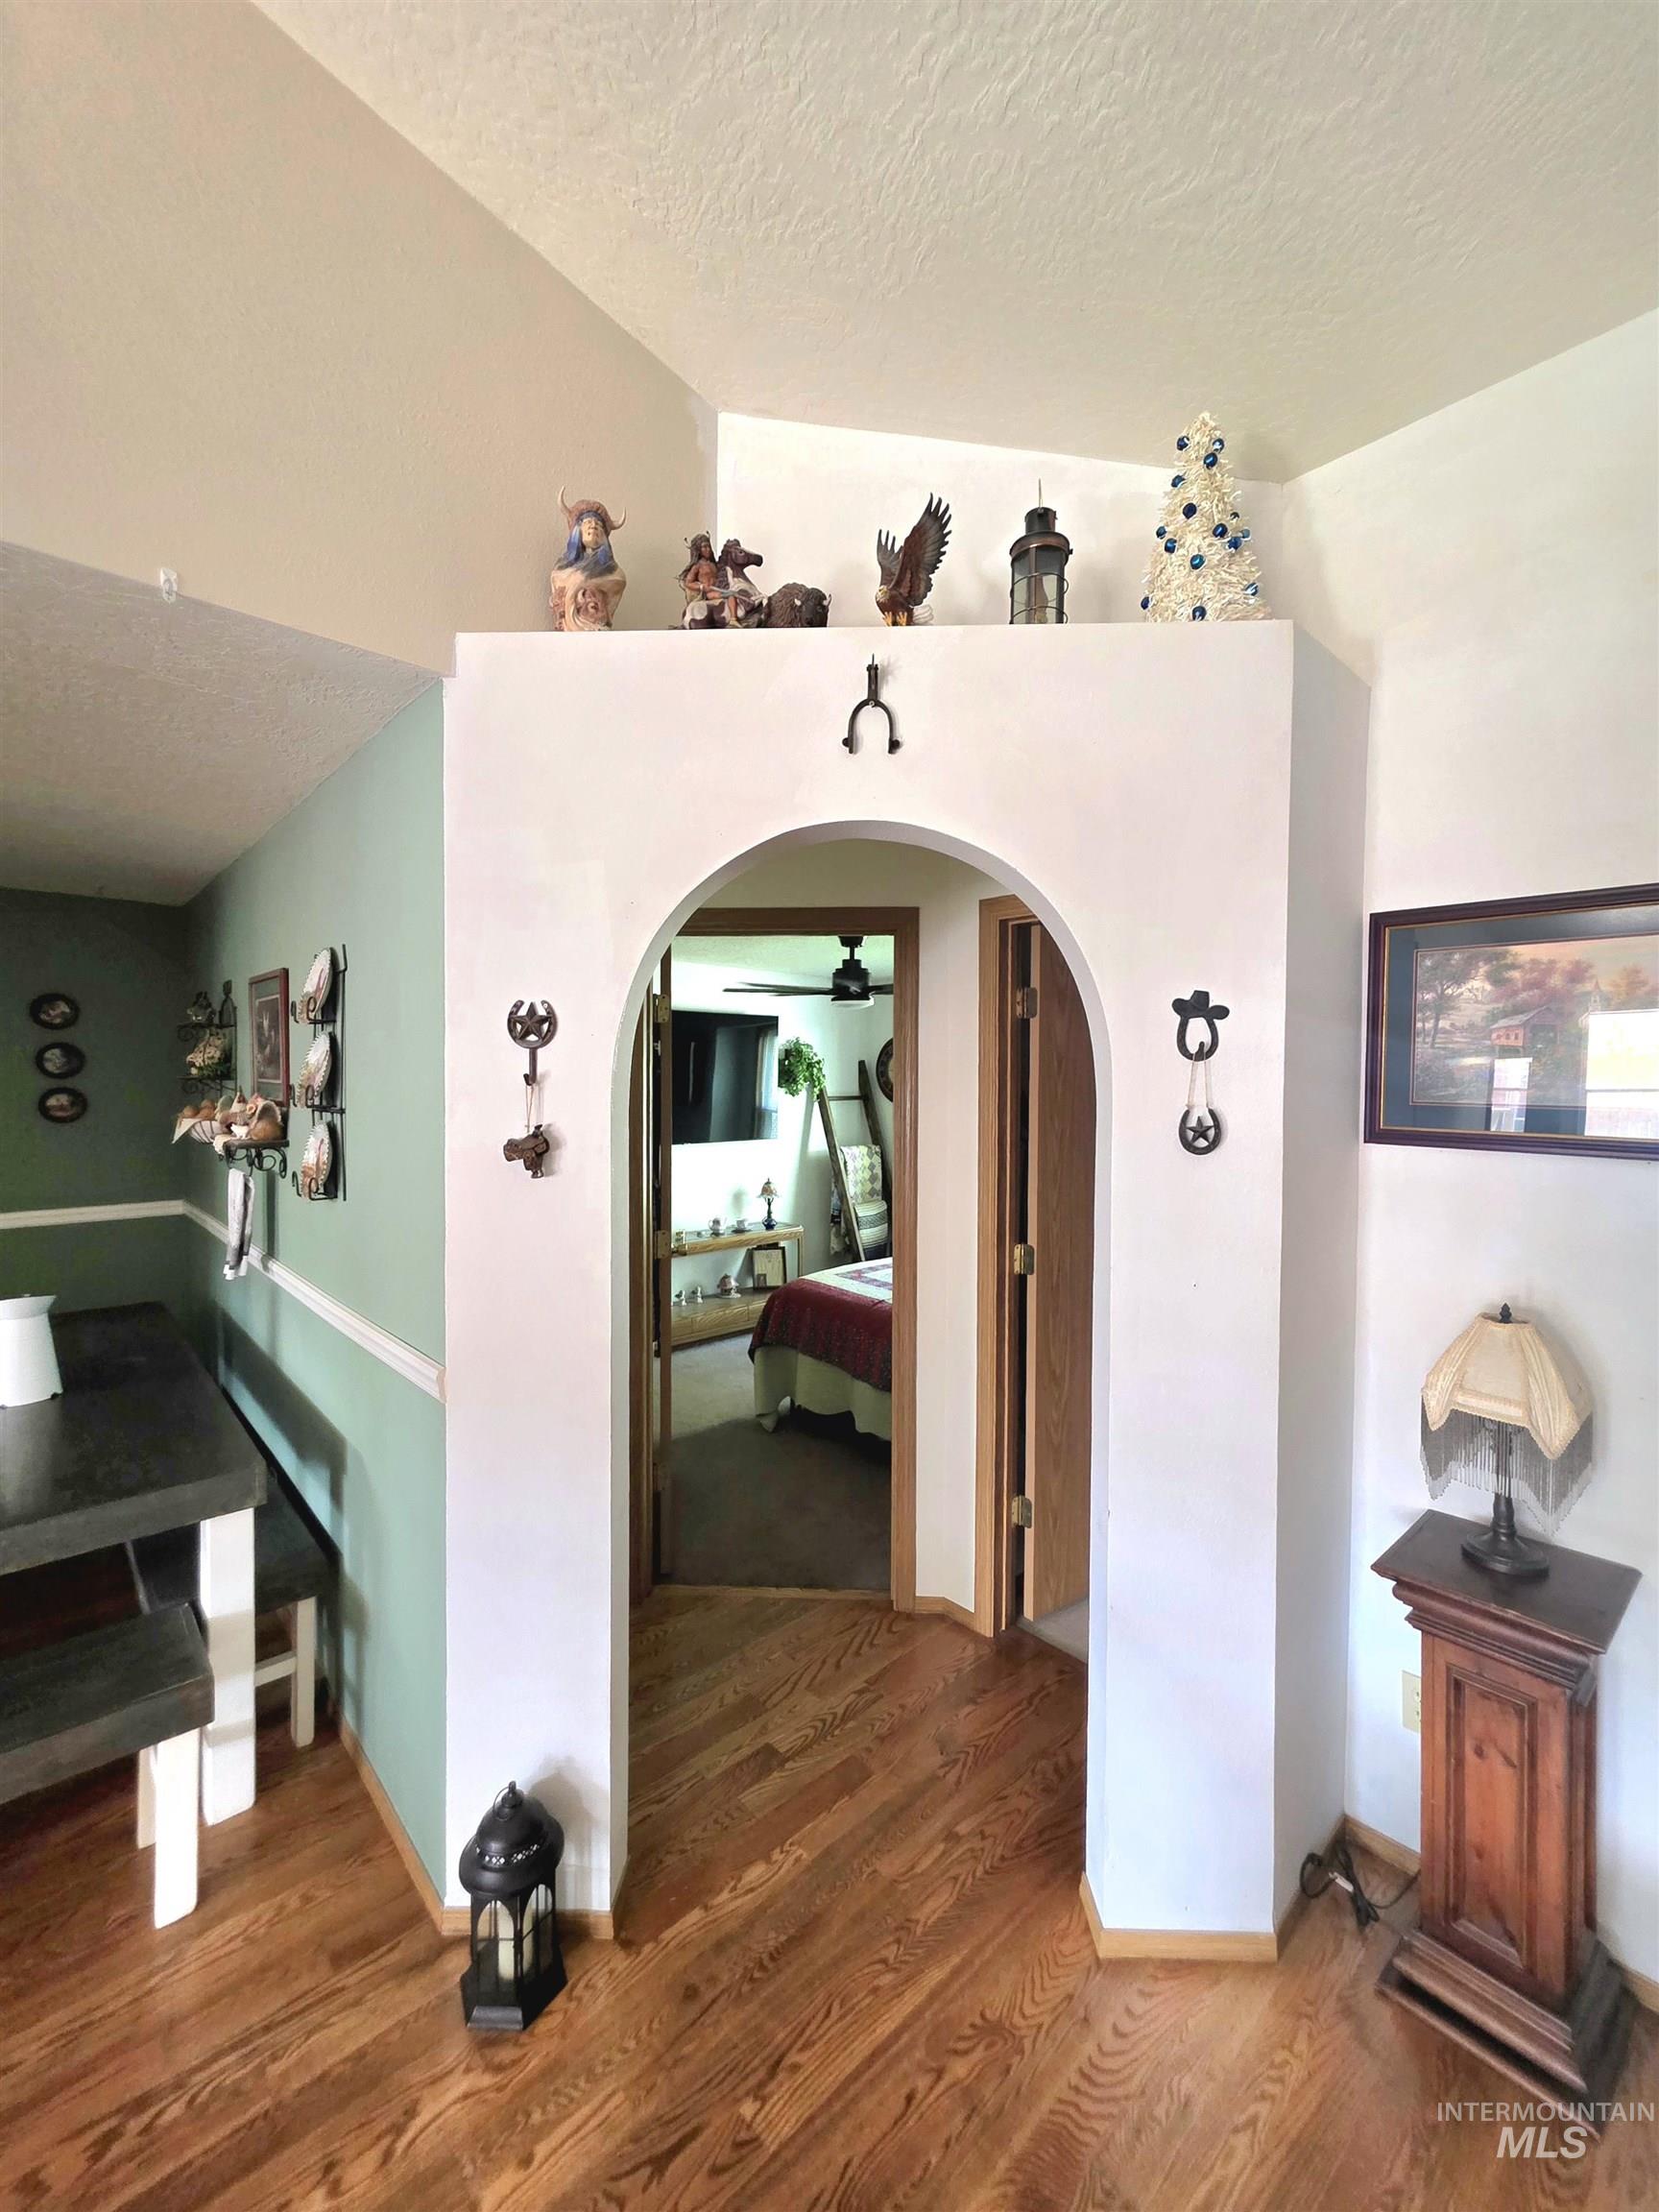
Archway entrance featuring a vaulted ceiling and wood-finish flooring
-
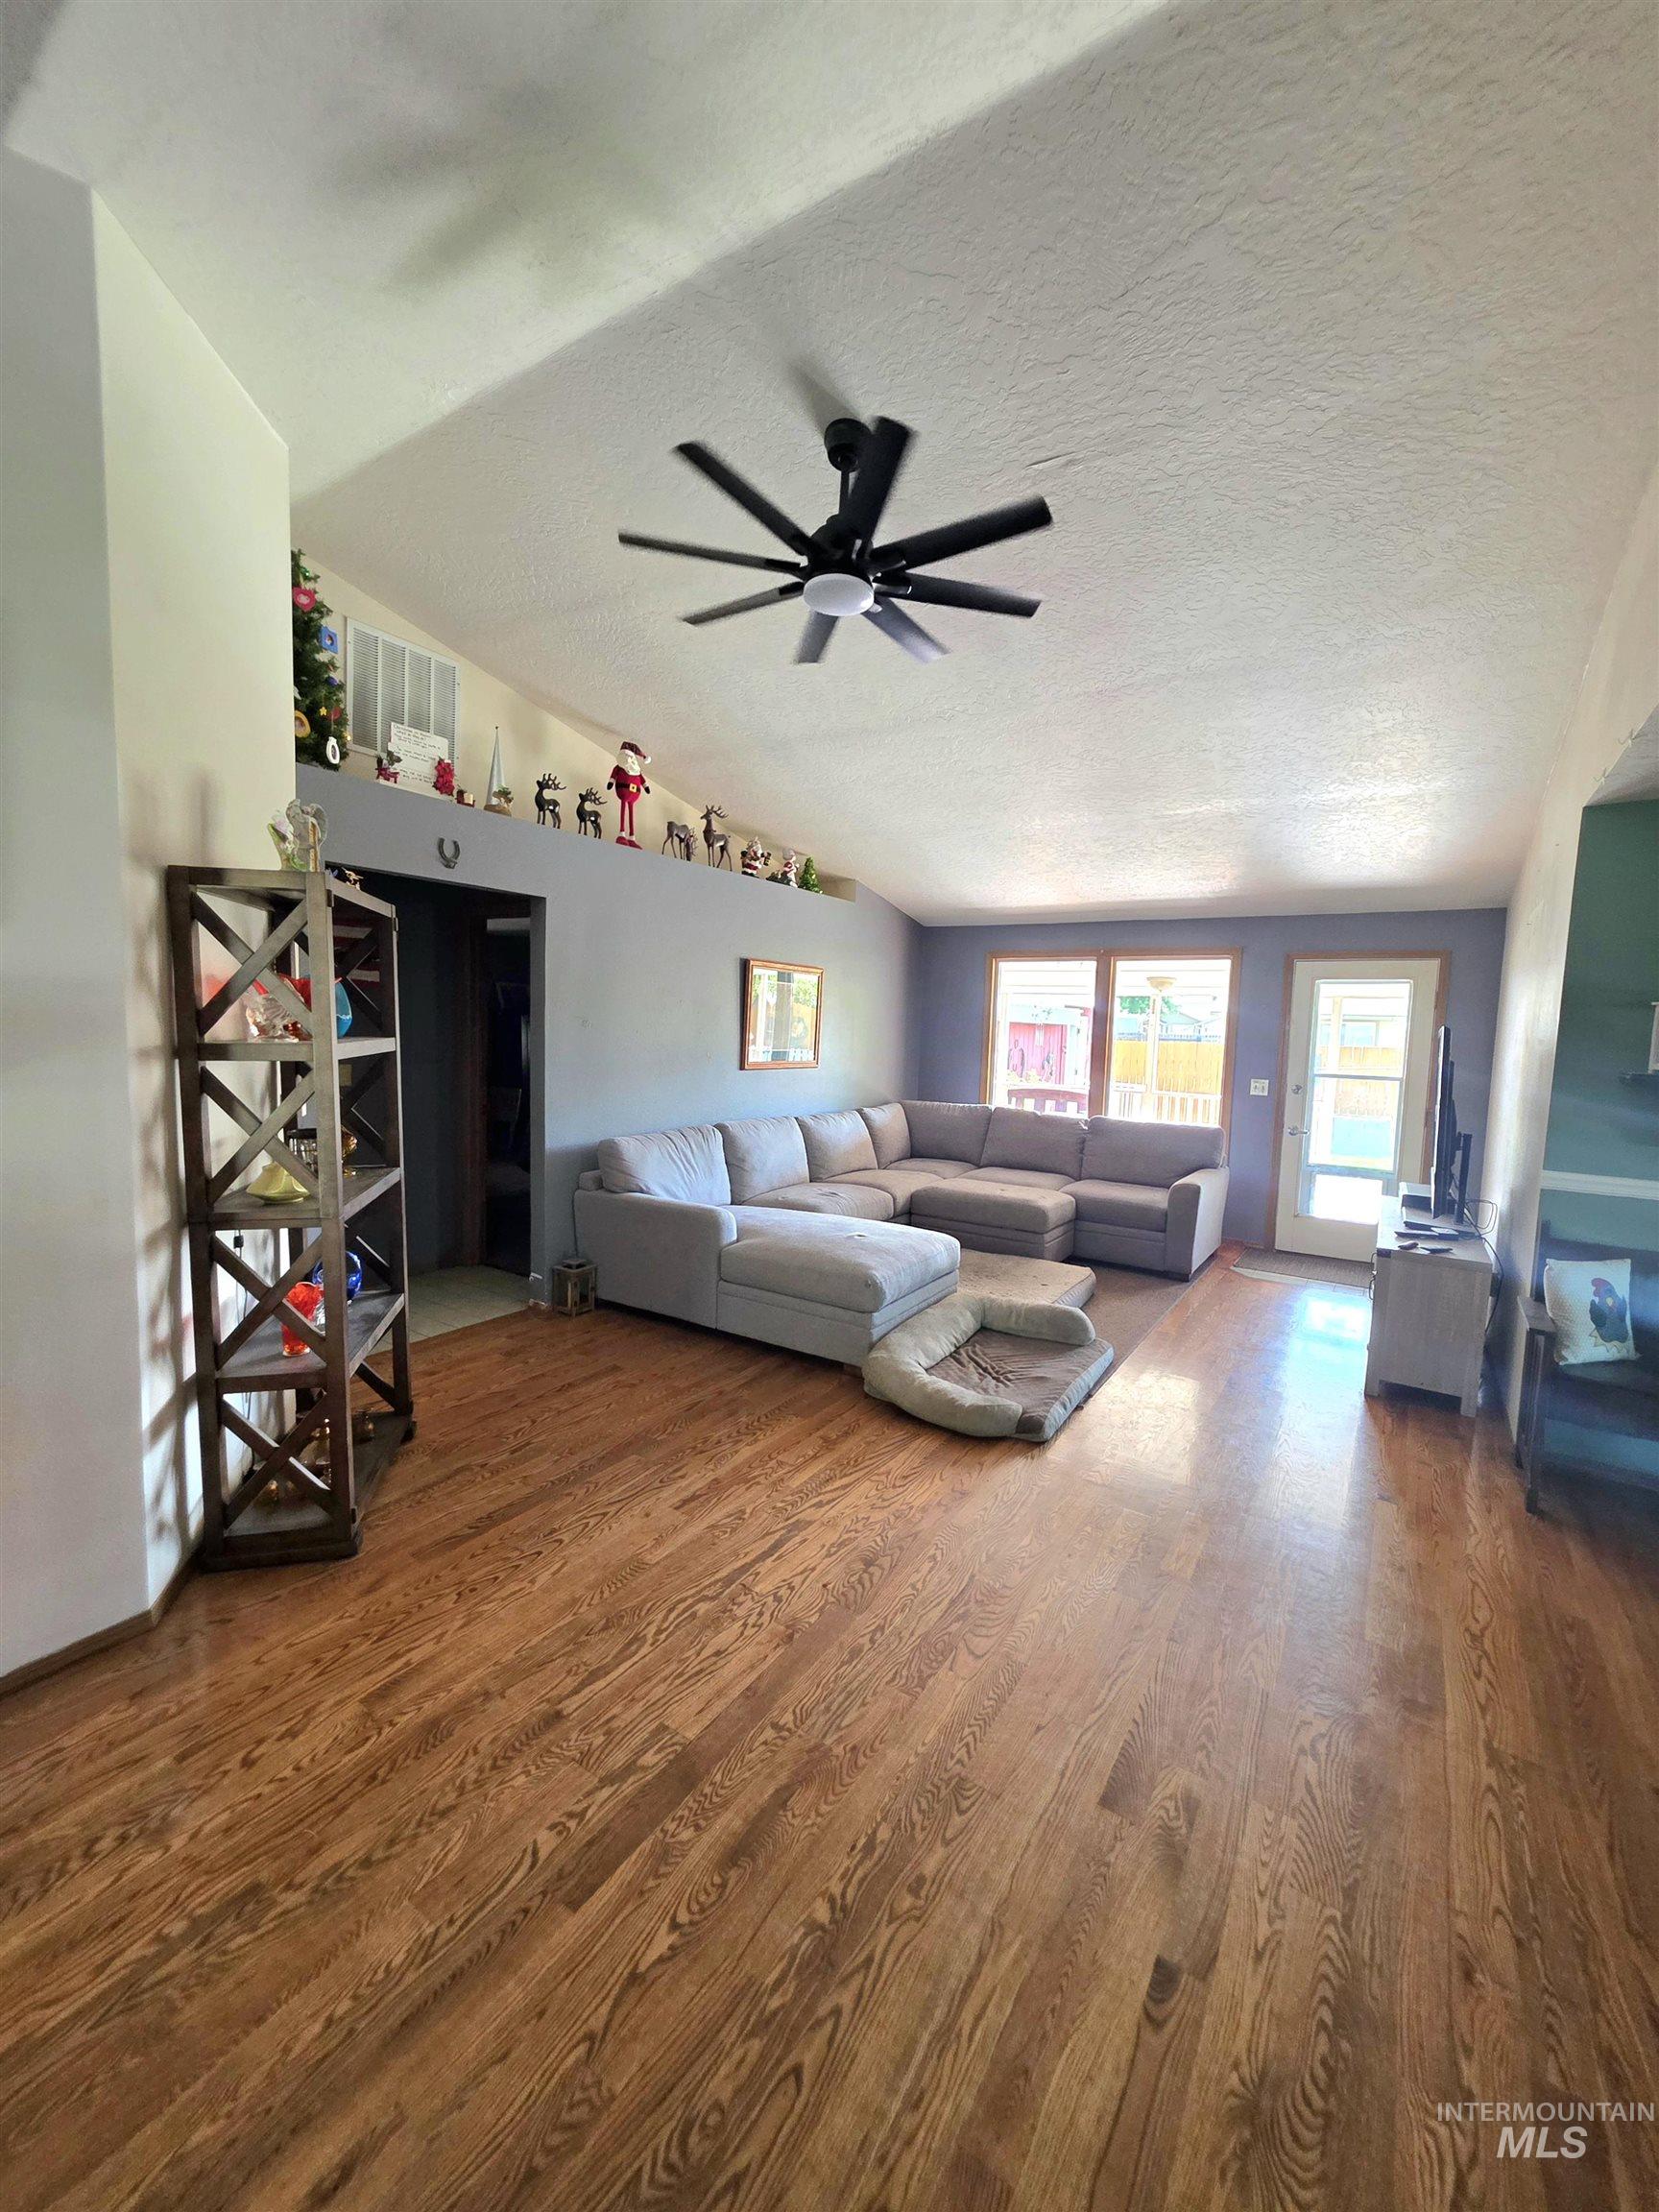
Wood-finish flooring throughout a spacious room featuring a vaulted ceiling with a modern ceiling fan
-
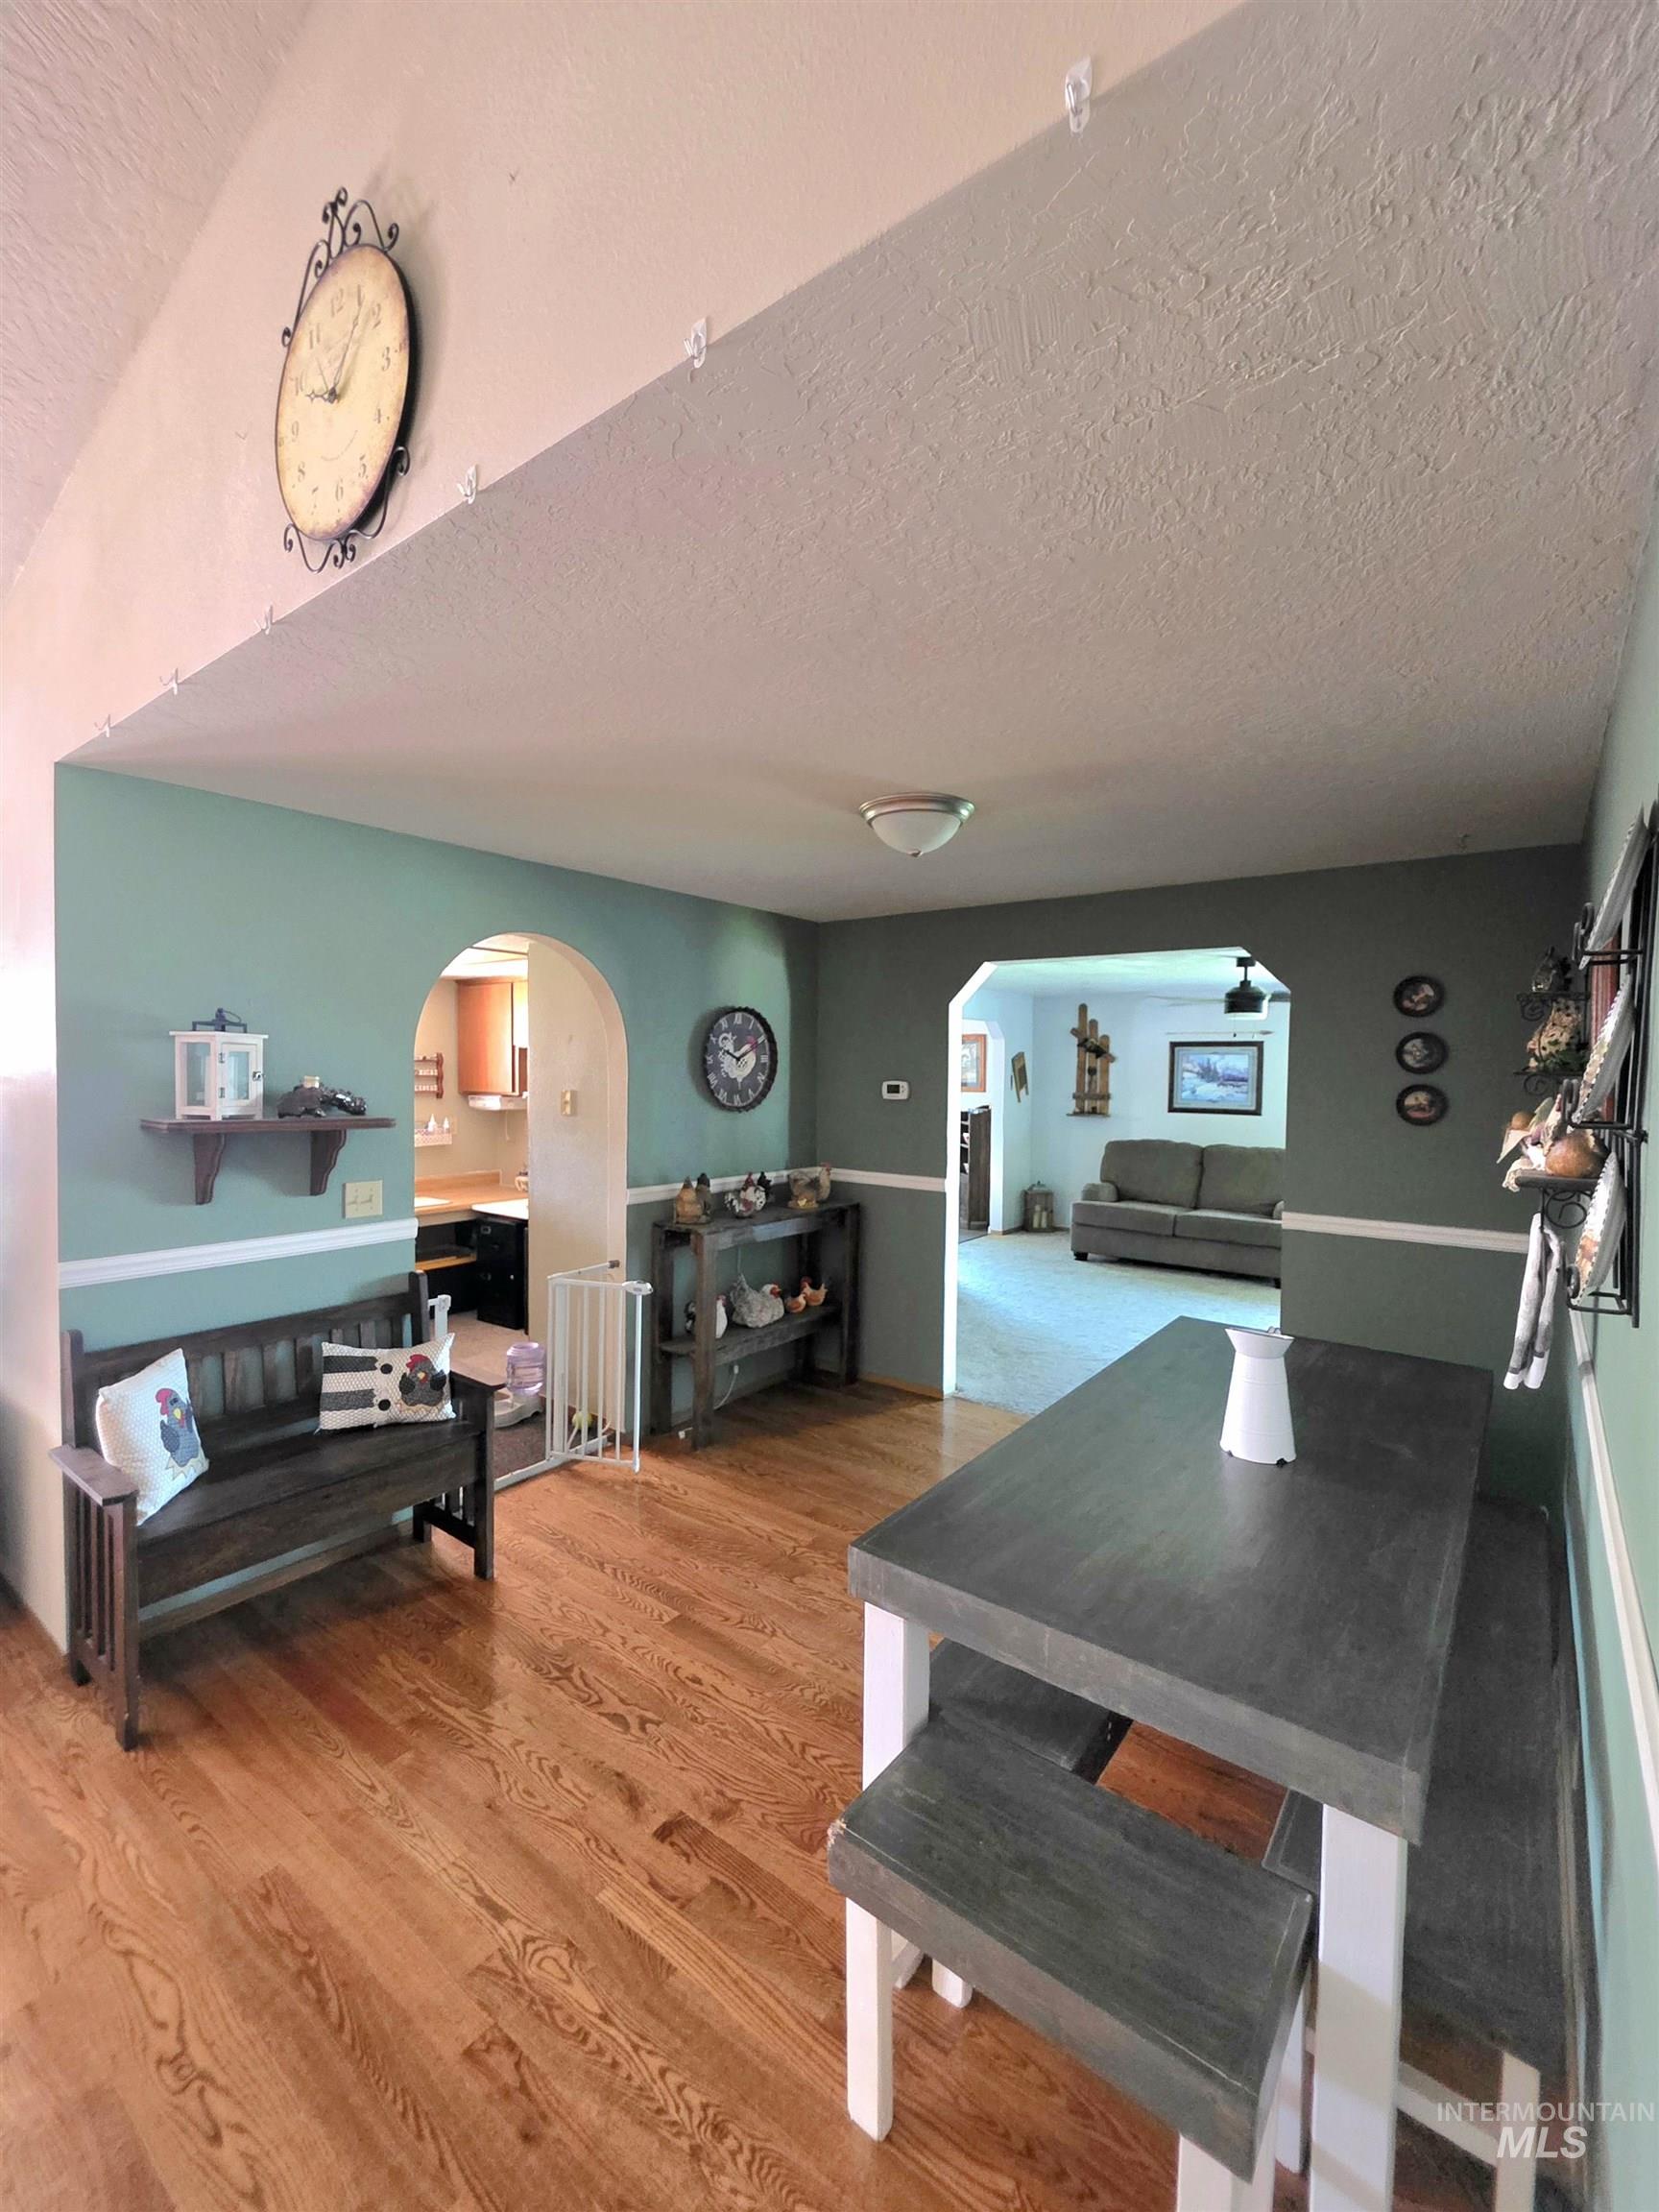
Hardwood flooring extends throughout this space, complemented by a two-tone wall treatment
-
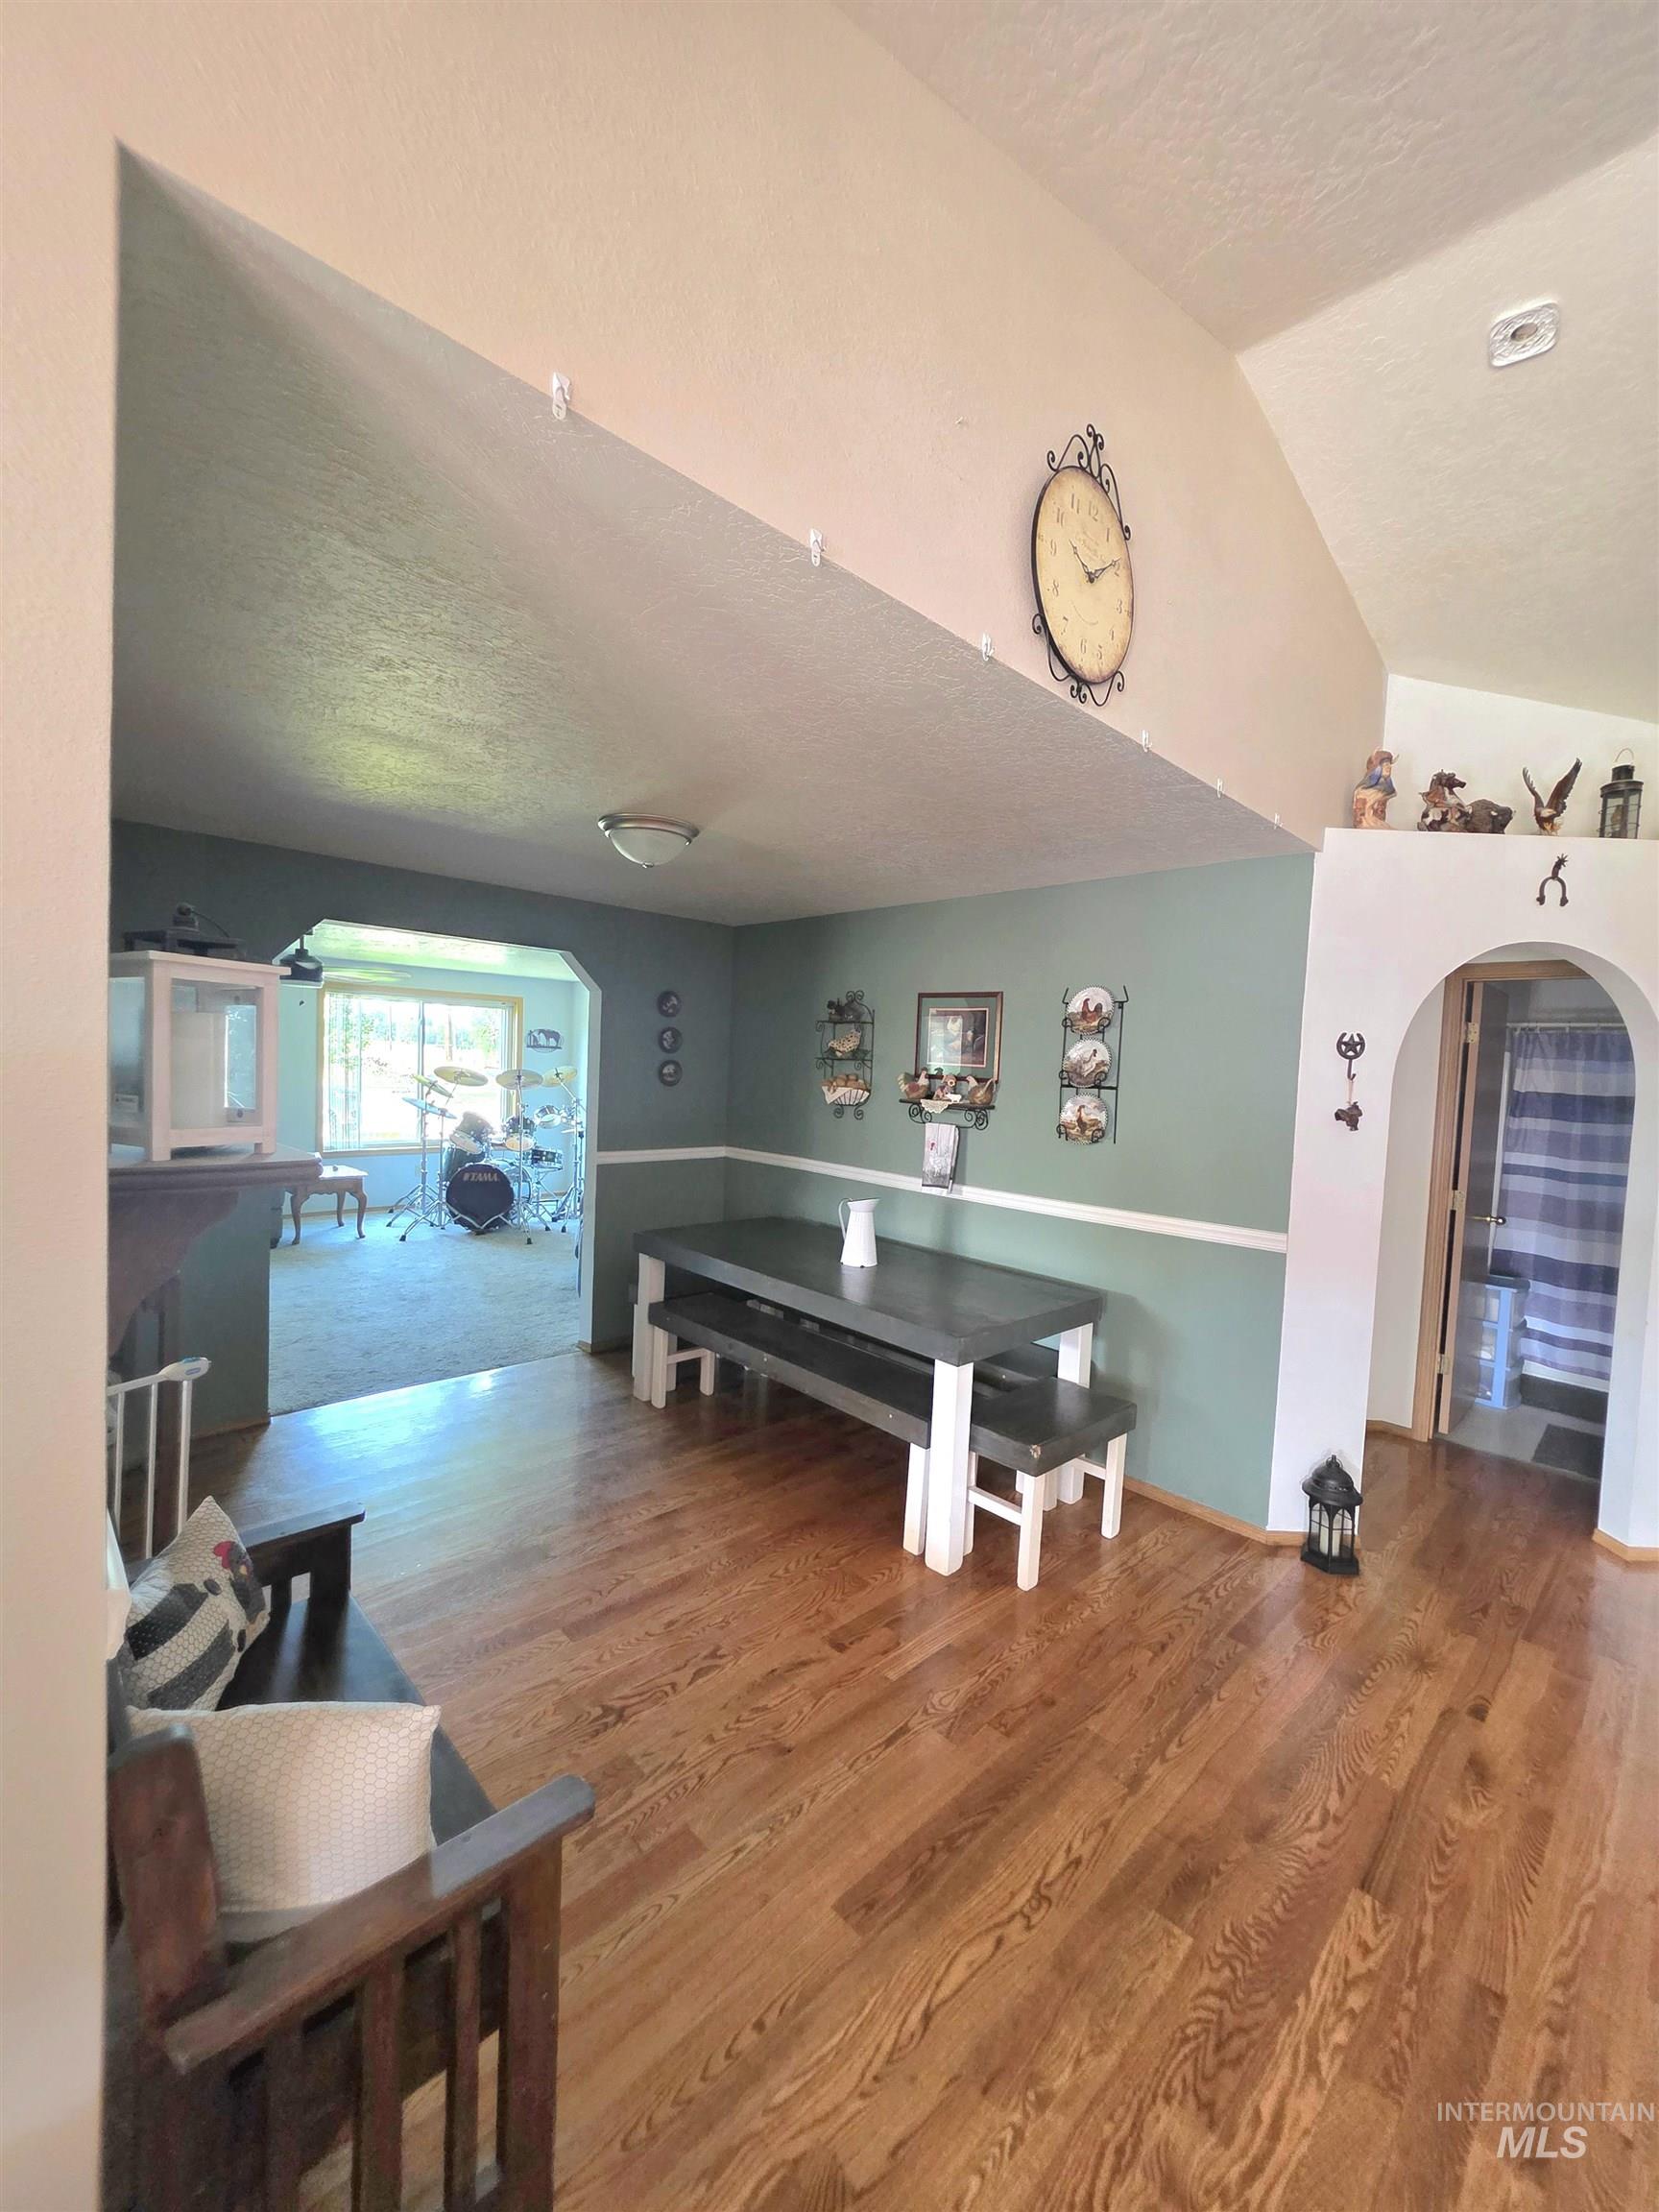
Open concept interior featuring hardwood flooring, vaulted ceilings, and a two-tone wall treatment
-
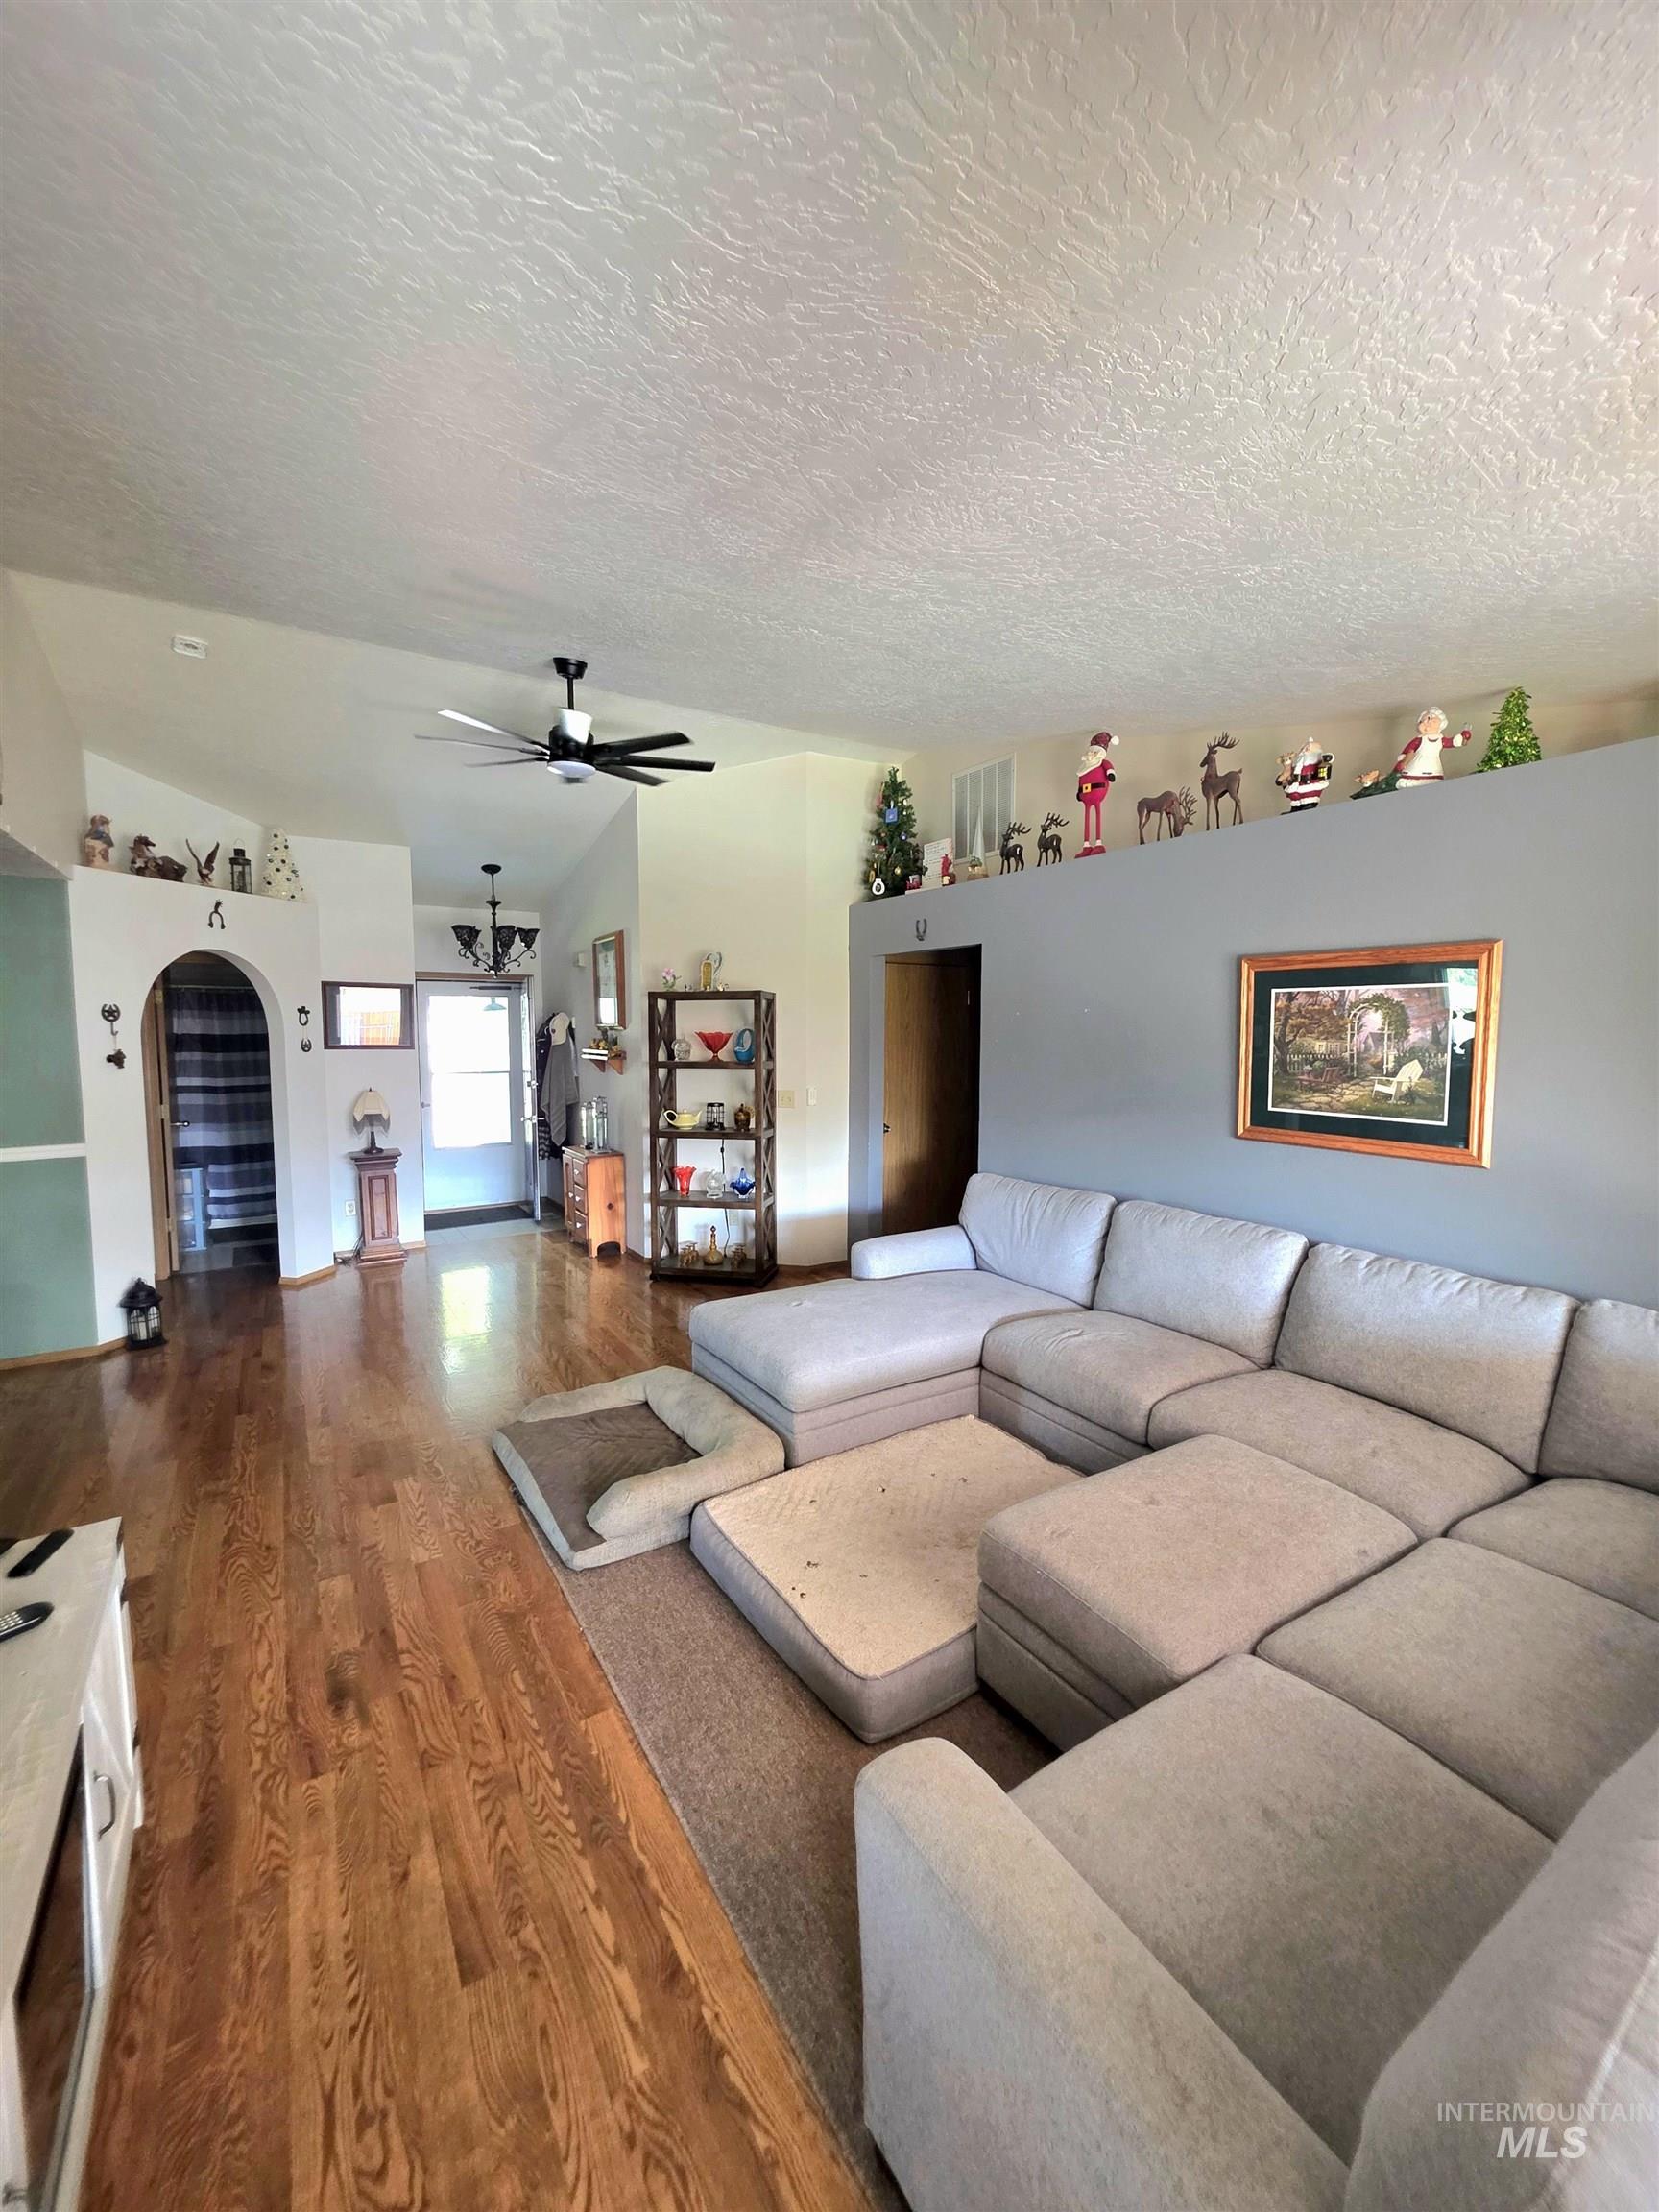
Spacious interior featuring wood-finish flooring, vaulted ceilings, and a modern ceiling fan
-
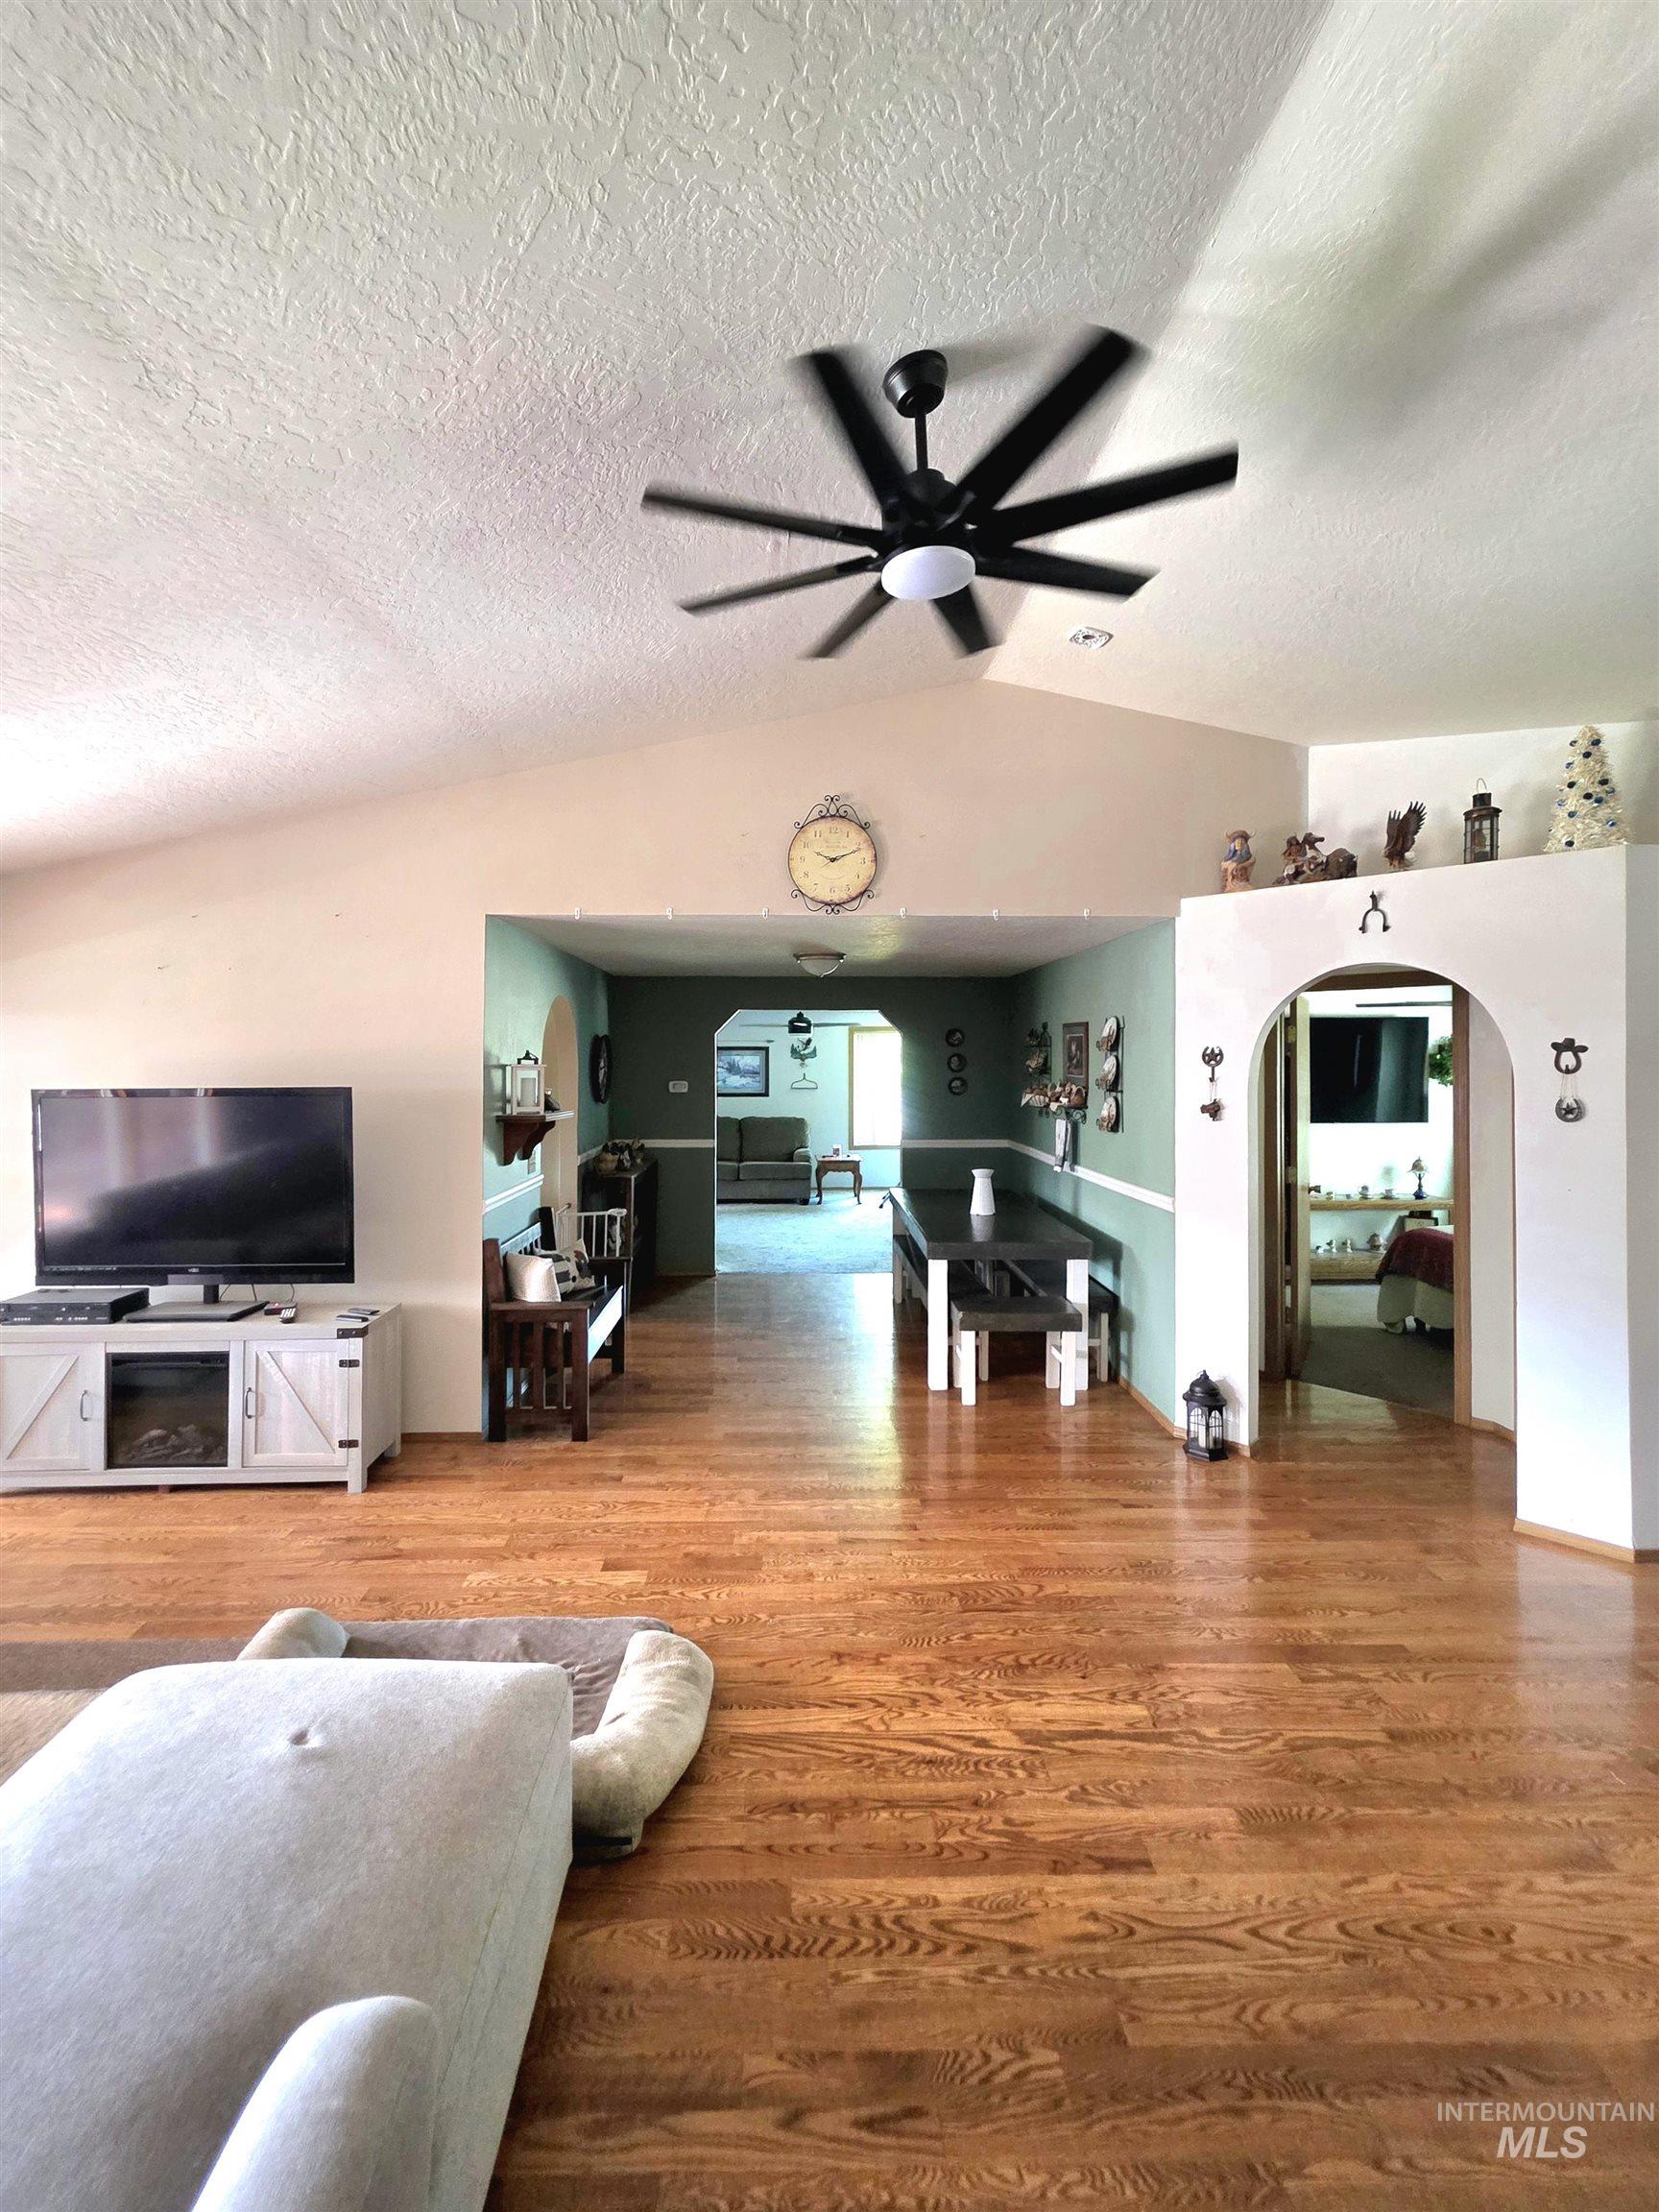
Expansive open-concept living area featuring wood-finish flooring, vaulted ceilings, and a modern ceiling fan
-
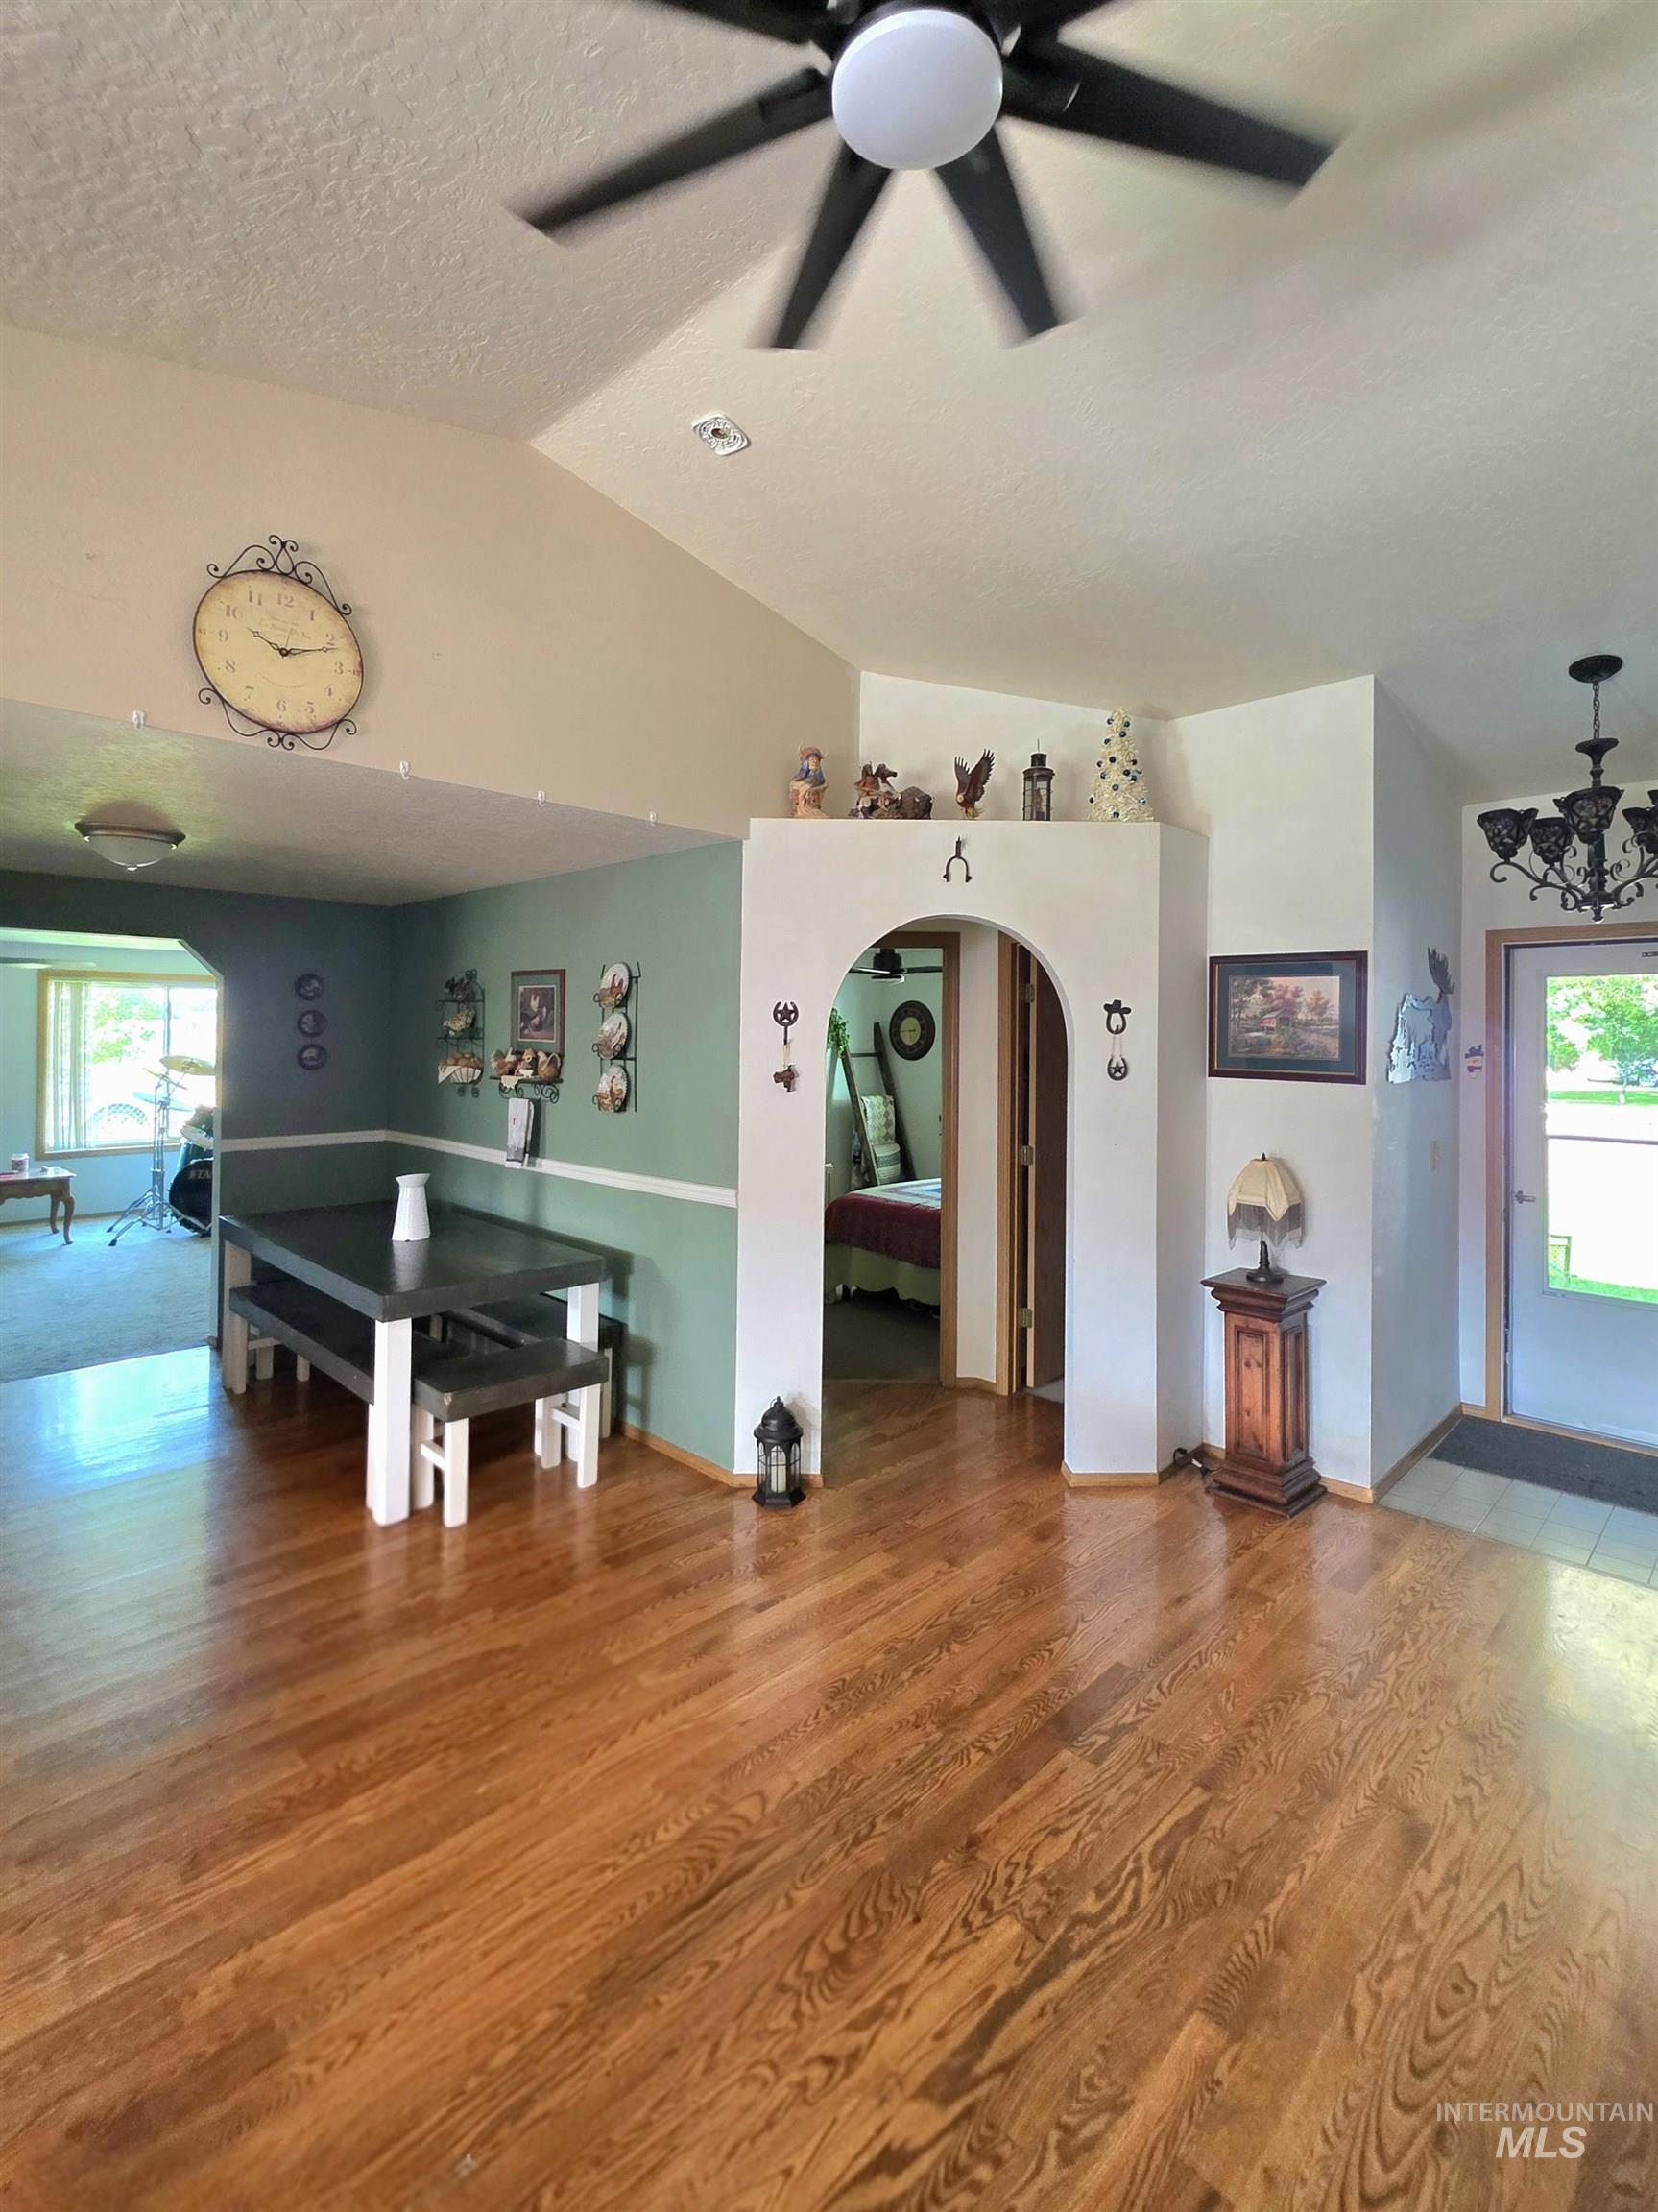
Hardwood flooring extends throughout this open living space, featuring a vaulted ceiling and a ceiling fan
-
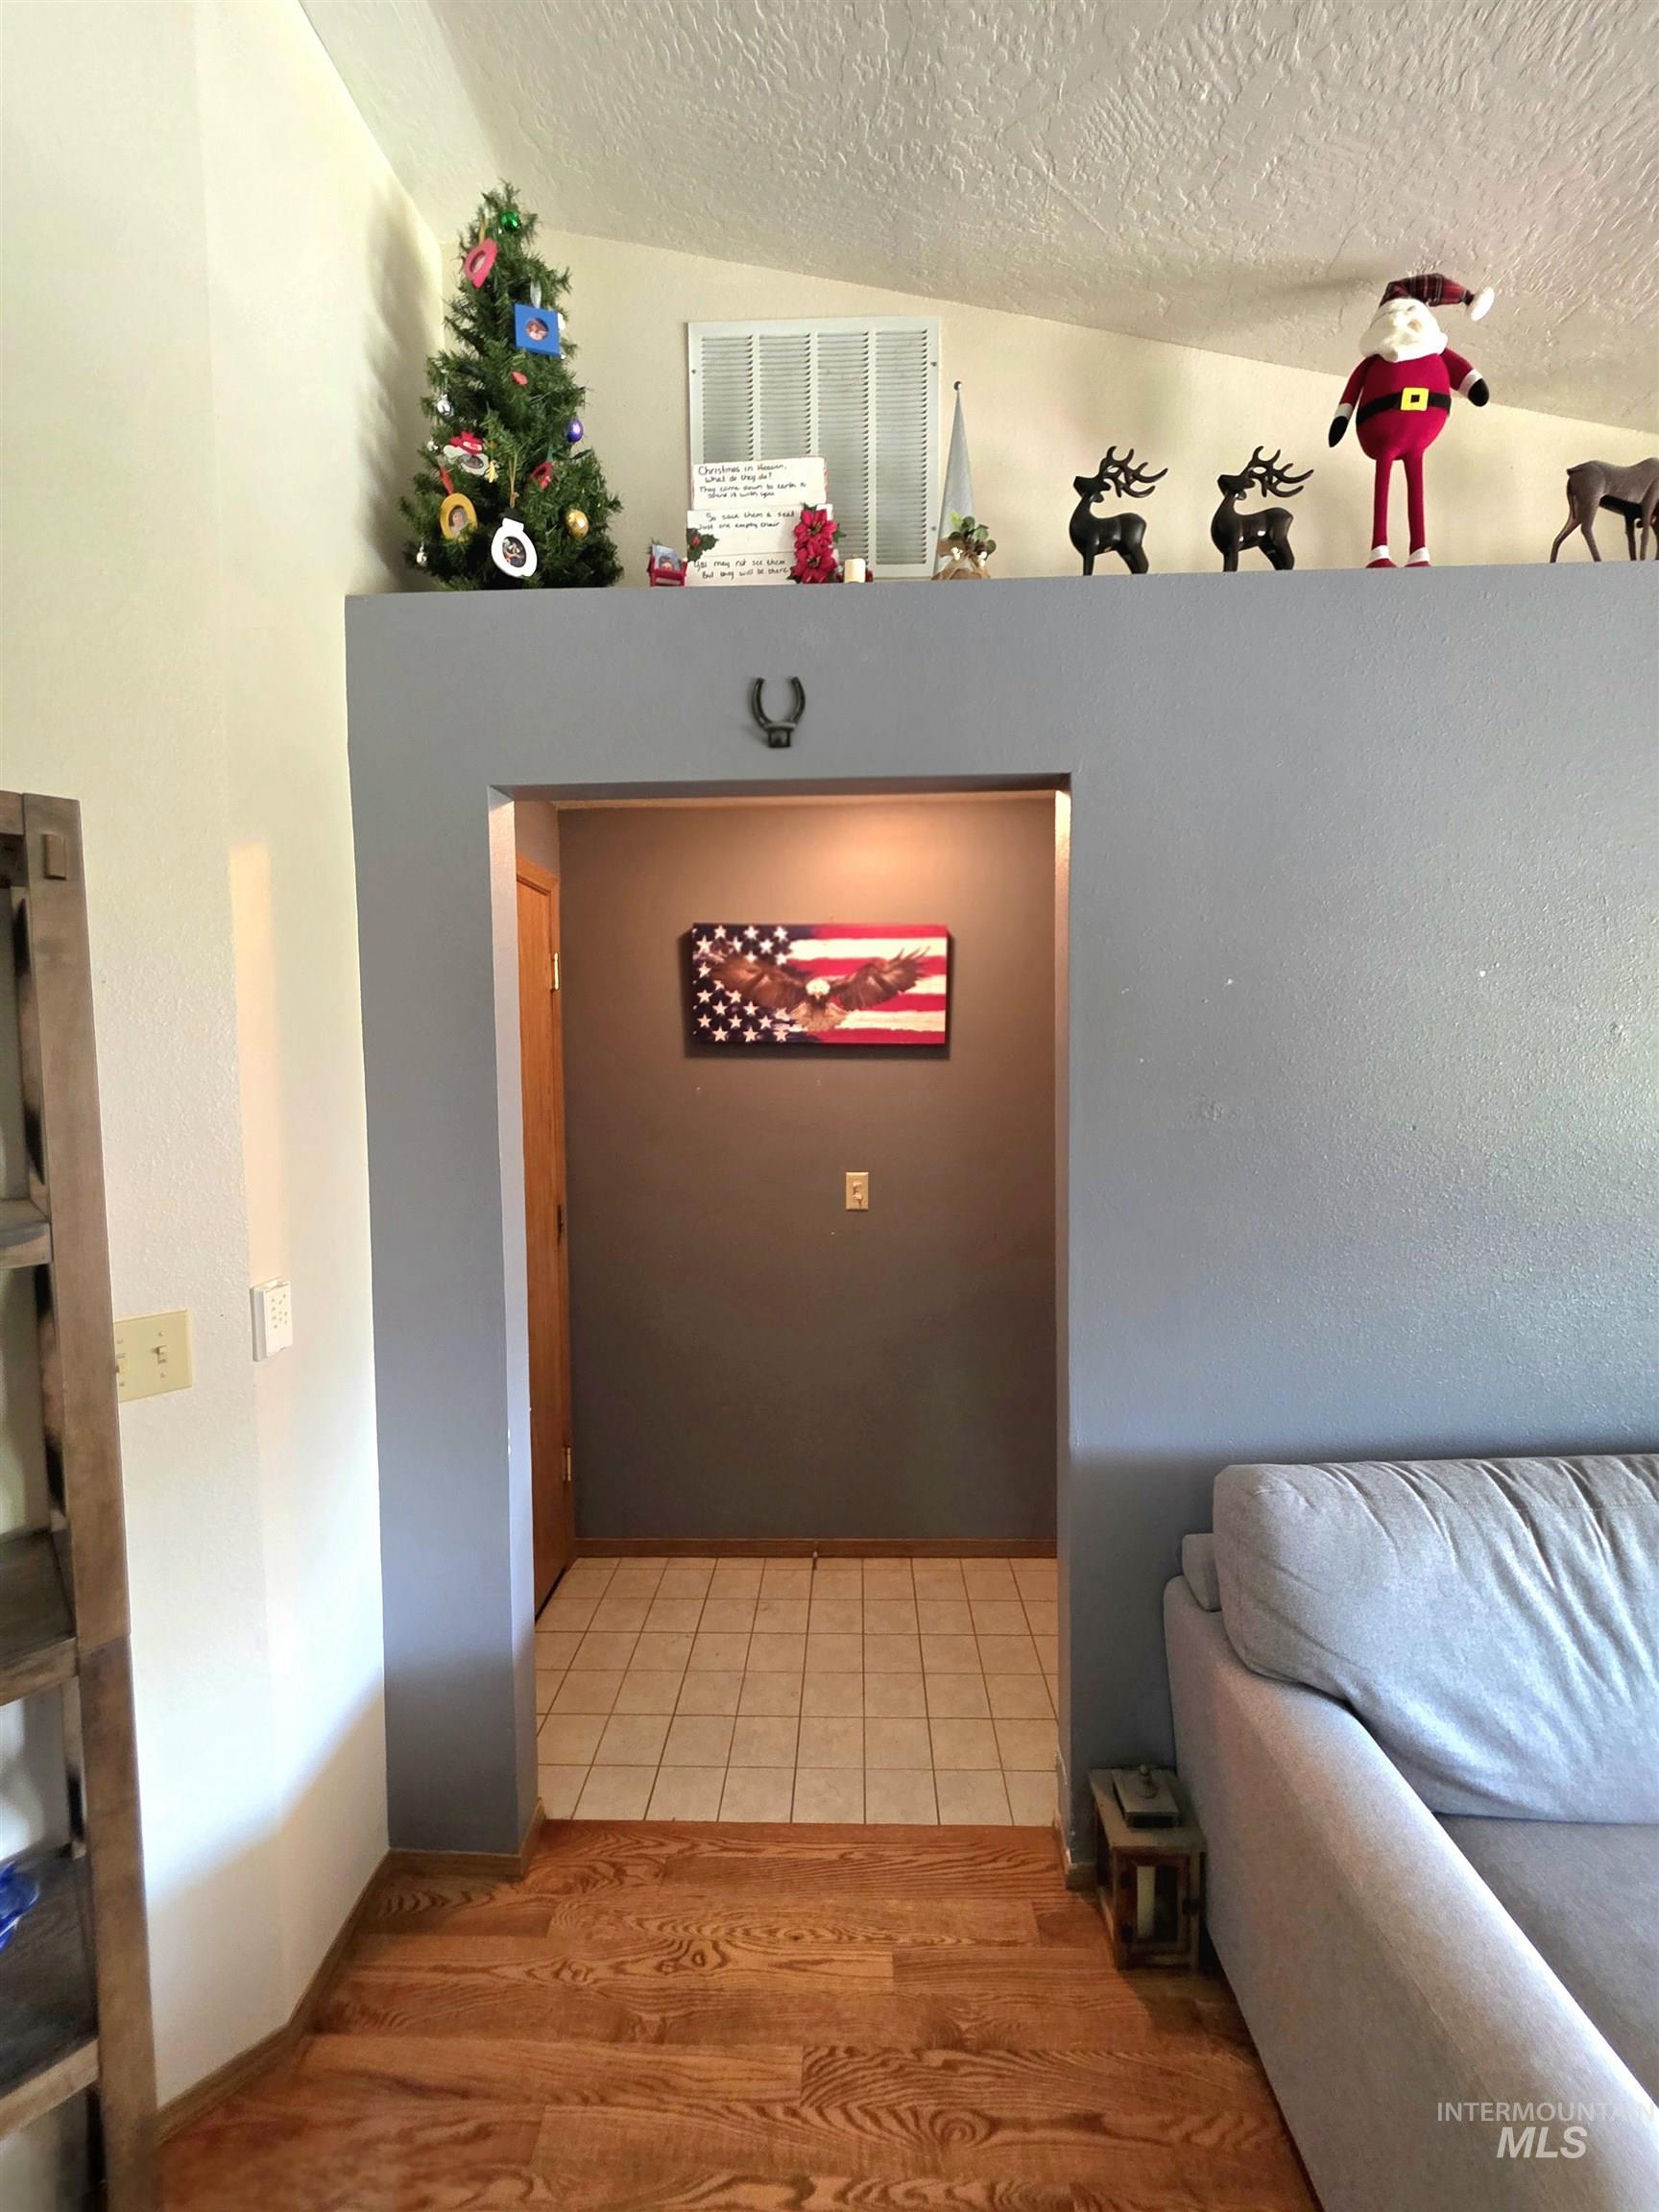
Wood-finish flooring transitions to square tile flooring in the entryway
-
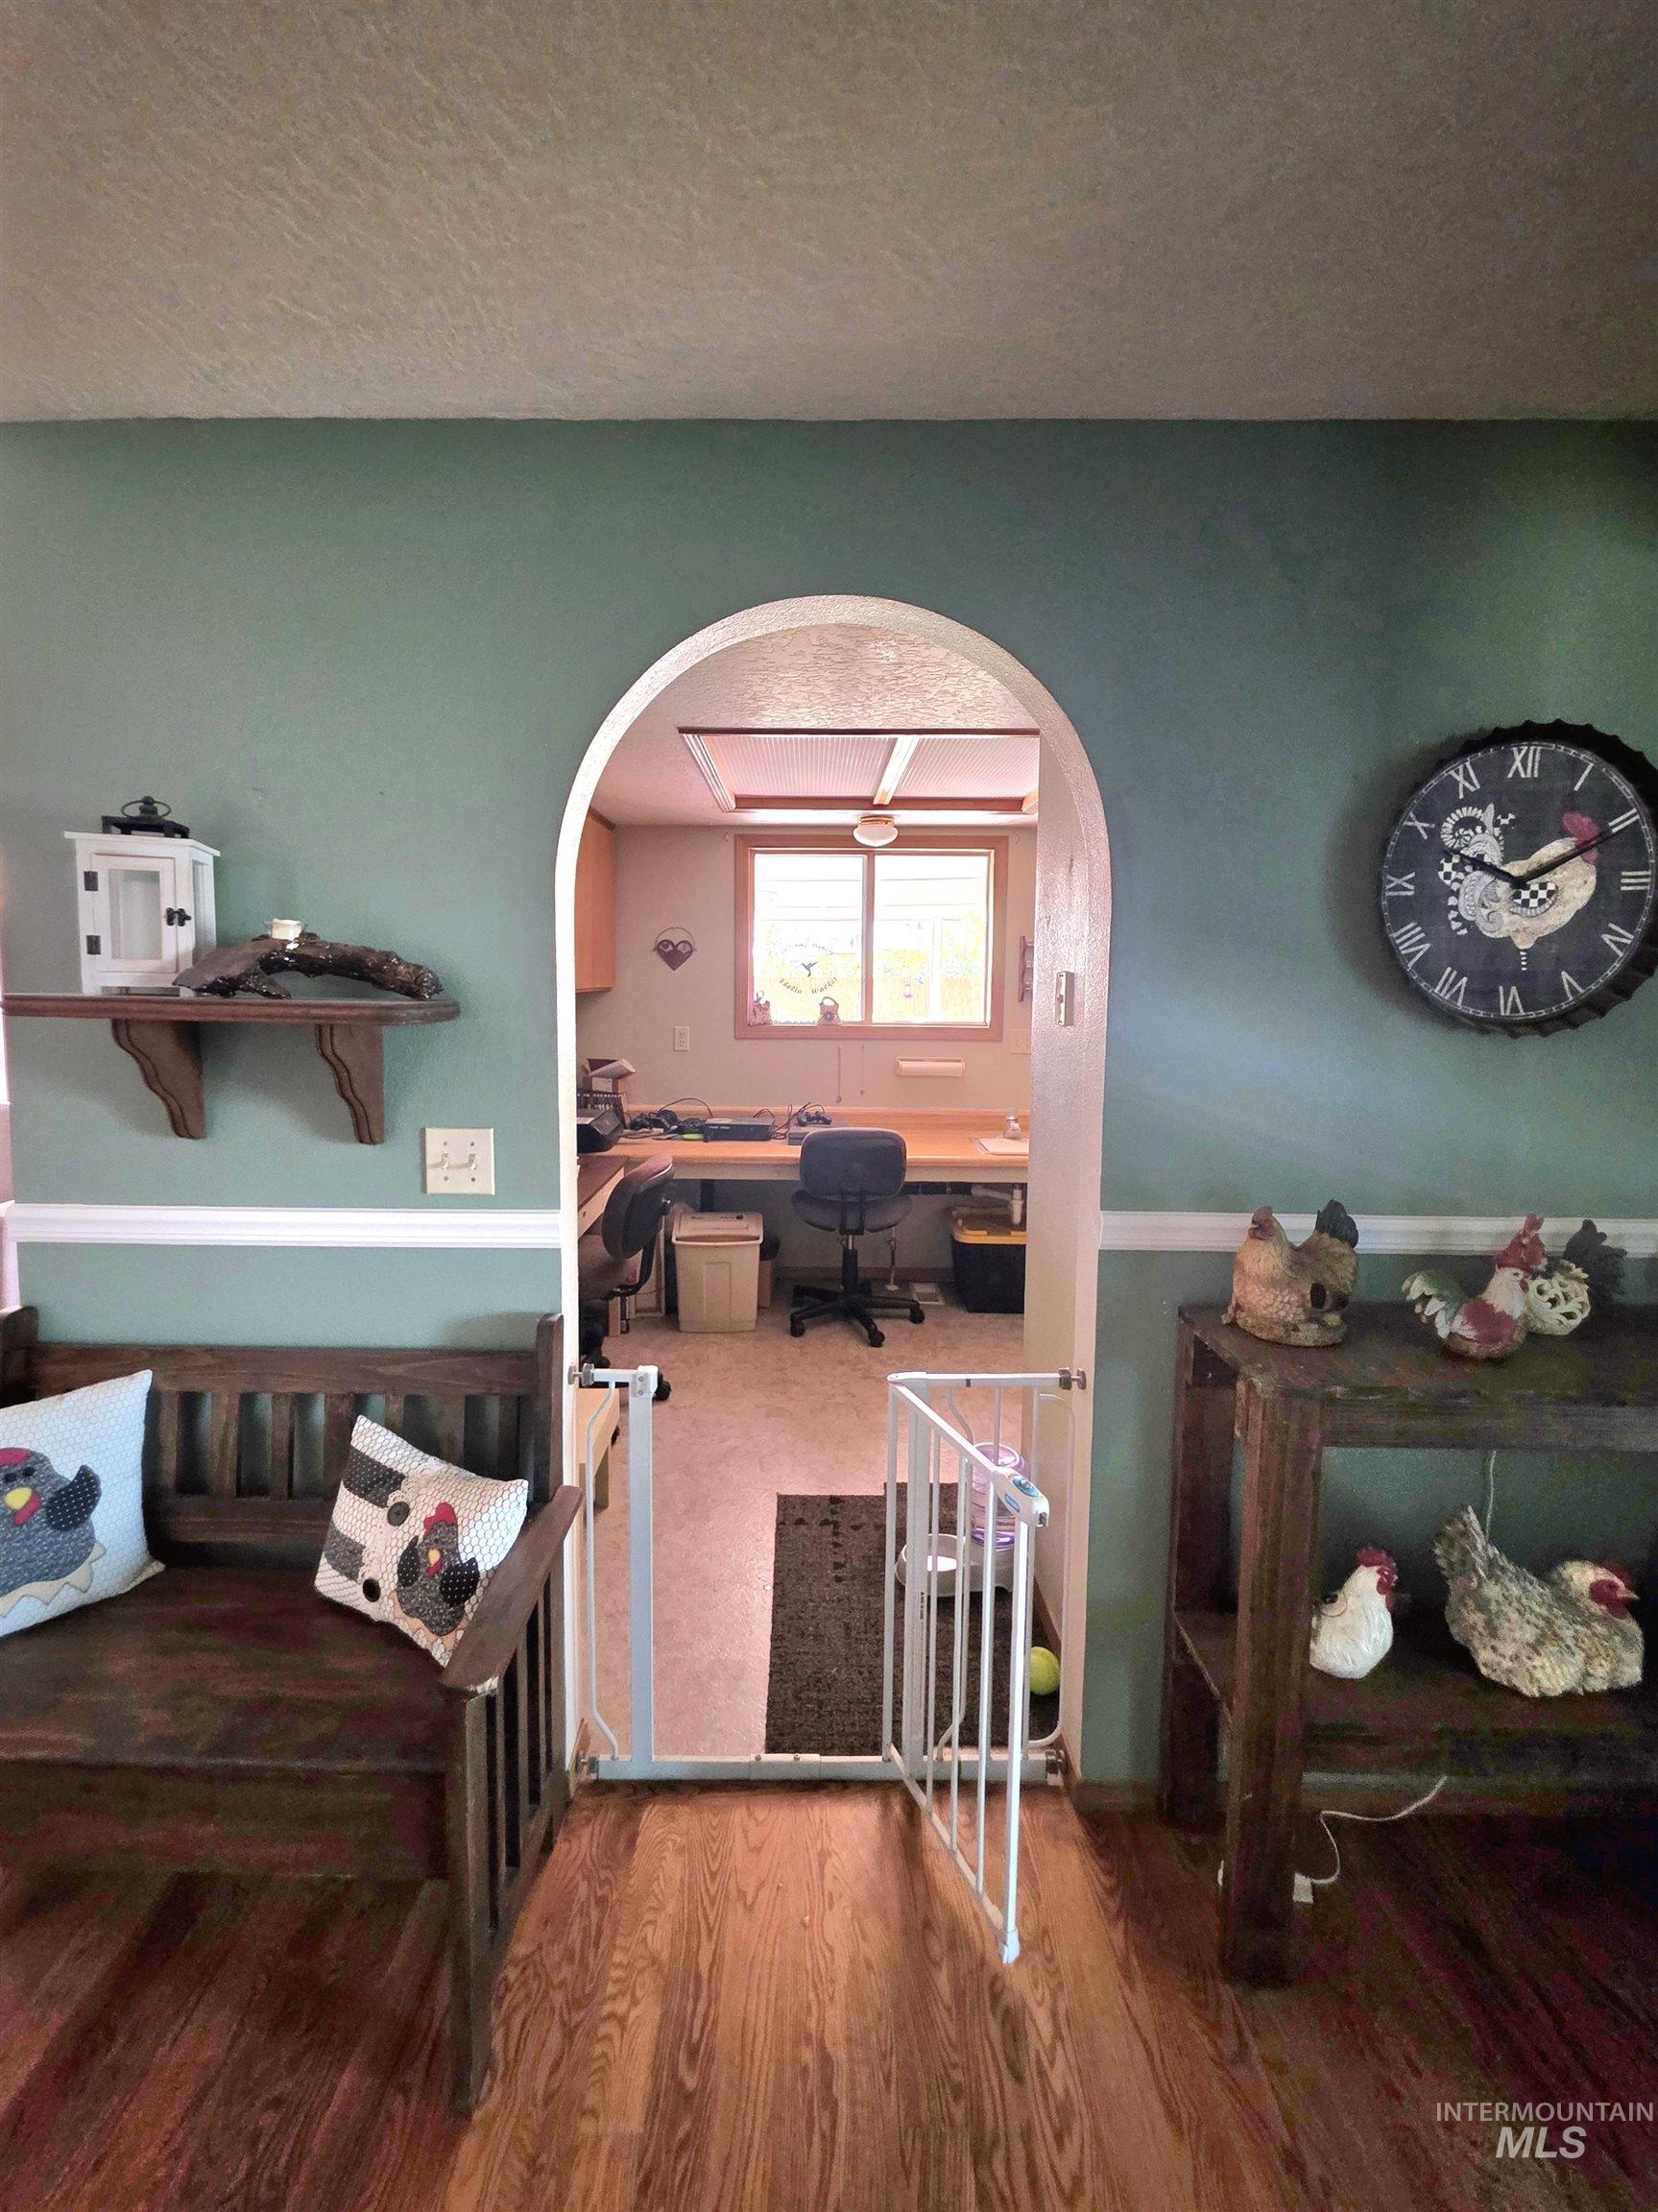
Archway entry to a versatile interior space featuring a window with natural light
-
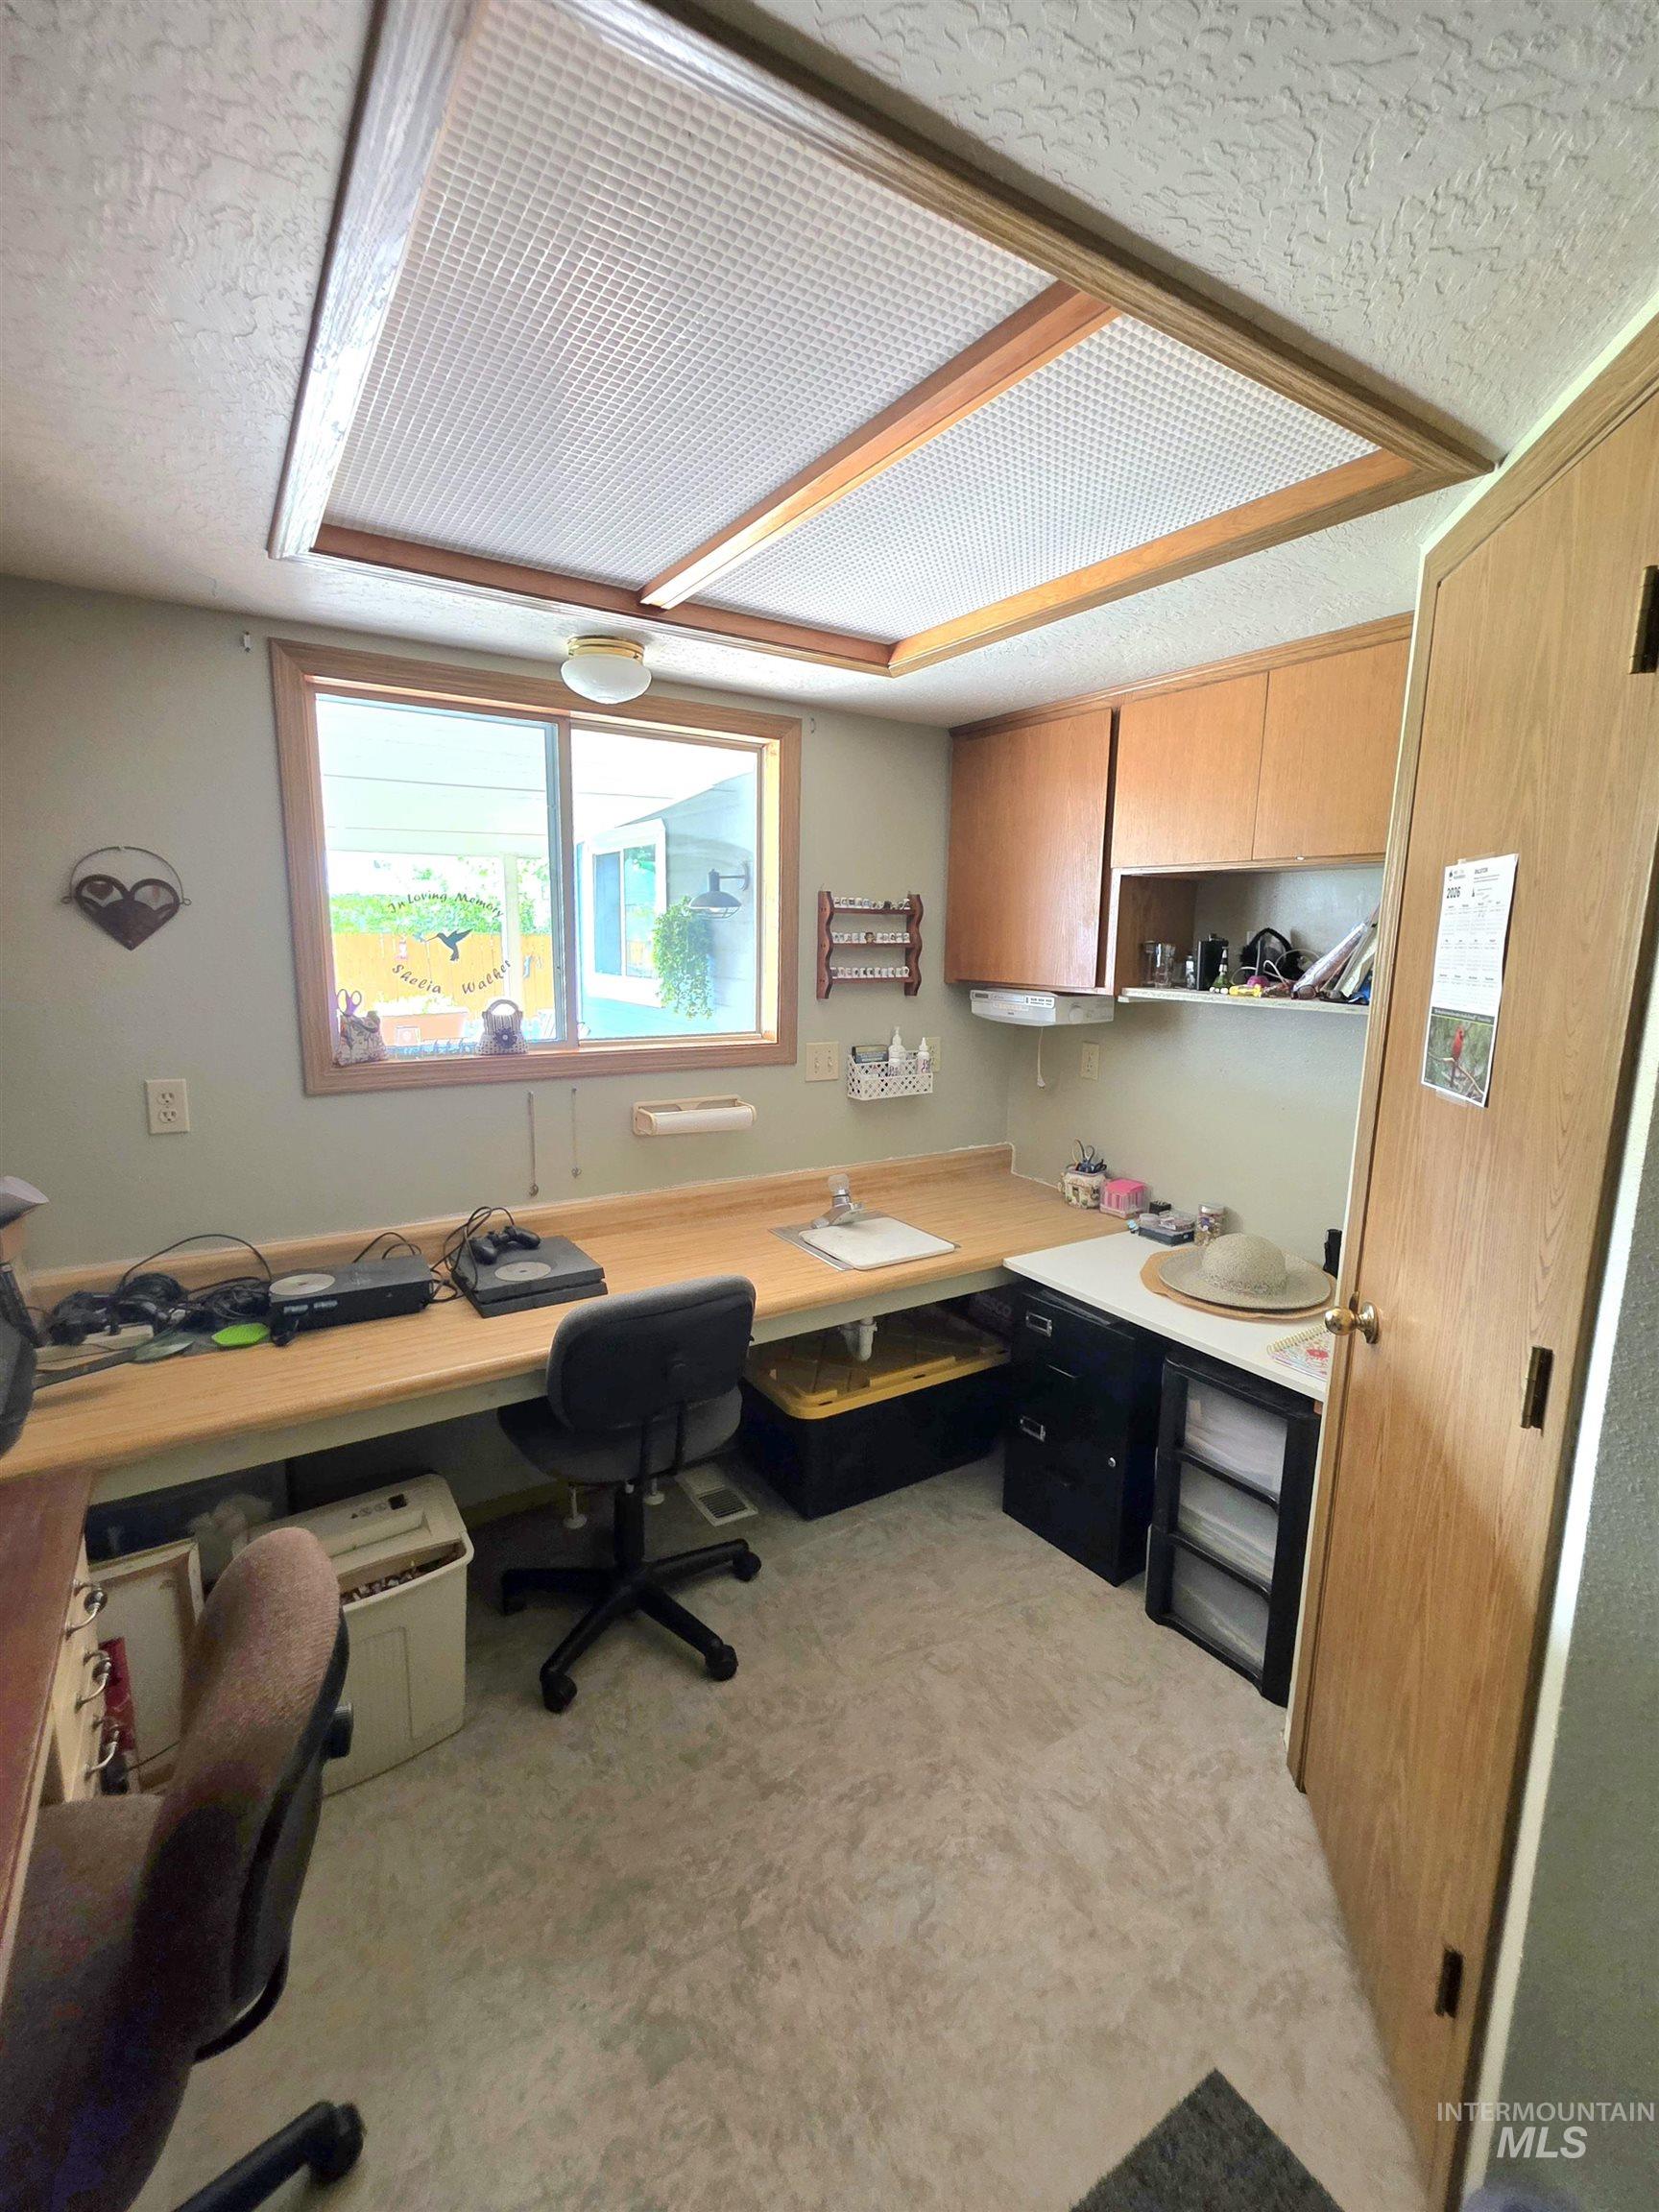
Dedicated workspace featuring extensive built-in countertops, ample cabinetry, and a large window
-
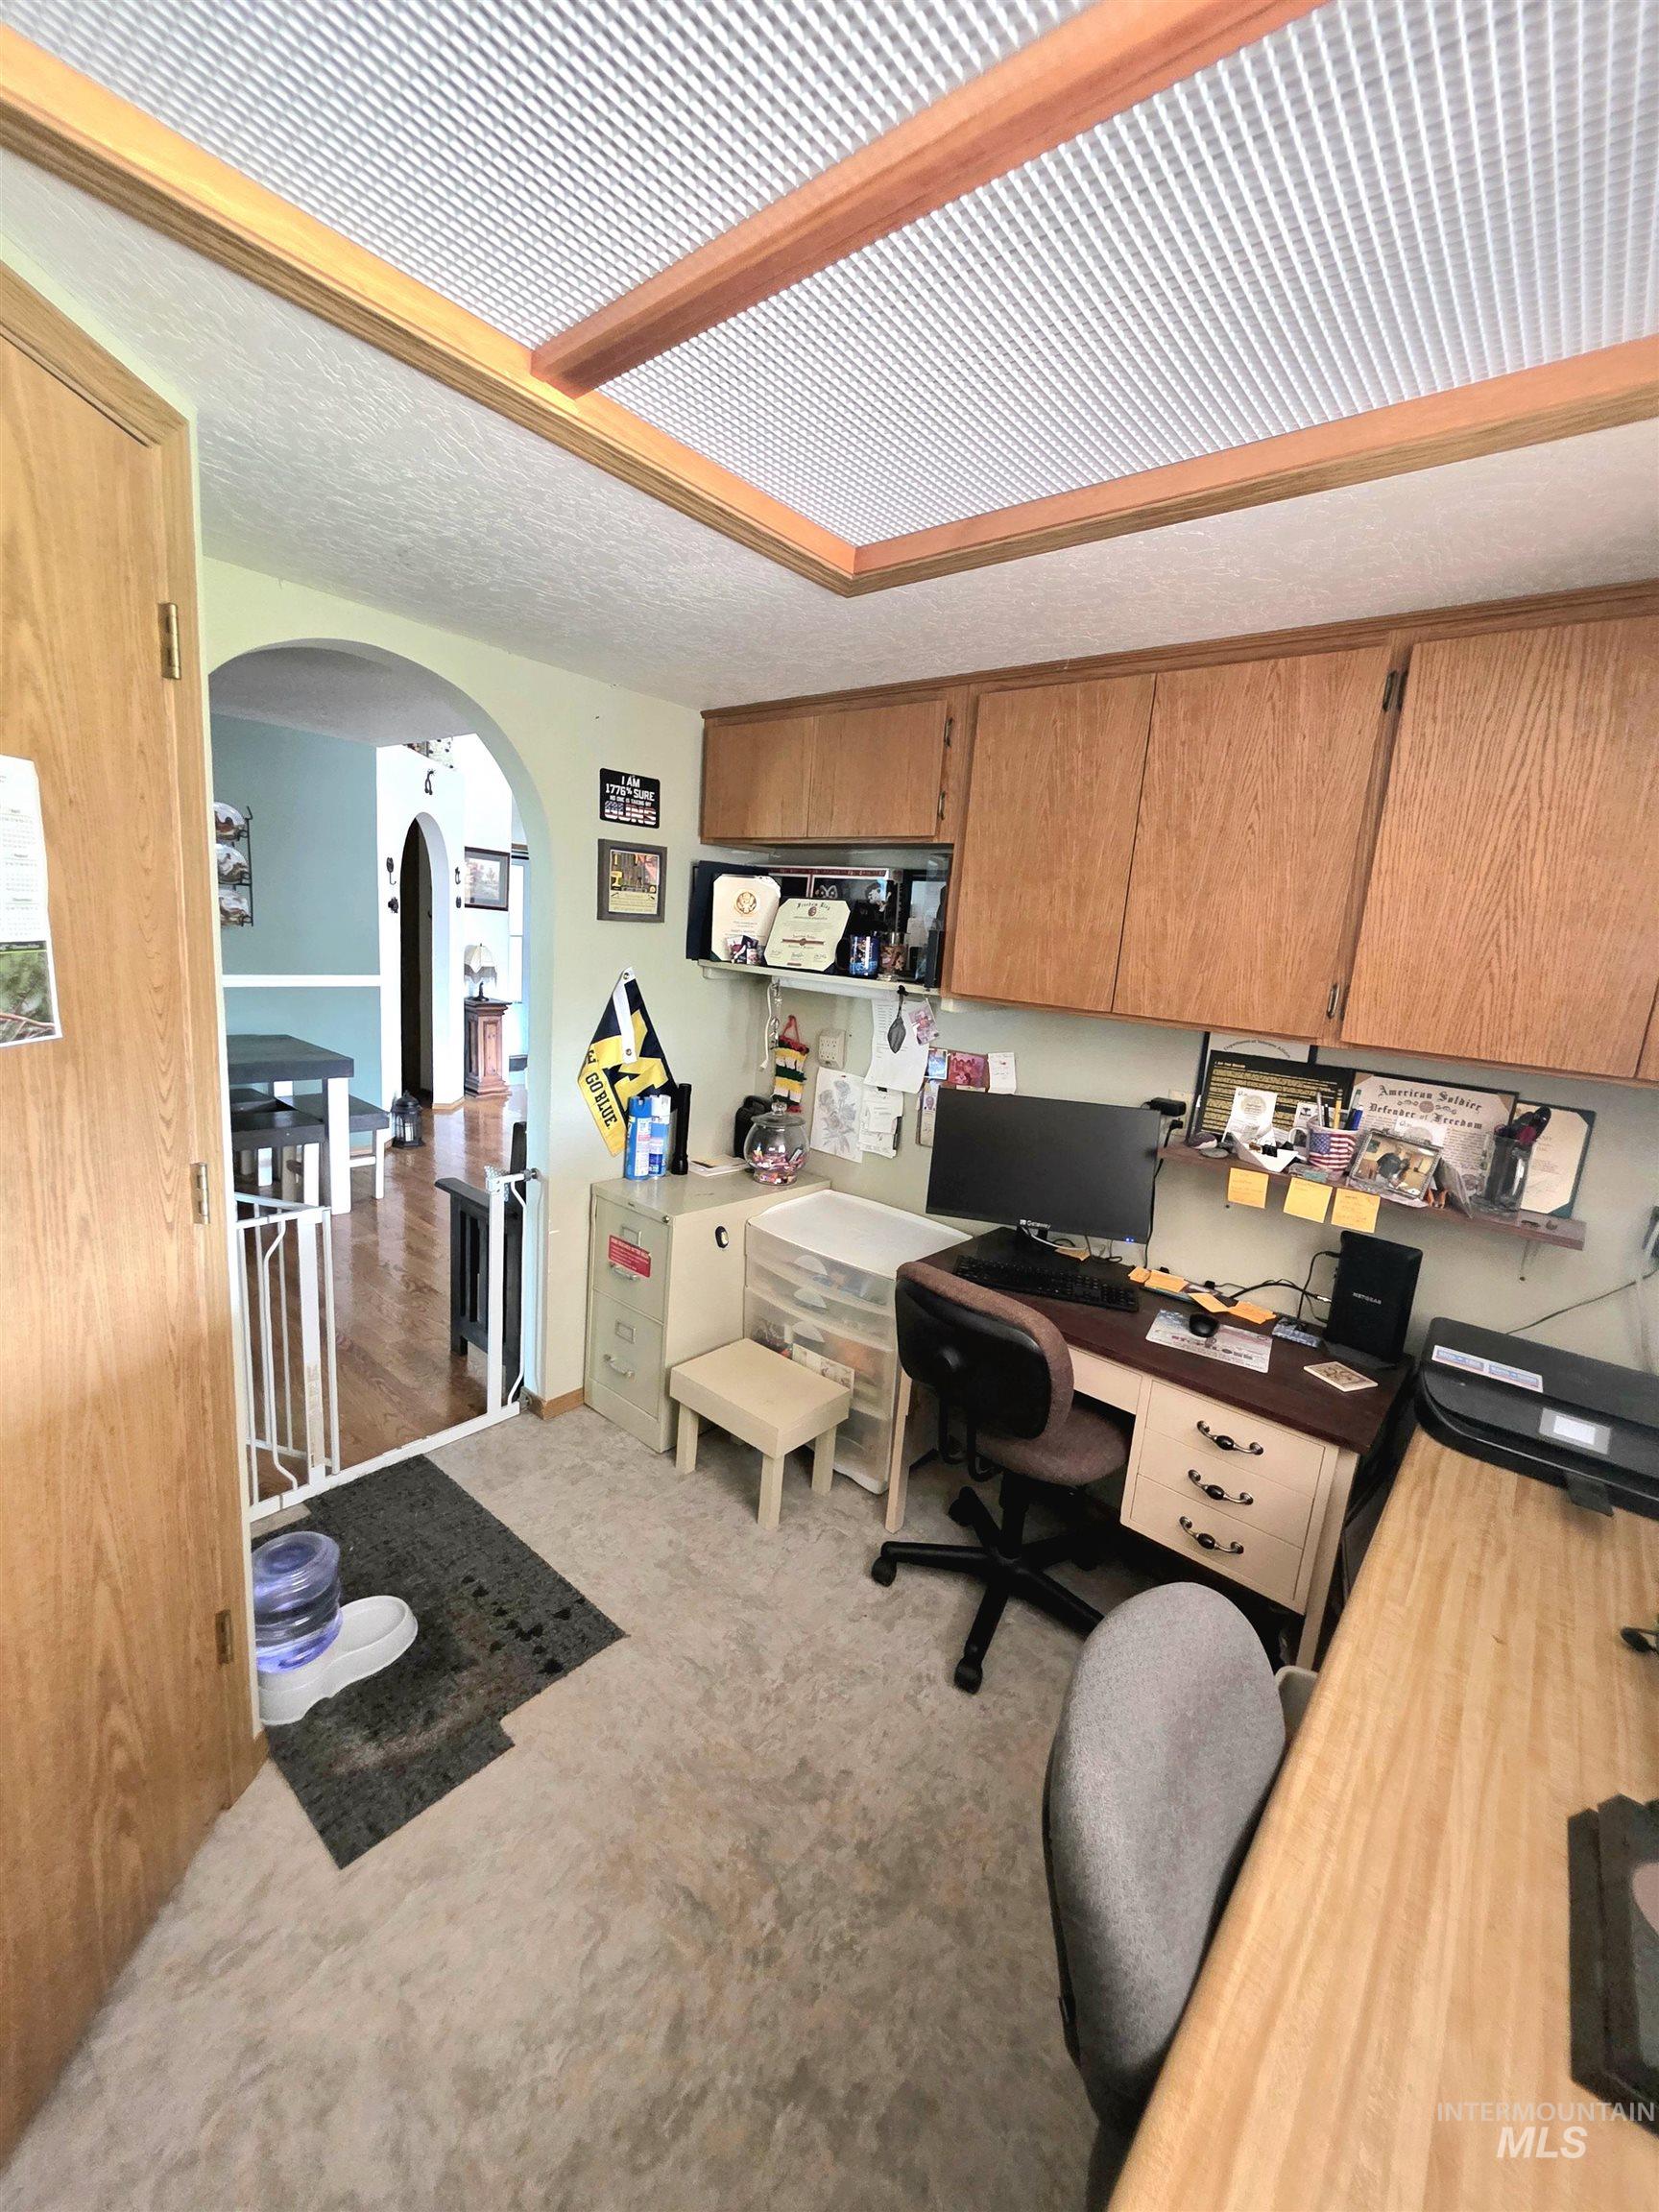
Room featuring wood-finish cabinetry, recessed ceiling lighting with wood trim, and textured flooring
-
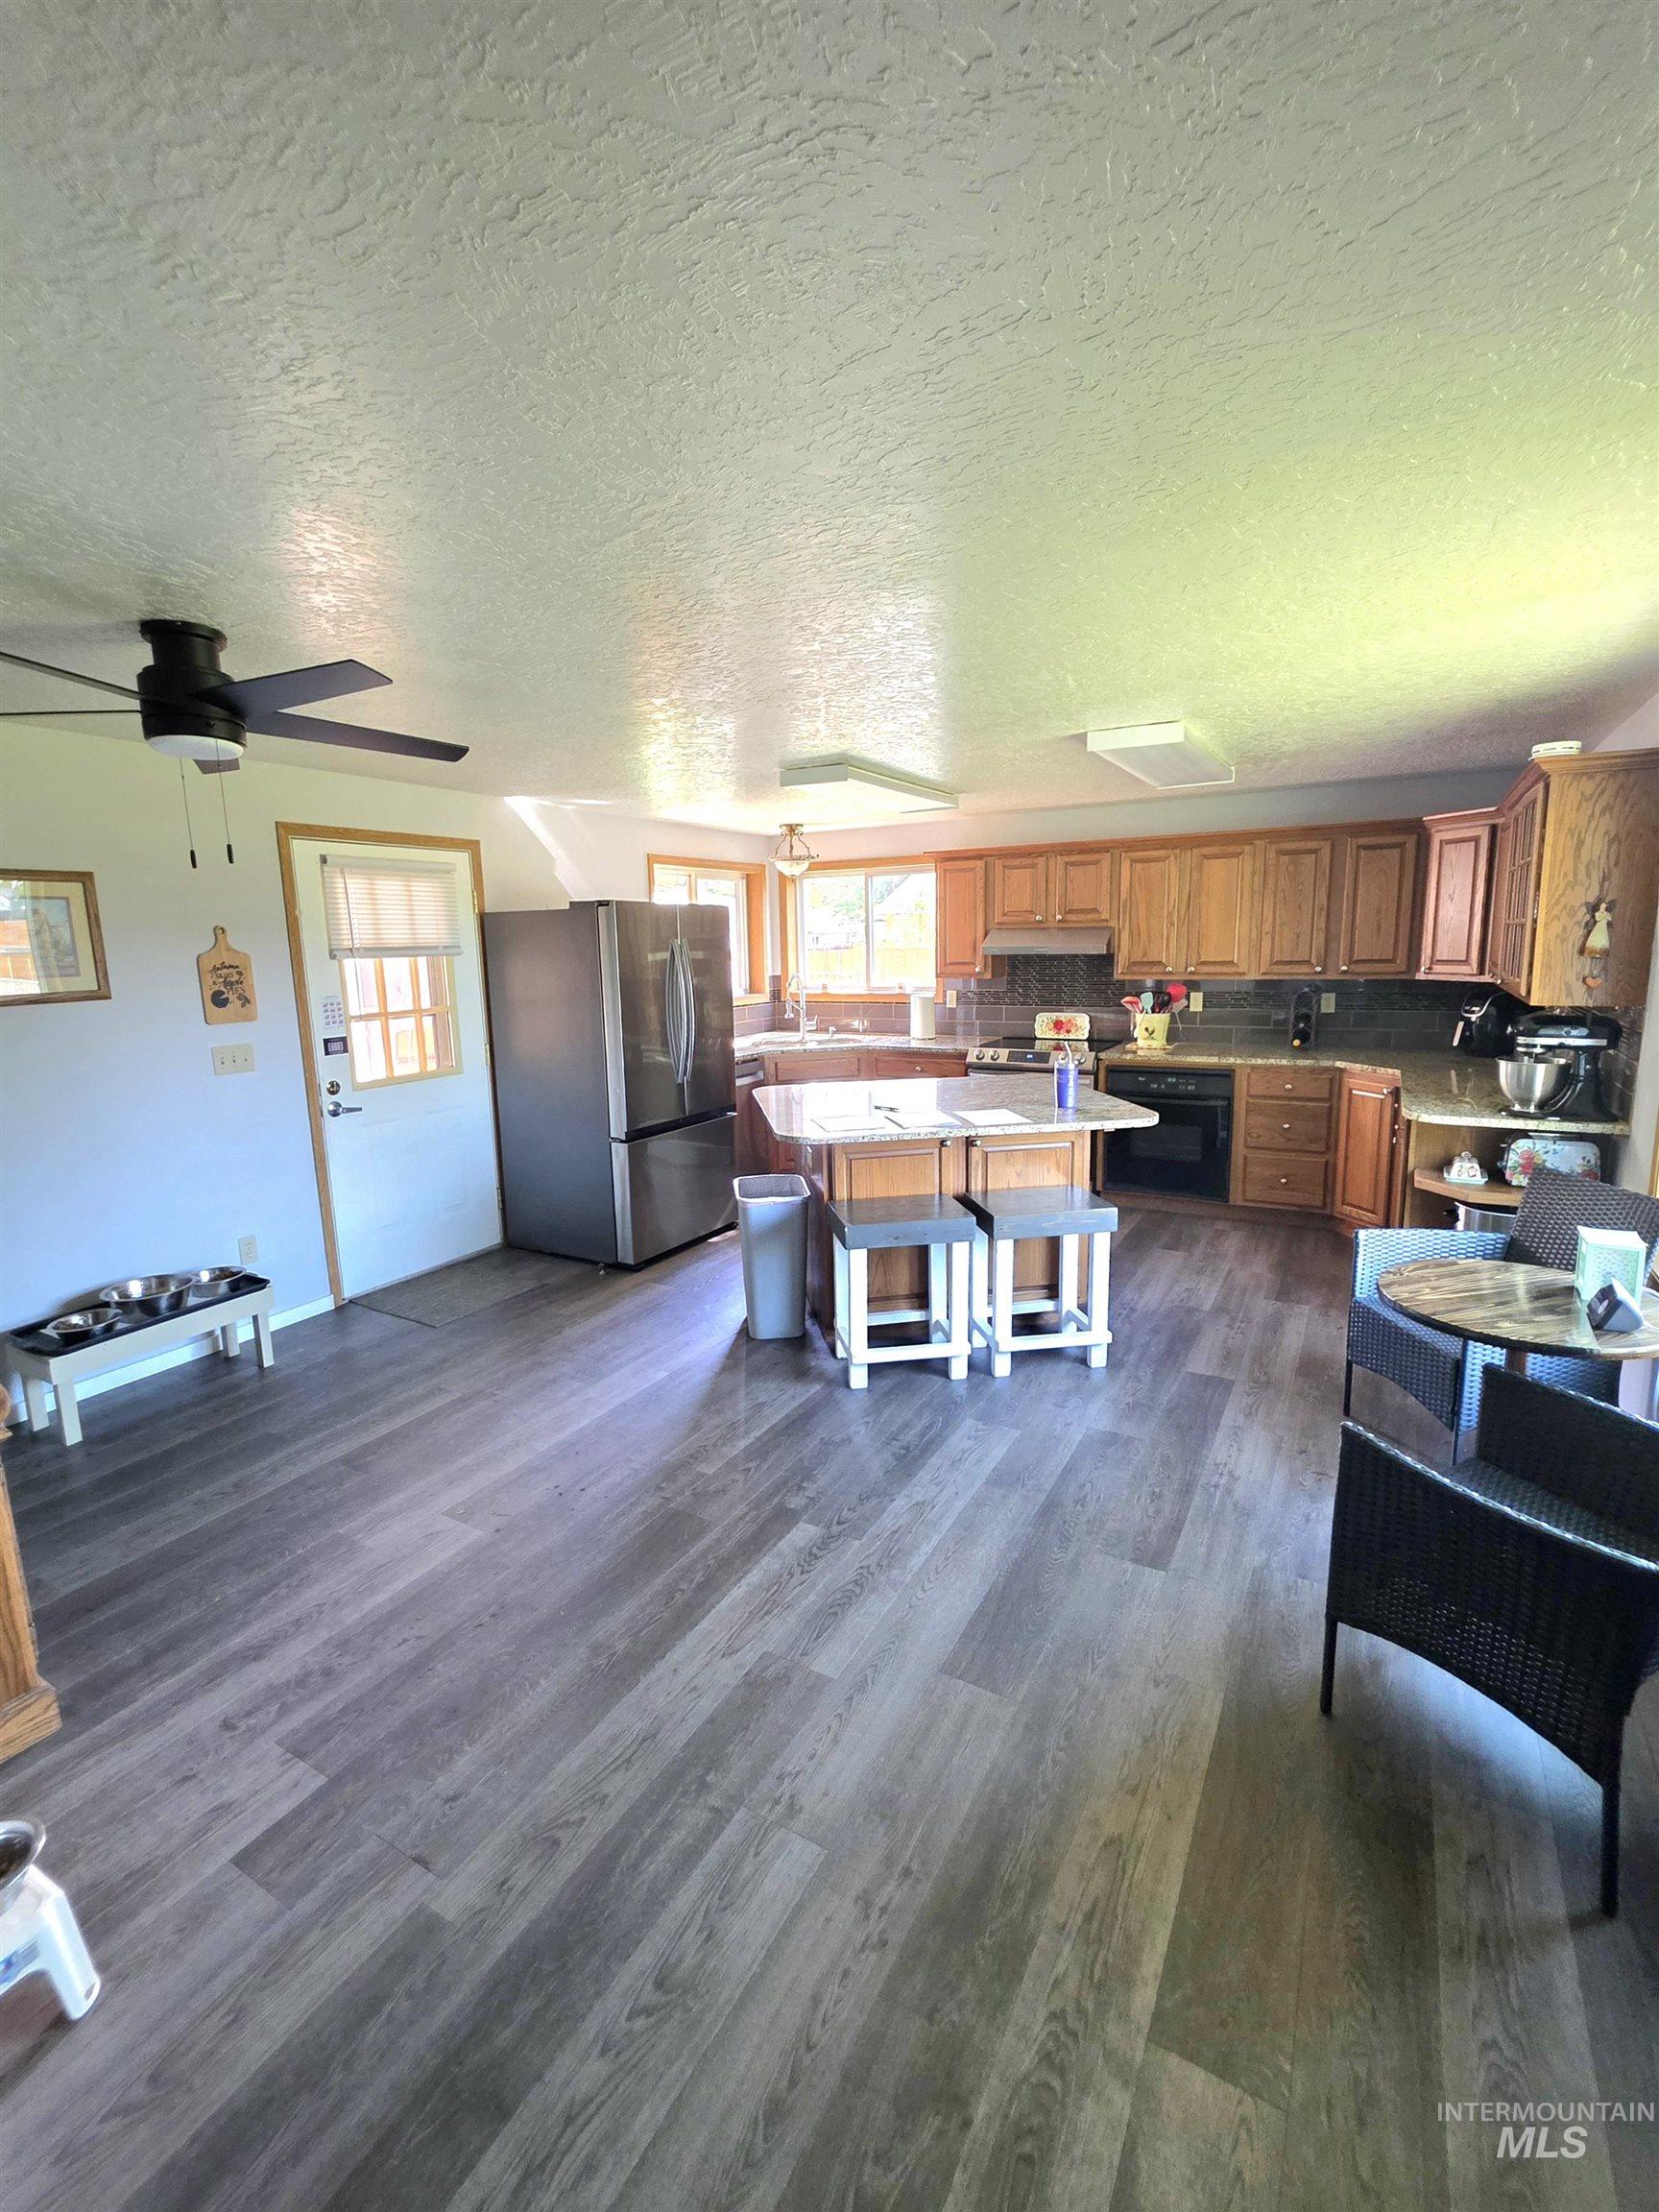
Open-concept kitchen and living area featuring wood-finish flooring, recessed lighting, and a ceiling fan
-
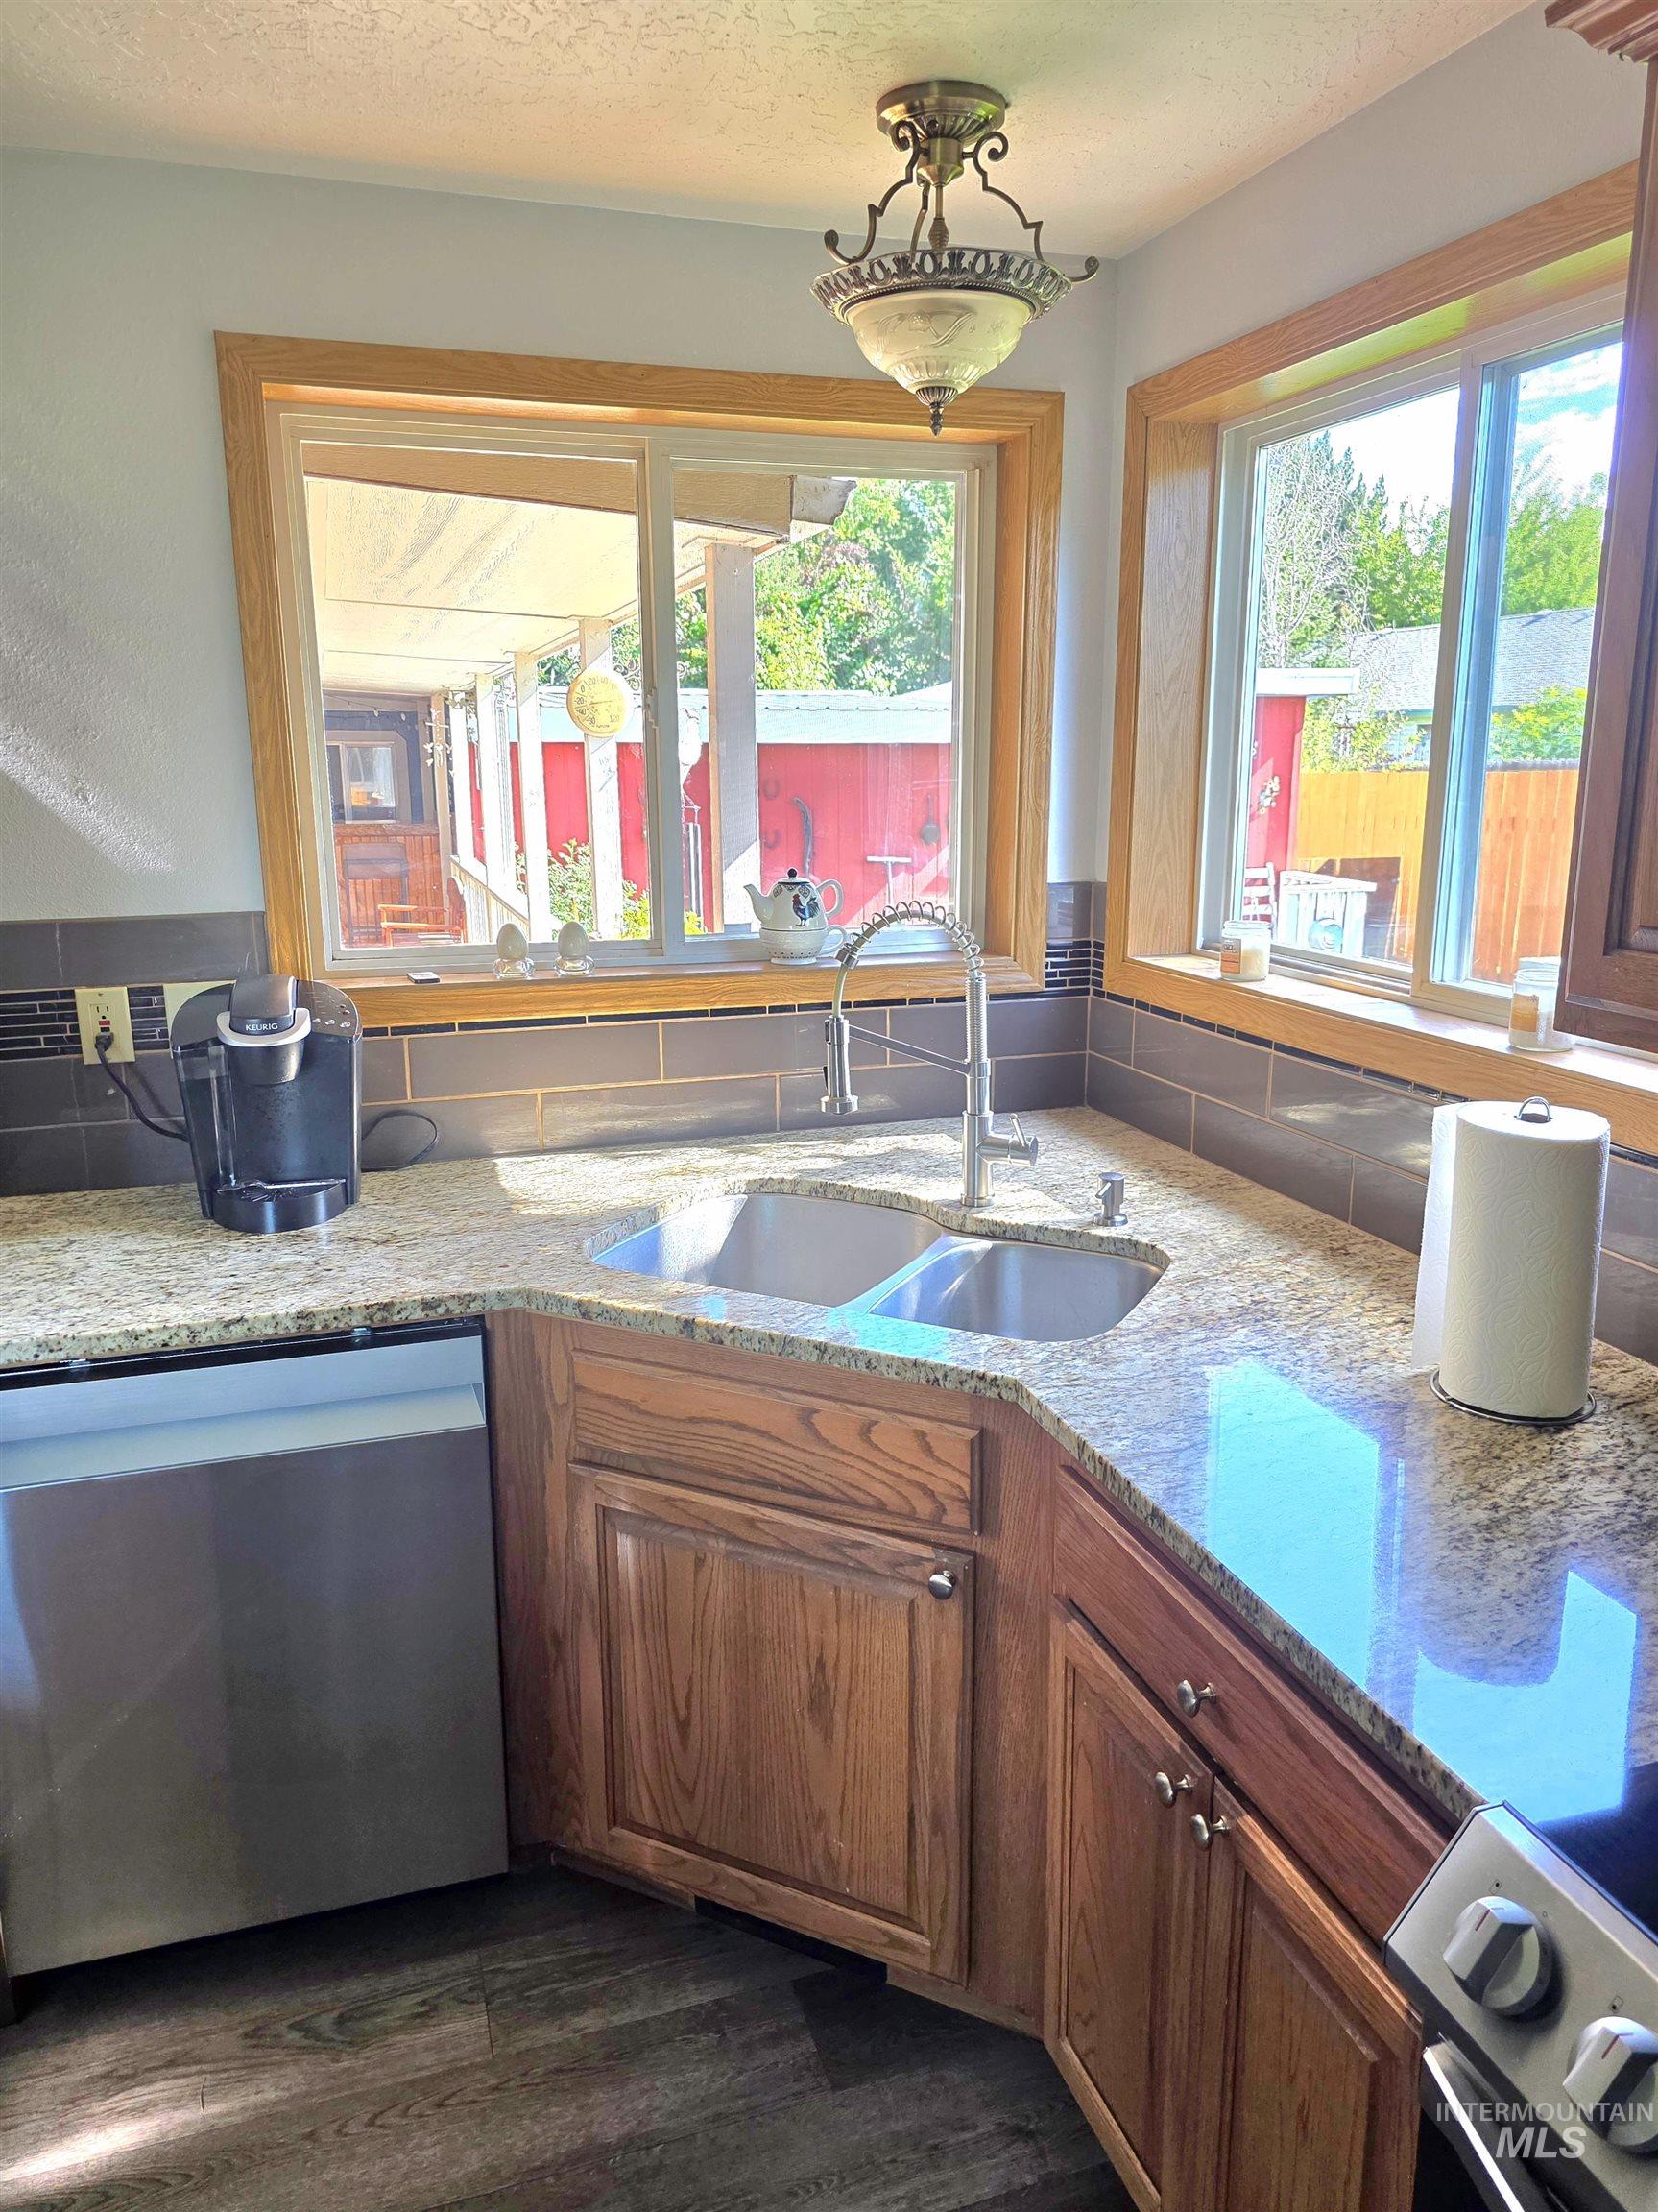
Kitchen corner featuring granite countertops, wood-finish cabinetry, a stainless steel dishwasher, and a dual basin stainless steel sink with an extendable faucet
-
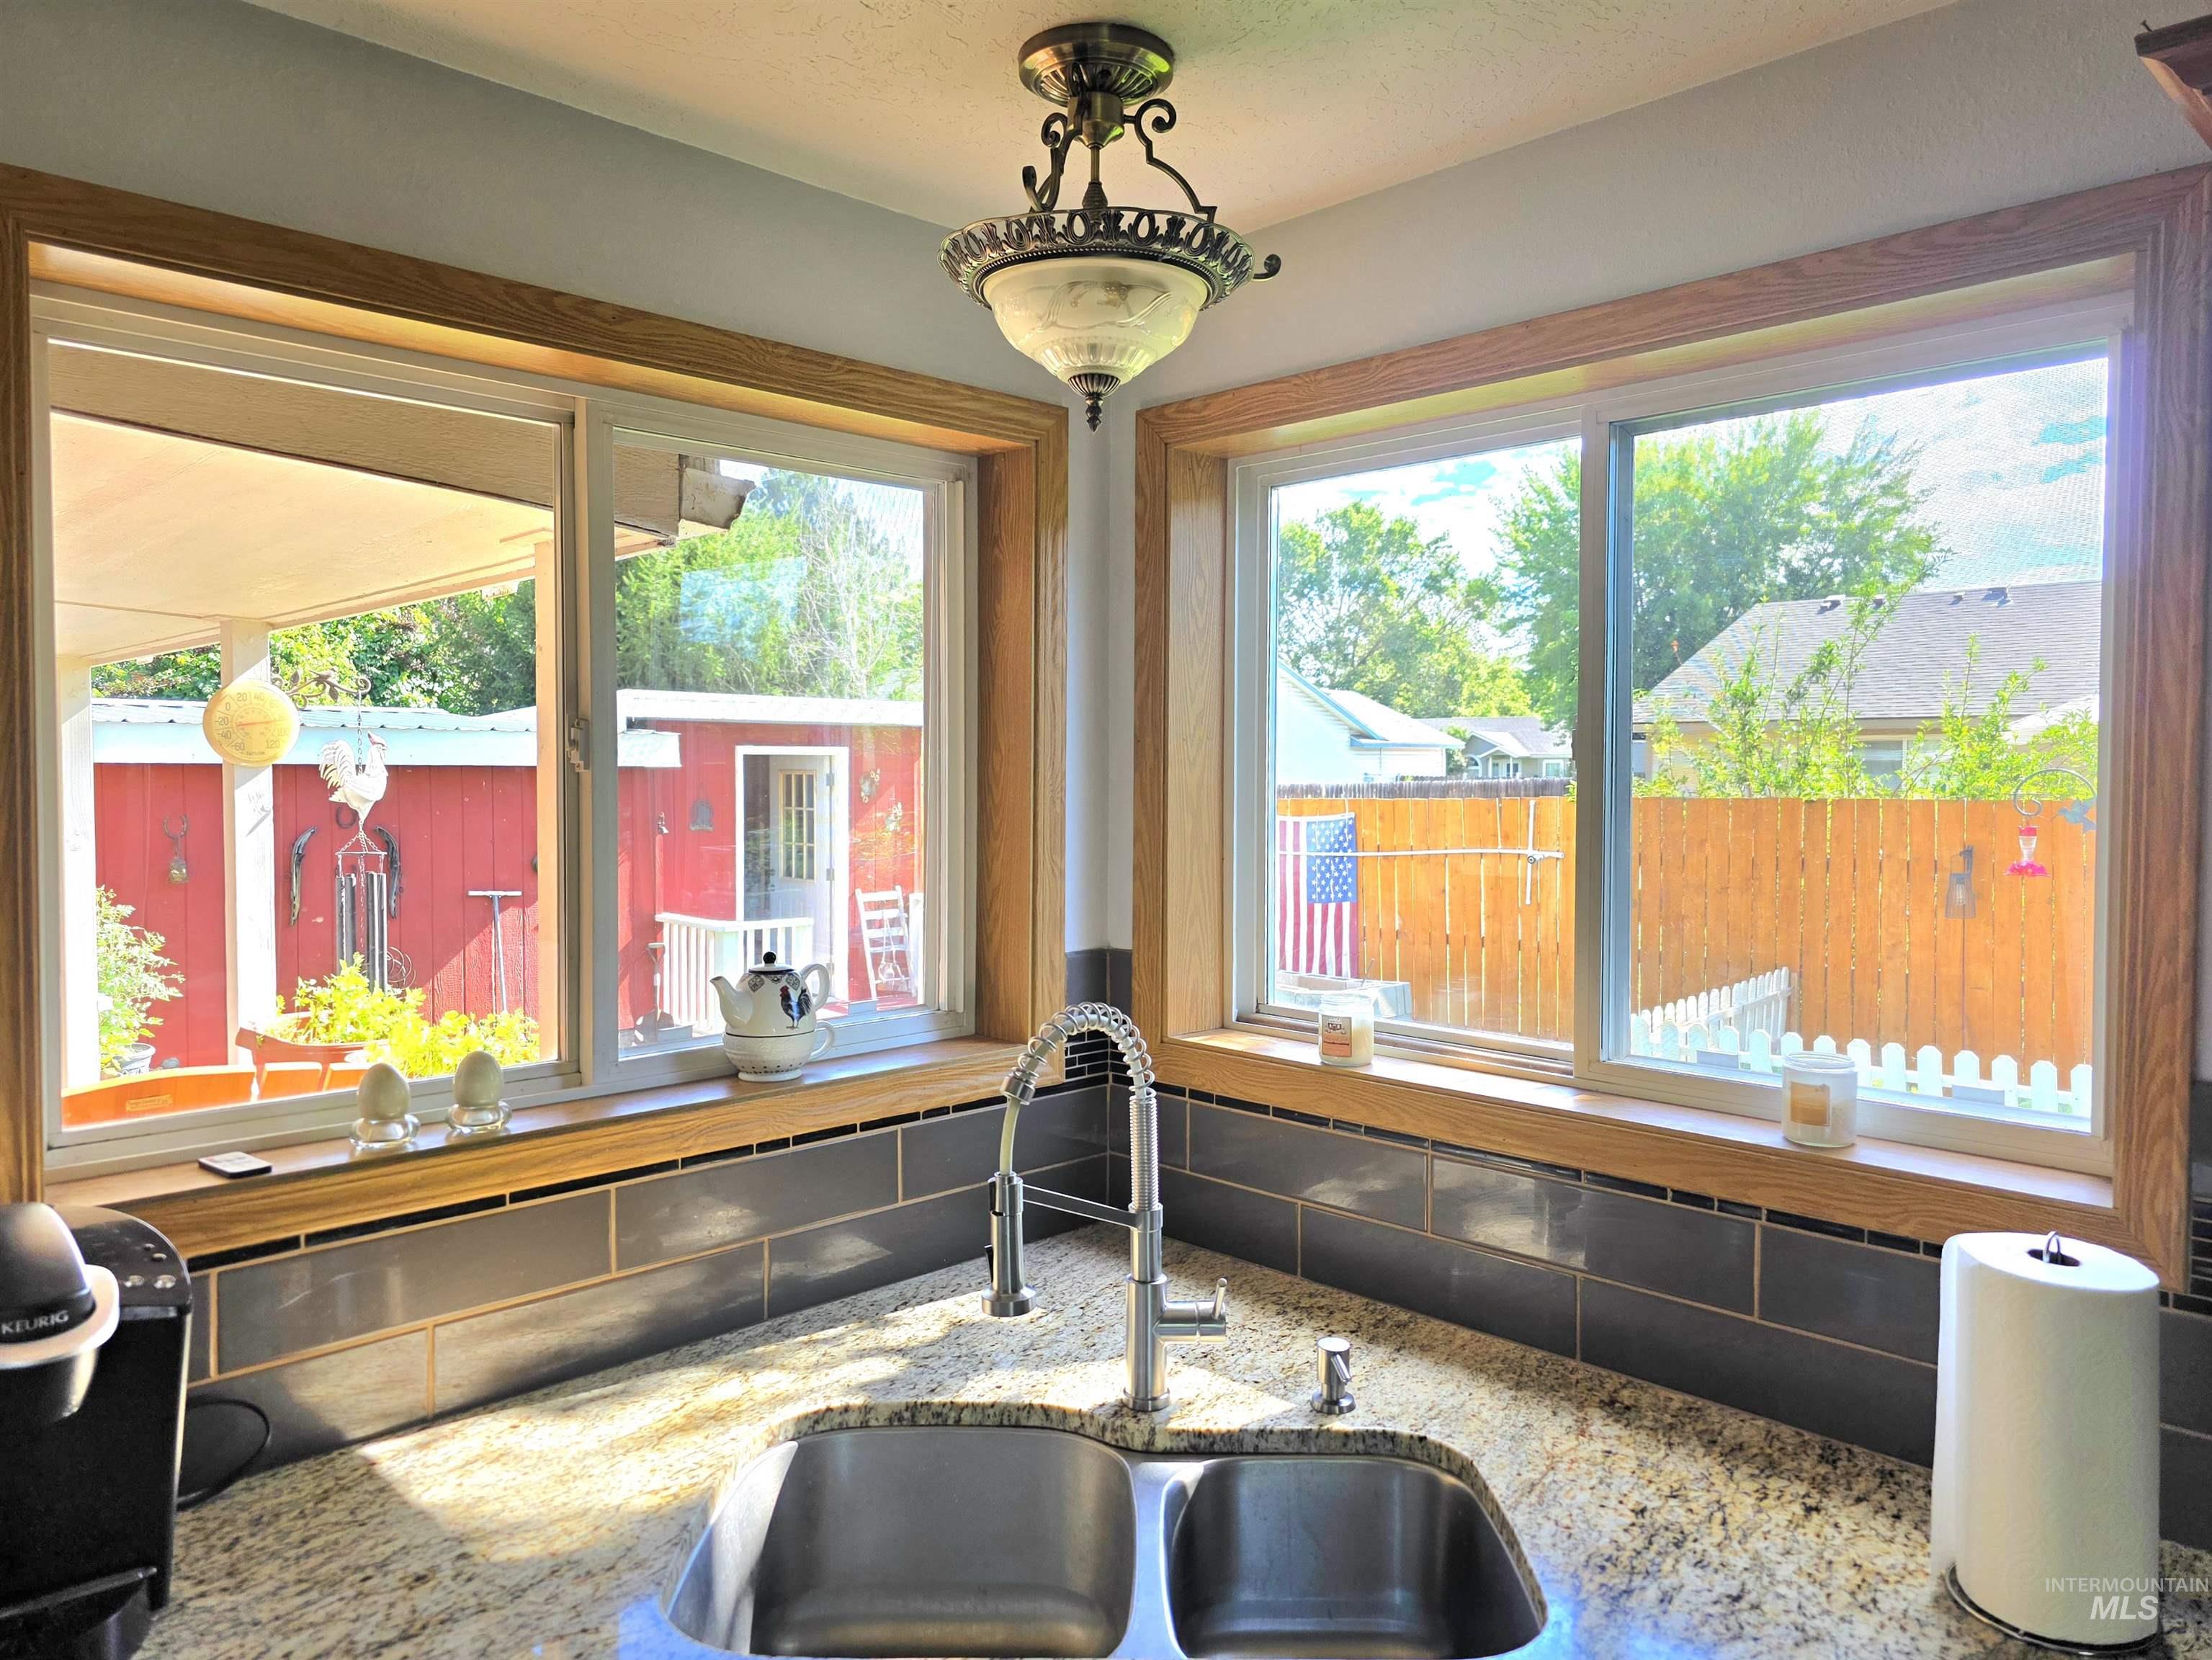
Dual basin stainless steel sink with a high-arc pull-down faucet set into a speckled stone countertop
-
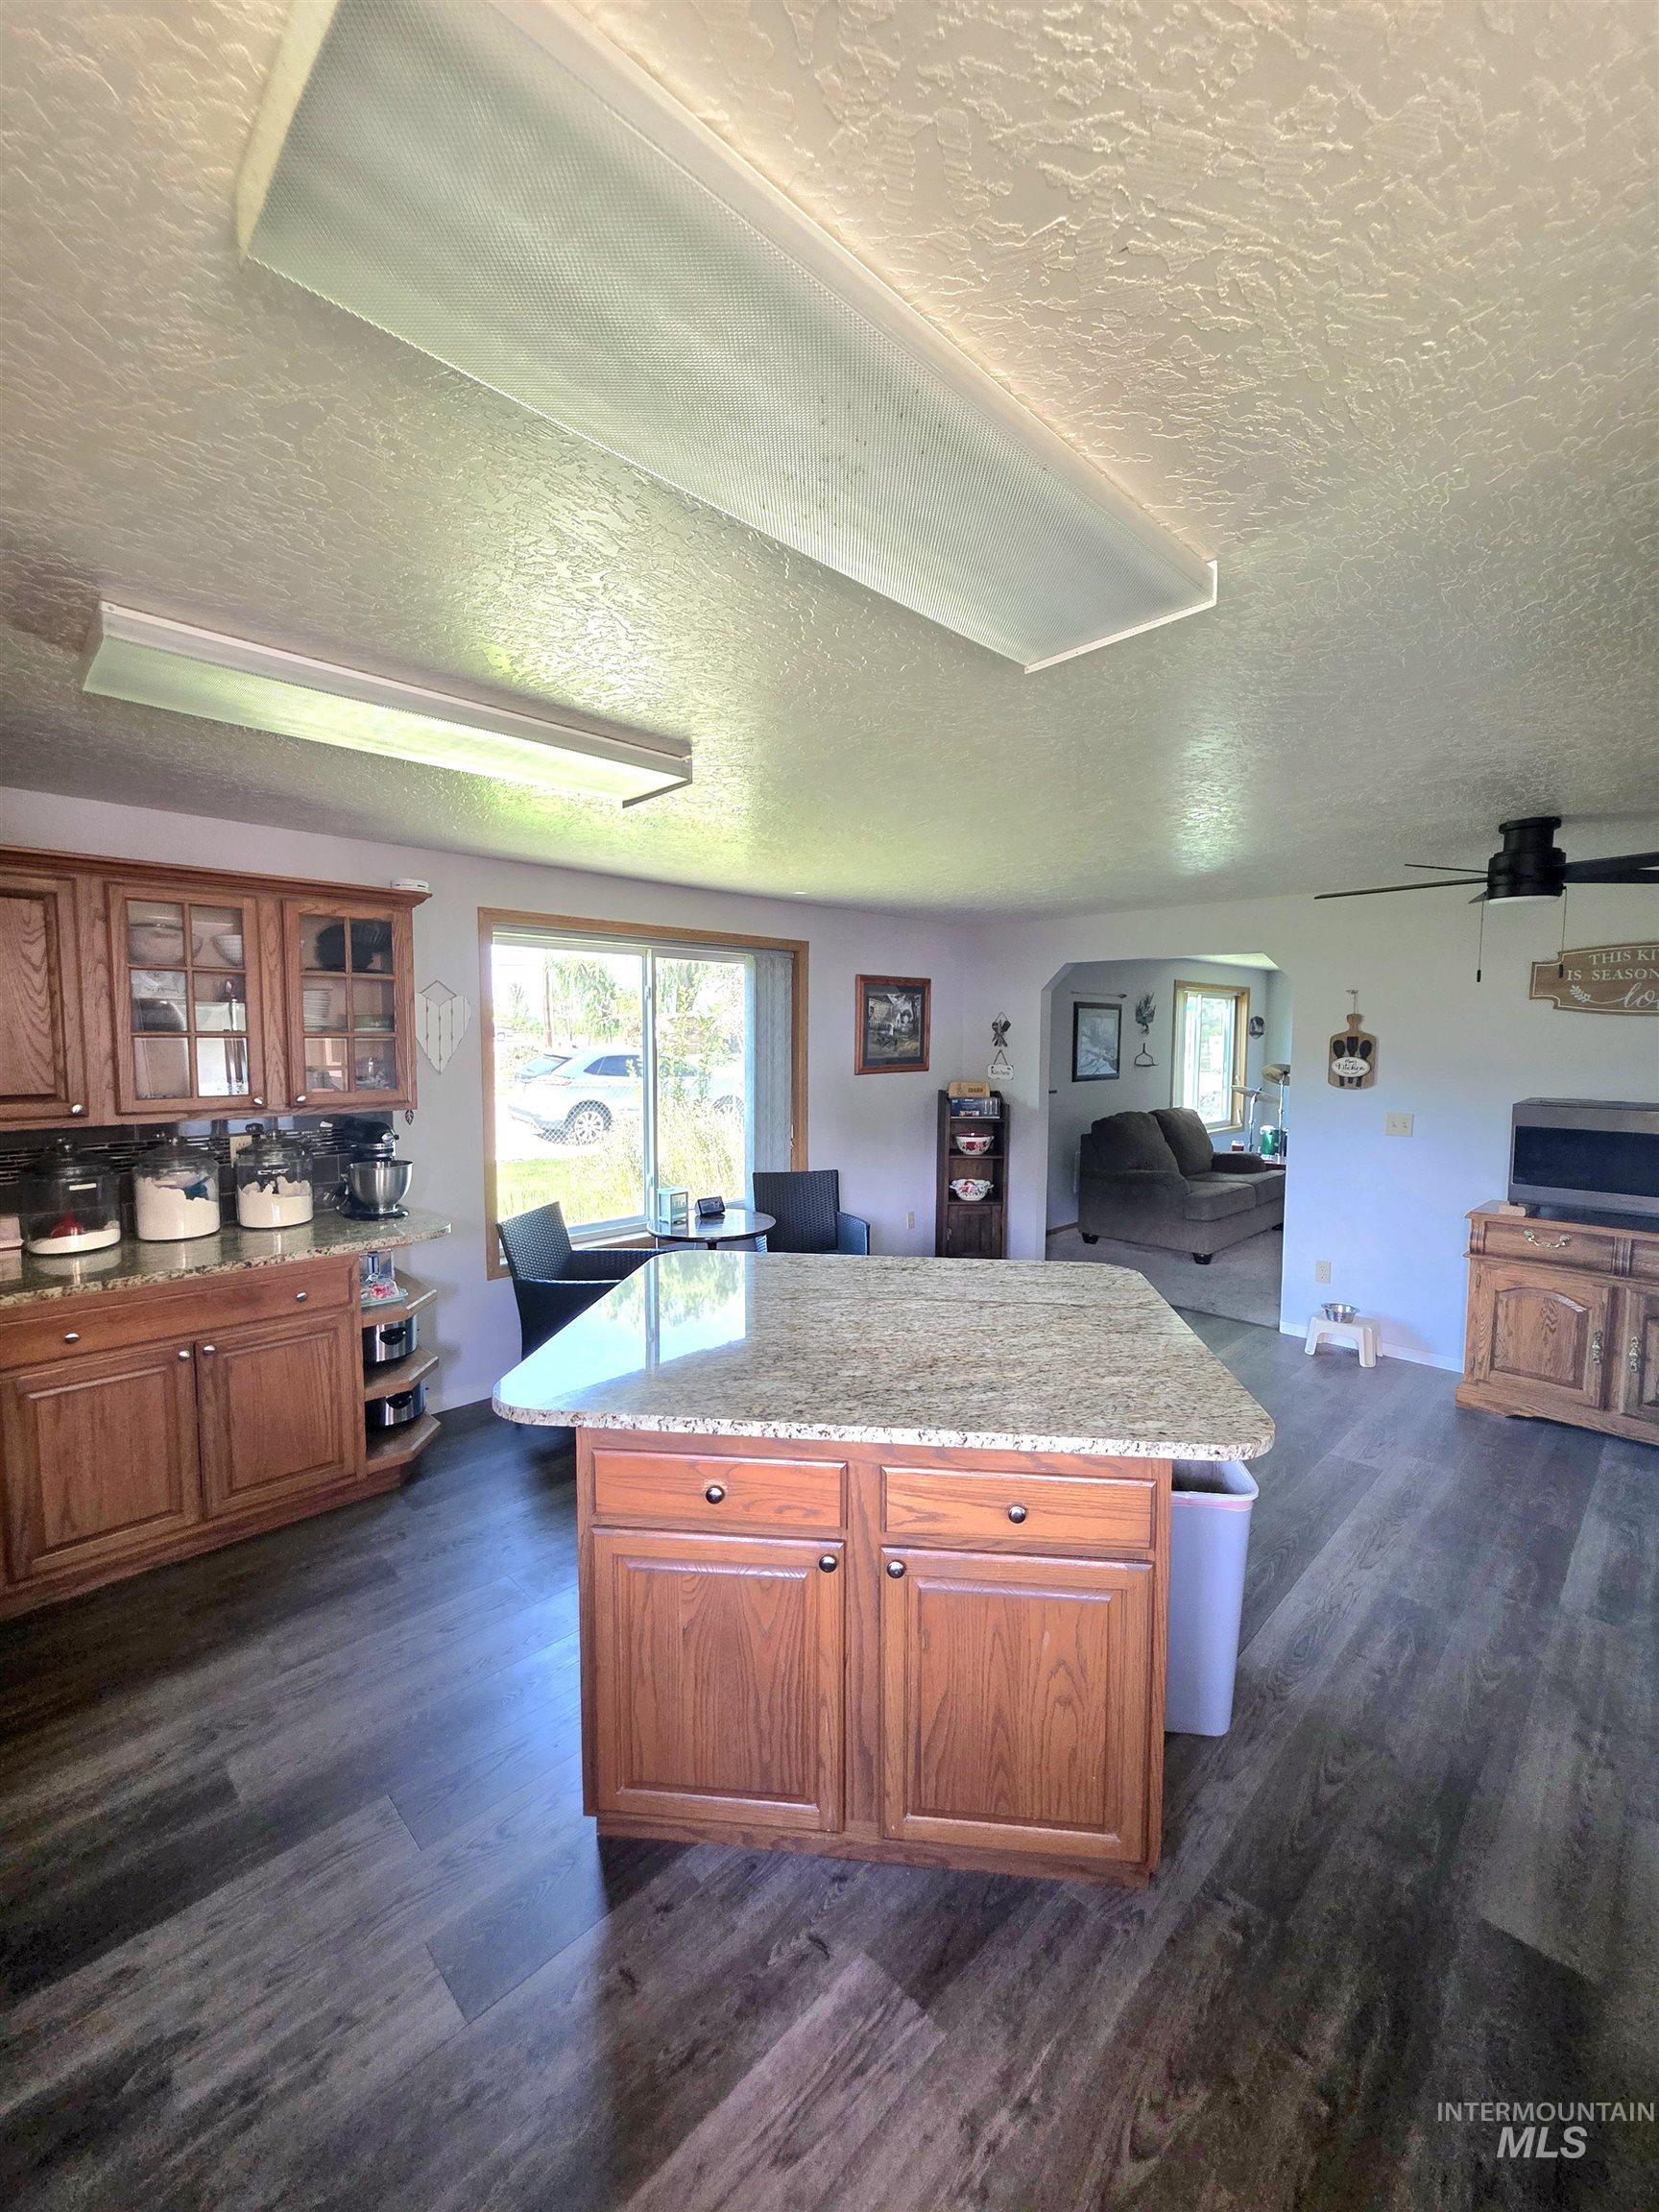
Kitchen featuring a large central island with a granite countertop and wood cabinetry
-
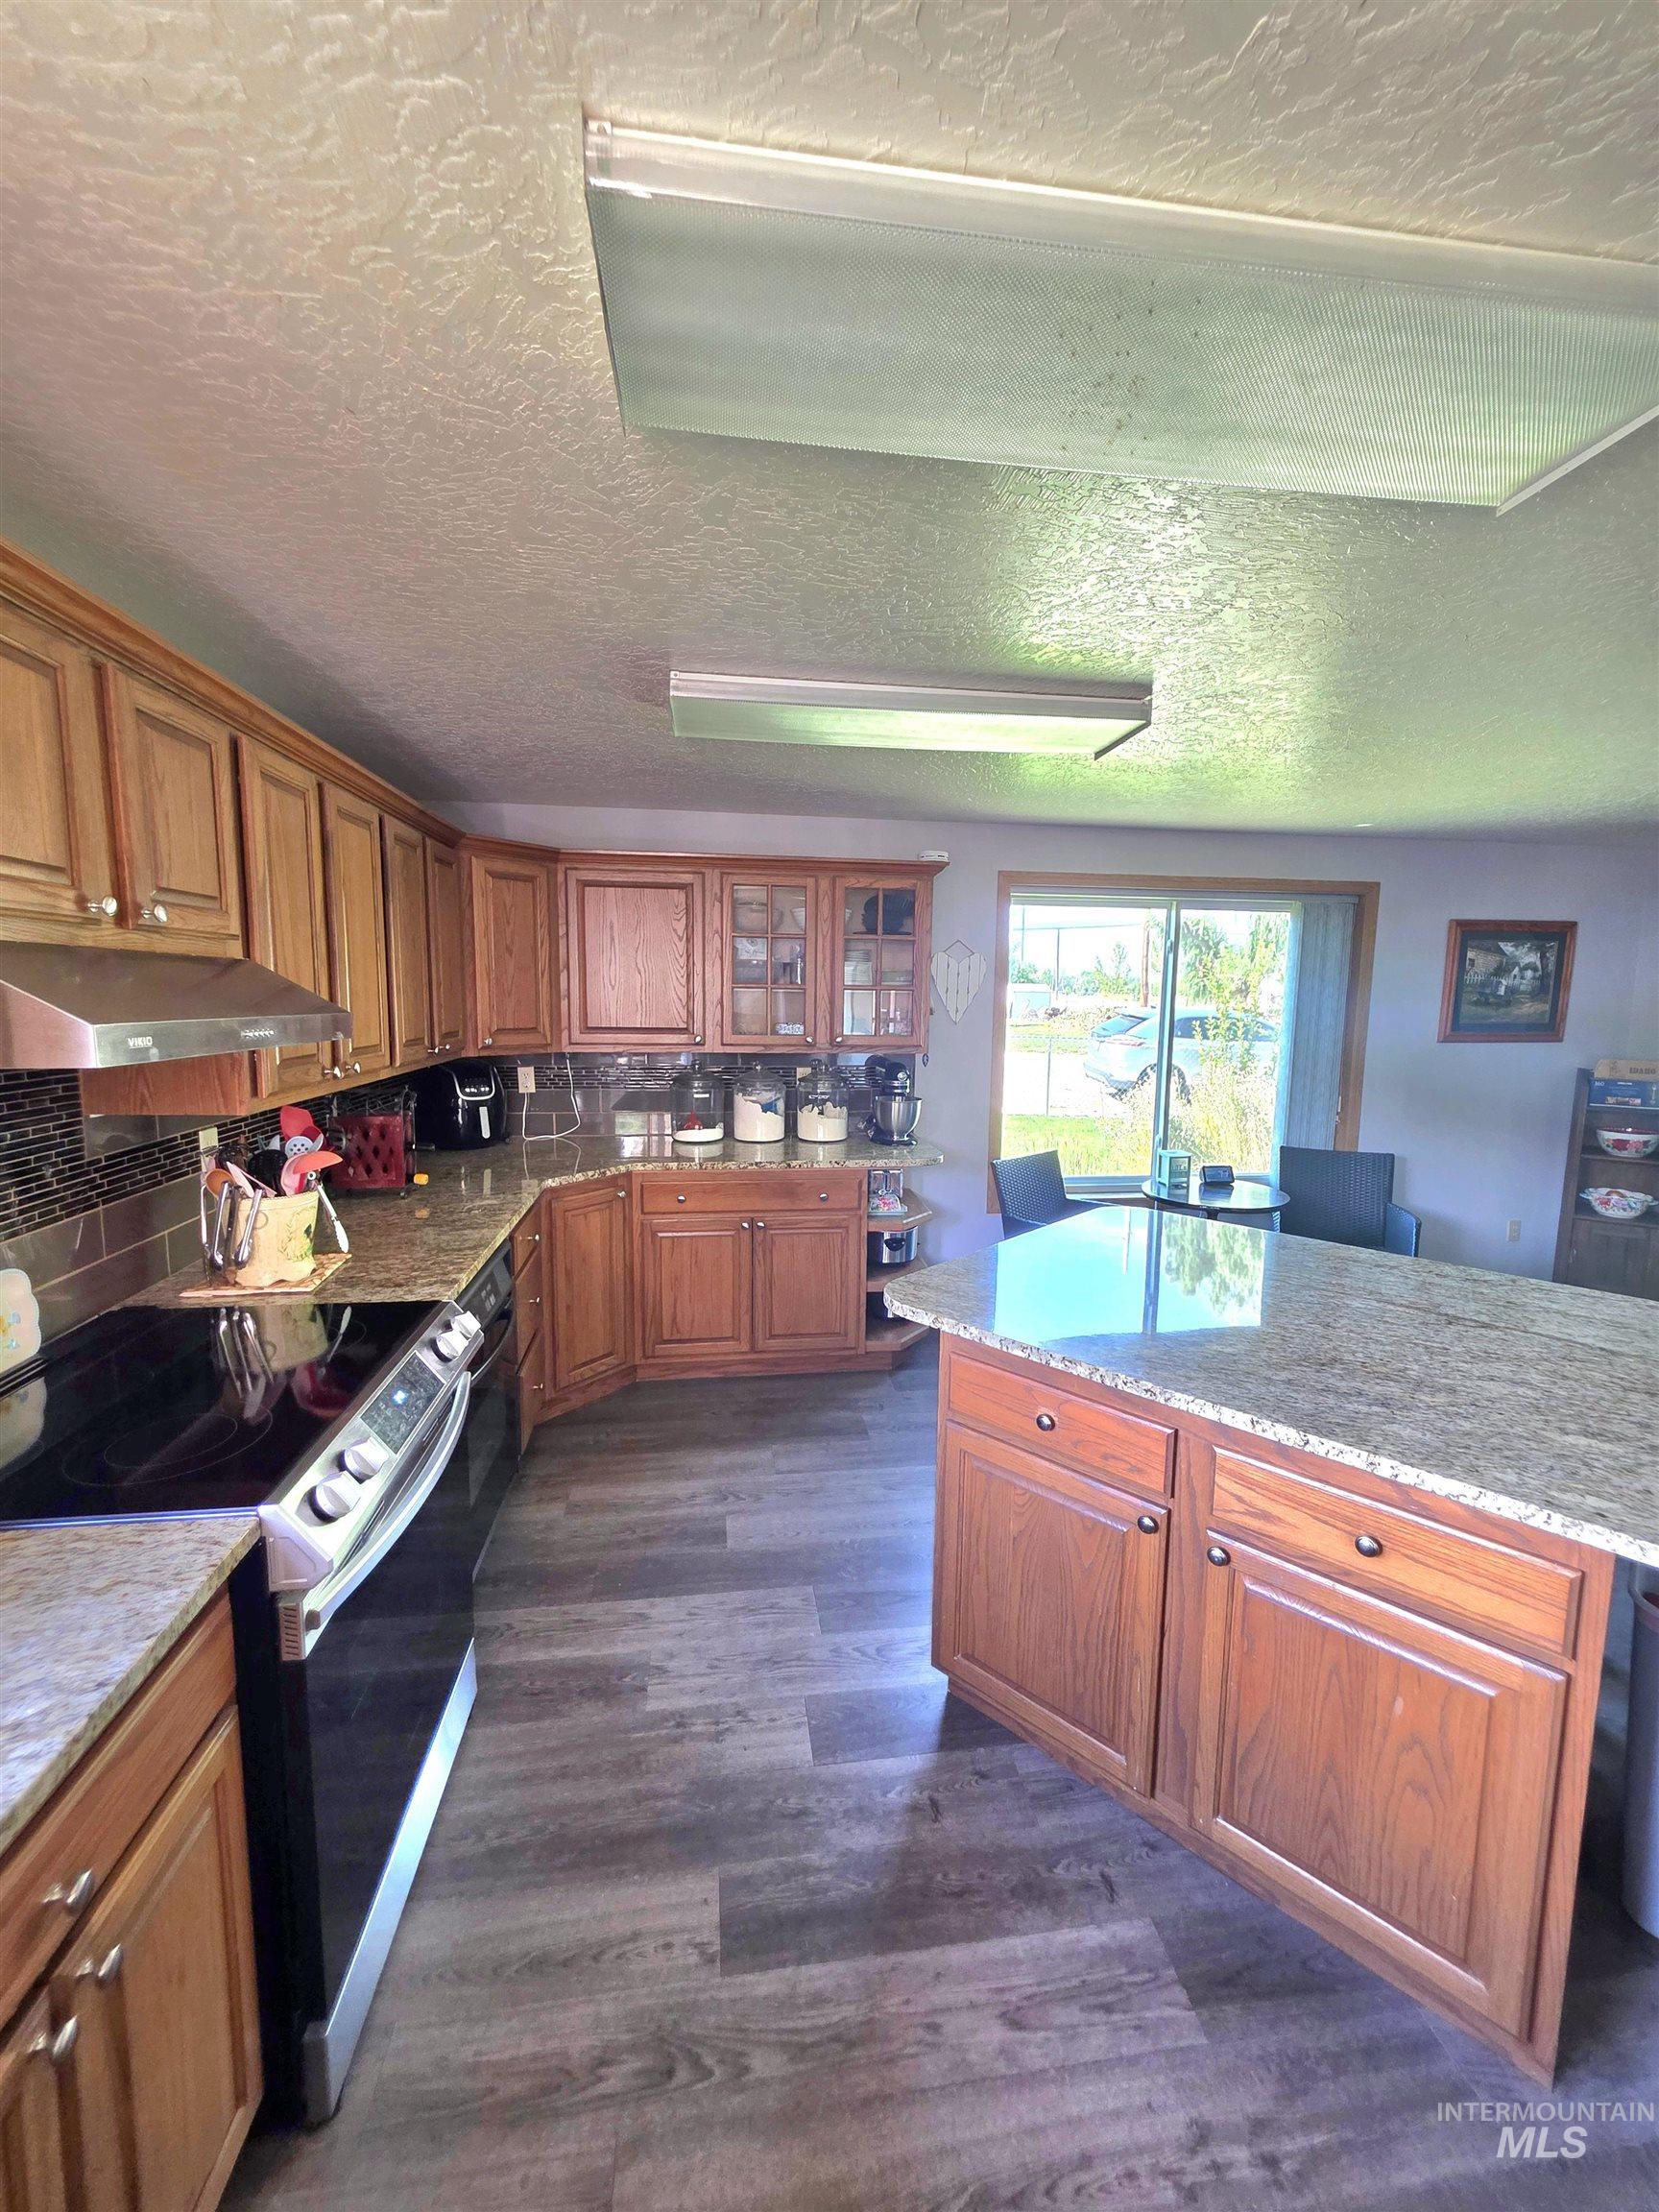
Kitchen featuring wood cabinetry, granite countertops, a stainless steel range, and wood-finish flooring
-
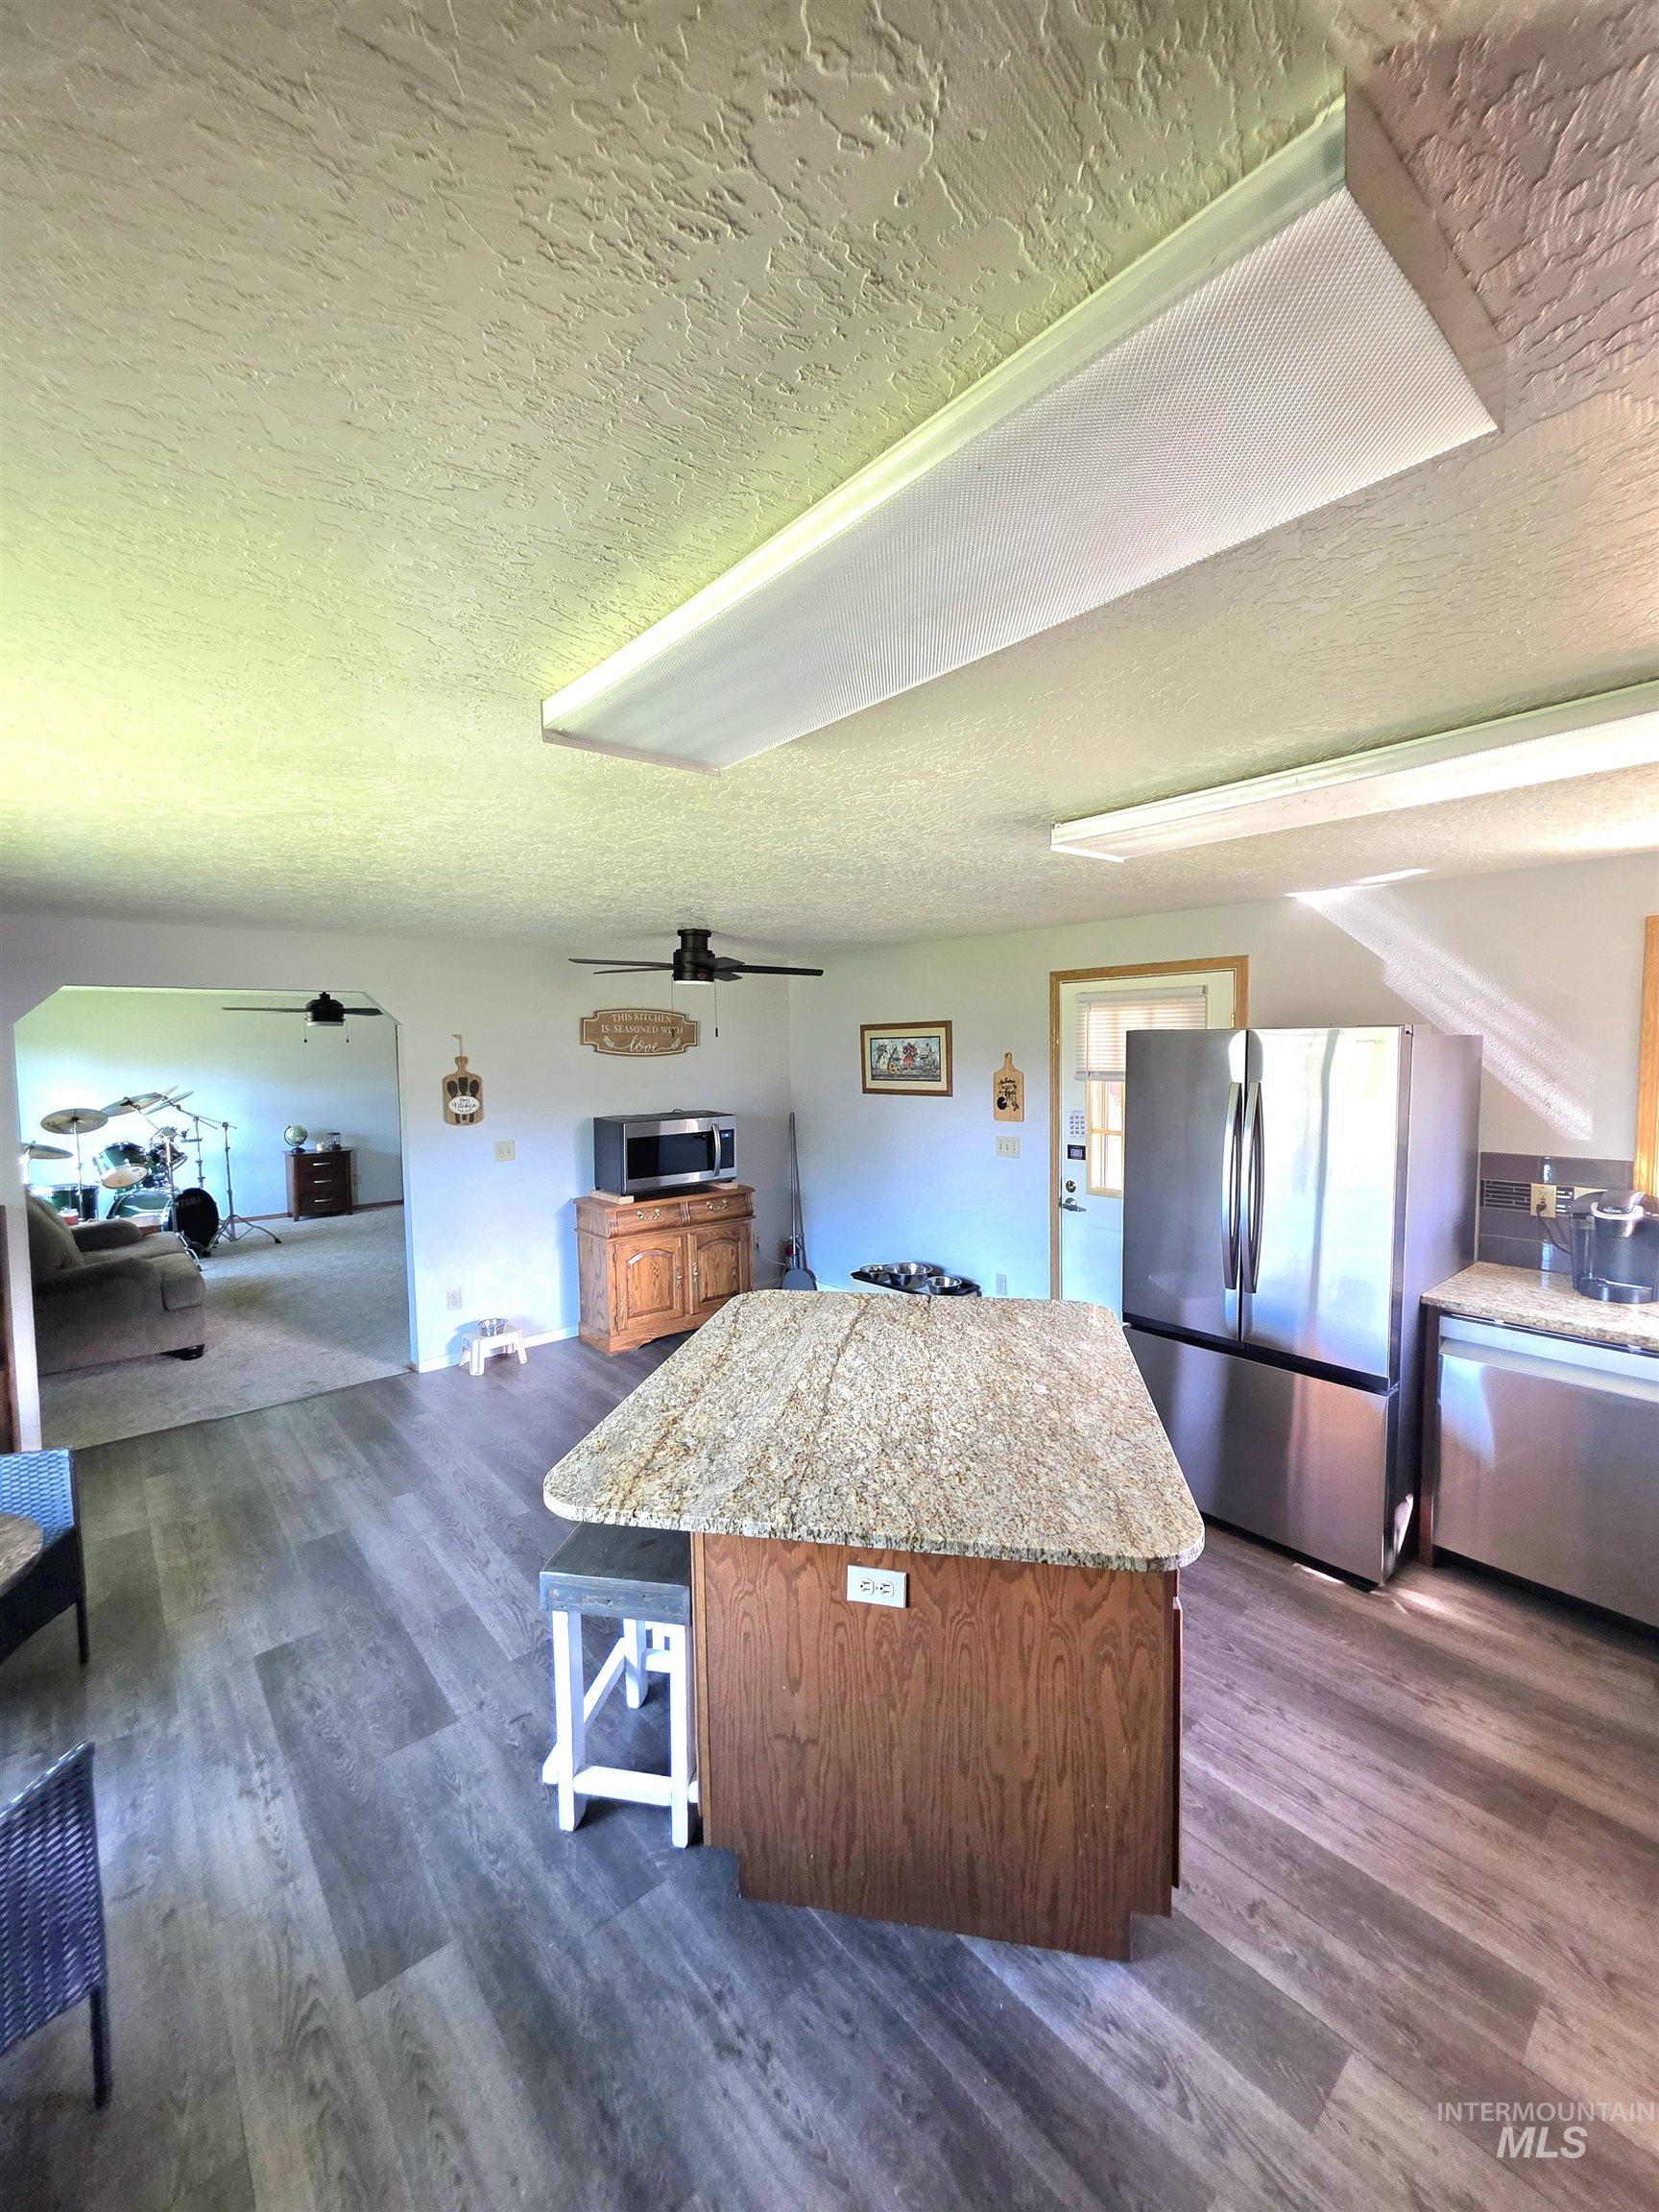
Kitchen featuring a central island with a granite countertop, wood-finish base, and modern wood-finish flooring
-
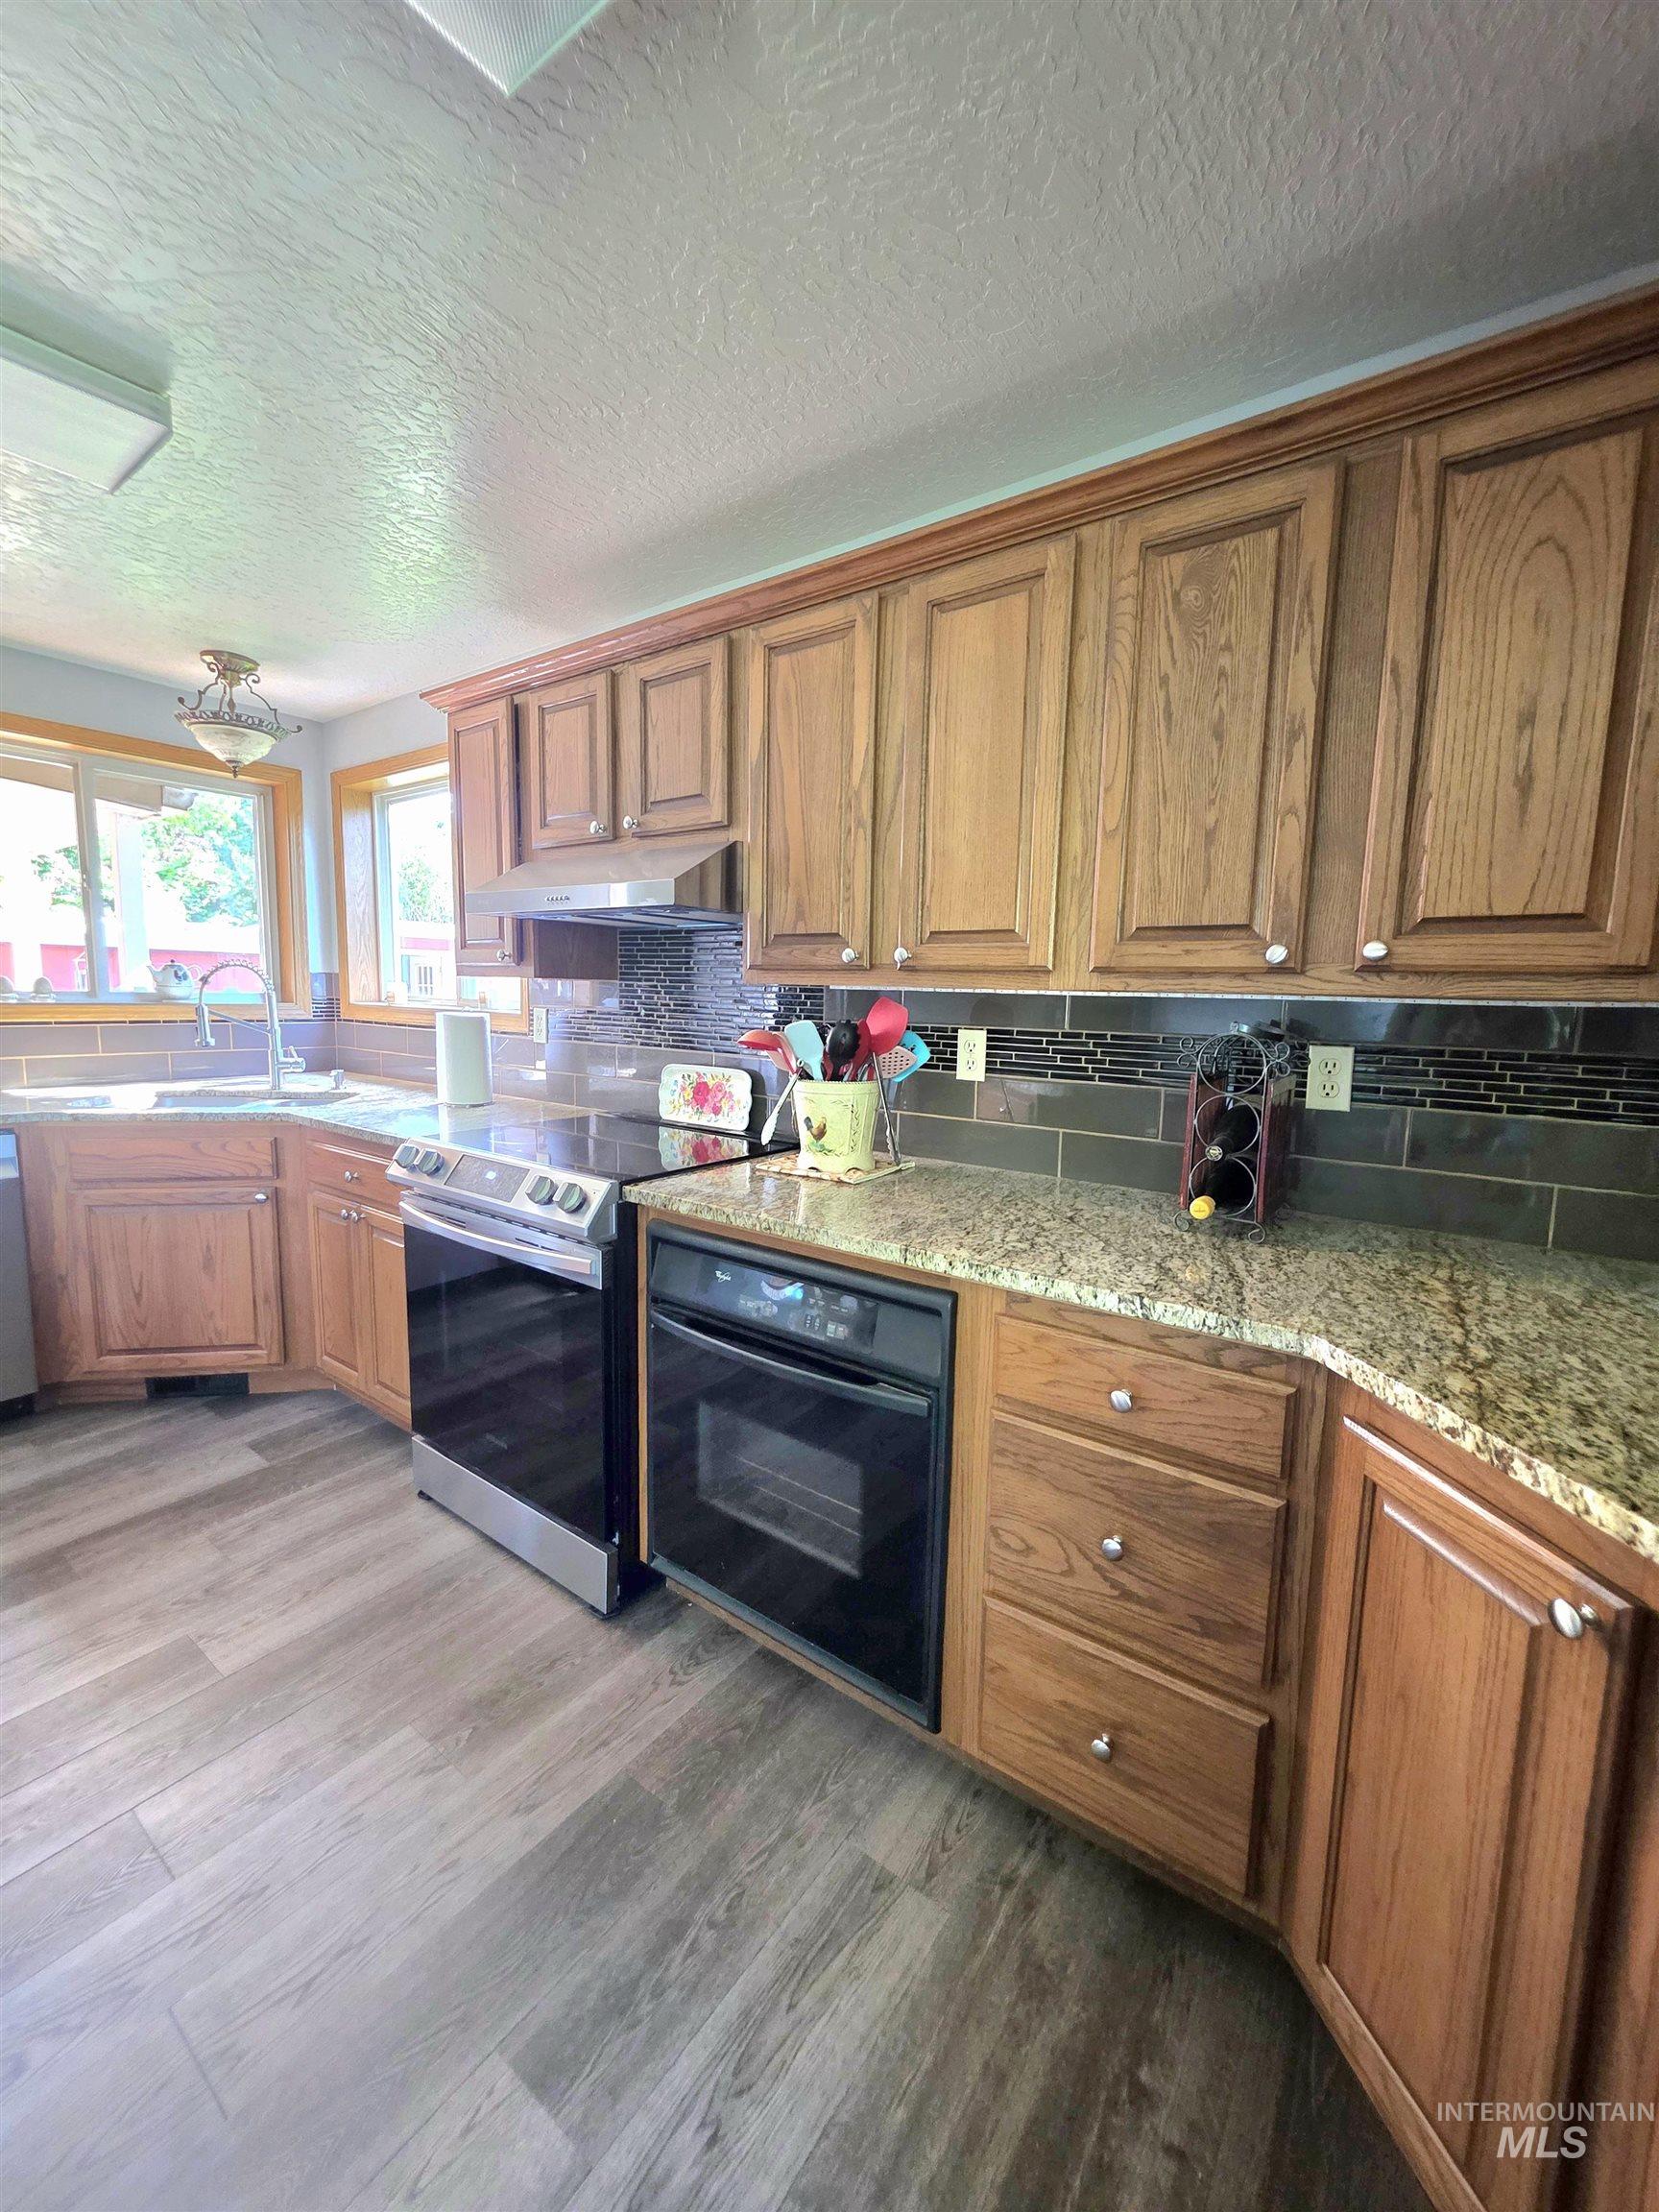
Kitchen featuring wood cabinetry, granite-finish countertops, stainless steel appliances, a dark tile backsplash, and wood-finish flooring
-
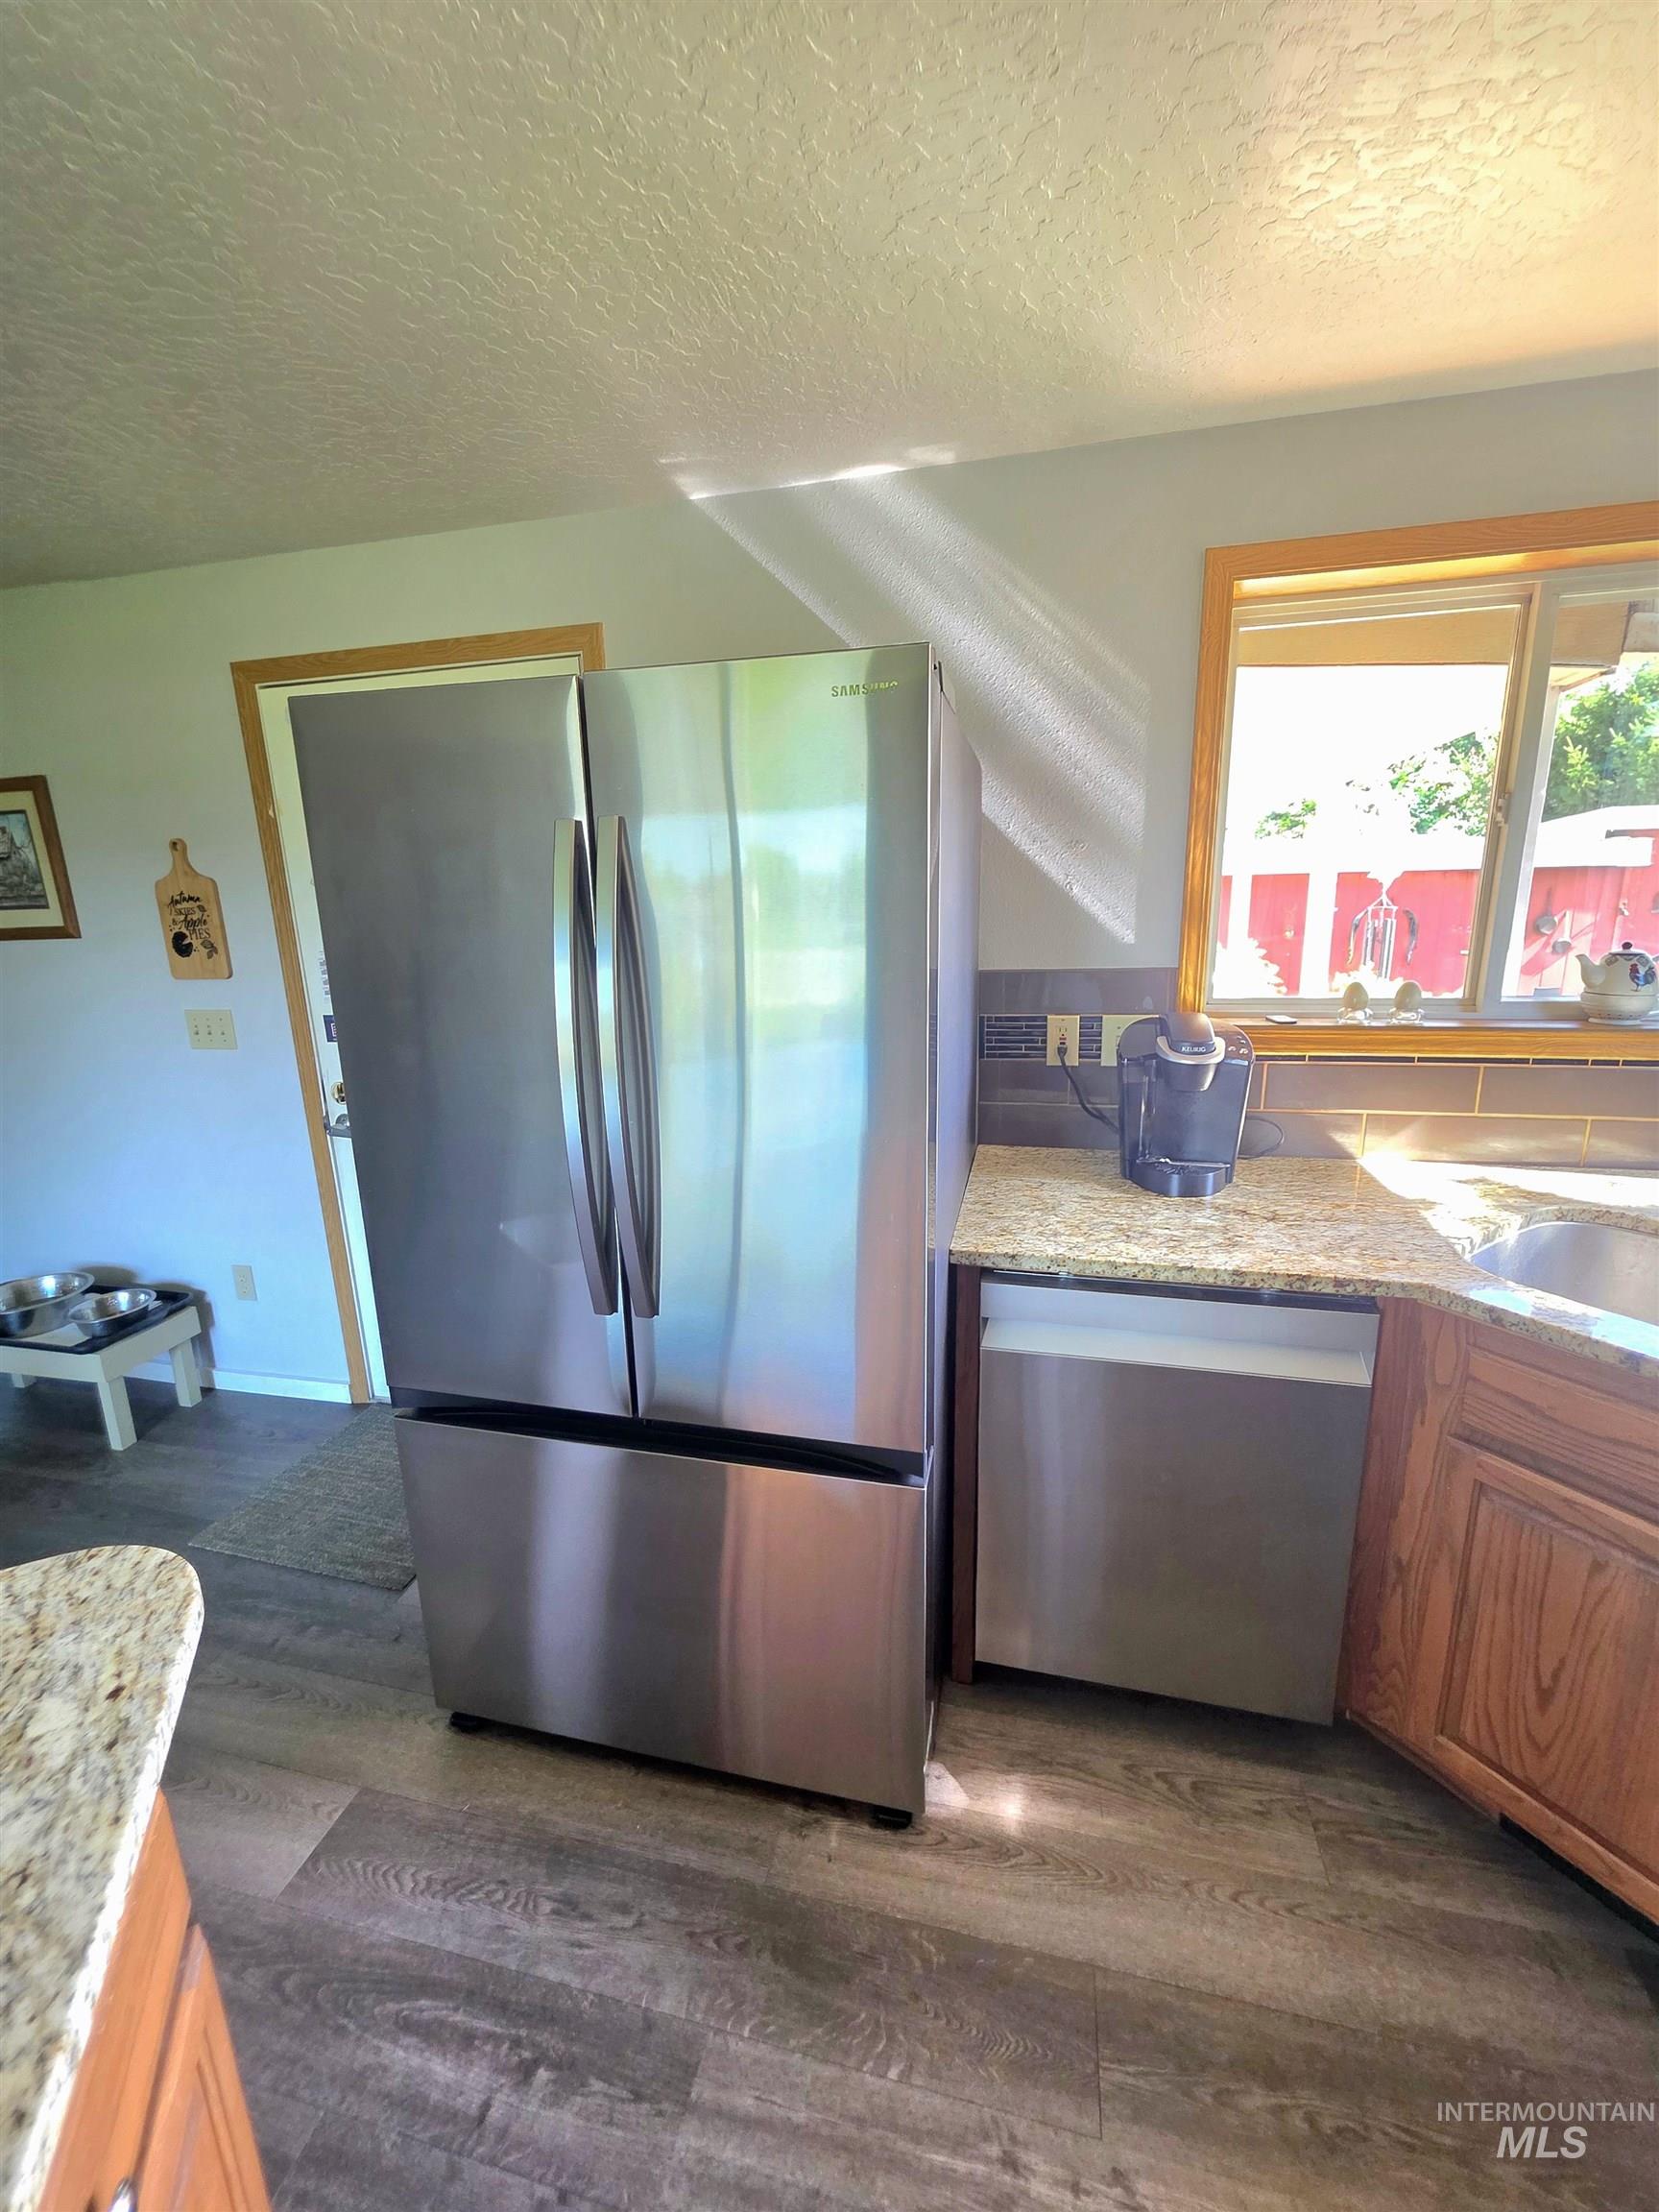
Stainless steel French door refrigerator and coordinating dishwasher, wood-finish flooring, granite countertops, and tile backsplash
-
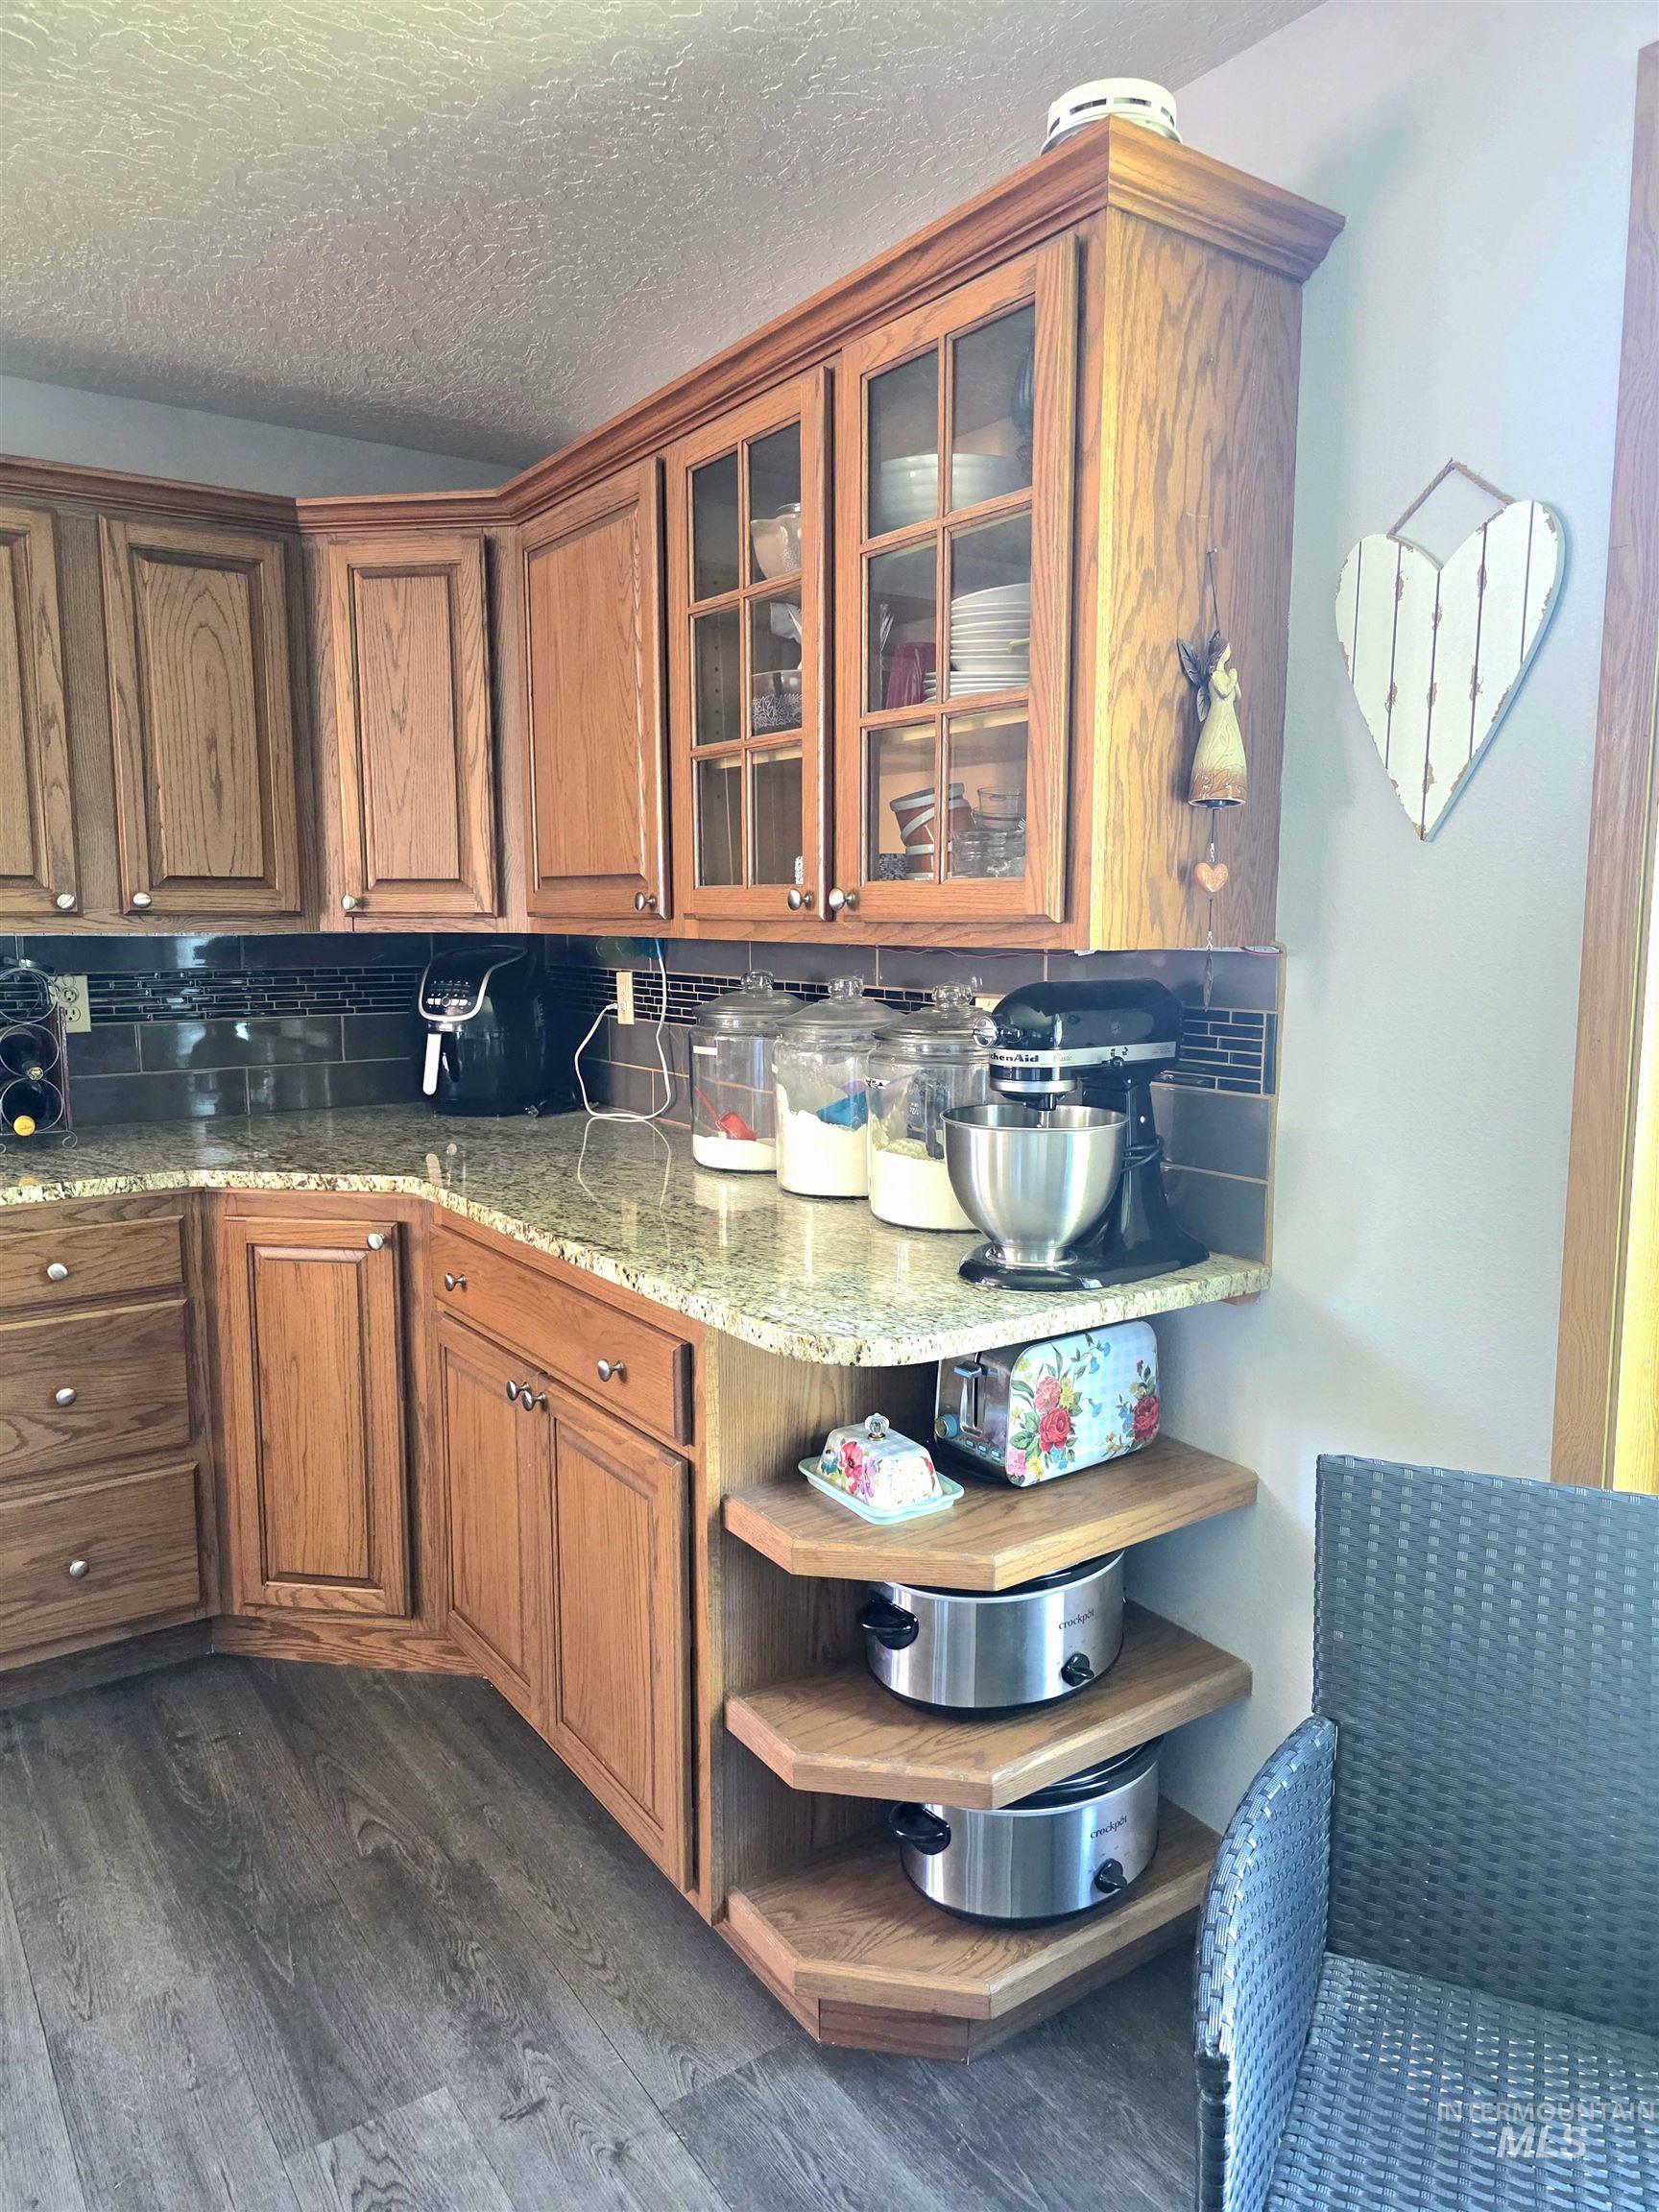
Kitchen featuring wood cabinetry with some glass-front upper cabinets, granite-finish countertops, a dark tile backsplash, and wood-finish flooring
-
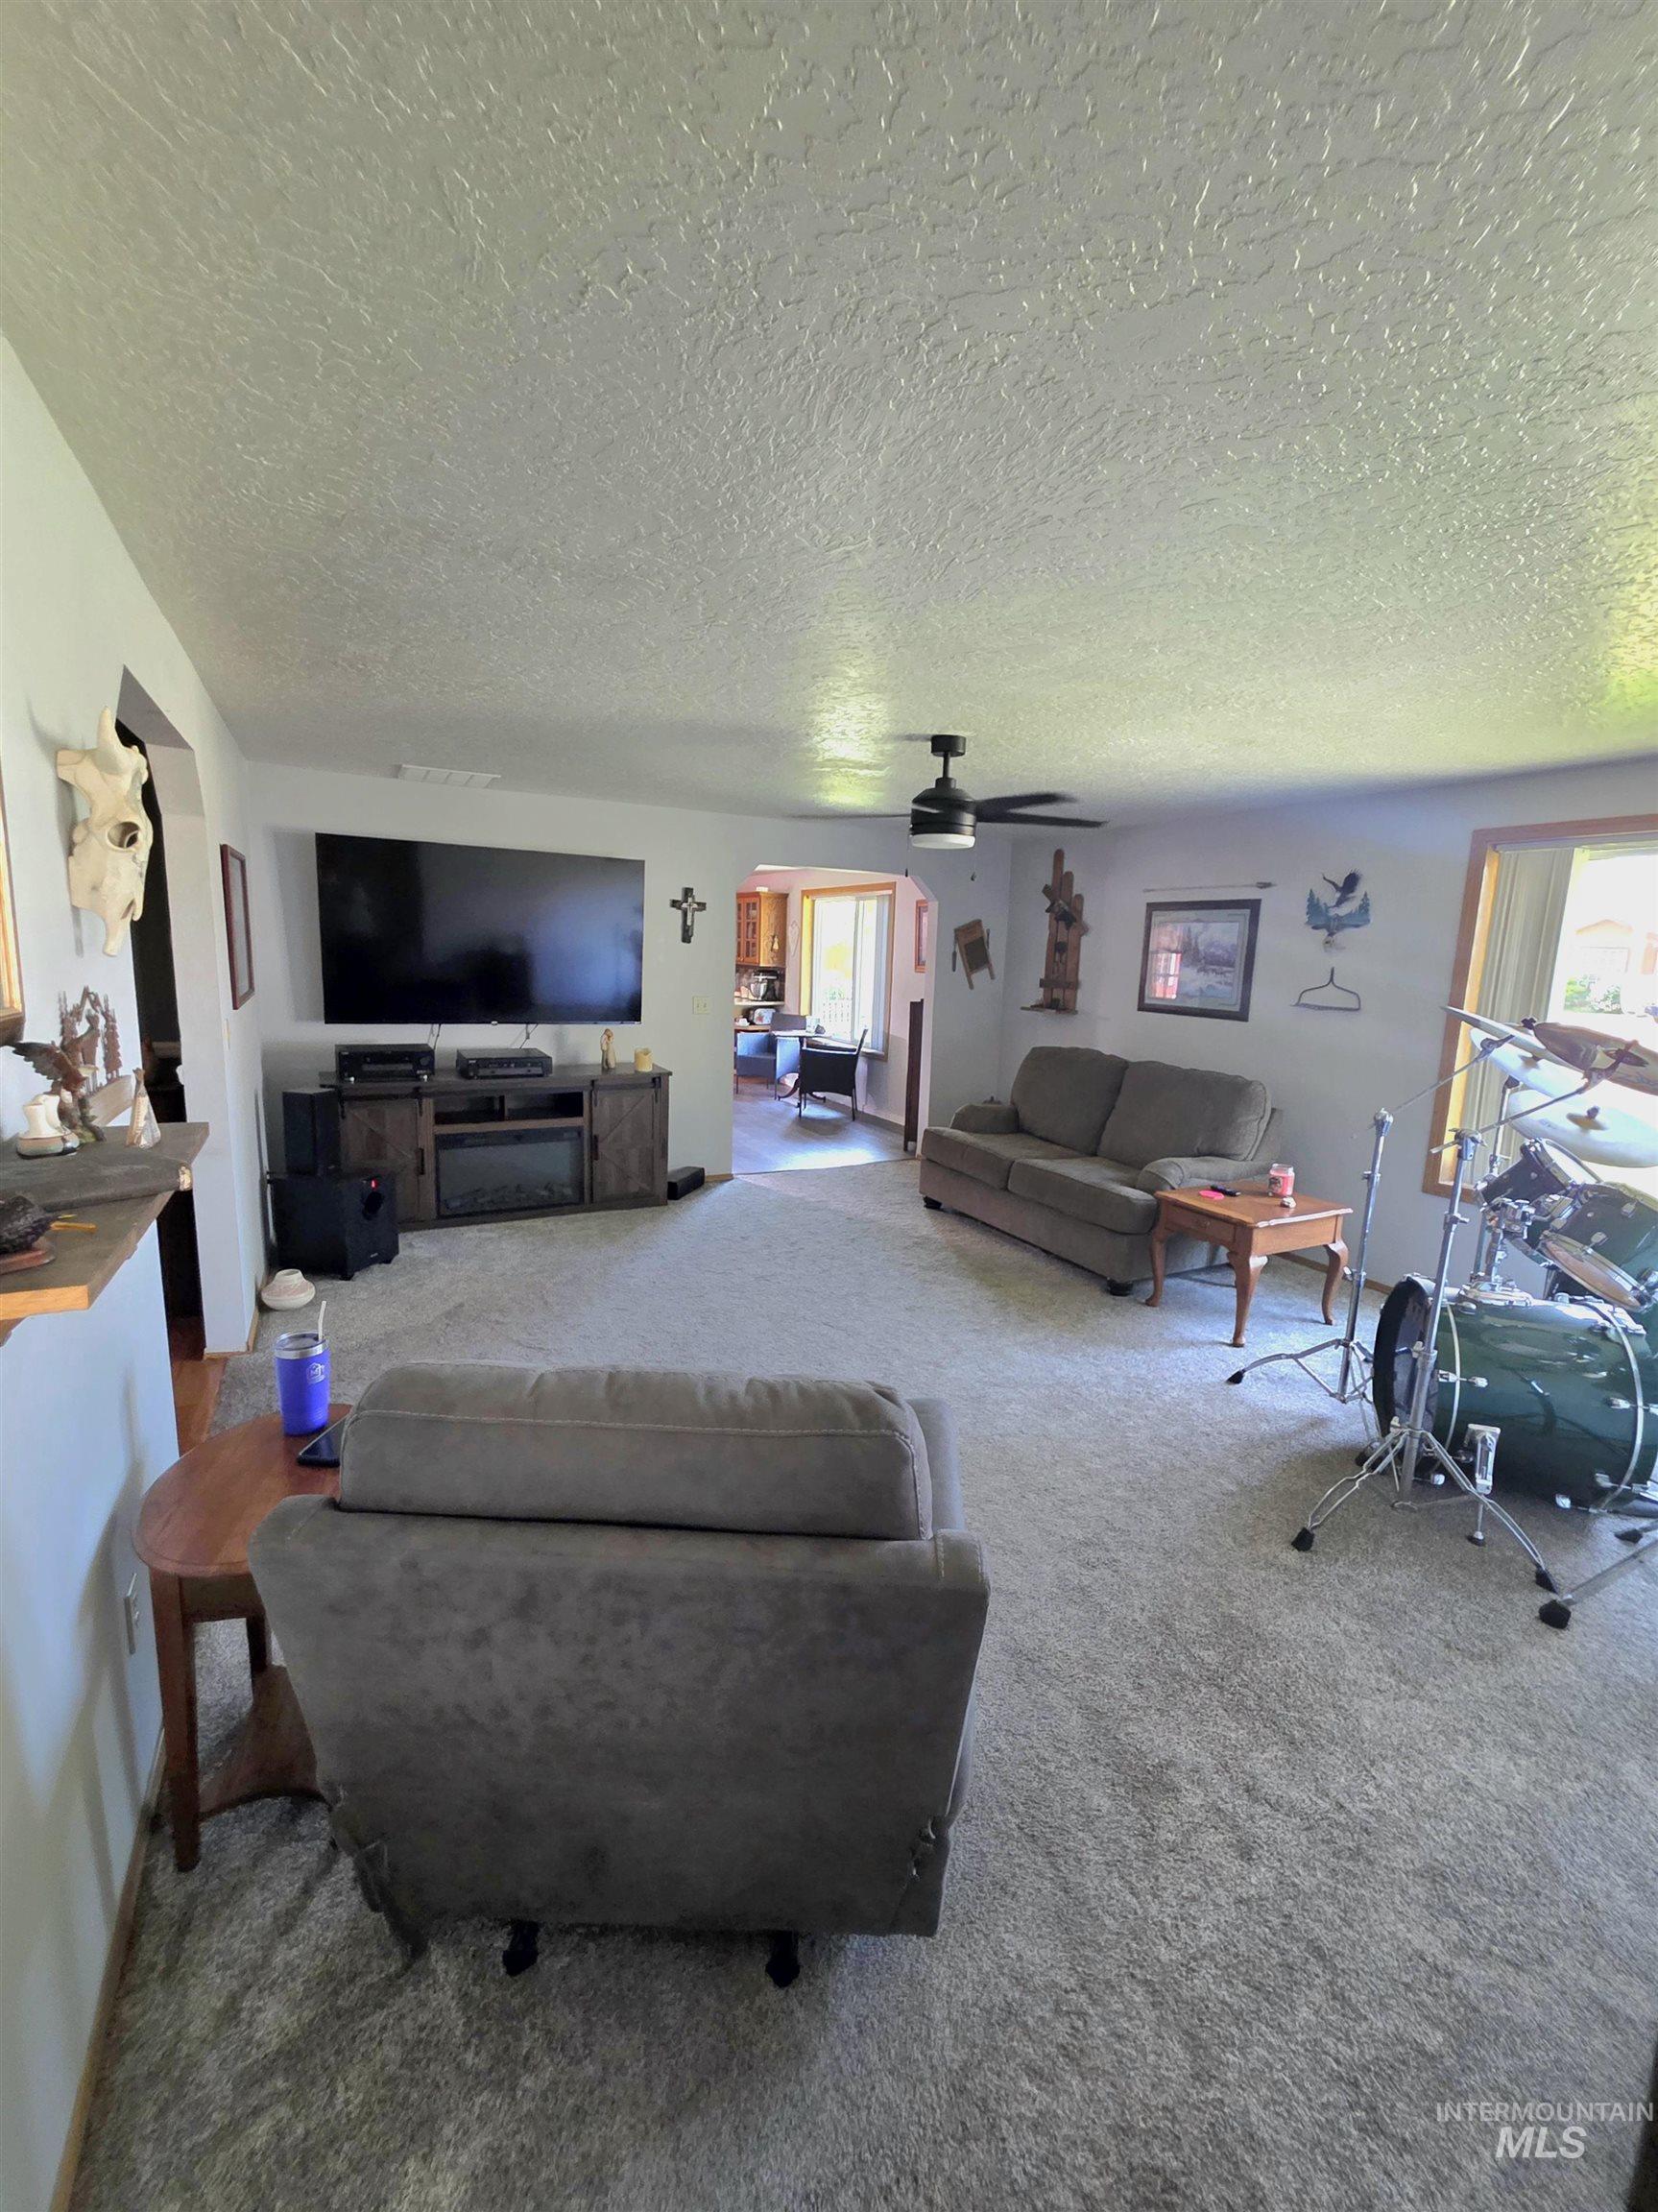
Spacious living area featuring light-toned carpeting and a textured ceiling
-
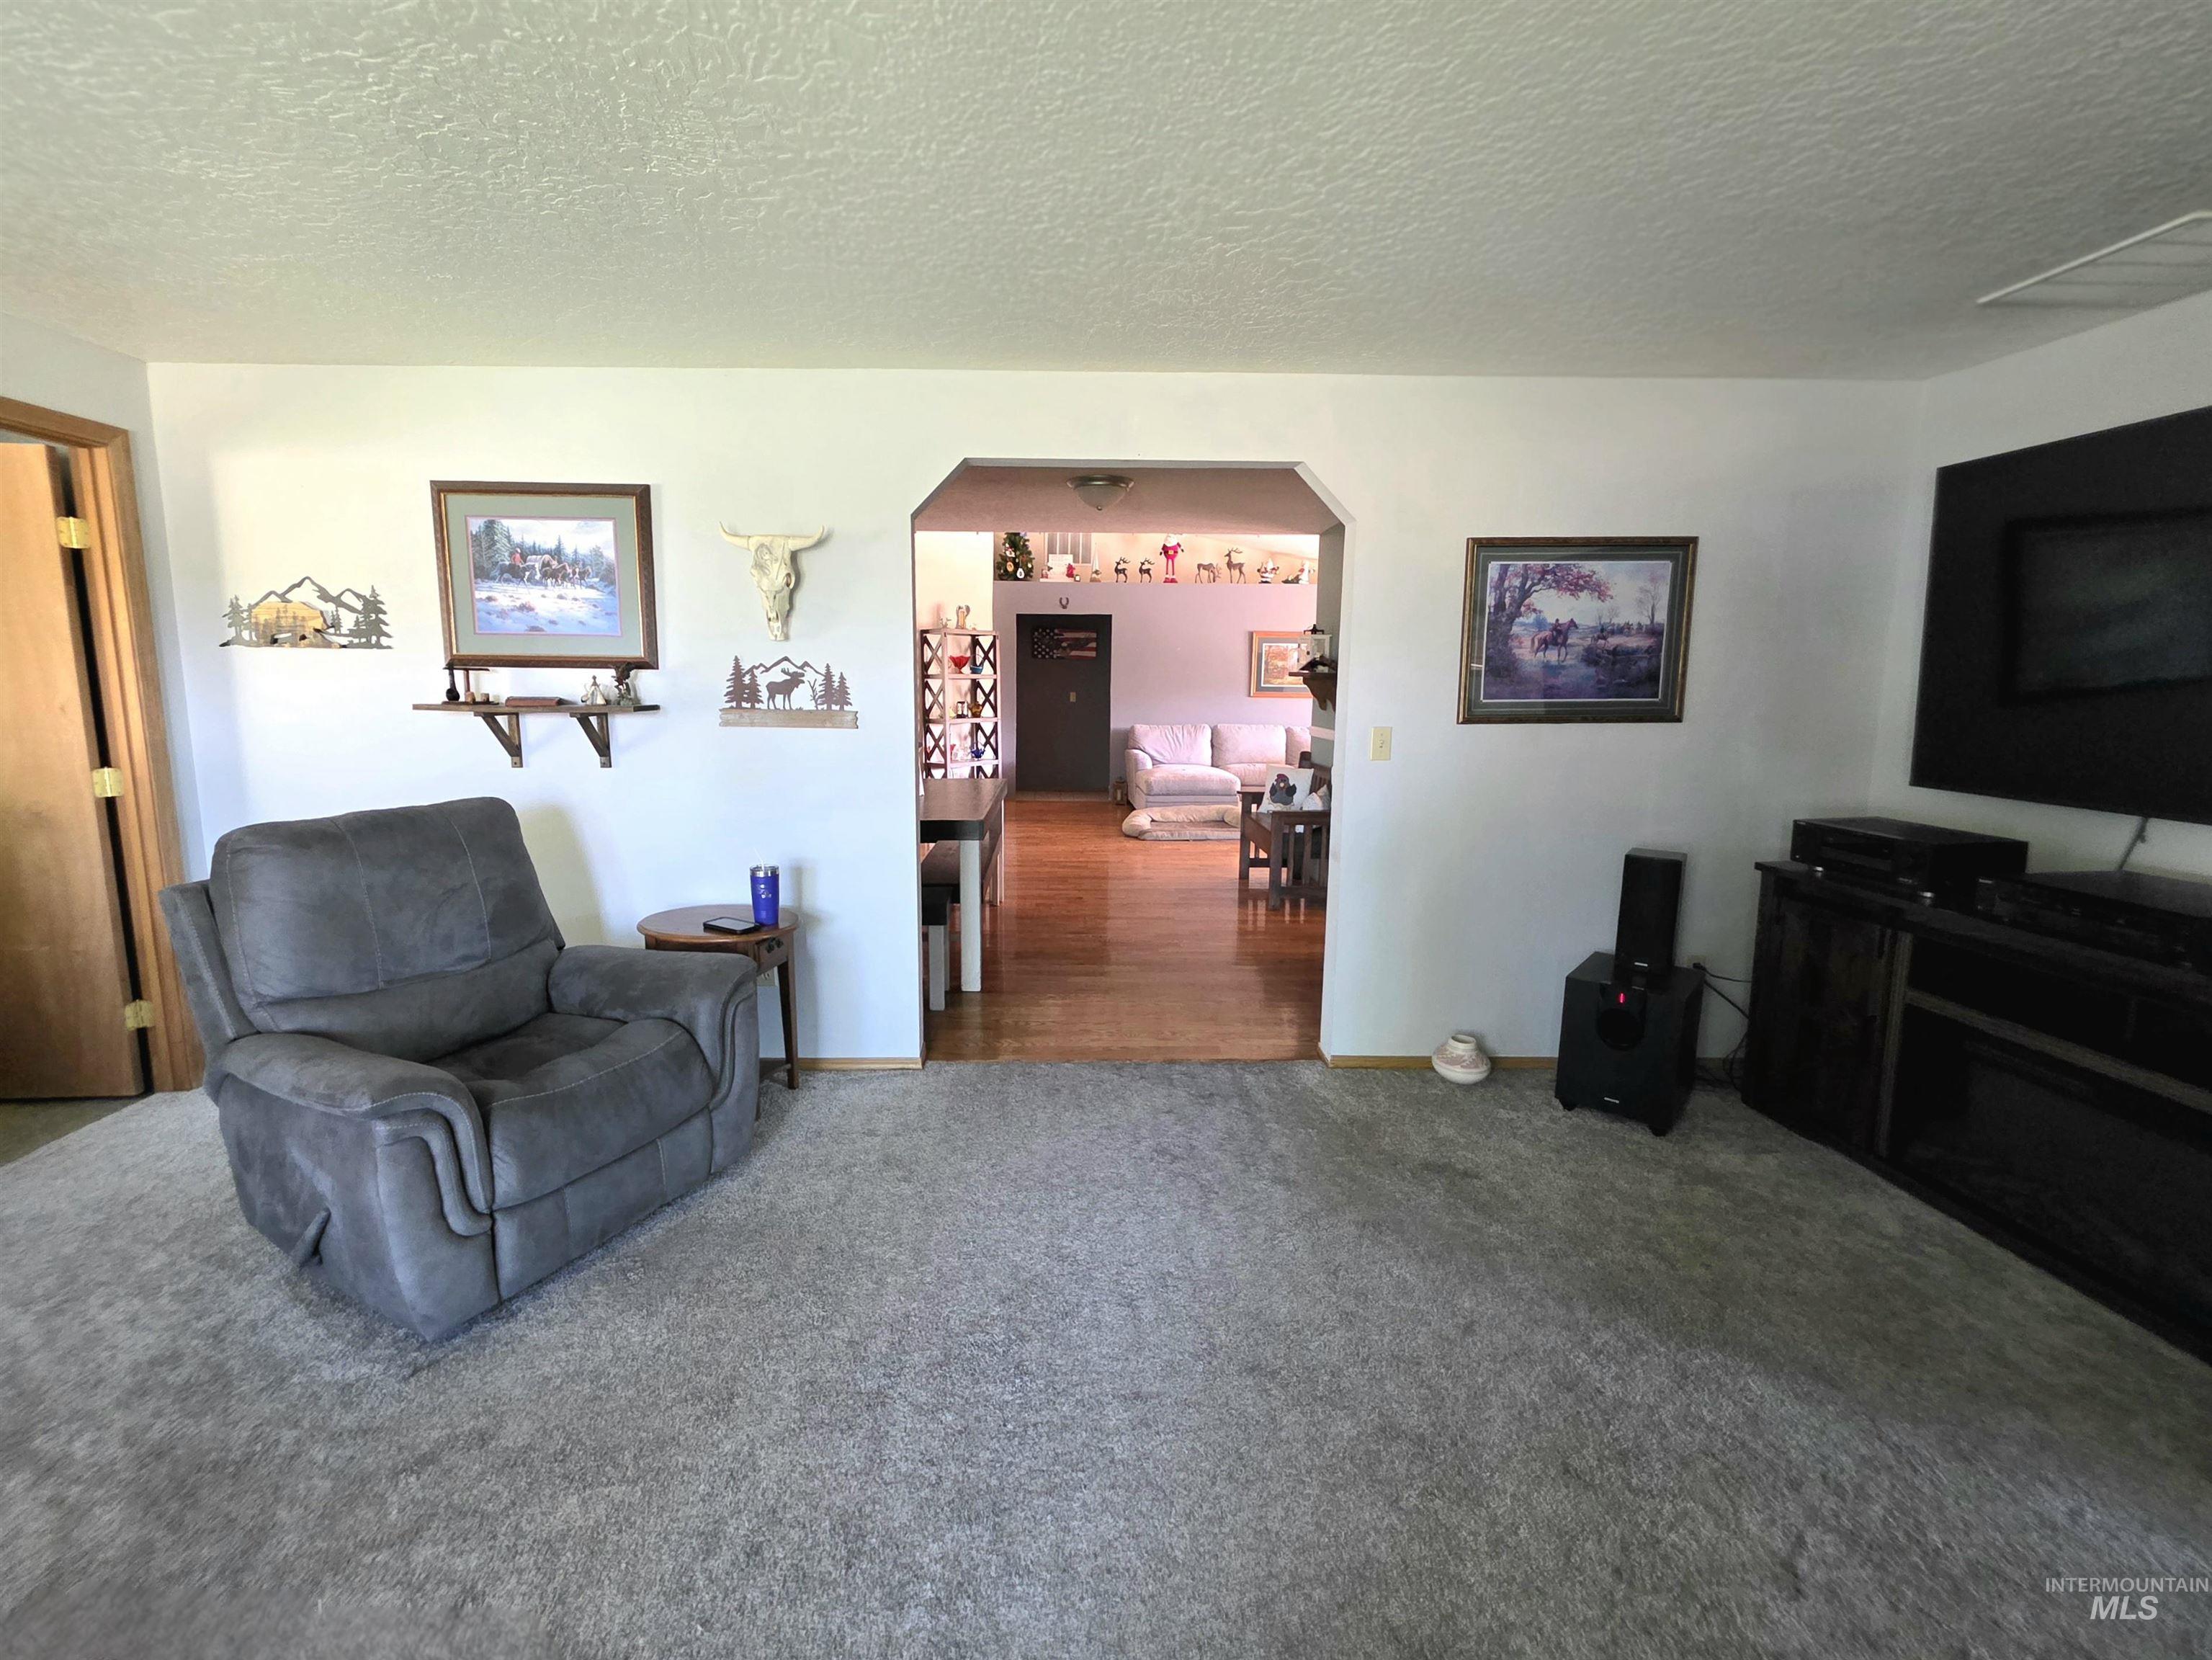
Living area featuring light gray carpet, white walls, and a recessed archway opening to a space with wood-finish flooring
-
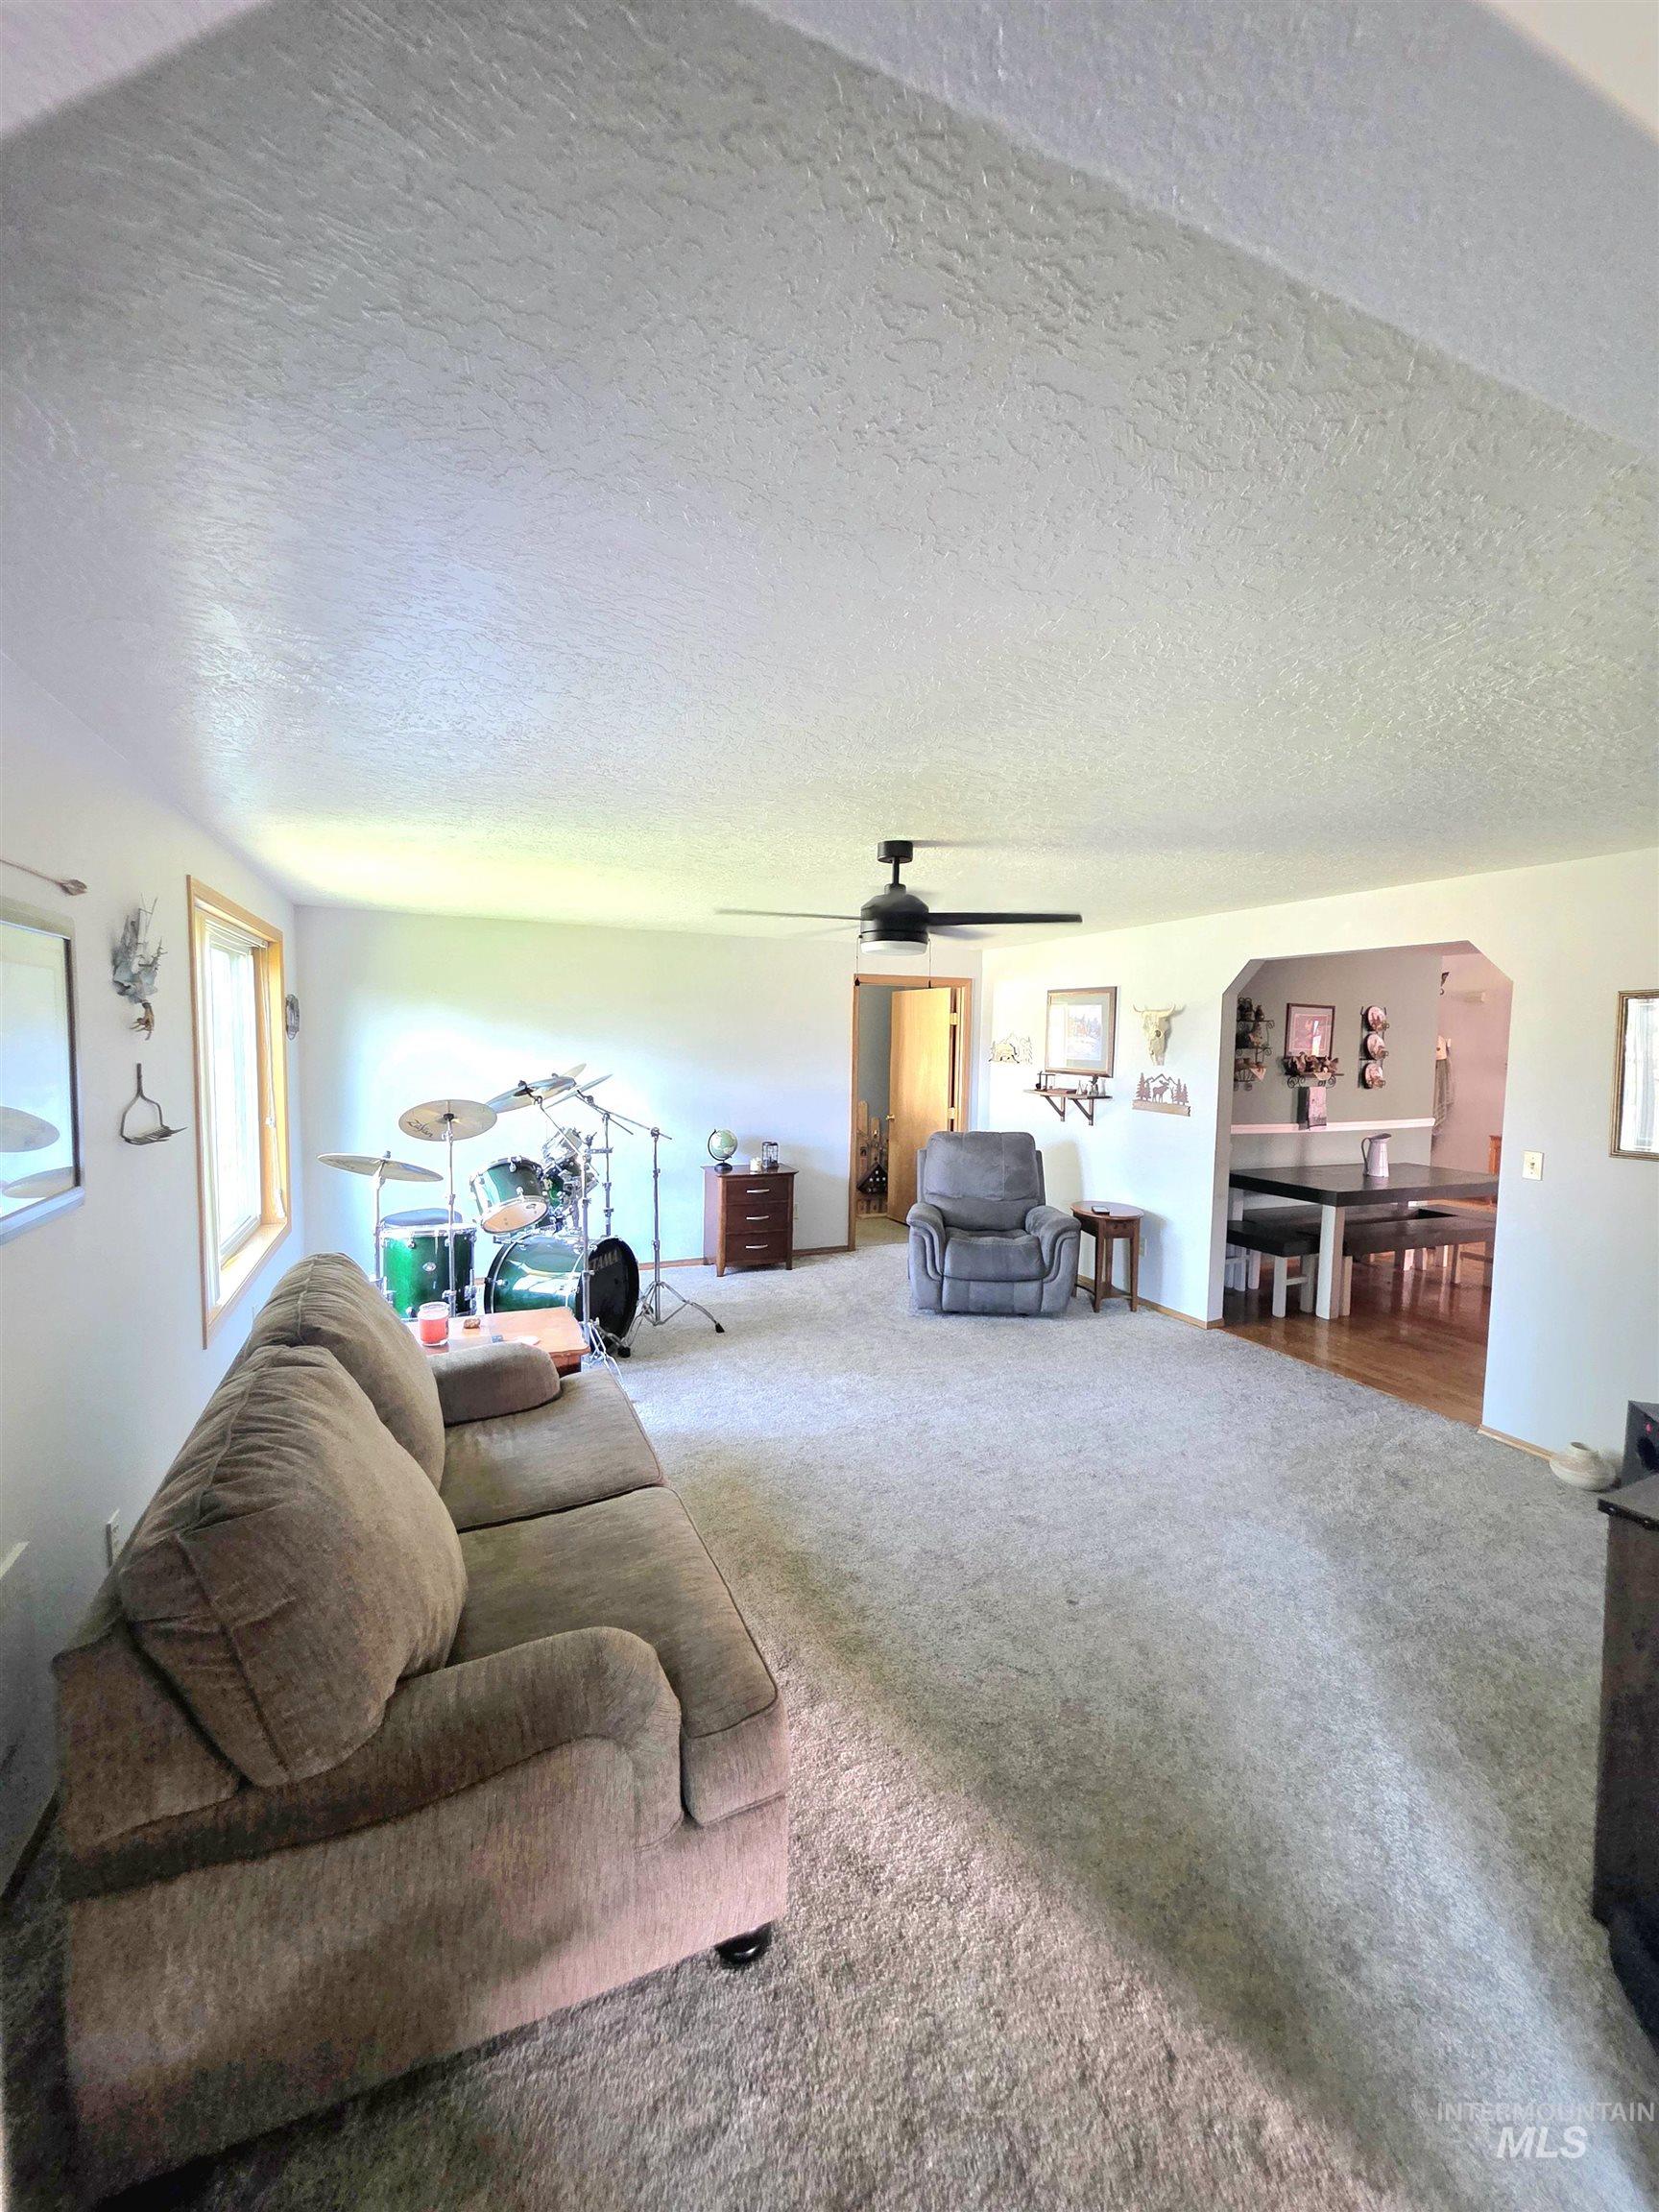
Spacious living area featuring vaulted ceilings, light-colored carpeting, and a ceiling fan
-
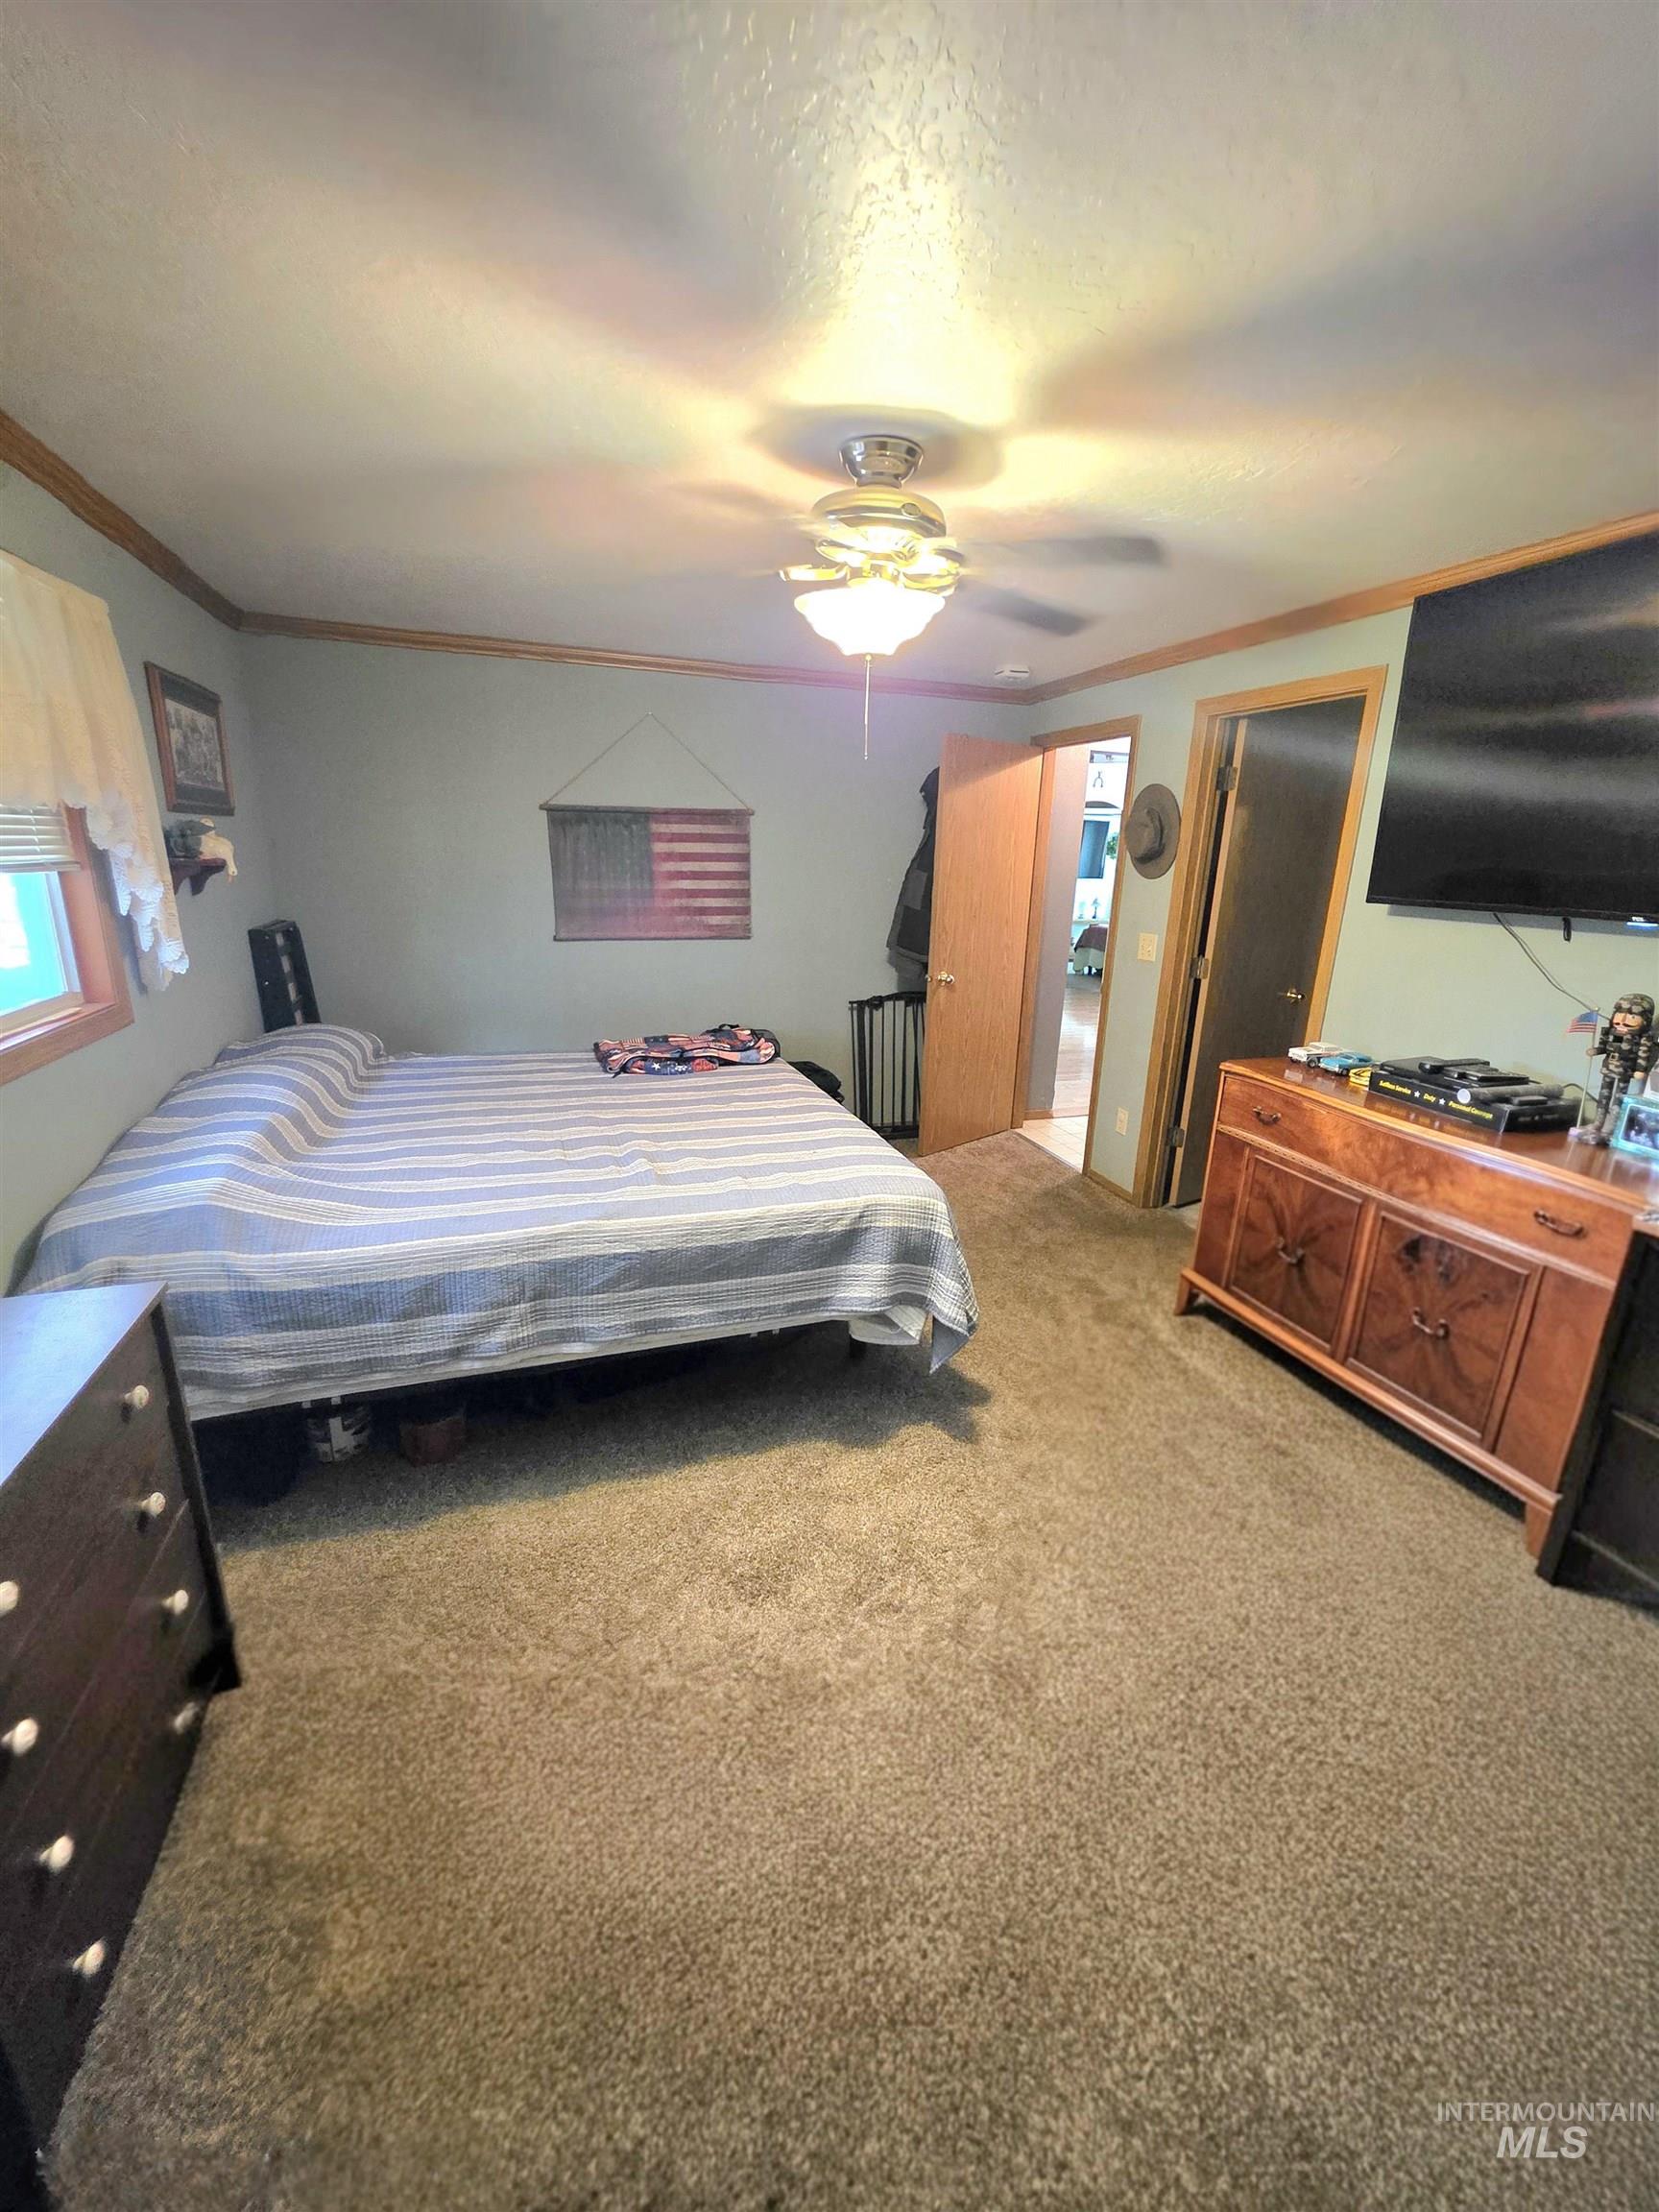
Plush carpeting throughout with wood trim accents
-
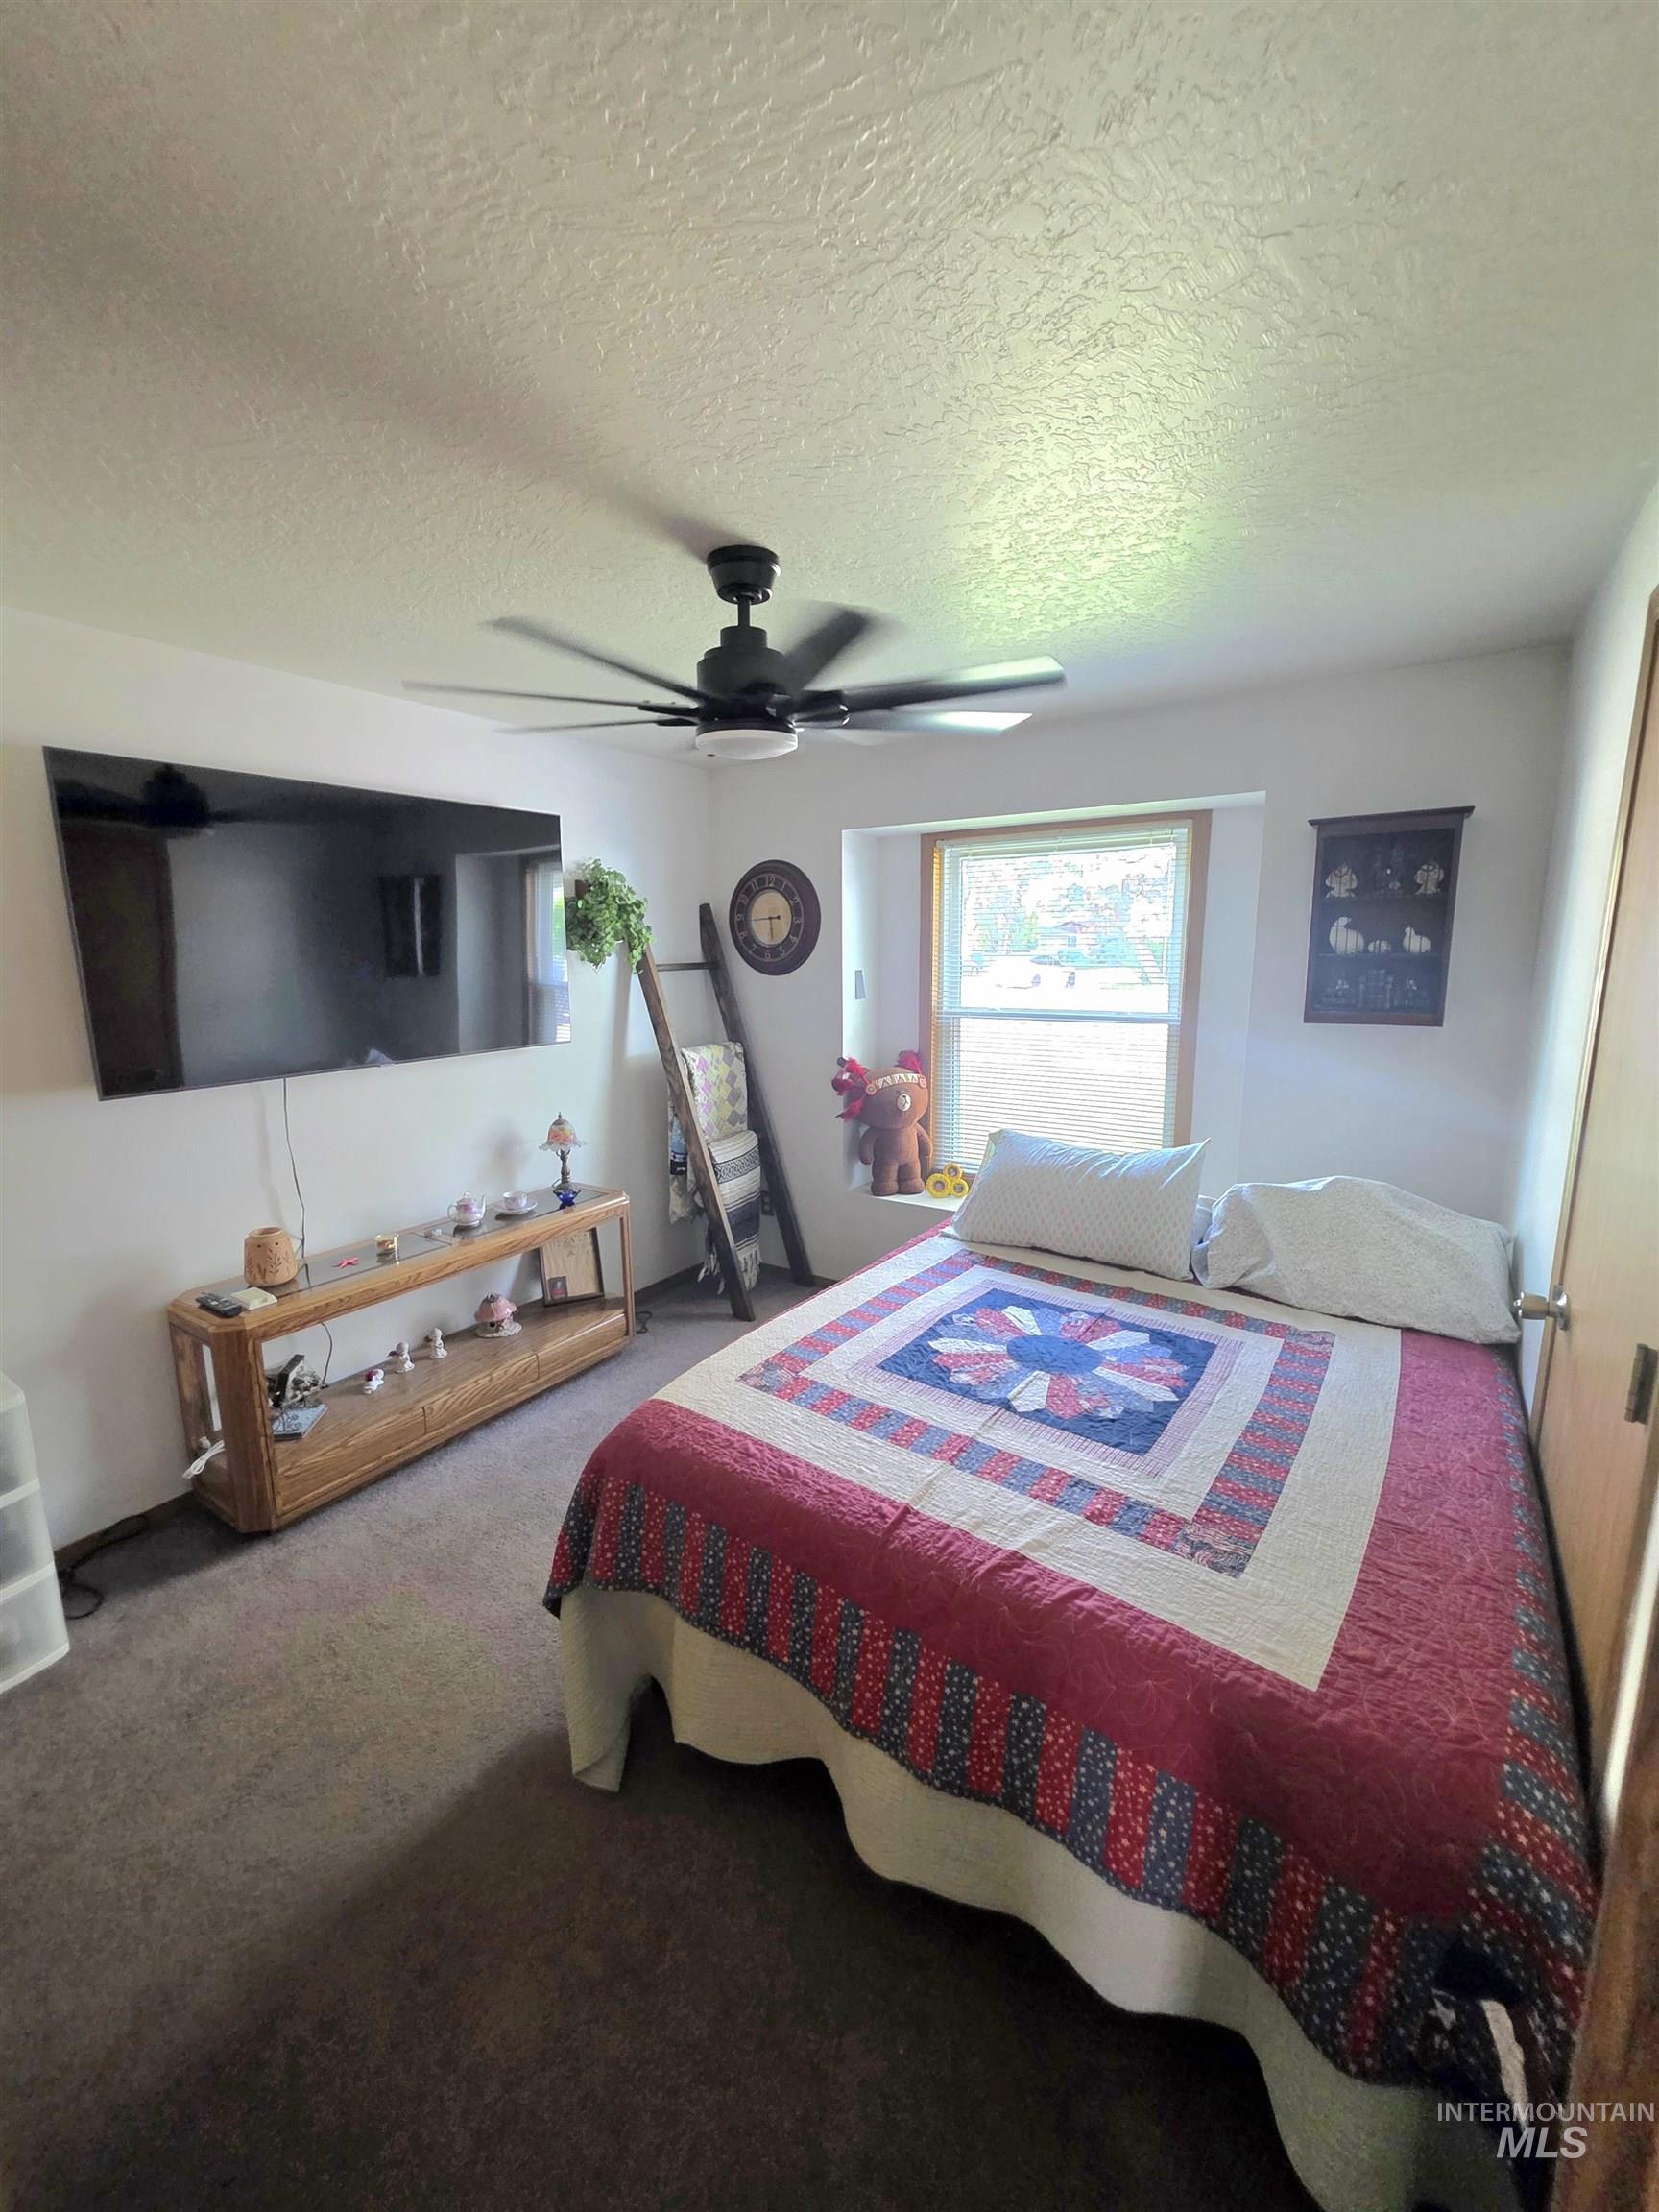
Carpeted room featuring a ceiling fan with integrated lighting, a window with wood trim, and white painted walls
-
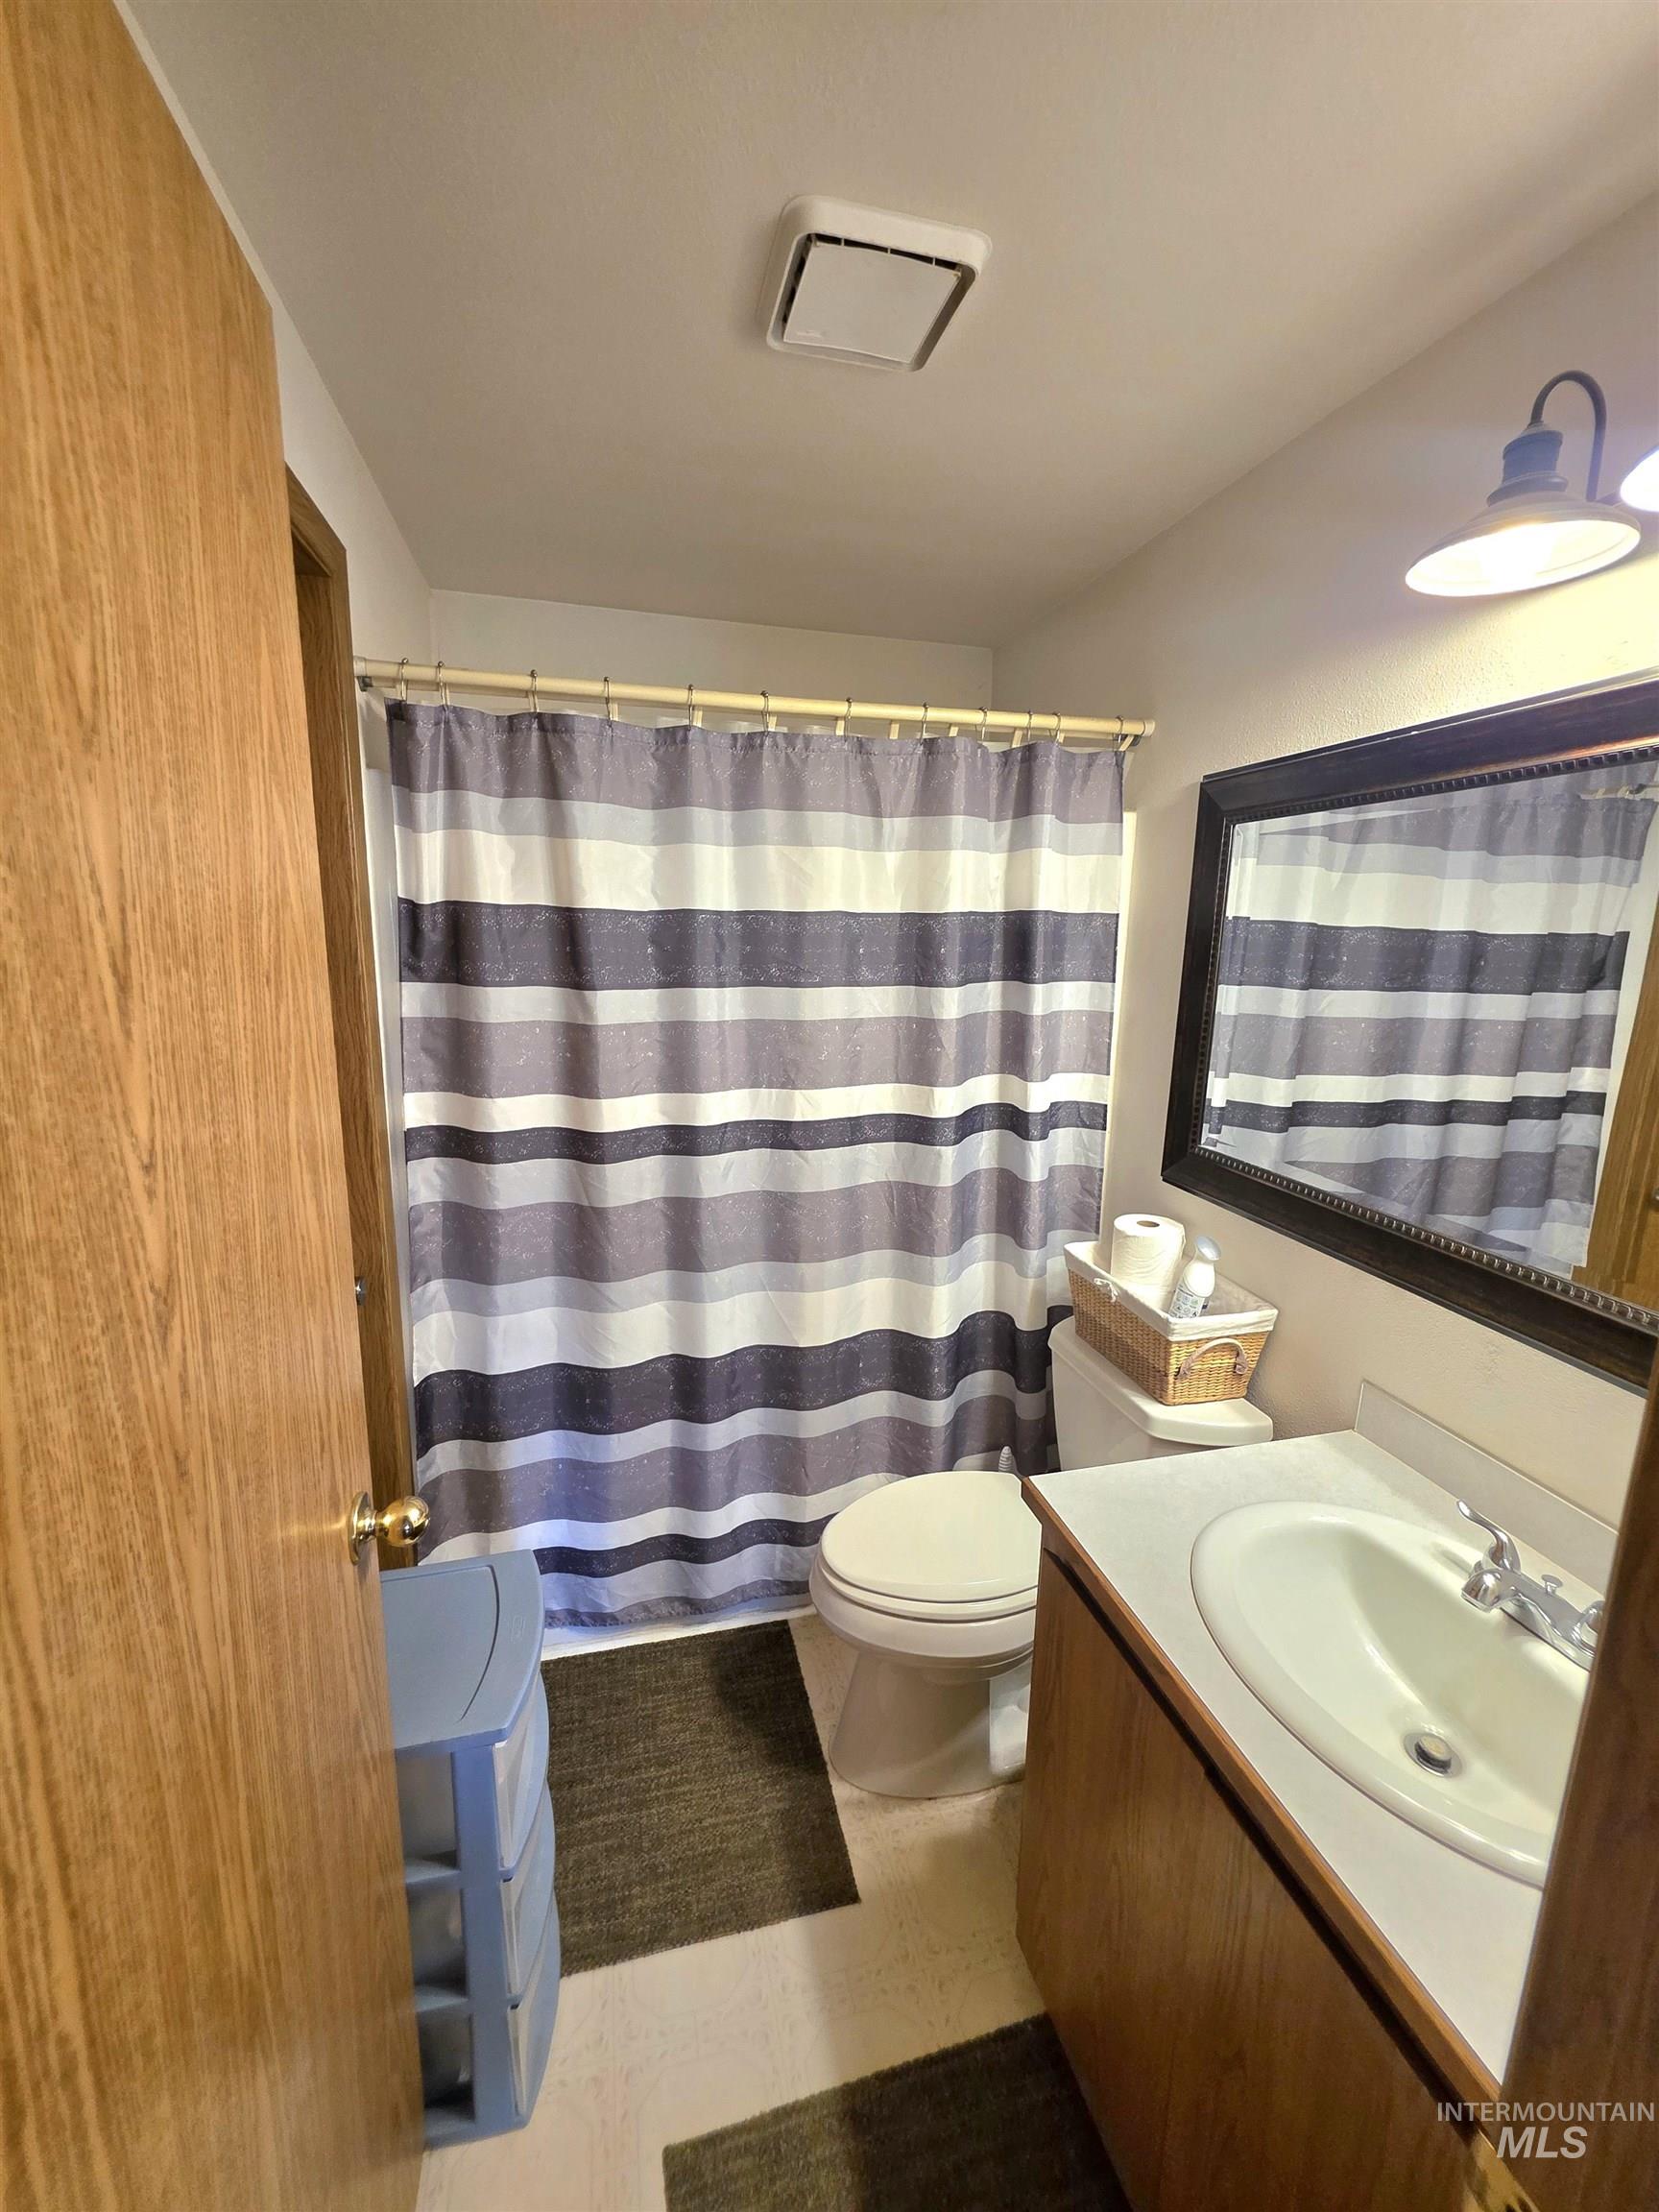
Full bathroom featuring a single vanity, a toilet, and a shower with a striped curtain
-
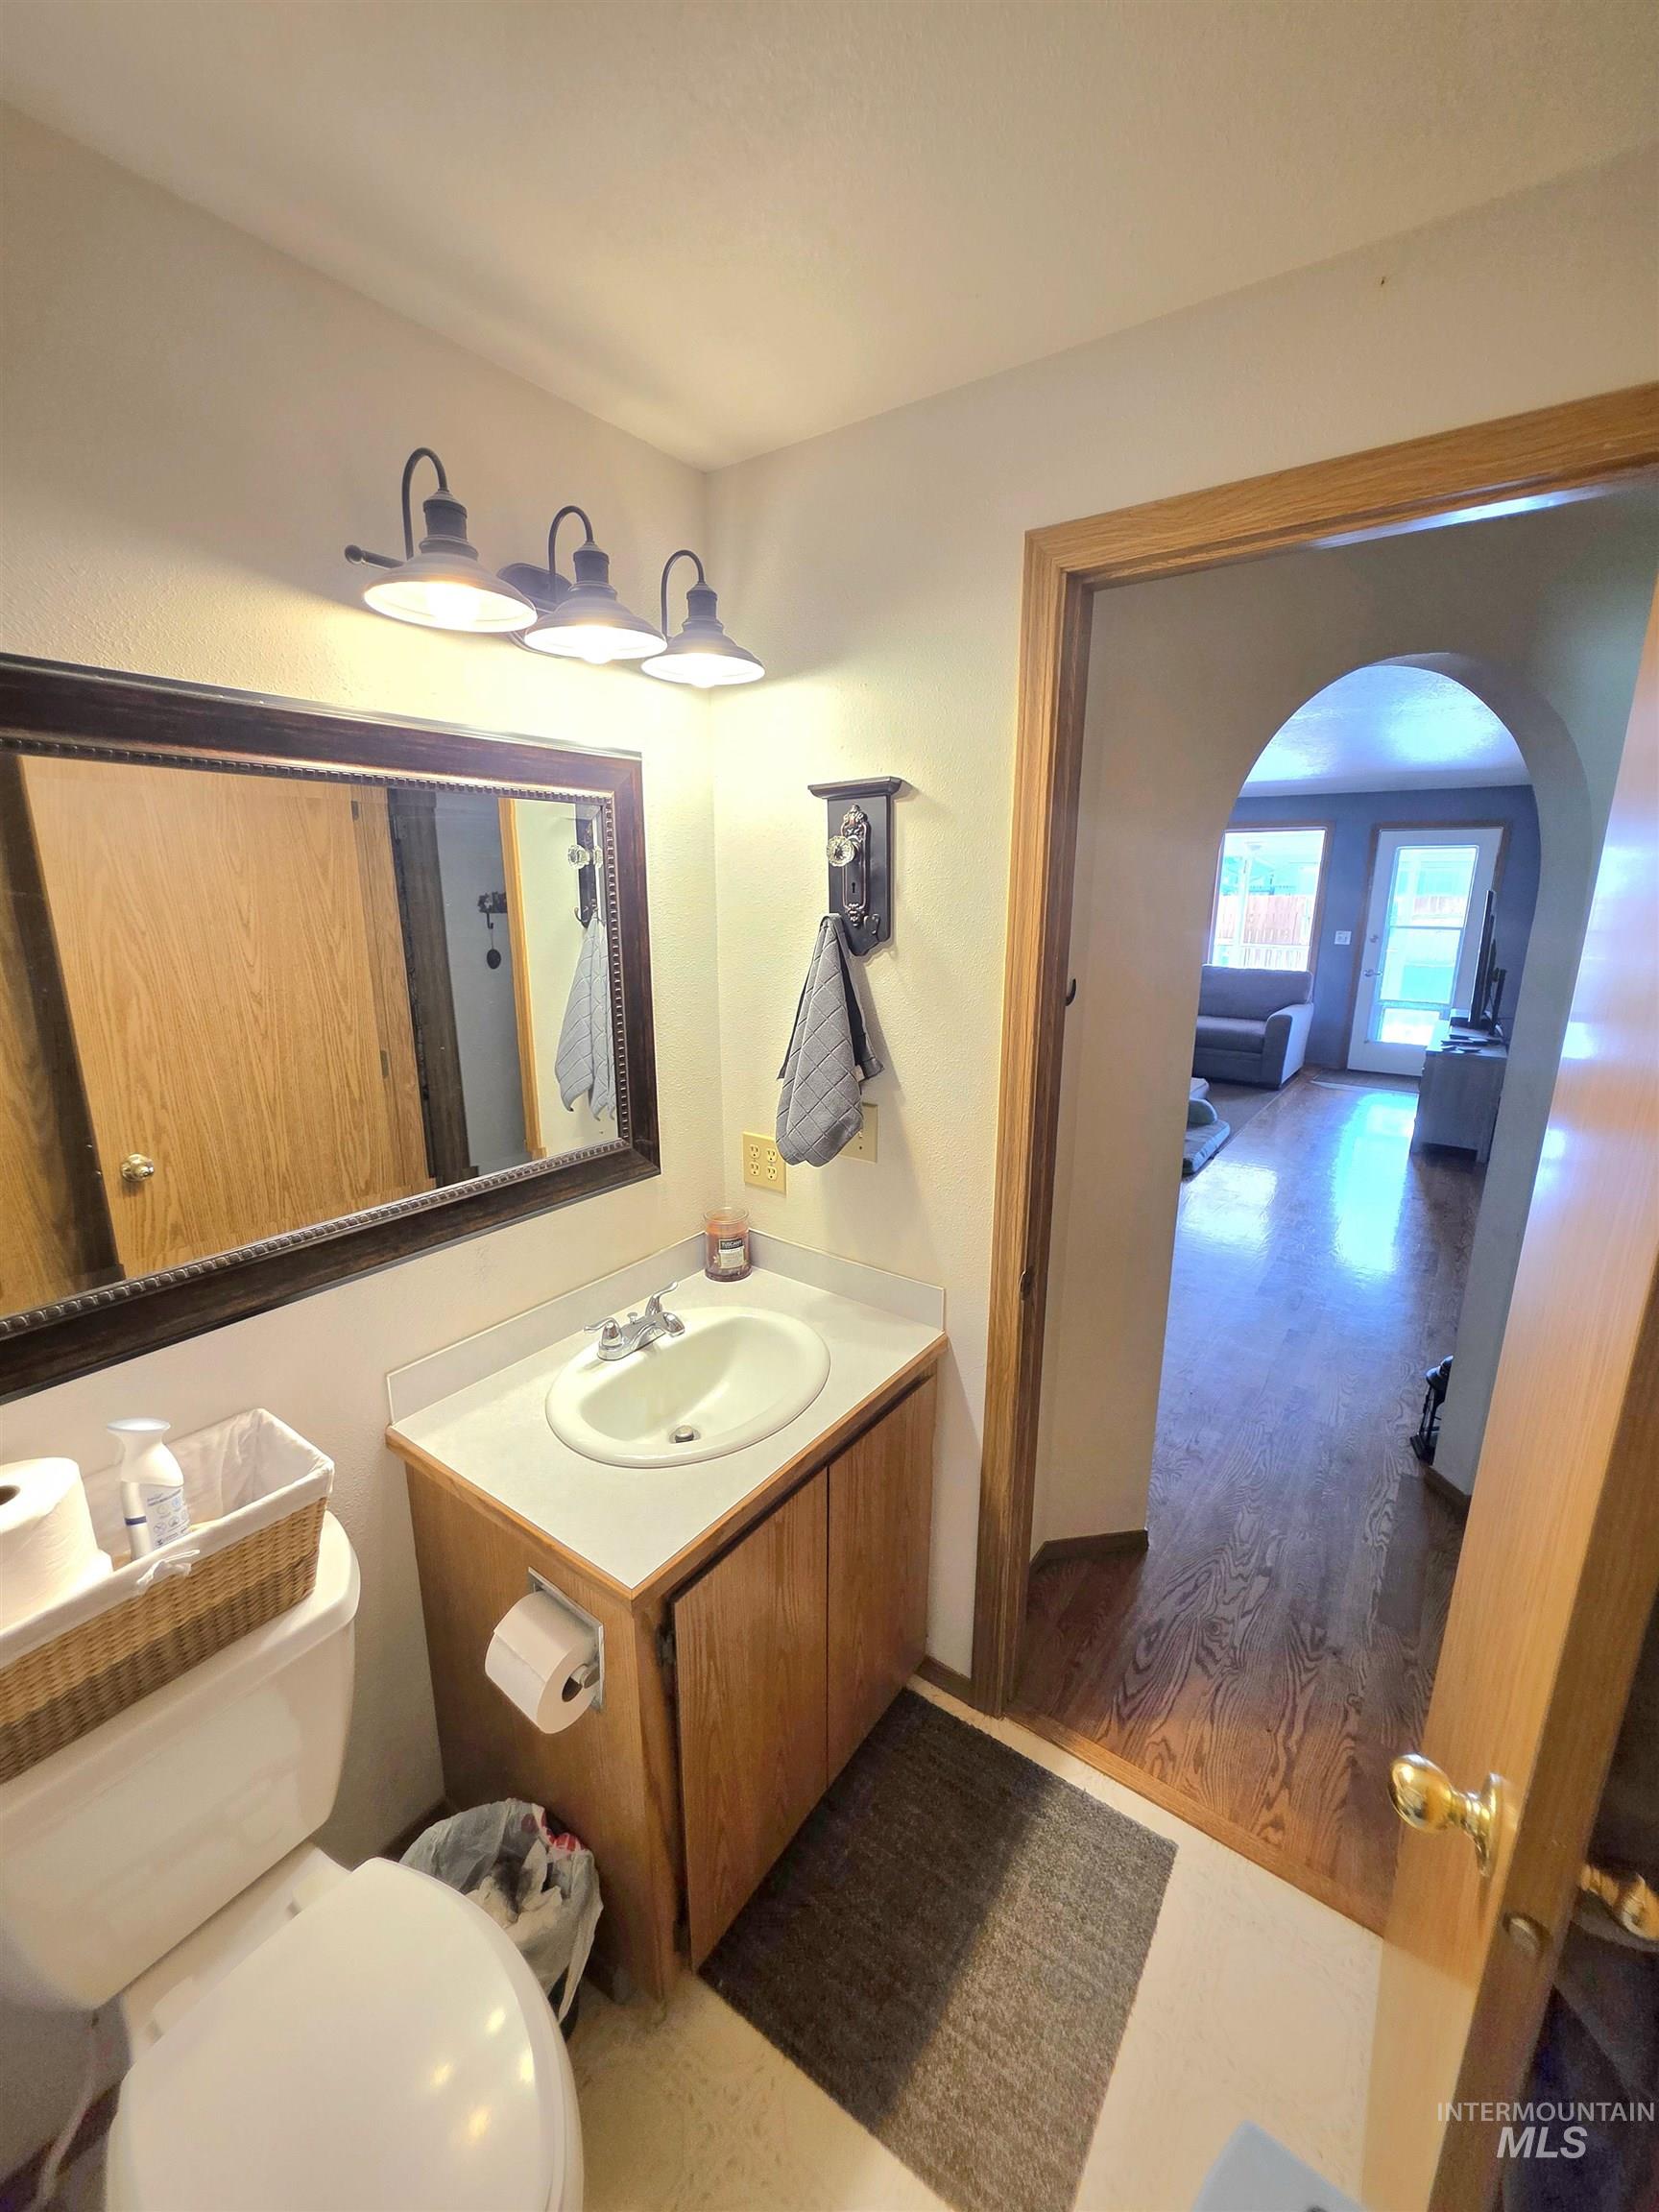
Bathroom featuring a vanity with a white countertop and integrated sink, a dark framed mirror, and a three-light fixture with dark metal shades
-
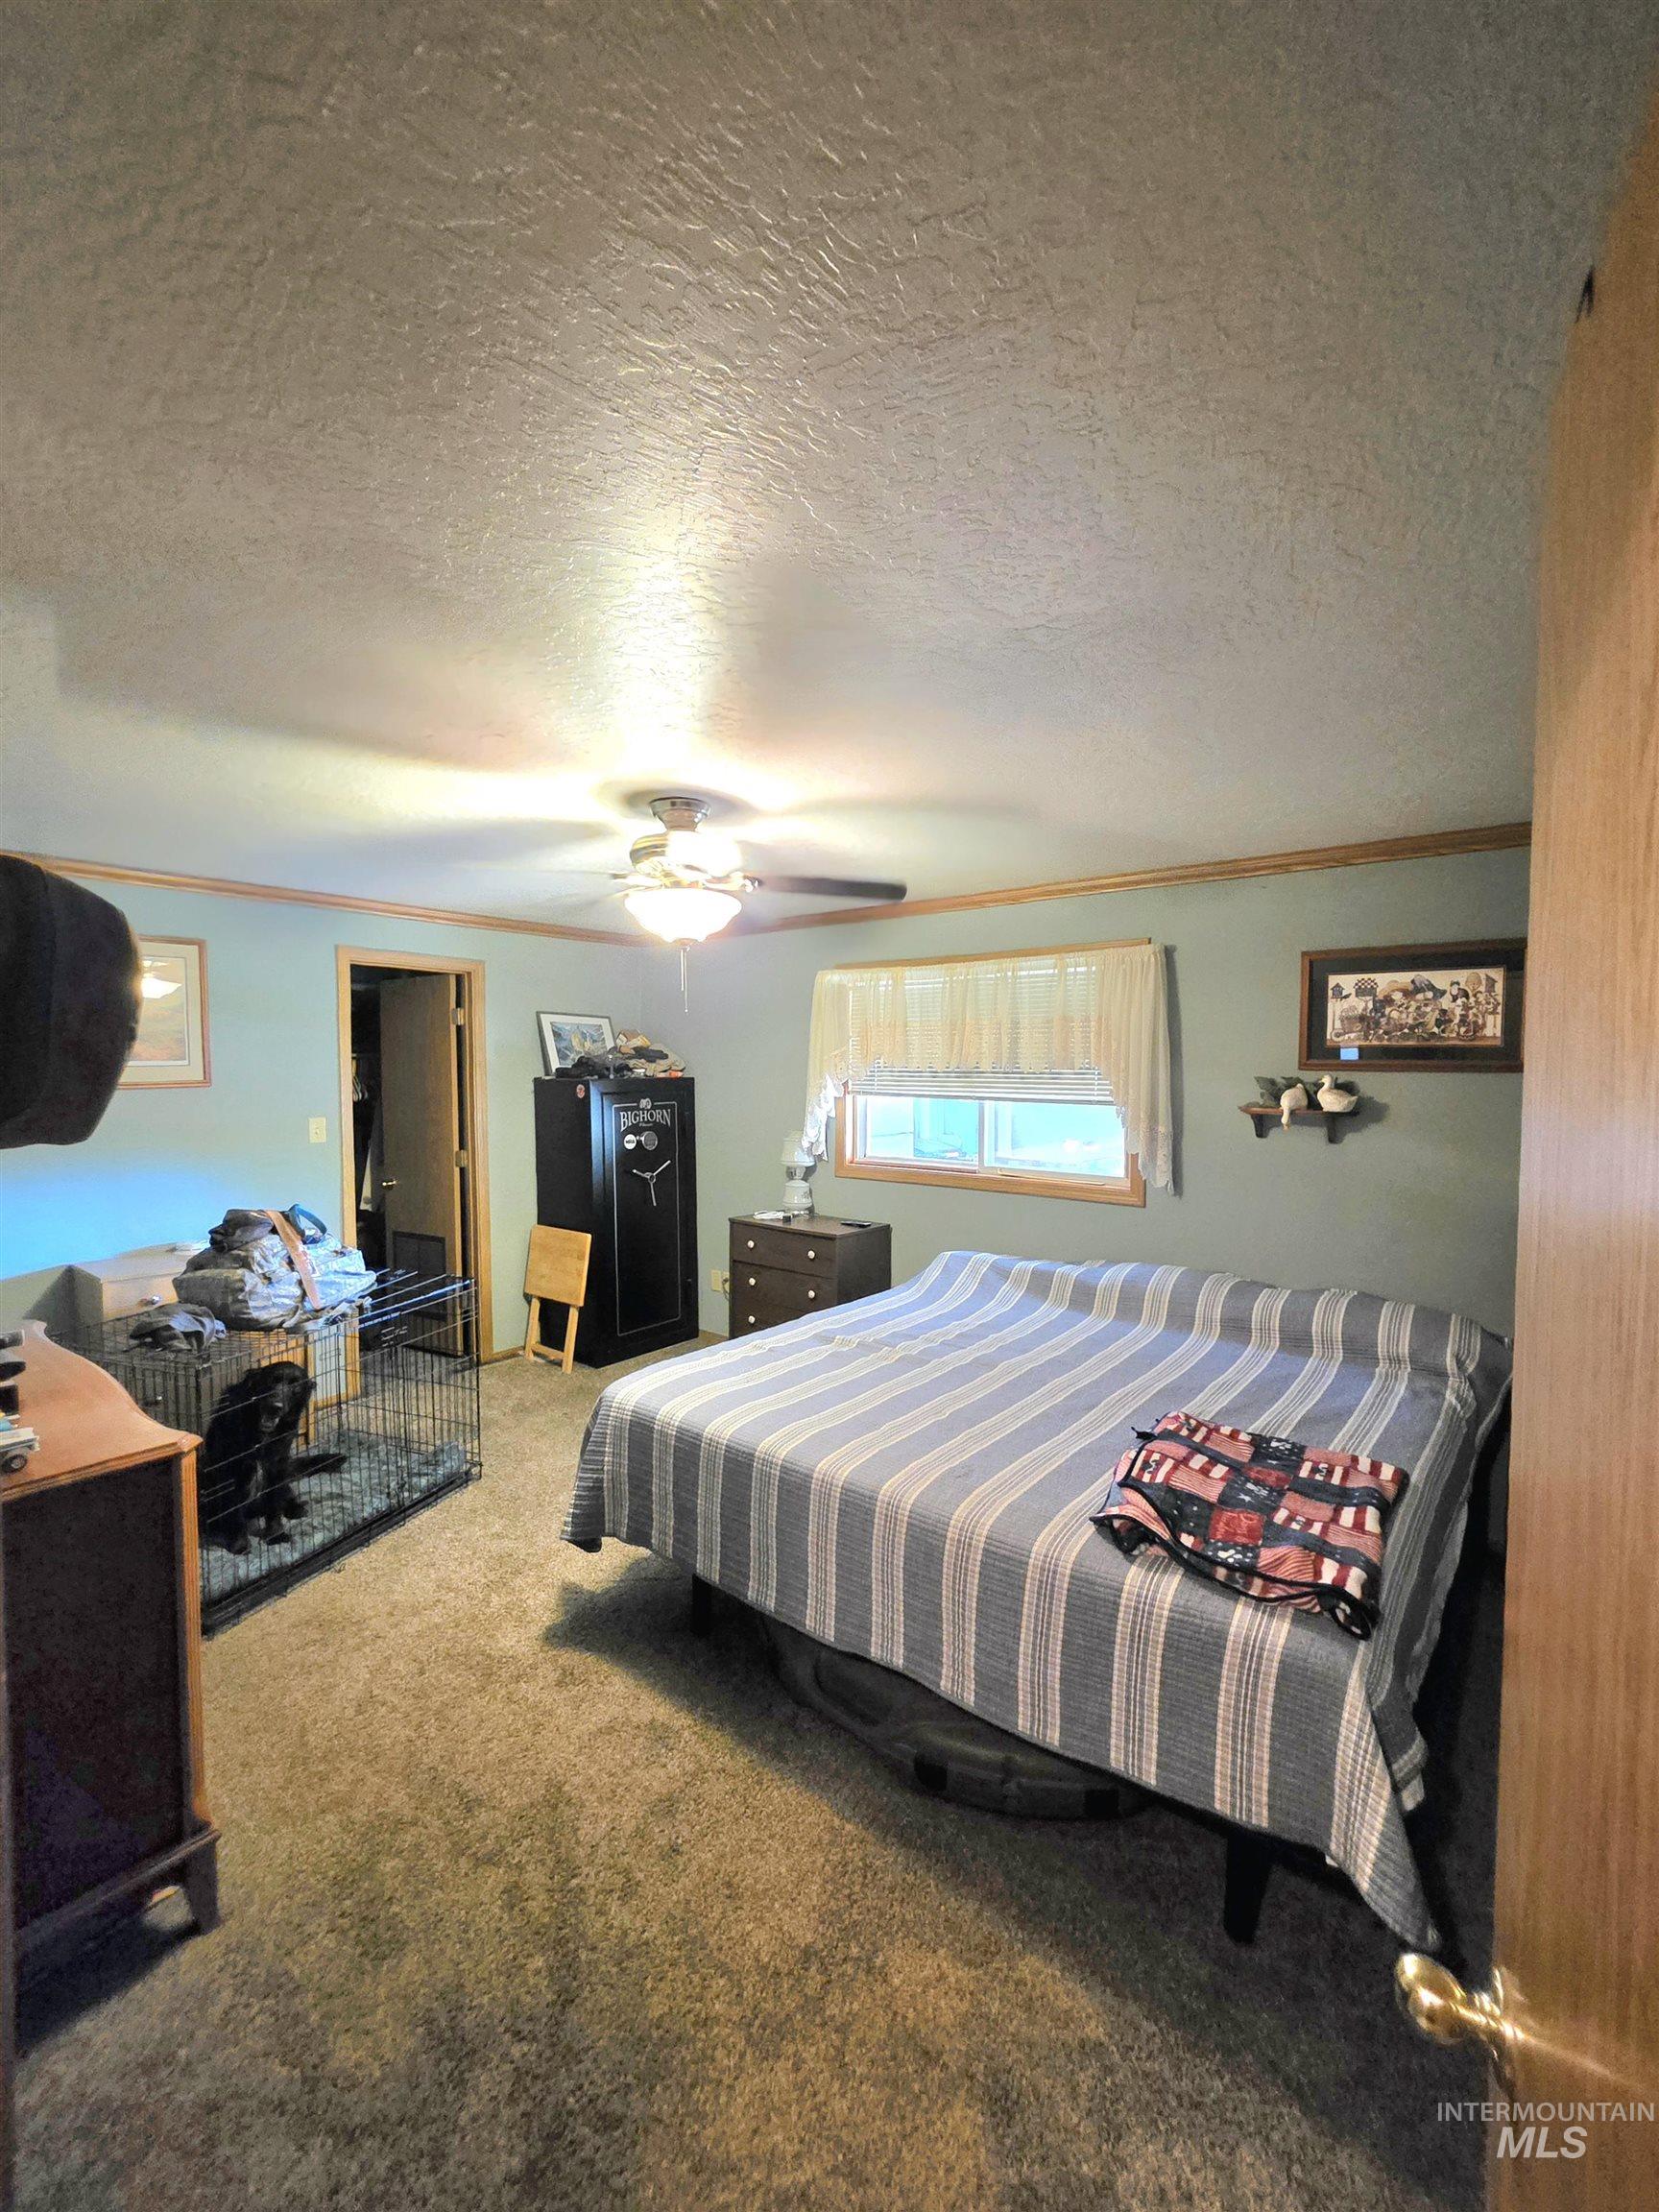
Carpeted interior space with a ceiling fan and light fixture
-
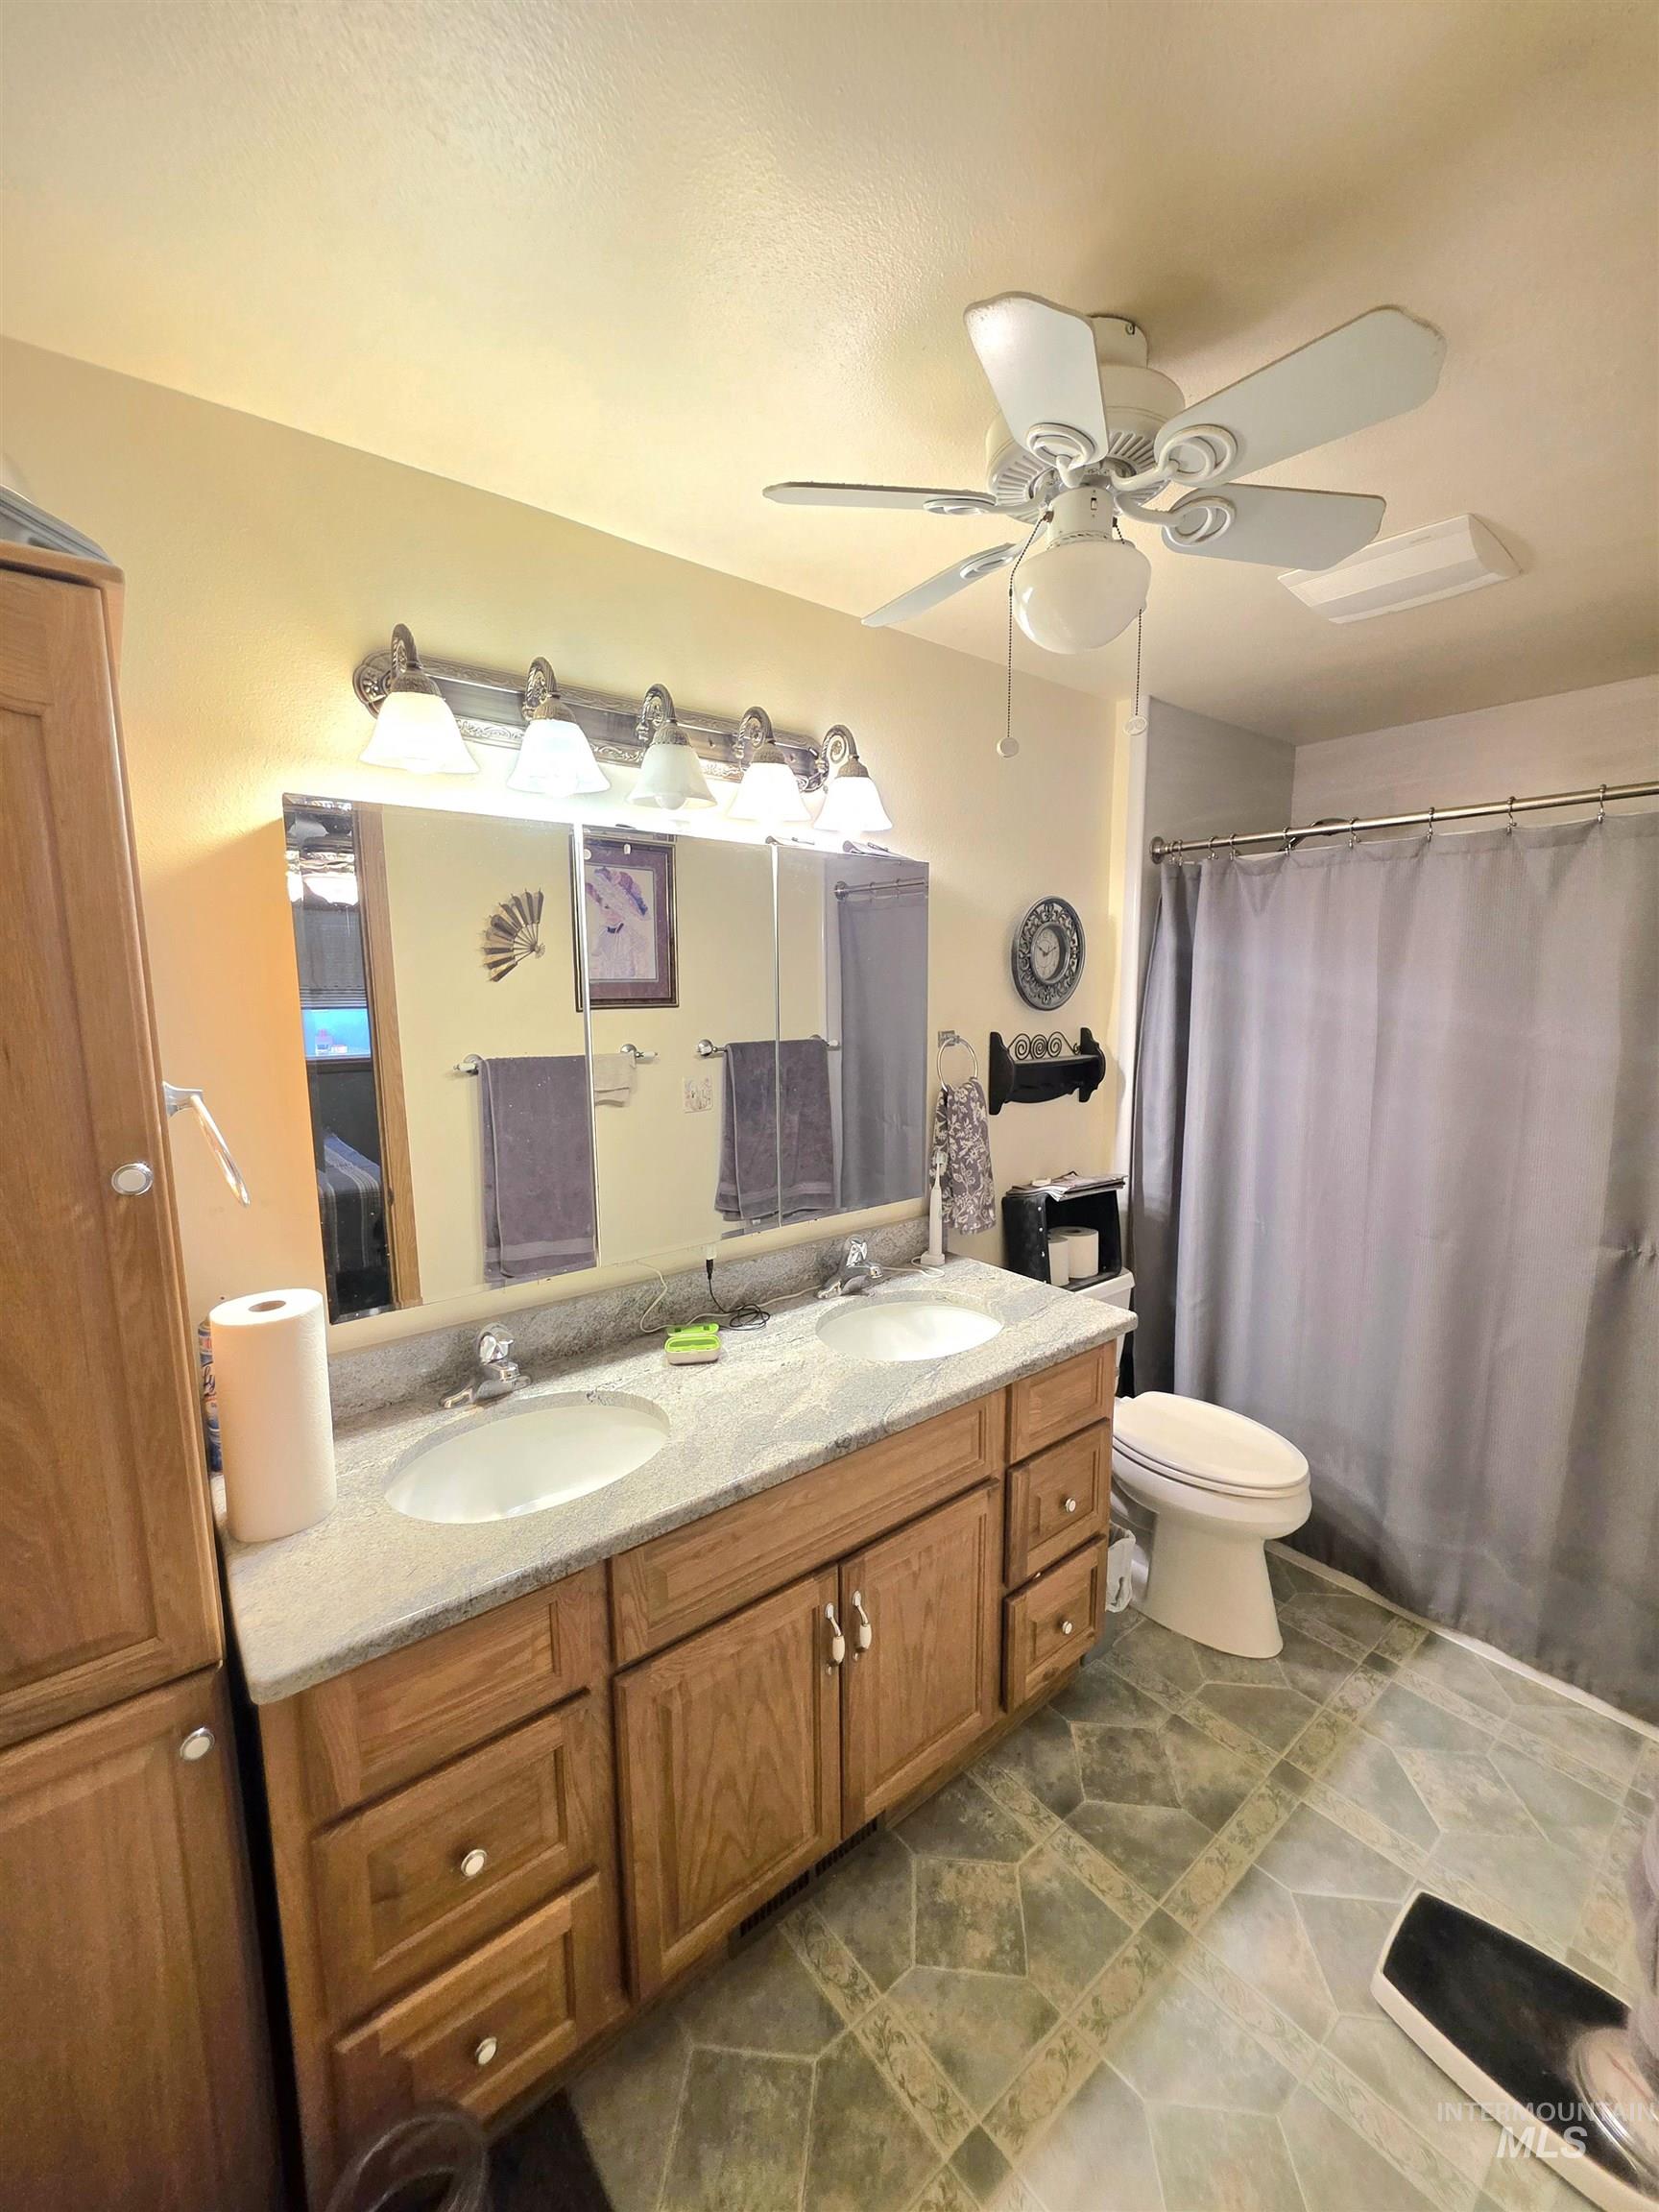
Double vanity with a light-toned countertop, dual undermount sinks, and wood-finish cabinetry
-
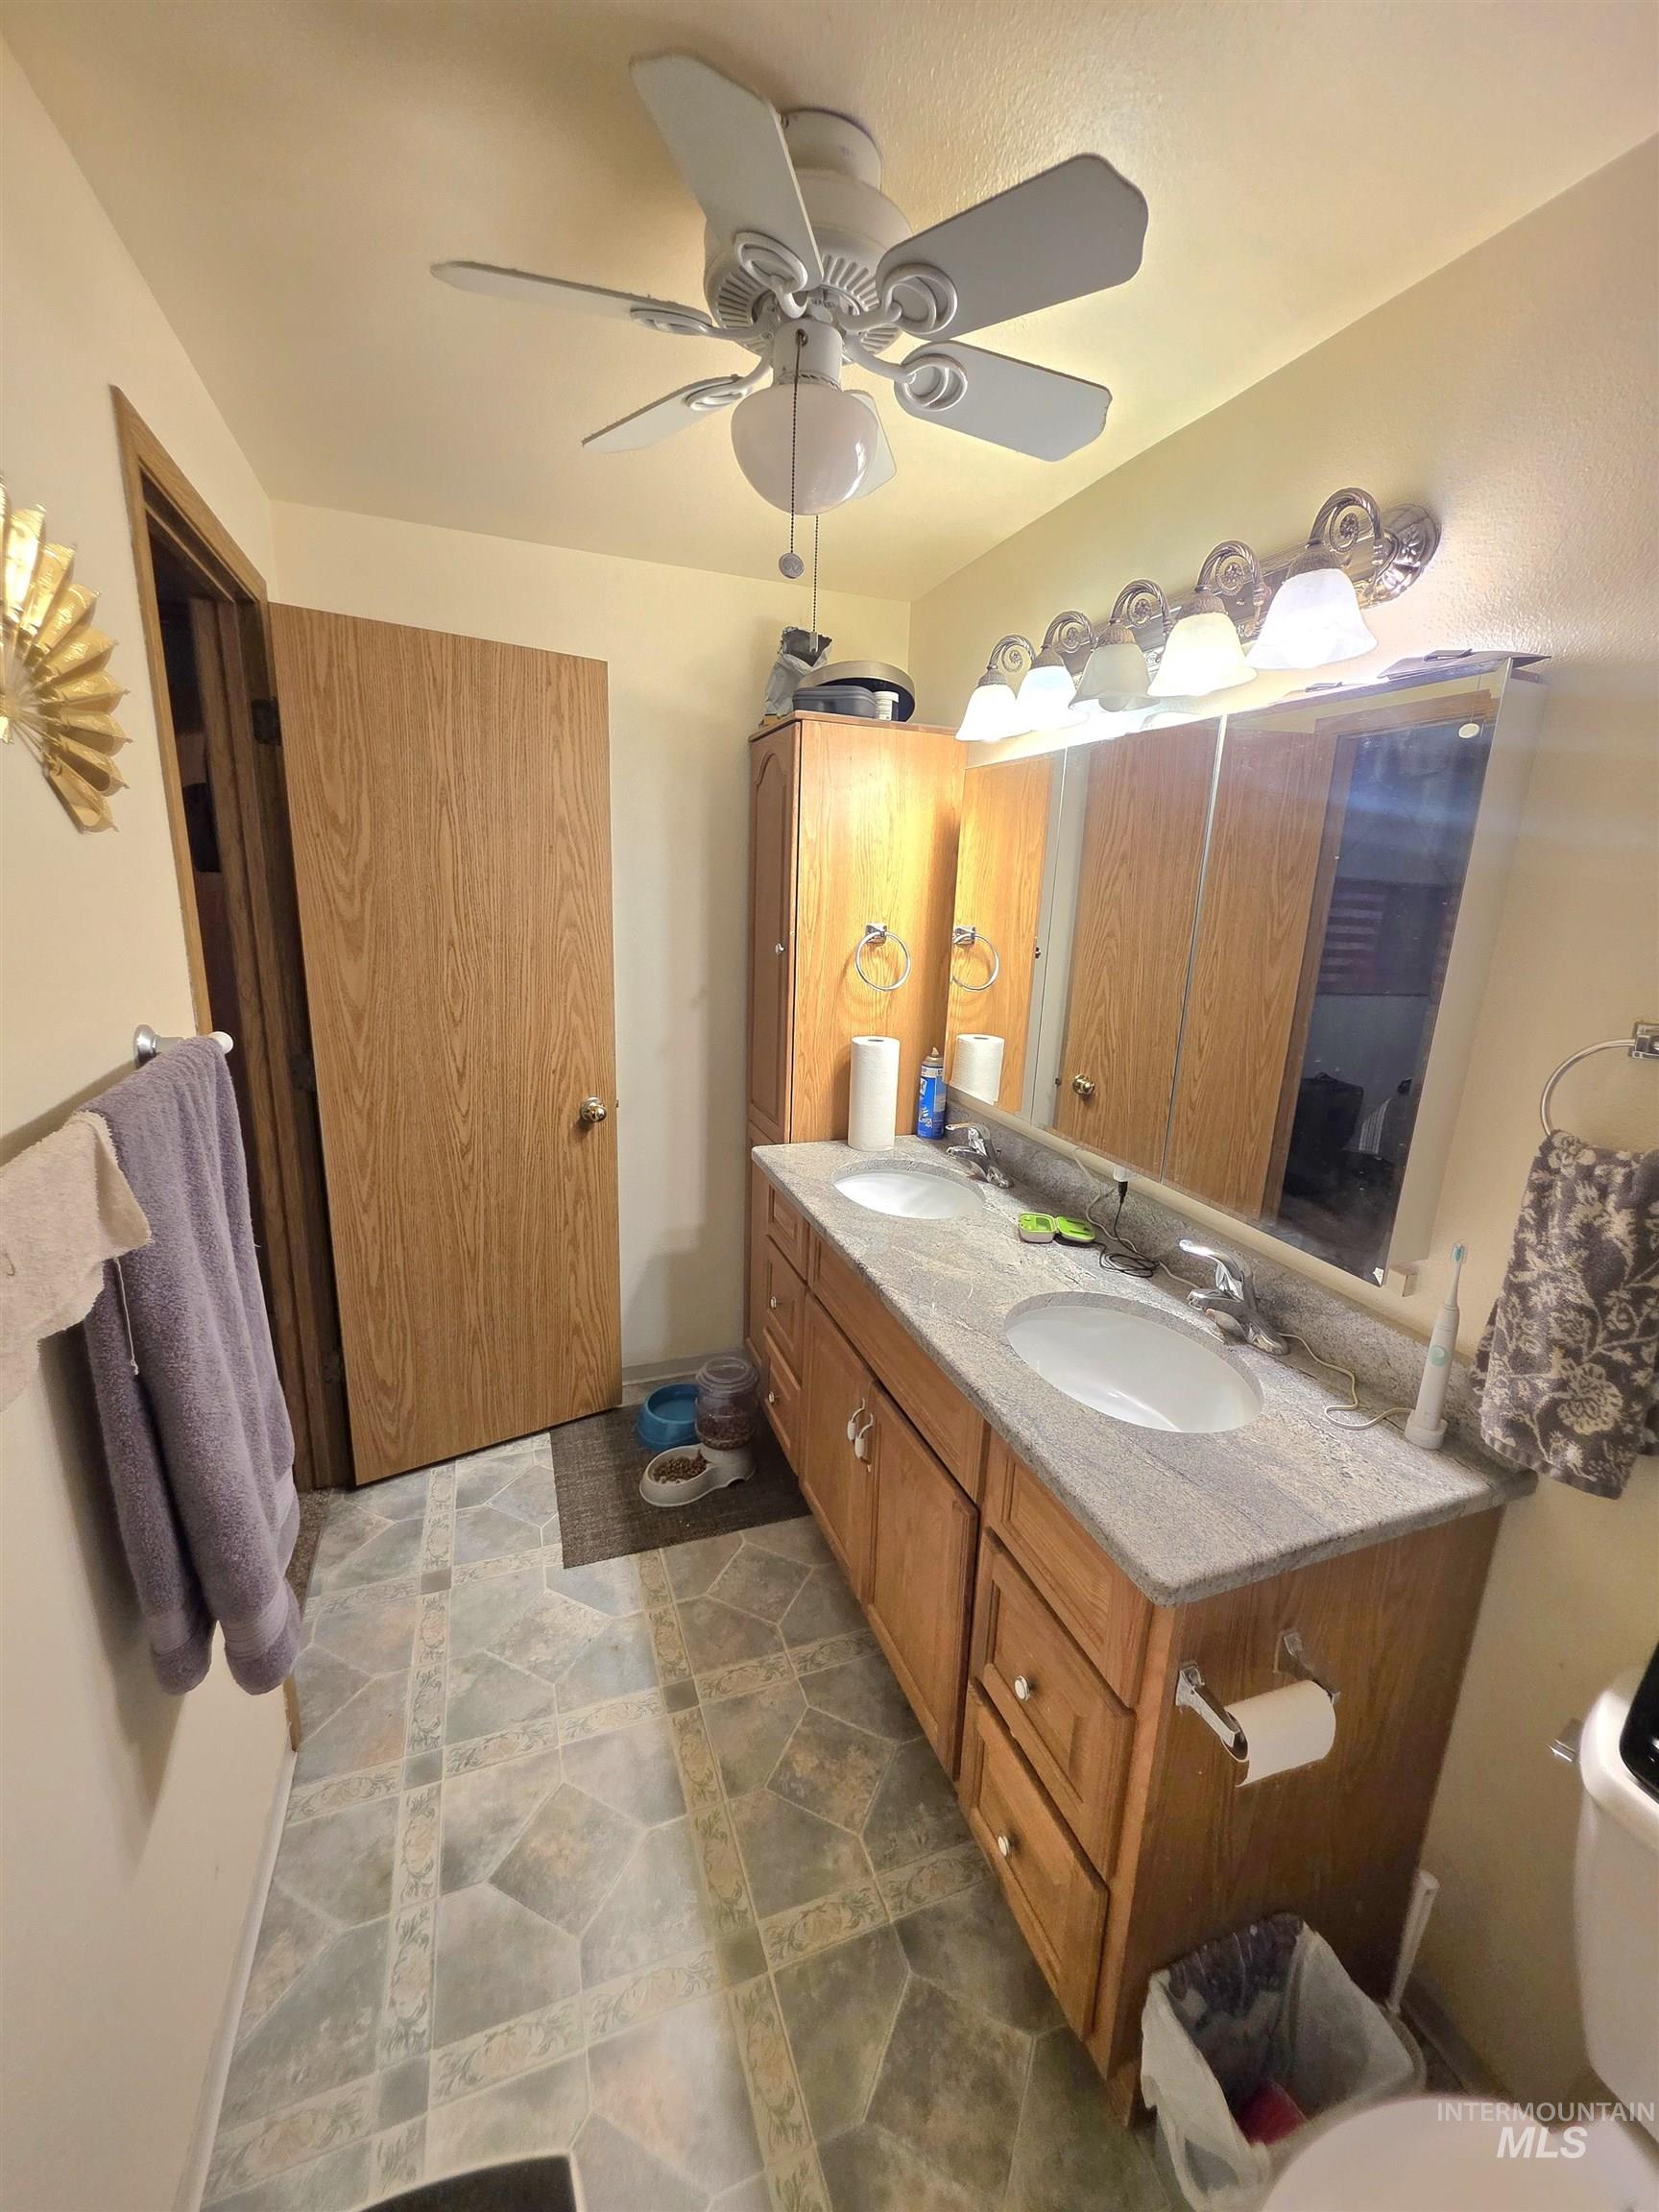
Bathroom featuring a dual vanity with light-toned countertop, integrated sinks, and wood-finish cabinetry
-
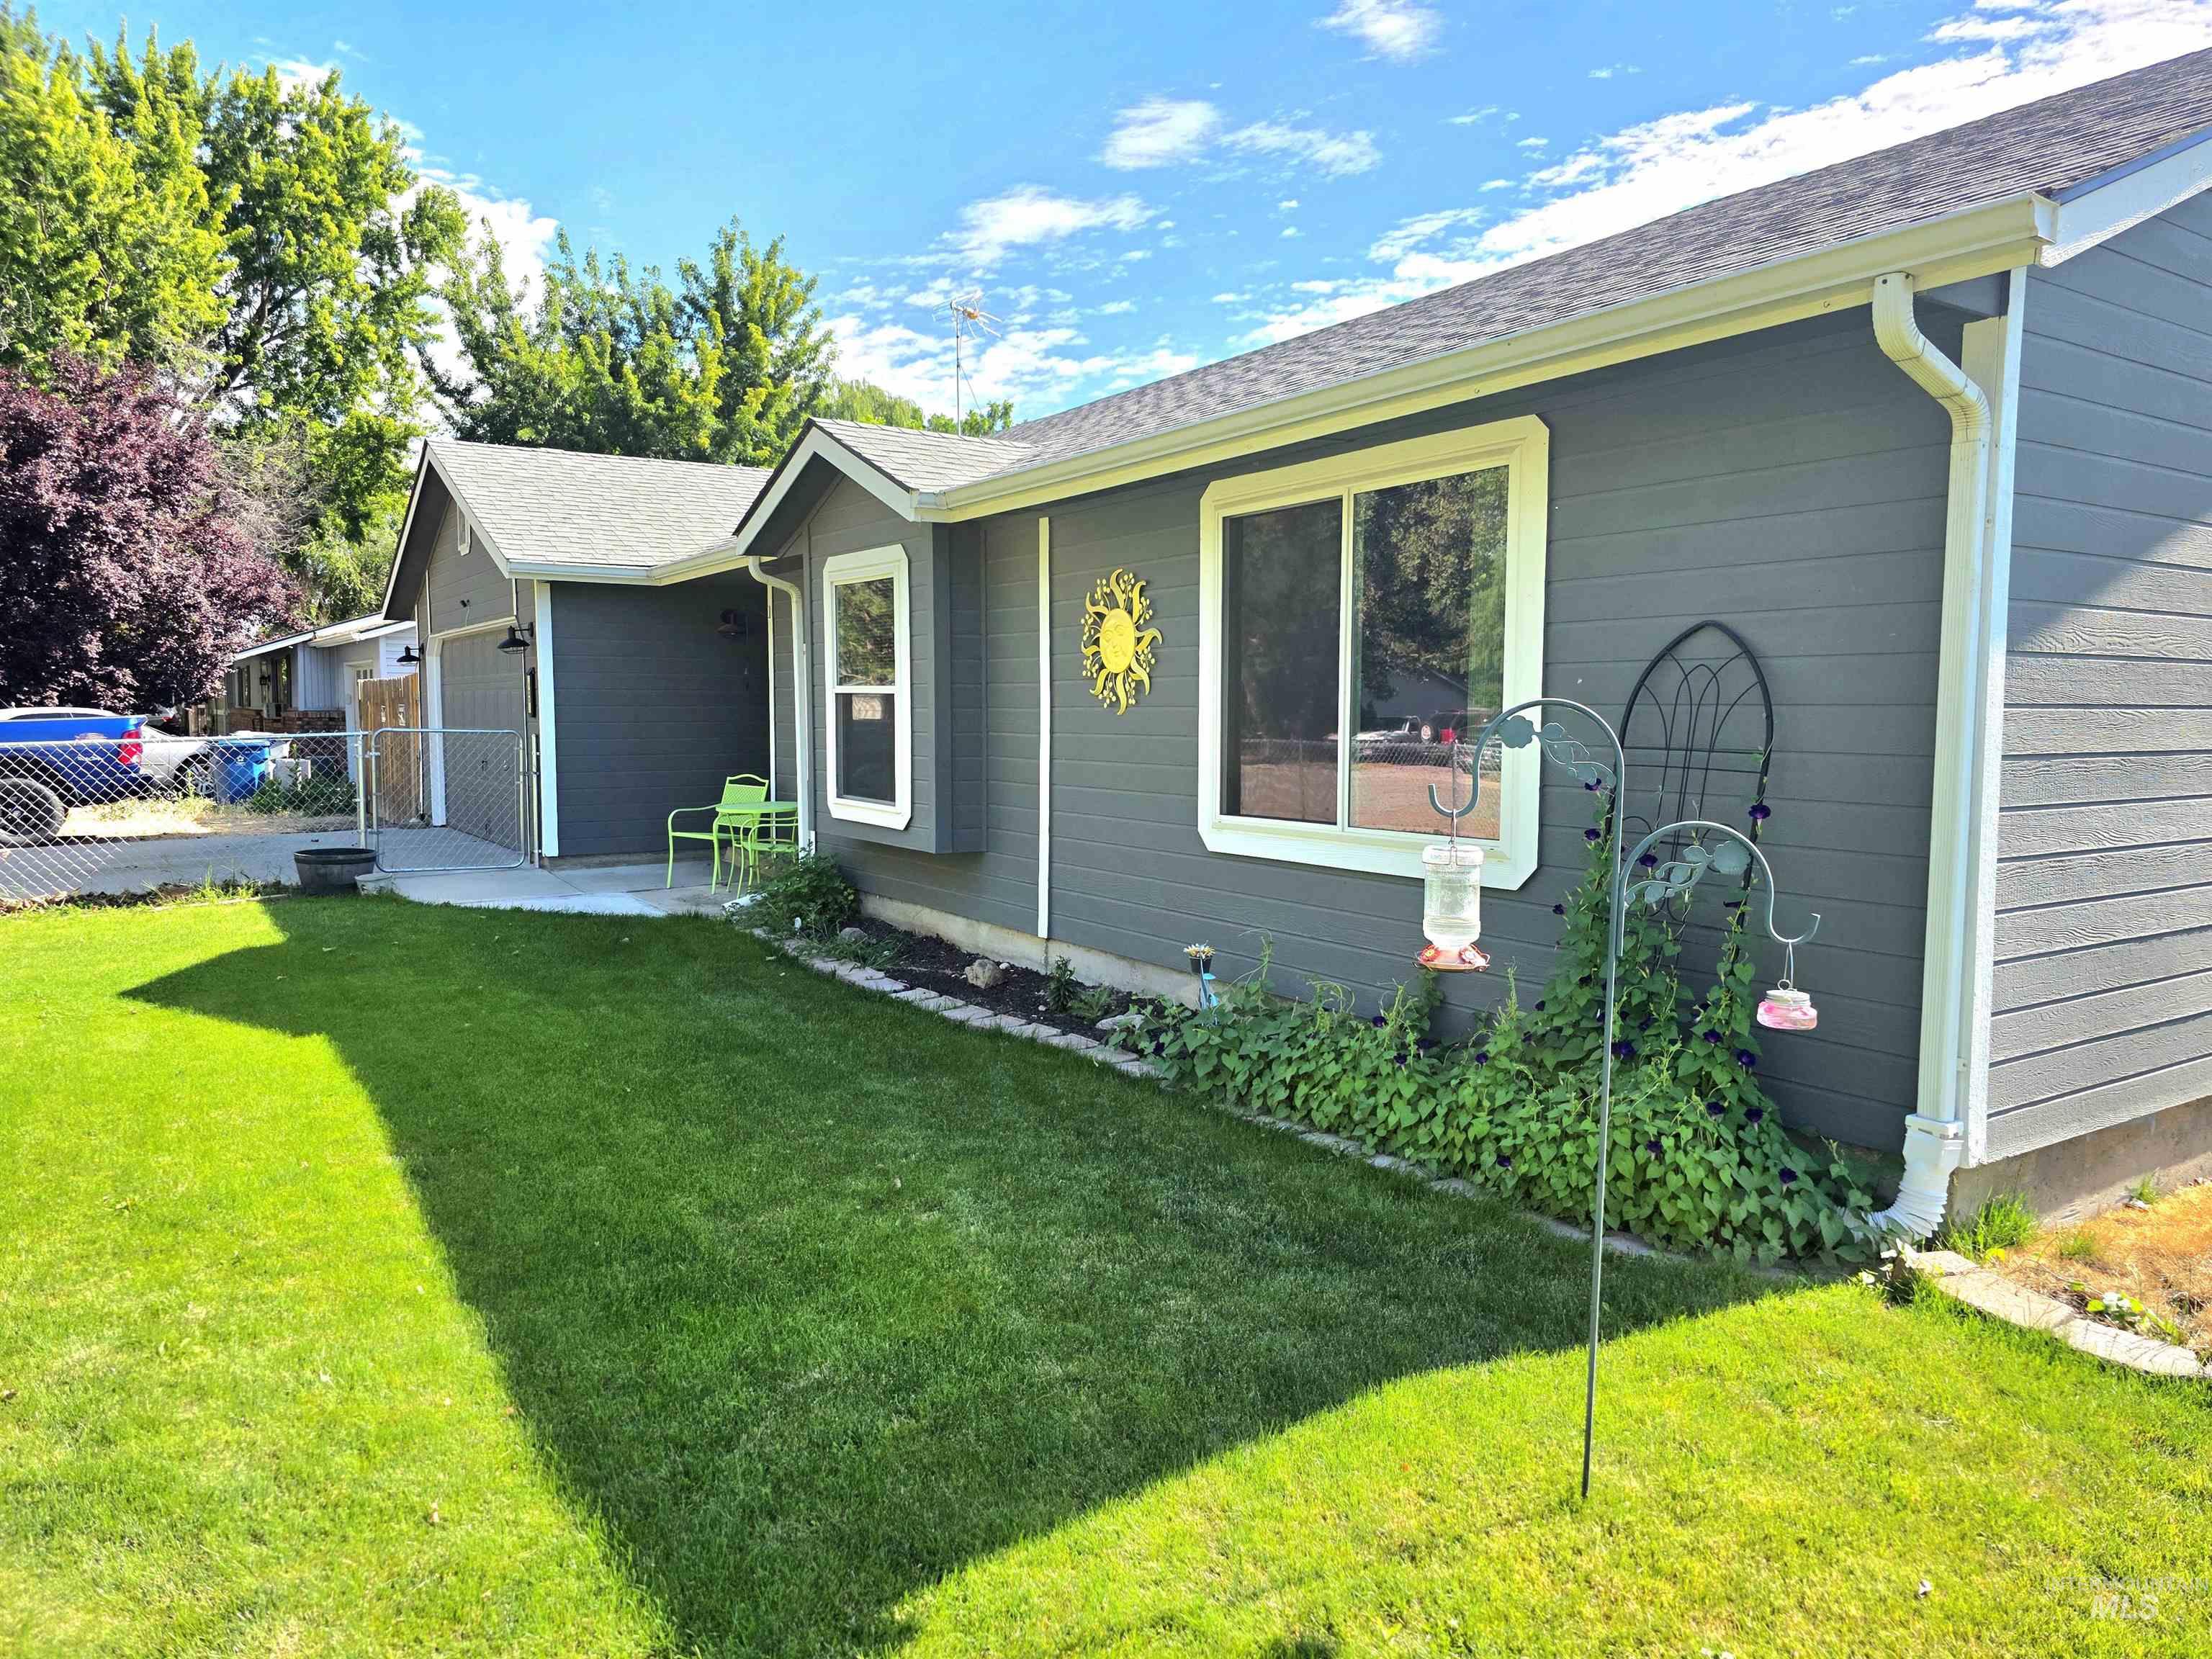
Gray siding exterior with white trim windows and downspouts
-
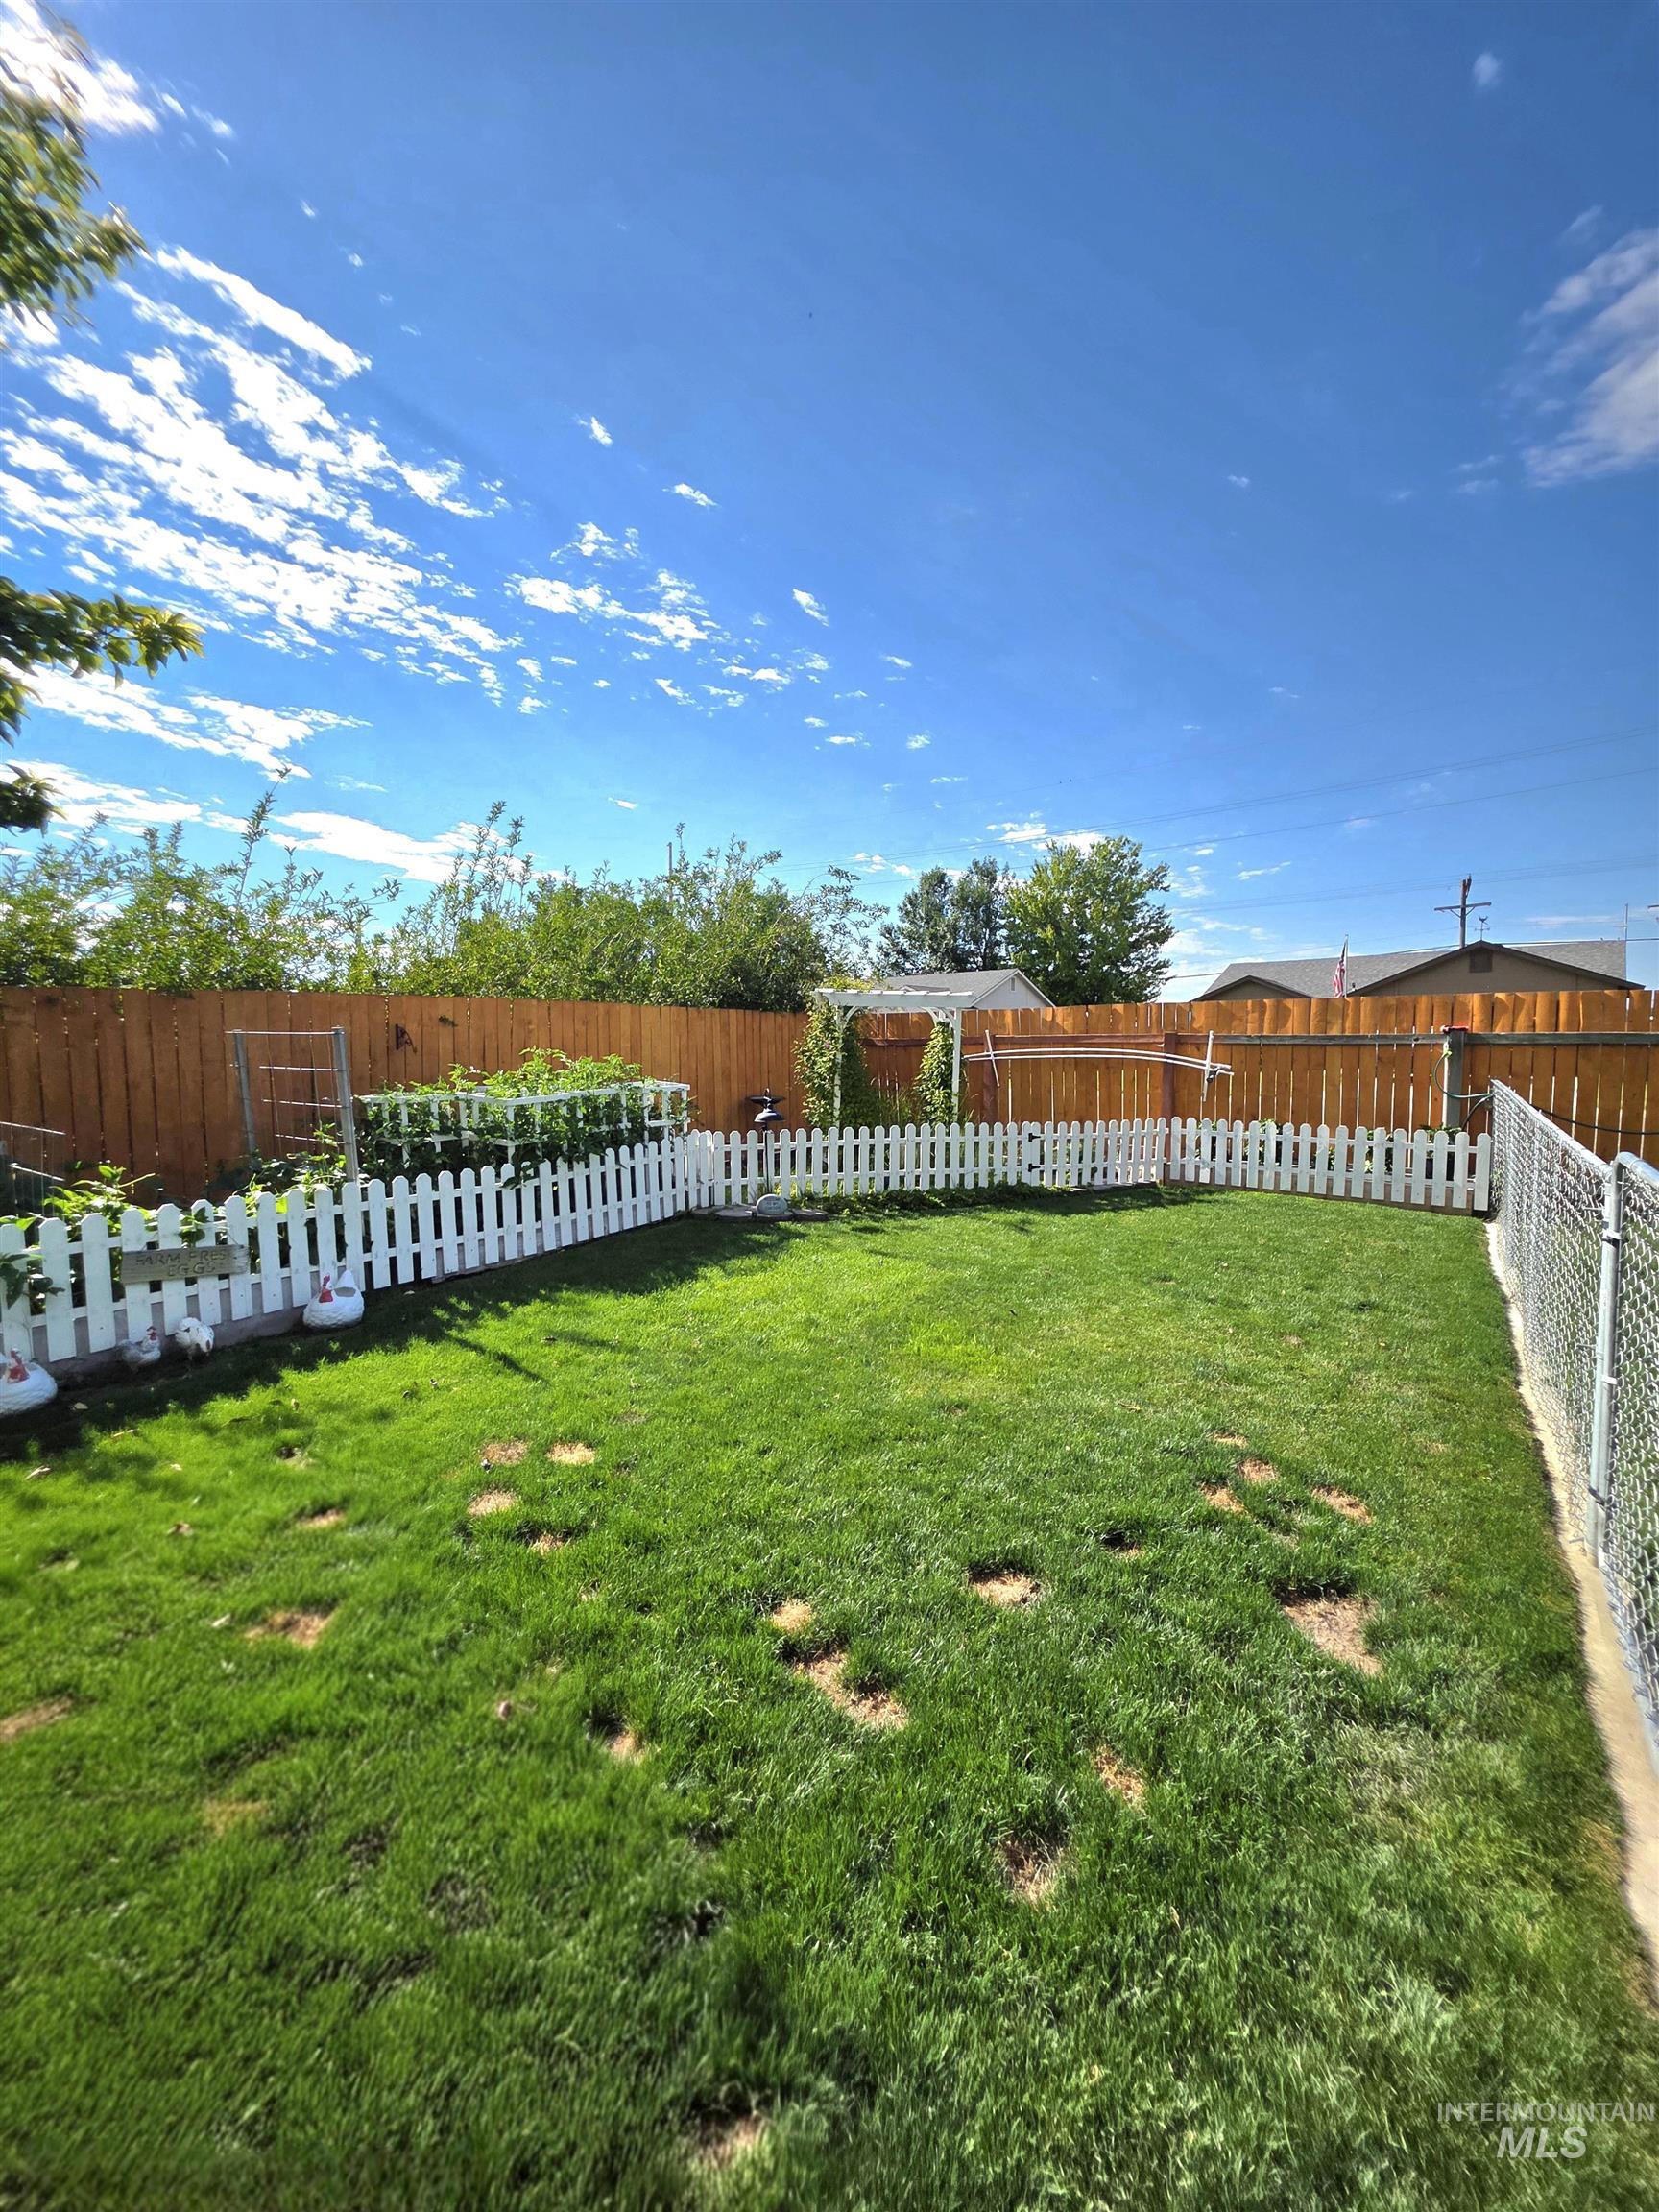
Spacious backyard featuring a manicured lawn, a white picket fence, and a wood privacy fence
-
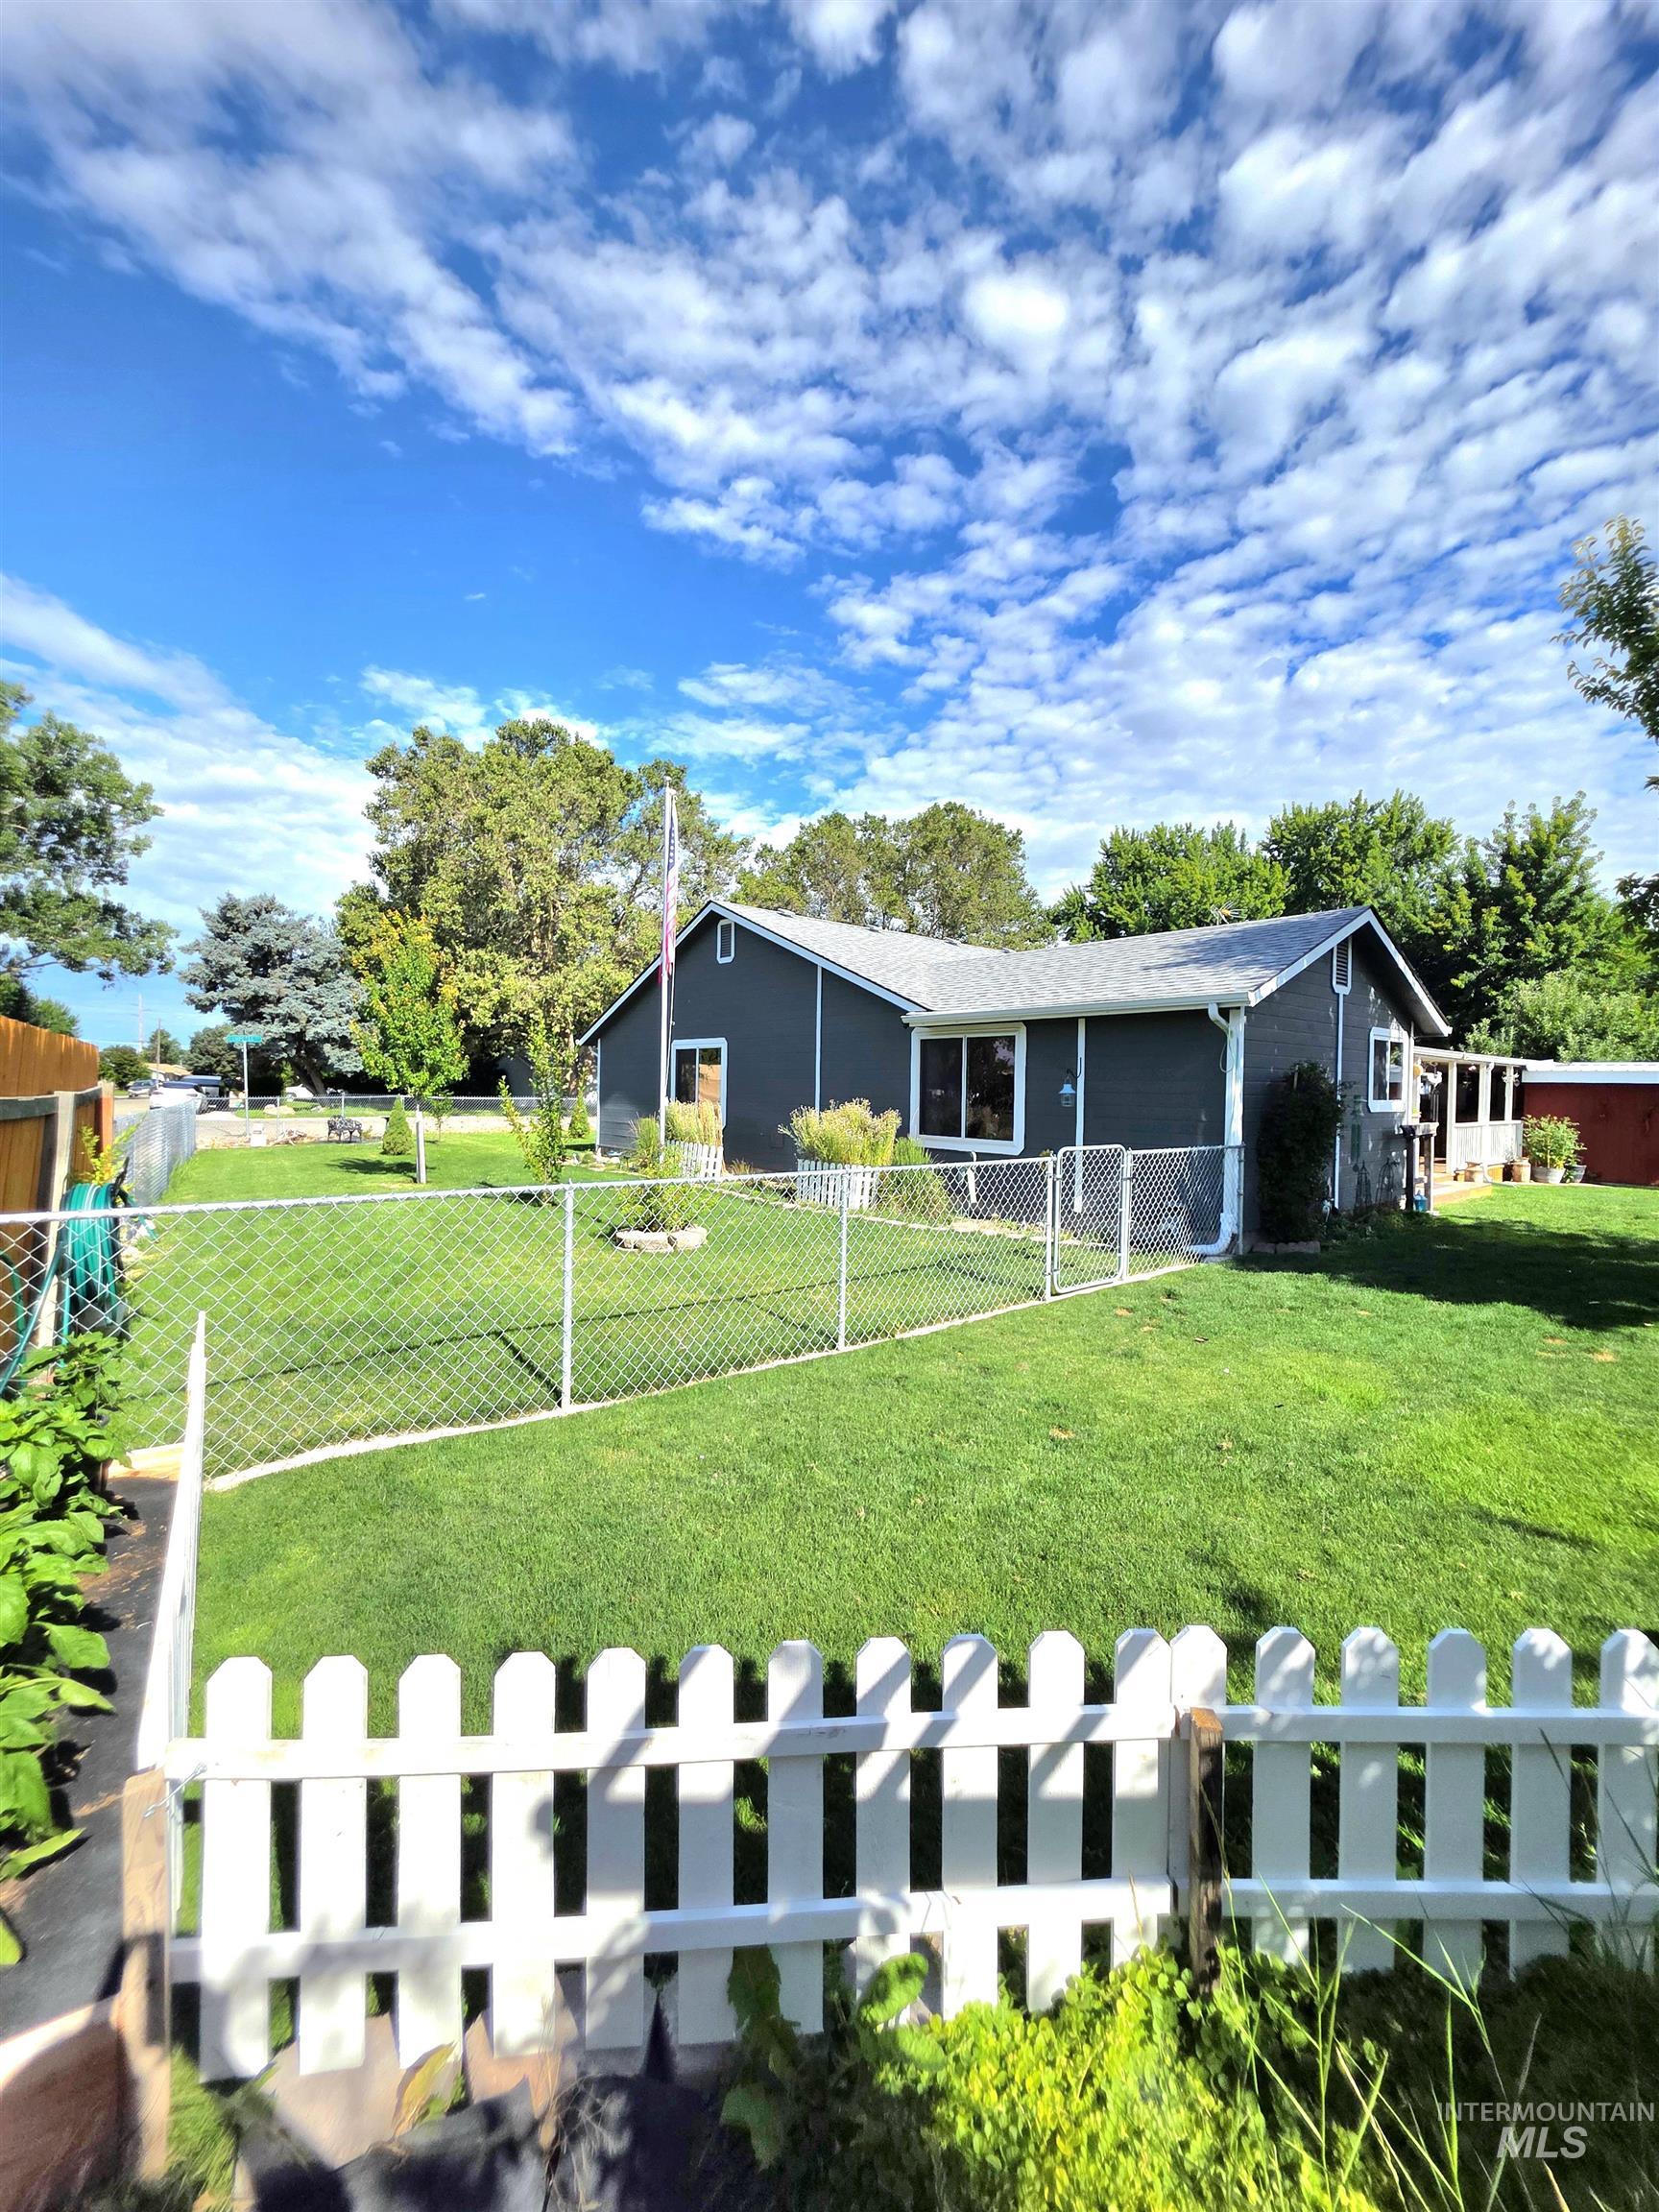
Exterior featuring grey siding, white window trim, and a white picket fence
-
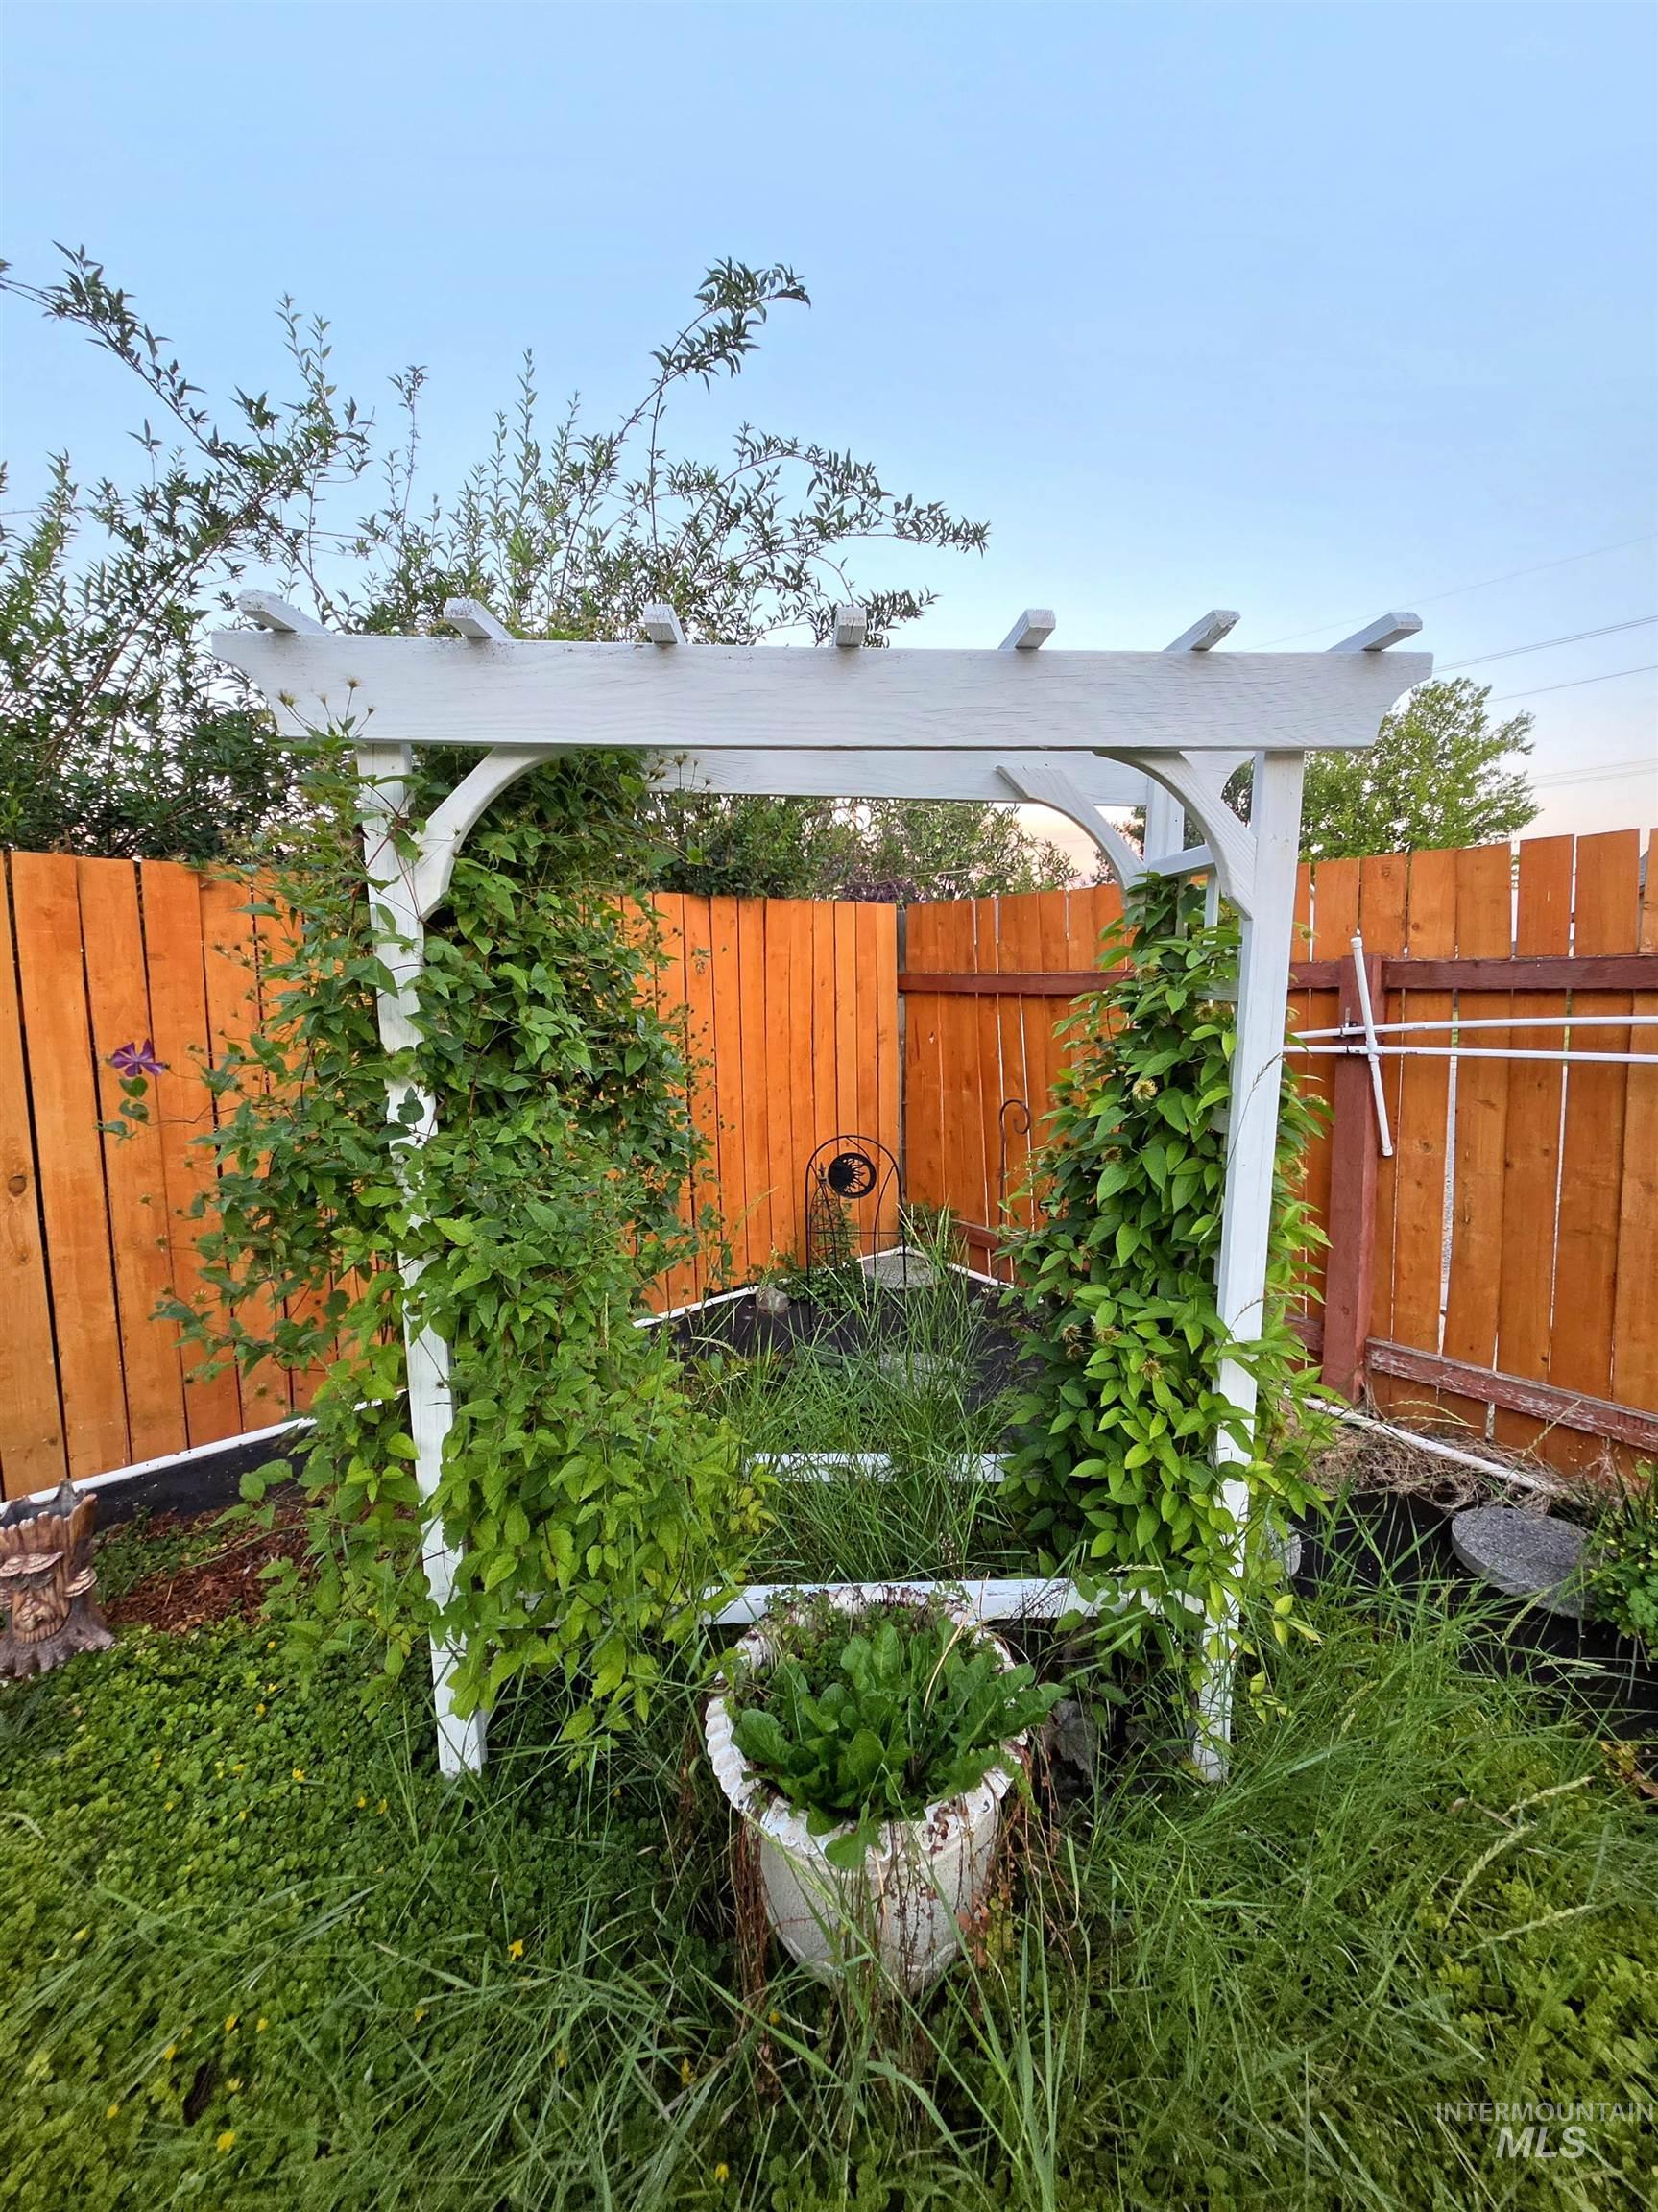
White wooden pergola with climbing greenery, set against a wooden privacy fence
-
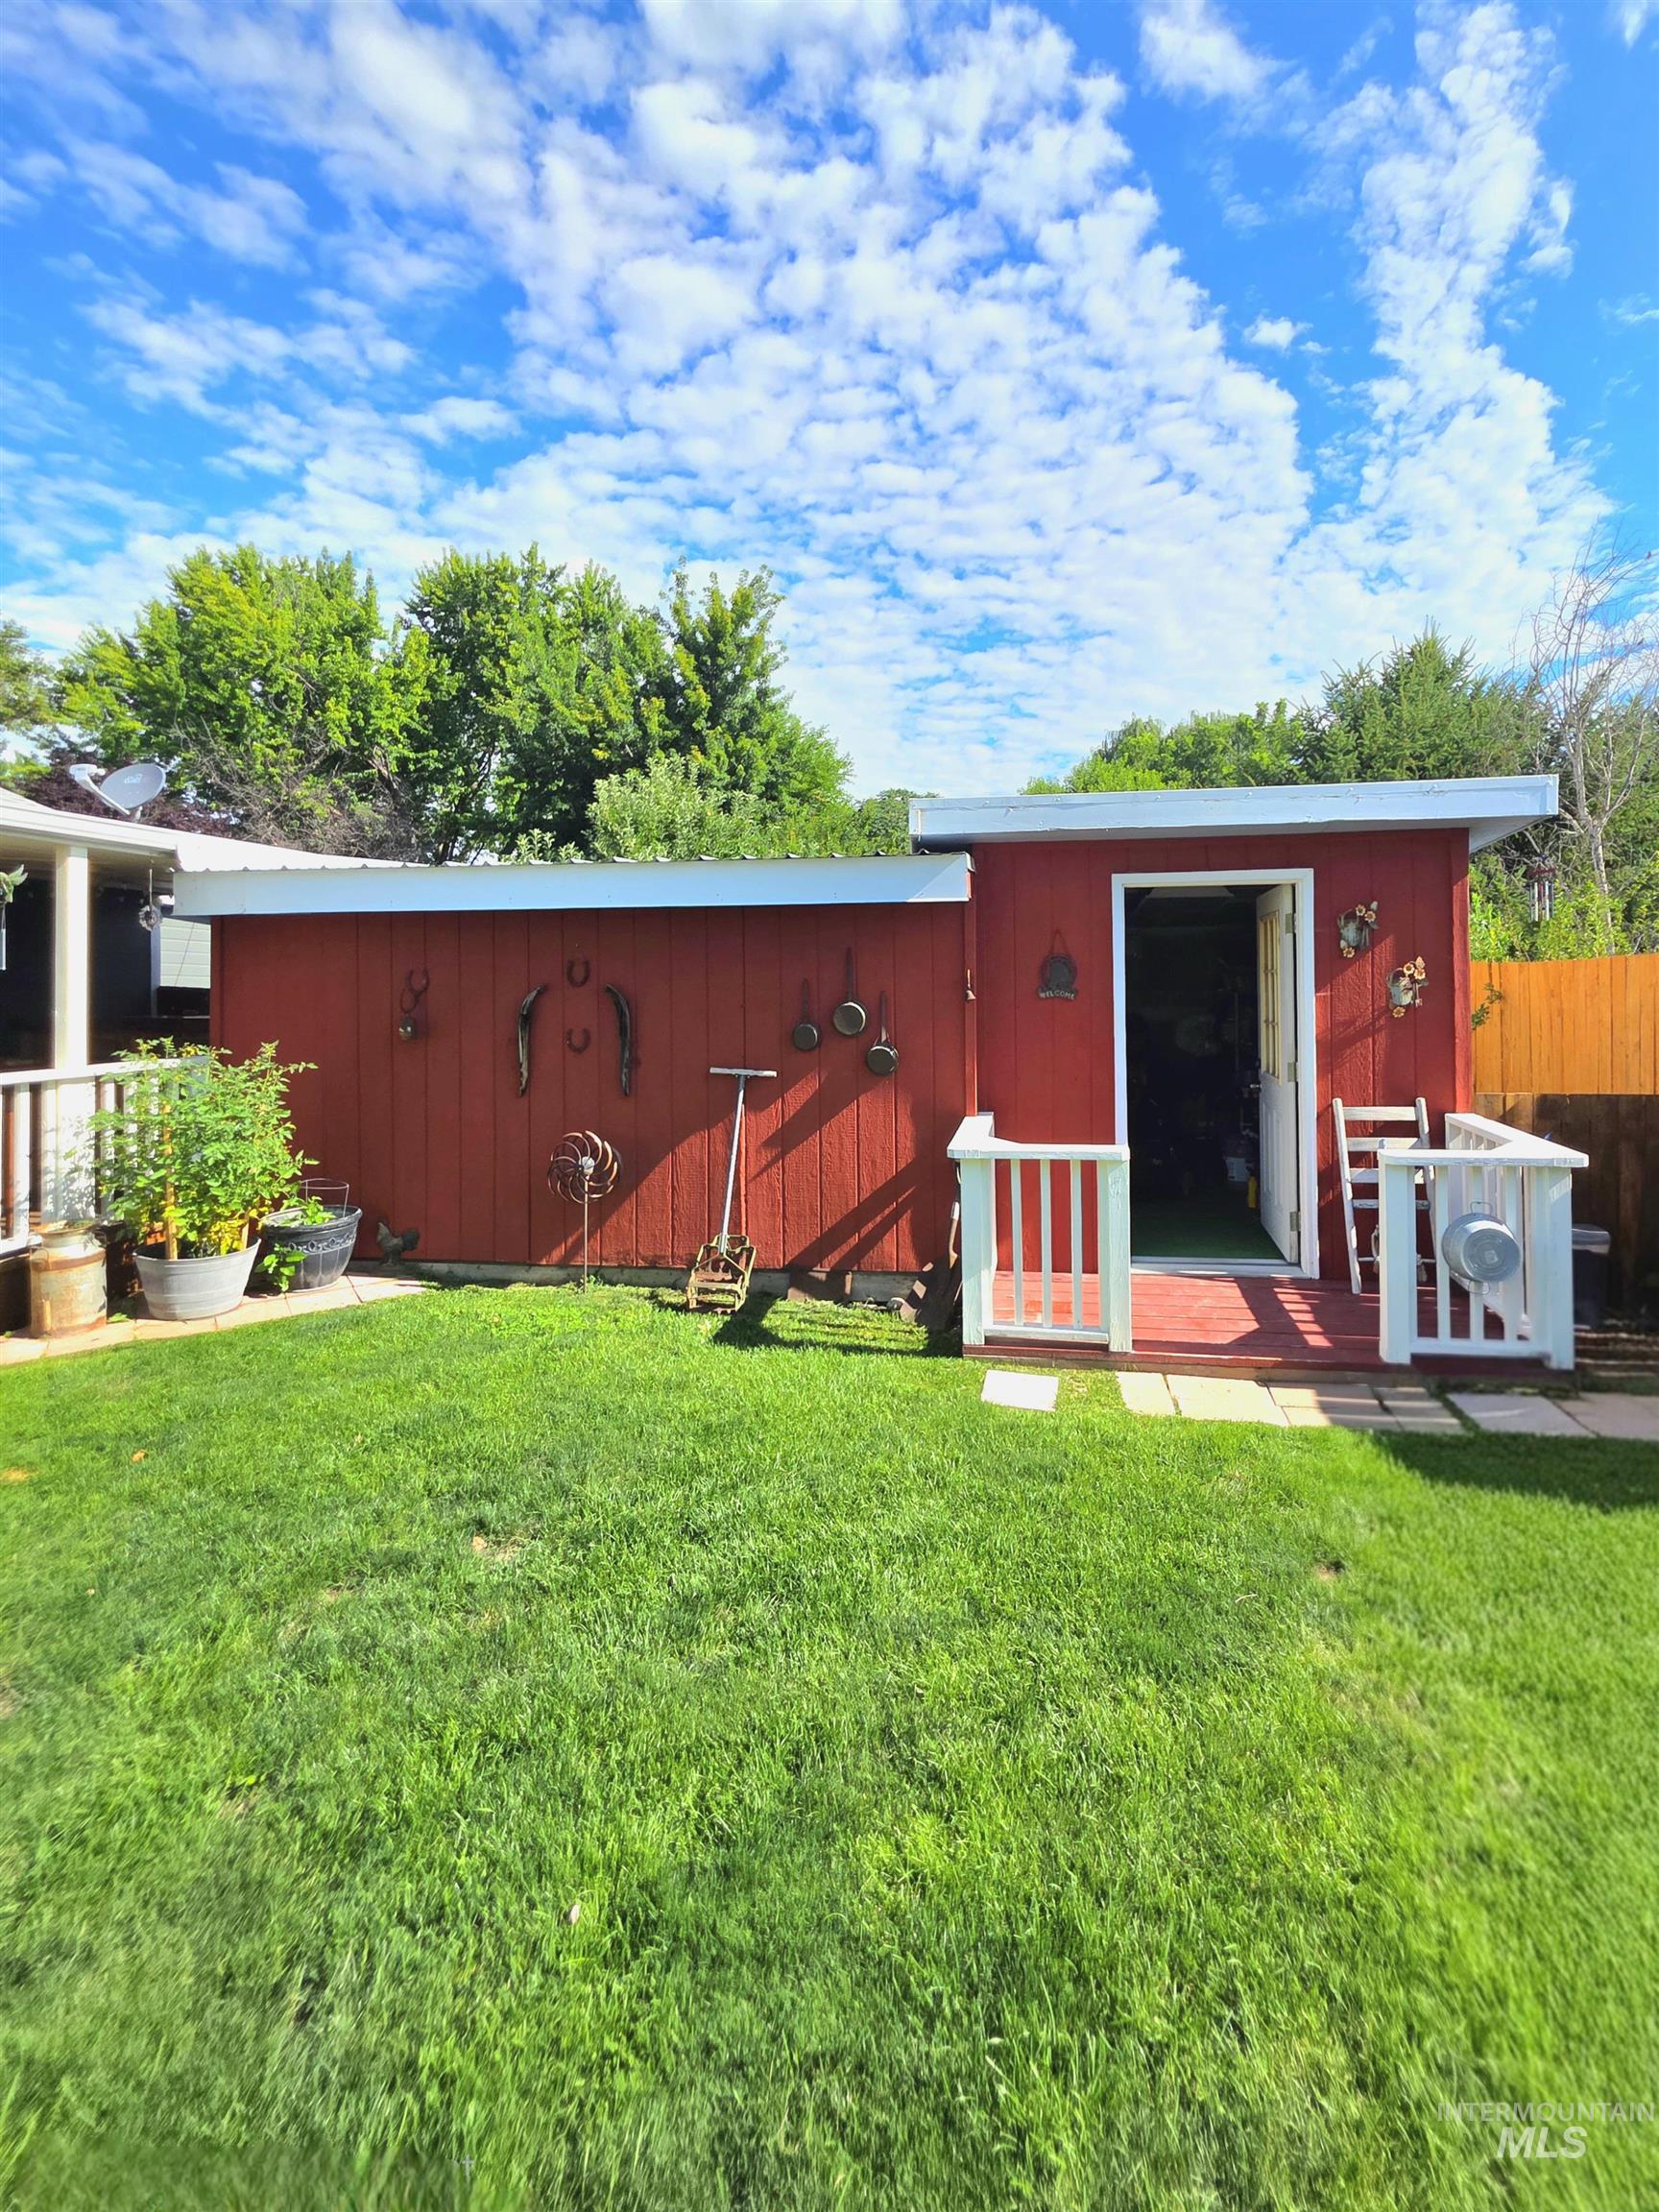
Red exterior shed featuring a small wood deck with white railings, a clear blue sky, and a grassy lawn
-
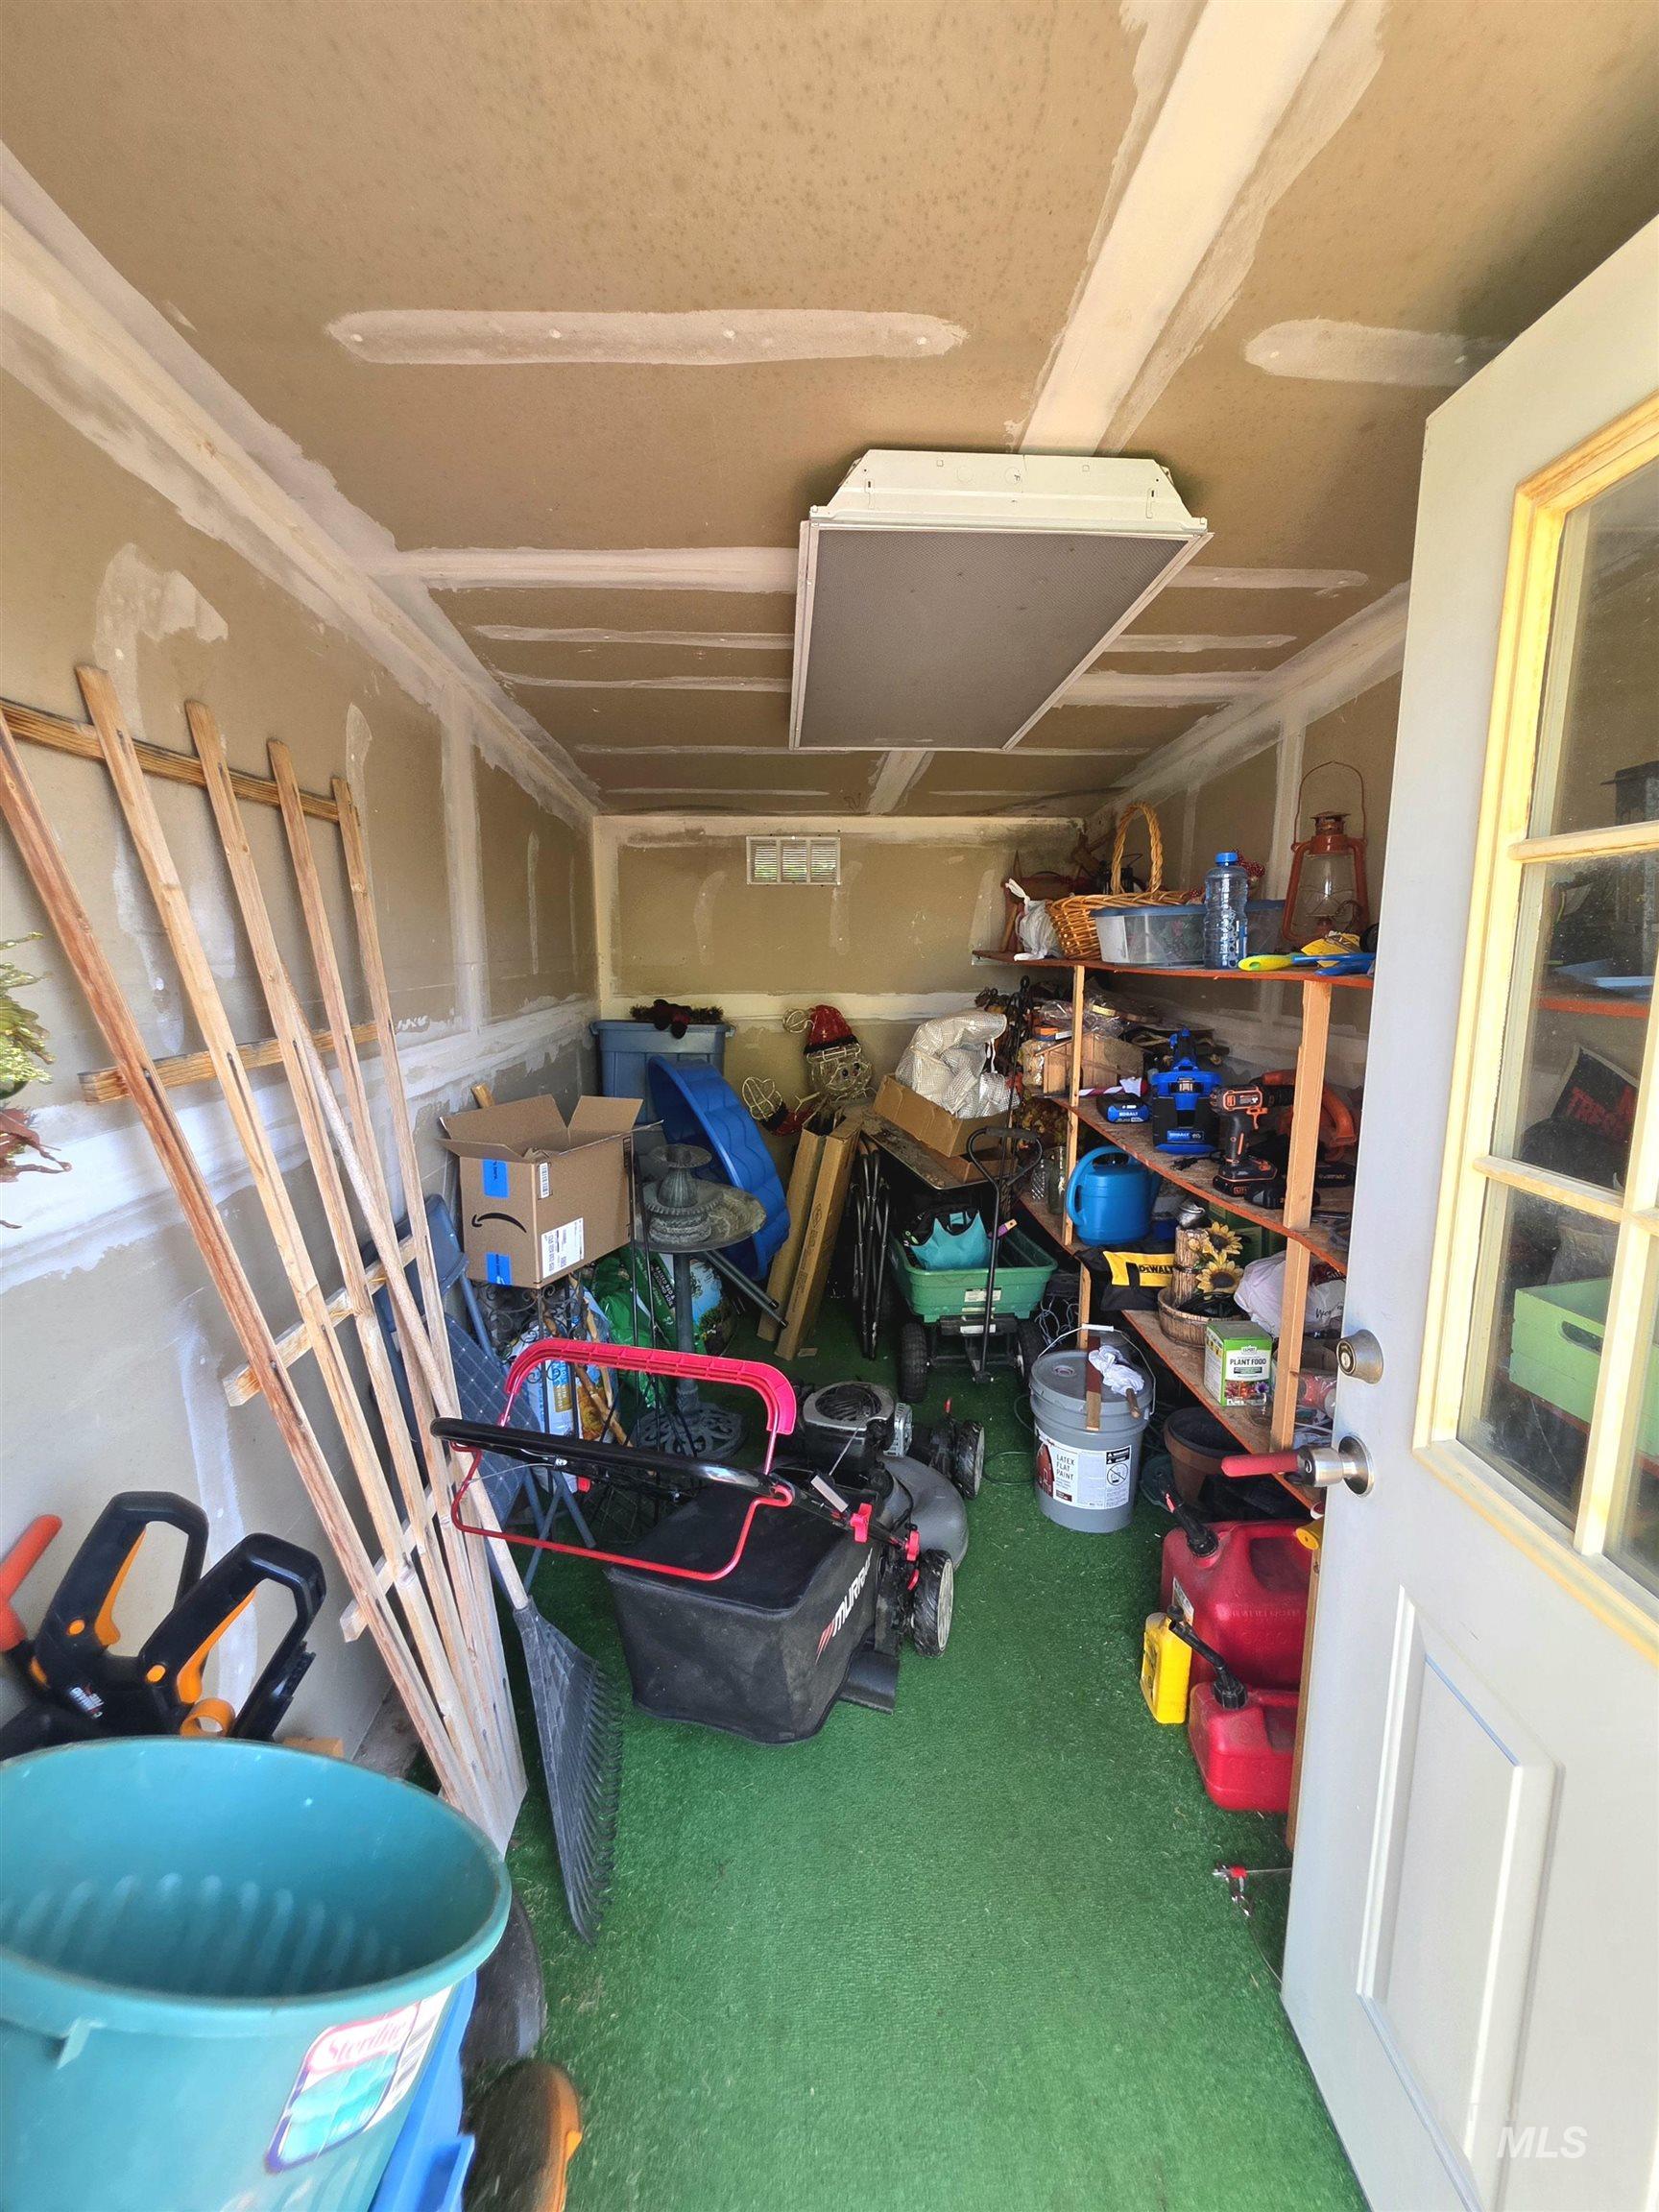
Smaller outdoor storage
-
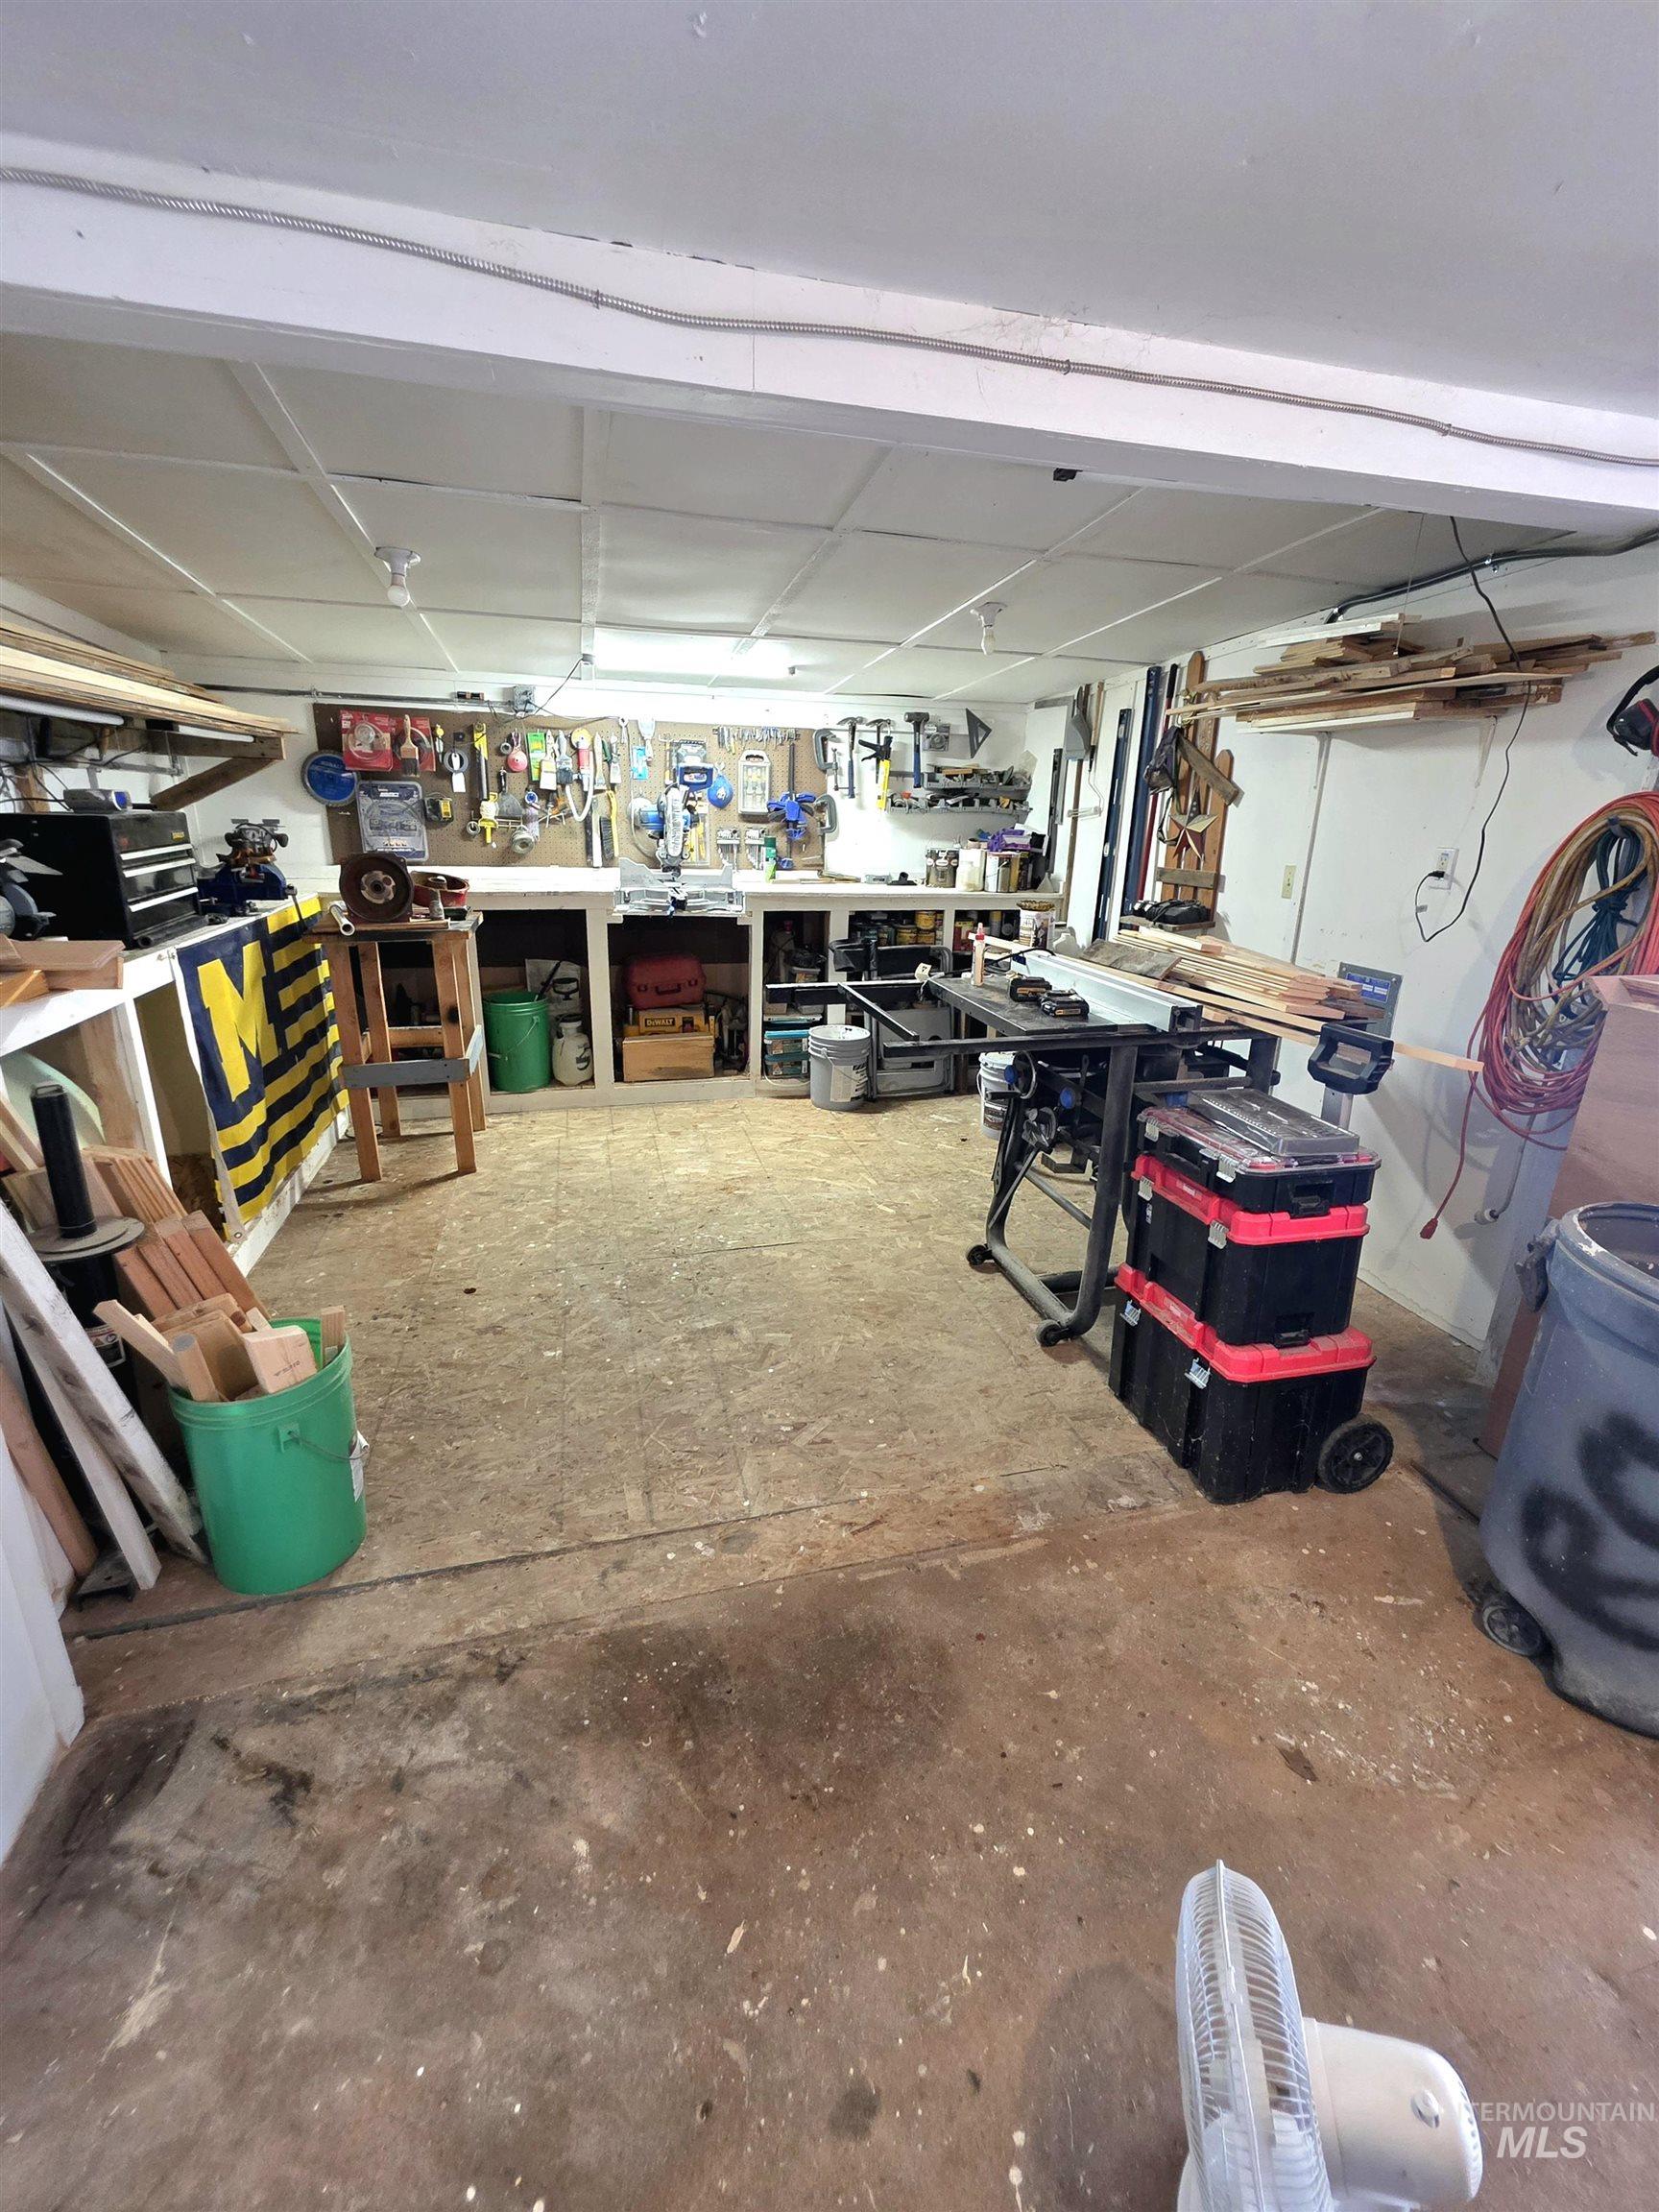
Spacious workshop area with extensive built-in shelving, organized wall-mounted tool storage, and a durable panel ceiling
Welcome to 123 S Campbell Ave — a truly one-of-a-kind Middleton gem. This home delivers the full Idaho lifestyle with a huge fenced backyard, RV parking, two workshops heated by a pellet stove, a thriving vegetable garden, a cozy firepit, and a fully built-out outdoor living area with its own fridge. Enjoy your morning coffee as the sun rises across your covered back porch, or spend the afternoon crafting in one of the workshops. Cabbage, cucumbers, peppers, and much more are already growing in your new garden — it’s a space designed for living, creating, and relaxing. Inside, you’ll find oak flooring, an expansive living area, and a dedicated office perfect for work or hobbies. Nearly every major system and surface has been updated: new roof, new windows, new furnace, new A/C, new heat pump, new water heater, new exterior paint, new LVP kitchen flooring, new ceiling fans, new storm doors, new pet doors, new irrigation pump, plus 2 ovens (1 brand new) and a new hood. The kitchen features beautiful granite countertops, and the entire home feels fresh, bright, and move-in ready. The current owners have done all the heavy lifting so you can simply enjoy. They’re motivated and willing to include furnishings with the right offer. Homes with this level of care and outdoor amenities rarely come available — don’t miss your chance to make 123 S Campbell your own
- Garage Capacity:
- 2
- Country:
- US
- State:
- ID
- City:
- Middleton
- Zipcode:
- 83644
- Street:
- 123 S Campbell Ave
- Longitude:
- W117° 23' 28.4''
- Latitude:
- N43° 42' 13.2''
- Master Bedroom Level:
- Main
- Bedroom 2 Level:
- Main
- Bedroom 3 Level:
- Main
- School District:
- Middleton School District #134
- Elementary School:
- Mill Creek
- Middle School:
- Middleton Jr
- High School:
- Middleton
- Status:
- New
- Type:
- Single Family
- Level:
- Single
- Tax Year:
- 2025
- Taxes:
- $1,475
- Potential Short Sale:
- No
- Age:
- 31 - 50 Years
- Auction:
- No
- Flood Ins Required:
- No
- HUD Owned:
- No
- In Foreclosure:
- No
- Land Size:
- Standard Lot 6000-9999 SF
- Home Owner Exempt:
- Yes
- HOA Frequency:
- Not Applicable
- Lot Features:
- Storage shed, Rv Parking
- Sprinkler System:
- Irrigation
Residential For Sale
123 S Campbell Ave, Middleton, Idaho 83644
- Property Type :
- Residential
- Listing Type :
- For Sale
- Listing ID :
- 98993415
- Price :
- $470,000
- Bedrooms :
- 3
- Bathrooms :
- 2
- Apx SqFt :
- 1,772 SqFt
- Year Built :
- 1992
- Lot Area :
- 0.21 SqFt
- Days on Market :
- 1
- Subdivision :
- Middleton Place
- Update Date :
- 07/10/2026 01:34:42
- Status :
- Active

- JoeAnne Santy-Greene
- (208) 947-4609
- (208) 283-6313
- (208) 287-8500
-


