

-
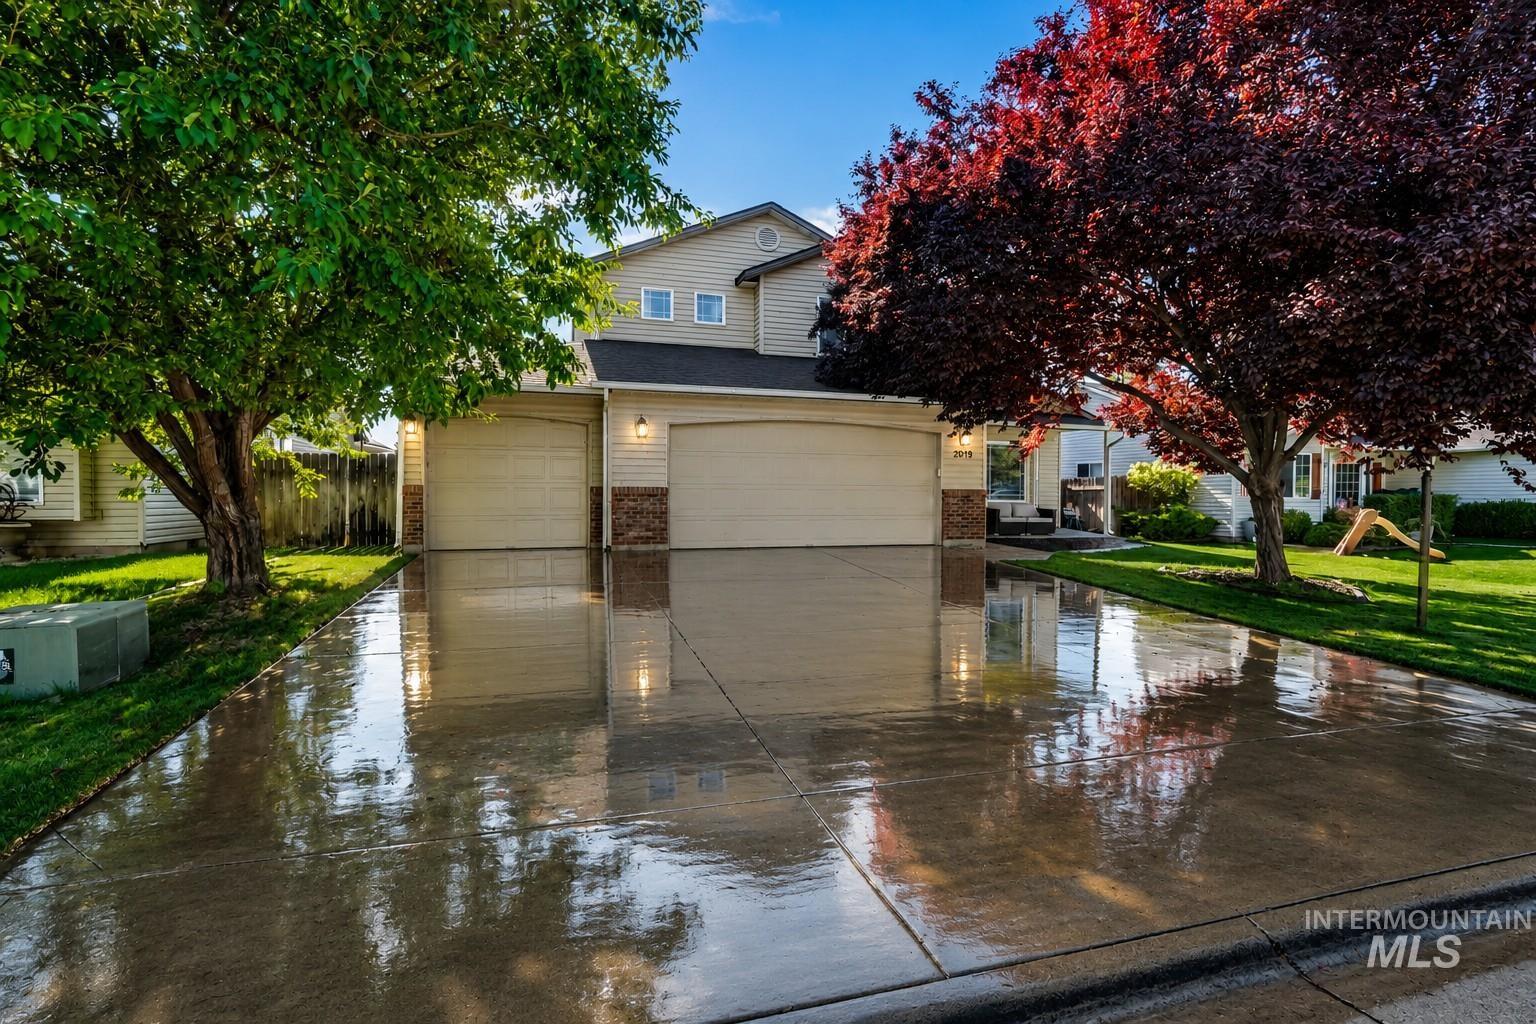
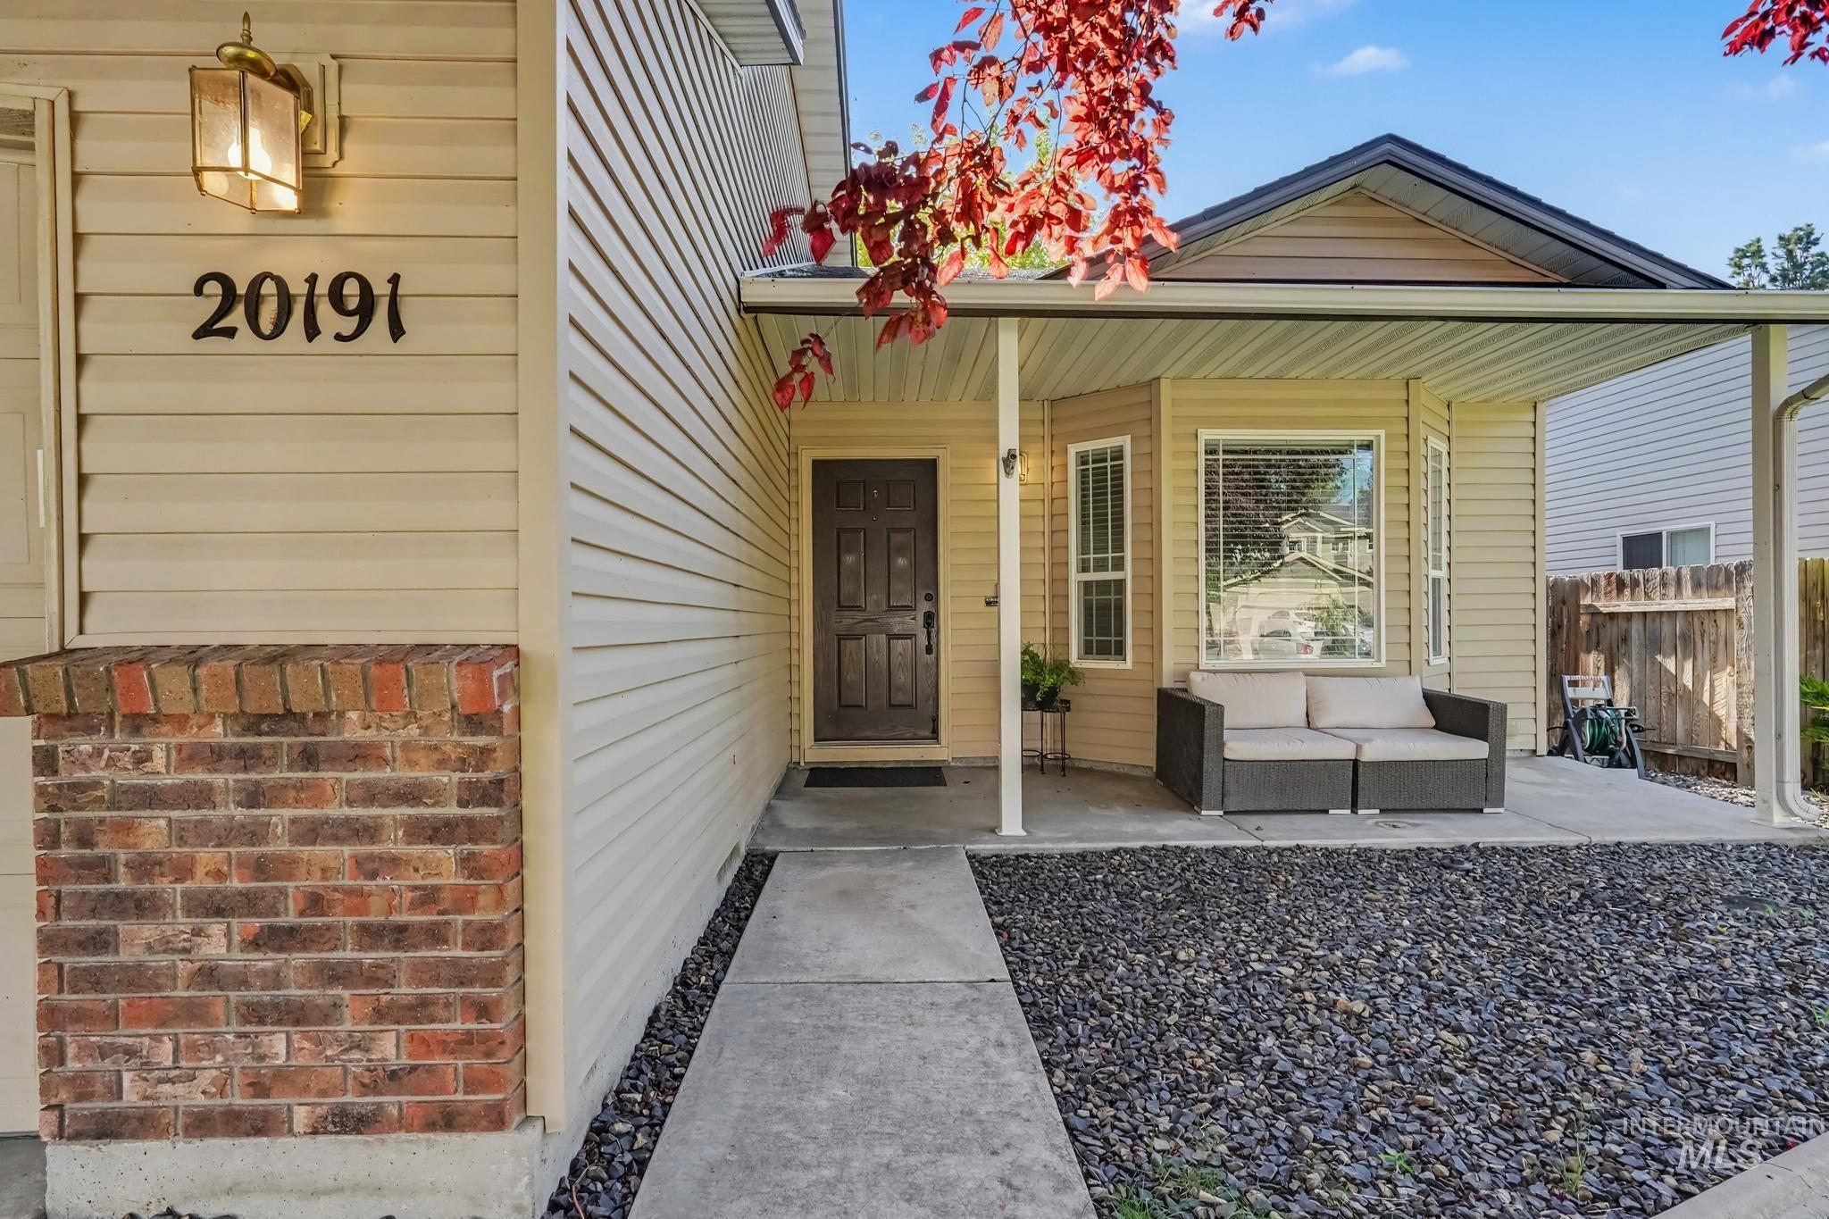
Two-story residence featuring light-colored siding with stone accents
-
-
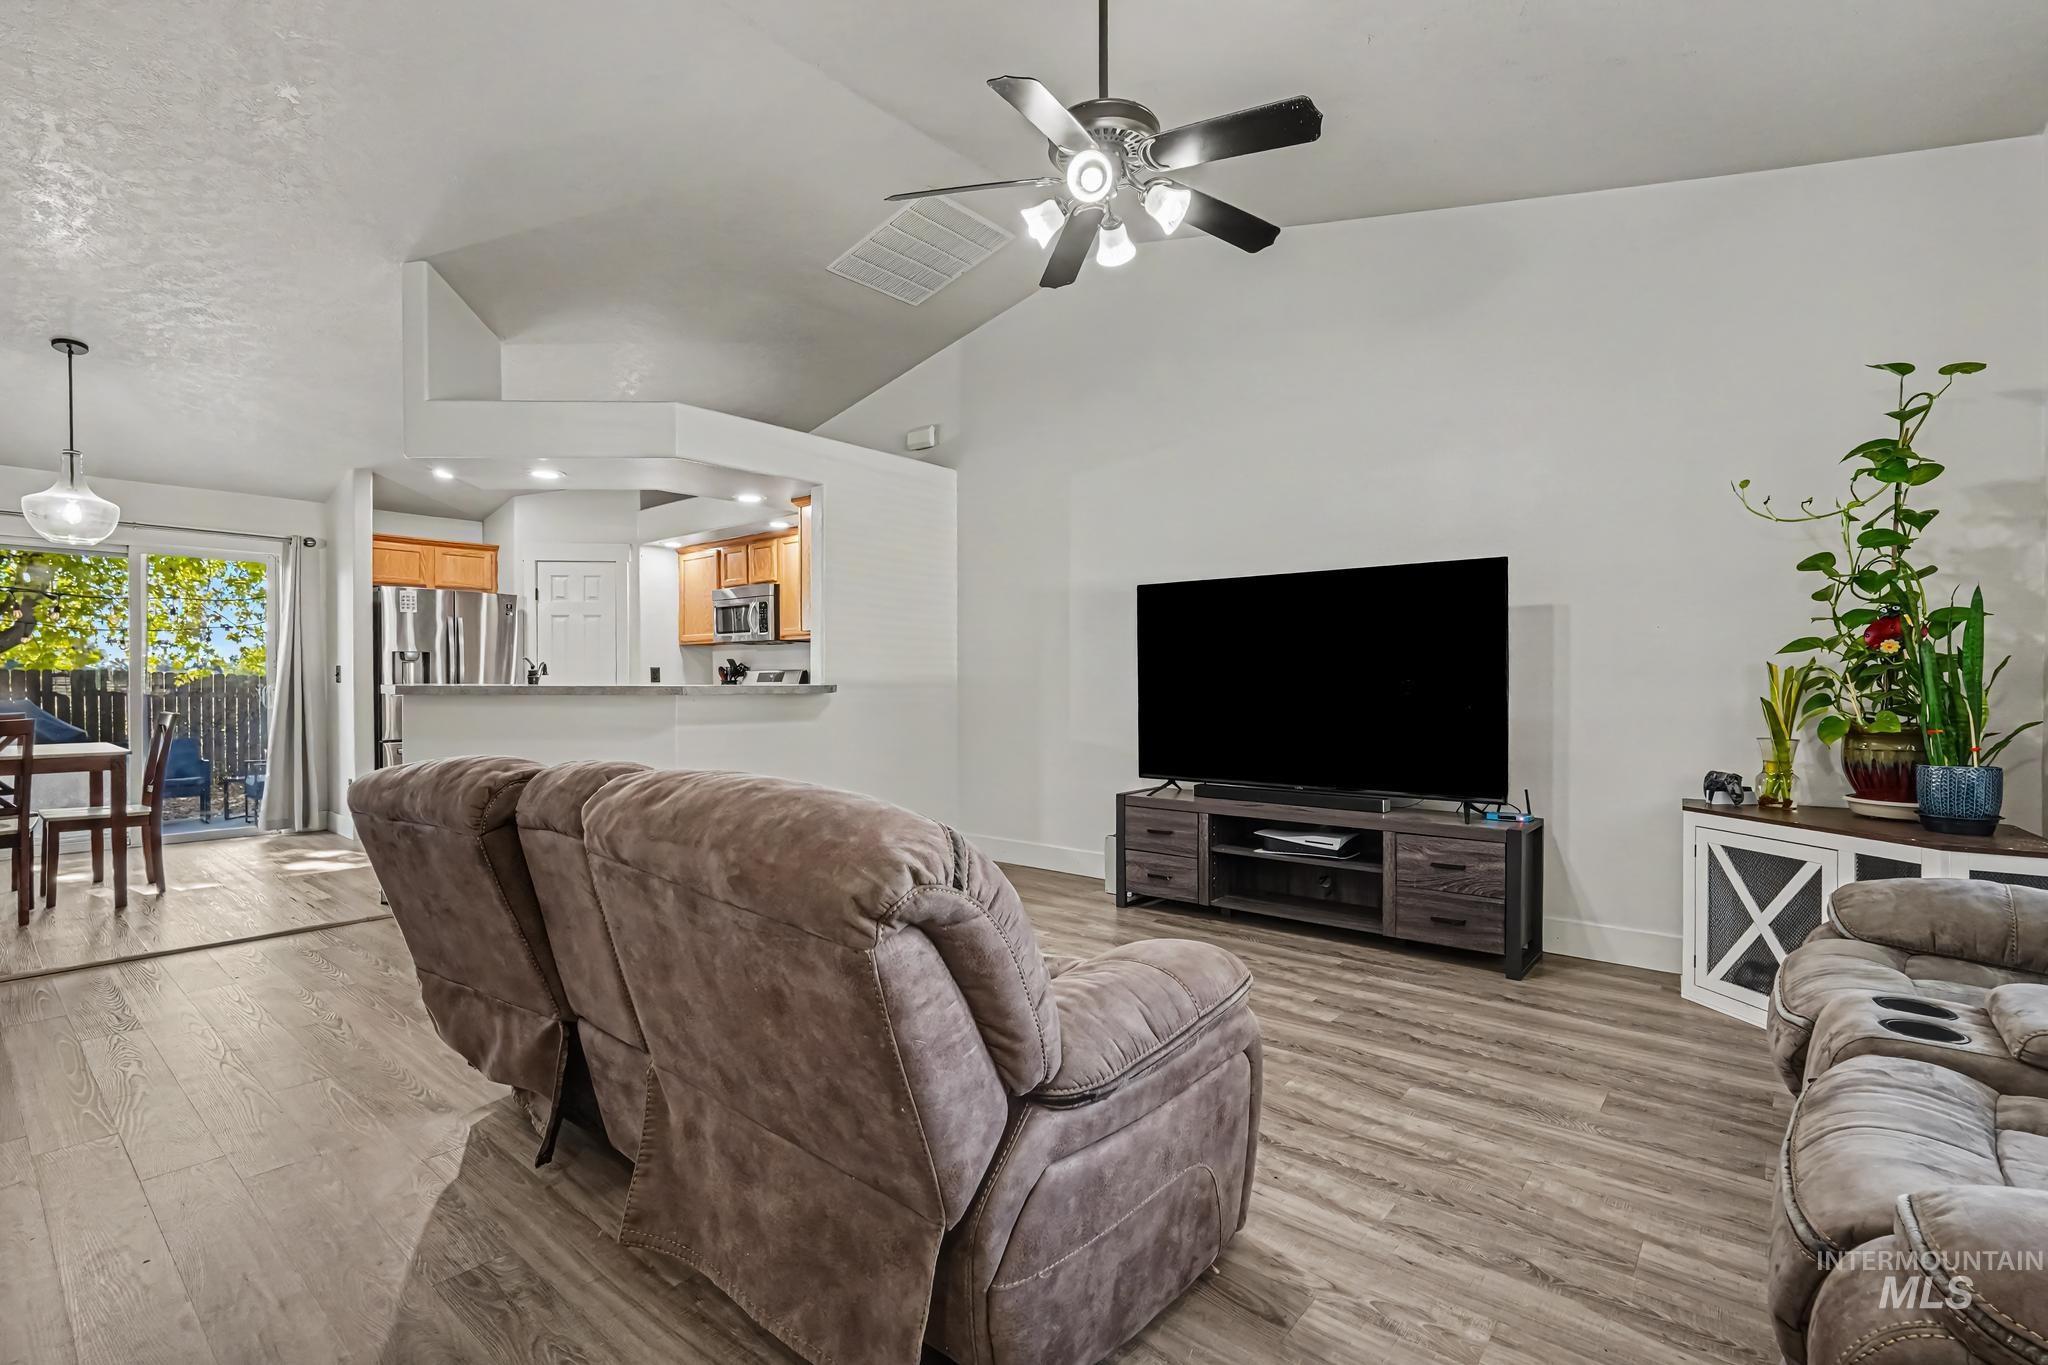
Open concept living area featuring vaulted ceilings, wood-finish flooring, and a kitchen pass-through with recessed lighting
-
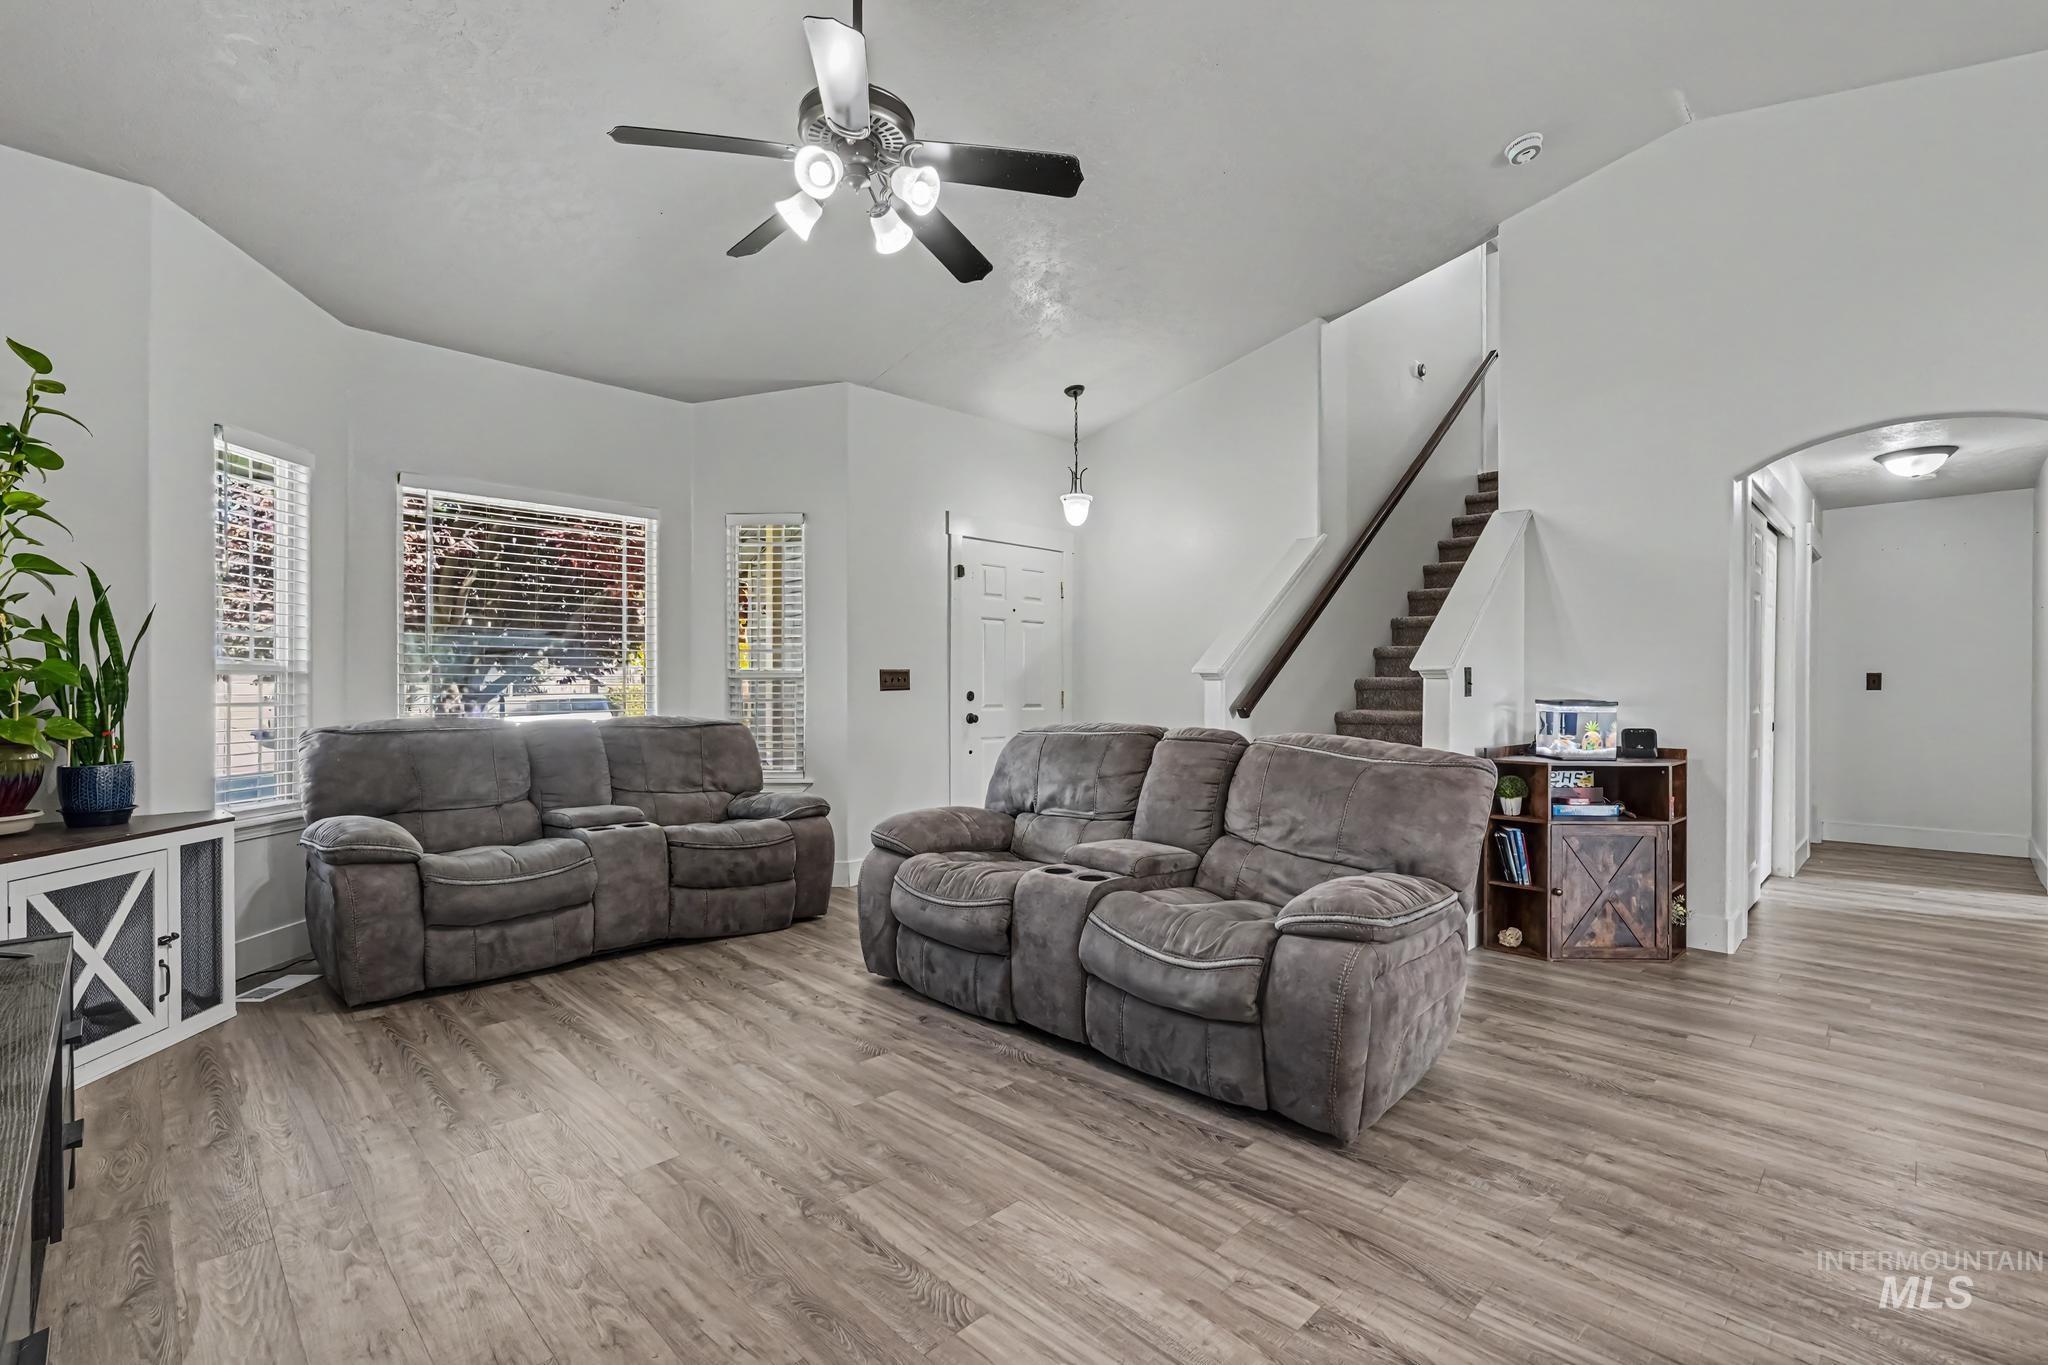
Living area featuring wood-finish flooring, a ceiling fan with integrated lighting, and multiple windows with blinds
-
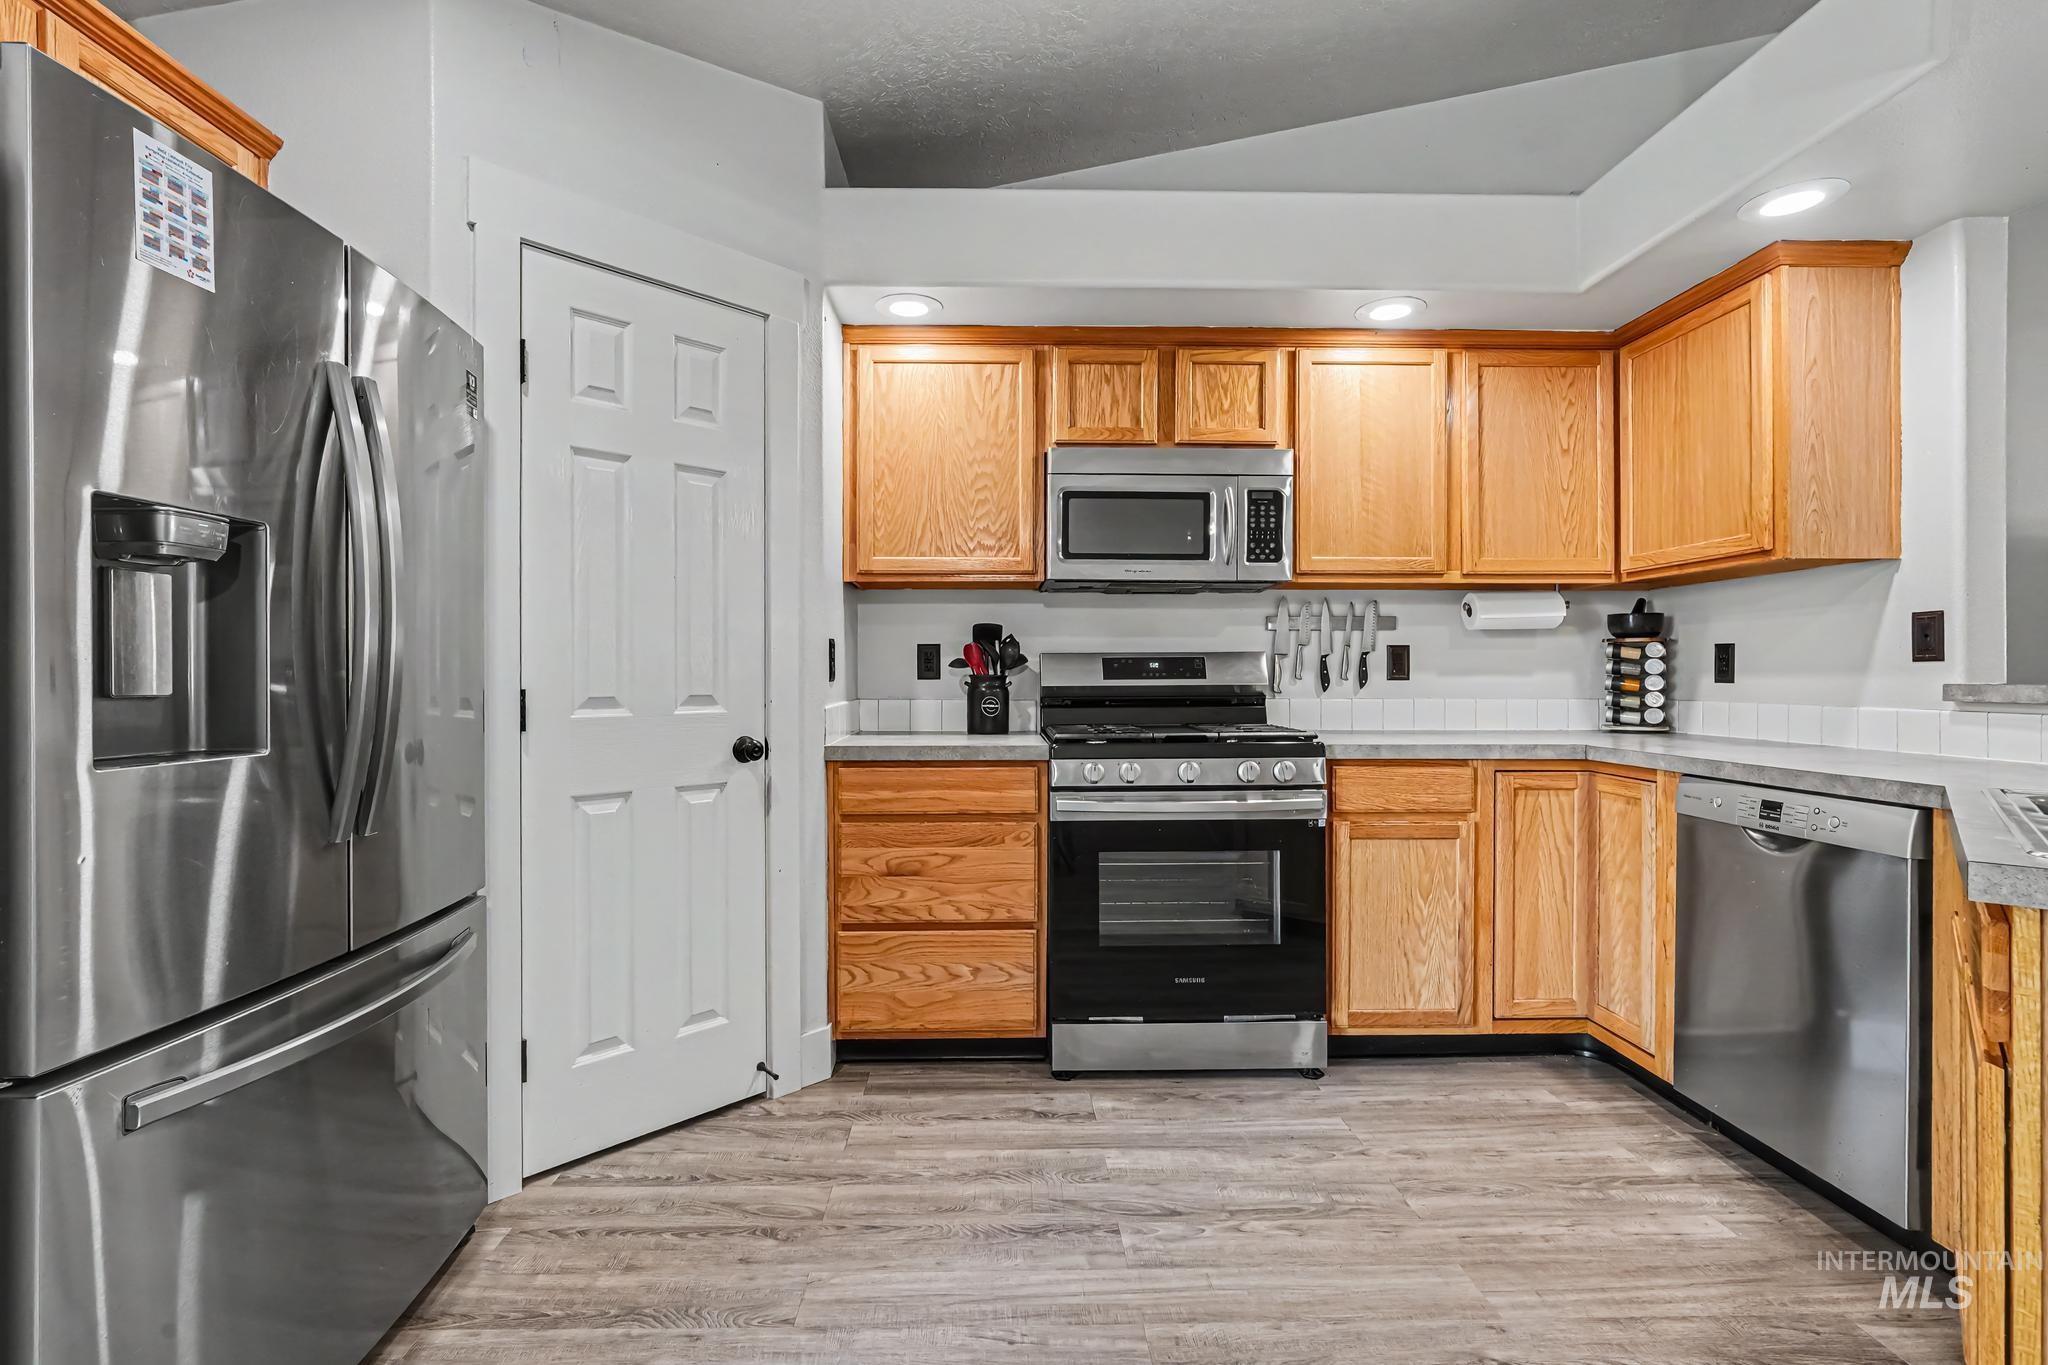
Kitchen featuring wood-finish cabinetry, stainless steel appliances, recessed lighting, white subway tile backsplash, and light wood-finish flooring
-
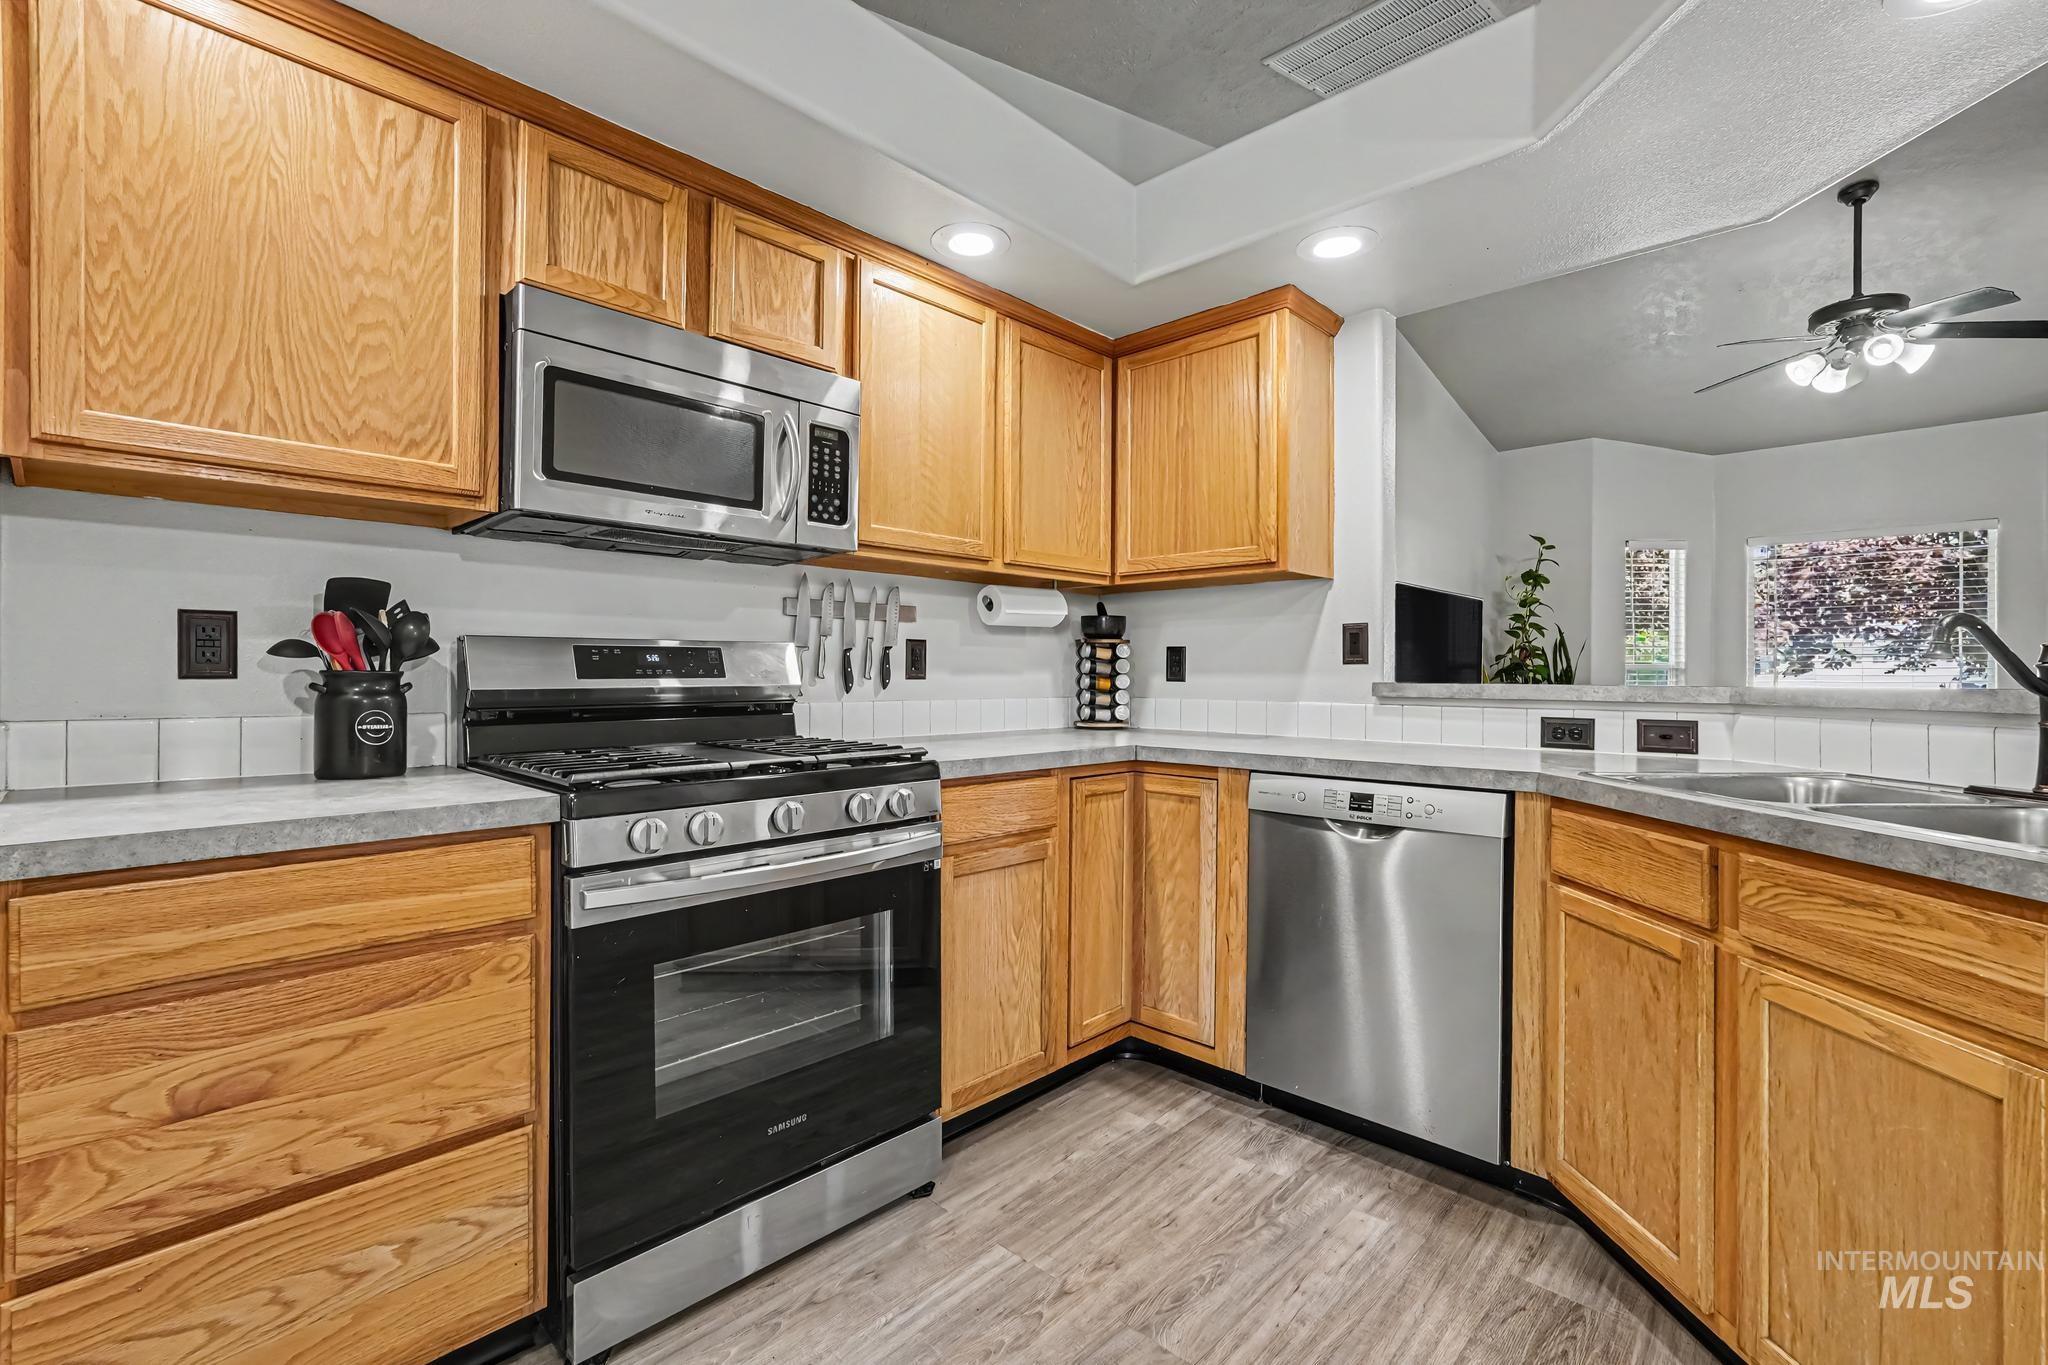
Kitchen featuring wood cabinetry, stainless steel appliances, and wood-finish flooring
-
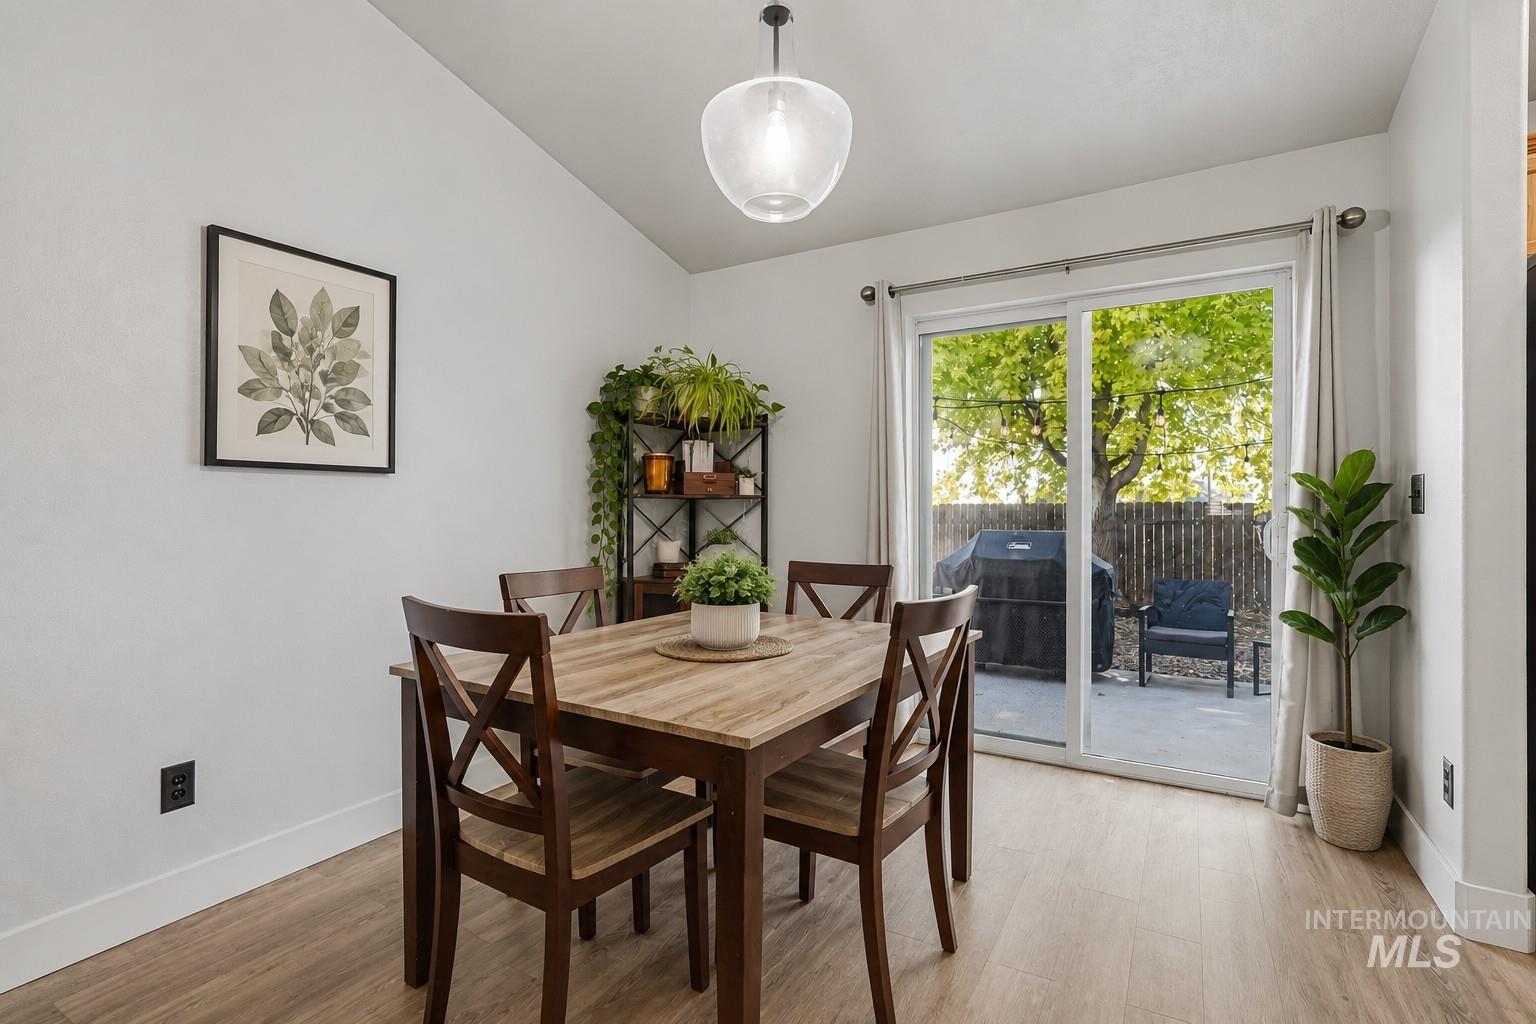
Dining area featuring wood-finish flooring and a contemporary pendant light fixture
-
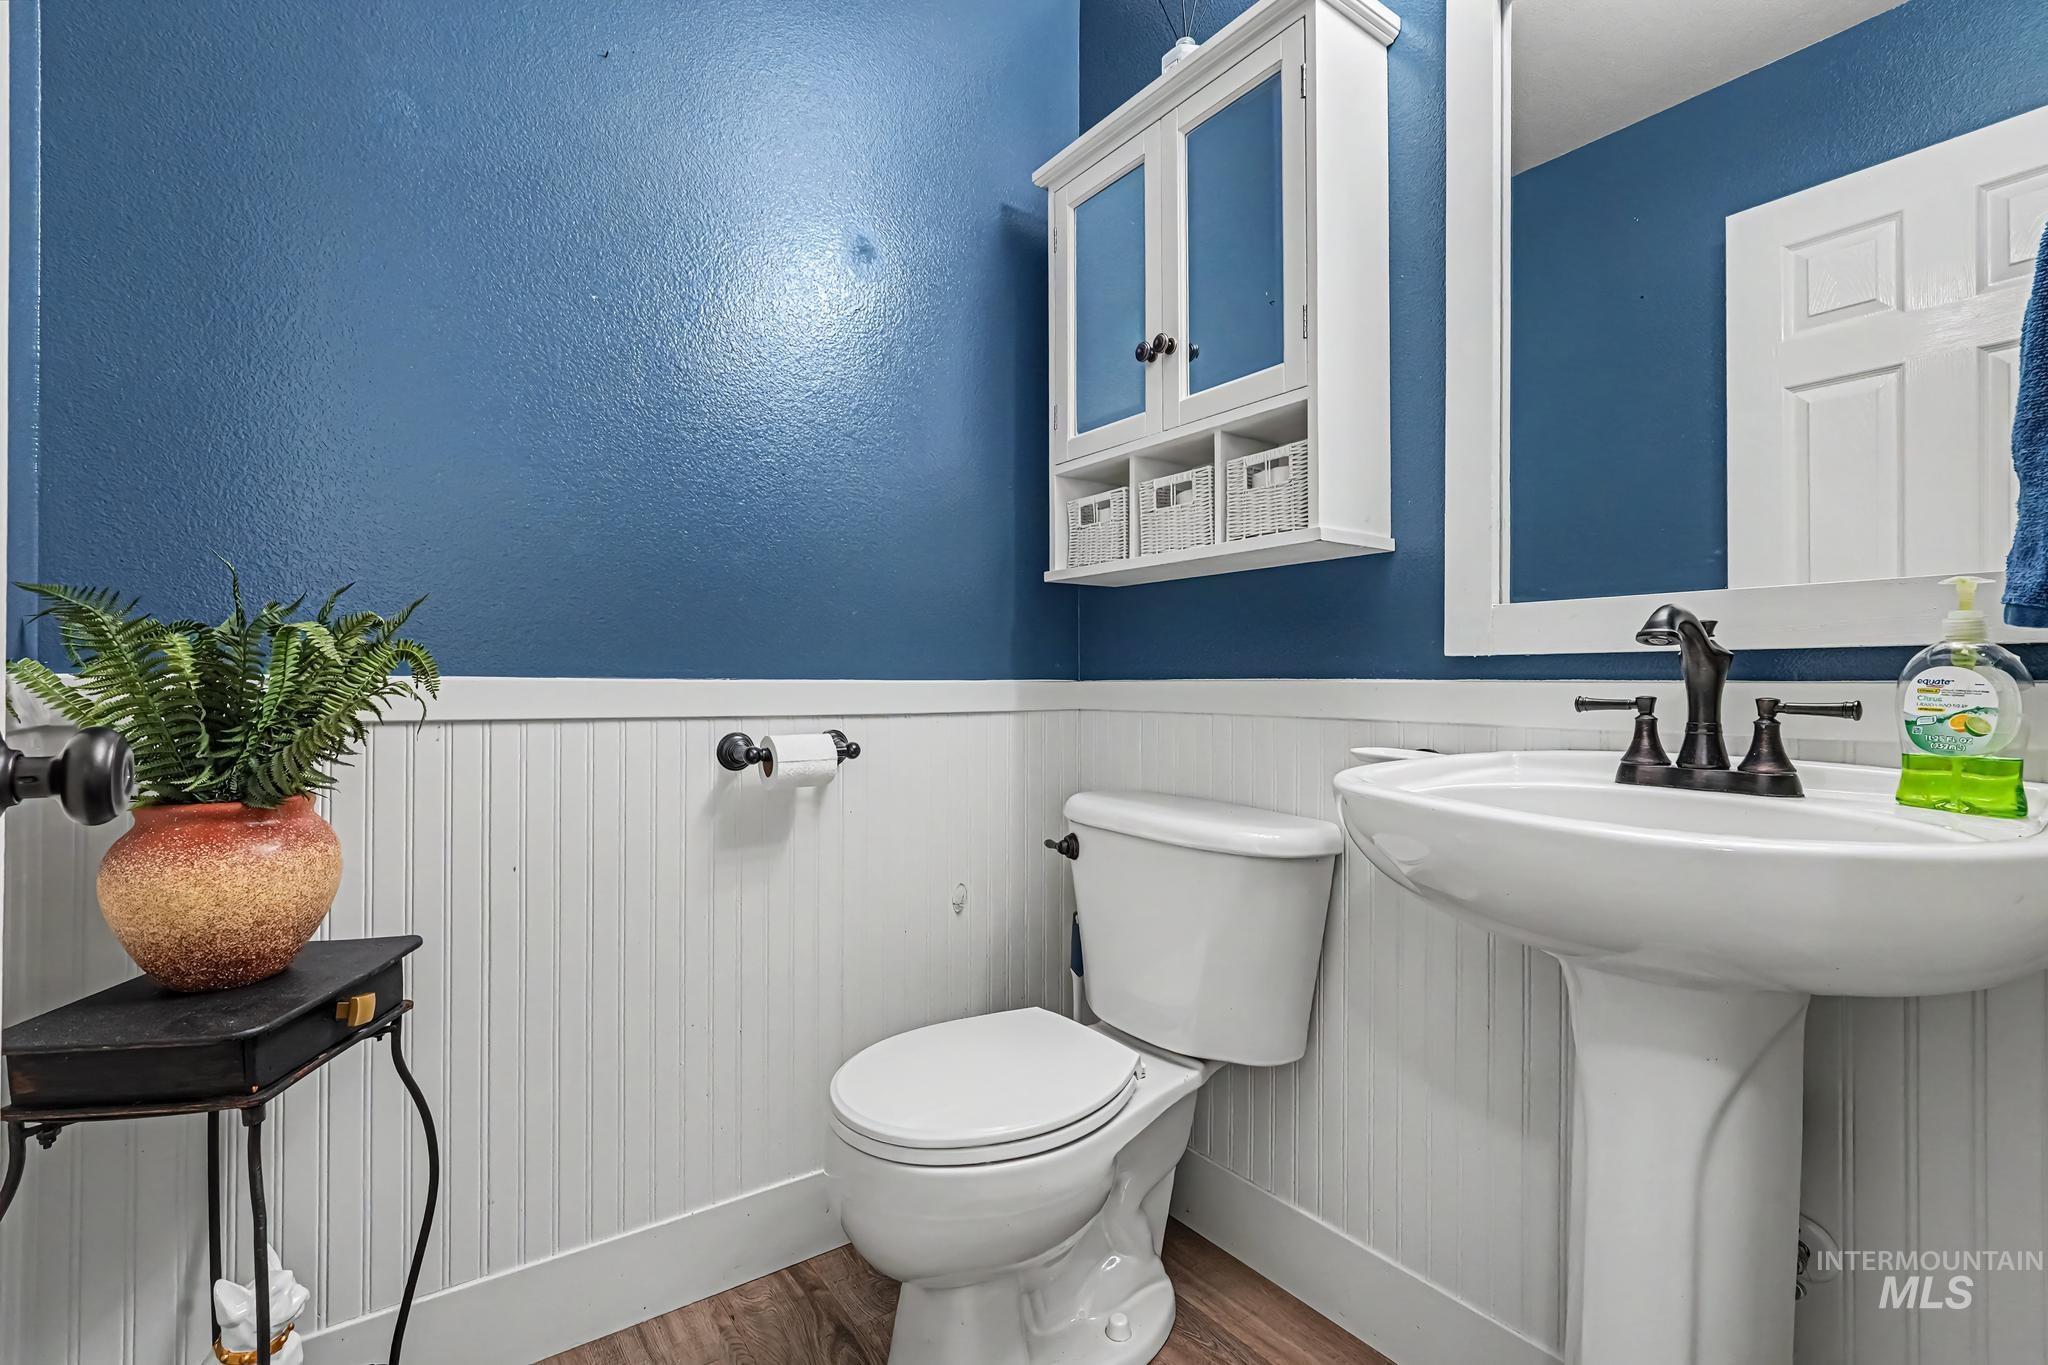
Bathroom featuring wood-finish flooring, white pedestal sink with dark bronze faucet, white beadboard wainscoting, and a wall-mounted storage cabinet
-
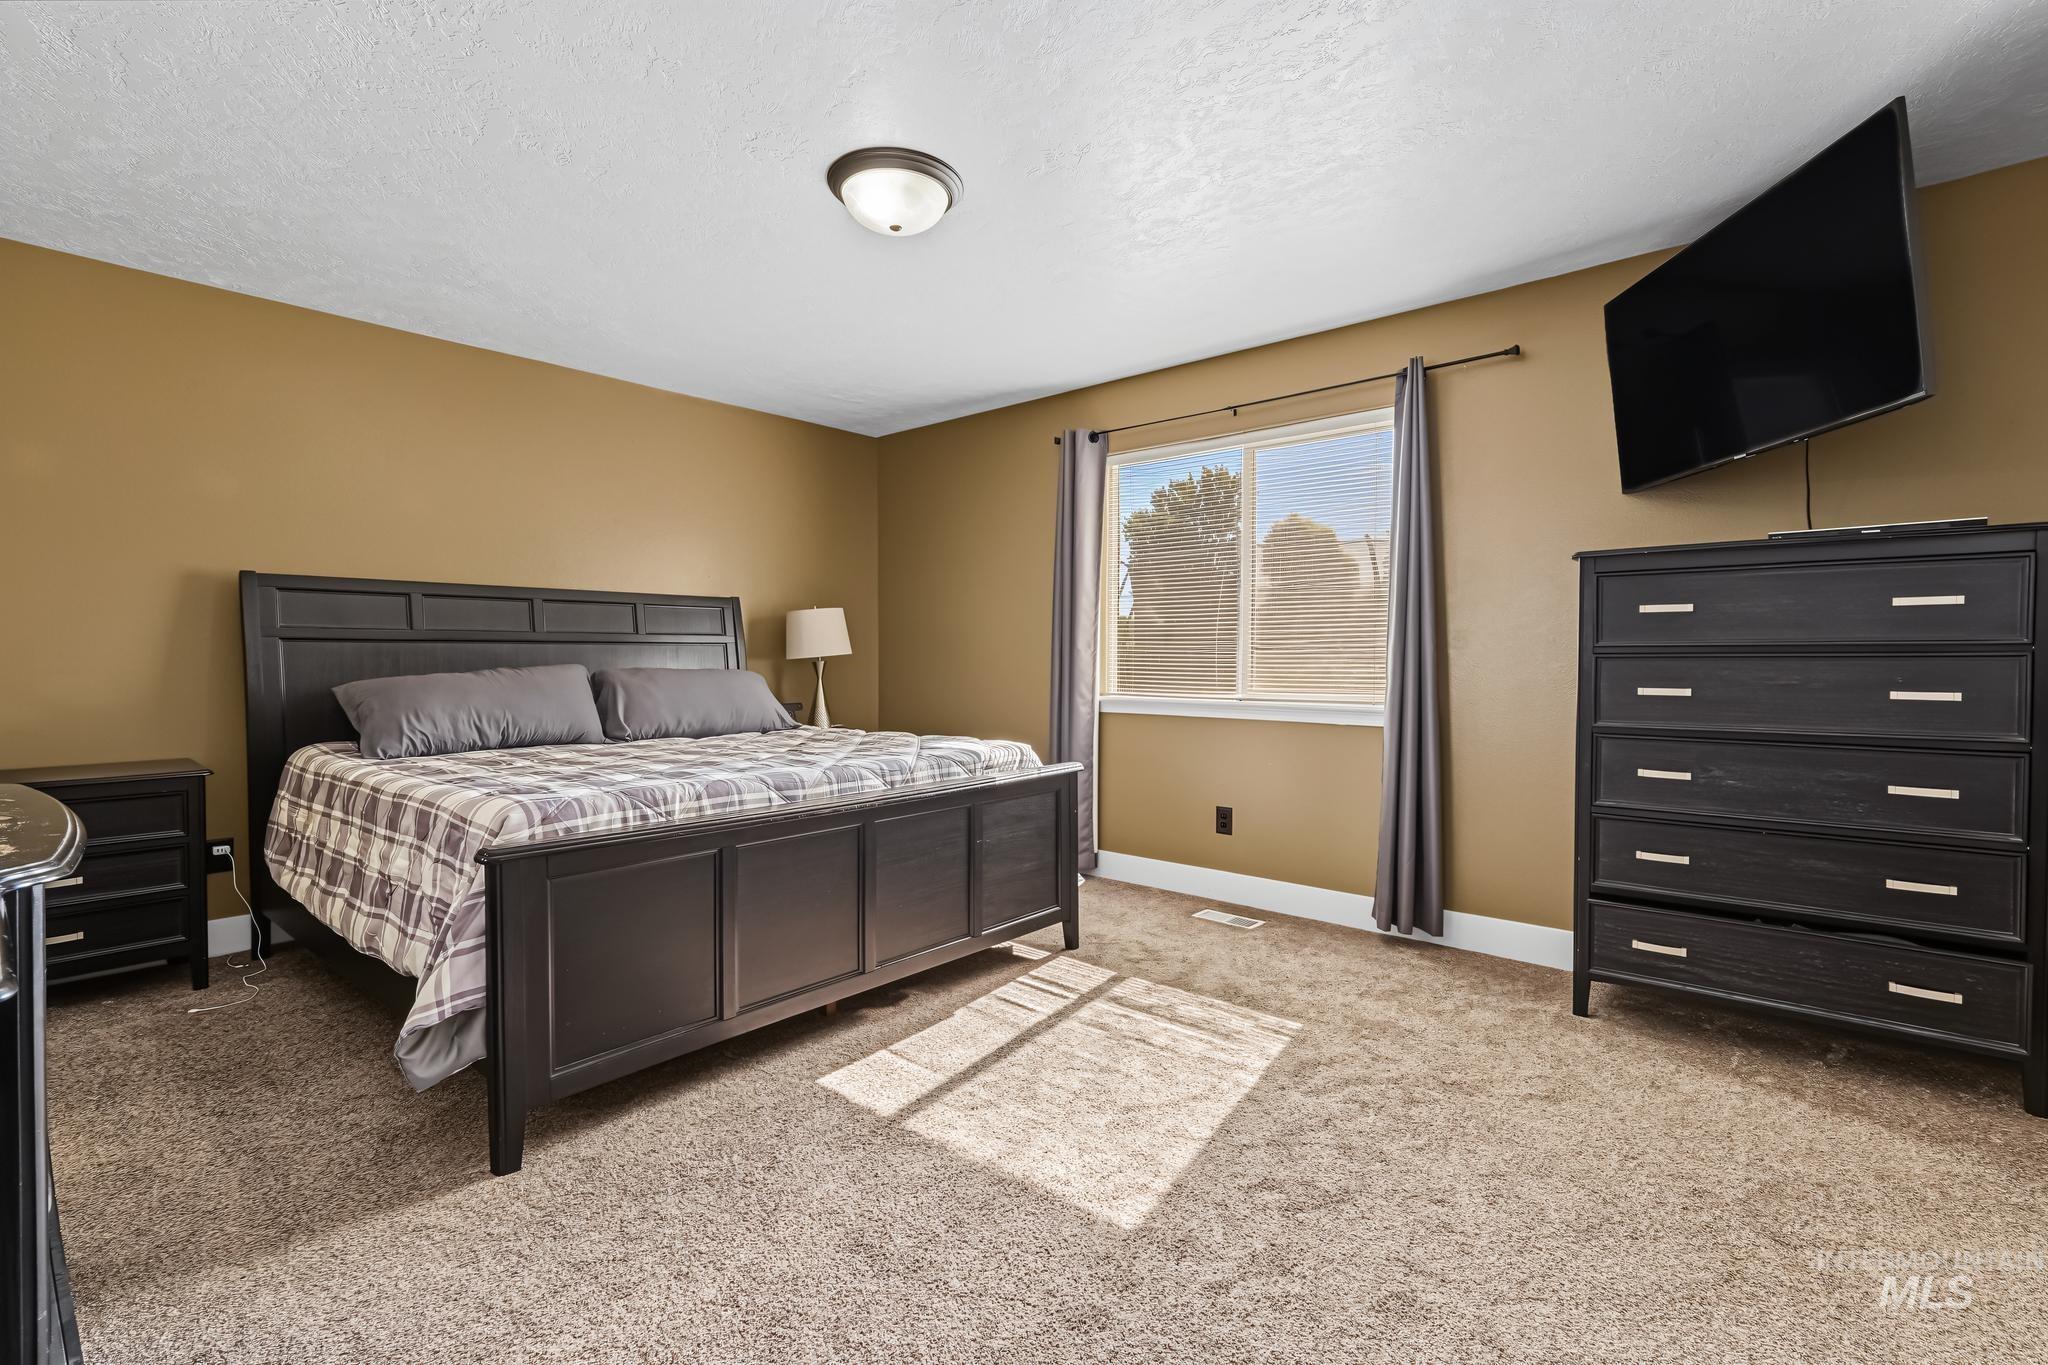
Carpeted room featuring a window with blinds, a wall-mounted light fixture, and warm-toned wall paint
-
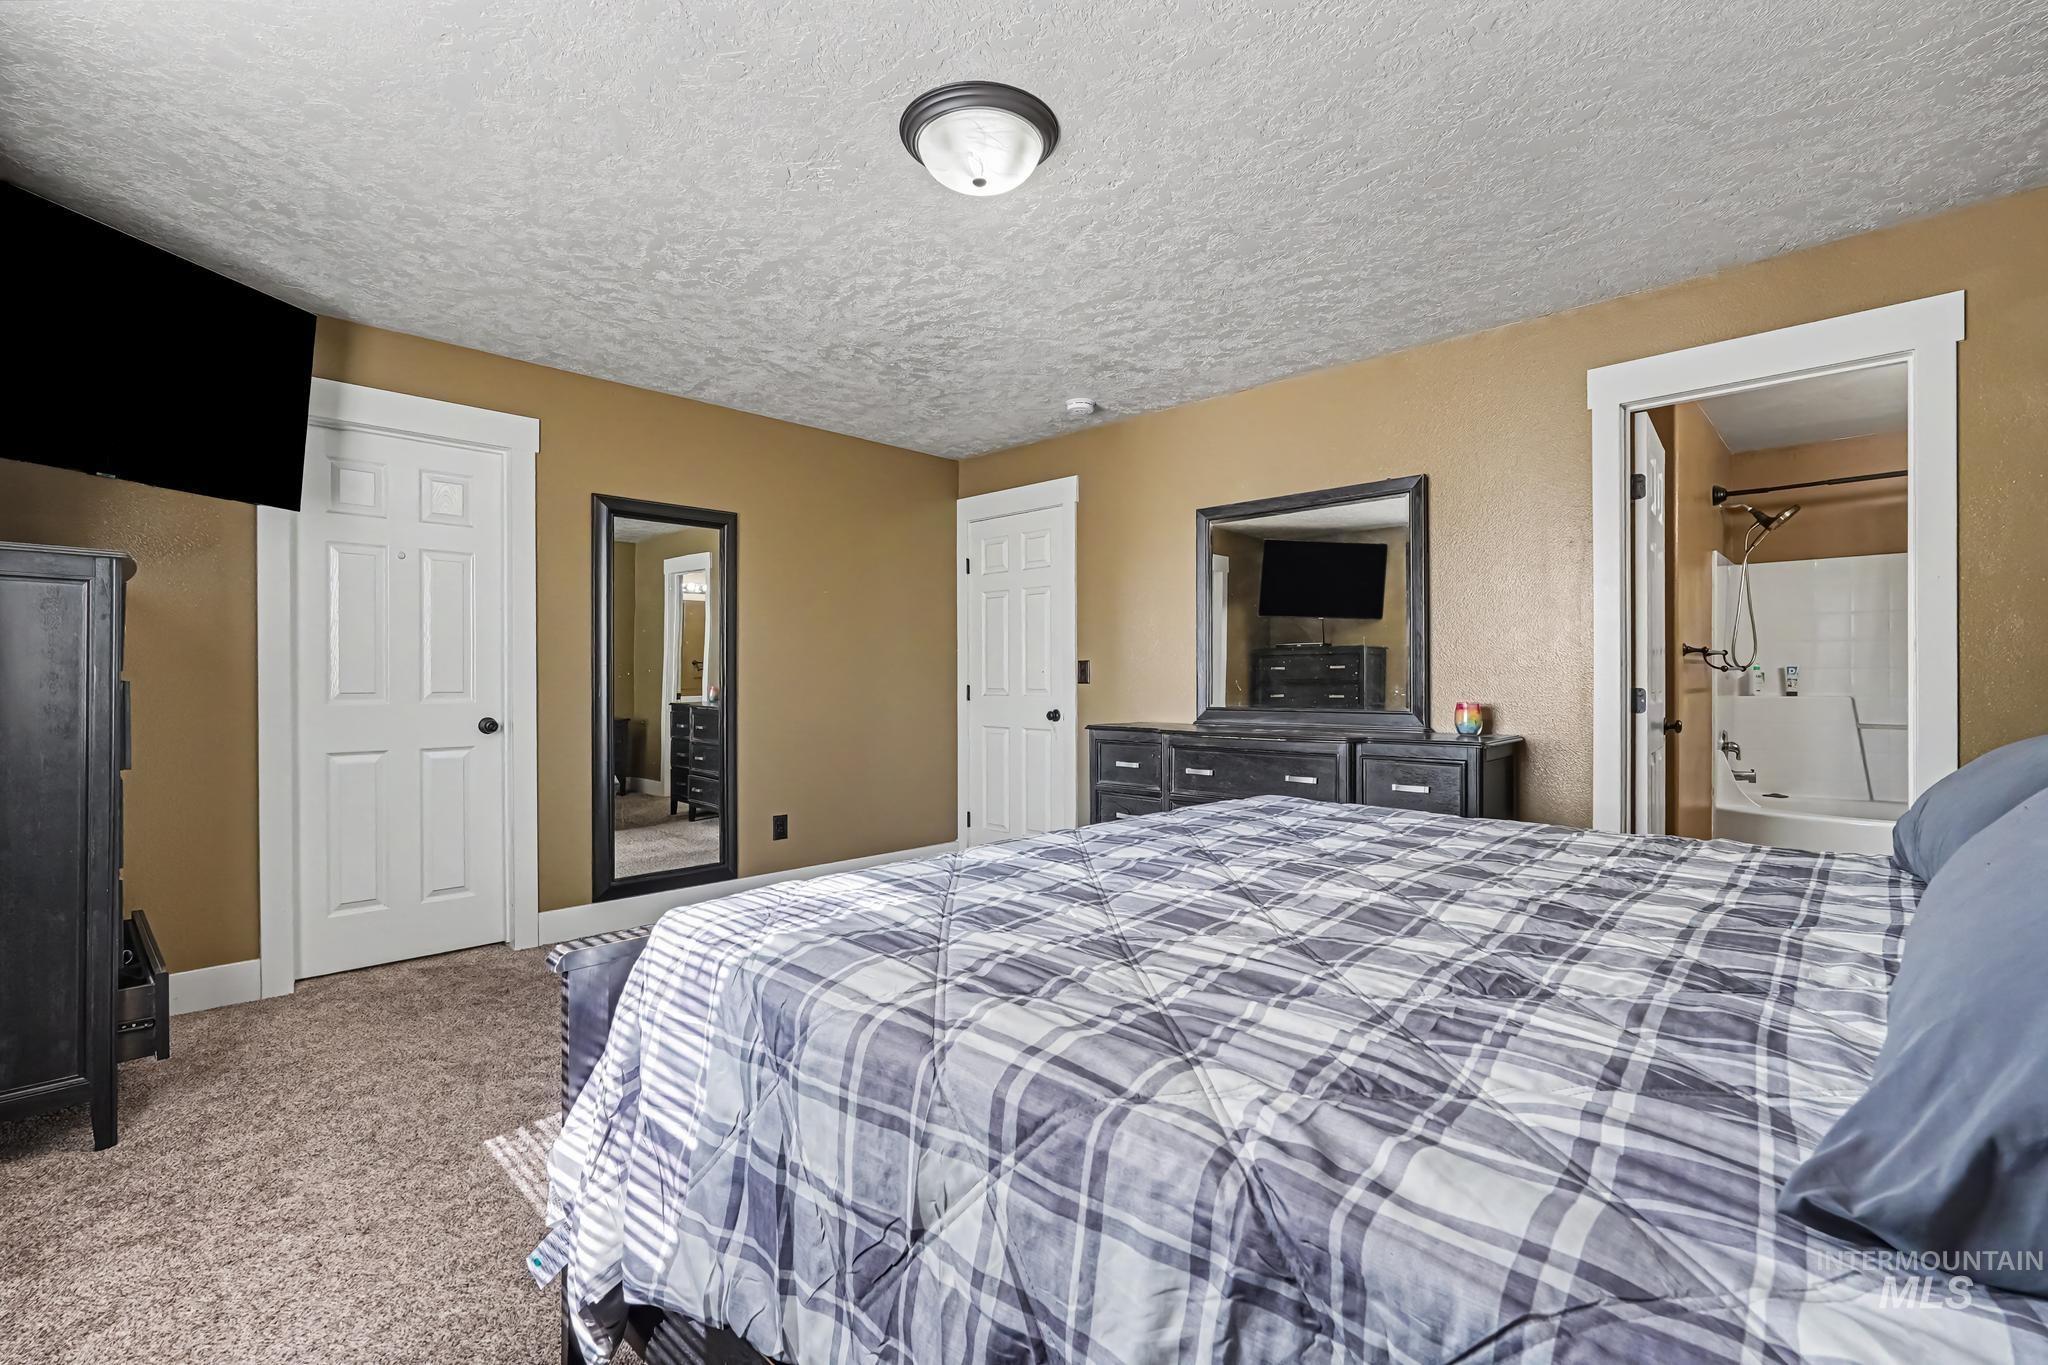
Carpeted bedroom featuring a flush-mount ceiling light, white trim, and a doorway leading to an en-suite bathroom with a tub and shower combination
-
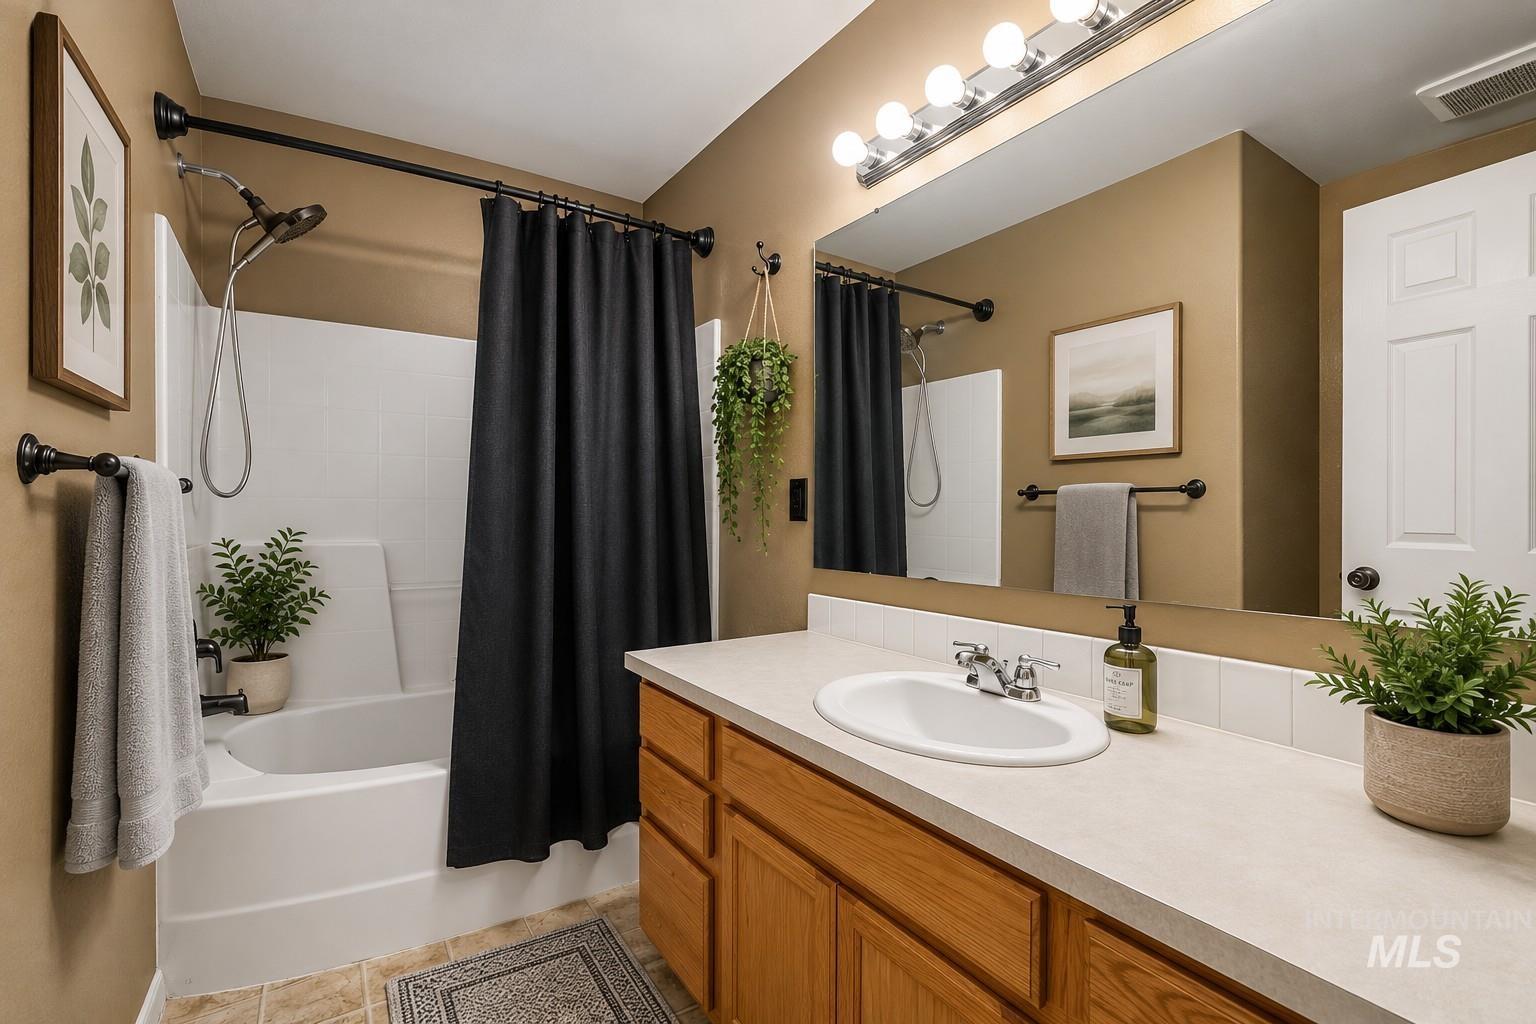
Bathroom featuring a white vanity with a single basin sink and chrome fixtures
-
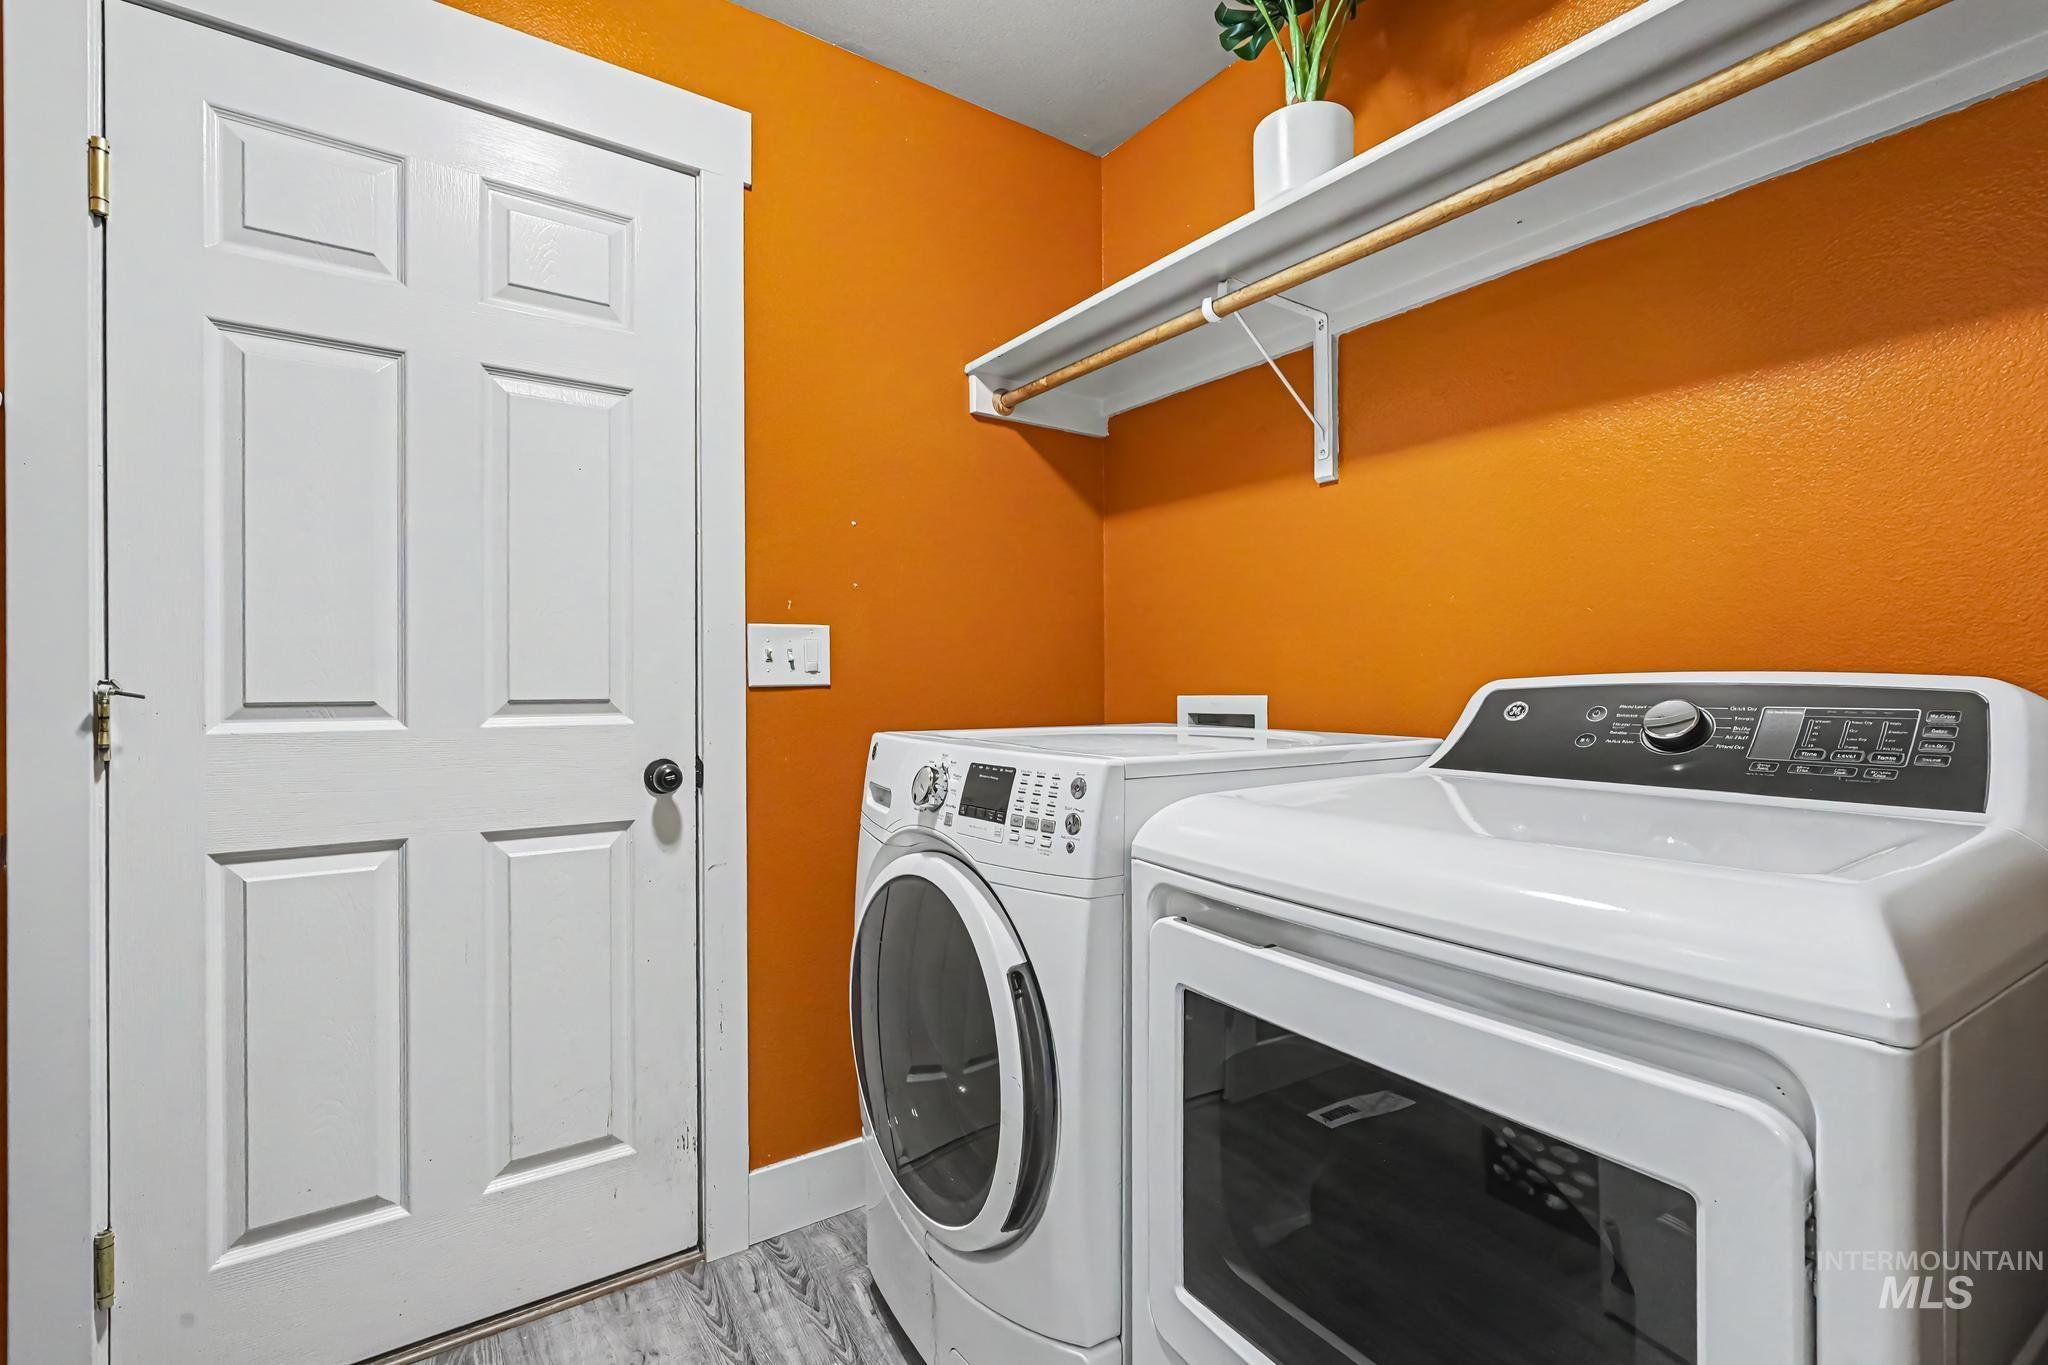
Dedicated laundry area featuring a white front-load washer and dryer set
-
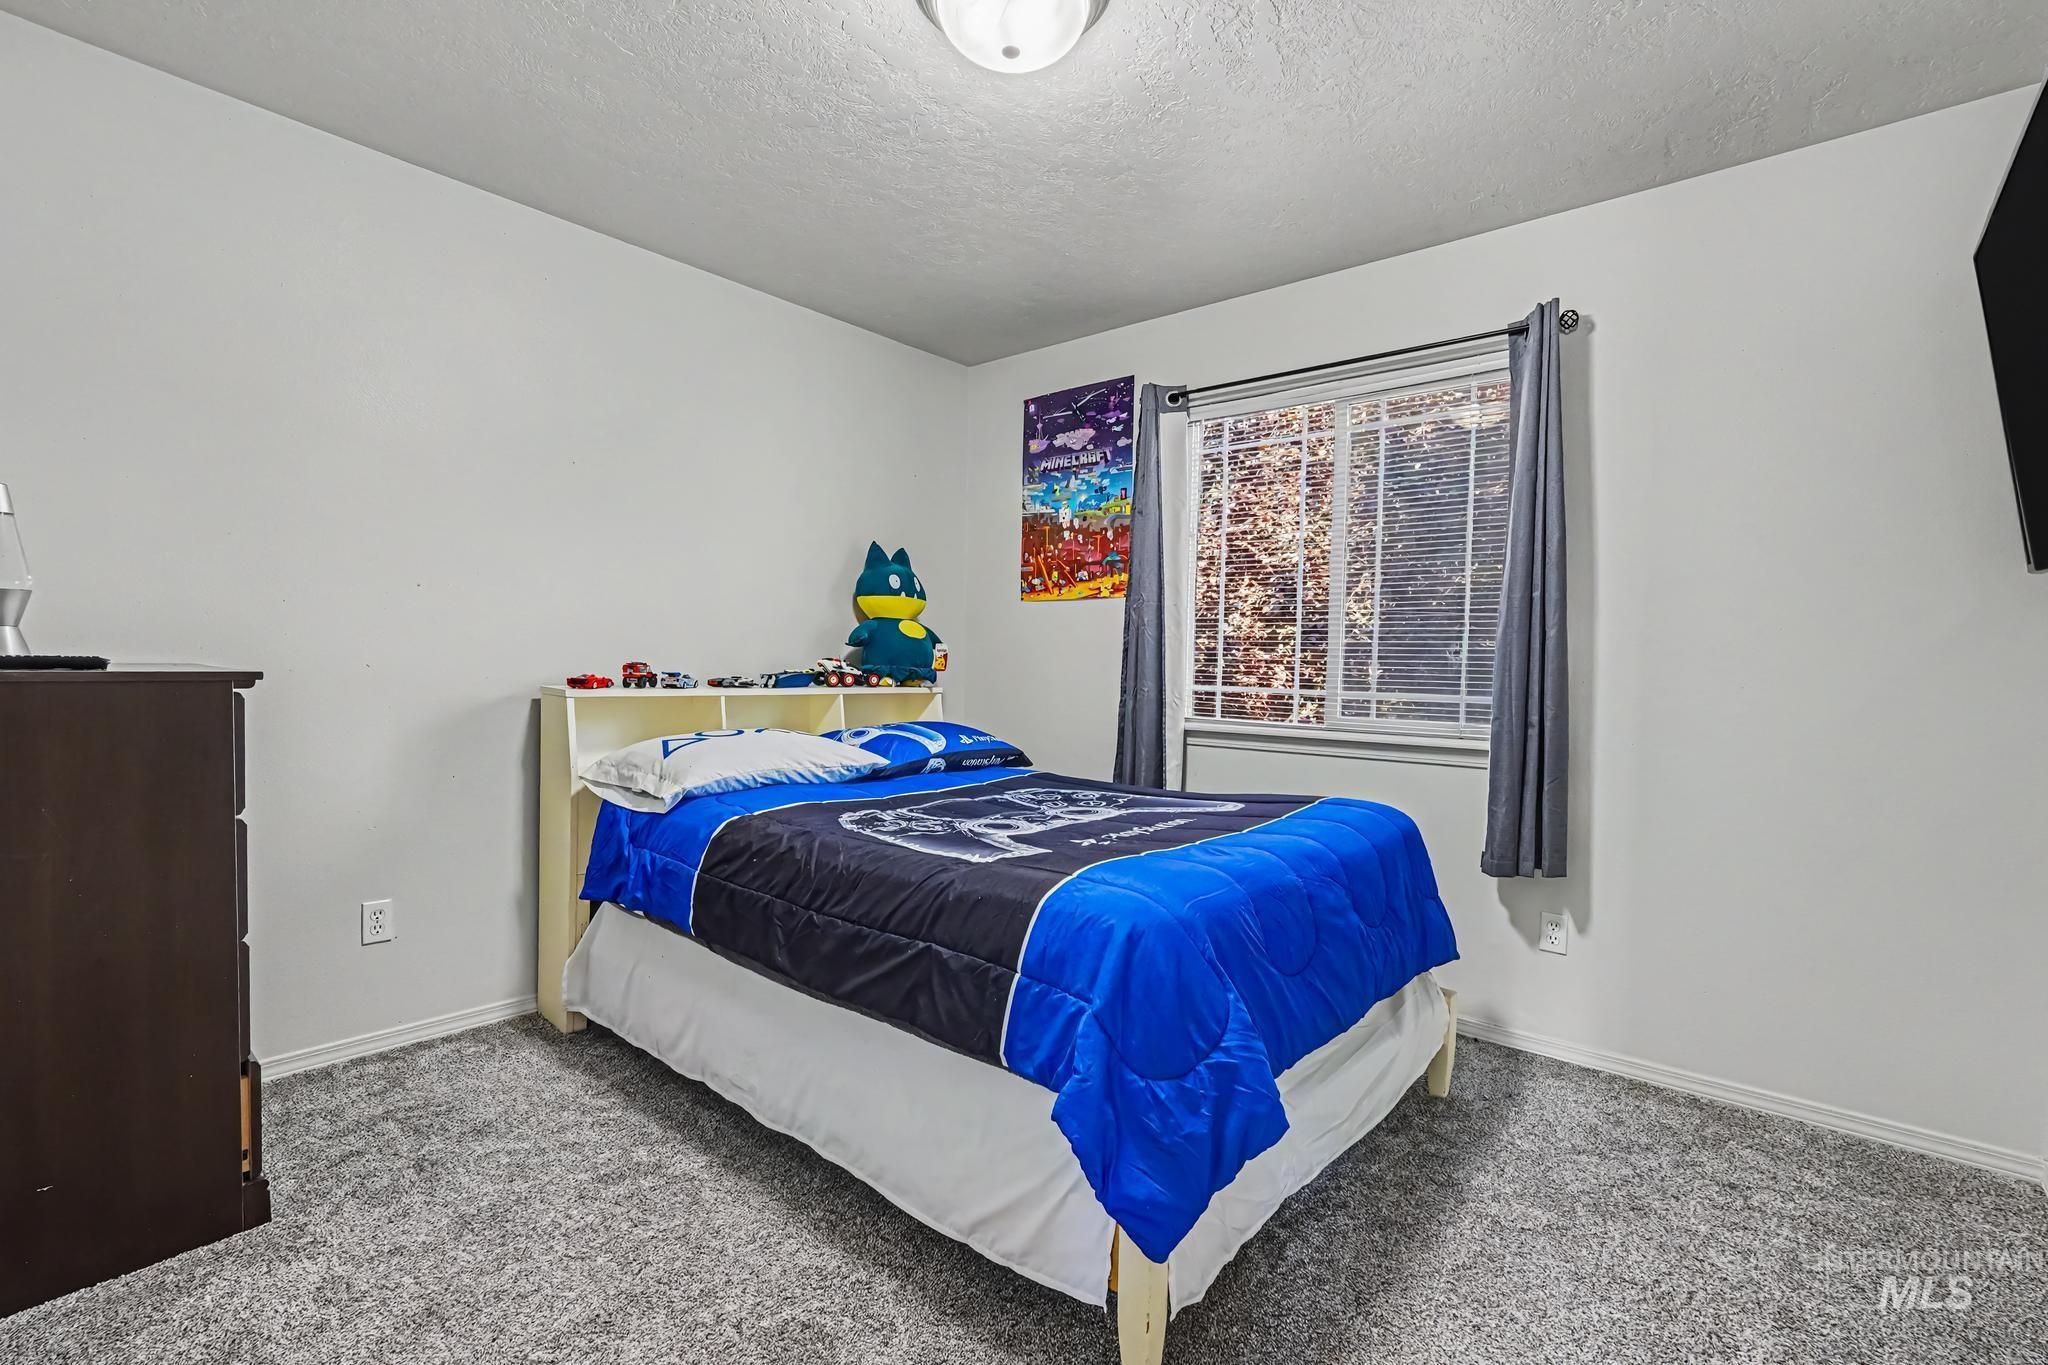
Bedroom featuring light gray walls and plush carpet flooring
-
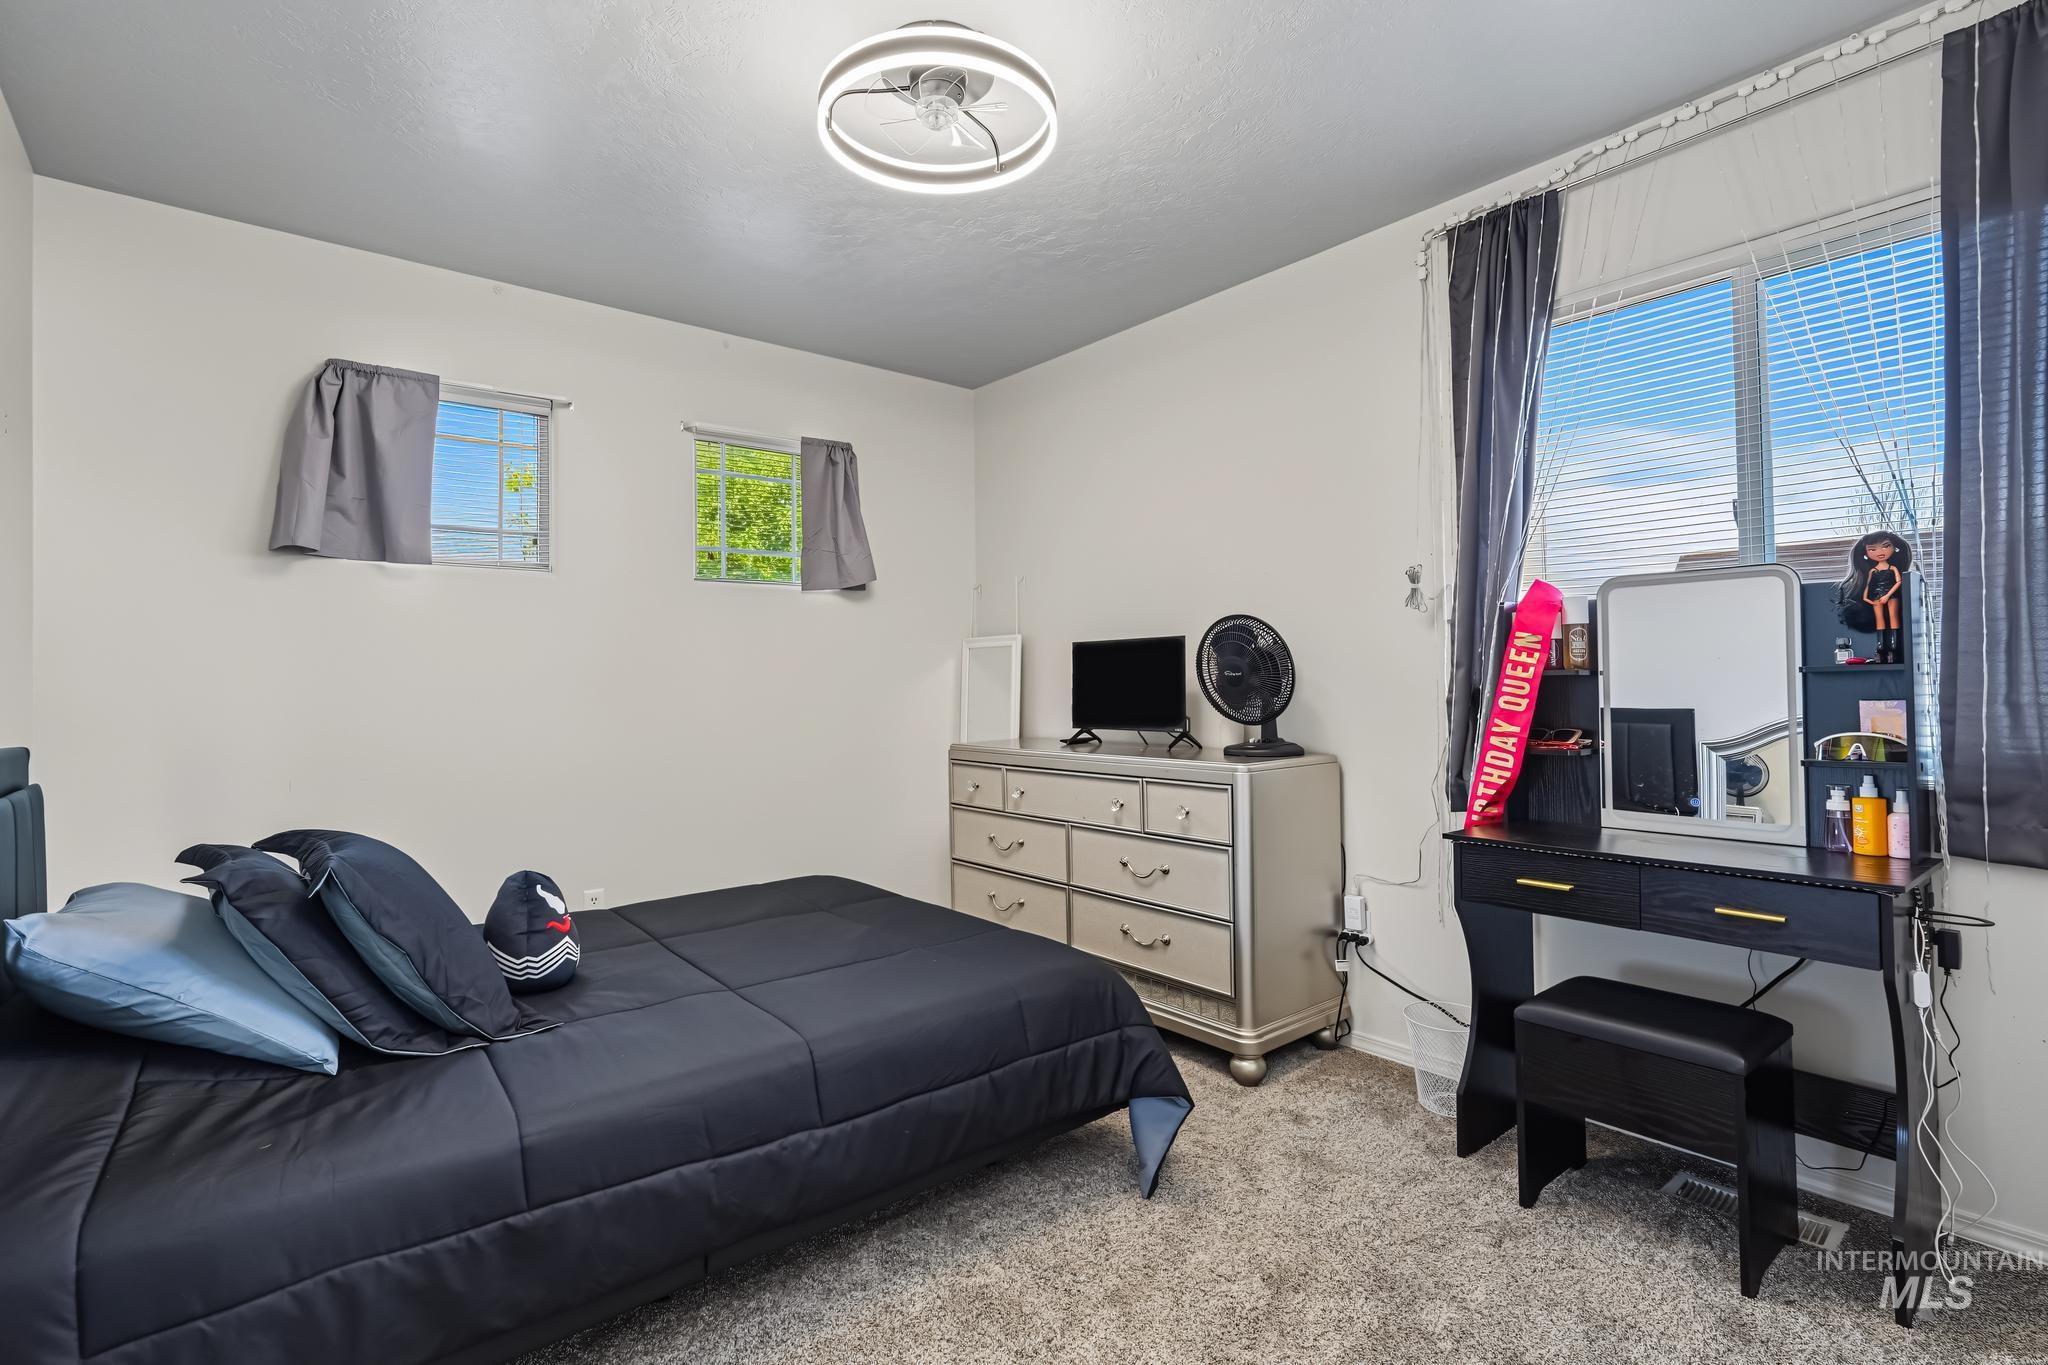
Room featuring light-colored walls and grey carpet flooring
-
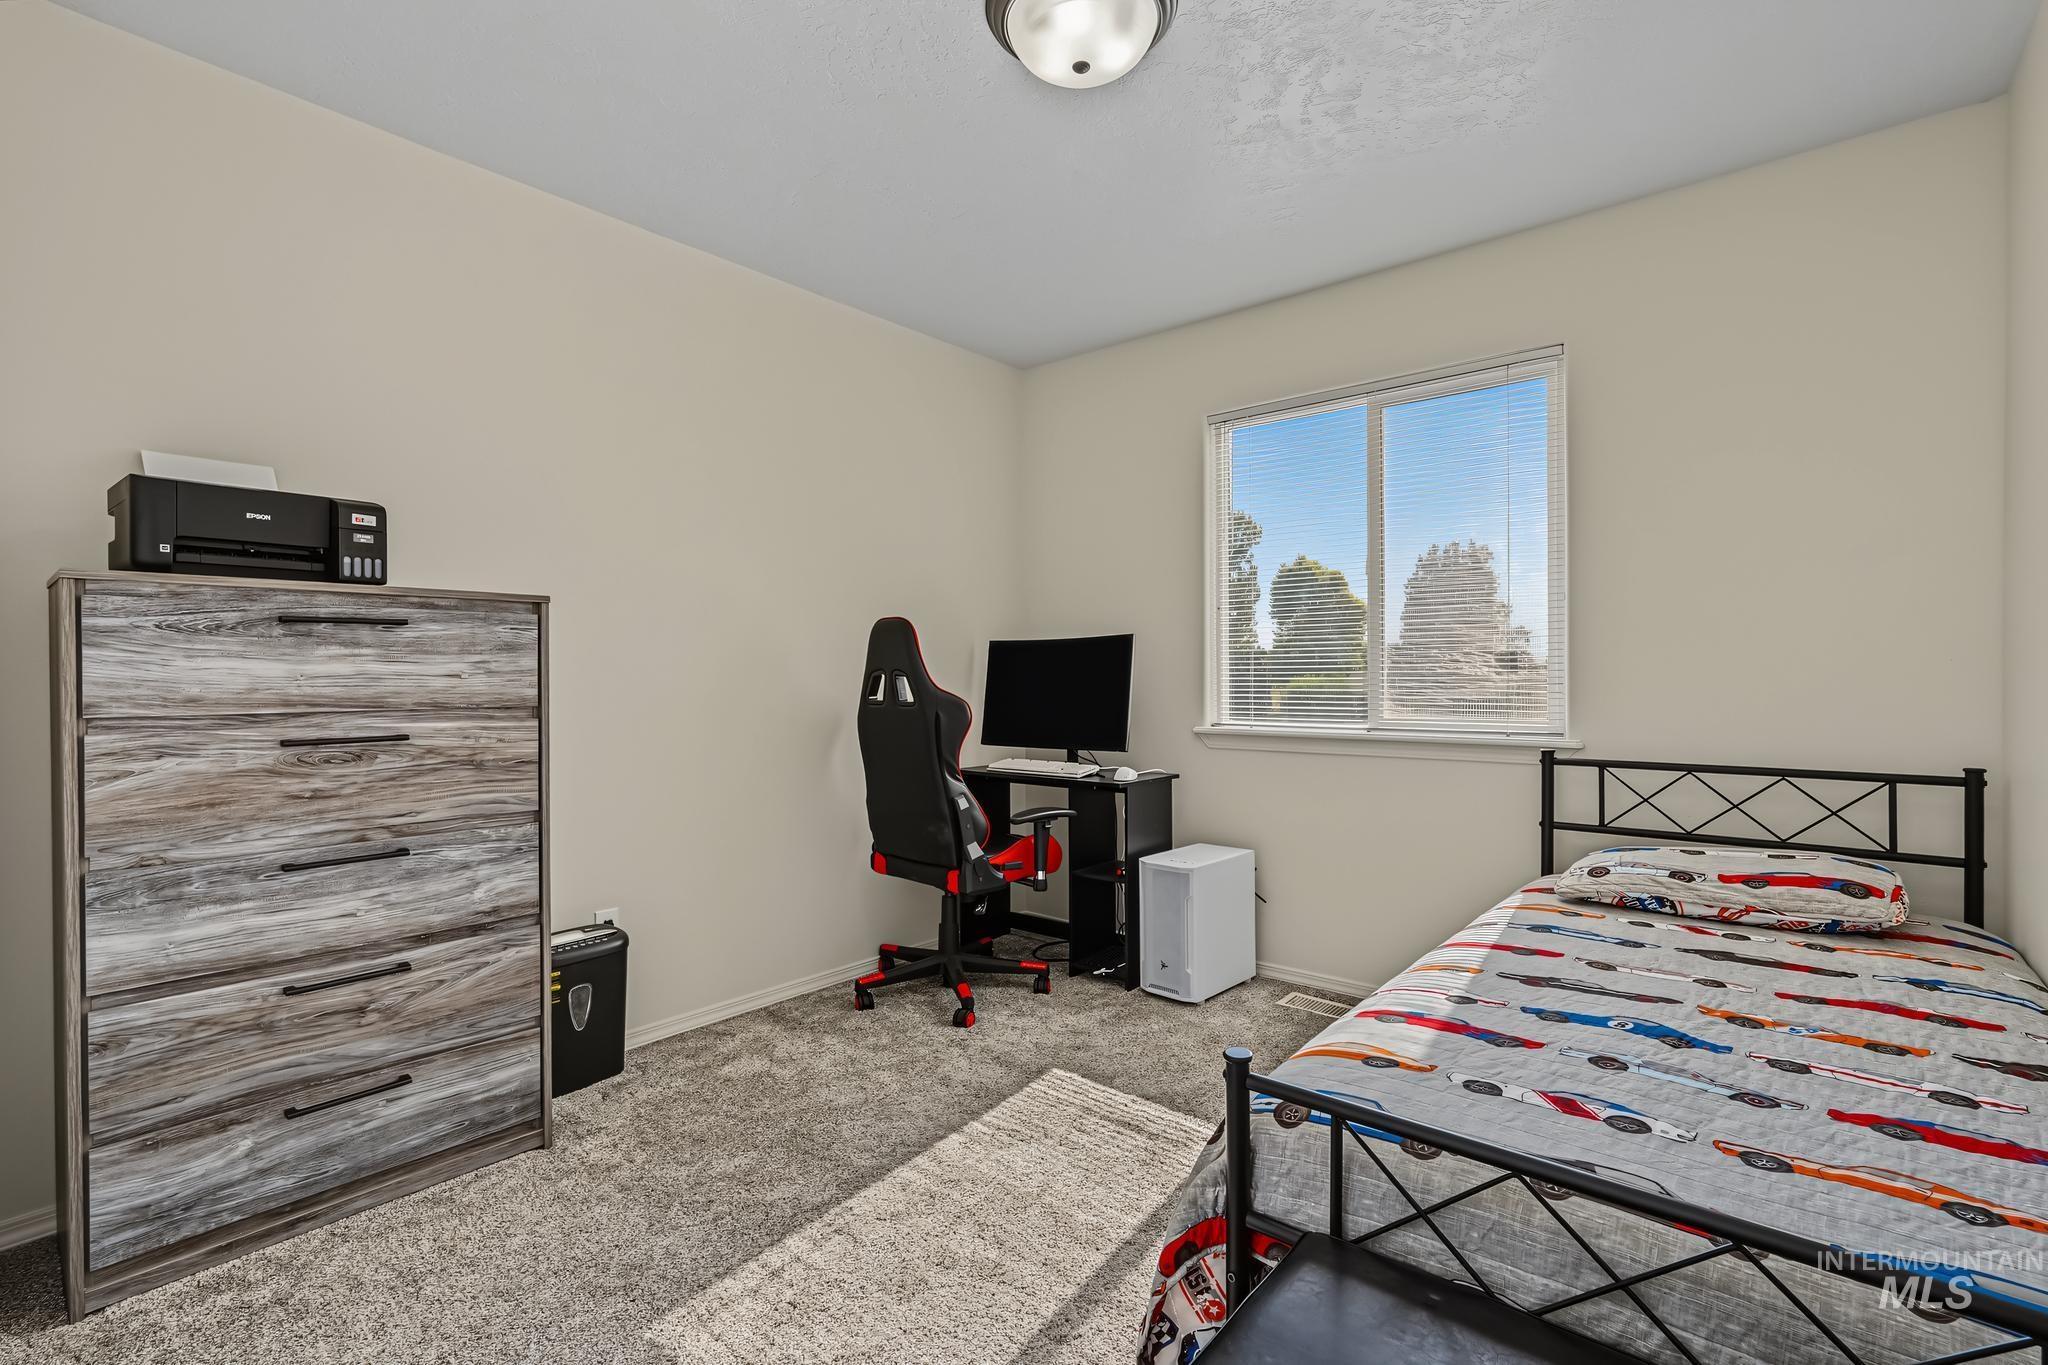
Carpeted room with a double-pane window, flush-mount ceiling light, and light neutral wall paint
-
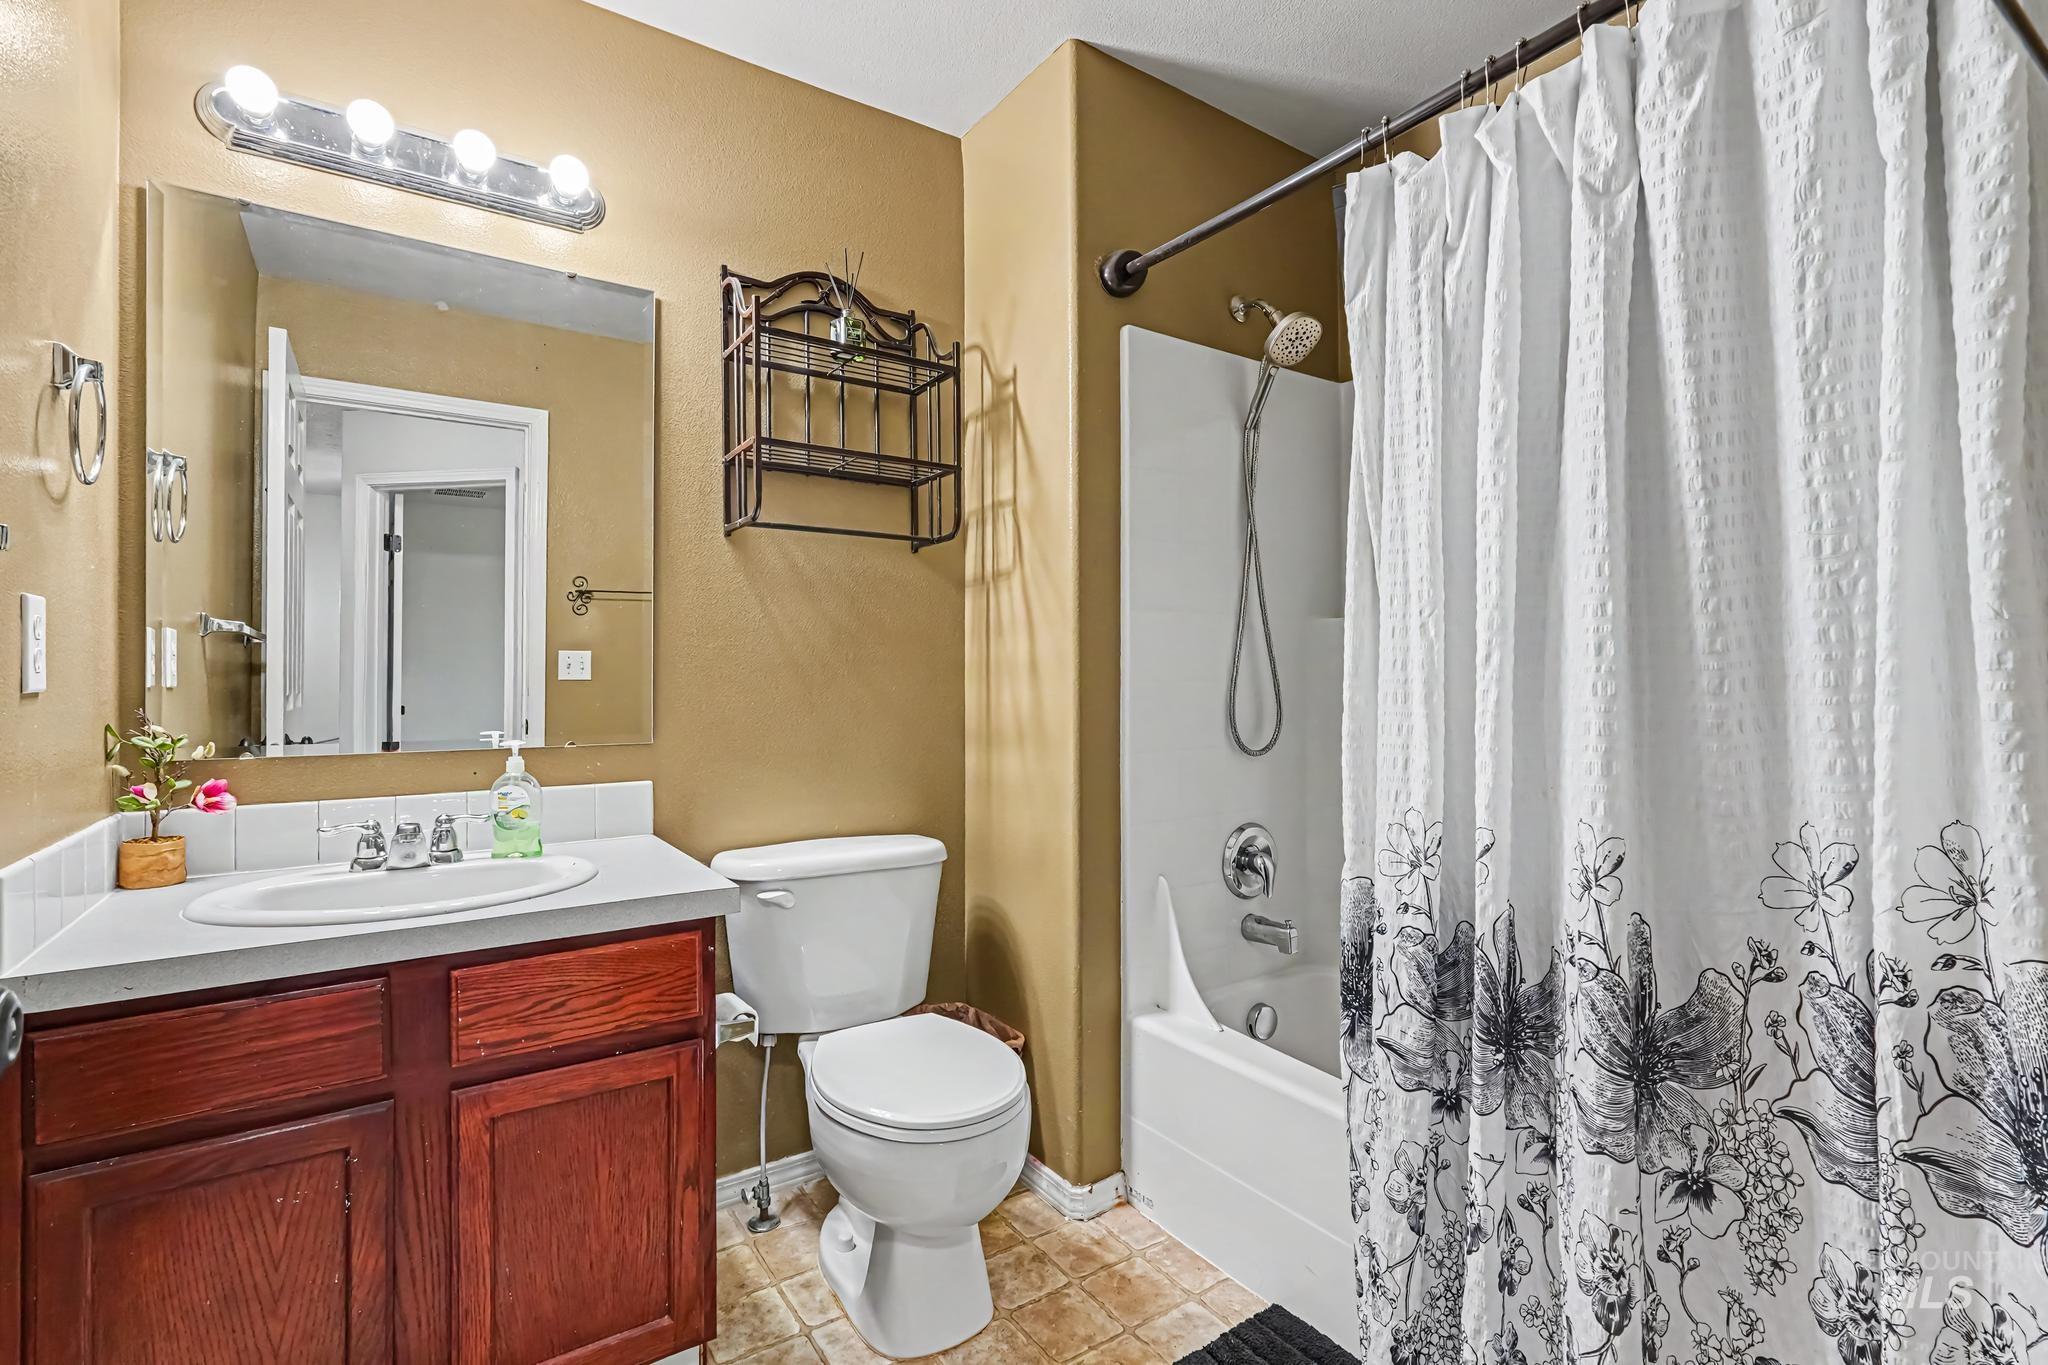
Bathroom featuring a dark wood-finish vanity with an integrated sink, a built-in bathtub with shower, and tile flooring
-
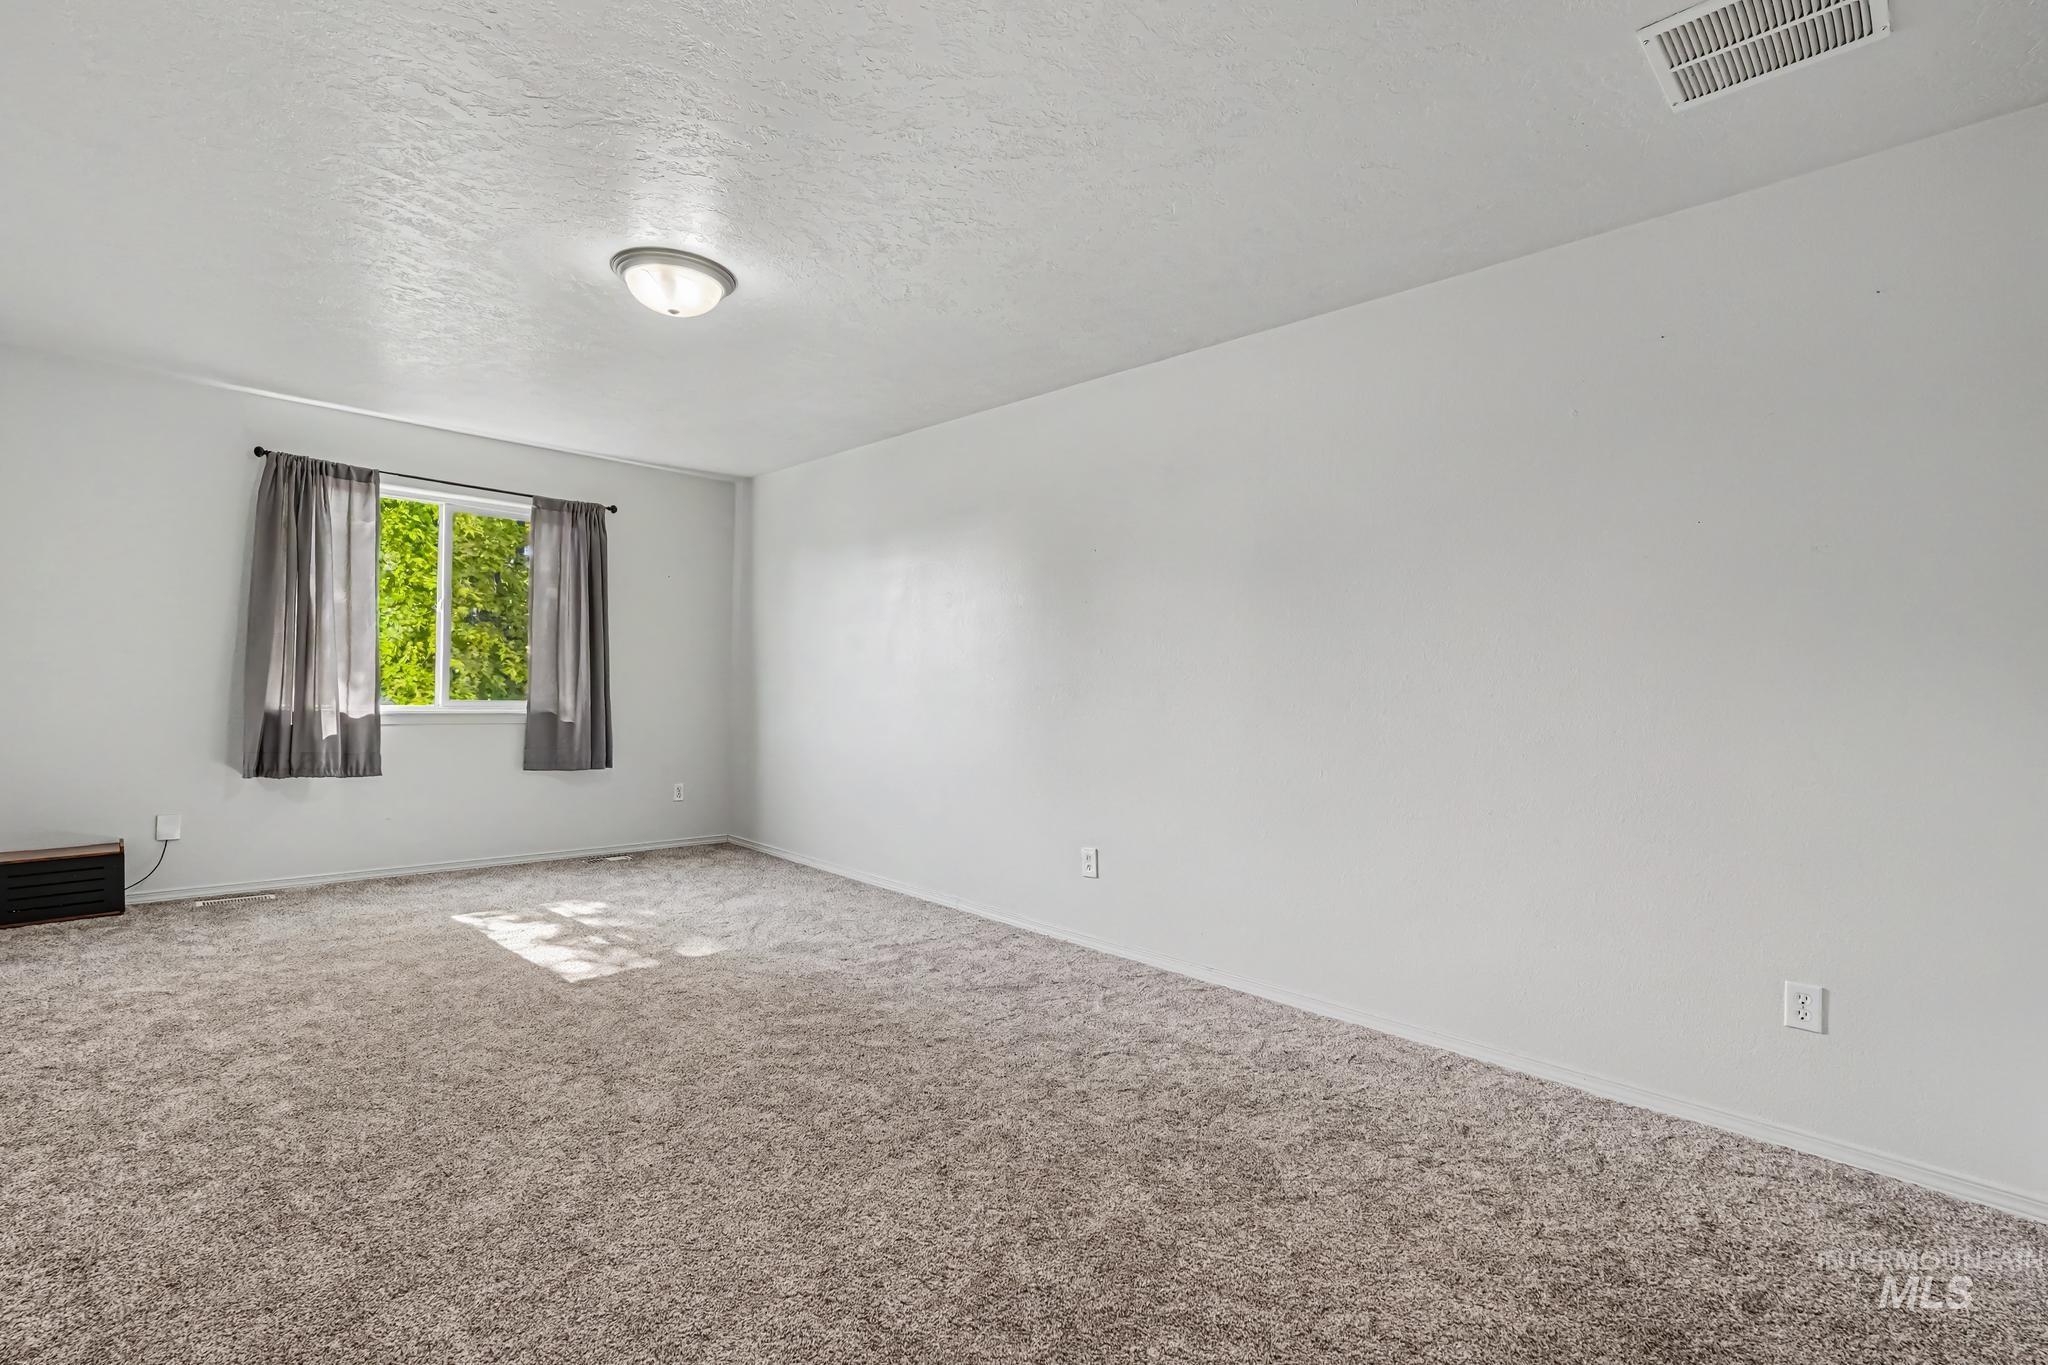
Spacious room featuring neutral carpeting, a large window, white walls, and a ceiling-mounted light fixture
-
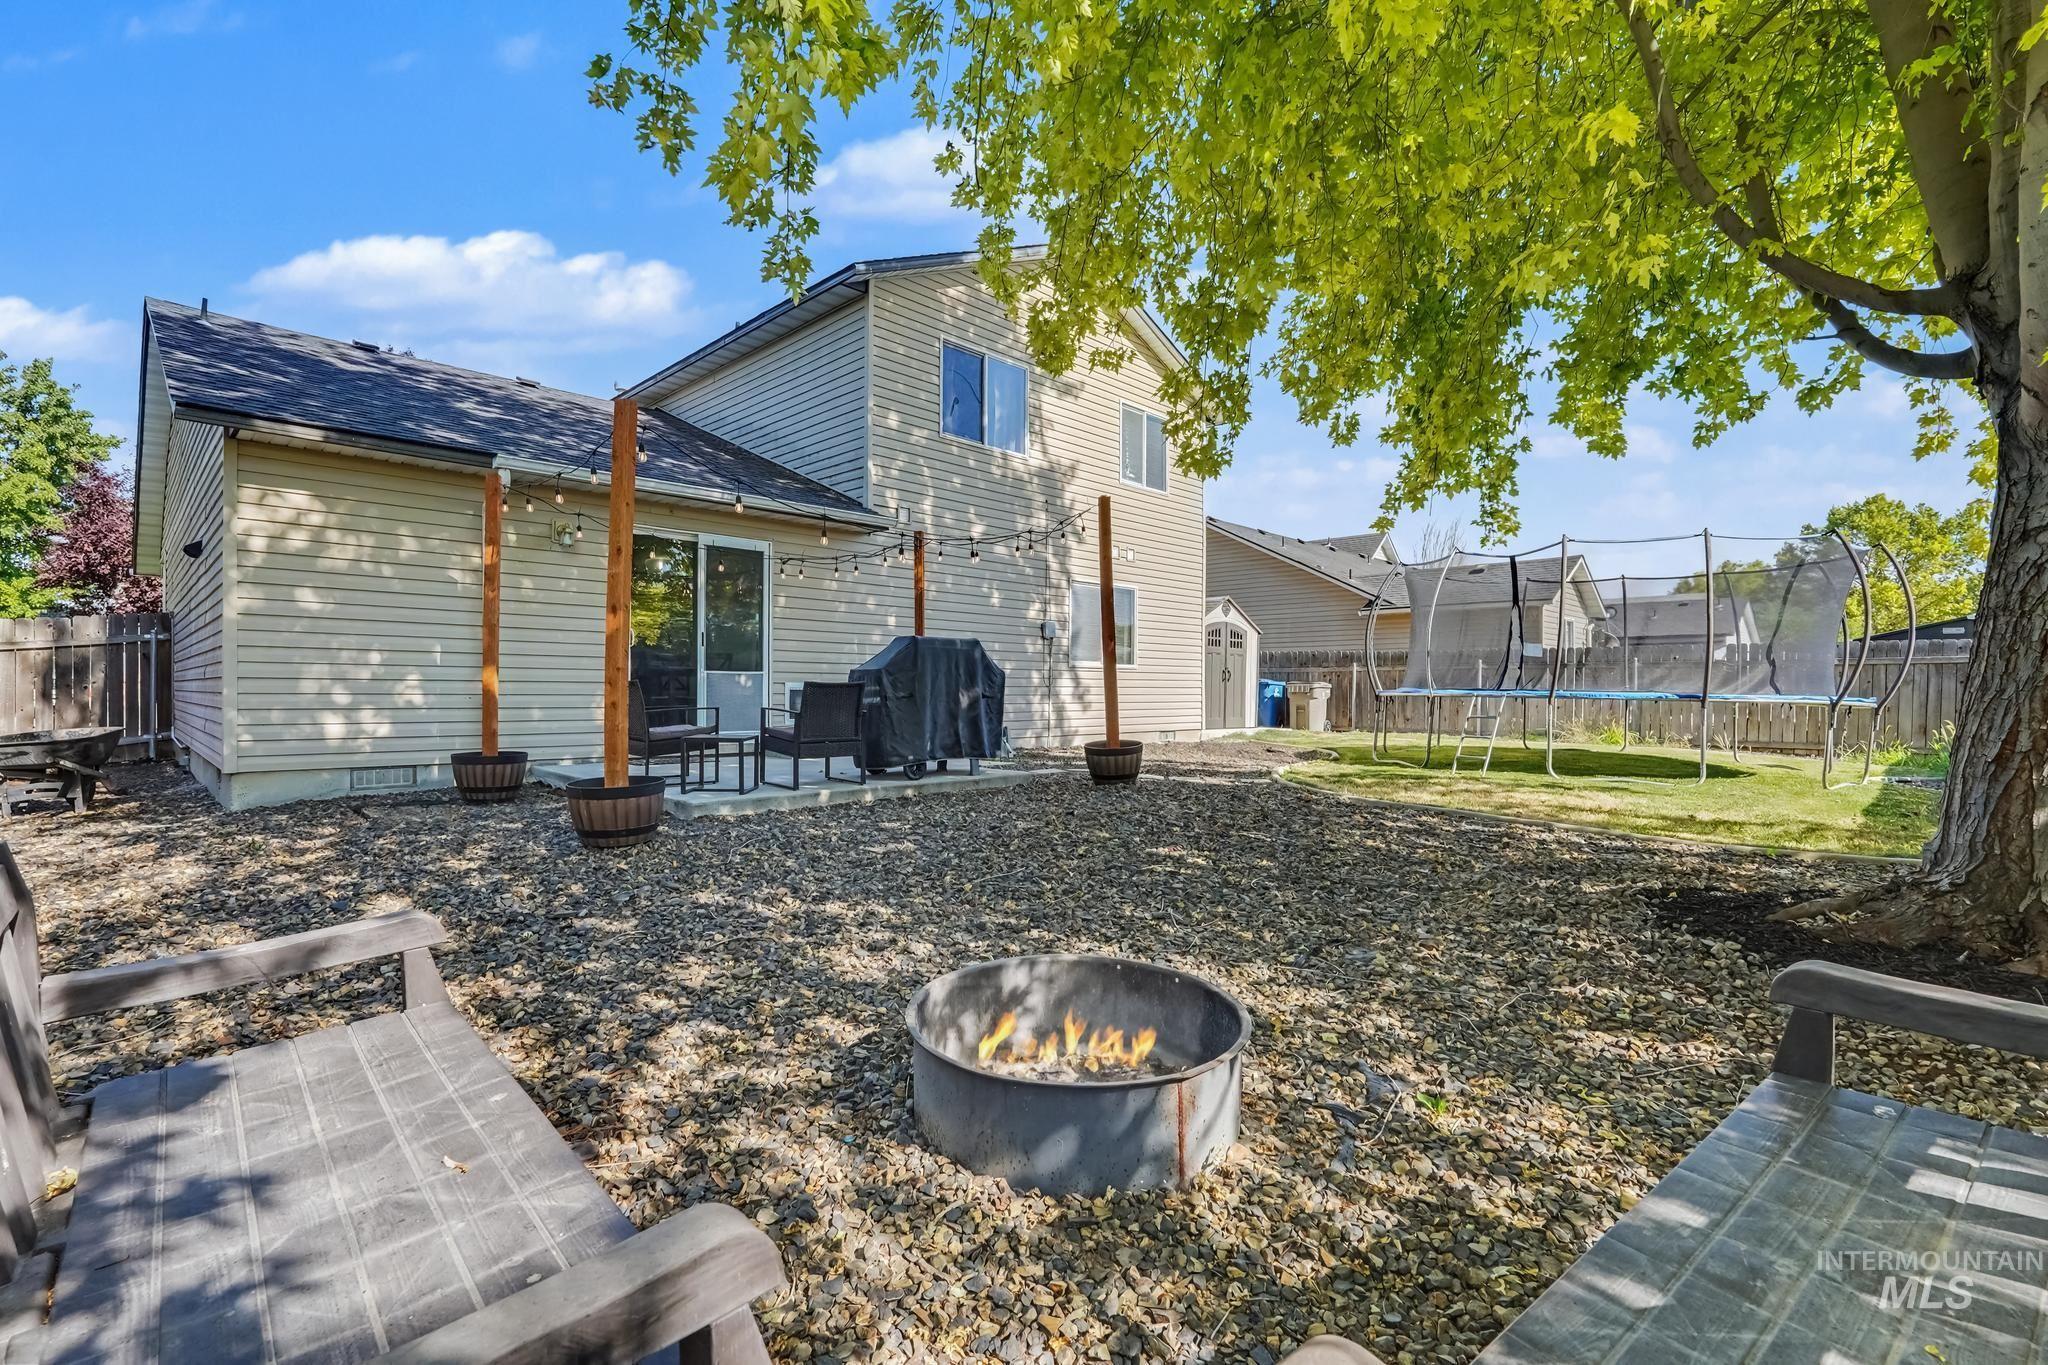
Spacious backyard featuring a fire pit, extensive gravel landscaping, and a patio area with sliding glass door access to the residence
-
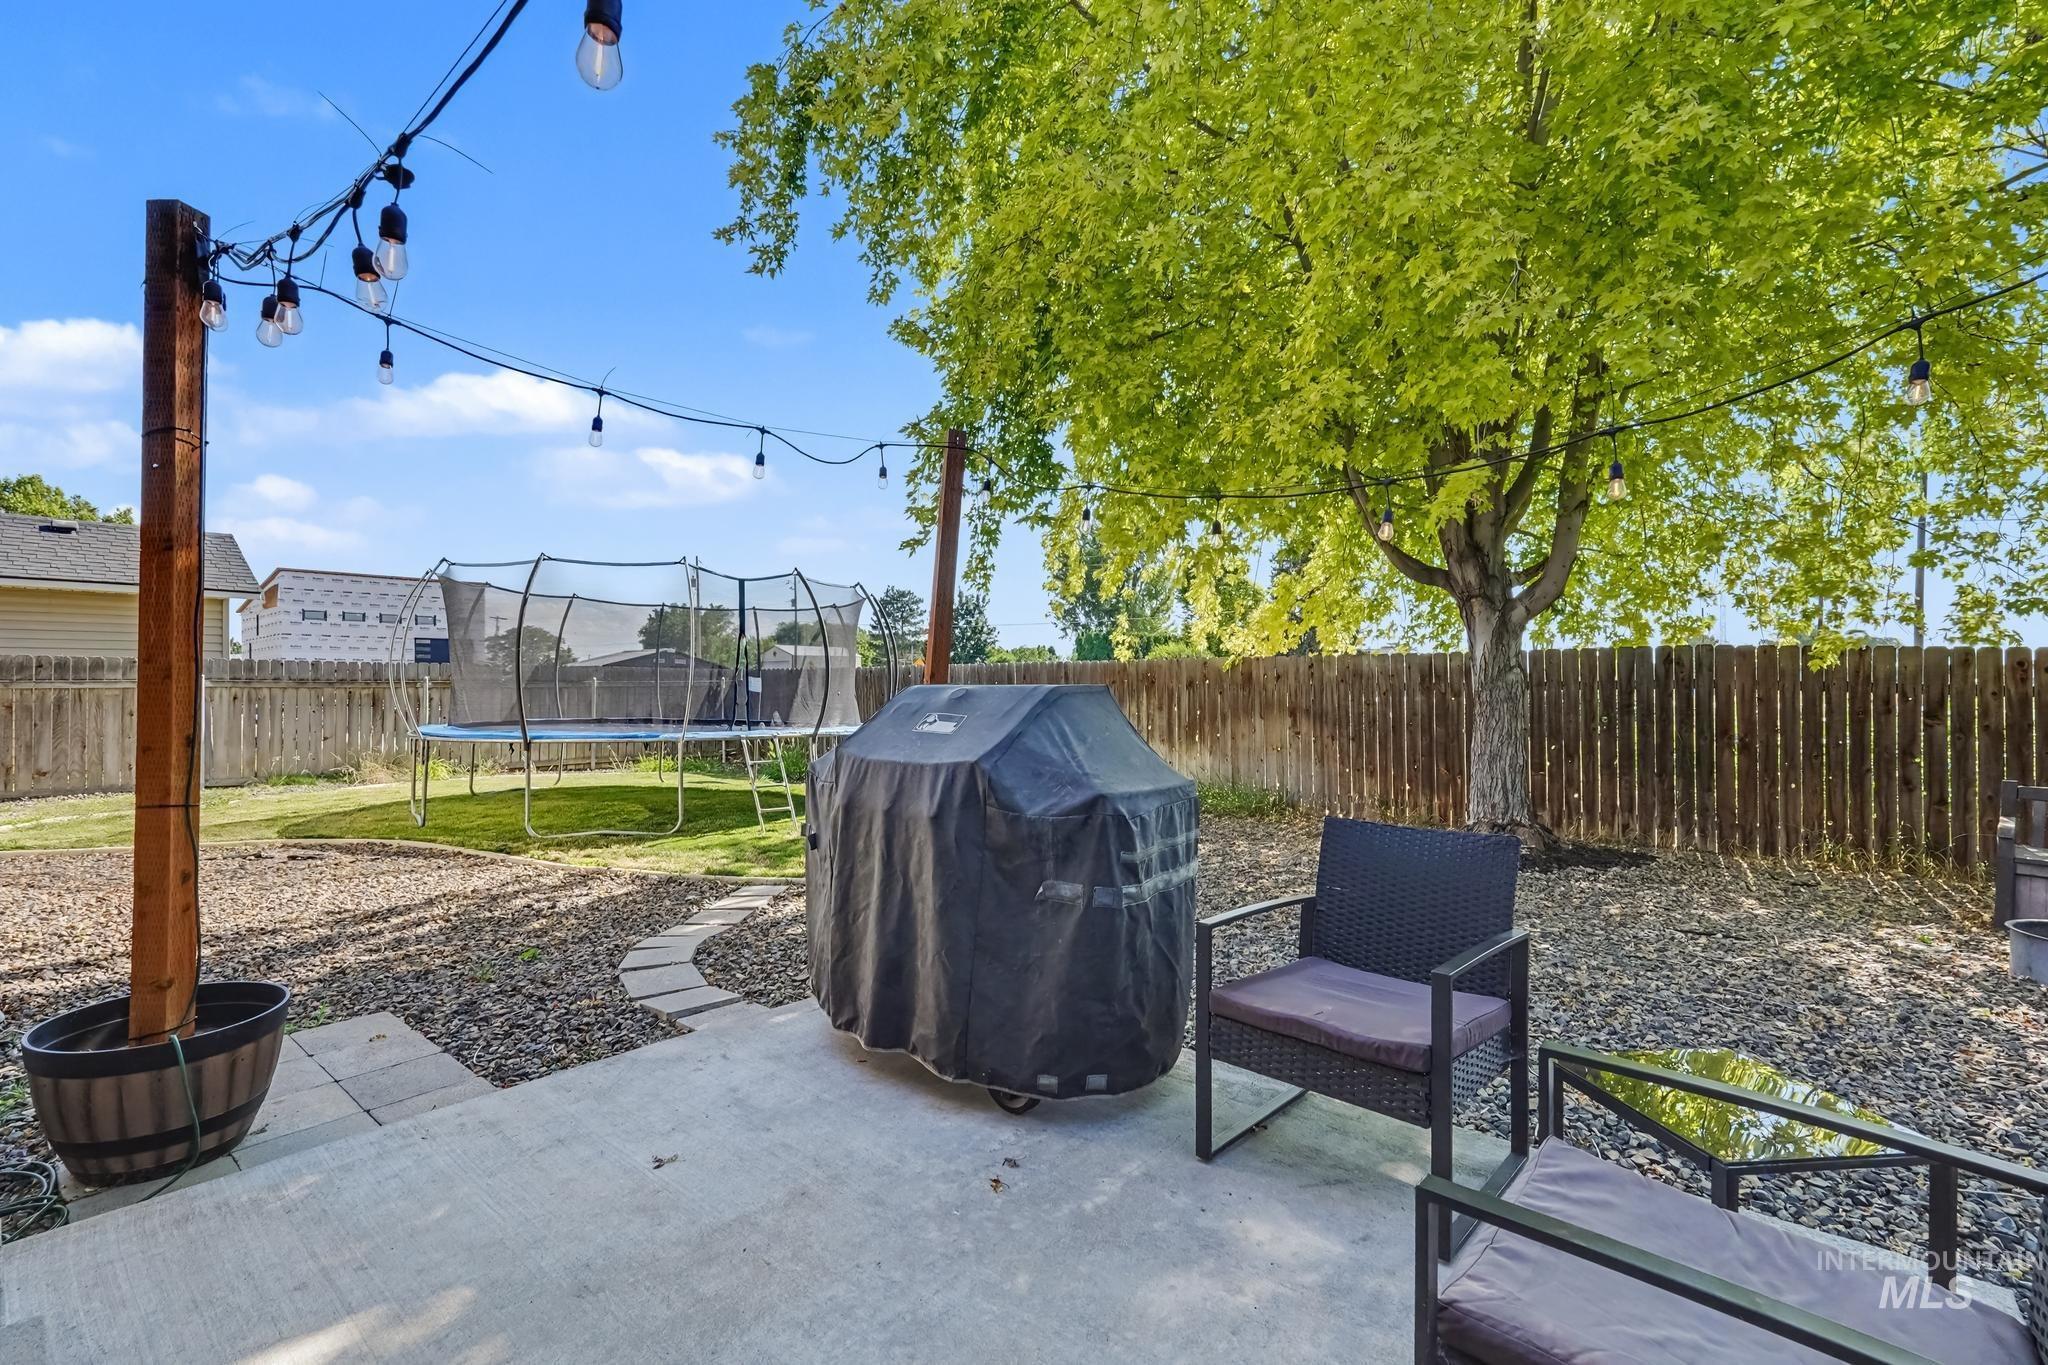
Spacious backyard featuring a concrete patio, string lighting, and a mature tree providing shade
Welcome home to this 4 bed | 2.5 bath home with an oversized bonus room, main-level primary suite, and no rear neighbors! This beautifully maintained home offers an open-concept floor plan with soaring ceilings and abundant natural light, creating an inviting space for both everyday living and entertaining. The spacious kitchen features a breakfast bar, pantry, stainless steel appliances, and opens seamlessly to the main living area. Newer flooring throughout the main level and a beautifully updated half bath, giving the home a fresh, modern feel. The private main-level primary suite provides a peaceful retreat, while upstairs you’ll find three generously sized bedrooms and a huge bonus room perfect as a media room, playroom, home office, or fitness space. Step outside to a low-maintenance backyard complete with a cozy fire pit and no back neighbors, offering added privacy for relaxing or entertaining. There is a huge outdoor shed (~ 8’ x 19’) for all your storage needs. The spacious 3-car garage with a 30-amp outlet is ideal for an electric vehicle, workshop, or additional storage. HVAC system was replaced in 2025! Perfectly situated in a rapidly growing area with quick freeway access! Buyer and Buyers Agent to verify all.
- Heating:
- Forced Air, Gas
- Cooling:
- Central air
- Garage Capacity:
- 3
- Country:
- US
- State:
- ID
- City:
- Caldwell
- Zipcode:
- 83605
- Street:
- 20191 Mather Ave.
- Longitude:
- W117° 22' 3.2''
- Latitude:
- N43° 39' 56.9''
- Master Bedroom Level:
- Main
- Master Bedroom Size:
- 16x14
- Bedroom 2 Level:
- Upper
- Bedroom2 Size:
- 12x10
- Bedroom 3 Level:
- Upper
- Bedroom3 Size:
- 10x10
- Bedroom 4 Level:
- Upper
- Bedroom4 Size:
- 10x9
- Bonus Room Size:
- 20x11
- School District:
- Vallivue School District #139
- Elementary School:
- Skyway
- Middle School:
- Summitvue
- High School:
- Ridgevue
- Status:
- New
- Type:
- Single Family
- Level:
- Two Story
- Tax Year:
- 2025
- Taxes:
- $1,698
- Potential Short Sale:
- No
- Age:
- 21 - 30 Years
- Auction:
- No
- Flood Ins Required:
- No
- HUD Owned:
- No
- In Foreclosure:
- No
- Land Size:
- Standard Lot 6000-9999 SF
- Home Owner Exempt:
- Yes
- HOA Frequency:
- Annual
- HOA Fees:
- $110
- Inc Kitchen Features:
- Breakfast bar, Dishwasher, Disposal, Microwave, Pantry, Refrigerator, Countertop-laminate, Gas Range
- Lot Features:
- Storage shed
- Water:
- City service
- Land Use:
- Single
- Sprinkler System:
- Auto,Full,Pressurized Irrigation
Residential For Sale
20191 Mather Ave., Caldwell, Idaho 83605
- Property Type :
- Residential
- Listing Type :
- For Sale
- Listing ID :
- 98993421
- Price :
- $414,900
- Bedrooms :
- 4
- Bathrooms :
- 2.5
- Apx SqFt :
- 1,892 SqFt
- Year Built :
- 2005
- Lot Area :
- 0.15 SqFt
- Days on Market :
- 1
- Subdivision :
- Virginia Park
- Update Date :
- 07/10/2026 04:54:11
- Status :
- Active

- JoeAnne Santy-Greene
- (208) 947-4609
- (208) 283-6313
- (208) 287-8500
-


