

-
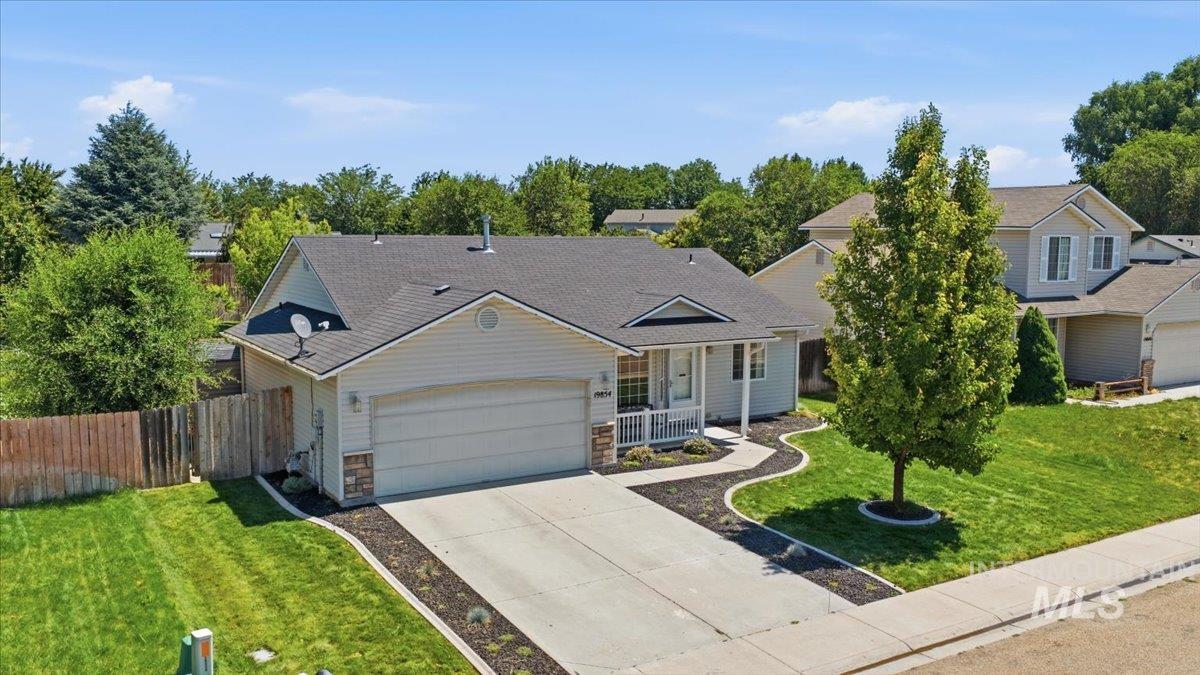
Ranch-style residence featuring a two-car garage, partial stone facade, and a covered front porch with white columns
-
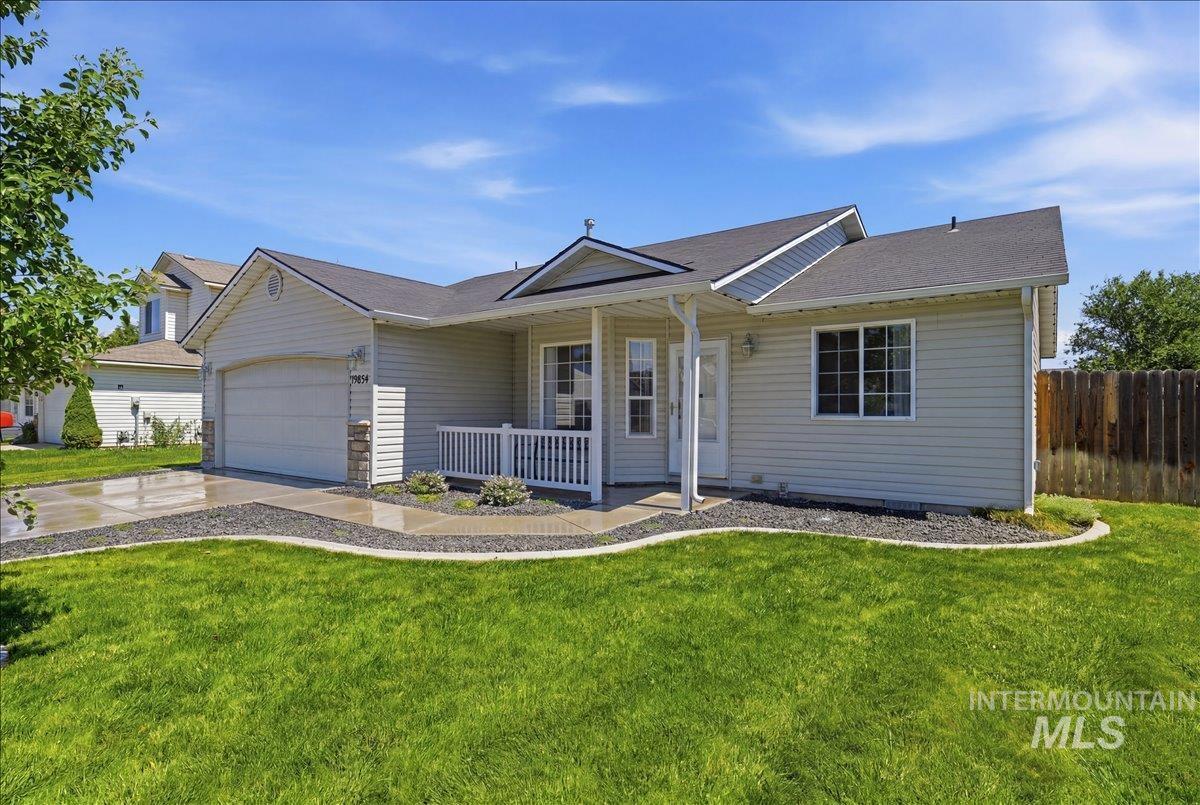
Single-story residence featuring light-colored siding, an attached garage, and a covered porch with white railings
-
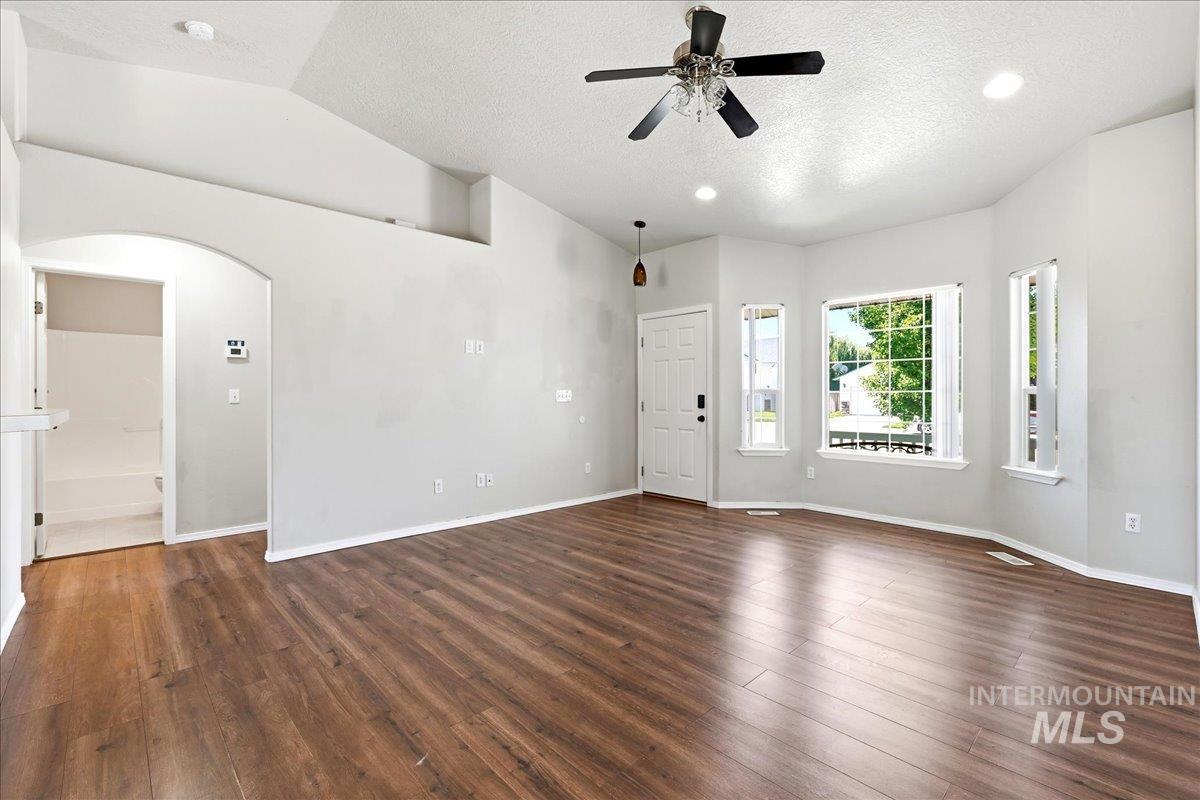
Spacious living area featuring wood-finish flooring, vaulted ceilings, and a ceiling fan with integrated lighting
-
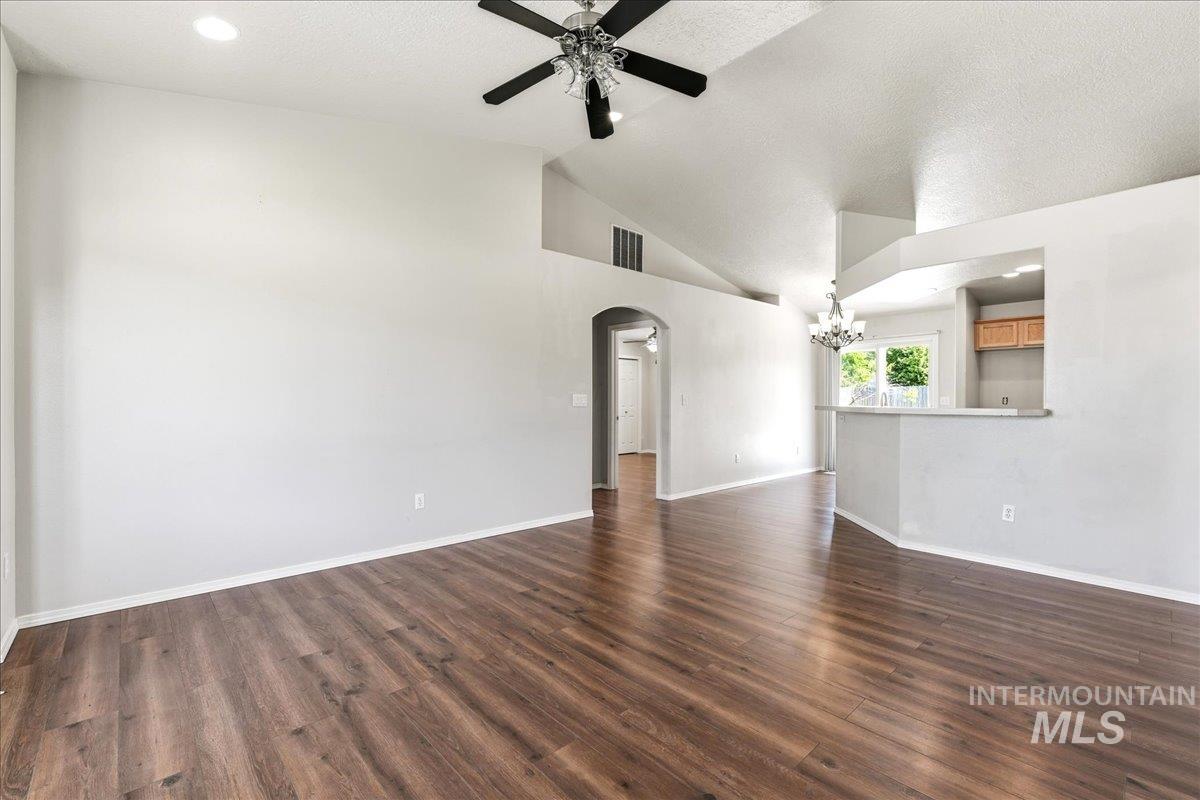
Expansive living area featuring vaulted ceilings, recessed lighting, wood-finish flooring, a ceiling fan, and an open pass-through to the kitchen with a breakfast bar
-
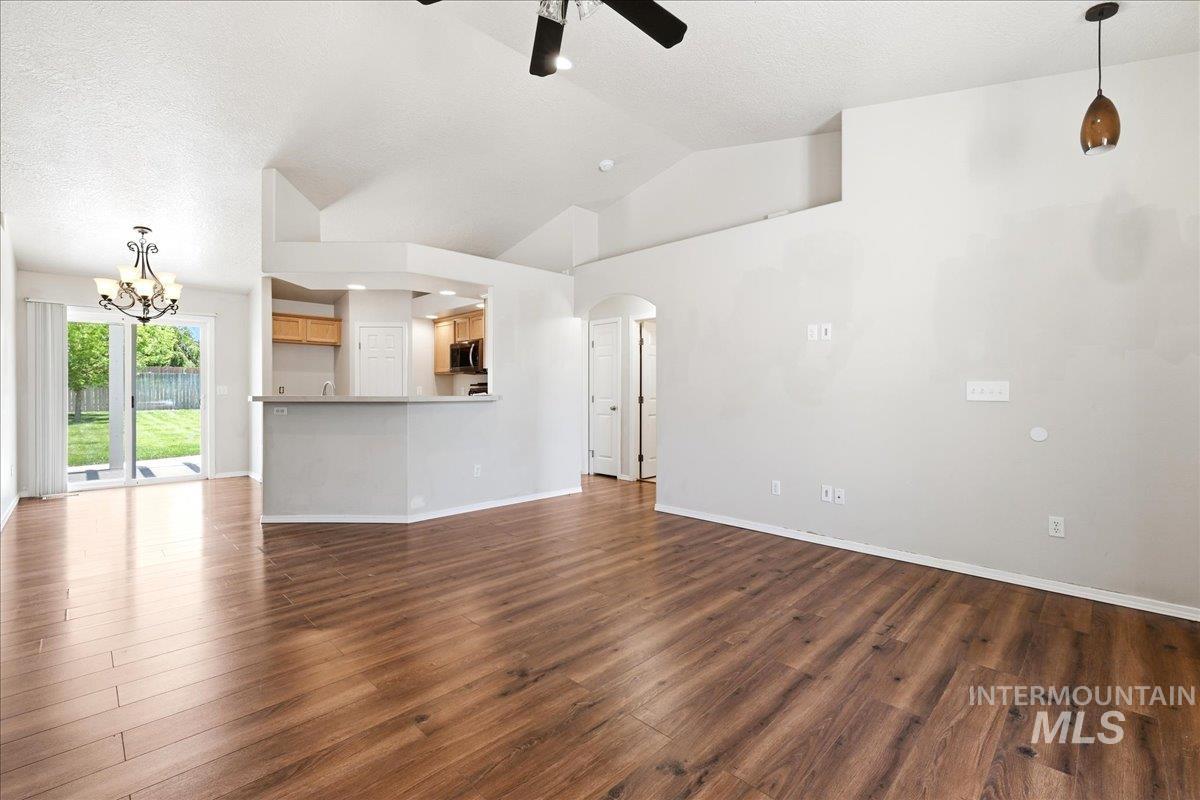
Expansive living area featuring vaulted ceilings and rich wood-finish flooring
-
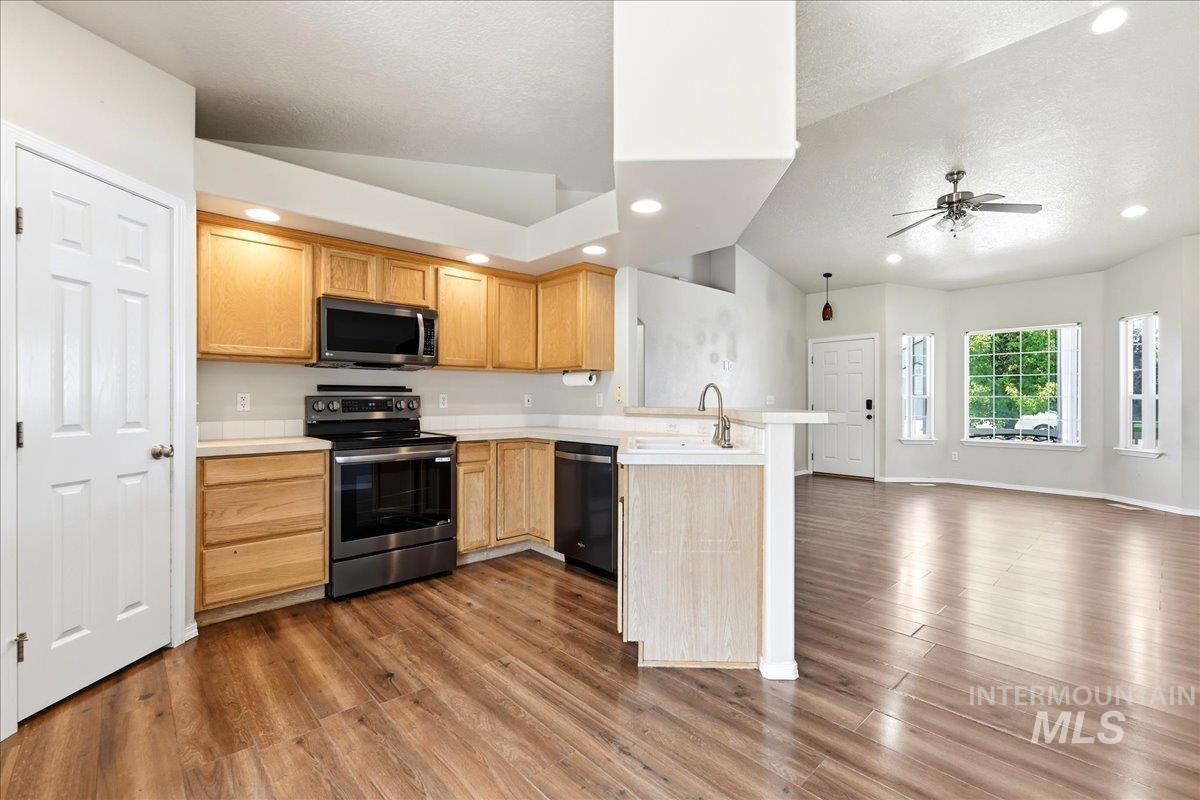
Open-concept kitchen featuring wood-finish flooring, light wood cabinetry, stainless steel appliances, and a breakfast bar
-
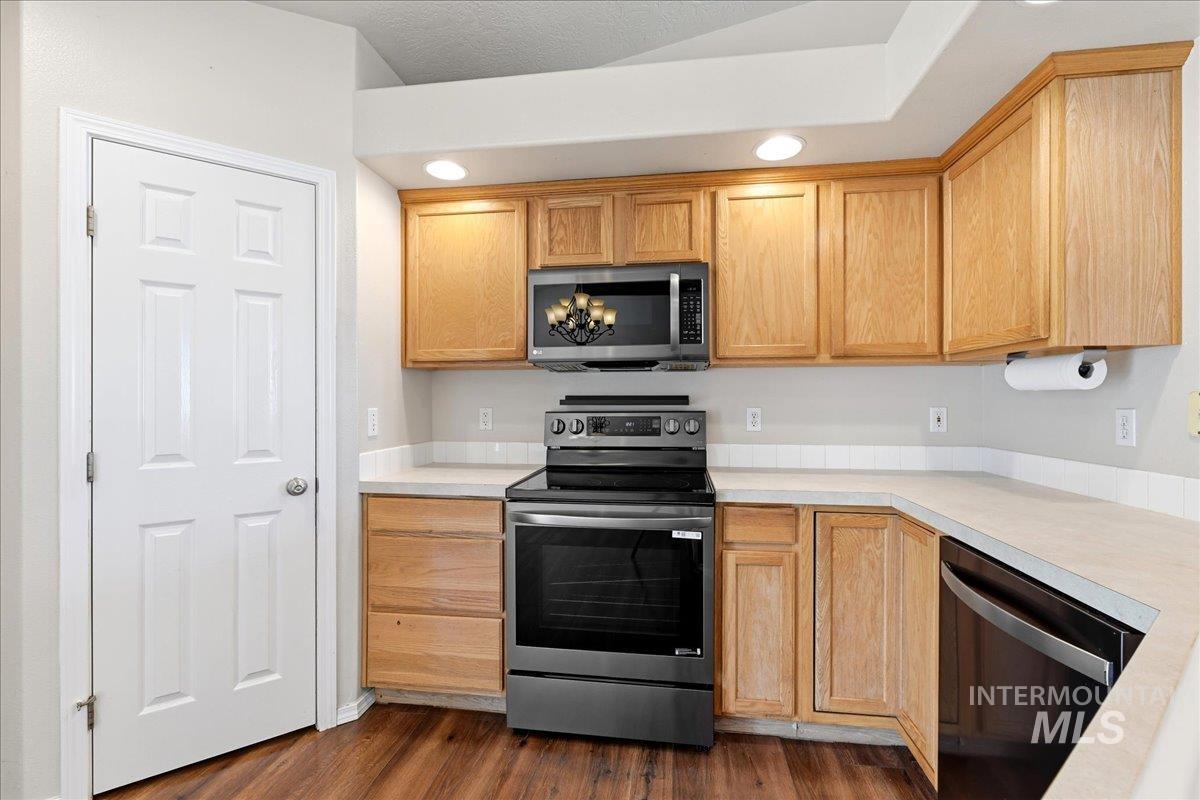
Kitchen
-
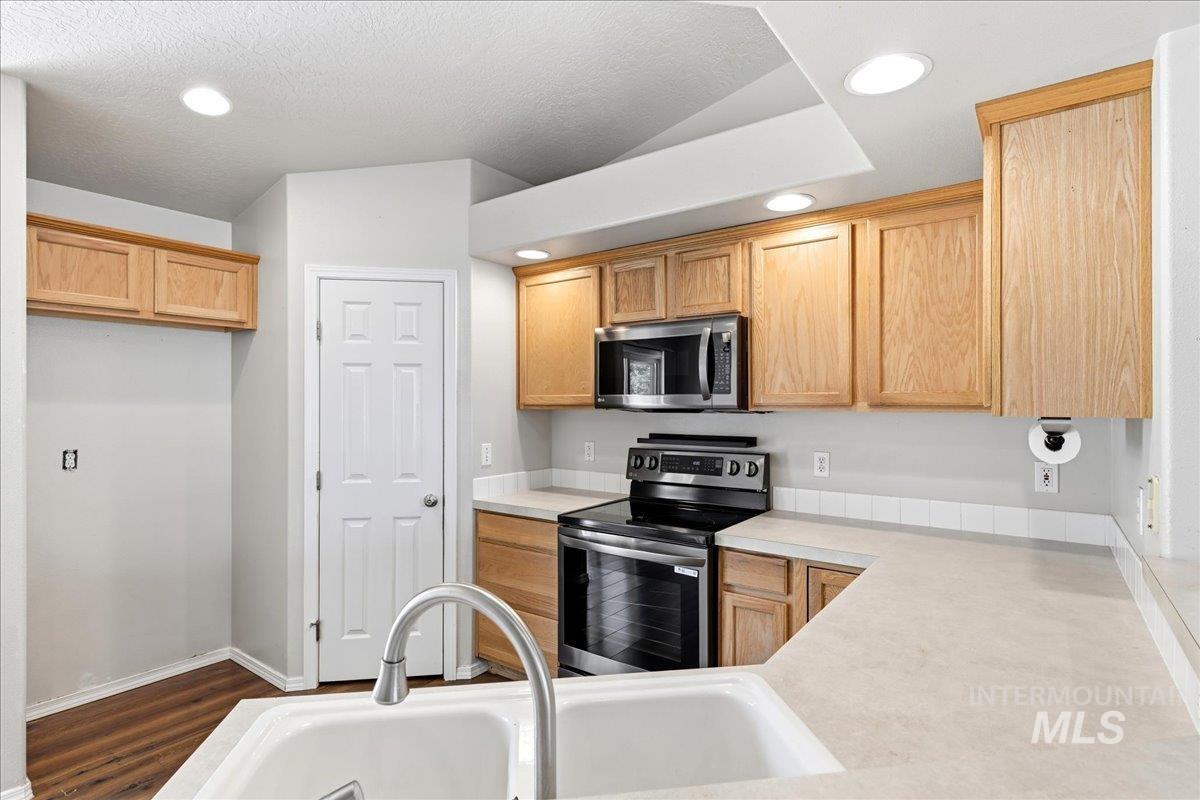
Kitchen
-
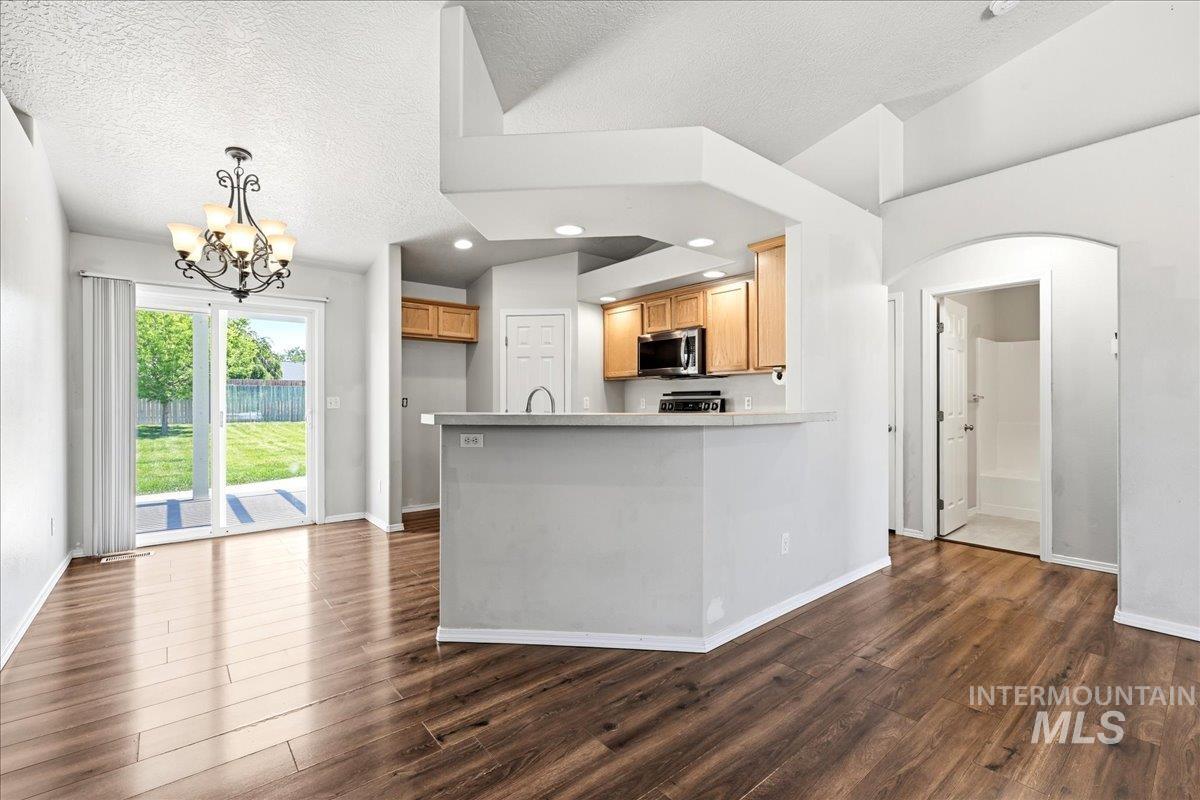
Open-concept kitchen and dining area featuring wood-finish flooring, light wood cabinetry, a breakfast bar, and a glass sliding door providing direct patio access
-
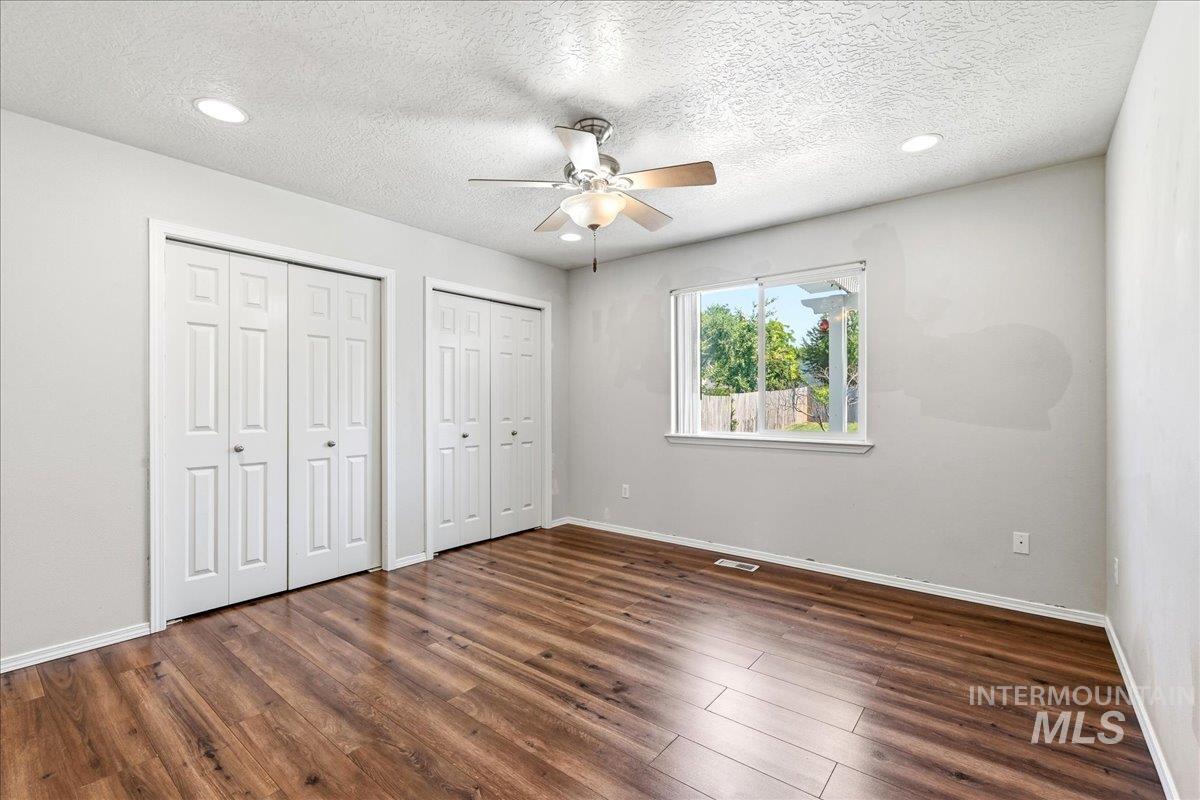
Spacious room featuring wood-finish flooring, two sets of bi-fold closet doors, a ceiling fan with integrated lighting, and recessed ceiling lights
-
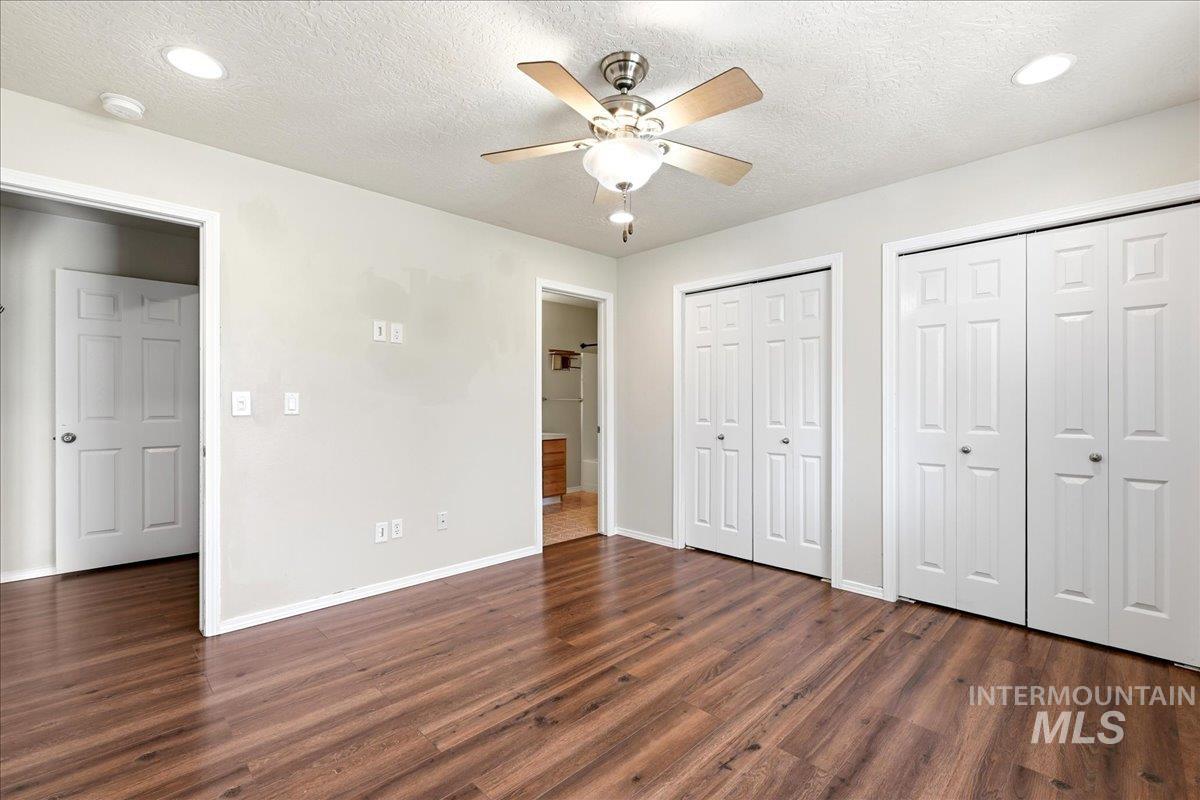
Spacious room featuring wood-finish flooring, recessed lighting, and a ceiling fan
-
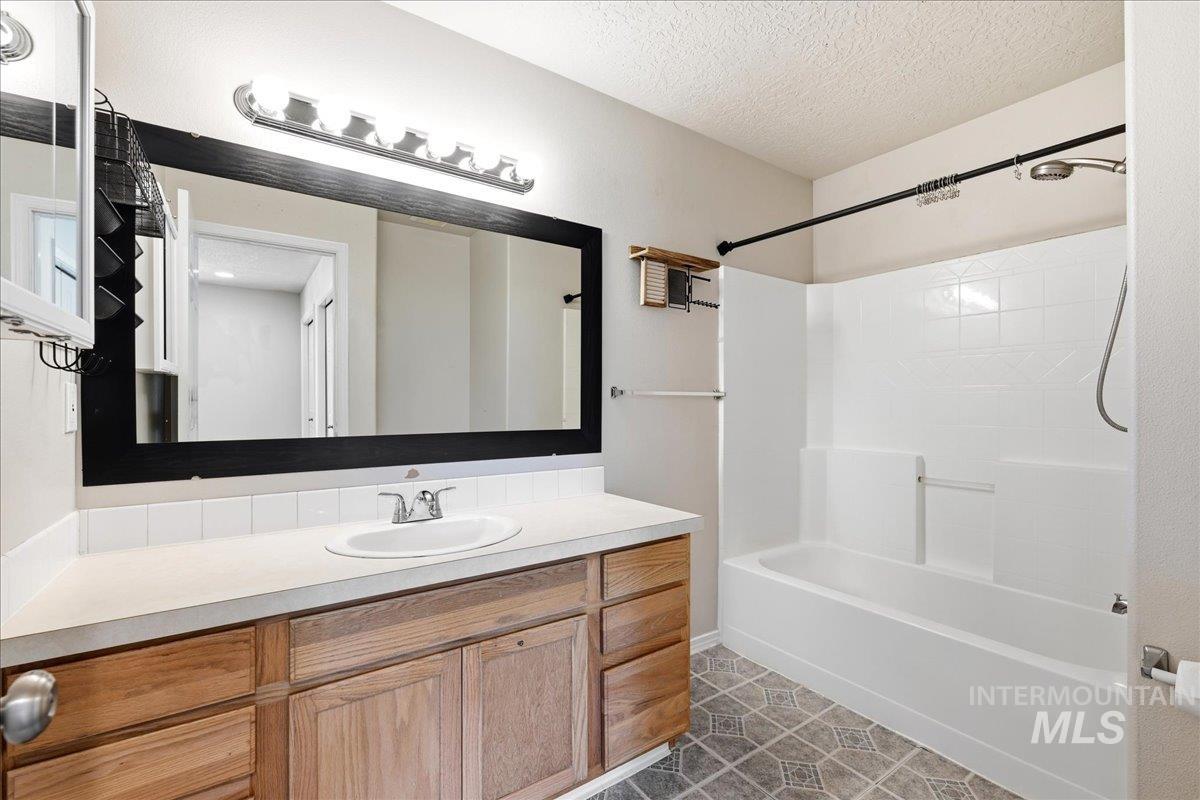
Bathroom featuring a vanity with wood-finish cabinetry, a large framed mirror, and a white tiled backsplash
-
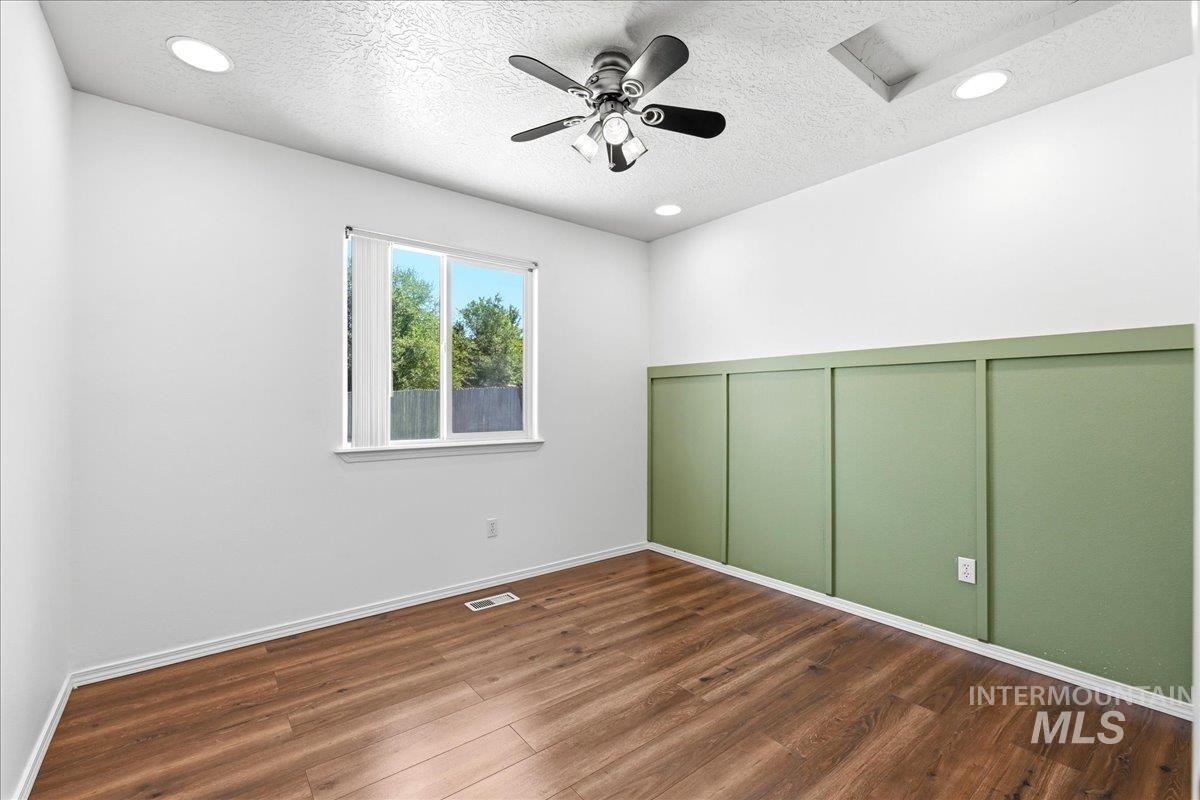
Bright room featuring wood-finish flooring, a contemporary ceiling fan, recessed lighting, a white-trimmed window, and a decorative paneled accent wall
-
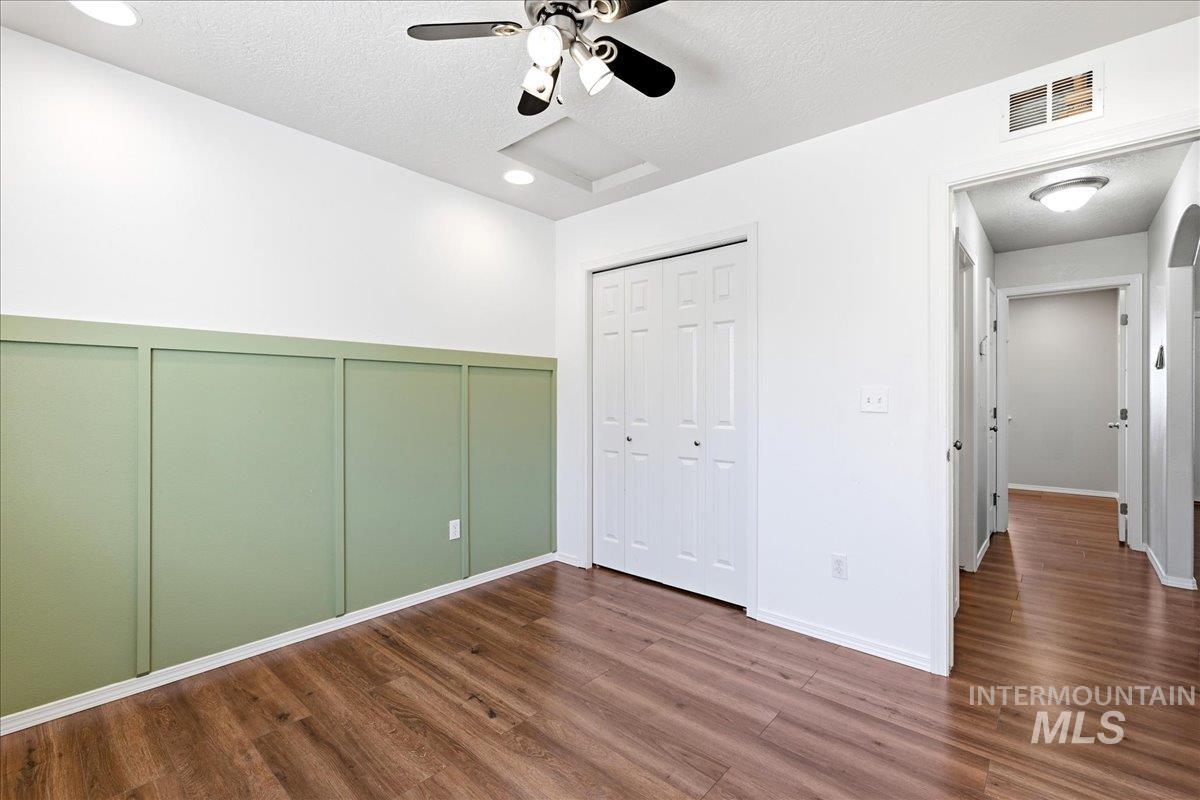
Bedroom
-
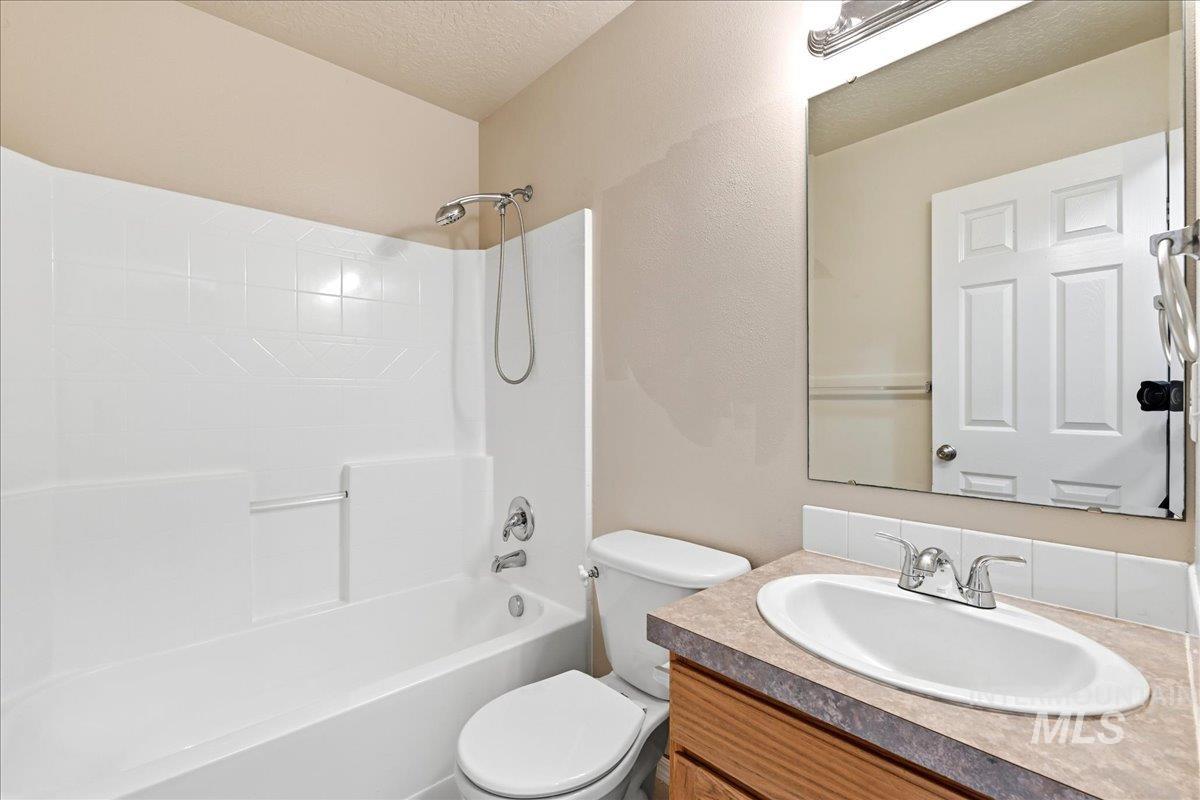
Bathroom
-
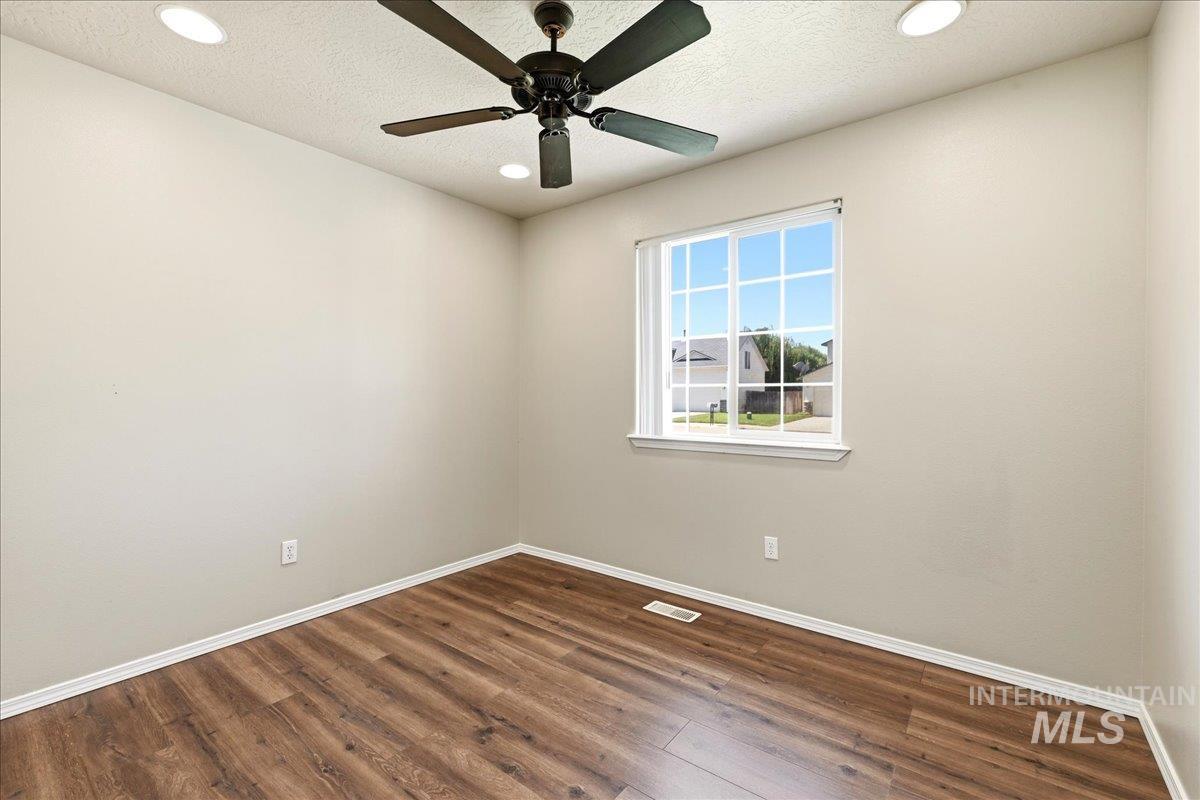
Empty room
-
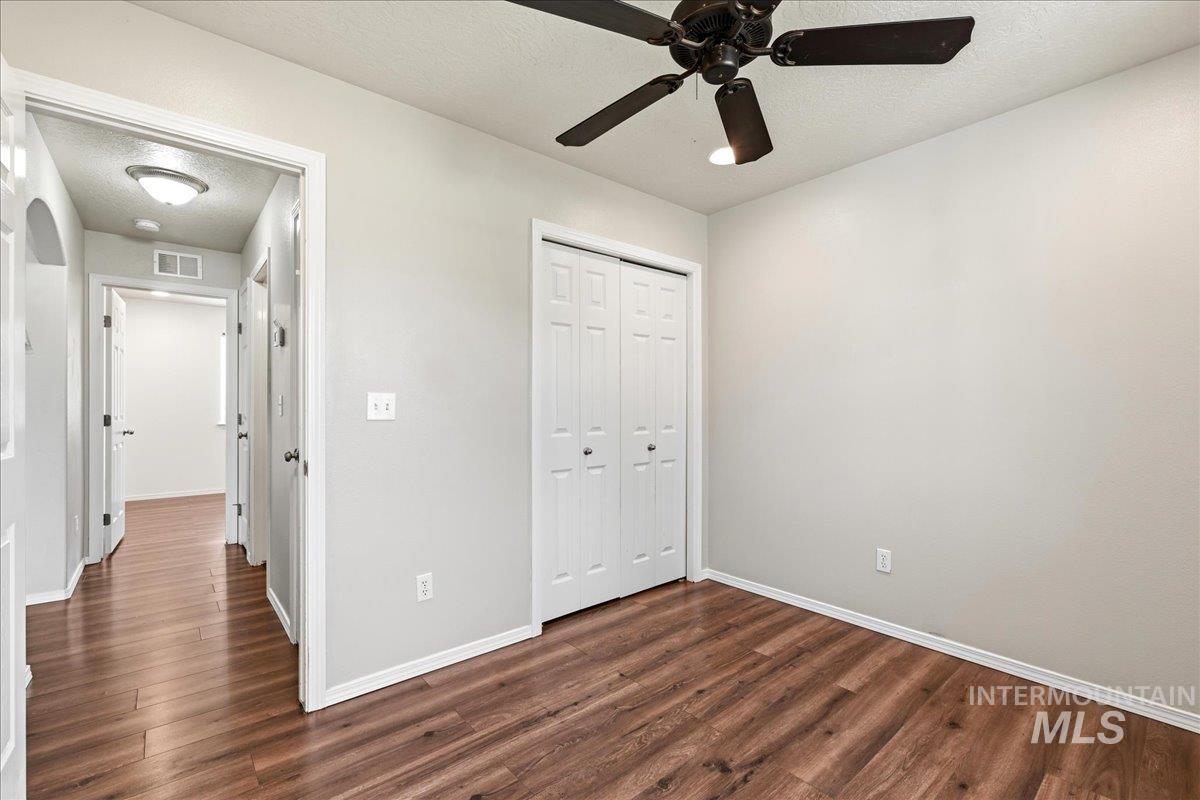
Room featuring wood-finish flooring, light grey walls, and a ceiling fan with integrated lighting
-
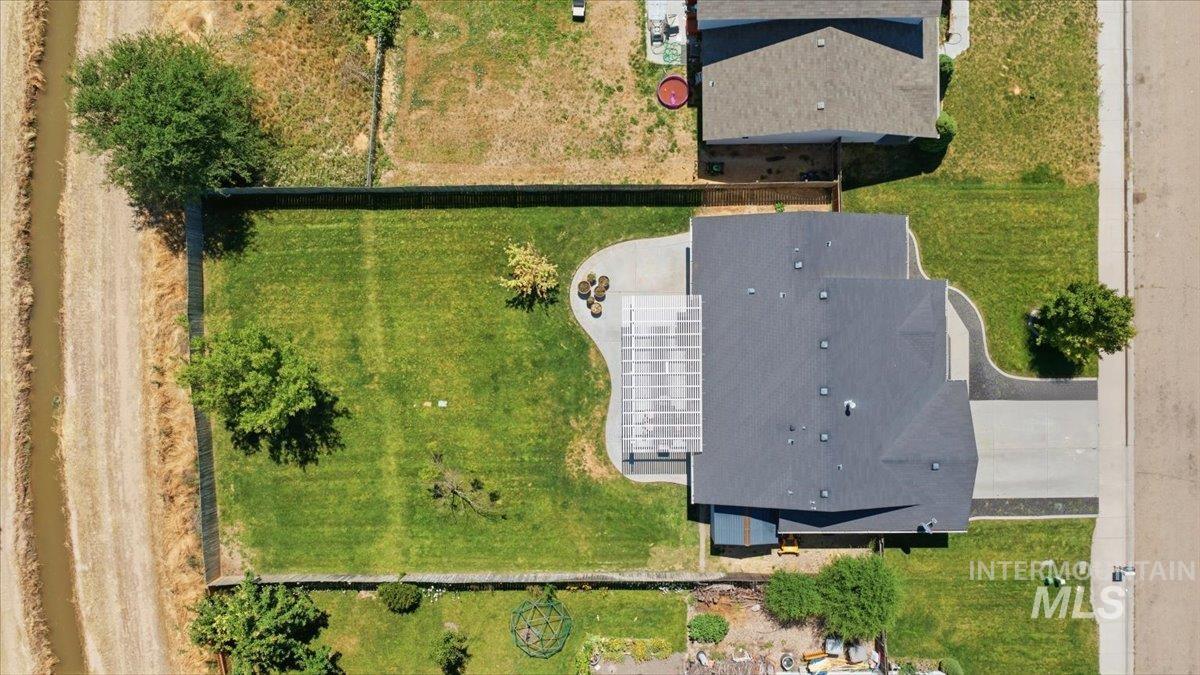
Expansive property featuring a dark-toned roof, a paved driveway, and a large fenced yard with mature trees
-
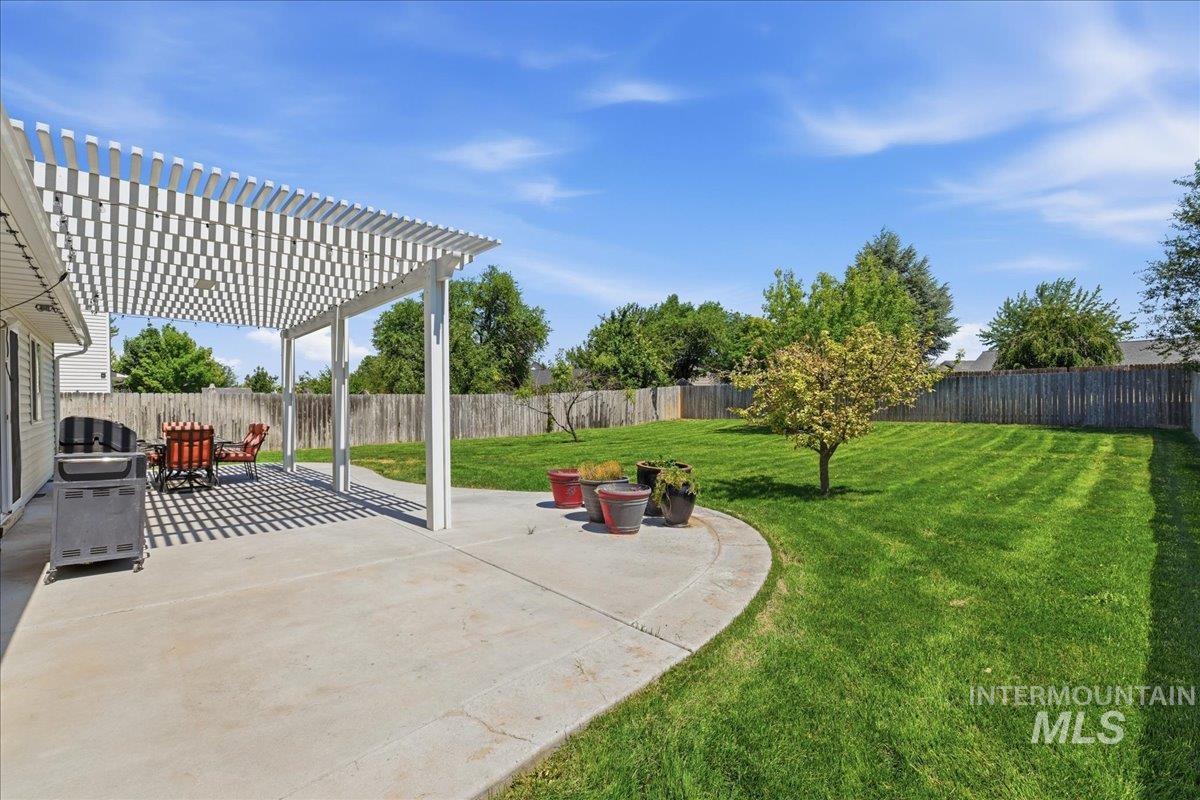
Expansive green lawn with mature trees and a full privacy fence
-
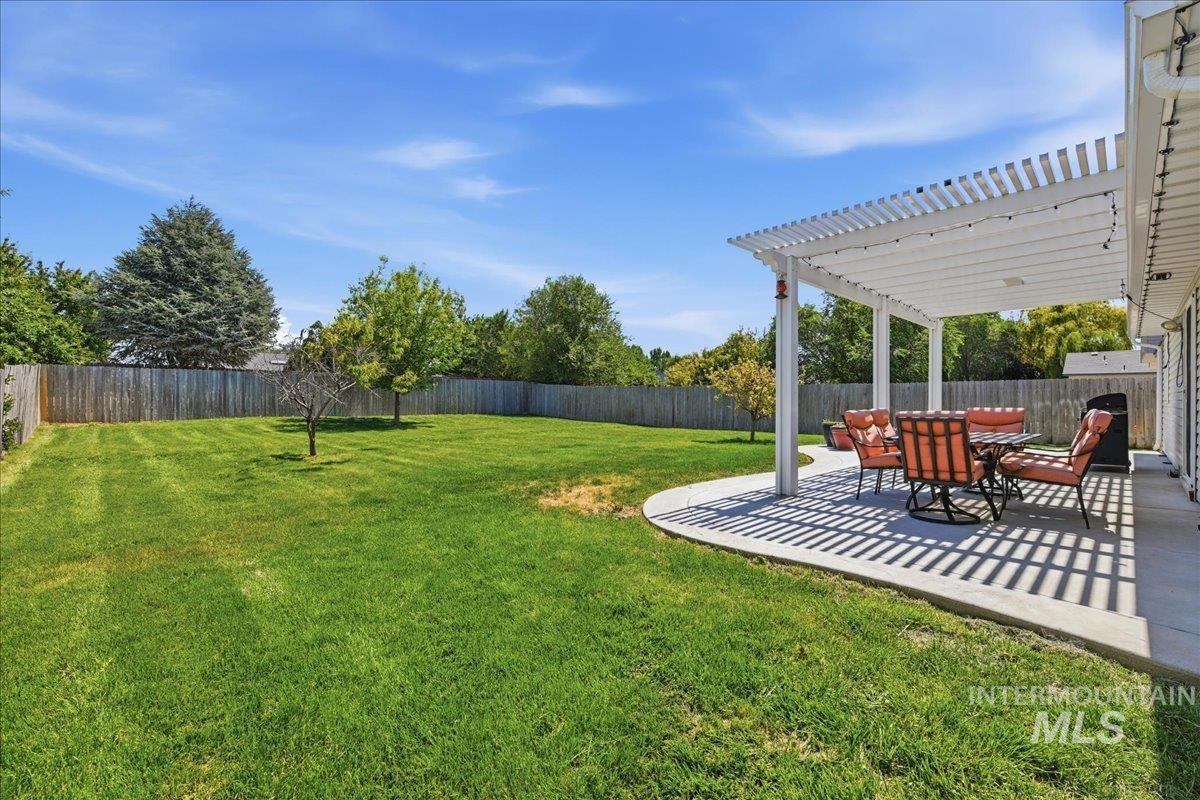
Expansive backyard featuring a large concrete patio with a white slatted pergola, a curved concrete border, and a wood privacy fence
-
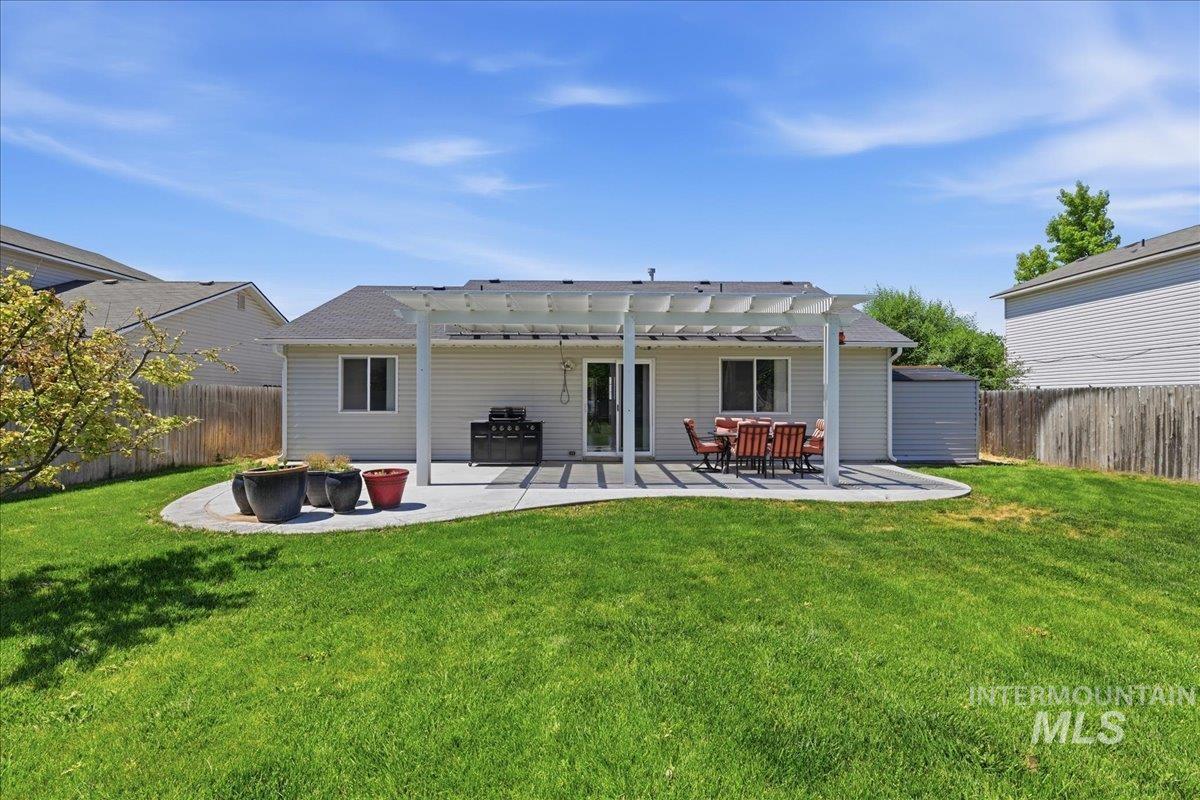
Back house
-
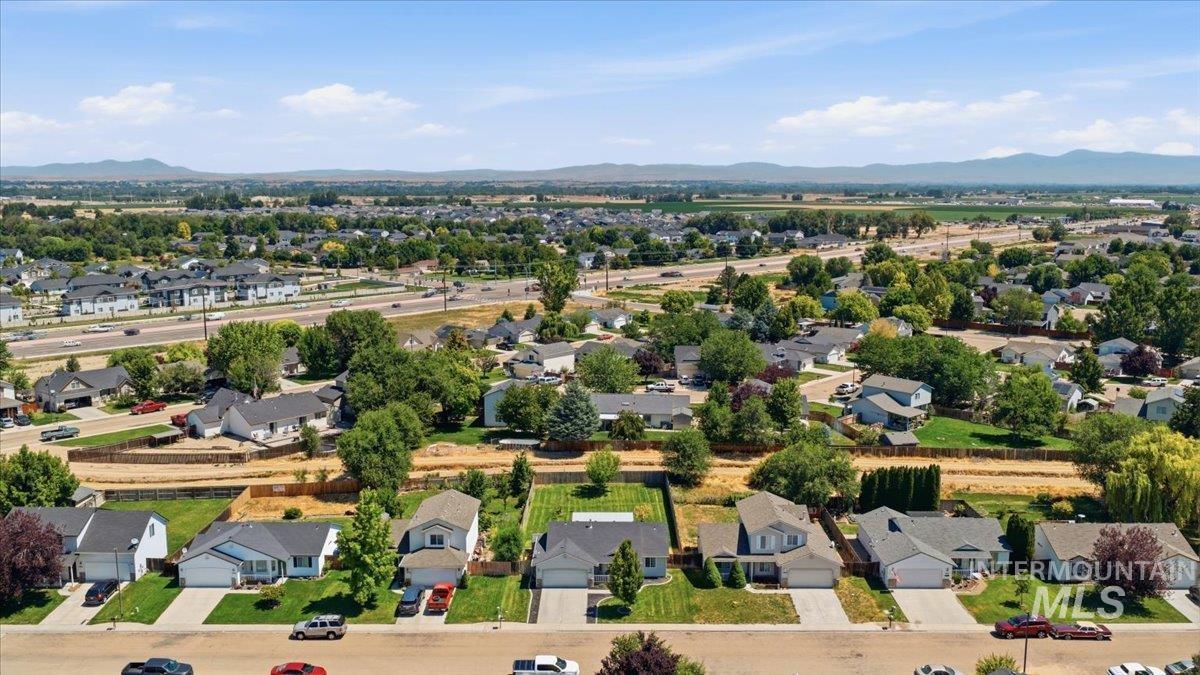
Aerial view
-
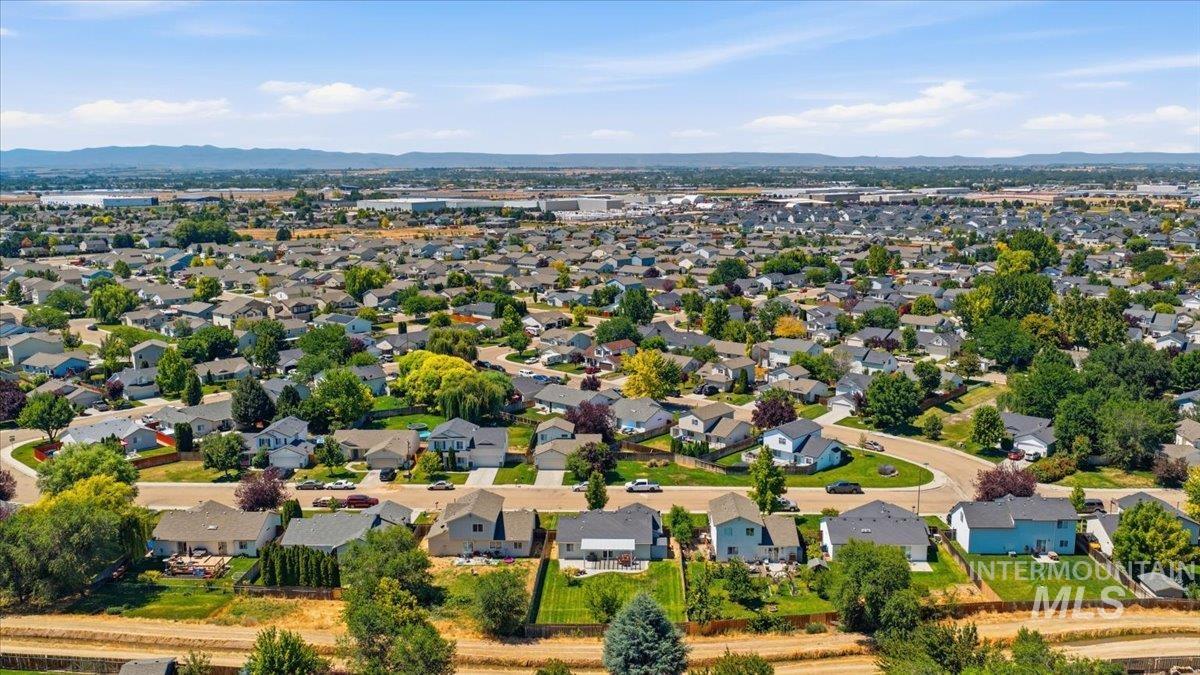
Image quality insufficient for description
-
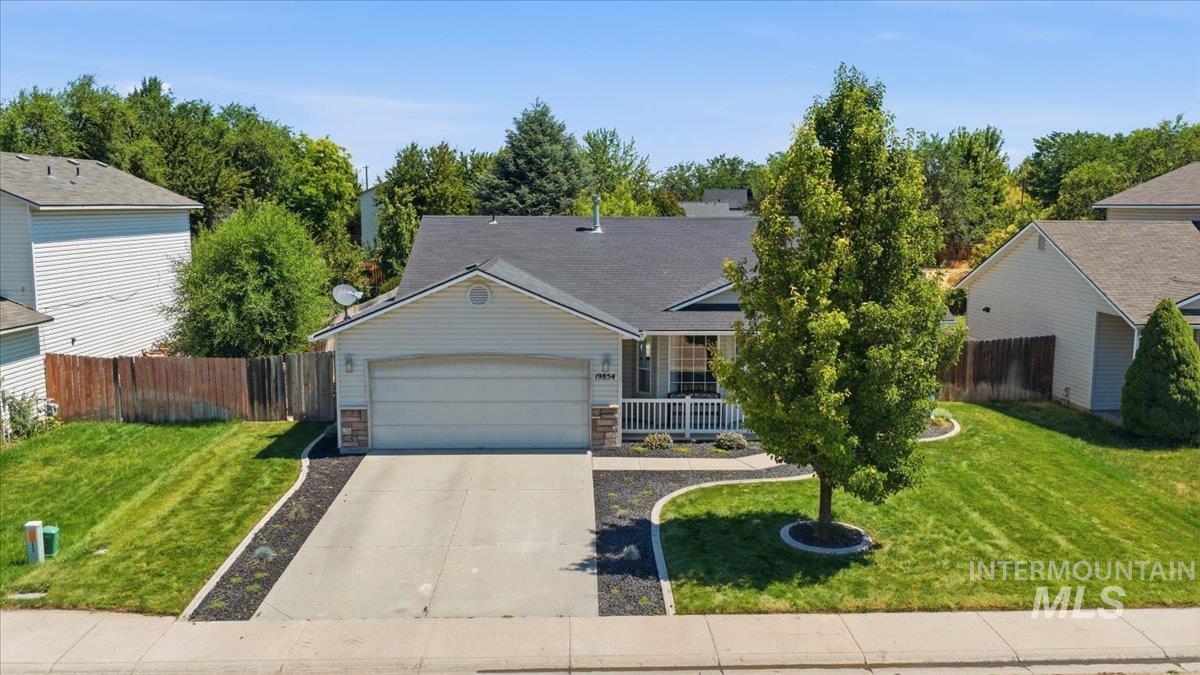
Single-story residence featuring light-colored siding and stone accents
-
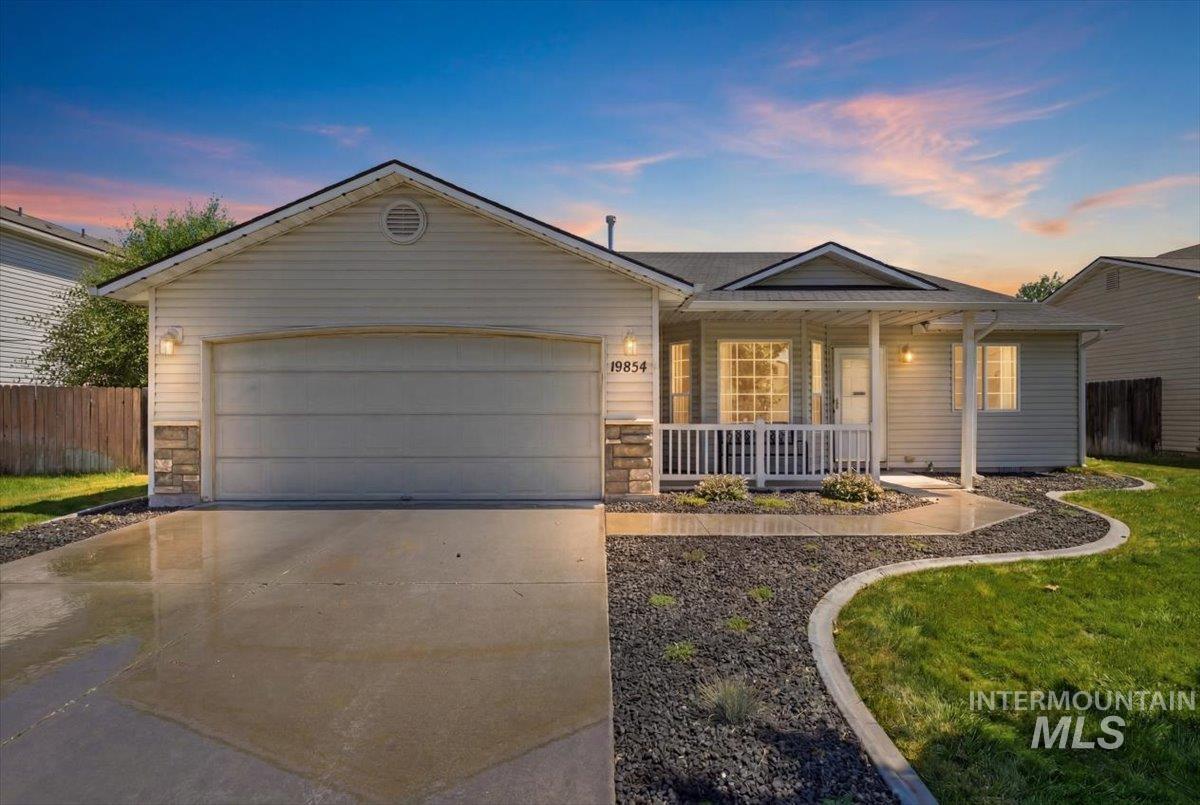
Single-story exterior featuring light-colored siding and a covered front porch with white railing
-
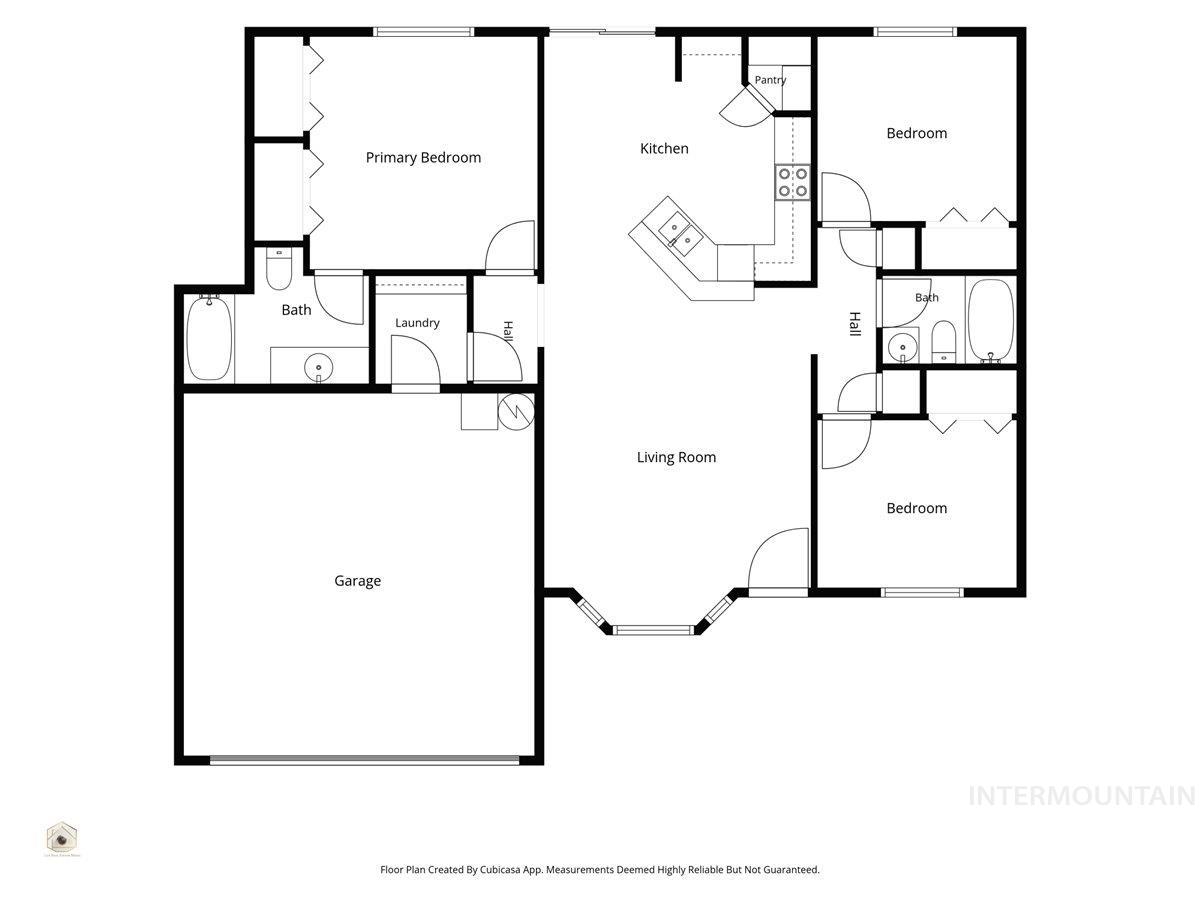
Floor plan
Welcome home to this charming single-level retreat featuring a welcoming front porch and a desirable split-bedroom floor plan with 3 bedrooms and 2 bathrooms. The open great room offers vaulted ceilings that create a bright, spacious feel and is complemented by durable vinyl plank flooring throughout. Convenient outlets on the upper plant shelves provide the perfect place for seasonal décor or accent lighting.The kitchen is equipped with newer black and stainless-steel appliances. Step outside to the oversized decorative patio covered by a pergola, creating the perfect space for relaxing or entertaining. Situated on a generous .23-acre lot with no rear neighbors and a north-facing backyard, you’ll appreciate the added privacy and peaceful setting. The spacious yard offers plenty of room for a garden, dog run, play area, or future outdoor projects. A storage shed provides extra space for tools and equipment, while mature peach and apple trees add beauty and the bonus of fresh fruit. Permanent front exterior lighting adds year-round curb appeal and makes decorating for every season effortless. This home offers comfort, functionality, and a wonderful outdoor lifestyle in one inviting package.
- Heating:
- Forced Air, Gas
- Cooling:
- Central air
- Garage Capacity:
- 2
- Country:
- US
- State:
- ID
- City:
- Caldwell
- Zipcode:
- 83605
- Street:
- 19854 Montclair Way
- Longitude:
- W117° 22' 27.4''
- Latitude:
- N43° 39' 39.6''
- Master Bedroom Level:
- Main
- Master Bedroom Size:
- 13x13
- Bedroom 2 Level:
- Main
- Bedroom2 Size:
- 10x10
- Bedroom 3 Level:
- Main
- Bedroom3 Size:
- 10x10
- School District:
- Vallivue School District #139
- Elementary School:
- Skyway
- Middle School:
- Summitvue
- High School:
- Ridgevue
- Status:
- New
- Type:
- Single Family
- Level:
- Single
- Tax Year:
- 2025
- Taxes:
- $1,532
- Potential Short Sale:
- No
- Age:
- 21 - 30 Years
- Auction:
- No
- Flood Ins Required:
- No
- HUD Owned:
- No
- In Foreclosure:
- No
- Land Size:
- 10000 SF - .49 AC
- Home Owner Exempt:
- Yes
- HOA Frequency:
- Annual
- HOA Fees:
- $152
- Virtual Tour:
- https://www.tourfactory.com/3248052
- Inc Kitchen Features:
- Dishwasher, Disposal, Microwave, Oven/range freestanding, Pantry, Countertop-laminate
- Lot Features:
- Sidewalks, Storage shed, Finished Driveway
- Water:
- City service
- Land Use:
- Single
- Sprinkler System:
- Auto,Full,Pressurized Irrigation
Residential For Sale
19854 Montclair Way, Caldwell, Idaho 83605
- Property Type :
- Residential
- Listing Type :
- For Sale
- Listing ID :
- 98993414
- Price :
- $369,900
- Bedrooms :
- 3
- Bathrooms :
- 2
- Apx SqFt :
- 1,117 SqFt
- Year Built :
- 2003
- Lot Area :
- 0.23 SqFt
- Days on Market :
- 1
- Subdivision :
- Delaware Park
- Update Date :
- 07/10/2026 00:46:29
- Status :
- Active

- JoeAnne Santy-Greene
- (208) 947-4609
- (208) 283-6313
- (208) 287-8500
-


