

-
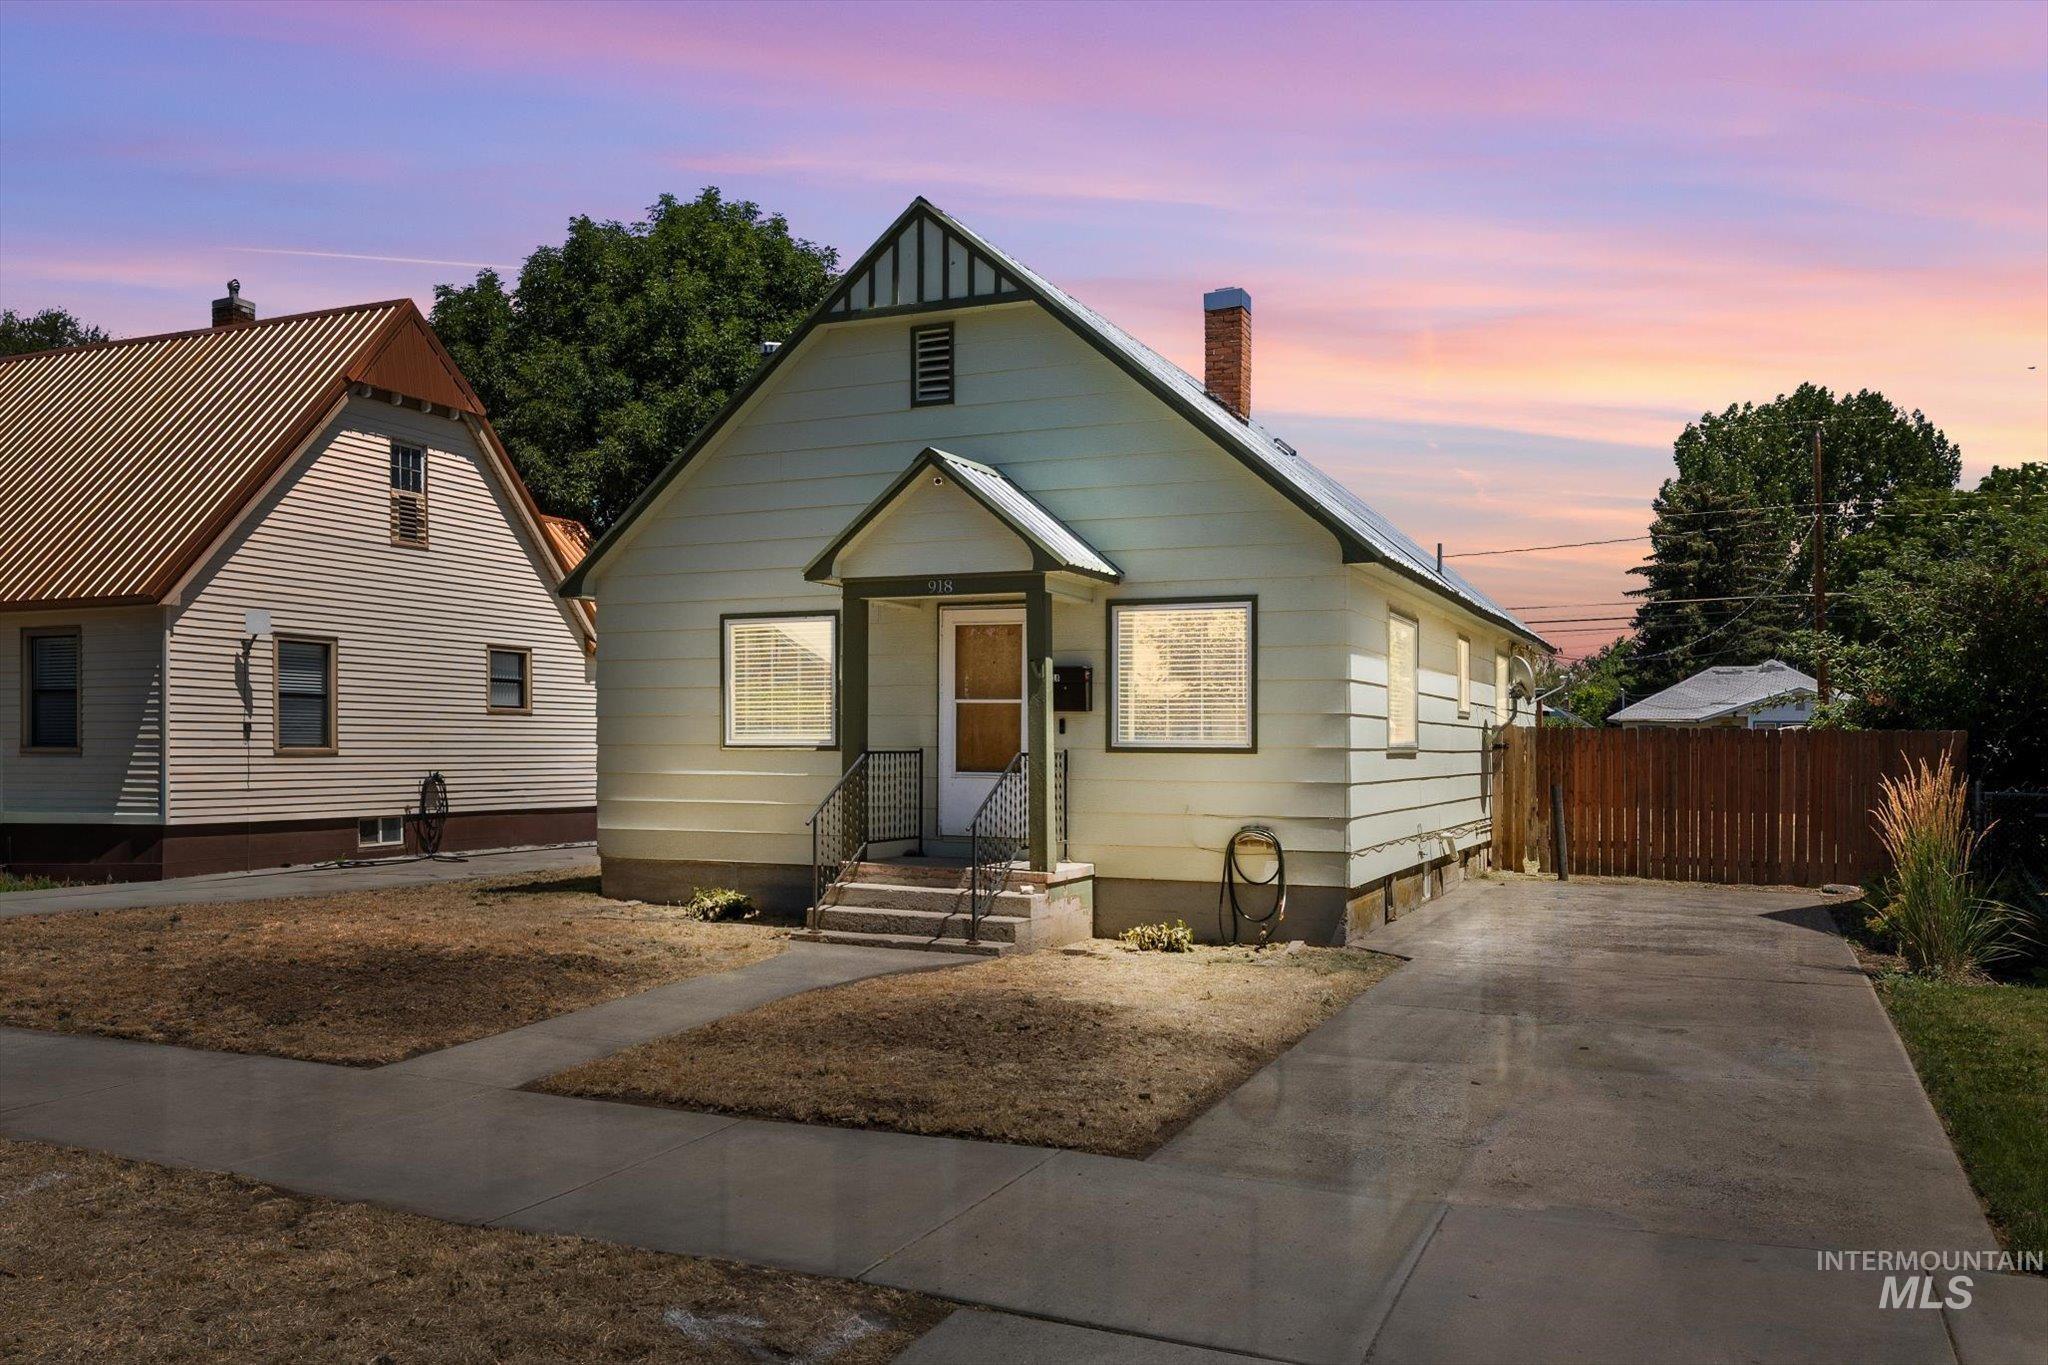
Gable-front home featuring light-colored siding and a covered entry
-
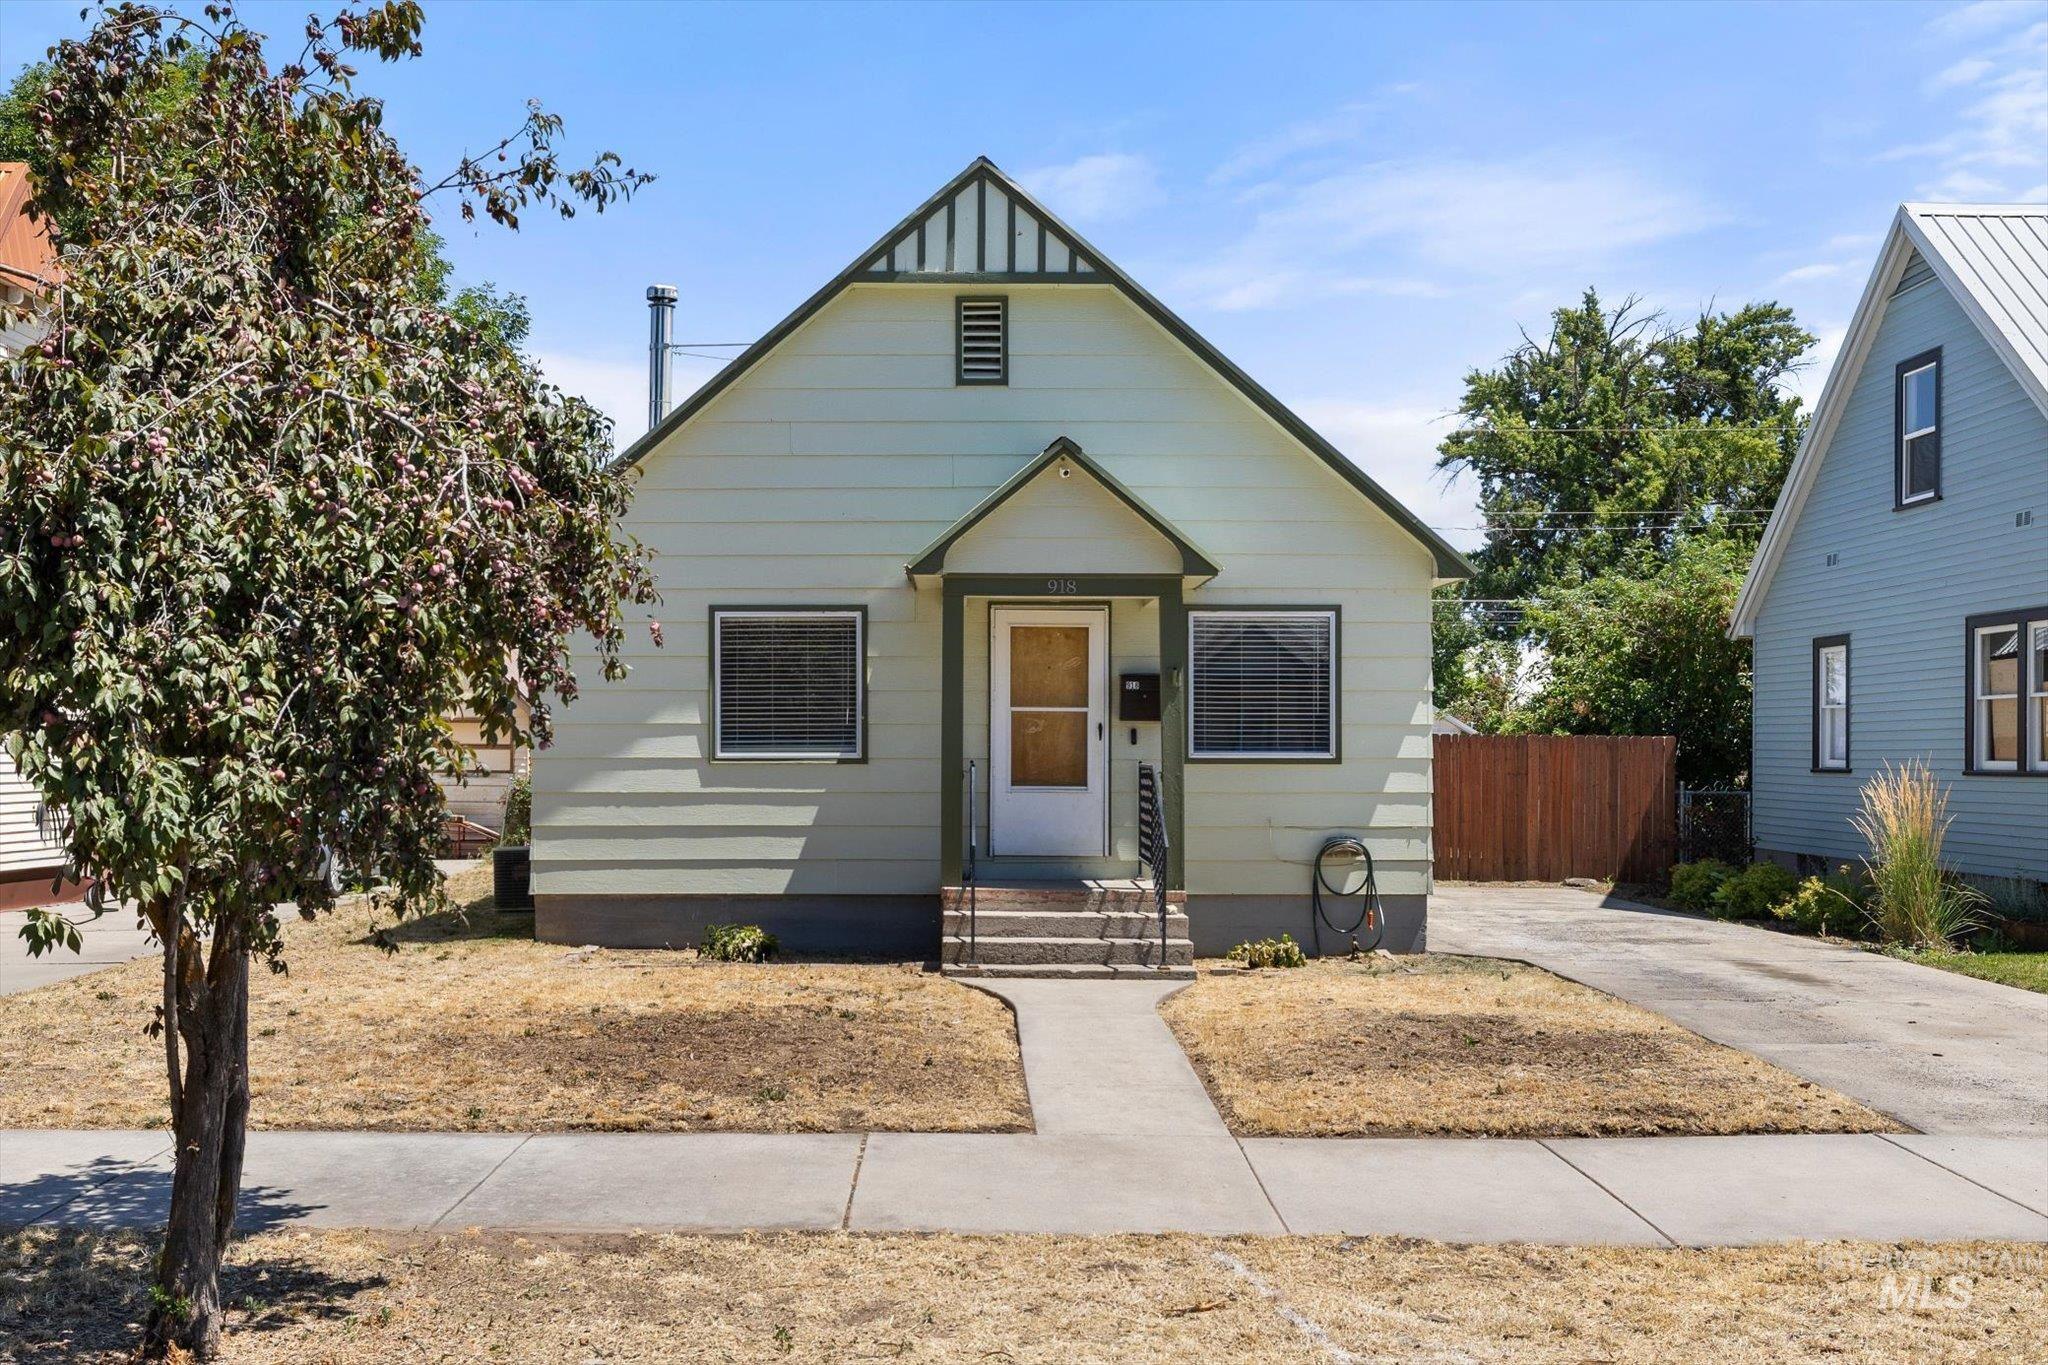
Light green siding exterior with dark green trim and a covered front entry
-
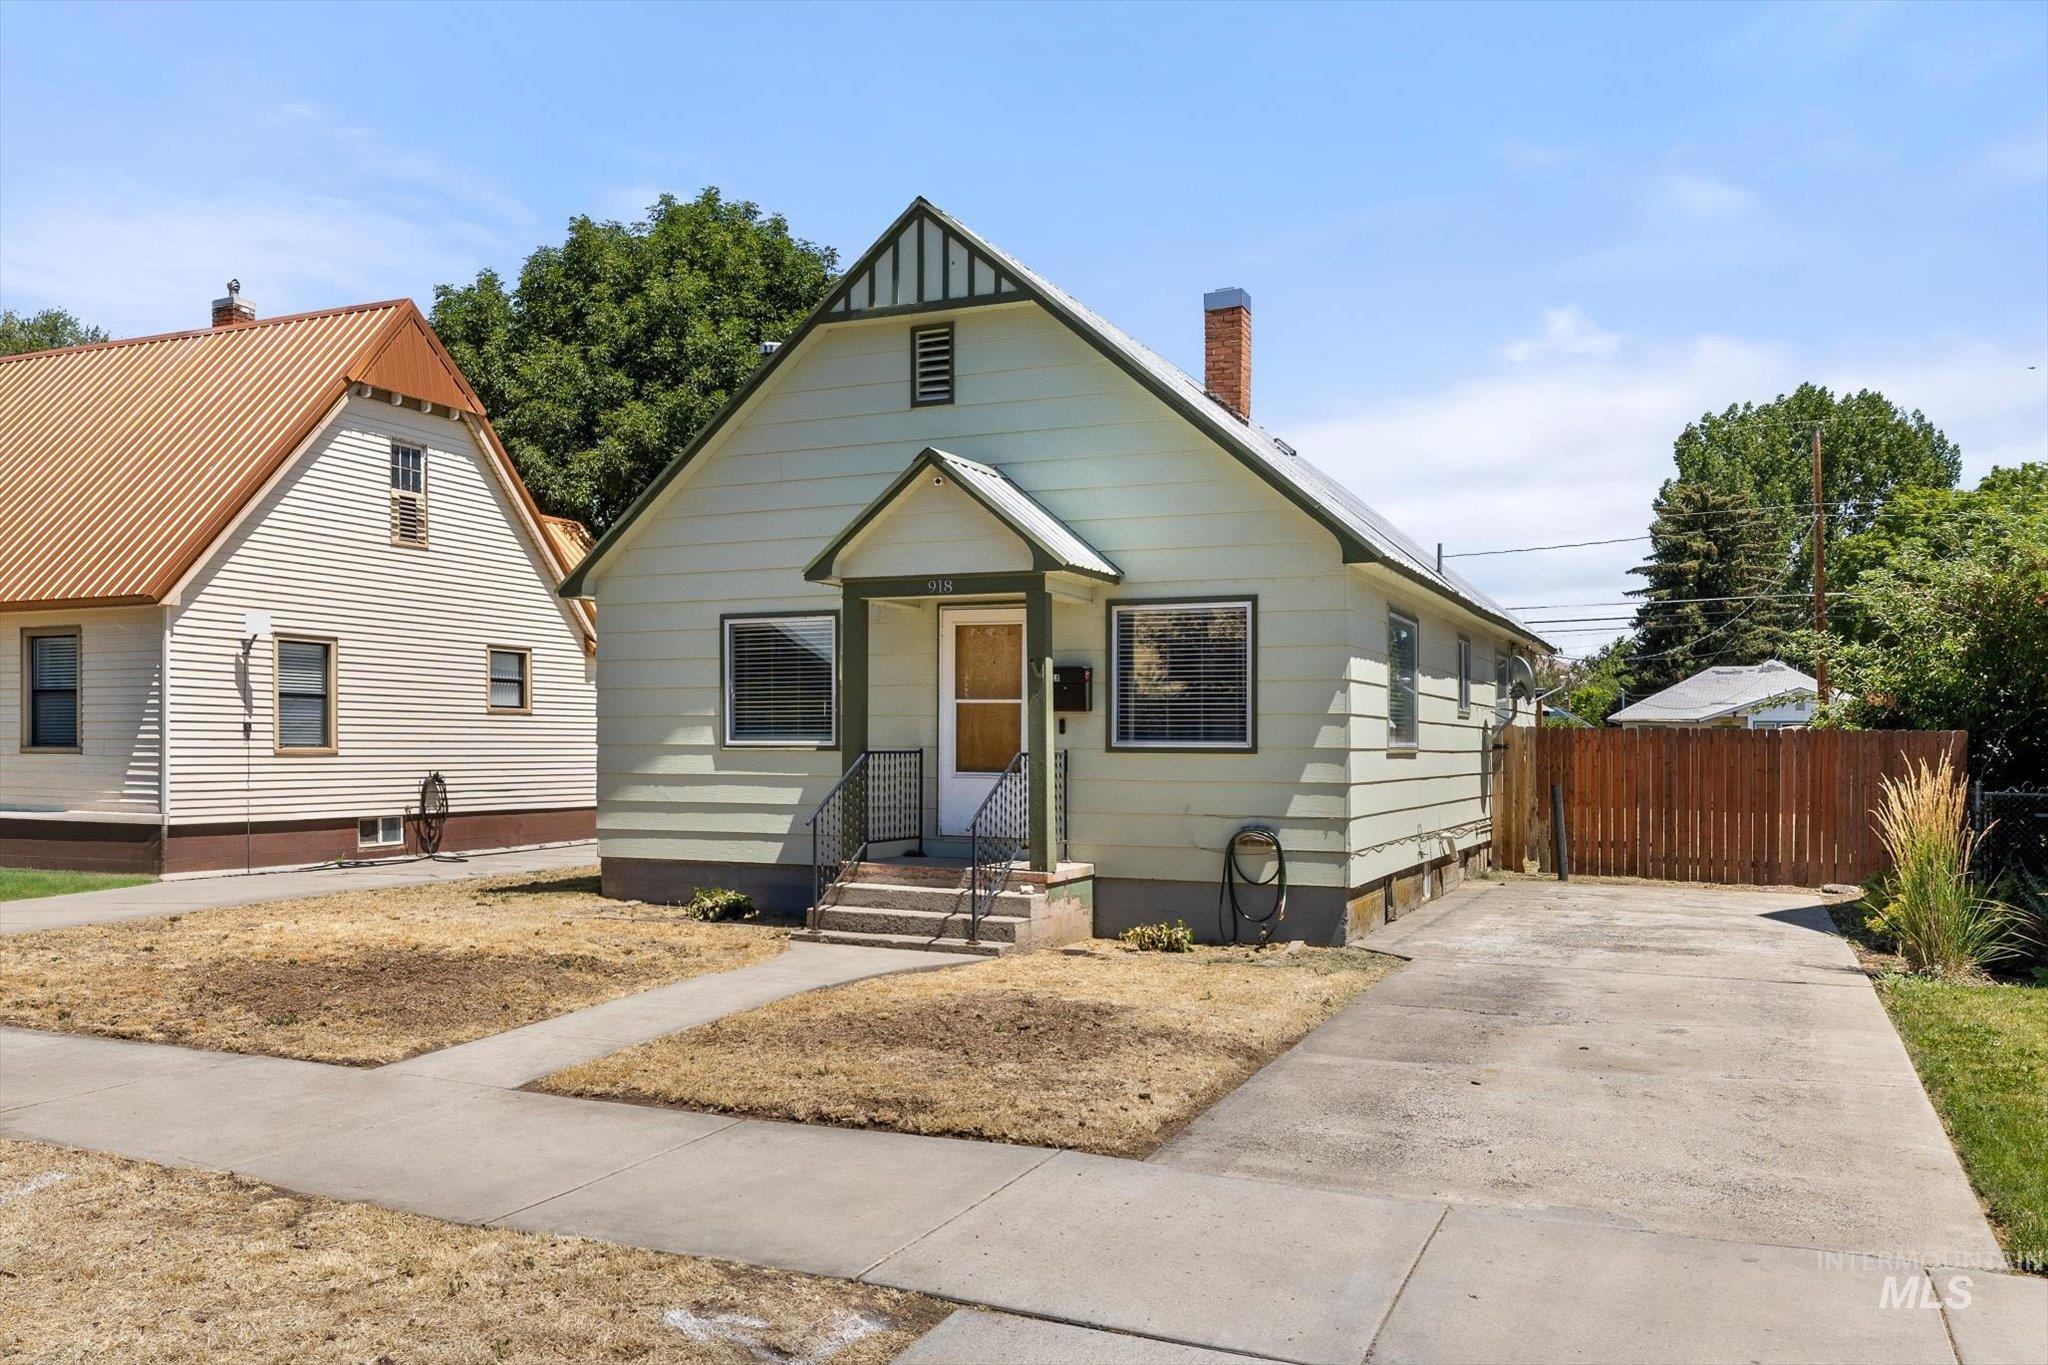
Light green siding exterior with dark green trim accents
-
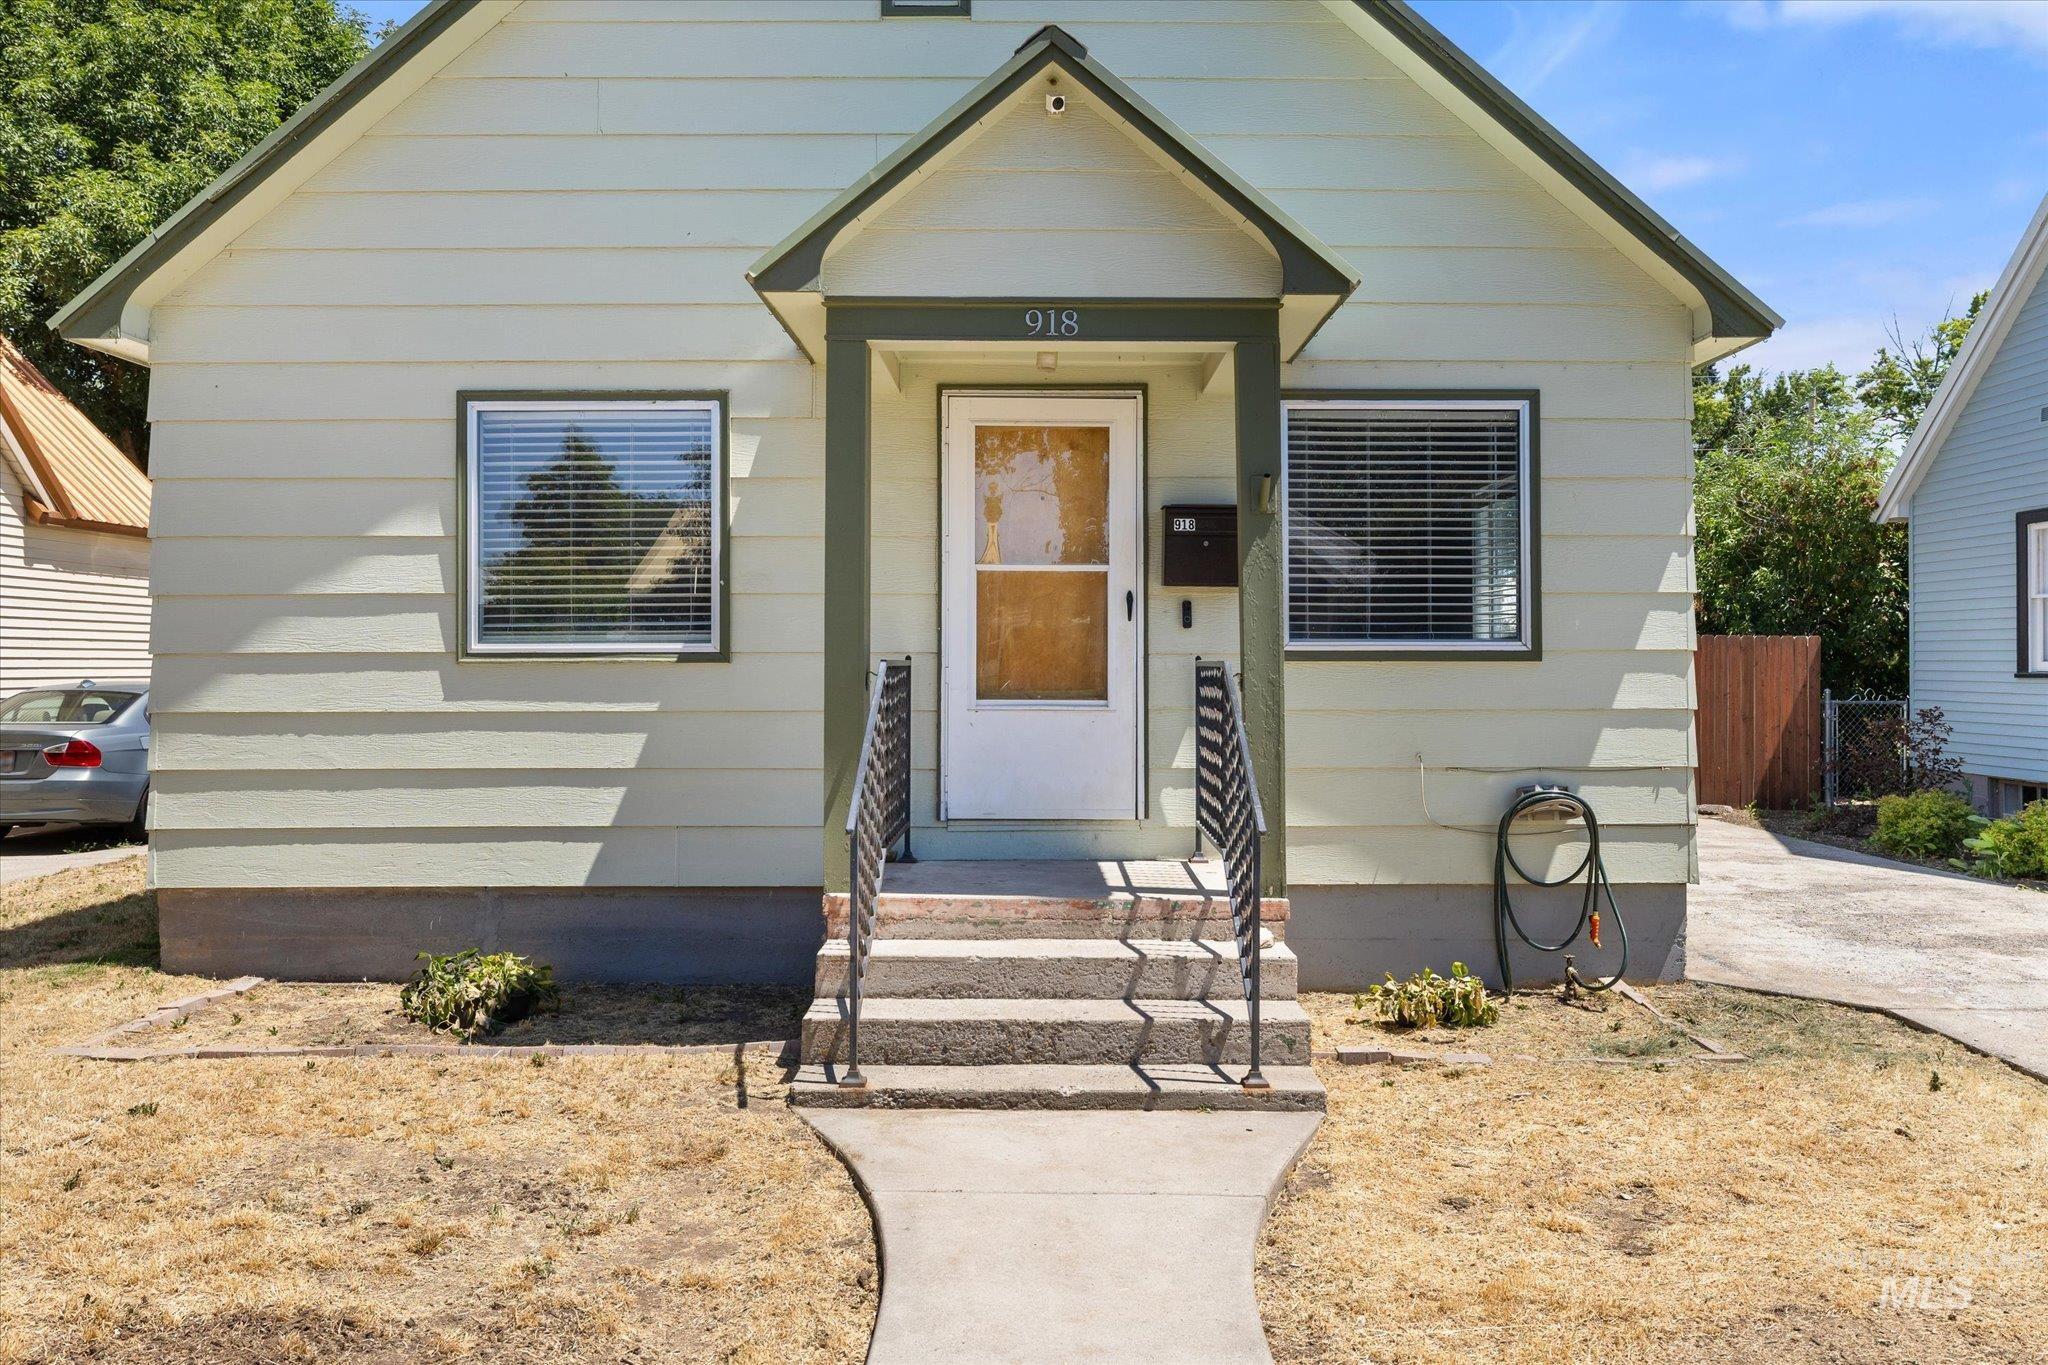
Light green siding exterior with dark green trim and white window frames
-
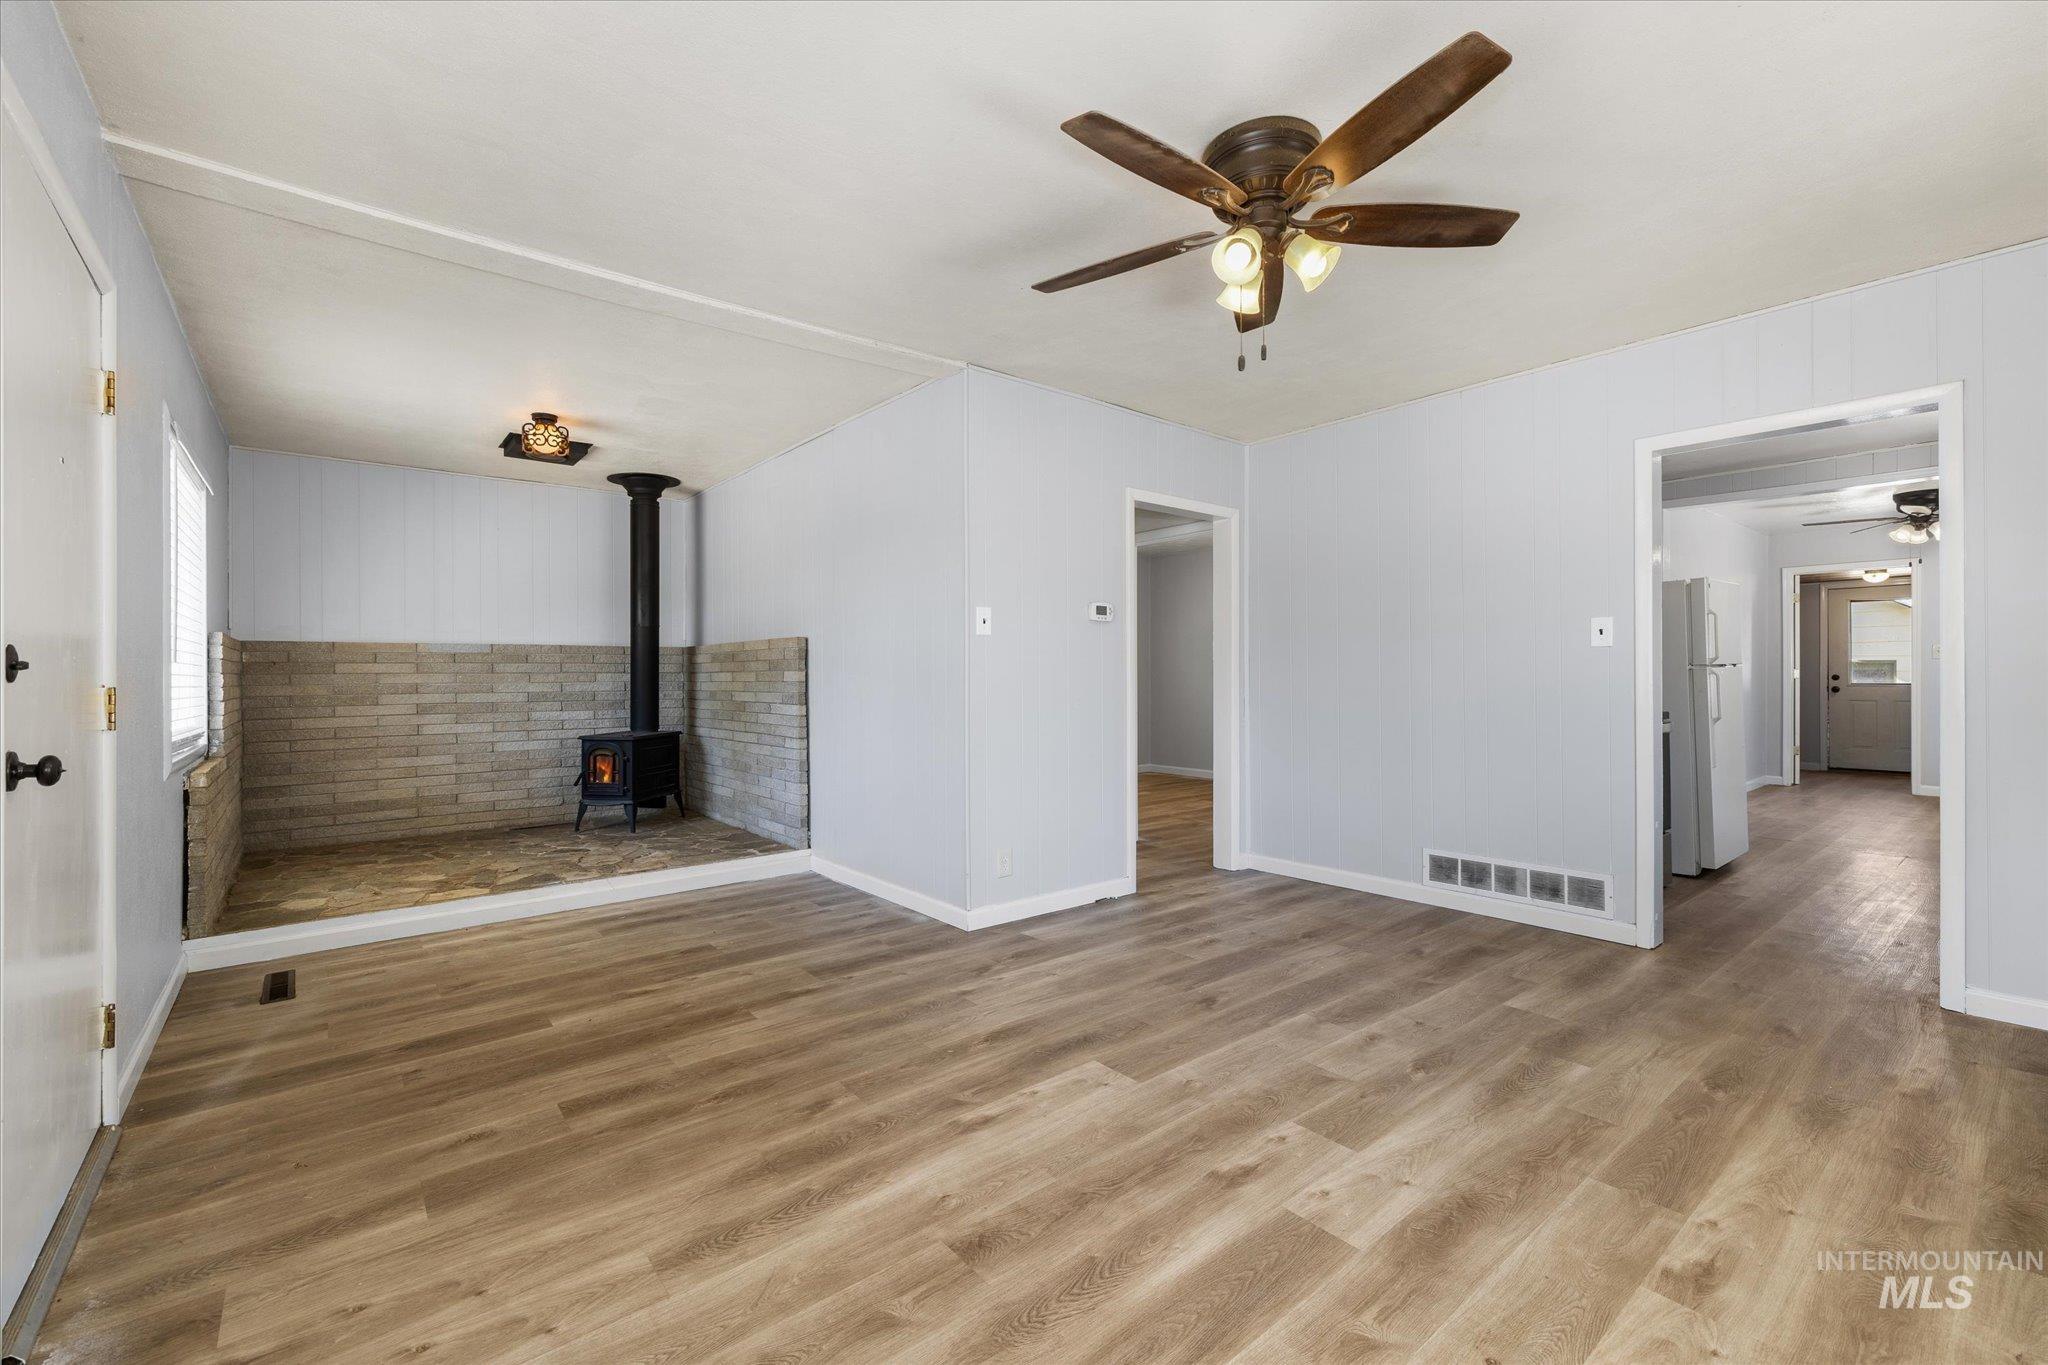
Spacious living area featuring wood-finish flooring, a wood-burning stove with stone surround, a ceiling fan with integrated lighting, and light gray wall finishes
-
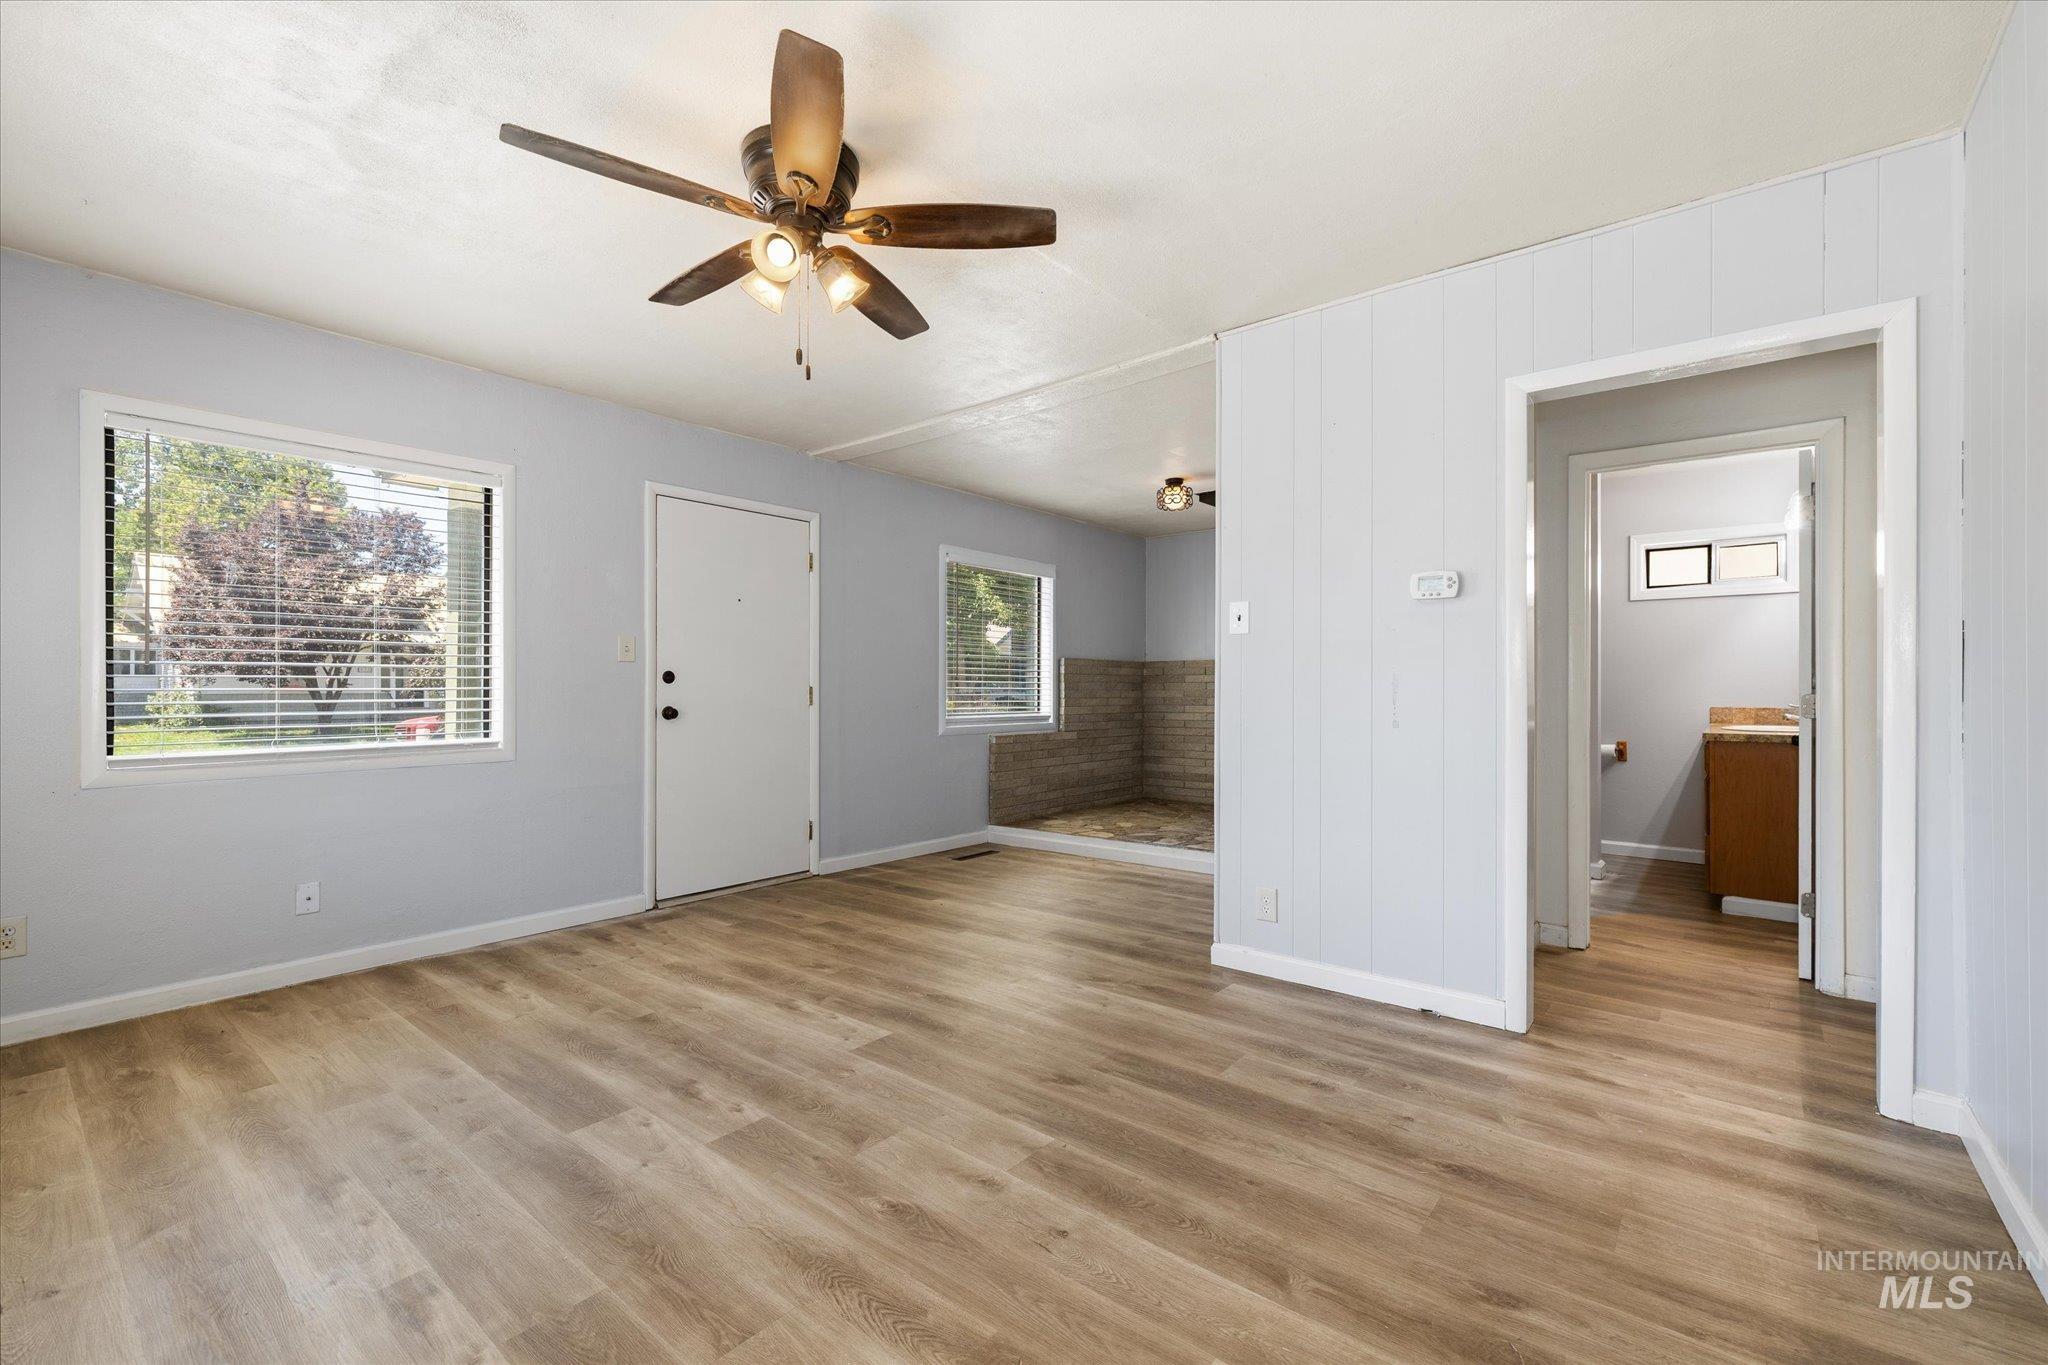
Bright living area featuring wood-finish flooring, light gray walls, and a ceiling fan with integrated lighting
-
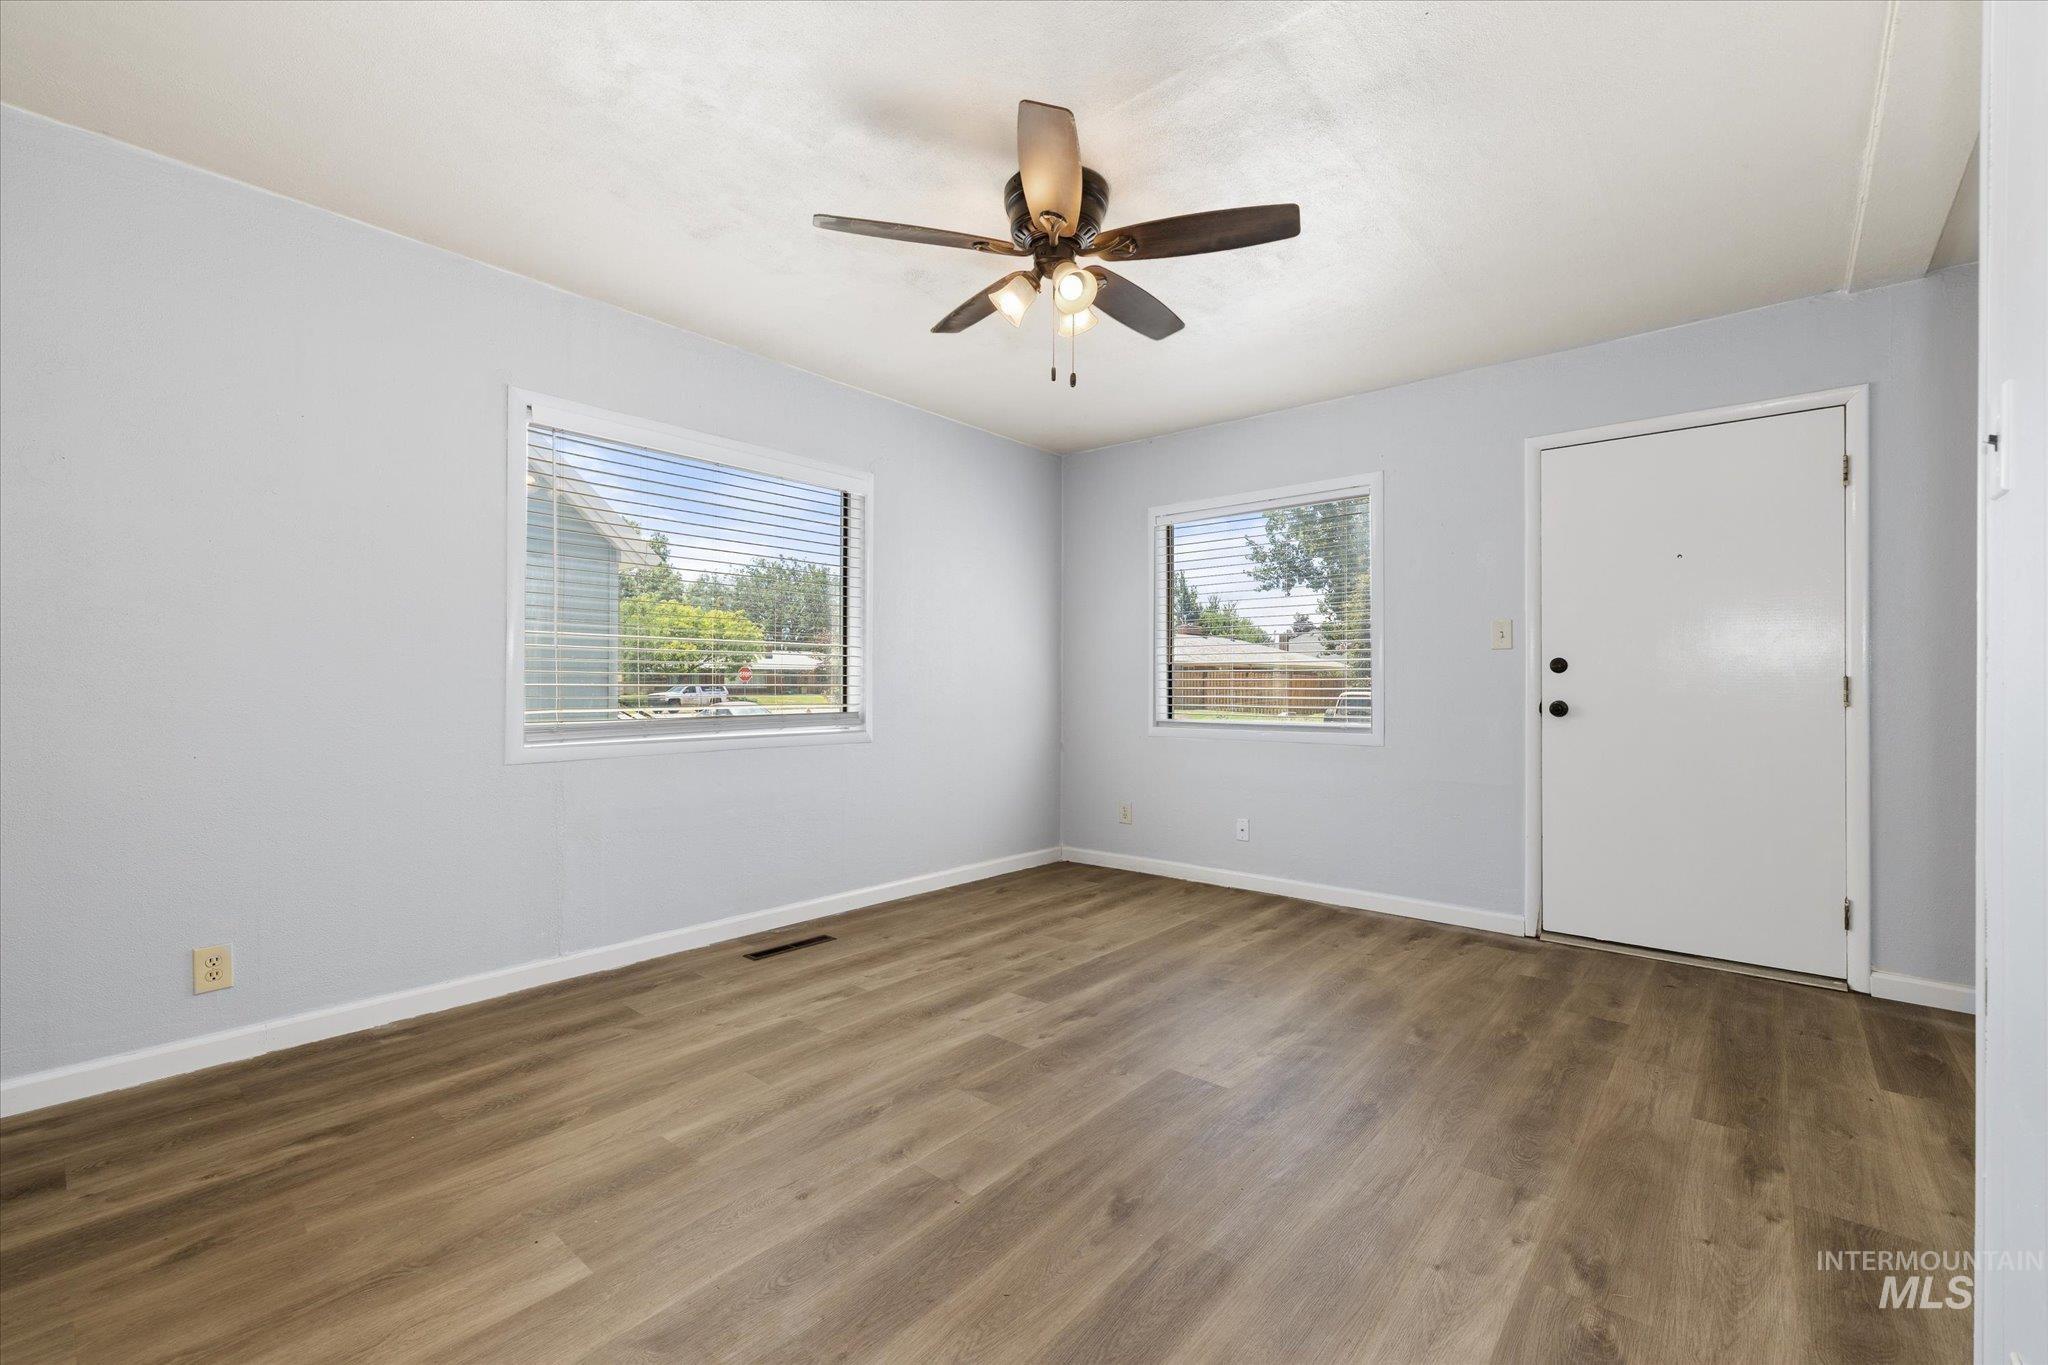
Bright interior space featuring wood-finish flooring, two large windows with blinds, a ceiling fan with integrated lighting, and a white entry door
-
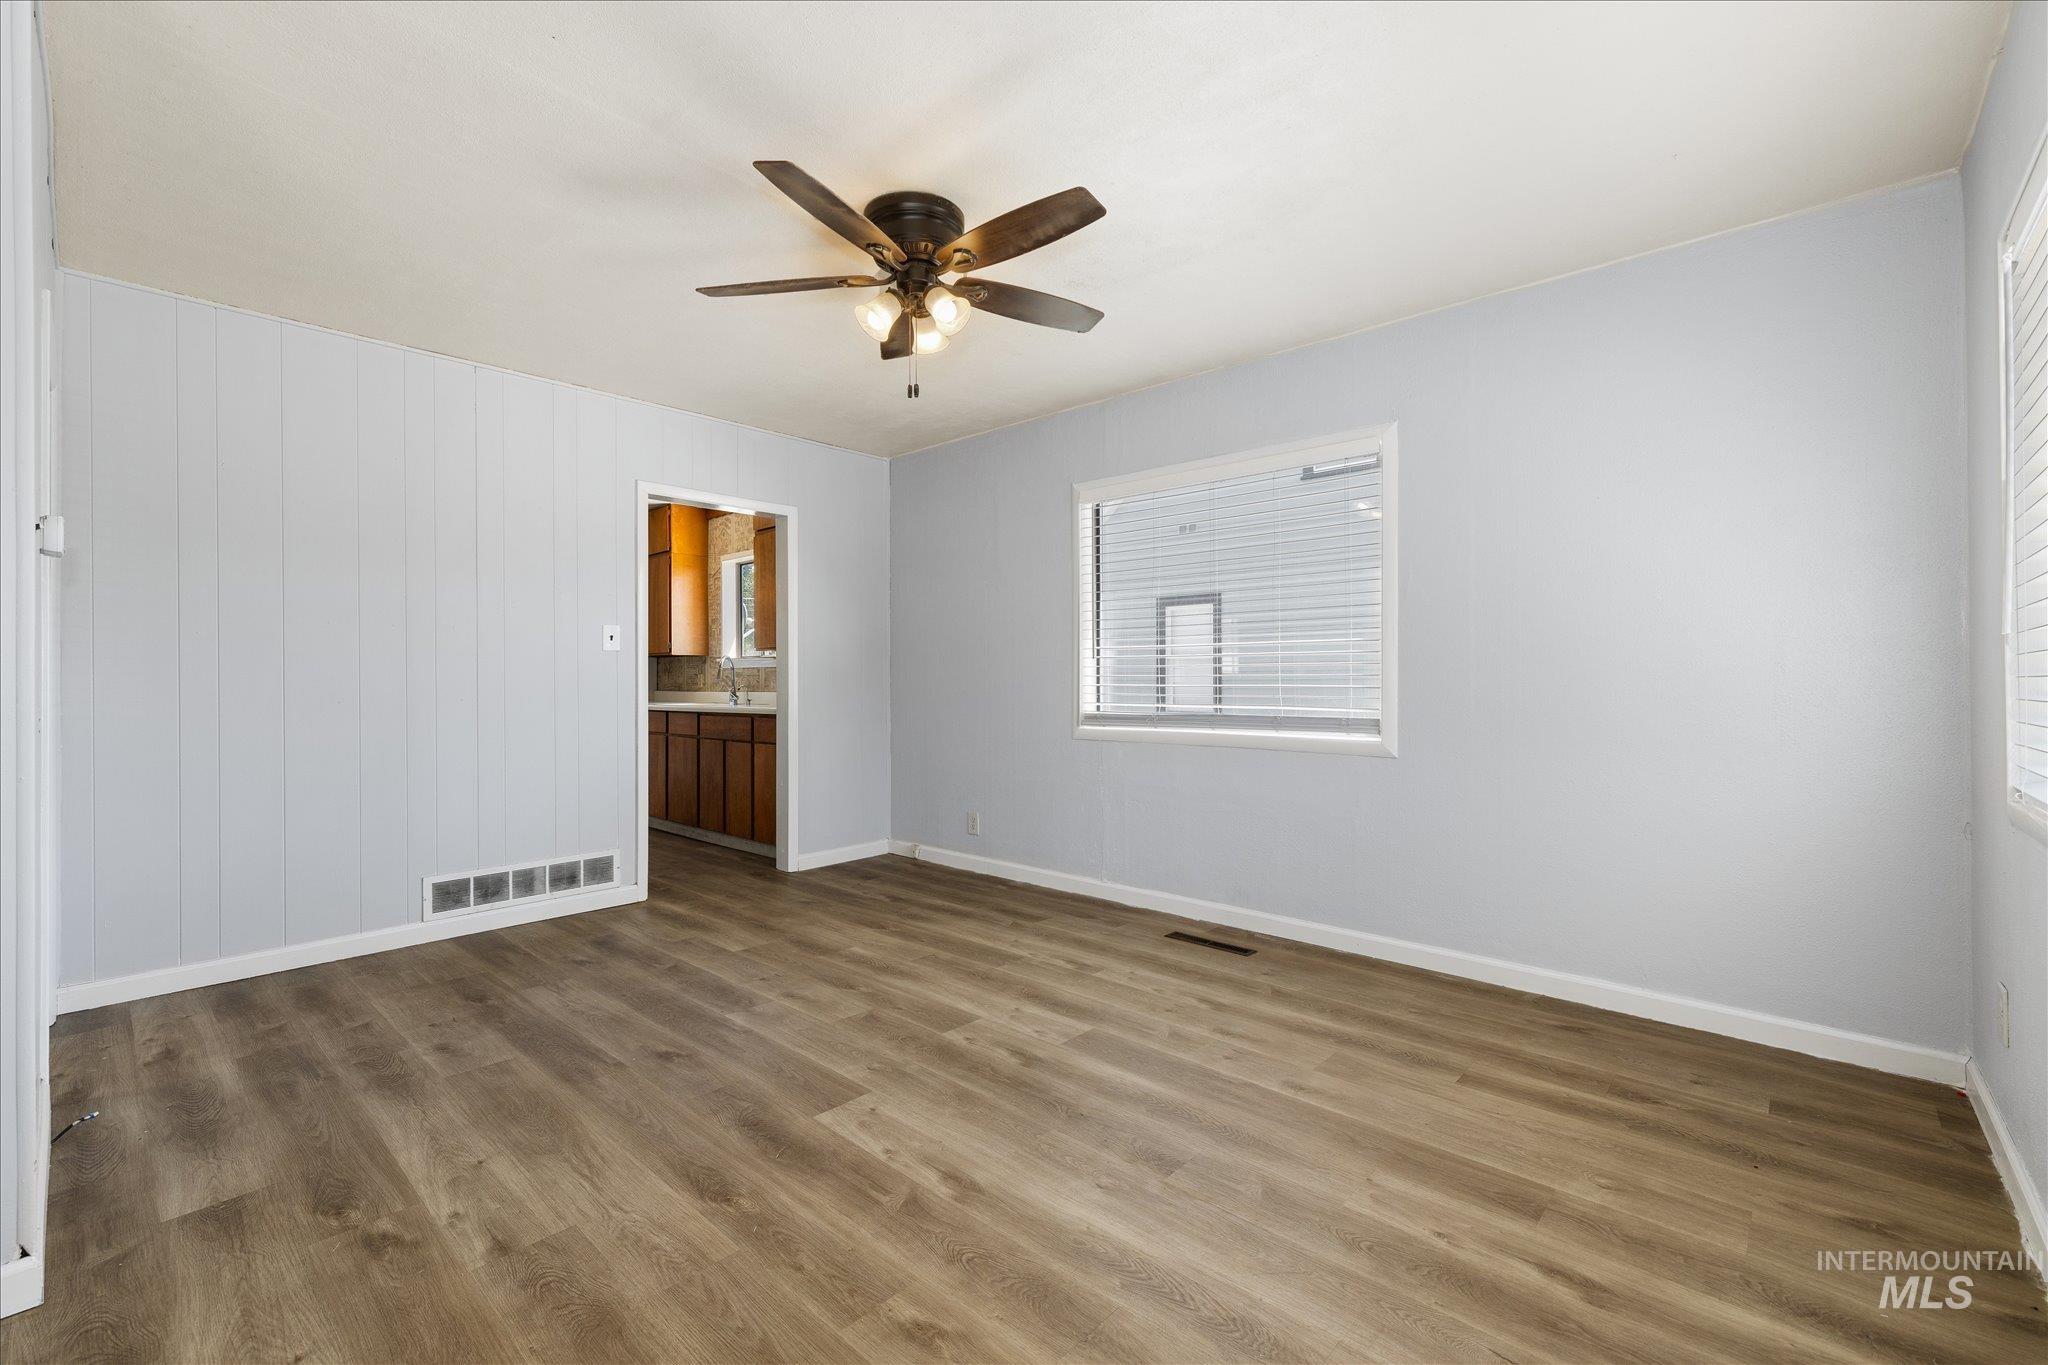
Spacious room featuring wood-finish flooring, light blue walls, and a ceiling fan with integrated lighting
-
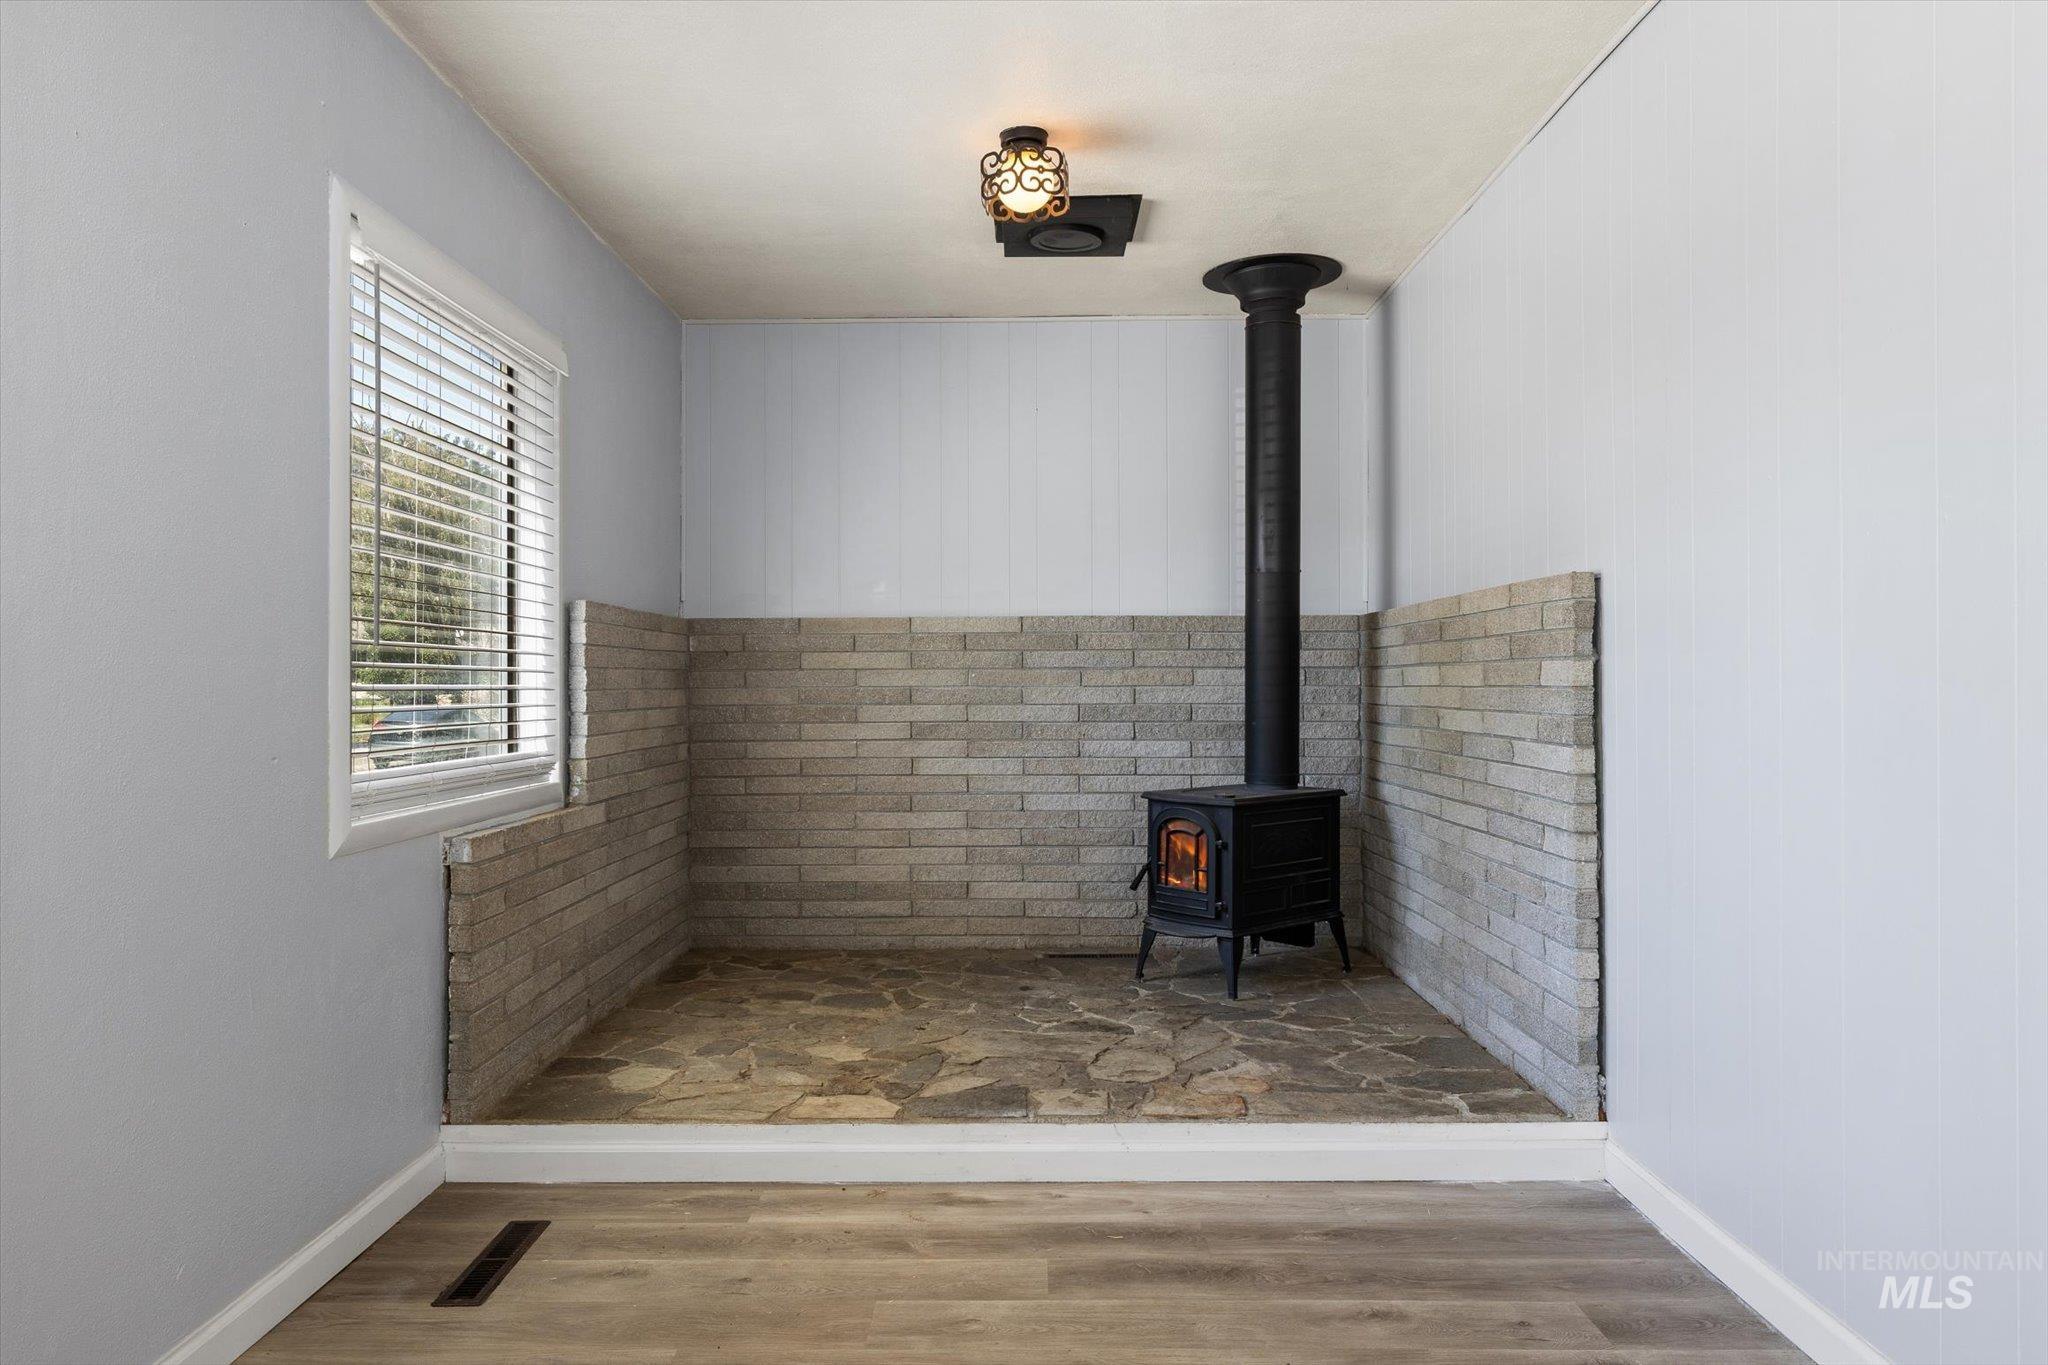
Wood-burning stove with a black metal flue, set within a flagstone-style hearth and surrounded by a light-toned brick wainscoting
-
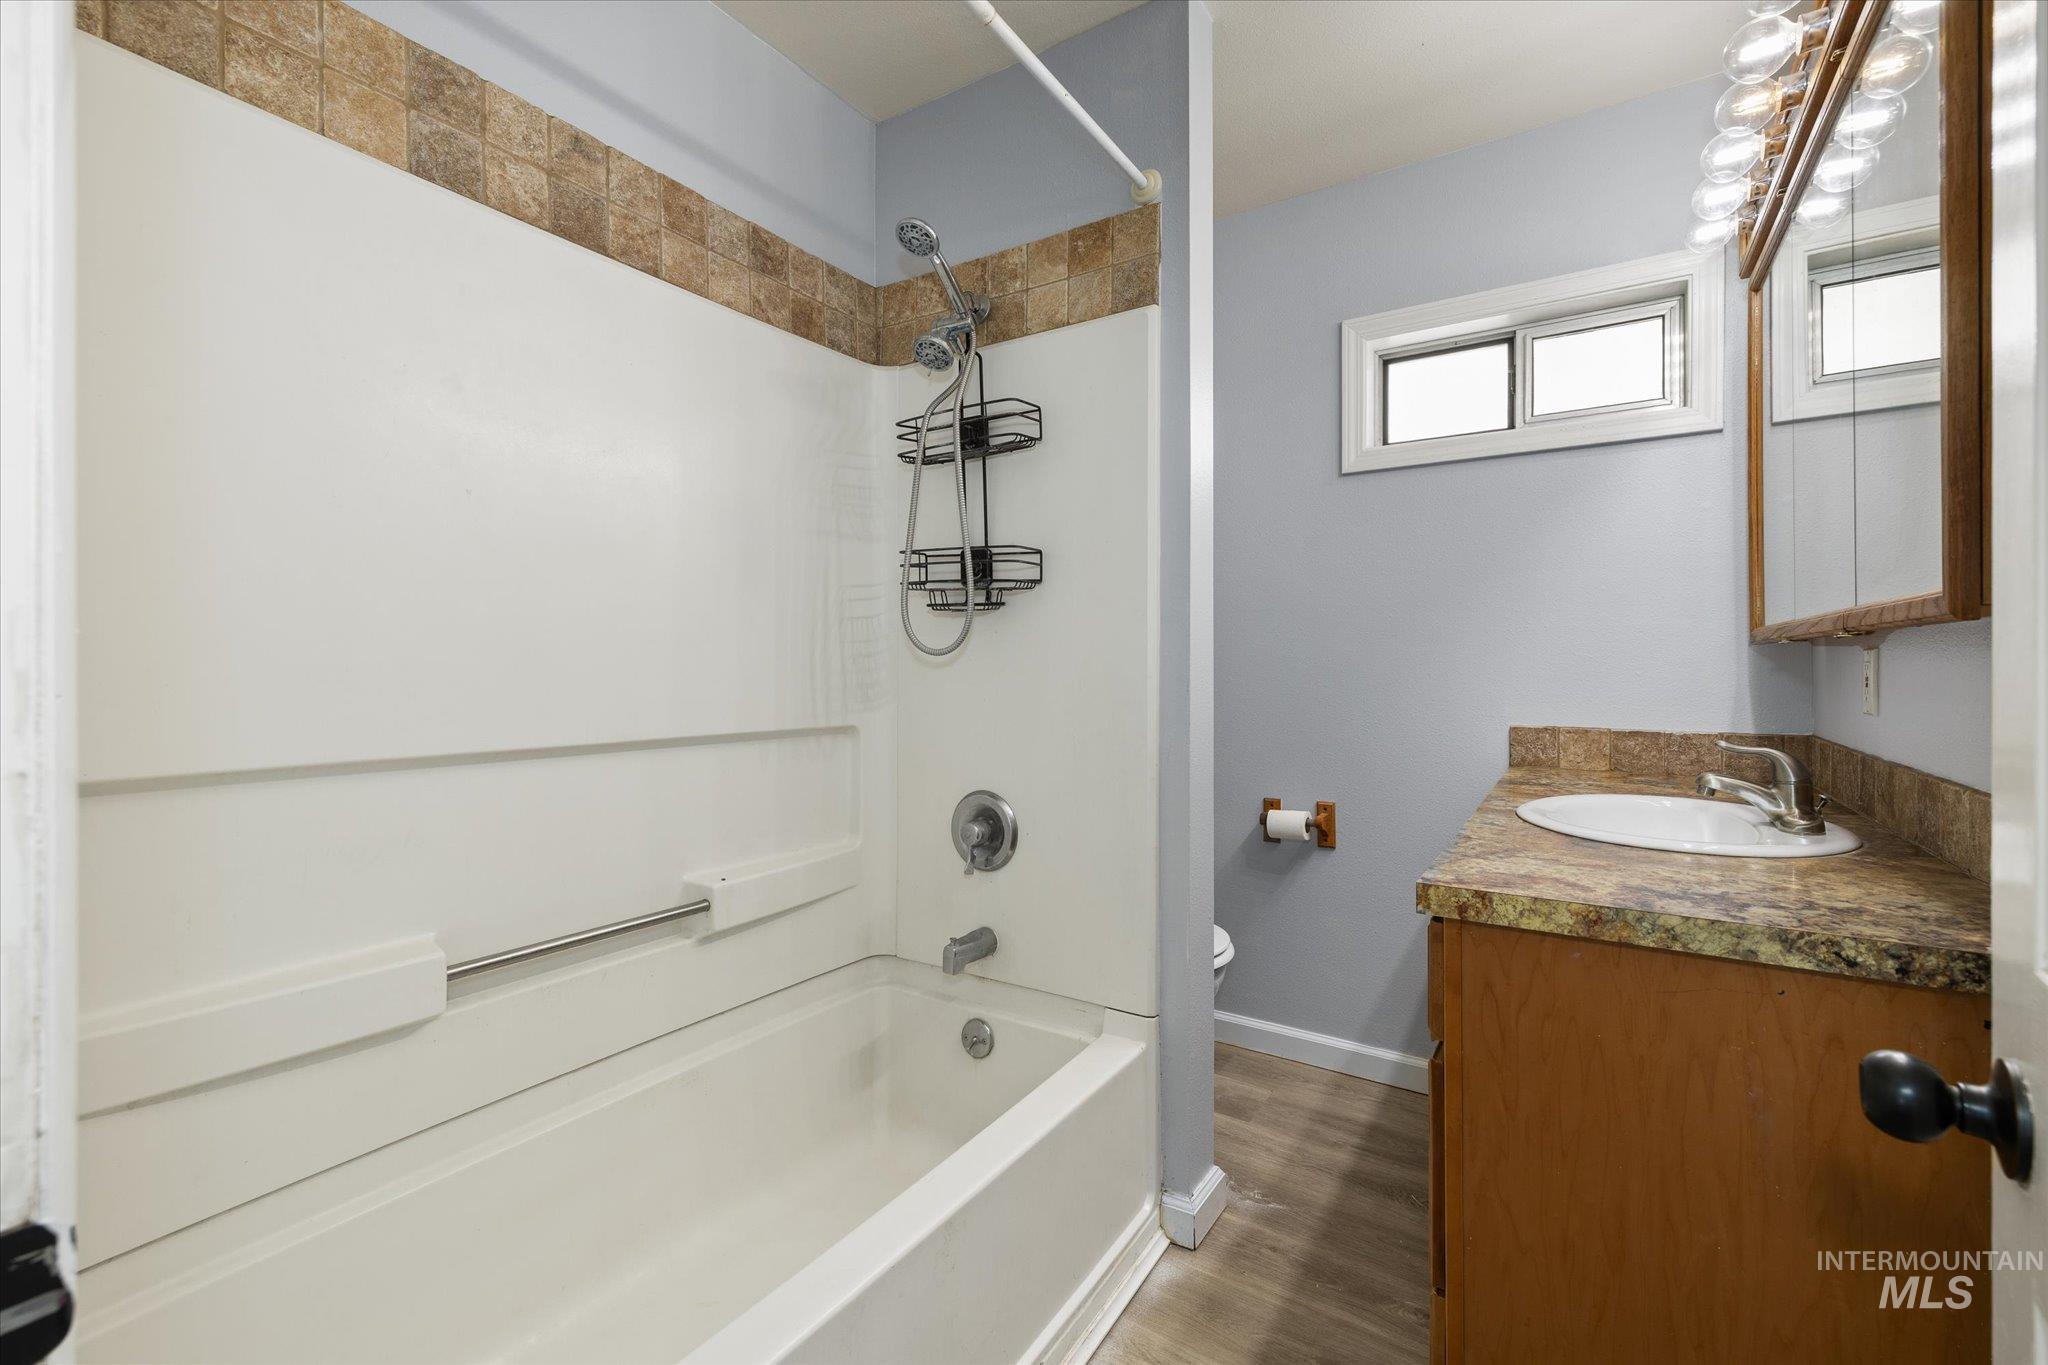
Bathroom featuring a white bathtub with a tiled shower surround, light blue wall paint, a vanity with a stone-finish countertop, a mounted mirror cabinet, and wood-finish flooring
-
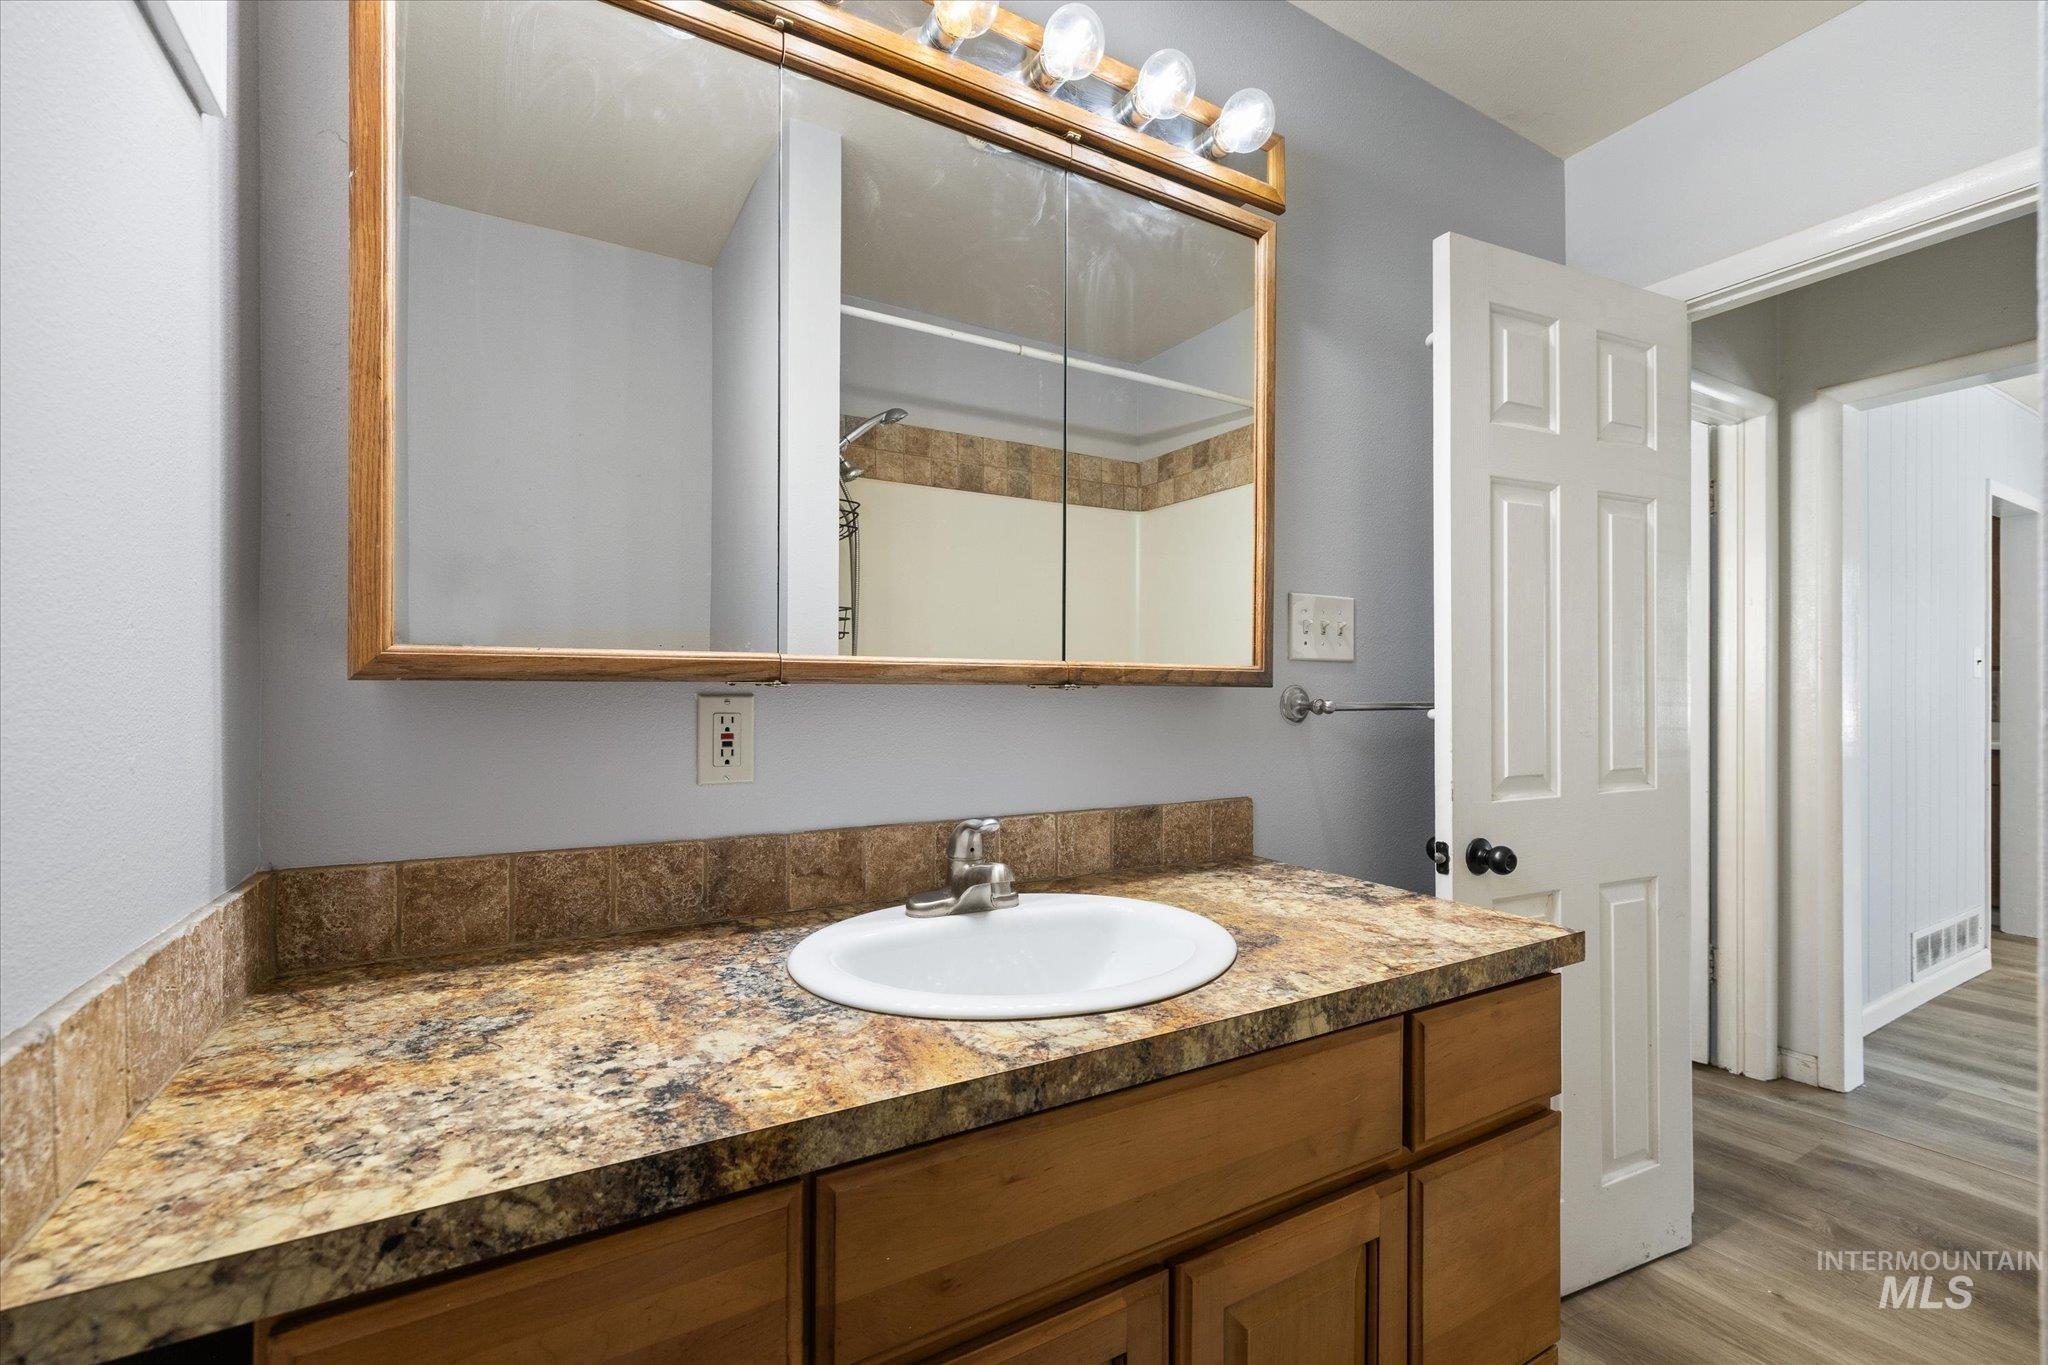
Bathroom vanity featuring a built-in sink, wood-finish cabinetry, and a patterned countertop with a matching backsplash
-
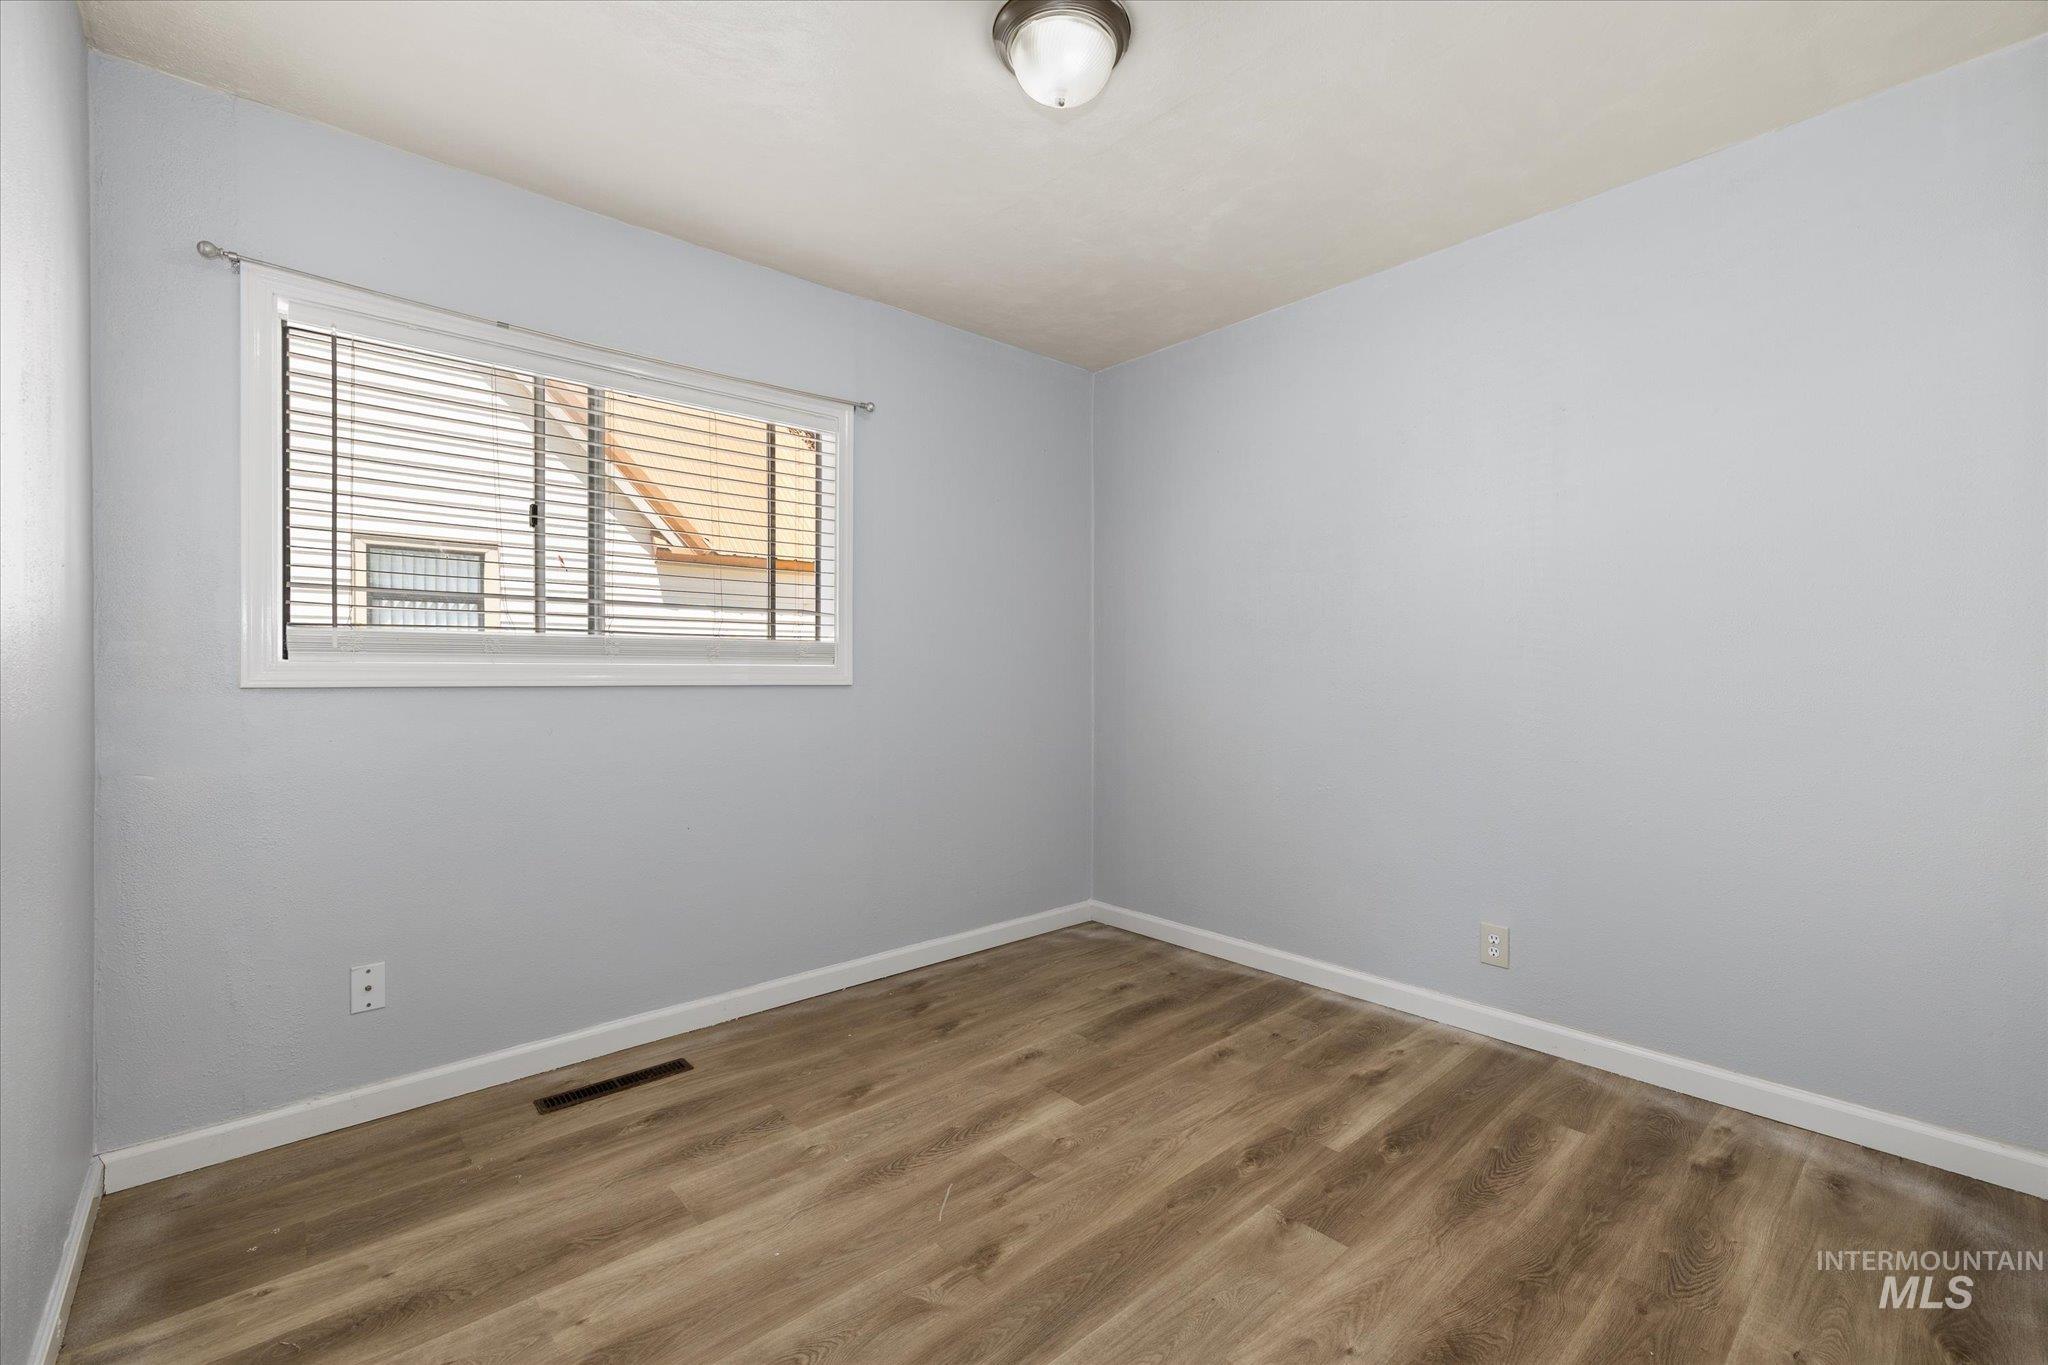
Room featuring light blue walls, wood-finish flooring, white baseboards, and a window with horizontal blinds
-
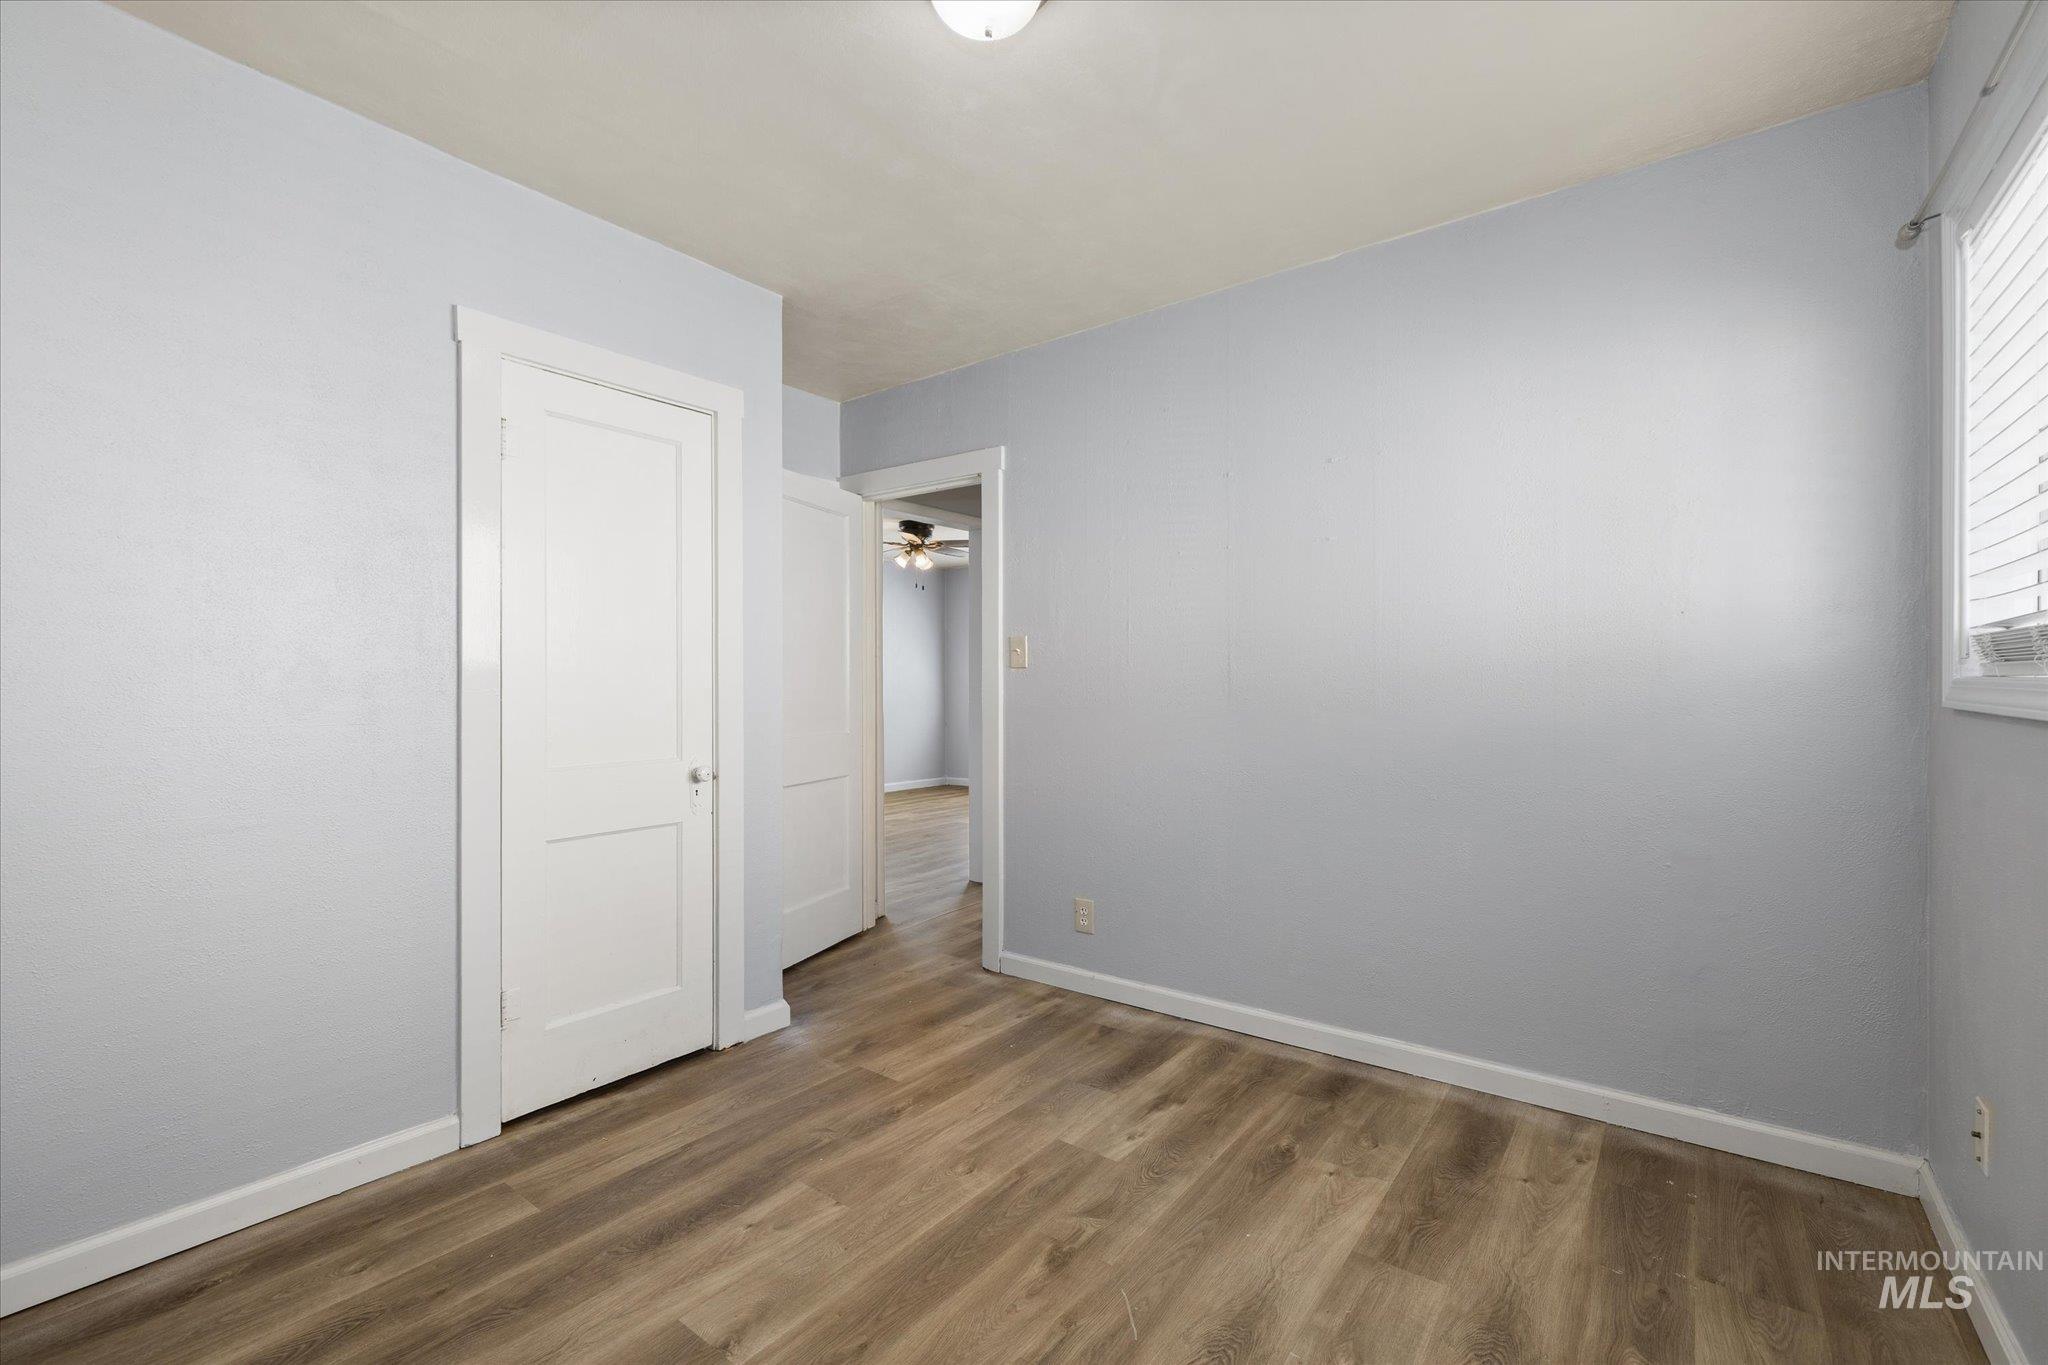
Room featuring wood-finish flooring, light blue wall paint, white trim, and a window with blinds
-
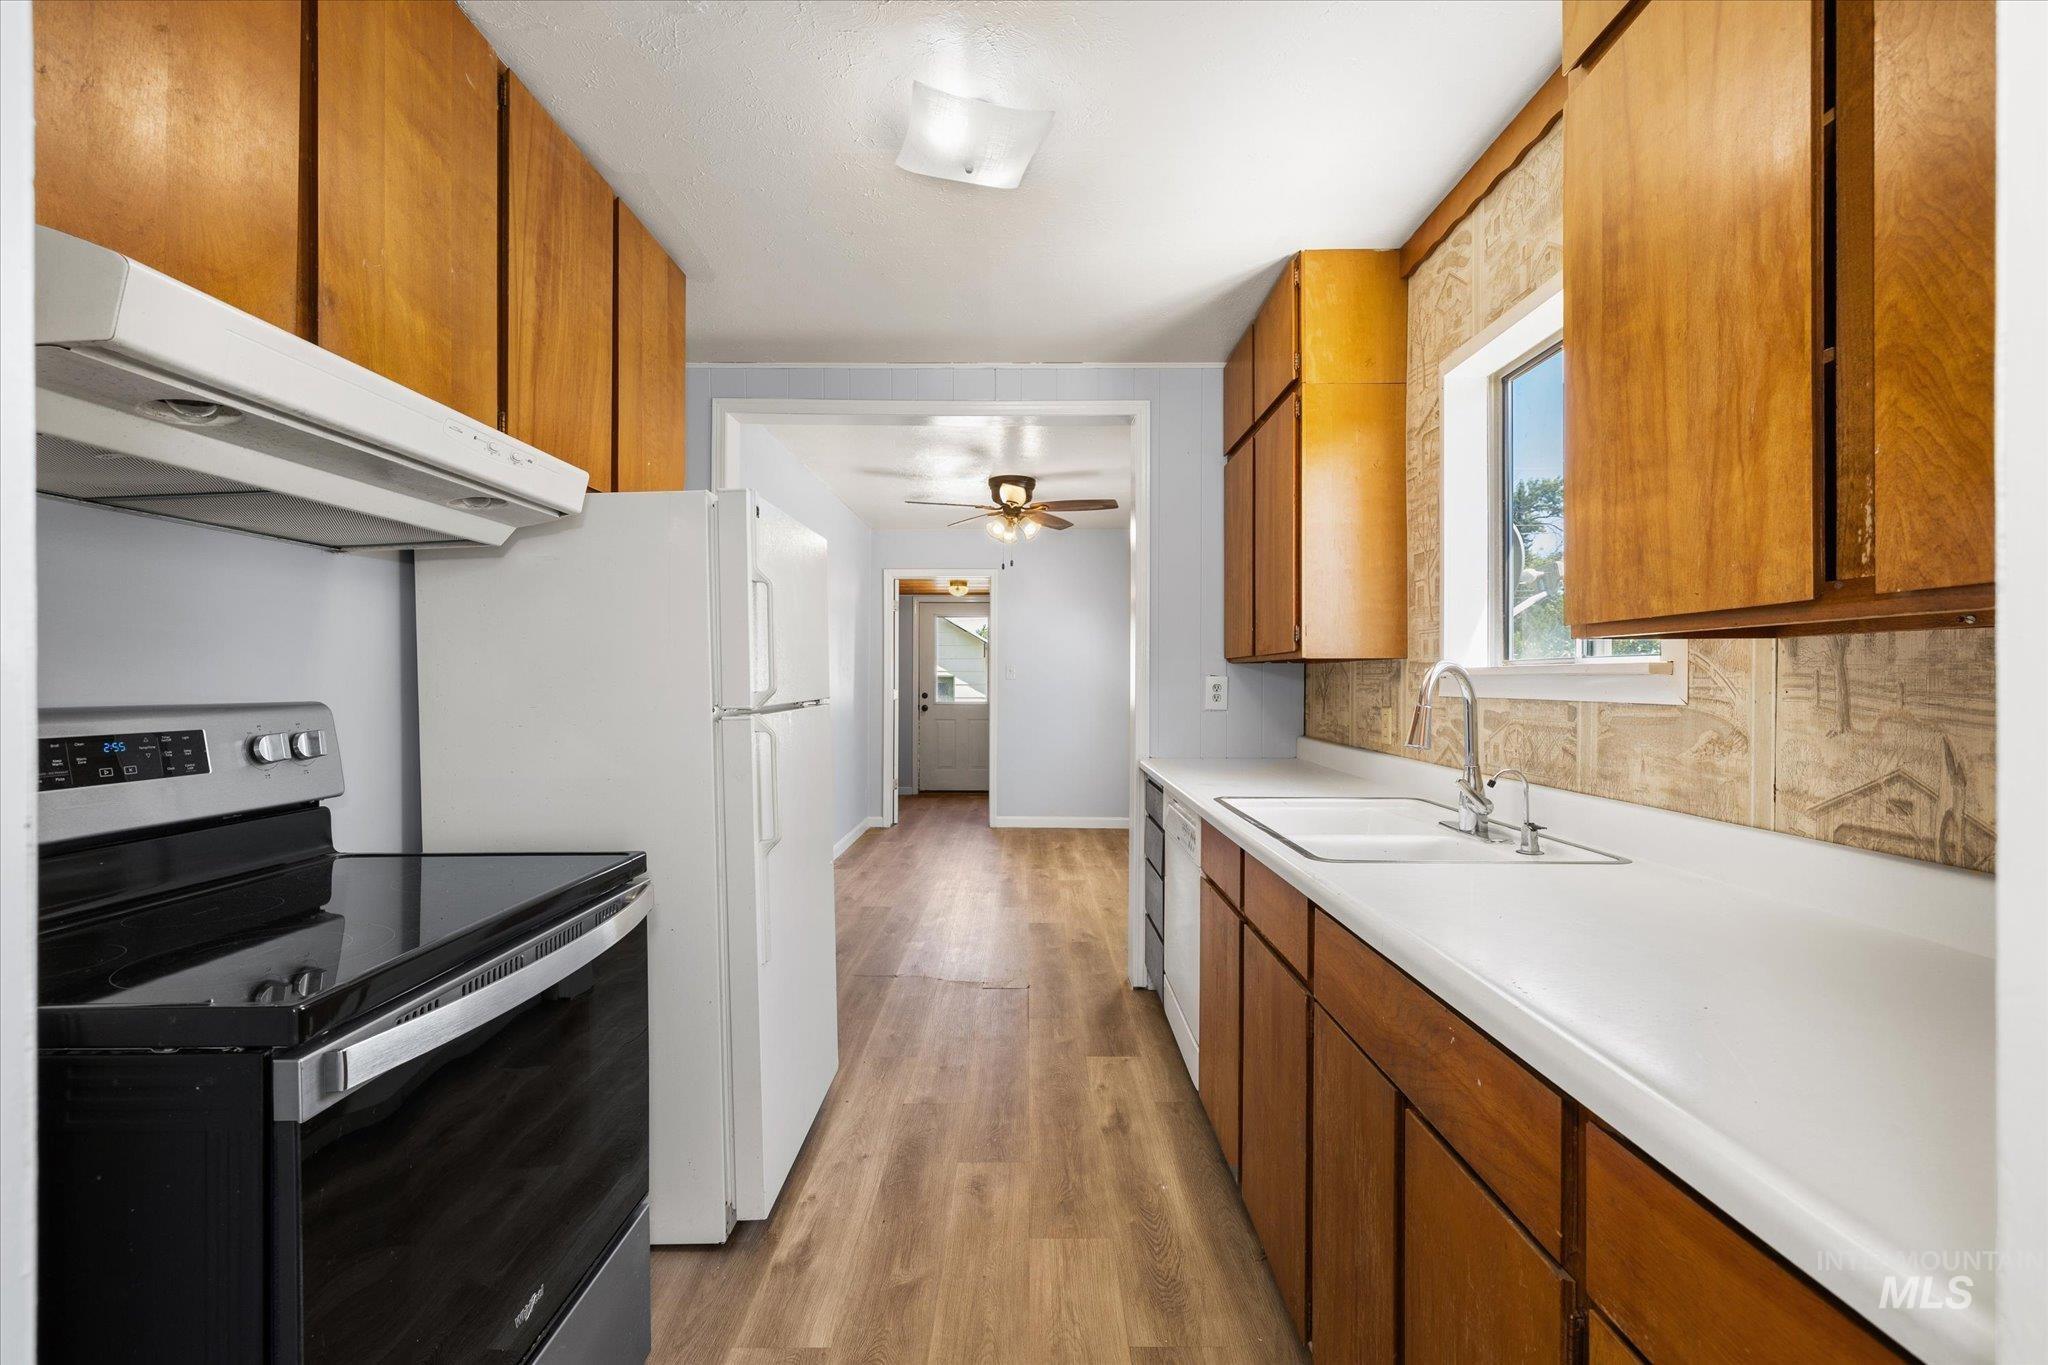
Galley kitchen featuring wood cabinetry, white countertops, and a window above the sink
-
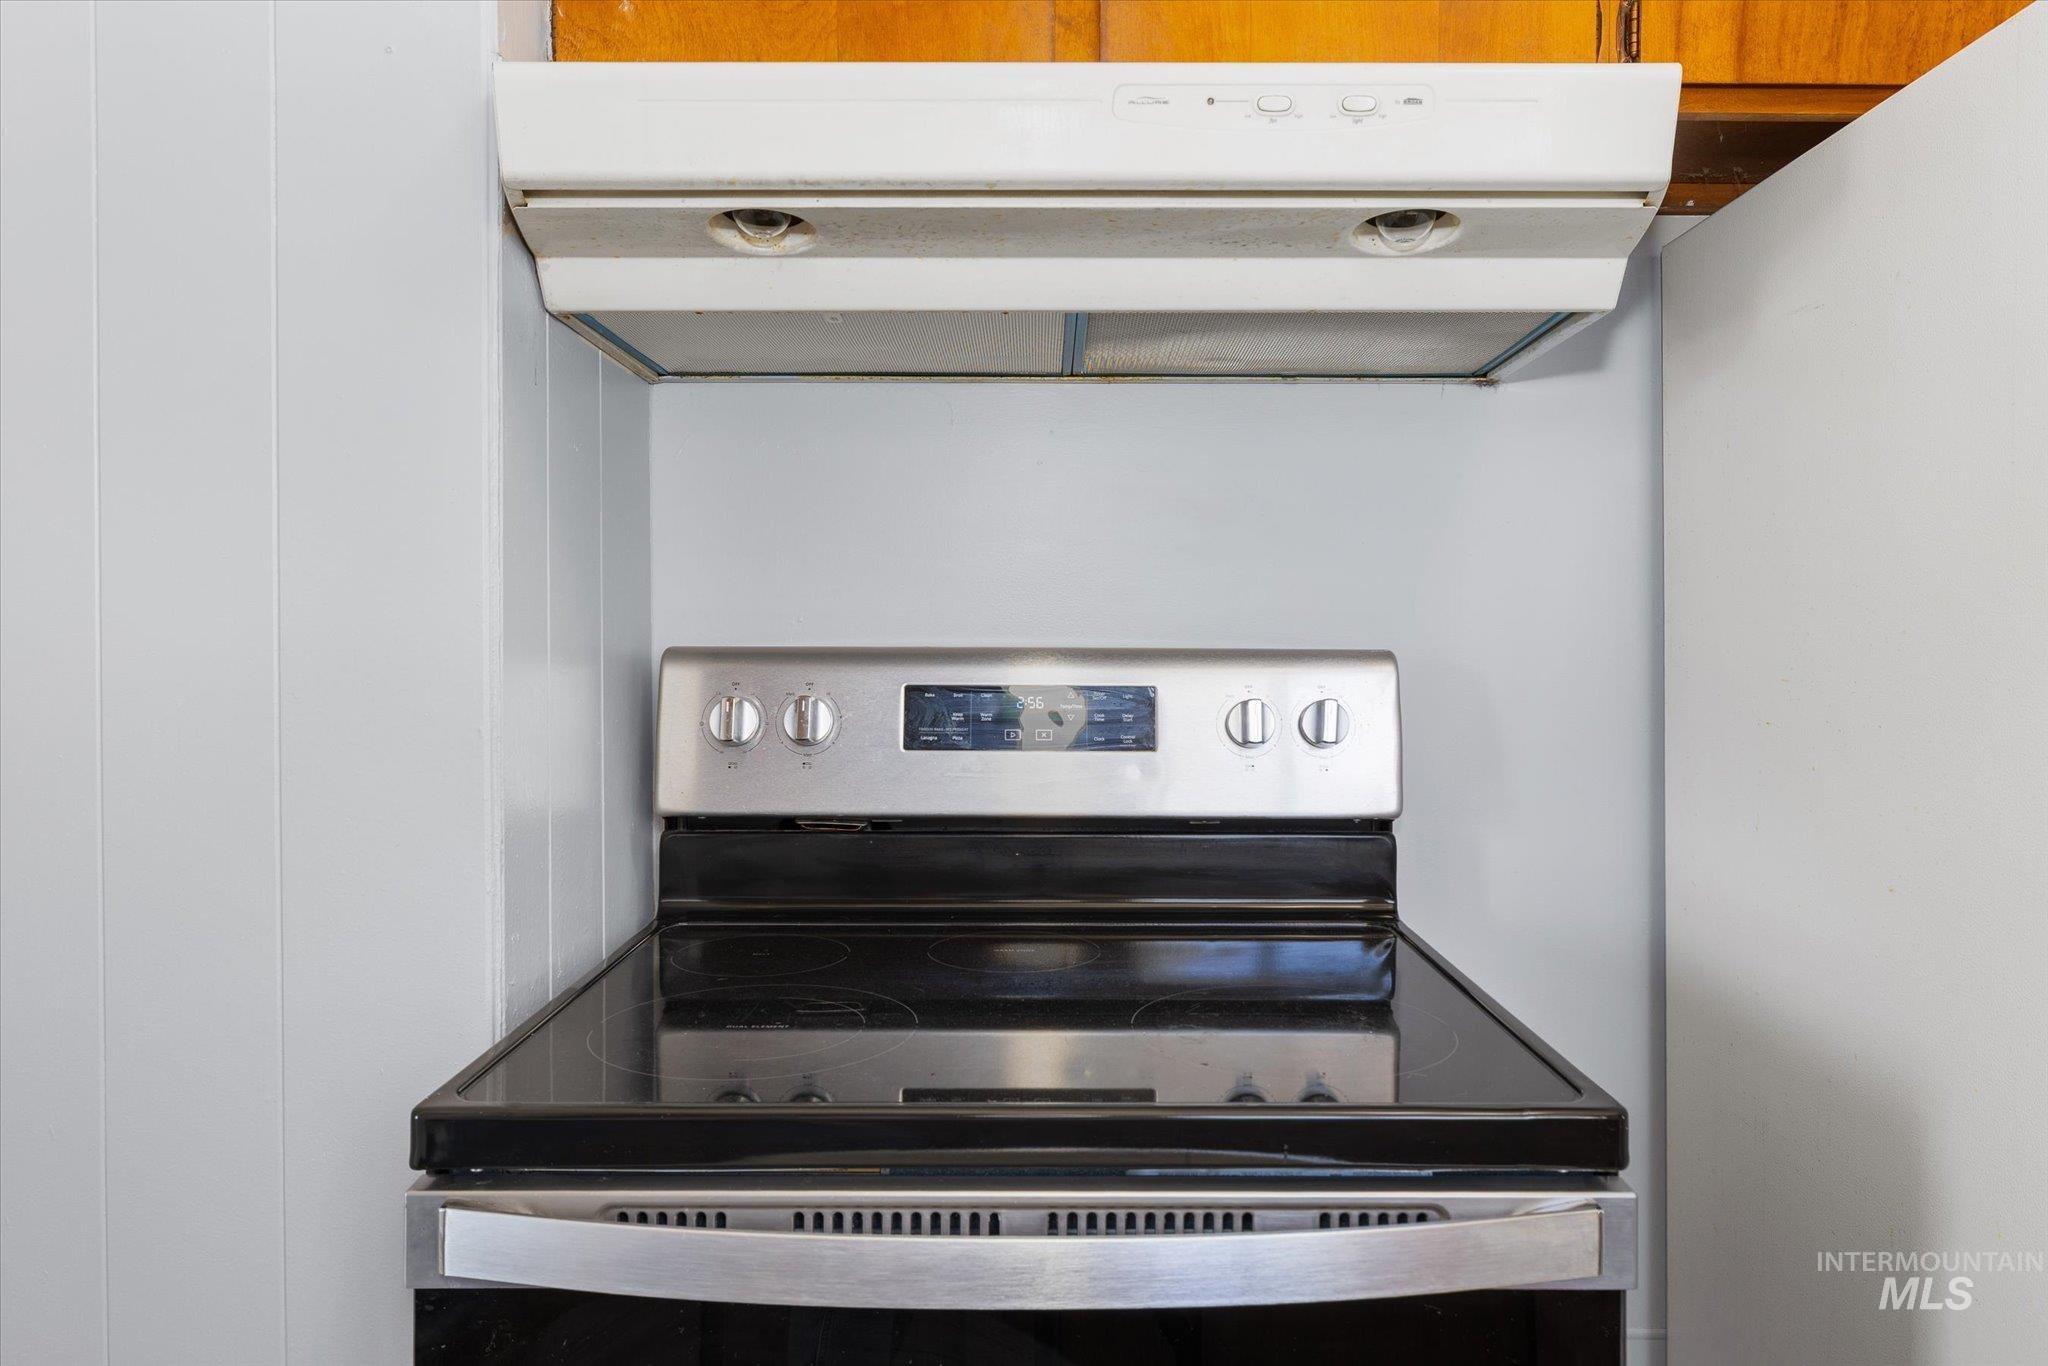
Stainless steel electric range with a black ceramic cooktop, complemented by a white overhead range hood
-
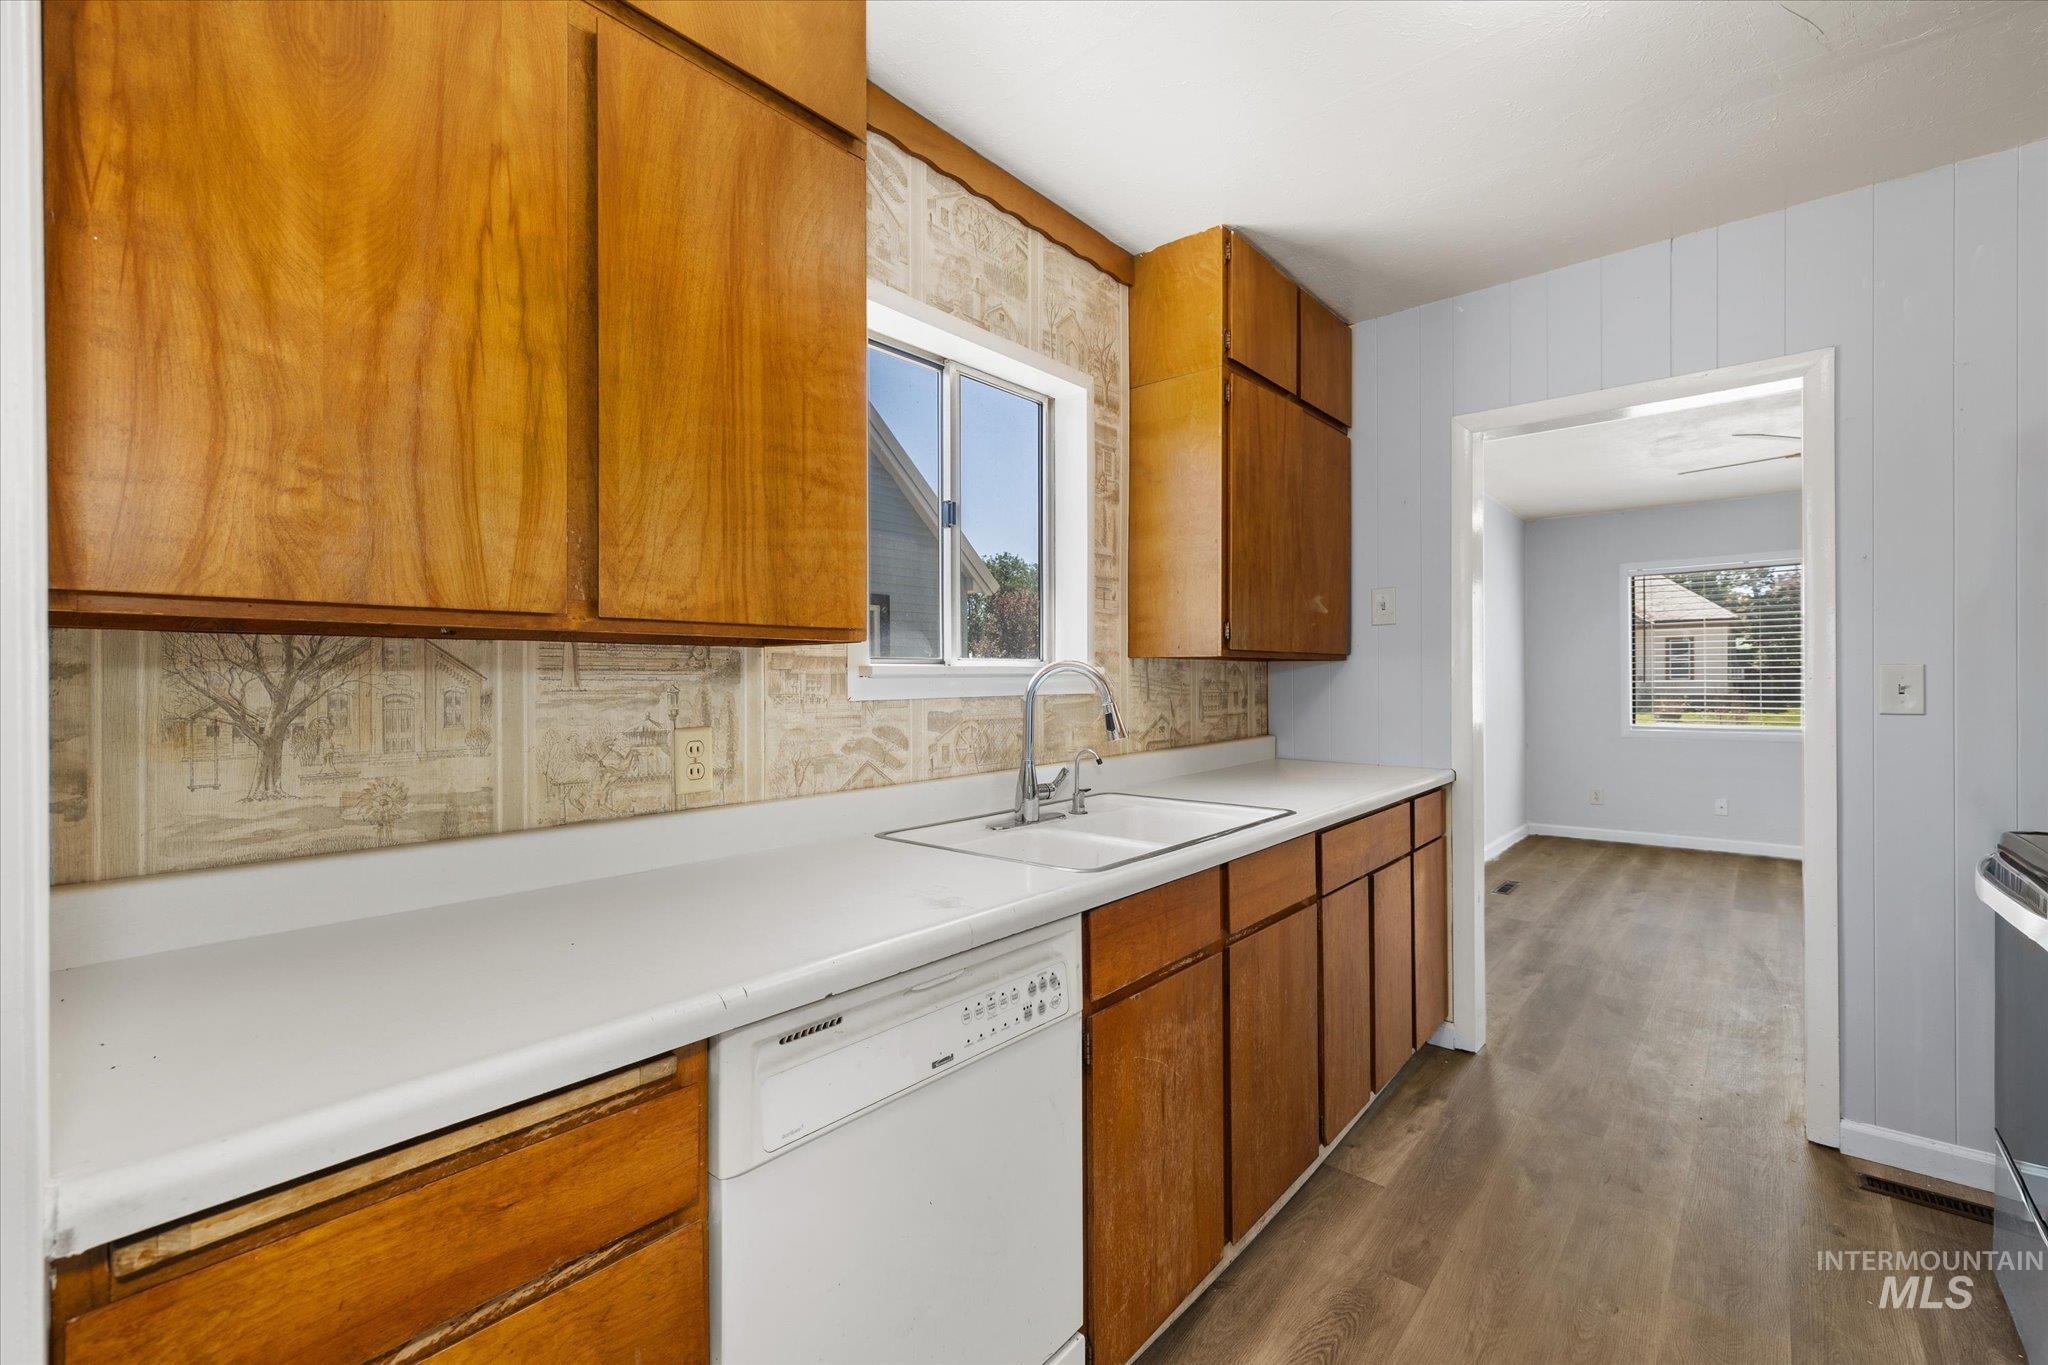
Kitchen featuring wood cabinetry, white countertops, a double basin sink with a chrome faucet, and a built-in dishwasher
-
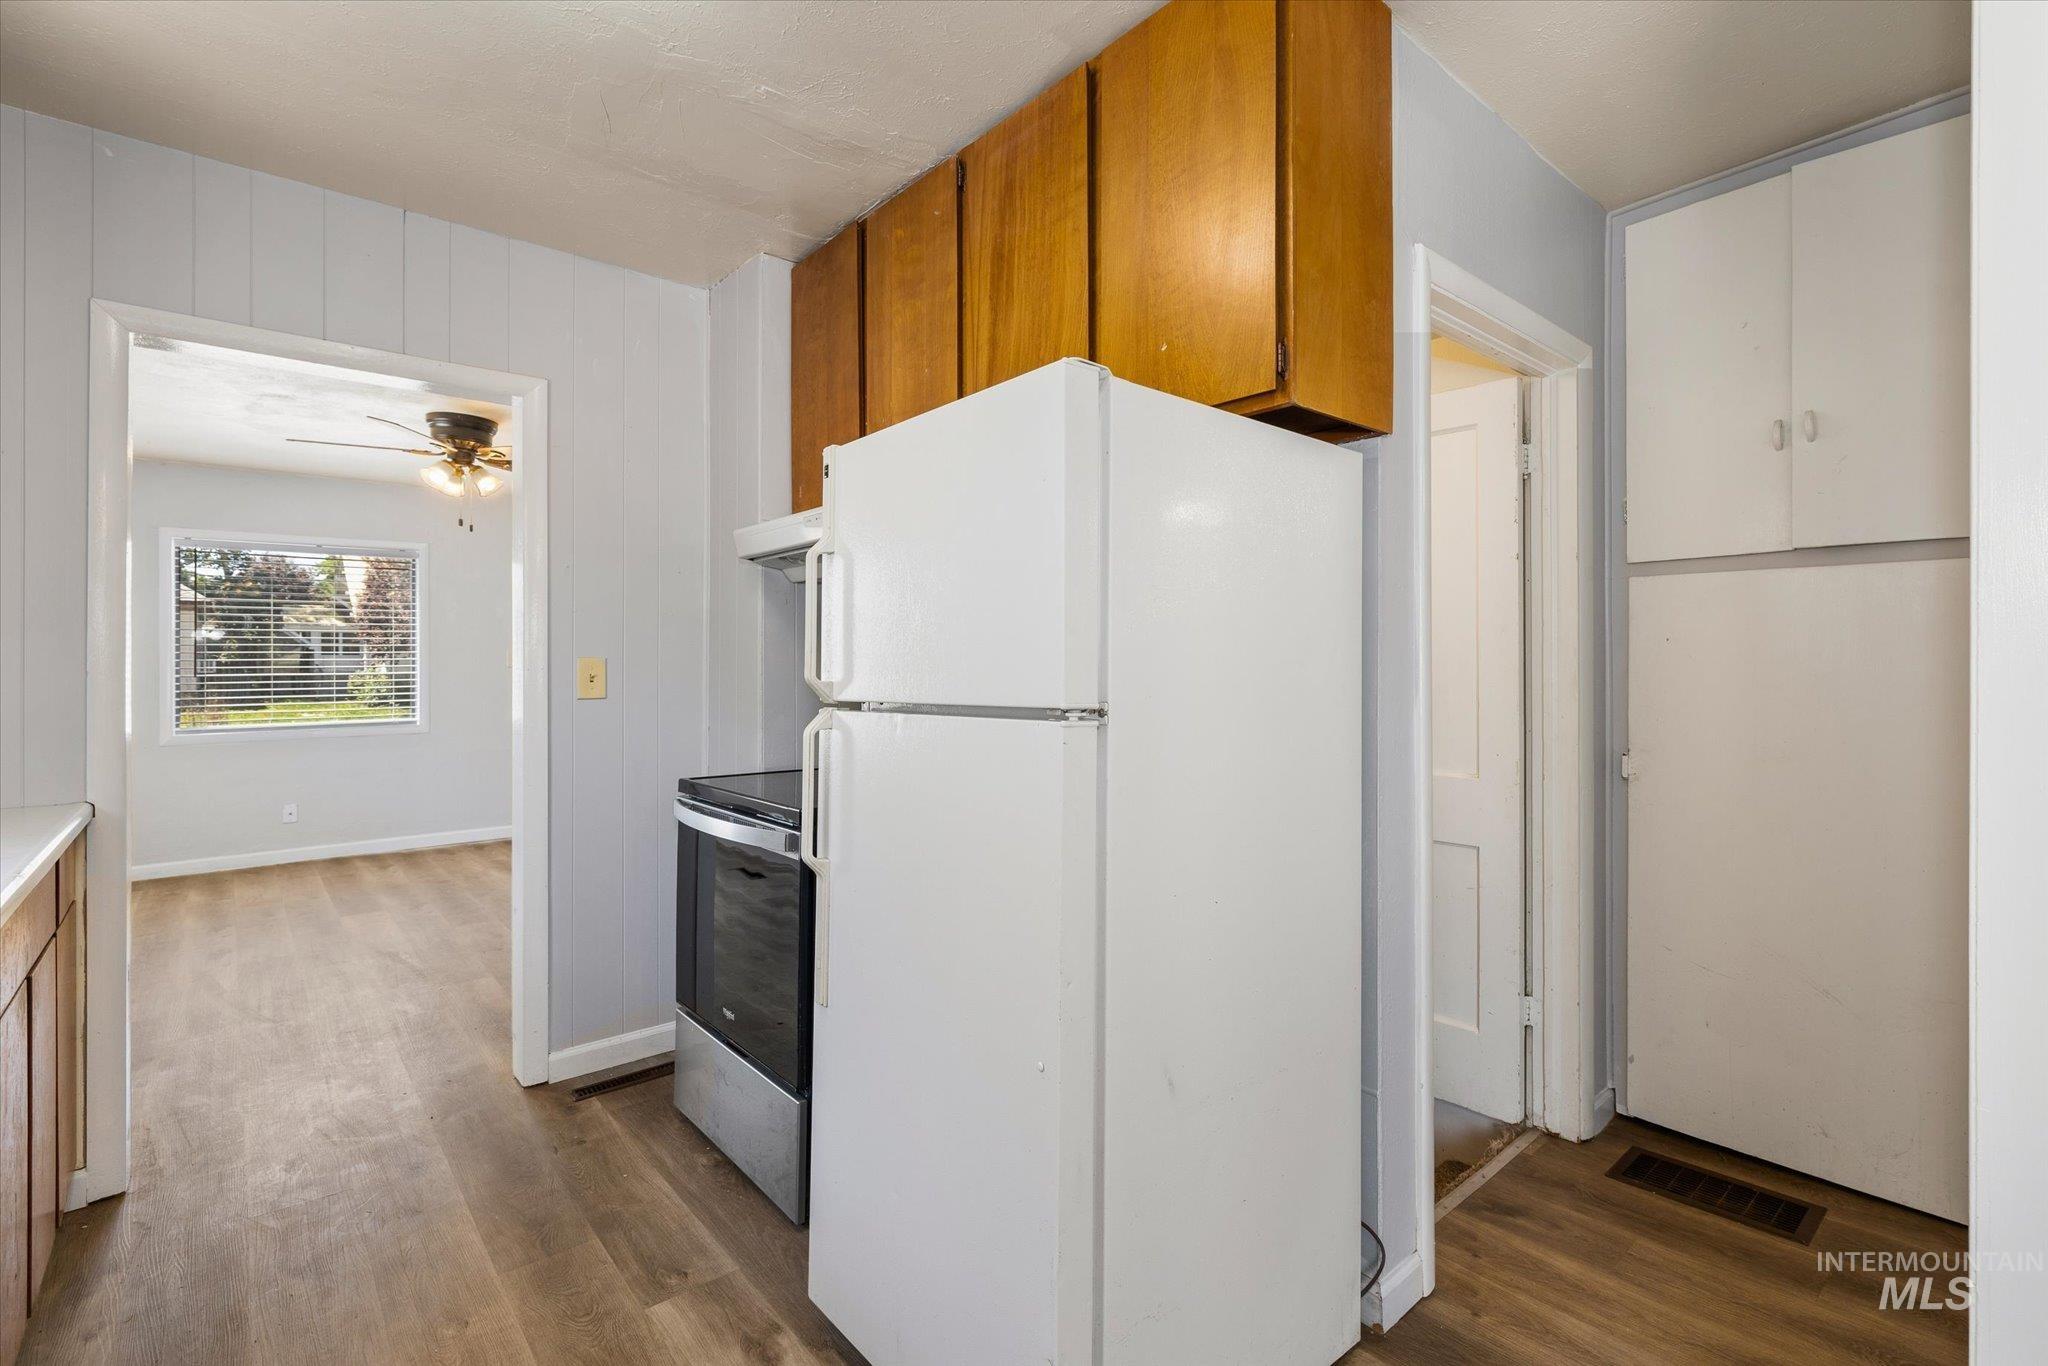
Kitchen area featuring wood-finish flooring, white paneled walls, and wood cabinetry
-
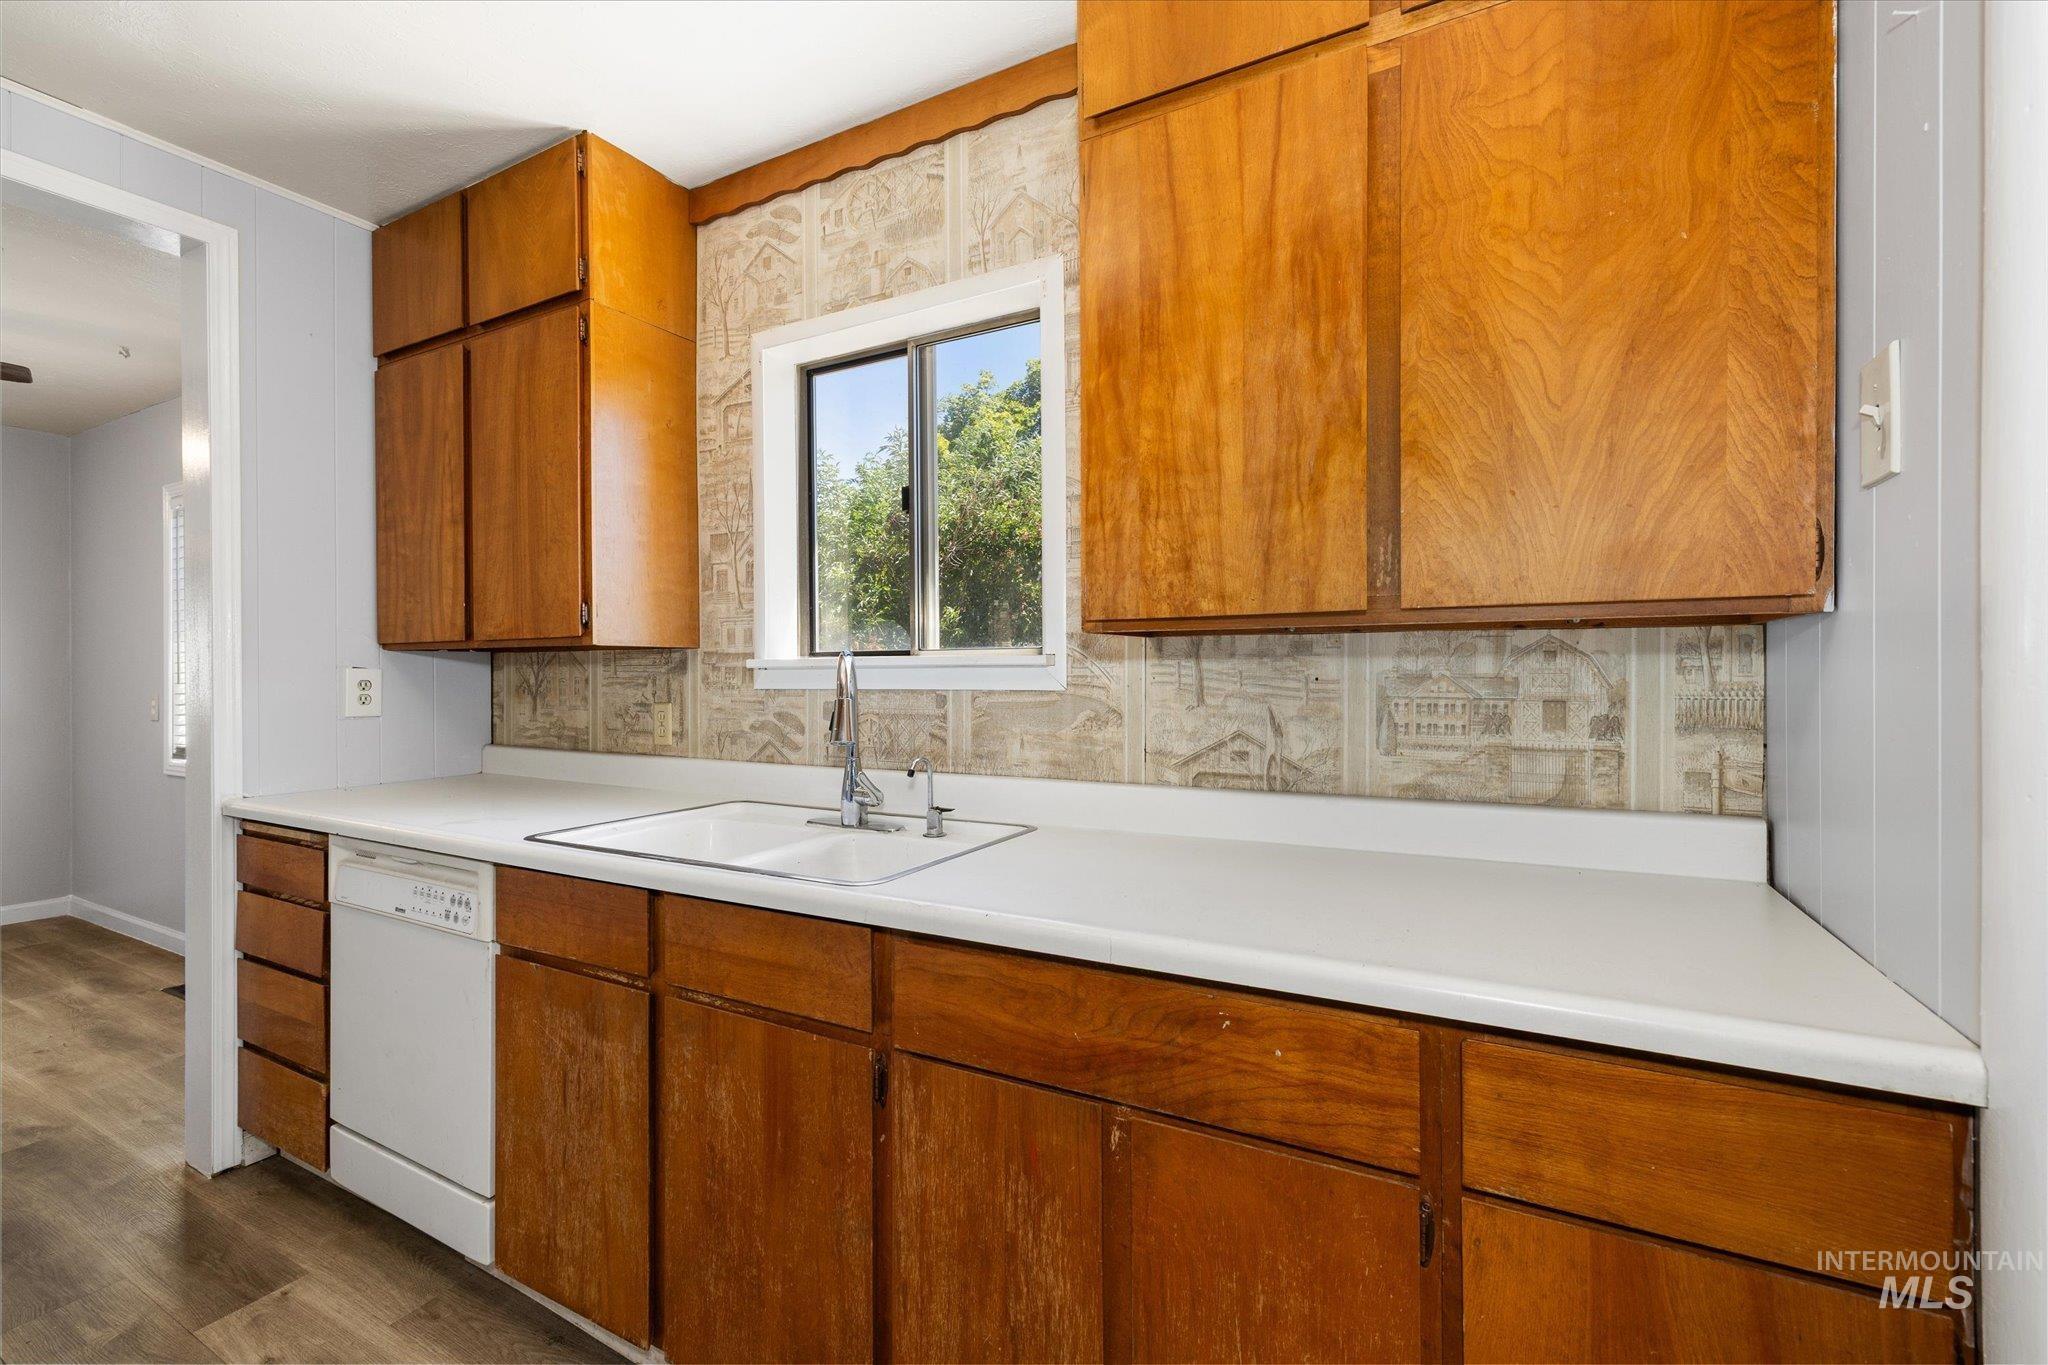
Kitchen featuring wood cabinetry, white countertops, a double-basin sink with a chrome faucet, and a built-in dishwasher
-
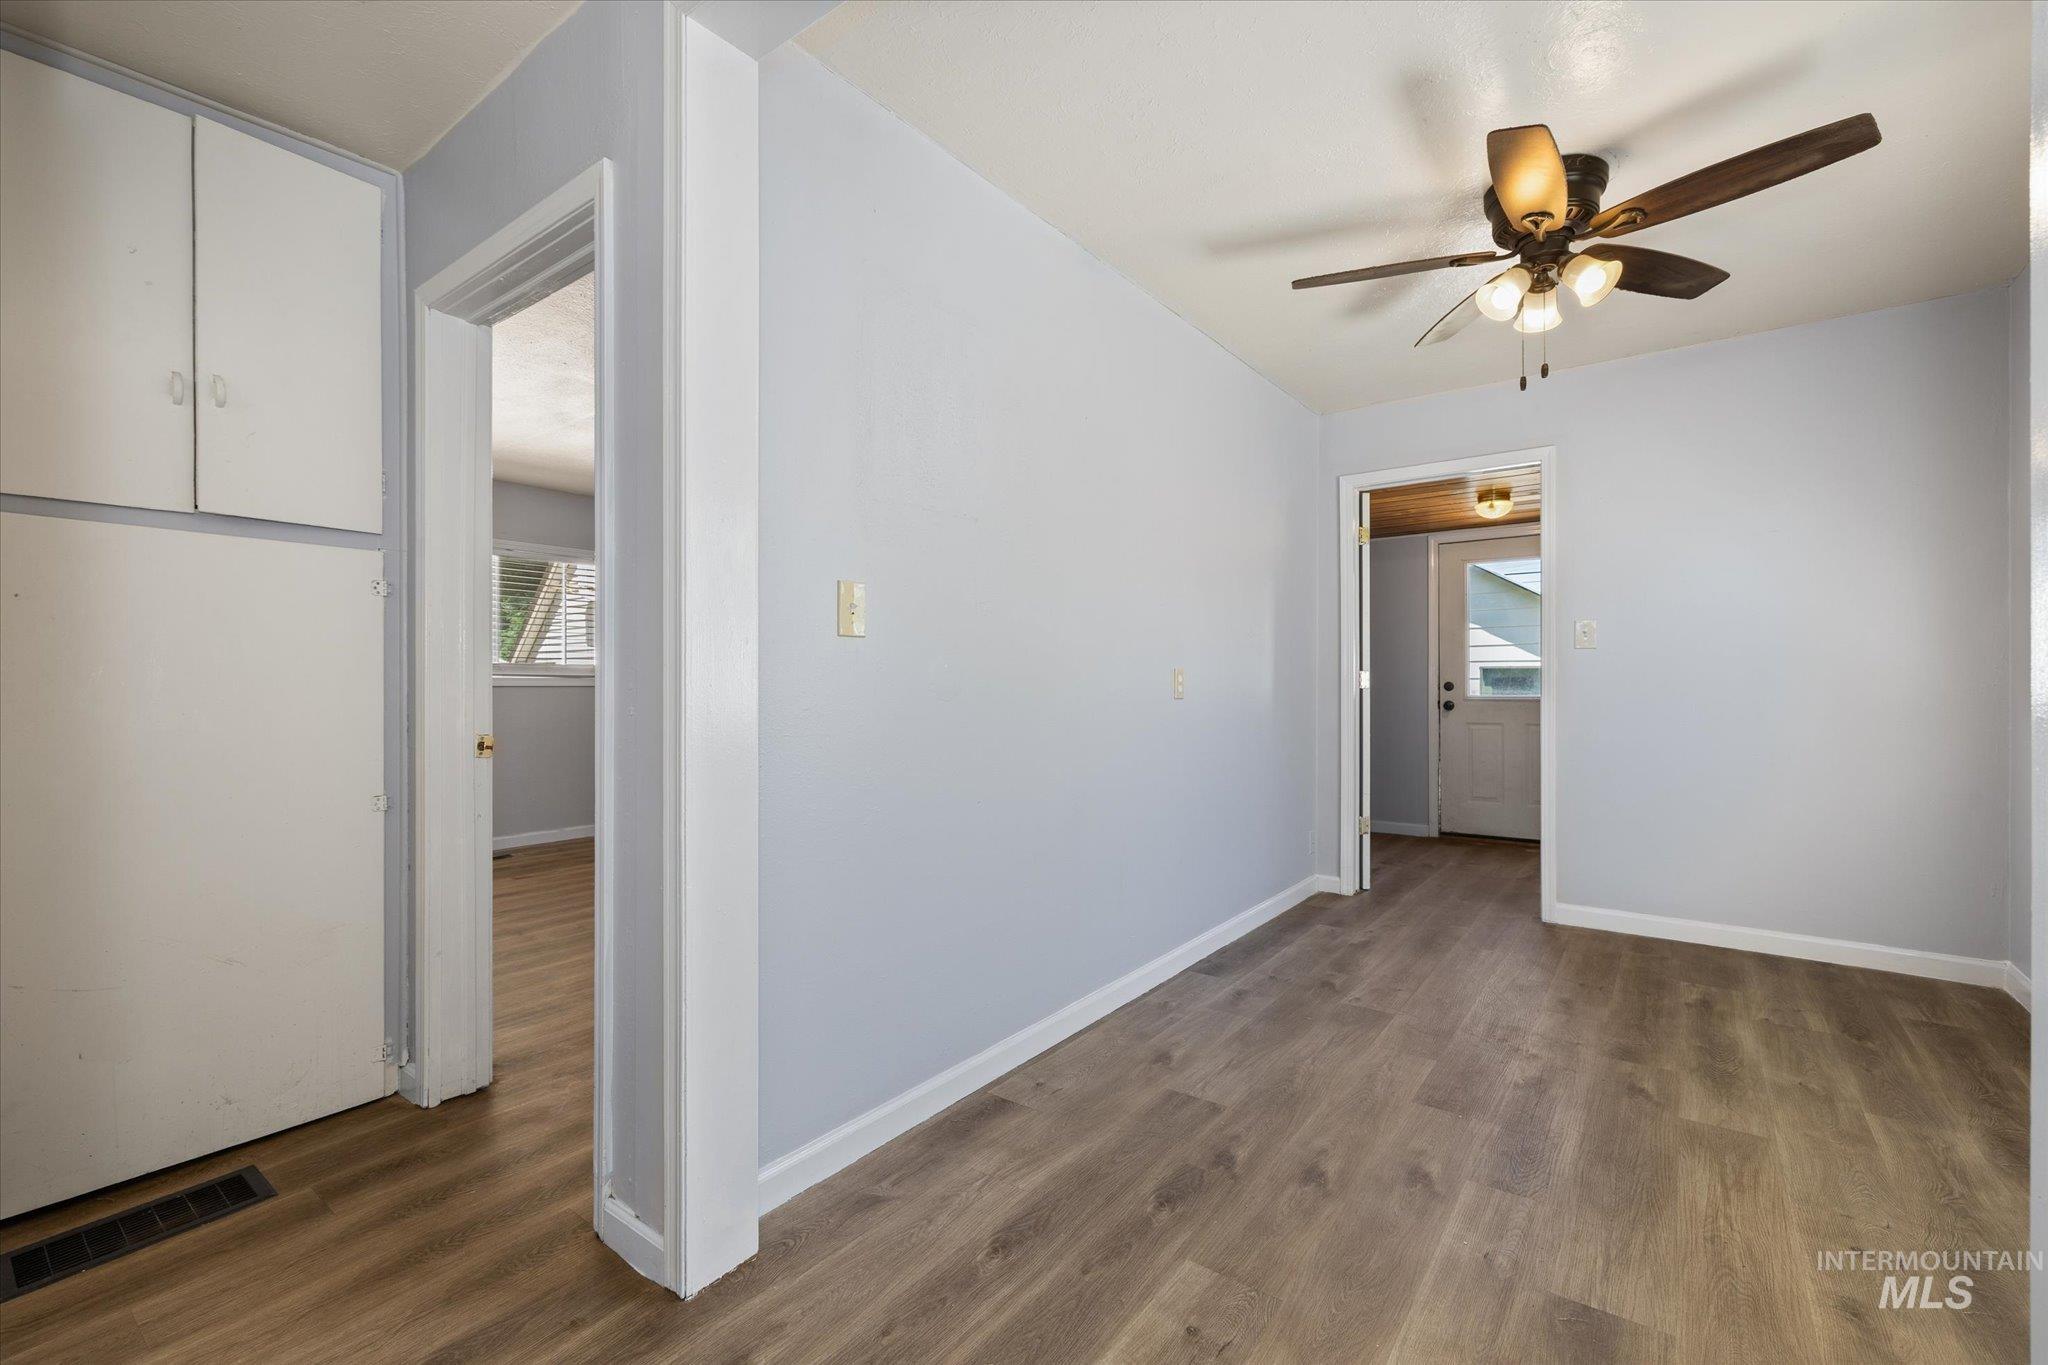
Interior room featuring wood-finish flooring, light blue wall paint, and white baseboards
-
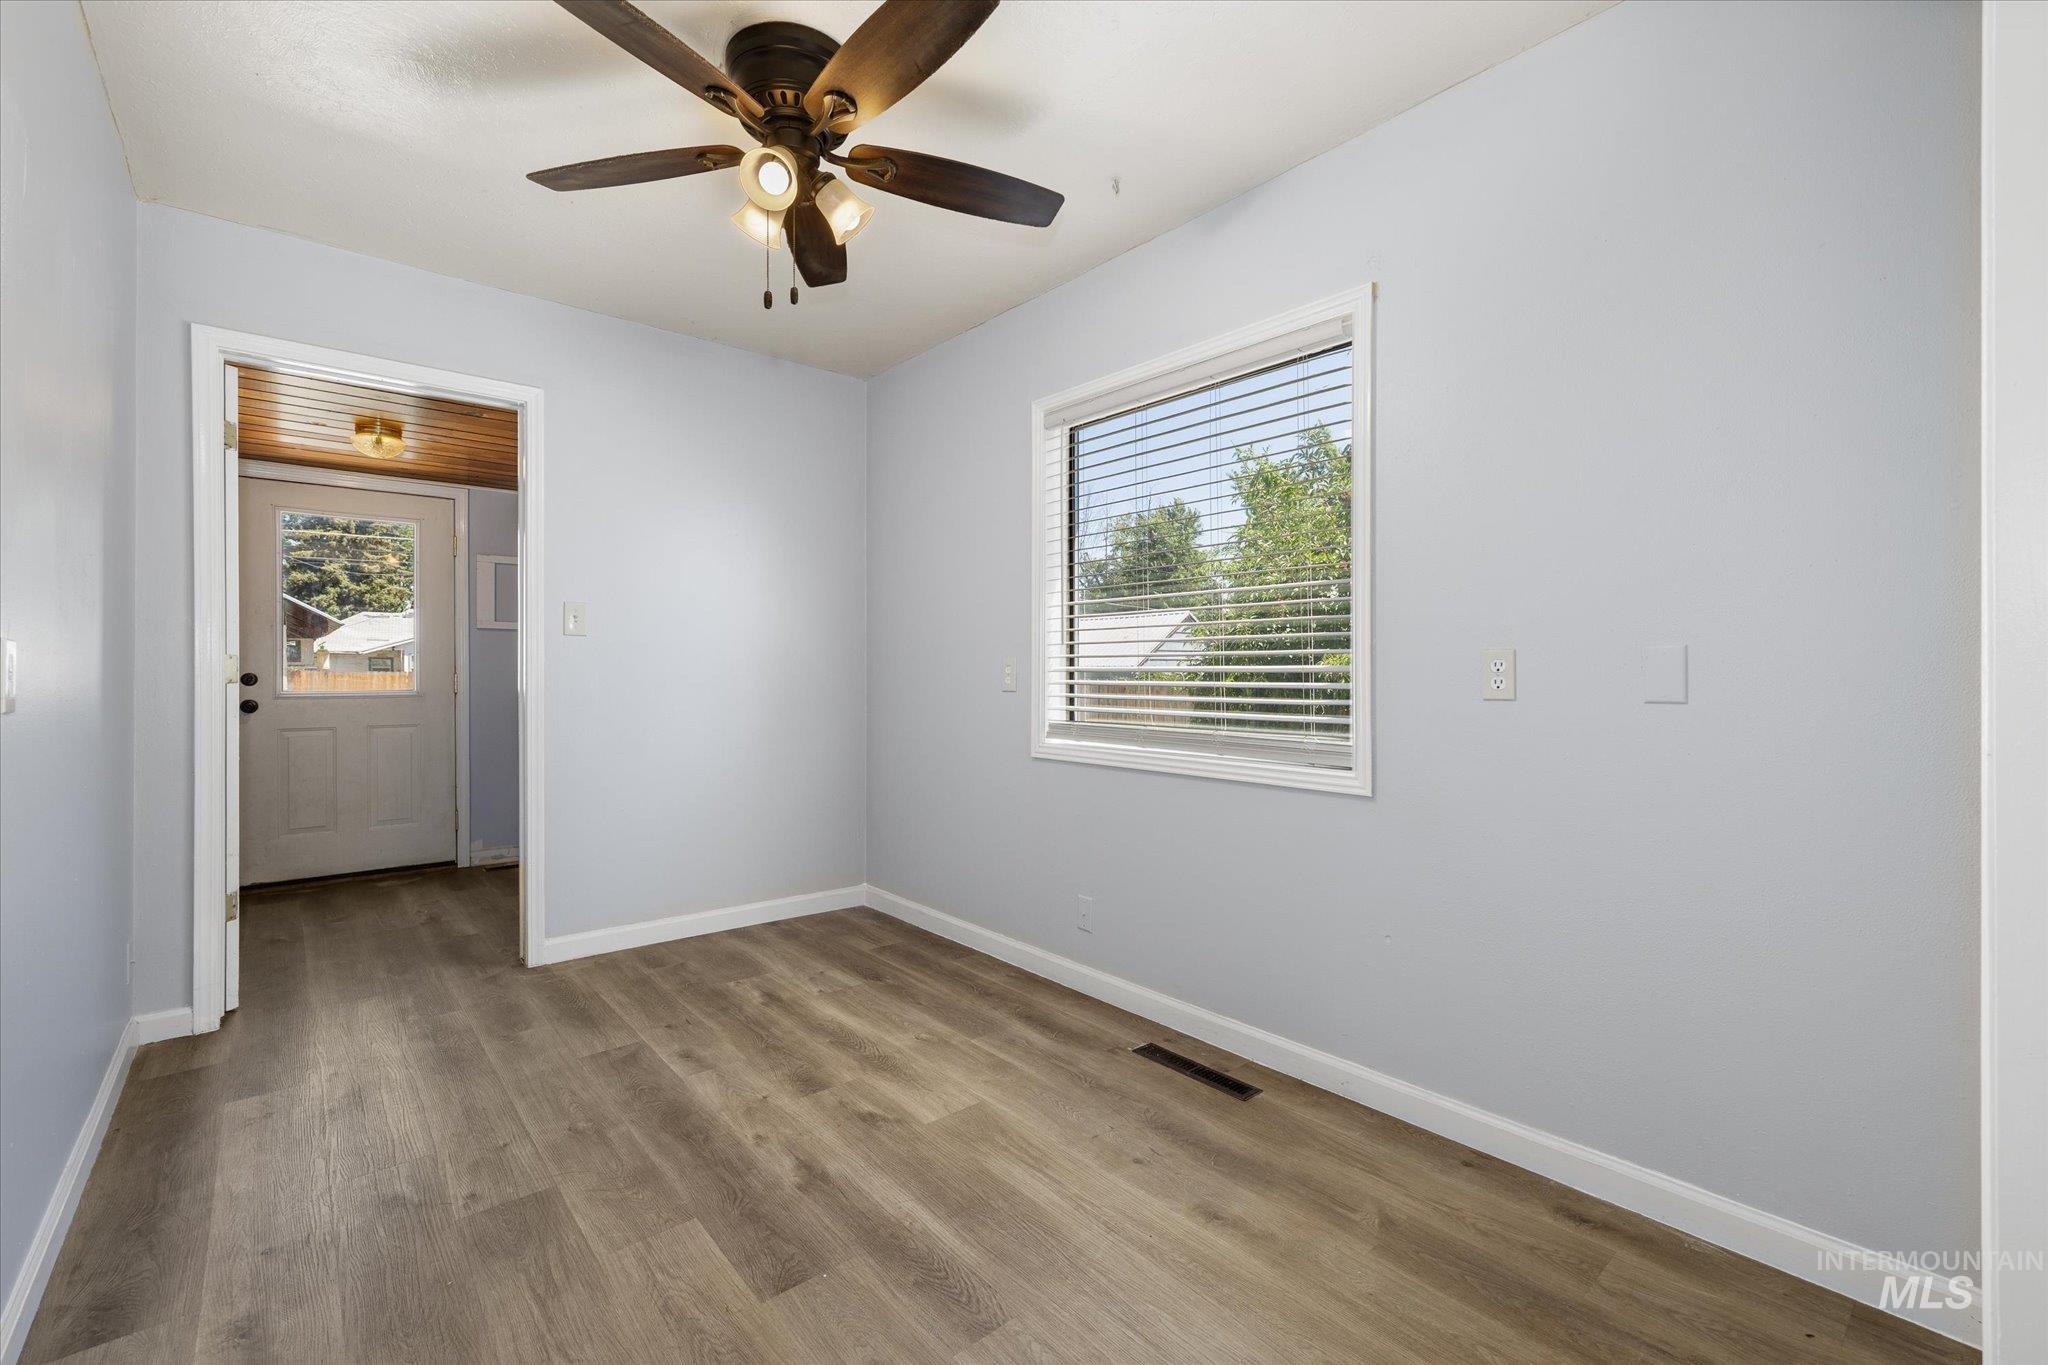
Room featuring wood-finish flooring, light blue wall paint, and a ceiling fan with integrated lighting
-
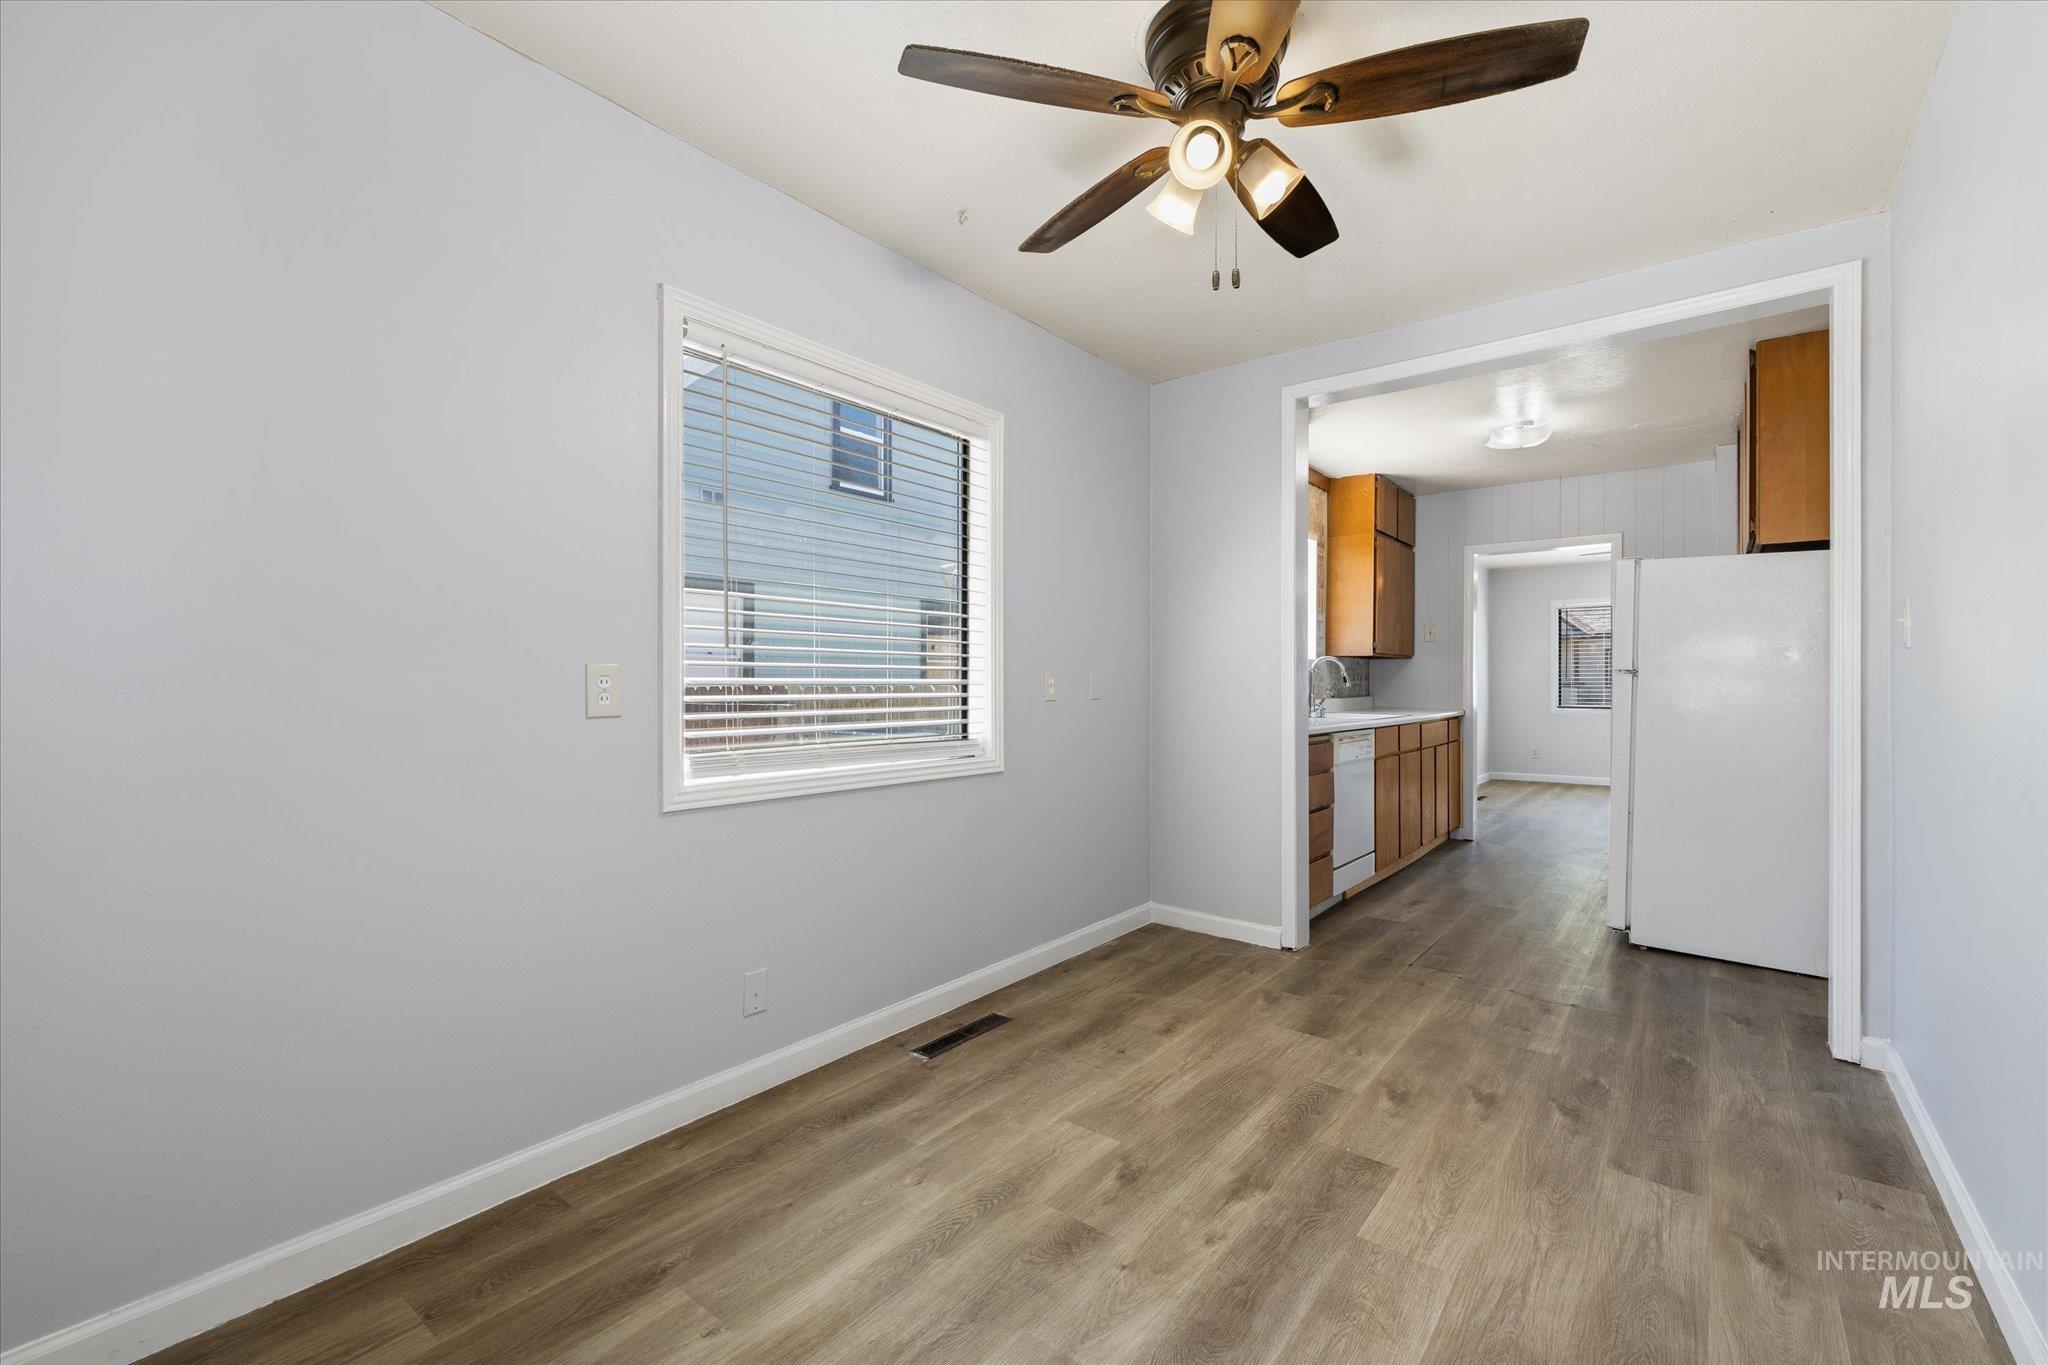
Light-toned wood-finish flooring extends throughout, complemented by light grey walls and white trim
-
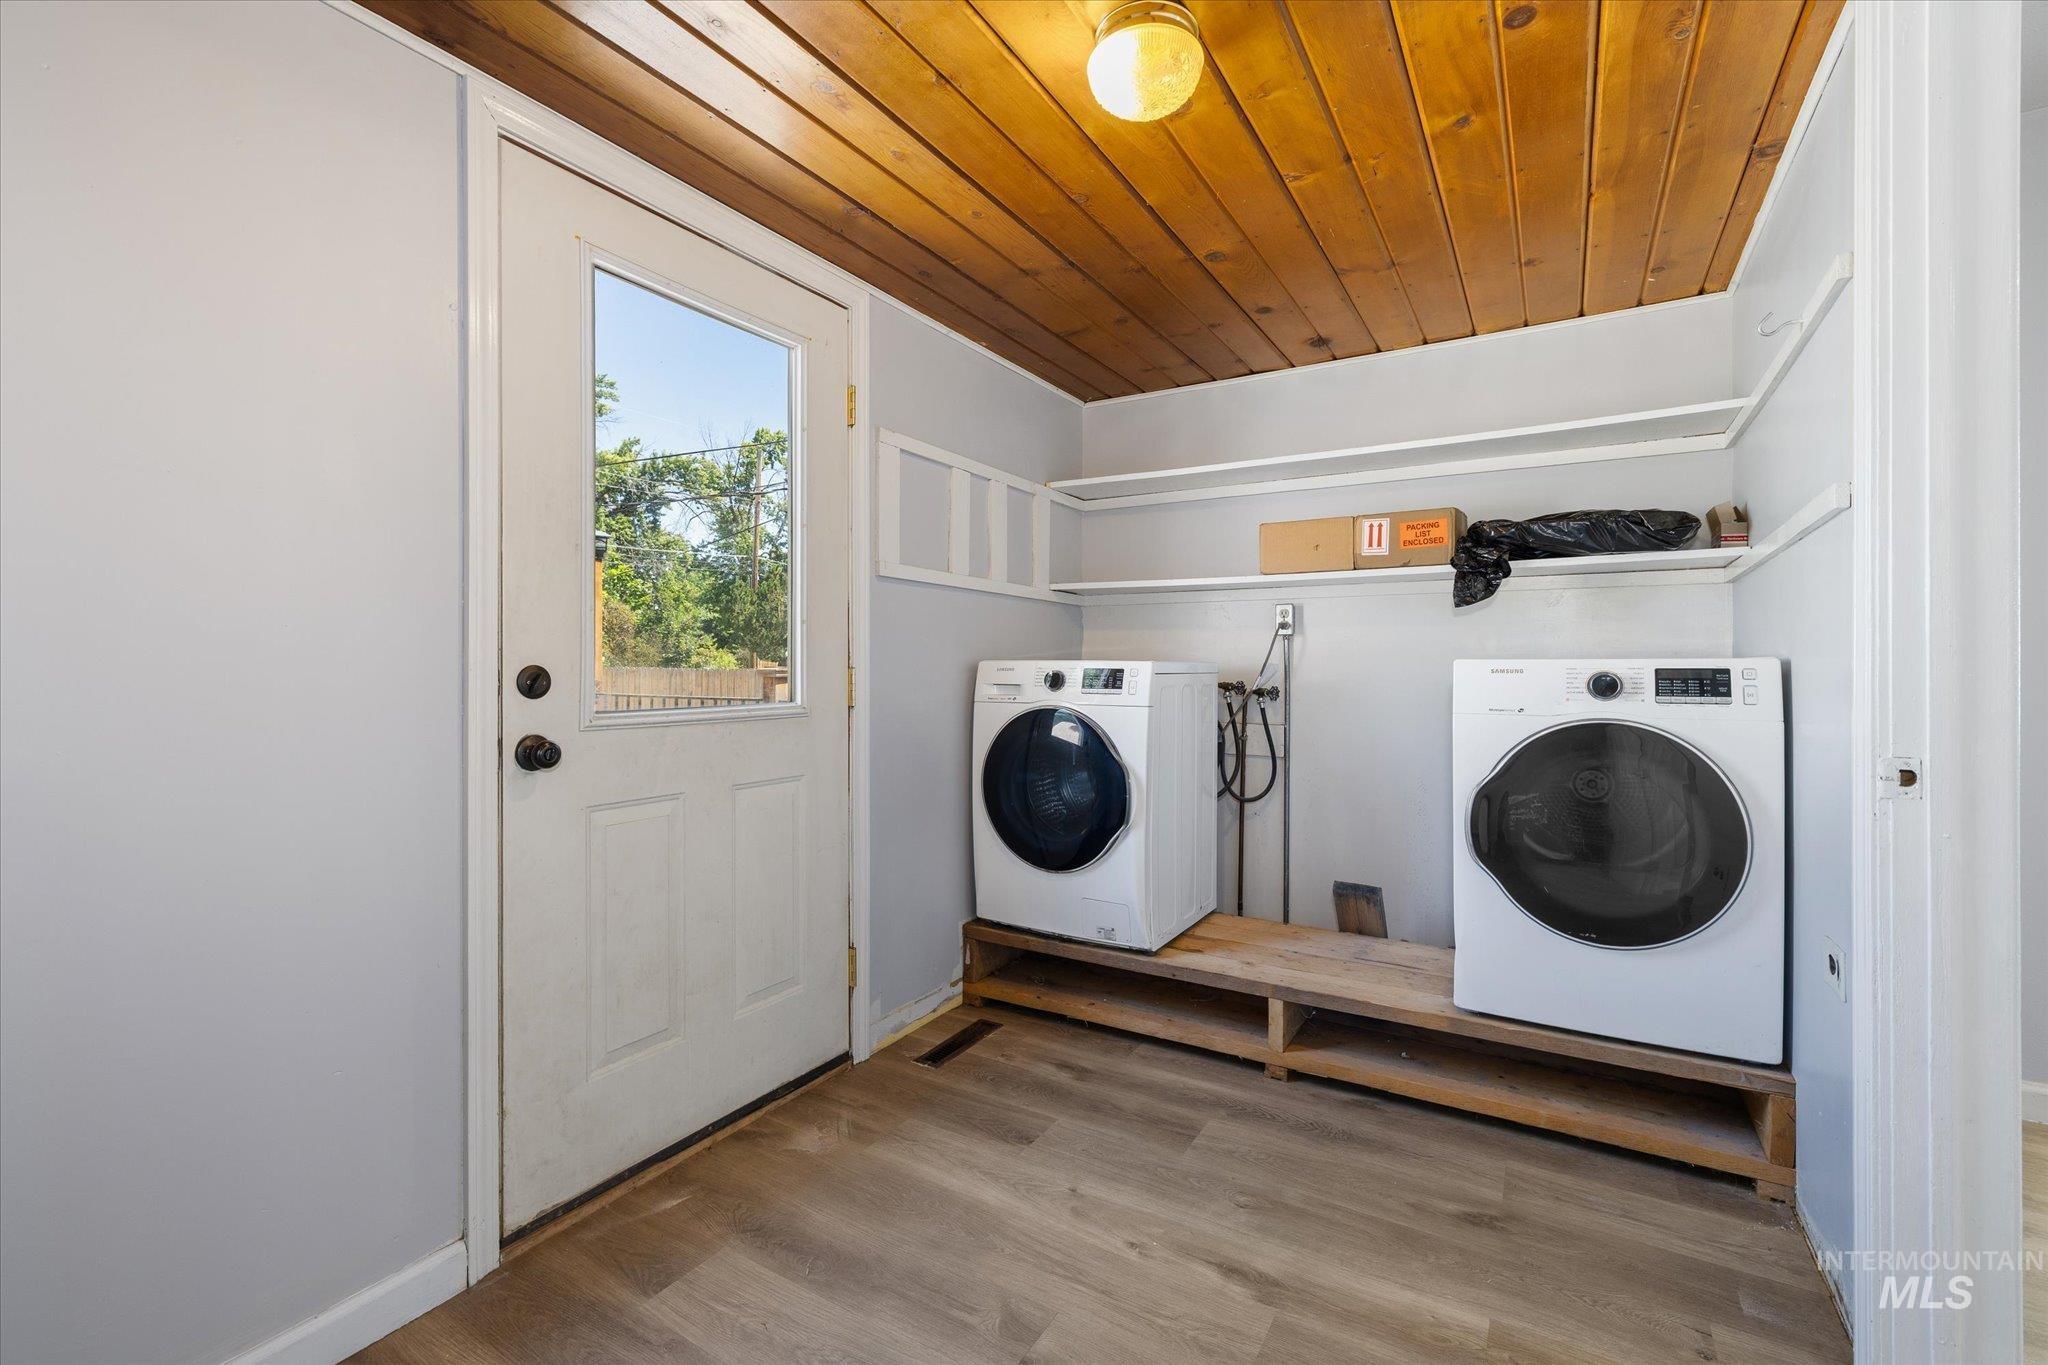
Laundry area featuring wood-finish flooring, a paneled wood ceiling, and built-in shelving
-
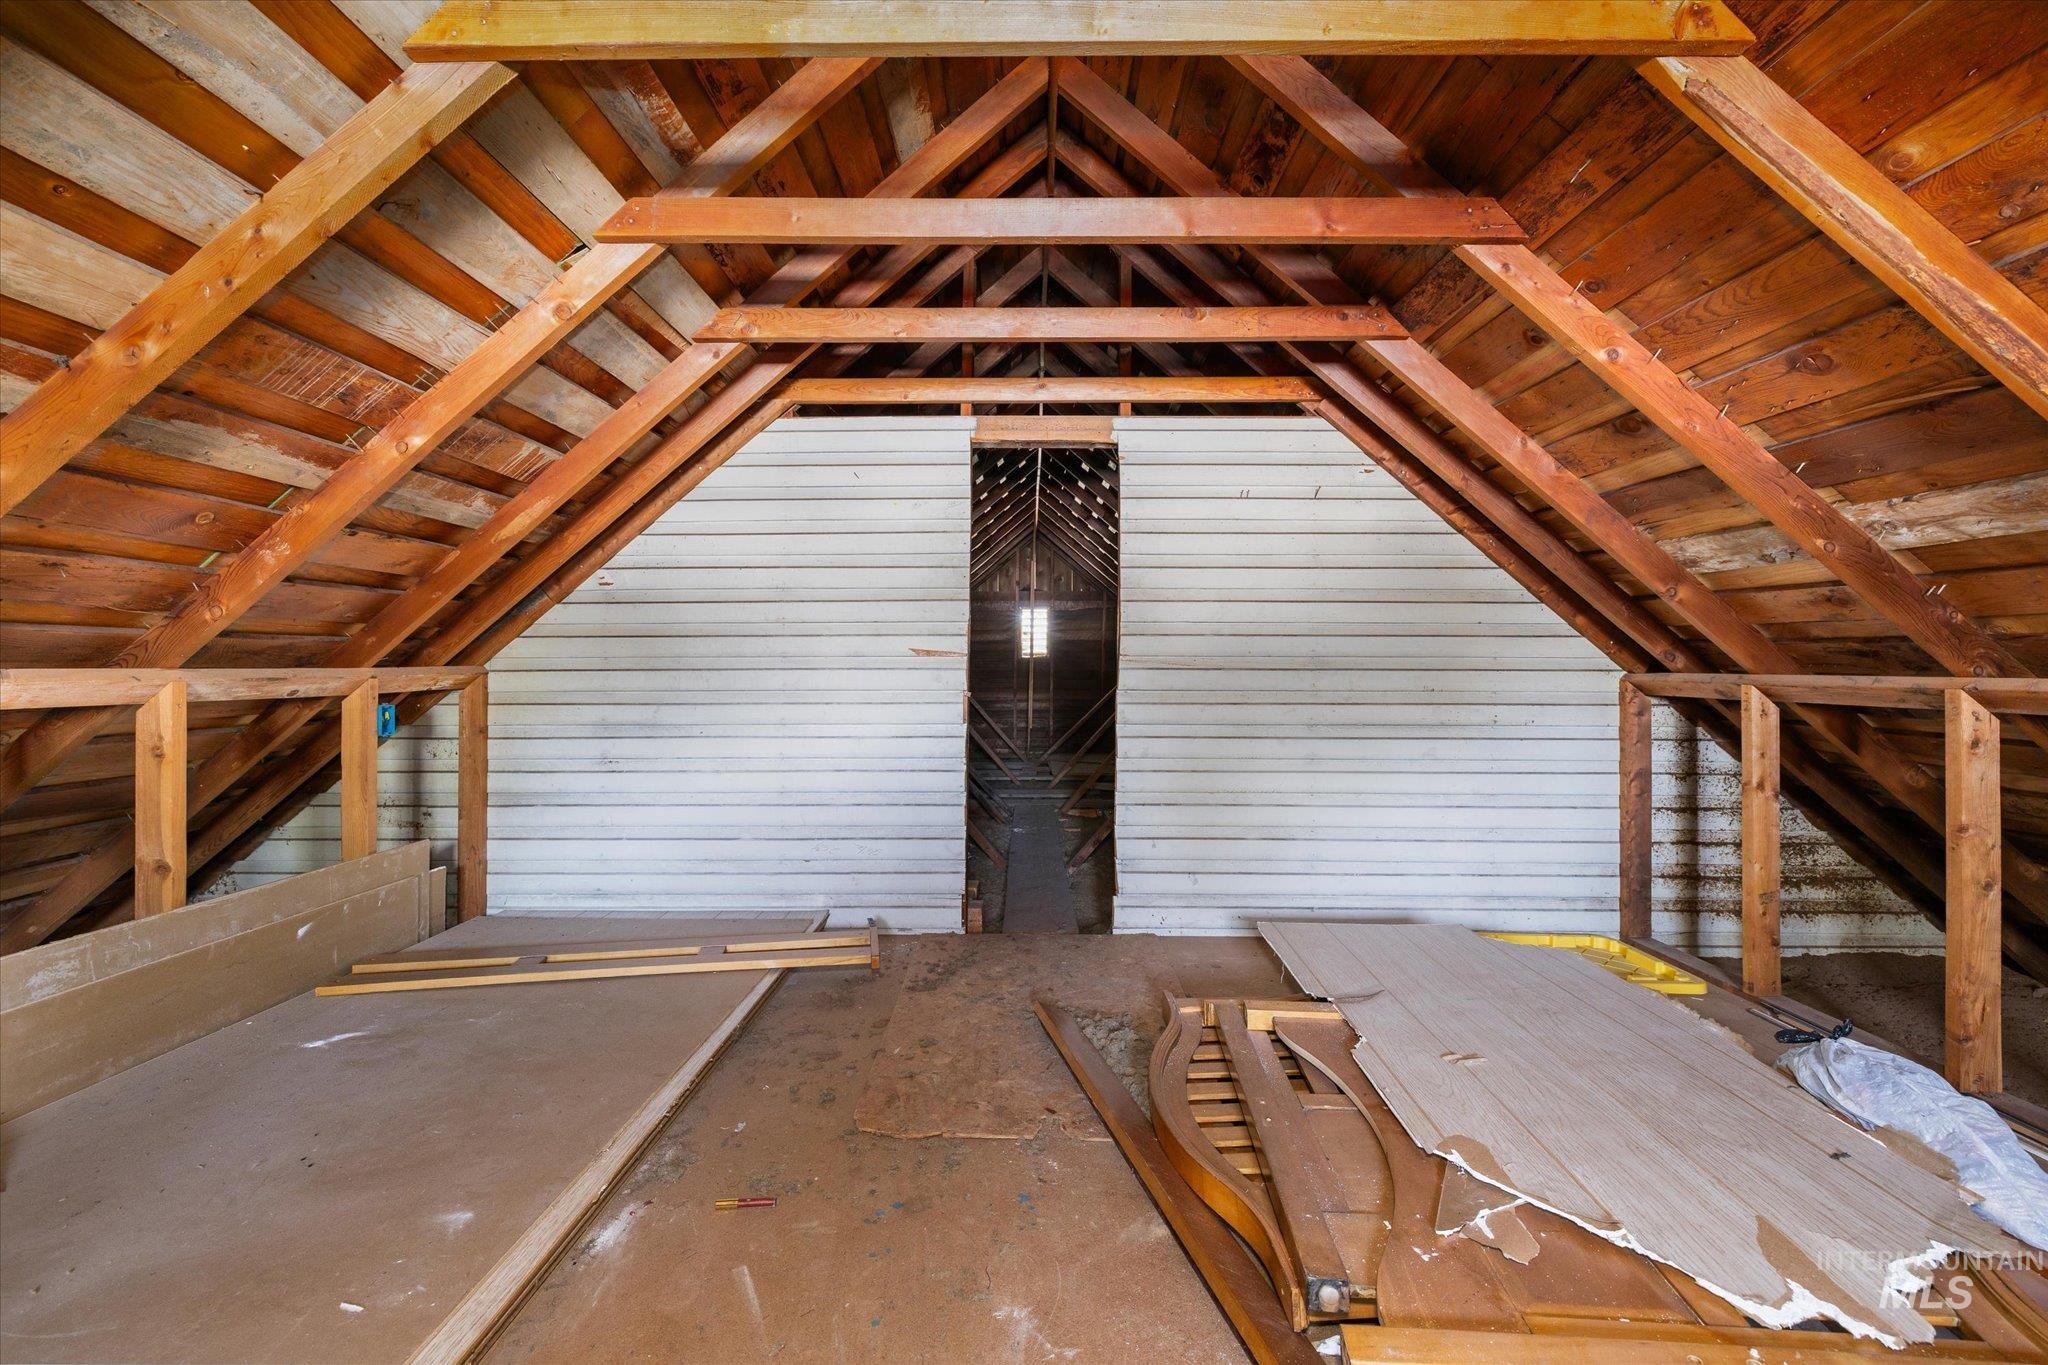
Vaulted ceiling with exposed wood beams
-
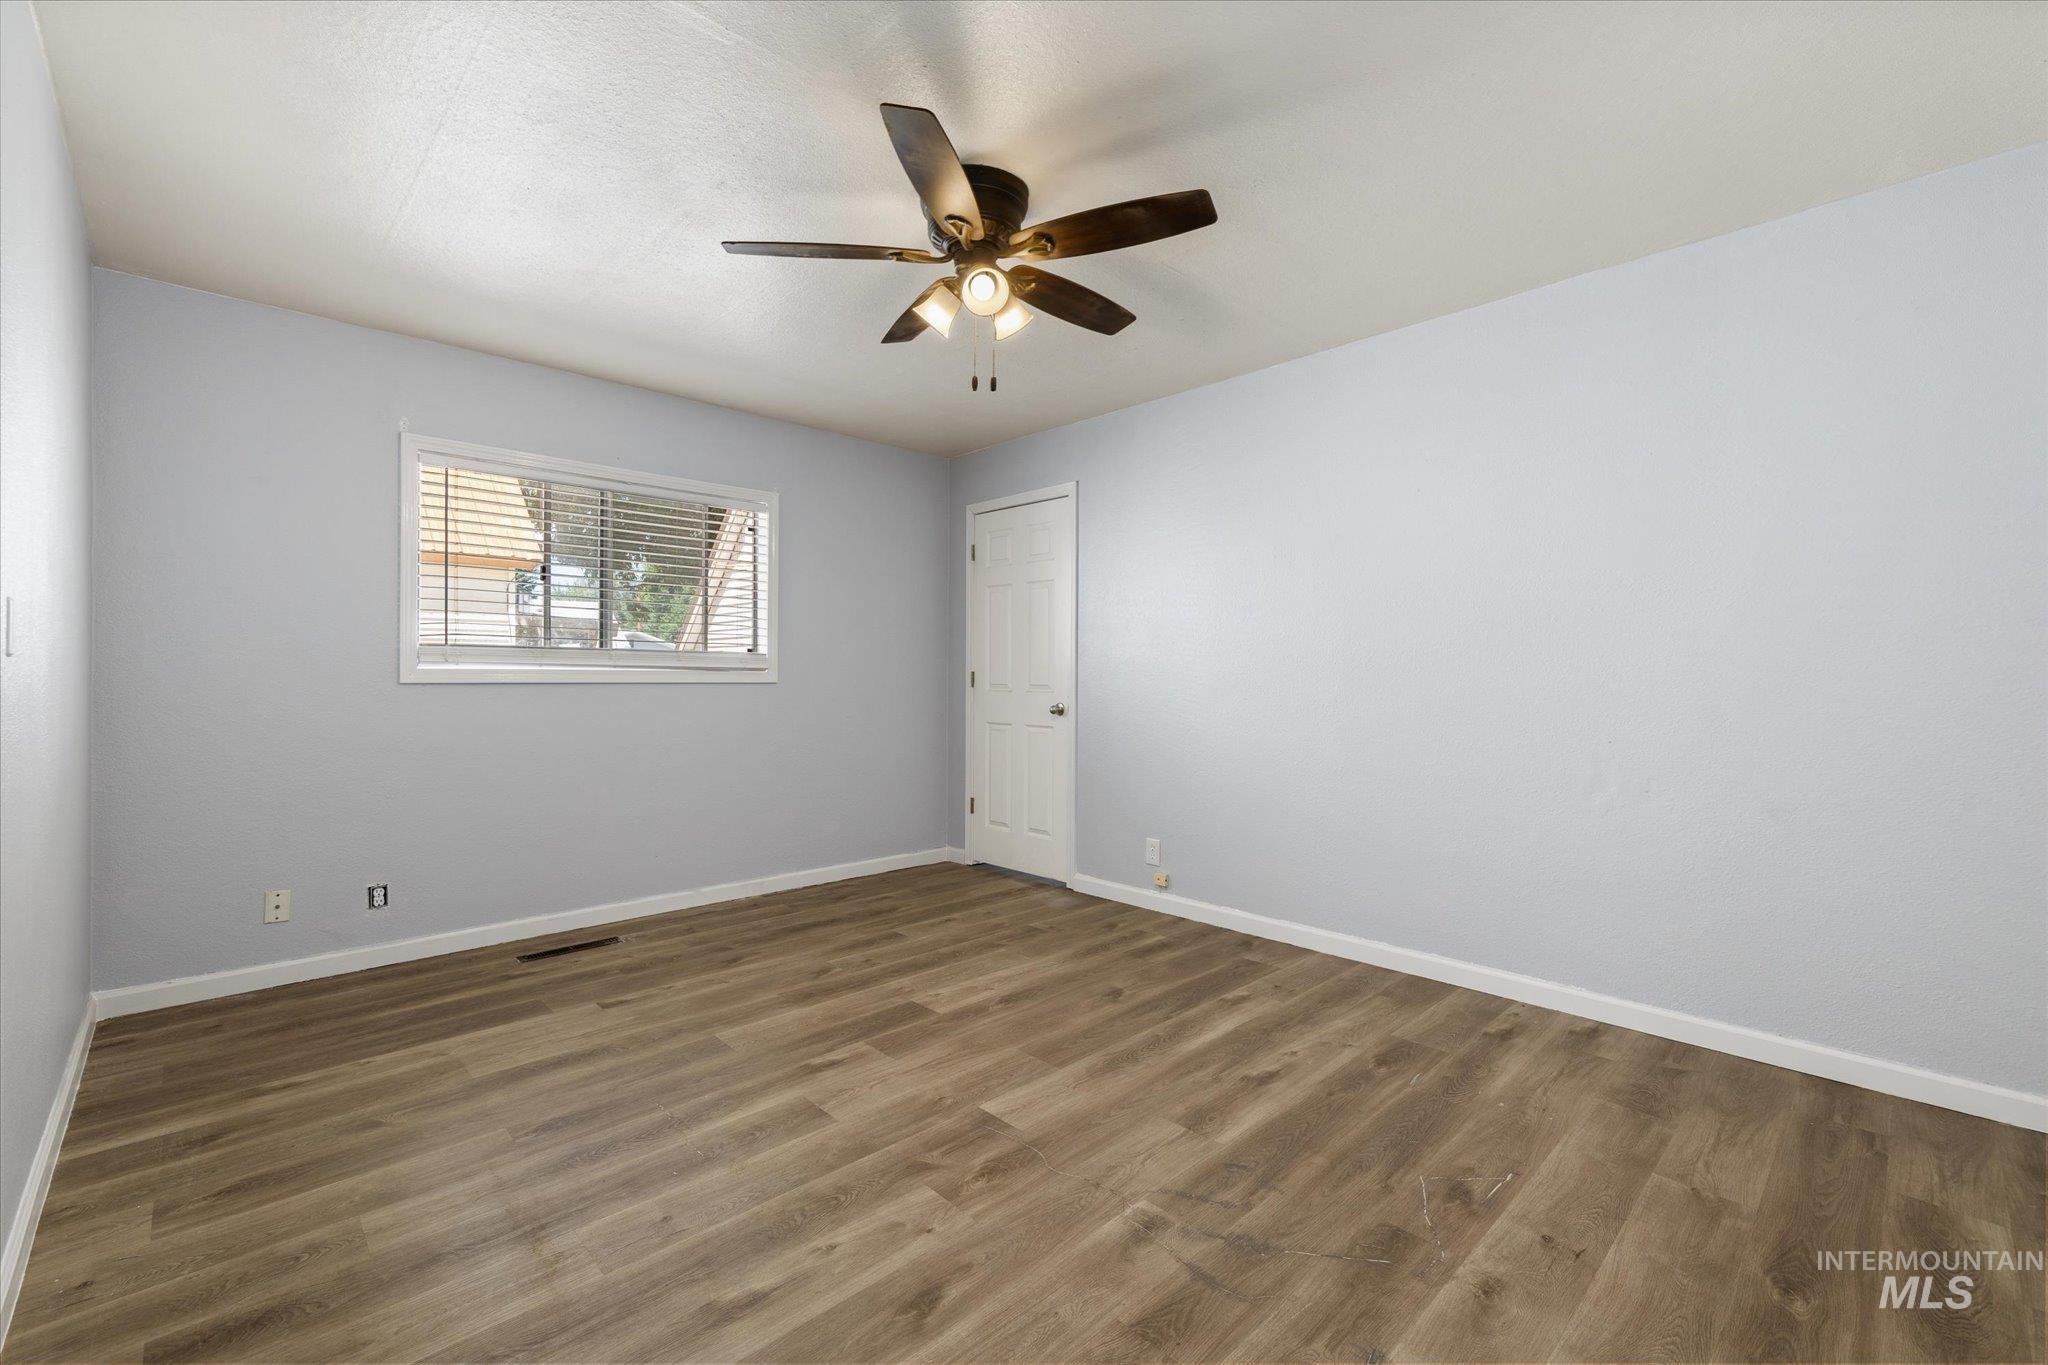
Spacious room featuring wood-finish flooring, light gray walls, white trim, and a ceiling fan with integrated lighting
-
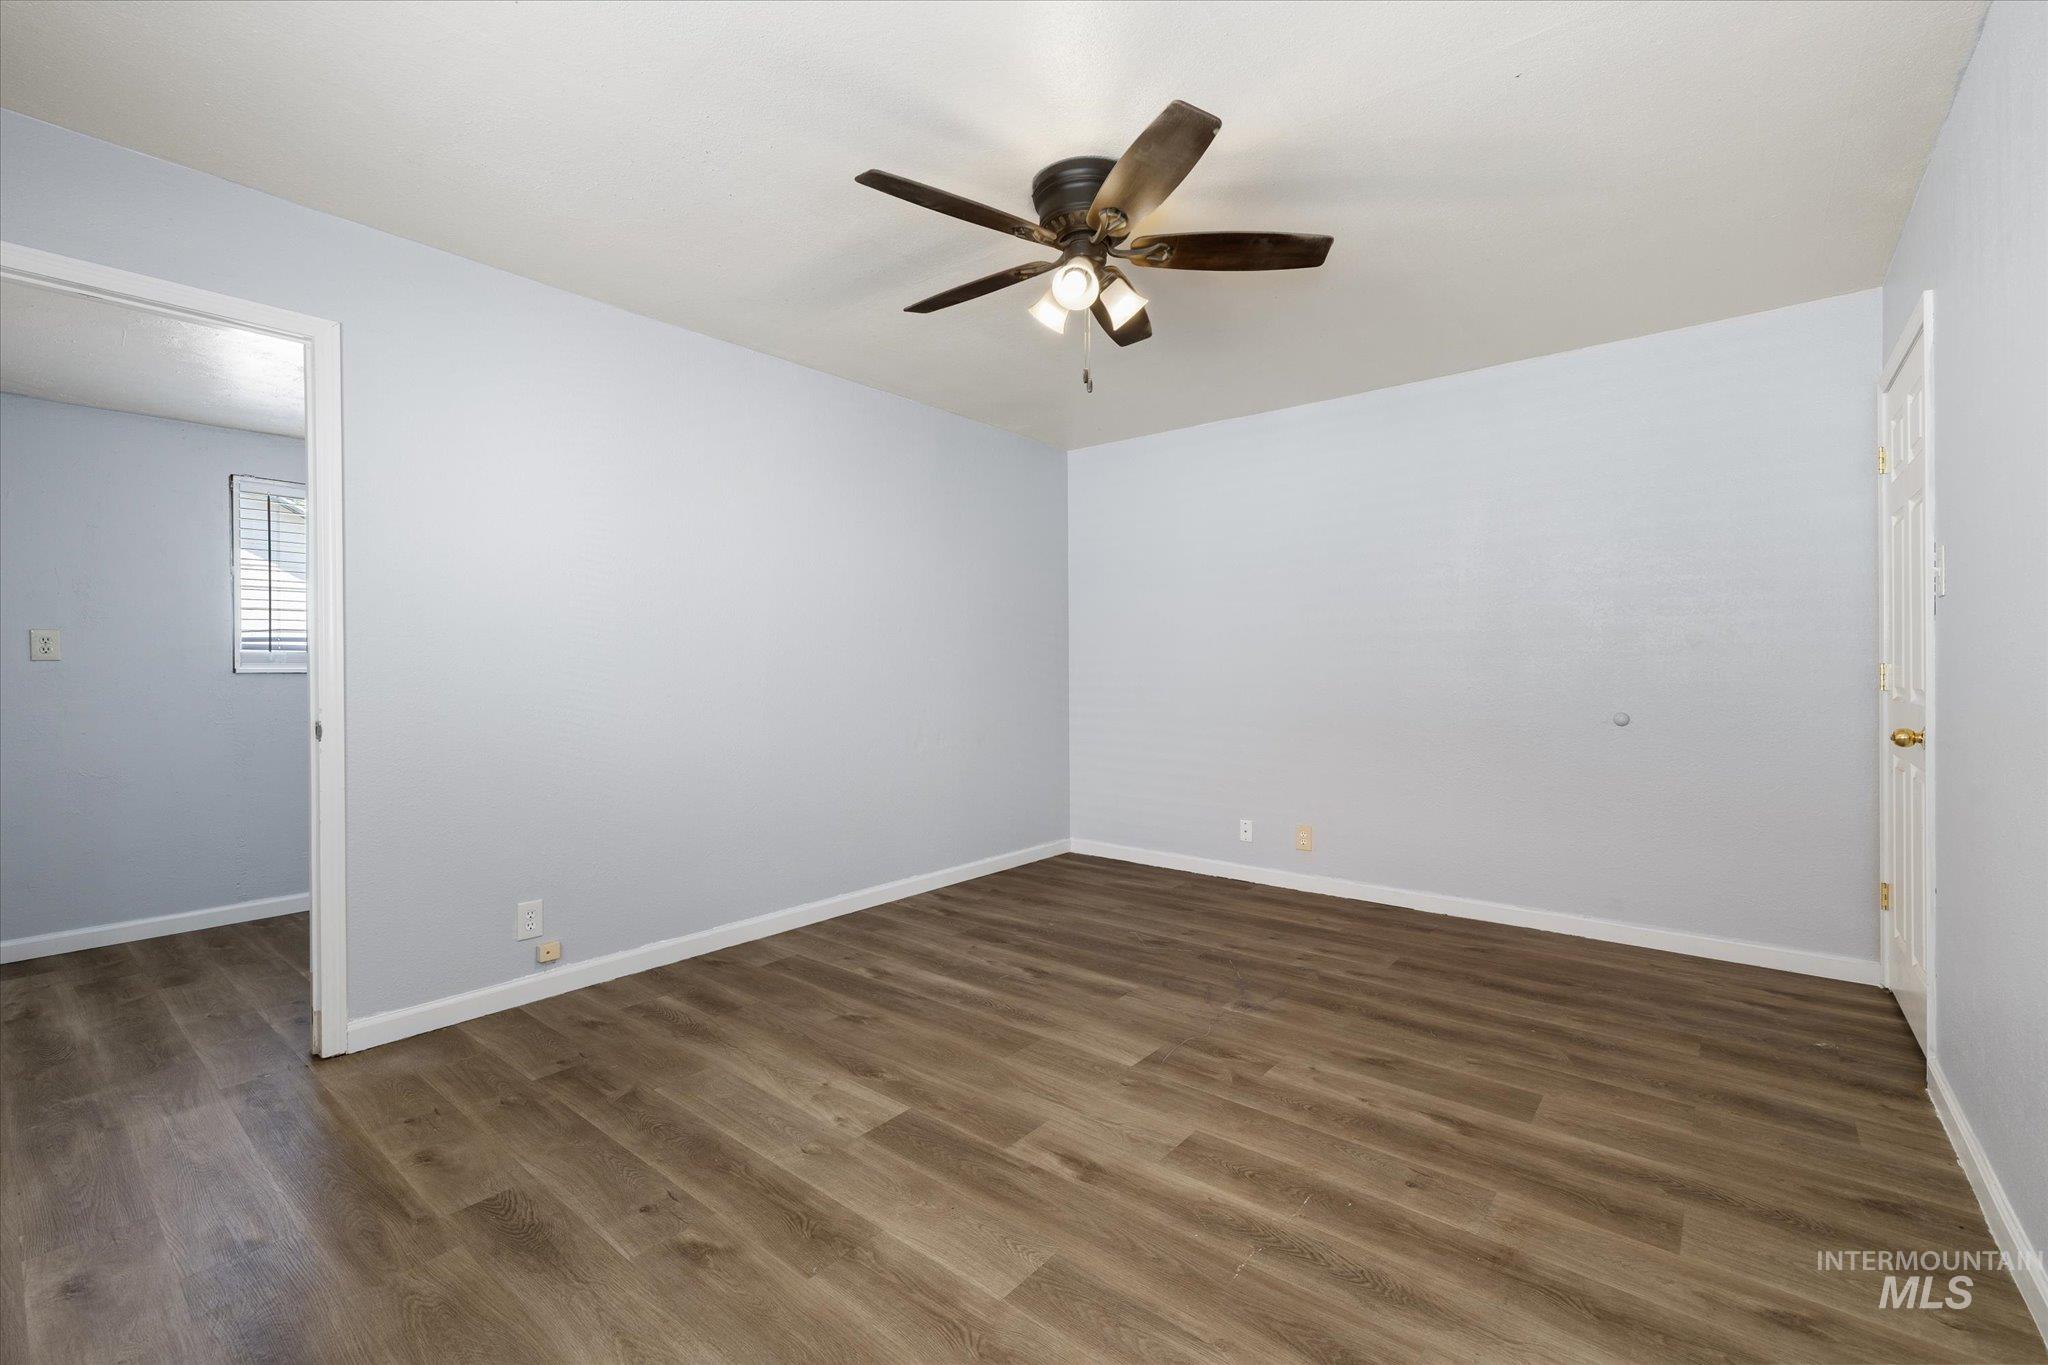
Spacious room featuring wood-finish flooring, light blue walls, and a ceiling fan with integrated lighting
-
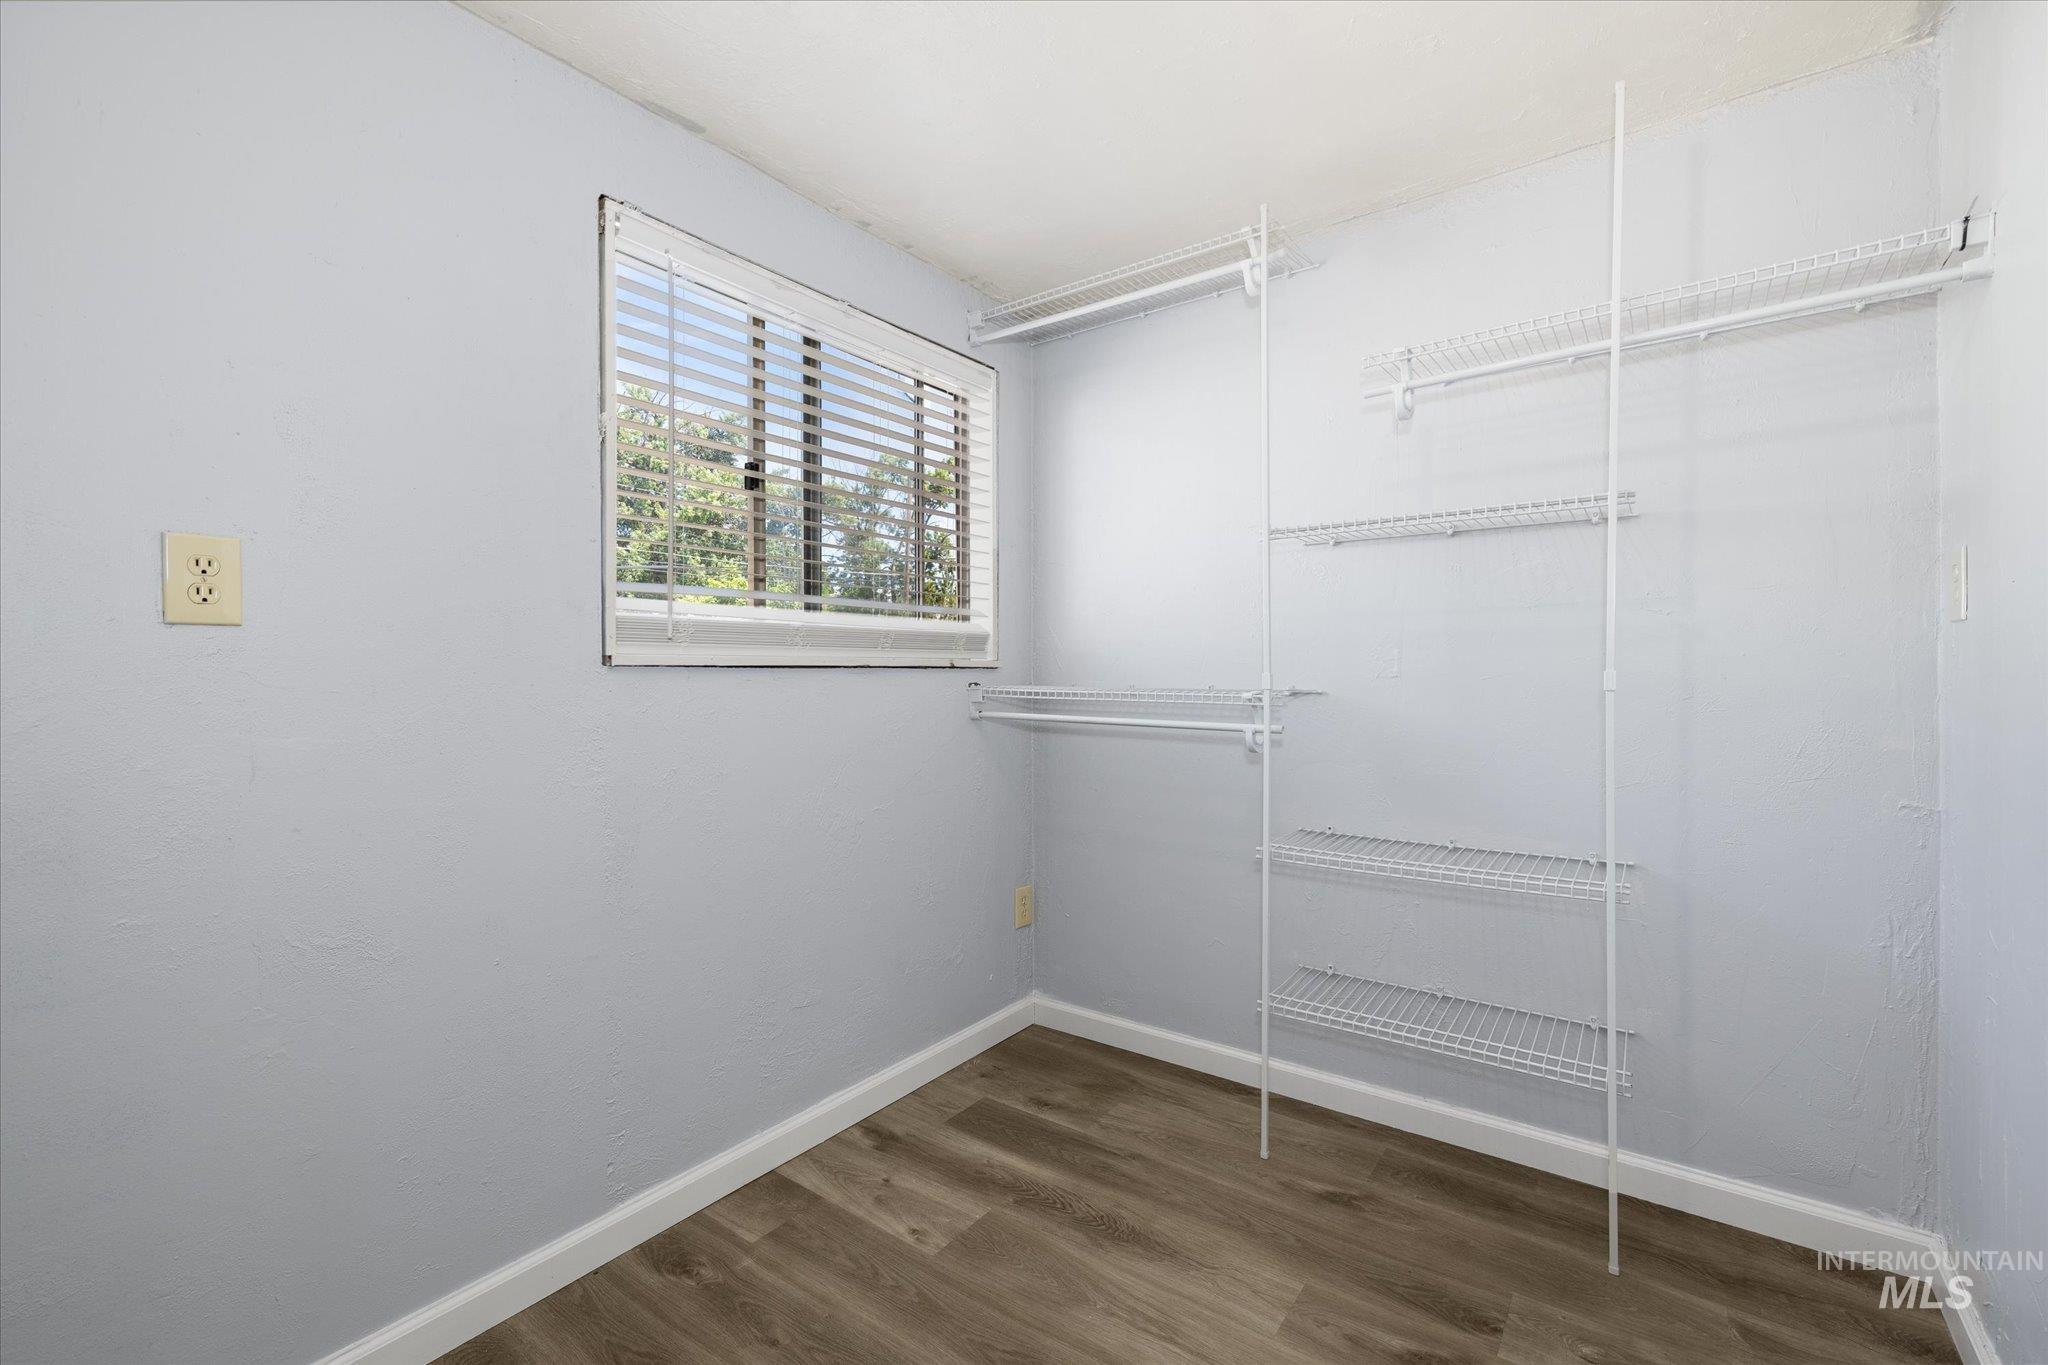
Interior room with wood-finish flooring, light blue walls, and white baseboards
-
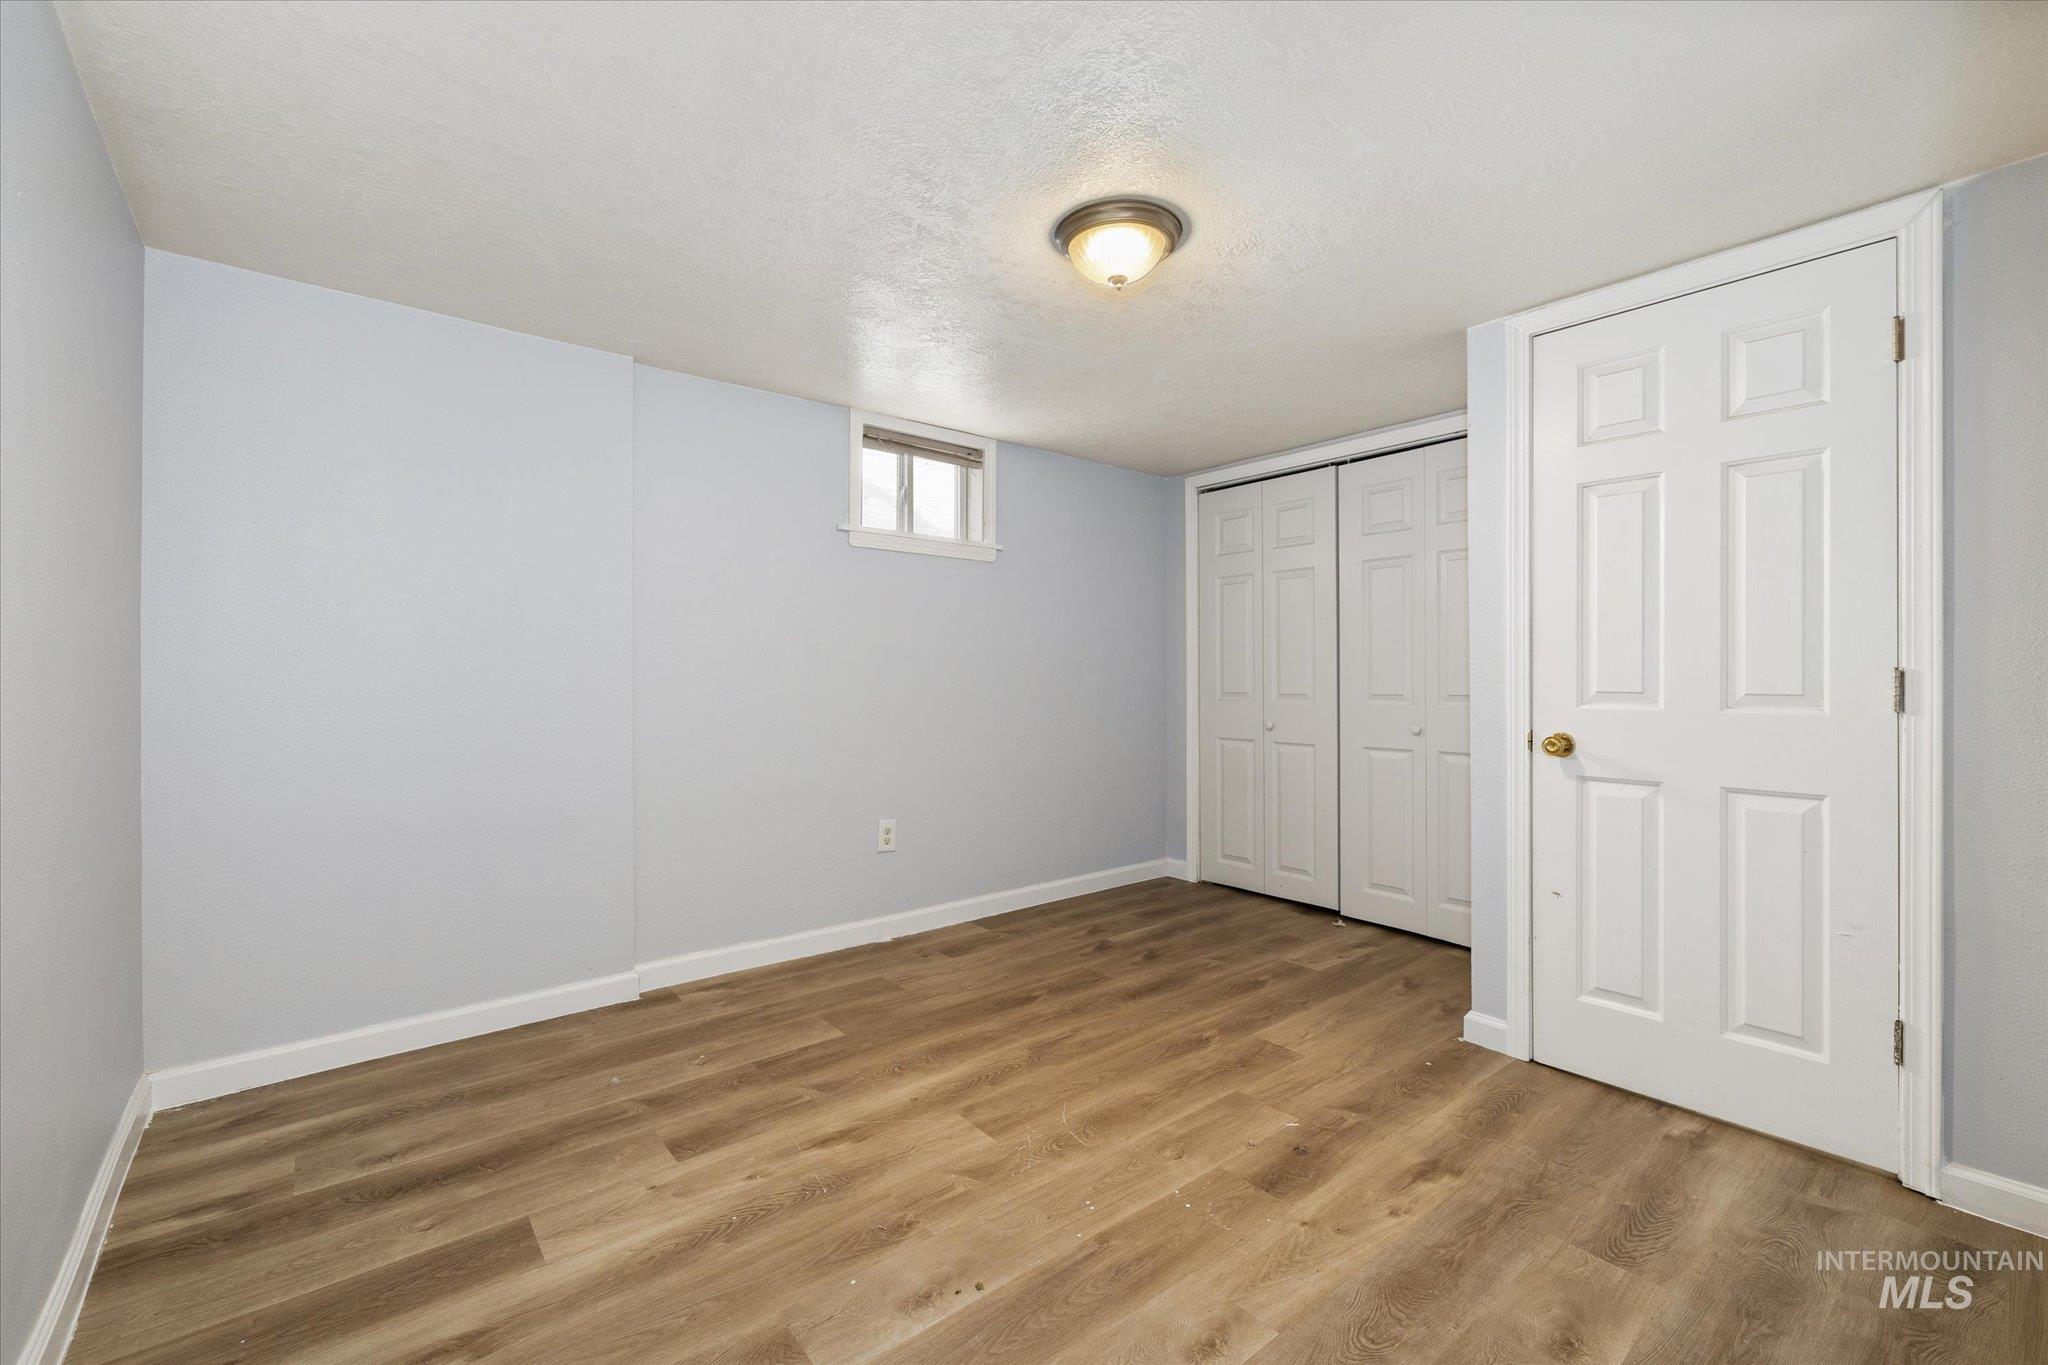
Room featuring wood-finish flooring, two bi-fold closet doors, a single window, and a flush mount ceiling light fixture
-
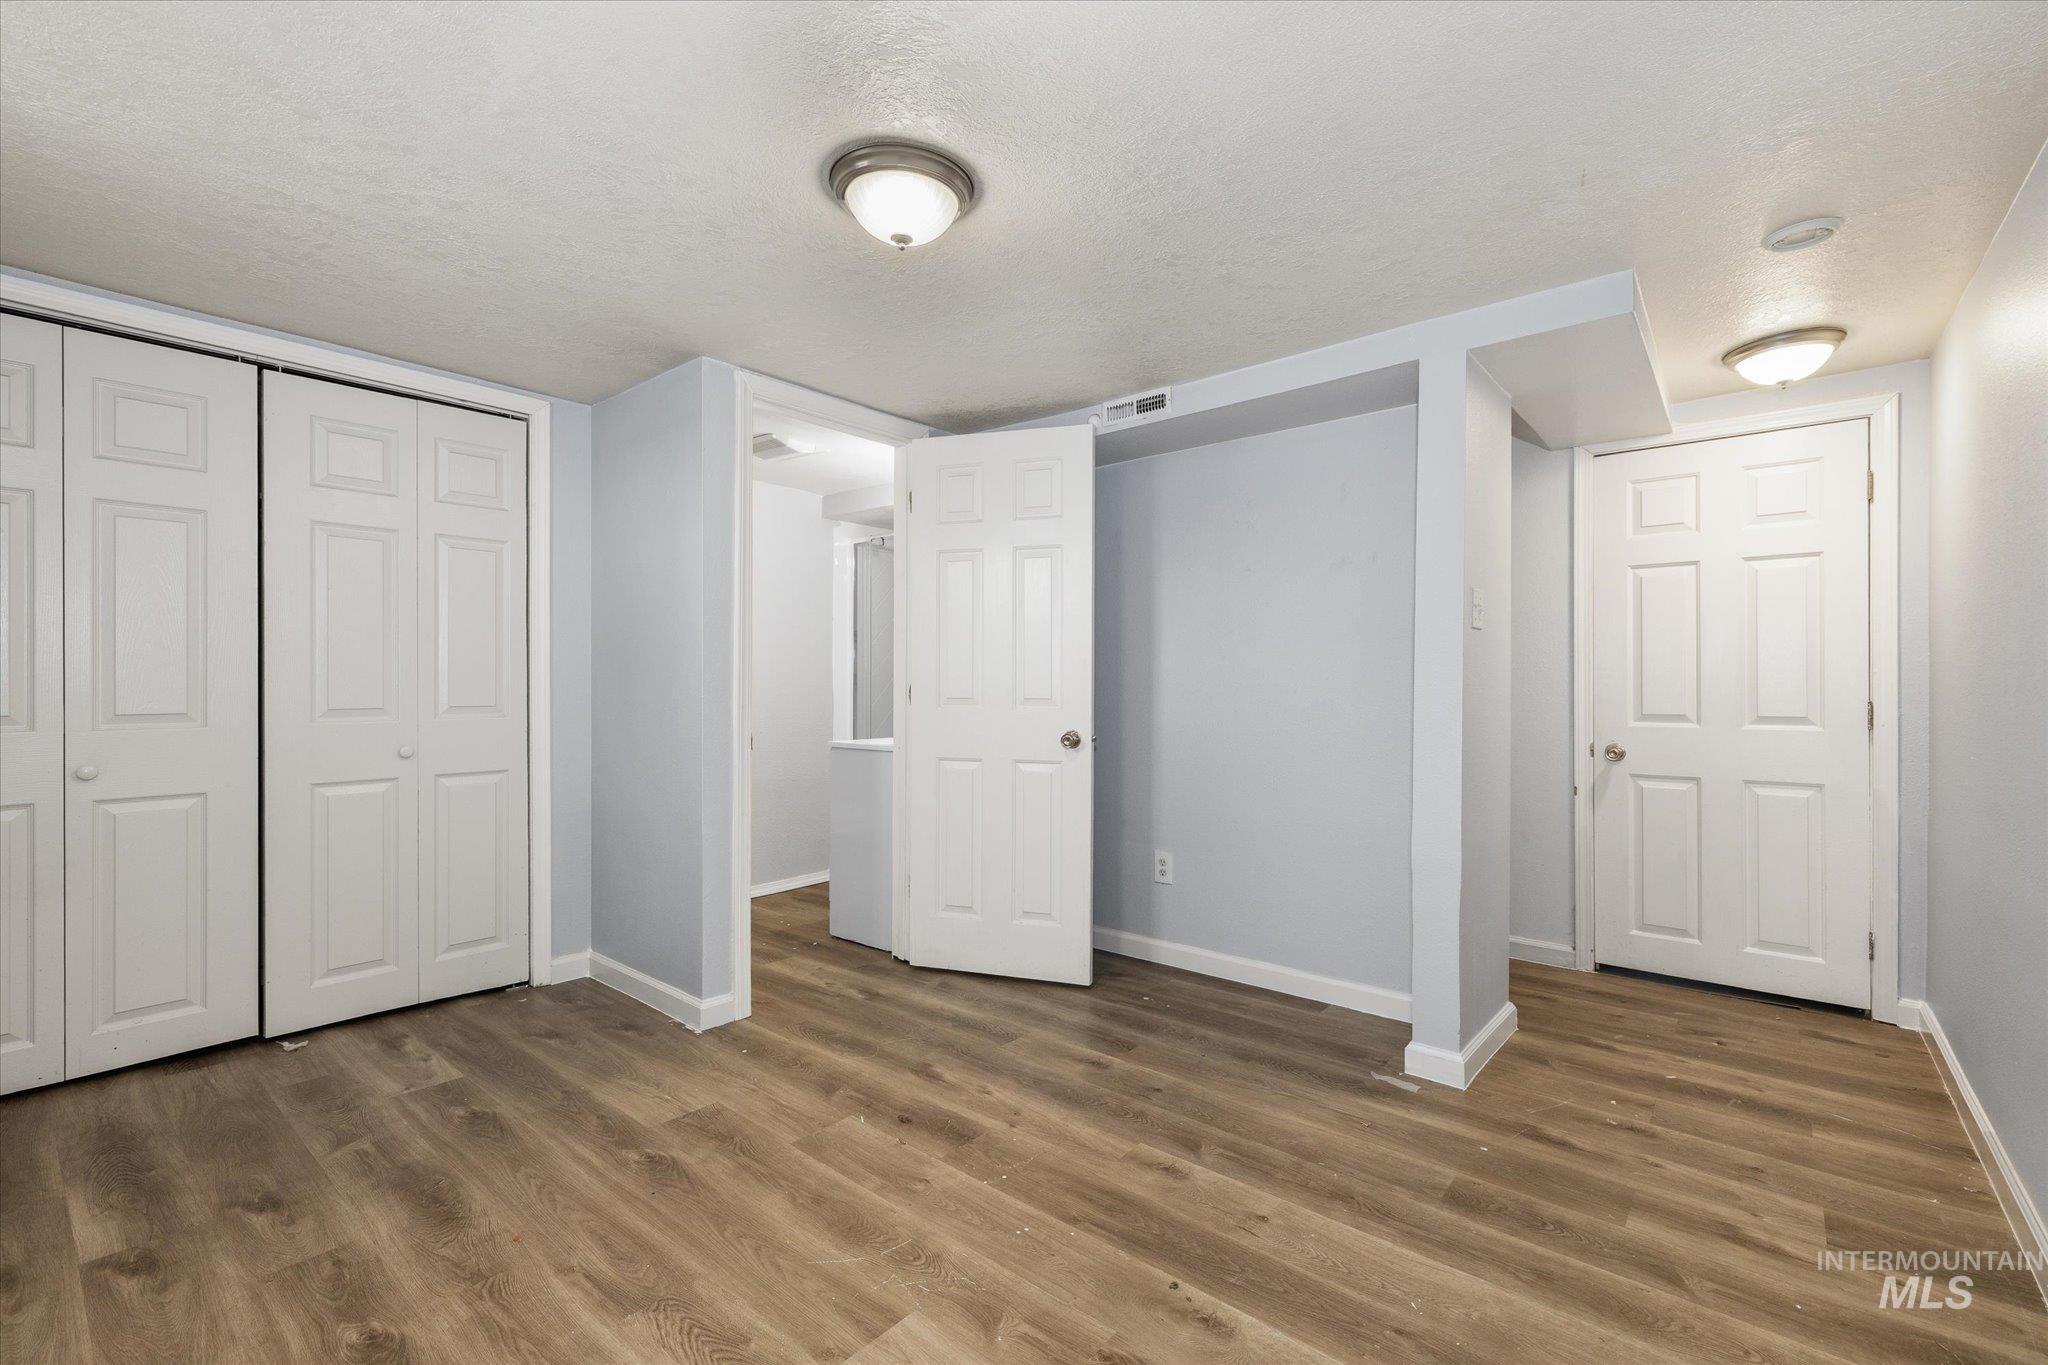
Spacious room featuring wood-finish flooring, light grey walls, and multiple white bi-fold closet doors
-
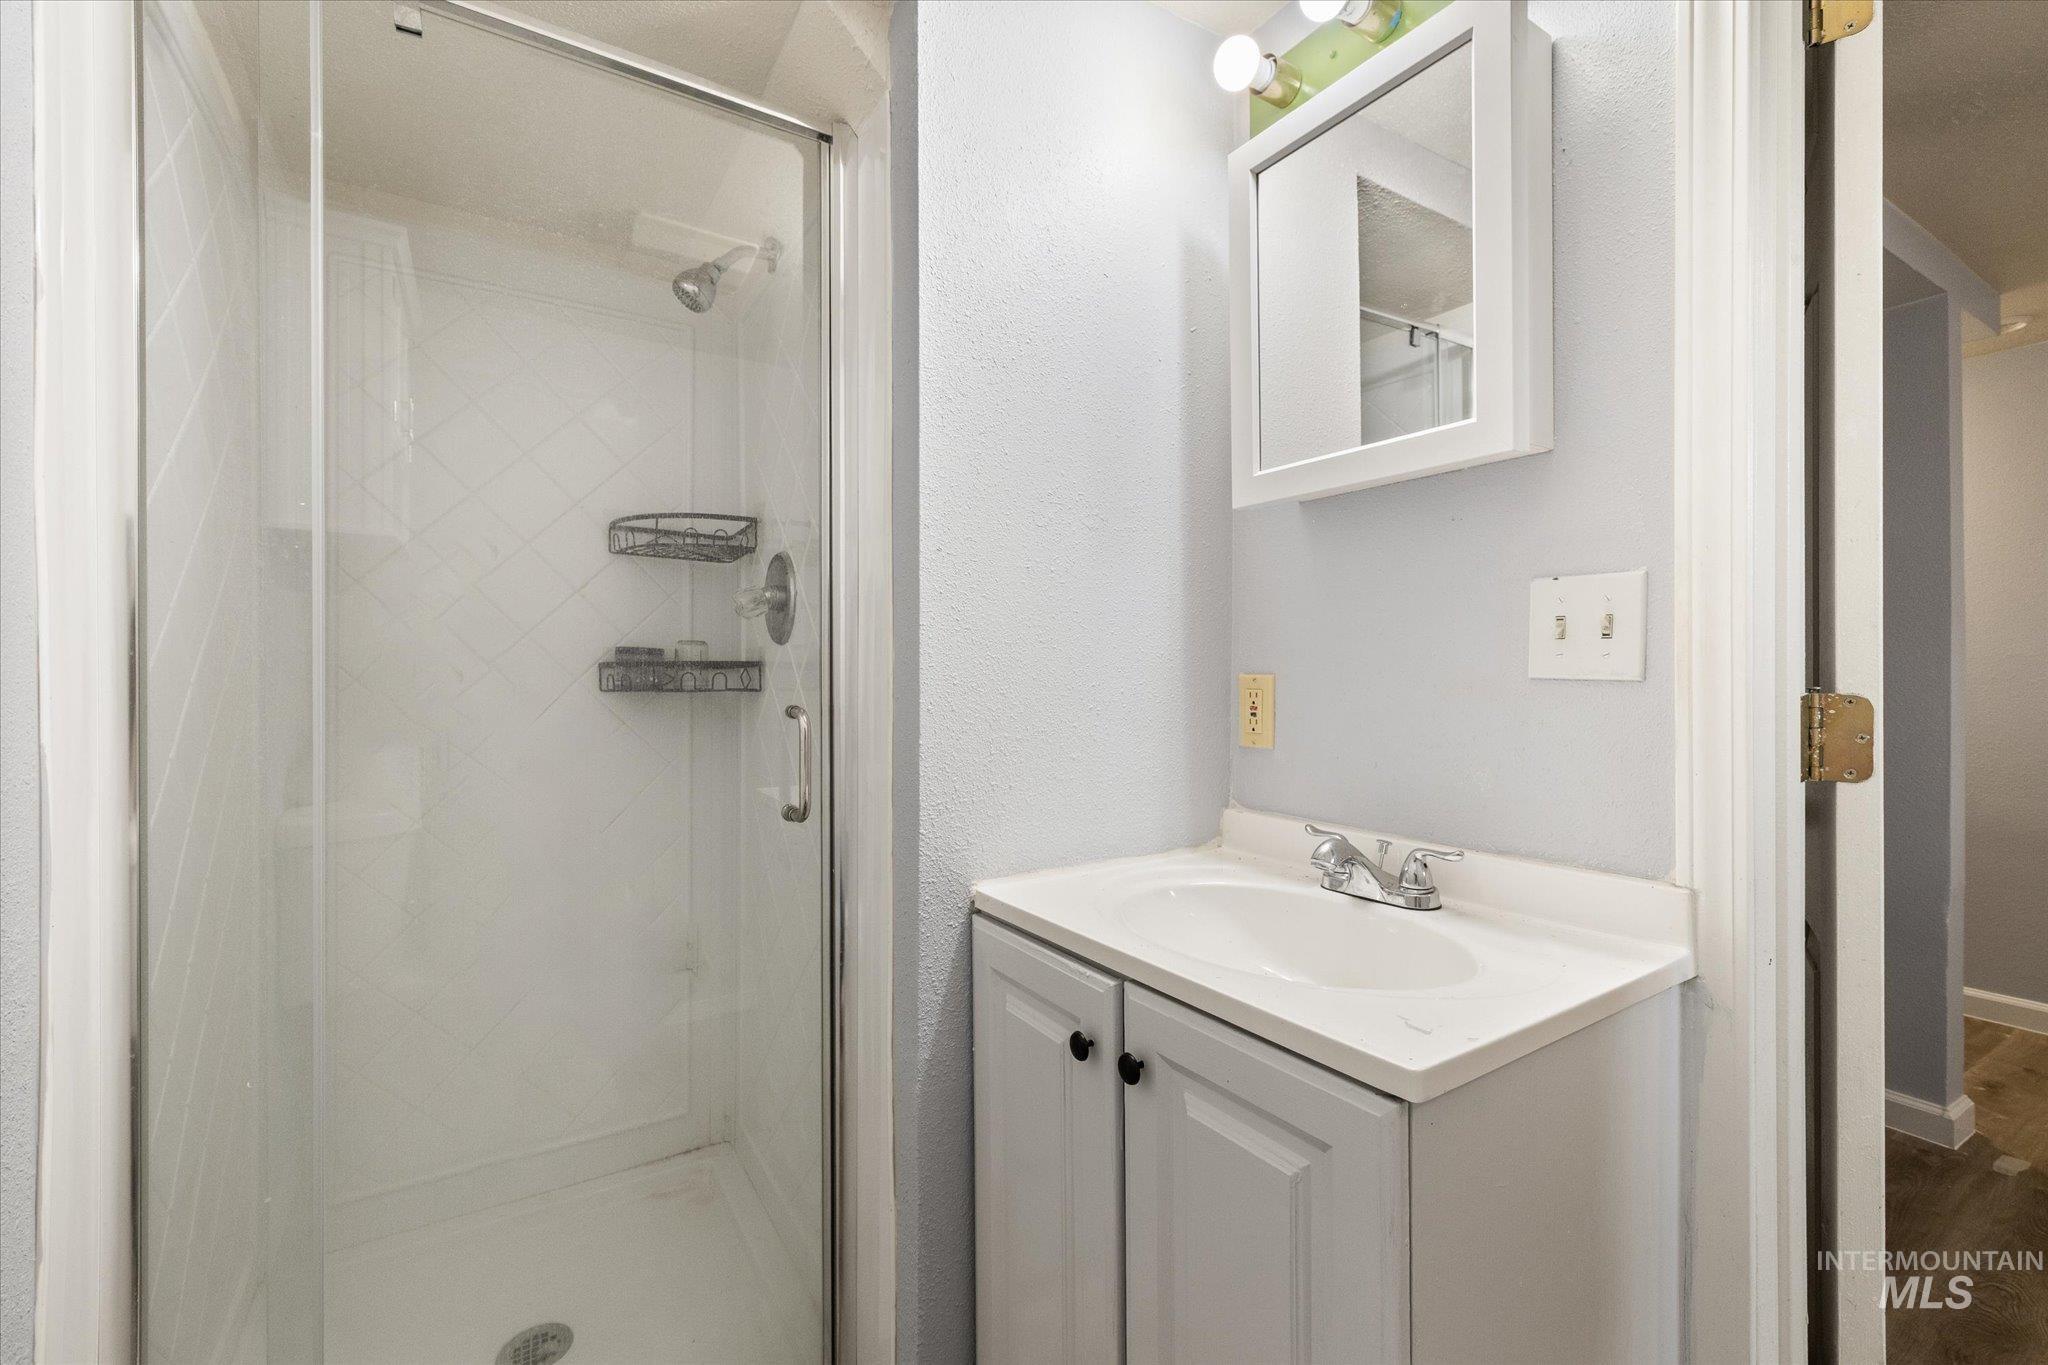
Bathroom featuring a glass-enclosed shower with tiled walls, a white vanity with an integrated sink, and a wall-mounted medicine cabinet with an attached light fixture
-
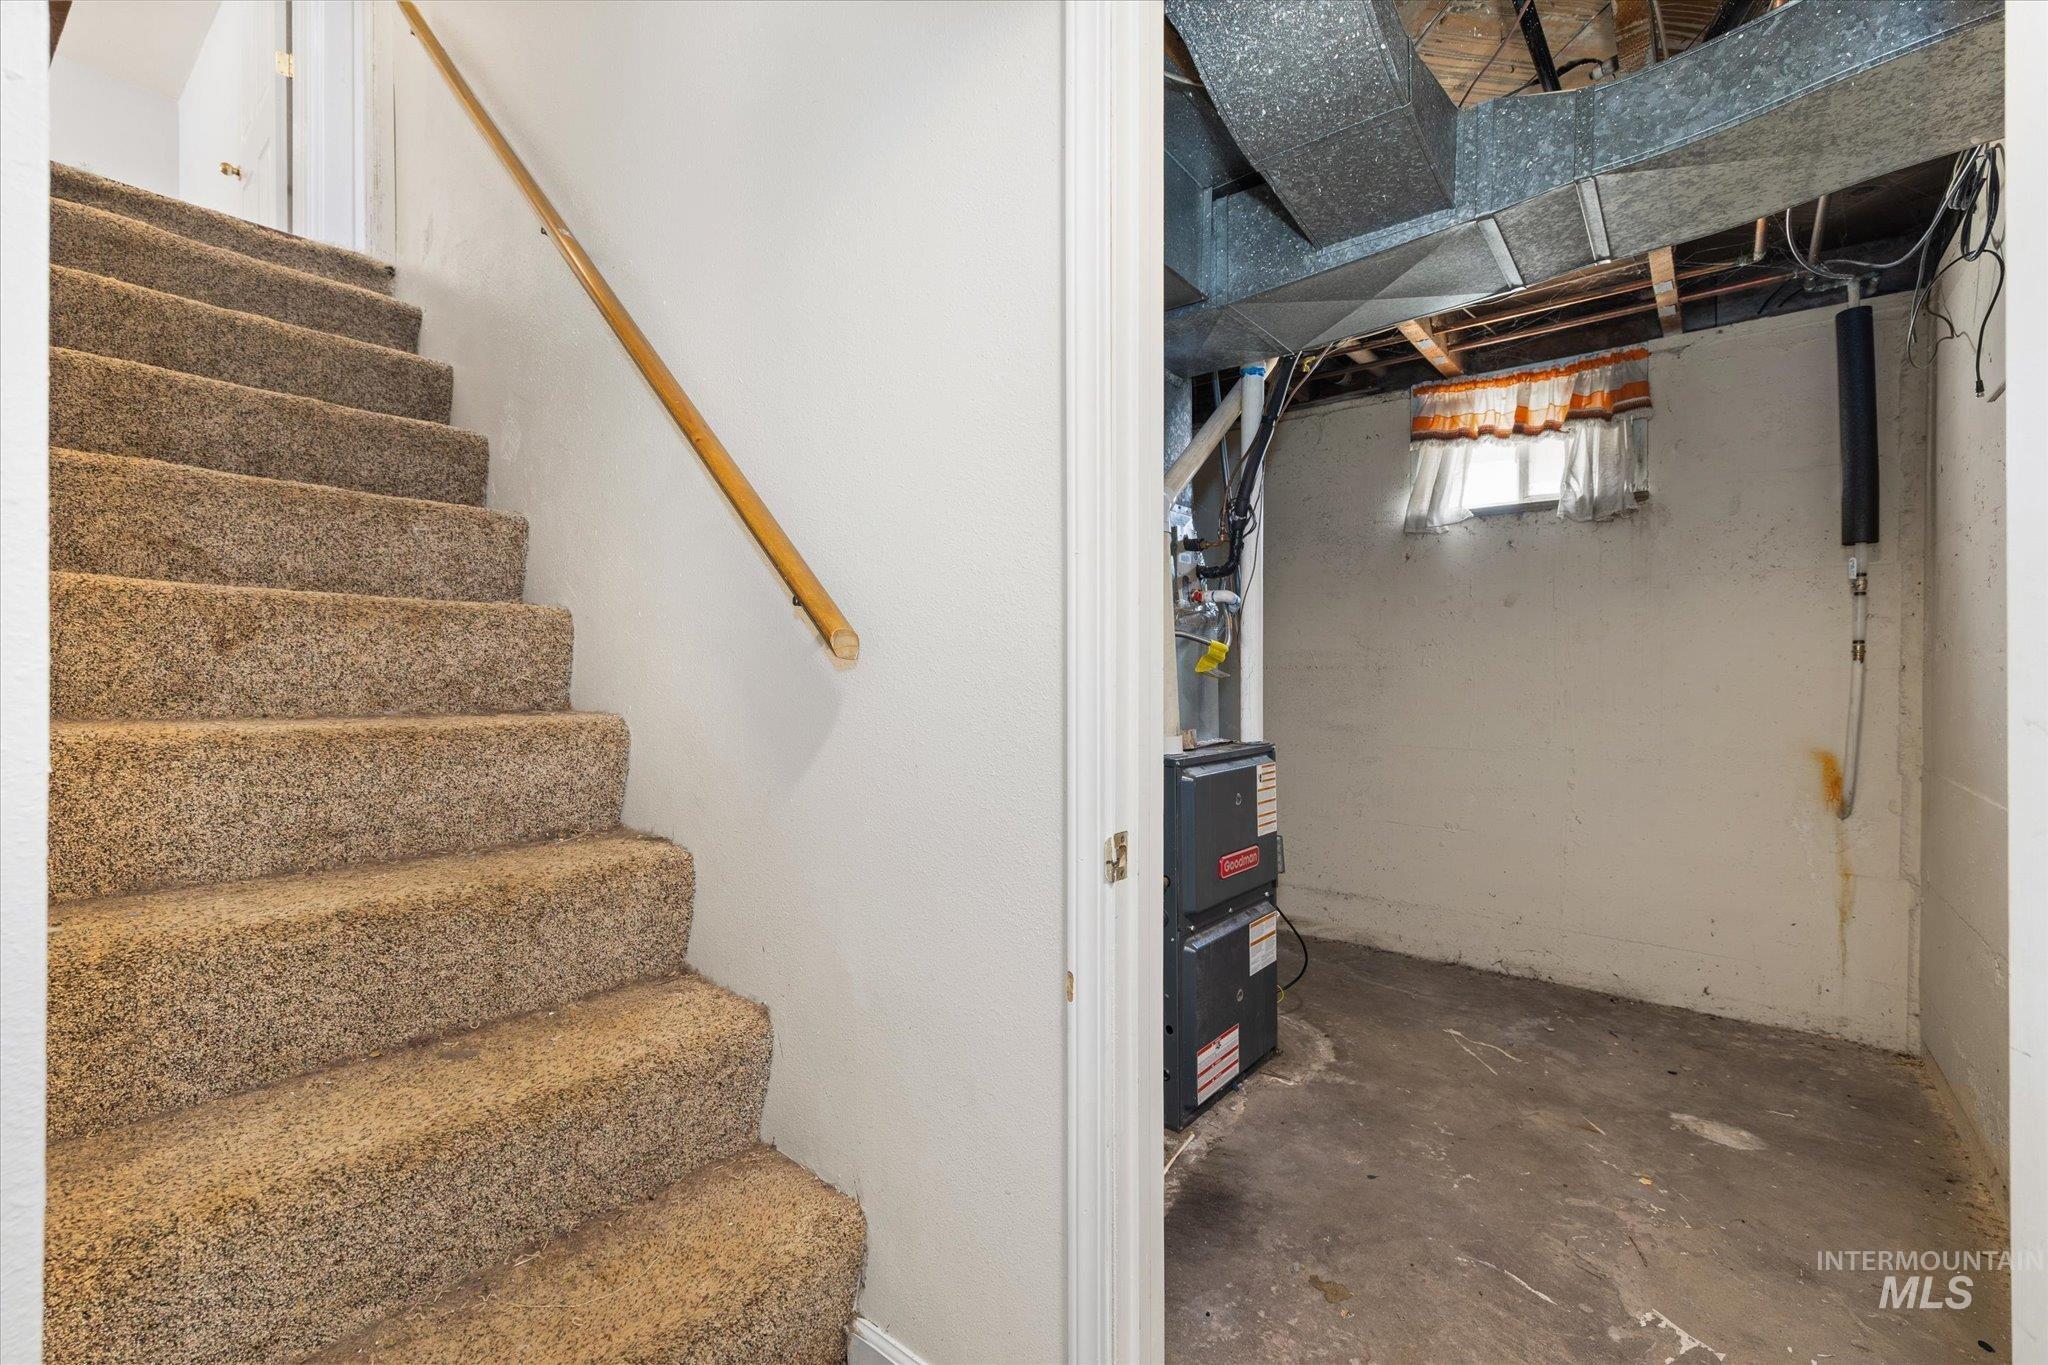
Carpeted staircase with wood handrail, leading to a utility area featuring exposed ductwork, a furnace, and a small window
-
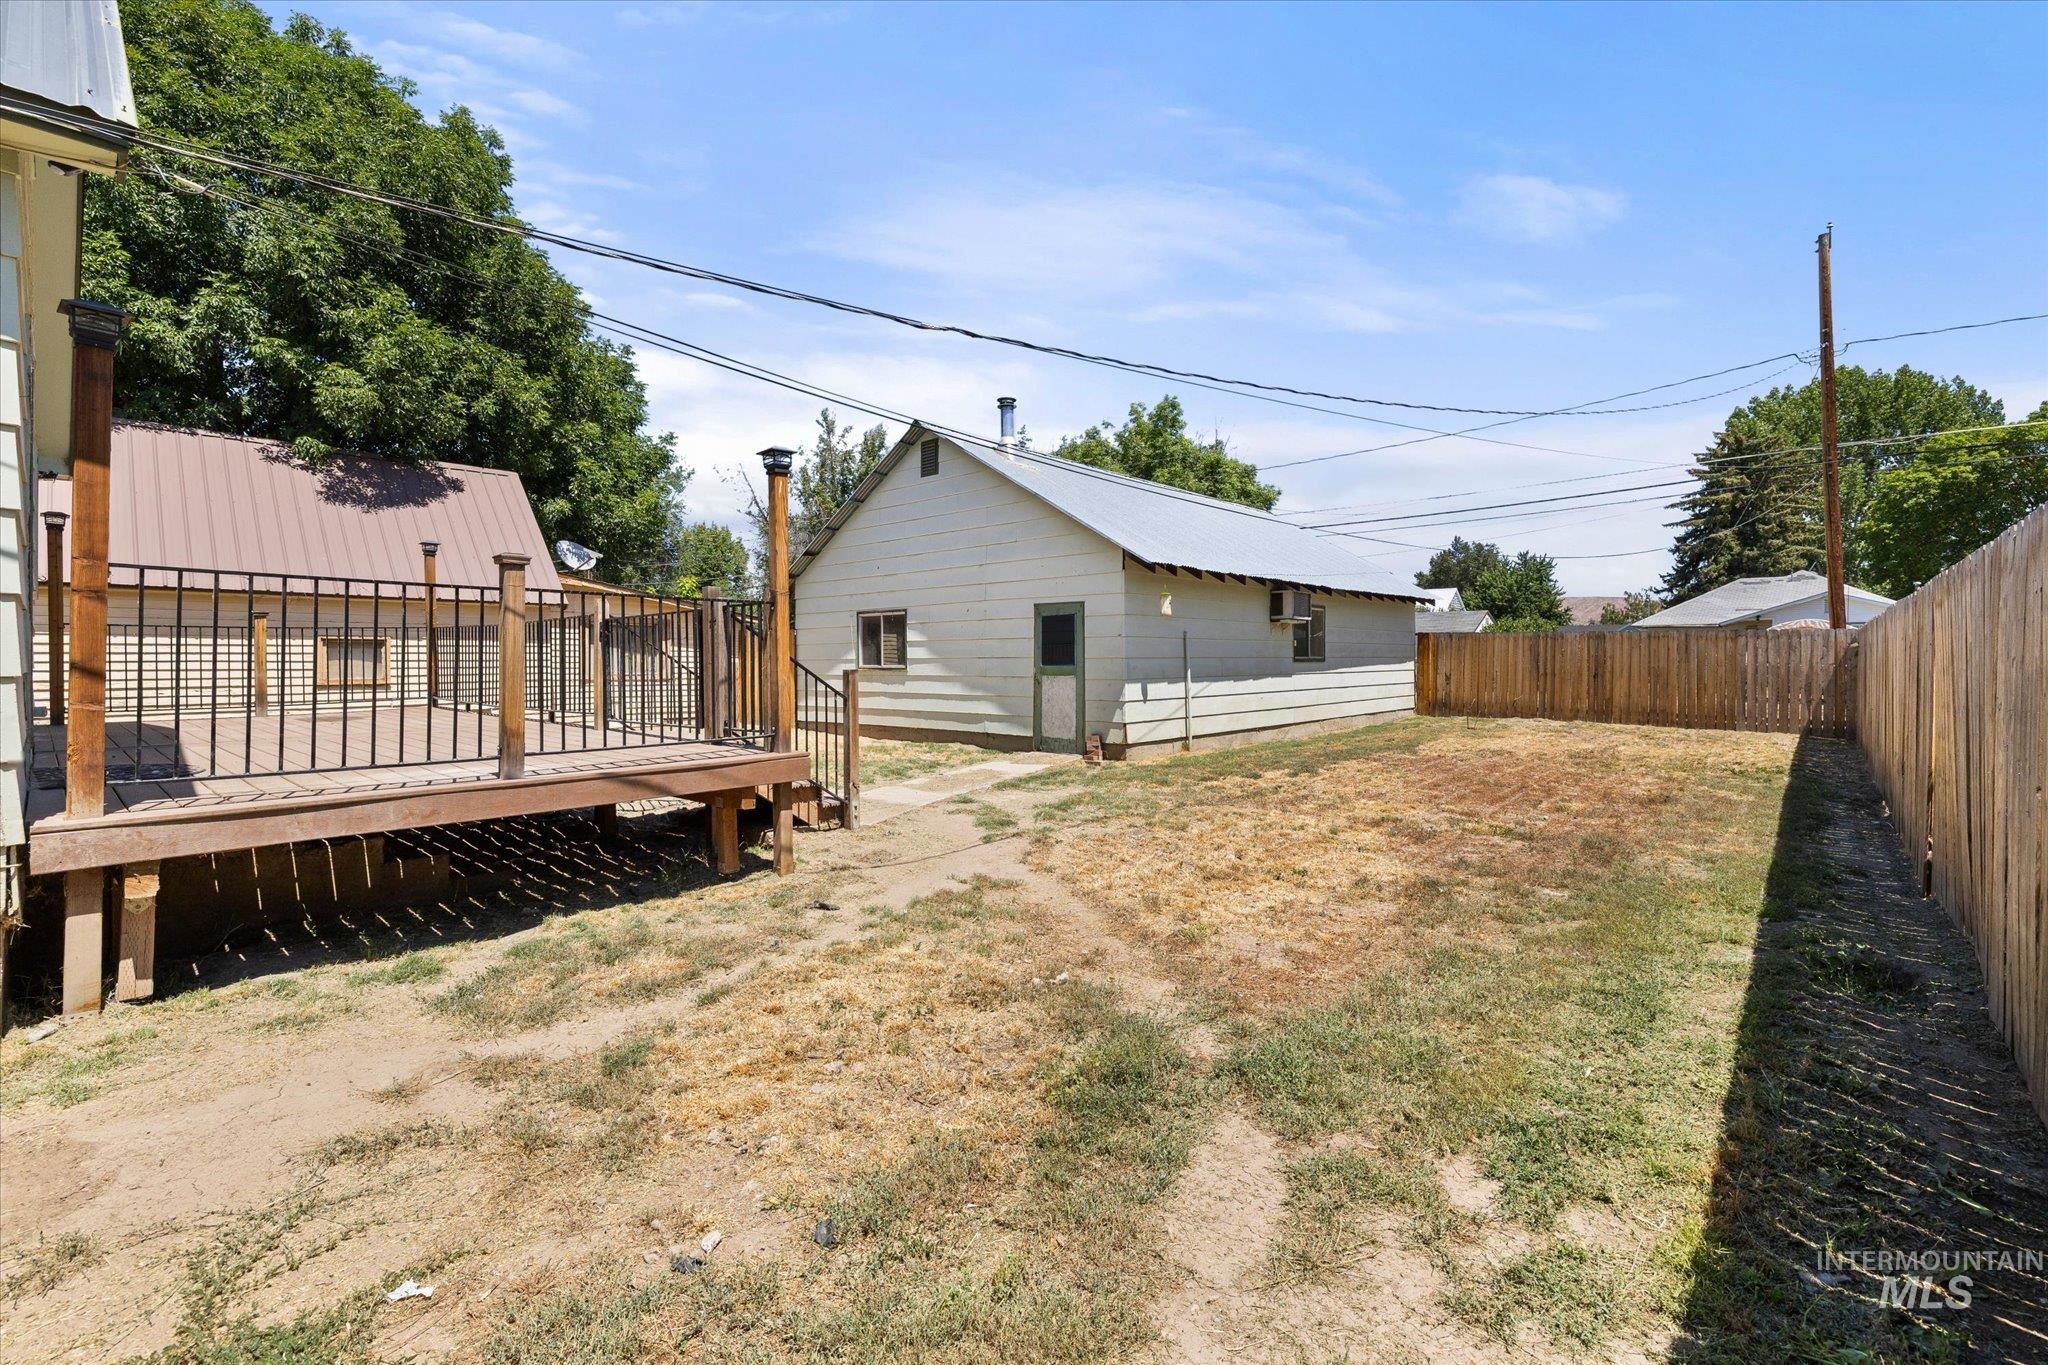
Private outdoor deck with wood posts and dark metal railing, offering a direct entrance to an additional structure with a metal roof
-
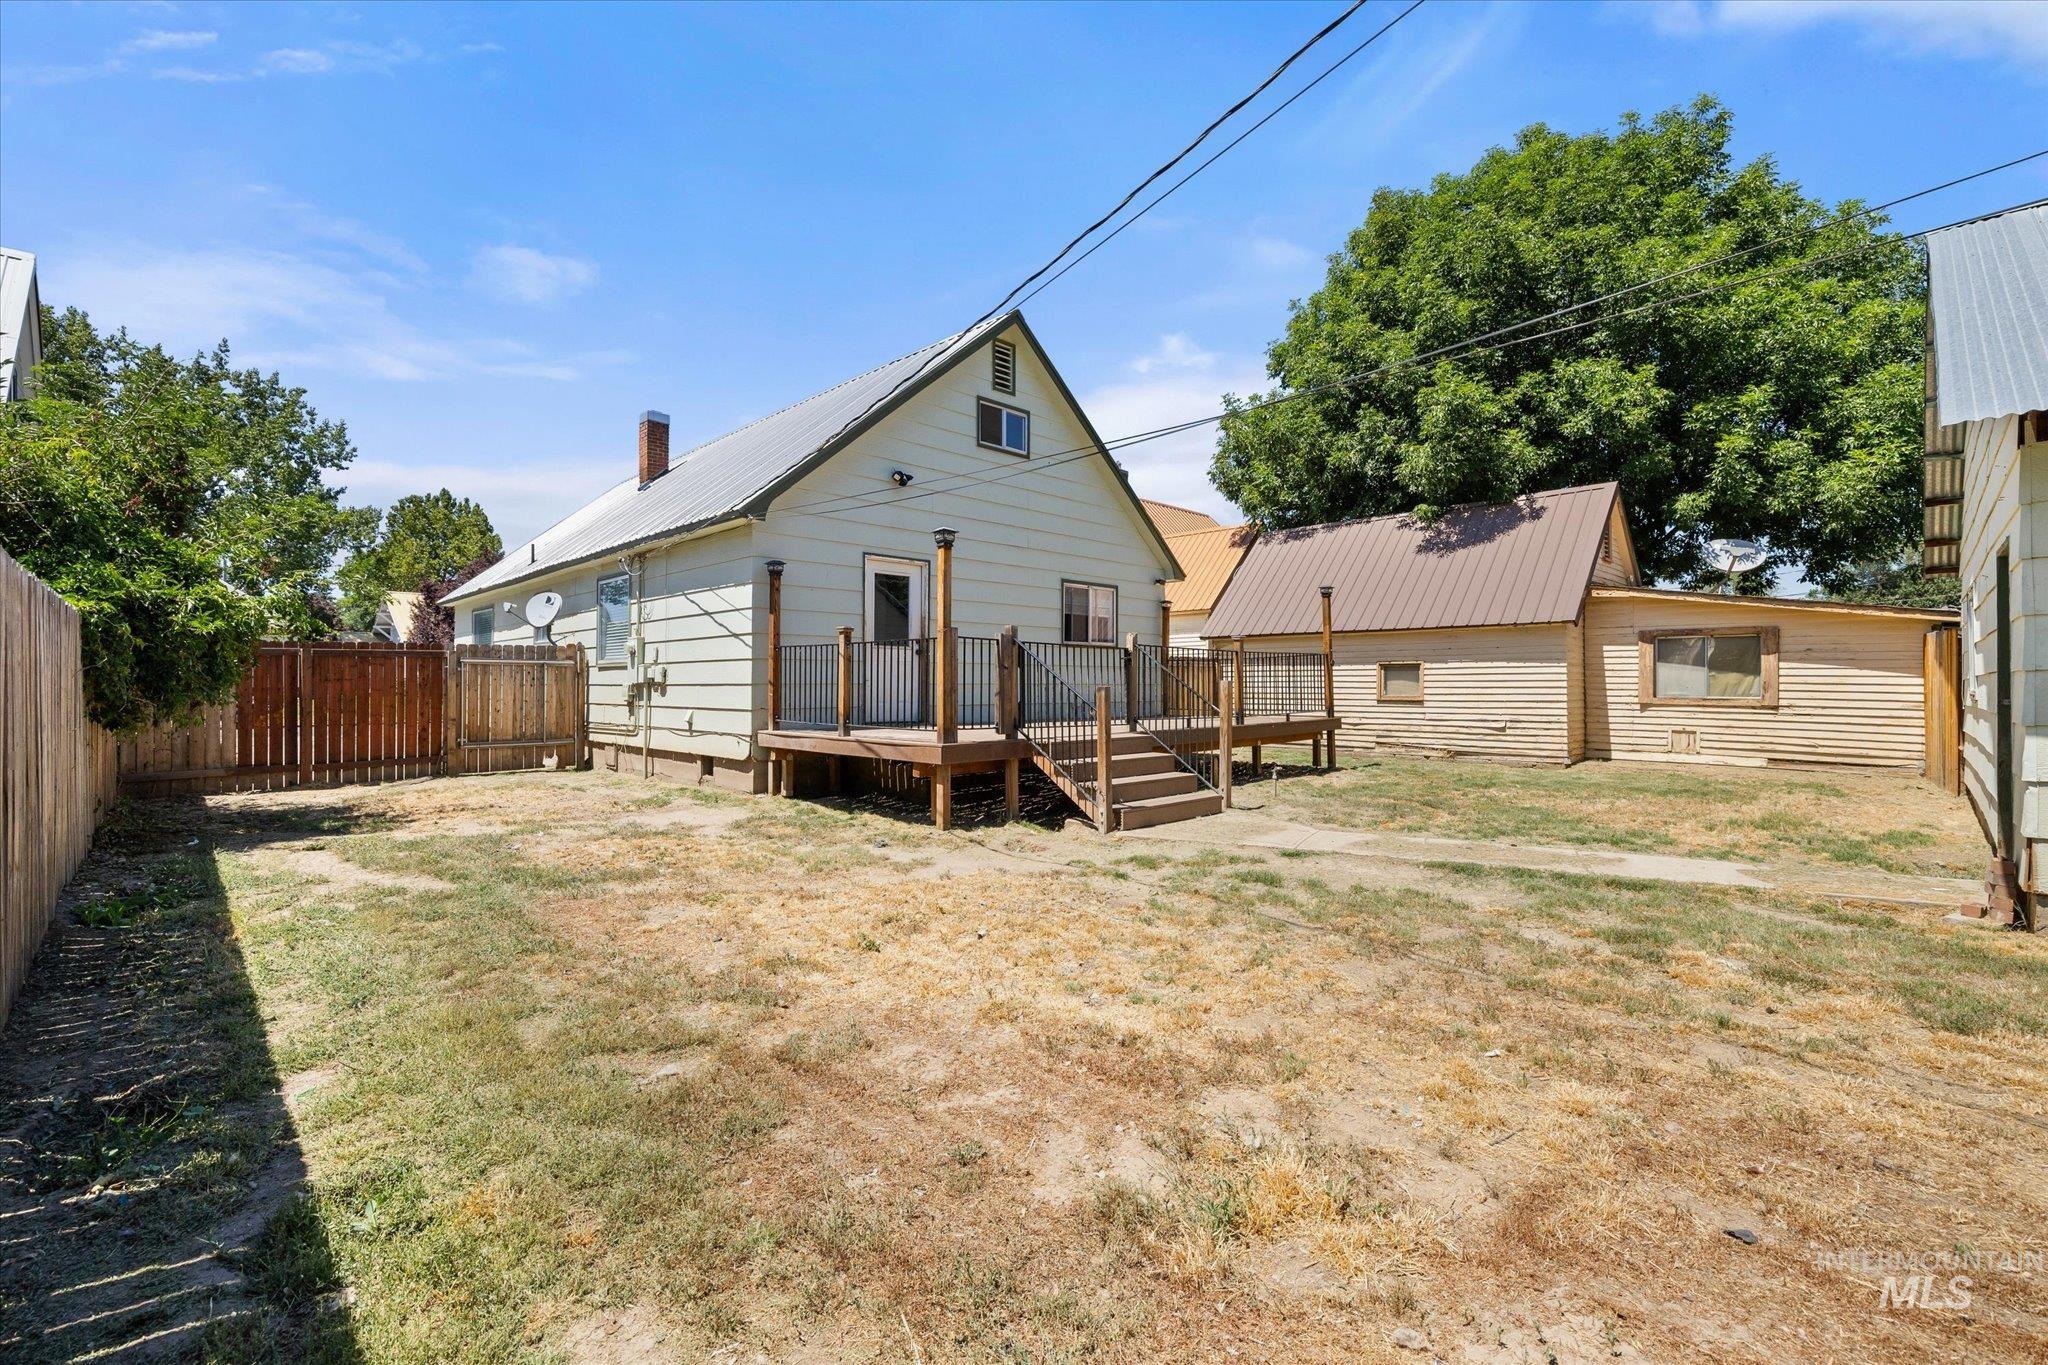
Rear exterior featuring a wooden deck with railing and stairs, a separate auxiliary structure with a metal roof, and perimeter wood fencing
-
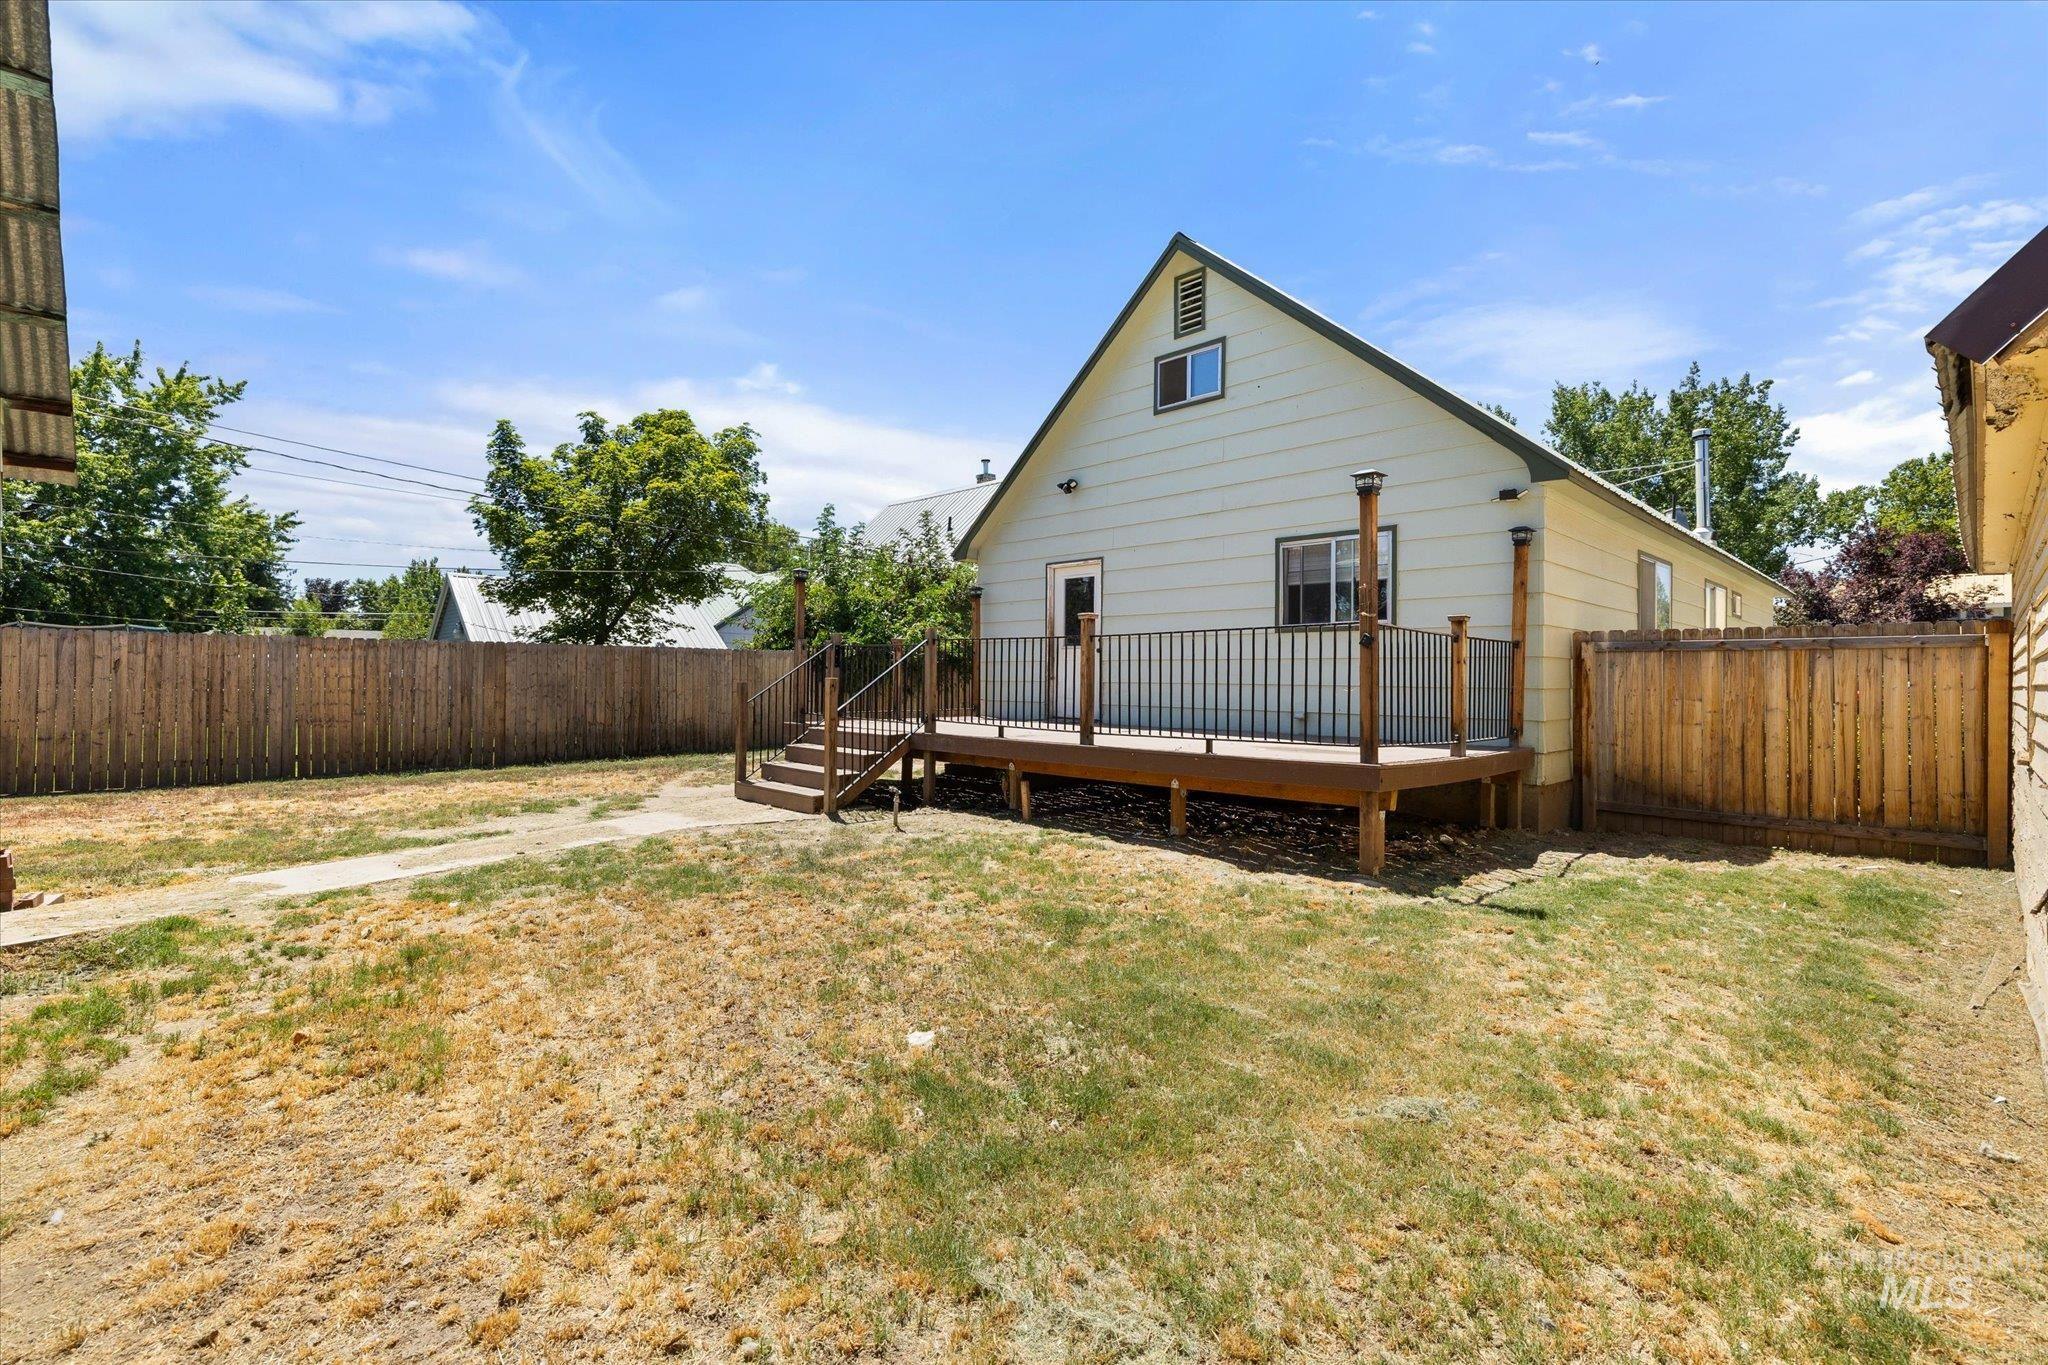
Expansive outdoor deck with railing and stairs, situated against the rear exterior of the property
-
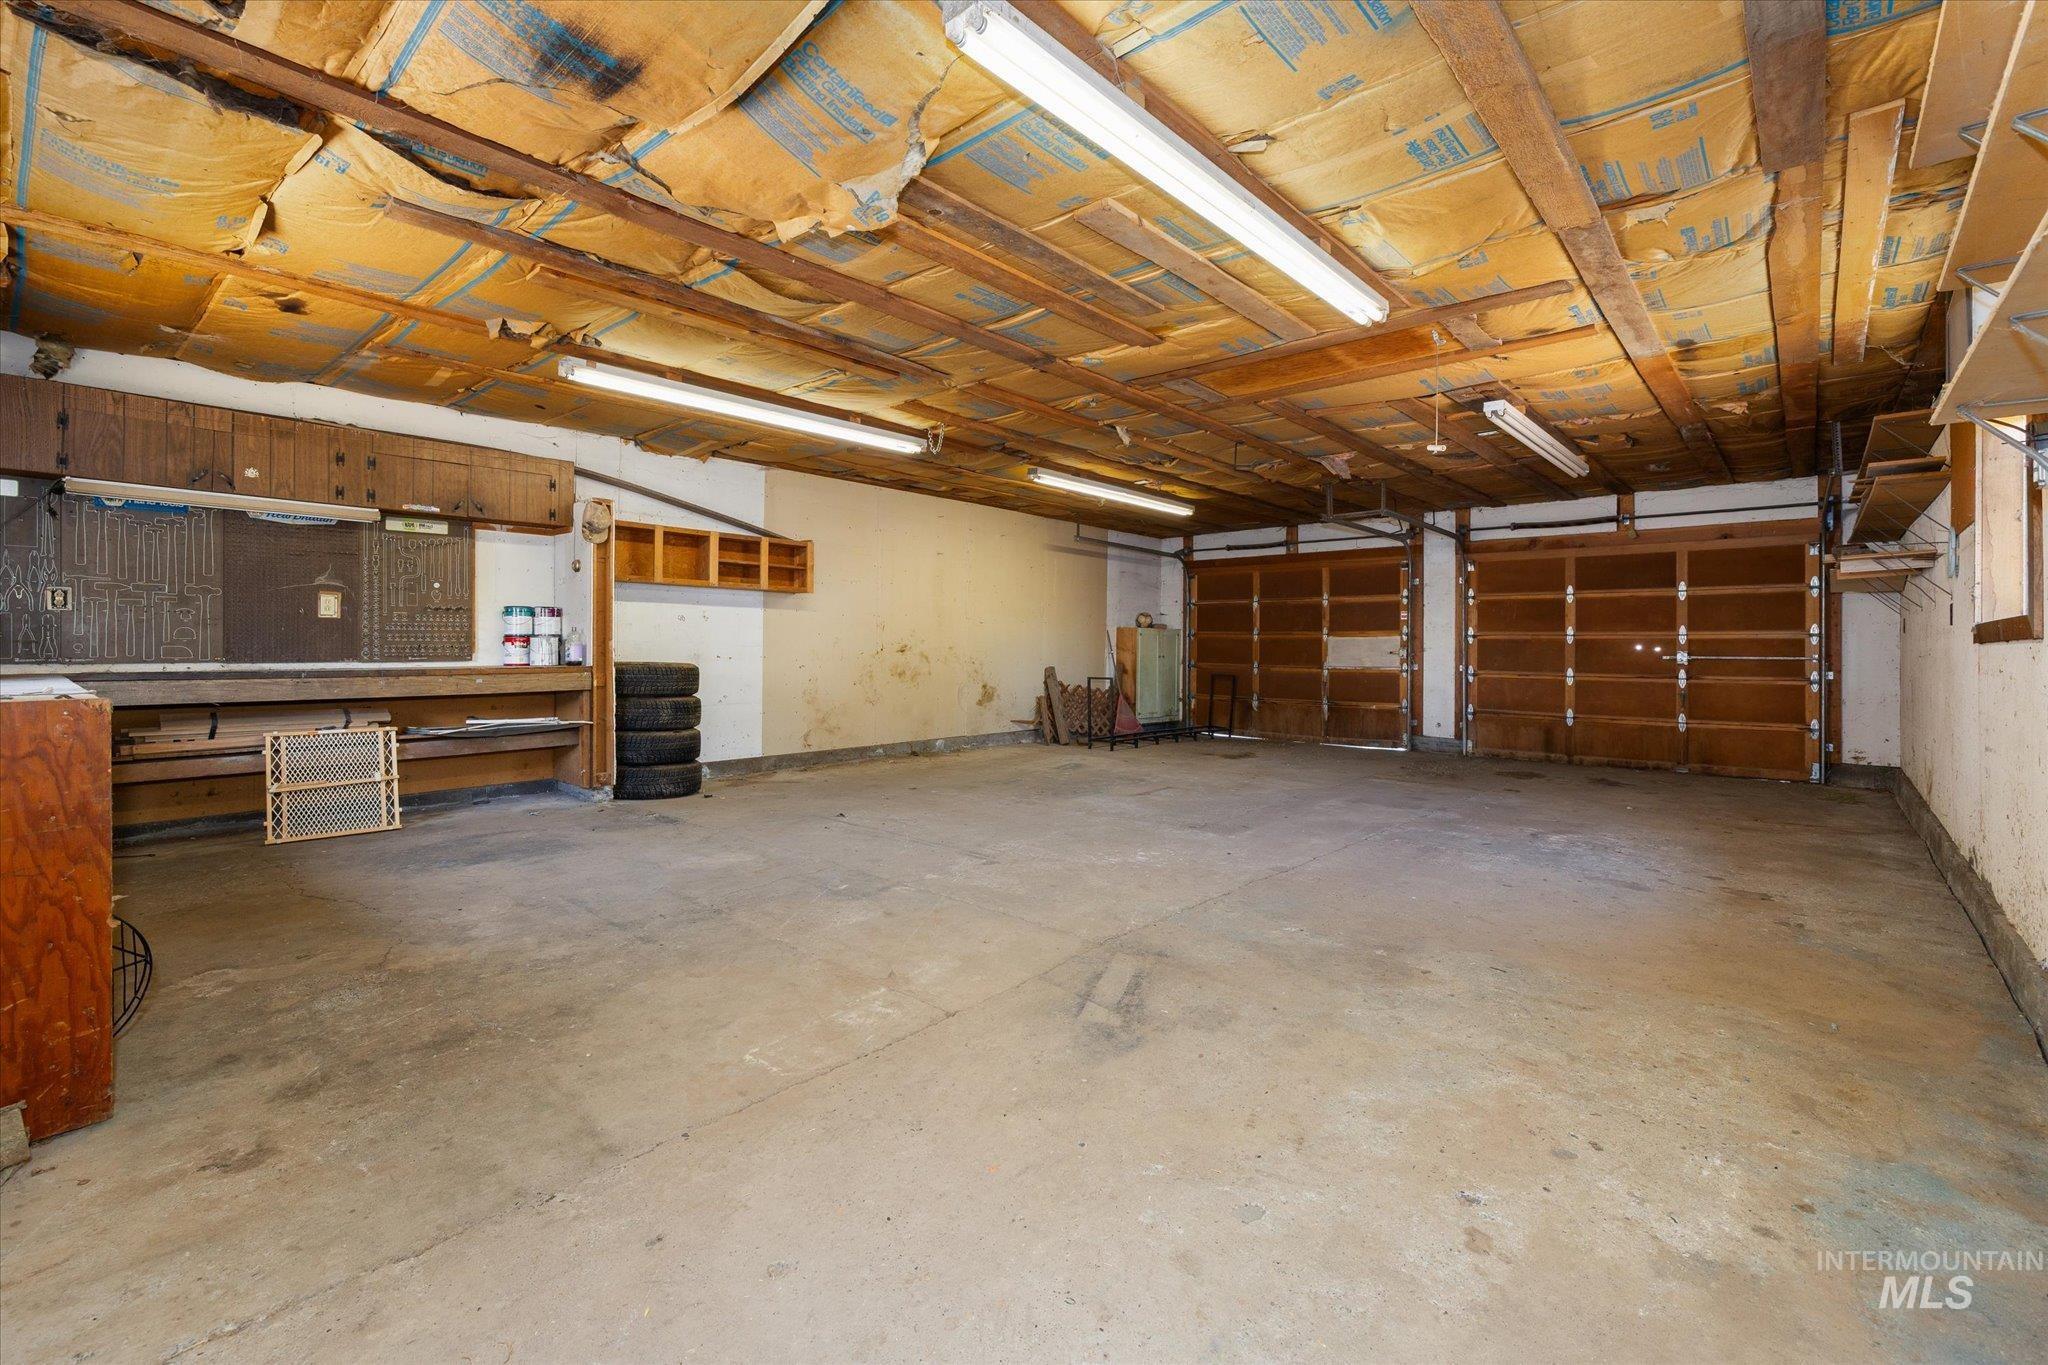
Two-car garage featuring exposed wood beam ceiling, concrete flooring, fluorescent lighting, and built-in shelving
-
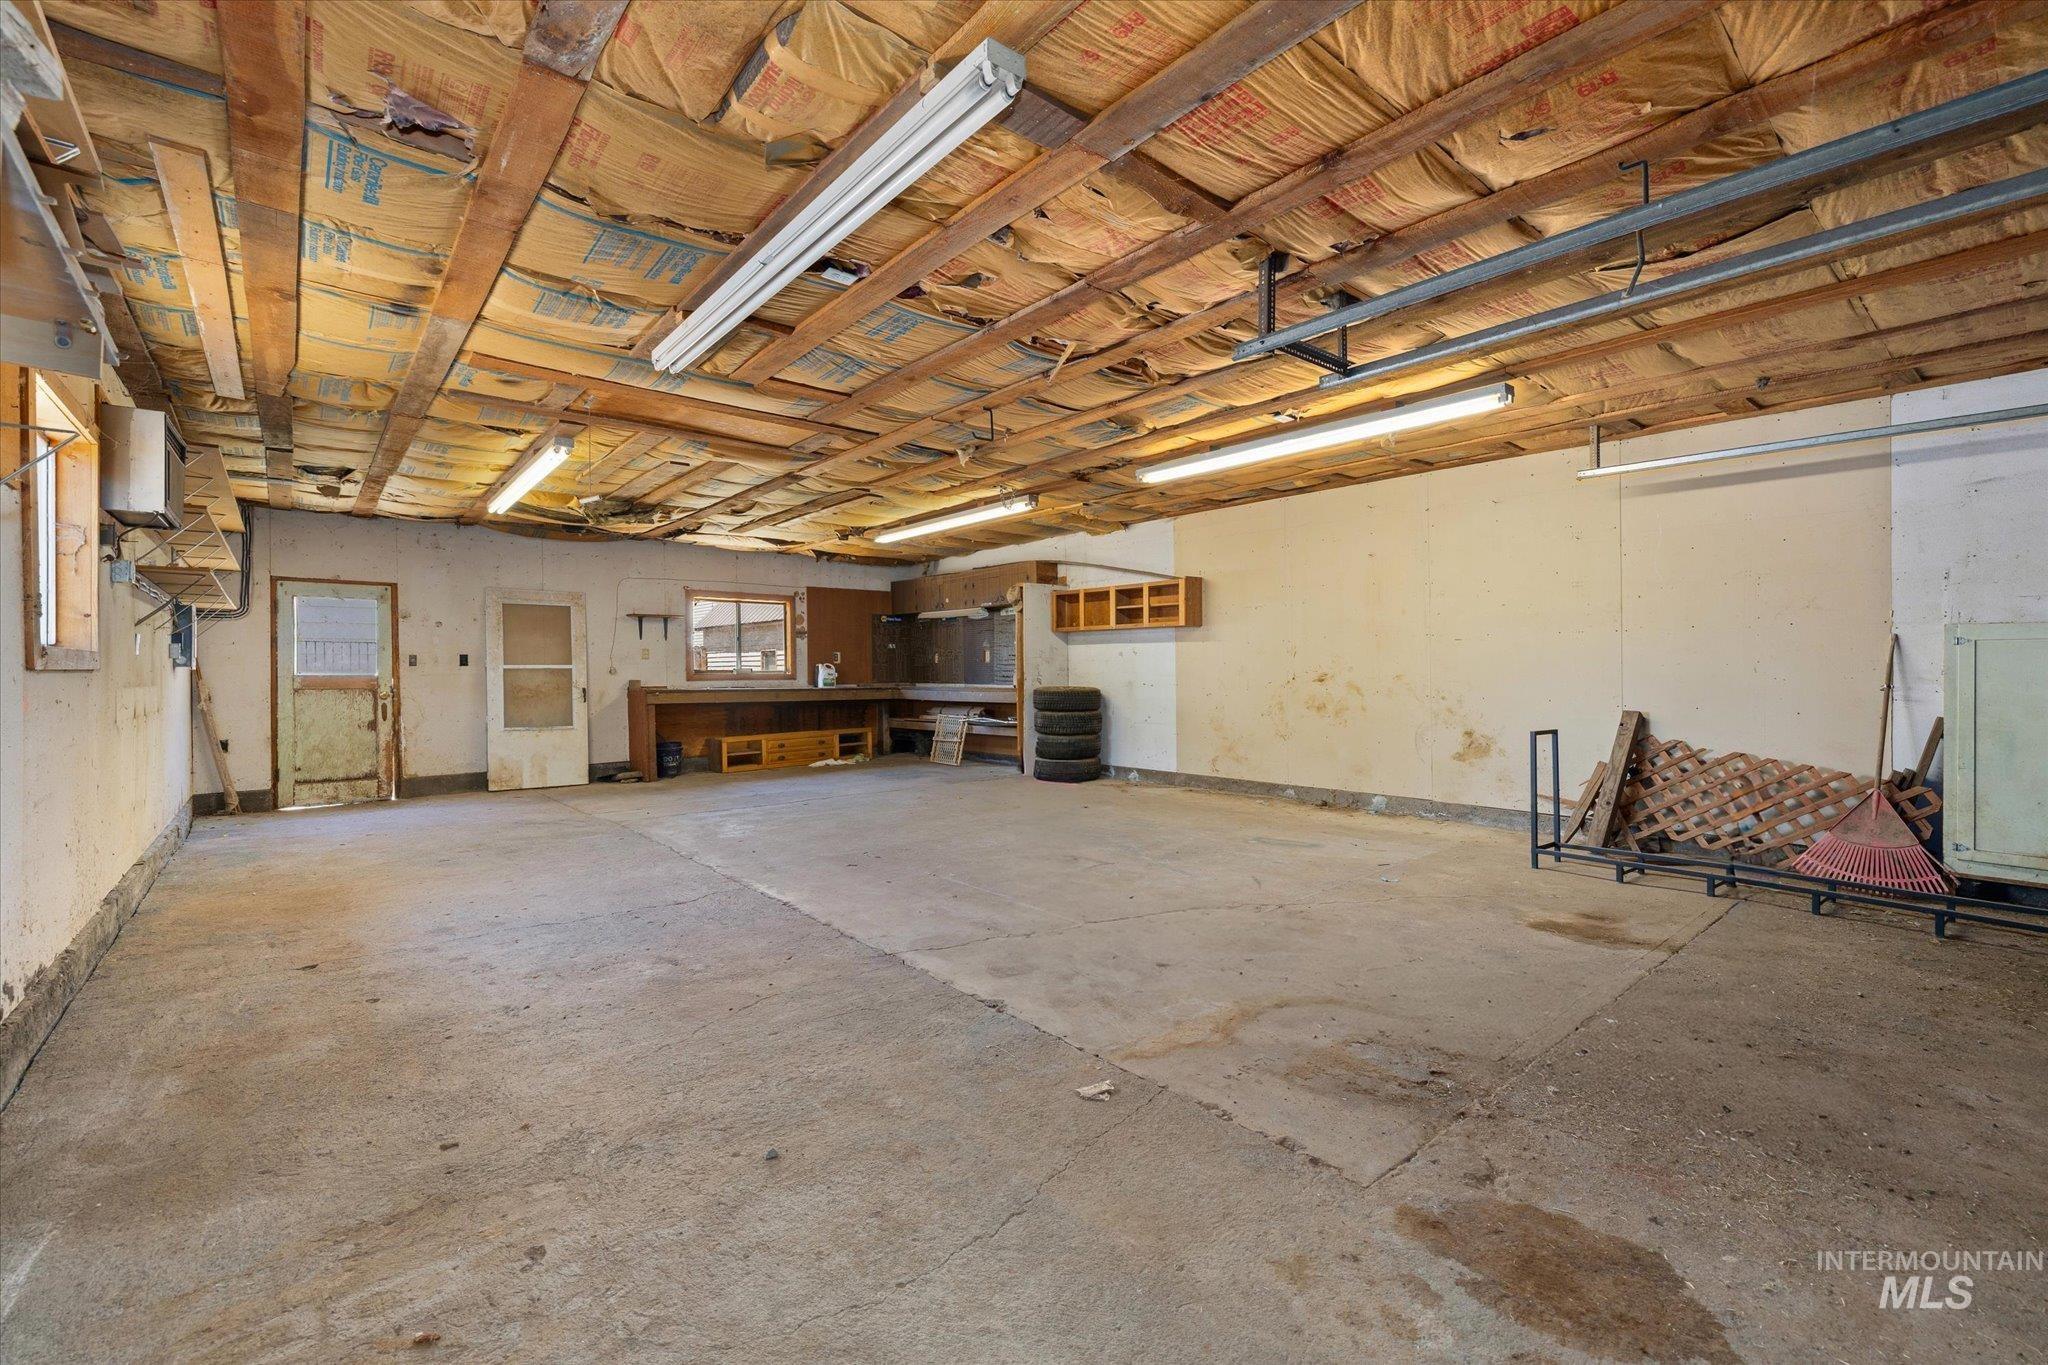
Spacious garage with concrete flooring and exposed beam ceiling
-
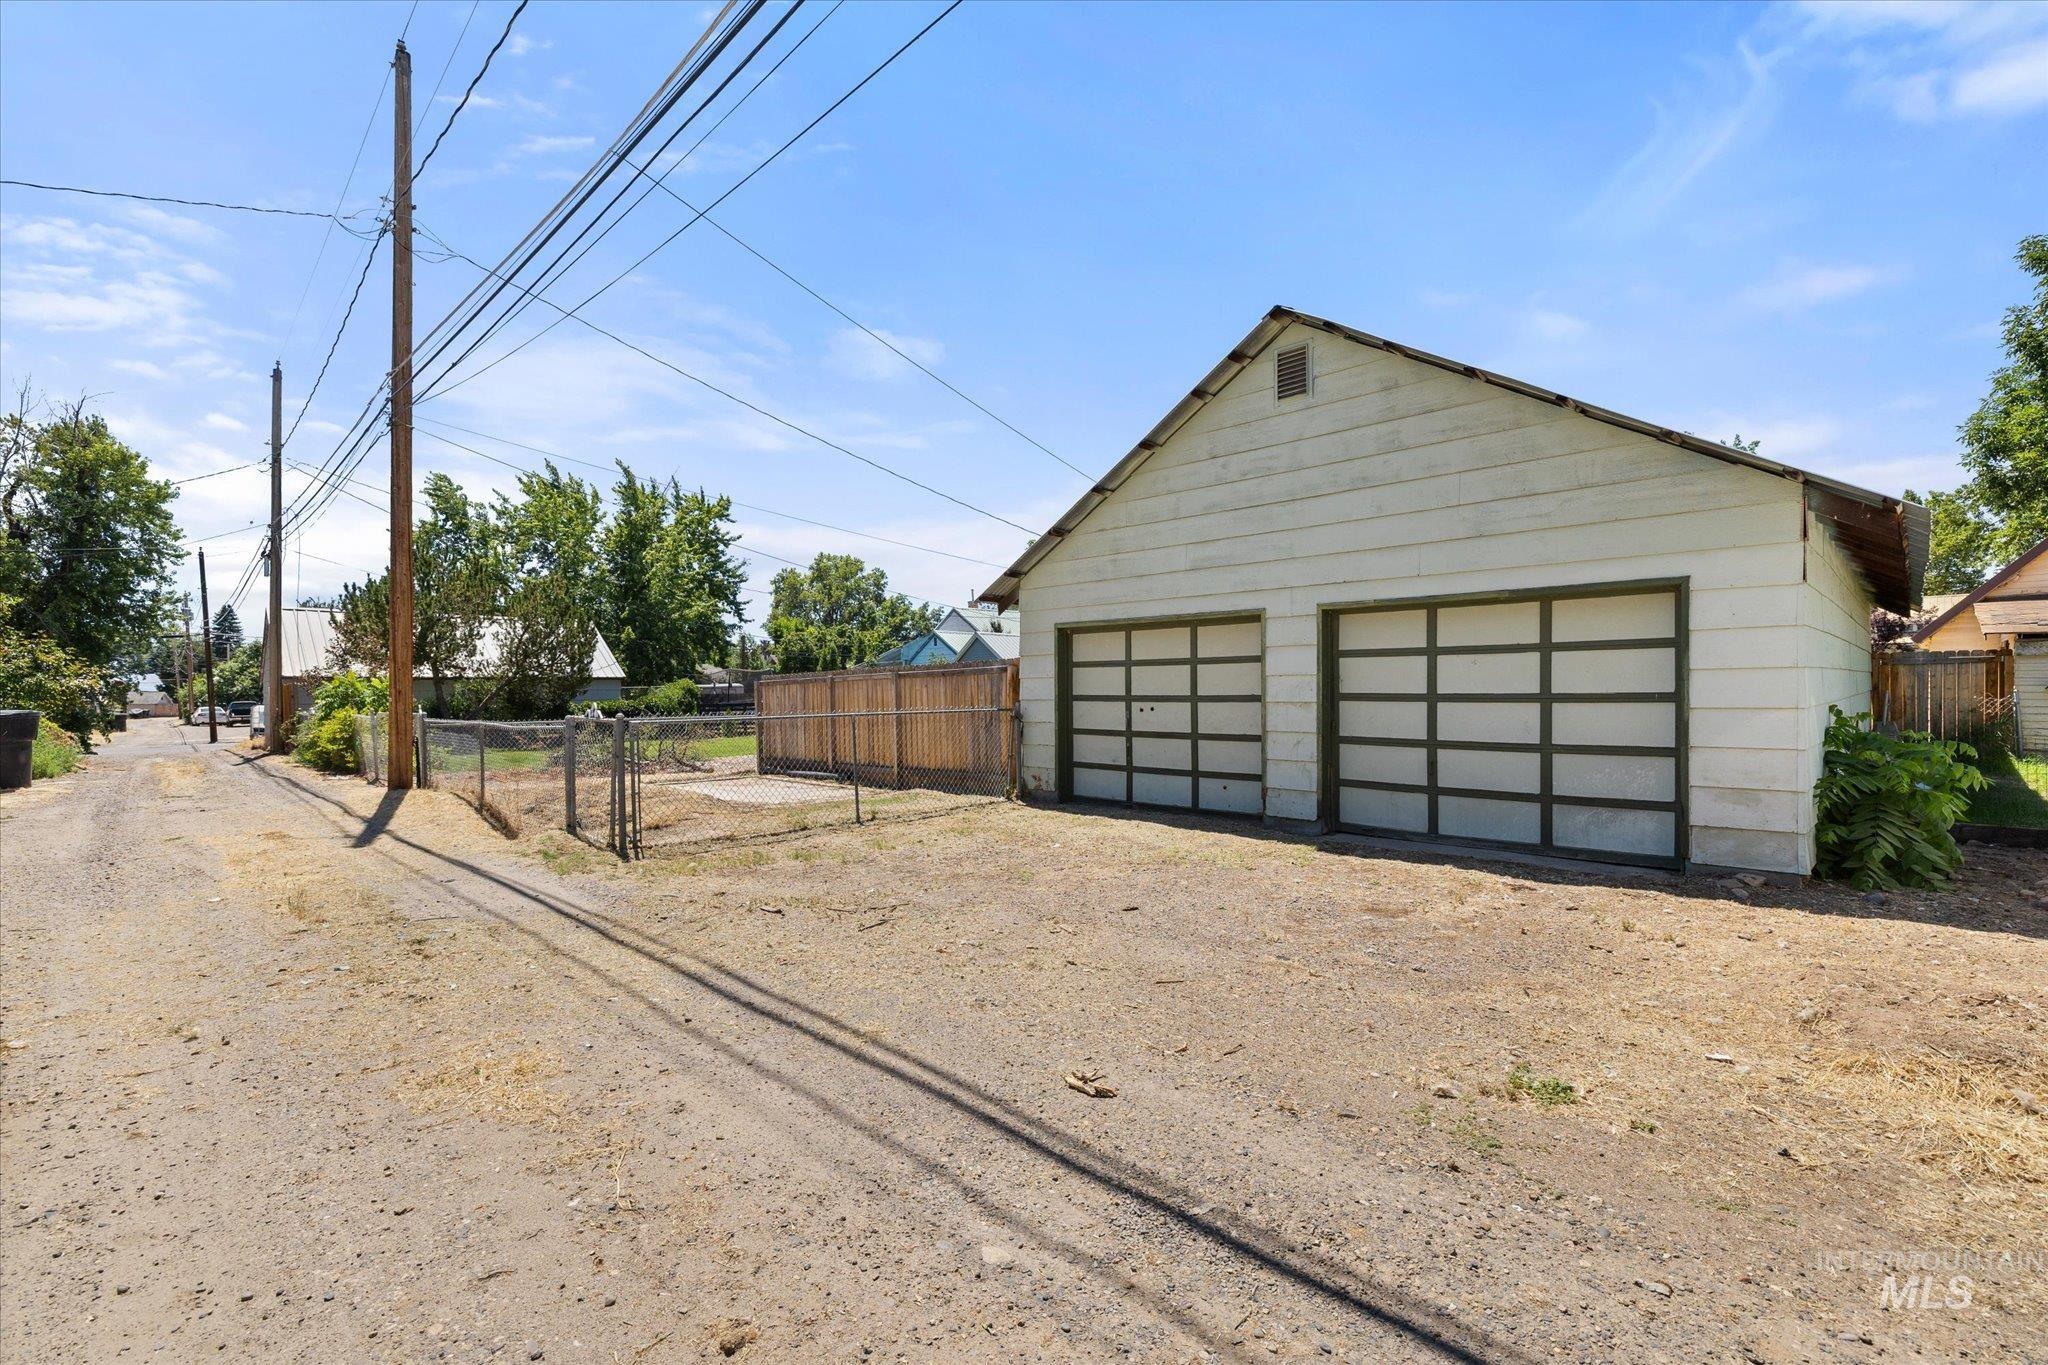
Detached two-car garage with horizontal panel siding and two bay doors
Welcome home to this charming 3 Bedroom, 2 Bathroom home nestled in an established Weiser neighborhood. Offering a practical floorplan with comfortable living spaces, this home is full o fopportunity for its next owner to add their personal touch. Features include a spacious walk-in closet, a durable metal roof, detached two car garage with alley access, and a fully fenced backyard with newer wood fencing. Step outside onto the large Trex deck – perfect for relaxing, entertaining, or enjoying Idaho evenings. Need extra space? The upstairs attic provides excellent storage or could be insulated and transformed into a hobby room, play room, or cozy retreat. Whether you’re looking for your first home, downsizing, or simply seeking the charm of small-town living, this property offers comfort, potential, and lasting value.
- Heating:
- Forced Air
- Cooling:
- Central air
- Fireplace:
- Wood Stove
- Garage Capacity:
- 2
- Country:
- US
- State:
- ID
- City:
- Weiser
- Zipcode:
- 83672
- Street:
- 918 W 3rd St
- Longitude:
- W117° 1' 39.5''
- Latitude:
- N44° 15' 2.8''
- Master Bedroom Level:
- Main
- Bedroom 2 Level:
- Main
- Bedroom 3 Level:
- Down
- School District:
- Weiser School District #431
- Elementary School:
- Weiser
- Middle School:
- Weiser
- High School:
- Weiser
- Status:
- New
- Type:
- Single Family
- Level:
- Single with Below Grade
- Tax Year:
- 2025
- Taxes:
- $3,171
- Potential Short Sale:
- No
- Age:
- 81+ Years
- Auction:
- No
- Flood Ins Required:
- Unknown
- HUD Owned:
- No
- In Foreclosure:
- No
- Land Size:
- Standard Lot 6000-9999 SF
- Home Owner Exempt:
- No
- HOA Frequency:
- Not Applicable
- Inc Kitchen Features:
- Dishwasher, Oven/range freestanding, Pantry, Refrigerator
- Lot Features:
- Public road, Alley Access
- Water:
- City service
- Land Use:
- Single
Residential For Sale
918 W 3rd St, Weiser, Idaho 83672
- Property Type :
- Residential
- Listing Type :
- For Sale
- Listing ID :
- 98993405
- Price :
- $329,900
- Bedrooms :
- 3
- Bathrooms :
- 2
- Apx SqFt :
- 1,464 SqFt
- Year Built :
- 1935
- Lot Area :
- 0.17 SqFt
- Days on Market :
- 1
- Subdivision :
- 0 Not Applicable
- Update Date :
- 07/10/2026 00:07:00
- Status :
- Active

- JoeAnne Santy-Greene
- (208) 947-4609
- (208) 283-6313
- (208) 287-8500
-


