

-
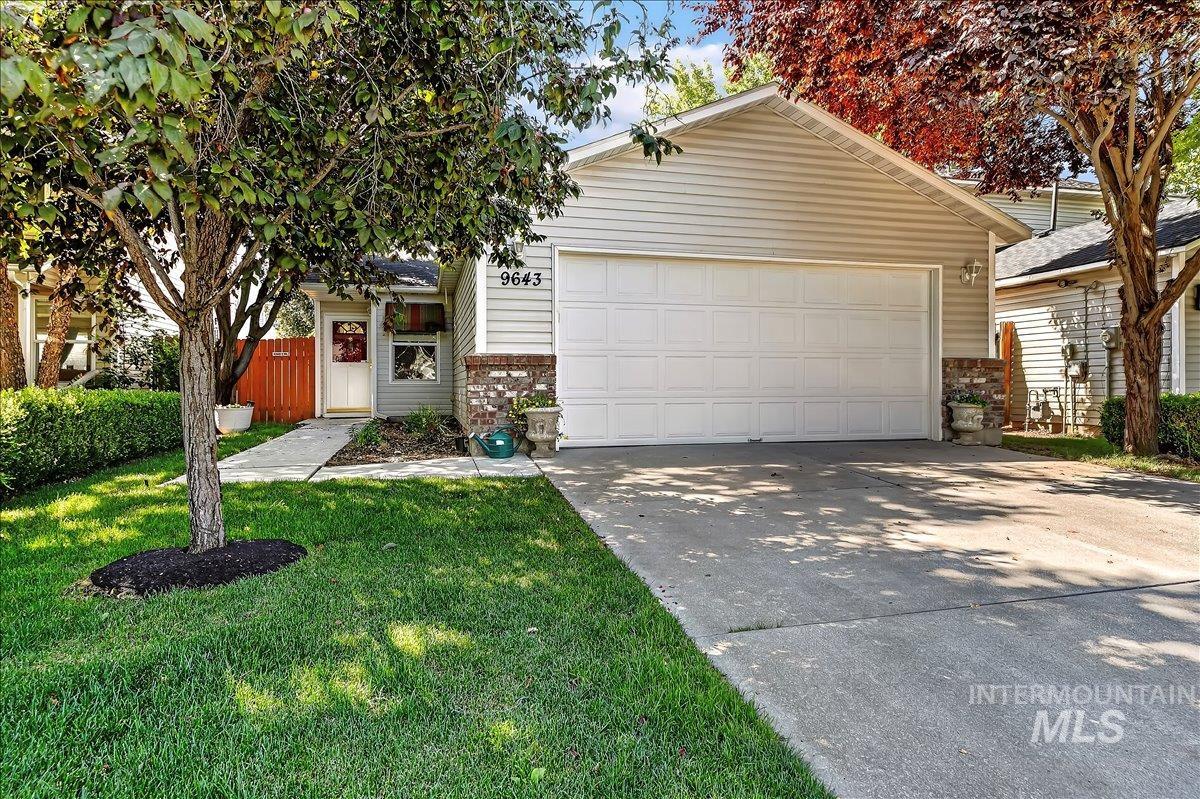
Light-toned siding exterior featuring a two-car garage, brick accents, and a concrete driveway
-
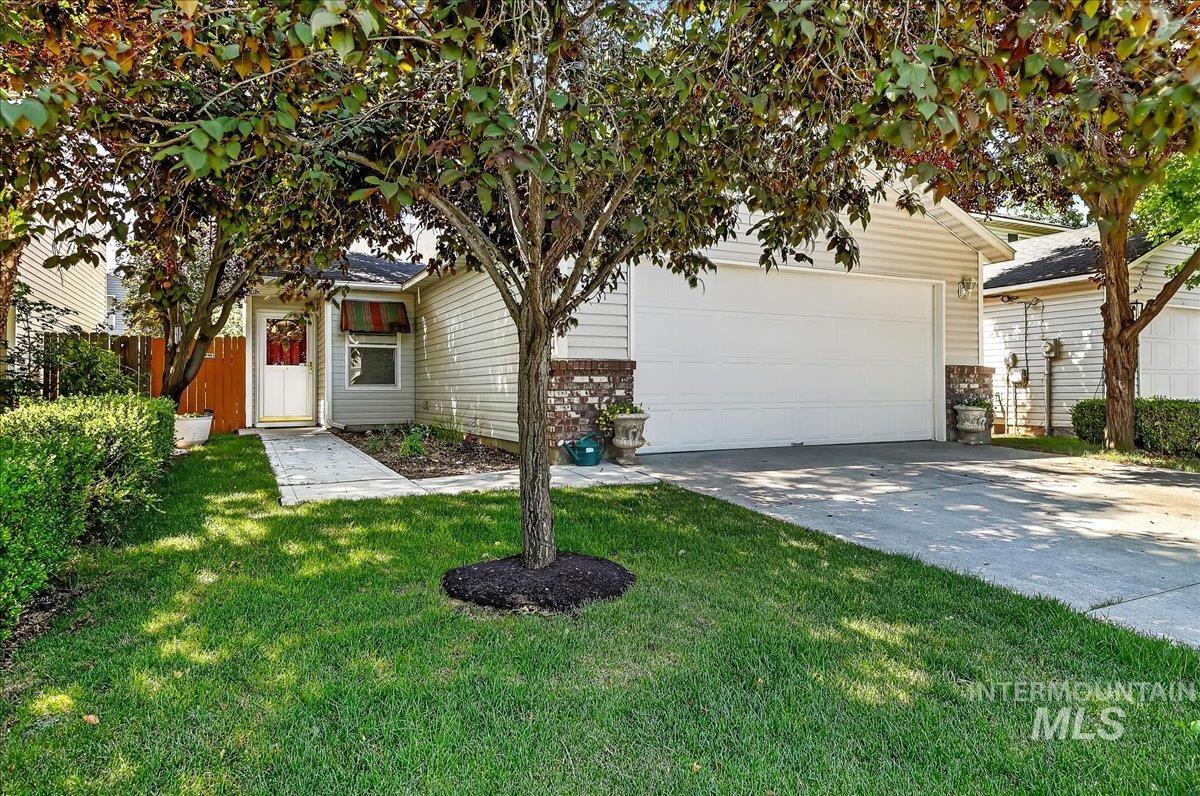
Front exterior featuring white siding with brick accents, an attached garage, a concrete driveway, a front walkway, and a manicured lawn
-
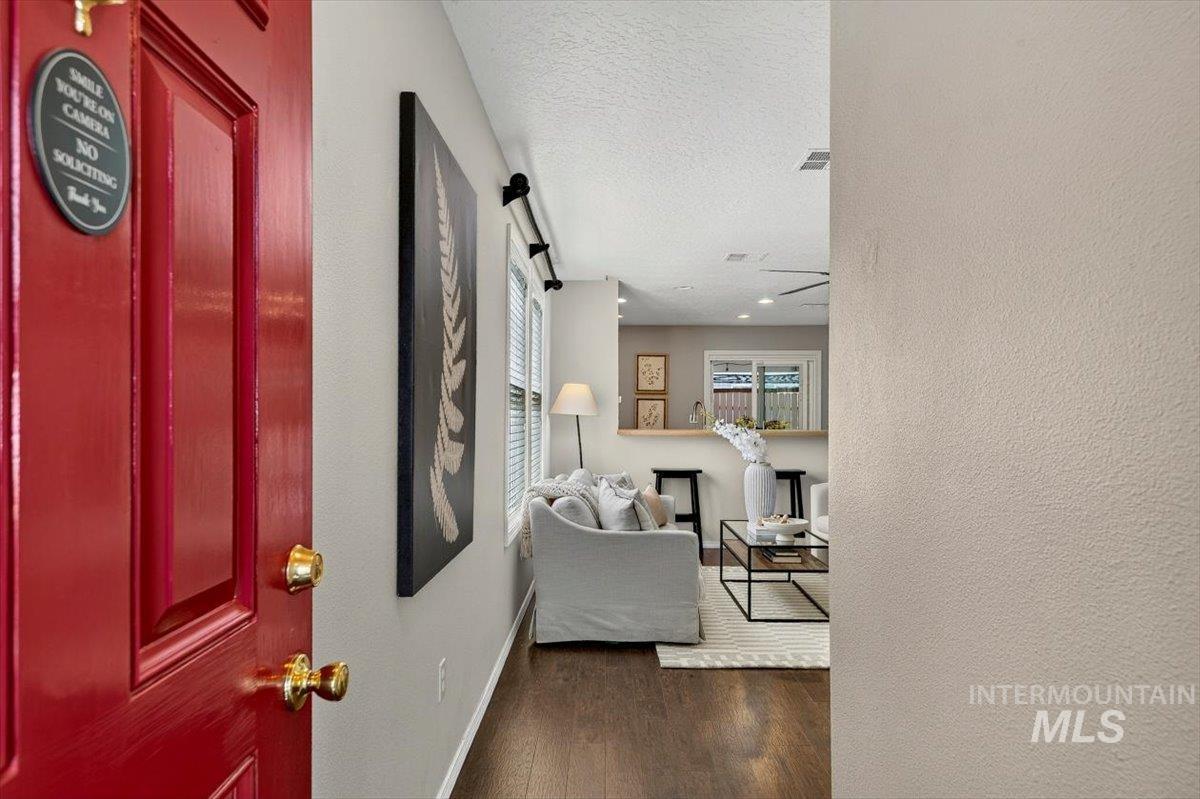
Rich wood-finish flooring extending from the entryway into the living area
-
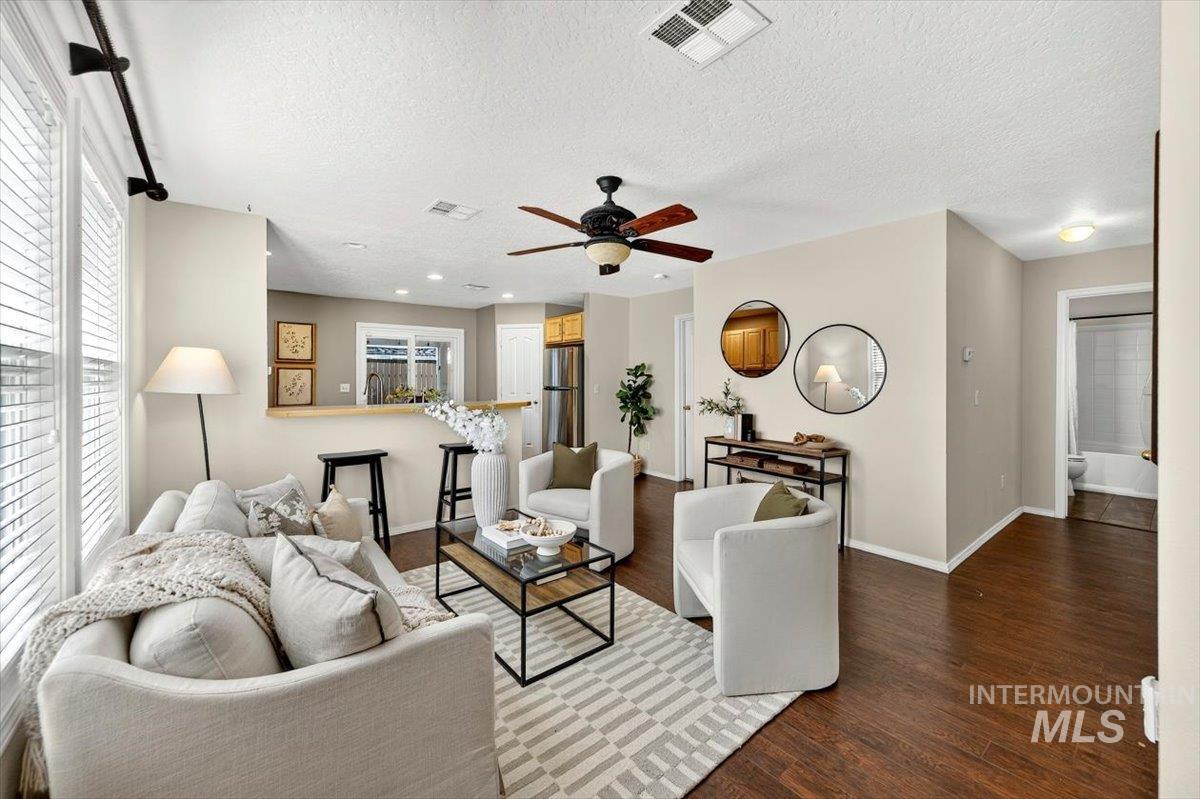
Open-concept living area featuring rich wood-finish flooring, a ceiling fan, and recessed lighting
-
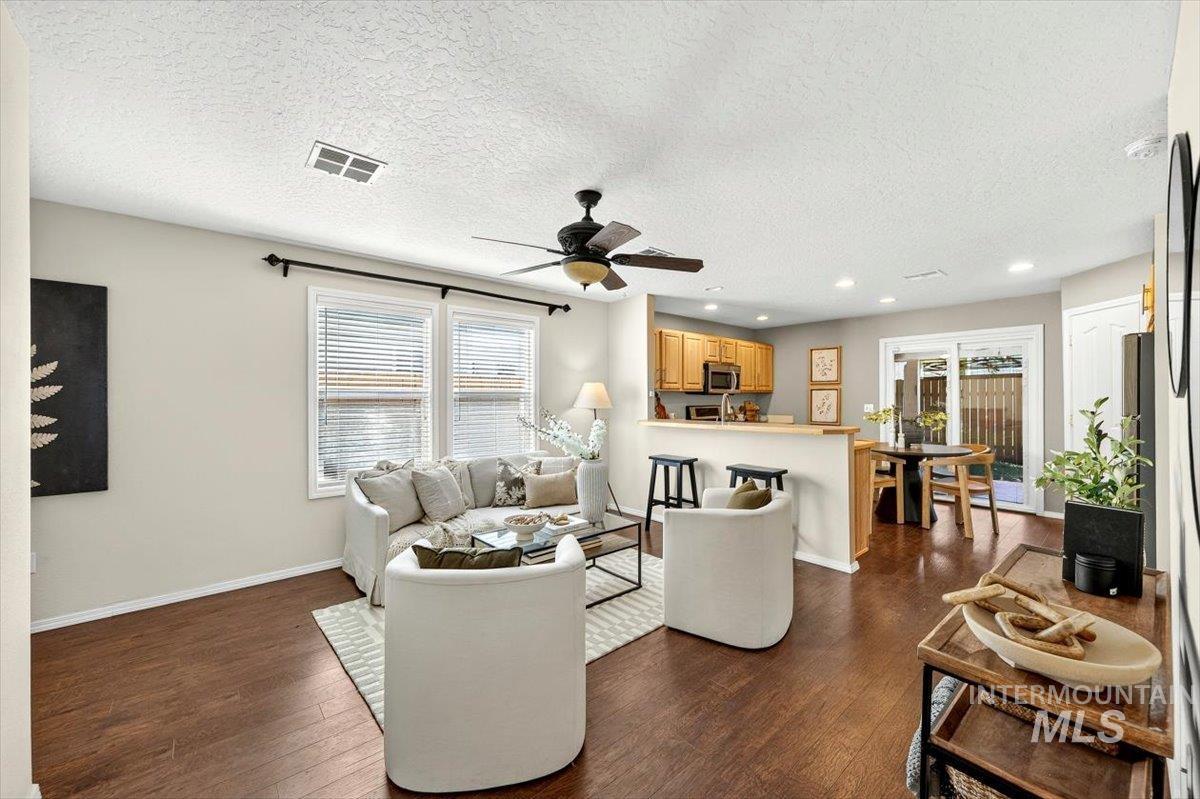
Open-concept interior featuring wood-finish flooring, a ceiling fan, and recessed lighting
-
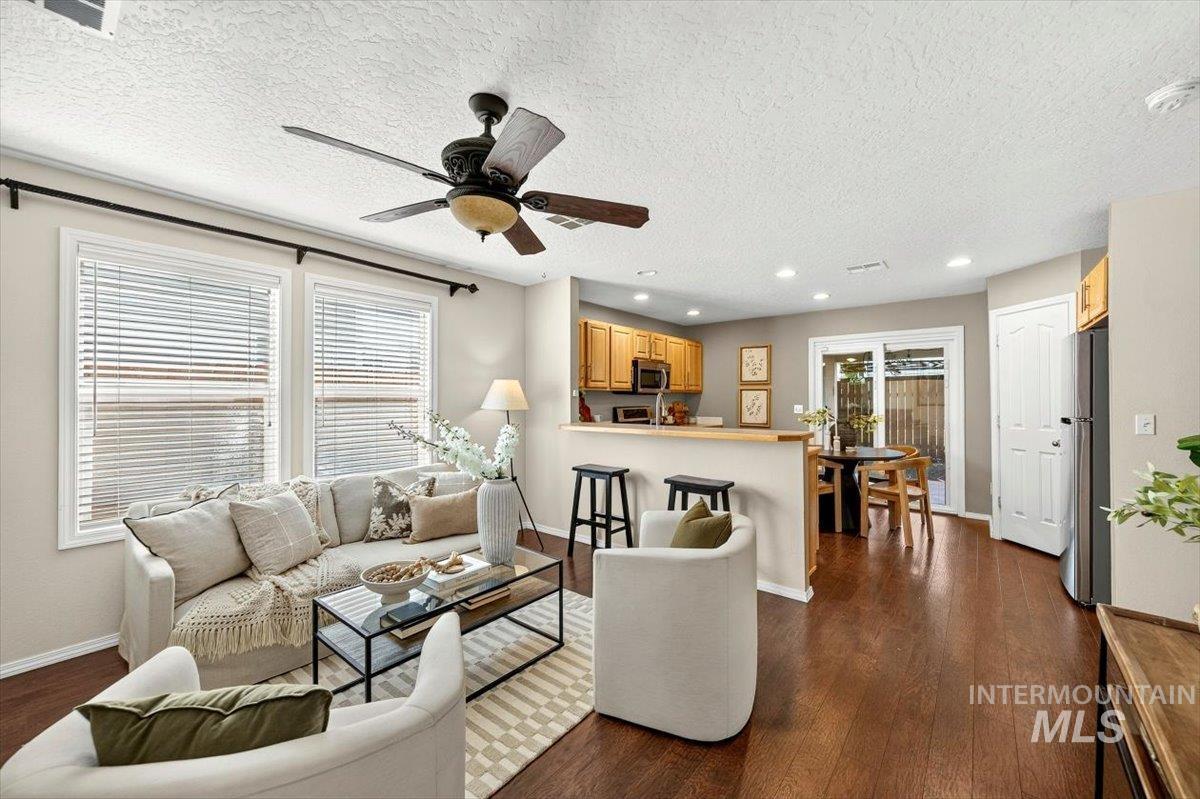
Open-concept living area featuring rich wood-finish flooring throughout
-
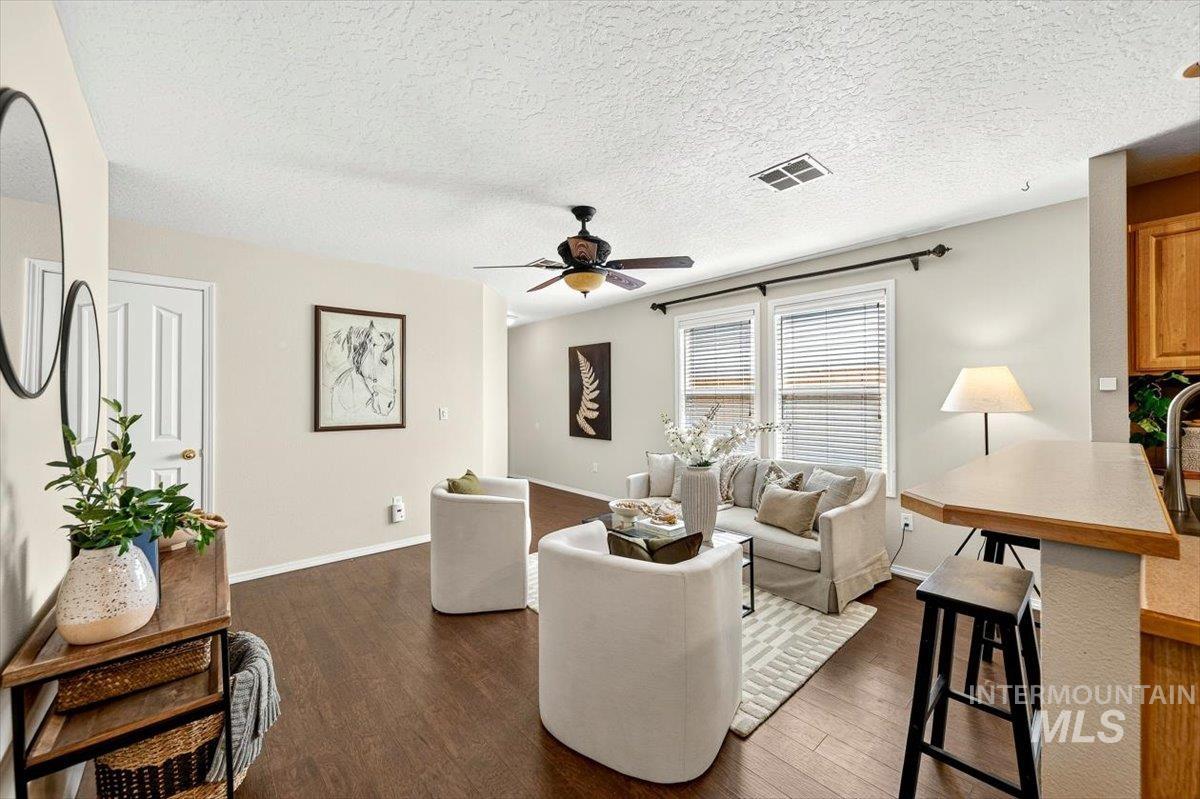
Open-concept living area featuring rich wood-finish flooring, a ceiling fan, and multiple windows with horizontal blinds
-
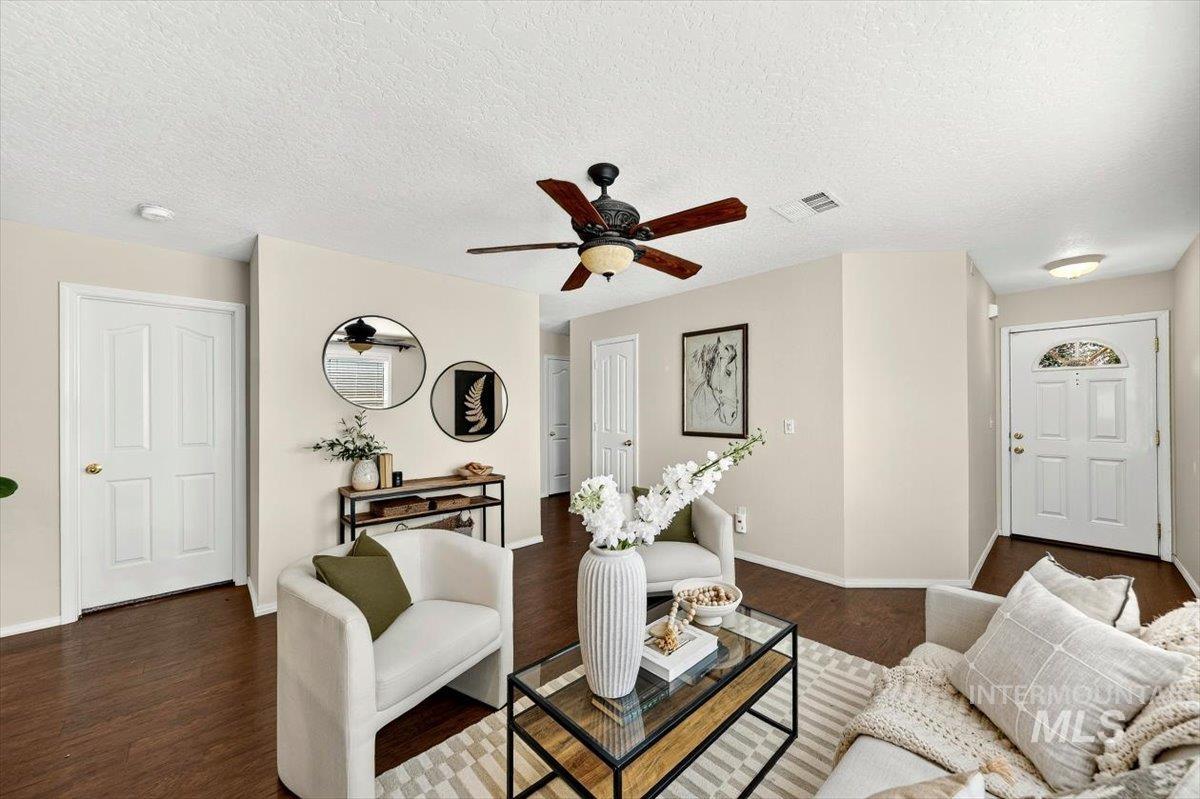
Open concept living area featuring dark wood-finish flooring, a ceiling fan with light fixture, and neutral painted walls
-
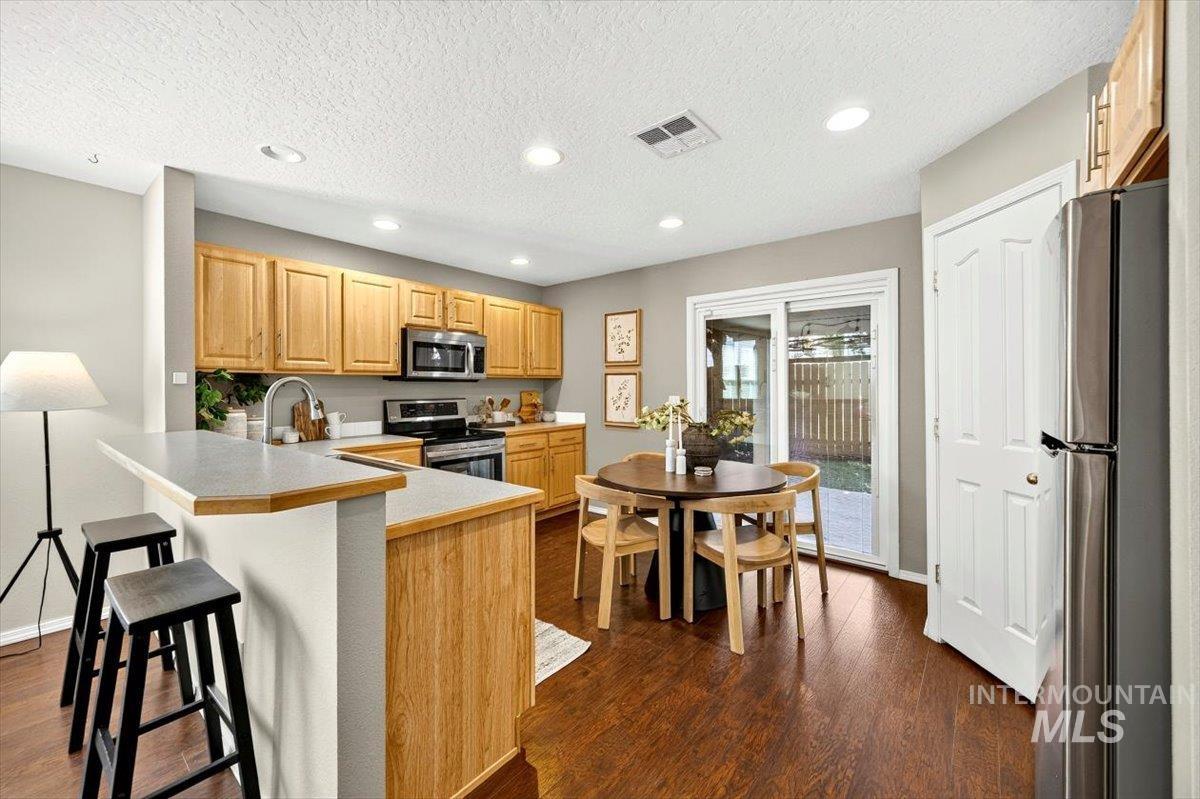
Kitchen featuring wood-finish flooring, recessed lighting, light wood cabinetry, stainless steel appliances, and a breakfast bar
-
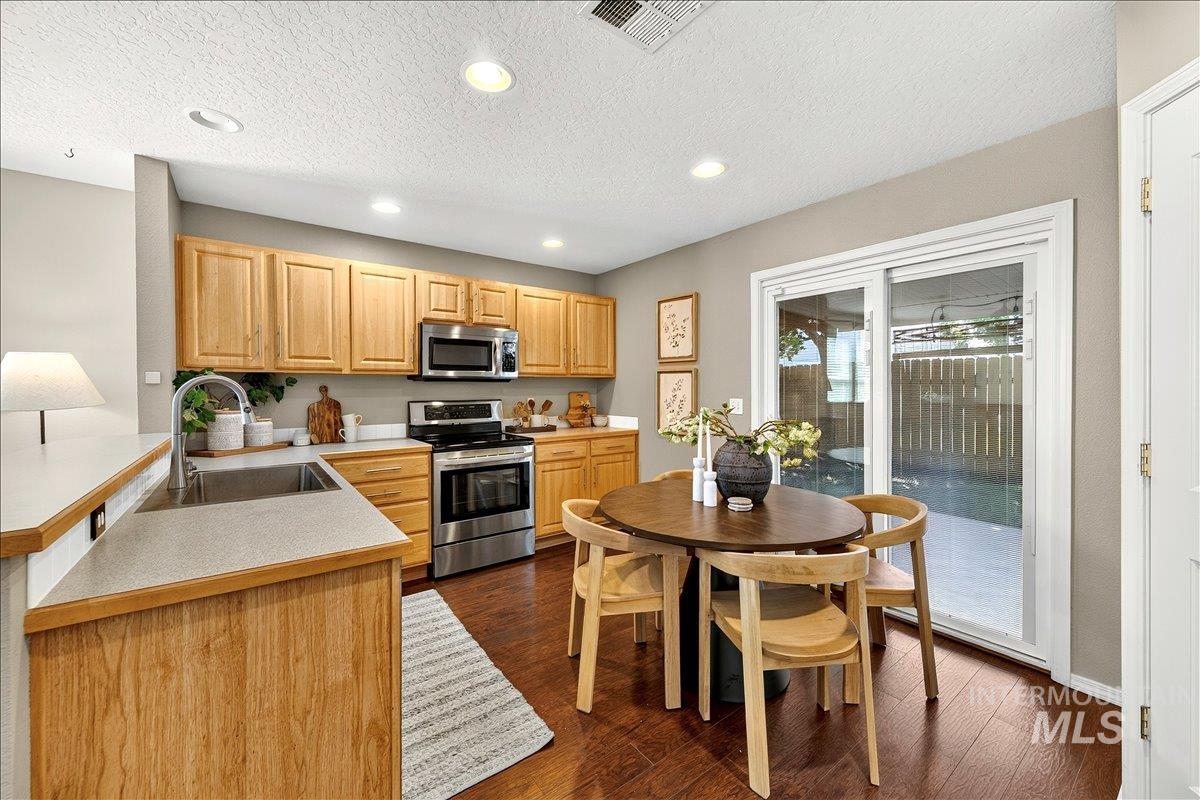
Kitchen featuring wood-finish cabinetry, stainless steel appliances, and a double basin sink
-
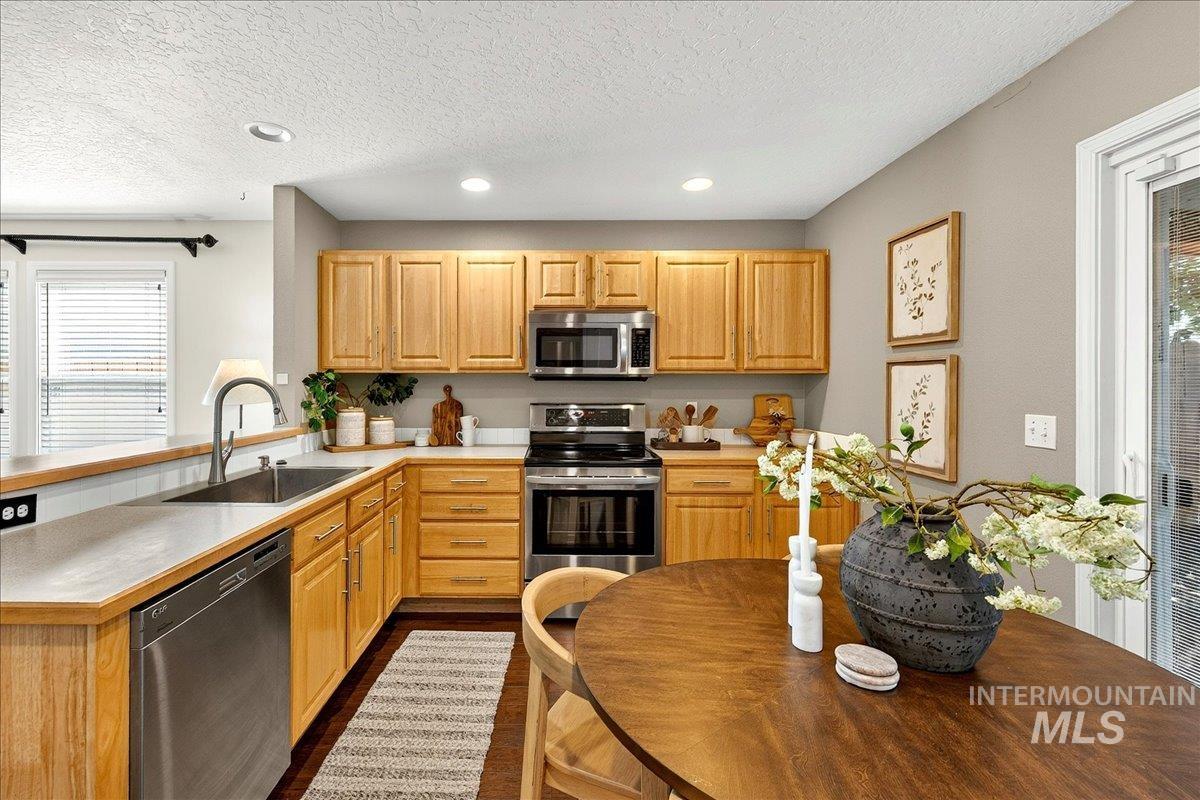
Kitchen featuring wood cabinetry, stainless steel appliances, recessed lighting, and wood-finish flooring
-
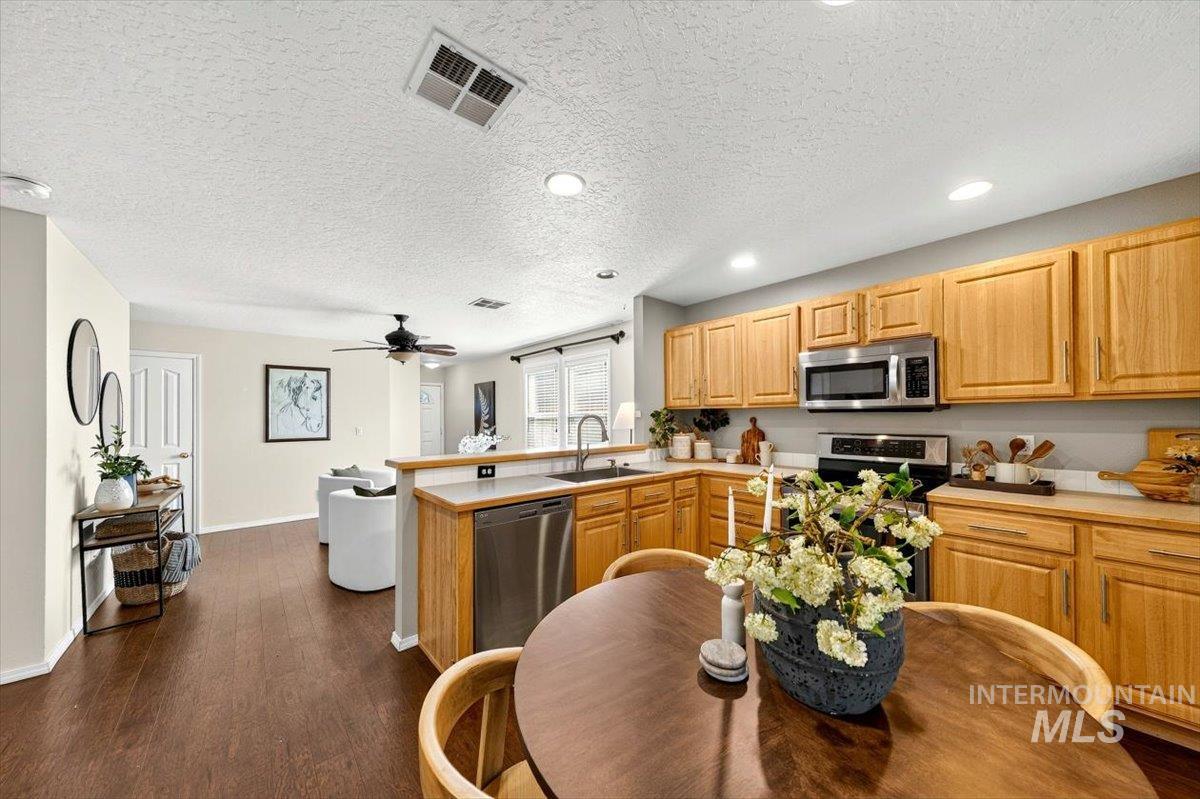
Open-concept kitchen and dining area featuring wood-finish flooring, light wood cabinetry, stainless steel appliances, and recessed lighting
-
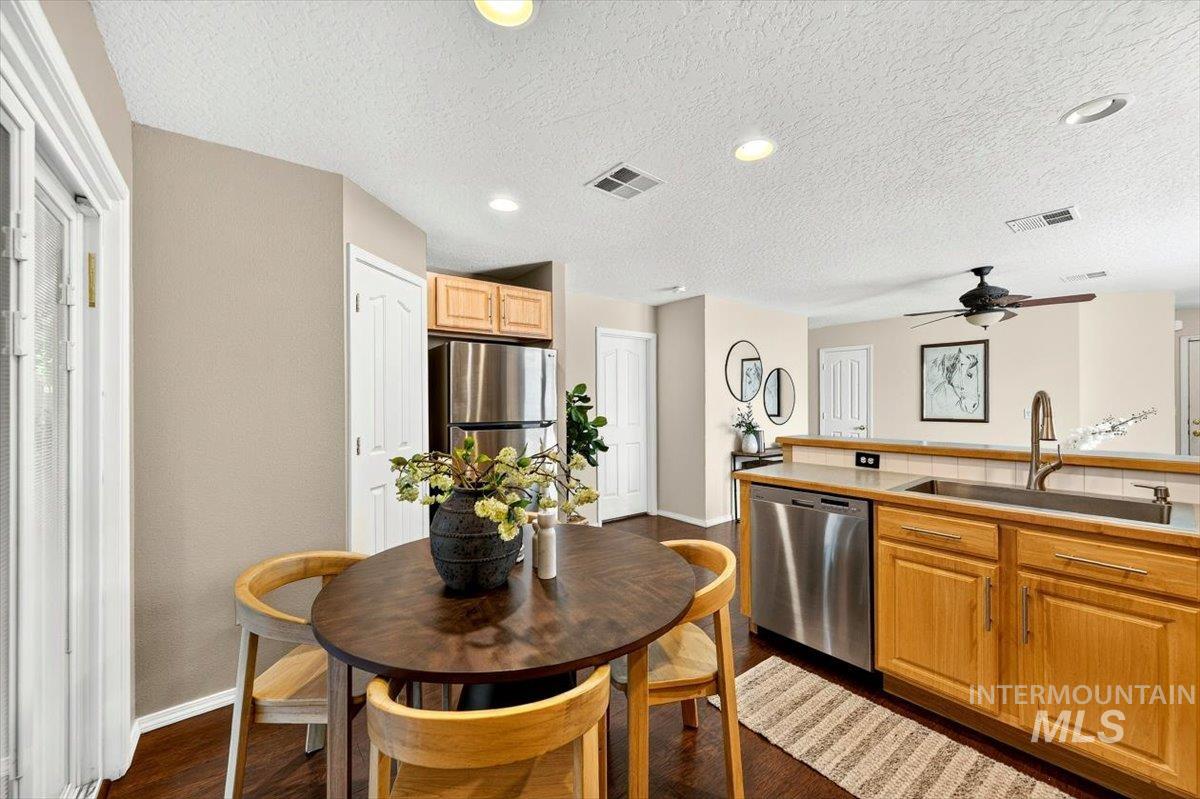
Open-concept kitchen and dining area featuring rich wood-finish flooring, light natural wood cabinetry, stainless steel appliances, and recessed lighting
-
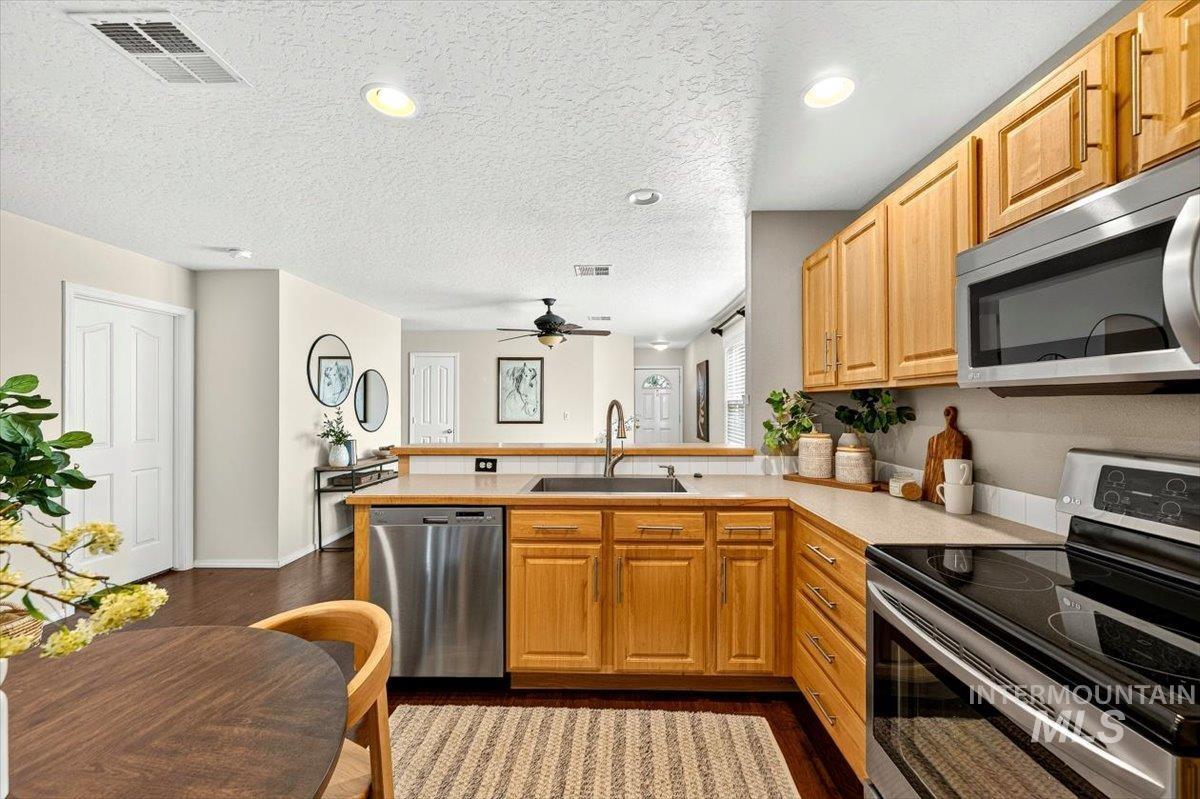
U-shaped kitchen featuring wood-finish cabinetry, stainless steel appliances, and light-toned countertops
-
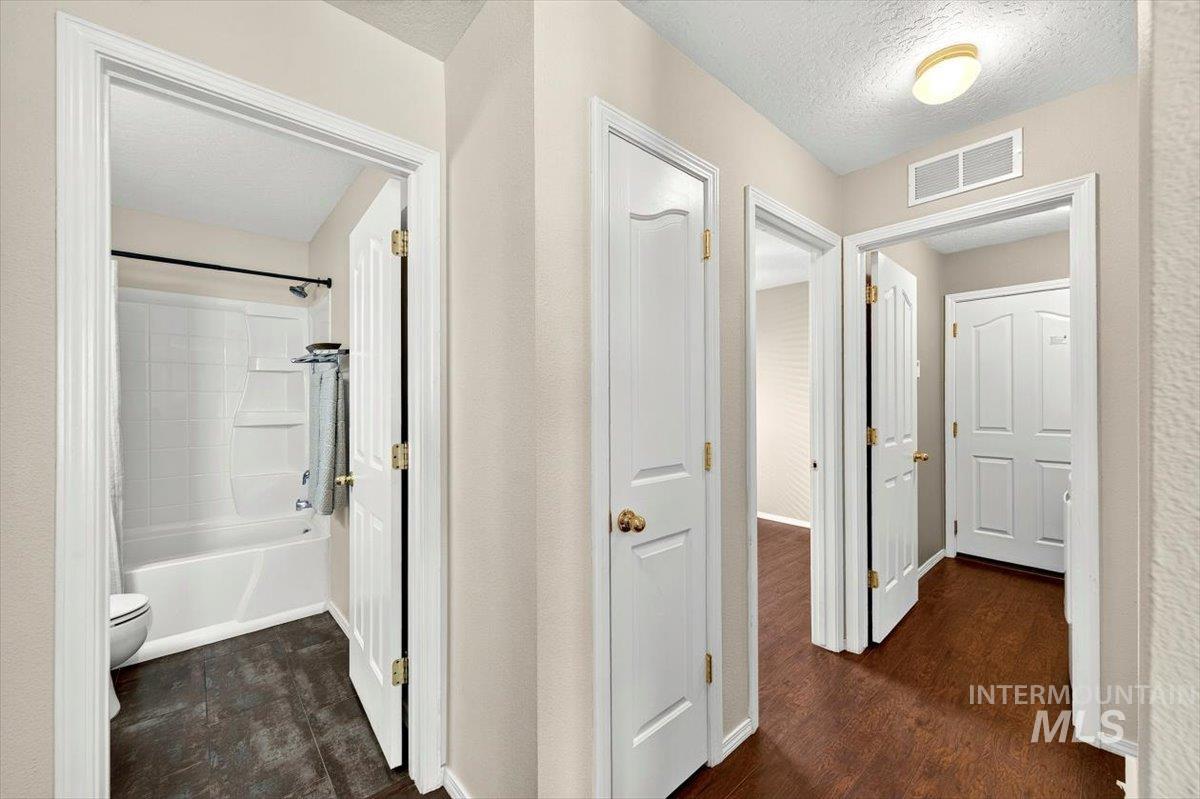
Hallway featuring wood-finish flooring, light neutral paint, and white paneled doors with brass hardware
-
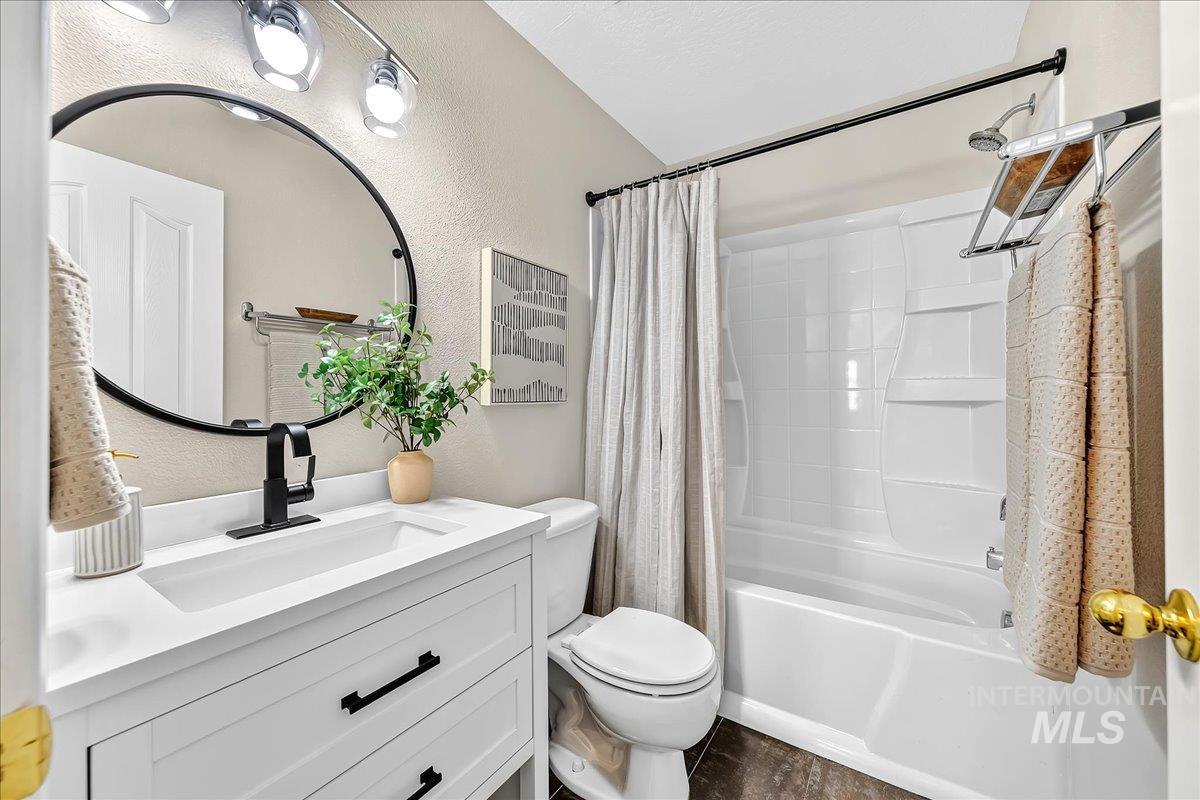
Bathroom featuring a white vanity with integrated sink, black hardware, a round black-framed mirror, and track lighting
-
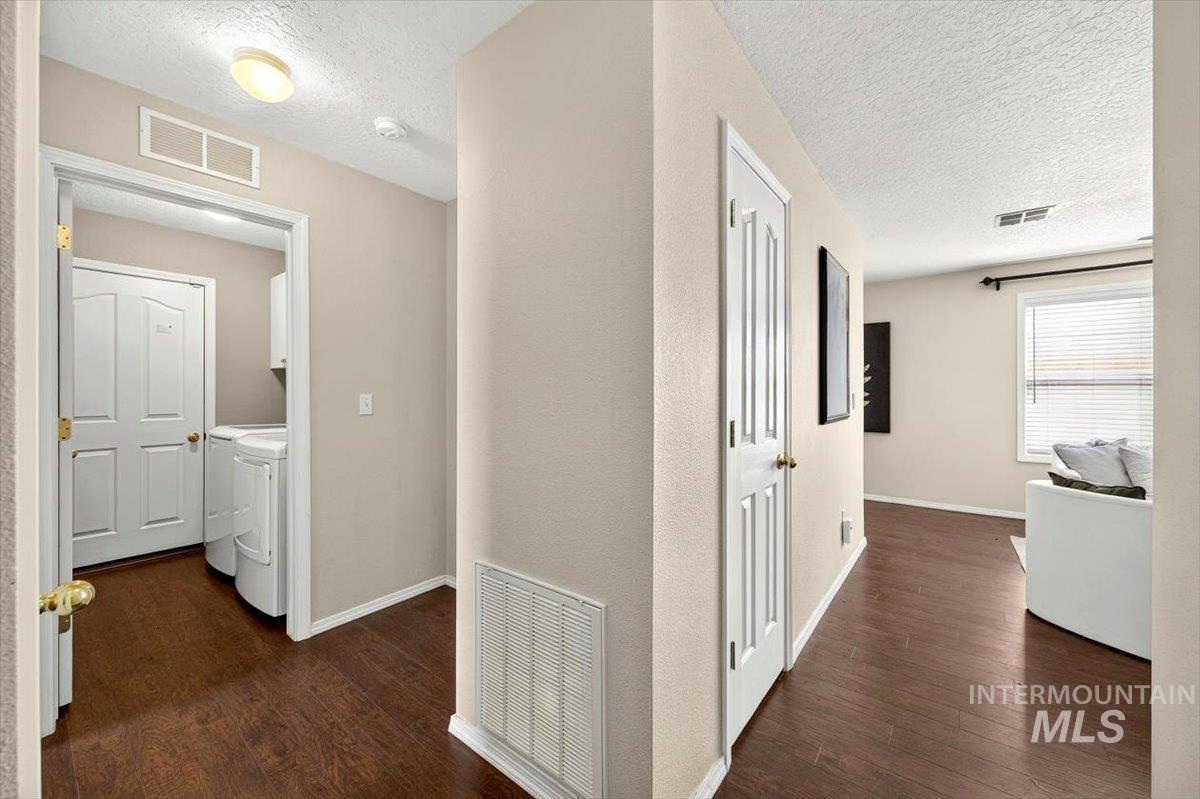
Laundry area featuring wood-finish flooring, white paneled door, and overhead lighting
-
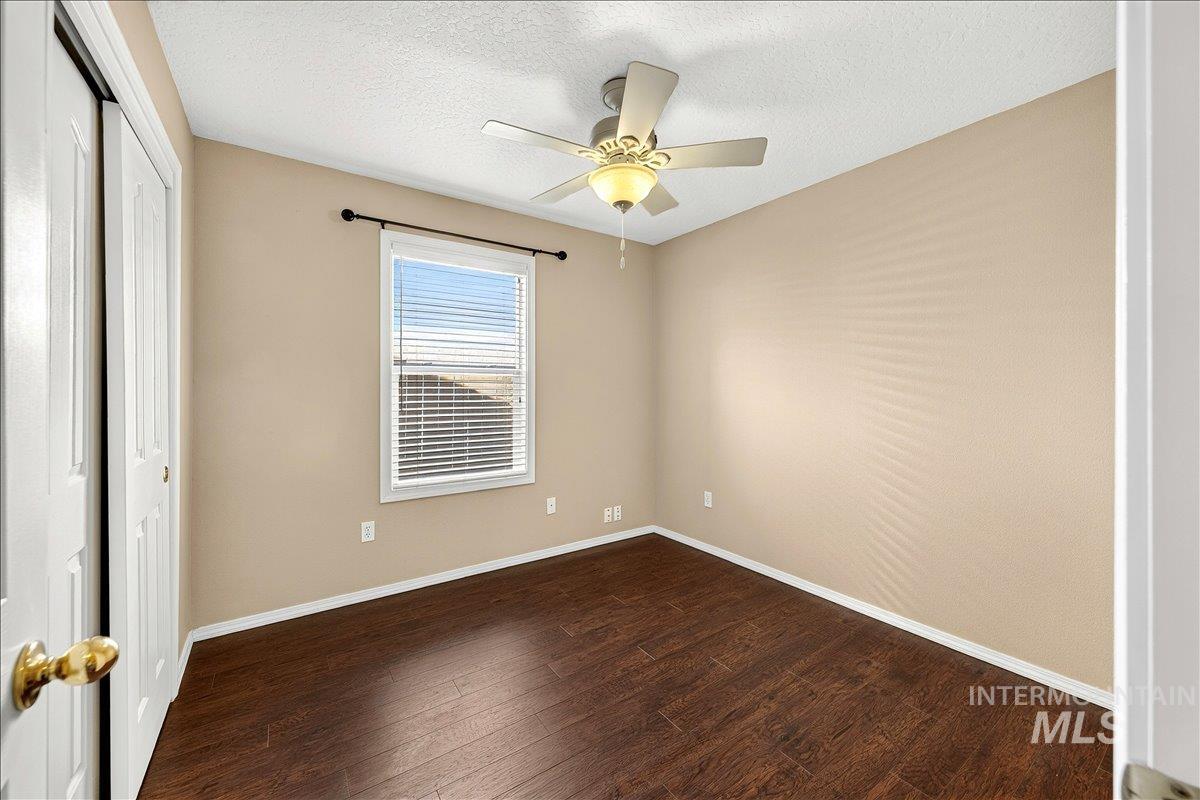
Room featuring wood-finish flooring, neutral wall paint, and white baseboards
-
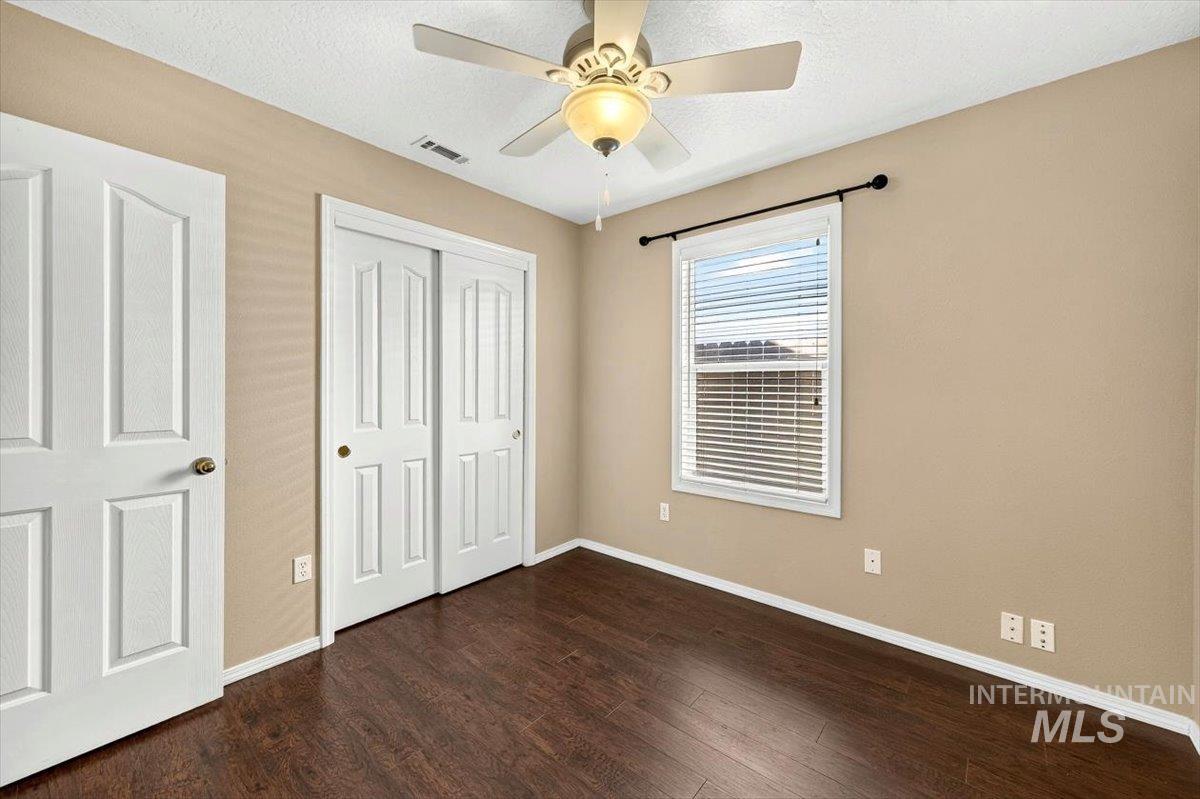
Bedroom featuring wood-finish flooring, neutral wall paint, and a white ceiling fan with integrated lighting
-
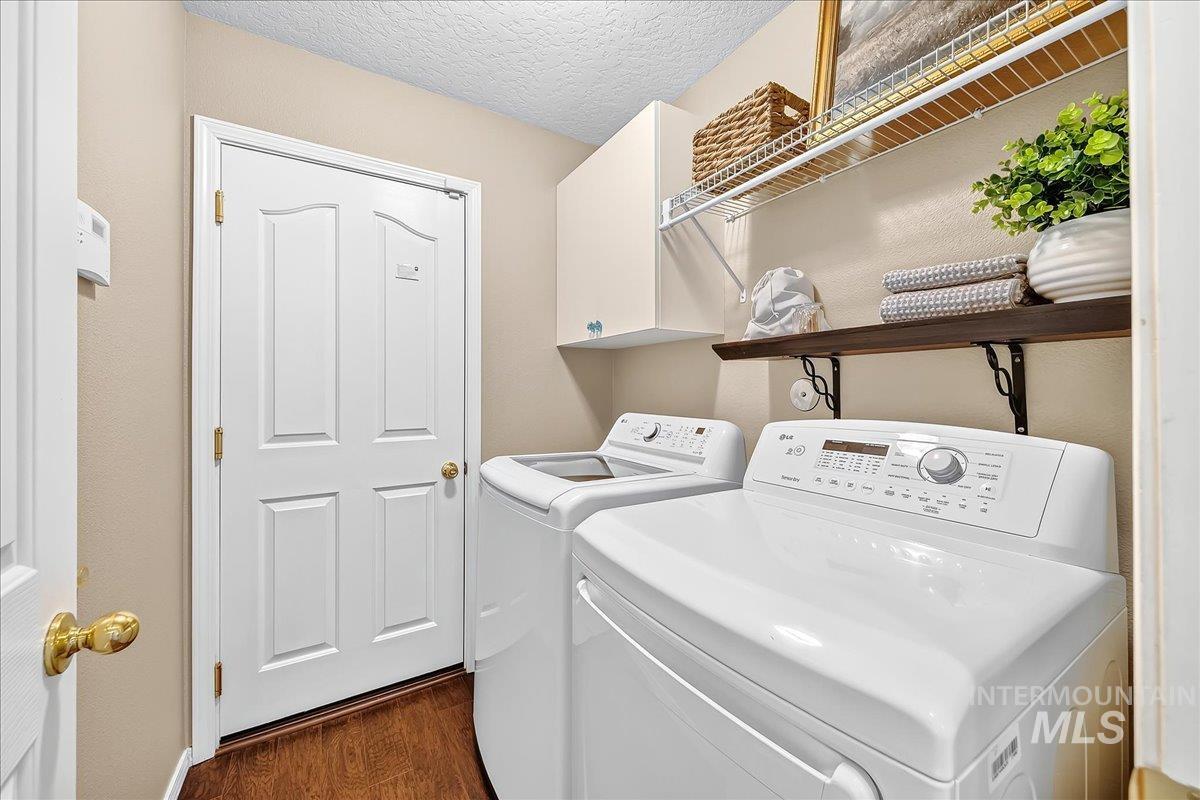
Utility room featuring wood-finish flooring
-
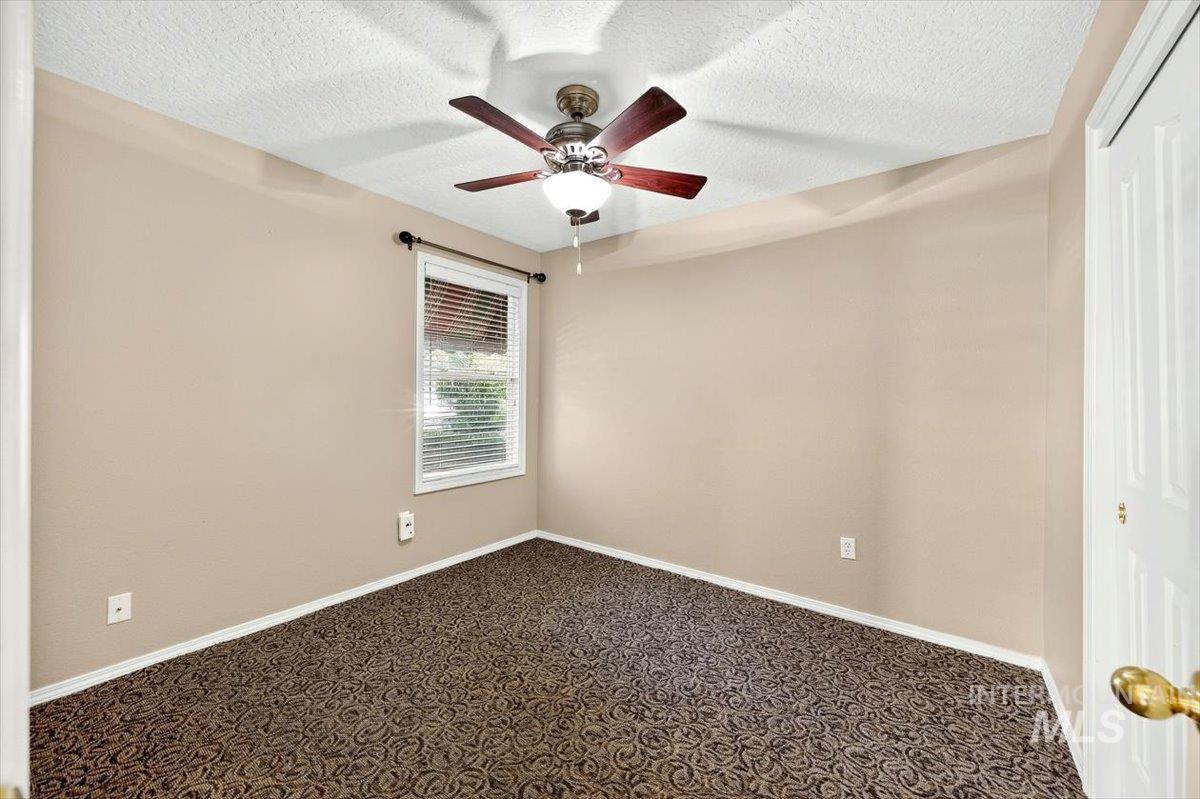
Interior room featuring a patterned carpet, beige wall paint, and white trim
-
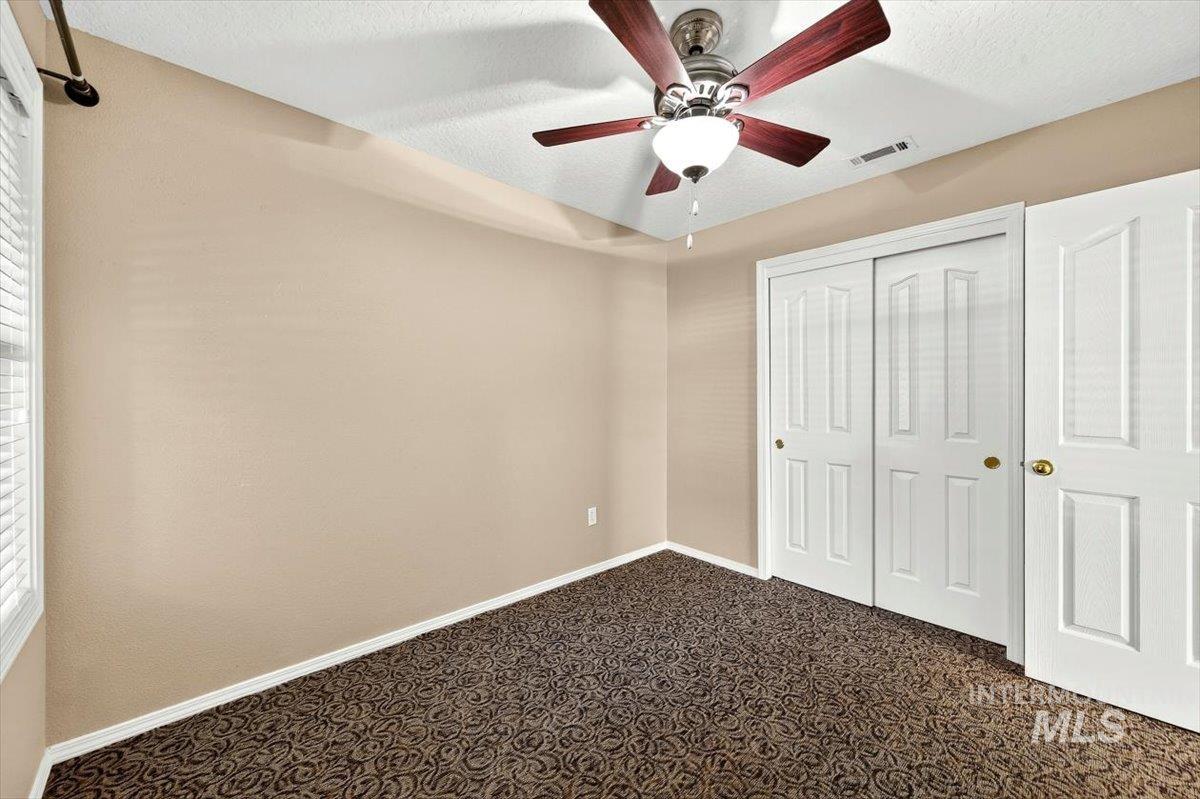
Room featuring neutral tone walls, patterned carpet flooring, a ceiling fan with integrated lighting, and multiple white paneled doors
-
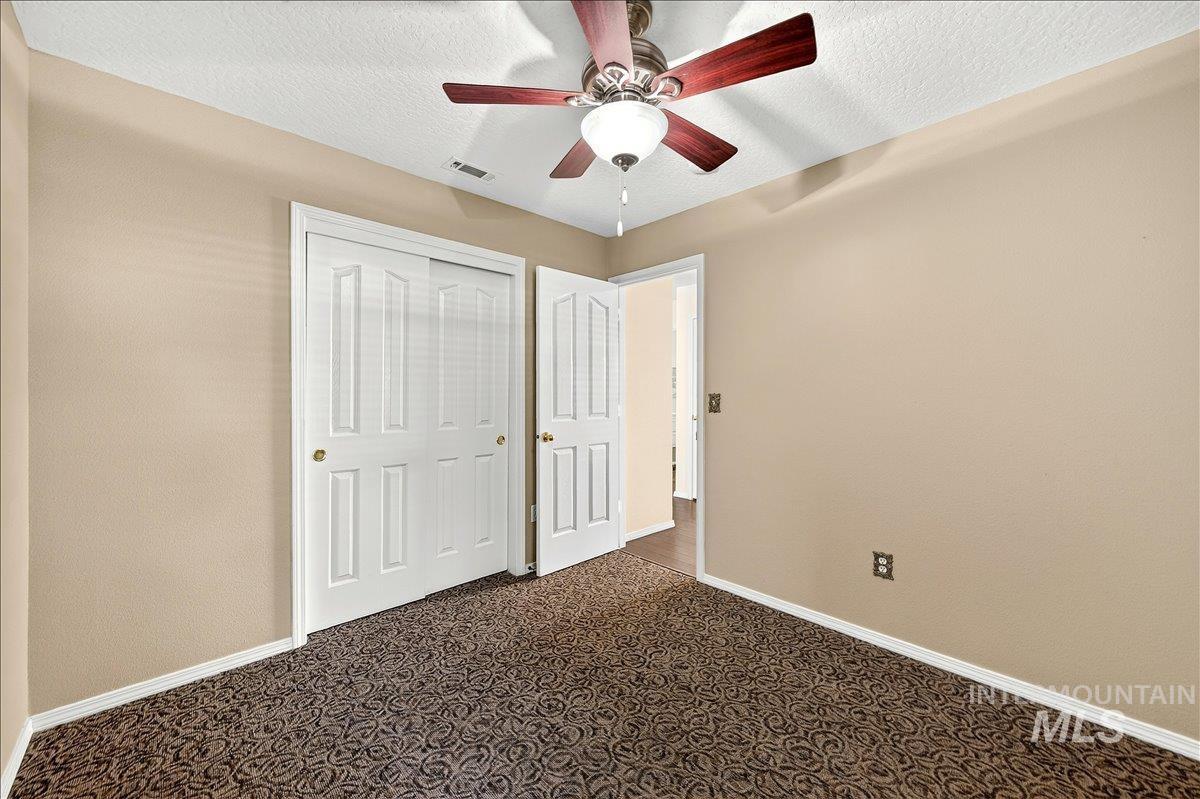
Room featuring a ceiling fan with integrated lighting, textured beige walls, and patterned carpeting
-
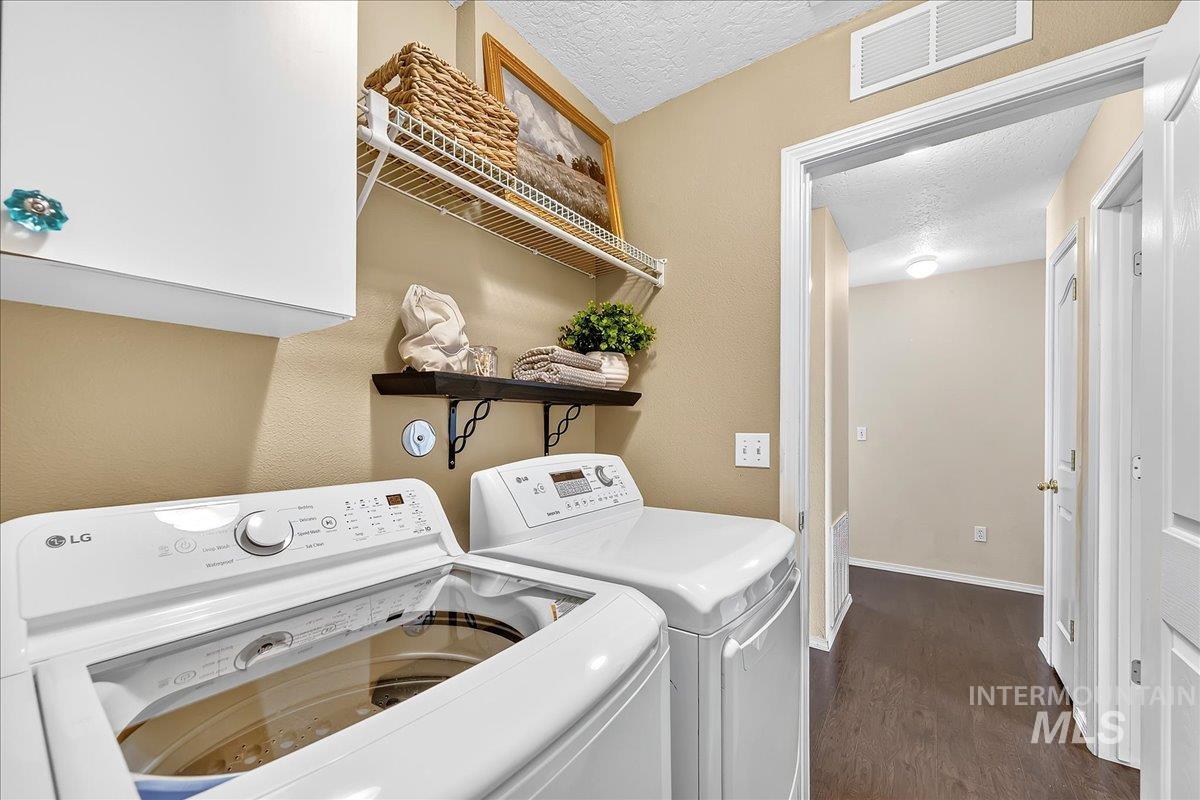
Dedicated laundry space featuring a white upper cabinet, an open wire shelf, and an additional wall-mounted shelf
-
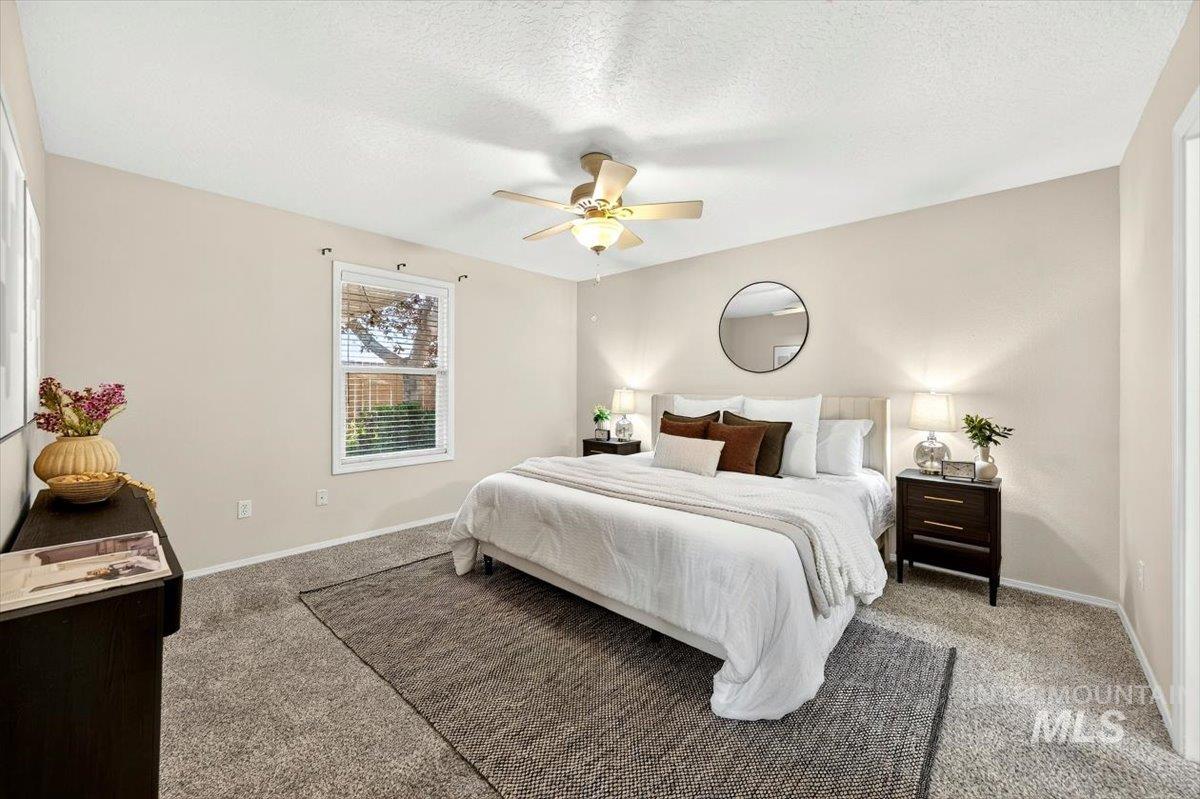
Spacious room with light-colored walls and plush carpeting
-
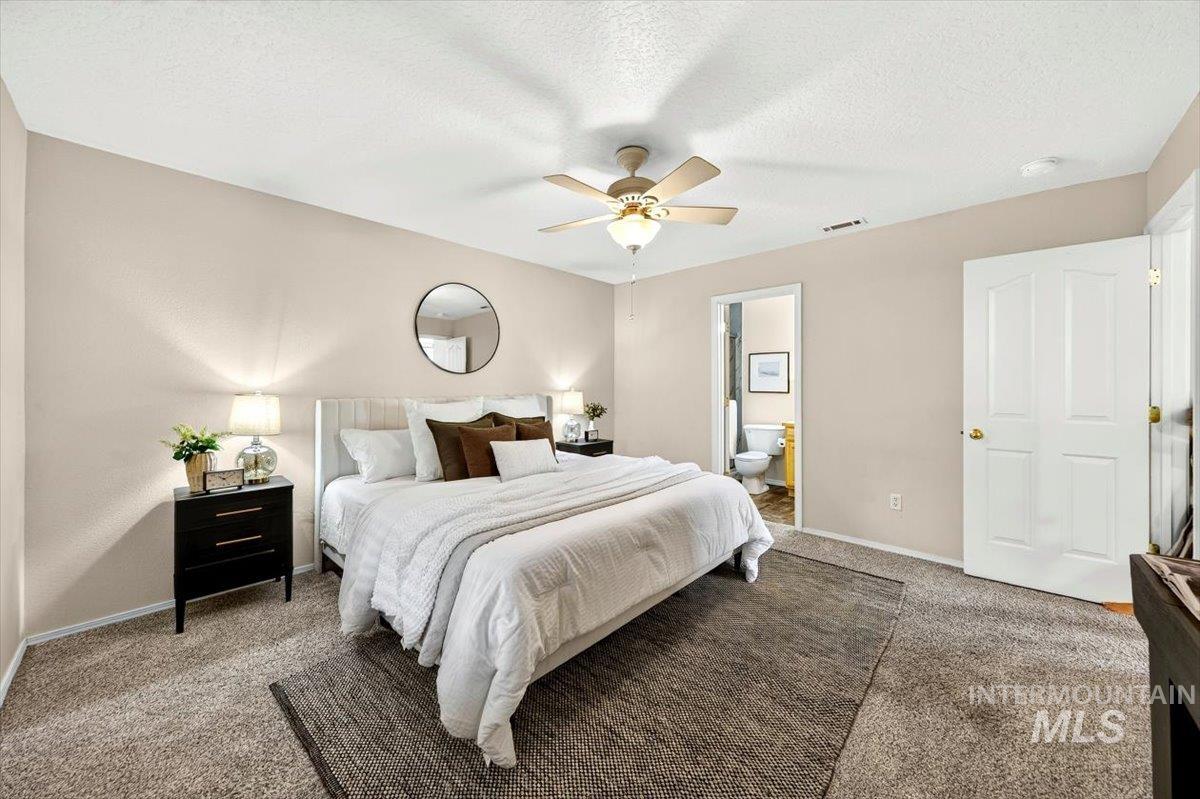
Spacious bedroom featuring neutral wall tones, textured carpeting, a ceiling fan with integrated lighting, and a doorway opening to a bathroom
-
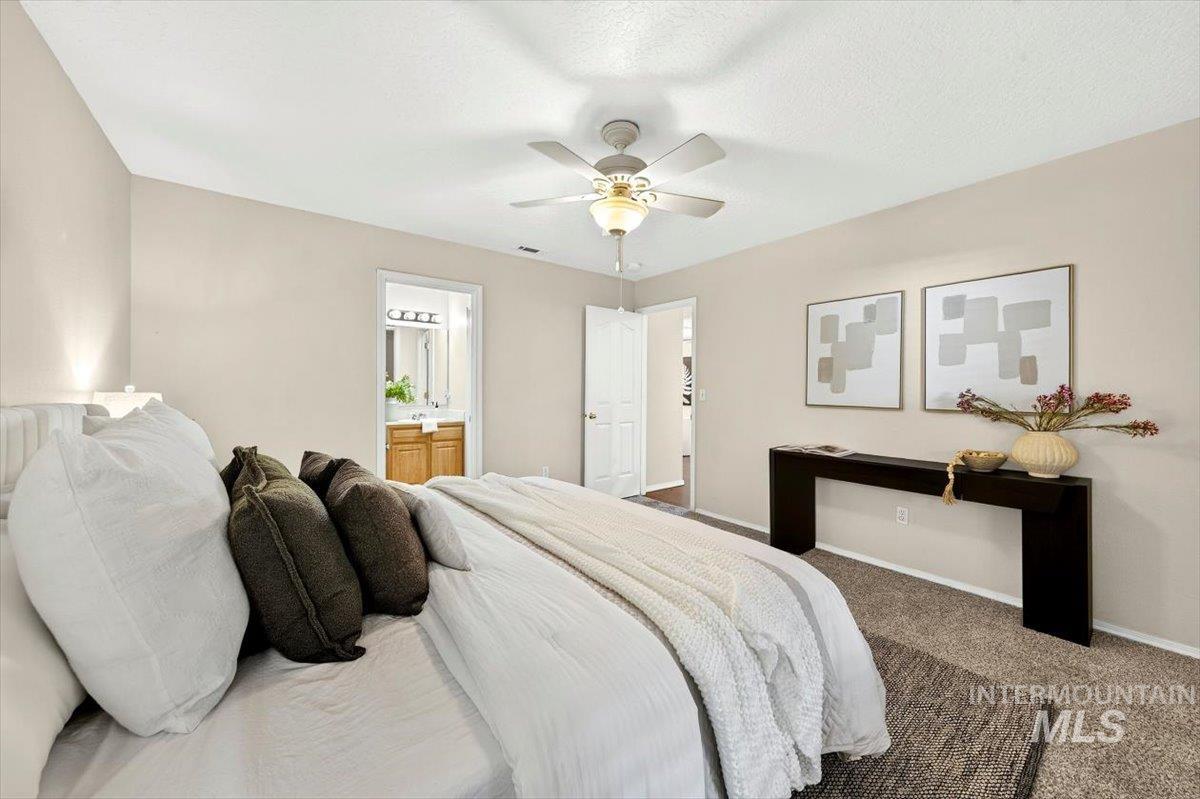
Carpeted bedroom featuring a ceiling fan with integrated lighting, neutral wall tones, and an open doorway revealing a bathroom with a wood-finish vanity
-
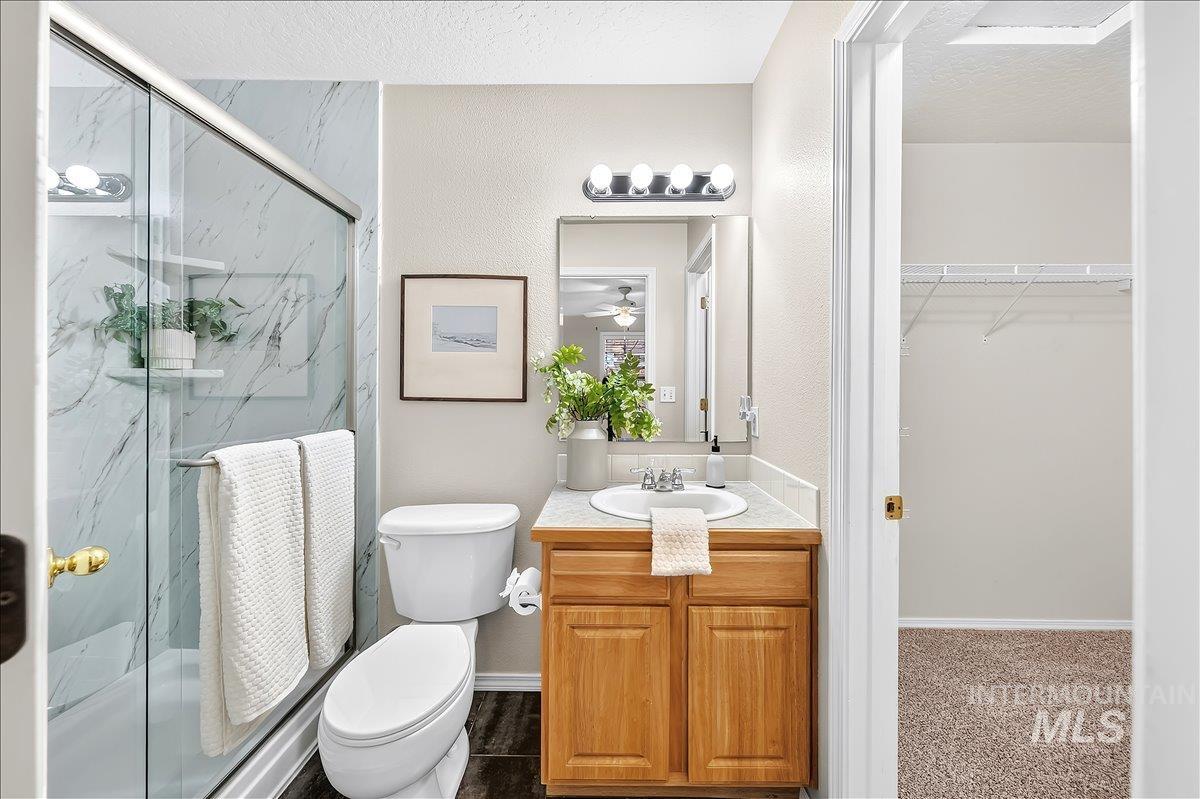
Full bathroom featuring a glass-enclosed shower with marble-look wall panels, a single vanity with a wood-finish cabinet, and a white toilet
-
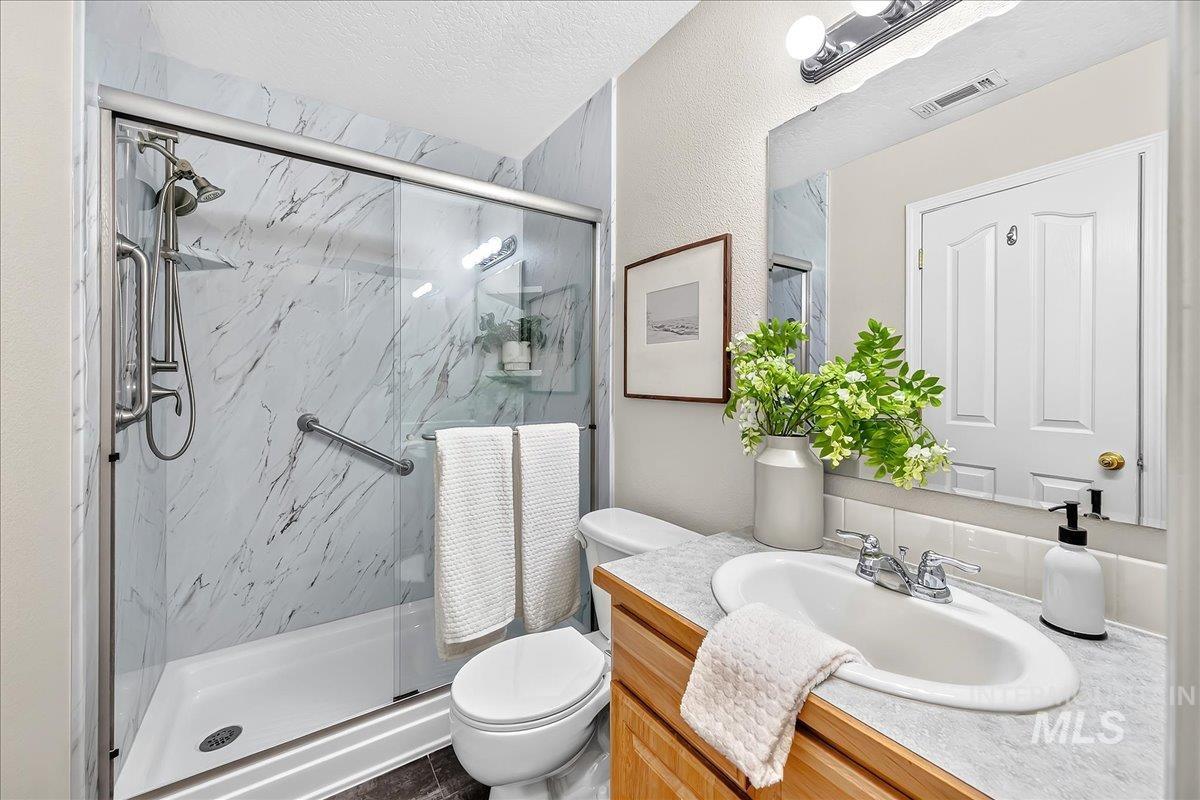
Bathroom featuring a glass-enclosed shower with marbled surround and grab bars, a single vanity with a laminate countertop, and a built-in mirror with strip lighting
-
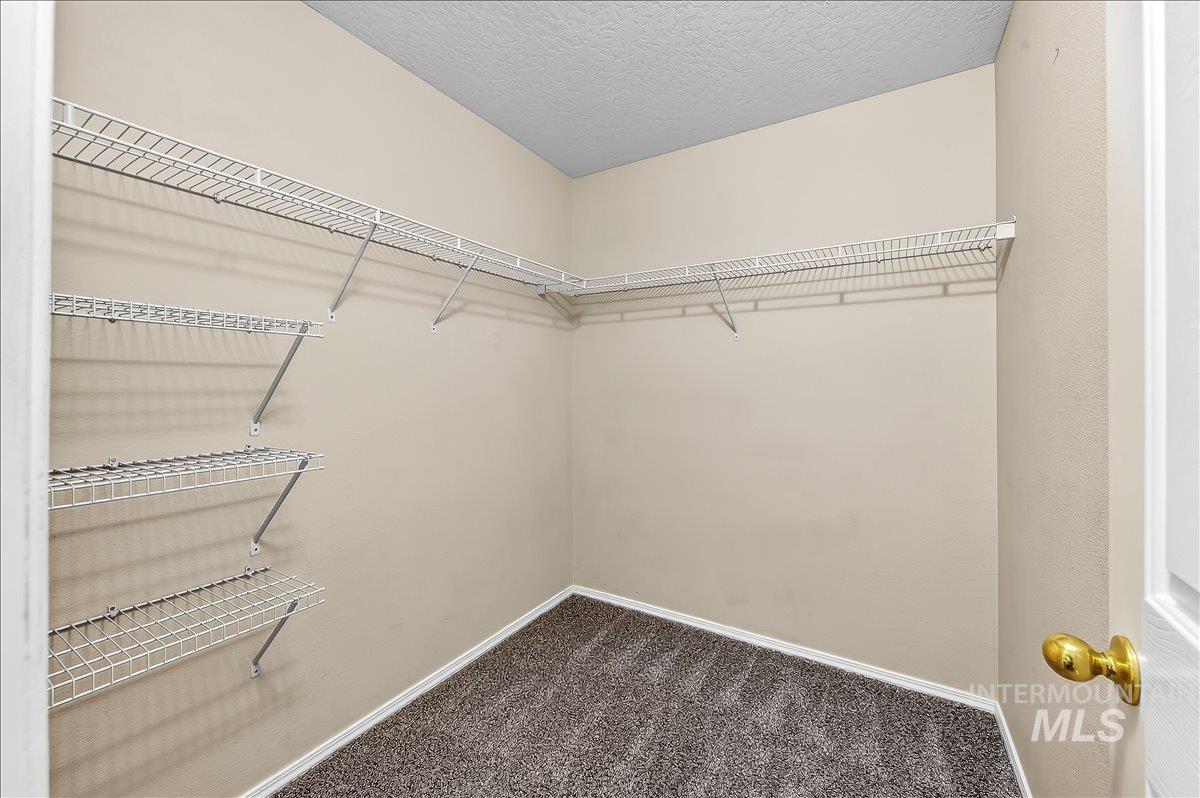
Spacious closet featuring wall-to-wall carpeting and multiple wire shelving units
-
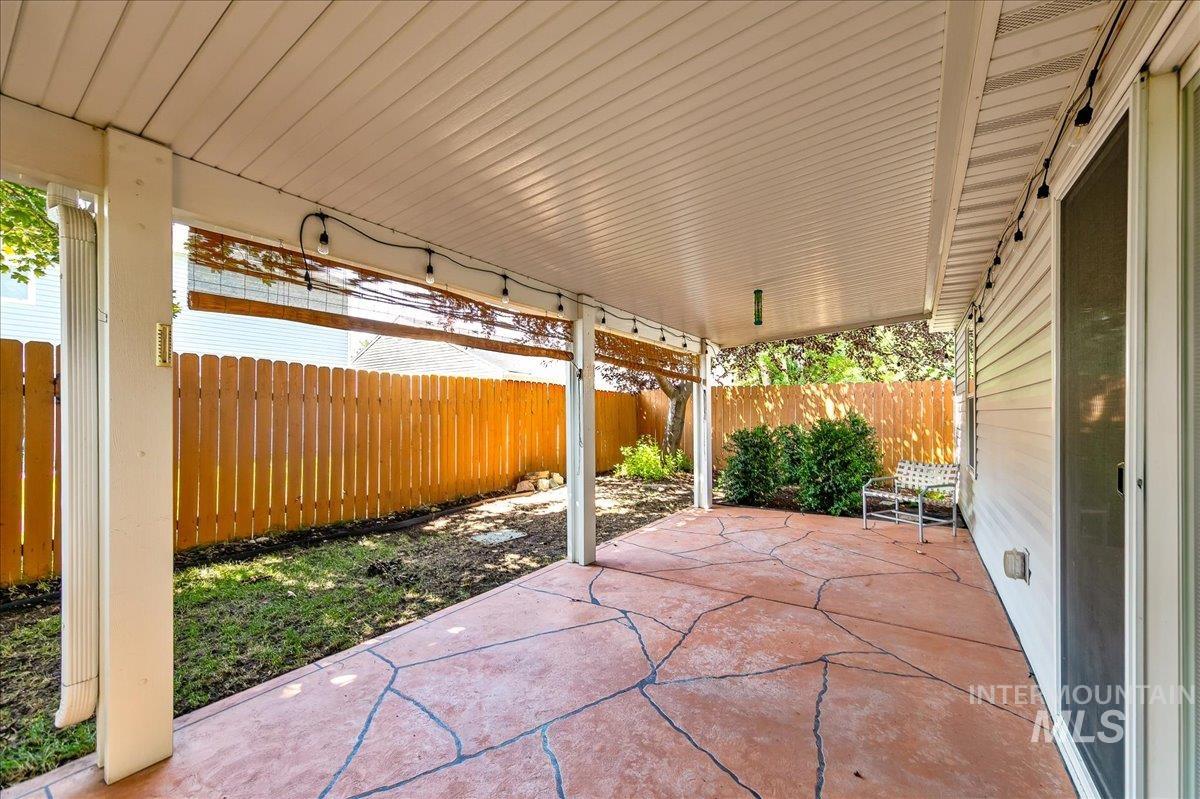
Covered patio featuring an irregular flagstone-patterned concrete surface and a privacy fence
-
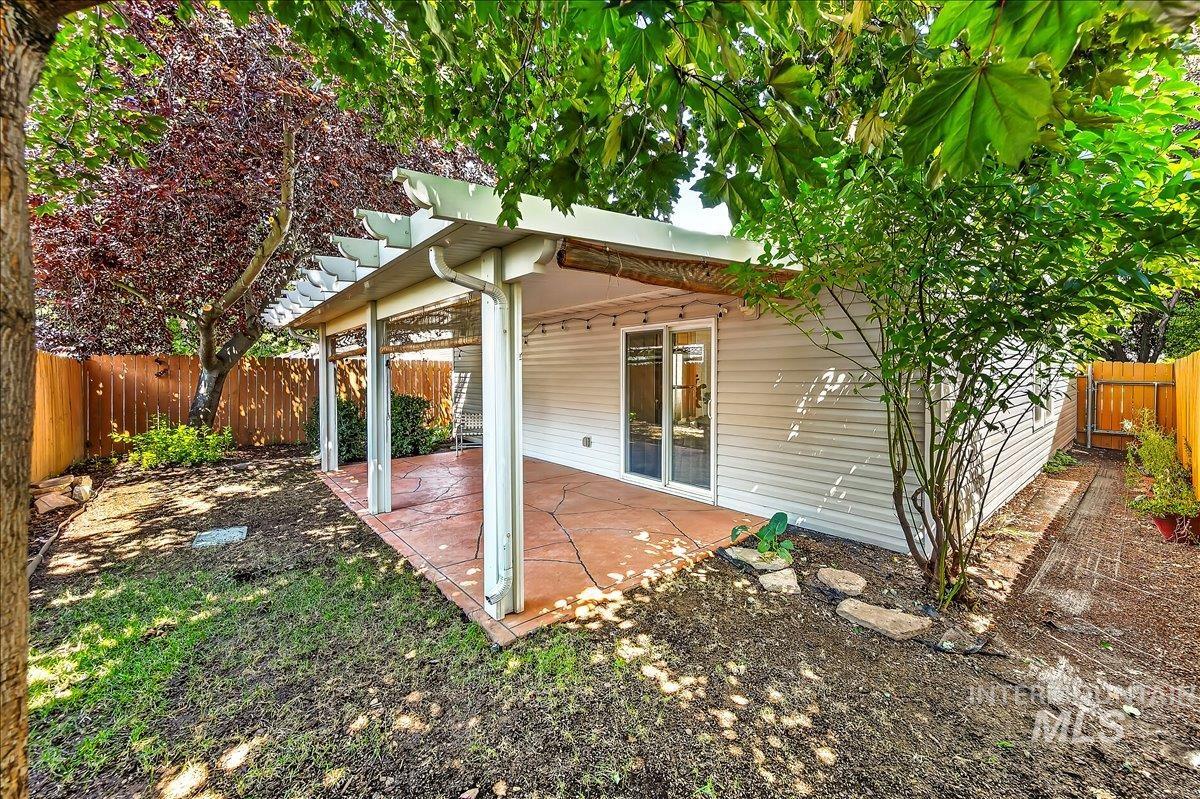
Covered patio with stamped concrete flooring and a white pergola structure
-
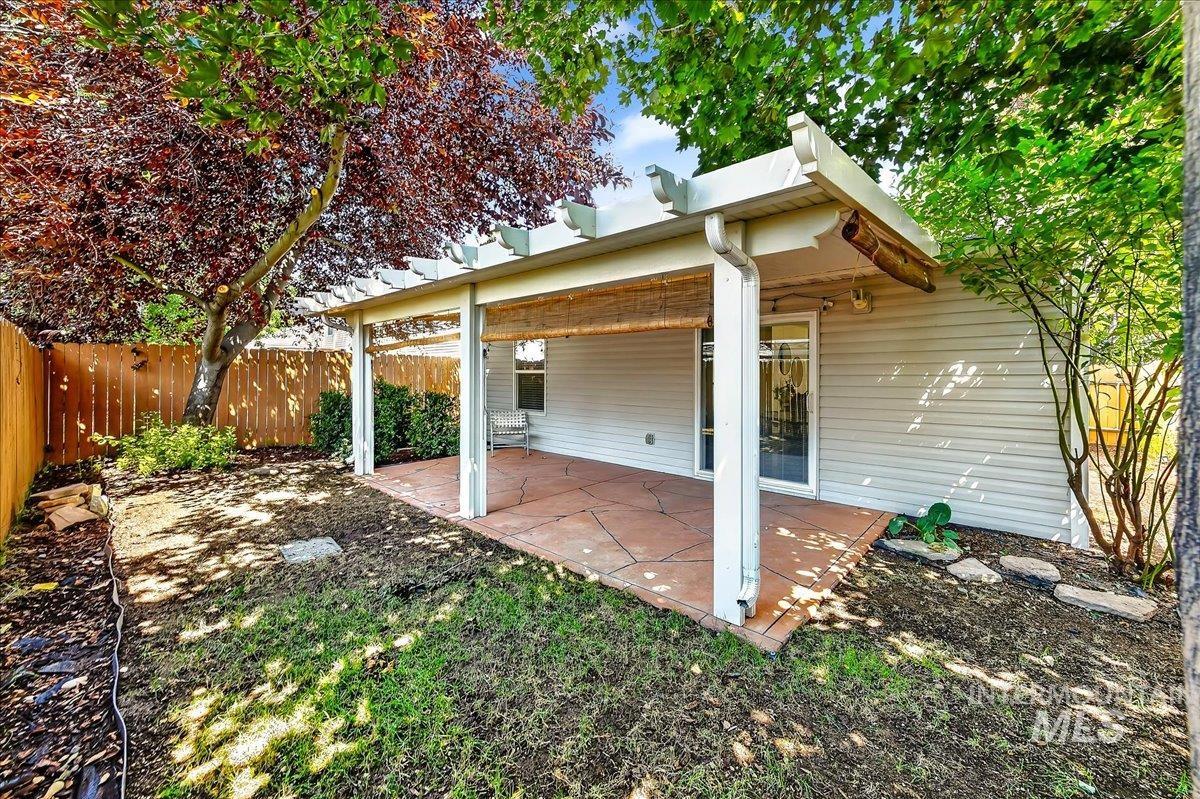
Expansive backyard featuring a covered patio with a pergola, mature trees, and a wooden privacy fence
-
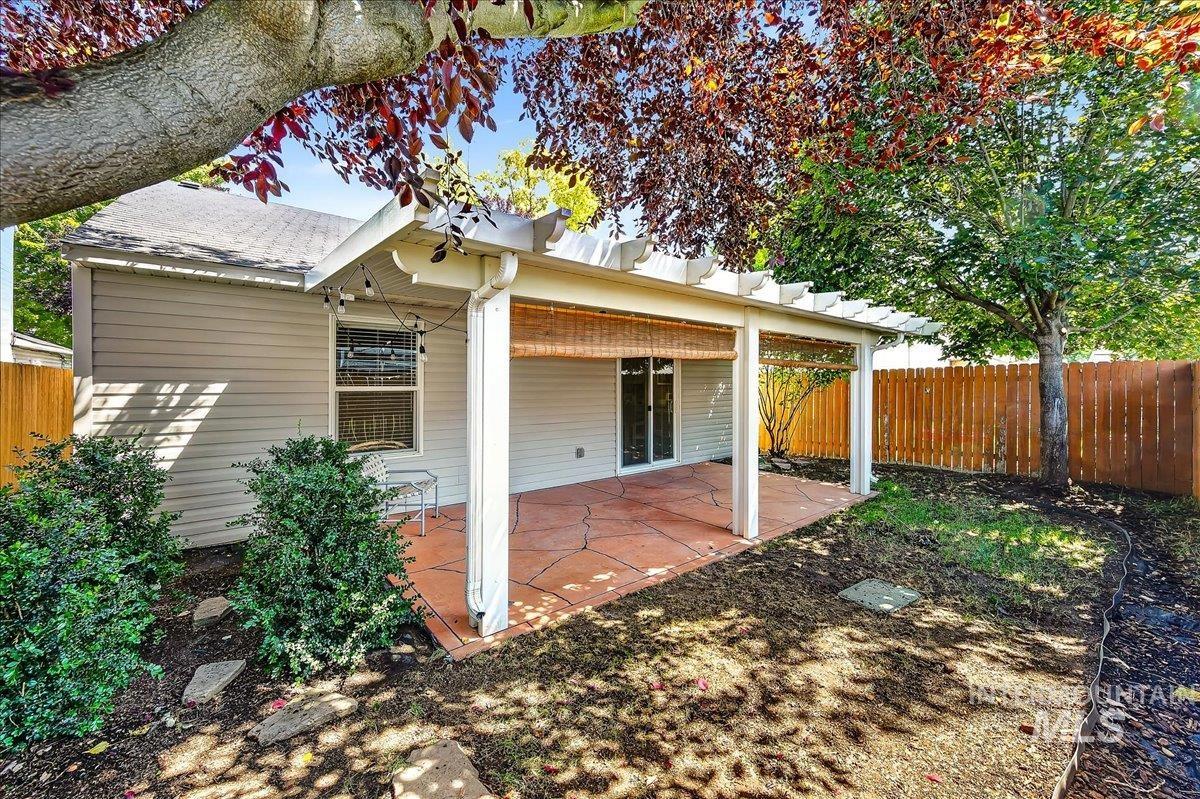
Covered patio with stamped concrete flooring
-
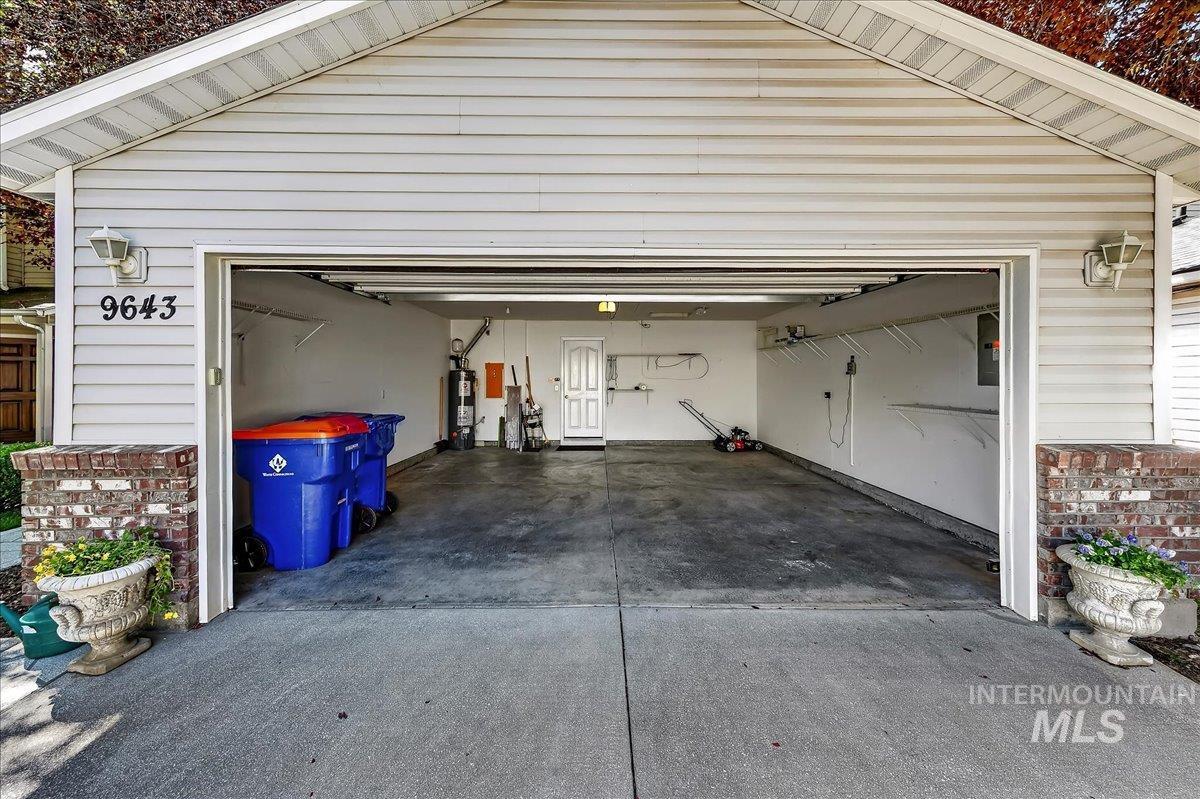
Two-car garage featuring concrete flooring, white interior walls, and built-in shelving
-
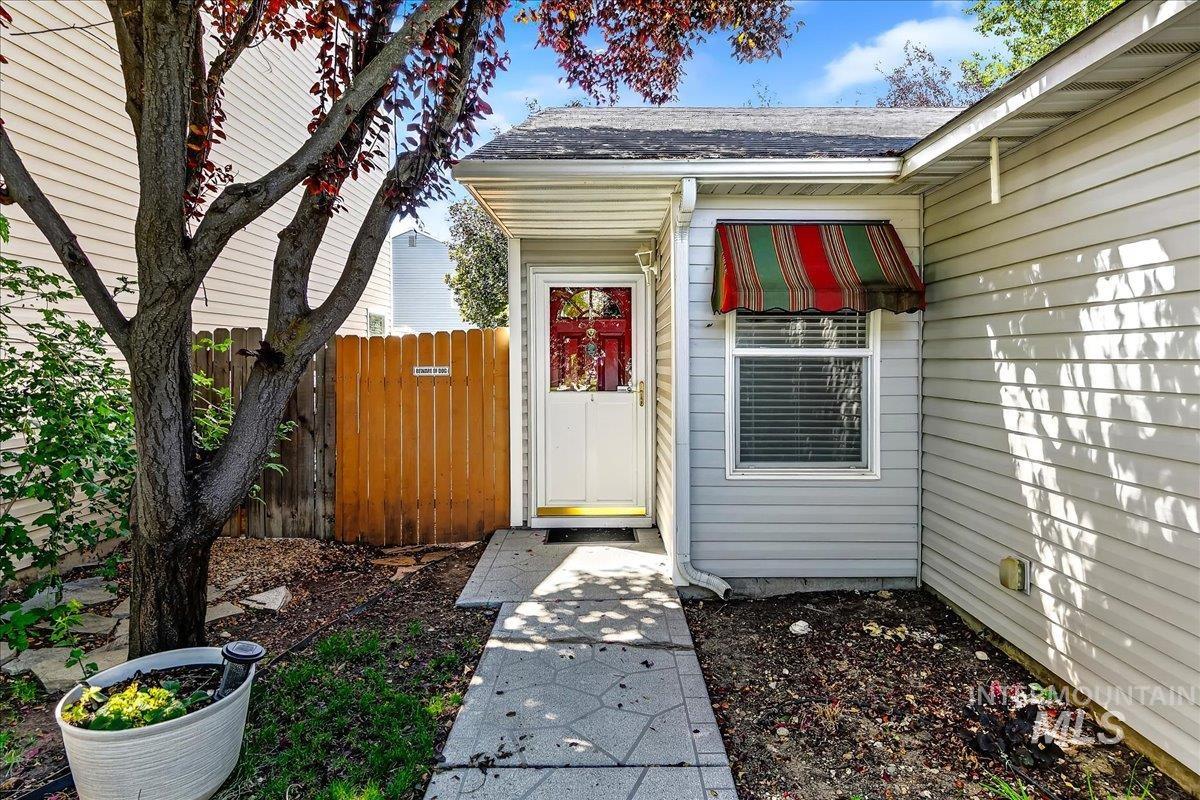
Entryway featuring a decorative red door, patterned awning, and light-colored siding
-
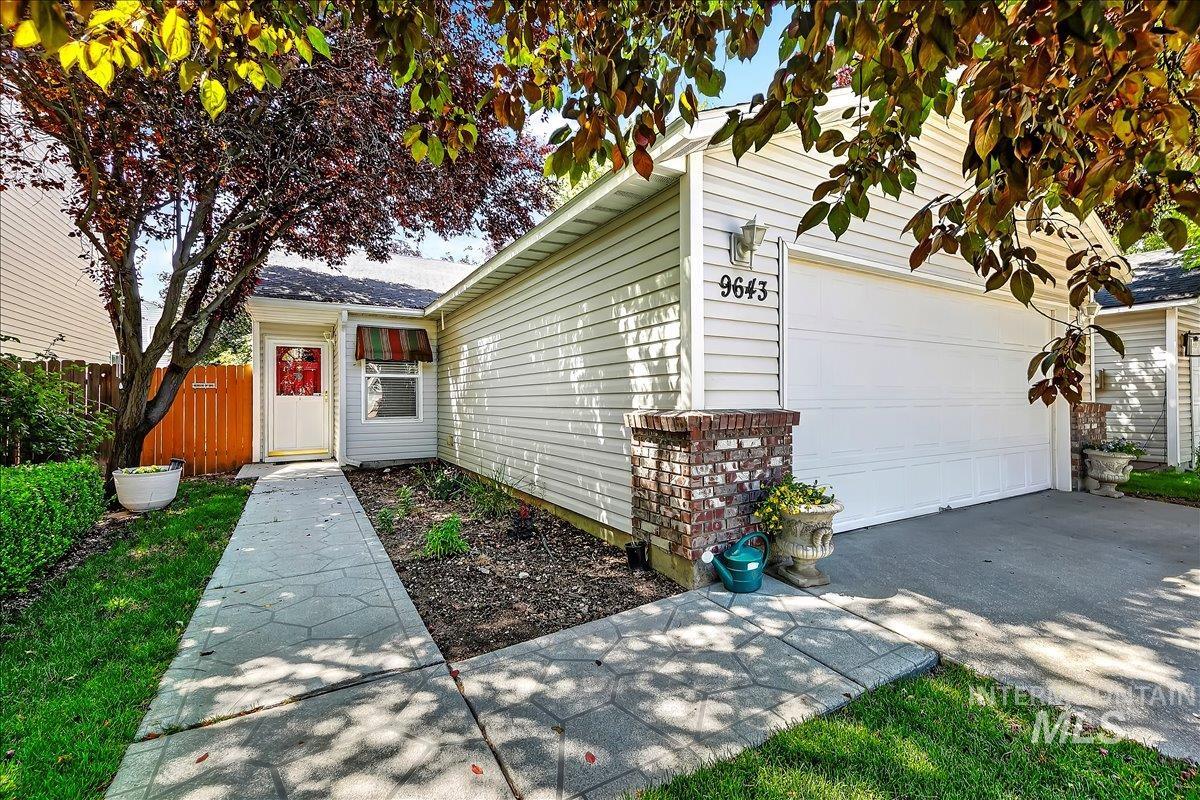
Exterior featuring light-colored siding, an attached garage with a white door, and brick accents
-
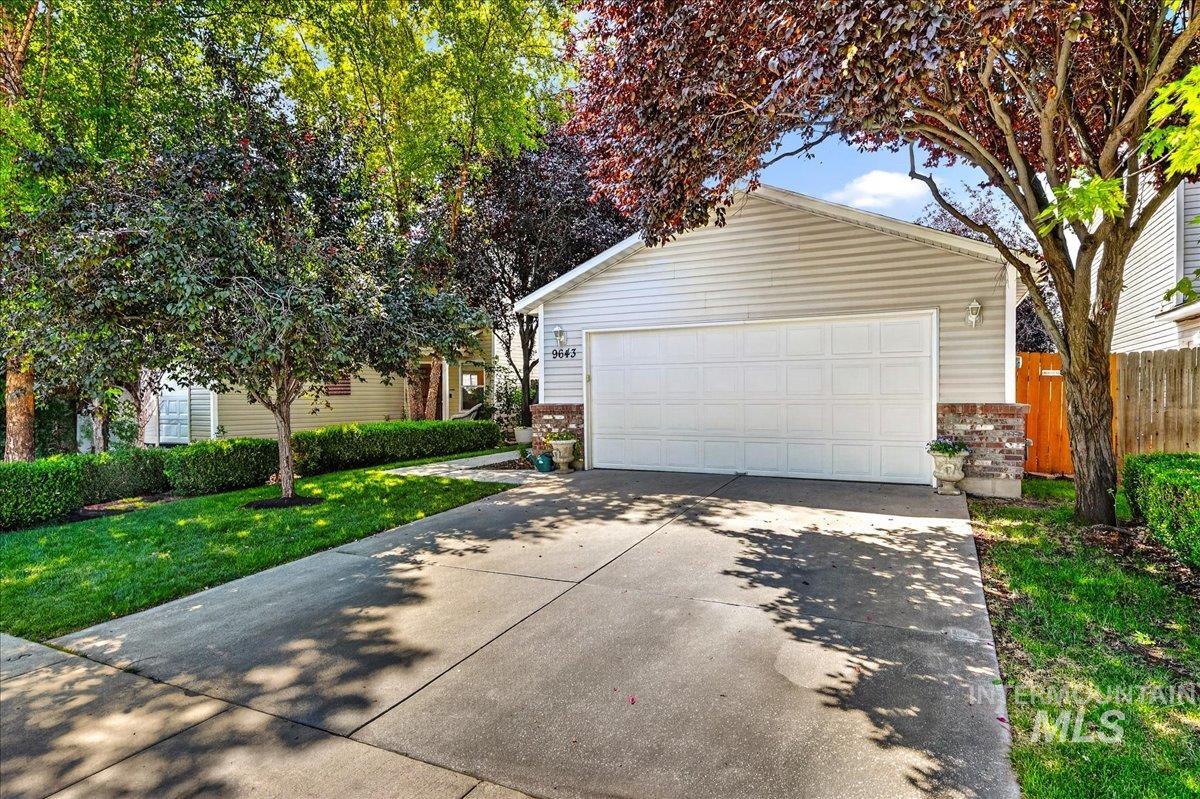
Attached two-car garage with horizontal siding and a stone veneer accent
-
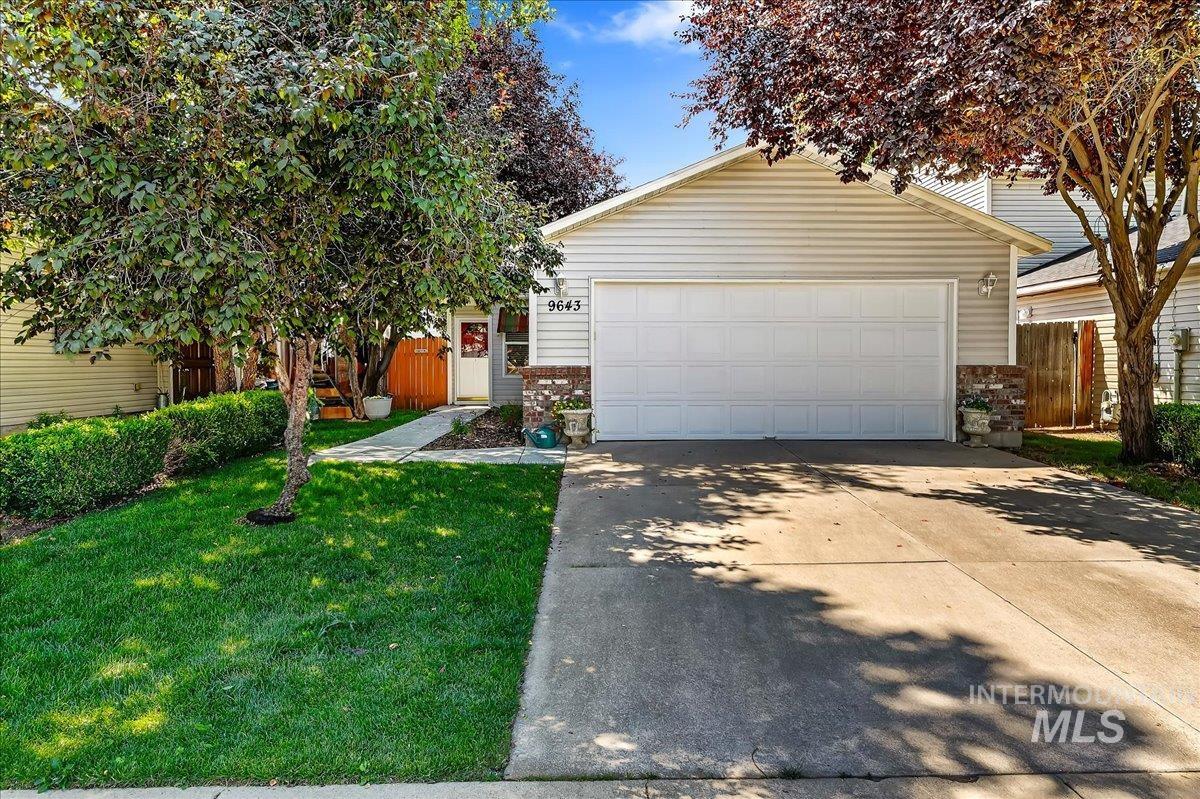
Front exterior featuring light-colored siding and a two-car garage
-
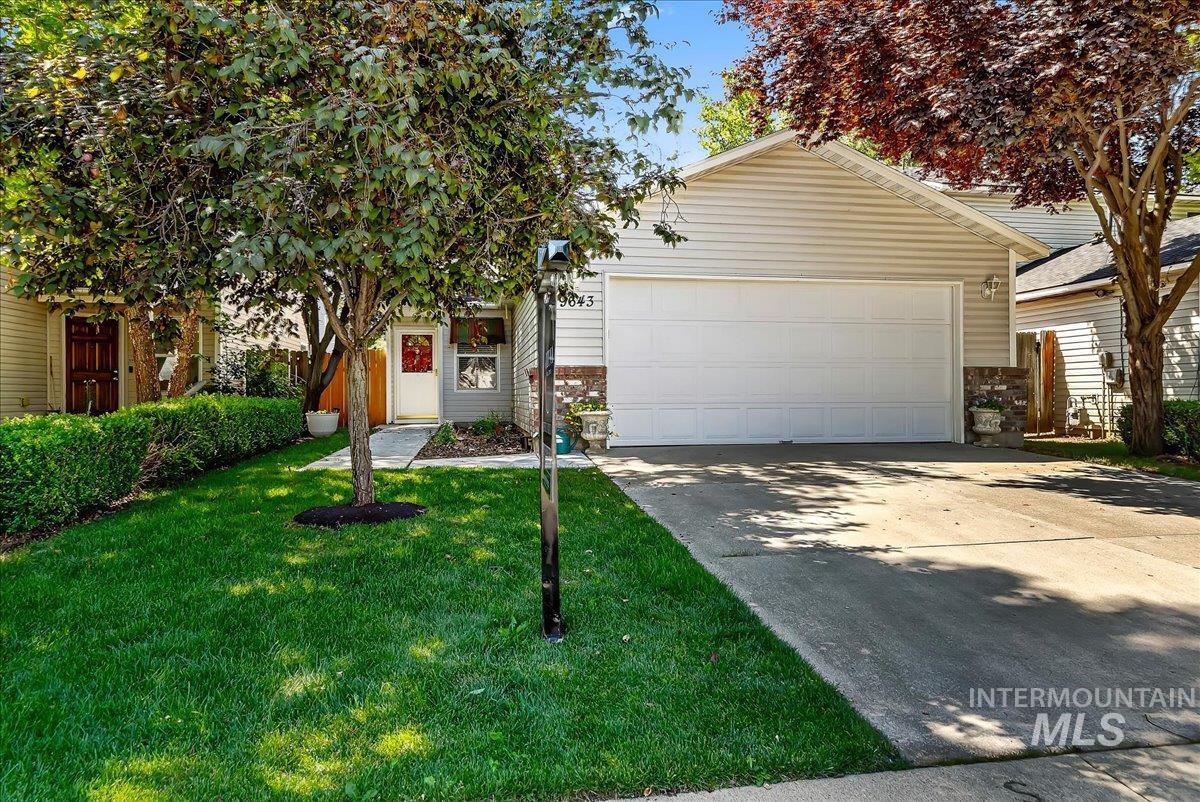
Front exterior featuring light-colored siding and stone accents
Welcome to this well-maintained 3-bedroom, 2-bath home in South Boise’s Charter Pointe subdivision! Built in 2005, this home offers an inviting open-concept layout that seamlessly connects the living area and kitchen, creating a comfortable space for everyday living and entertaining. The kitchen features a breakfast bar, a large single-basin stainless steel sink, and all appliances are included. LVP flooring extends throughout most of the home, with carpet in the primary bedroom and one secondary bedroom for added comfort. The spacious primary bedroom features a recently updated bathroom w/ a walk-in shower and a walk-in closet, while the second full bathroom has also been tastefully updated. Two hall closets provide additional storage to help keep everything organized. Step outside to the covered patio in the backyard with mature shade, creating the perfect setting for your own private outdoor retreat for relaxing or hosting. The attached 2-car garage offers plenty of space for parking and storage. Conveniently located in the Charter Pointe community, you’ll enjoy easy access to Desert Sage Elementary School, the neighborhood park, clubhouse, community pool, grocery shopping, the Ada Community Library, coffee shops, and other everyday amenities, with quick access to the rest of the Treasure Valley. Move-in ready and well-maintained, this home is ready for its next owner!
- Heating:
- Forced Air, Gas
- Cooling:
- Central air
- Garage Capacity:
- 2
- Country:
- US
- State:
- ID
- City:
- Boise
- Zipcode:
- 83709
- Street:
- 9643 W Weir Hollis Dr
- Longitude:
- W117° 41' 51.3''
- Latitude:
- N43° 32' 44.8''
- Master Bedroom Level:
- Main
- Master Bedroom Size:
- 13x13
- Bedroom 2 Level:
- Main
- Bedroom2 Size:
- 10x9
- Bedroom 3 Level:
- Main
- Bedroom3 Size:
- 9x9
- Living Room Level:
- Main
- Living Room Size:
- 13x13
- School District:
- West Ada School District
- Elementary School:
- Desert Sage
- Middle School:
- Lake Hazel
- High School:
- Mountain View
- Status:
- New
- Type:
- Single Family
- Level:
- Single
- Tax Year:
- 2025
- Taxes:
- $706
- Potential Short Sale:
- No
- Age:
- 21 - 30 Years
- Auction:
- No
- Flood Ins Required:
- No
- HUD Owned:
- No
- In Foreclosure:
- No
- Land Size:
- Sm Lot 5999 SF
- Home Owner Exempt:
- Yes
- HOA Frequency:
- Annual
- HOA Fees:
- $675
- Irrigation District:
- New York
- Inc Kitchen Features:
- Breakfast bar, Dishwasher, Microwave, Oven/range freestanding, Pantry, Refrigerator, Washer, Dryer
- Lot Features:
- Sidewalks
- Water:
- City service
- Land Use:
- Single
Residential For Sale
9643 W Weir Hollis Dr, Boise, Idaho 83709
- Property Type :
- Residential
- Listing Type :
- For Sale
- Listing ID :
- 98993409
- Price :
- $374,900
- Bedrooms :
- 3
- Bathrooms :
- 2
- Apx SqFt :
- 1,120 SqFt
- Year Built :
- 2005
- Lot Area :
- 0.09 SqFt
- Days on Market :
- 1
- Subdivision :
- Charter Pointe
- Update Date :
- 07/10/2026 01:19:40
- Status :
- Active

- JoeAnne Santy-Greene
- (208) 947-4609
- (208) 283-6313
- (208) 287-8500
-


