

-
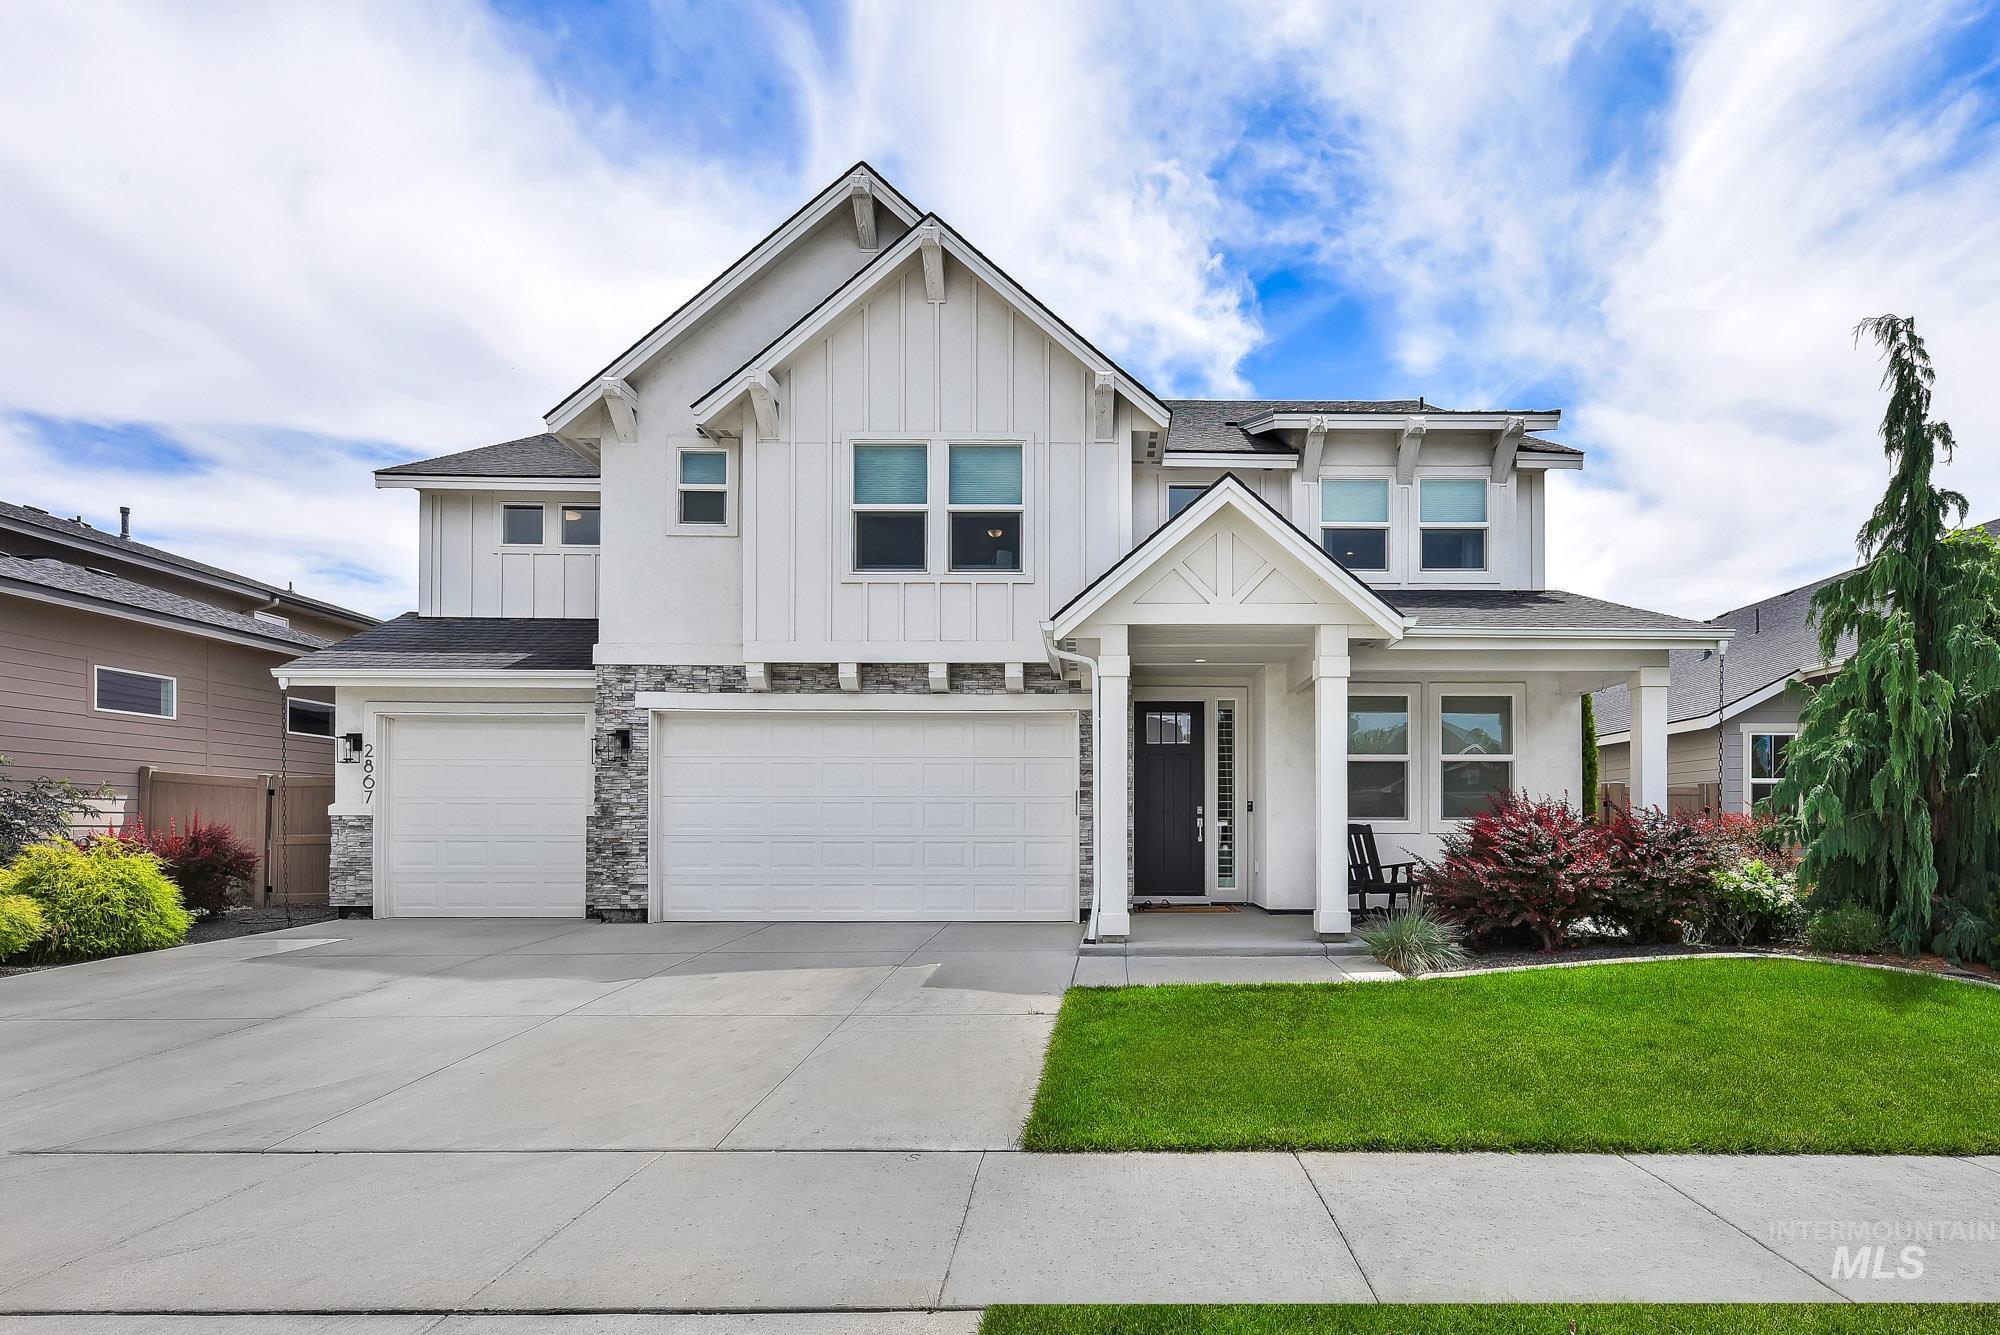
Contemporary two-story residence featuring a white board and batten facade, stone accents, and a covered front porch
-
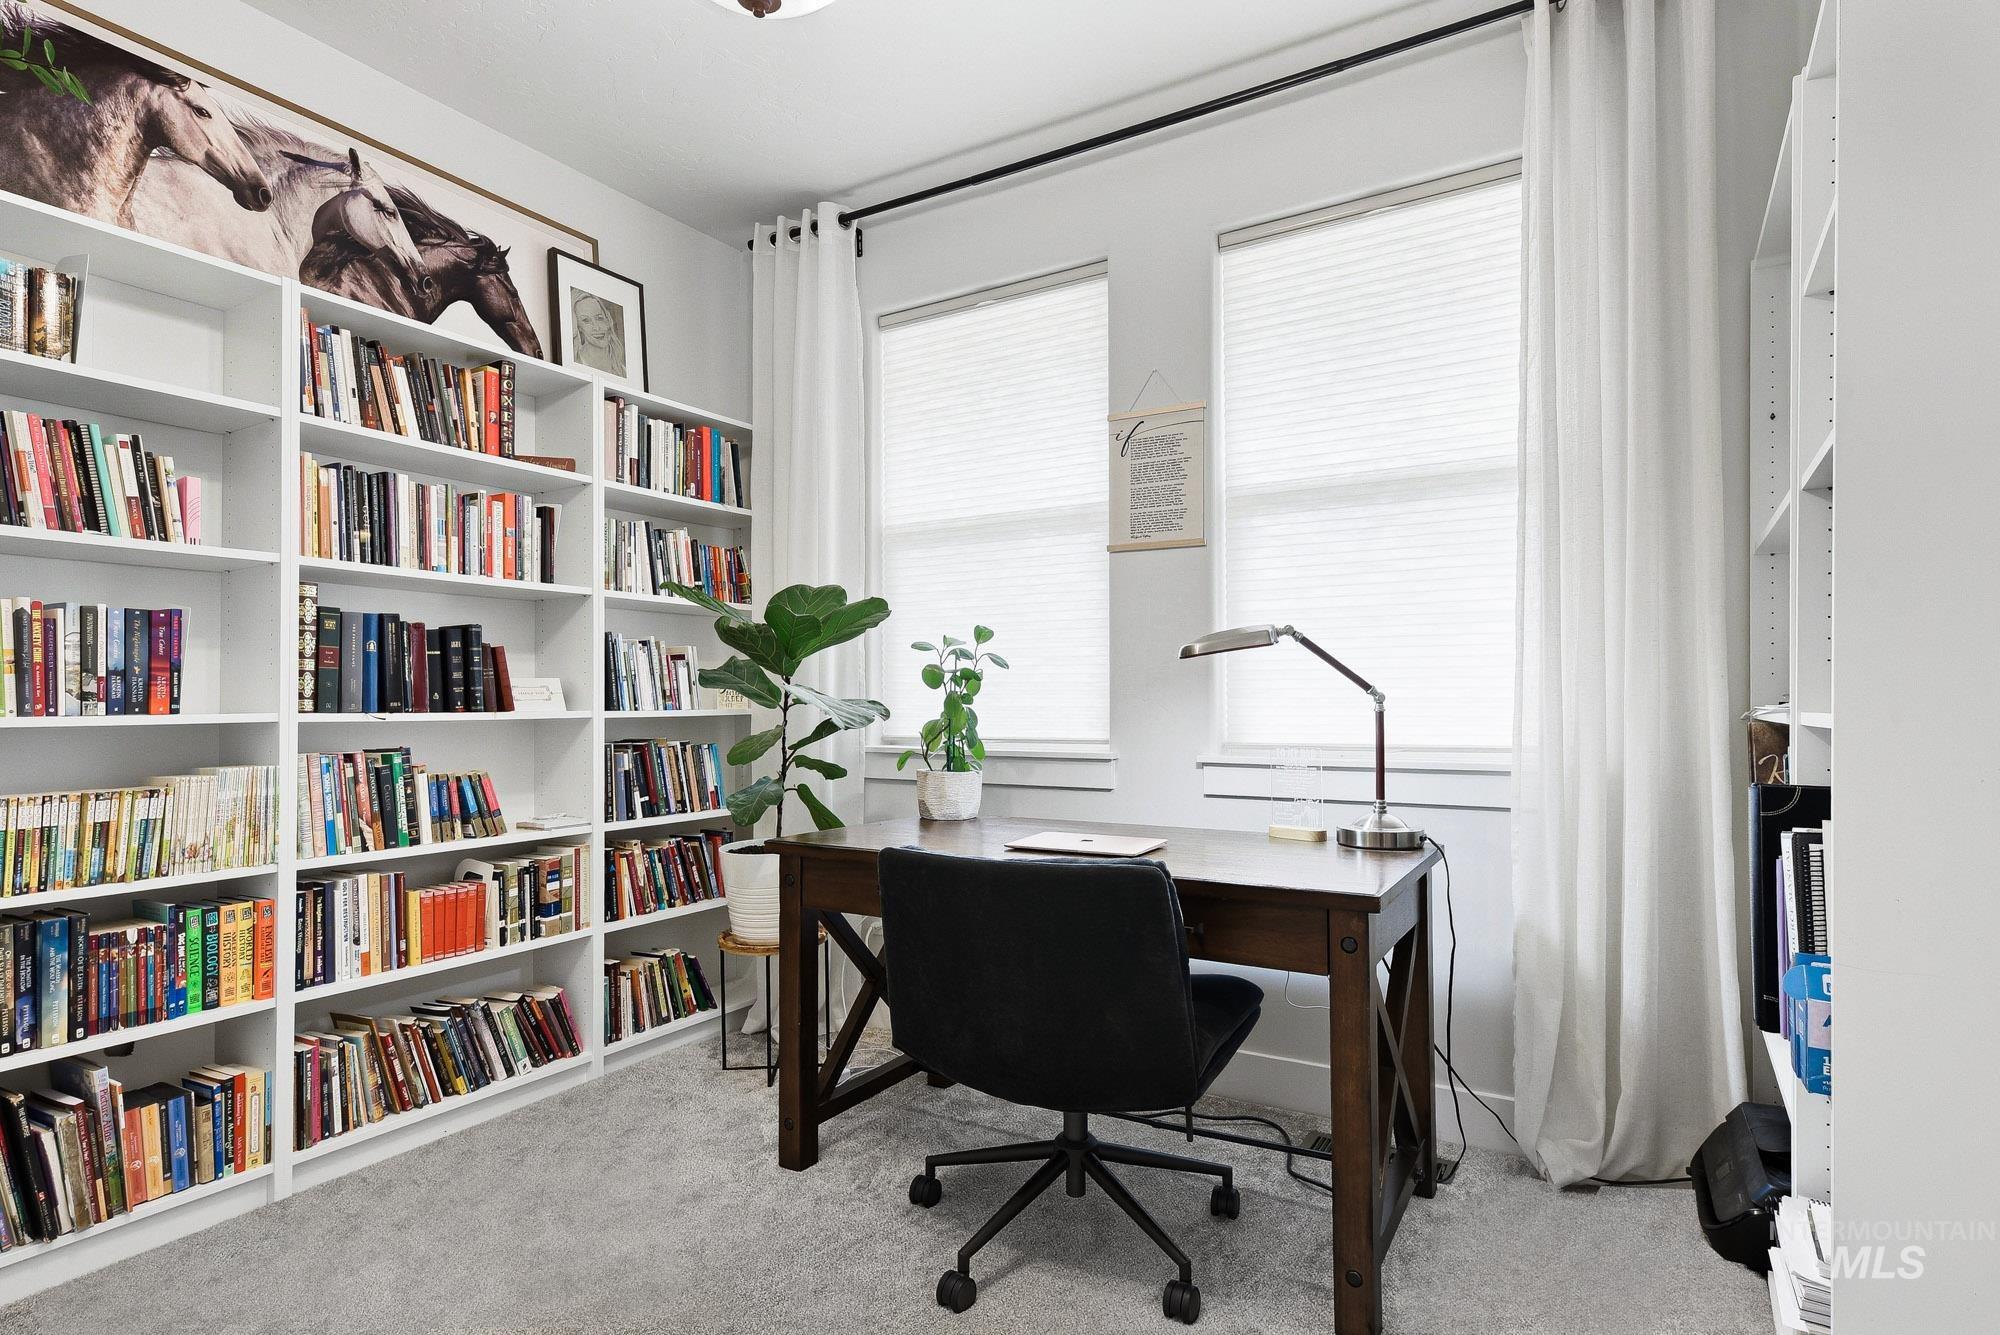
Custom built-in white shelving, wood-finish desk, and two windows with white blinds and drapes
-
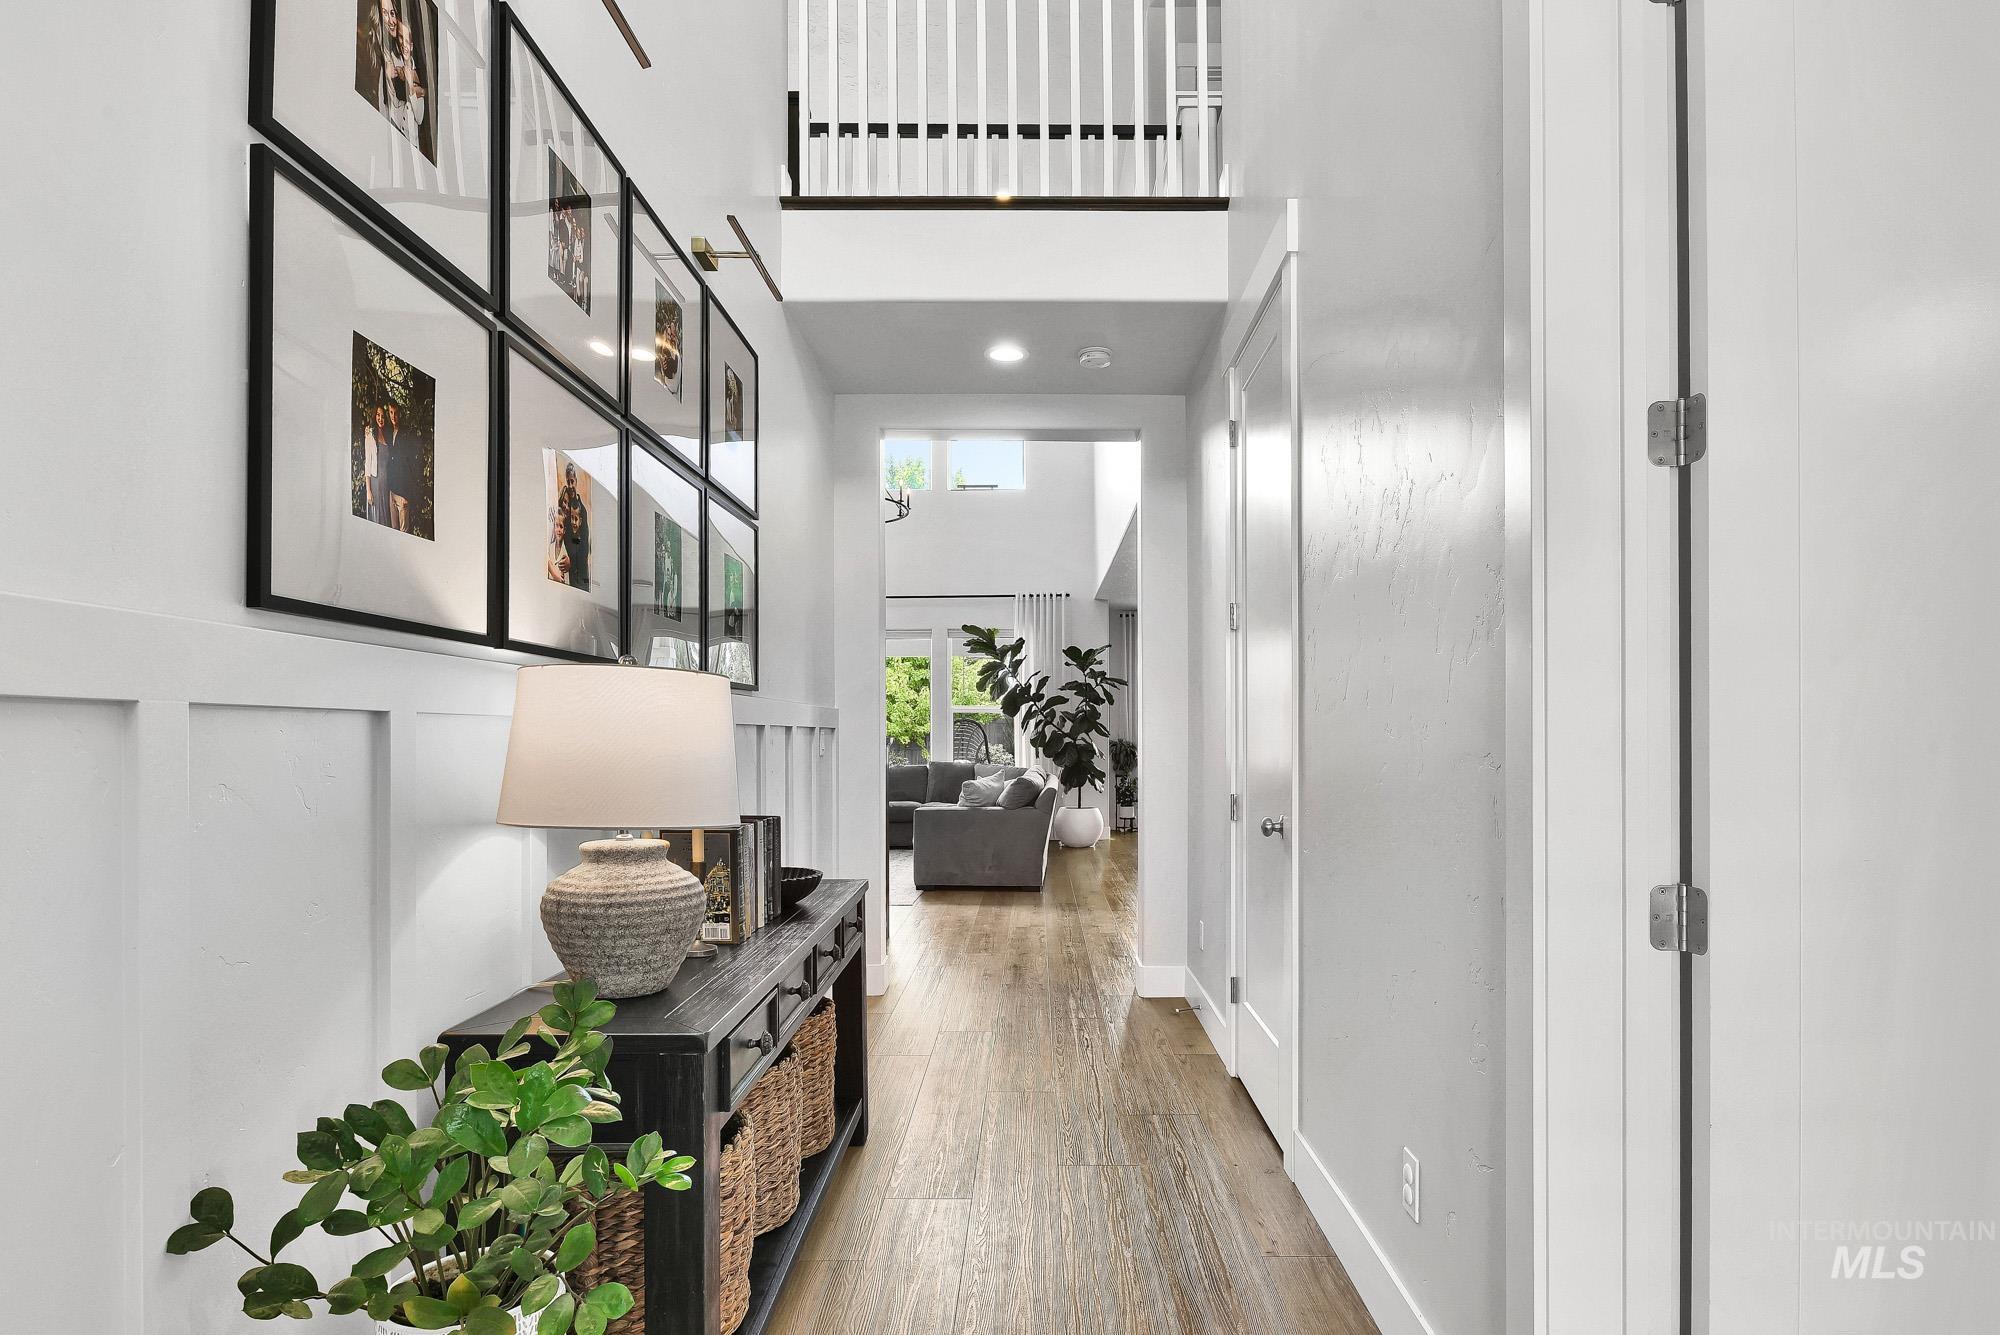
Hallway with wood-finish flooring, board and batten wall detailing, and a second-story landing with white railings
-
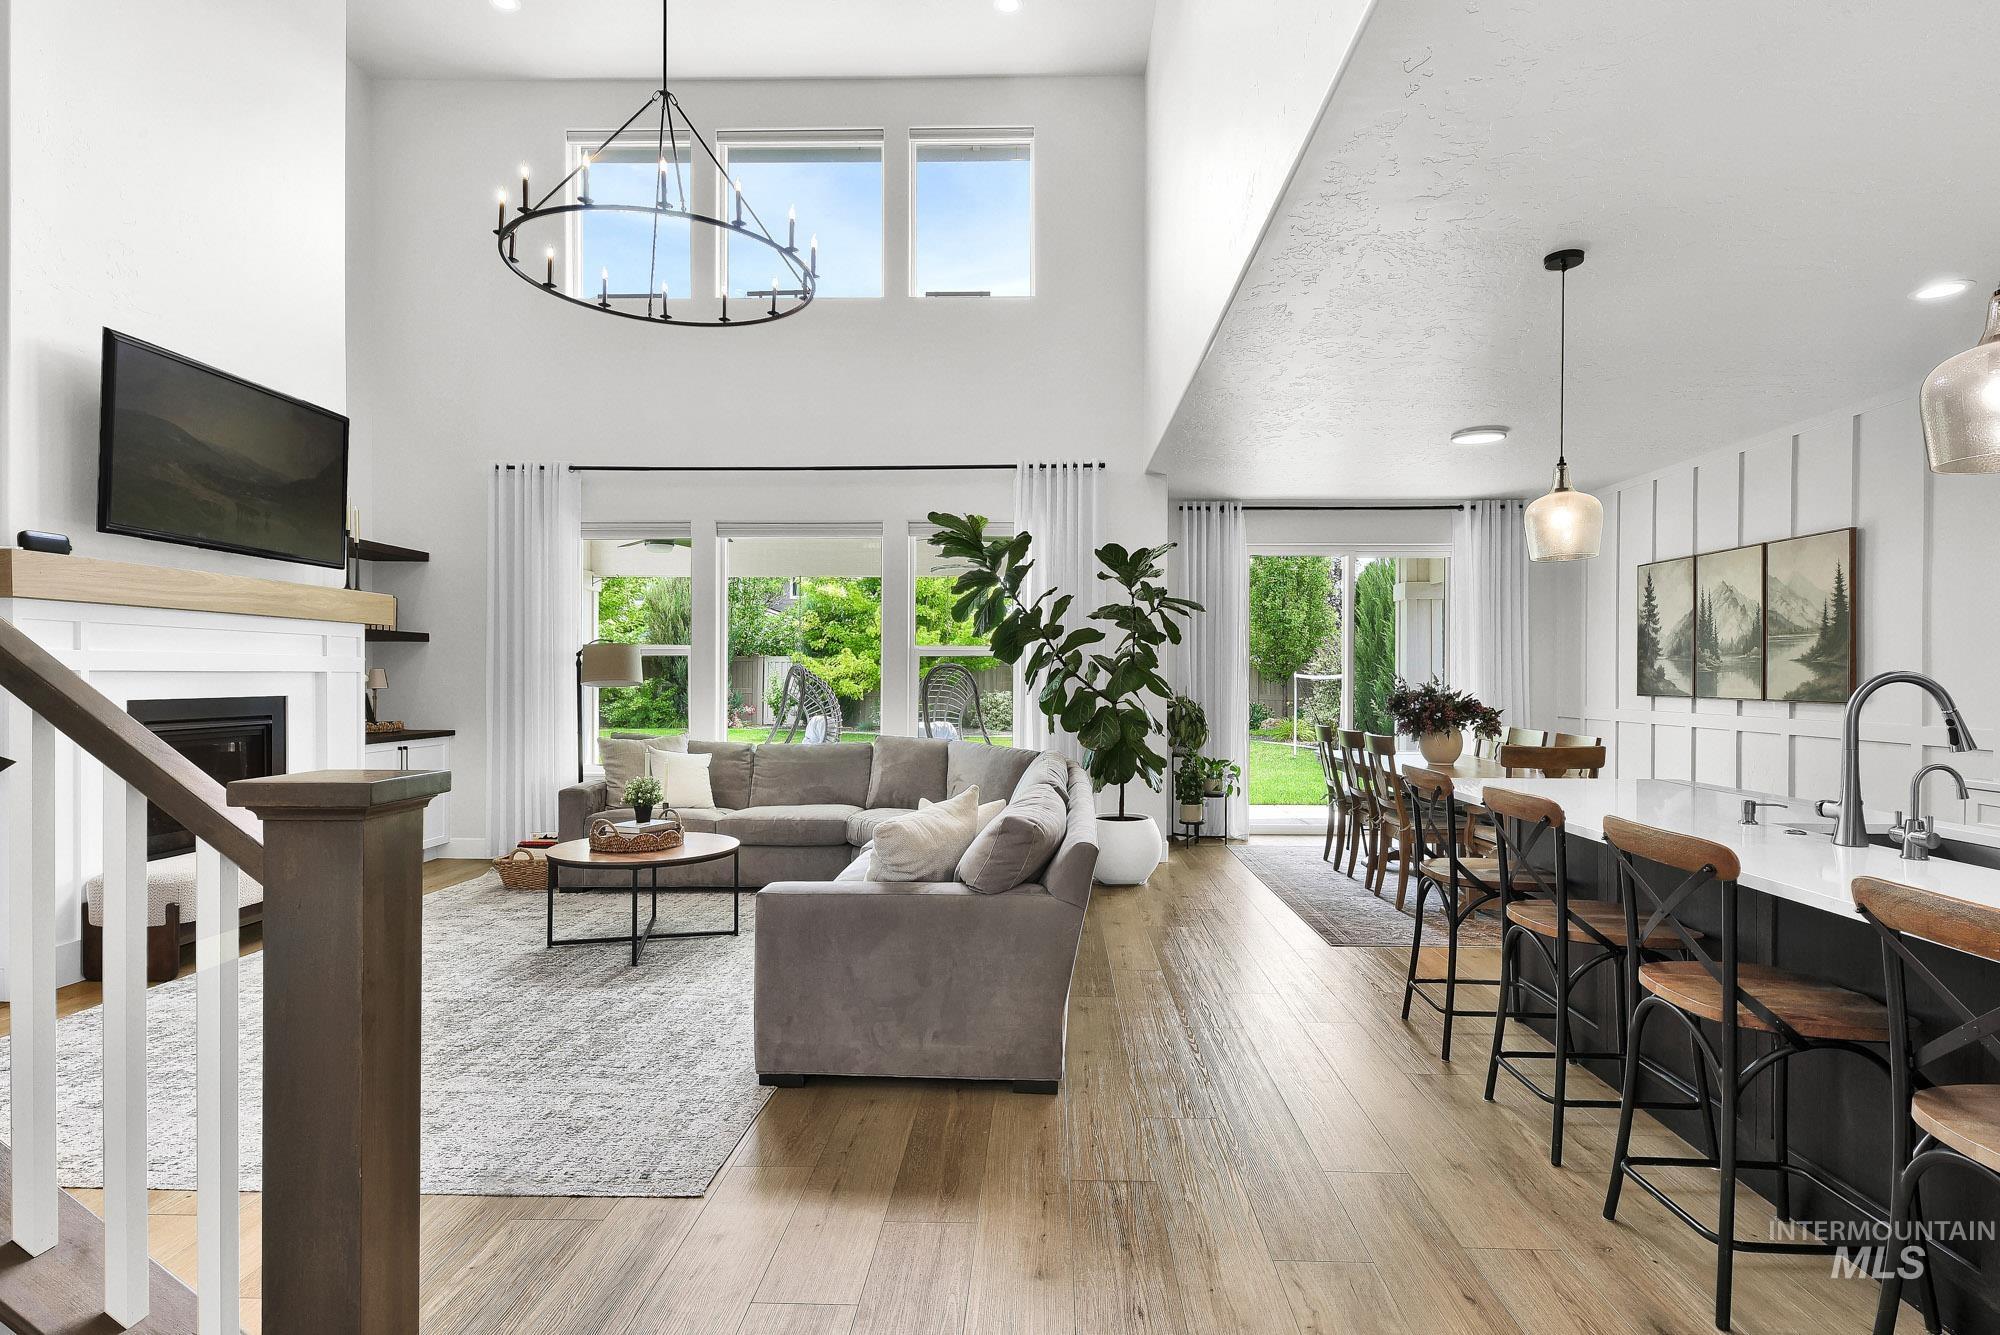
Vaulted living space featuring an open-concept design with wood-finish flooring, a contemporary fireplace, and an expansive window wall
-
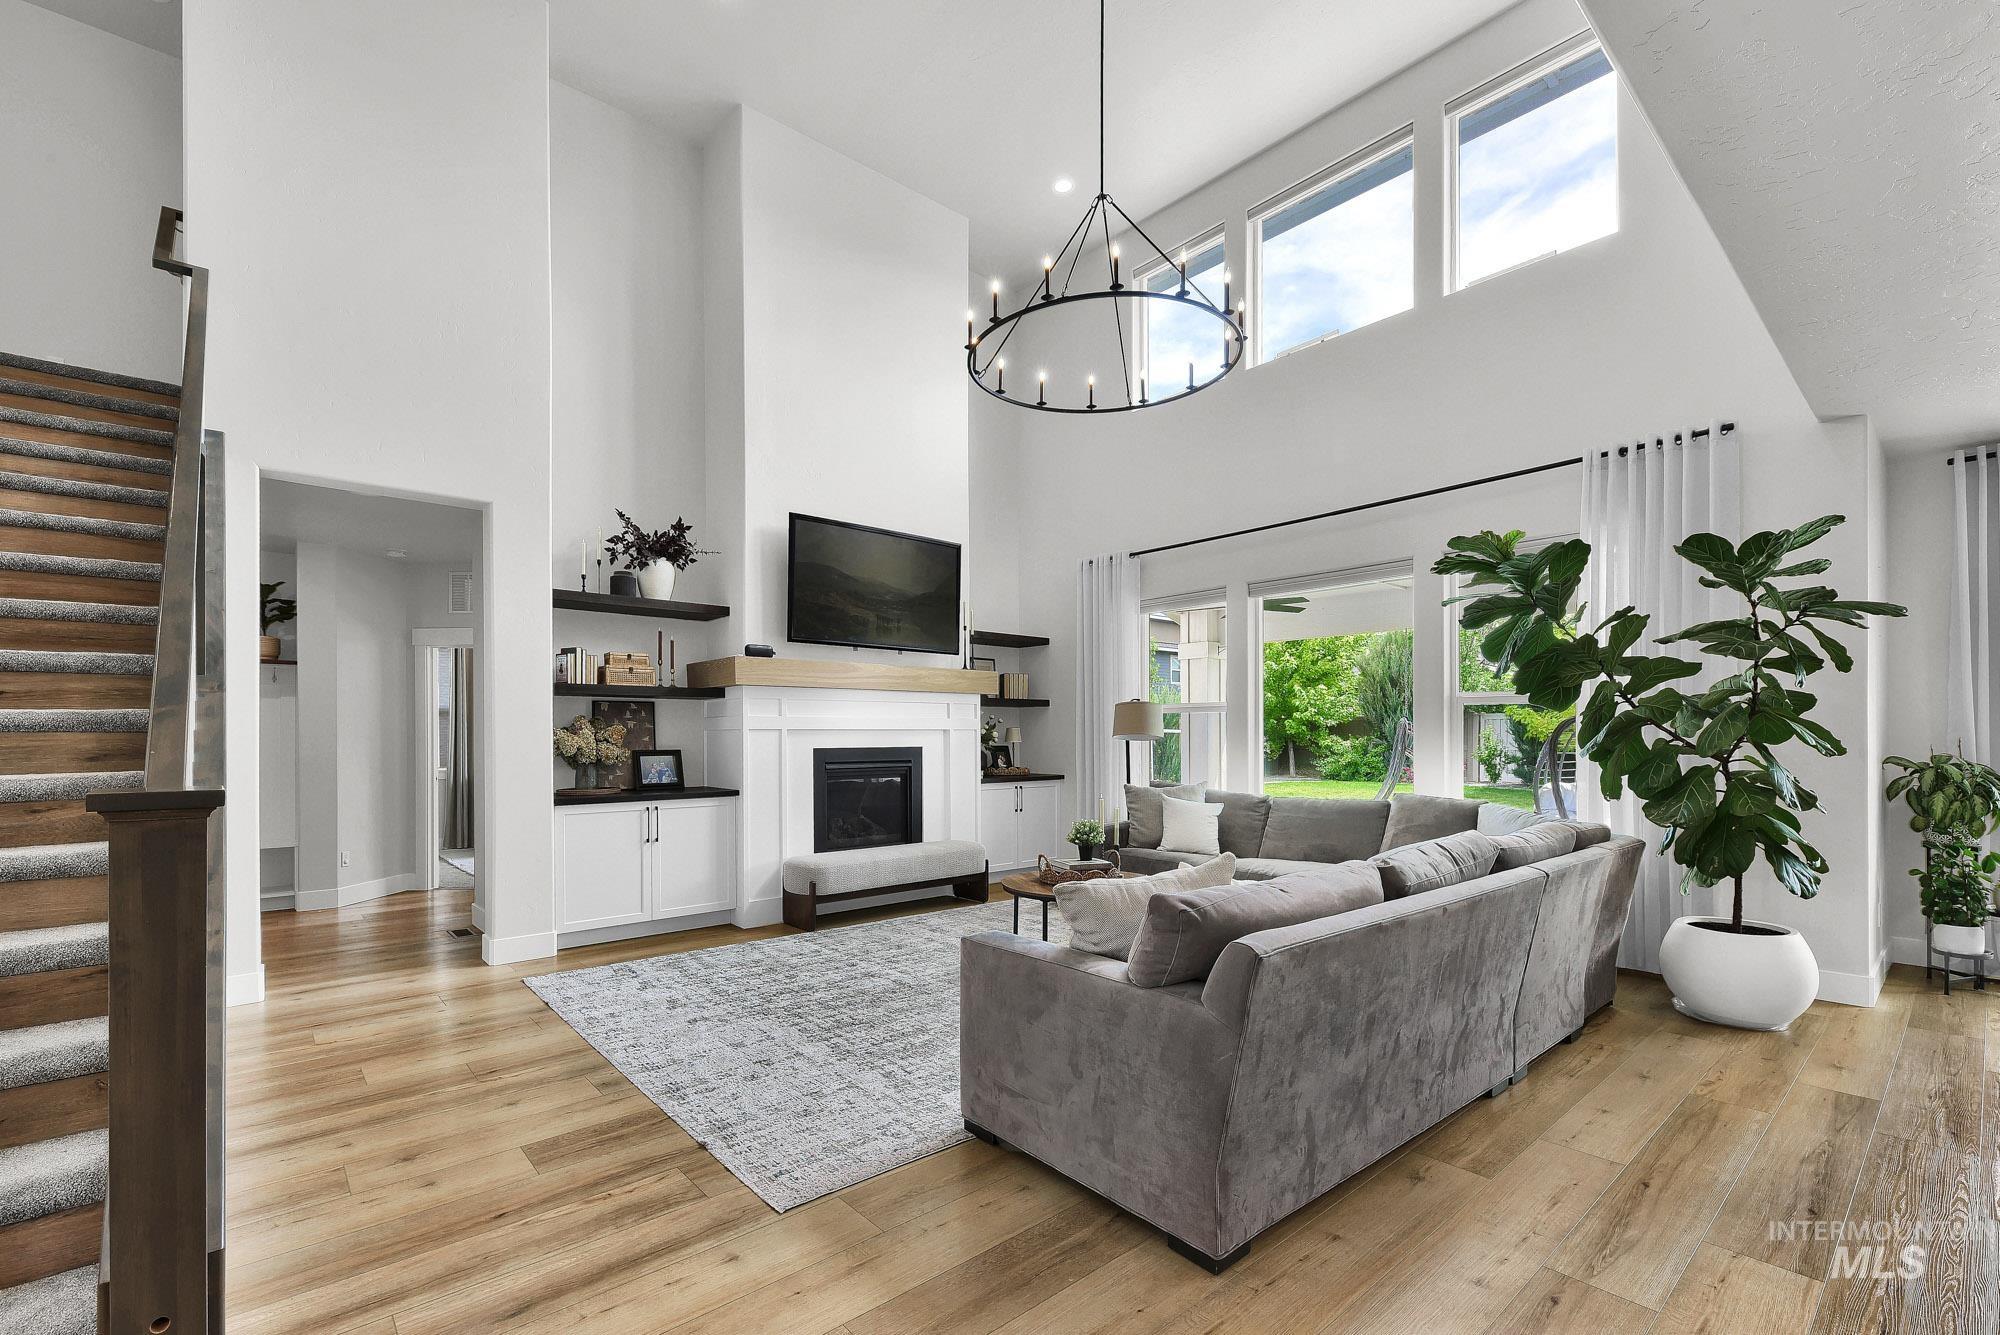
Living space featuring soaring ceilings, wood-finish flooring, a contemporary chandelier, a fireplace with mantel, and built-in cabinetry with shelving
-
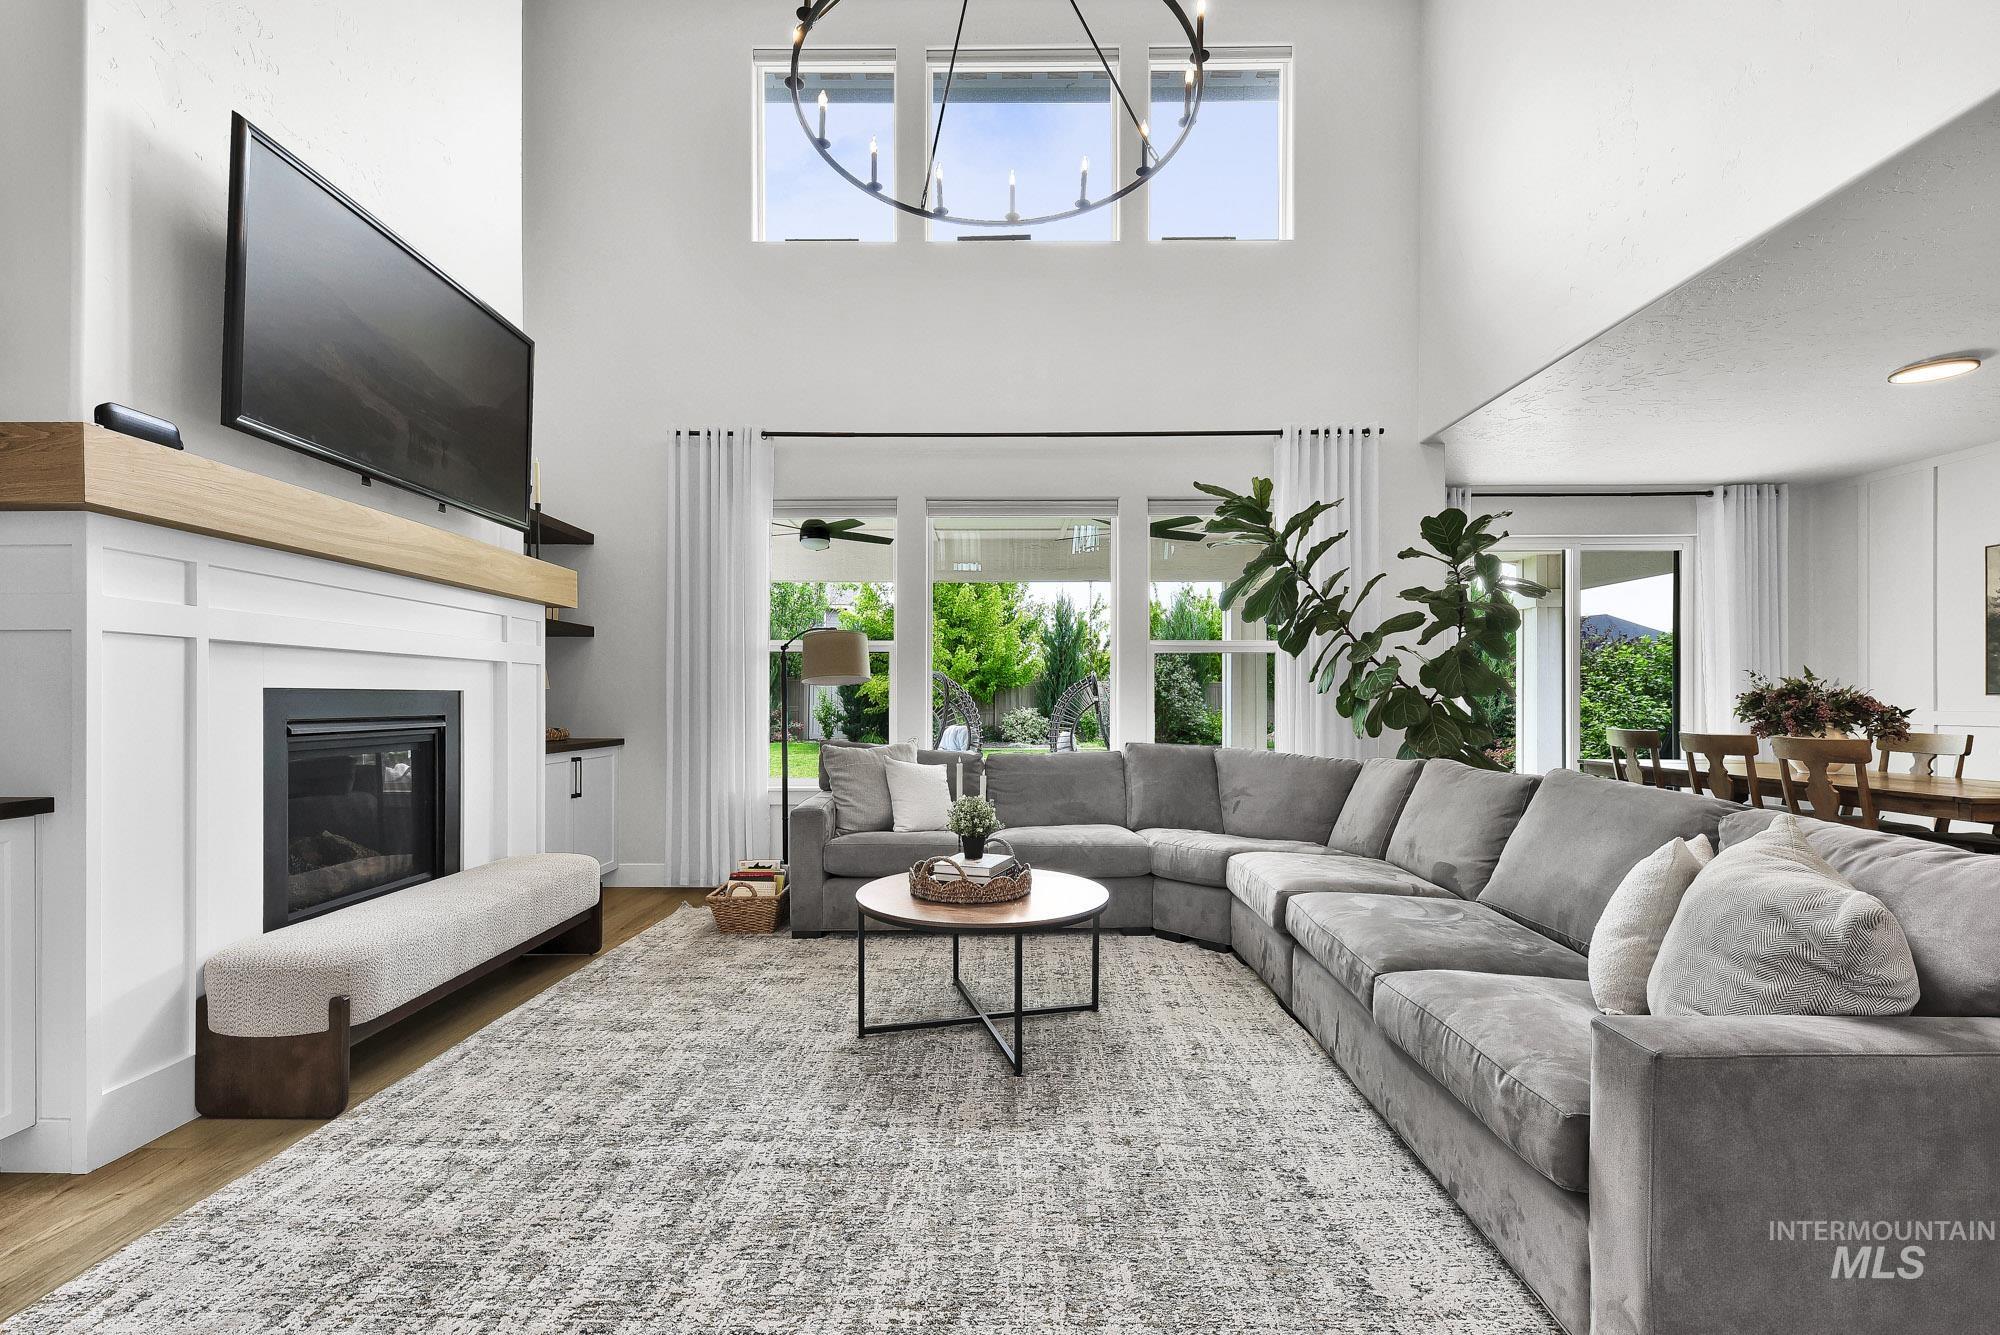
Vaulted ceiling living area featuring a built-in fireplace, wood-finish flooring, and expansive windows
-
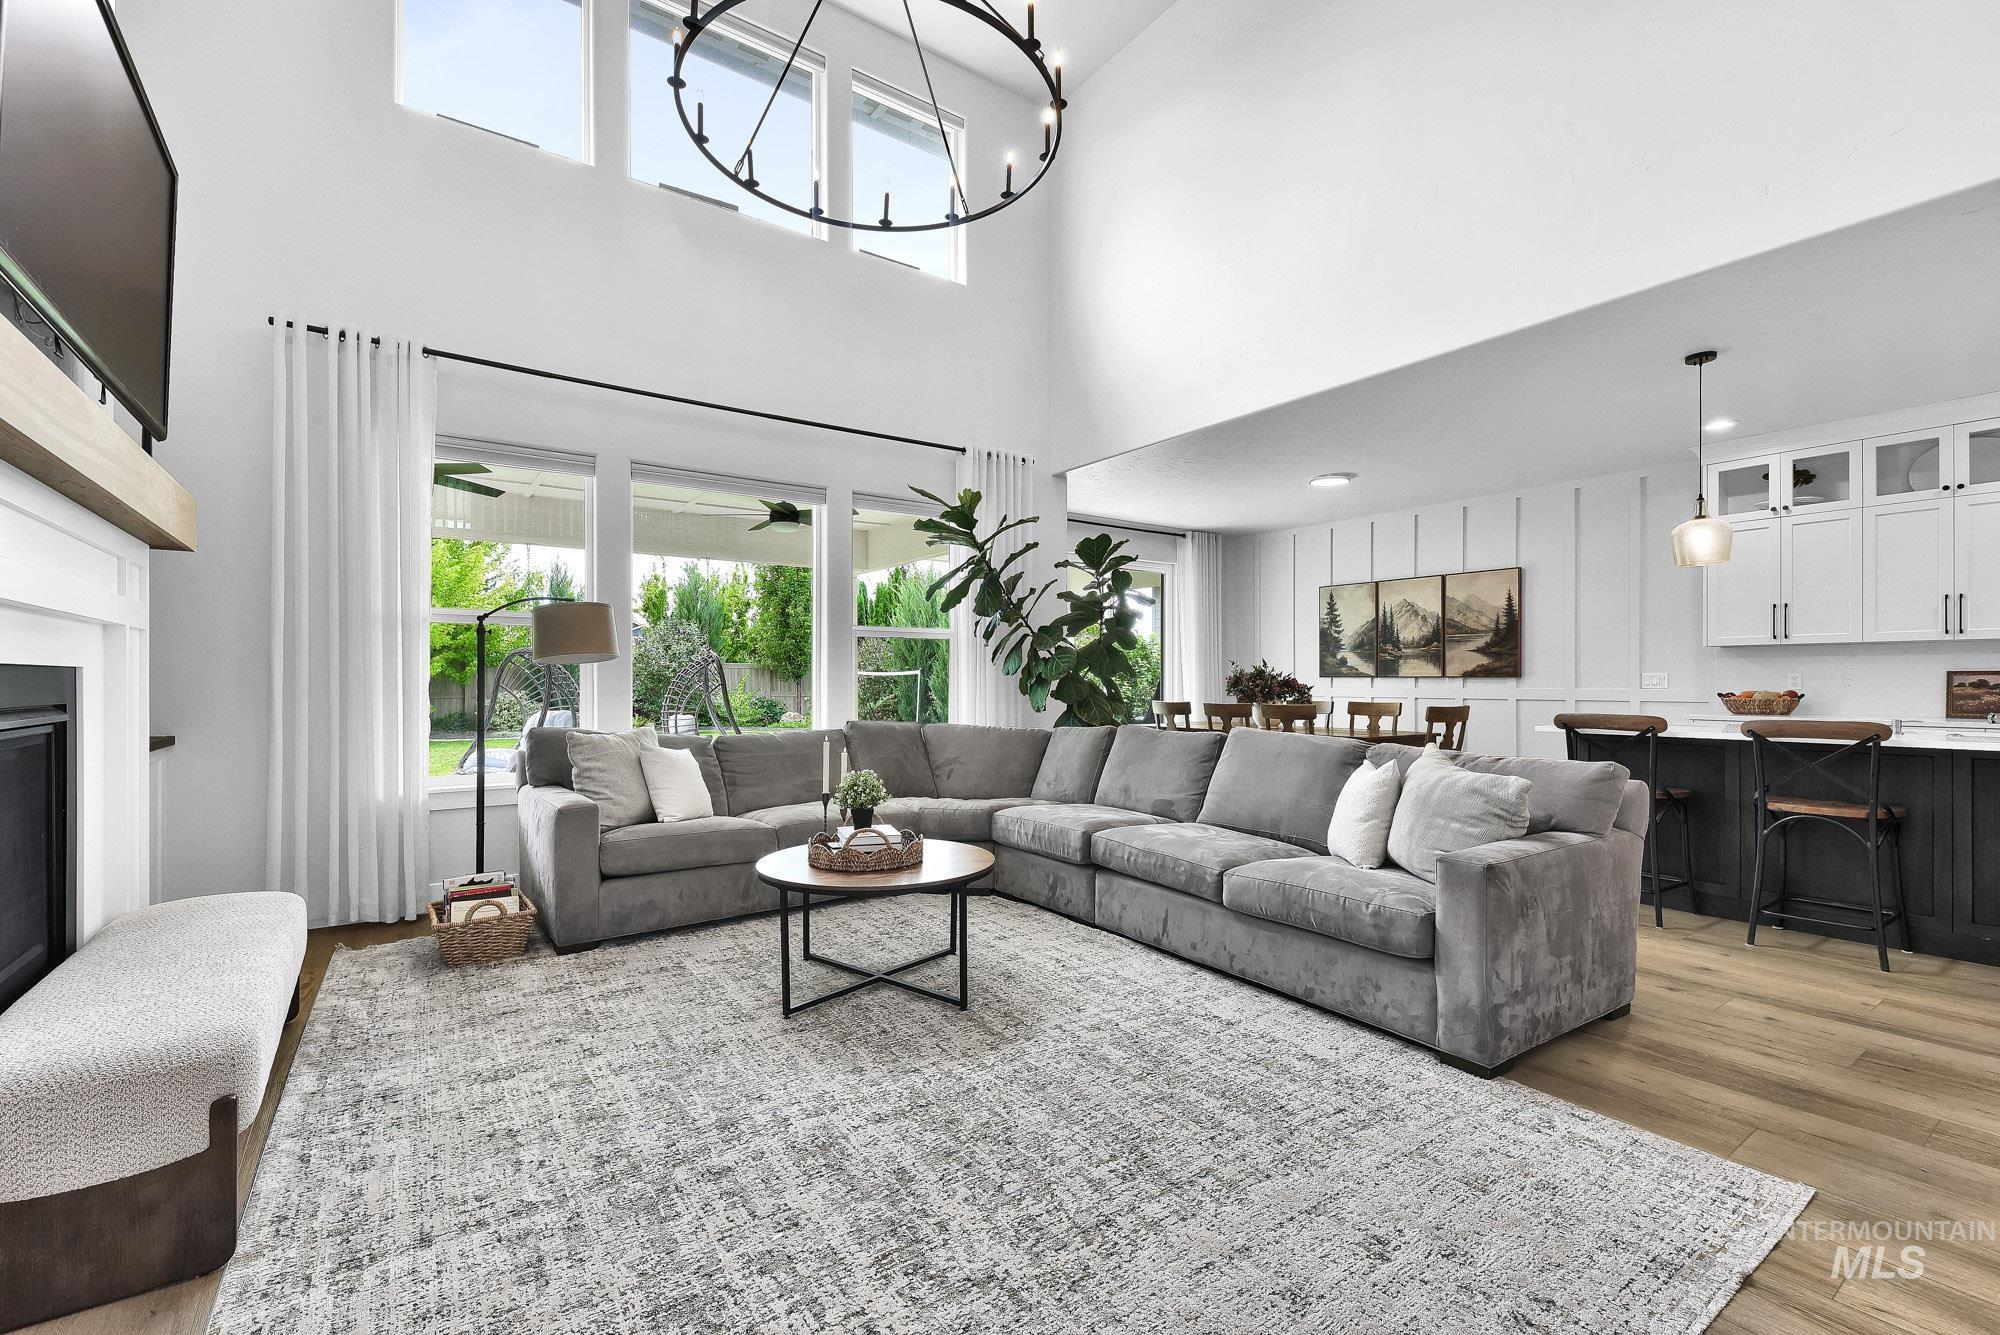
Open-concept living space featuring high ceilings and wood-finish flooring
-
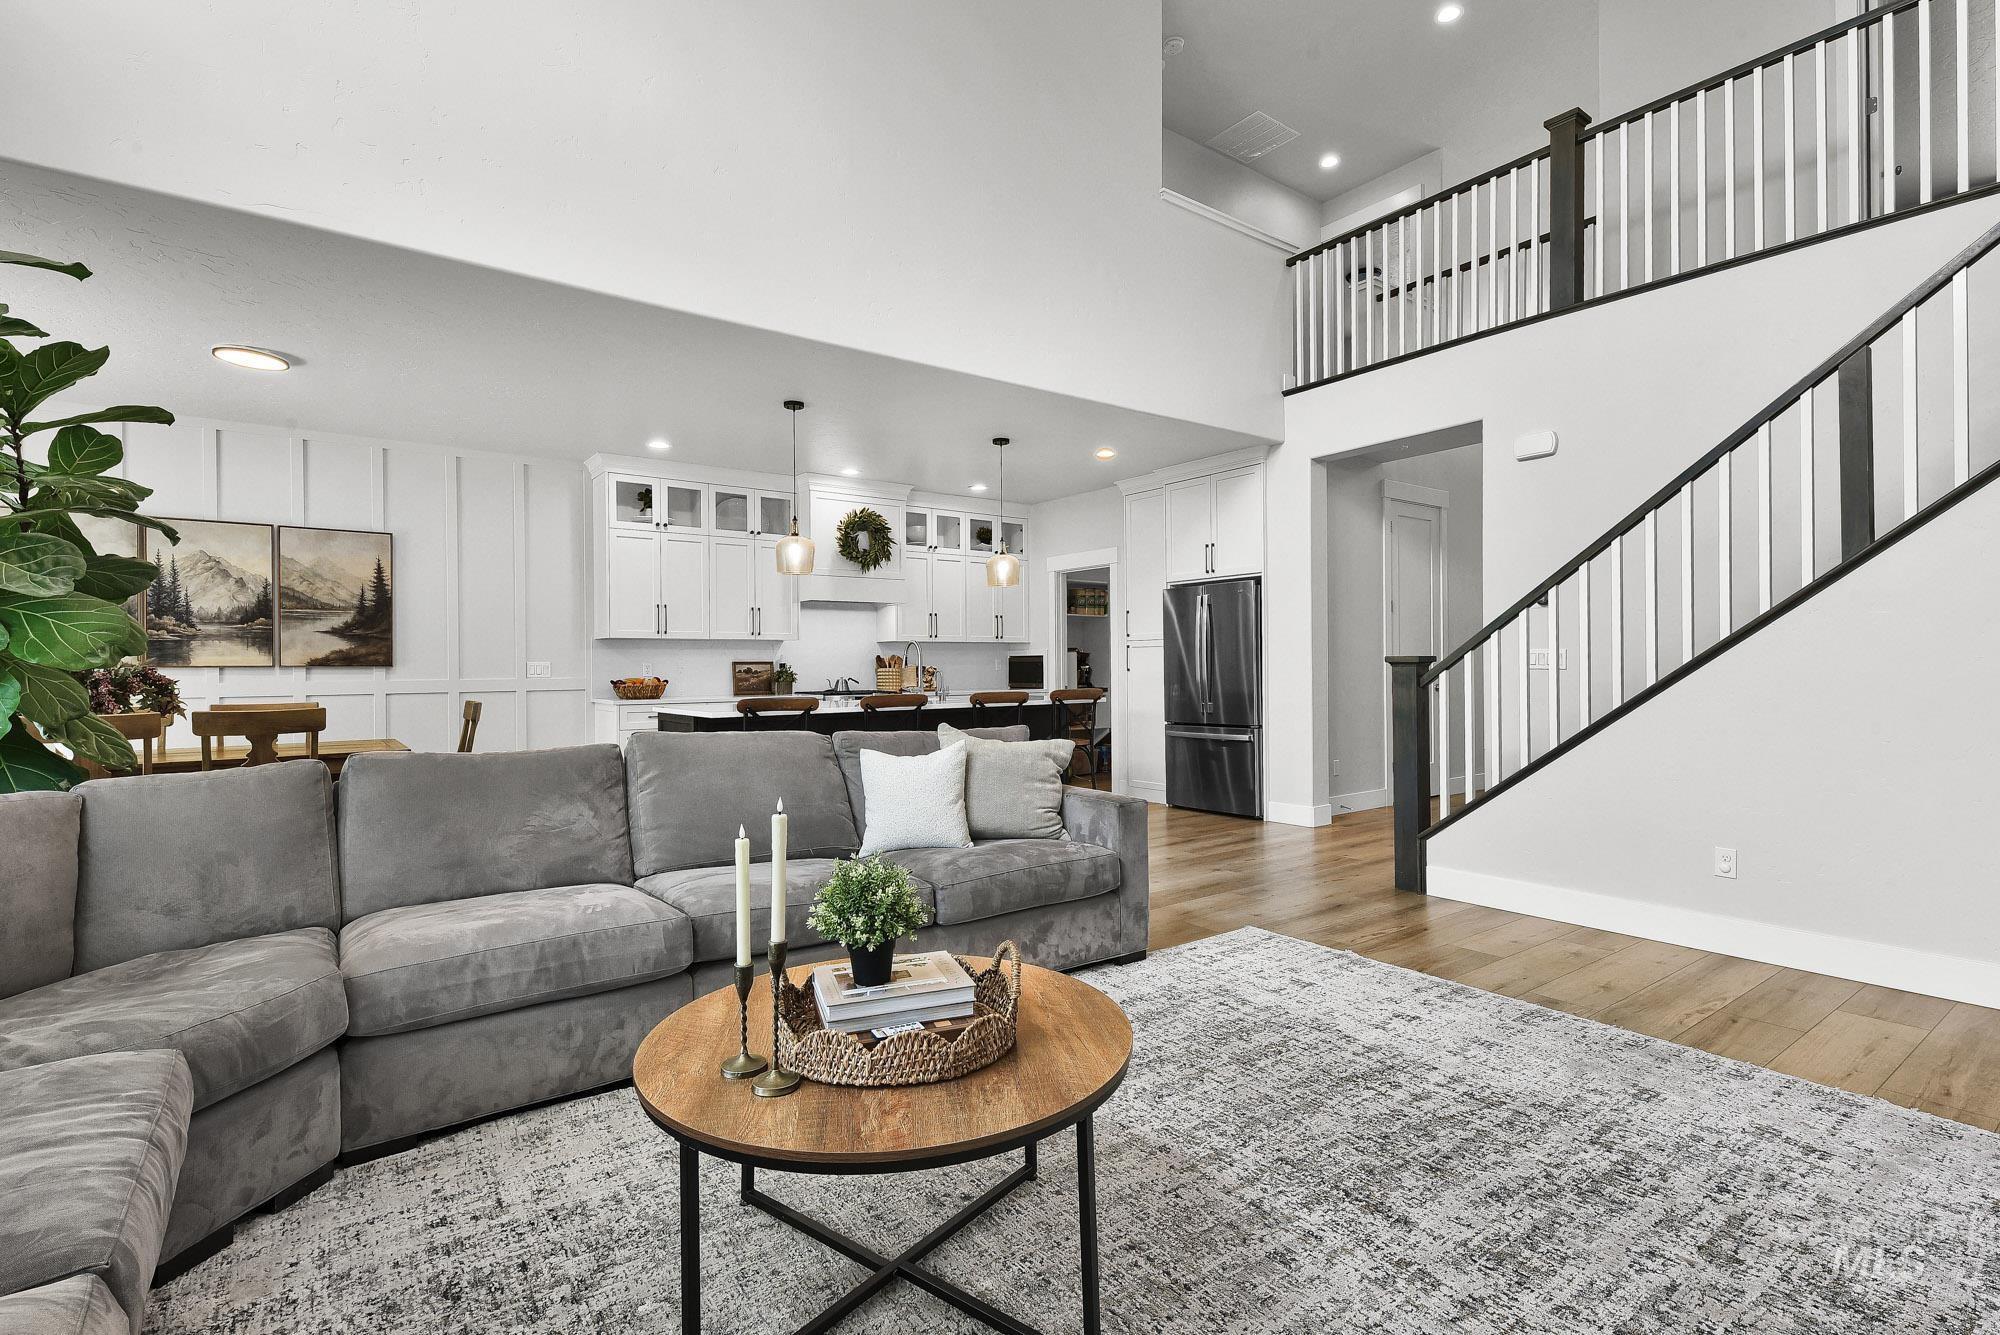
Open-concept living area featuring wood-finish flooring, a two-story ceiling, and a modern kitchen with white cabinetry and stainless steel appliances
-
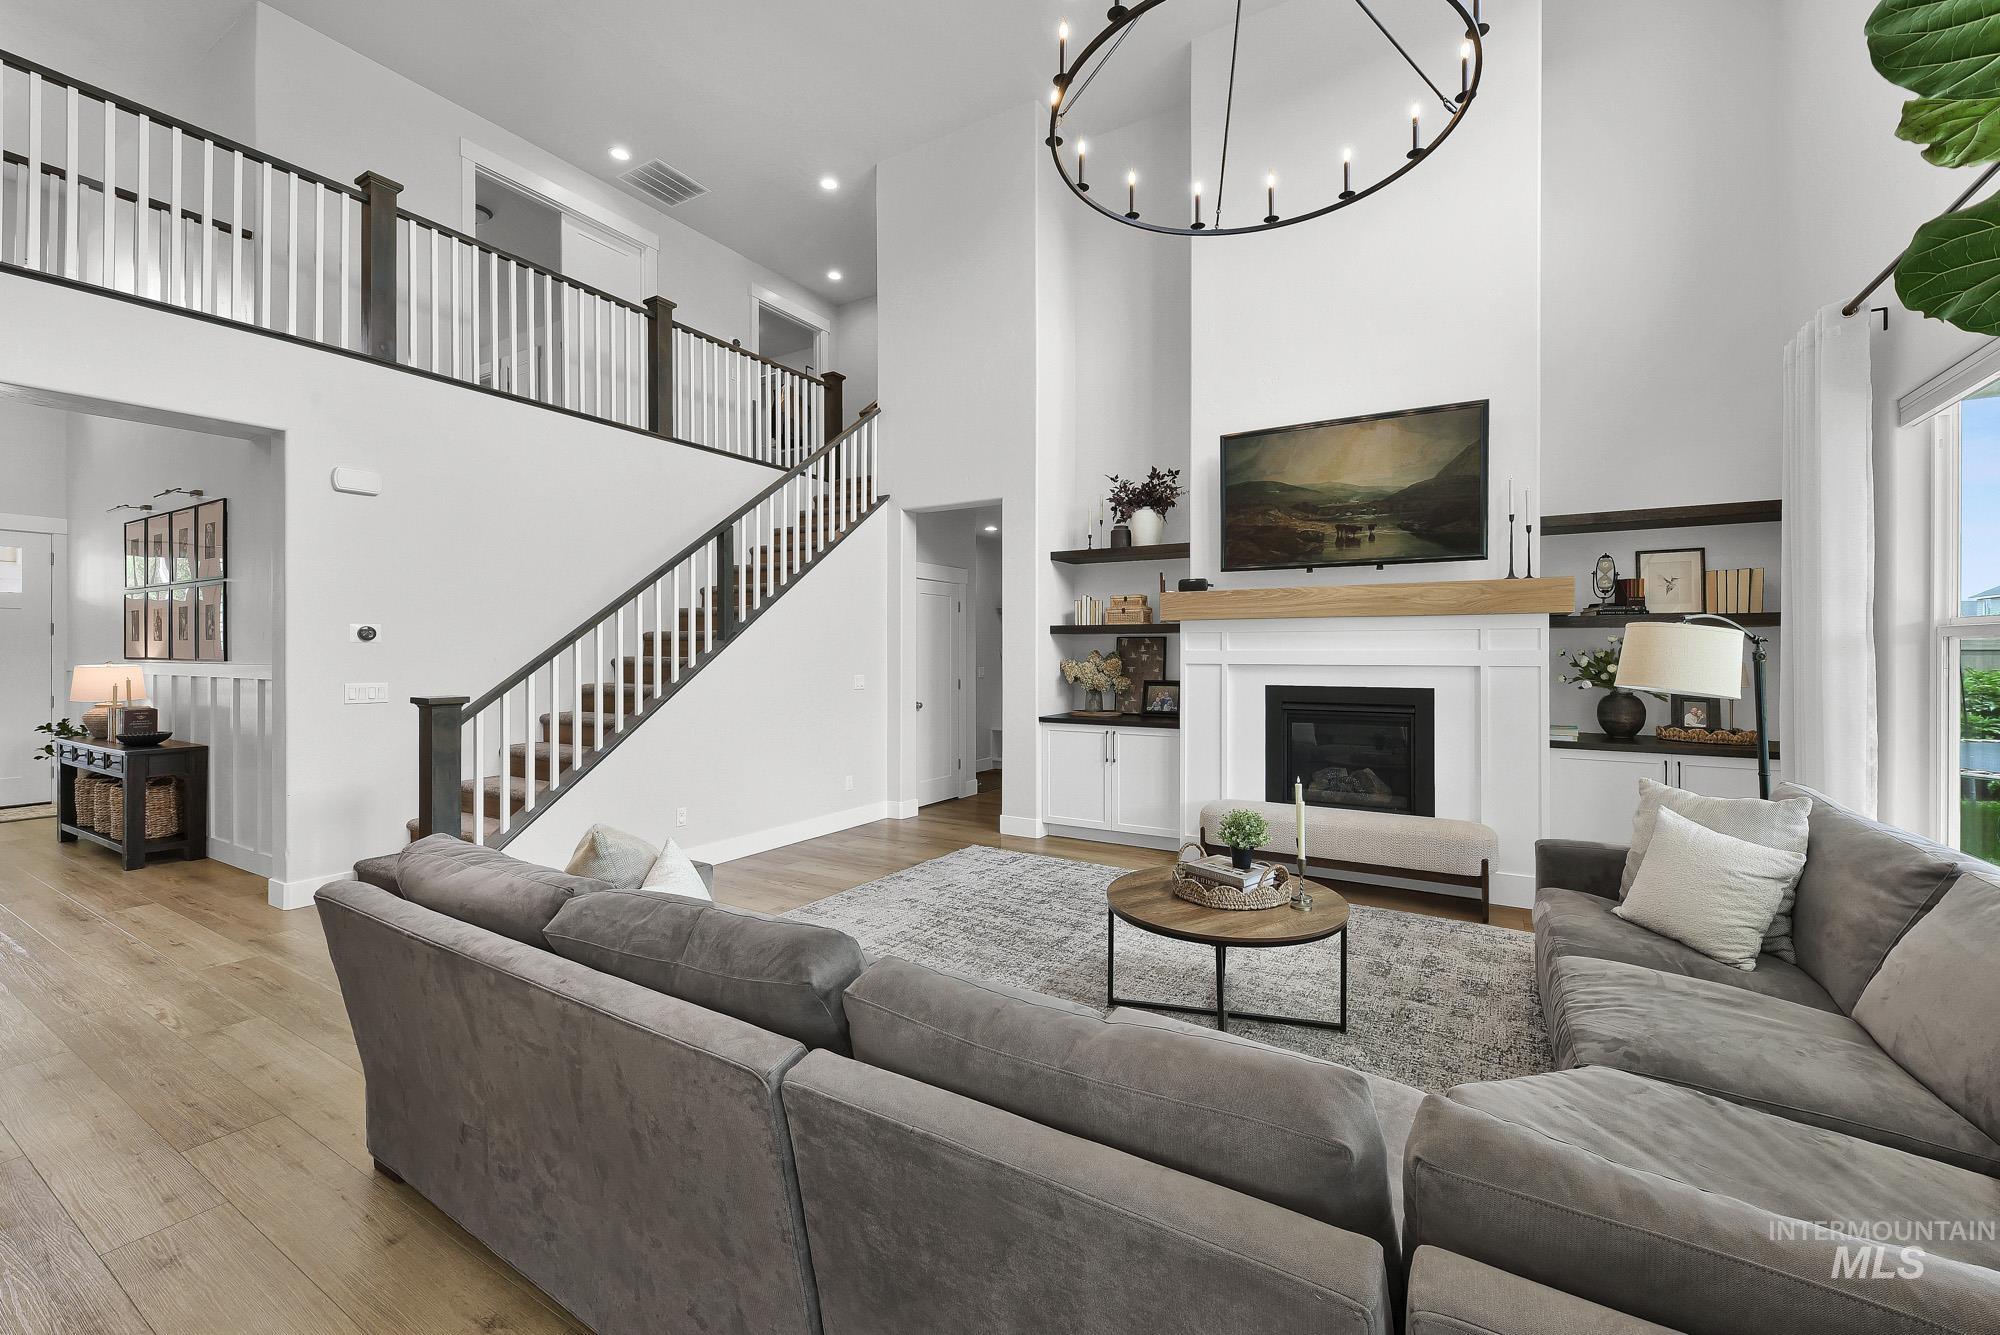
Two-story living area featuring a fireplace with a wood mantel, built-in shelving, and light wood-finish flooring
-
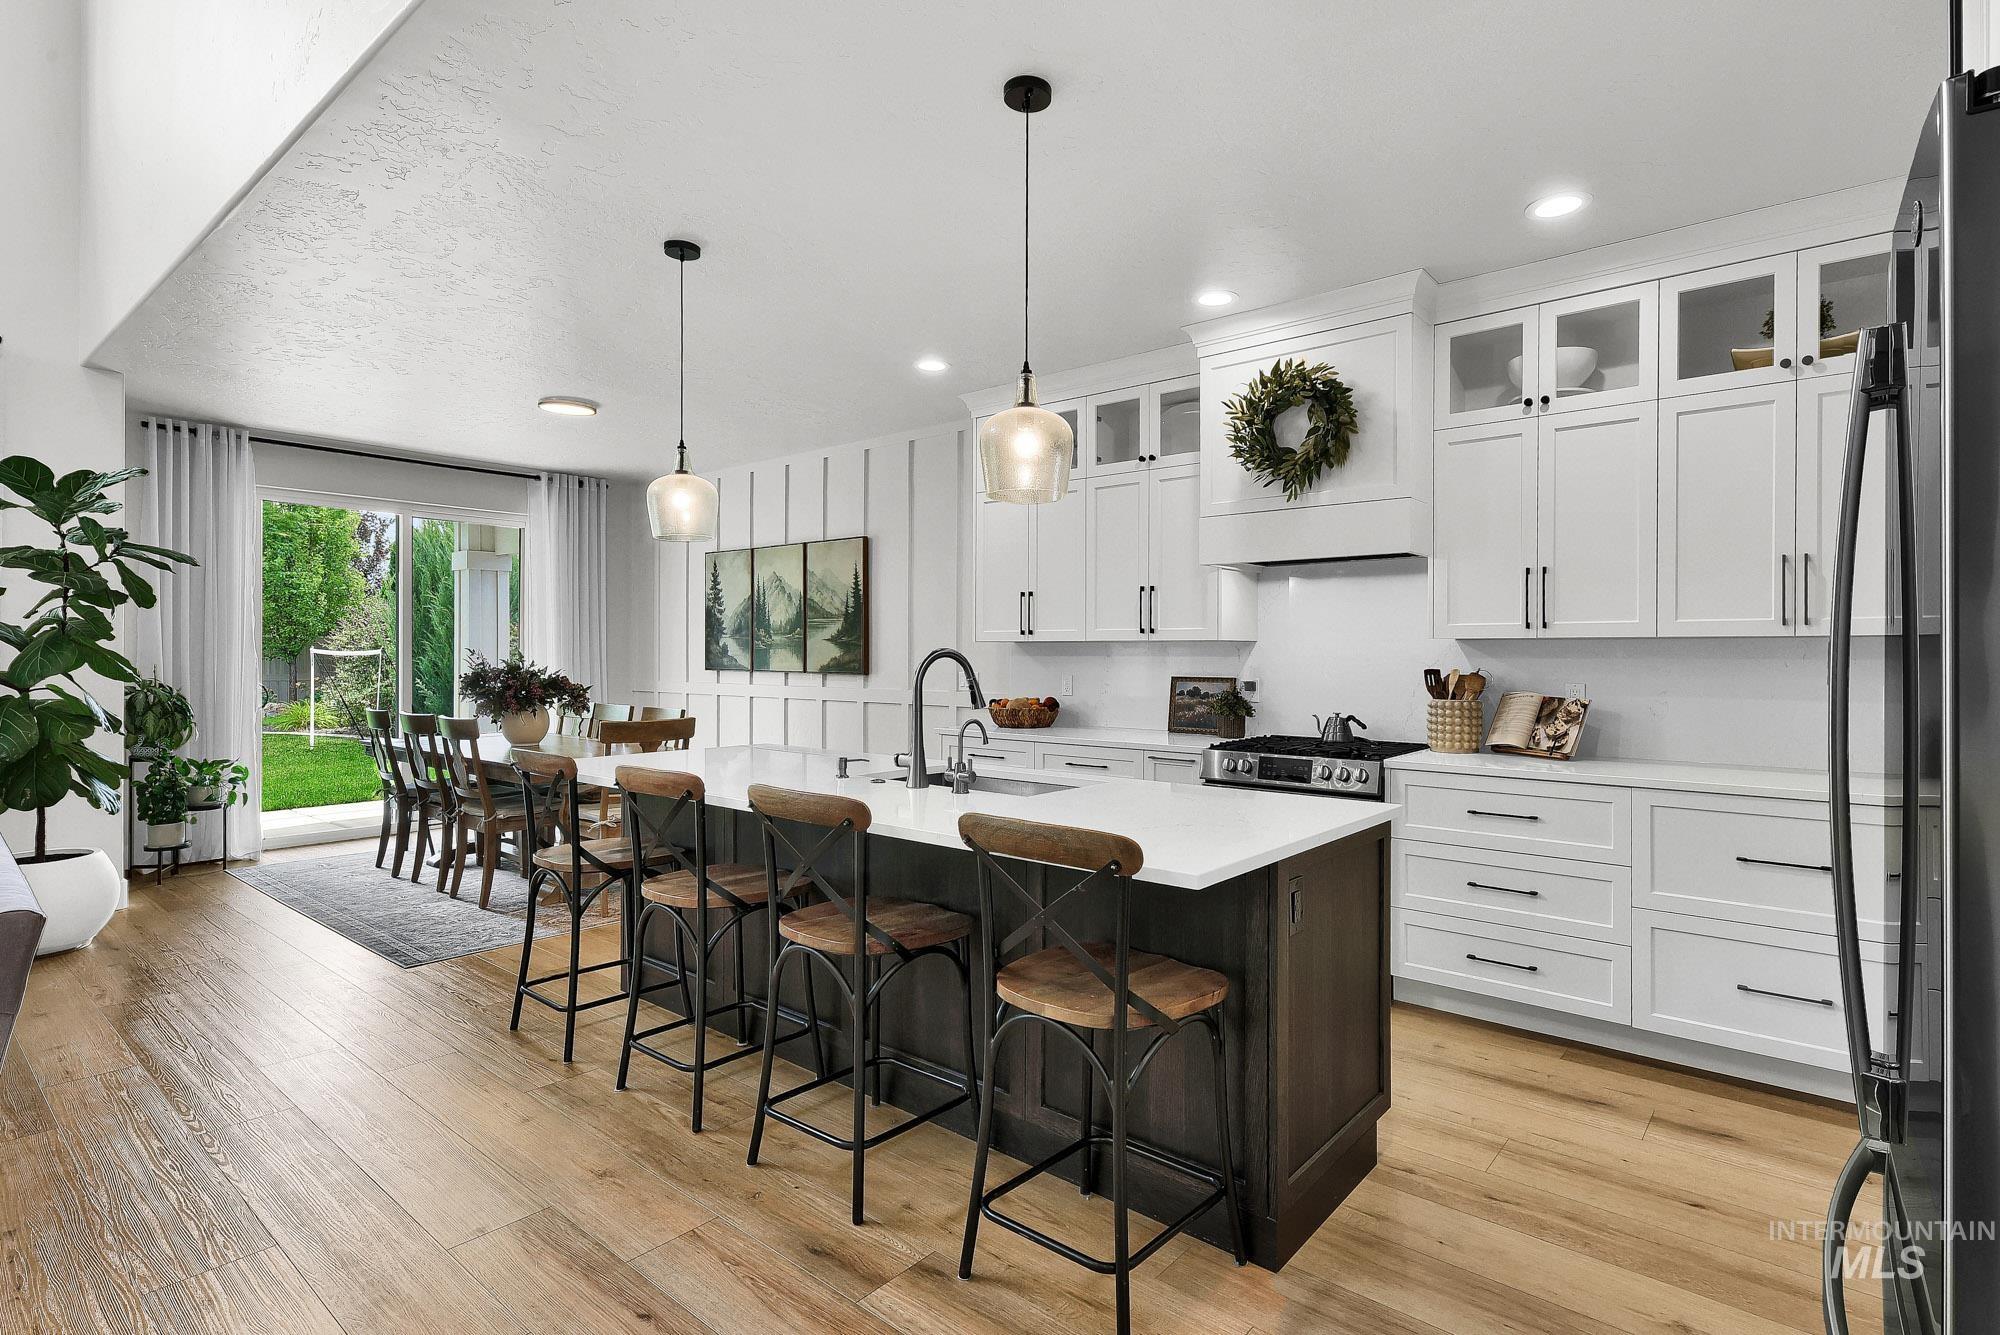
Spacious kitchen with a central island featuring a white countertop and dark cabinetry
-
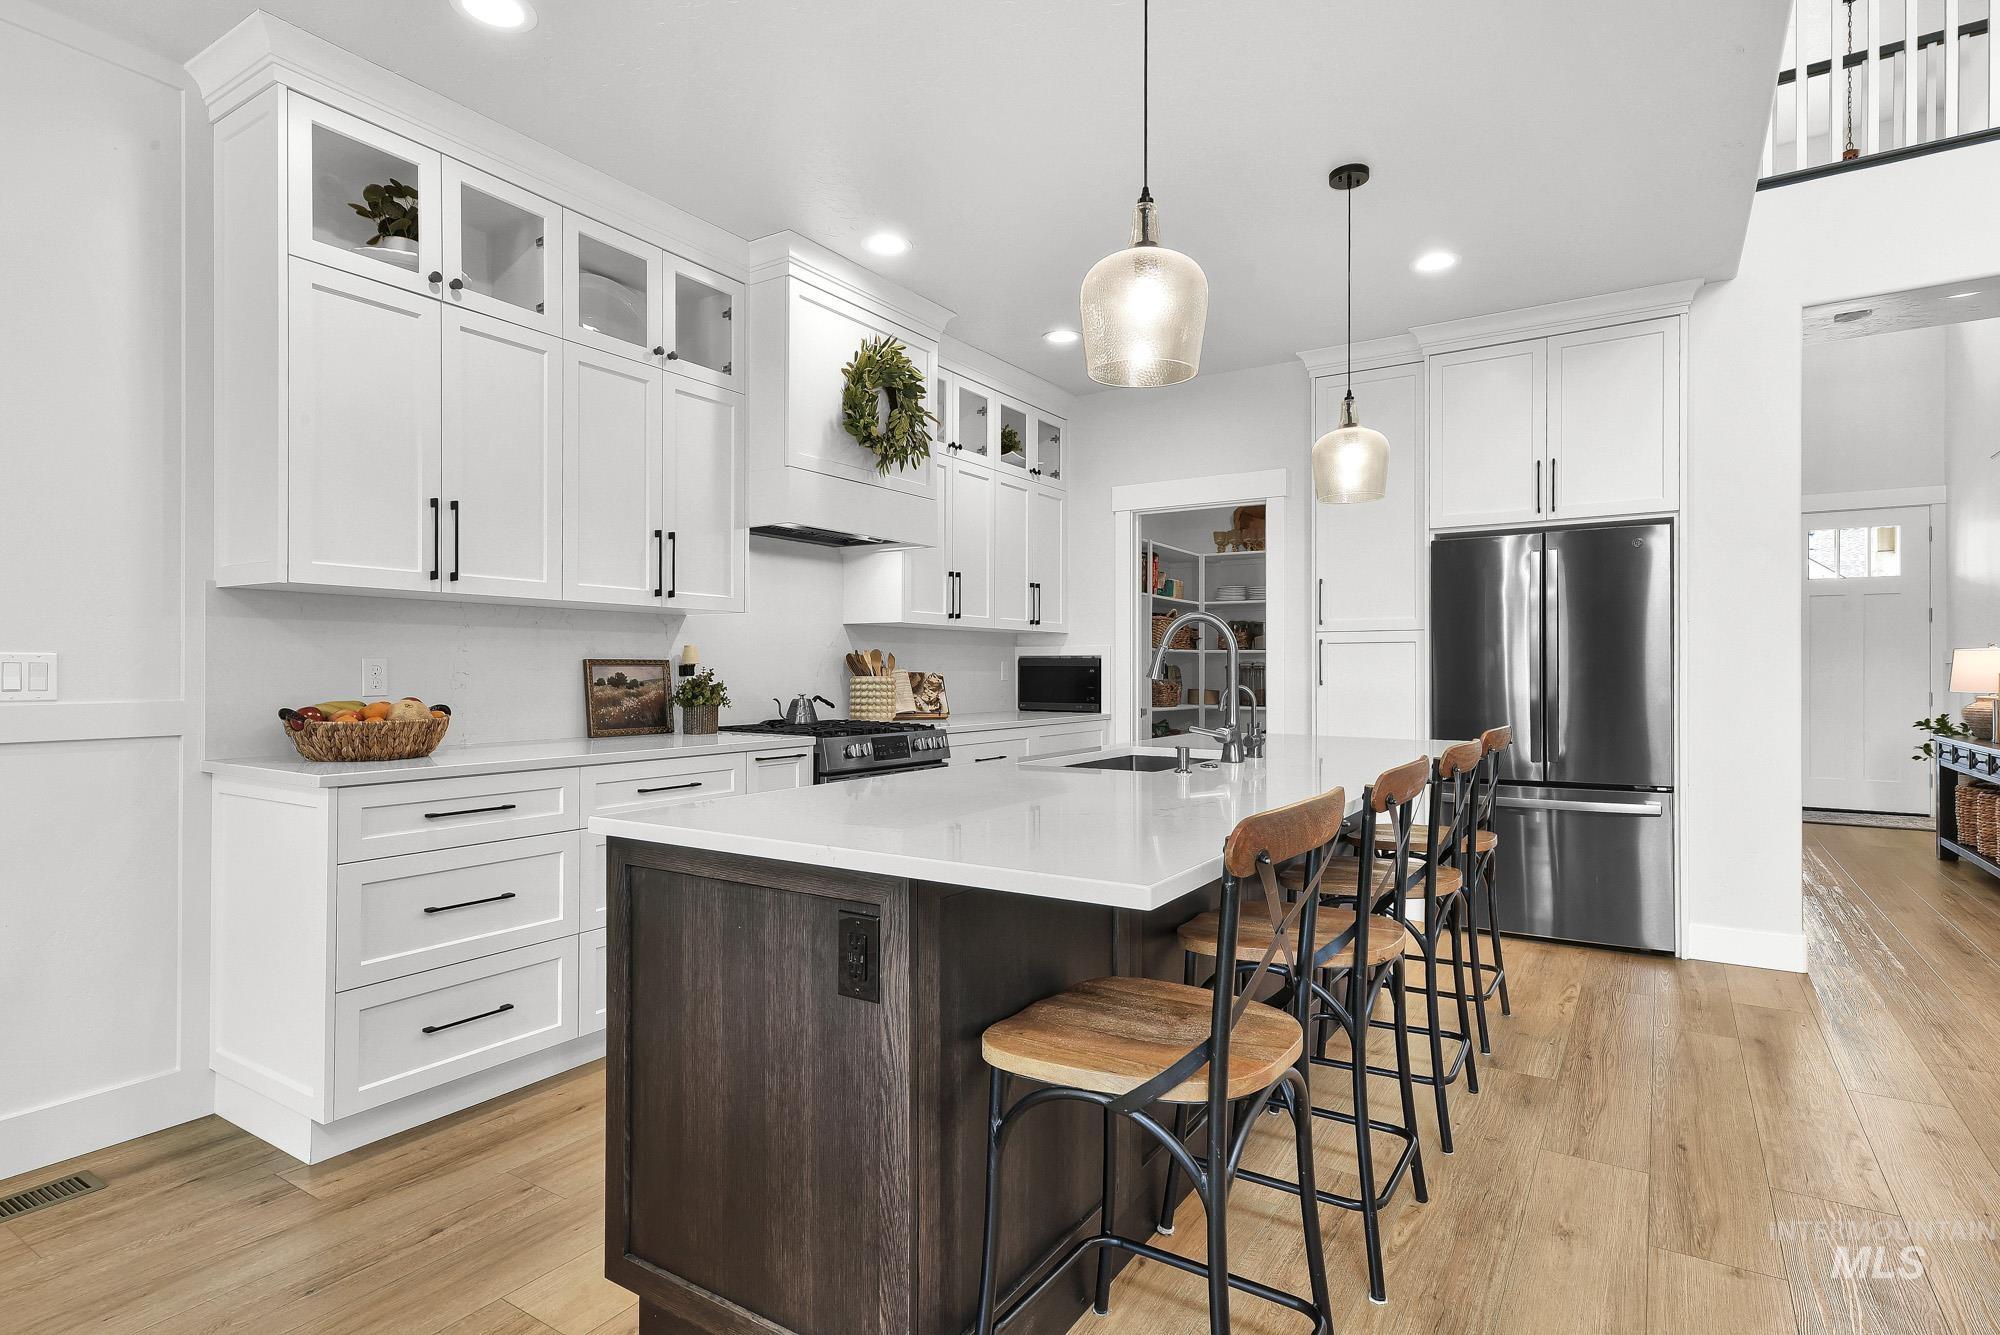
Modern kitchen featuring white cabinetry, a wood-finish island with seating, stainless steel appliances, and light wood-finish flooring
-
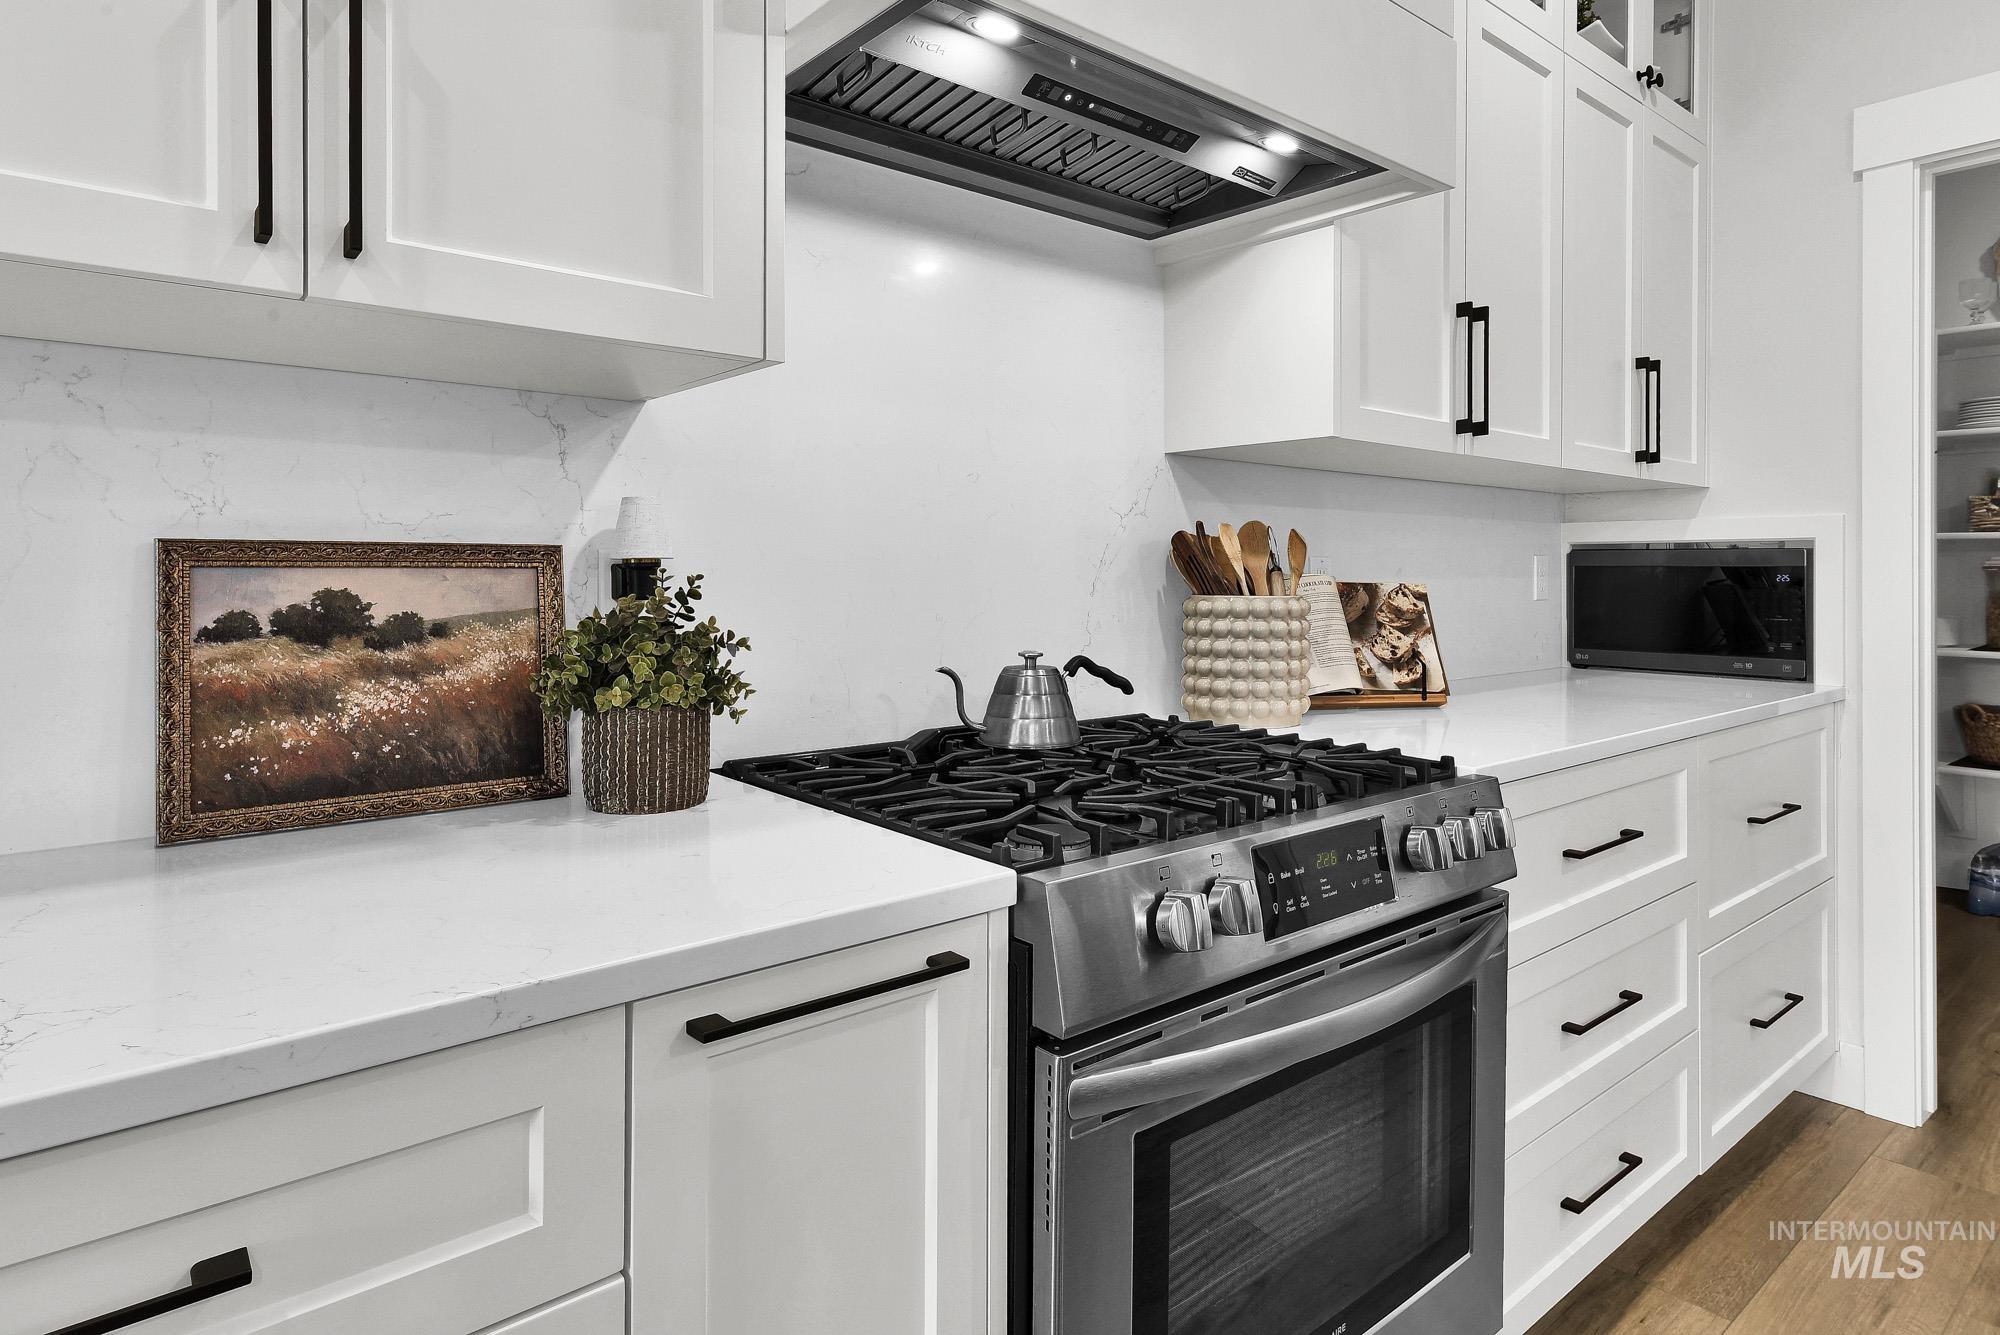
Kitchen featuring white shaker-style cabinetry with matte black hardware, stainless steel gas range with coordinating range hood, and light-toned countertops with a subtle veining pattern
-
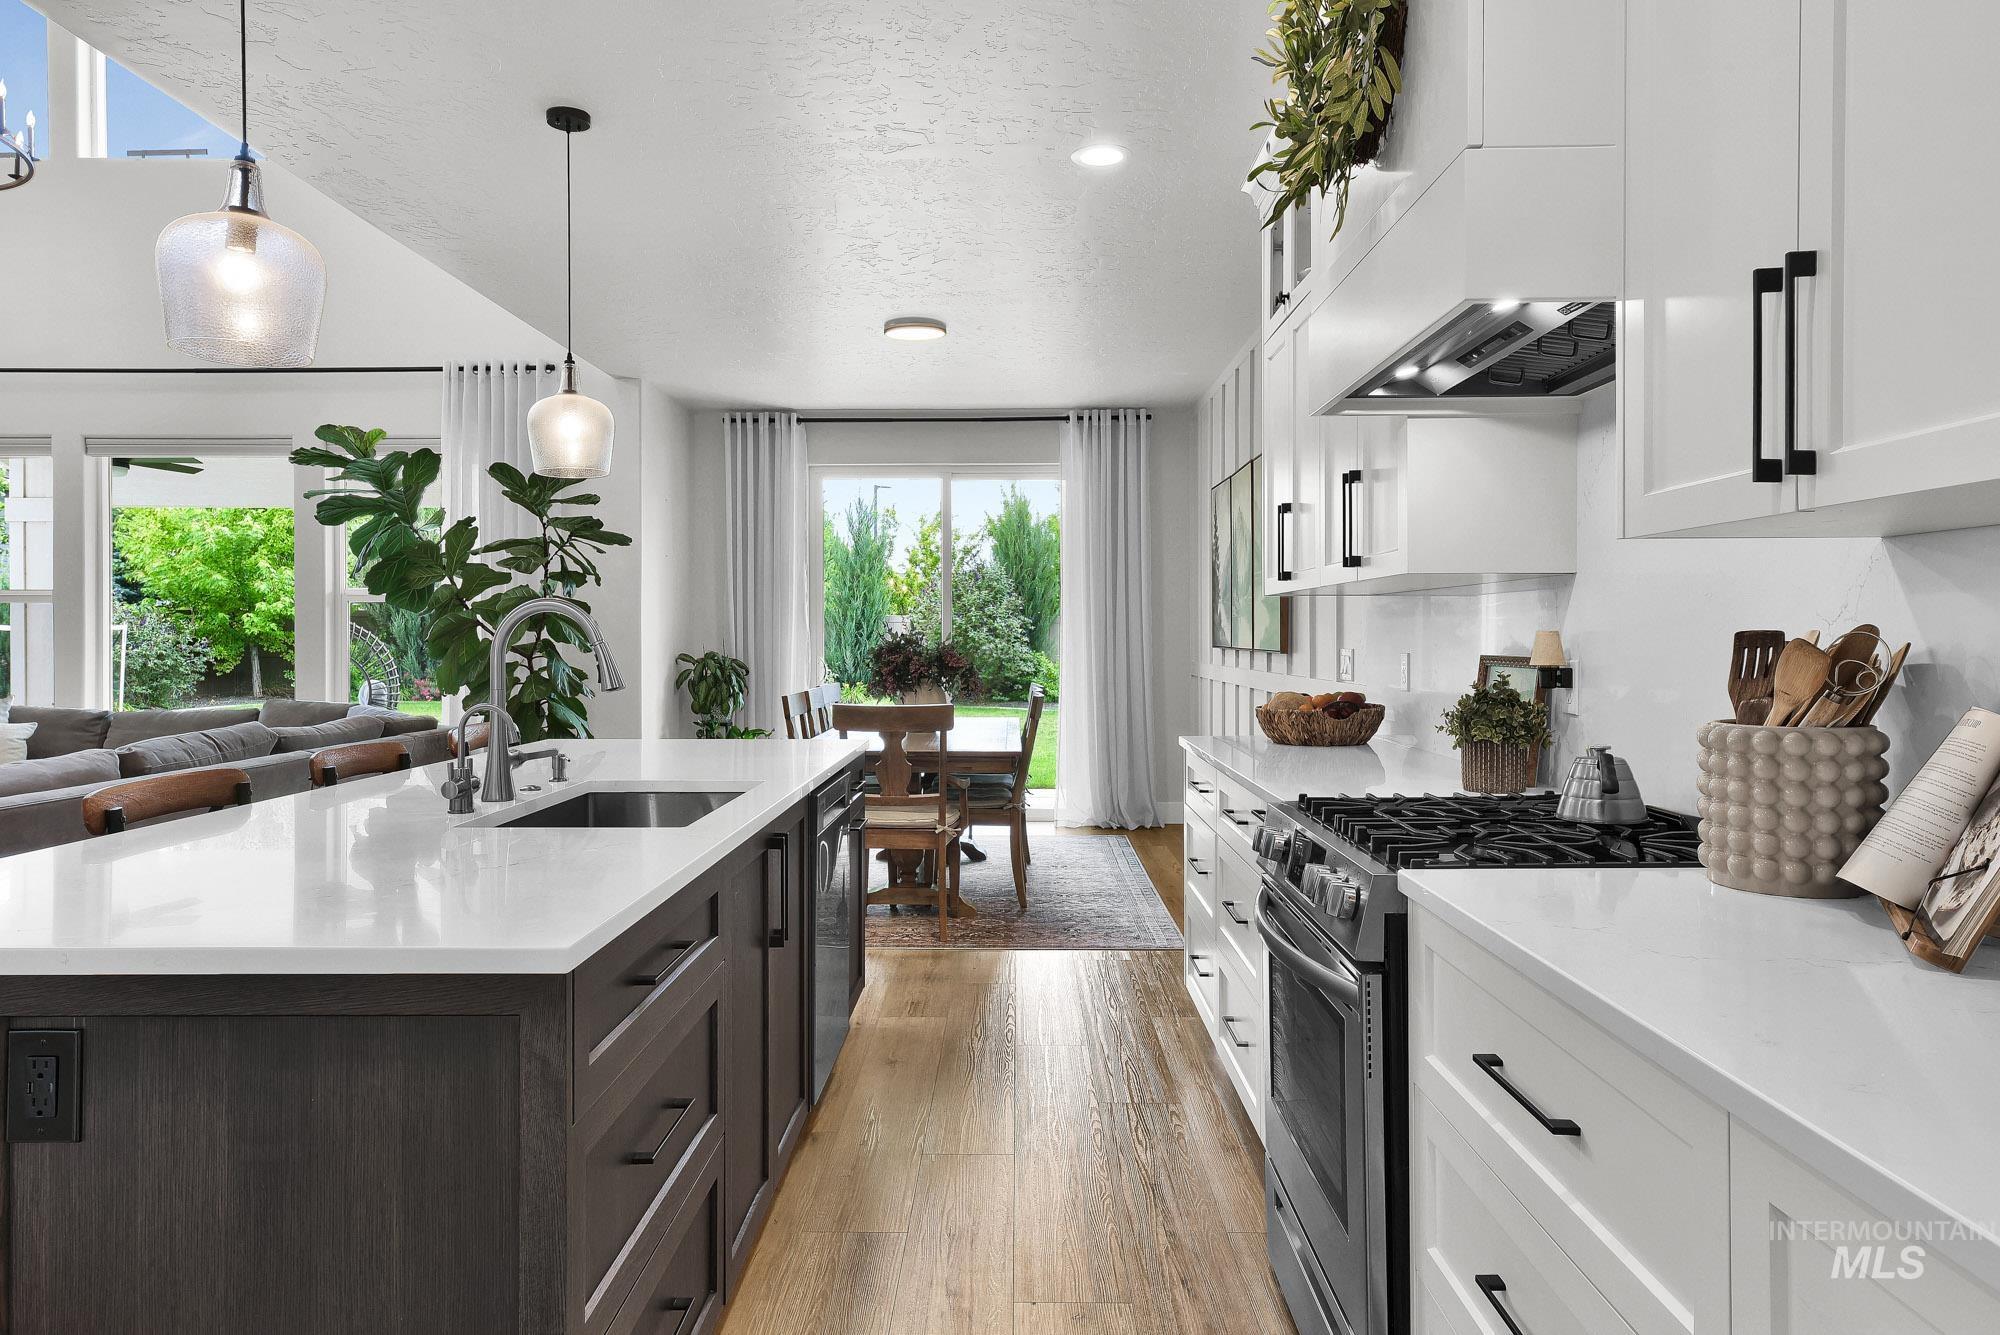
Open-concept kitchen featuring a dark wood-finish island with integrated sink, white countertops, and light wood-finish flooring
-
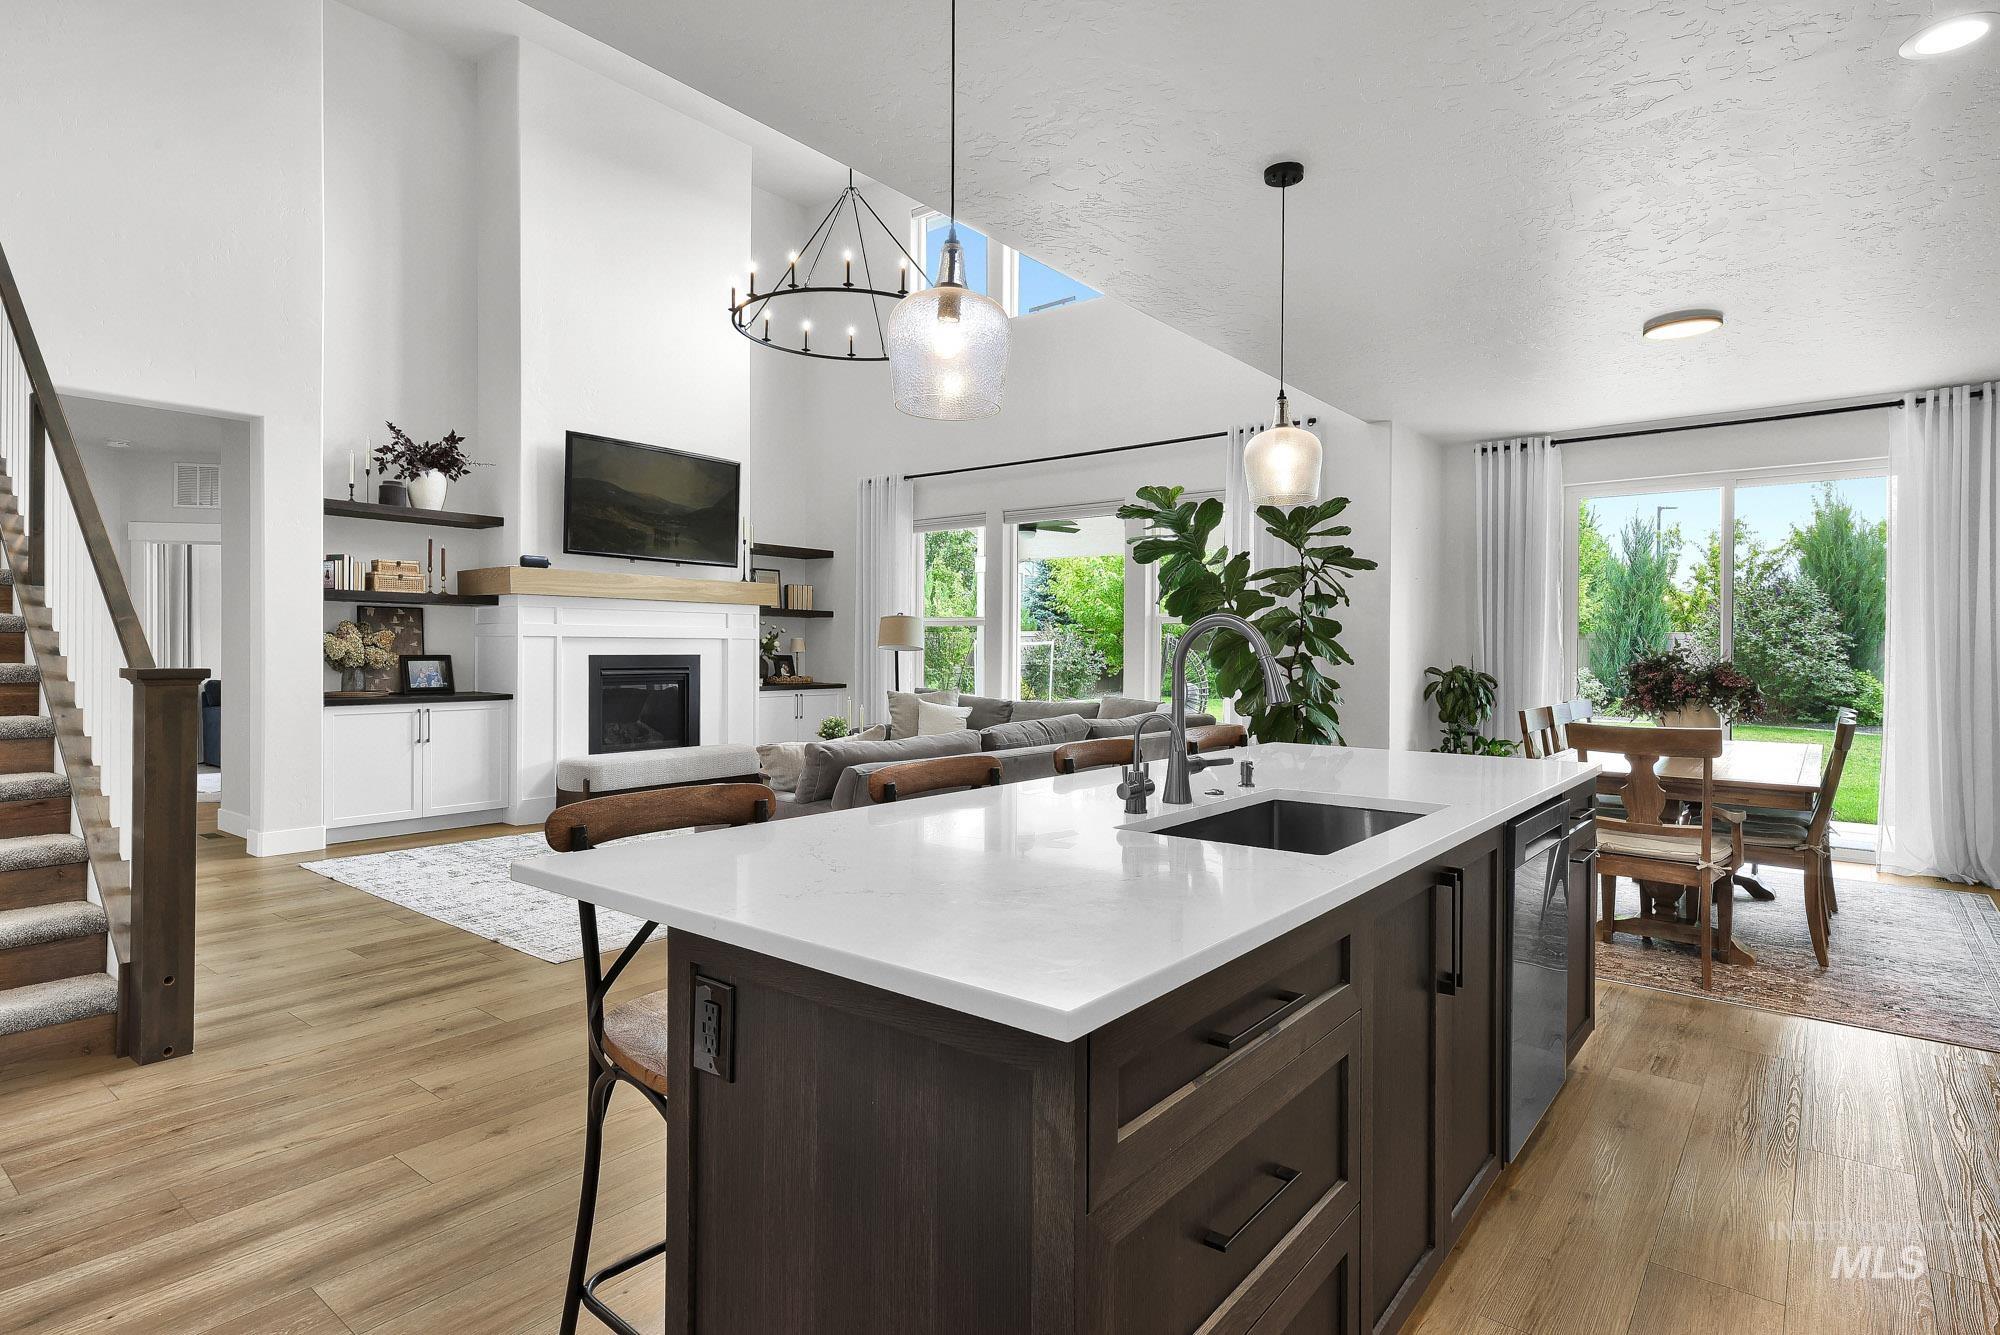
Central kitchen island featuring a white countertop, dark wood-finish cabinetry, and an undermount sink with a gooseneck faucet
-
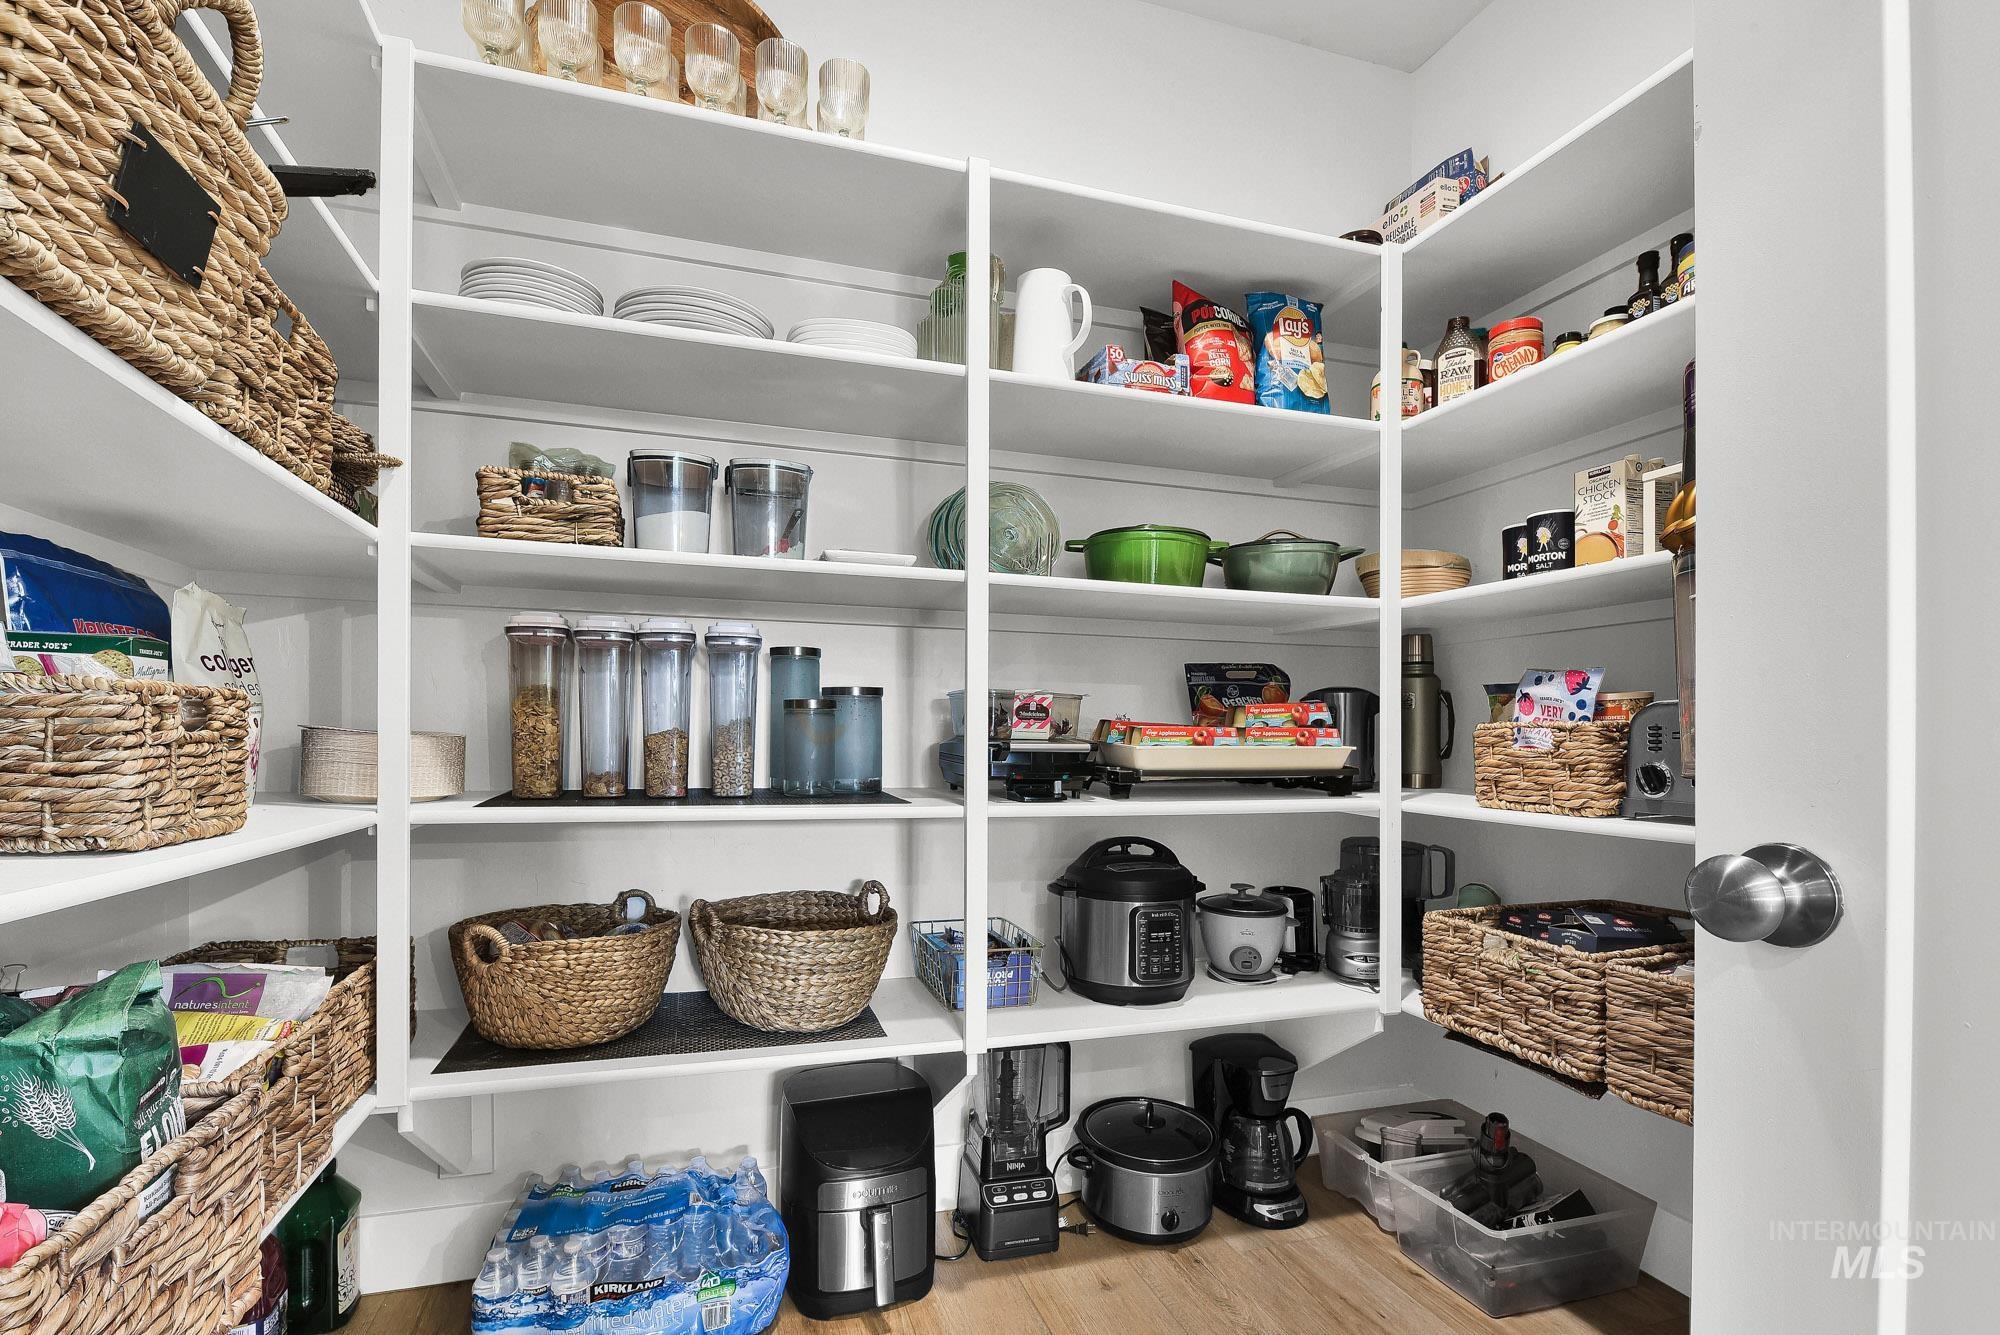
Corner pantry with extensive white shelving, wood-finish flooring, and a white door with a brushed nickel knob
-
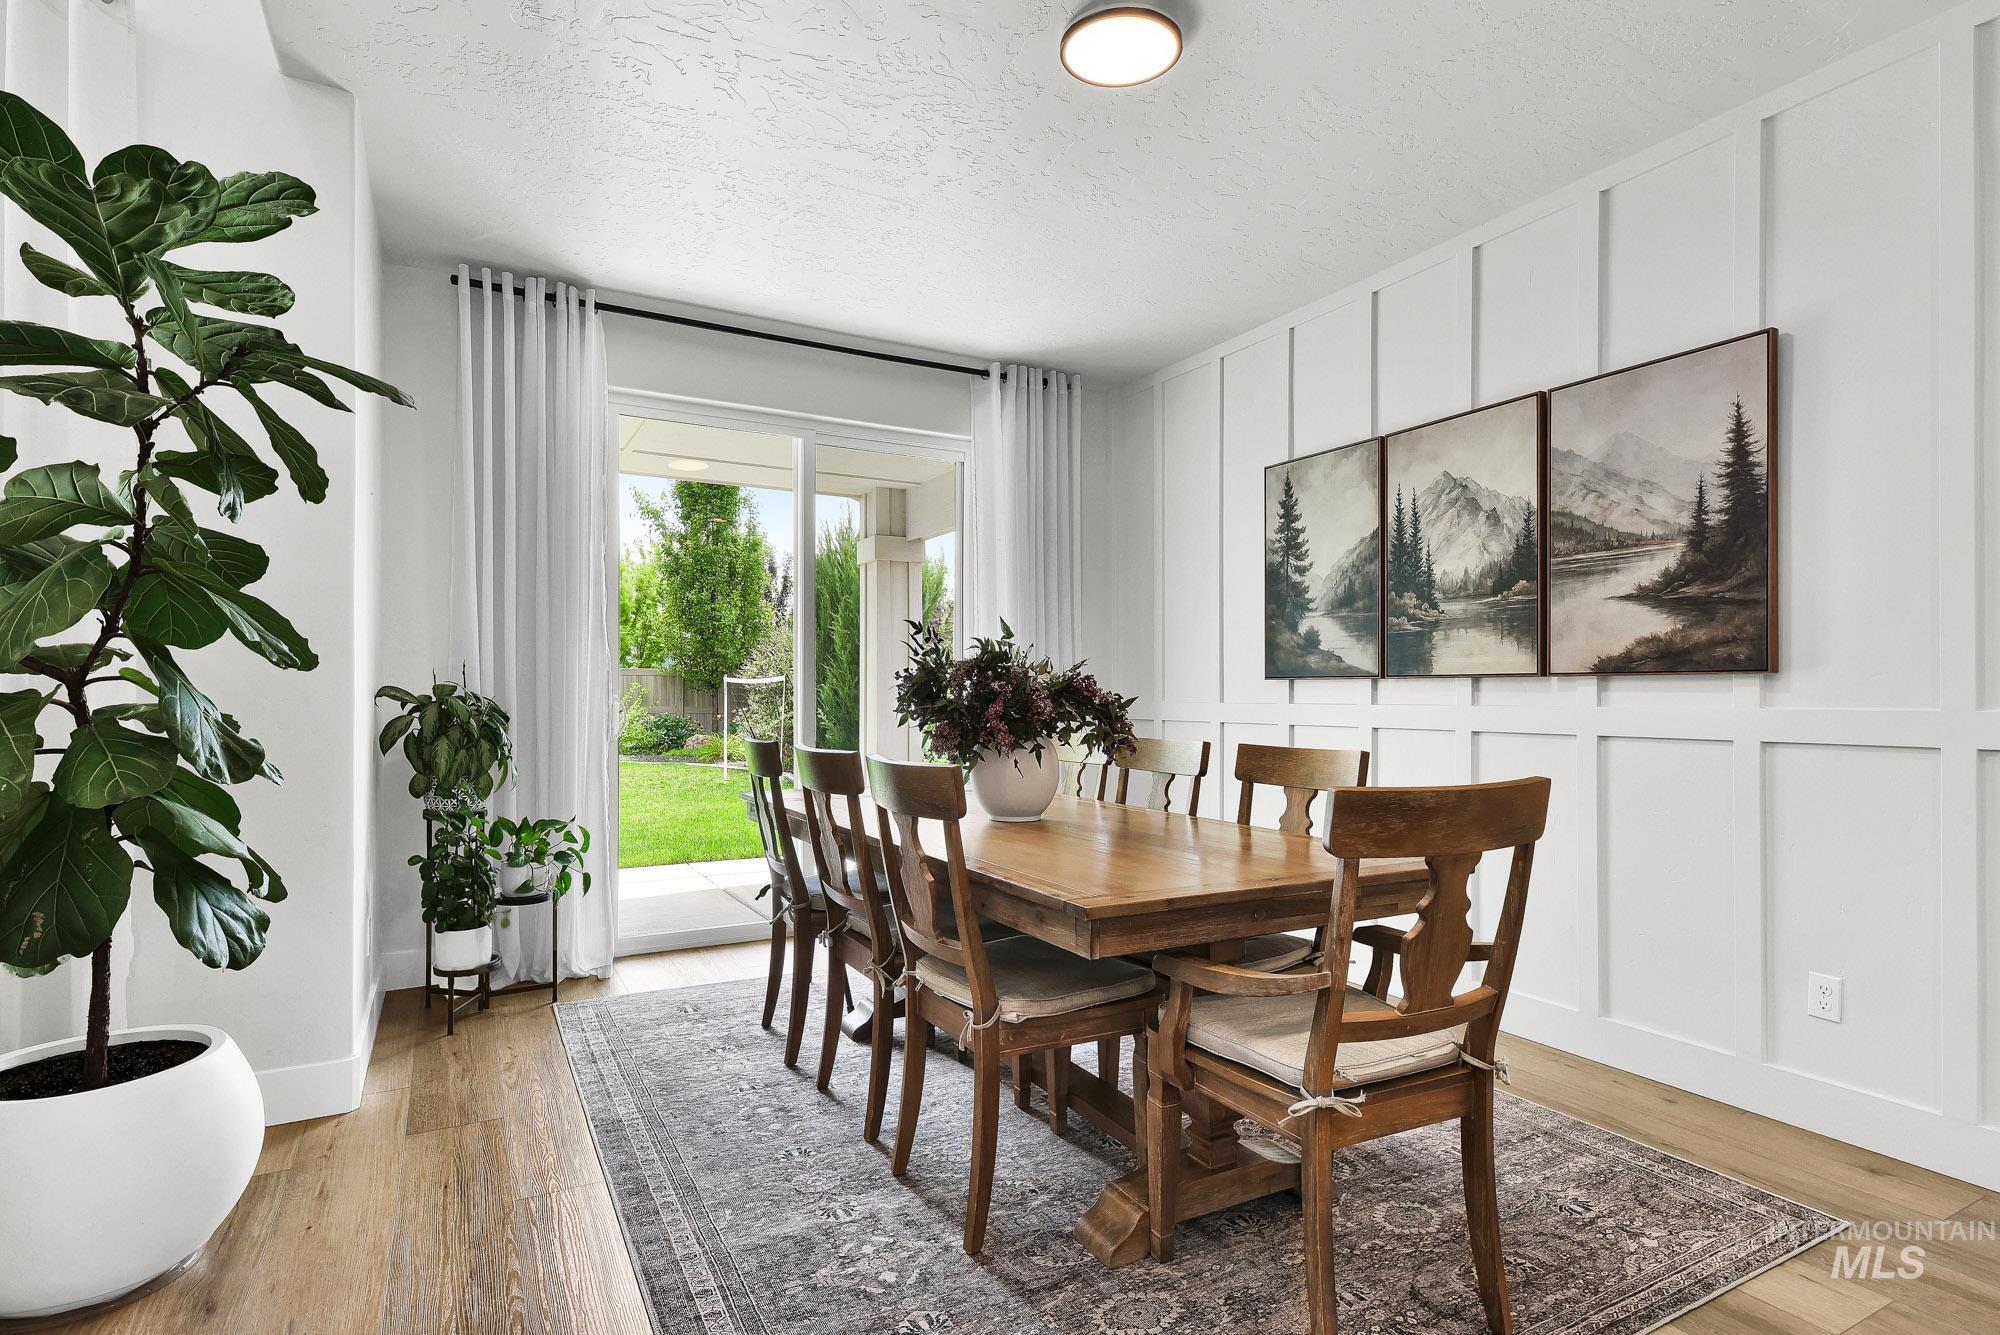
Dining area with wood-finish flooring and a decorative board and batten accent wall
-
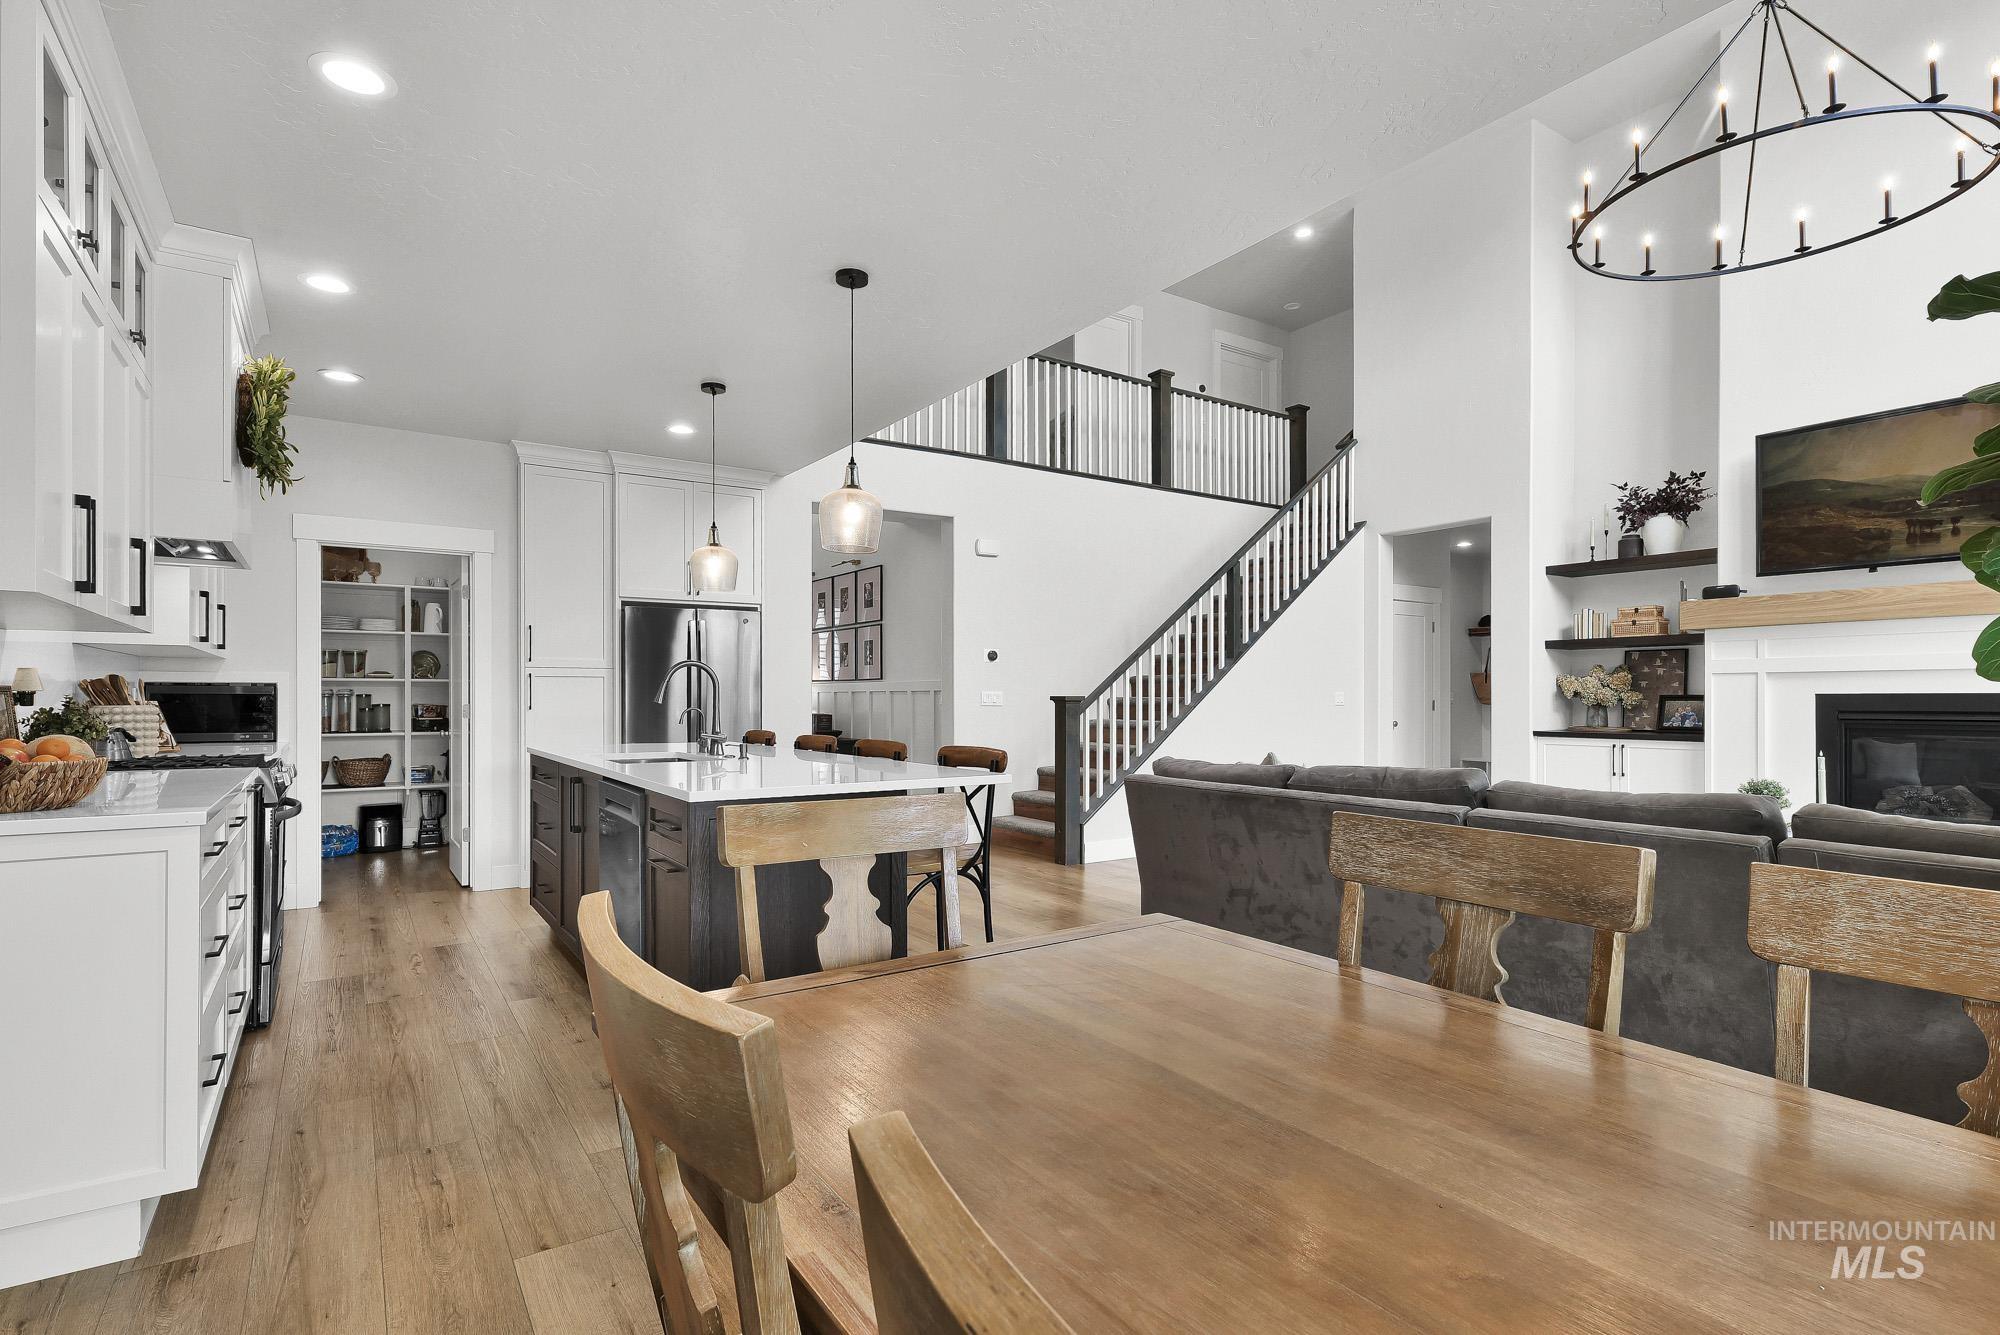
Open-concept living space featuring wood-finish flooring, a contemporary kitchen island with pendant lighting, a built-in pantry, a staircase with dark banisters, and a living area with a fireplace and tall ceilings
-
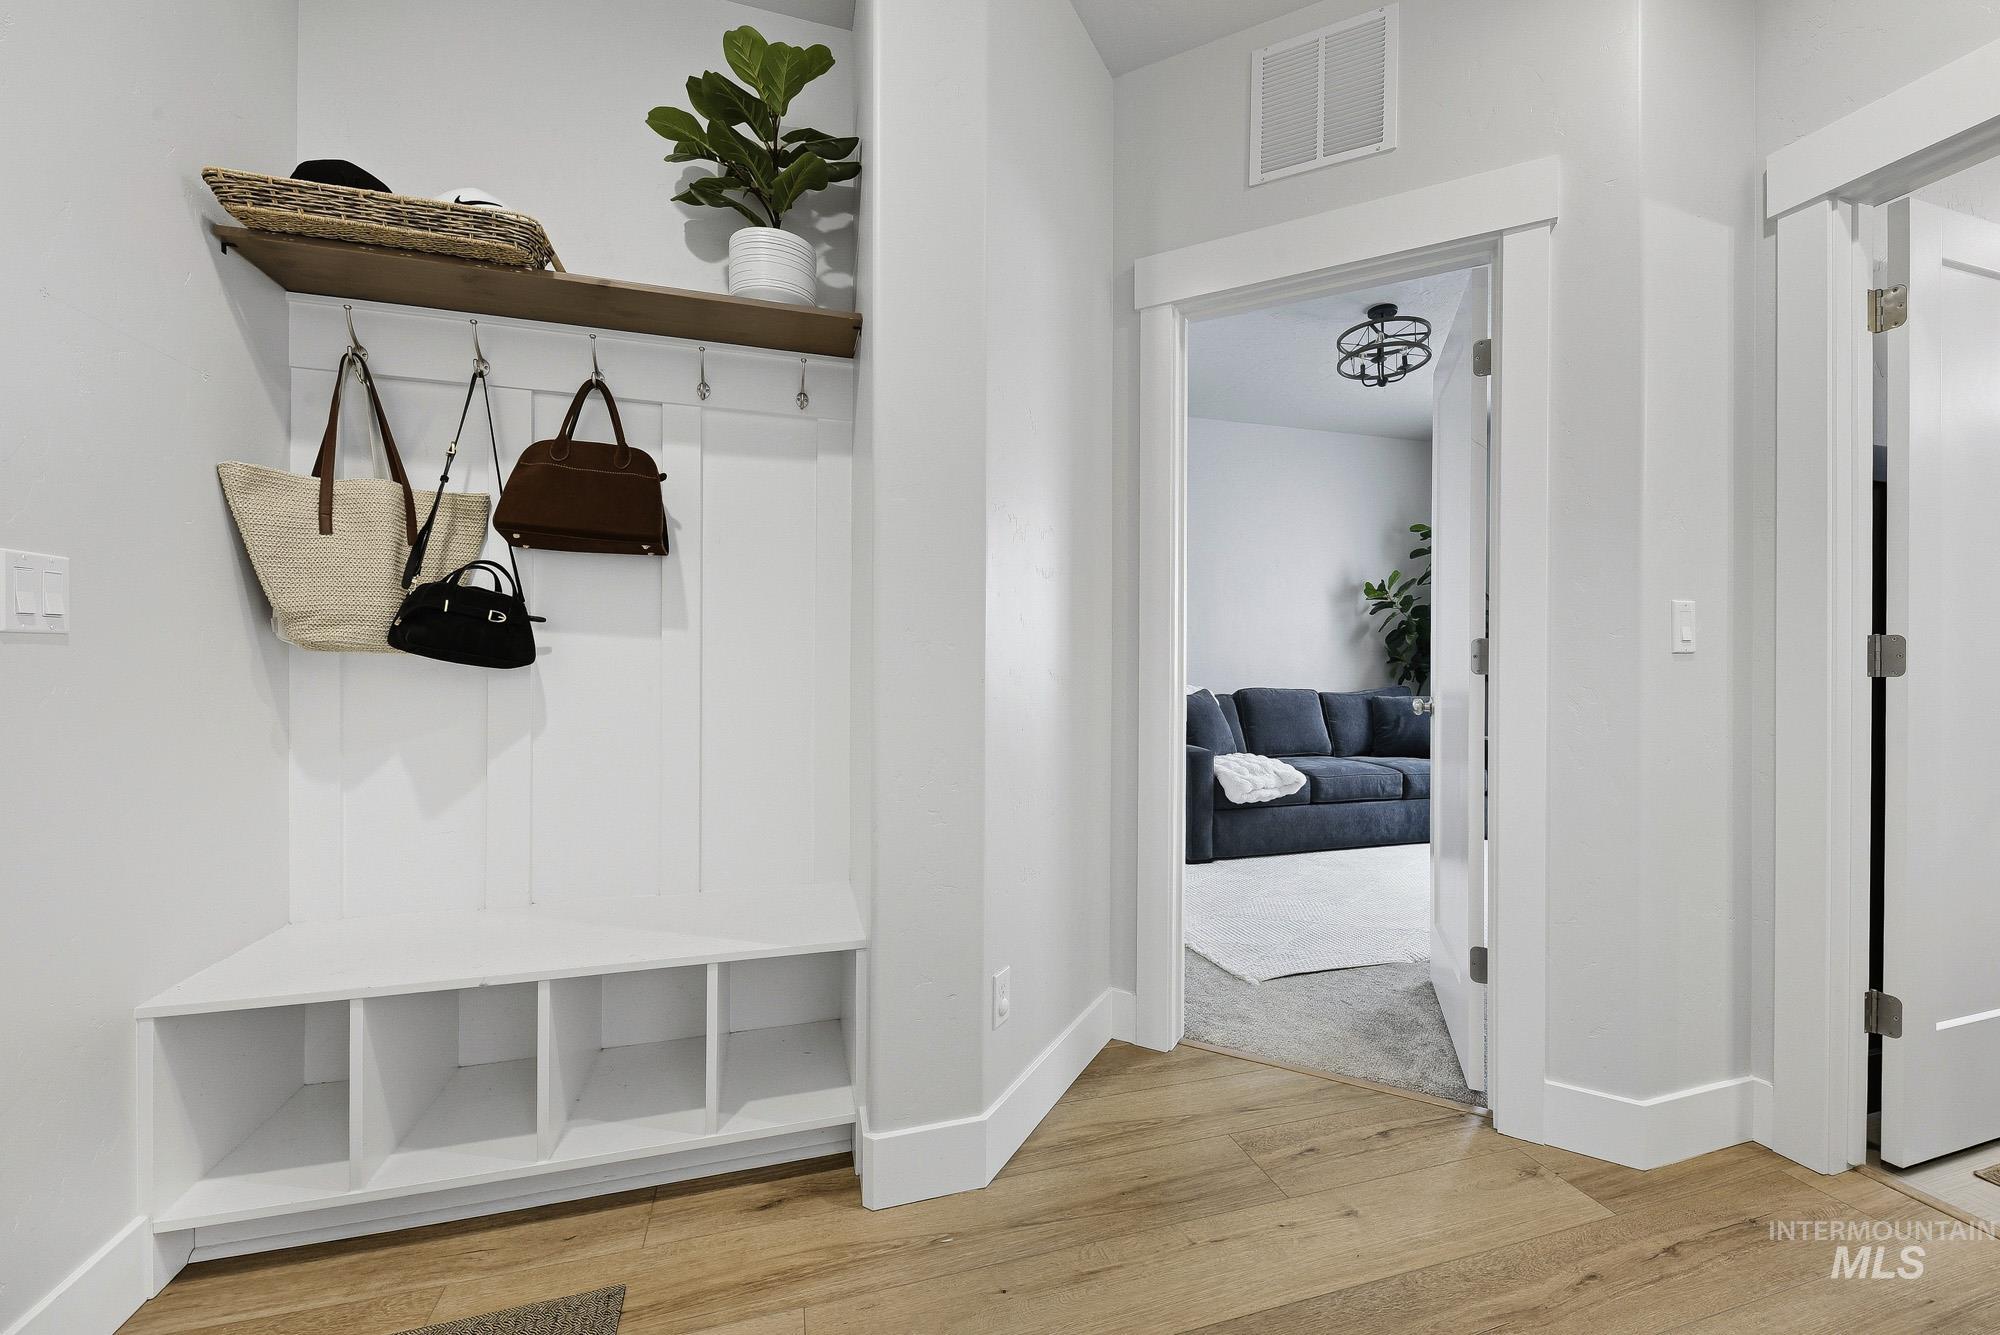
Built-in entryway bench with integrated cubby storage and a wood-finish shelf featuring coat hooks
-
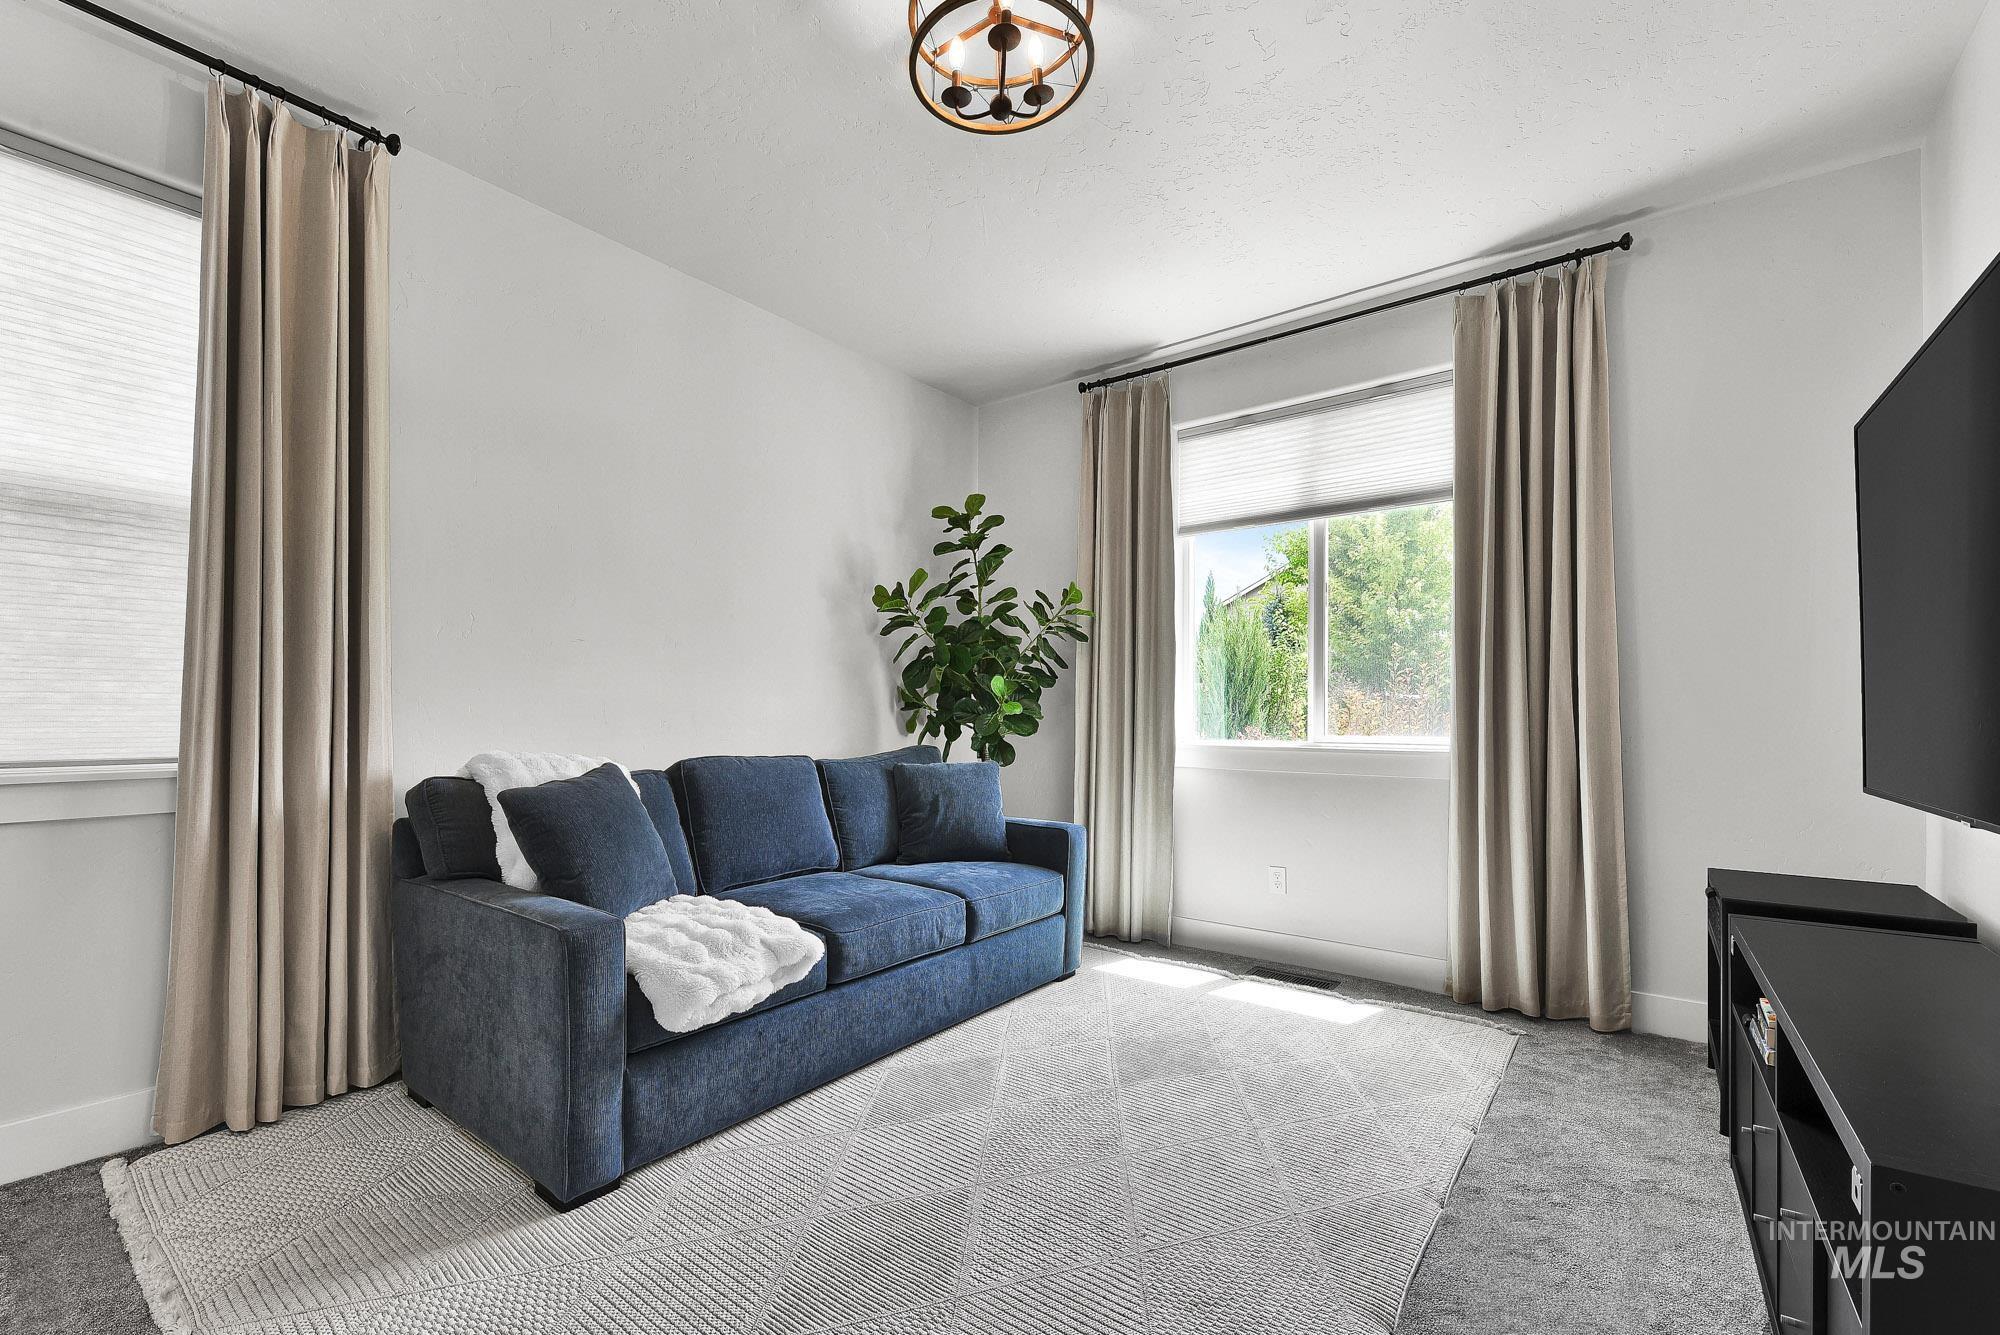
Bright living space featuring a contemporary light fixture, white walls, and large windows with blinds and drapes and a closet.
-
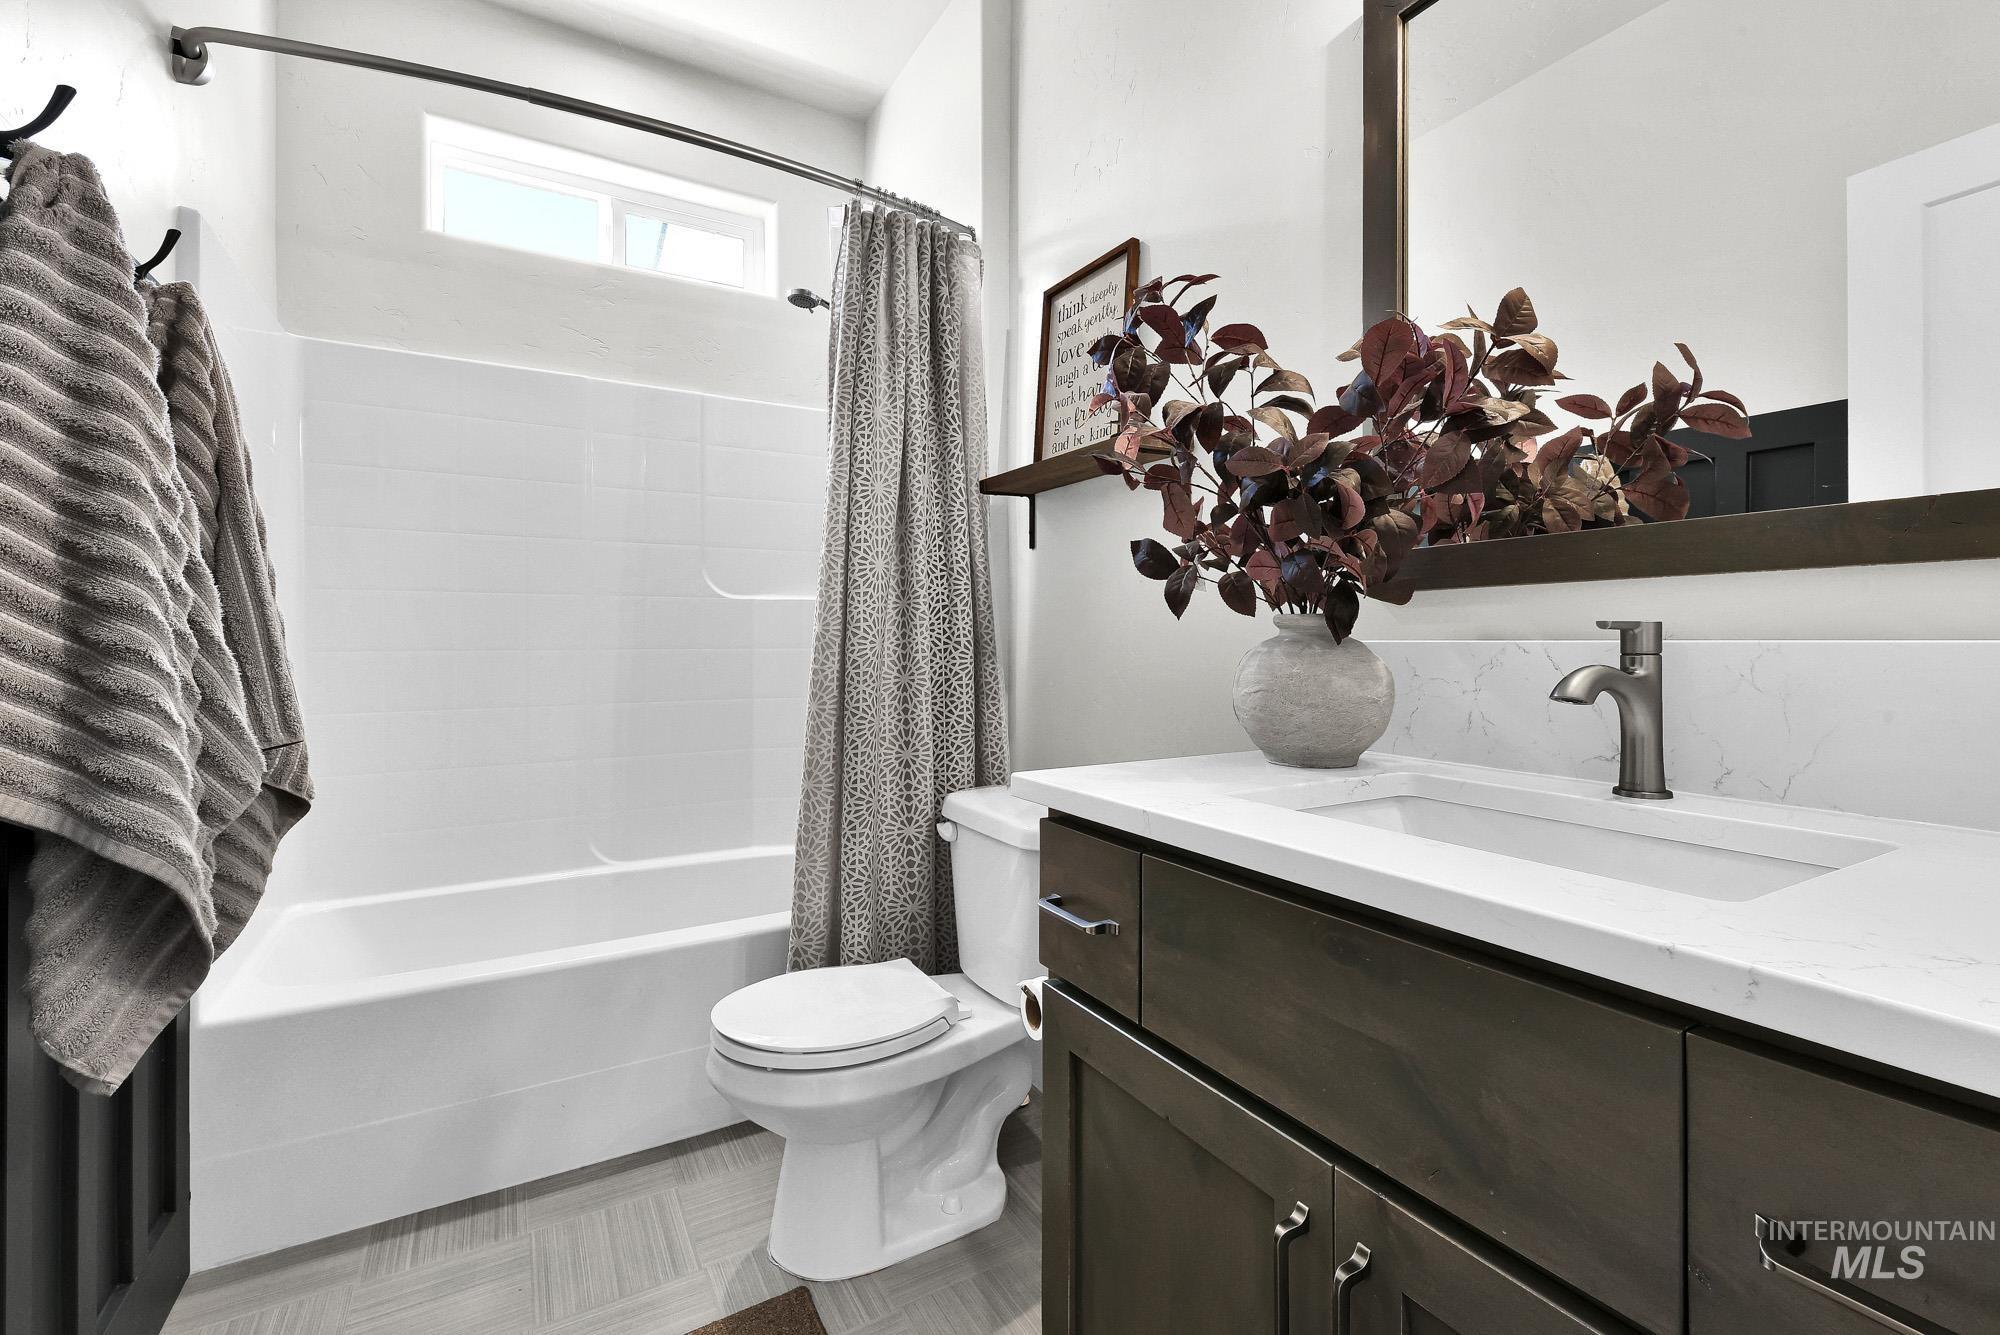
Bathroom featuring a dark wood-finish vanity with a white rectangular sink, light-colored countertop, and brushed nickel faucet
-
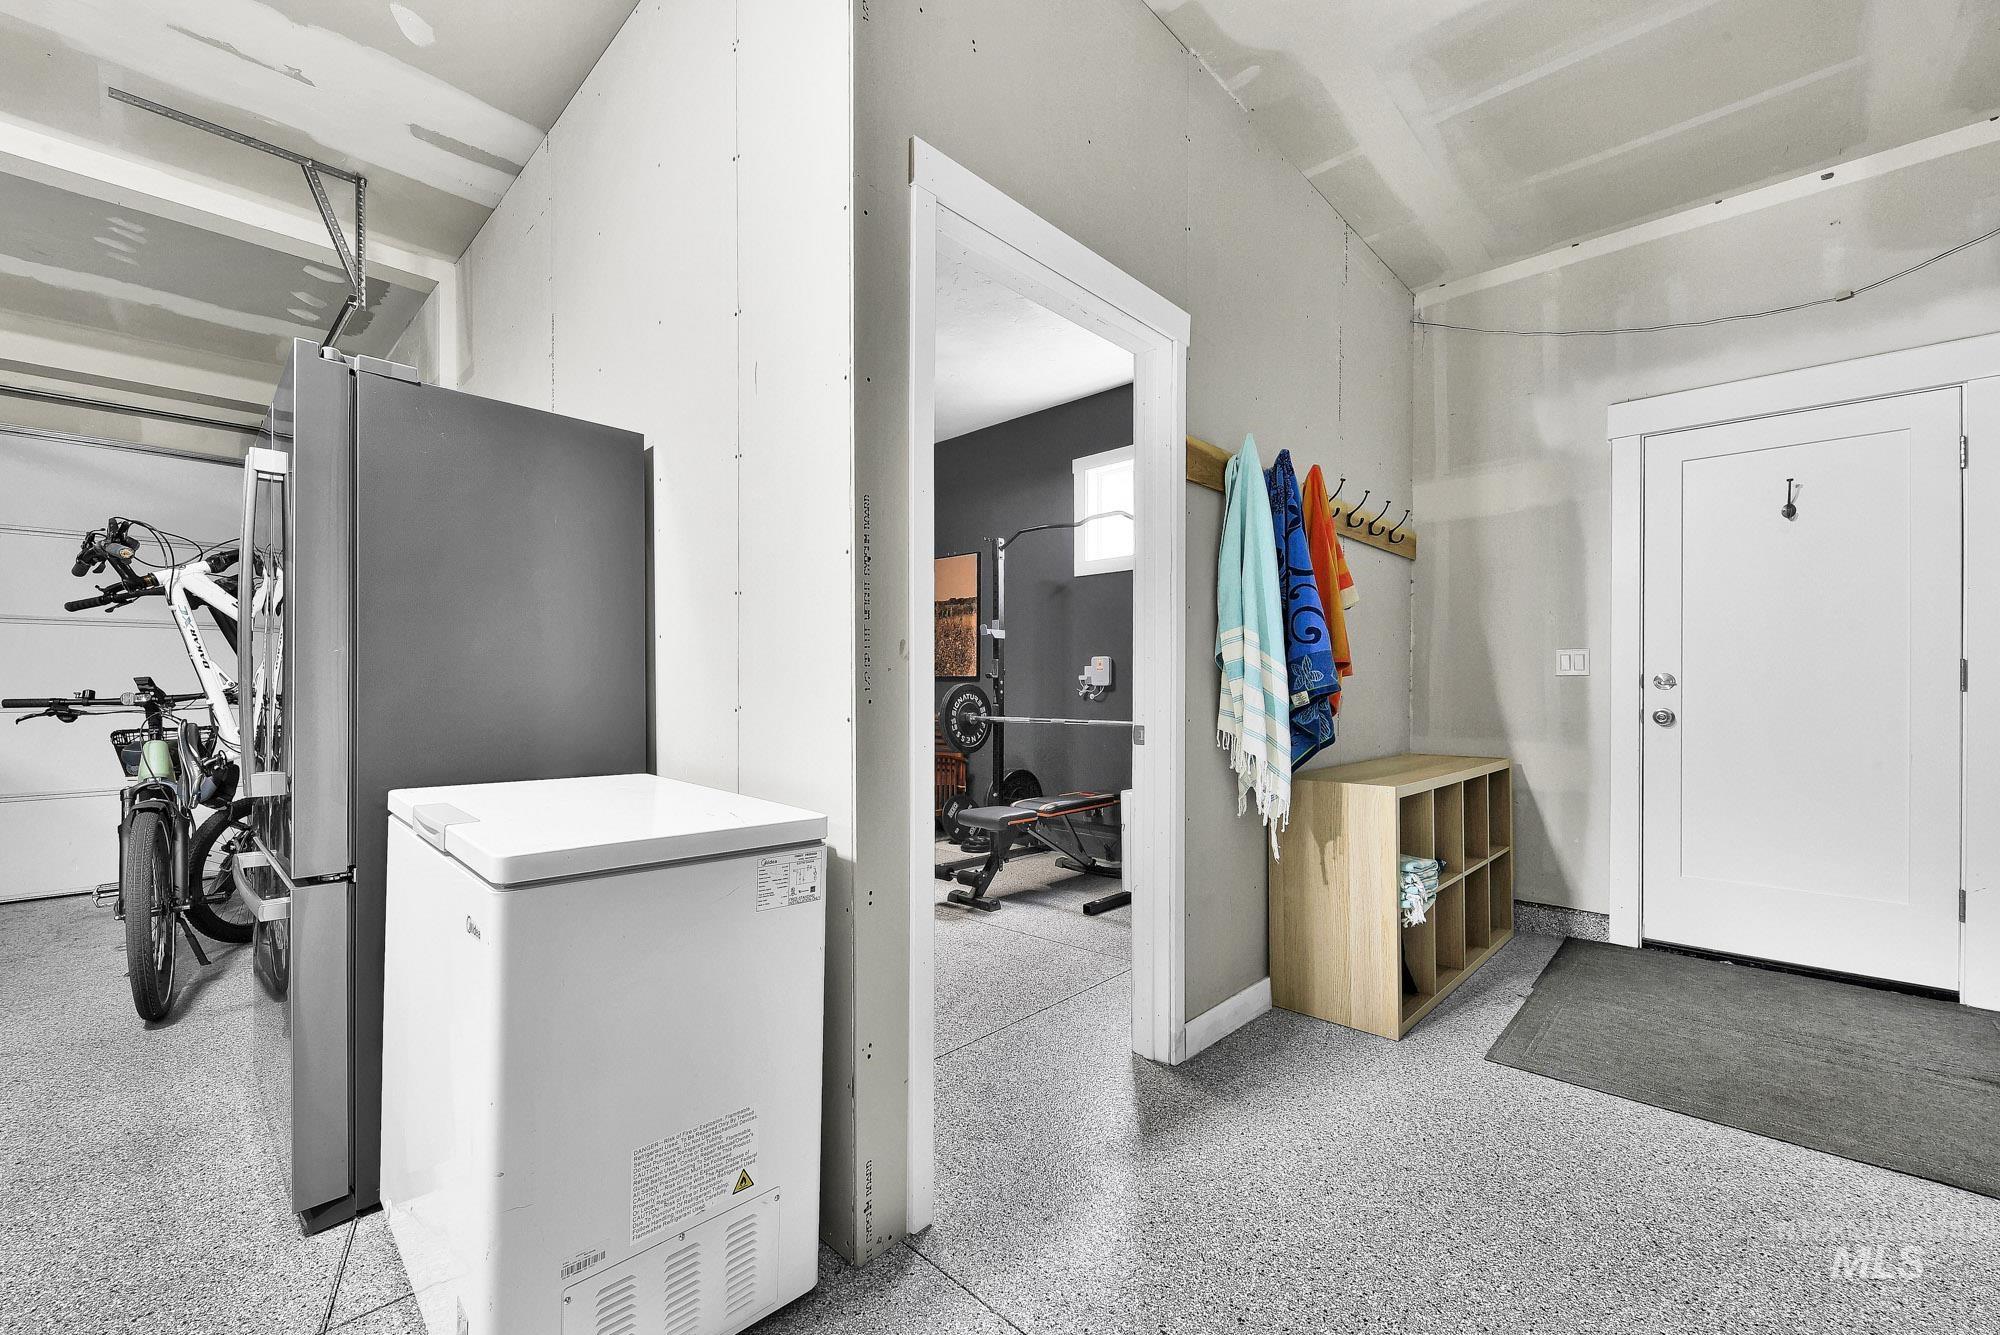
Attached garage space with epoxy flooring, featuring a built-in wooden coat rack and an interior access door
-
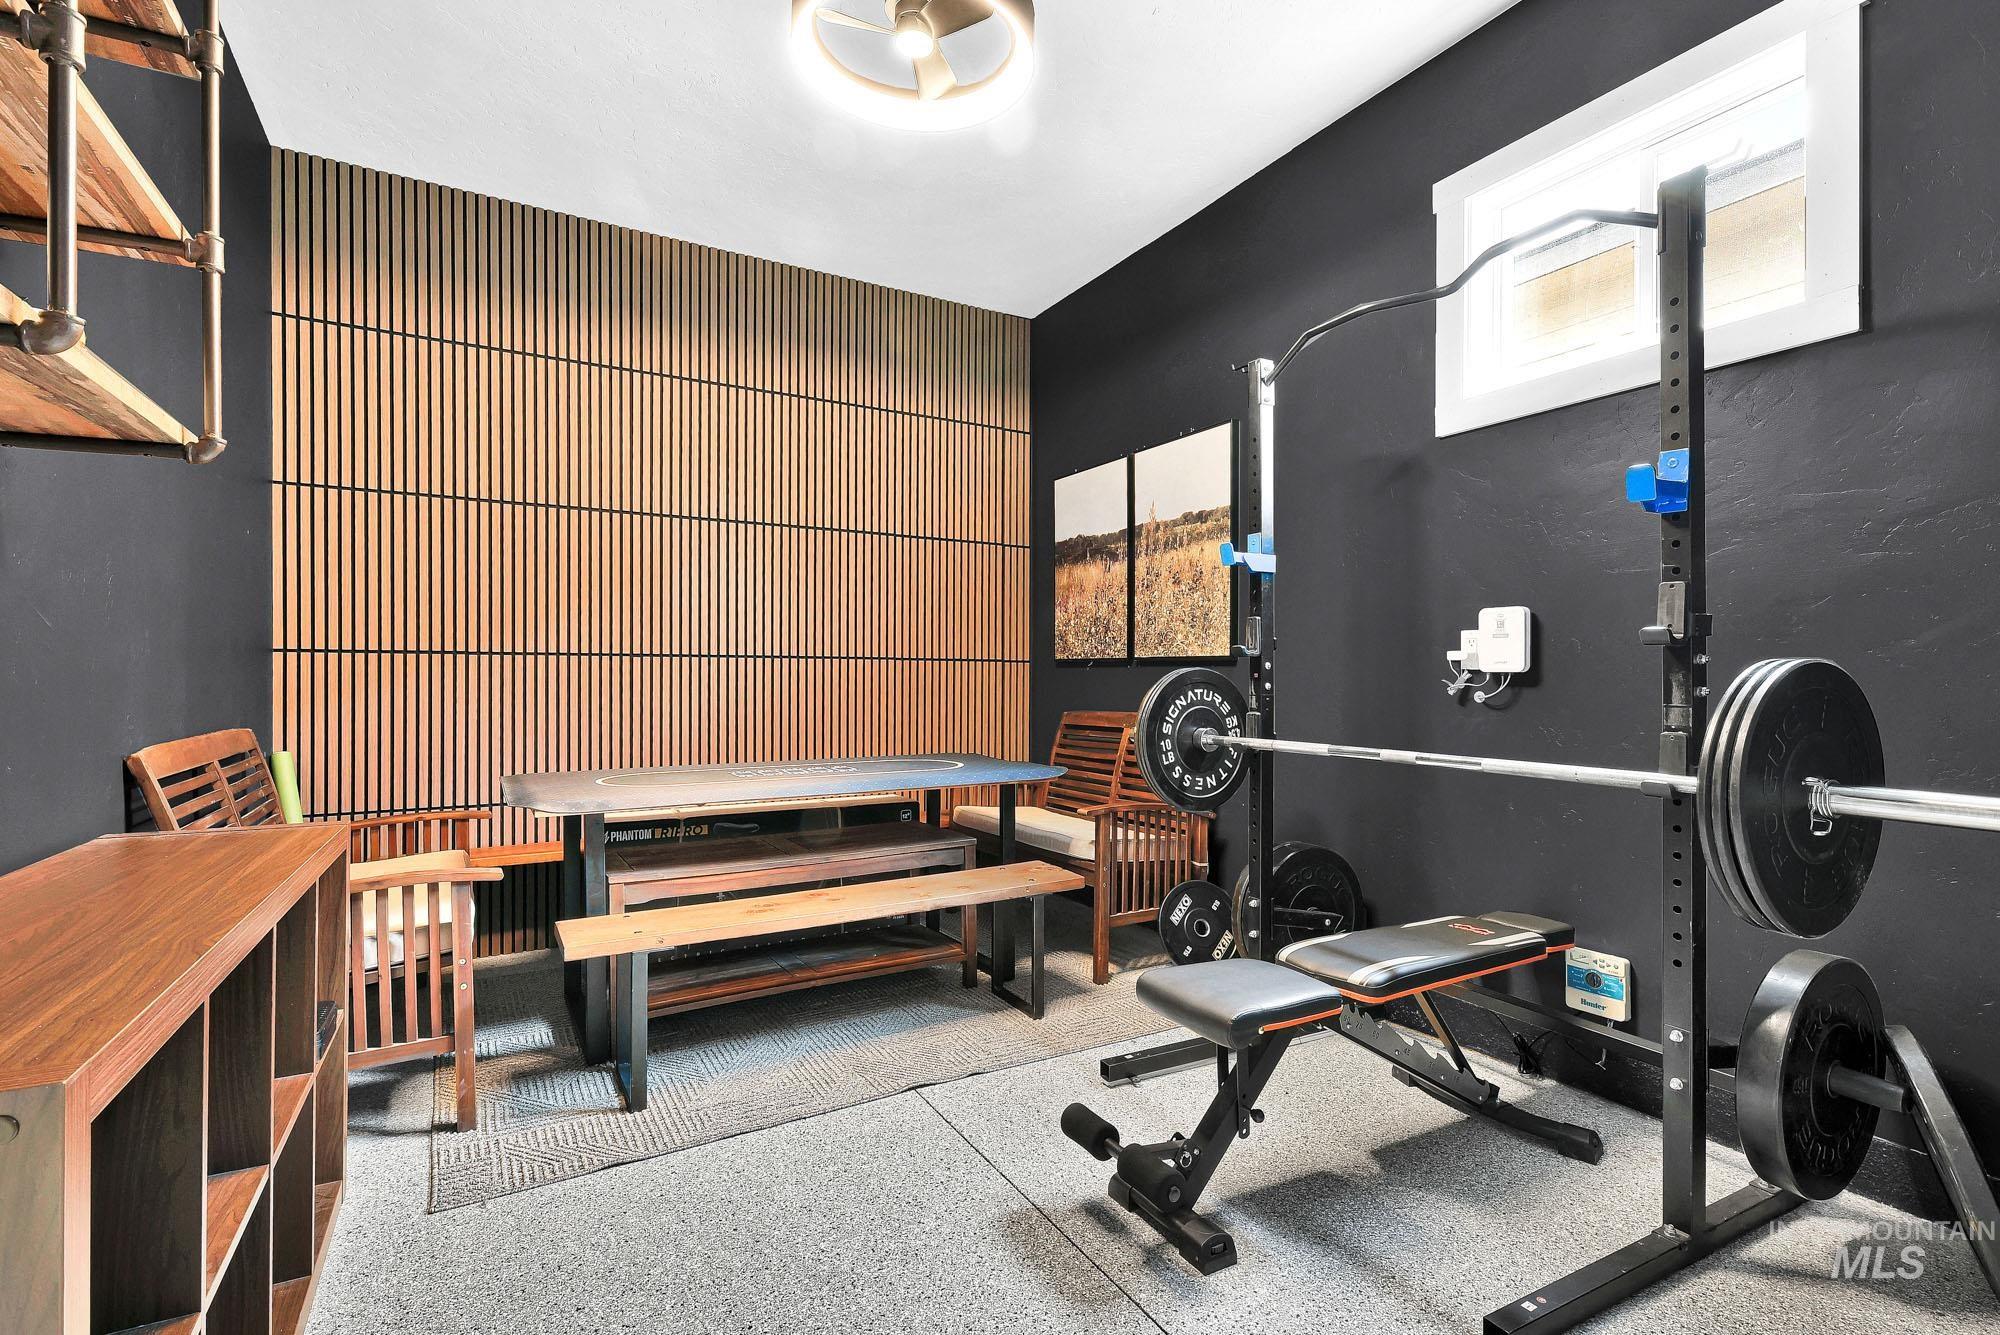
Dedicated room featuring a textured wood-panel accent wall, dark painted walls, and light-colored flooring
-
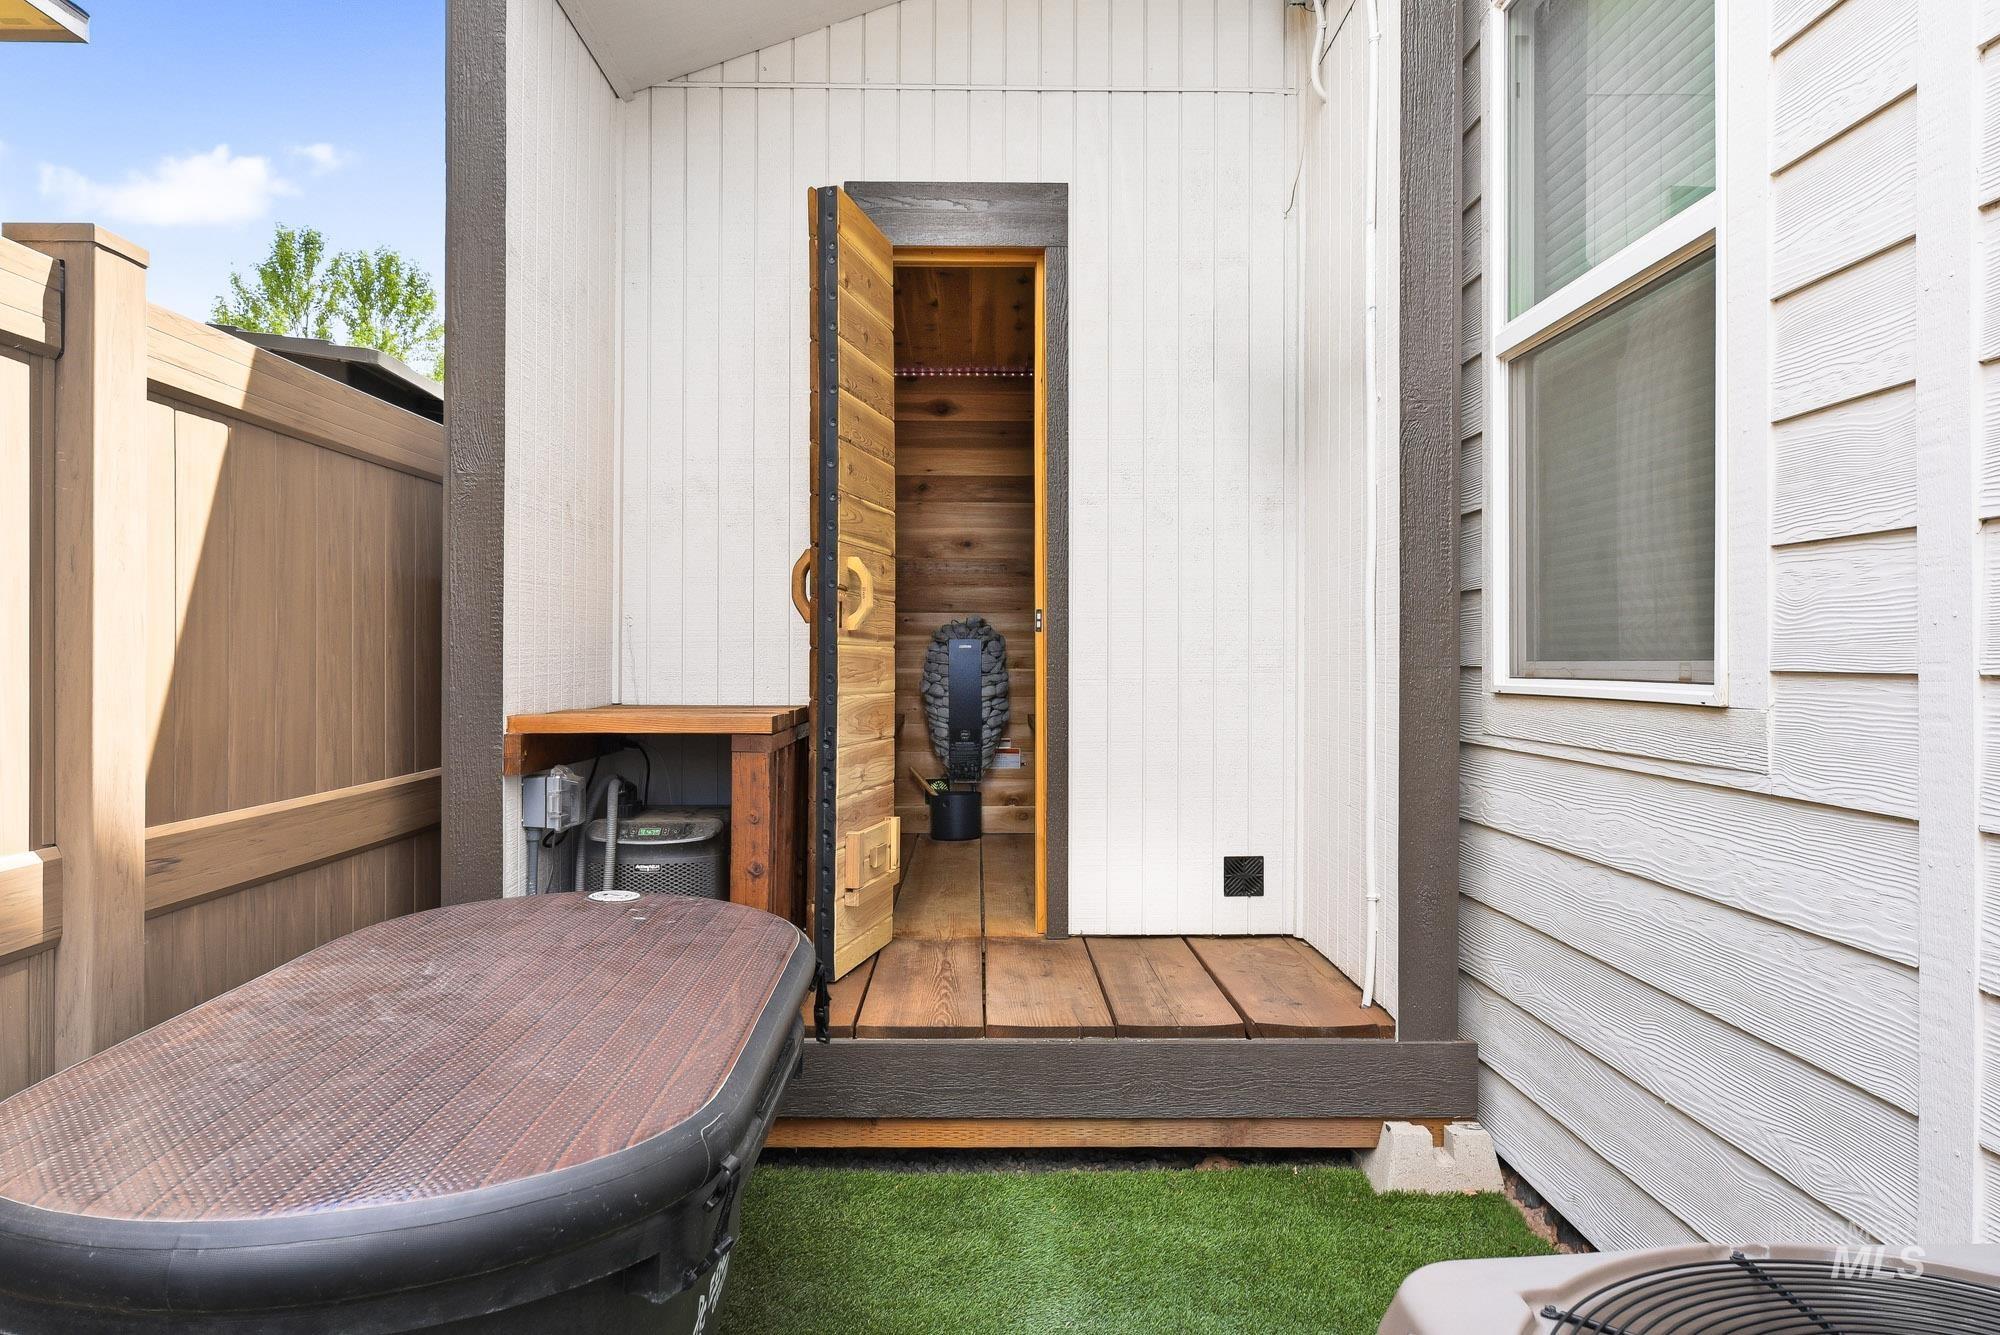
Outdoor area featuring a wooden privacy fence, artificial turf.
-
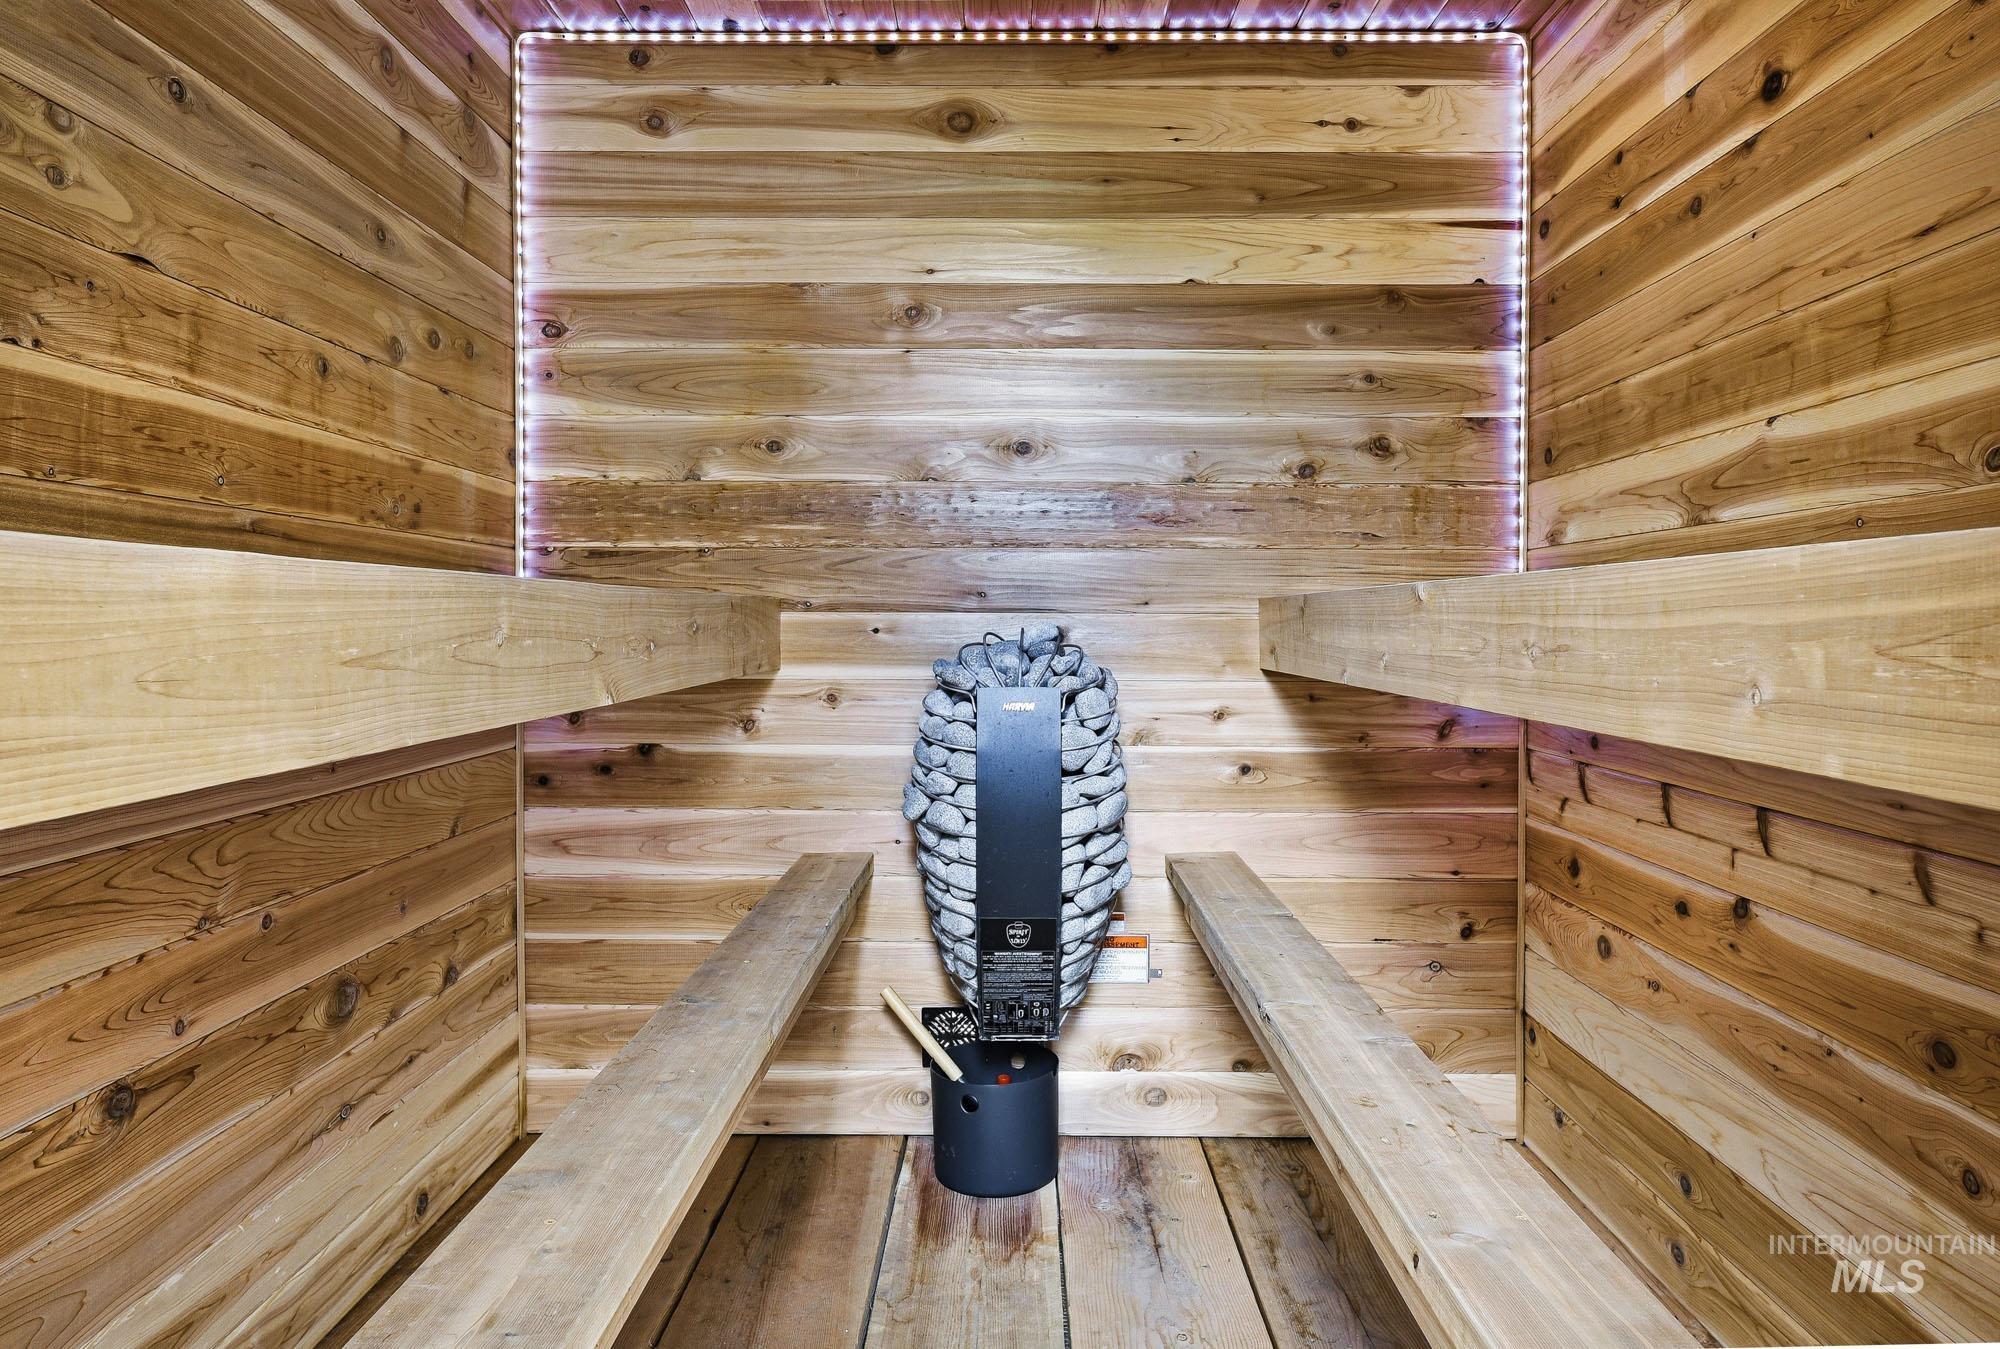
Wood-paneled sauna featuring a built-in heater with stone elements, two tiered wooden benches, and accent lighting
-
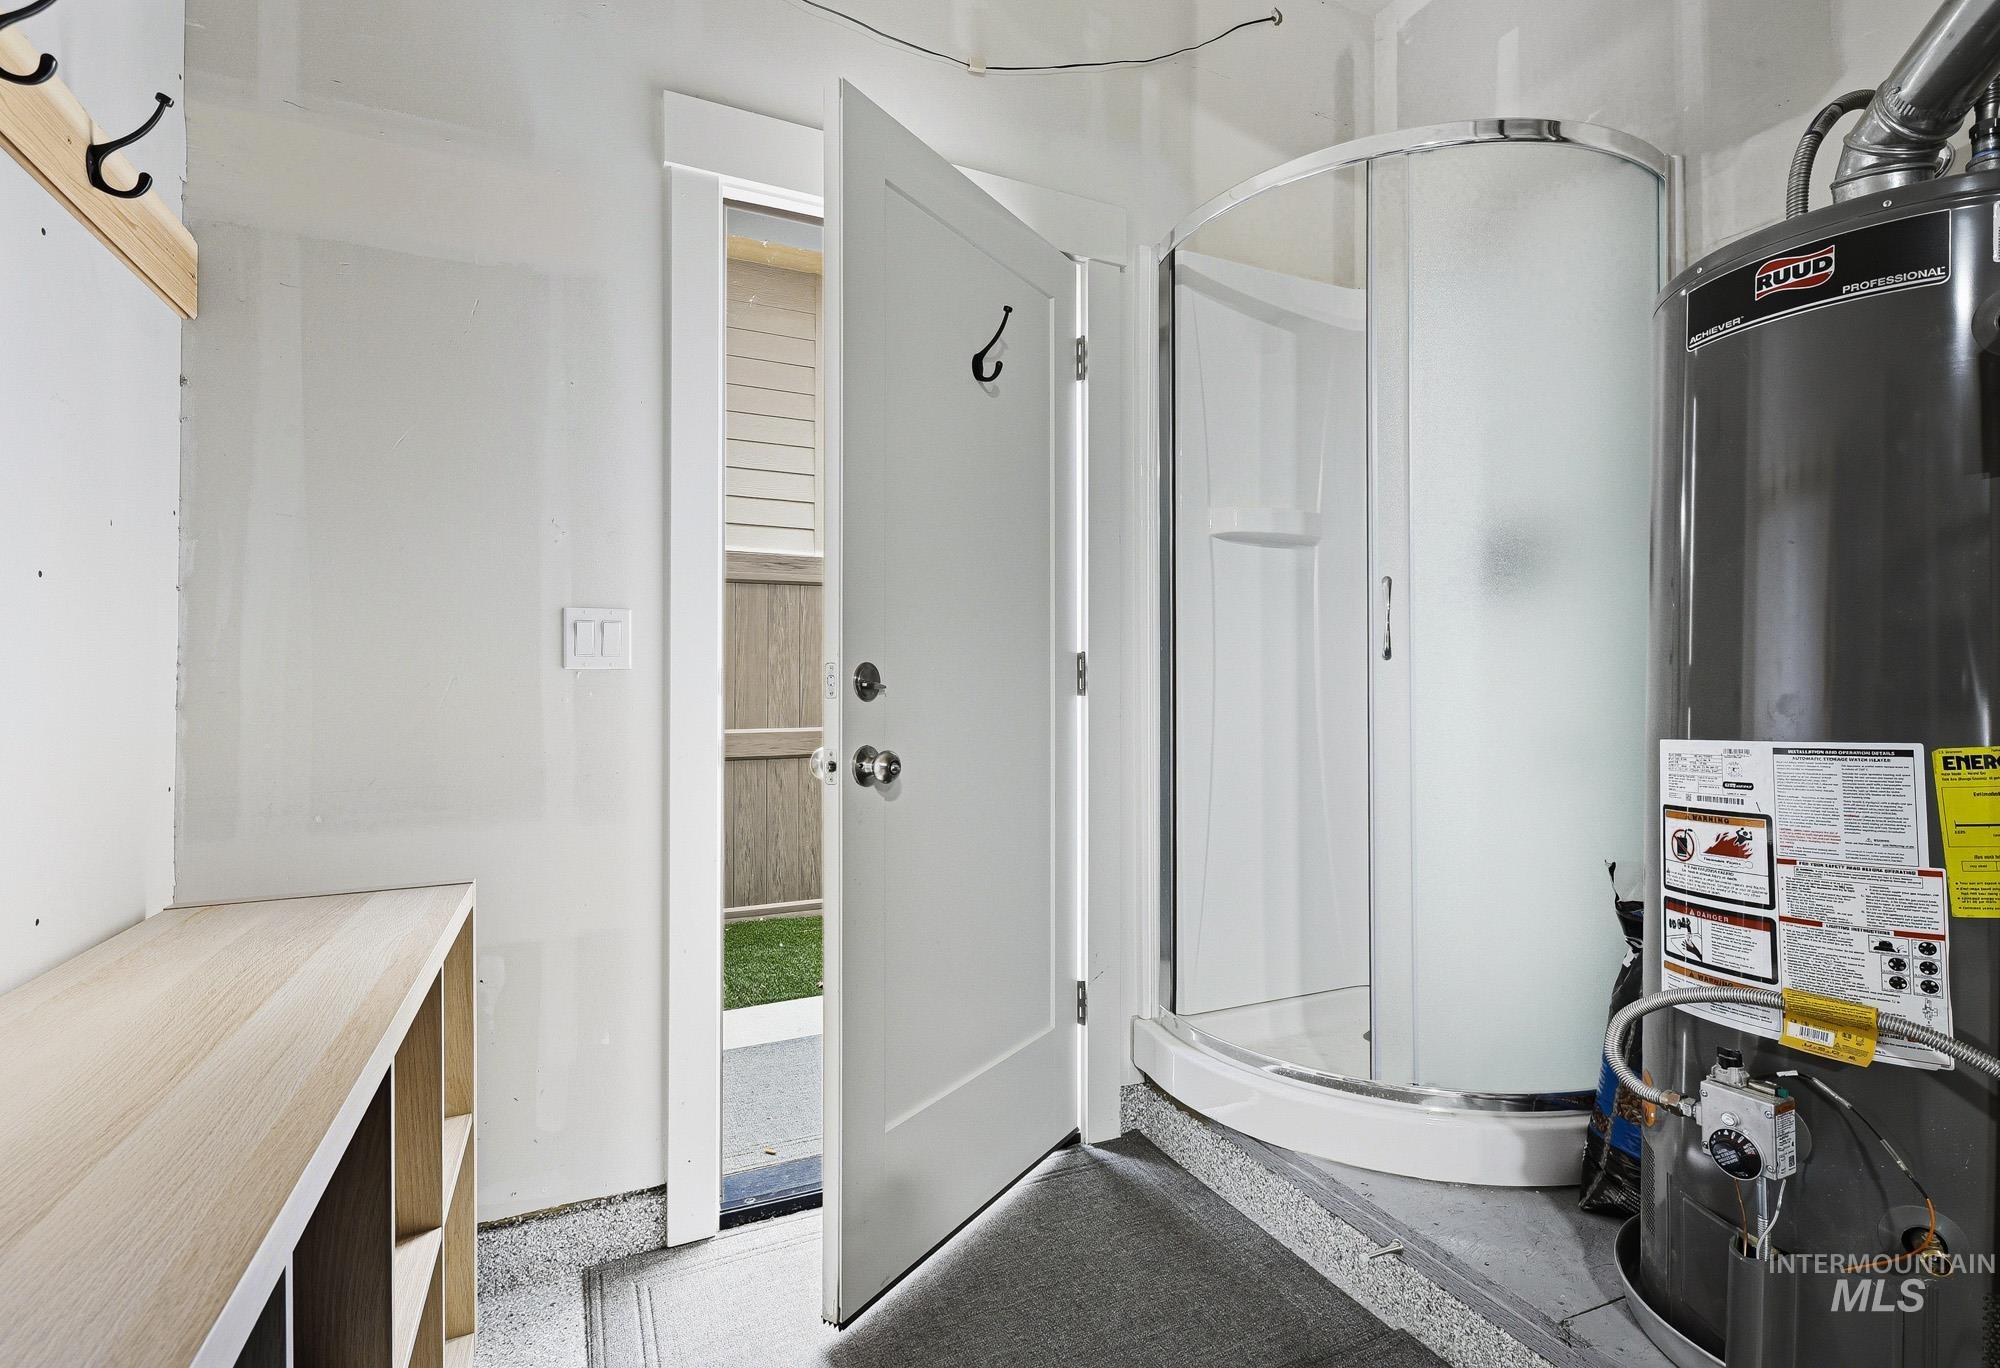
Utility area featuring a built-in shower stall with frosted glass, a water heater, a light wood-finish bench with integrated shelving, and wall-mounted coat hooks
-
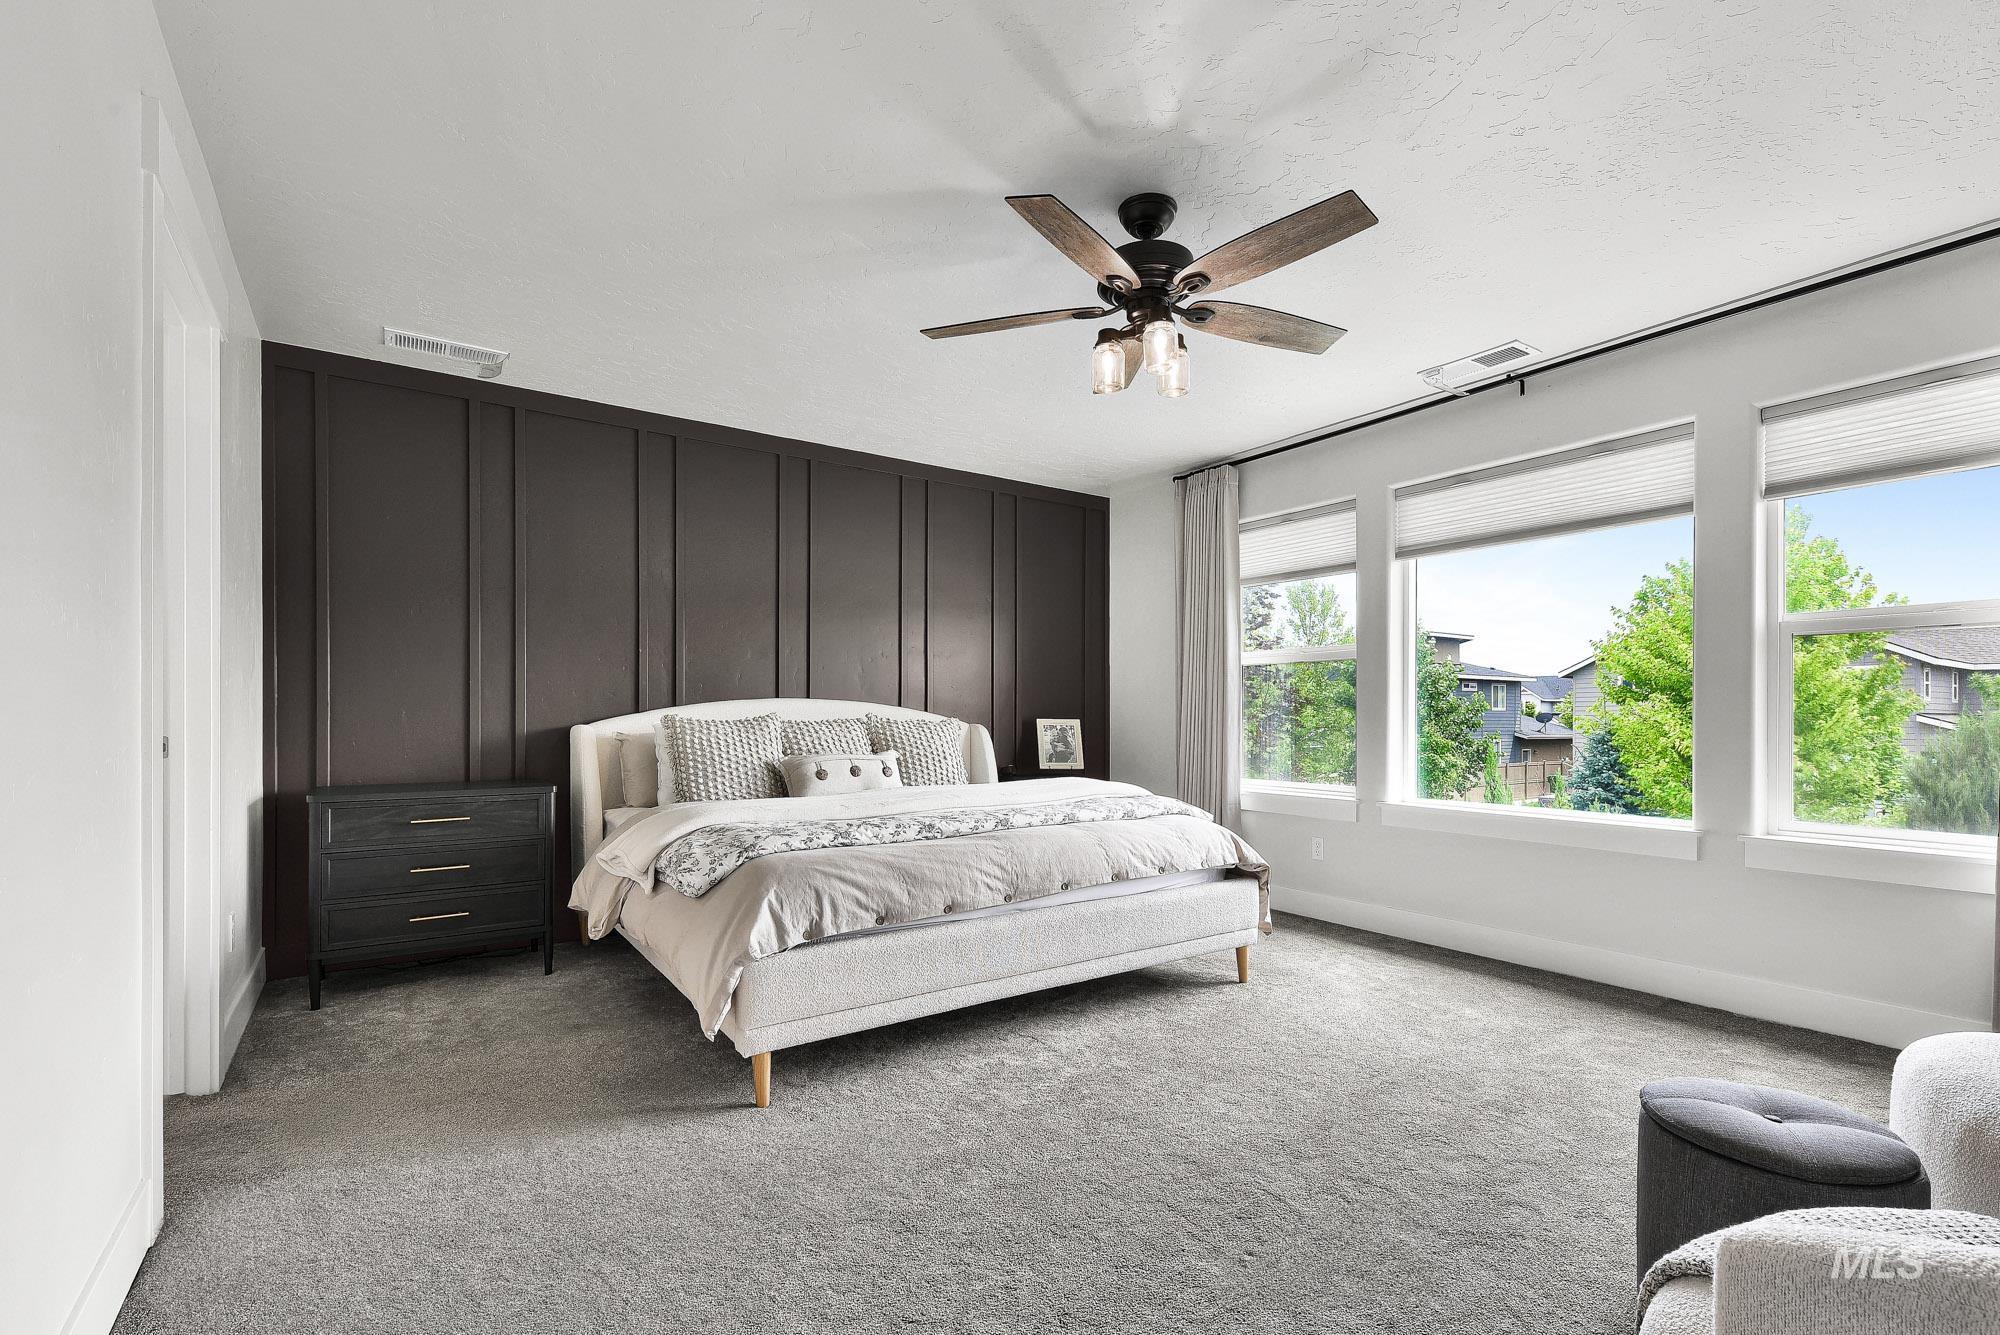
Spacious room featuring a dark accent wall with vertical paneling, multiple large windows, and a ceiling fan with integrated lighting
-
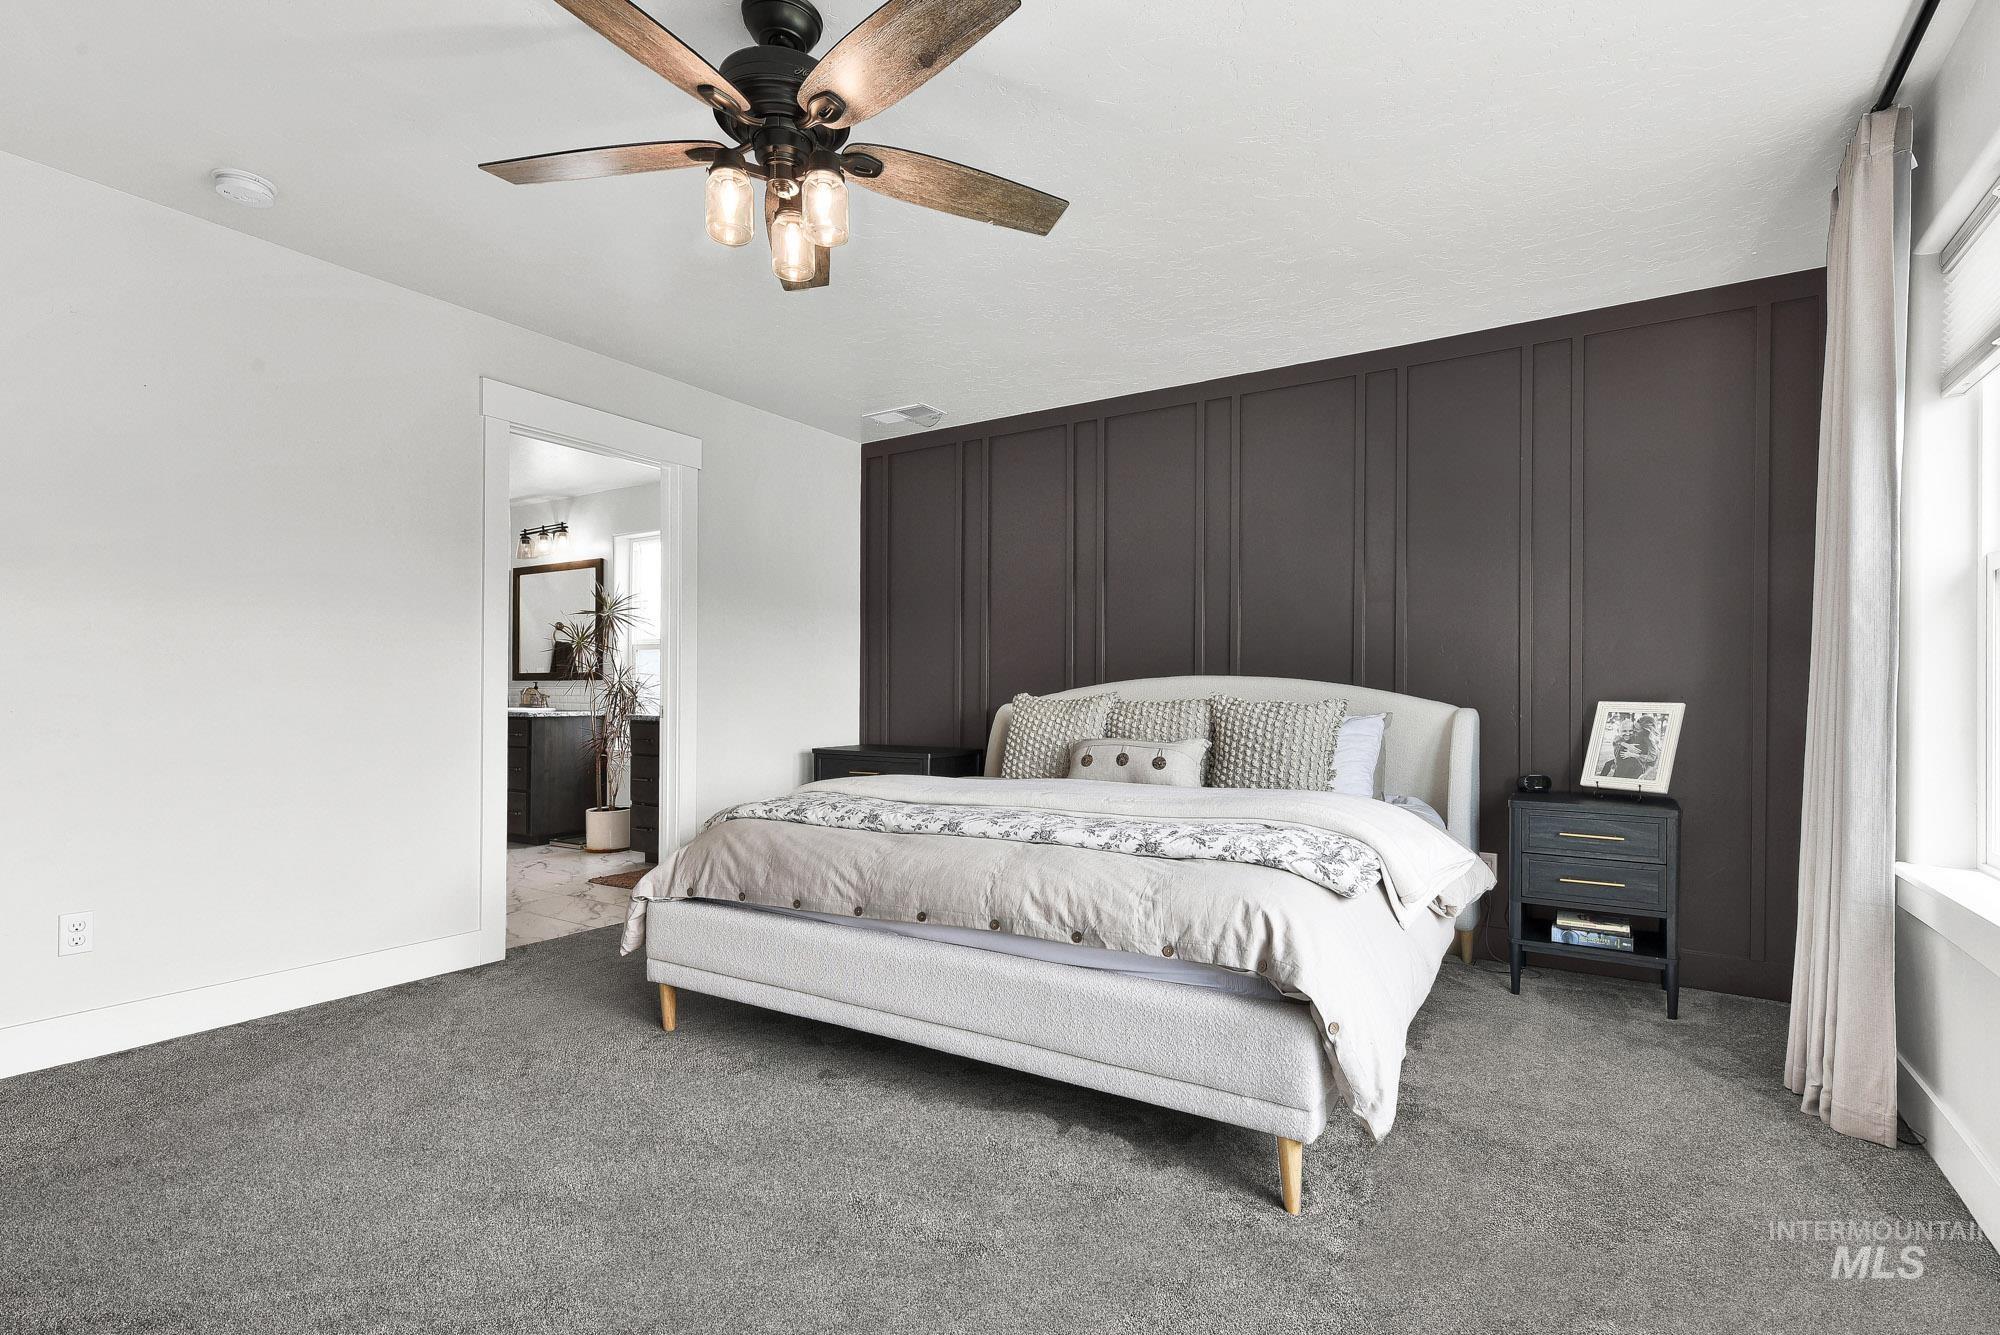
Wall-to-wall carpeting and a dark accent wall with vertical paneling
-
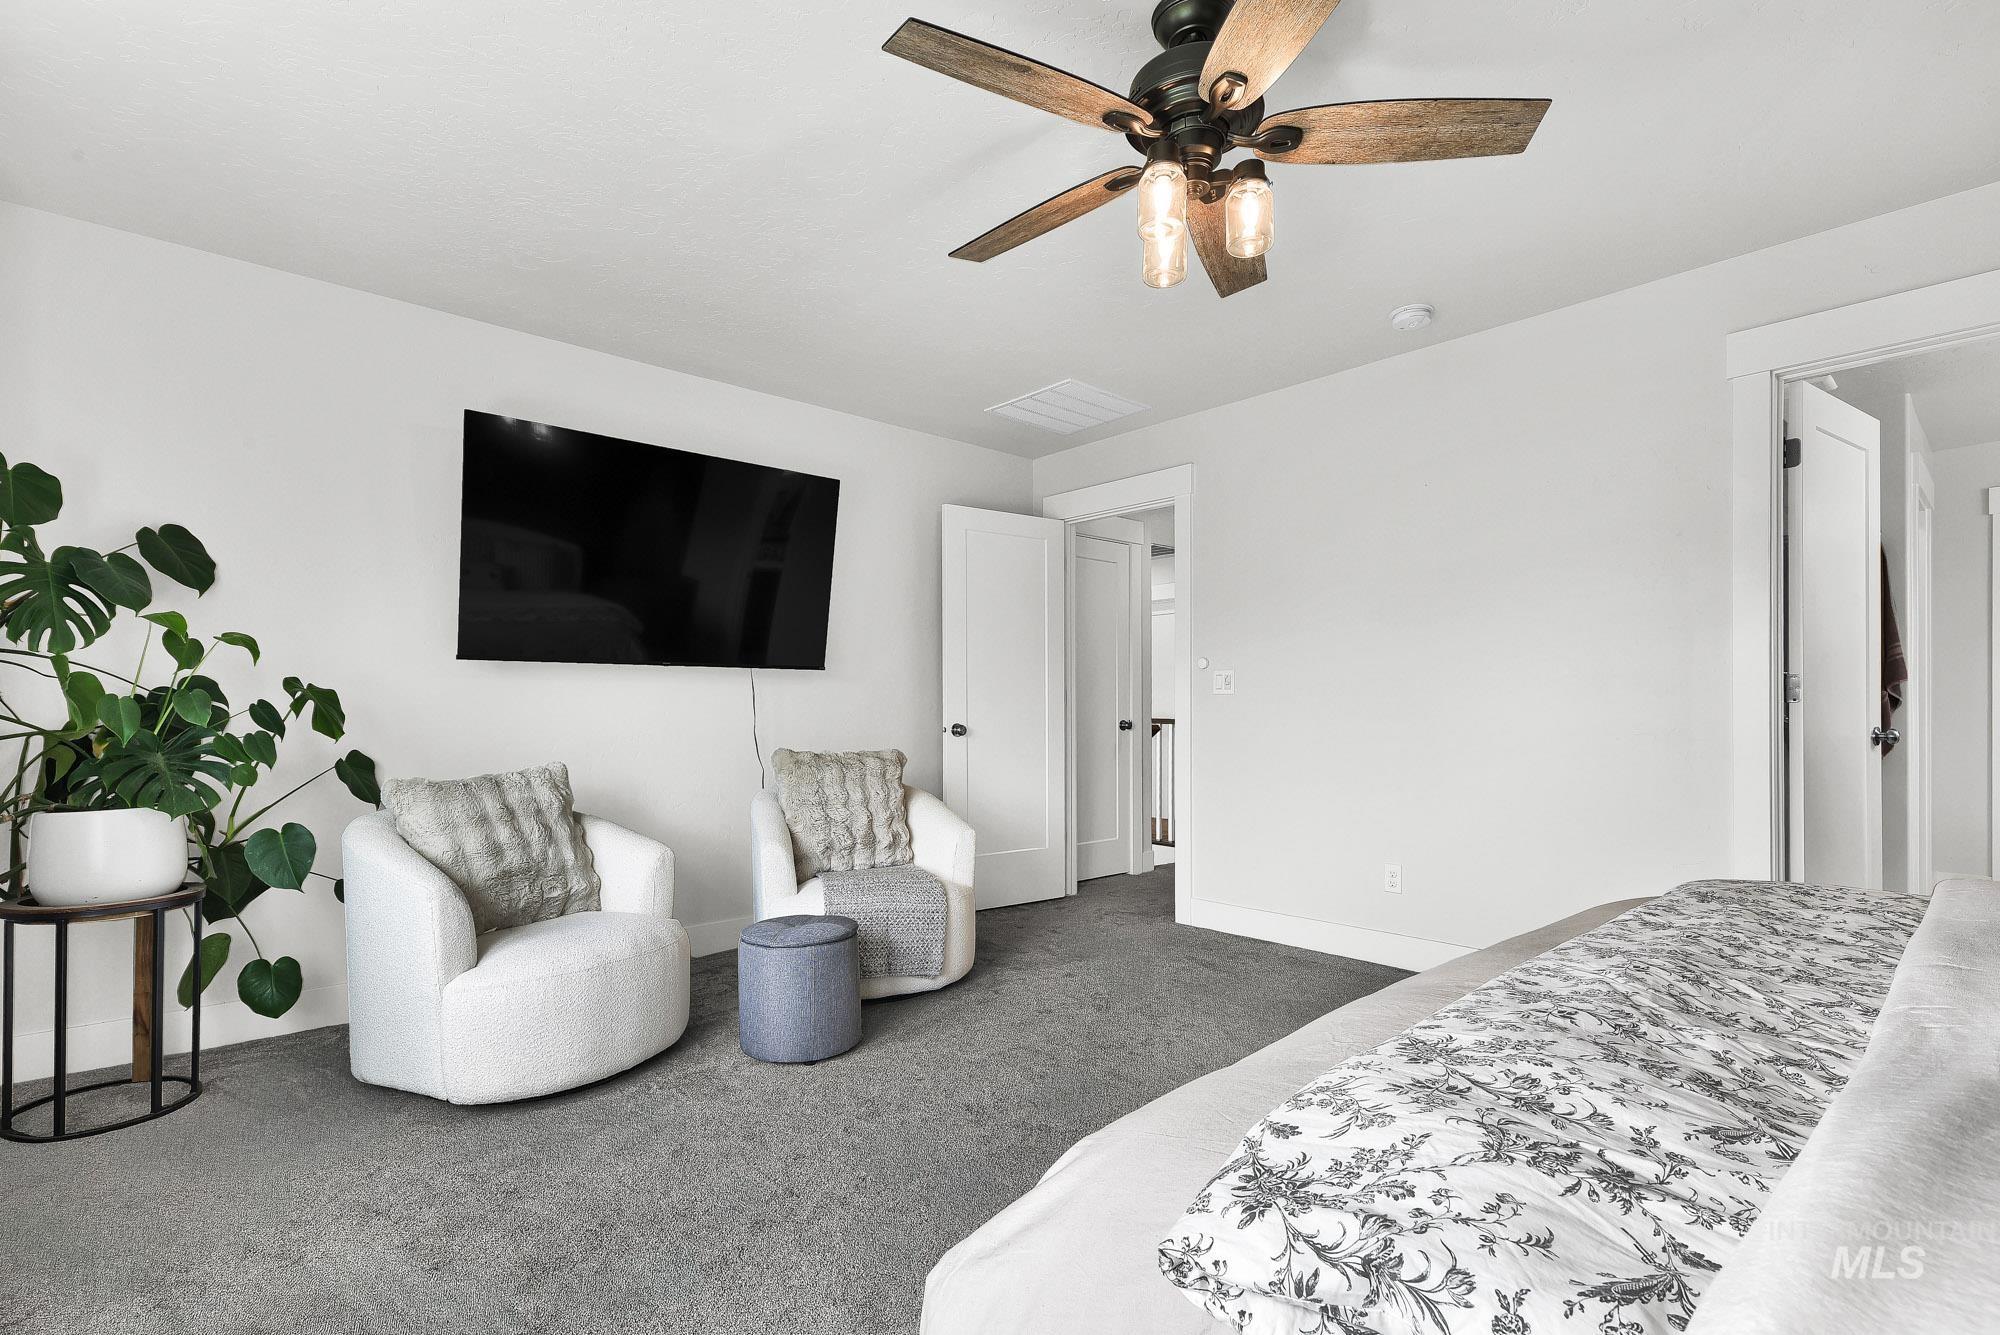
Carpeted room featuring a ceiling fan with integrated lighting, recessed lighting, and white trim
-
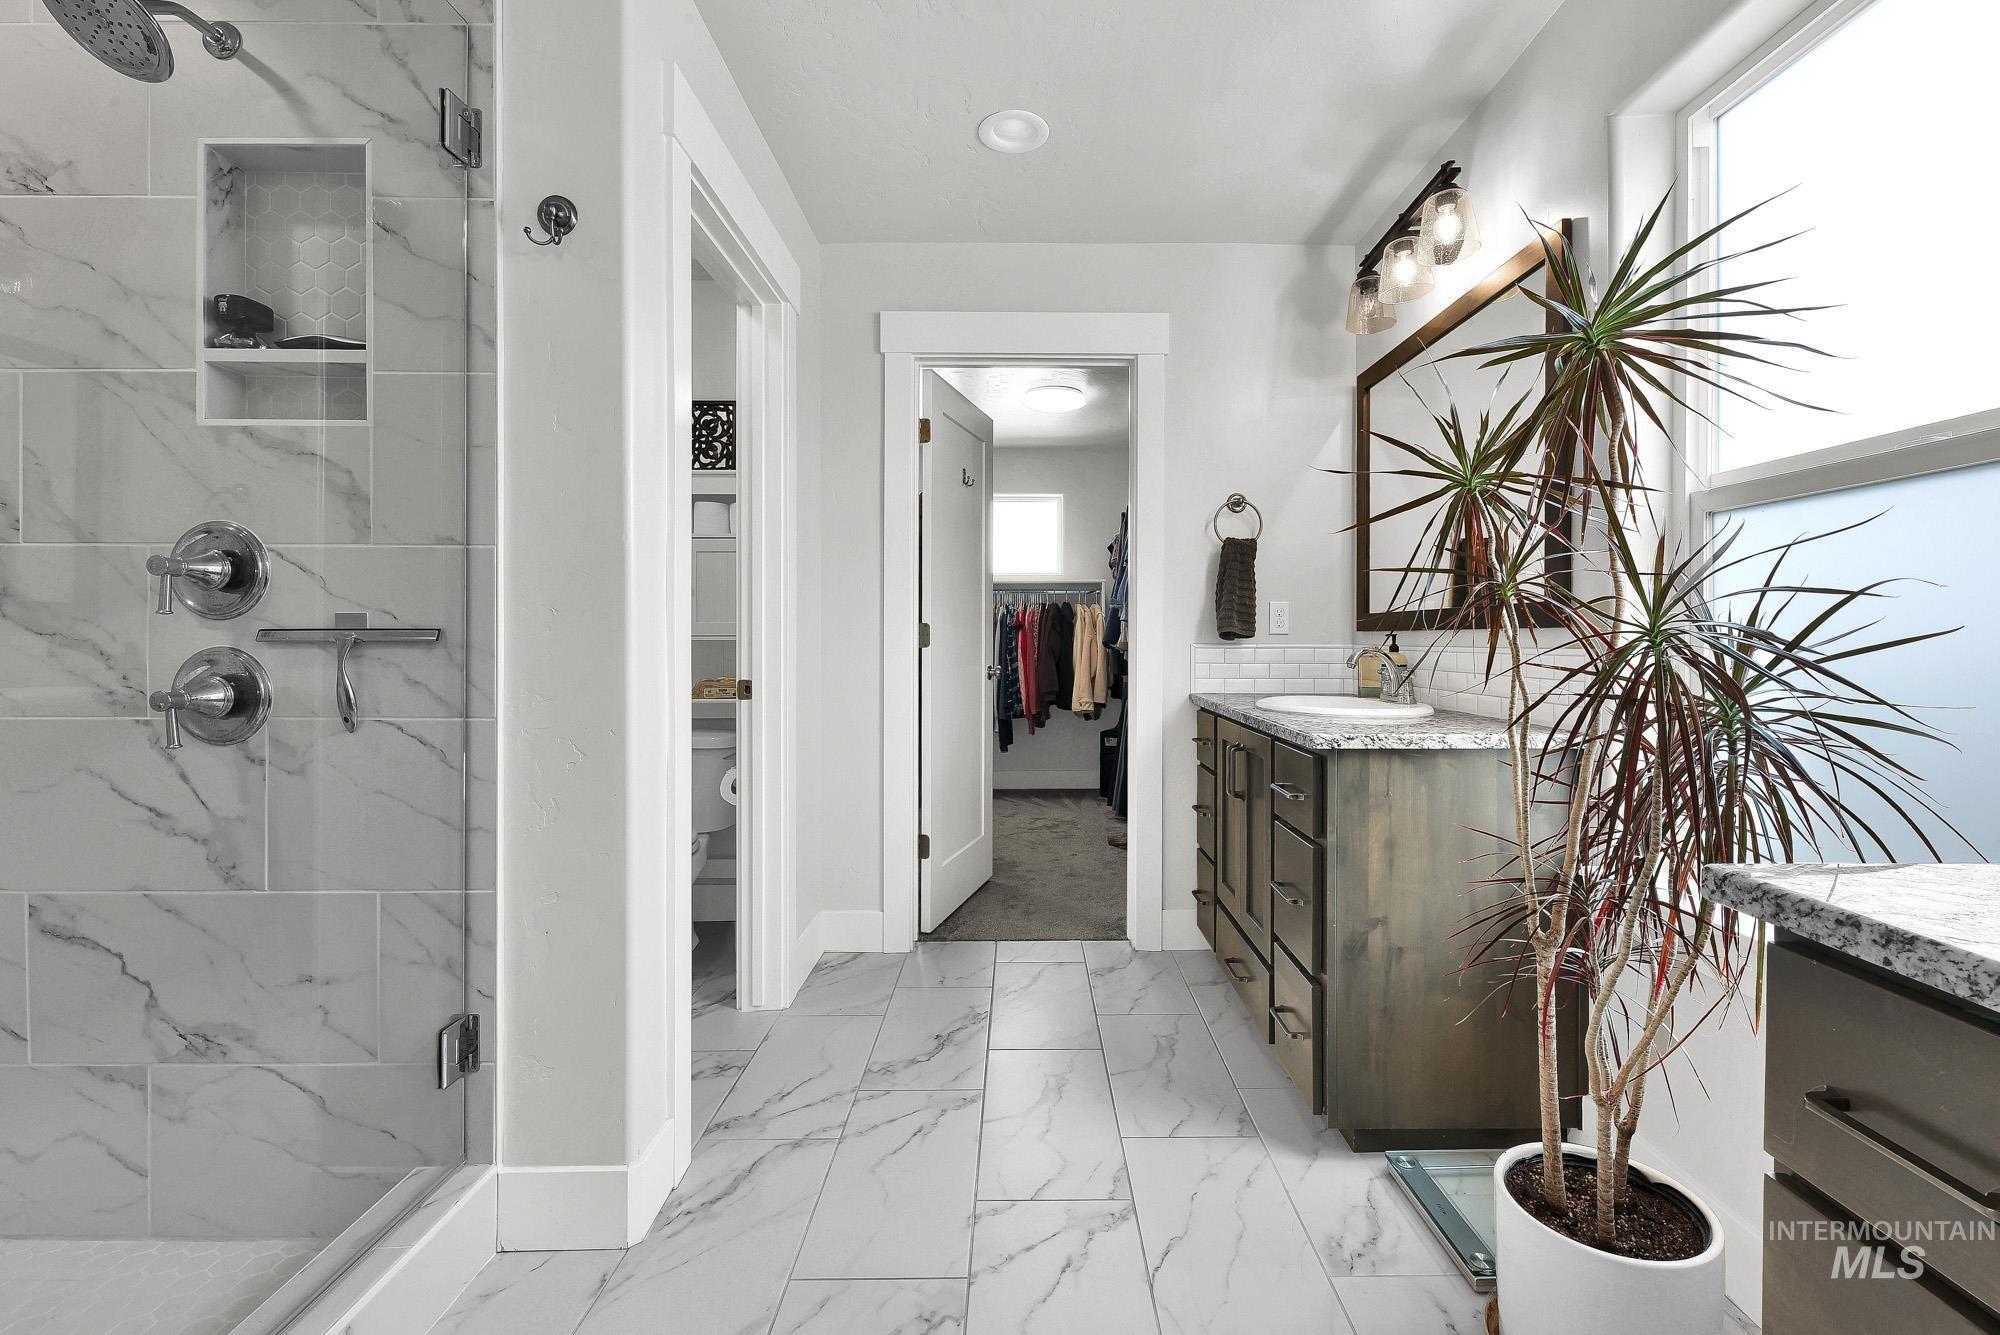
Spacious bathroom featuring marble-look tile flooring, a glass-enclosed shower with built-in niche, a wood-finish vanity with an undermount sink and granite-look countertop, and a large window with privacy glass
-
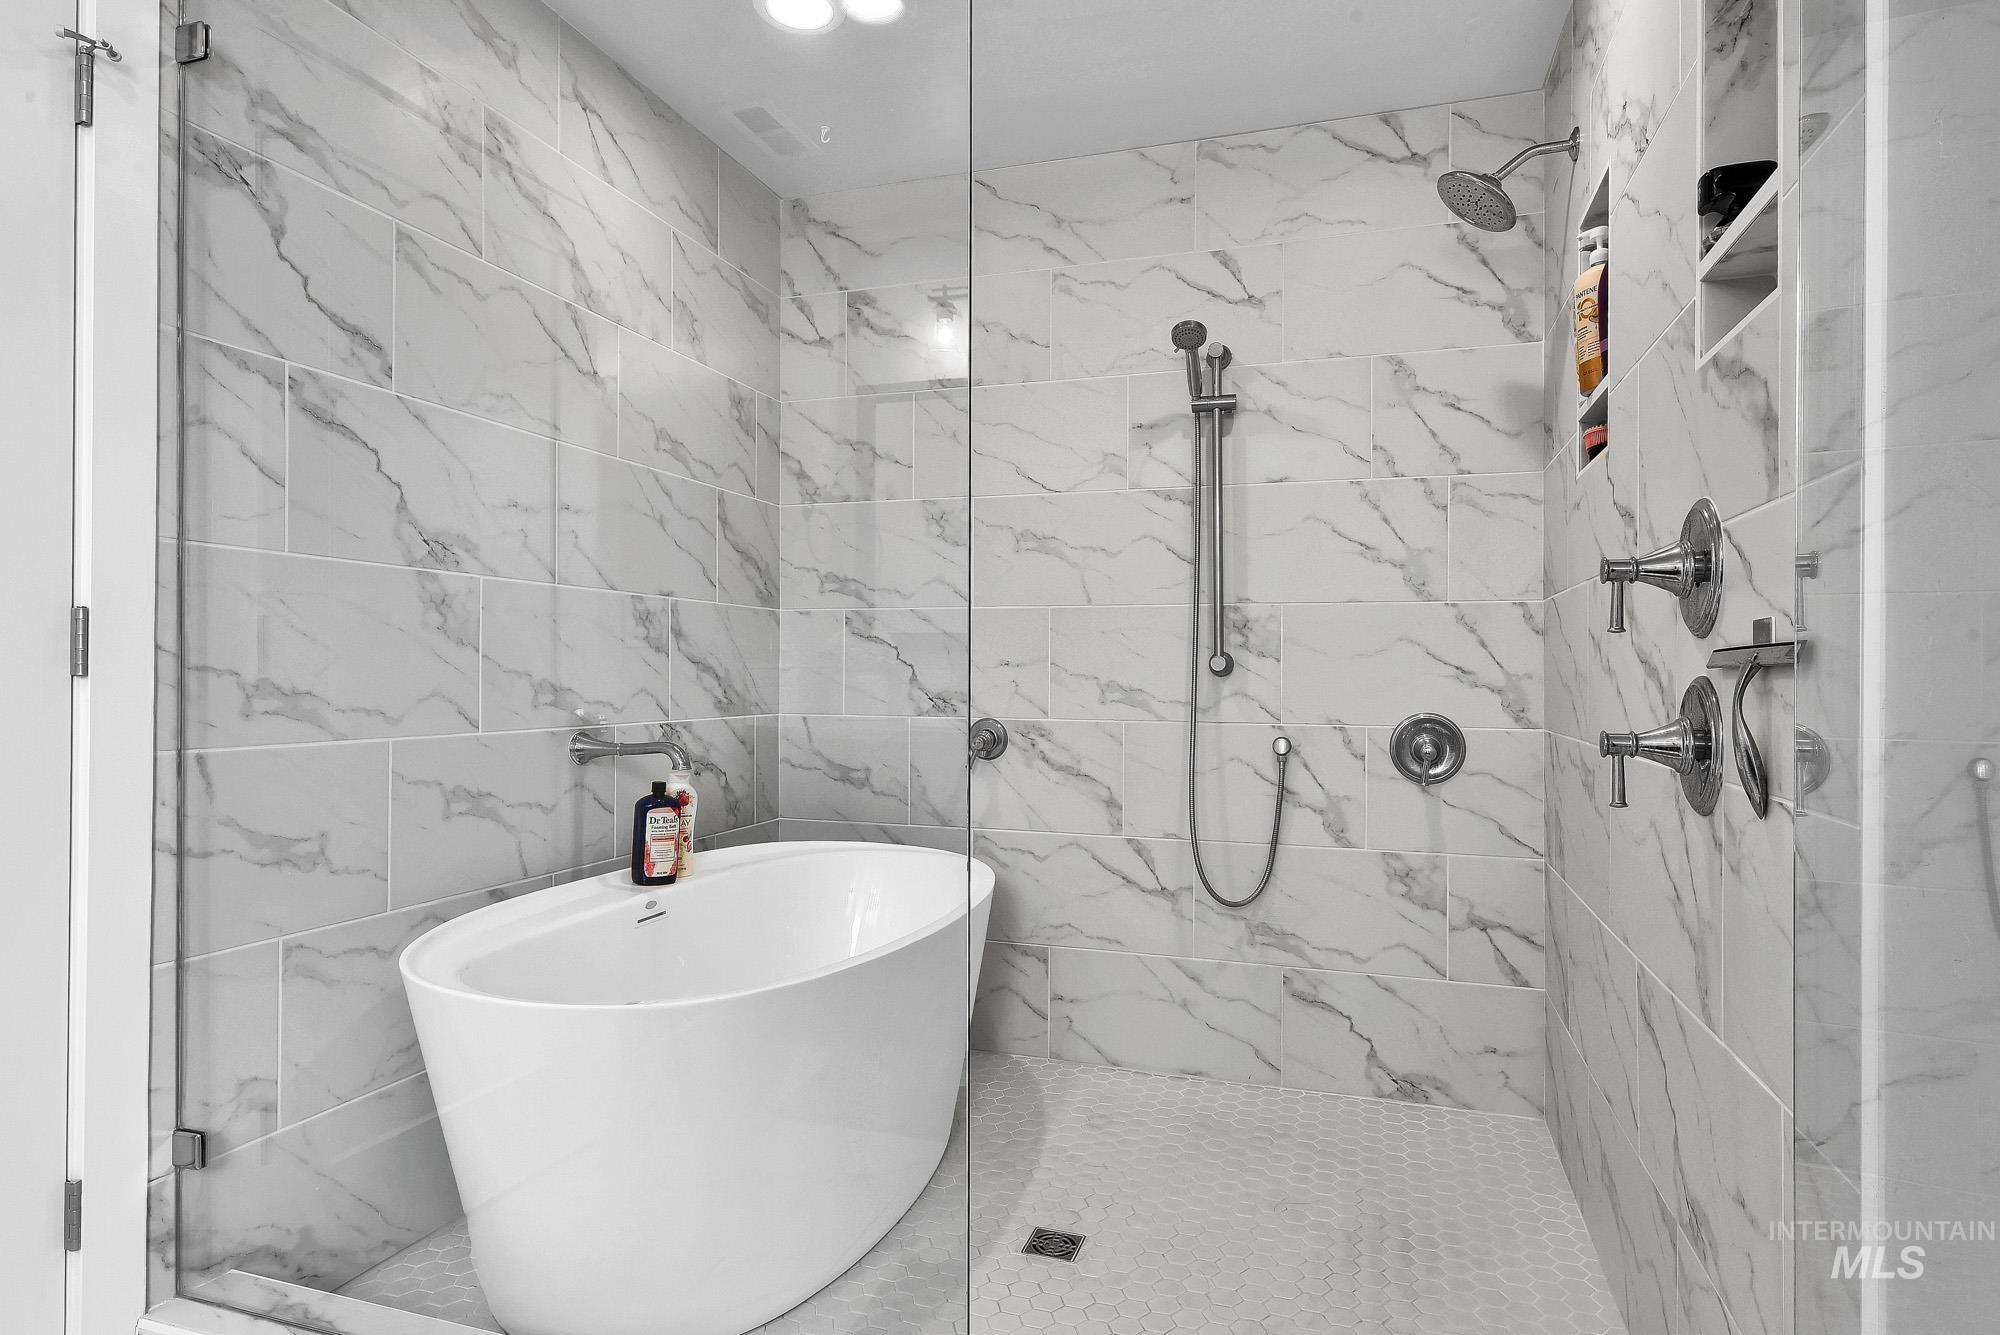
Spacious walk-in shower with a freestanding soaking tub and full-height marble-look tile surround
-
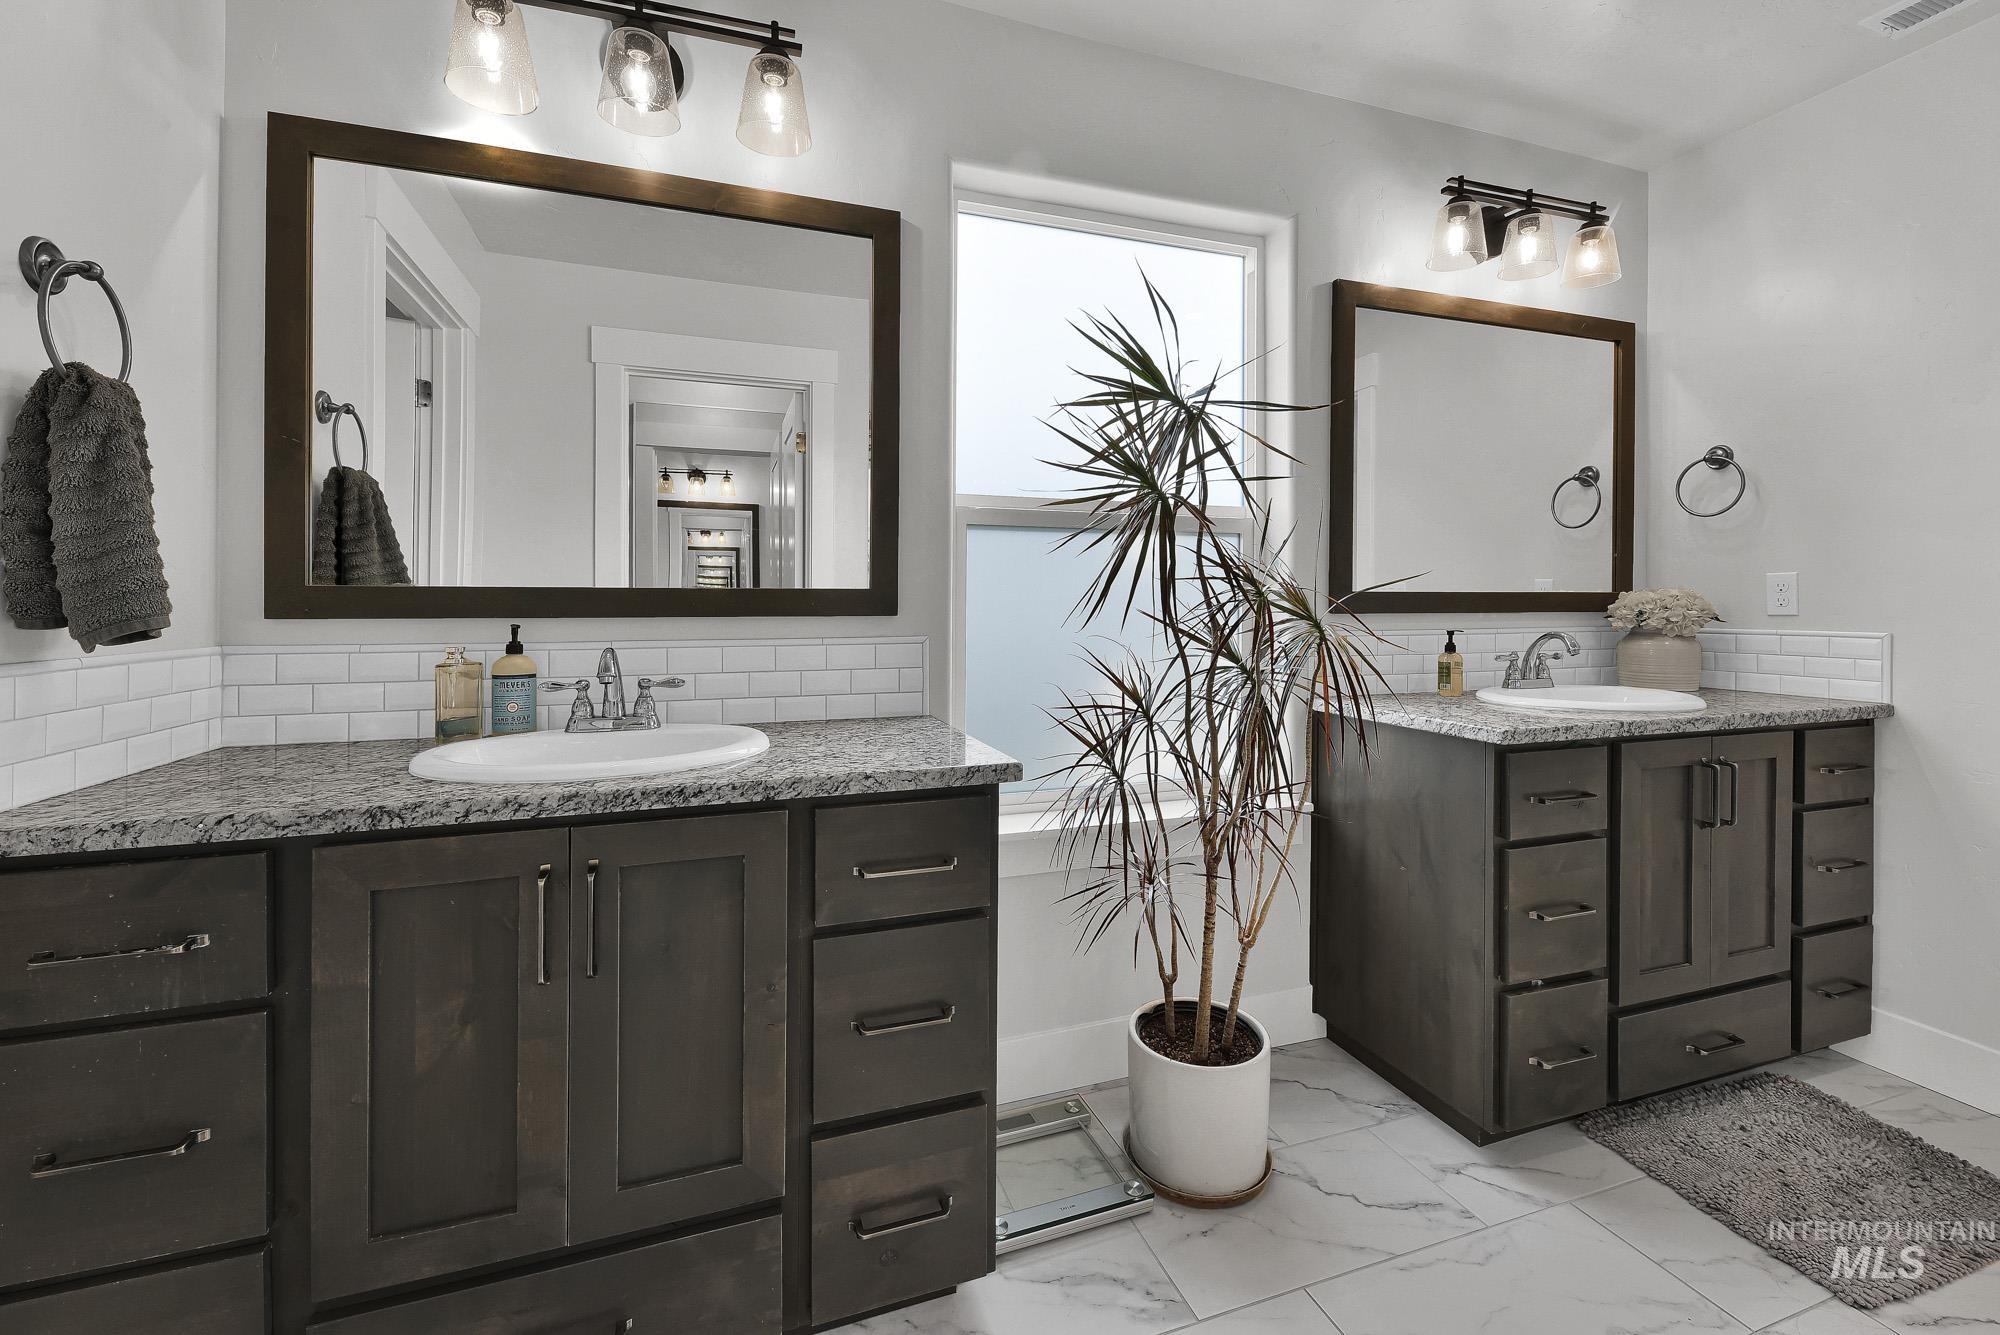
Dual vanity bathroom featuring gray-stained cabinetry with dark hardware
-
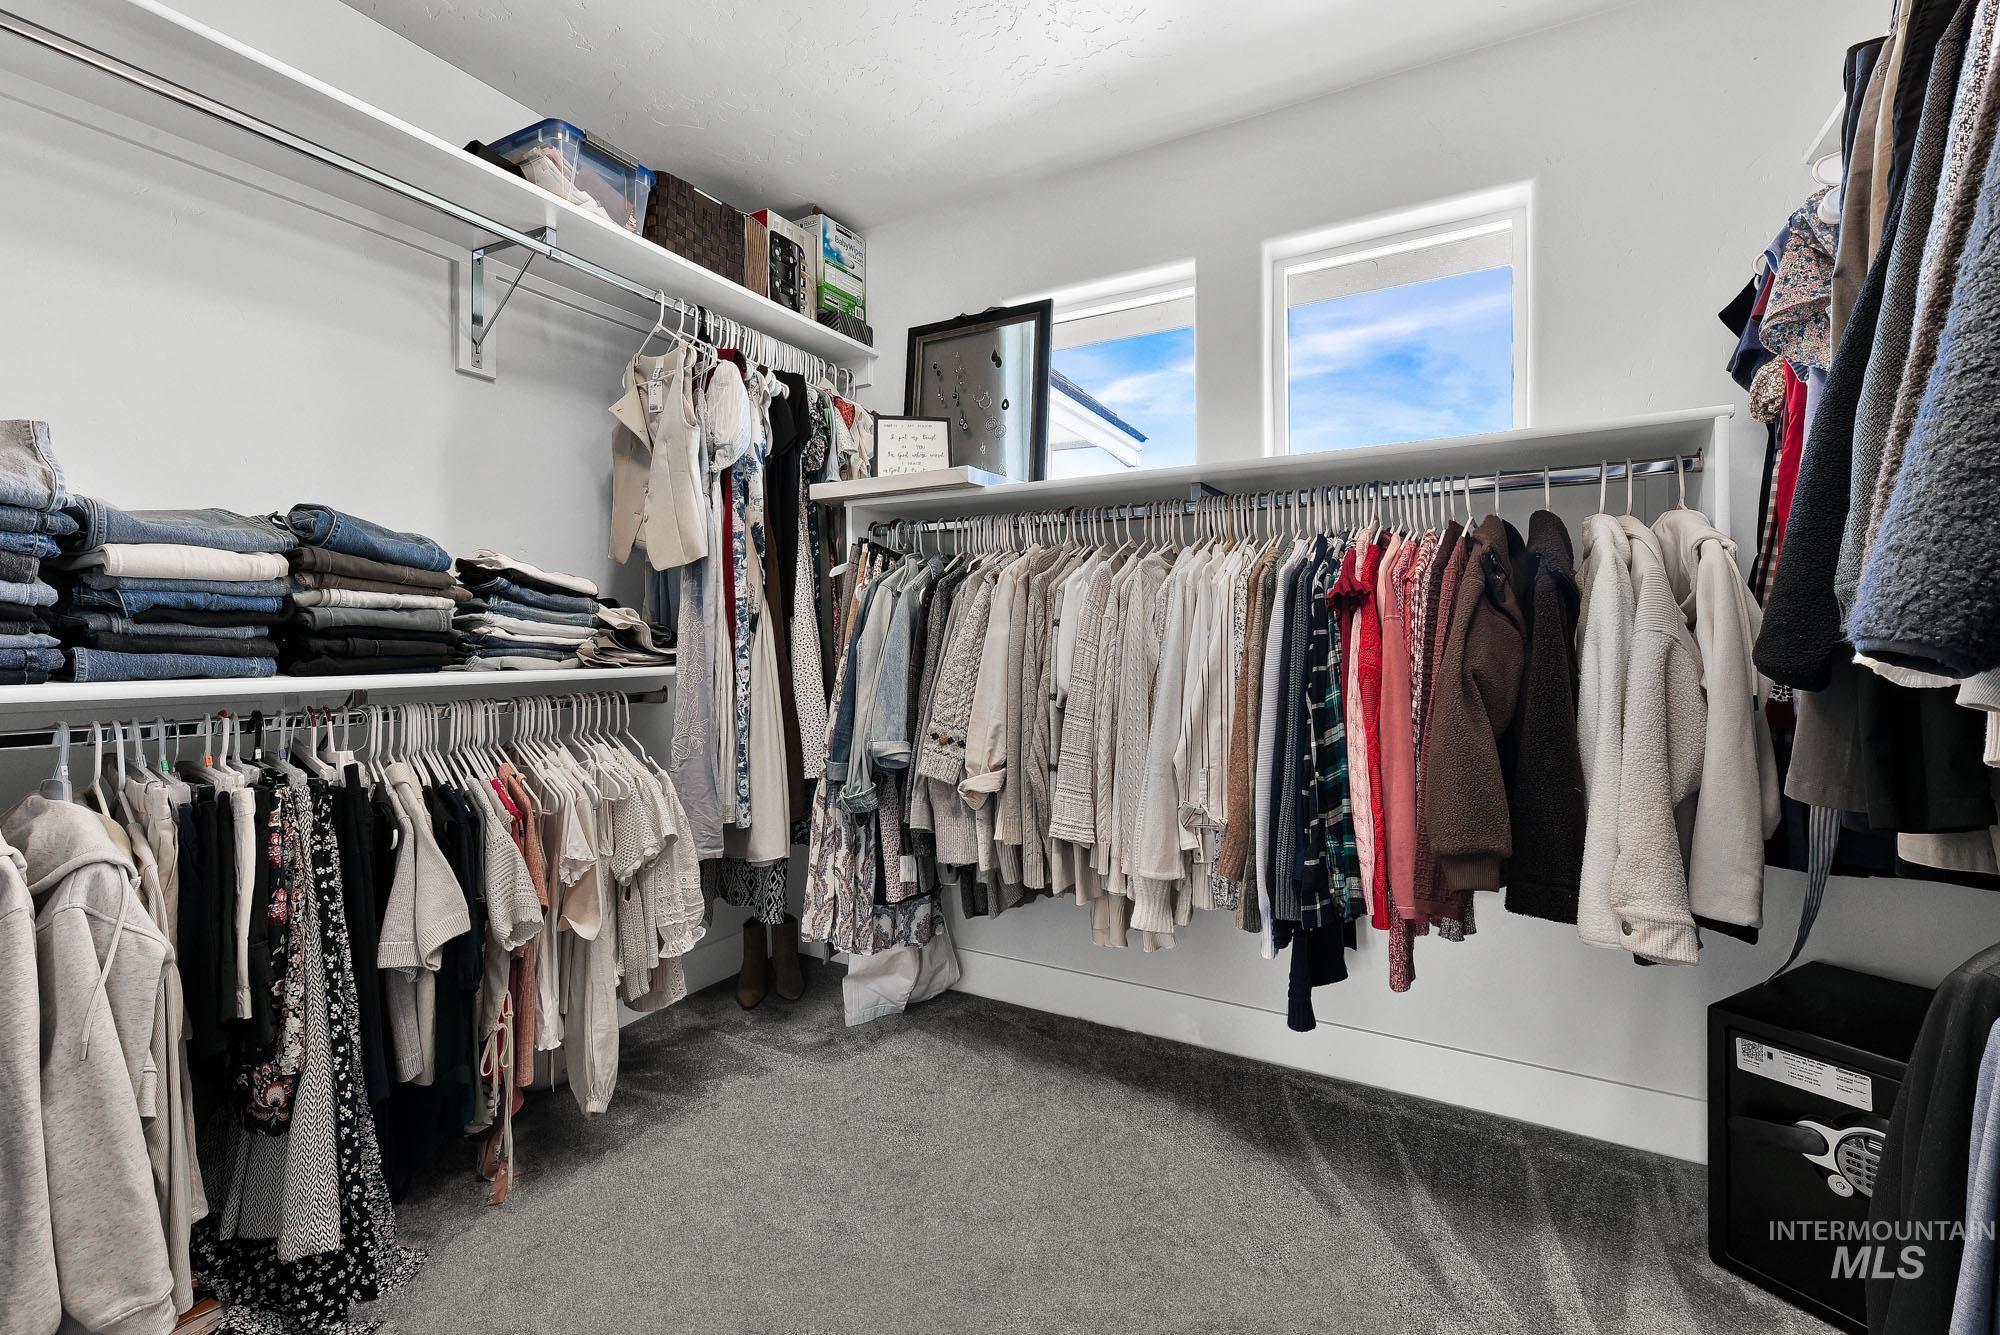
Walk-in closet featuring built-in shelving, white walls, gray carpet flooring, and two transom windows
-
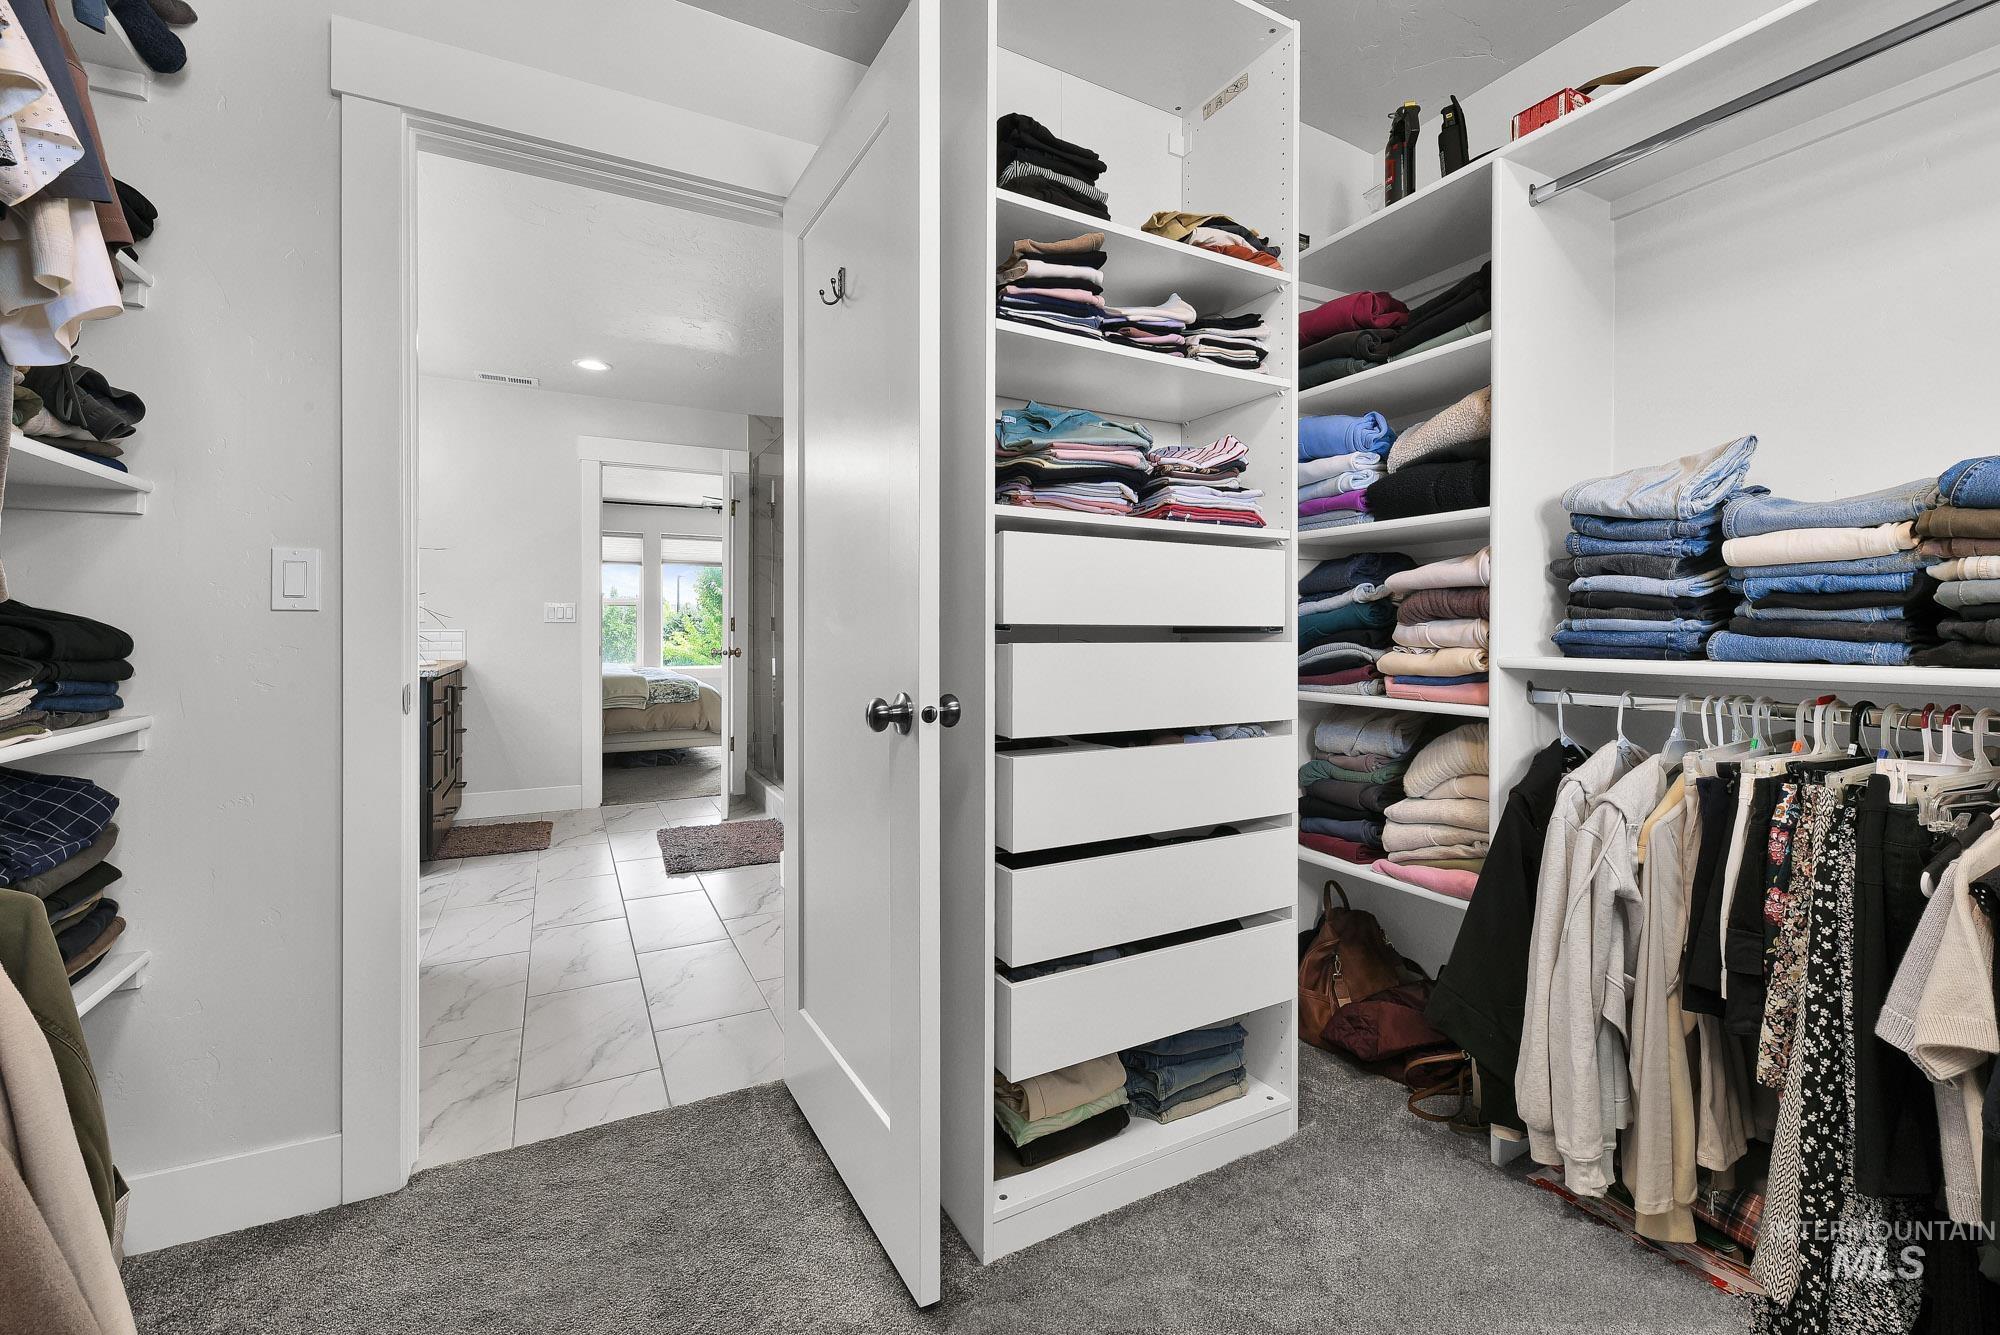
Walk-in closet featuring built-in white shelving, integrated drawers, and ample hanging rod space
-
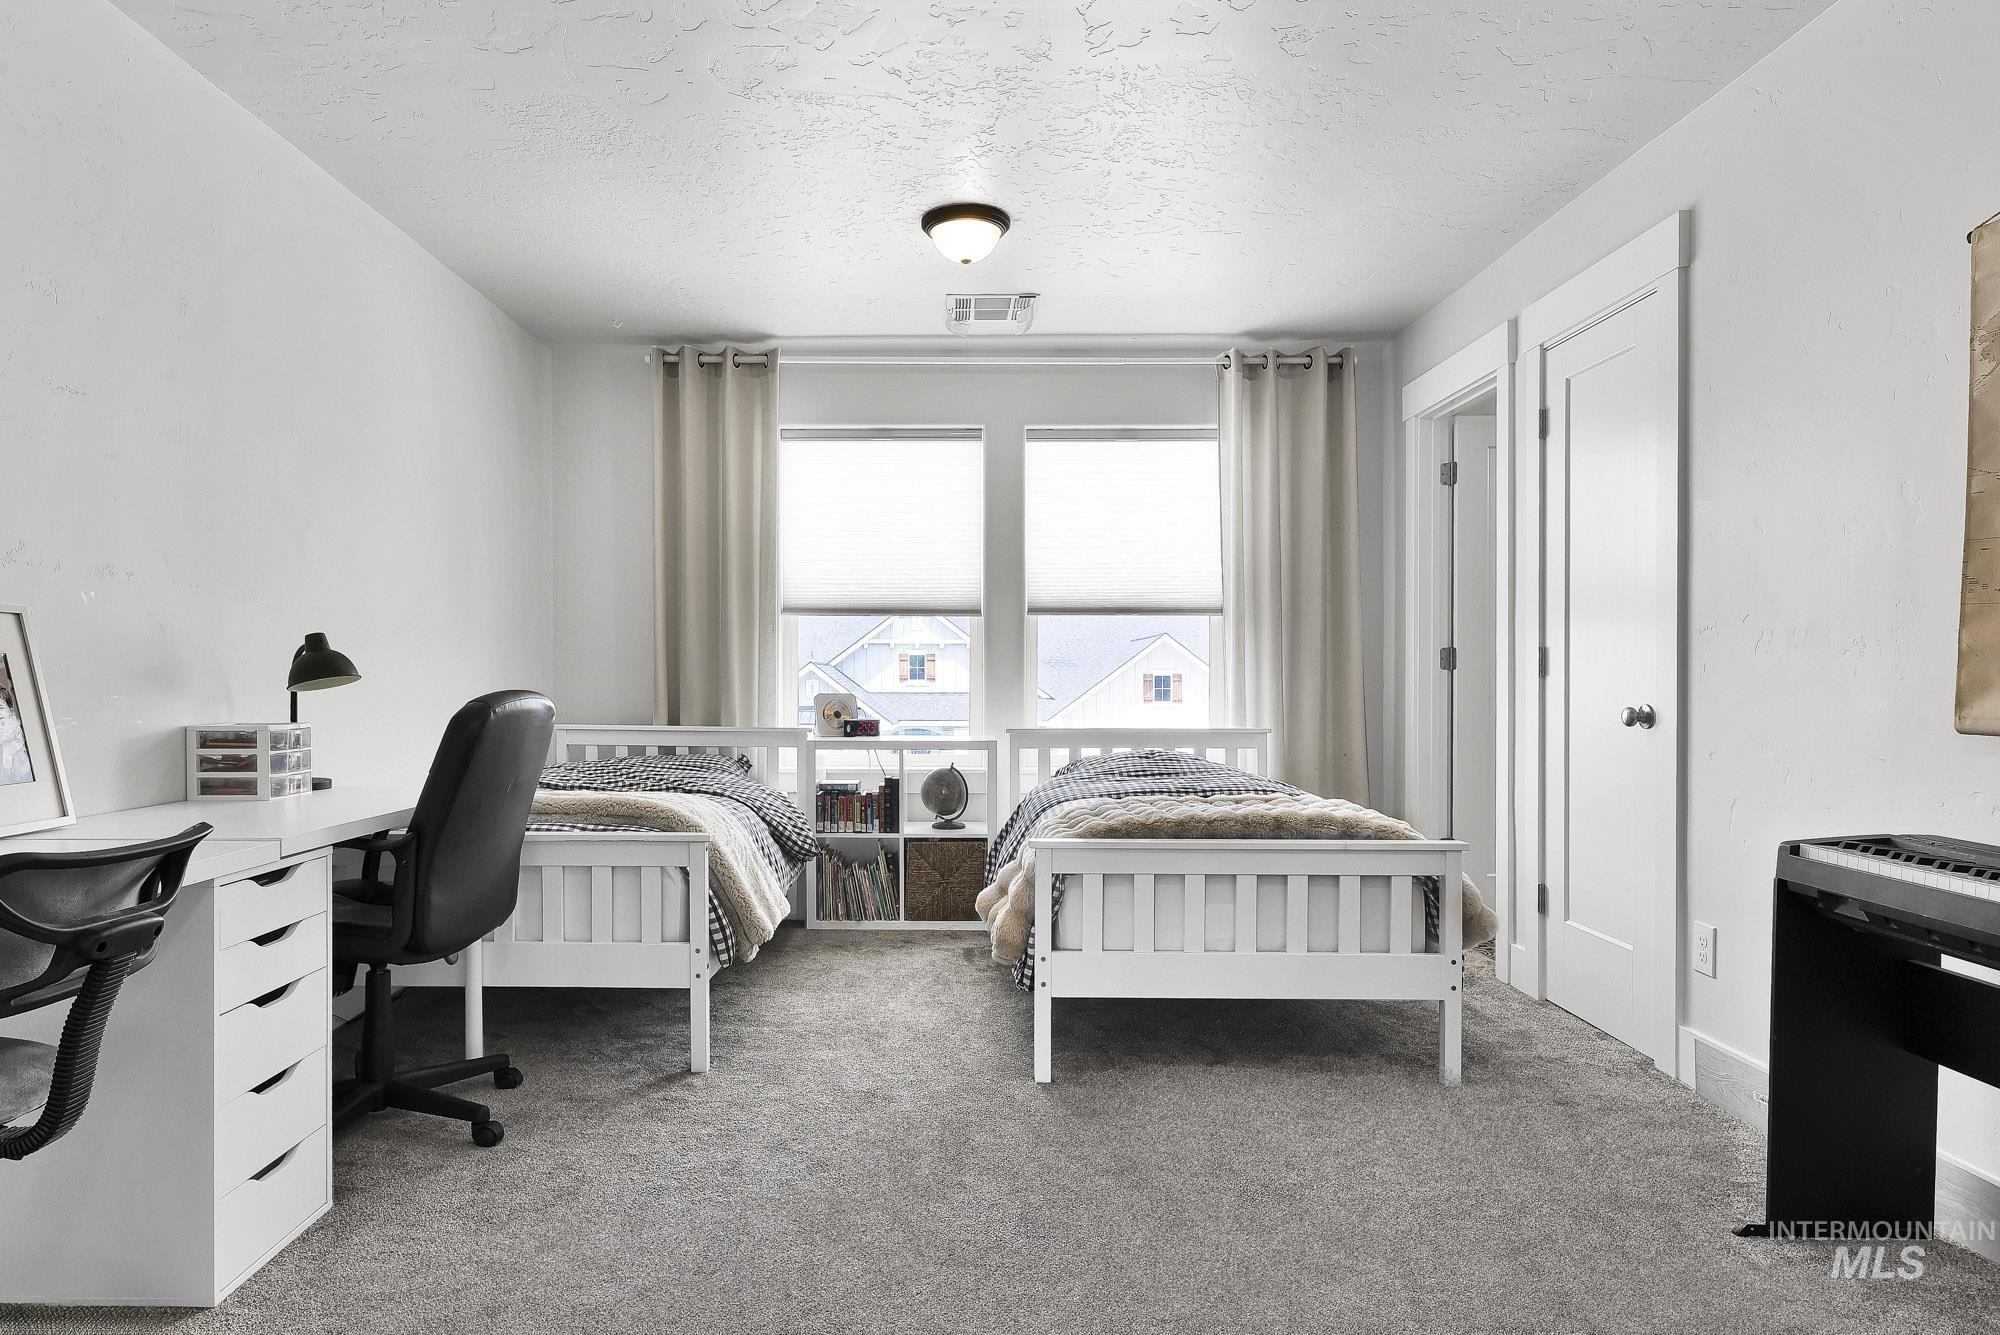
Spacious room featuring neutral carpeting, white walls, and a modern ceiling light fixture
-
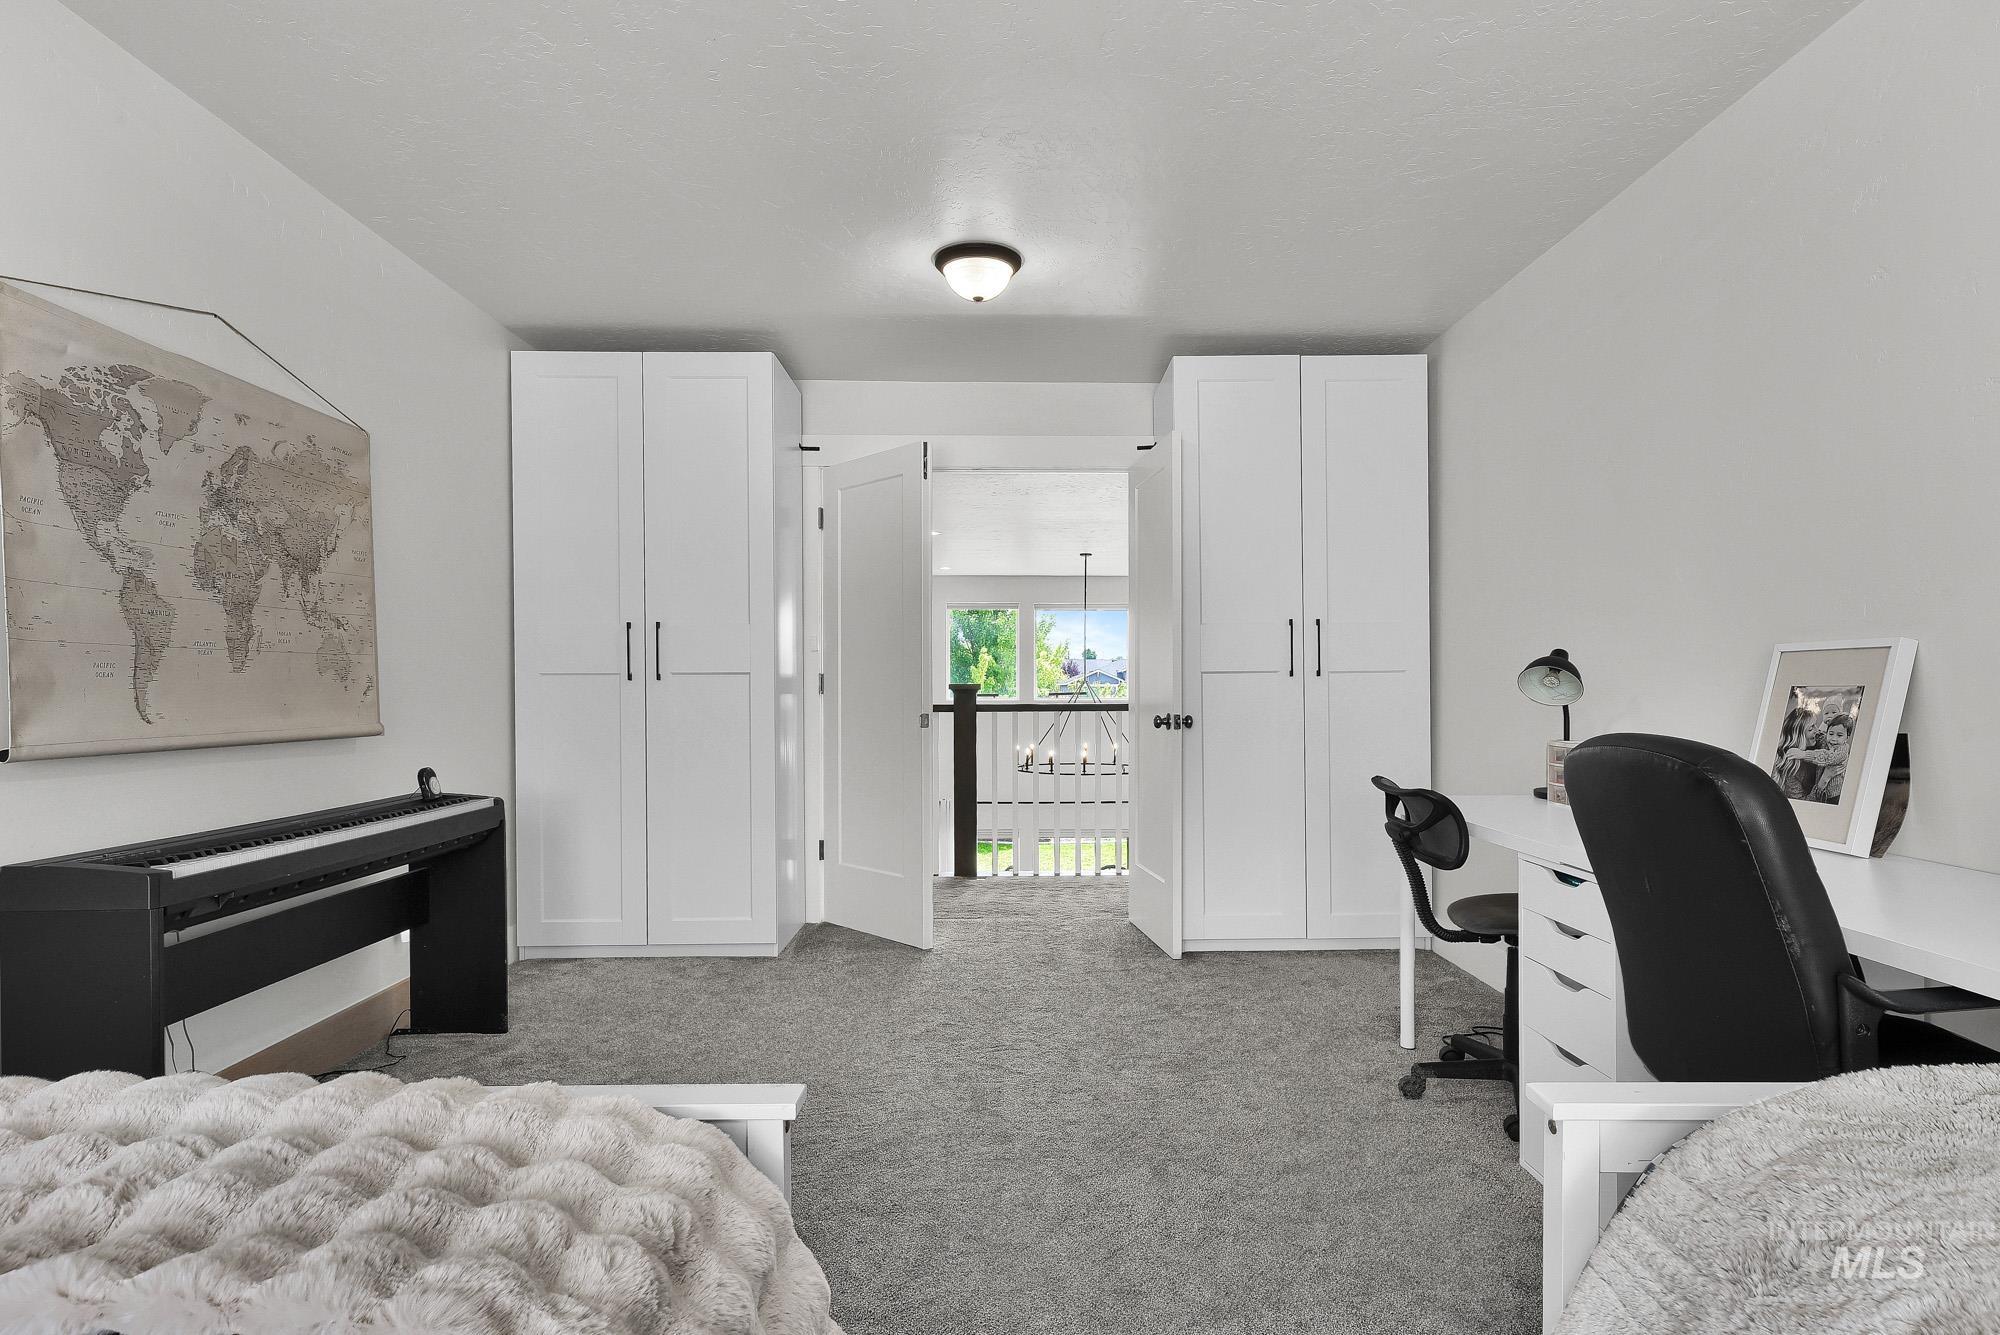
Carpeted room featuring dual white built-in storage cabinets, a white paneled door, and a light fixture
-
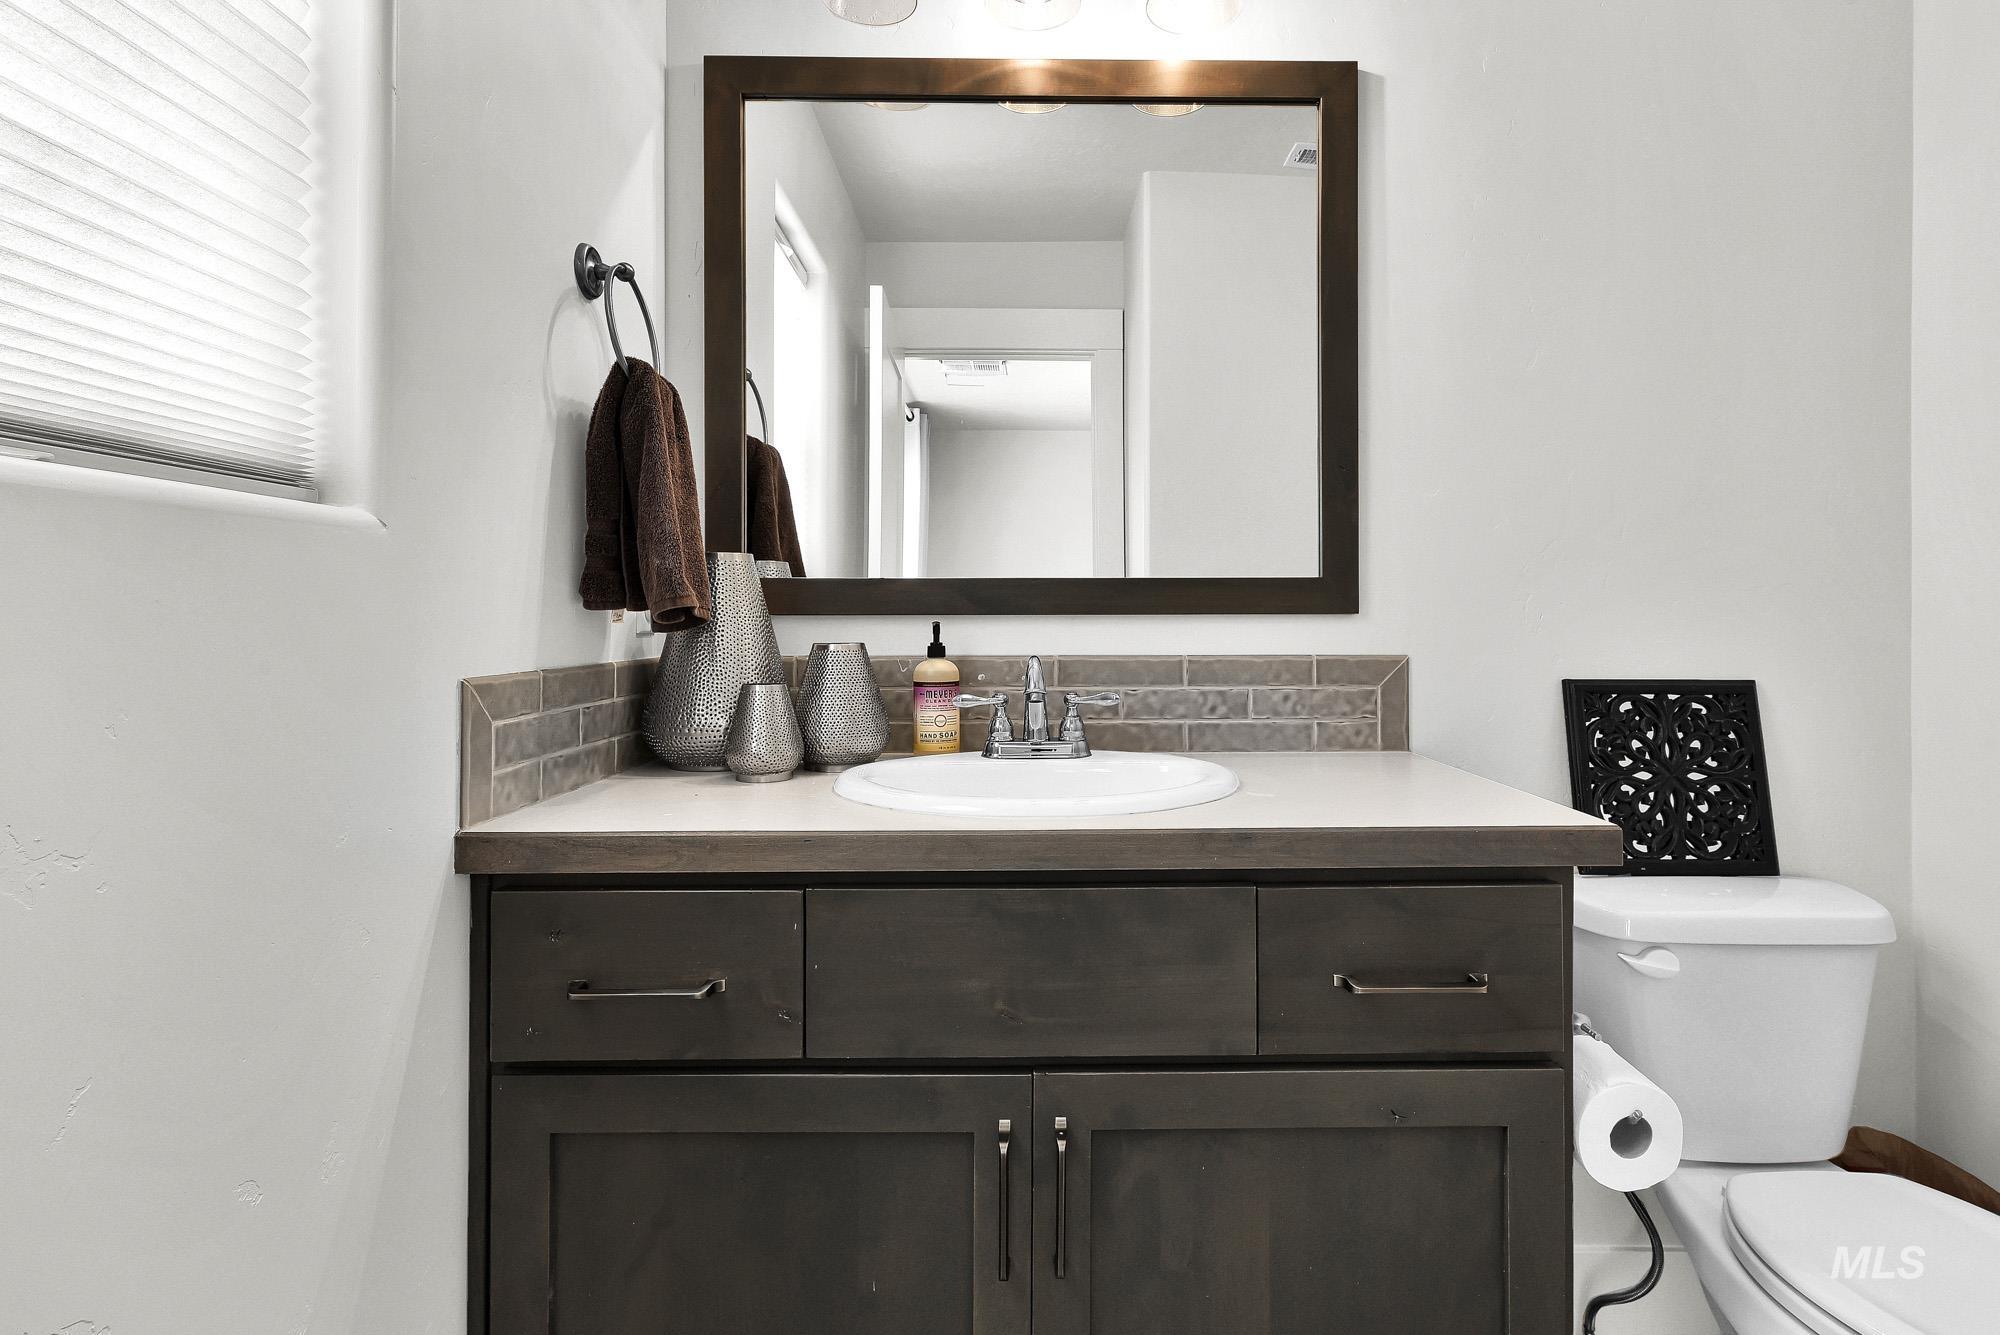
Modern vanity featuring a built-in sink, dark wood-finish cabinetry, and a light-colored countertop
-
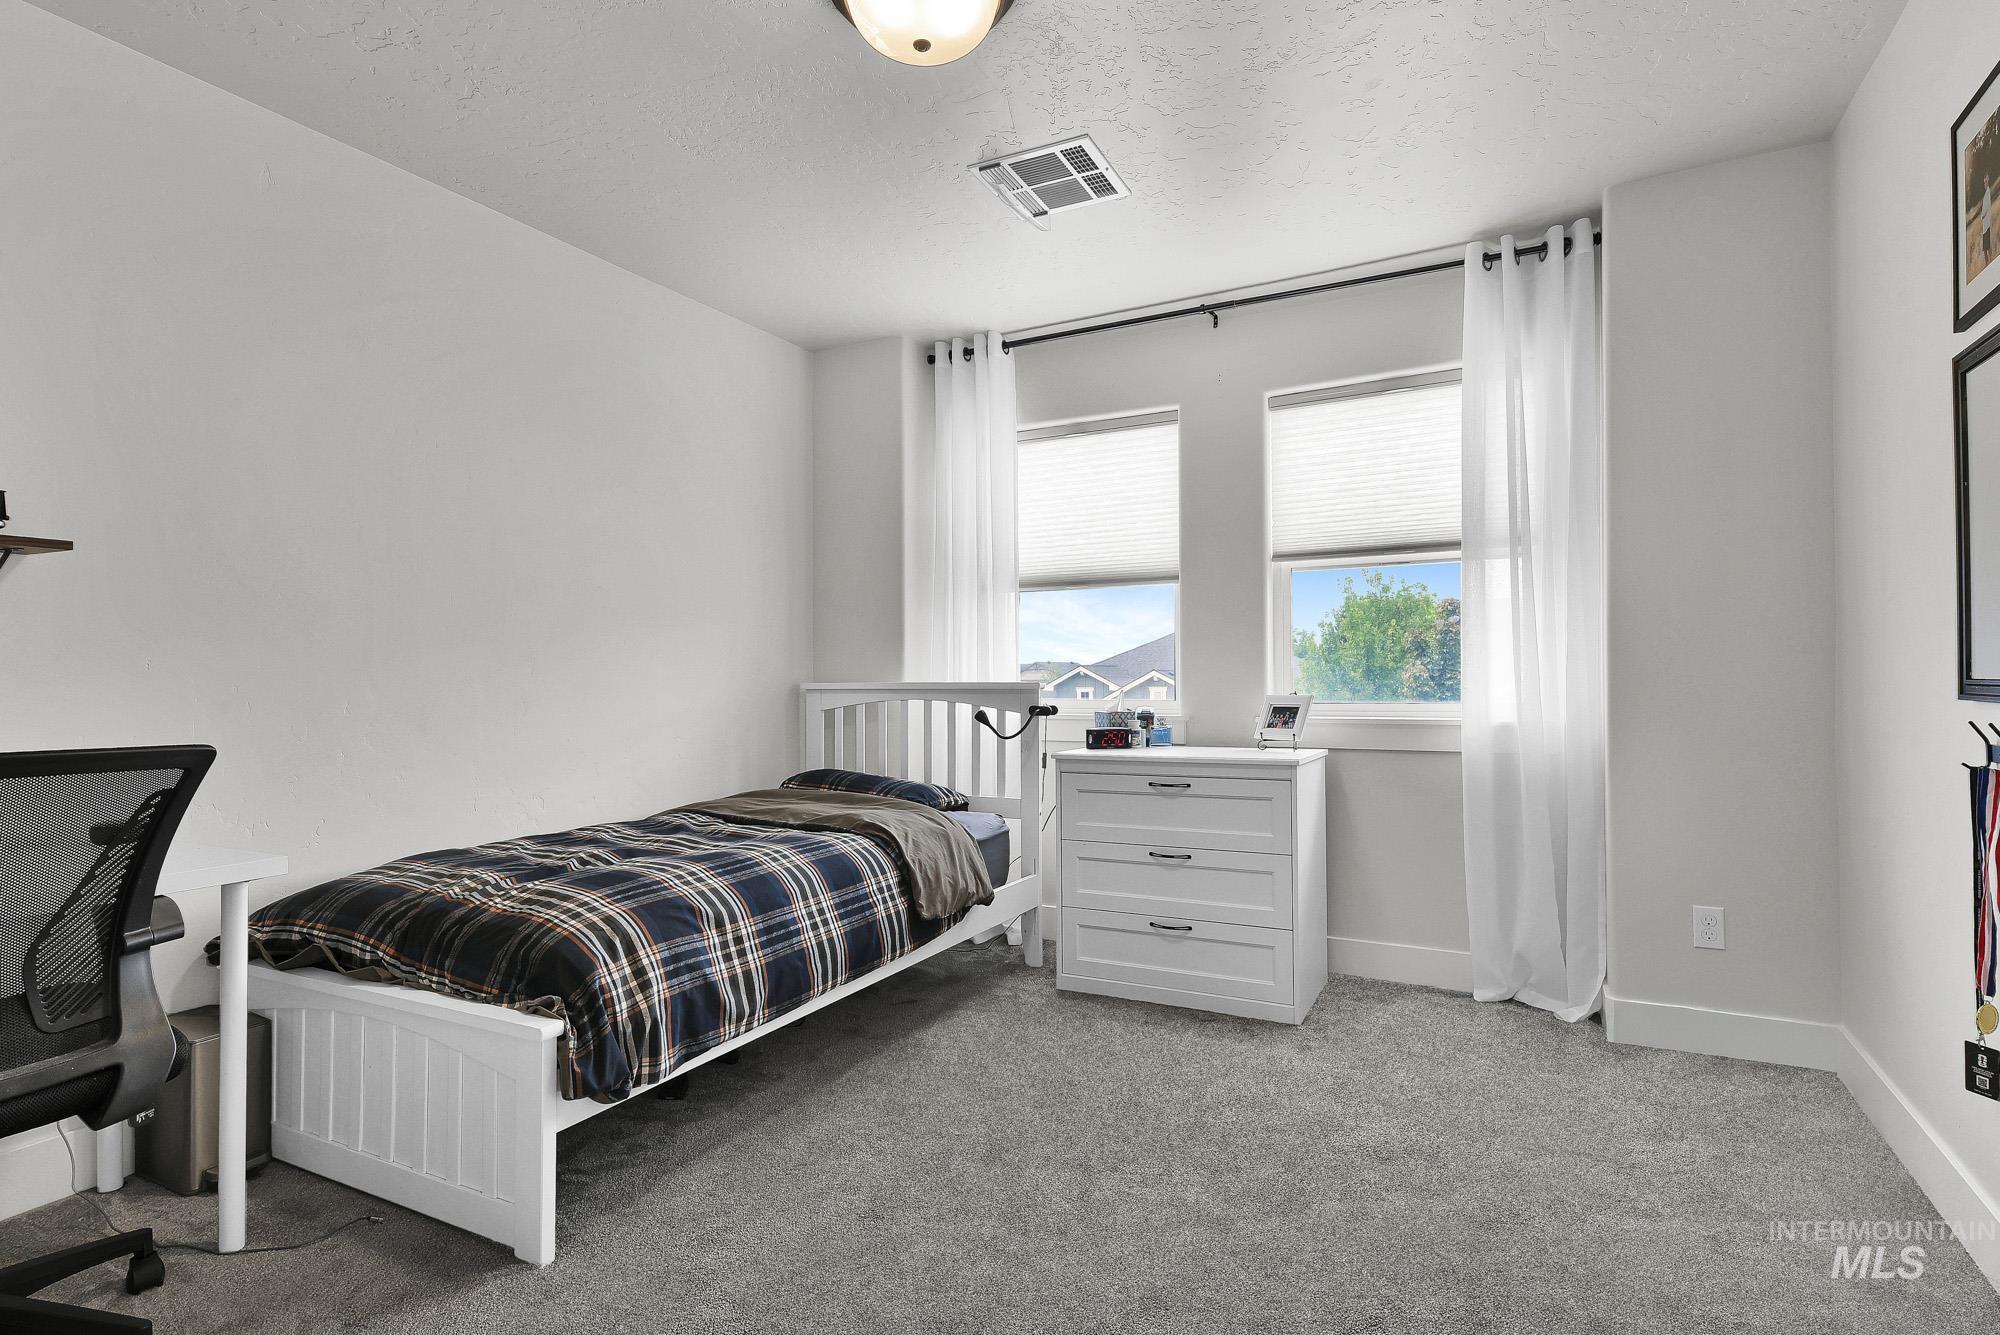
Carpeted room featuring dual windows with white blinds, white trim, and a ceiling-mounted light fixture
-
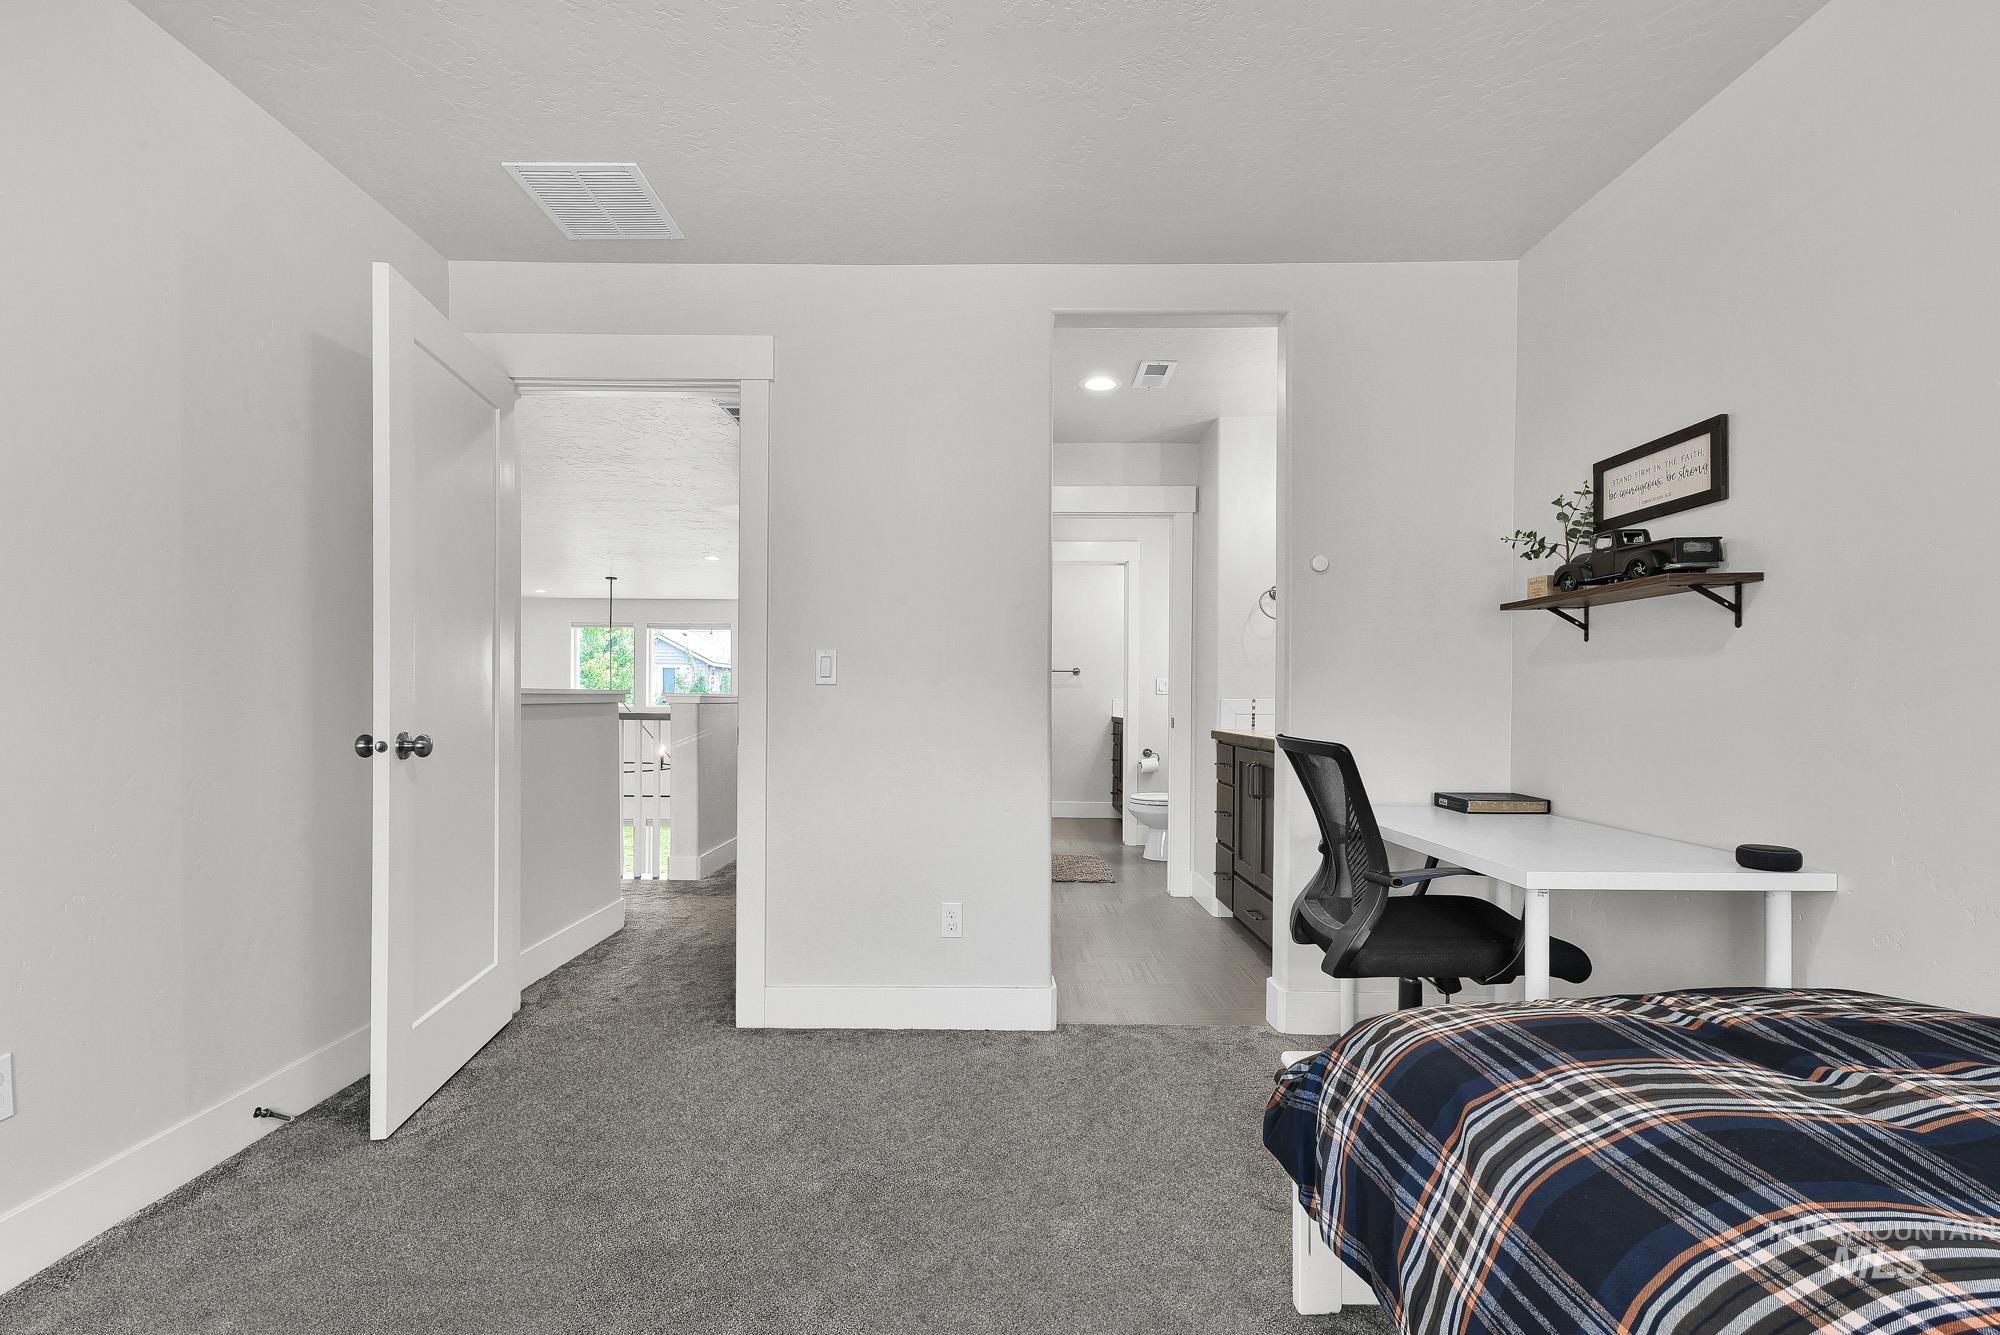
Plush gray carpeting throughout the room
-
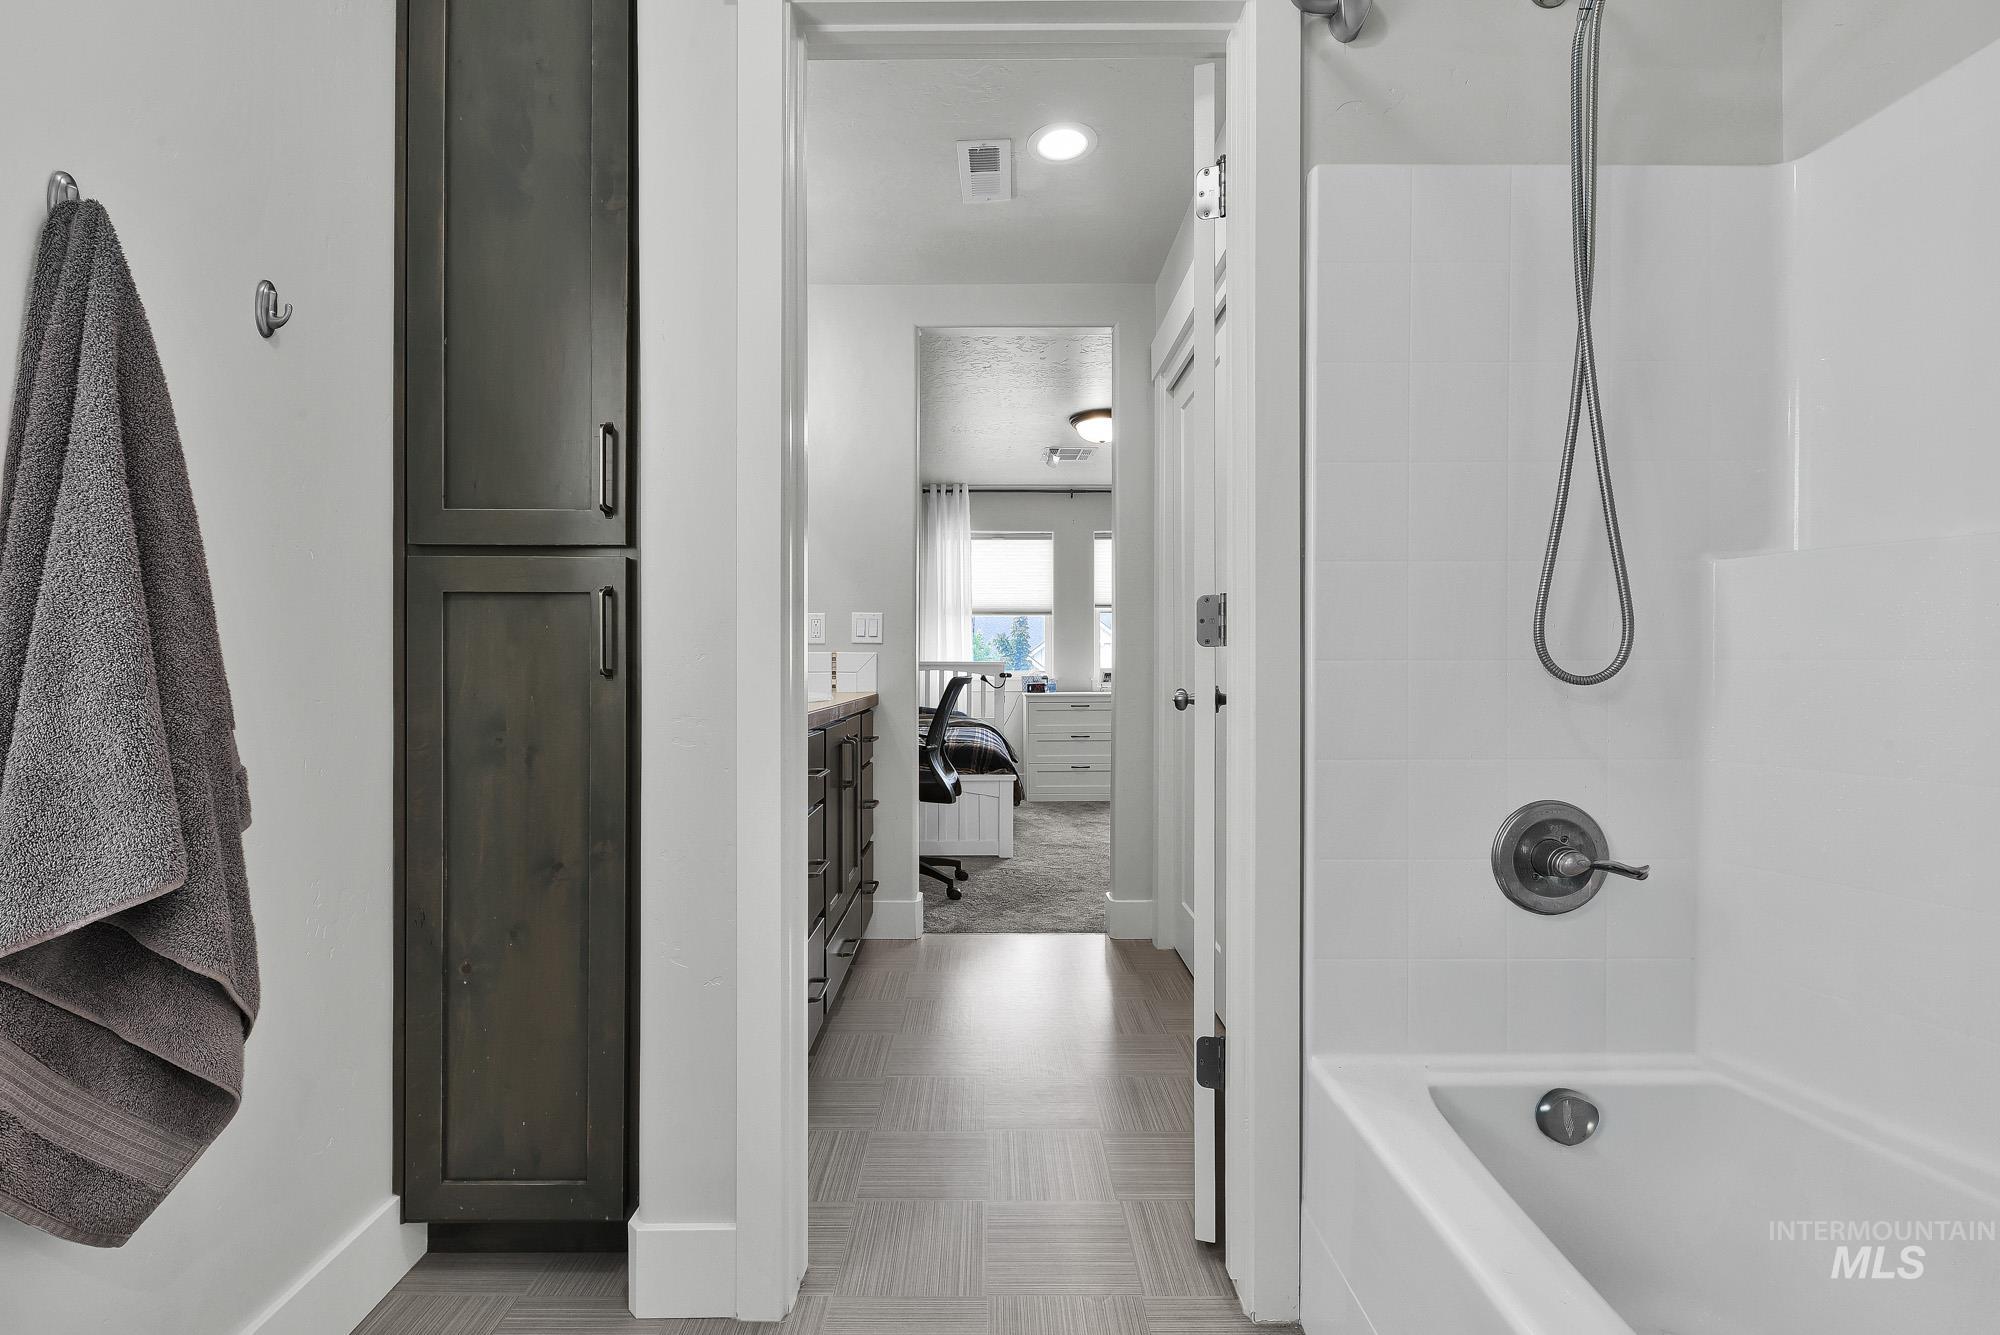
Bathroom featuring a white tub/shower combination with a brushed nickel shower head and faucet
-
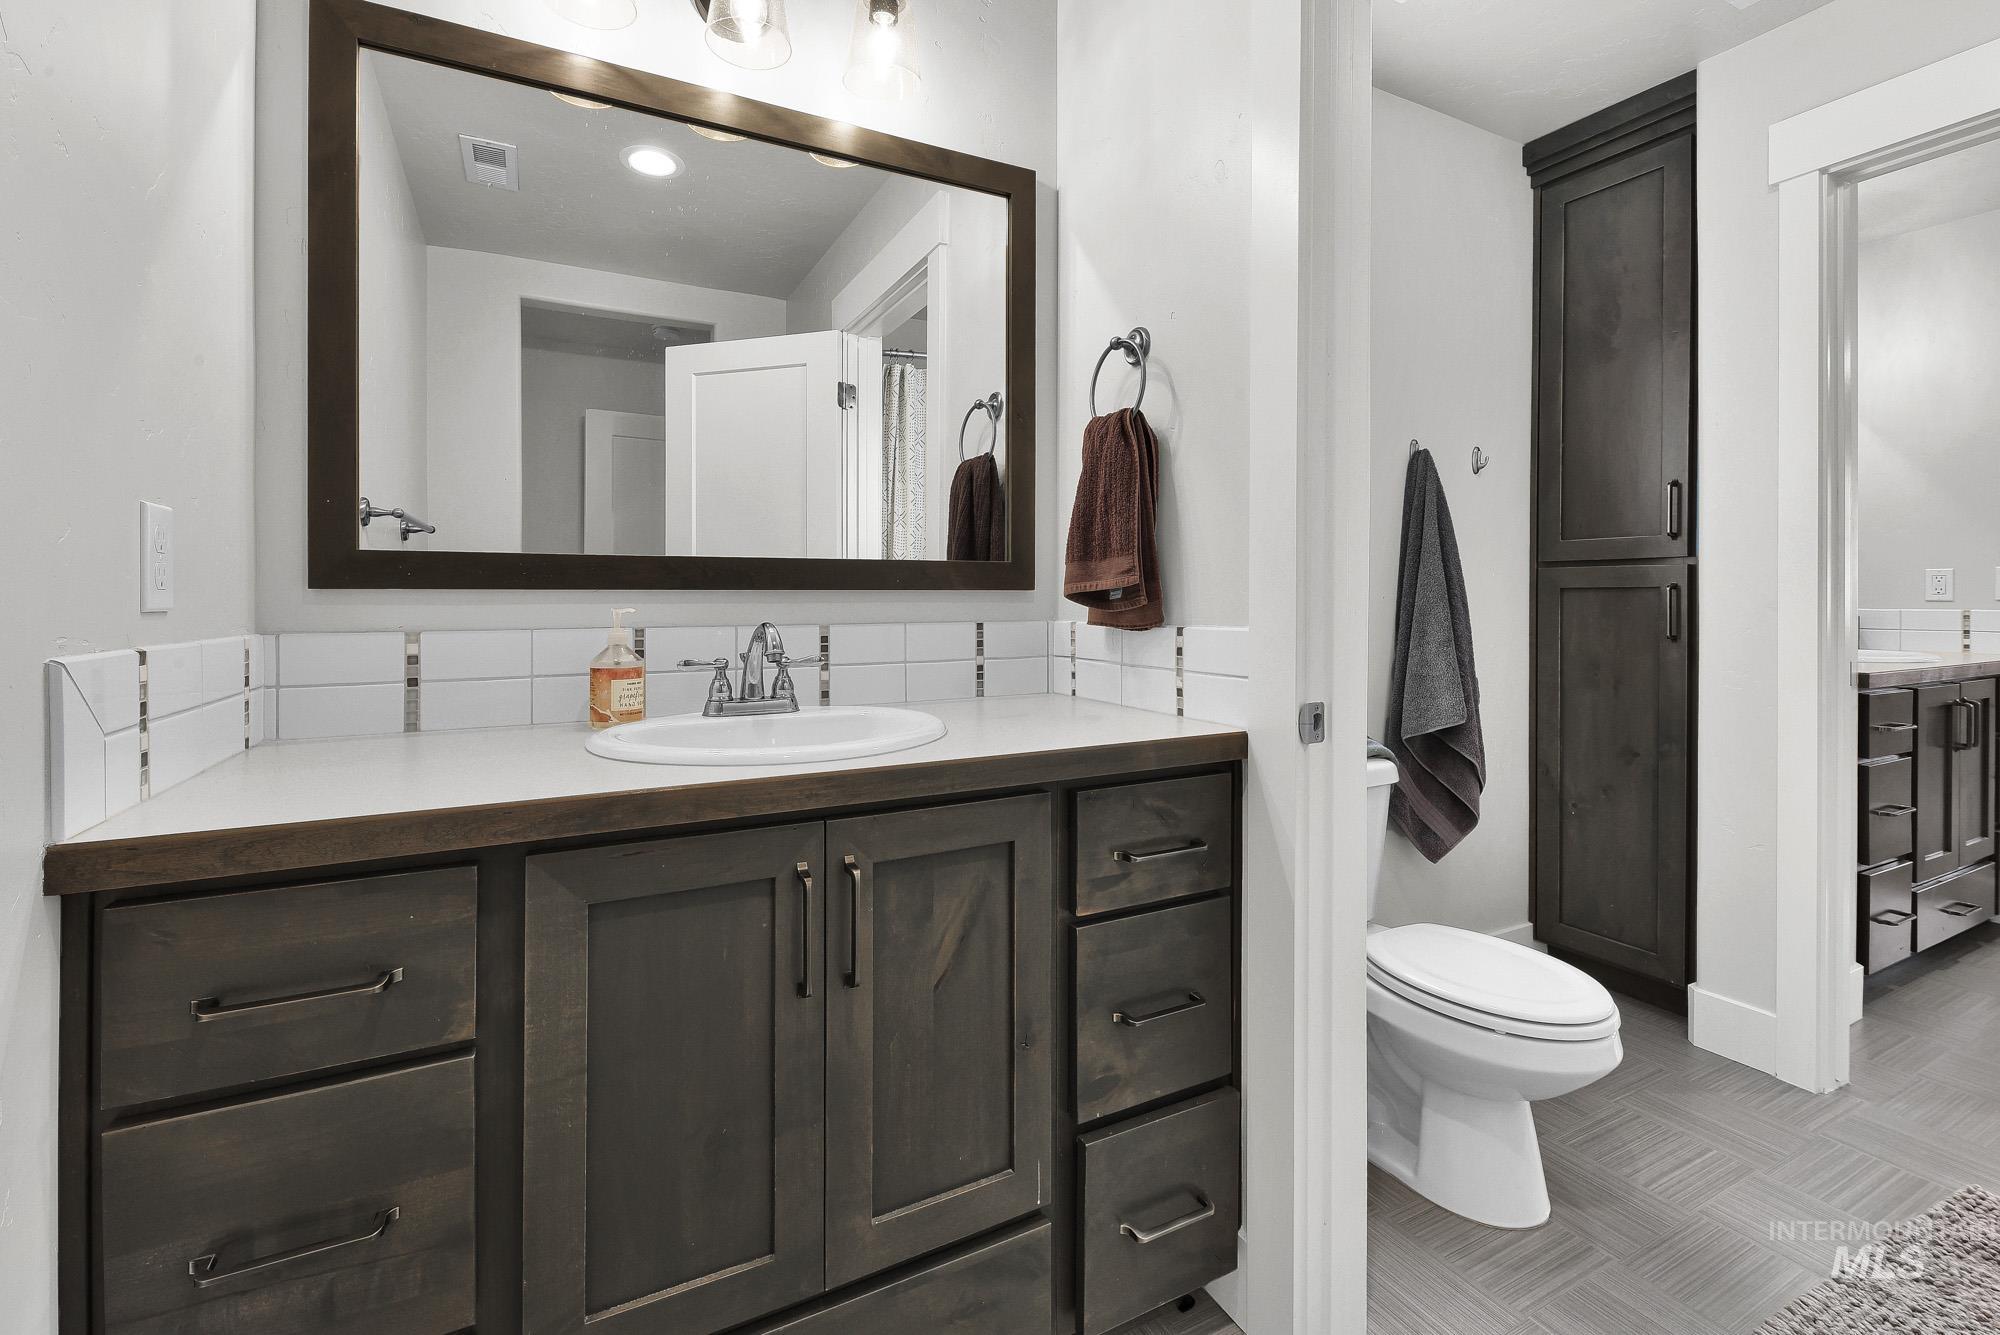
Bathroom vanity with dark wood-finish cabinetry, a white countertop, and a white subway tile backsplash
-
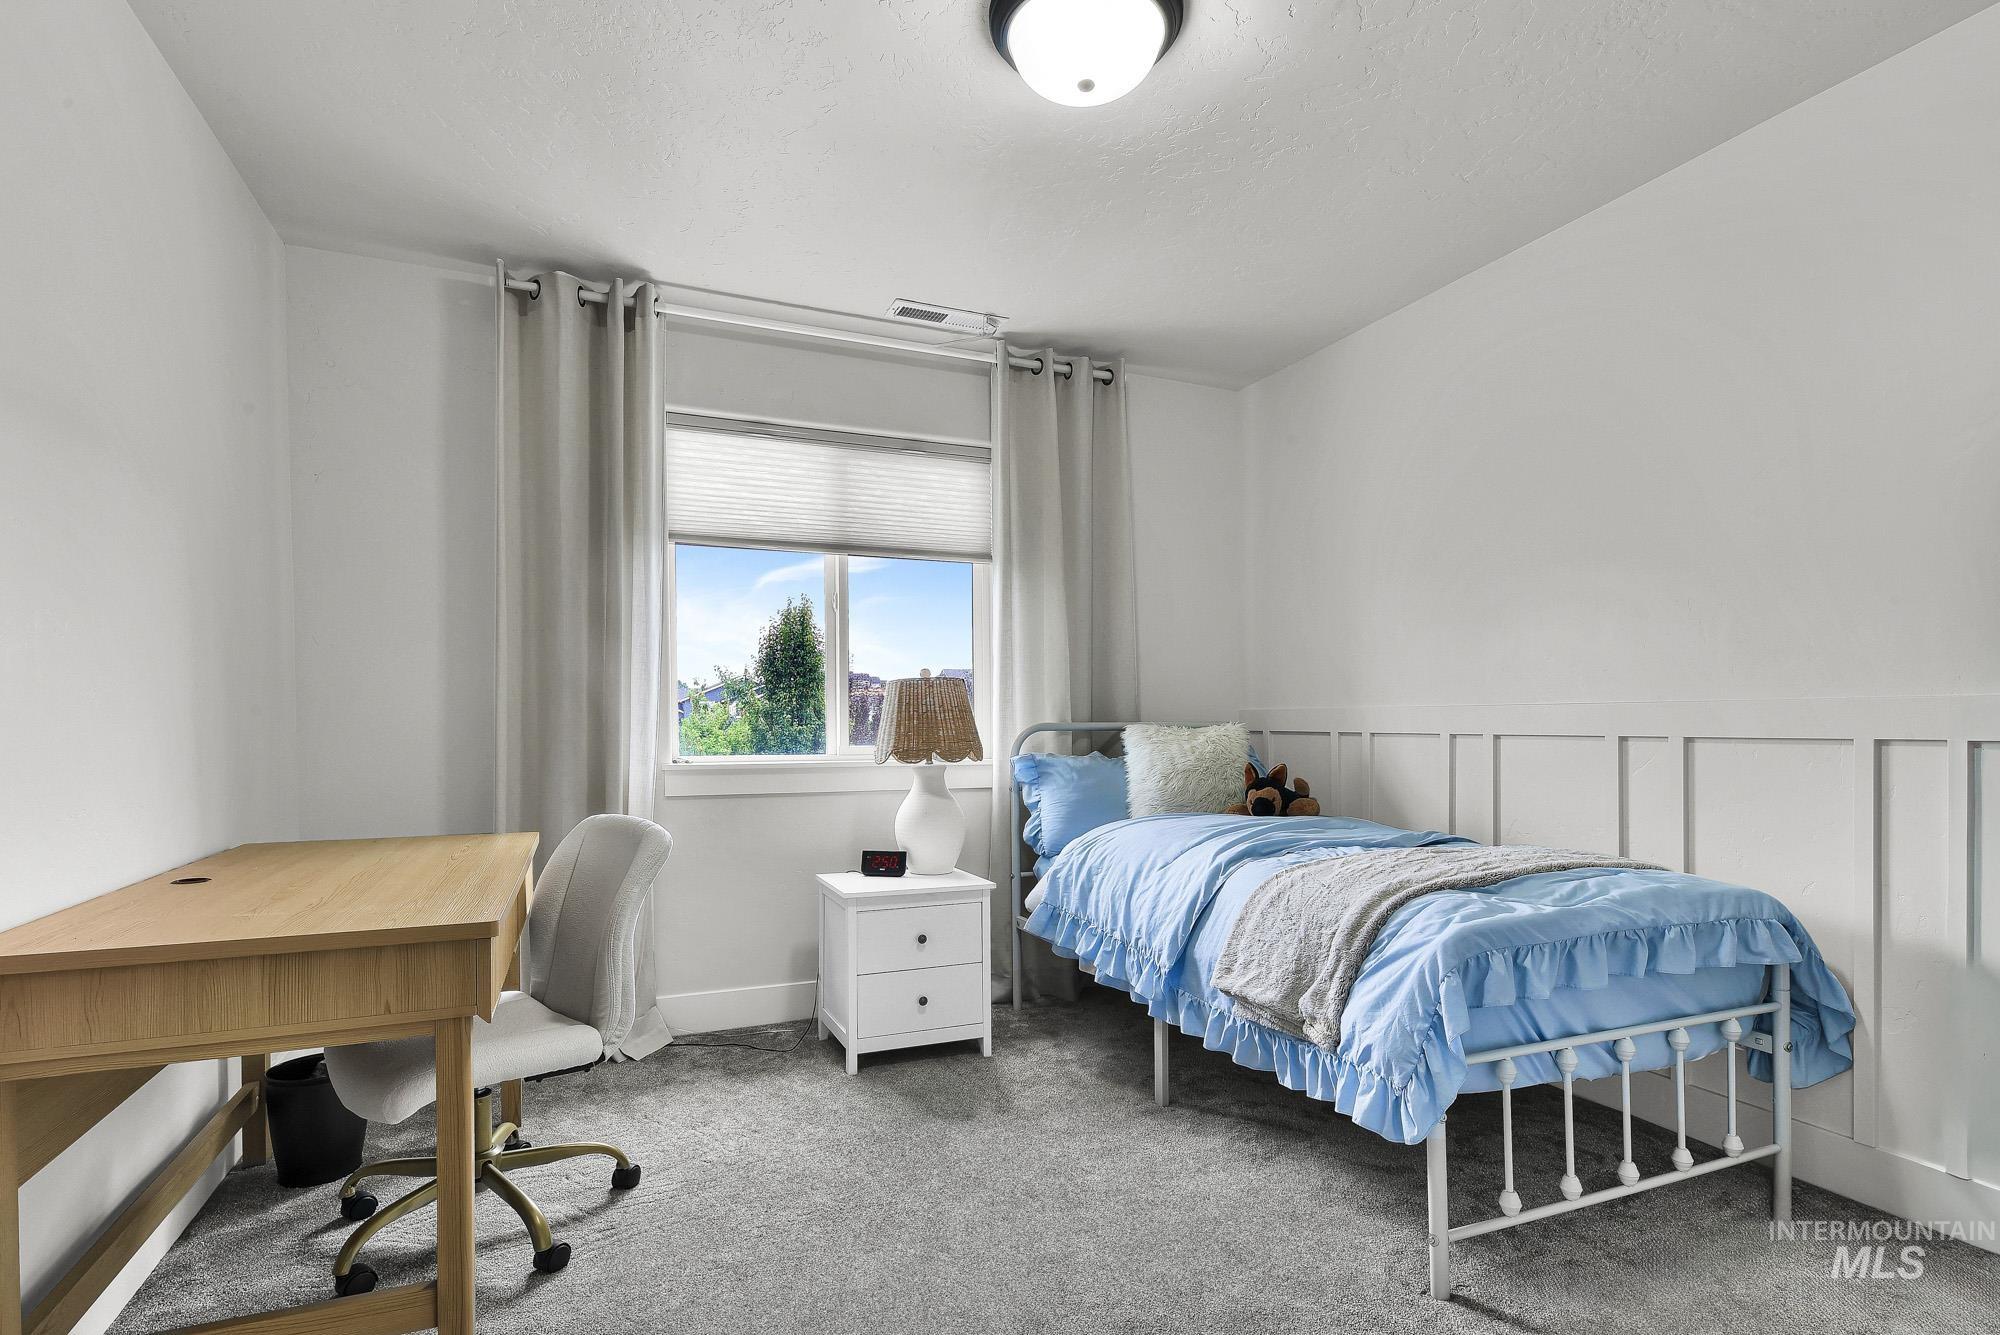
Carpeted room featuring a window with cellular shades, a board and batten accent wall, and a flush mount ceiling light fixture
-
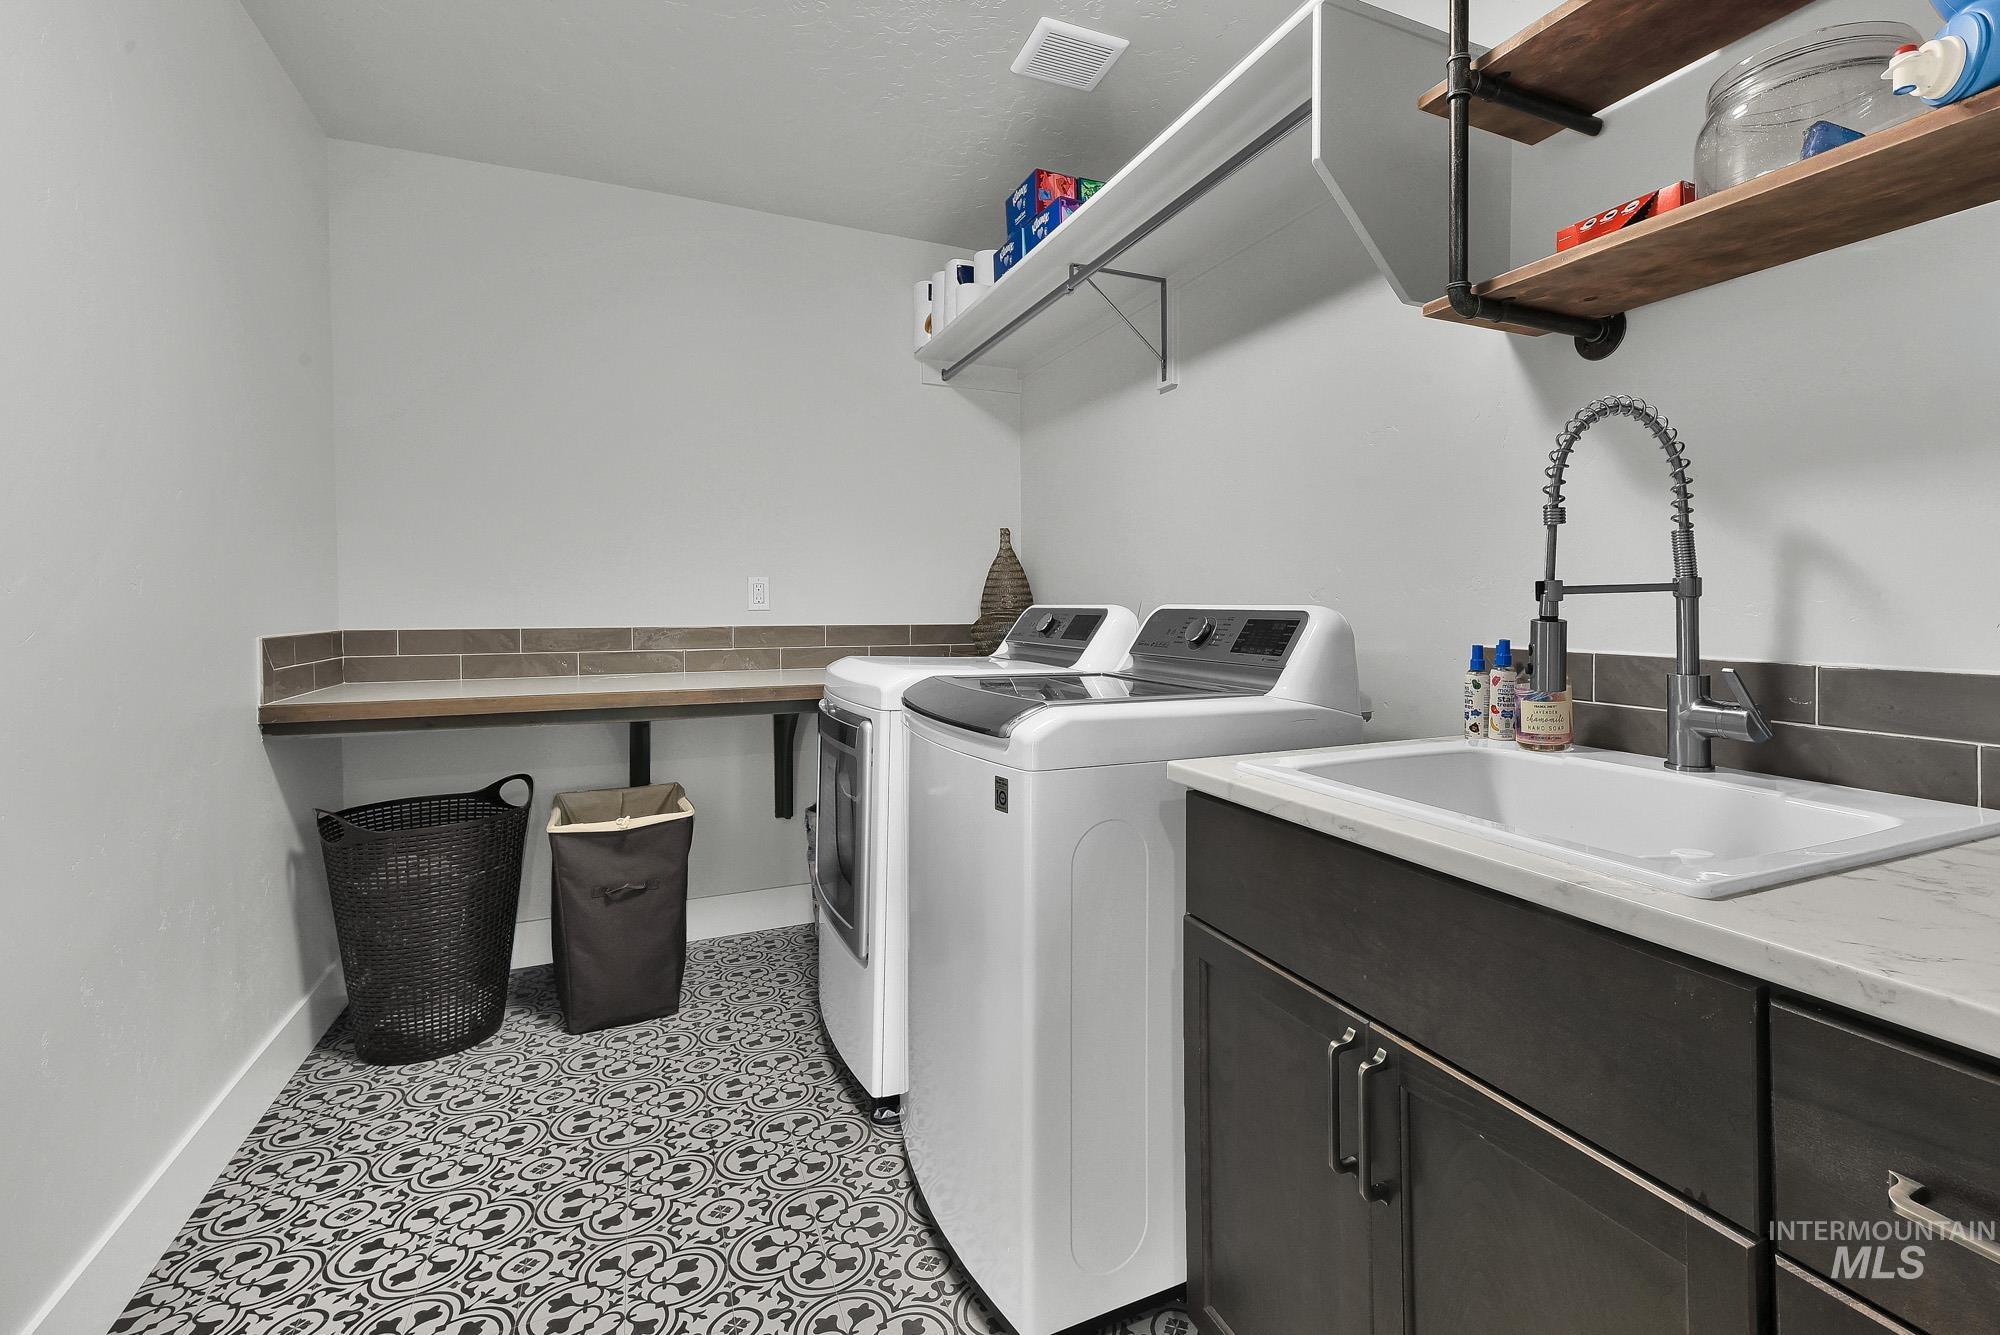
Laundry room featuring patterned floor tiles, a built-in utility sink with a high-arc faucet, and dark wood-finish cabinetry
-
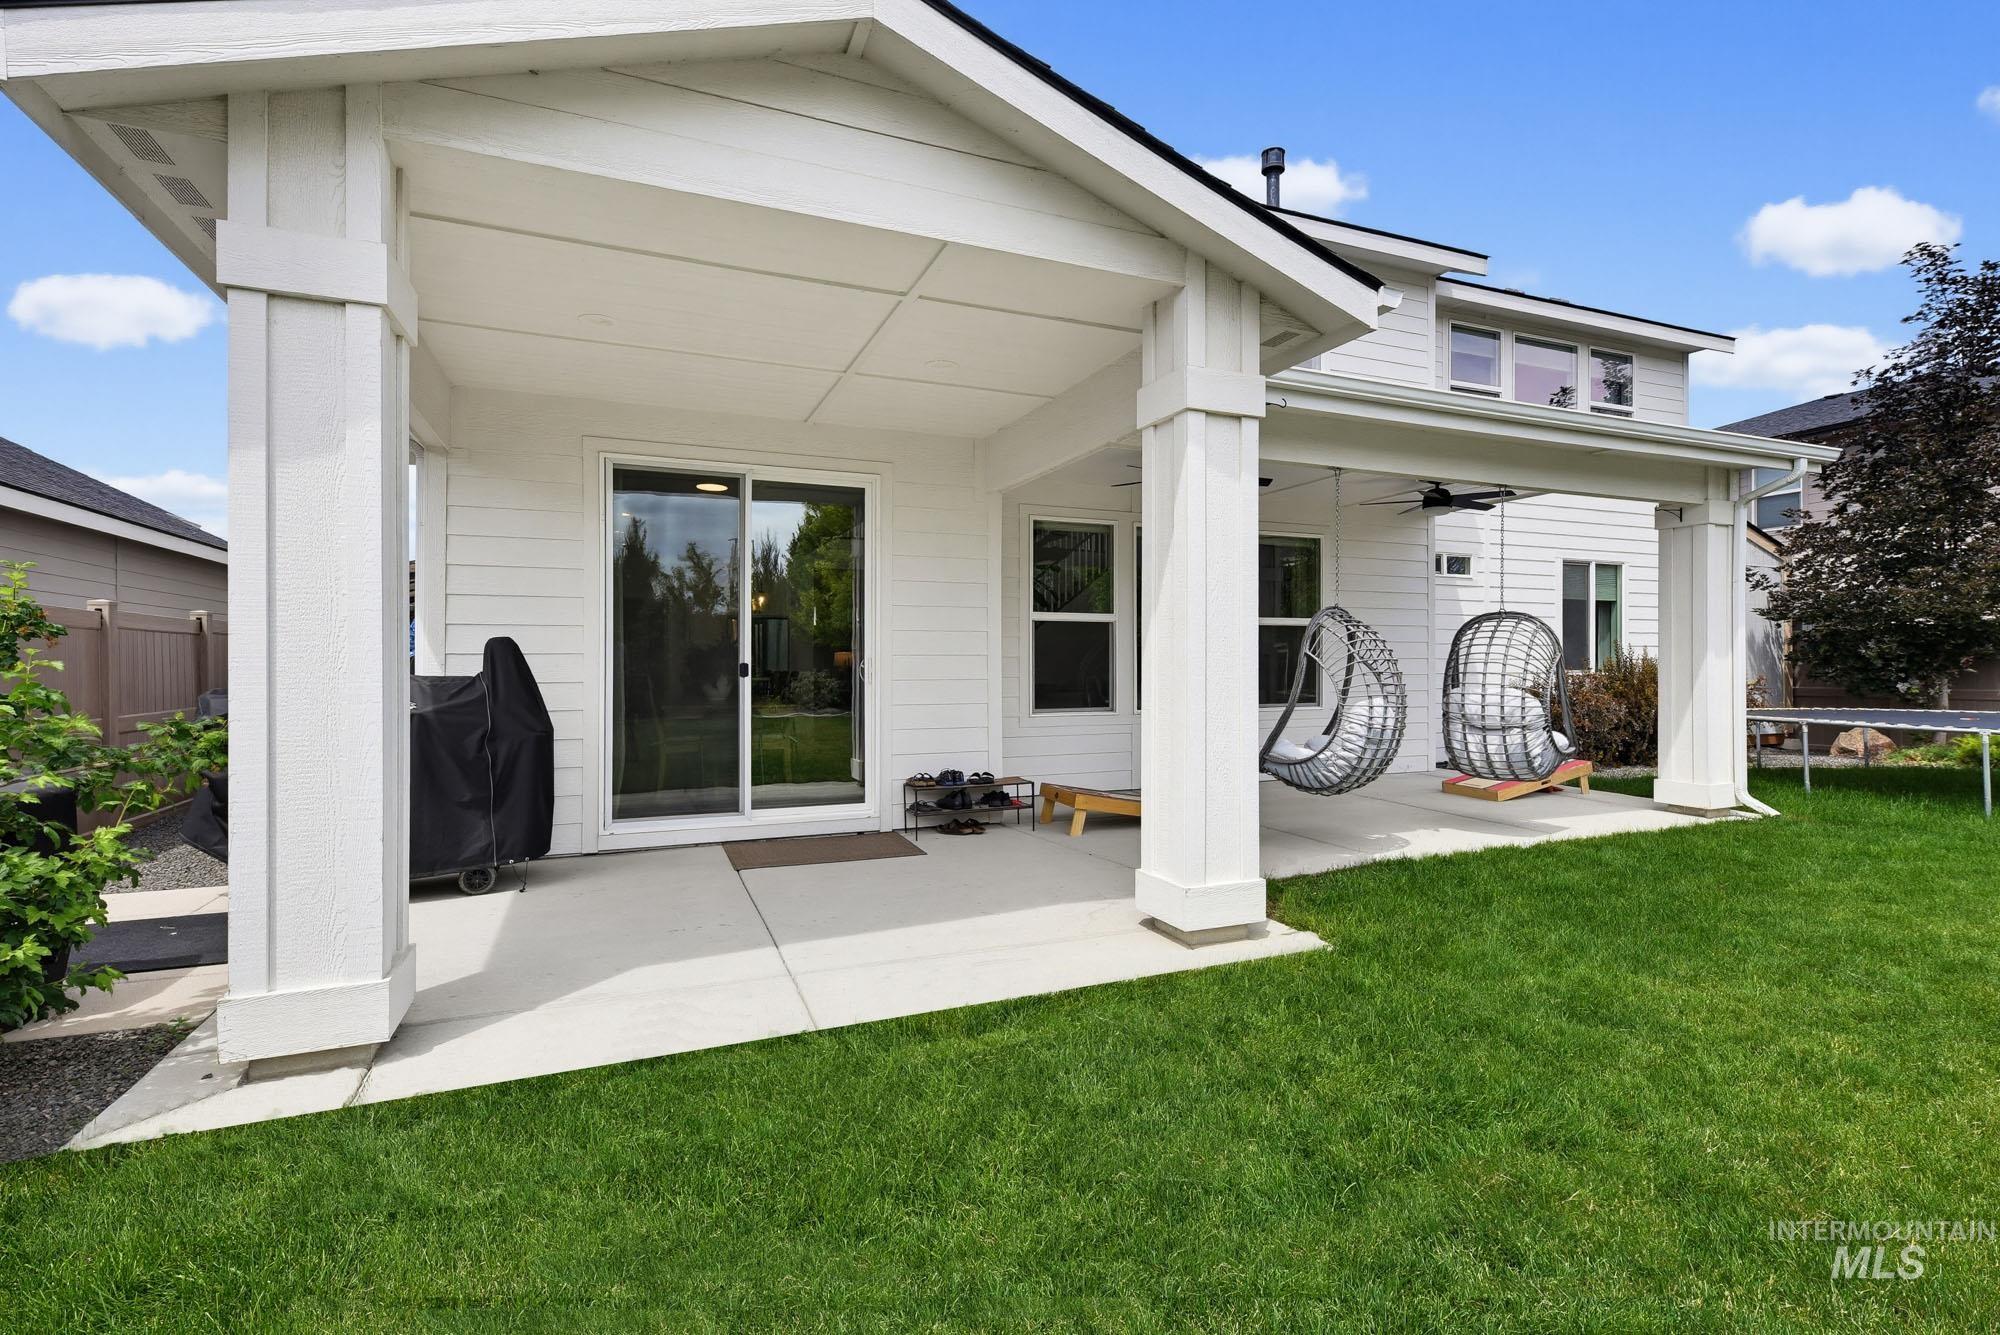
Expansive backyard featuring a manicured lawn, a large concrete patio, and a covered patio area with a ceiling fan
-
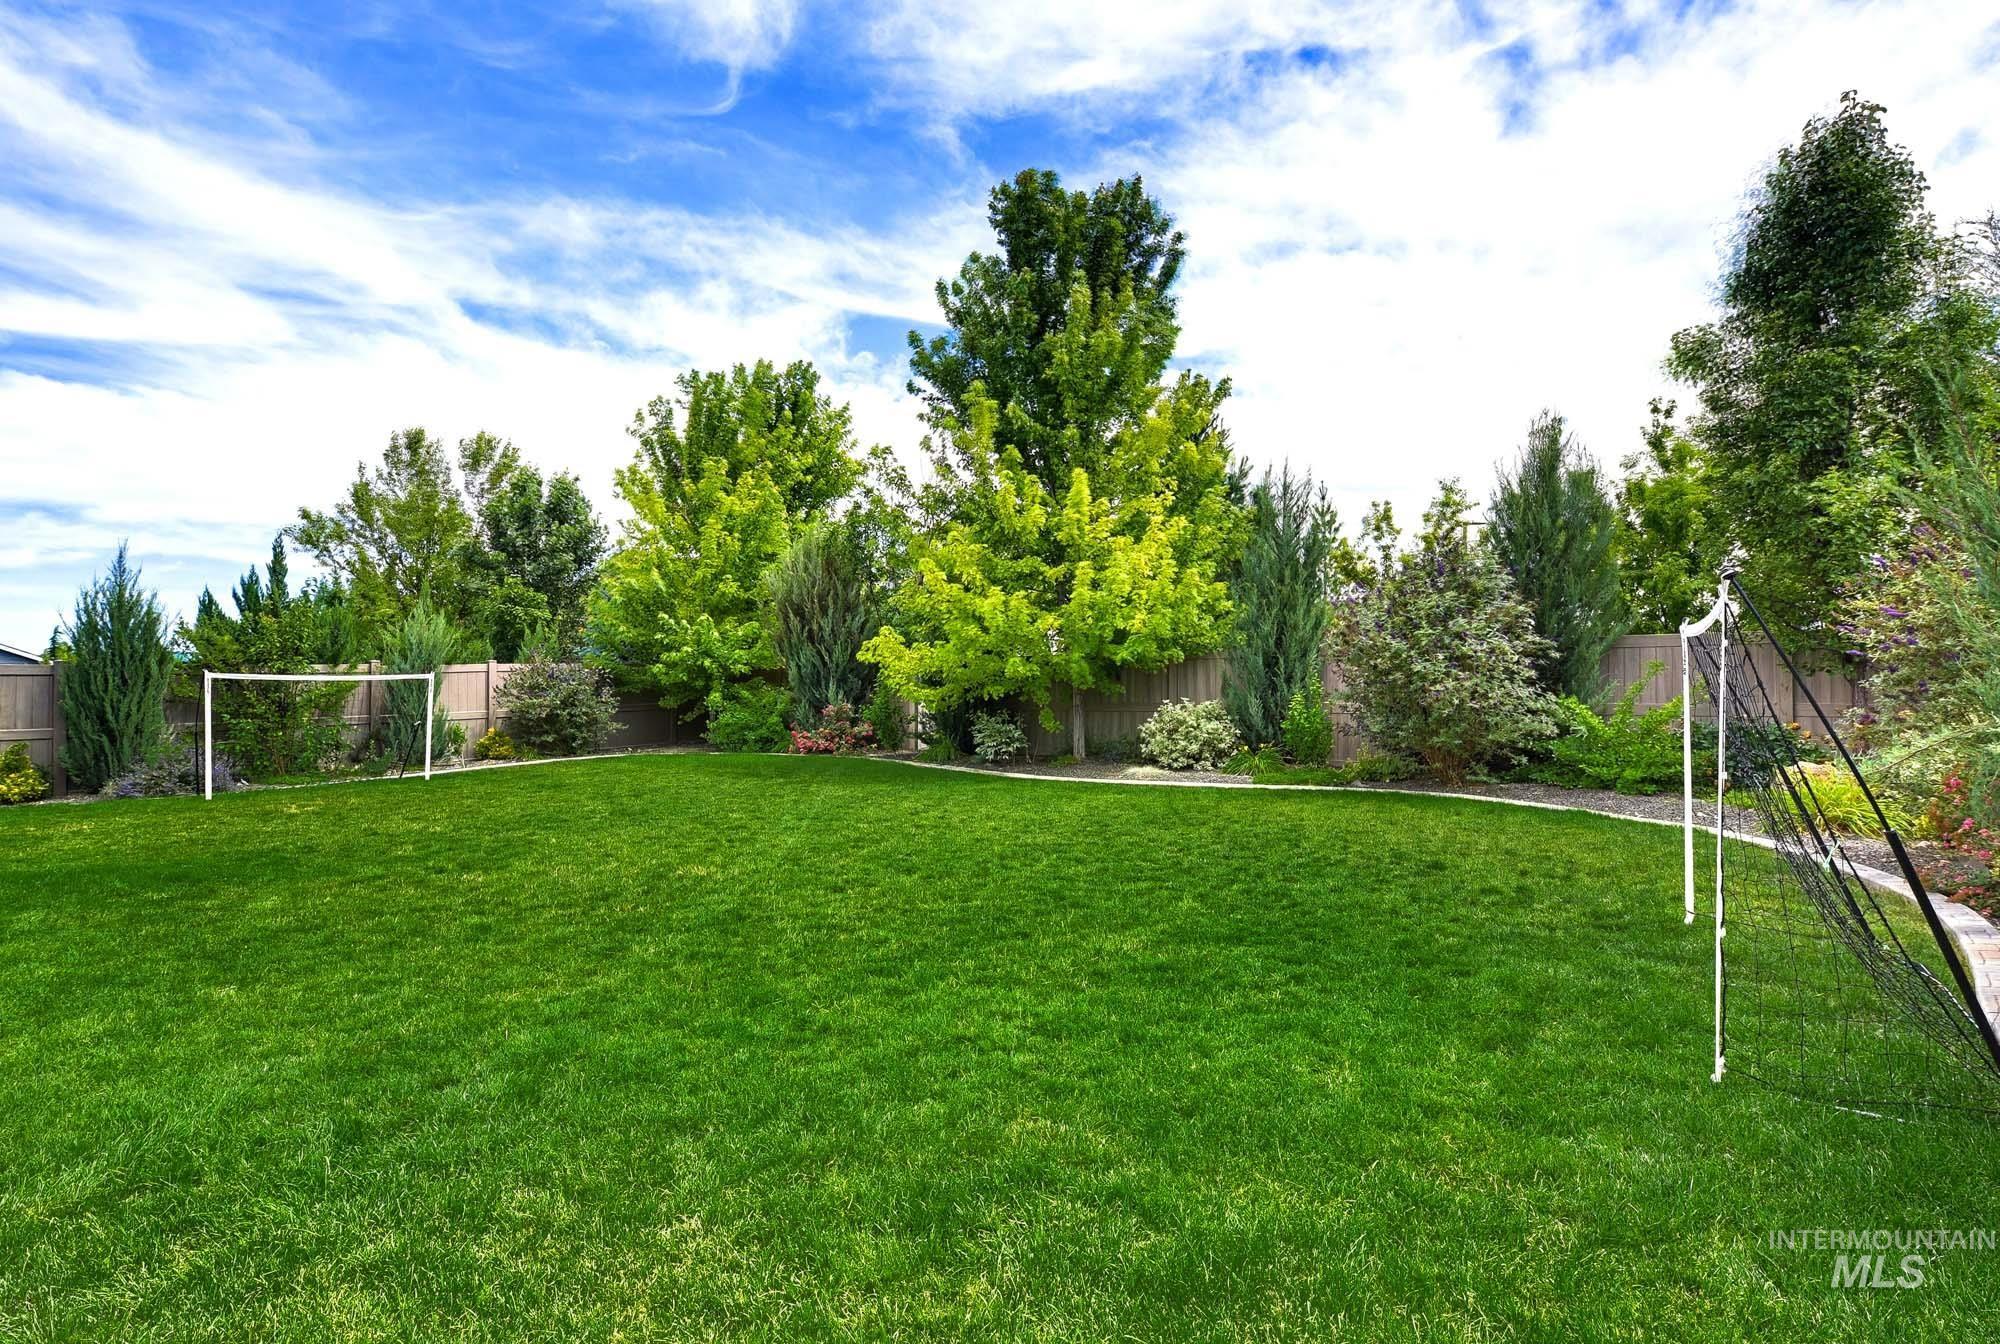
Expansive backyard featuring a lush green lawn, mature trees, and privacy fencing
-
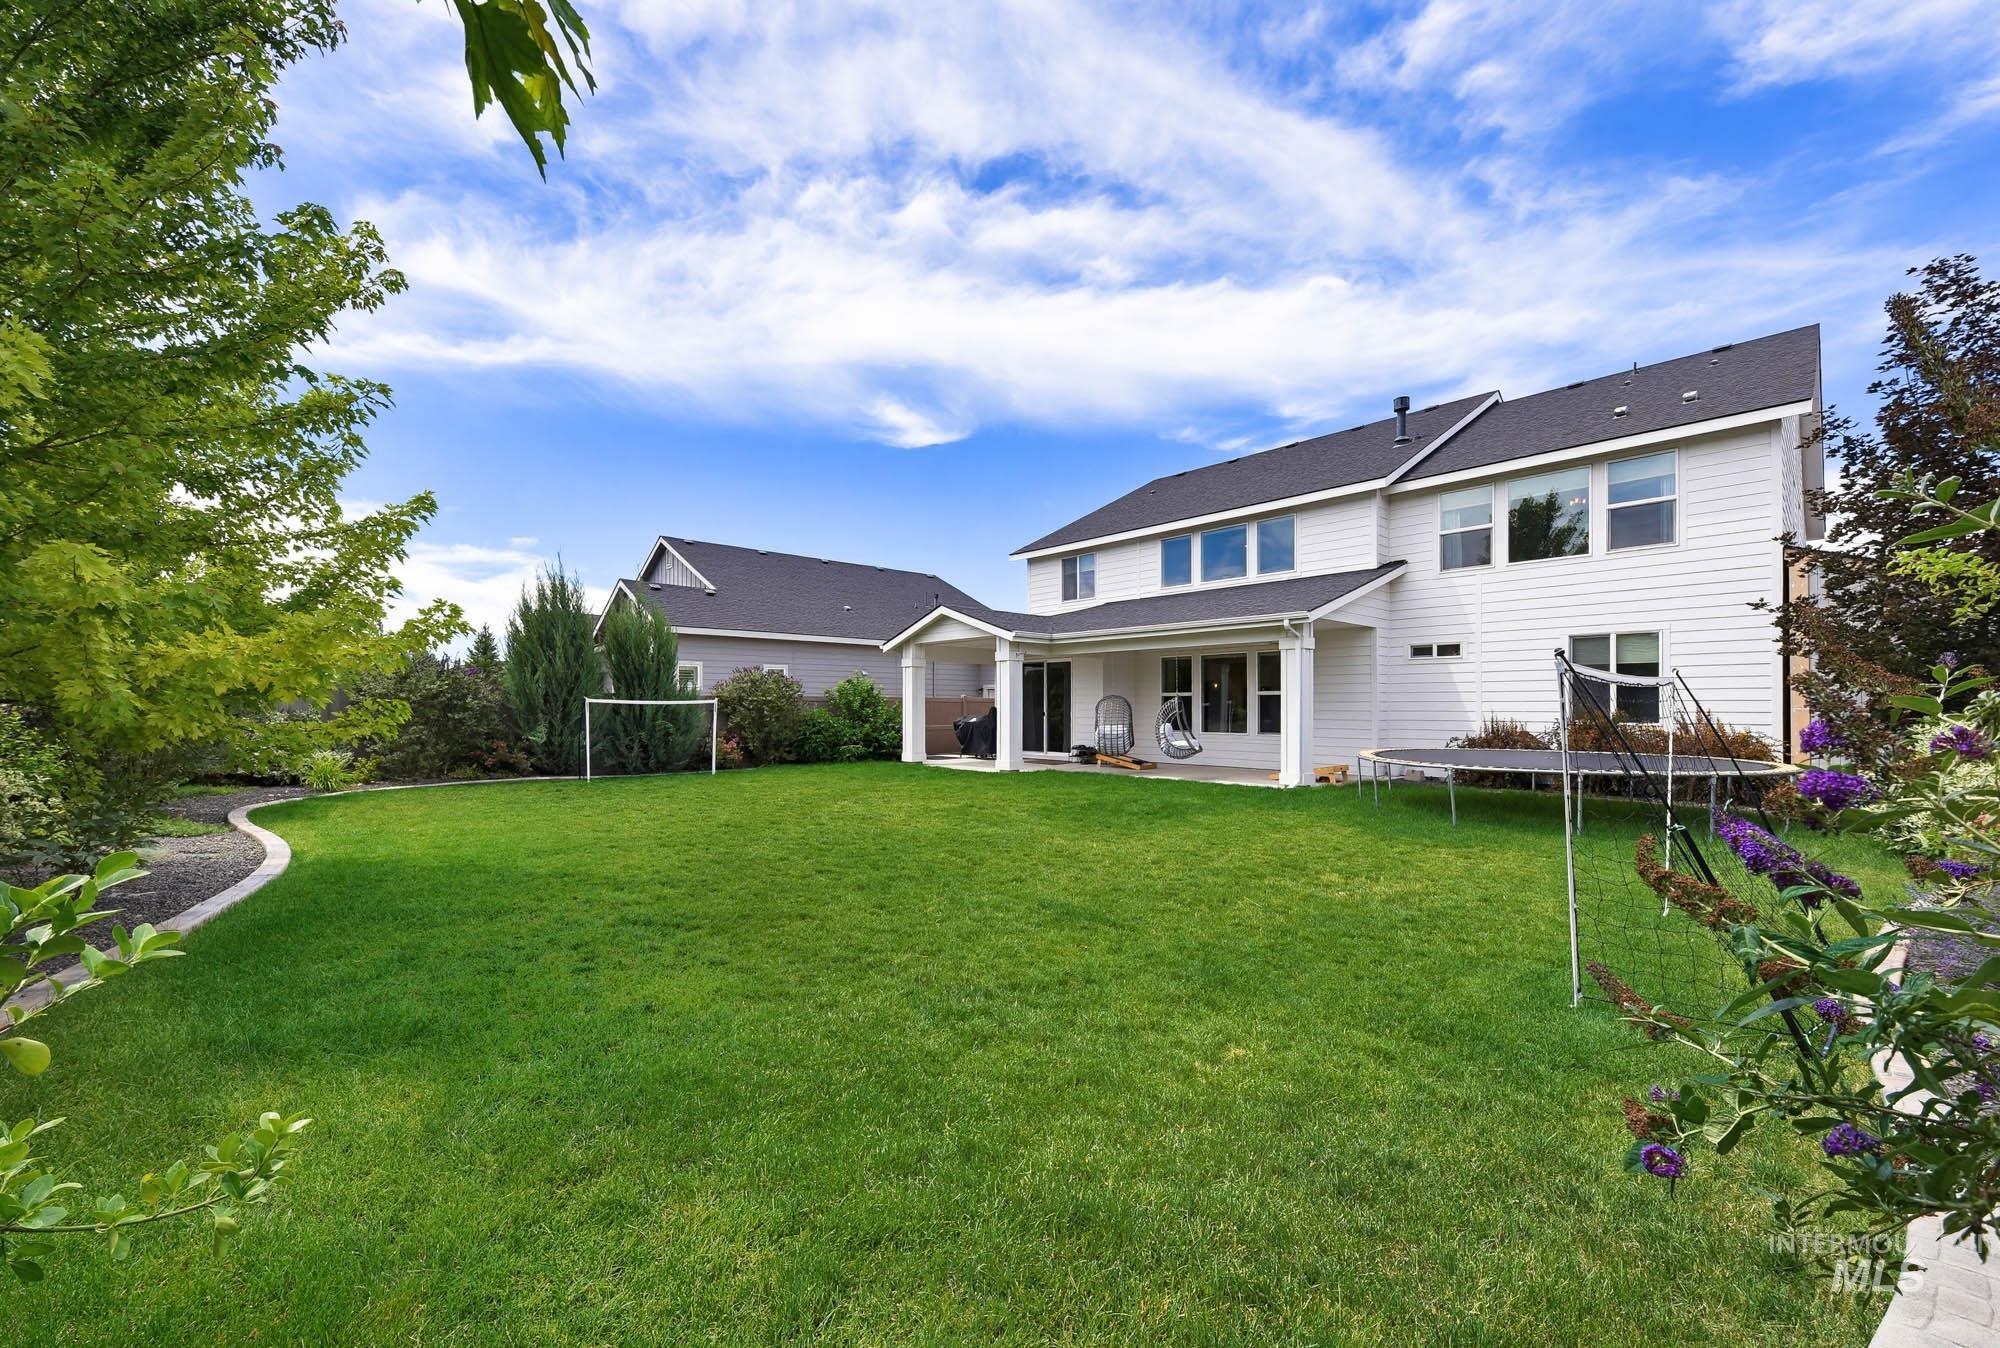
Spacious rear yard featuring an expansive lawn, mature perimeter trees, and a covered patio
-
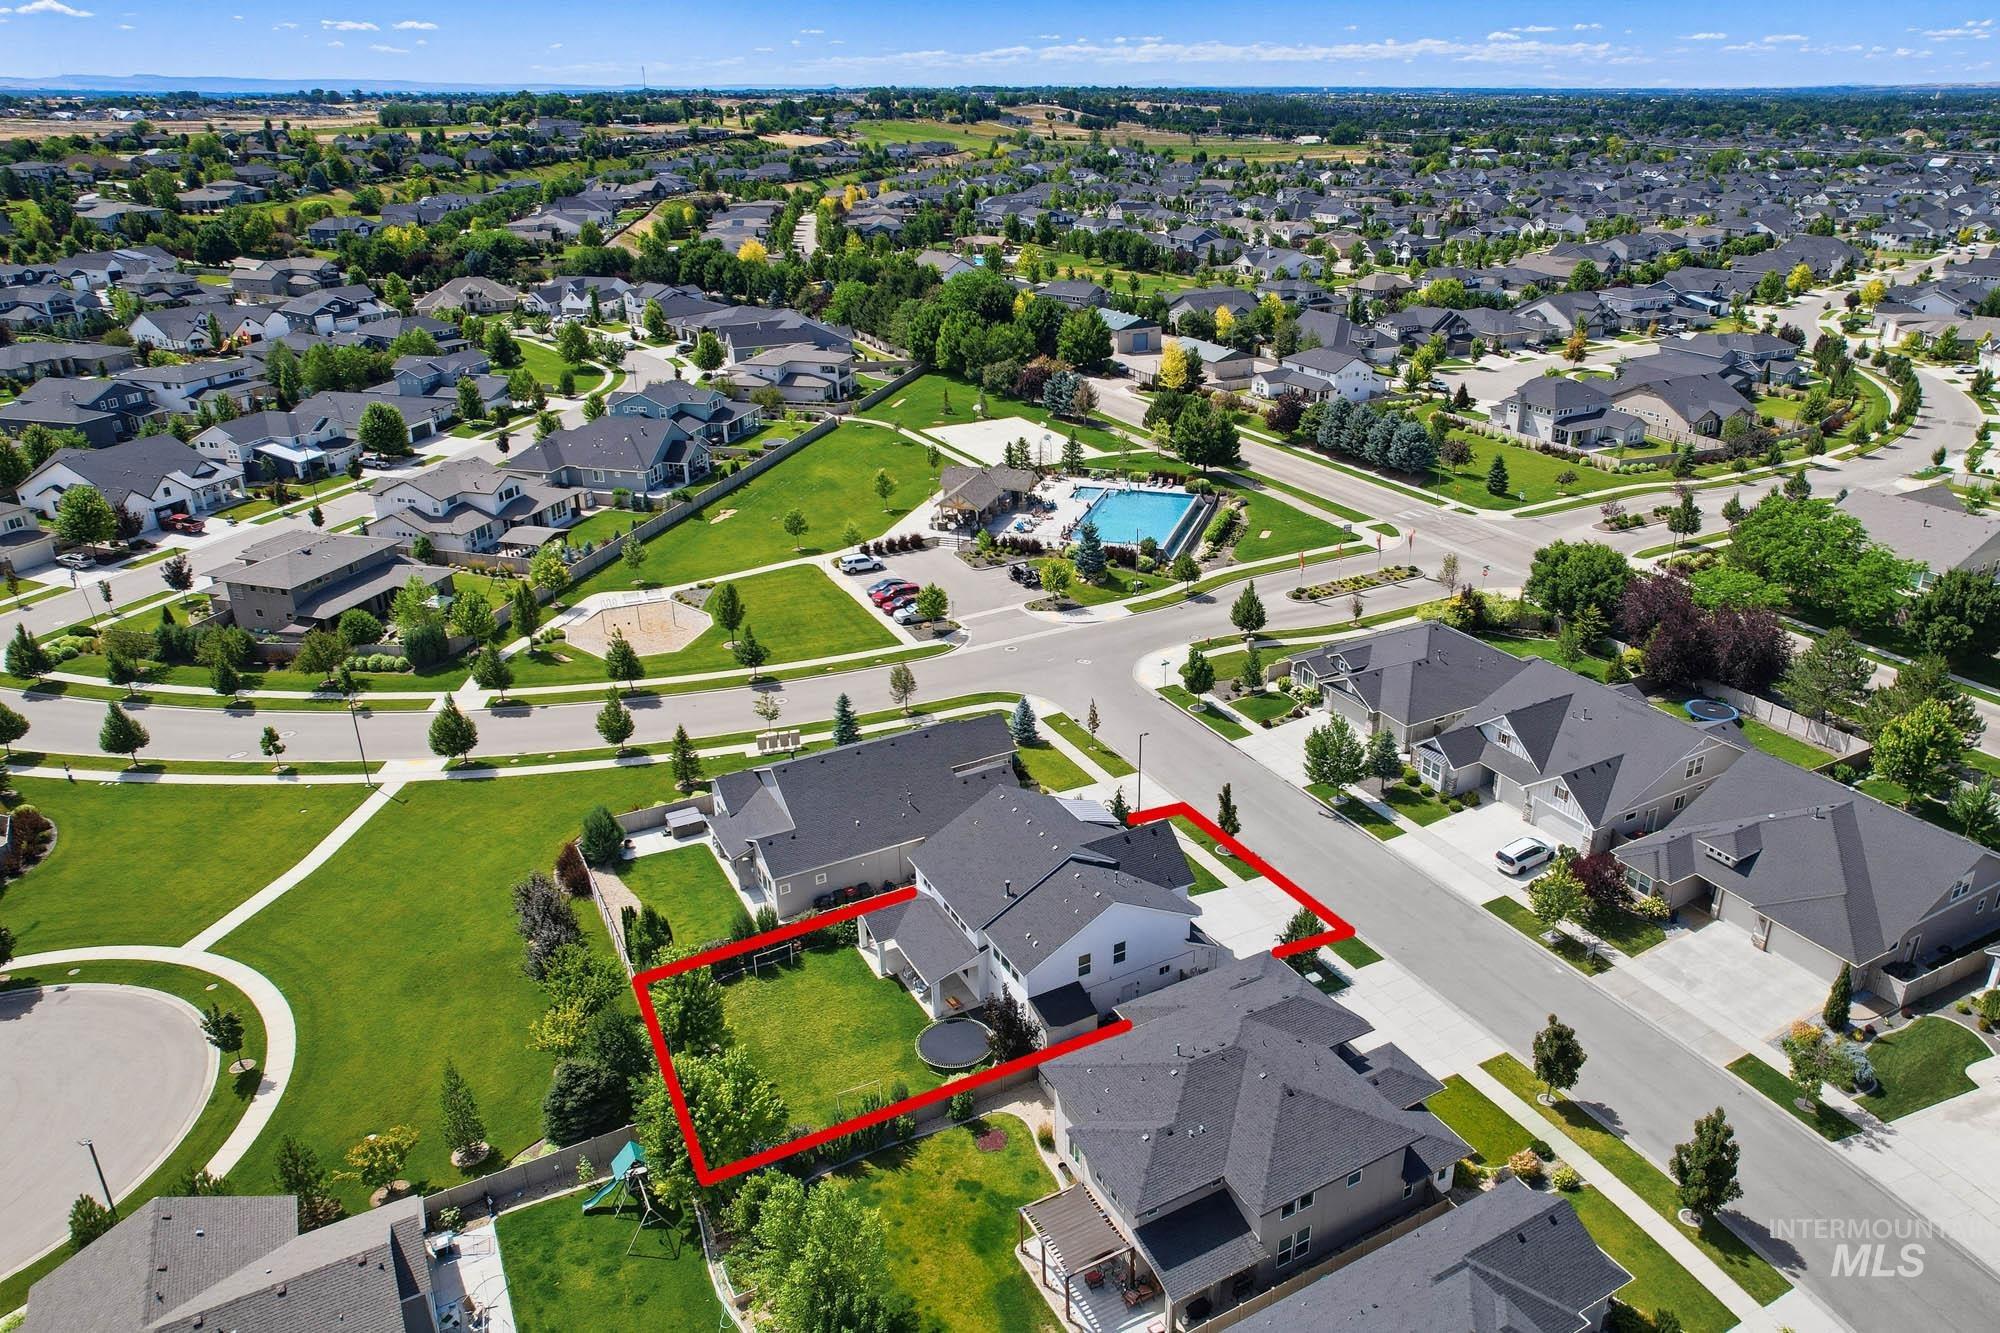
Aerial perspective showcasing a residential property with a grassy backyard and mature landscaping
-
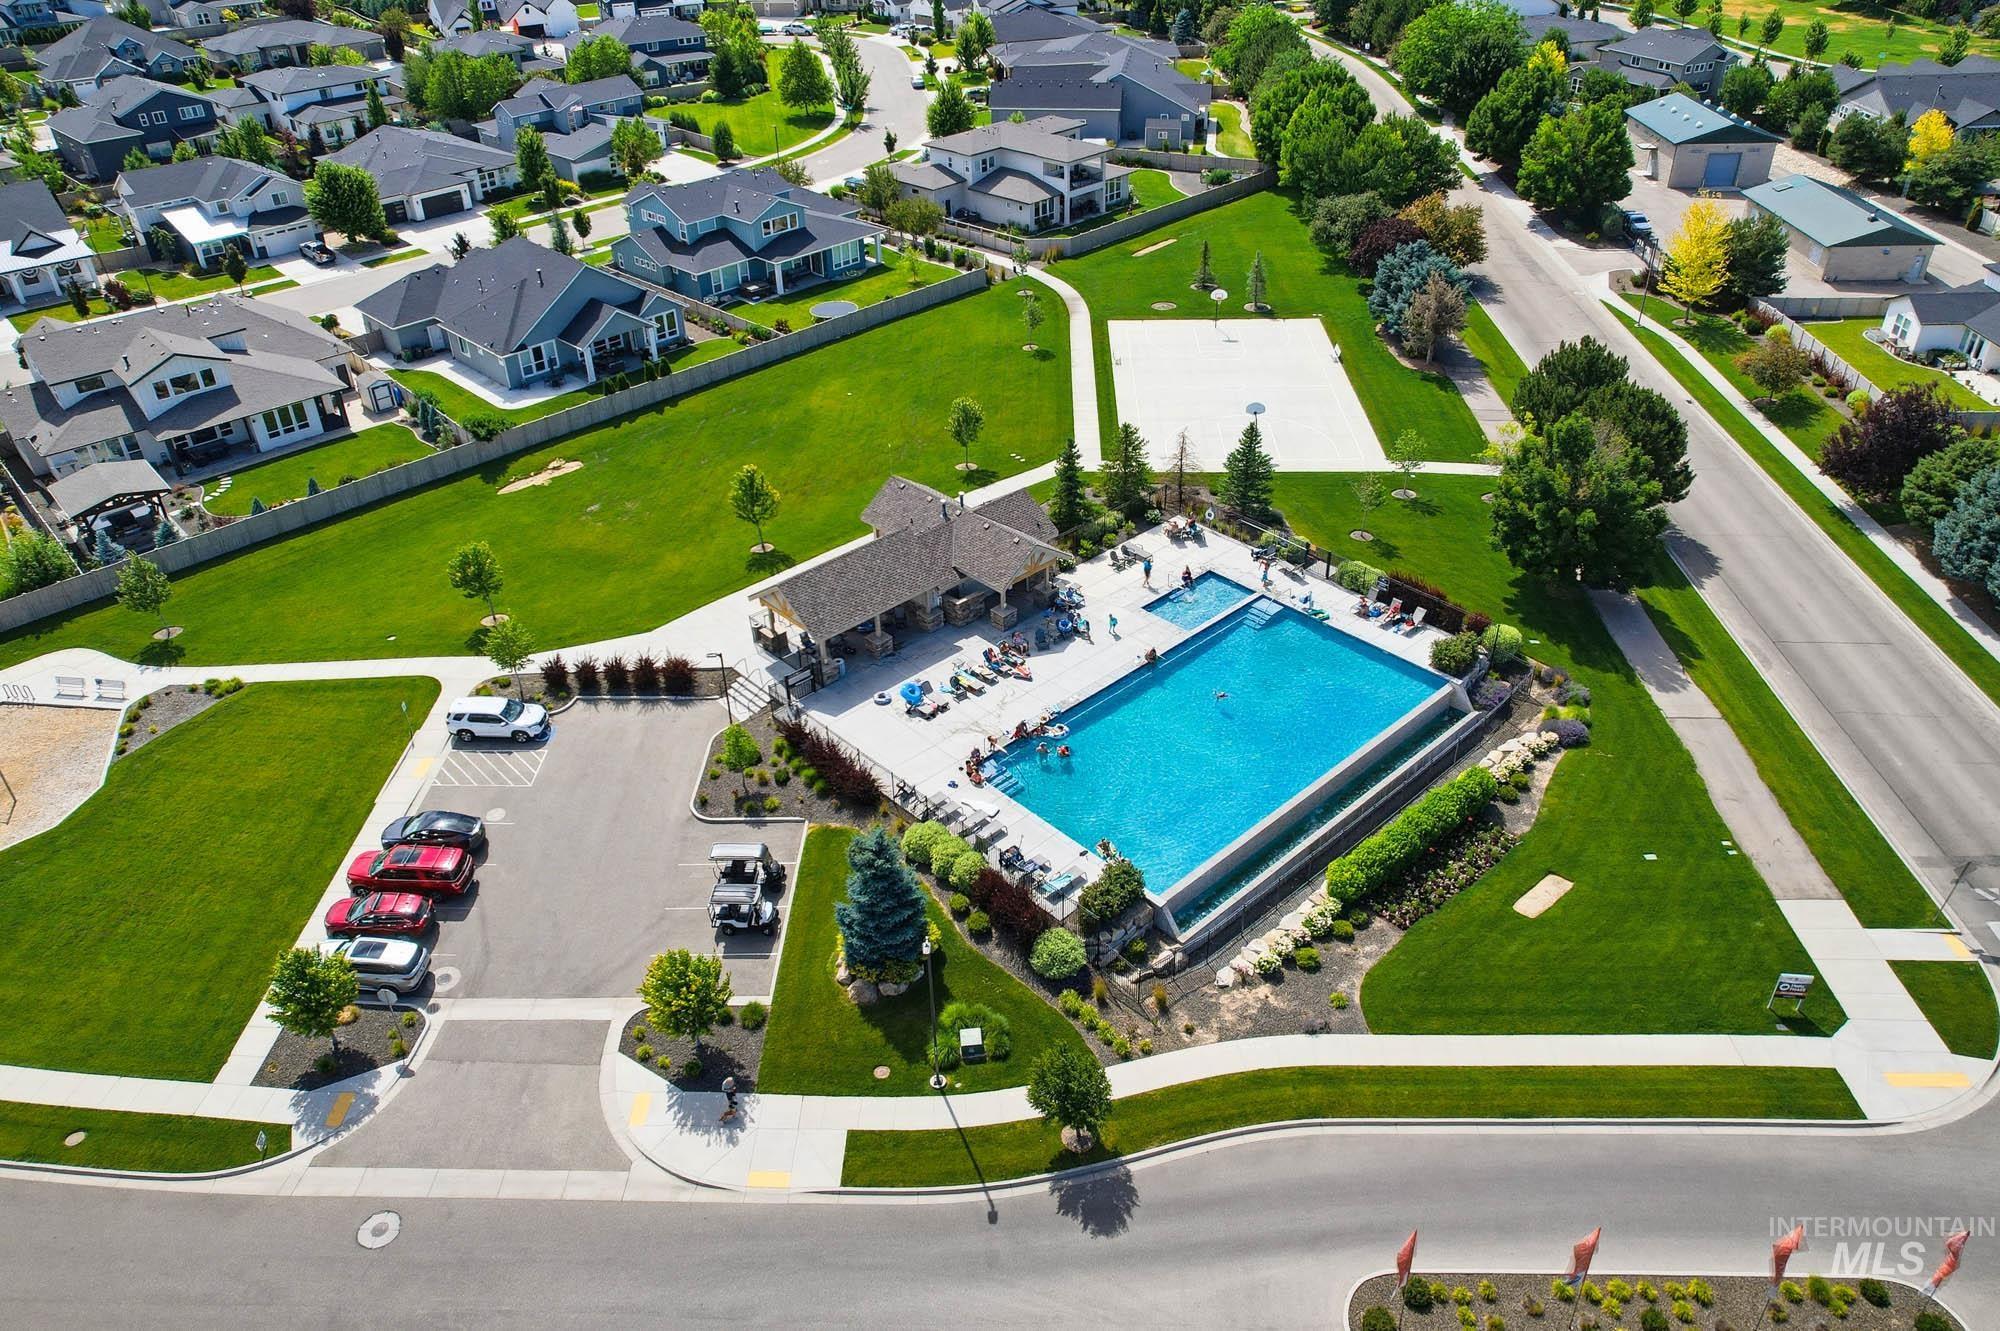
Community swimming pool with a surrounding paved deck, shaded lounging area, and adjacent green space
-
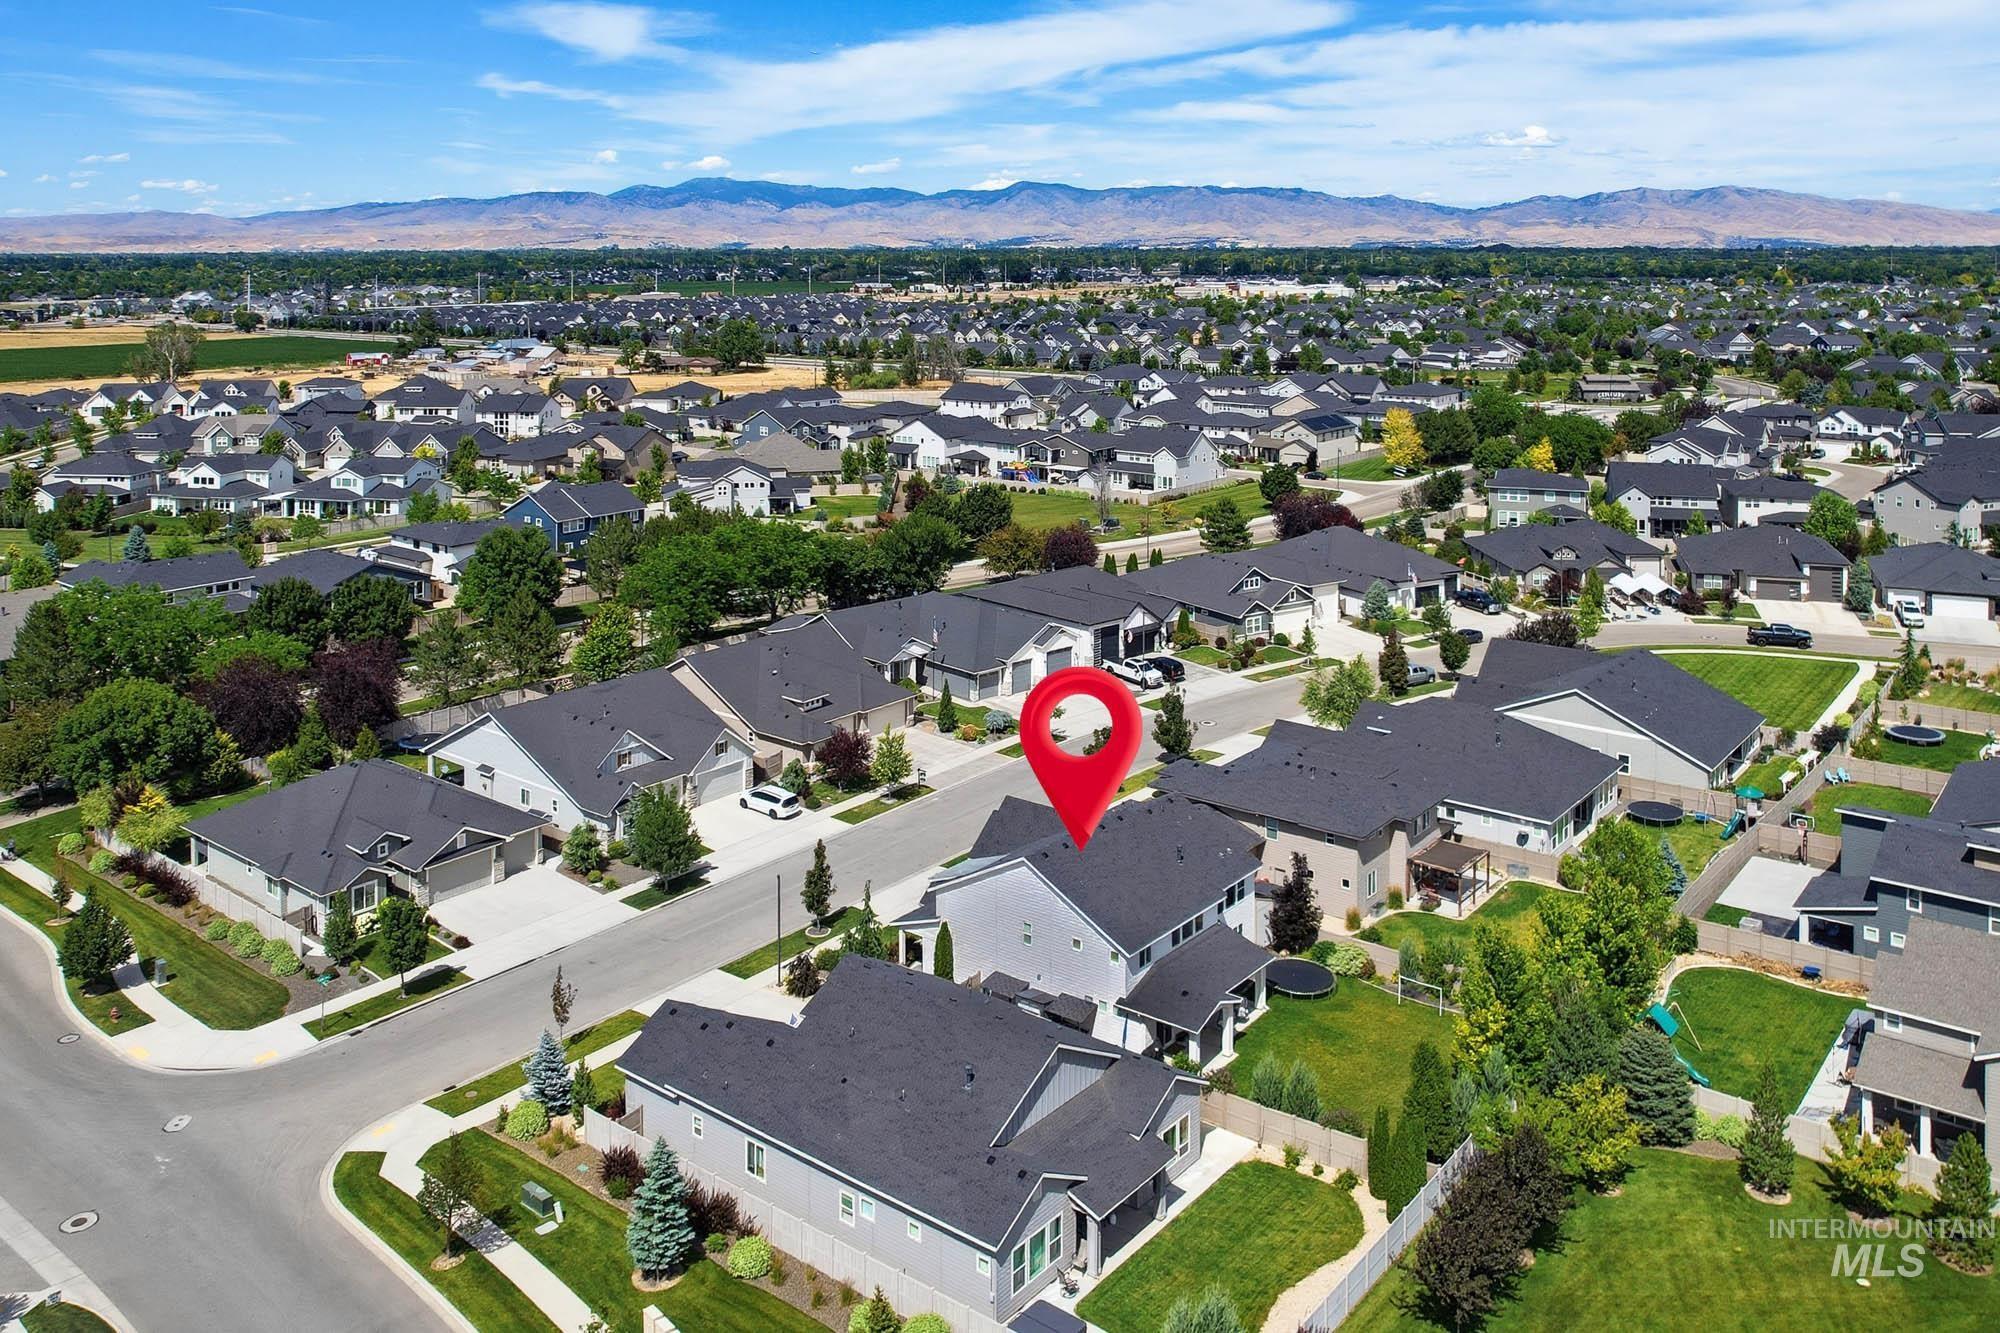
Aerial view of a residential neighborhood with a mountainous backdrop
-
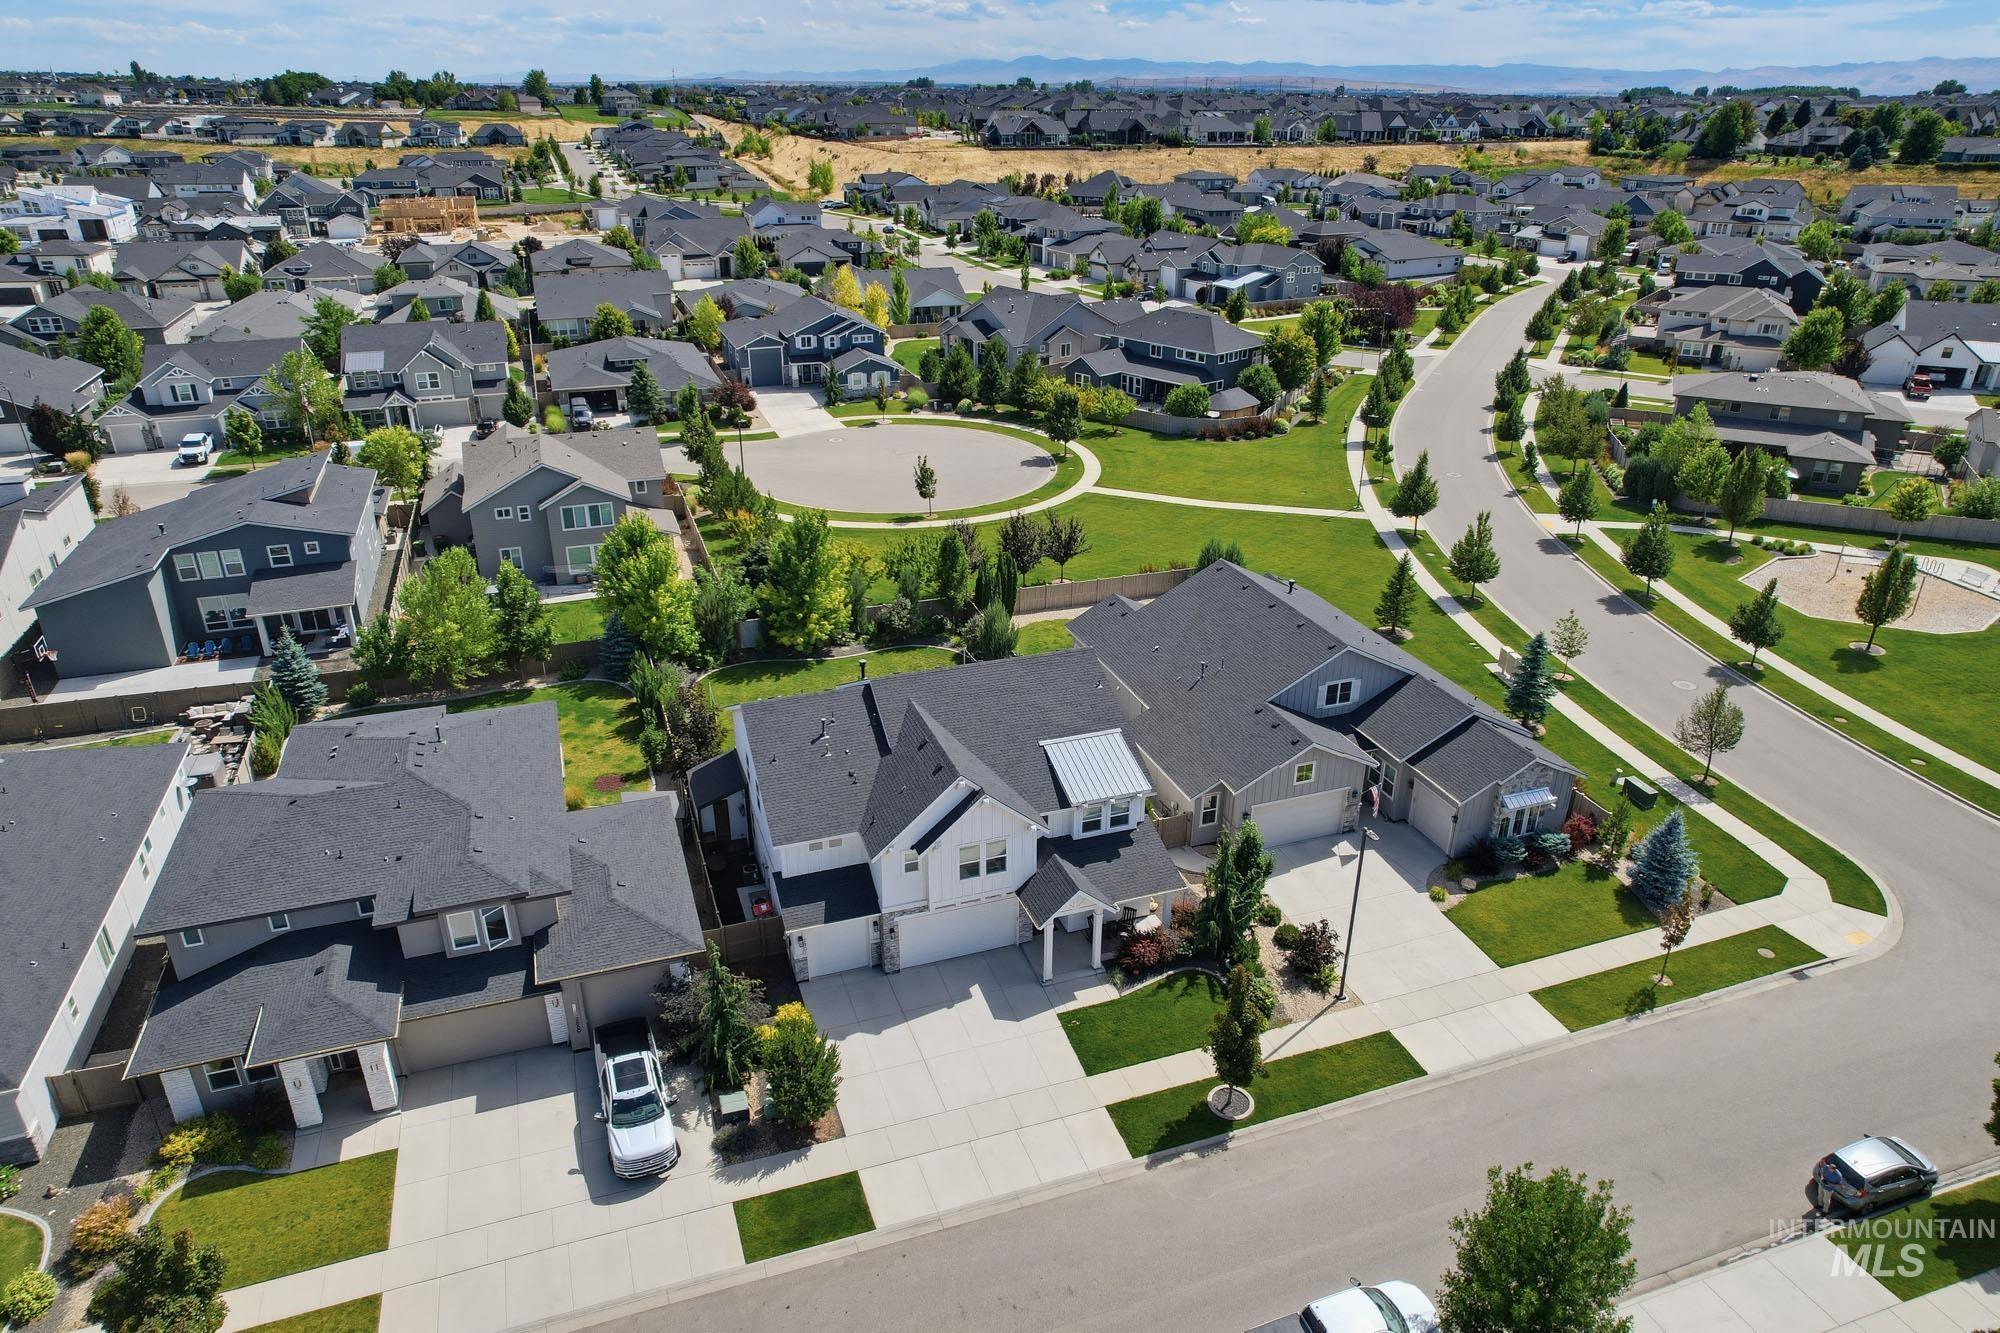
Aerial perspective of a developed residential neighborhood featuring a central greenspace with walking paths
-
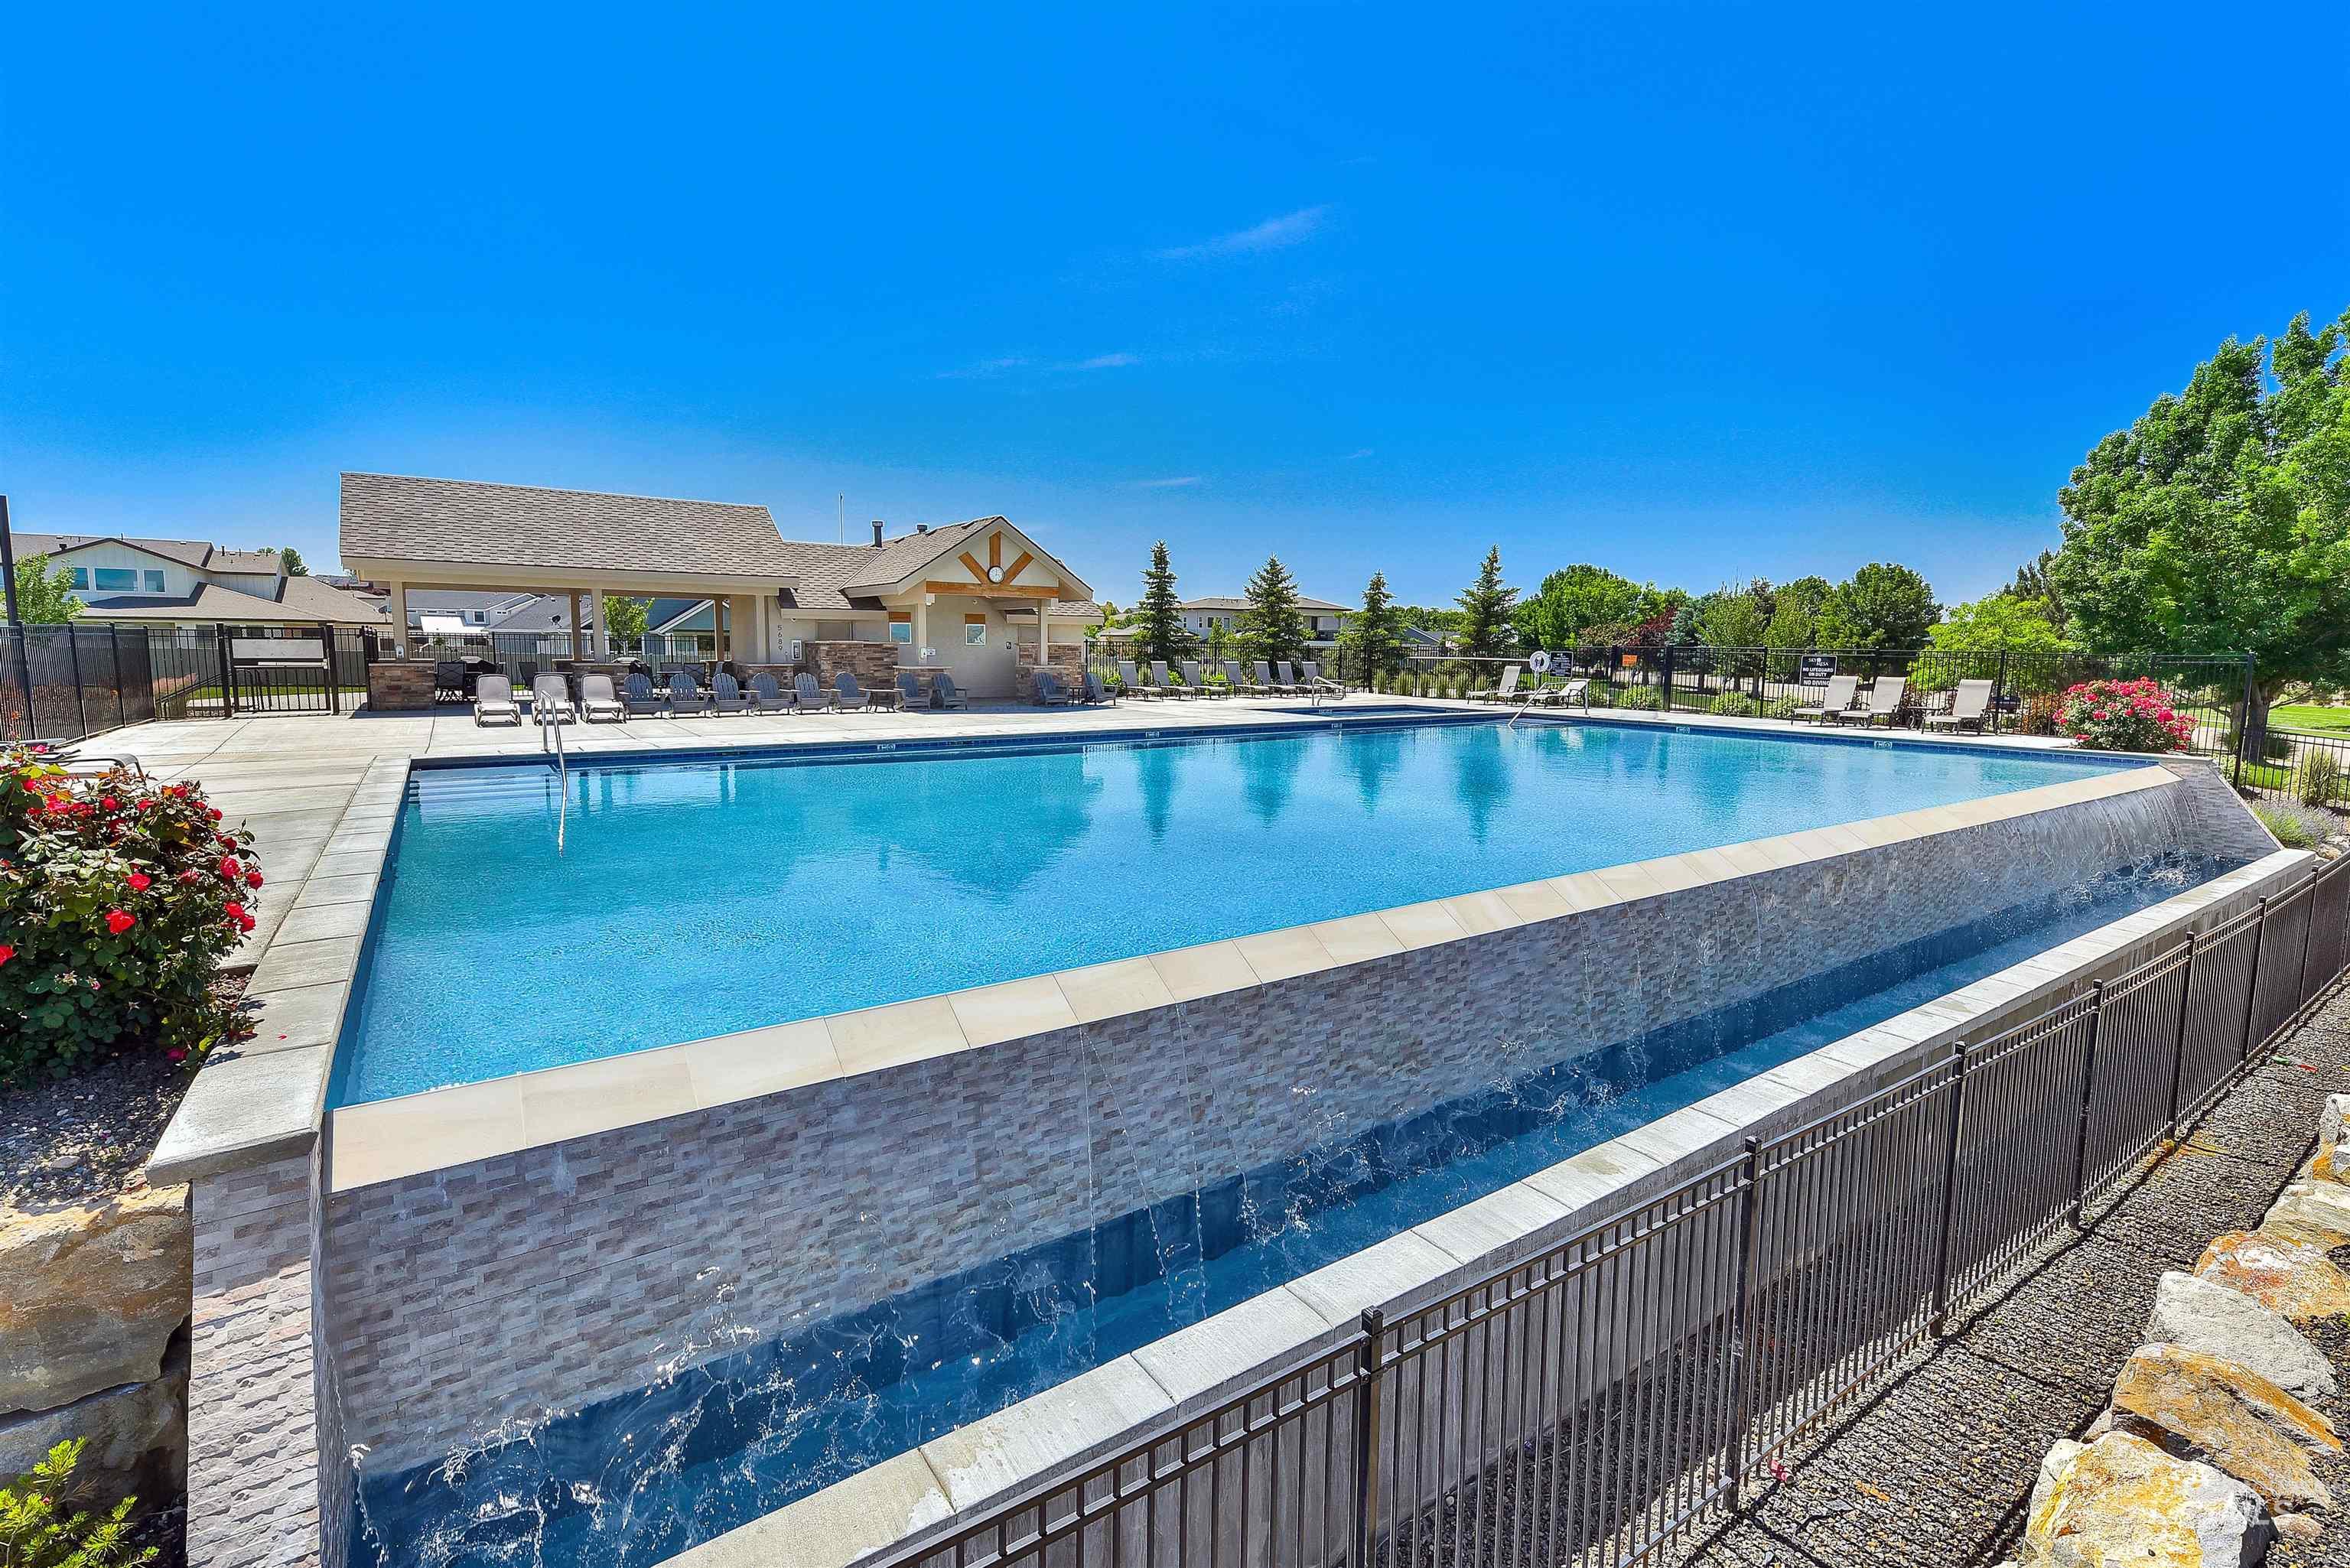
Infinity-edge pool featuring a stone-clad waterfall, expansive sundeck, covered cabana structure with an exposed beam ceiling, and surrounding mature landscaping
Experience elevated living in this stunning nearly new 4 bedroom home in the highly sought after Sky Mesa community, where luxury, flexibility, and wellness come together in an exceptional design. Thoughtfully upgraded throughout, this home features a dedicated office and an upstairs bonus room with a private bath, offering endless possibilities for work, guests, or recreation. The open concept layout is filled with natural light, highlighted by soaring ceilings and refined finishes. Retreat to the spa inspired primary suite featuring a beautifully tiled wet room and dual vanities for a true resort experience. Designed with wellness in mind, this one of a kind home includes a private sauna, ice bath, garage shower, and a dedicated fitness room that can easily transition into a game room or entertainment space. Step outside to an oversized covered patio overlooking a private backyard that backs to a common area, creating a peaceful setting for year round enjoyment. Residents of Sky Mesa enjoy premier community amenities including pools, parks, sports courts, and walking paths, all just minutes from shopping, dining, and schools. Homes that combine this level of craftsmanship, versatility, and distinctive wellness features are an extraordinary find.
- Heating:
- Forced Air, Gas
- Cooling:
- Central air
- Fireplace:
- Gas
- Garage Capacity:
- 3
- Country:
- US
- State:
- ID
- City:
- Meridian
- Zipcode:
- 83642
- Street:
- 2867 E Lawton Dr
- Longitude:
- W117° 38' 29.3''
- Latitude:
- N43° 33' 10.5''
- Master Bedroom Level:
- Upper
- Master Bedroom Size:
- 17x15
- Bedroom 2 Level:
- Upper
- Bedroom2 Size:
- 11x12
- Bedroom 3 Level:
- Upper
- Bedroom3 Size:
- 11x12
- Bedroom 4 Level:
- Main
- Bedroom4 Size:
- 12x14
- Bonus Room Size:
- 12x18
- School District:
- West Ada School District
- Elementary School:
- Hillsdale
- Middle School:
- Victory
- High School:
- Mountain View
- Status:
- New
- Type:
- Single Family
- Level:
- Two Story
- Tax Year:
- 2025
- Taxes:
- $2,885
- Potential Short Sale:
- No
- Age:
- 6 - 10 Years
- Auction:
- No
- Flood Ins Required:
- No
- HUD Owned:
- No
- In Foreclosure:
- No
- Land Size:
- Standard Lot 6000-9999 SF
- Home Owner Exempt:
- Yes
- HOA Frequency:
- Semi-Annual
- HOA Fees:
- $500
- Virtual Tour:
- https://www.zillow.com/view-imx/fa874784-f355-41c1-a4fc-0422fbe36ee5?setAttribution=mls&wl=true&
- Inc Kitchen Features:
- Dishwasher, Disposal, Microwave, Oven/range freestanding, Pantry, Washer, Dryer, Island
- Lot Features:
- Sidewalks, Finished Driveway
- Water:
- City service
- Land Use:
- Single
- Sprinkler System:
- Auto,Drip,Full,Pressurized Irrigation
Residential For Sale
2867 E Lawton Dr, Meridian, Idaho 83642
- Property Type :
- Residential
- Listing Type :
- For Sale
- Listing ID :
- 98993306
- Price :
- $885,000
- Bedrooms :
- 4
- Bathrooms :
- 3.5
- Apx SqFt :
- 3,070 SqFt
- Year Built :
- 2019
- Lot Area :
- 0.19 SqFt
- Days on Market :
- 1
- Subdivision :
- Sky Mesa
- Builder Name :
- Boise Hunter Homes
- Update Date :
- 07/09/2026 21:48:40
- Status :
- Active

- JoeAnne Santy-Greene
- (208) 947-4609
- (208) 283-6313
- (208) 287-8500
-


