

-
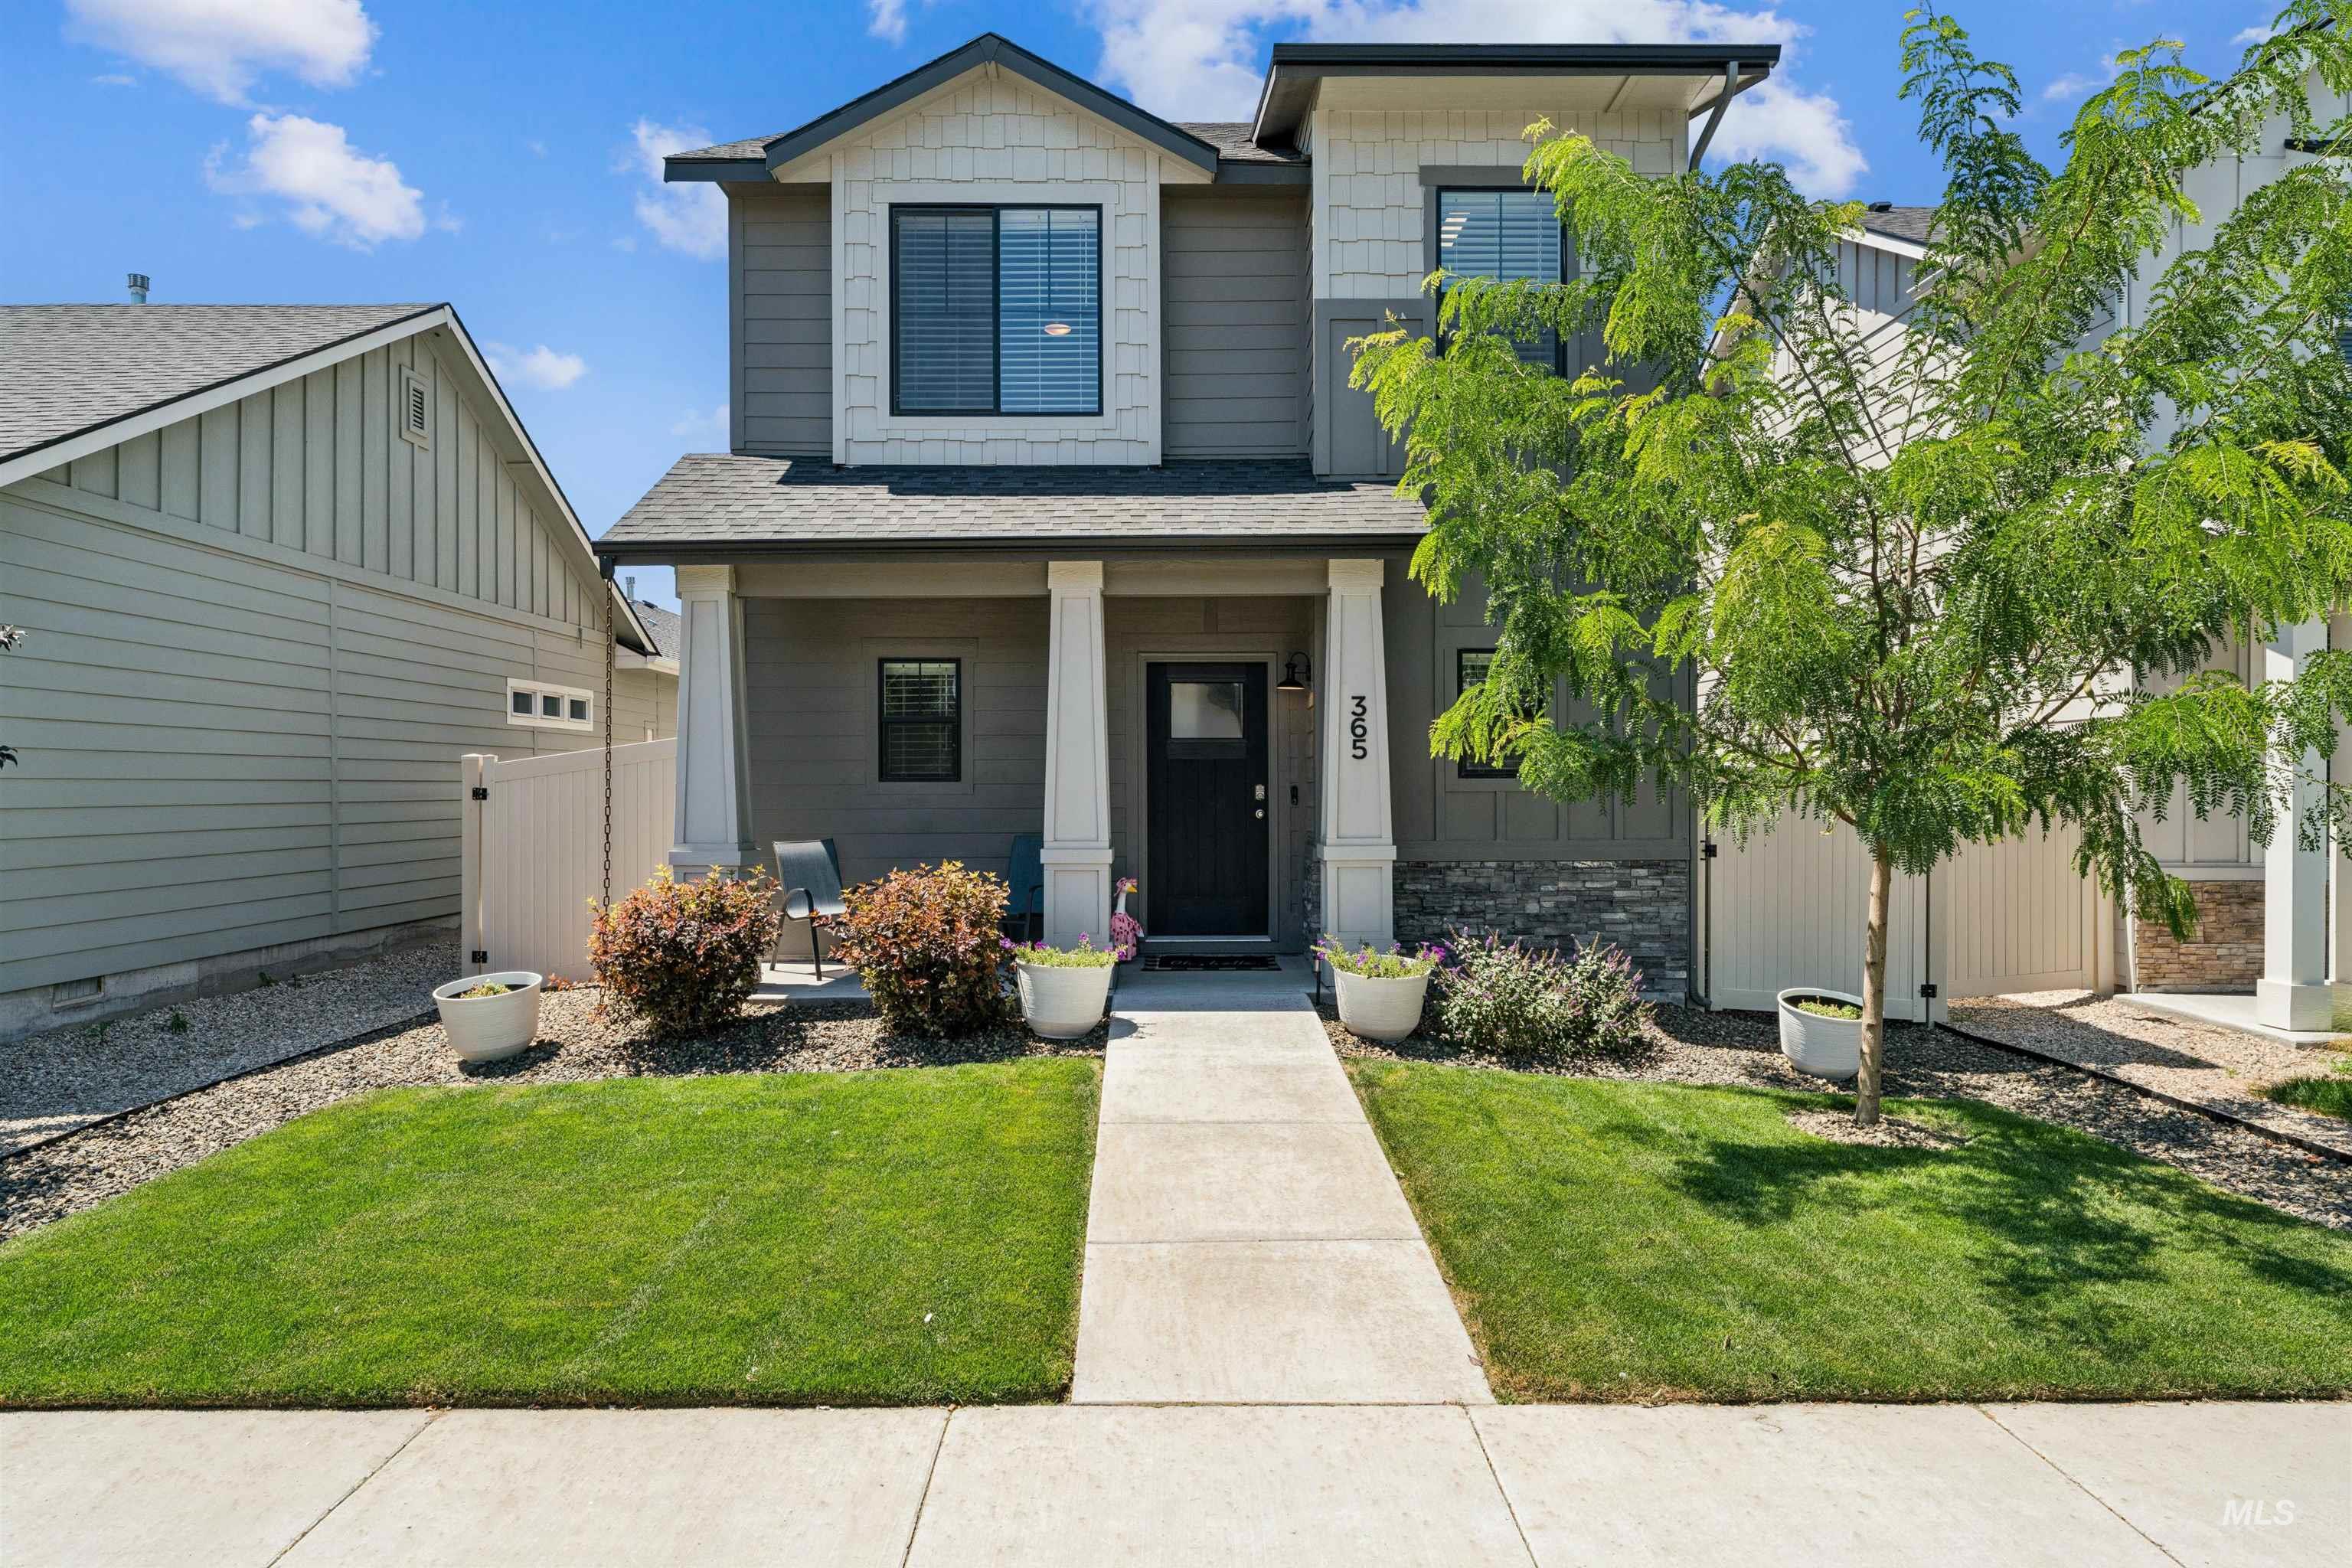
Contemporary exterior featuring a covered entry, board and batten siding accents, stone veneer detailing, and dark-framed windows
-
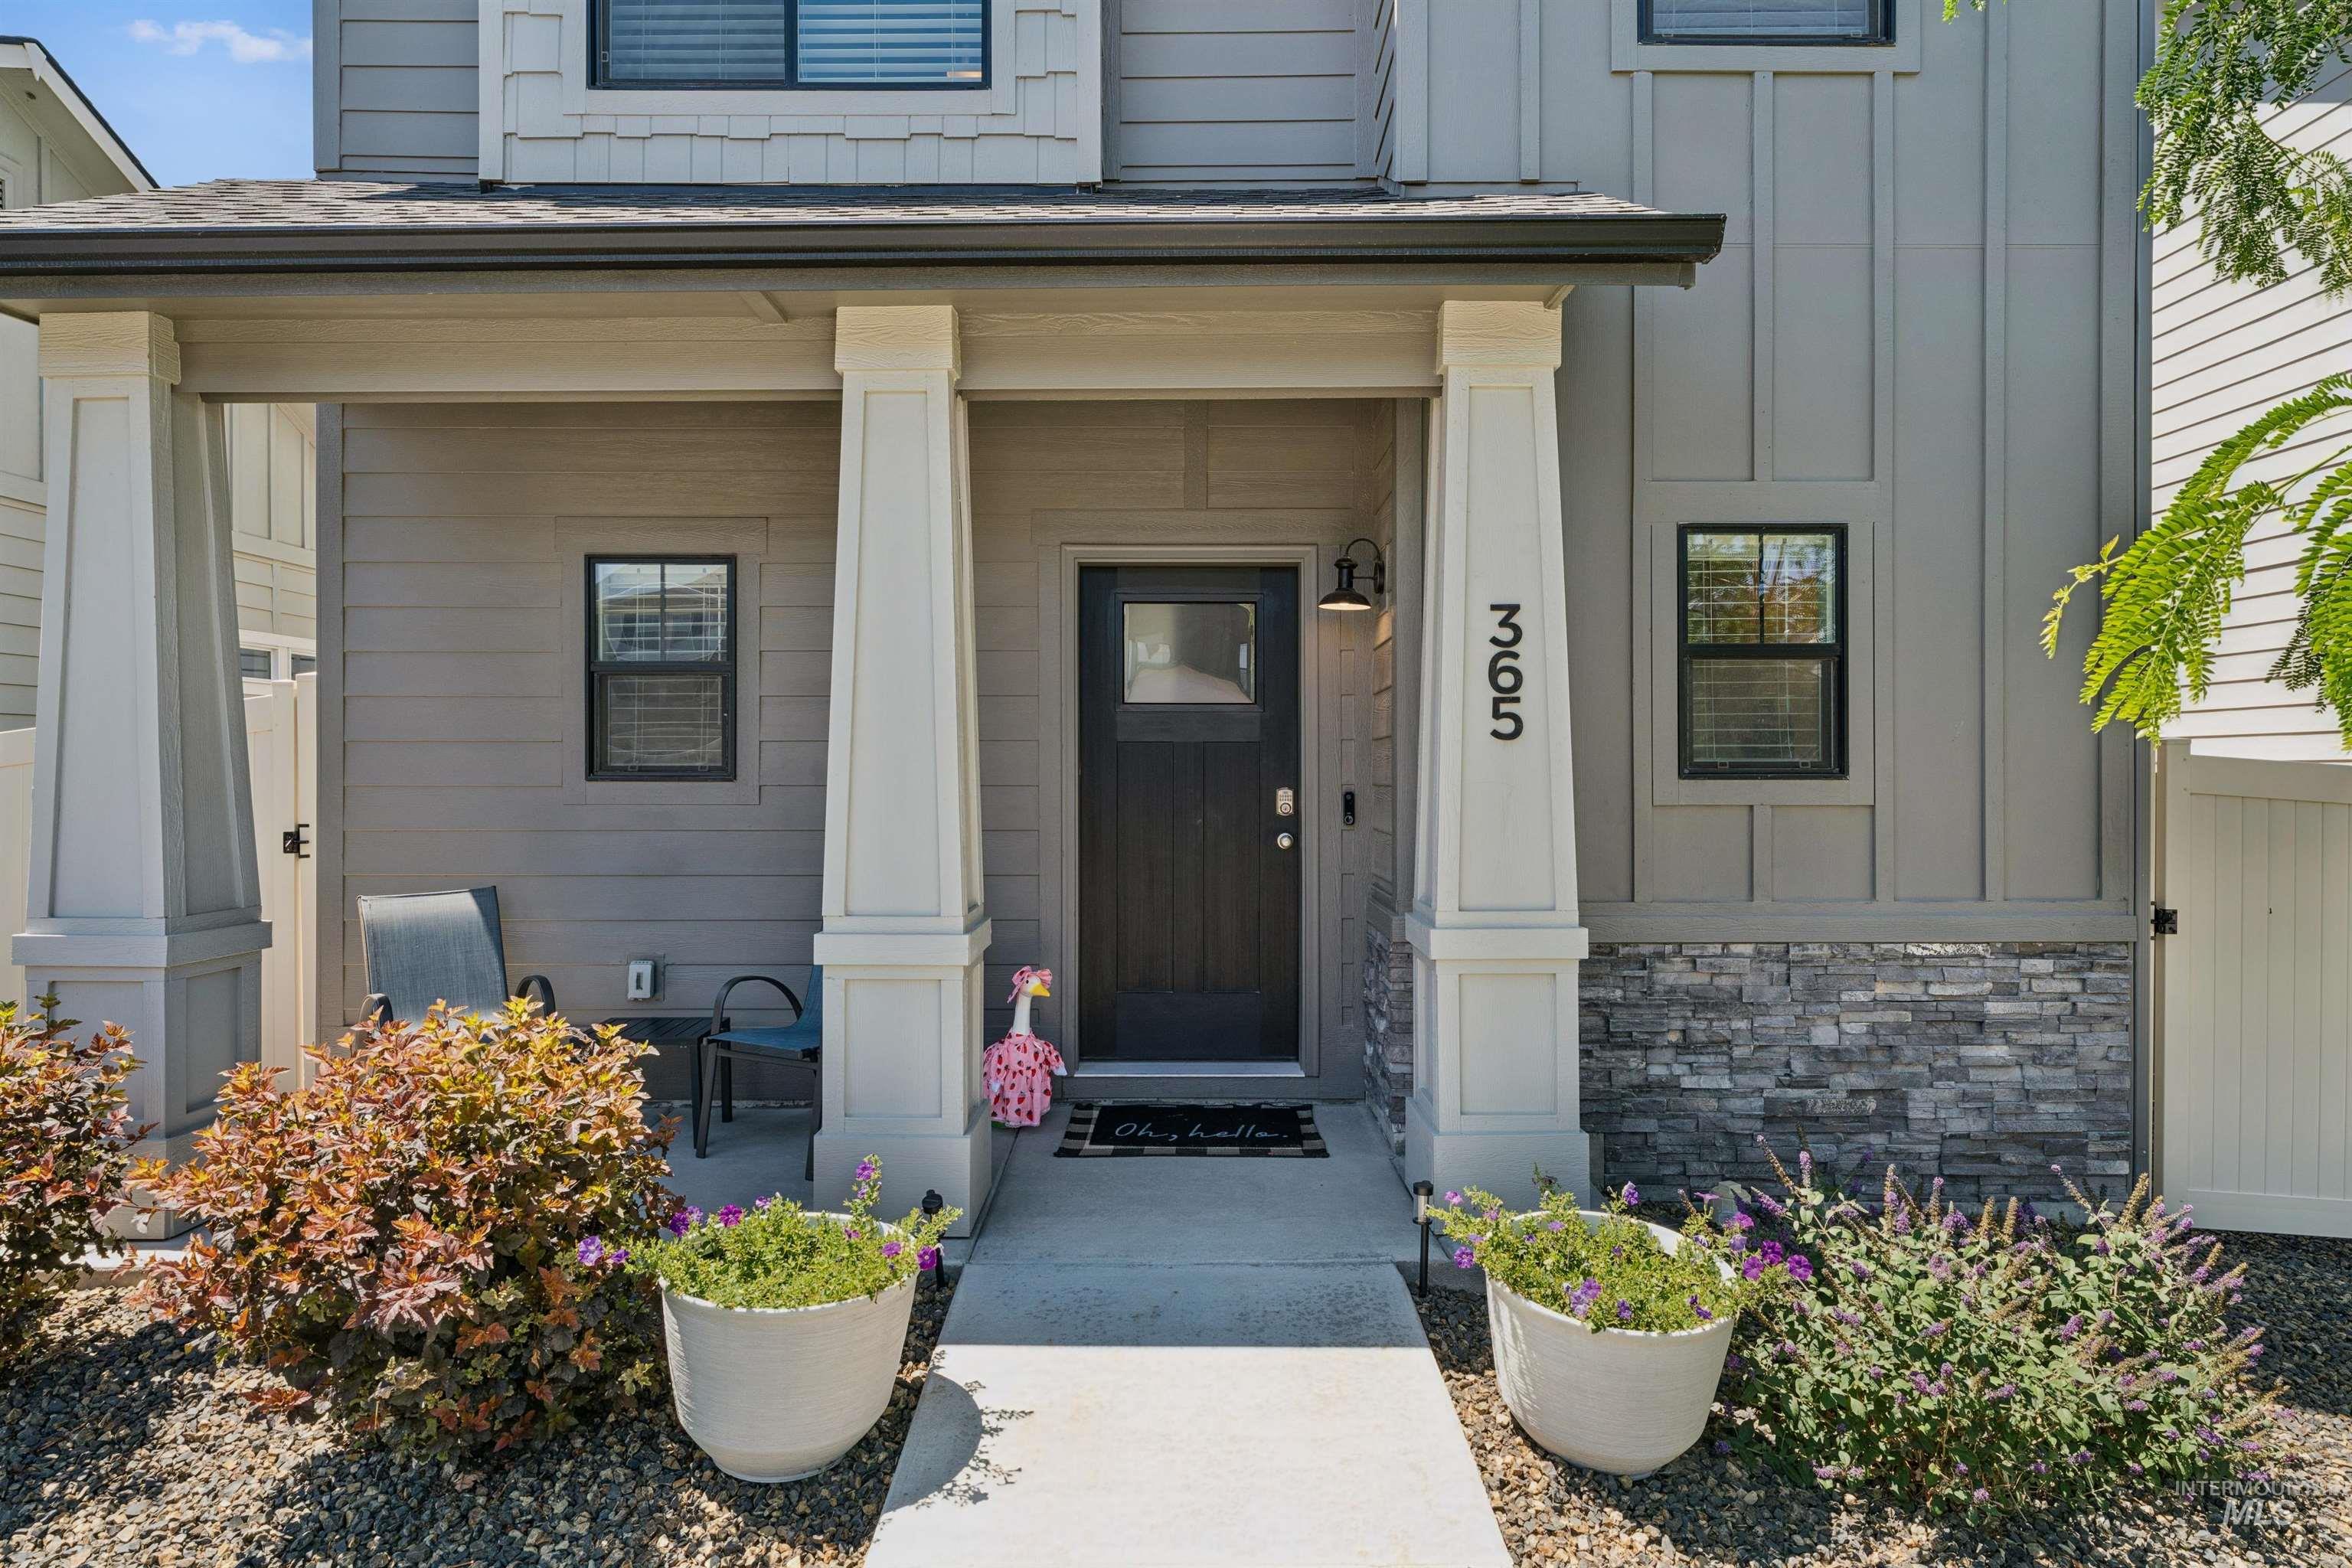
Inviting front entry featuring a covered porch with white columns, a dark wood-finish door, and integrated stone veneer siding
-
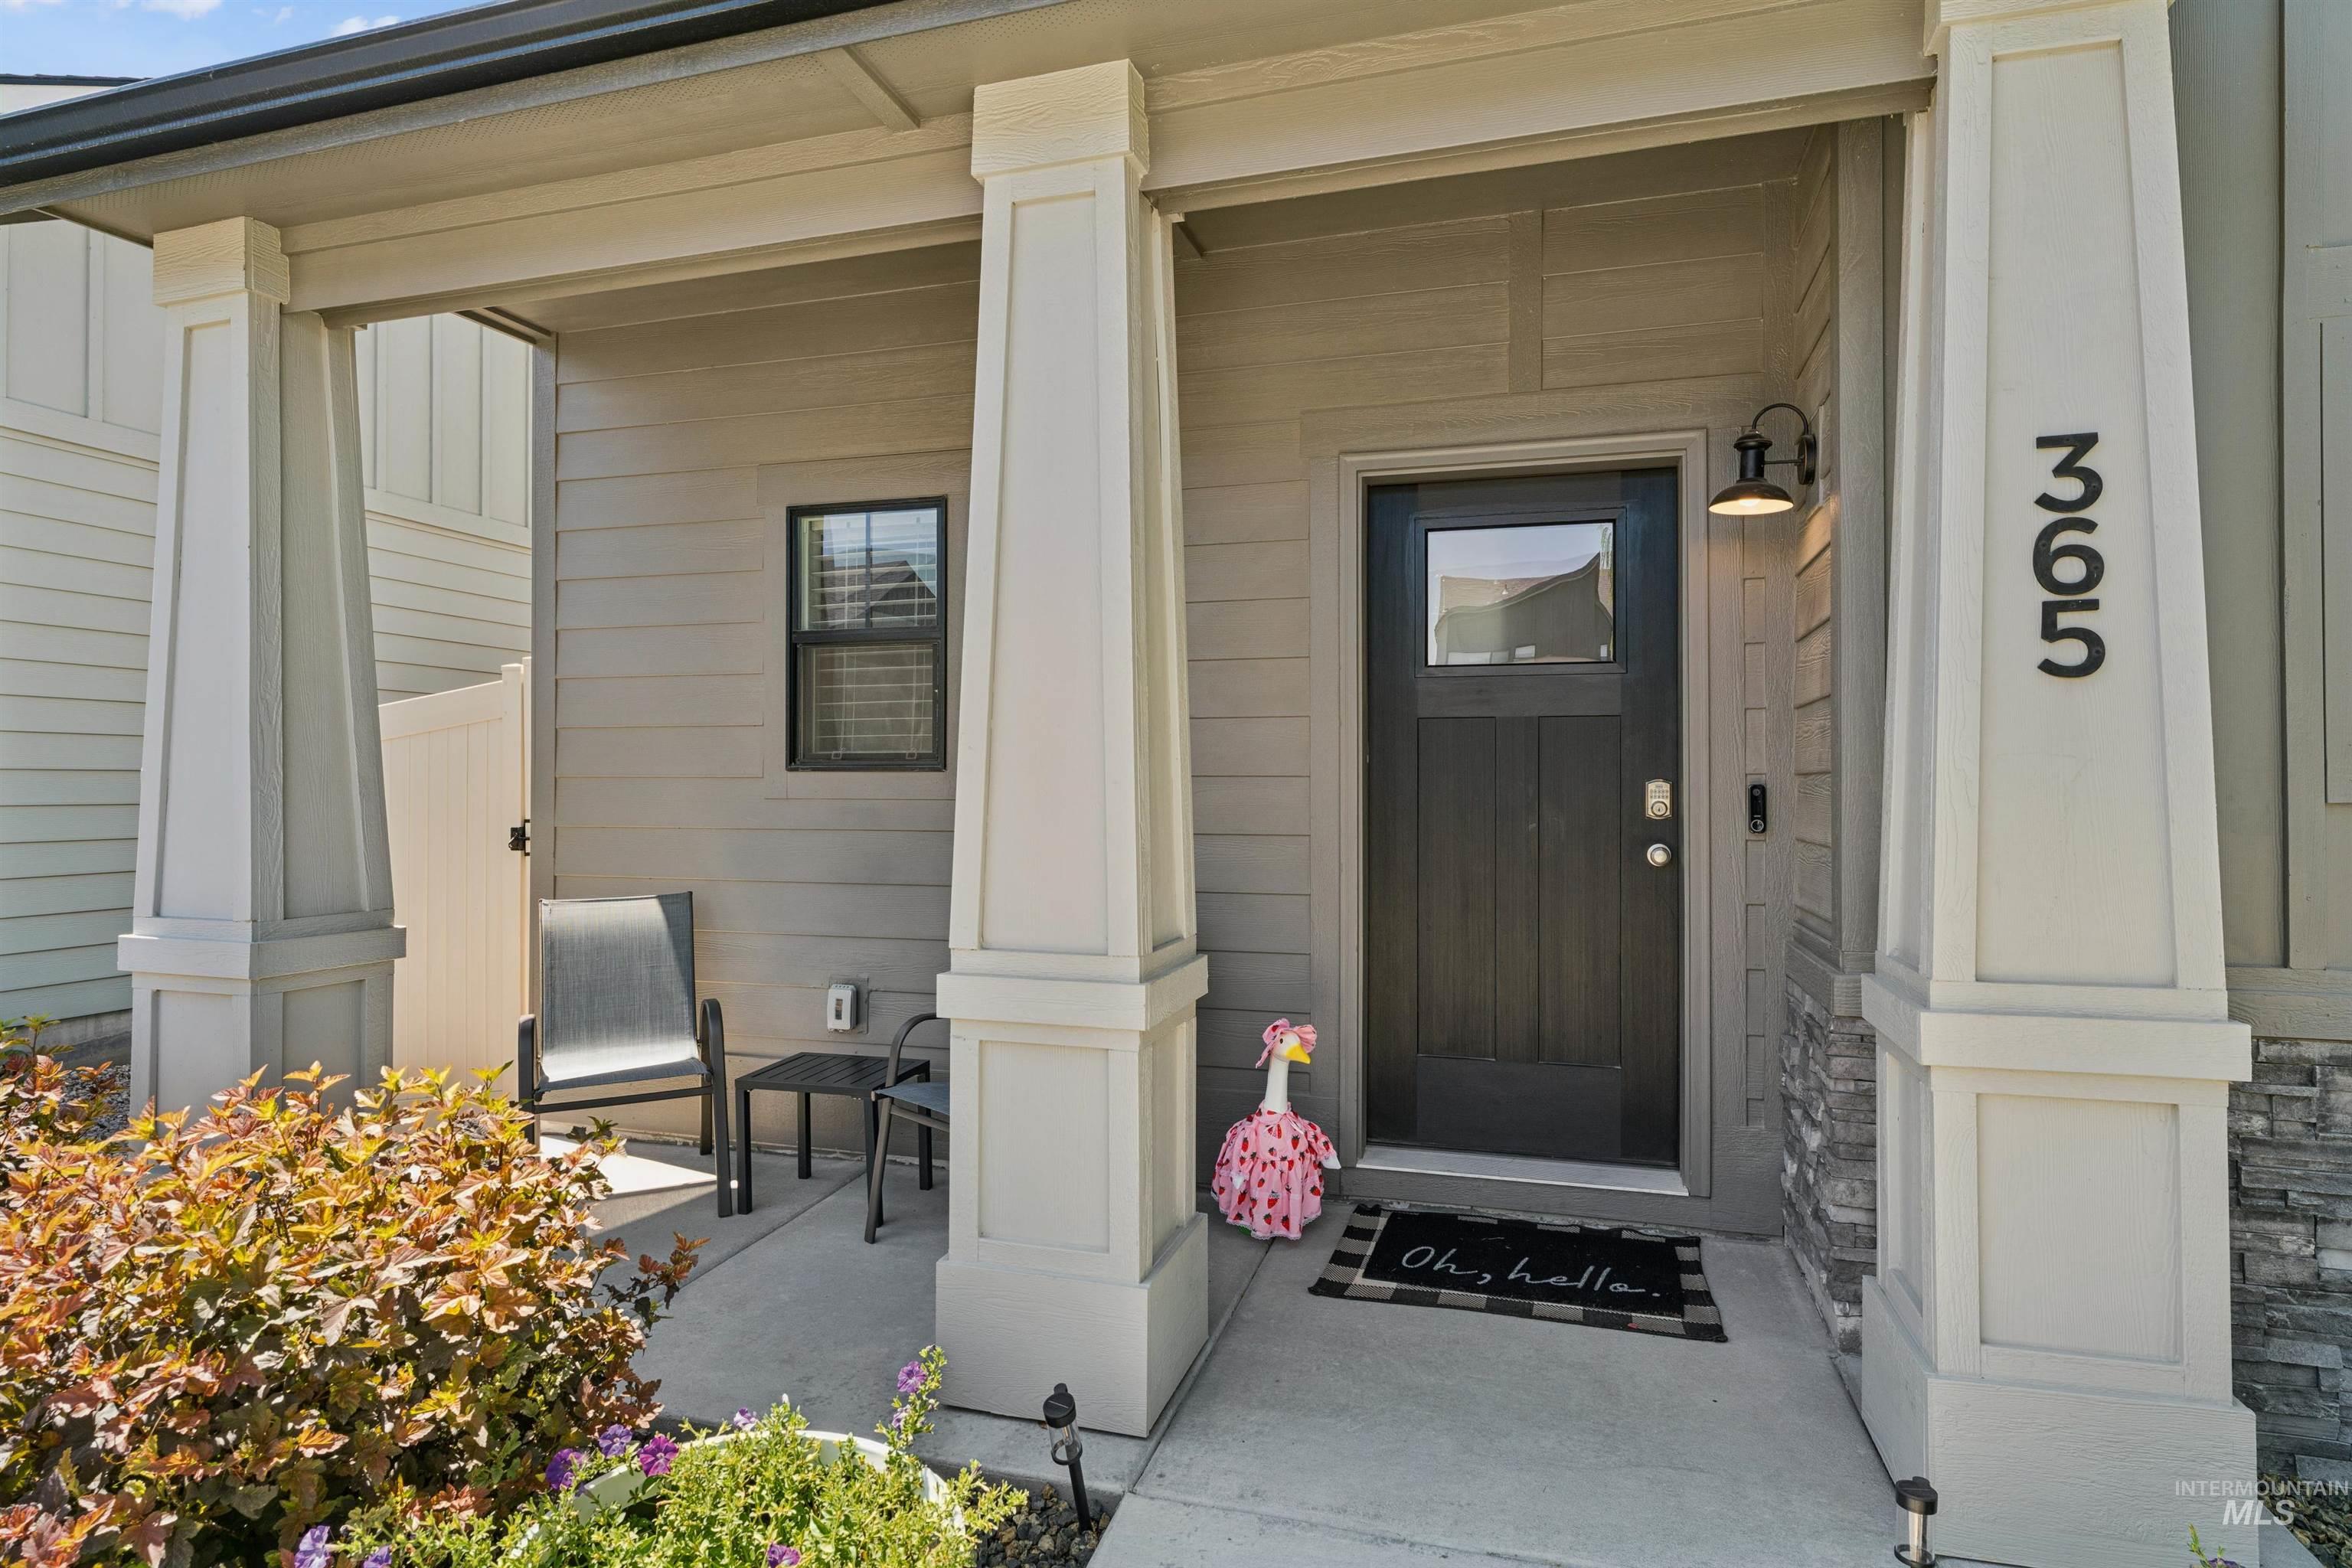
Covered entryway featuring a dark wood-finish door with frosted glass, stone veneer accents, and exterior wall sconce
-
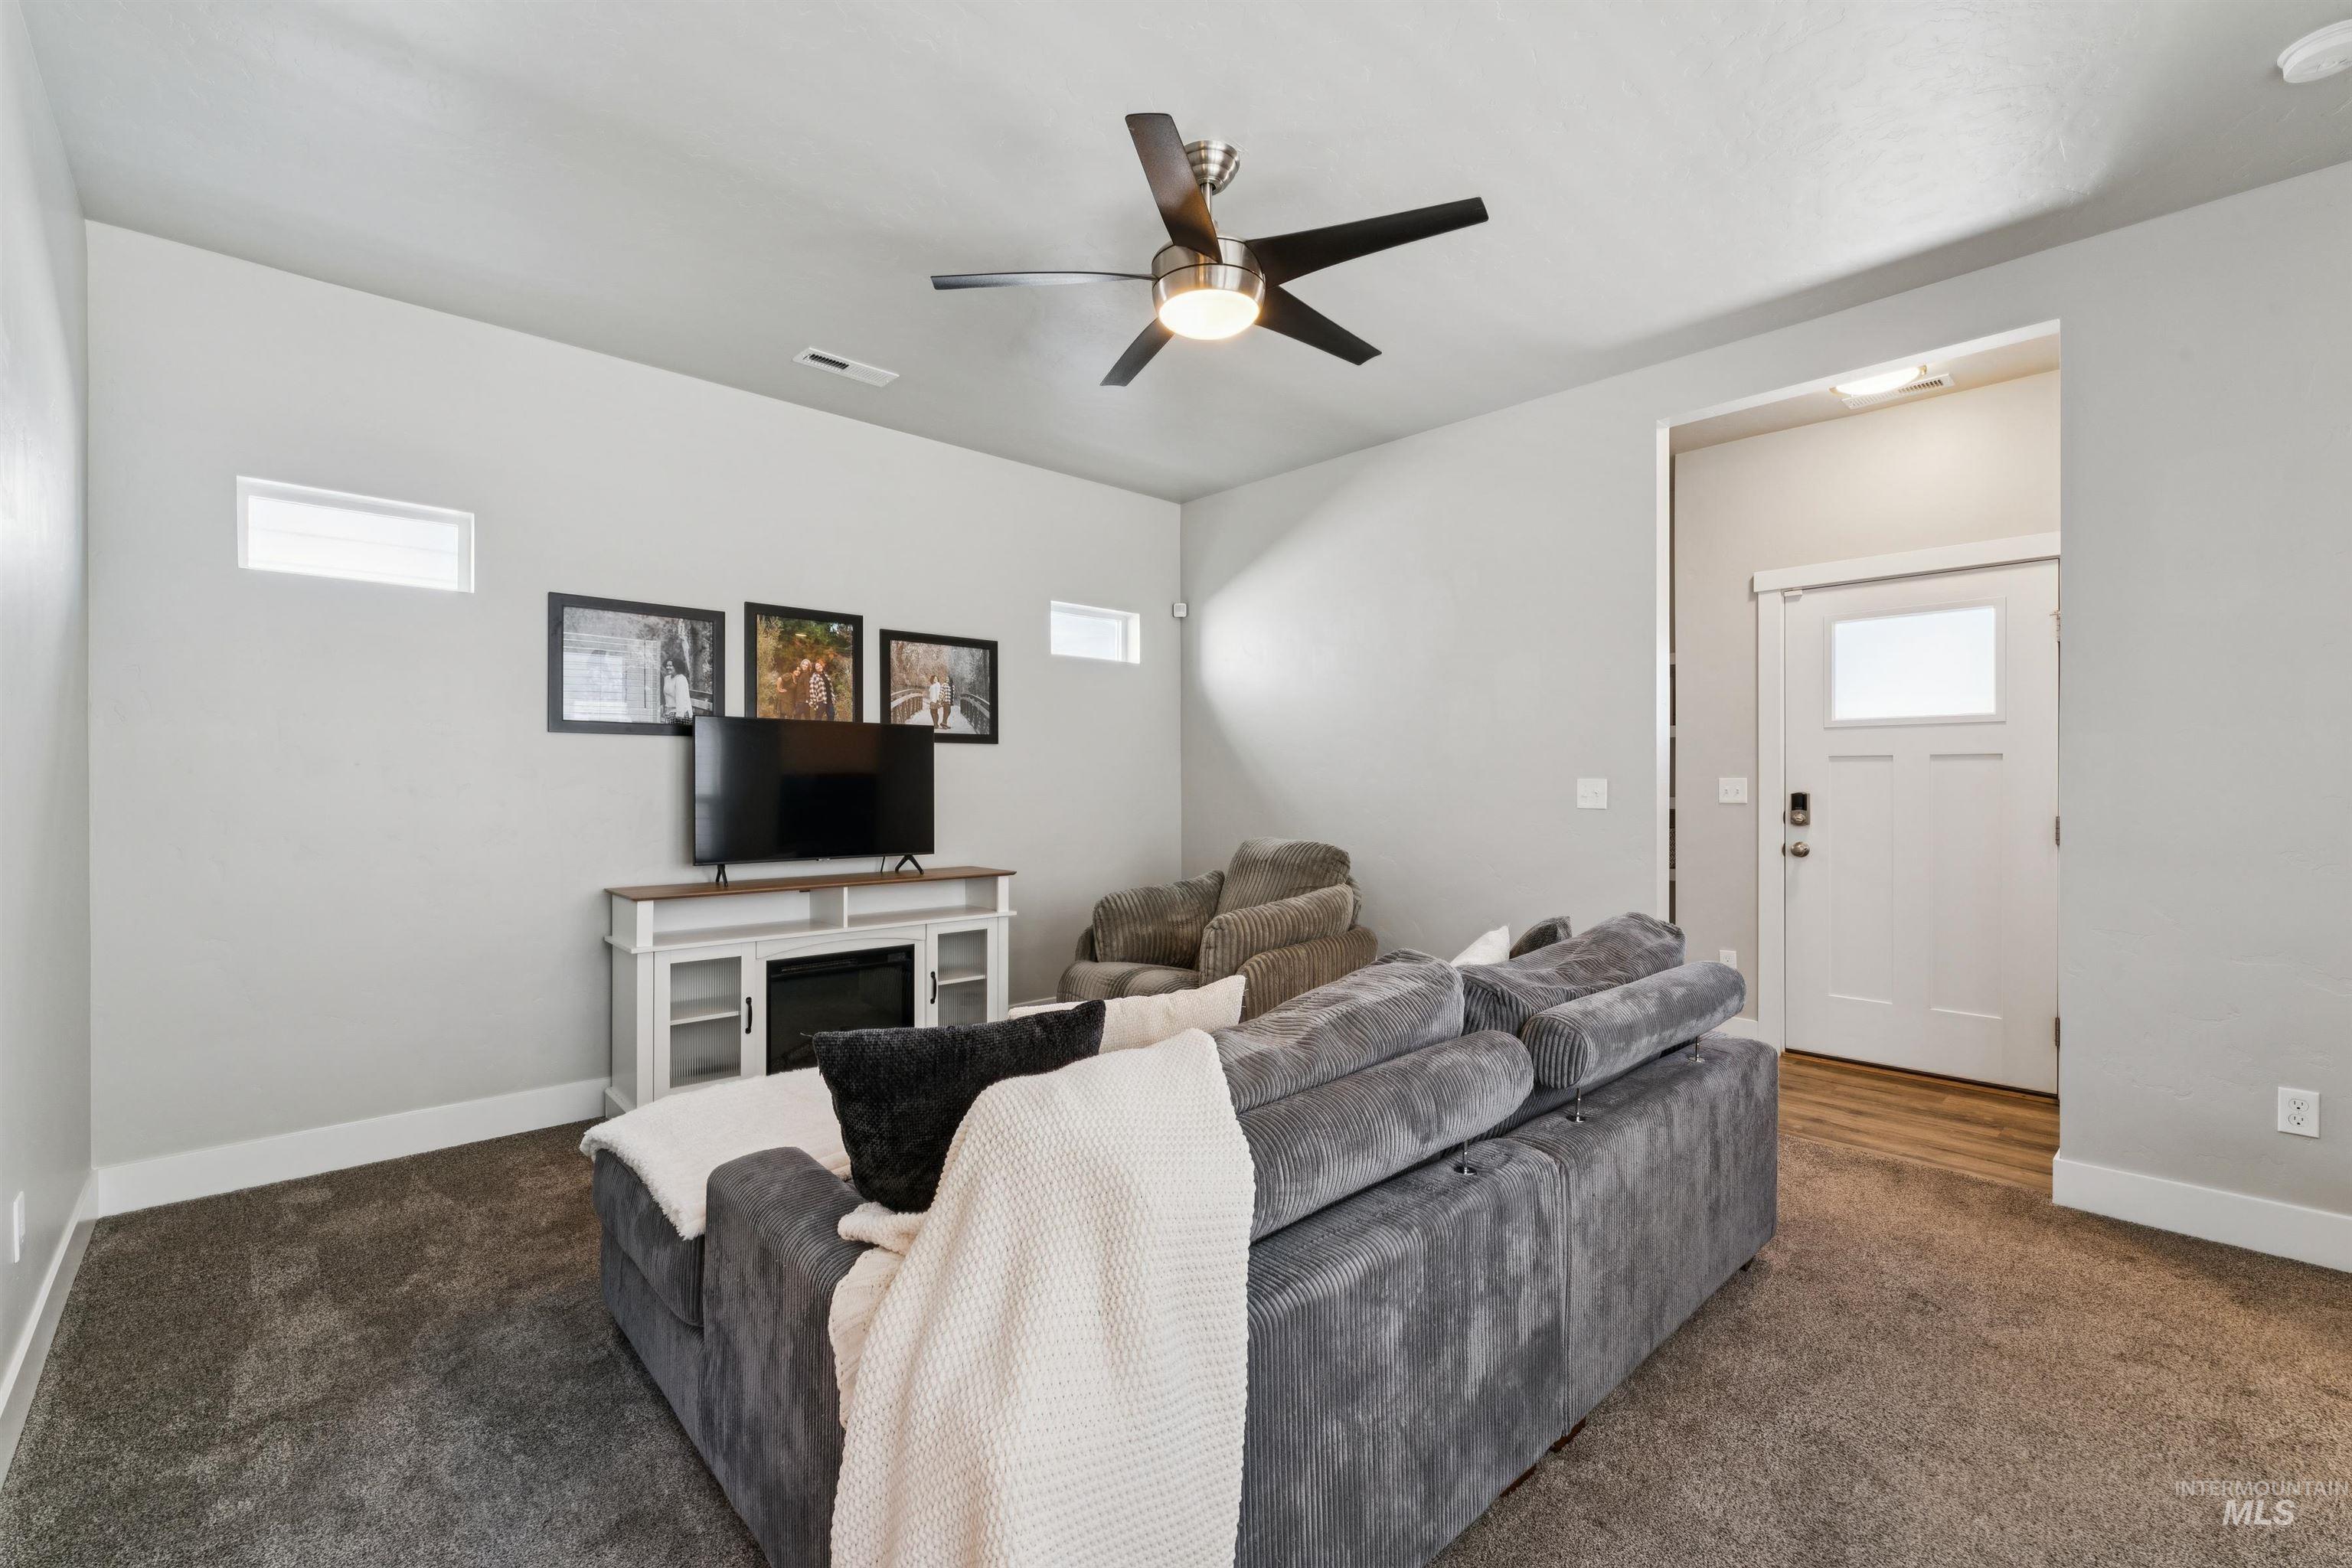
Living area featuring a ceiling fan, light gray wall paint, and carpet flooring
-
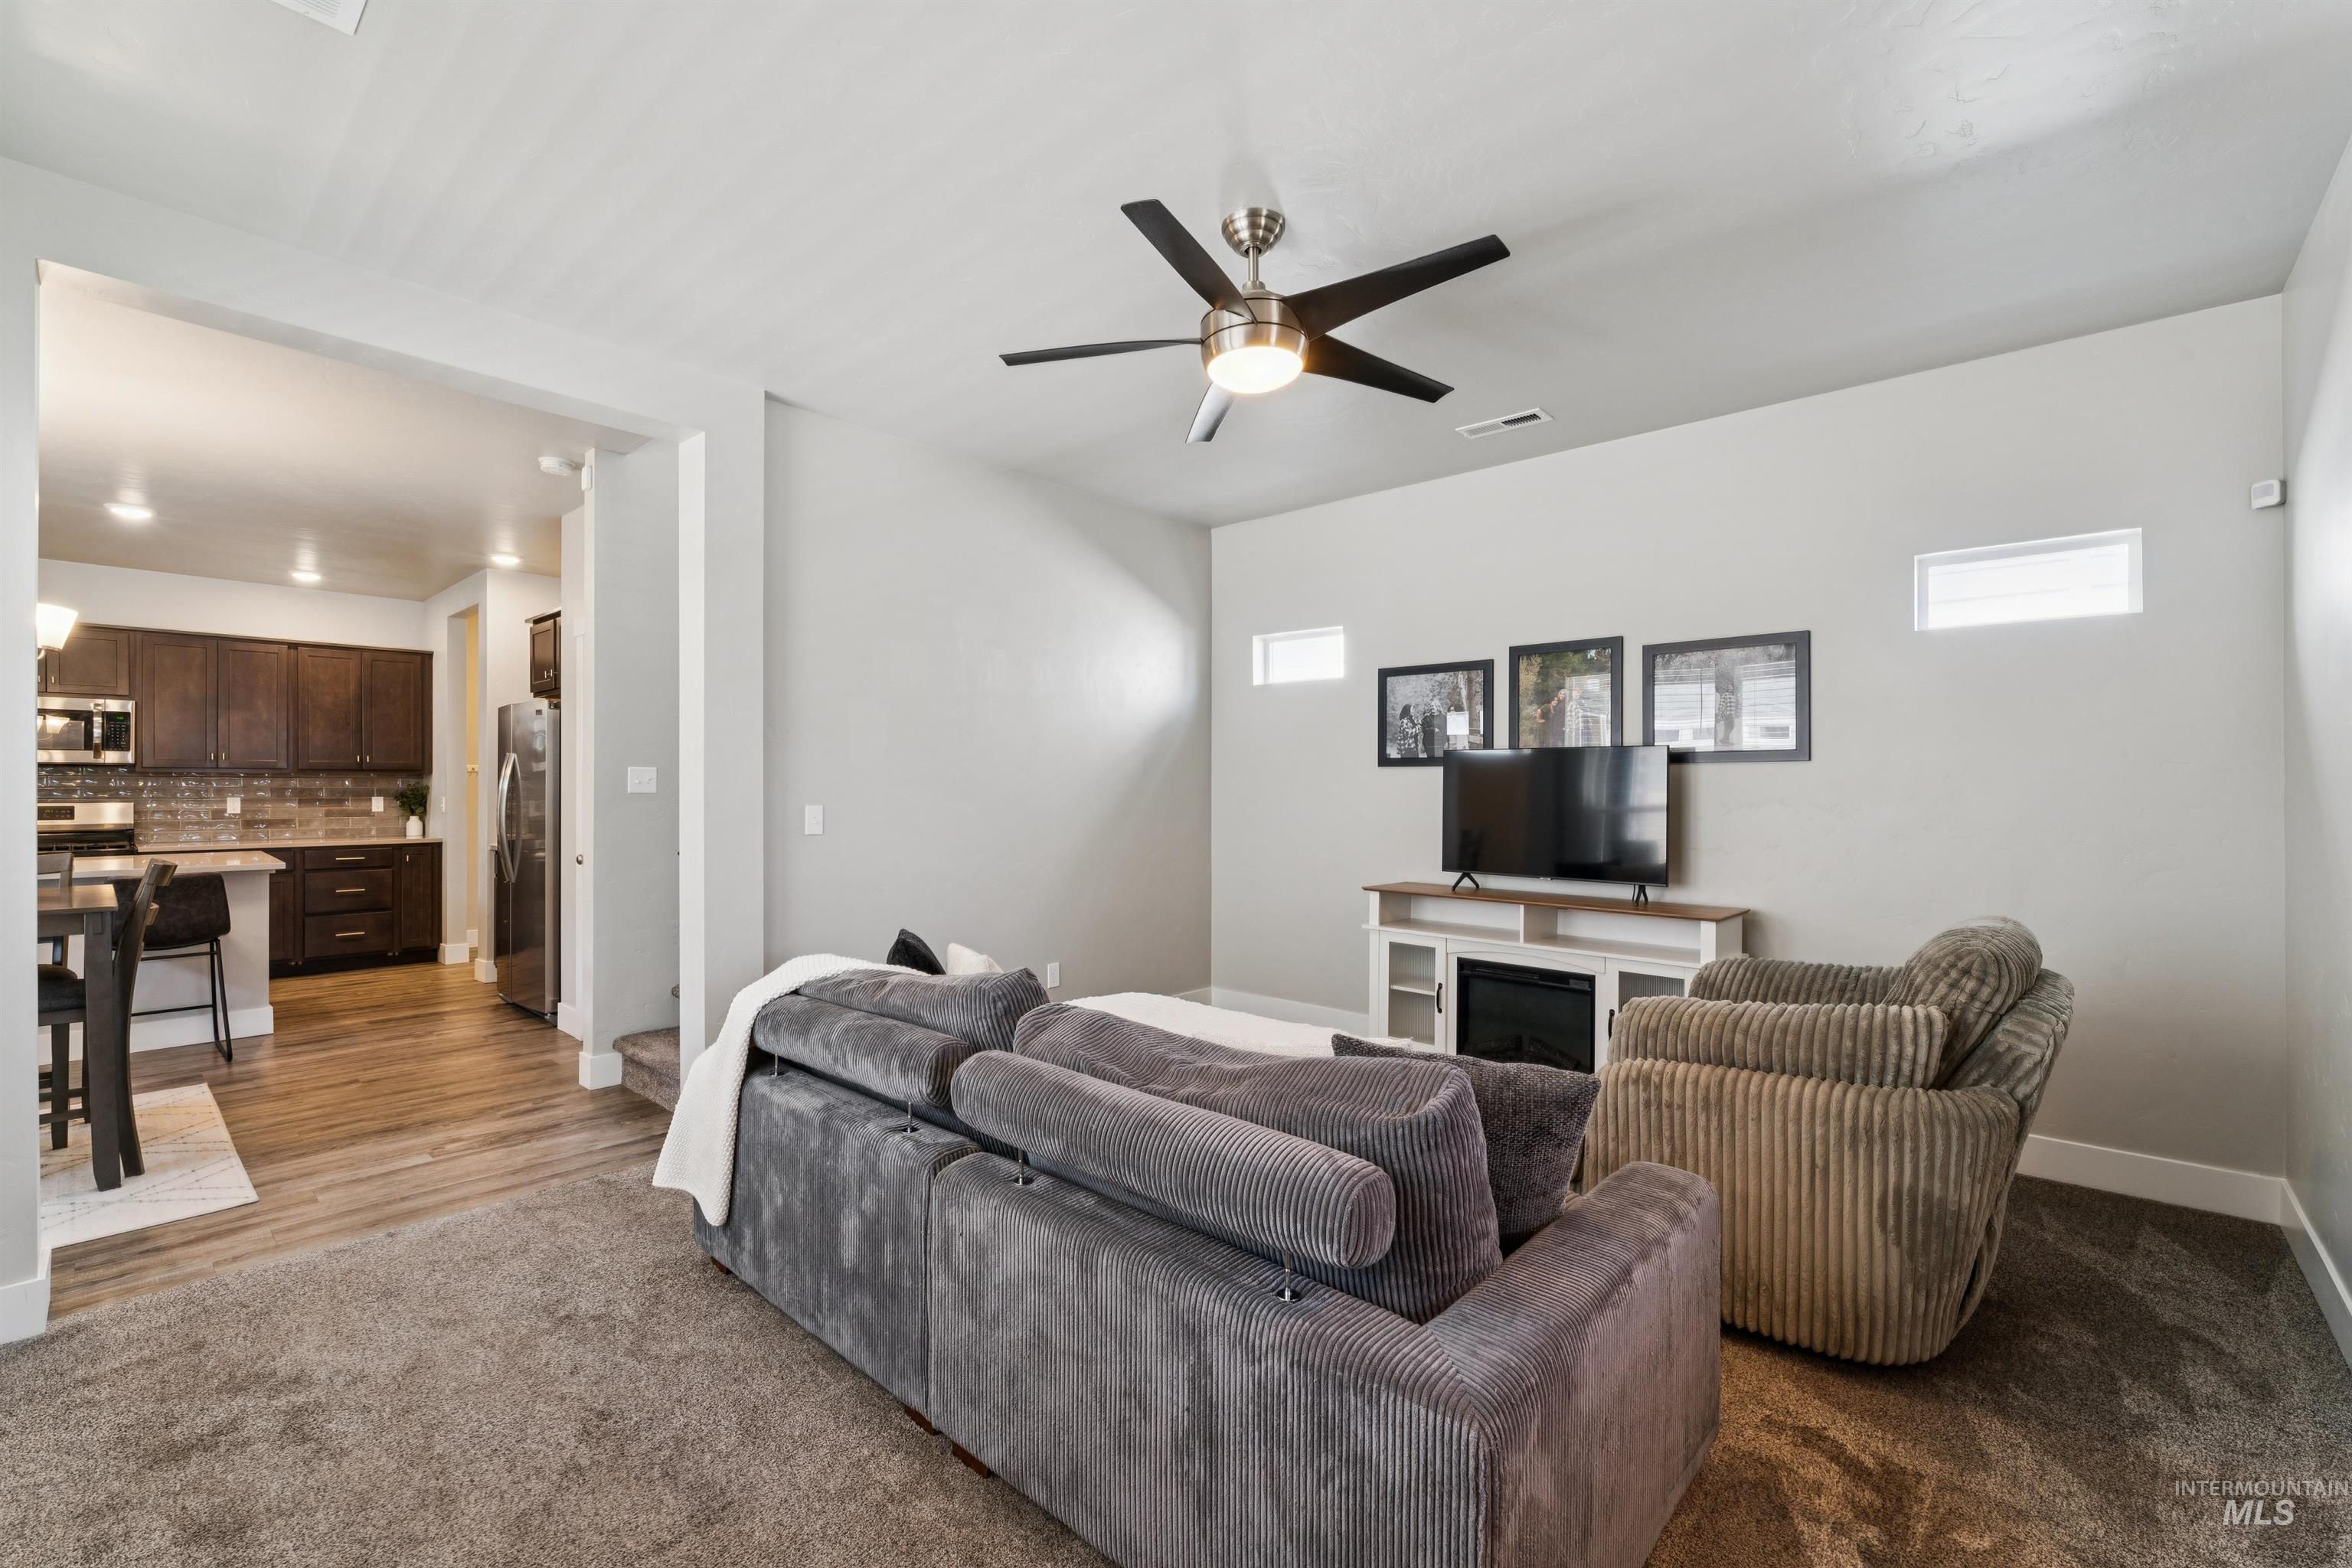
Living area featuring a ceiling fan with integrated lighting, two high transom windows, and a built-in media console with an electric fireplace
-
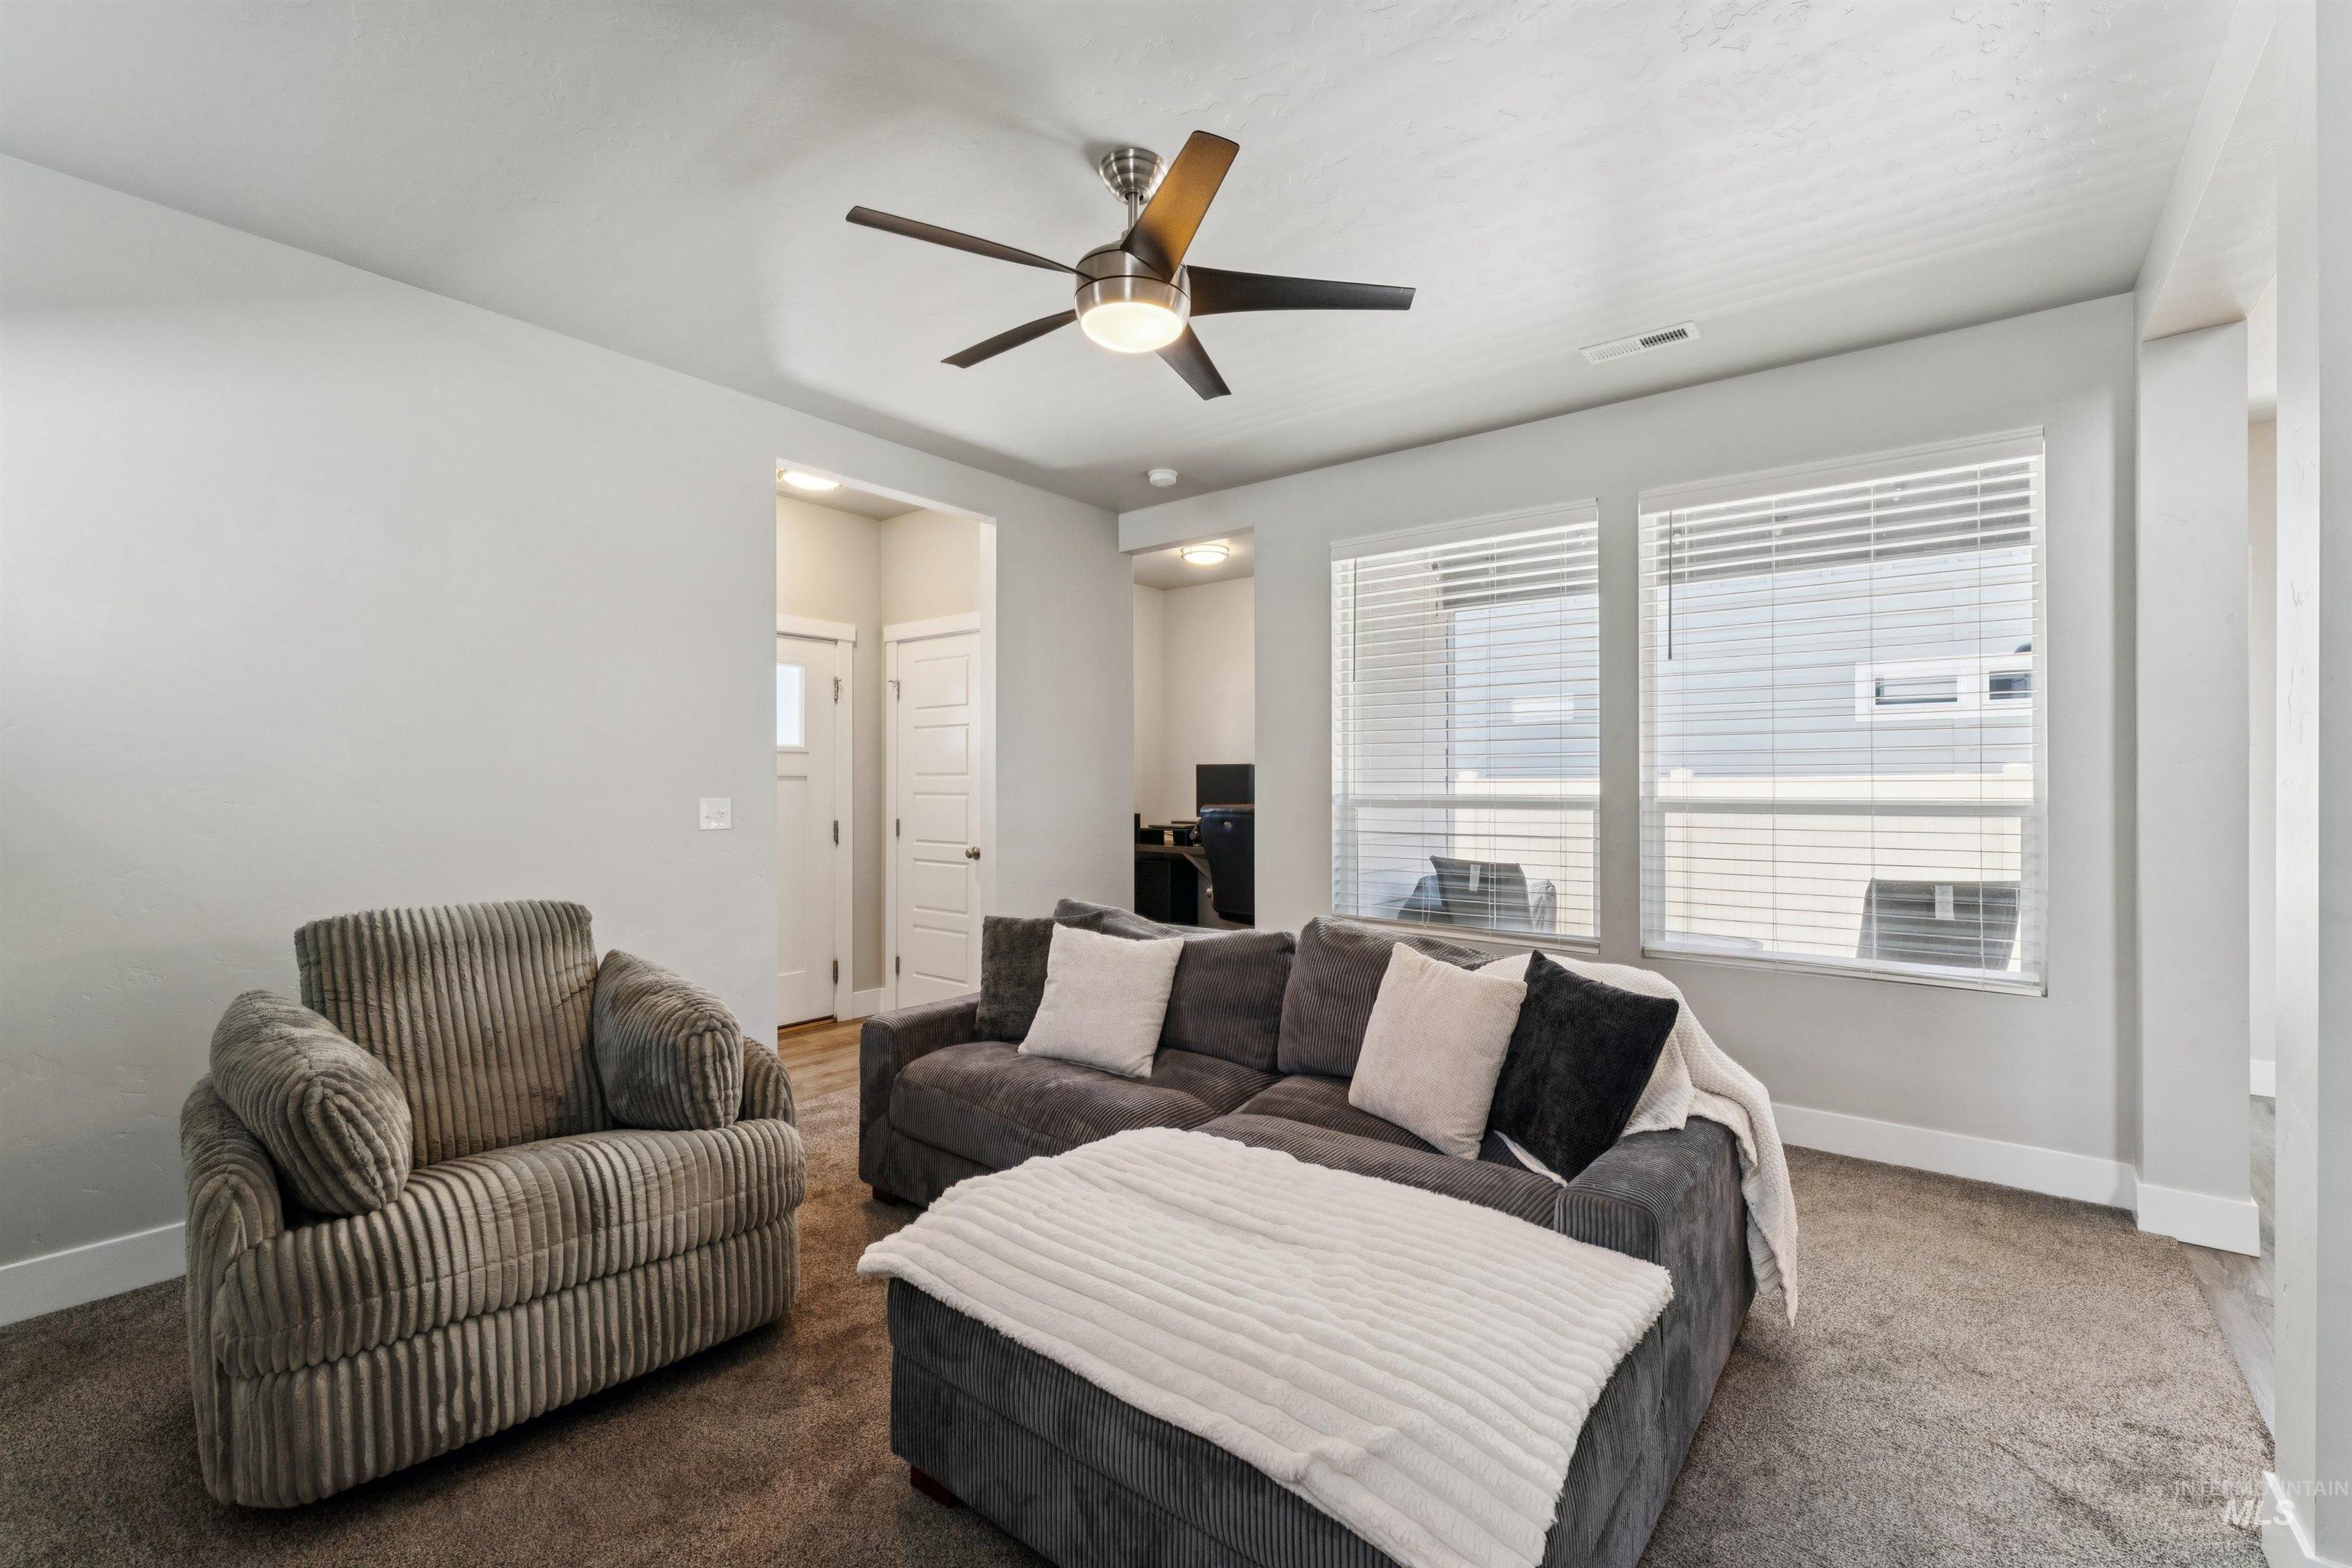
Carpeted living area featuring light gray walls, white baseboards, and a contemporary ceiling fan with integrated lighting
-
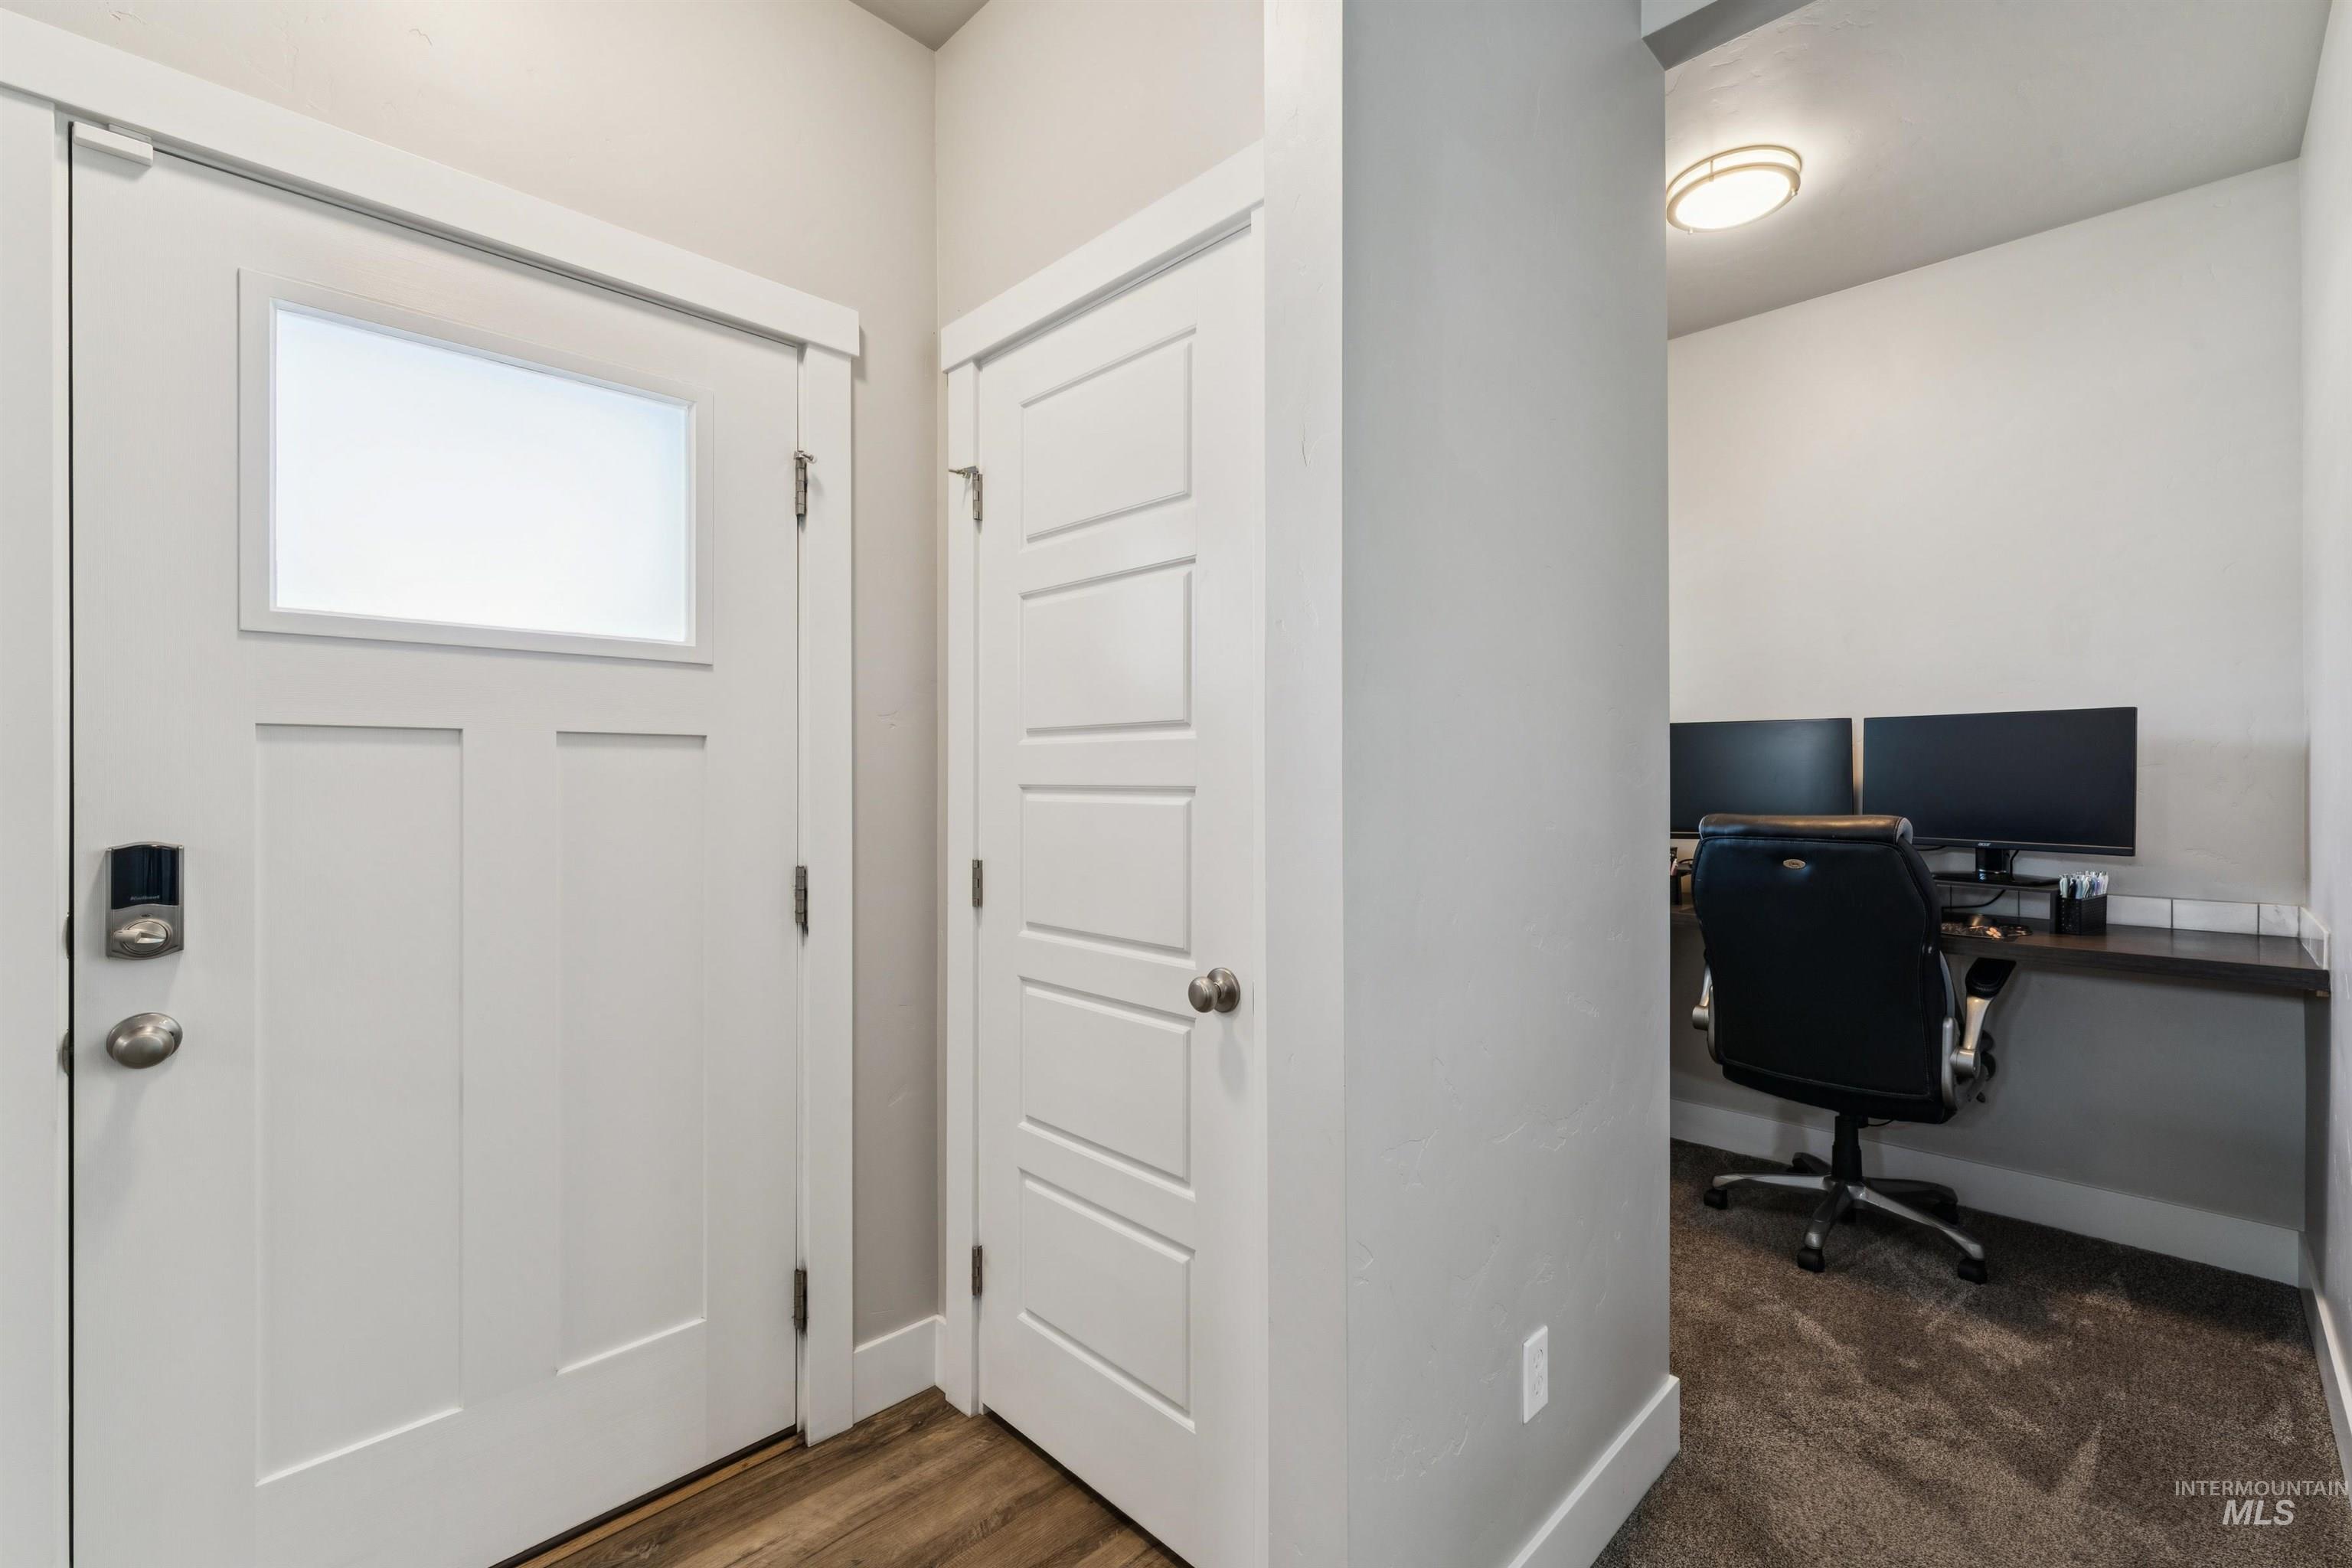
Entryway with a solid panel door featuring a frosted glass insert and dark wood-finish flooring
-
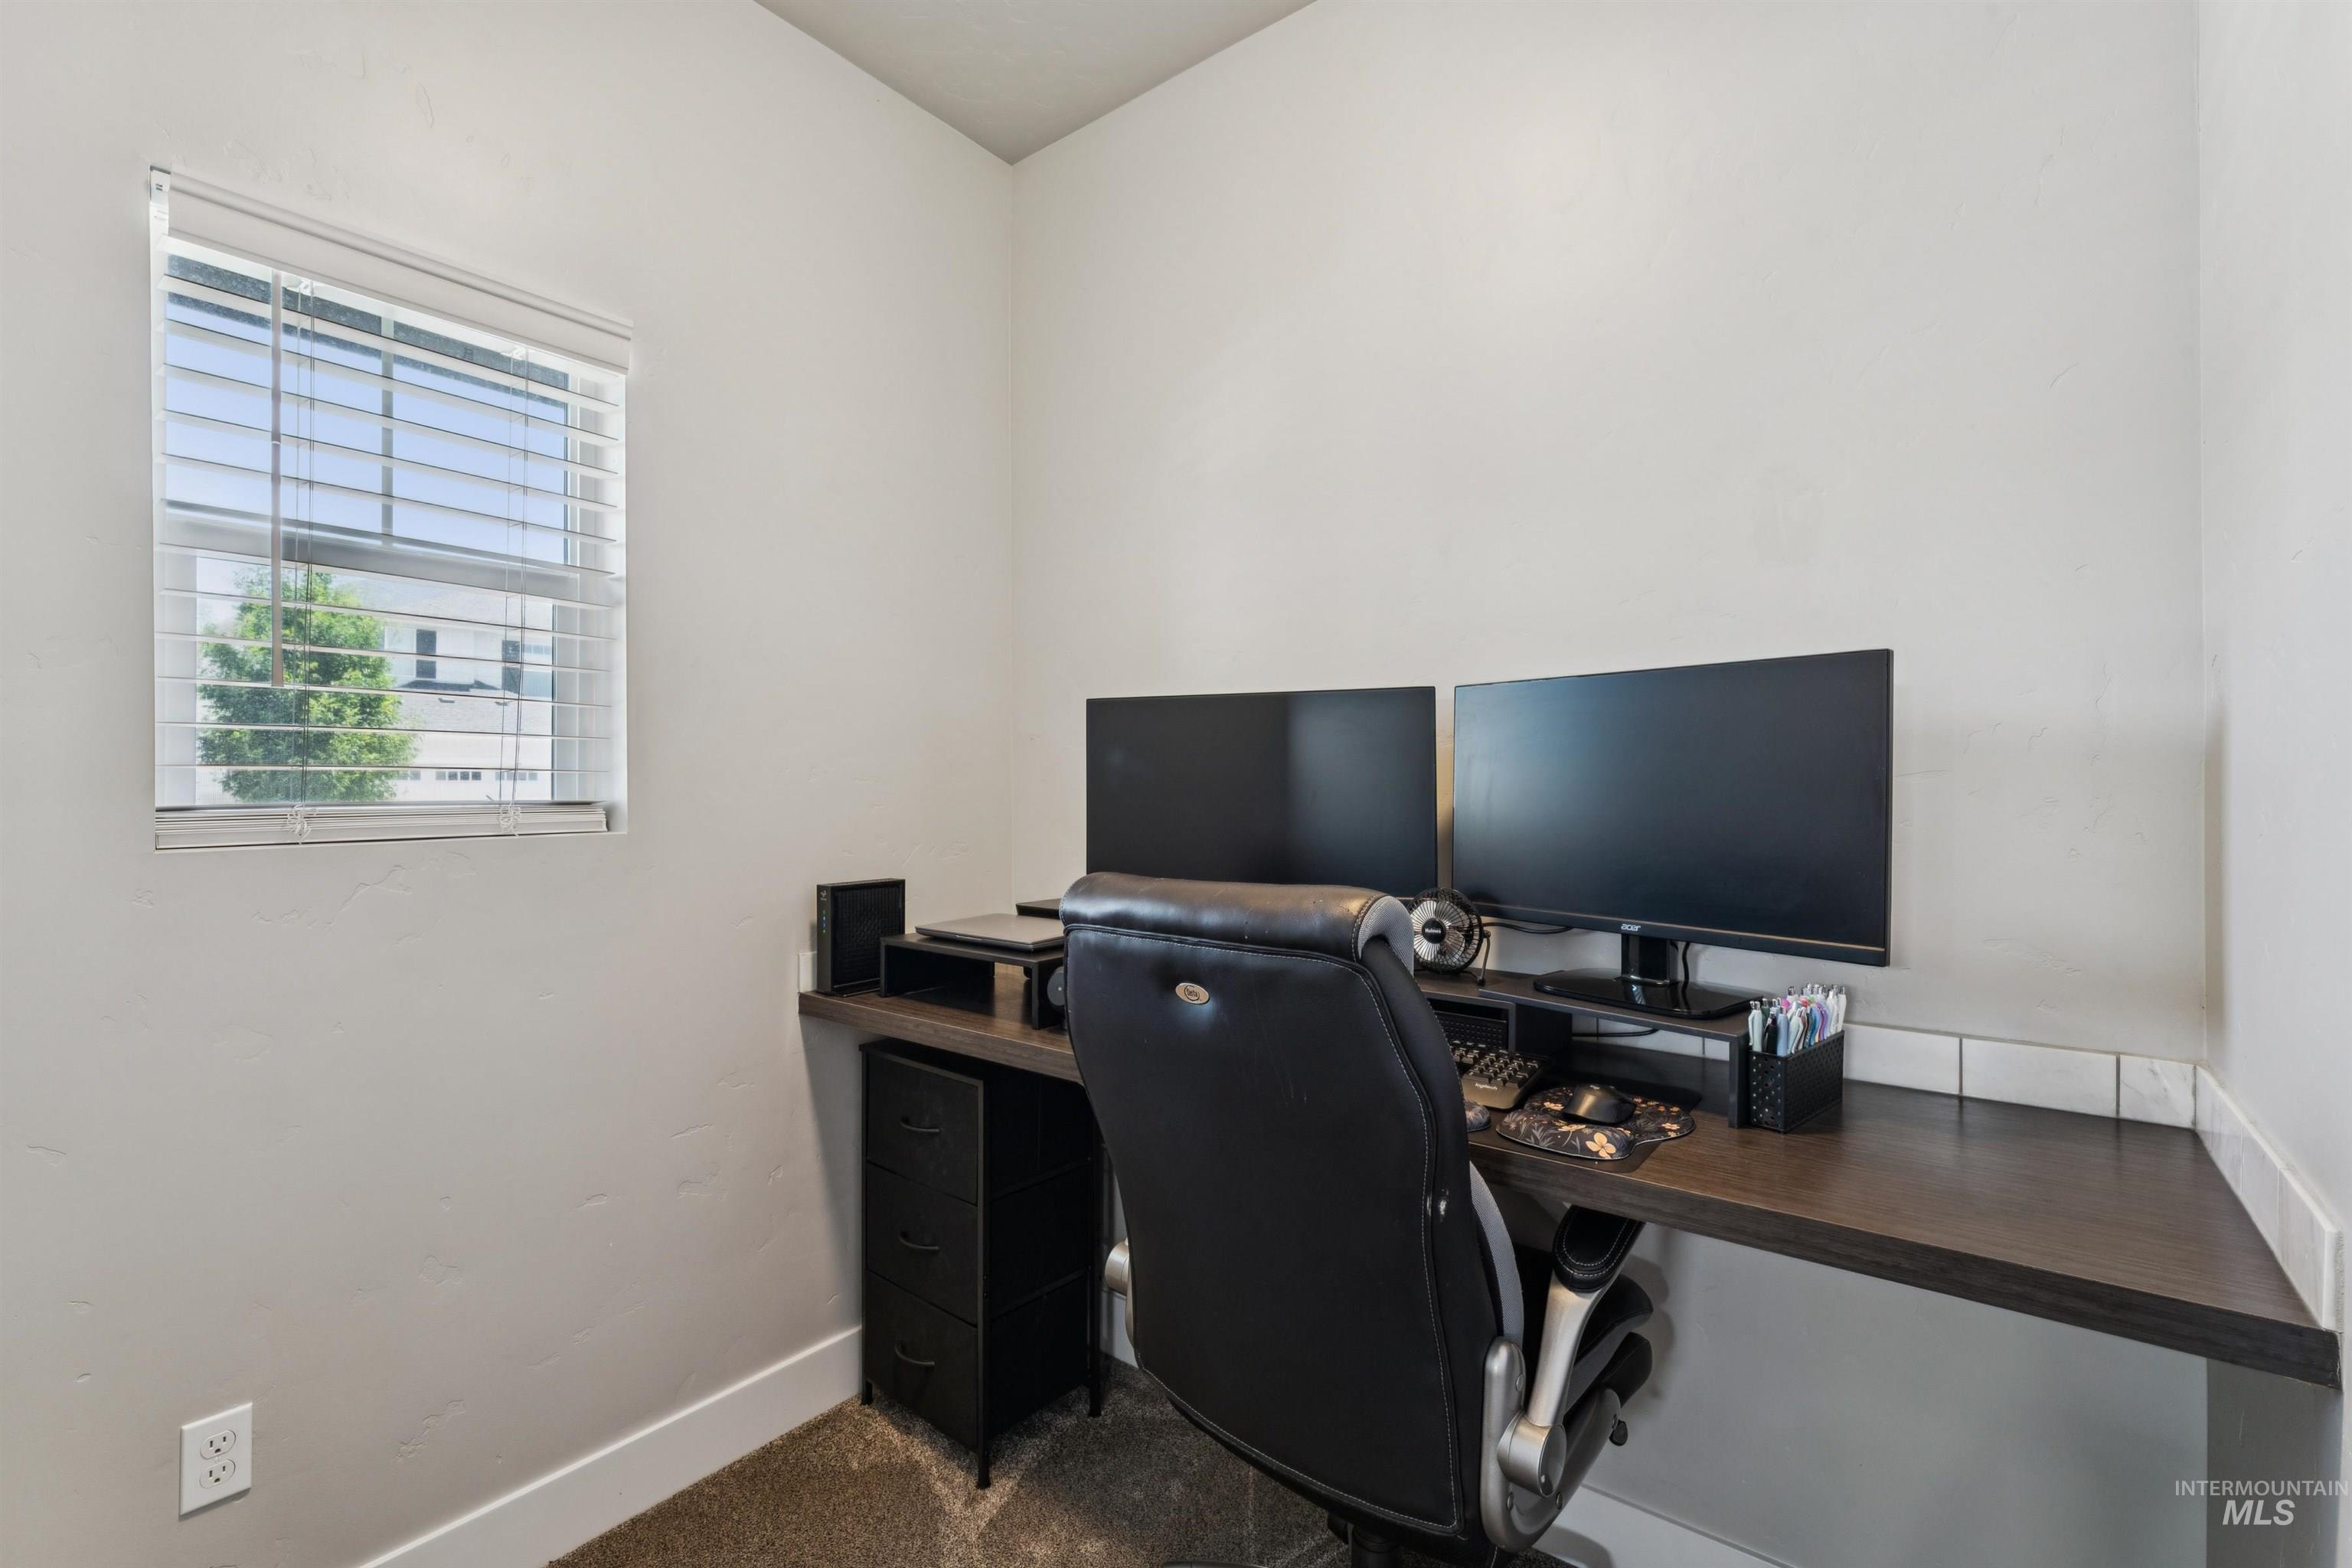
Dedicated workspace featuring a built-in corner desk with a dark wood-finish surface, a white subway tile backsplash, and a large window with white blinds
-
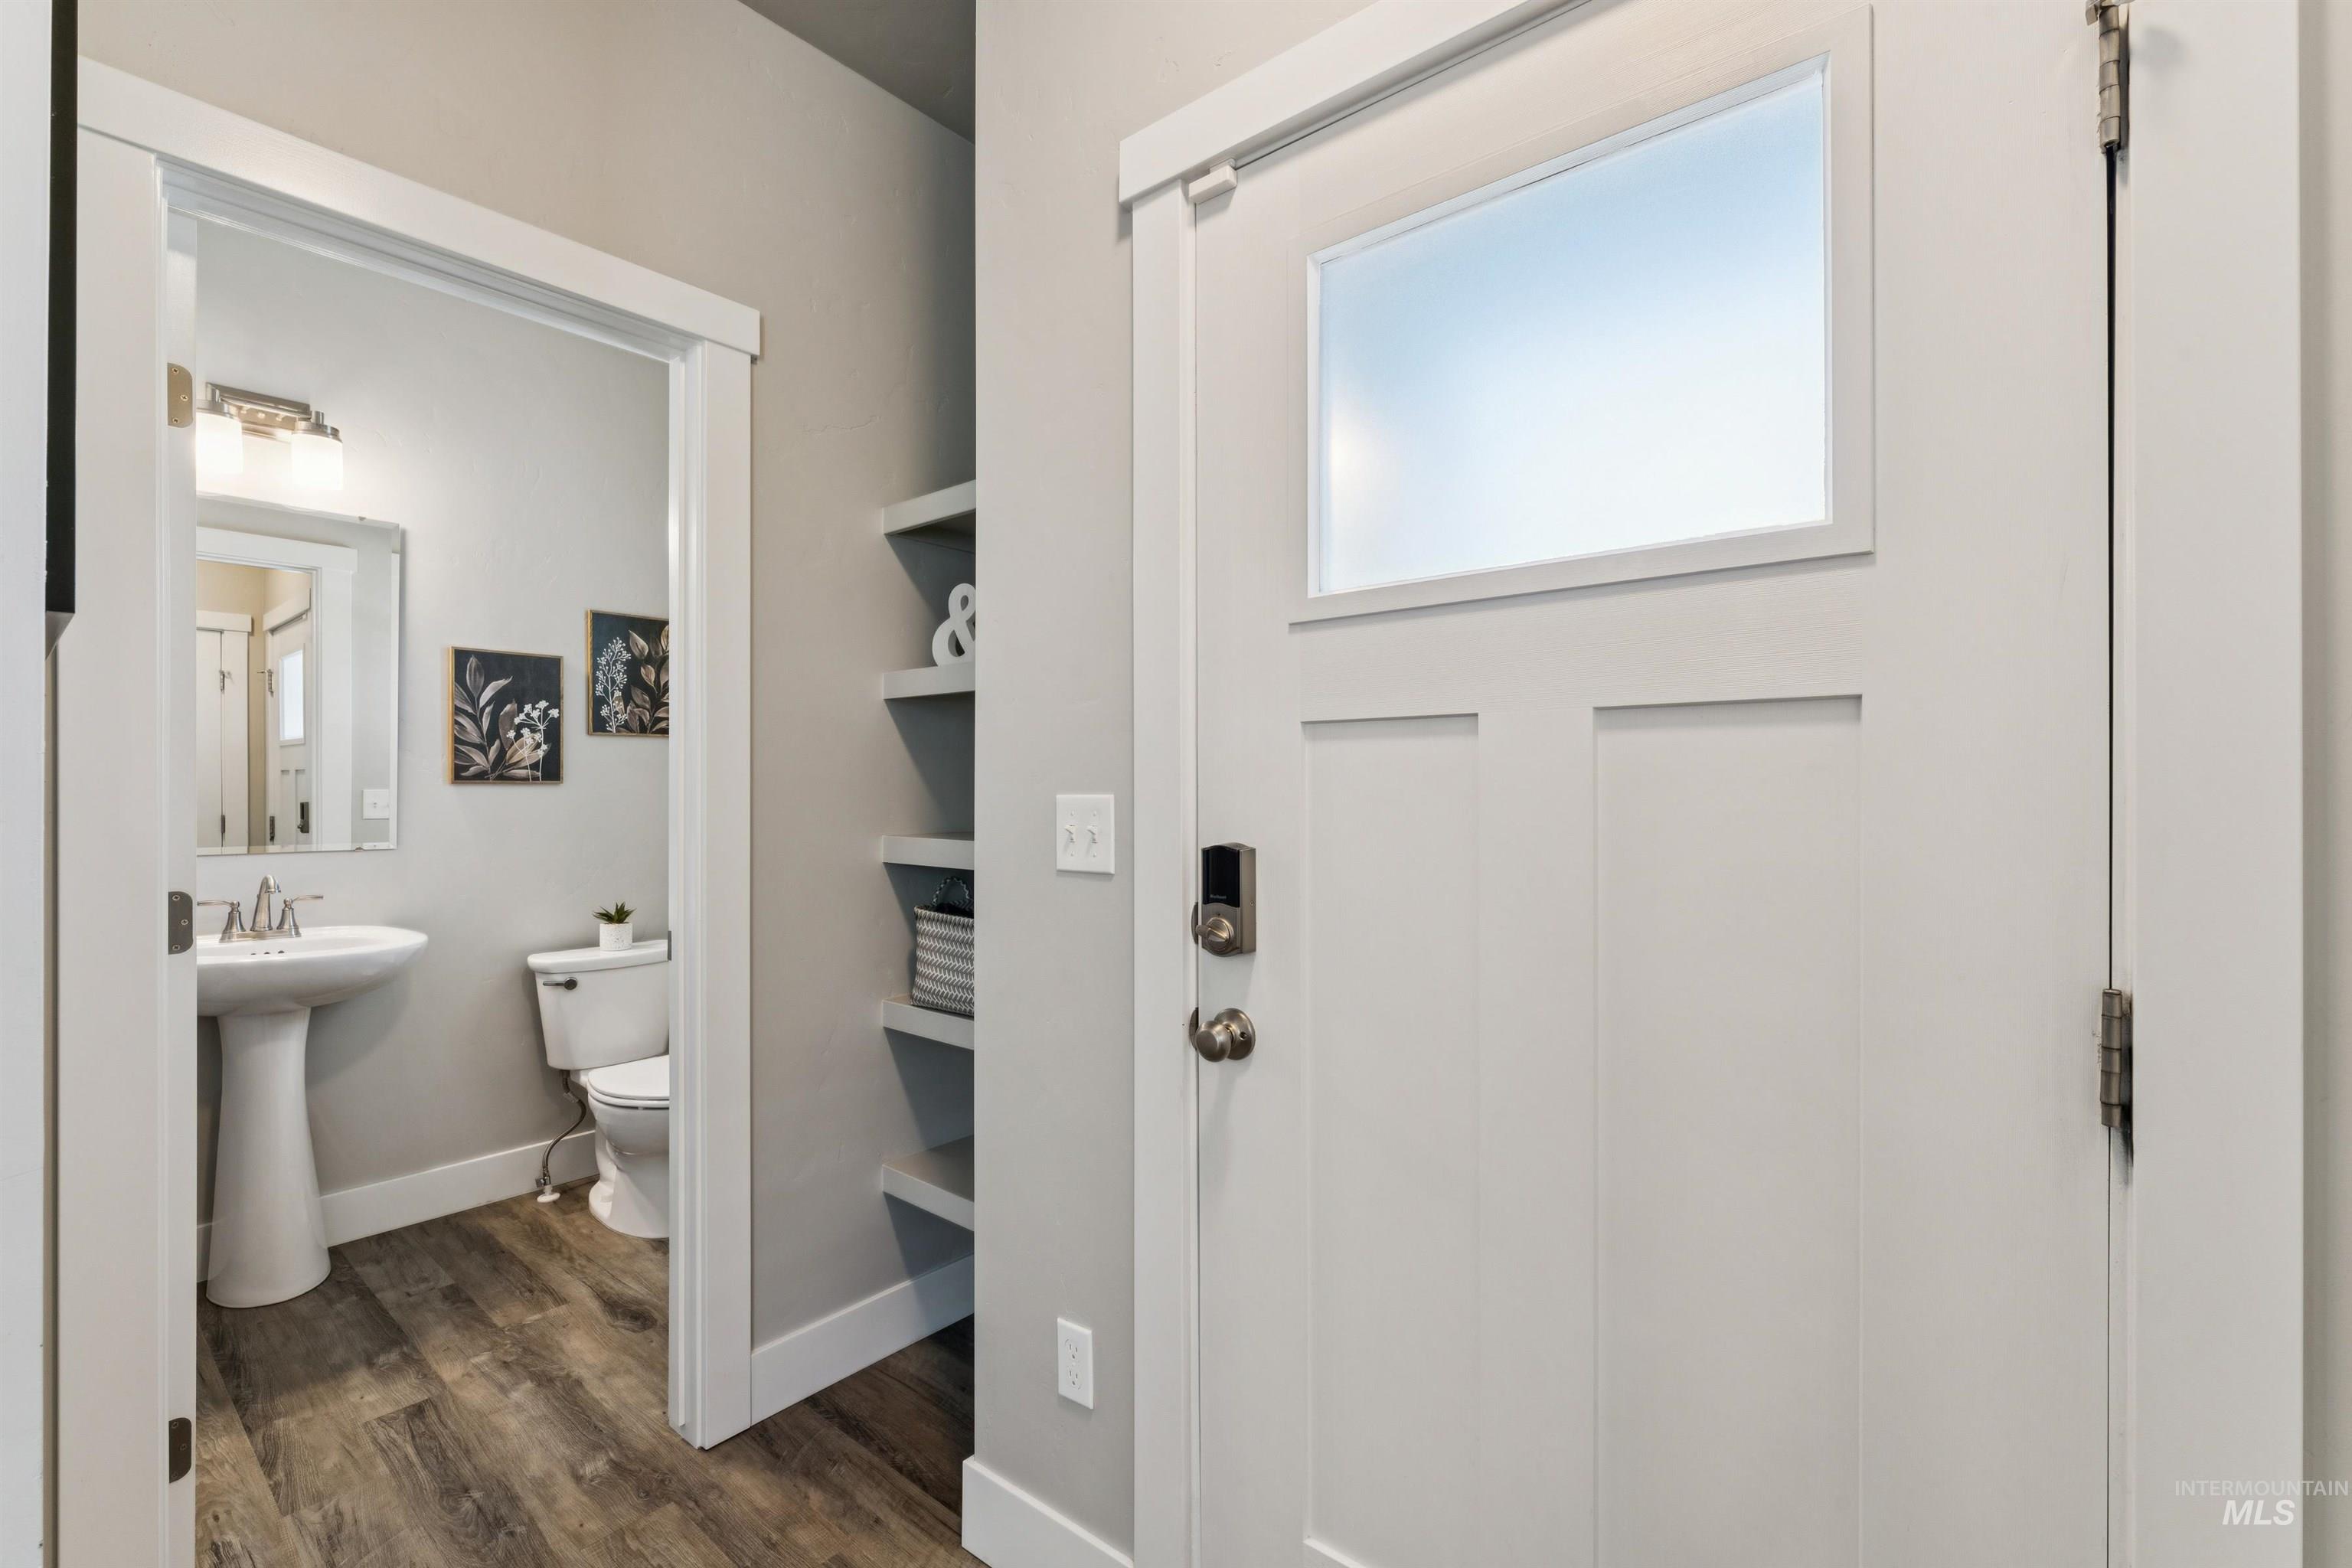
Entry door with frosted glass panel and dark hardware, accompanied by built-in shelving
-
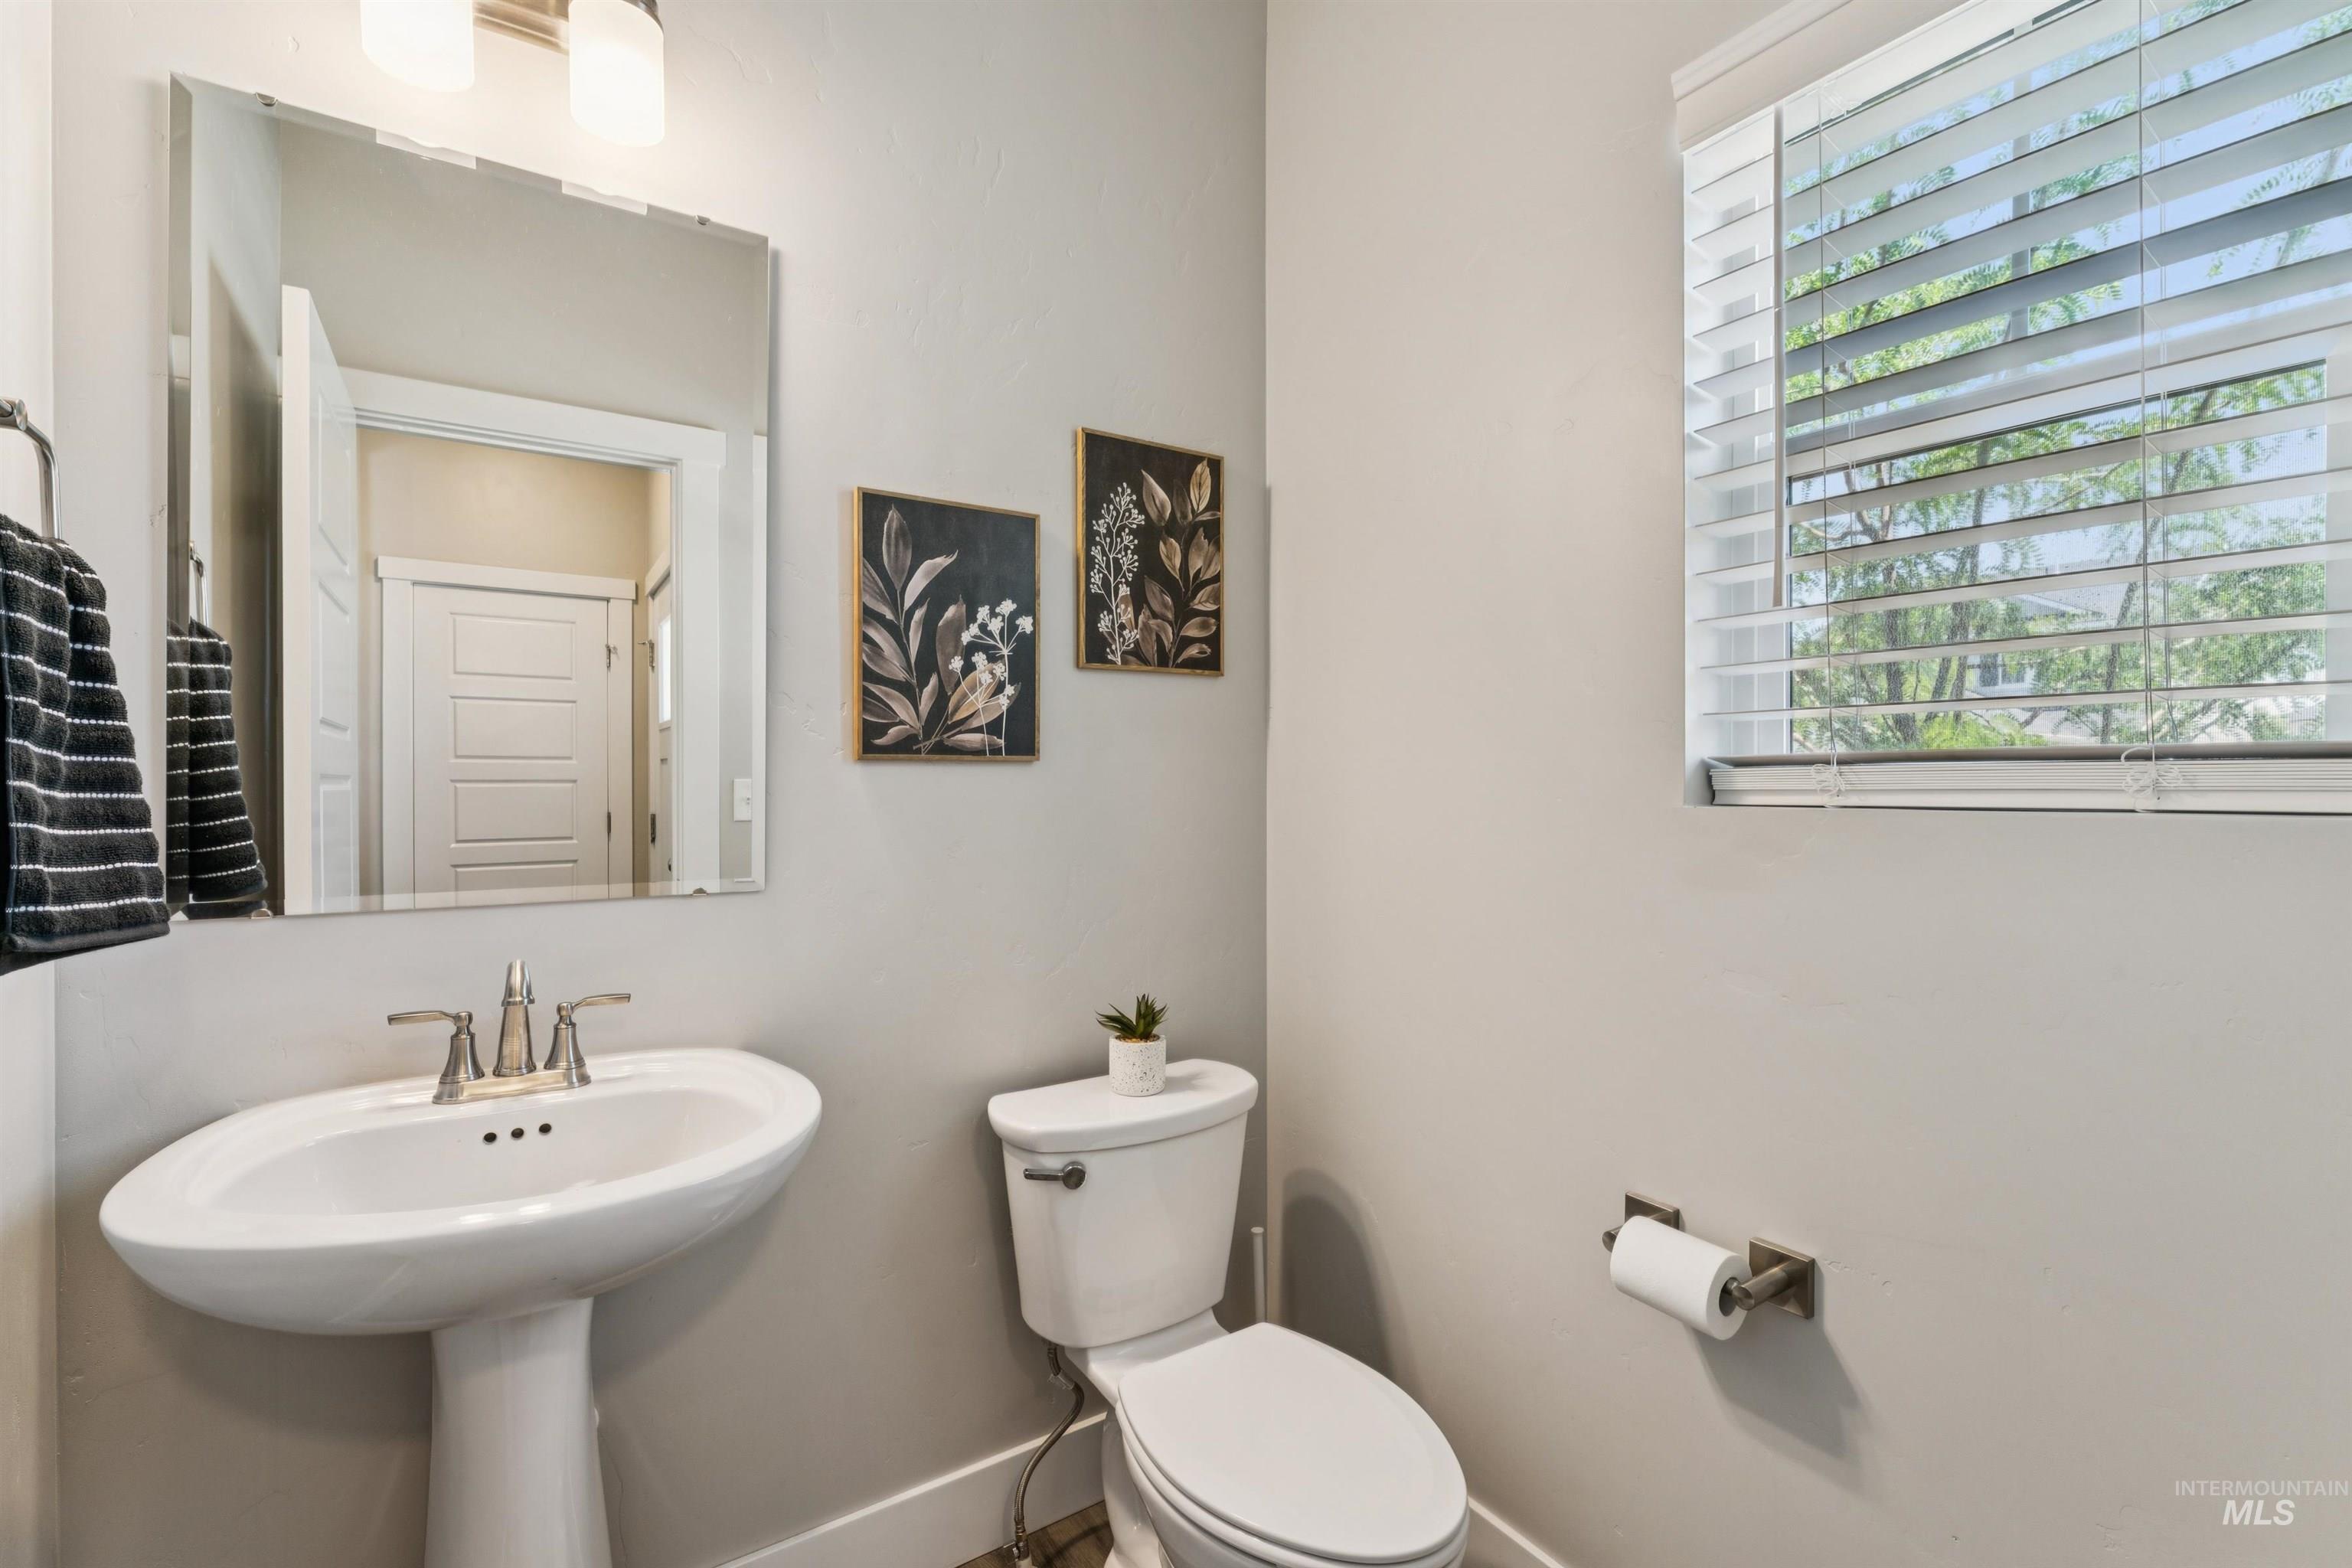
Pedestal sink with a polished chrome faucet, rectangular mirror, and a window with blinds providing natural illumination
-
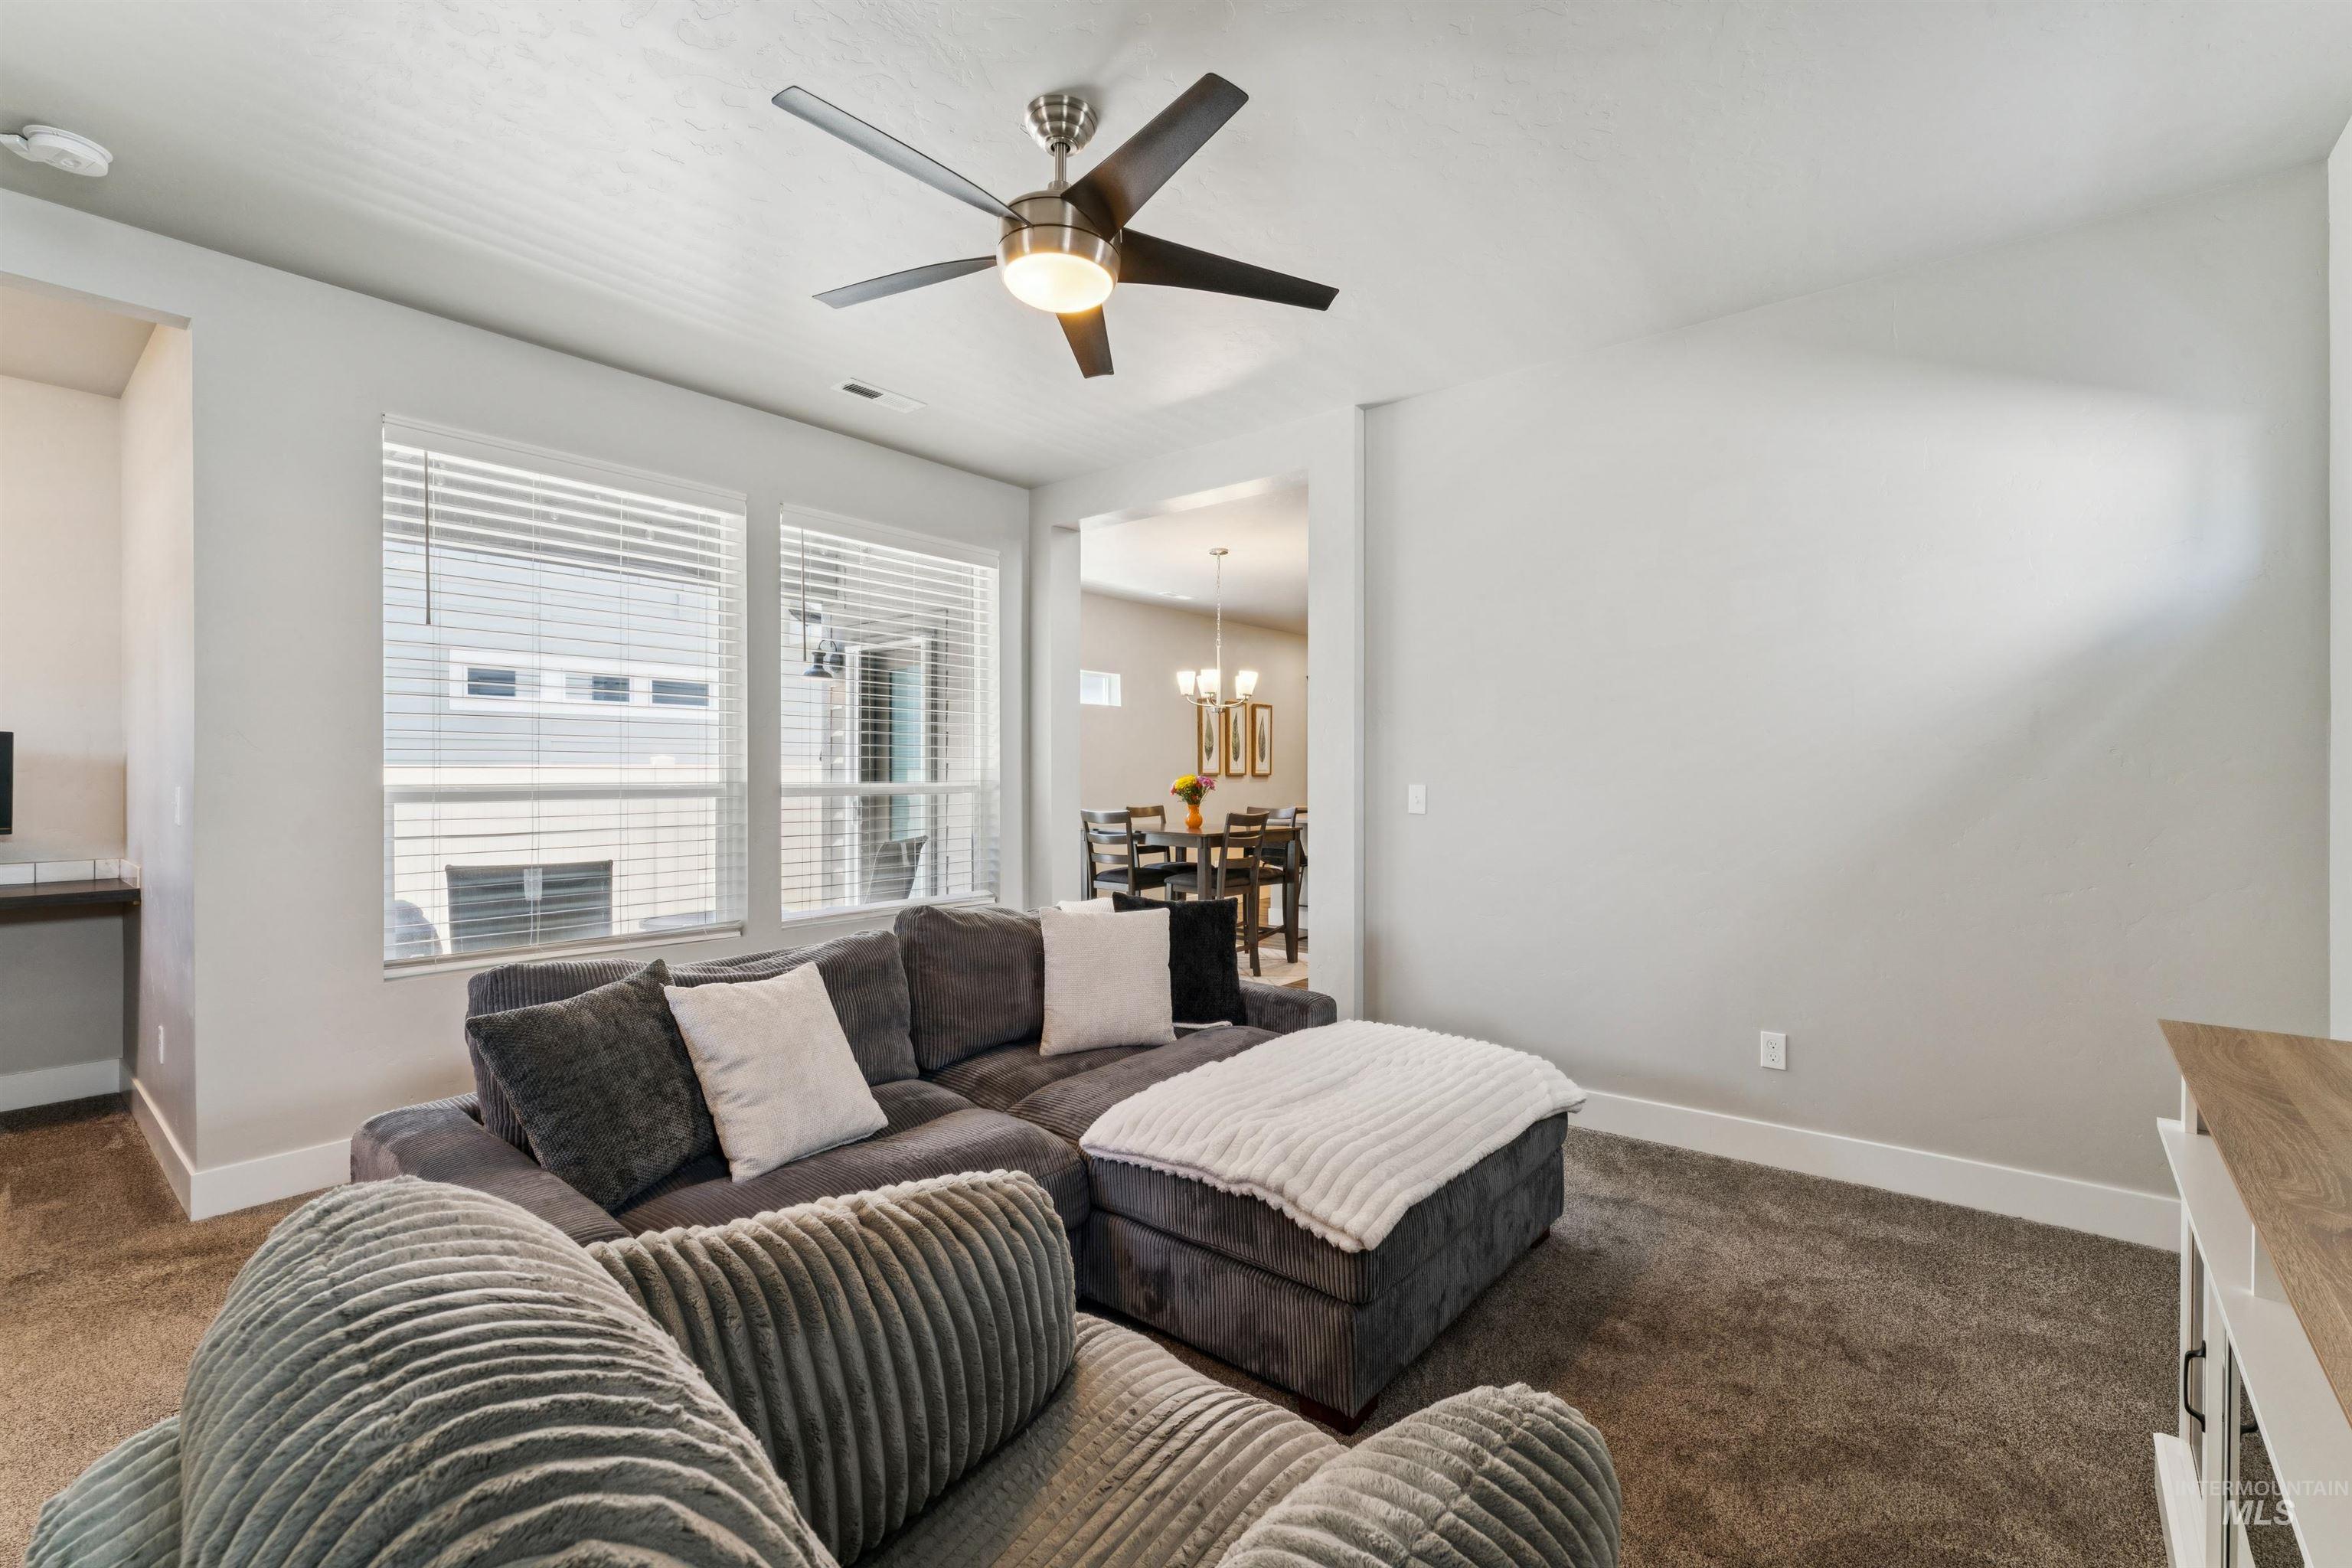
Living area featuring a ceiling fan with integrated lighting, two large windows with horizontal blinds, and neutral carpeting
-
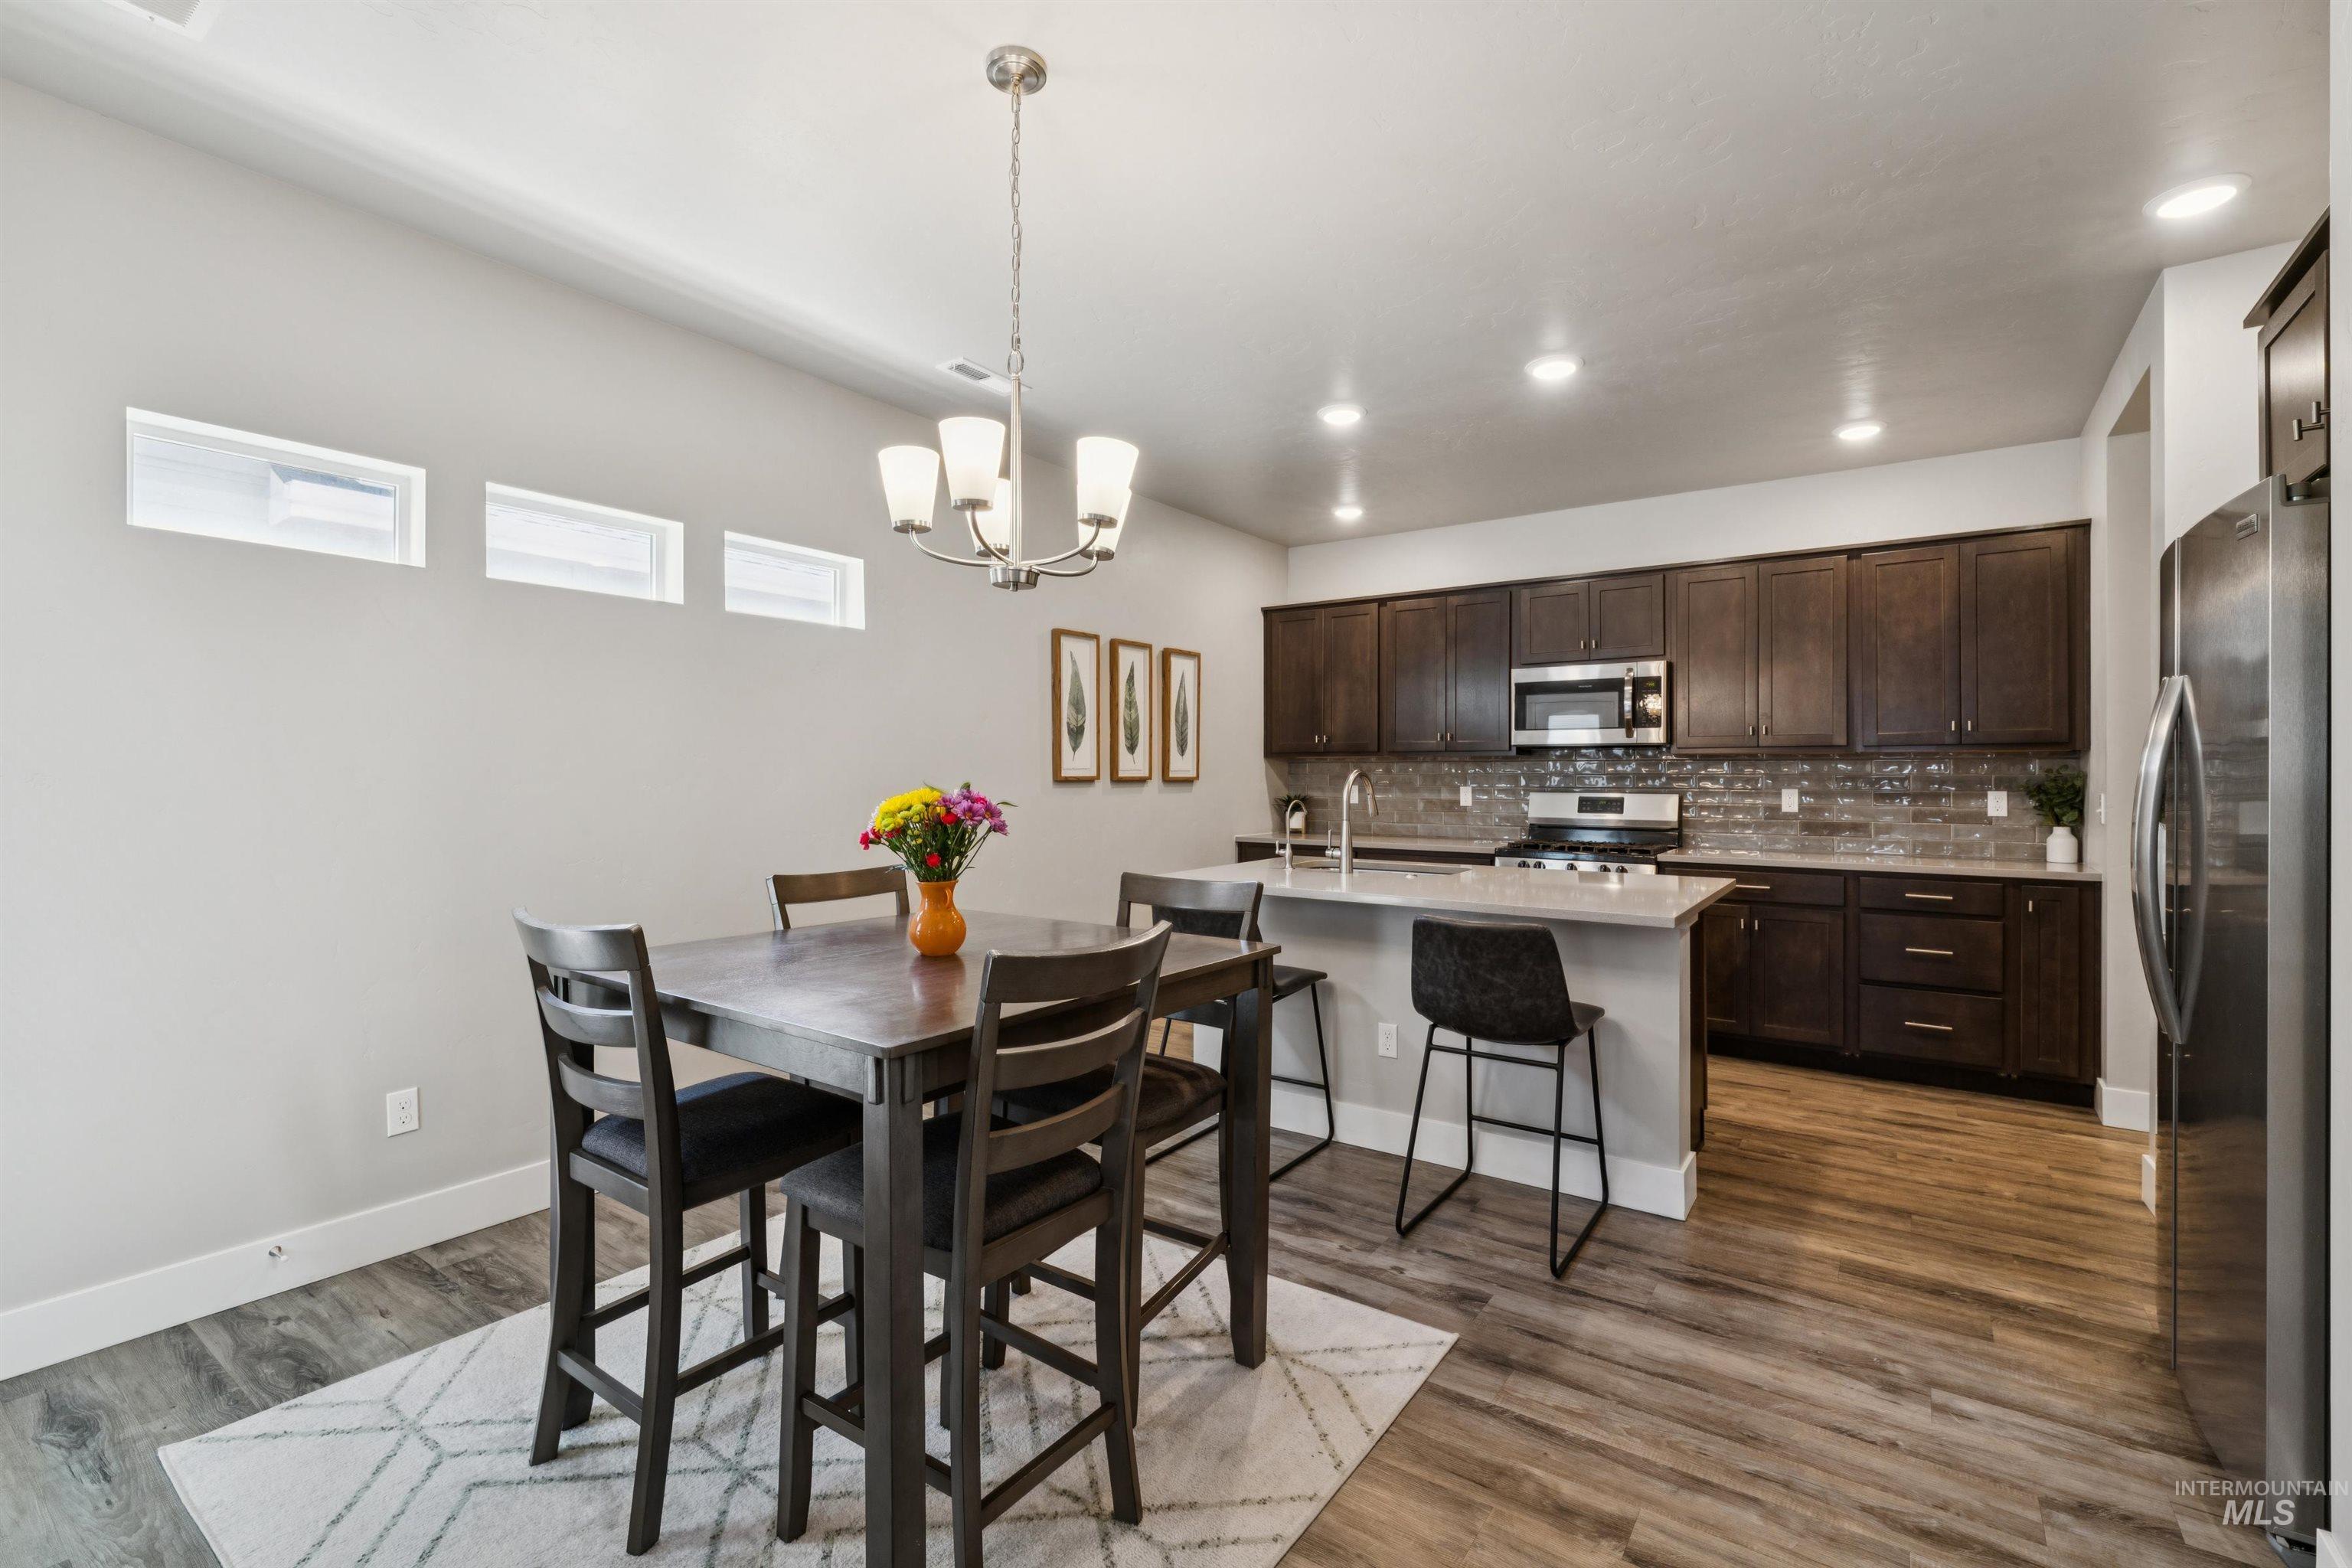
Open-concept kitchen and dining area featuring rich wood-finish flooring
-
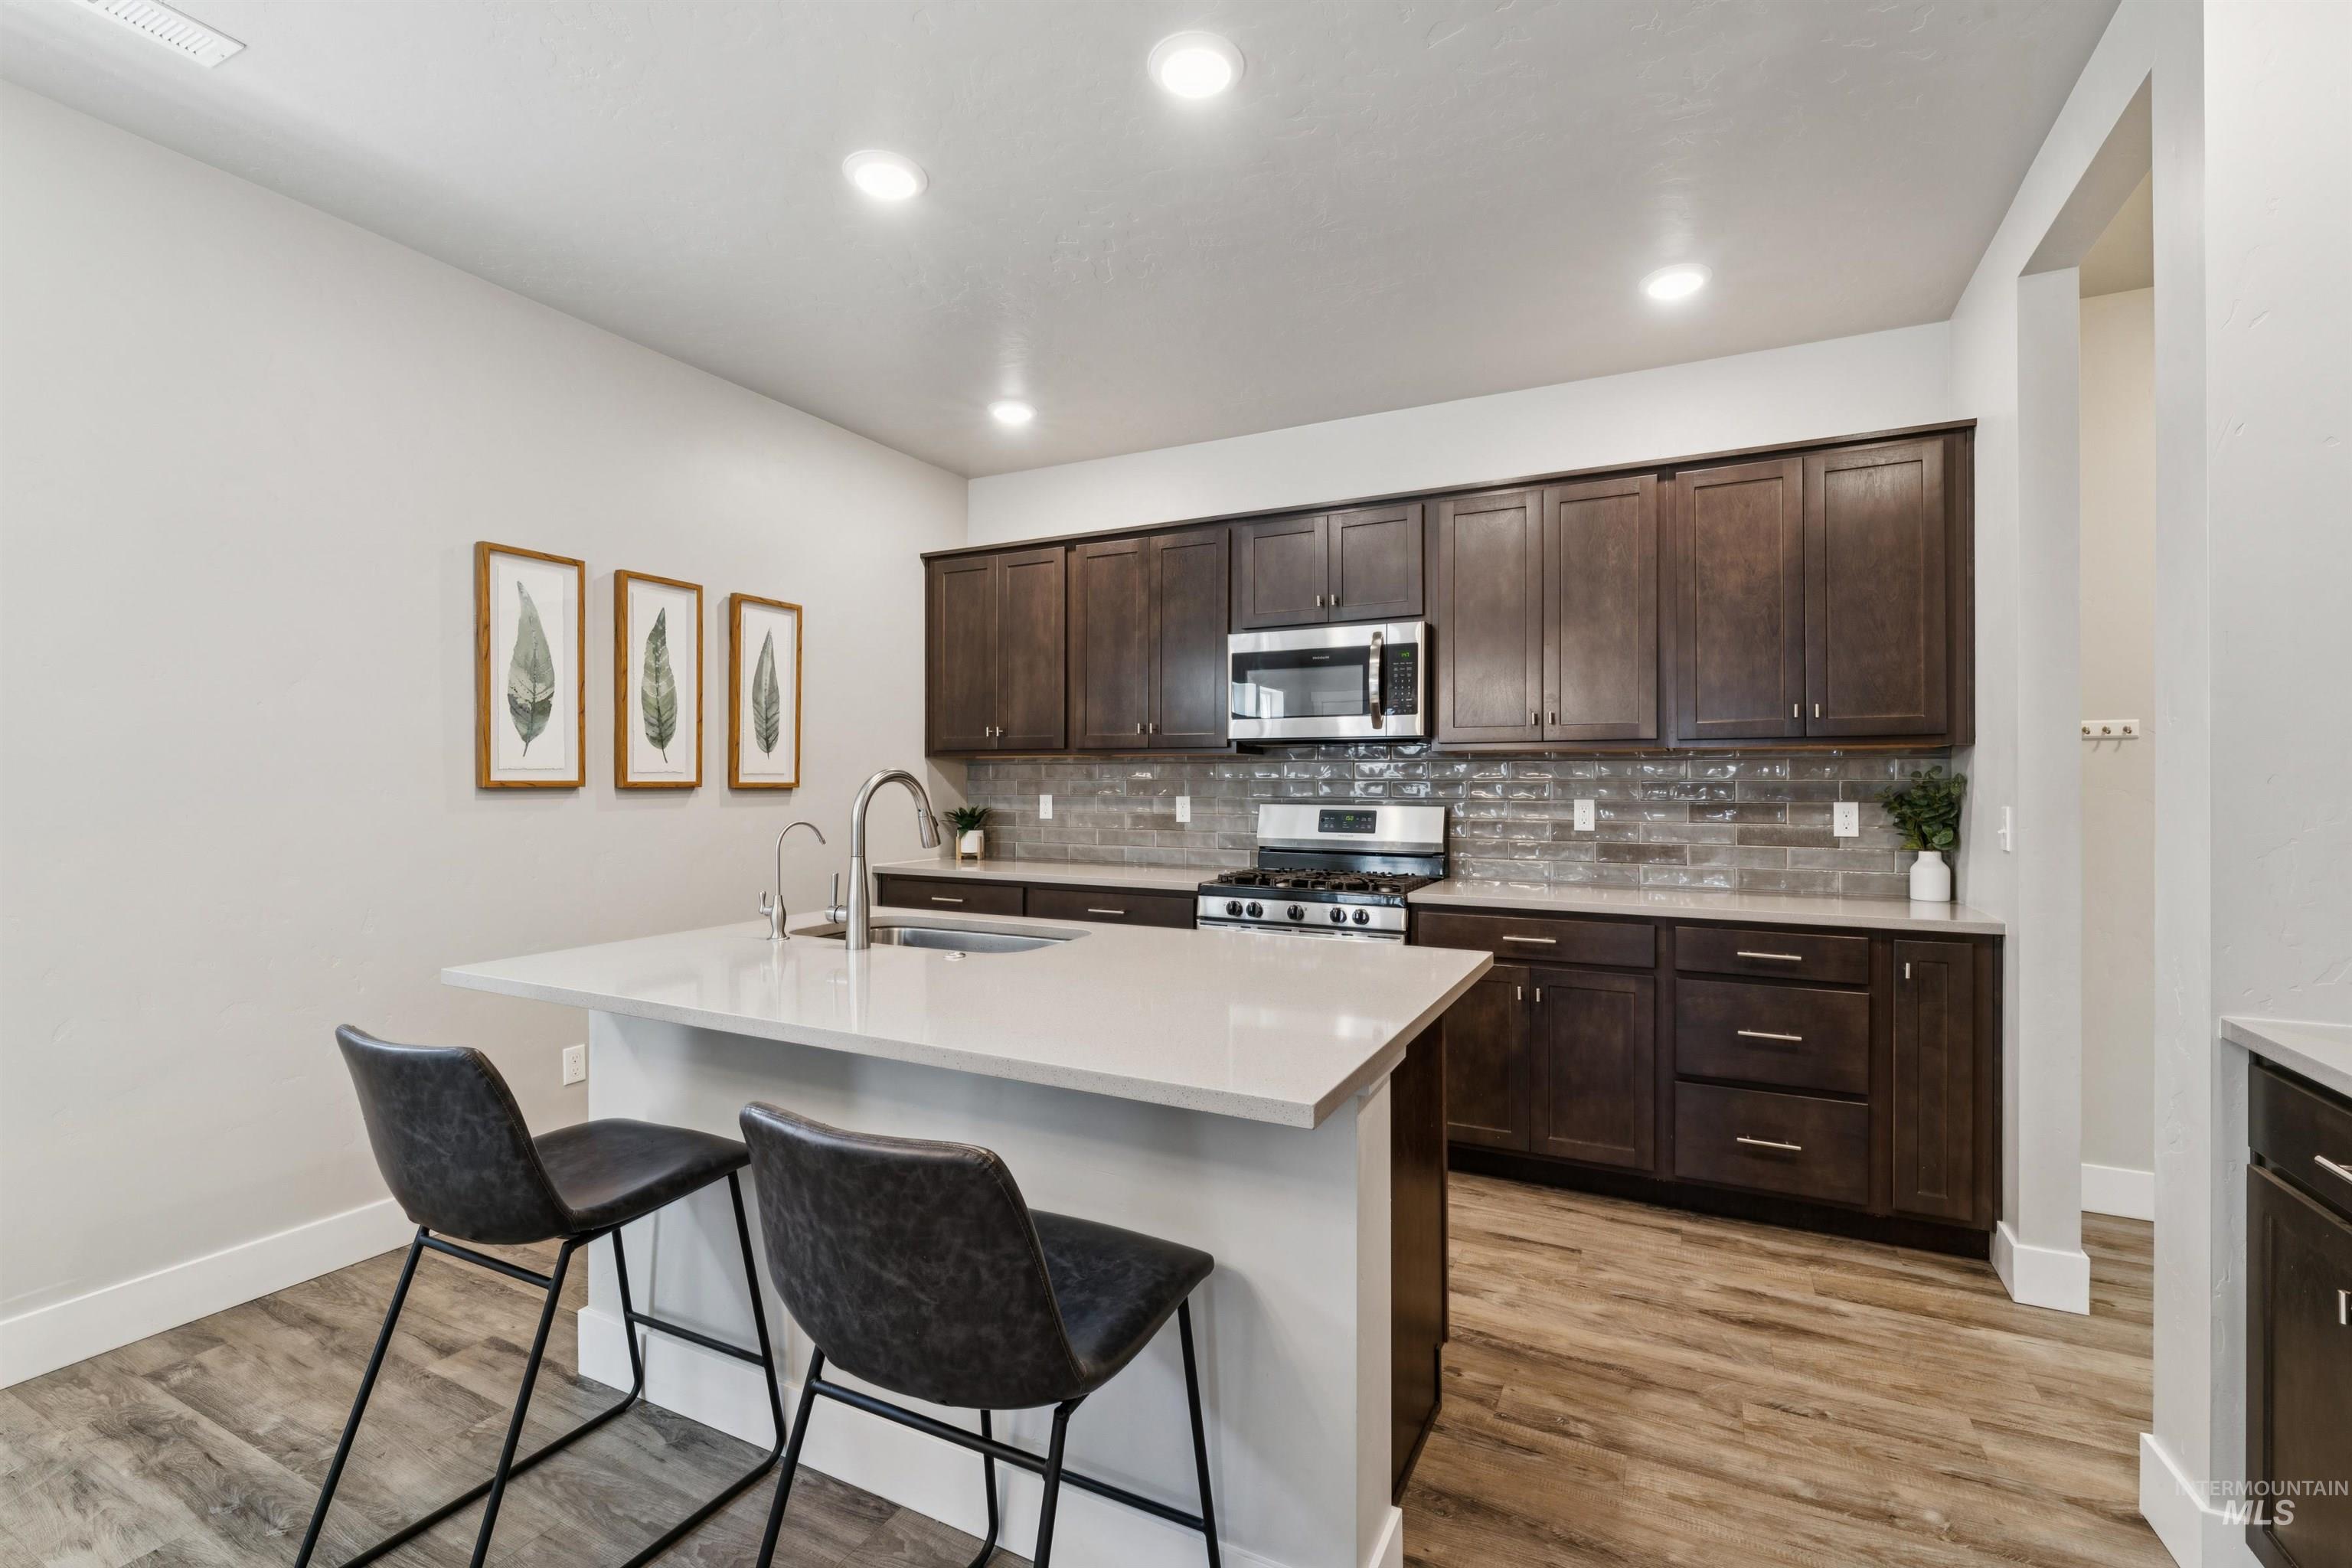
Kitchen featuring a central island with countertop seating, dark wood cabinetry, stainless steel appliances, and a tiled backsplash
-
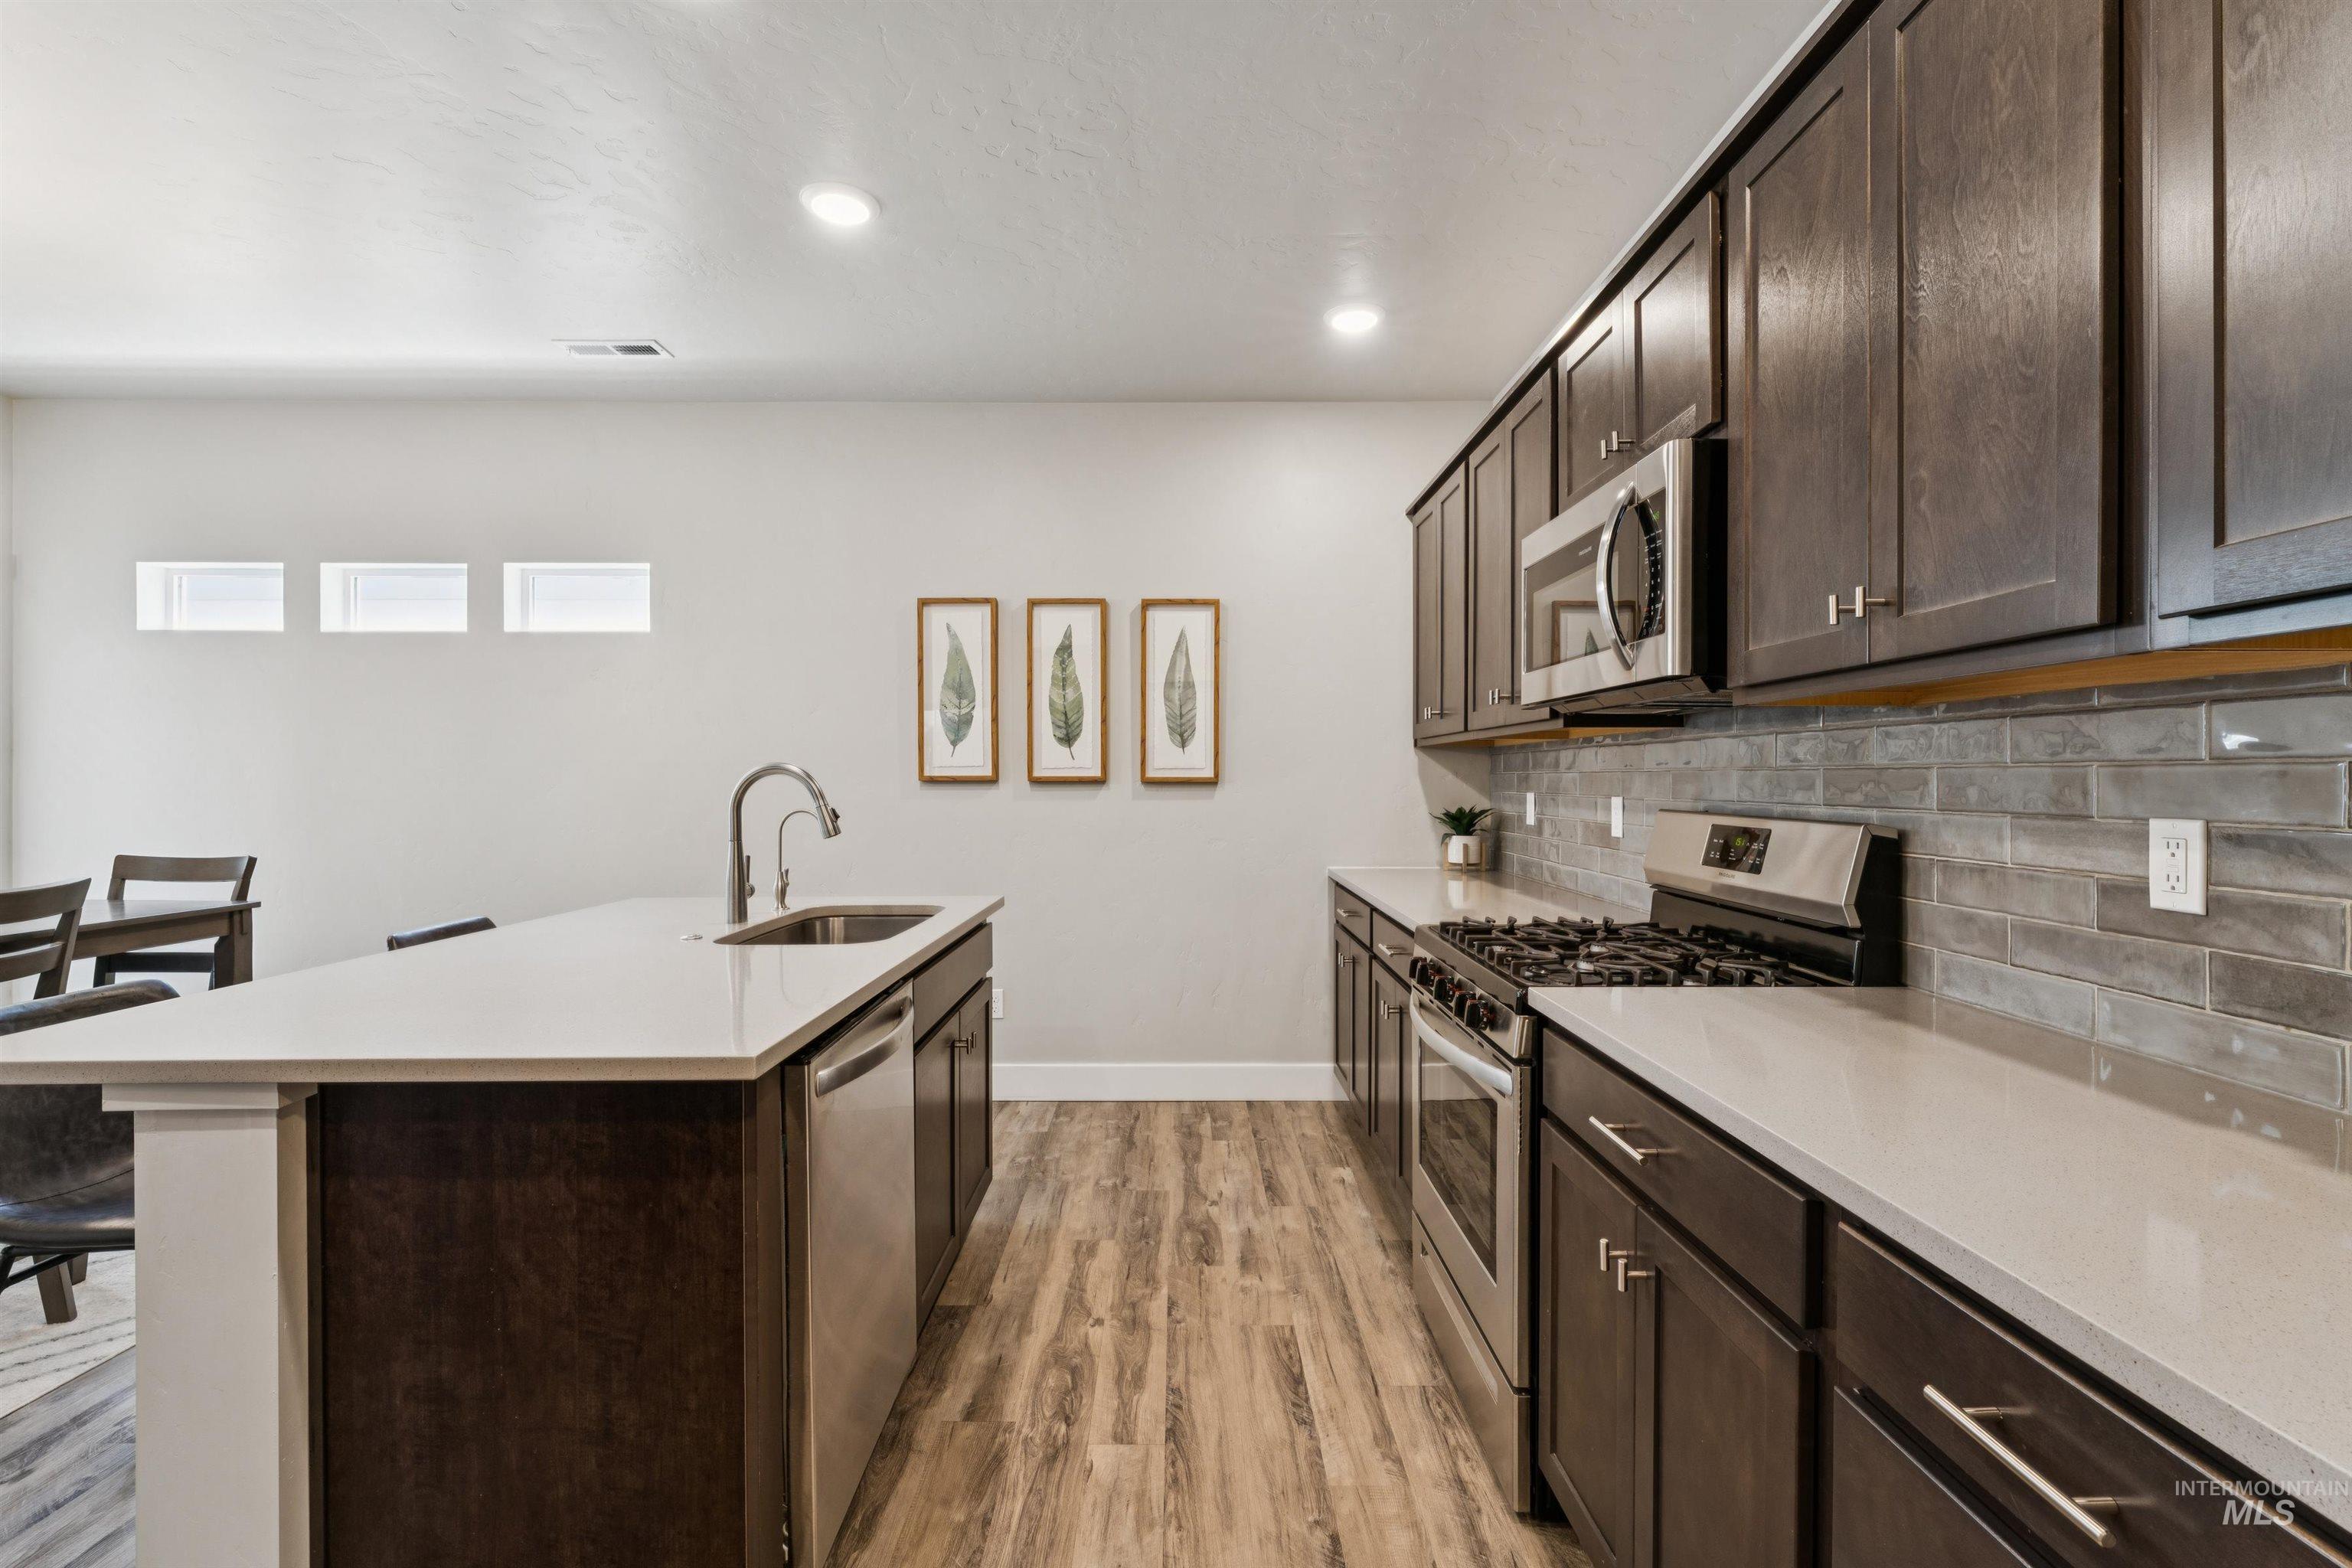
Spacious kitchen featuring dark wood cabinetry, light-toned countertops, and wood-finish flooring
-
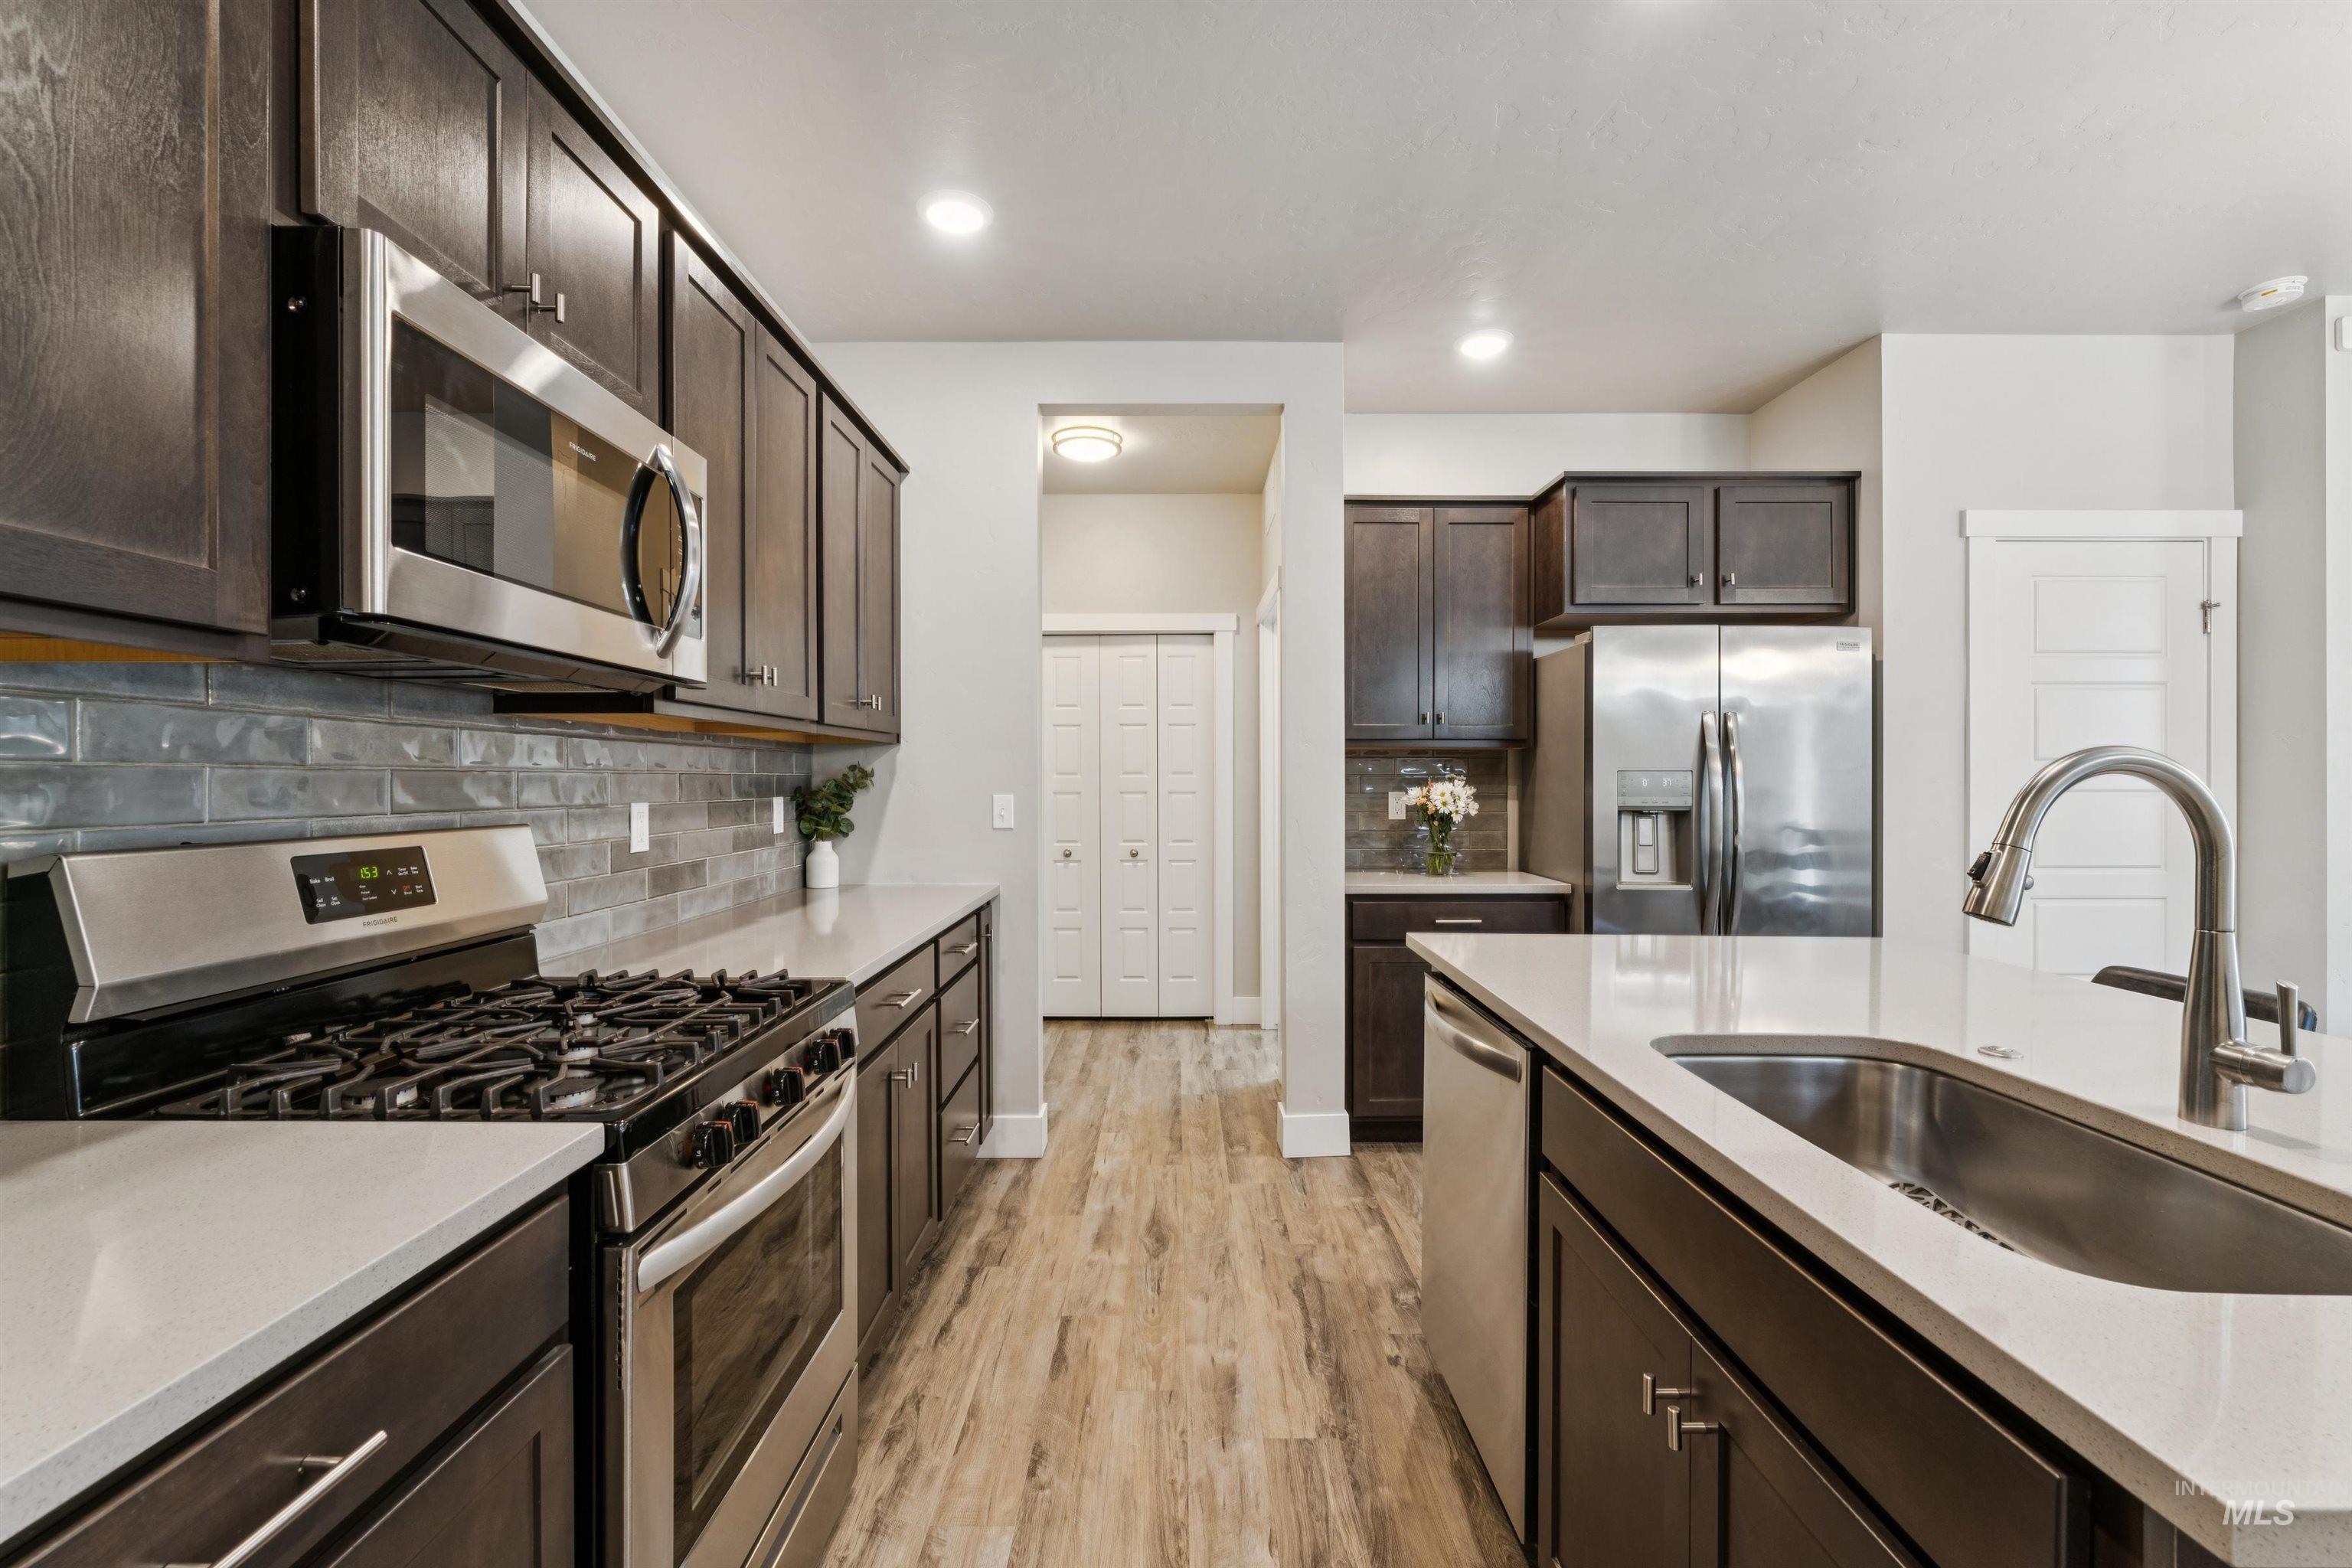
Modern kitchen featuring dark wood-finish cabinetry, stainless steel appliances, light countertops, and wood-finish flooring
-
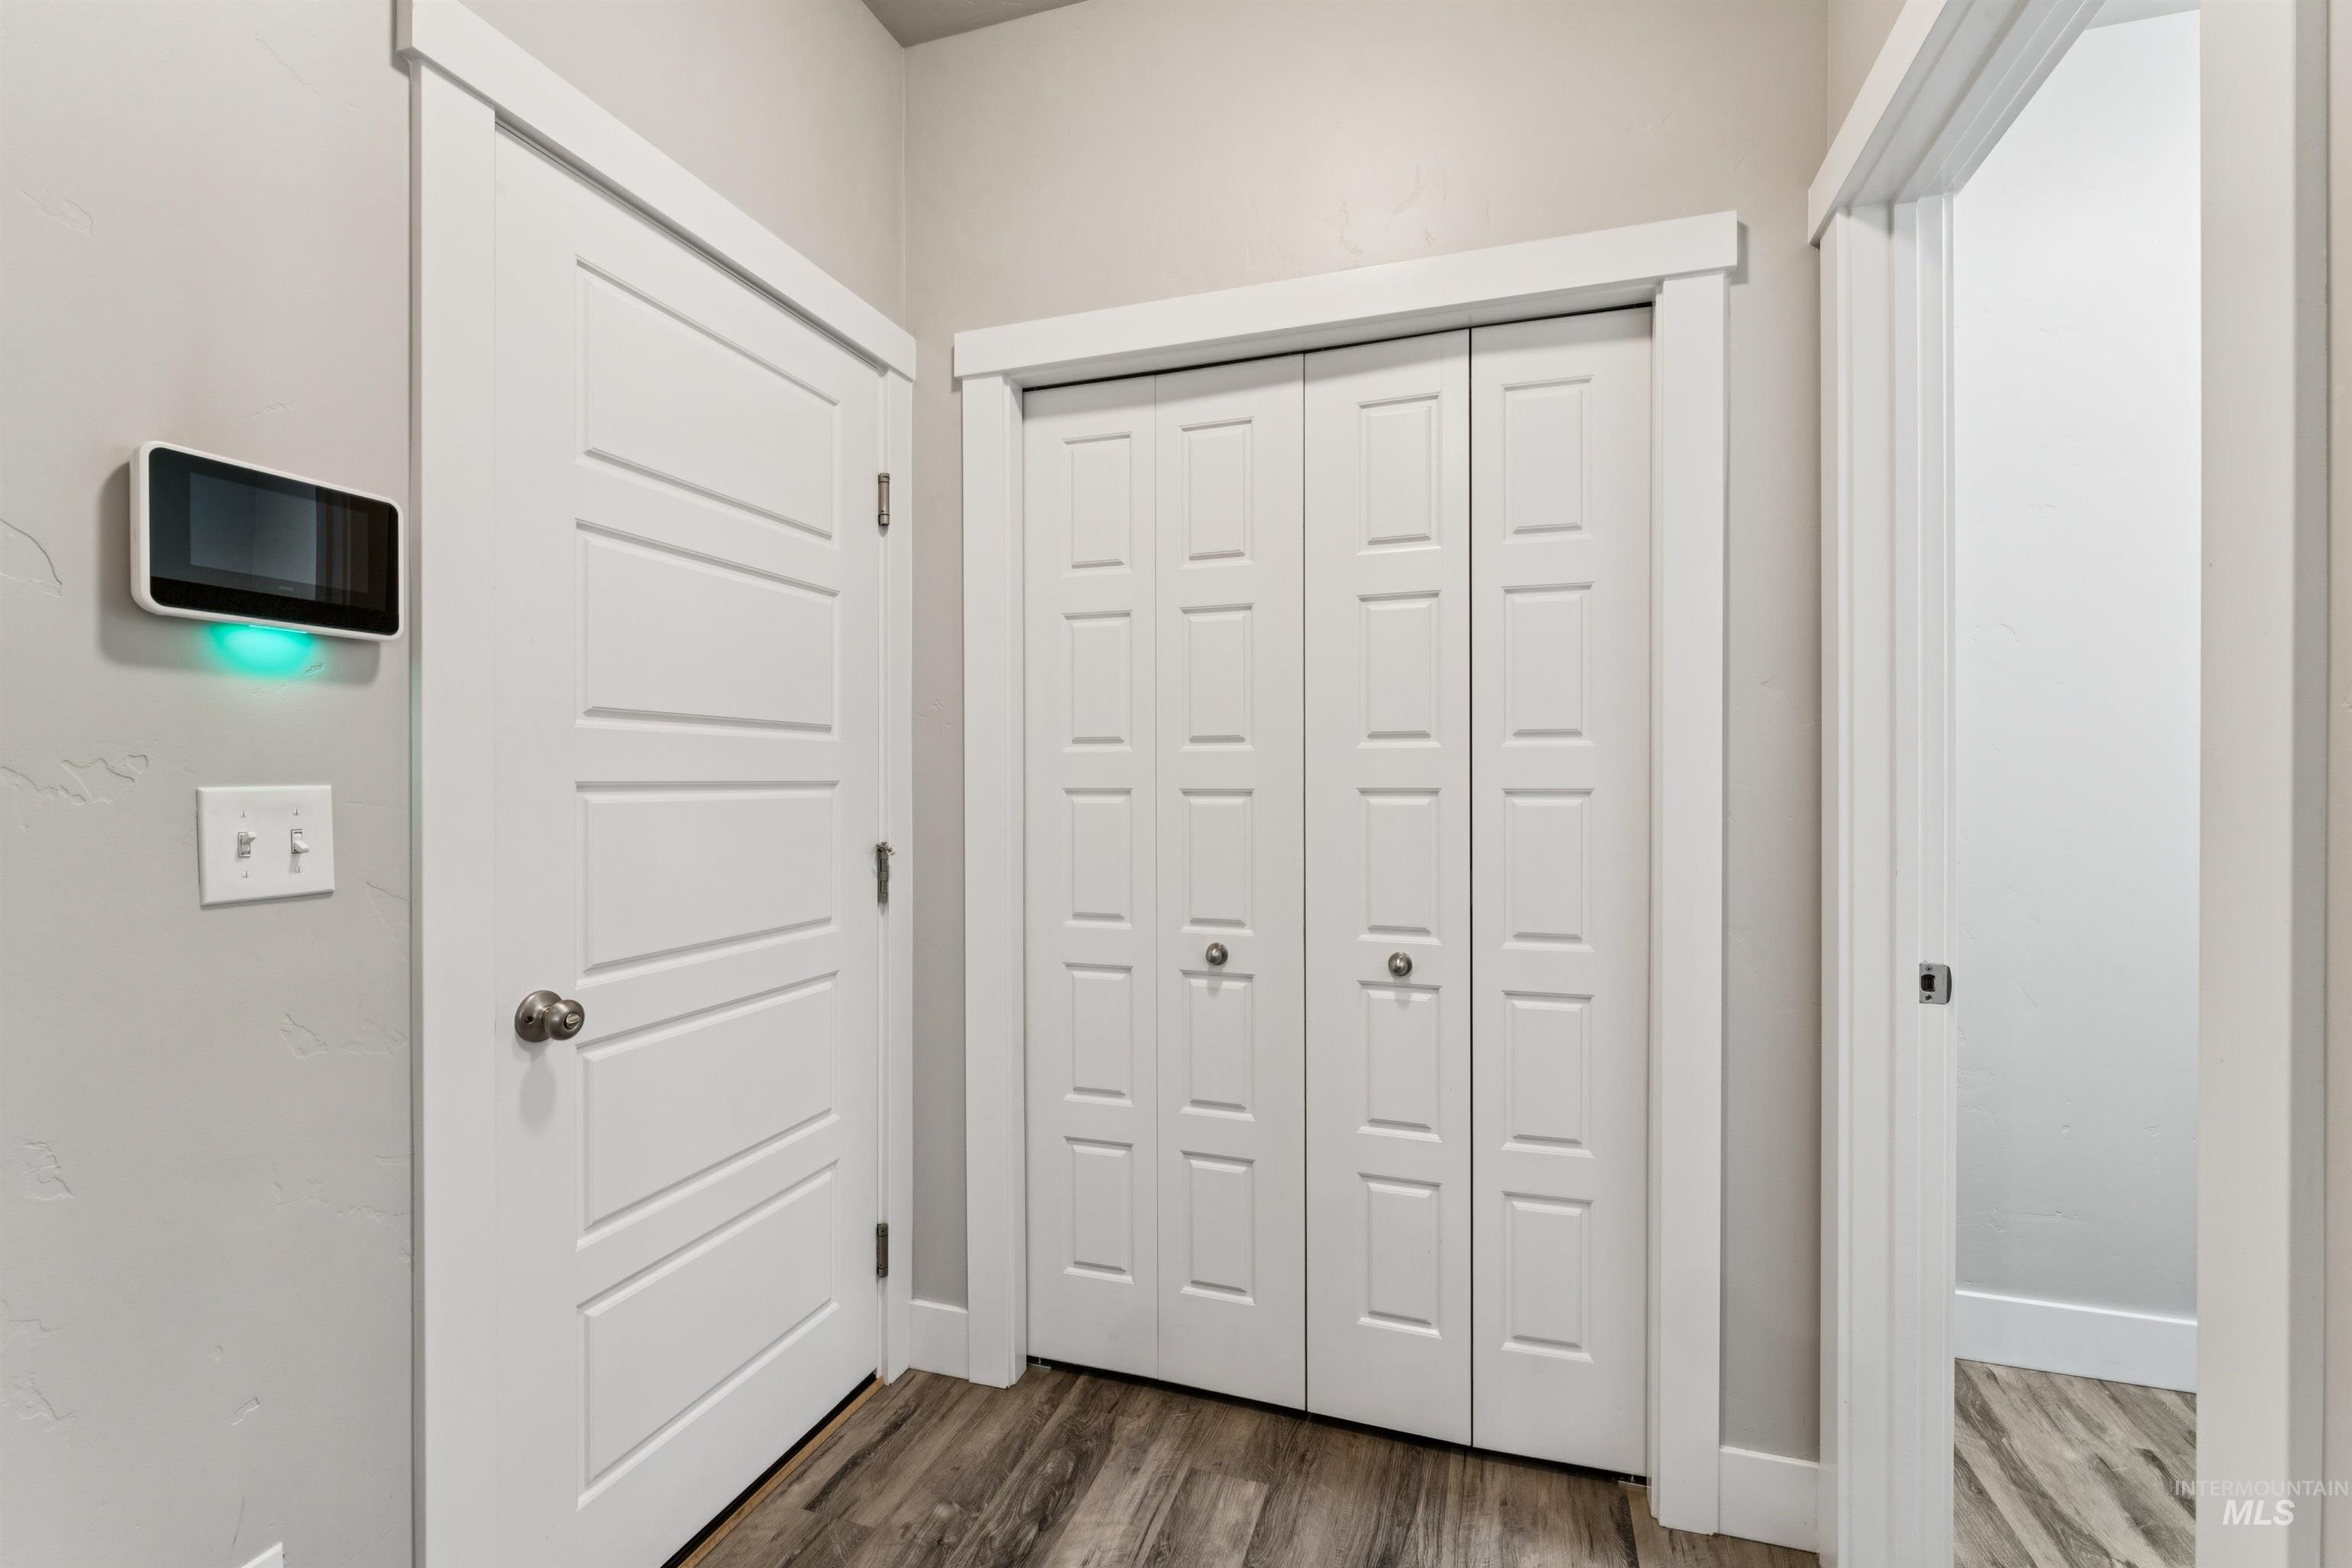
Entryway featuring wood-finish flooring, a white panel door, and bi-fold closet doors with brushed nickel hardware
-
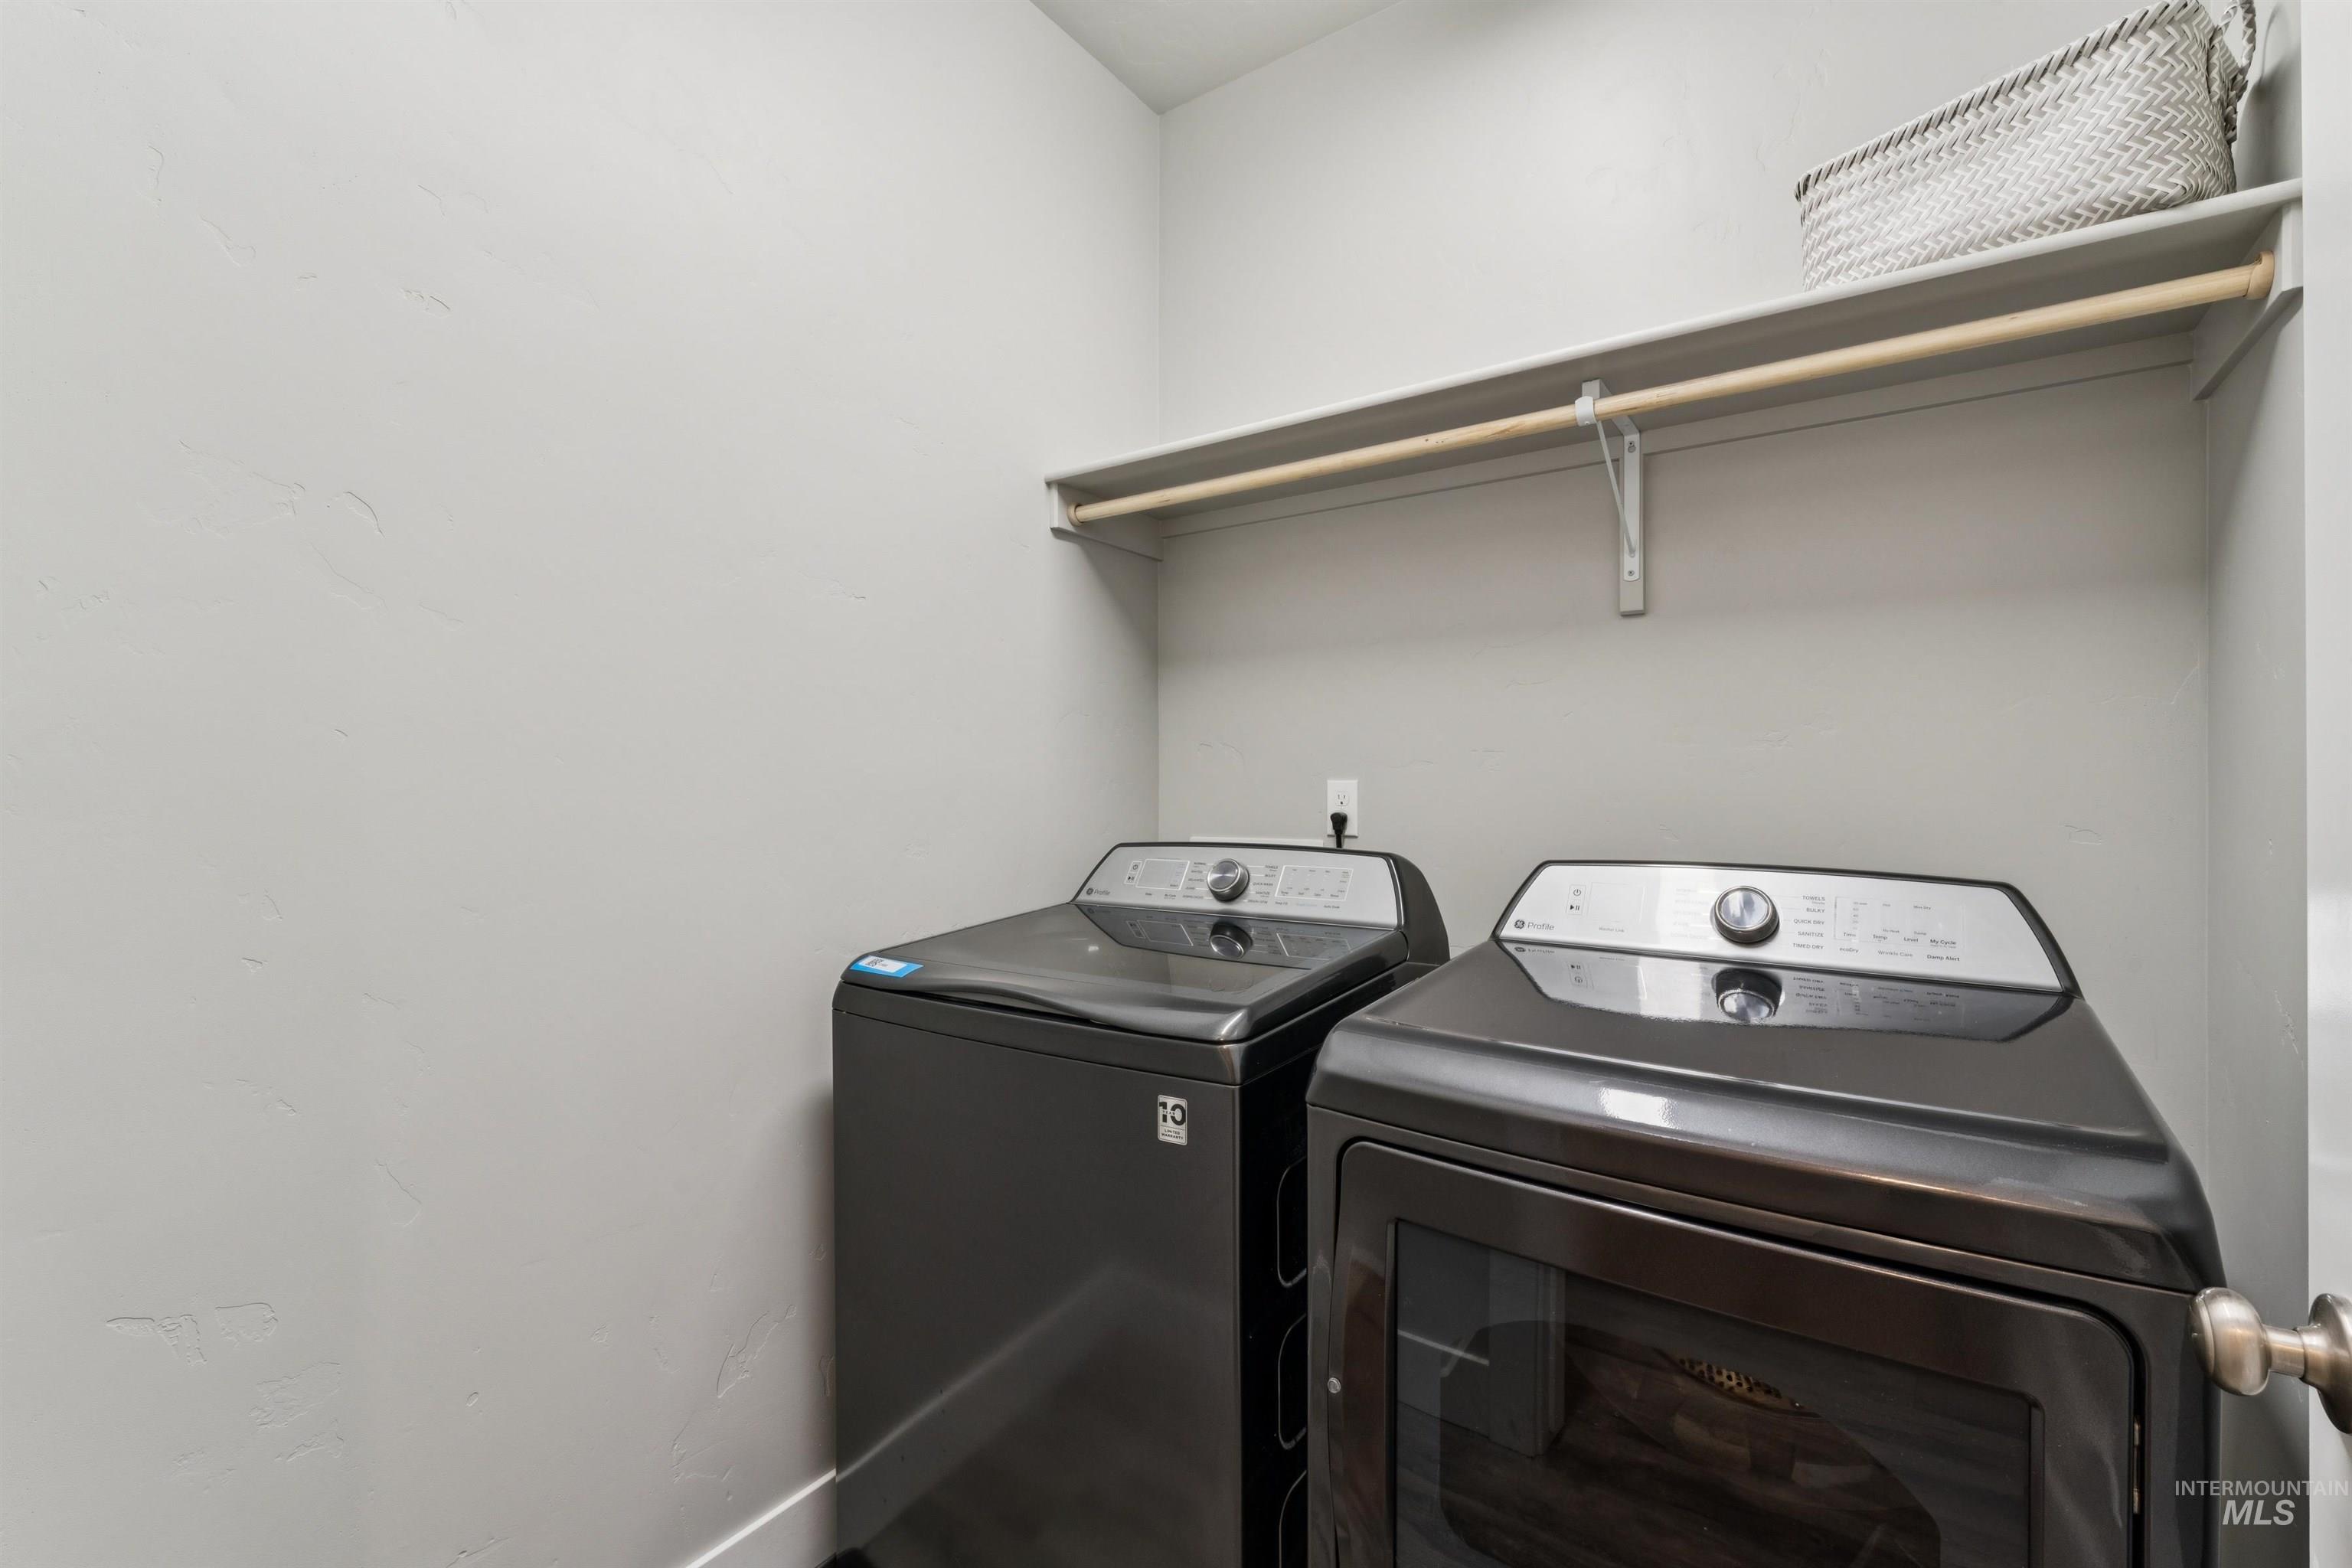
Dedicated laundry area featuring a built-in shelf and hanging rod
-
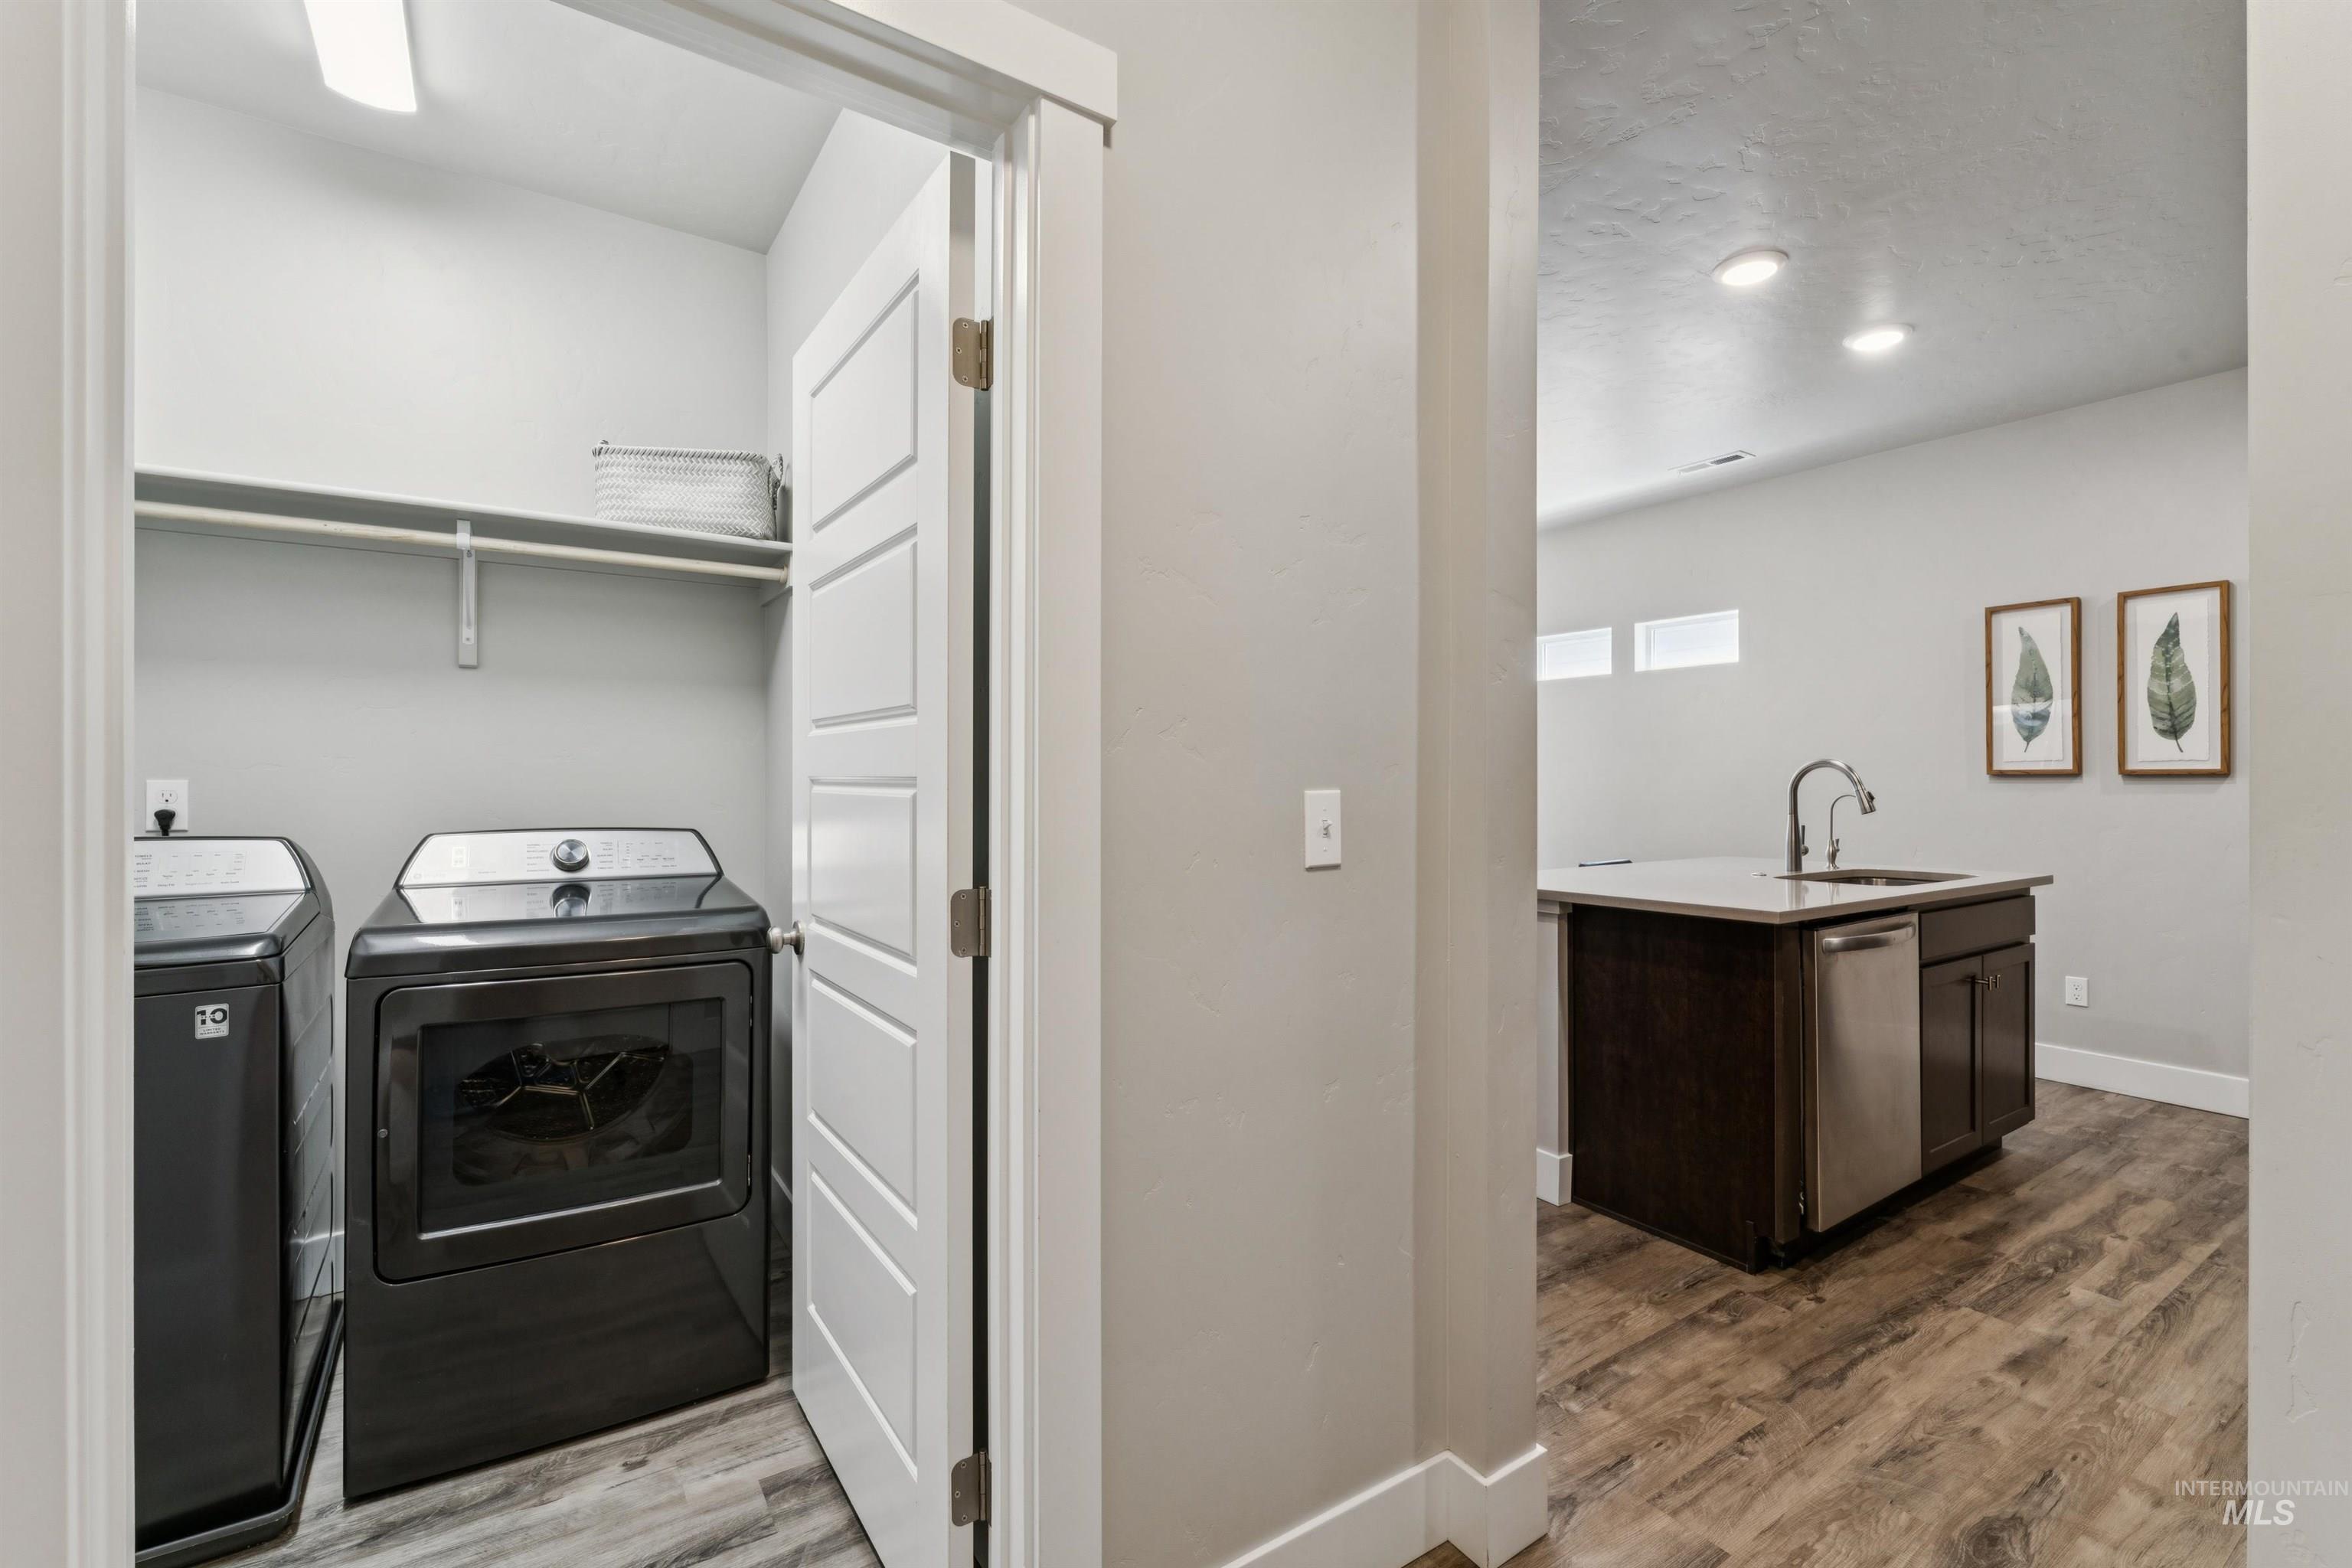
Dedicated laundry area featuring a white shelf and light gray walls
-
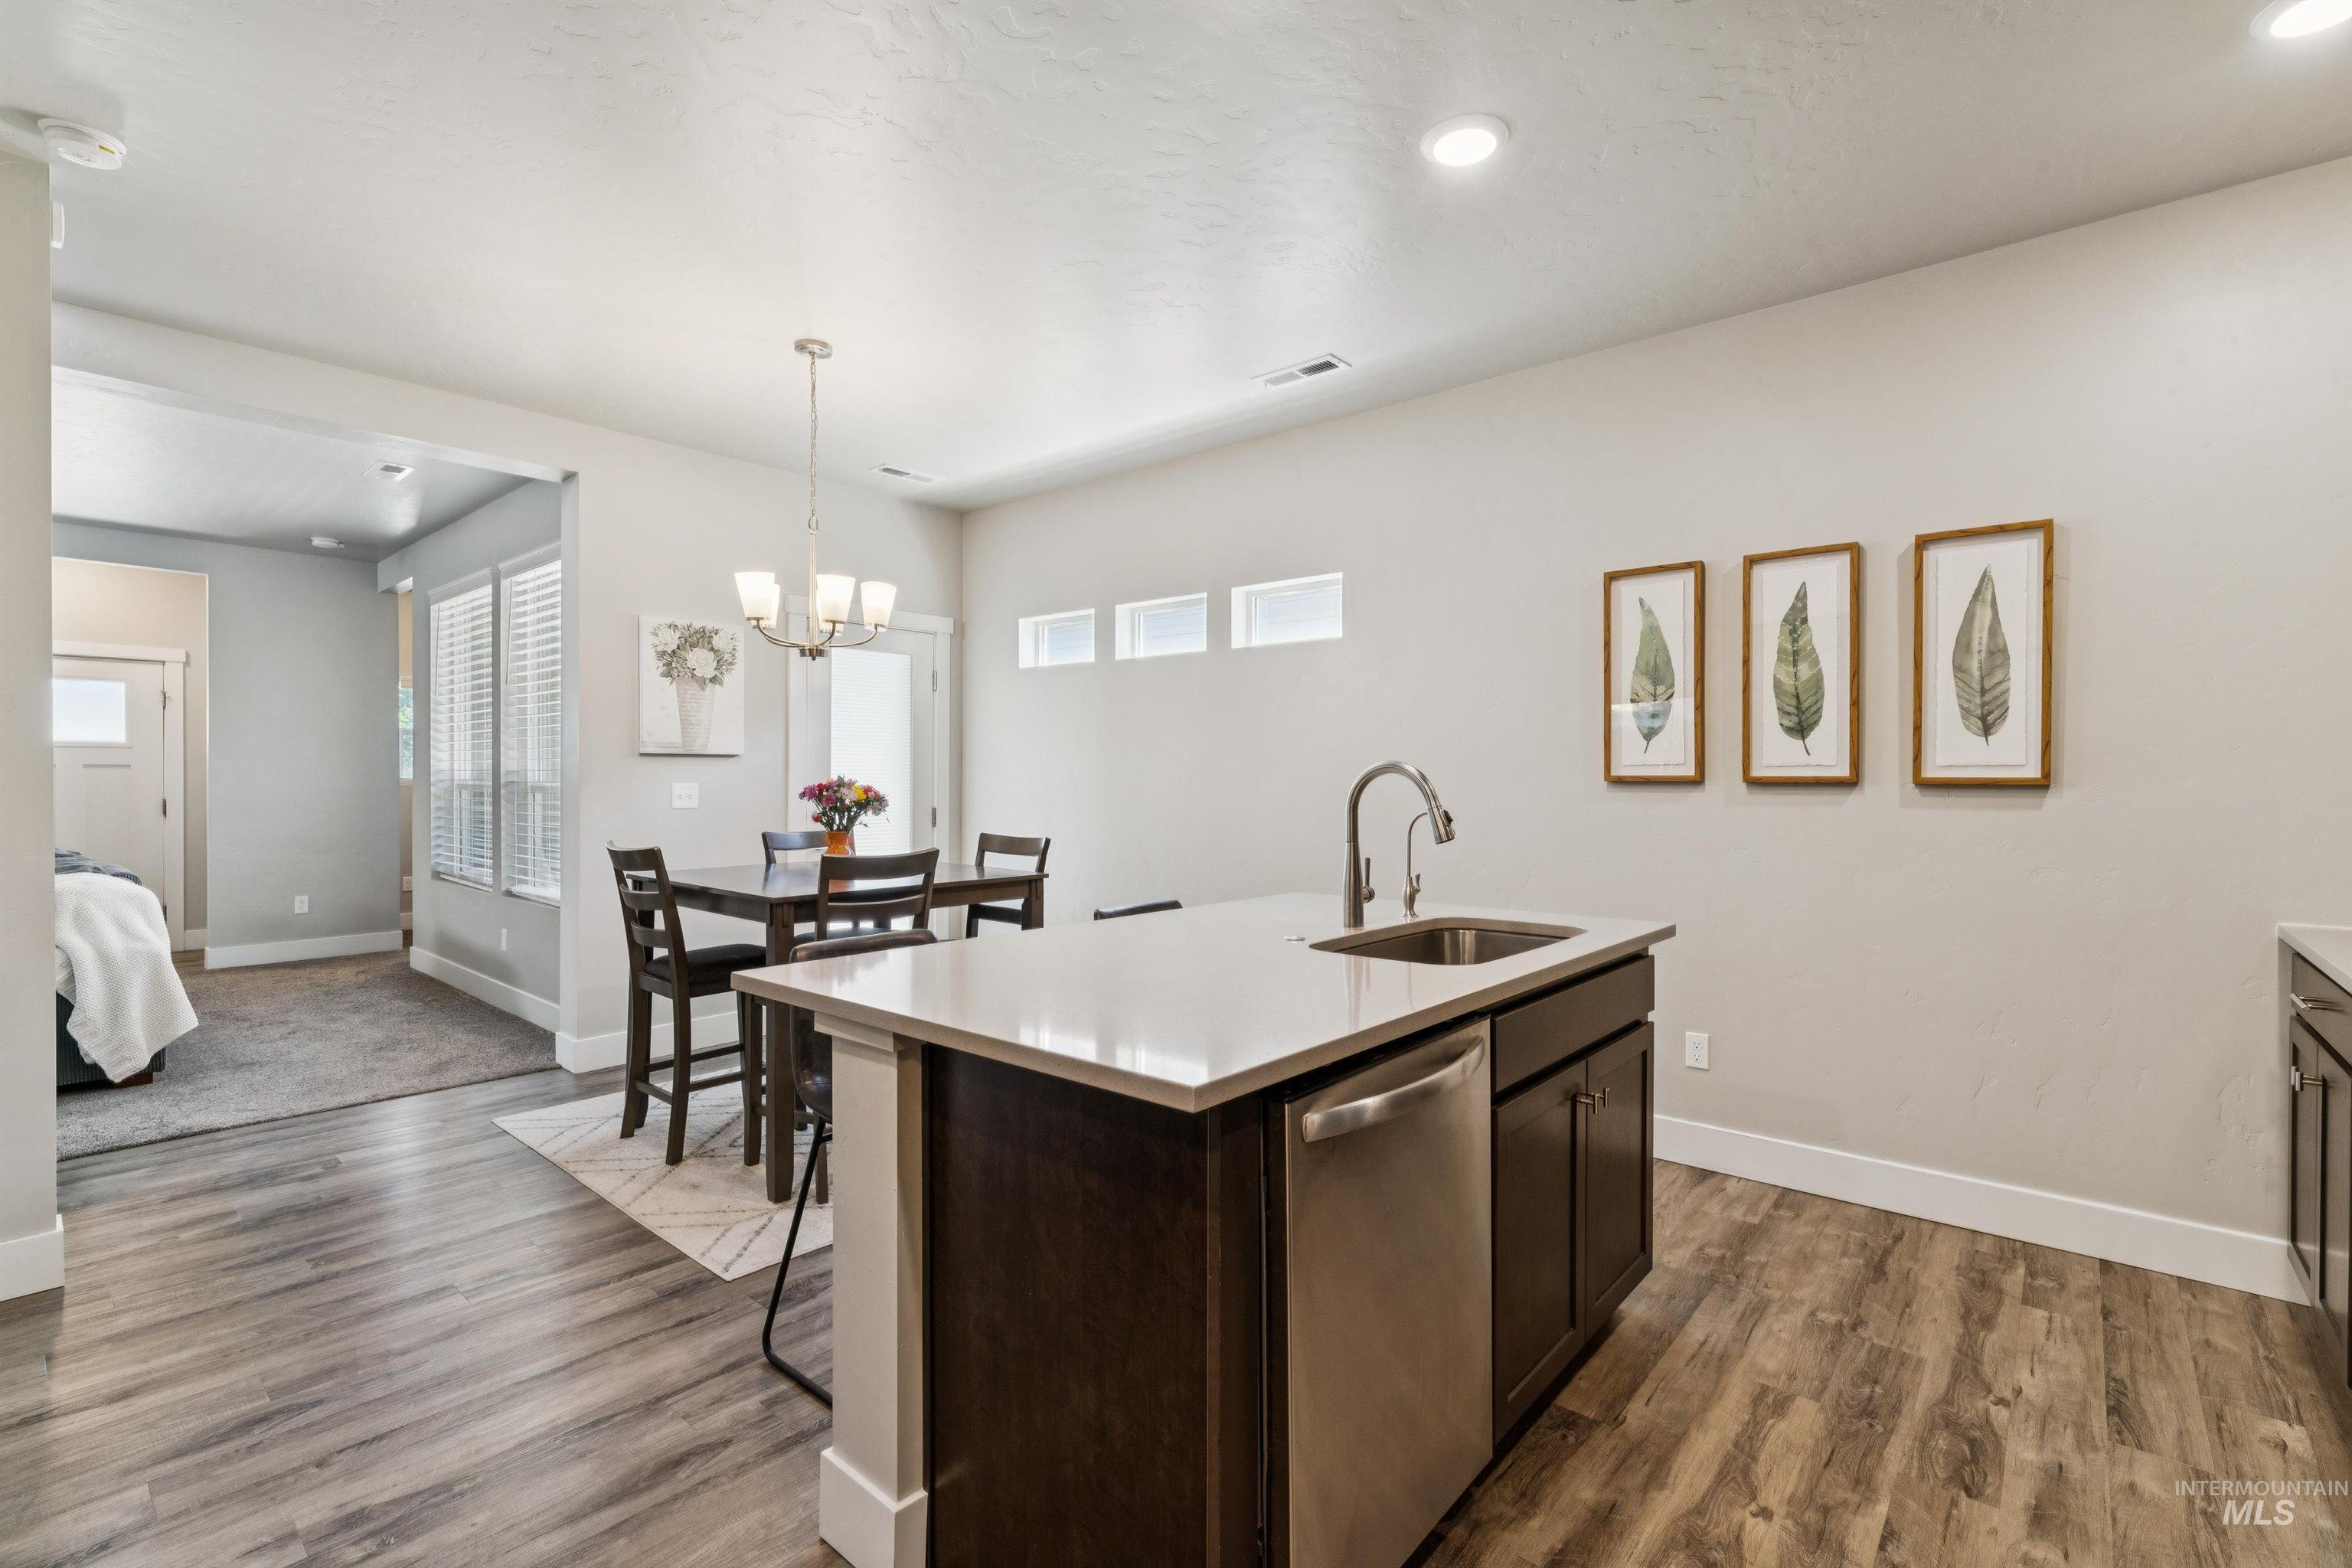
Kitchen island featuring a stainless steel sink with a gooseneck faucet, light-toned countertop, and dark wood-finish cabinetry
-
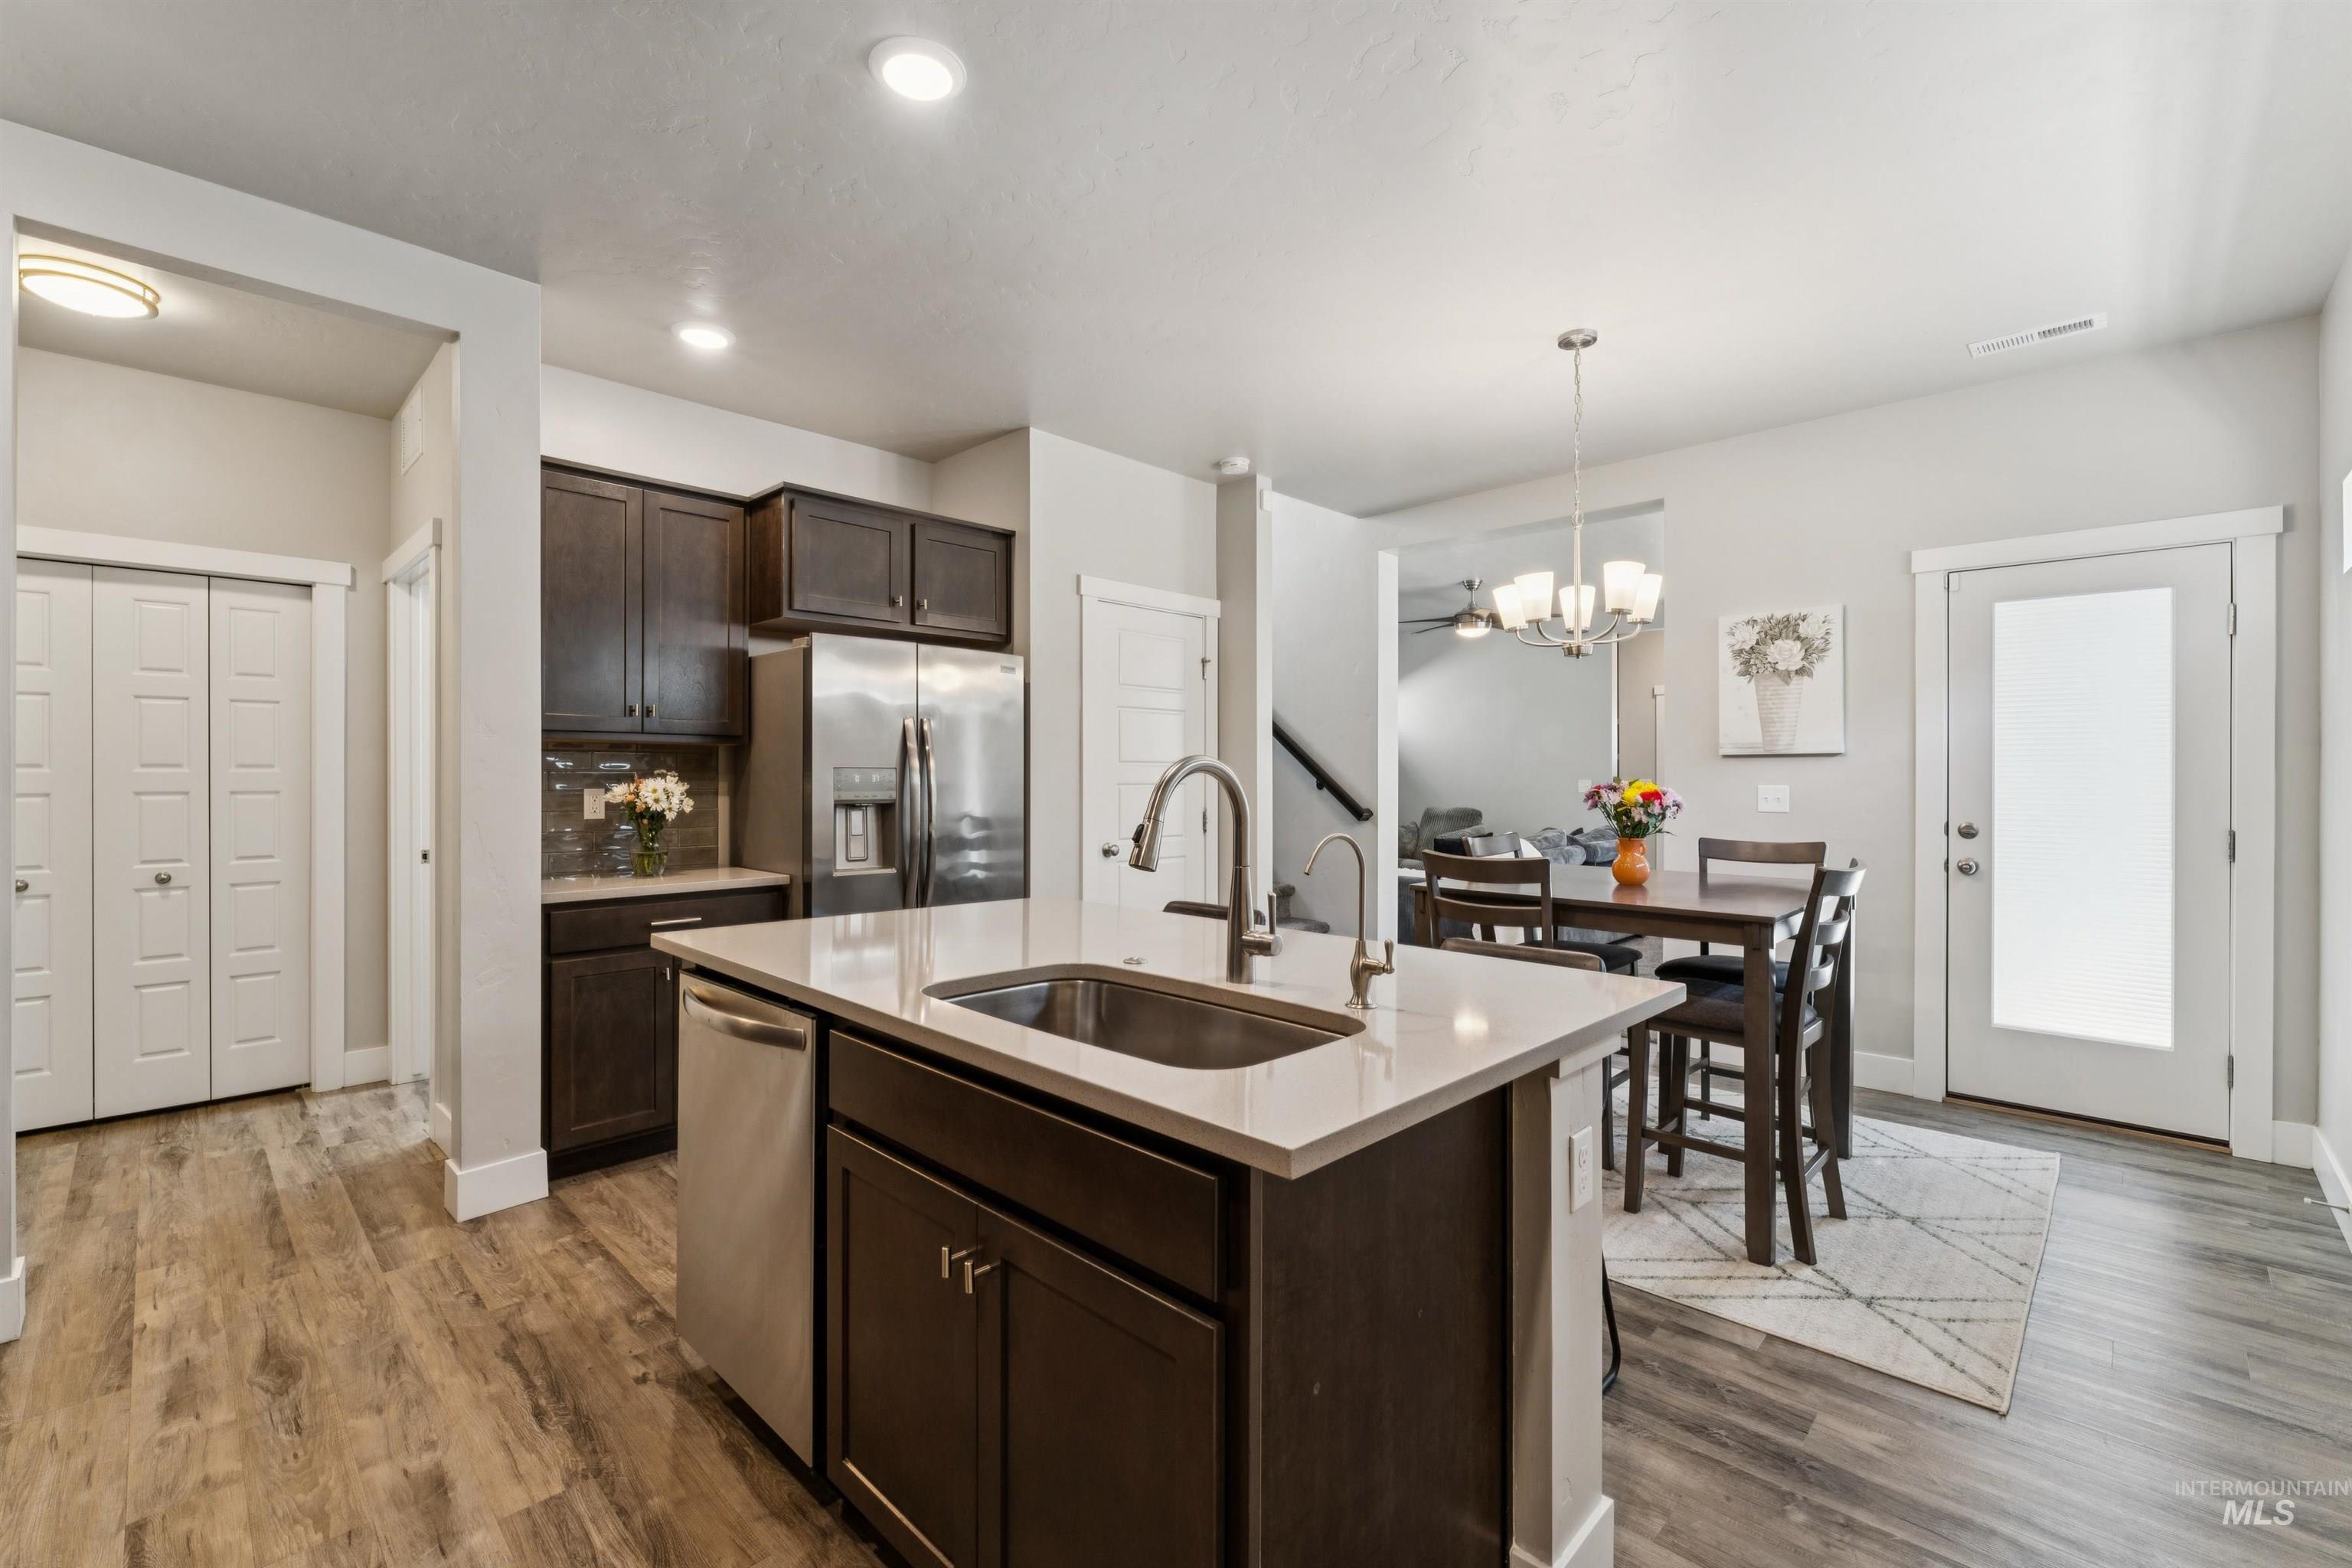
Contemporary kitchen island featuring an undermount stainless steel sink and a stainless steel dishwasher
-
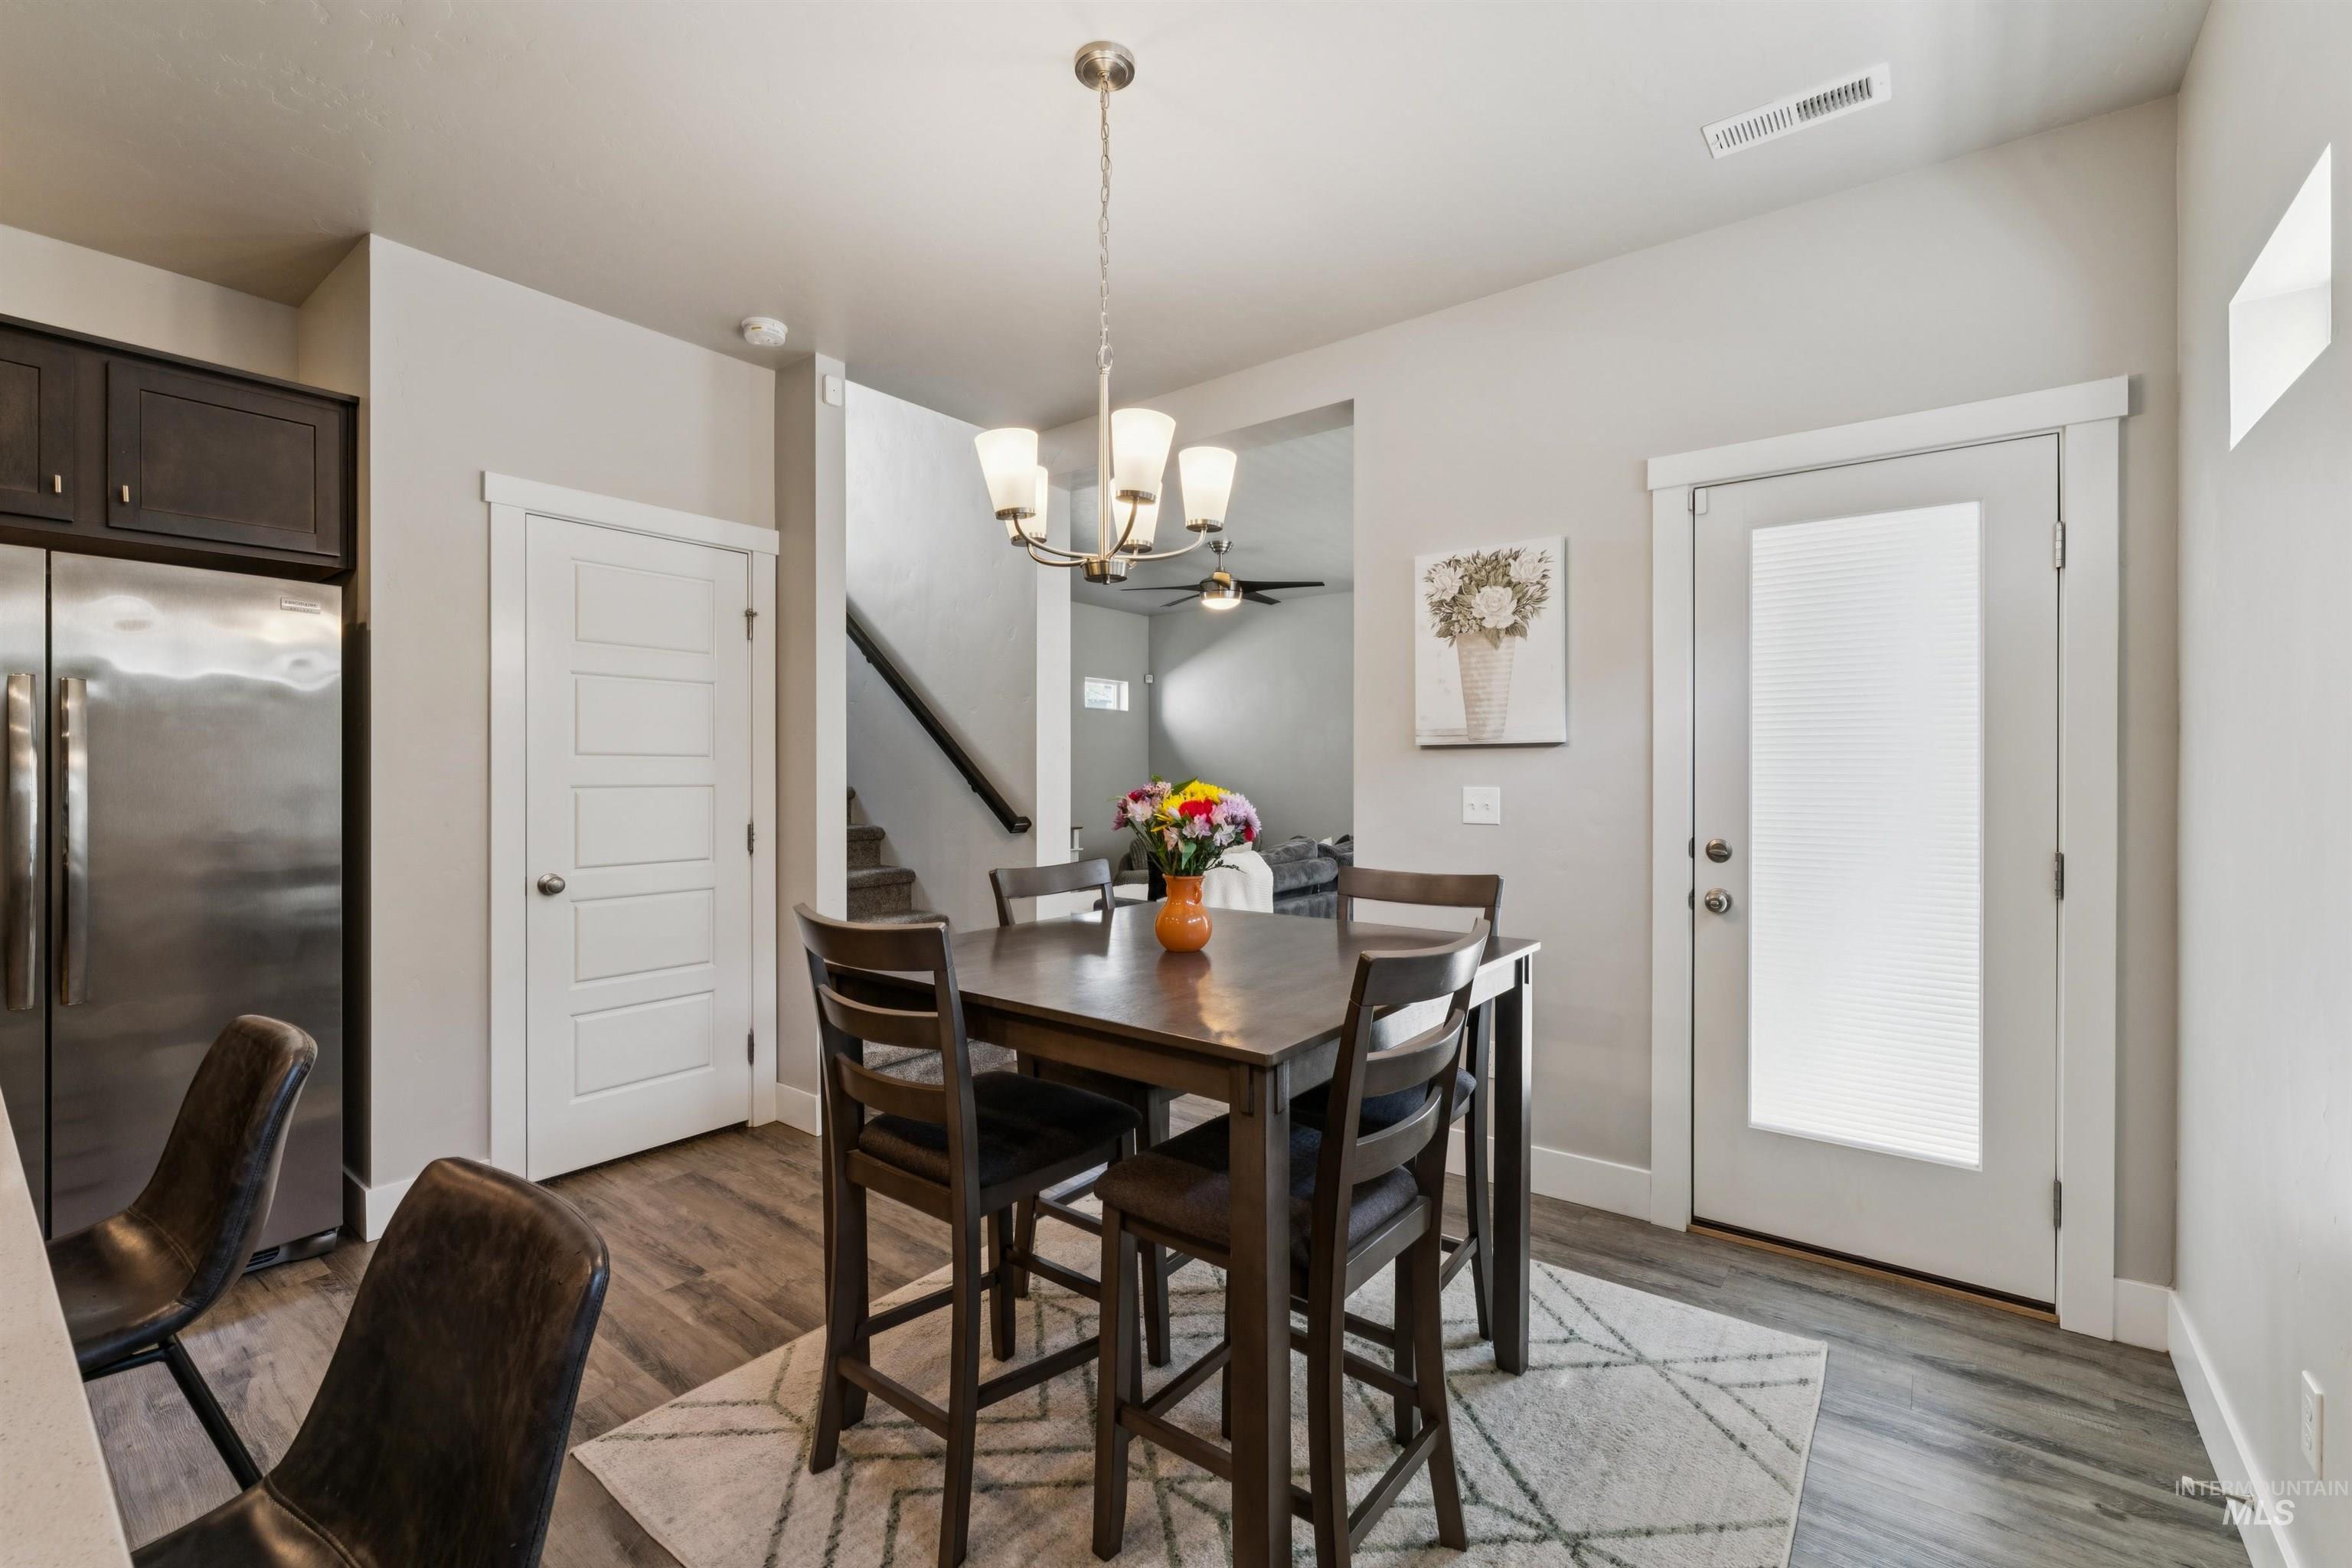
Open-concept dining area featuring wood-finish flooring, a contemporary chandelier, and a frosted glass panel door
-
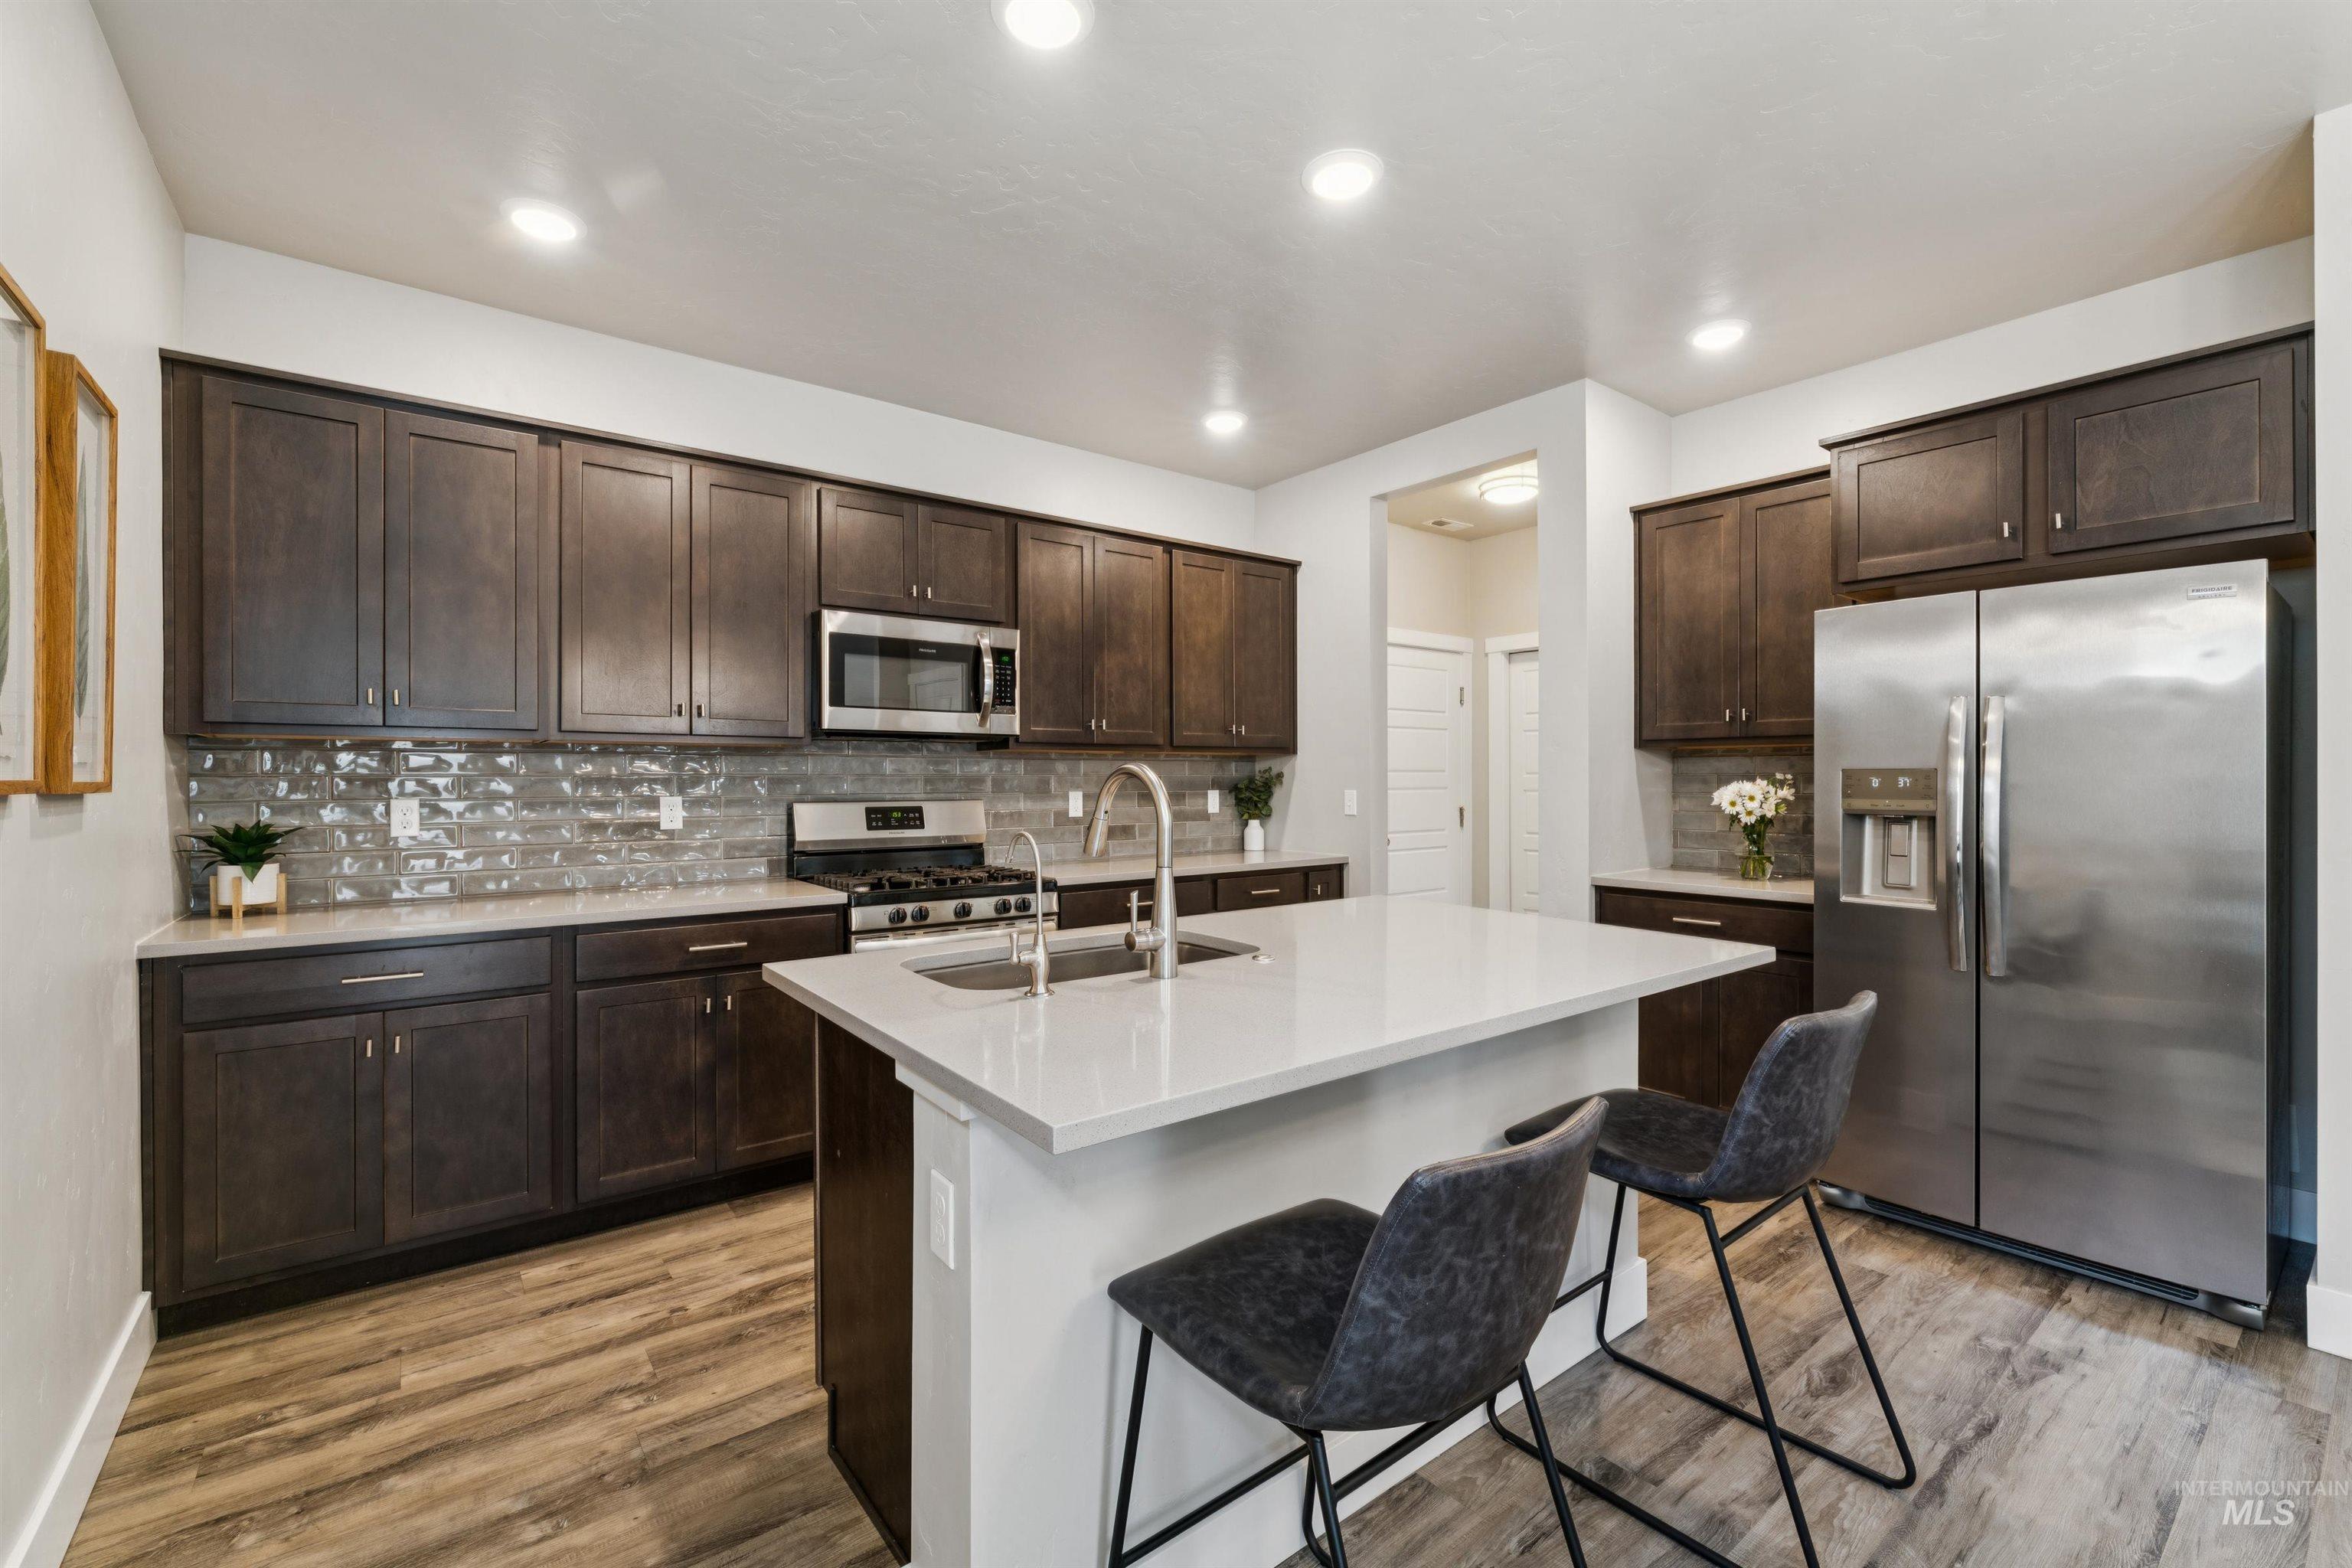
Modern kitchen featuring dark wood cabinetry, stainless steel appliances, a center island with a sink, light countertops, and wood-finish flooring
-
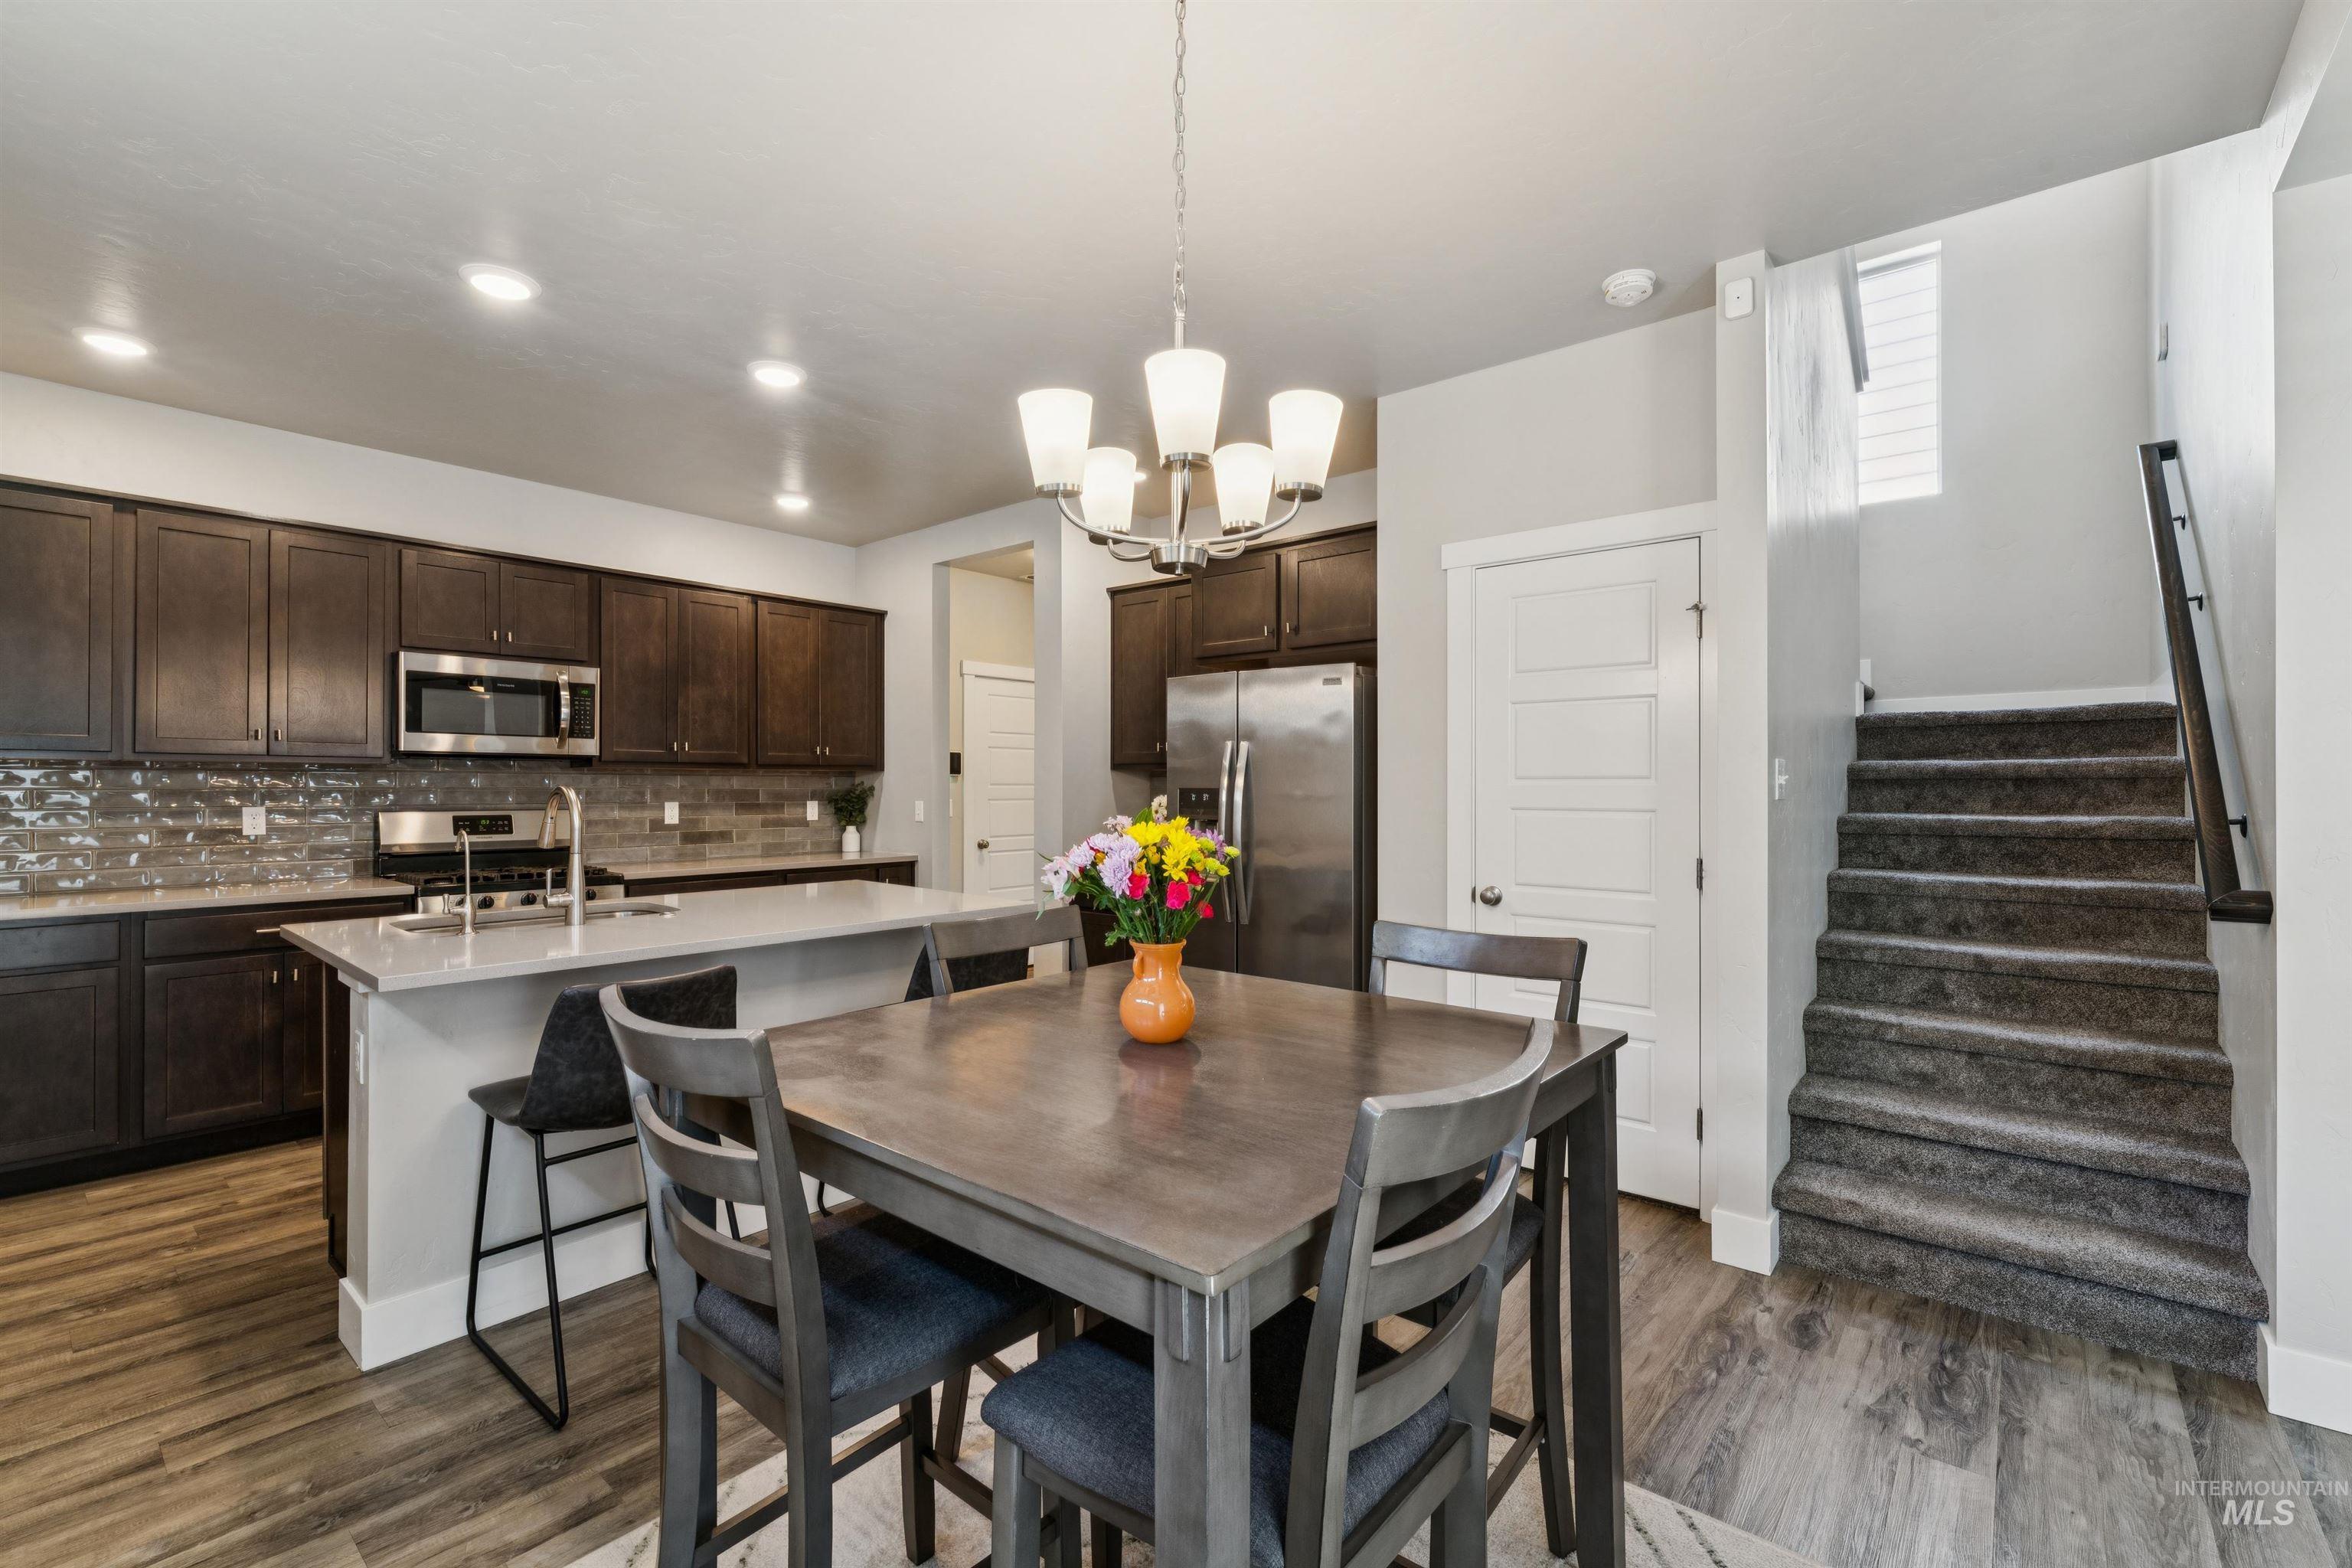
Open-concept kitchen and dining area featuring rich wood-finish cabinetry, stainless steel appliances, and a tiled backsplash
-
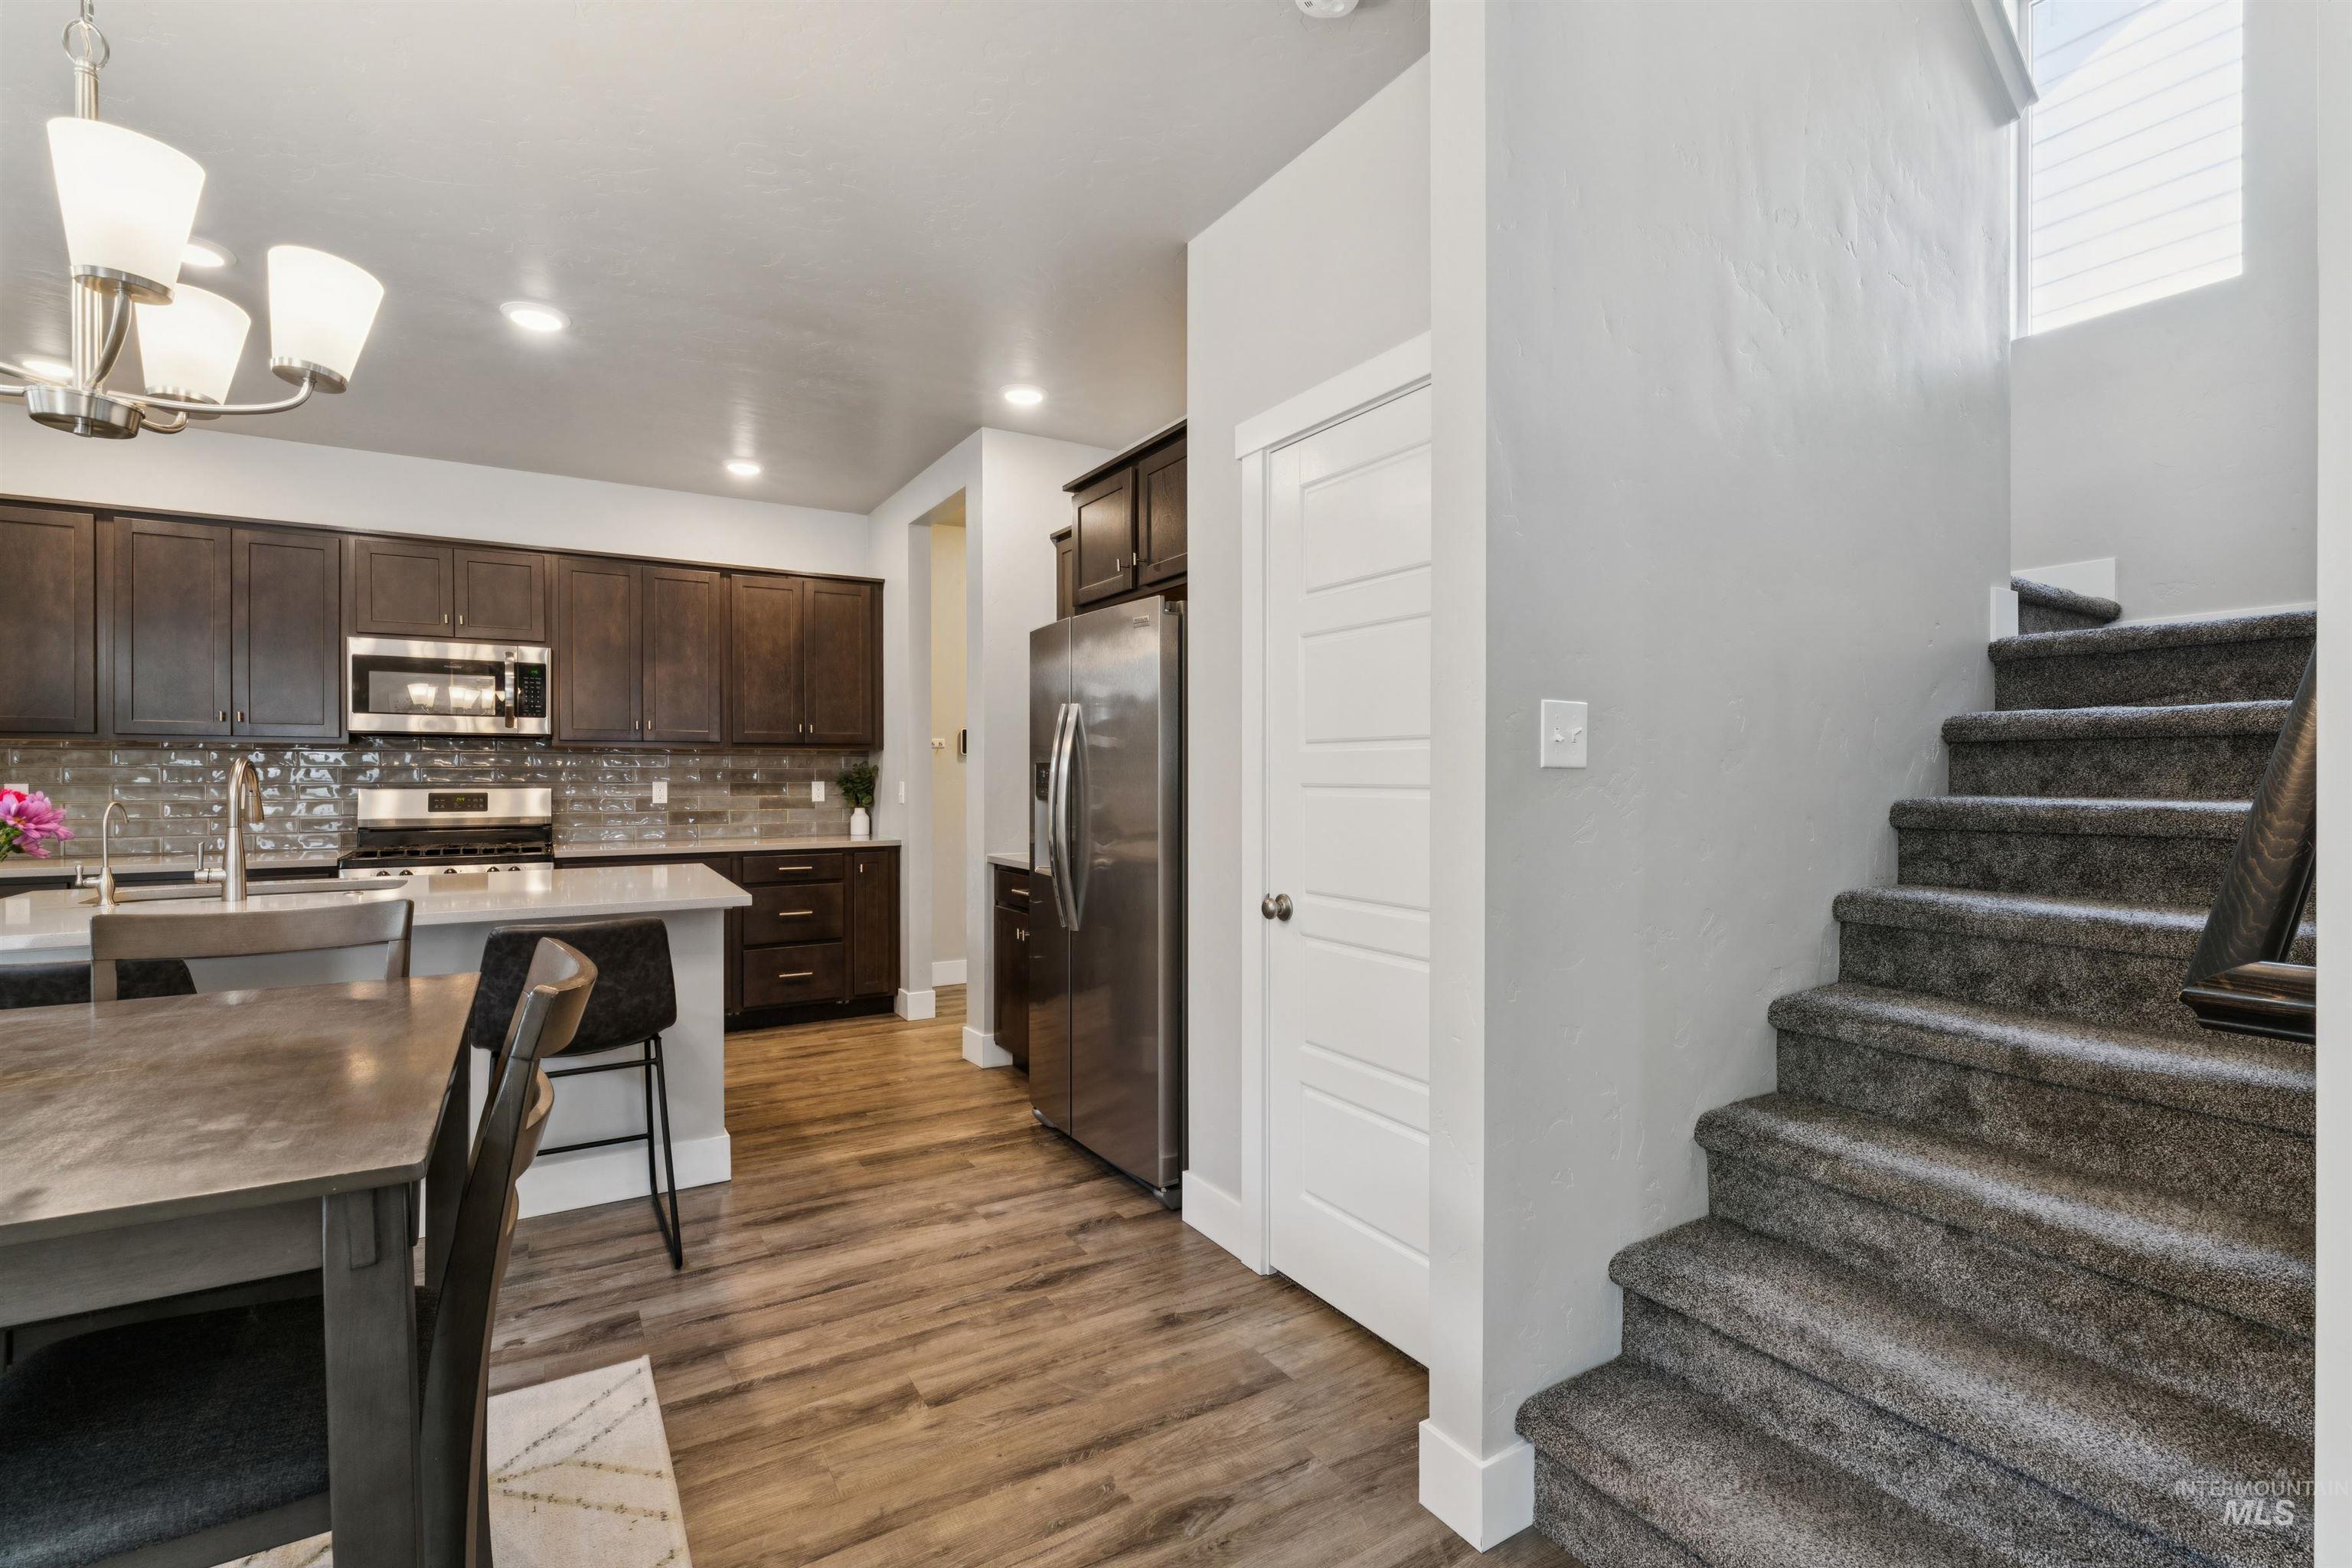
Open-concept kitchen featuring dark wood cabinetry, stainless steel appliances, a tile backsplash, and light countertops
-
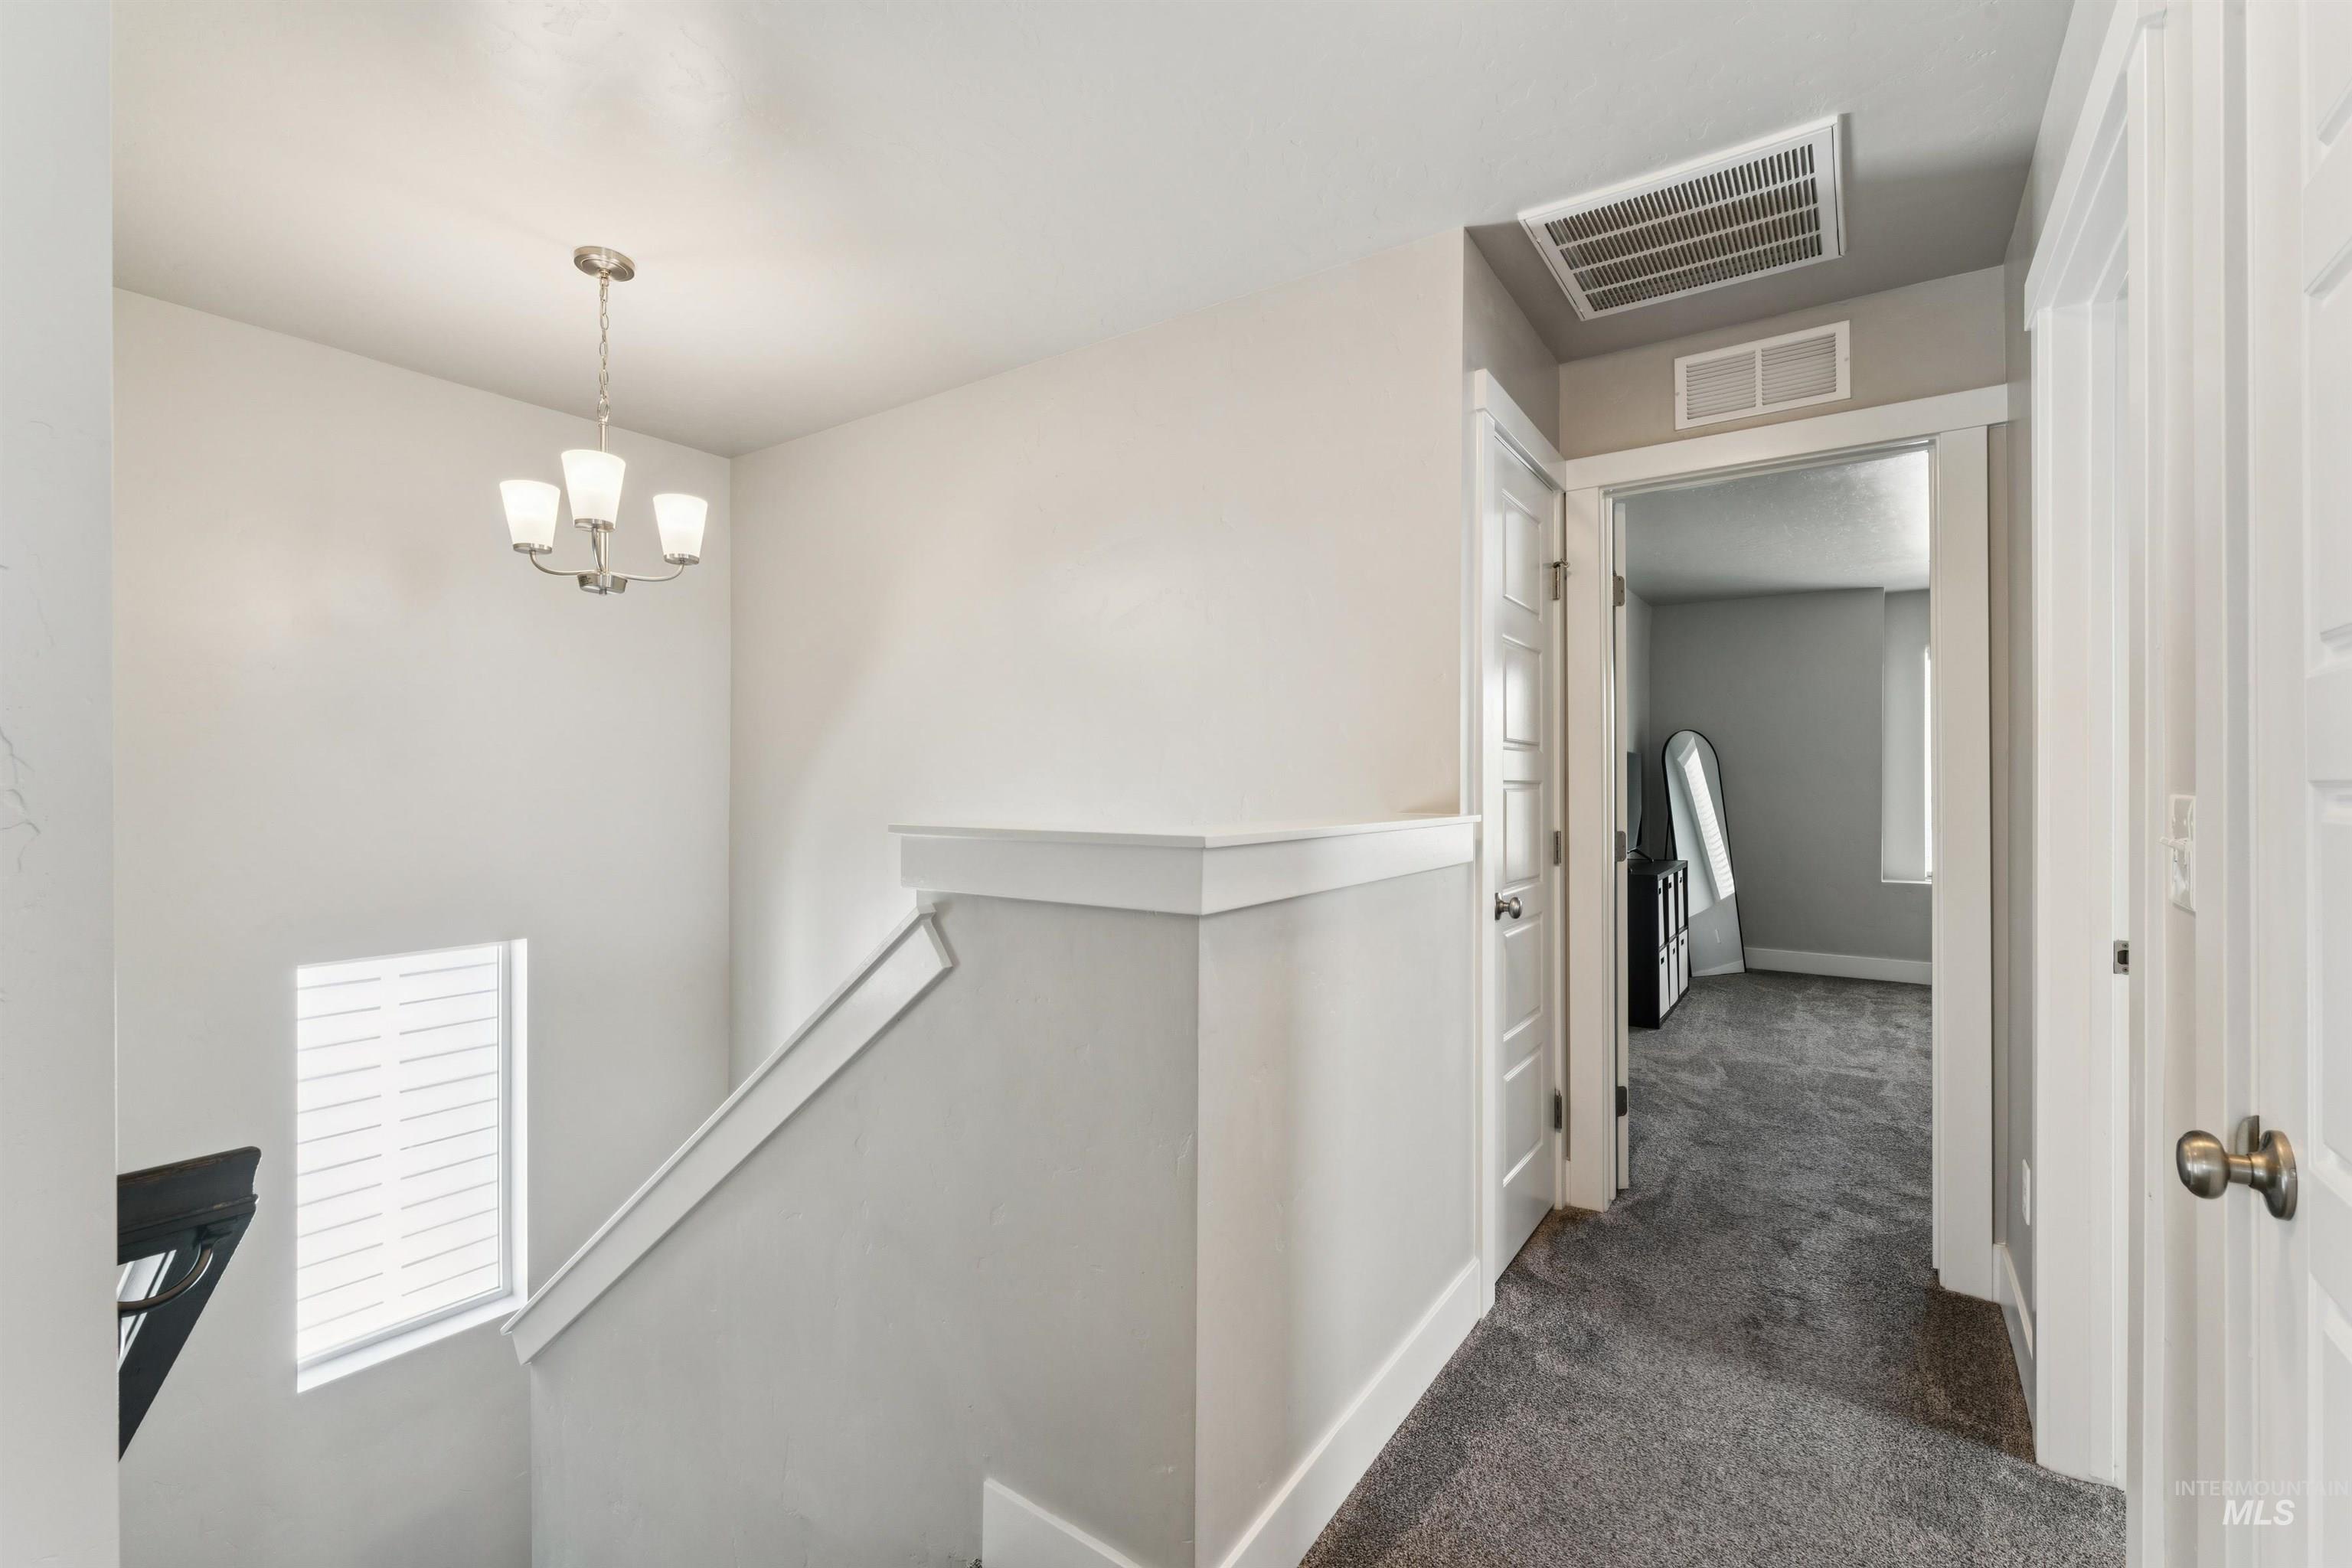
Upper-level landing featuring a four-light chandelier and textured grey carpeting
-
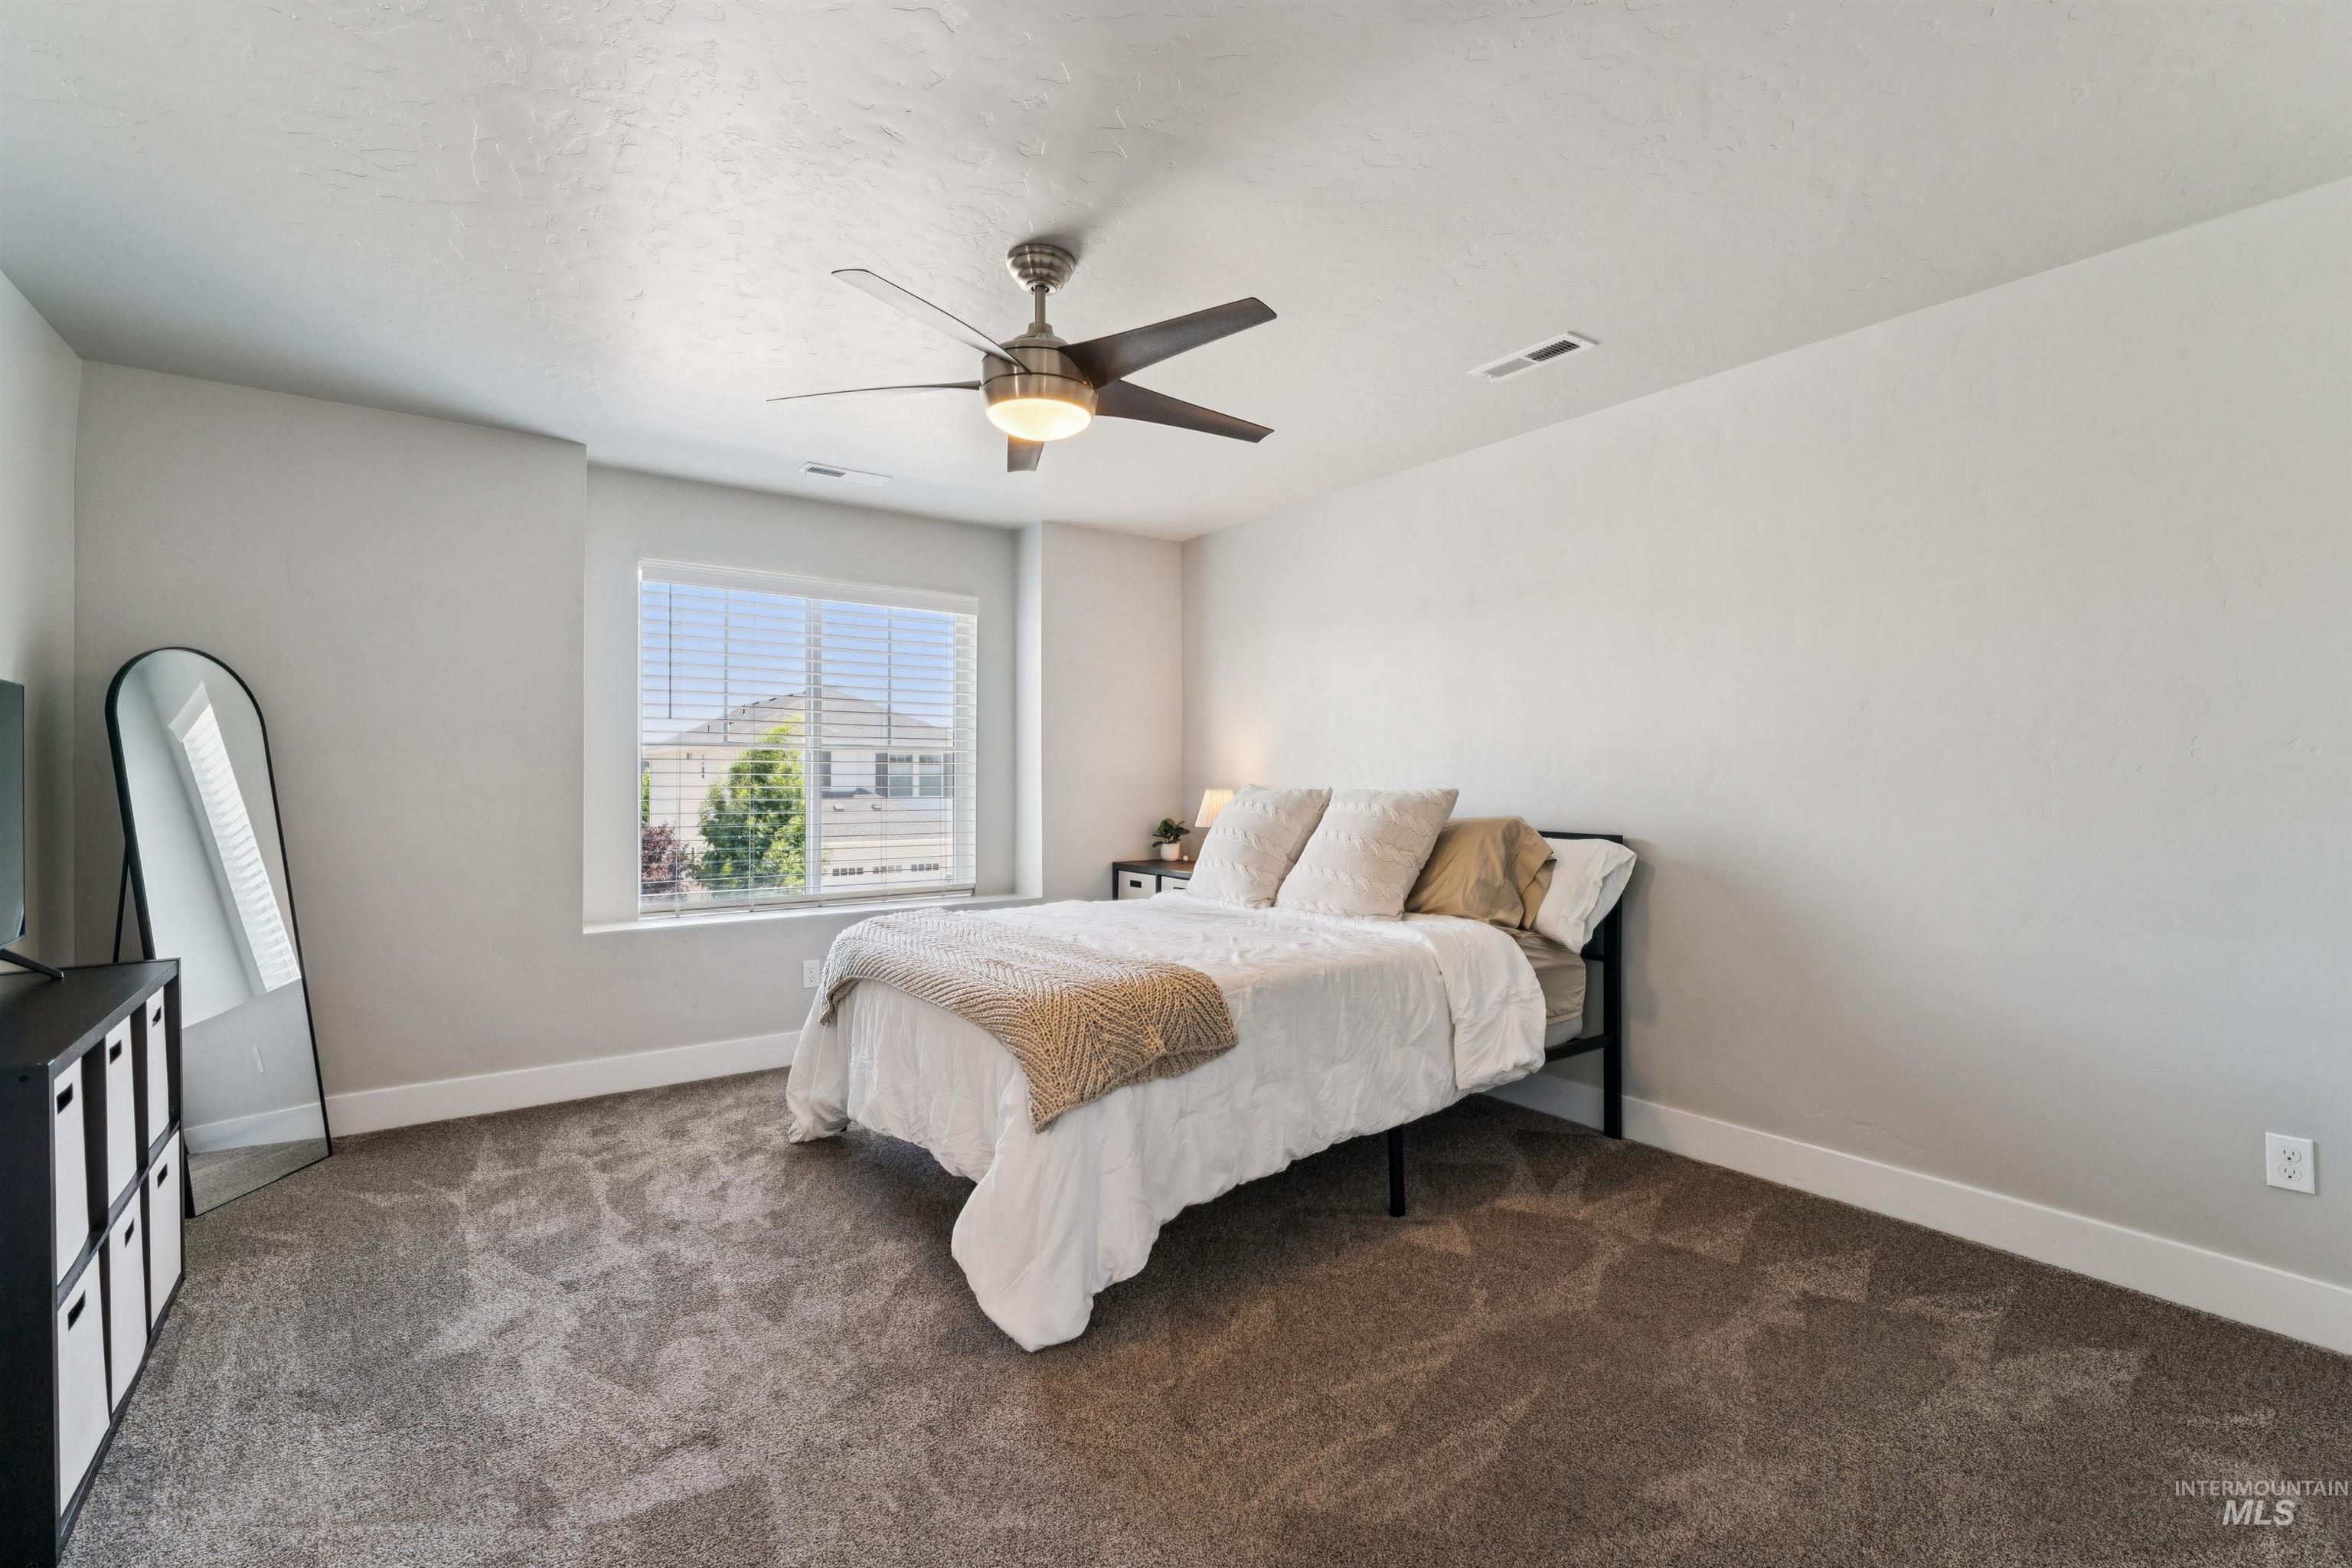
Carpeted room featuring a ceiling fan with integrated lighting, a window with blinds, and white baseboards
-
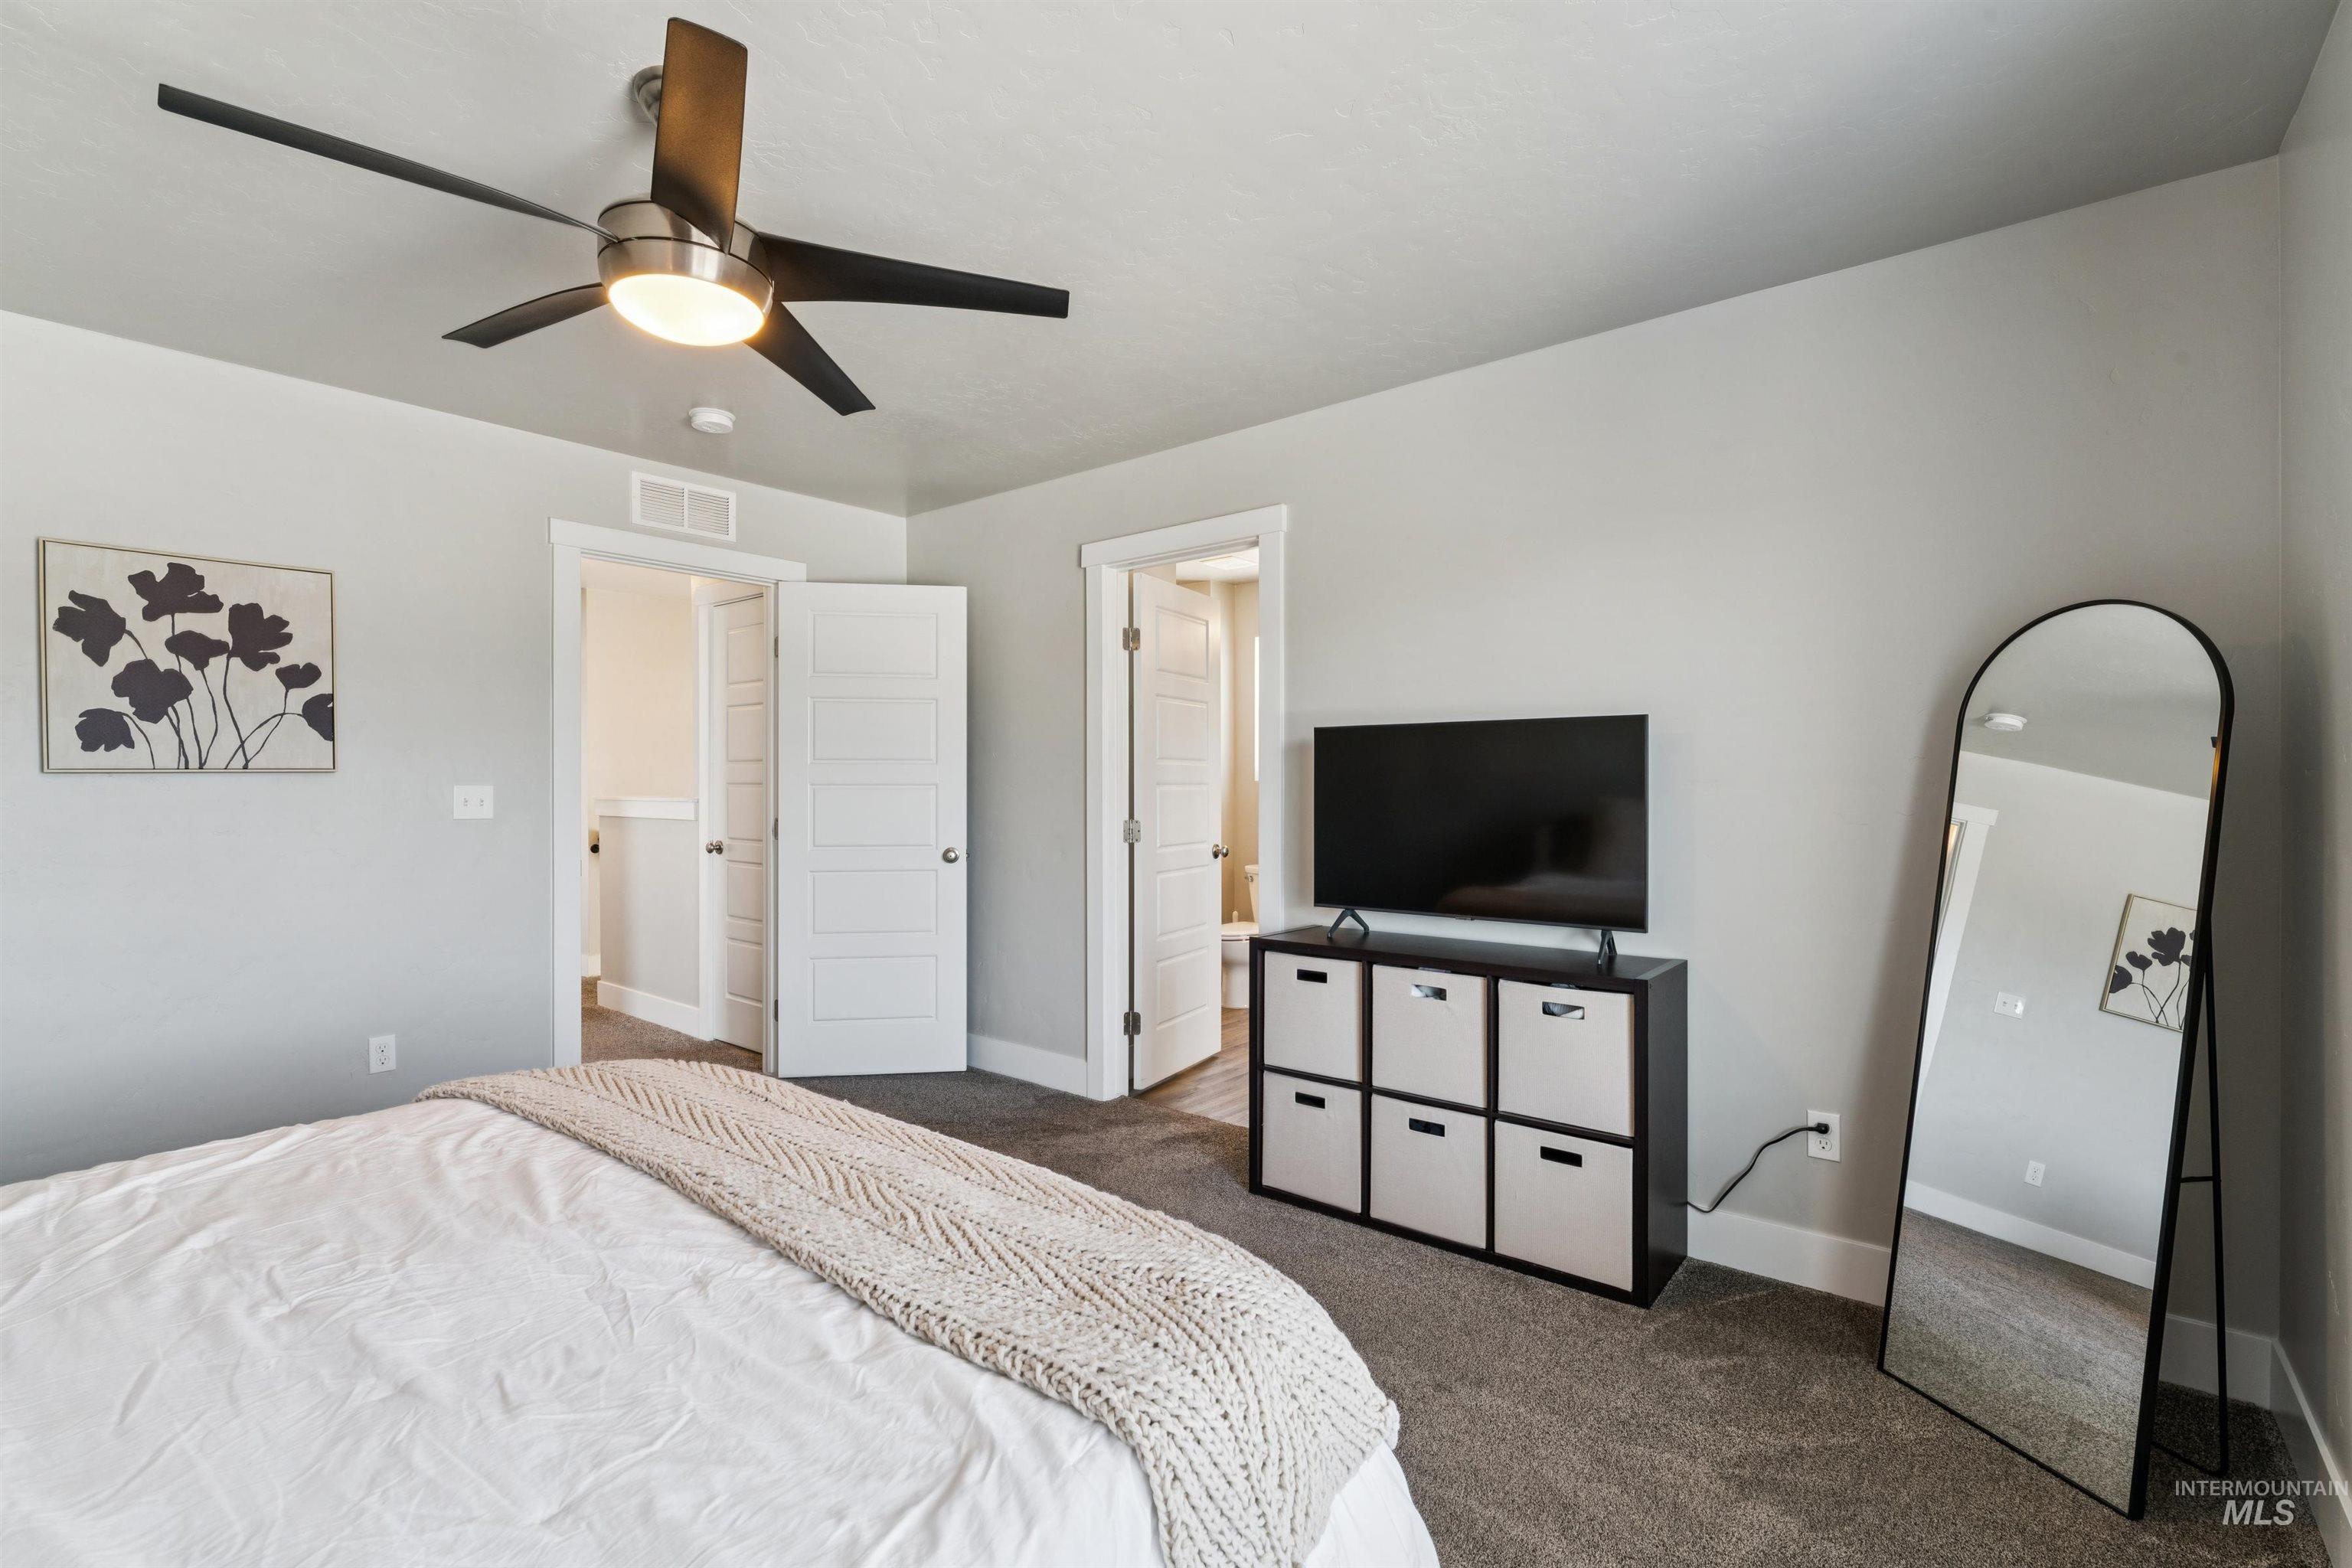
Carpeted room featuring a ceiling fan with integrated lighting, light gray painted walls, white trim, and a white six-panel door
-
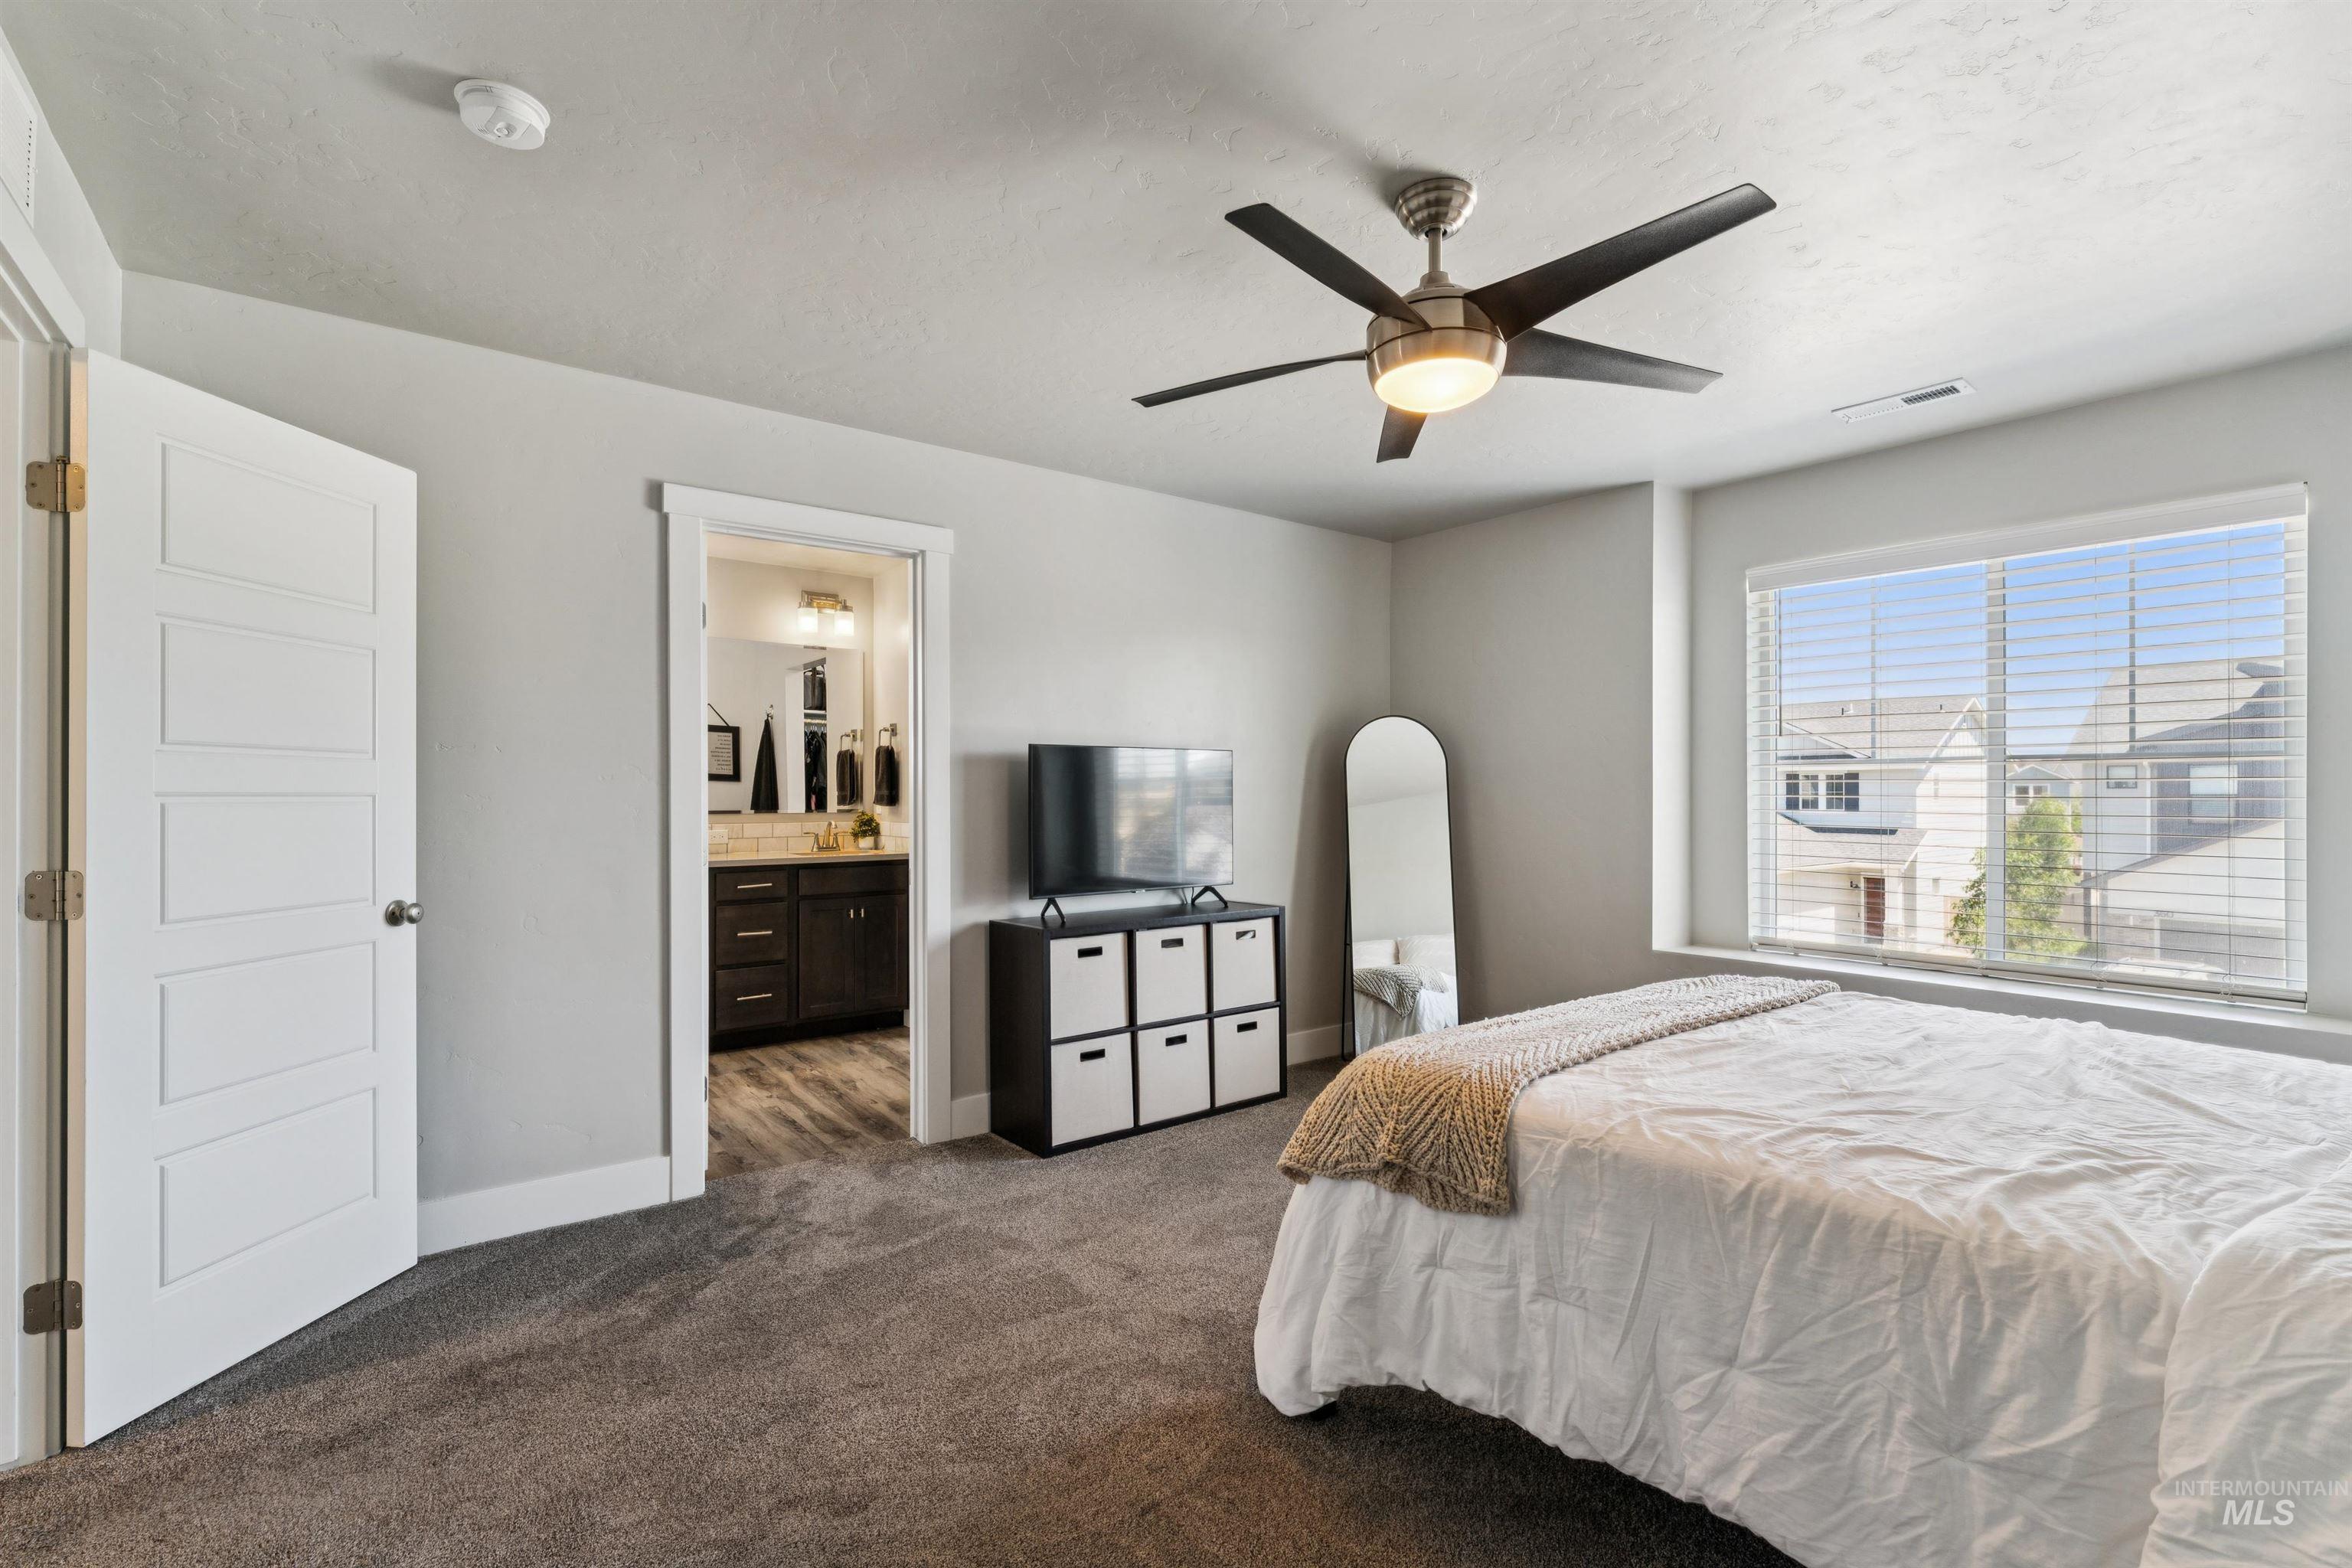
Carpeted room featuring a ceiling fan with integrated lighting and a large window with blinds
-
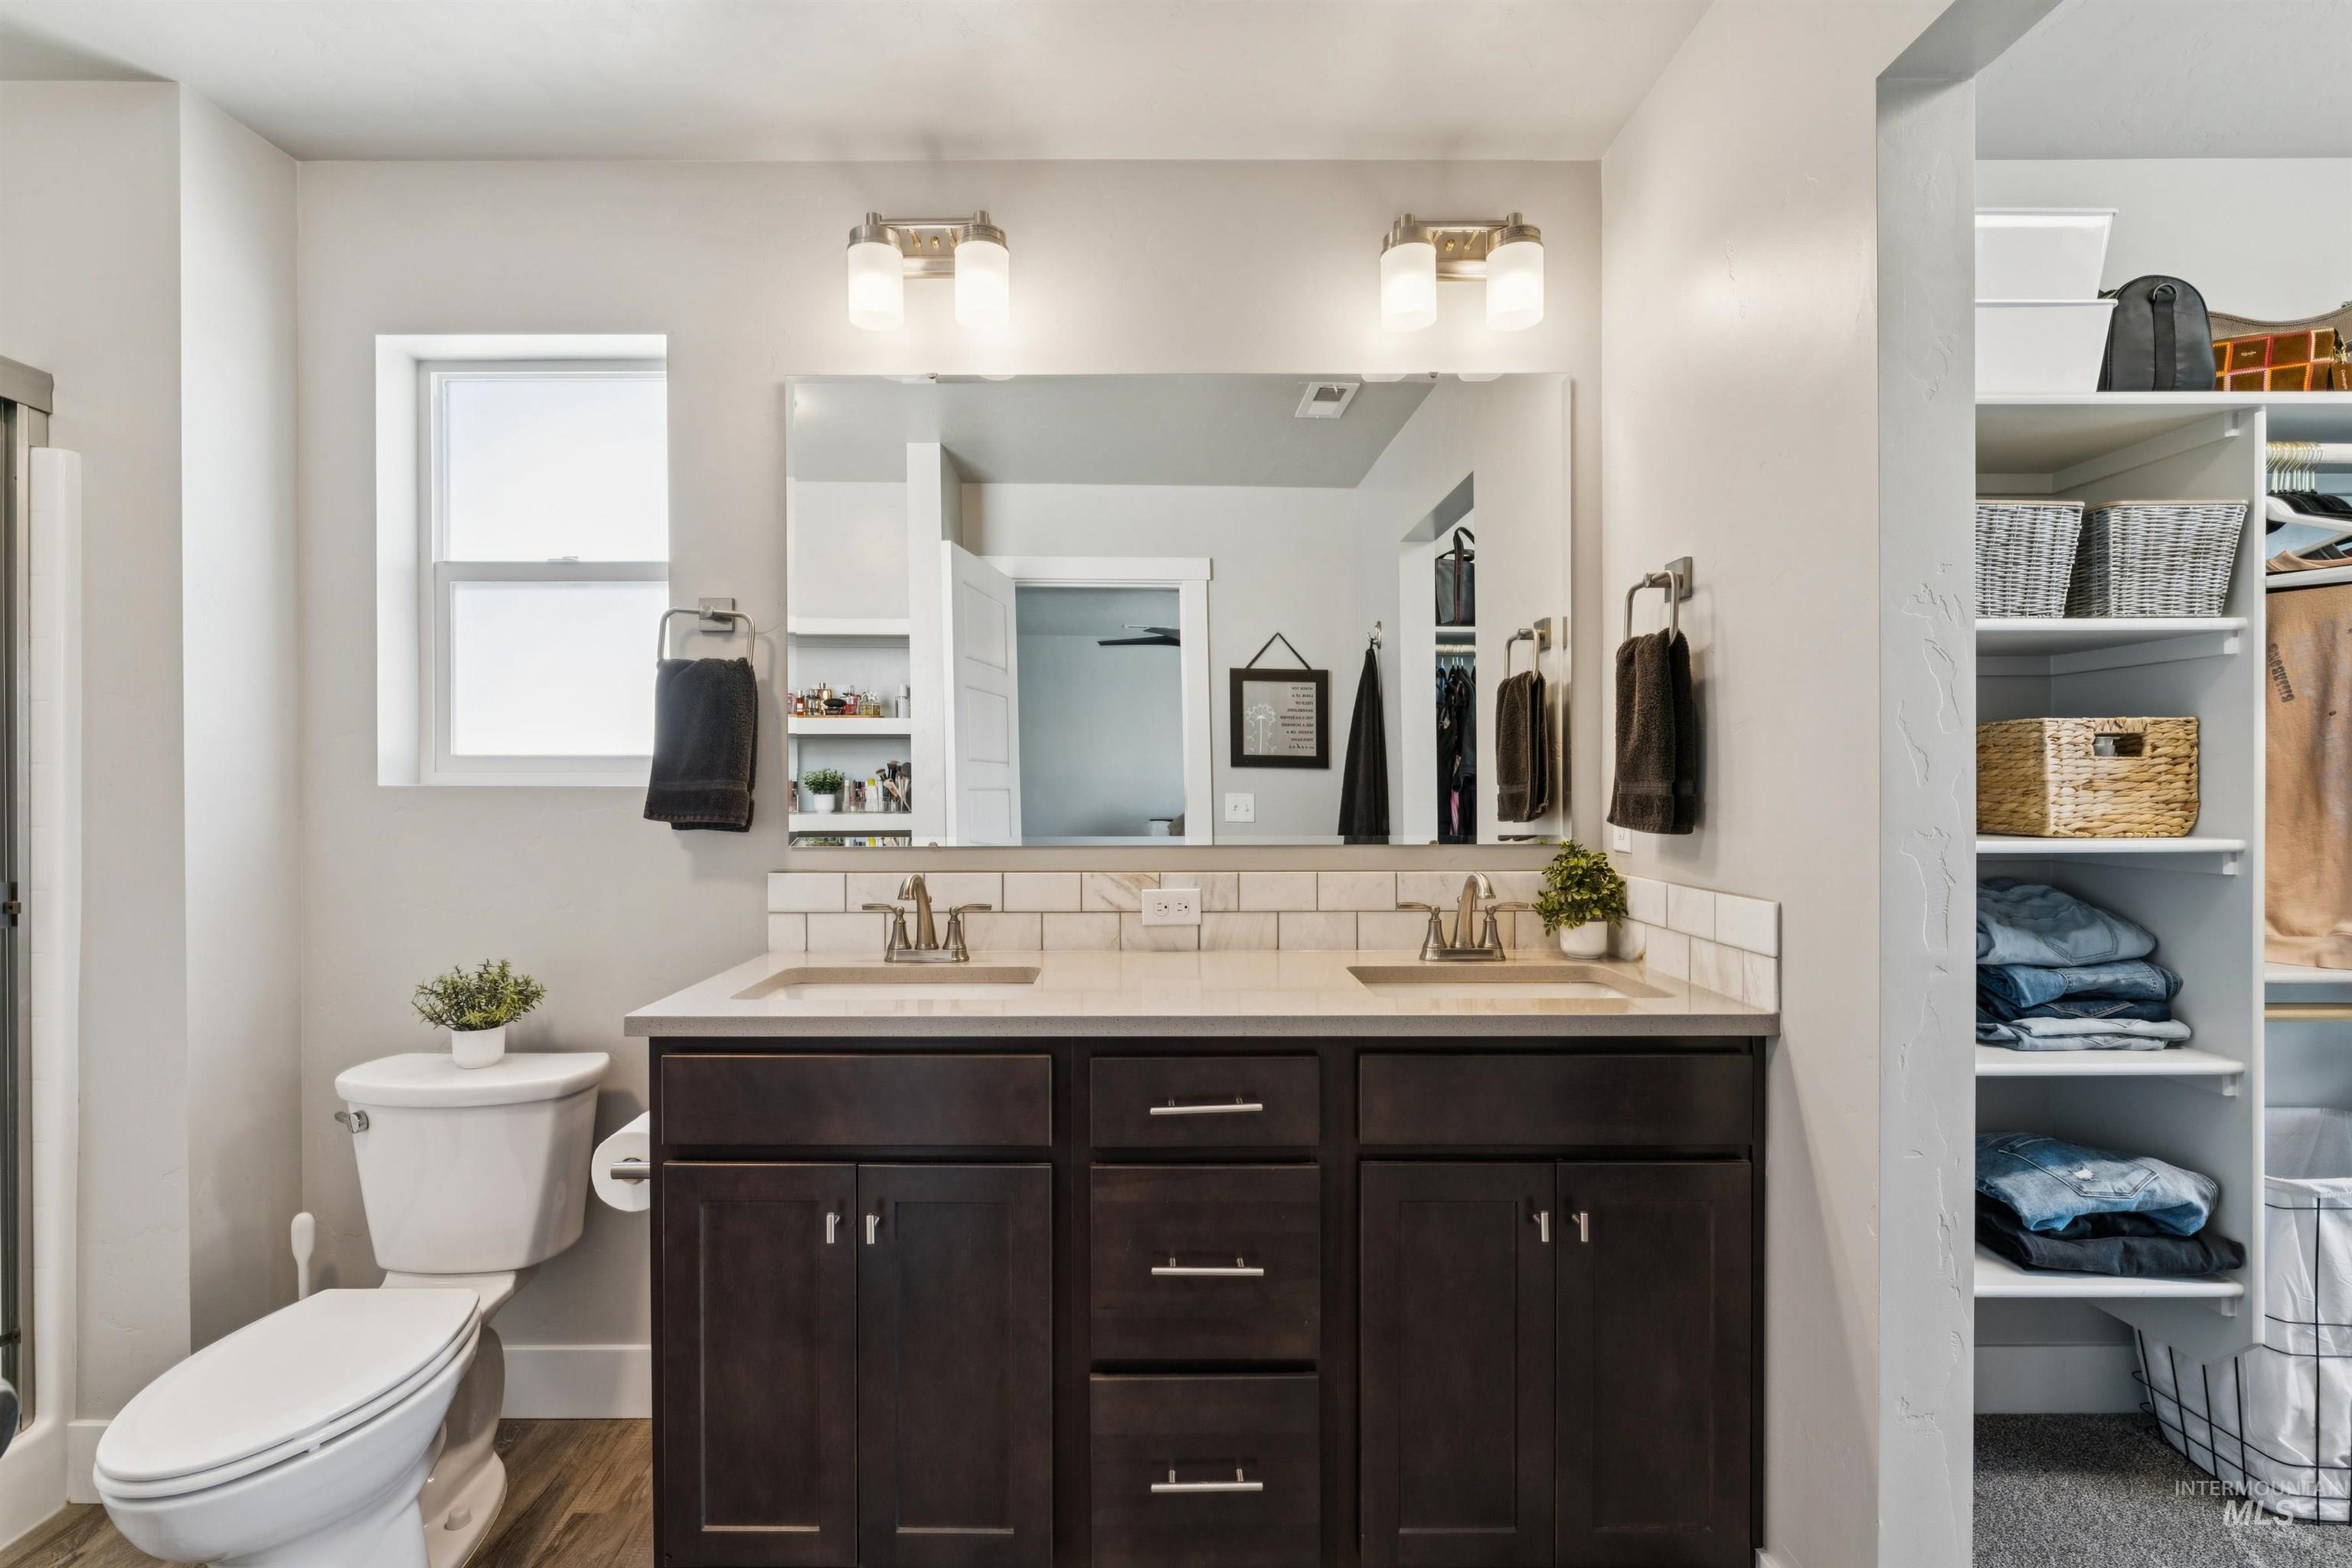
Double vanity with dark wood-finish cabinetry, light stone-finish countertop, and undermount sinks
-
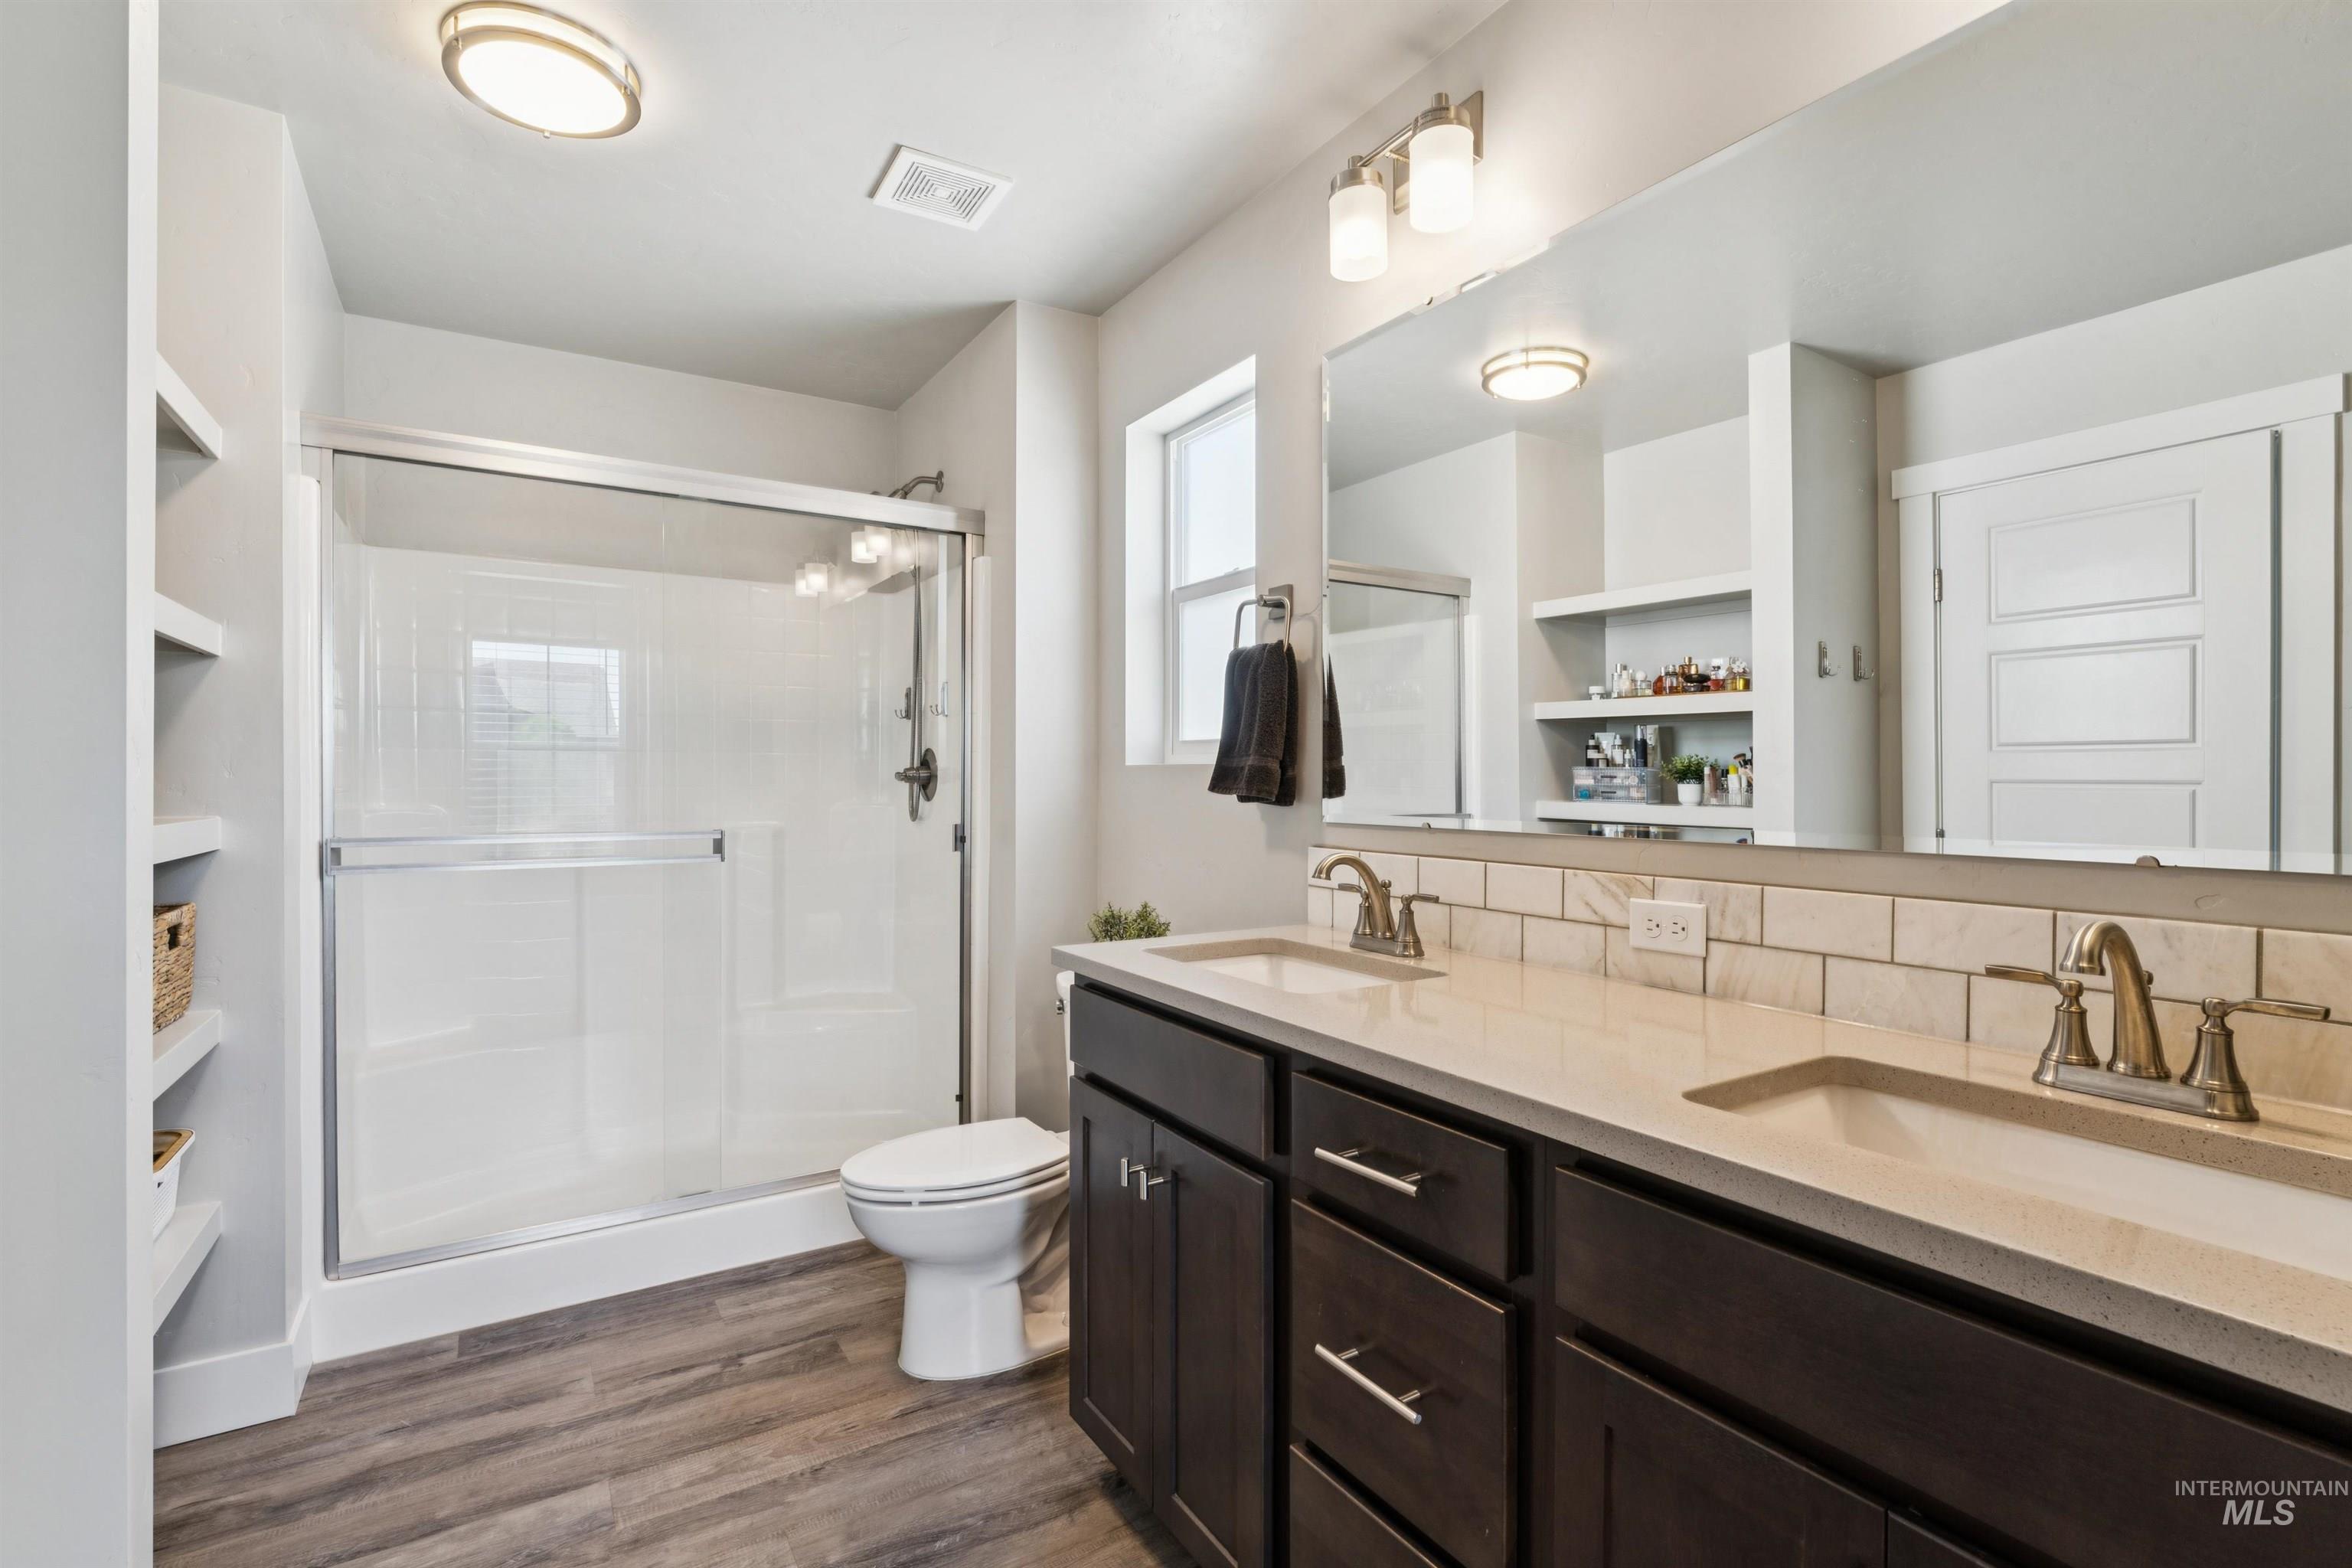
Bathroom featuring a dual vanity with light-toned countertops, dark wood cabinetry, and brushed nickel hardware
-
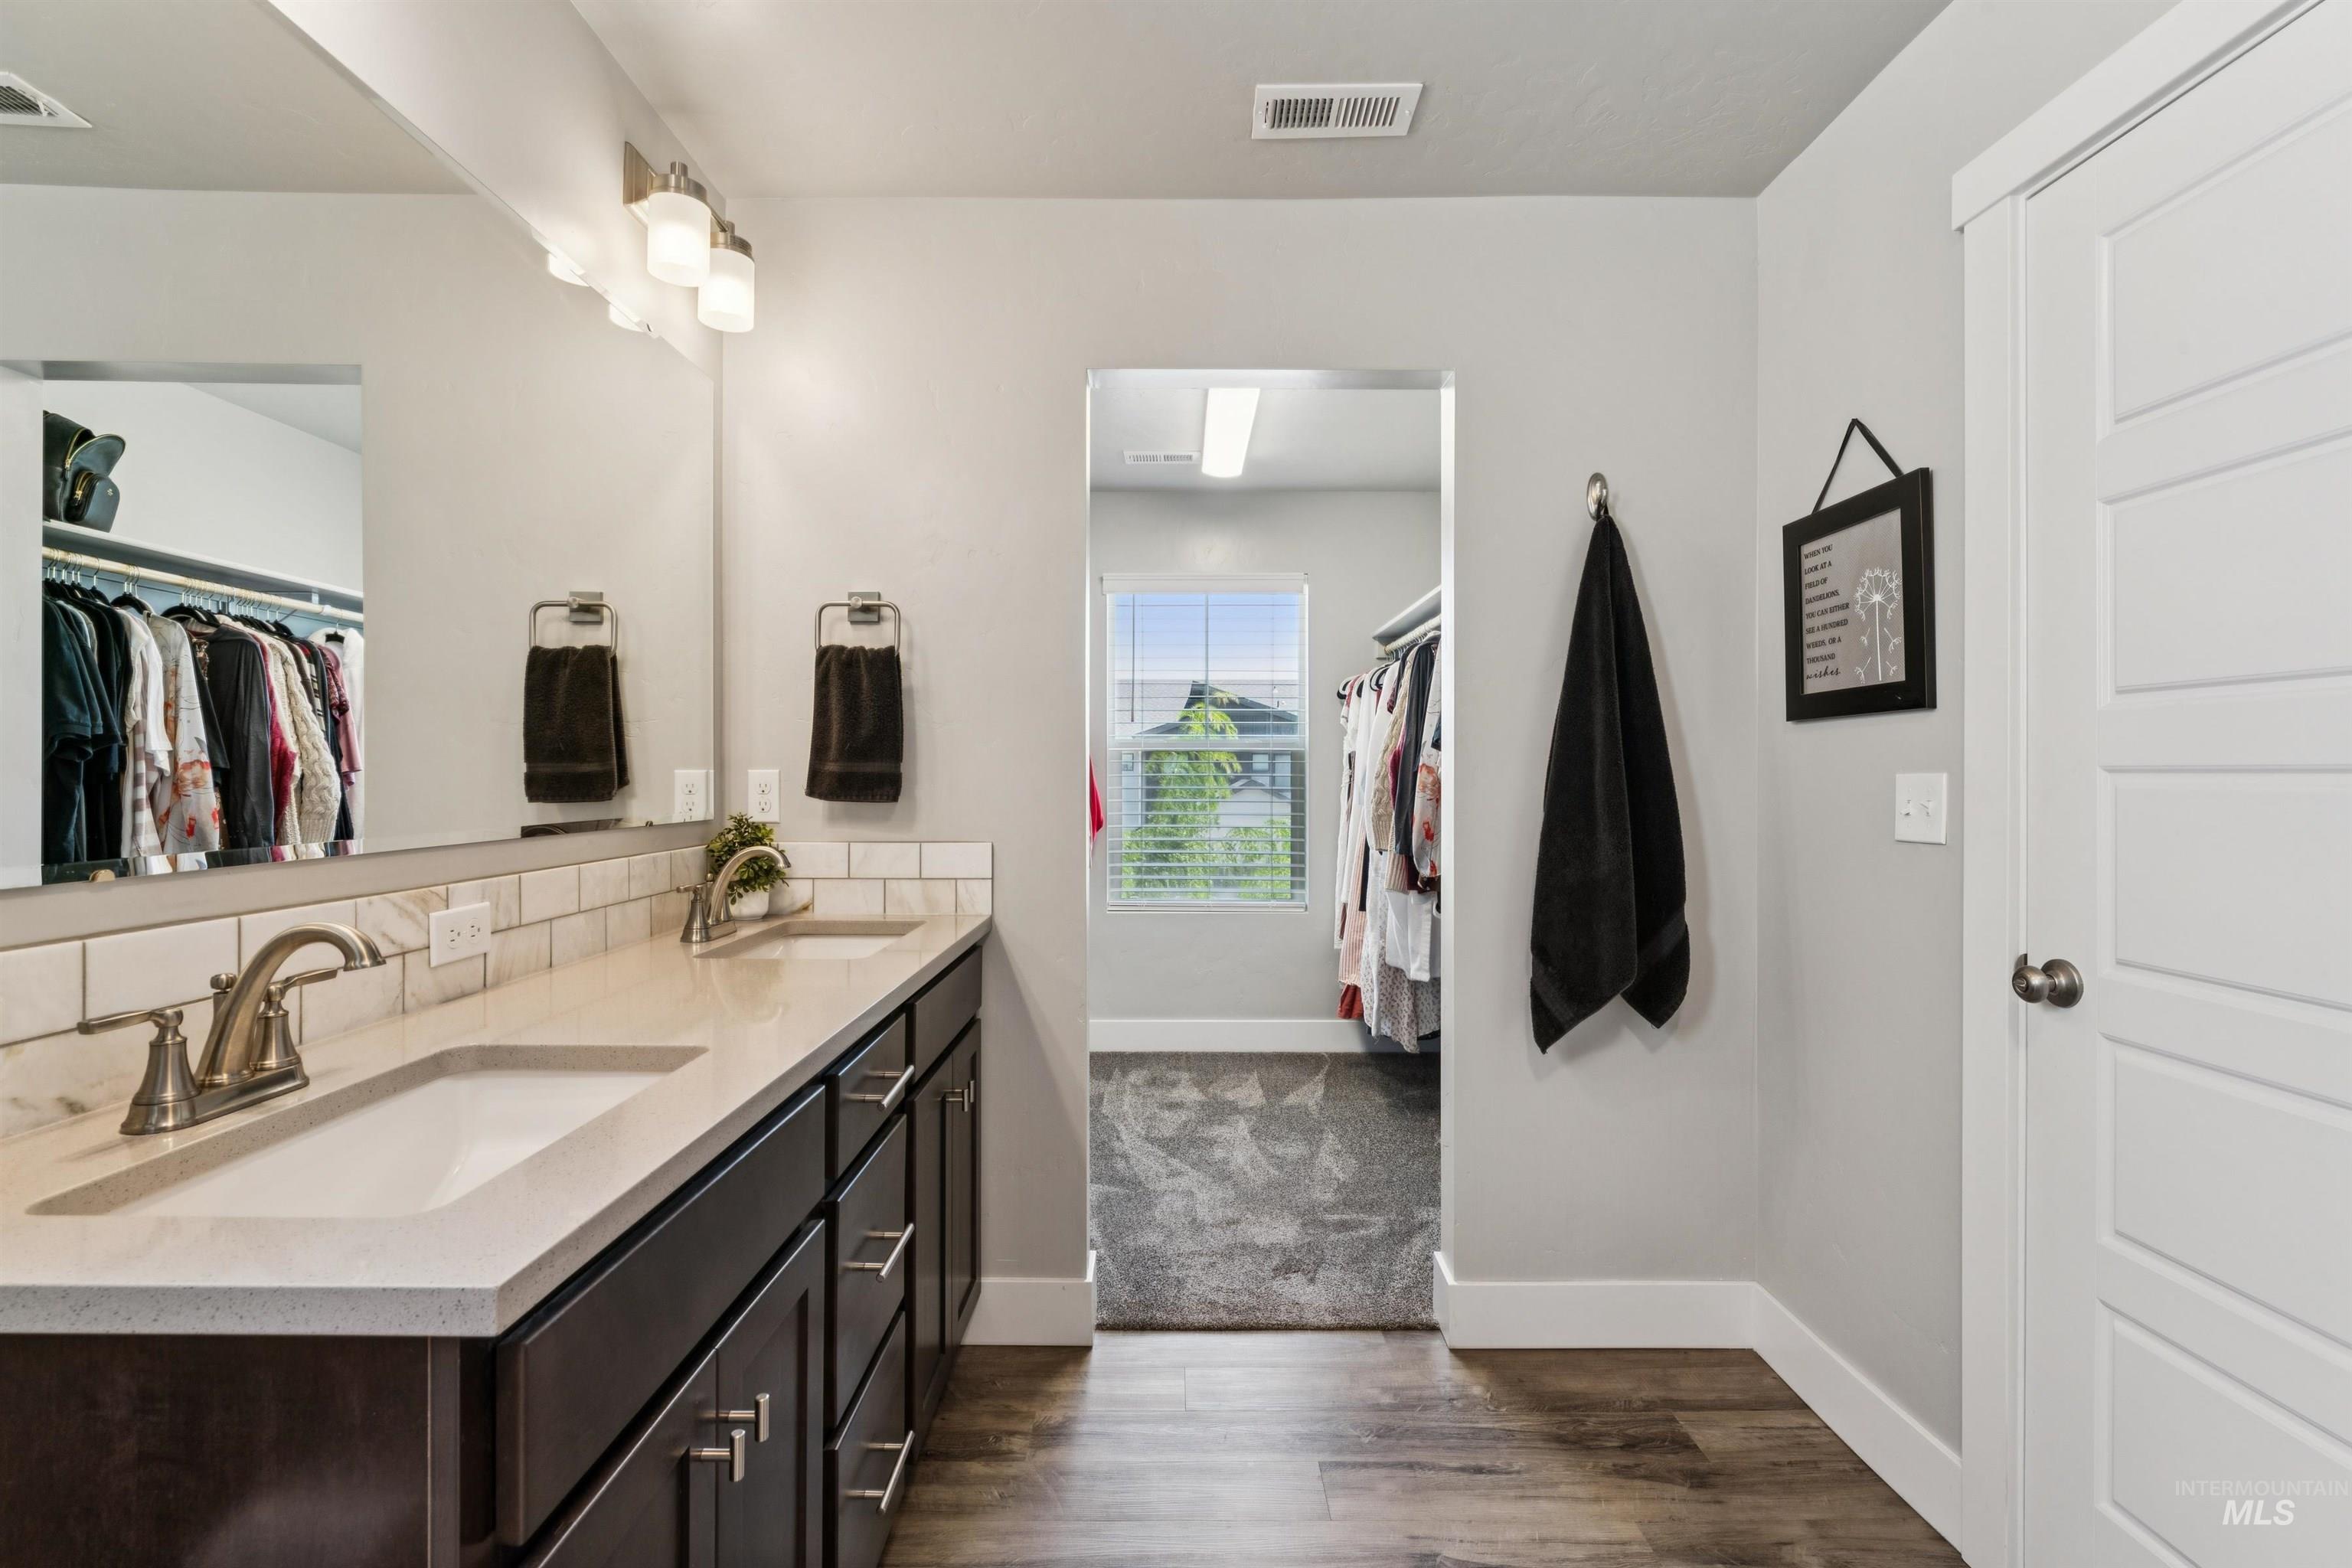
Dual vanity featuring integrated sinks and brushed nickel fixtures
-
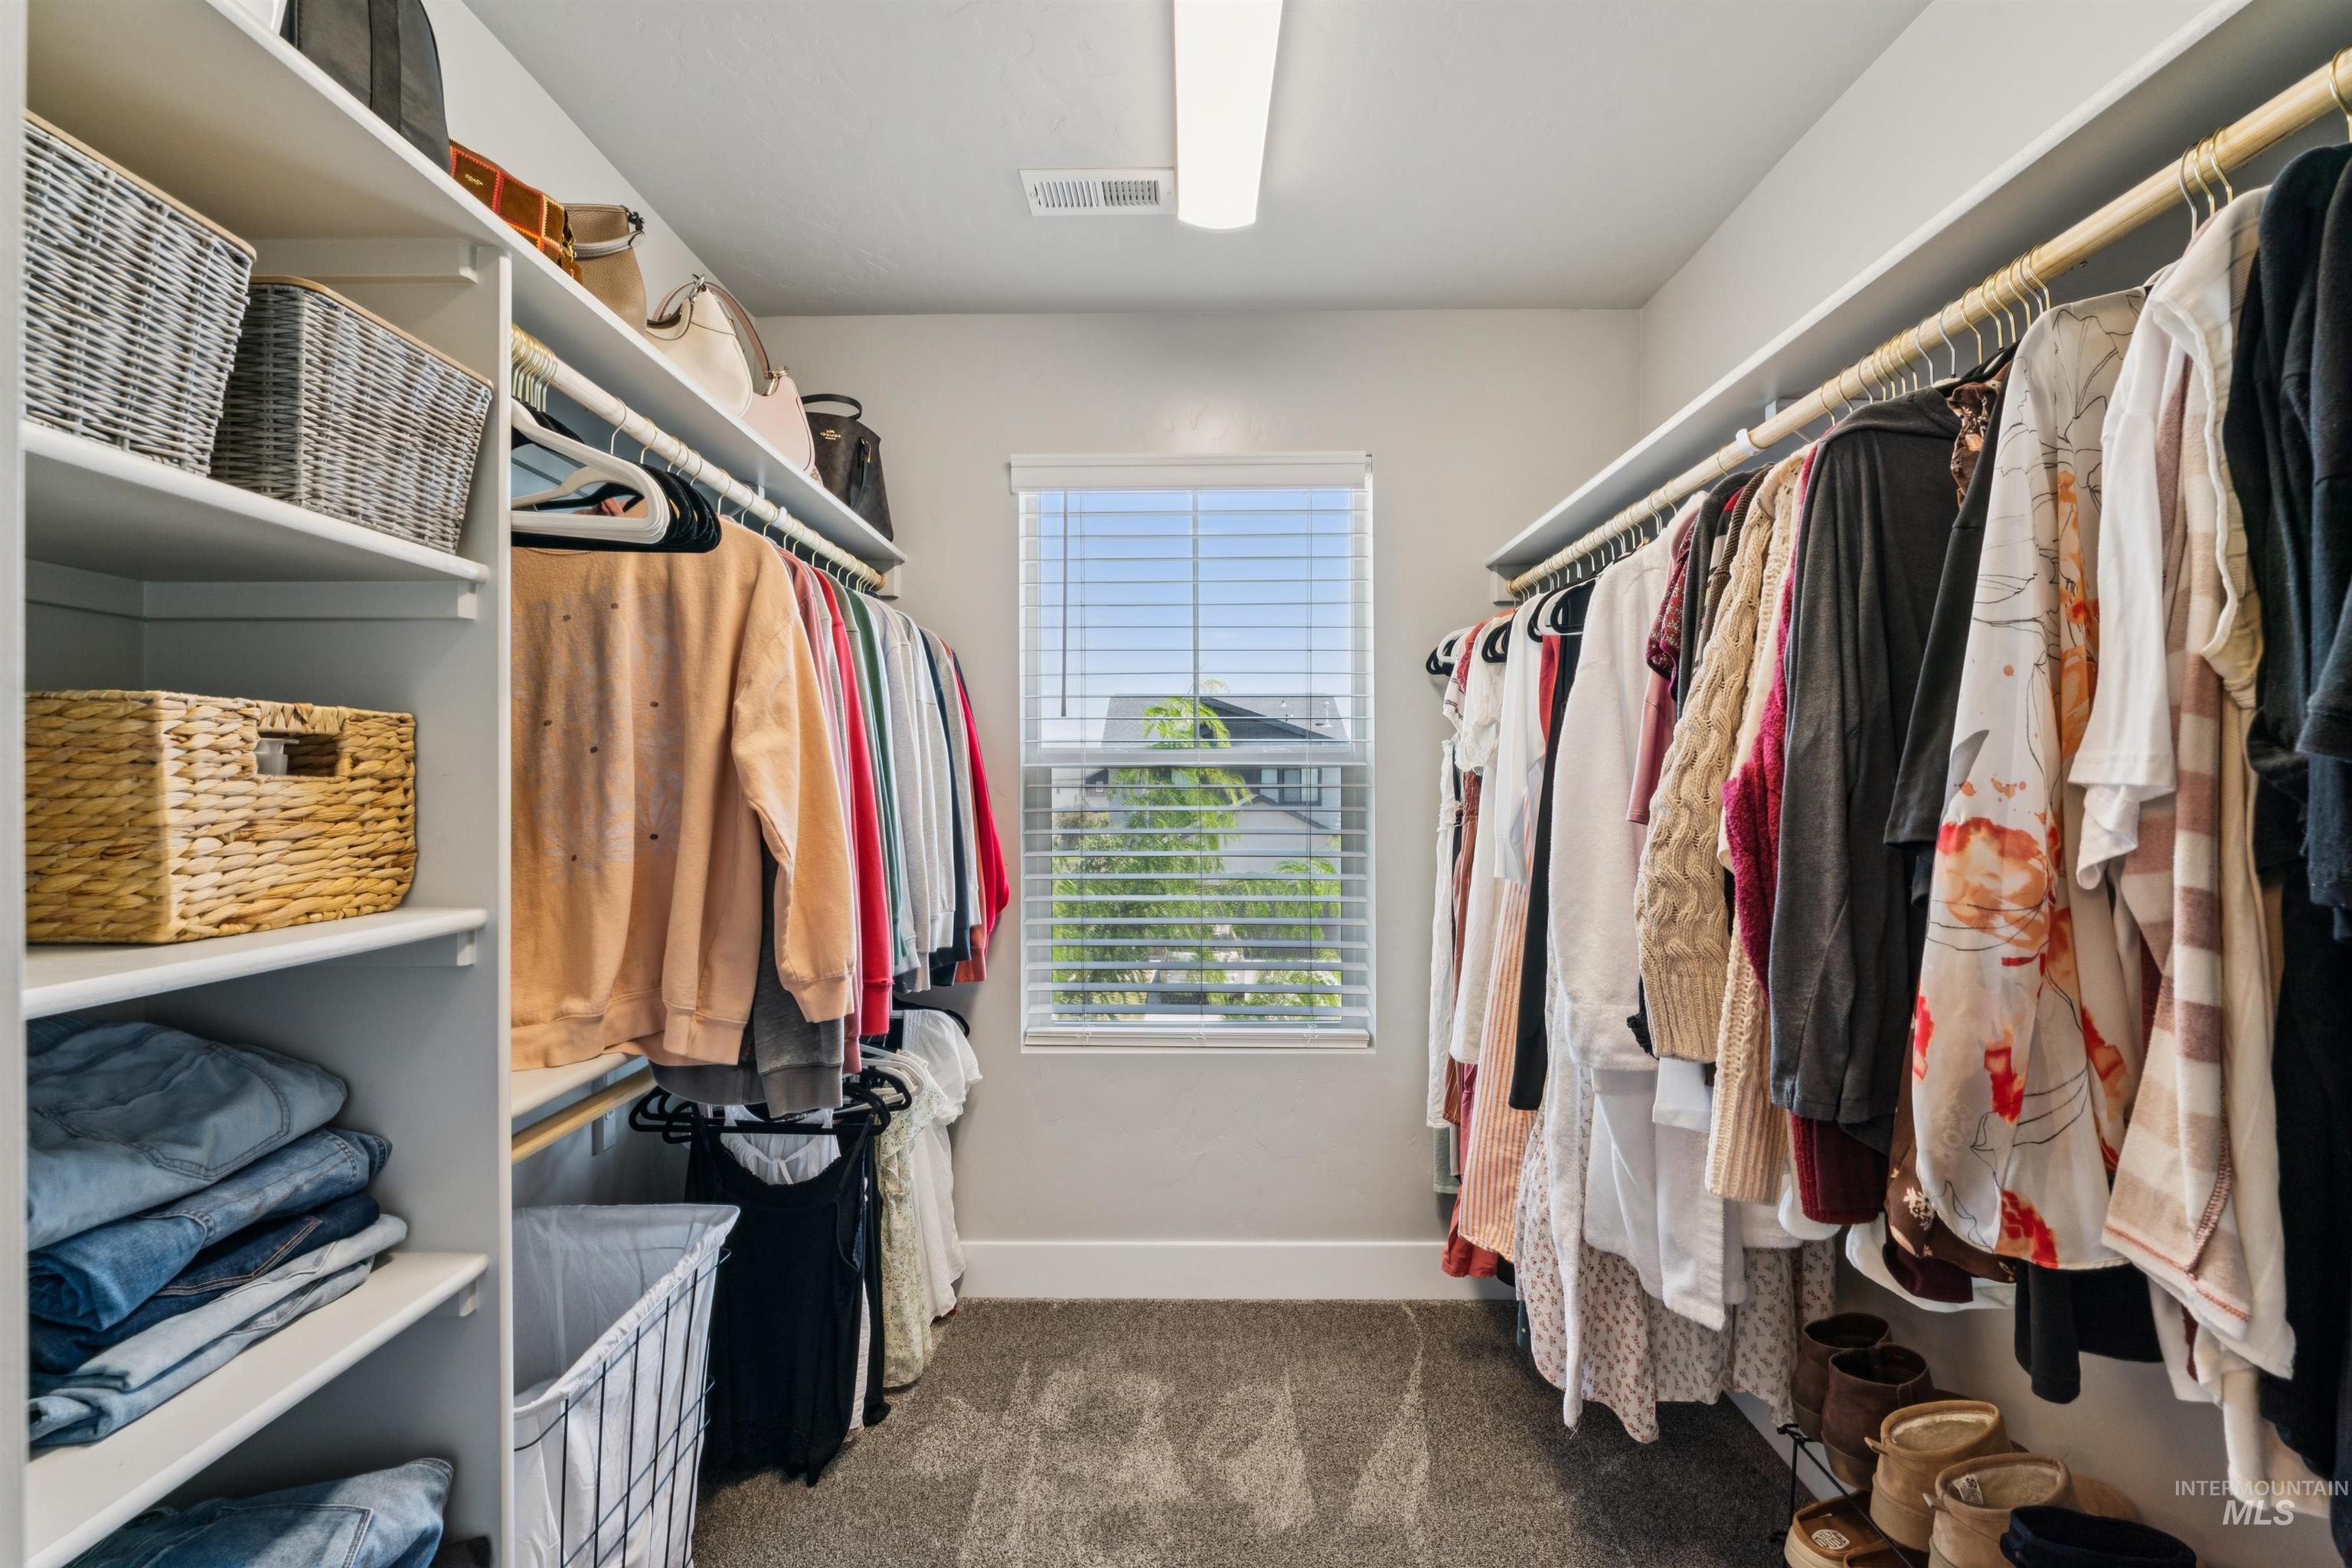
Walk-in closet featuring extensive built-in shelving, multiple hanging rods, recessed lighting, a window with blinds, and carpet flooring
-
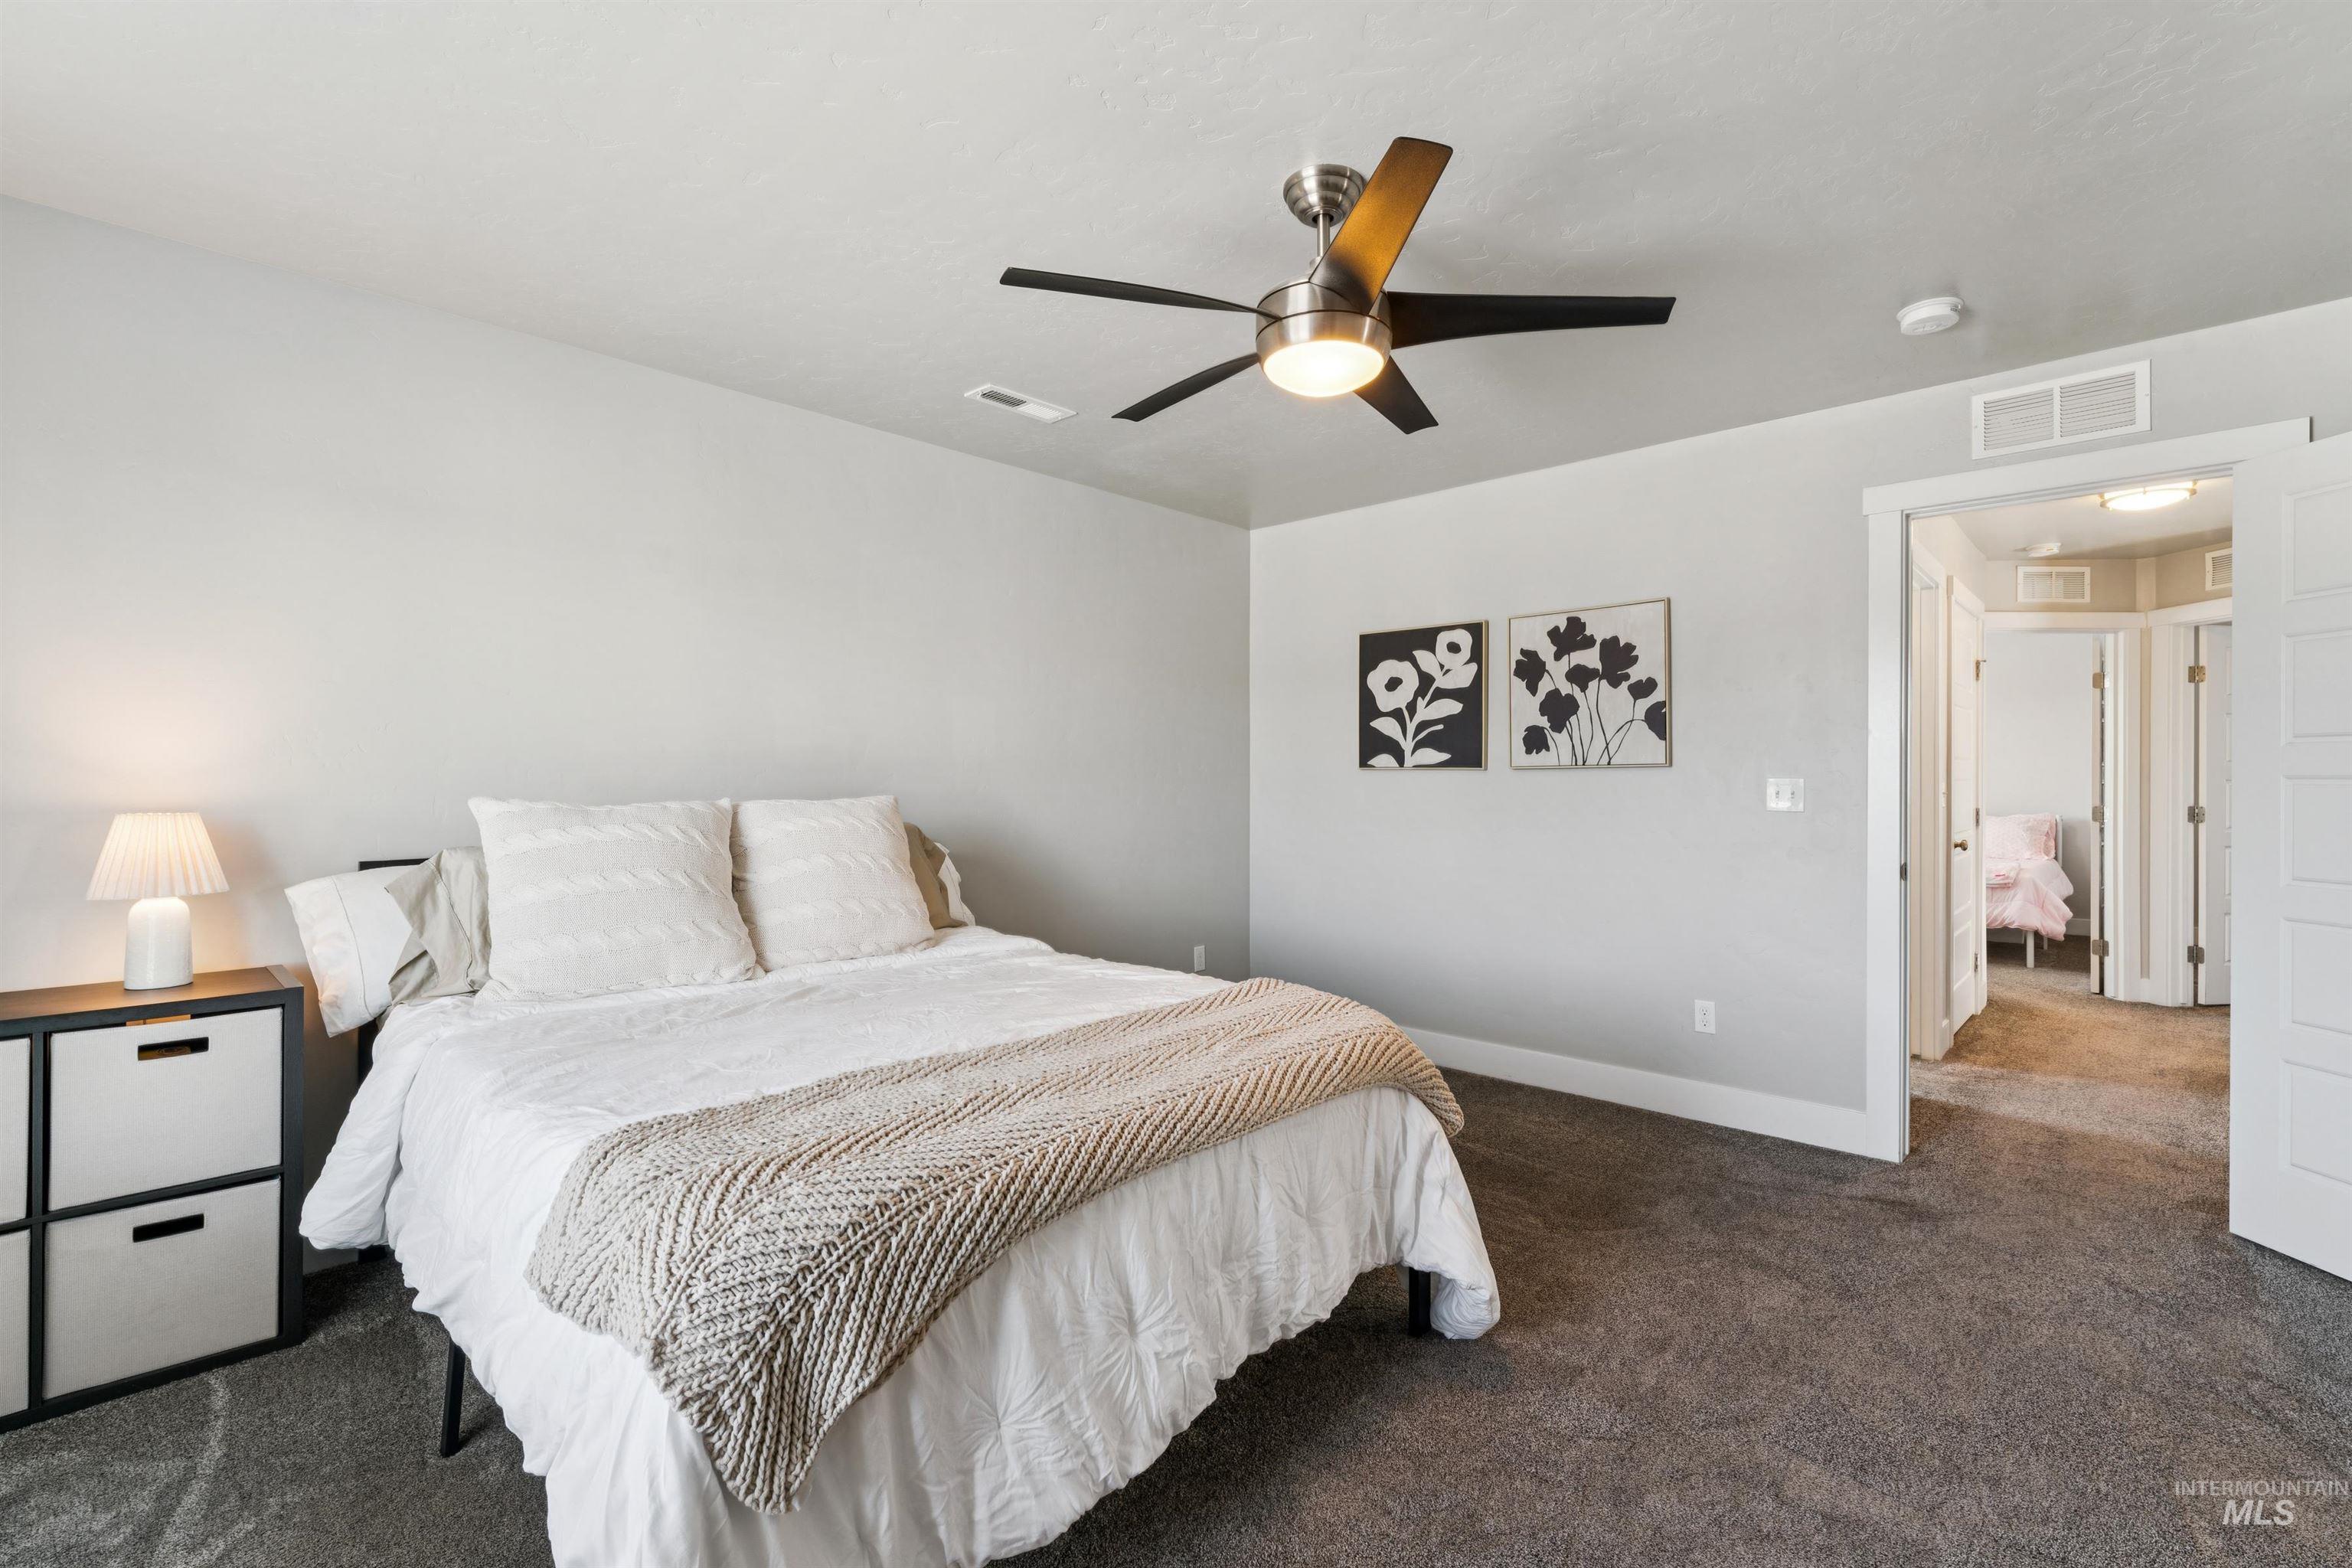
Carpeted room featuring a ceiling fan with integrated lighting, light gray wall paint, and white trim
-
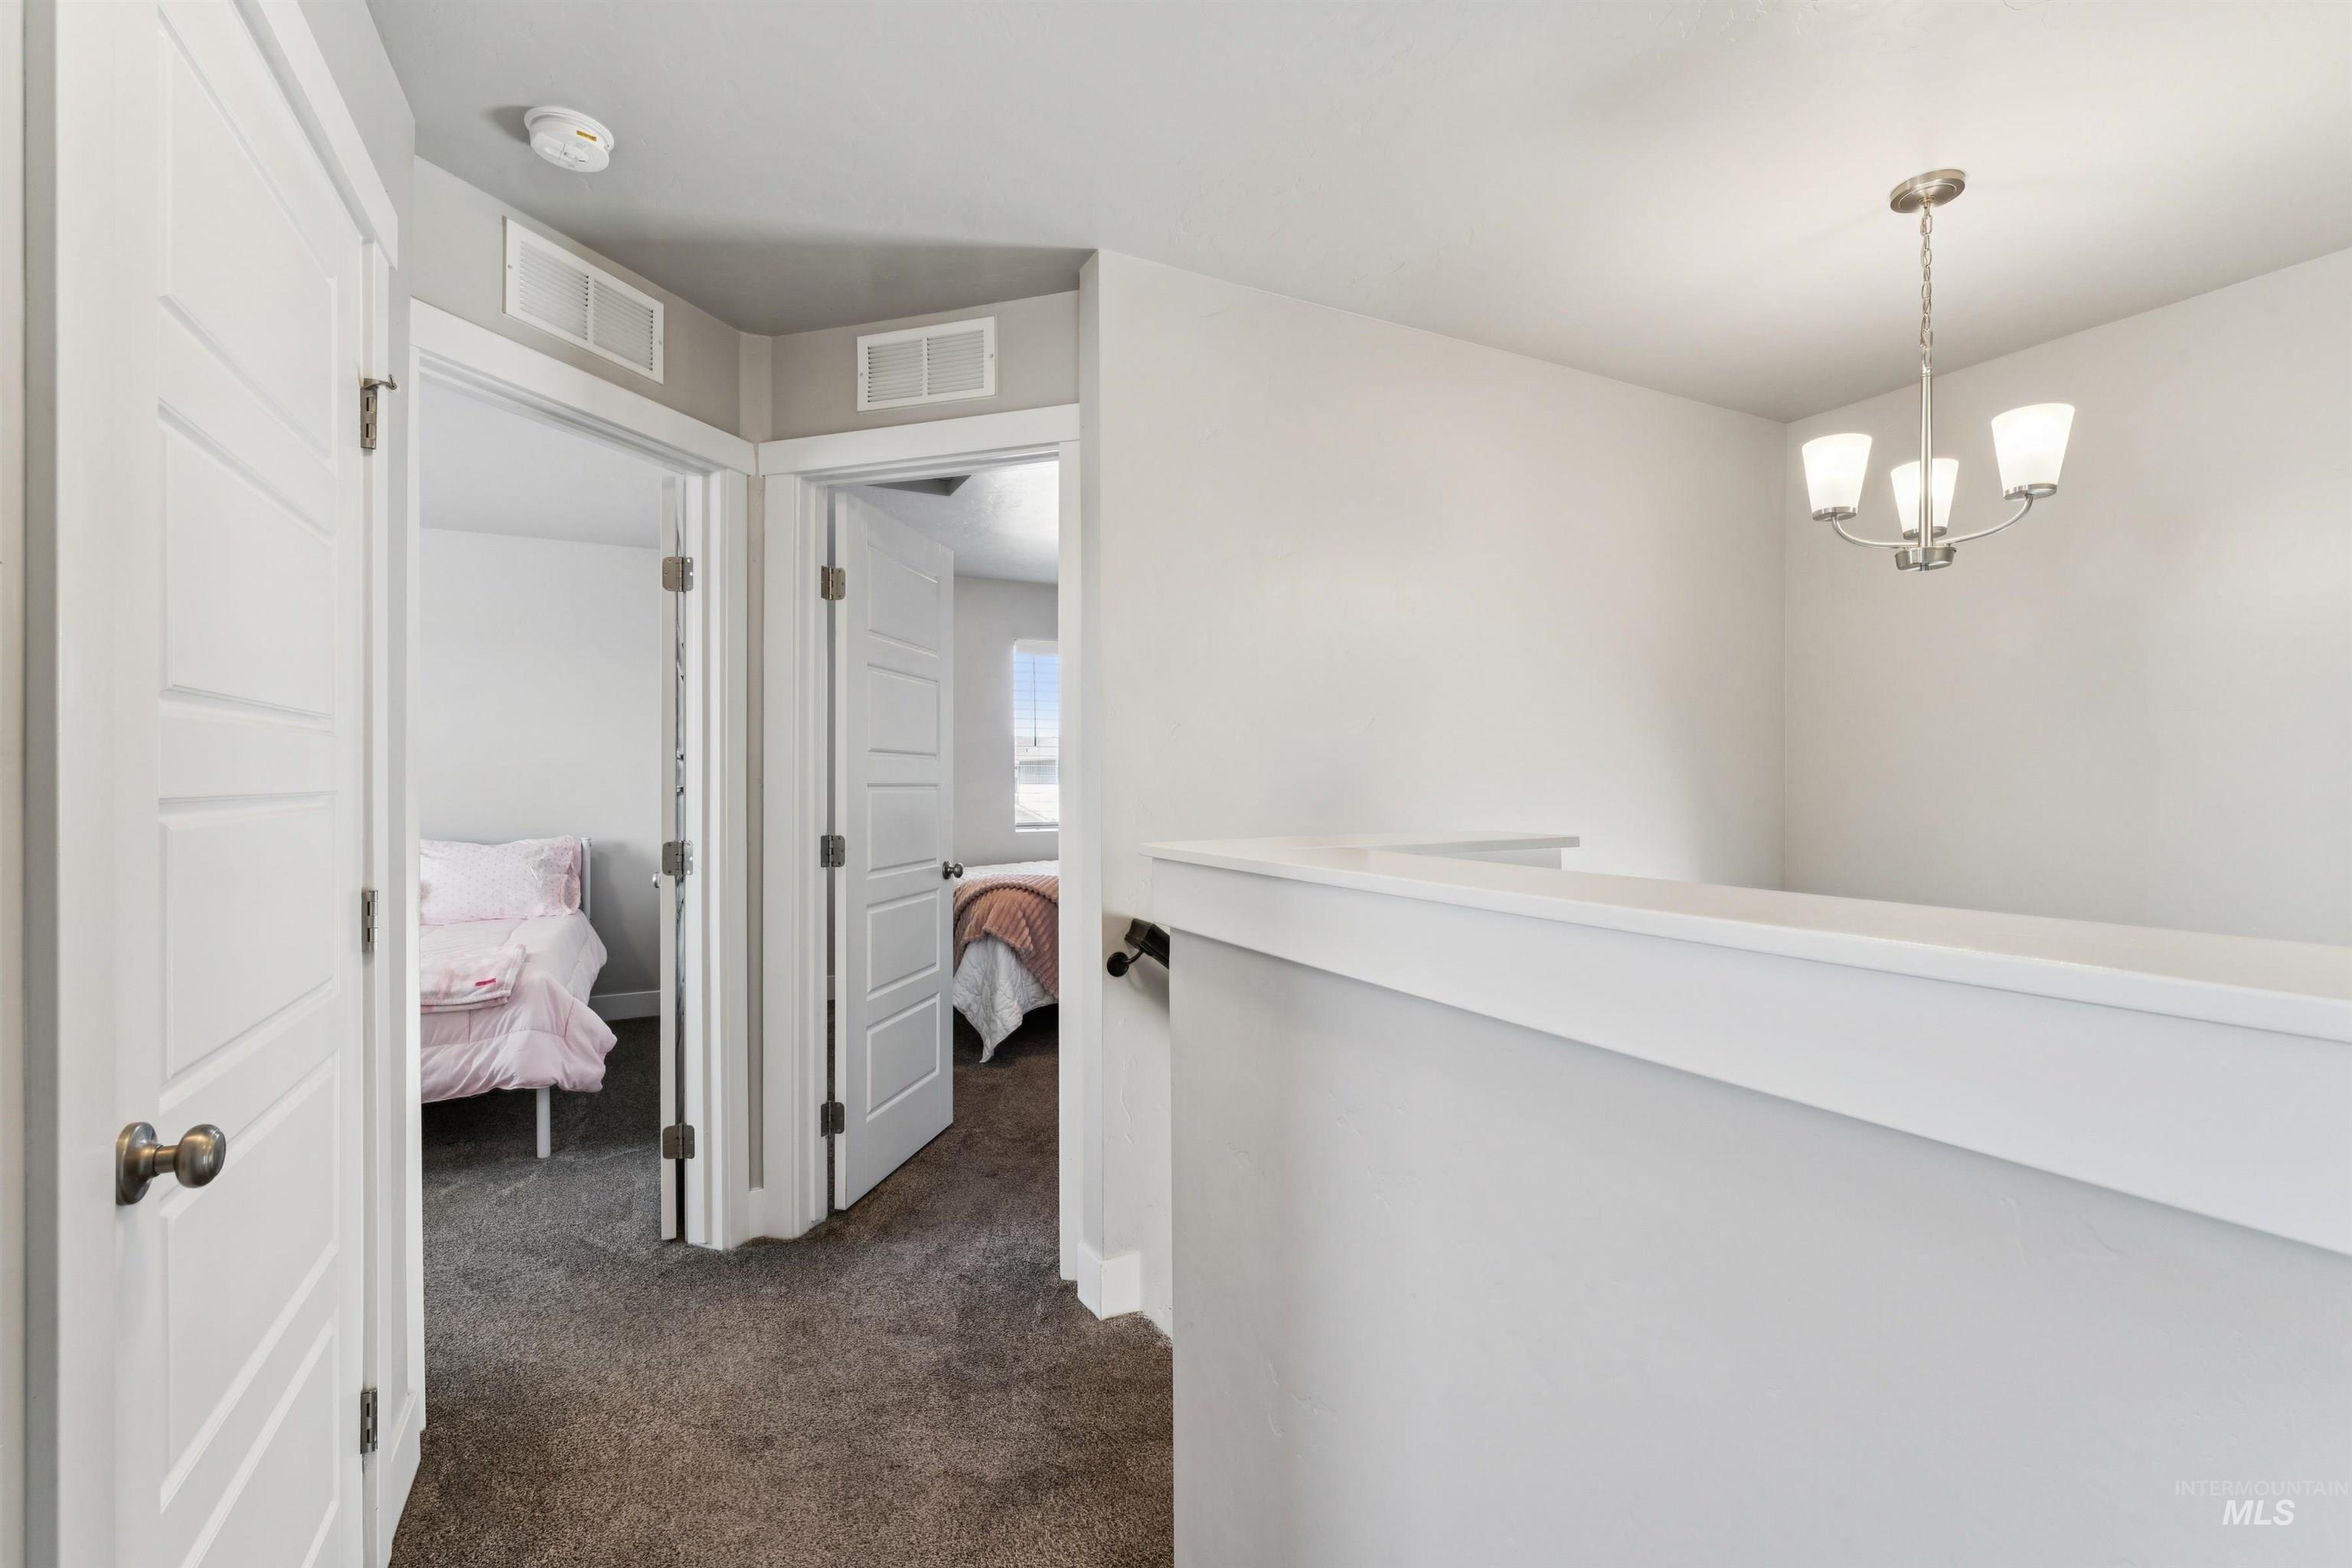
Hallway with white paneled doors, dark carpeting, and a contemporary chandelier
-
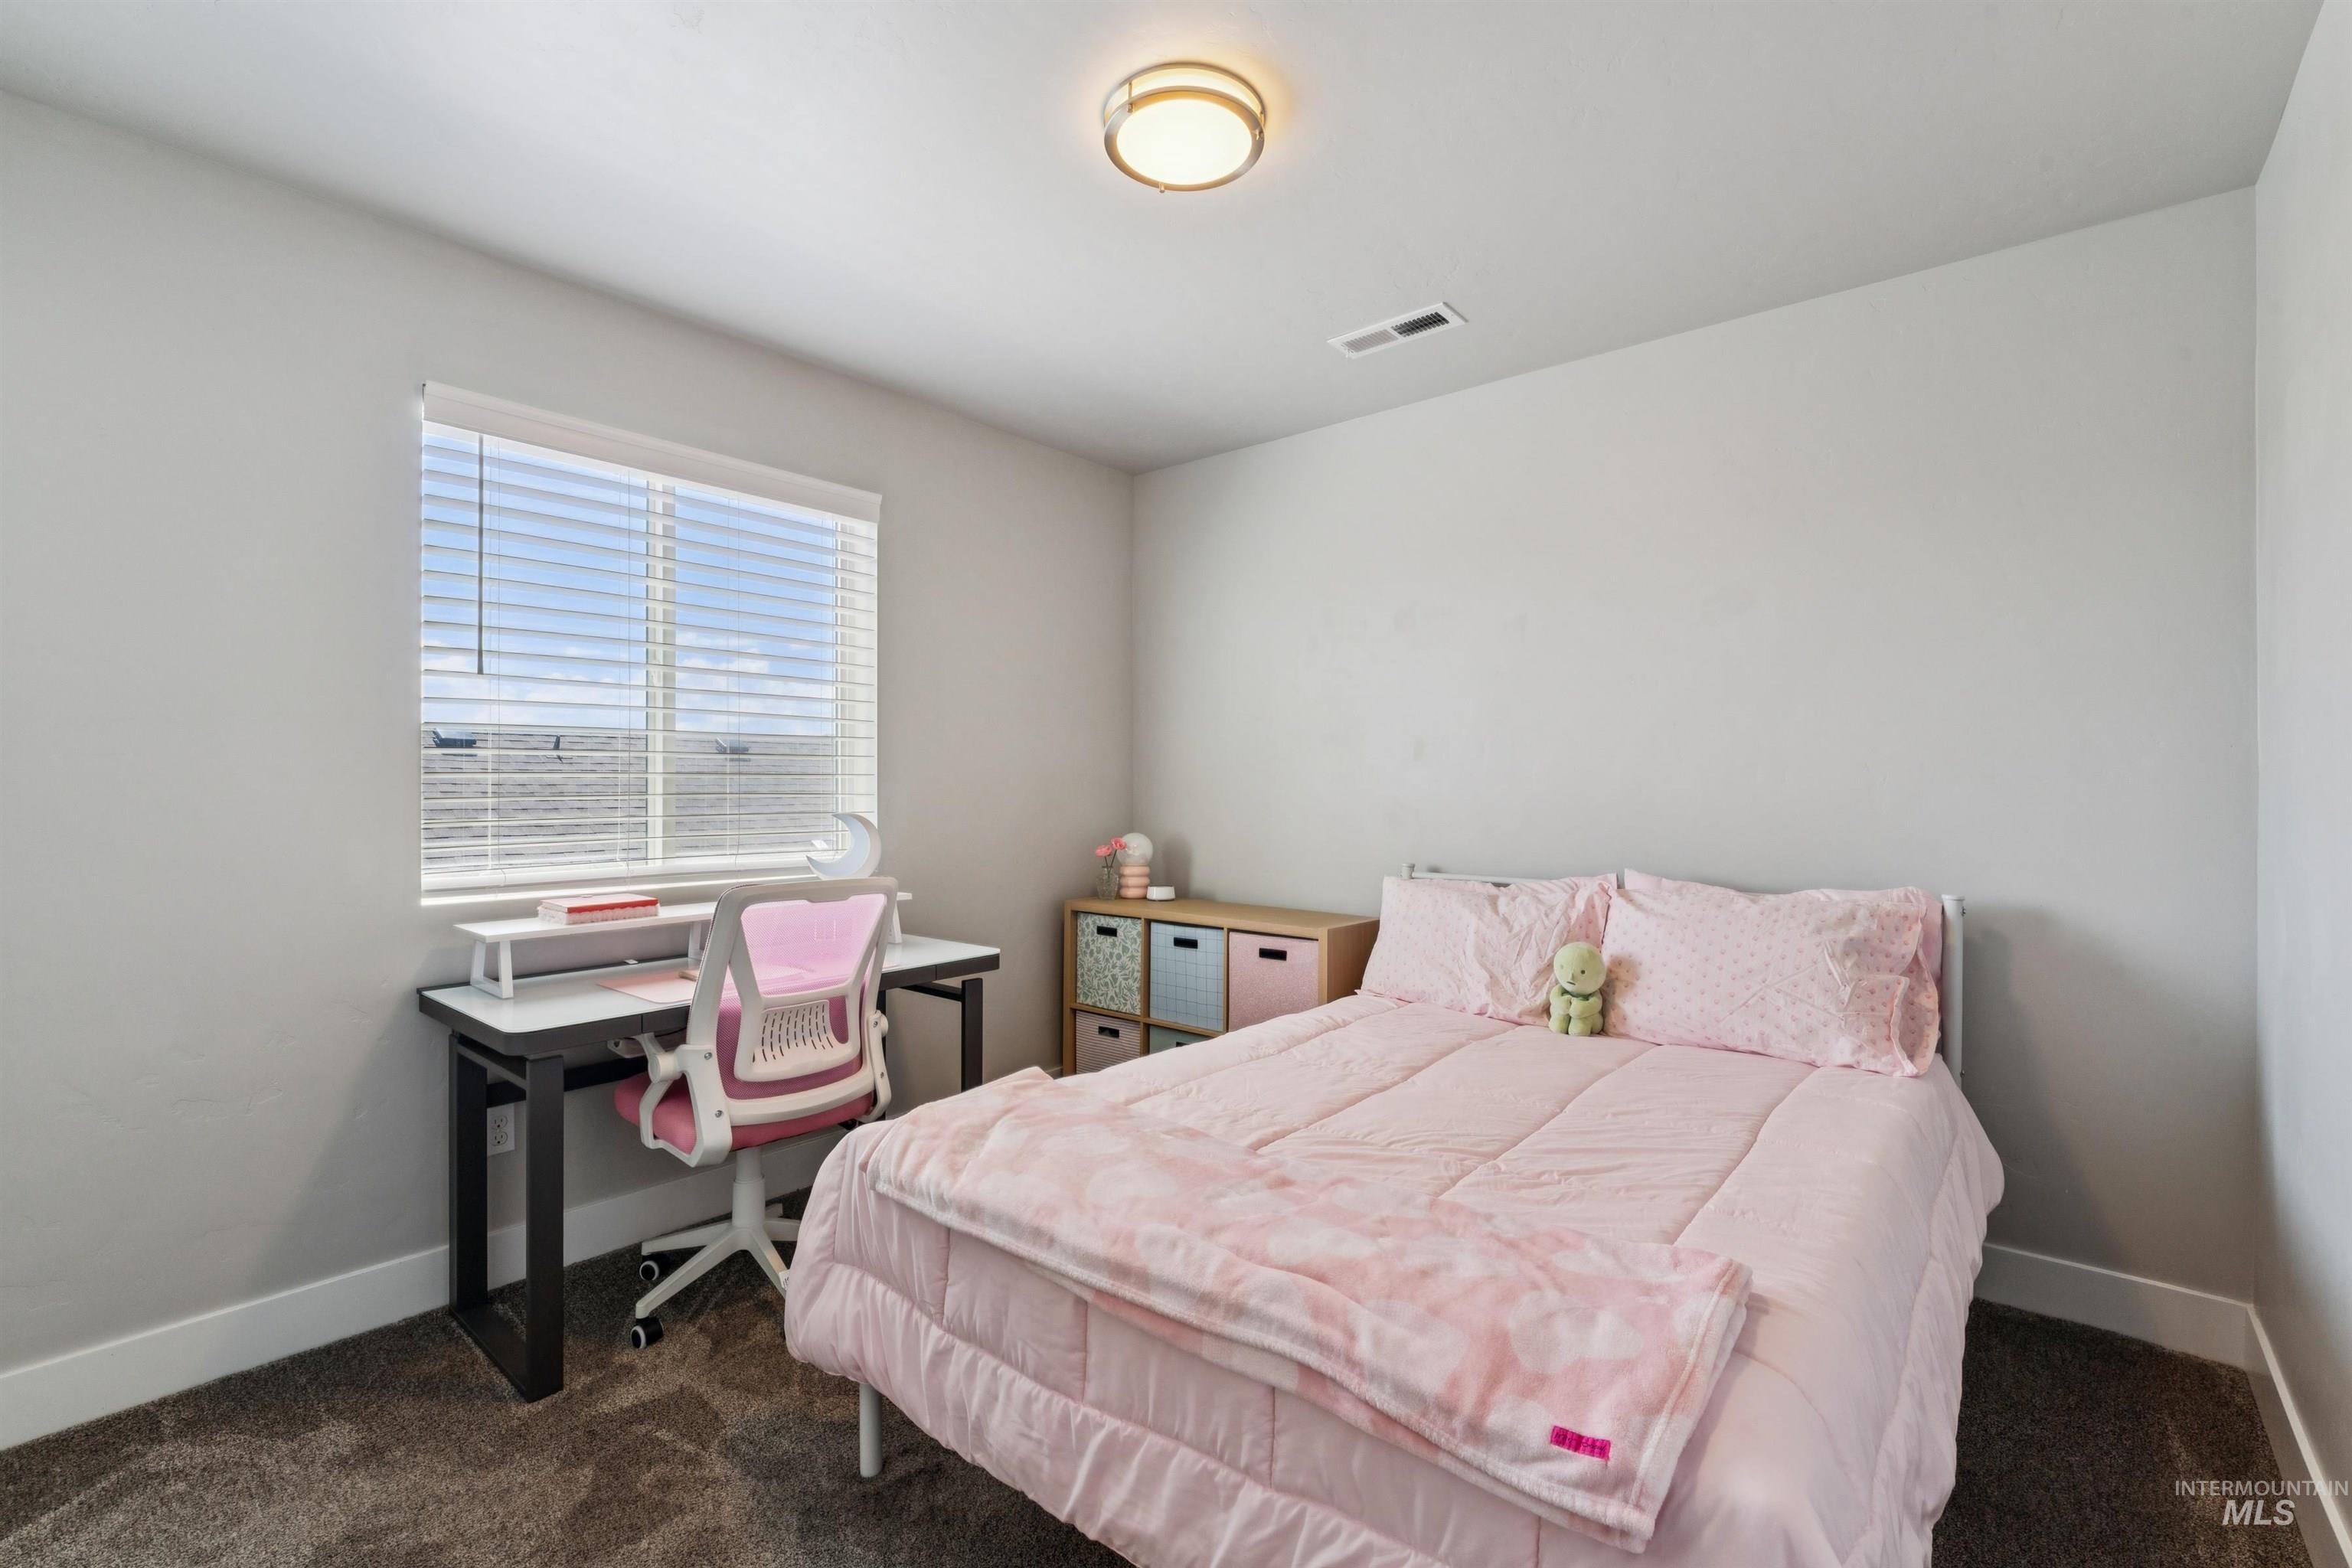
Light-filled room featuring a single window with blinds, a ceiling-mounted light fixture, and plush carpeting
-
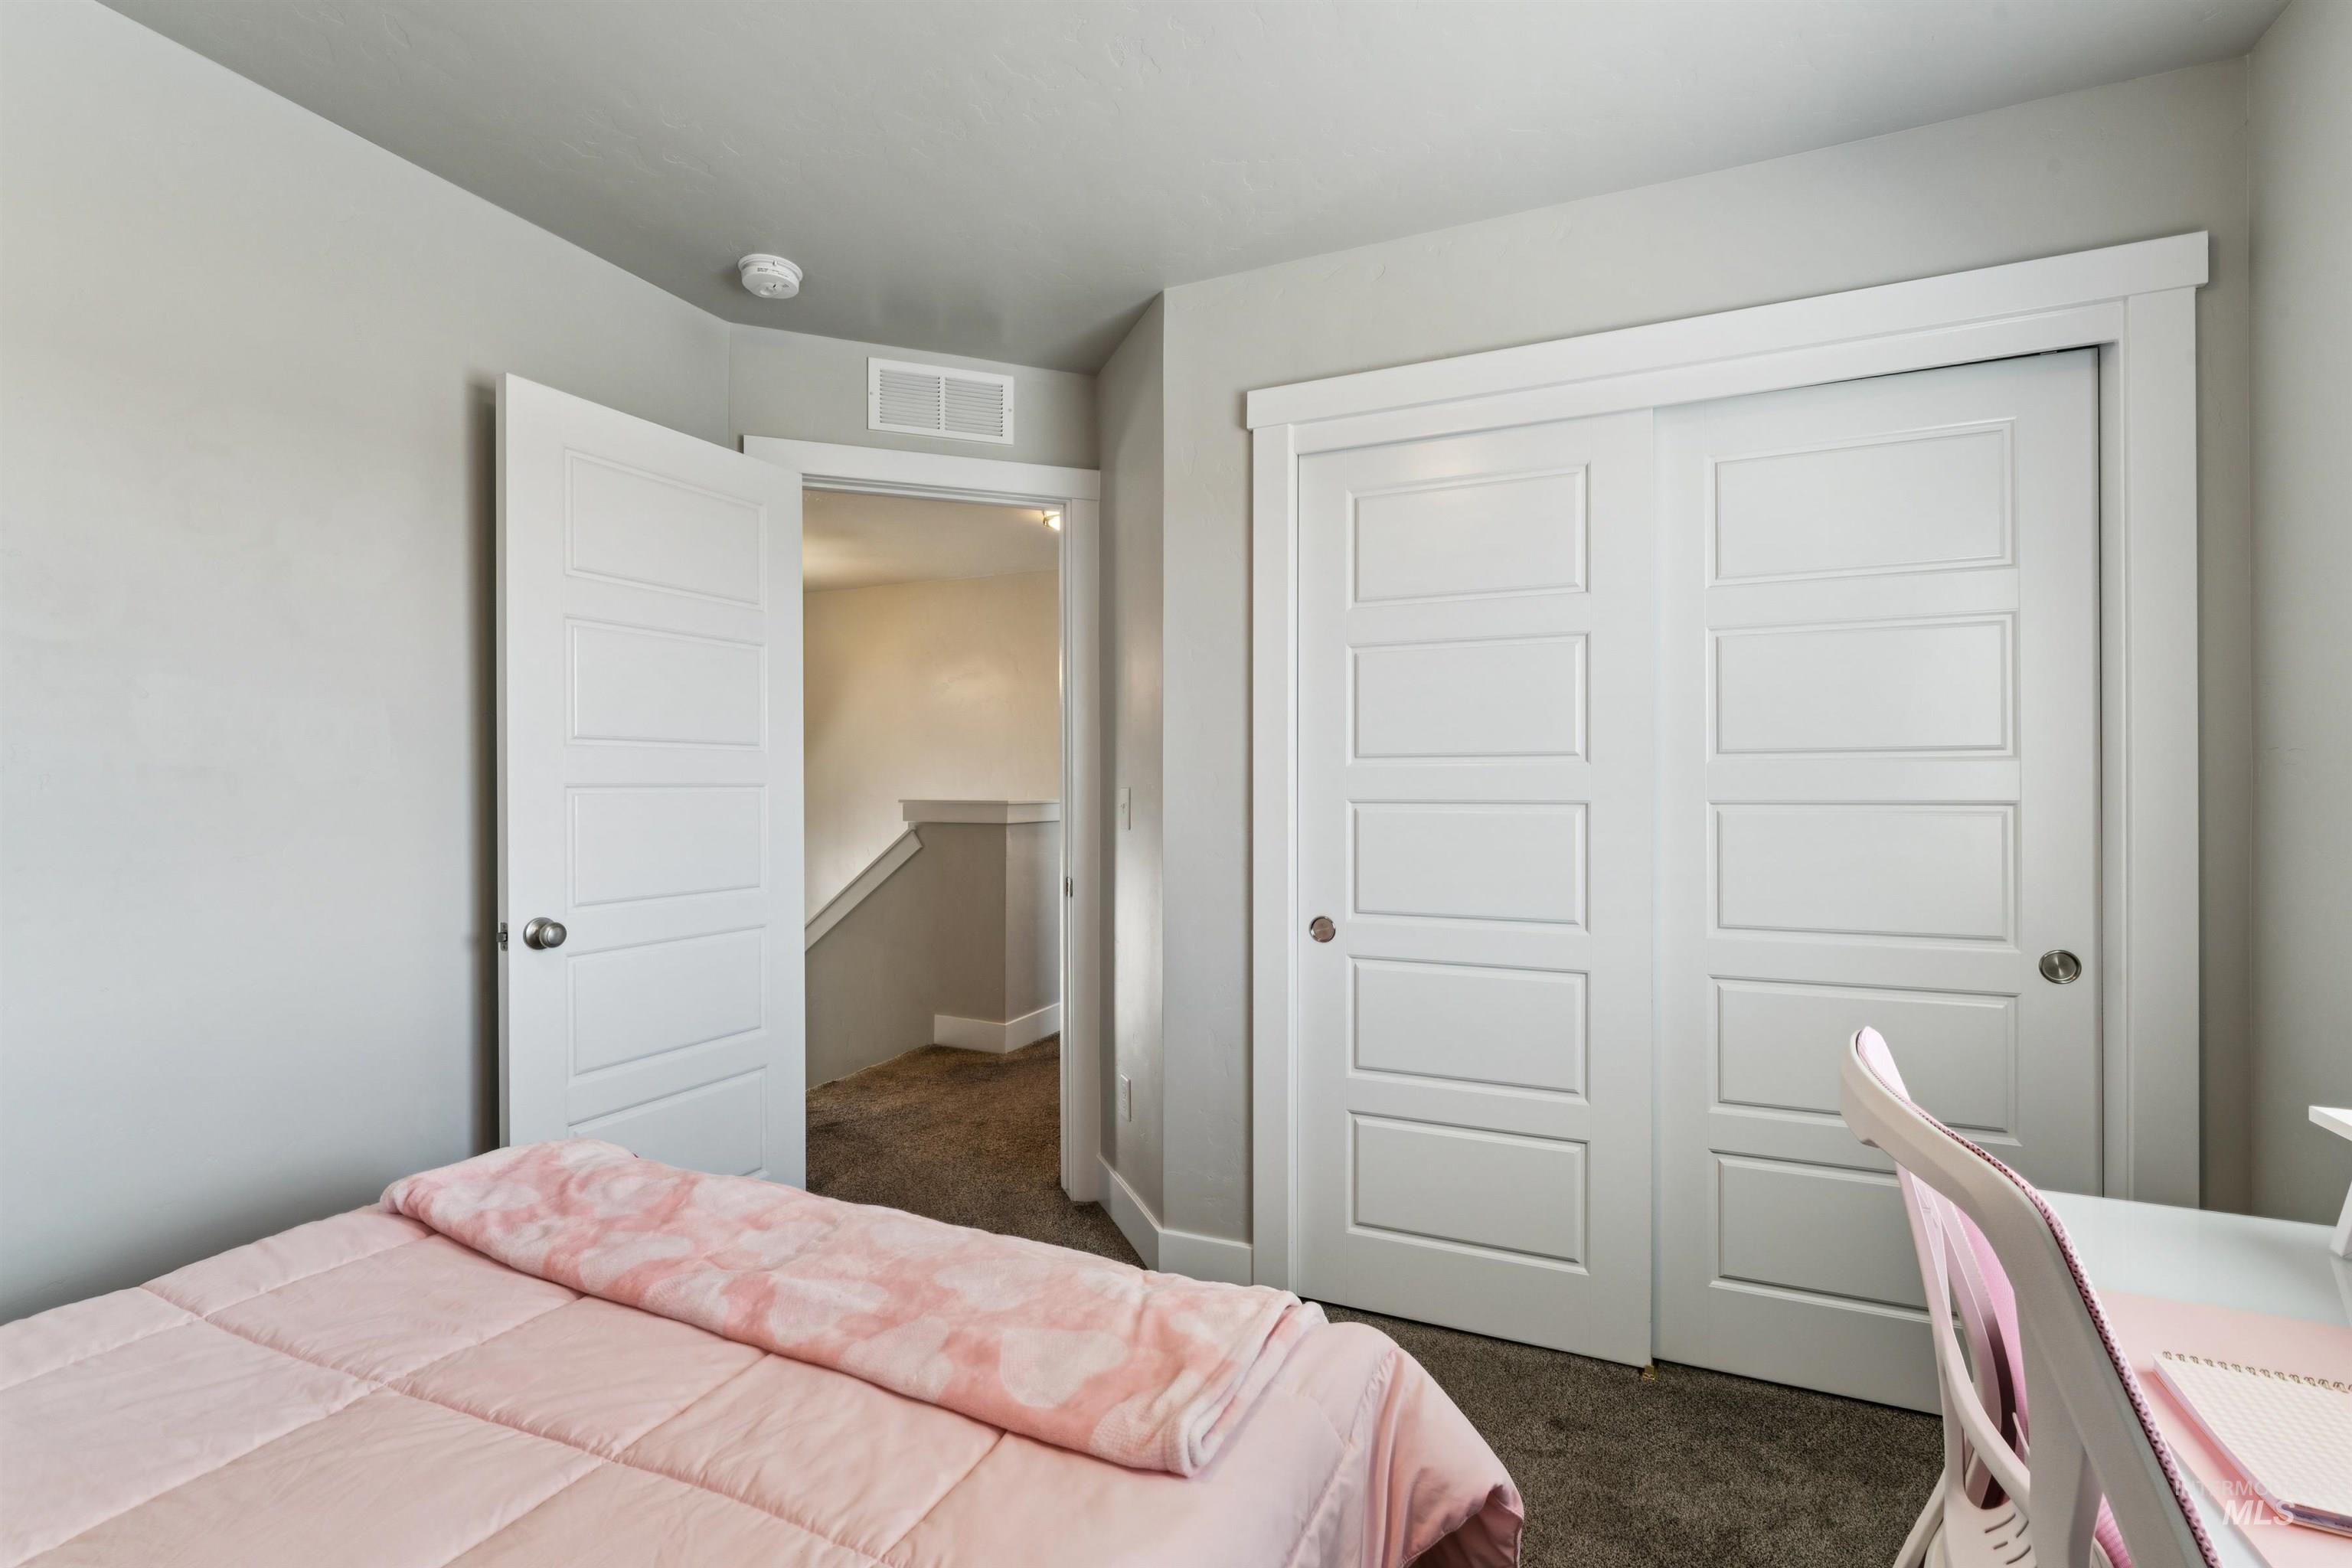
Bedroom featuring neutral wall colors, carpeted flooring, a white paneled door, and a two-door sliding closet with panel details
-
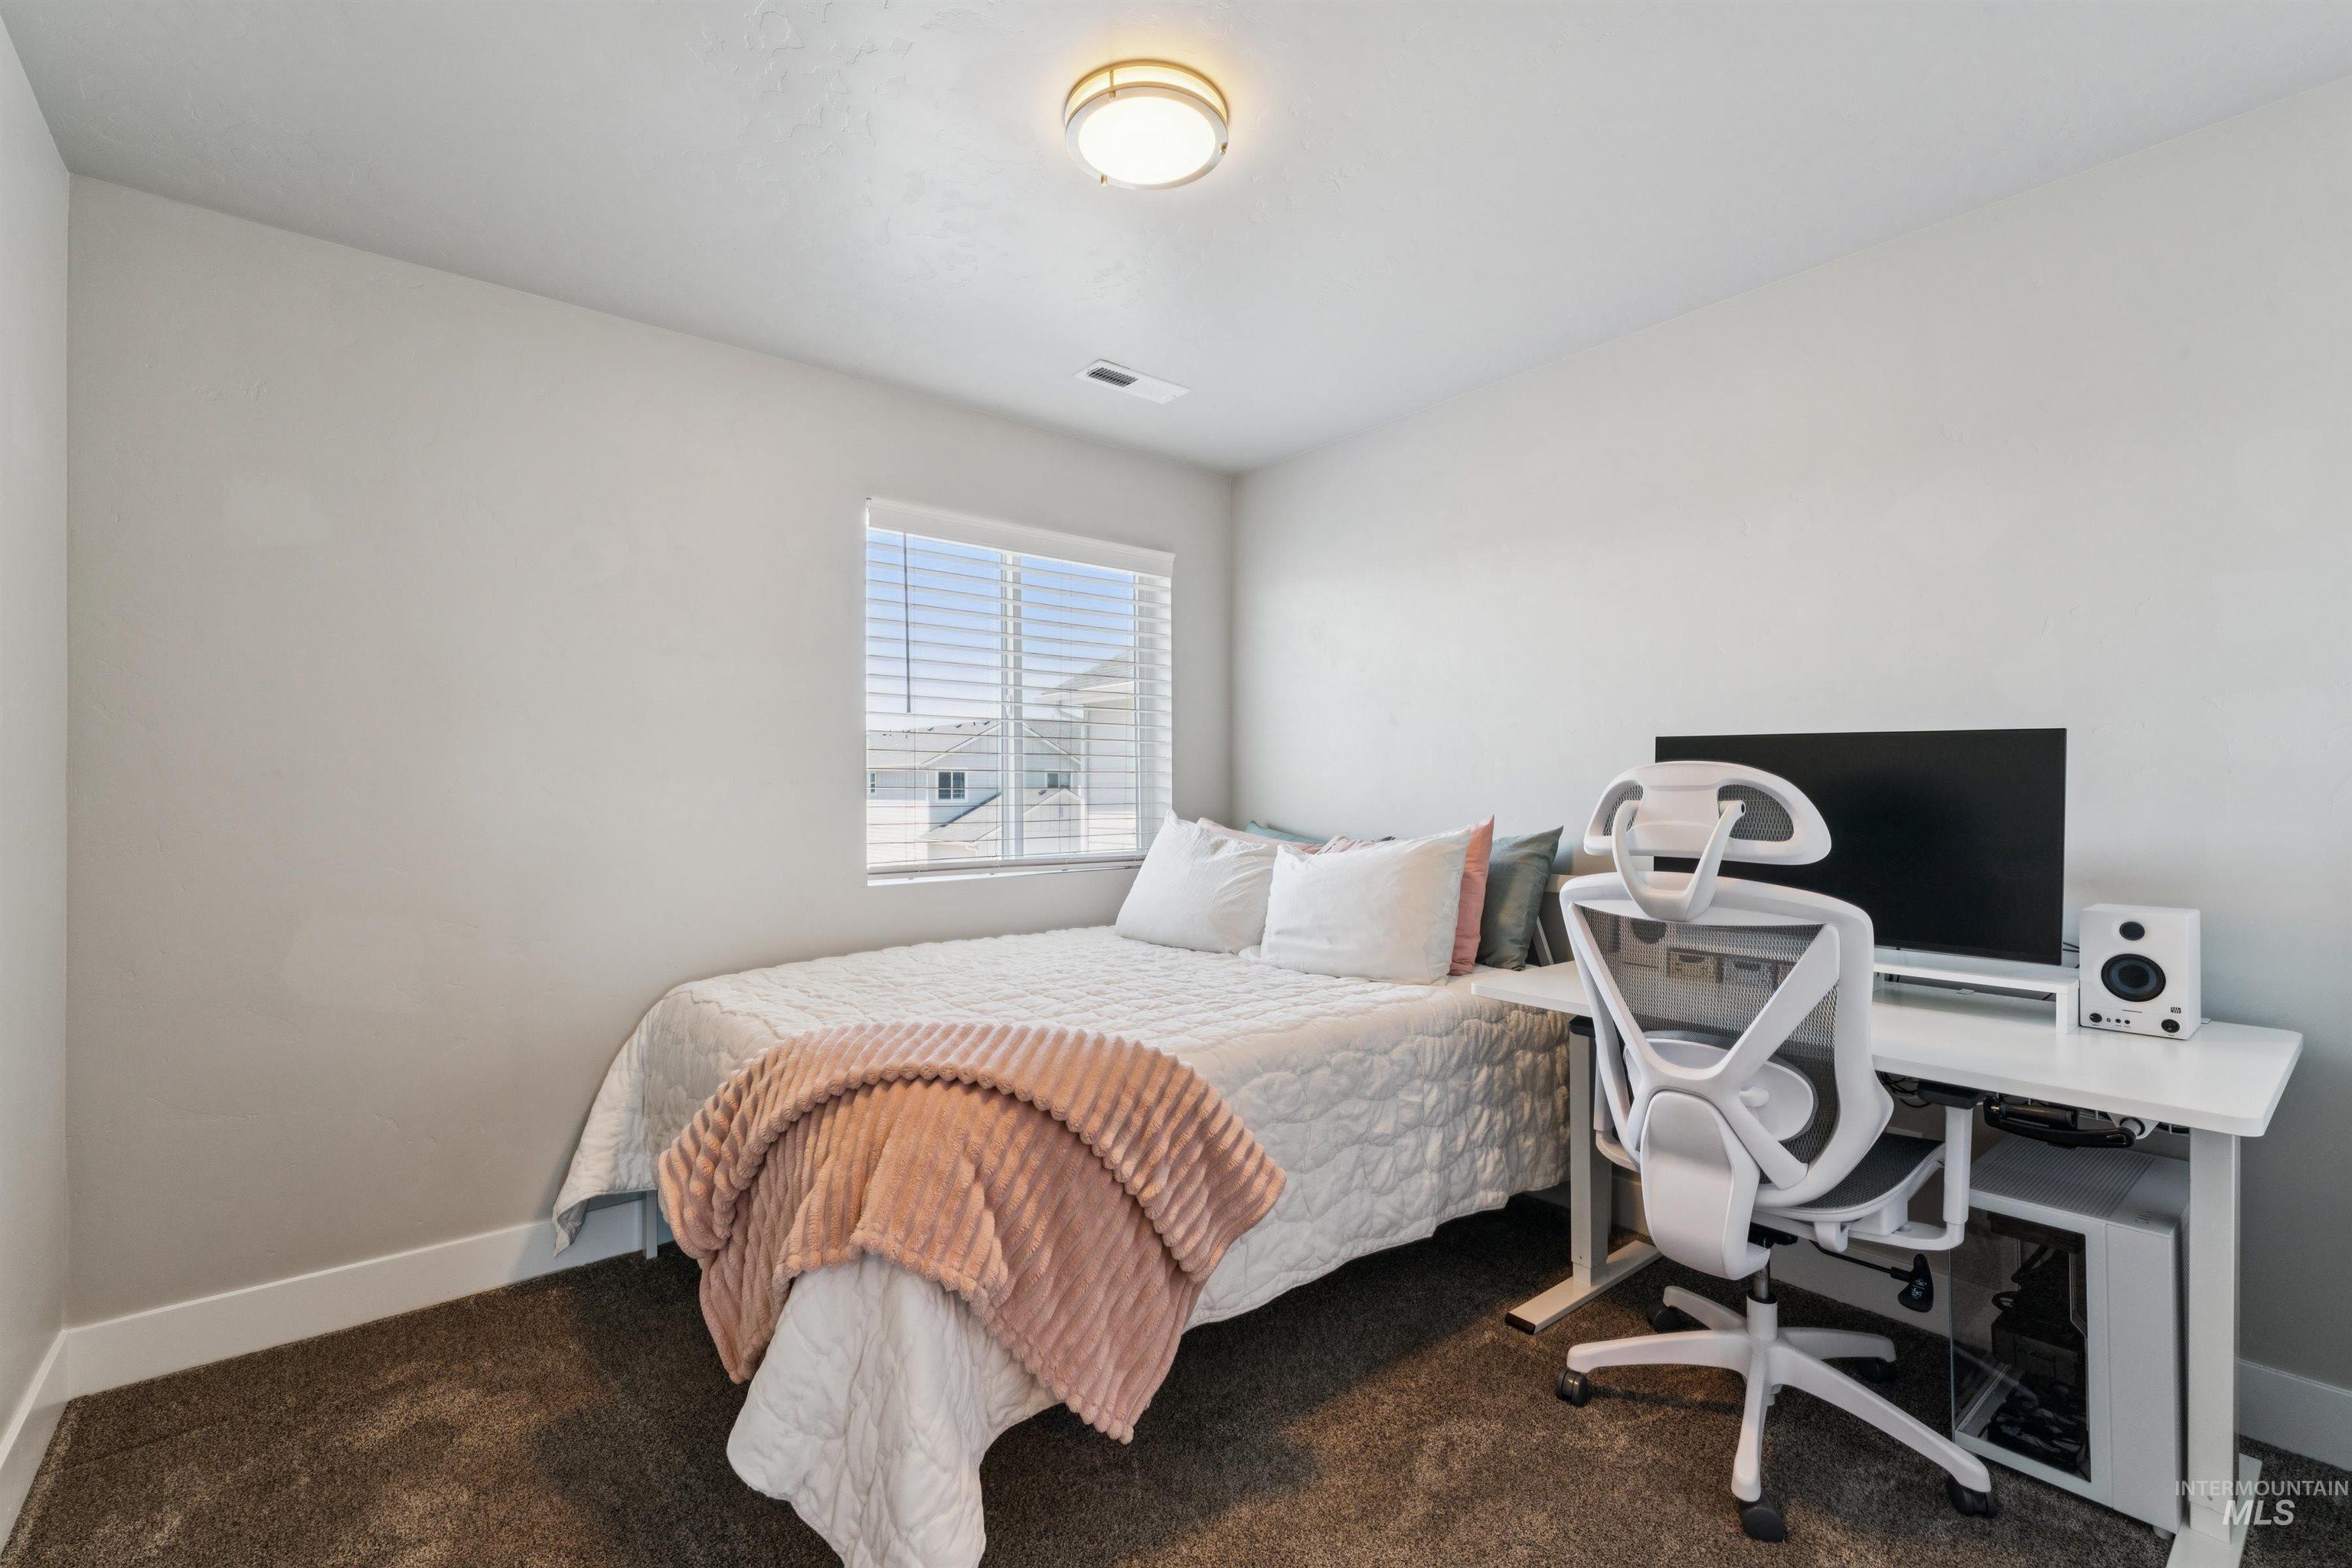
Bedroom featuring neutral wall paint, a window with horizontal blinds, and dark carpet flooring
-
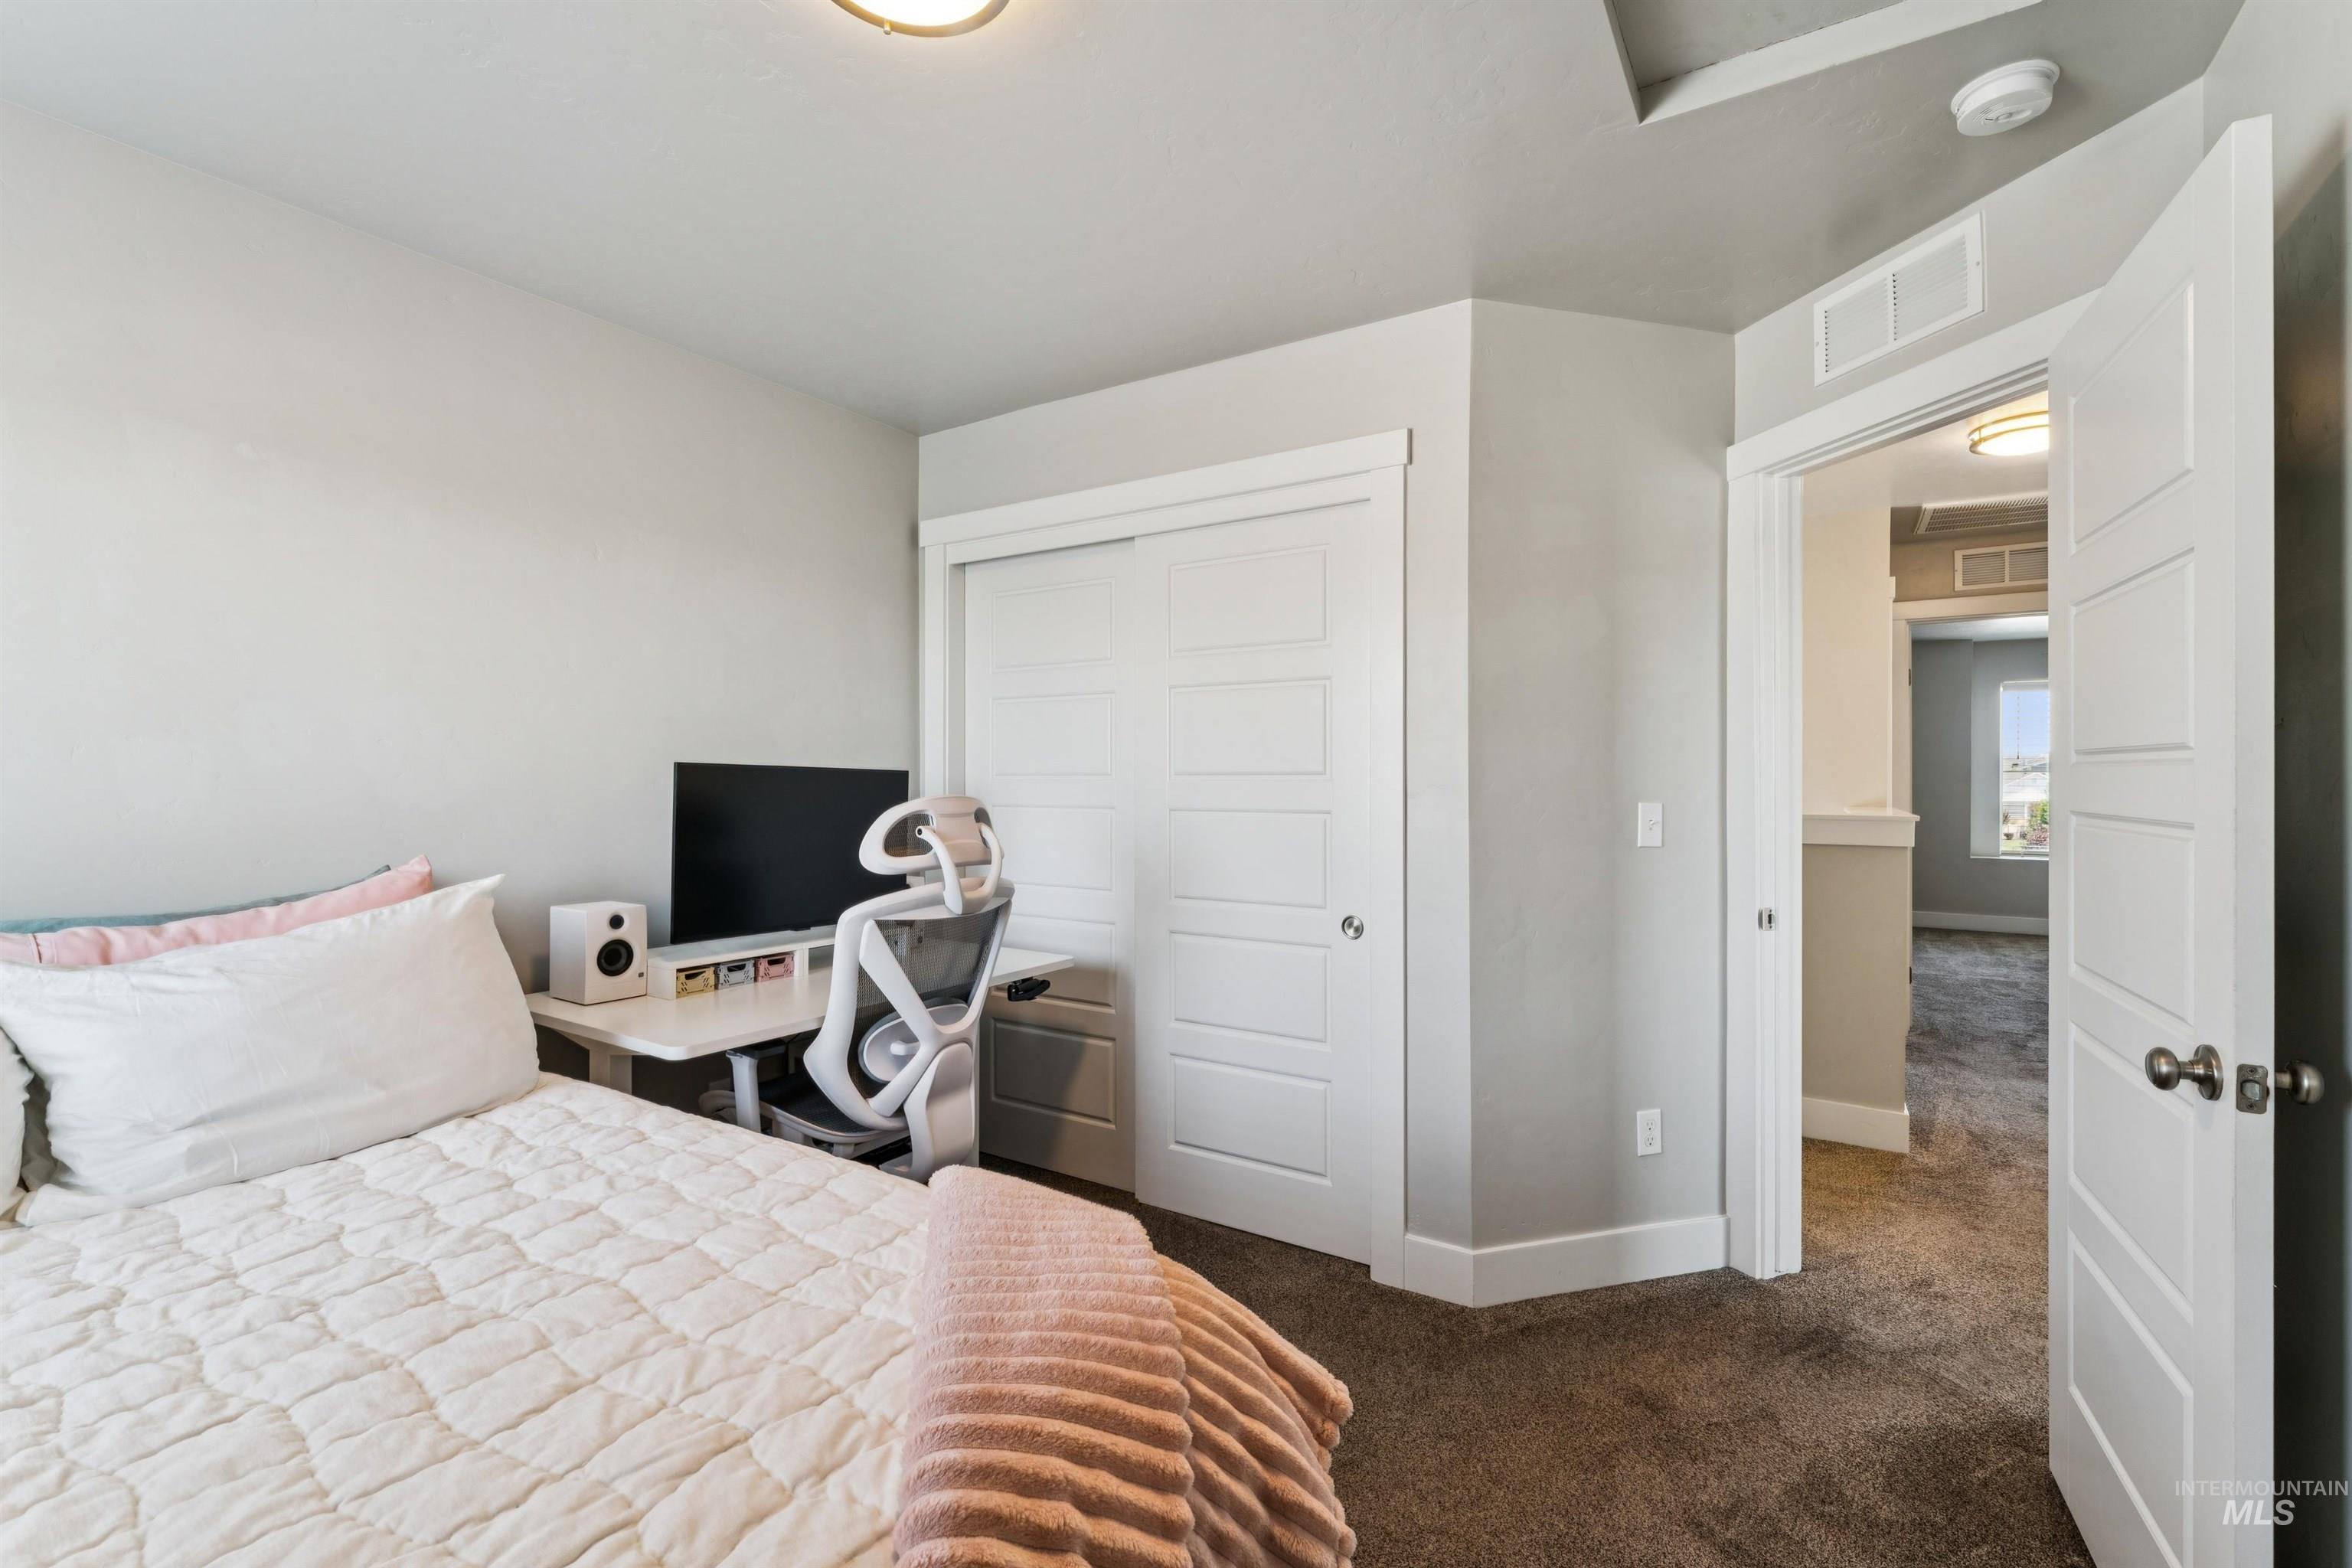
Neutral gray walls with white trim throughout
-
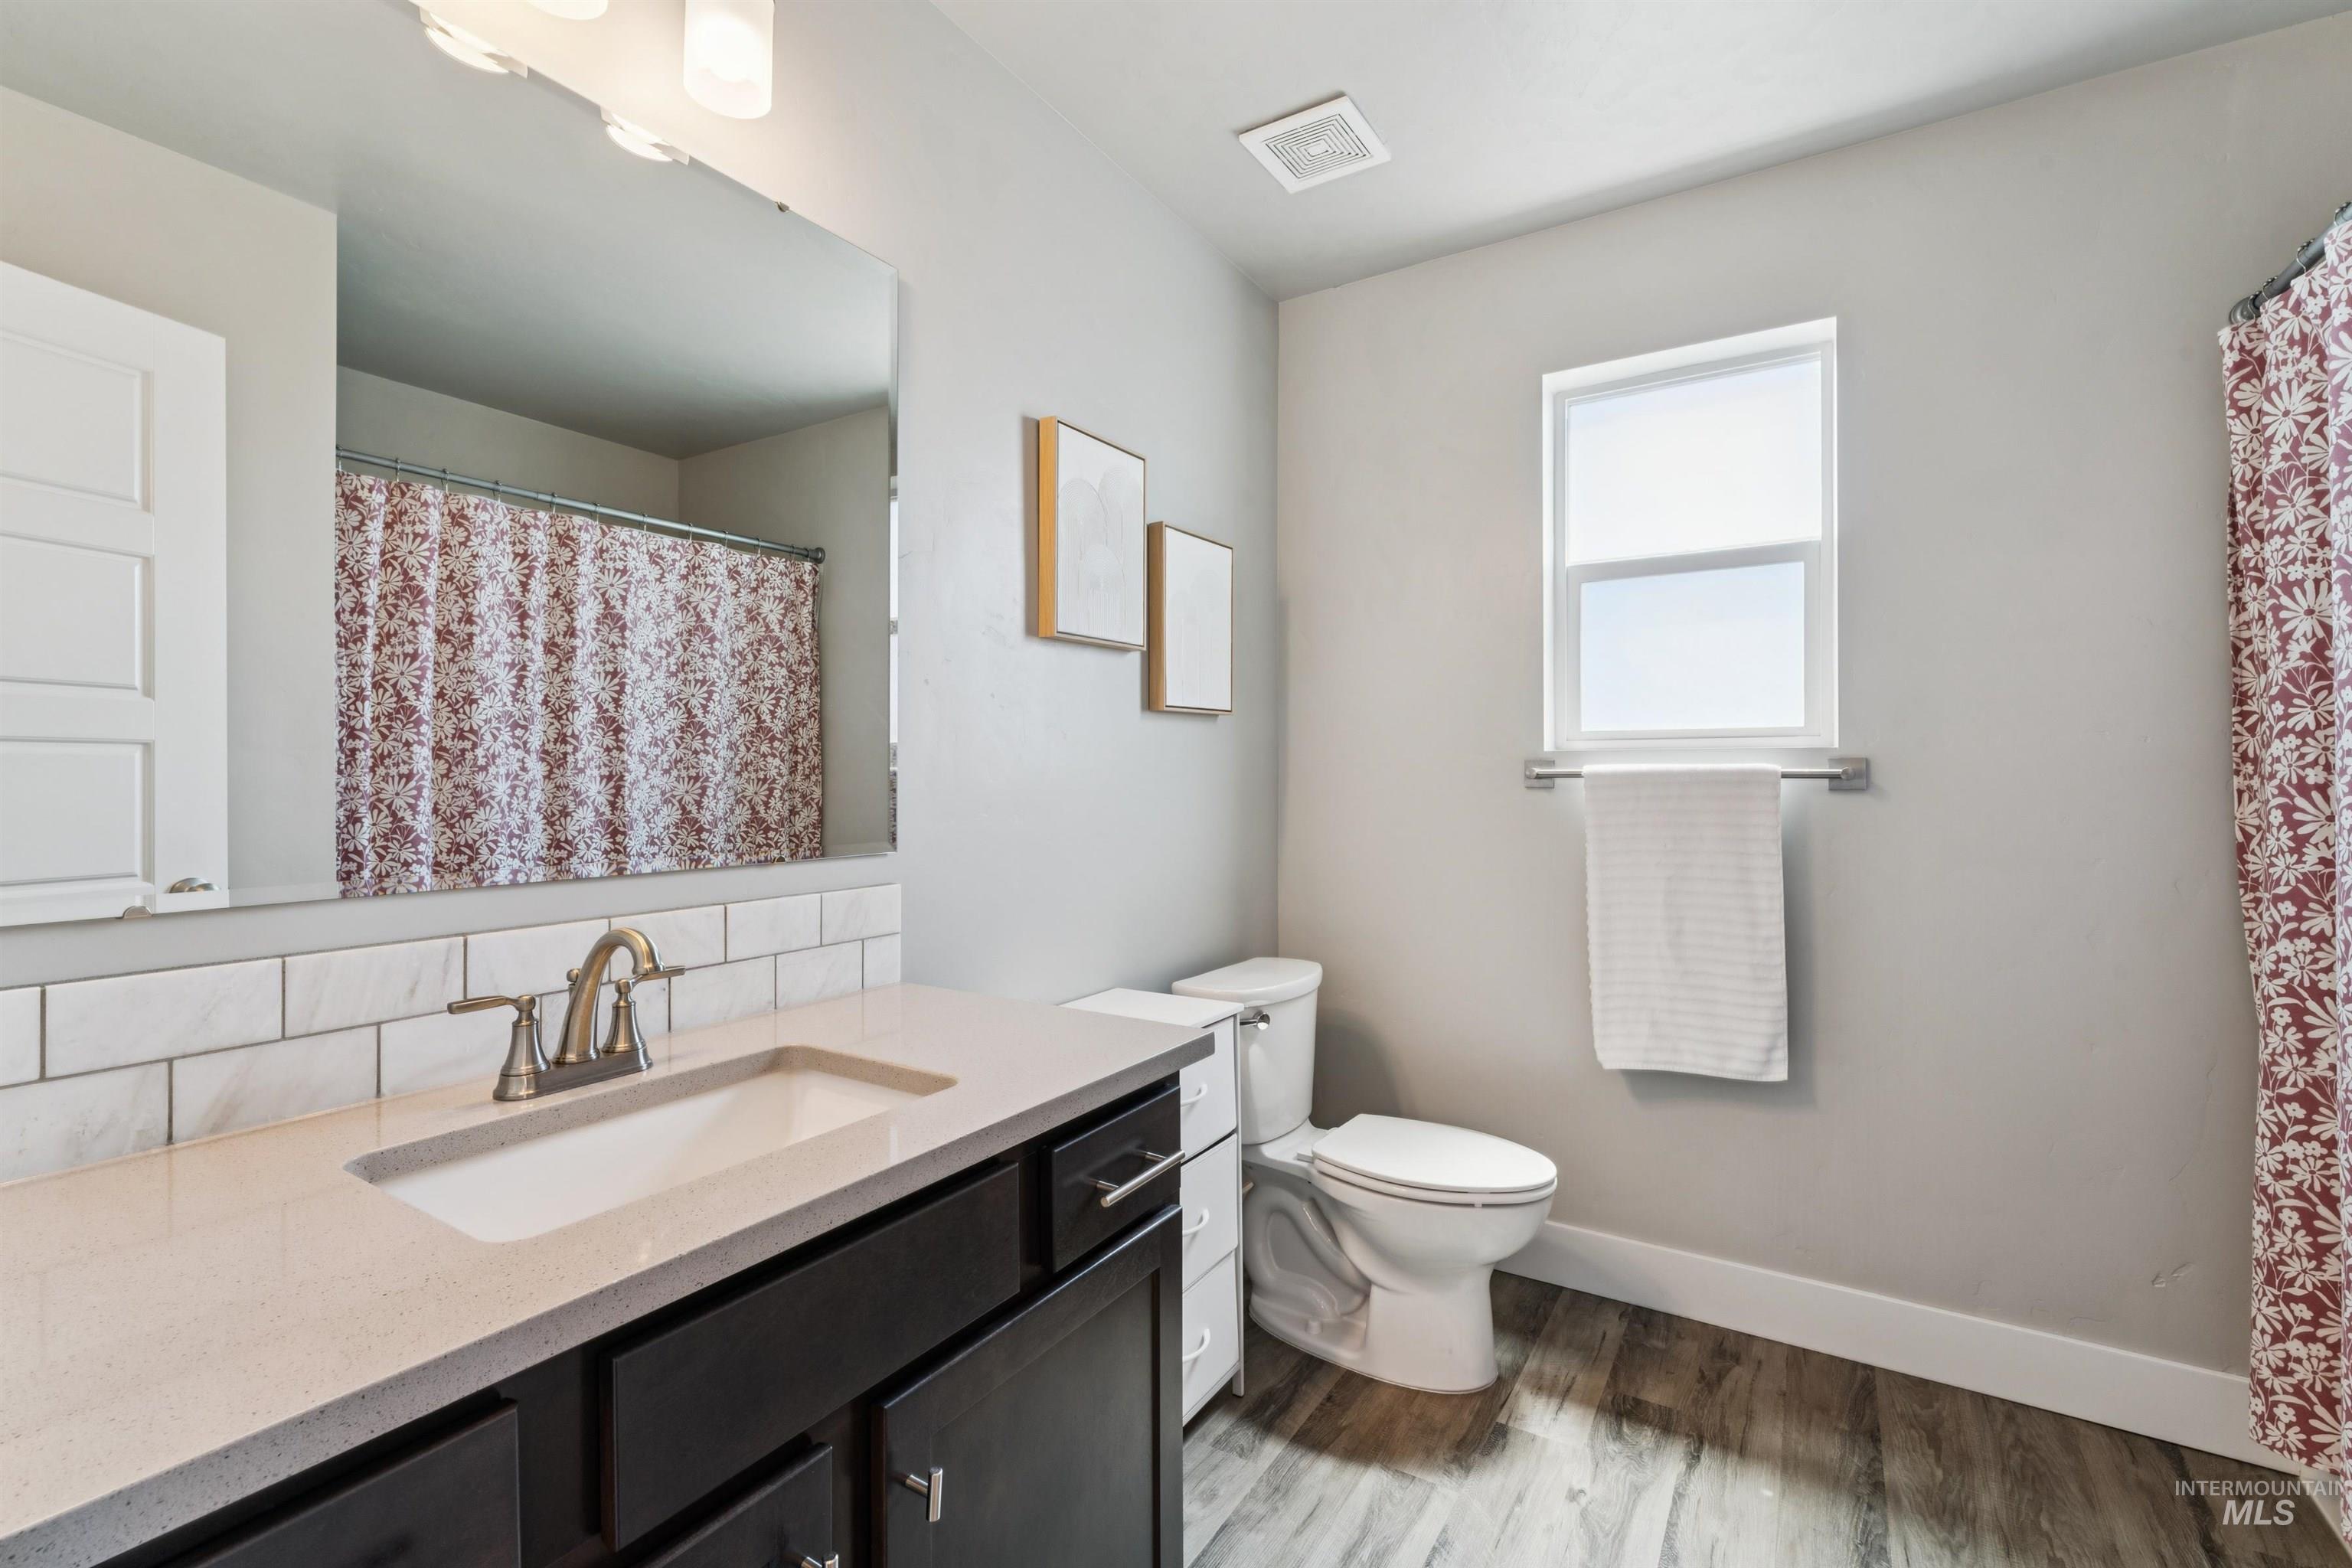
Bathroom featuring dark wood-finish vanity with an integrated sink, light-colored countertop, and a subway tile backsplash
-
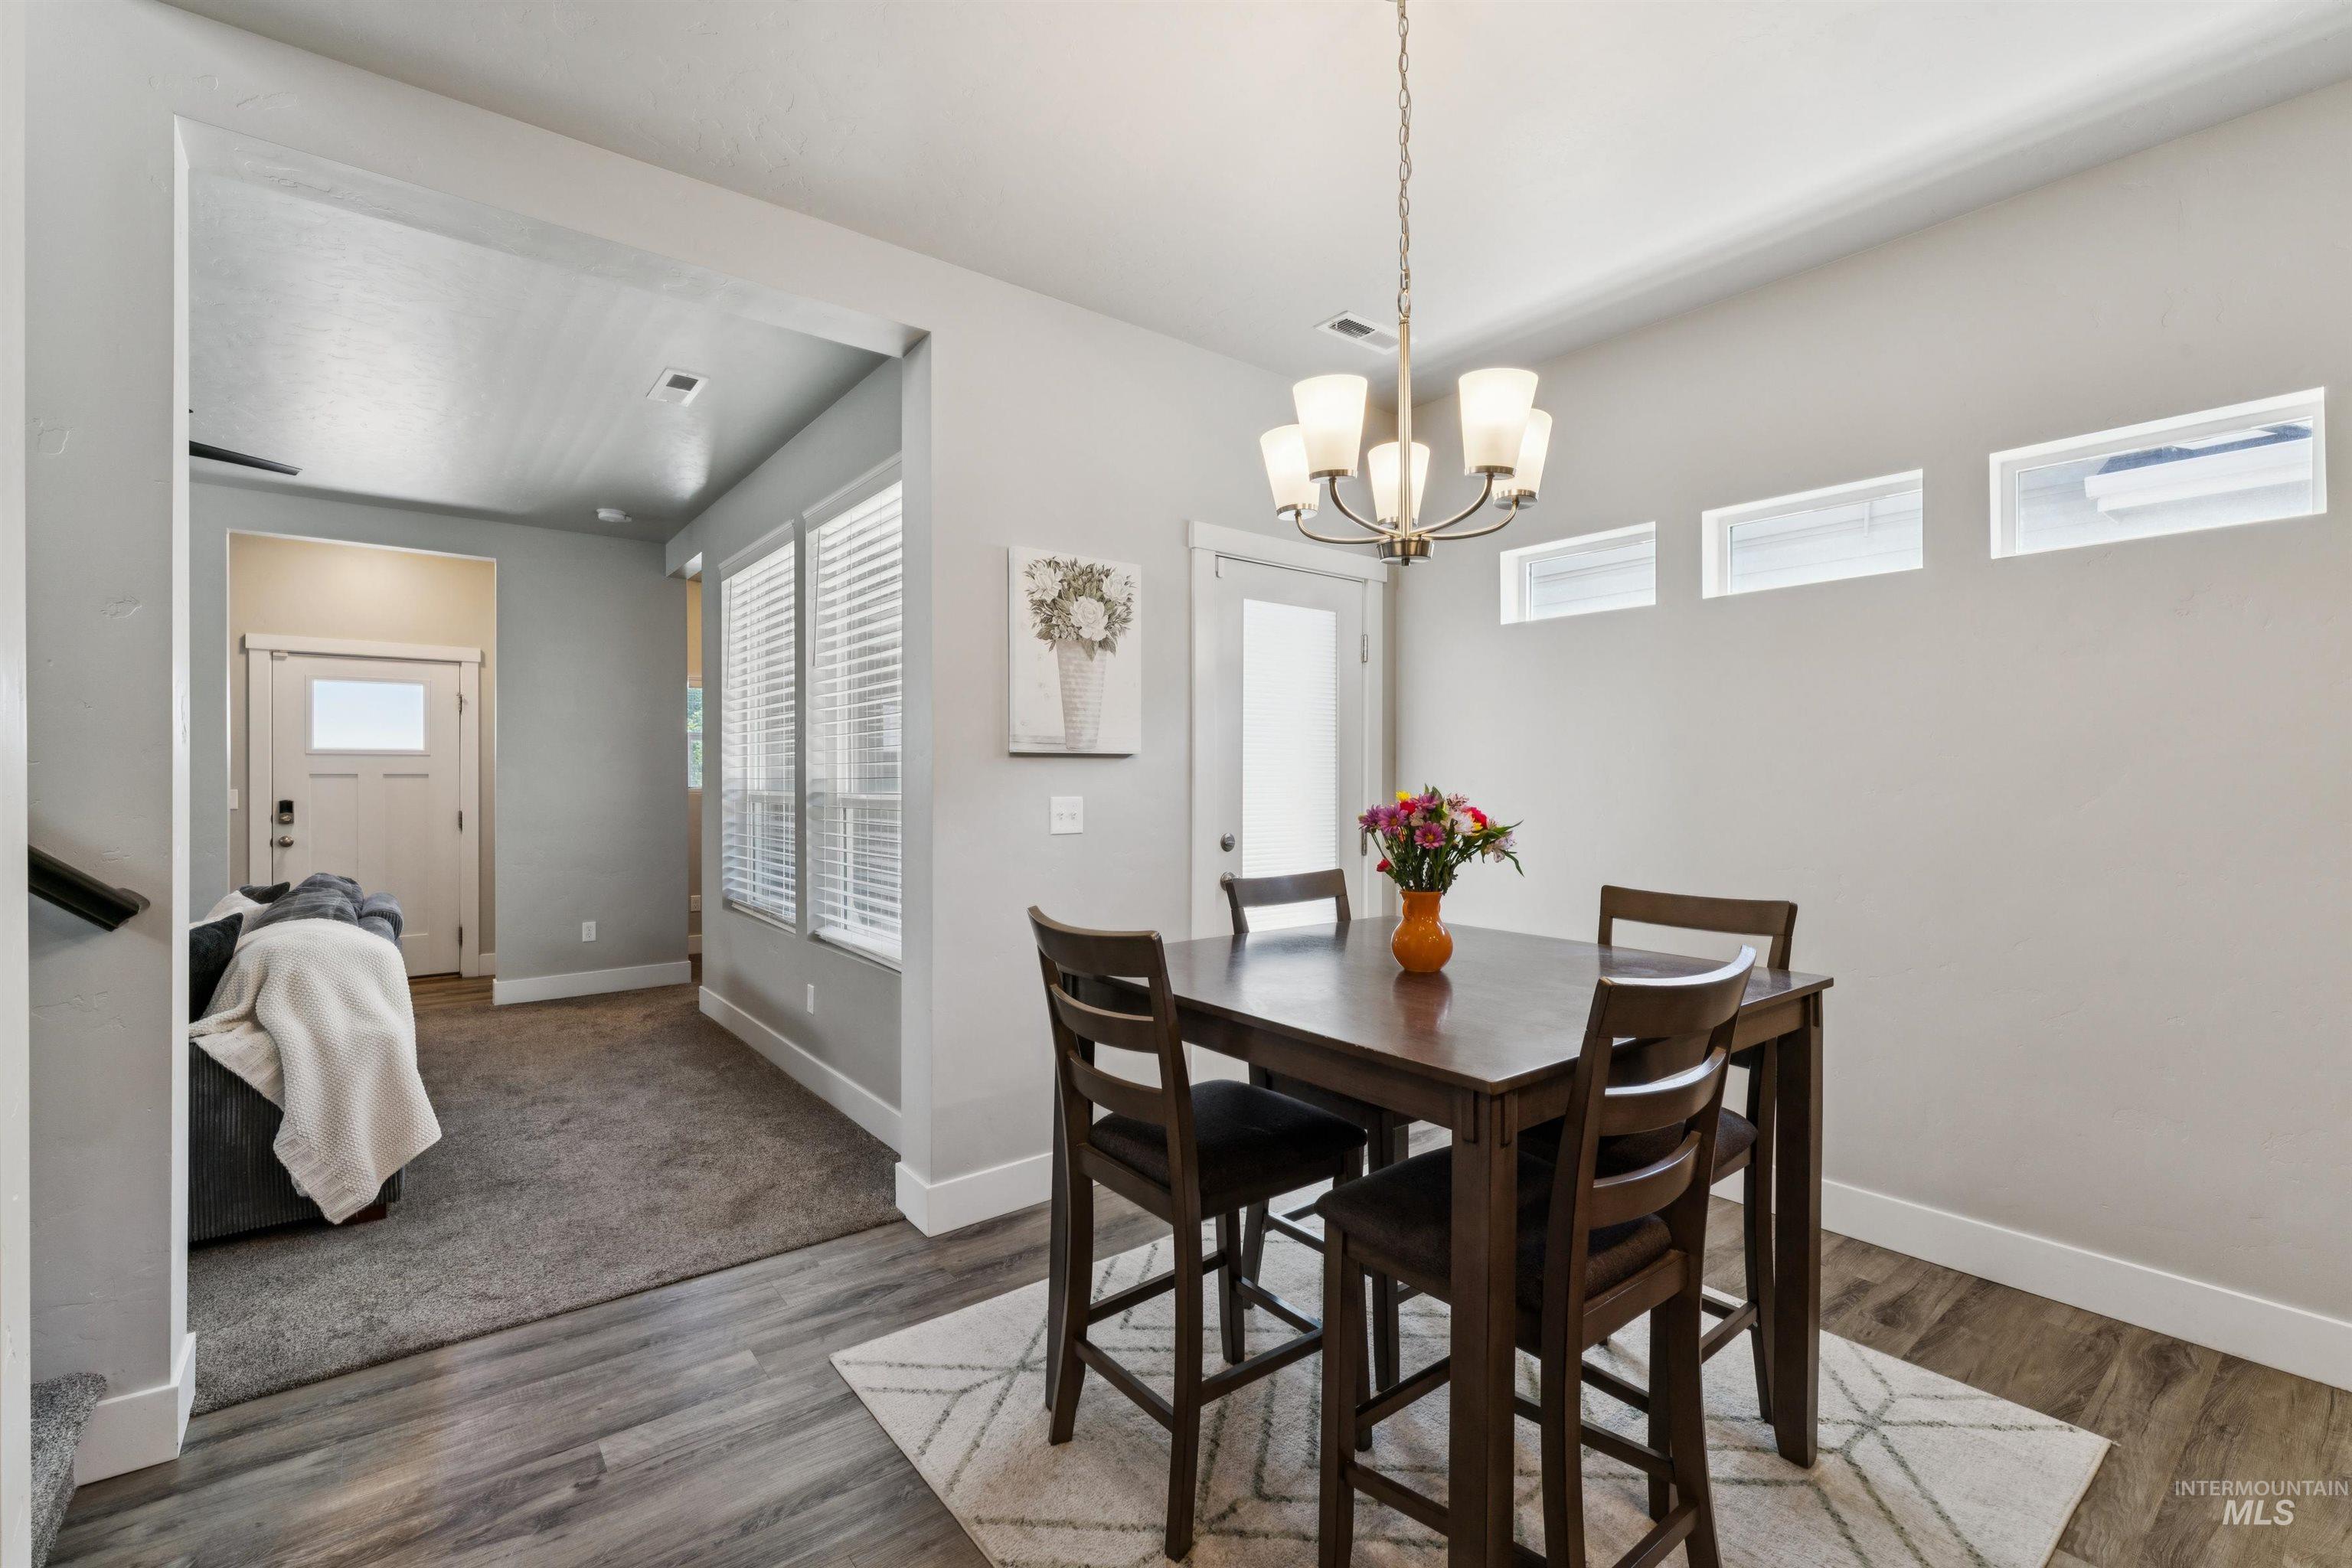
Dining area featuring a contemporary chandelier, wood-finish flooring, and transom windows
-
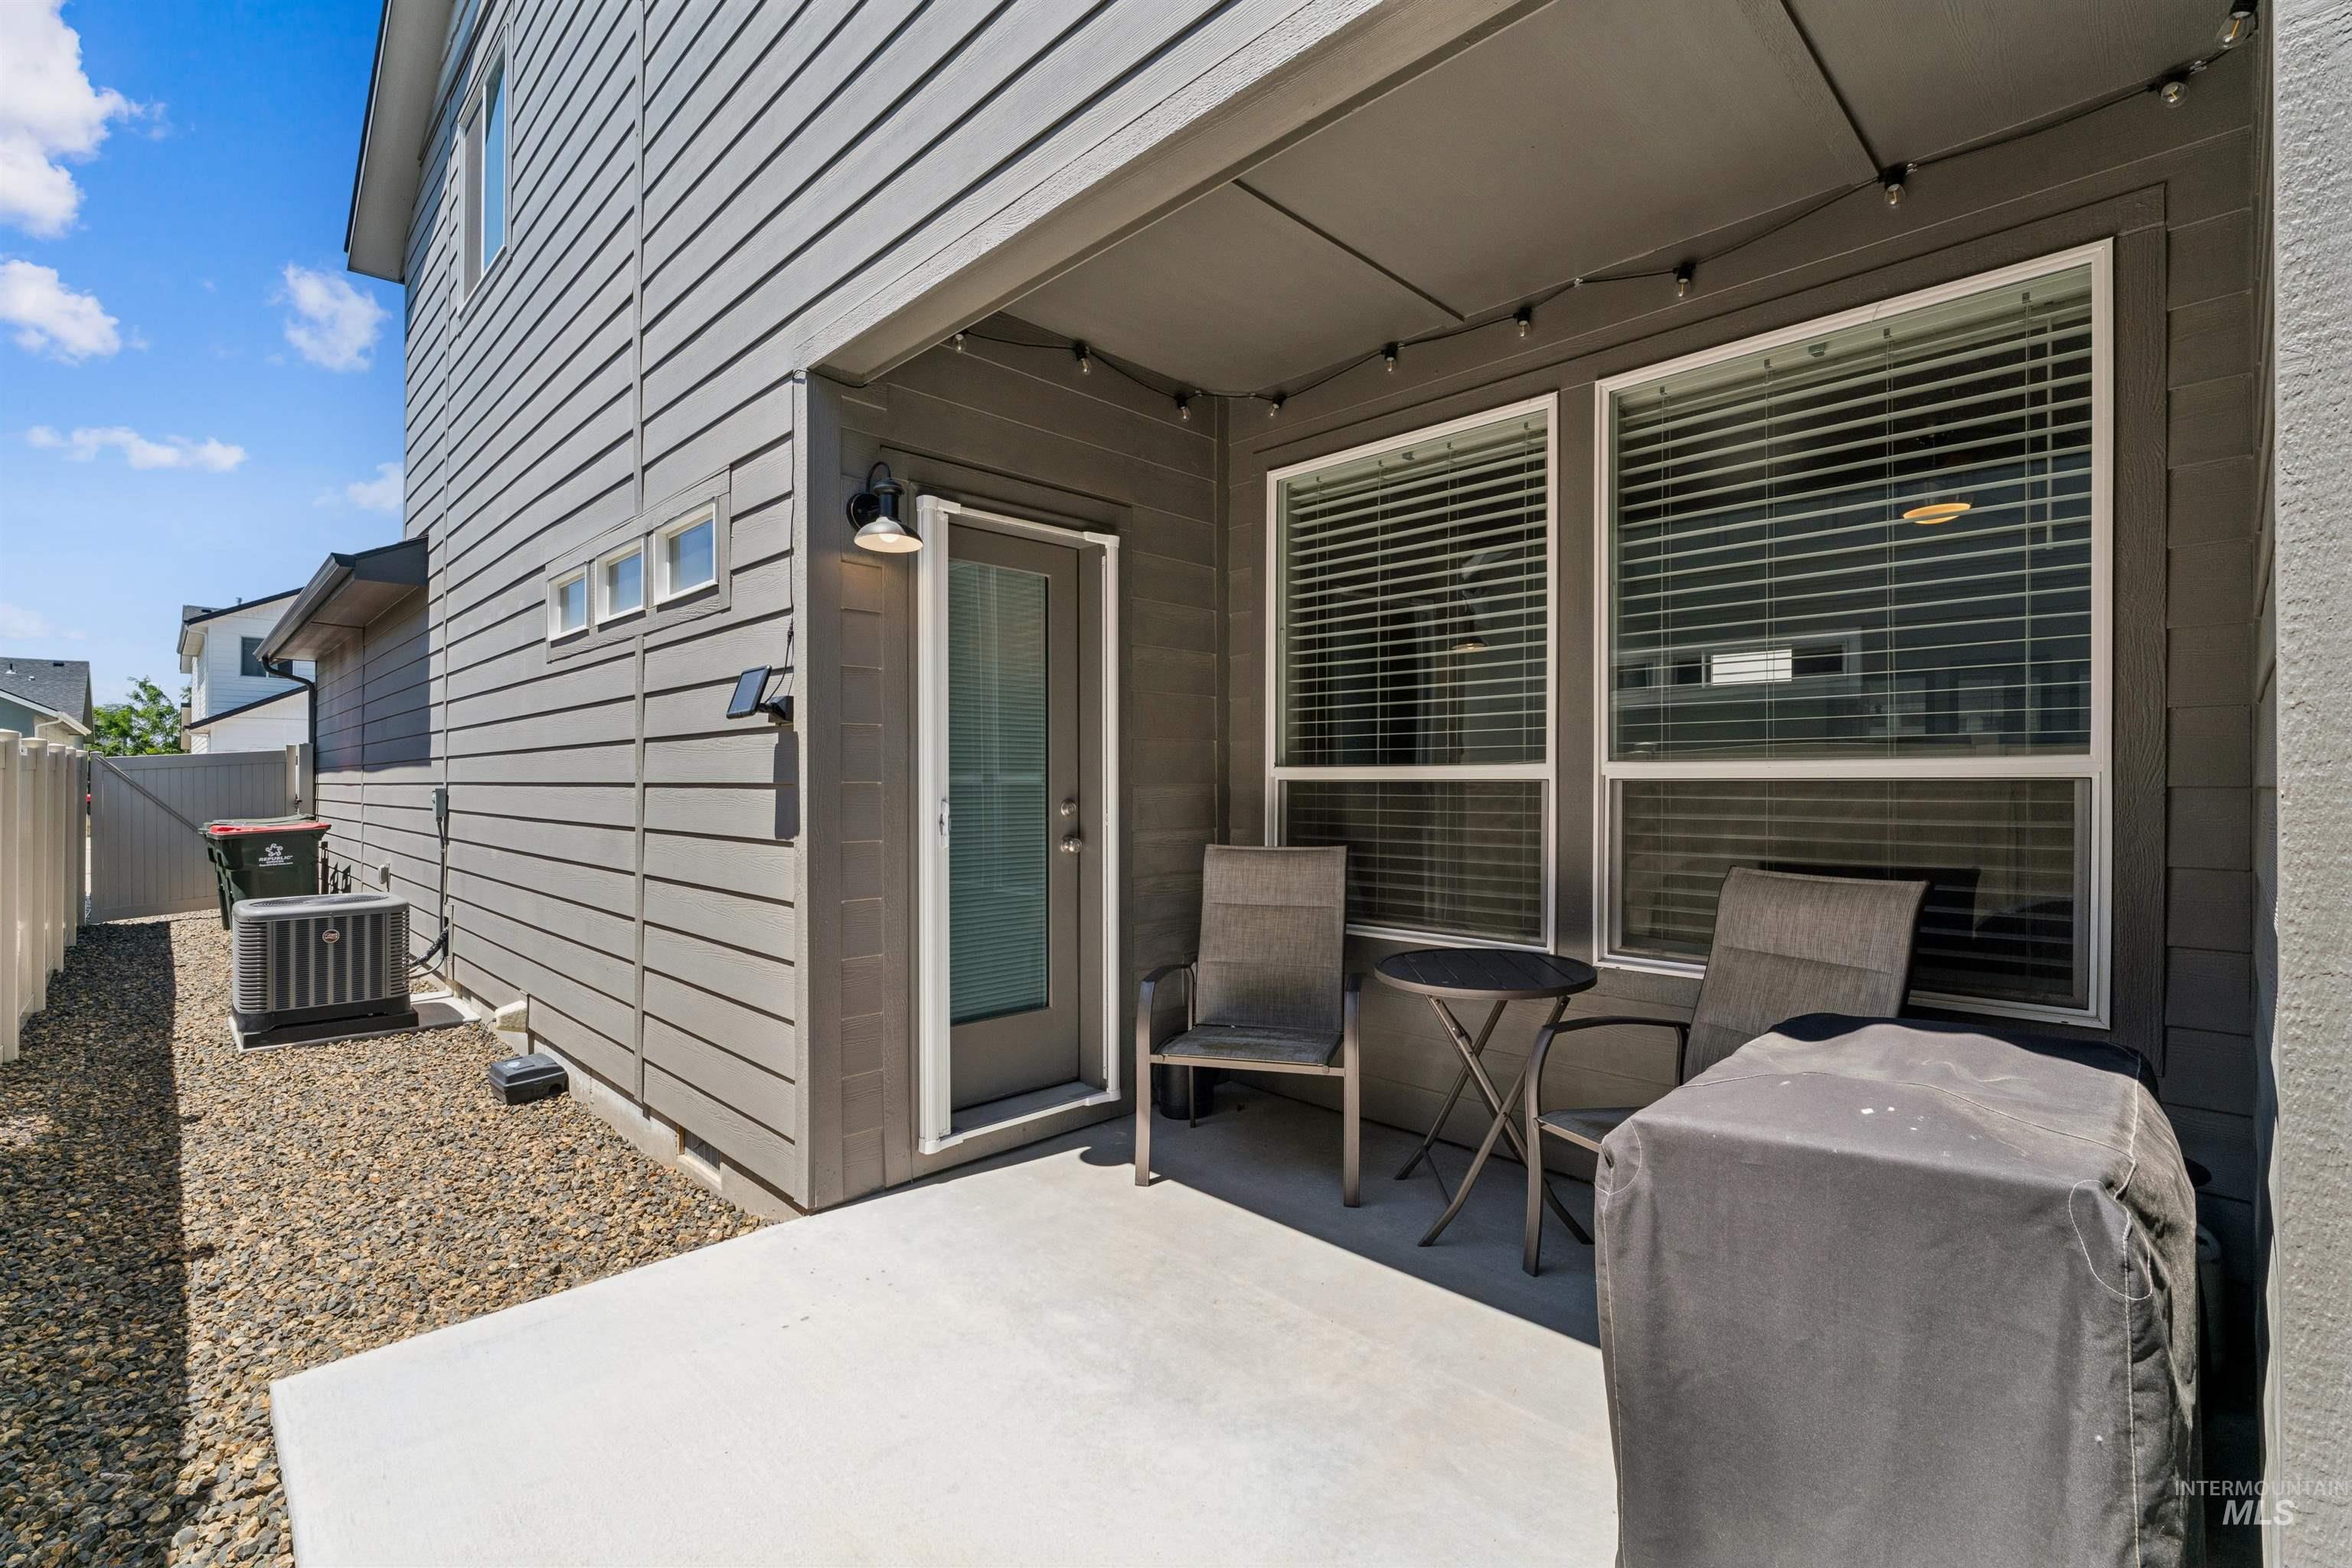
Paved patio area featuring a covered porch, exterior lighting, and direct door access
-
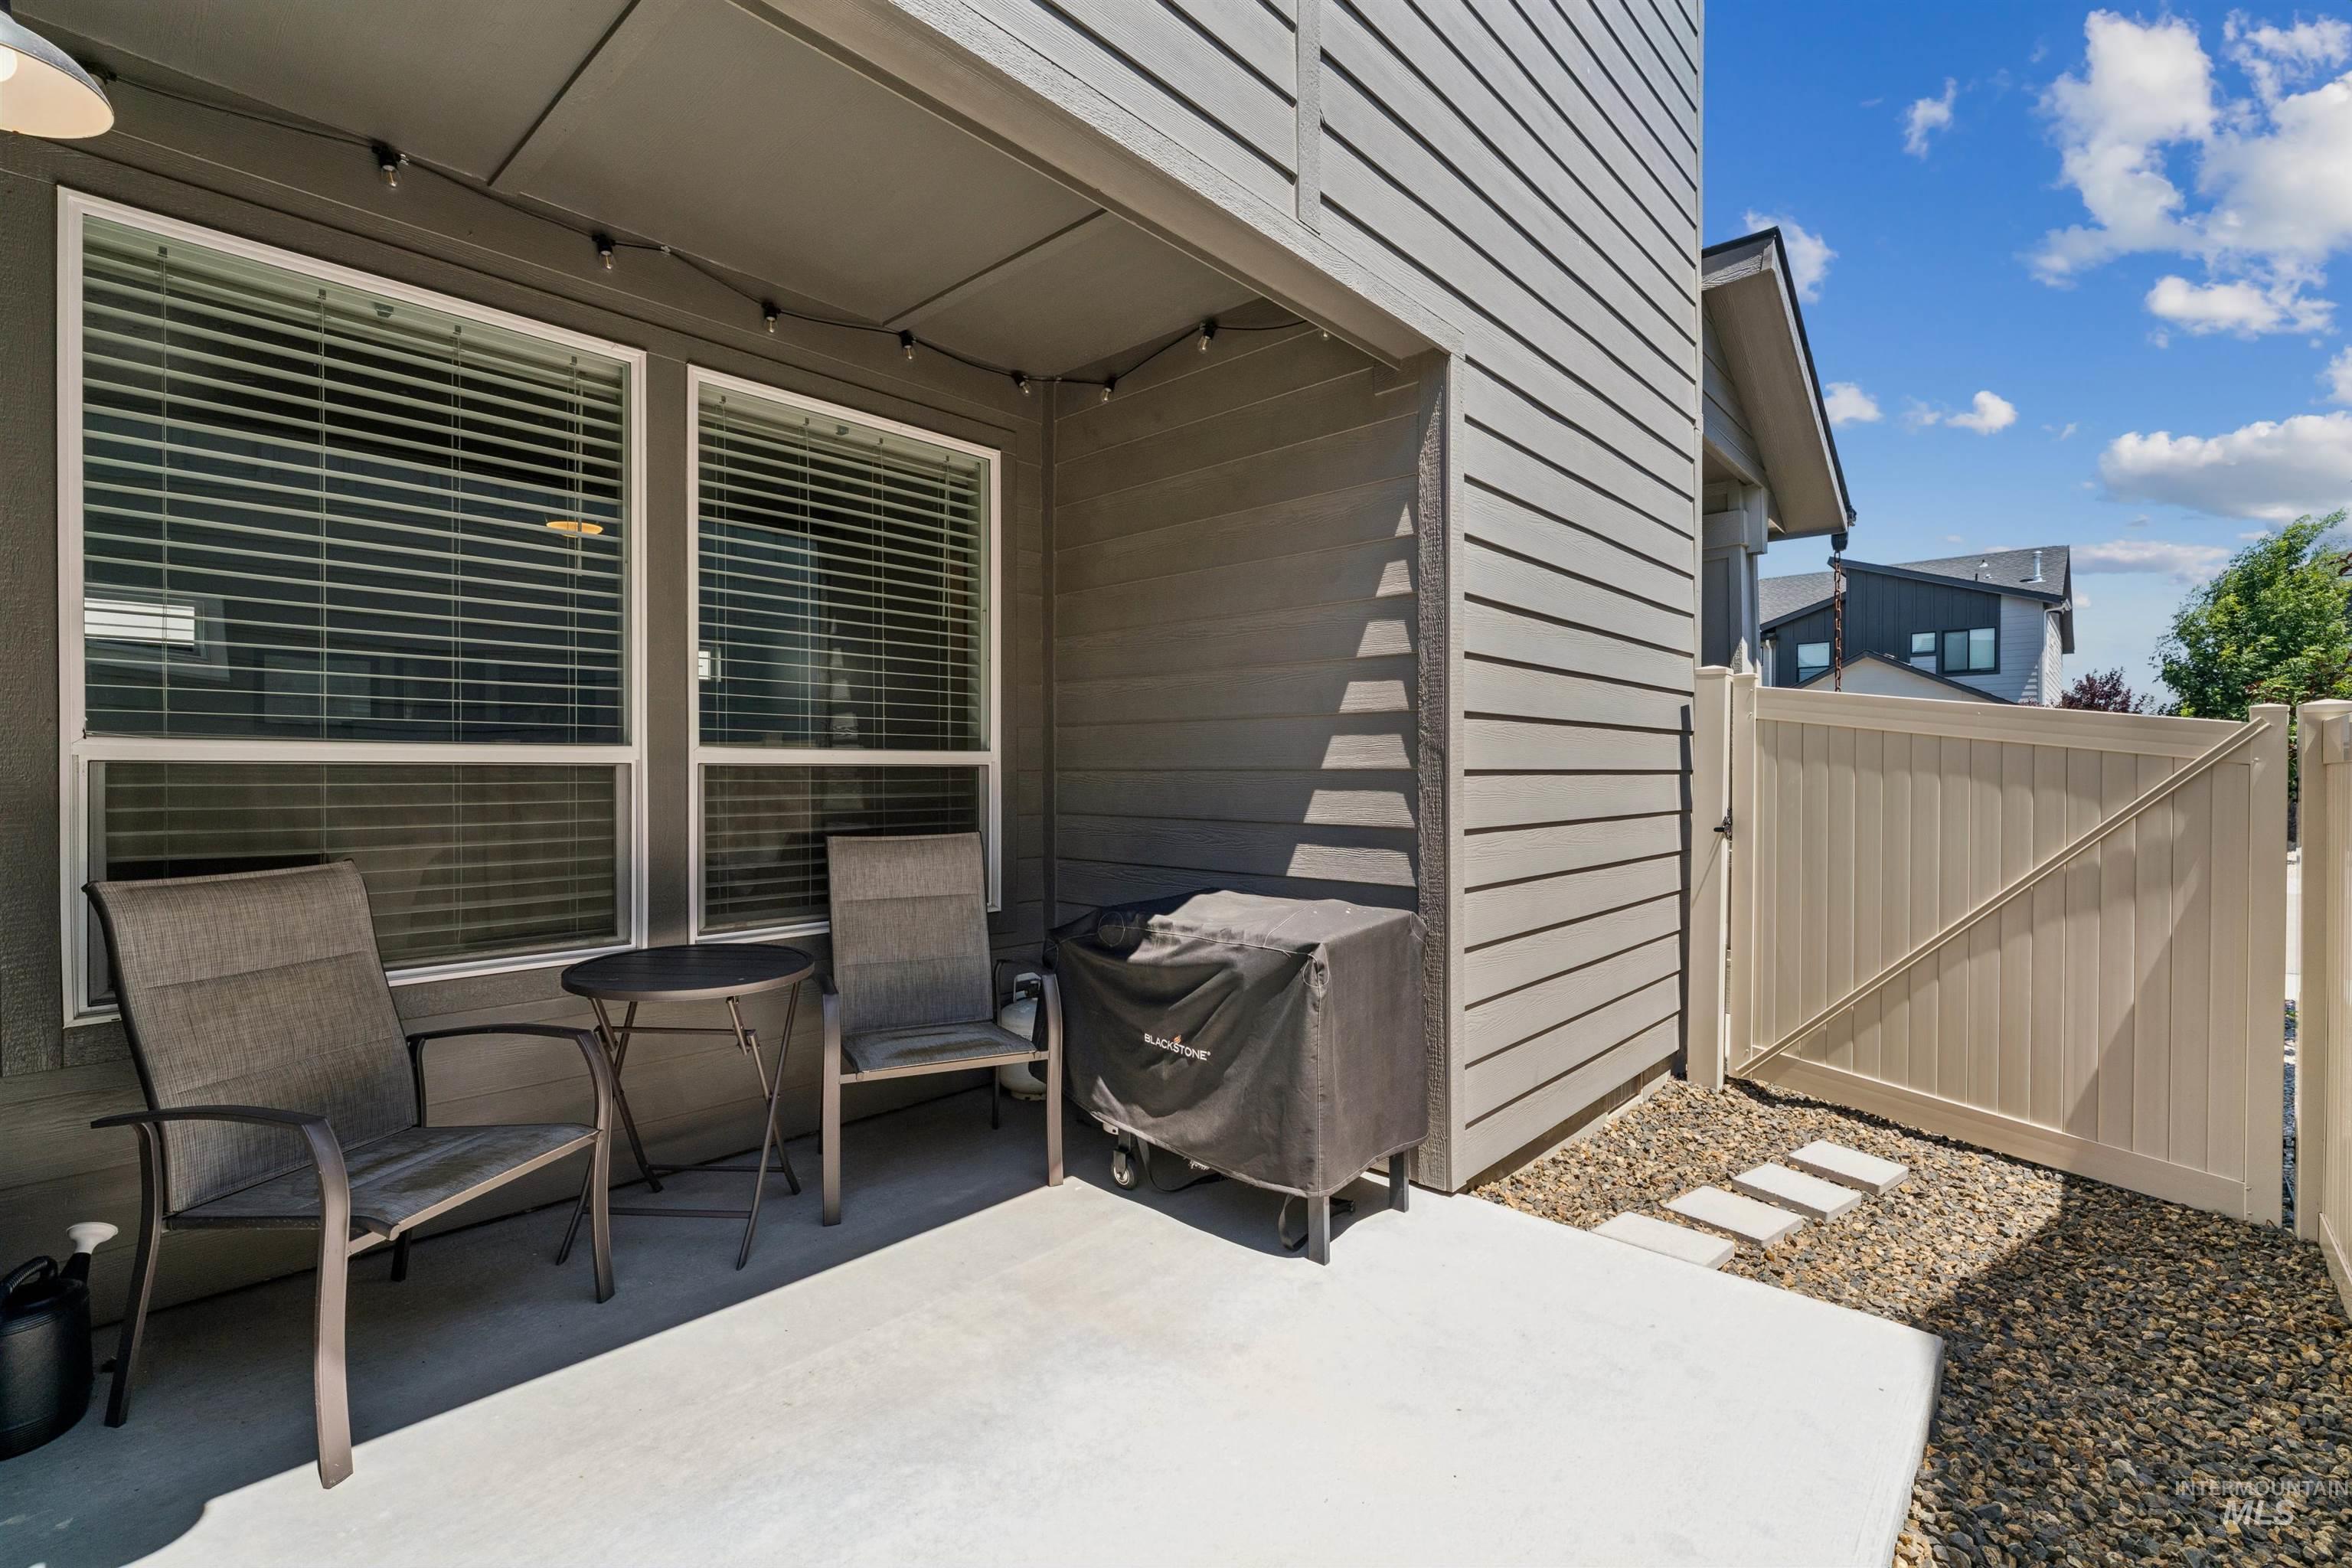
Covered patio space featuring a concrete slab, exterior wall siding, and white-framed windows with blinds
-
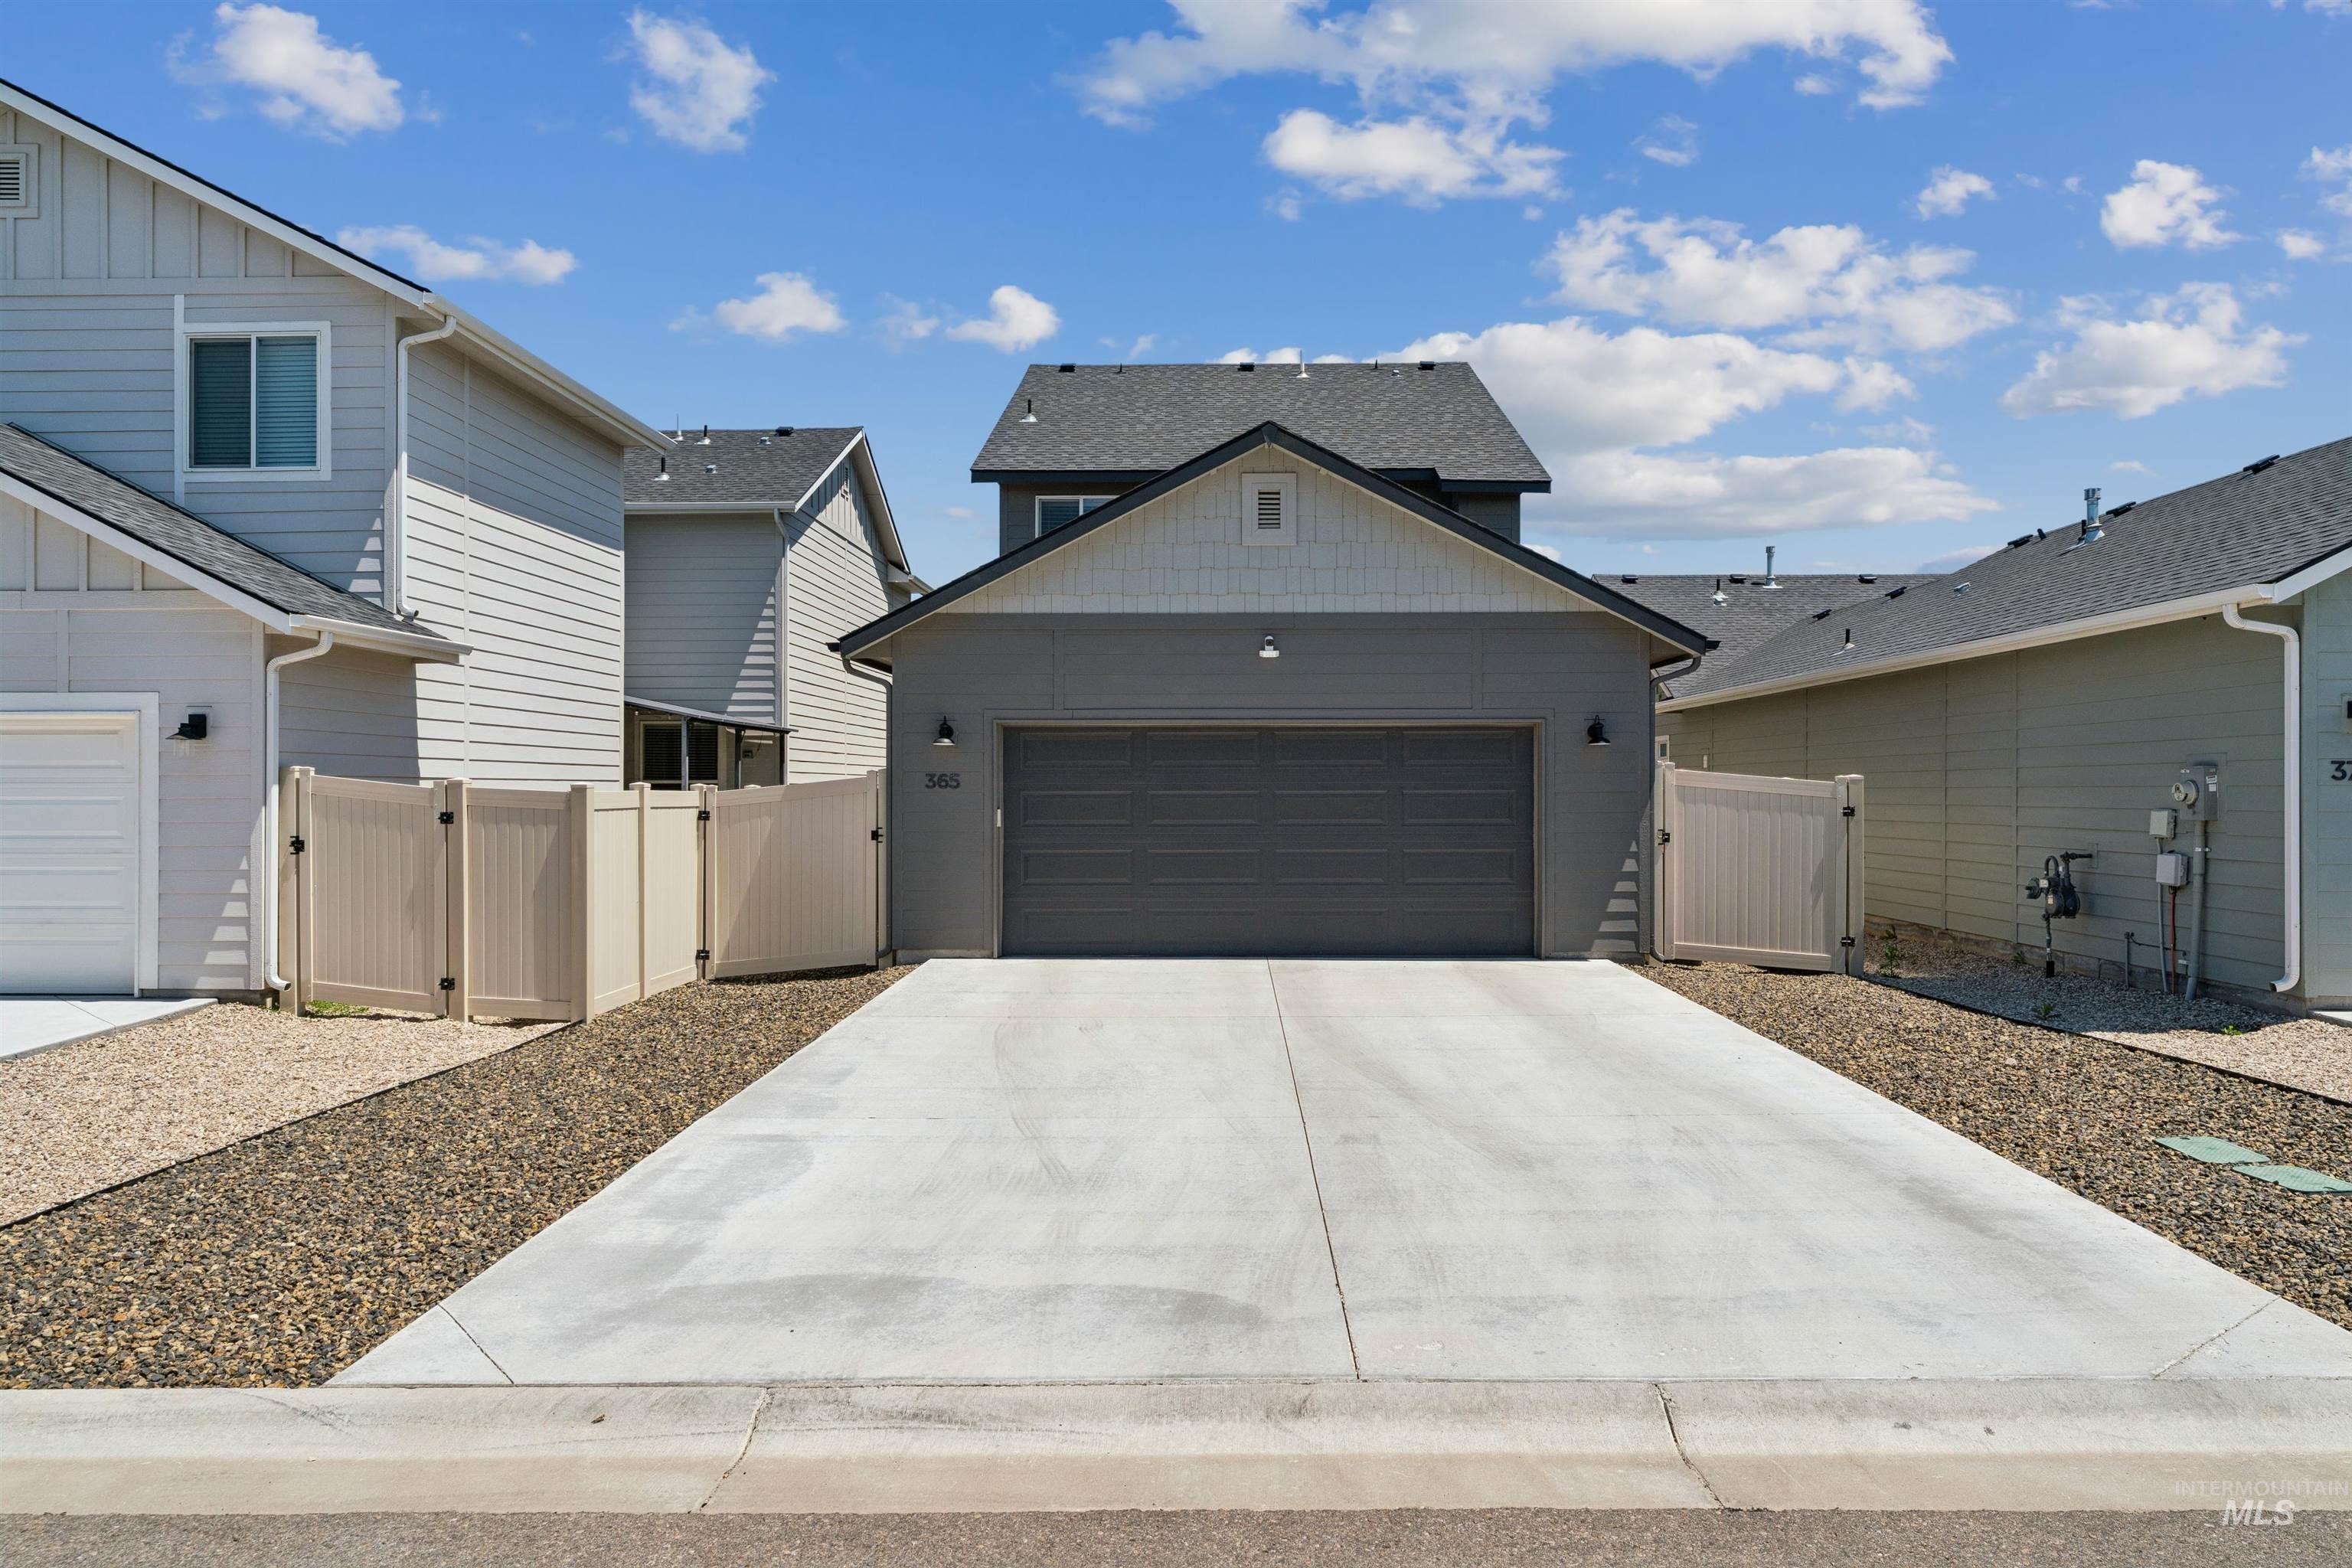
Contemporary two-story exterior with a two-car garage, concrete driveway, and gravel landscaping
-
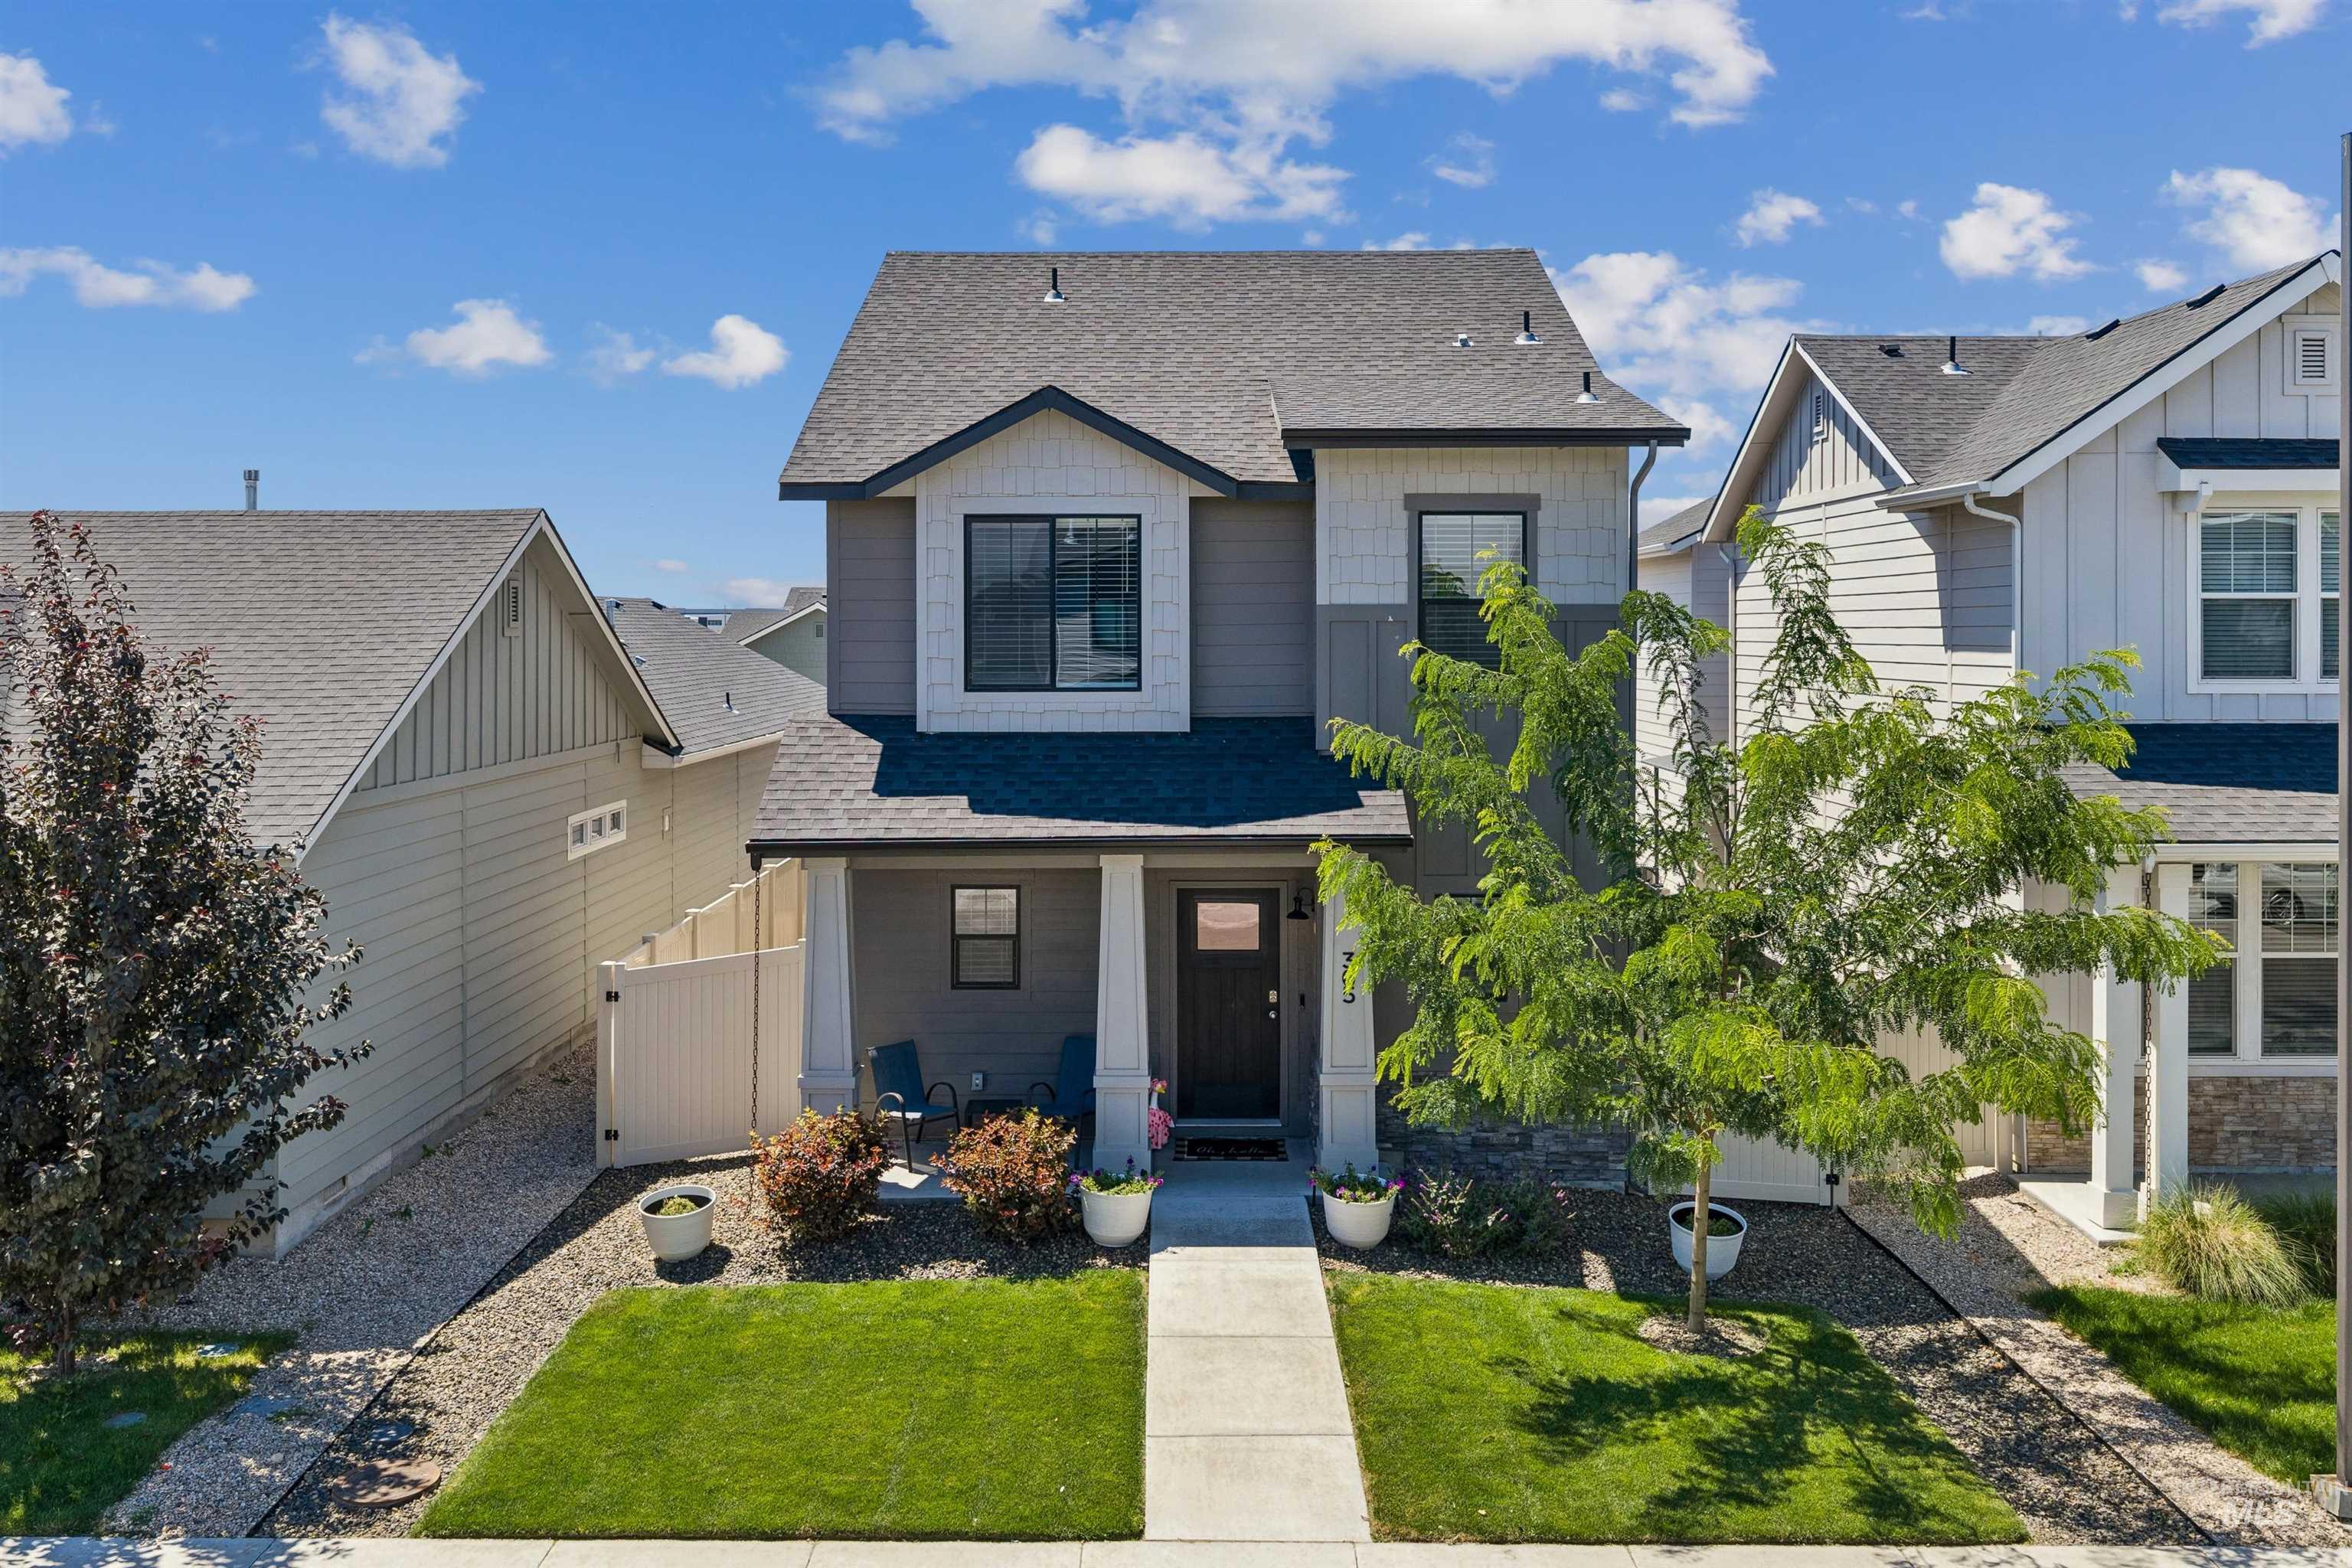
Two-story residence featuring a covered front porch with white columns, a stone façade accent, and a dark asphalt shingle roof
-
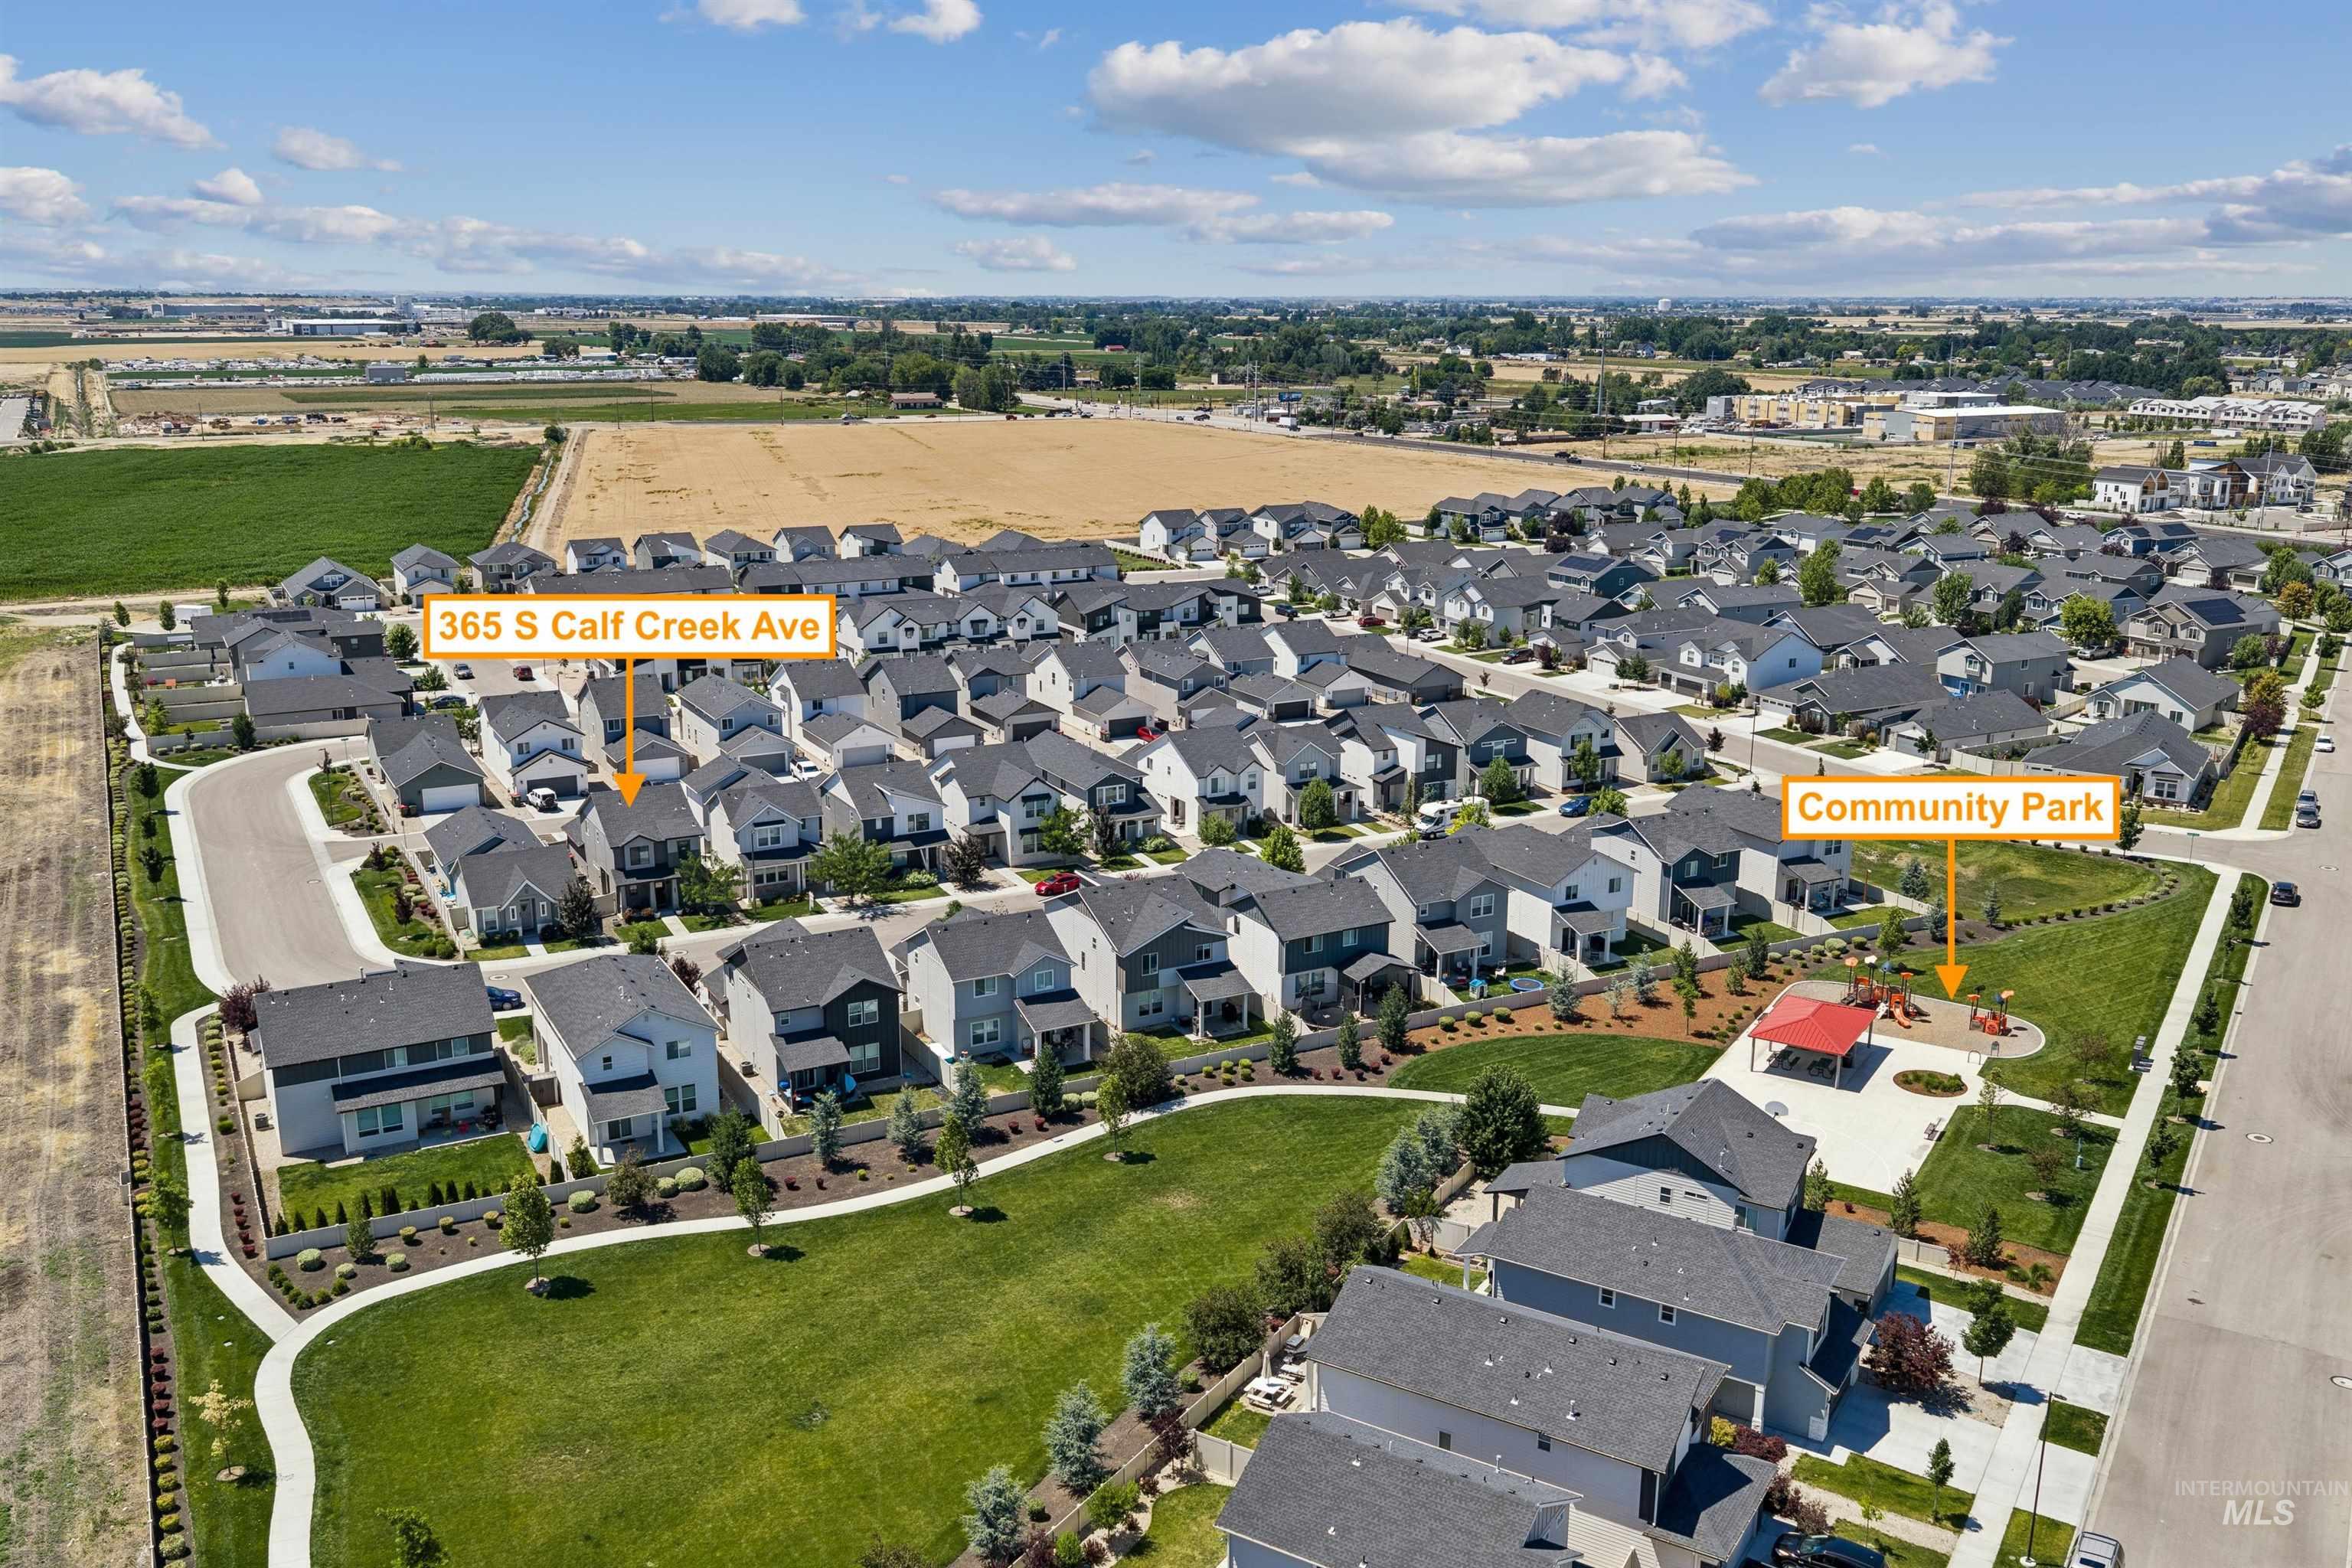
Aerial view
-
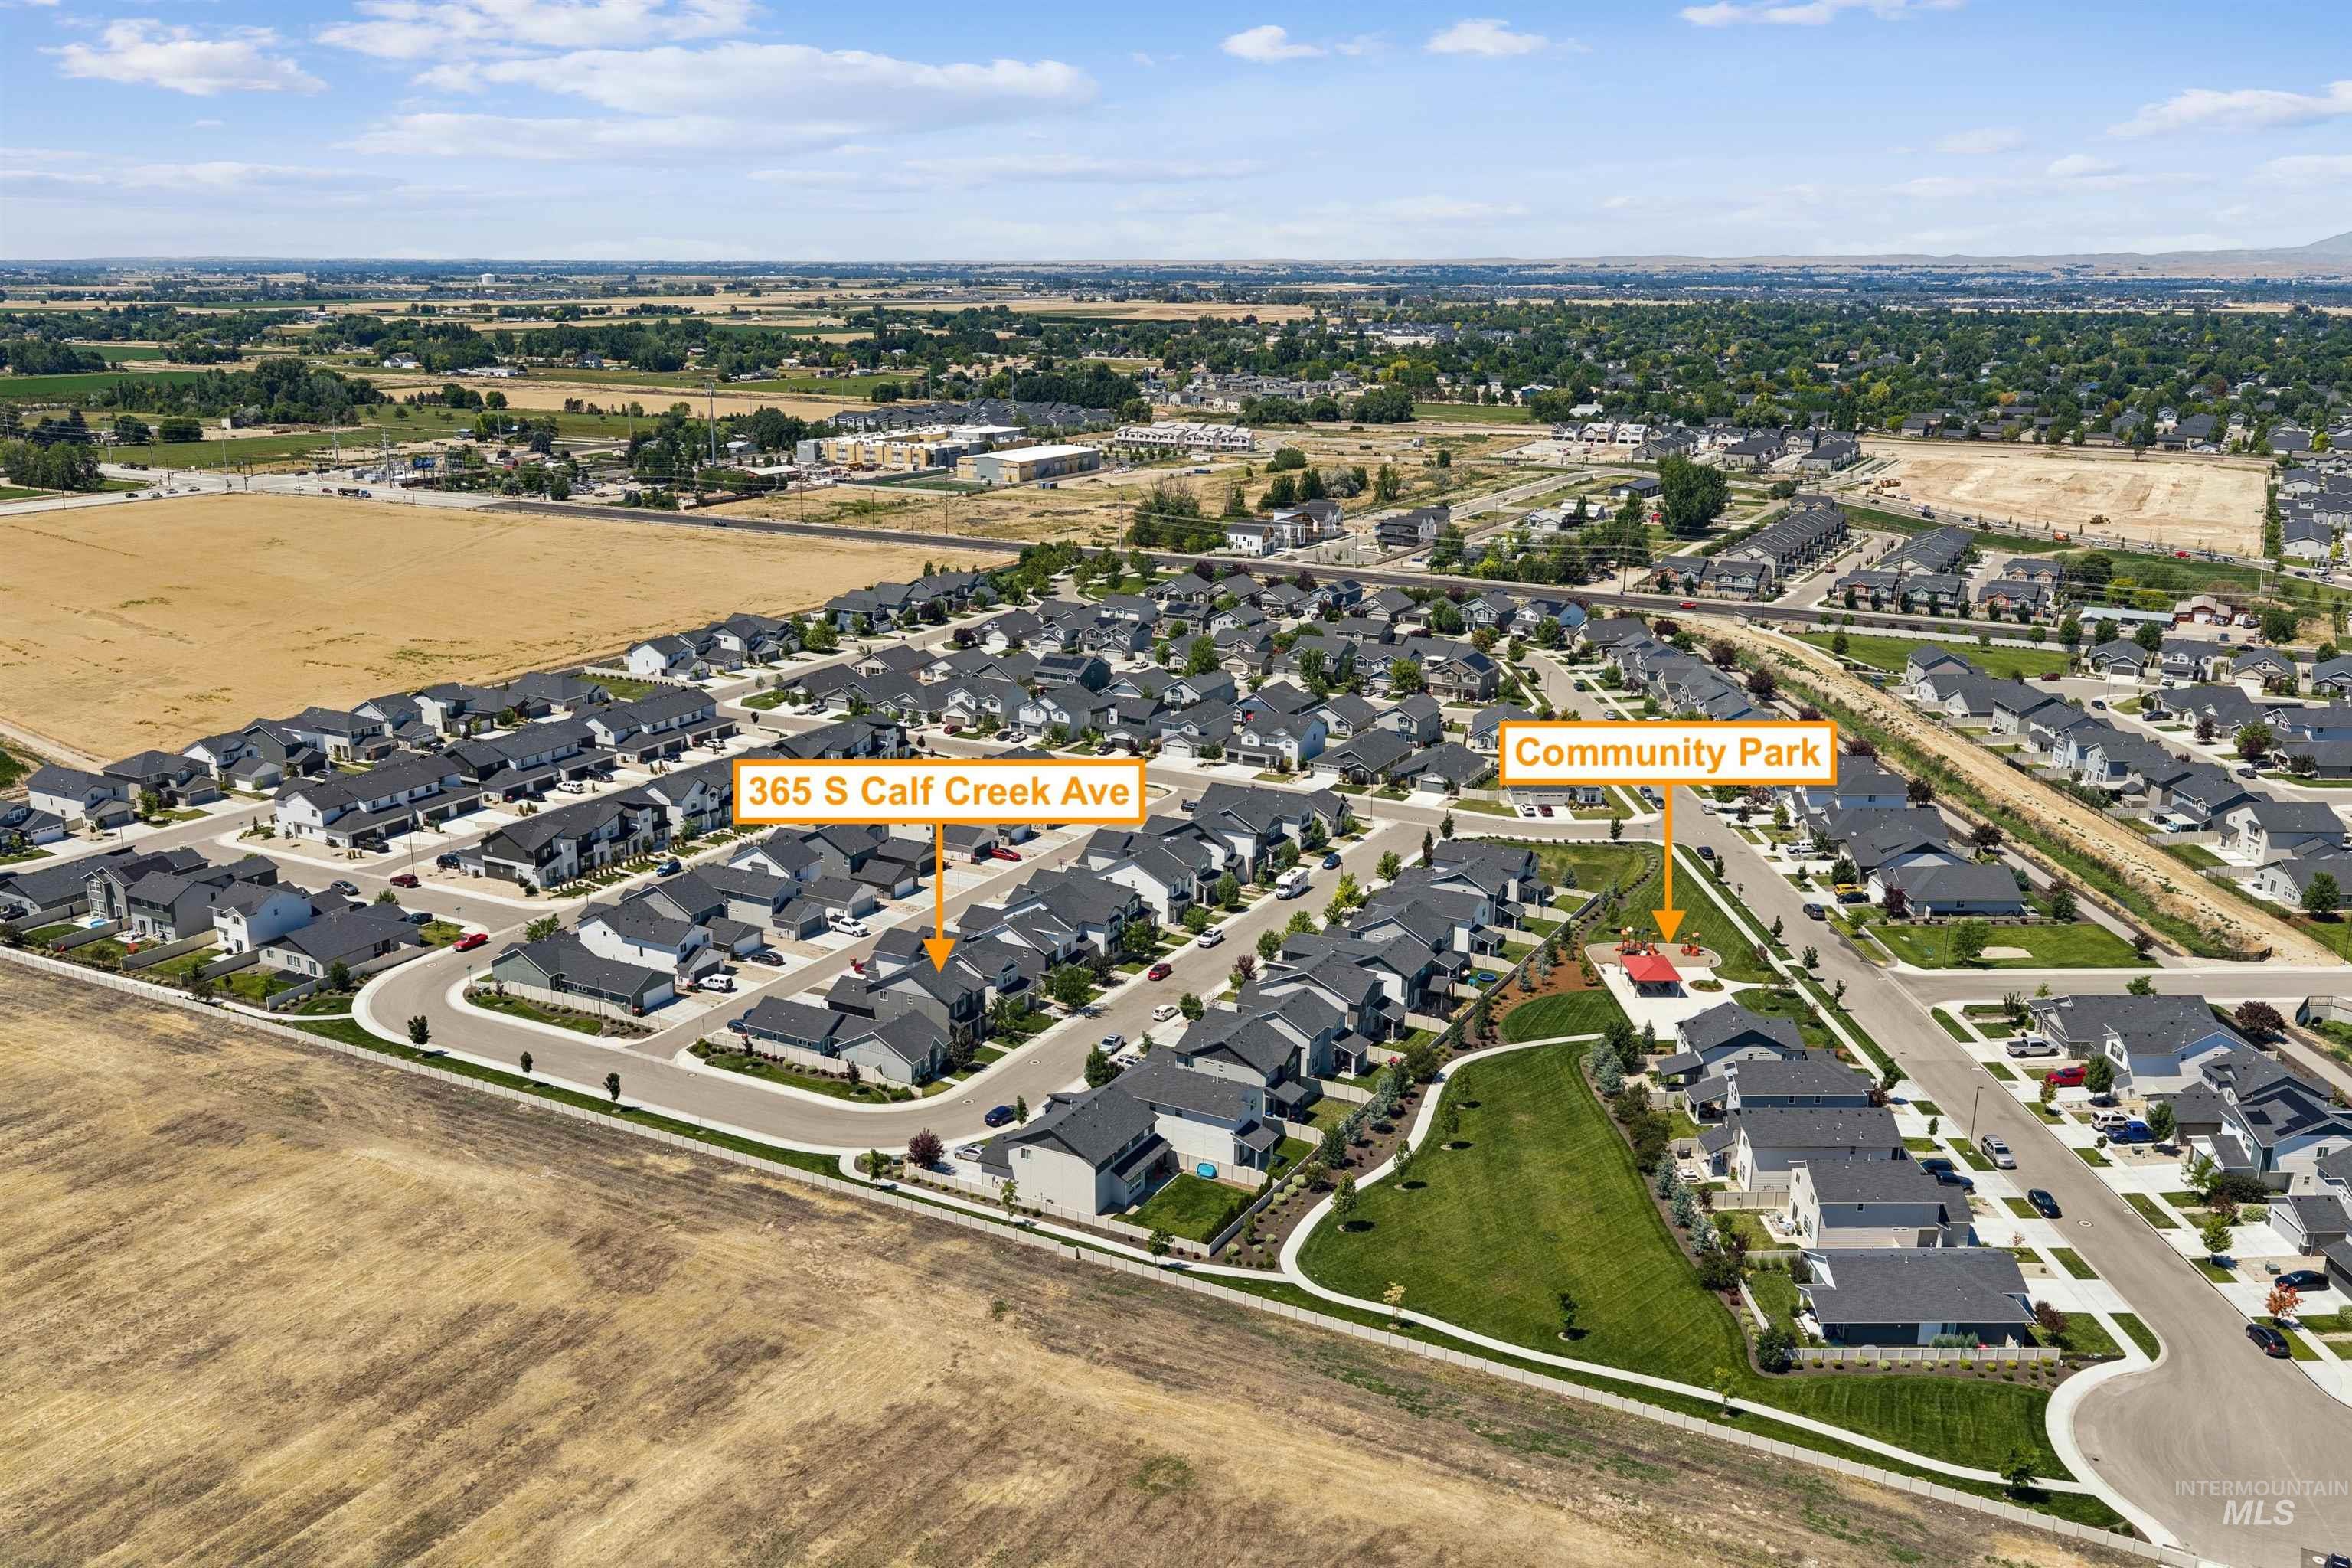
Aerial perspective of a developed residential area with uniform housing structures
-
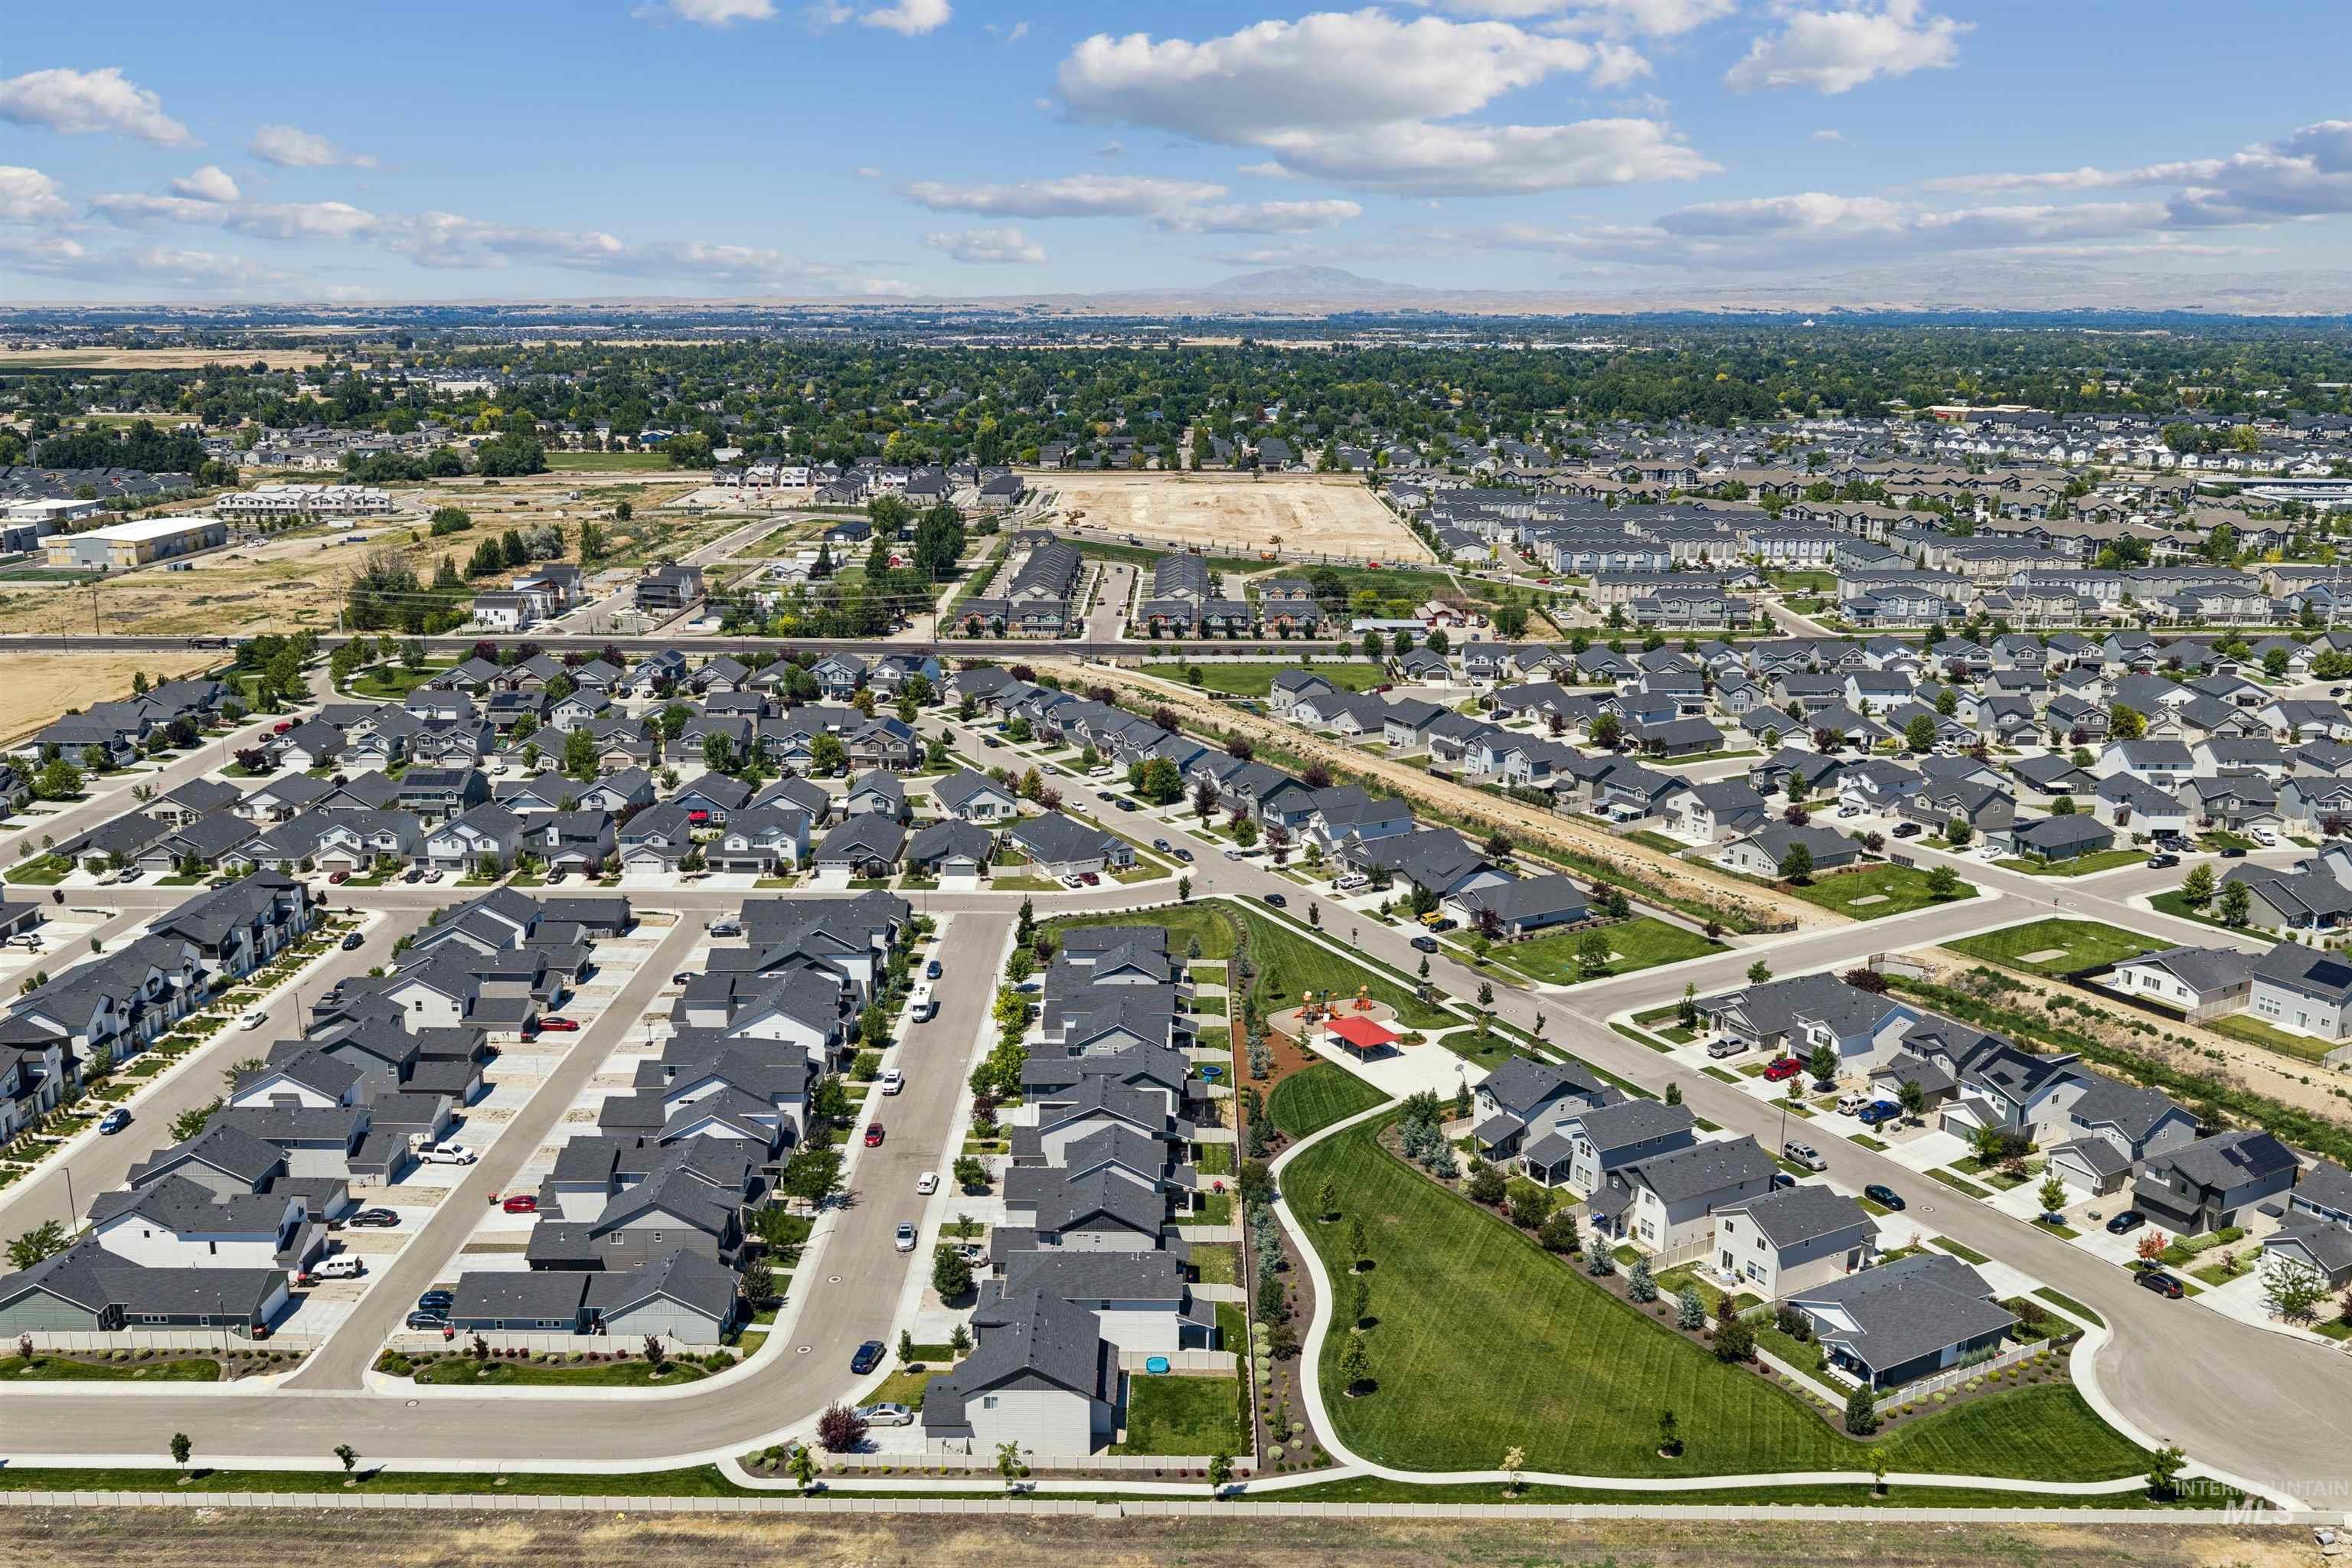
Expansive residential development featuring numerous single-family homes with dark roofs
-
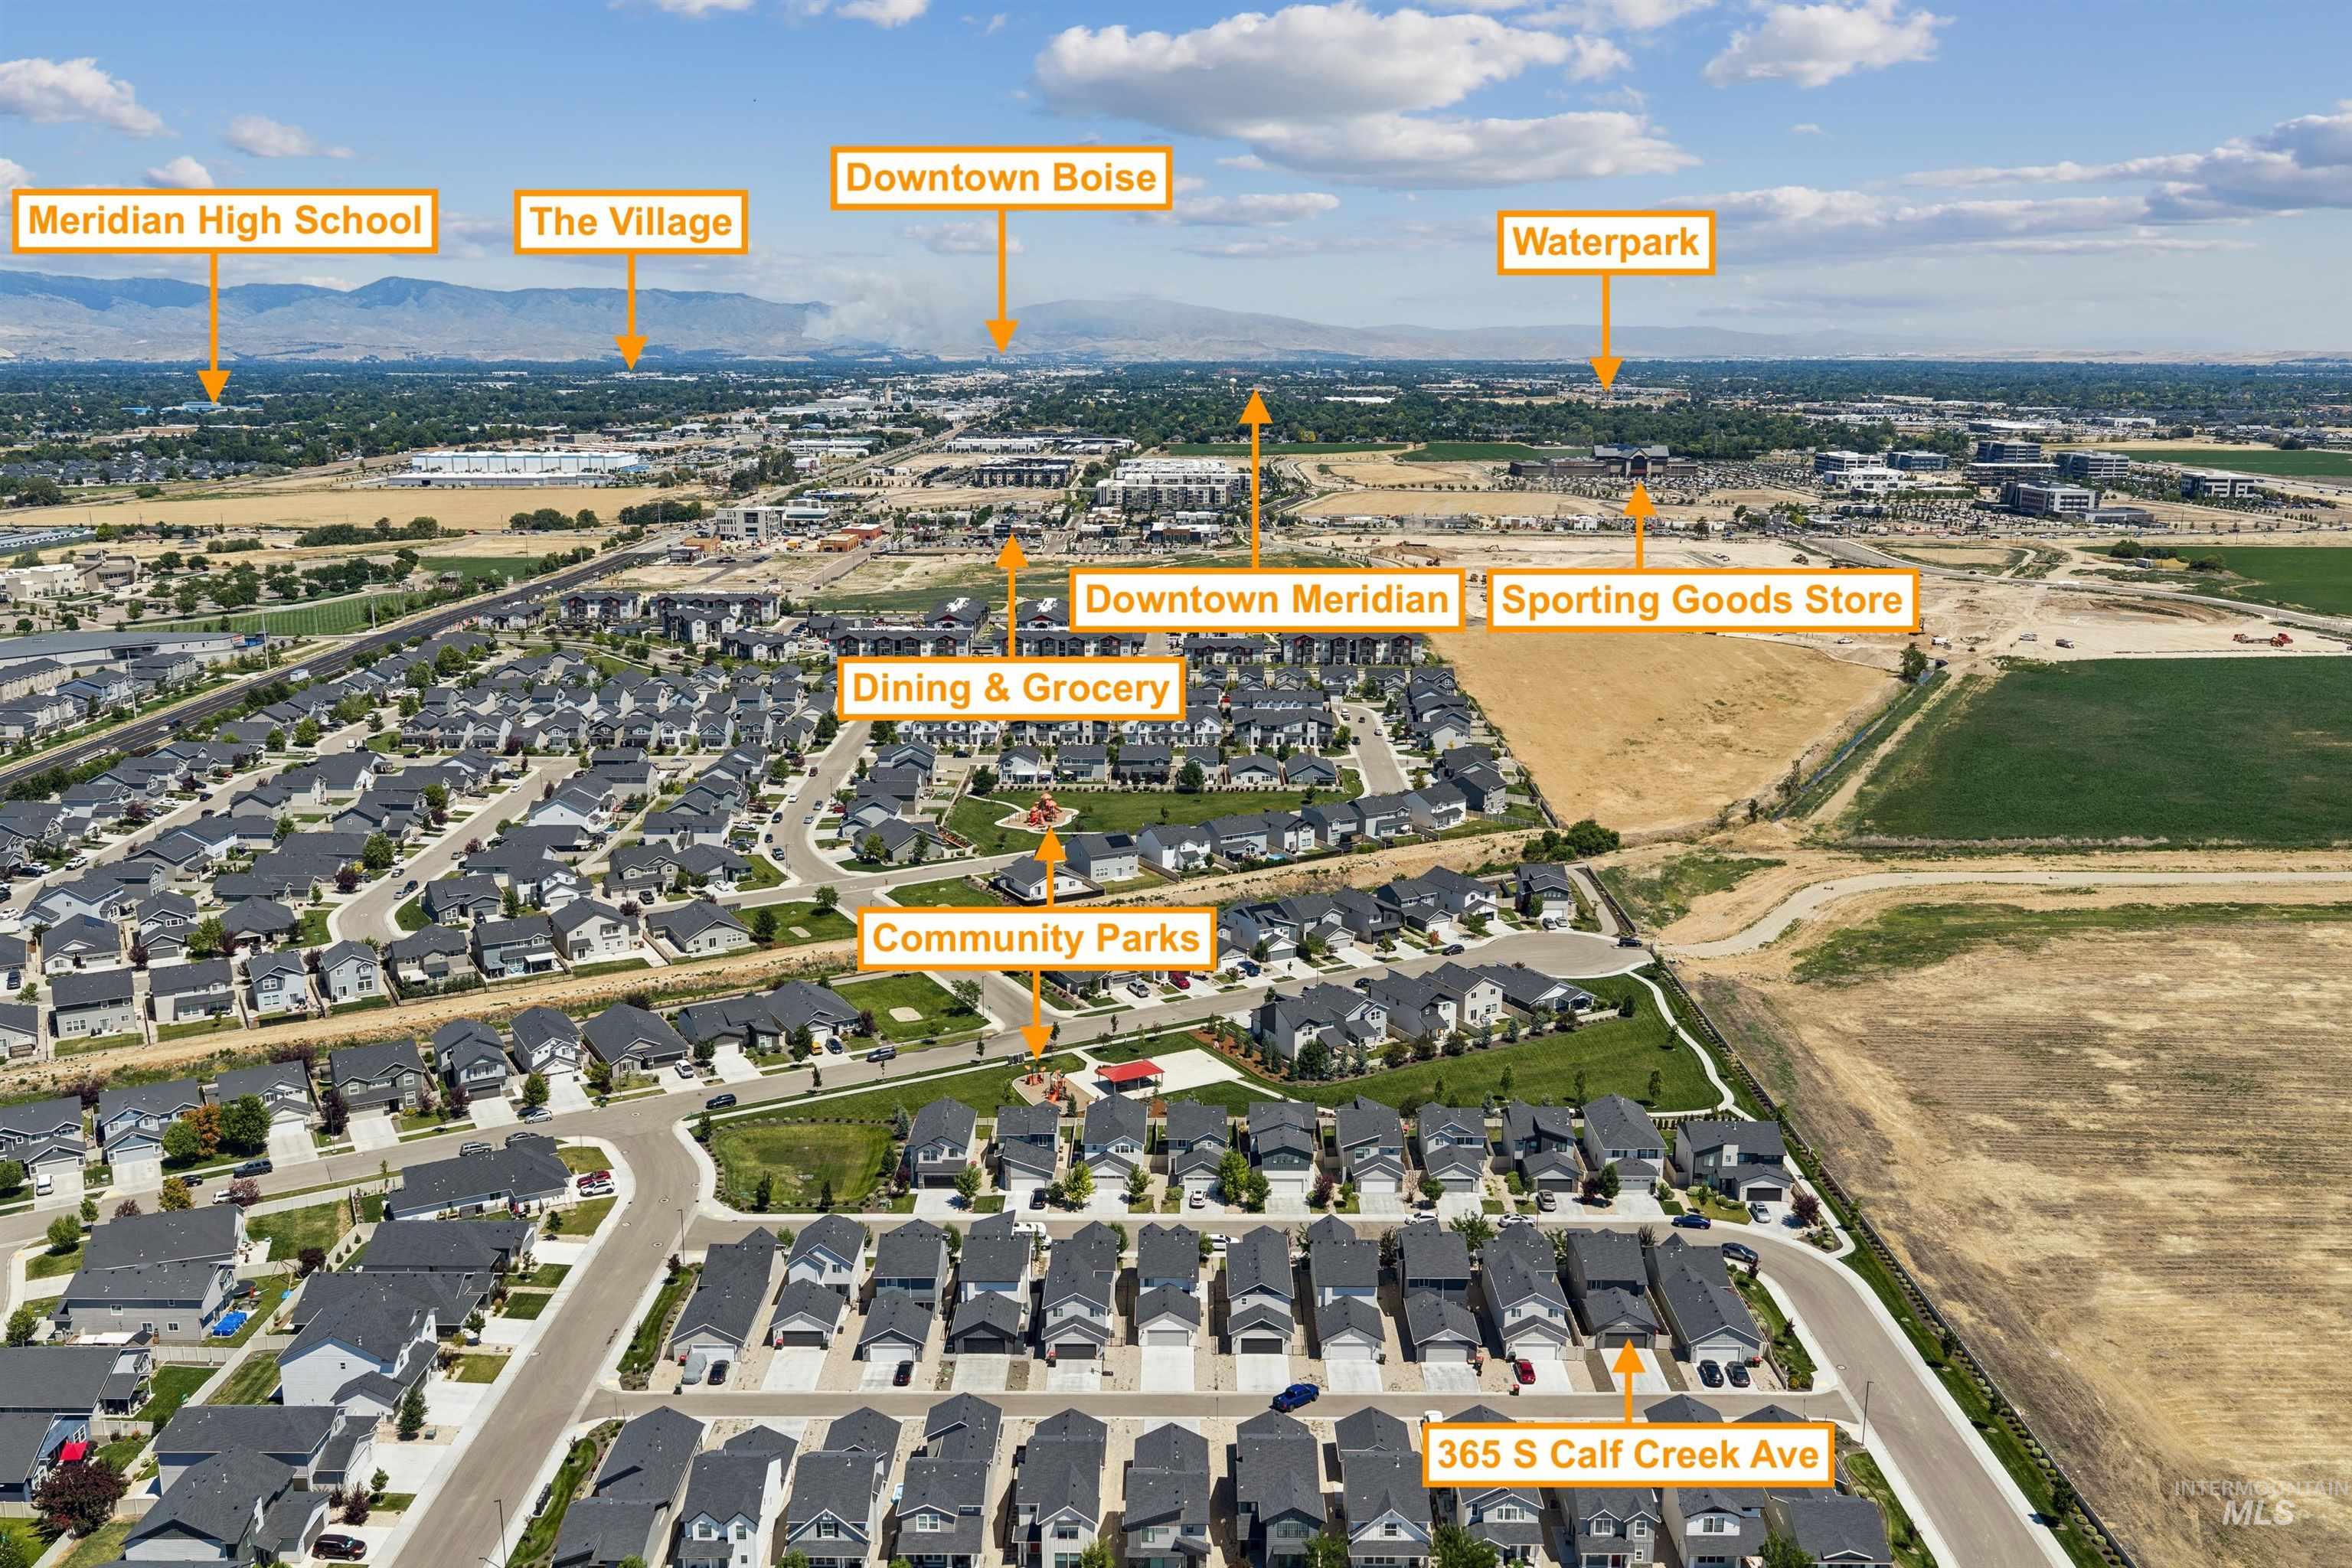
Aerial perspective showcasing a residential community with distant mountains
-
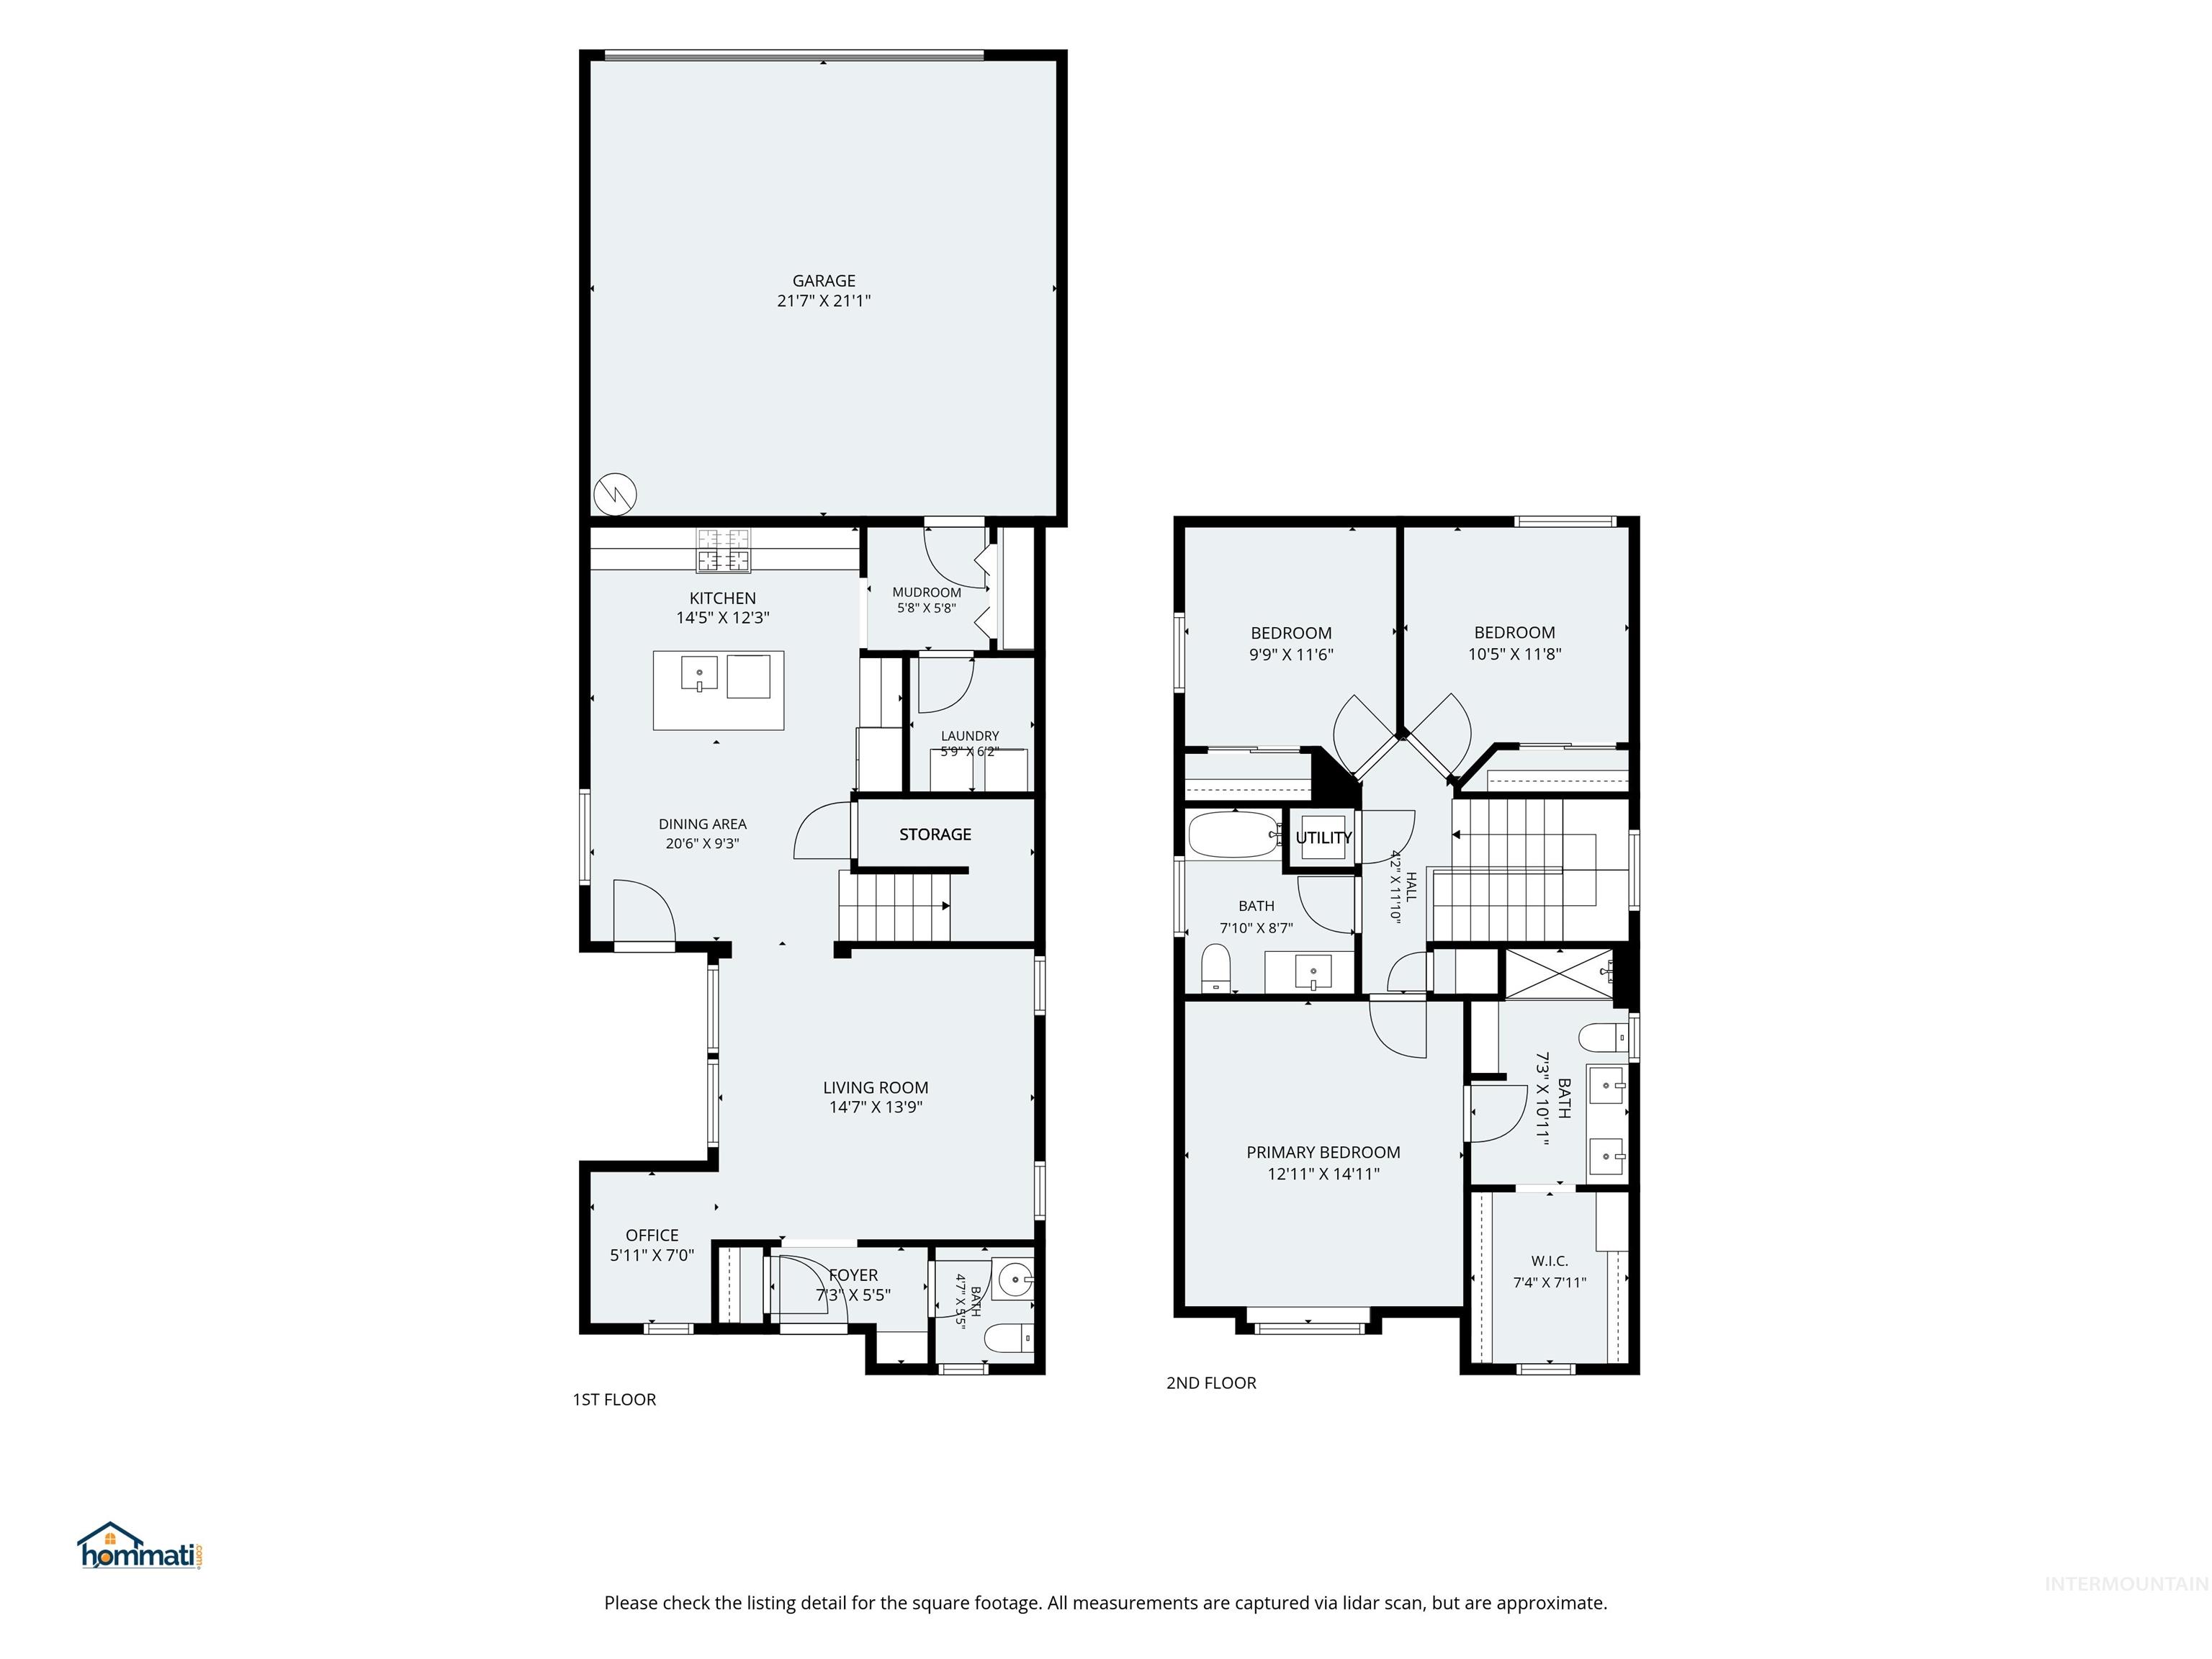
Floor plan
-
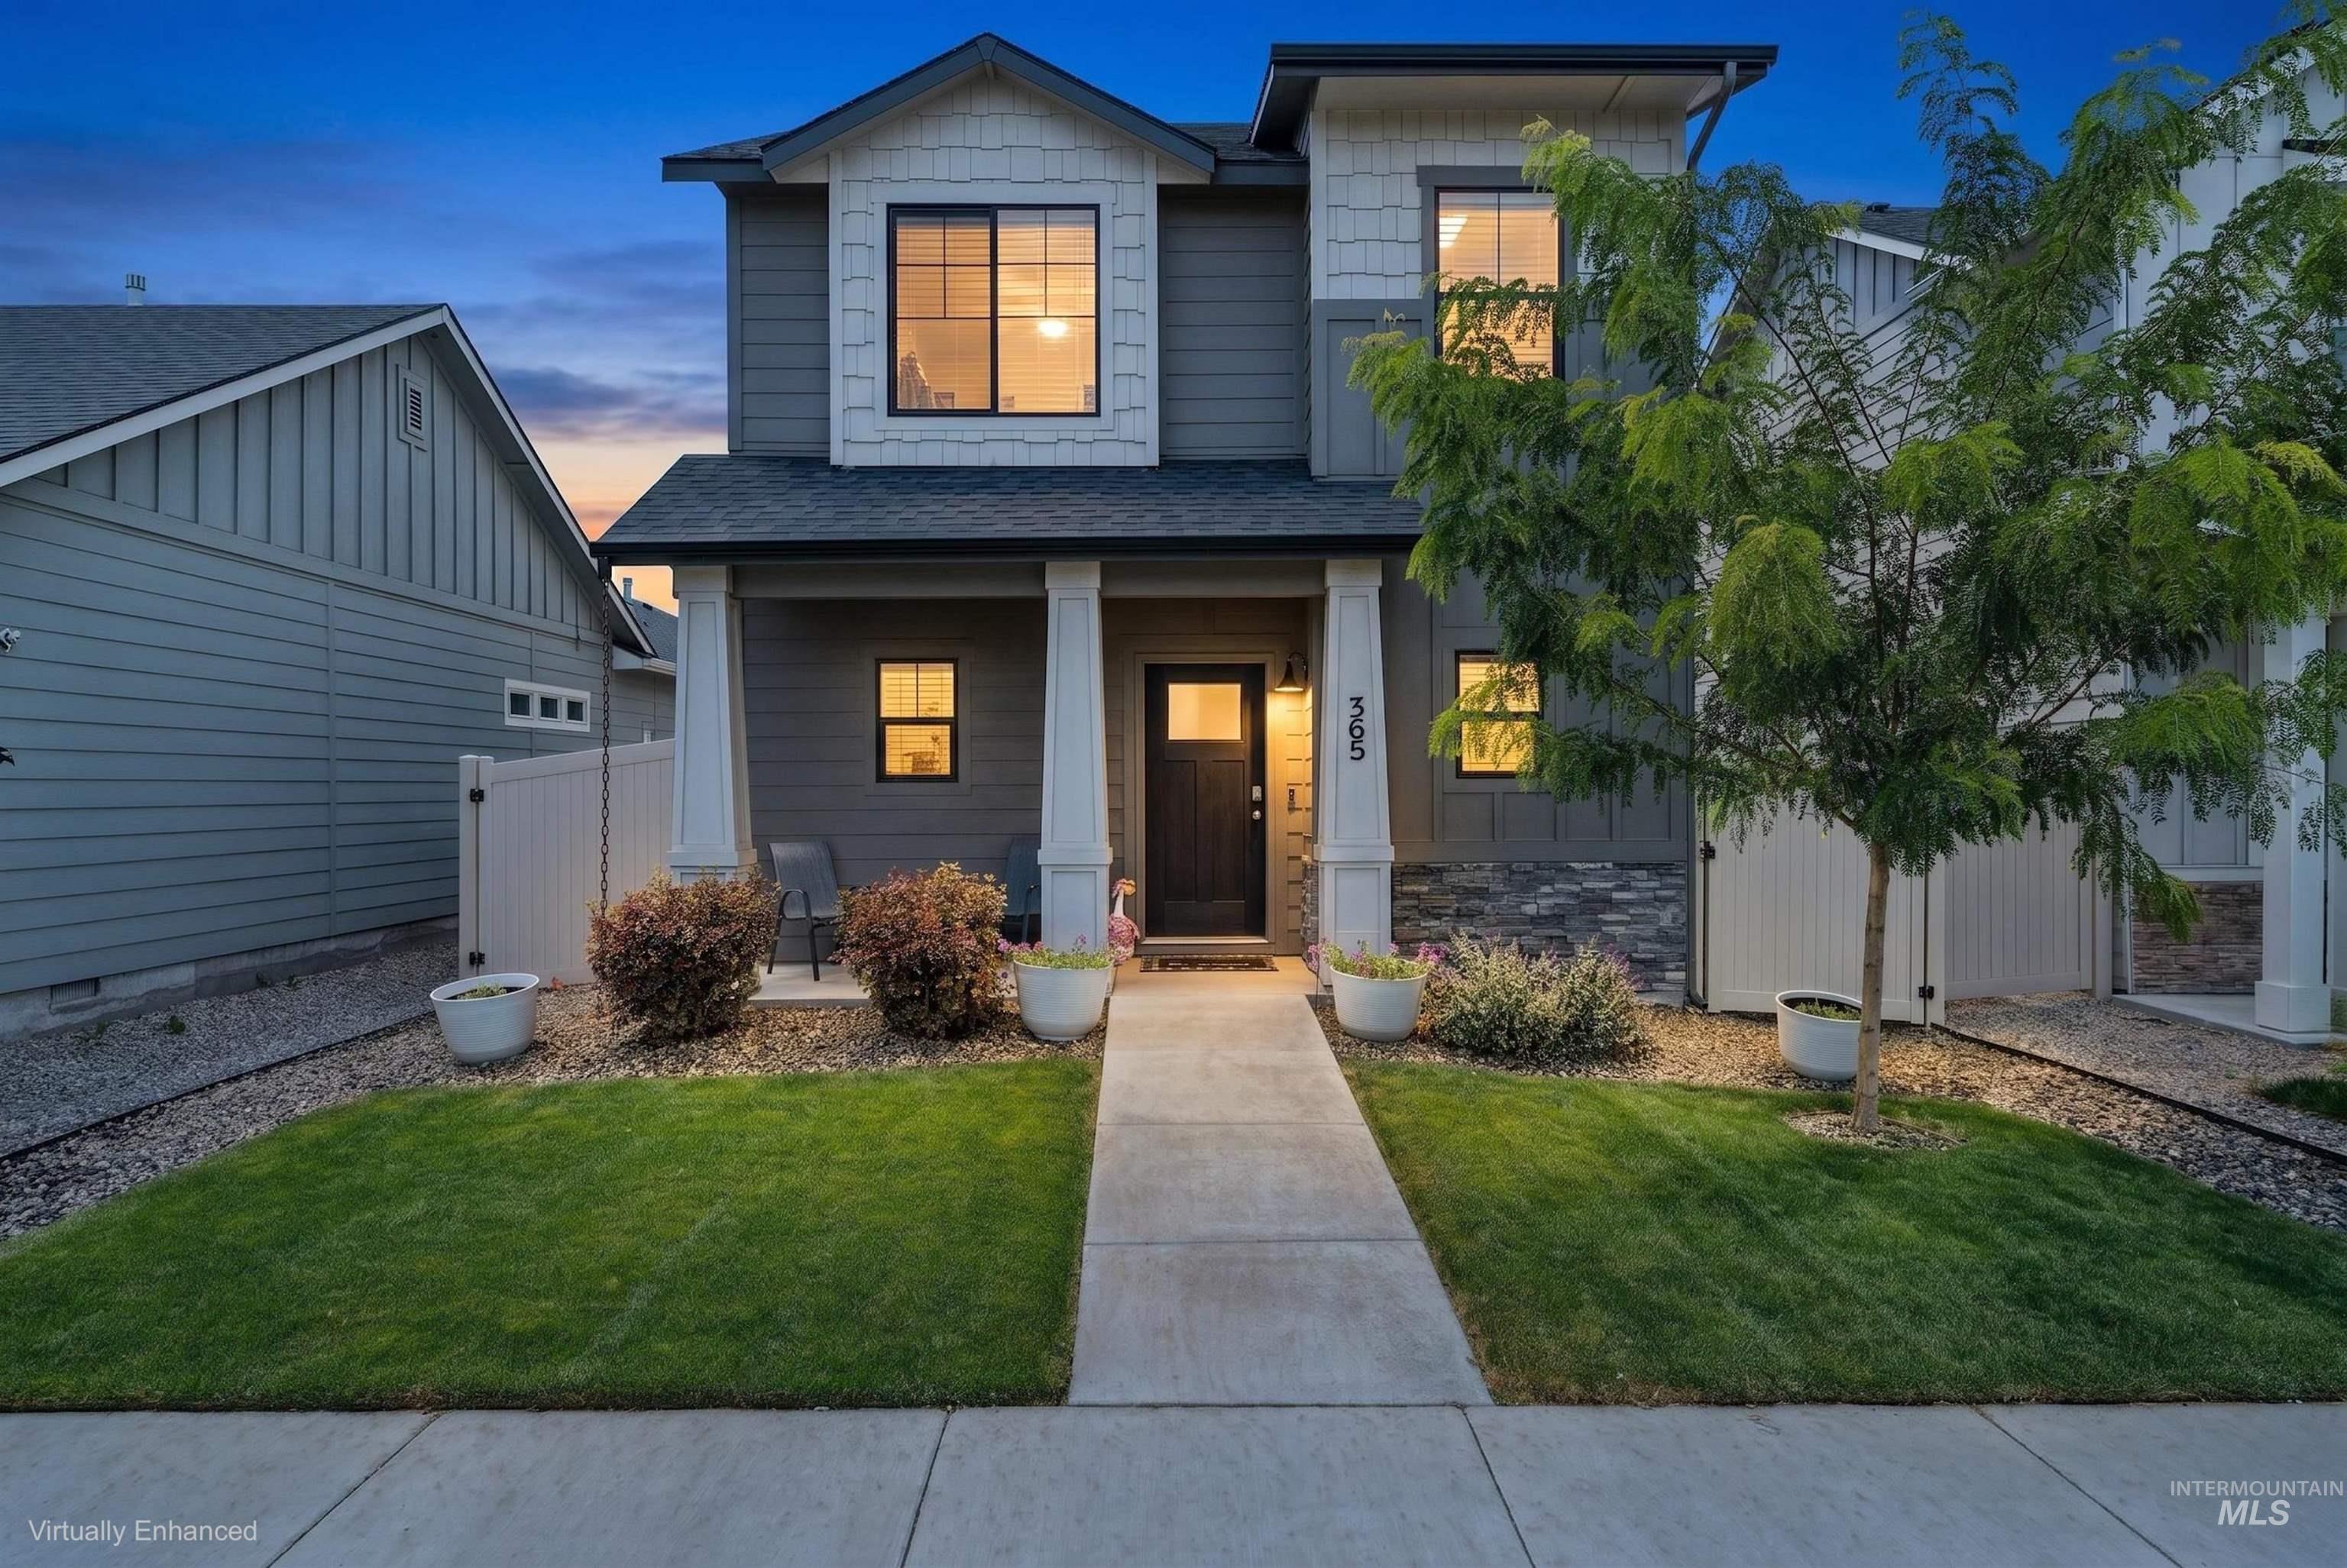
Contemporary two-story exterior featuring a covered porch with white columns, horizontal siding, and stone accents
Move-in ready and beautifully maintained, this 3-bedroom, 2.5-bath home offers an open-concept layout designed for comfortable living and entertaining. Features include quartz countertops, stainless steel appliances, a large kitchen island, dedicated tech room, vaulted ceilings, a security system, and a water softener. Enjoy the newly landscaped, fully fenced backyard with a spacious covered patio, perfect for relaxing or entertaining. The primary suite features a walk-in closet, dual vanities, and a walk-in shower. Conveniently located just minutes from I-84, shopping, dining, and entertainment, with the future District at Ten Mile which will include a New Target and planned Lifetime Fitness nearby. This home offers the perfect blend of style, convenience, and location!
- Heating:
- Forced Air, Gas
- Cooling:
- Central air
- Garage Capacity:
- 2
- Country:
- US
- State:
- ID
- City:
- Meridian
- Zipcode:
- 83642
- Street:
- 365 S Calf Creek Ave
- Longitude:
- W117° 33' 13.3''
- Latitude:
- N43° 36' 5.6''
- Master Bedroom Level:
- Upper
- Master Bedroom Size:
- 14x13
- Bedroom 2 Level:
- Upper
- Bedroom2 Size:
- 10x10
- Bedroom 3 Level:
- Upper
- Bedroom3 Size:
- 10x10
- Kitchen Level:
- Main
- Kitchen Size:
- 13x12
- Living Room Level:
- Main
- Living Room Size:
- 15x13
- School District:
- West Ada School District
- Elementary School:
- Chaparral
- Middle School:
- Meridian Middle
- High School:
- Meridian
- Status:
- New
- Type:
- Single Family
- Level:
- Two Story
- Tax Year:
- 2025
- Taxes:
- $1,222
- Potential Short Sale:
- No
- Age:
- 1 -5 Years
- Auction:
- No
- Flood Ins Required:
- No
- HUD Owned:
- No
- In Foreclosure:
- No
- Land Size:
- Sm Lot 5999 SF
- Land Lease:
- No
- Home Owner Exempt:
- Yes
- HOA Frequency:
- Annual
- HOA Fees:
- $425
- Virtual Tour:
- https://www.hommati.com/3DTour-AerialVideo/365-S-Calf-Creek-Ave-Meridian-Id-83642--HPI74990709
- Inc Kitchen Features:
- Breakfast bar, Dishwasher, Disposal, Microwave, Oven/range freestanding, Pantry, Refrigerator, Island, Water softener own
- Lot Features:
- Sidewalks, Public road, Irrigation available
- Water:
- City service
- Land Use:
- Single
- Sprinkler System:
- Partial
Residential For Sale
365 S Calf Creek Ave, Meridian, Idaho 83642
- Property Type :
- Residential
- Listing Type :
- For Sale
- Listing ID :
- 98993253
- Price :
- $430,000
- Bedrooms :
- 3
- Bathrooms :
- 2.5
- Apx SqFt :
- 1,635 SqFt
- Year Built :
- 2022
- Lot Area :
- 0.09 SqFt
- Days on Market :
- 1
- Subdivision :
- Baraya
- Builder Name :
- CBH Homes
- Update Date :
- 07/09/2026 22:04:19
- Status :
- Active

- JoeAnne Santy-Greene
- (208) 947-4609
- (208) 283-6313
- (208) 287-8500
-


