

-
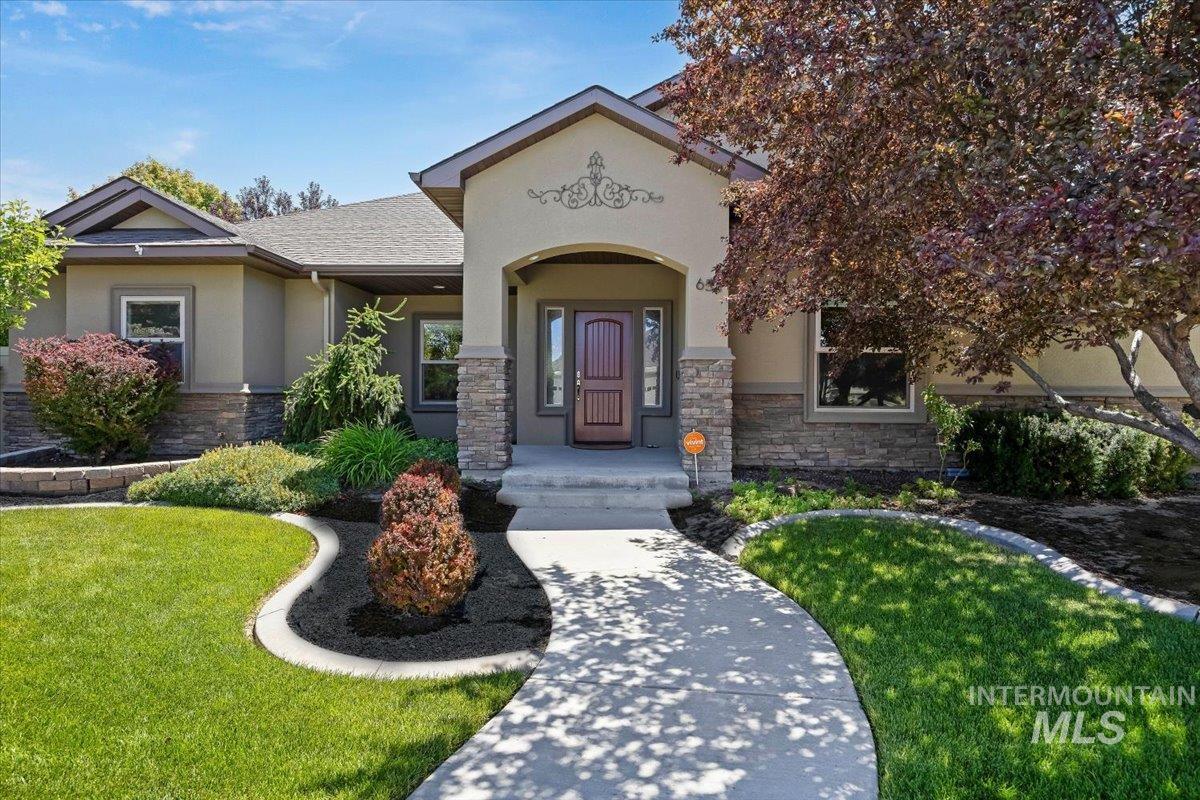
Stucco exterior with stone accents and a covered entryway
-
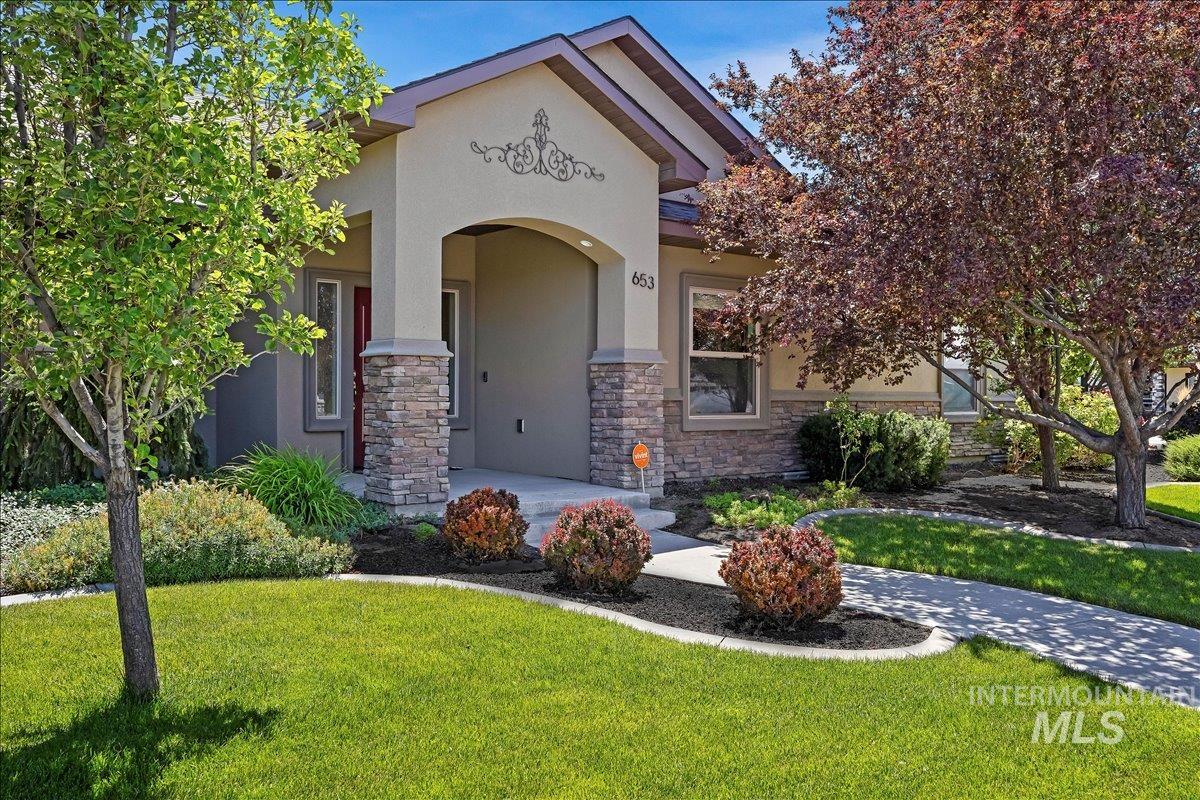
Stucco and stone facade featuring an arched entry with decorative detailing
-
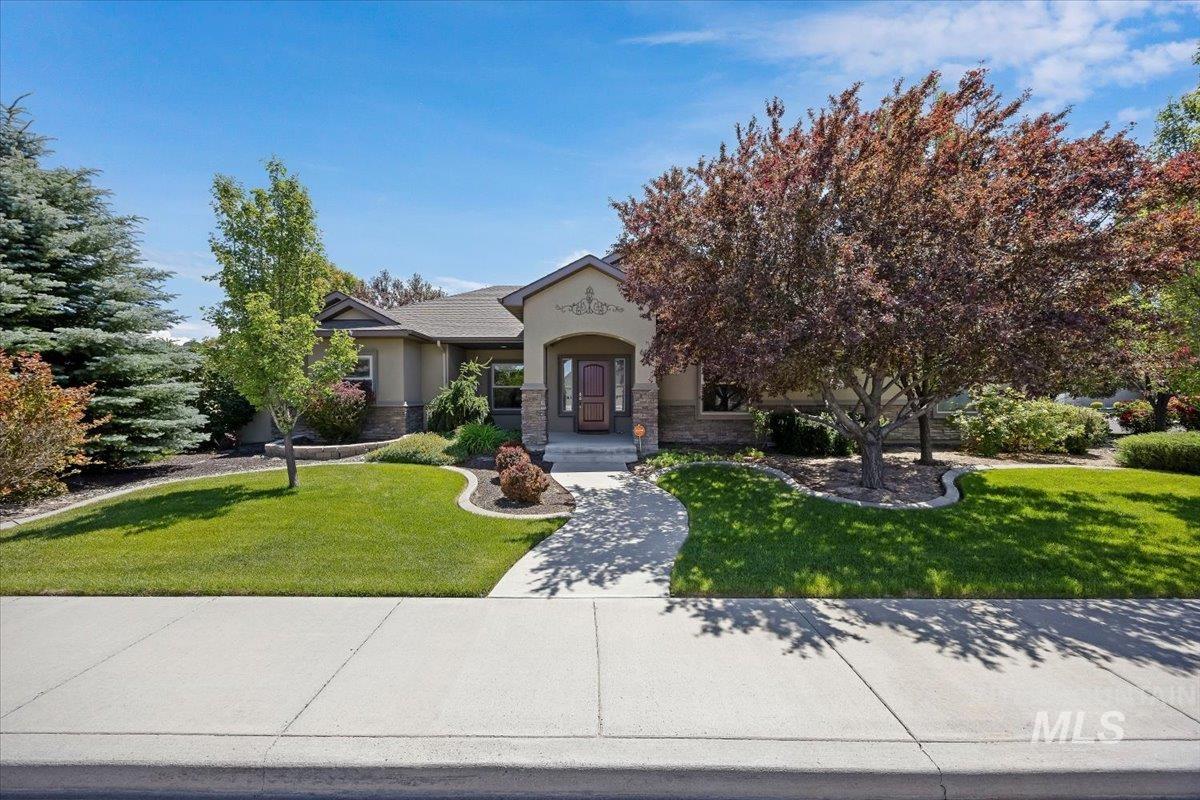
Single-story residence featuring a stucco and stone facade with an arched entry
-
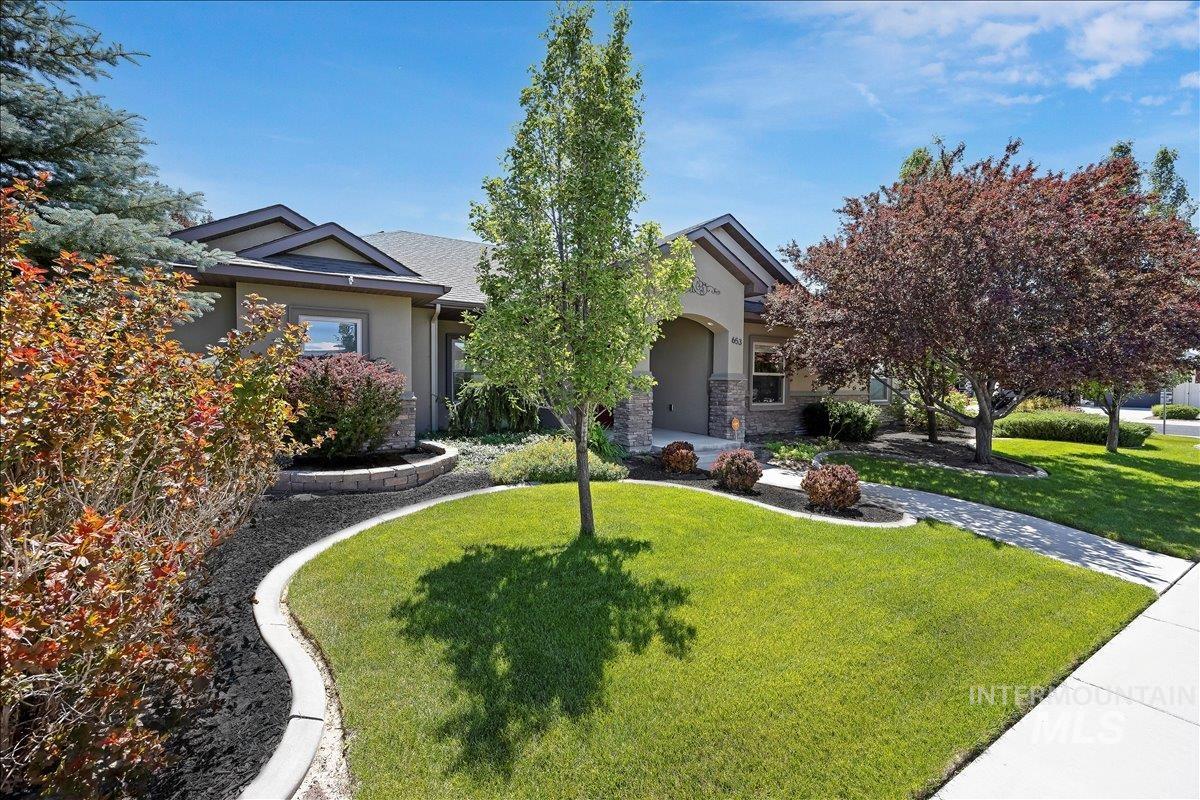
Stucco exterior with stone accents and a covered entry
-
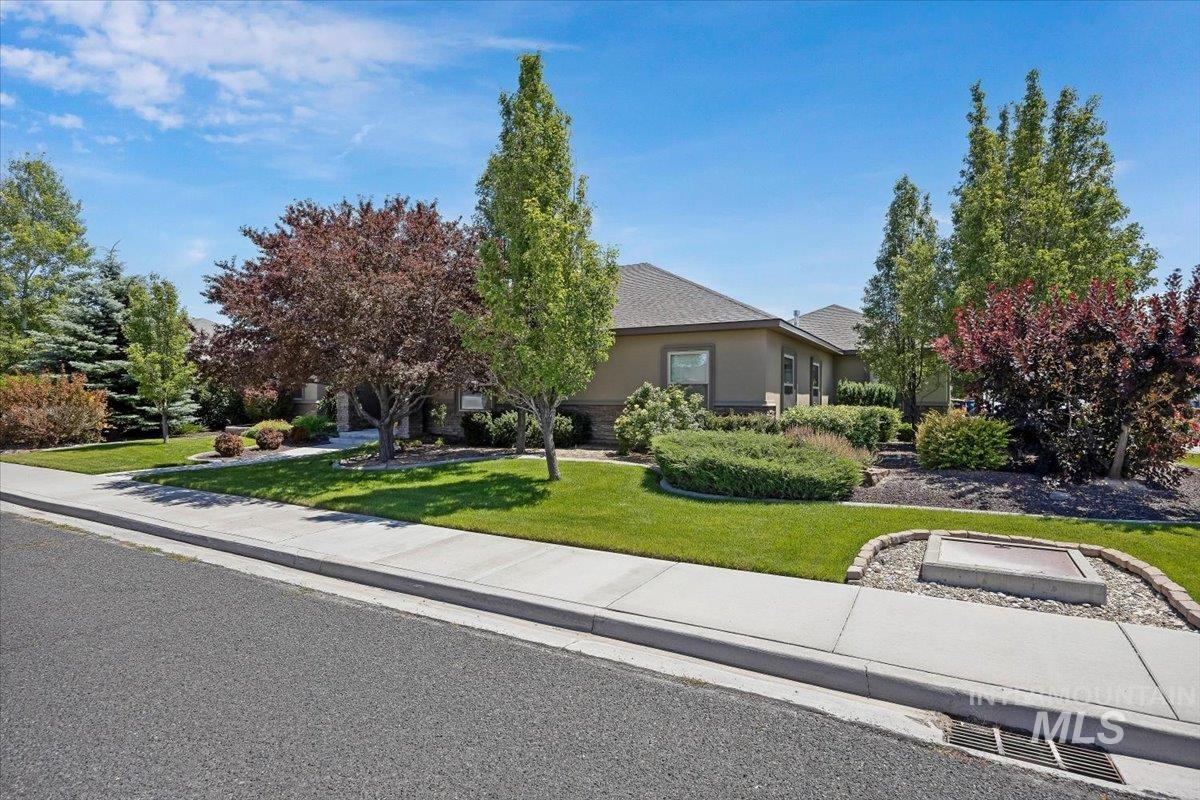
Exterior facade with a concrete sidewalk and asphalt street
-
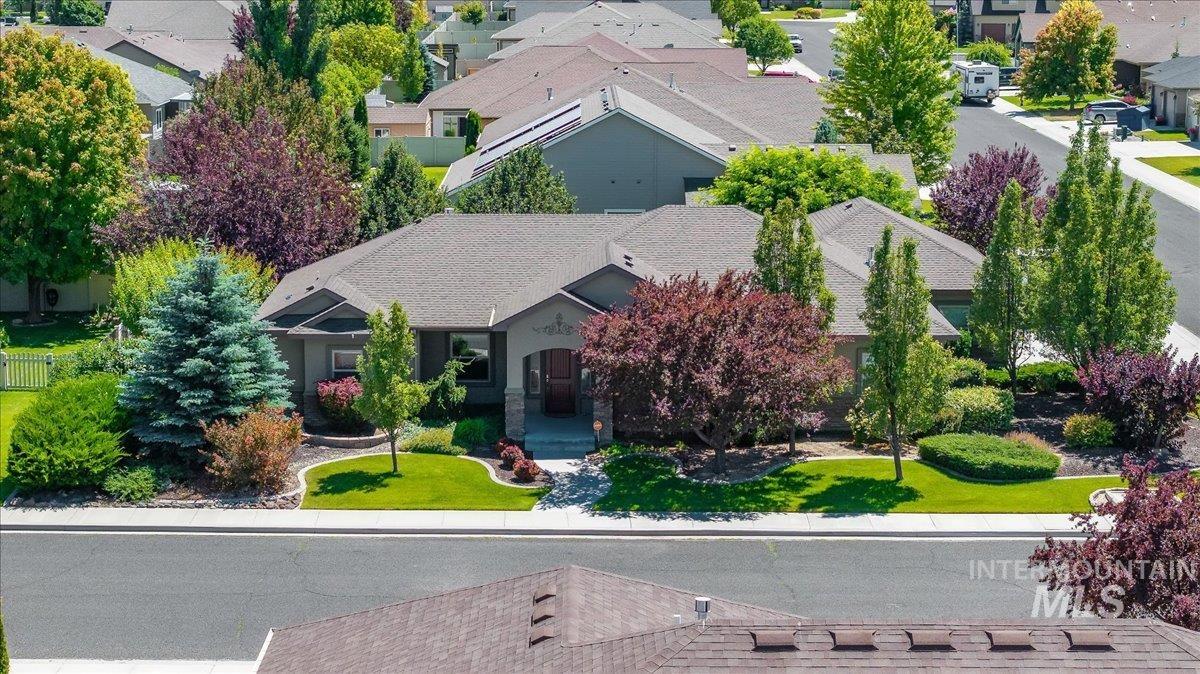
Single-story residence featuring a gray exterior and a shingle roof
-
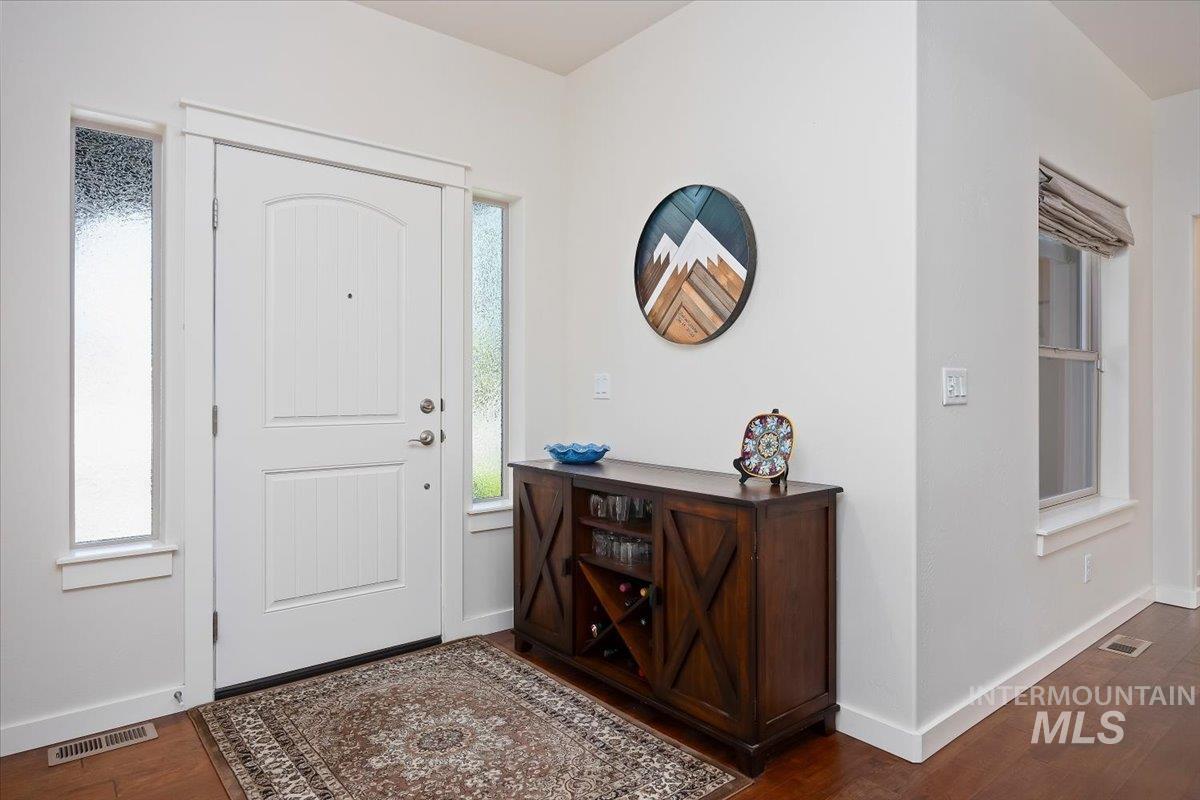
Entryway featuring a white paneled door with an arched top, flanked by two vertical frosted glass windows
-
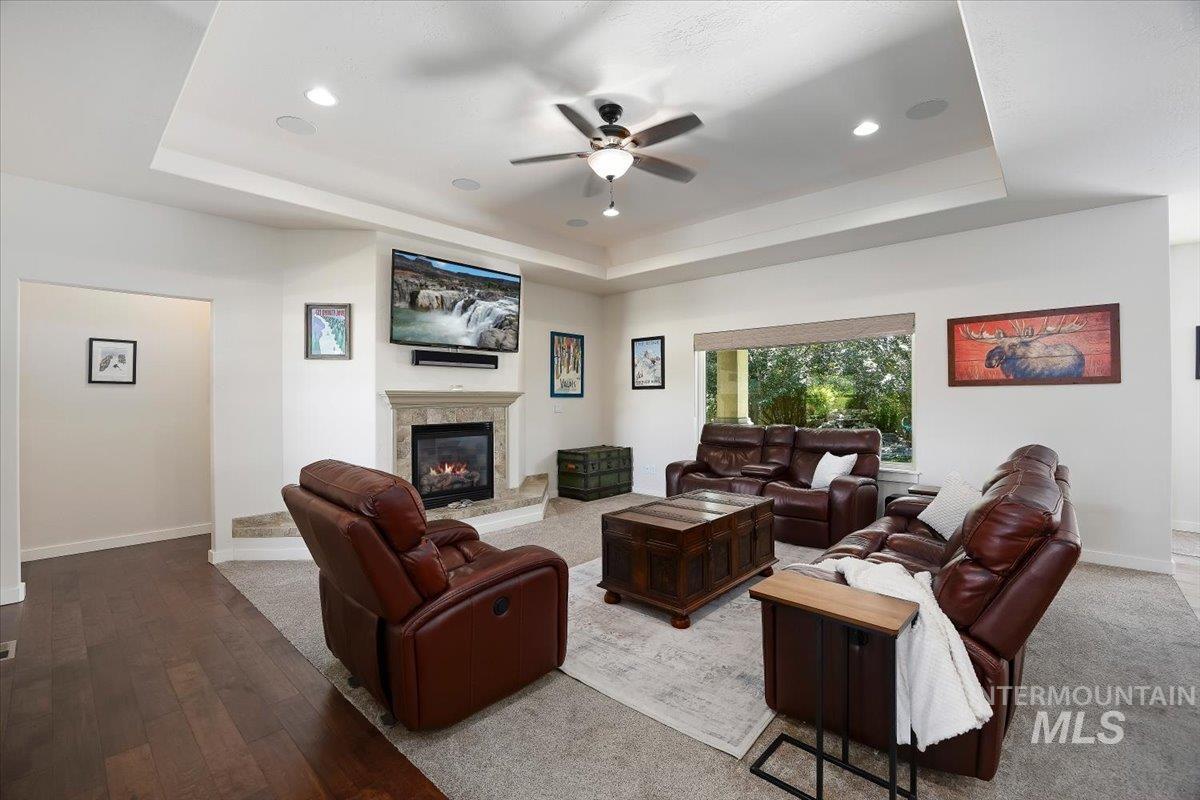
Living area featuring a gas fireplace with a stone surround, a tray ceiling with recessed lighting, a ceiling fan, a large window, and wood-finish flooring
-
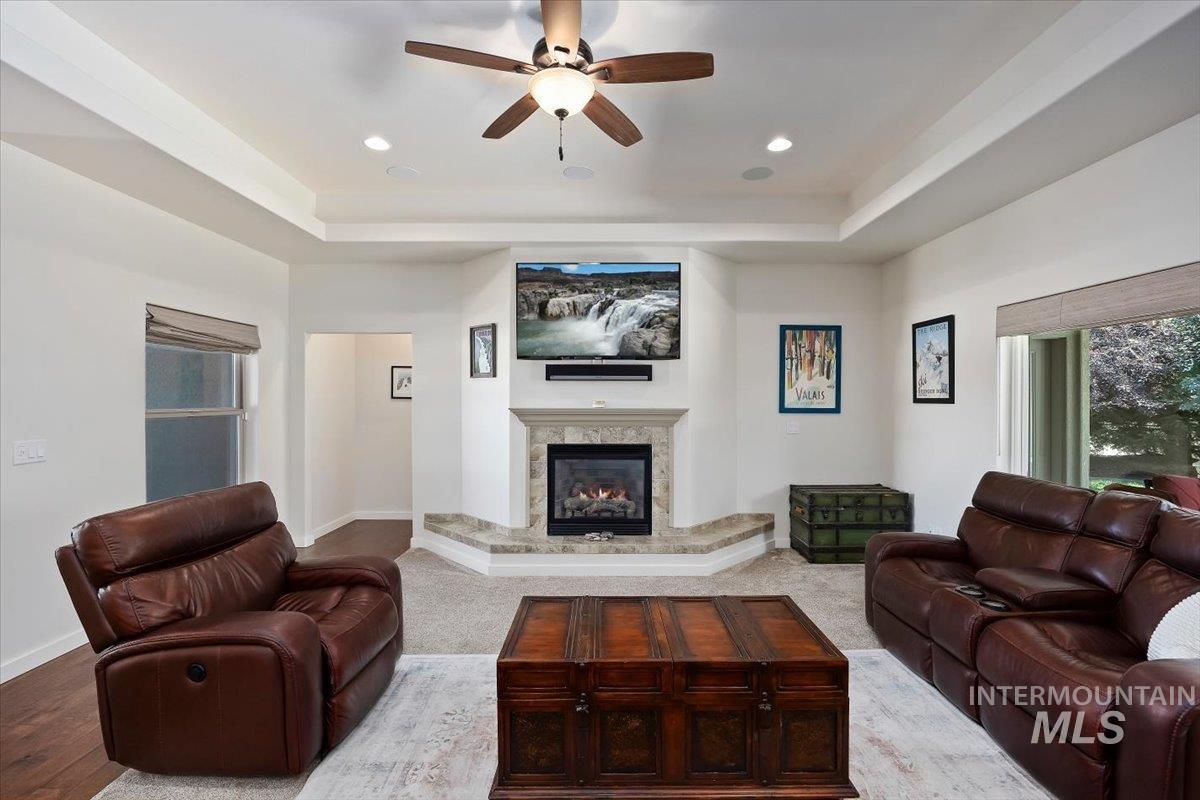
Living room with tray ceiling, recessed lighting, and a ceiling fan
-
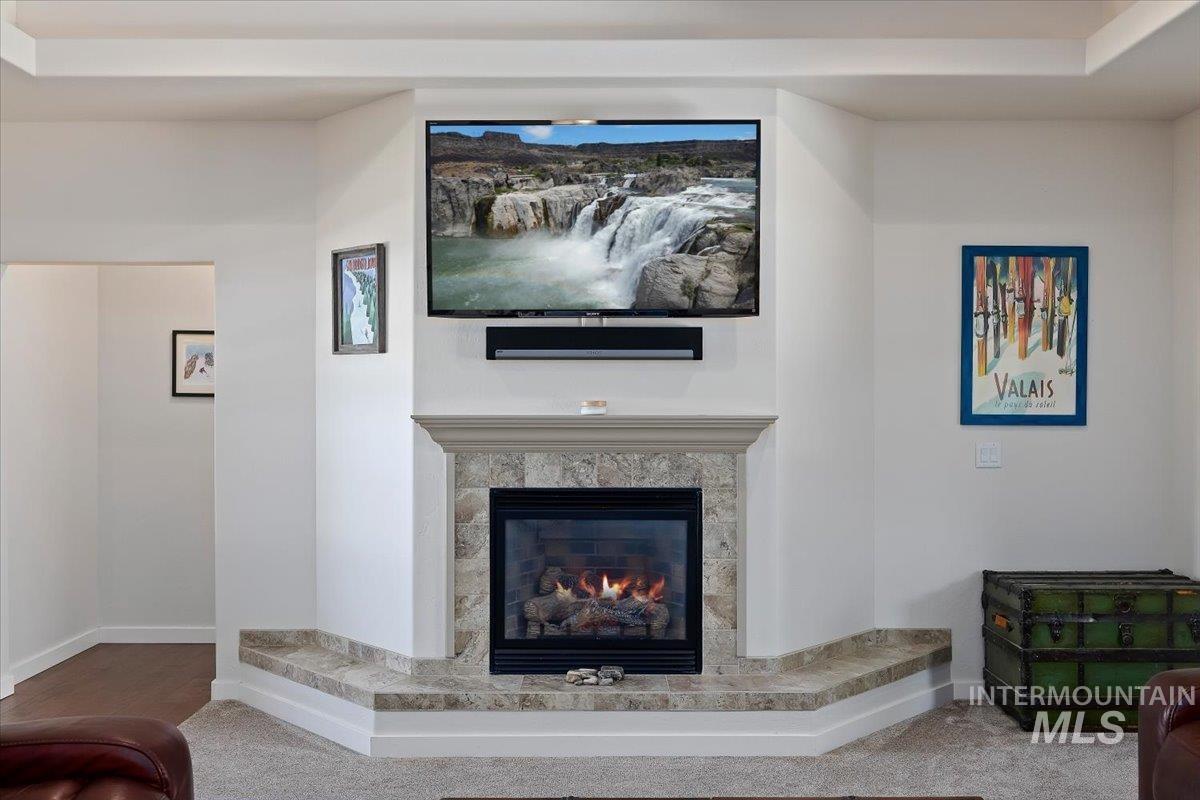
Corner fireplace with a stone surround, a substantial hearth, and a mantel shelf
-
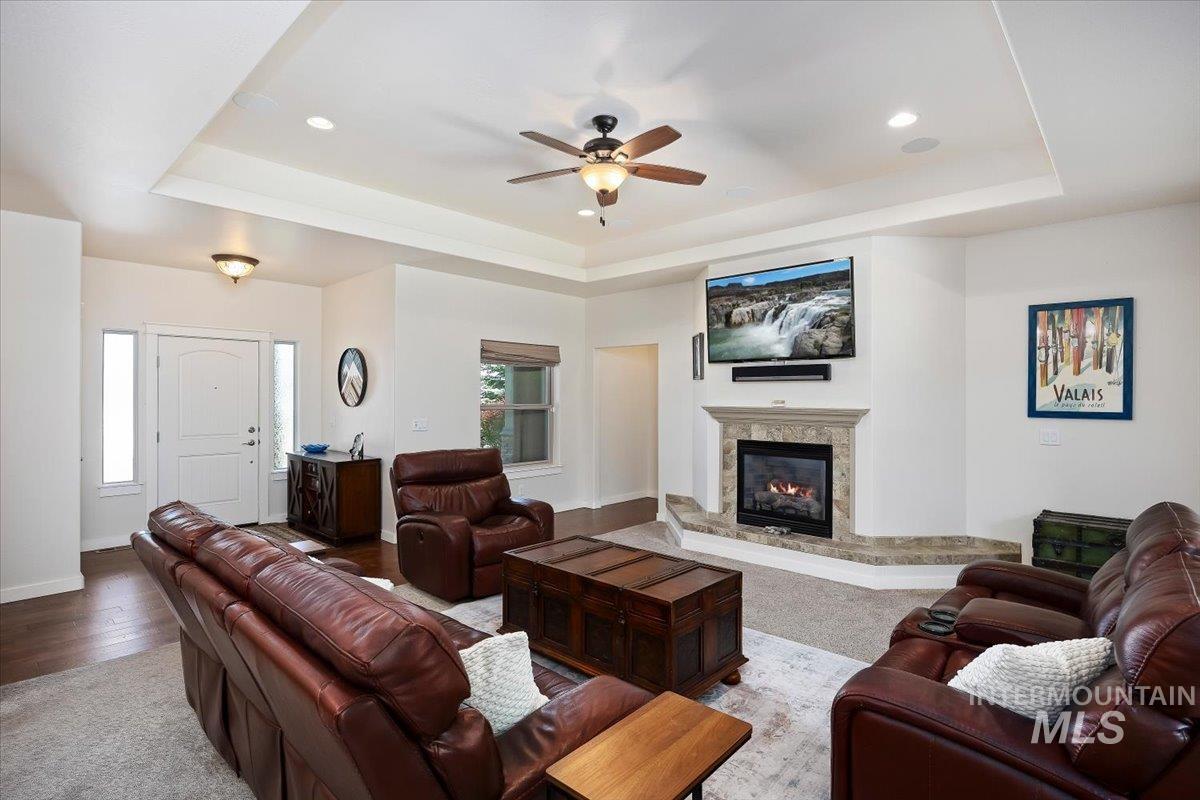
Living room featuring a gas fireplace with stone surround, a tray ceiling with recessed lighting, a ceiling fan, wood-finish flooring, and a front entry door with sidelights
-
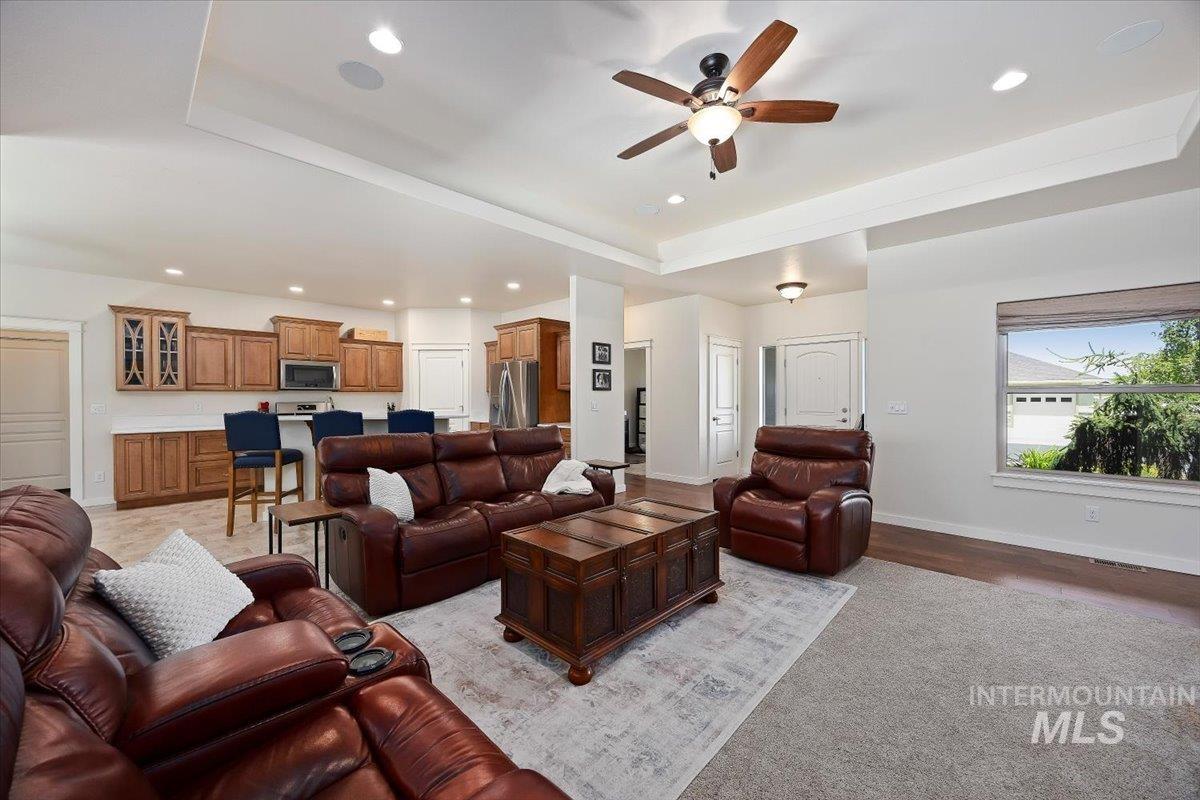
Open-concept living area featuring a tray ceiling, recessed lighting, and a ceiling fan
-
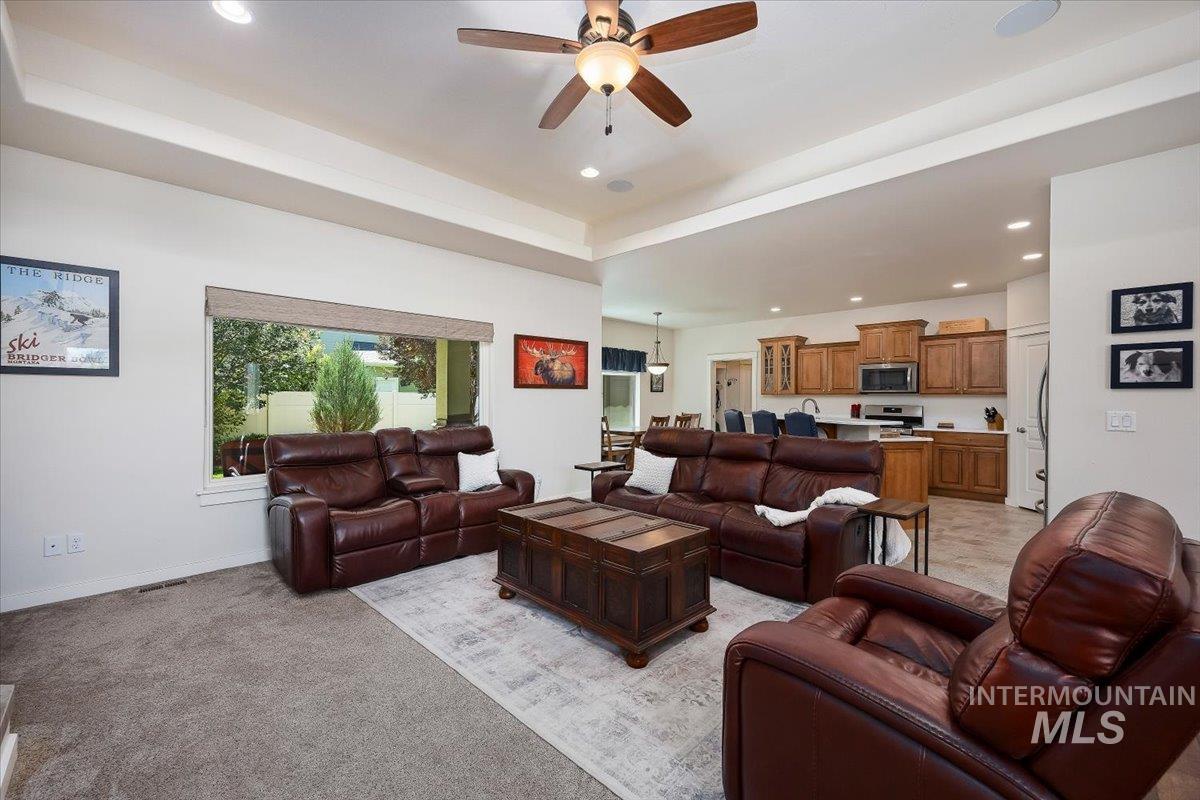
Spacious living area featuring carpet flooring, tray ceiling, and recessed lighting
-
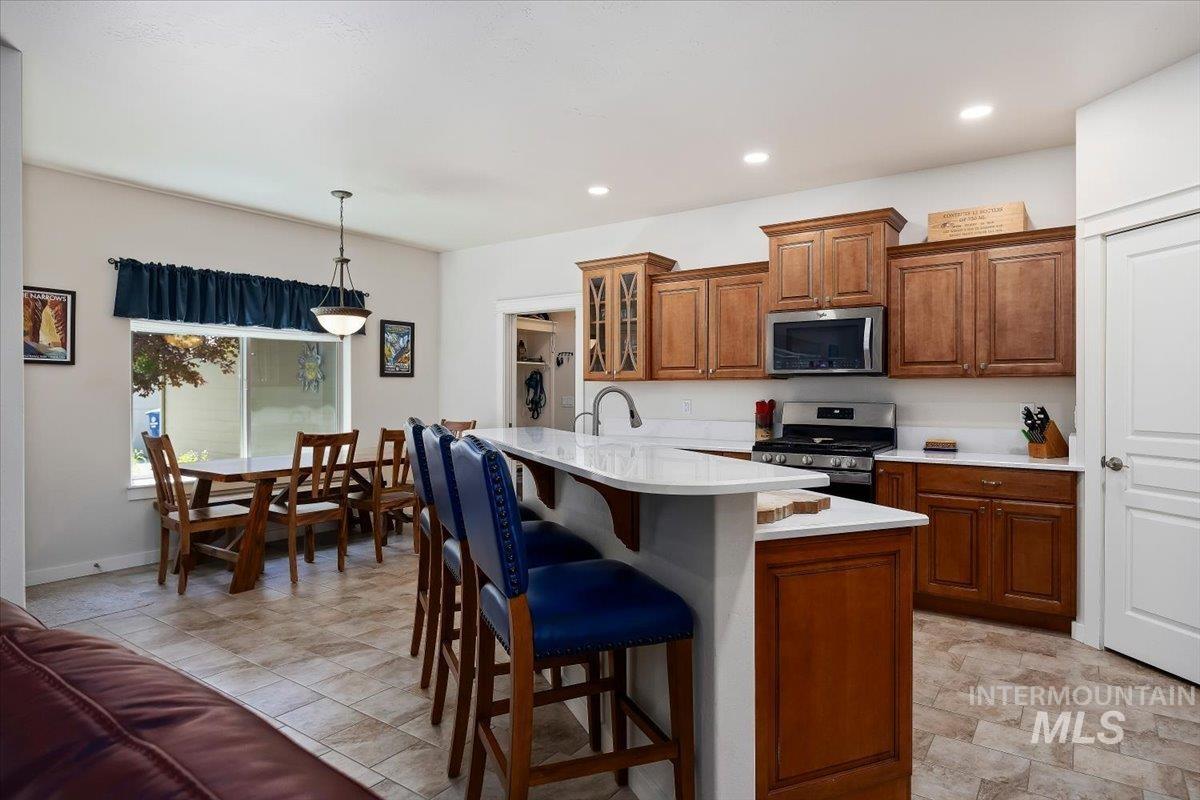
Open-concept kitchen featuring wood cabinetry, stainless steel appliances, and a central island with a breakfast bar
-
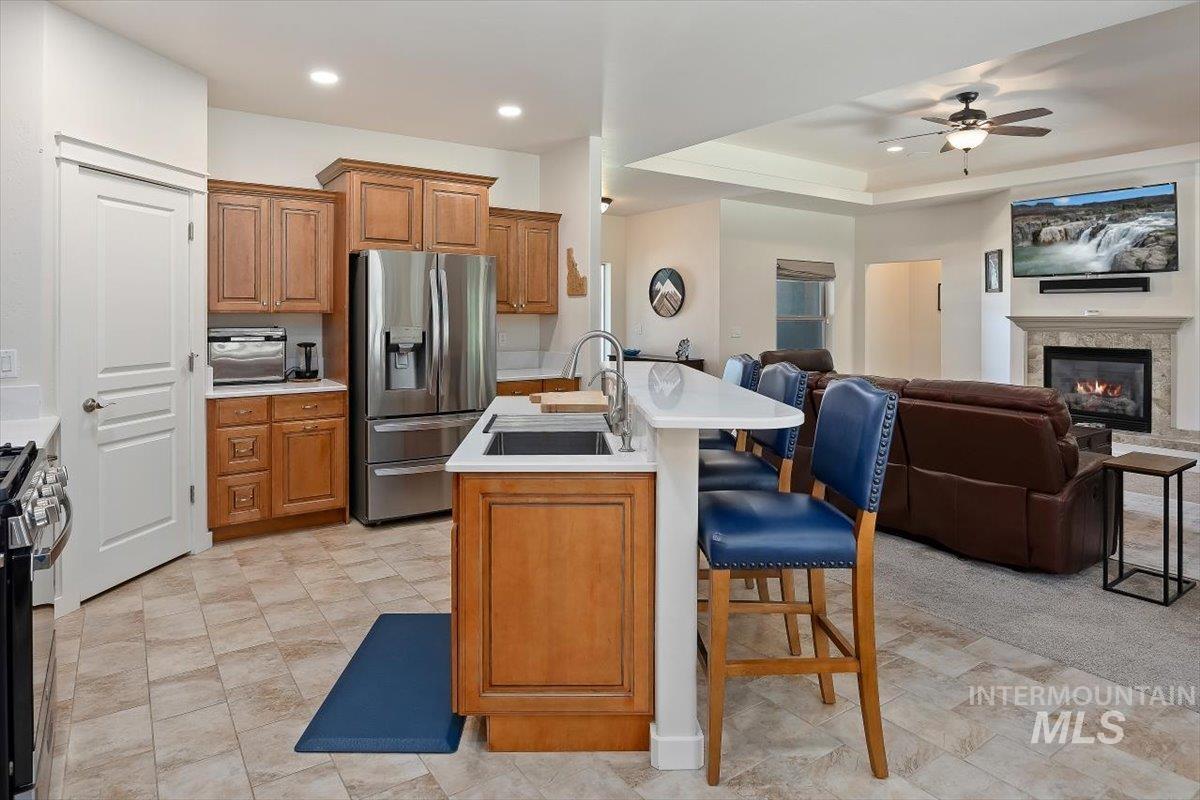
Kitchen featuring wood cabinetry and an island with a white countertop
-
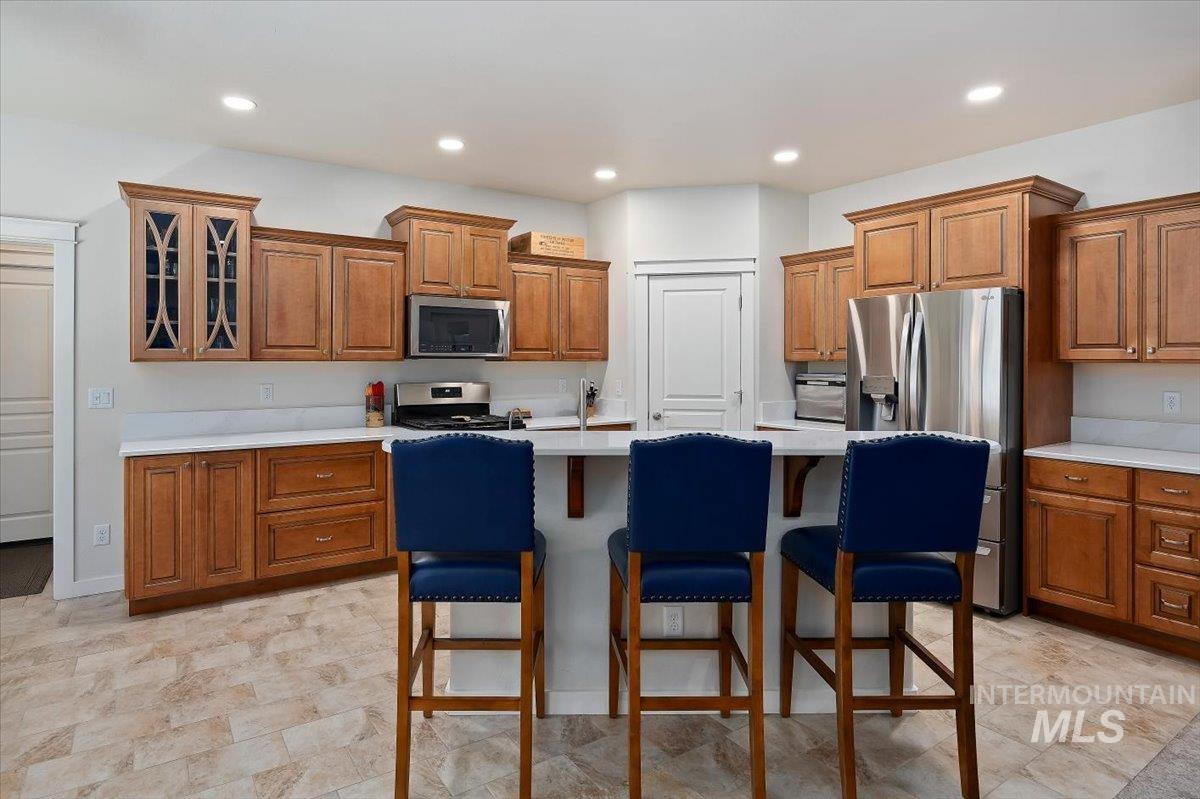
Kitchen featuring a central island with countertop seating, wood cabinetry, stainless steel appliances, and light-toned flooring
-
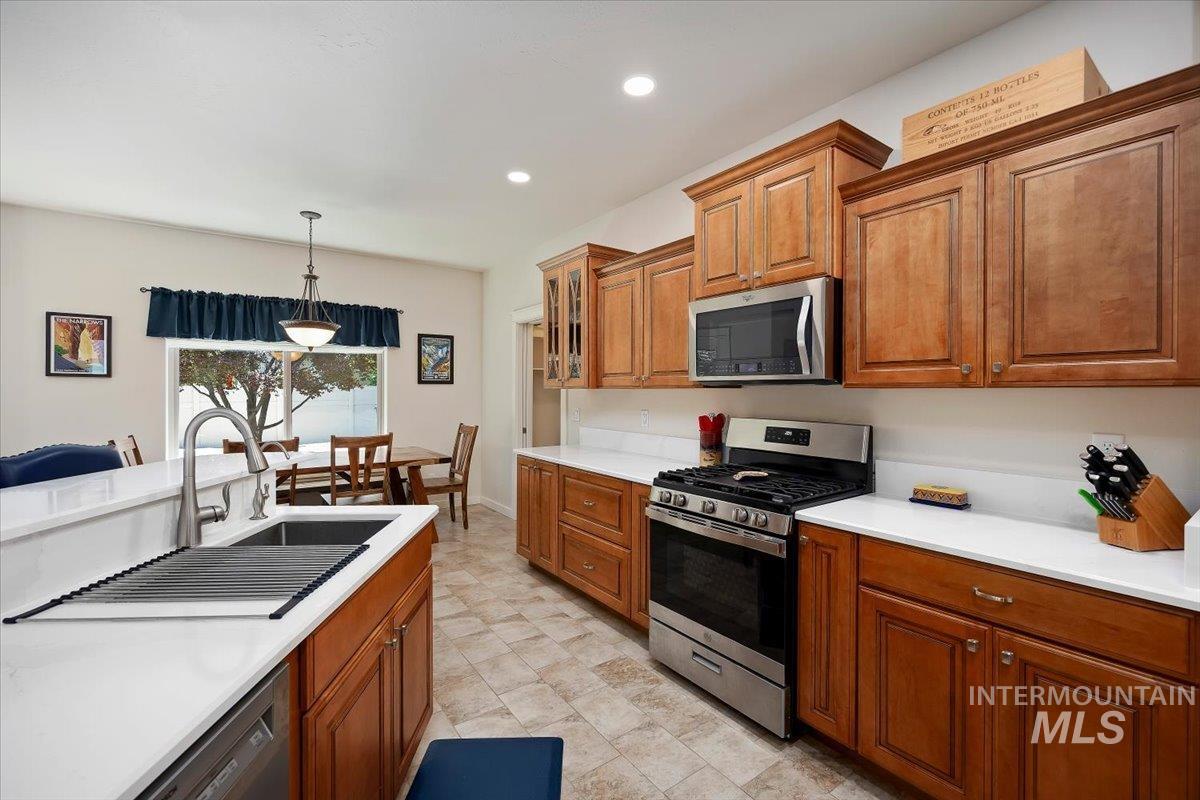
Kitchen featuring wood cabinetry, stainless steel appliances, white countertops, and tile flooring
-
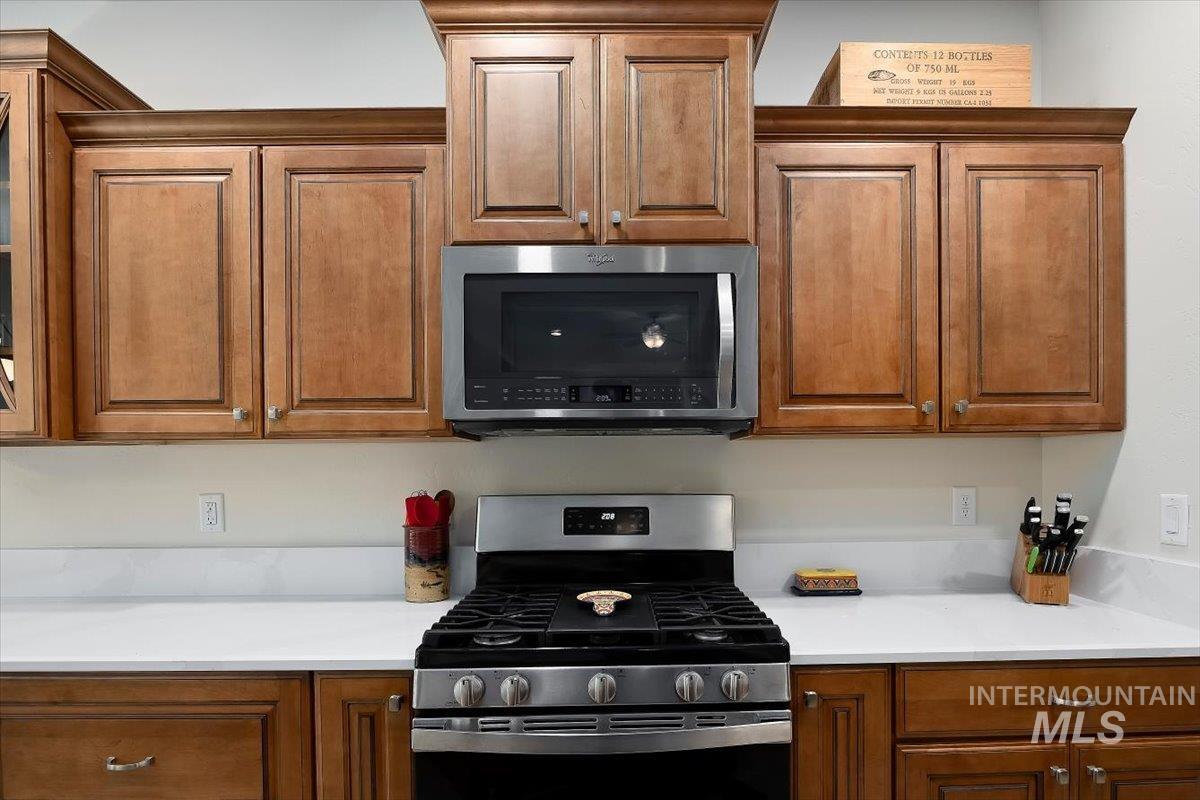
Stainless steel range with a coordinating over-the-range microwave, set against white countertops and a neutral backsplash
-
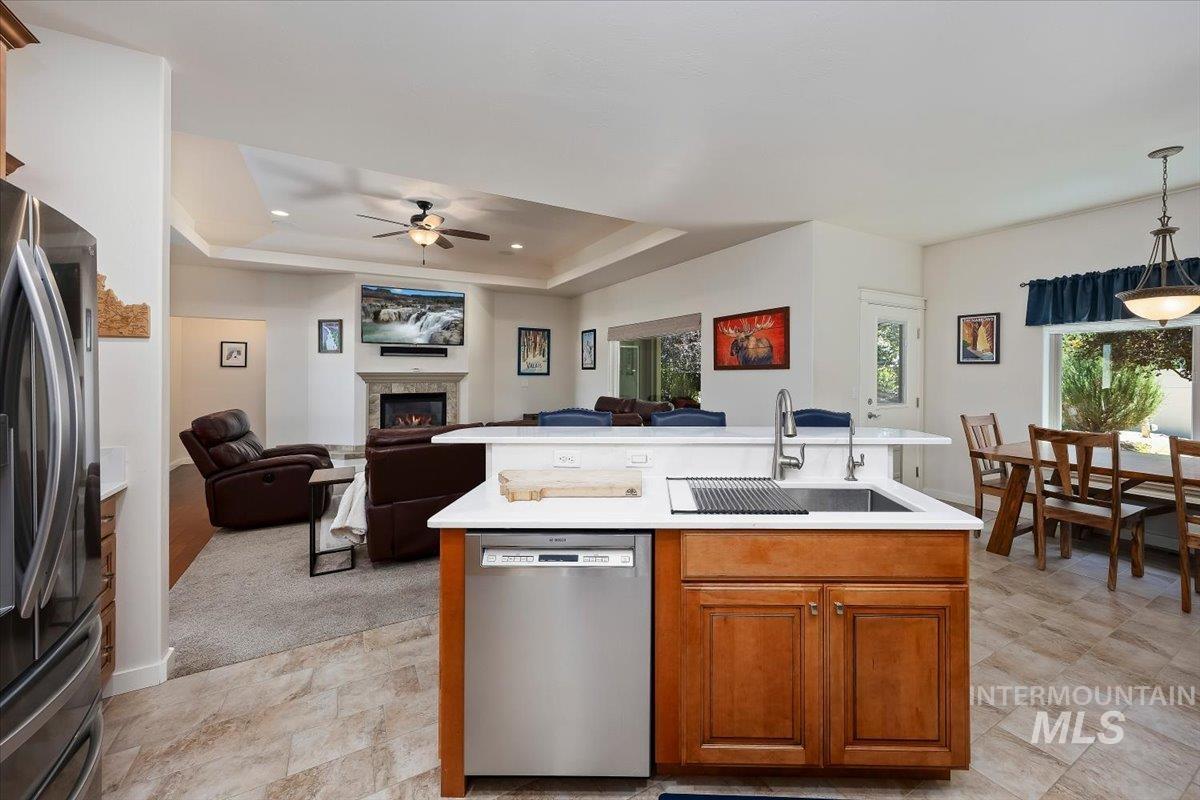
Kitchen island with an undermount sink, stainless steel dishwasher, and wood cabinetry
-
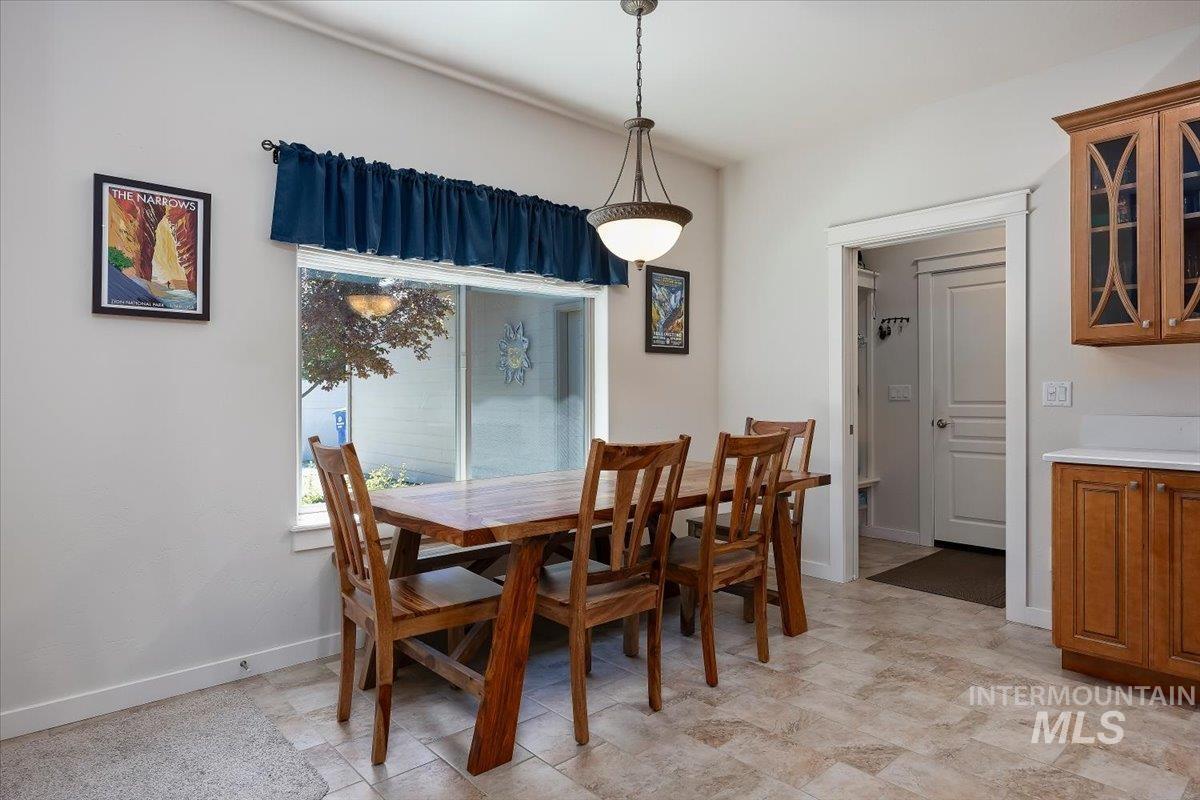
Dining area featuring a contemporary pendant light fixture, large window, and tile flooring
-
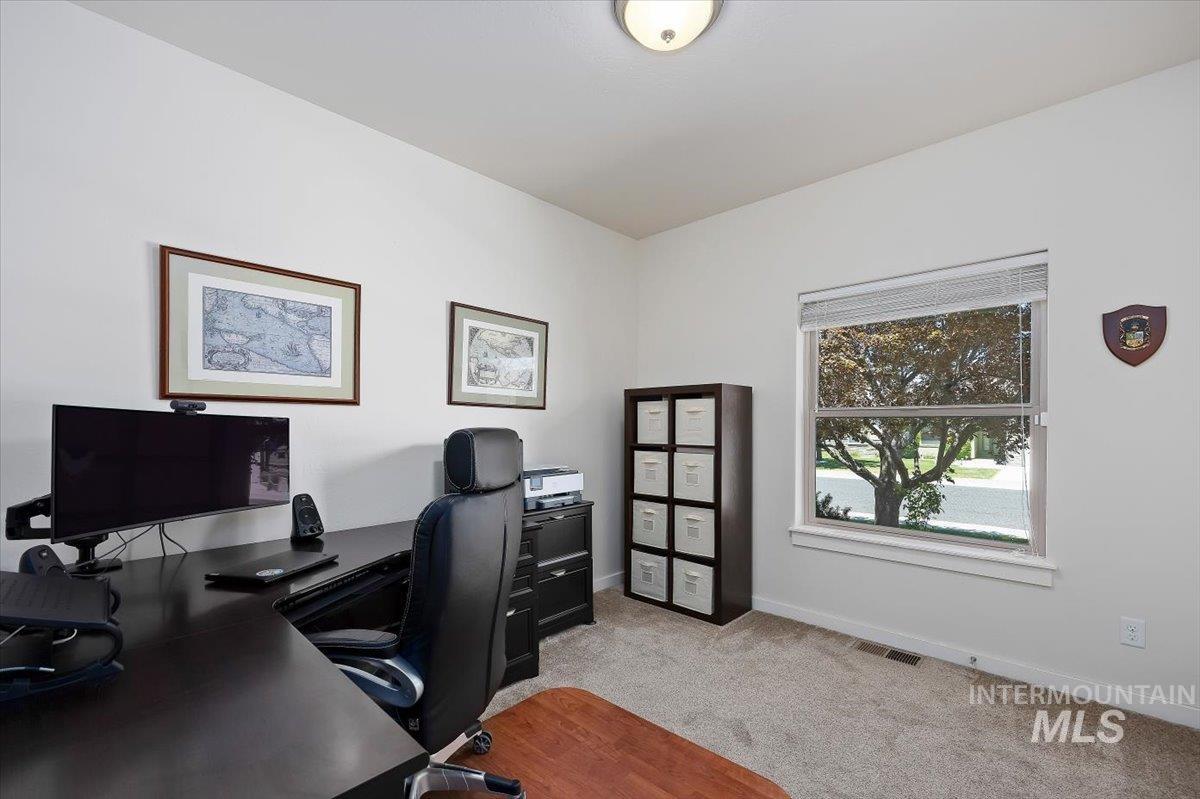
Carpeted room with a single window featuring blinds and a white frame
-
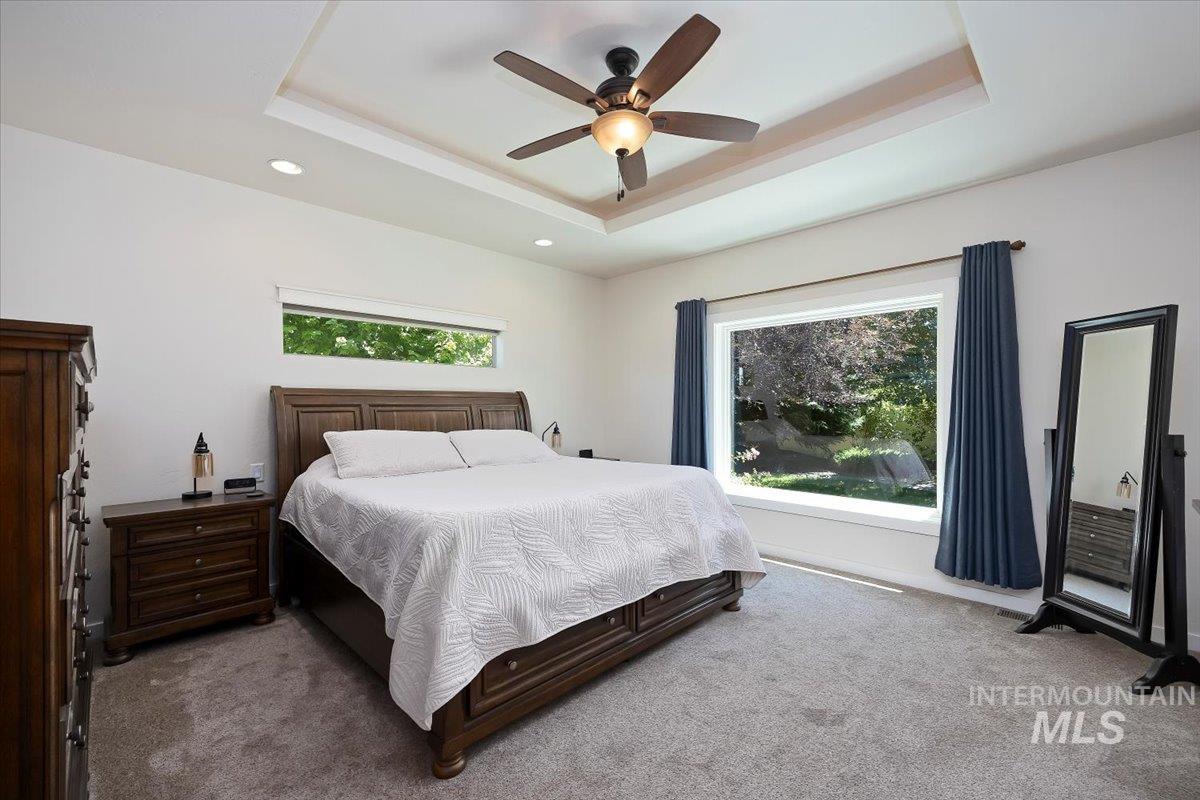
Tray ceiling featuring a ceiling fan with integrated lighting and recessed lighting
-
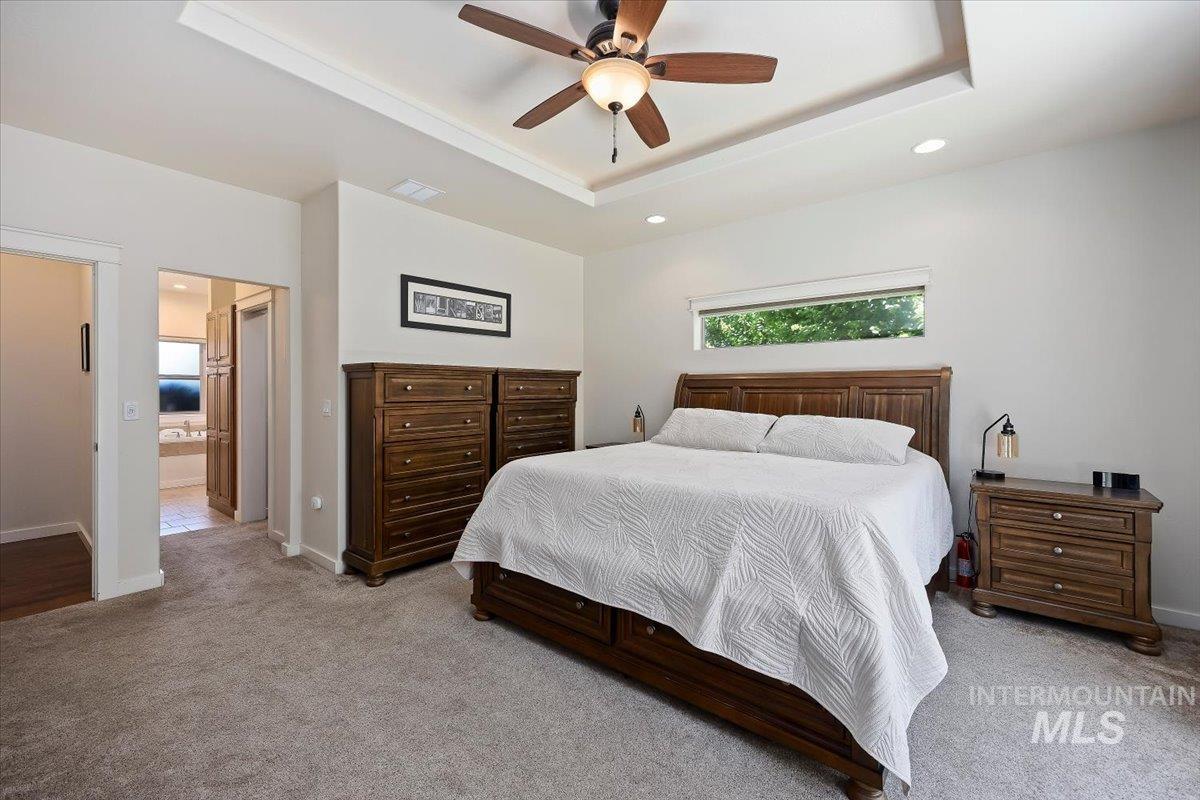
Spacious room featuring tray ceiling with recessed lighting and ceiling fan, plush grey carpeting, and a horizontal window
-
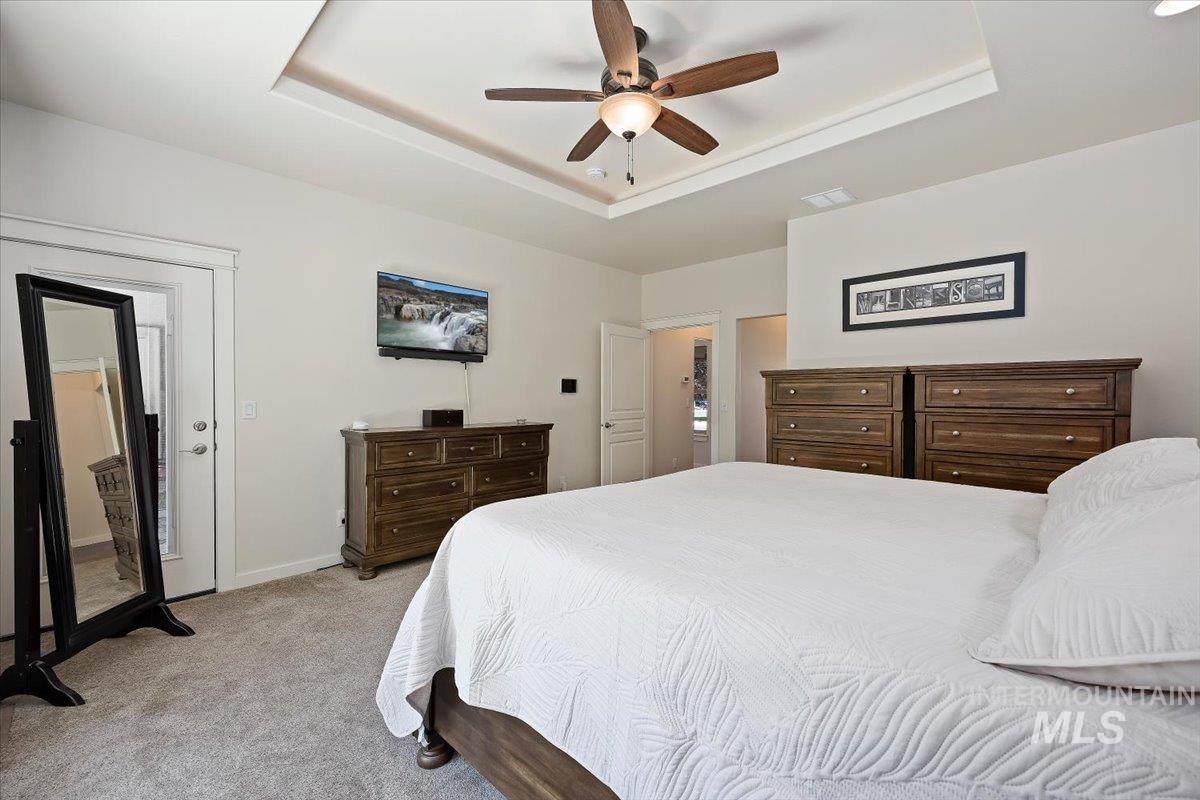
Carpeted room featuring a tray ceiling with a ceiling fan, a wall-mounted television, and a white paneled door
-
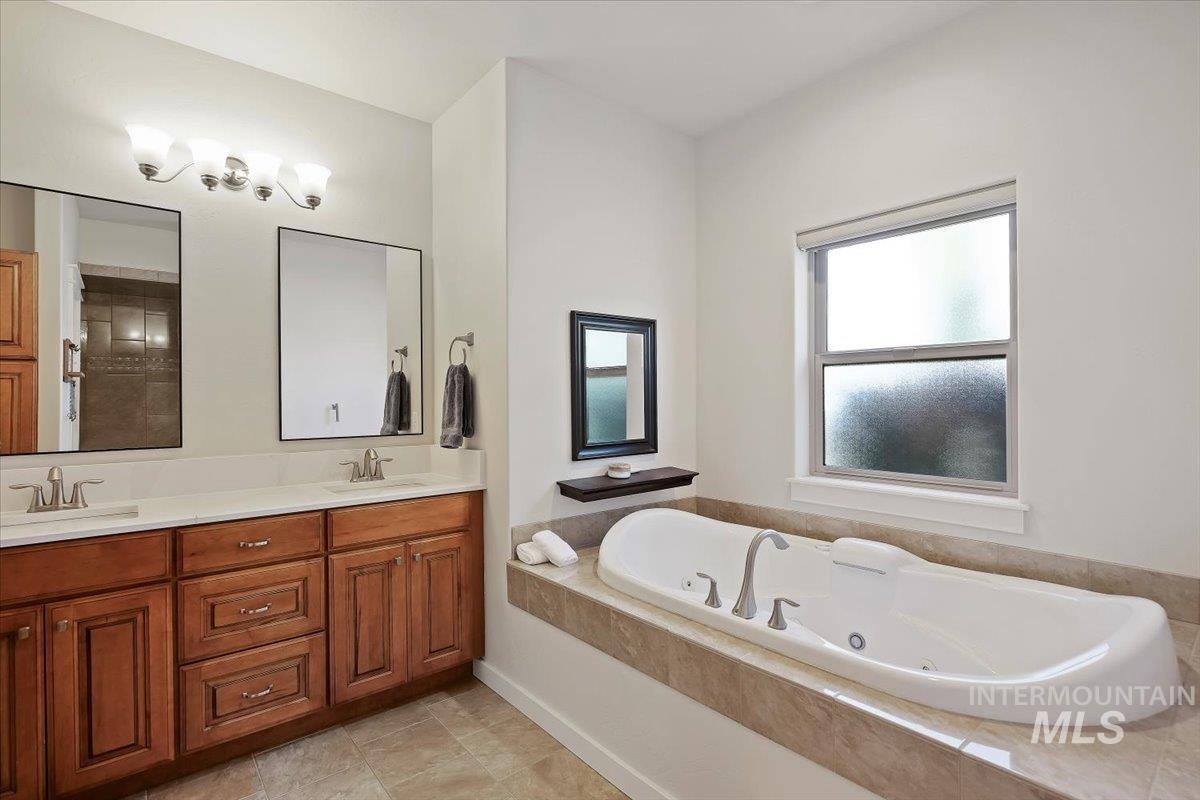
Spacious bathroom featuring a built-in soaking tub with deck-mounted fixtures, a dual-sink vanity with wood cabinetry and a light-toned countertop, and tiled flooring
-
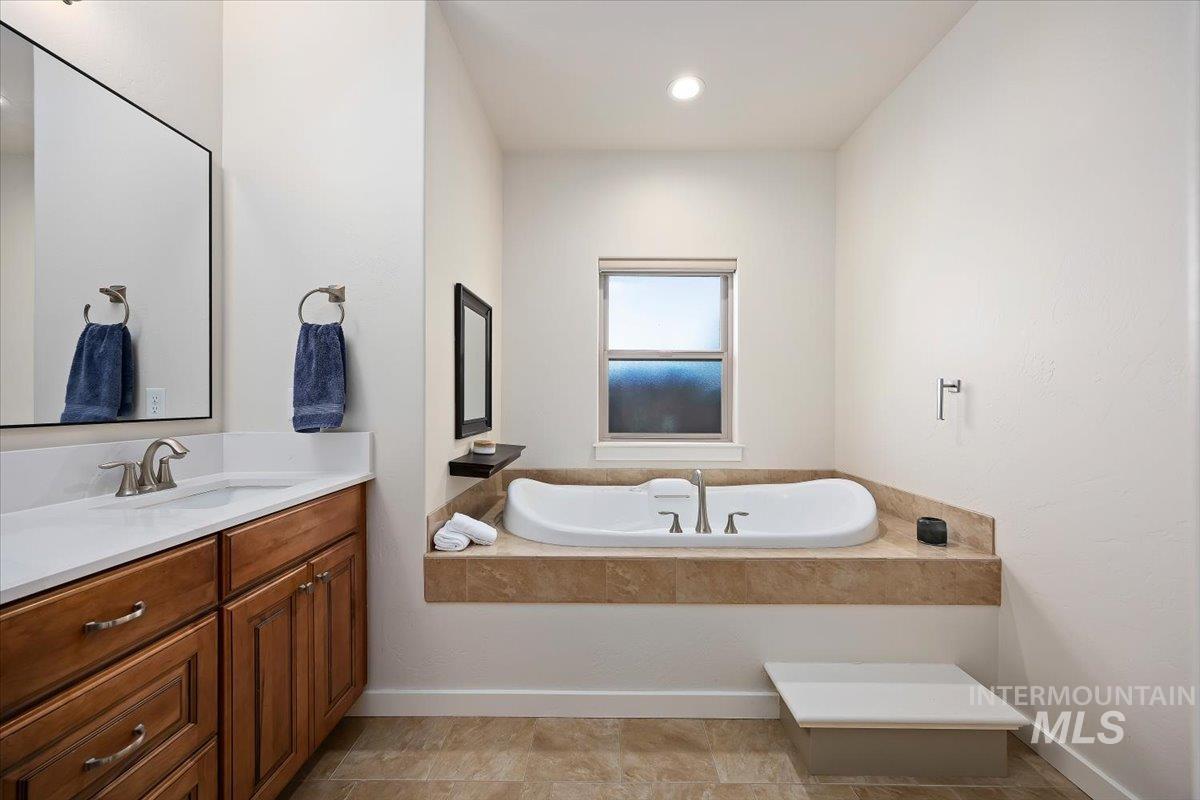
Built-in soaking tub with surround, a window, and a separate vanity featuring a rectangular under-mount sink, quartz countertop, and wood-finish cabinetry
-
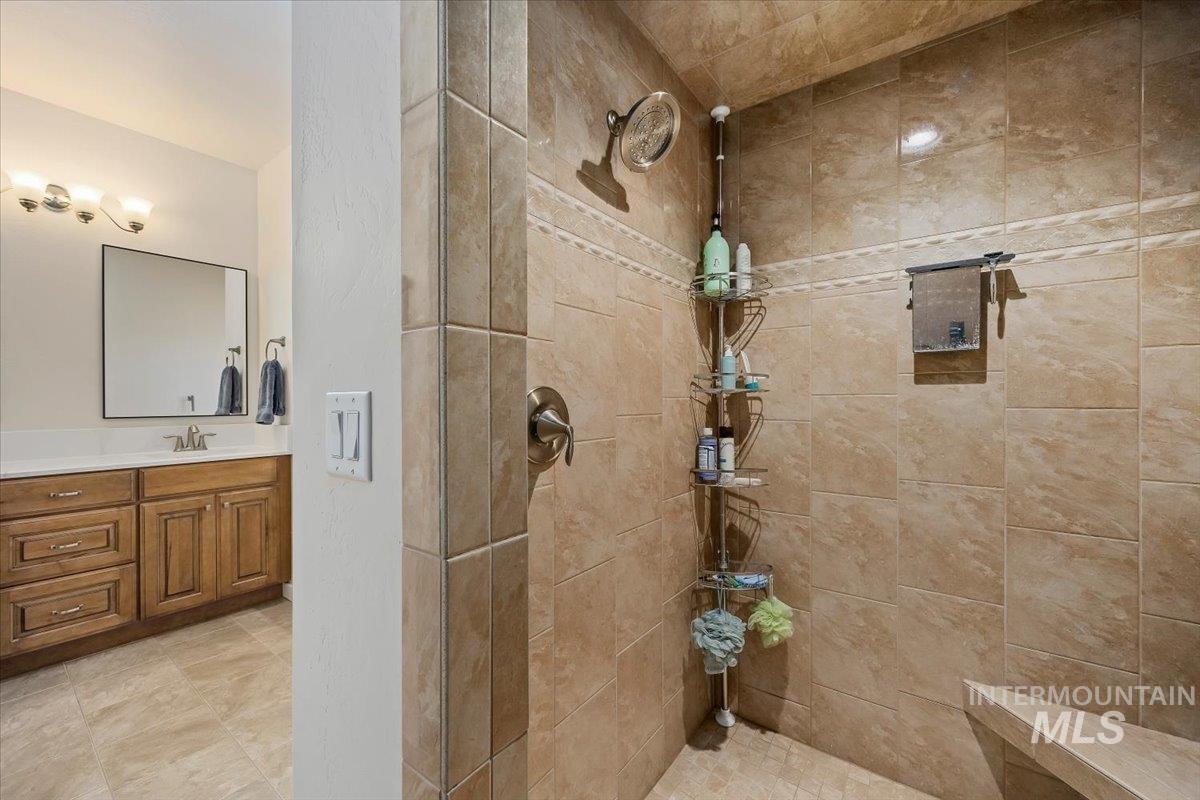
Spacious shower with large format tile, integrated shower bench, and brushed nickel fixtures
-
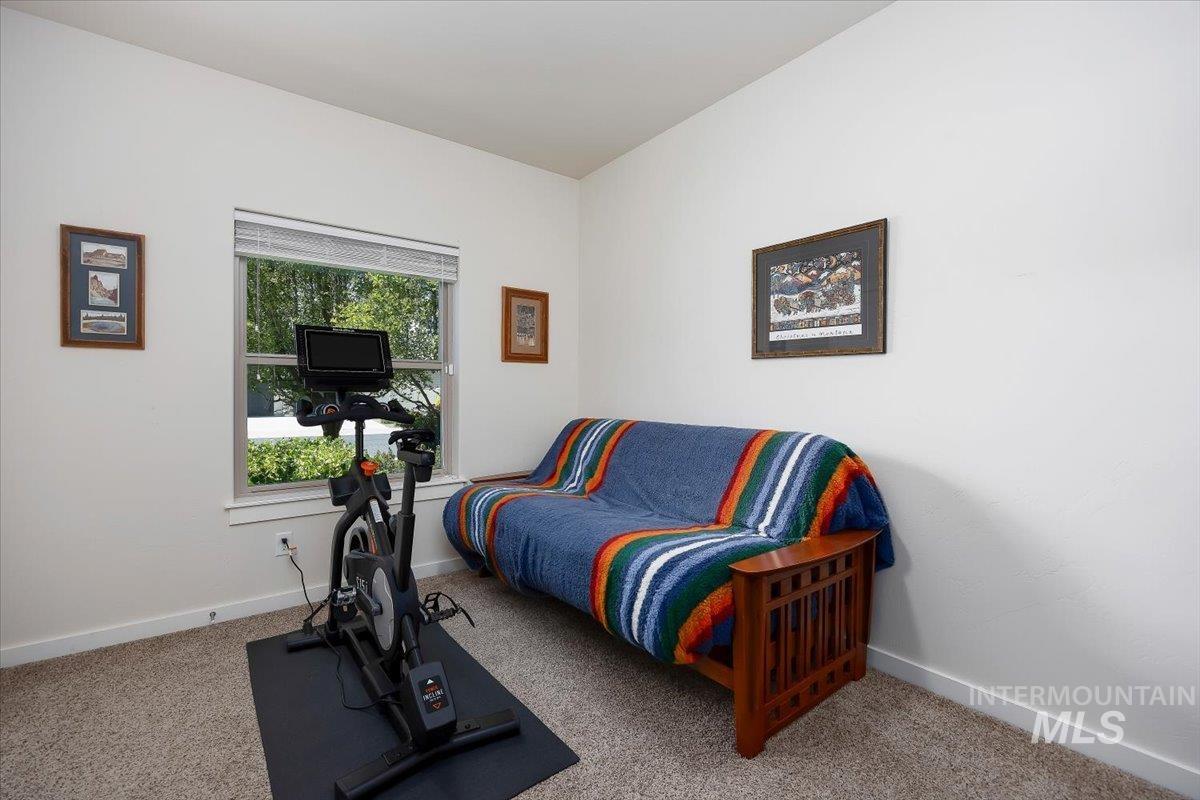
Carpeted interior room with white walls and a single-pane window featuring blinds
-
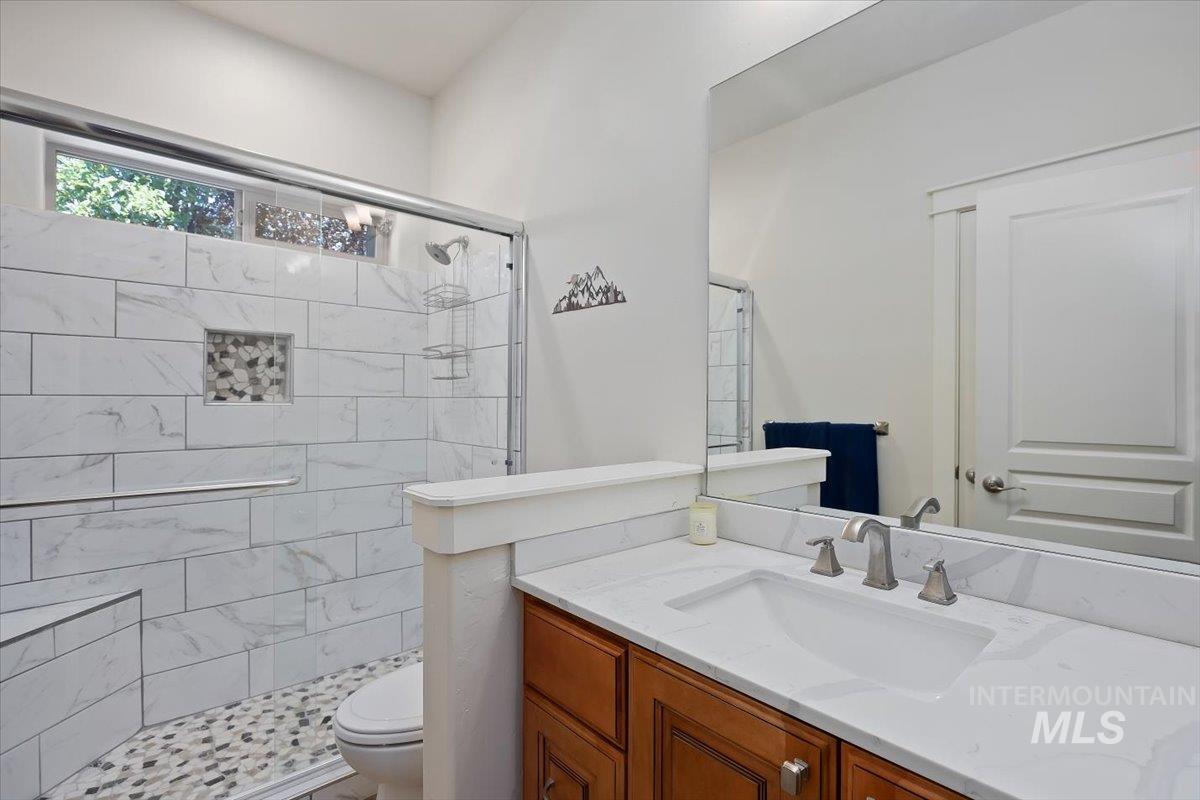
Bathroom featuring a shower with white subway tile walls, a built-in bench, and a pebble-style floor
-
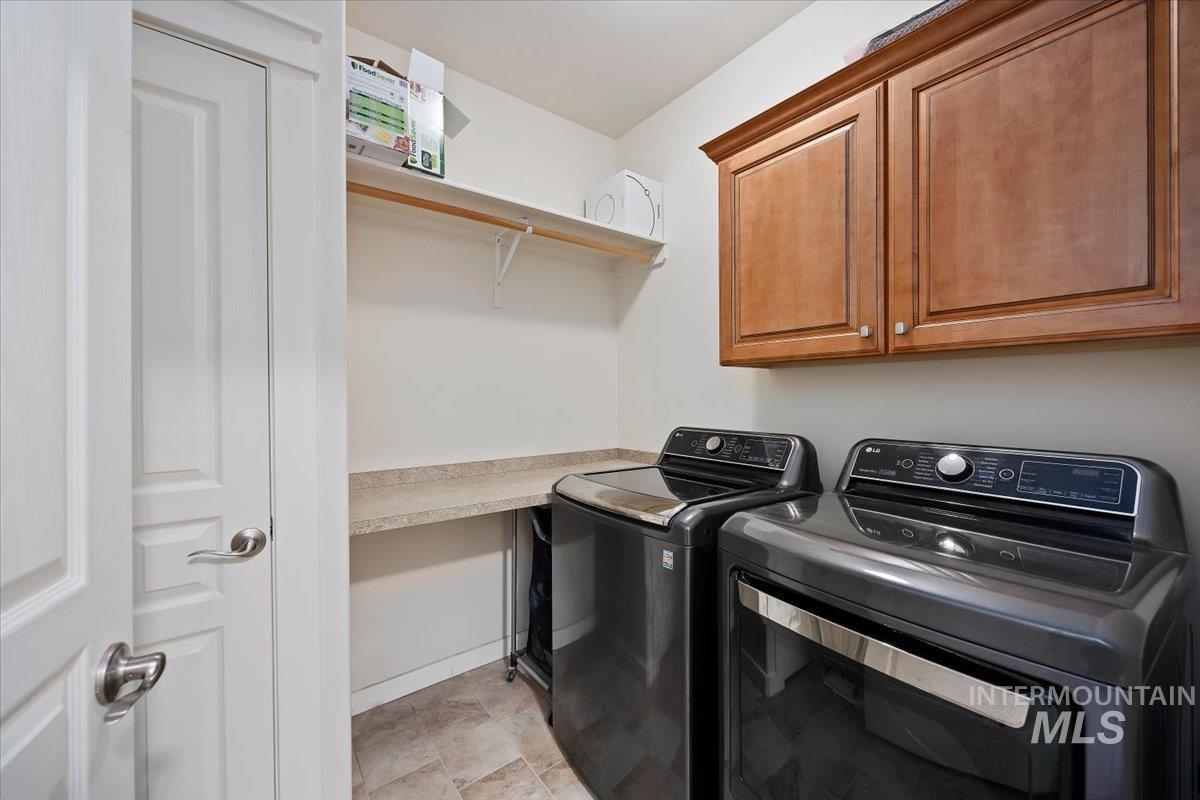
Laundry area featuring neutral-toned tile flooring, light wood cabinetry, a built-in countertop, and a wall-mounted shelf
-
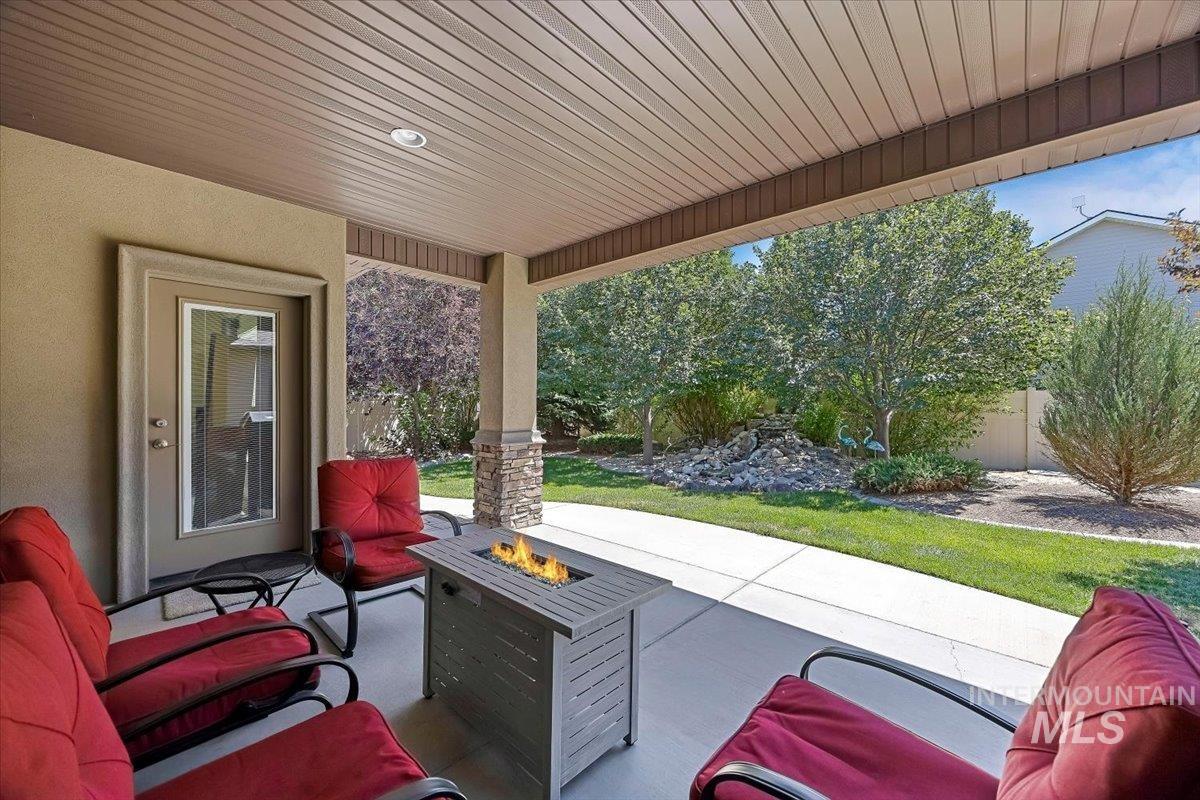
Covered patio featuring a slatted ceiling with recessed lighting, stucco exterior, and a glass-paneled exterior door
-
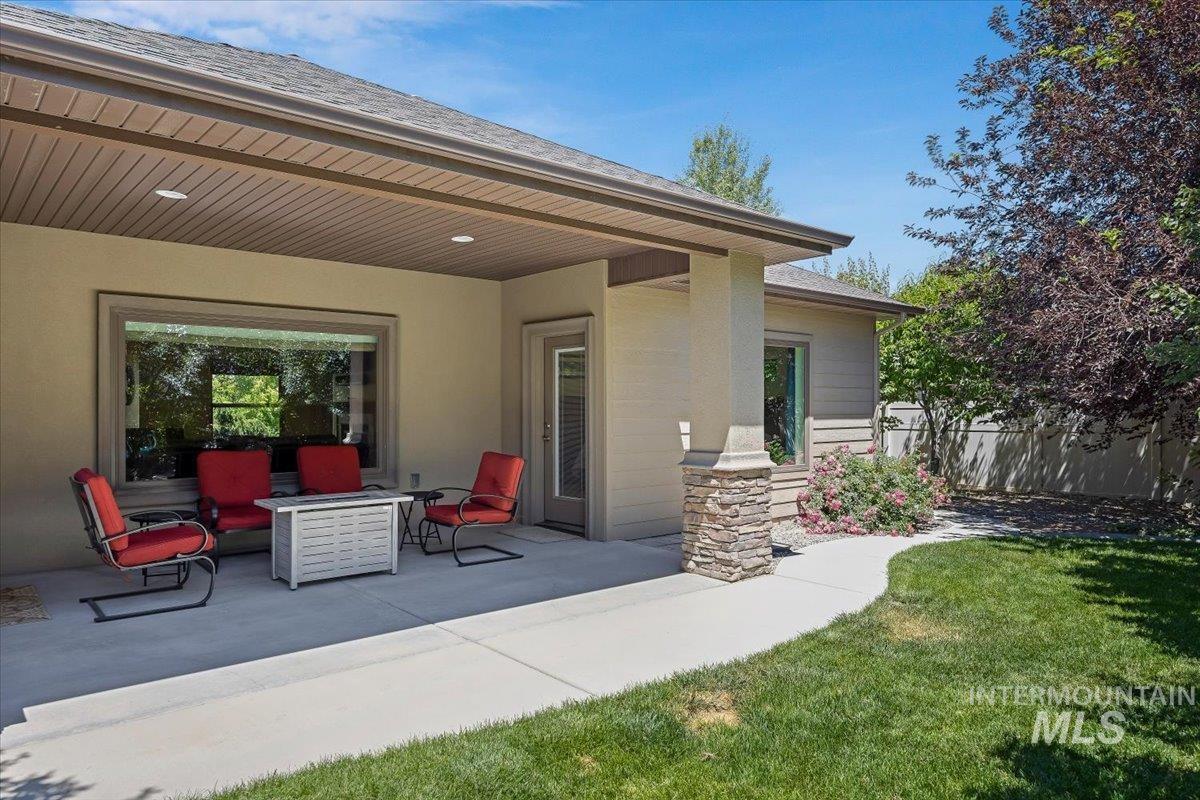
Covered patio featuring a concrete surface, a large window, a partial stacked stone column, and a verdant lawn
-
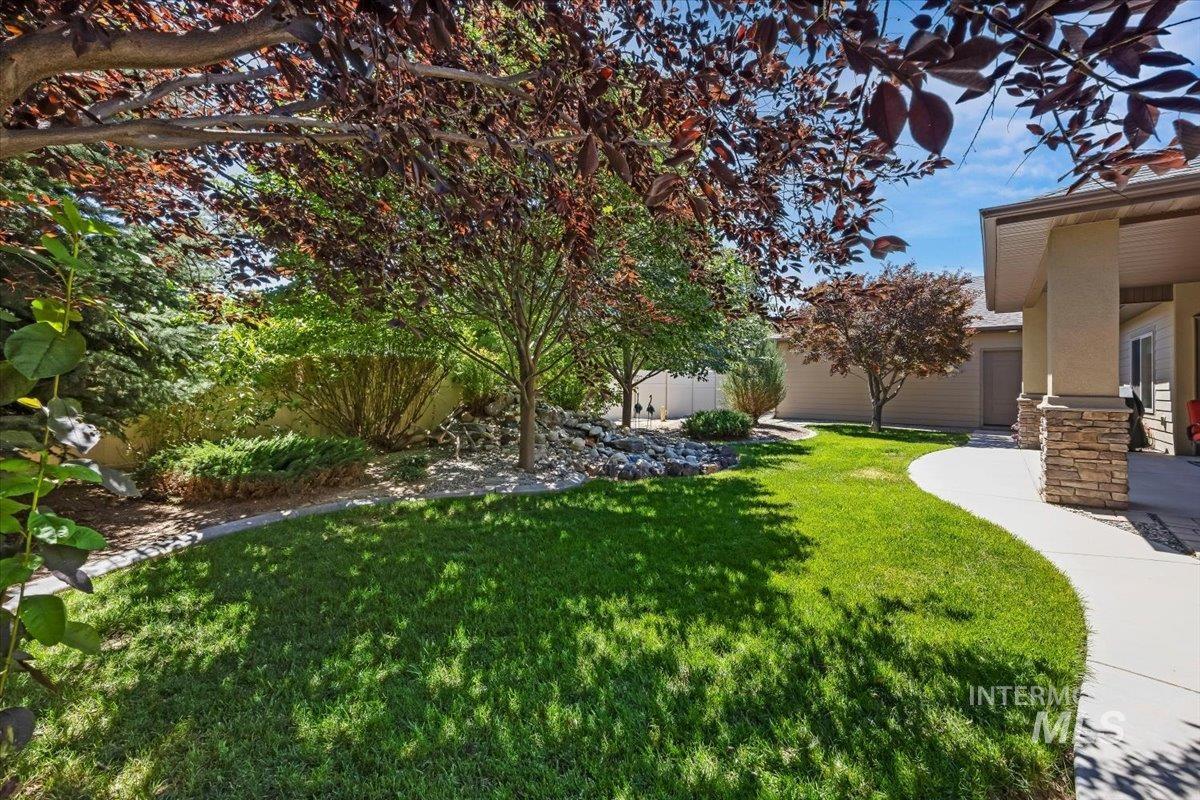
Manicured lawn with mature trees providing dappled shade, complemented by a stone-clad exterior pillar and a curved concrete pathway
-
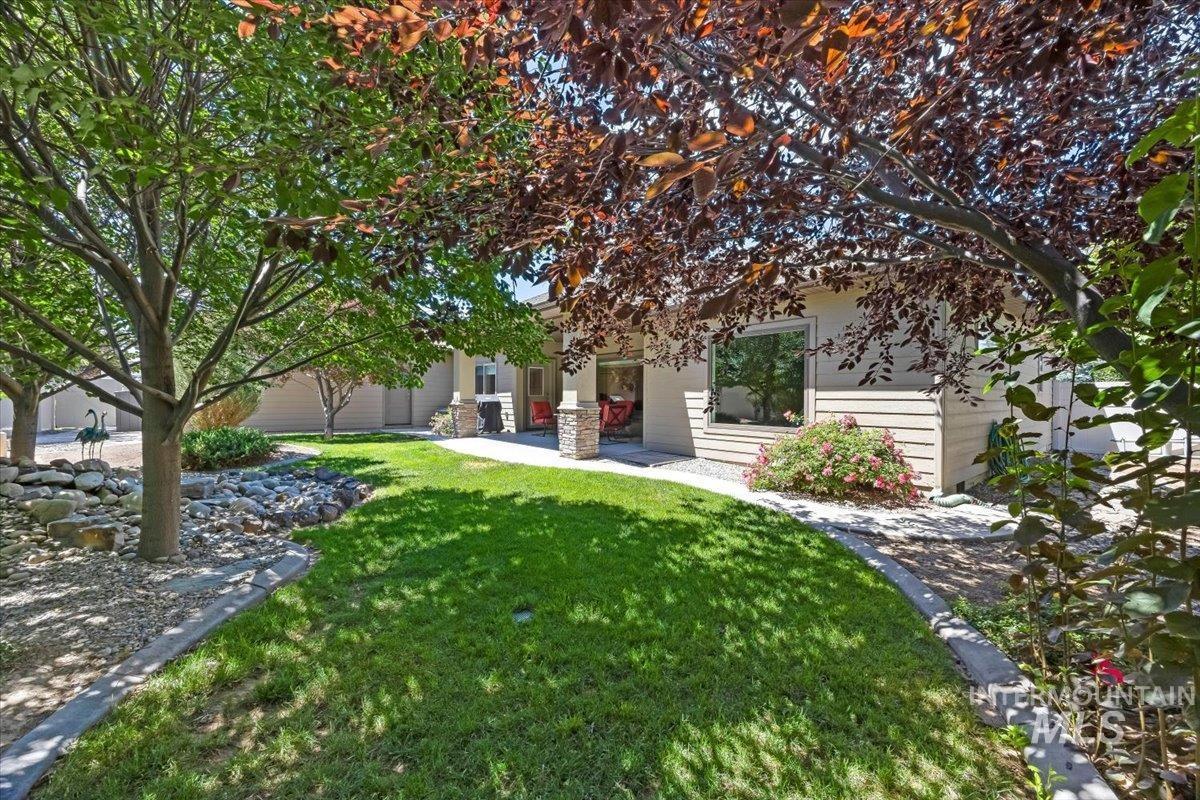
Manicured front yard with mature trees
-
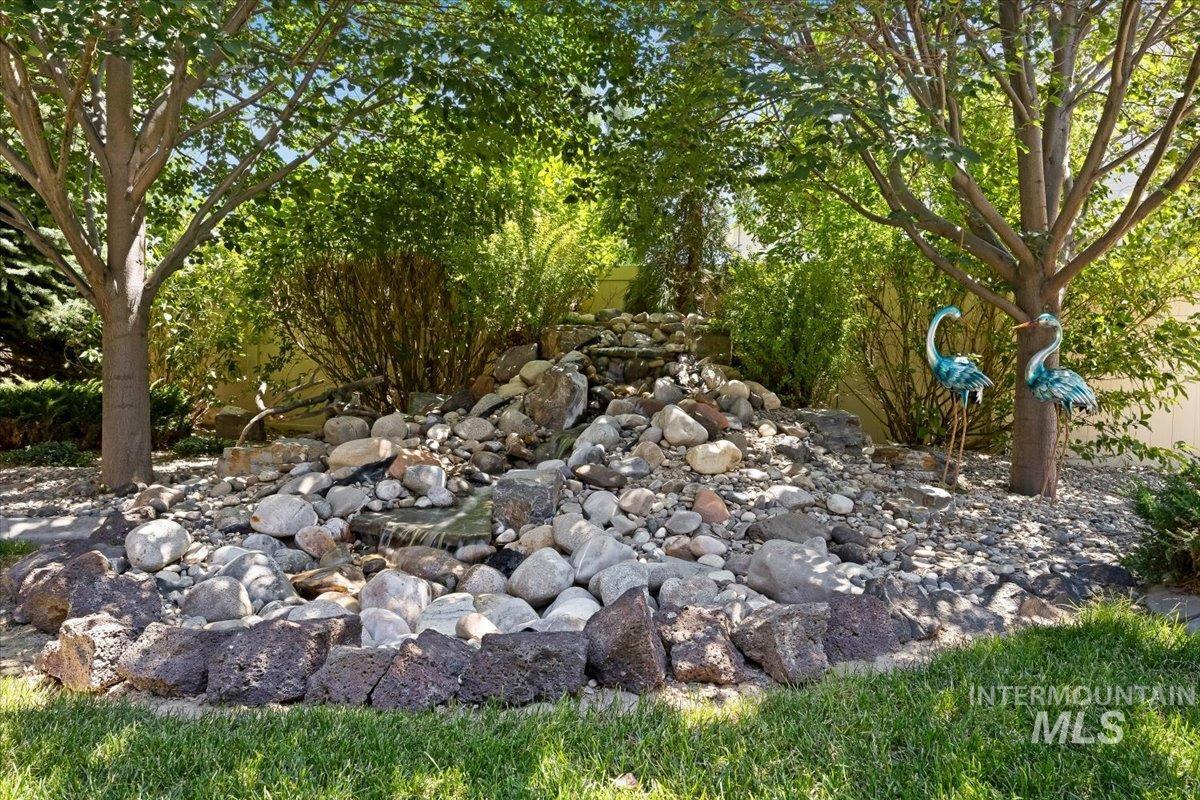
Landscaped rock garden featuring a multi-tiered waterfall, mature trees, and established shrubs
-
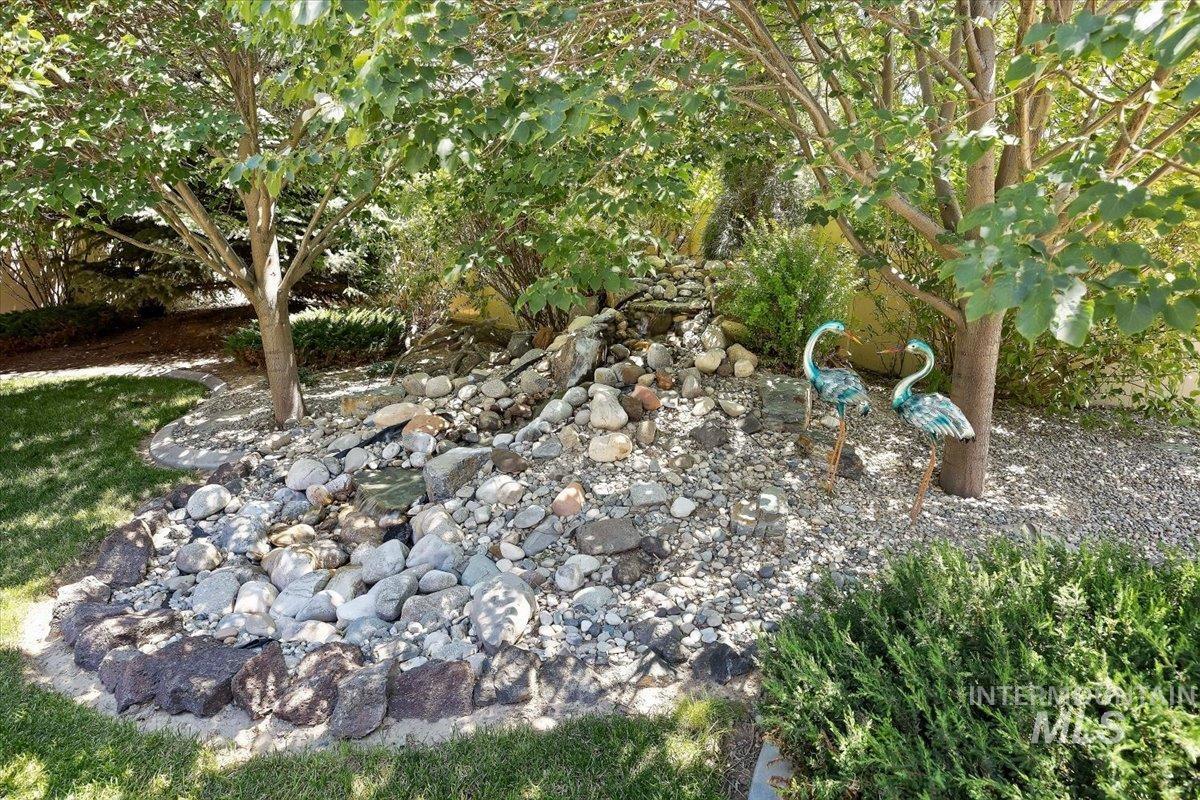
Landscaped yard featuring a rock stream bed, mature deciduous trees, and gravel ground cover
-
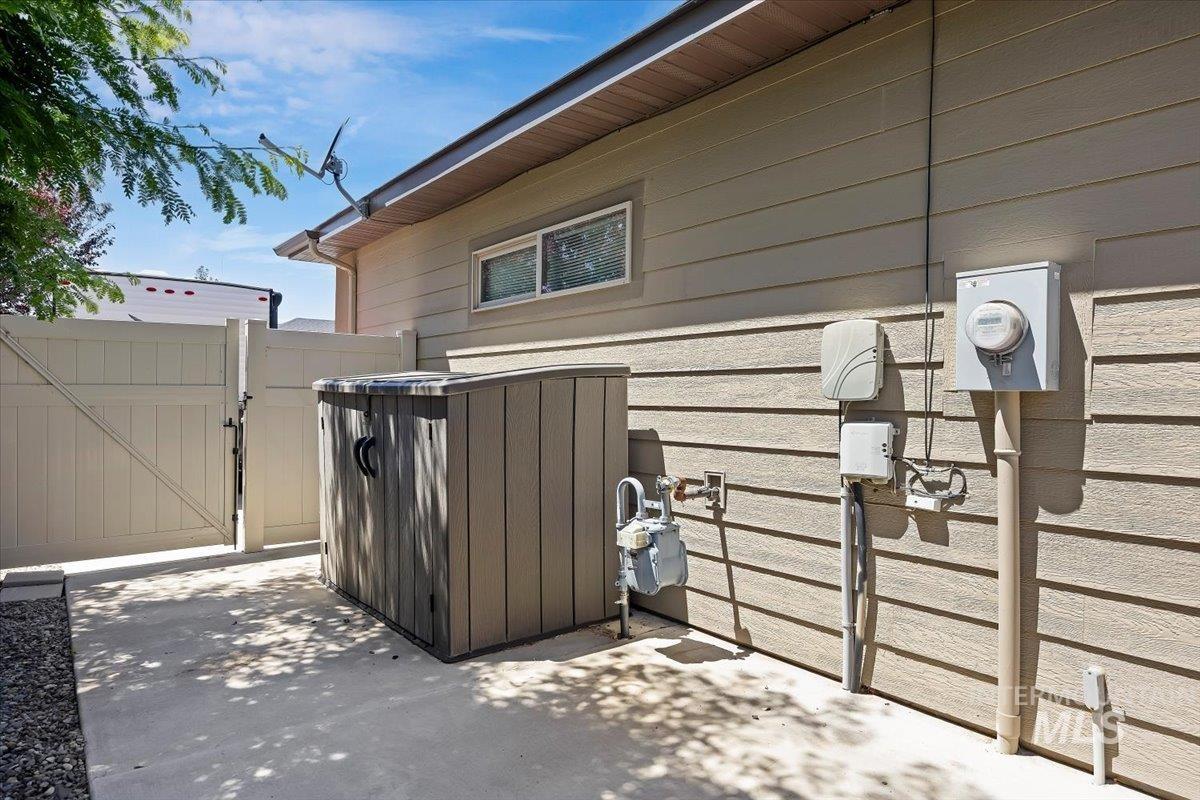
Beige horizontal siding exterior with a concrete patio
-
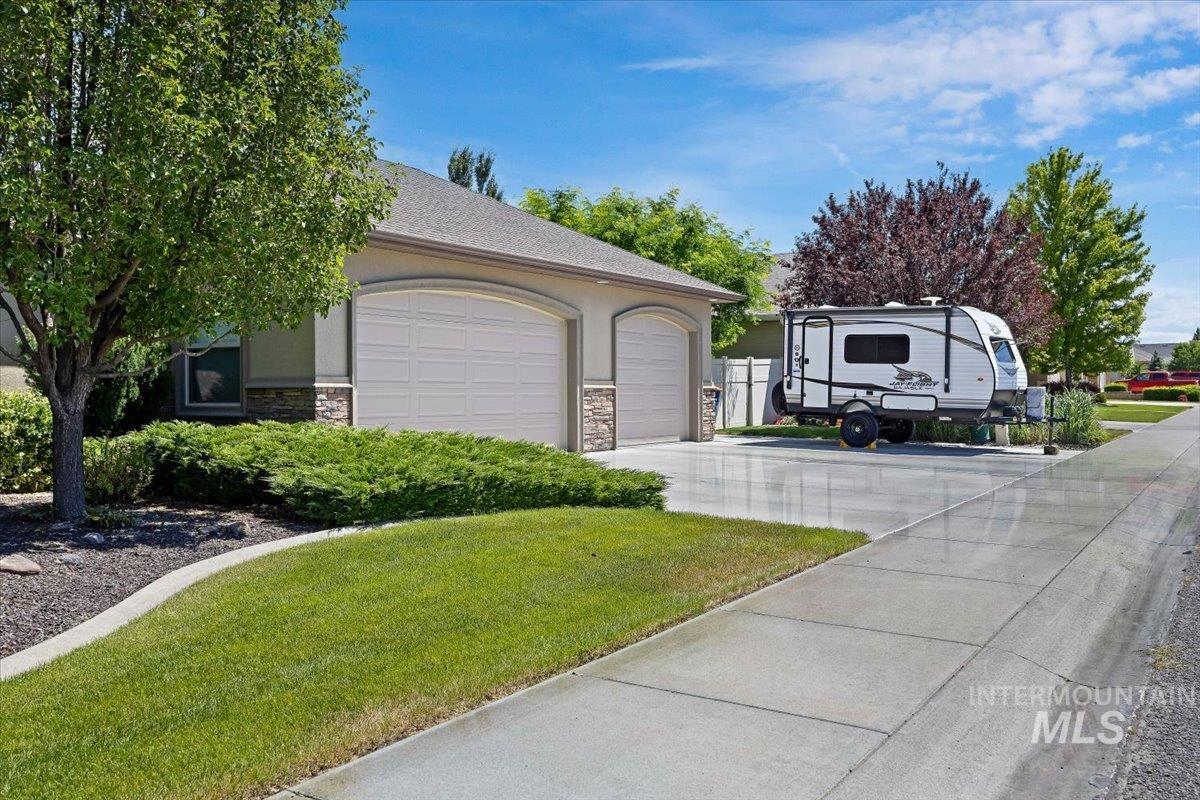
Attached two-car garage with arched entryways, stone-accented facade, and a concrete driveway
-
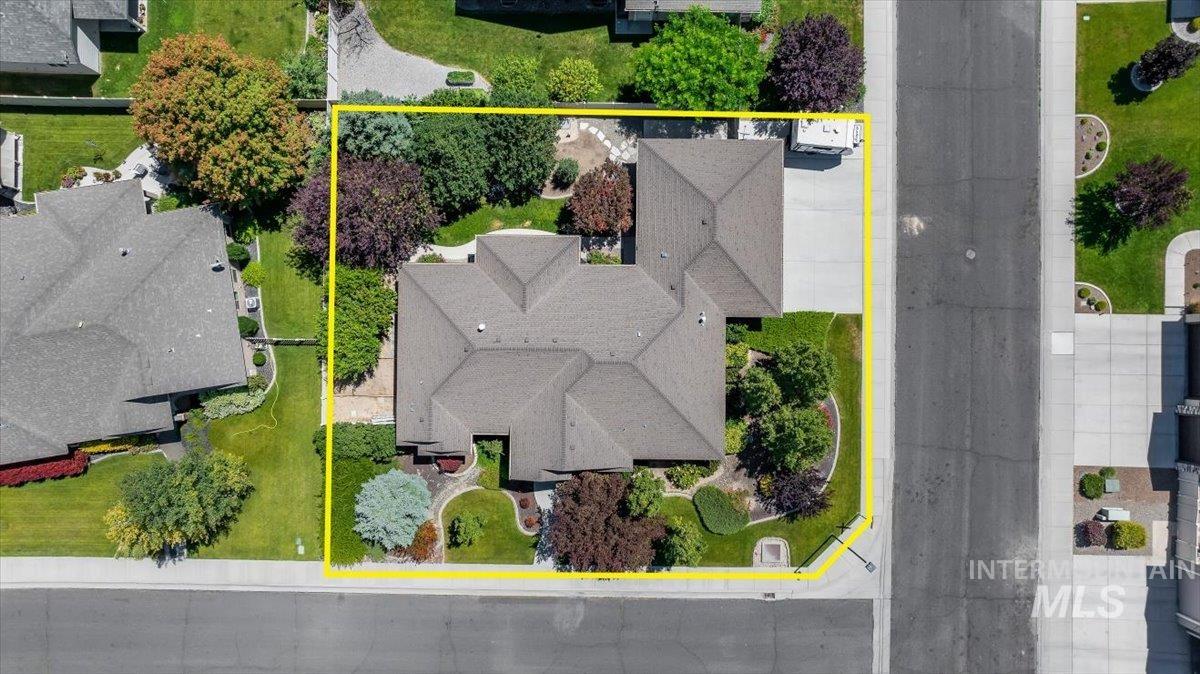
Property featuring a multi-gabled roofline, mature landscaping, and a corner lot
-
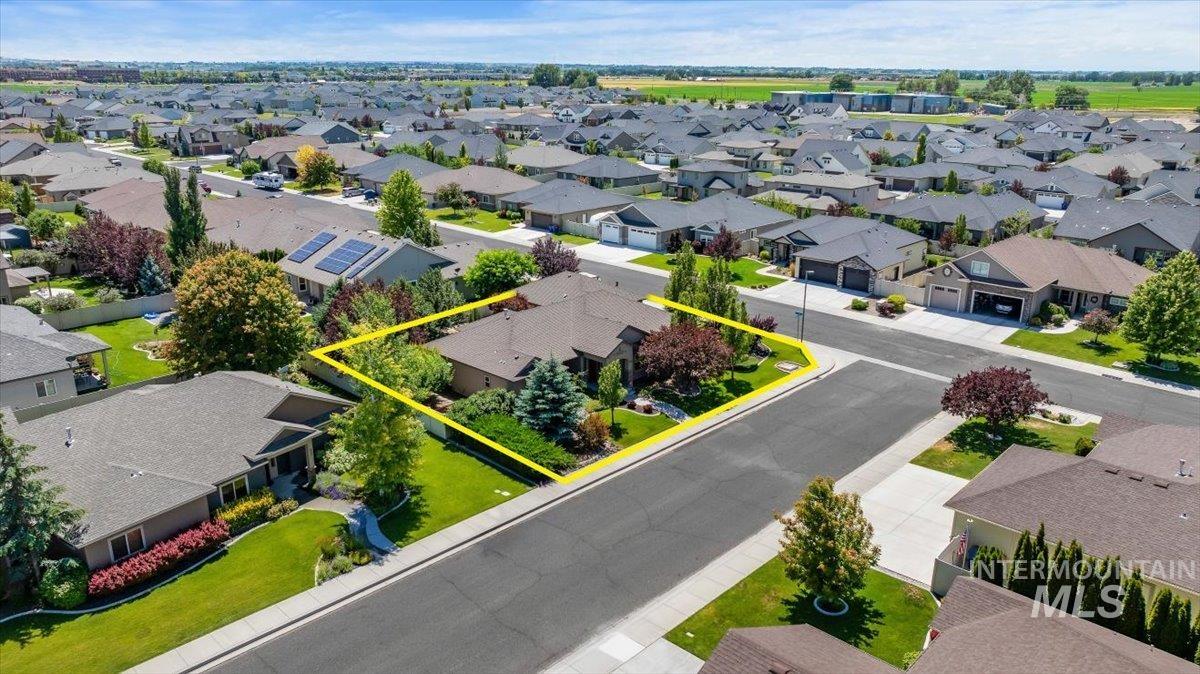
Single-story residence featuring a dark asphalt shingle roof and a tan exterior facade
-
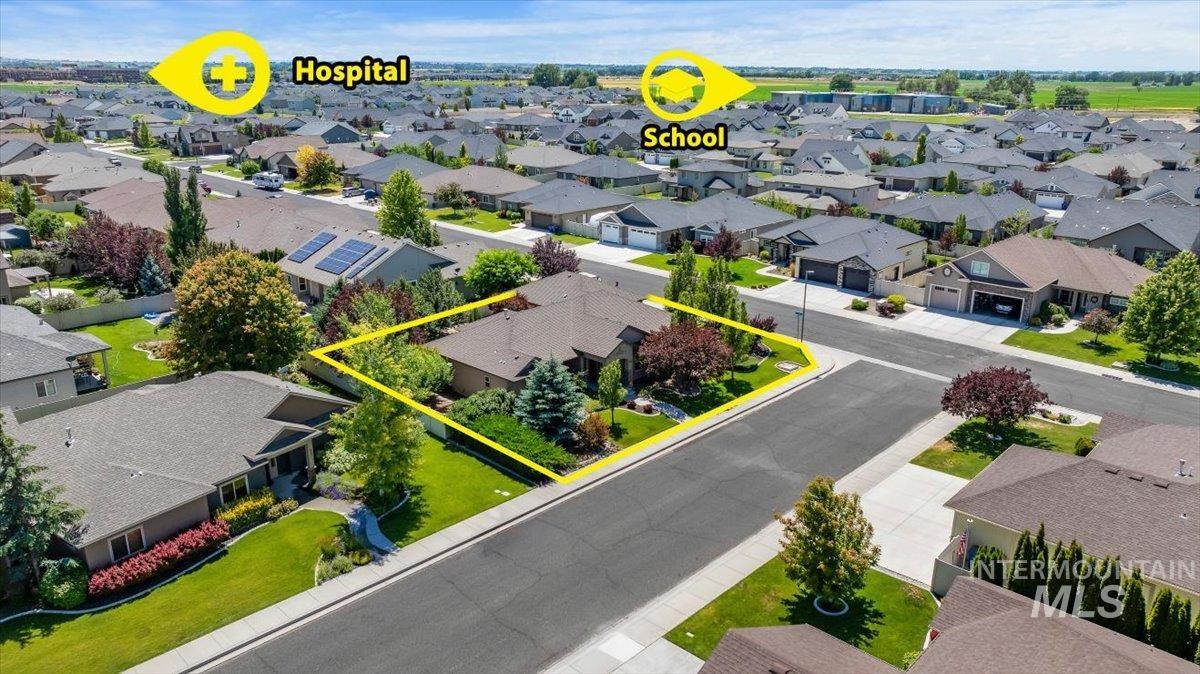
Single-story residence set on a corner lot with mature landscaping
-
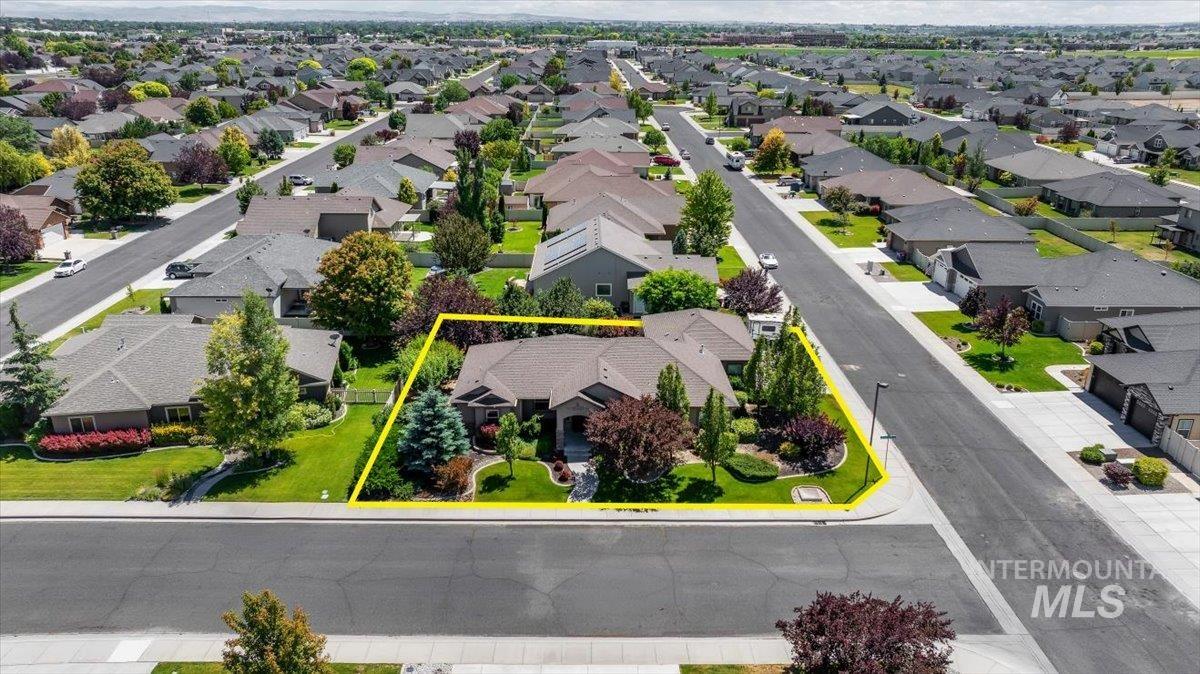
Ranch-style residence featuring a dark brown roof and light-colored siding
-
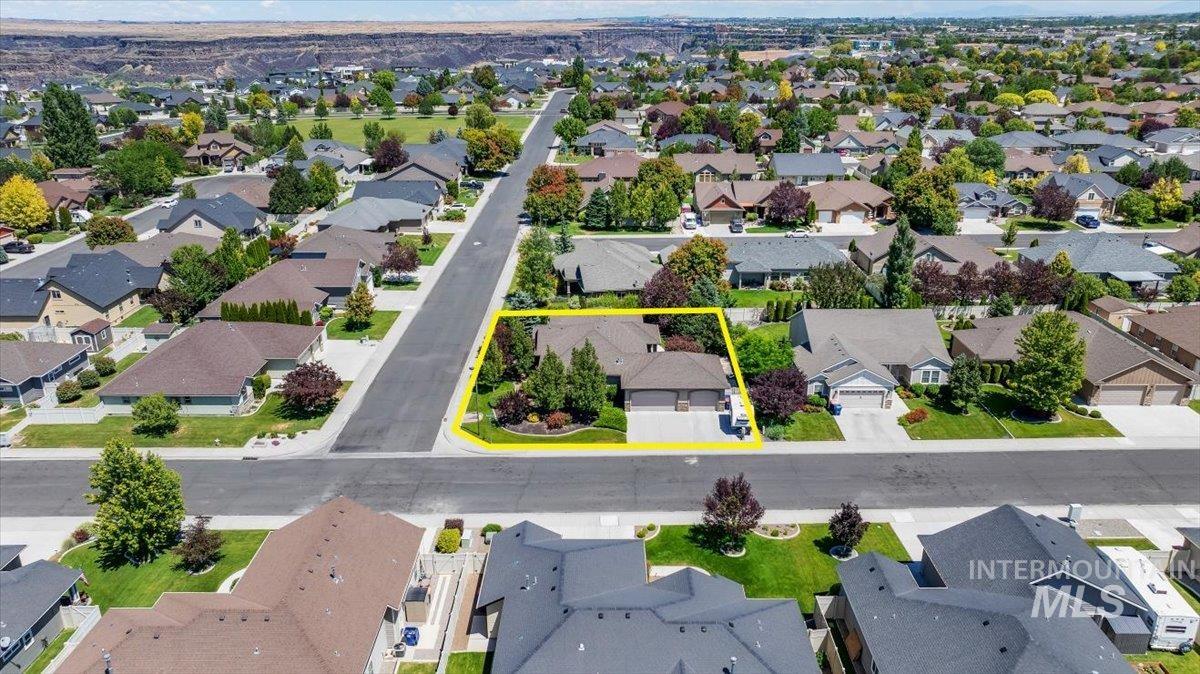
Residential property featuring a two-car garage, mature landscaping, and a paved driveway
-
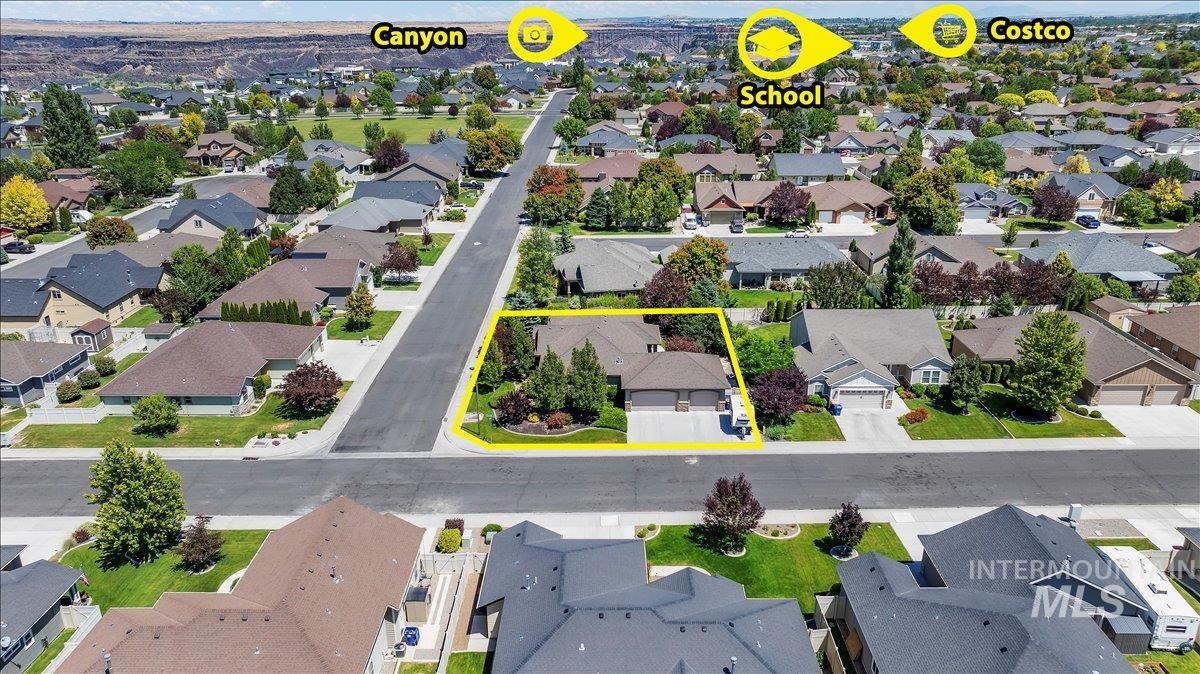
Single-story residence with an attached garage, mature landscaping, and a manicured front lawn
-
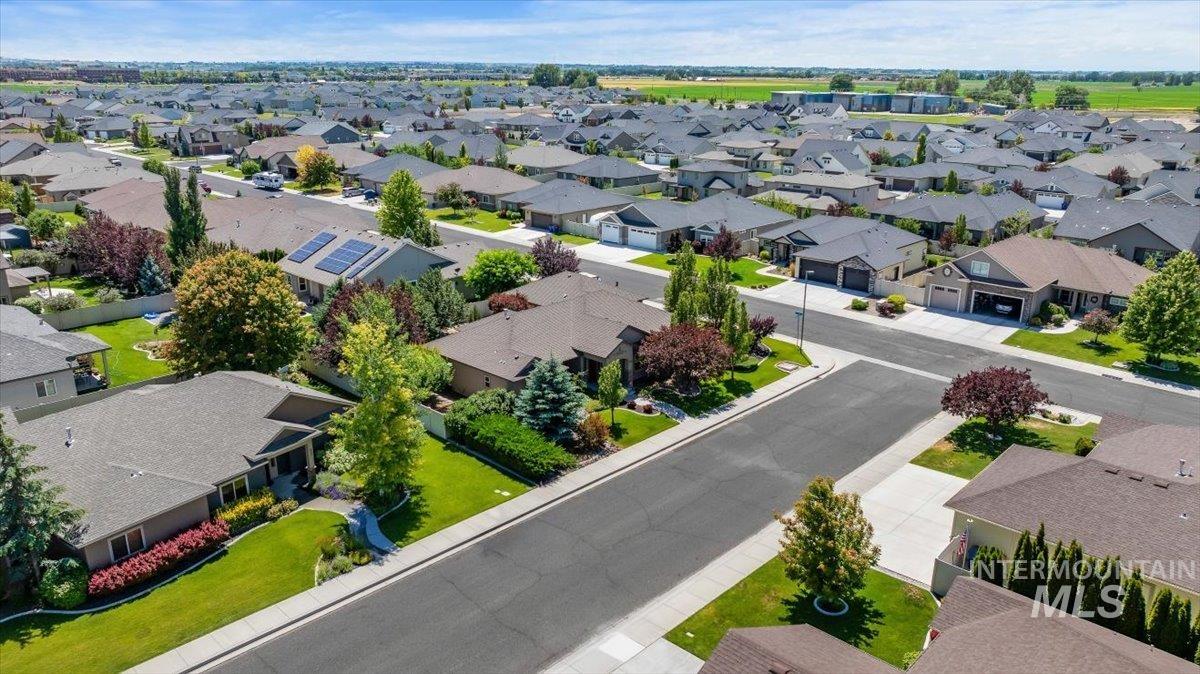
Aerial perspective showcasing a residential neighborhood with a variety of single-story homes featuring pitched roofs and attached garages
-
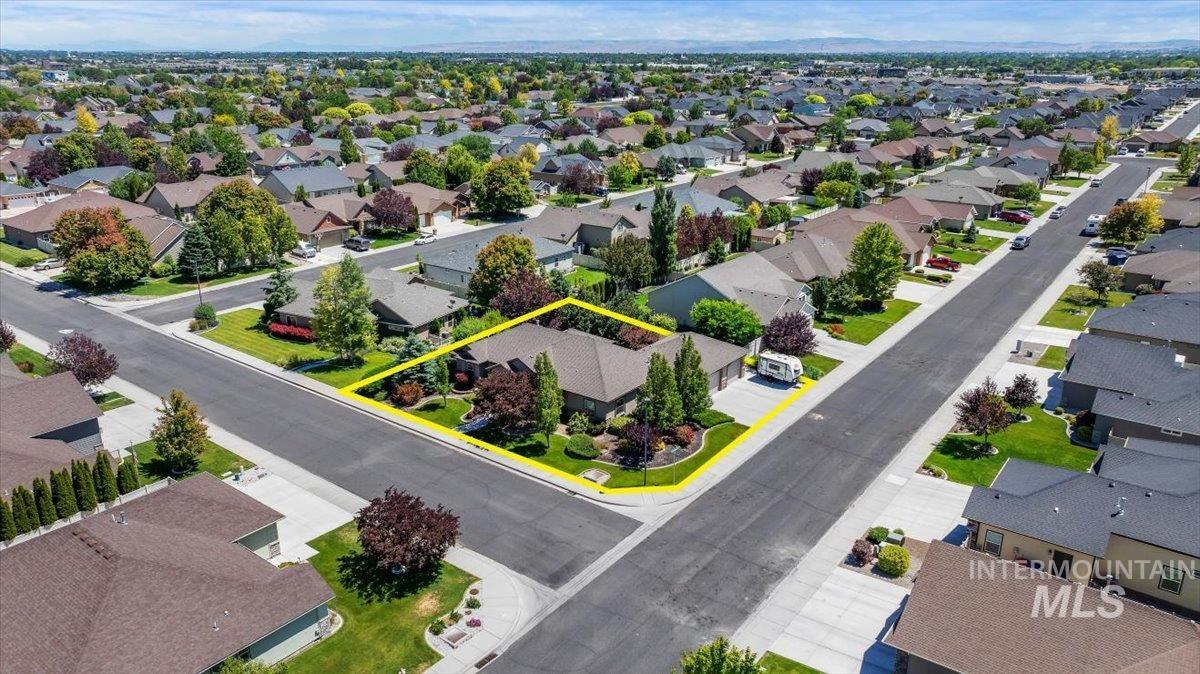
Residential property with a corner lot, mature landscaping, and a multi-car driveway
-
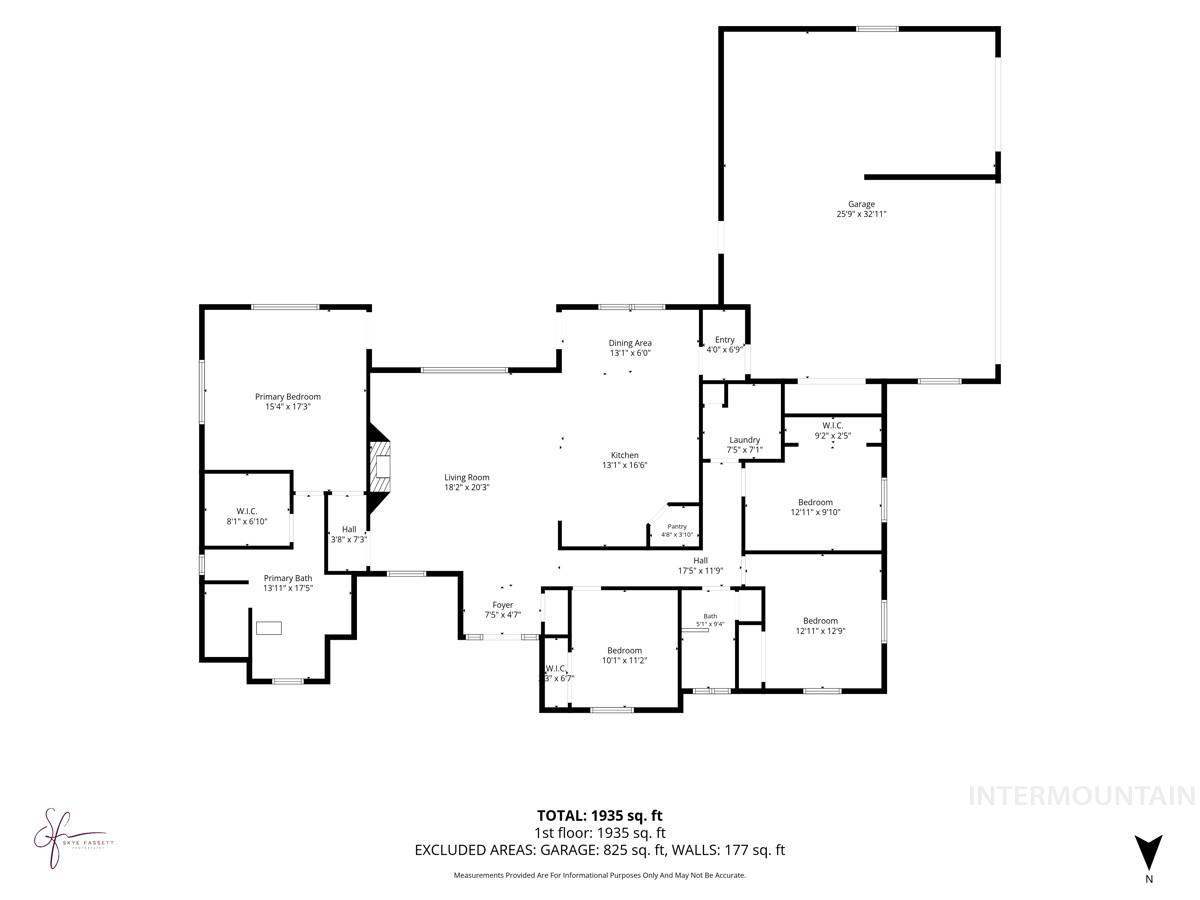
Floor plan
-
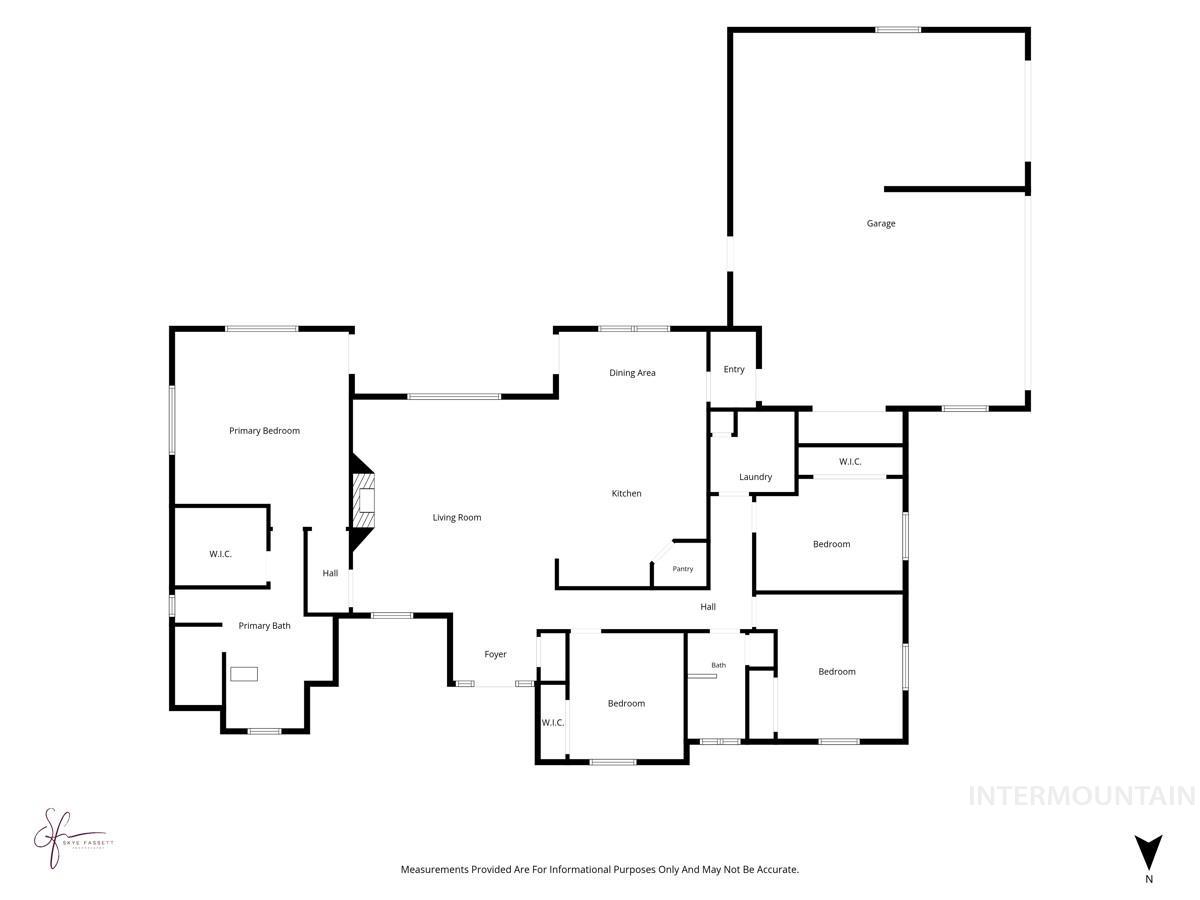
Floor plan
Better than new construction! This meticulously maintained single-level home is loaded with premium upgrades and thoughtful custom features. Situated on a desirable corner lot with RV parking, it offers exceptional curb appeal and a private backyard oasis featuring a tranquil waterfall, lush landscaping, garden area, and inviting outdoor living space. Inside, elegant tray ceilings with mood lighting create a warm, upscale ambiance. The beautifully appointed kitchen is designed to impress with a gas cooktop, stunning like-new quartz countertops, and generous prep space. The spacious primary suite offers a spa-like retreat with a luxurious walk-in shower, dual vanities, and relaxing jetted soaking tub. Rarely found in new construction, this home also includes a home surround sound system, fiber optic wiring throughout, security alarm, reverse osmosis drinking water system, water softener, and a premium doggie door for your four-legged family members! Every detail has been thoughtfully designed to provide comfort, convenience, and peace of mind. From the professionally landscaped yard to the extensive technology upgrades, this truly turnkey home offers thousands of dollars in added value beyond new construction. Move in and enjoy the lifestyle you’ve been waiting for!
- Heating:
- Forced Air, Gas
- Cooling:
- Central air
- Fireplace:
- One, Gas
- Garage Capacity:
- 3
- Country:
- US
- State:
- ID
- City:
- Twin Falls
- Zipcode:
- 83301
- Street:
- 653 Travelers Way
- Longitude:
- W115° 30' 24.7''
- Latitude:
- N42° 36' 6.7''
- Master Bedroom Level:
- Main
- Bedroom 2 Level:
- Main
- Bedroom 3 Level:
- Main
- Bedroom 4 Level:
- Main
- Kitchen Level:
- Main
- Living Room Level:
- Main
- School District:
- Twin Falls School District #411
- Elementary School:
- Rock Creek
- Middle School:
- Robert Stuart
- High School:
- Canyon Ridge
- Status:
- New
- Type:
- Single Family
- Level:
- Single
- Tax Year:
- 2024
- Taxes:
- $4,283
- Potential Short Sale:
- No
- Age:
- 11 - 20 Years
- Auction:
- No
- Flood Ins Required:
- No
- HUD Owned:
- No
- In Foreclosure:
- No
- Land Size:
- 10000 SF - .49 AC
- Home Owner Exempt:
- Yes
- HOA Frequency:
- Not Applicable
- Virtual Tour:
- https://skyefassettphotography.hd.pics/653-Travelers-Way
- Inc Kitchen Features:
- Breakfast bar, Dishwasher, Disposal, Microwave, Oven/range freestanding, Pantry, Refrigerator, Island, Water softener own, Other, Countertop-quartz, Gas Range, Gas Oven
- Lot Features:
- Sidewalks, Garden space, Public road, Storage shed, Corner lot, Finished Driveway, Rv Parking
- Water:
- City service
- Land Use:
- Single
- Sprinkler System:
- Auto,Drip,Full,Pressurized Irrigation
Residential For Sale
653 Travelers Way, Twin Falls, Idaho 83301
- Property Type :
- Residential
- Listing Type :
- For Sale
- Listing ID :
- 98992986
- Price :
- $539,000
- Bedrooms :
- 4
- Bathrooms :
- 2
- Apx SqFt :
- 2,019 SqFt
- Year Built :
- 2015
- Lot Area :
- 0.26 SqFt
- Days on Market :
- 1
- Subdivision :
- Northern Passage-Twin
- Builder Name :
- Forrest Lebaron
- Update Date :
- 07/08/2026 01:18:19
- Status :
- Active

- JoeAnne Santy-Greene
- (208) 947-4609
- (208) 283-6313
- (208) 287-8500
-


