

-
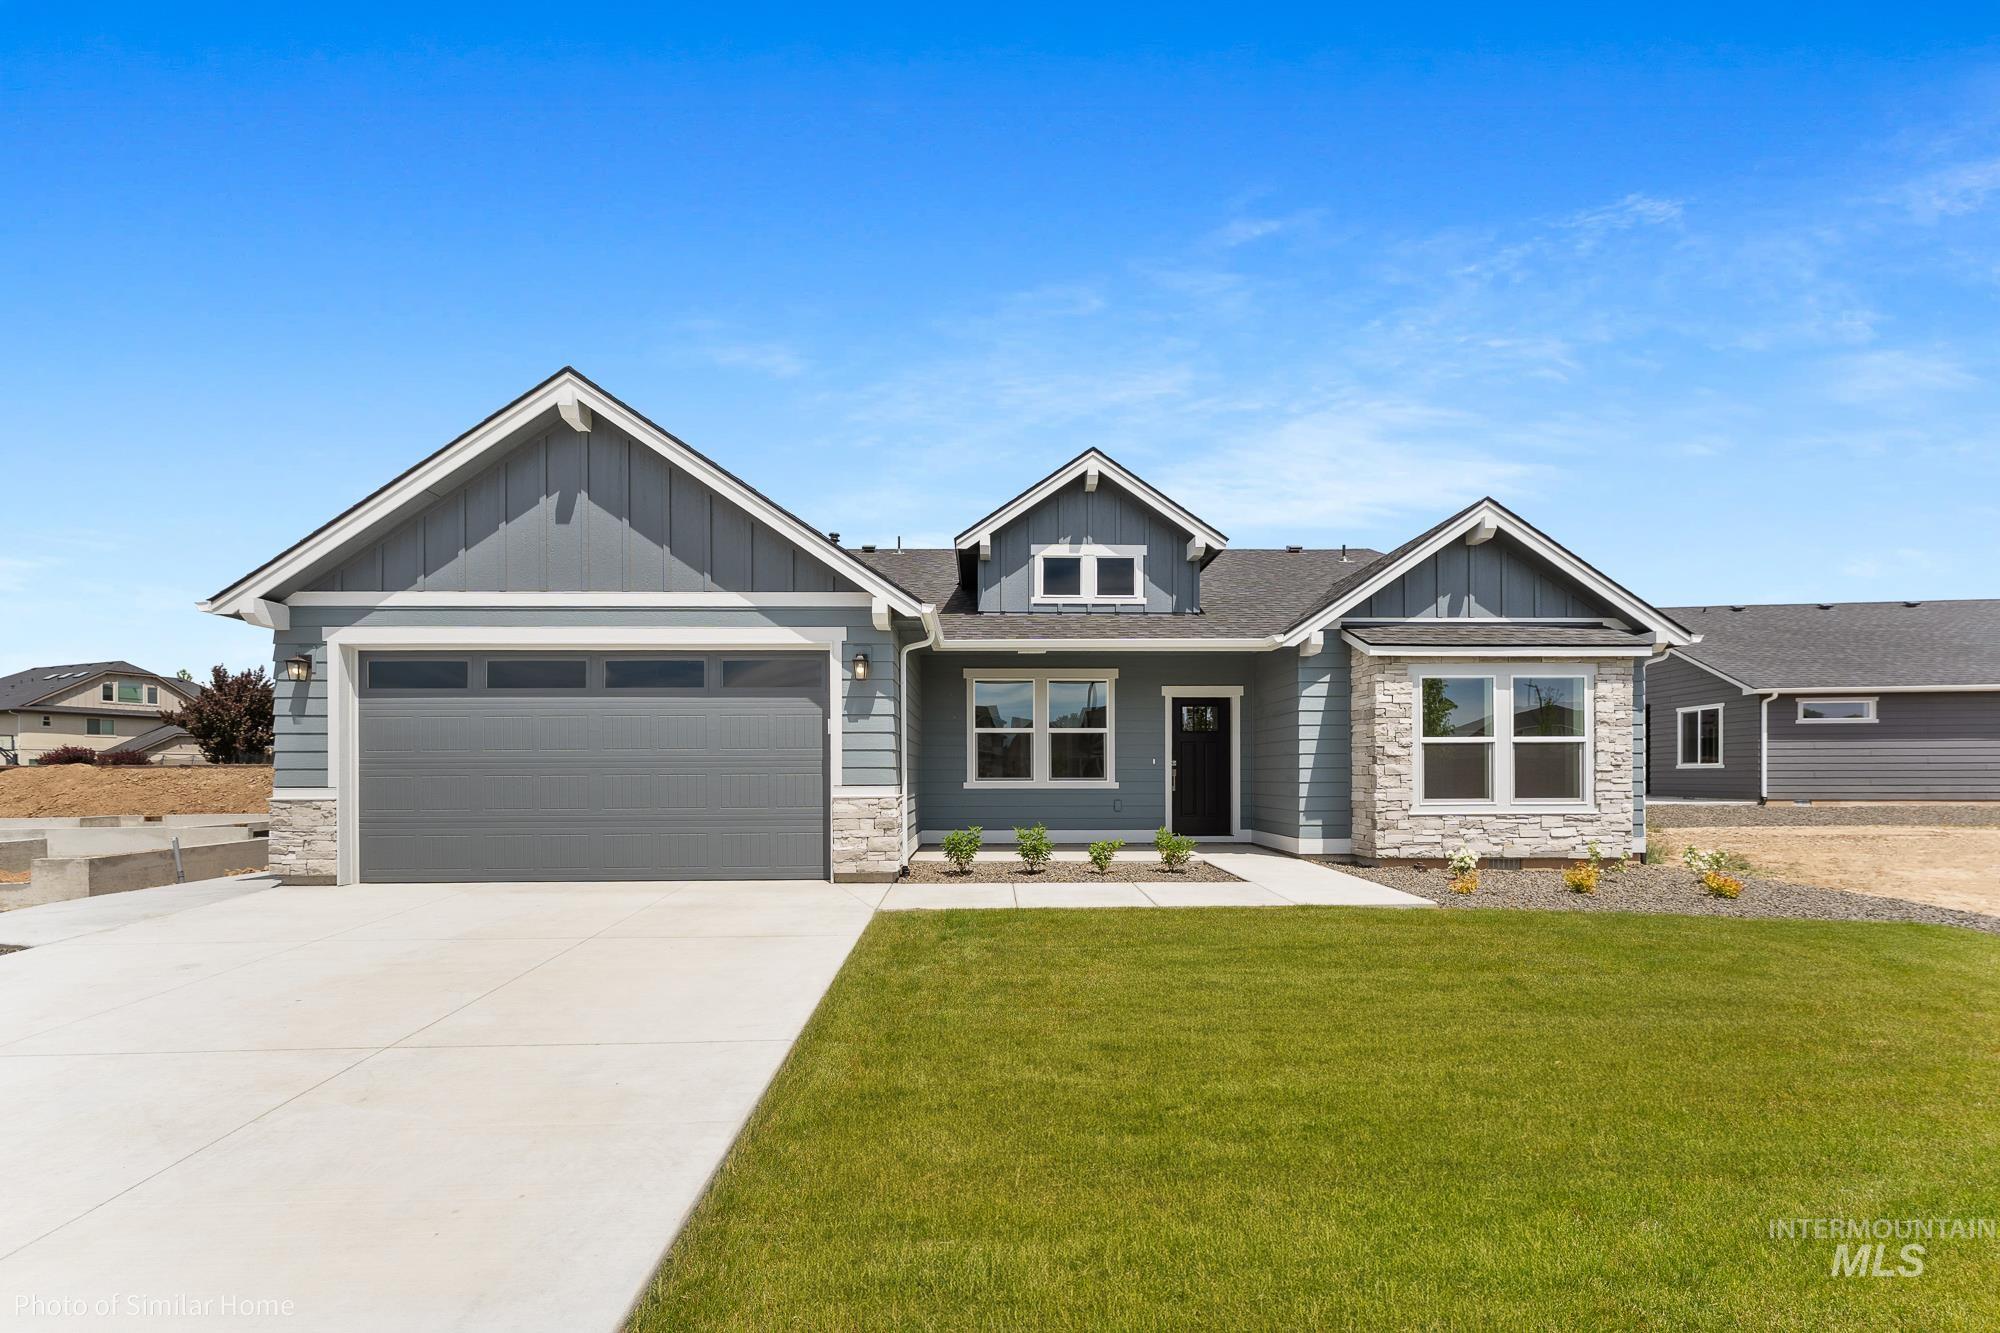
Contemporary single-story residence featuring light blue siding with grey accents
-
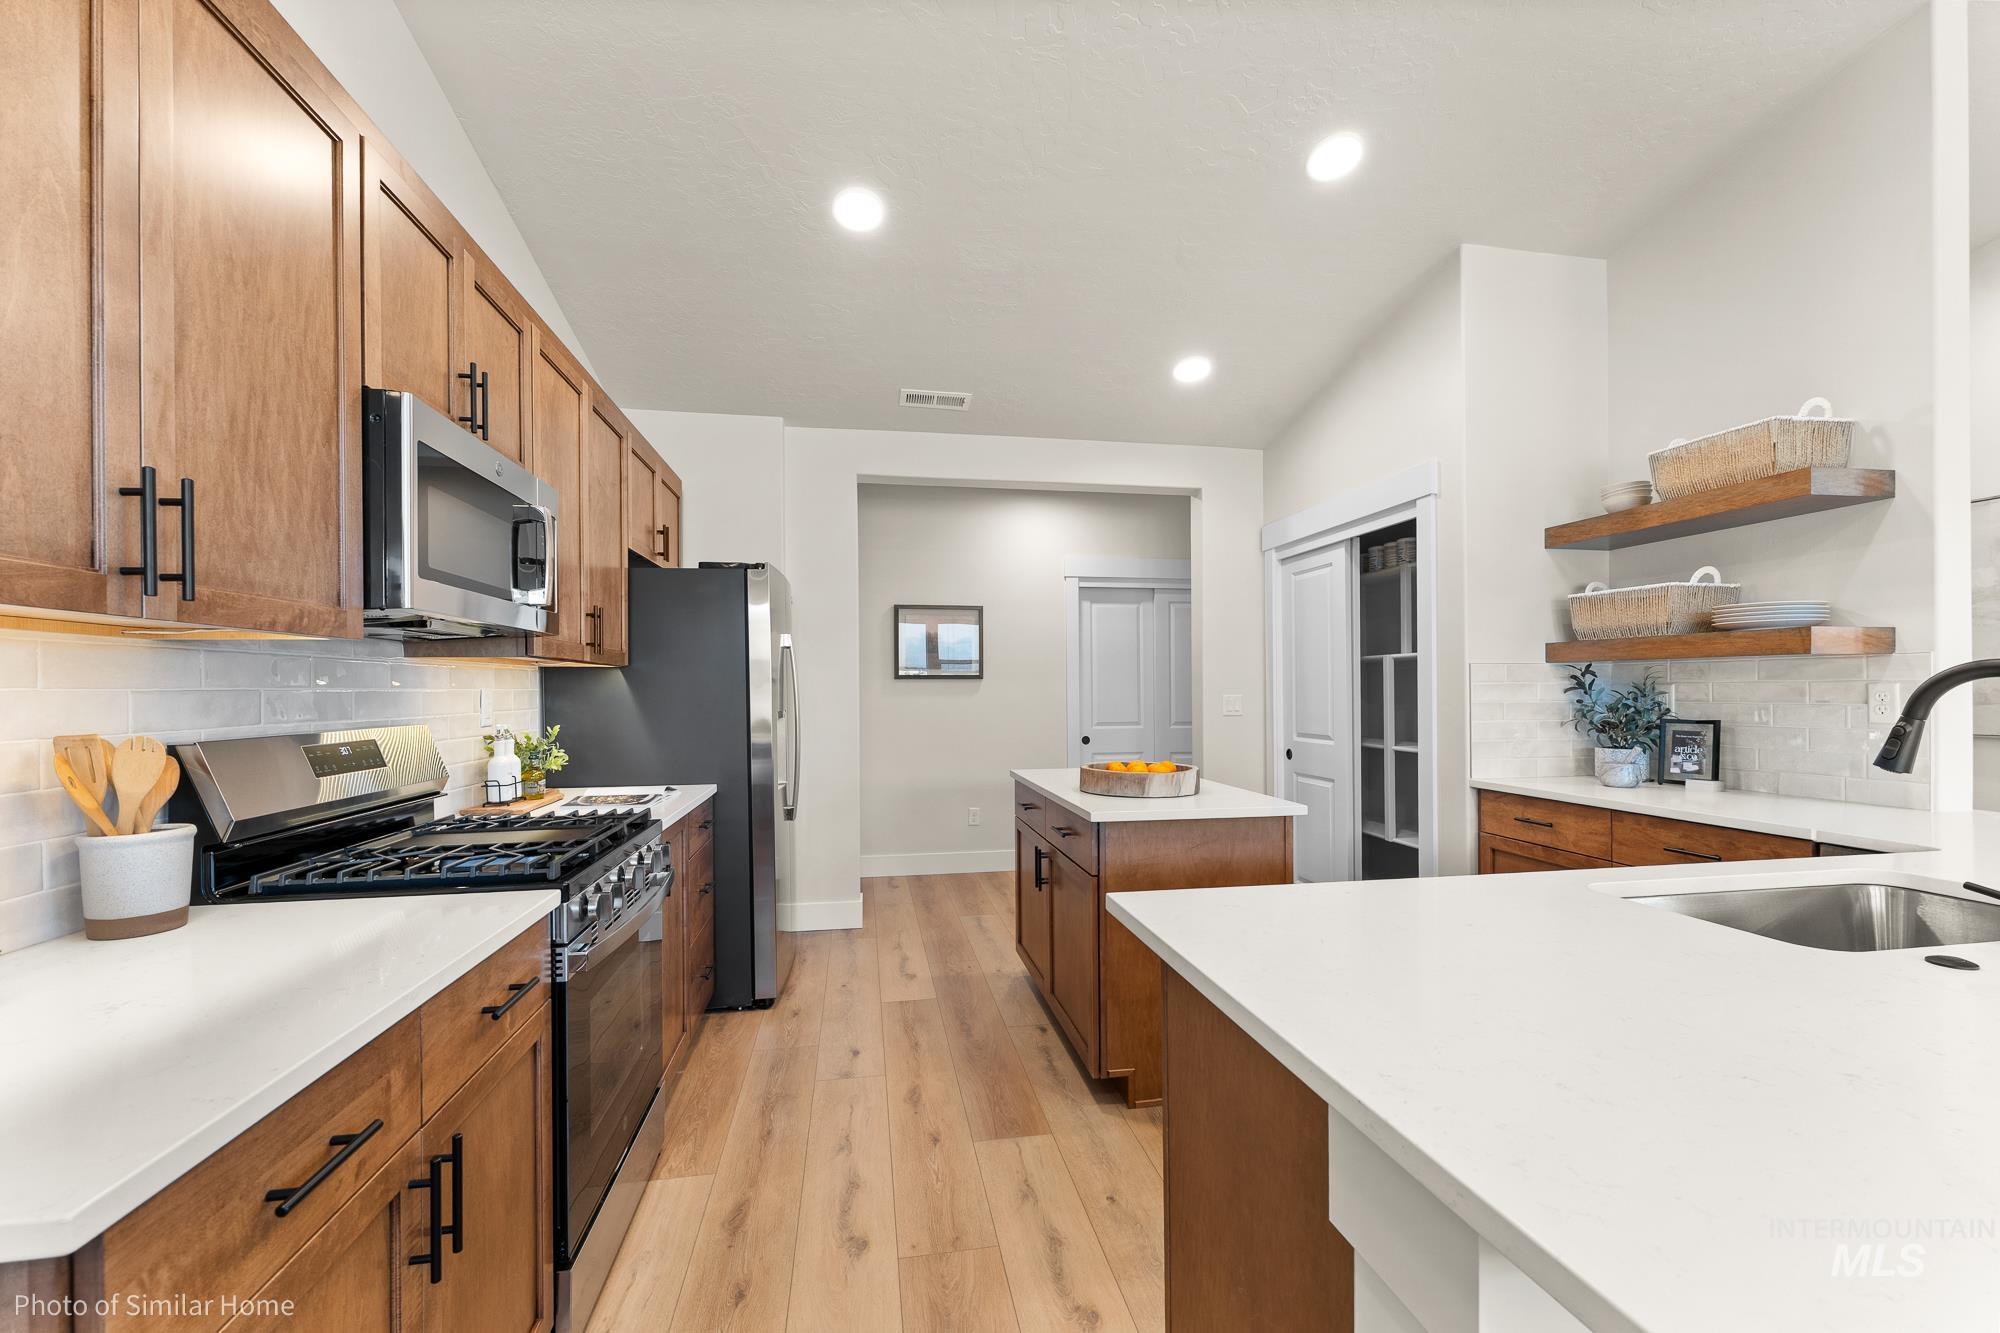
Kitchen featuring wood-finish cabinetry with matte black hardware, white countertops, stainless steel appliances, and wood-finish flooring
-
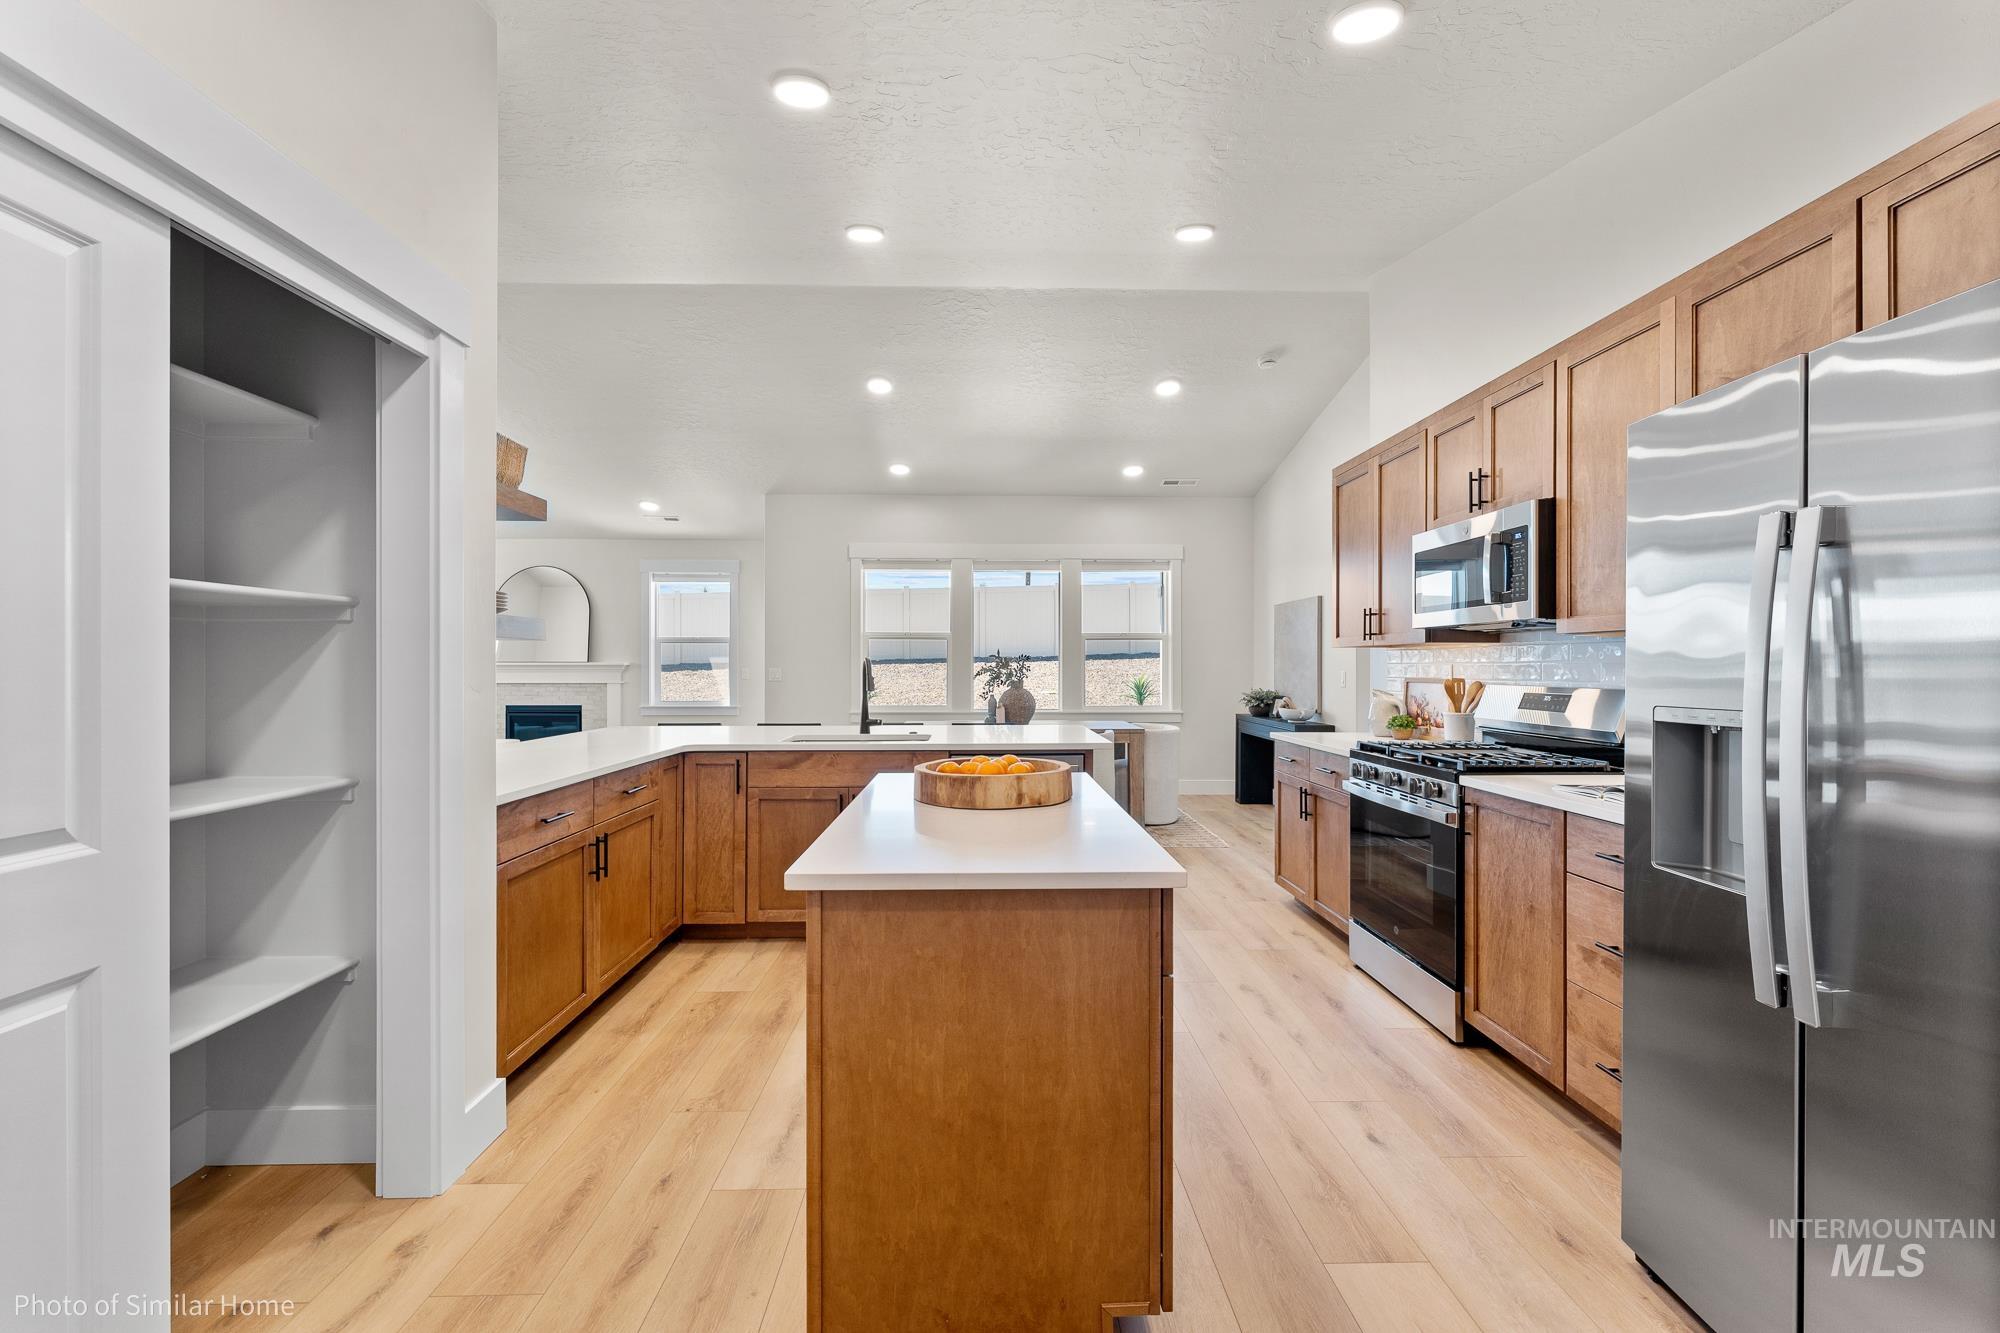
Open-concept kitchen featuring light wood-finish flooring, a central island with a white countertop, ample cabinetry, and stainless steel appliances
-
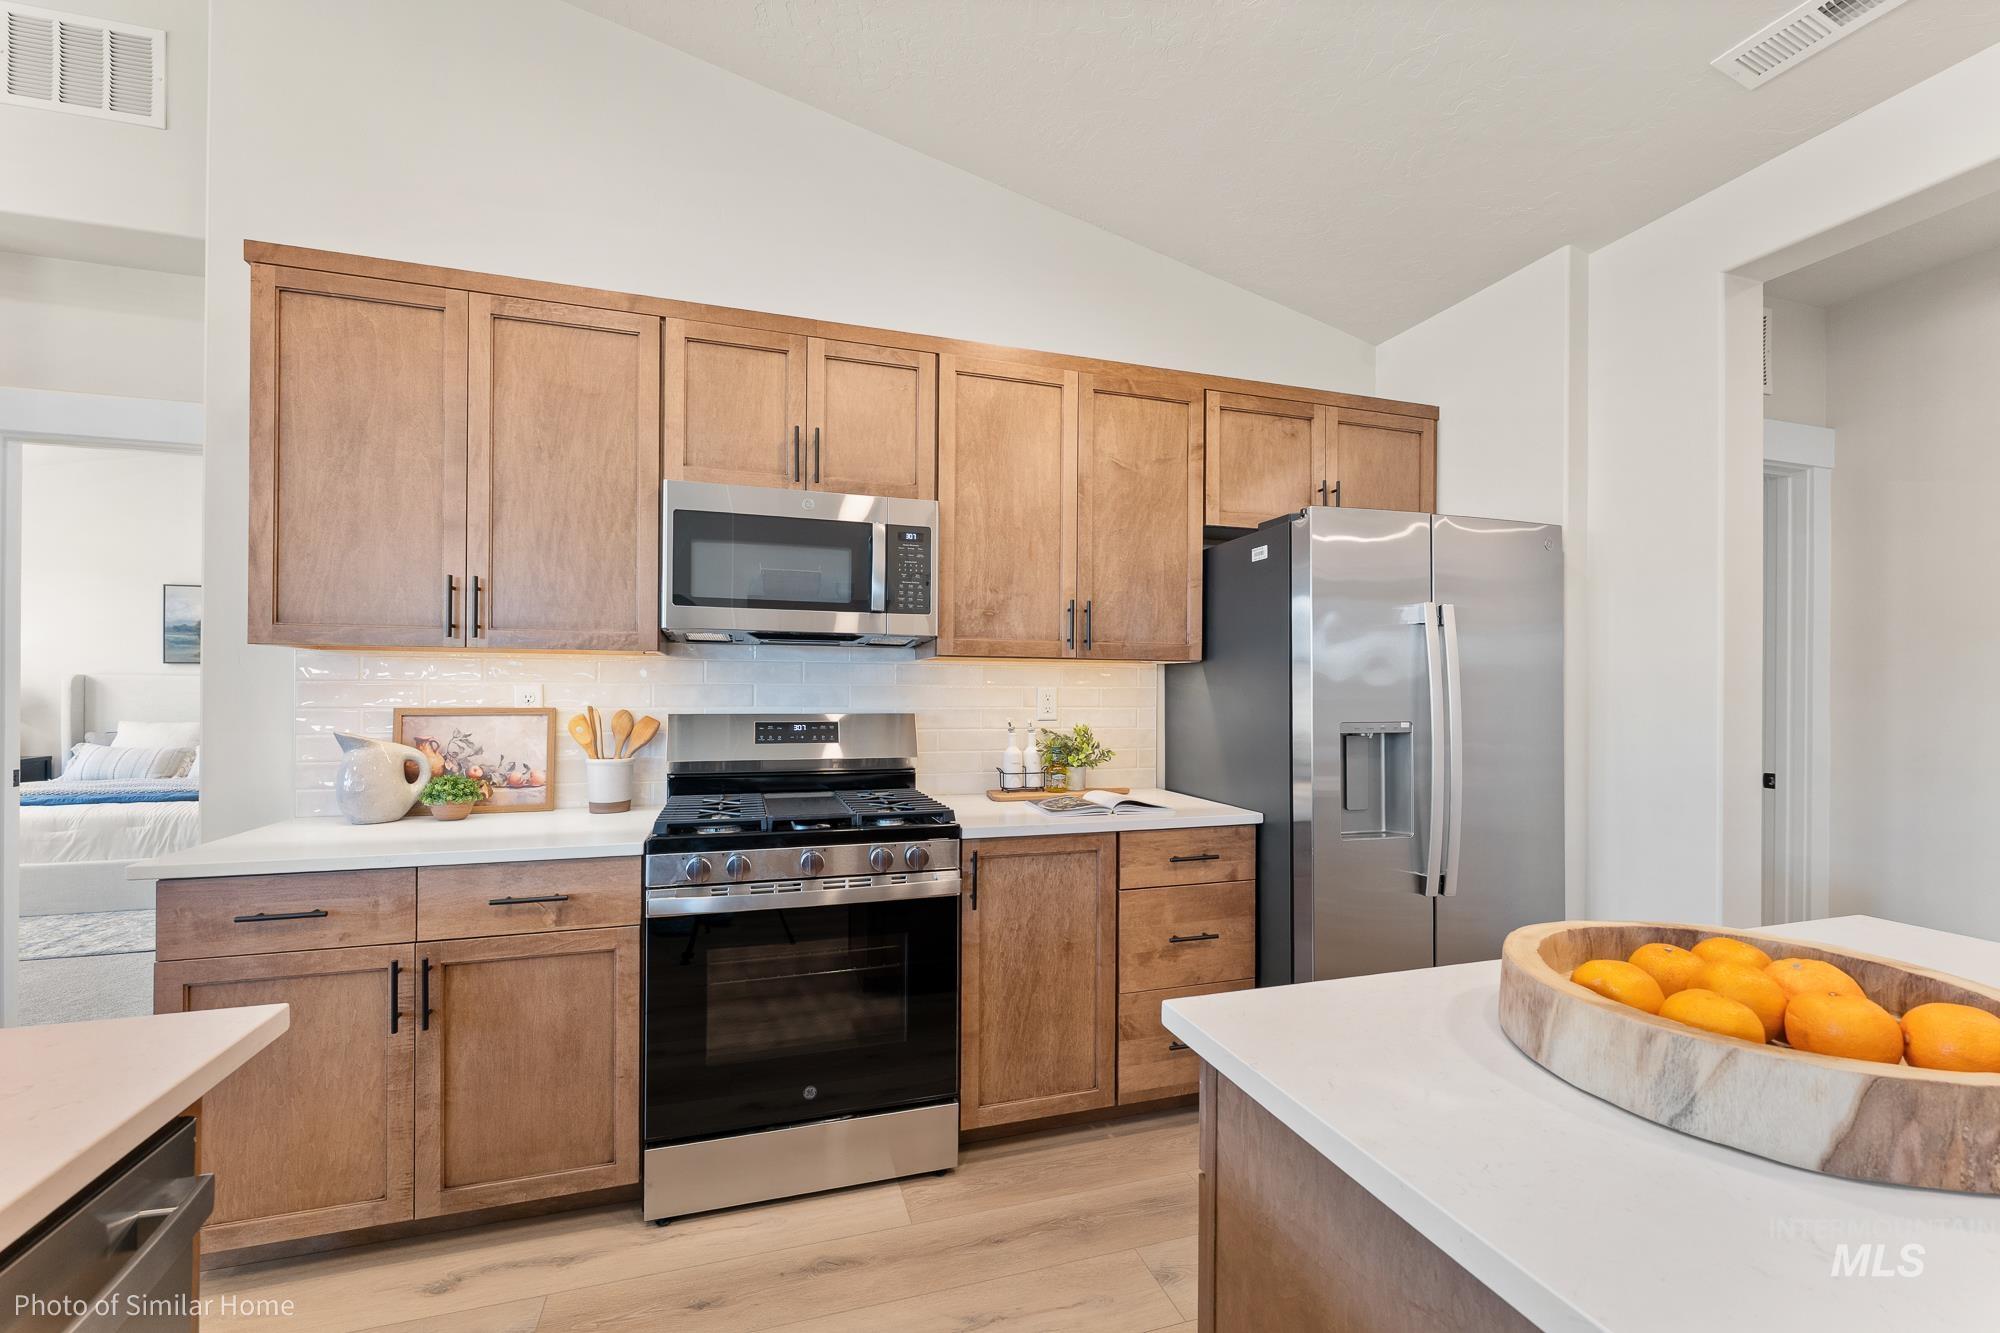
Modern kitchen featuring wood-finish cabinetry, stainless steel appliances, white subway tile backsplash, and light-toned countertops
-
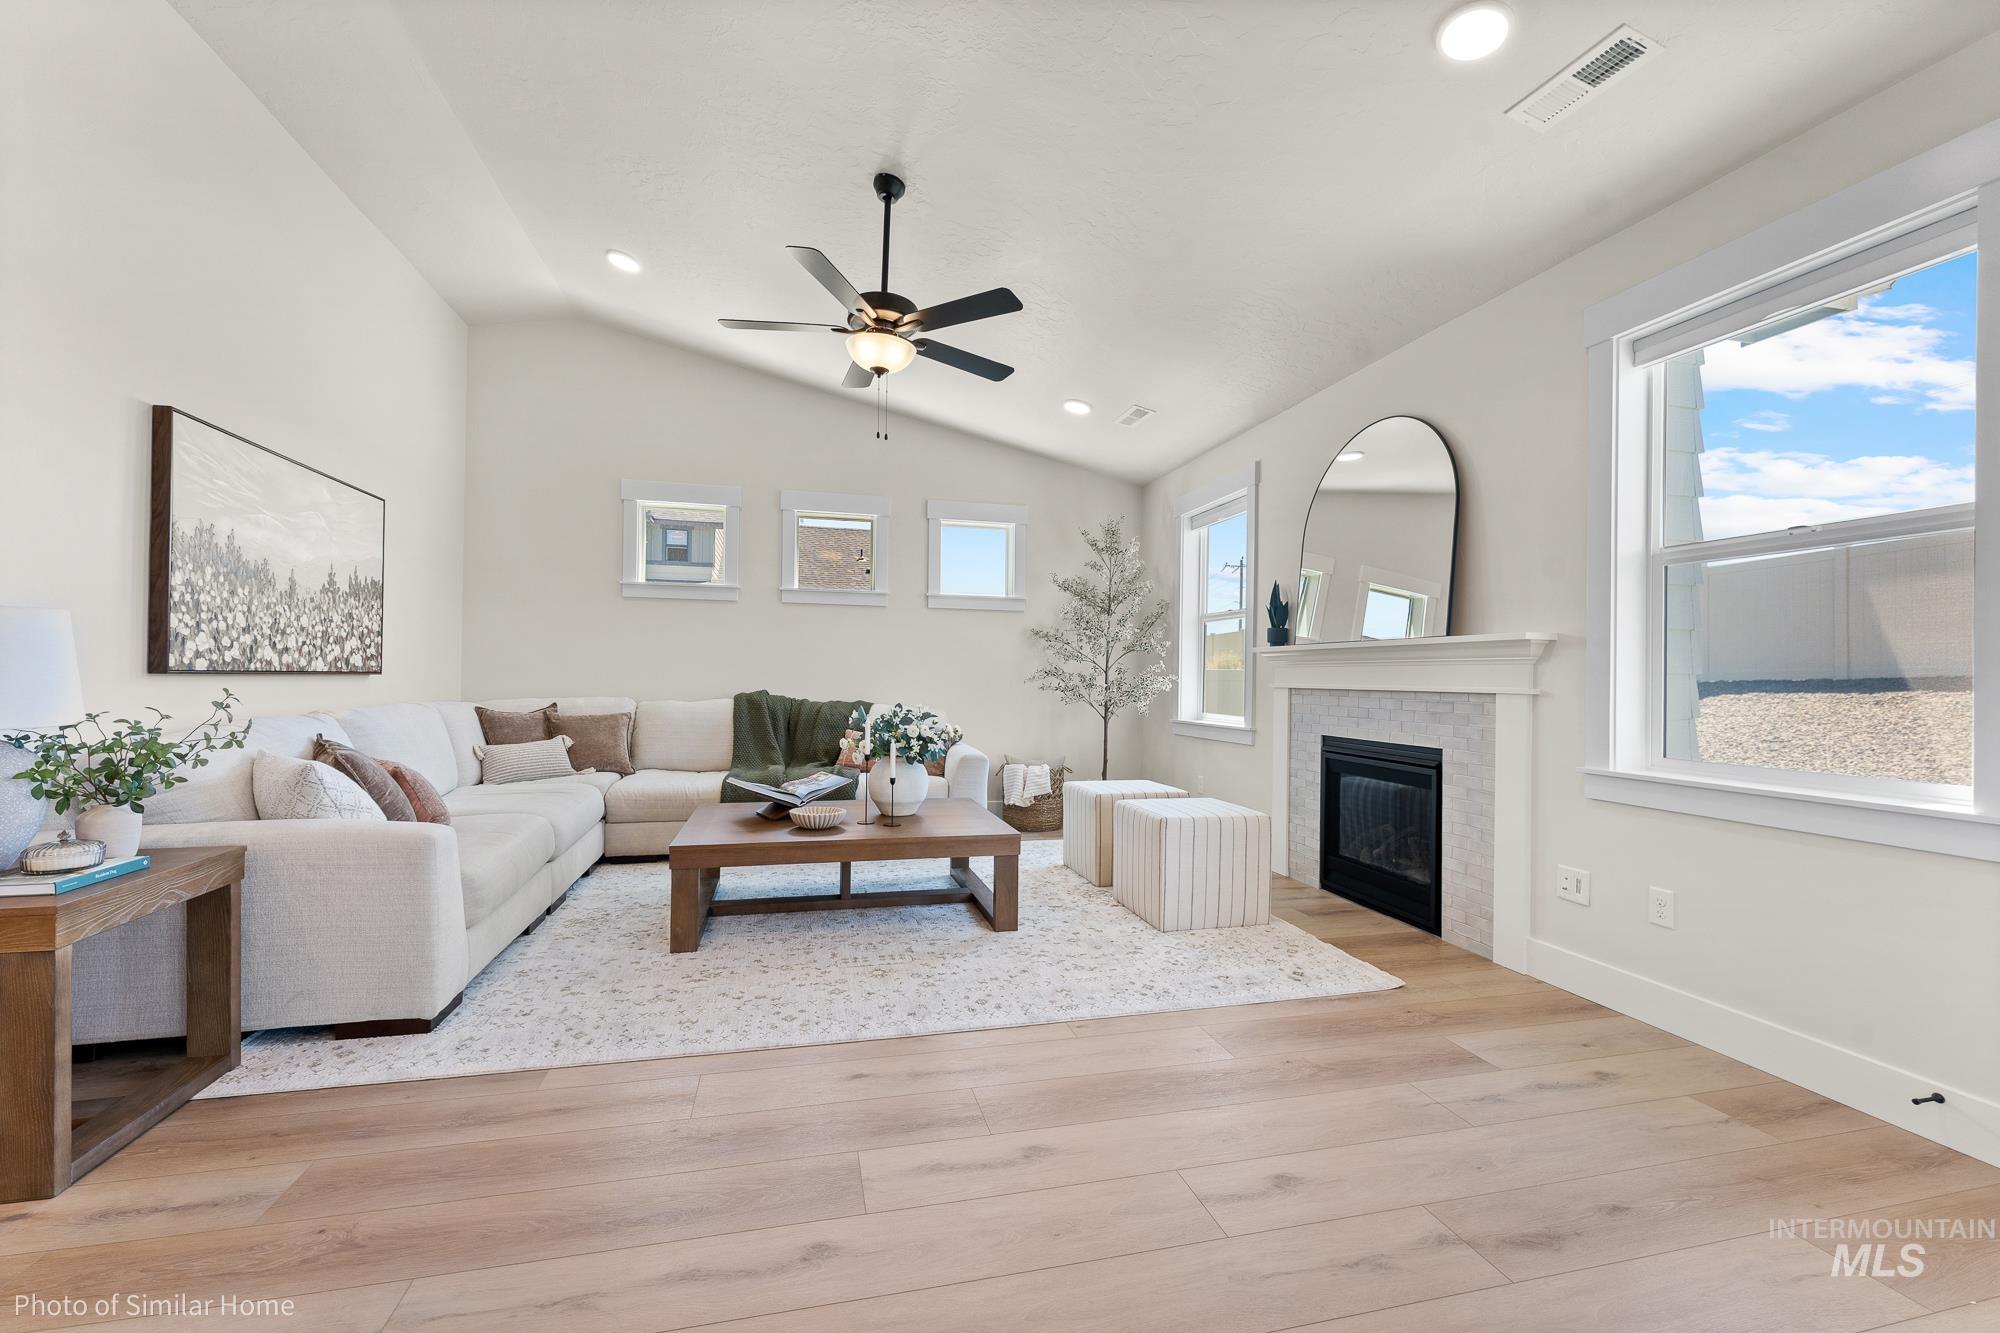
Spacious living area featuring vaulted ceilings, wood-finish flooring, a ceiling fan, and multiple windows providing natural illumination
-
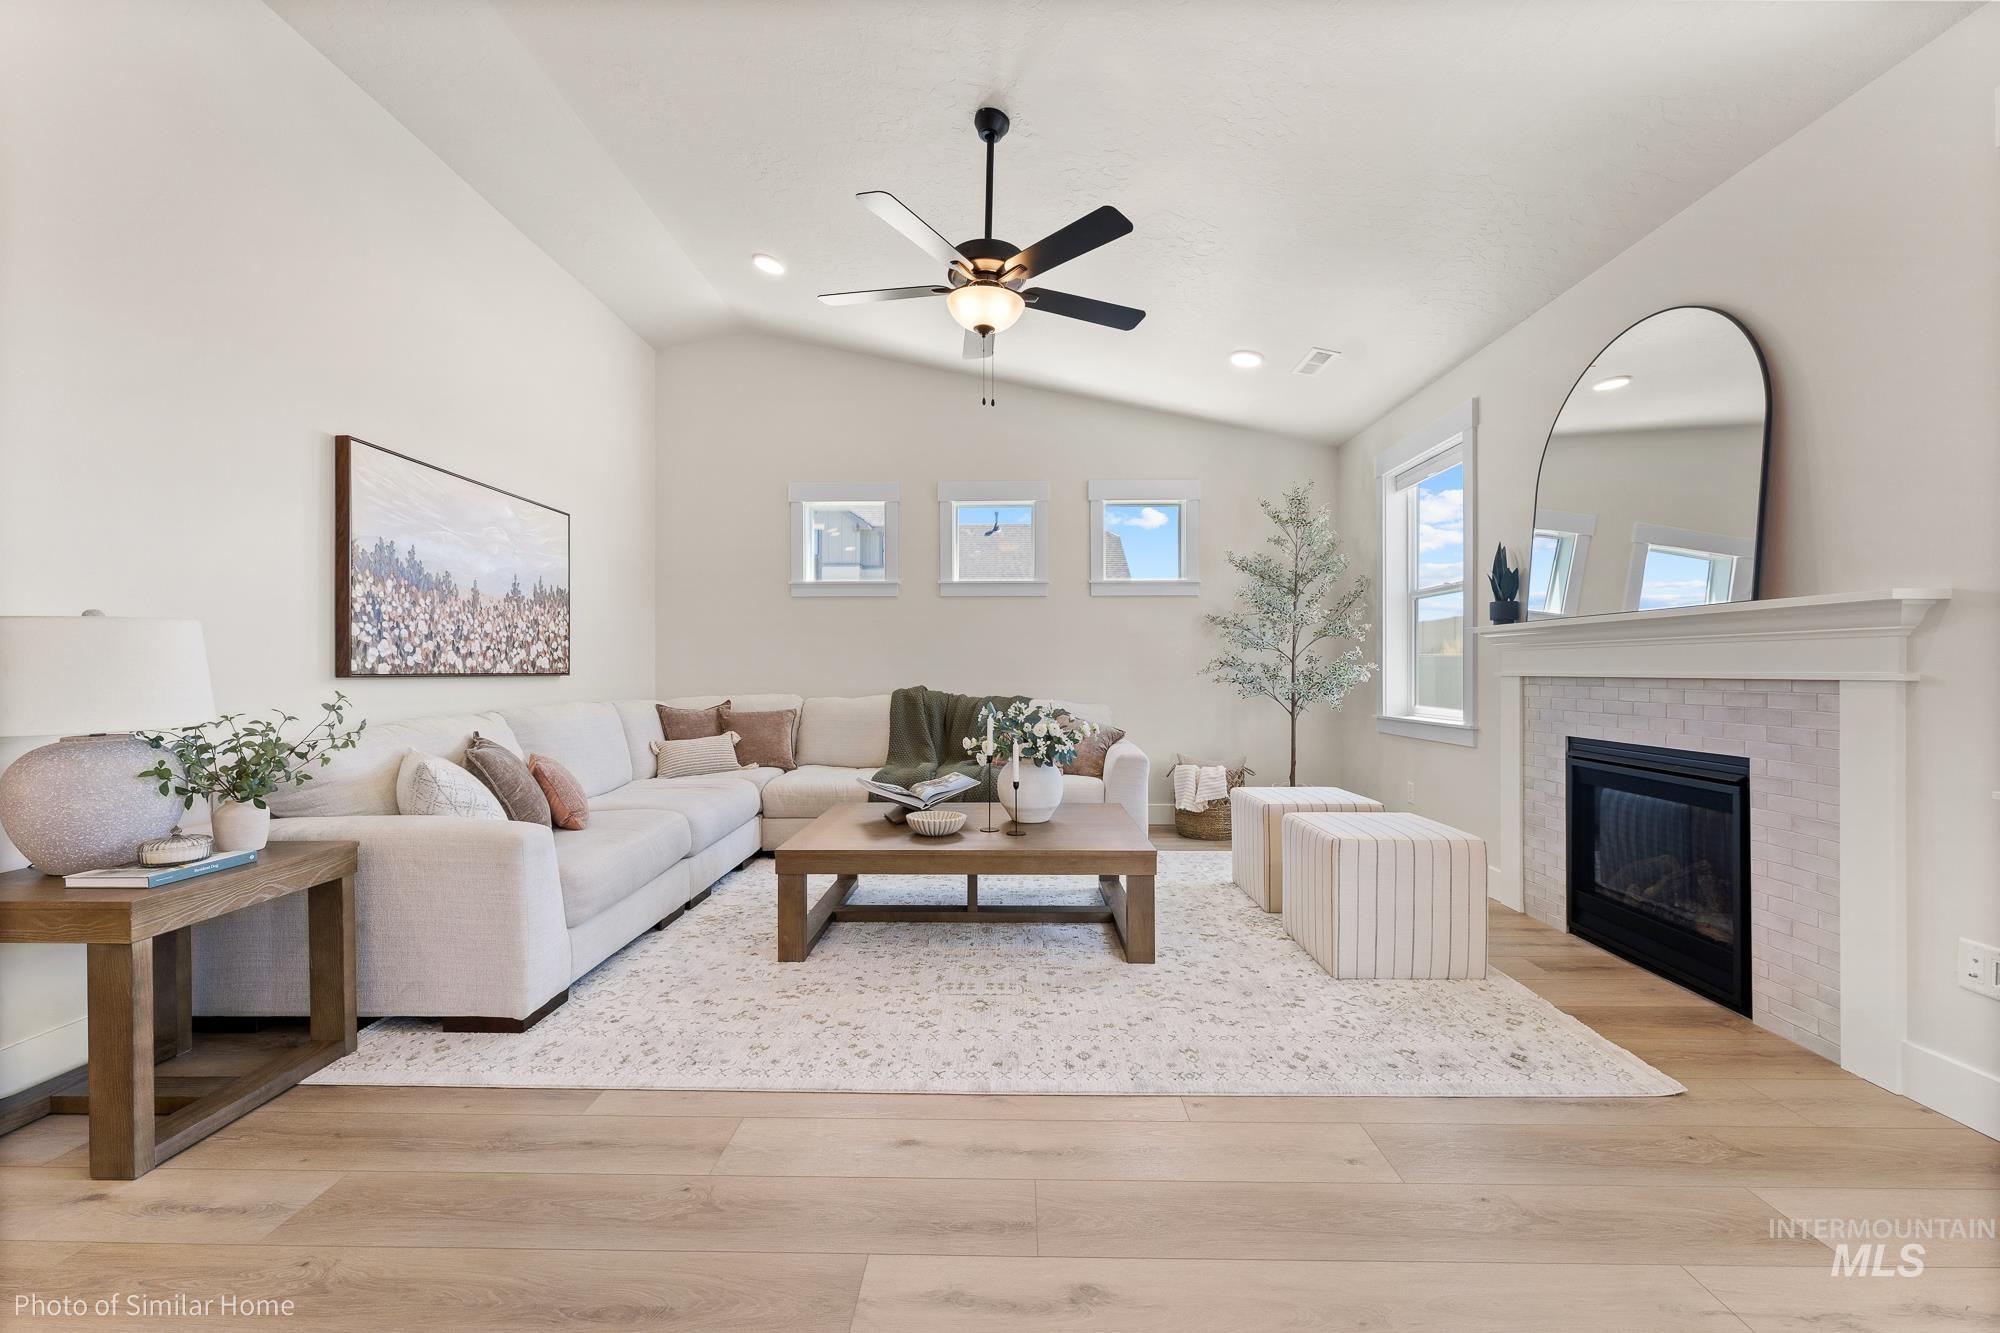
Bright living area featuring wood-finish flooring, a contemporary fireplace with a white tile surround, a vaulted ceiling, and multiple windows
-
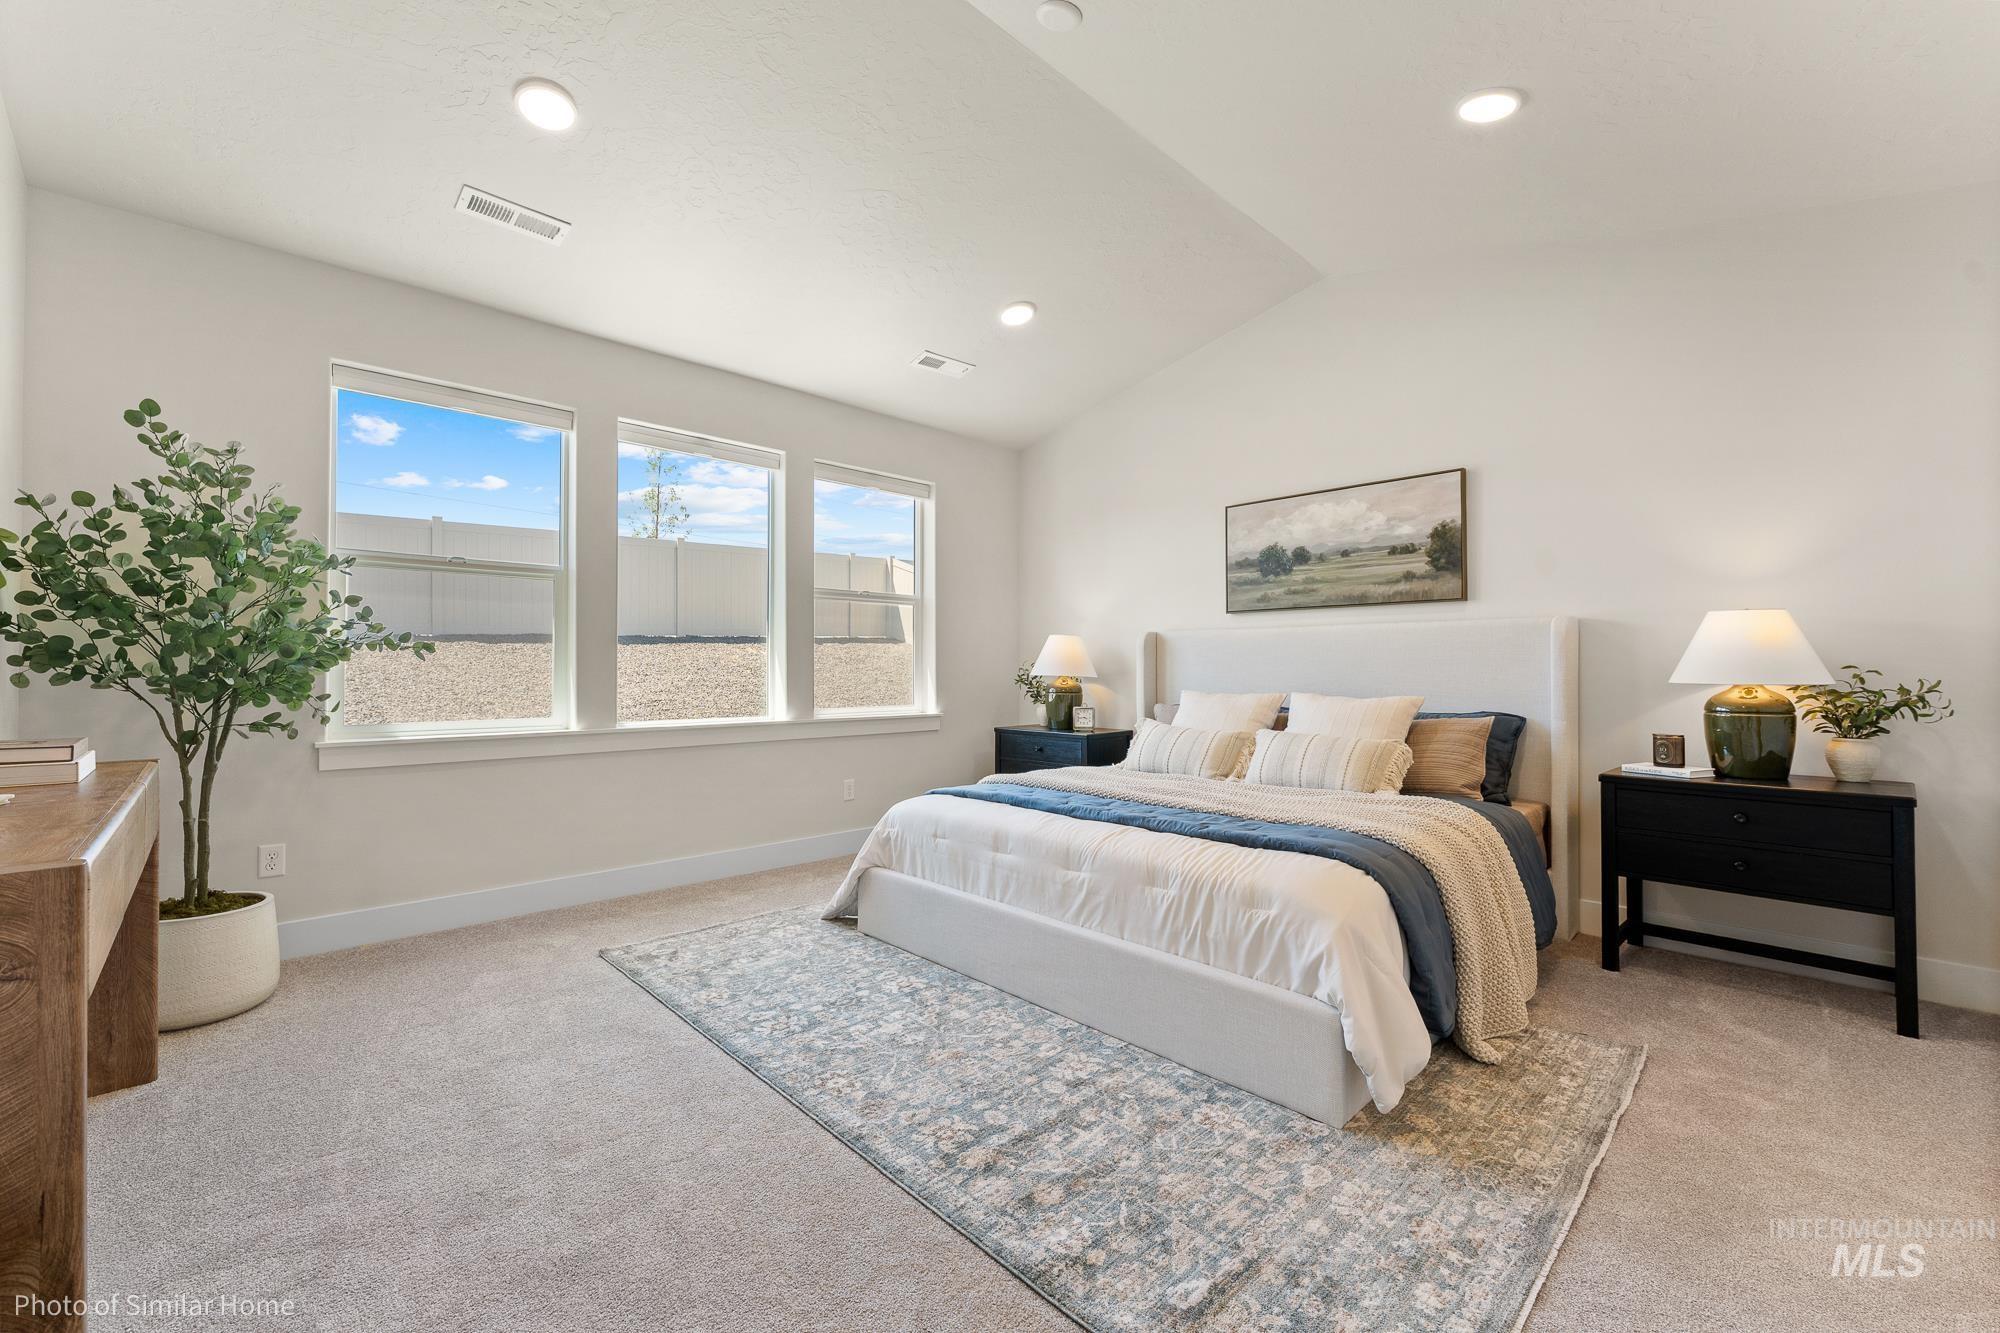
Spacious bedroom featuring light neutral wall paint, vaulted ceilings, three large windows, recessed lighting, and plush carpet flooring
-
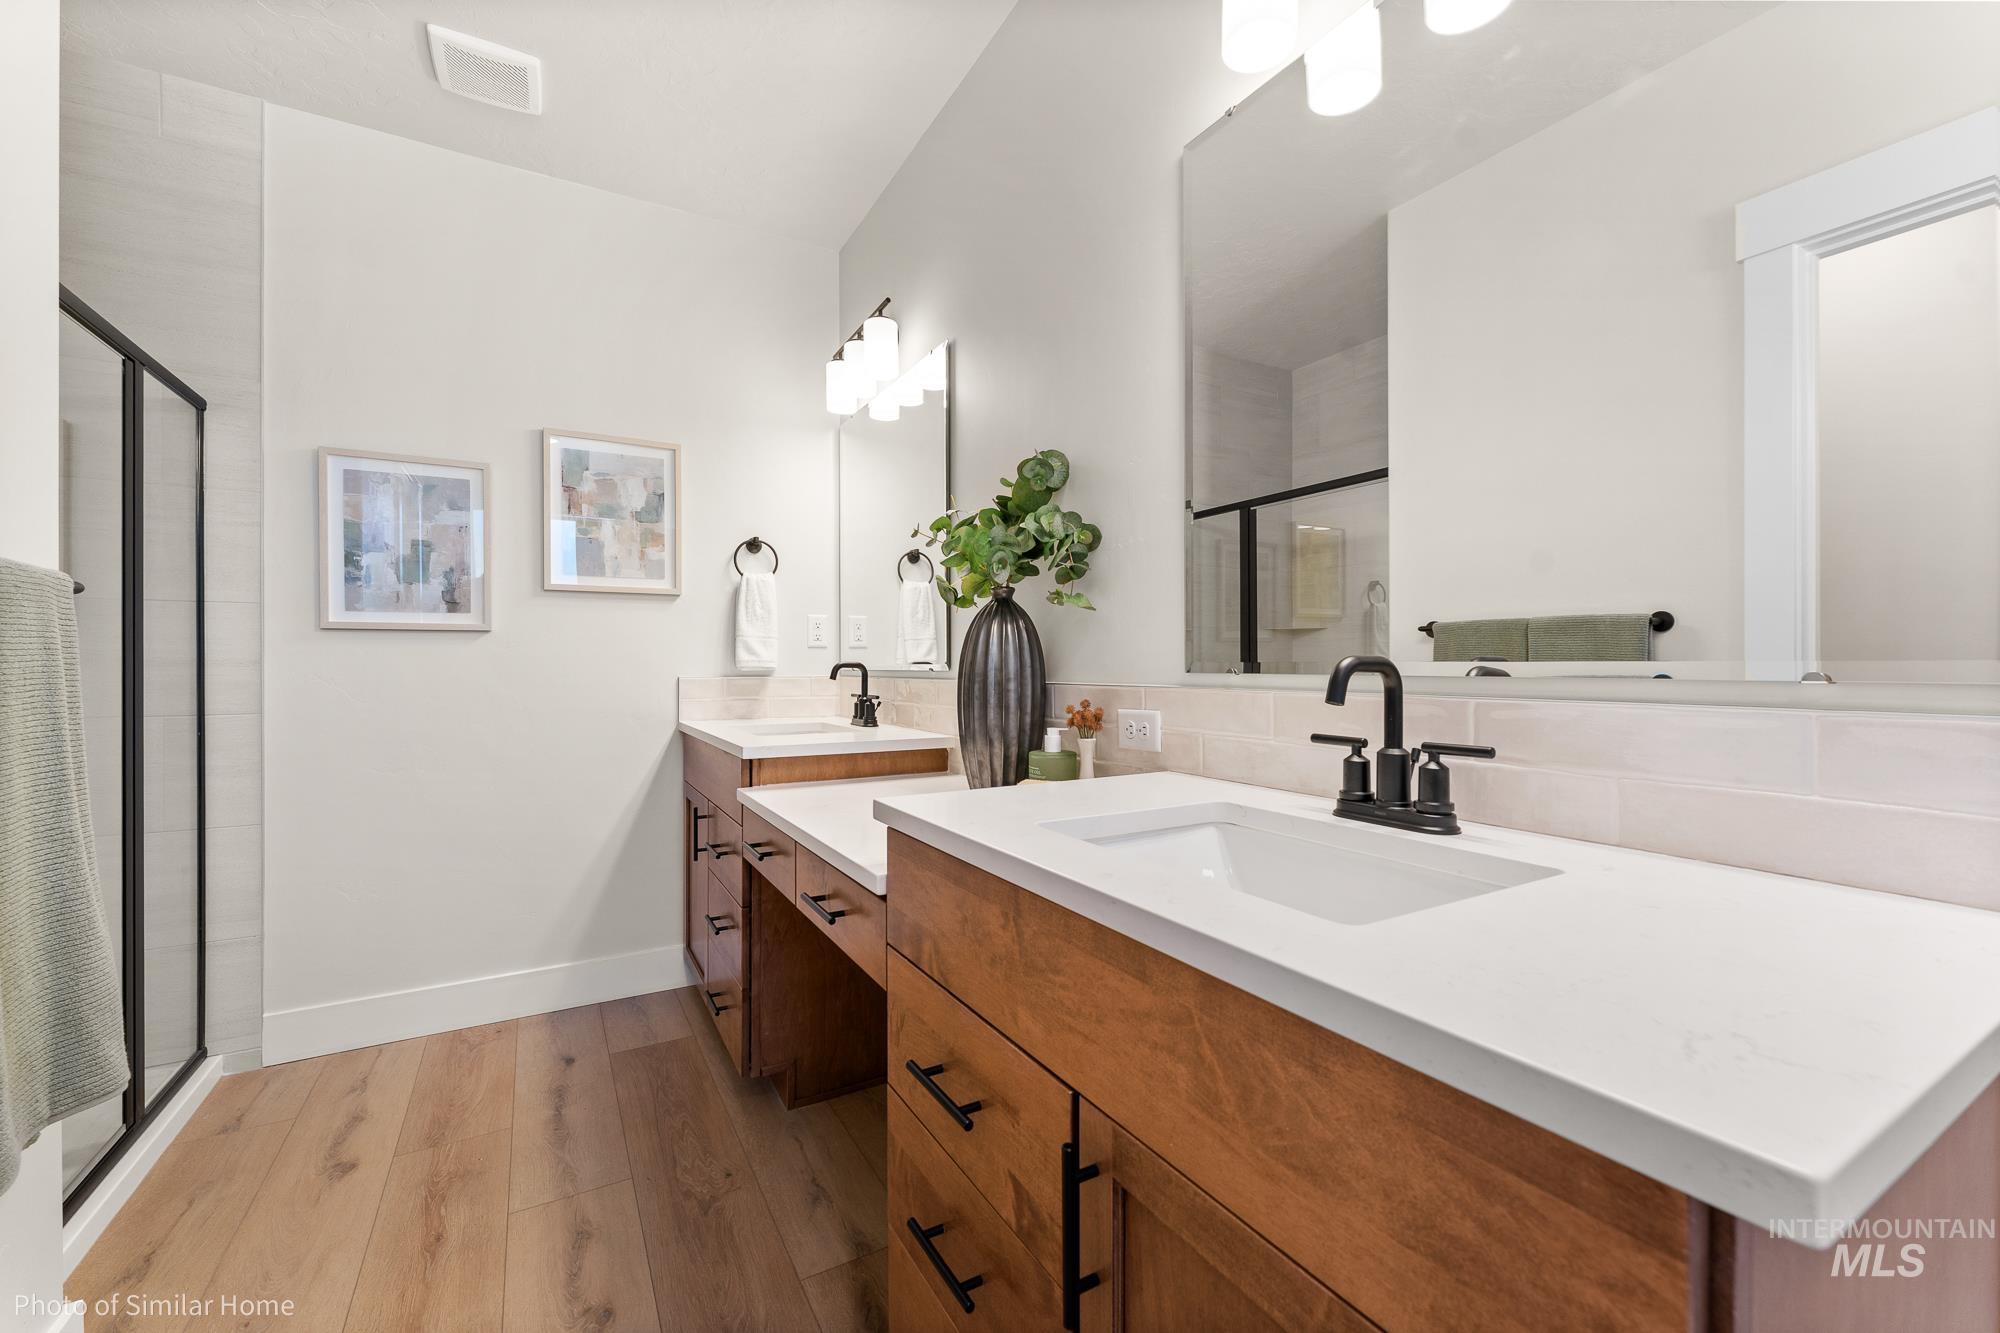
Dual vanity with white countertops, wood-finish cabinetry, and matte black fixtures
-
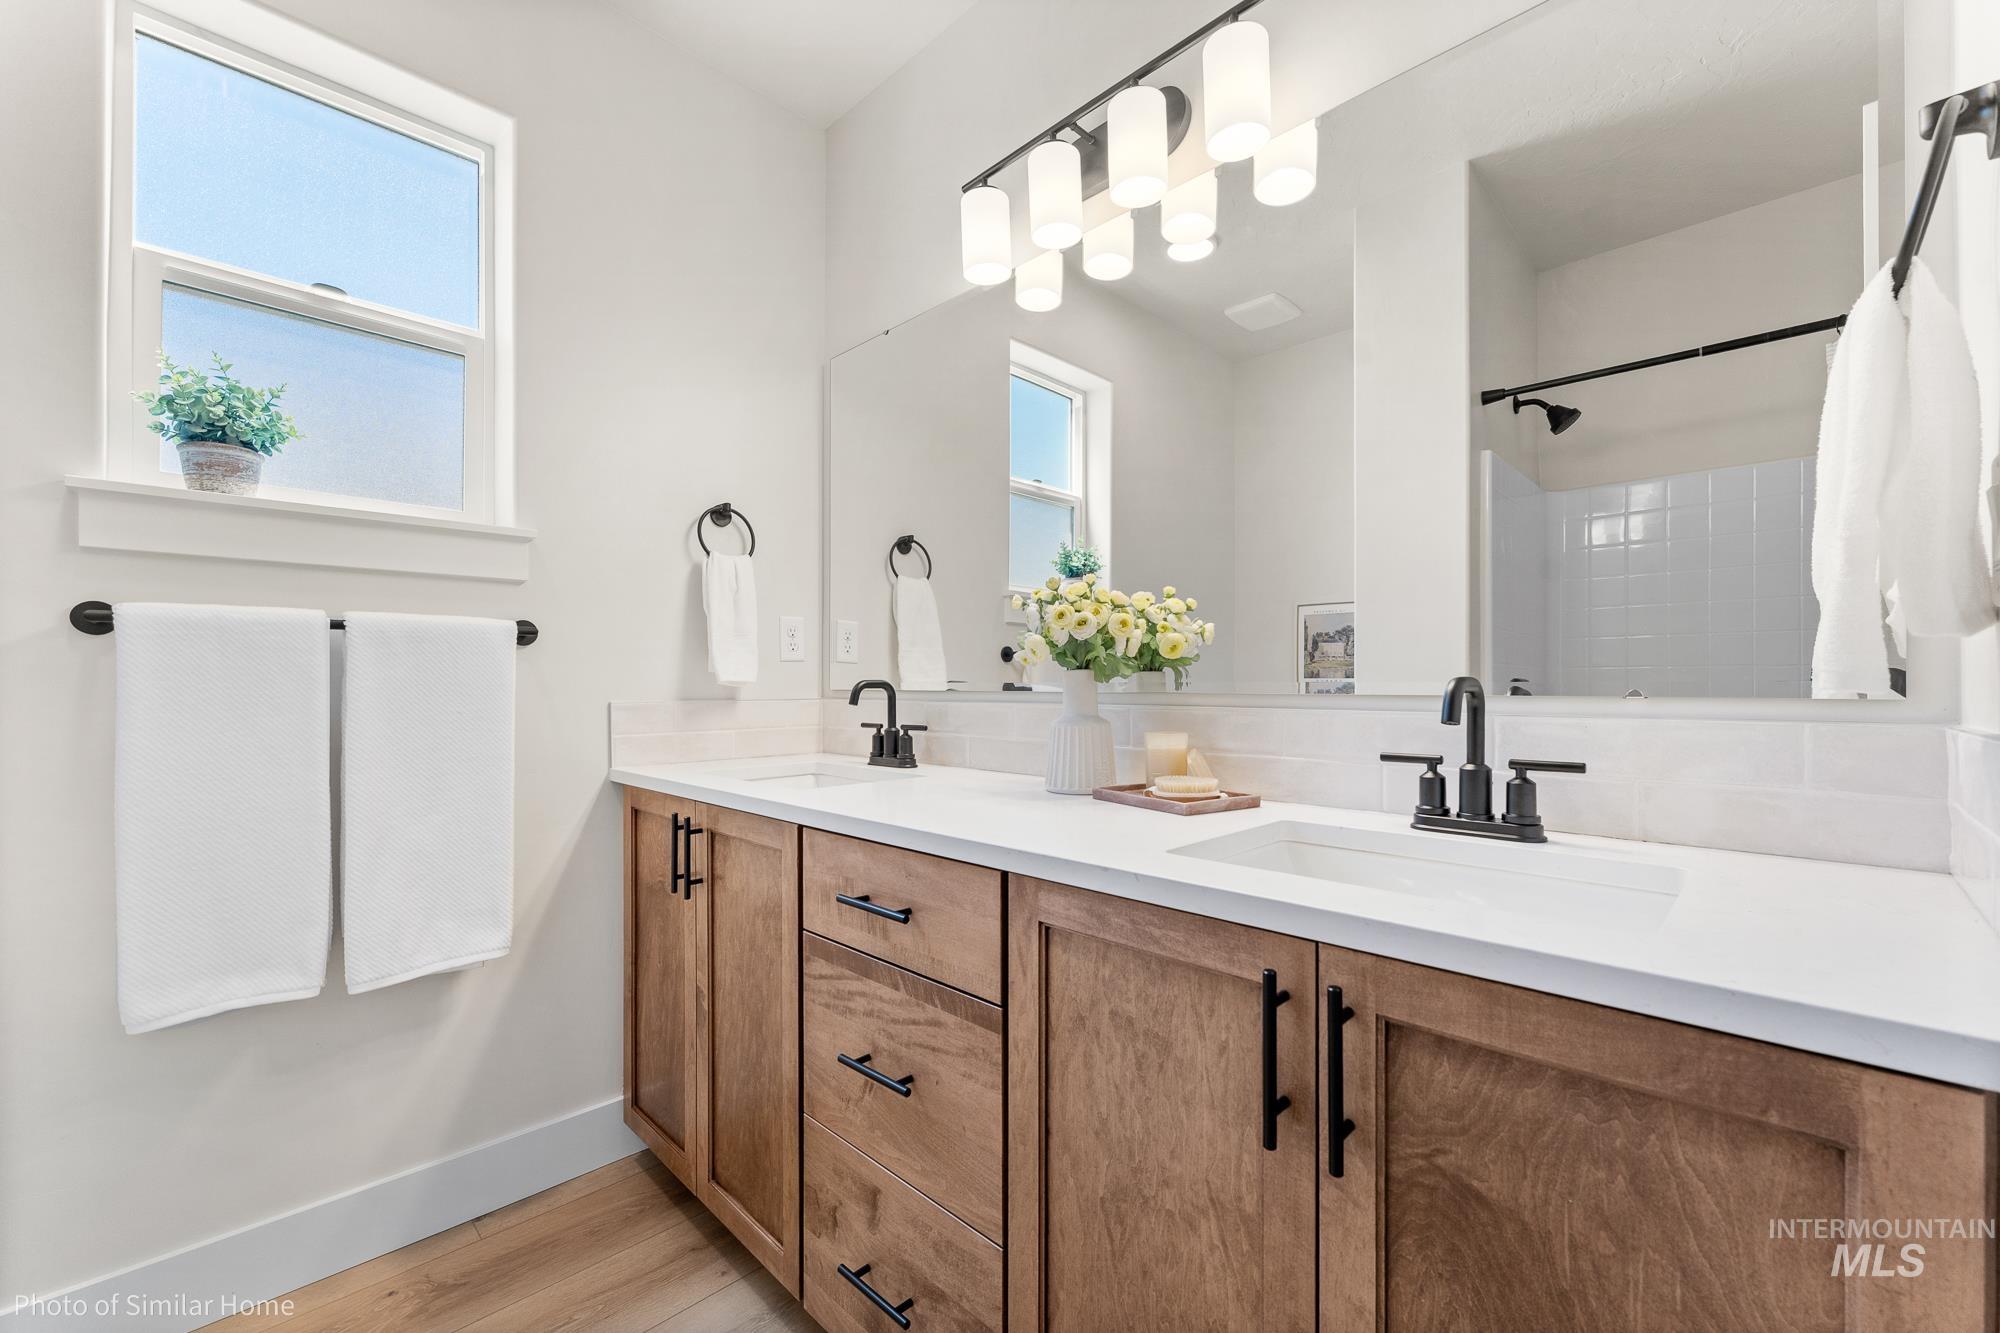
Double vanity with wood-finish cabinetry, white countertops, and matte black fixtures
-
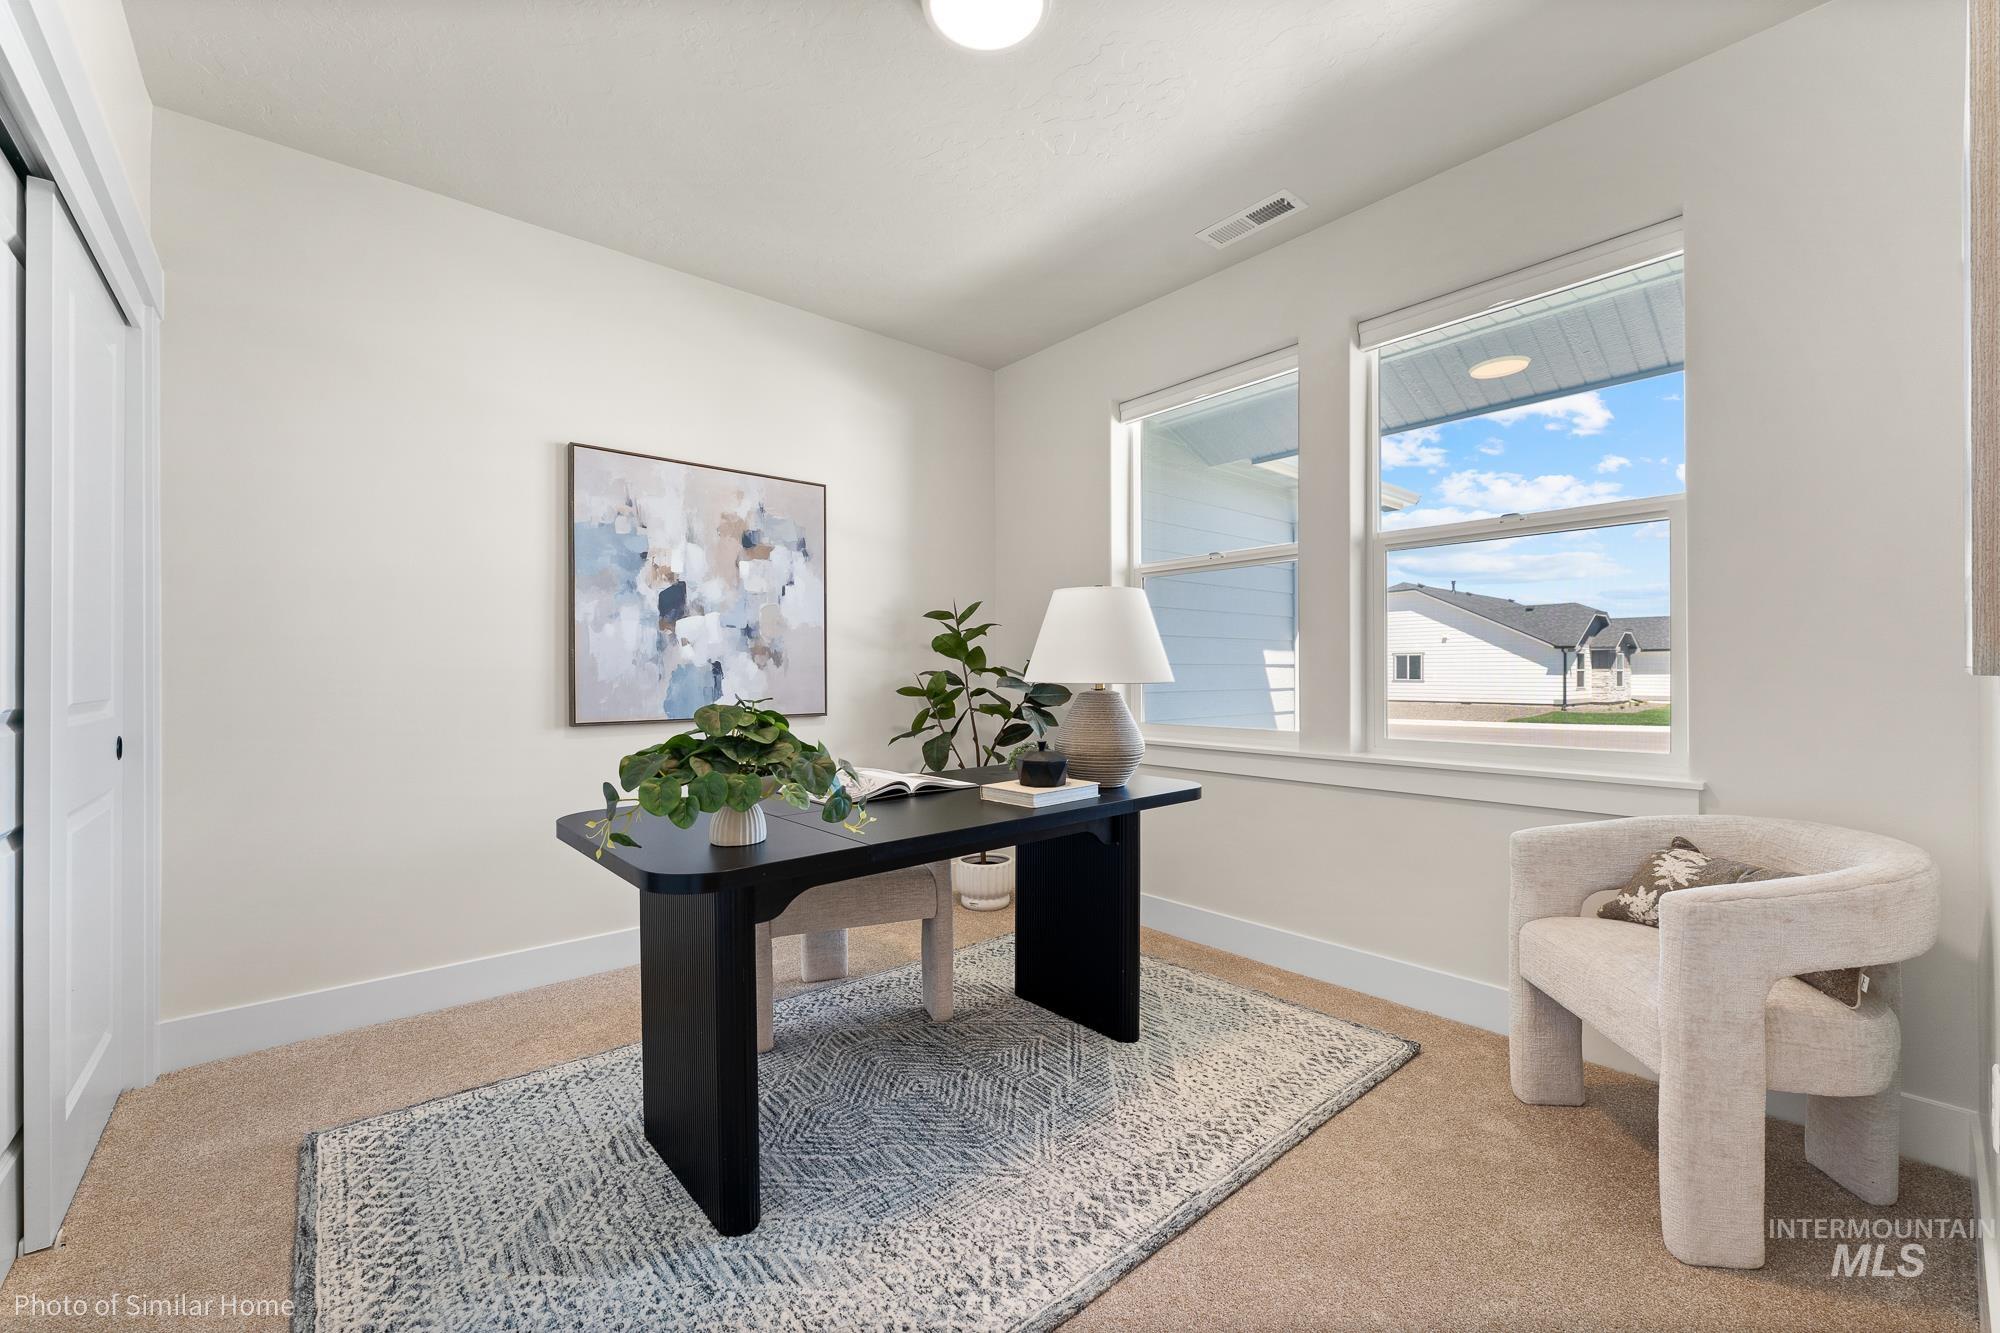
Room featuring two large windows, neutral-toned carpeting, and light-colored walls
-
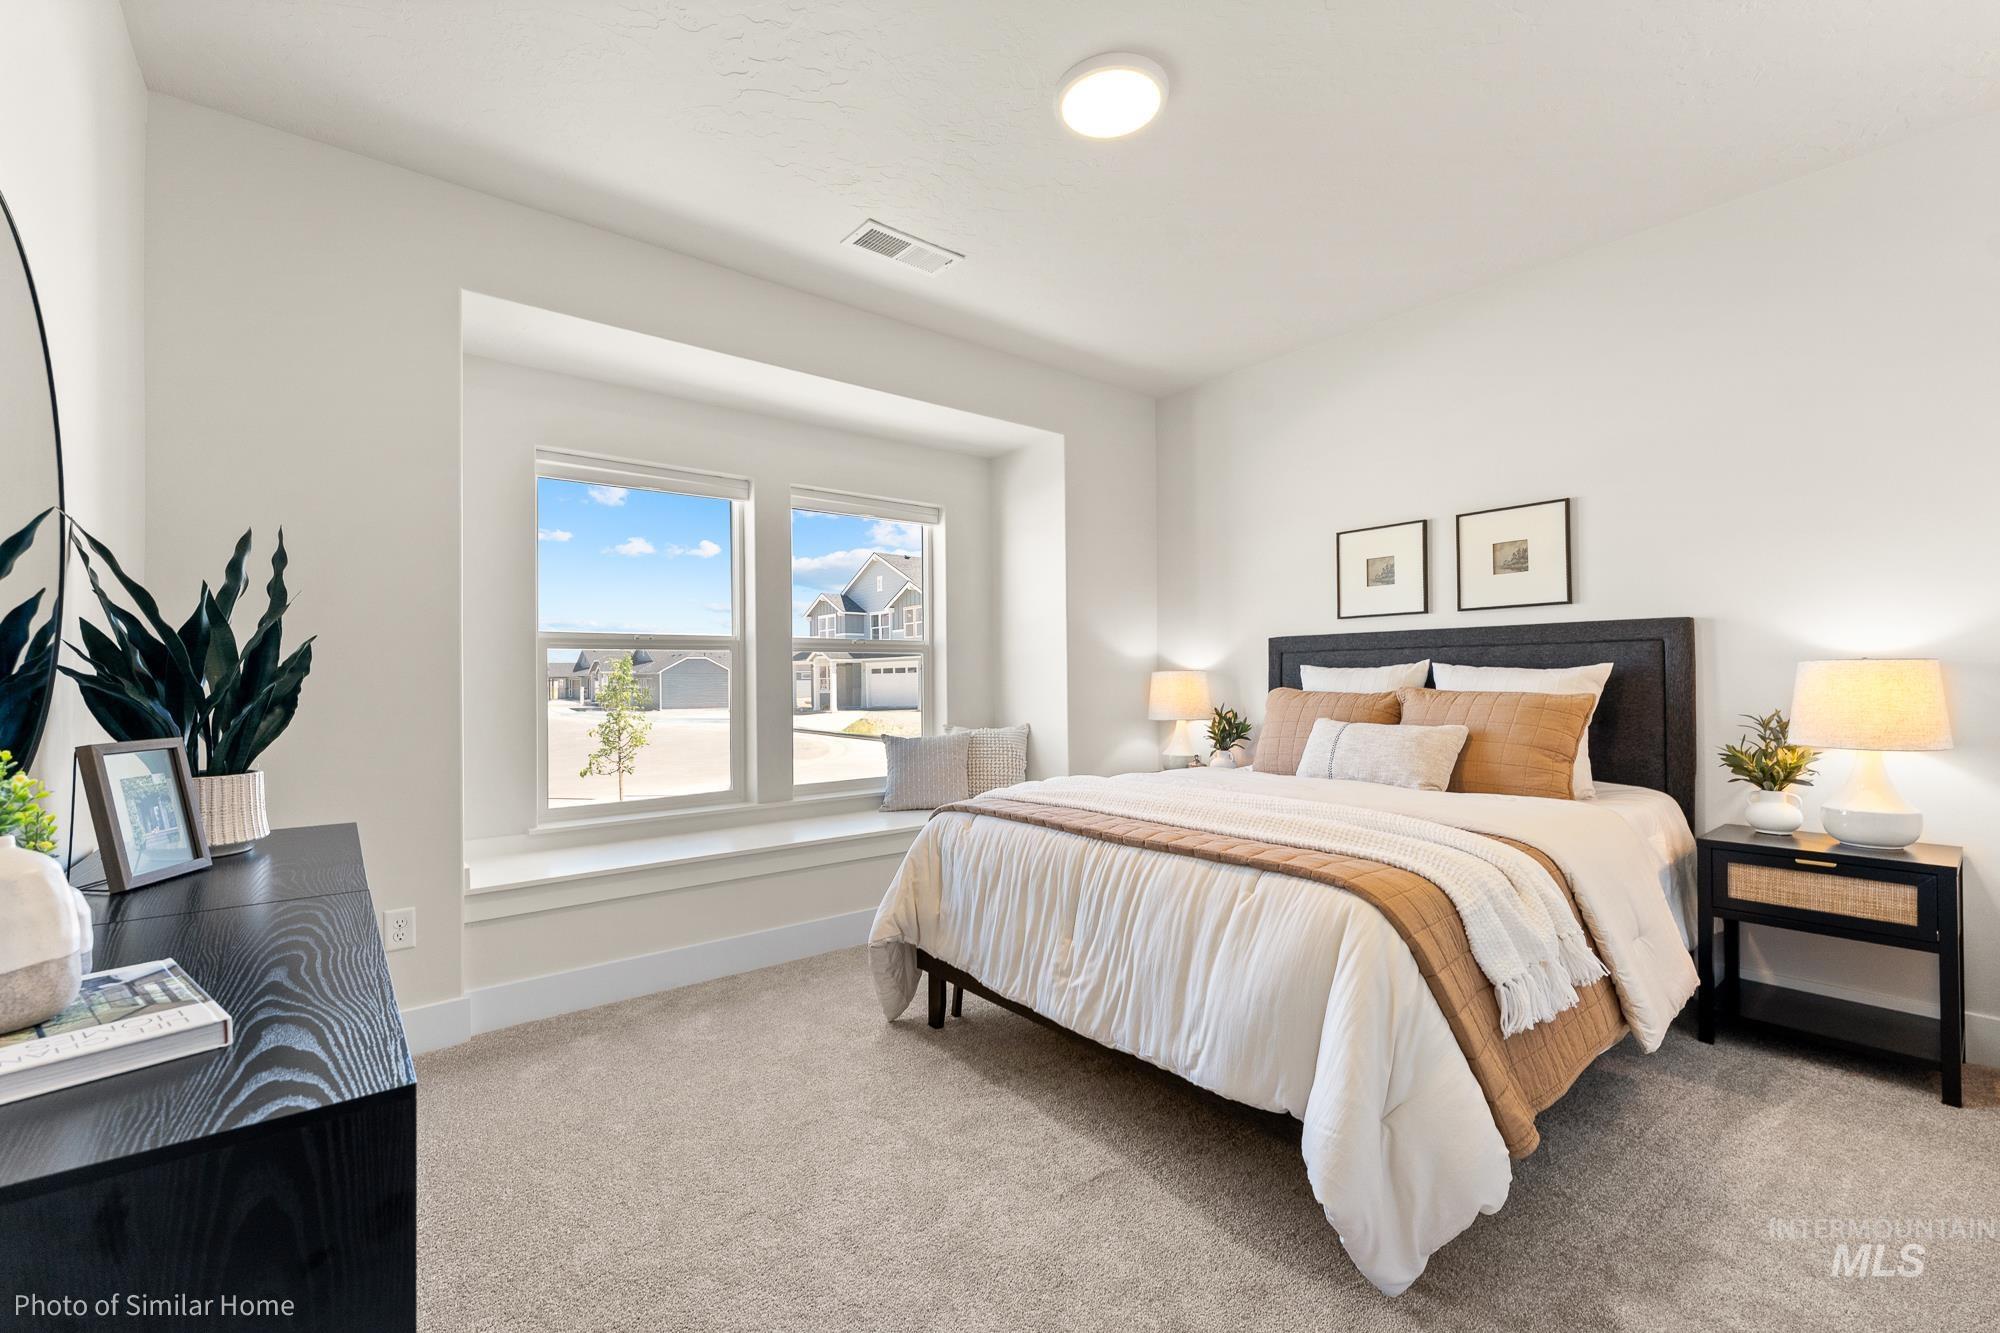
Bedroom featuring a window seat, plush carpeting, bright overhead lighting, and a modern upholstered headboard
-
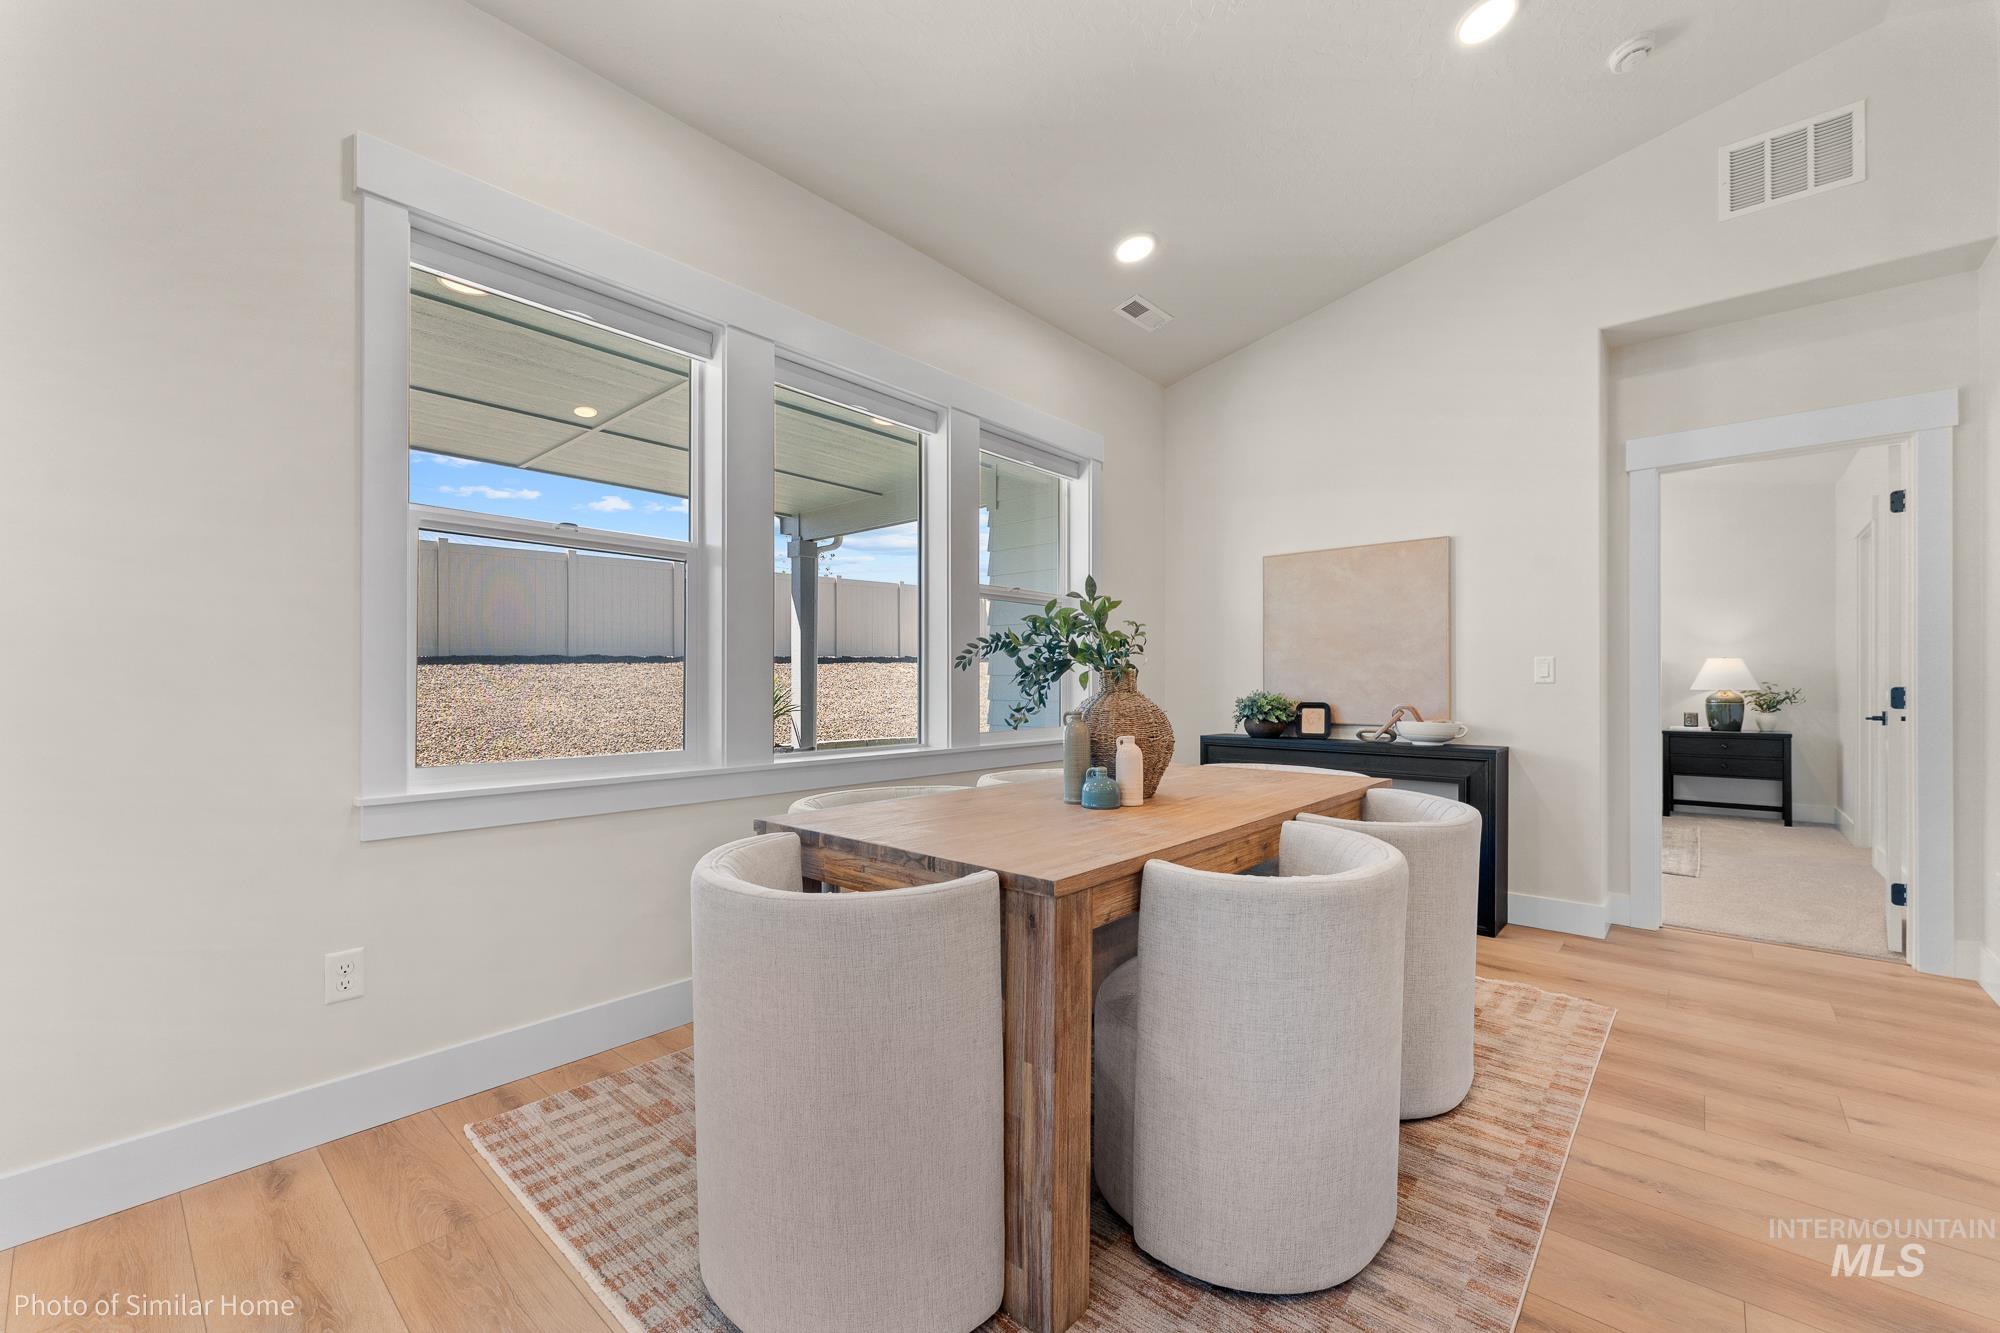
Spacious interior with neutral wall tones and light wood-finish flooring
-
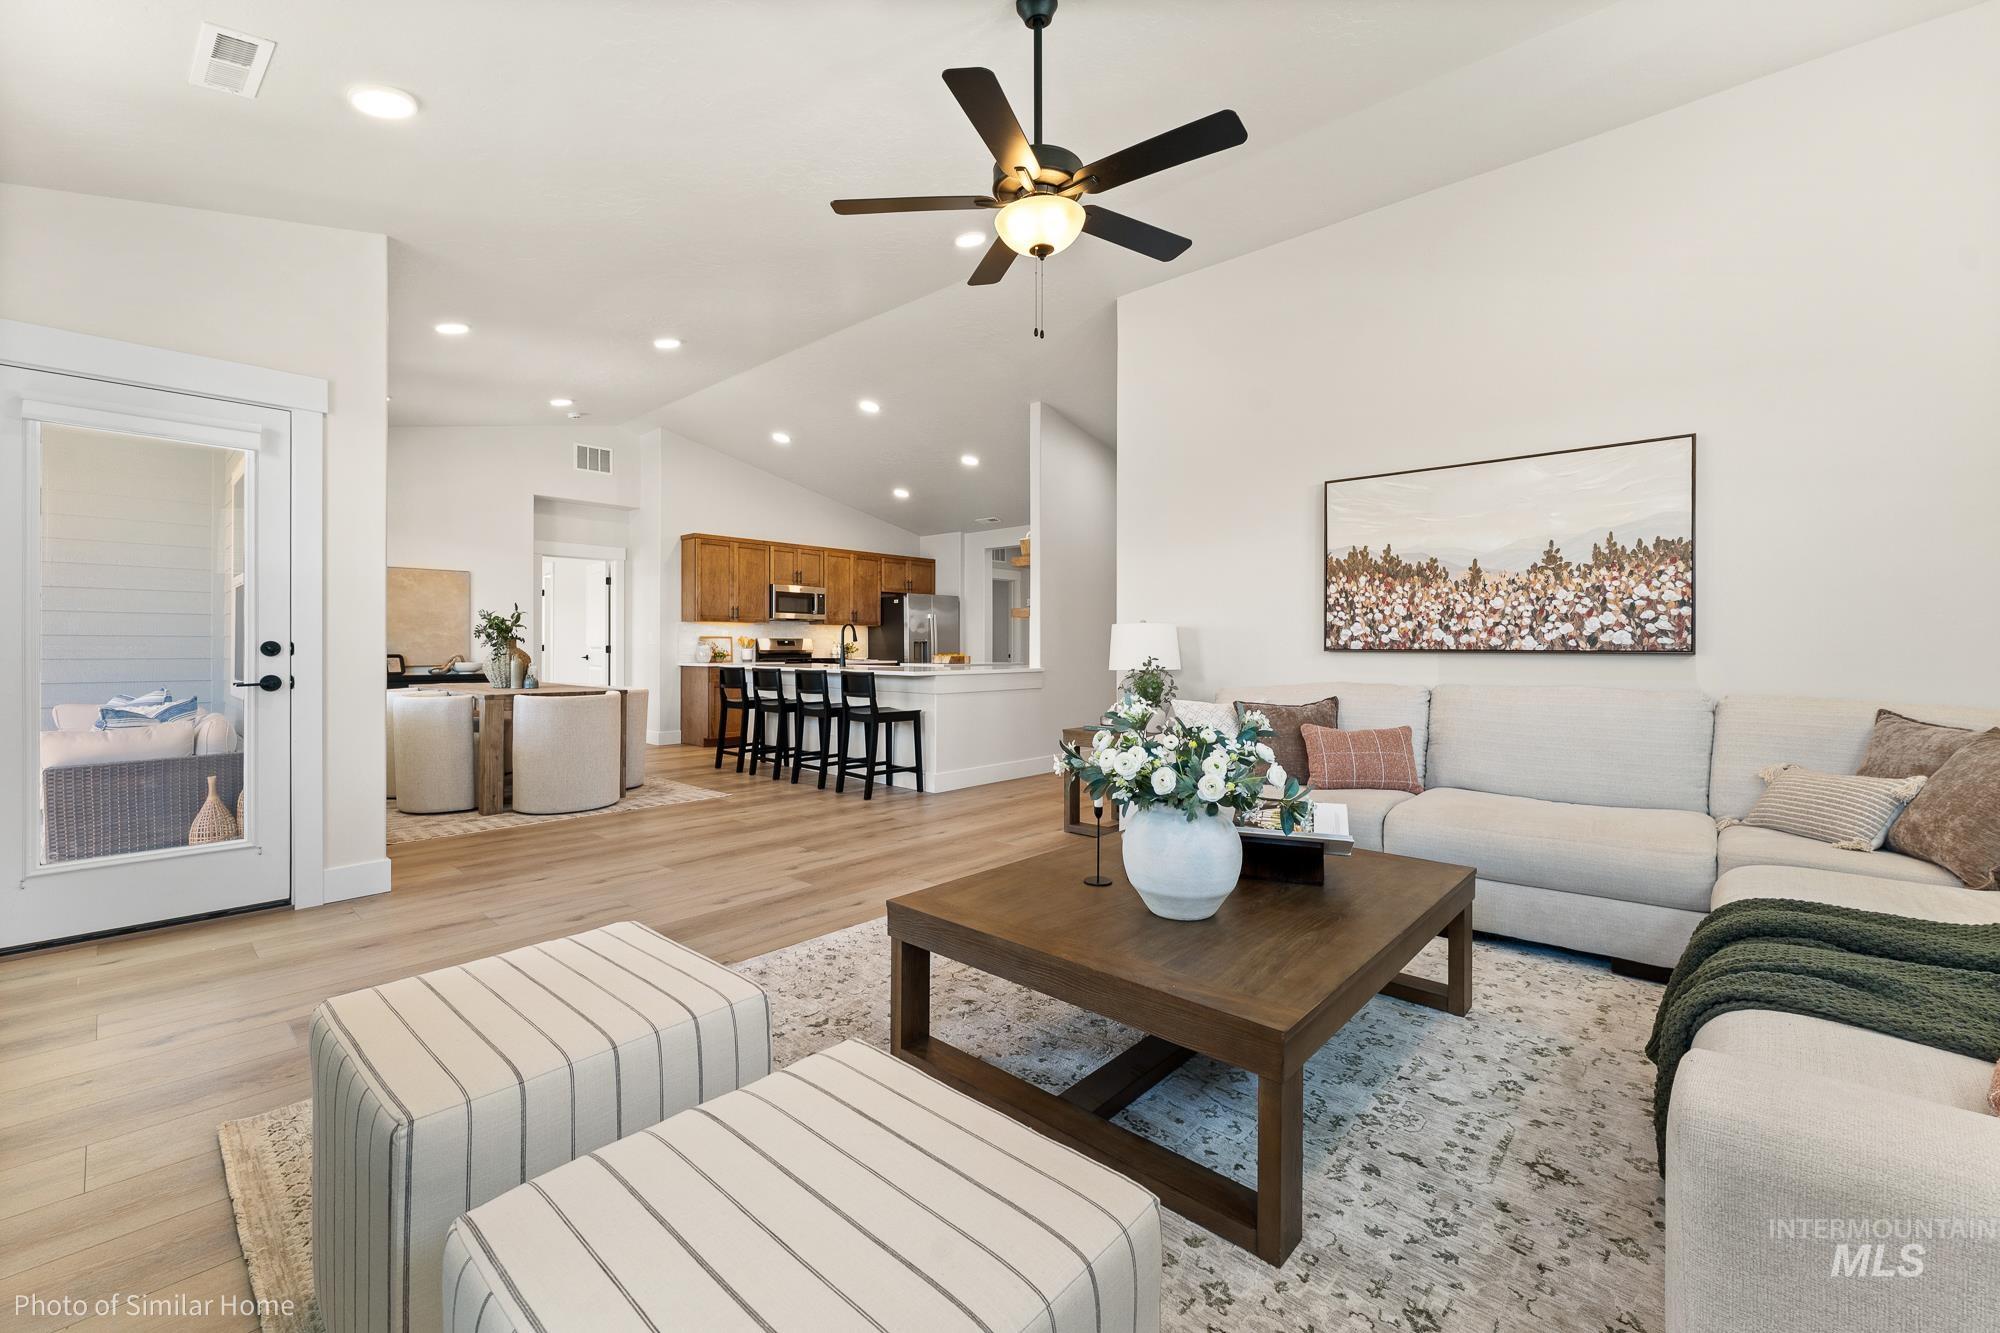
Open-concept living space featuring vaulted ceilings, wood-finish flooring, recessed lighting, and a ceiling fan
At 2,046 square feet, the Snowbrush is an efficiently designed, oversized single-level home offering both space and comfort. The open kitchen is a chef’s dream, with a large island, plenty of cupboard storage, and abundant counter space. Vaulted ceilings span the kitchen, dining, and living areas, enhancing the home’s bright, open feel. The expansive living room adjoins the dining area, with access to a covered patio off the great room for easy indoor-outdoor living. The spacious and private main suite also features vaulted ceilings, a dual vanity bath with extra counter space, a separate stand-up shower and soaking tub, plus an enormous walk-in closet. Three additional bedrooms share a full bath with dual vanities, while a conveniently placed linen closet adds extra storage near the secondary rooms. ** Limited Time Savings! – Get up to $25K on presale homes. Offer ends 07/31/26. Contact us to learn more.**
- Heating:
- Forced Air, Gas, Ceiling
- Cooling:
- Central air
- Garage Capacity:
- 2
- Country:
- US
- State:
- ID
- City:
- Caldwell
- Zipcode:
- 83605
- Street:
- TBD Catalin Dr
- Longitude:
- W117° 22' 41.6''
- Latitude:
- N43° 39' 1.6''
- Master Bedroom Level:
- Main
- Master Bedroom Size:
- 15x15
- Bedroom 2 Level:
- Main
- Bedroom2 Size:
- 13x11
- Bedroom 3 Level:
- Main
- Bedroom3 Size:
- 13x10
- Bedroom 4 Level:
- Main
- Bedroom4 Size:
- 11x10
- Kitchen Level:
- Main
- School District:
- Vallivue School District #139
- Elementary School:
- East Canyon
- Middle School:
- Summitvue
- High School:
- Ridgevue
- Status:
- New
- Type:
- Single Family
- Level:
- Single
- Unit #:
- Snowbrush
- Tax Year:
- 2026
- Taxes:
- $1
- Potential Short Sale:
- No
- Age:
- To Be Built
- Auction:
- No
- Flood Ins Required:
- No
- HUD Owned:
- No
- In Foreclosure:
- No
- Land Size:
- Standard Lot 6000-9999 SF
- Home Owner Exempt:
- Yes
- HOA Frequency:
- Annual
- HOA Fees:
- $600
- Inc Kitchen Features:
- Breakfast bar, Dishwasher, Disposal, Microwave, Oven/range freestanding, Pantry, Island, Countertop-granite
- Lot Features:
- Sidewalks, Public road, Irrigation available, View, Finished Driveway
- Water:
- City service
- Land Use:
- Single
- Sprinkler System:
- Auto,Partial,Pressurized Irrigation
Residential For Sale
TBD Catalin Dr, Caldwell, Idaho 83605
- Property Type :
- Residential
- Listing Type :
- For Sale
- Listing ID :
- 98992950
- Price :
- $439,990
- Bedrooms :
- 4
- Bathrooms :
- 2
- Apx SqFt :
- 2,046 SqFt
- Year Built :
- 2026
- Lot Area :
- 0.19 SqFt
- Days on Market :
- 1
- Subdivision :
- Shadow Glen
- Builder Name :
- Hayden Homes
- Update Date :
- 07/07/2026 19:05:39
- Status :
- Active

- JoeAnne Santy-Greene
- (208) 947-4609
- (208) 283-6313
- (208) 287-8500
-


