

-
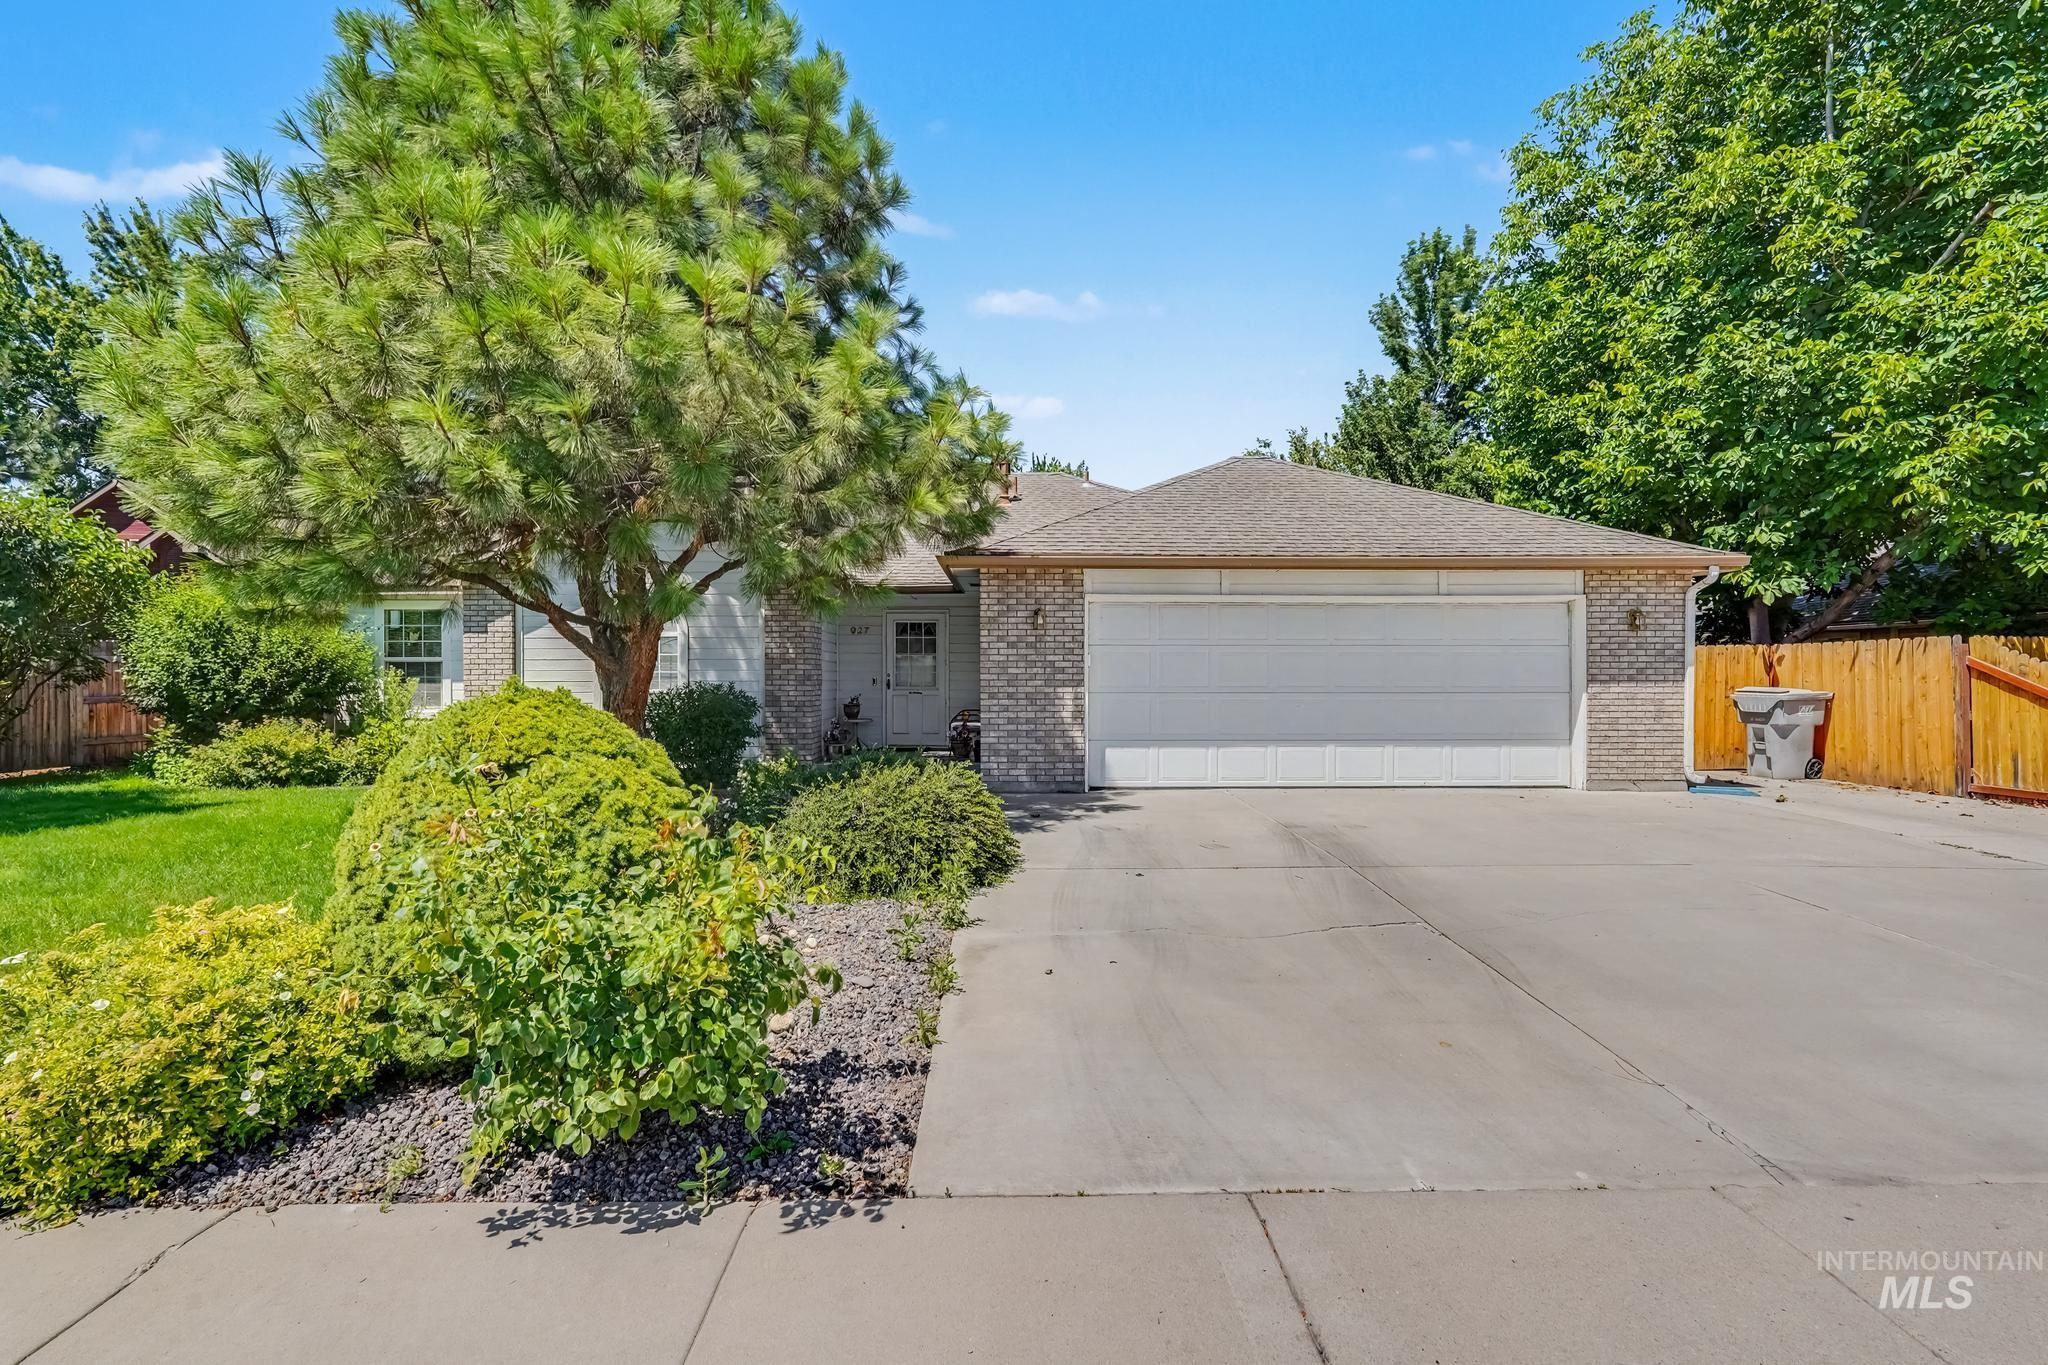
Ranch-style exterior featuring a two-car garage, brick facade, and mature landscaping
-
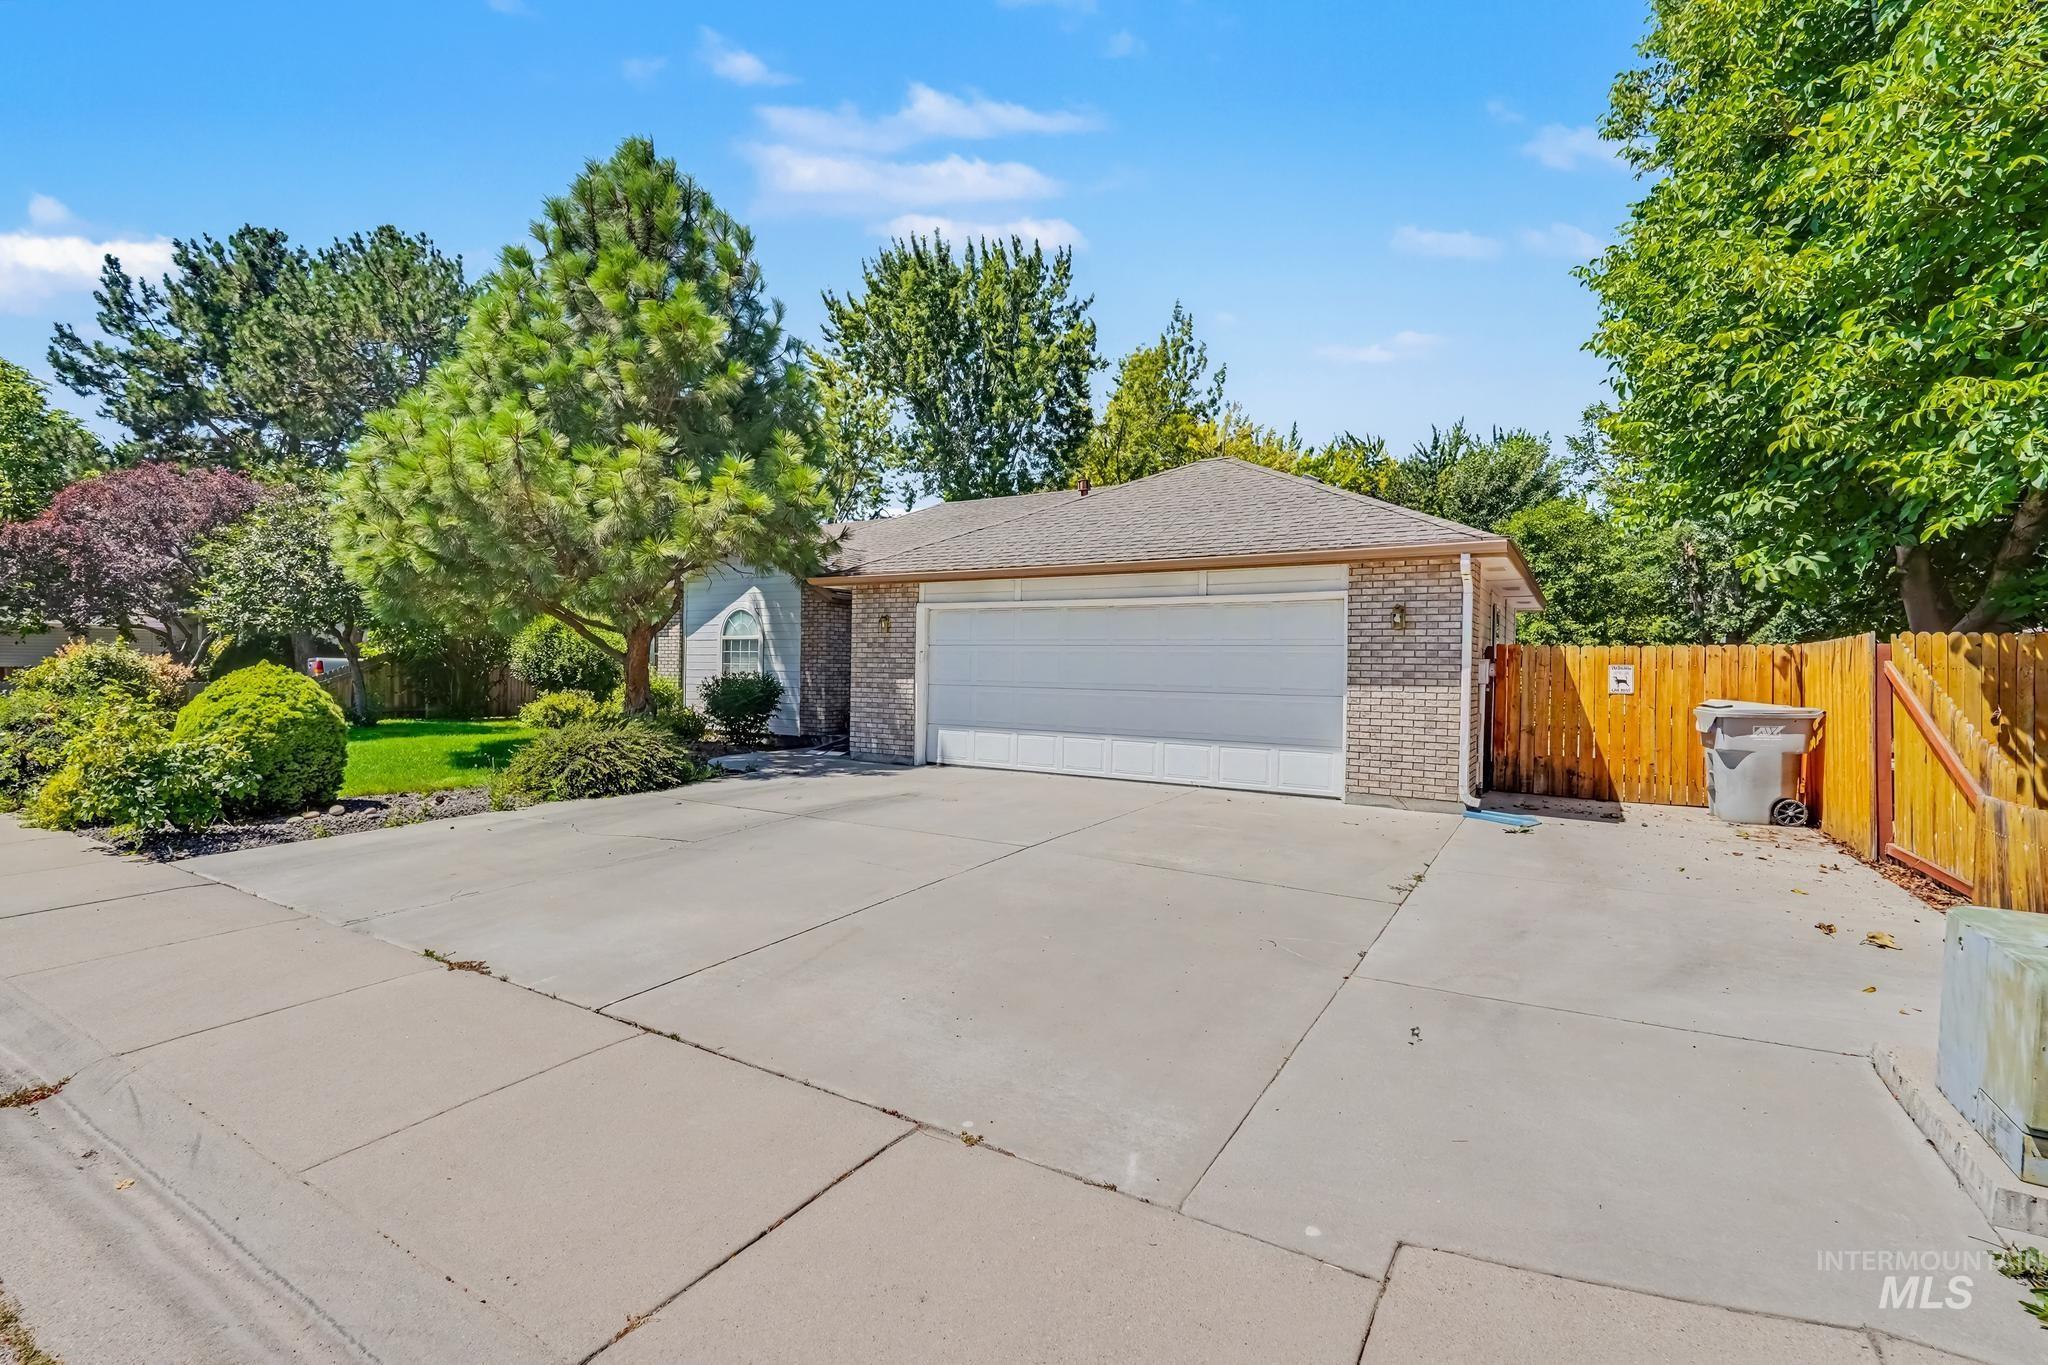
Brick exterior with an attached two-car garage
-
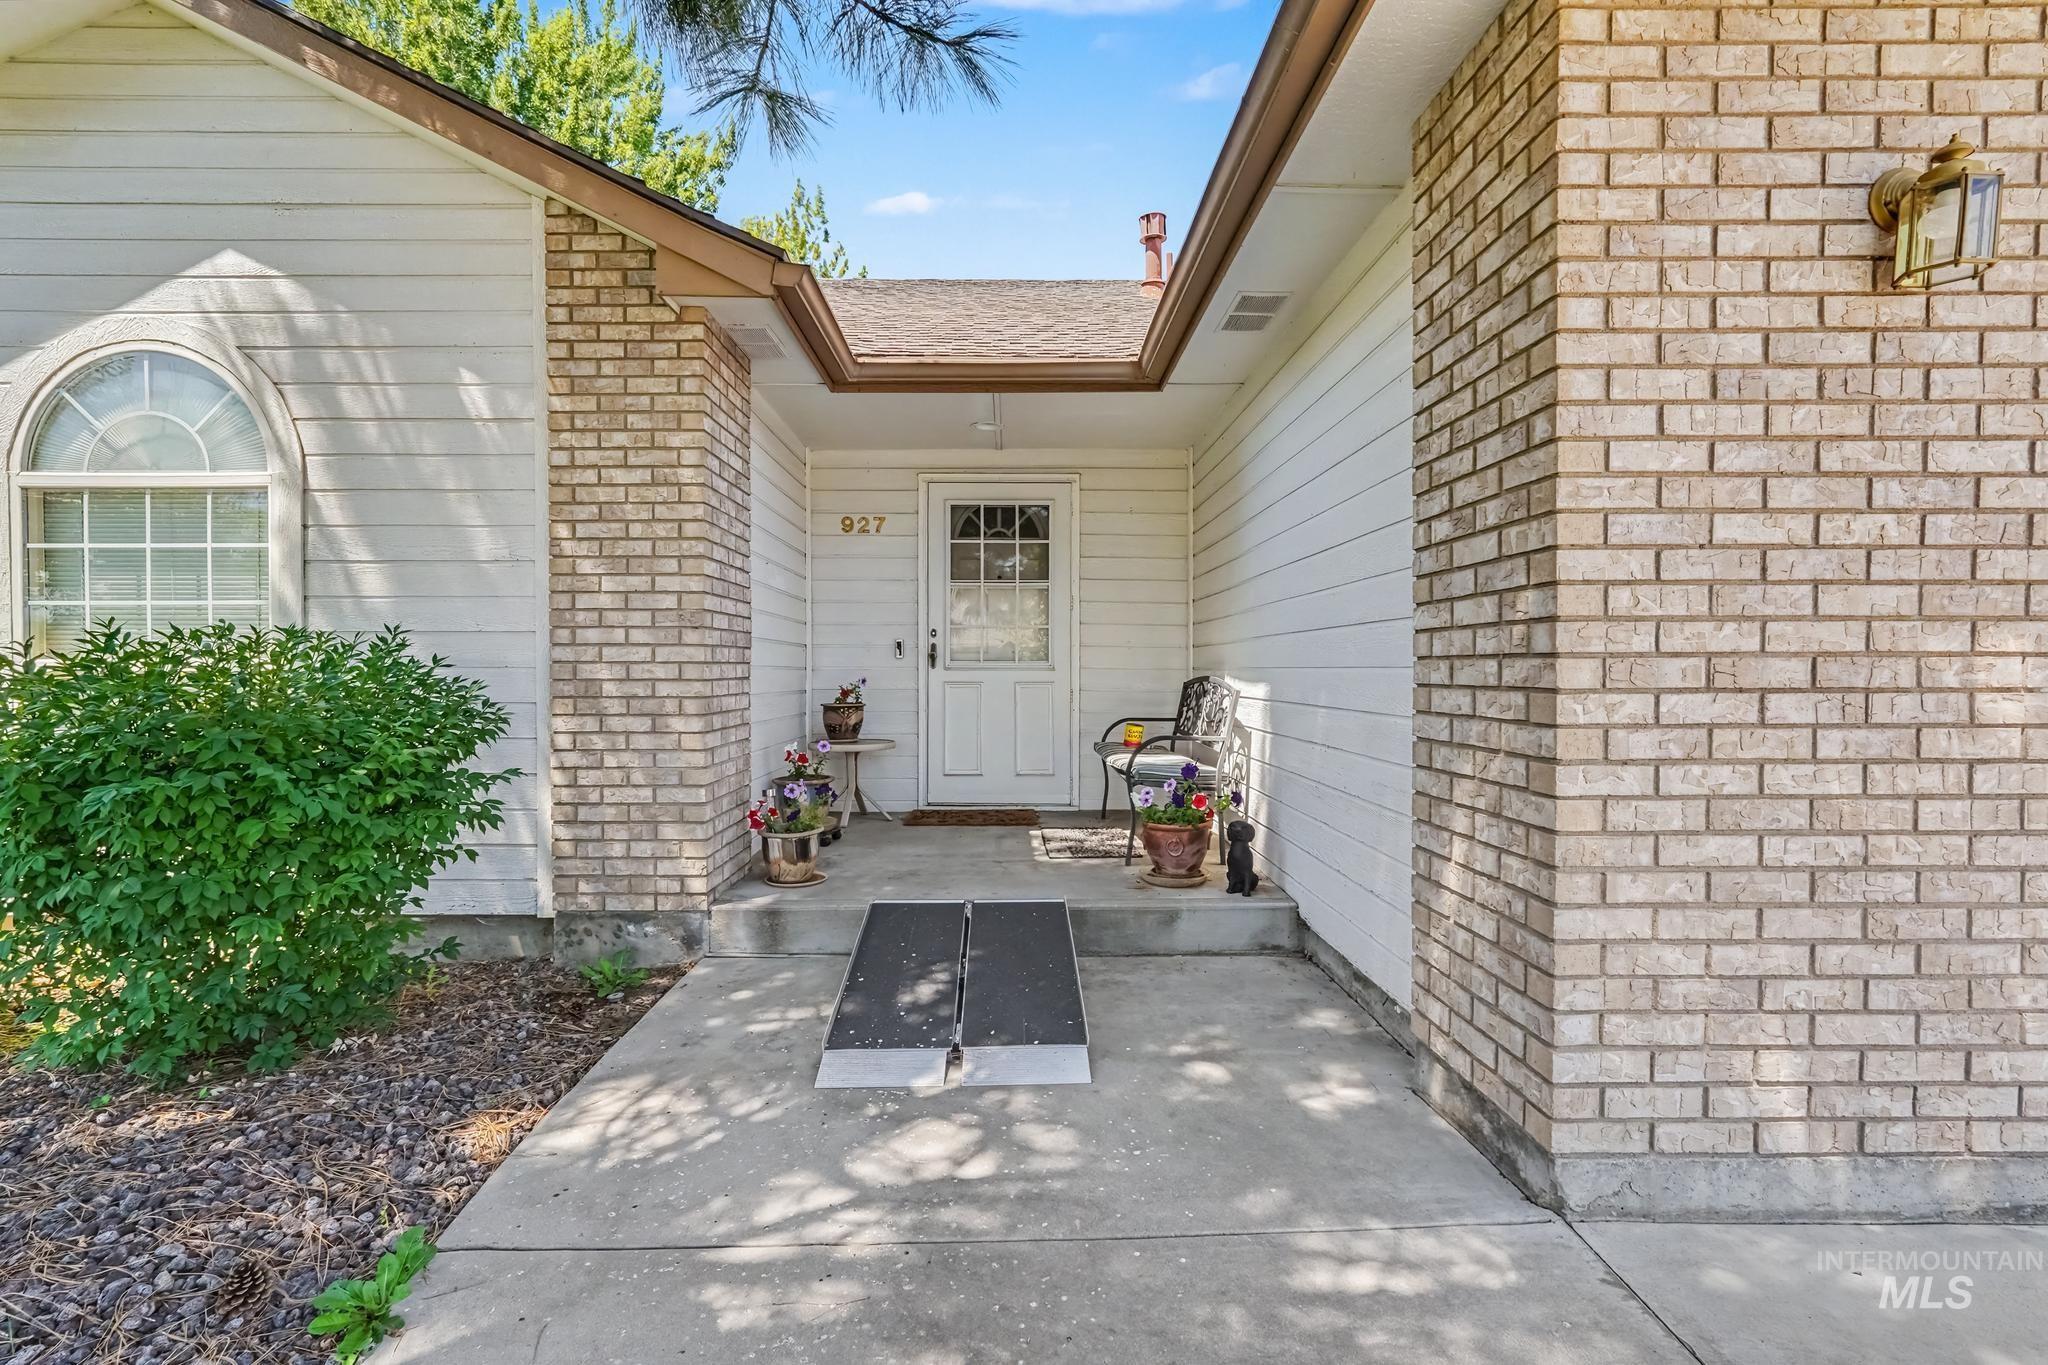
Front entry featuring light-toned brick accents, white horizontal siding, an arched window, and a concrete pathway
-
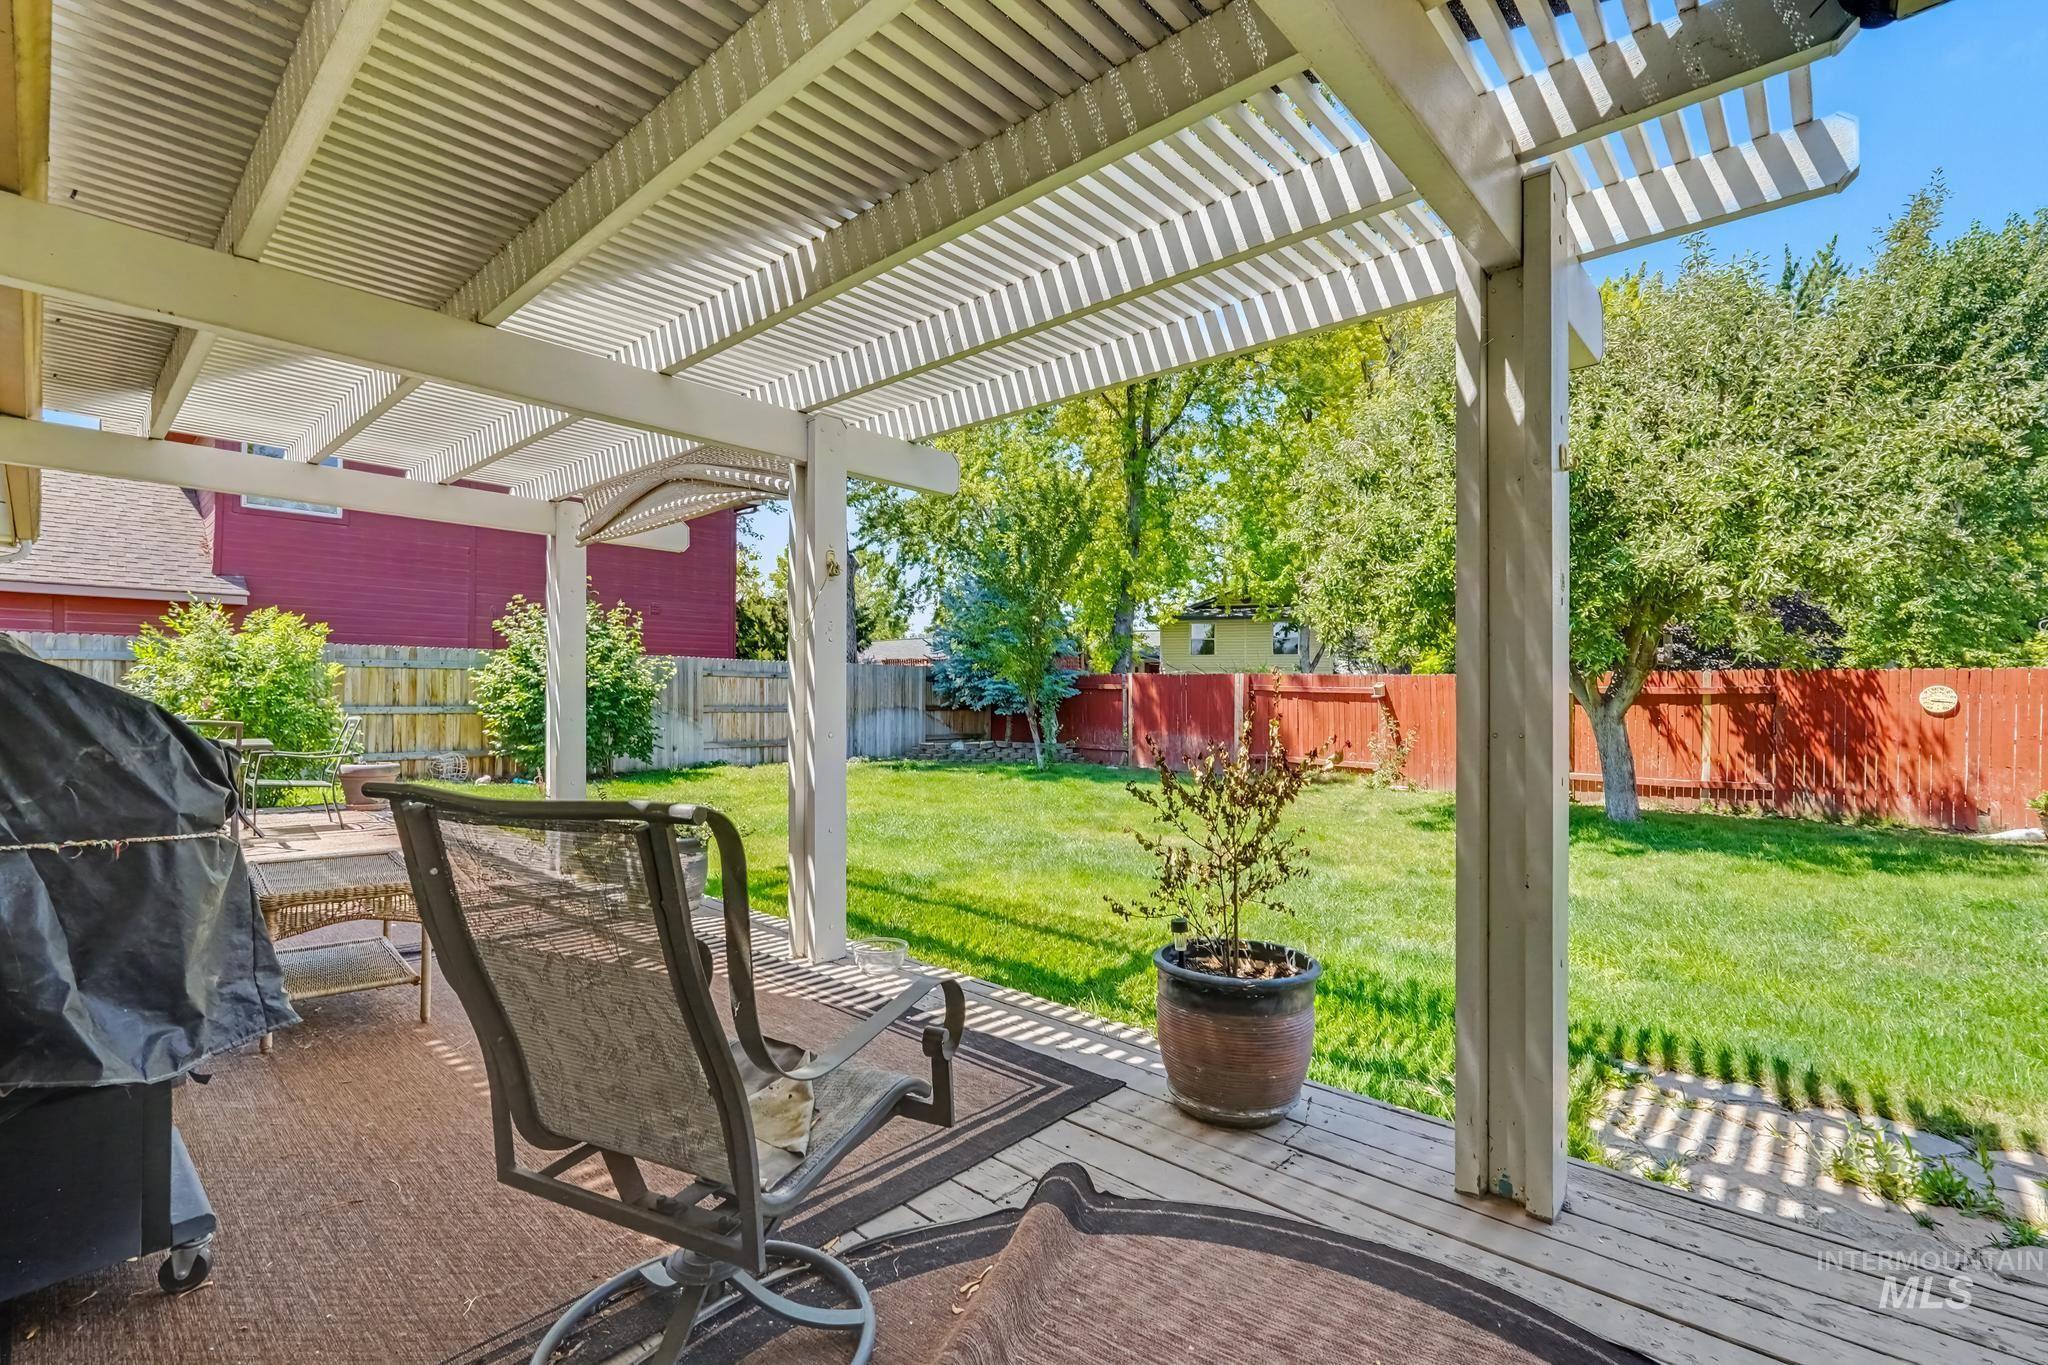
Covered patio featuring a slatted pergola roof, wood-finish decking, and a spacious green lawn
-
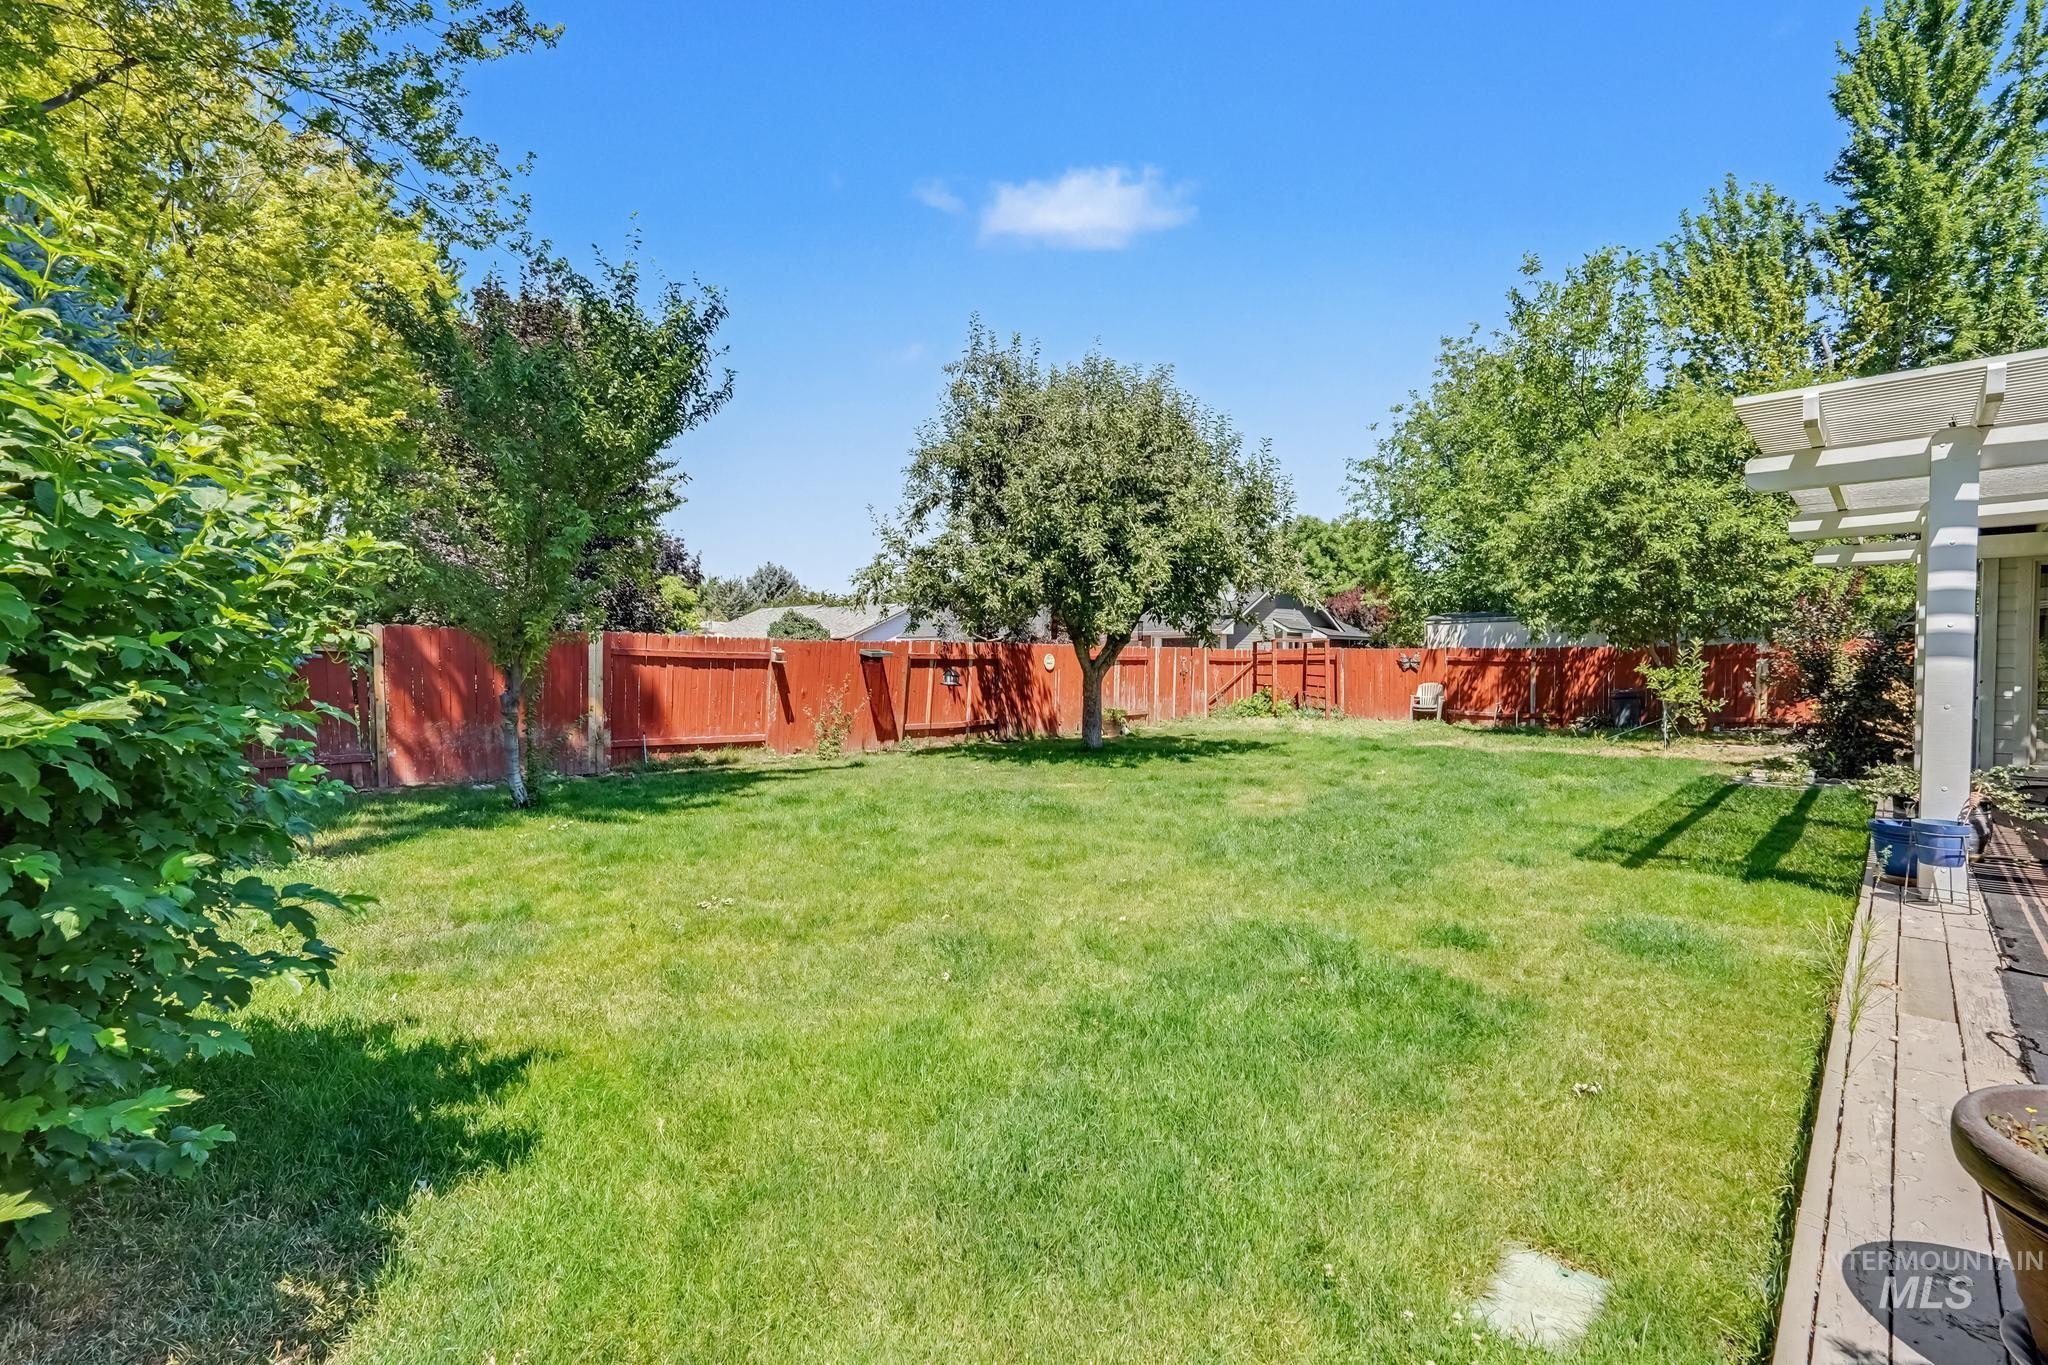
Expansive backyard featuring a manicured lawn, established trees, perimeter fencing, and a white pergola-covered patio
-
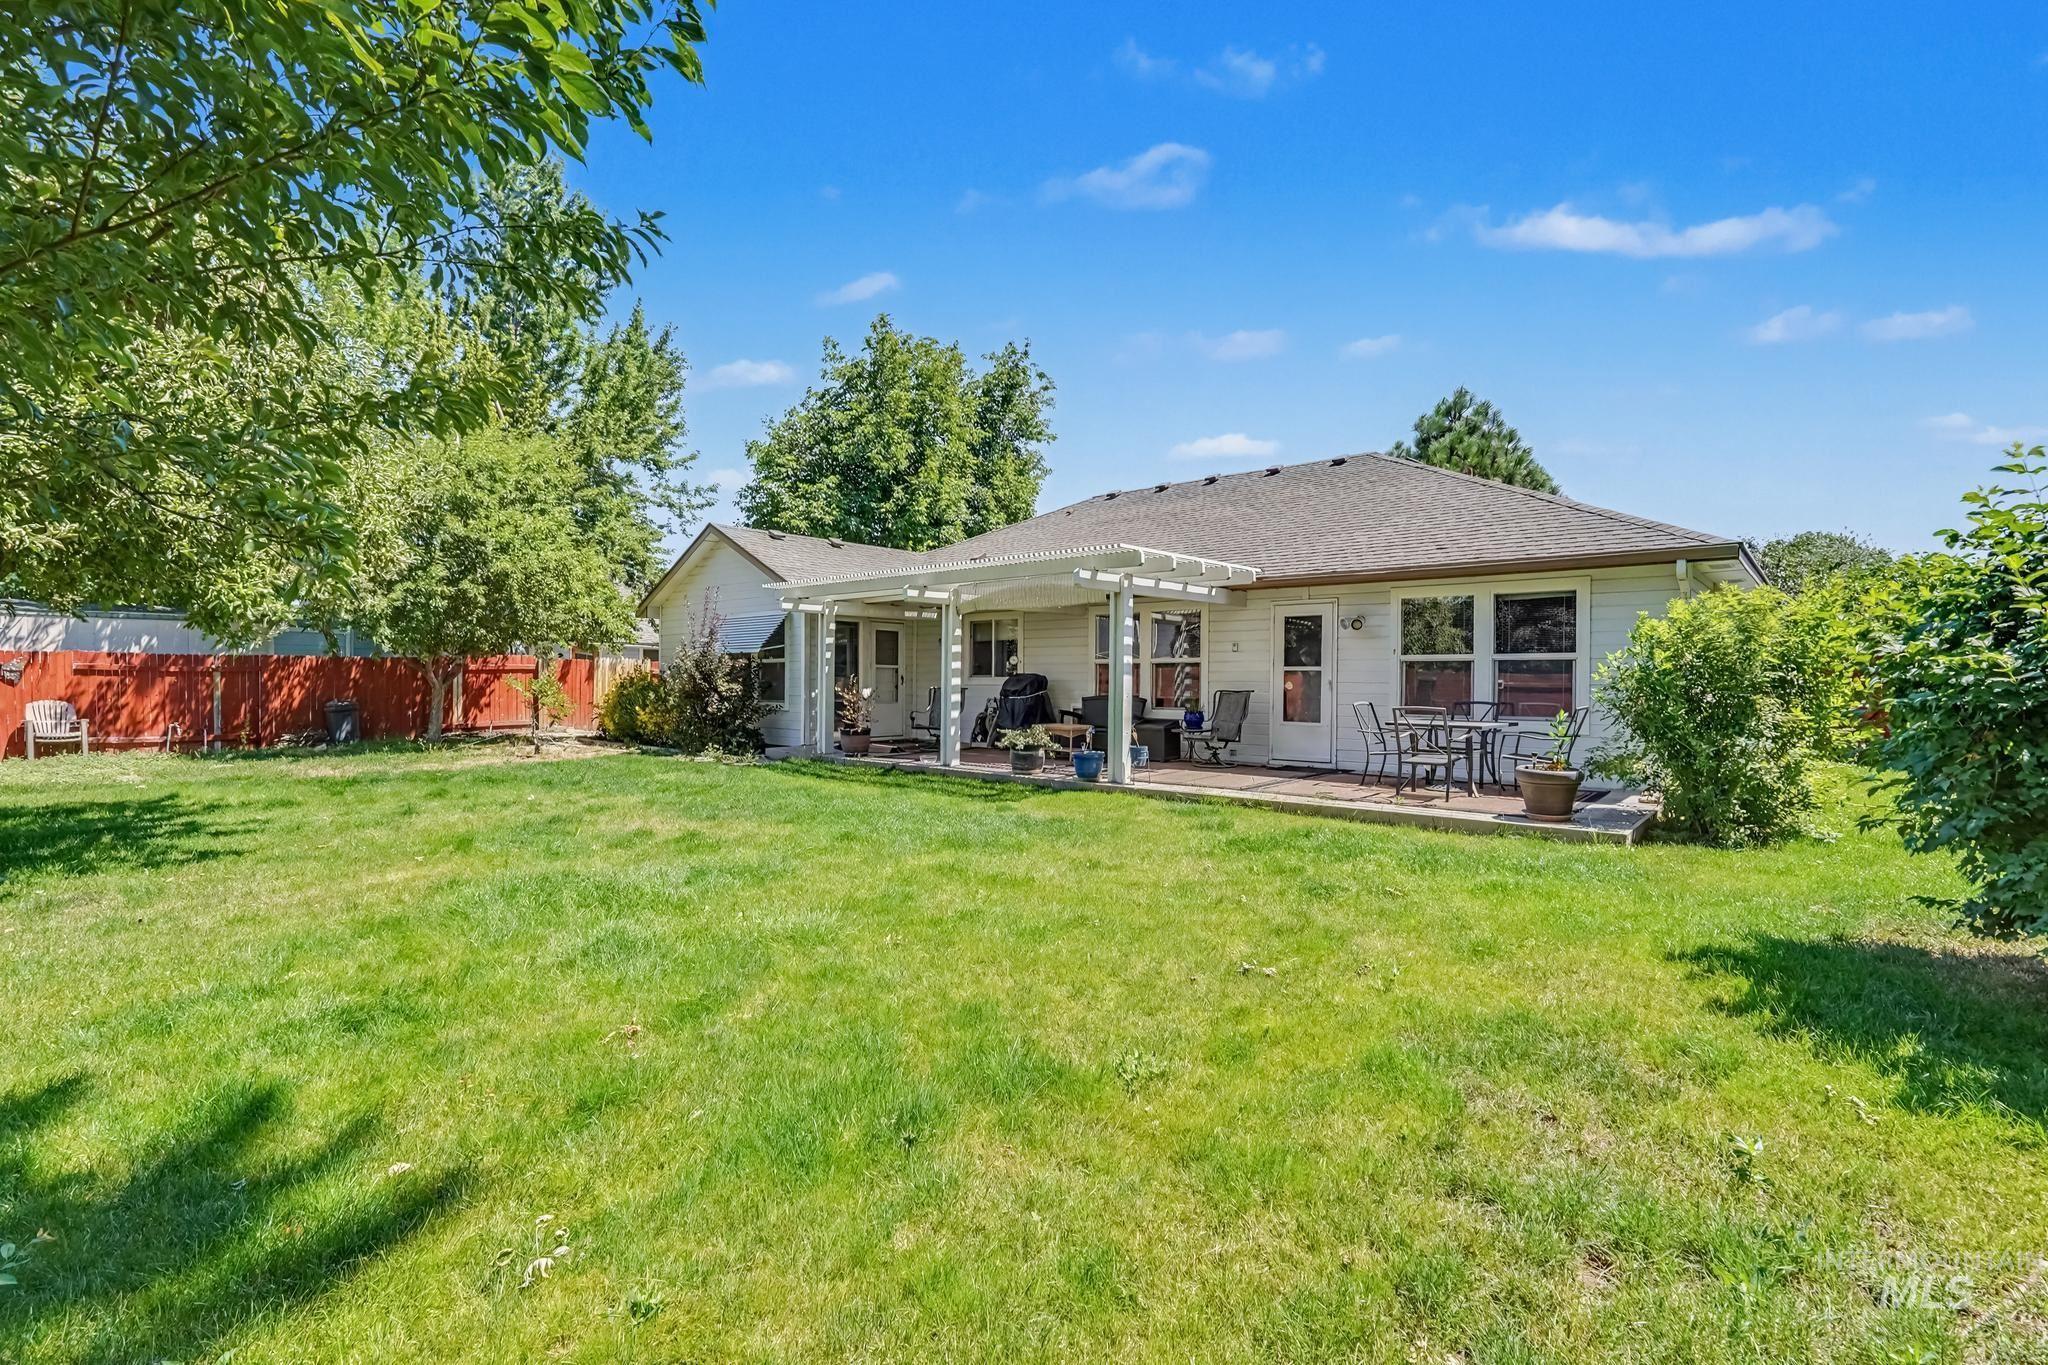
Expansive grassy yard featuring a white pergola-covered patio, large windows, a red privacy fence, and mature perimeter landscaping
-
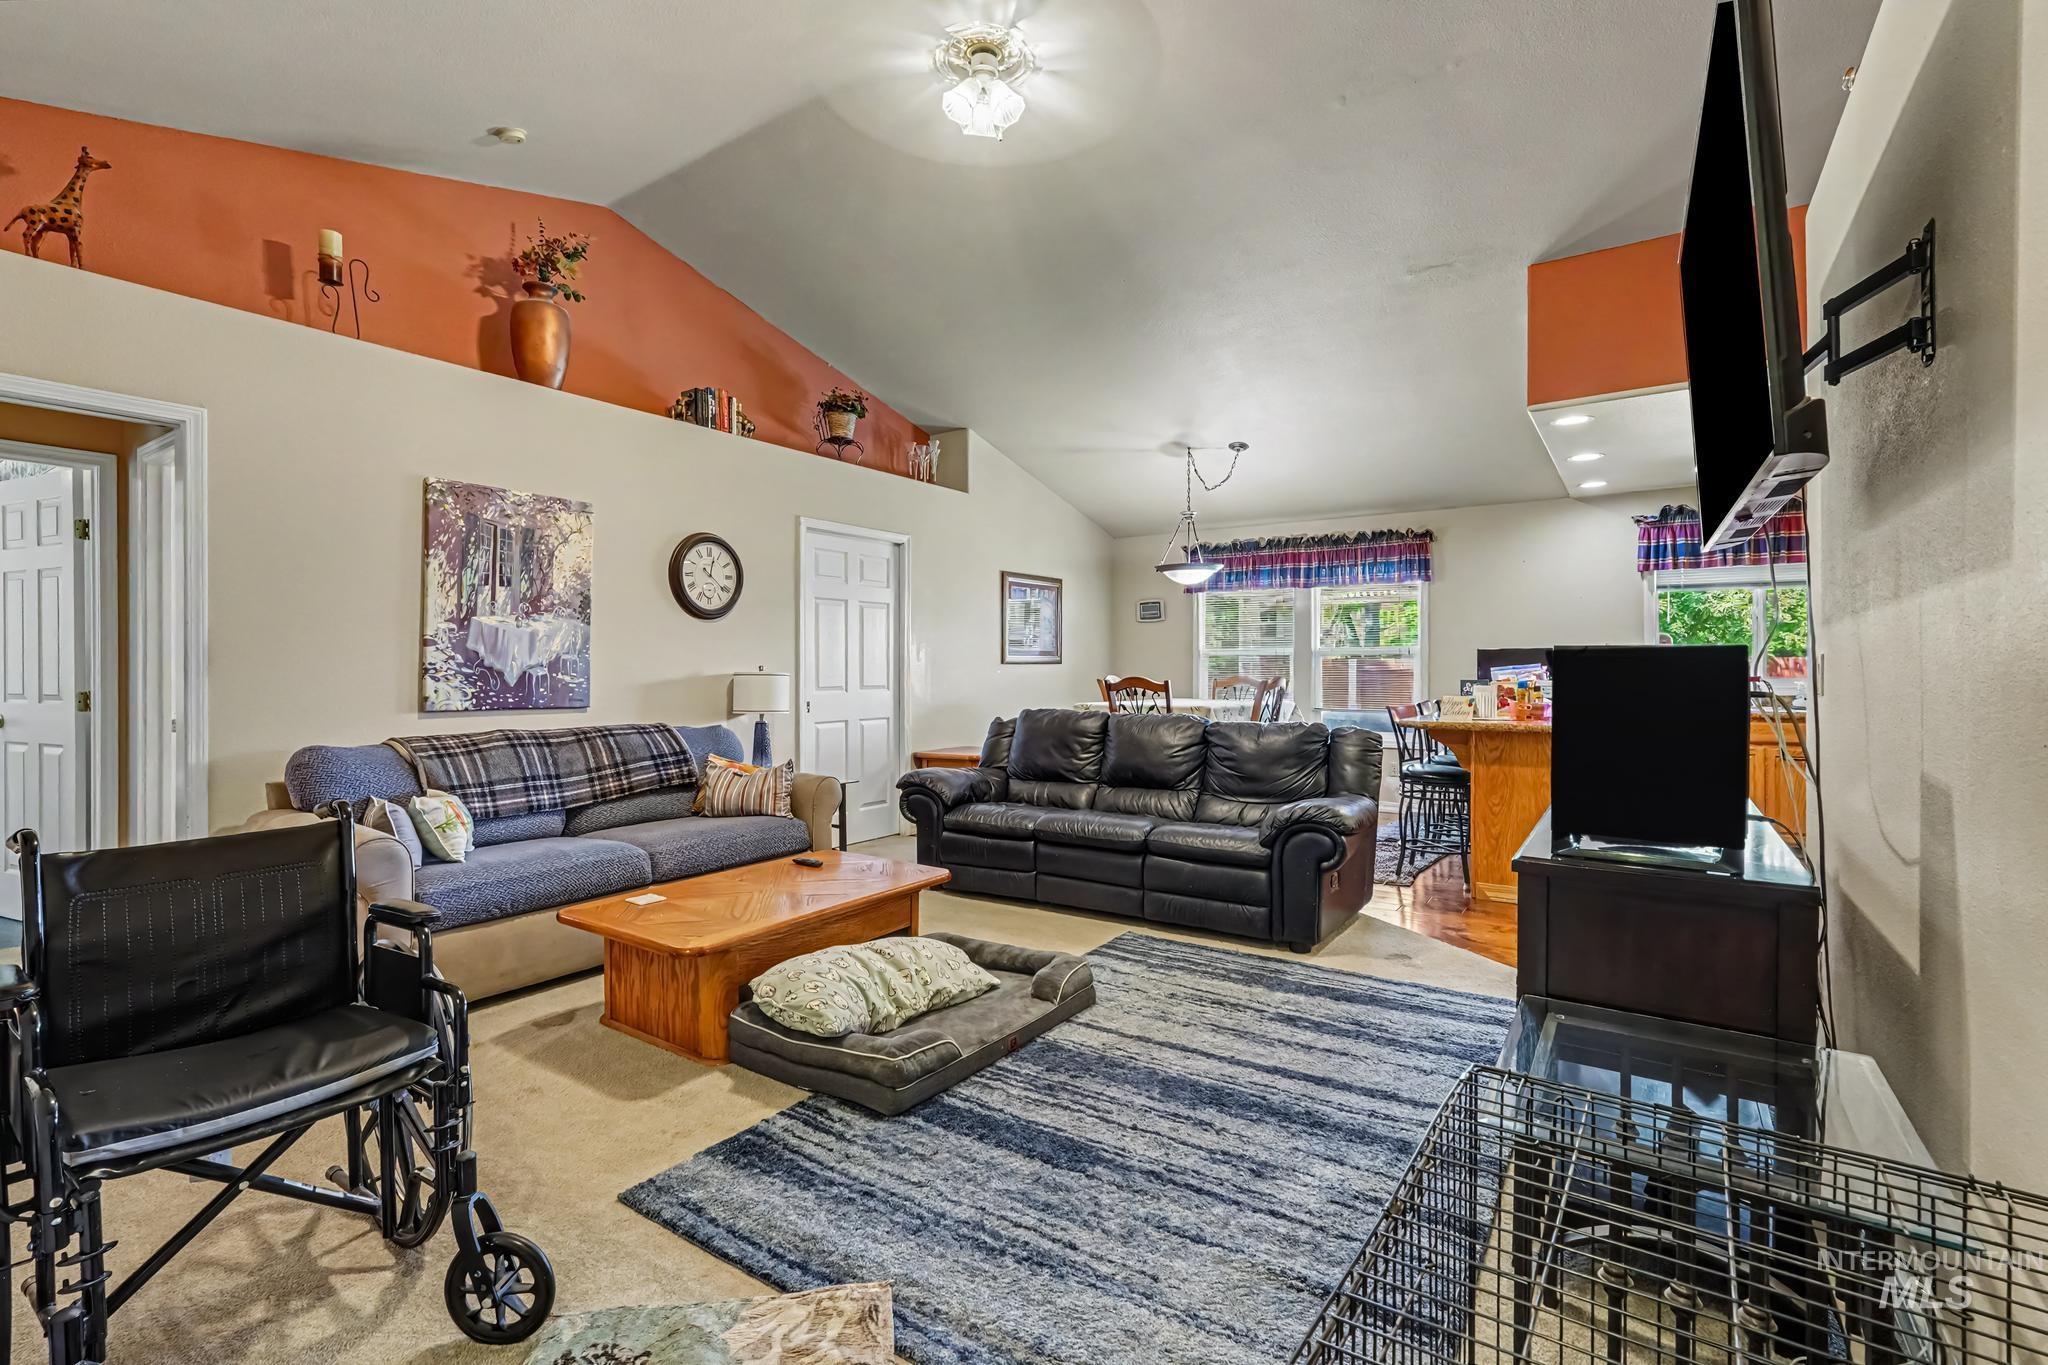
Vaulted ceiling living area featuring a neutral color palette, wood-finish flooring, and a built-in shelf display
-
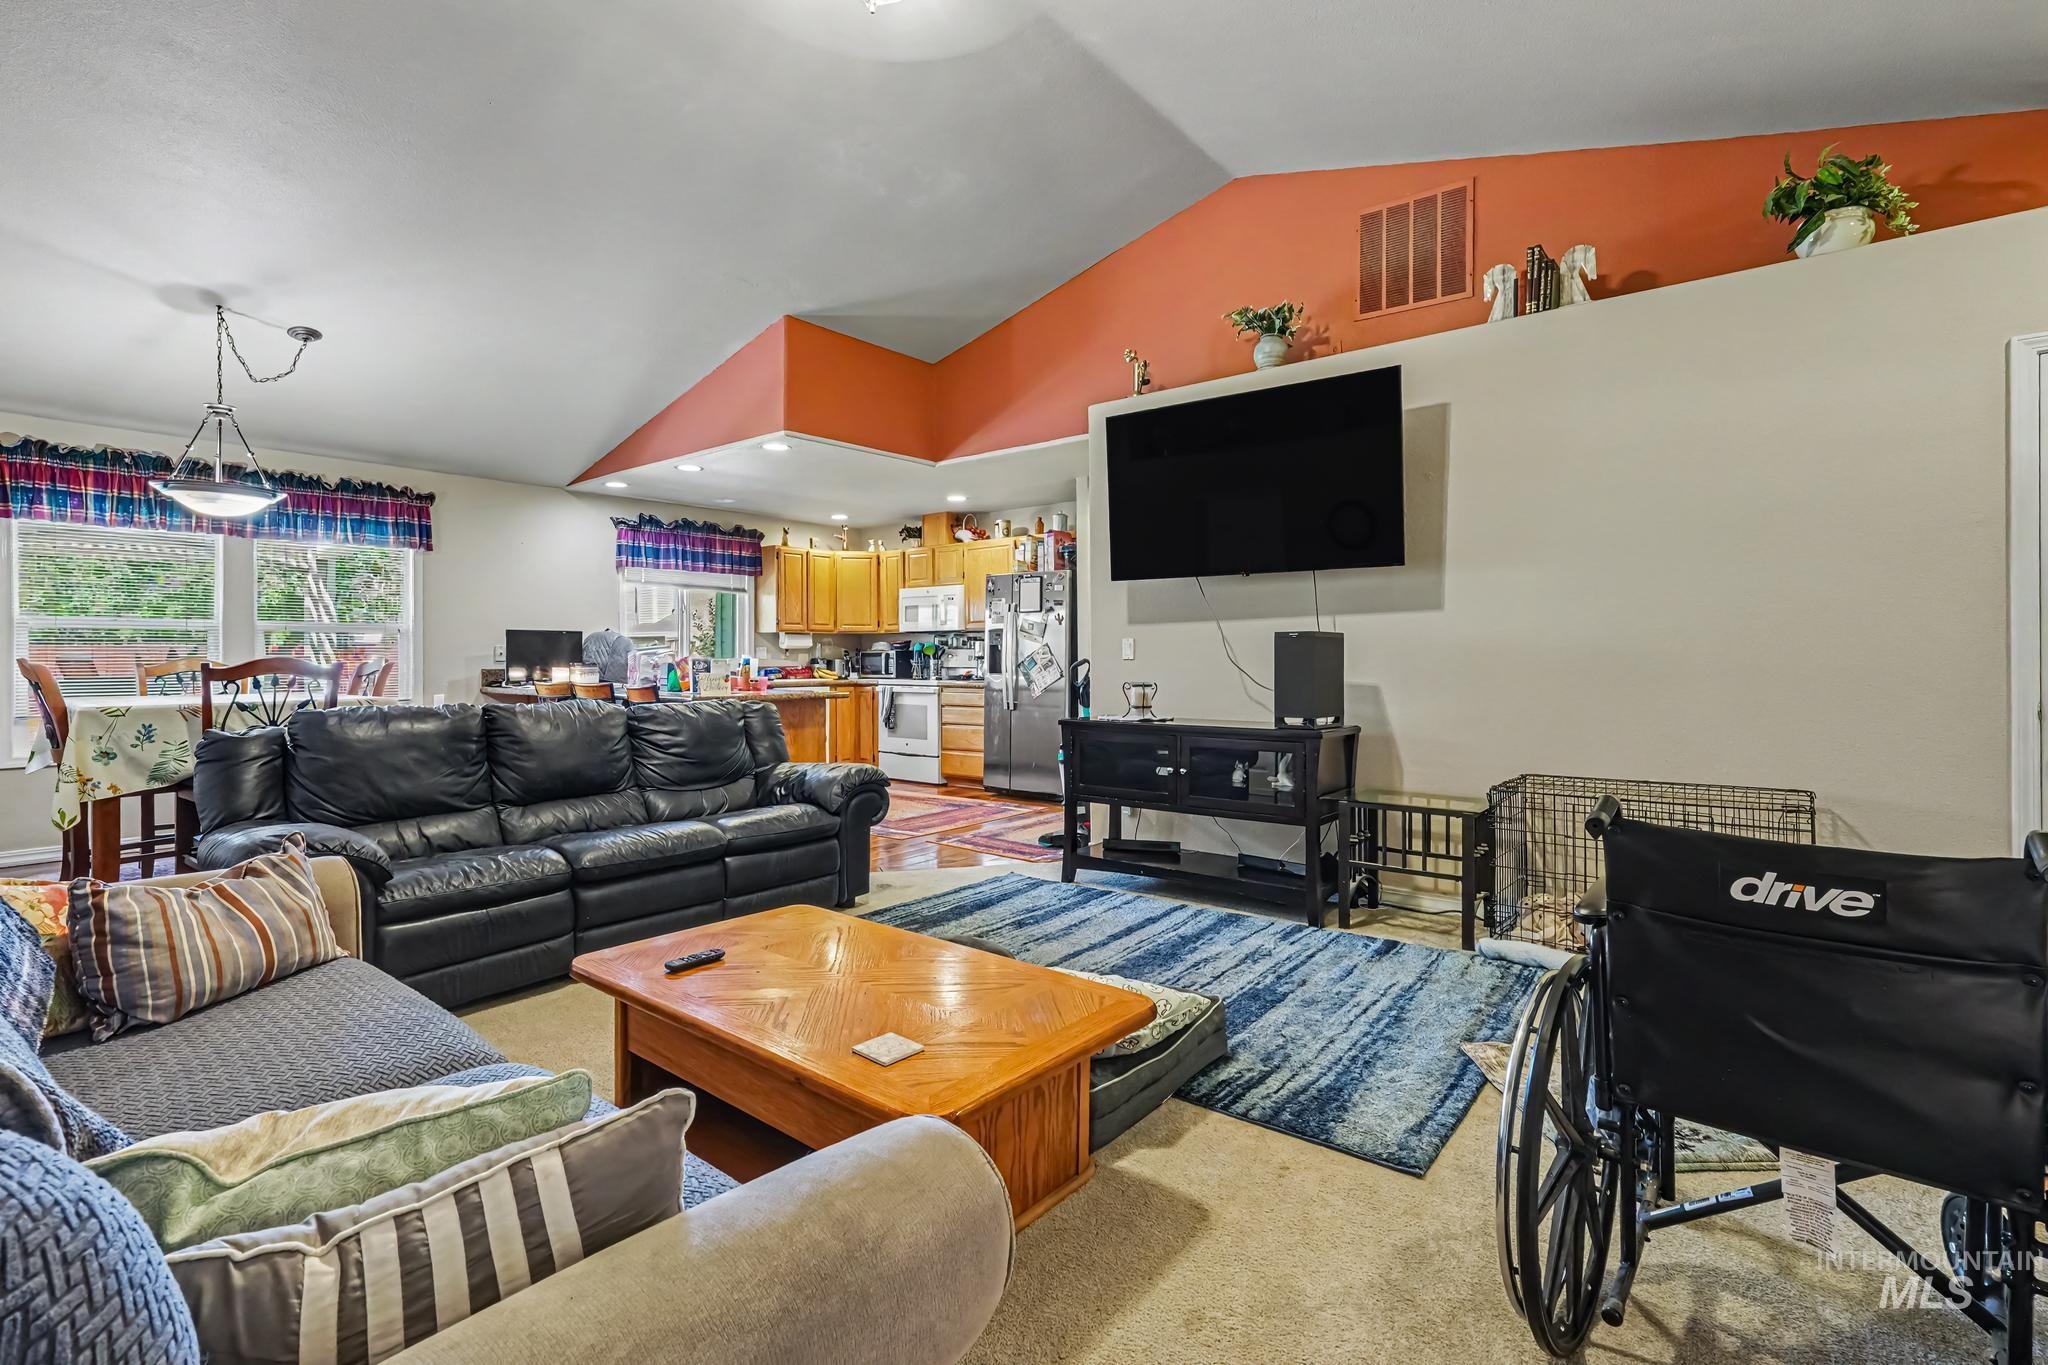
Open-concept living area featuring vaulted ceilings, a kitchen with wood cabinetry and stainless steel appliances, and a dining area with natural light from multiple windows
-
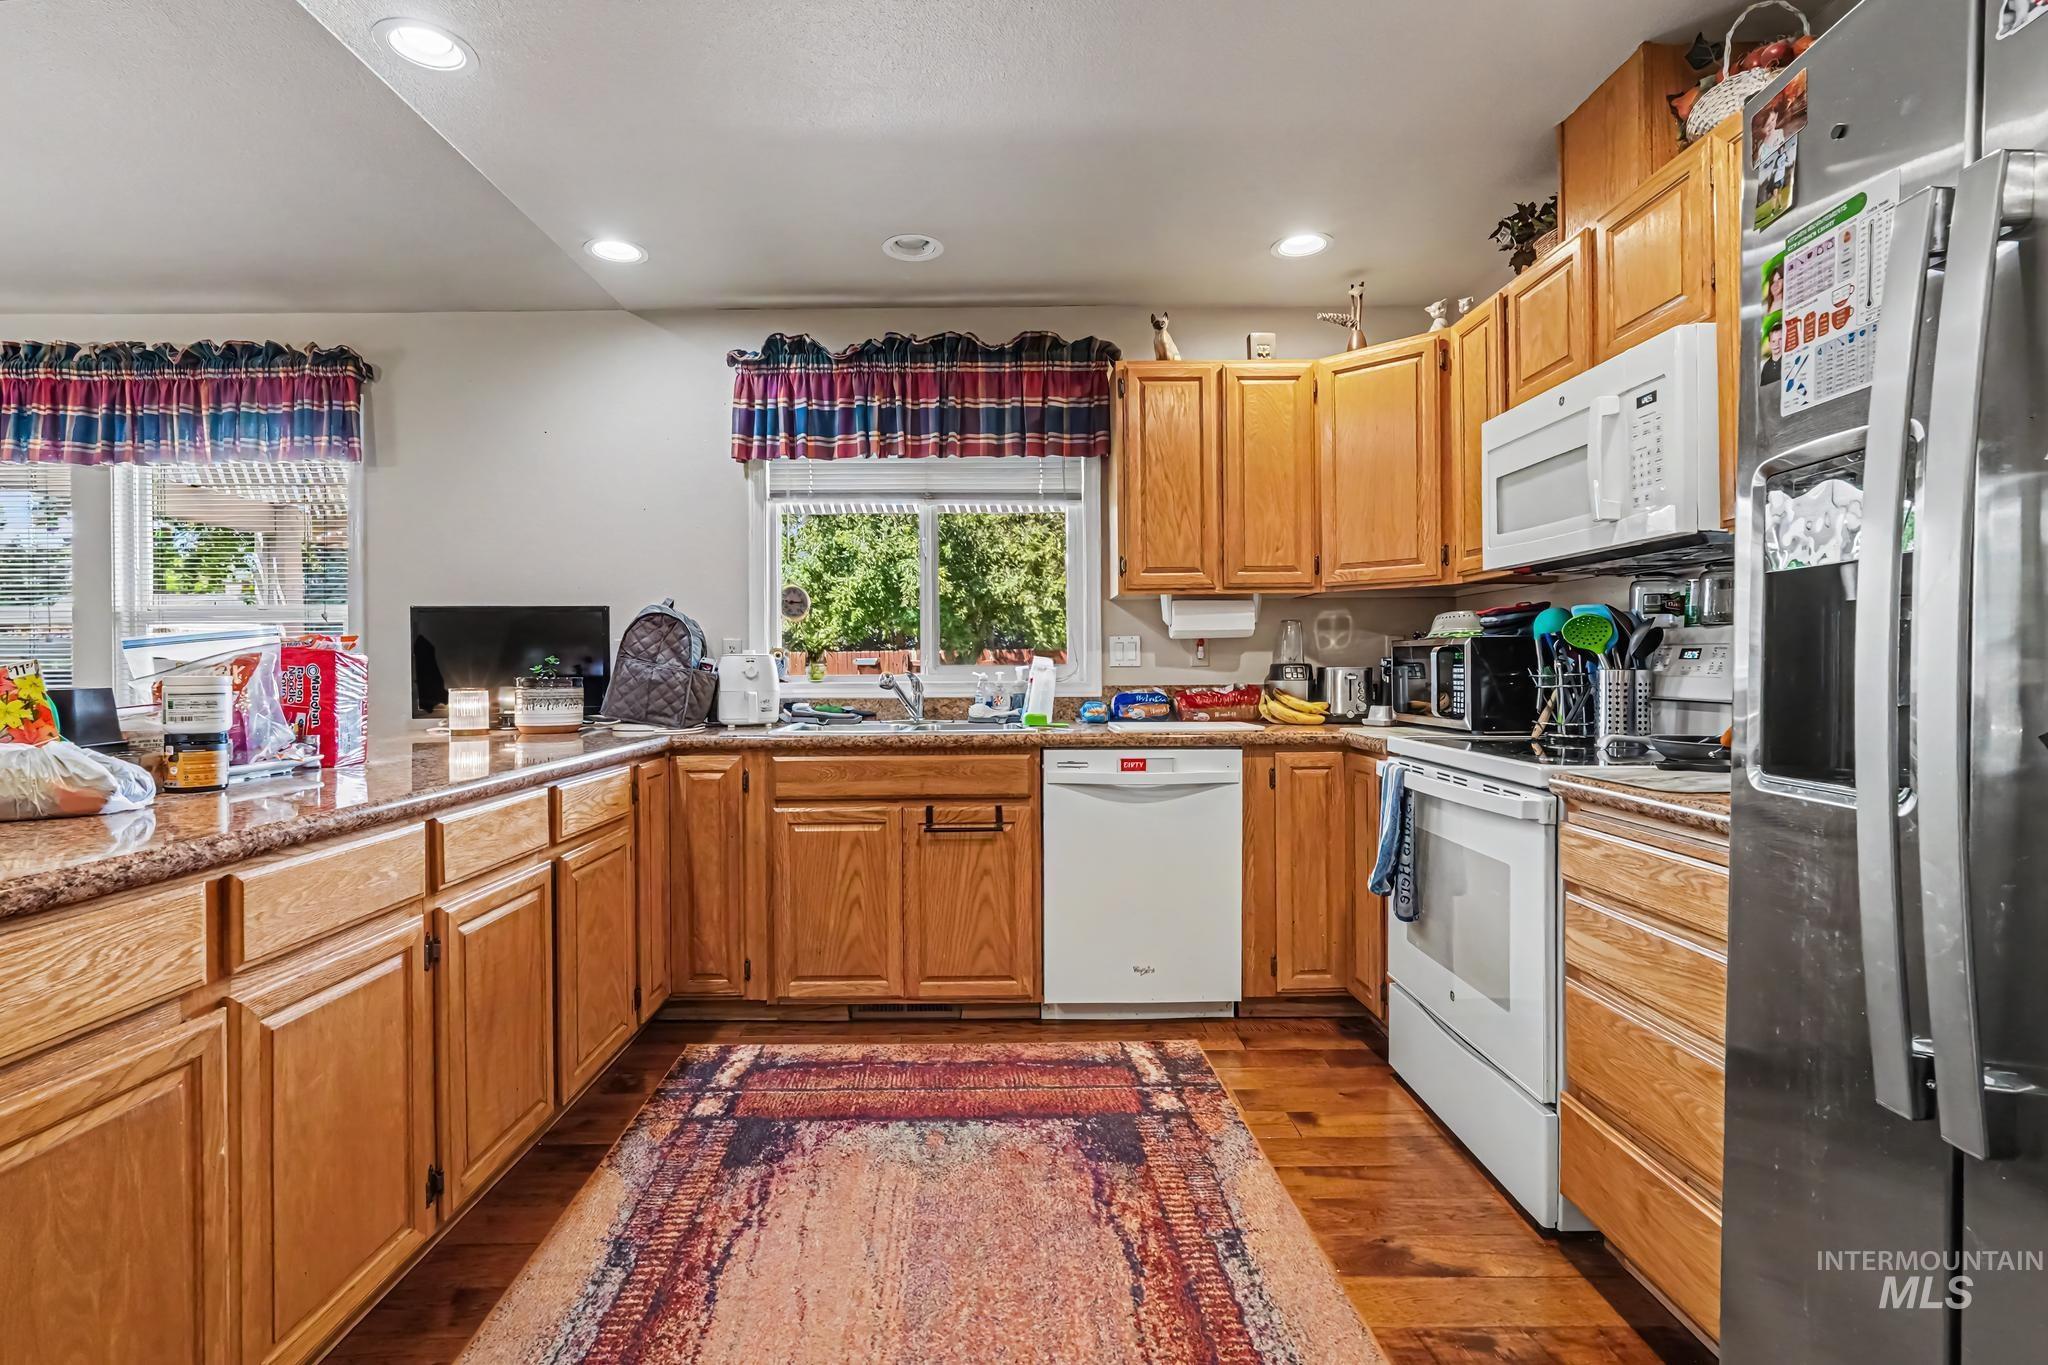
Kitchen featuring wood-finish flooring, ample wood cabinetry, and recessed lighting
-
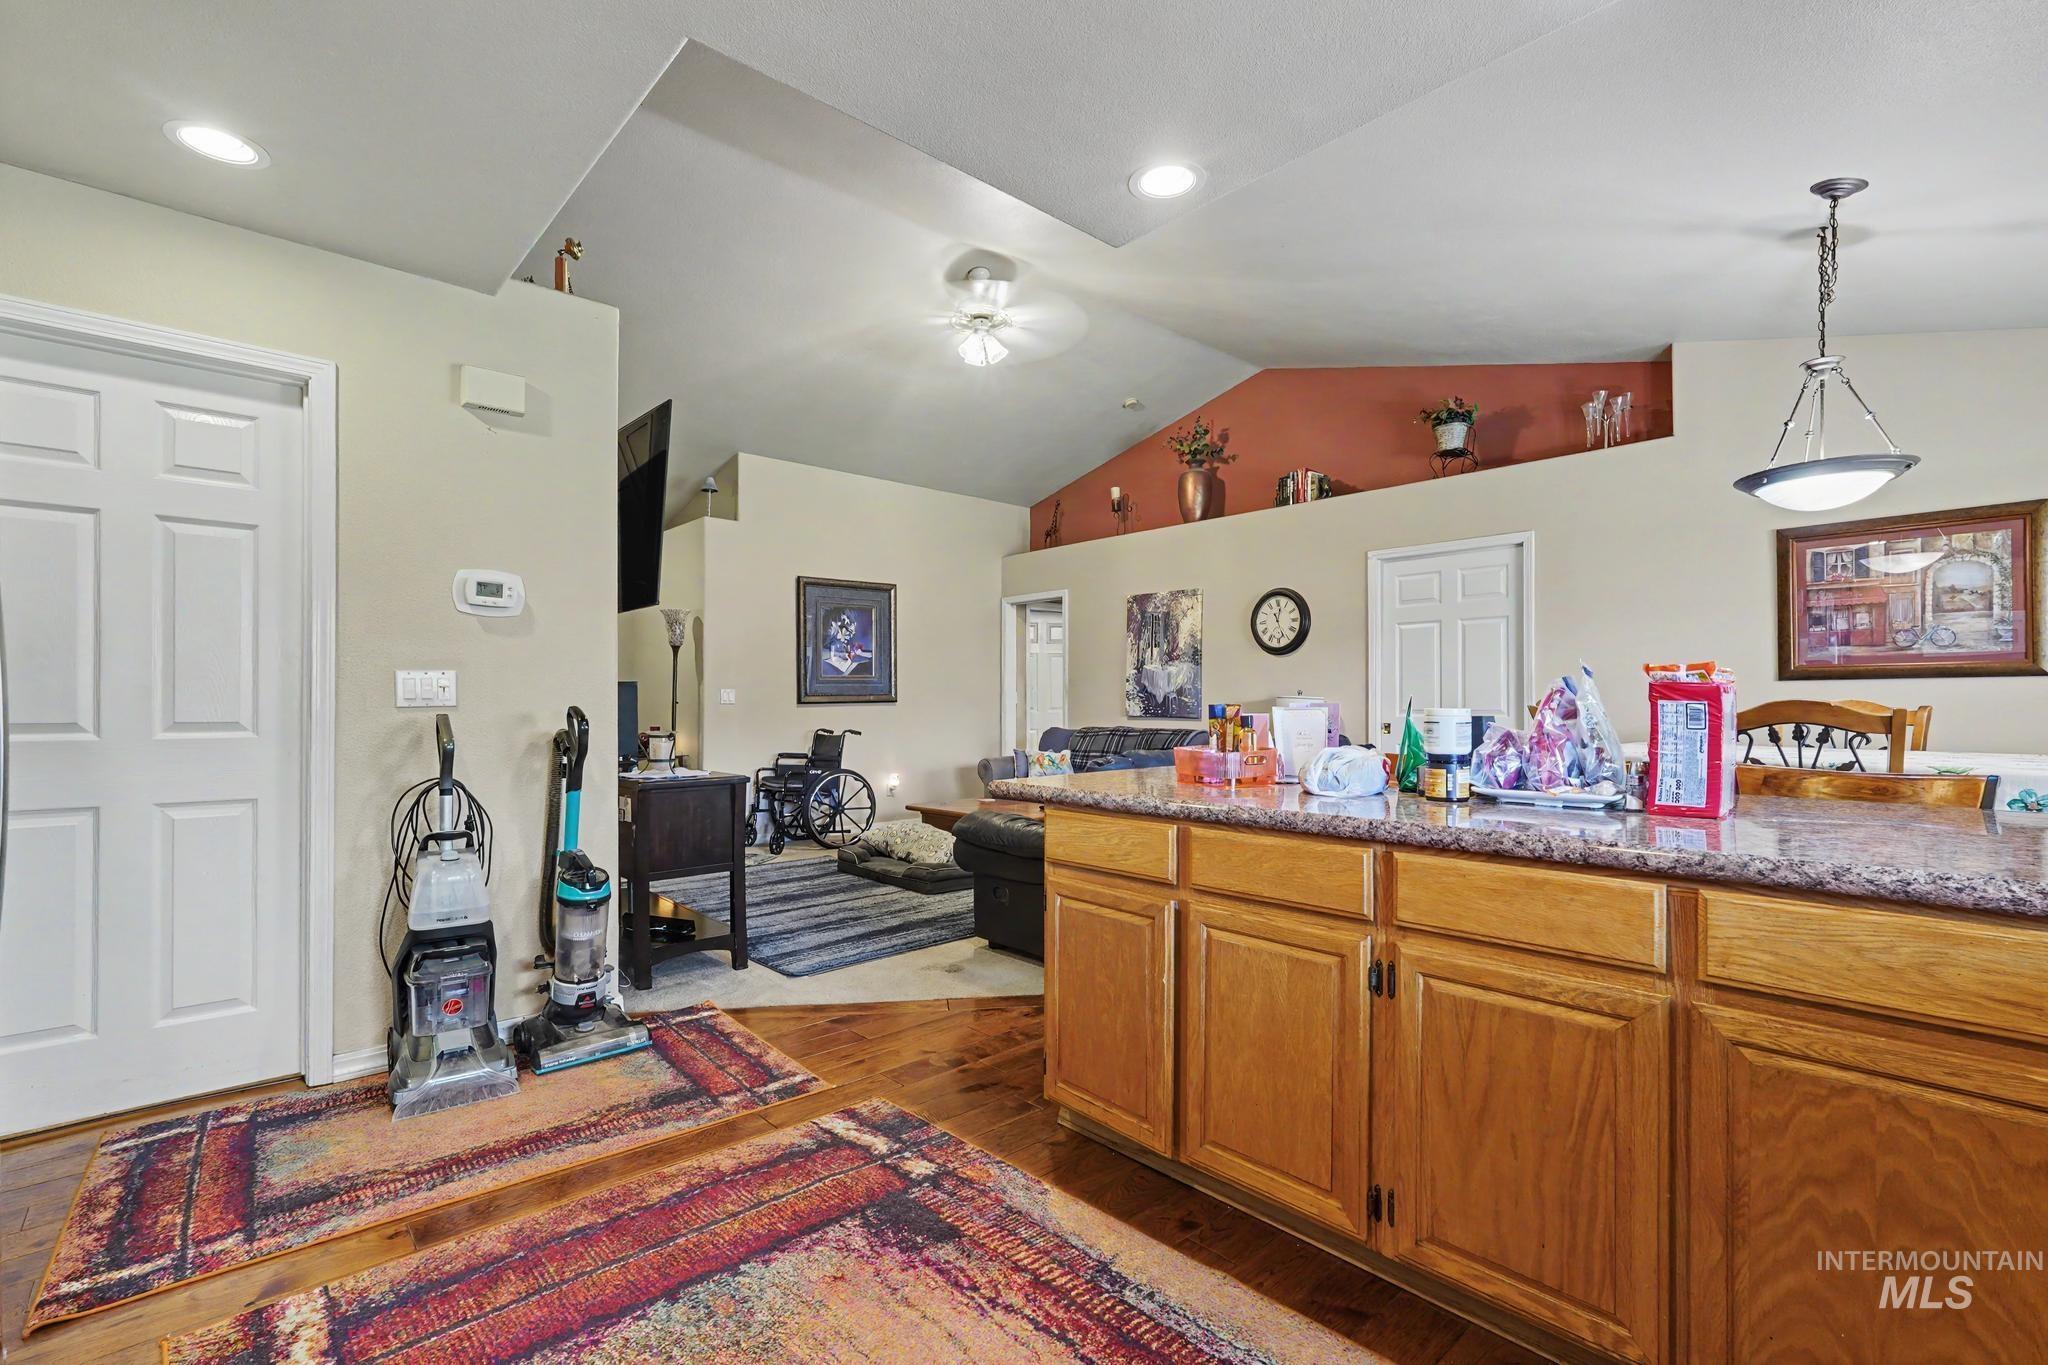
Kitchen island featuring a speckled countertop and wood-finish cabinetry
-
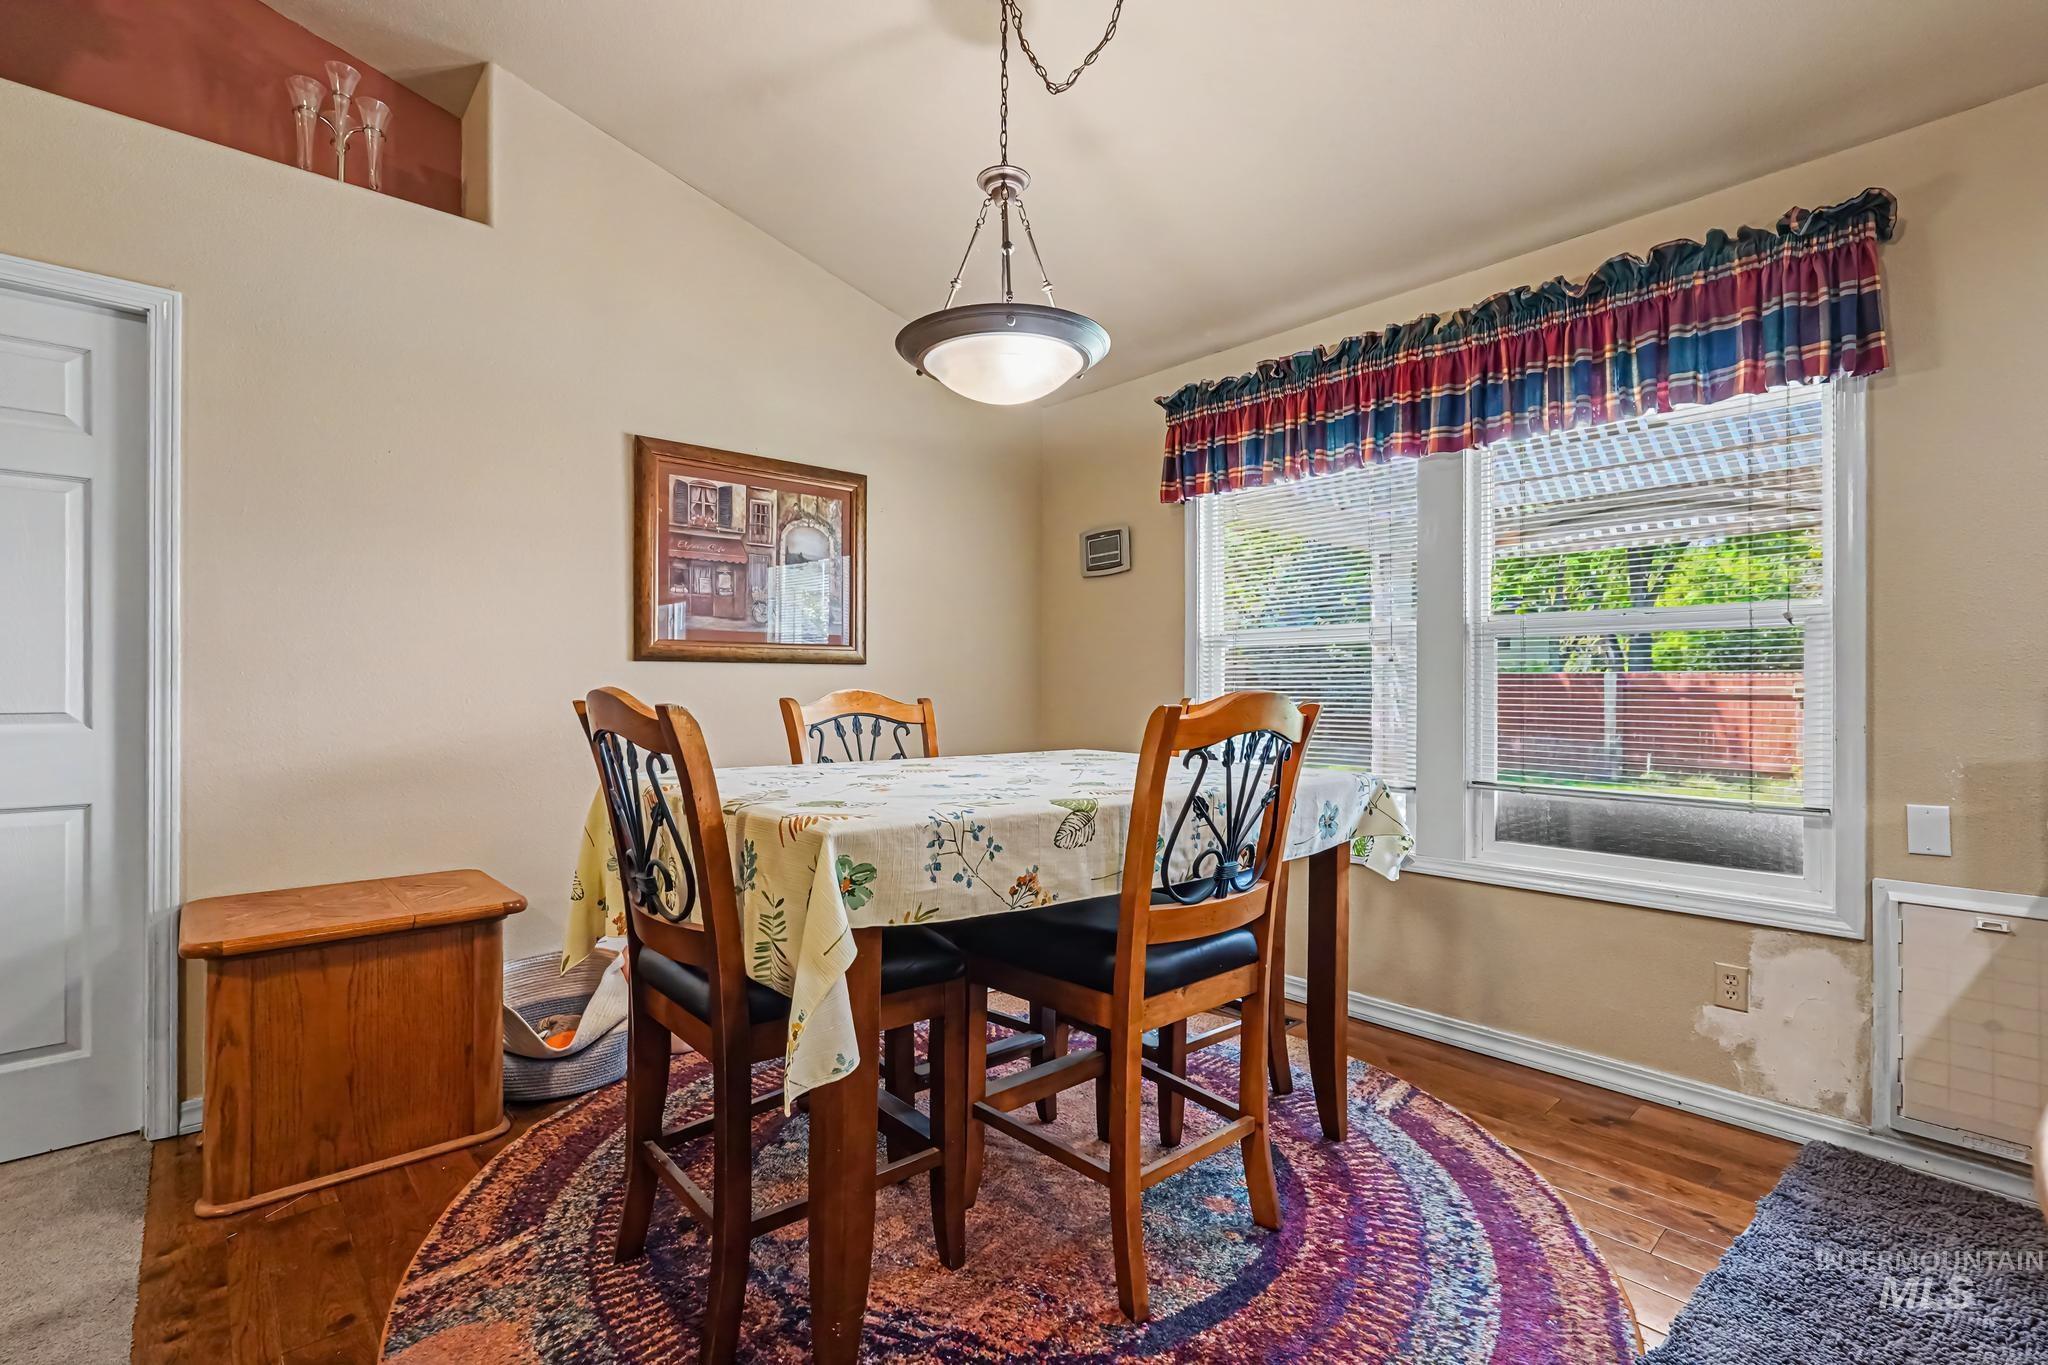
Dining area featuring wood-finish flooring and a vaulted ceiling
-
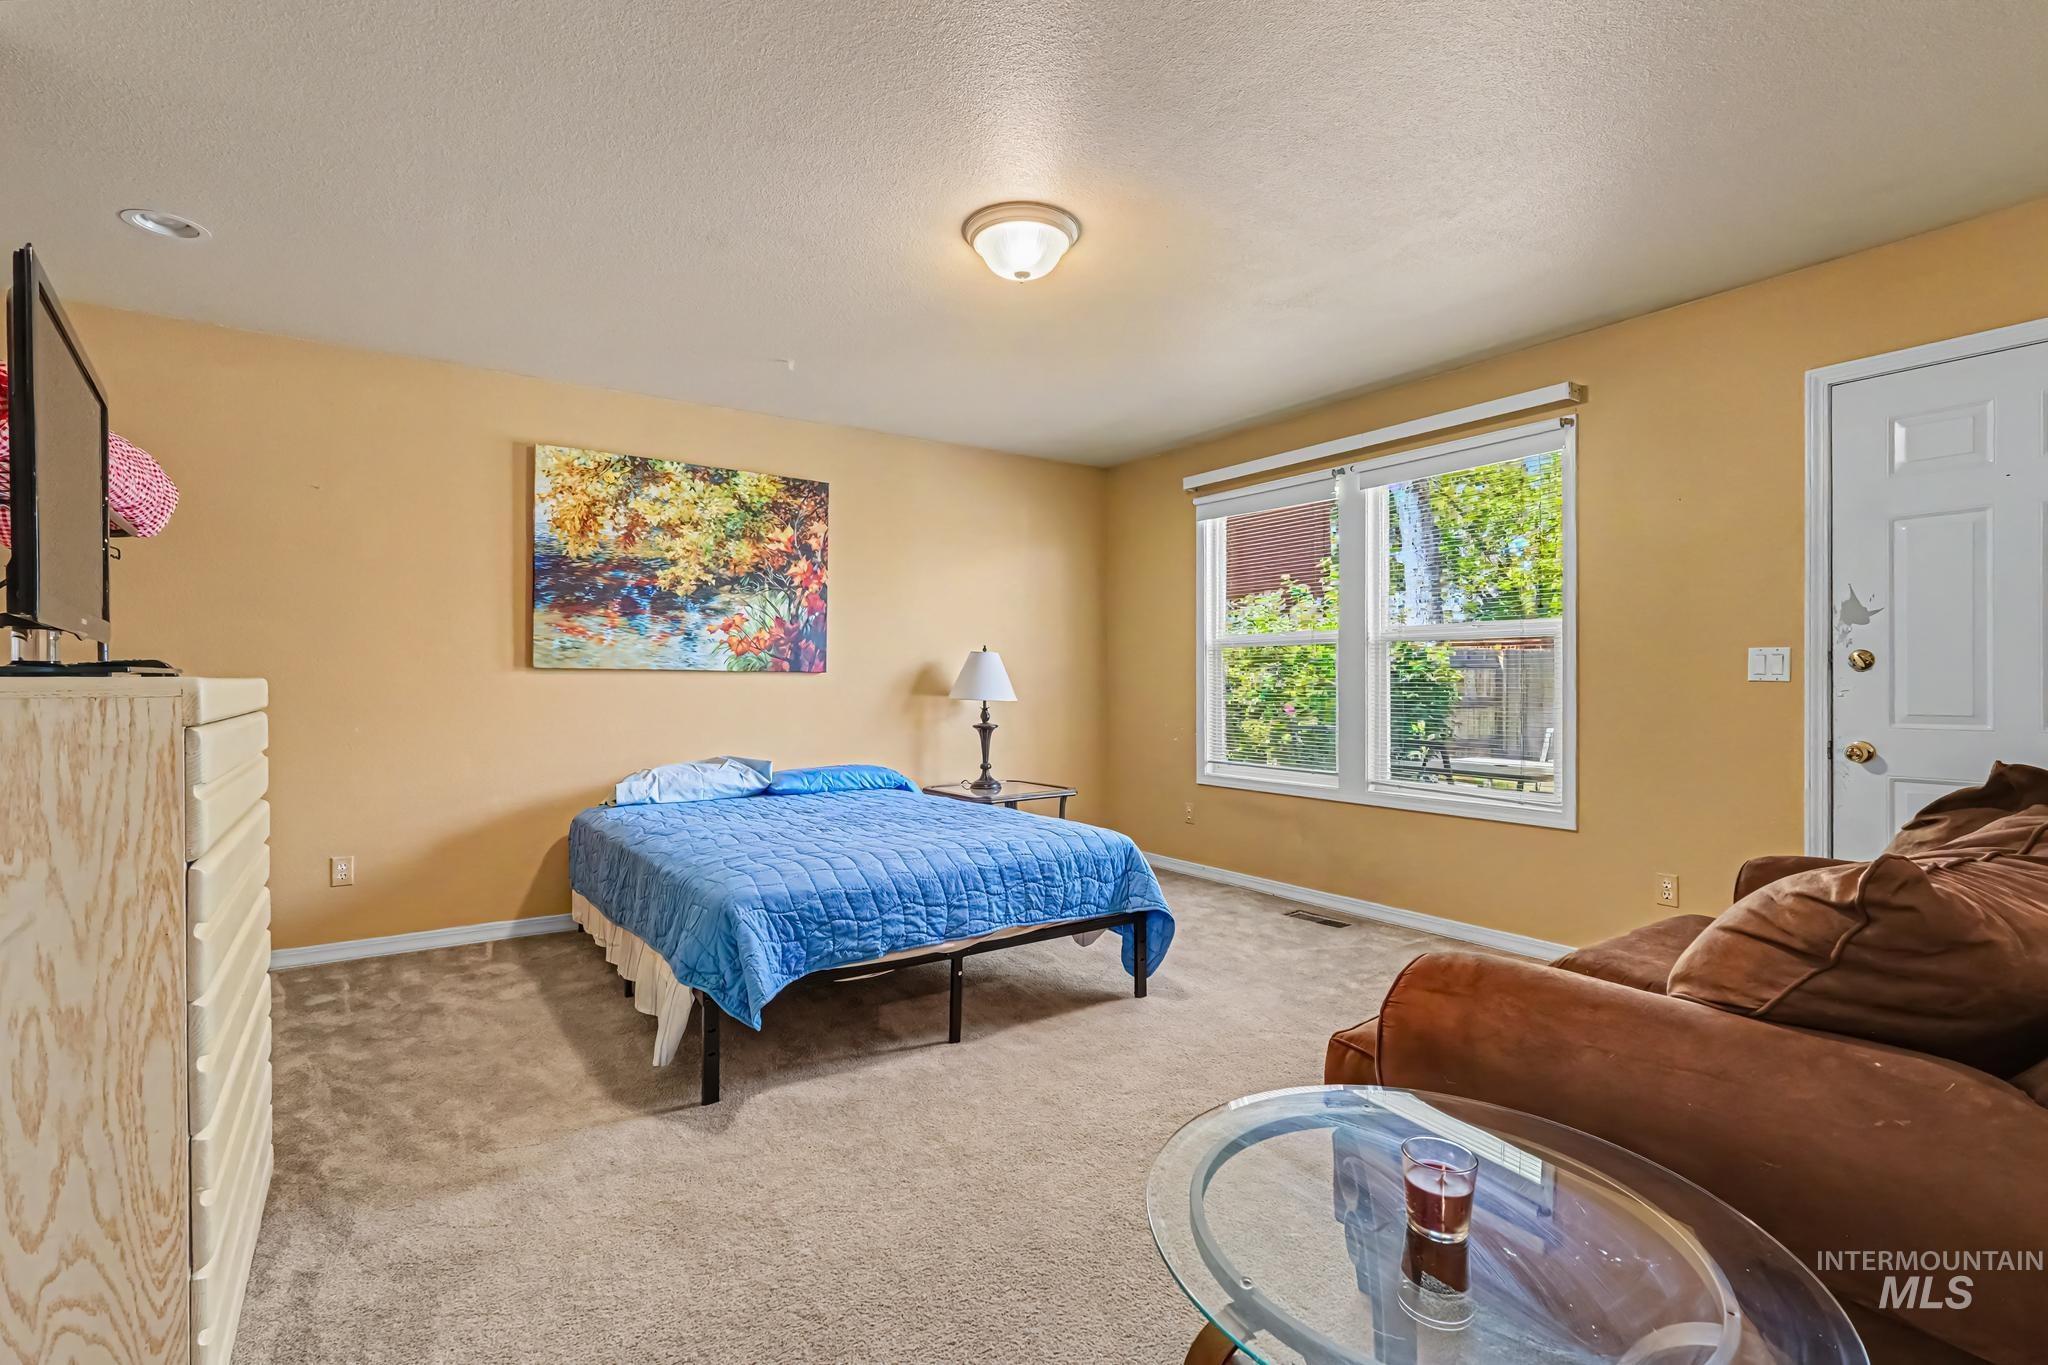
Carpeted room featuring a ceiling-mounted light fixture, recessed lighting, and a white paneled door with a privacy knob
-
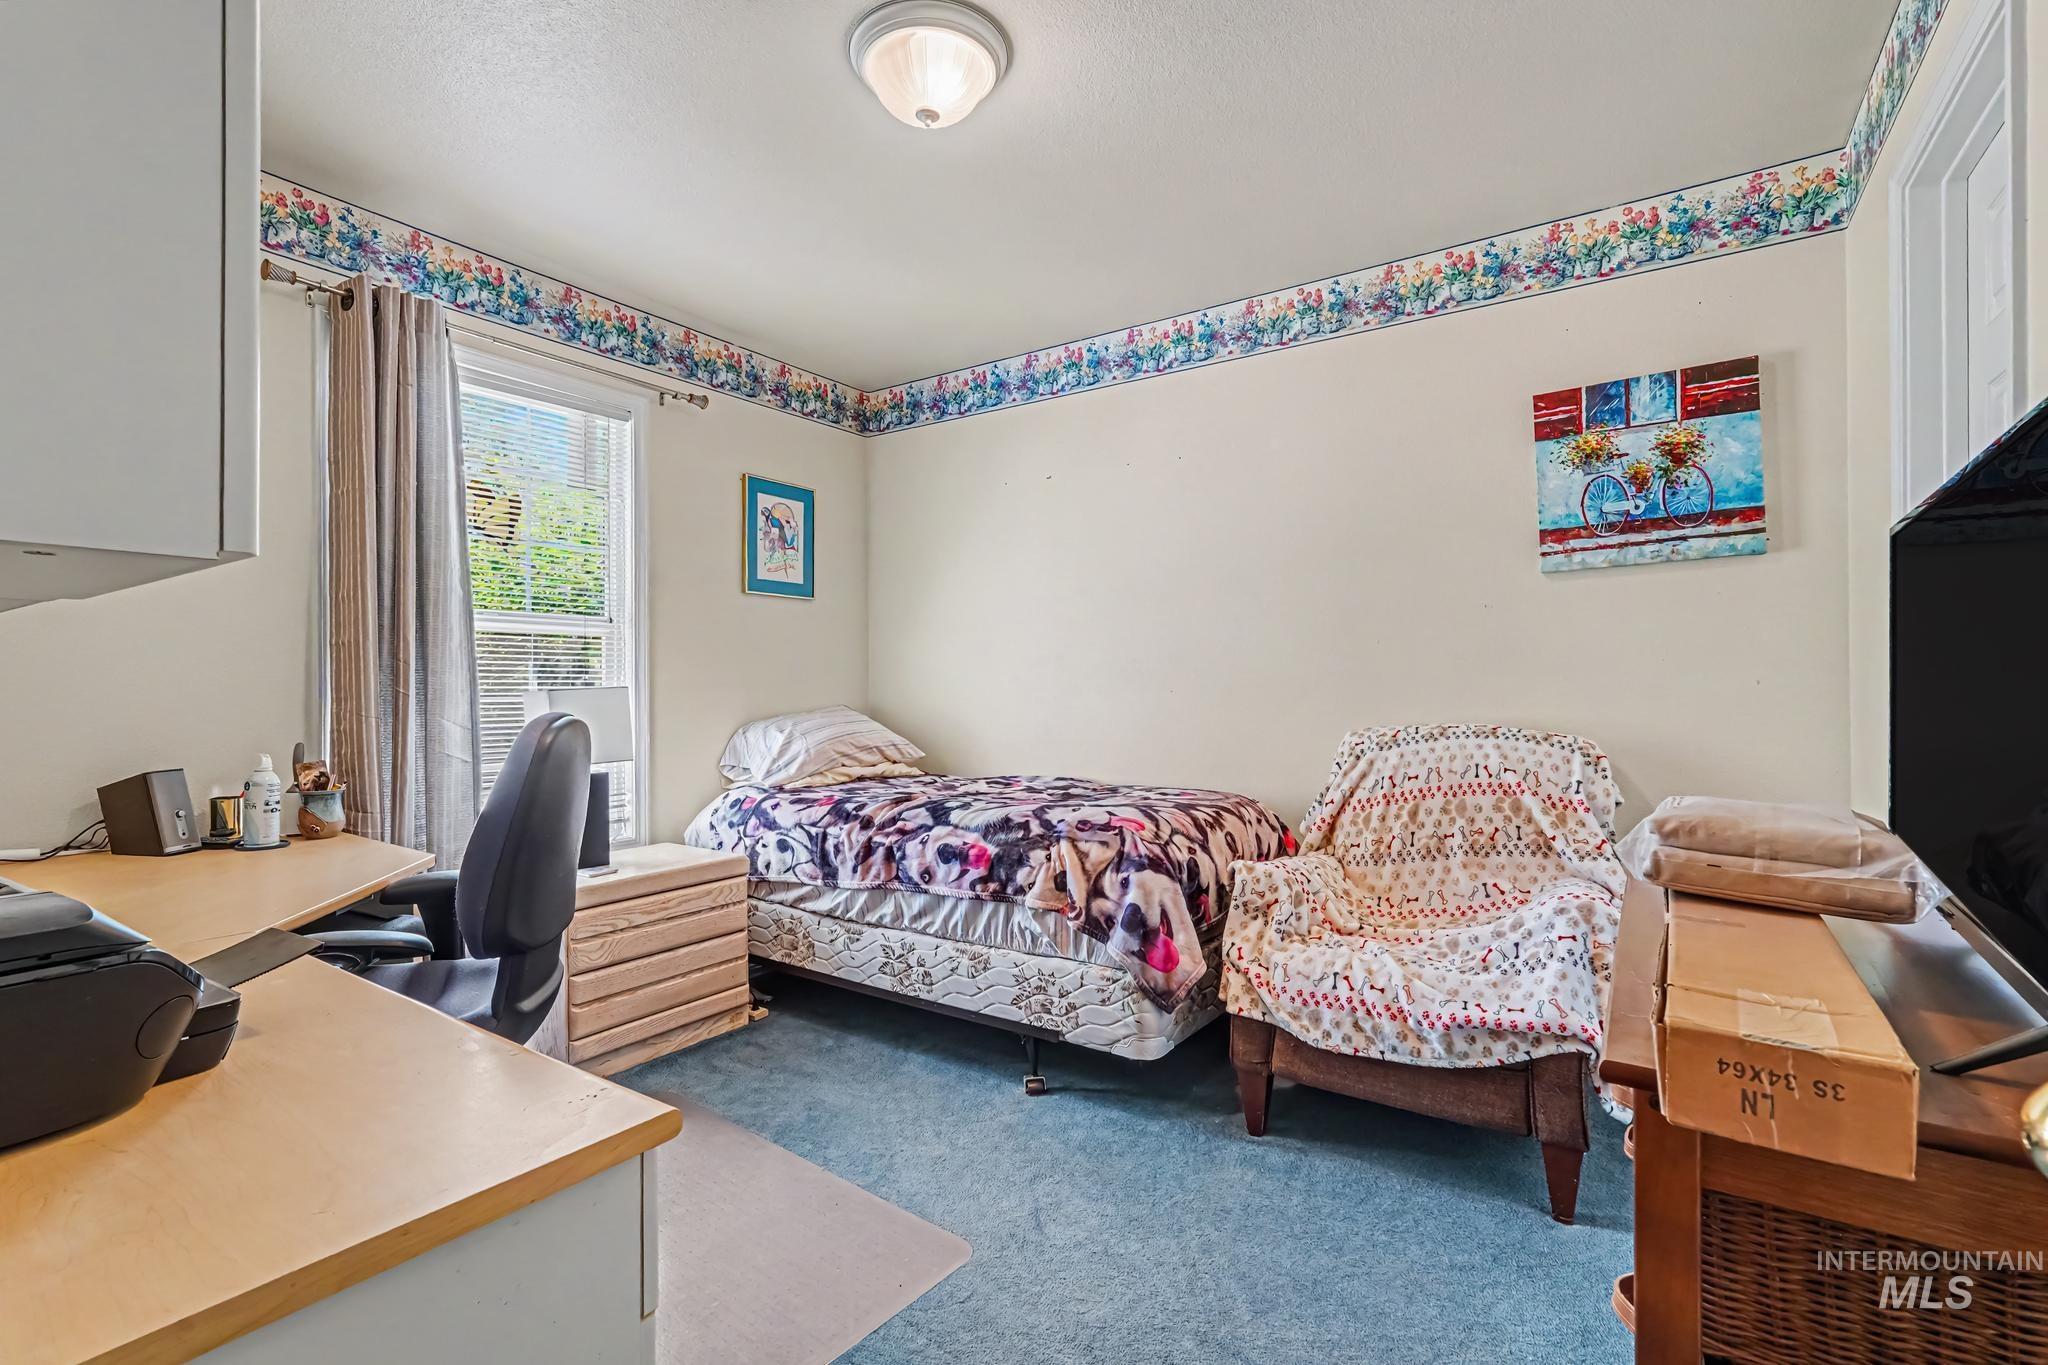
Interior room featuring light-colored walls and blue carpet flooring
-
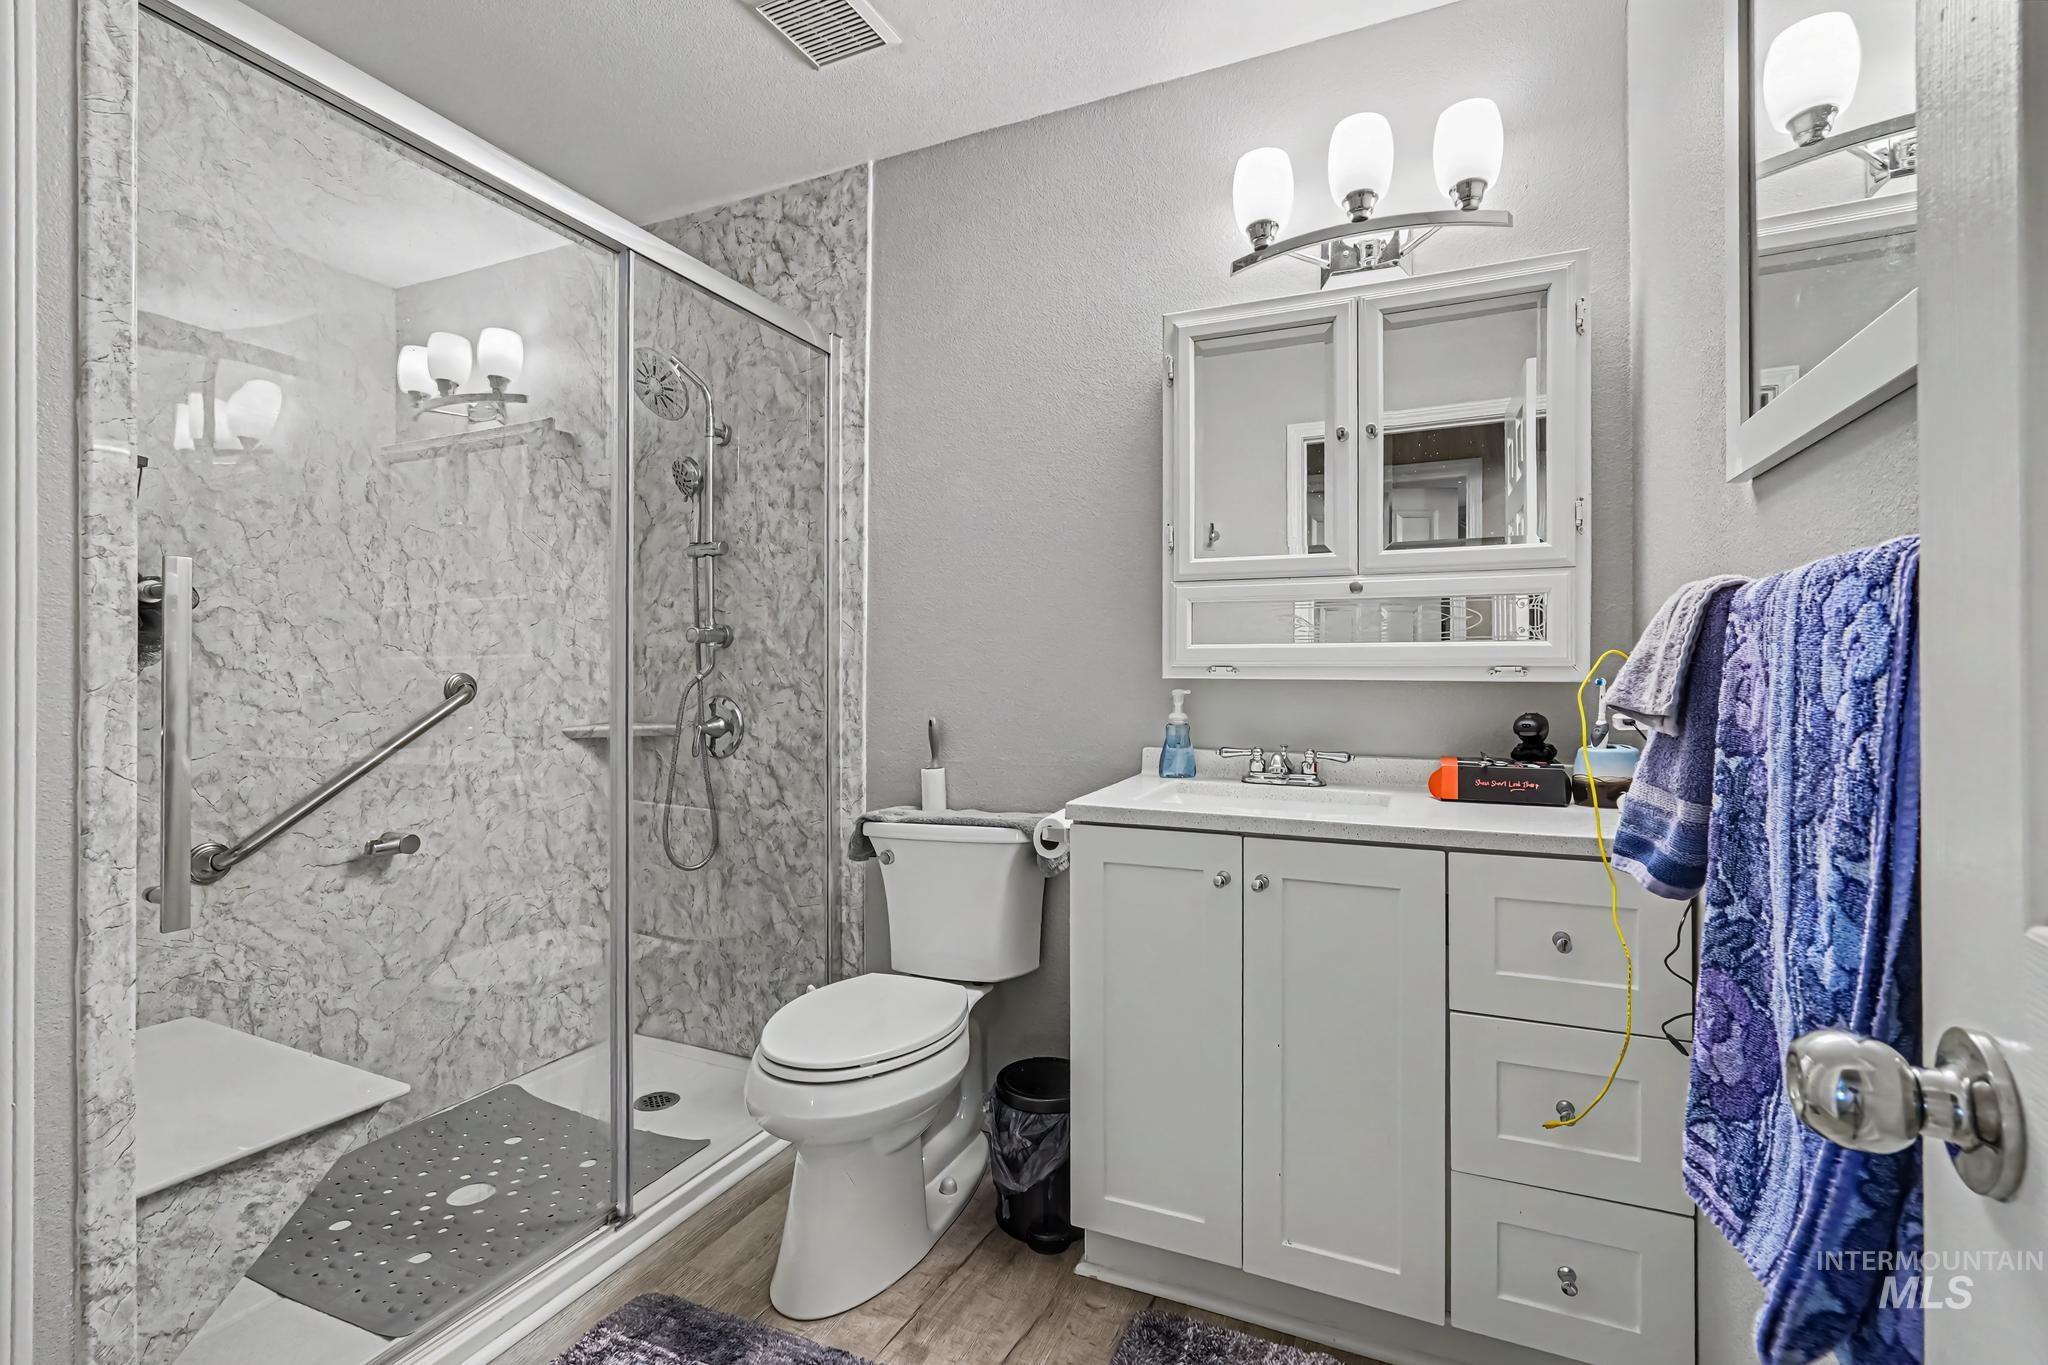
Bathroom featuring a glass-enclosed shower with stone-finish walls and a built-in bench
-
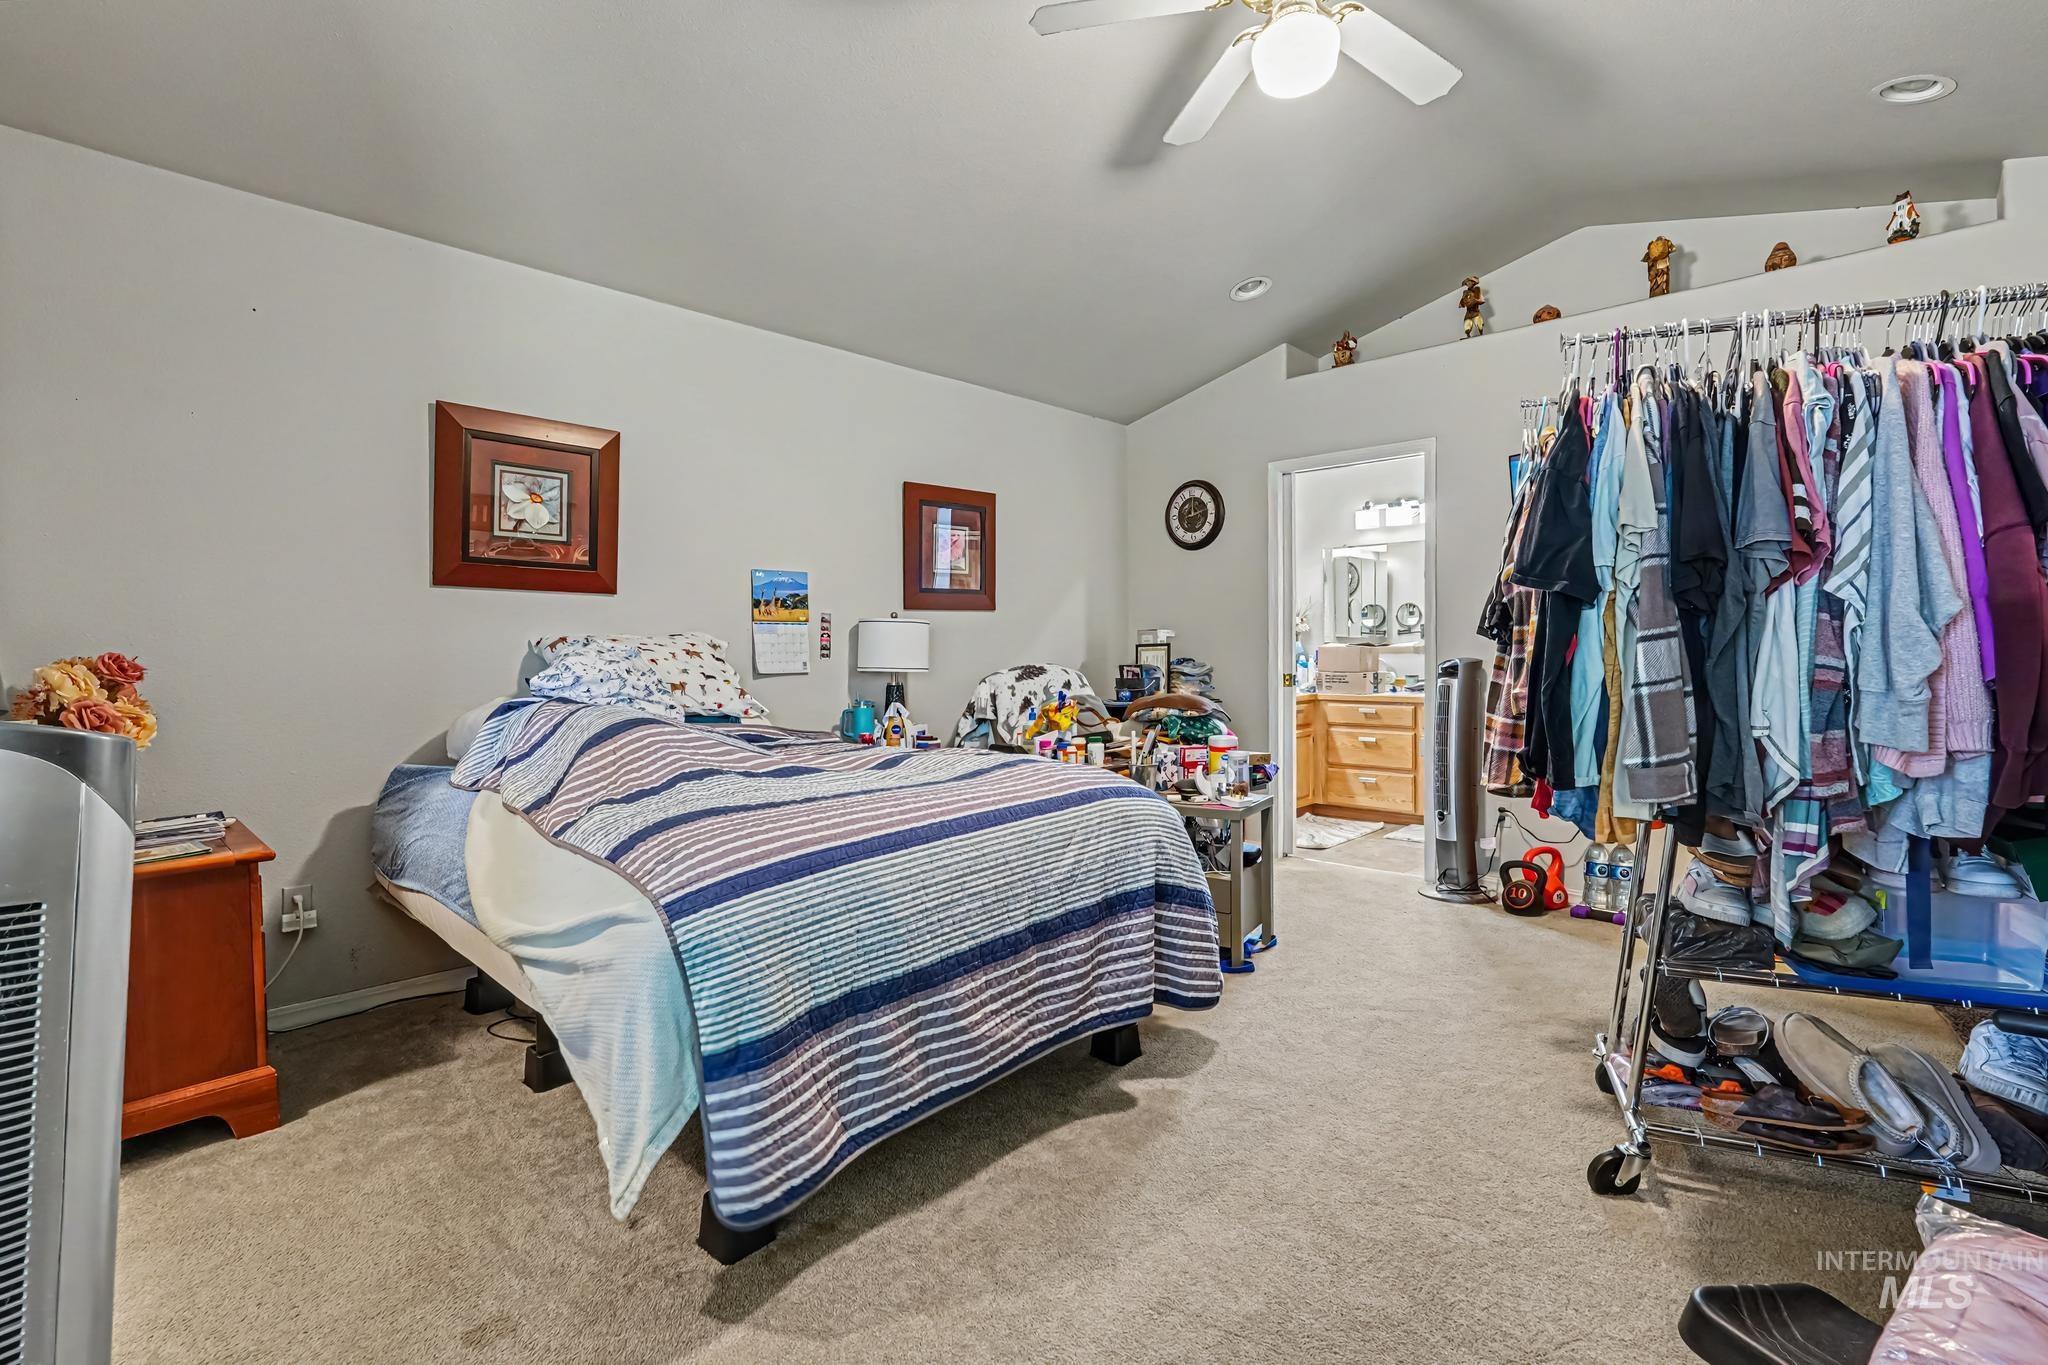
Vaulted ceilings with a ceiling fan light fixture, recessed lighting, and carpet flooring
-
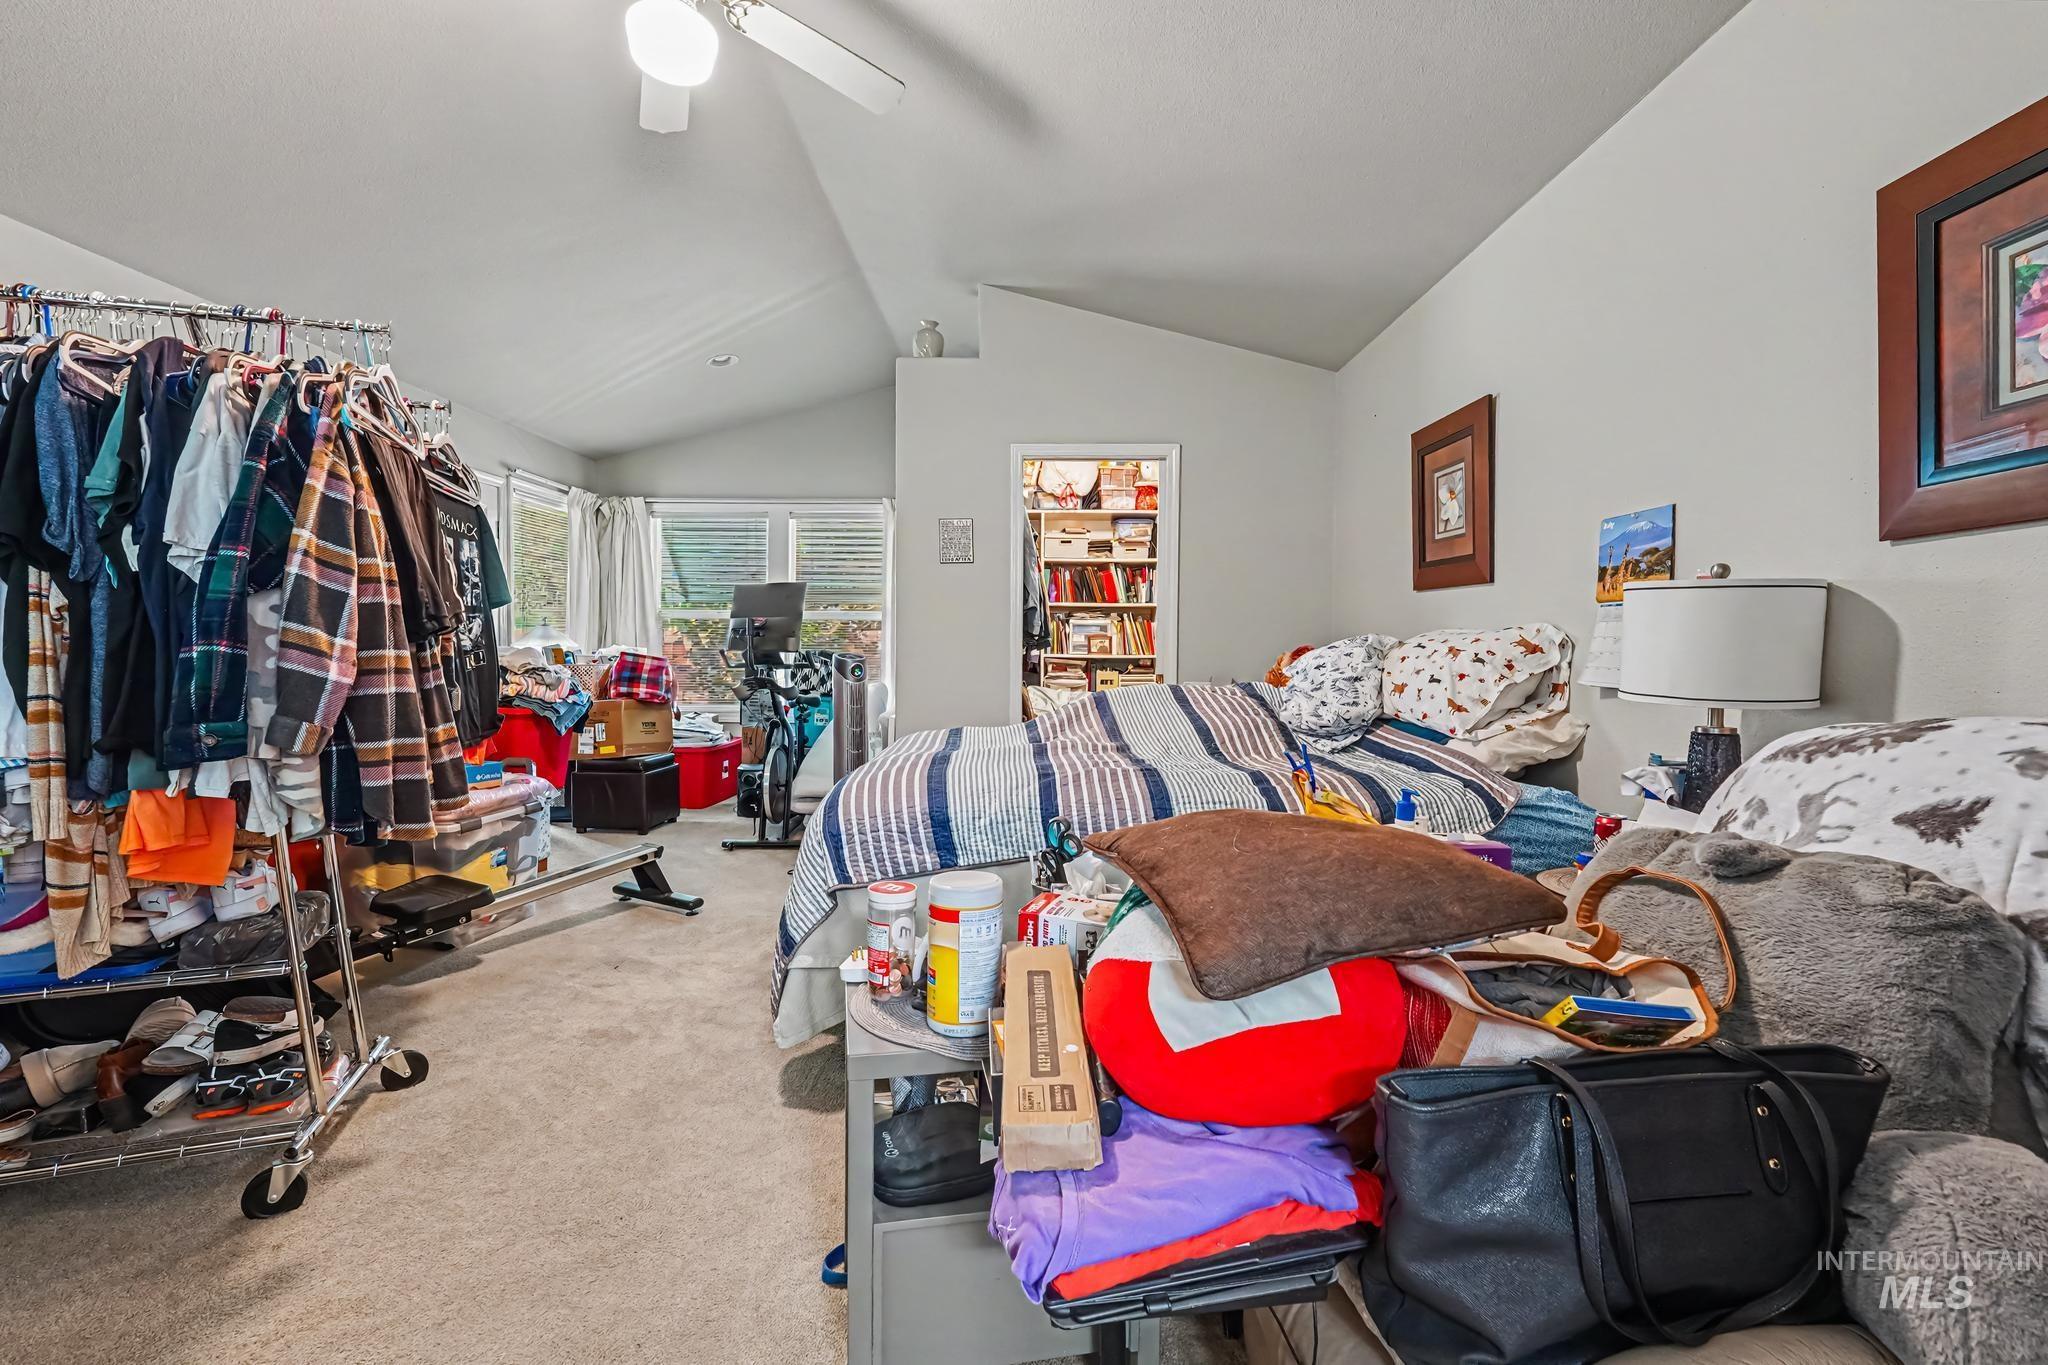
Vaulted ceiling with a ceiling fan and recessed lighting, light-toned carpeting, and a built-in closet with shelving
-
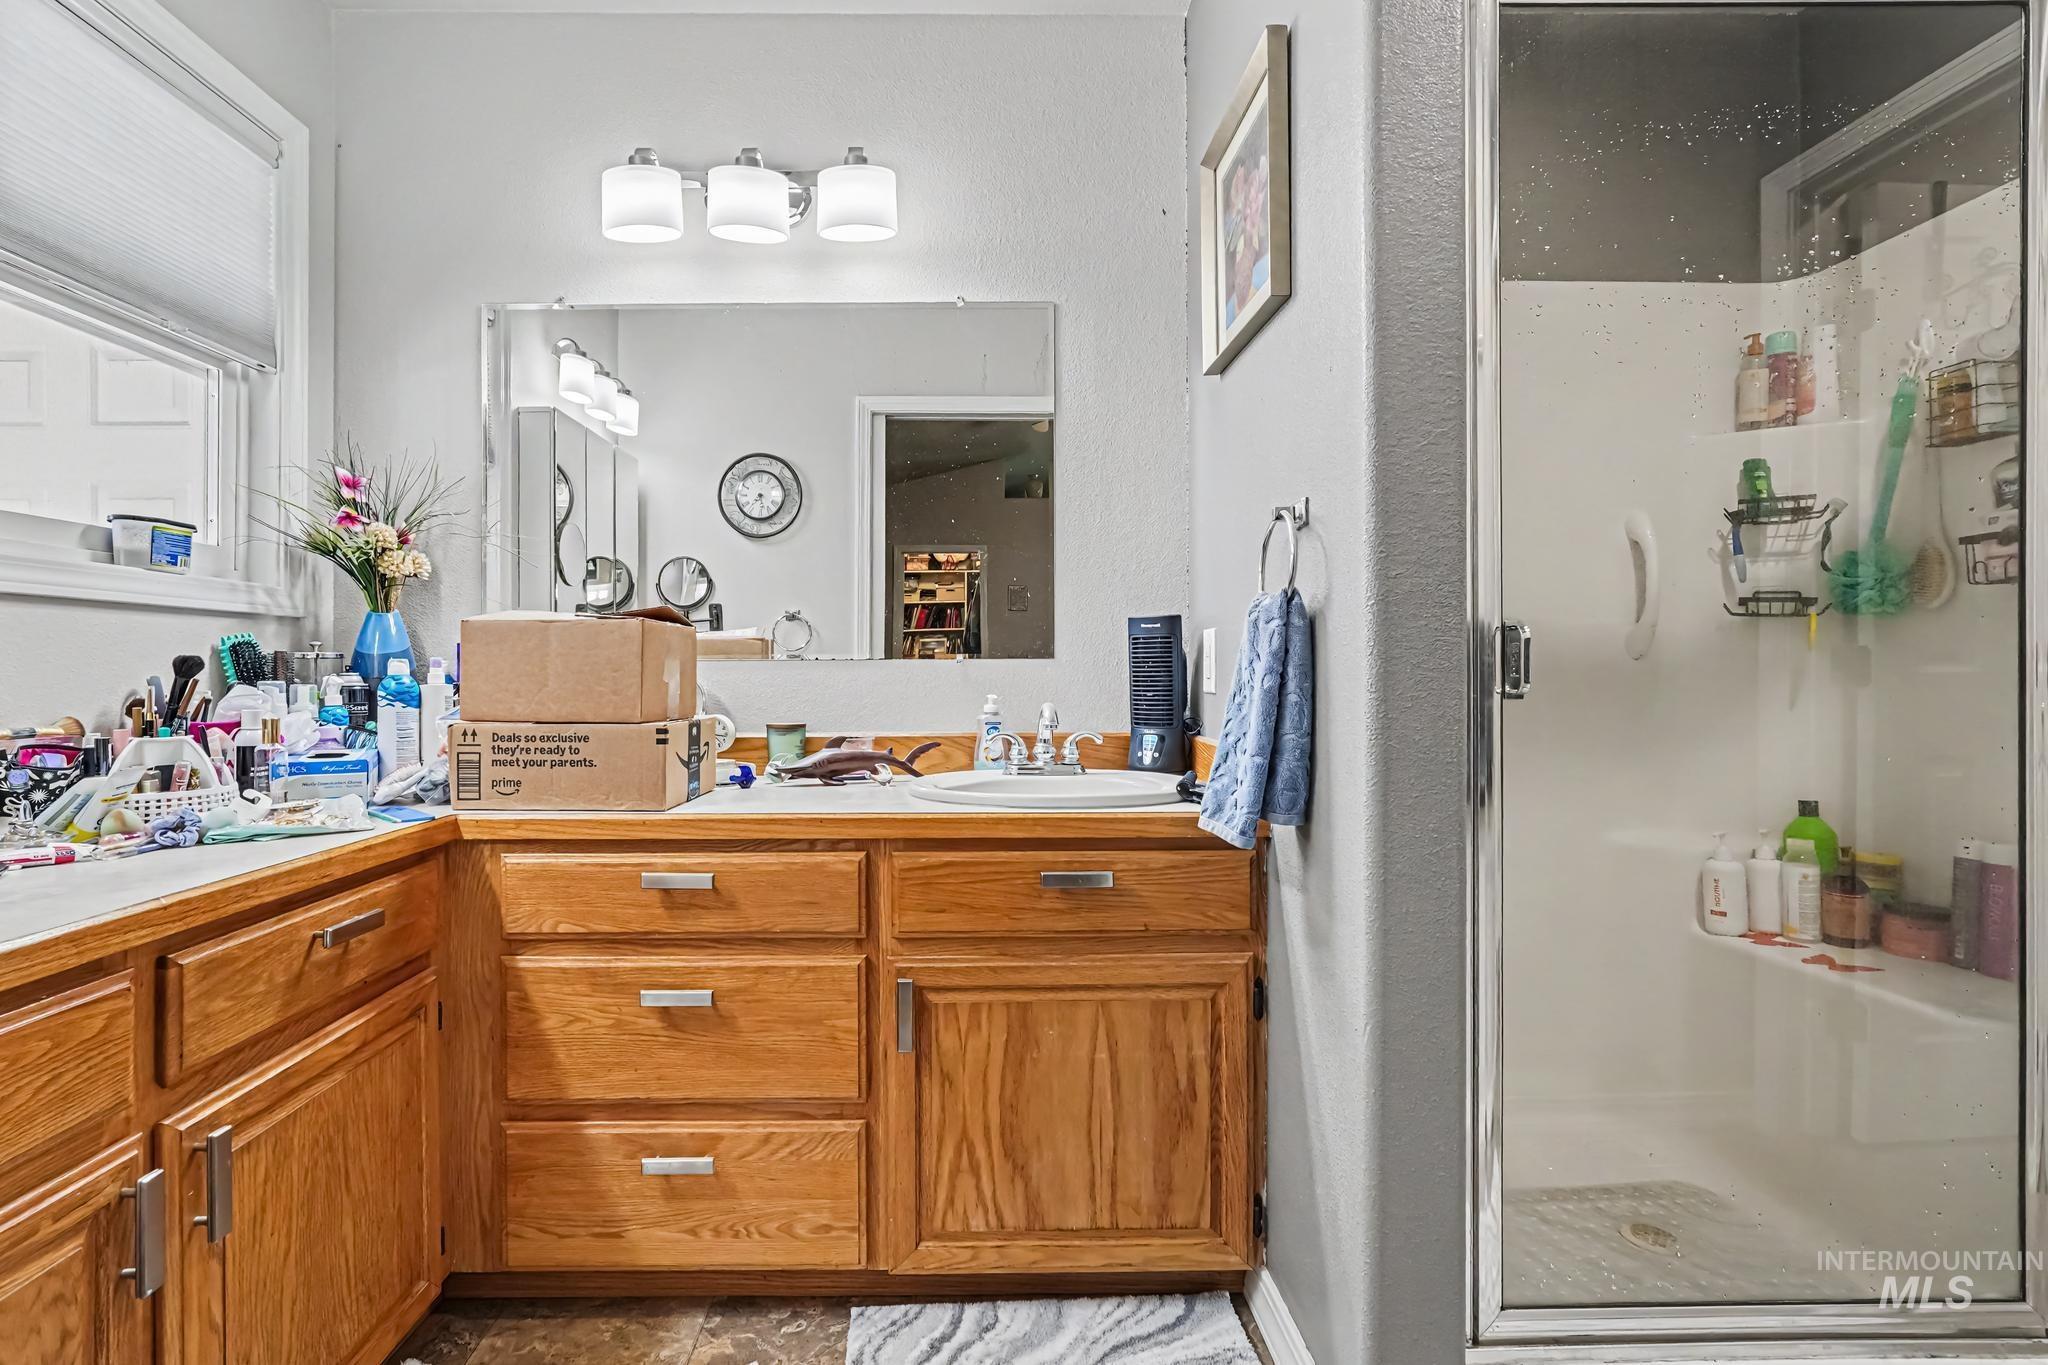
Bathroom featuring a single vanity with wood-finish cabinetry, a white countertop, and a glass-enclosed shower
-
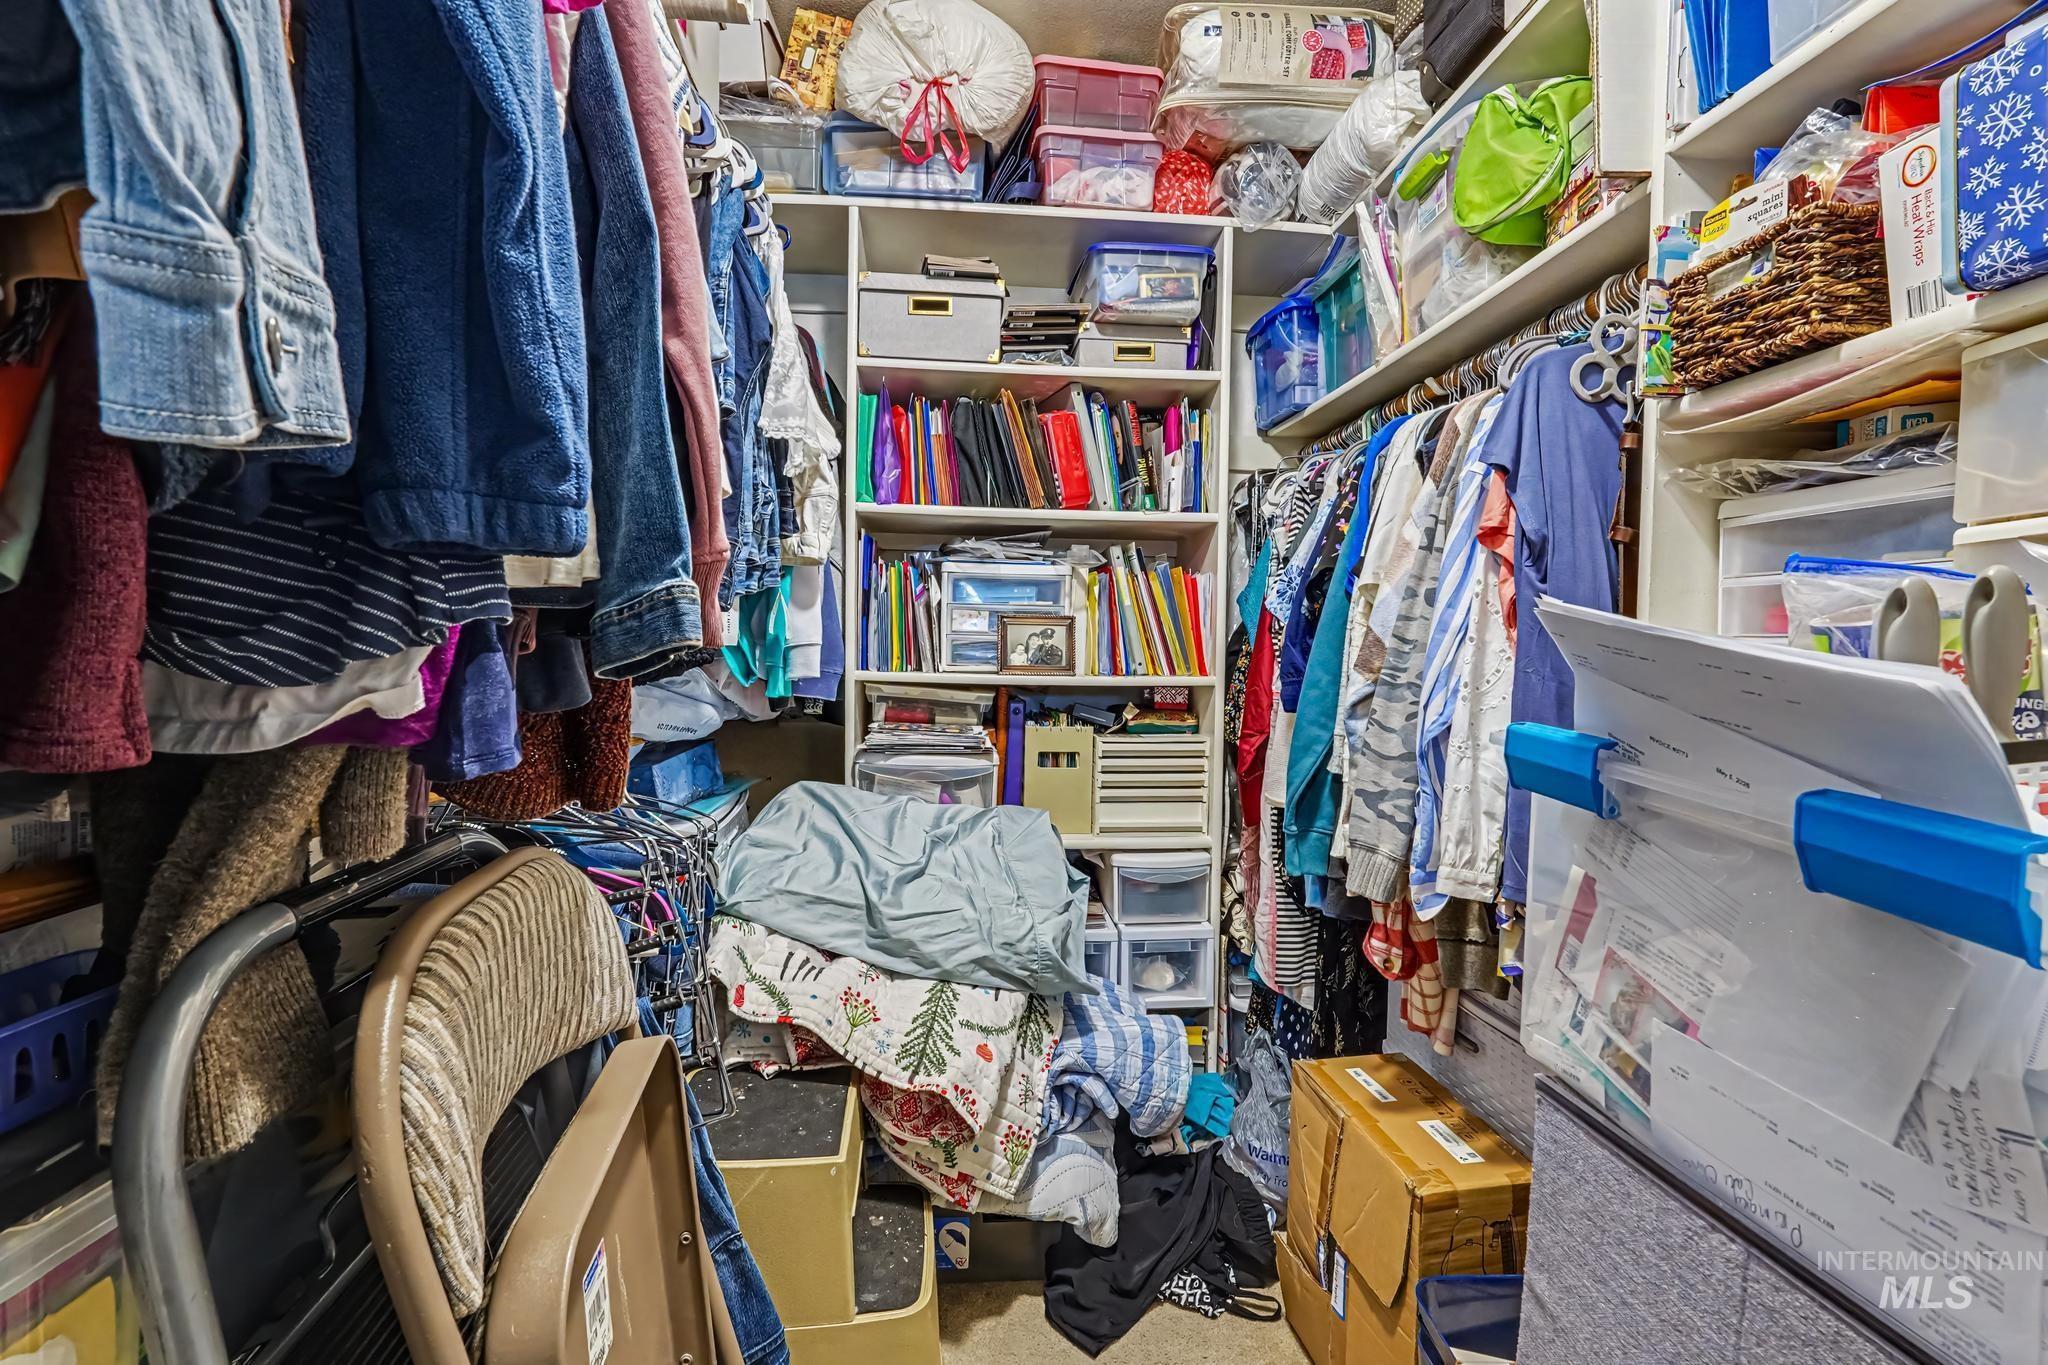
Image quality insufficient for description
-
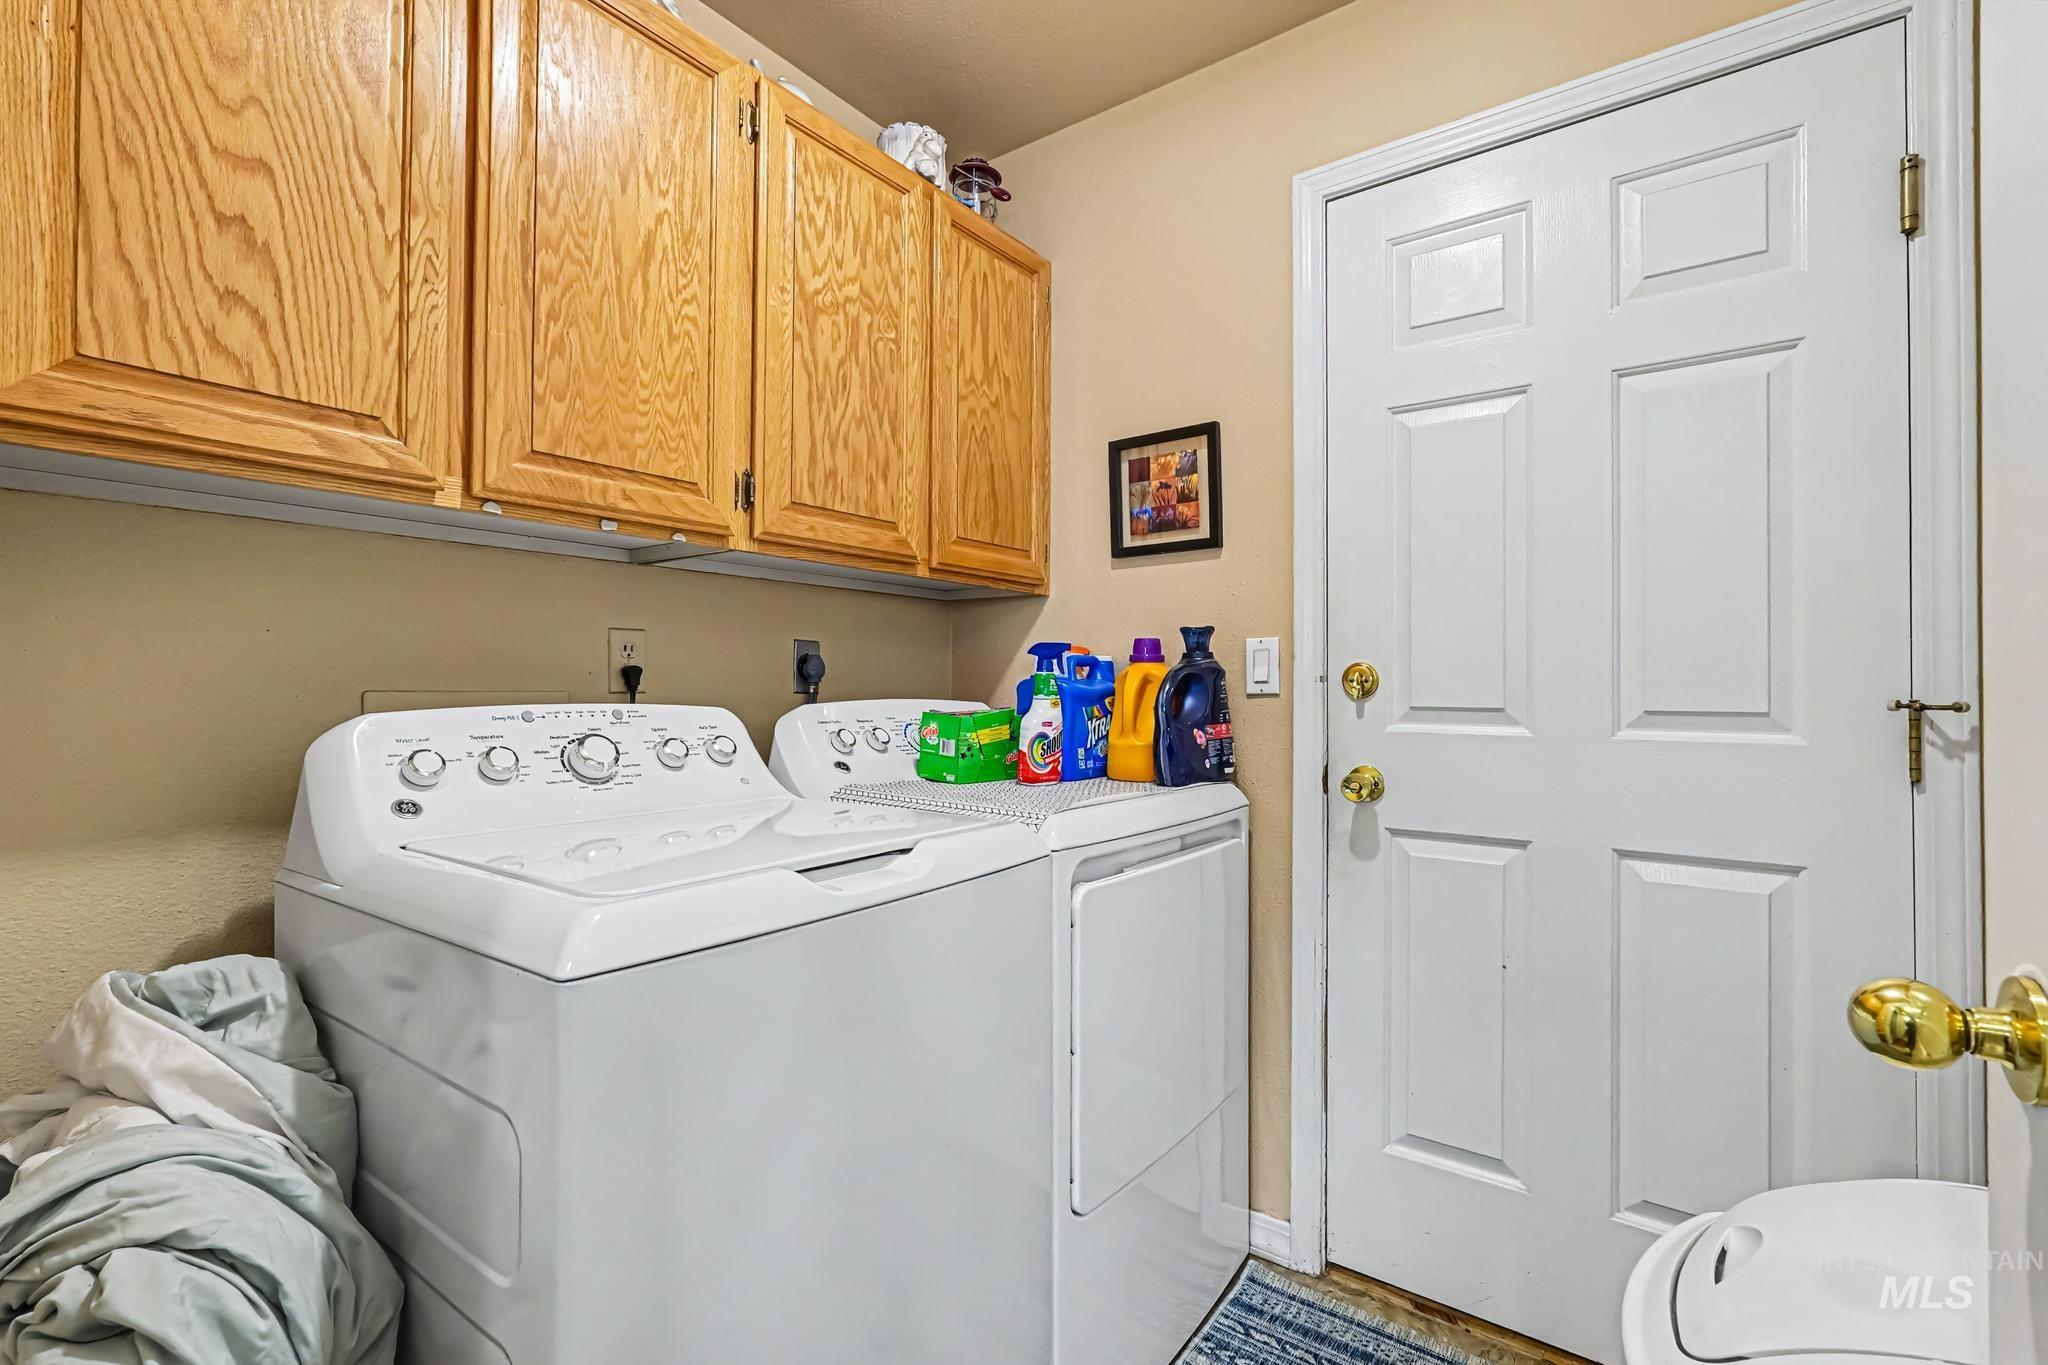
Dedicated utility area featuring wood-finish cabinetry, neutral wall paint, and a white paneled door with brass hardware
Property Description
Welcome to this spacious single-level home tucked into an established West Boise neighborhood. Featuring an open floor plan with vaulted ceilings, abundant natural light, and generously sized living spaces, this home offers a solid foundation for its next owner. The kitchen provides ample cabinet and counter space, while the oversized primary suite includes an en suite bath and walk-in closet. Conveniently located near shopping, dining, schools, and parks. Opportunity like this doesn’t come around often—bring your vision and make it your own.
Features
- Heating:
- Gas
- Cooling:
- Central air
- Garage Capacity:
- 2
Address Map
- Country:
- US
- State:
- ID
- City:
- Boise
- Zipcode:
- 83713
- Street:
- 927 N Dawn Drive
- Longitude:
- W117° 40' 13.3''
- Latitude:
- N43° 36' 47.7''
Rooms
- Master Bedroom Level:
- Main
- Bedroom 2 Level:
- Main
- Bedroom 3 Level:
- Main
- Living Room Level:
- Main
Schools
- School District:
- West Ada School District
- Elementary School:
- Ustick
- Middle School:
- Lewis and Clark
- High School:
- Centennial
Additional Details
- Status:
- New
- Type:
- Single Family
- Level:
- Single
- Tax Year:
- 2025
- Taxes:
- $2,007
- Potential Short Sale:
- No
- Age:
- 31 - 50 Years
- Auction:
- No
- Flood Ins Required:
- Unknown
- HUD Owned:
- No
- In Foreclosure:
- No
- Land Size:
- Standard Lot 6000-9999 SF
- Land Lease:
- No
- Home Owner Exempt:
- No
- HOA Frequency:
- Annual
- HOA Fees:
- $40
- Inc Kitchen Features:
- Breakfast bar, Dishwasher, Microwave, Refrigerator, Washer, Dryer, Countertop-granite
- Lot Features:
- Finished Driveway
- Water:
- City service
- Land Use:
- Single
- Sprinkler System:
- Irrigation
Residential For Sale
927 N Dawn Drive, Boise, Idaho 83713
3 Bedrooms
2 Bathrooms
1,702 SqFt
Visits : 1 in 1 days
$474,900
Listing ID #98992996
Basic Details
- Property Type :
- Residential
- Listing Type :
- For Sale
- Listing ID :
- 98992996
- Price :
- $474,900
- Bedrooms :
- 3
- Bathrooms :
- 2
- Apx SqFt :
- 1,702 SqFt
- Year Built :
- 1992
- Lot Area :
- 0.21 SqFt
- Days on Market :
- 1
- Subdivision :
- Westbury Estate
- Update Date :
- 07/07/2026 23:48:11
- Status :
- Active
Agent info

- JoeAnne Santy-Greene
- (208) 947-4609
- (208) 283-6313
- (208) 287-8500
-

Contact Agent
Mortgage Calculator

