

-
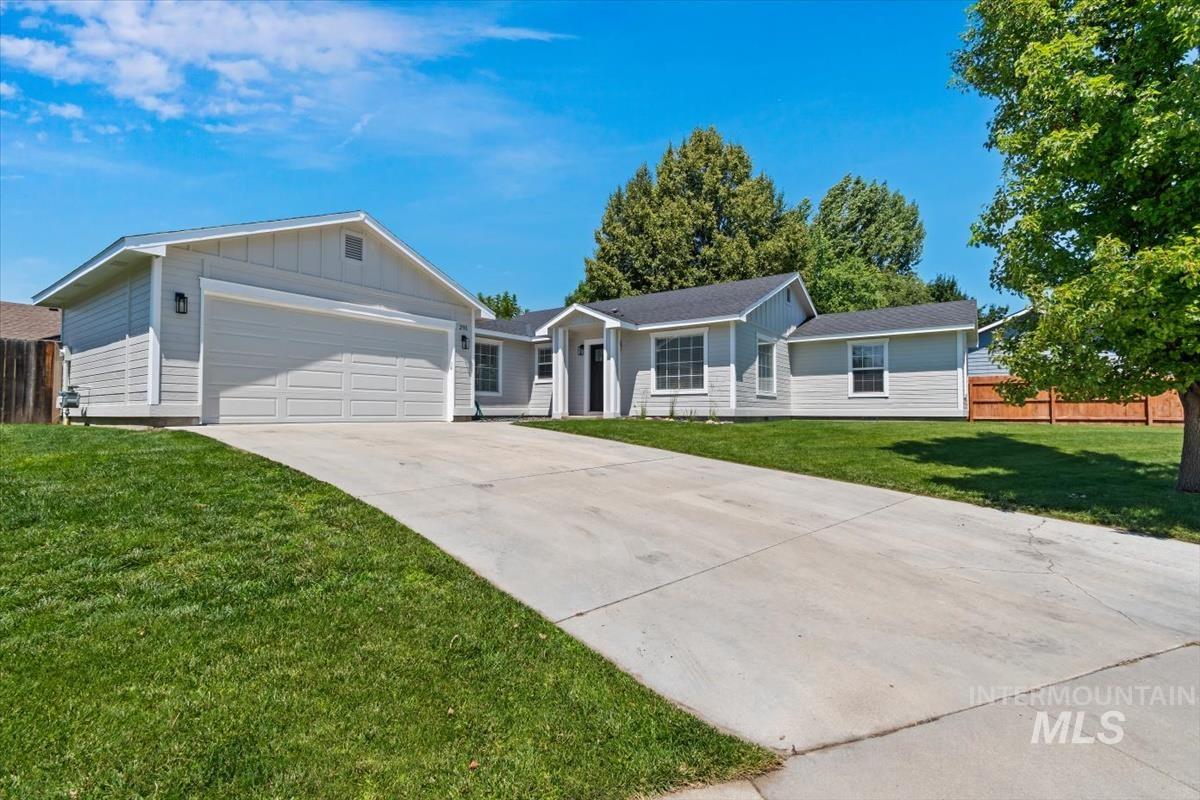
Light grey siding exterior with a dark roof
-
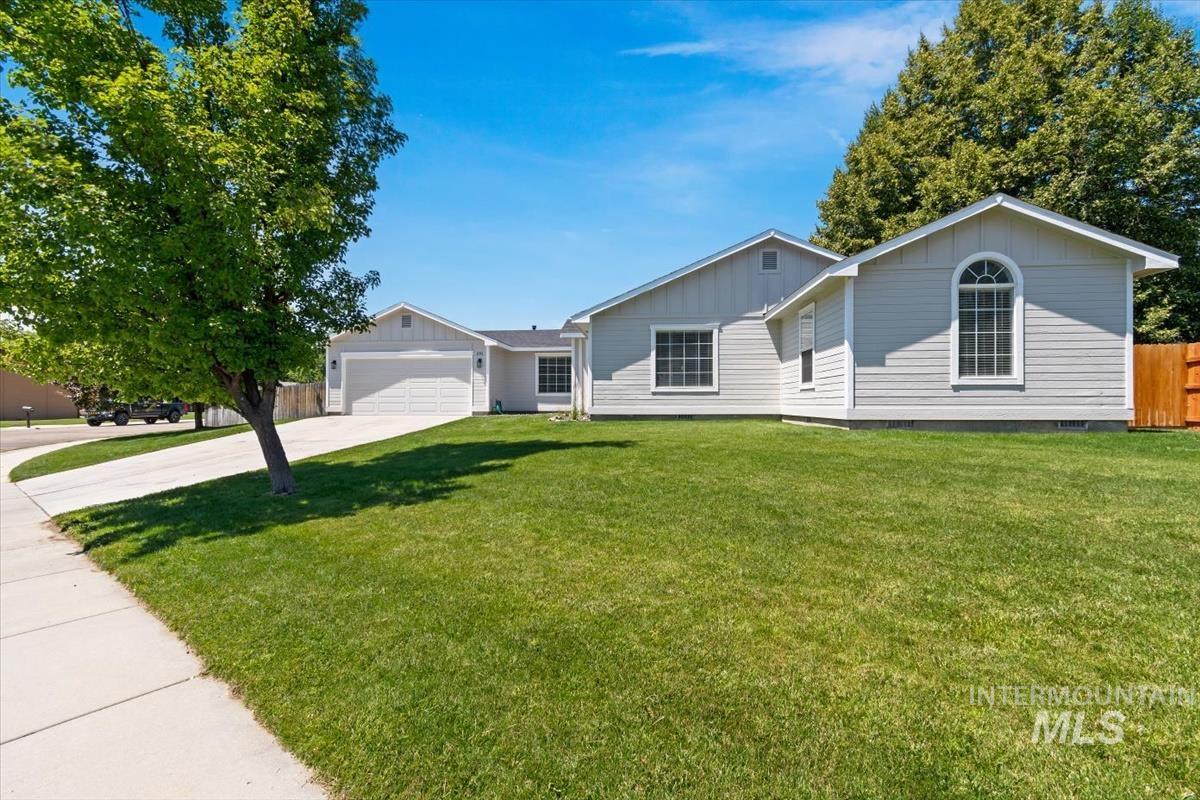
Single-story residence featuring light gray siding and a large front lawn
-
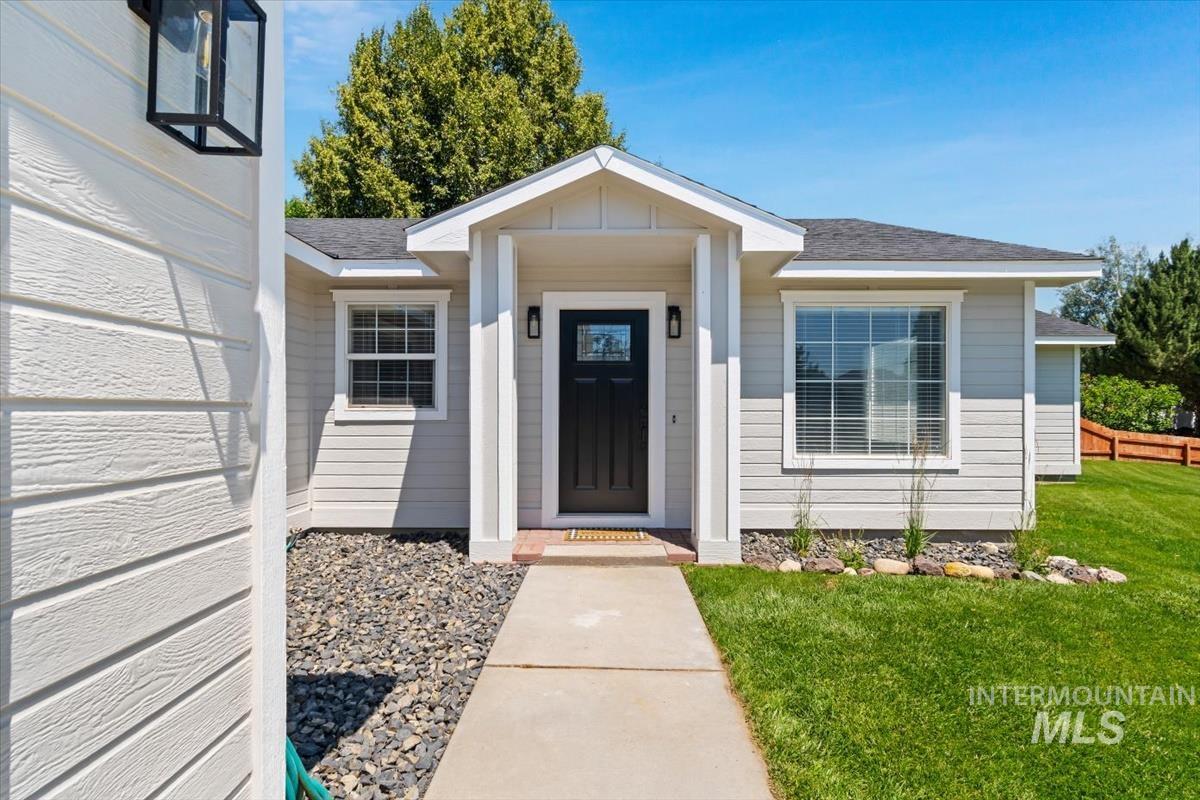
Exterior featuring light-toned horizontal siding, a covered entry, and a dark paneled door with glass inserts
-
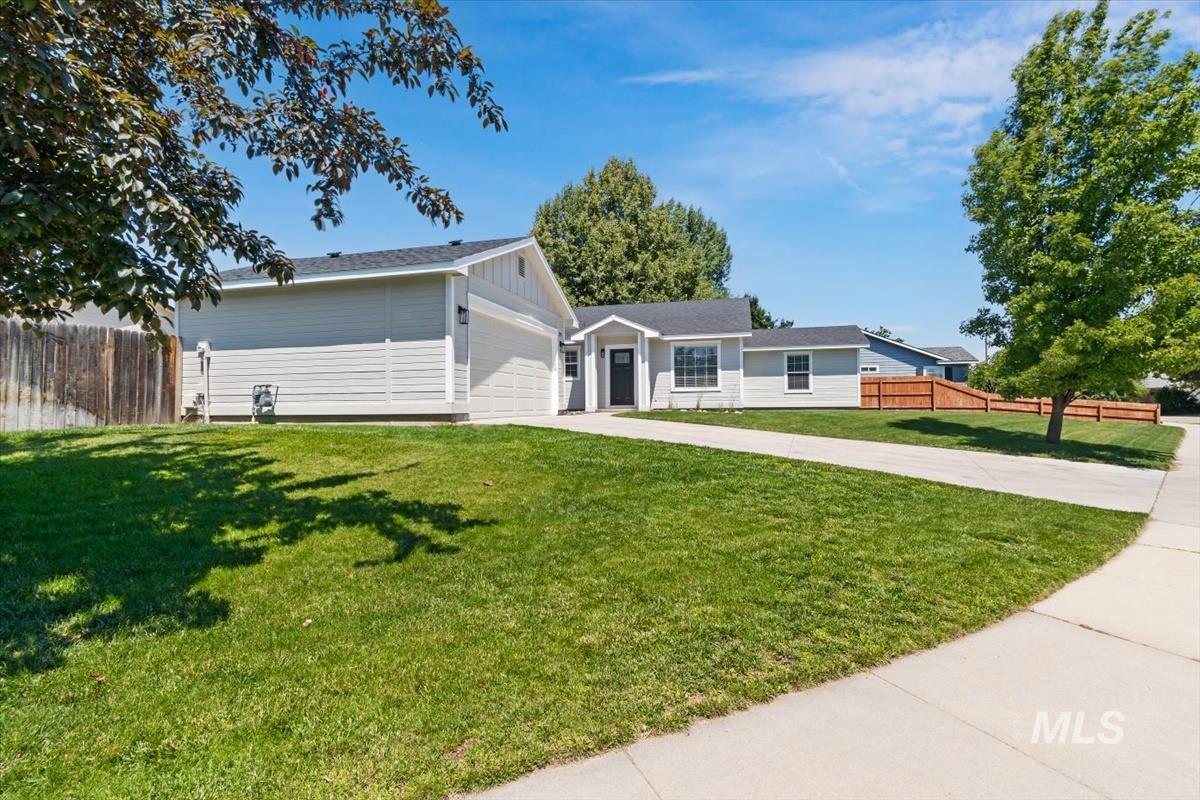
Spacious front yard featuring a verdant lawn, concrete driveway, and mature trees
-
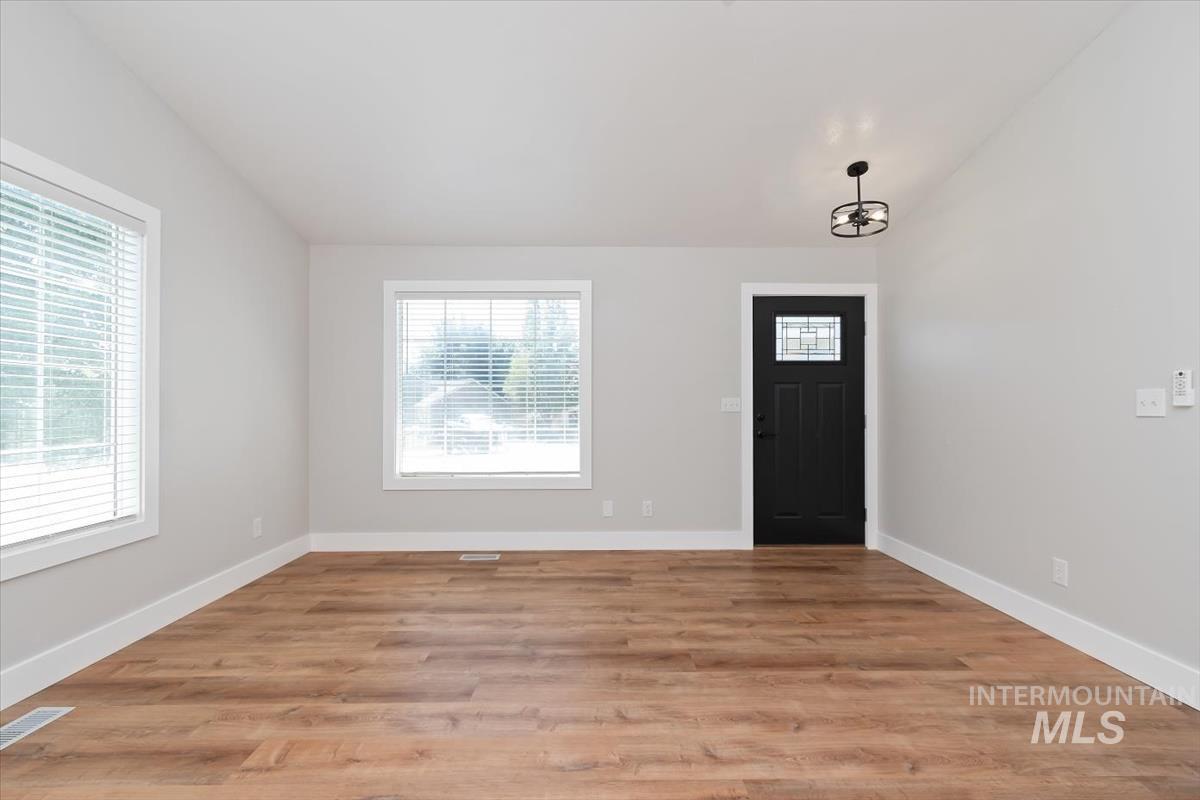
Bright interior space featuring wood-finish flooring and light gray walls
-
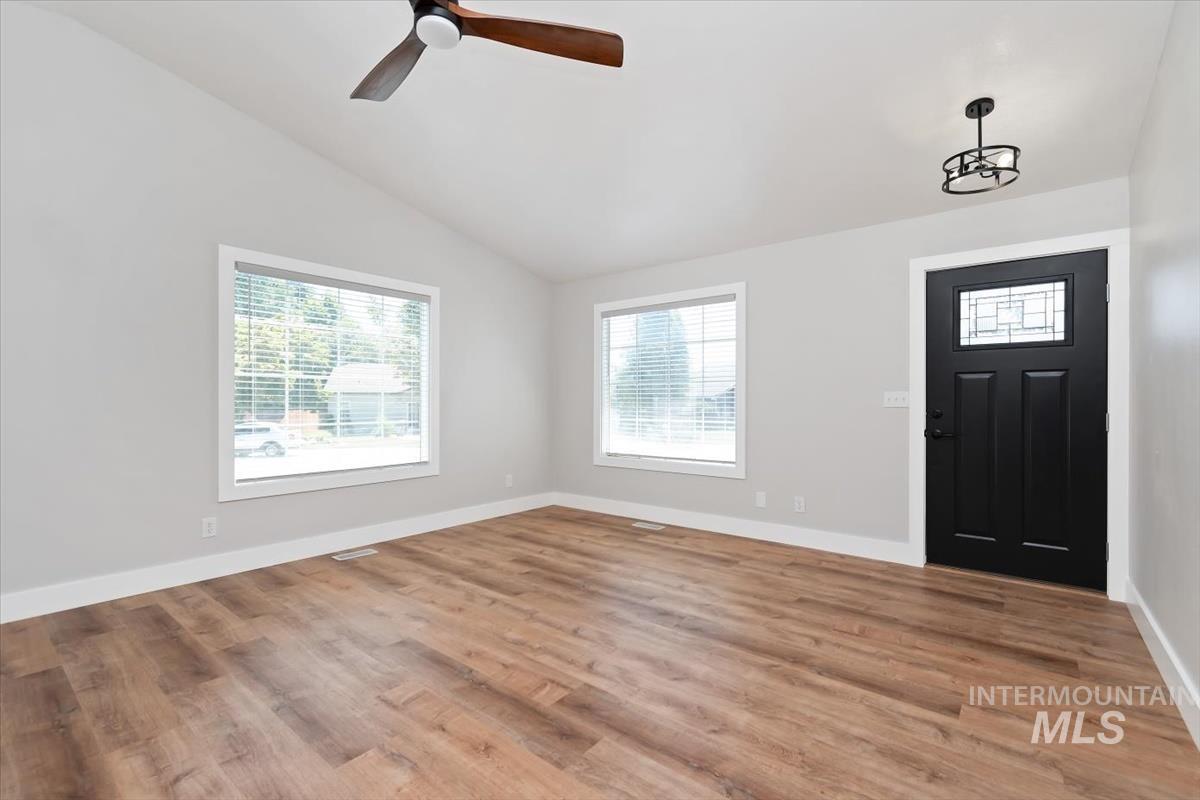
Spacious room featuring vaulted ceilings, wood-finish flooring, a black paneled entry door with decorative glass, and two large windows with blinds
-
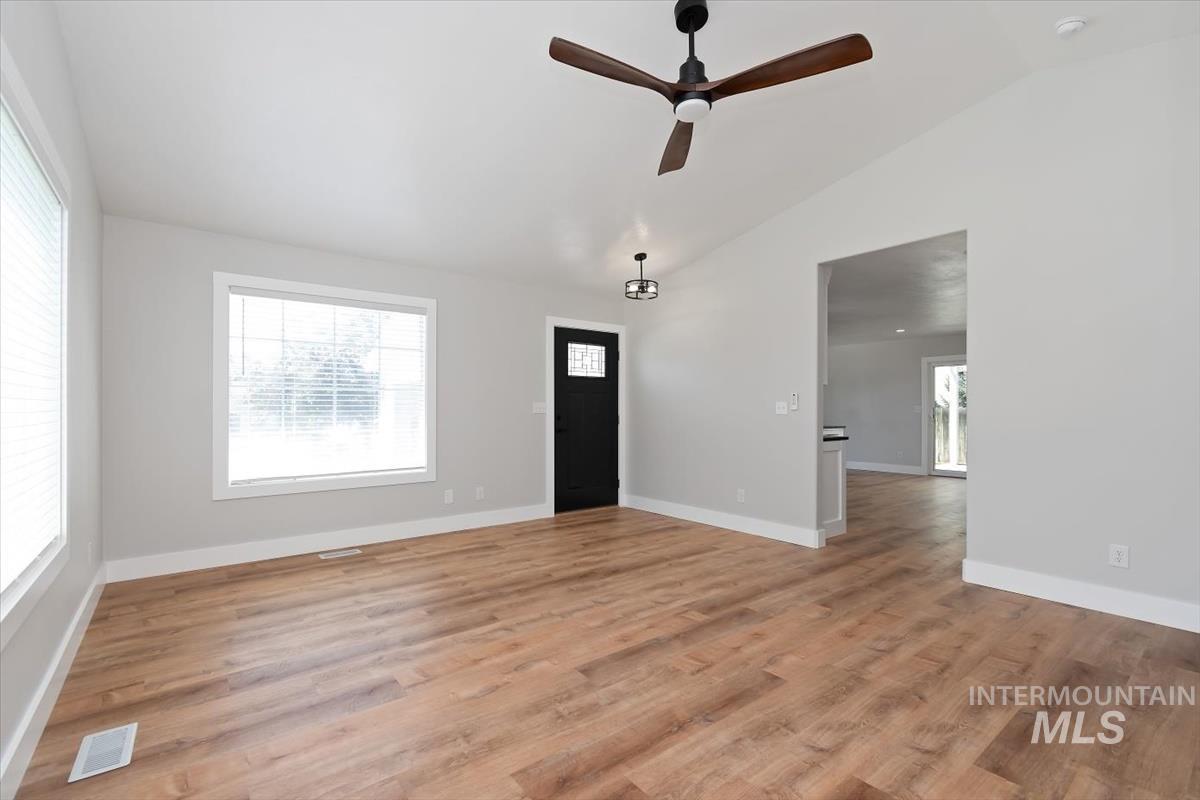
Spacious living area featuring wood-finish flooring, light gray walls, white trim, and ample natural light from multiple windows
-
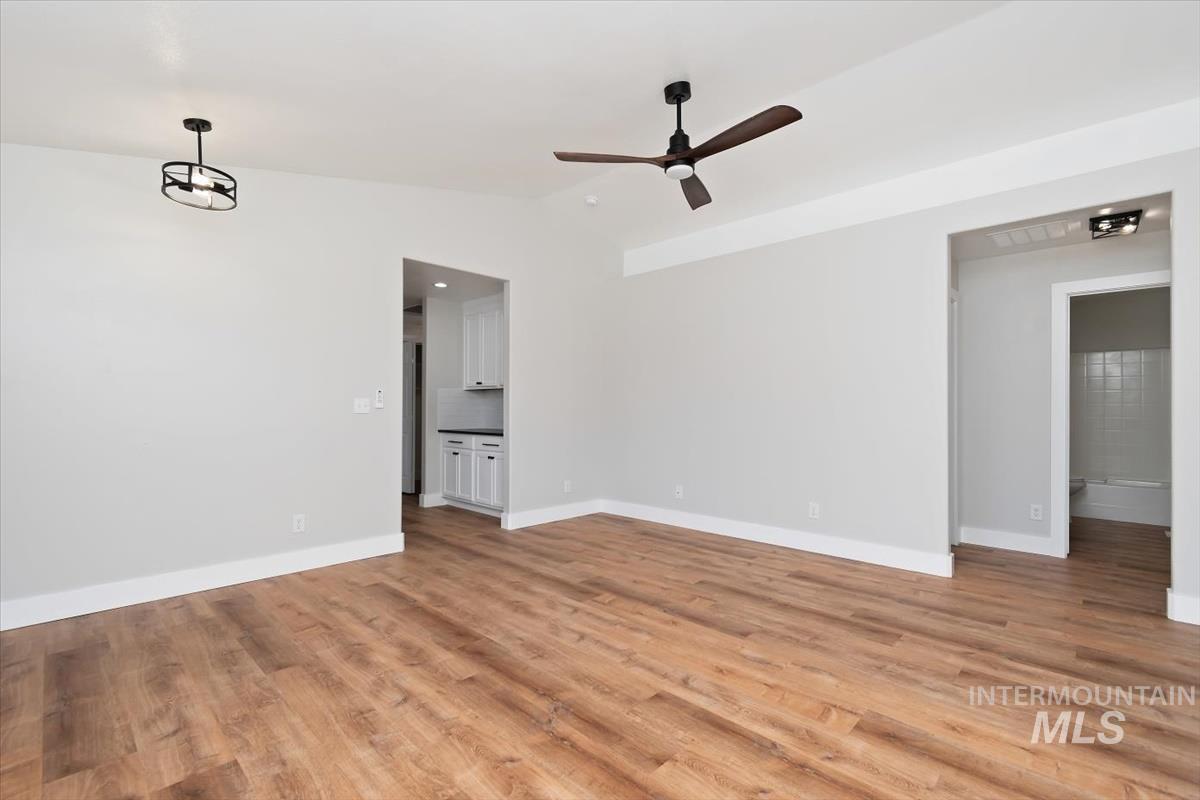
Spacious room featuring wood-finish flooring, light grey walls, and white baseboards
-
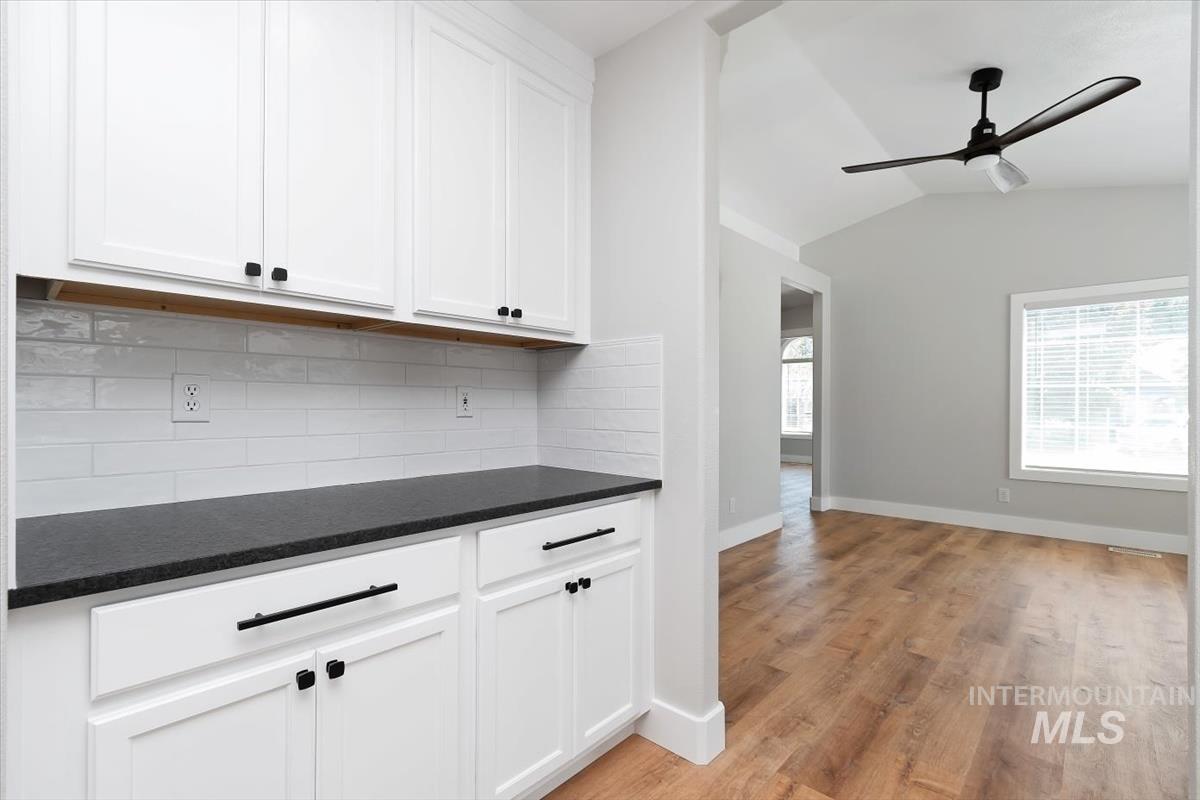
White shaker-style cabinetry with matte black hardware, dark countertops, and a subway tile backsplash
-
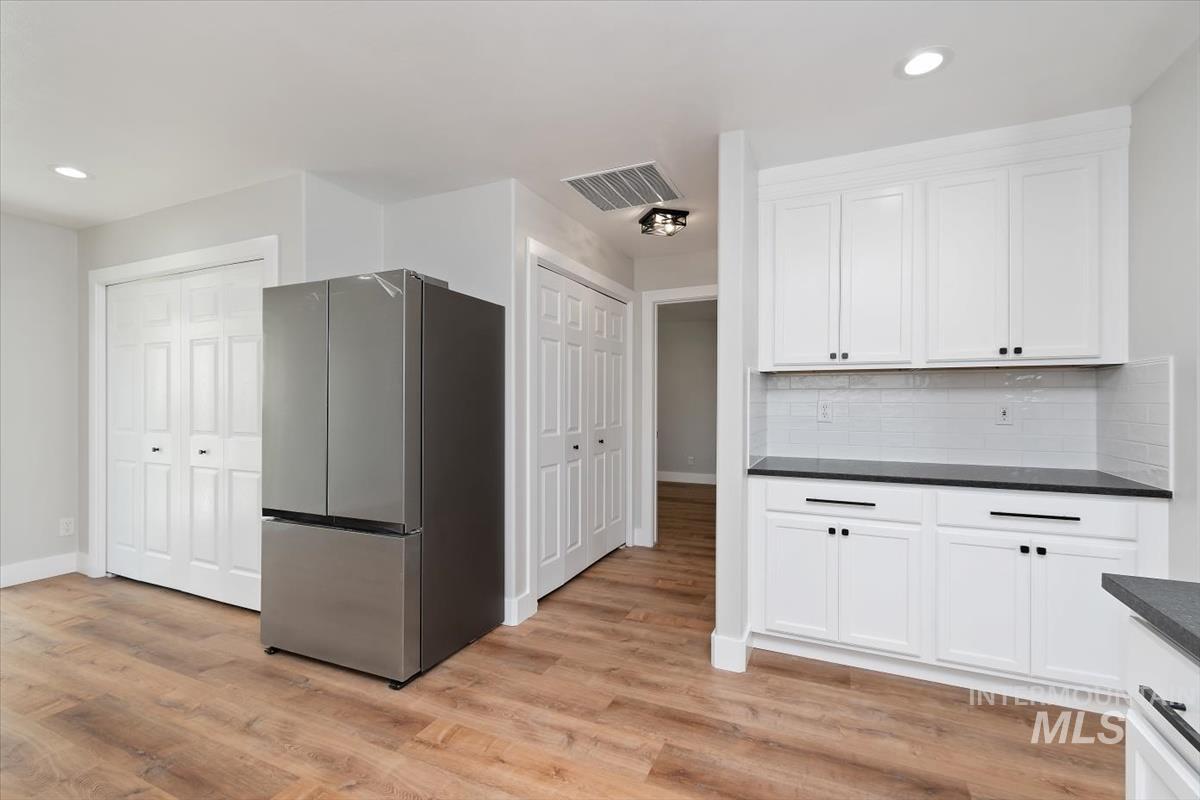
Kitchen area featuring white cabinetry with matte black hardware, dark countertops, and a white subway tile backsplash
-
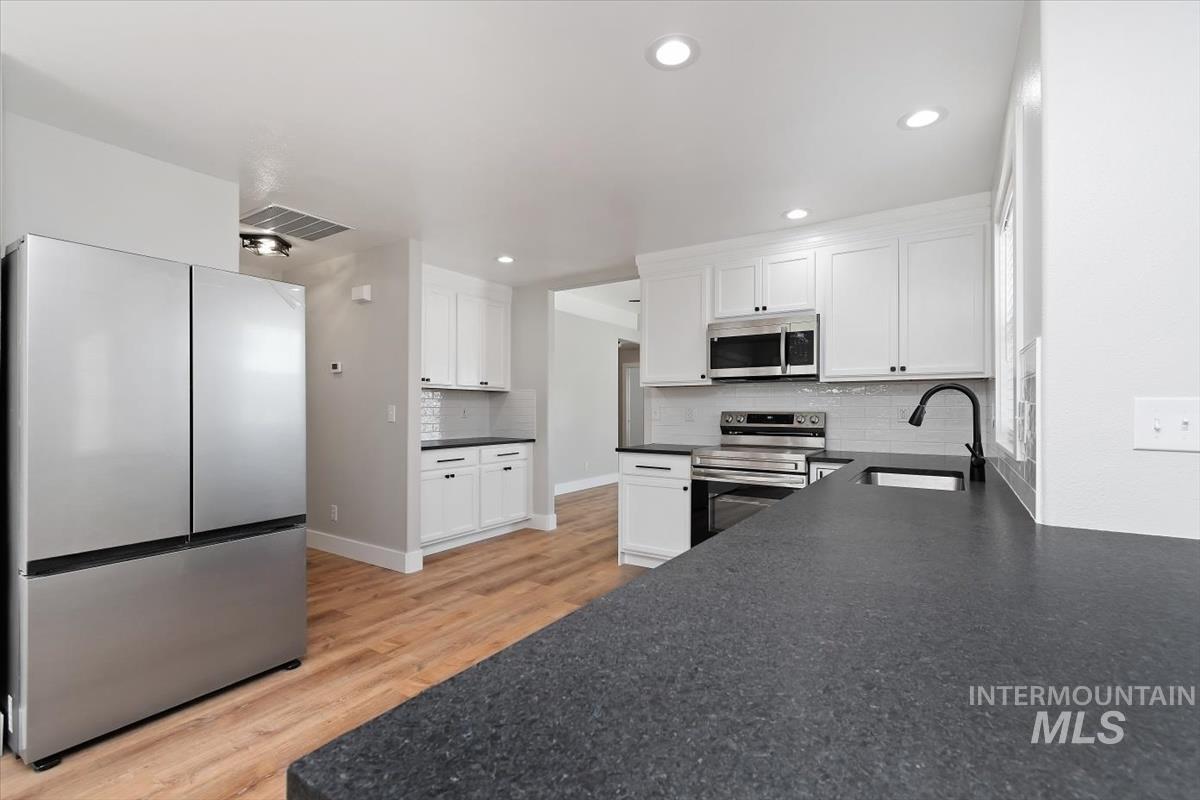
Kitchen featuring dark countertops, white cabinetry with black hardware, stainless steel appliances, and wood-finish flooring
-
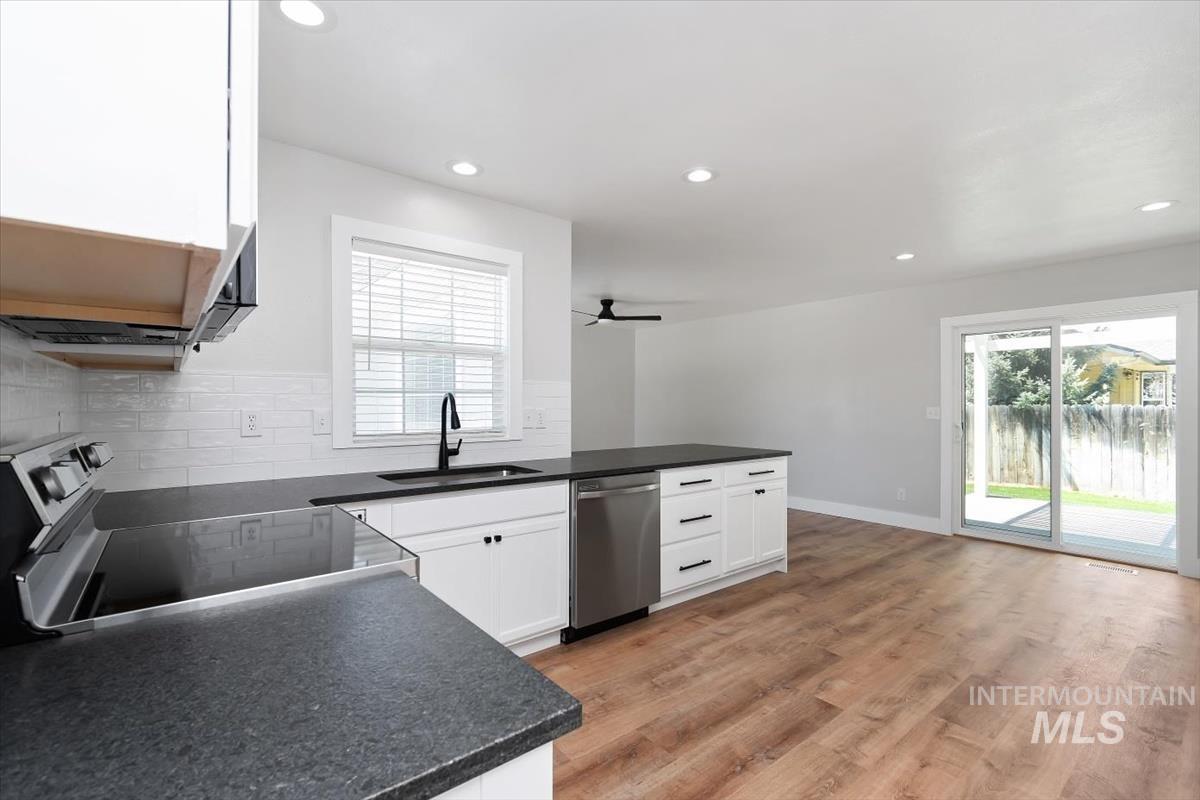
Spacious kitchen featuring white cabinetry, dark countertops, and stainless steel appliances
-
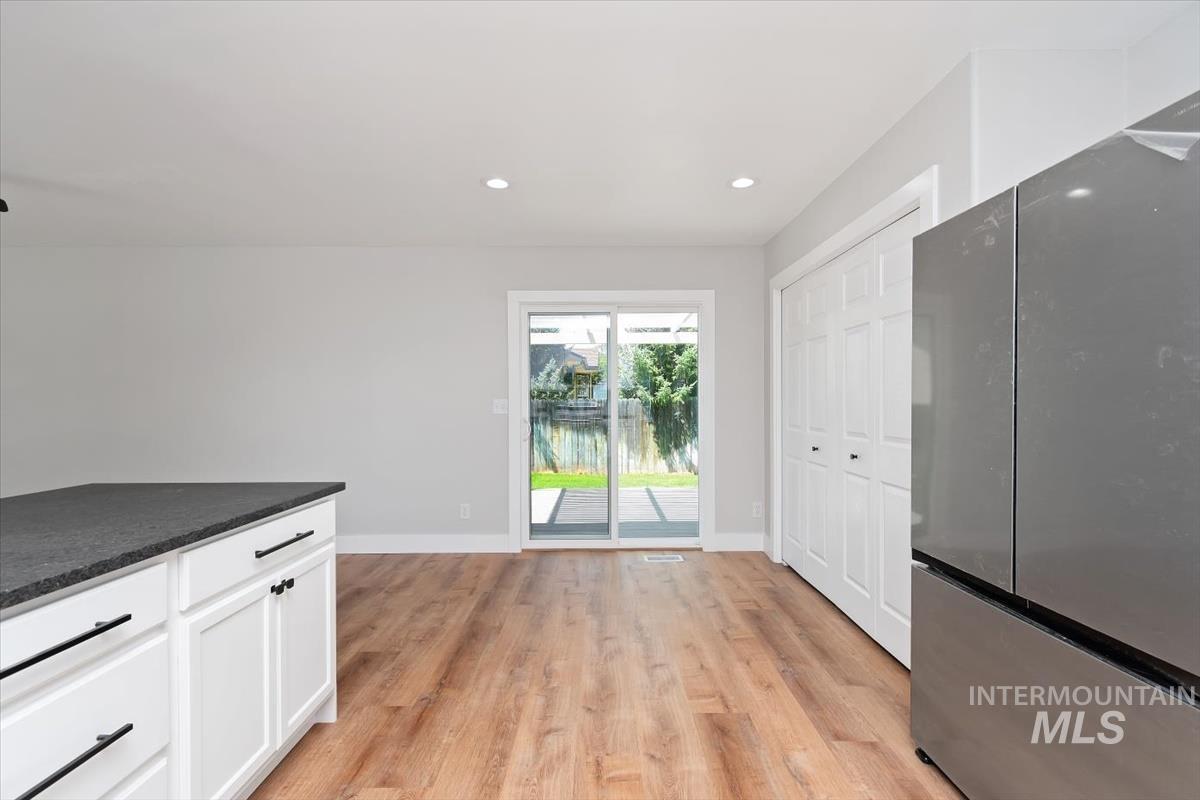
Kitchen area featuring a white cabinetry island with dark countertop, wood-finish flooring, and recessed lighting
-
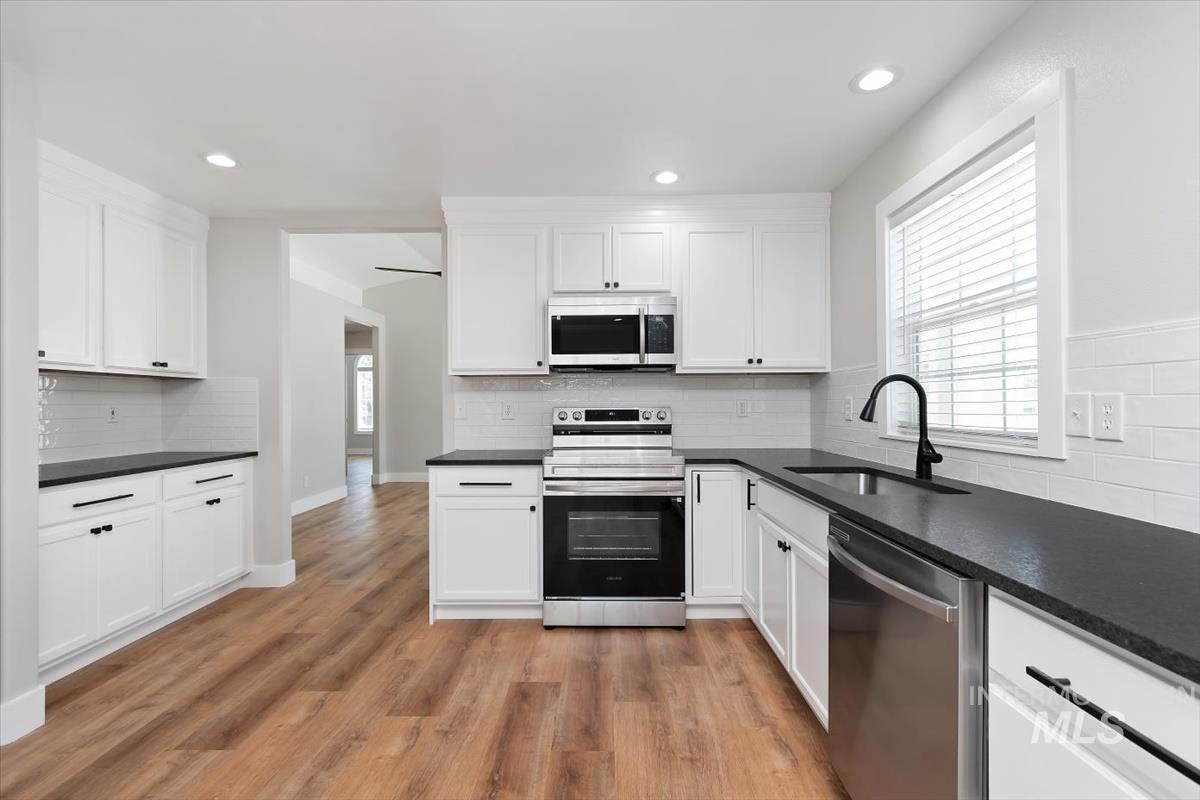
Modern kitchen featuring white shaker cabinetry, dark countertops, wood-finish flooring, stainless steel appliances, and a white subway tile backsplash
-
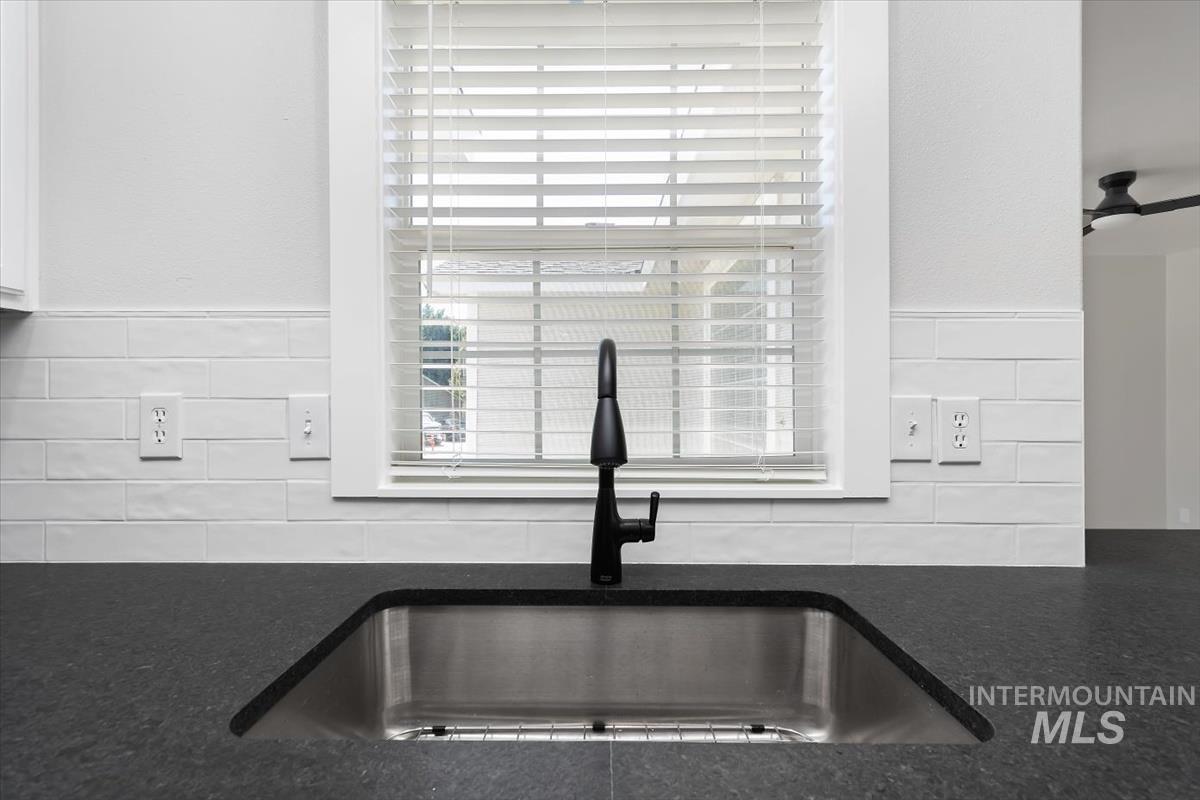
Kitchen sink area featuring a stainless steel undermount sink, a matte black gooseneck faucet, dark countertop, and white subway tile backsplash
-
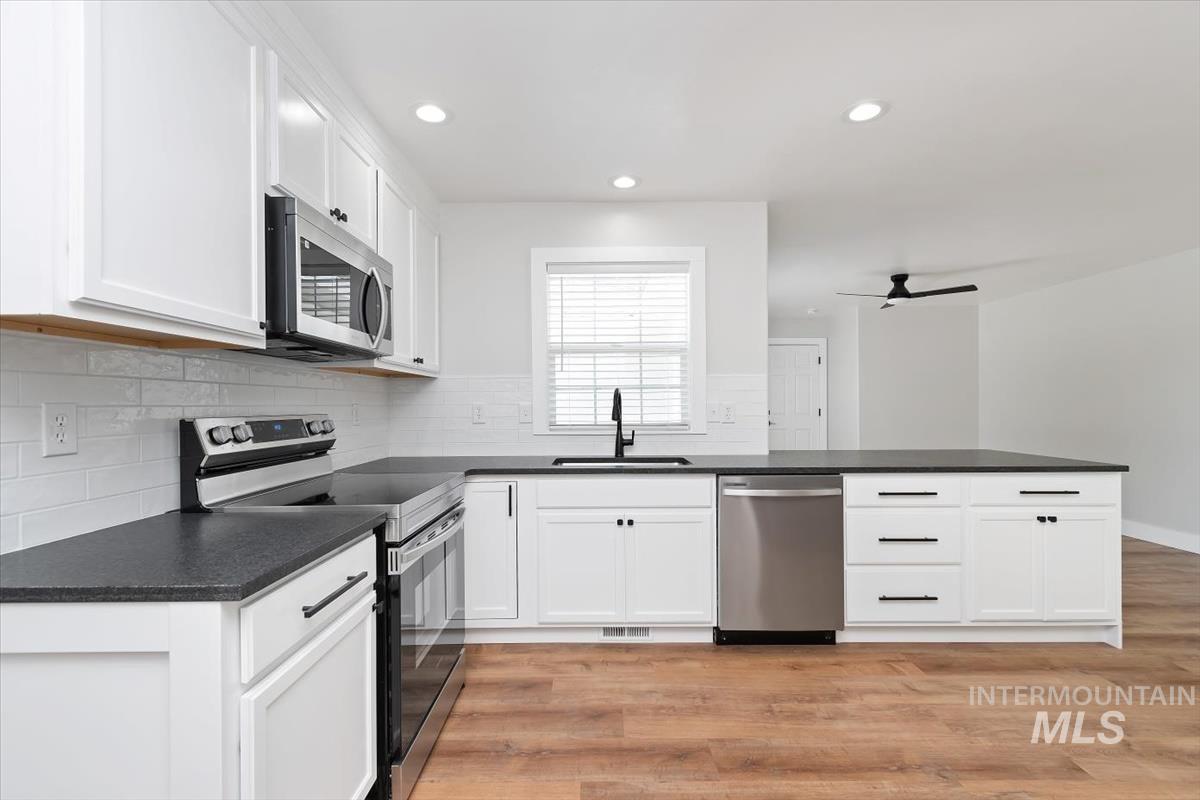
Kitchen featuring white cabinetry, dark countertops, stainless steel appliances, a white subway tile backsplash, and wood-finish flooring
-
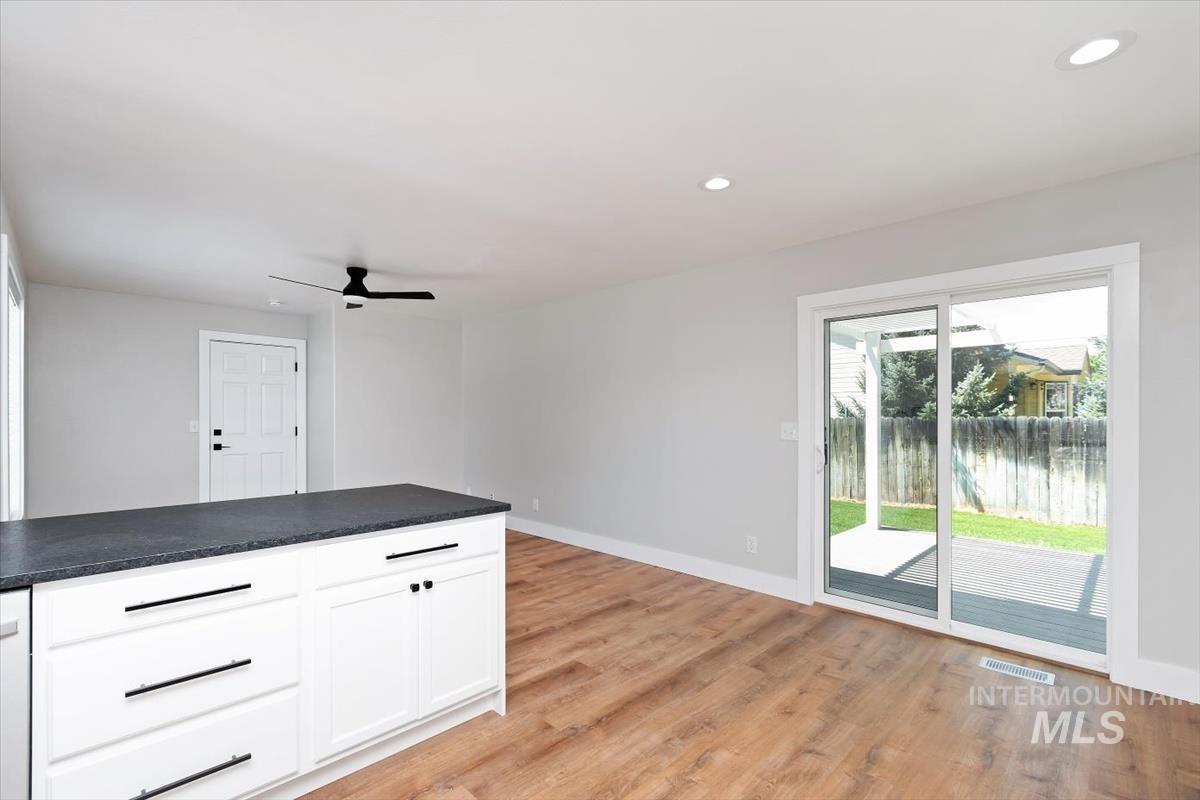
Open-concept living space featuring wood-finish flooring, a contemporary ceiling fan, and recessed lighting
-
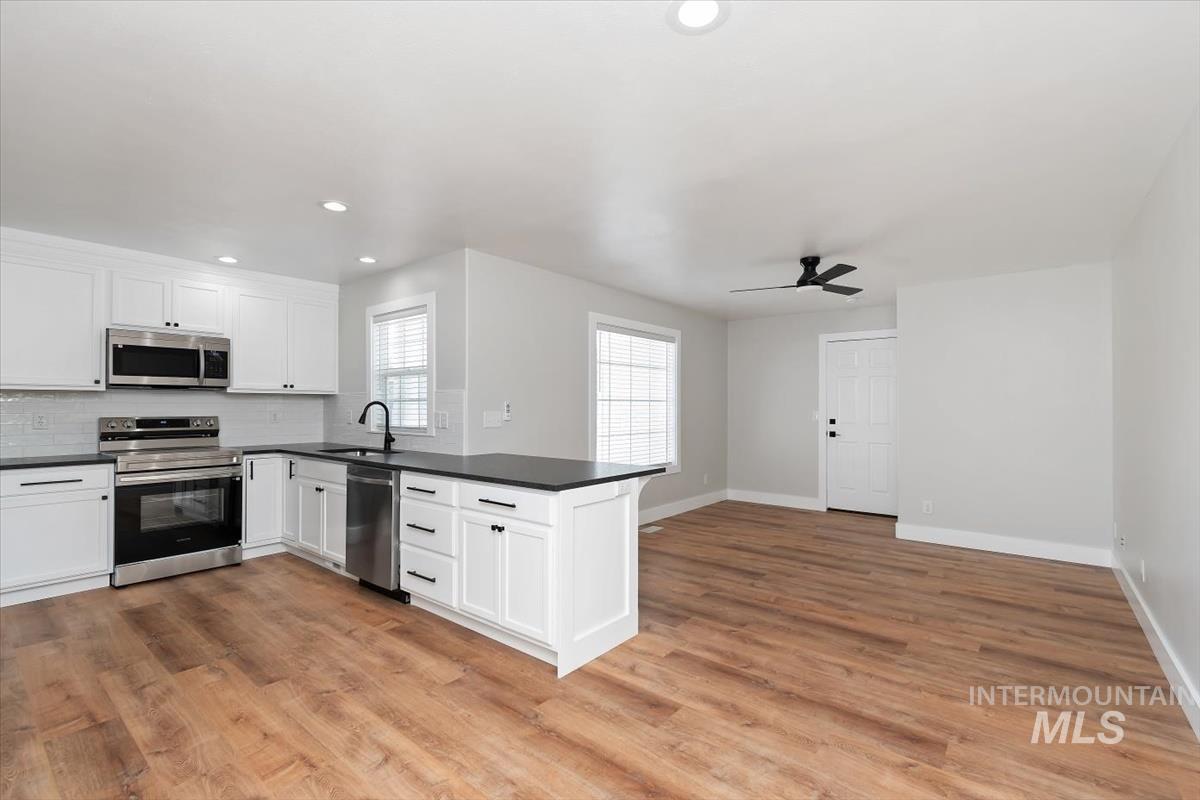
Open-concept kitchen featuring white shaker cabinetry, stainless steel appliances, black countertops, and wood-finish flooring
-
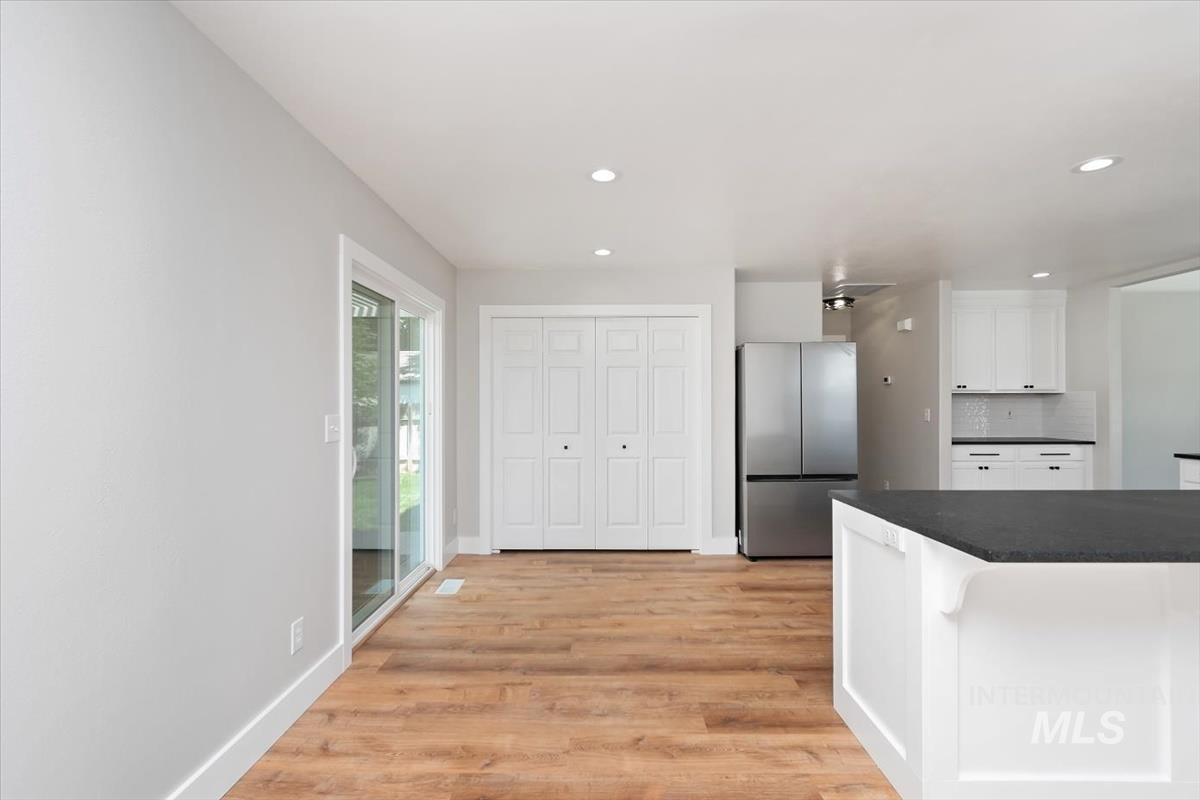
Open-concept kitchen and dining area featuring wood-finish flooring, recessed lighting, and a sliding glass door to the exterior
-
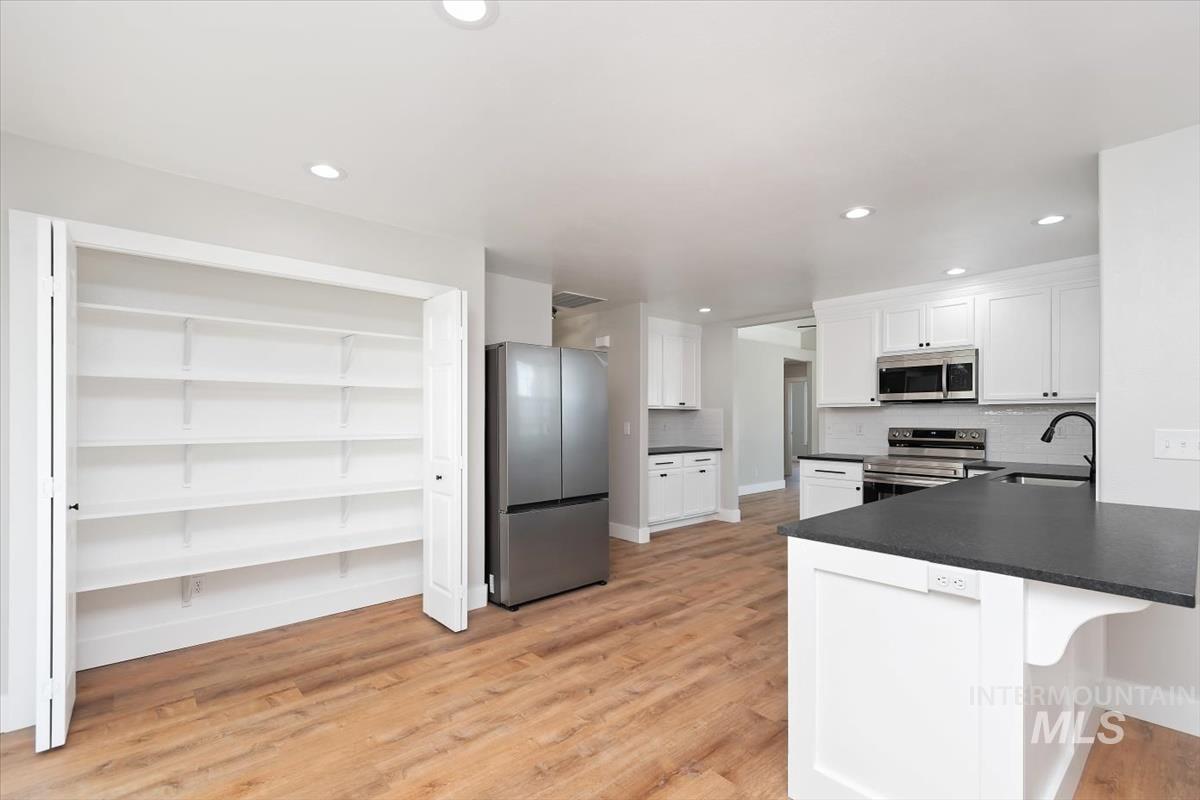
Kitchen featuring wood-finish flooring, white cabinetry, and stainless steel appliances
-
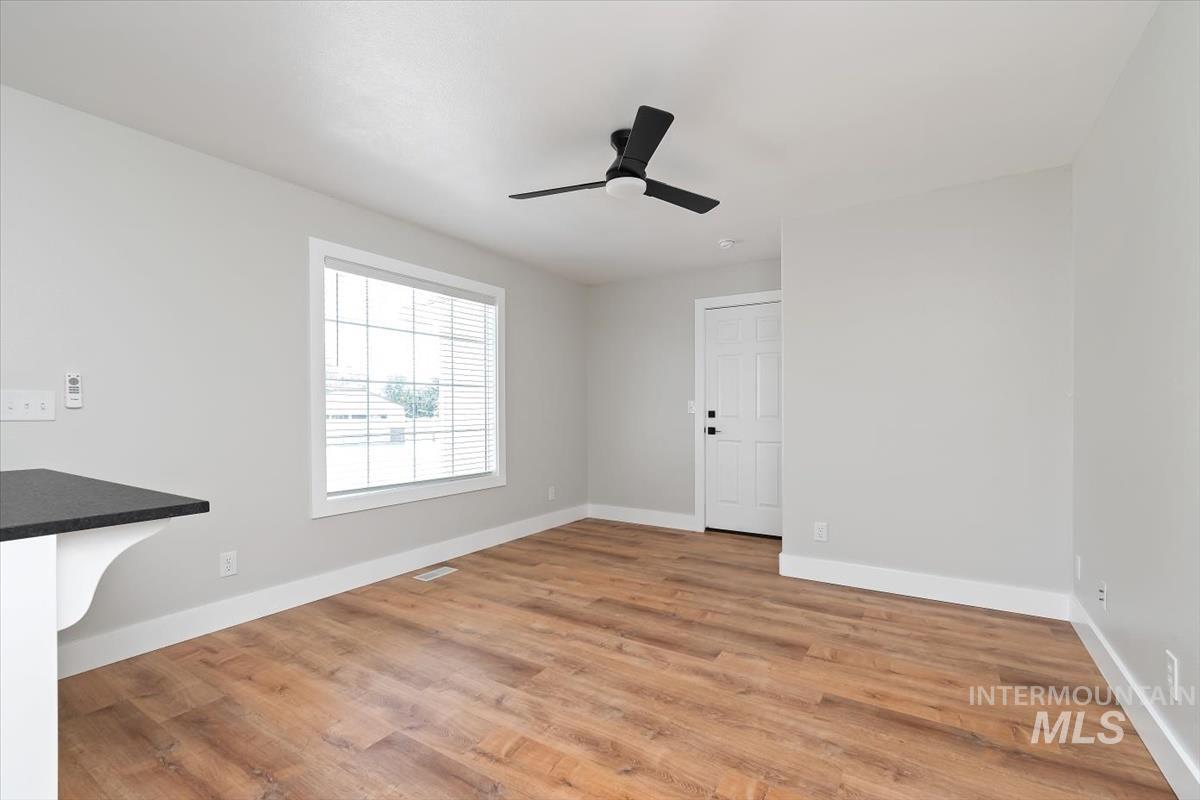
Bright interior space featuring wood-finish flooring, a contemporary black ceiling fan, and a paneled entry door with black hardware
-
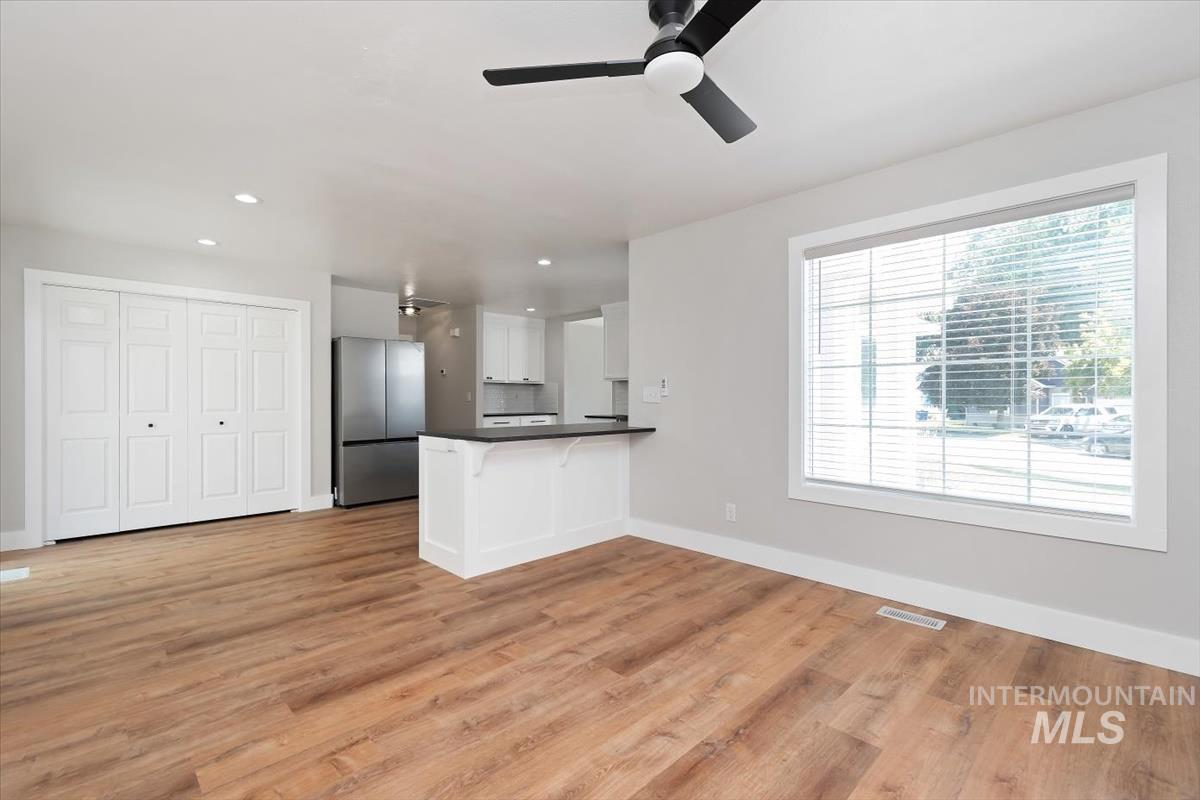
Spacious interior with wood-finish flooring, a large window with blinds, a modern ceiling fan, recessed lighting, and a kitchen island with a dark countertop
-
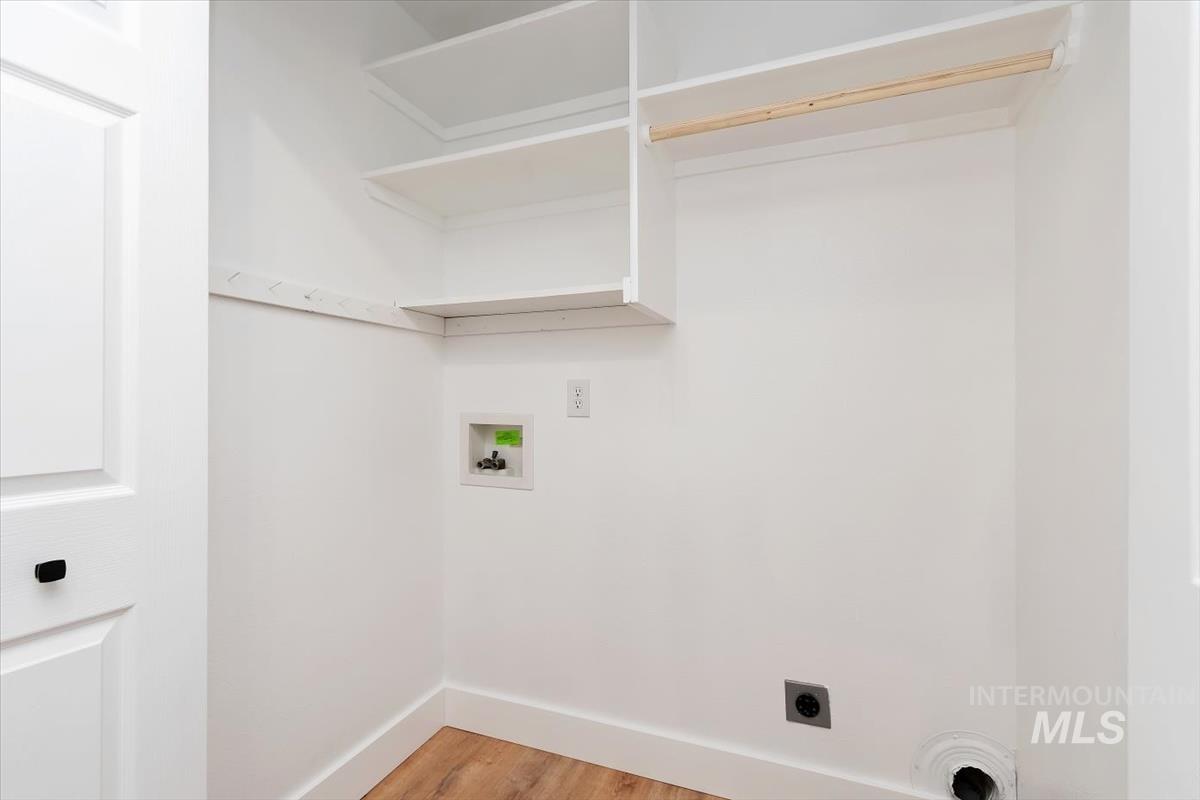
Dedicated utility area featuring wood-finish flooring, white walls, and built-in shelving
-
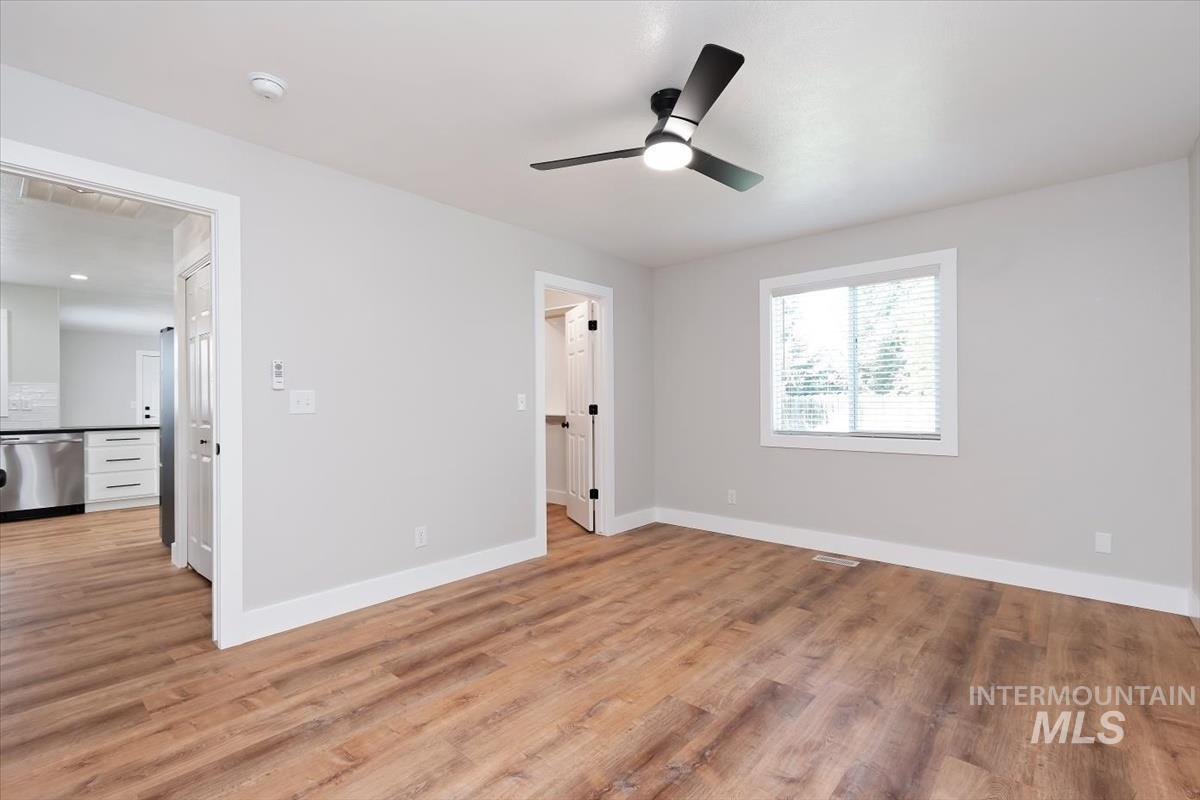
Spacious room featuring wood-finish flooring, light grey walls, and a contemporary ceiling fan with integrated lighting
-
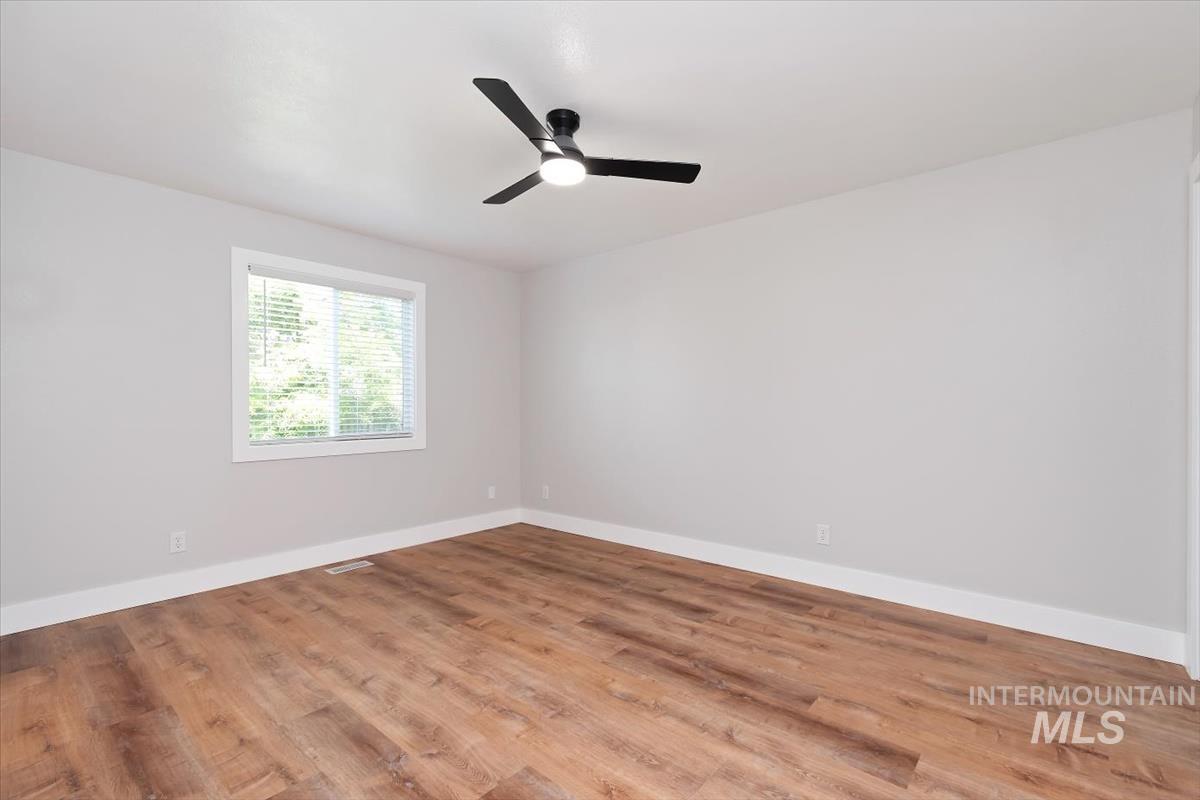
Spacious room featuring wood-finish flooring, light gray wall paint, and white baseboards
-
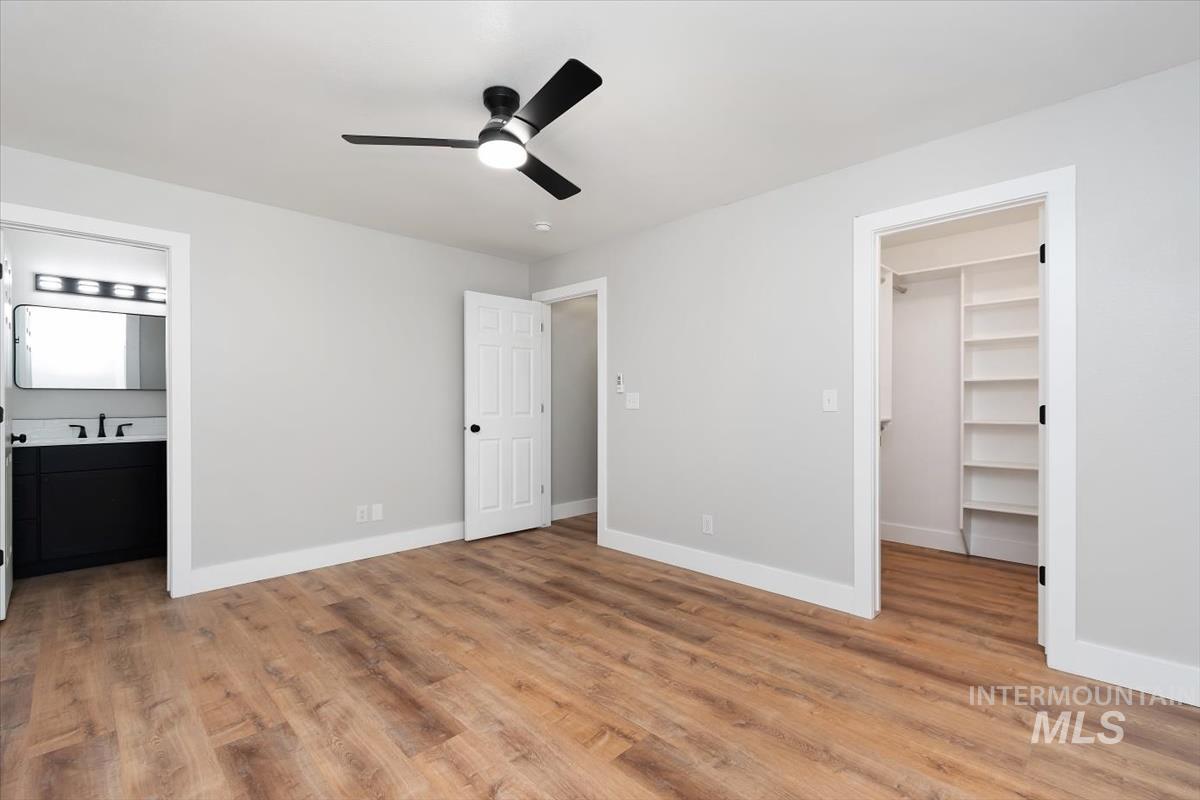
Spacious room featuring wood-finish flooring, a contemporary ceiling fan, and light gray walls
-
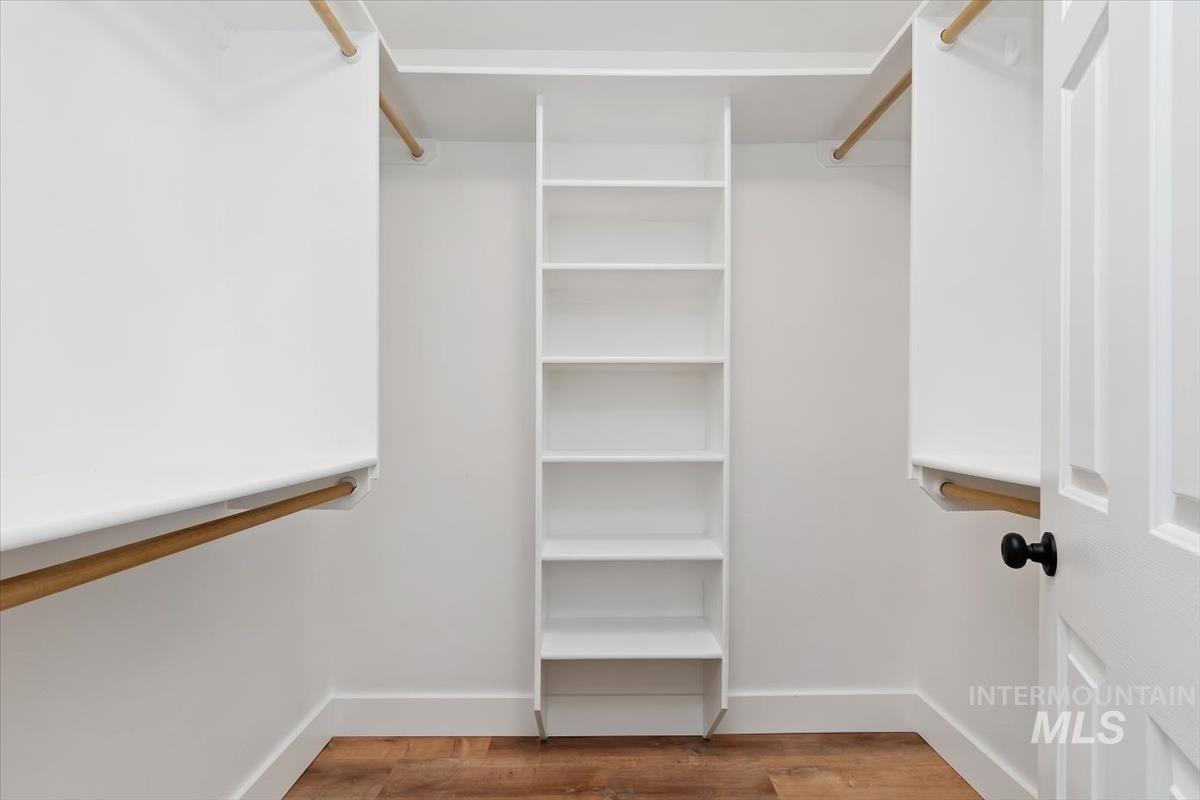
Walk-in closet featuring built-in shelving, dual hanging rods, wood-finish flooring, white walls, and a paneled interior door with matte black hardware
-
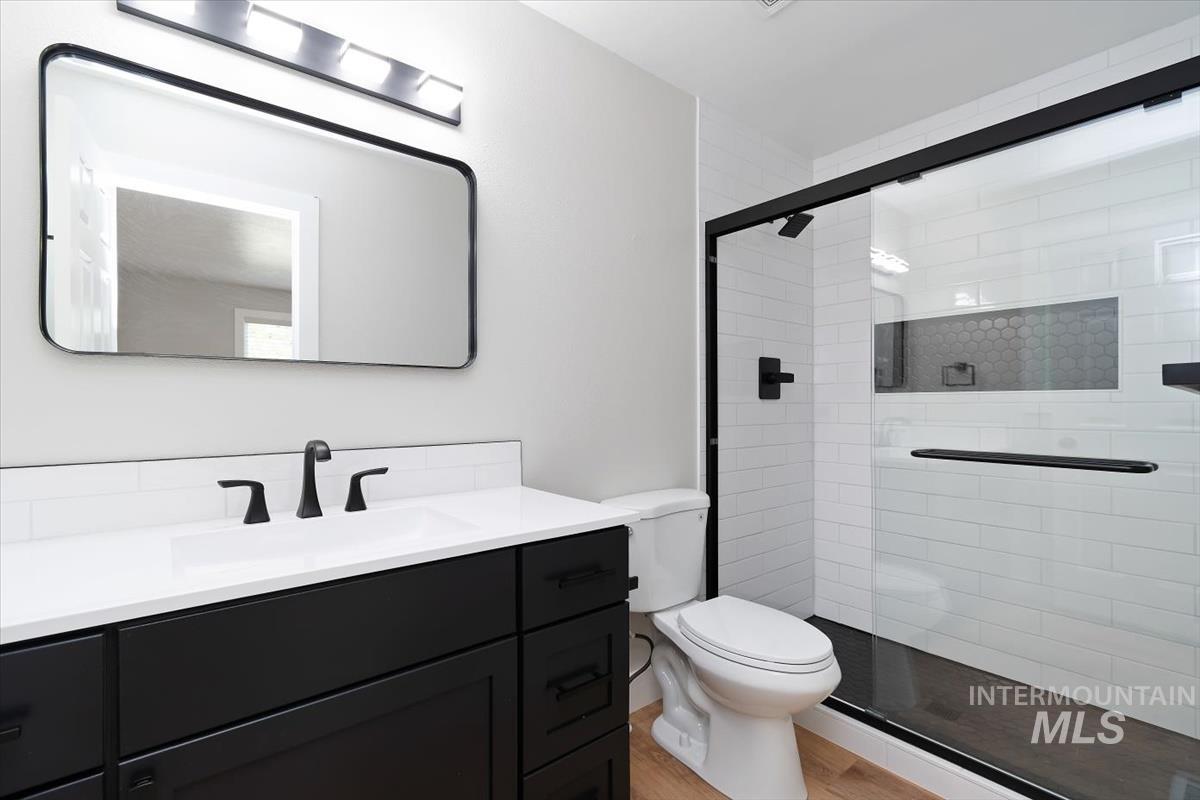
Modern bathroom featuring a black vanity with a white countertop and integrated sink
-
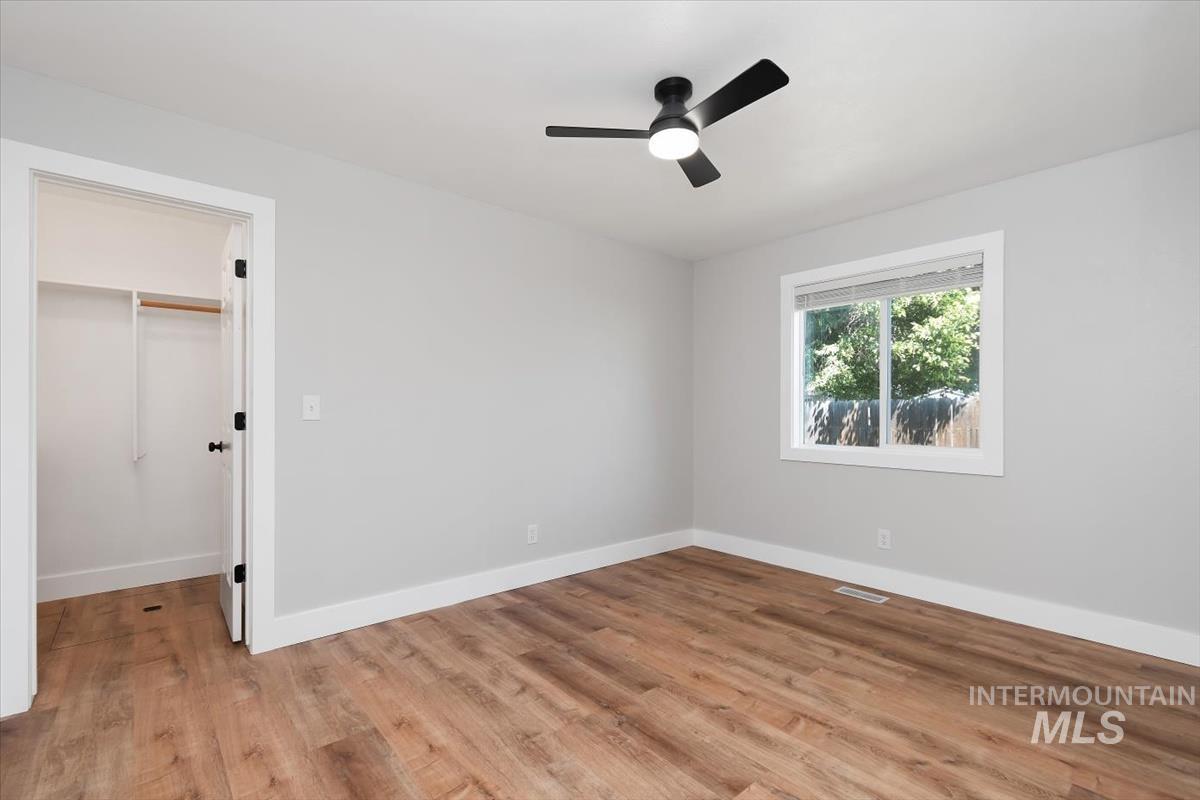
Spacious room featuring wood-finish flooring, white baseboards, and light gray walls
-
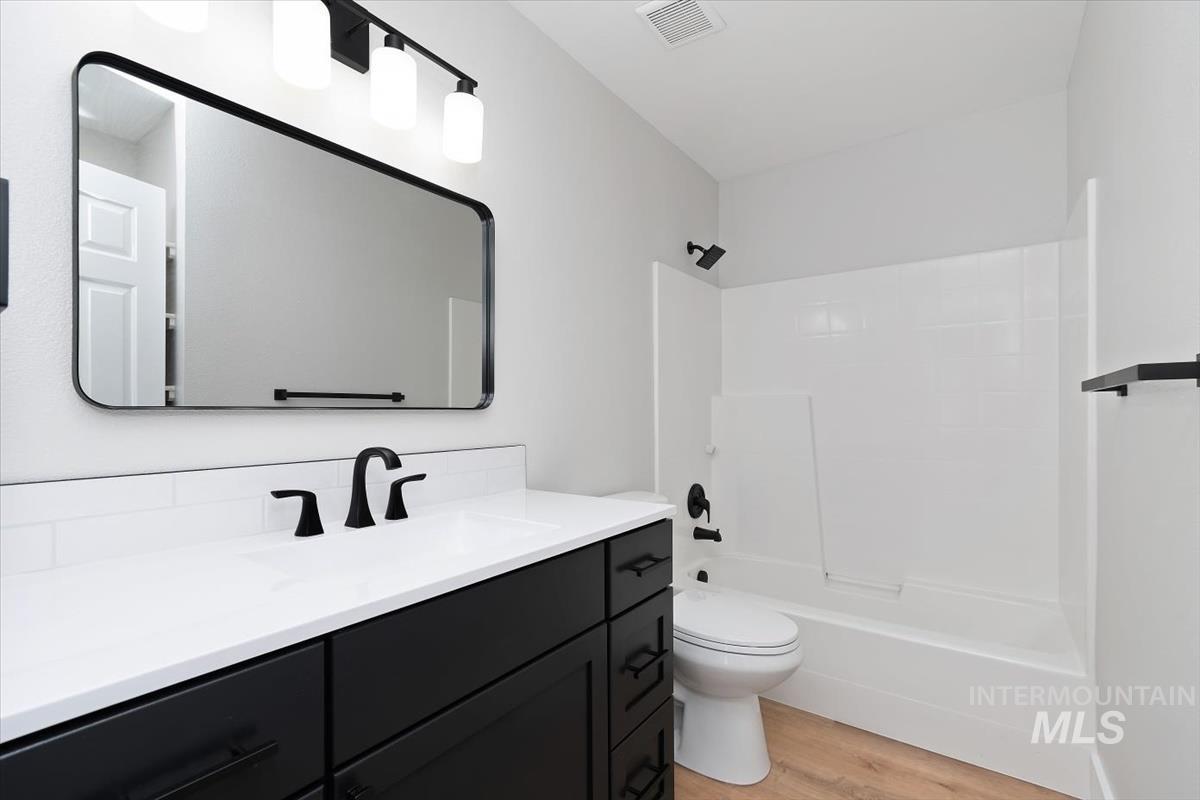
Modern bathroom featuring a black vanity with shaker-style cabinetry, a white countertop with an integrated sink, matte black fixtures, a rectangular mirror, and light wood-finish flooring
-
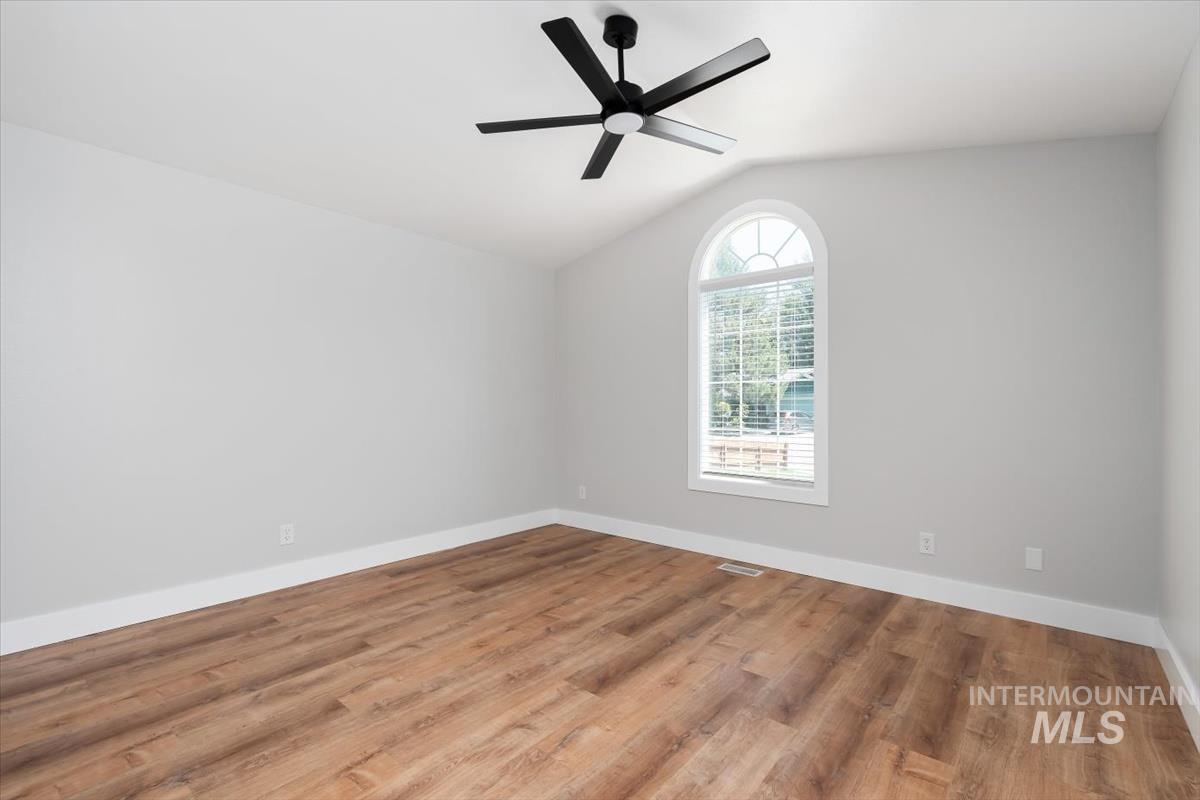
Vaulted ceiling room featuring a large arched window, wood-finish flooring, white baseboards, and a contemporary black ceiling fan
-
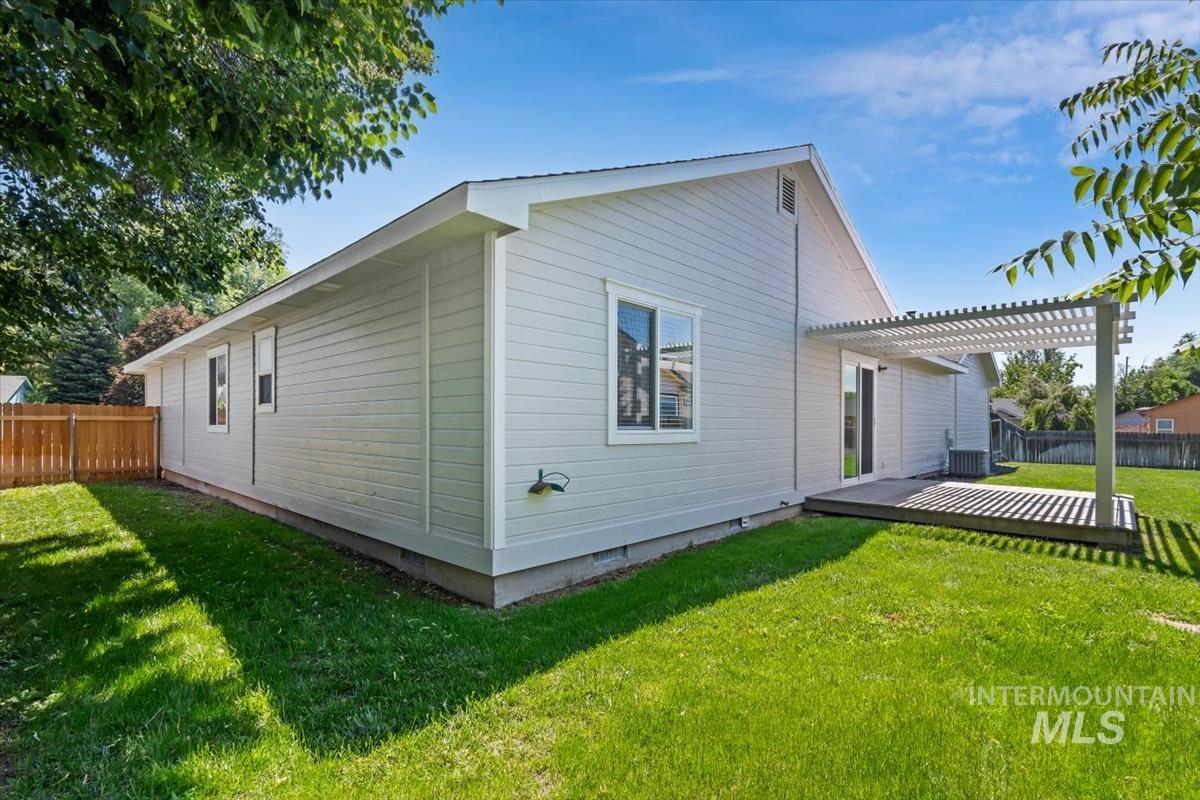
Contemporary exterior with a white siding facade
-
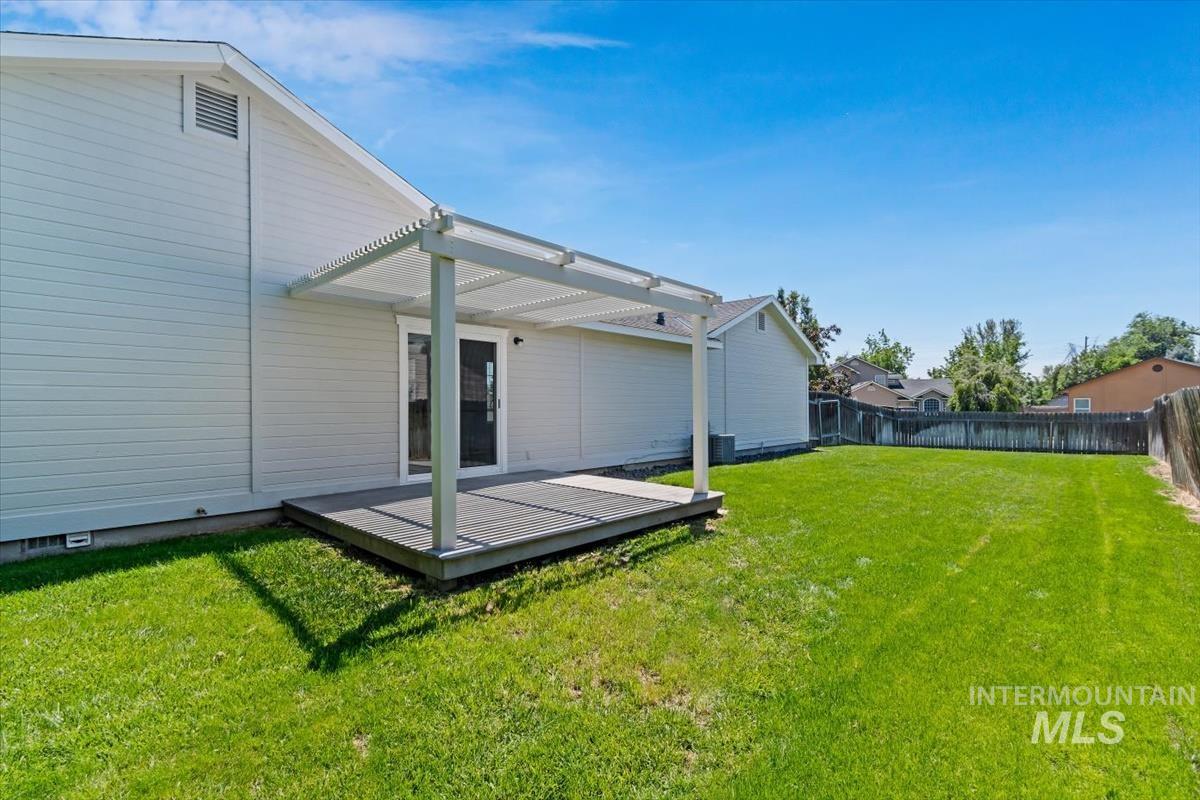
Expansive backyard featuring a composite deck with a white pergola, double glass doors, and a spacious lawn
-
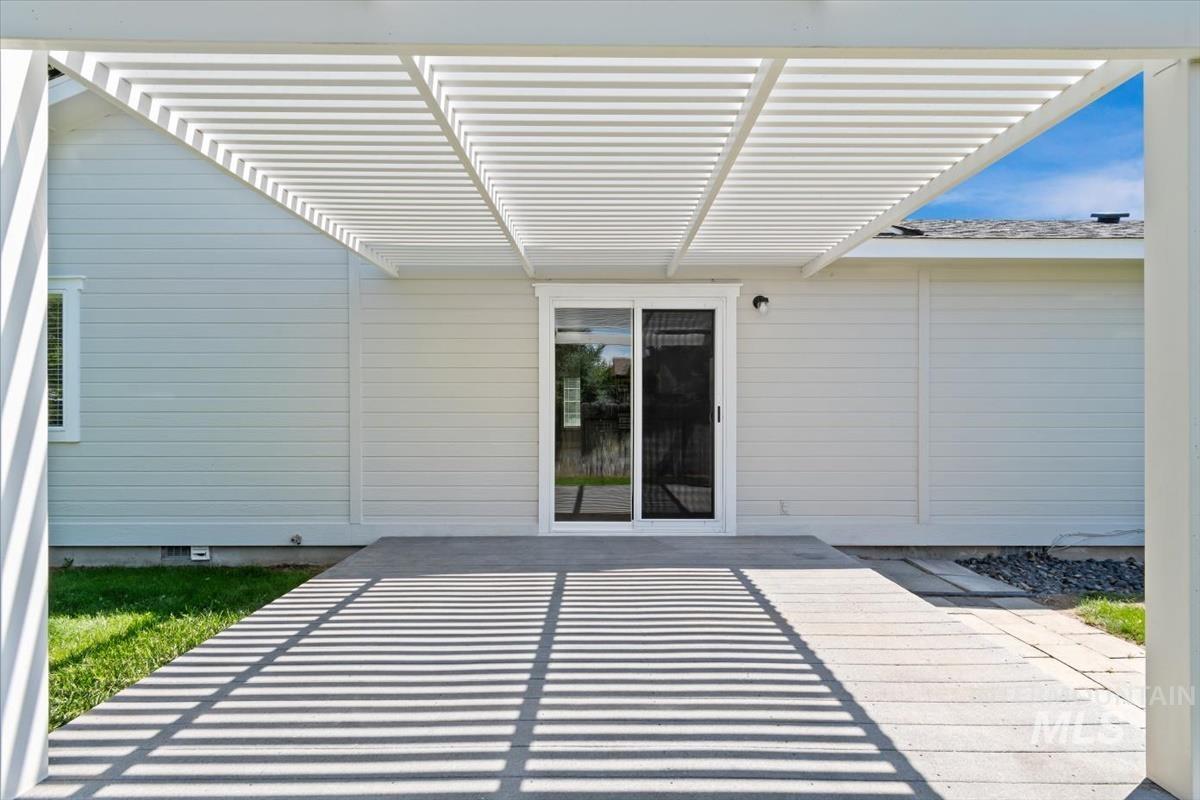
Outdoor patio featuring a white slatted pergola, concrete flooring, and a sliding glass door with a screen
Nestled in a prime neighborhood just a minute from downtown Eagle, this charming single-level home offers the perfect blend of comfort, style, and convenience. Tastefully updated throughout, the interior boasts fresh paint exterior and interior, modern light fixtures, new blinds, and durable LVP flooring.The gourmet kitchen is a chef’s delight, featuring brand-new stainless steel appliances, premium granite countertops, a farmhouse sink, and a designer subway tile backsplash. Directly off the kitchen, a versatile den/flex space complements the generously sized living room. The thoughtful split-bedroom layout ensures privacy, offering three bedrooms and two full bathrooms. The primary suite serves as a private retreat, complete with a walk-in closet and a beautifully remodeled ensuite featuring a large walk-in shower, new vanity, and toilet and new plumbing fixtures. Outside, the sizable backyard features a patio and pergola, perfect for outdoor living. Notable mechanical updates include a 10-year-old roof and furnace , plus a new front door and new garage door and opener. Potential side-yard RV parking and no HOA dues.
- Heating:
- Forced Air, Gas
- Cooling:
- Central air
- Garage Capacity:
- 2
- Country:
- US
- State:
- ID
- City:
- Eagle
- Zipcode:
- 83616
- Street:
- 291 S Neskowin Way
- Longitude:
- W117° 38' 37.2''
- Latitude:
- N43° 41' 34.3''
- Master Bedroom Level:
- Main
- Master Bedroom Size:
- 11x14
- Bedroom 2 Level:
- Main
- Bedroom2 Size:
- 12x14
- Bedroom 3 Level:
- Main
- Bedroom3 Size:
- 10x13
- School District:
- West Ada School District
- Elementary School:
- Eagle
- Middle School:
- Eagle Middle
- High School:
- Eagle
- Status:
- New
- Type:
- Single Family
- Level:
- Single
- Tax Year:
- 2025
- Taxes:
- $2,171
- Potential Short Sale:
- No
- Age:
- 21 - 30 Years
- Auction:
- No
- Flood Ins Required:
- No
- HUD Owned:
- No
- In Foreclosure:
- No
- Land Size:
- Standard Lot 6000-9999 SF
- Home Owner Exempt:
- No
- HOA Frequency:
- Not Applicable
- Irrigation District:
- Dry Creek Ditch
- Inc Kitchen Features:
- Dishwasher, Disposal, Microwave, Oven/range freestanding, Pantry, Refrigerator, Countertop-quartz
- Lot Features:
- Sidewalks, Corner lot, Finished Driveway, Rv Parking
- Water:
- City service
- Land Use:
- Single
- Sprinkler System:
- Auto,Full
Residential For Sale
291 S Neskowin Way, Eagle, Idaho 83616
- Property Type :
- Residential
- Listing Type :
- For Sale
- Listing ID :
- 98992970
- Price :
- $524,900
- Bedrooms :
- 3
- Bathrooms :
- 2
- Apx SqFt :
- 1,472 SqFt
- Year Built :
- 1998
- Lot Area :
- 0.22 SqFt
- Days on Market :
- 1
- Subdivision :
- Kestrel Cove Su
- Update Date :
- 07/07/2026 21:14:05
- Status :
- Active

- JoeAnne Santy-Greene
- (208) 947-4609
- (208) 283-6313
- (208) 287-8500
-


