

-
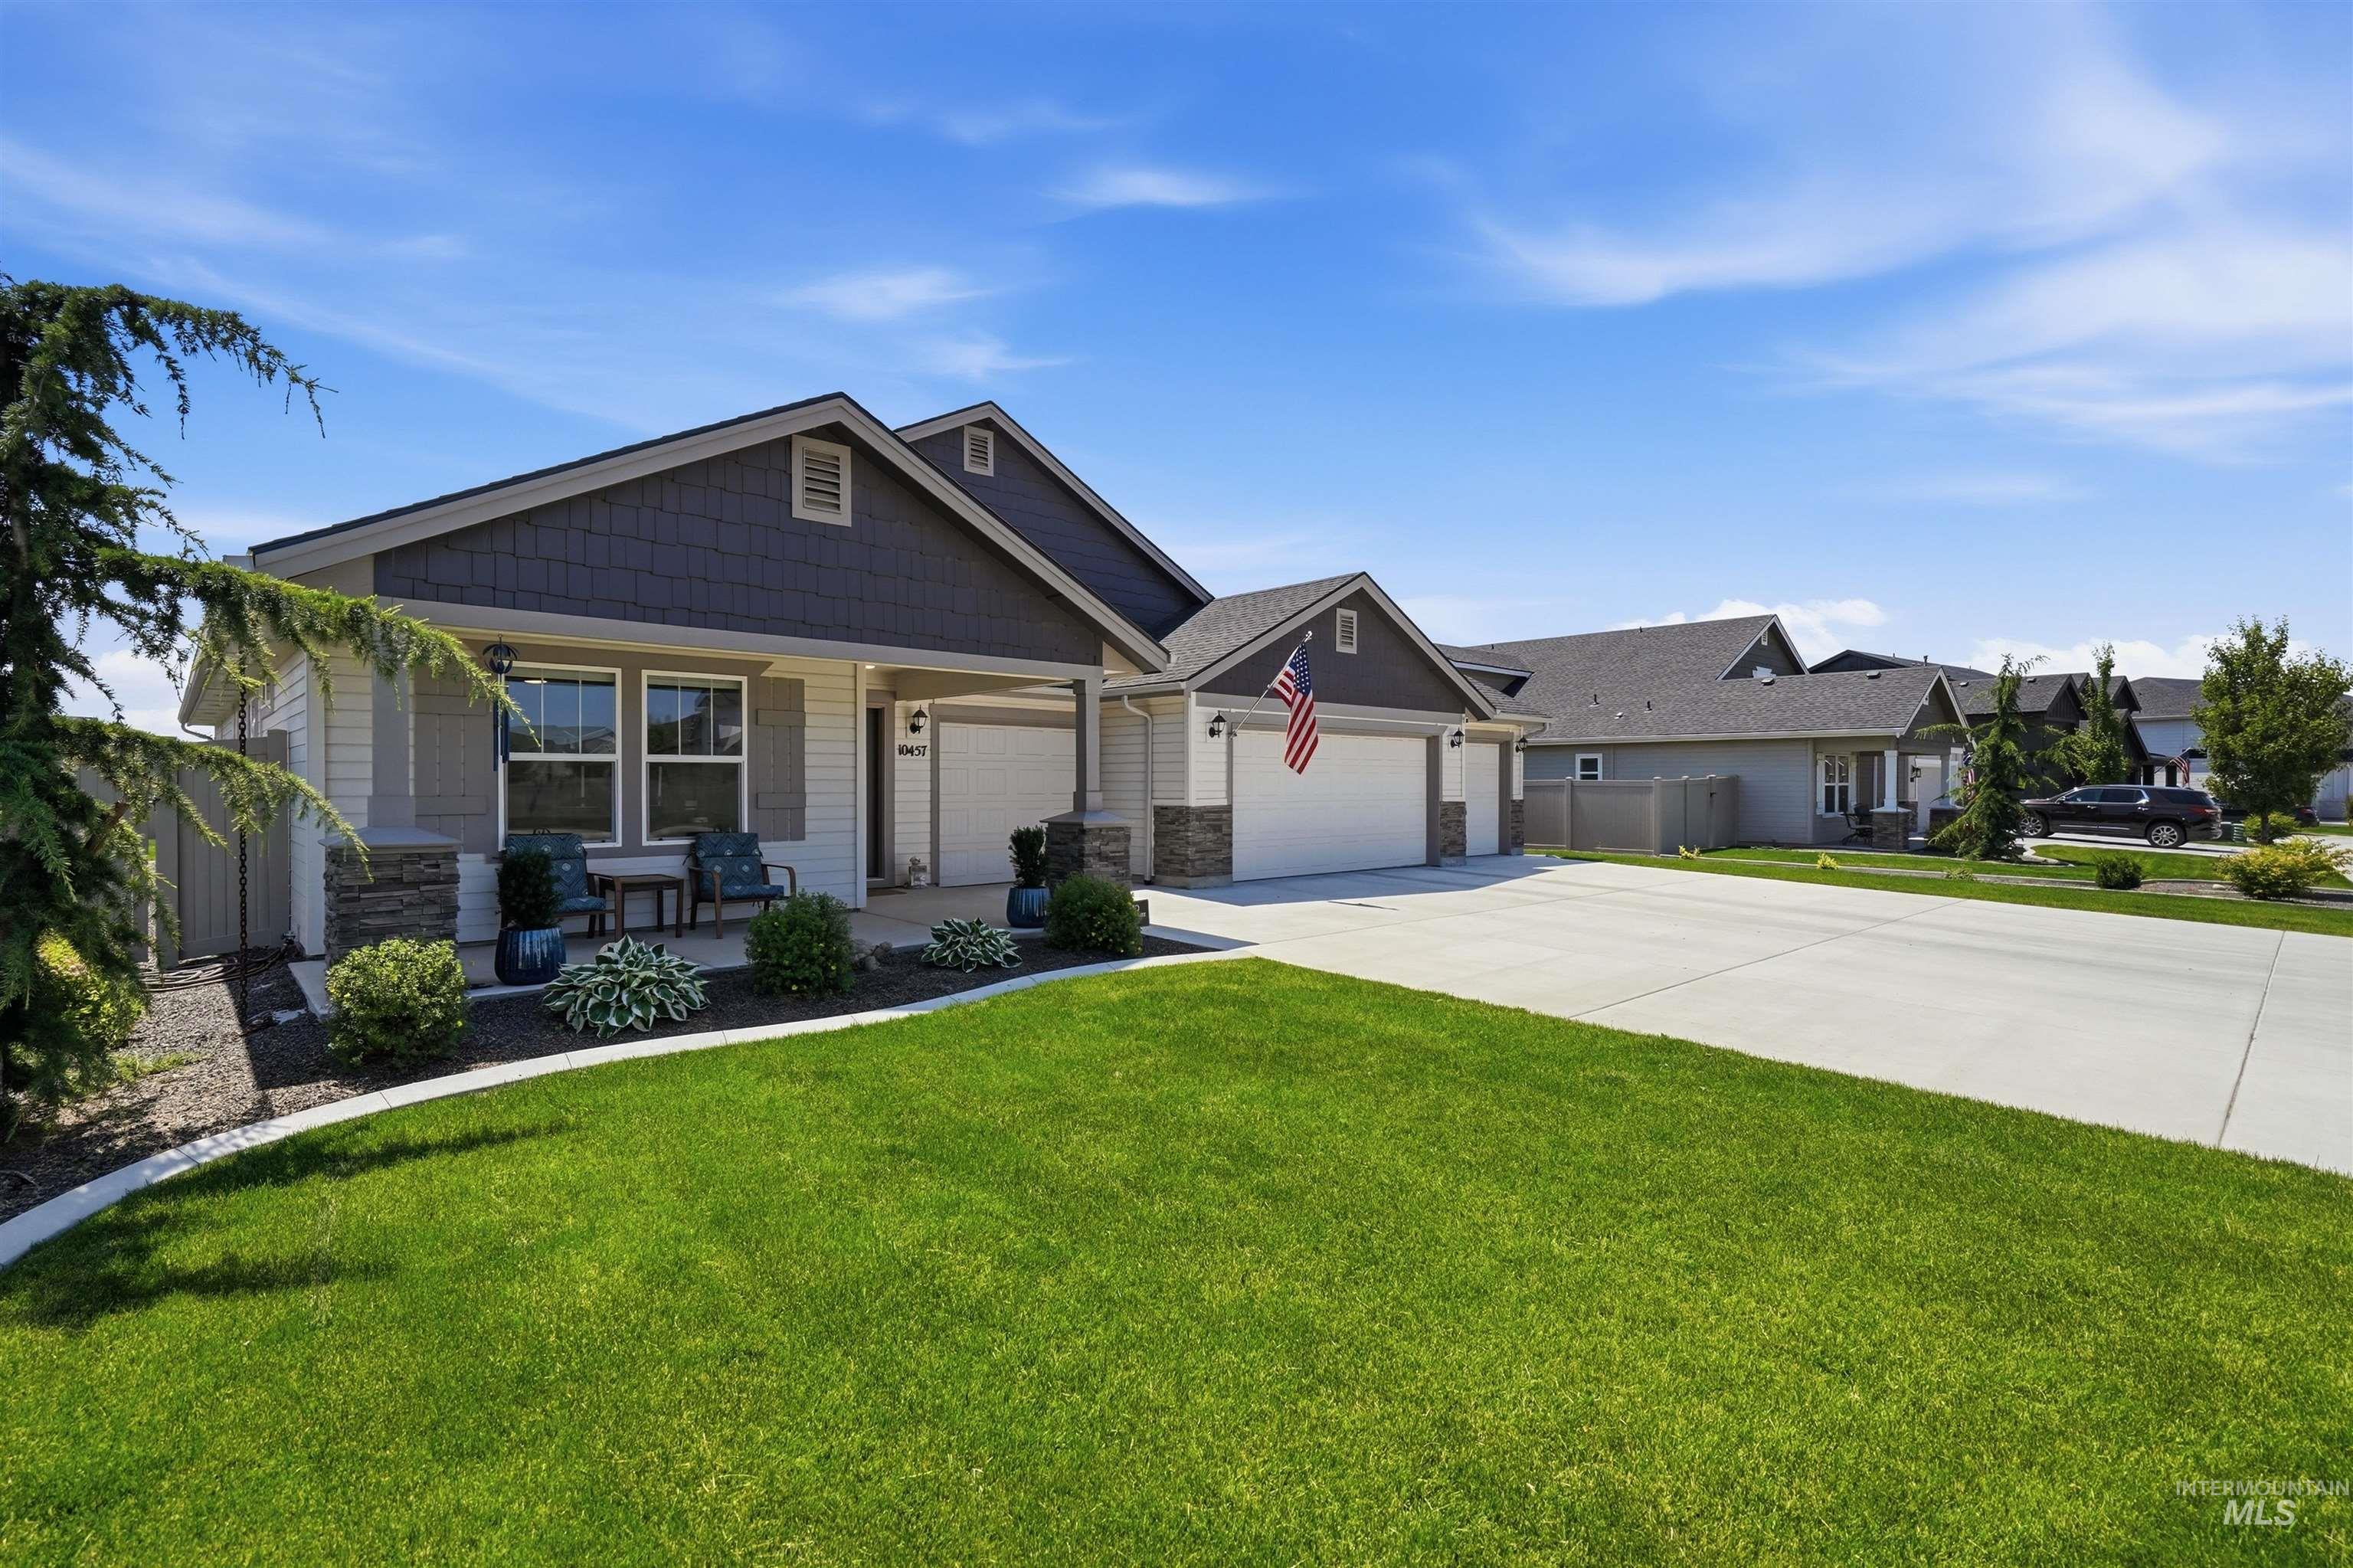
Contemporary single-story residence featuring a combination of horizontal siding and shake siding accents
-
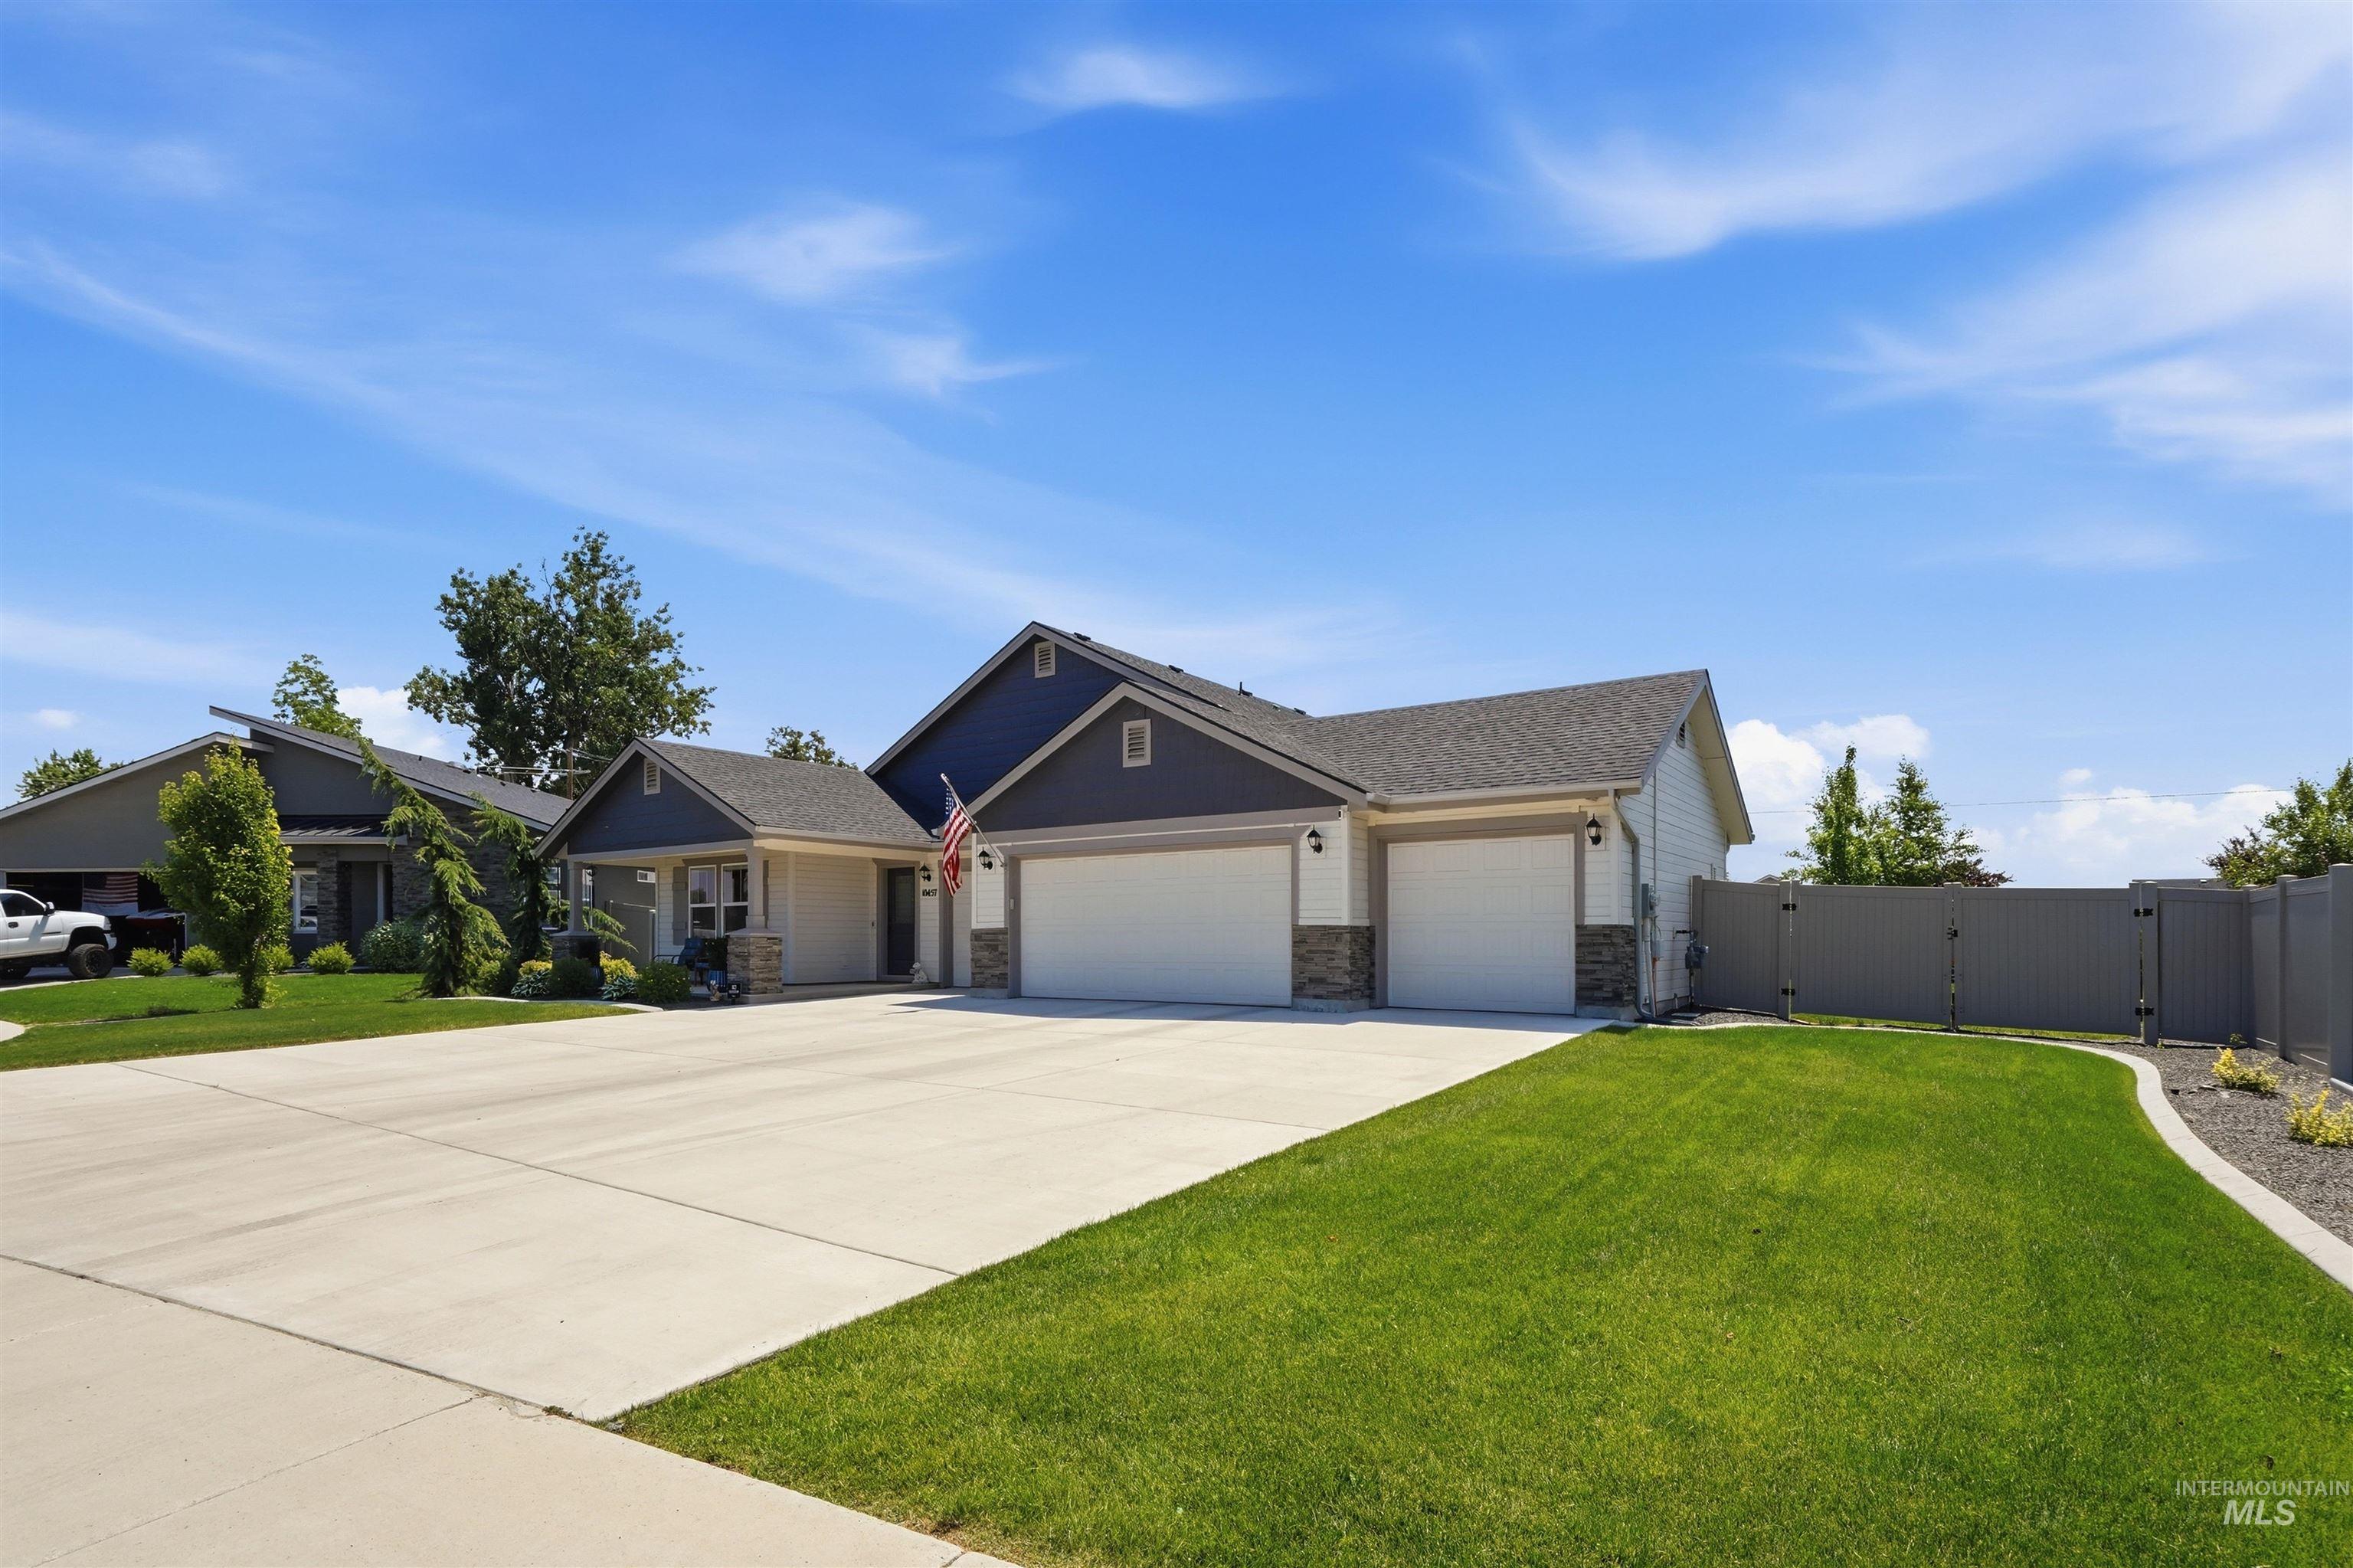
Contemporary exterior with a three-car garage, partial stone facade, and dark blue siding
-
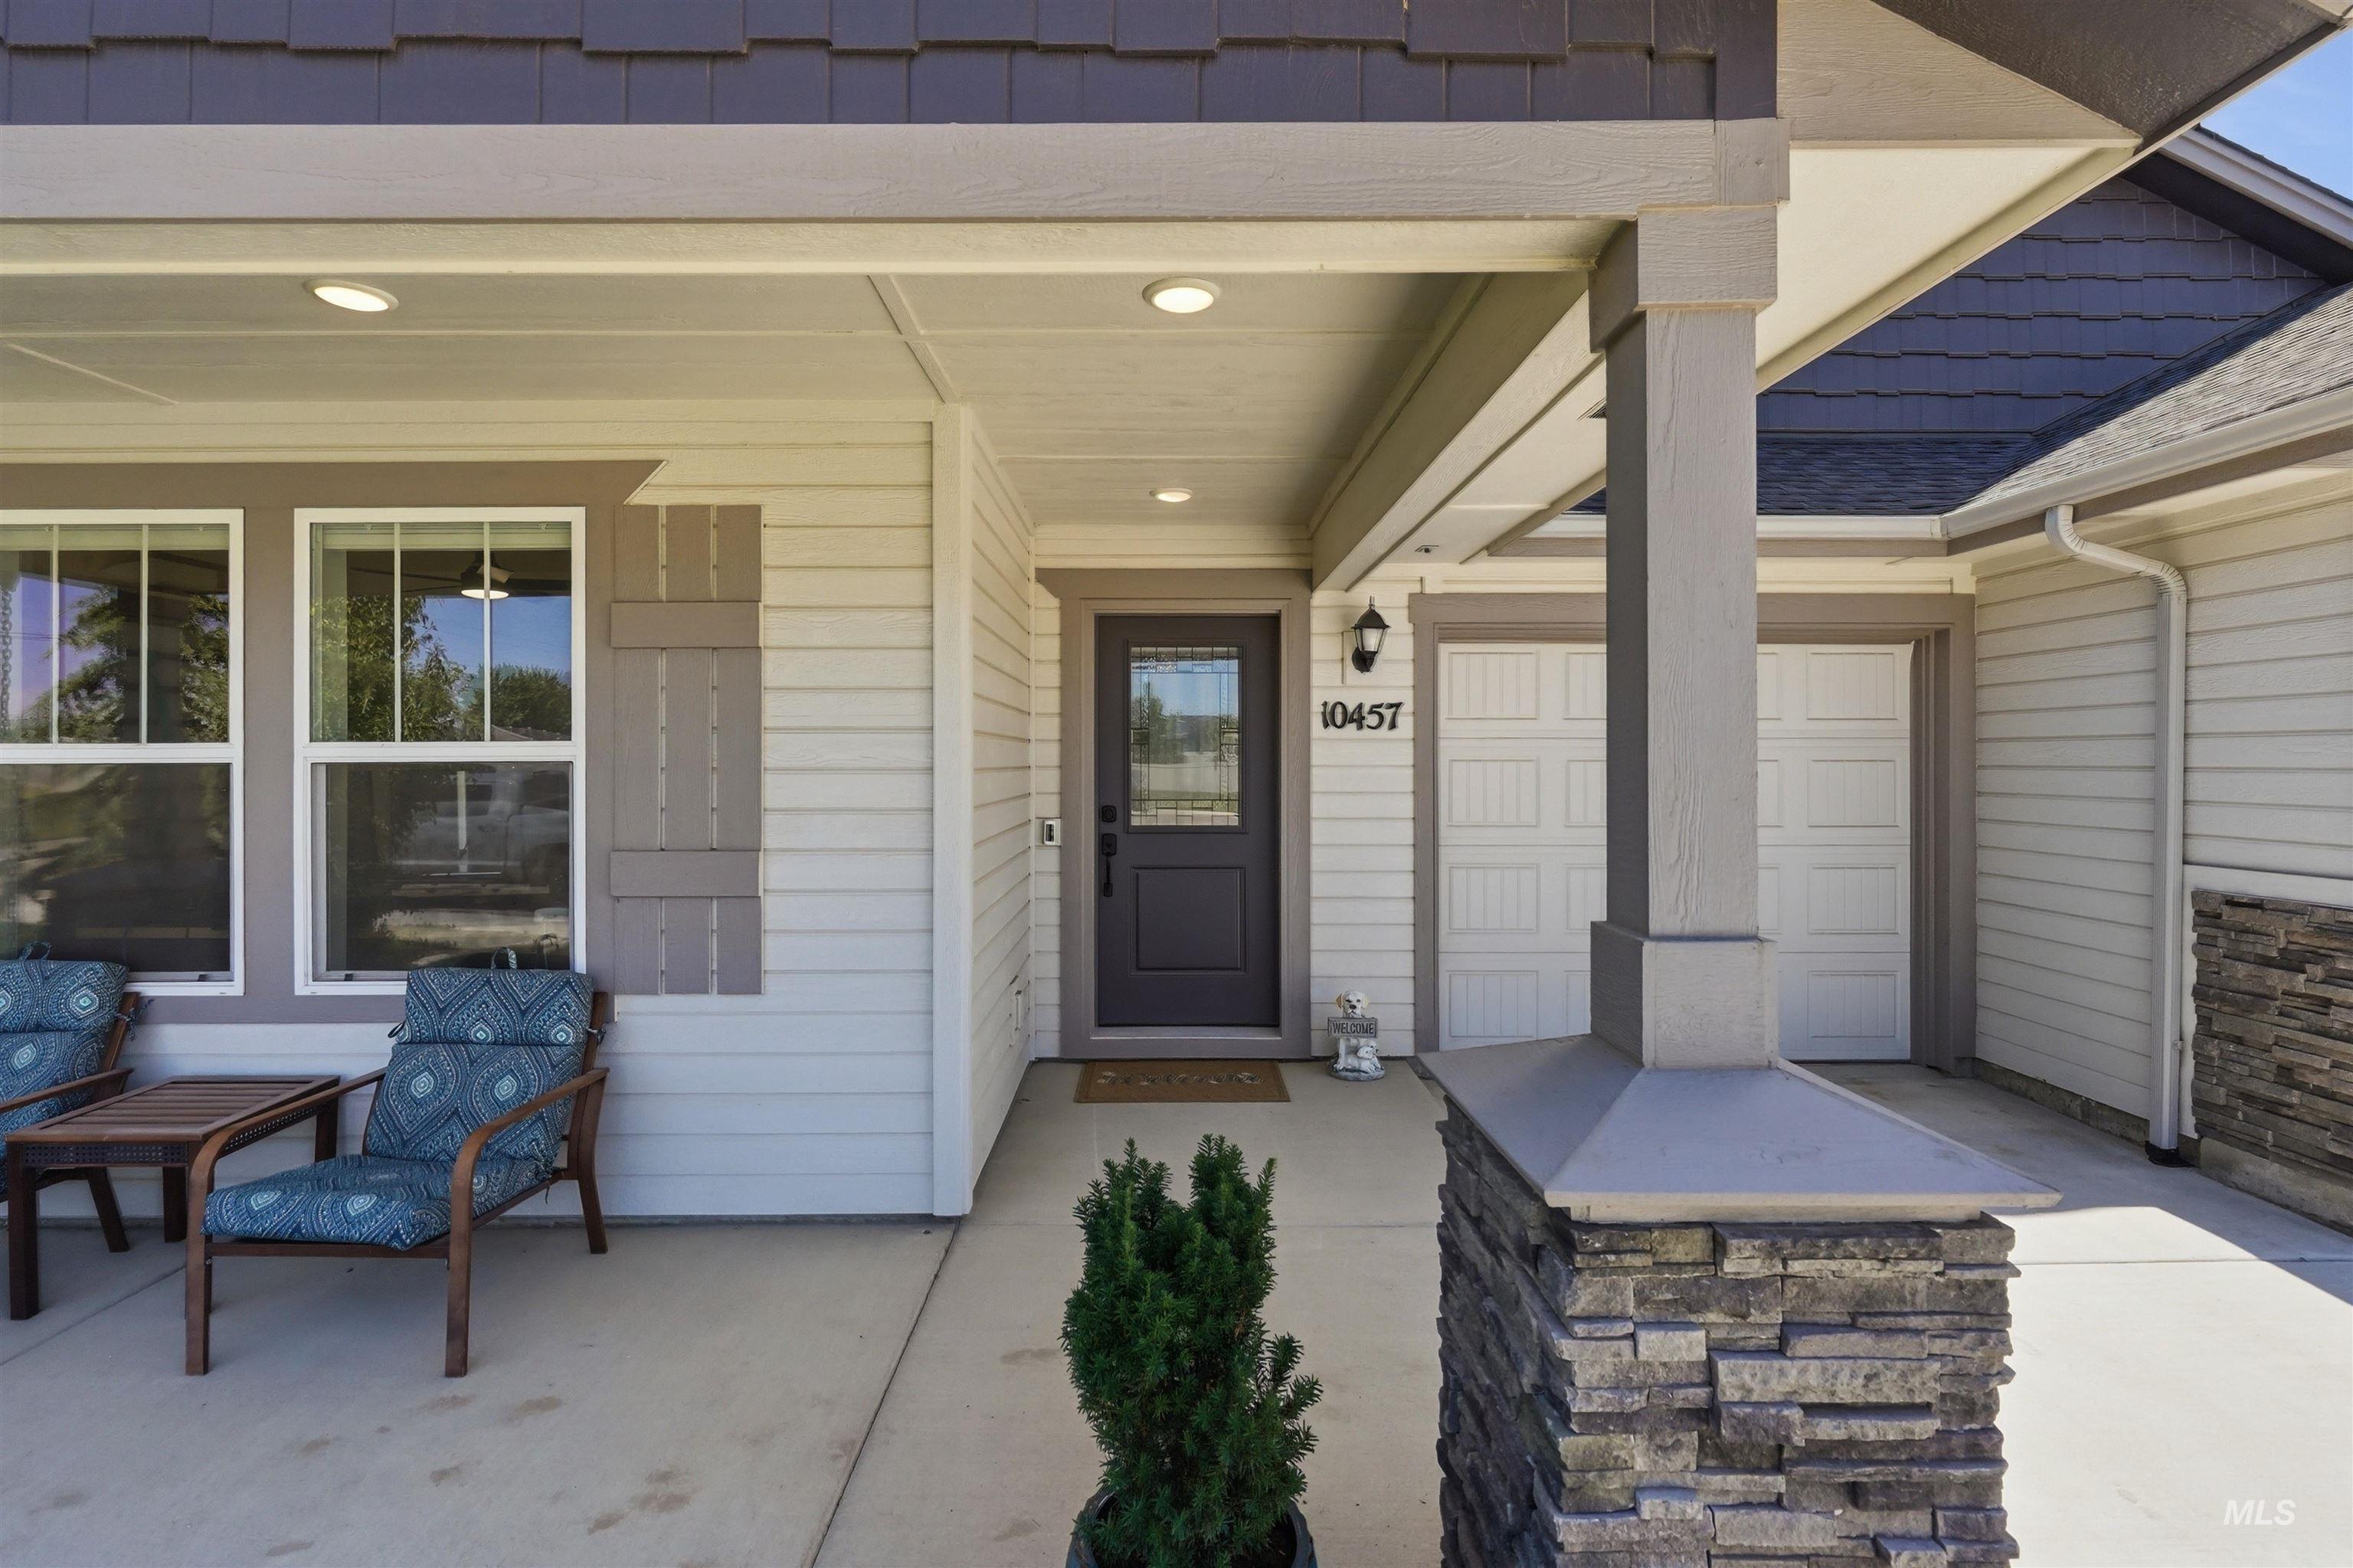
Covered front porch featuring a dark wood-finish entry door with glass paneling, recessed lighting, and a stacked stone column with a wood-finish post
-
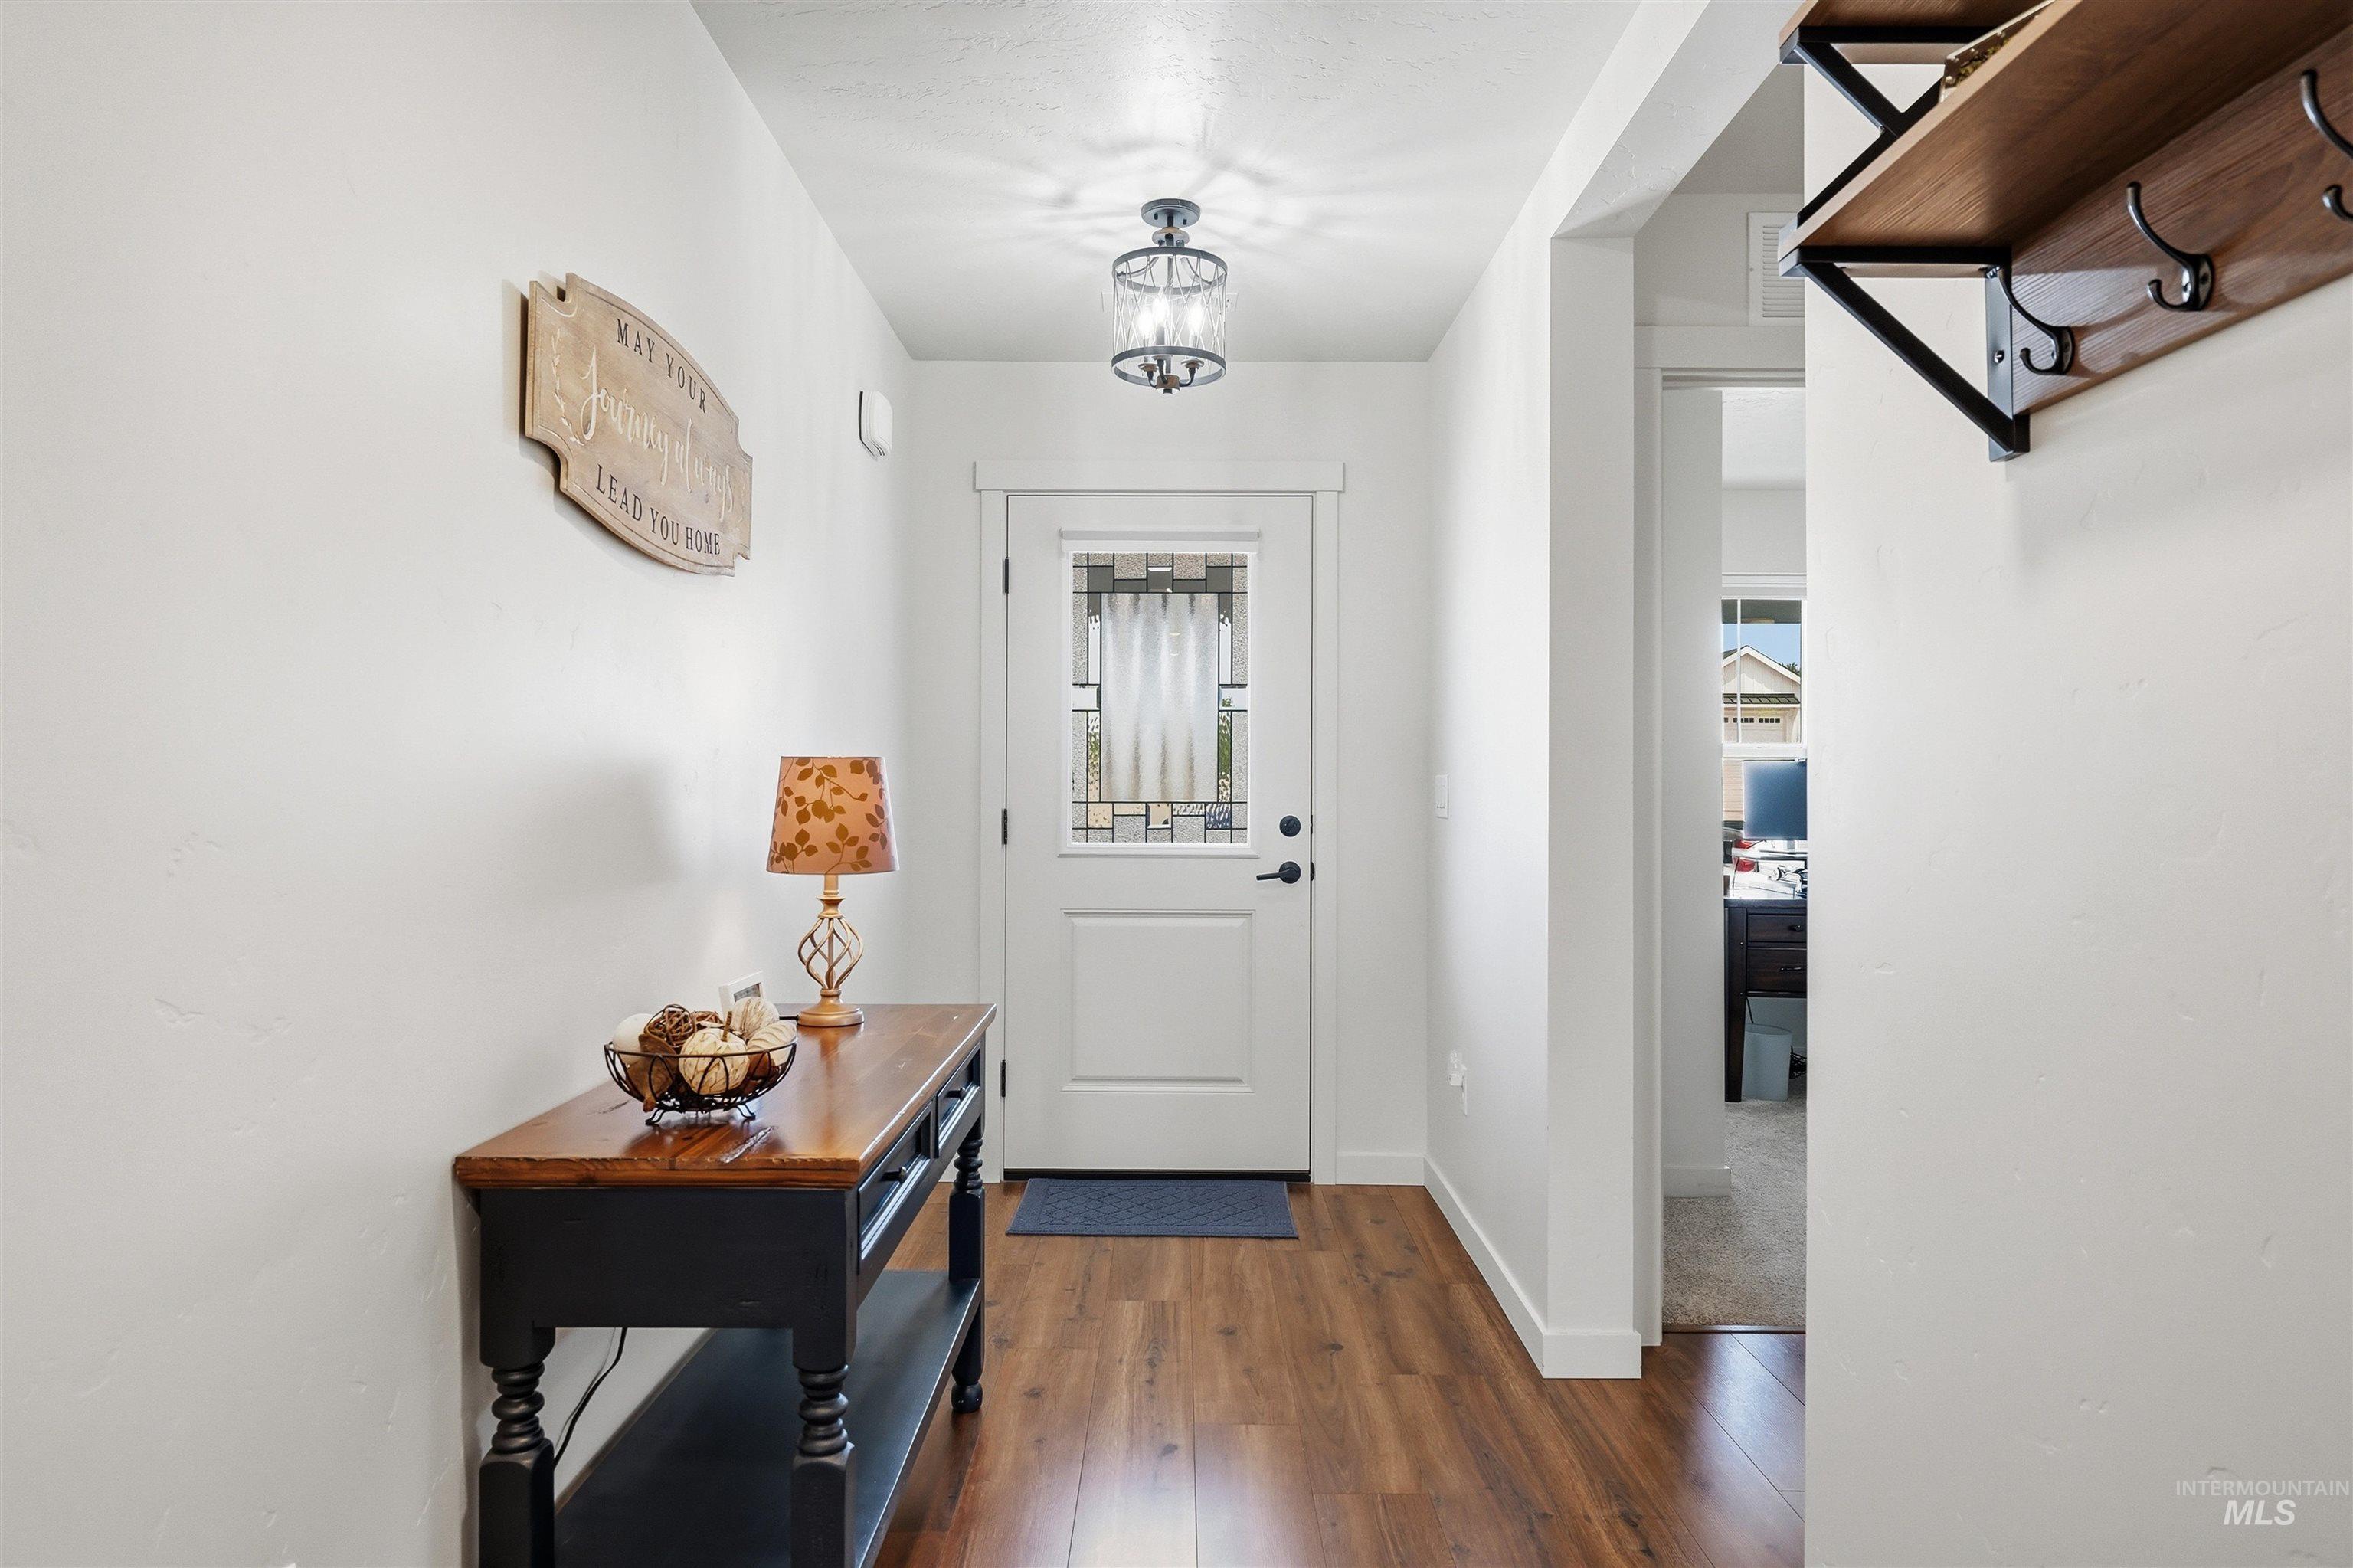
Entryway featuring a white door with decorative glass inserts, wood-finish flooring, a contemporary ceiling light fixture, and a built-in wood shelf with metal hooks
-
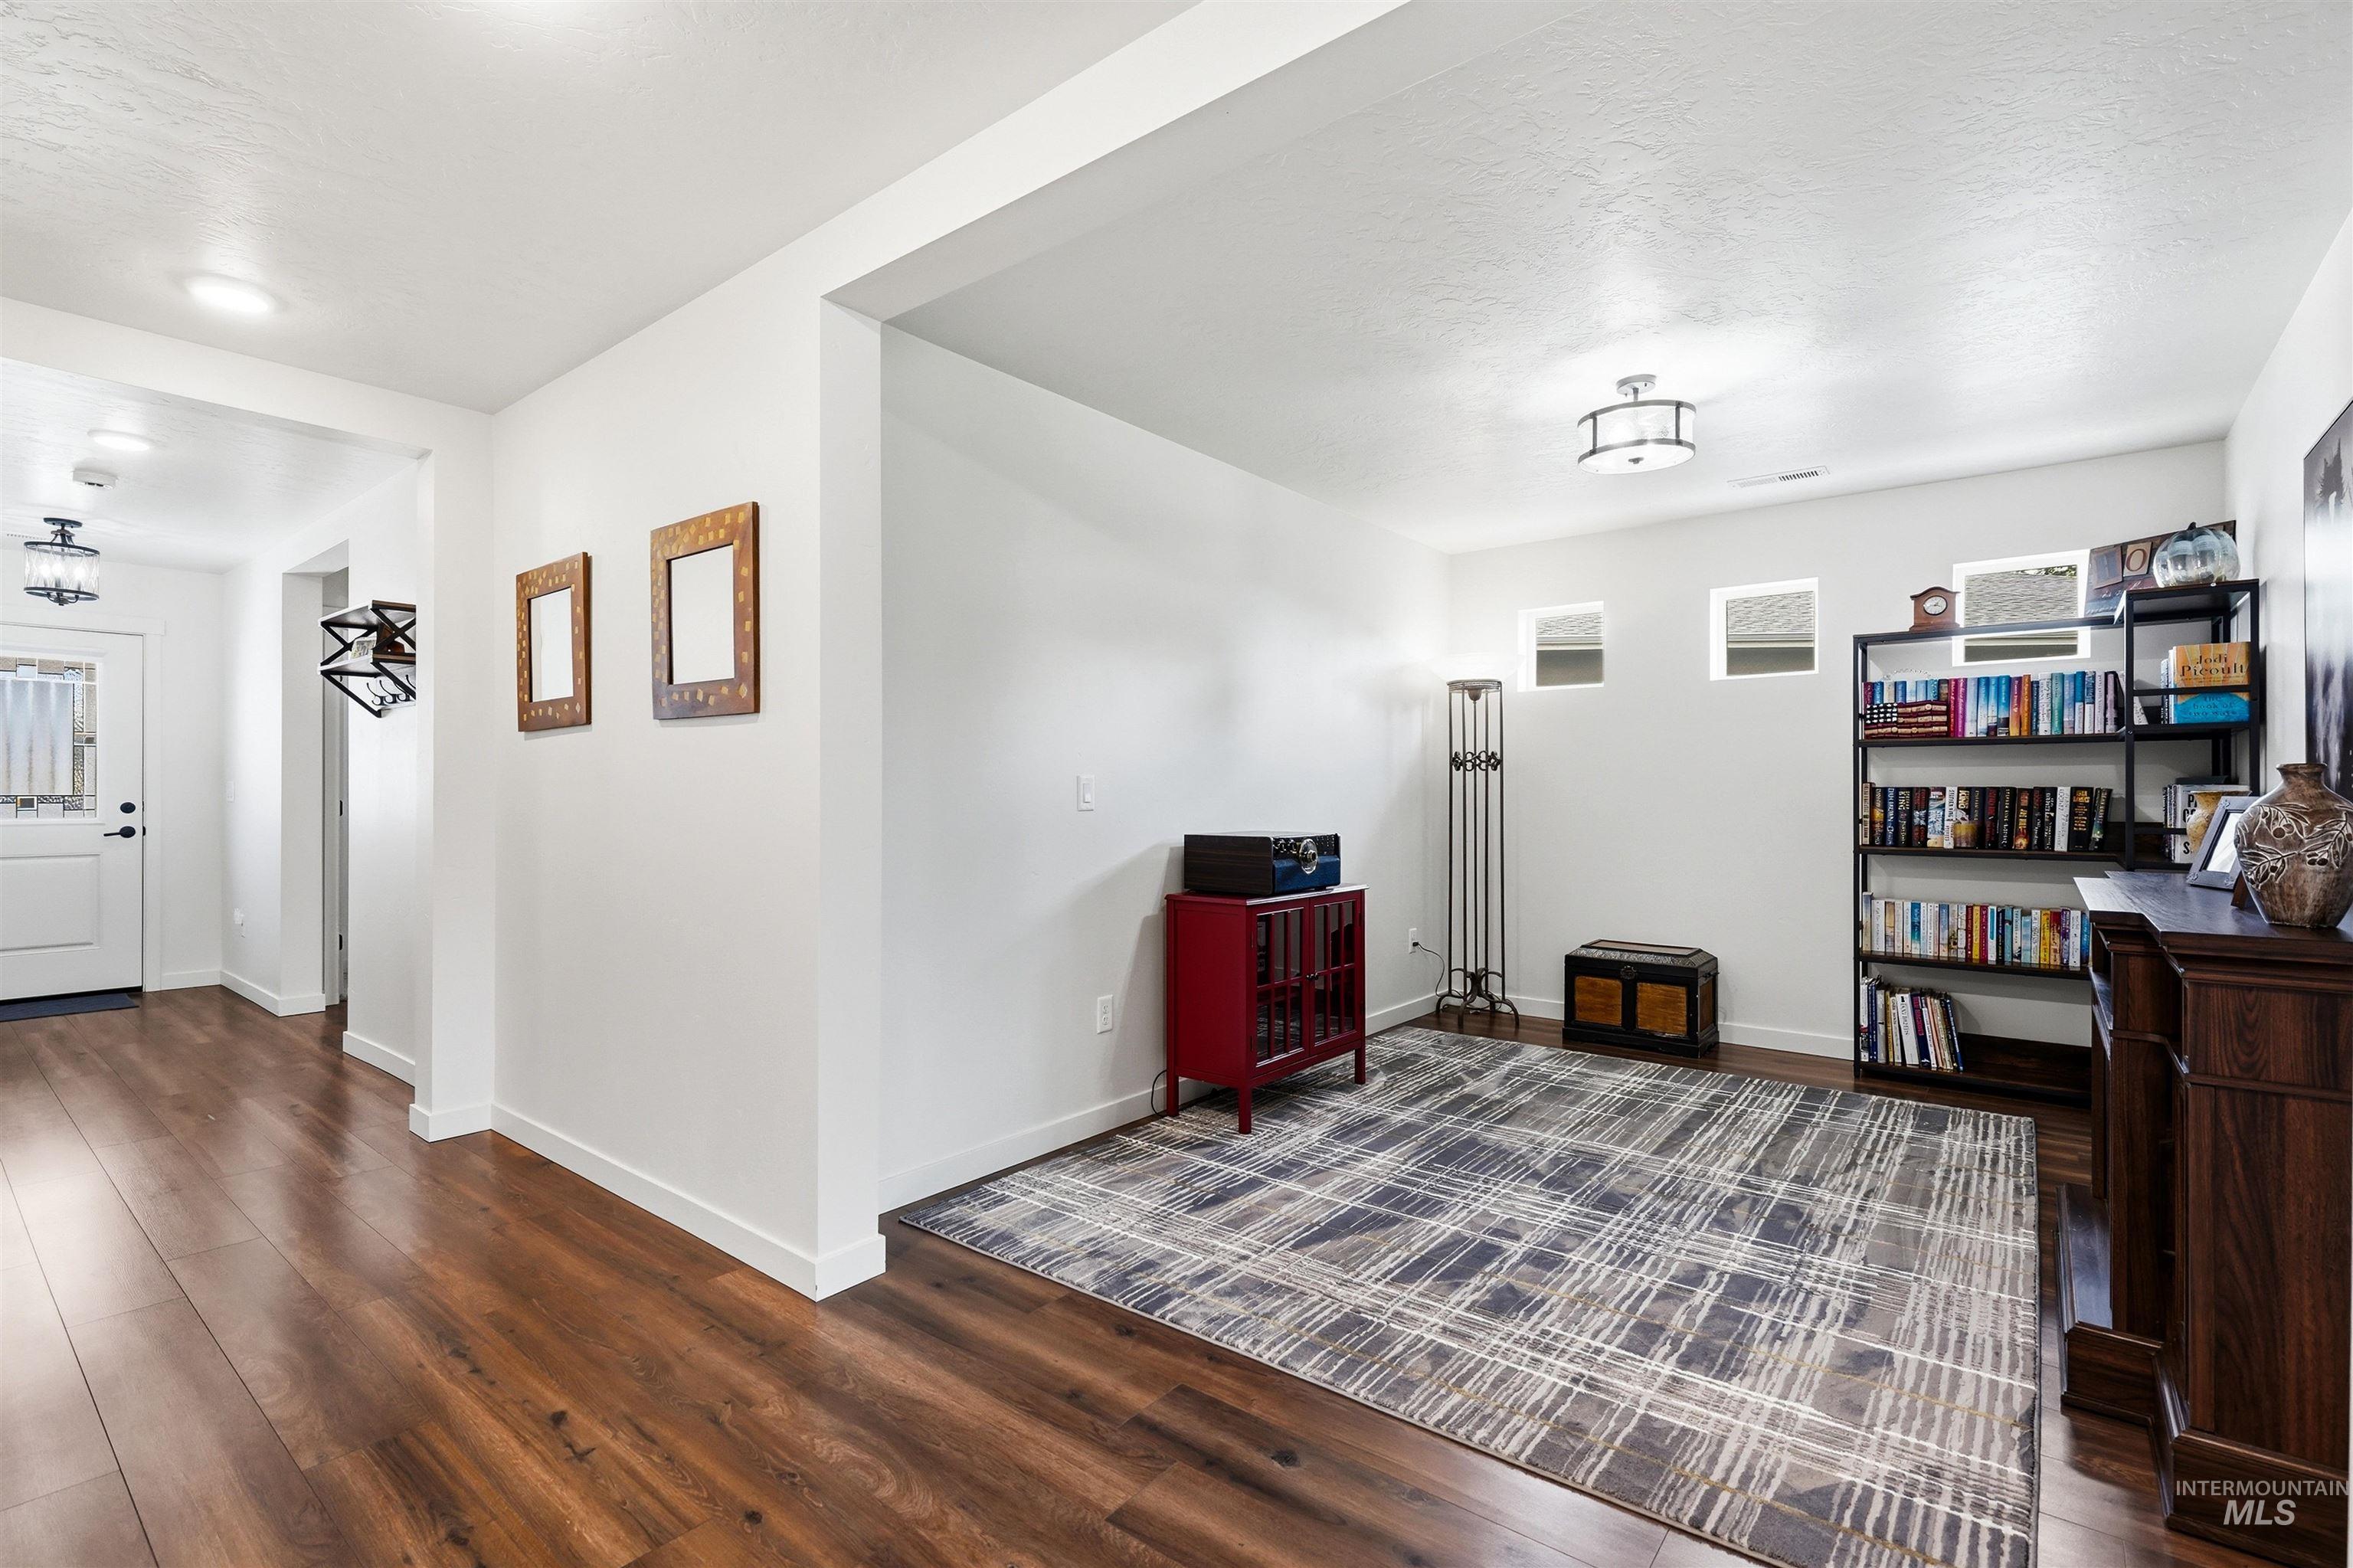
Expansive wood-finish flooring extends throughout the space, complemented by crisp white walls and baseboards
-
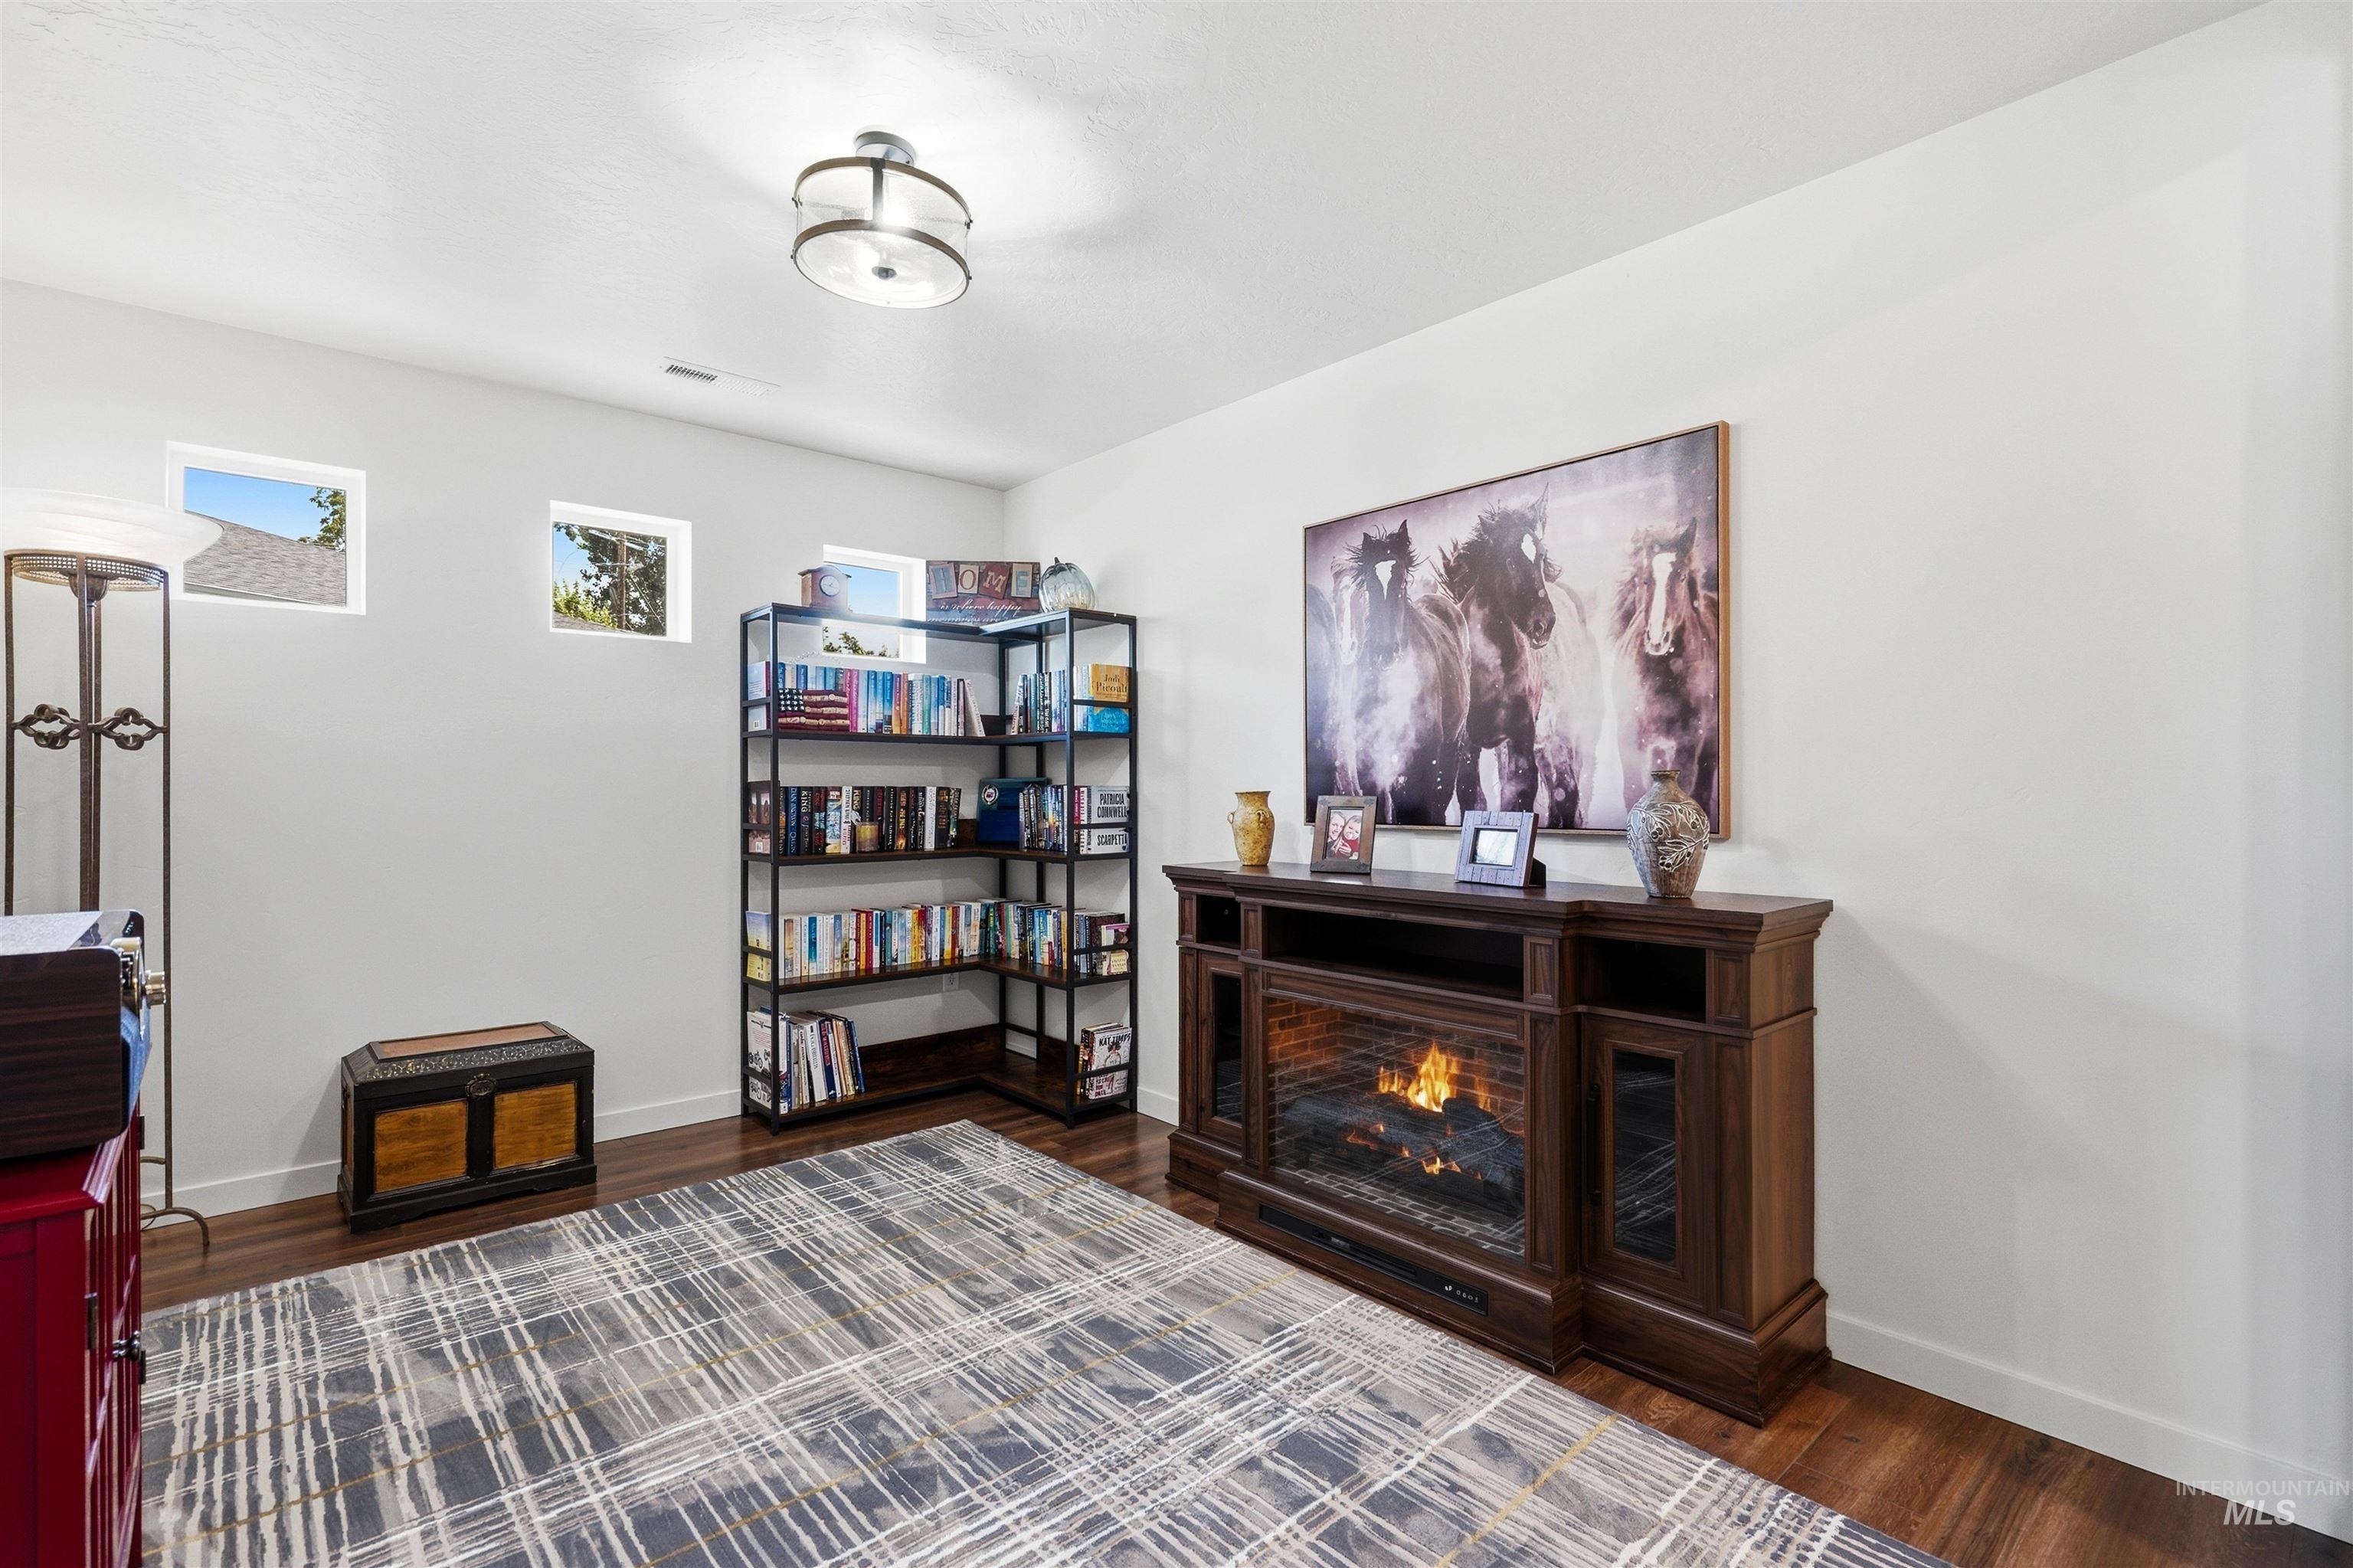
Inviting room featuring wood-finish flooring, a contemporary ceiling light fixture, and two high-set windows
-
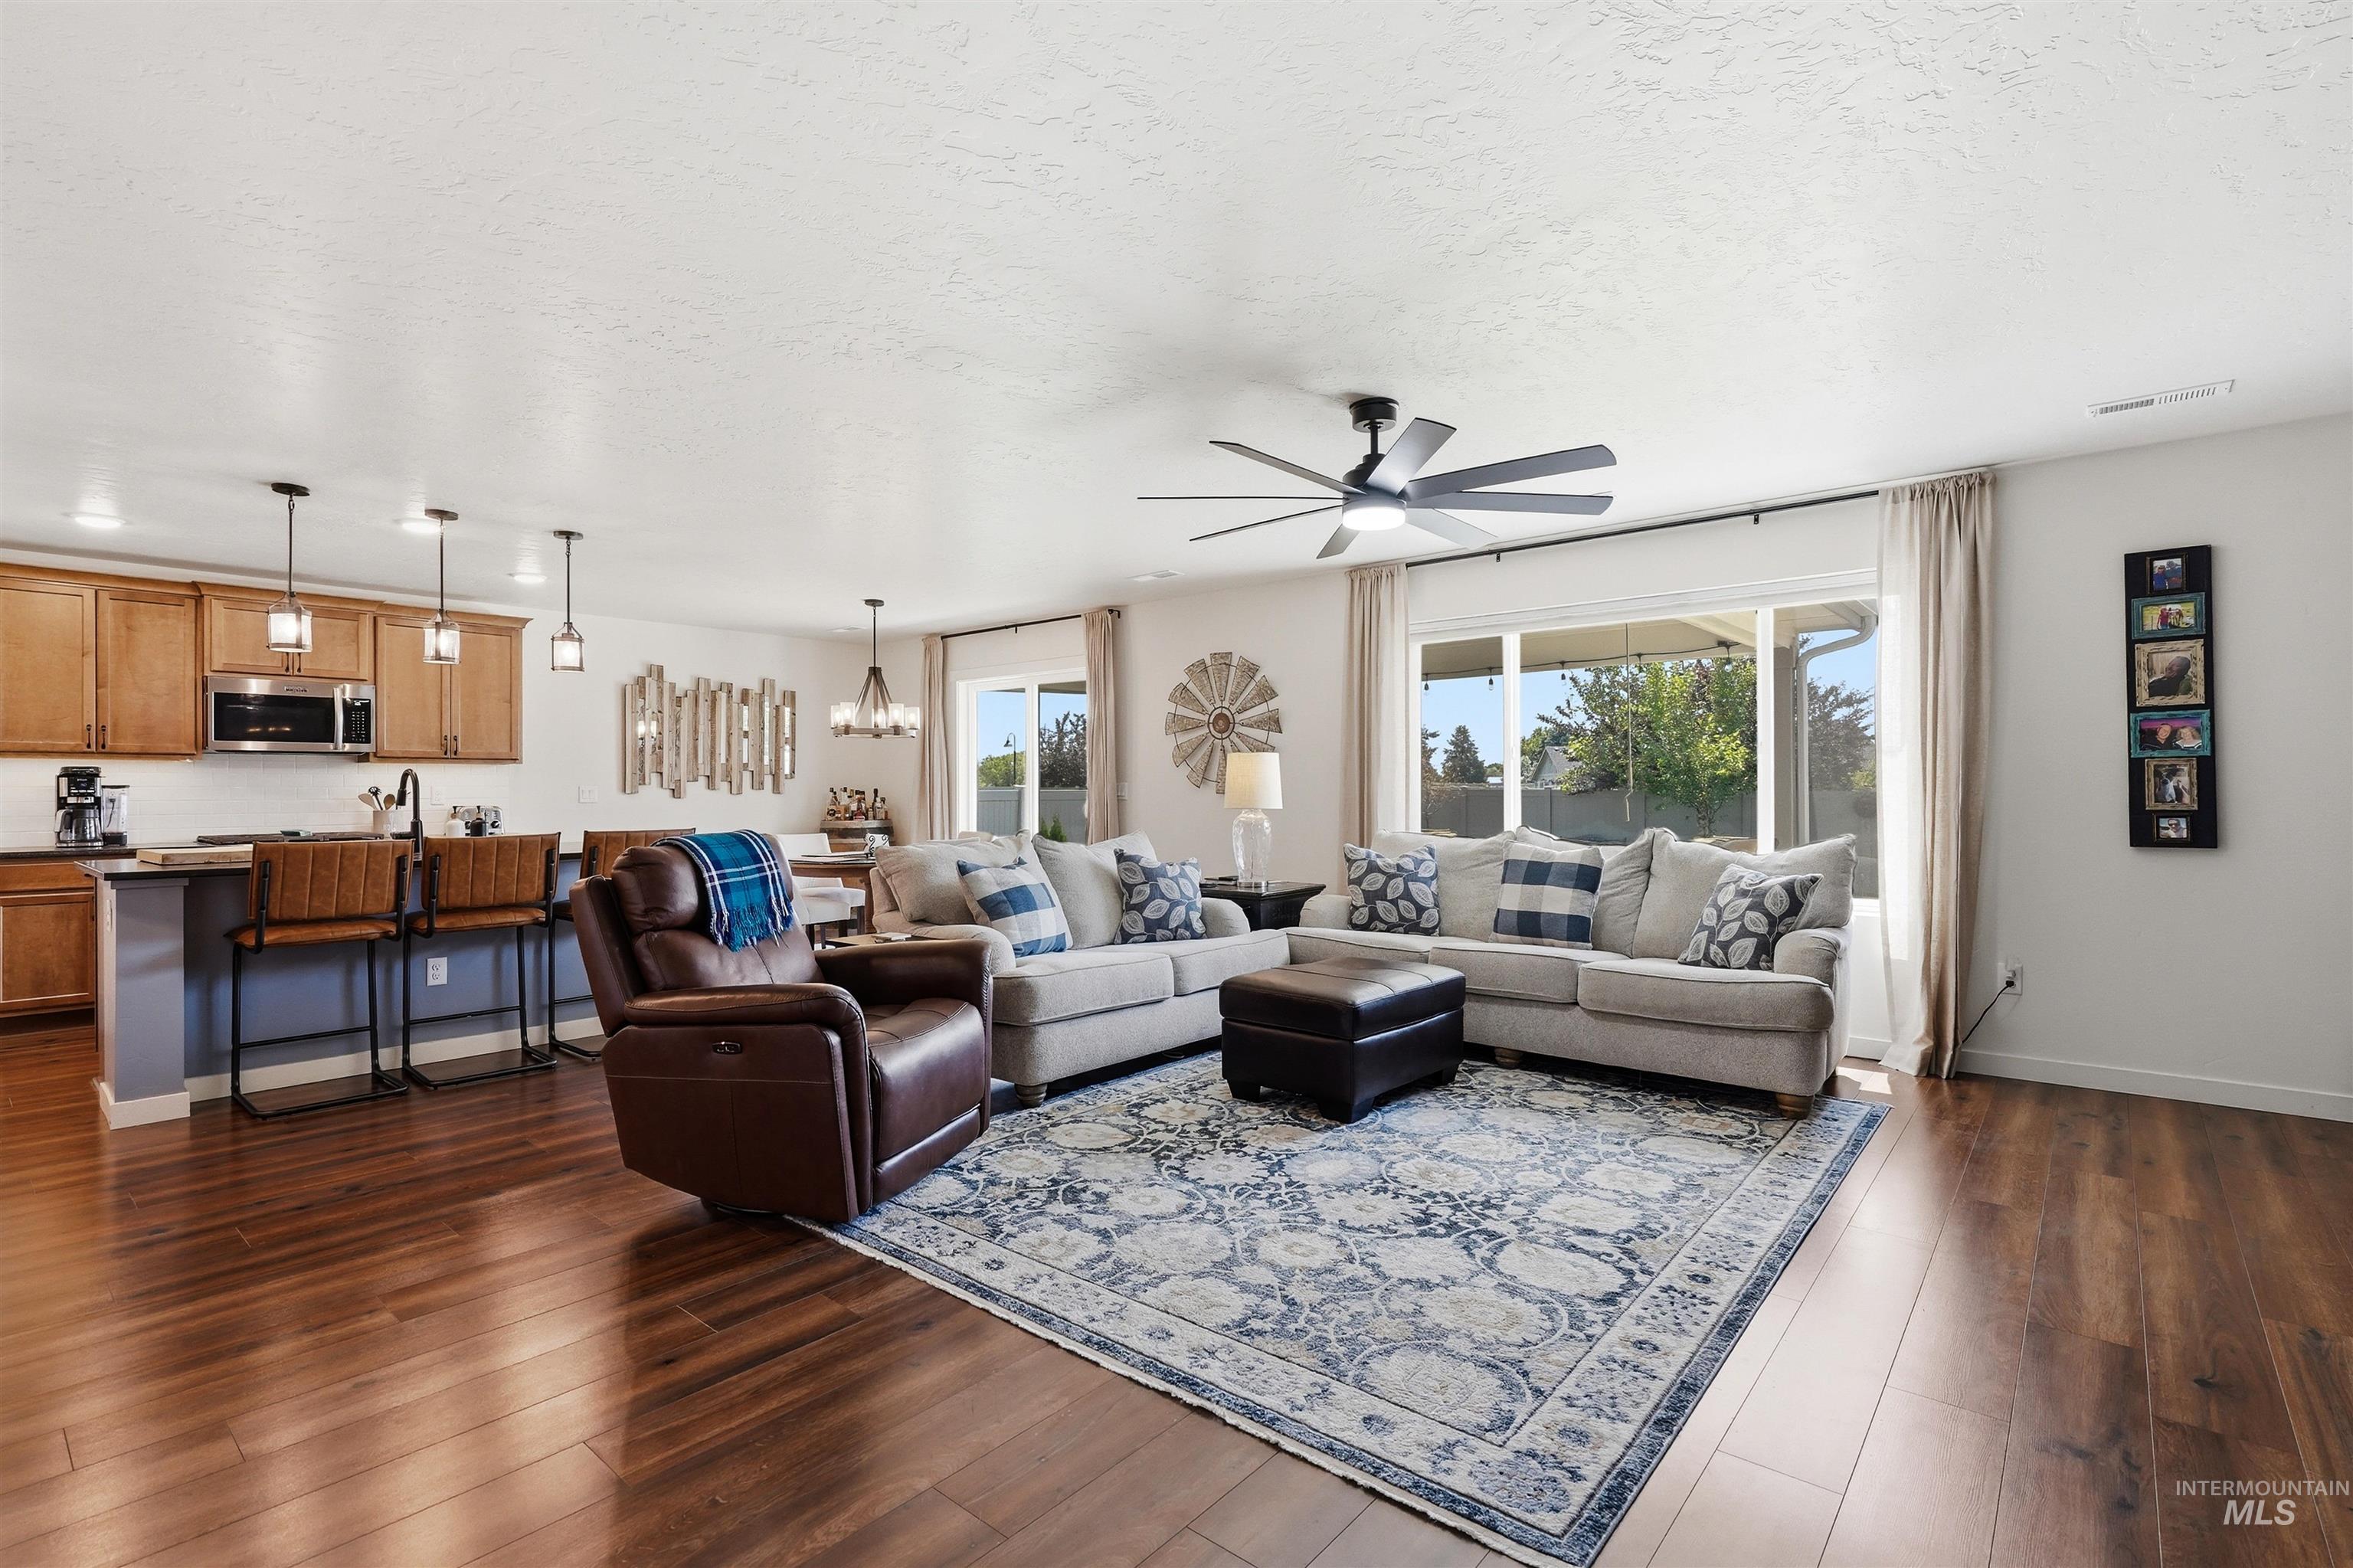
Open-concept living space featuring wood-finish flooring, a contemporary ceiling fan, and large windows with outdoor visibility
-
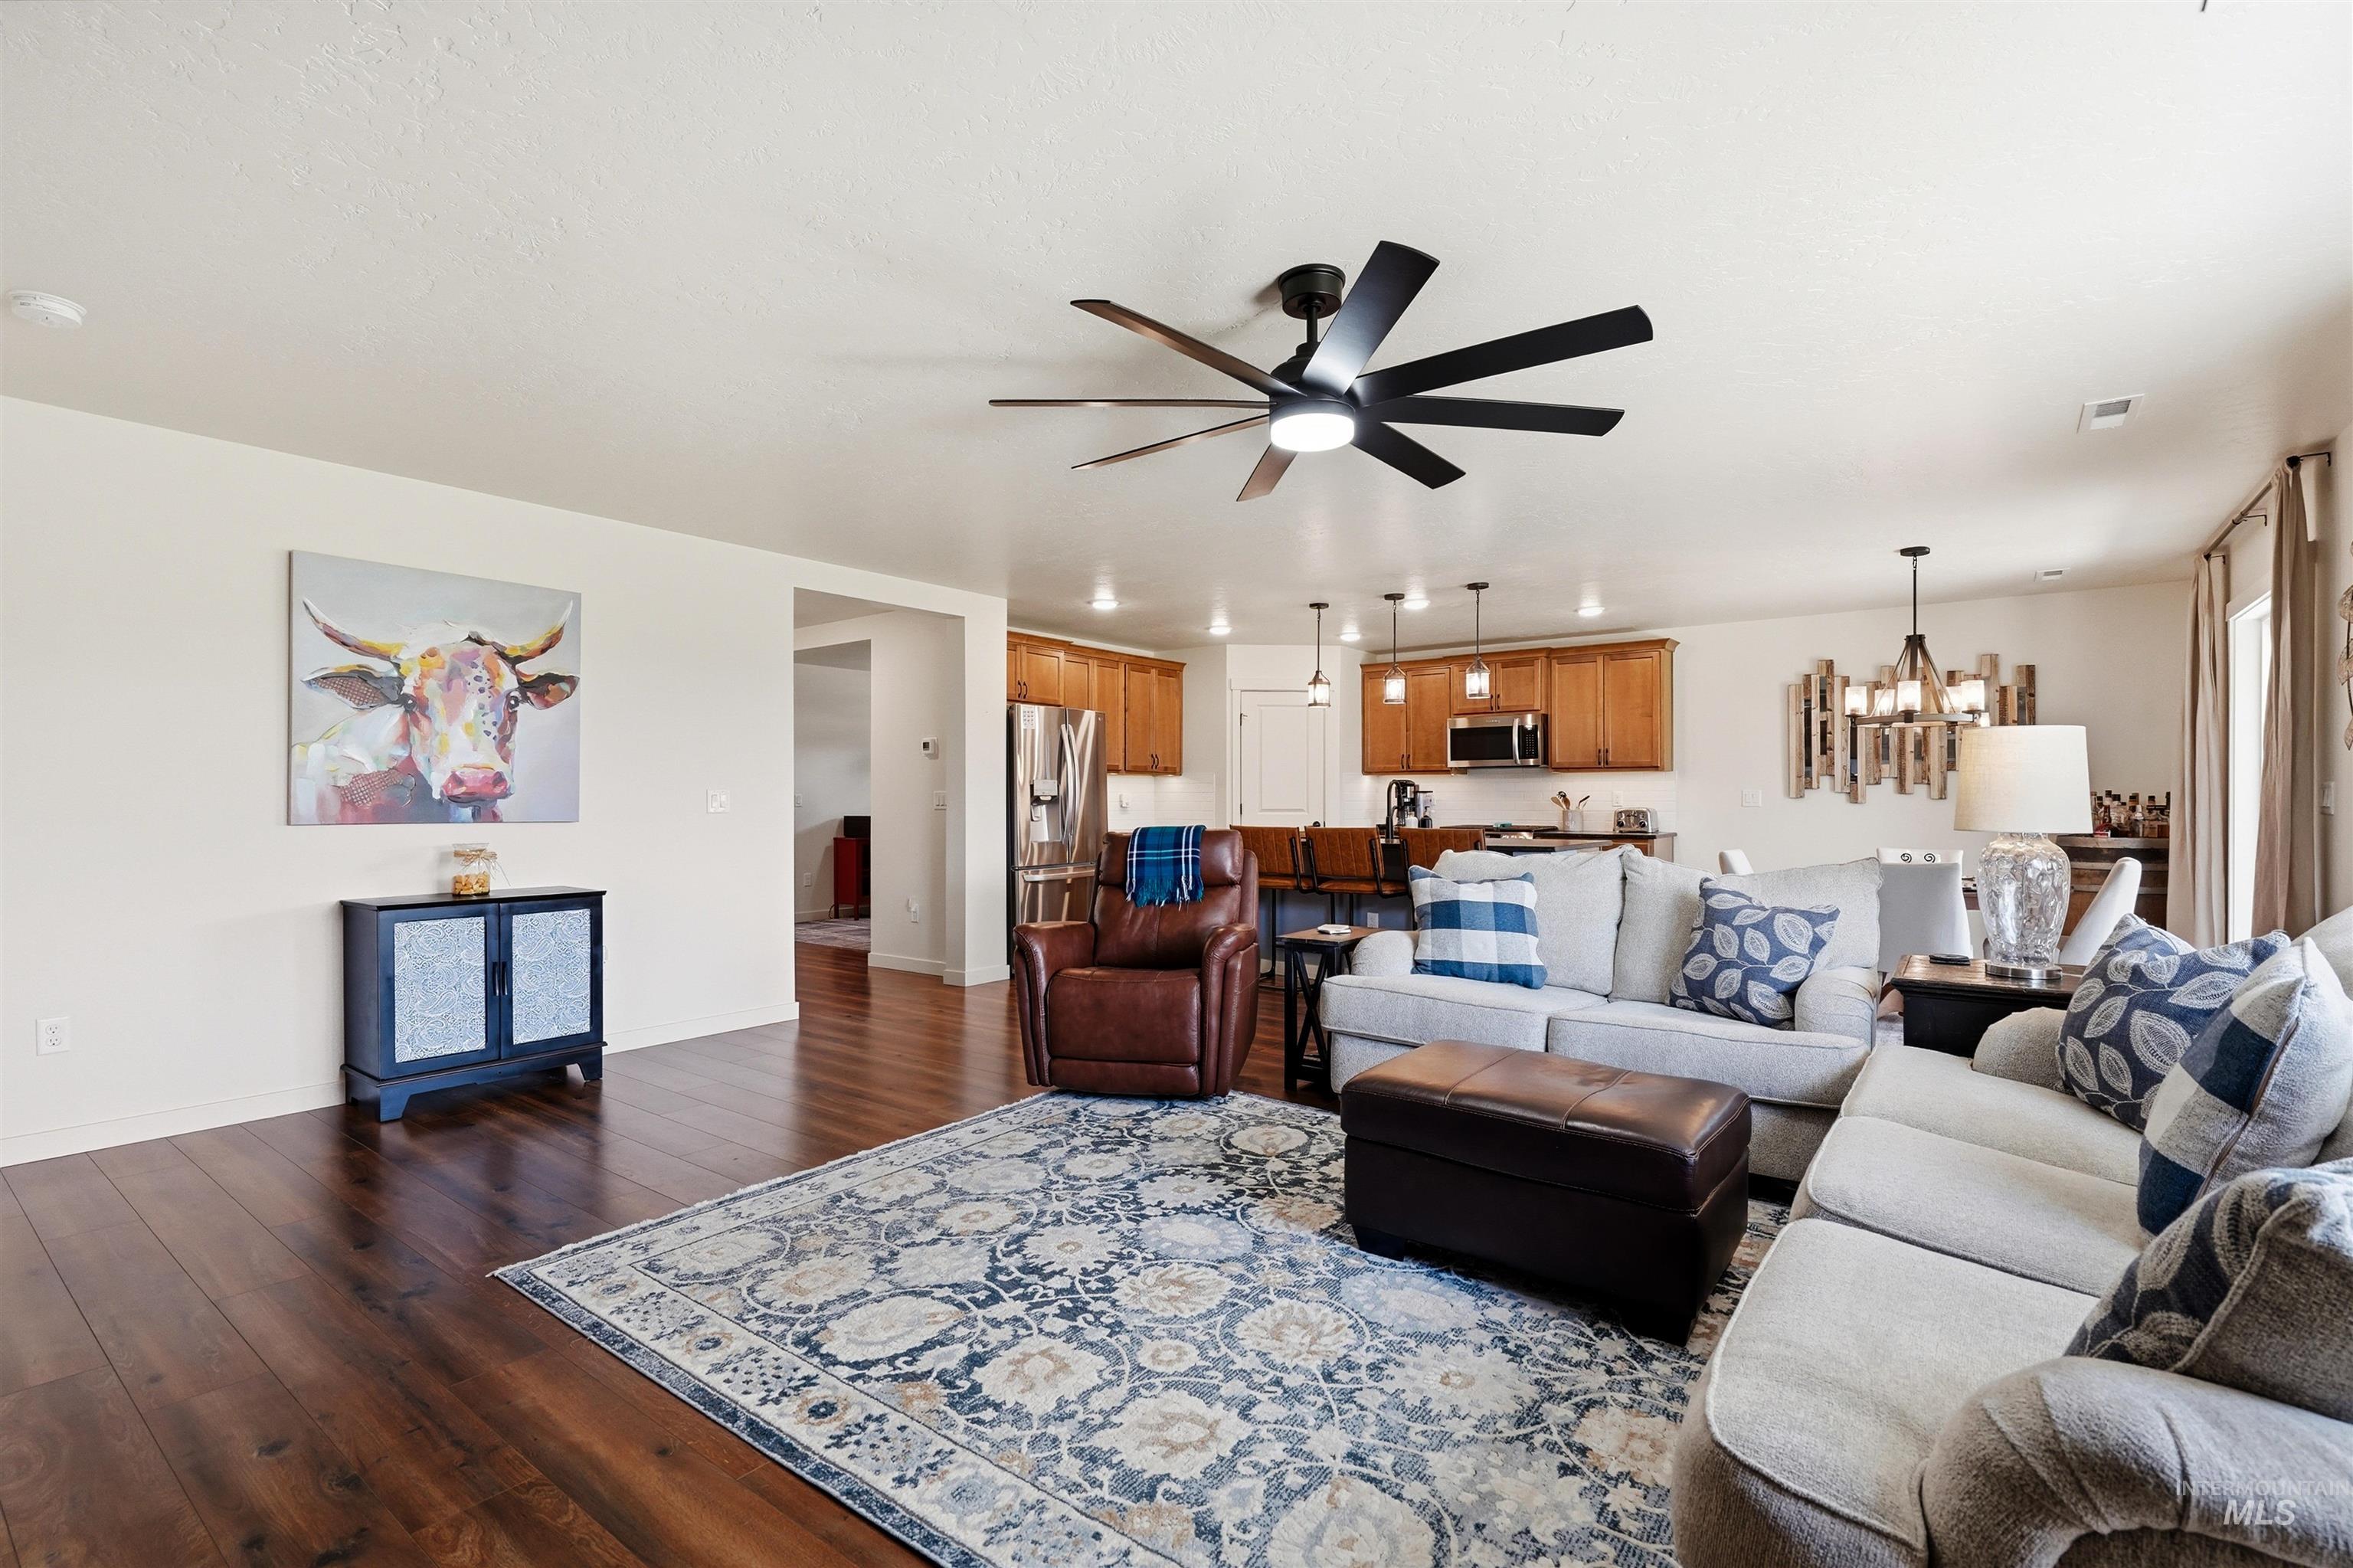
Expansive living area featuring rich wood-finish flooring, a modern ceiling fan, and a light-filled open concept design
-
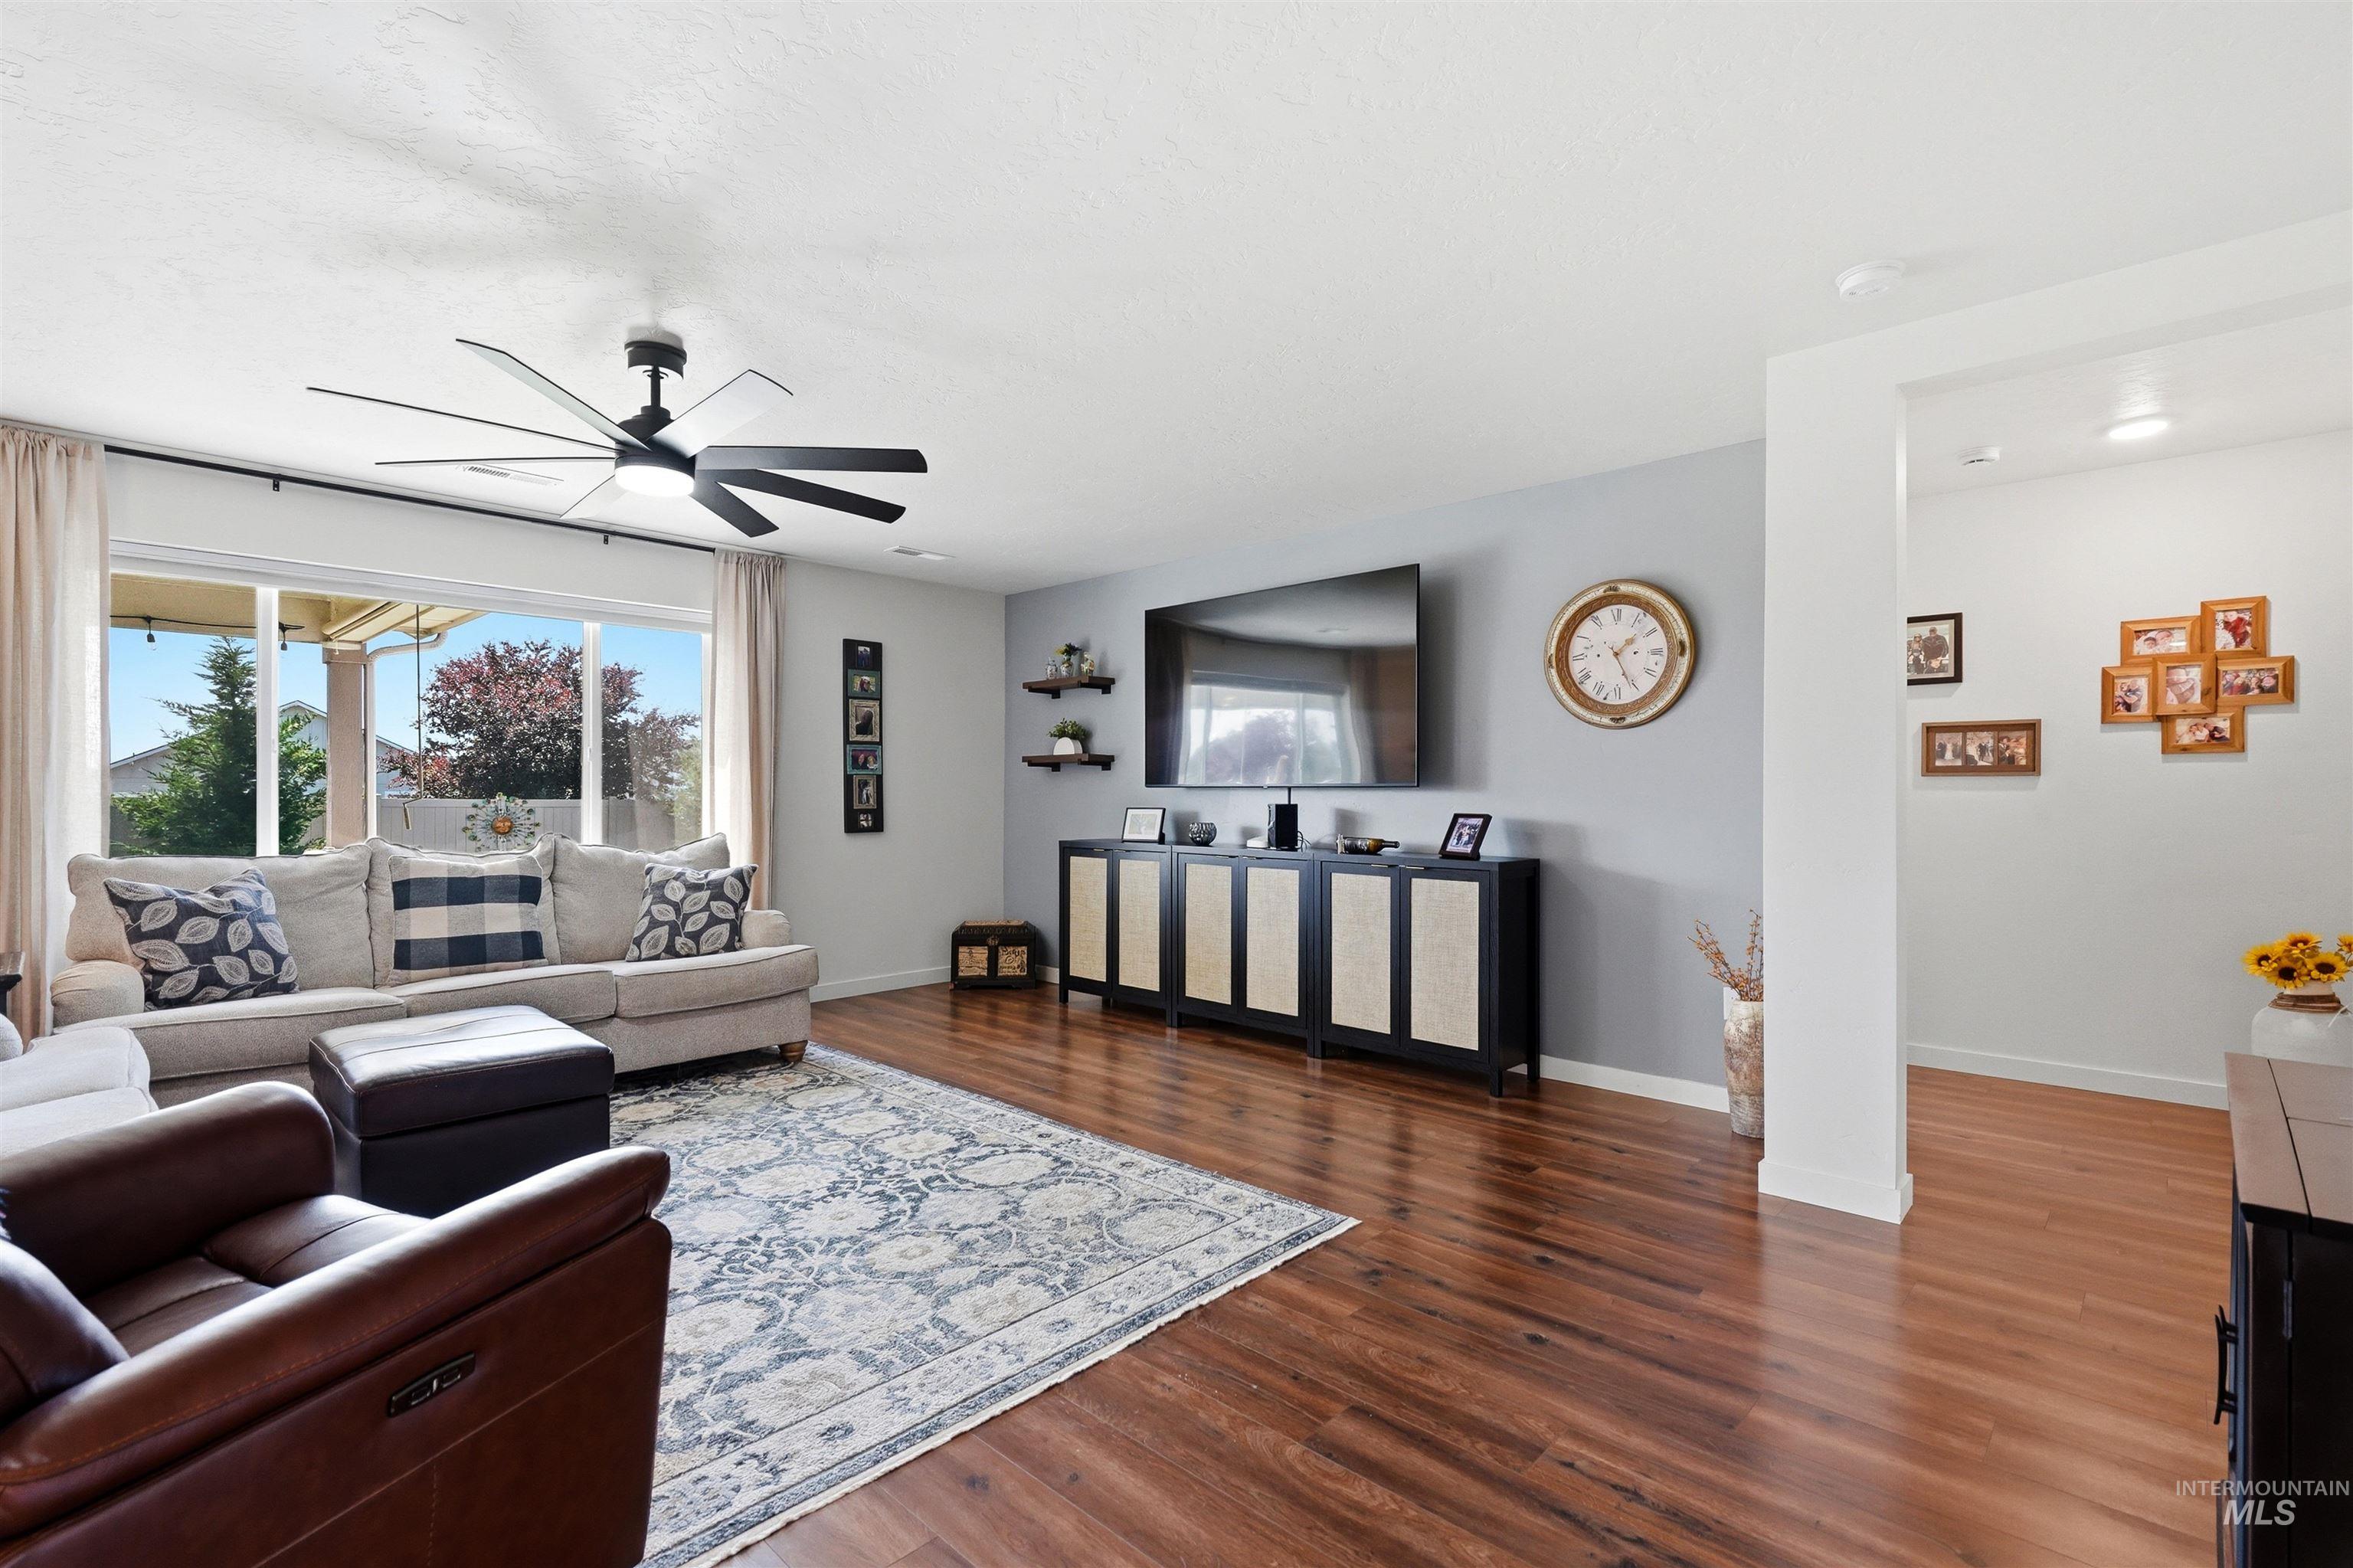
Spacious living area featuring large sliding glass doors, rich wood-finish flooring, a modern ceiling fan, and light gray wall tones
-
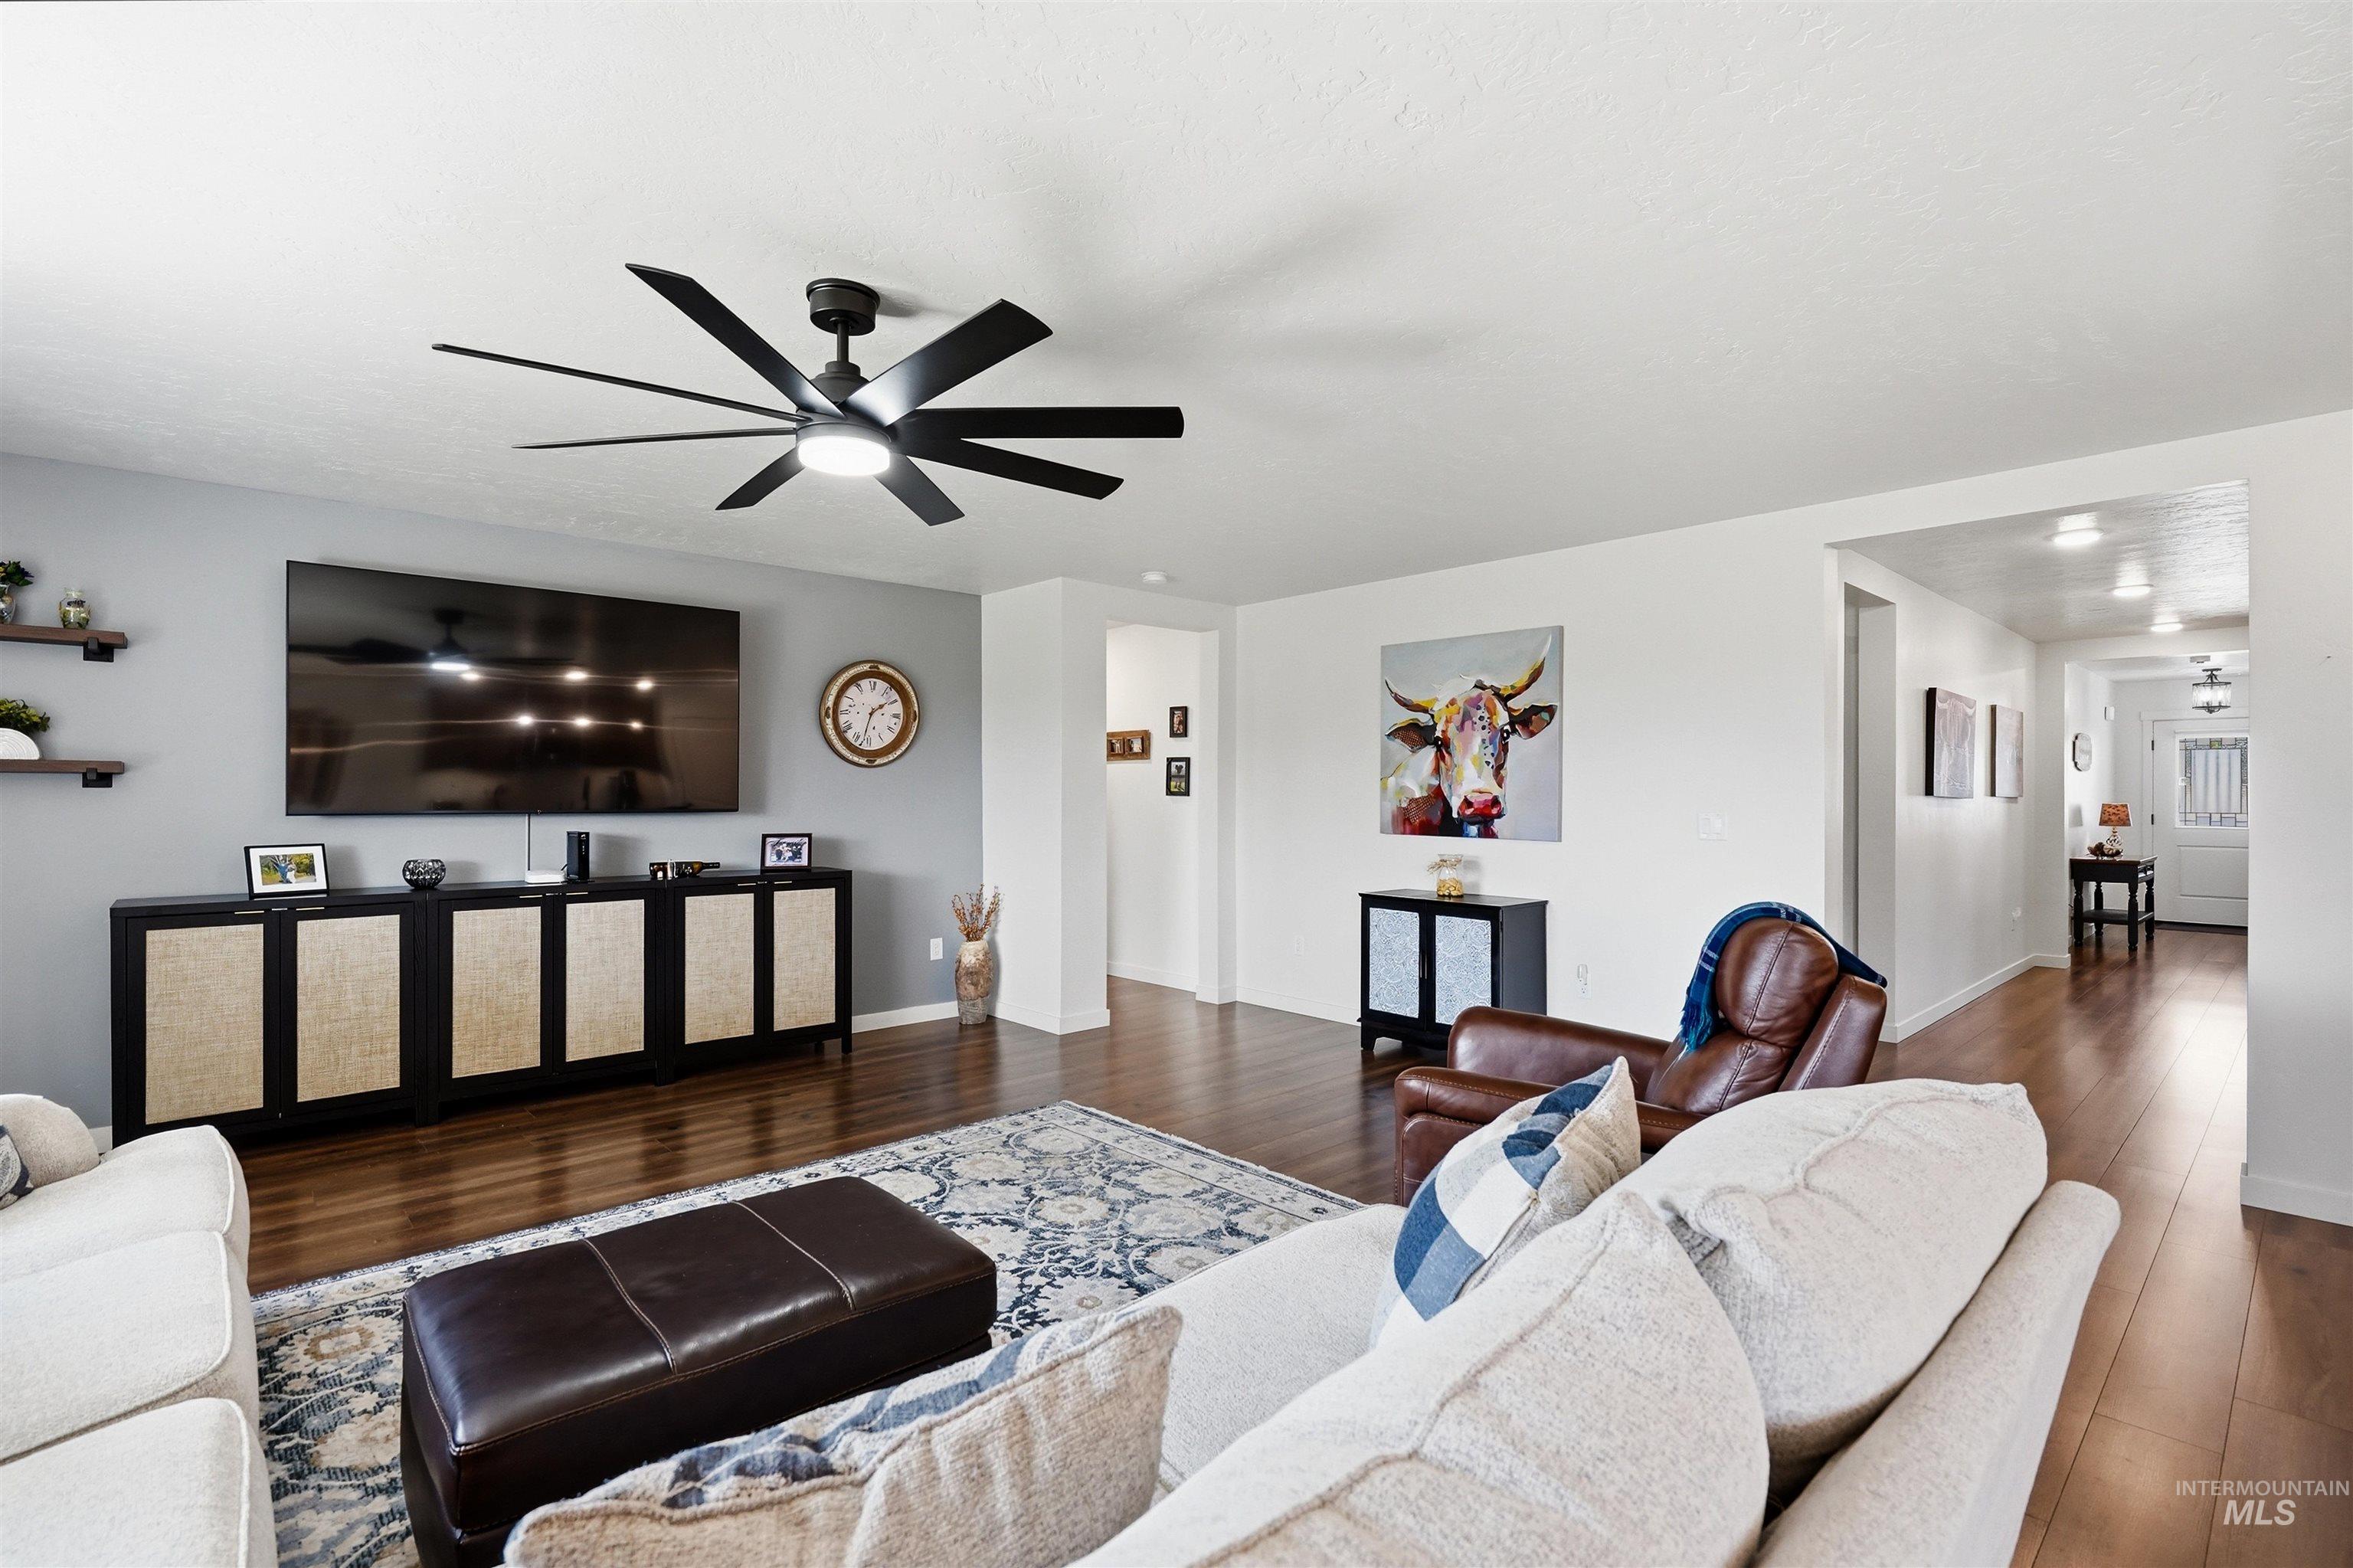
Spacious living area featuring wood-finish flooring, a contemporary black ceiling fan with integrated lighting, and a built-in media console with textured paneling
-
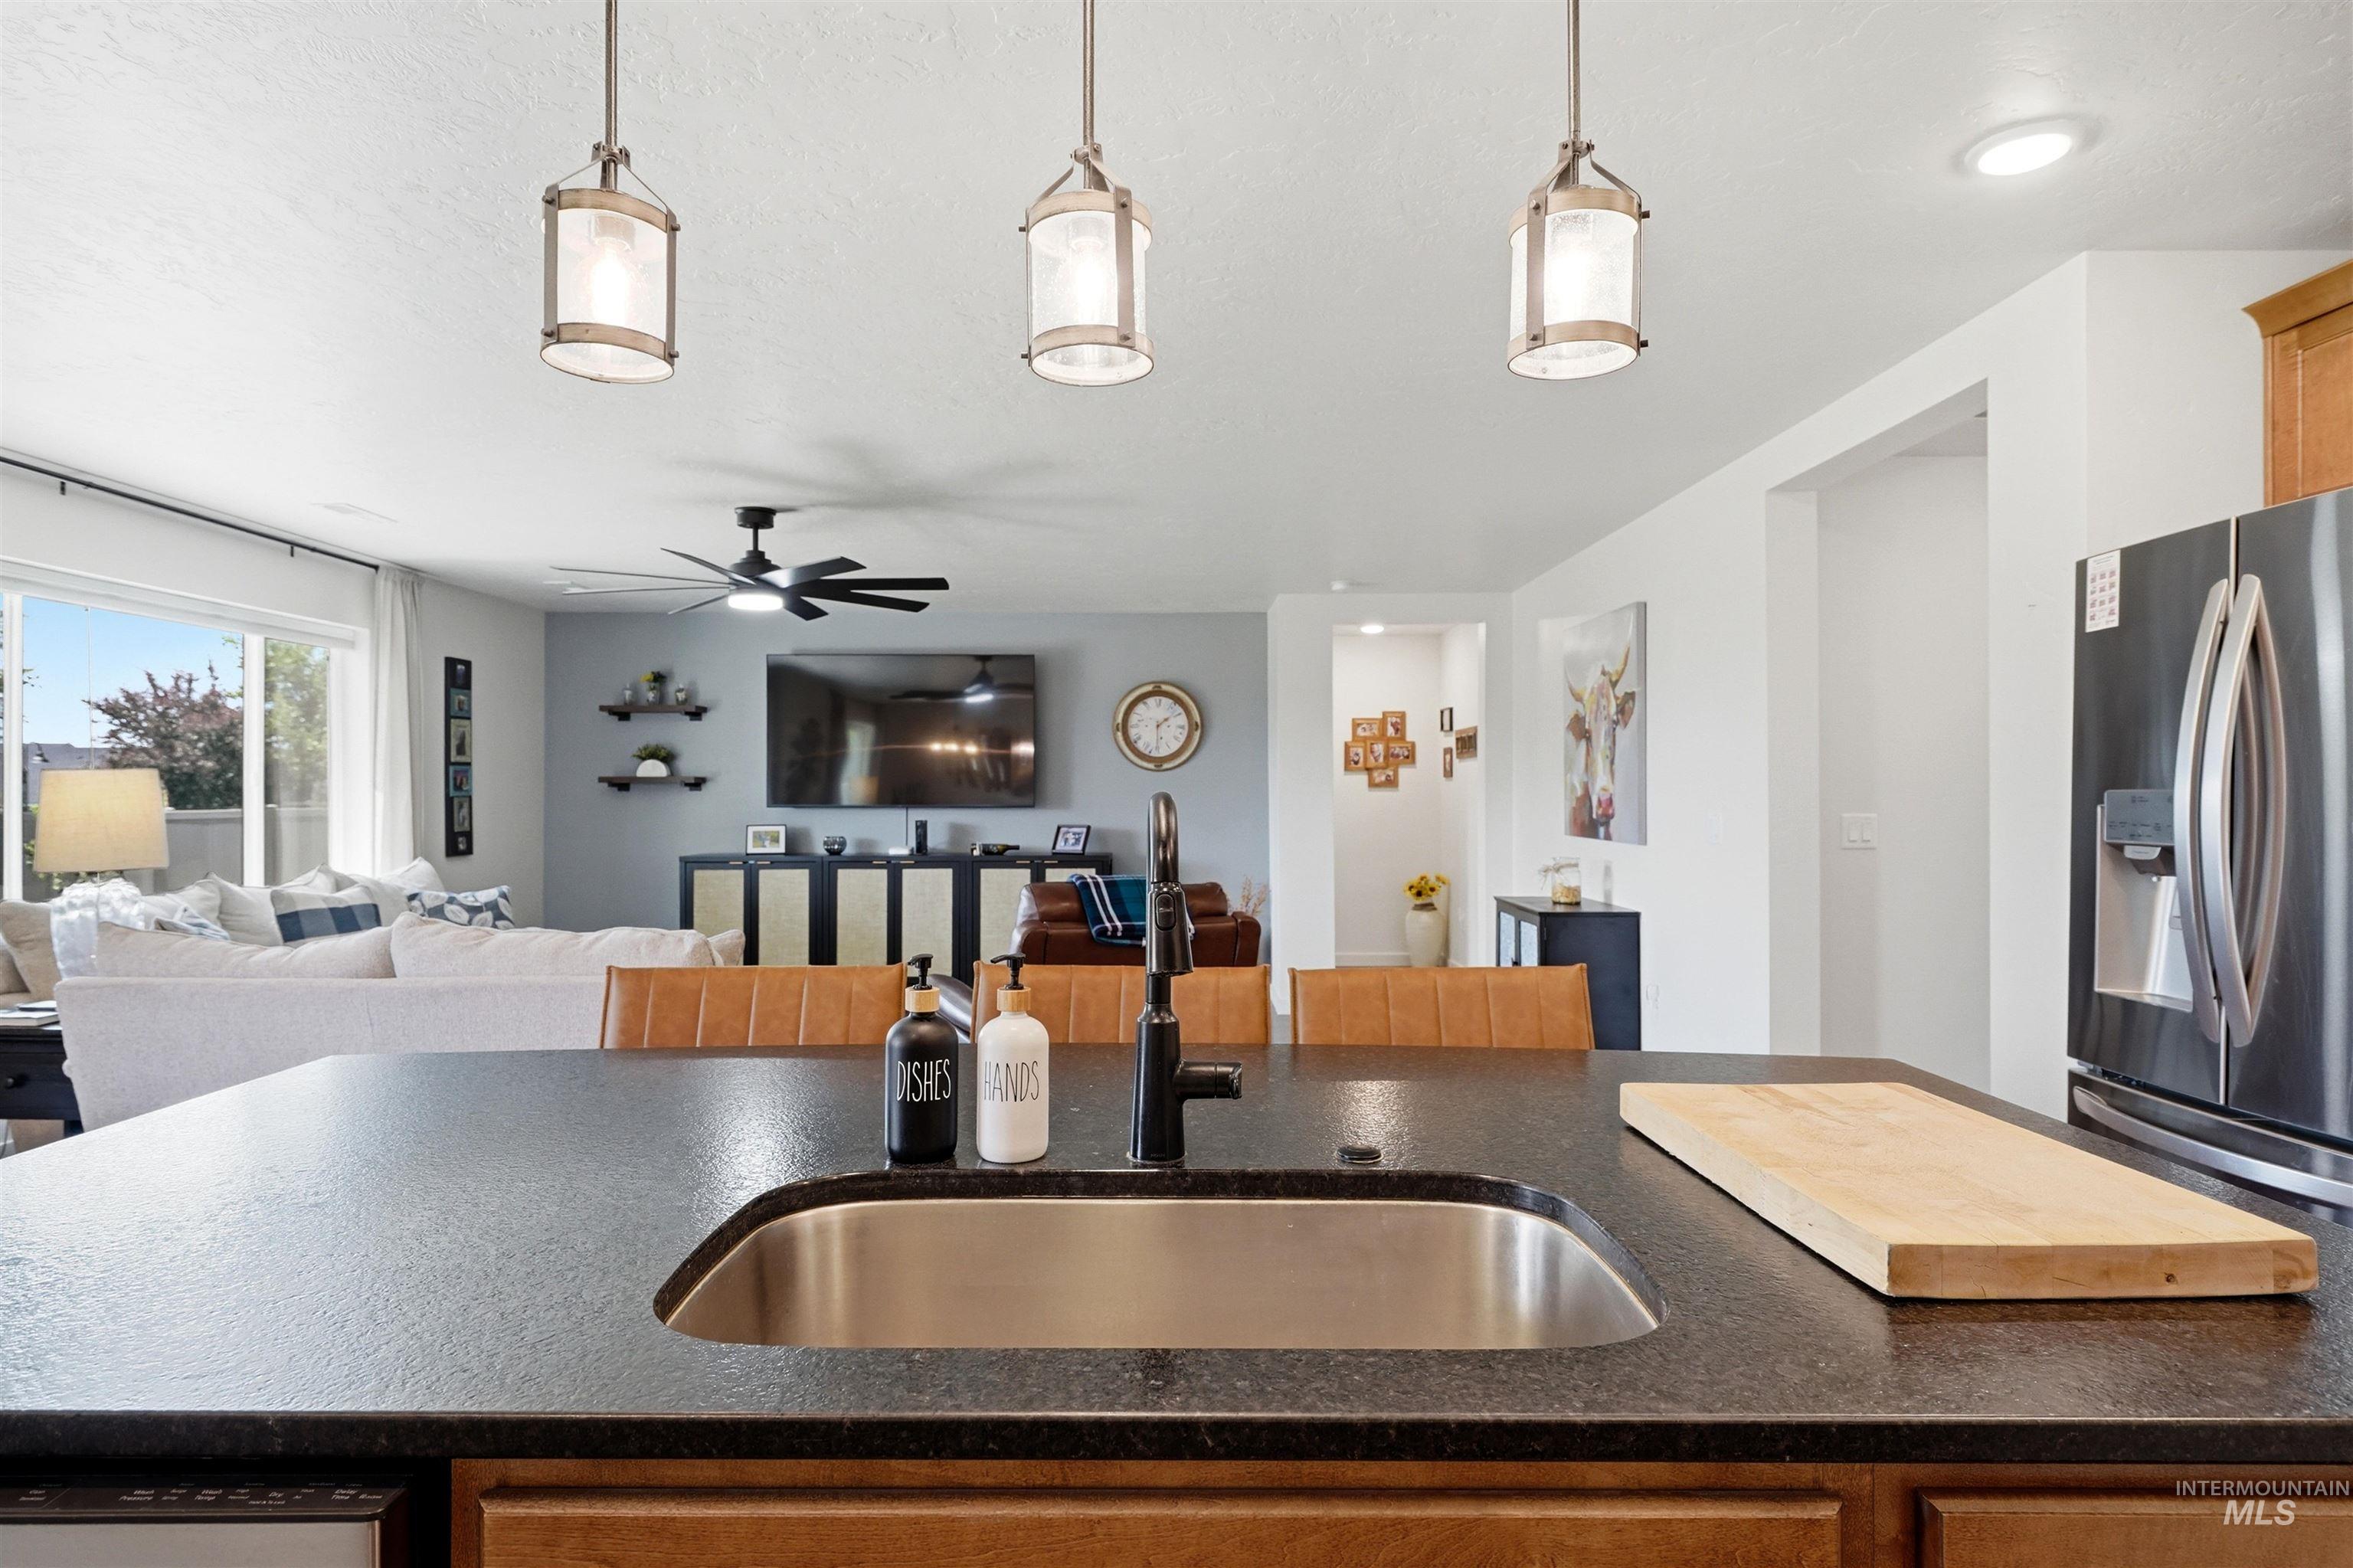
Kitchen island featuring a stainless steel sink, dark granite countertop, and three pendant light fixtures
-
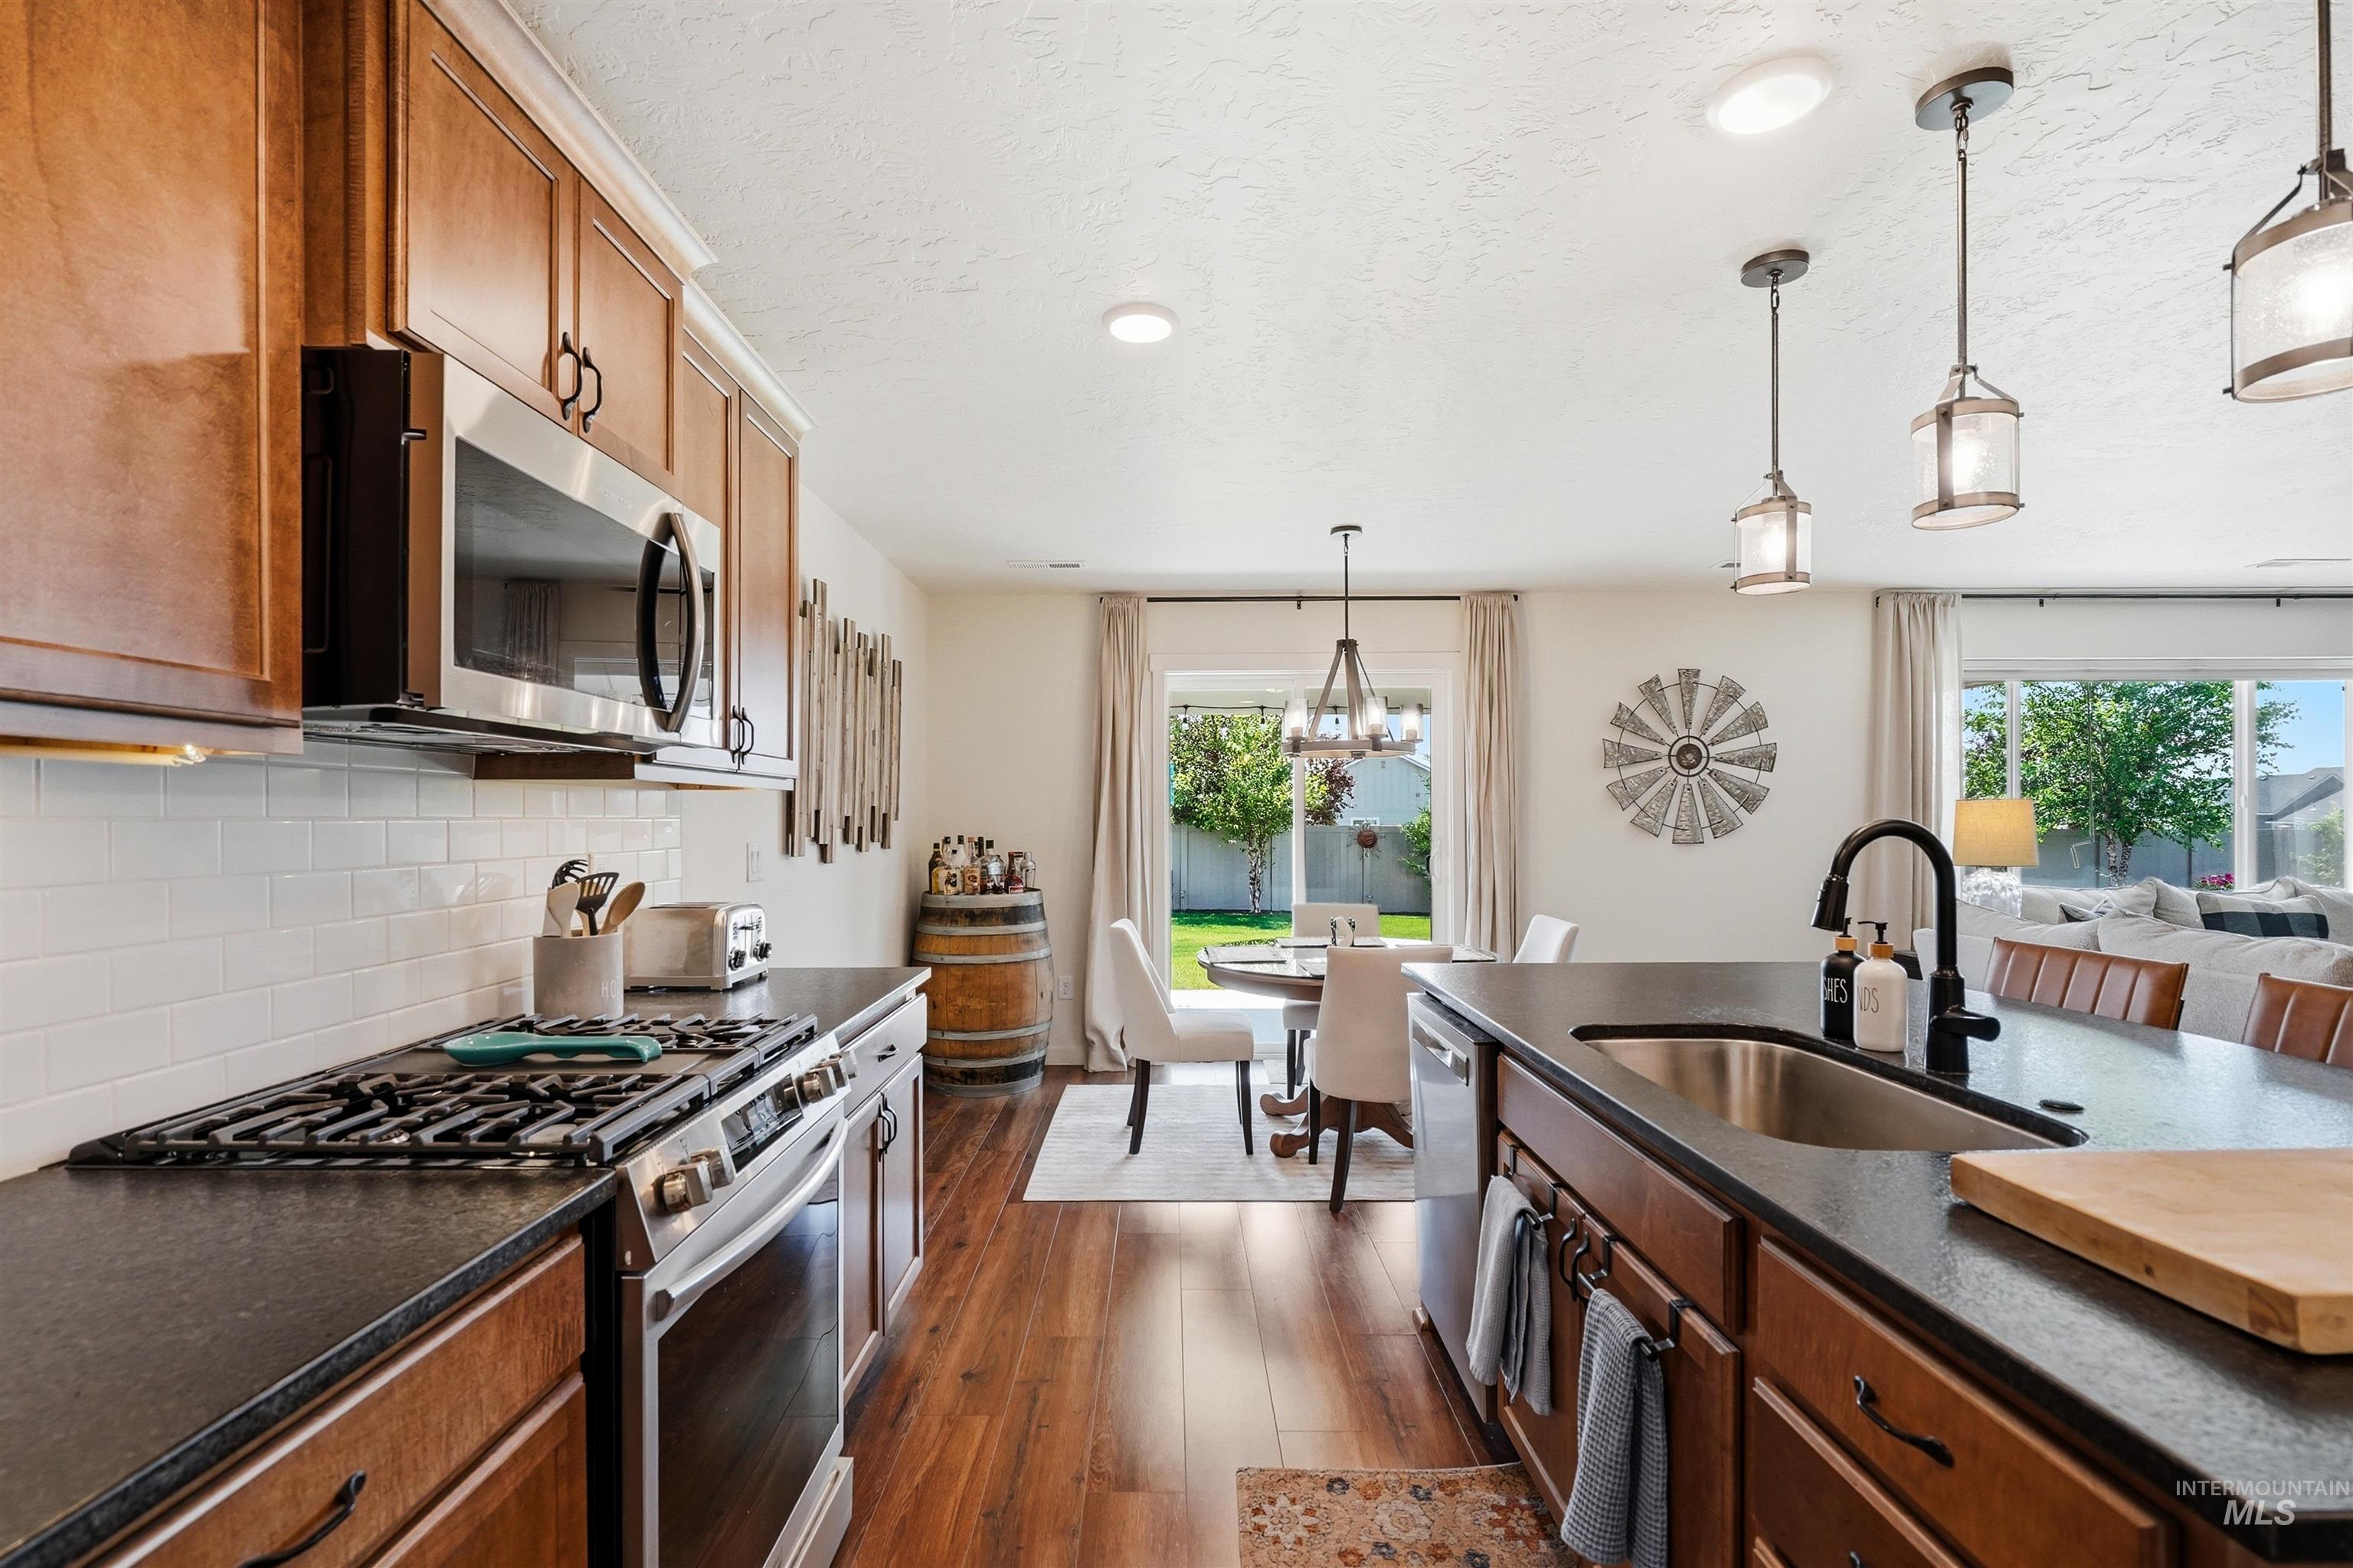
Gourmet kitchen with stainless steel appliances, dark countertops, and wood-finish flooring
-
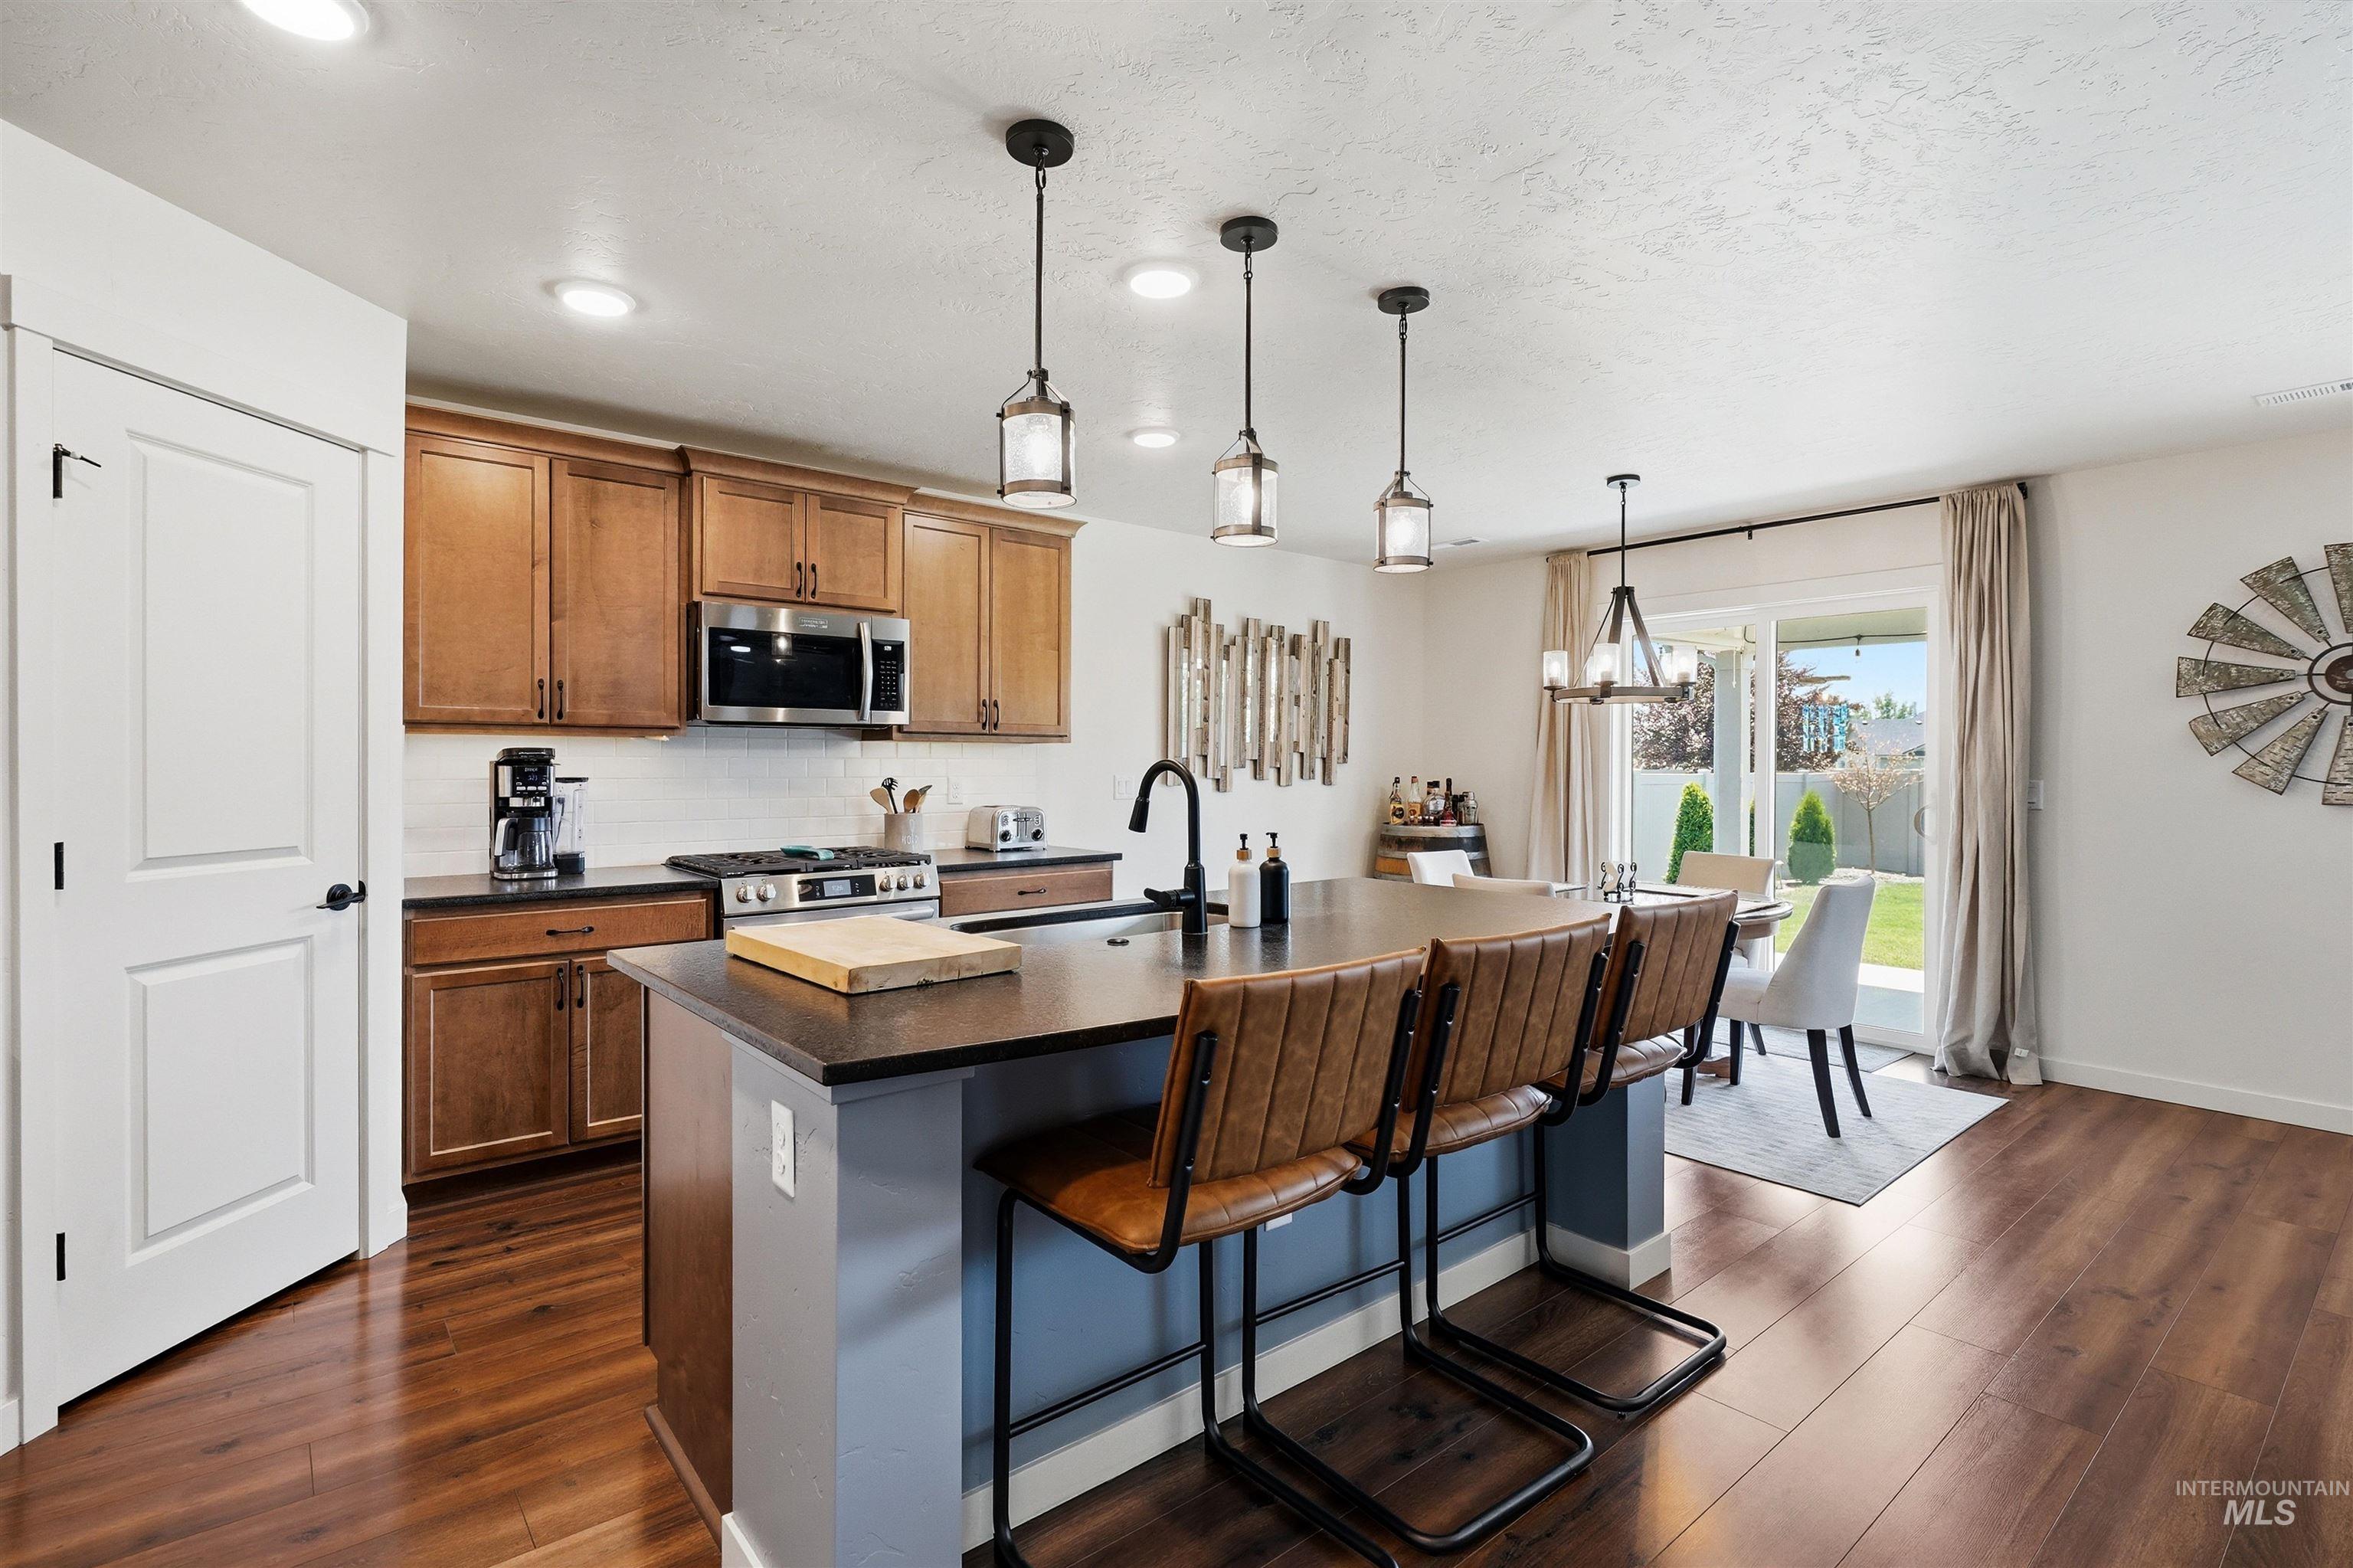
Contemporary kitchen featuring wood-finish flooring, recessed lighting, and a kitchen island with pendant lights
-
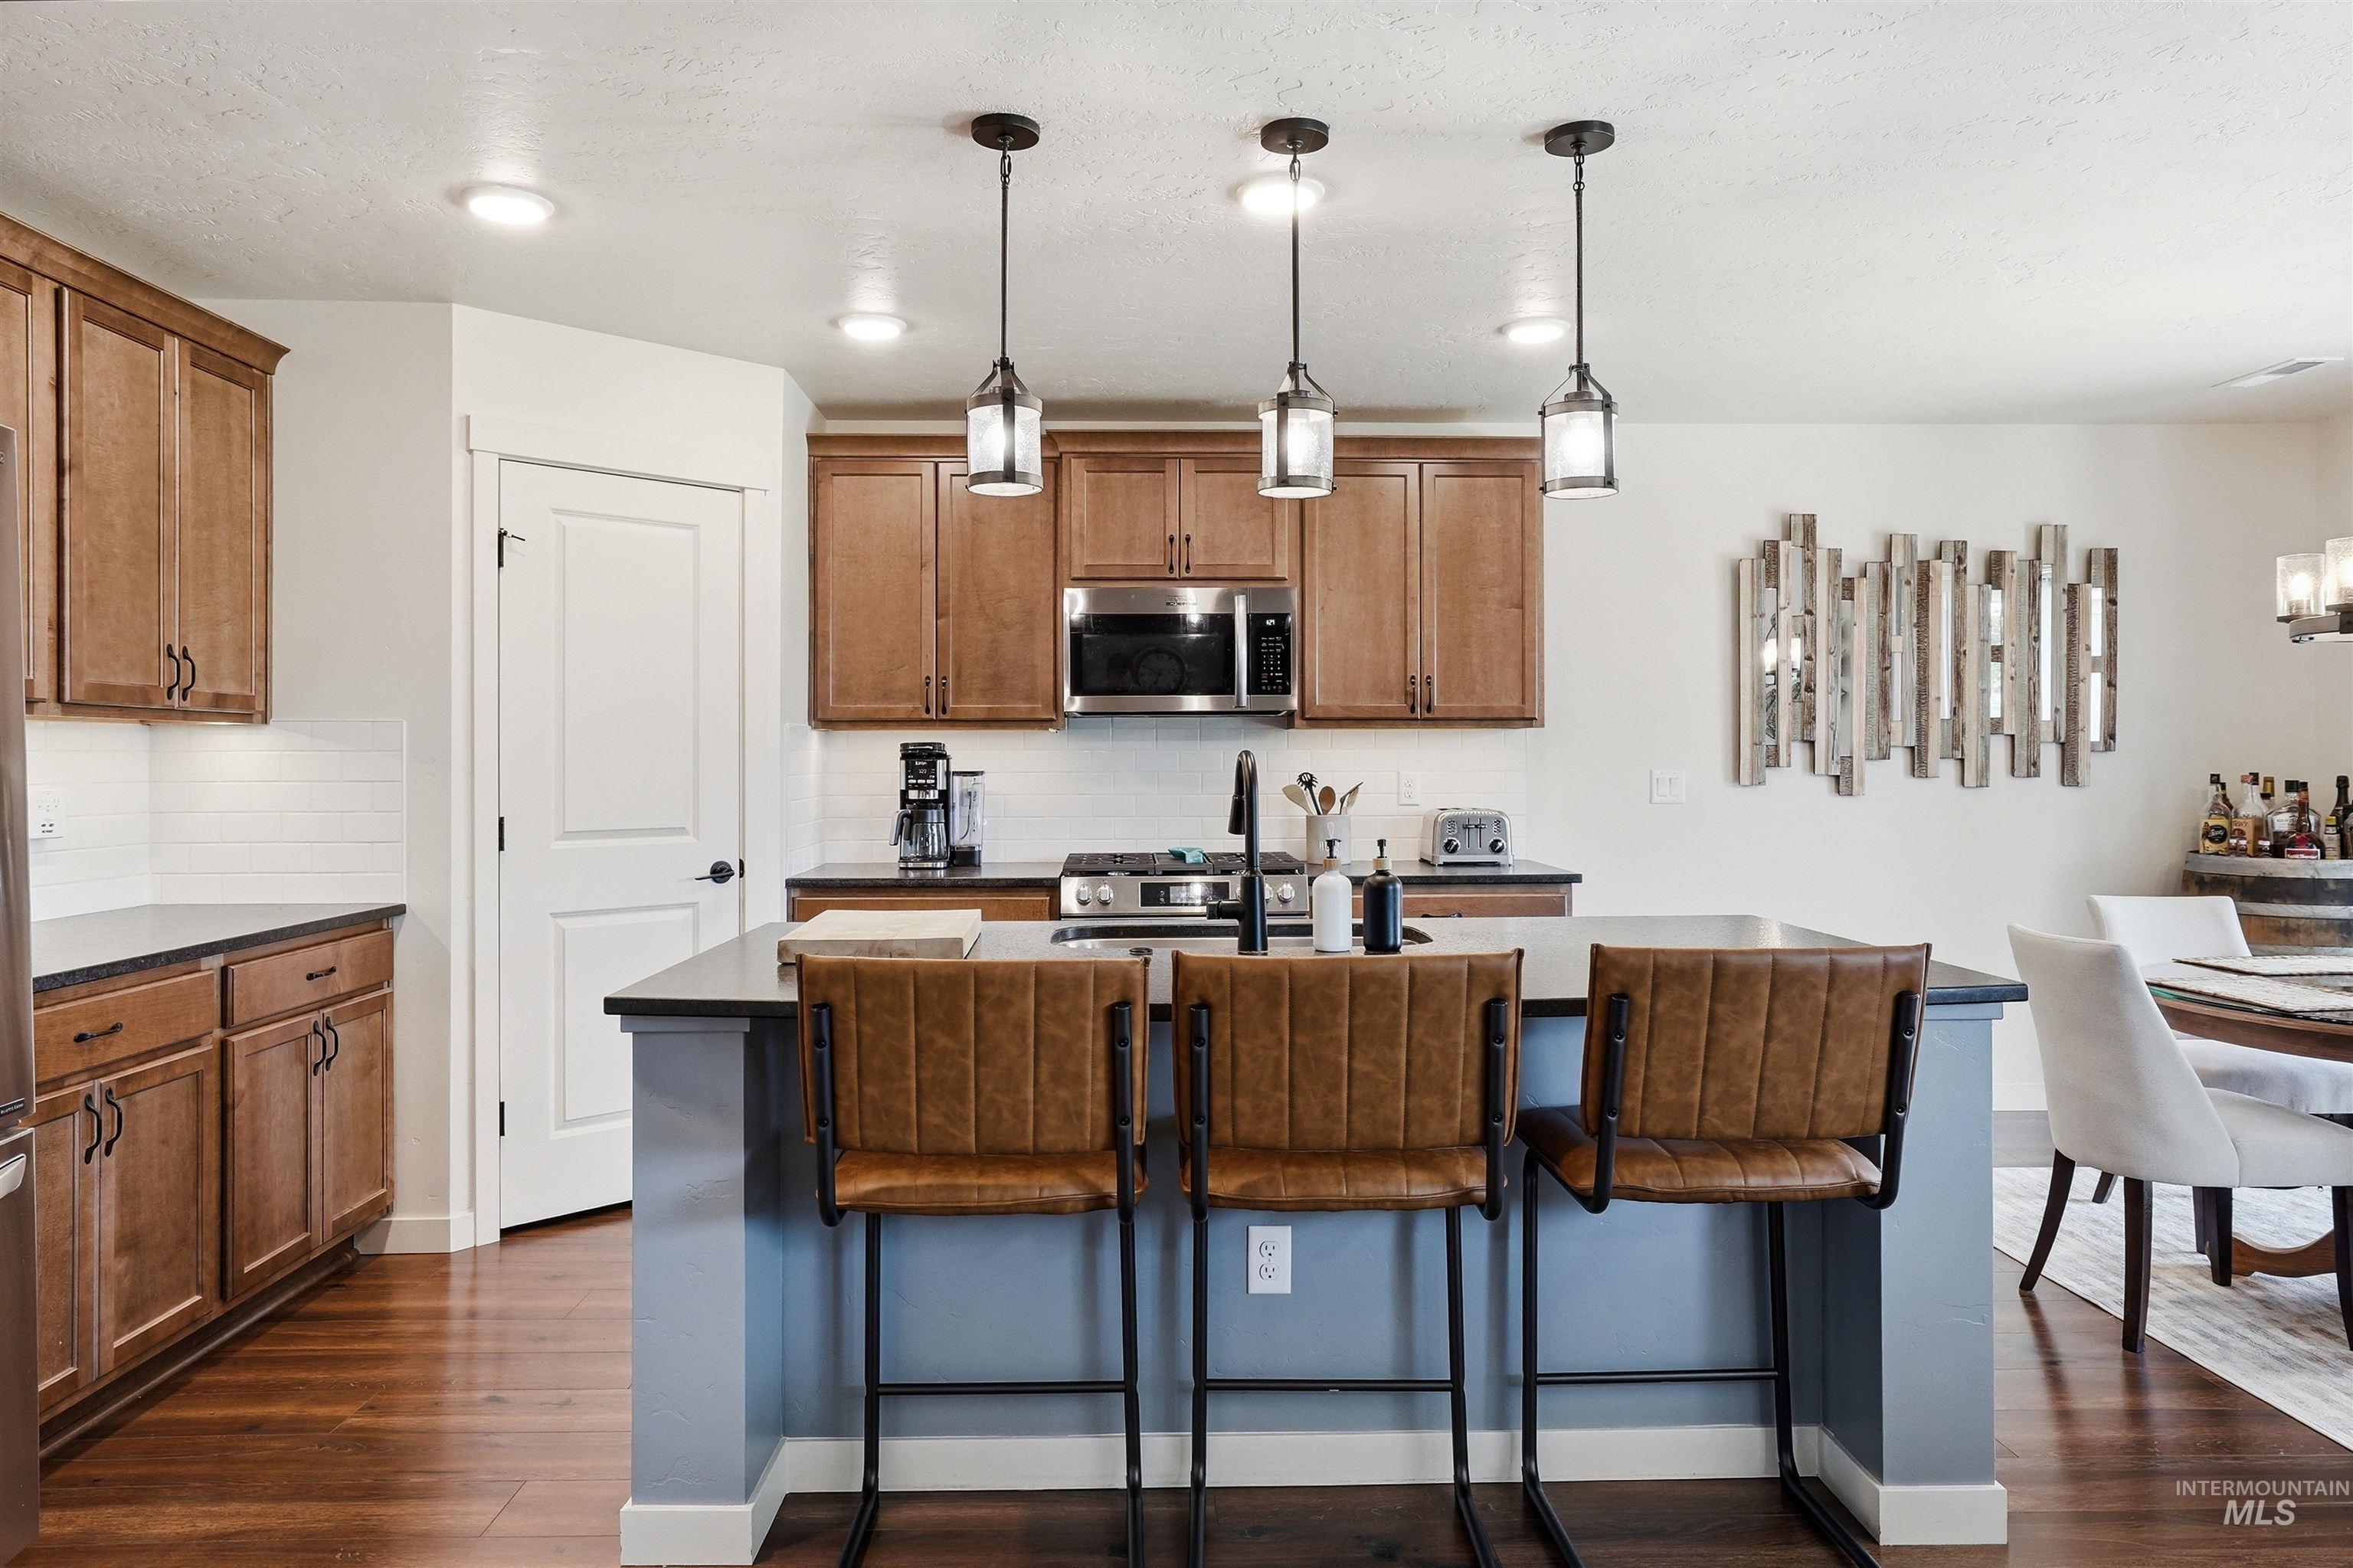
Kitchen featuring an expansive island with a matte black faucet, integrated stainless steel appliances, wood-finish cabinetry, dark countertops, and a white subway tile backsplash
-
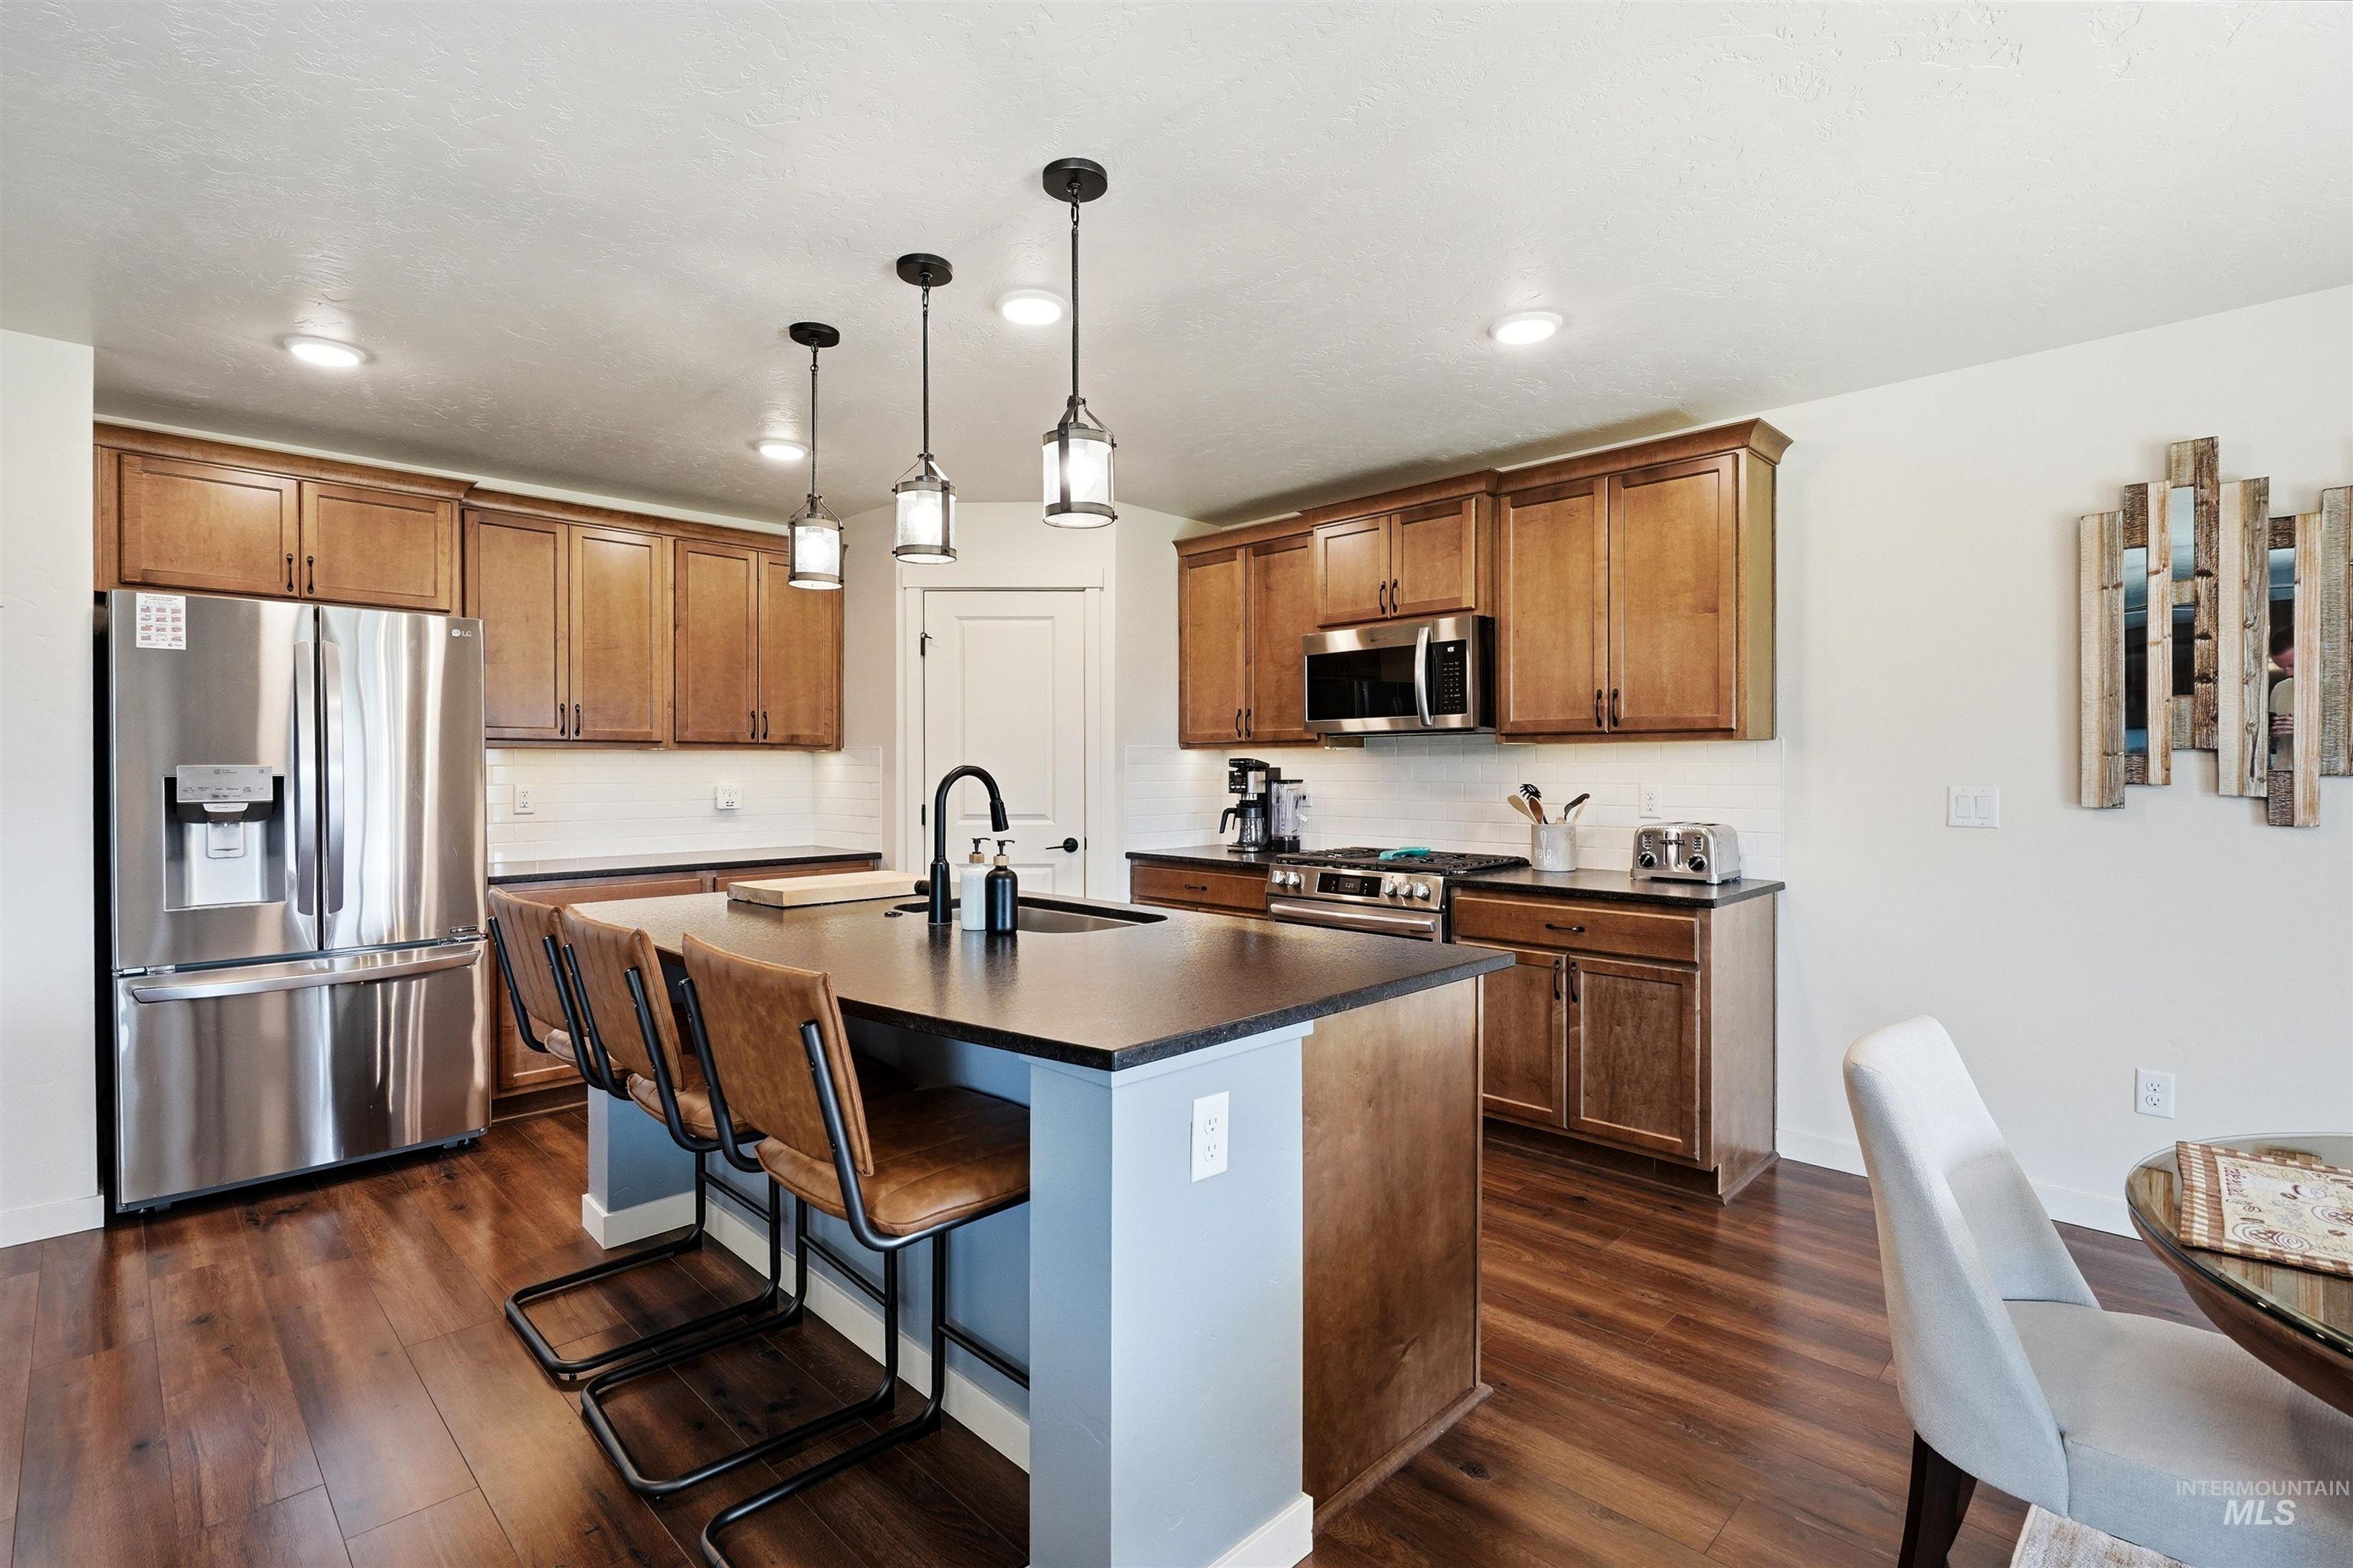
Kitchen featuring a central island with bar seating, pendant lighting, stainless steel appliances, wood cabinetry, and wood-finish flooring
-
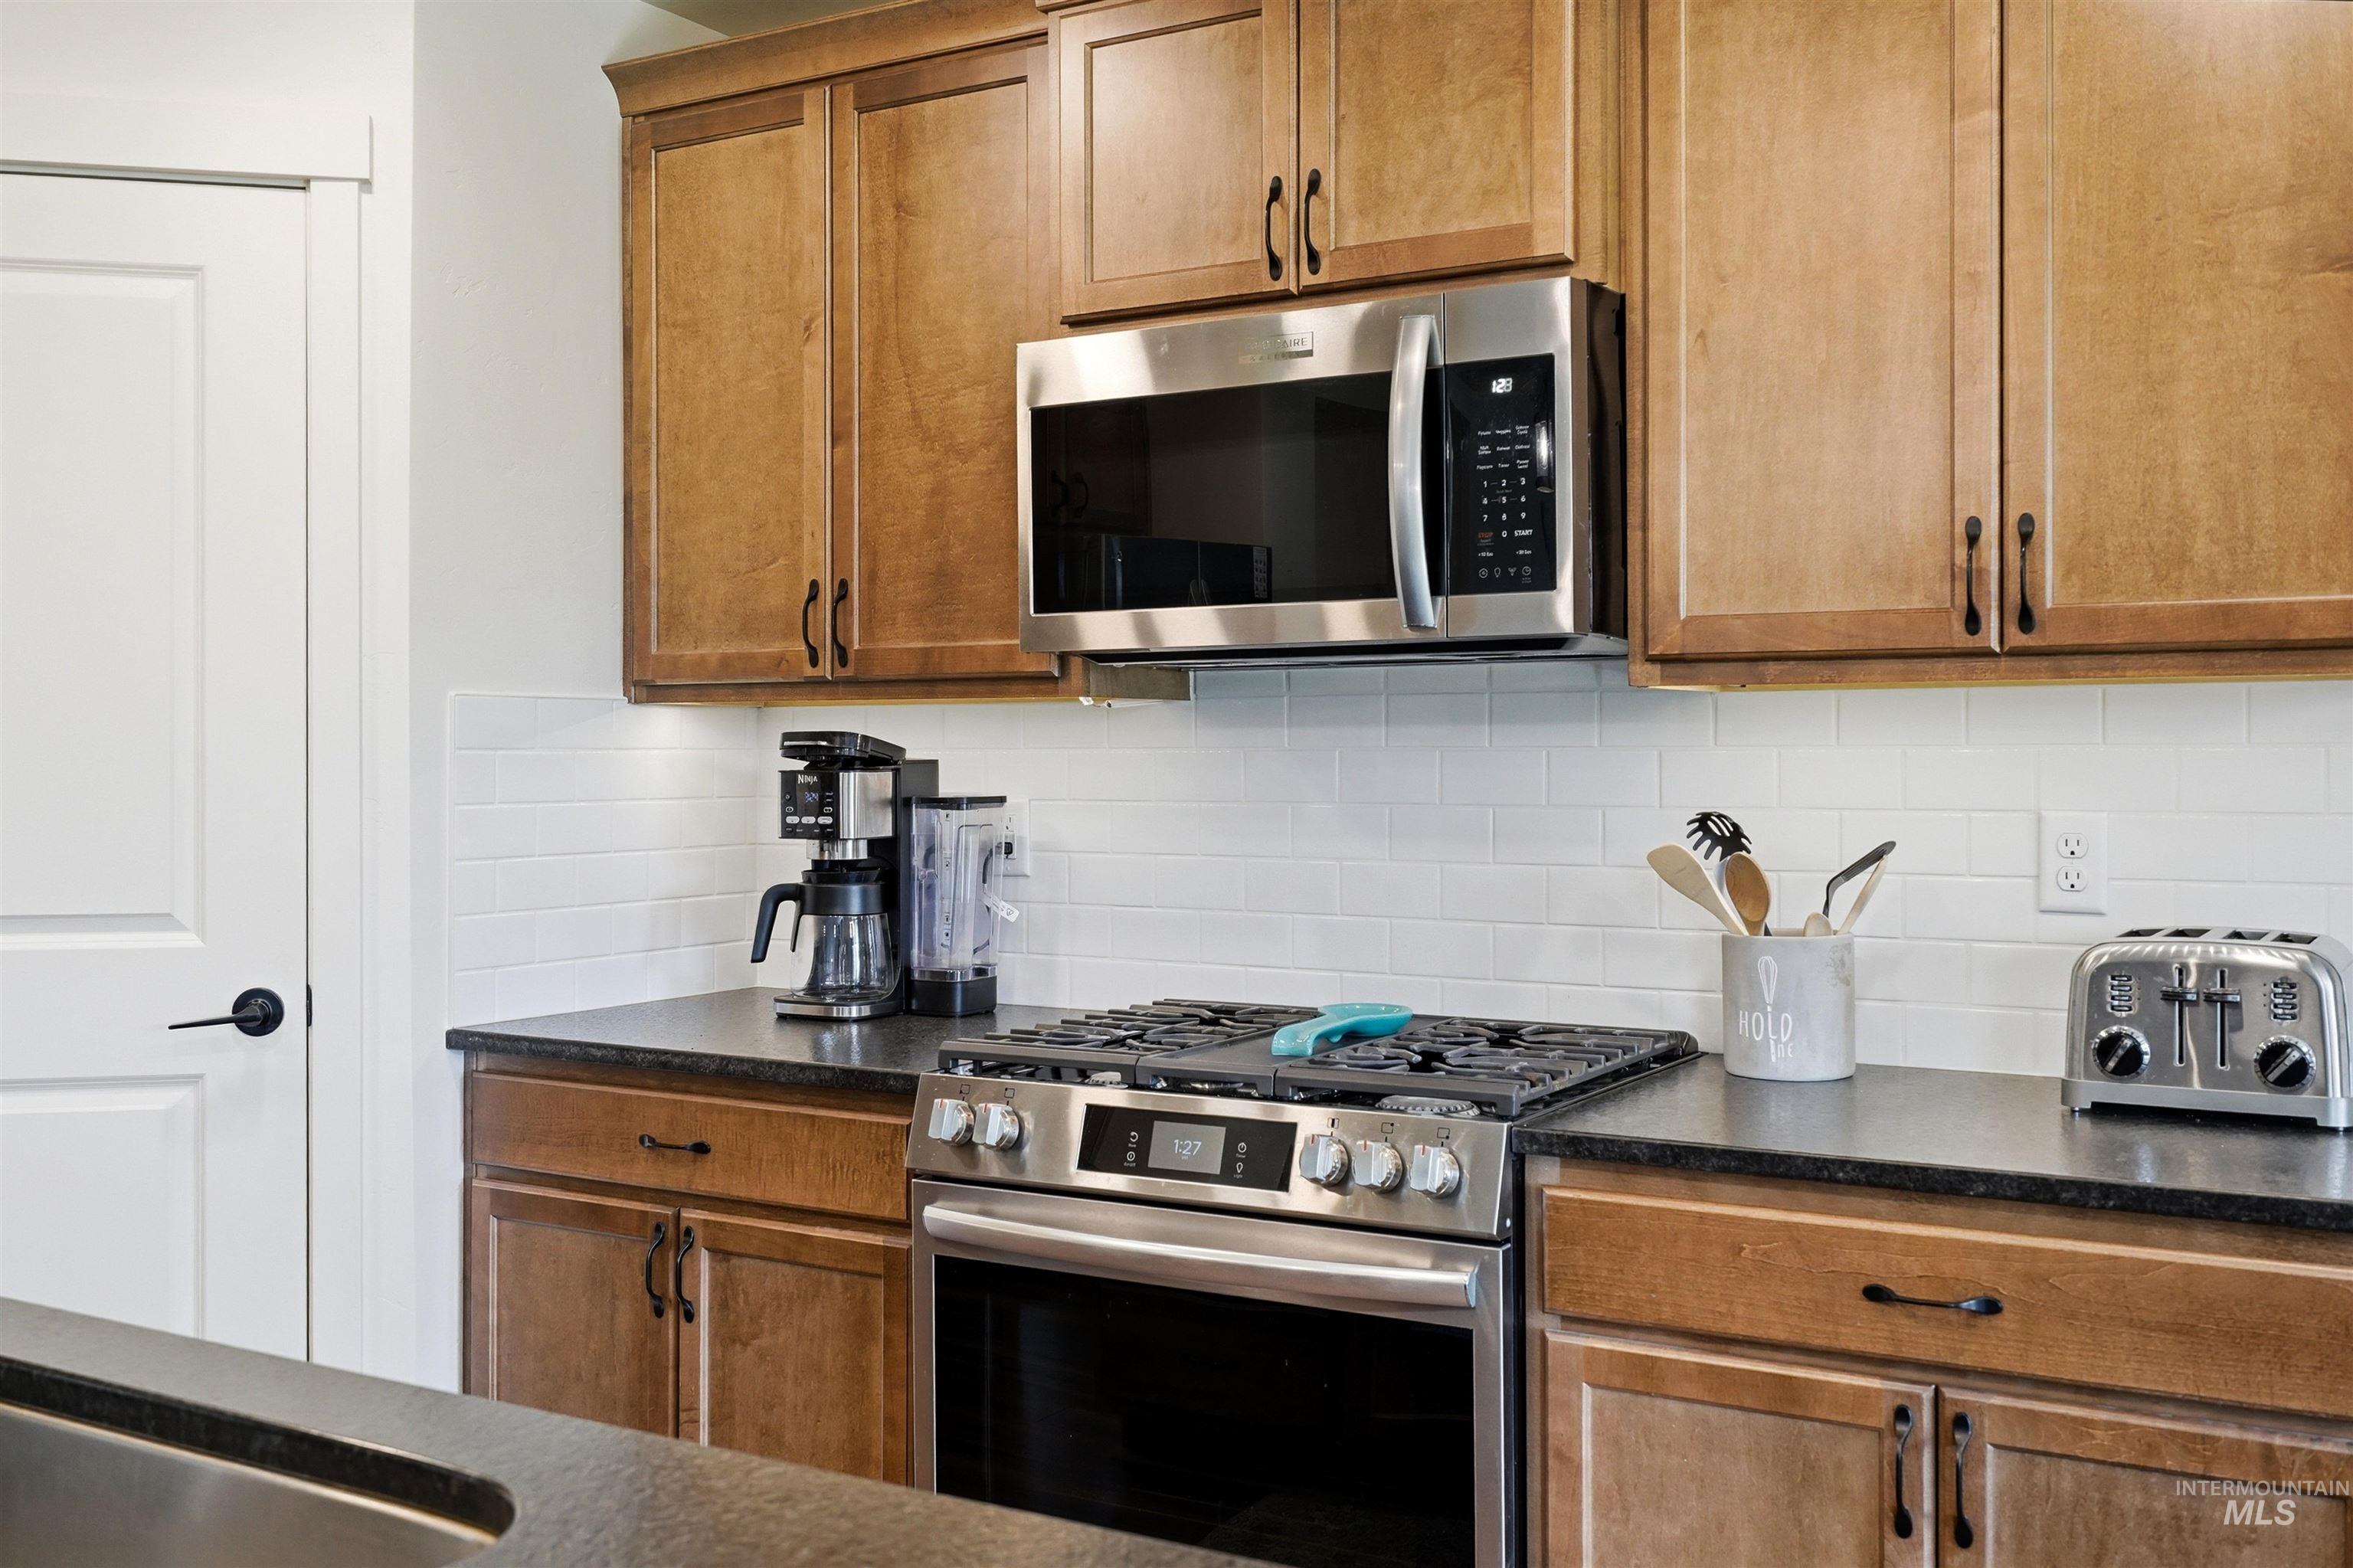
Kitchen featuring wood cabinetry, stainless steel appliances, dark countertops, a white subway tile backsplash, and a white interior door with matte black hardware
-
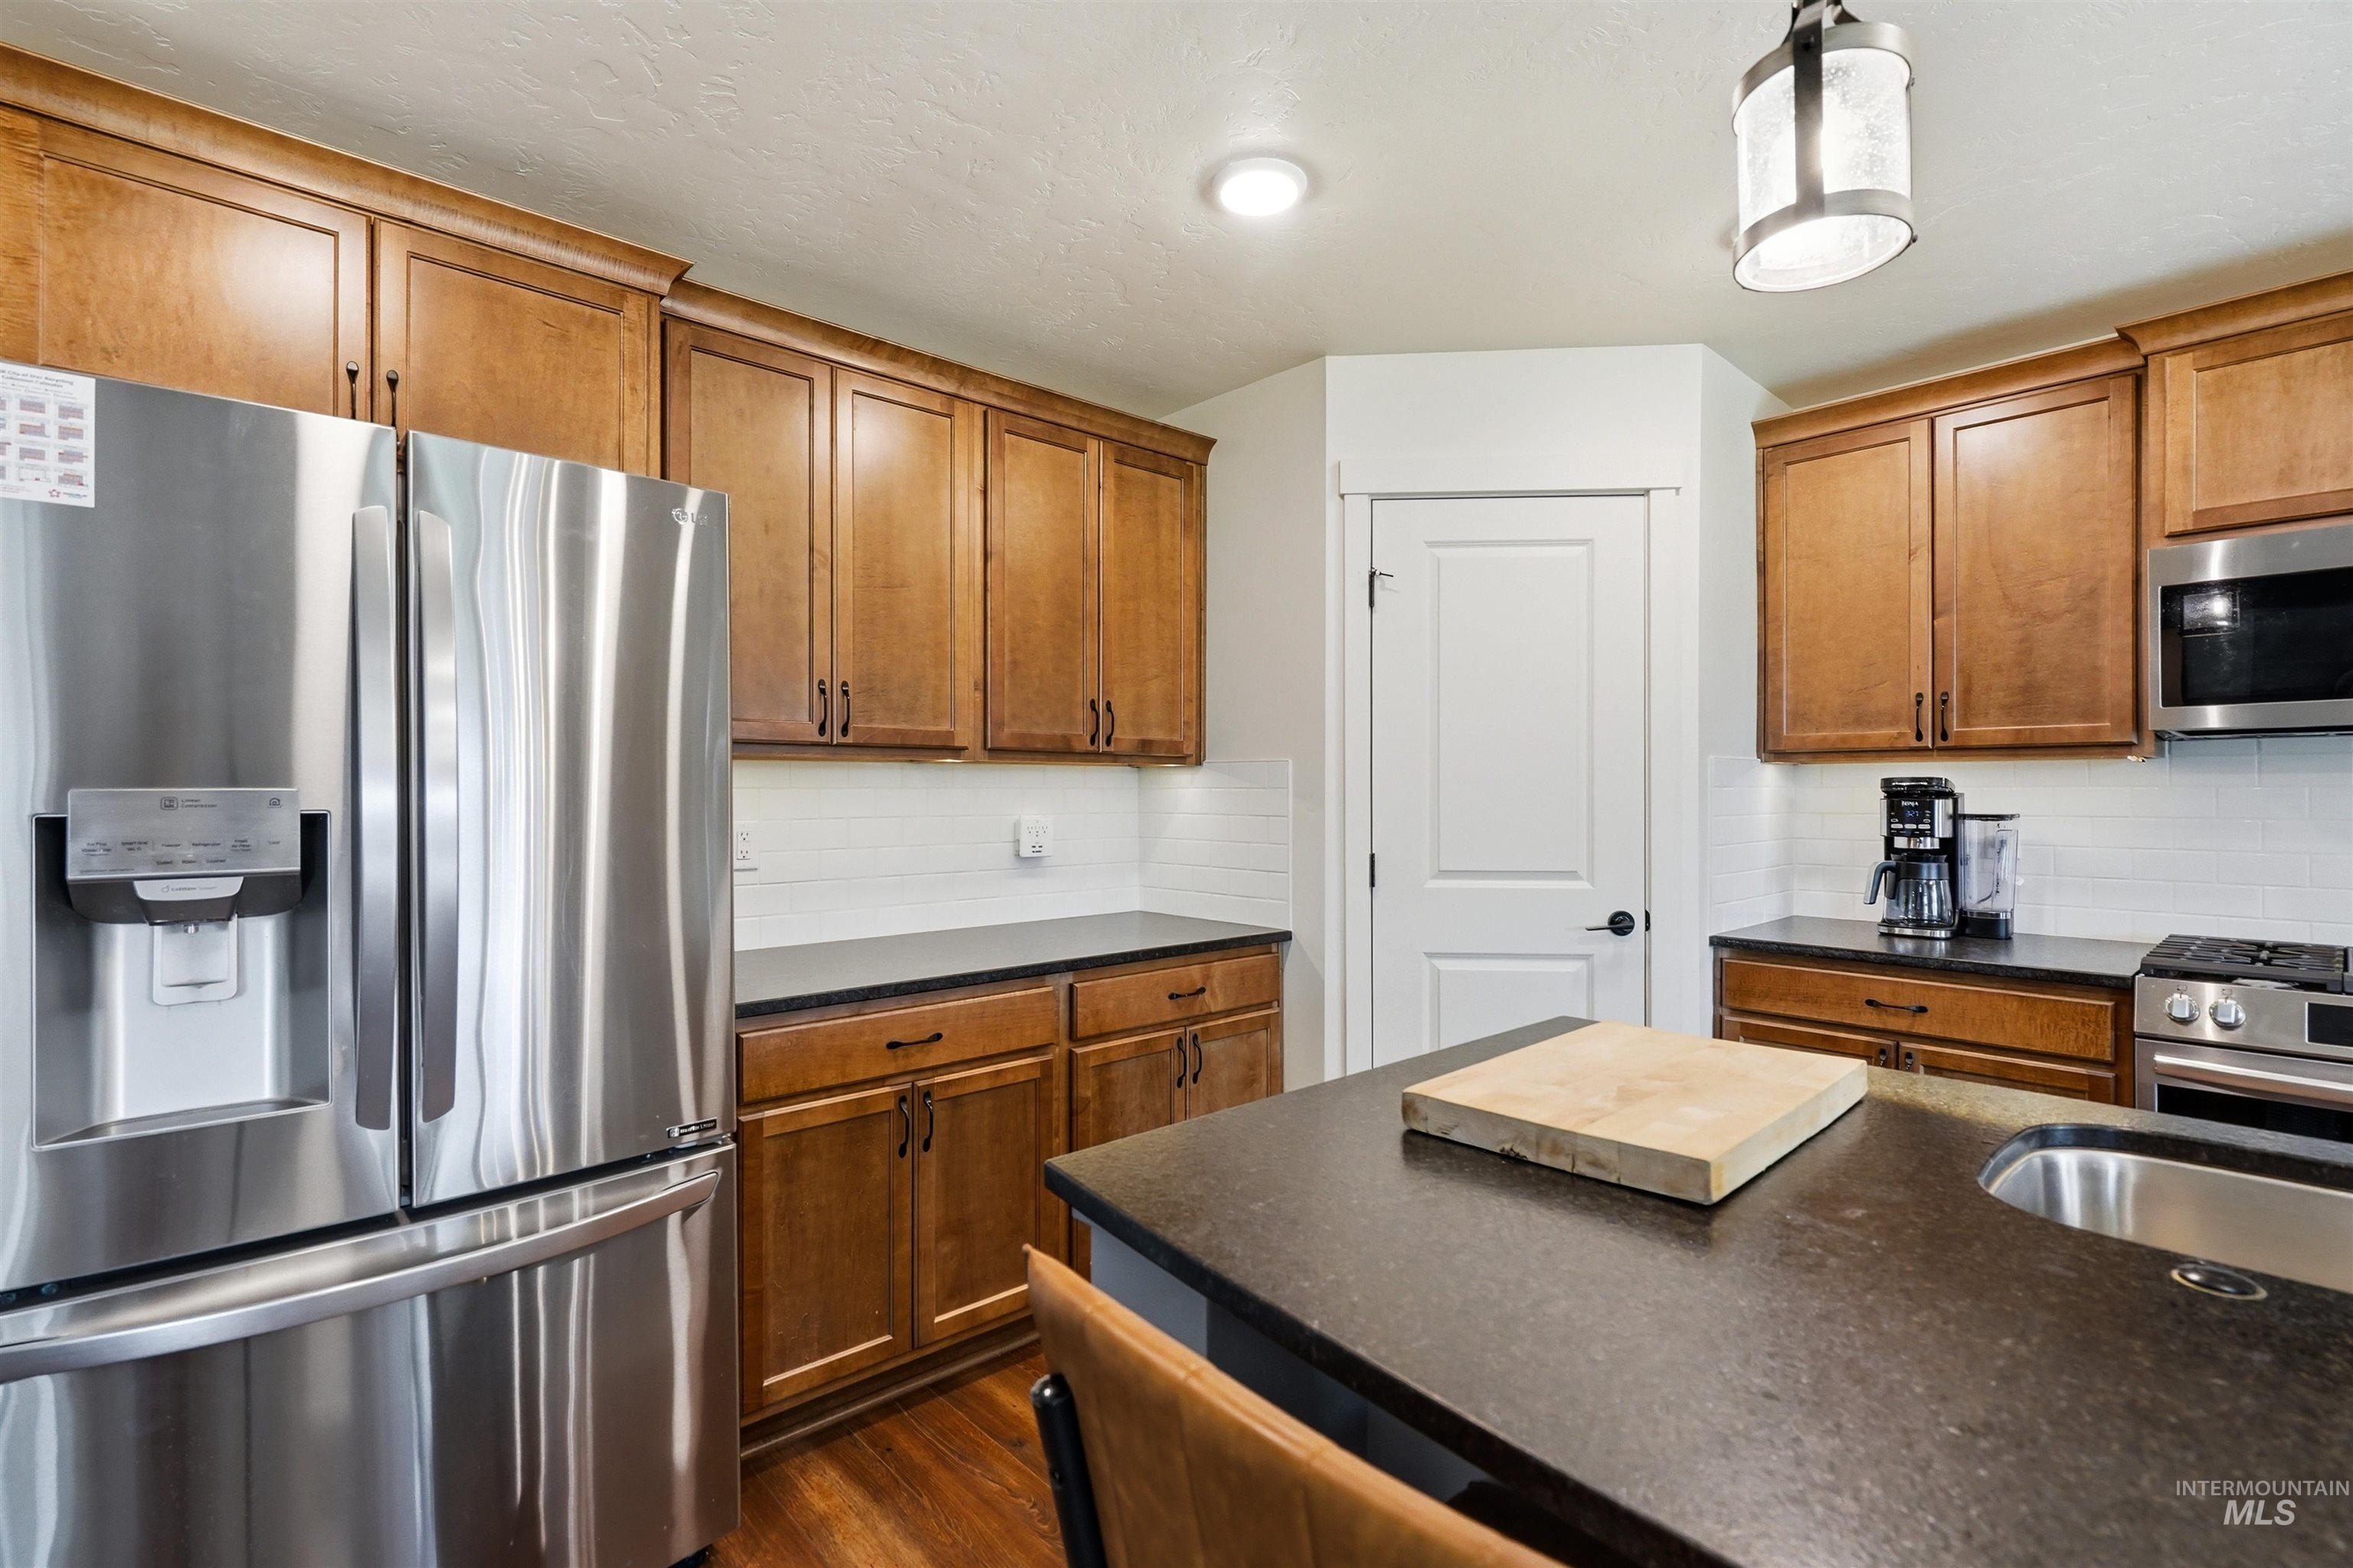
Kitchen featuring warm wood cabinetry, stainless steel appliances, dark countertops, and a white subway tile backsplash
-
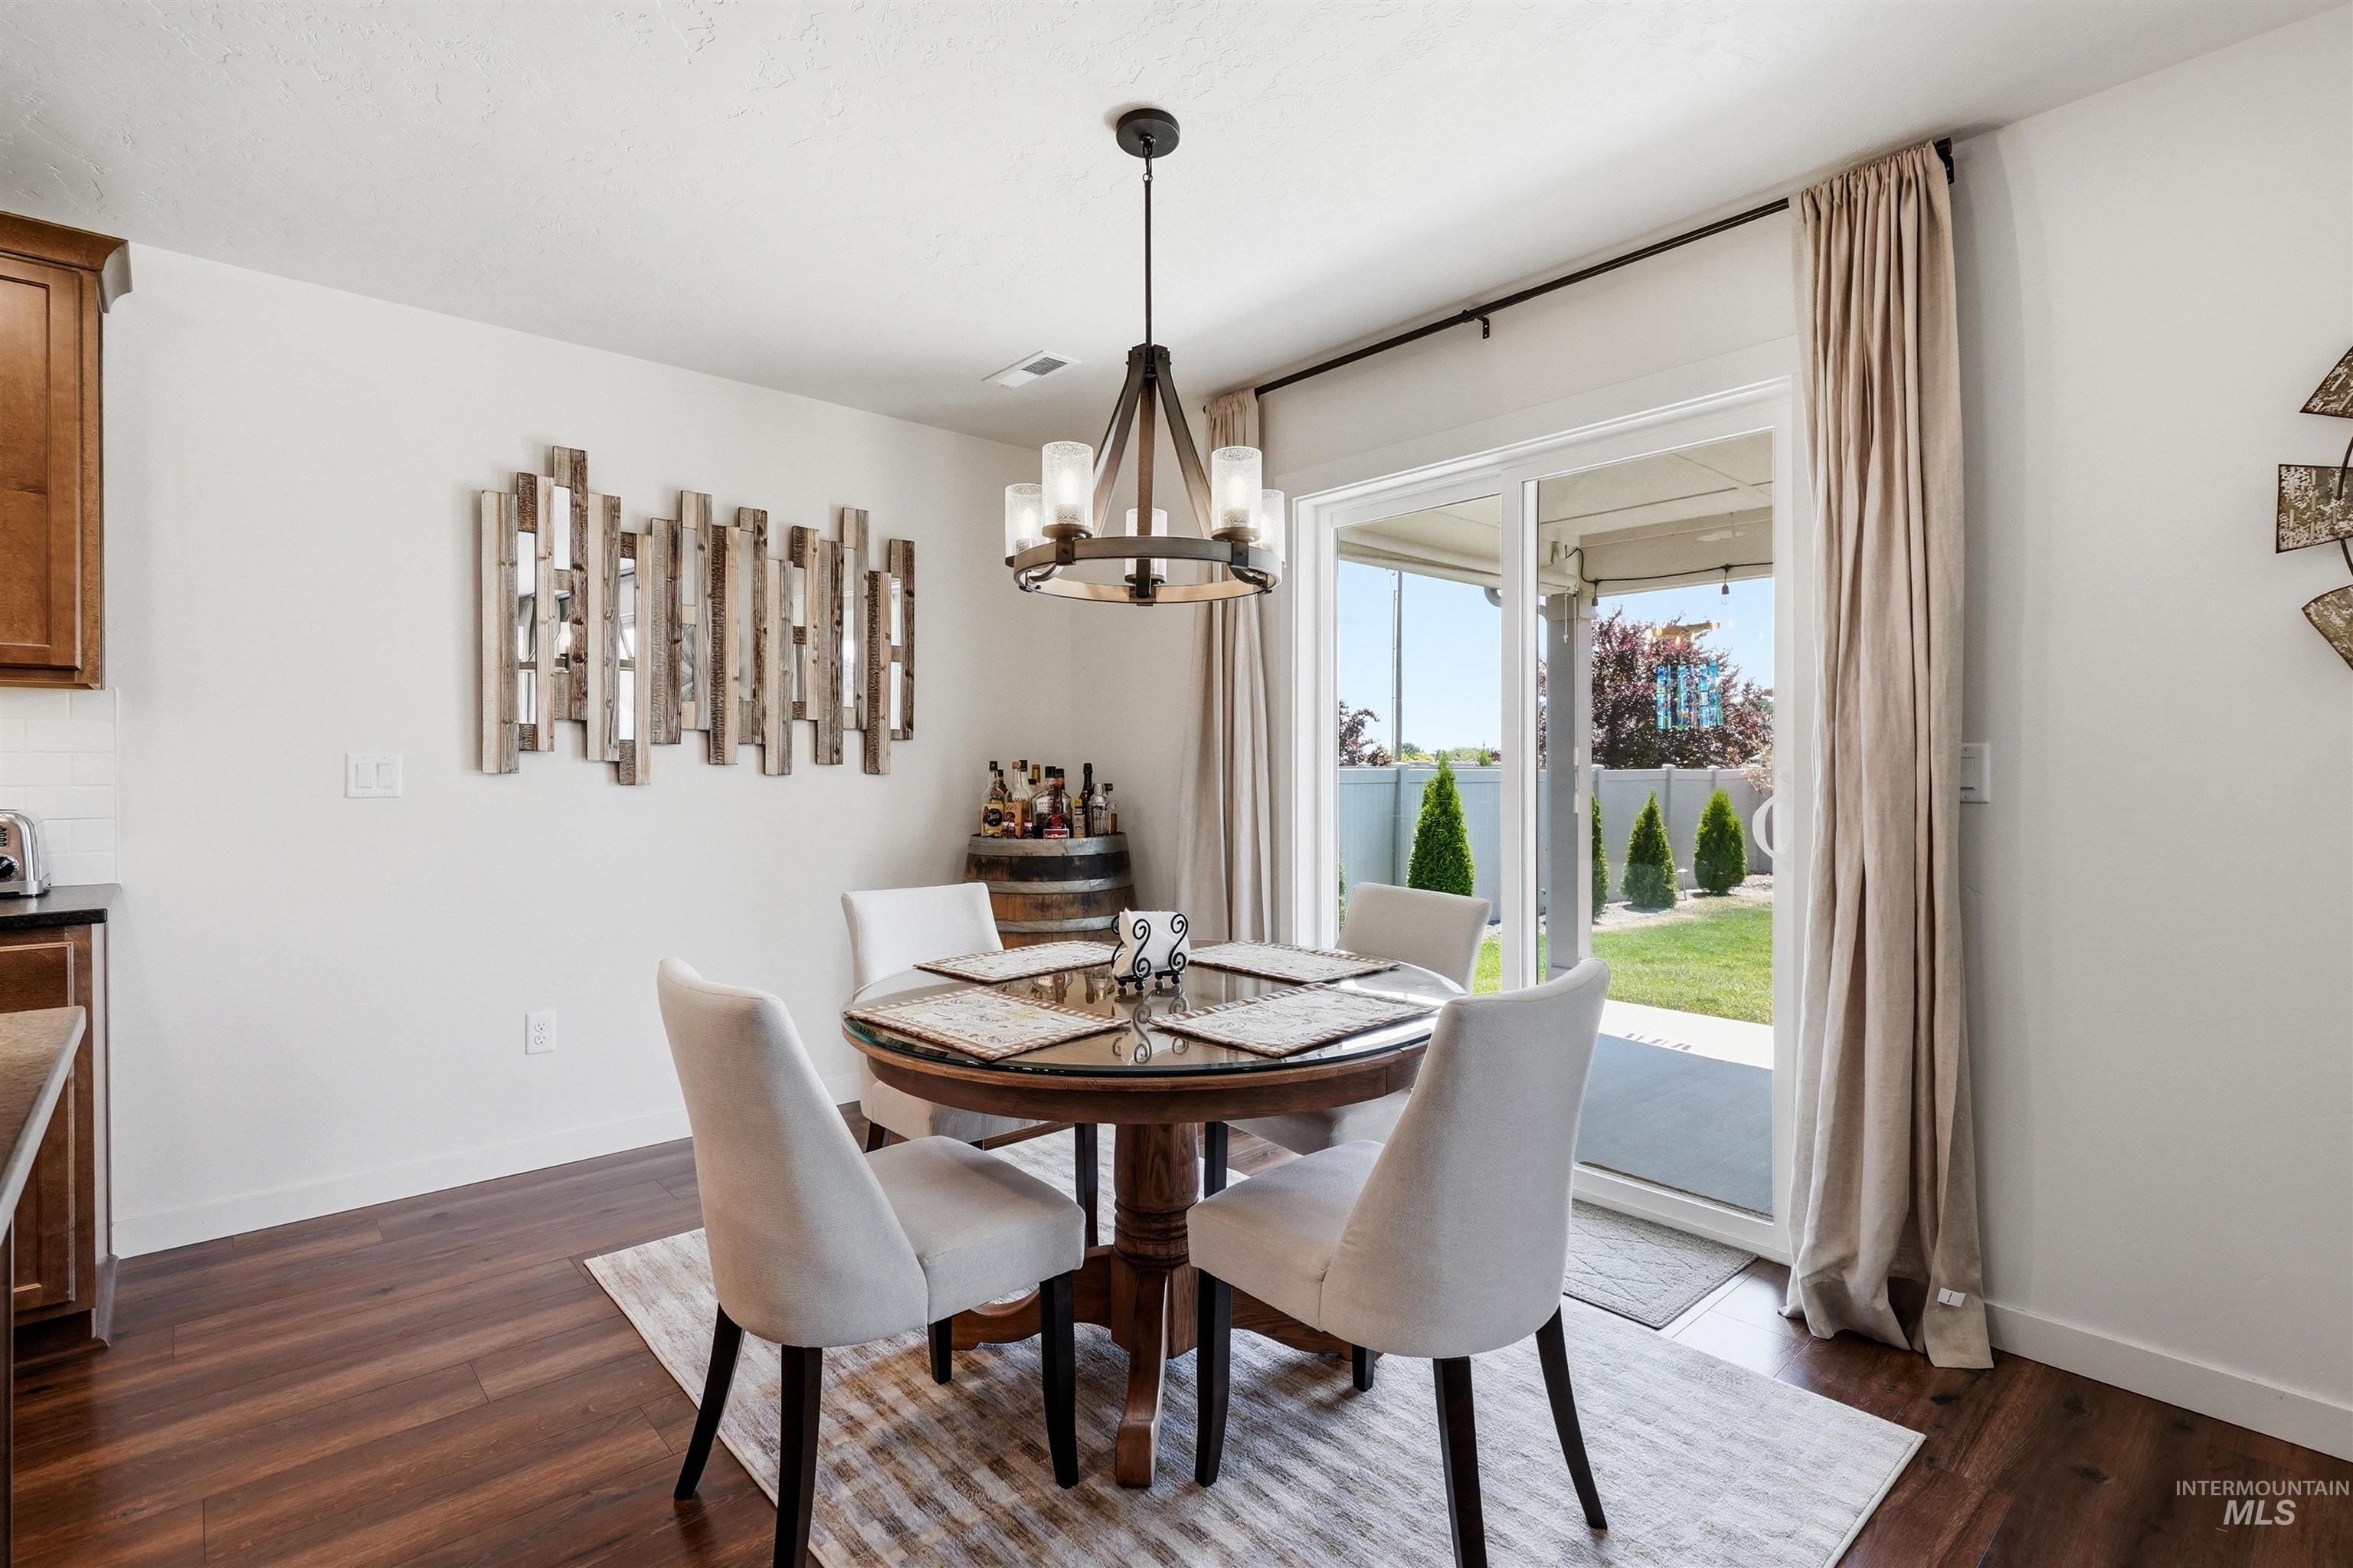
Bright dining area featuring wood-finish flooring, a contemporary chandelier, and sliding glass doors opening to a covered patio
-
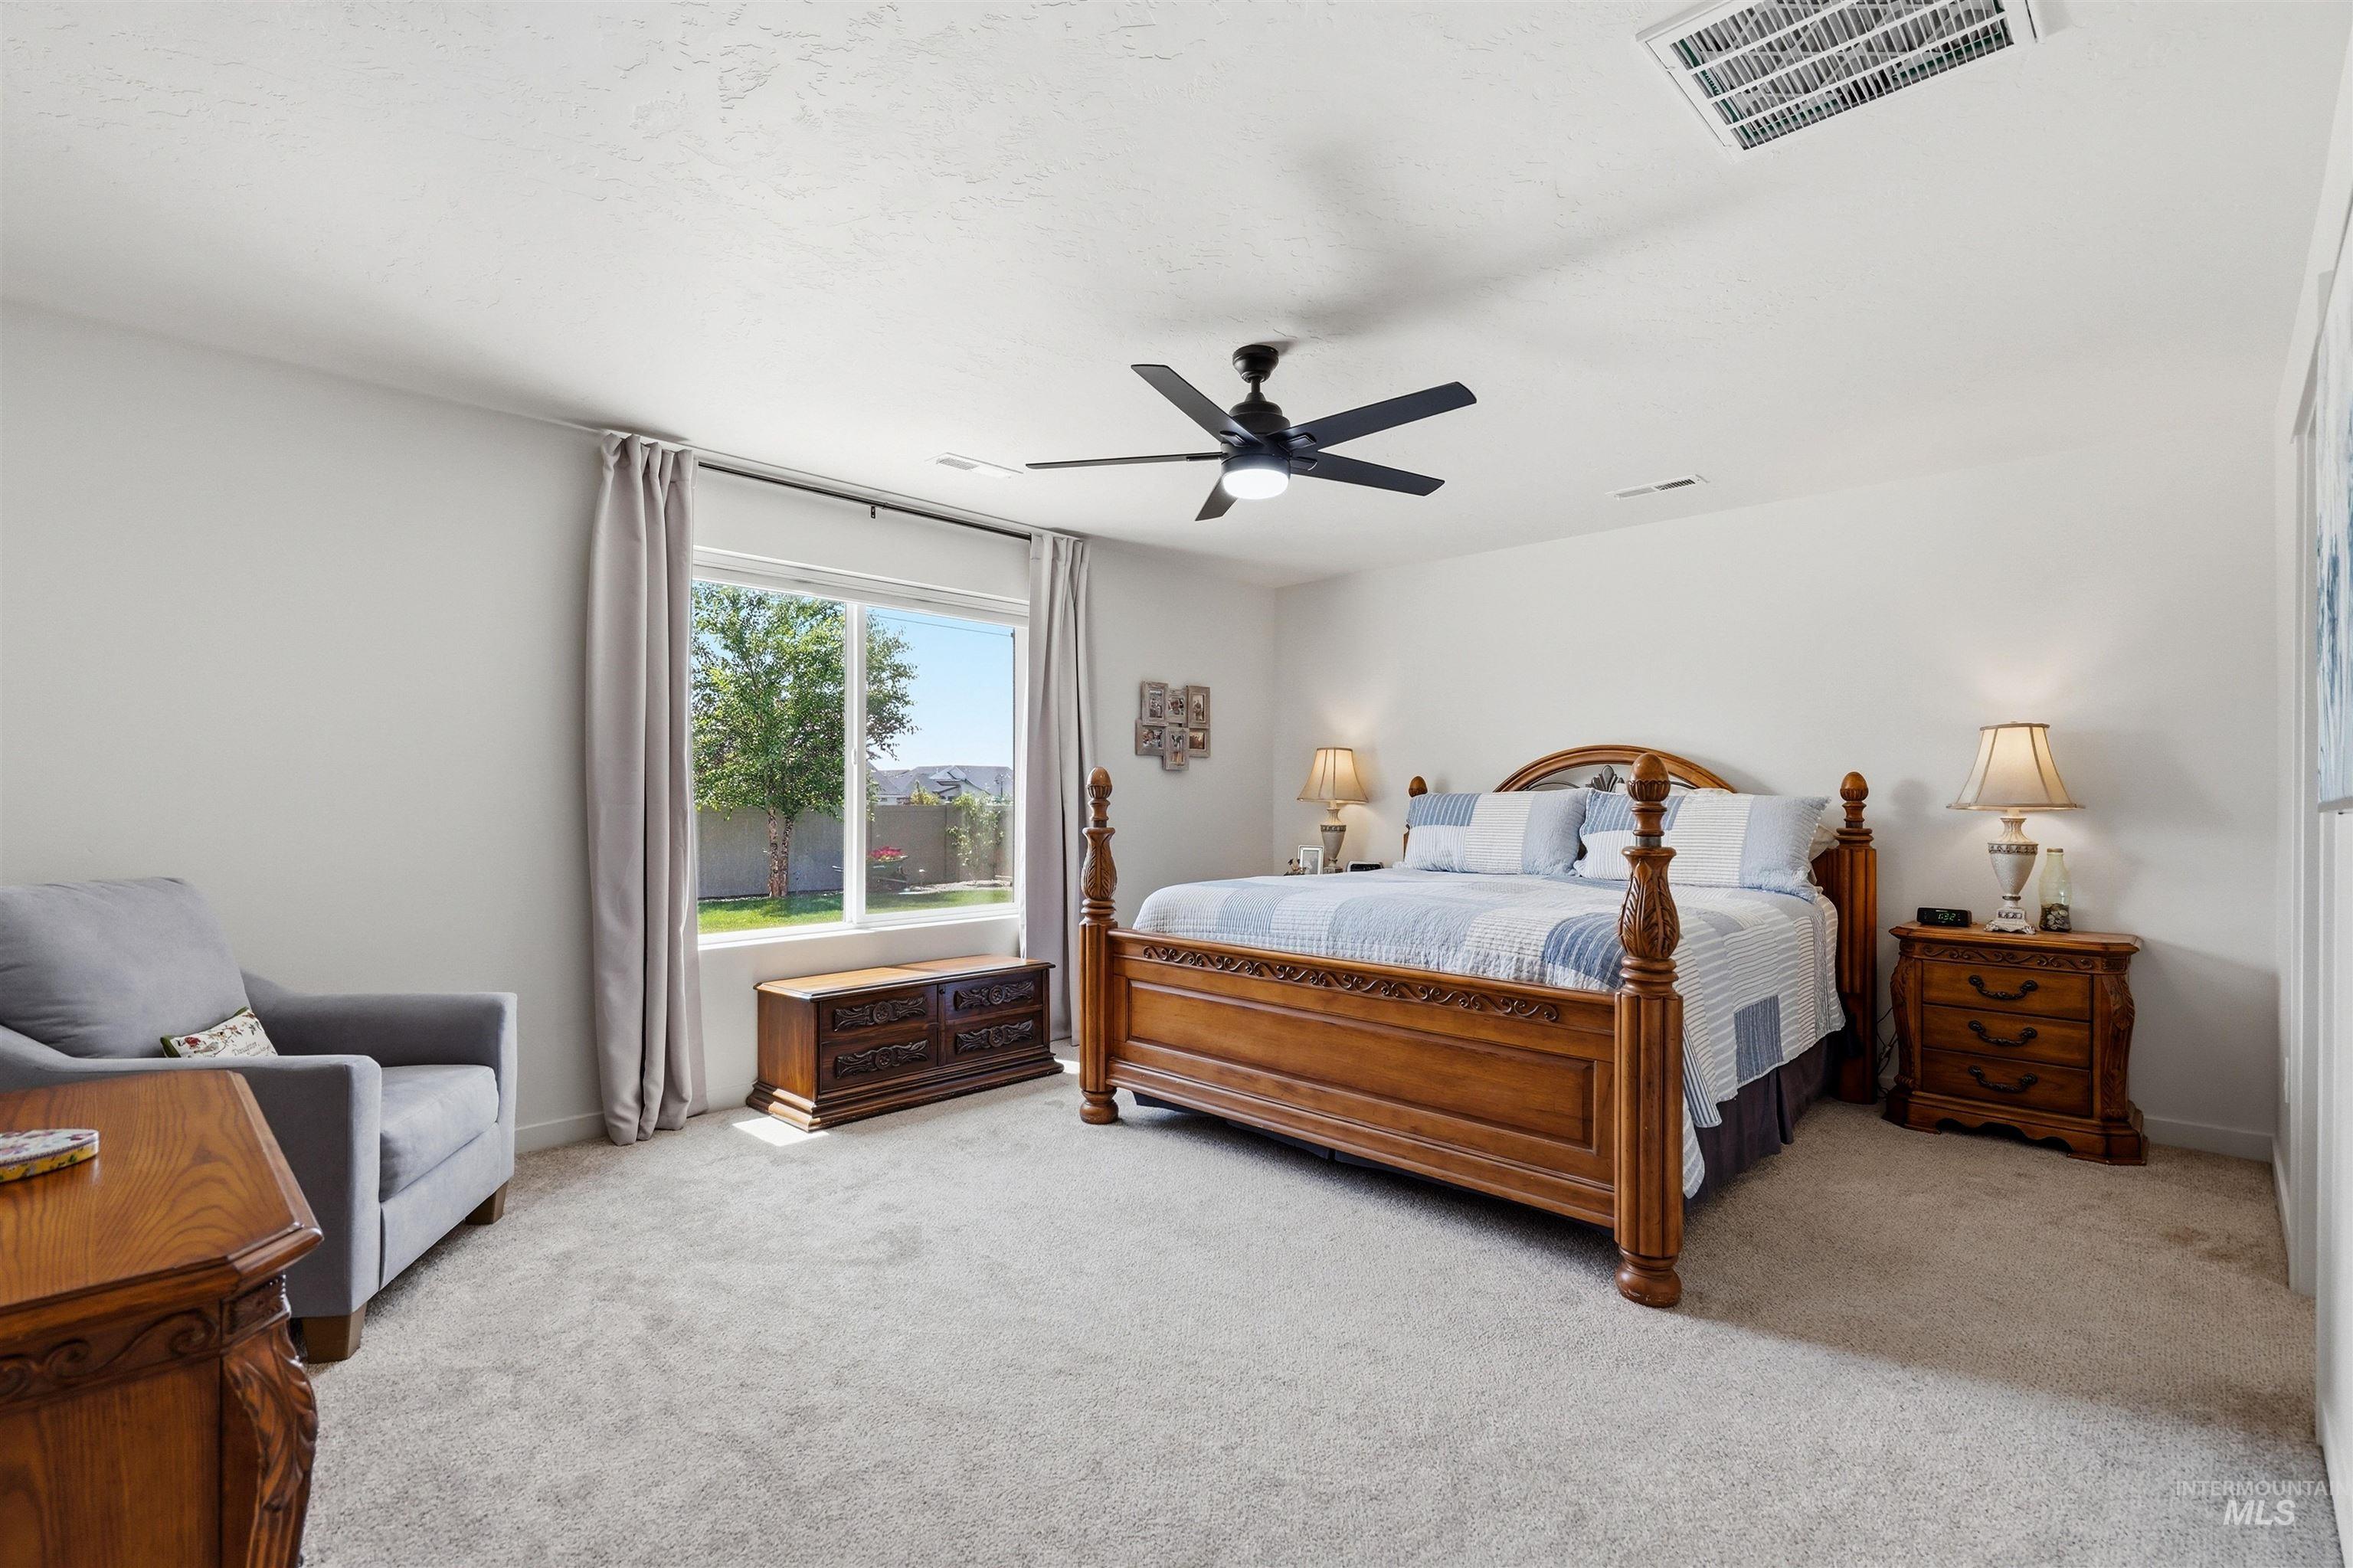
Bright interior room featuring a large window, plush carpet flooring, a ceiling fan with integrated lighting, and neutral wall paint
-
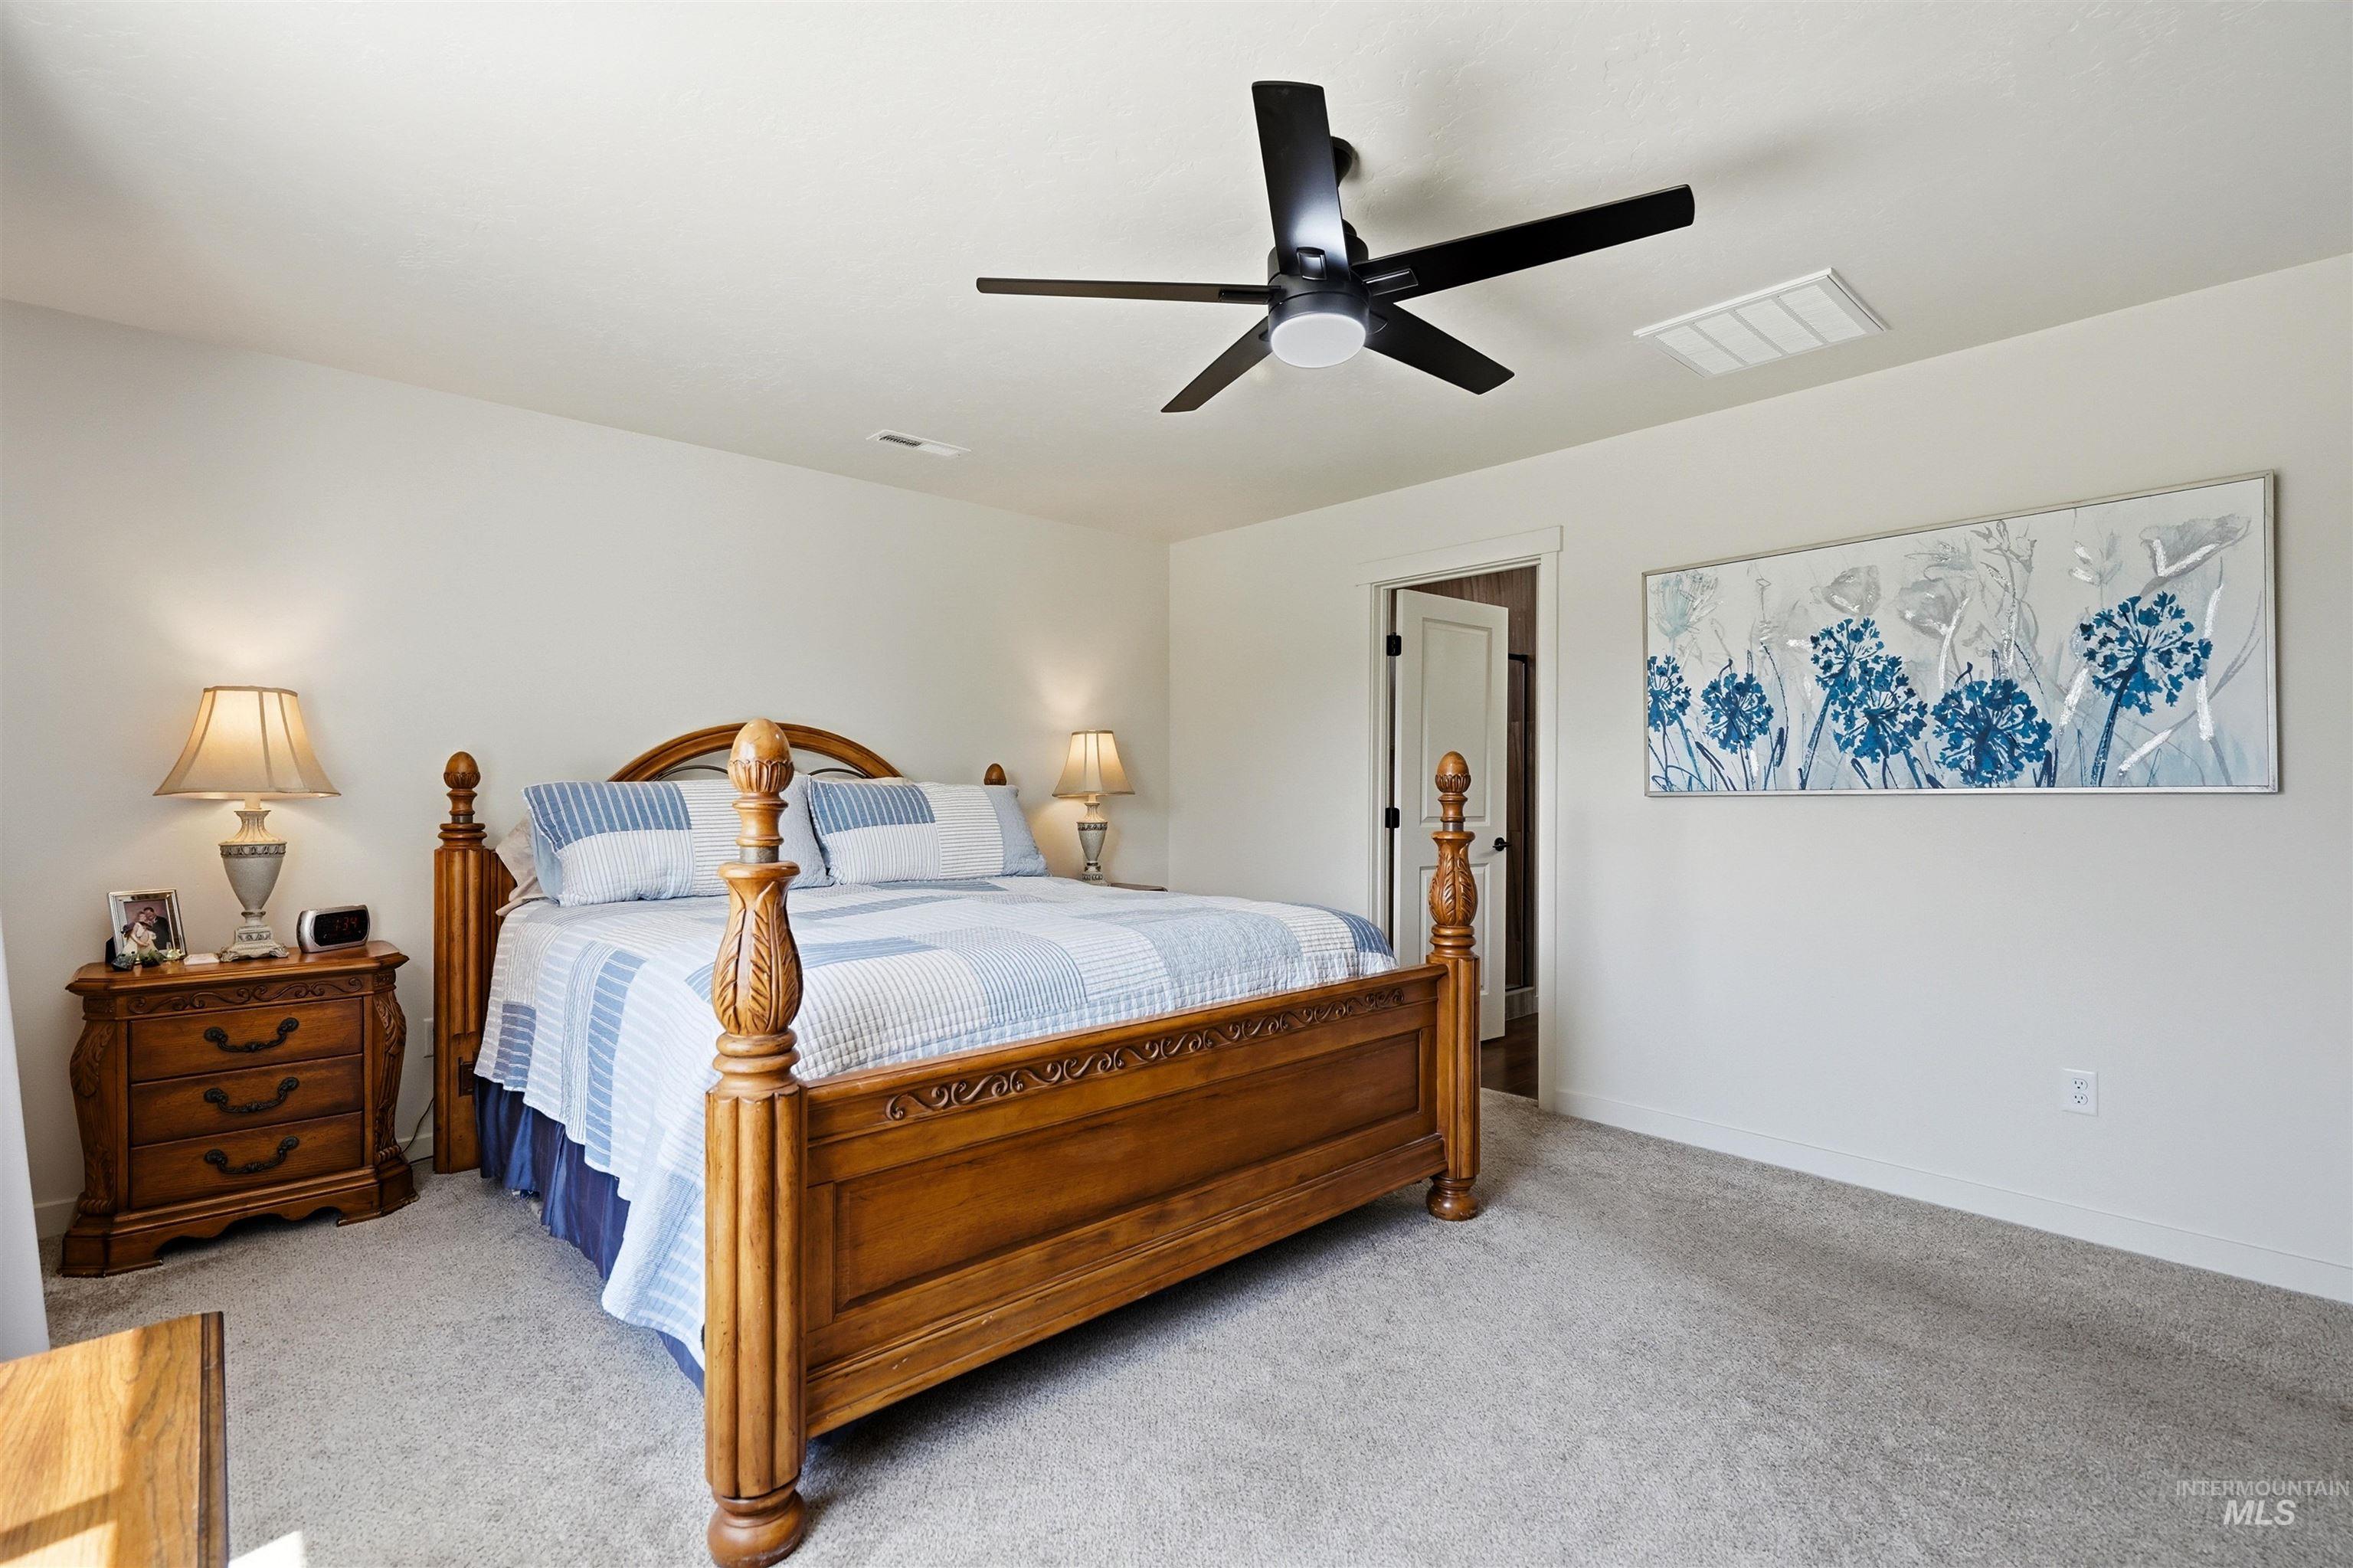
Bedroom featuring light neutral wall paint, light-colored carpet flooring, a modern black ceiling fan, and white trim
-
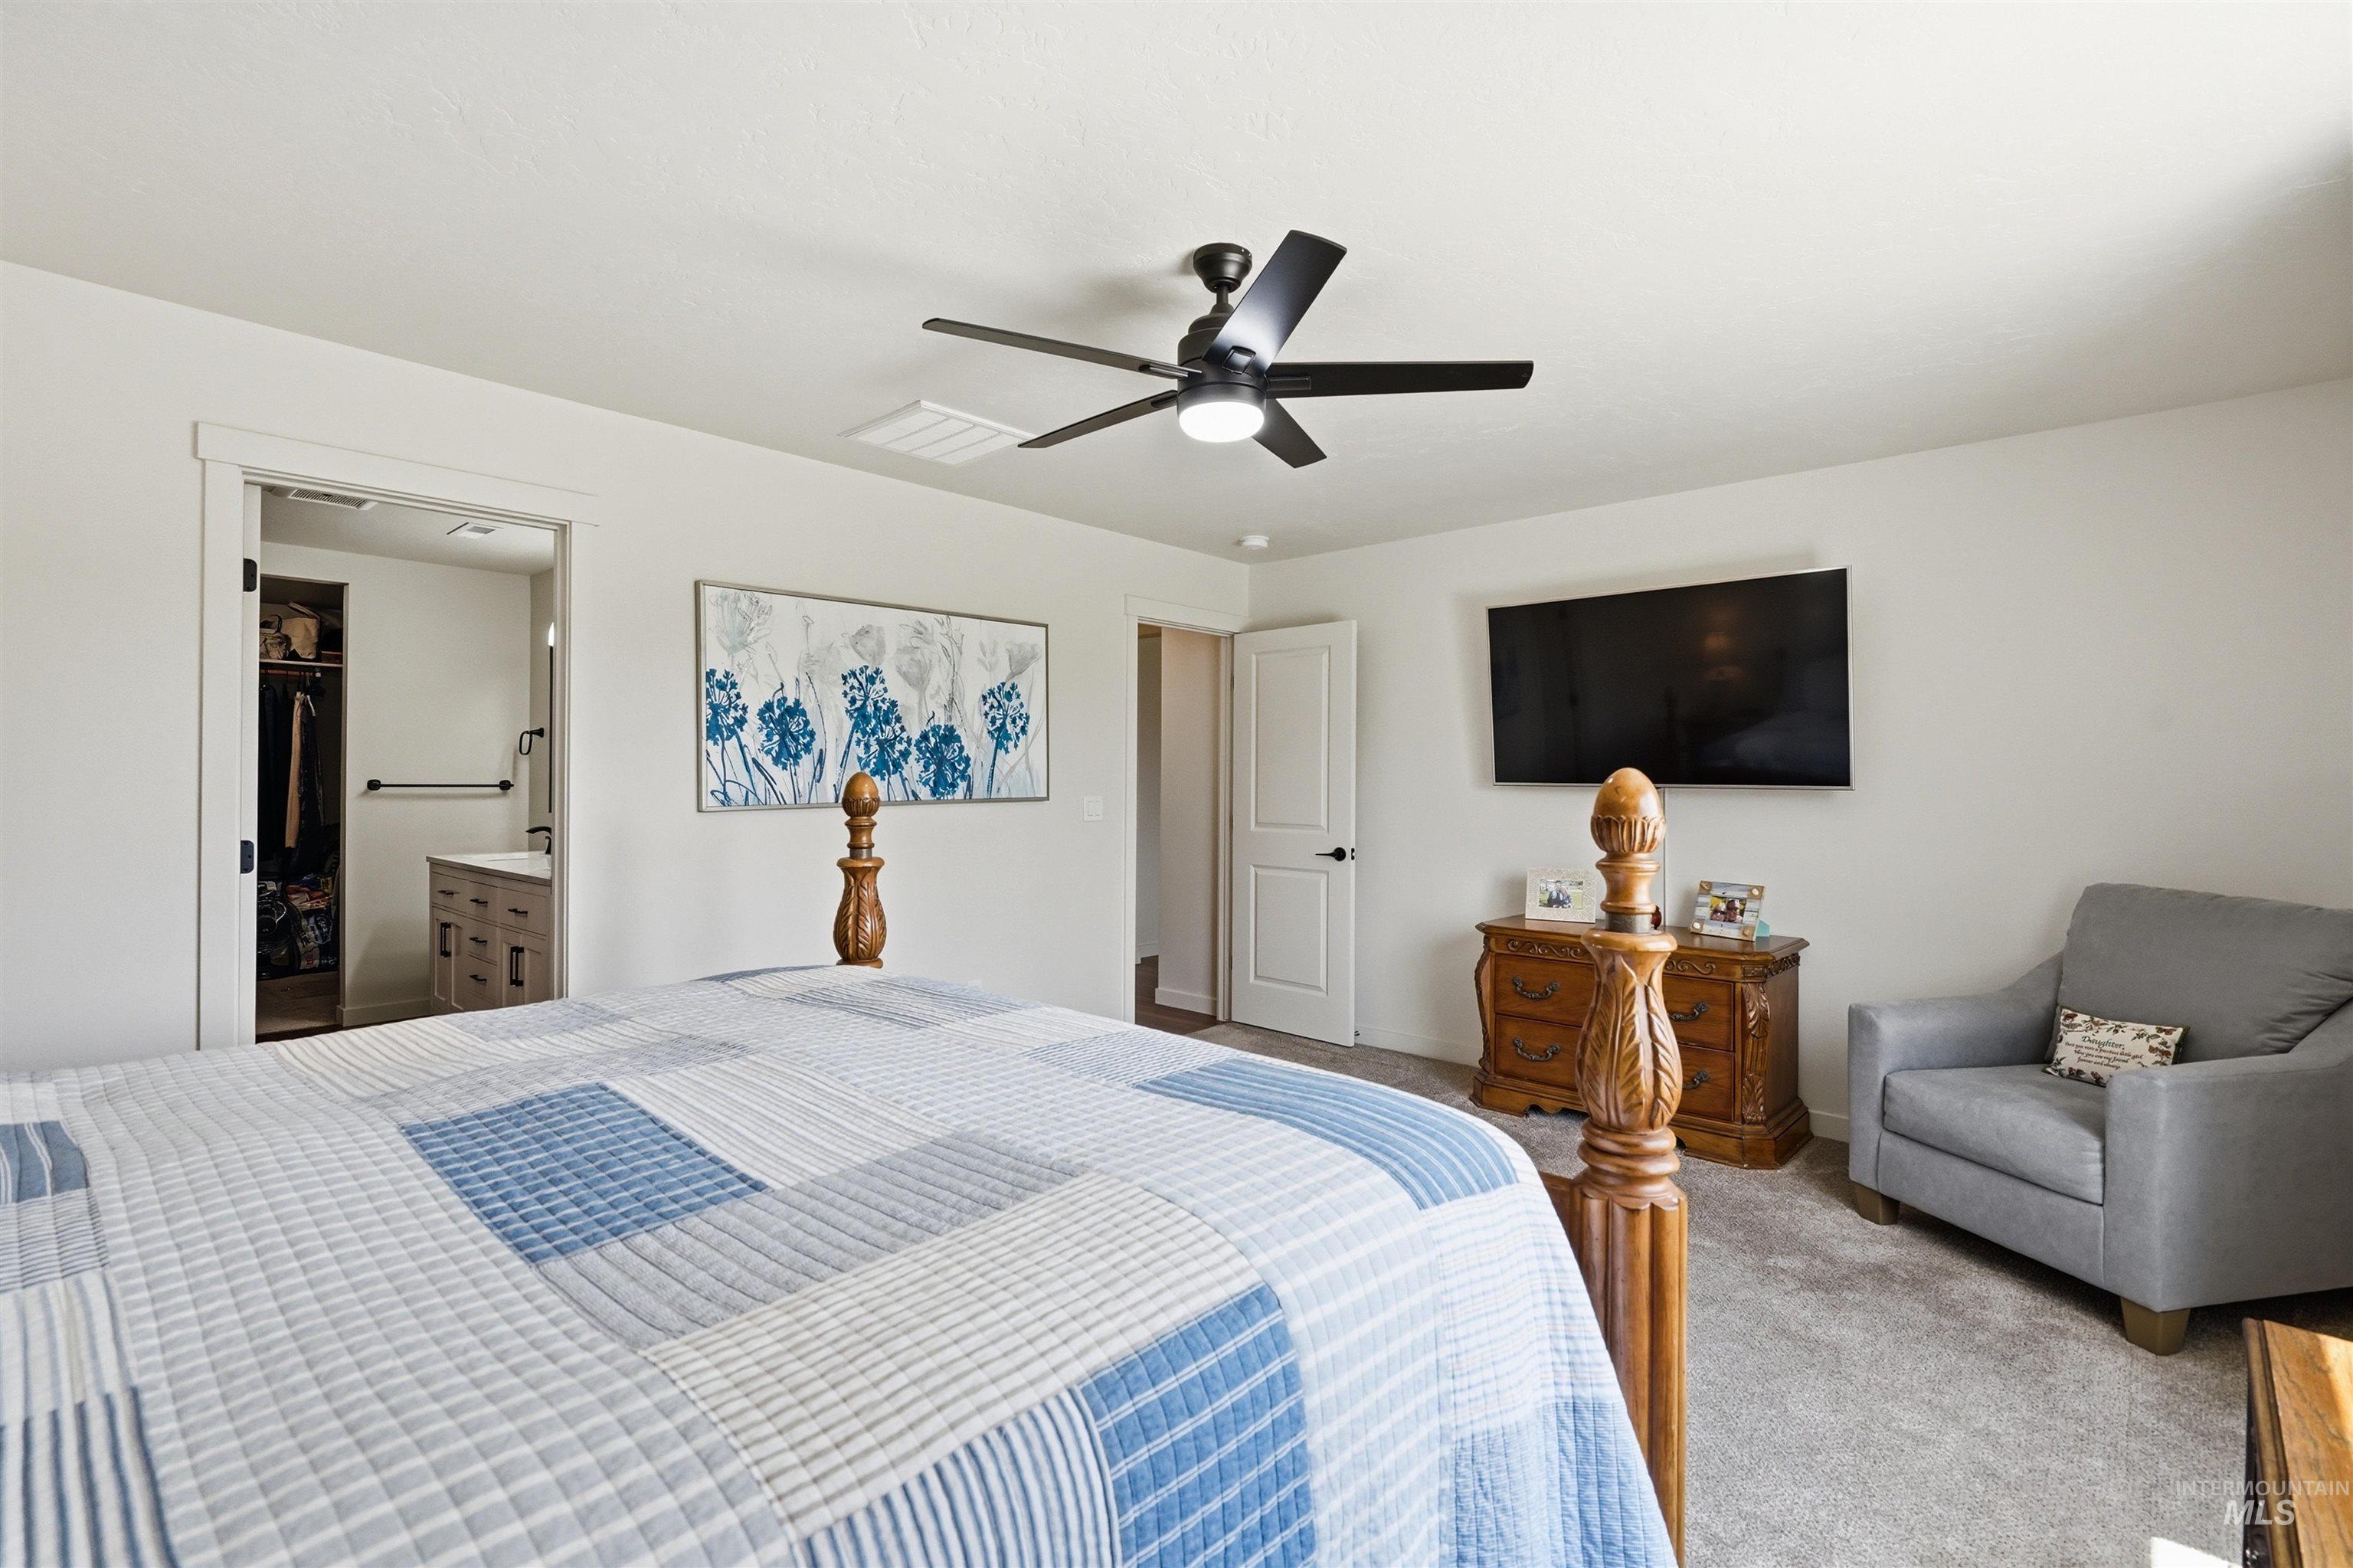
Carpeted bedroom featuring a black ceiling fan with integrated lighting, a wall-mounted display, and a doorway to an adjoining space with built-in cabinetry
-
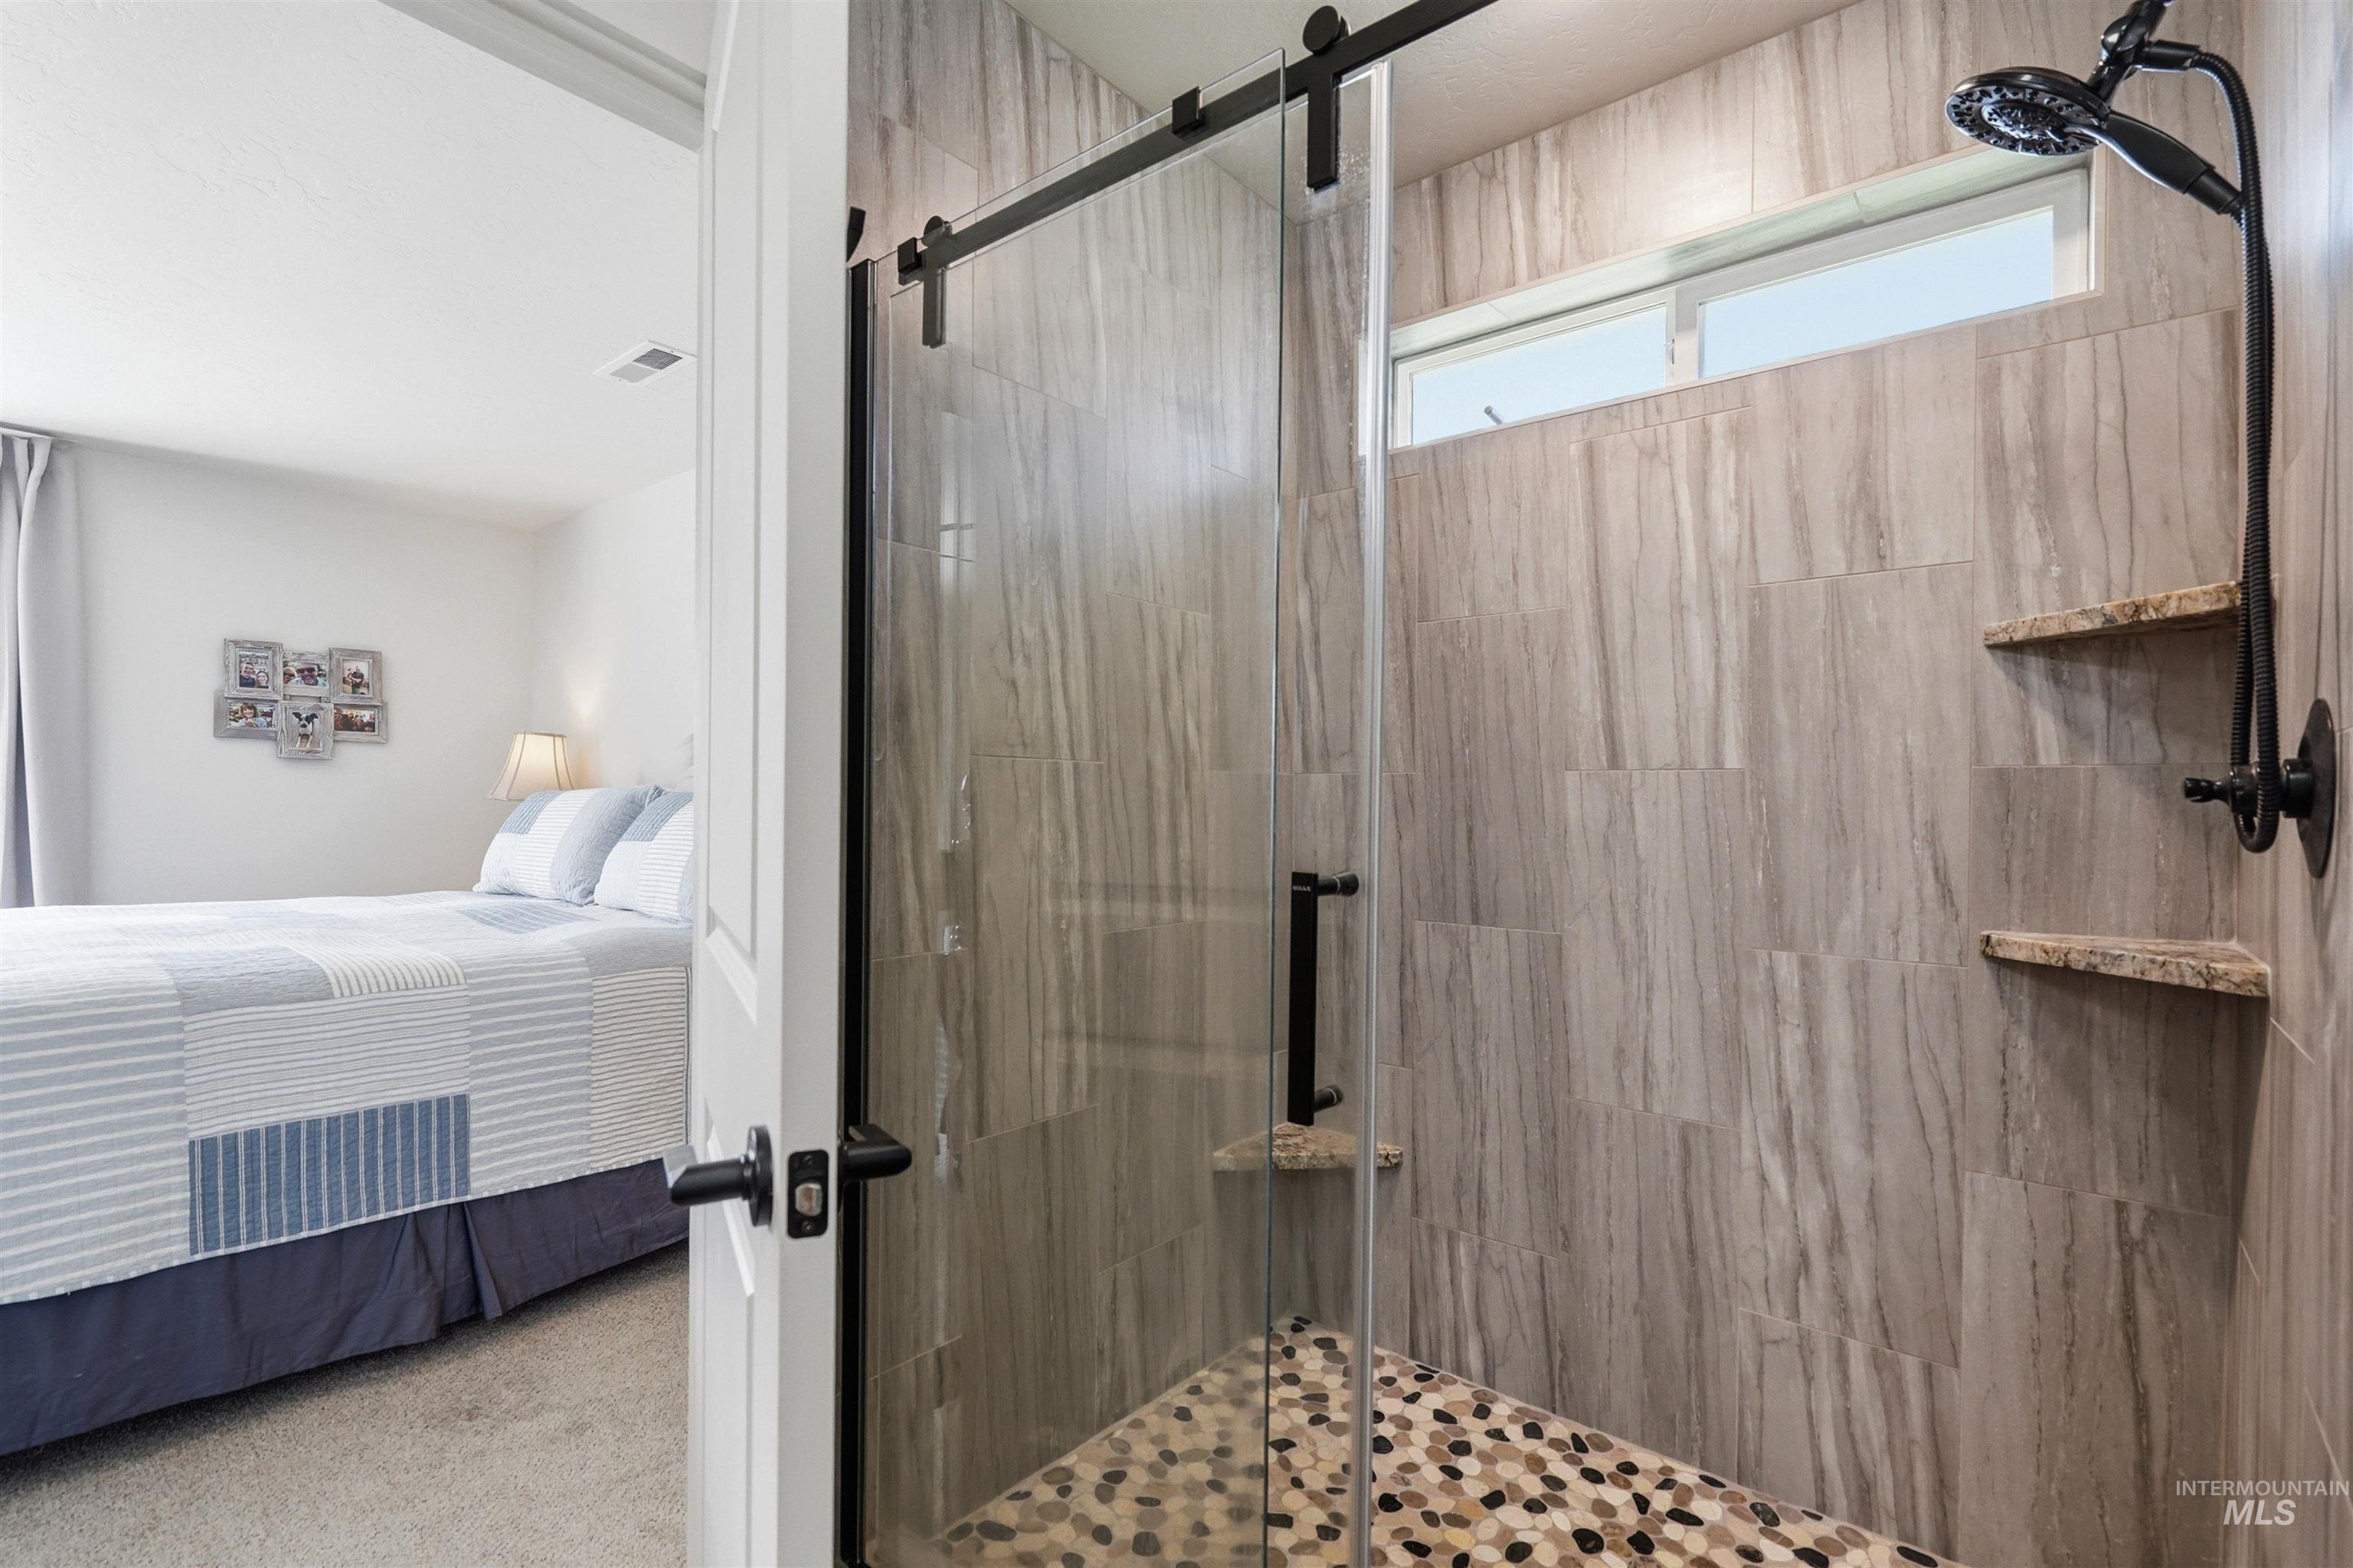
Glass-enclosed shower featuring a sliding barn door system, pebble-style floor, and large format wall tiling
-
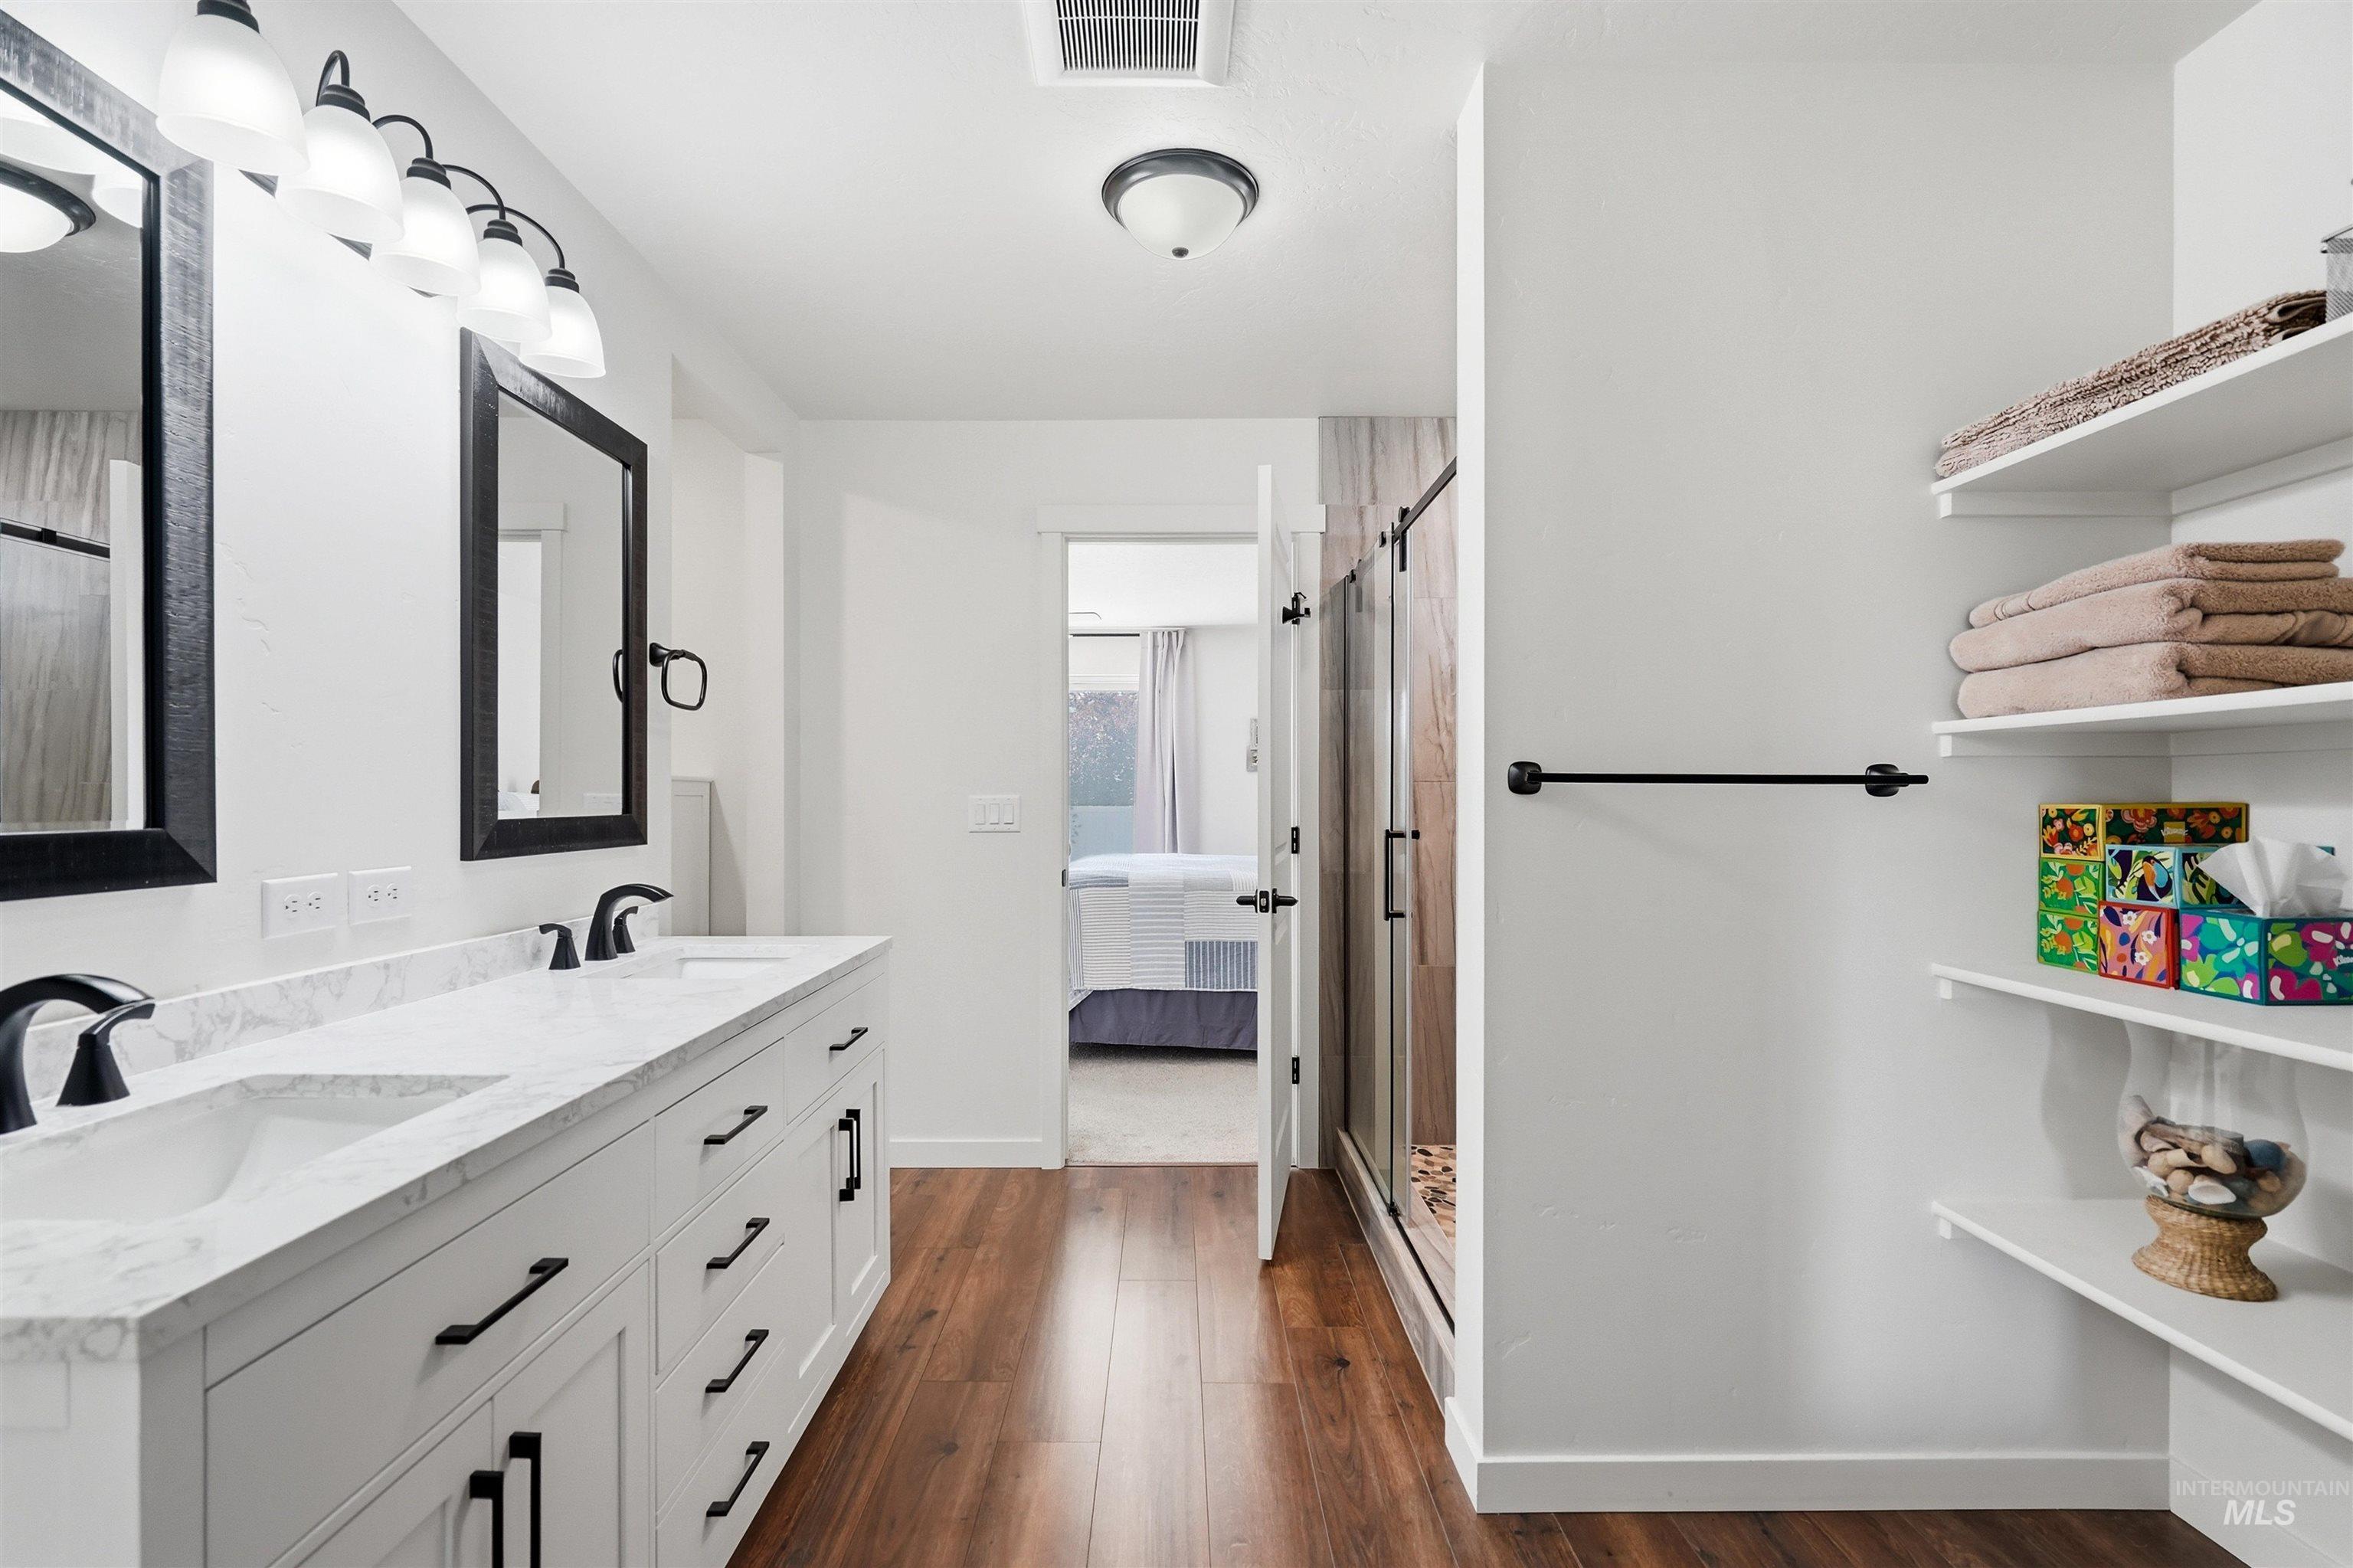
Dual vanity with white cabinetry, matte black hardware, and an integrated countertop with two sinks
-
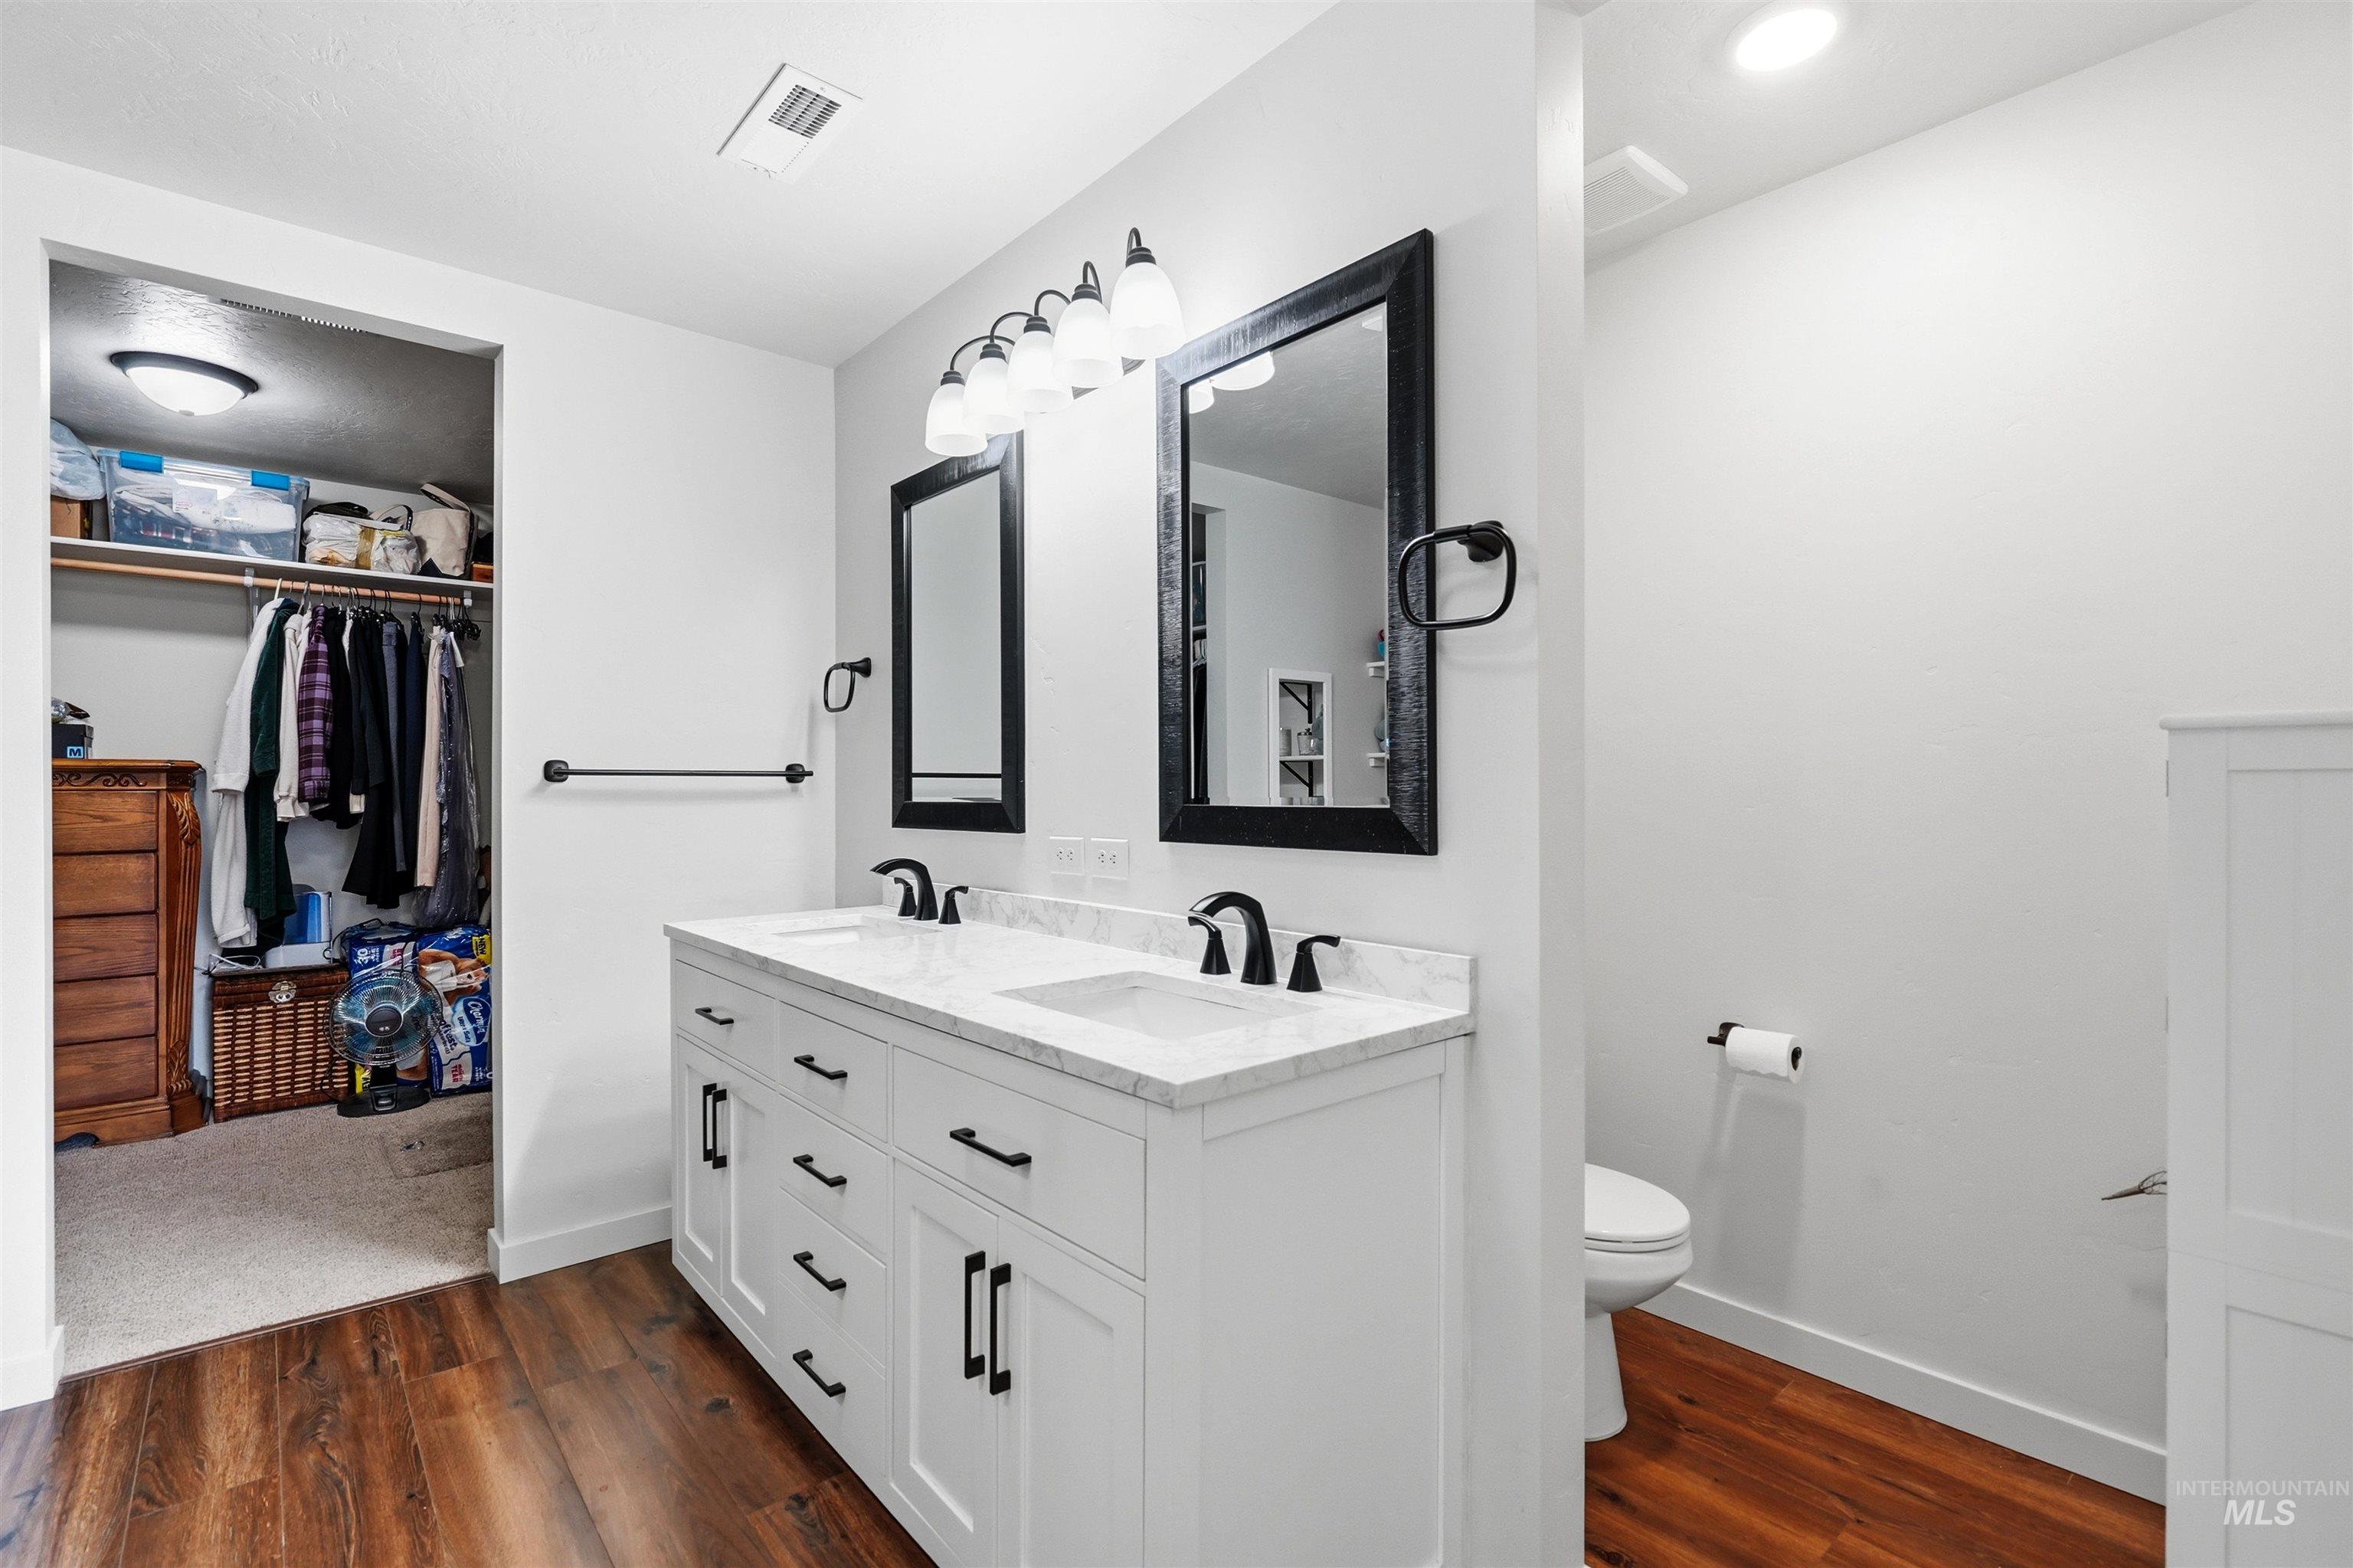
Bathroom featuring a dual vanity with white cabinetry, white countertops, and matte black hardware
-
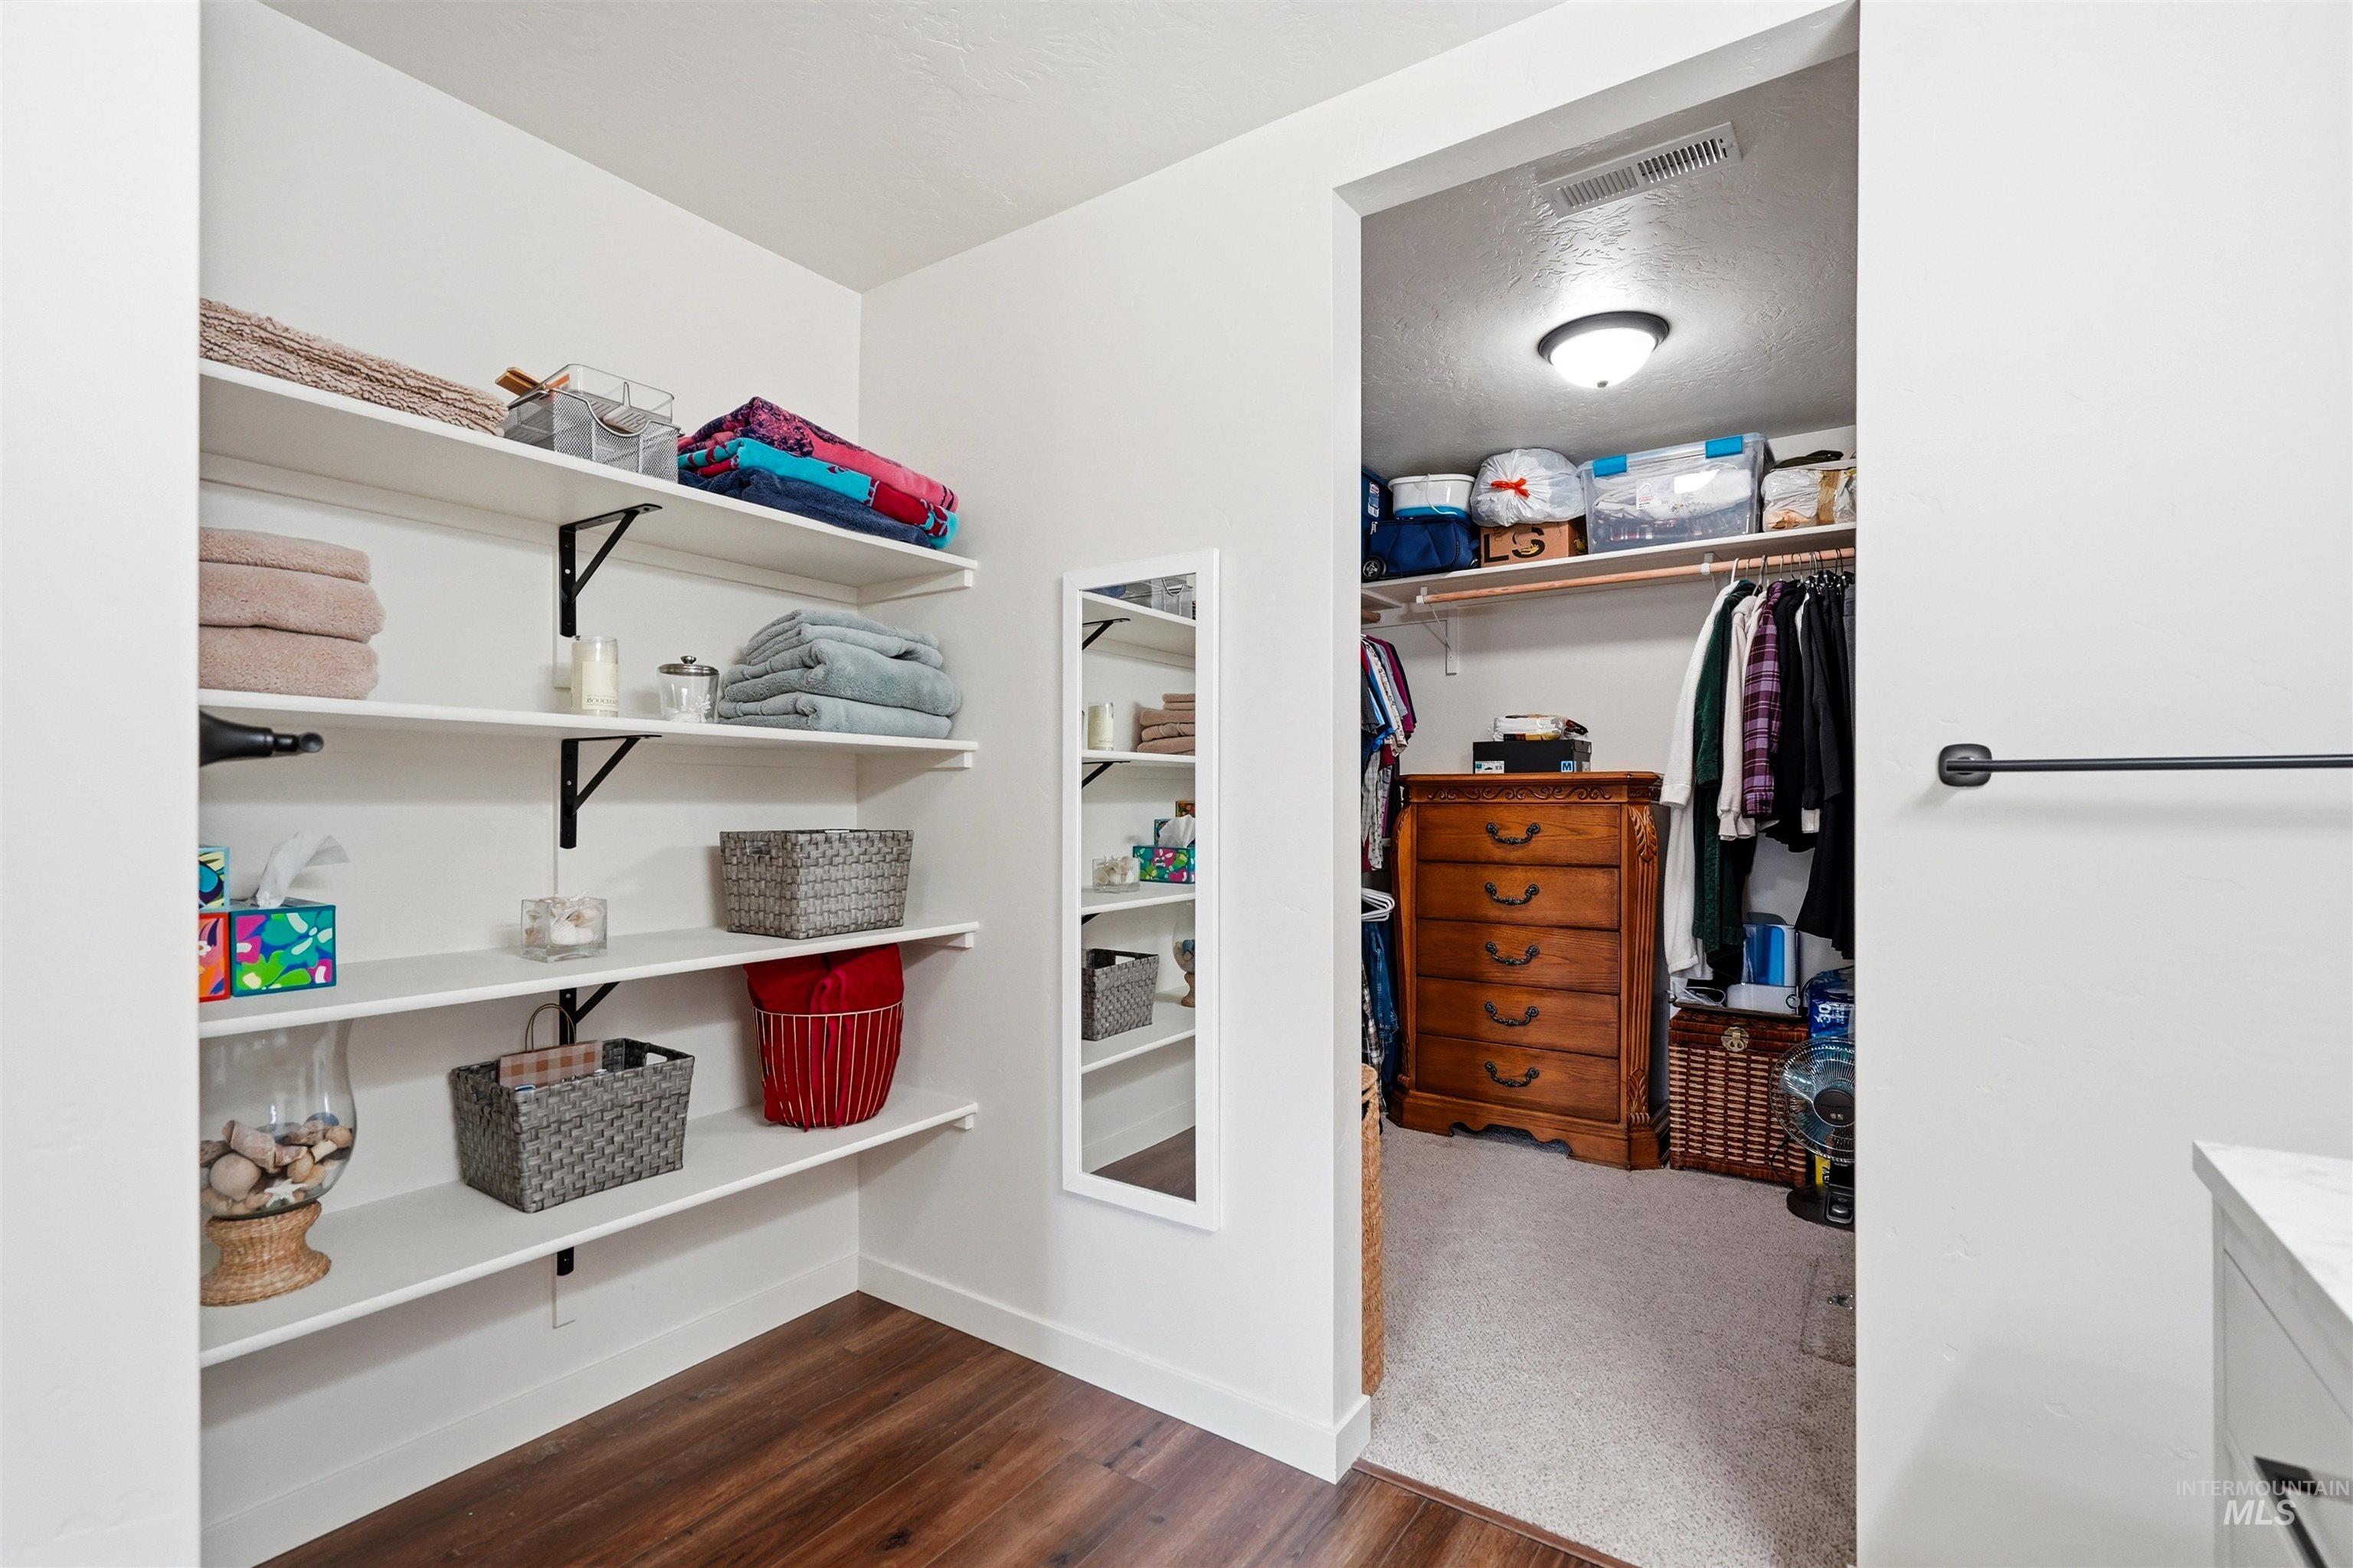
Walk-in closet featuring extensive built-in shelving, wood-finish flooring, and a full-length mirror
-
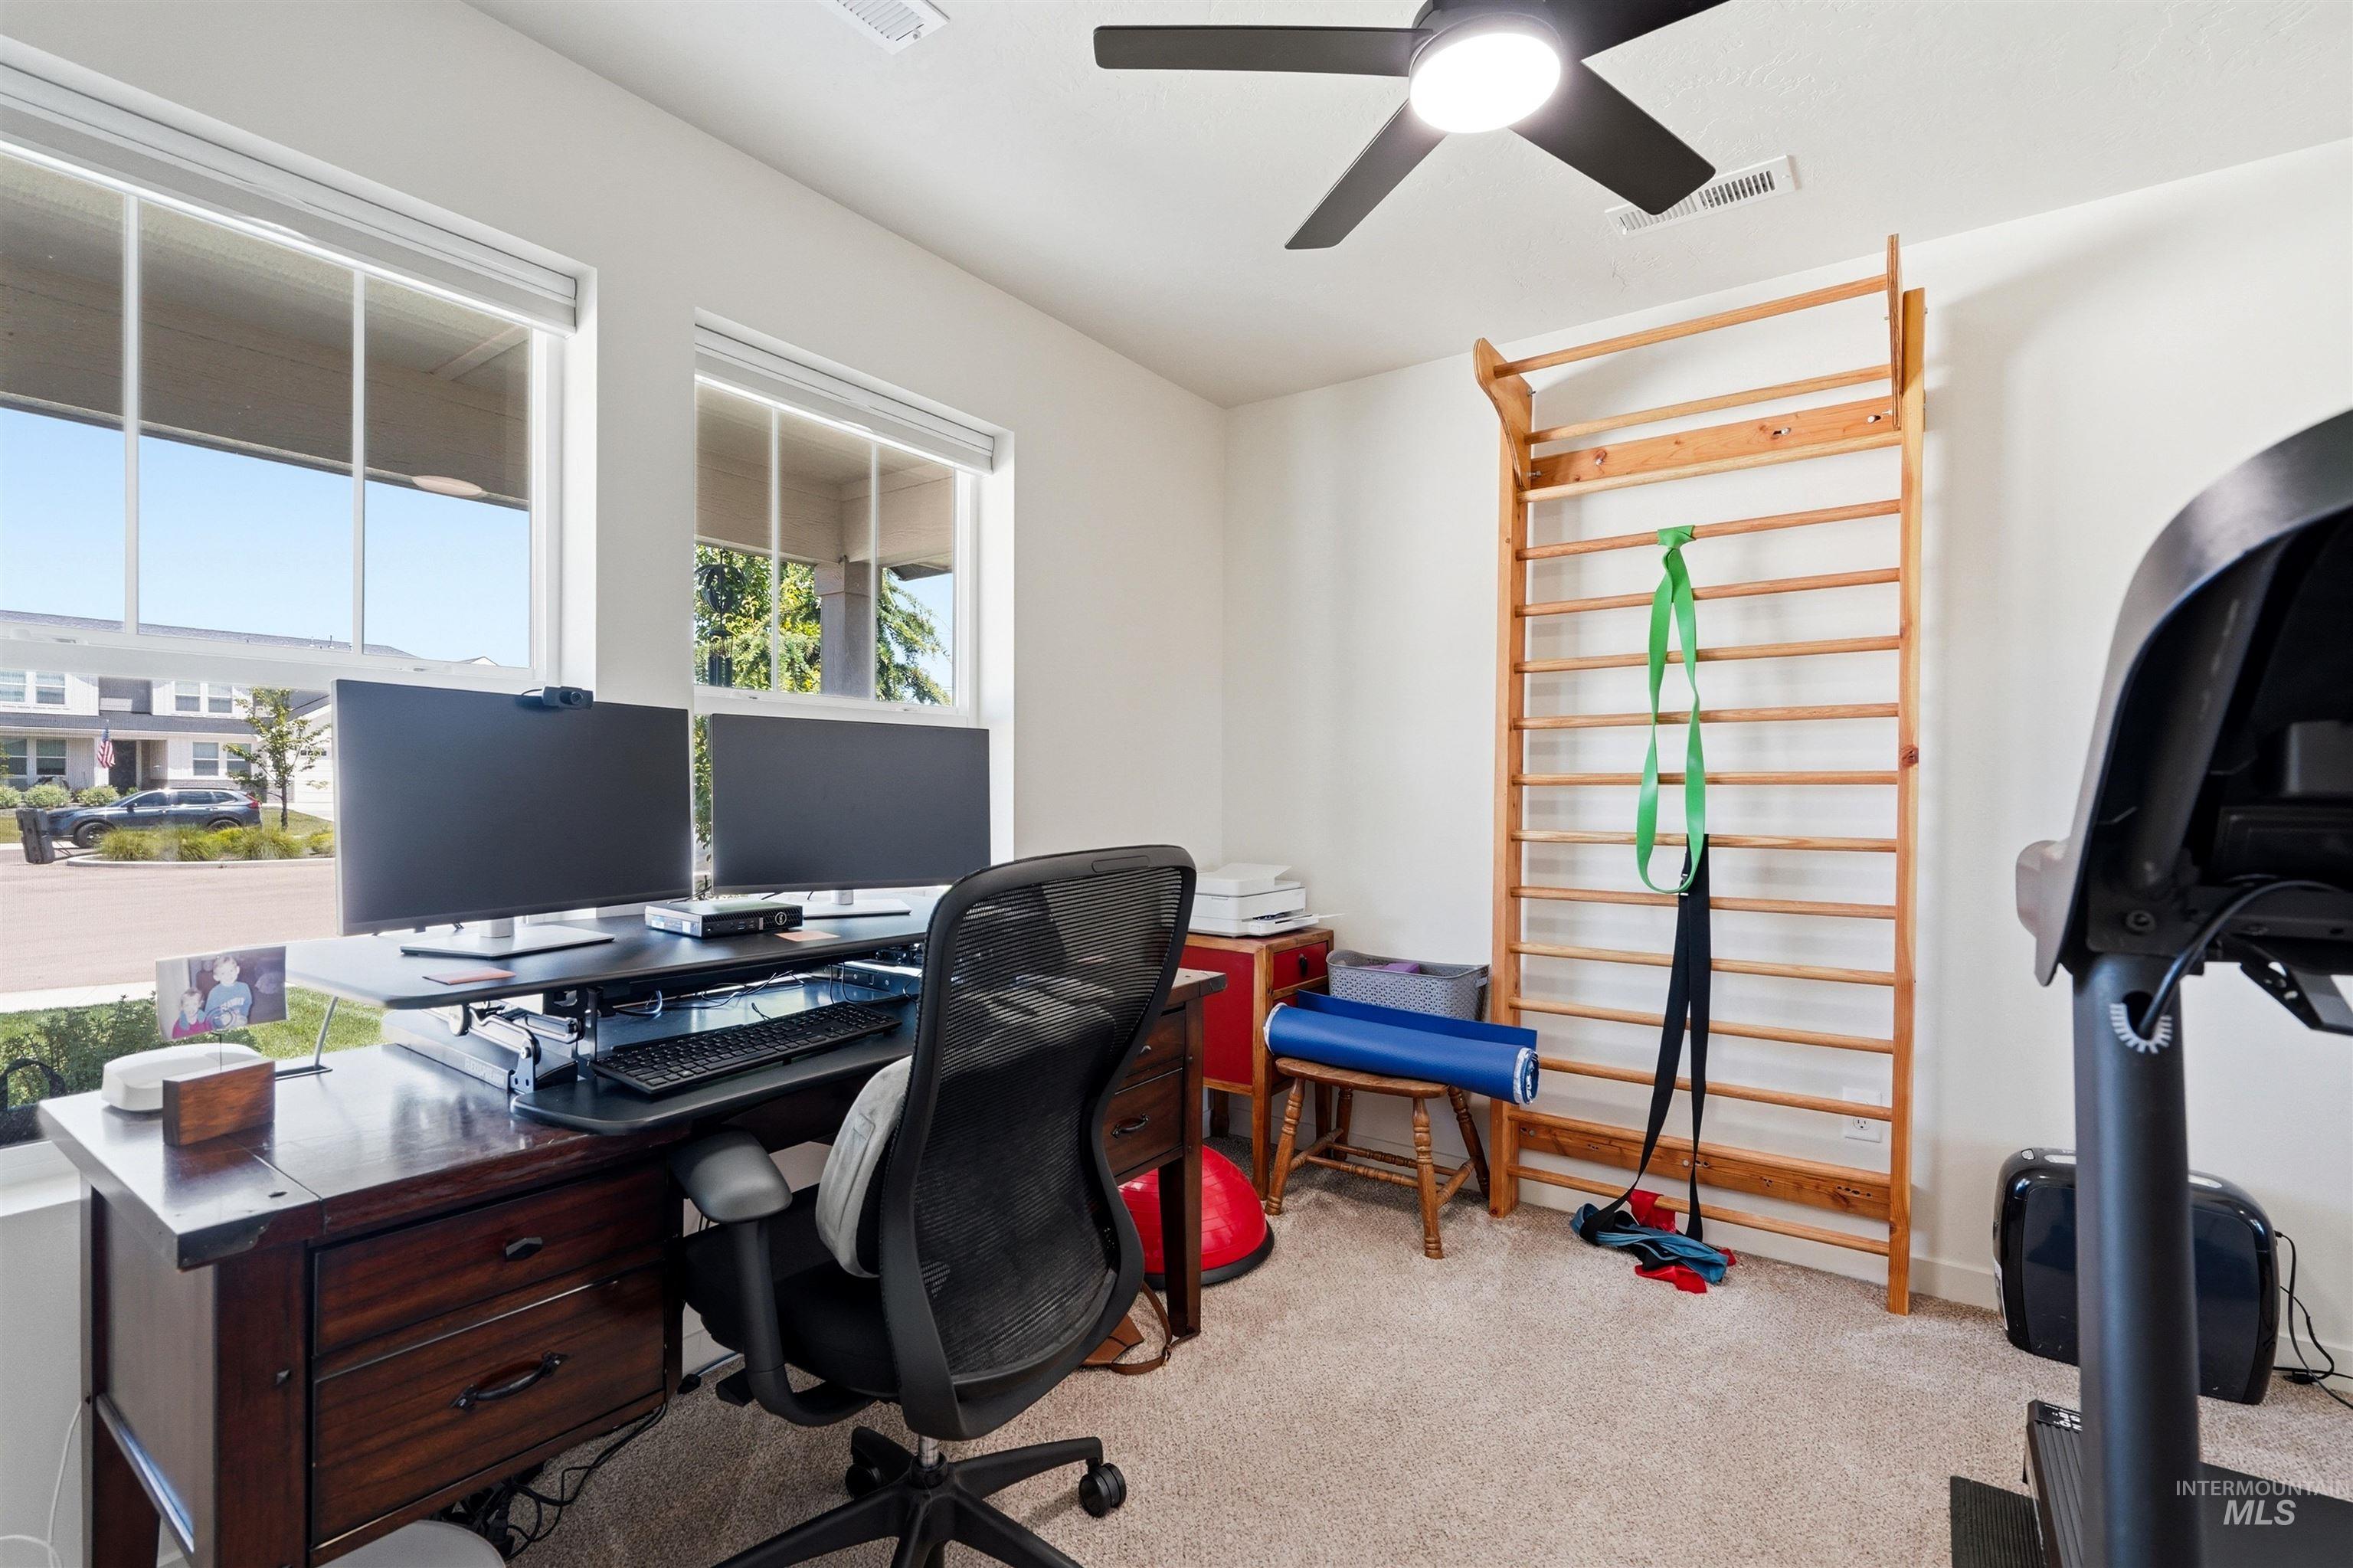
Carpeted room featuring two large windows, a ceiling fan with integrated lighting, and white walls
-
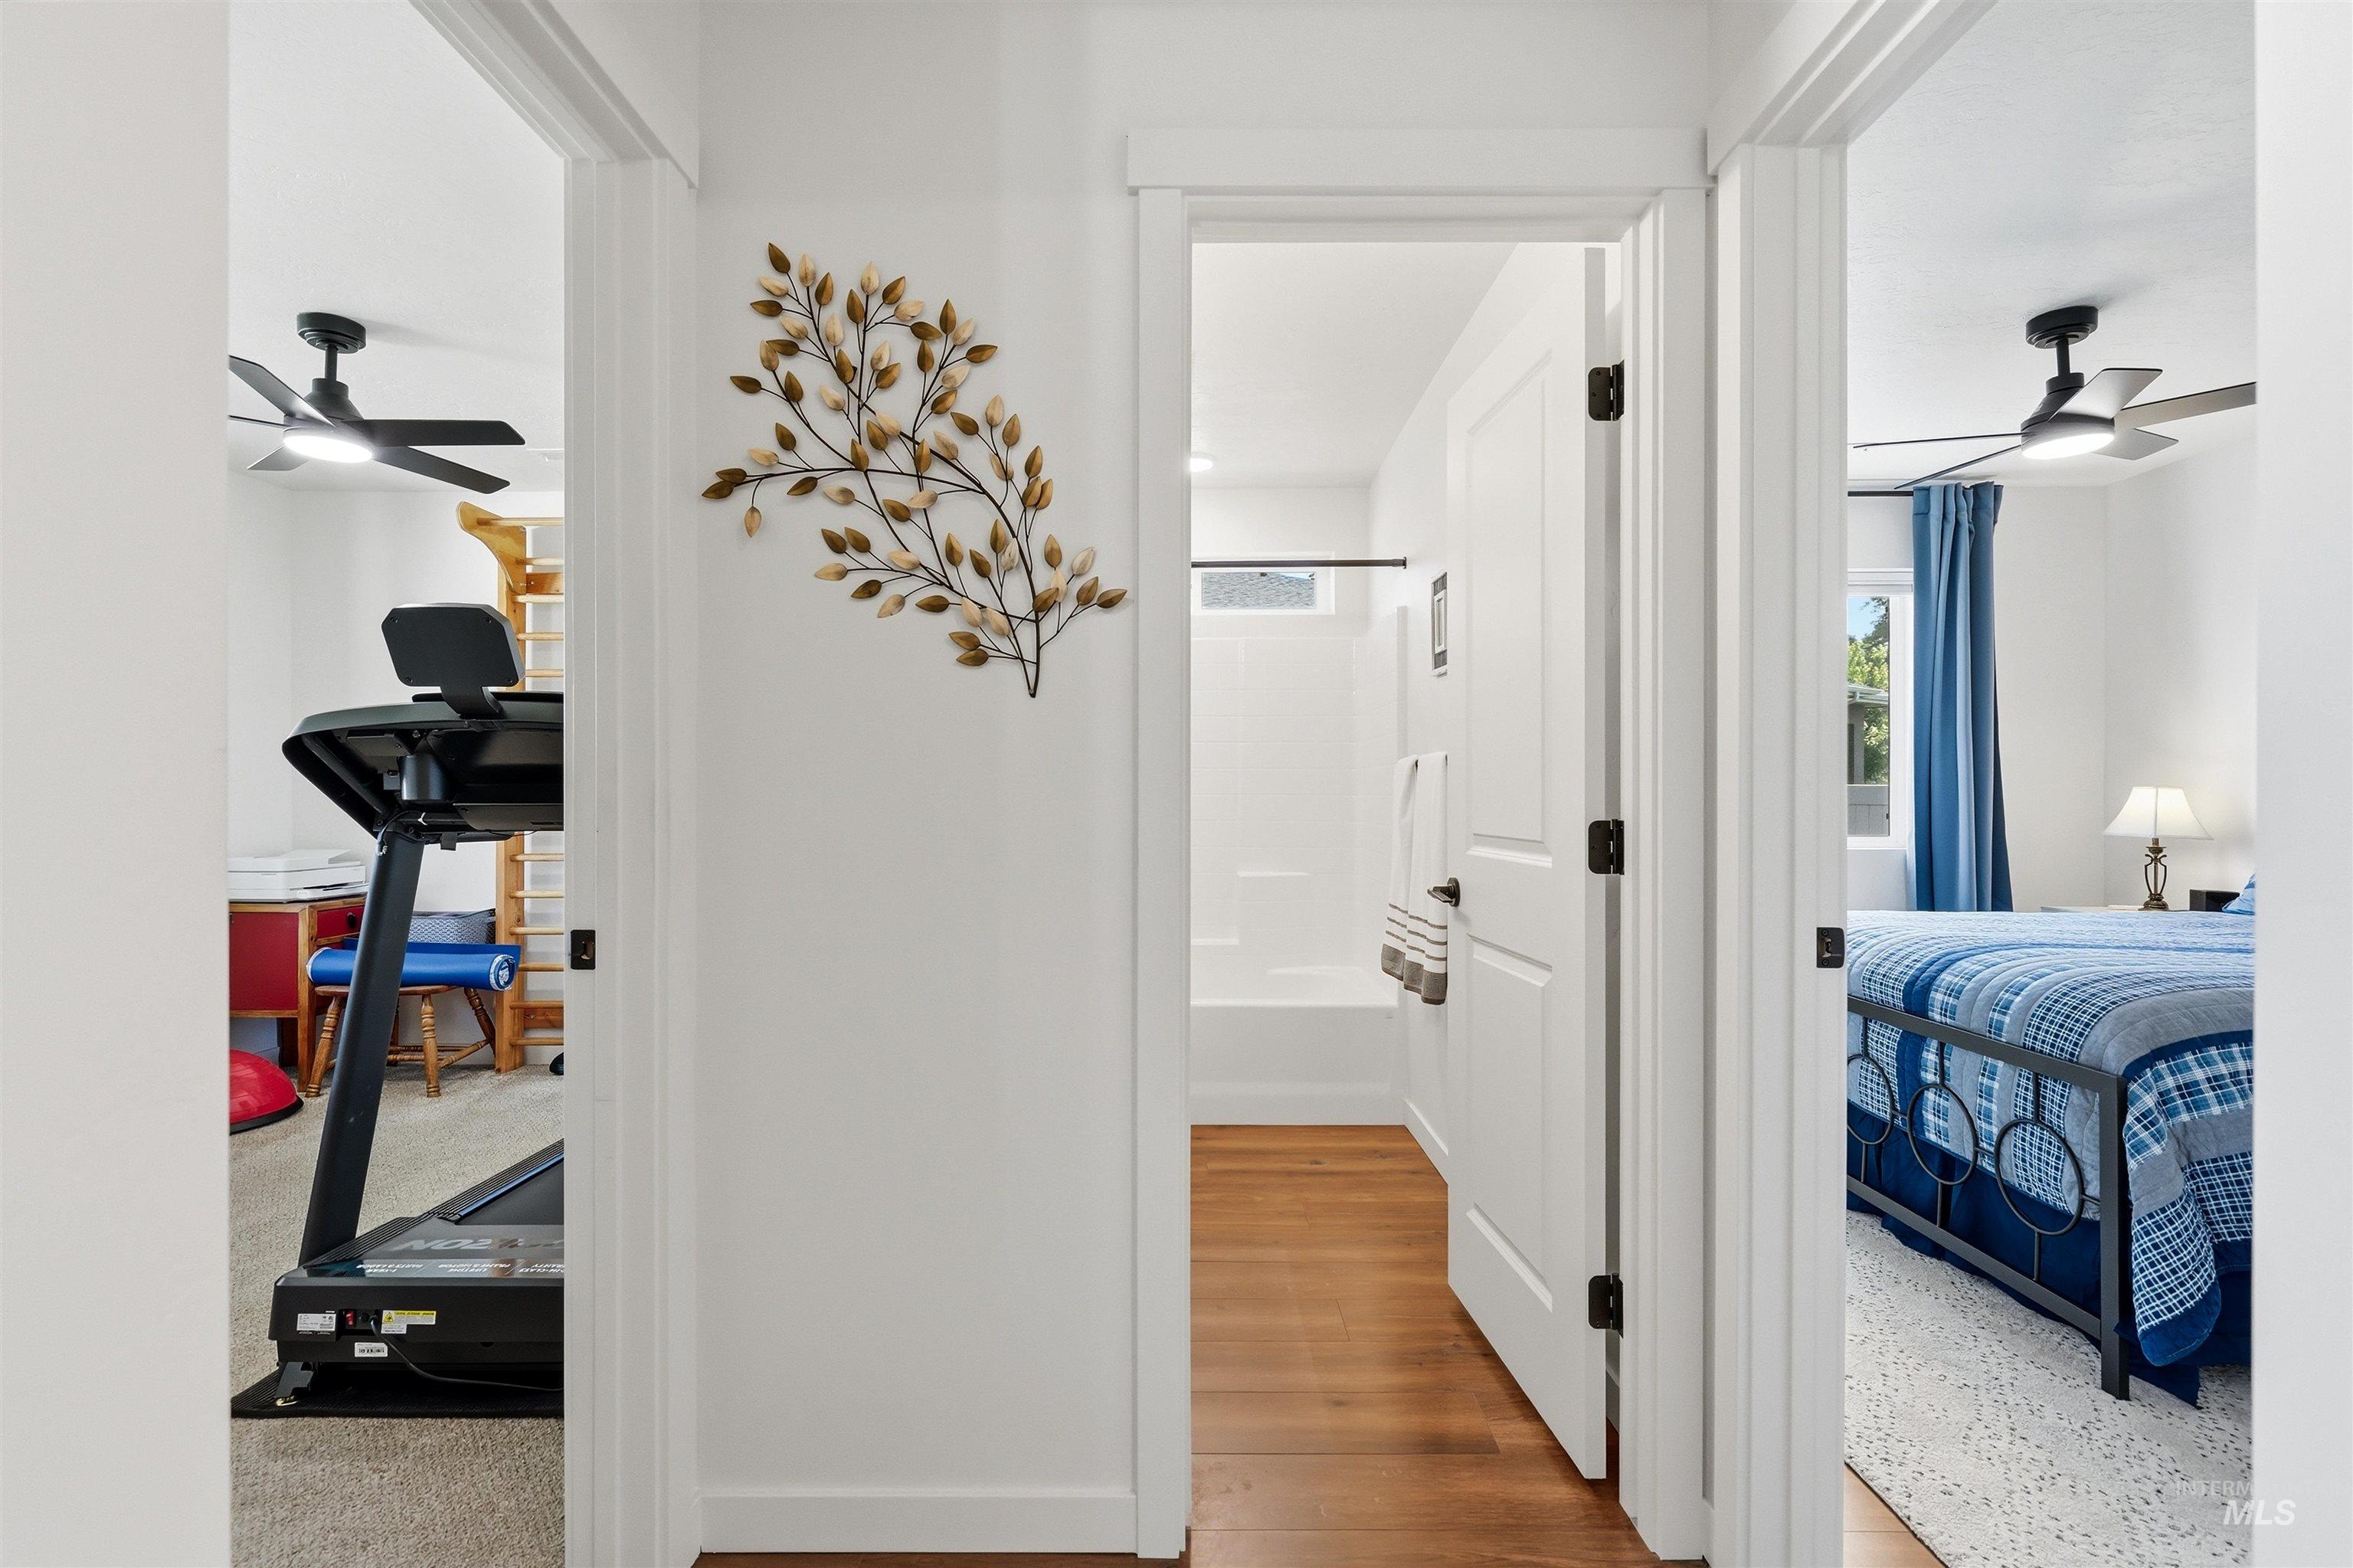
Hallway featuring white walls, wood-finish flooring, and multiple doorways leading to additional rooms
-
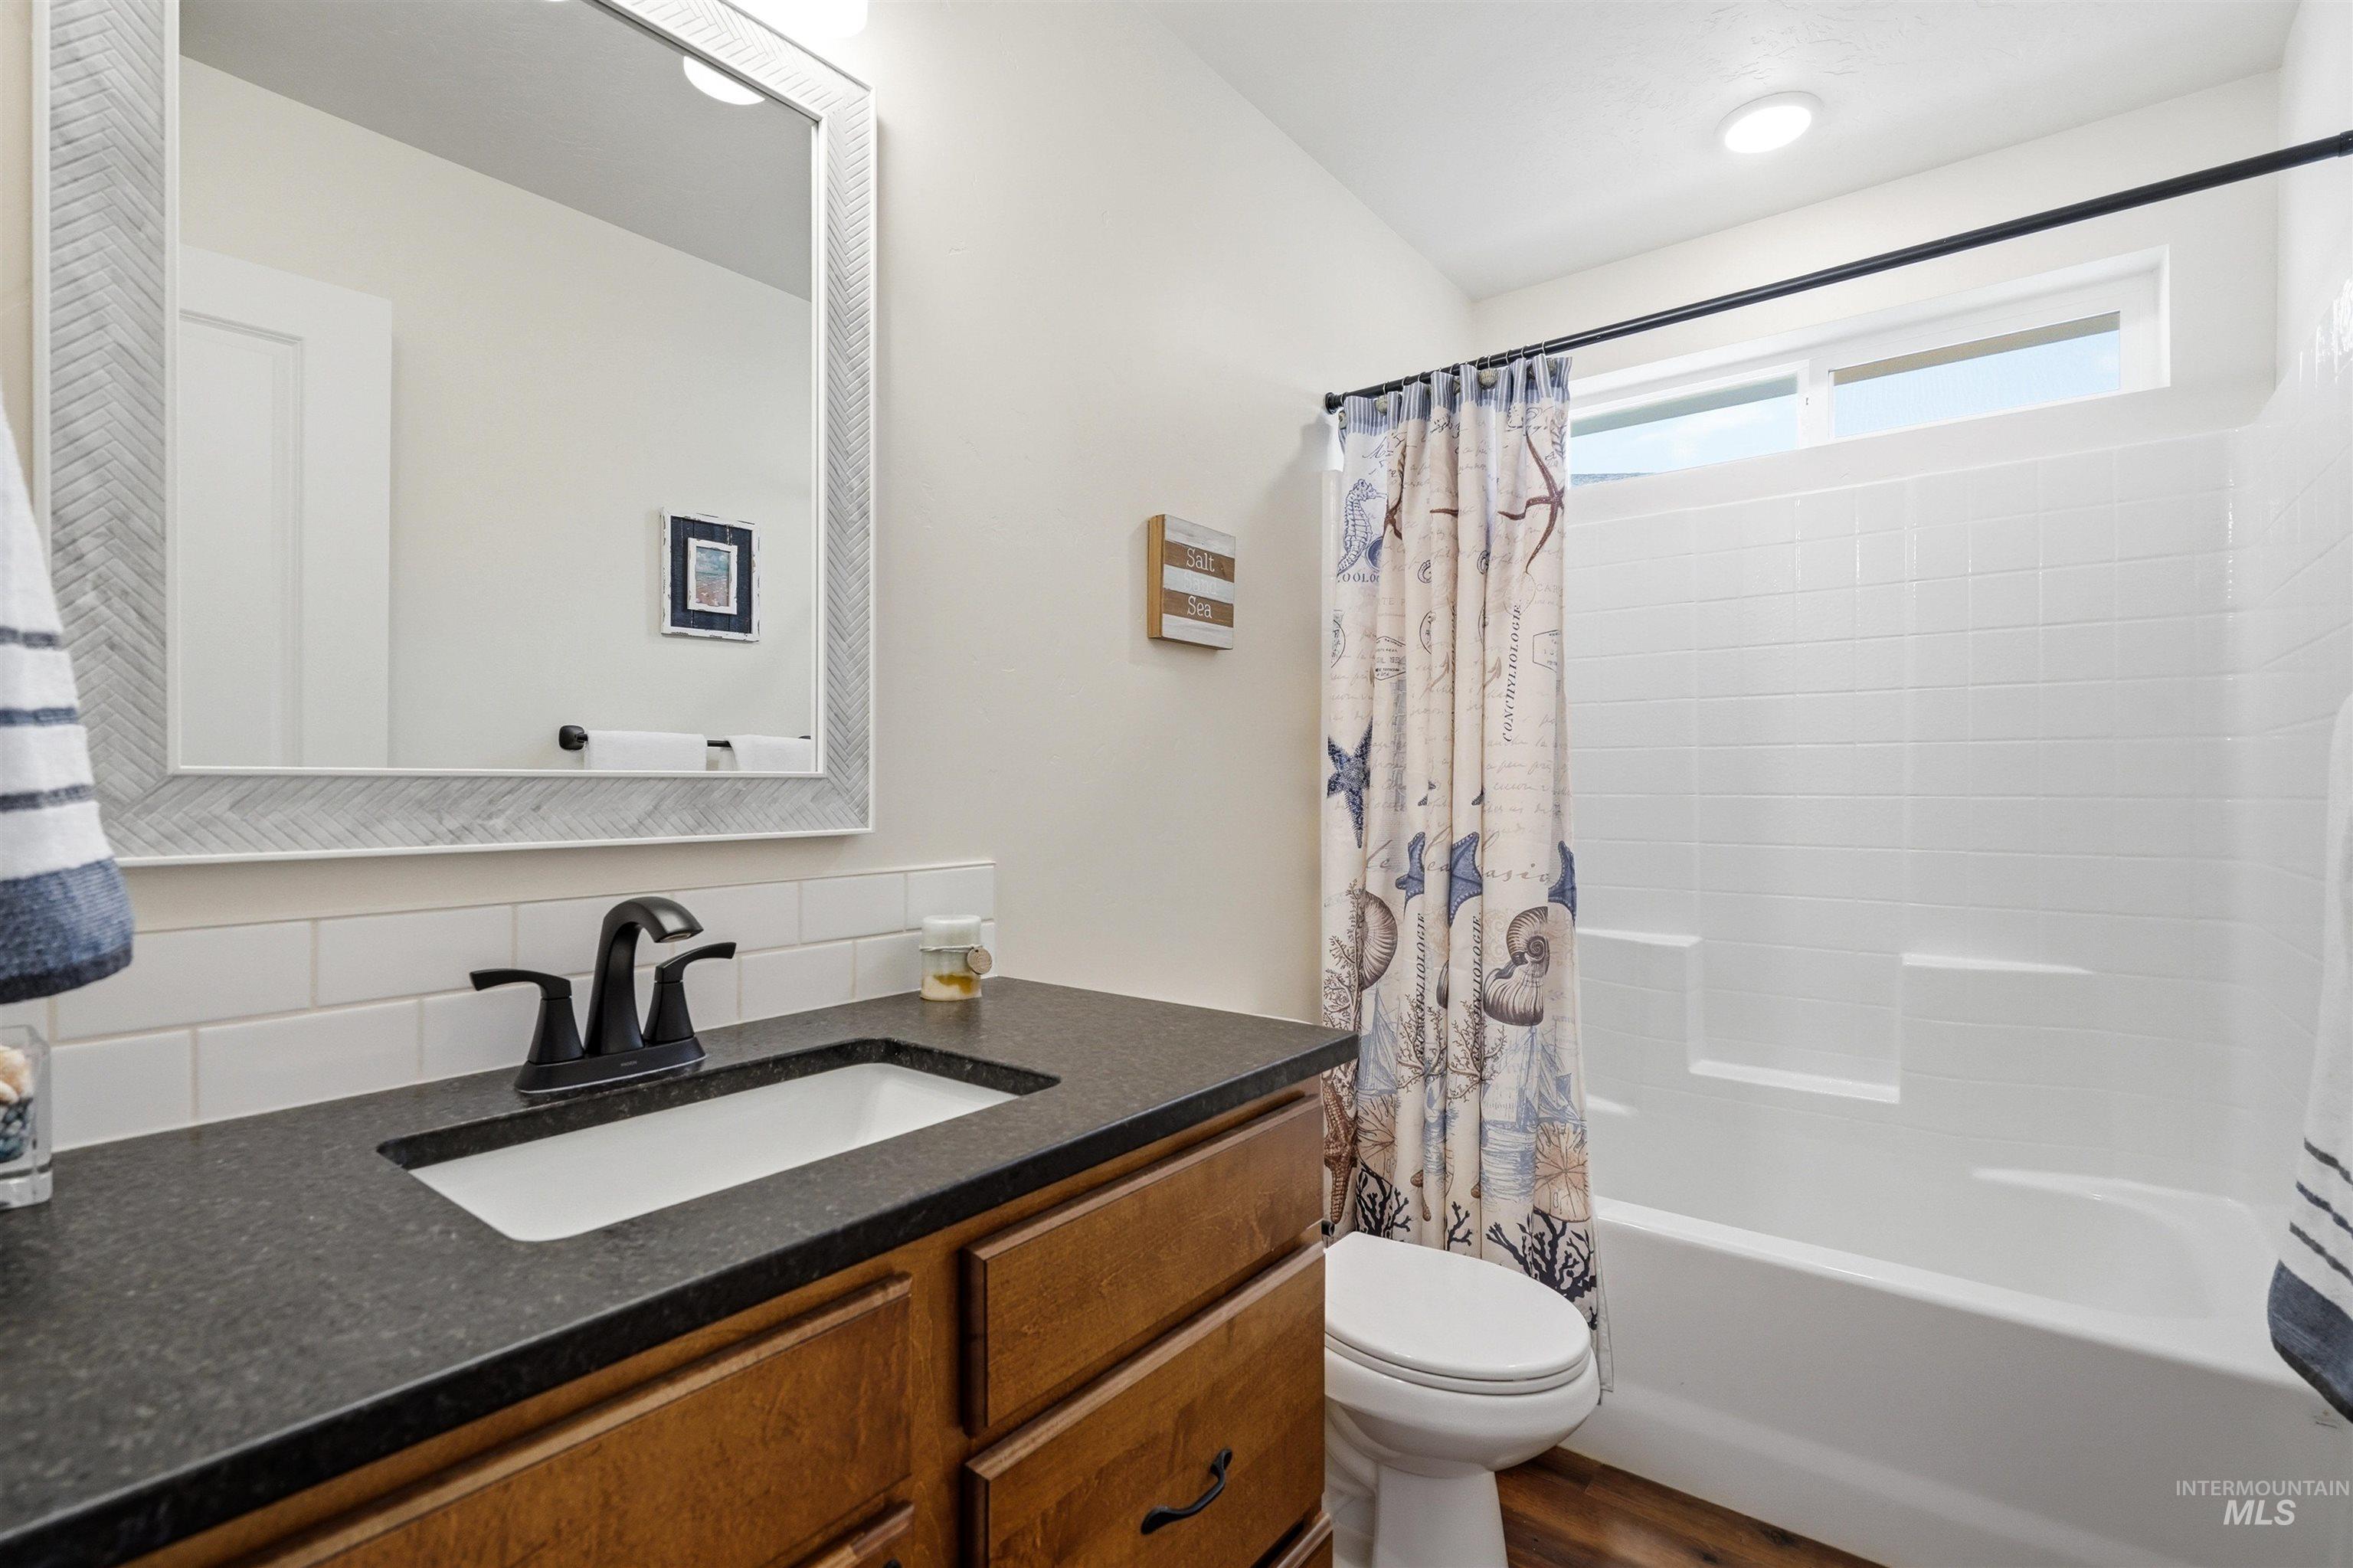
Bathroom featuring a wood-finish vanity with a dark countertop, undermount sink, and matte black faucet
-
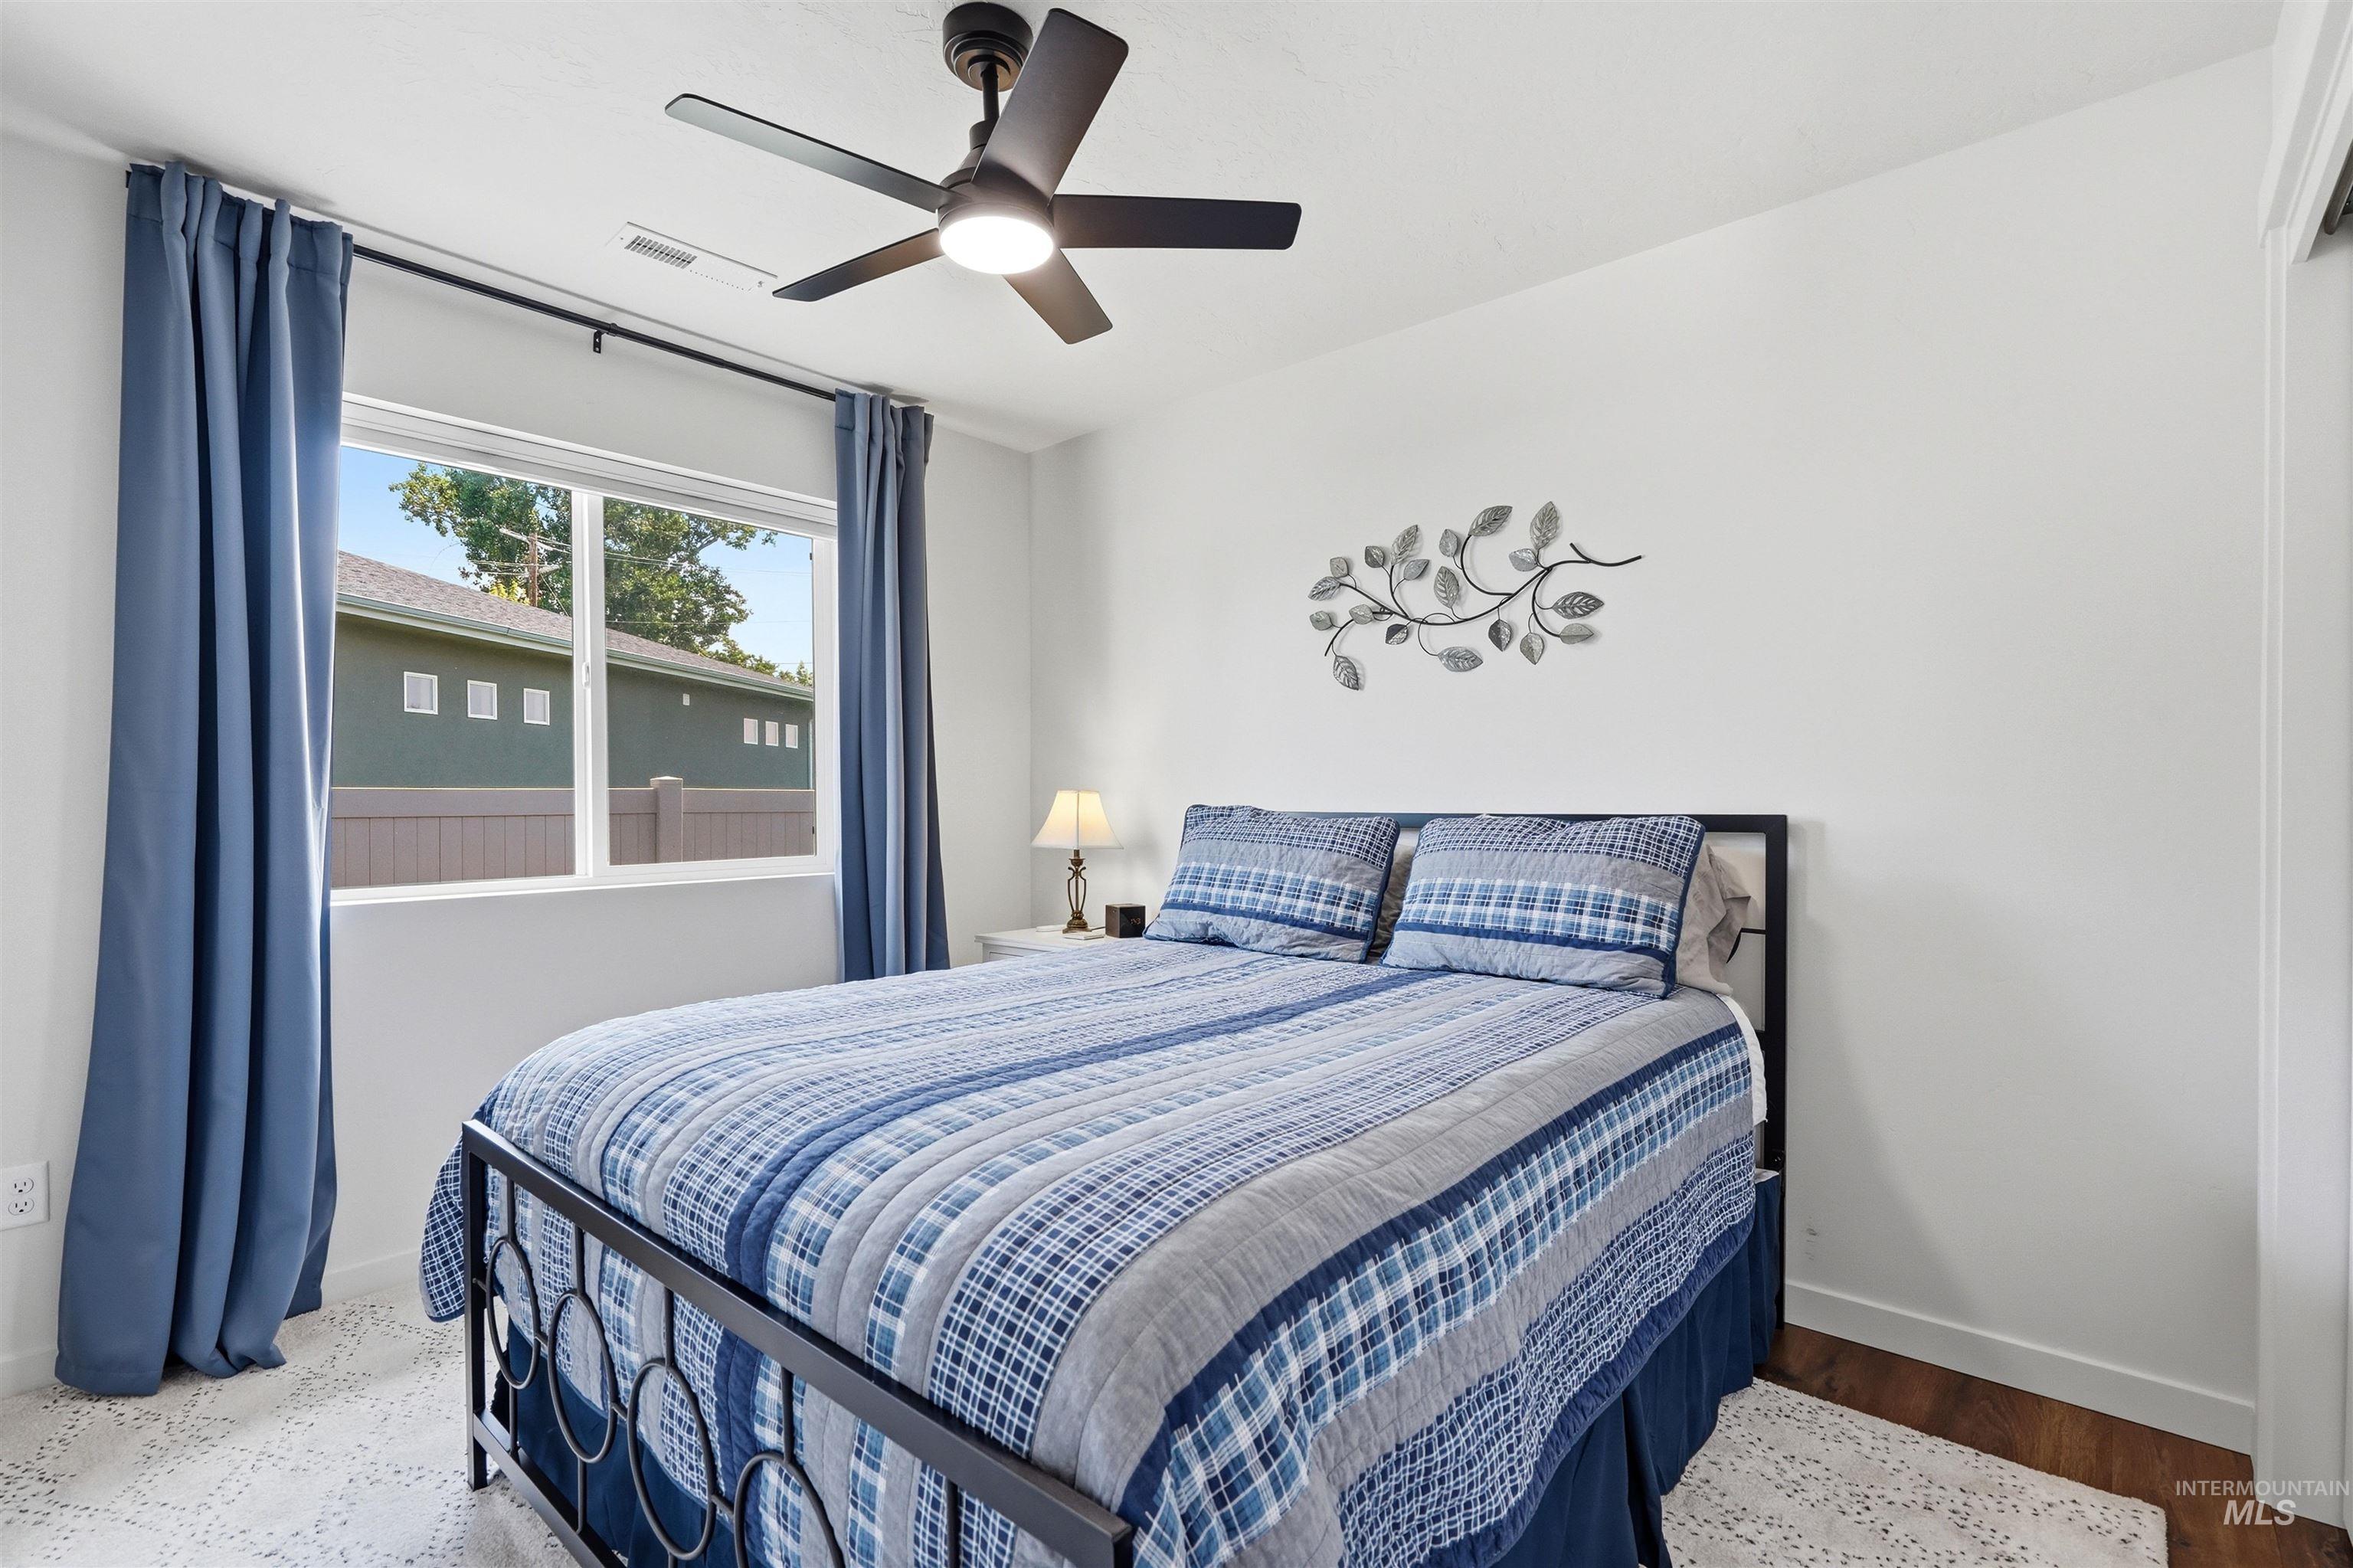
Interior room featuring a large window, a ceiling fan with integrated lighting, and white walls
-
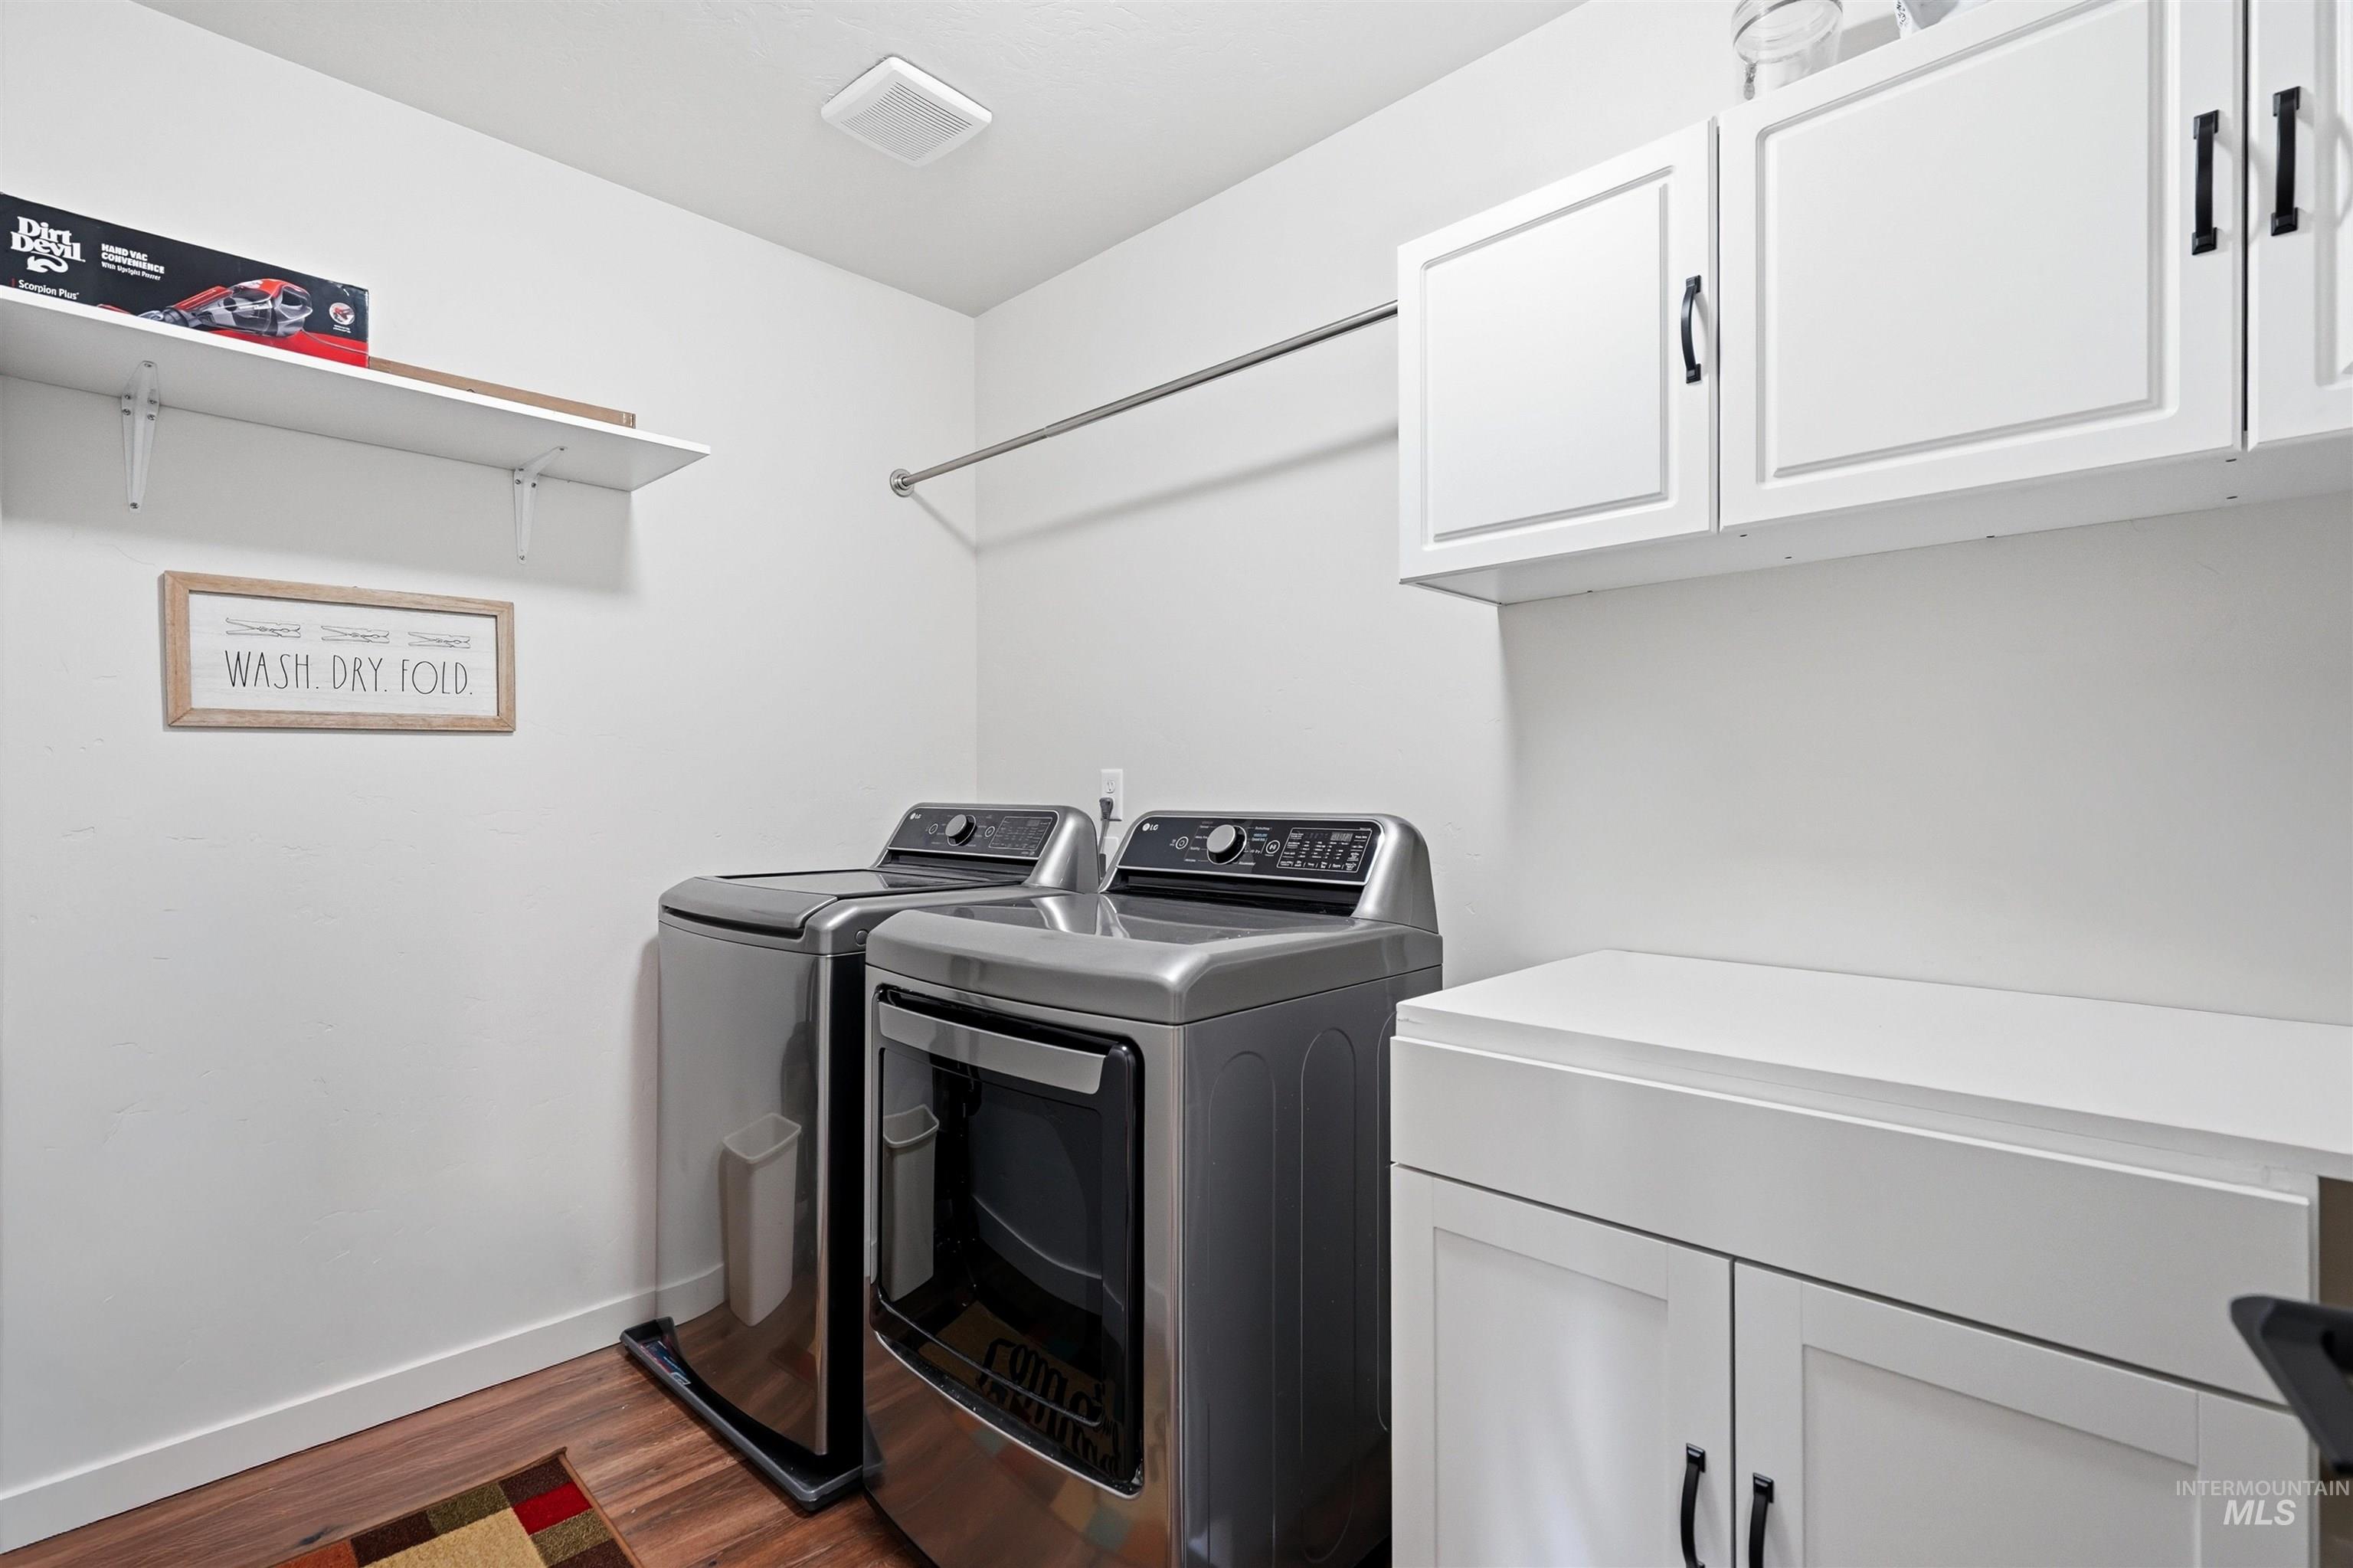
Dedicated laundry area featuring wood-finish flooring, white wall cabinetry with dark hardware, a white built-in countertop, a wall-mounted drying rod, and a white floating shelf
-
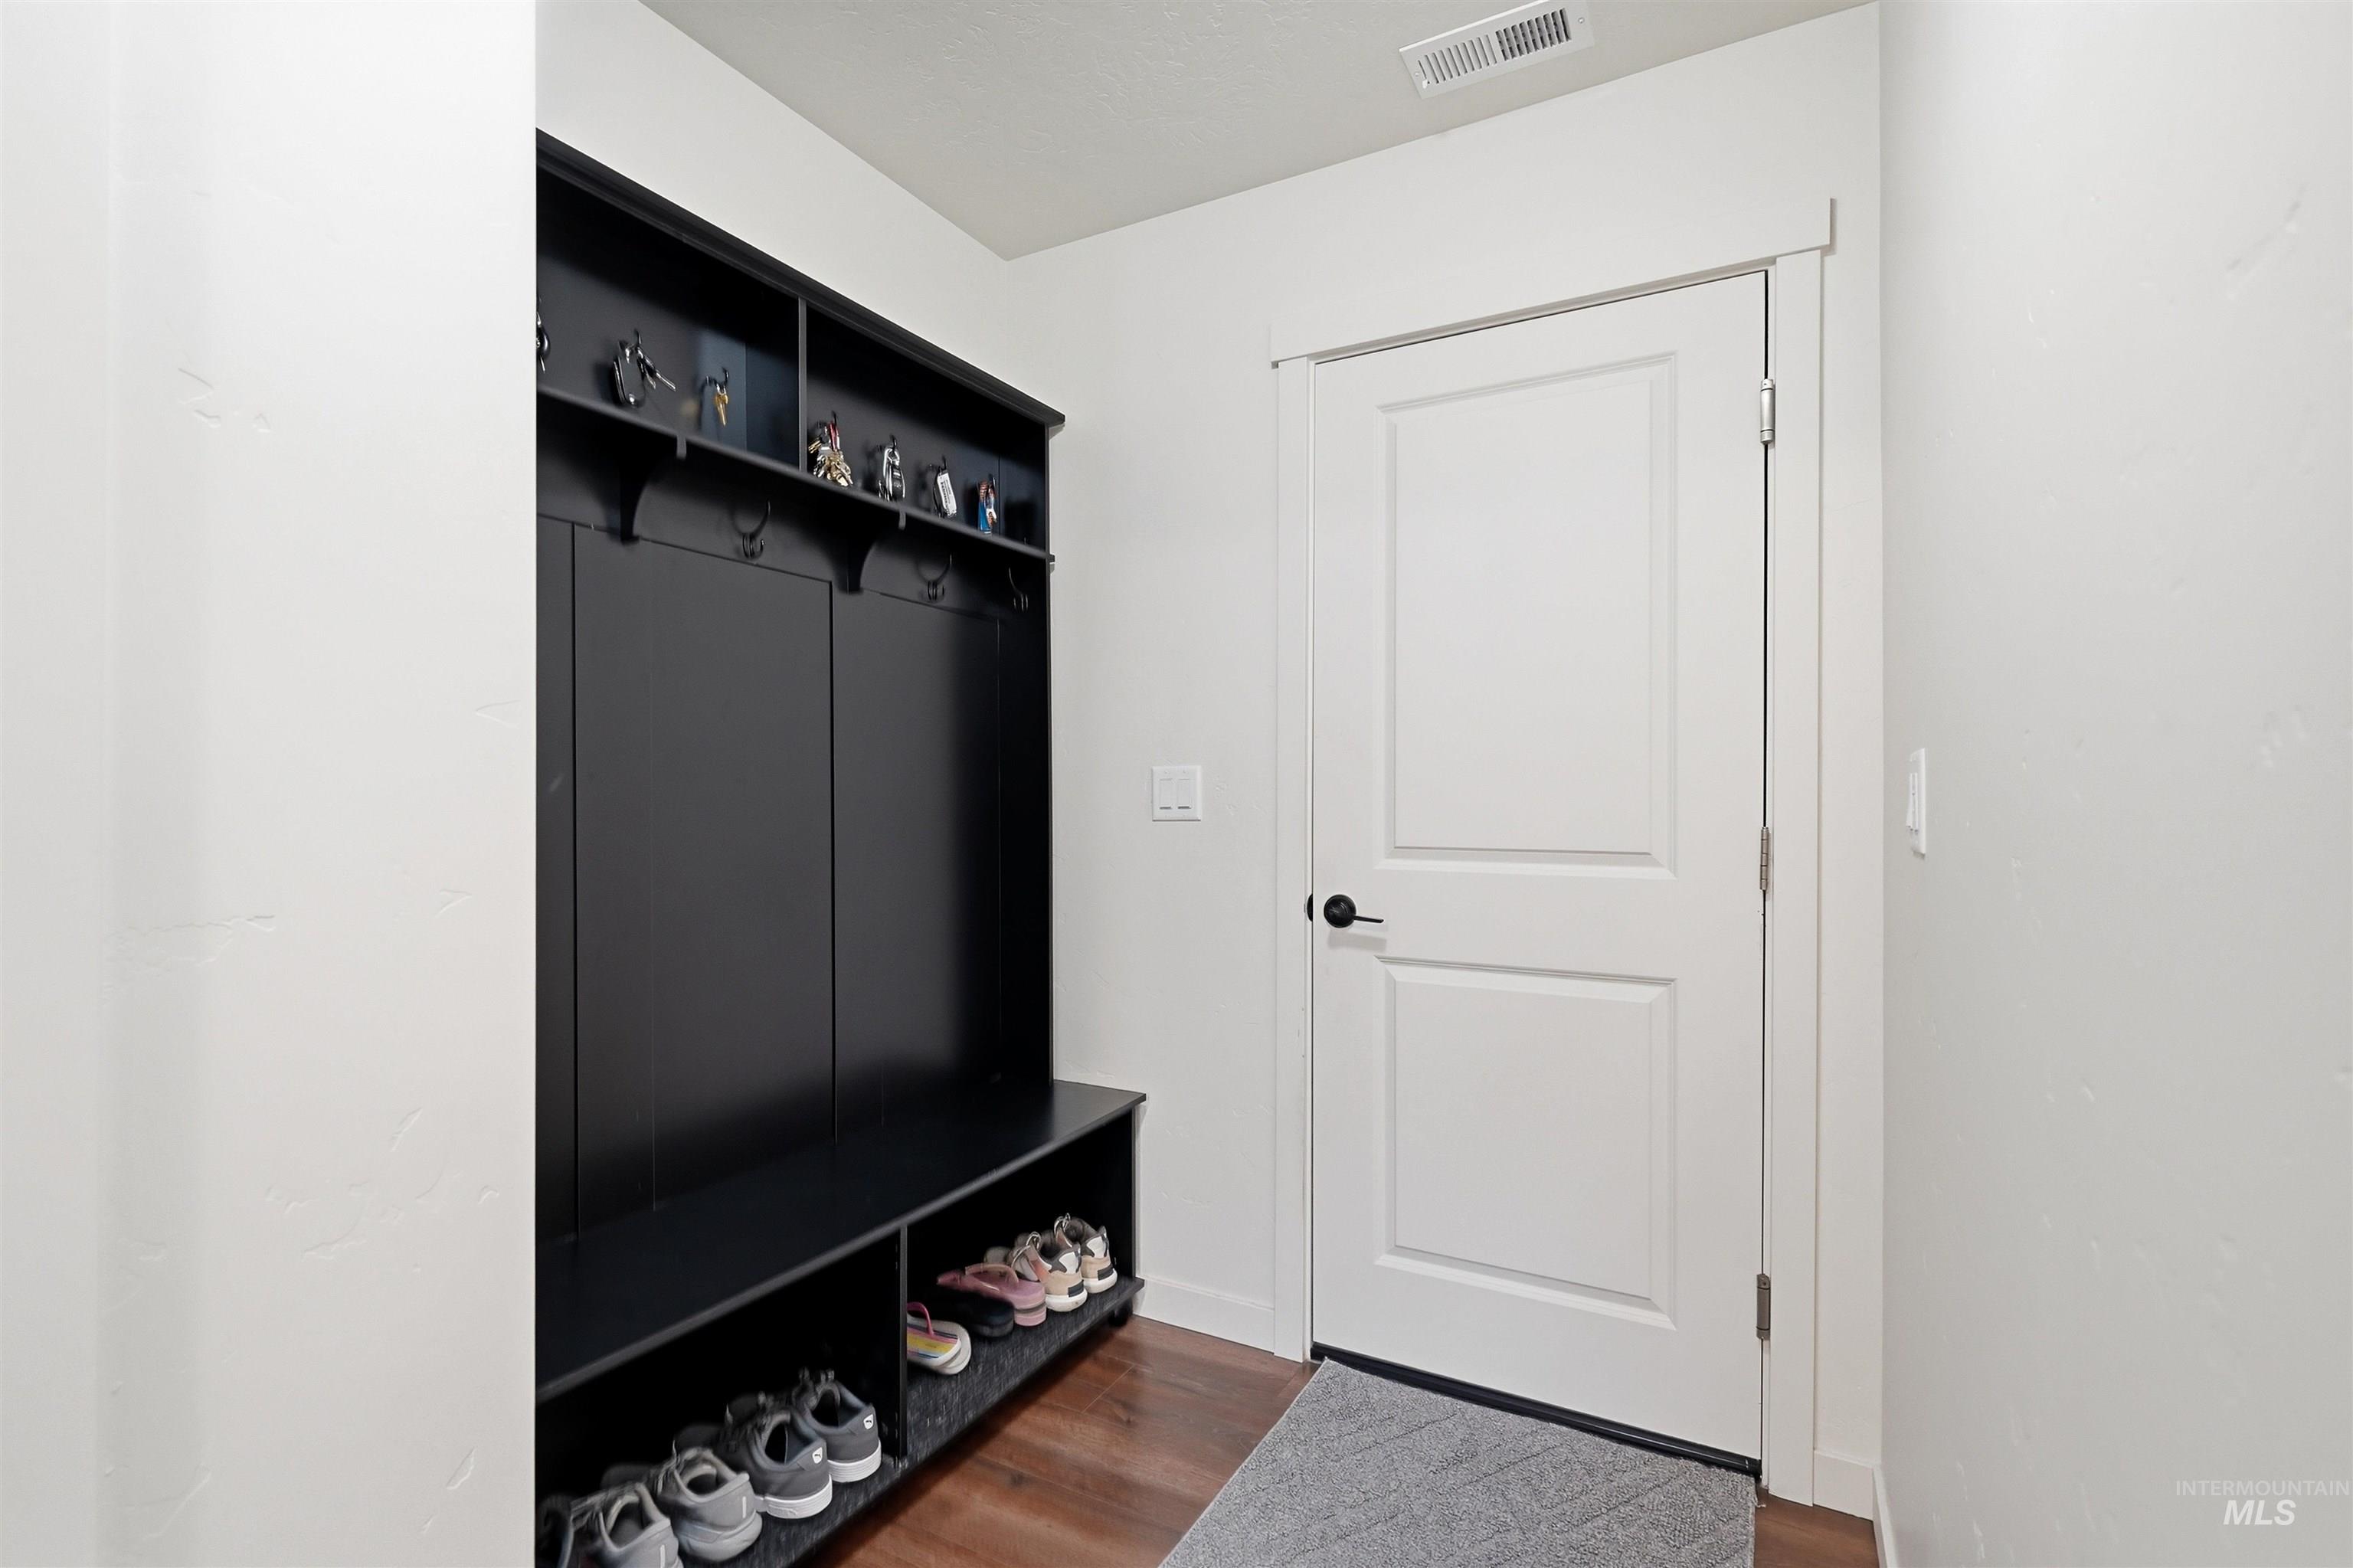
Built-in mudroom storage featuring a dark finish, integrated hooks, and upper shelving
-
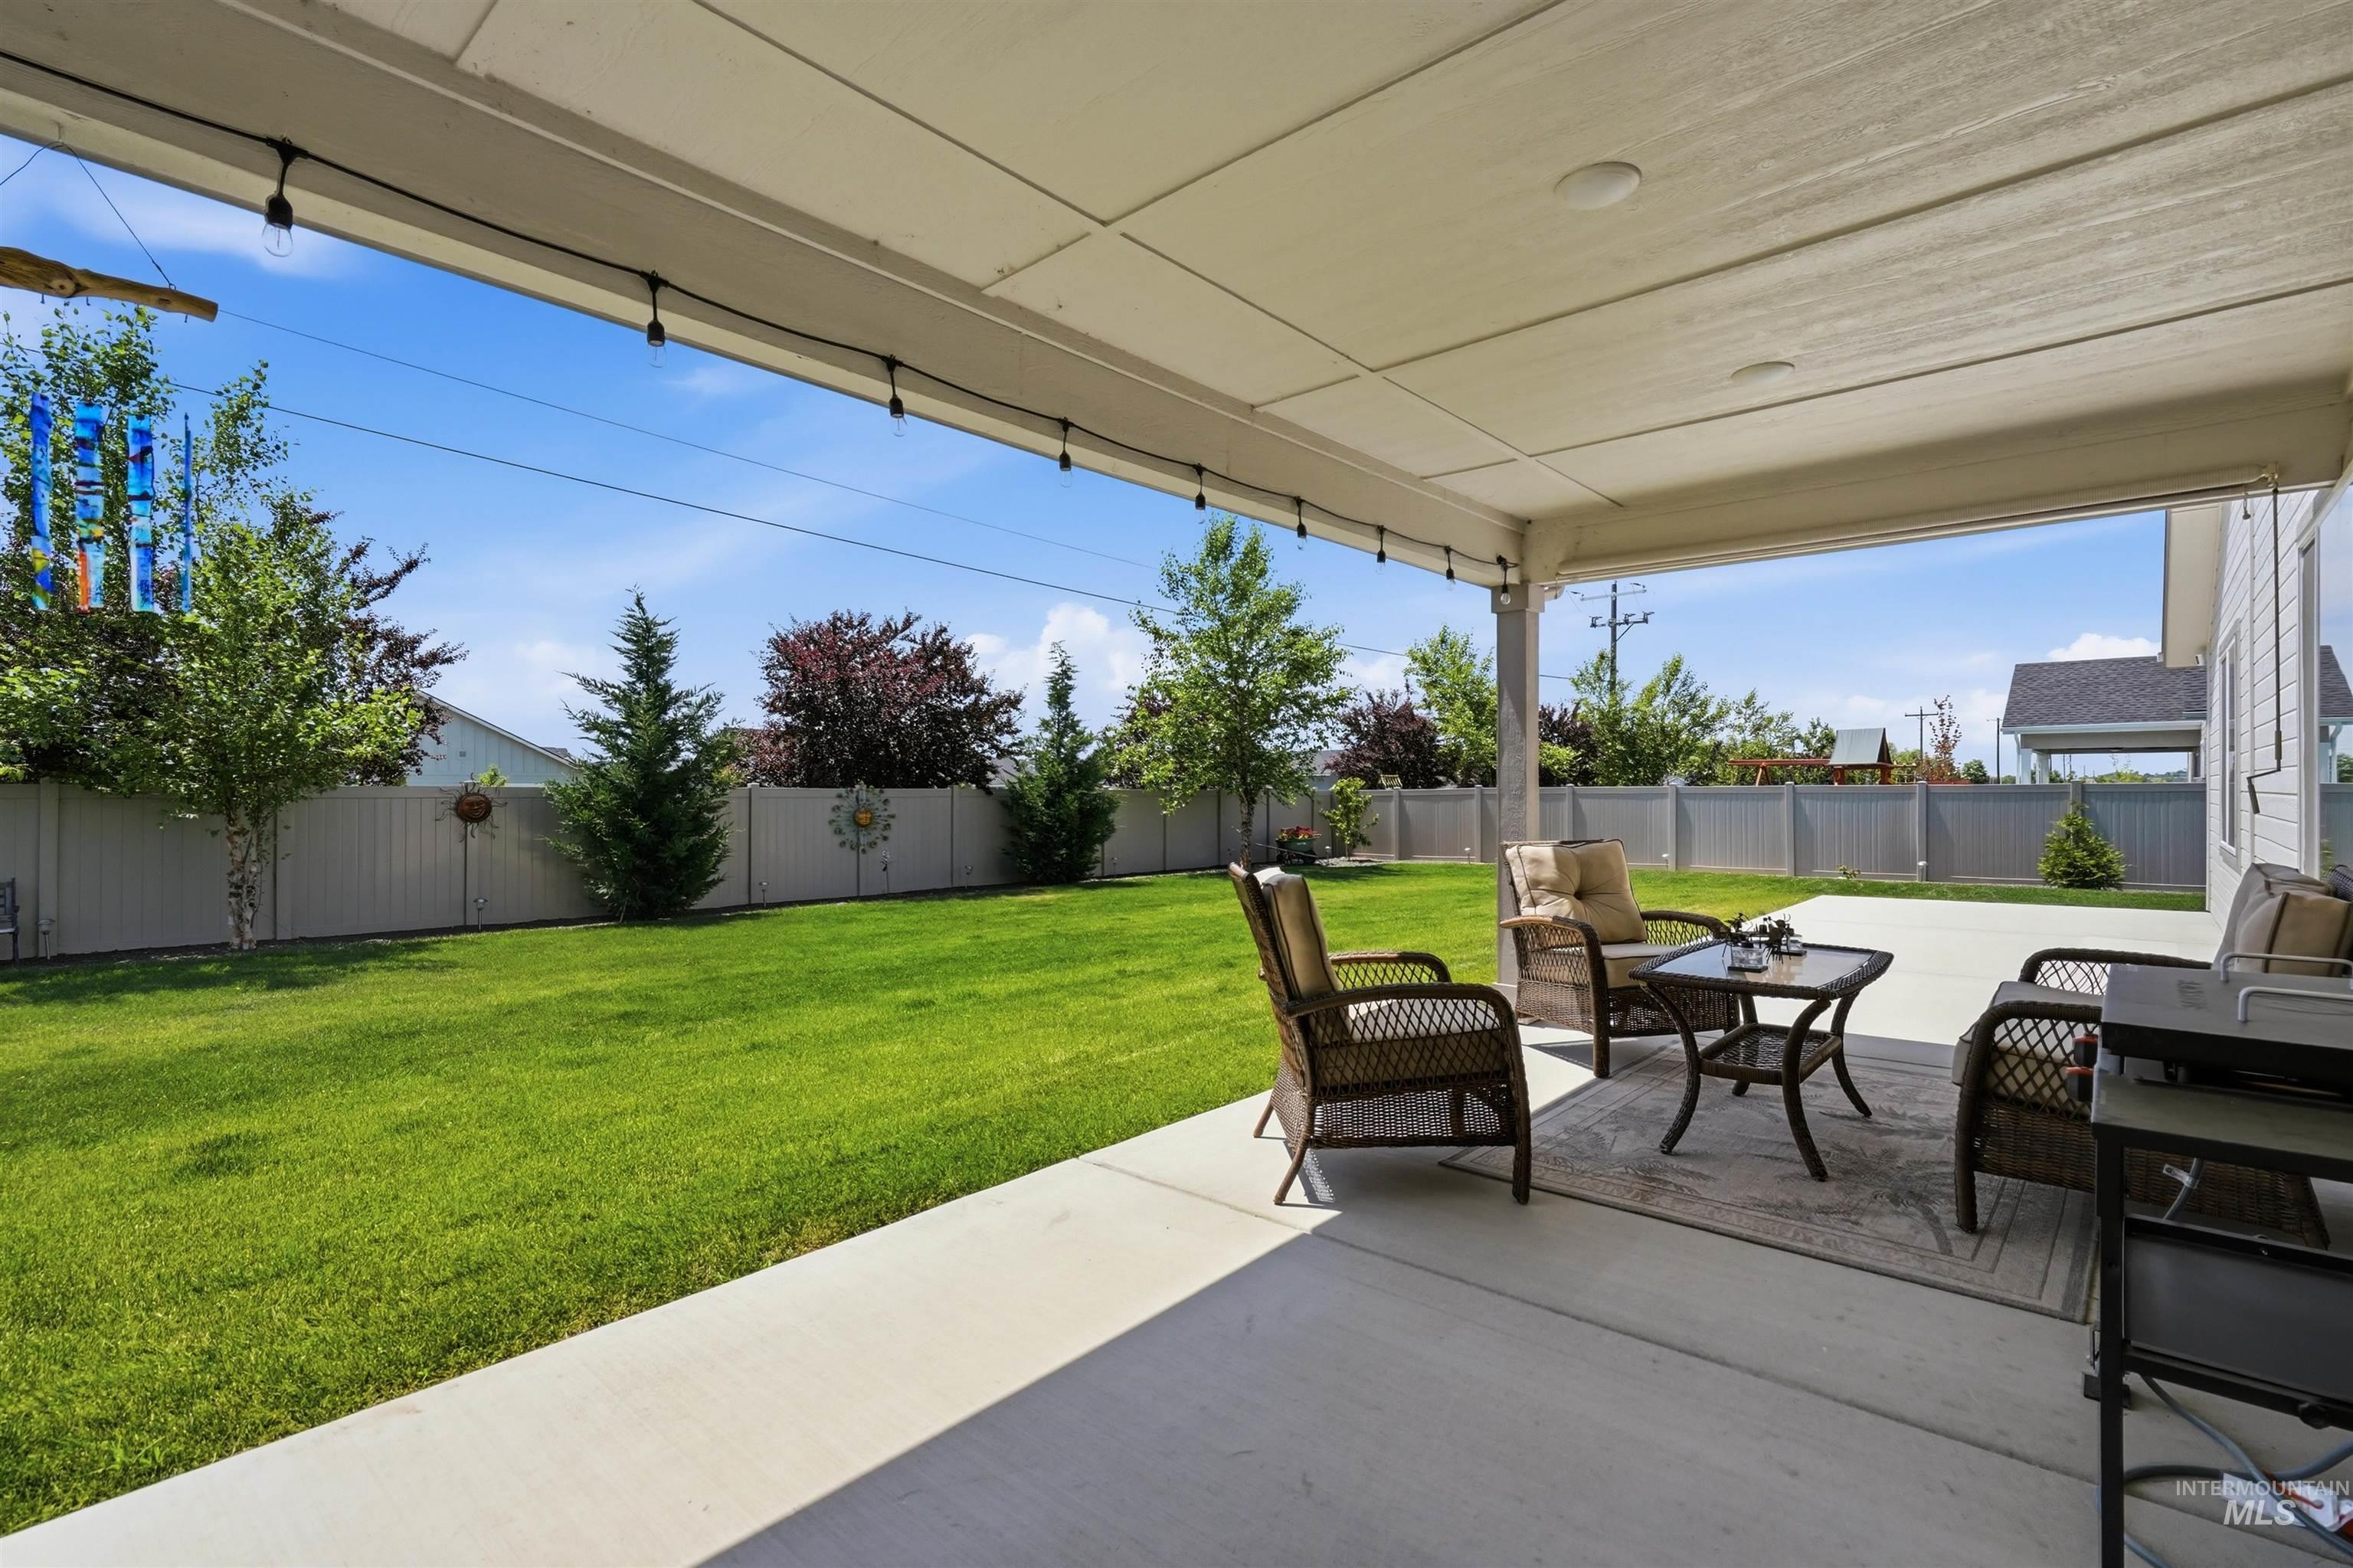
Spacious covered patio with string lights and a concrete surface
-
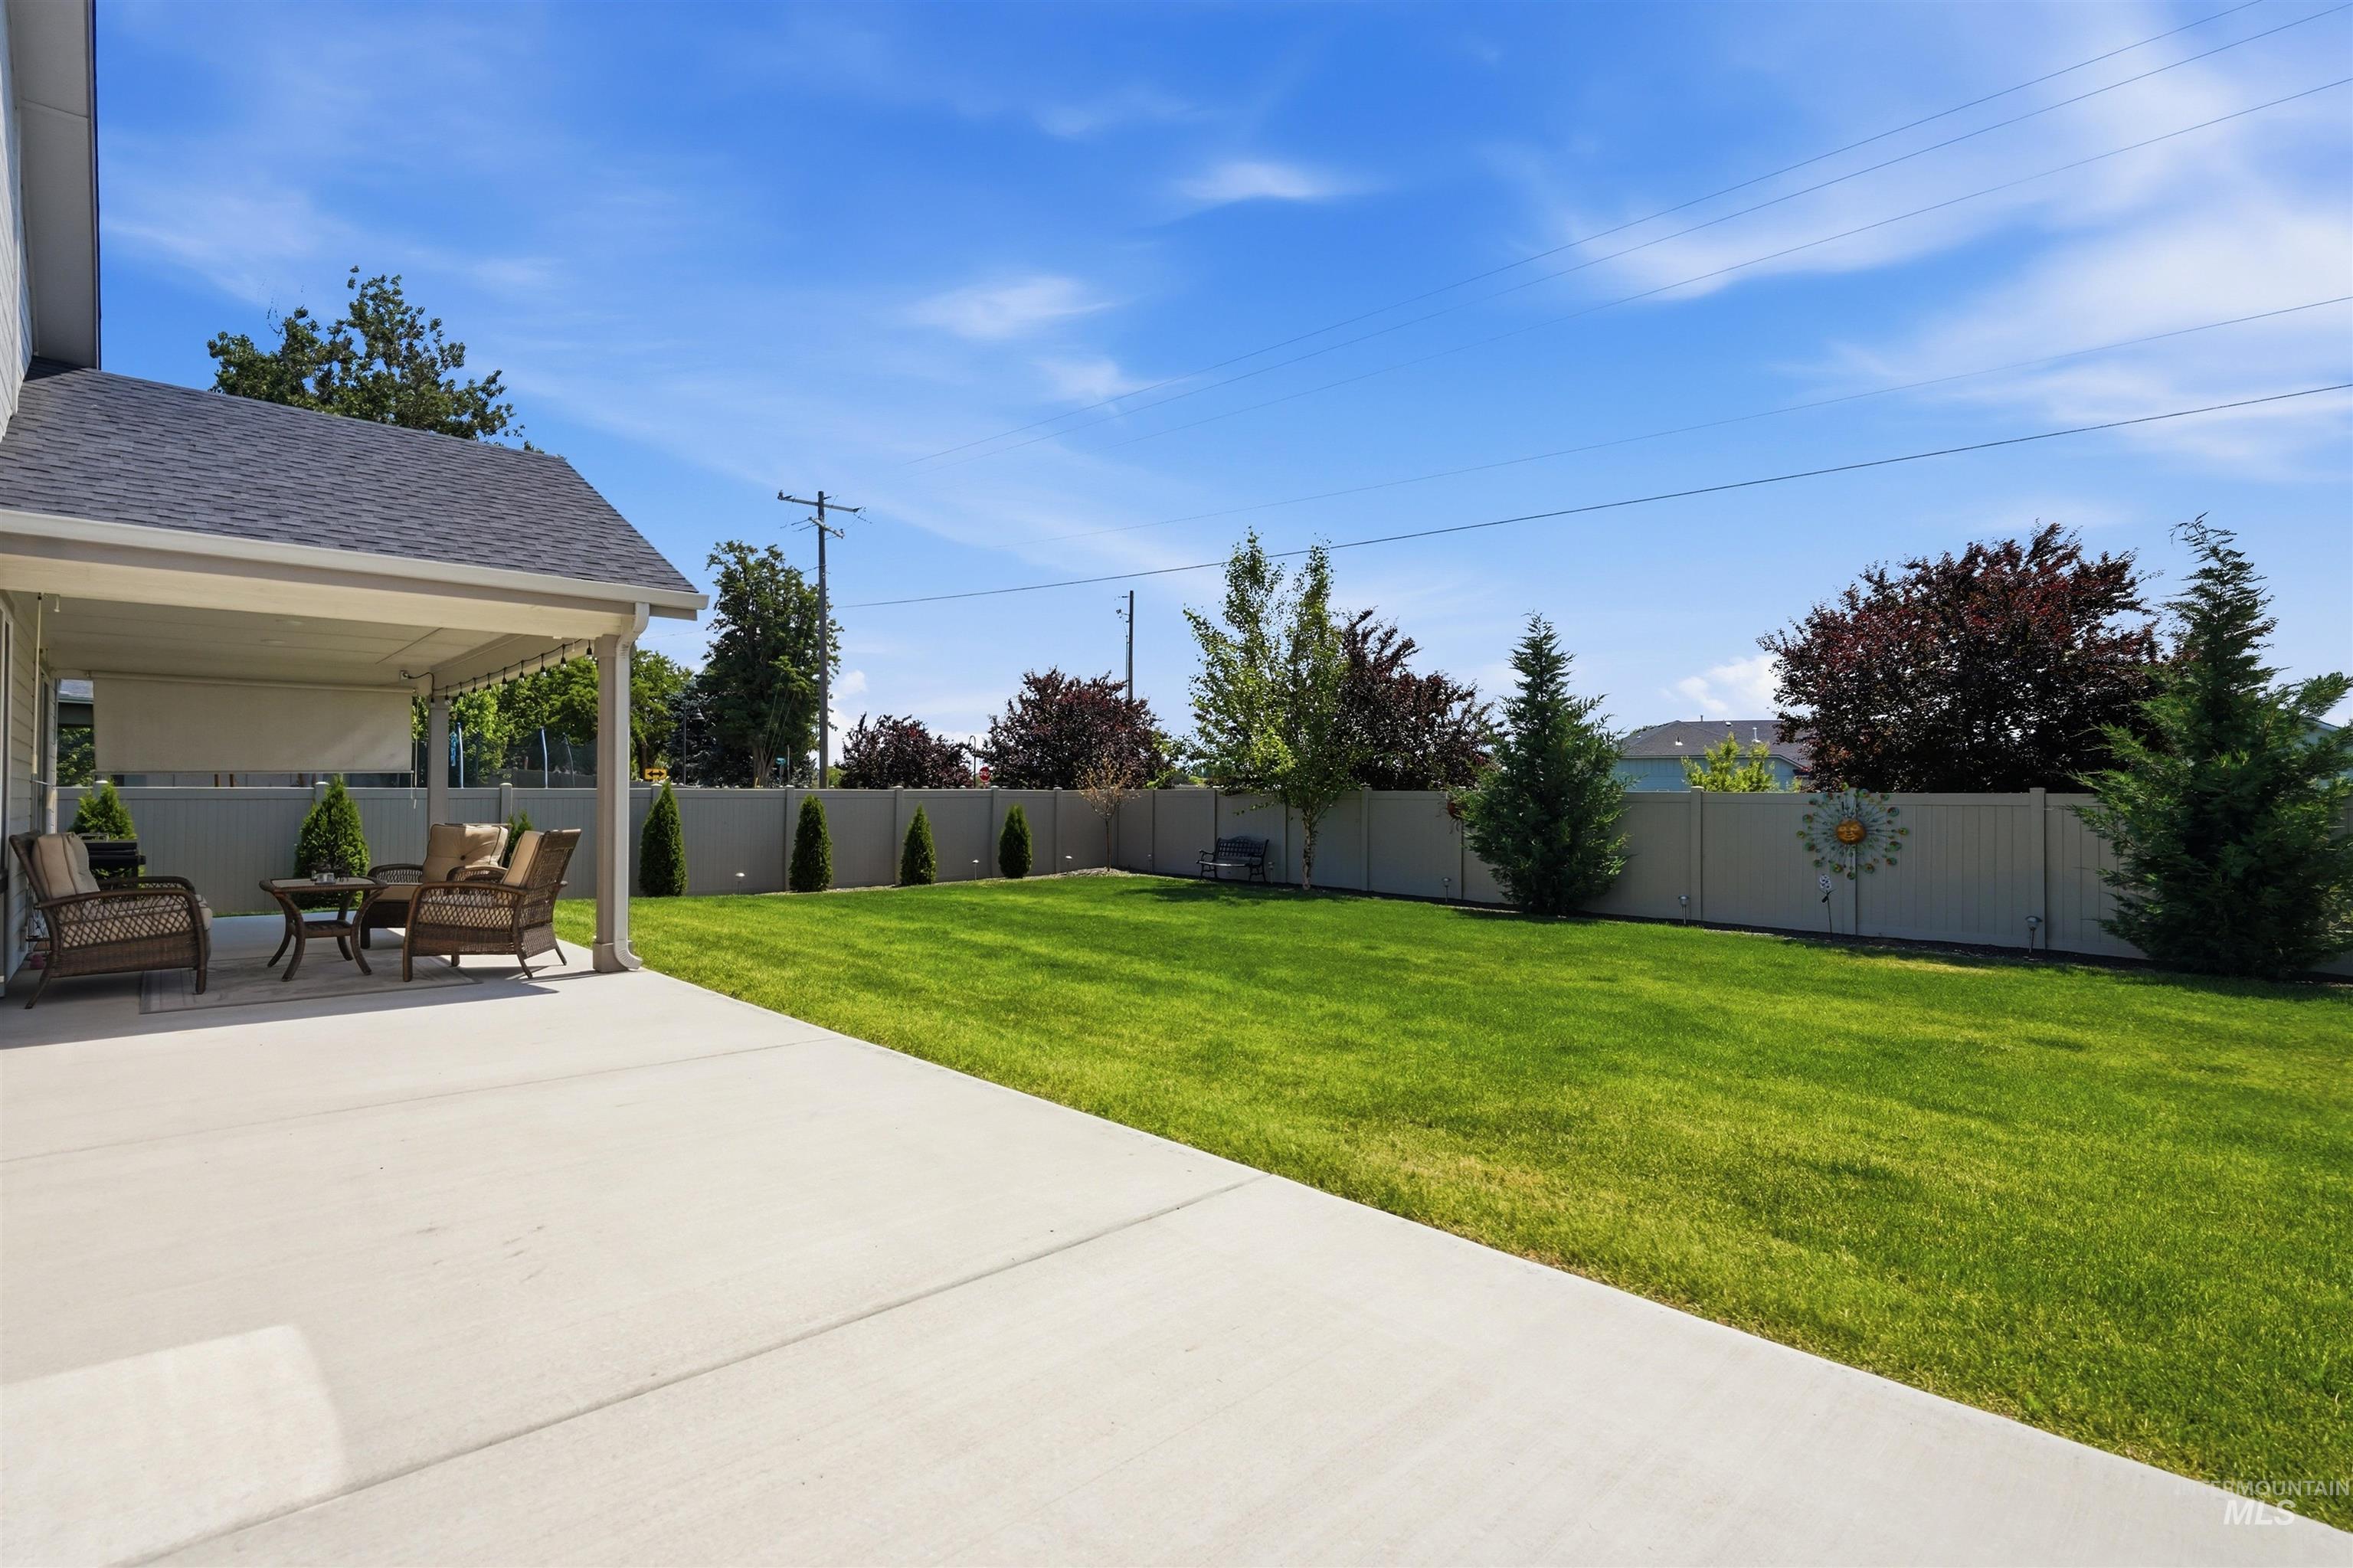
Expansive concrete patio featuring a covered outdoor area, lush green lawn, and privacy fencing
-
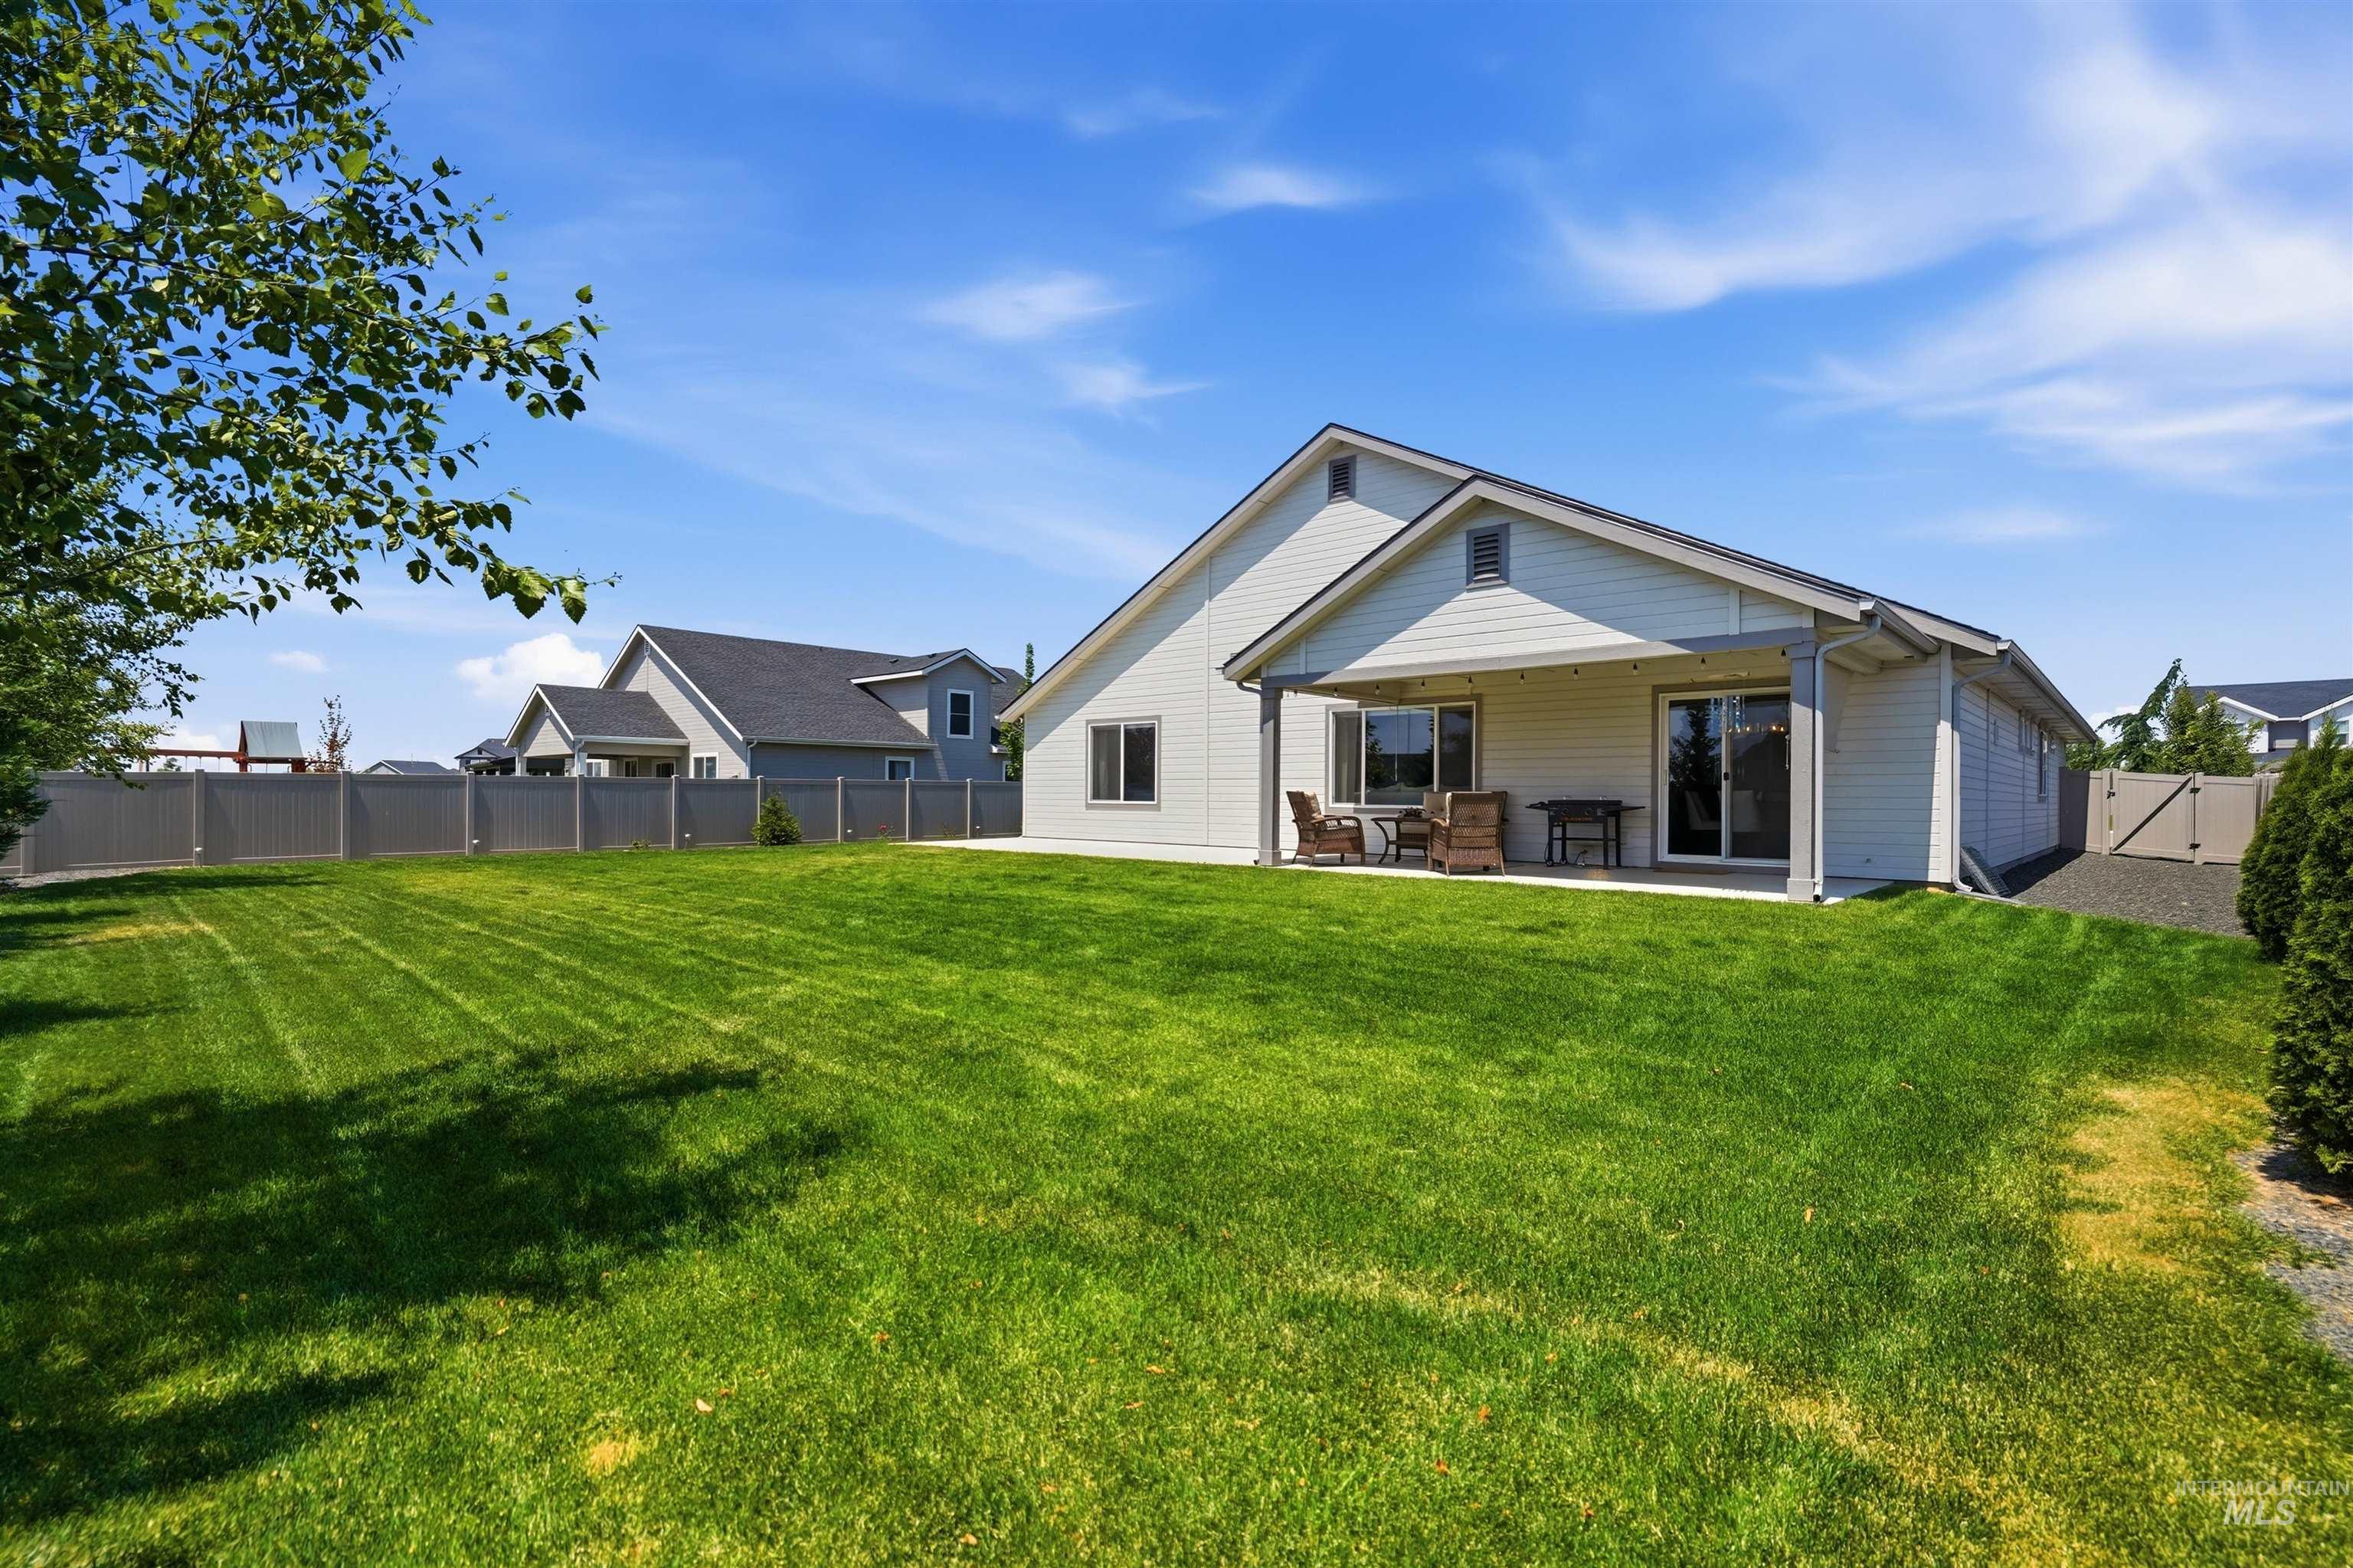
Expansive backyard featuring a manicured lawn, full fencing, and a covered patio with direct access to the interior via sliding glass doors
-
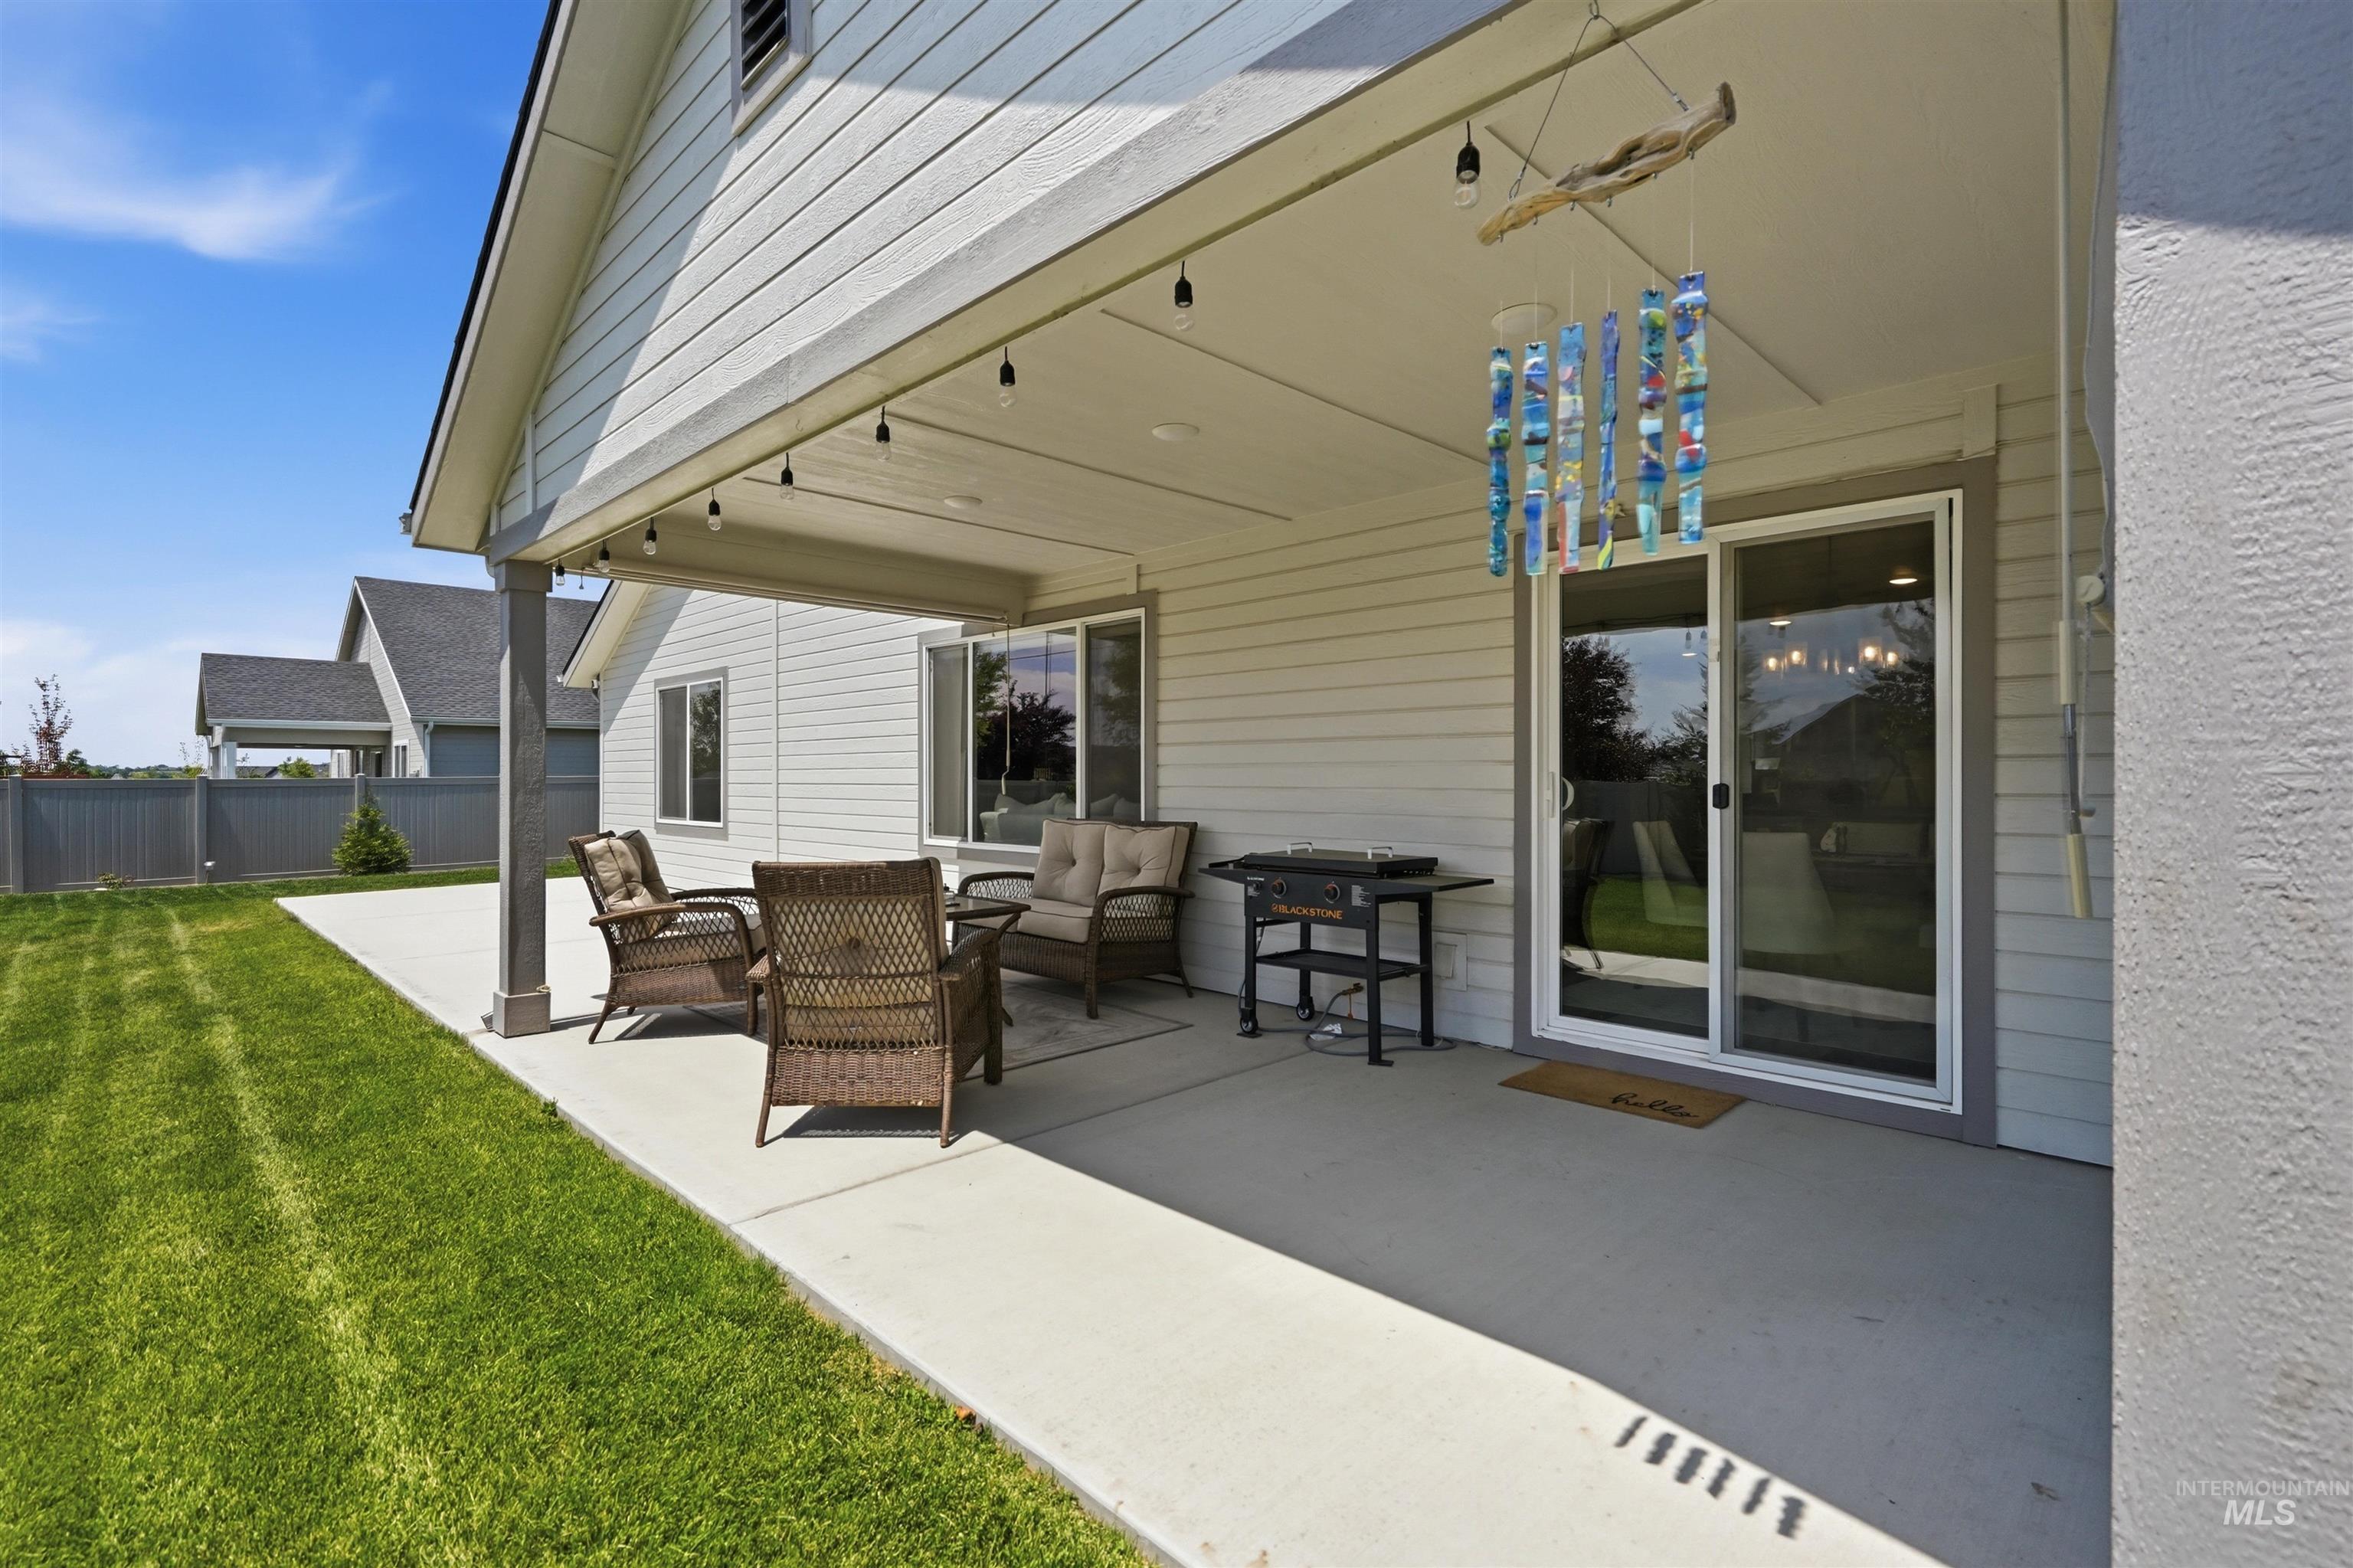
Covered patio with string lighting, concrete flooring, and direct access to interior via sliding glass doors
-
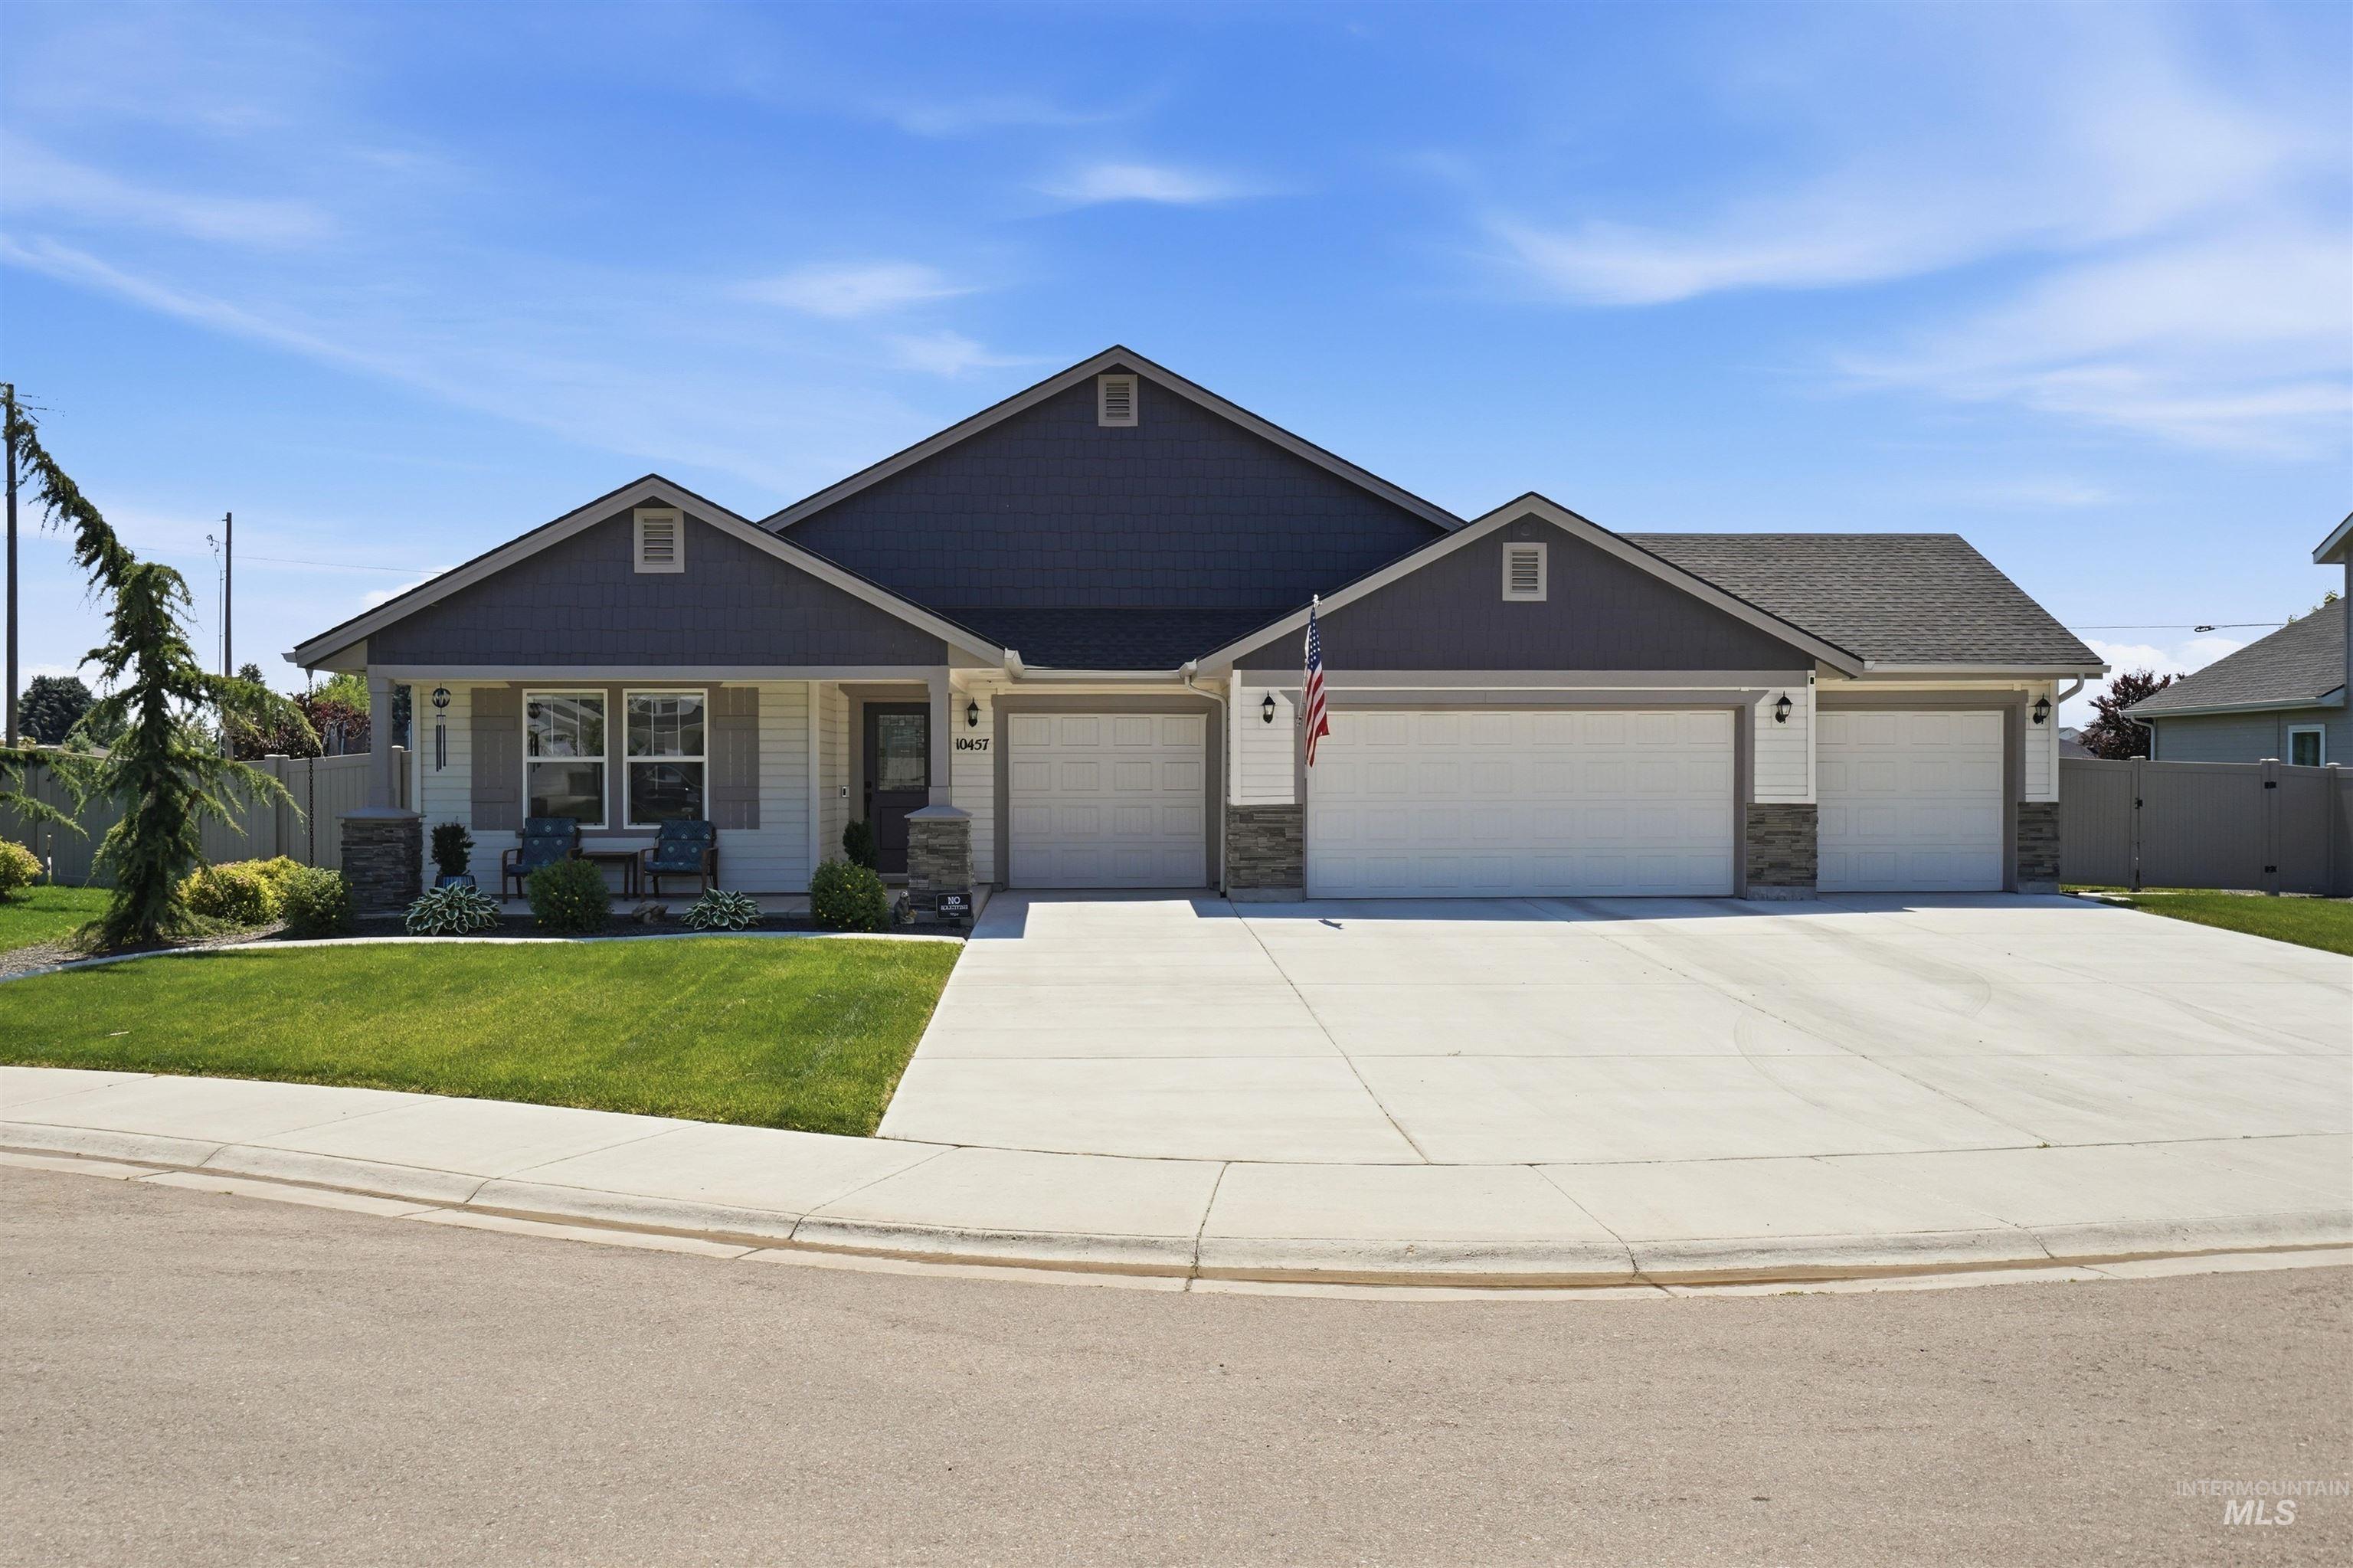
Contemporary facade featuring horizontal siding and shingle accents
-
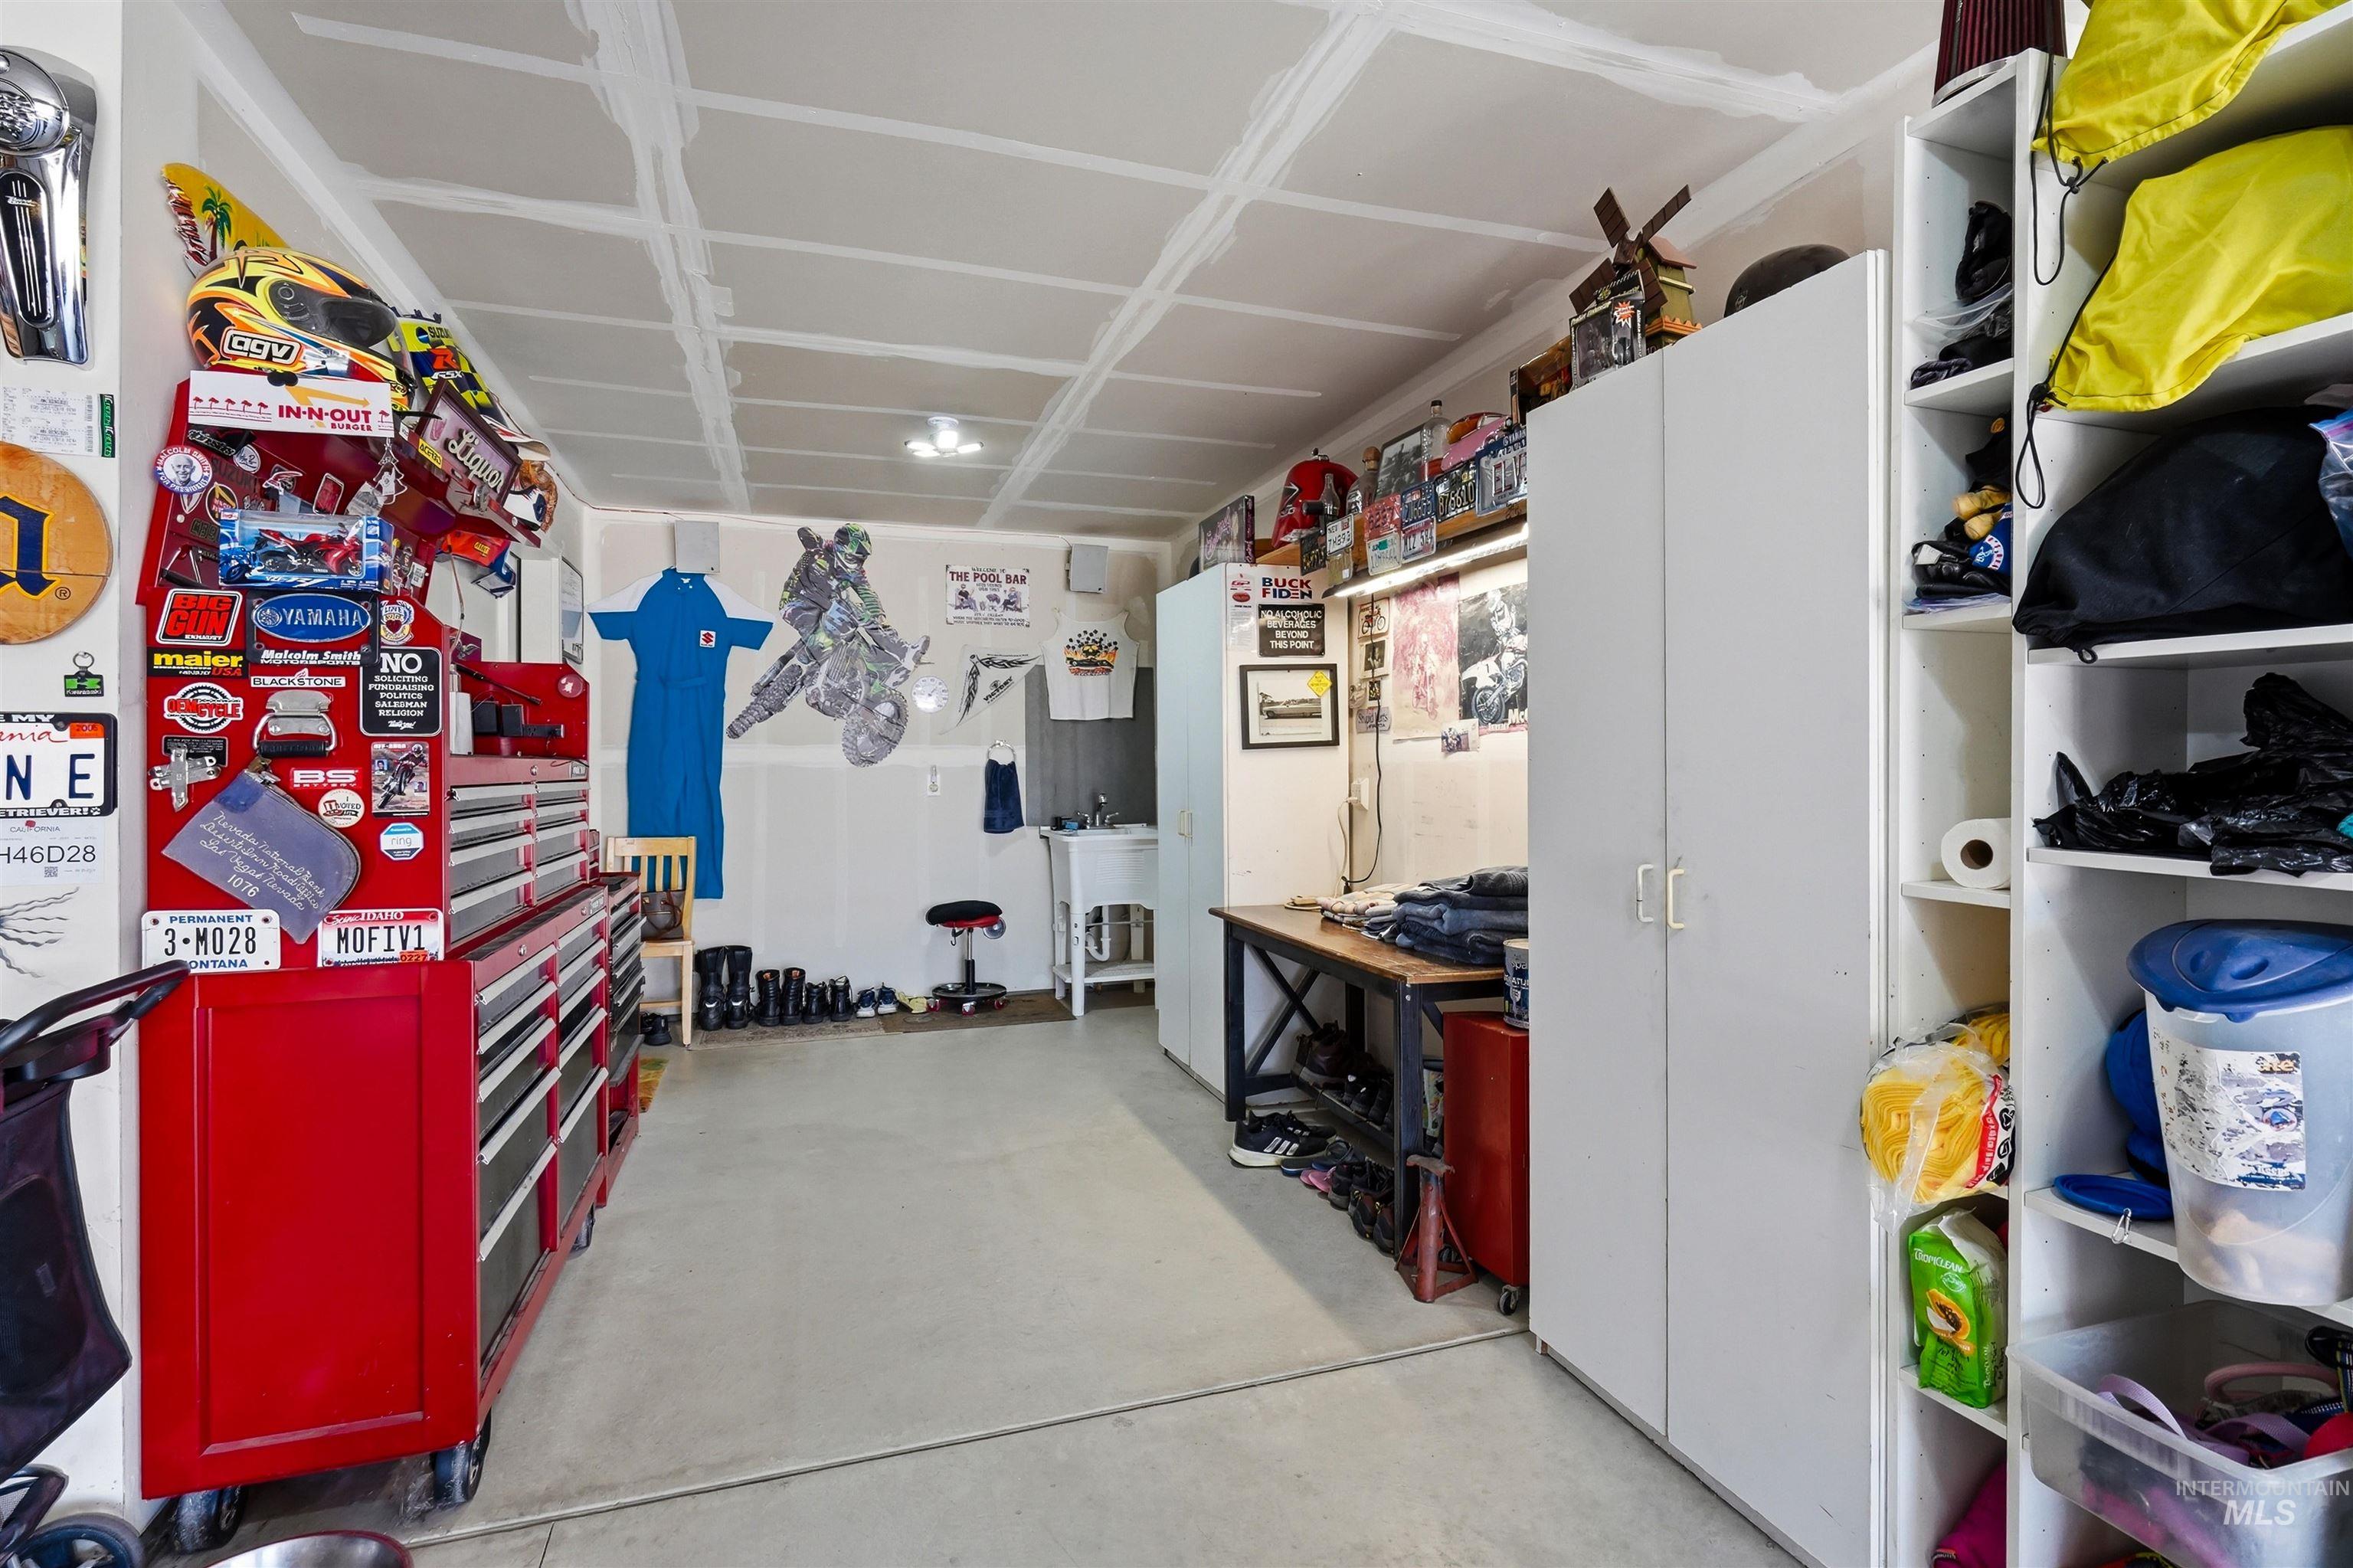
Utility room with a concrete floor, exposed ceiling joists, built-in shelving, and a workstation with overhead lighting
-
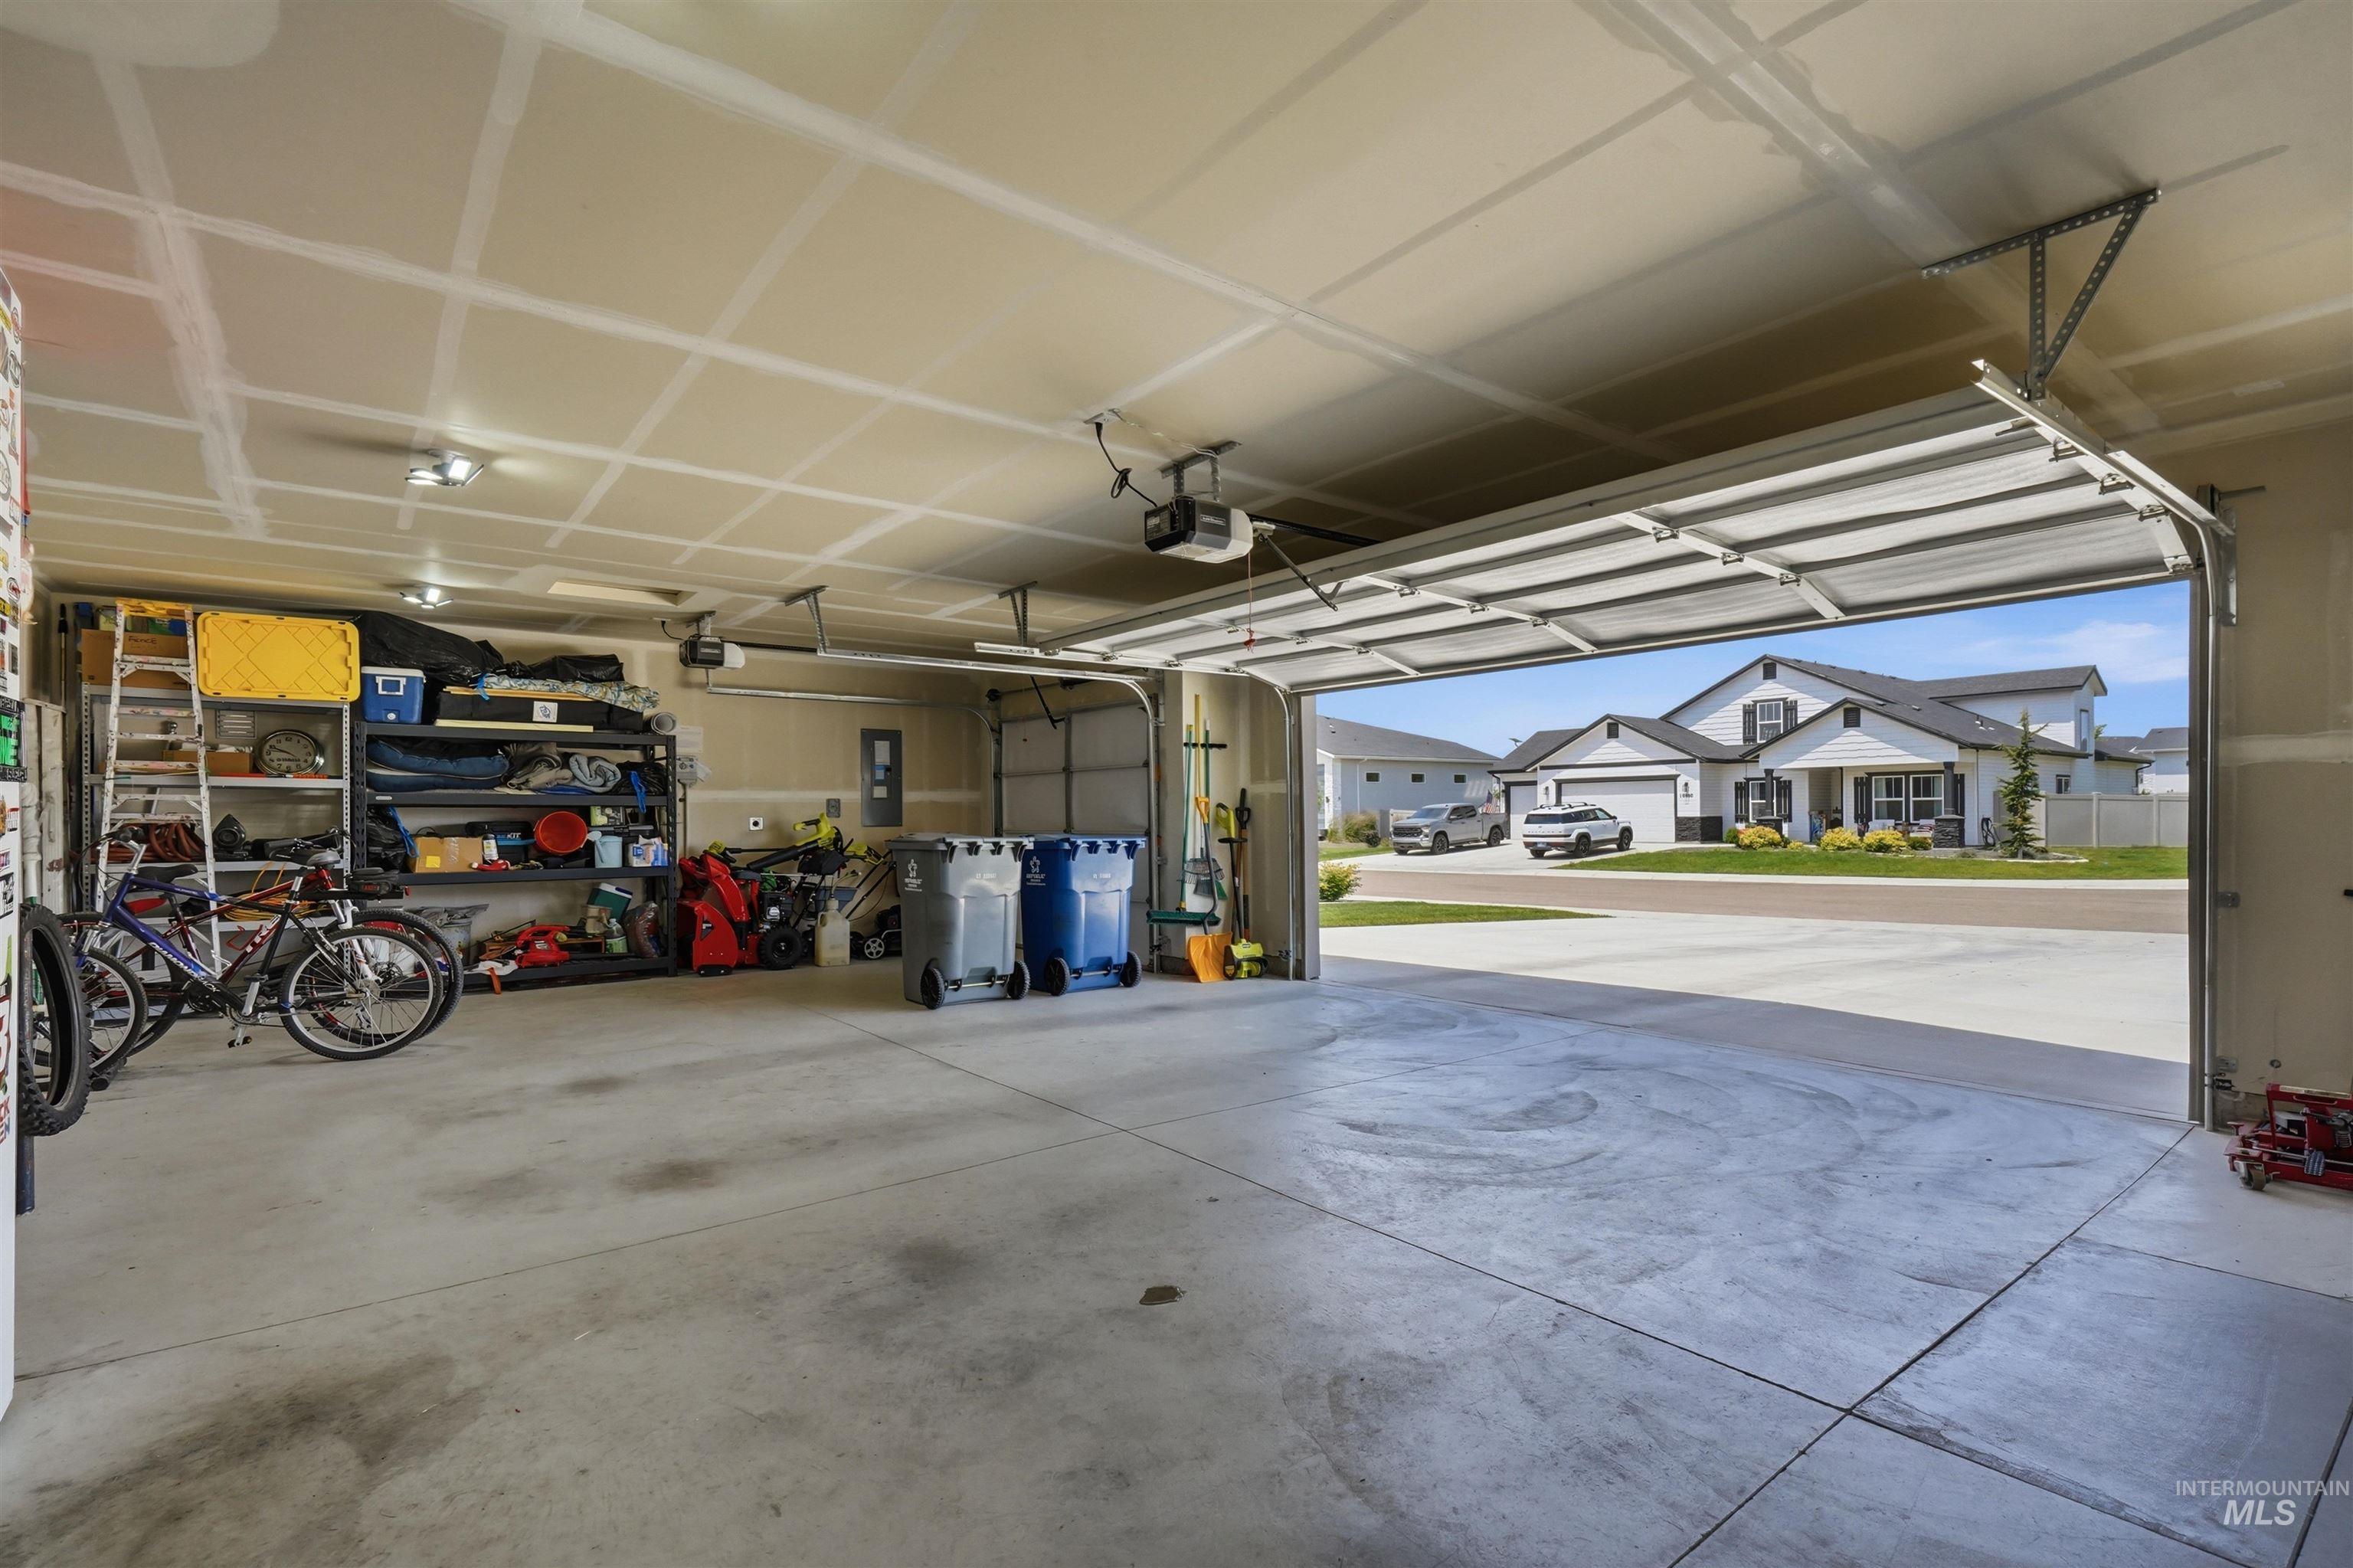
Spacious garage featuring a concrete floor, two overhead garage doors, and built-in shelving for storage
-
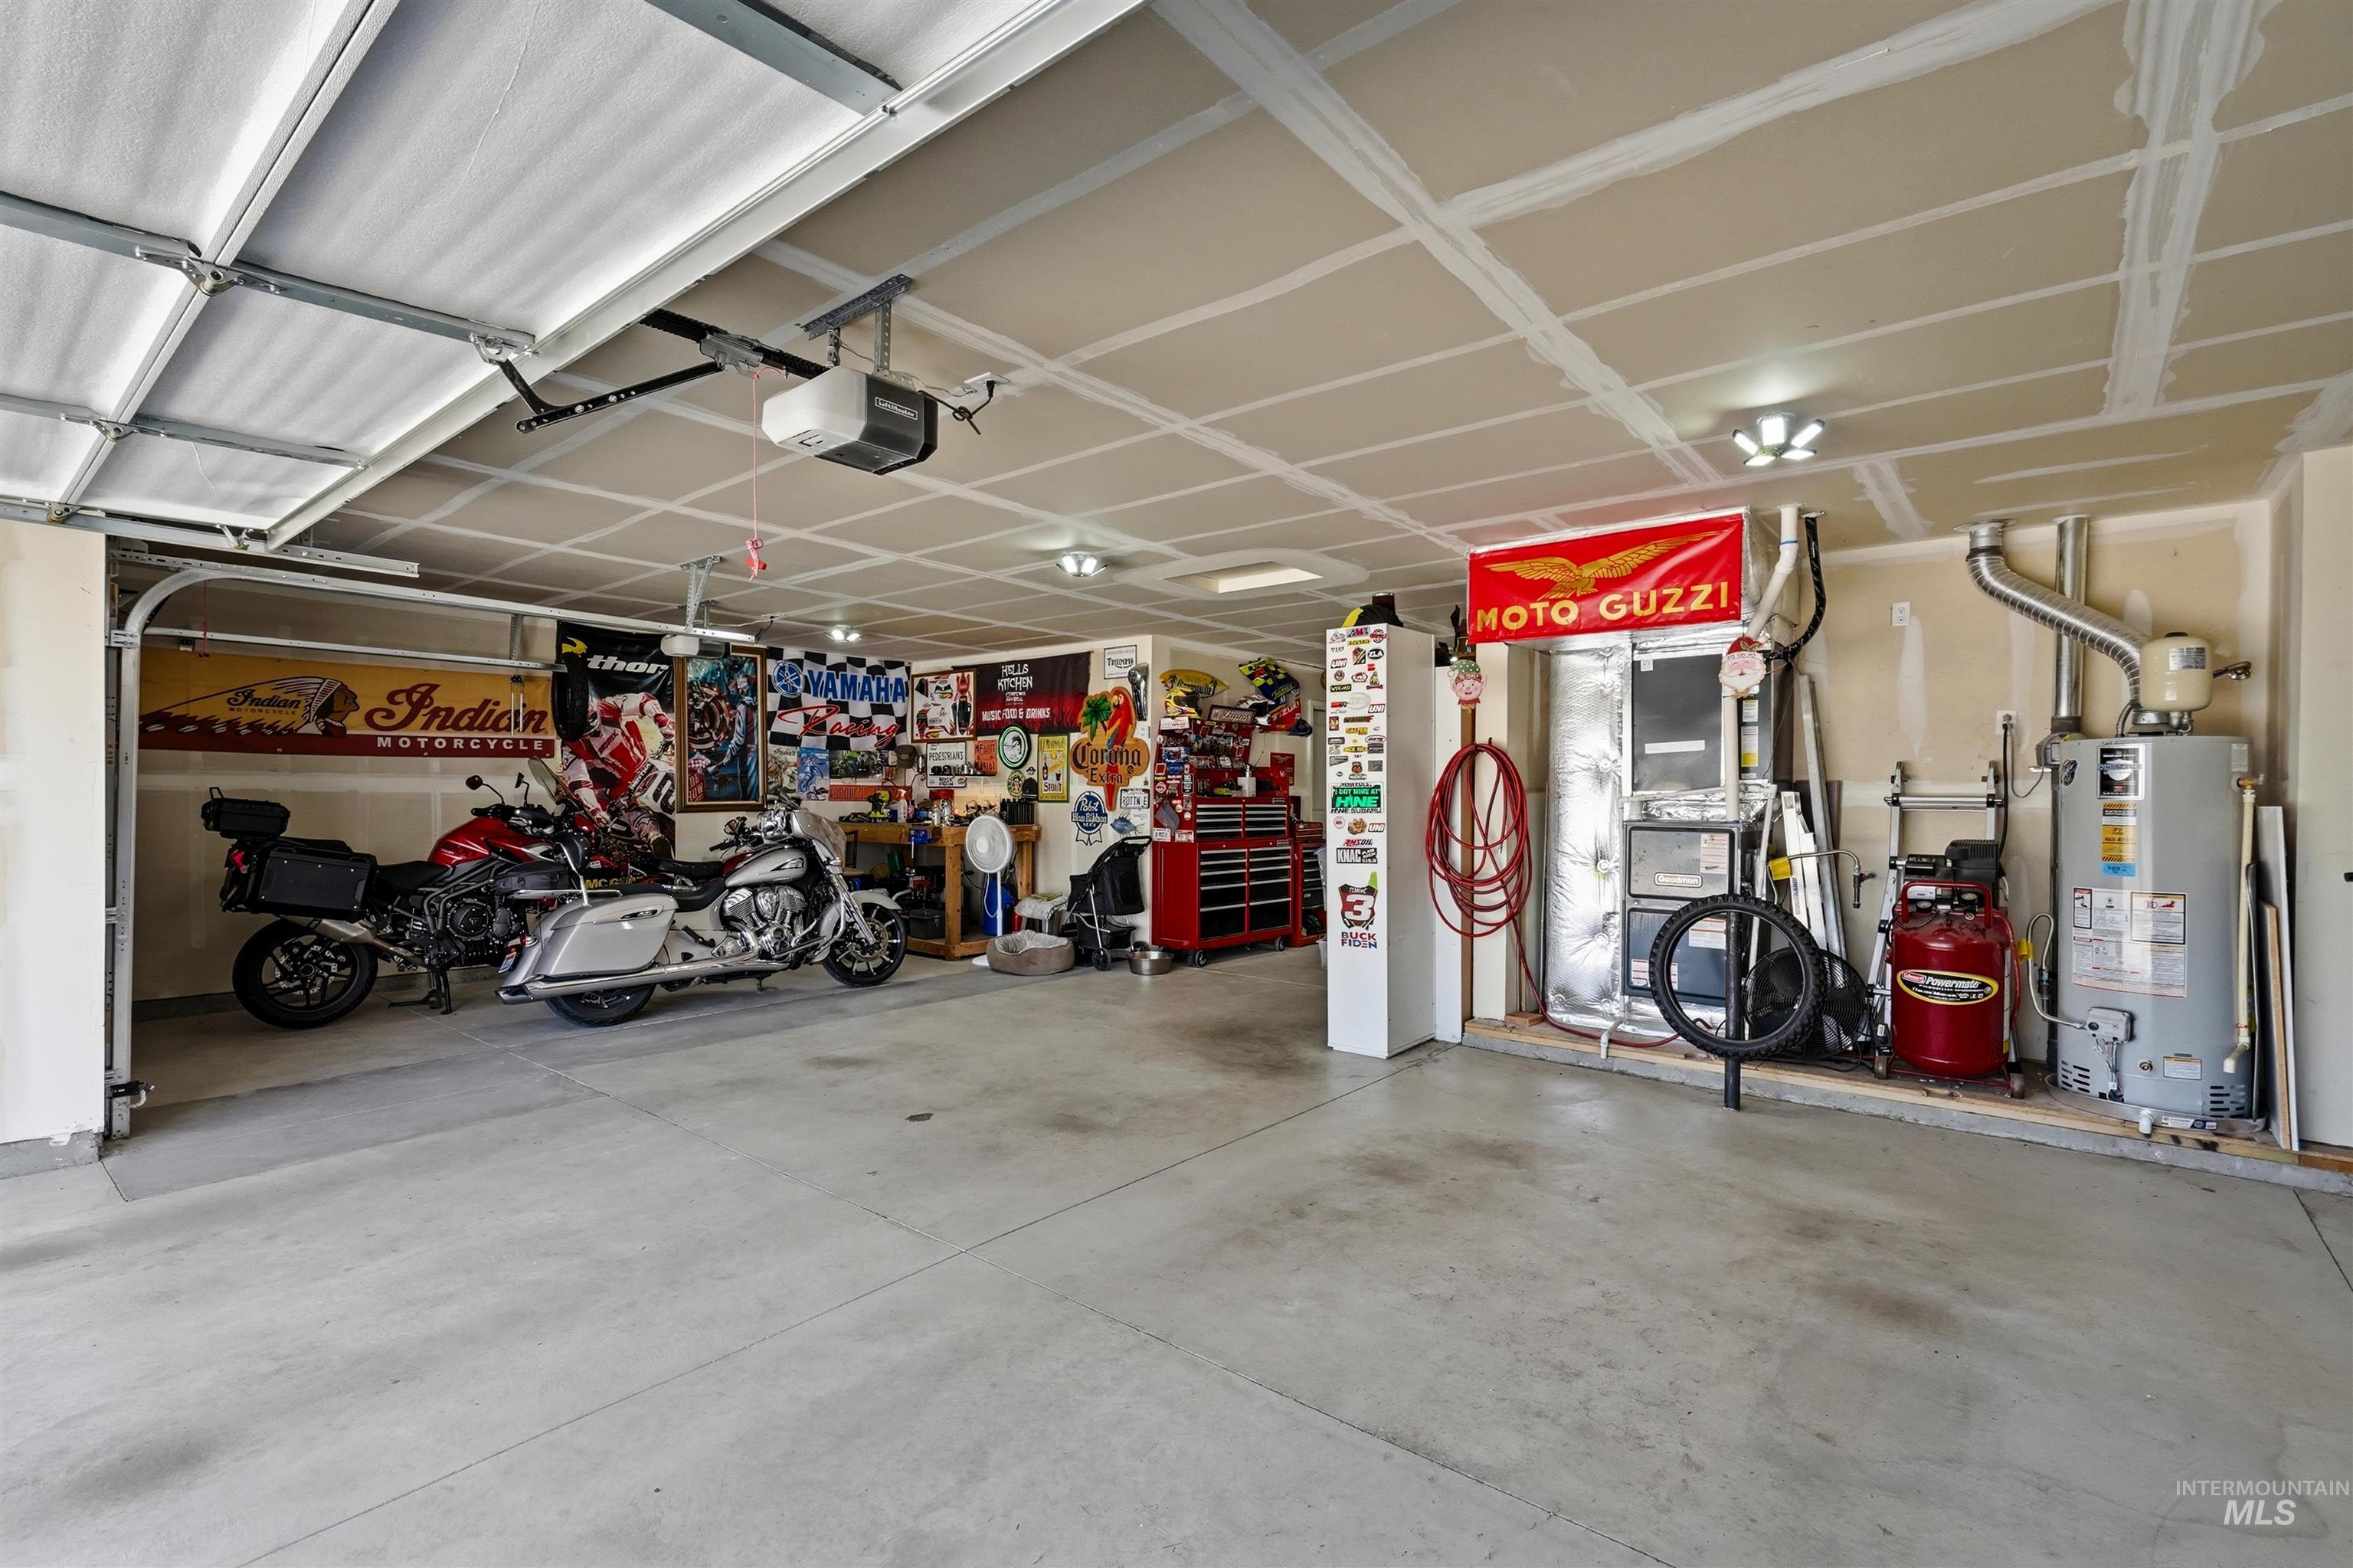
Spacious garage featuring a concrete floor, insulated overhead garage door, built-in water heater, and furnace system
This is the ULTIMATE HOME where the 5 car garage steals the show and you will enjoy an over sized PREMIUM lot on a PRIVATE cul-de-sac! If you’ve been looking for the perfect blend of a dream garage, modern home, and welcoming community, 10457 West Tower Grove Court is ready to say “welcome home”!!! This rare 5 garage gives you room for trucks, toys, tools, and a full workshop, with space left over for storage or a home gym—perfect for car enthusiasts, hobbyists, or anyone who wants everything under one roof. Picture pulling into your private court, unloading gear with ease, and having every vehicle and project tucked safely inside, out of the weather and off the street. Plus RV parking is available too! Inside, you’ll enjoy modern, open-concept living with 3 bedrooms, 2 full bathrooms, a flex room that can be used as a 4th bedroom / home office, plus a functional kitchen with a GAS stove opening up to the great room…..perfect for entraining! And we can’t forget to mention the backyard that is ready for you to host barbecues all summer long! Star offers a small town w/ big charm, where neighbors still wave, community events and farmers’ markets bring people together, and you’re just a short drive from Boise’s shopping, dining, and entertainment. Lets make this home yours – WELCOME HOME!!! UPGRADES – remodeled master bath, front porch, covered patio cover + XL side yard.
- Heating:
- Forced Air, Gas
- Cooling:
- Central air
- Garage Capacity:
- 5
- Country:
- US
- State:
- ID
- City:
- Star
- Zipcode:
- 83669
- Street:
- 10457 W Tower Grove Ct.
- Longitude:
- W117° 30' 58.2''
- Latitude:
- N43° 43' 3.5''
- Master Bedroom Level:
- Main
- Bedroom 2 Level:
- Main
- Bedroom 3 Level:
- Main
- Kitchen Level:
- Main
- School District:
- West Ada School District
- Elementary School:
- Star
- Middle School:
- Star
- High School:
- Eagle
- Status:
- New
- Type:
- Single Family
- Level:
- Single
- Tax Year:
- 2025
- Taxes:
- $1,643
- Potential Short Sale:
- No
- Age:
- 1 -5 Years
- Auction:
- No
- Flood Ins Required:
- No
- HUD Owned:
- No
- In Foreclosure:
- No
- Land Size:
- 10000 SF - .49 AC
- Home Owner Exempt:
- Yes
- HOA Frequency:
- Annual
- HOA Fees:
- $875
- Irrigation District:
- Farmers Union Ditch Co.
- Virtual Tour:
- https://brooksimaging.pic-time.com/client/10457-w-tower-grove-ct-star-id/gallery?collectiont=AAAAACQ
- Inc Kitchen Features:
- Dishwasher, Disposal, Microwave, Pantry, Island
- Lot Features:
- Sidewalks, Cul-de-sac, Finished Driveway, Rv Parking
- Water:
- City service
- Land Use:
- Single
- Sprinkler System:
- Auto,Drip,Full
Residential For Sale
10457 W Tower Grove Ct., Star, Idaho 83669
- Property Type :
- Residential
- Listing Type :
- For Sale
- Listing ID :
- 98993012
- Price :
- $599,000
- Bedrooms :
- 3
- Bathrooms :
- 2
- Apx SqFt :
- 2,012 SqFt
- Year Built :
- 2023
- Lot Area :
- 0.30 SqFt
- Days on Market :
- 1
- Subdivision :
- Greendale Grove
- Update Date :
- 07/08/2026 04:33:41
- Status :
- Active

- JoeAnne Santy-Greene
- (208) 947-4609
- (208) 283-6313
- (208) 287-8500
-


