

-
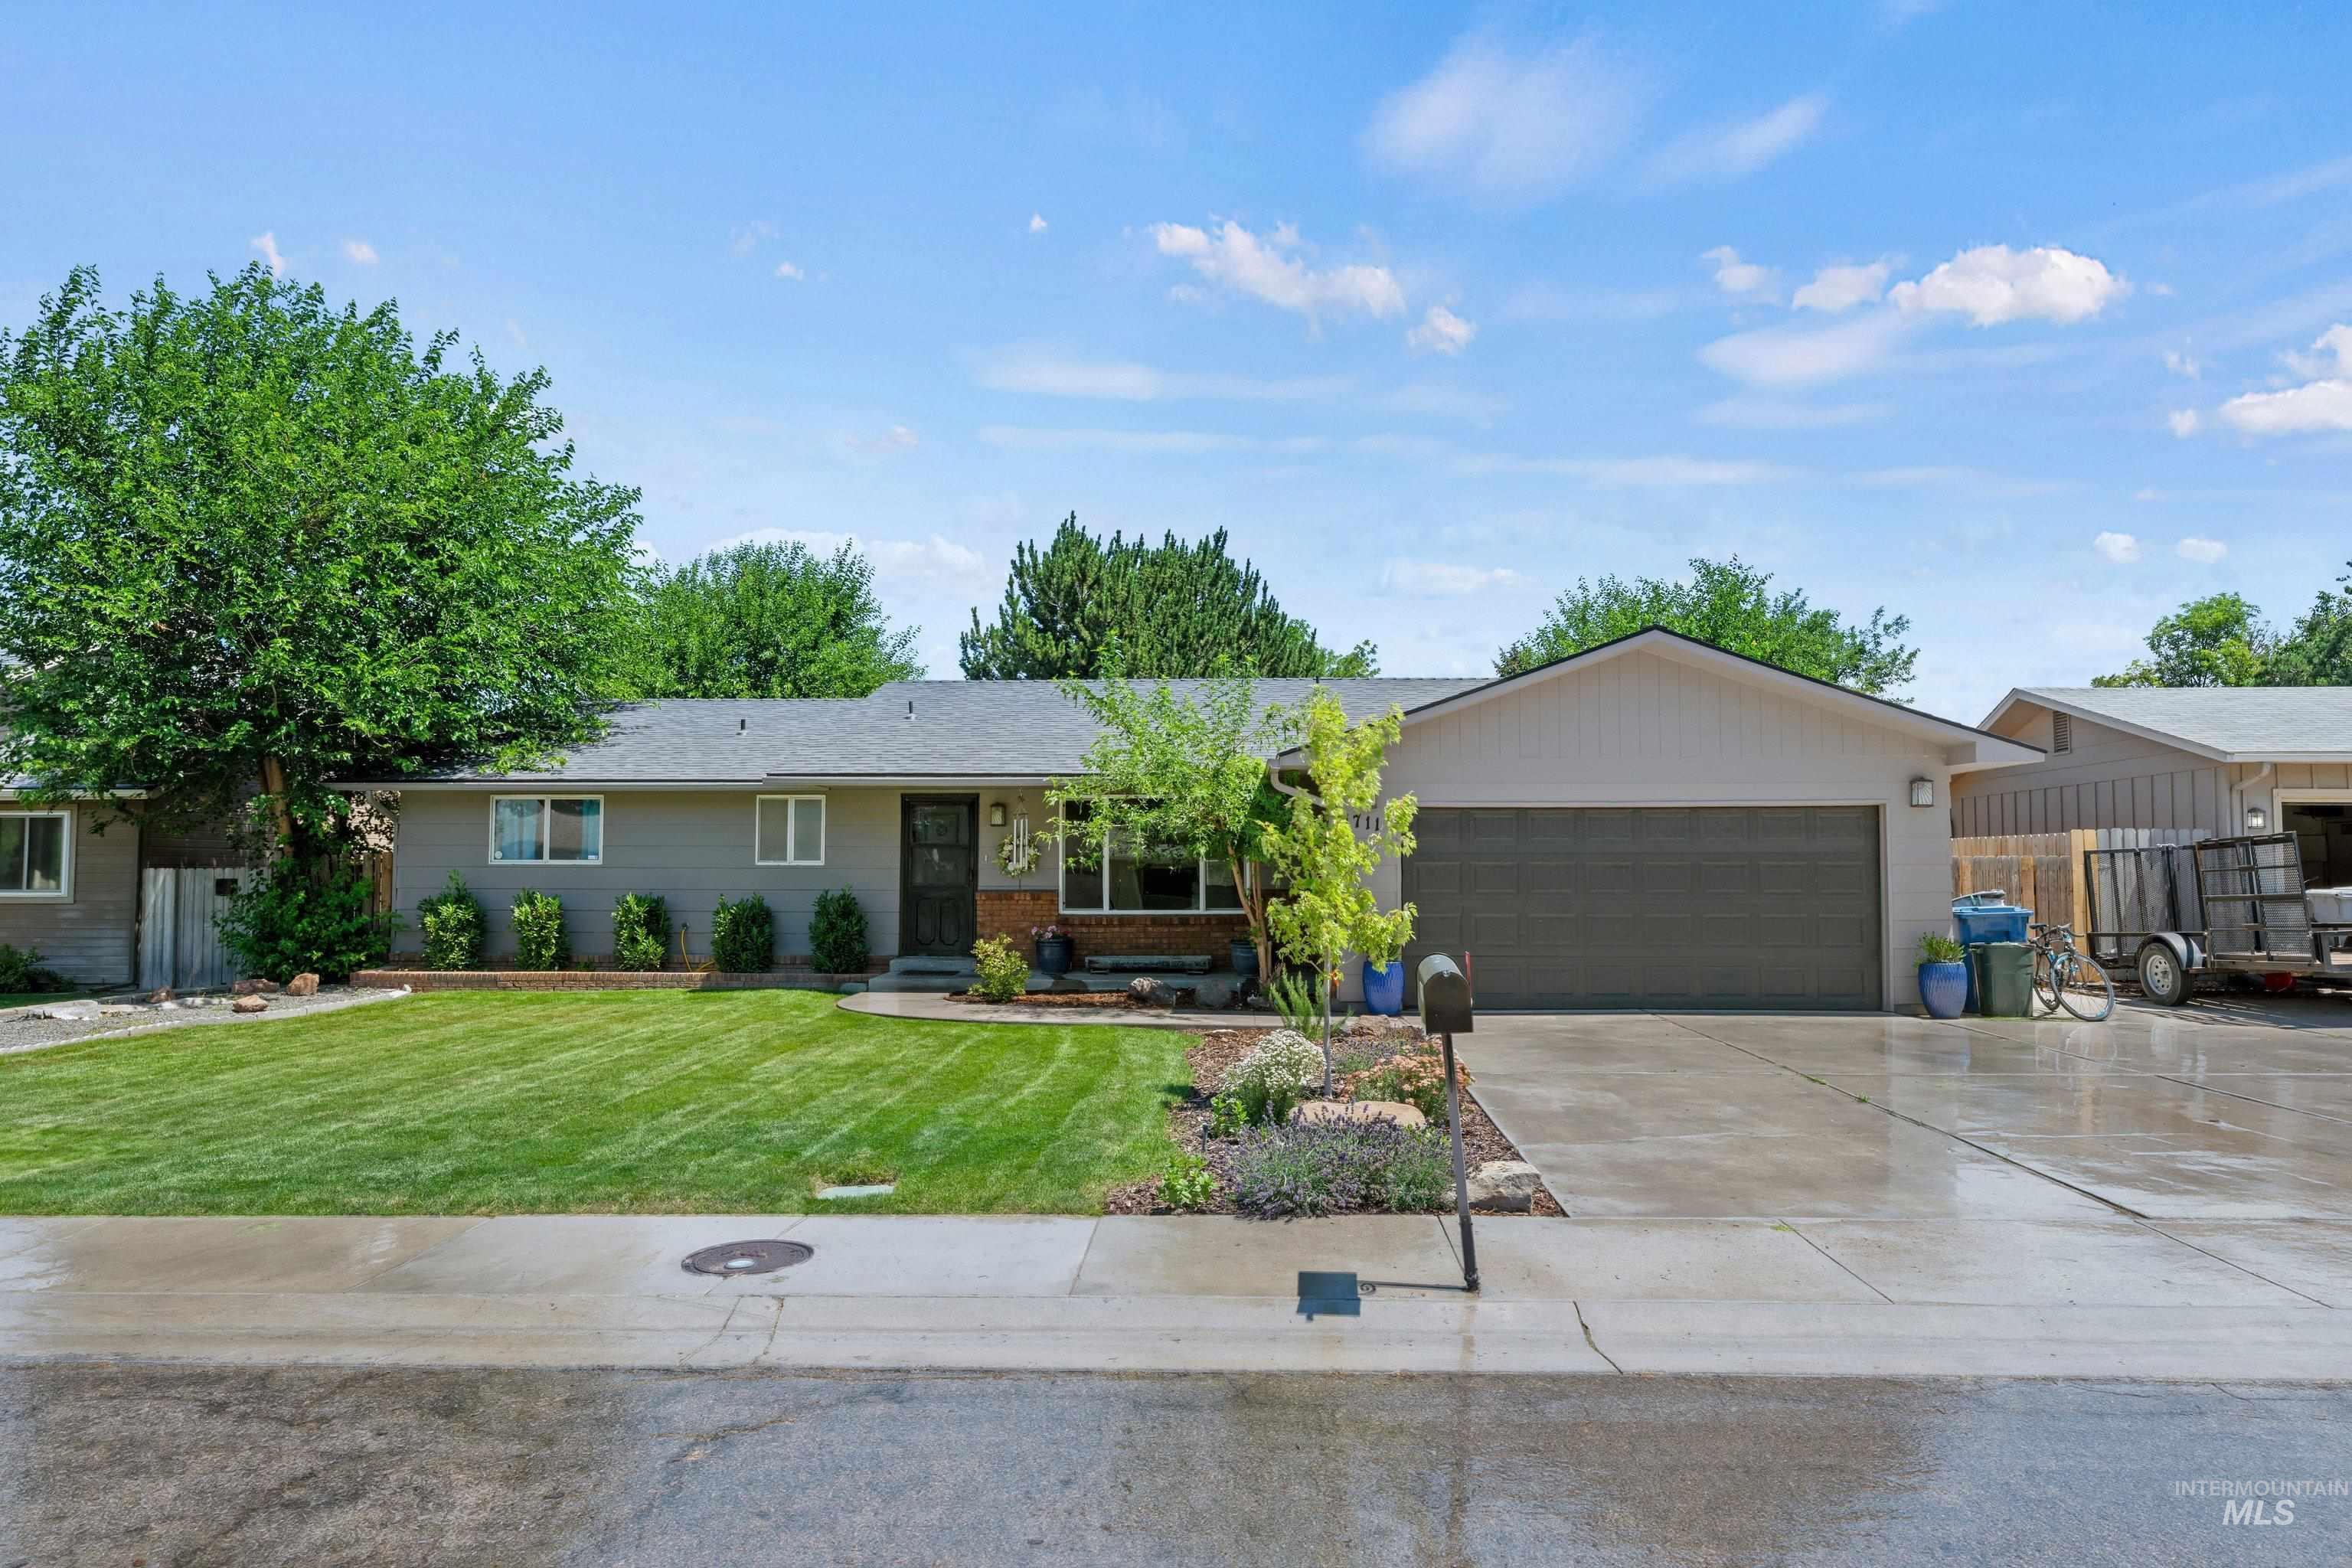
Ranch-style exterior featuring a two-car garage, established front landscaping, a paved driveway, and mature trees
-
Front house
-
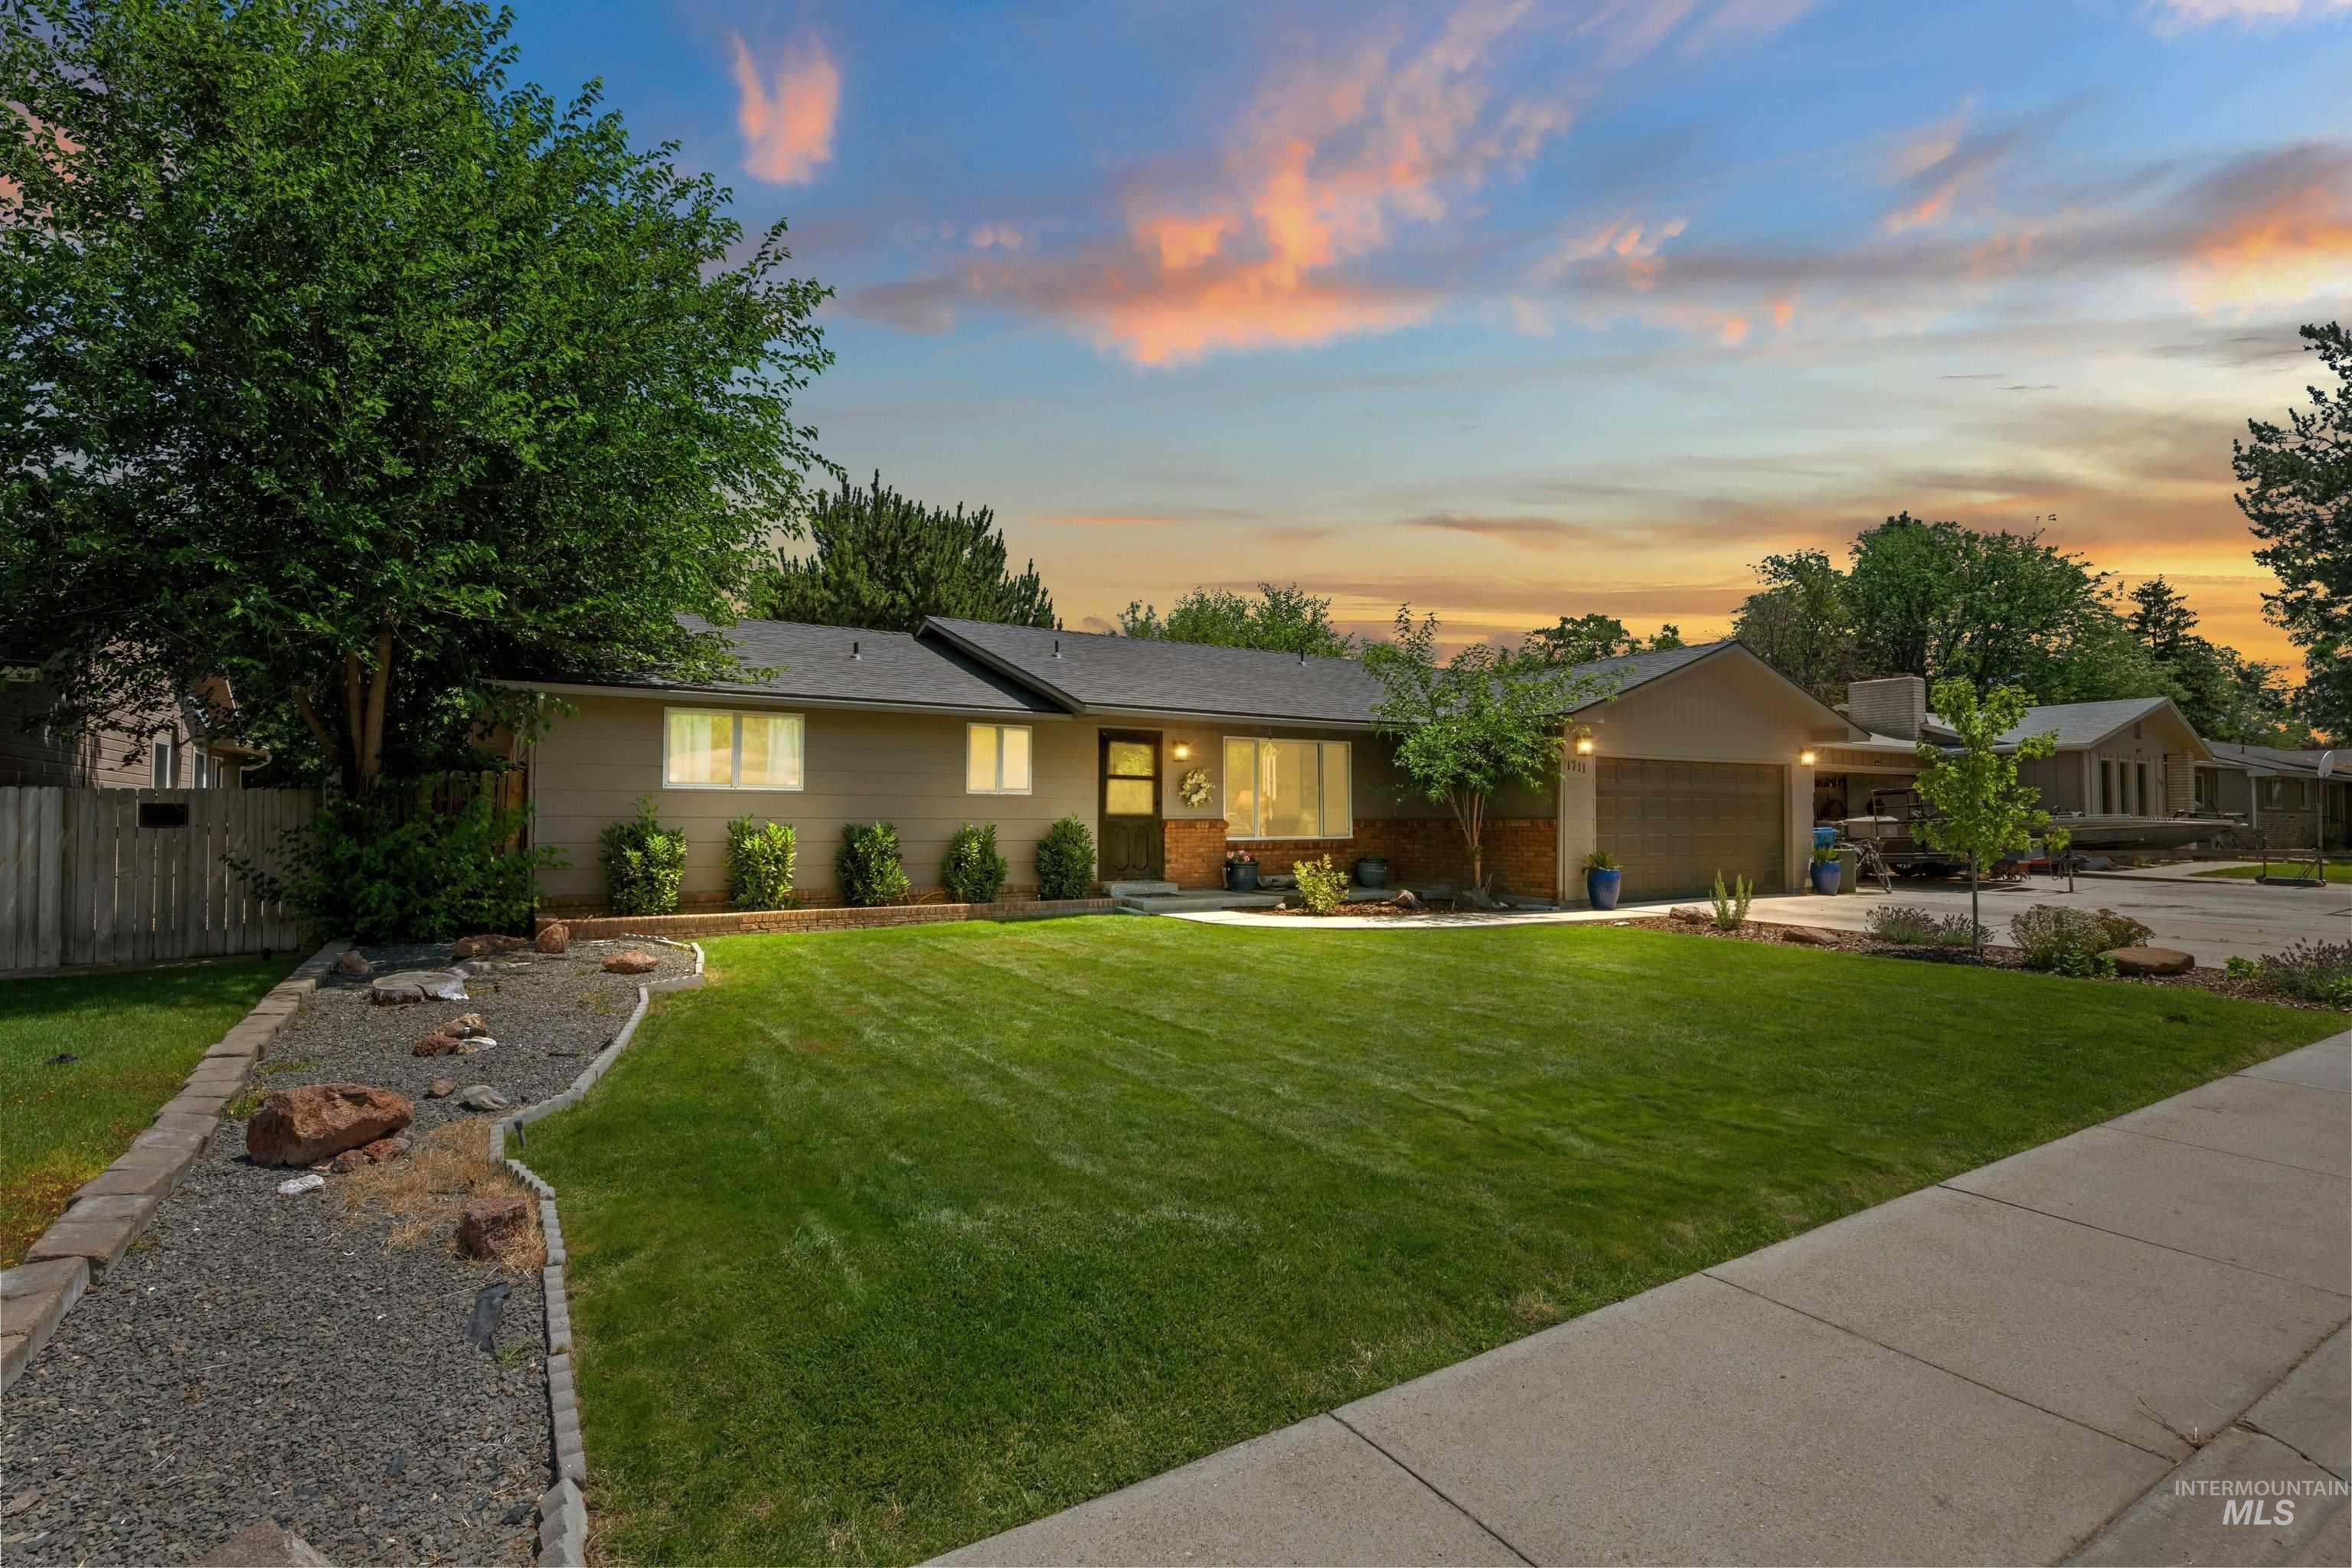
Exterior featuring a manicured lawn, established landscaping, attached garage, and a brick accent wall
-
Exterior with a gray facade and a dark gray shingle roof
-
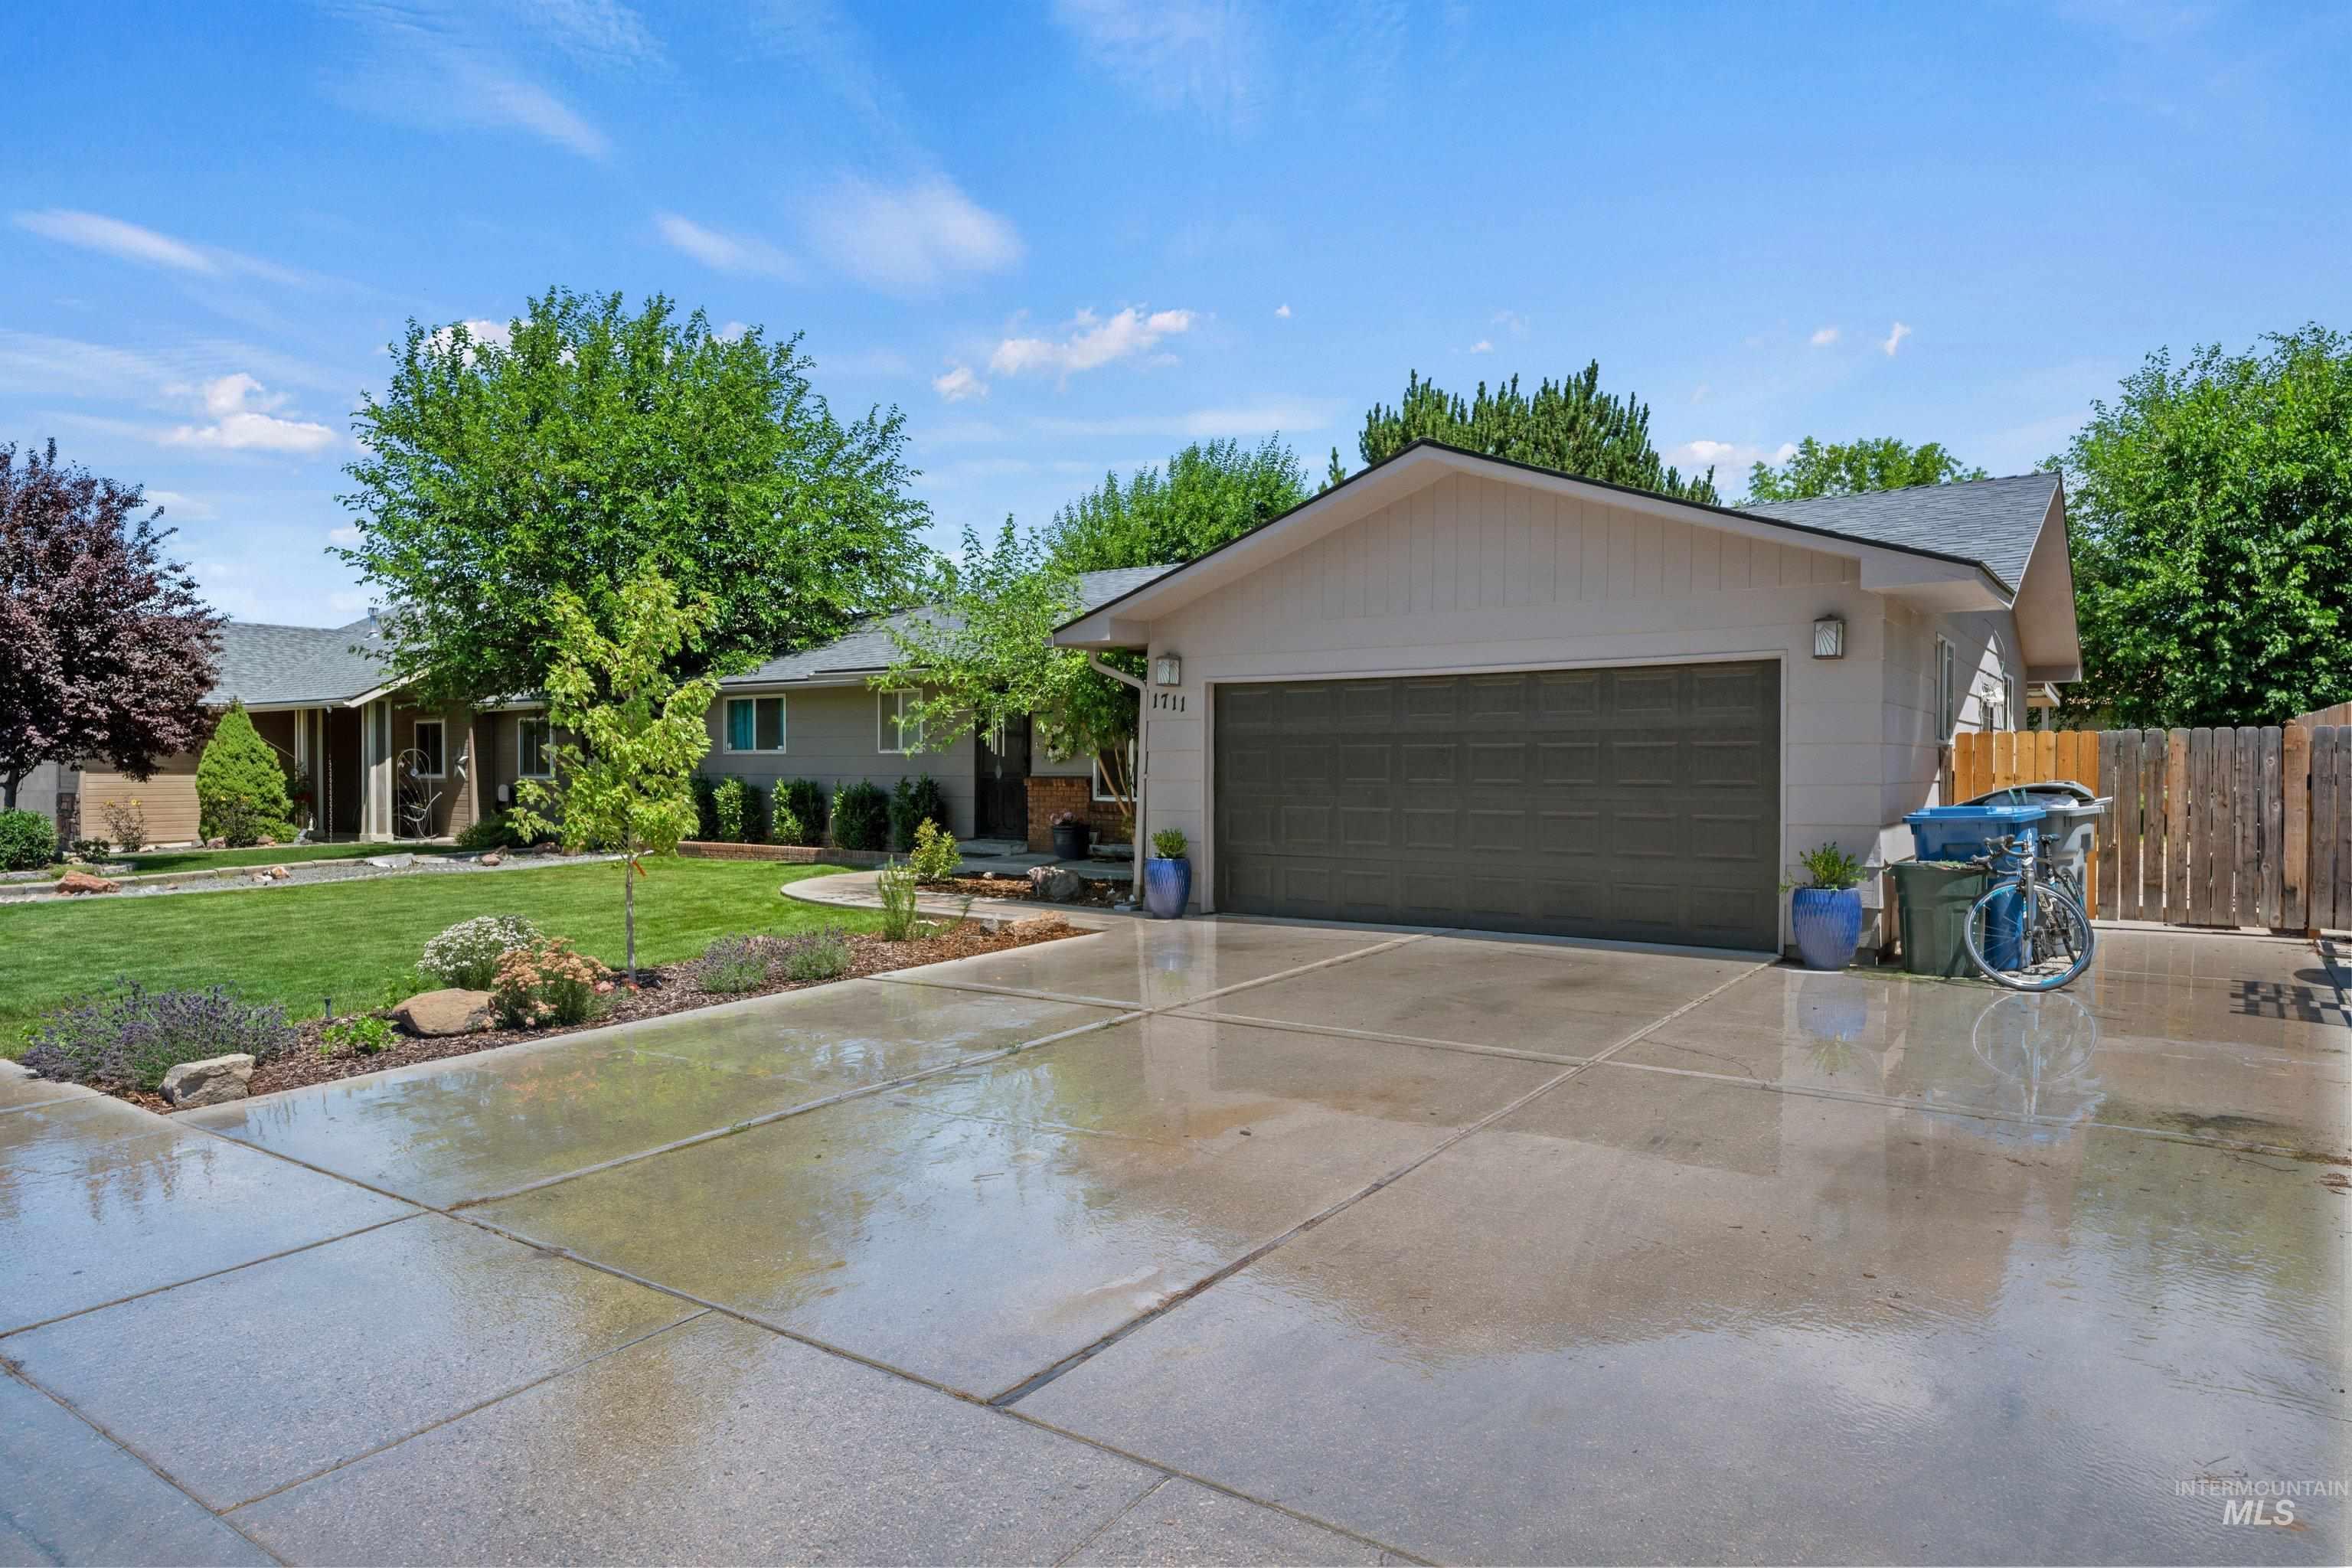
Front house
-
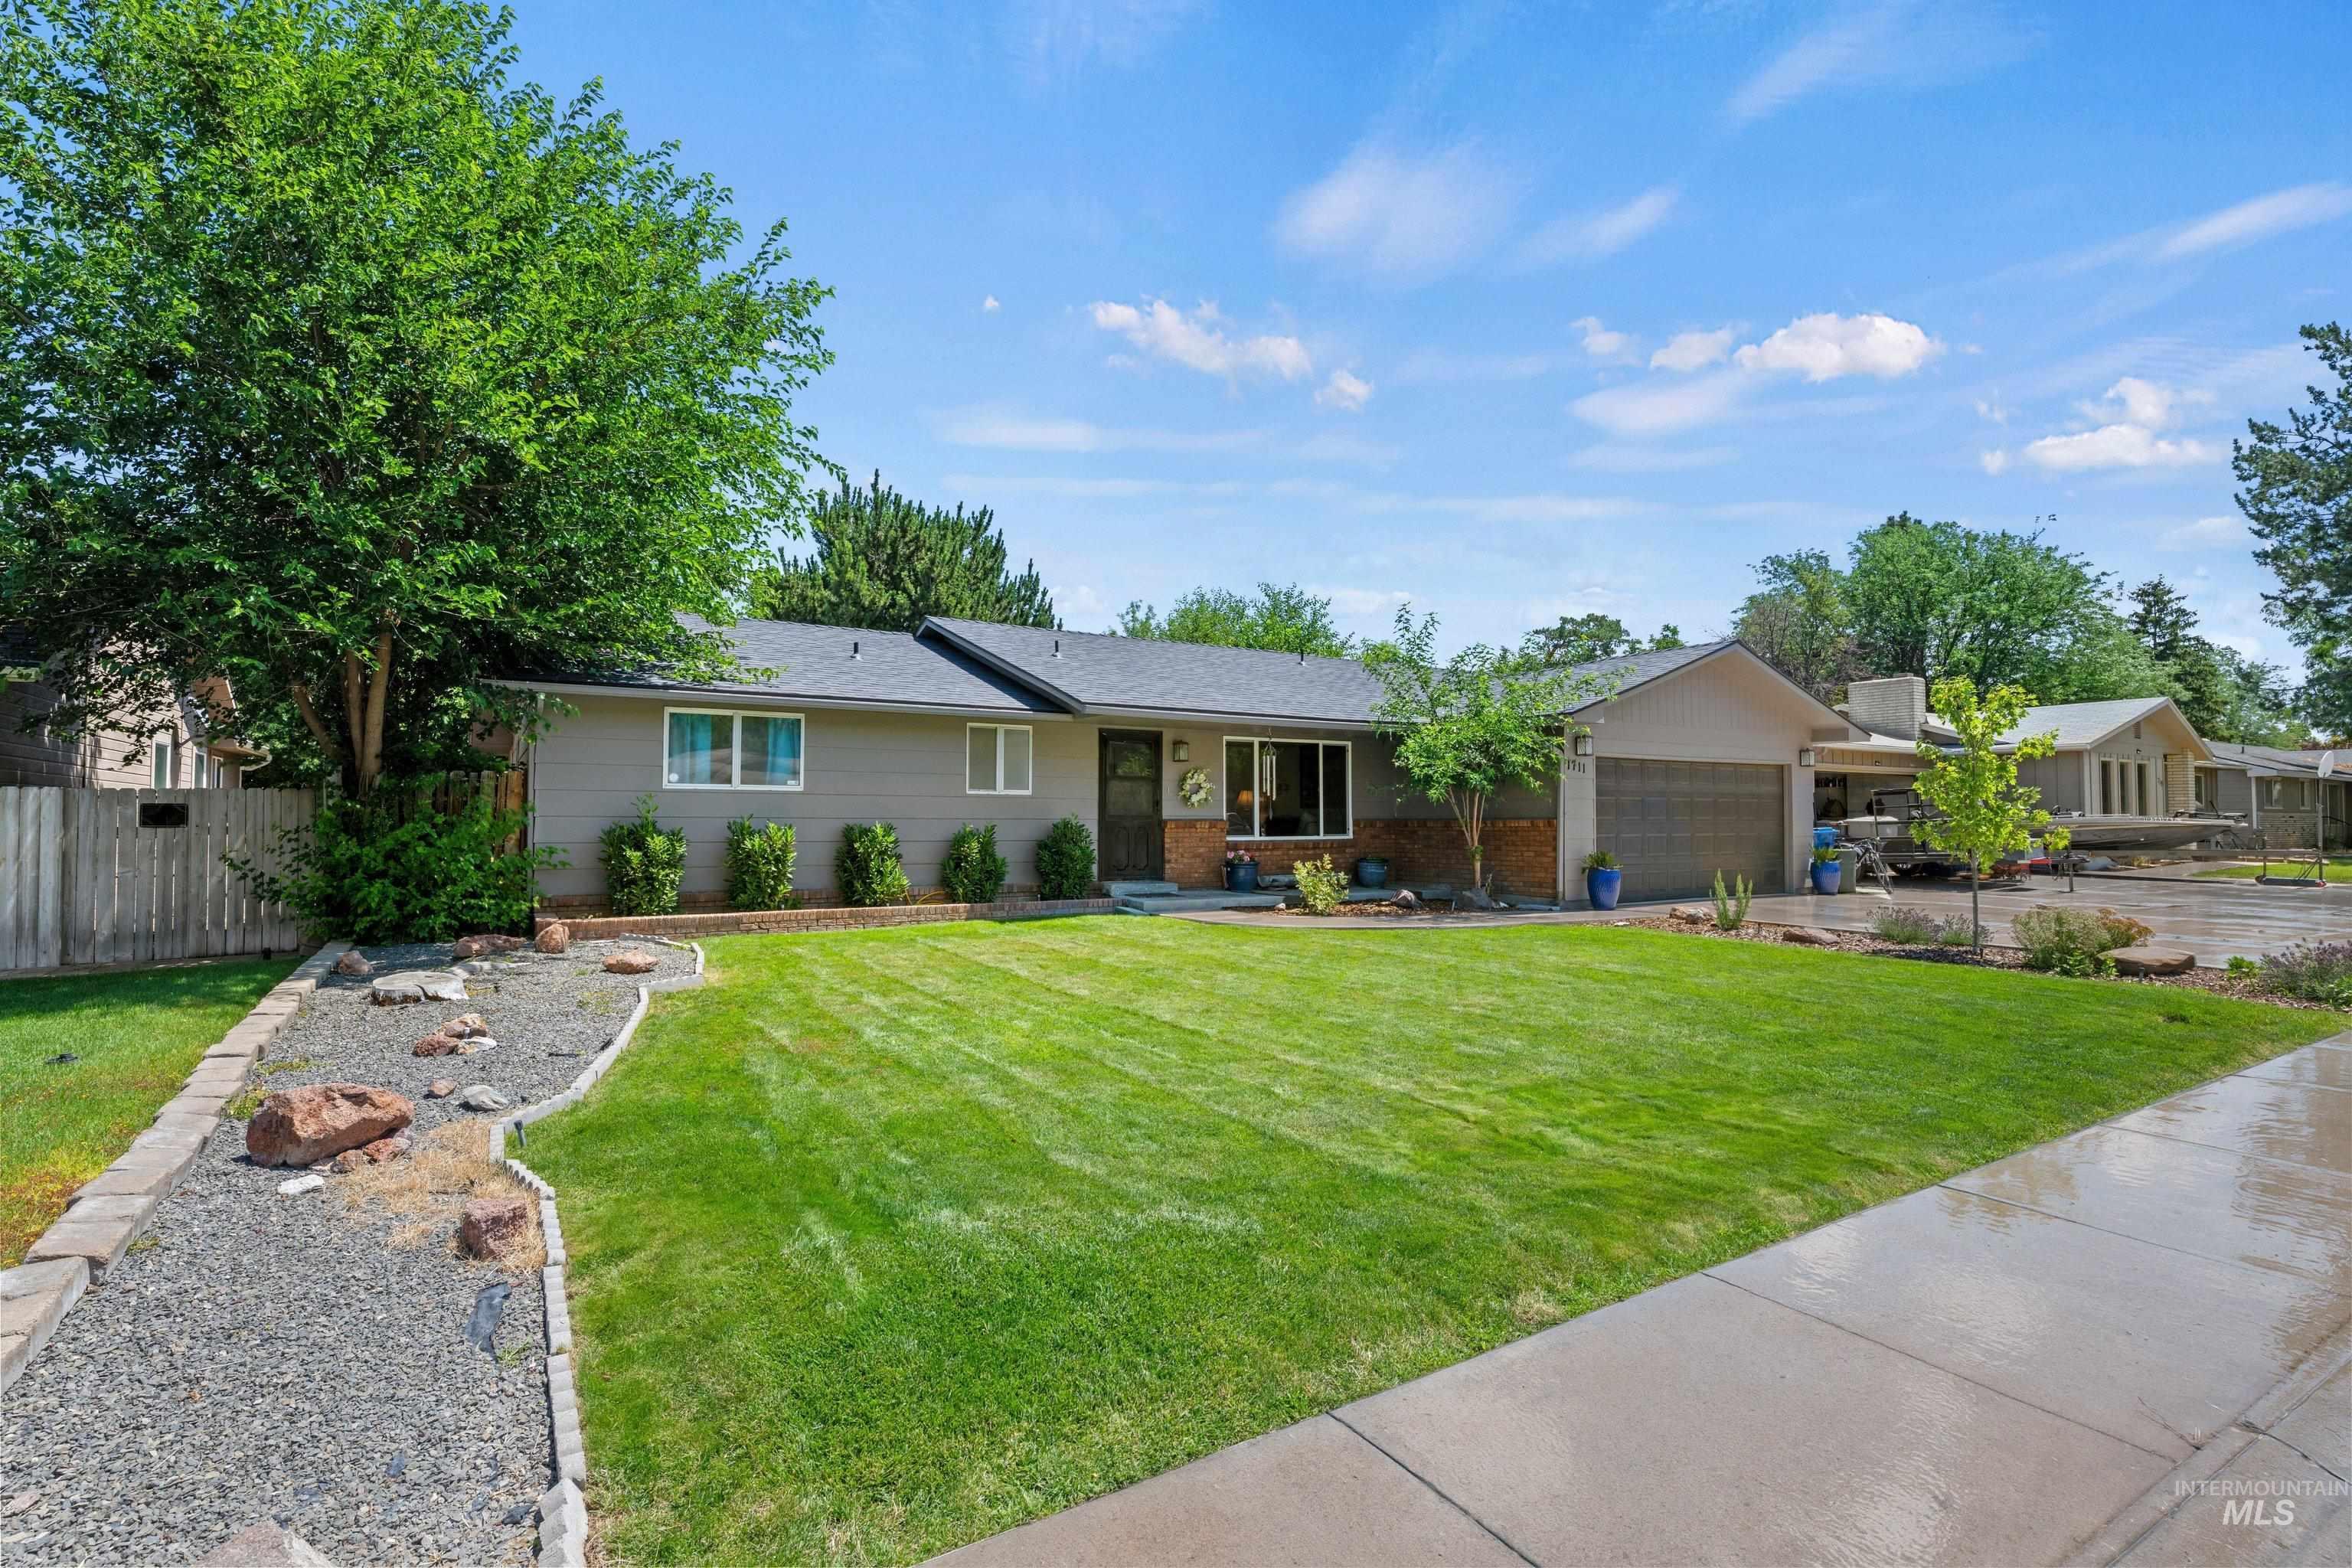
Single-story residence featuring a gray exterior and an attached garage
-
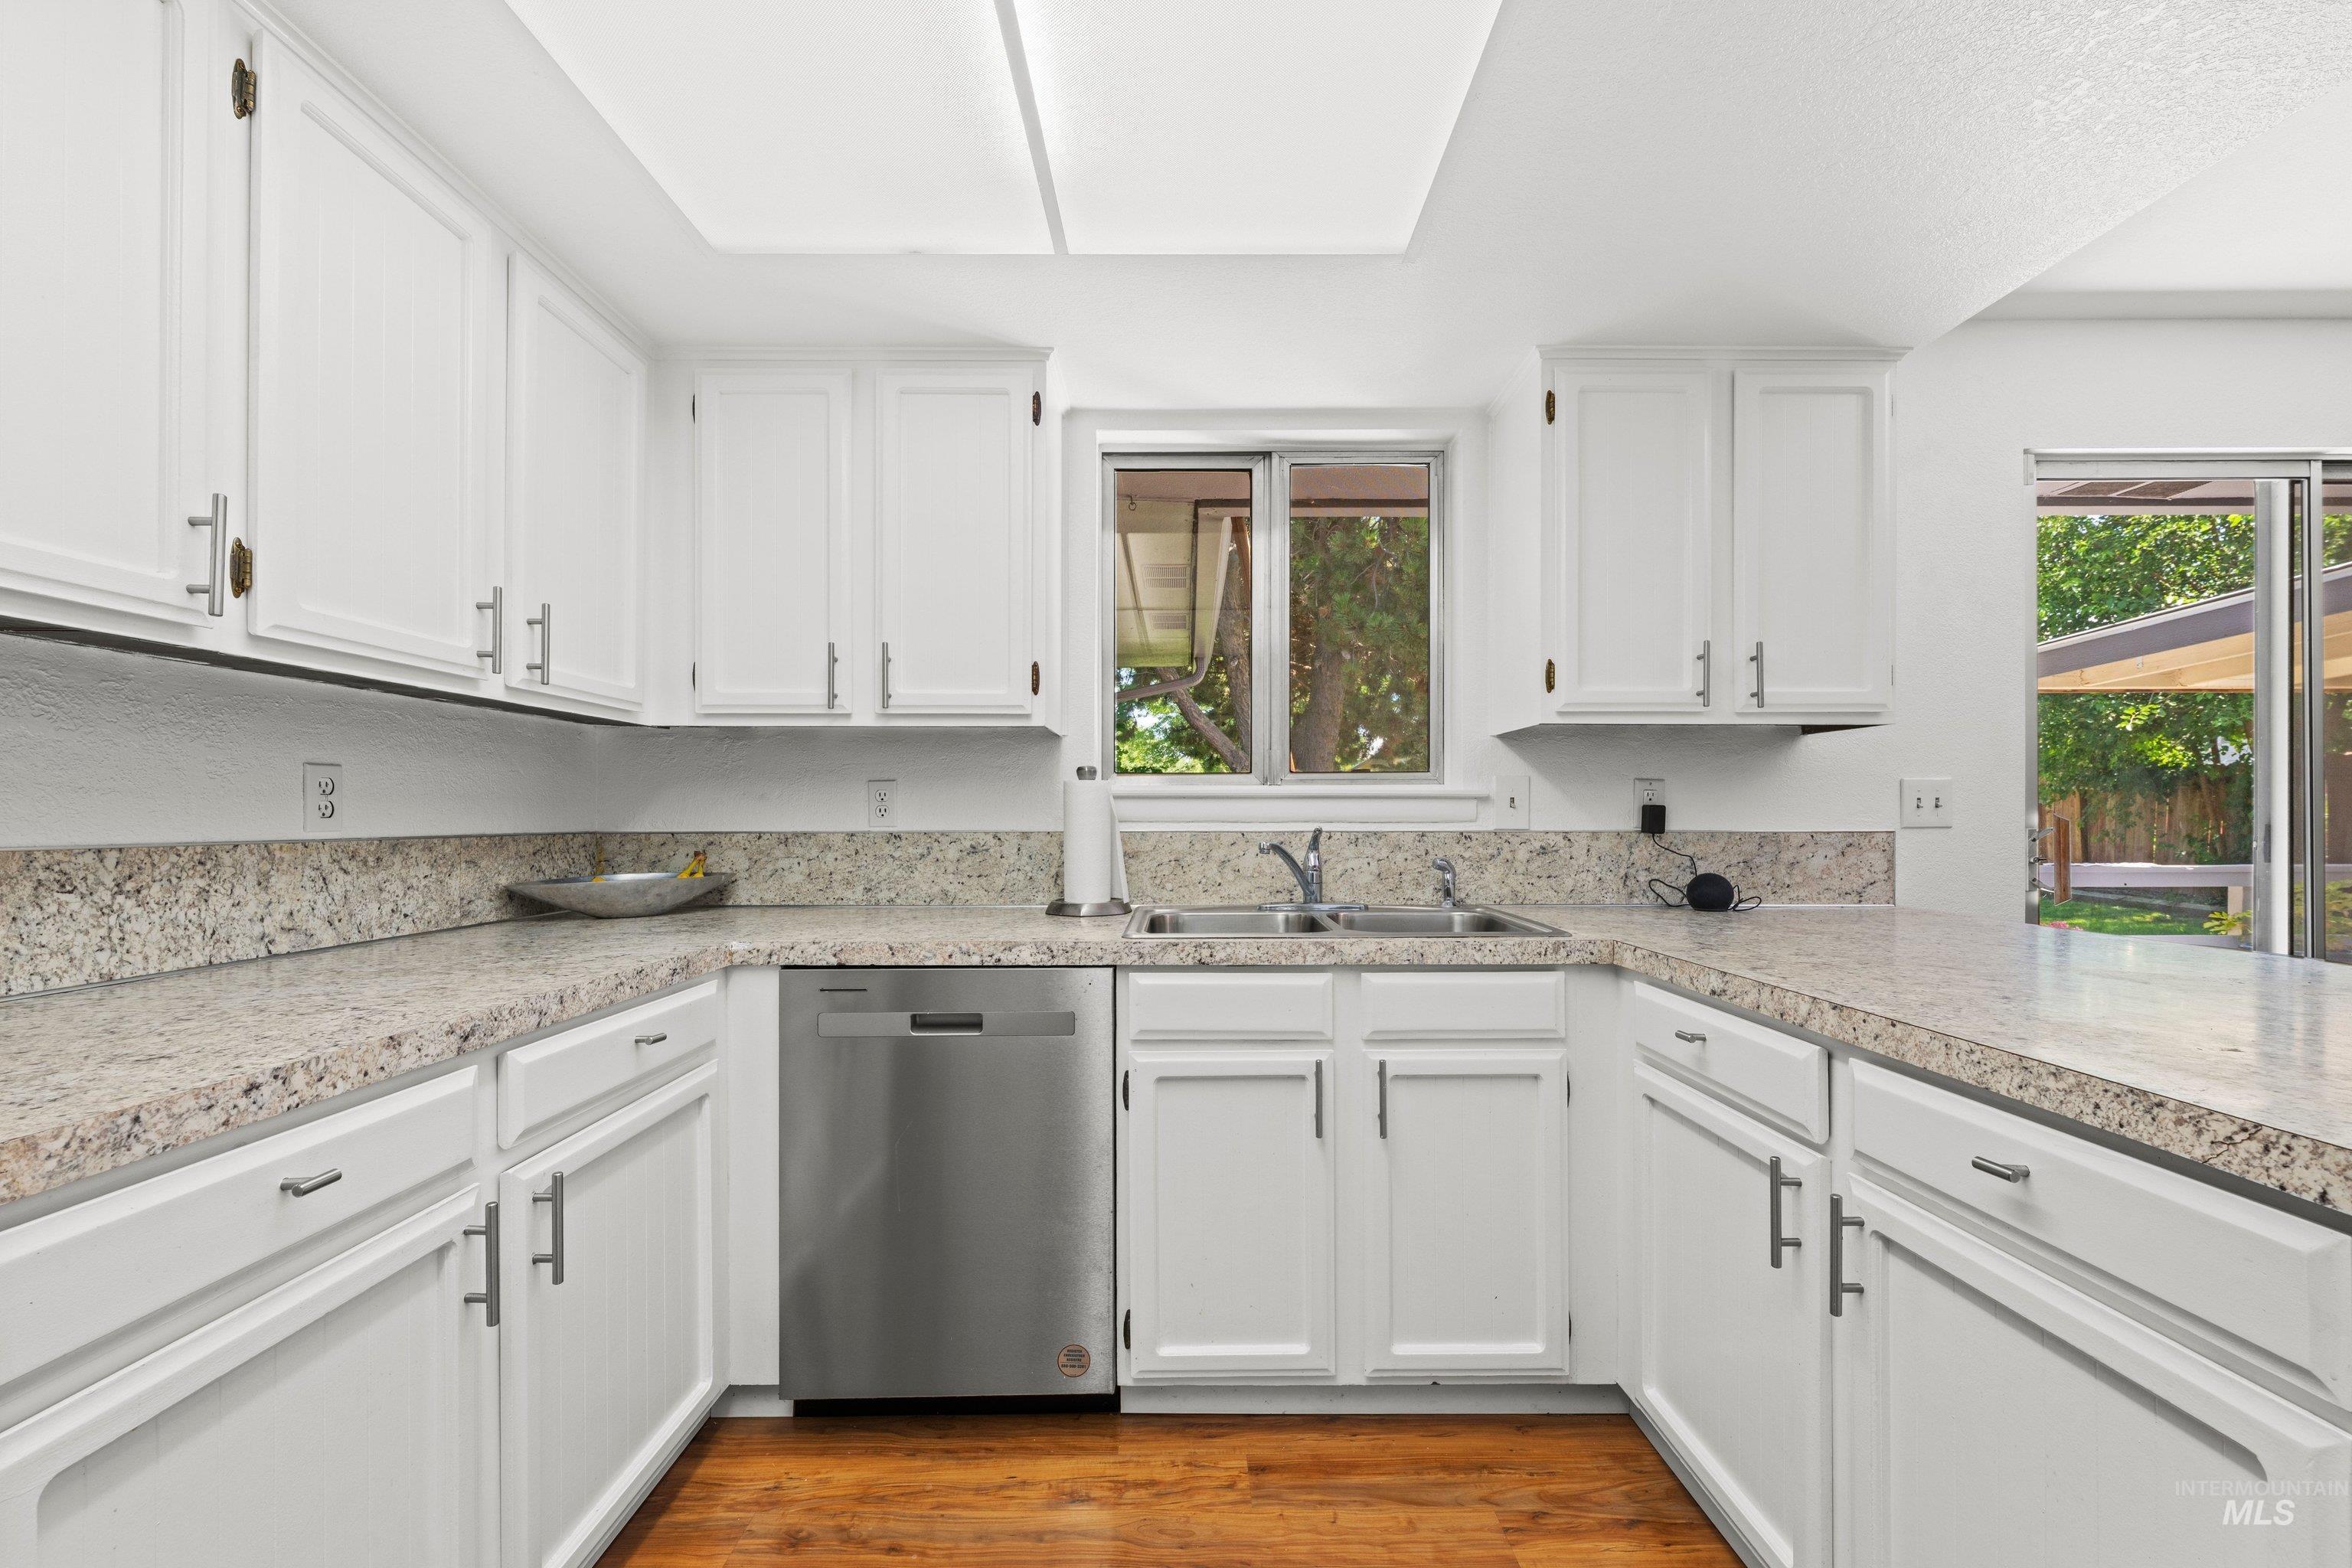
White cabinetry with brushed nickel hardware, light-toned countertops, stainless steel dishwasher, and wood-finish flooring
-
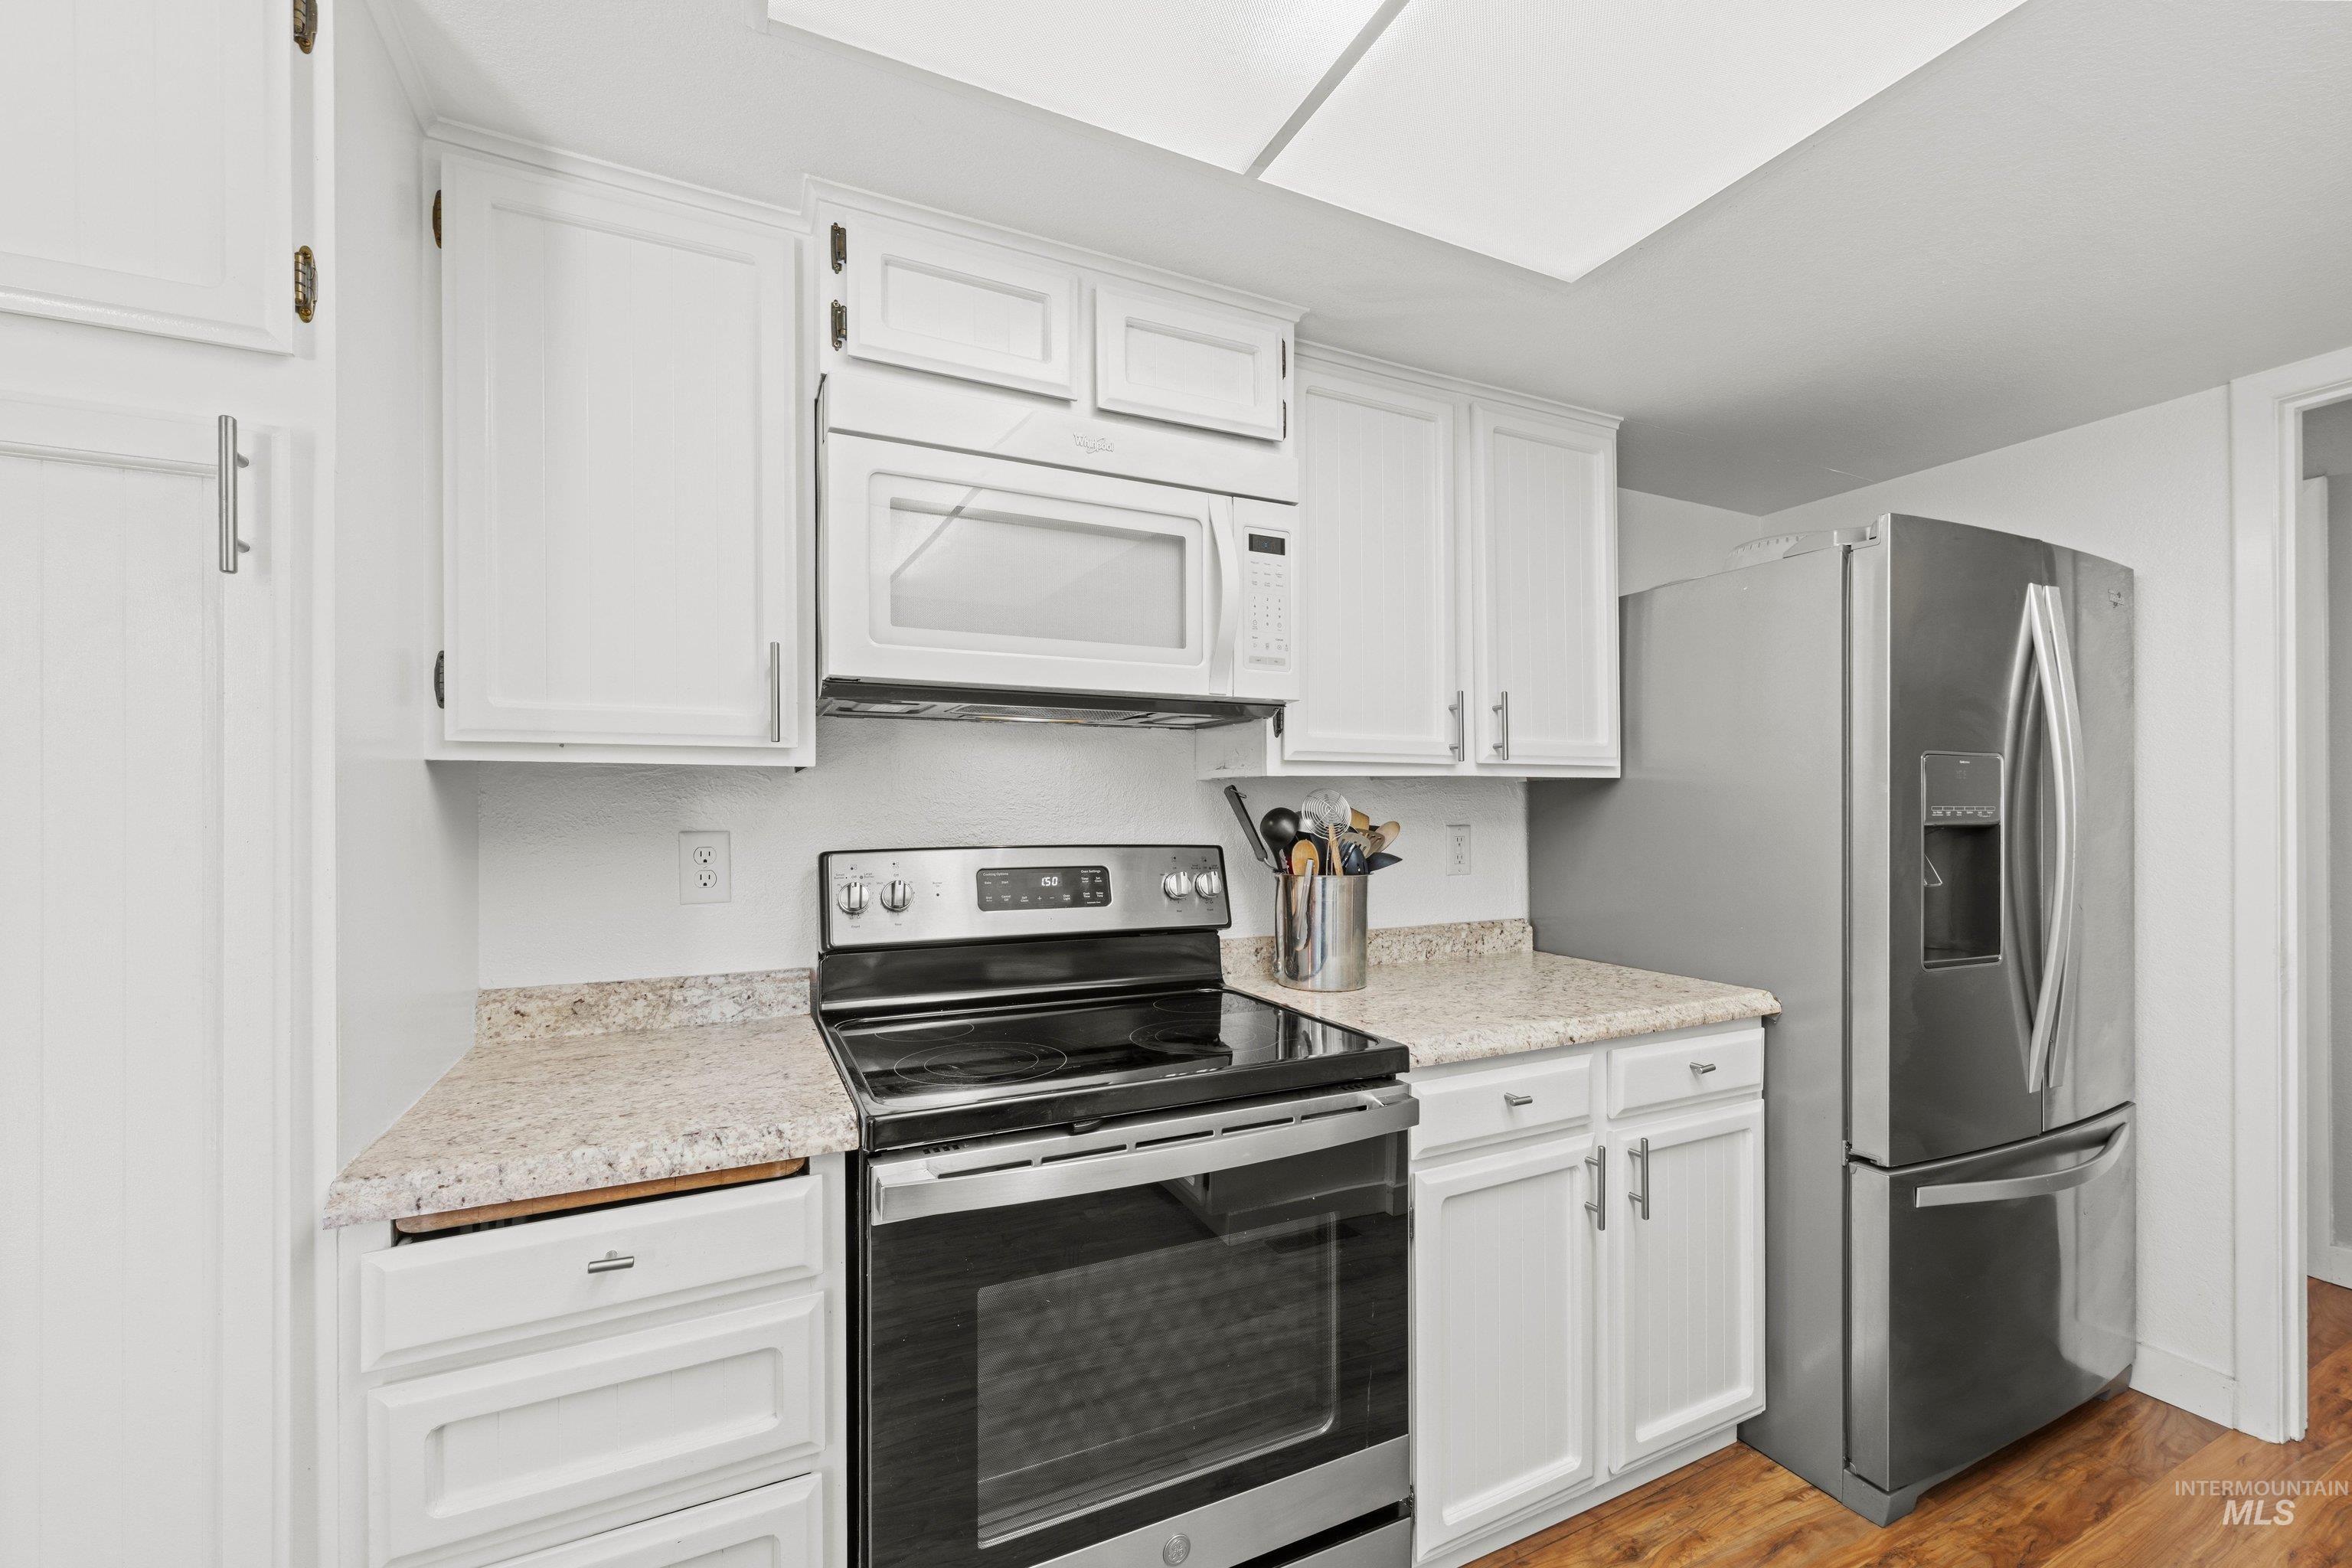
Kitchen featuring white cabinetry, light-toned countertops, a stainless steel electric range, an over-range microwave, and a stainless steel refrigerator
-
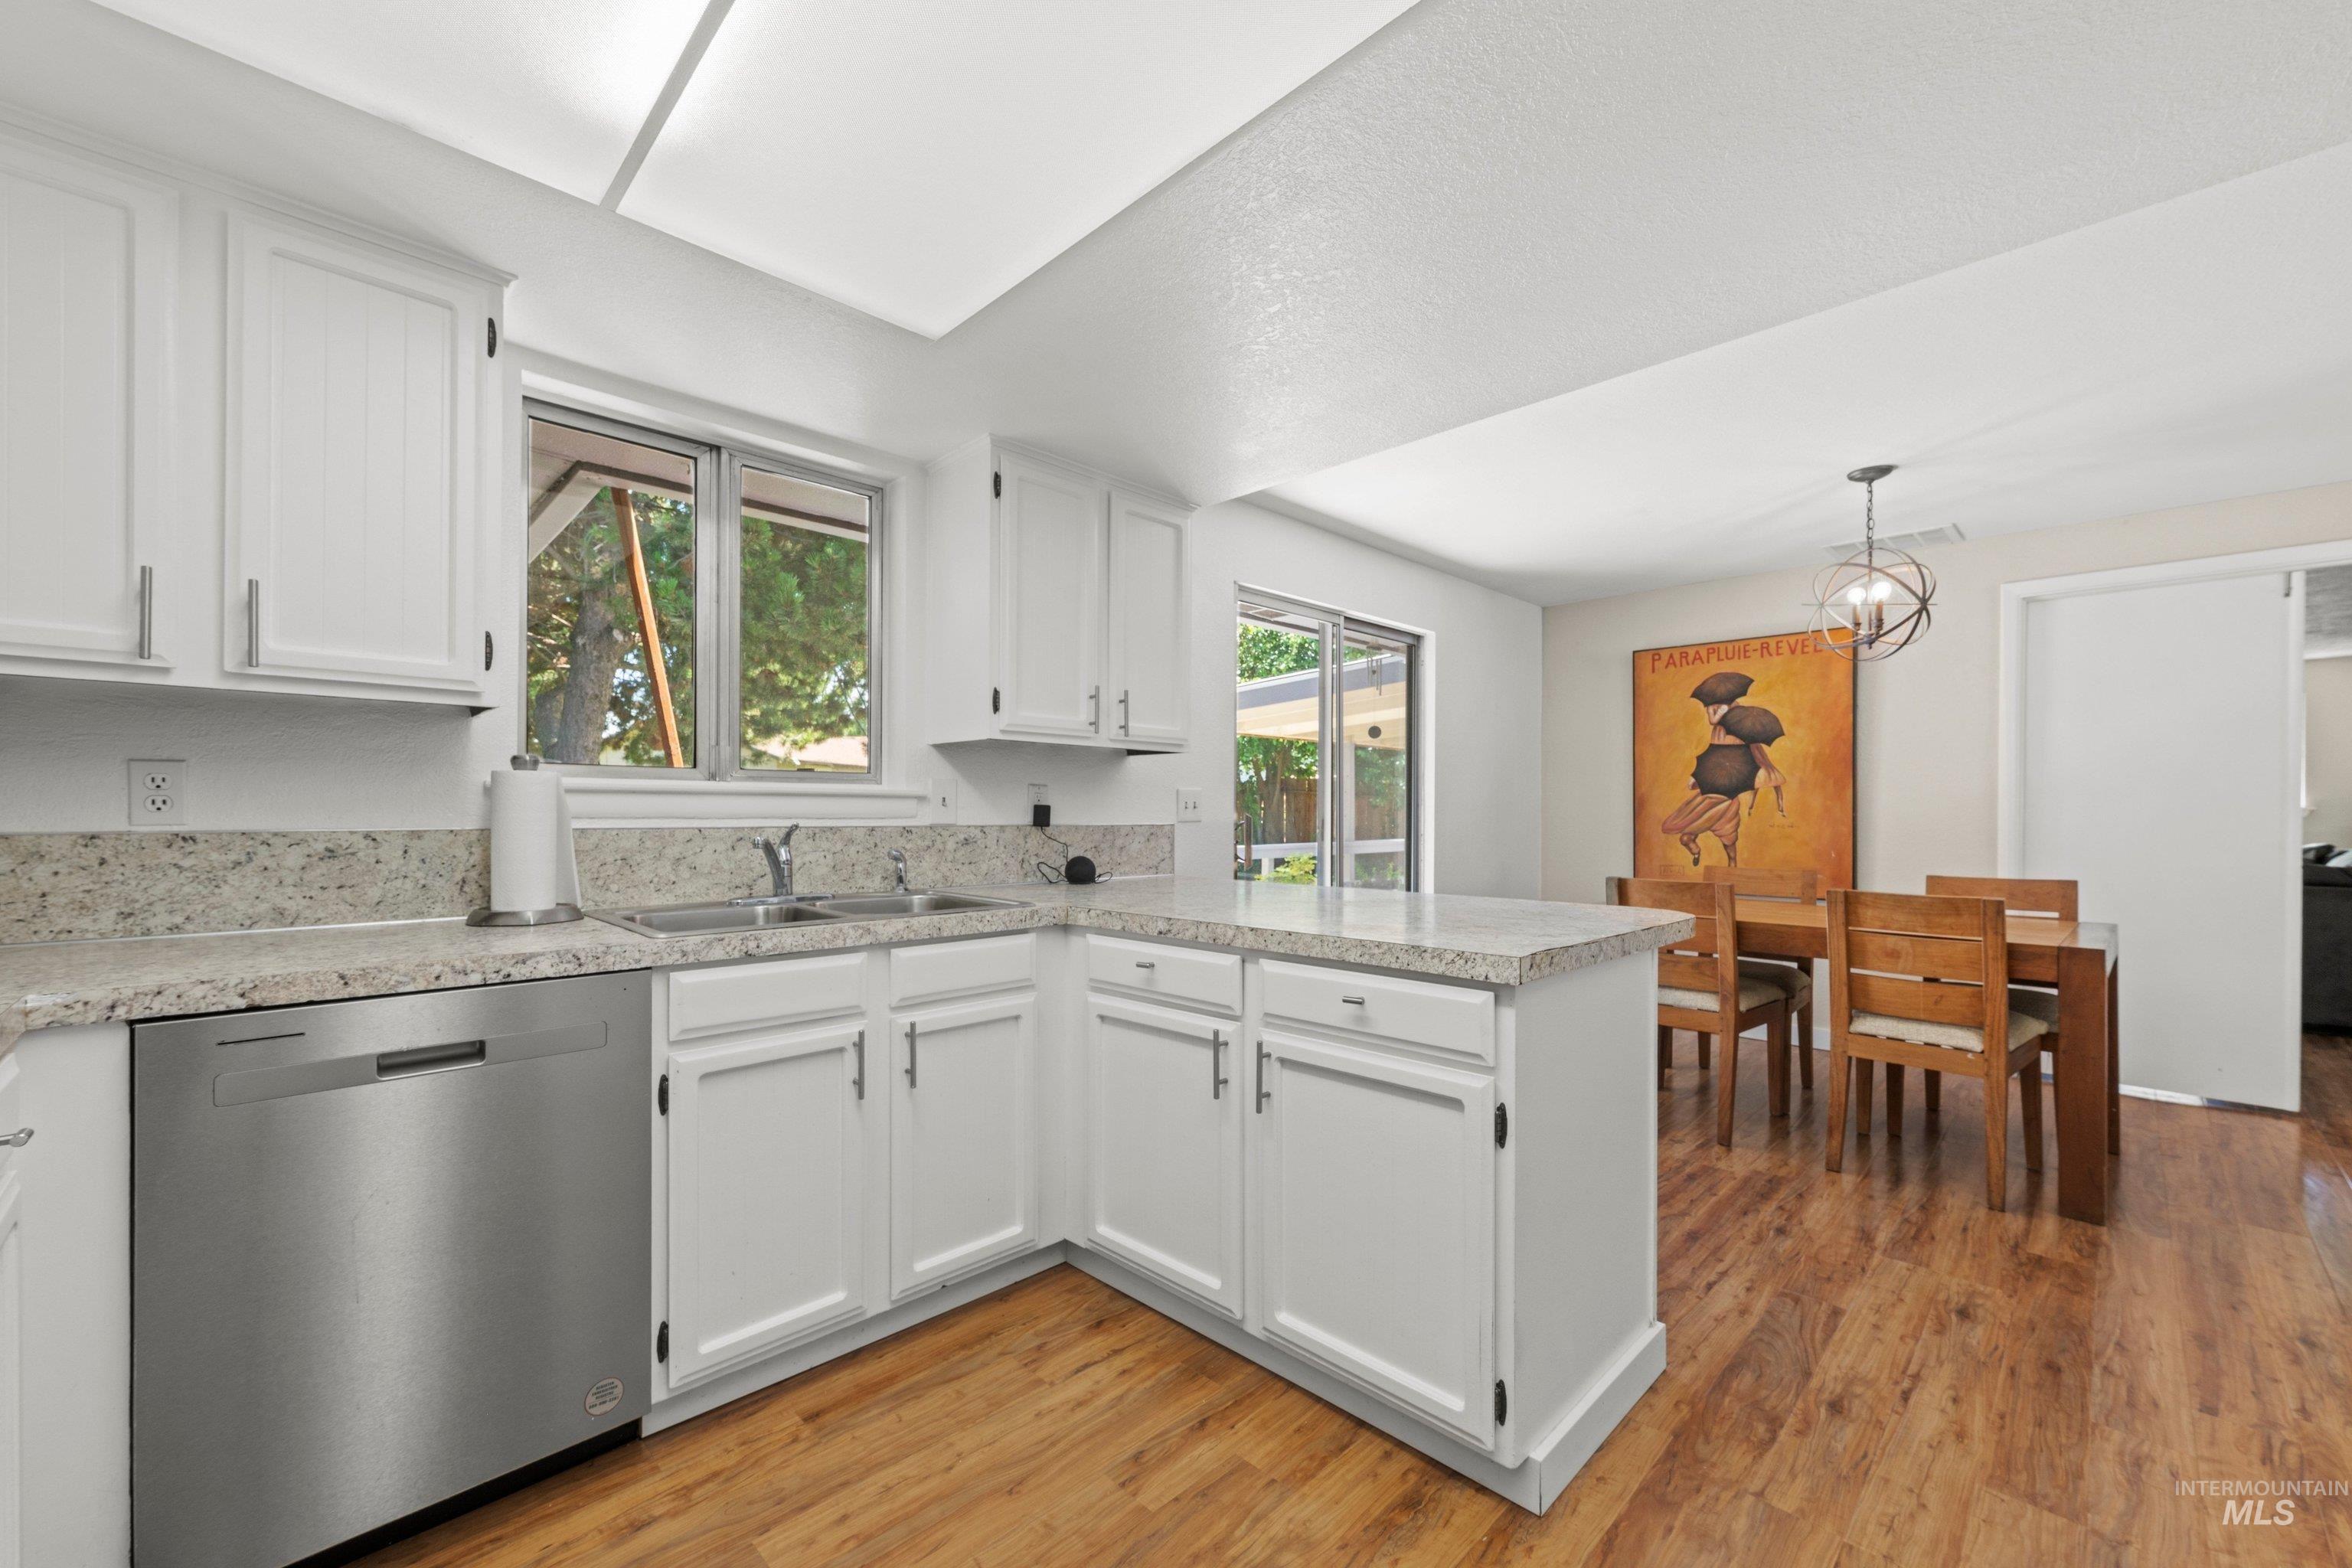
Kitchen featuring white cabinetry, light-toned countertops, a stainless steel dishwasher, and wood-finish flooring extending into the dining area
-
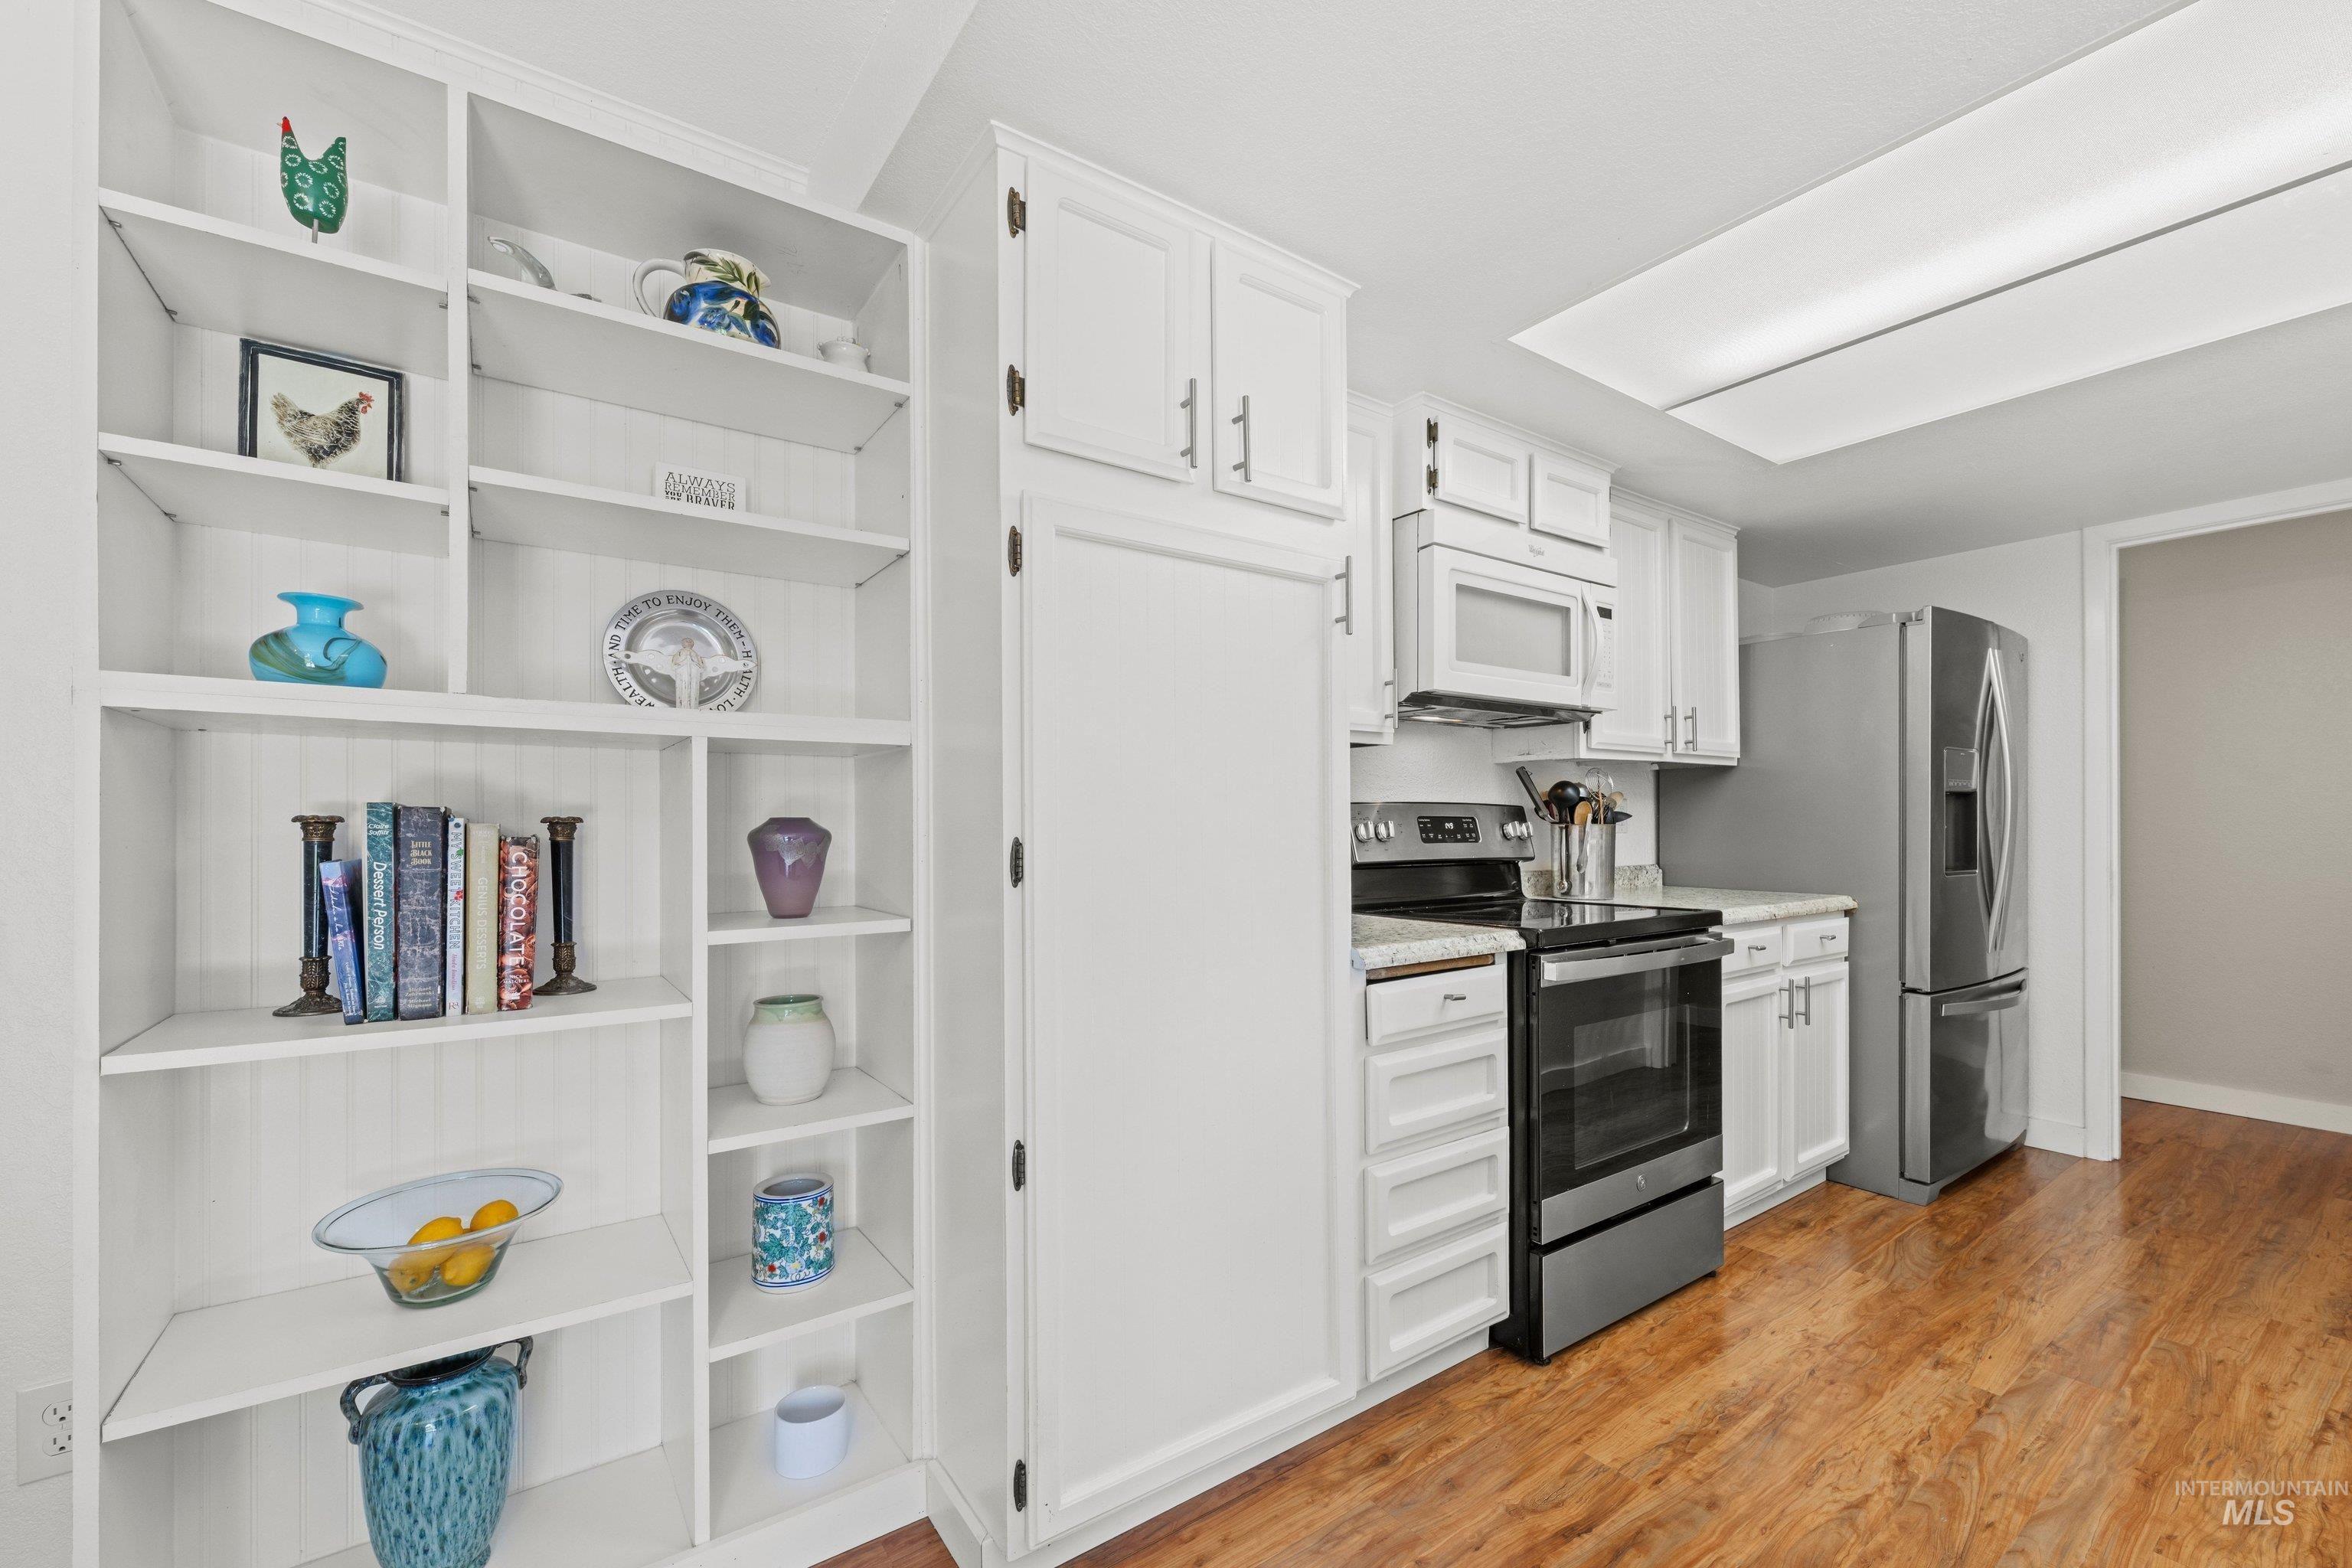
White built-in shelving unit with varied compartment sizes, wood-finish flooring, white cabinetry, integrated stainless steel appliances, and a recessed ceiling light panel
-
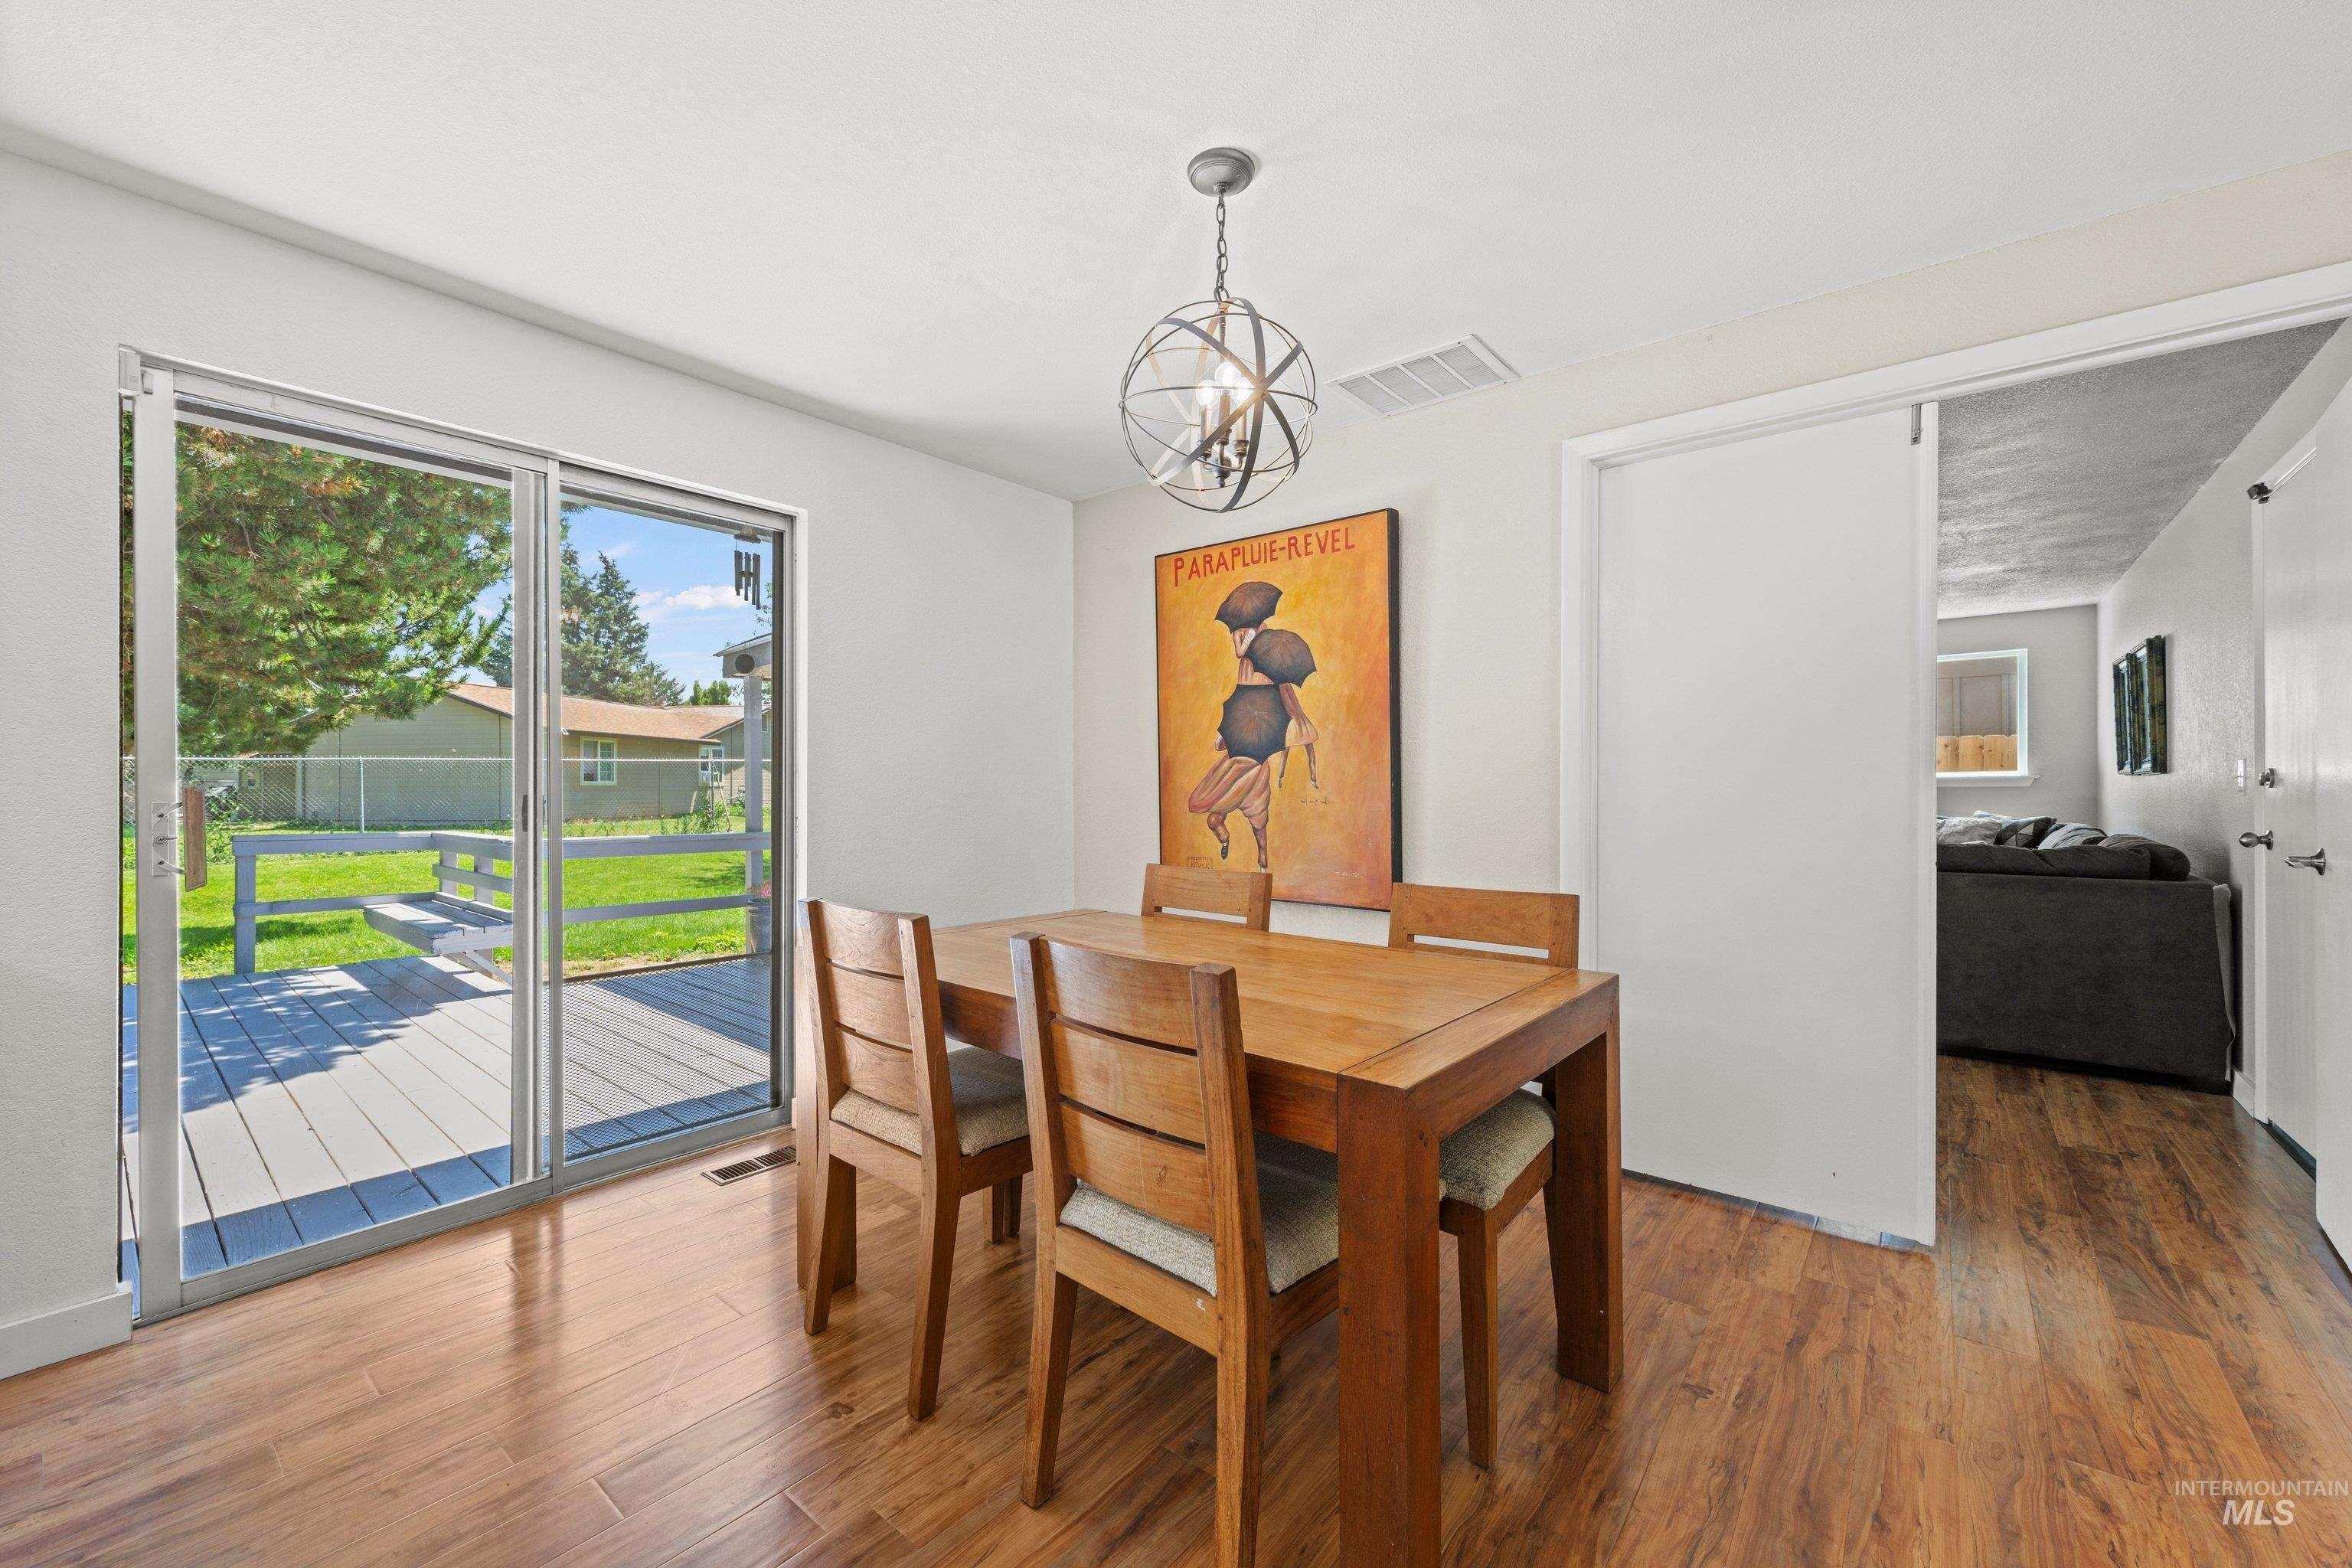
Dining area featuring wood-finish flooring, a contemporary spherical chandelier, and a sliding glass door leading to a gray composite deck
-
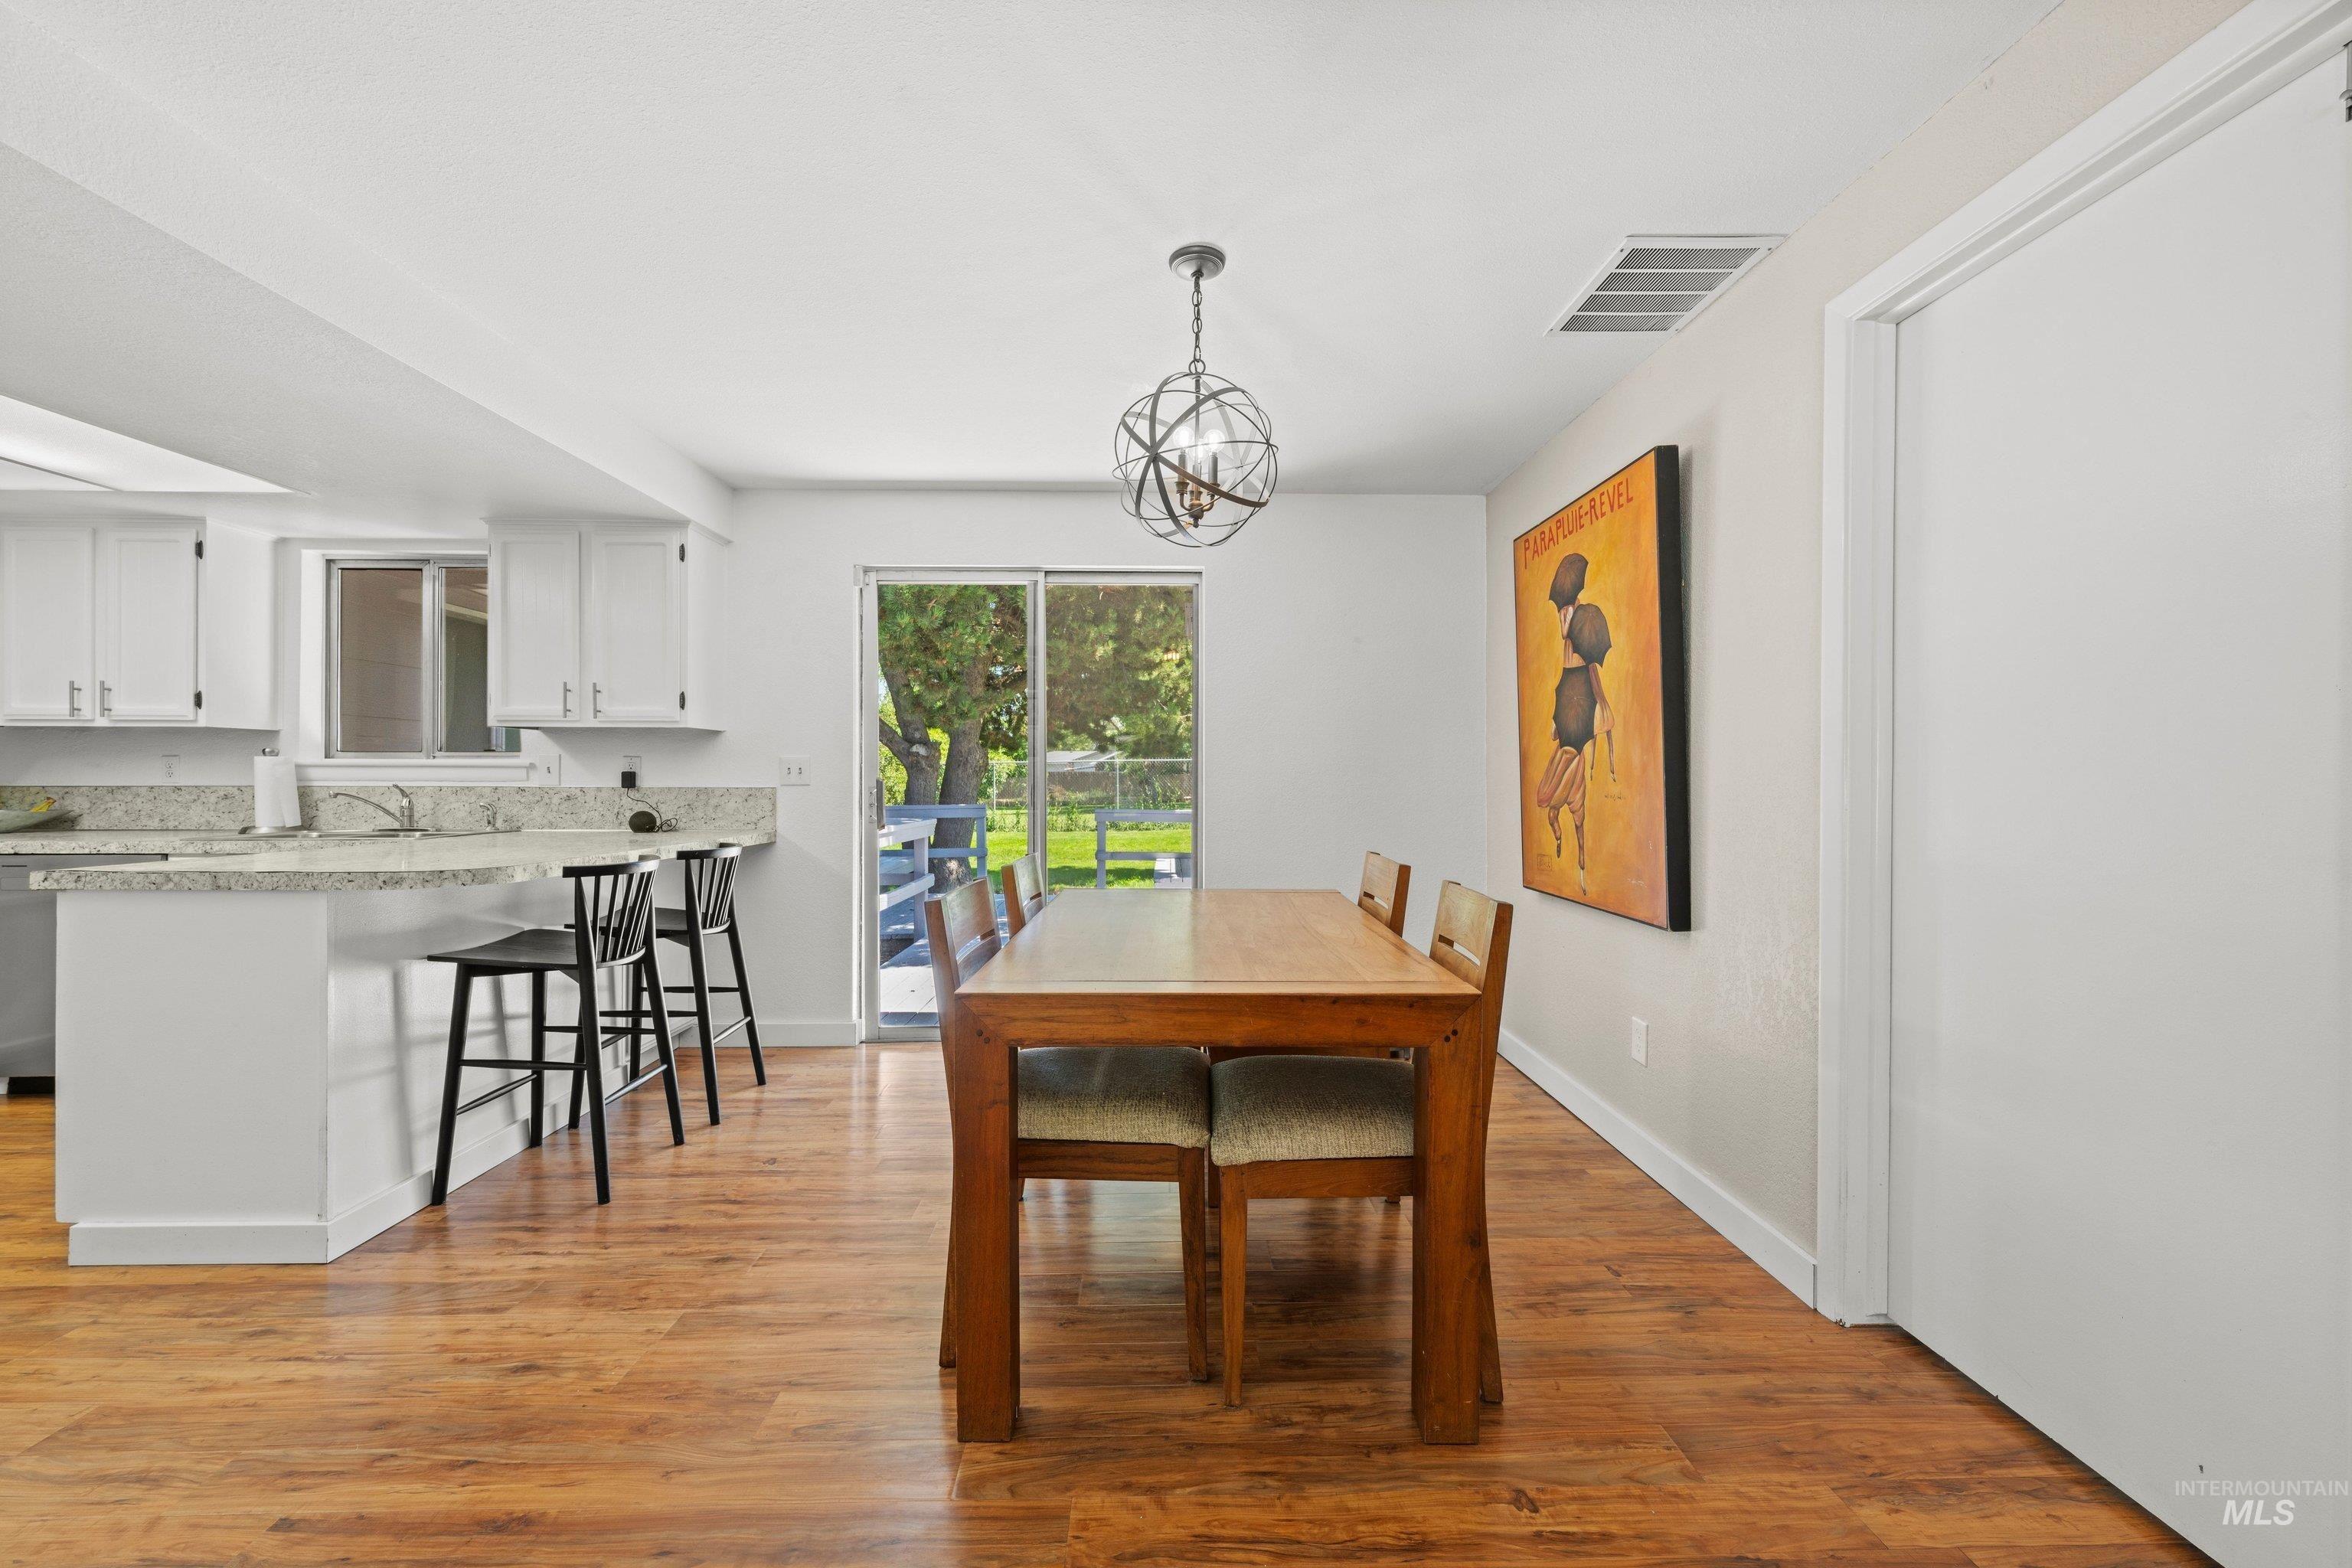
Open-concept dining and kitchen space featuring wood-finish flooring, white cabinetry, and granite countertops
-
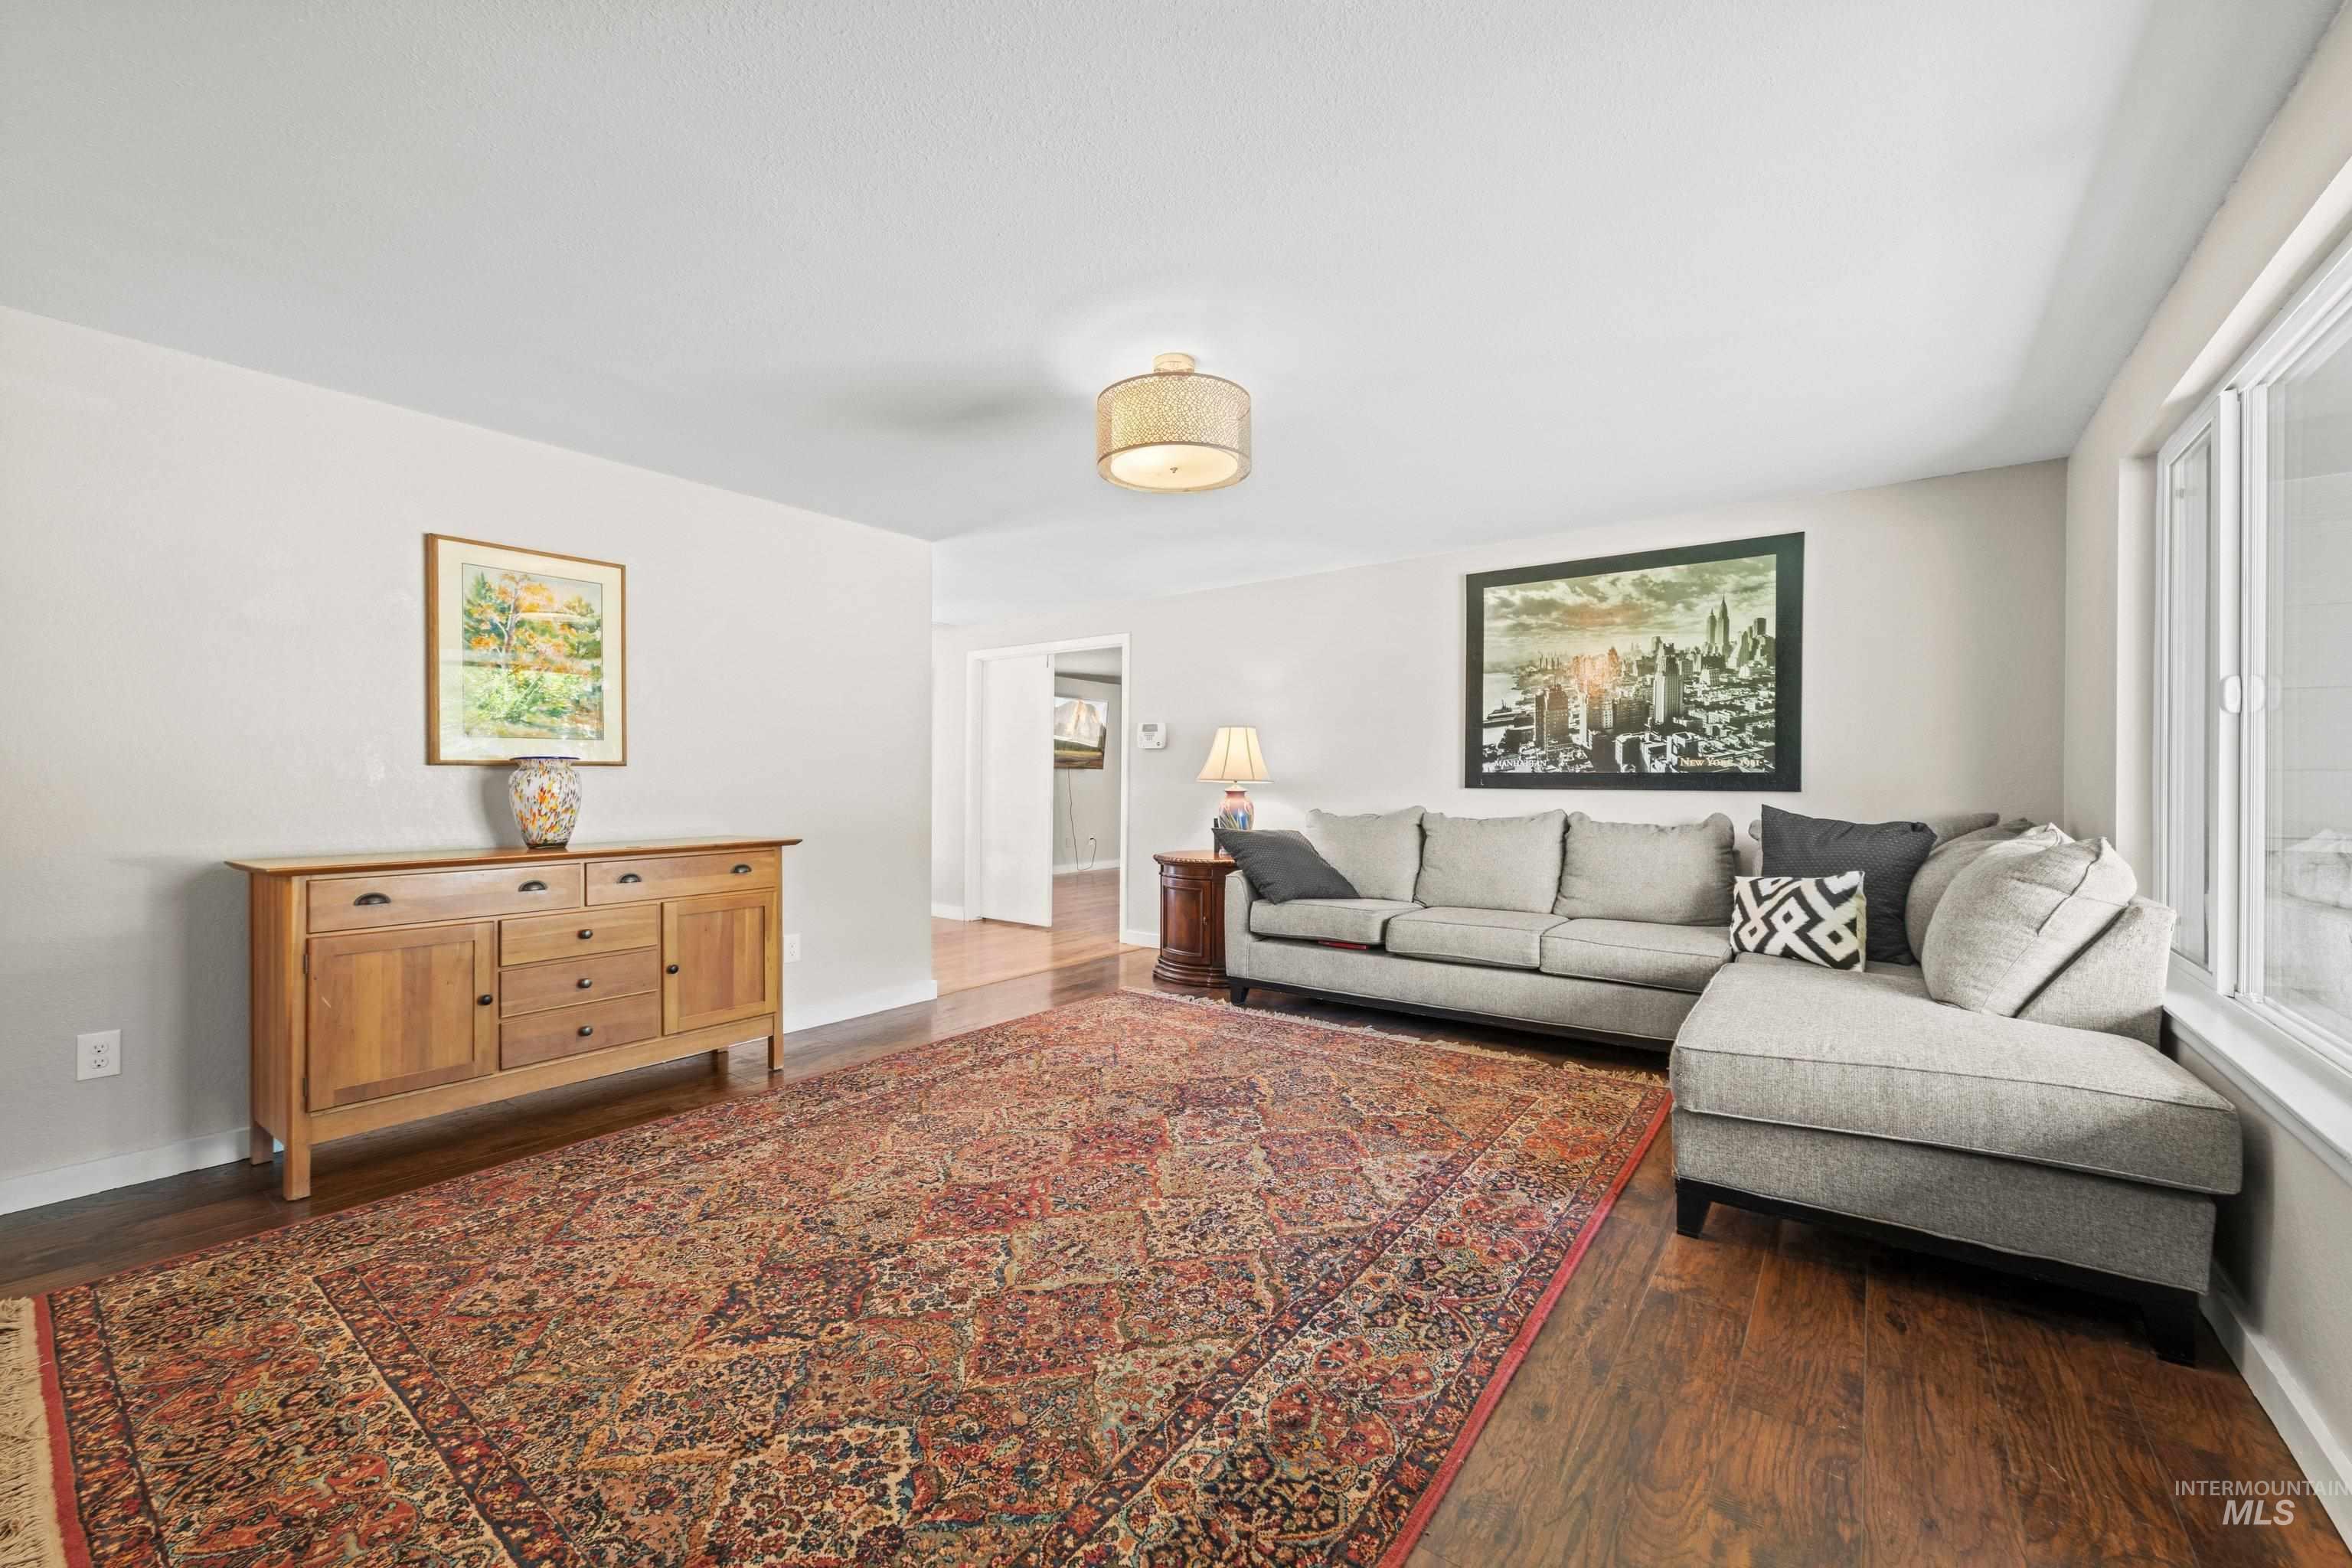
Living area with wood-finish flooring, light-toned walls, and a large window
-
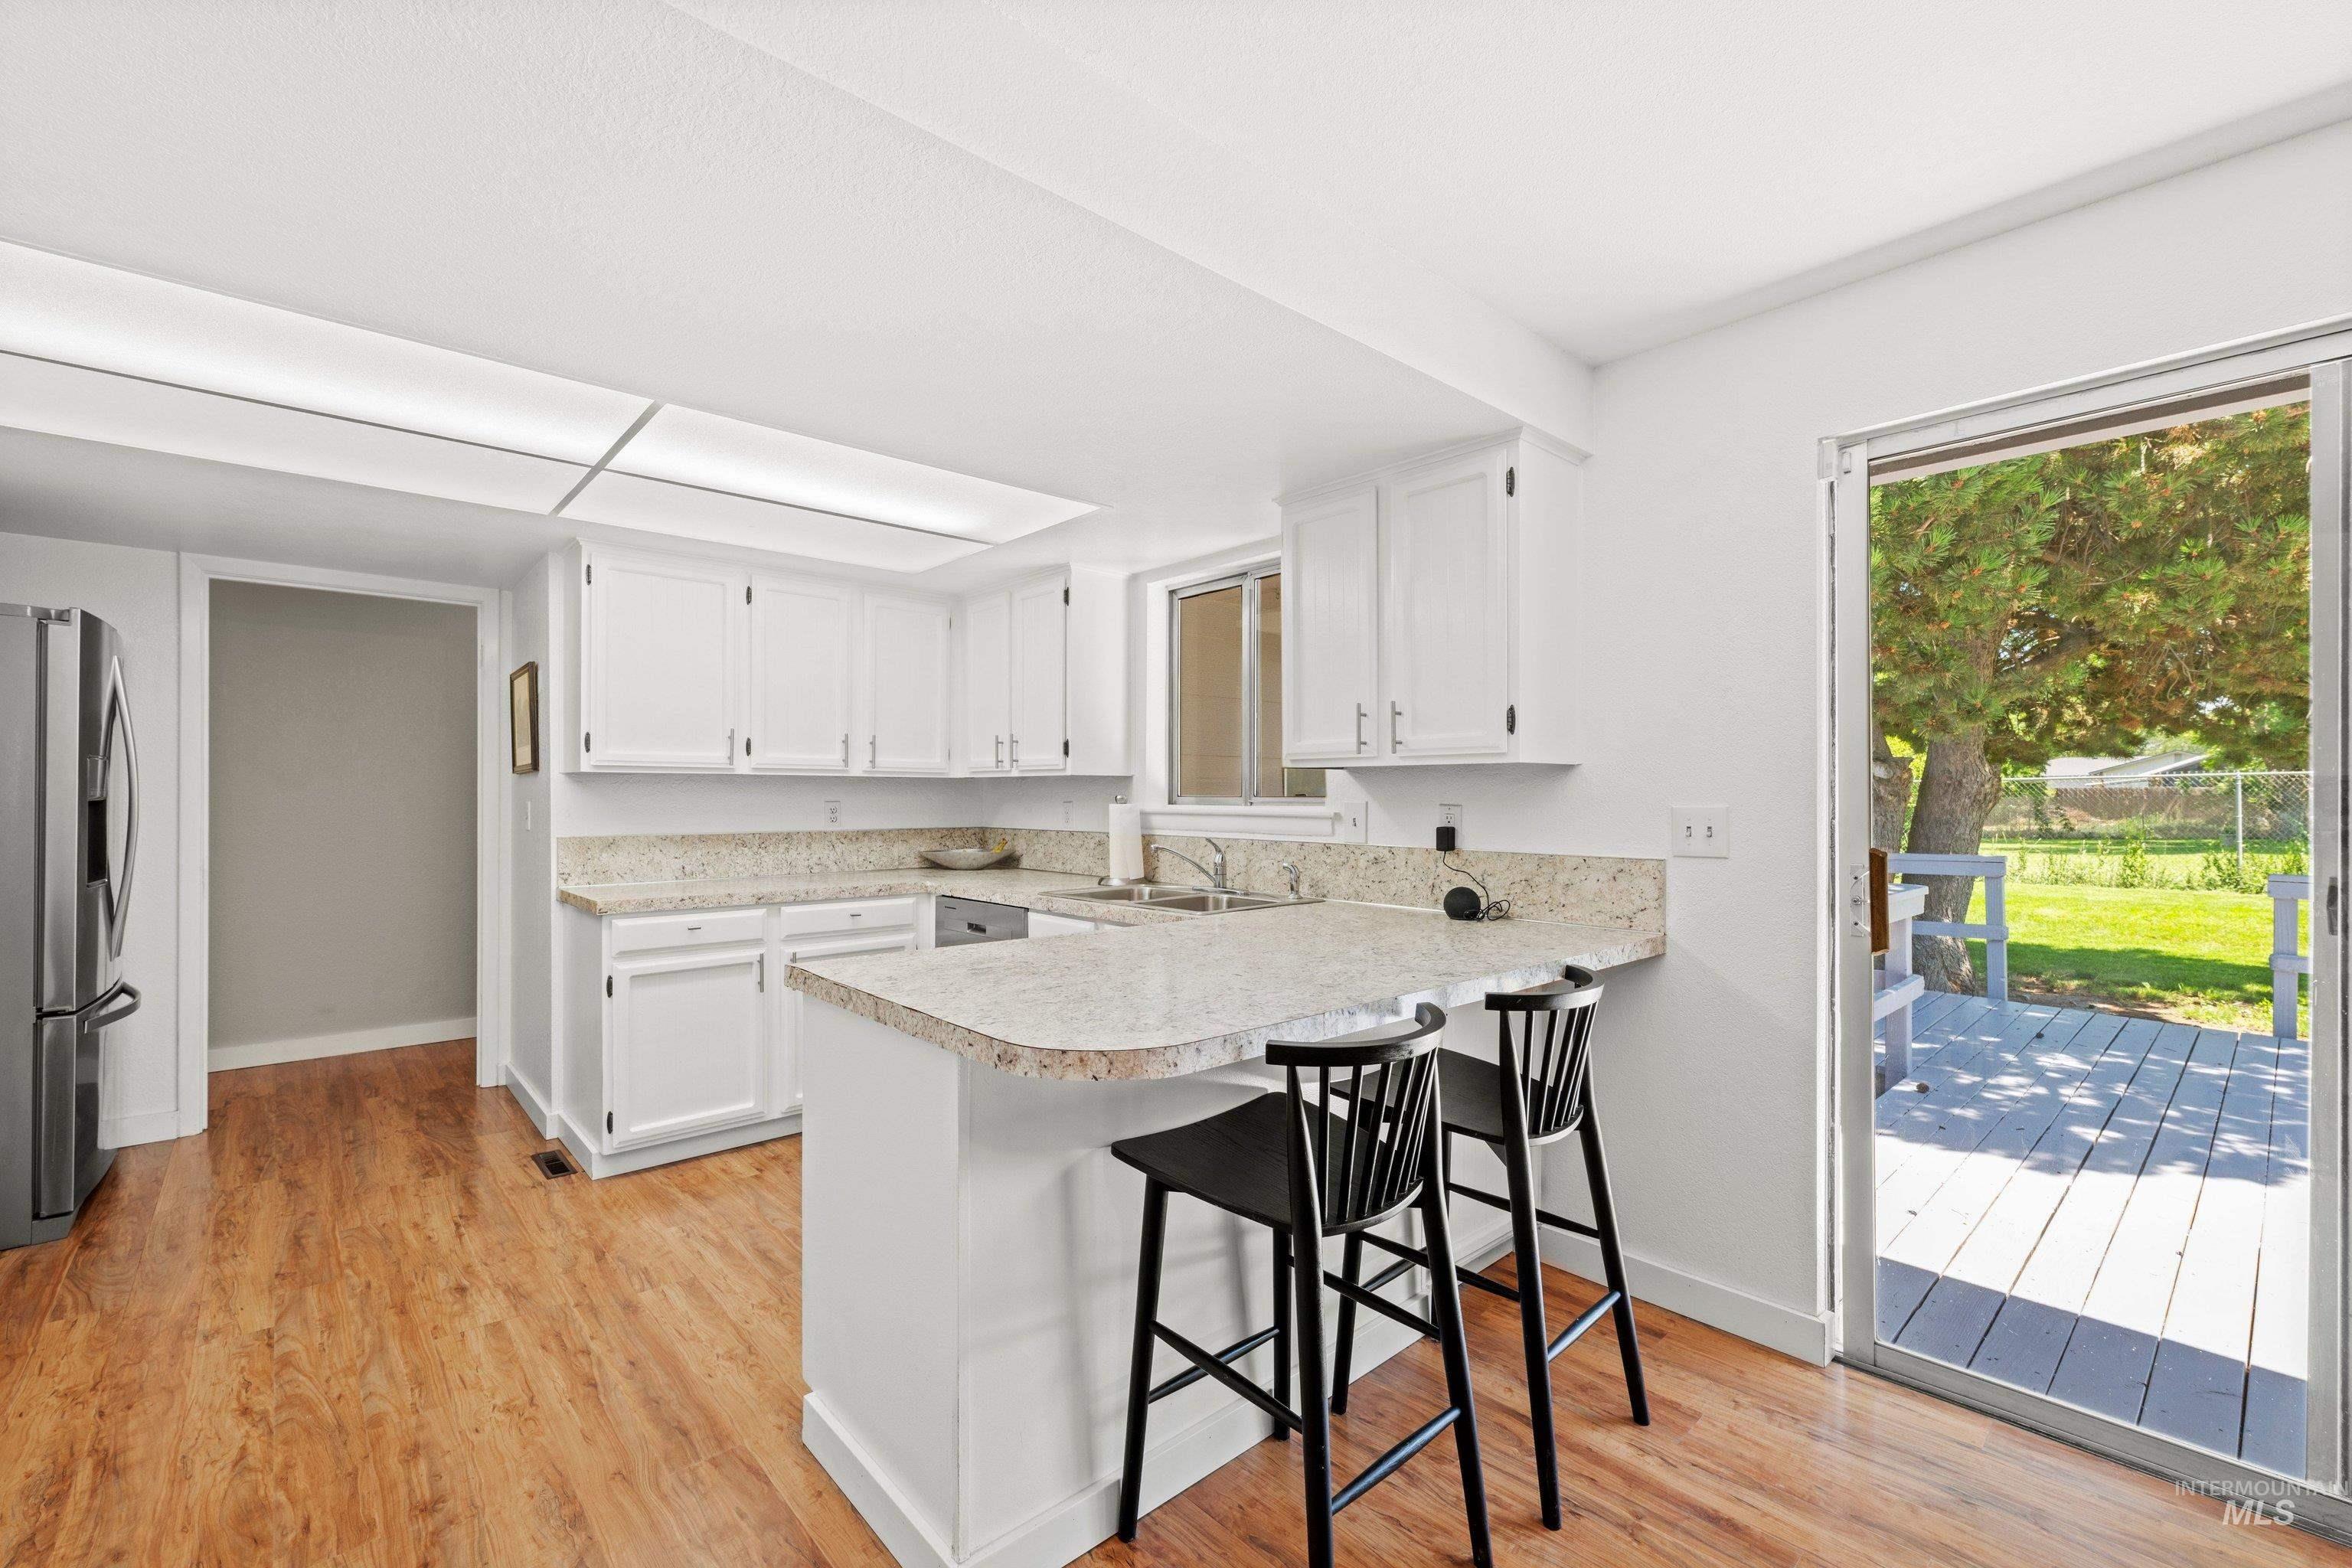
Kitchen
-
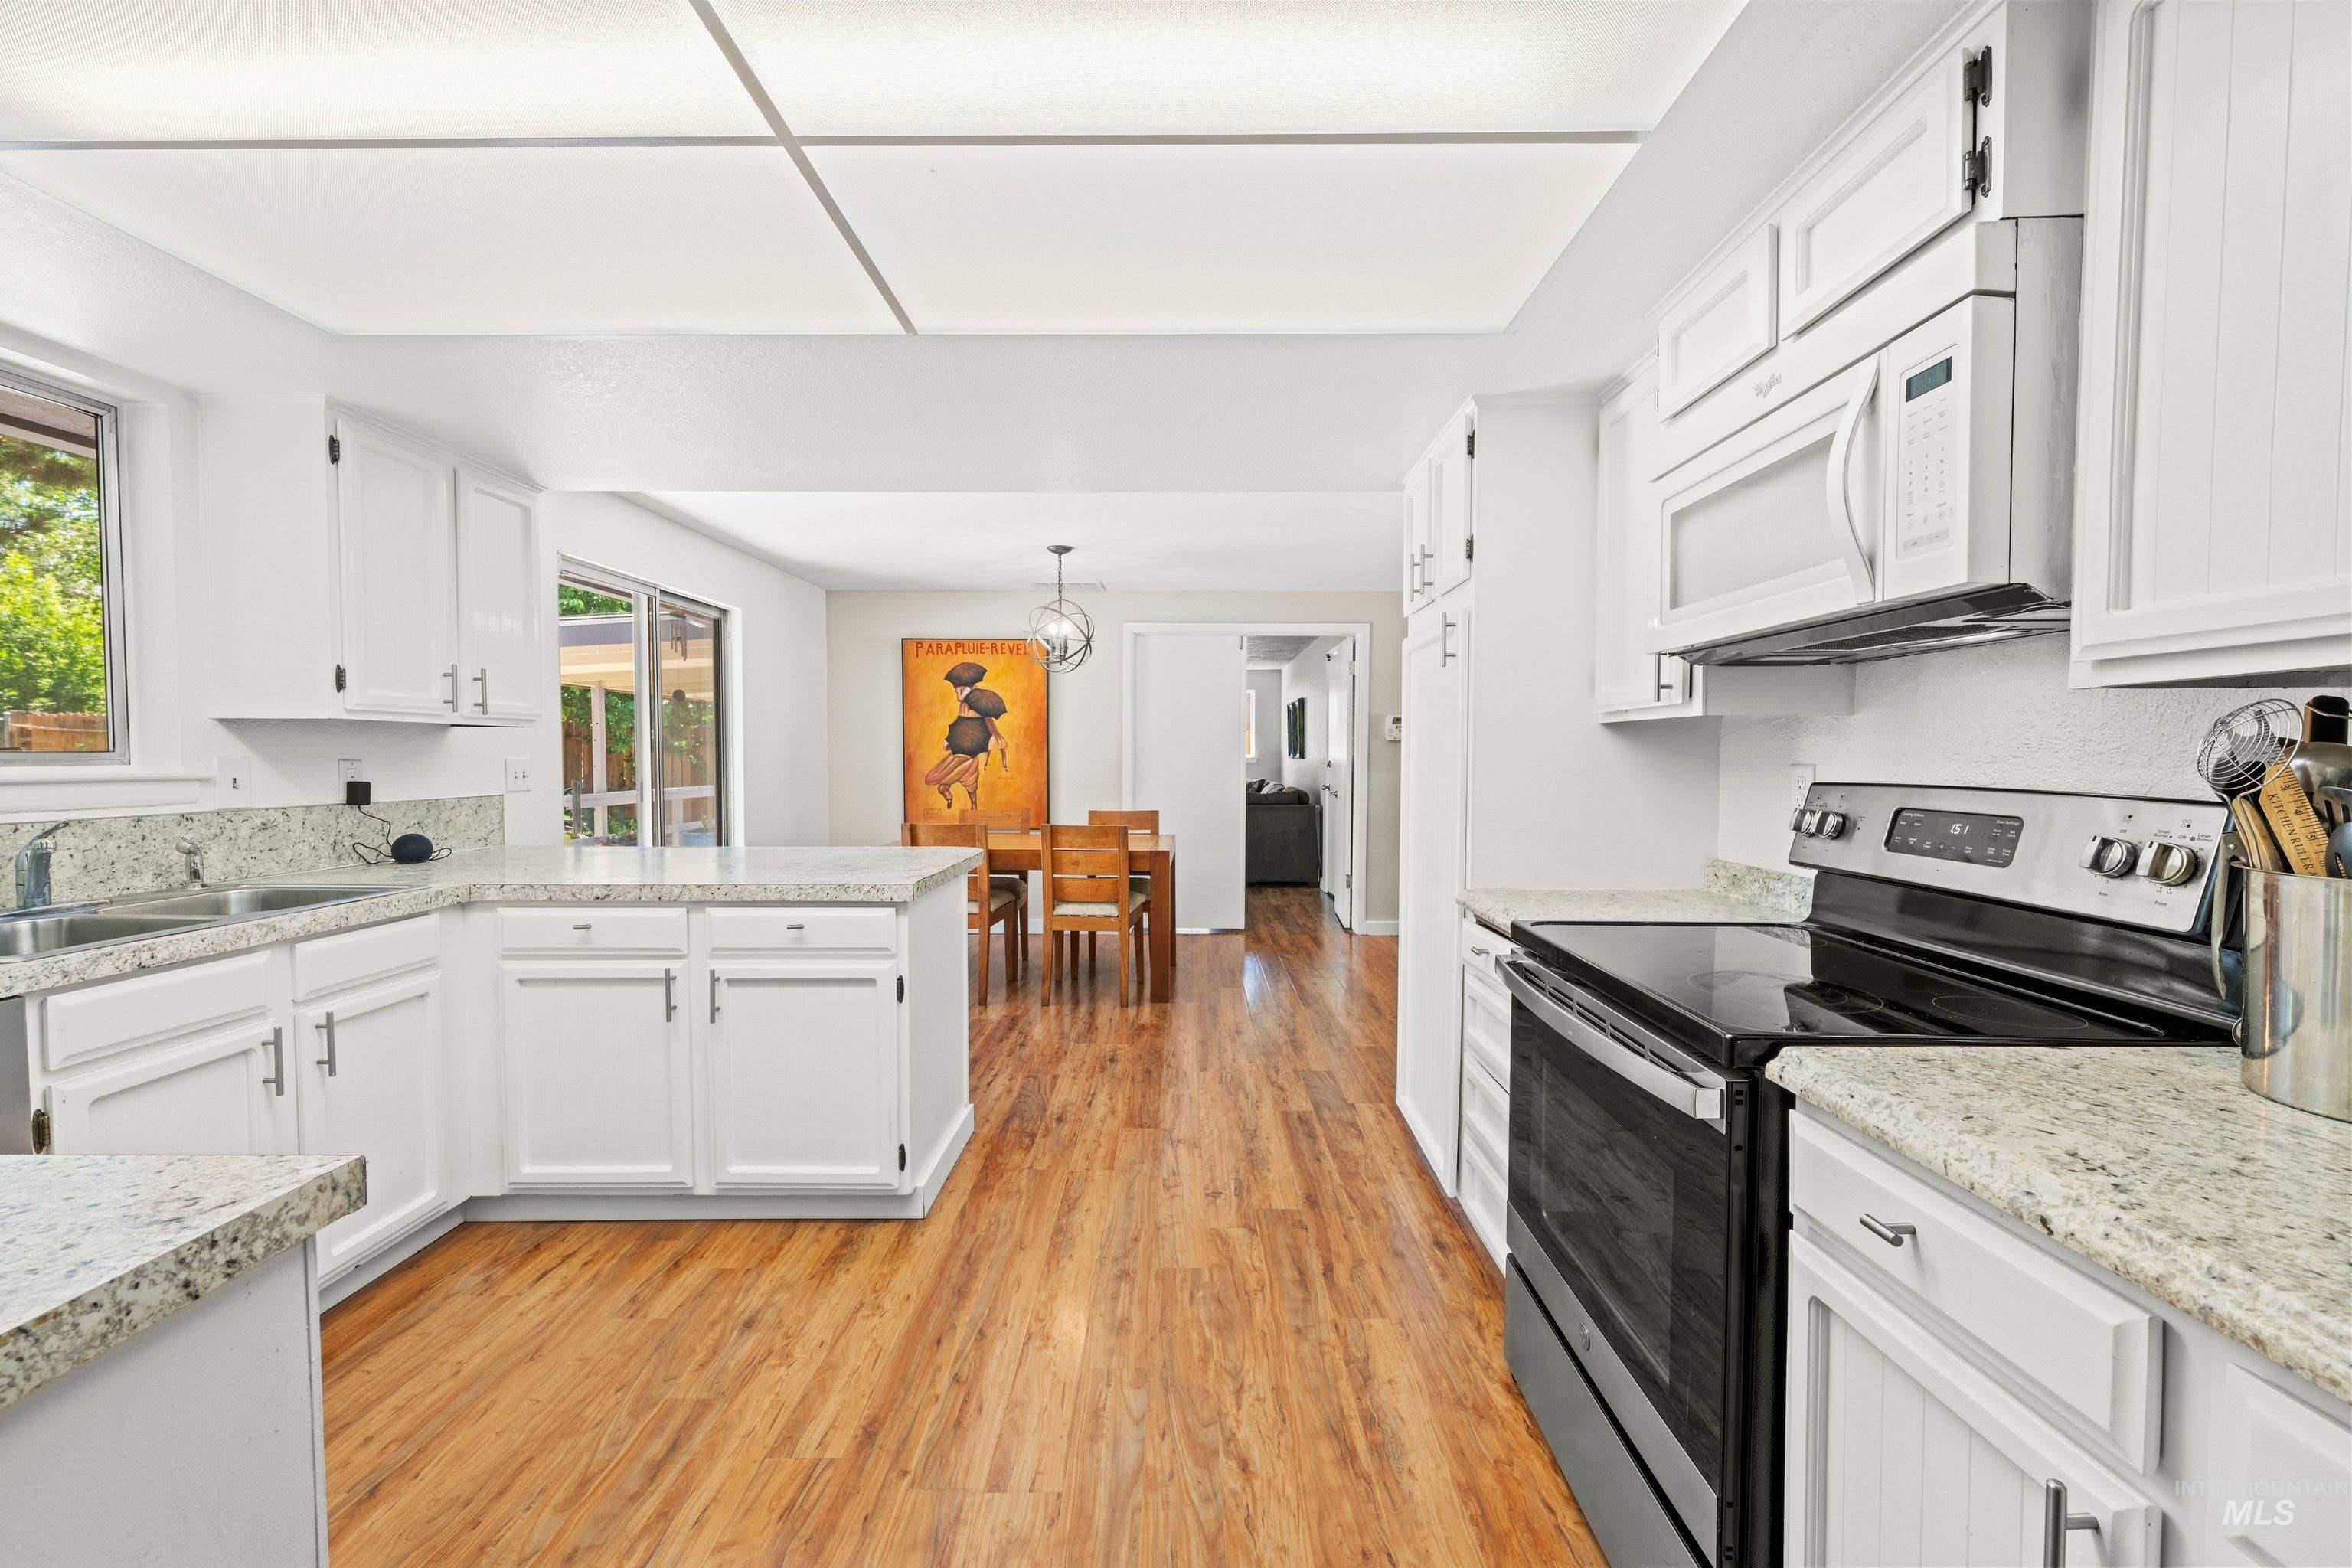
Kitchen
-
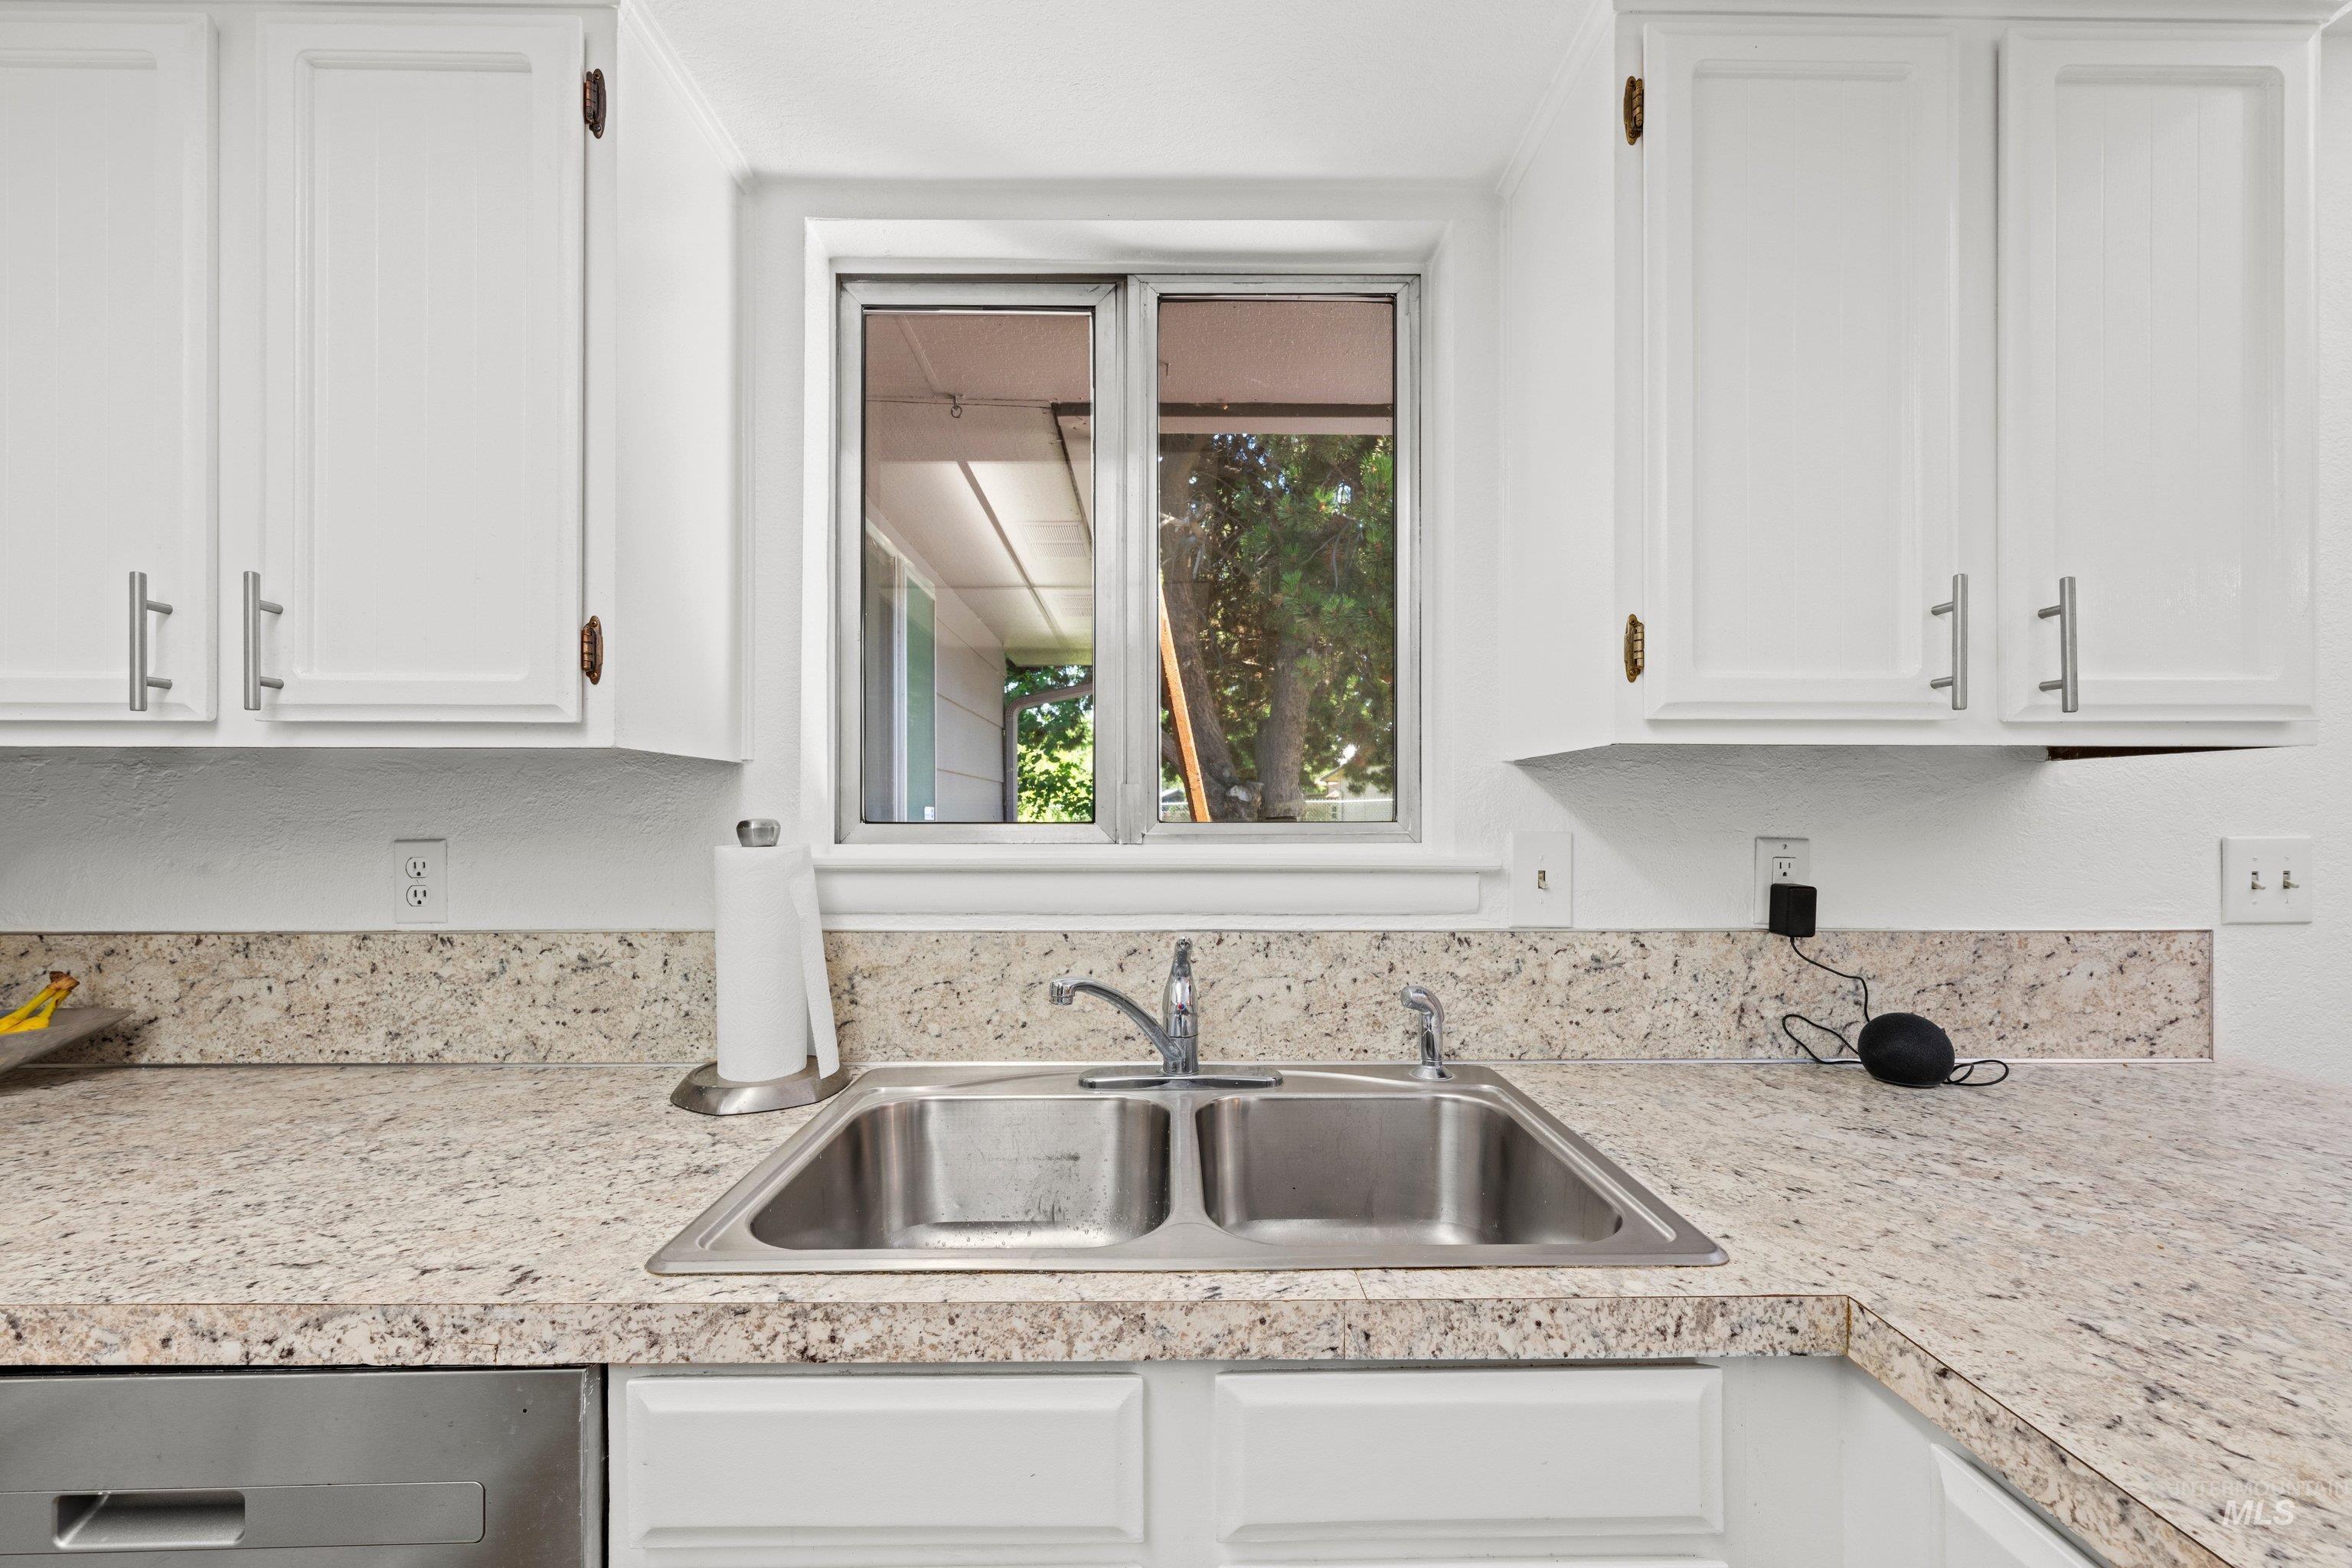
Kitchen workstation featuring a dual-basin stainless steel sink, a pull-down faucet, and a window with natural light
-
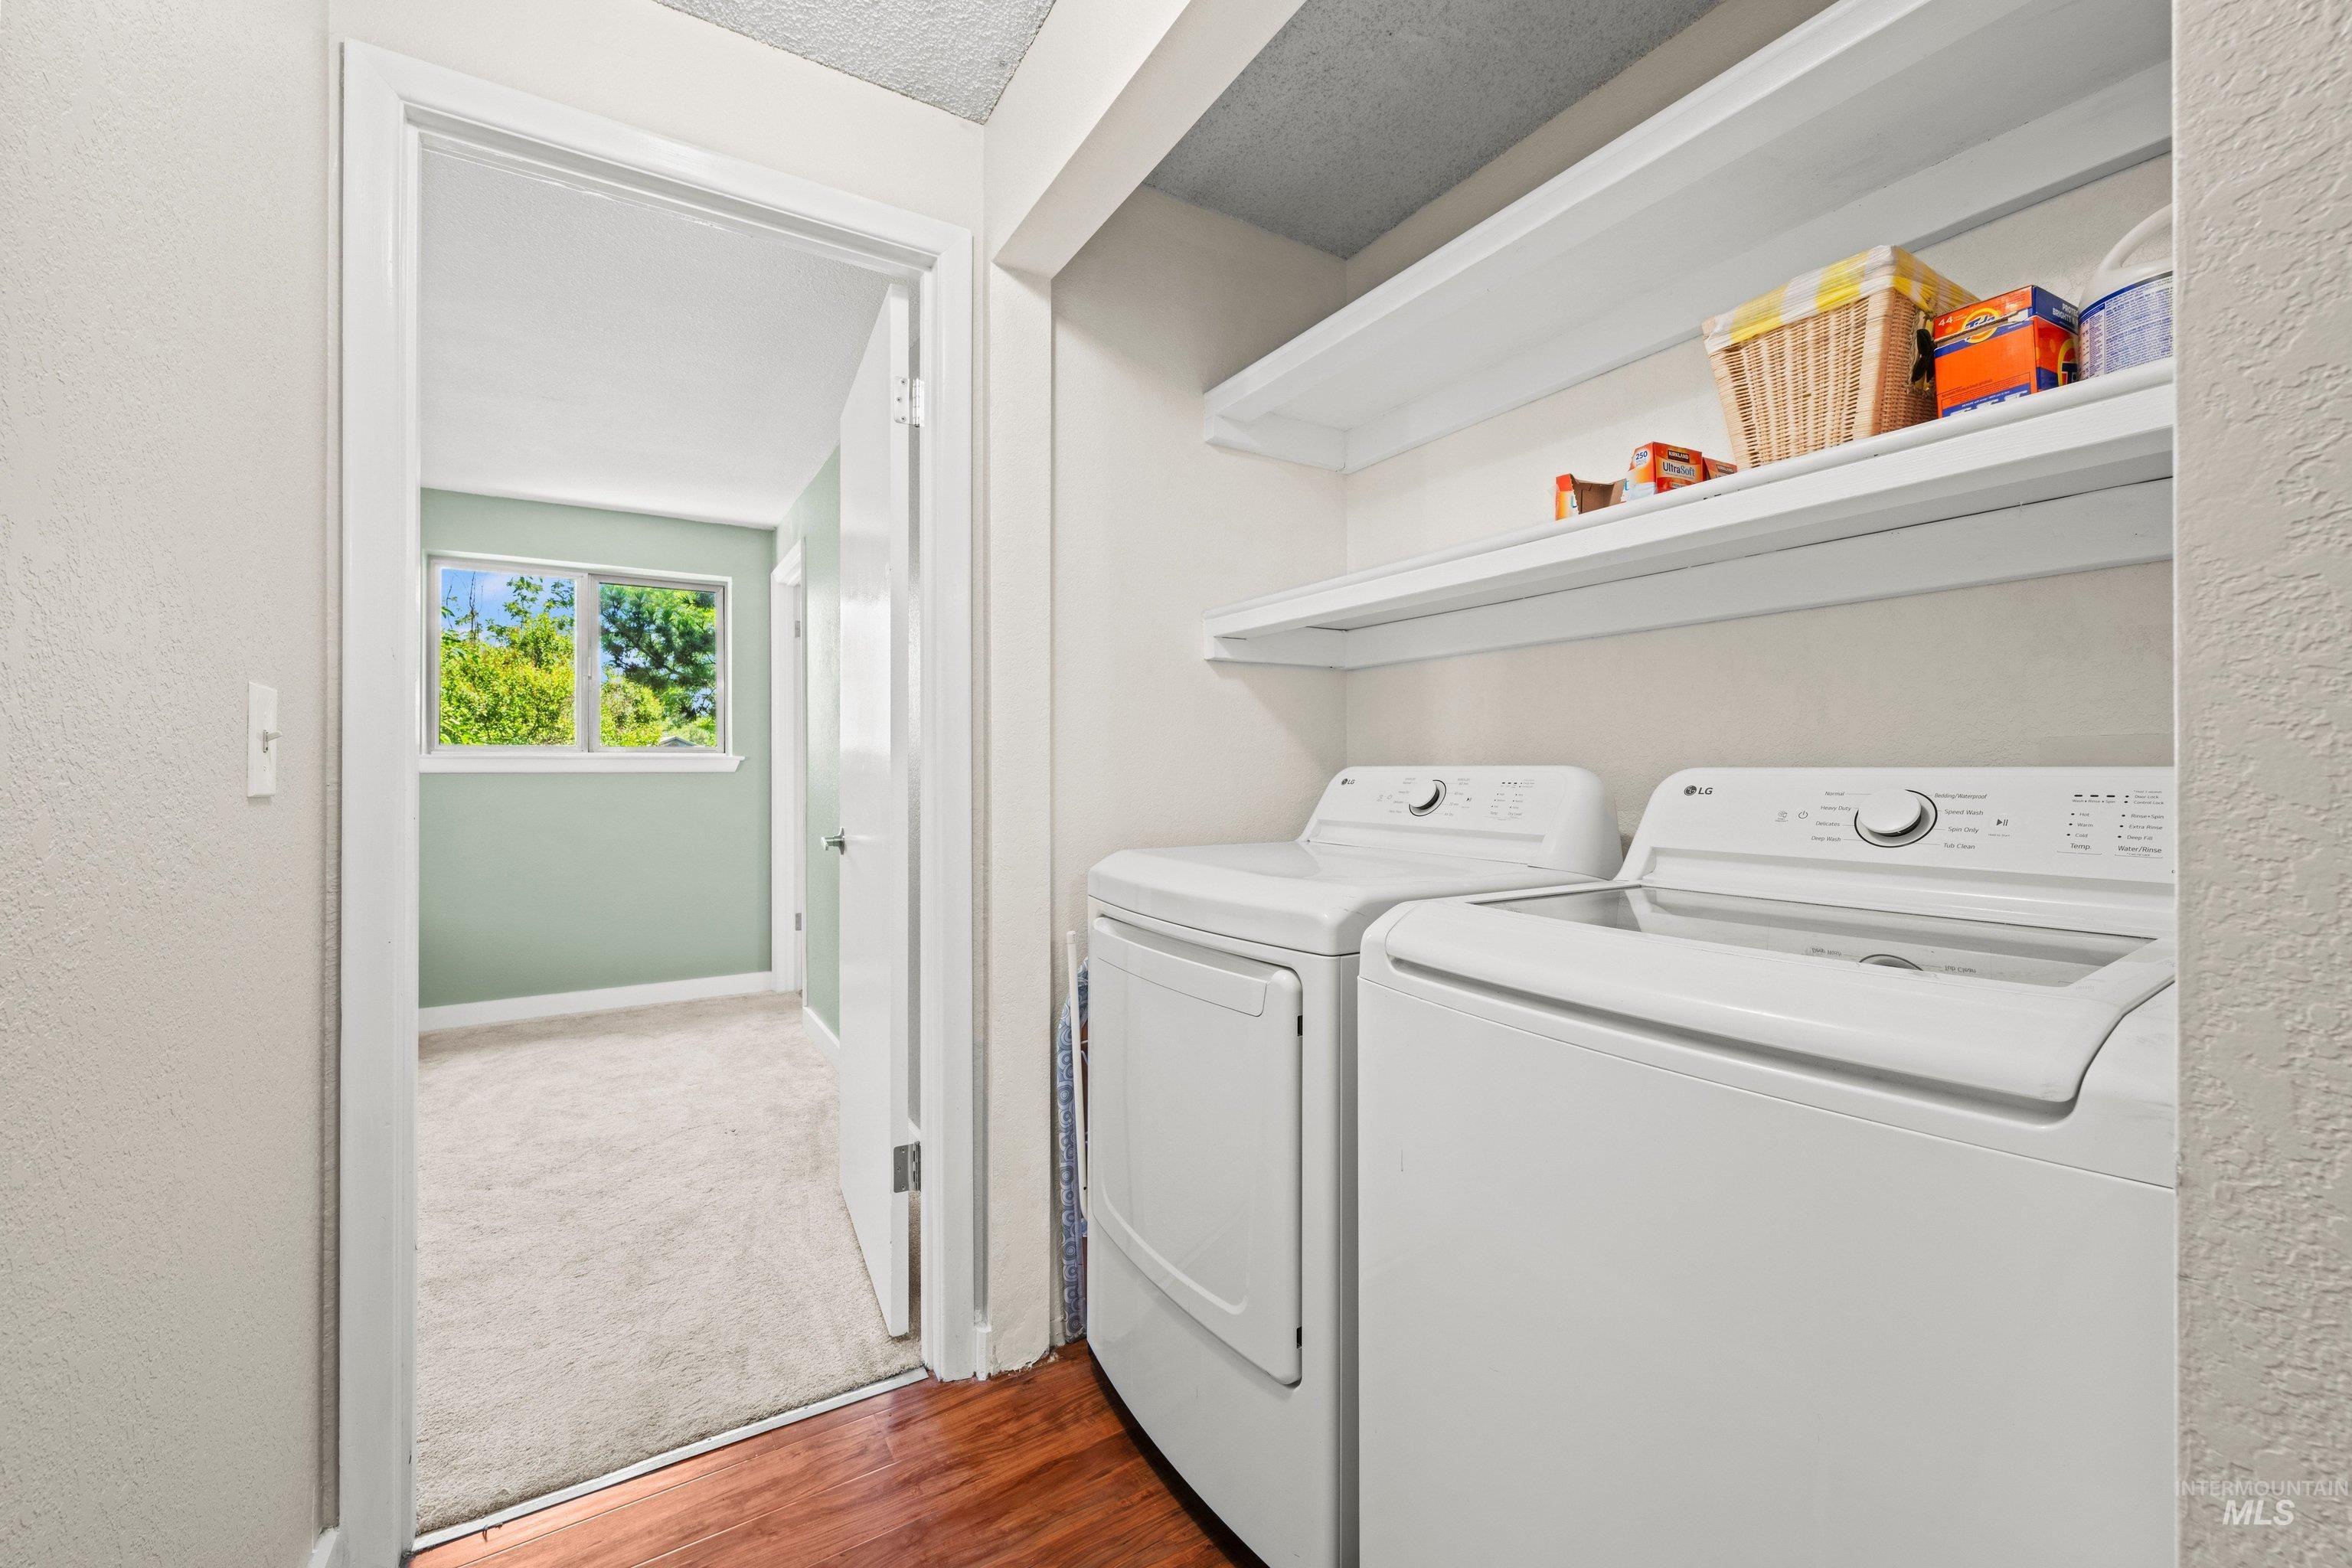
Dedicated laundry area featuring a washer and dryer, complemented by two built-in storage shelves
-
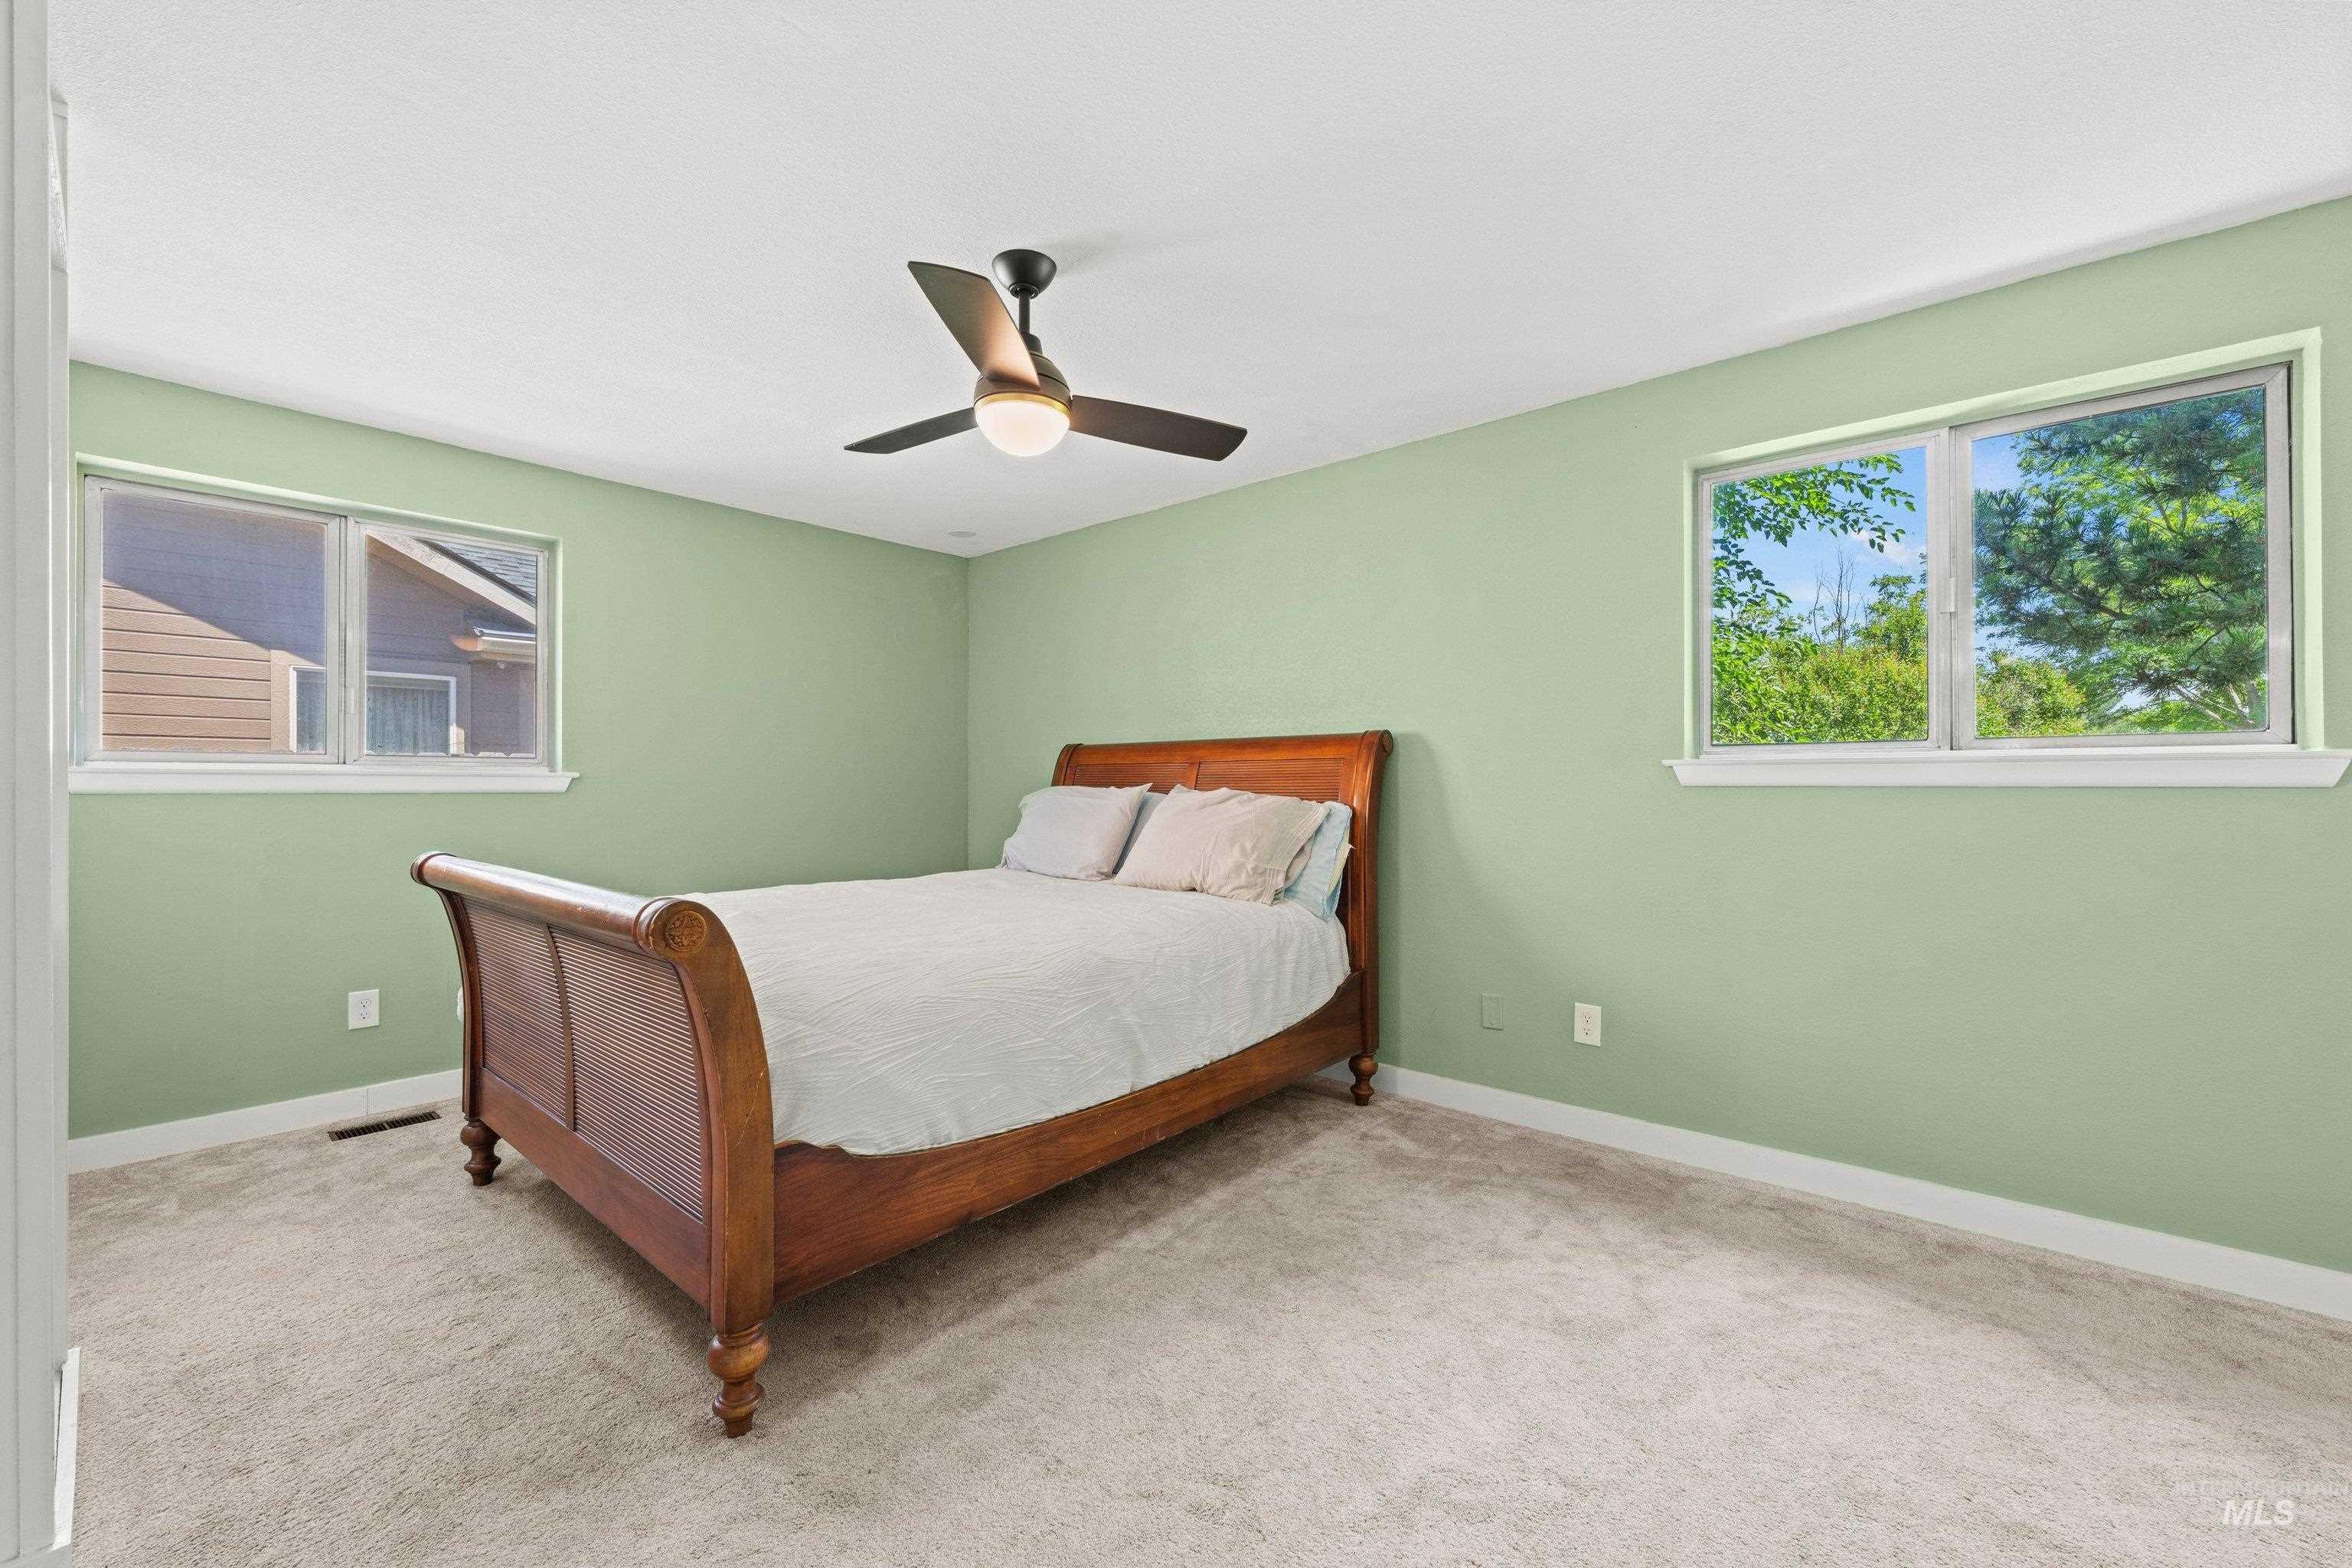
Carpeted room featuring light green walls and white trim
-
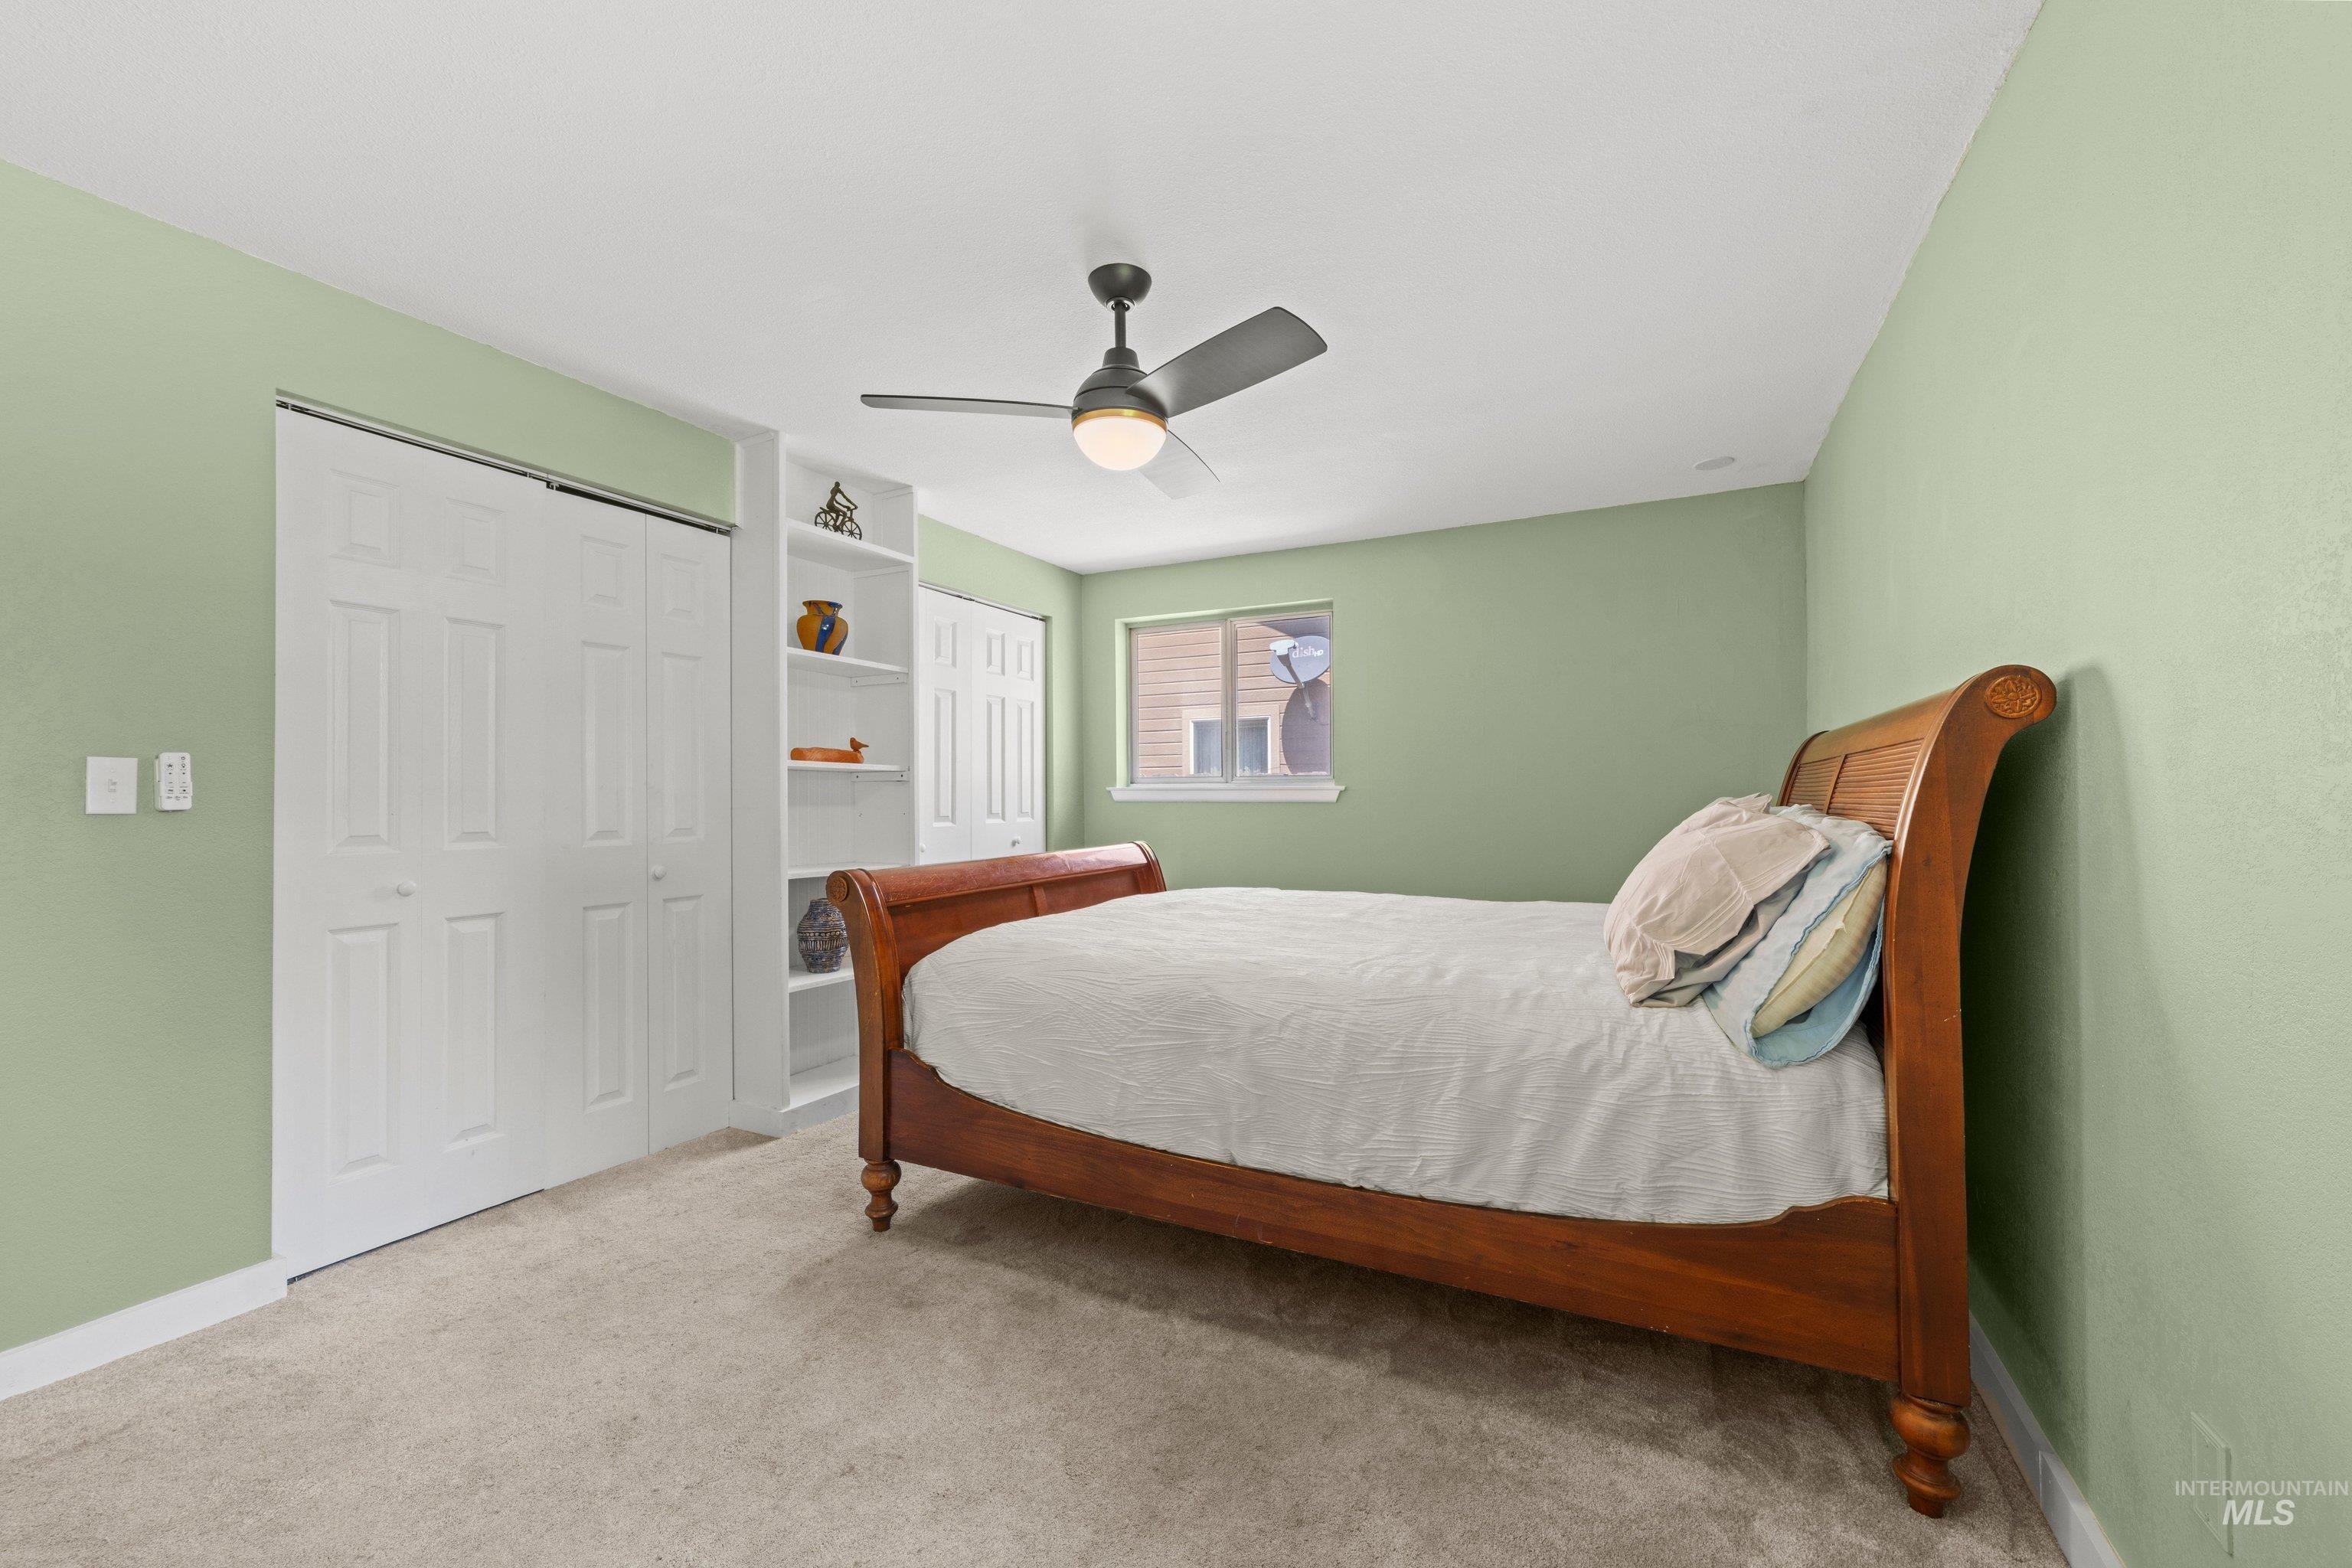
Carpeted interior with light green walls and white trim
-
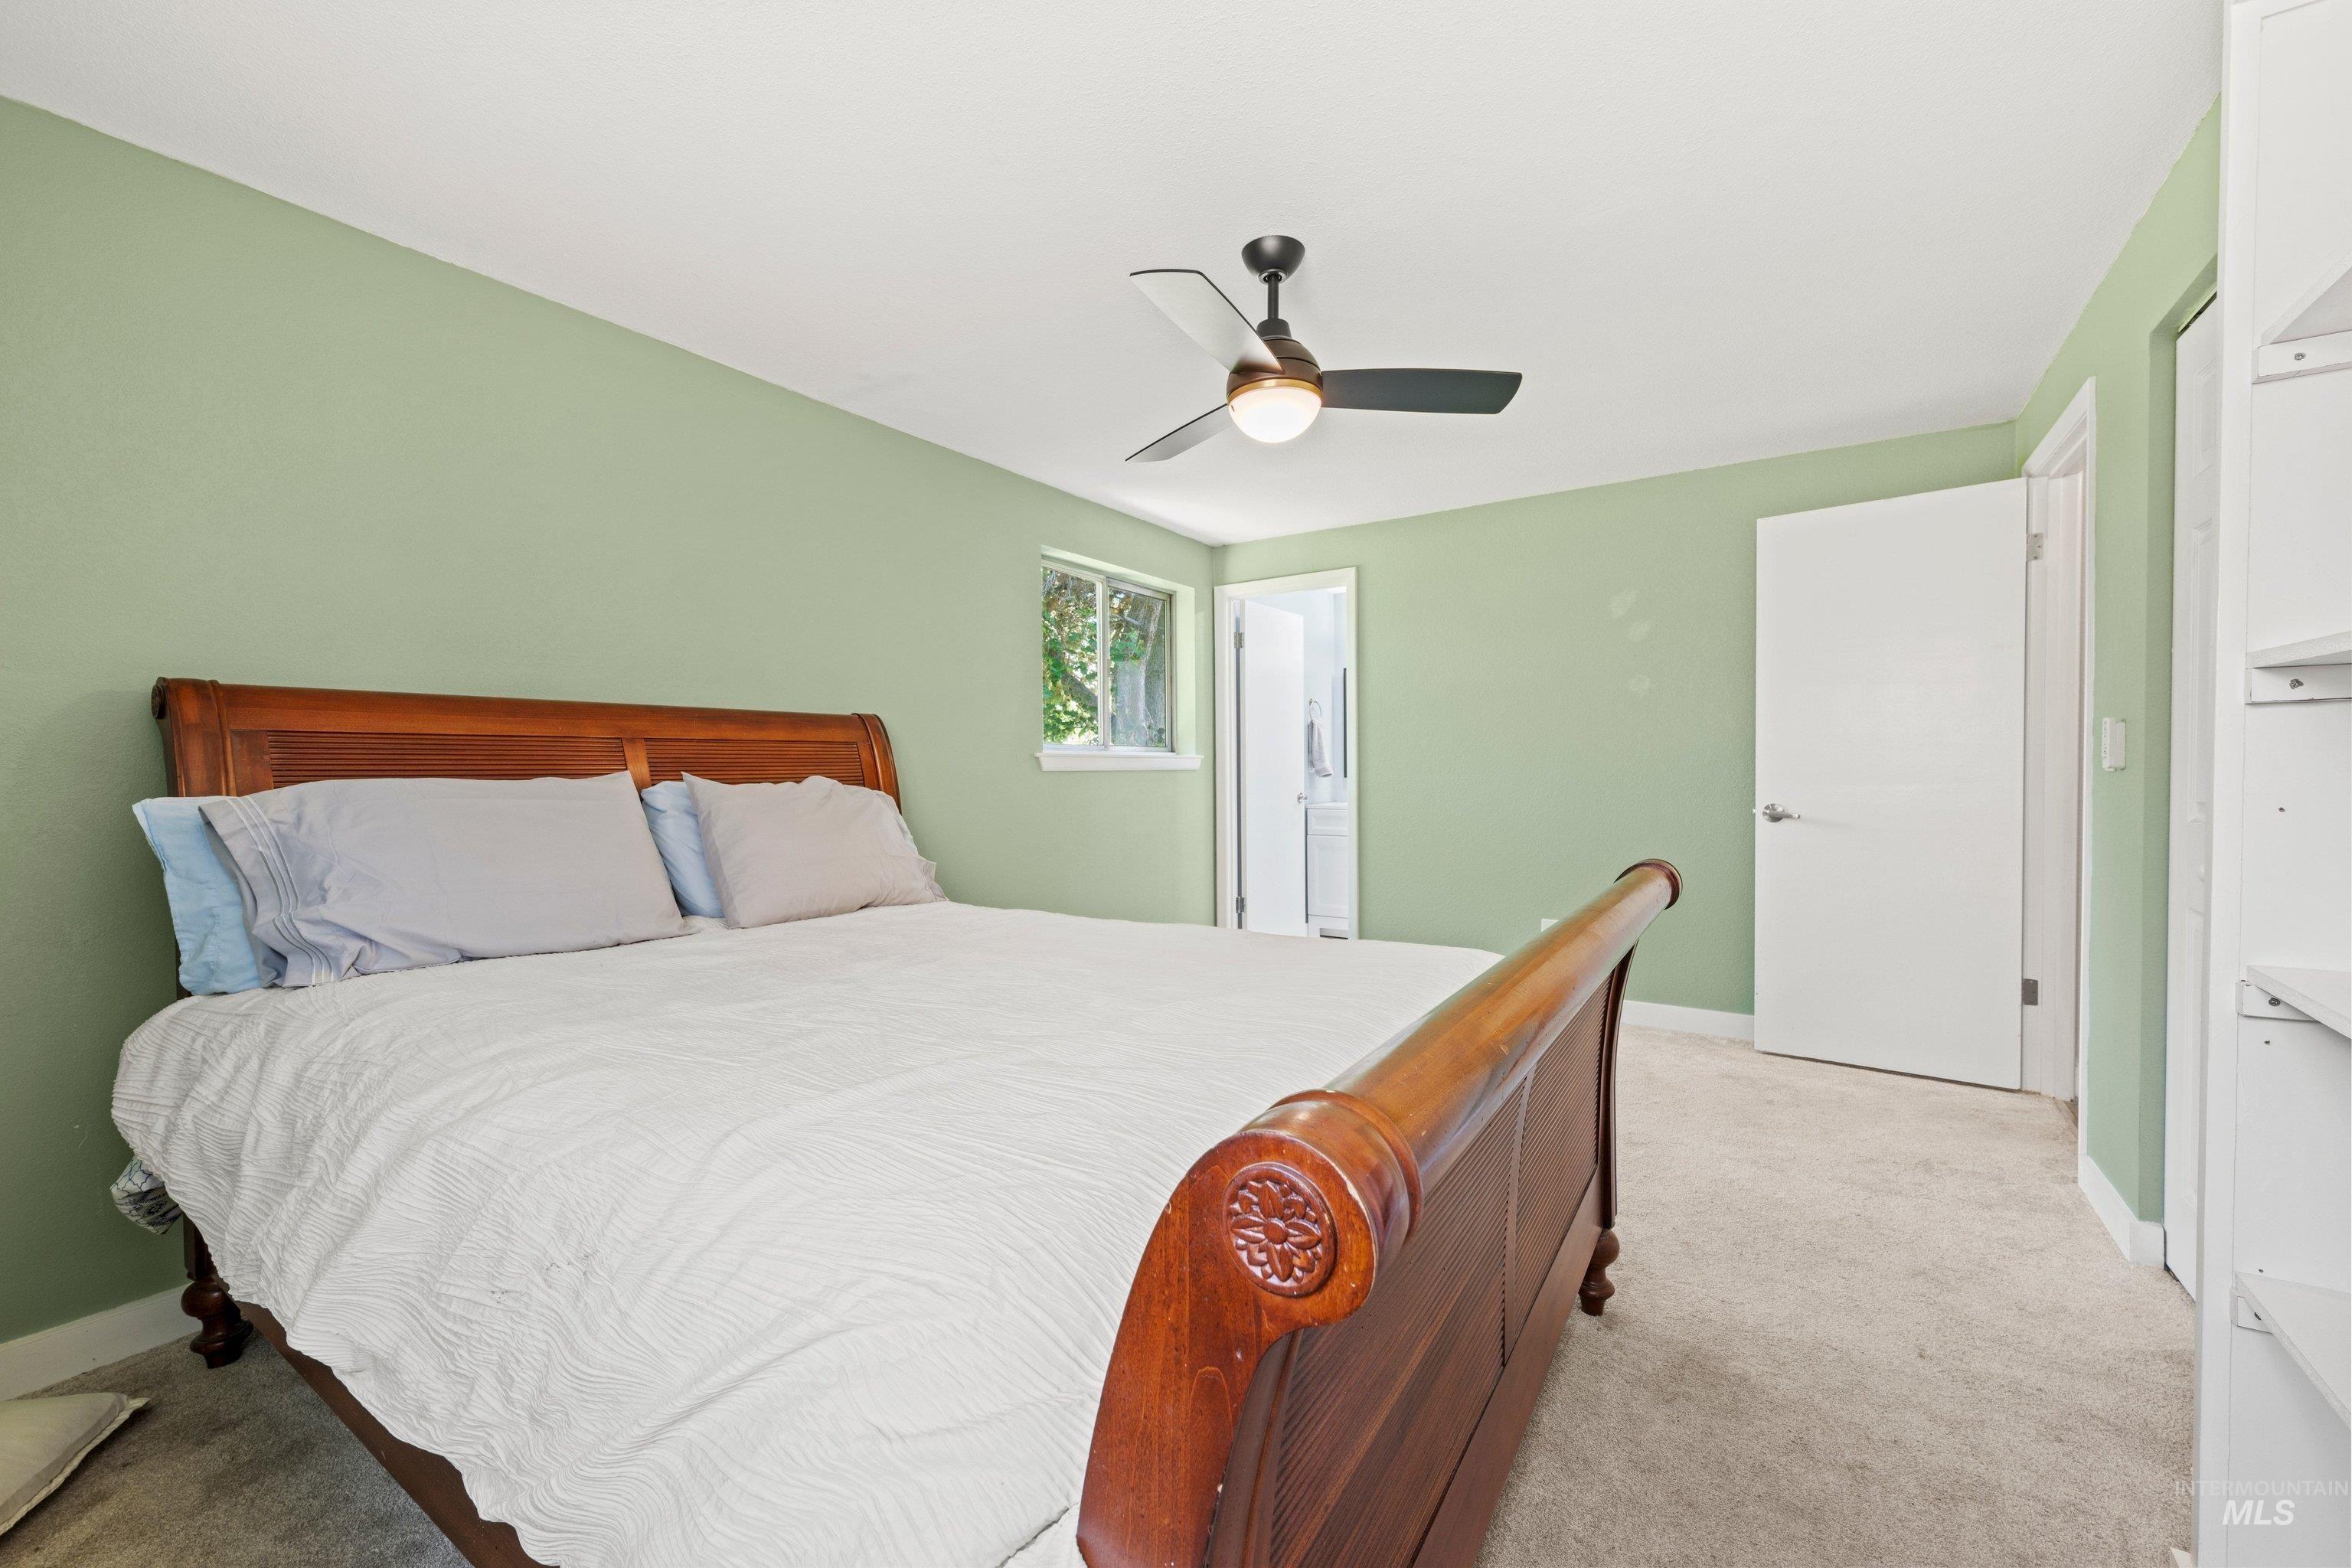
Bedroom
-
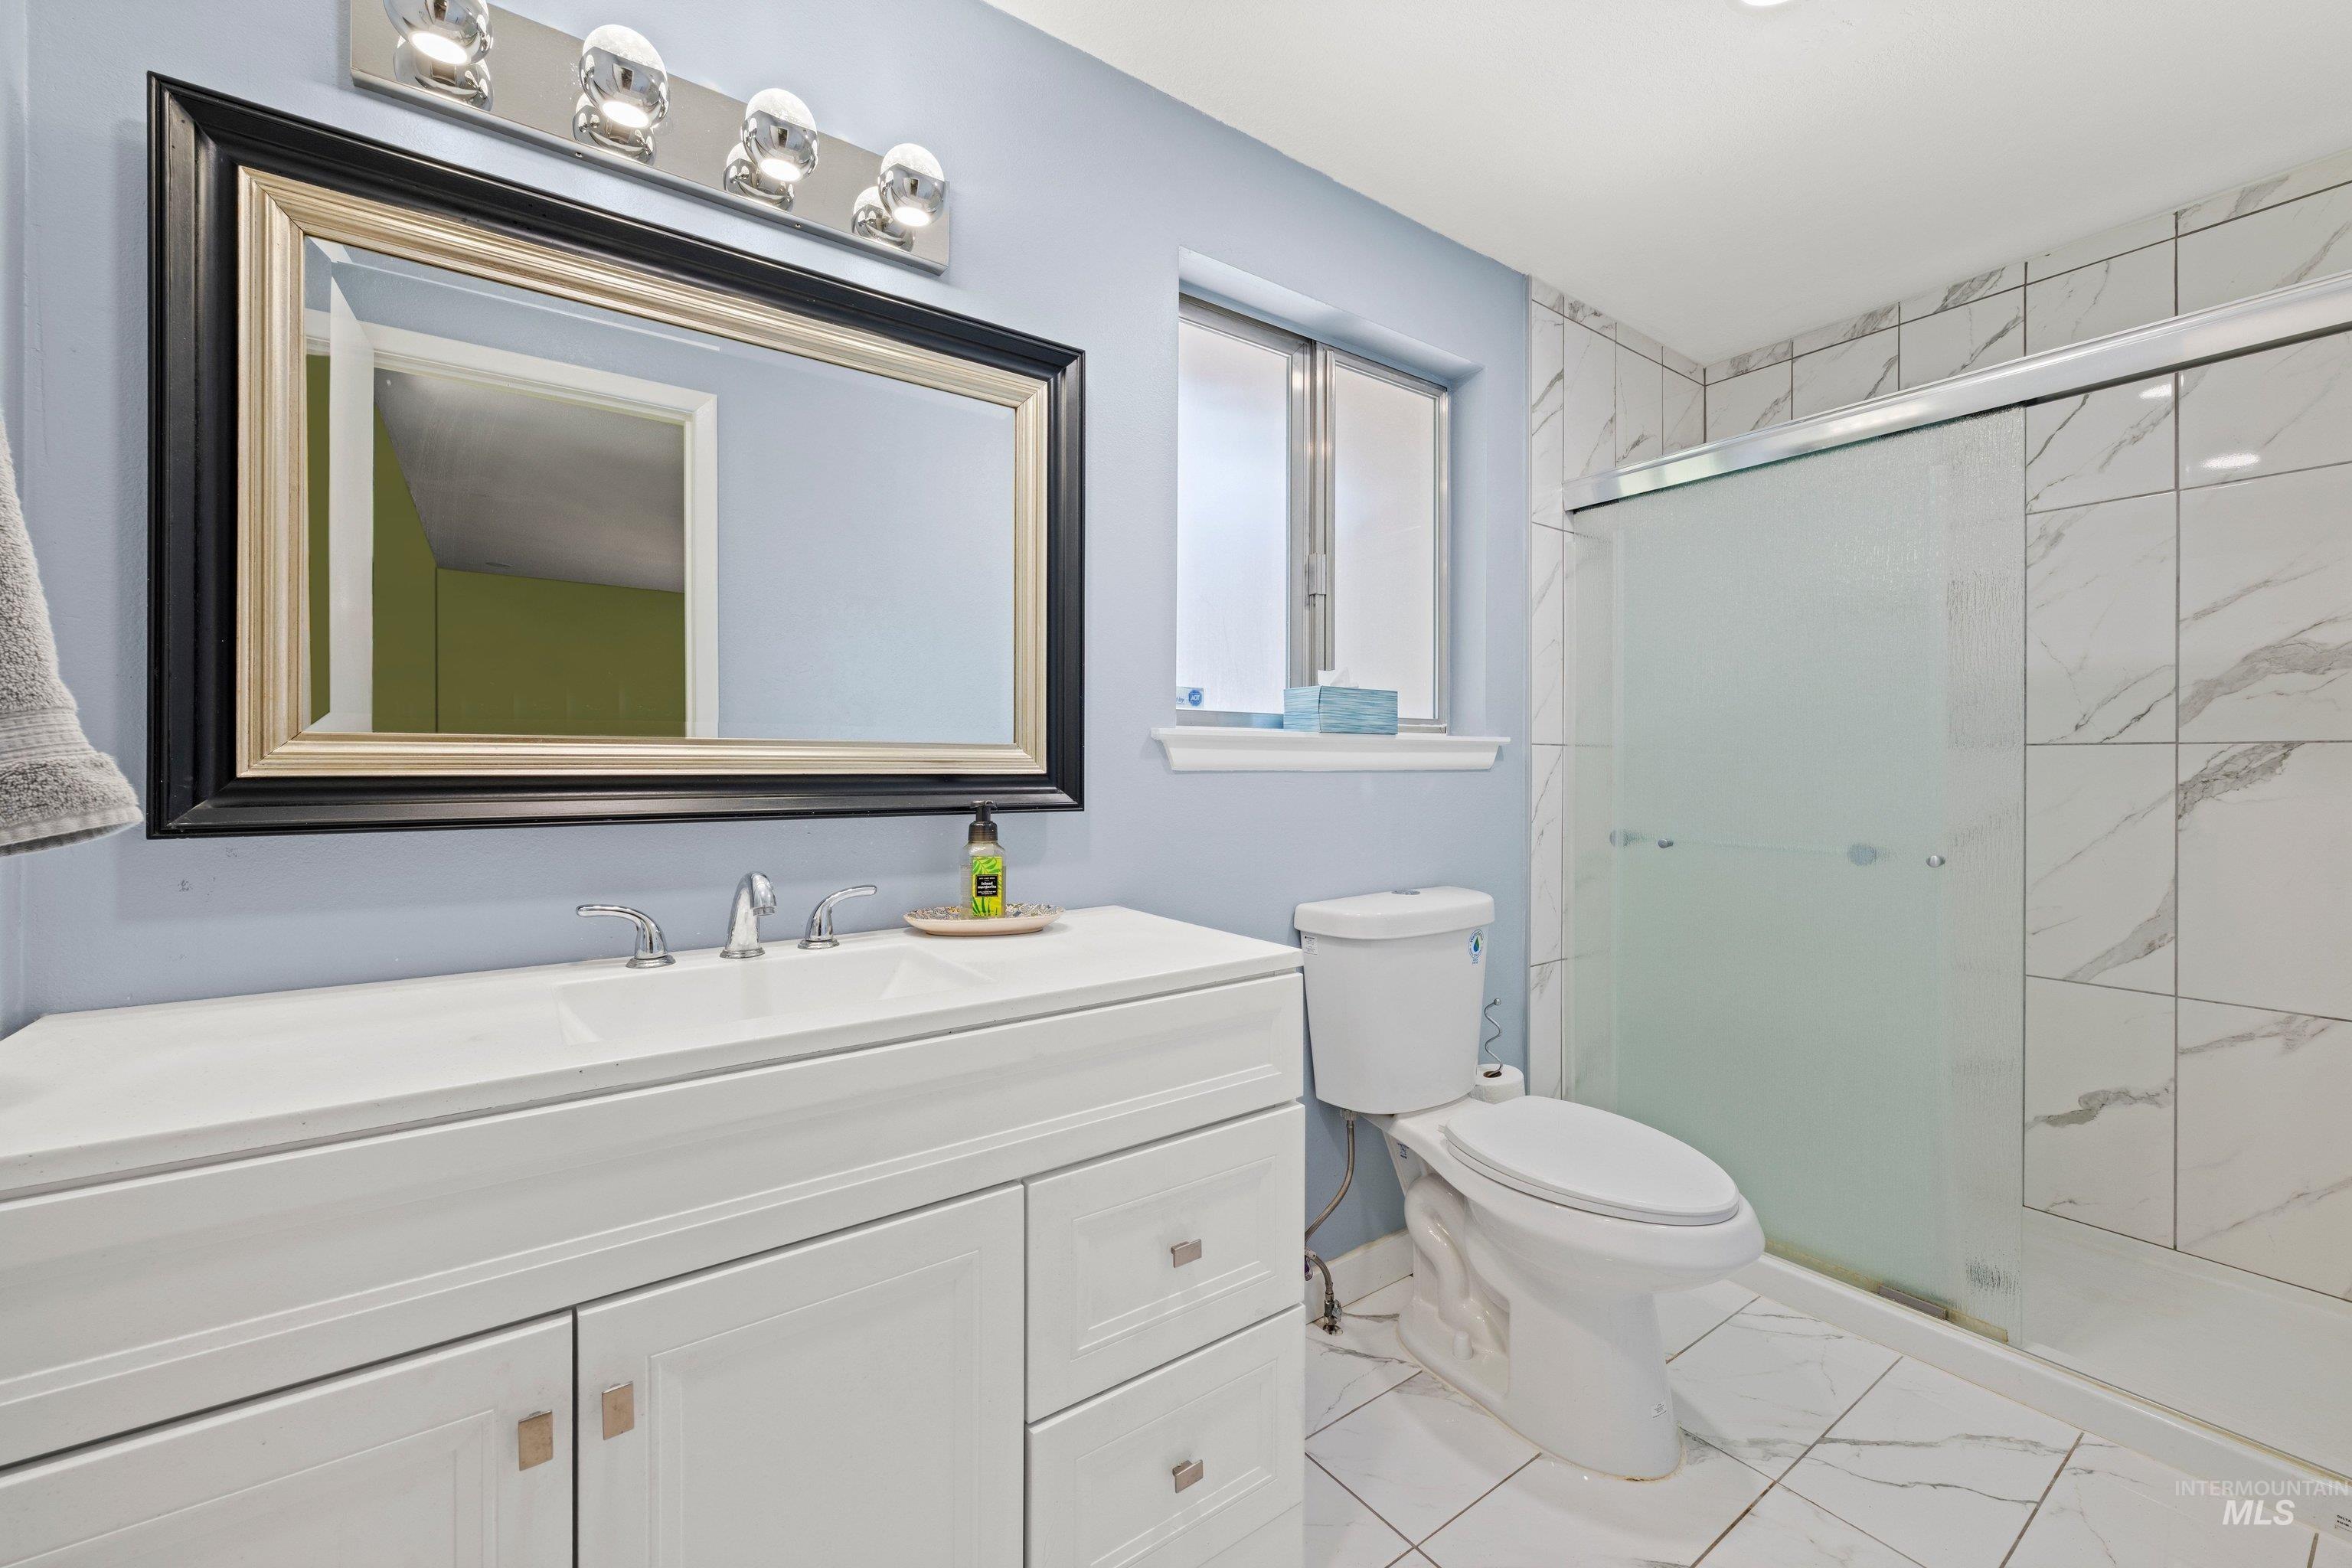
White vanity with integrated sink, chrome faucet, and framed mirror
-
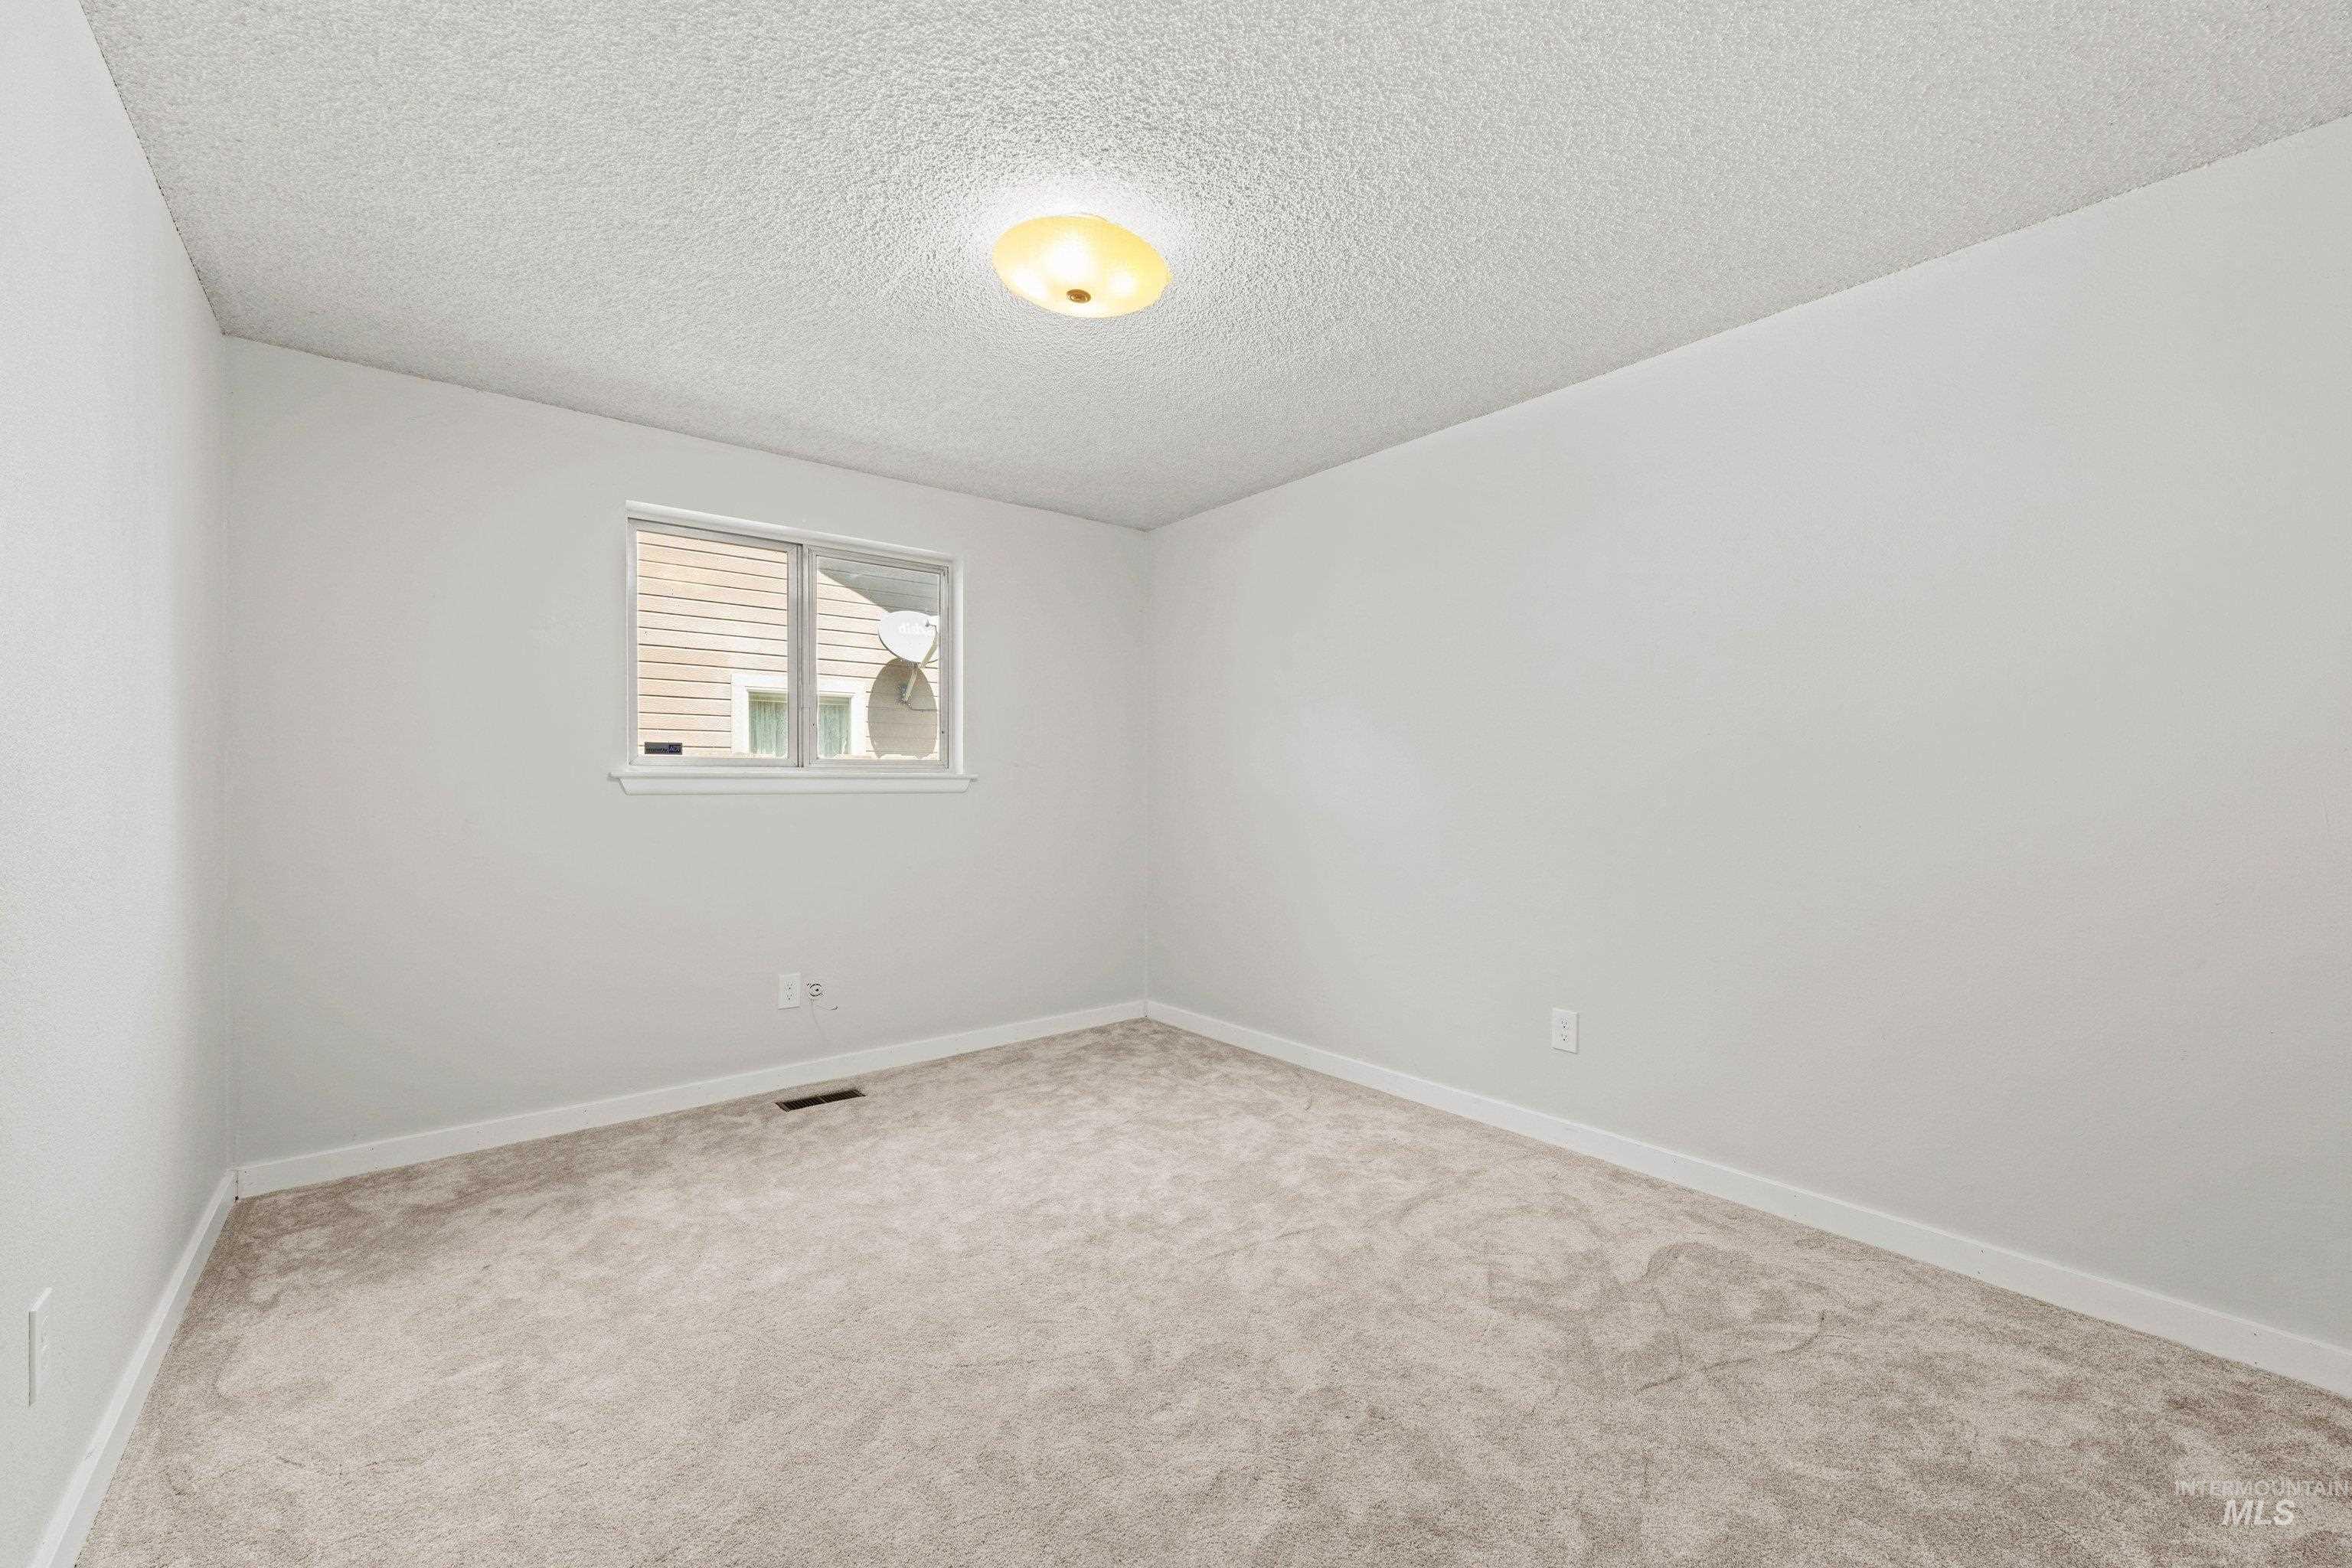
Neutral-toned carpeting complements light gray wall paint
-
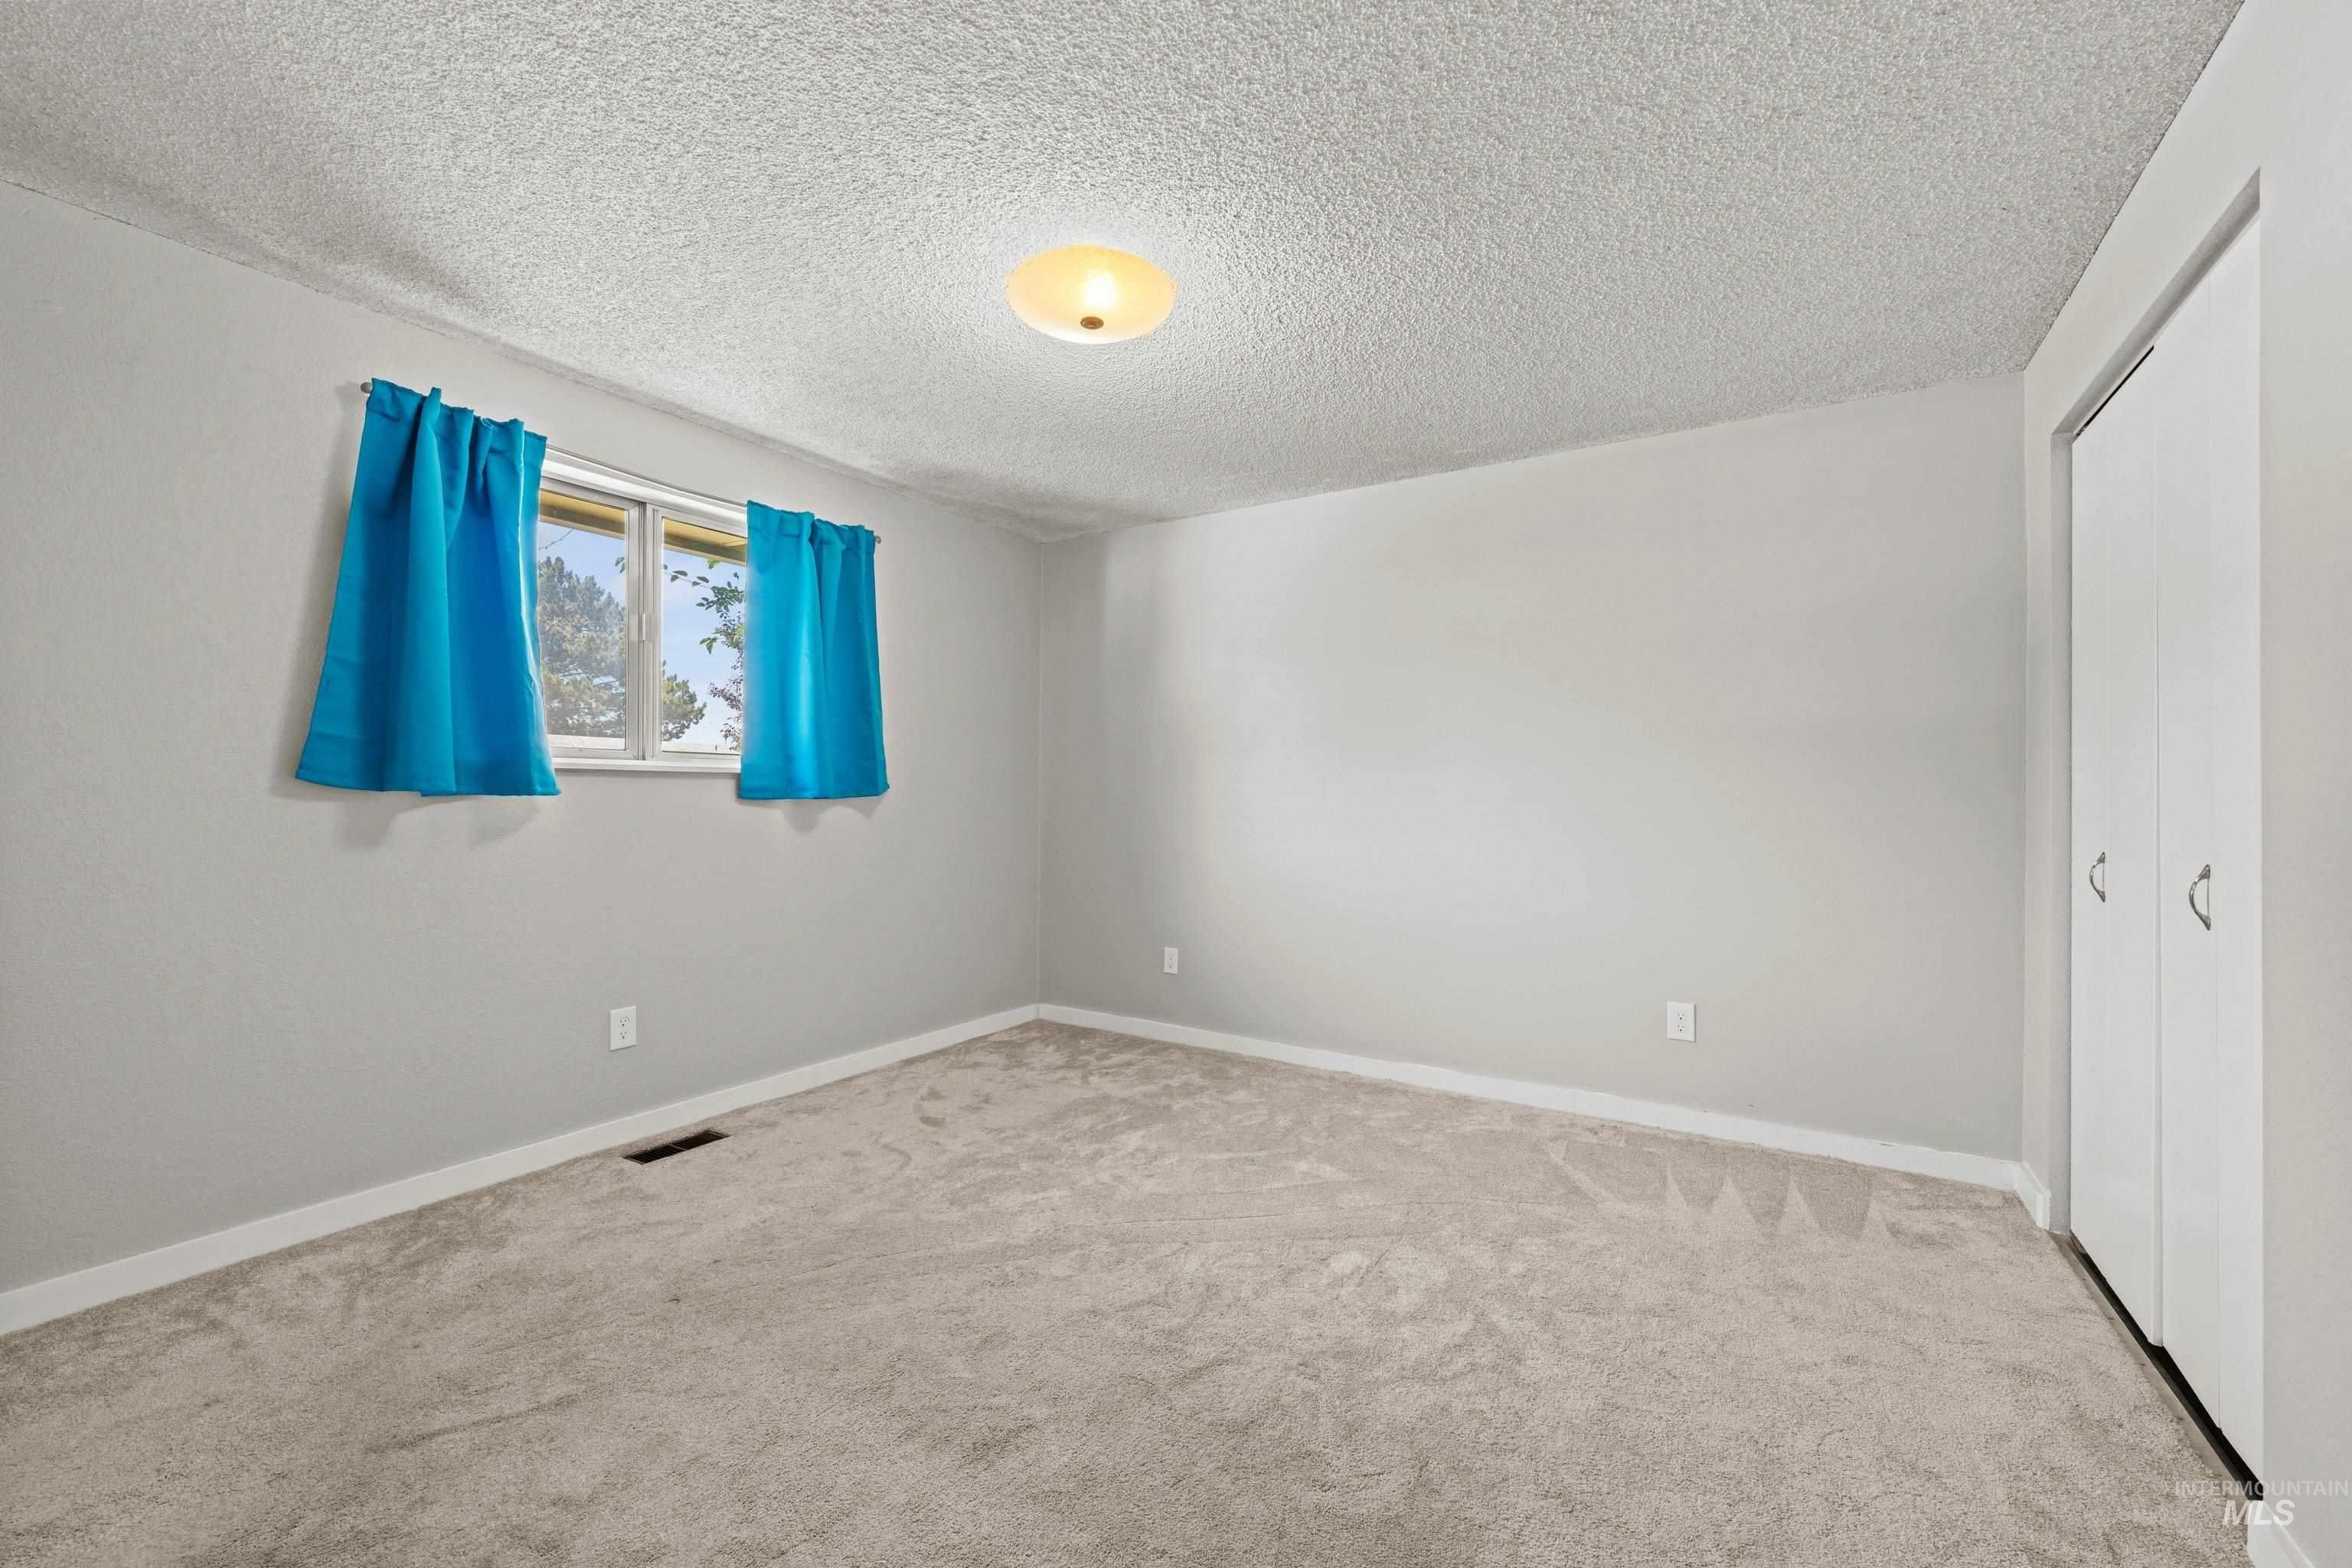
Bedroom
-
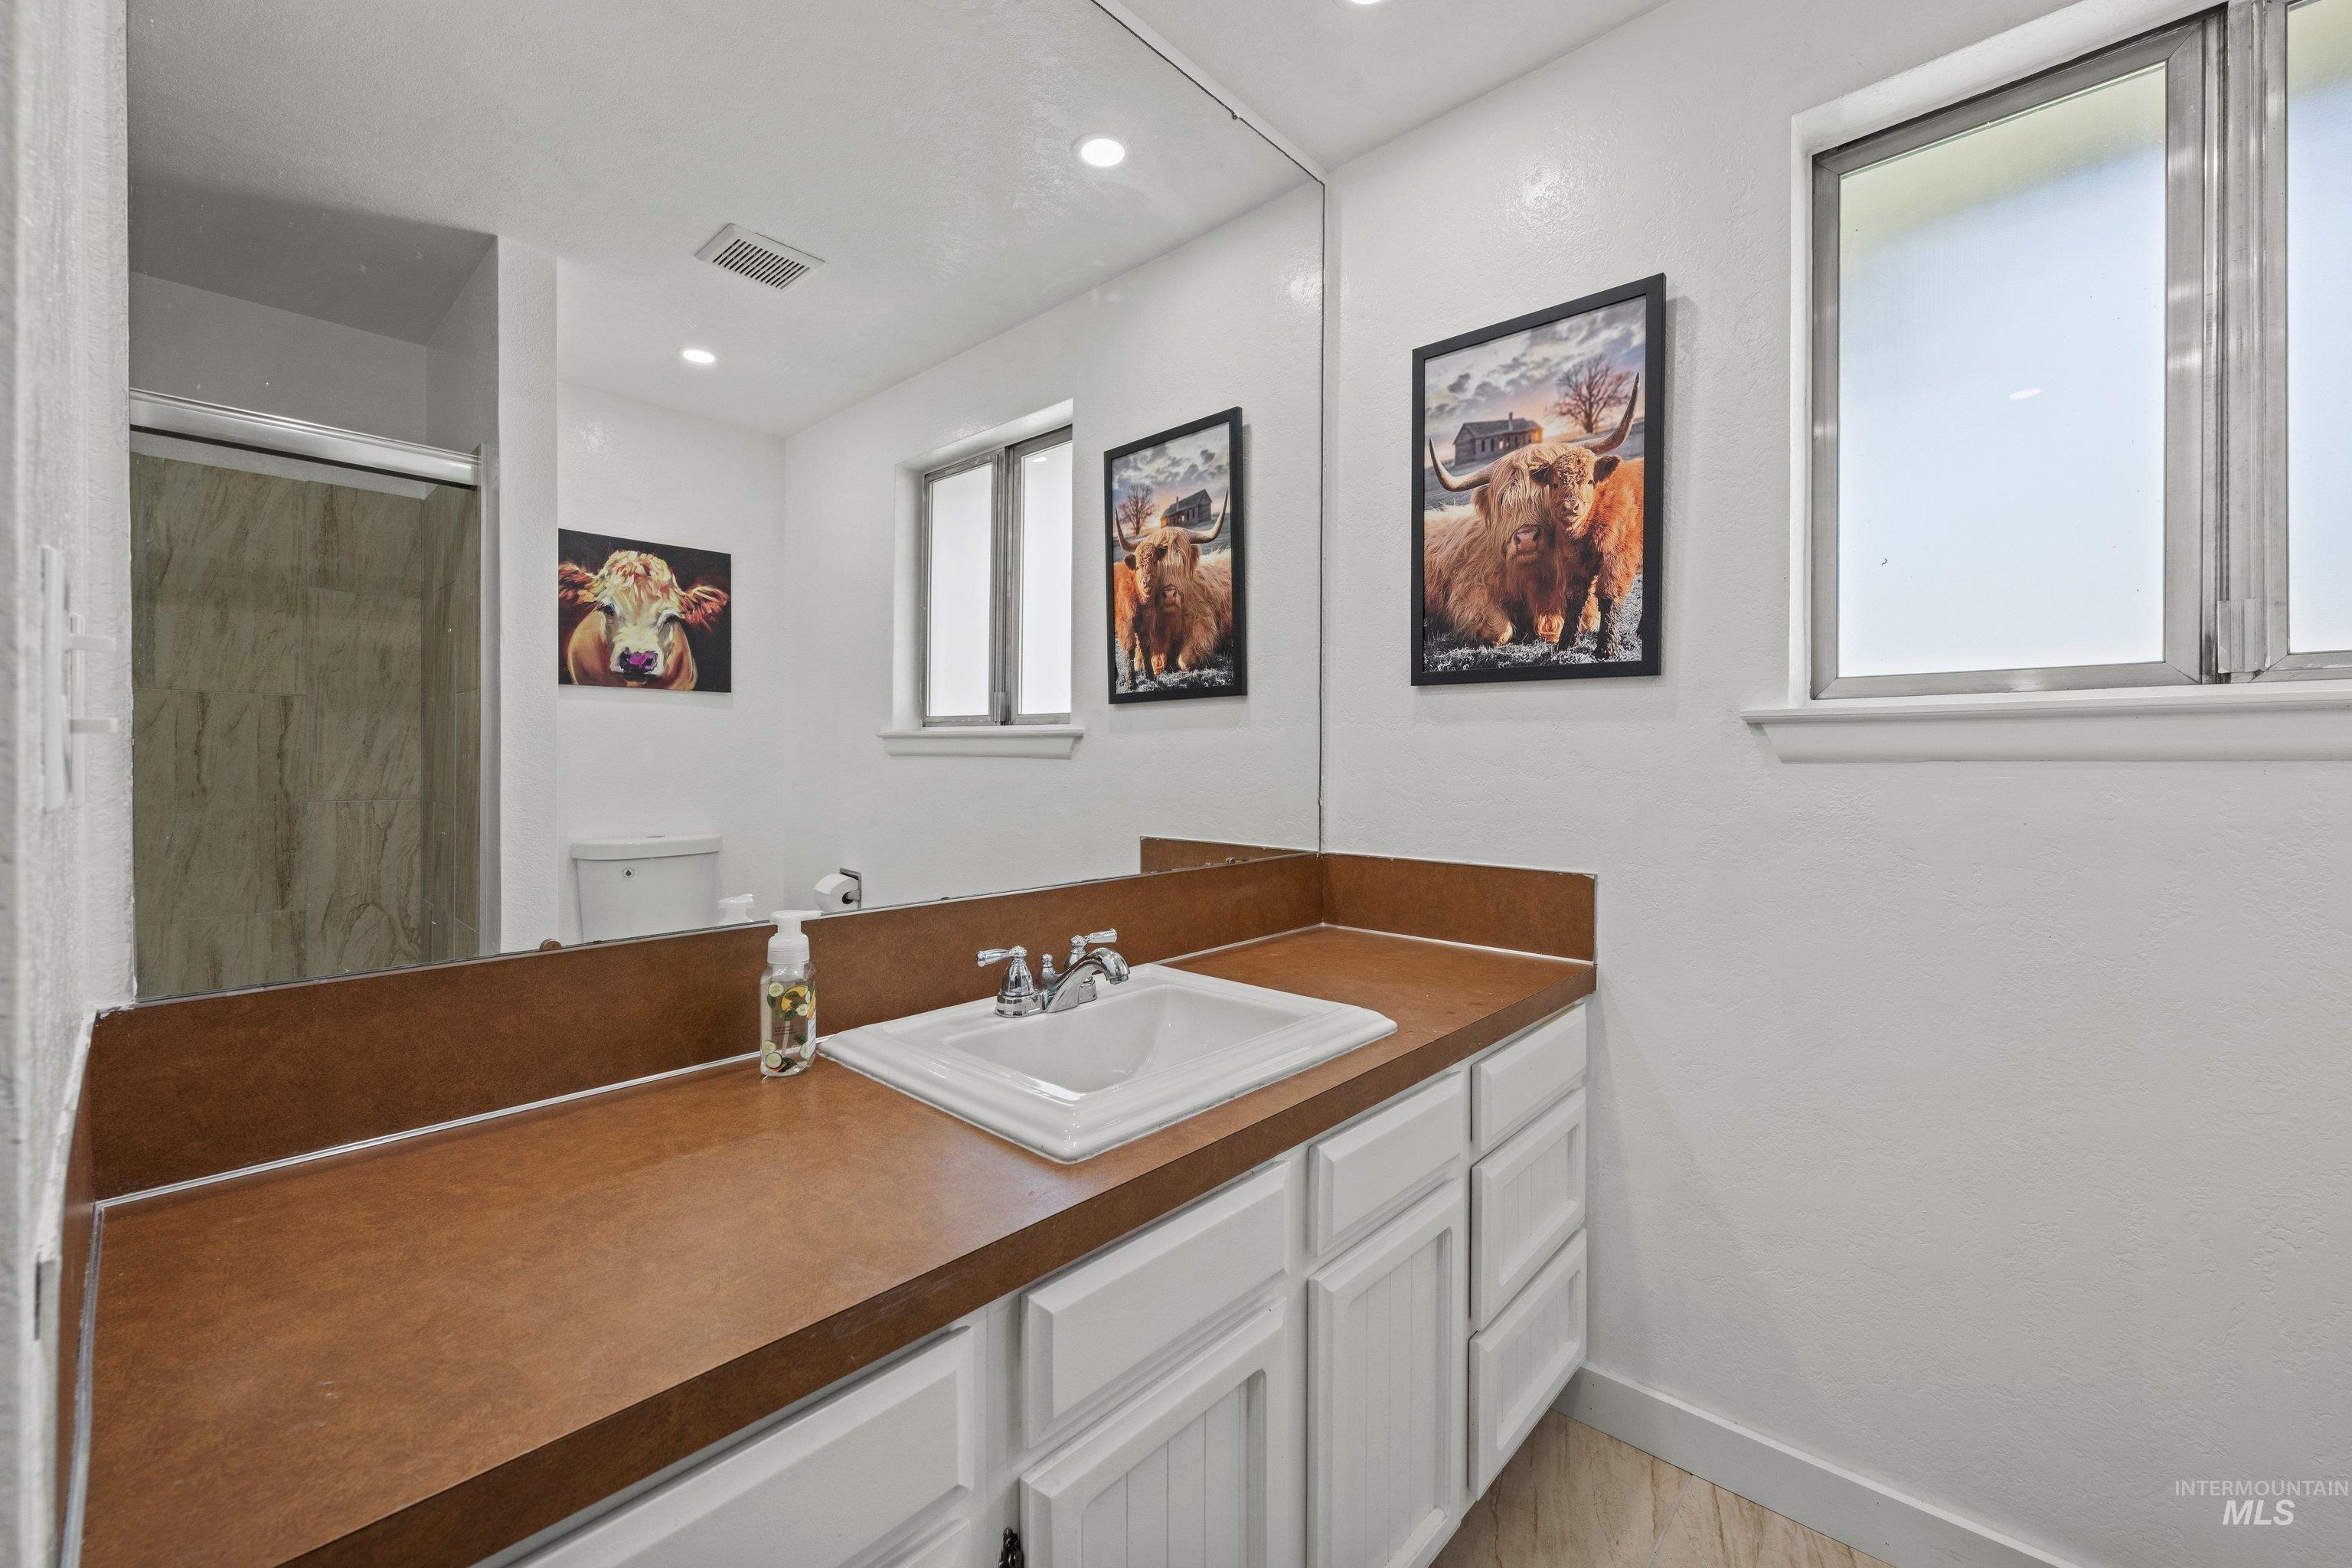
Spacious vanity with a white integrated sink, brown countertop, and white cabinetry
-
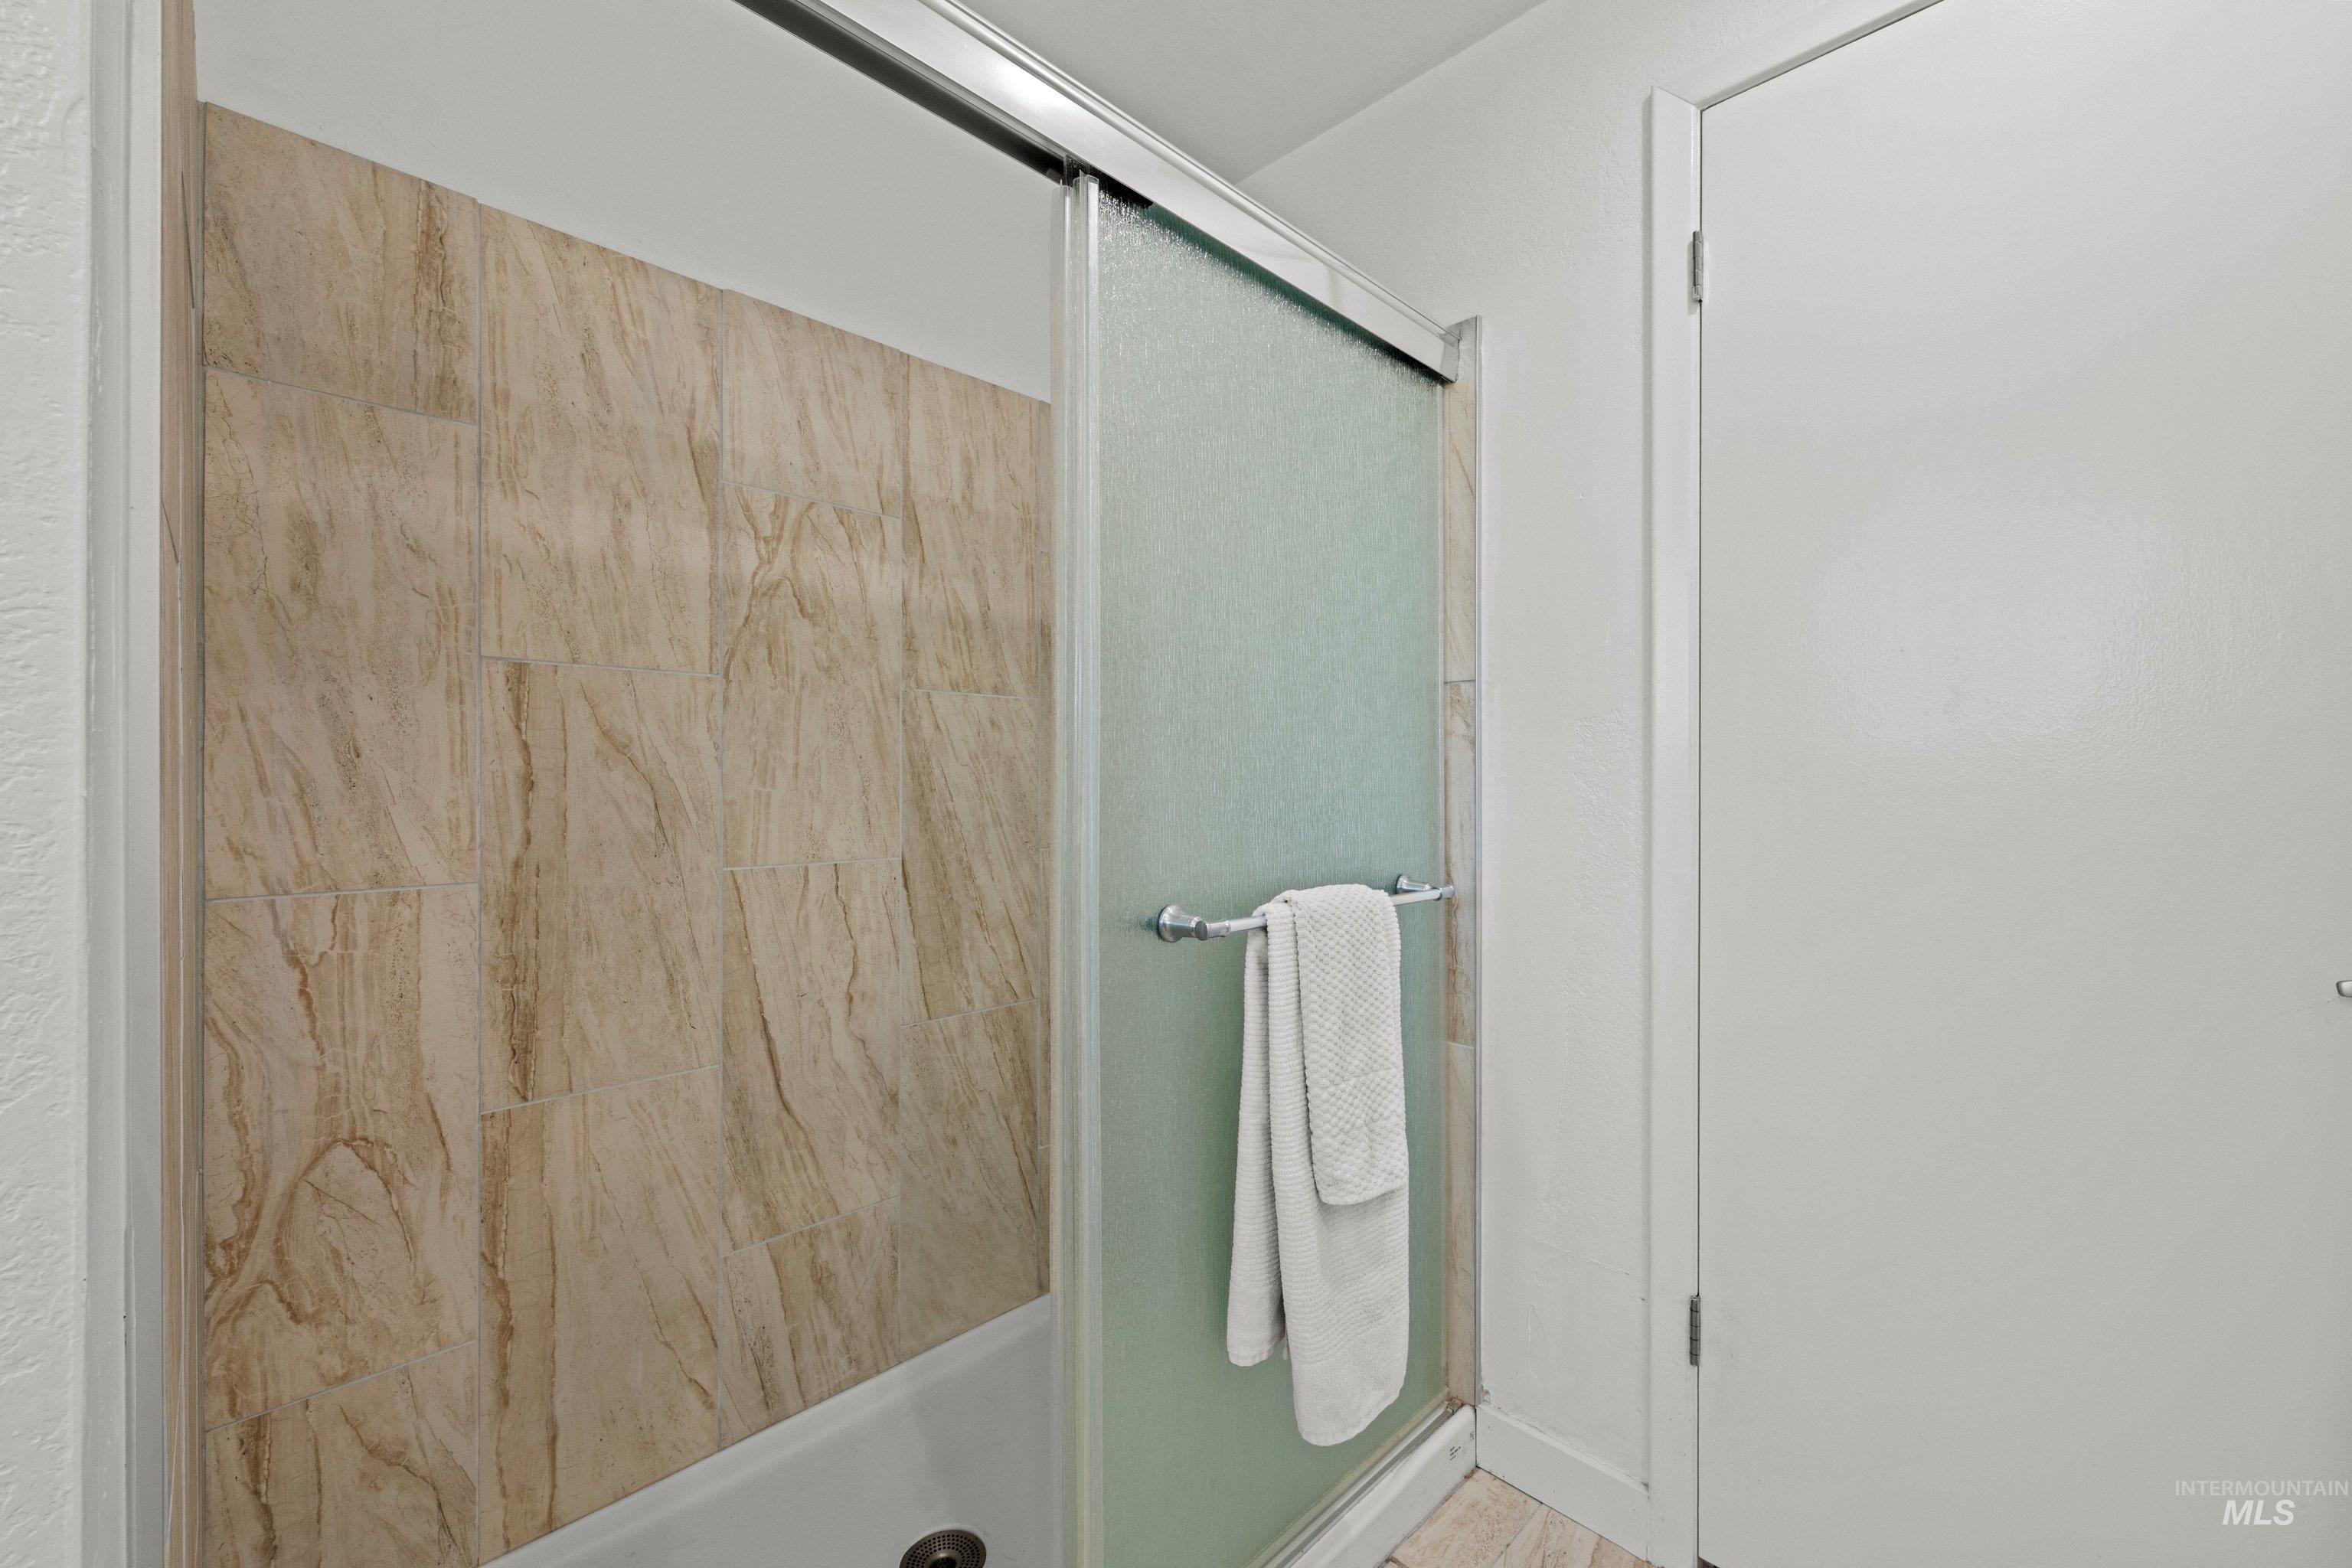
Bathroom
-
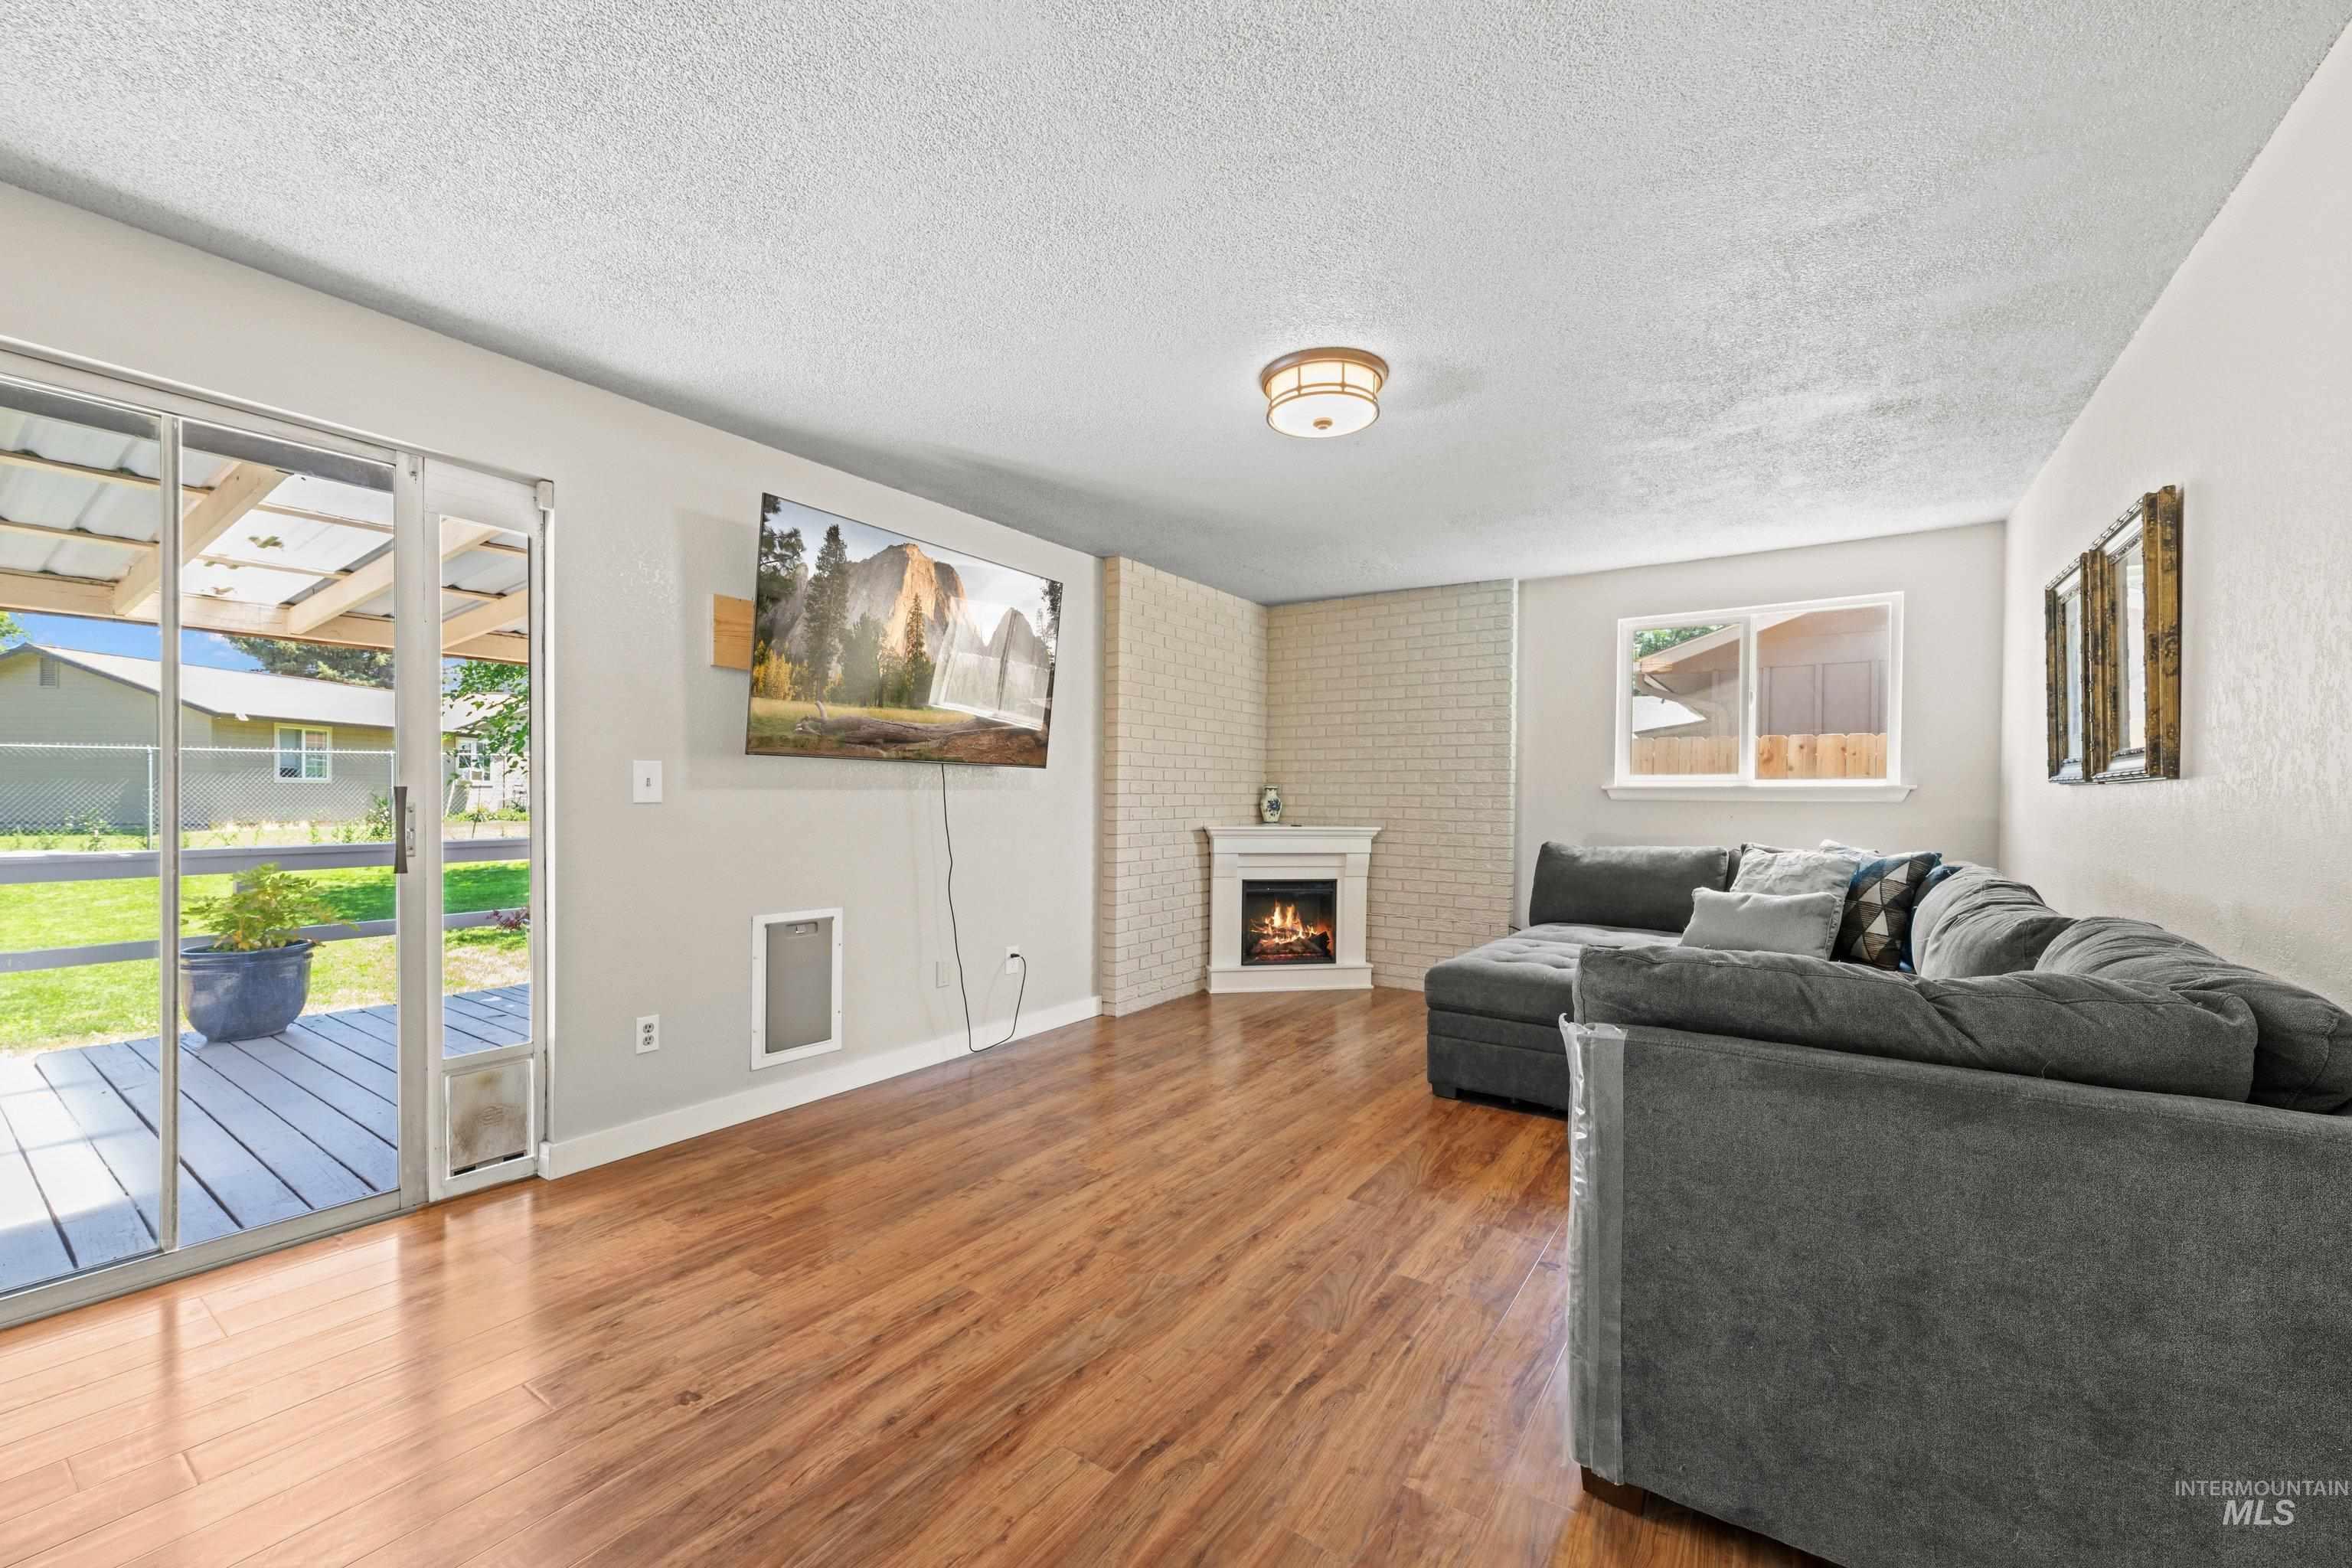
Wood-finish flooring throughout, featuring a corner fireplace with white surround, white brick accent wall, and a ceiling-mounted light fixture
-
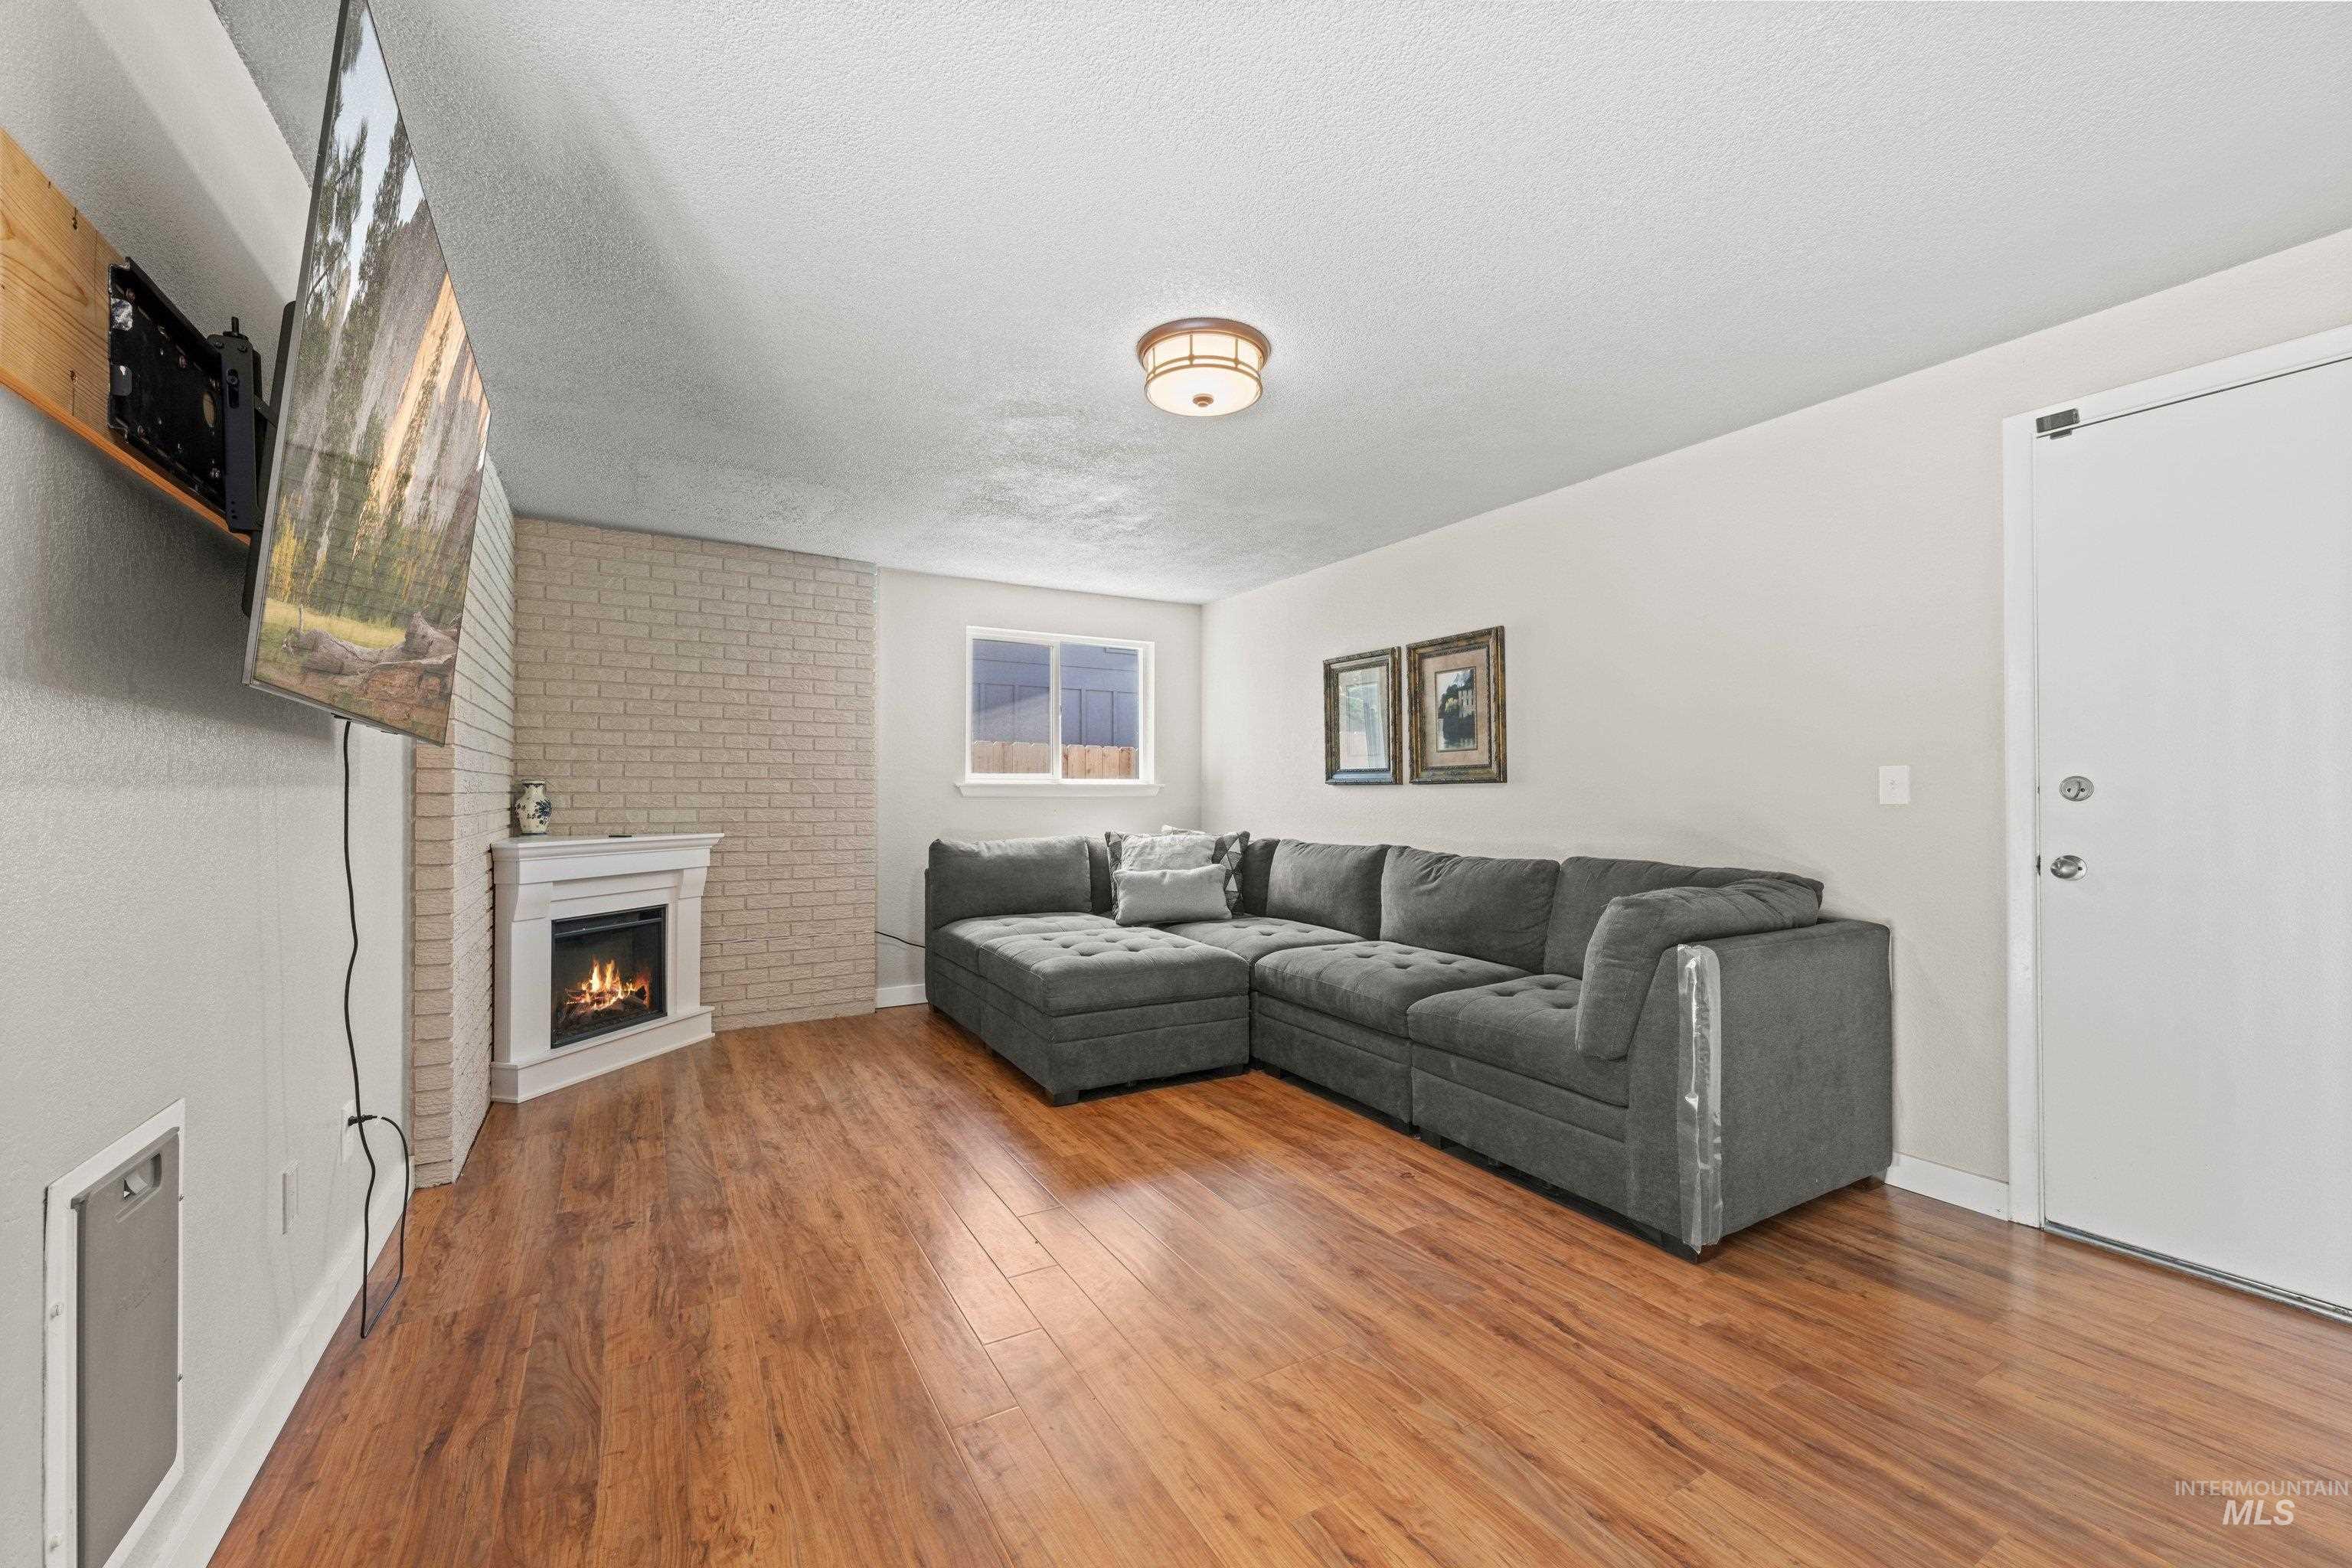
Living area featuring wood-finish flooring, a corner fireplace with a white mantel, and an exposed brick accent wall
-
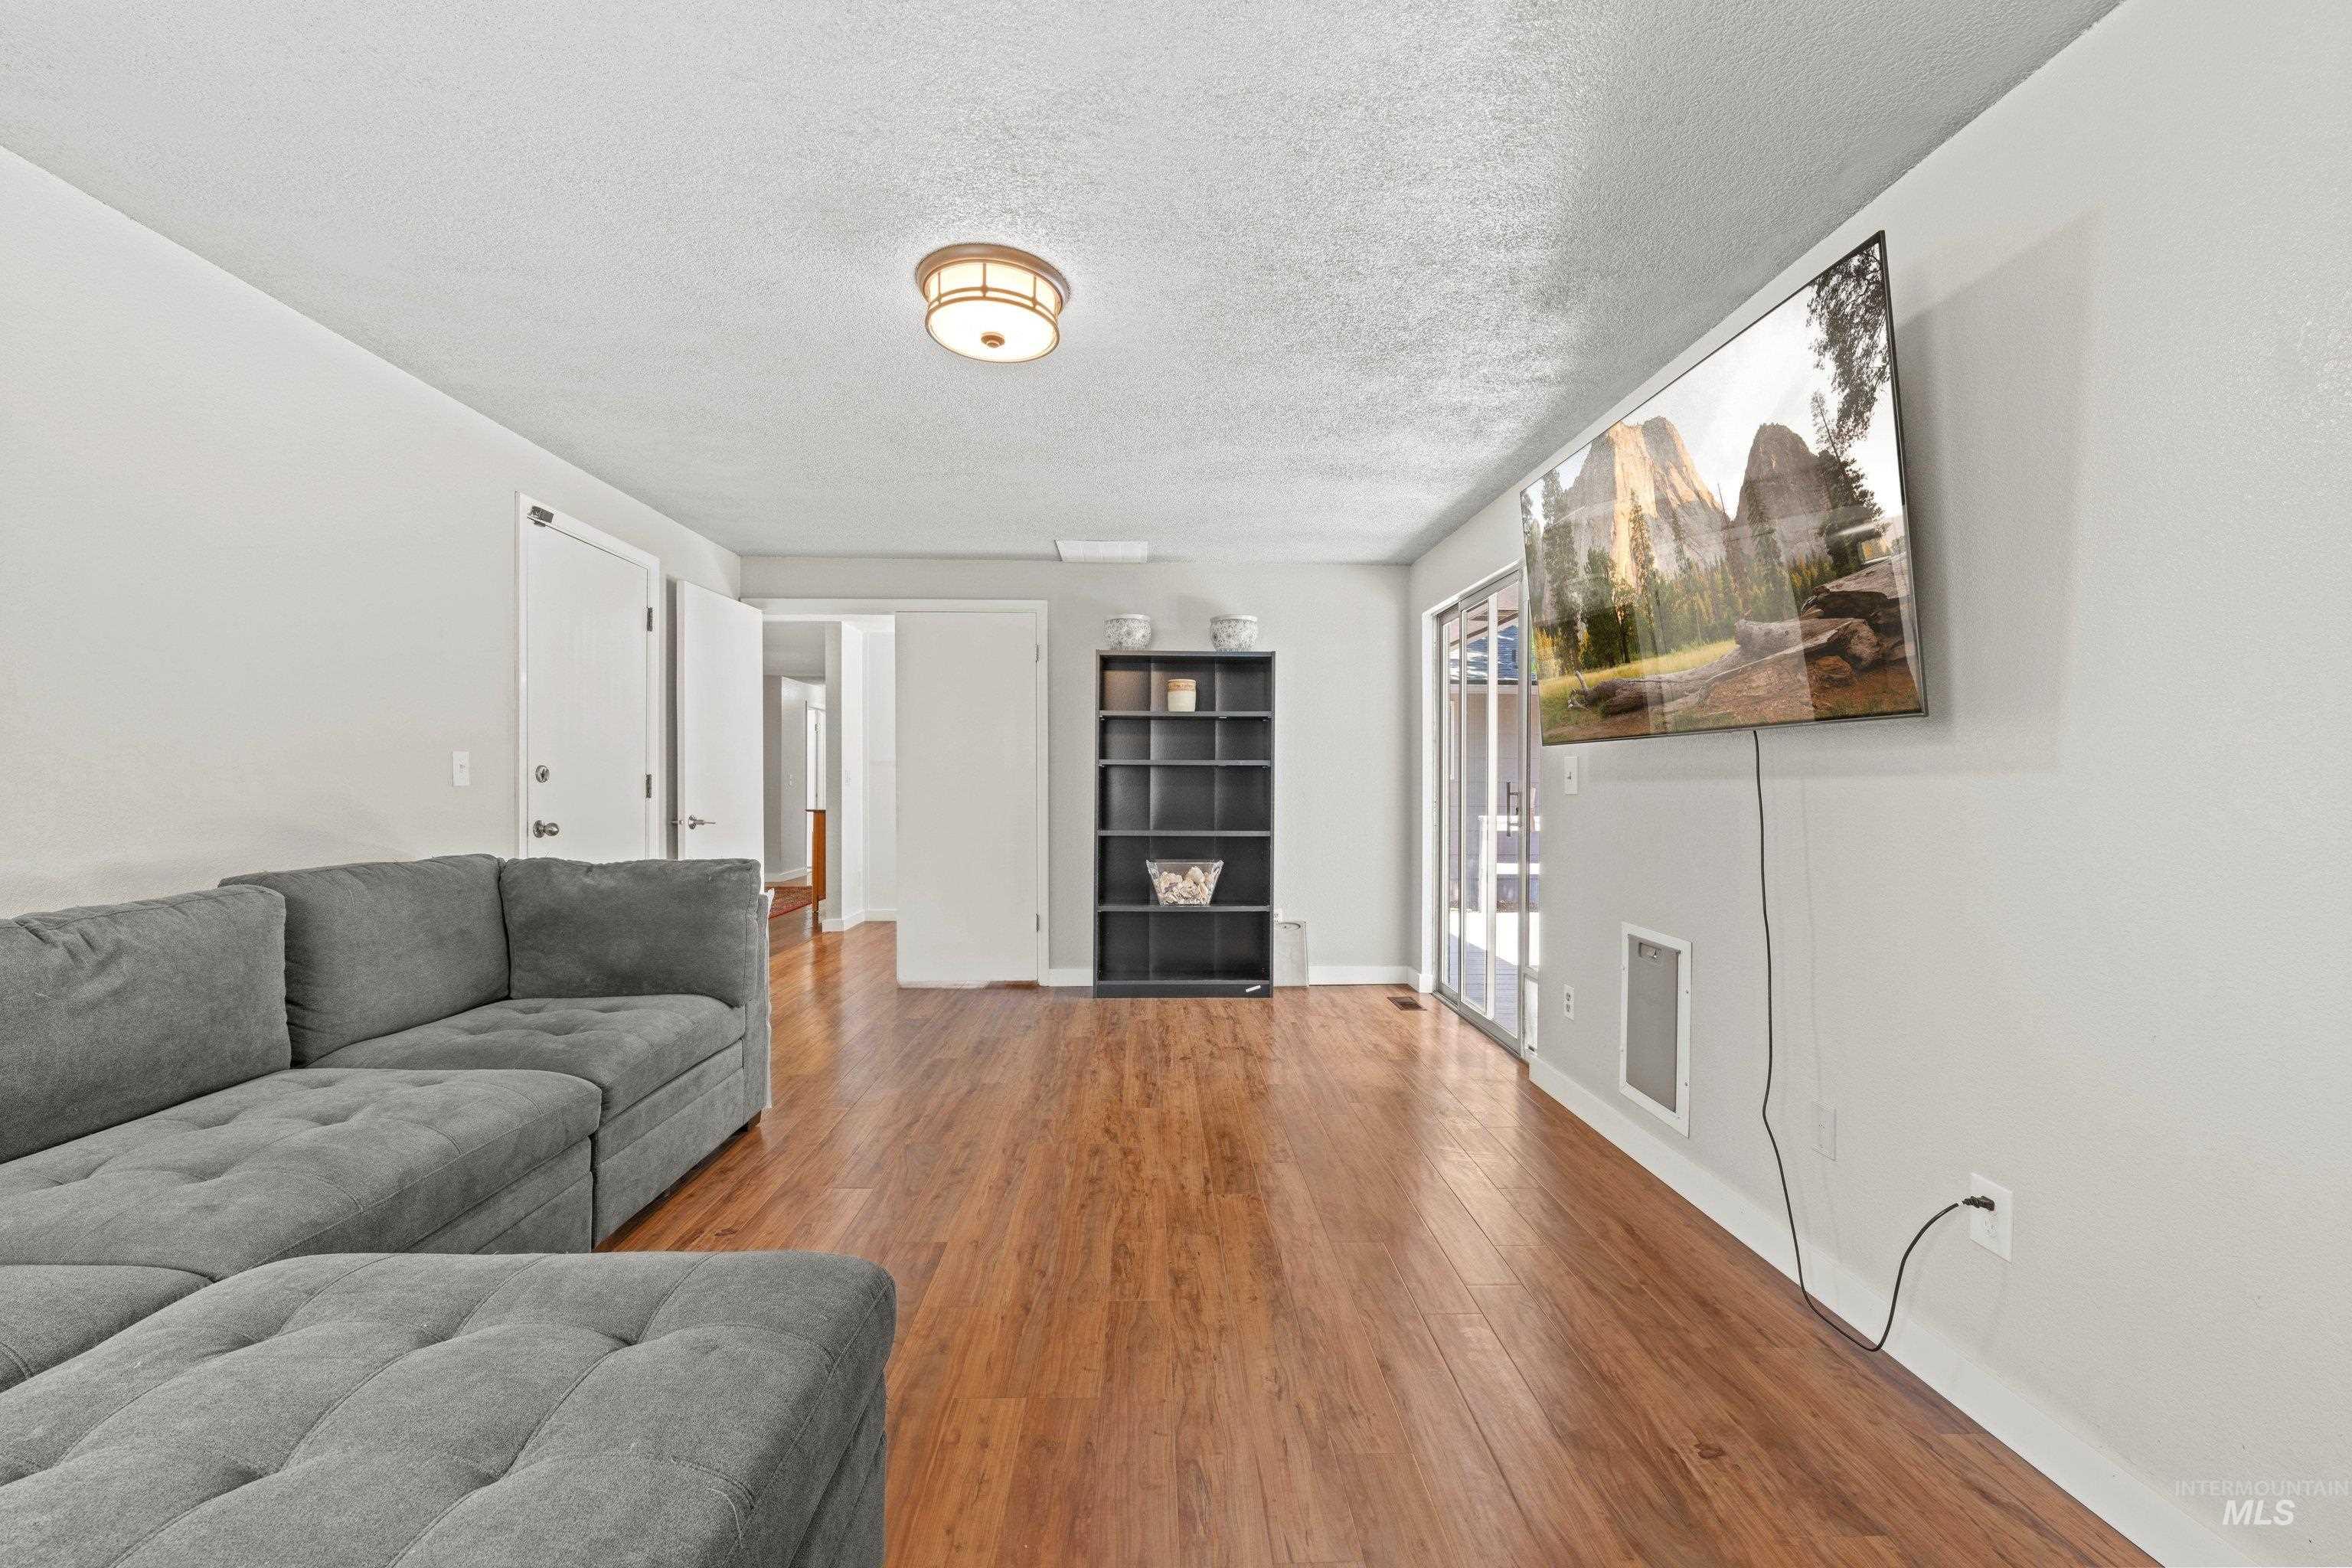
Spacious interior featuring wood-finish flooring, light grey painted walls, and a ceiling-mounted light fixture
-
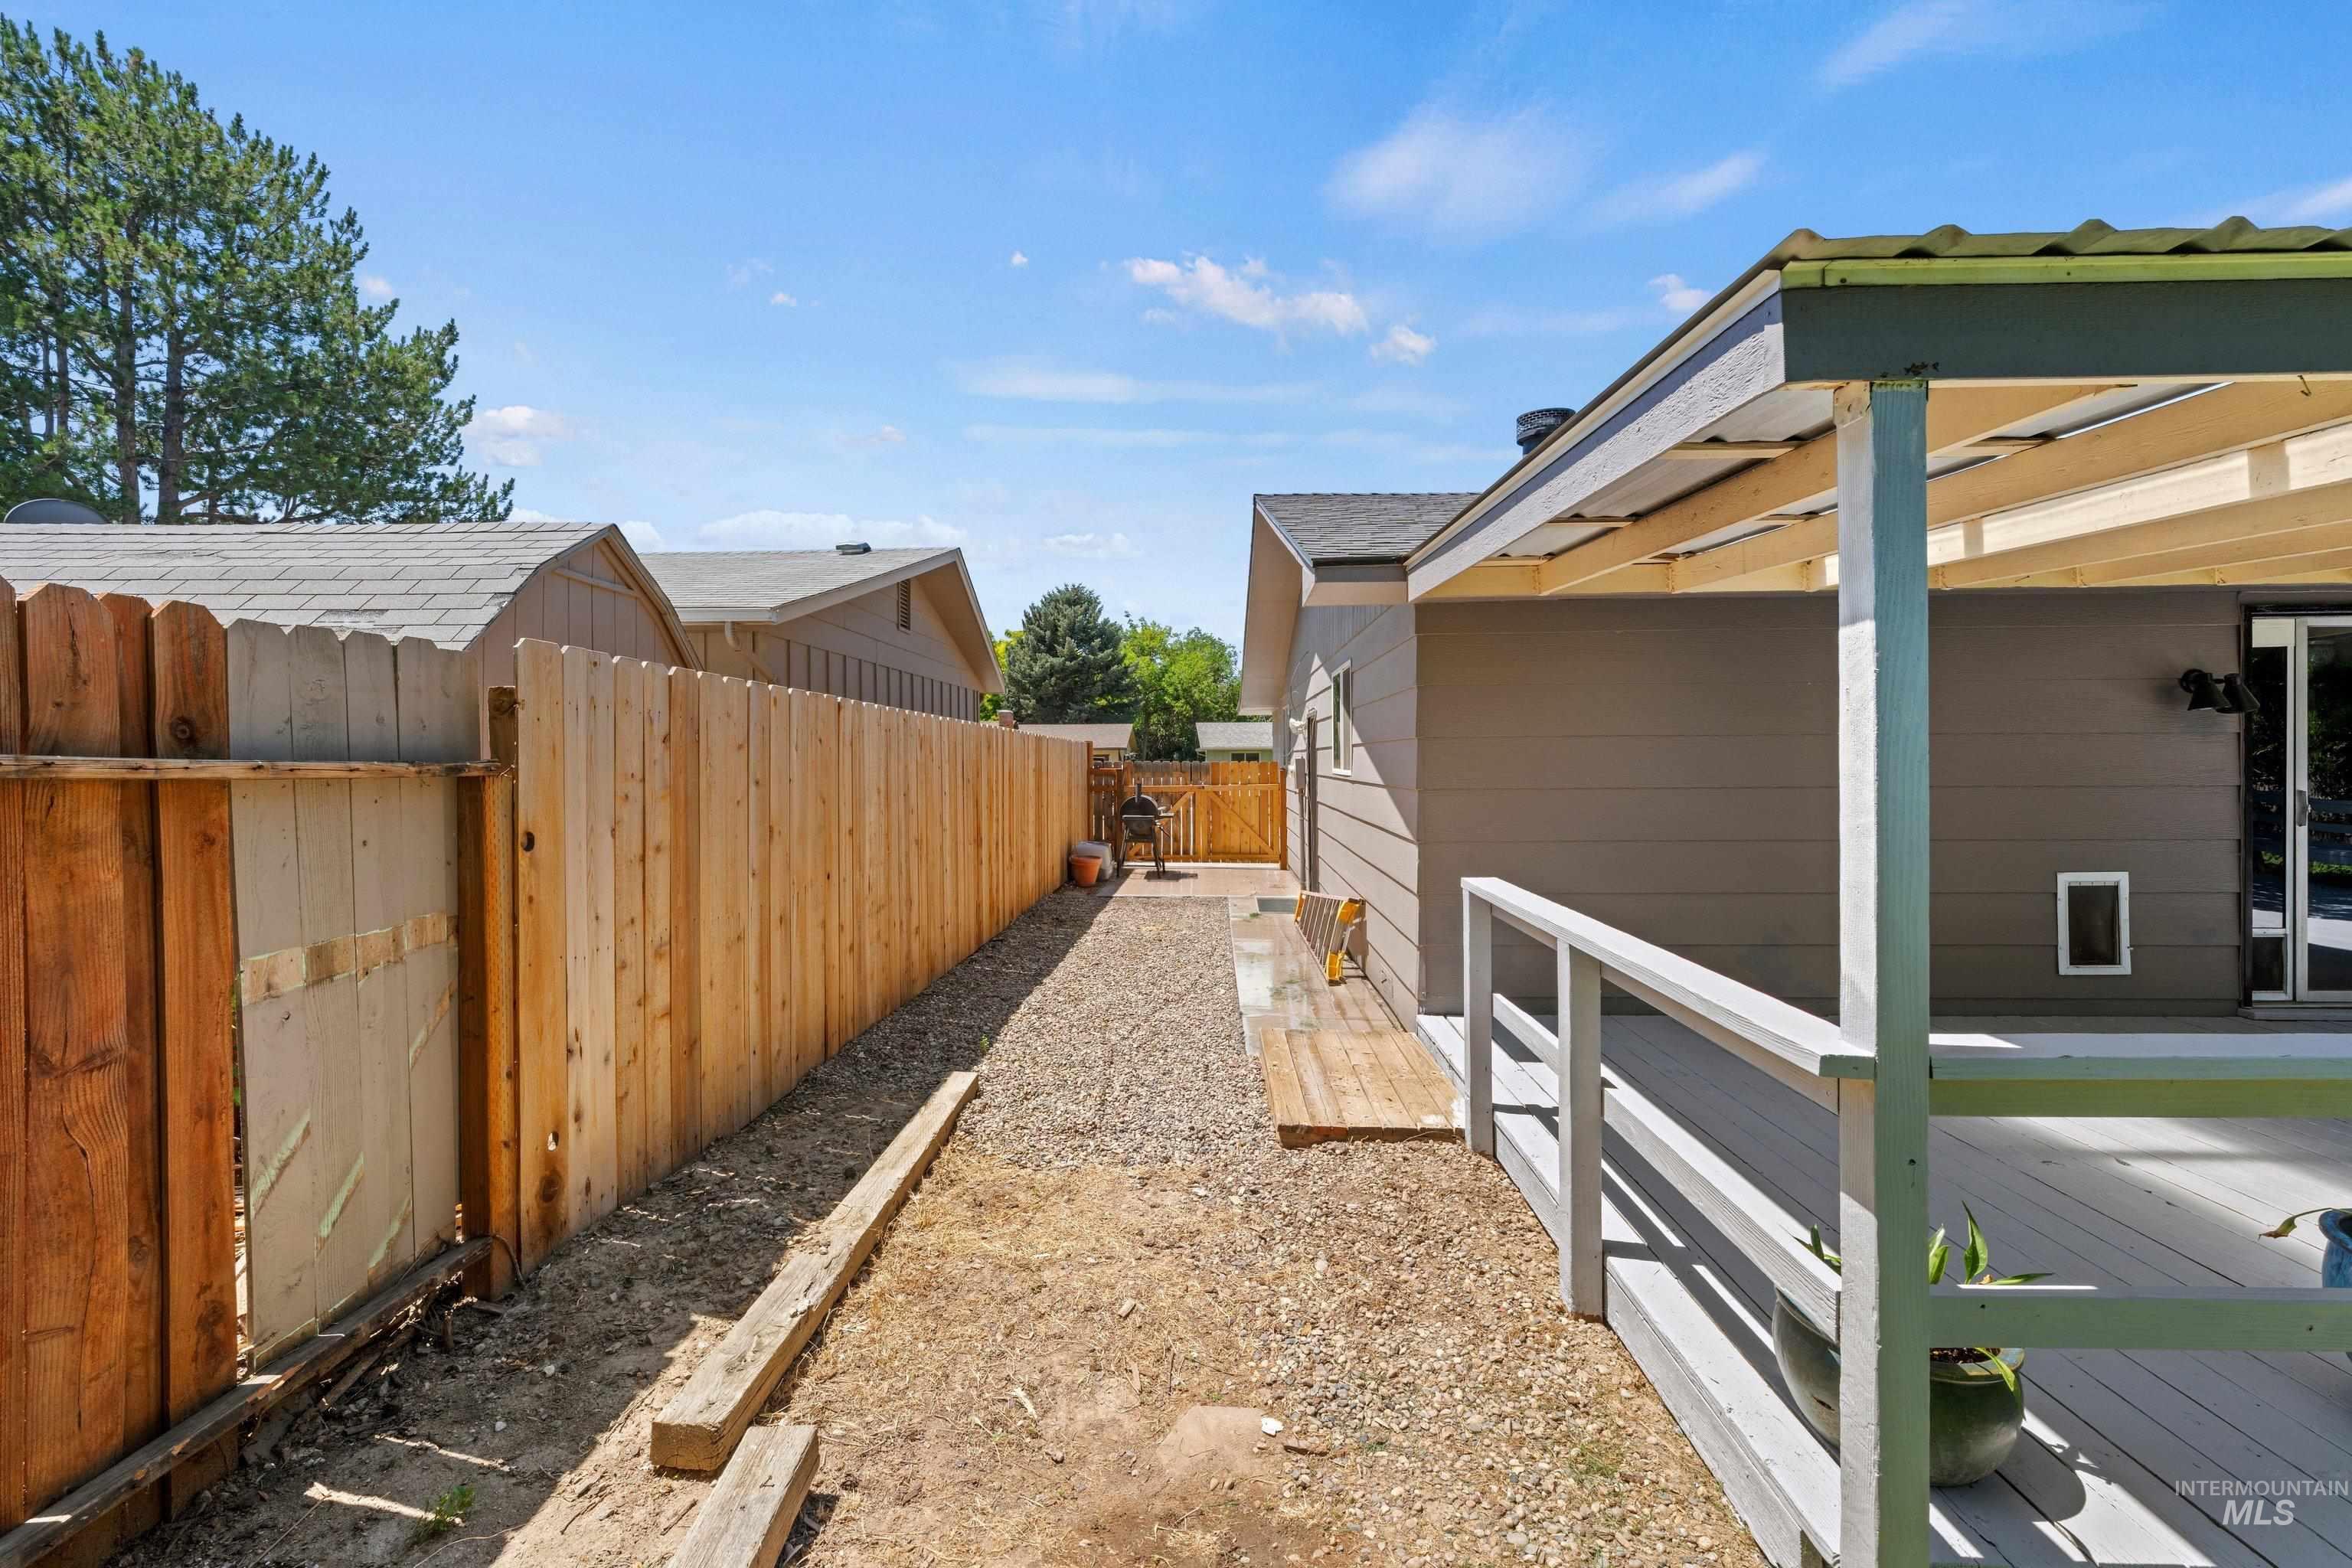
Yard
-
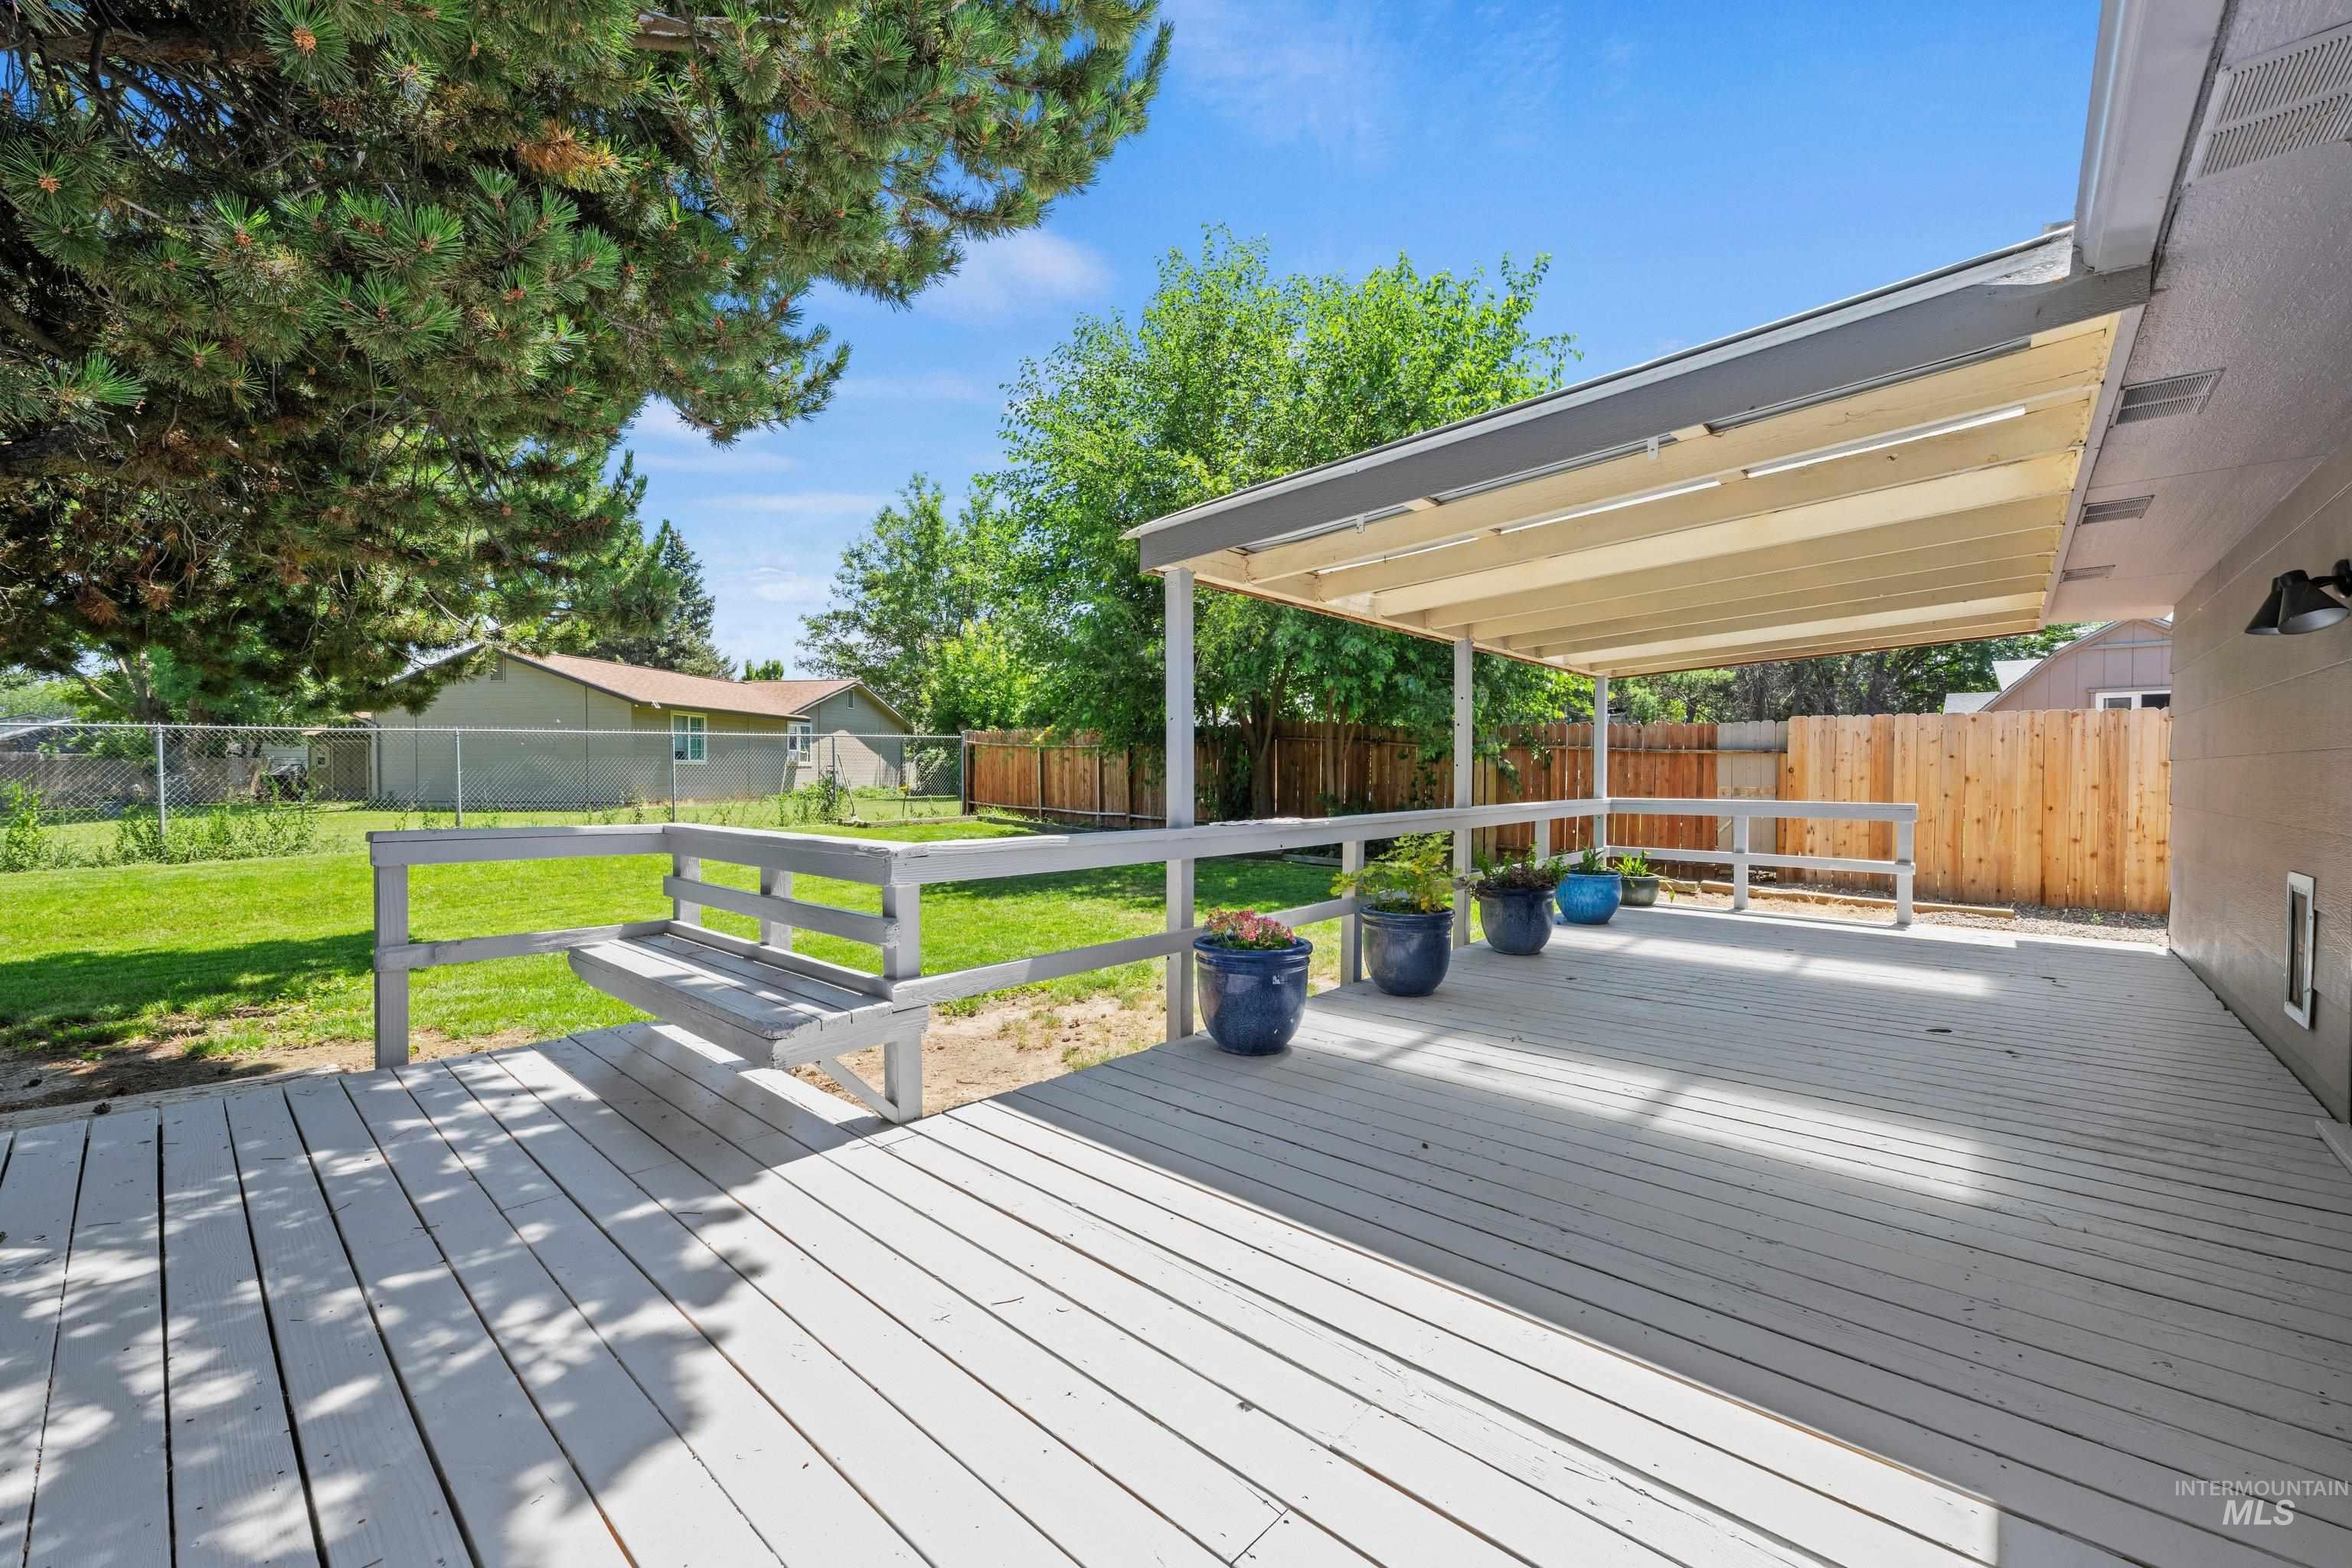
Expansive wood deck with a built-in bench and a covered patio area
-
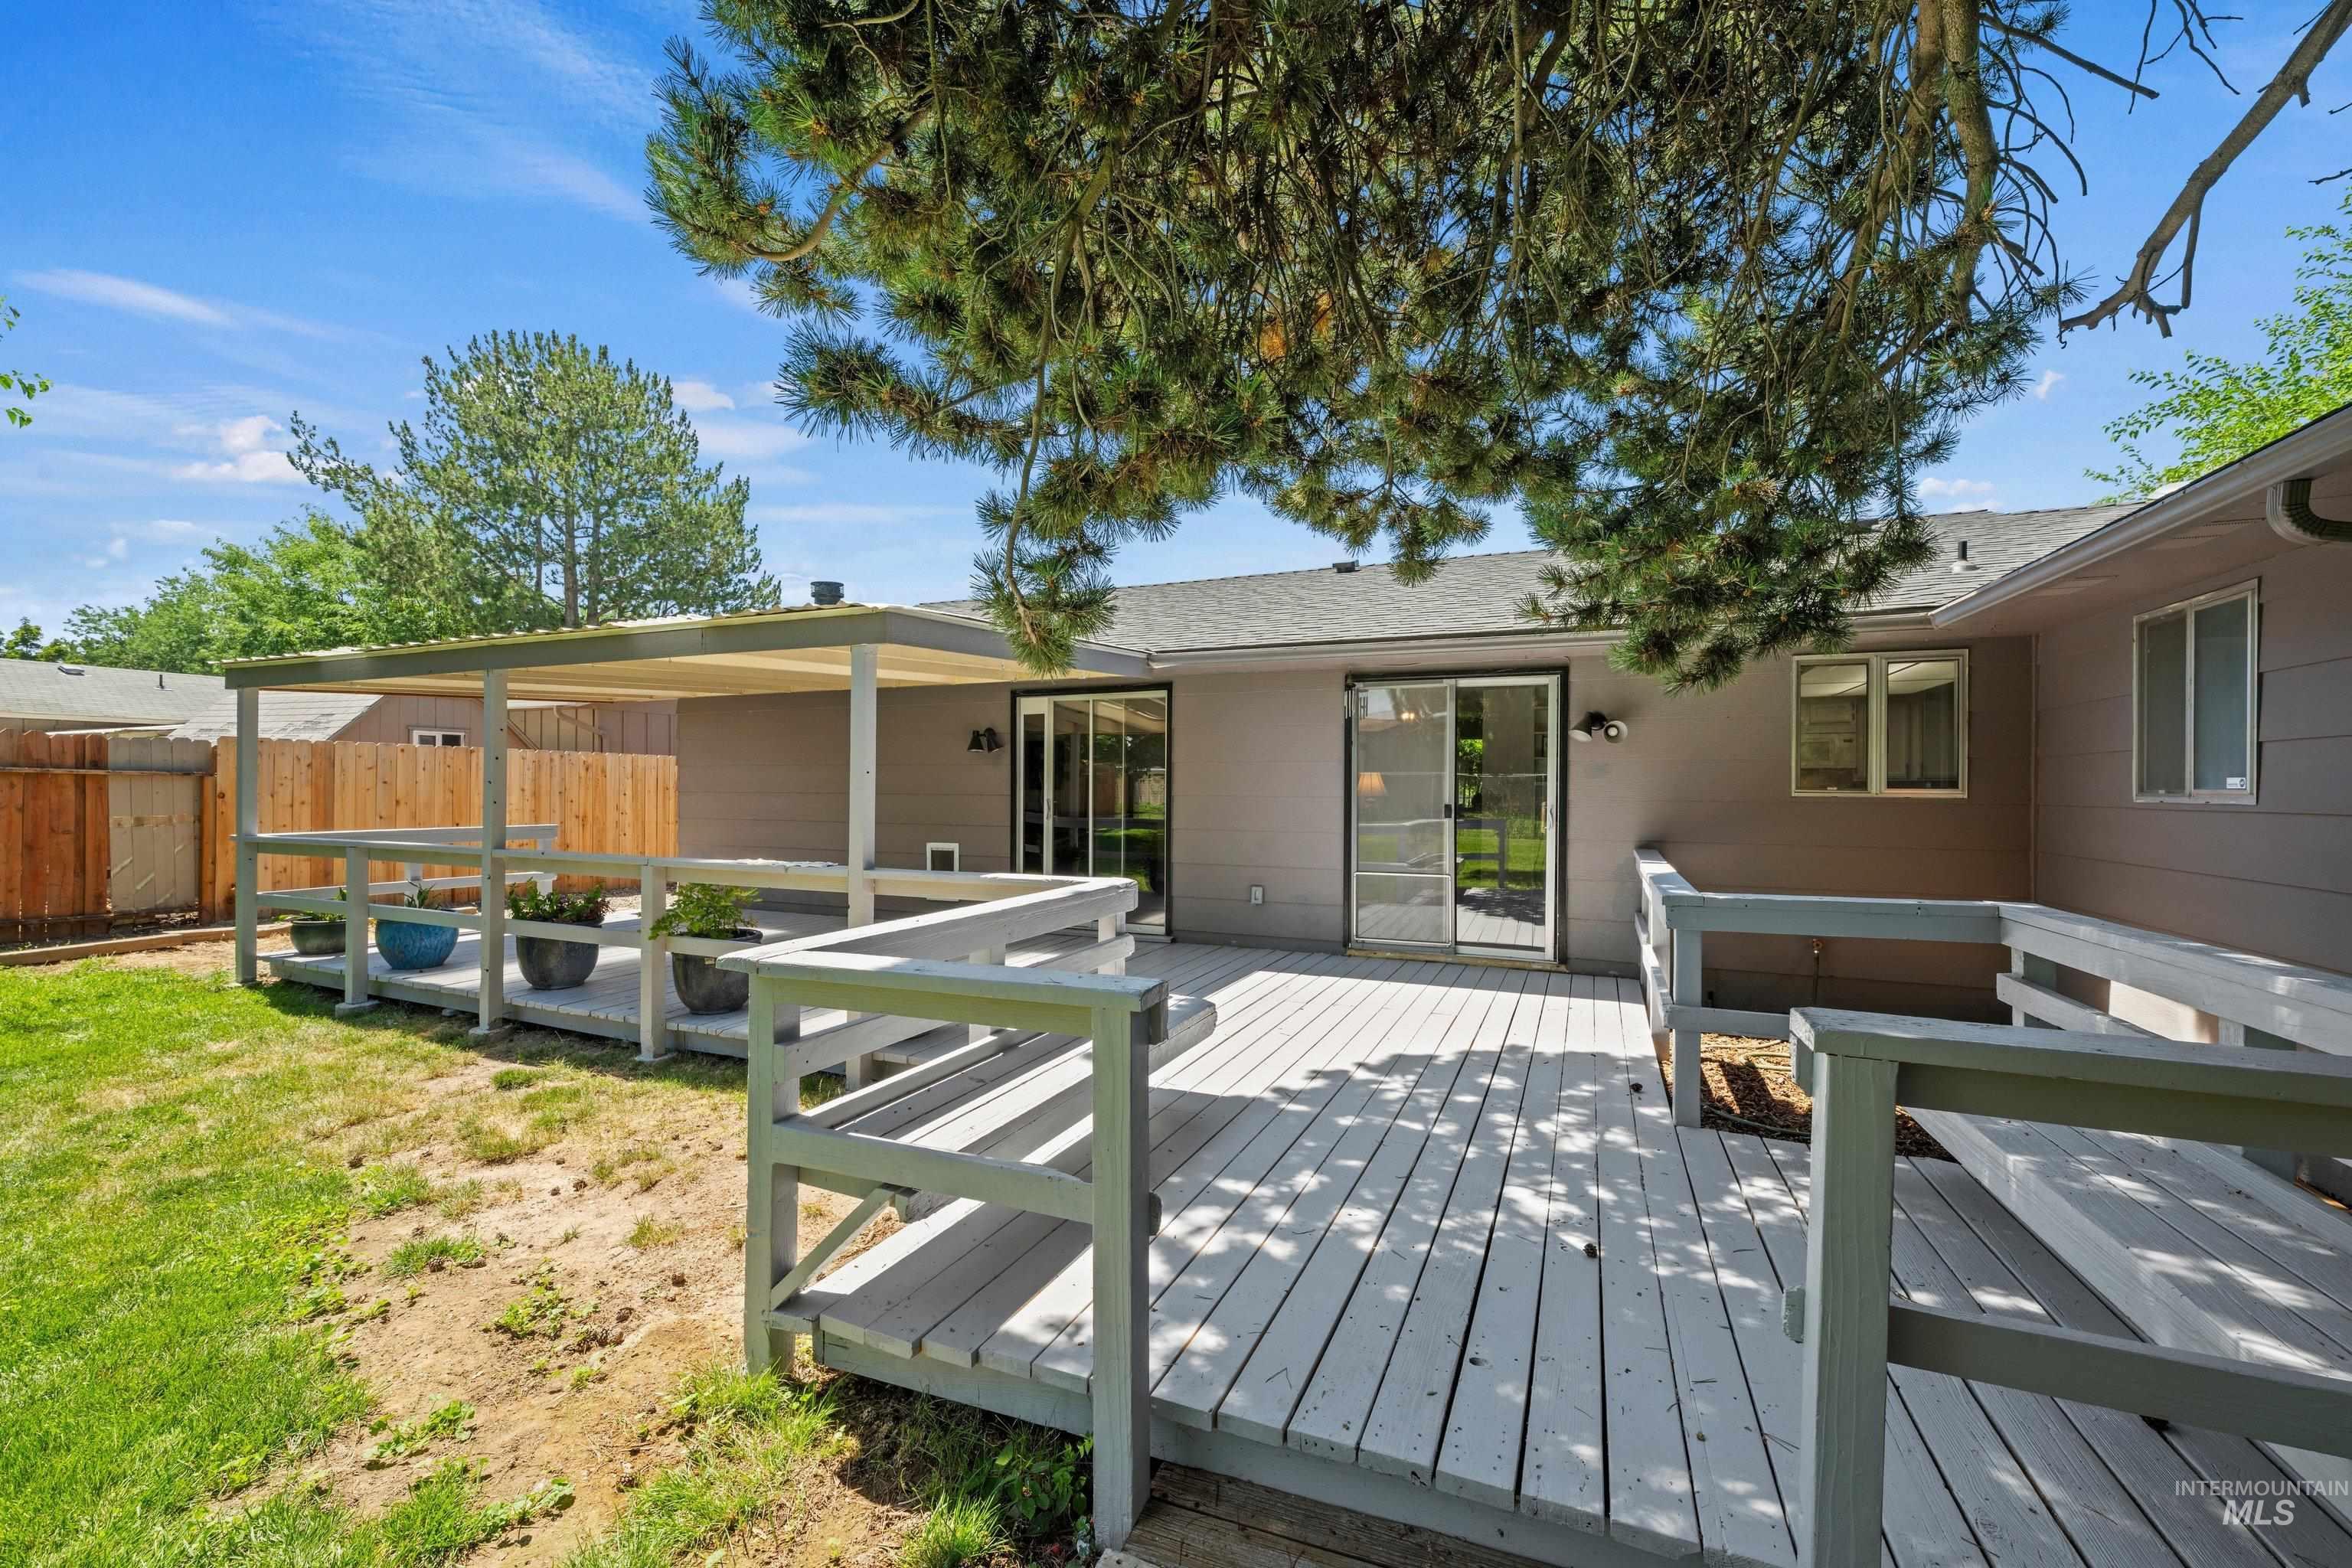
Expansive backyard featuring a multi-level deck with built-in railing, a covered patio area, sliding glass door access to the interior, and a fenced perimeter
-
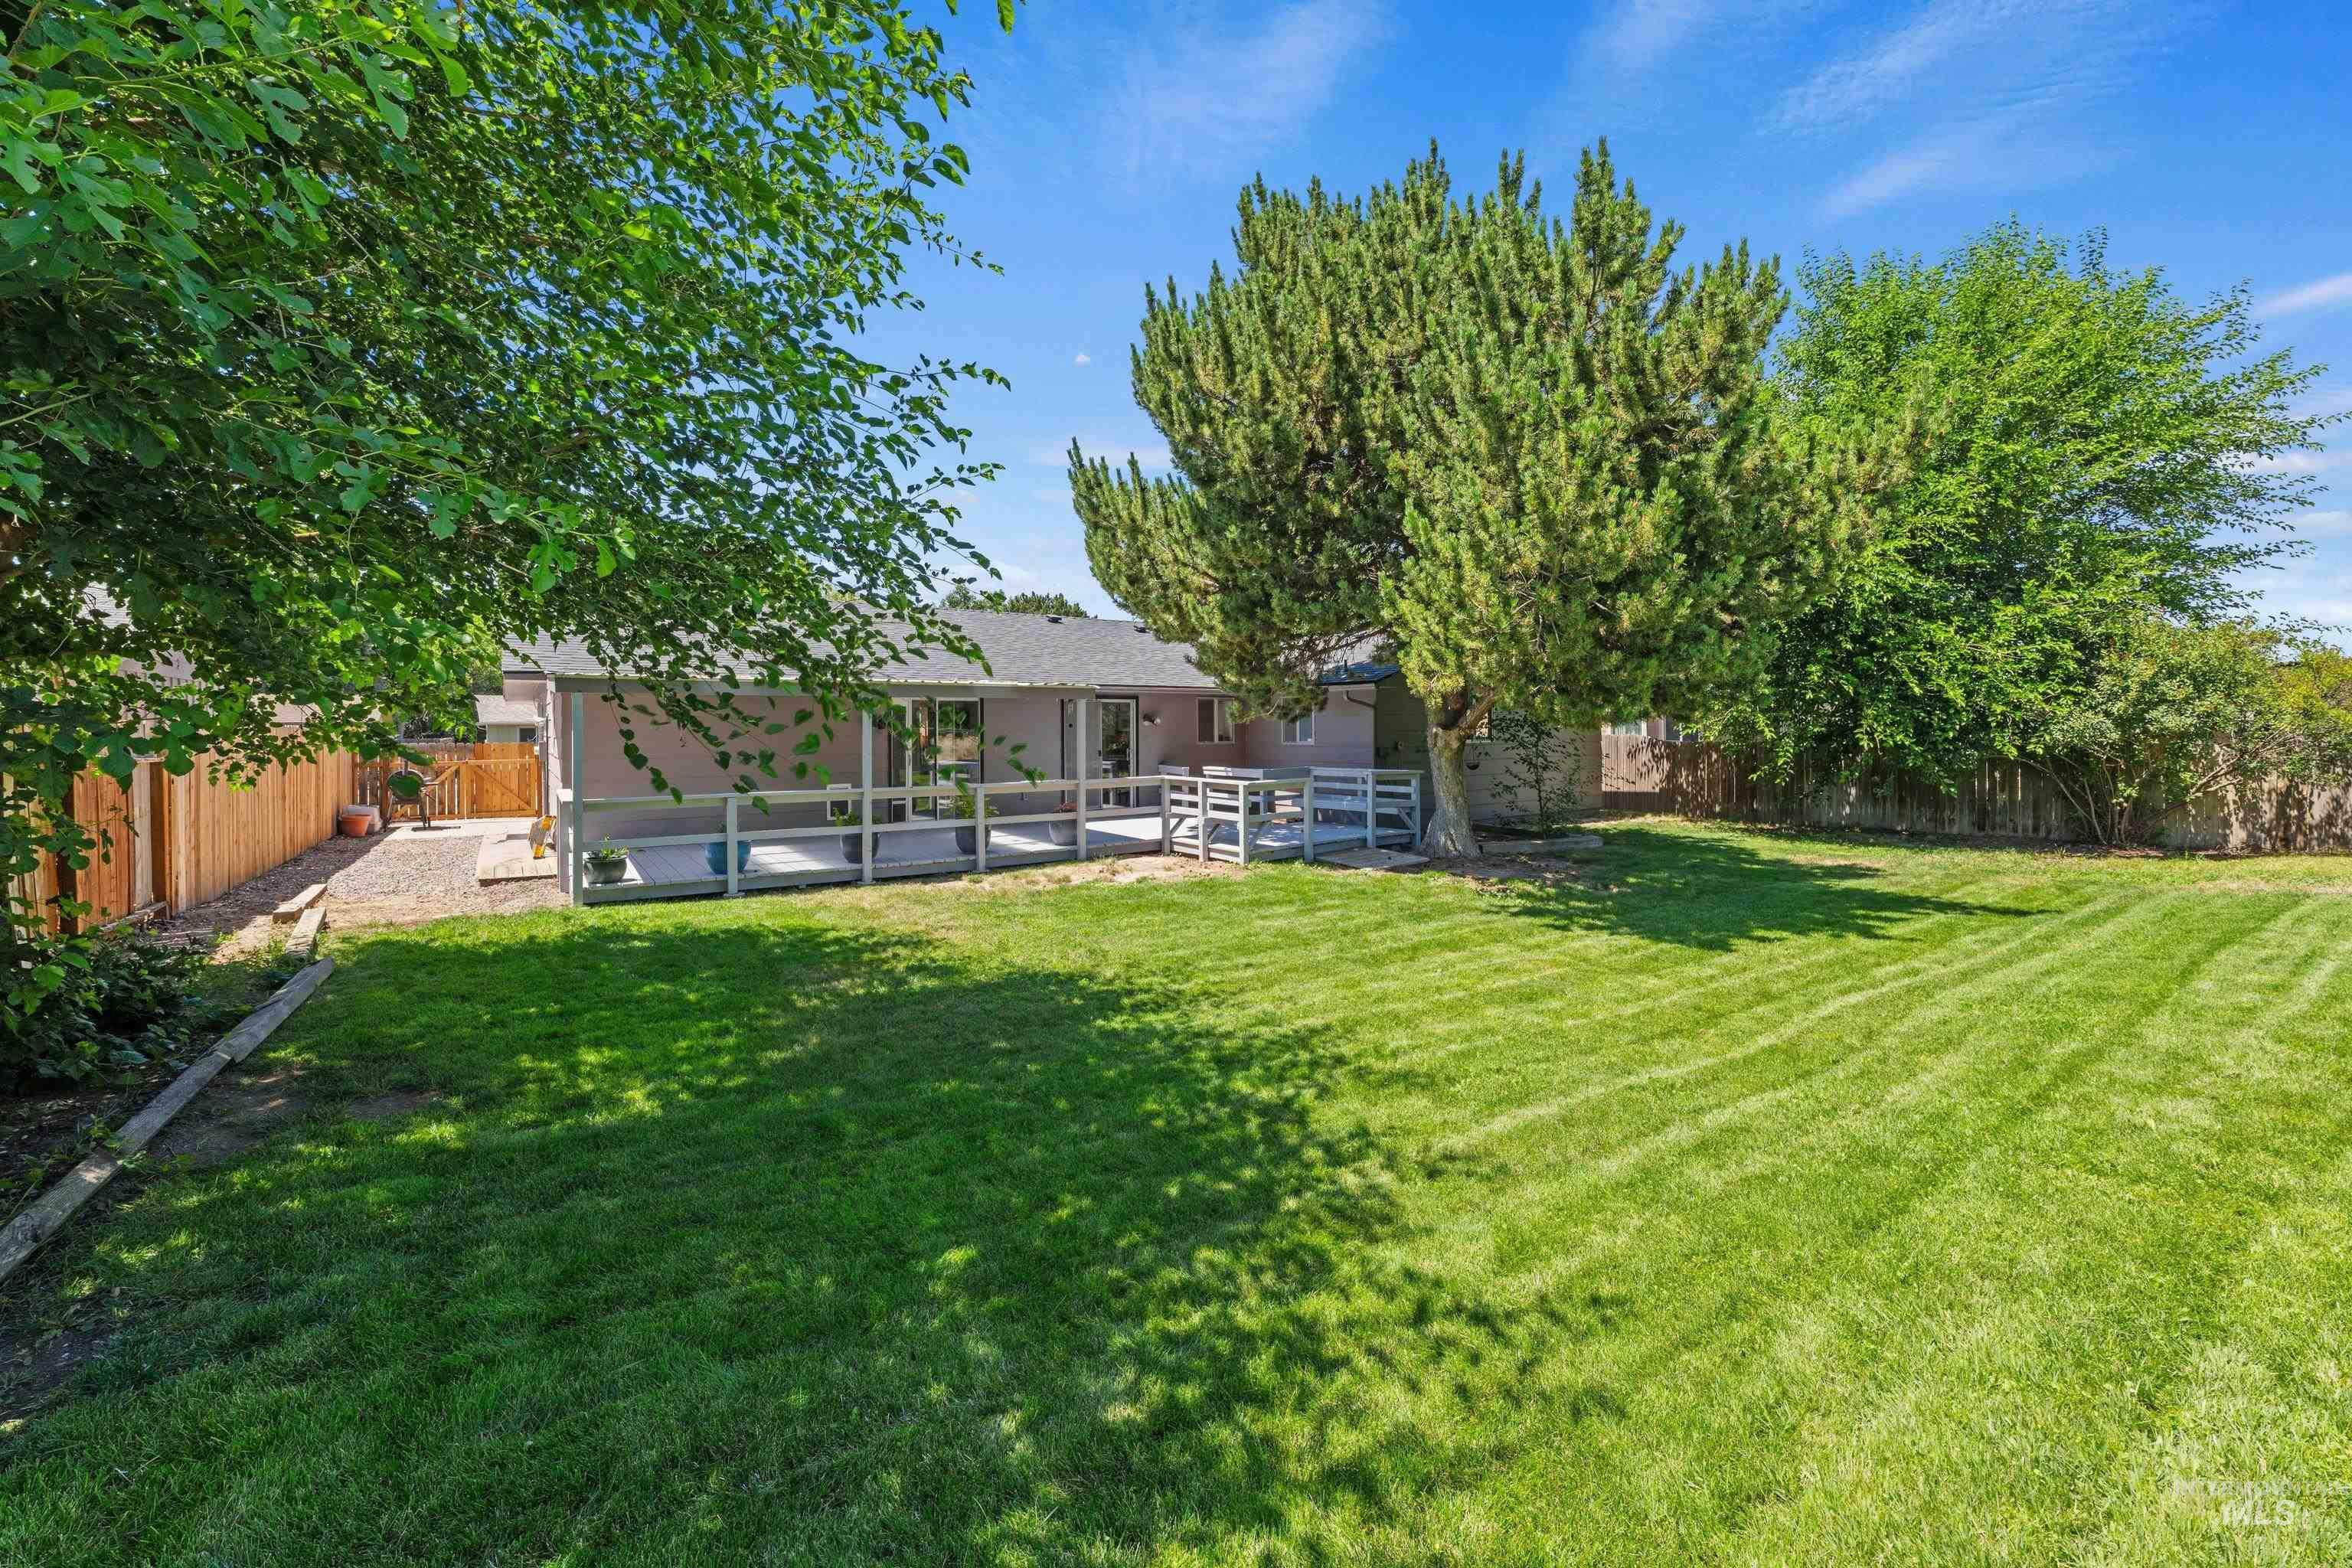
Expansive rear lawn featuring mature trees and a fenced perimeter
-
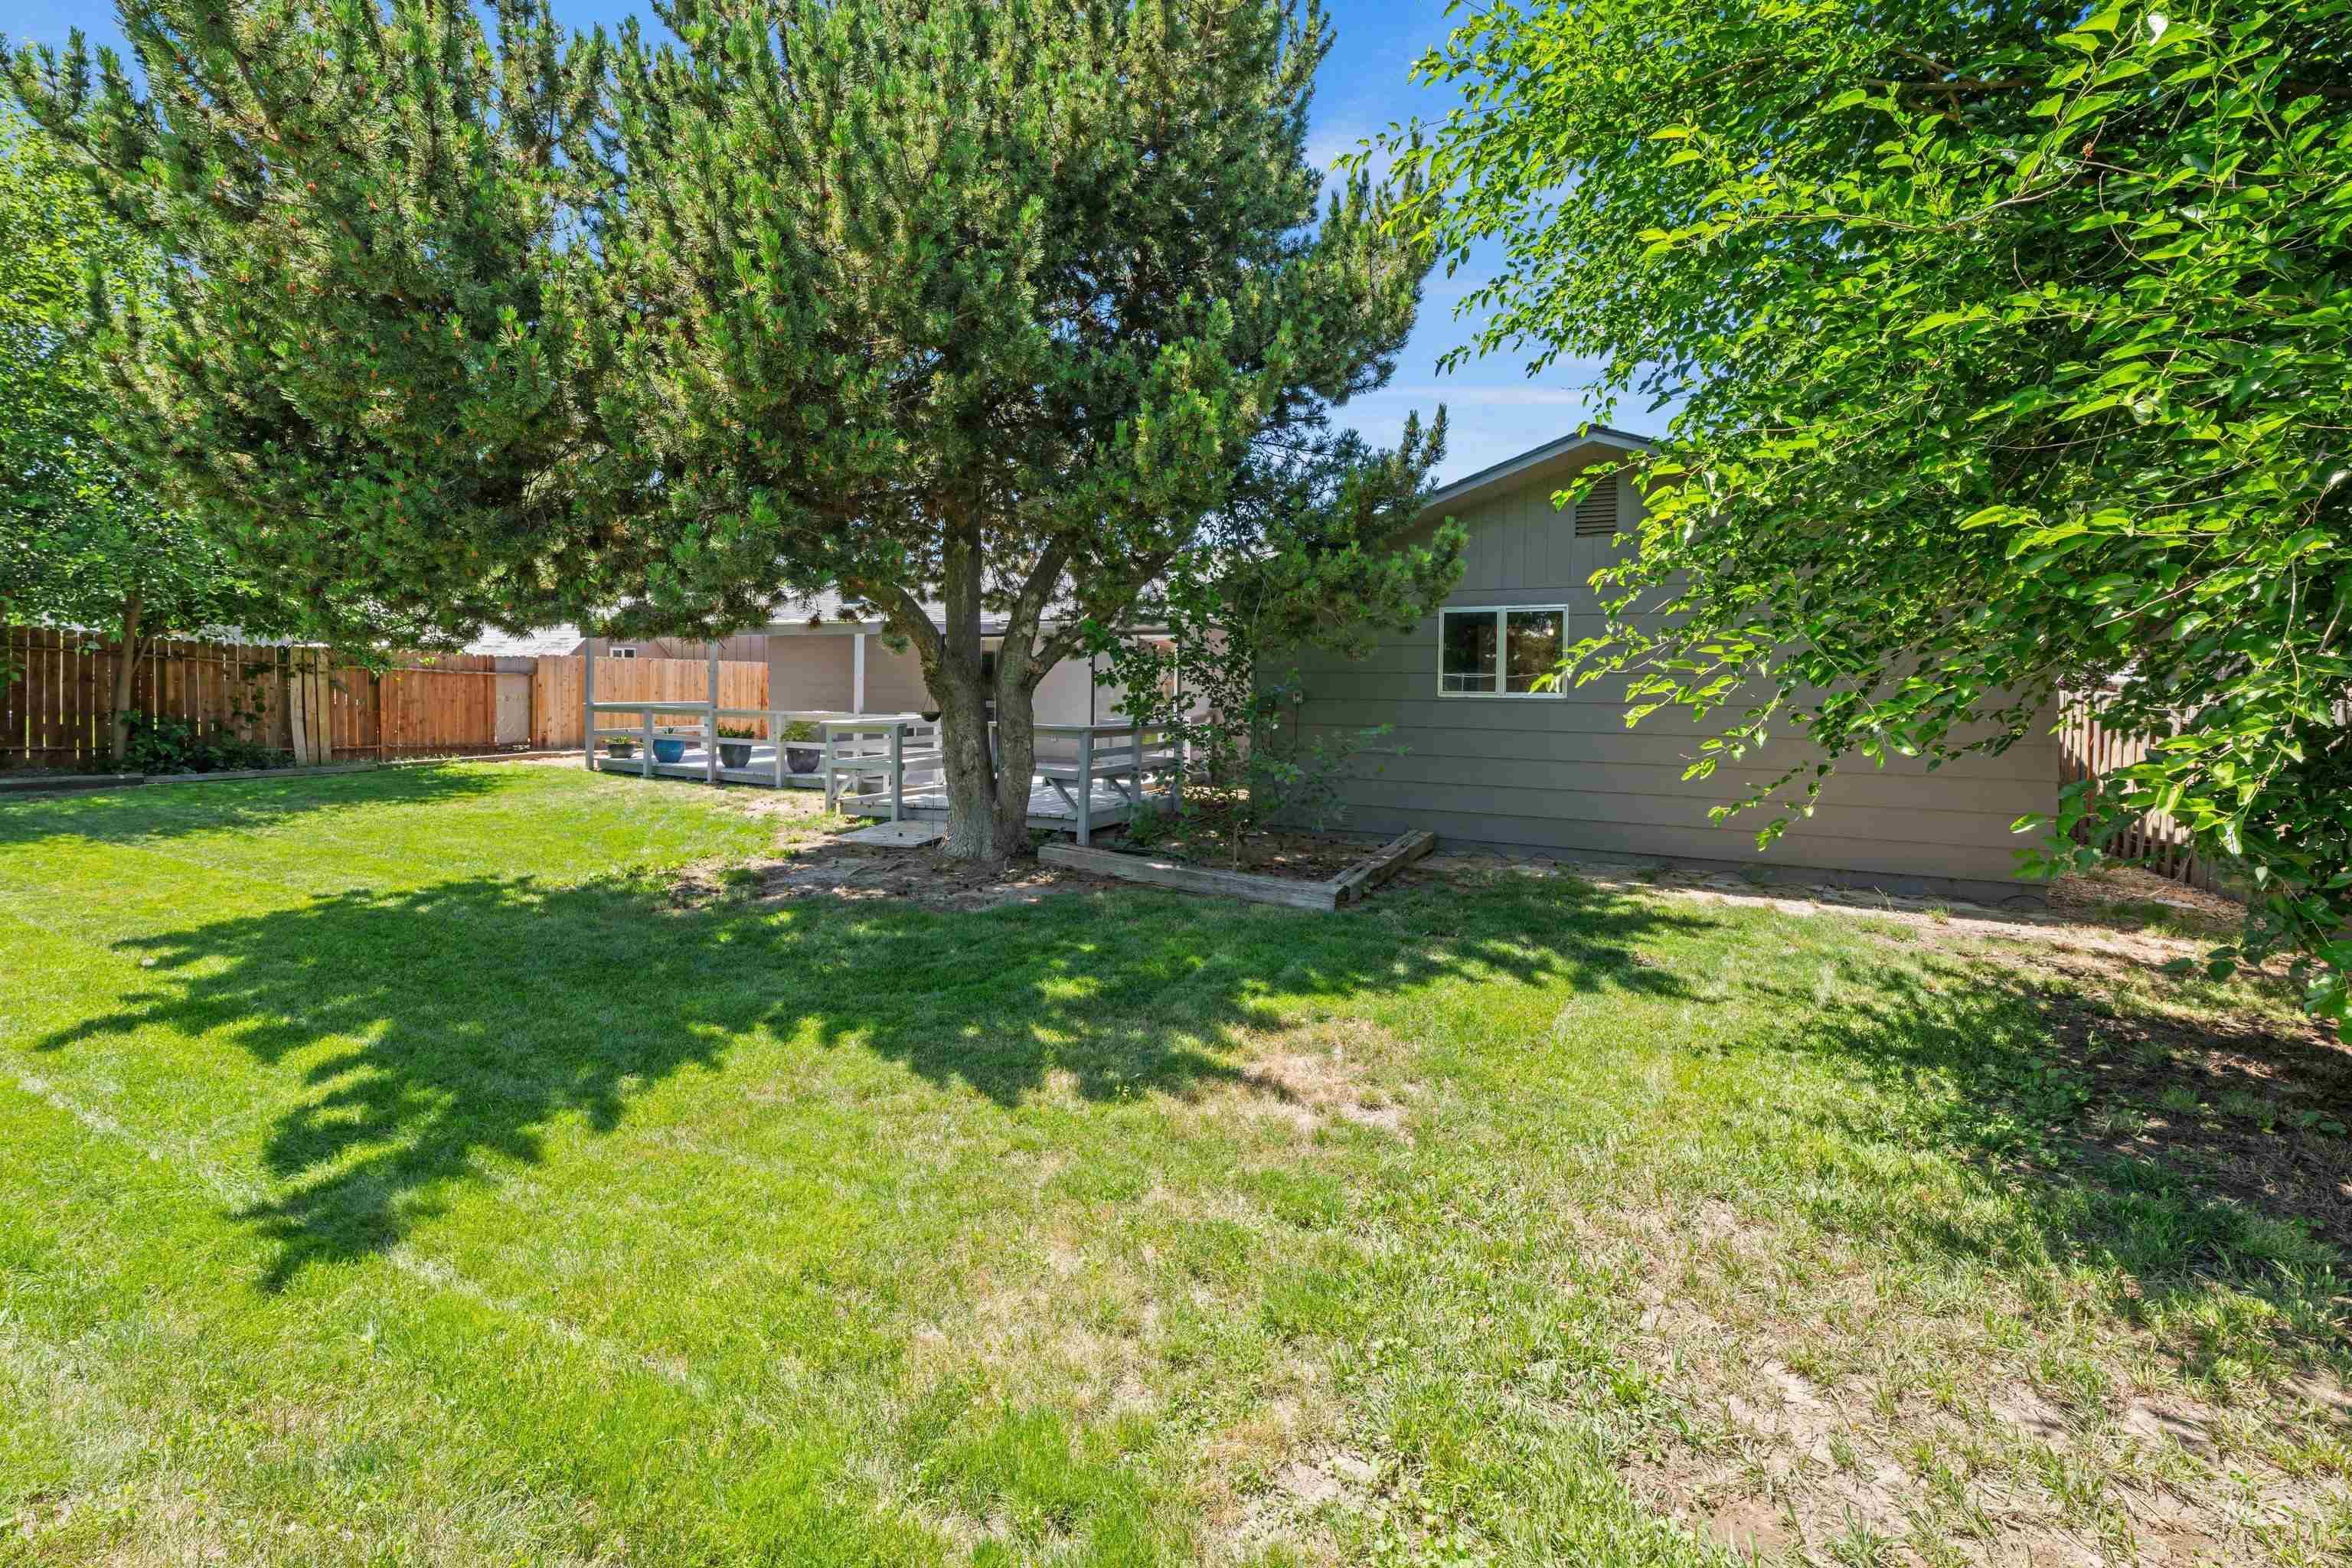
Expansive backyard featuring a manicured lawn, mature trees, and a private wooden fence
-
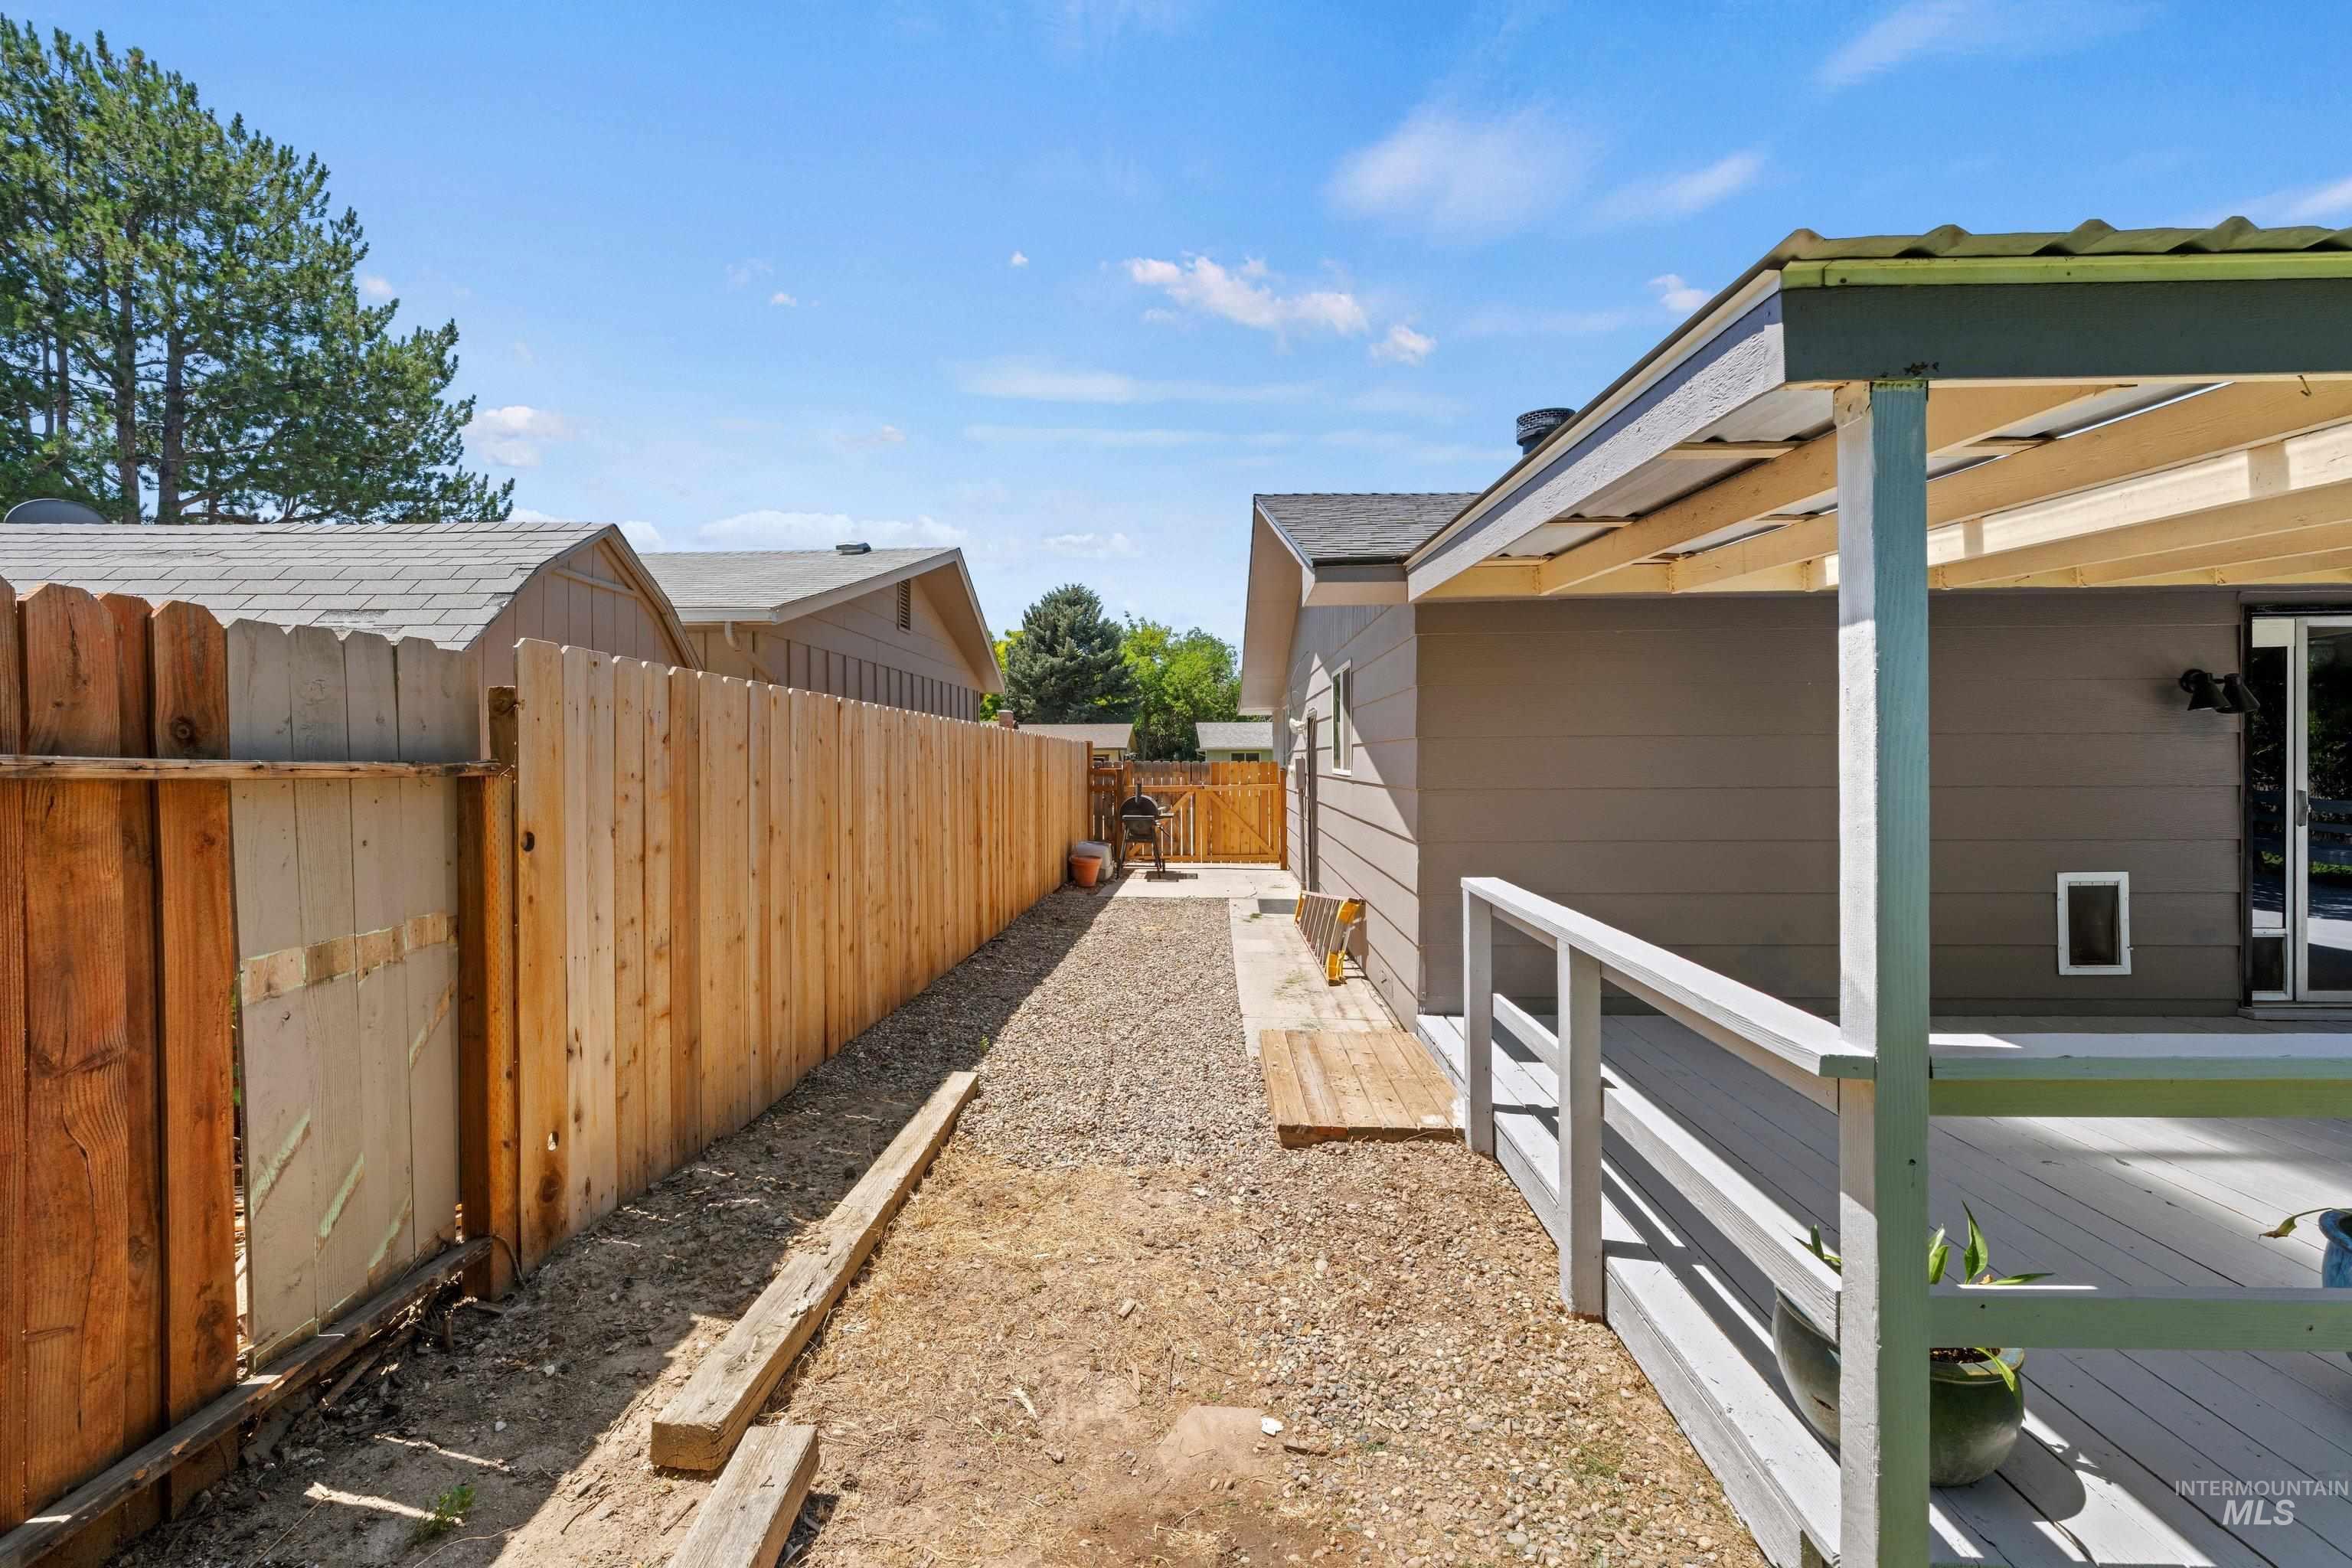
Expansive side yard featuring a wood privacy fence, gravel pathway, and a patio with a partial pergola cover
-
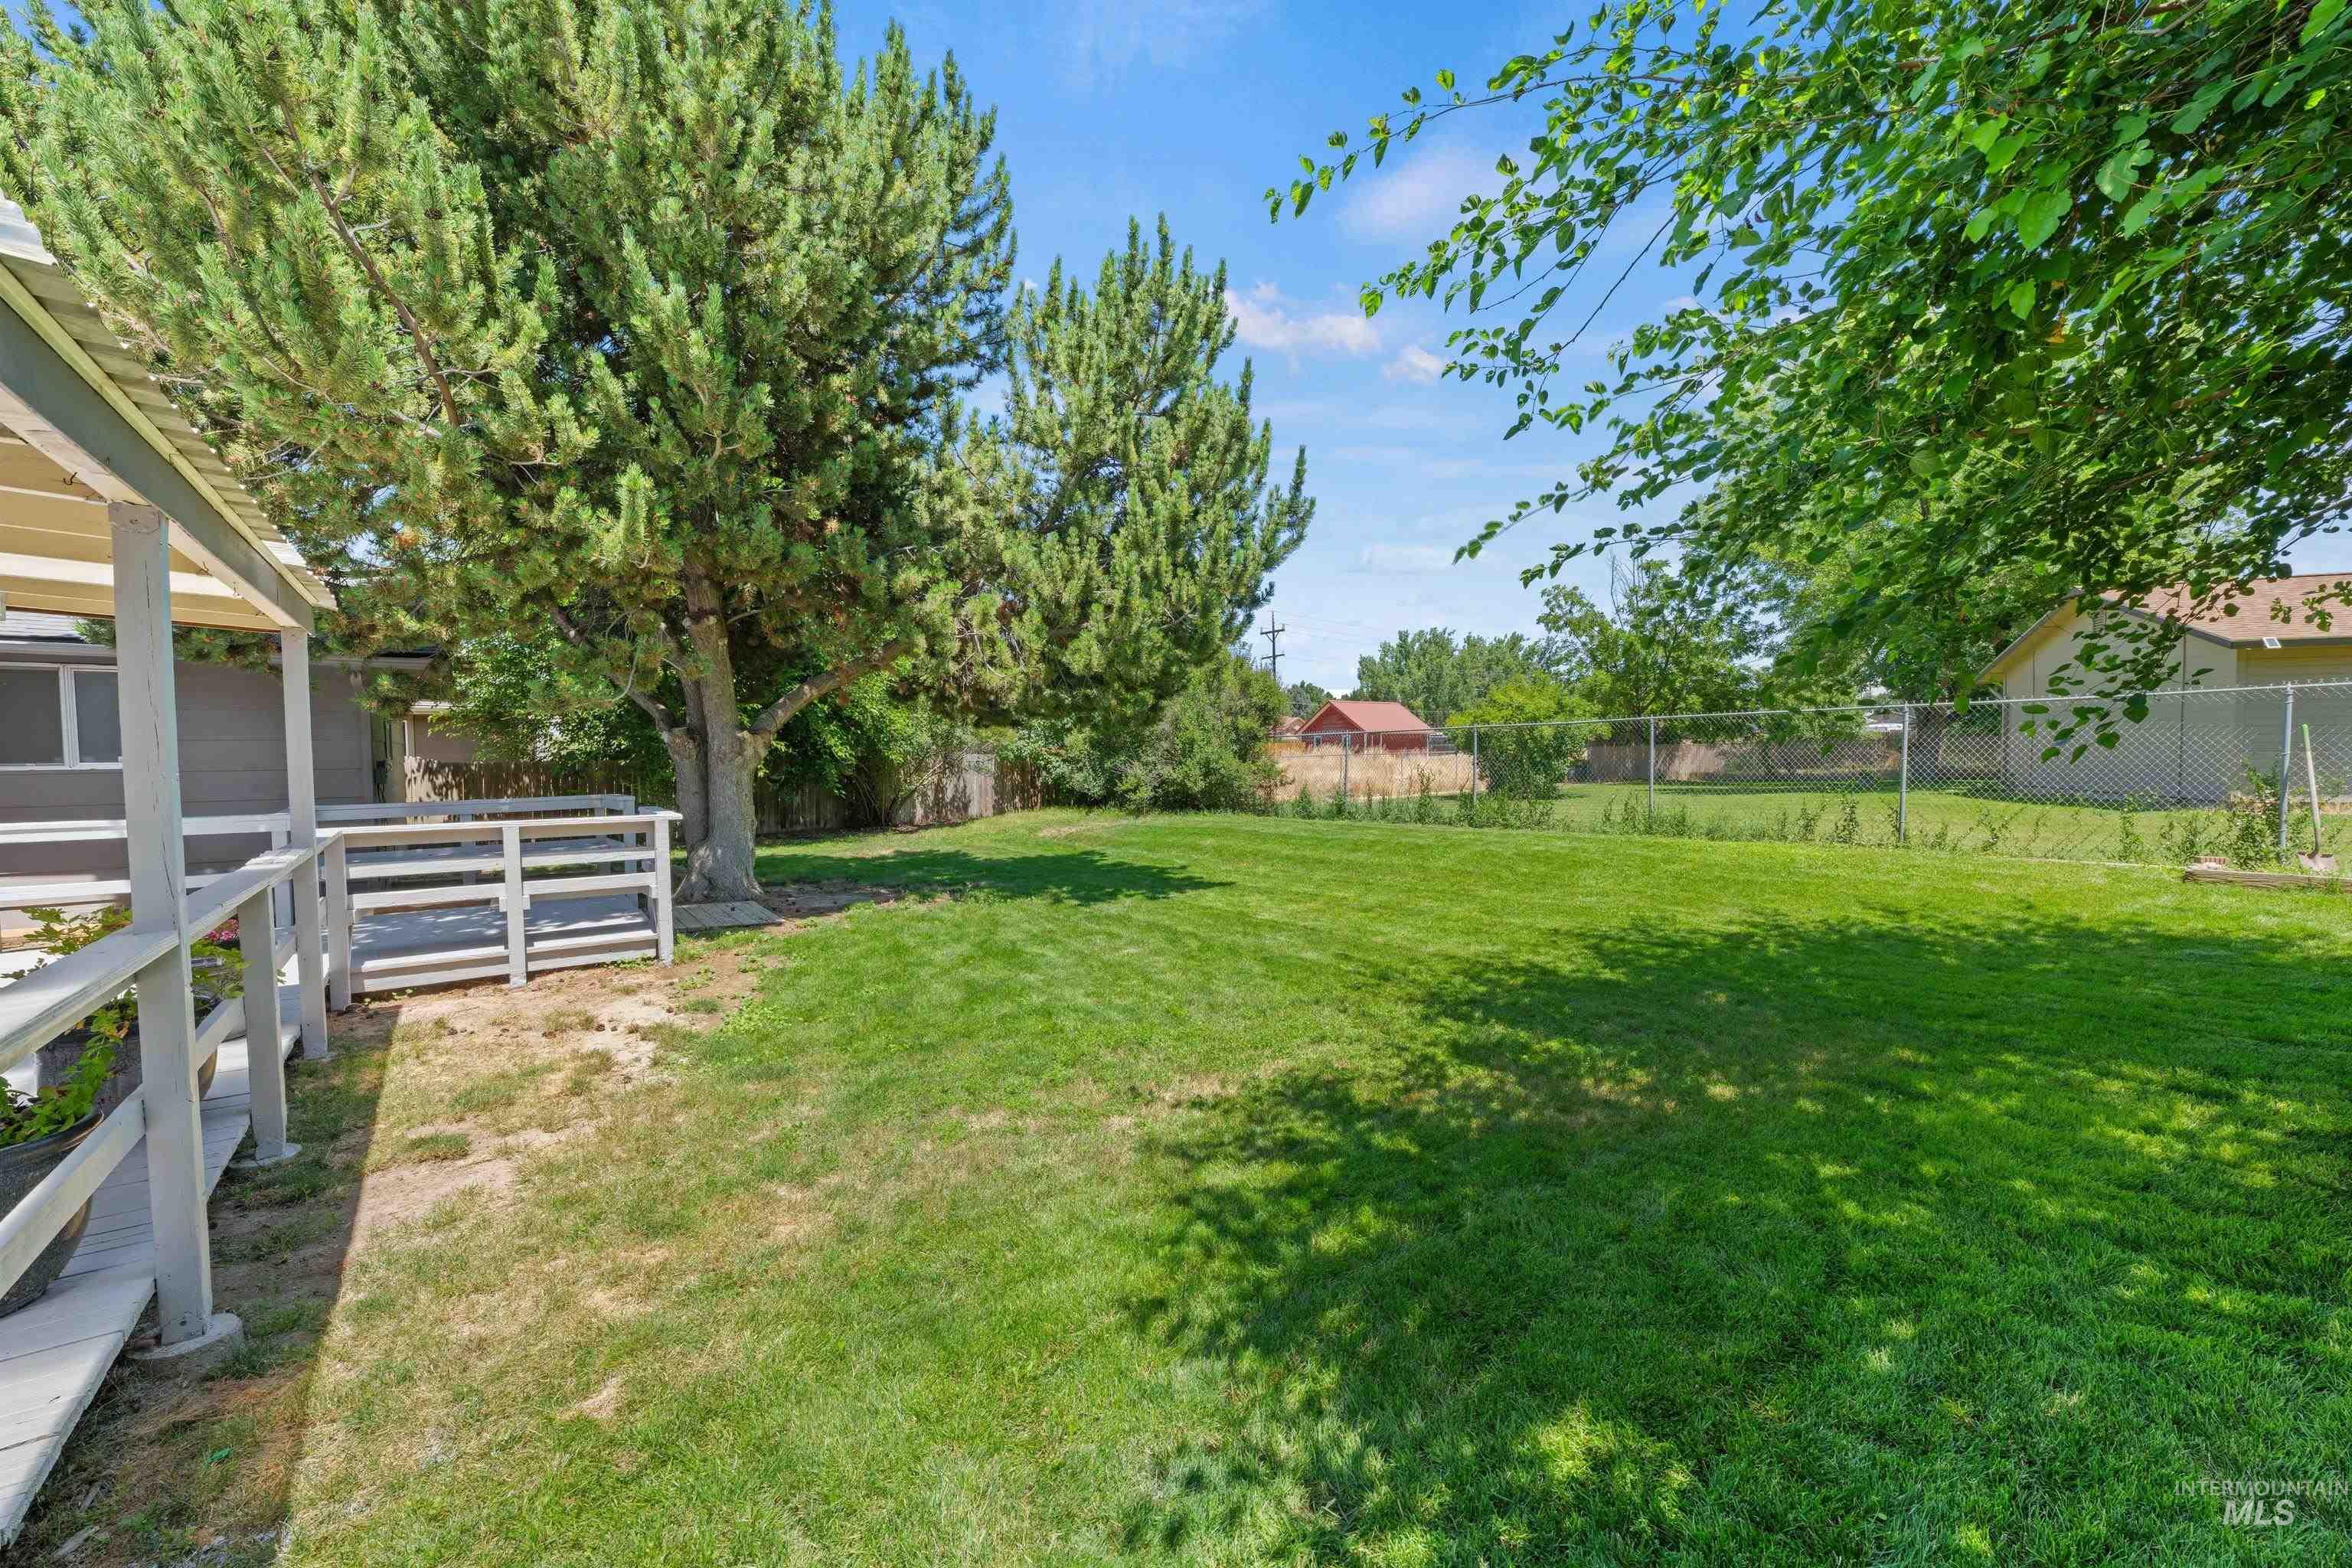
Expansive backyard featuring a manicured lawn, established trees, and a chain-link perimeter fence
-
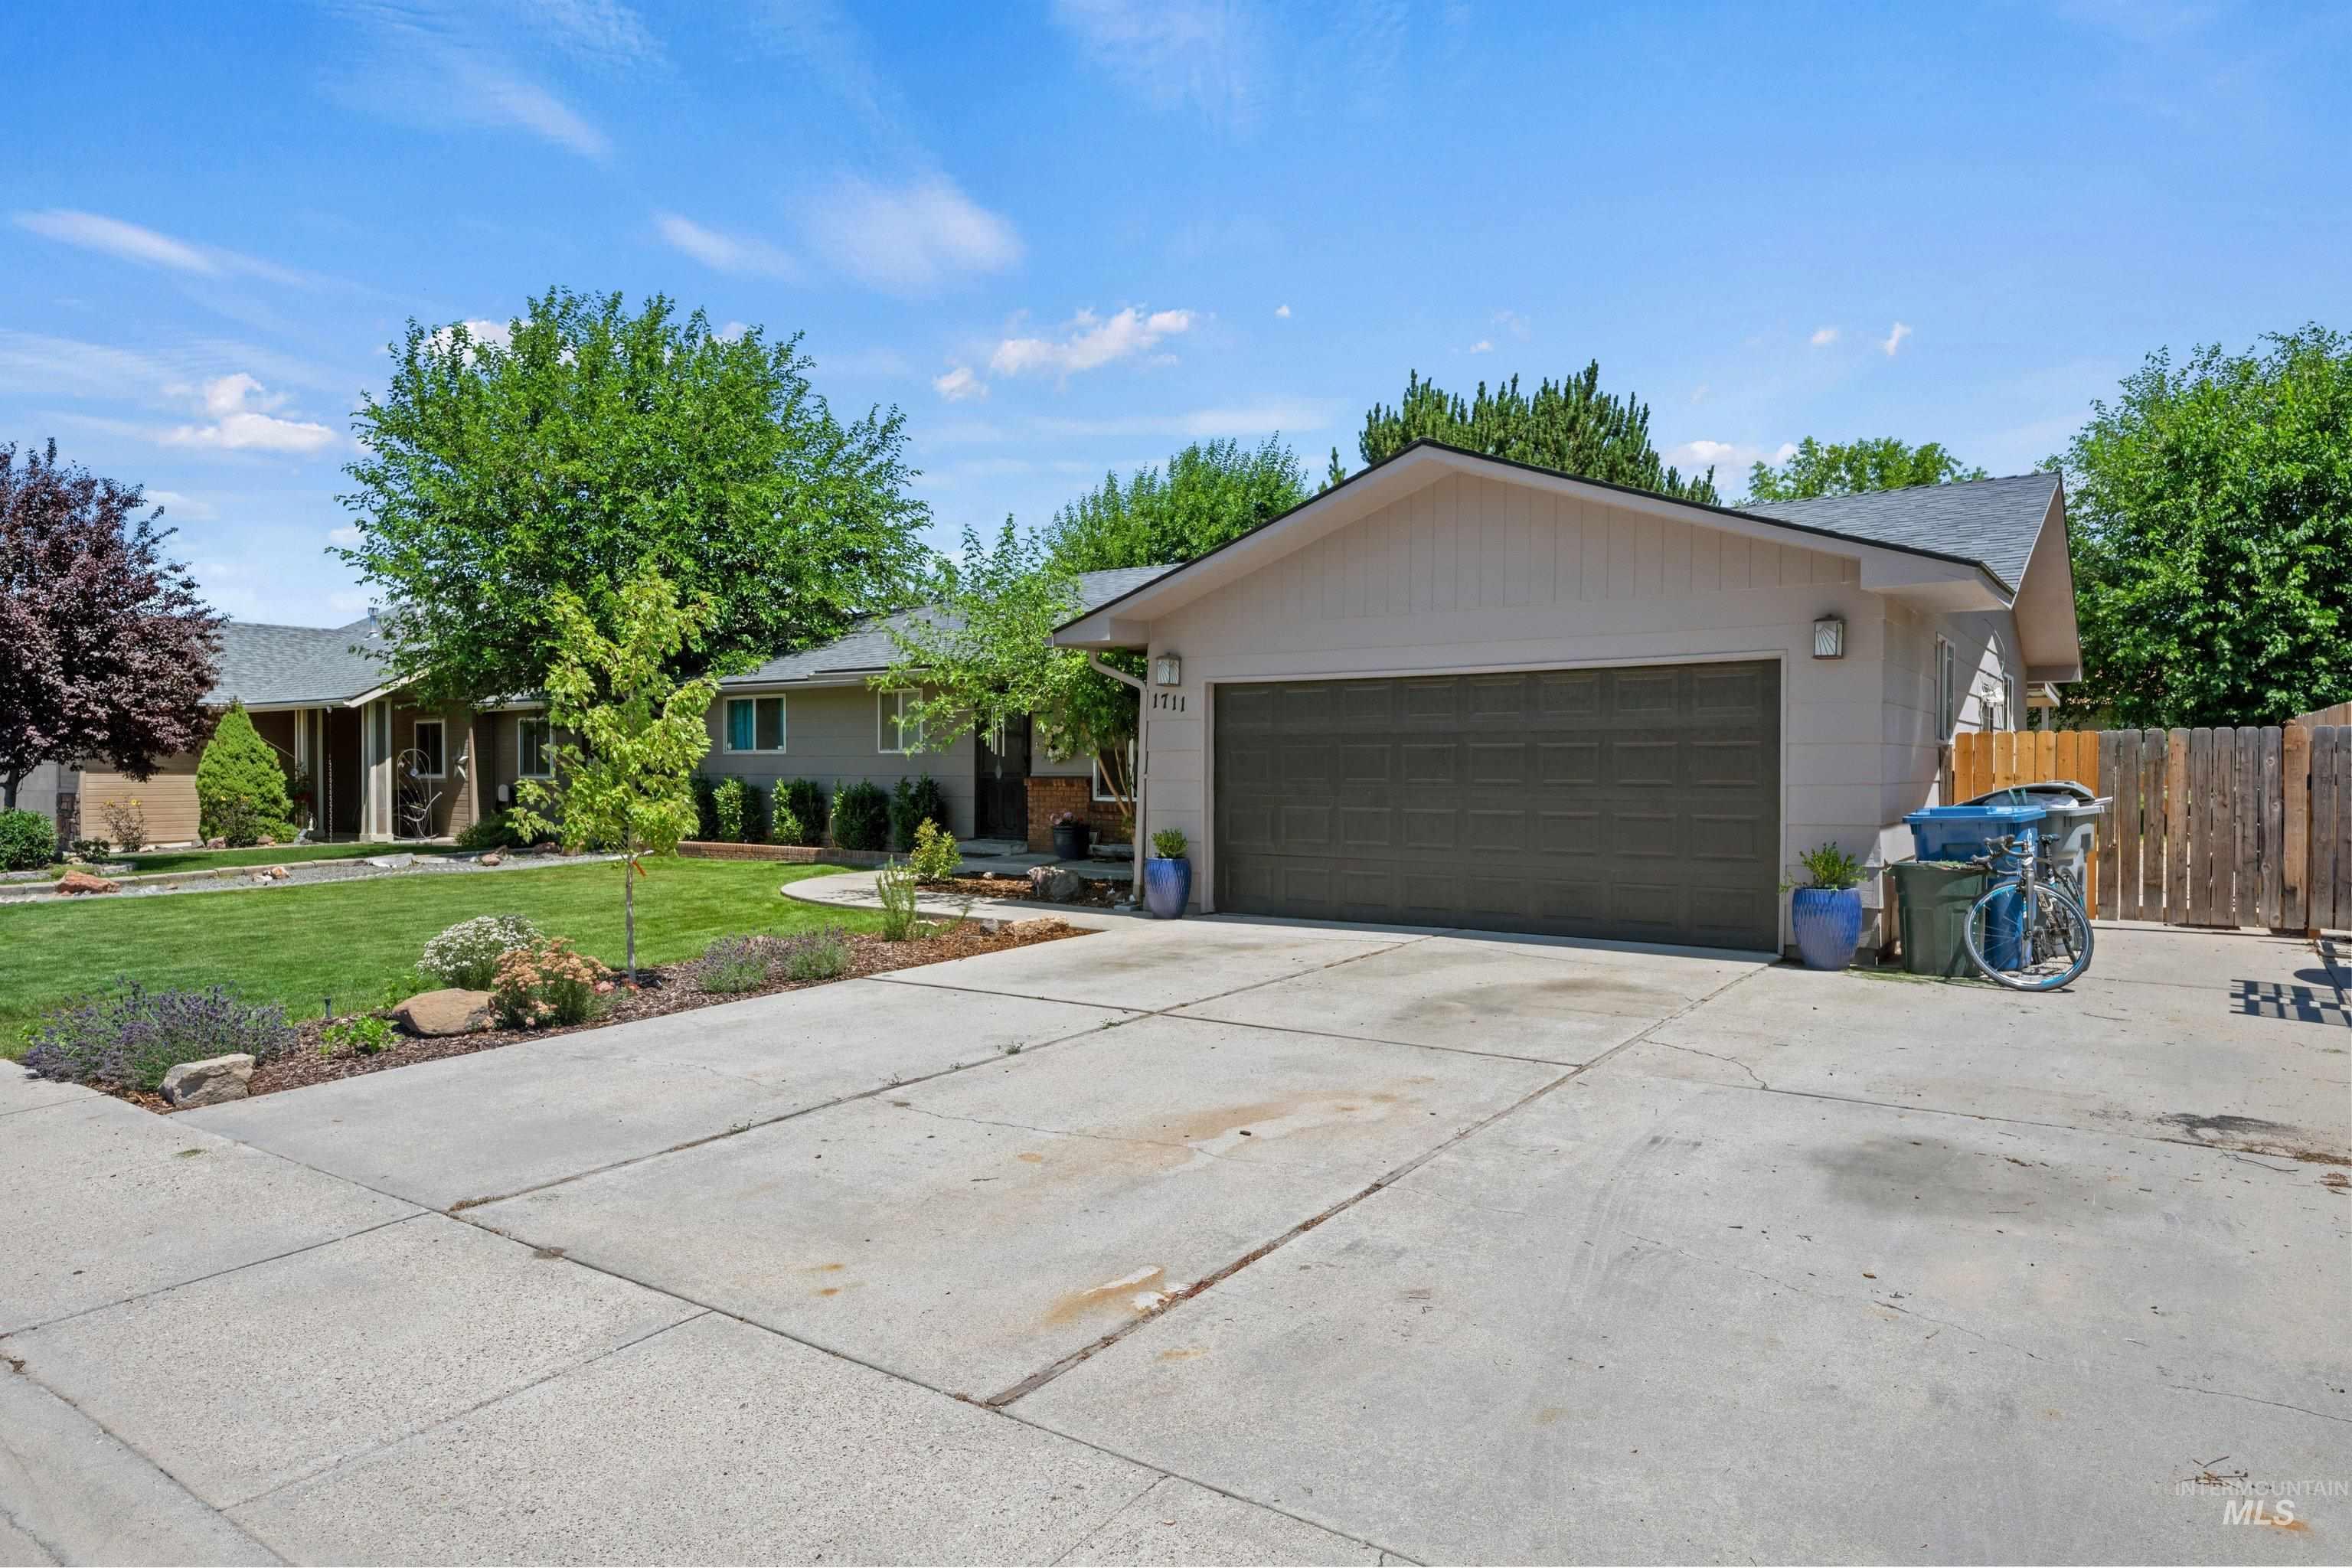
Ranch-style residence featuring a two-car garage, concrete driveway, and a front yard with mature landscaping
-
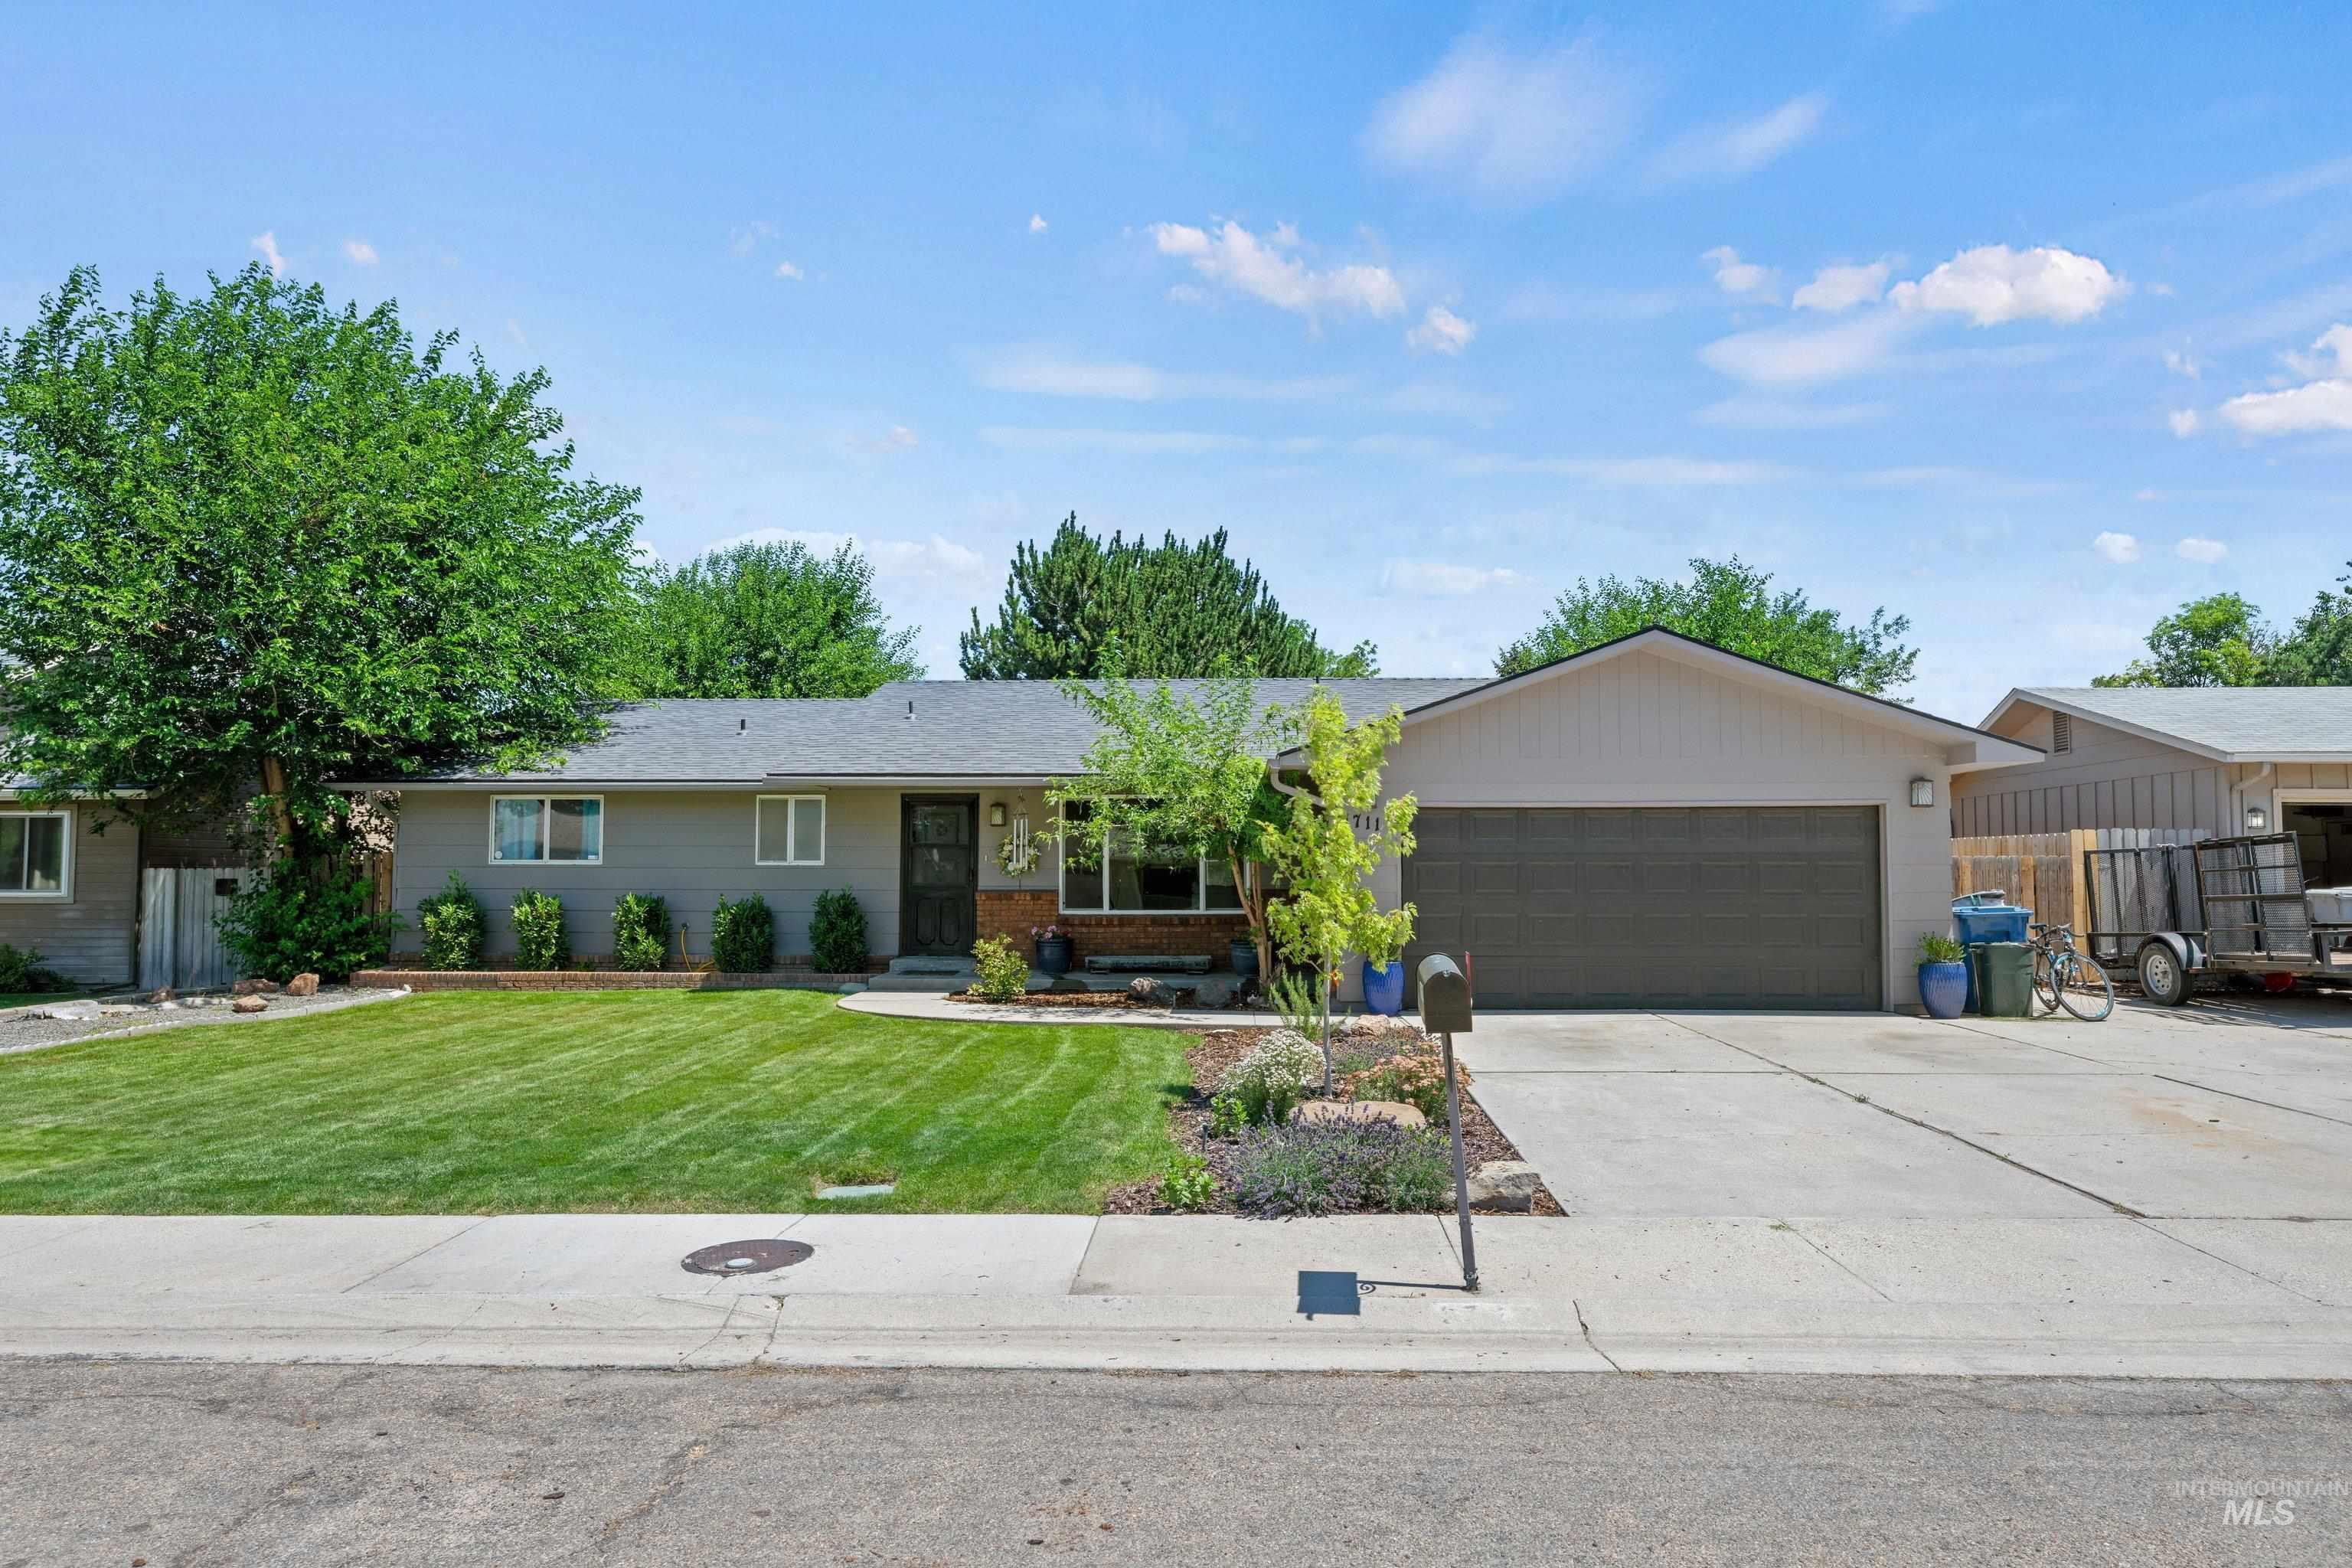
Single-story residence featuring a two-car garage, established front landscaping, and a concrete driveway
-
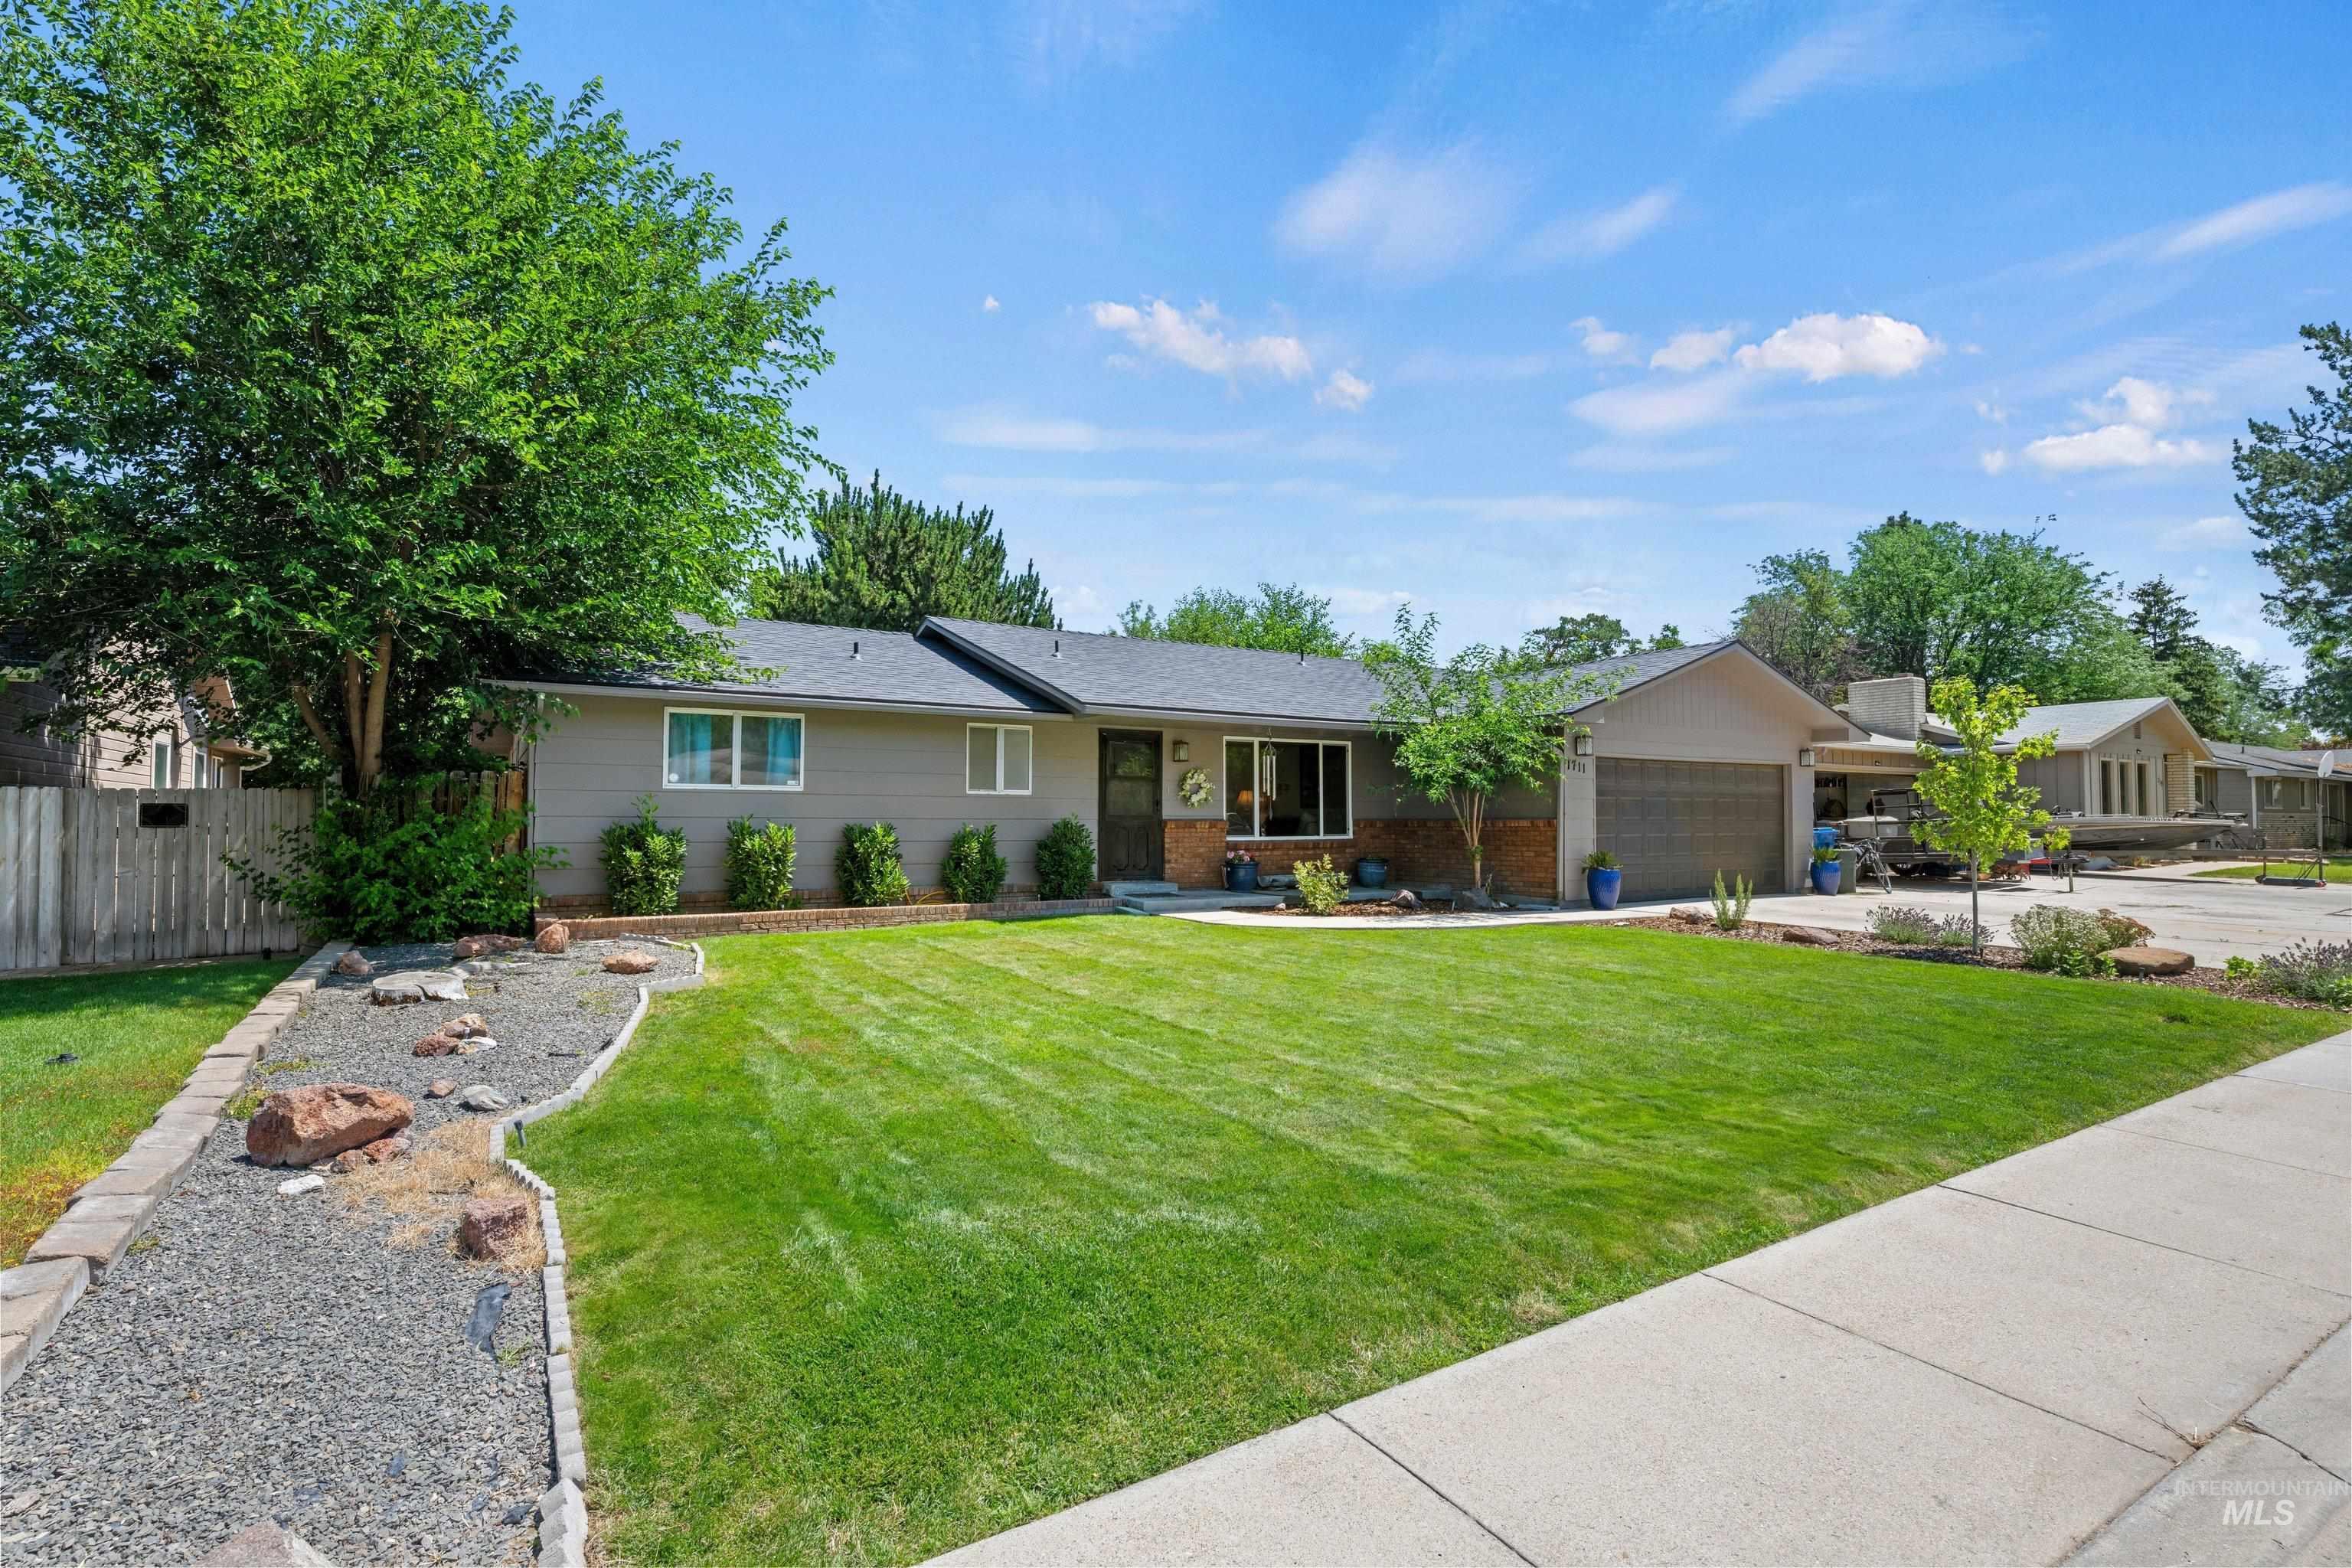
Single-story residence featuring a gray exterior siding and a dark shingle roof
-
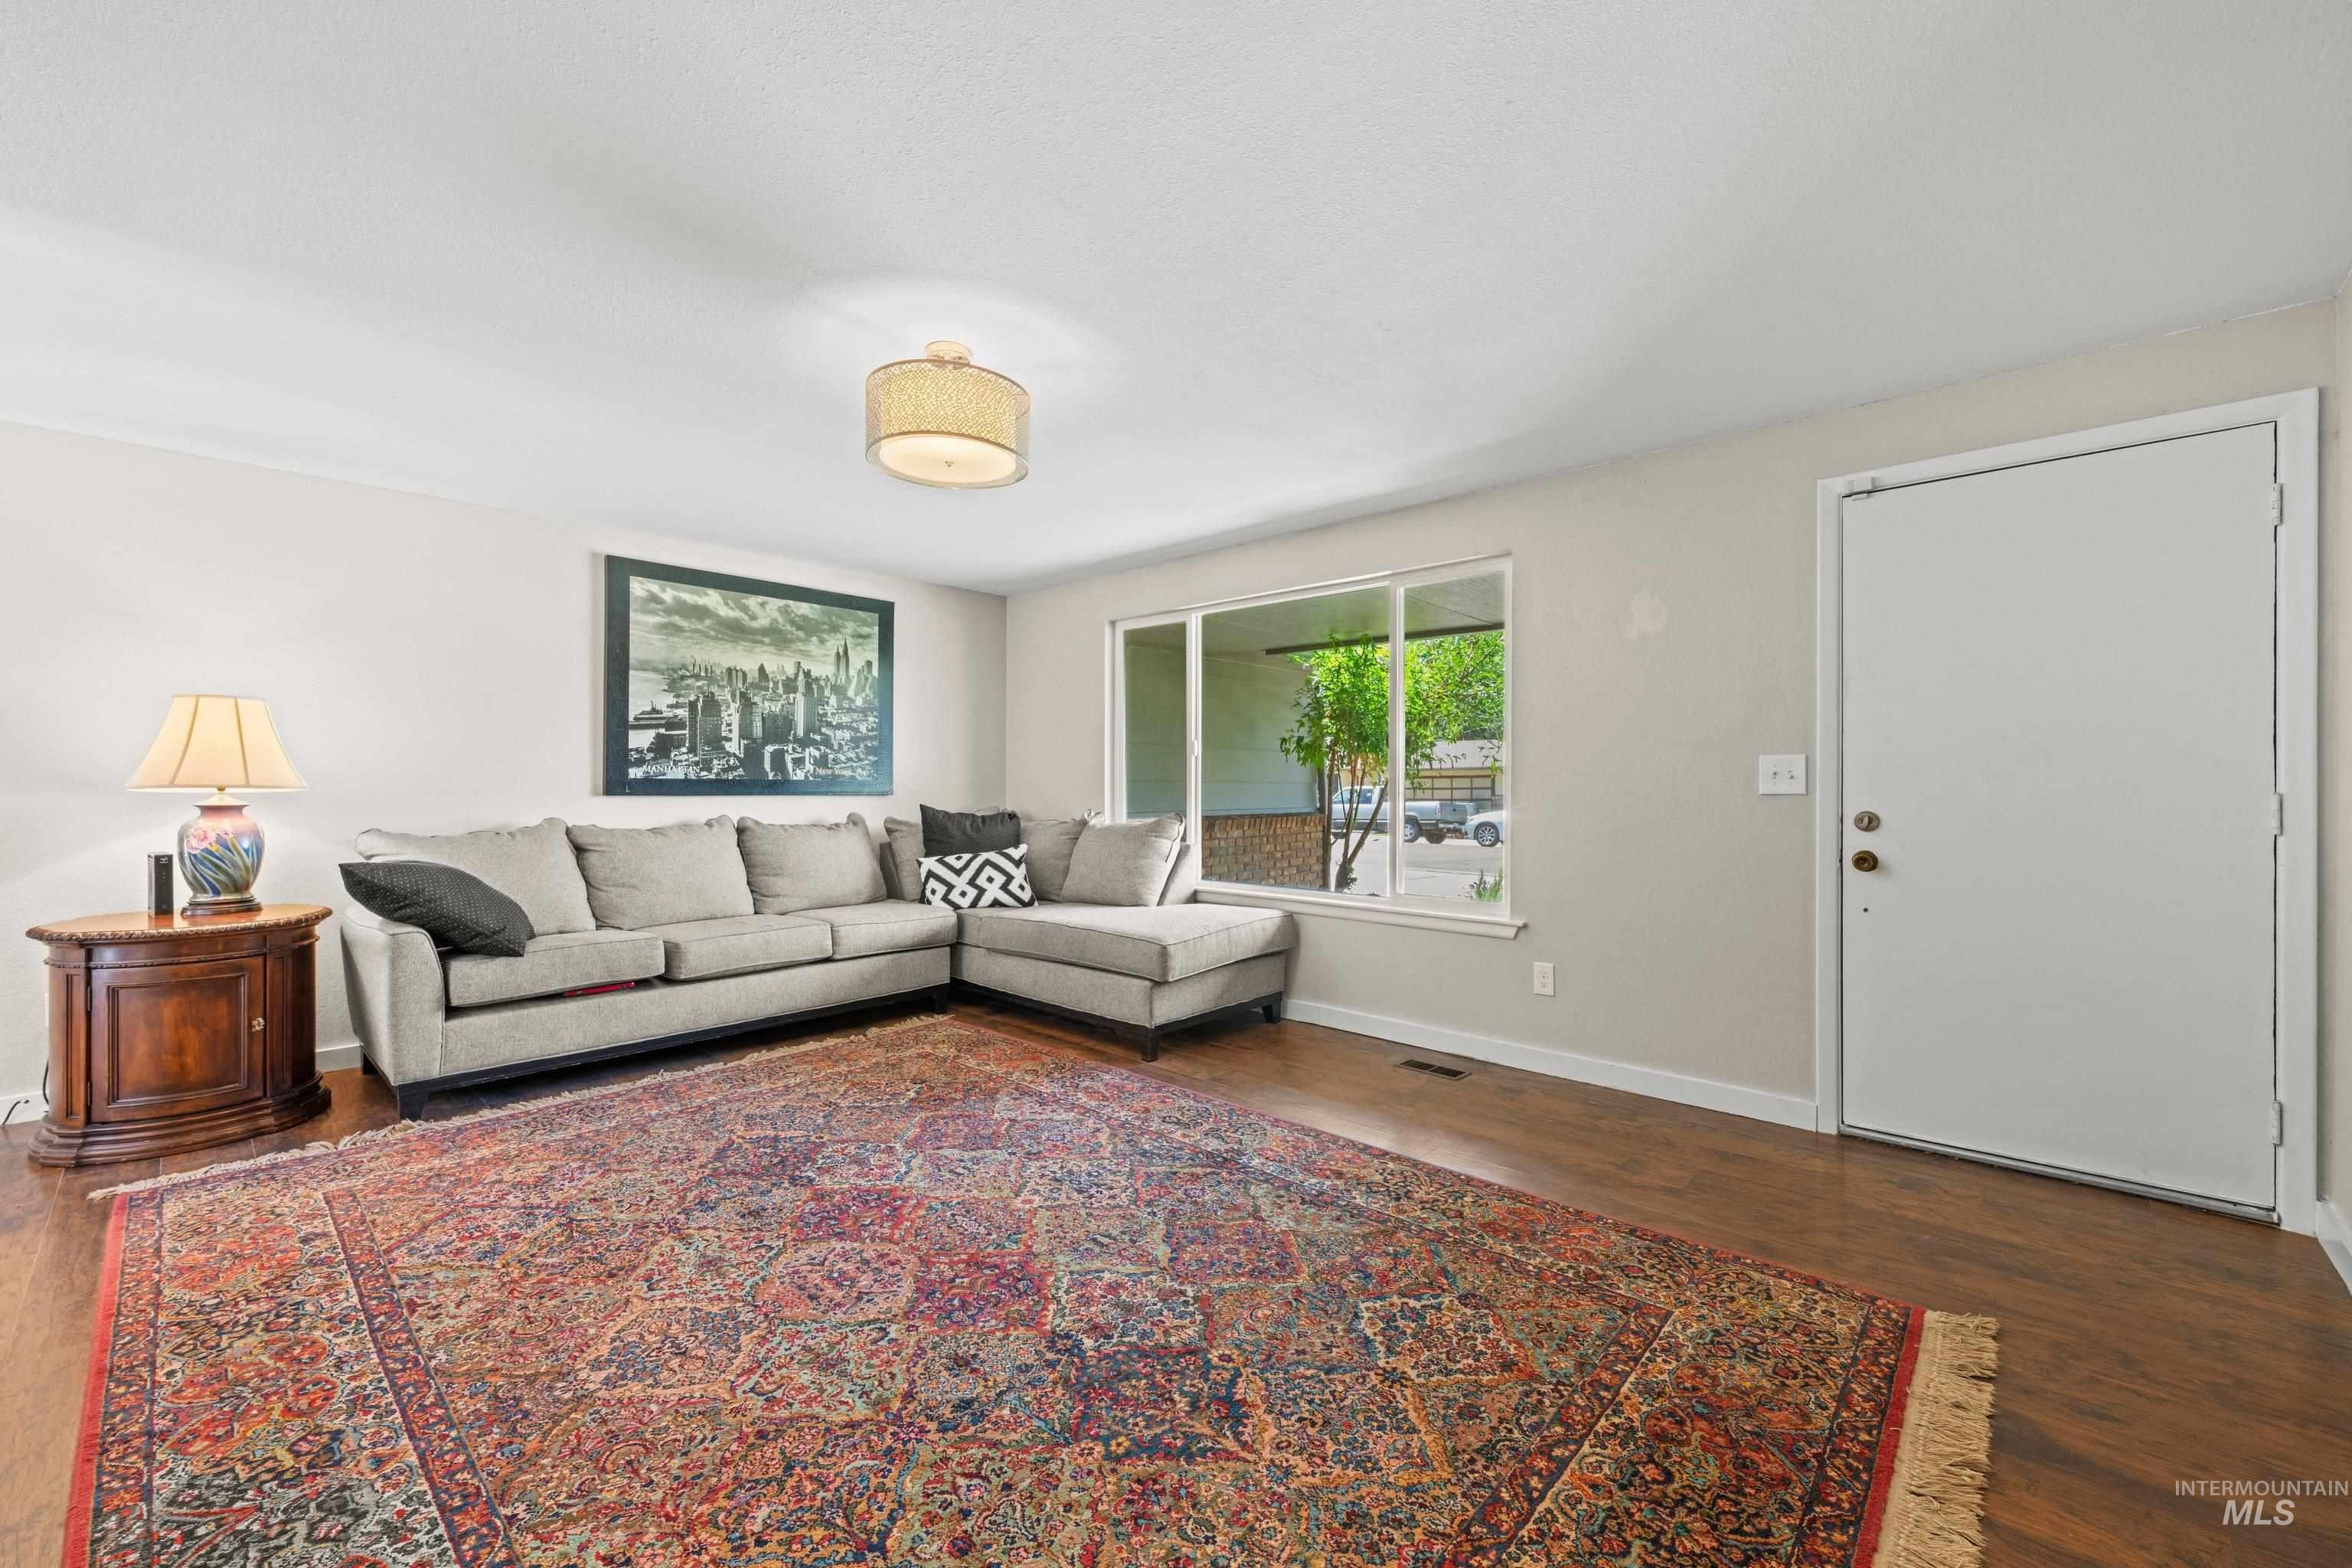
Expansive living area featuring wood-finish flooring, light-toned wall paint, and a large window
-
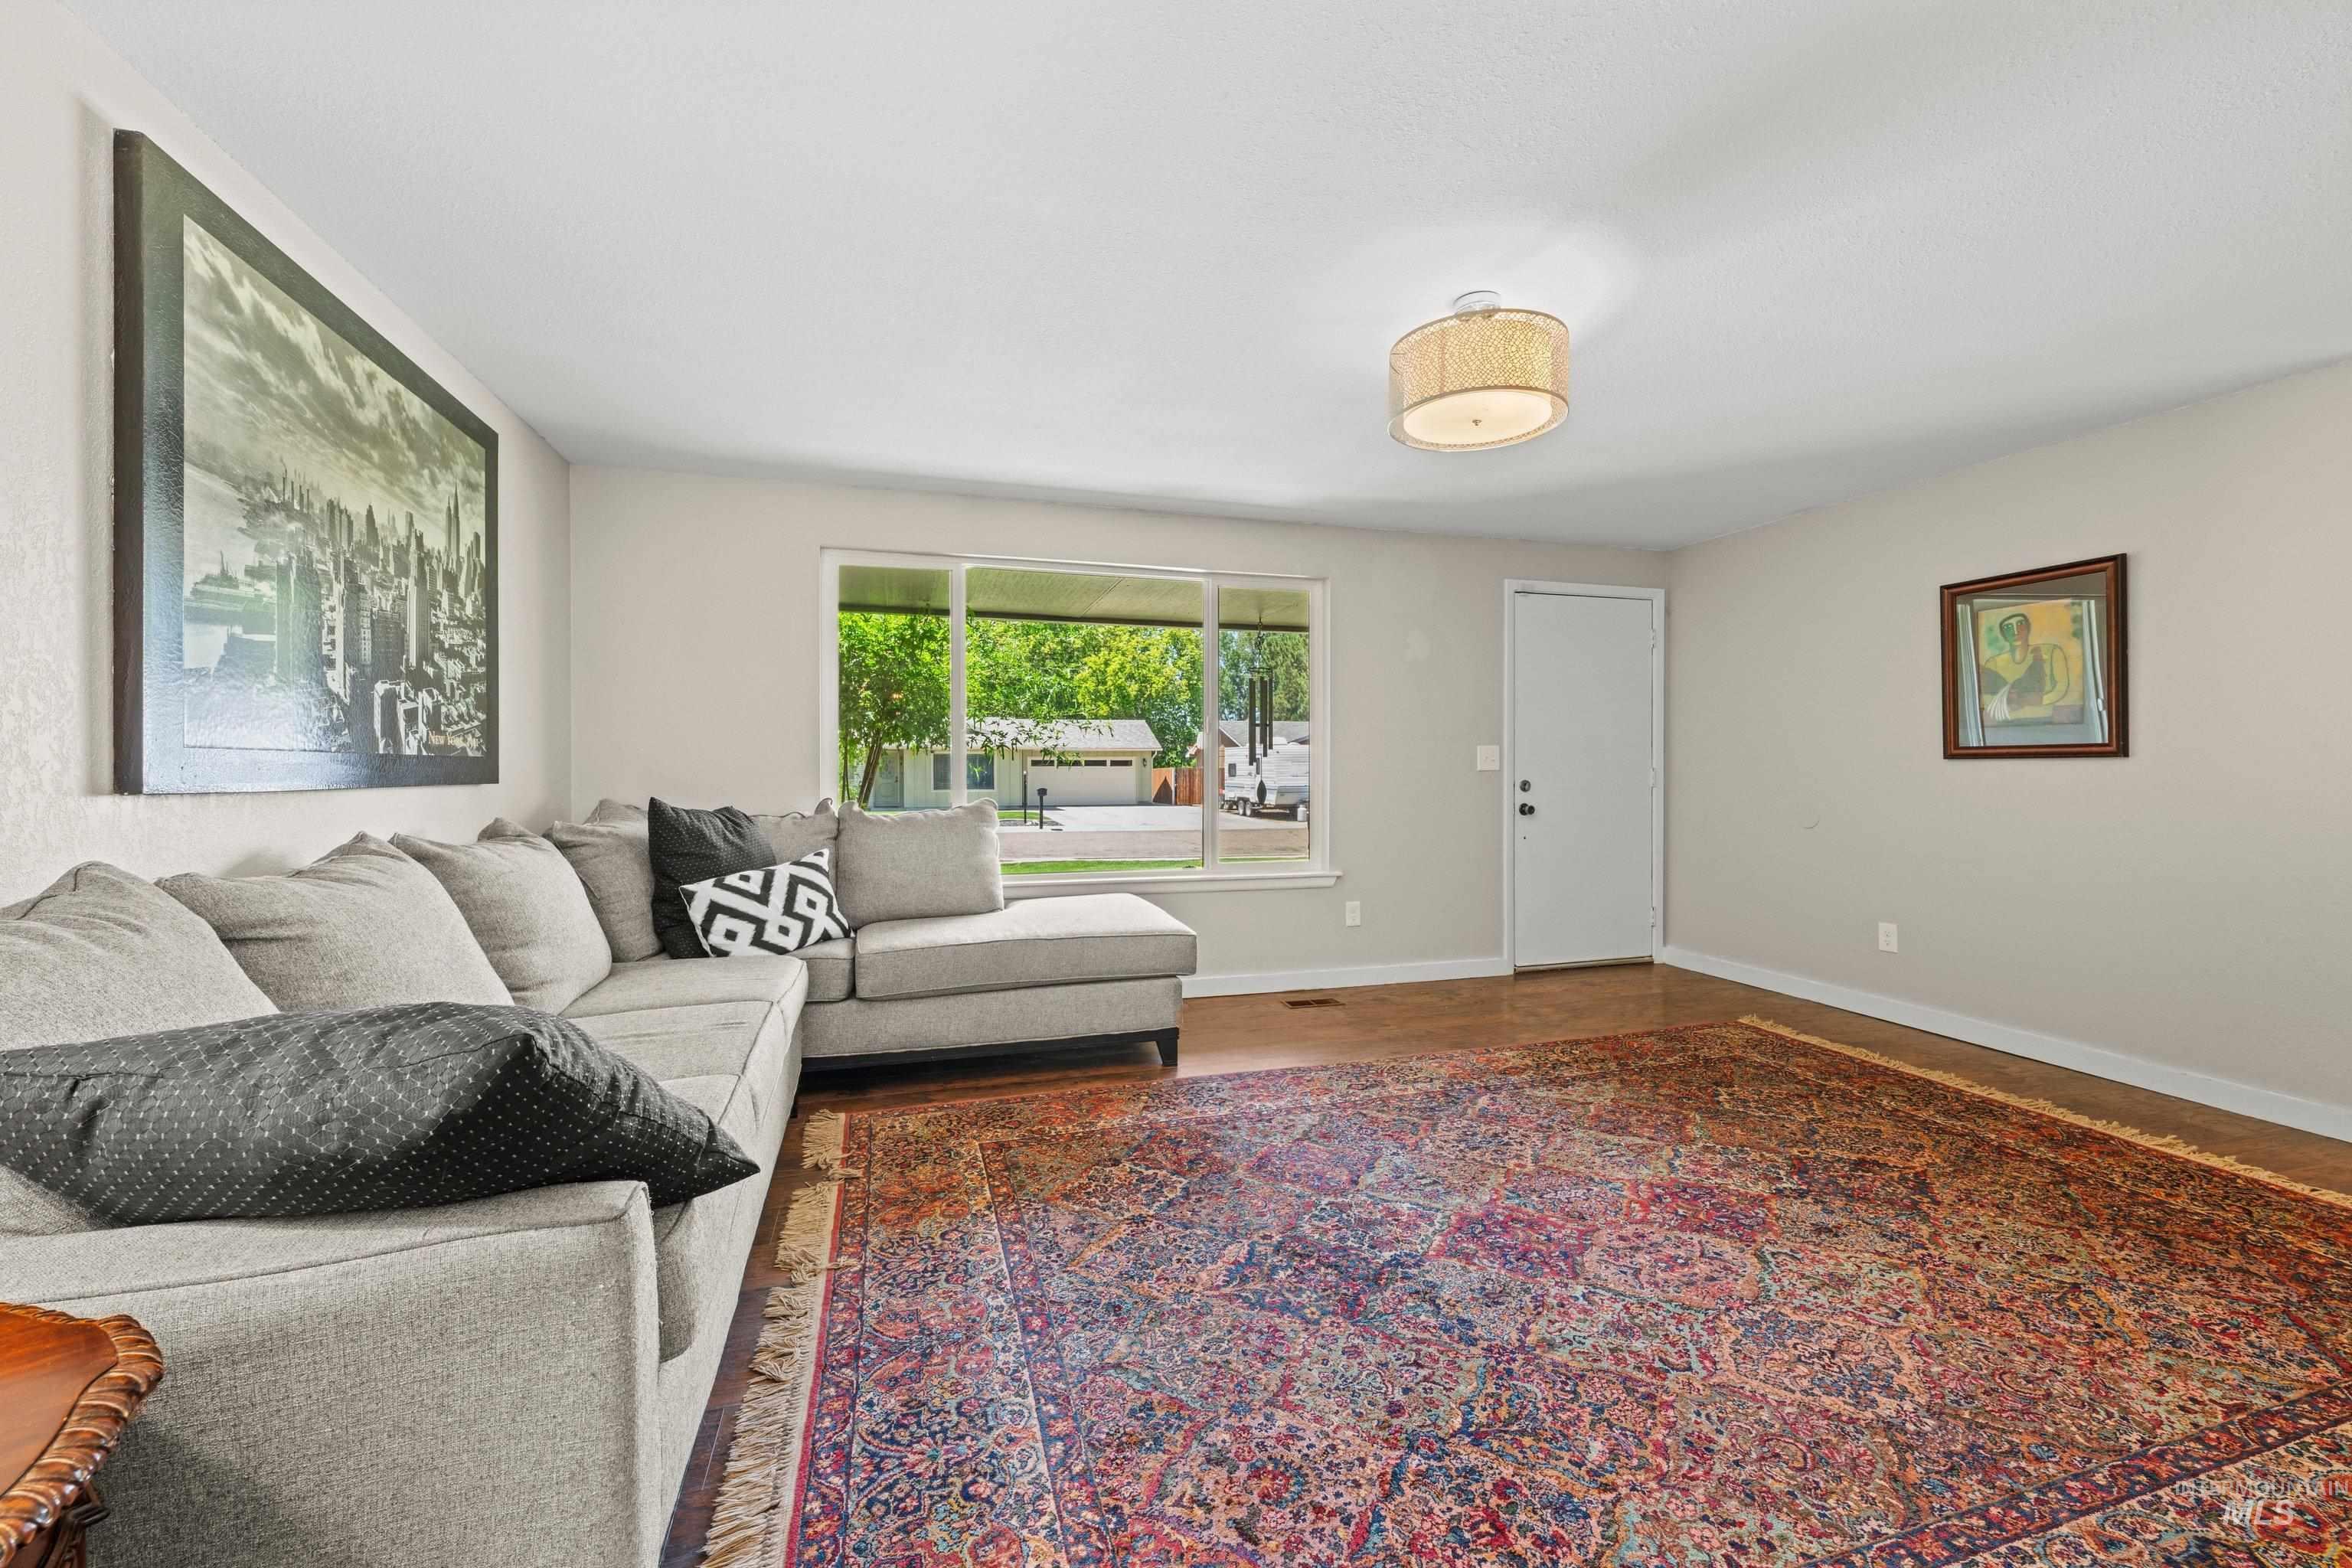
Bright living area featuring wood-finish flooring, a large picture window, light-toned walls, and a drum-style ceiling fixture
-
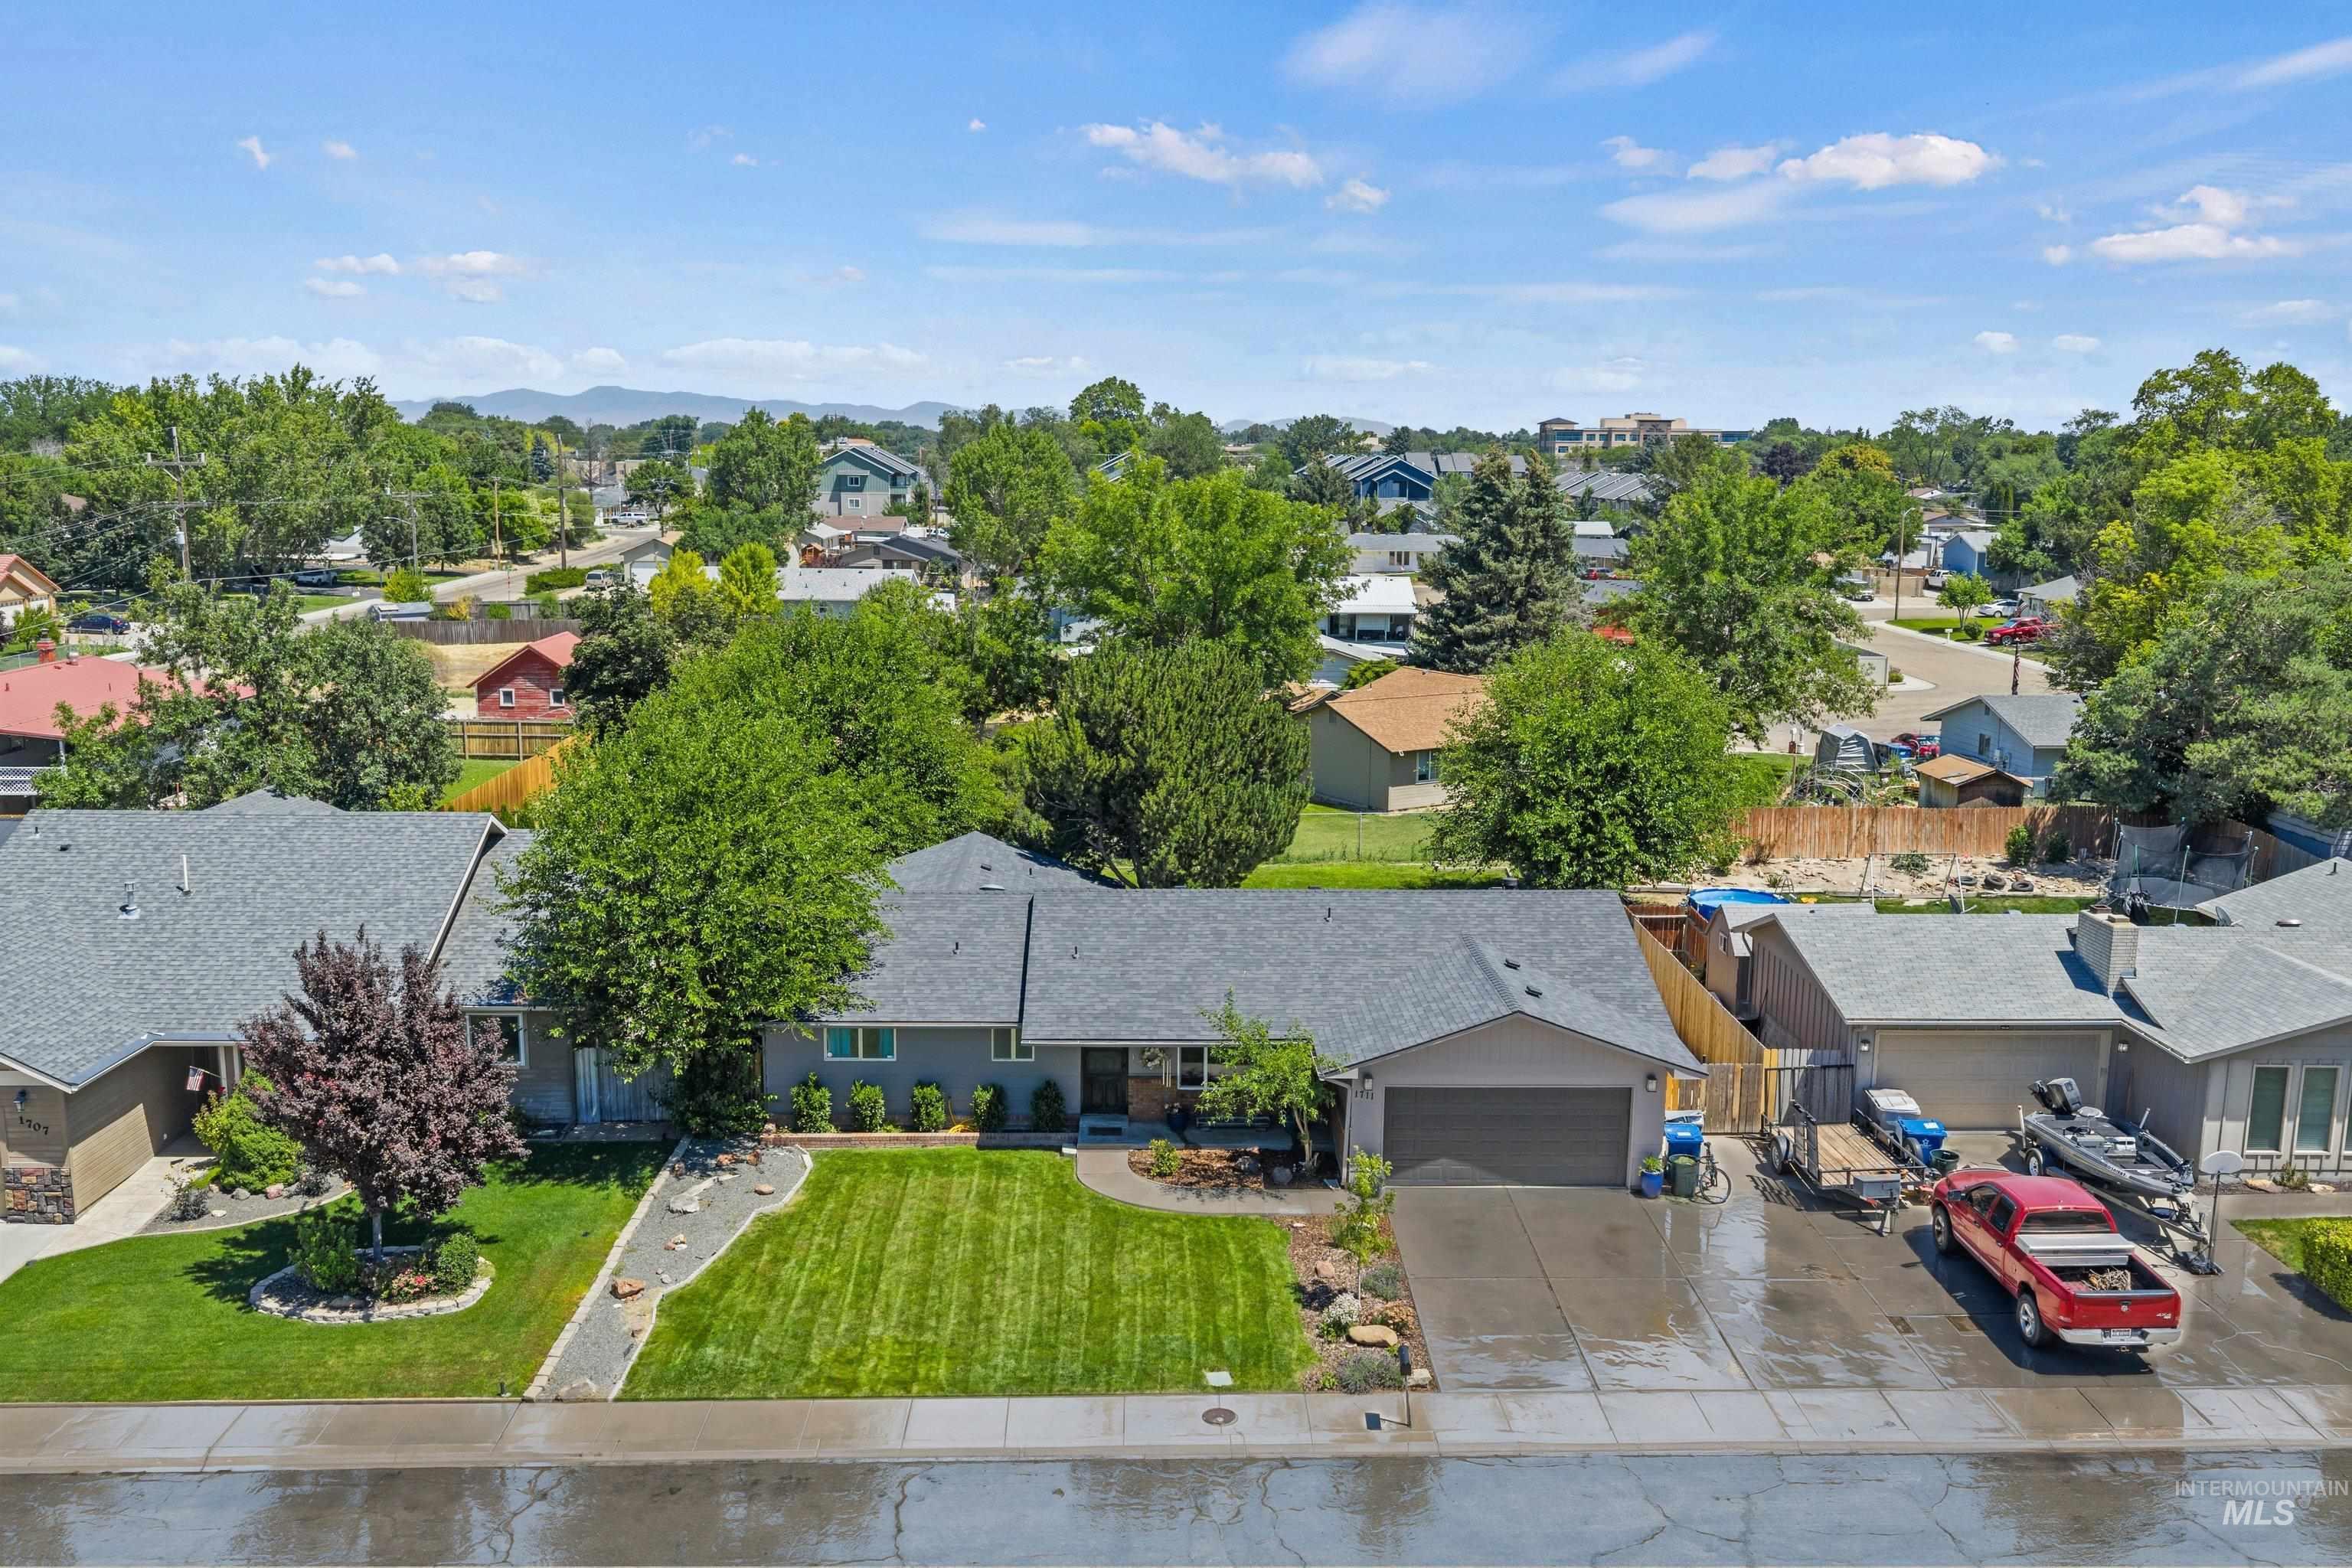
Single-story residence featuring a gray exterior and a dark gray shingle roof
-
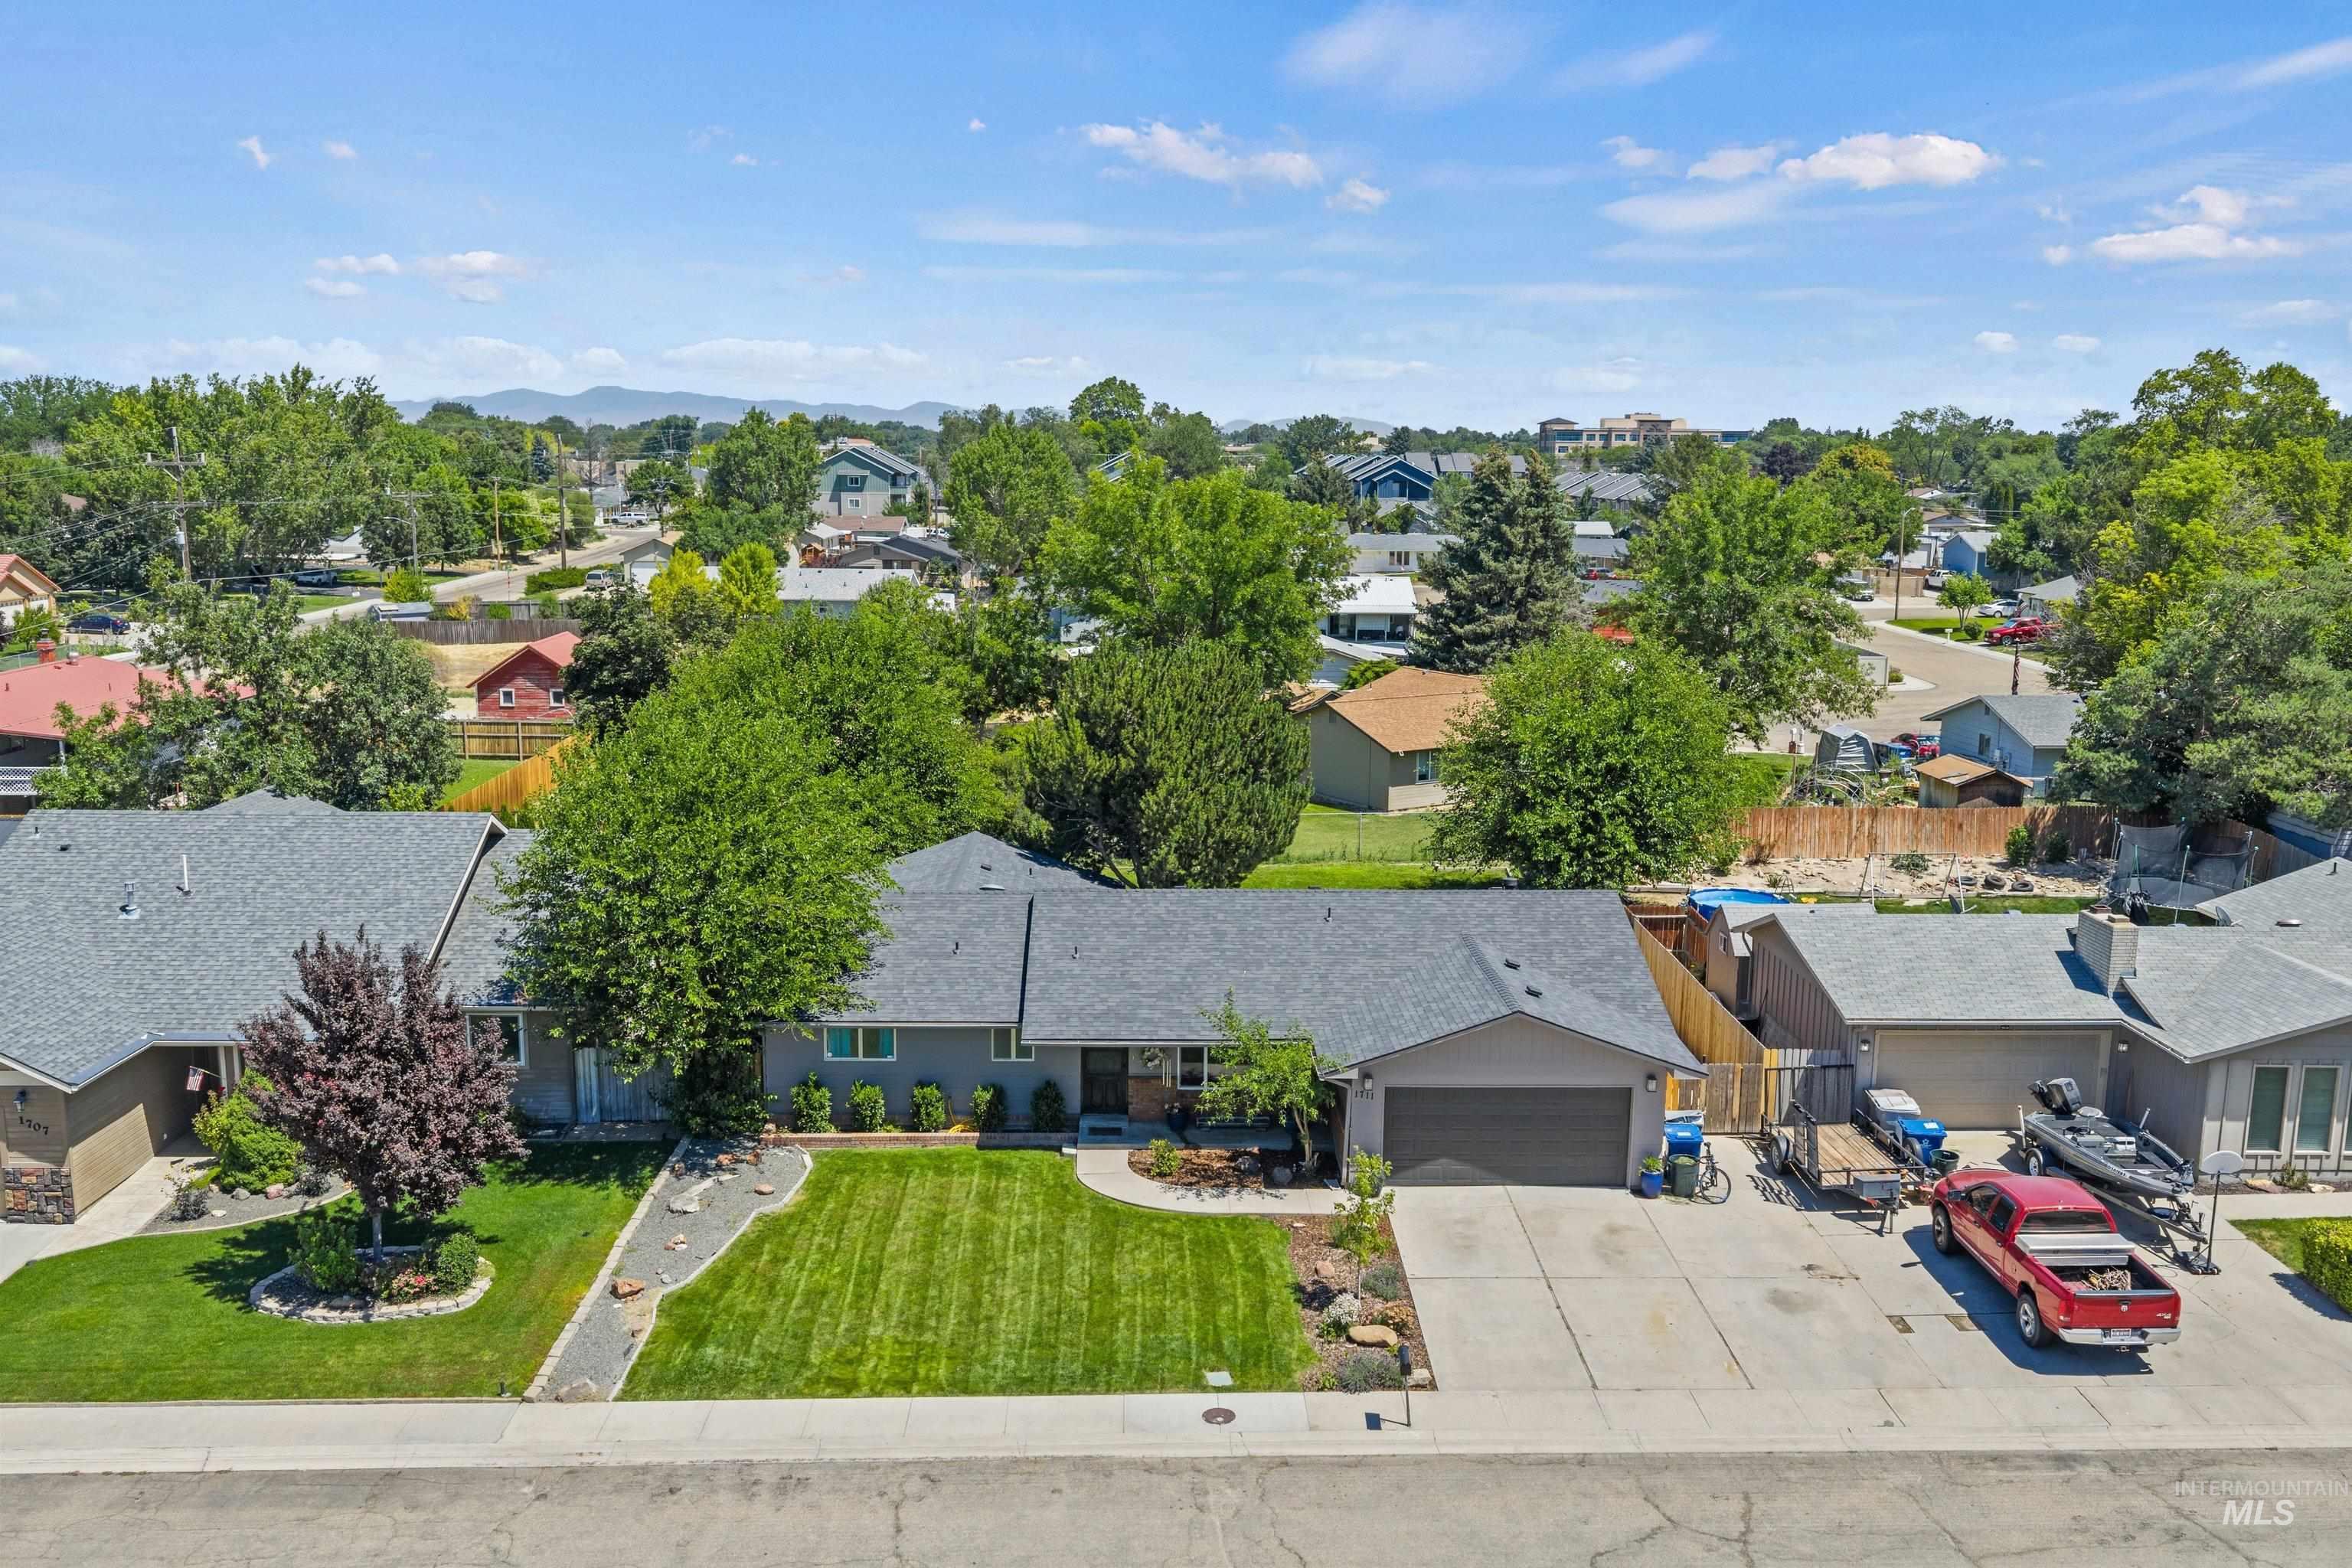
Single-story residence featuring a gray exterior and a dark gray shingled roof
-
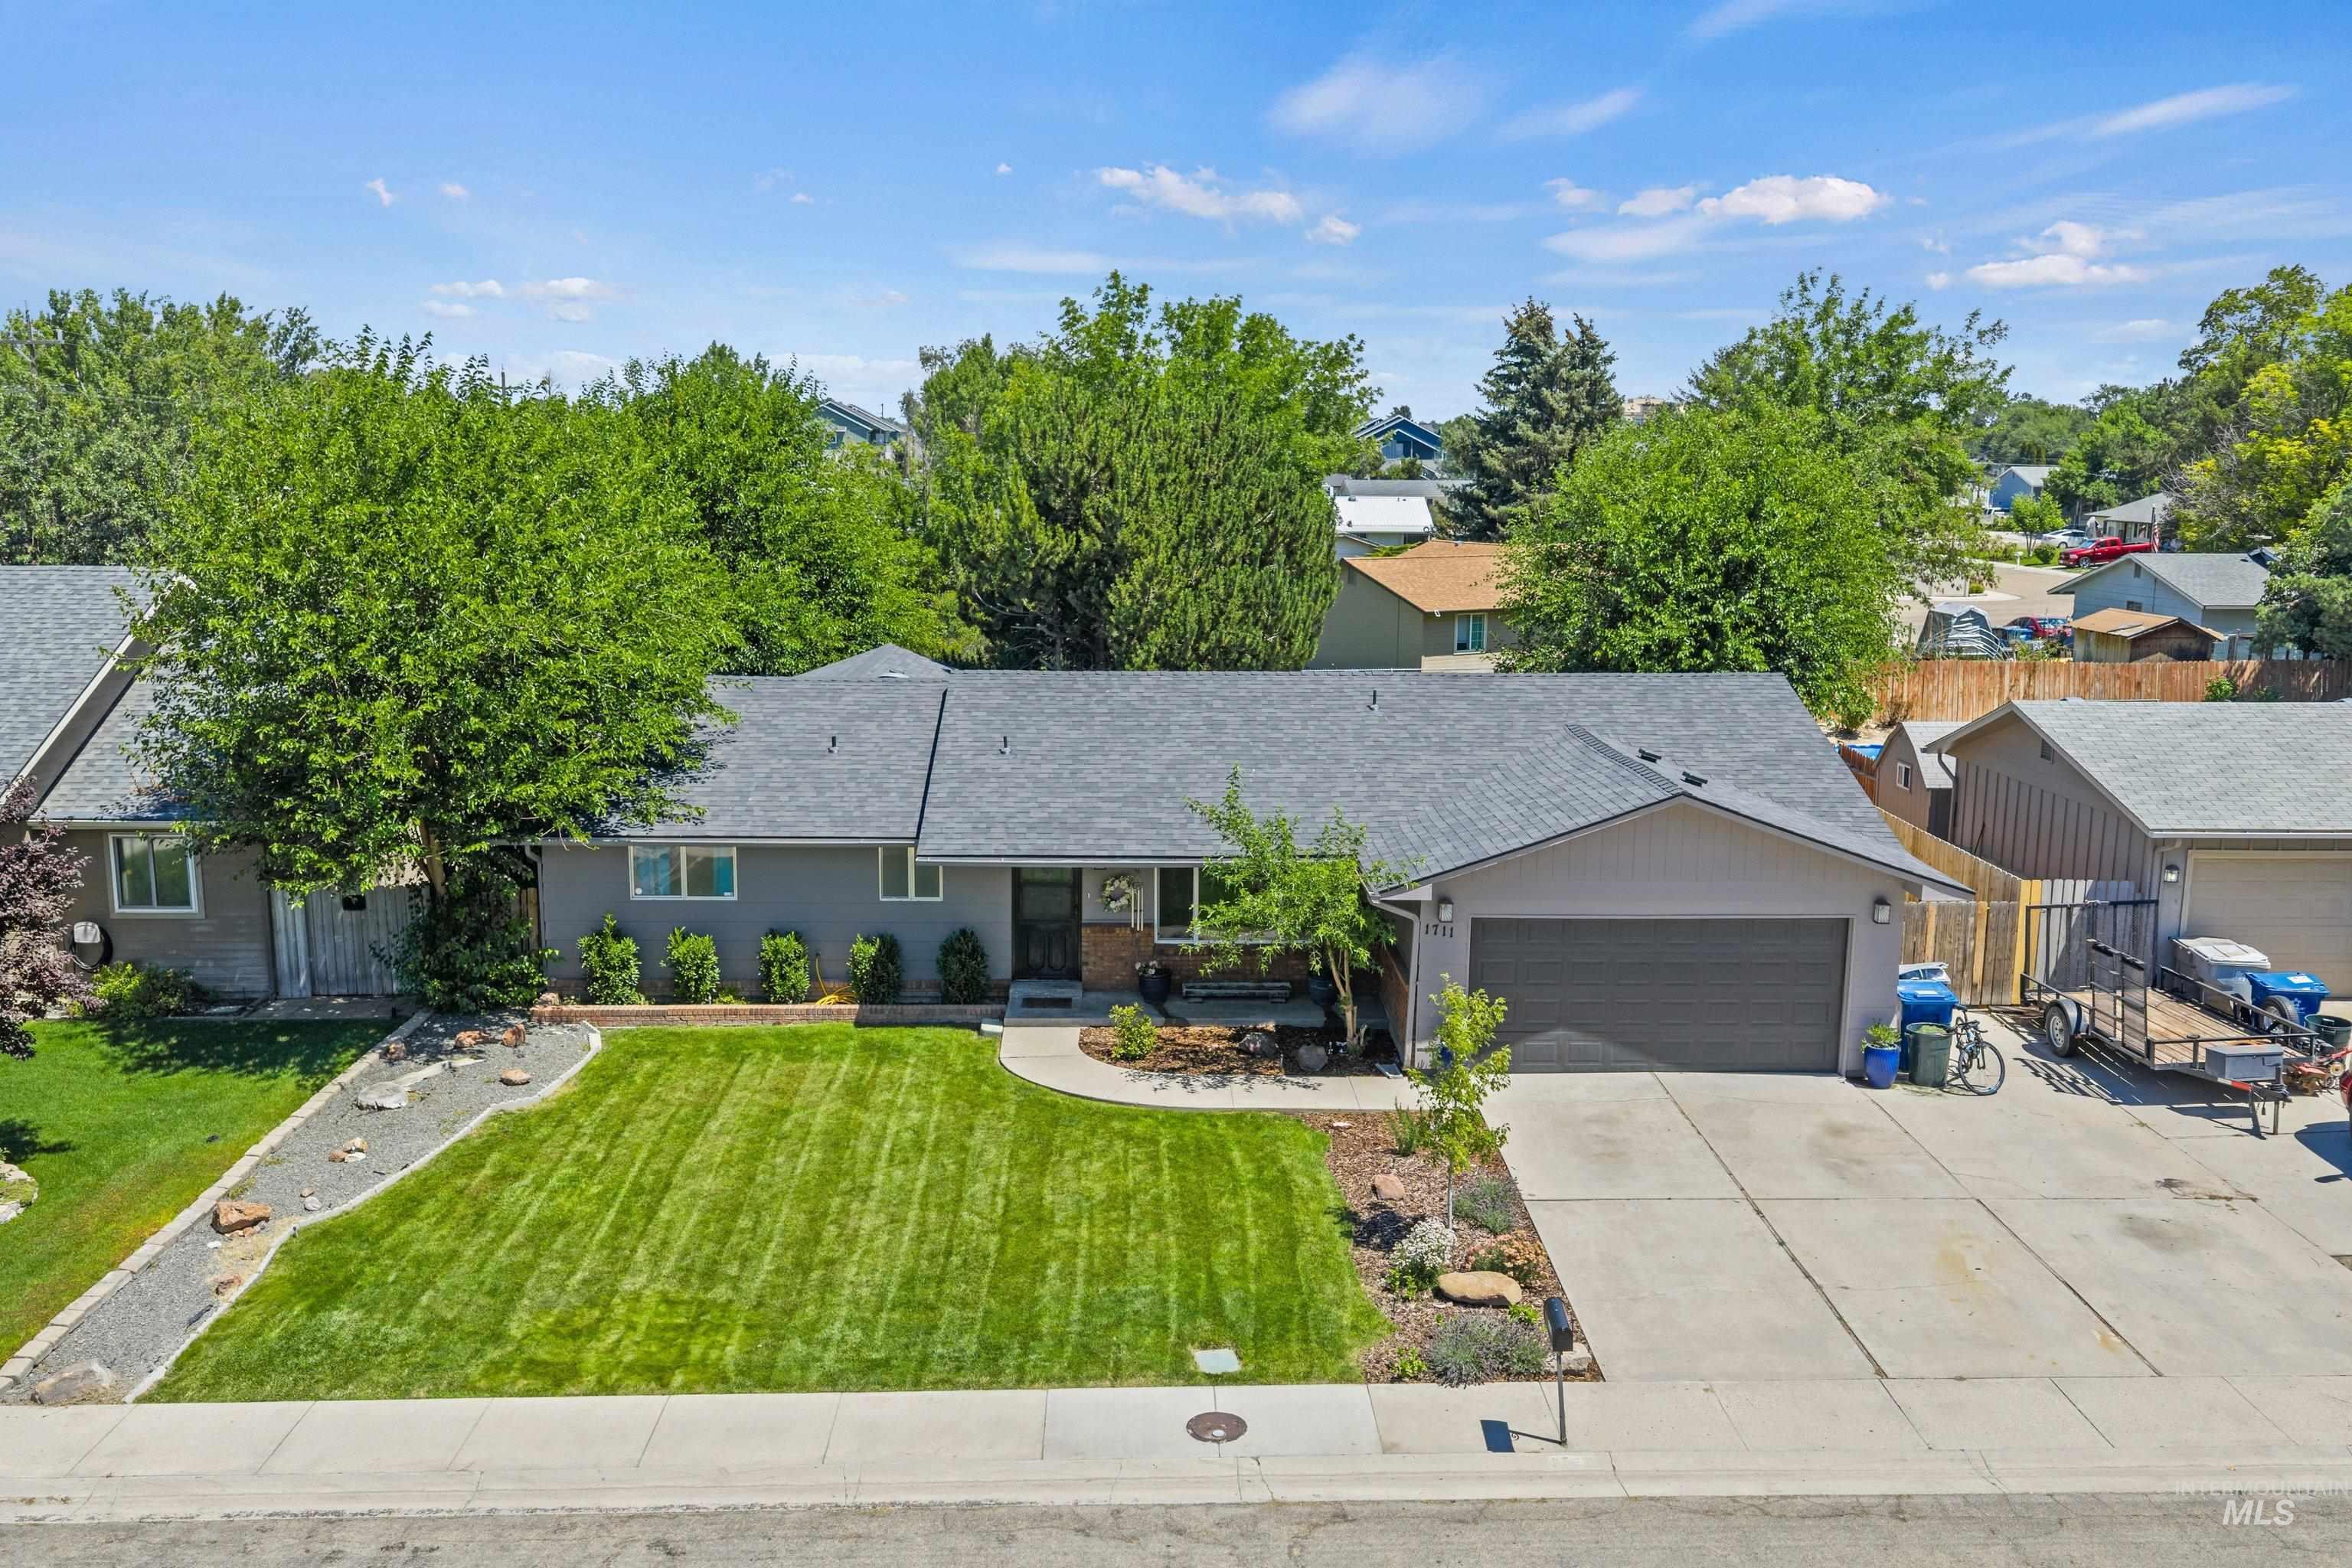
Ranch-style exterior with a dark gray shingle roof, a two-car garage, and a concrete driveway
-
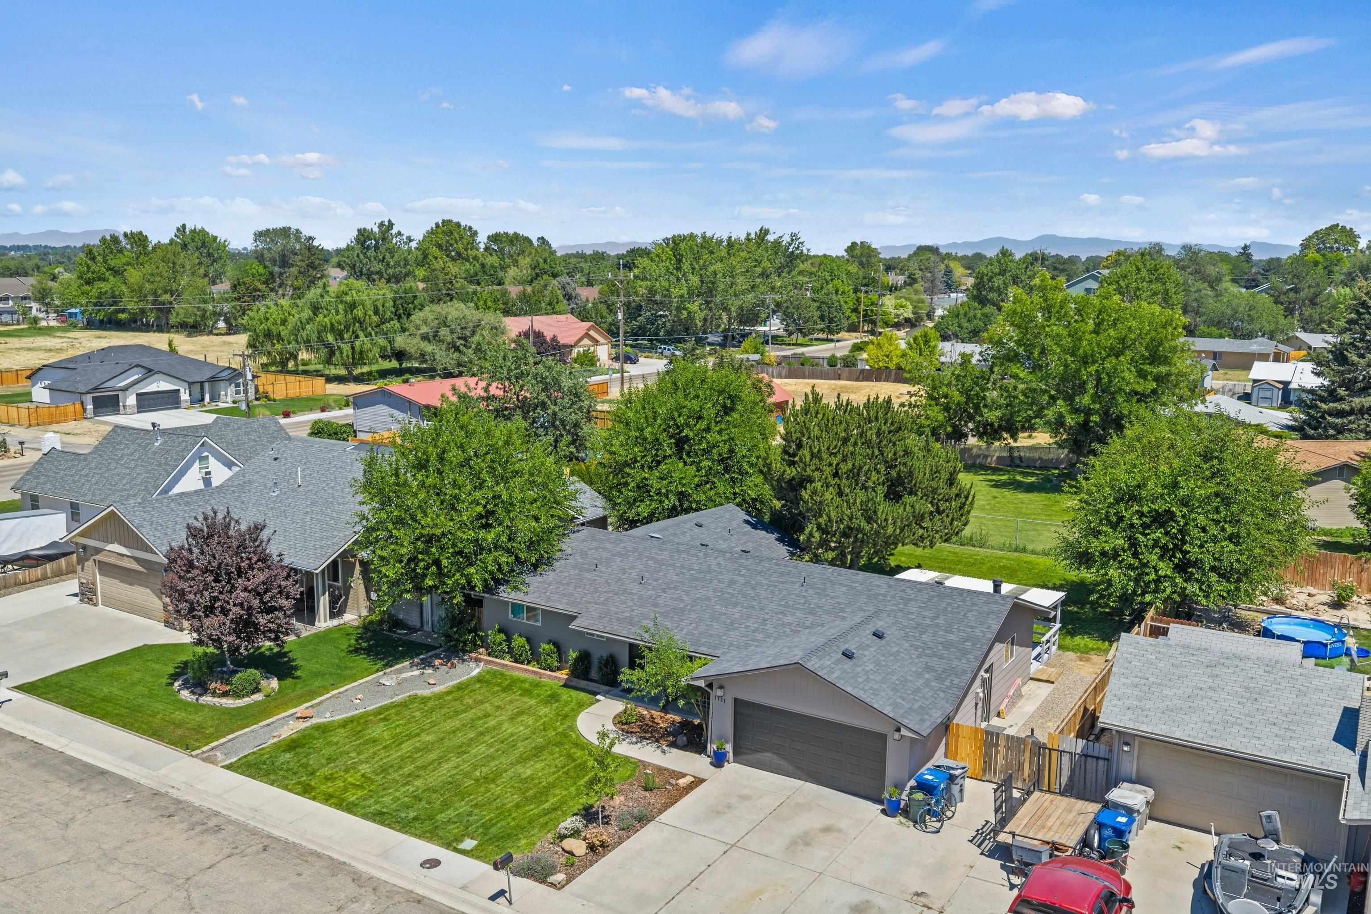
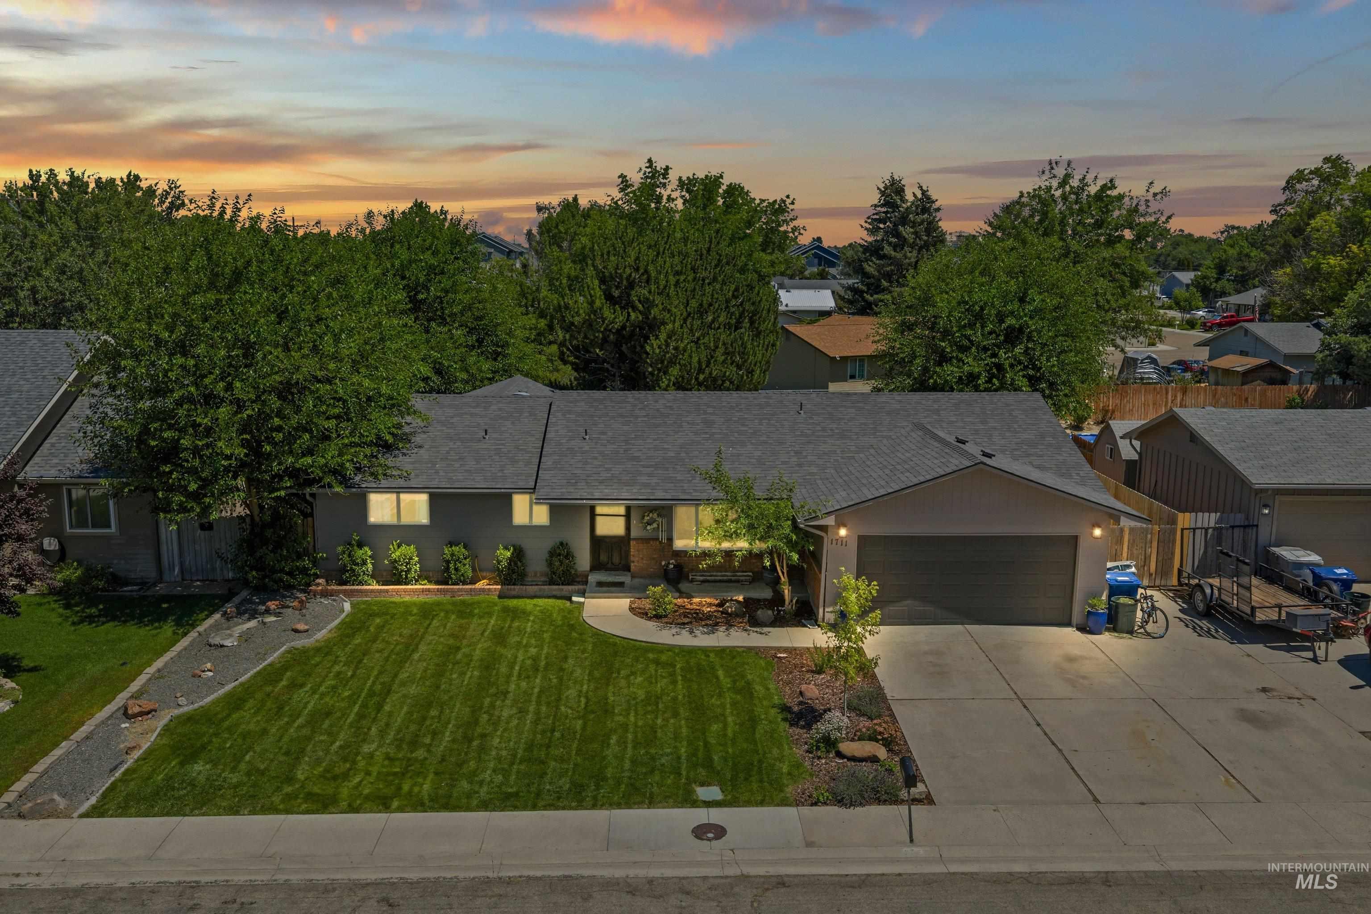
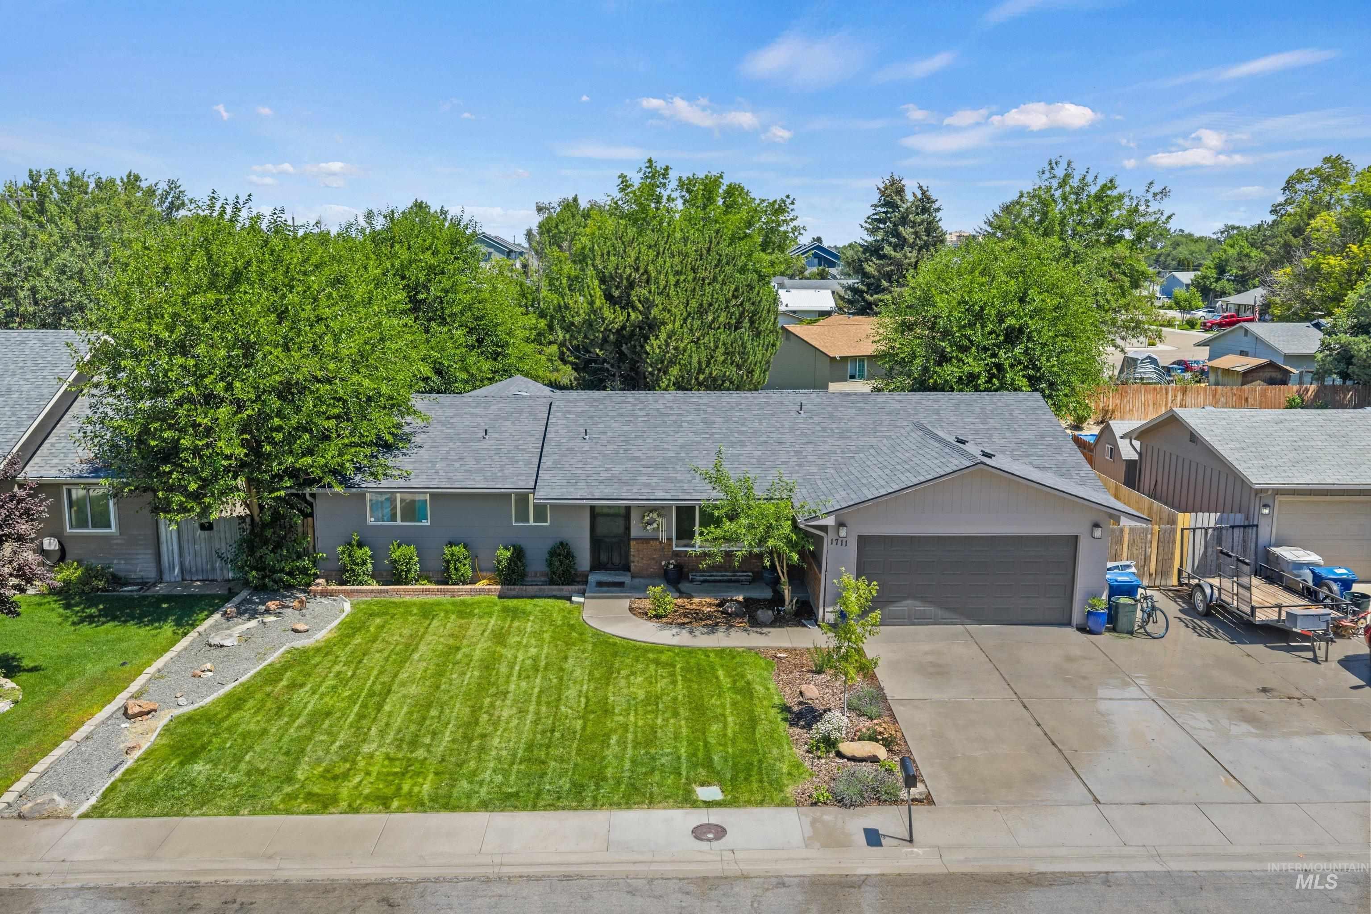
Ranch-style residence featuring a gray shingled roof, an attached two-car garage, and a separate detached garage structure
-
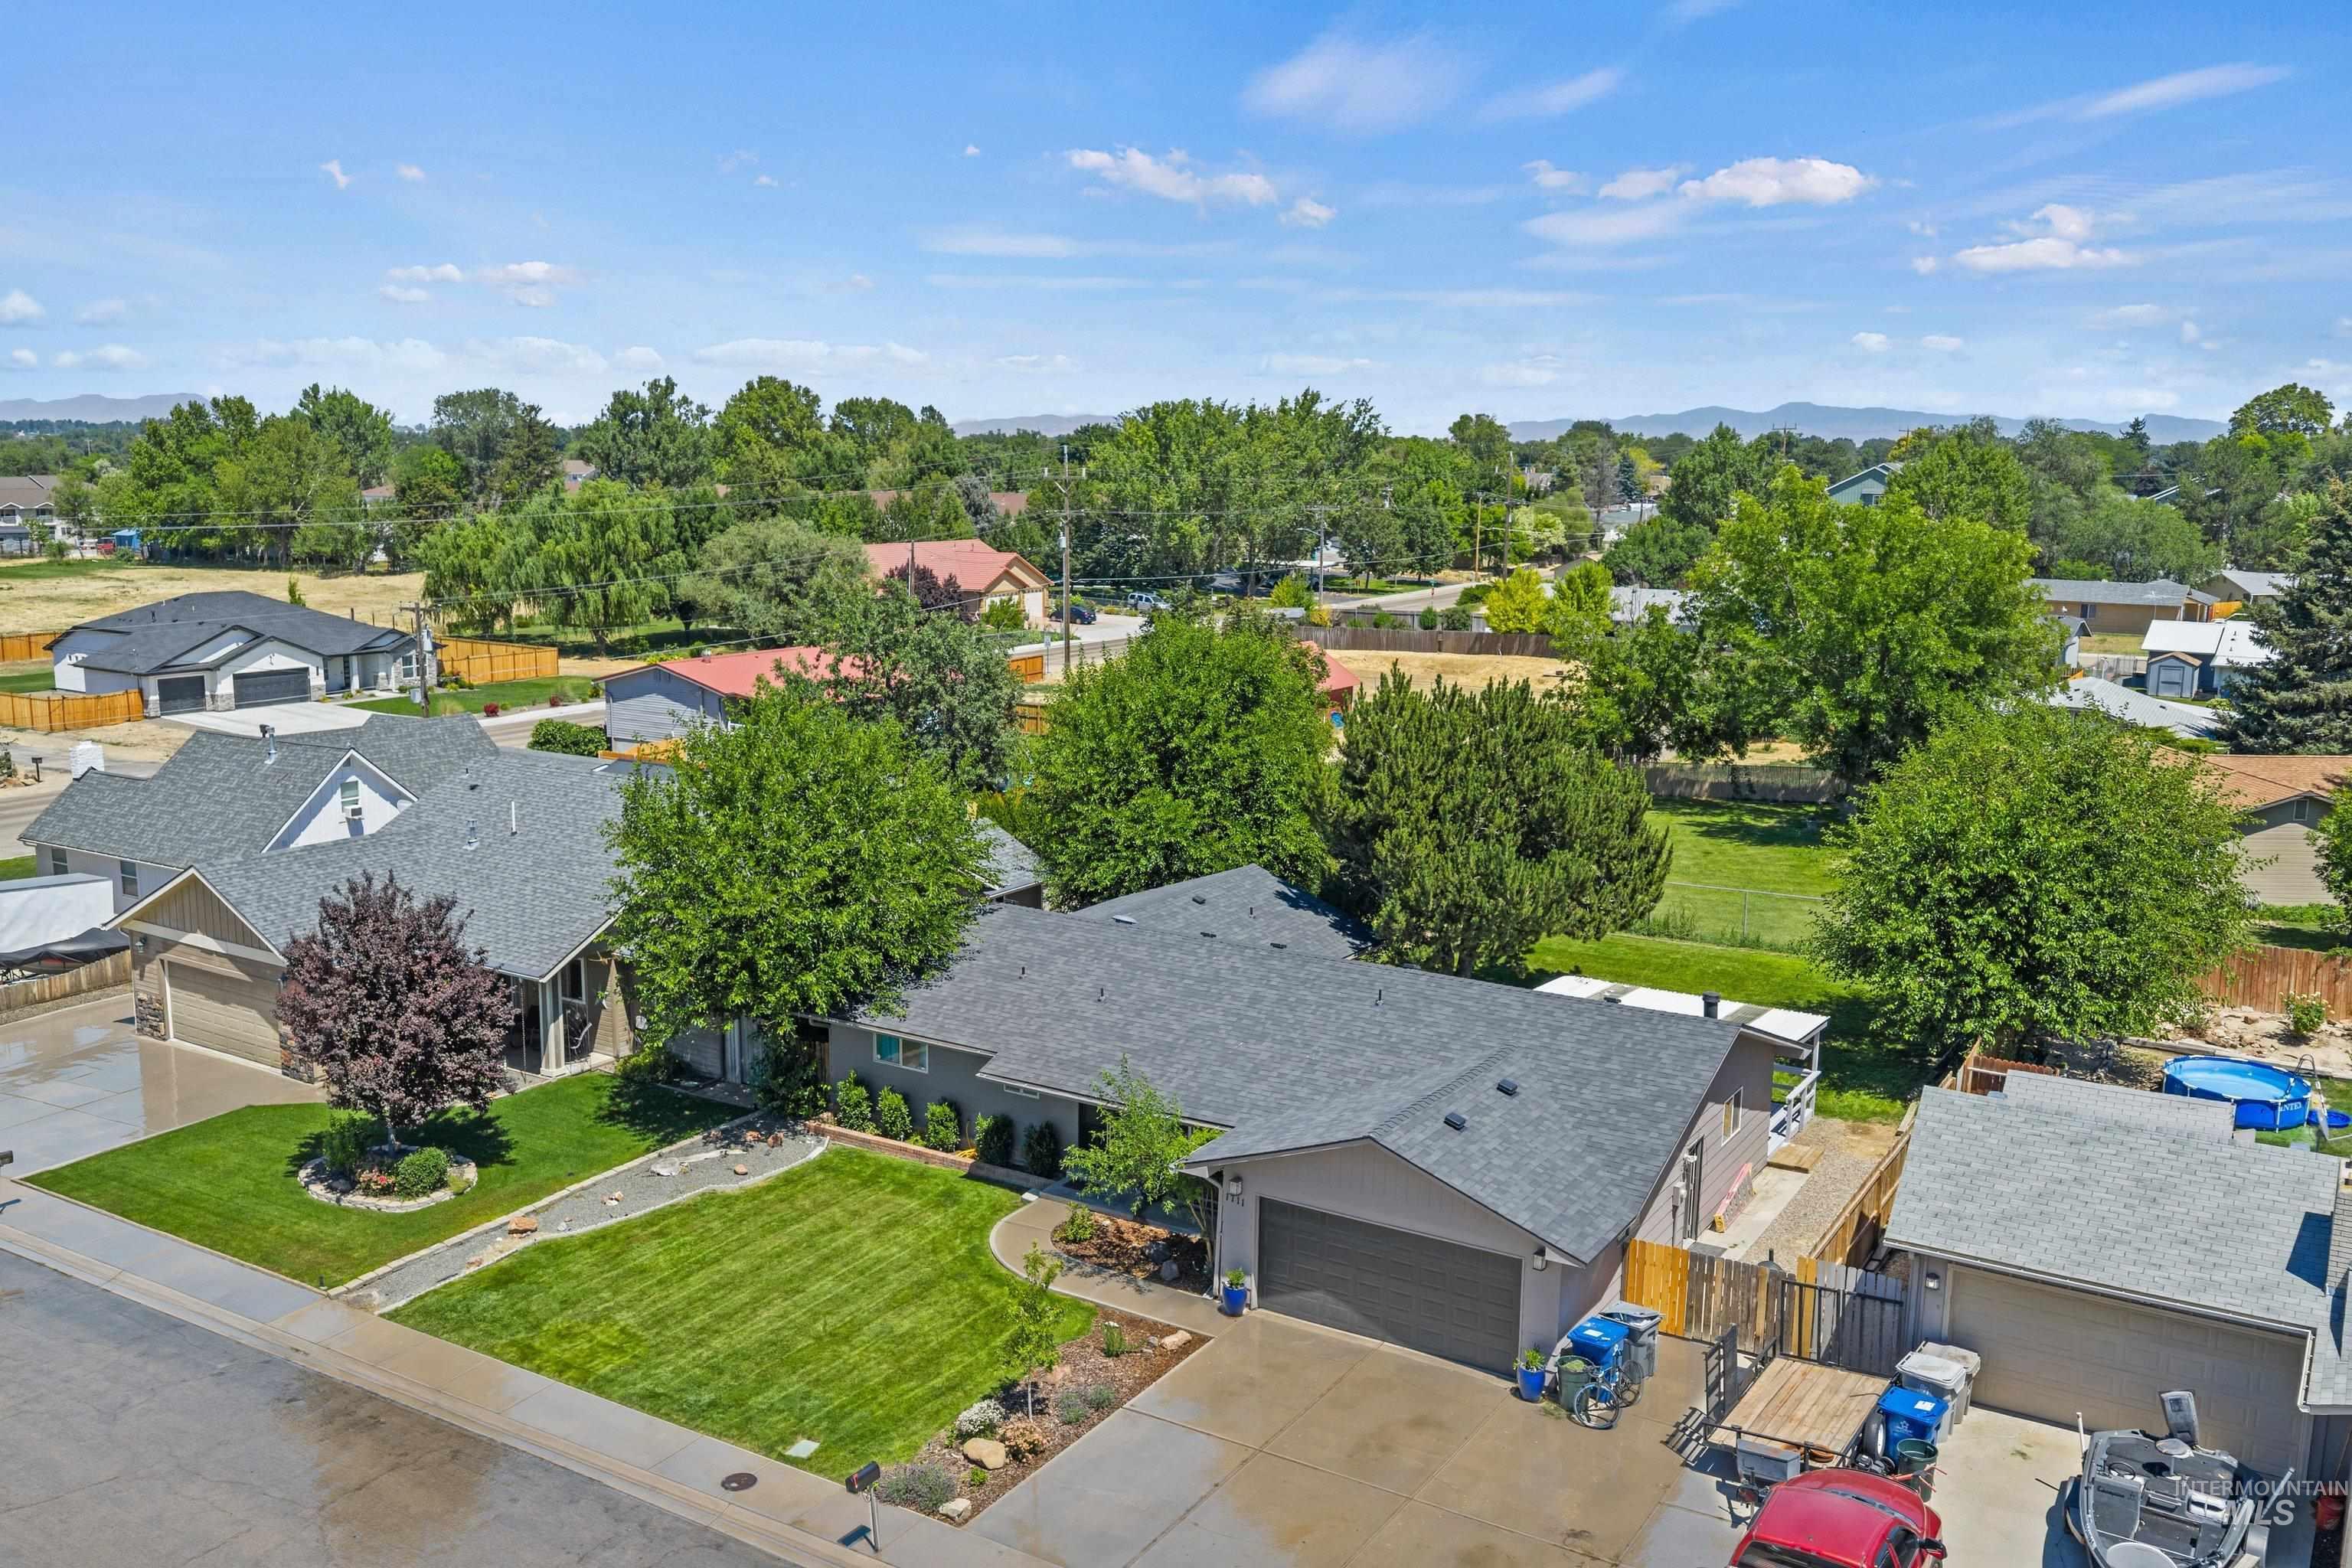
Aerial perspective showcasing multiple properties with paved driveways and mature landscaping
-
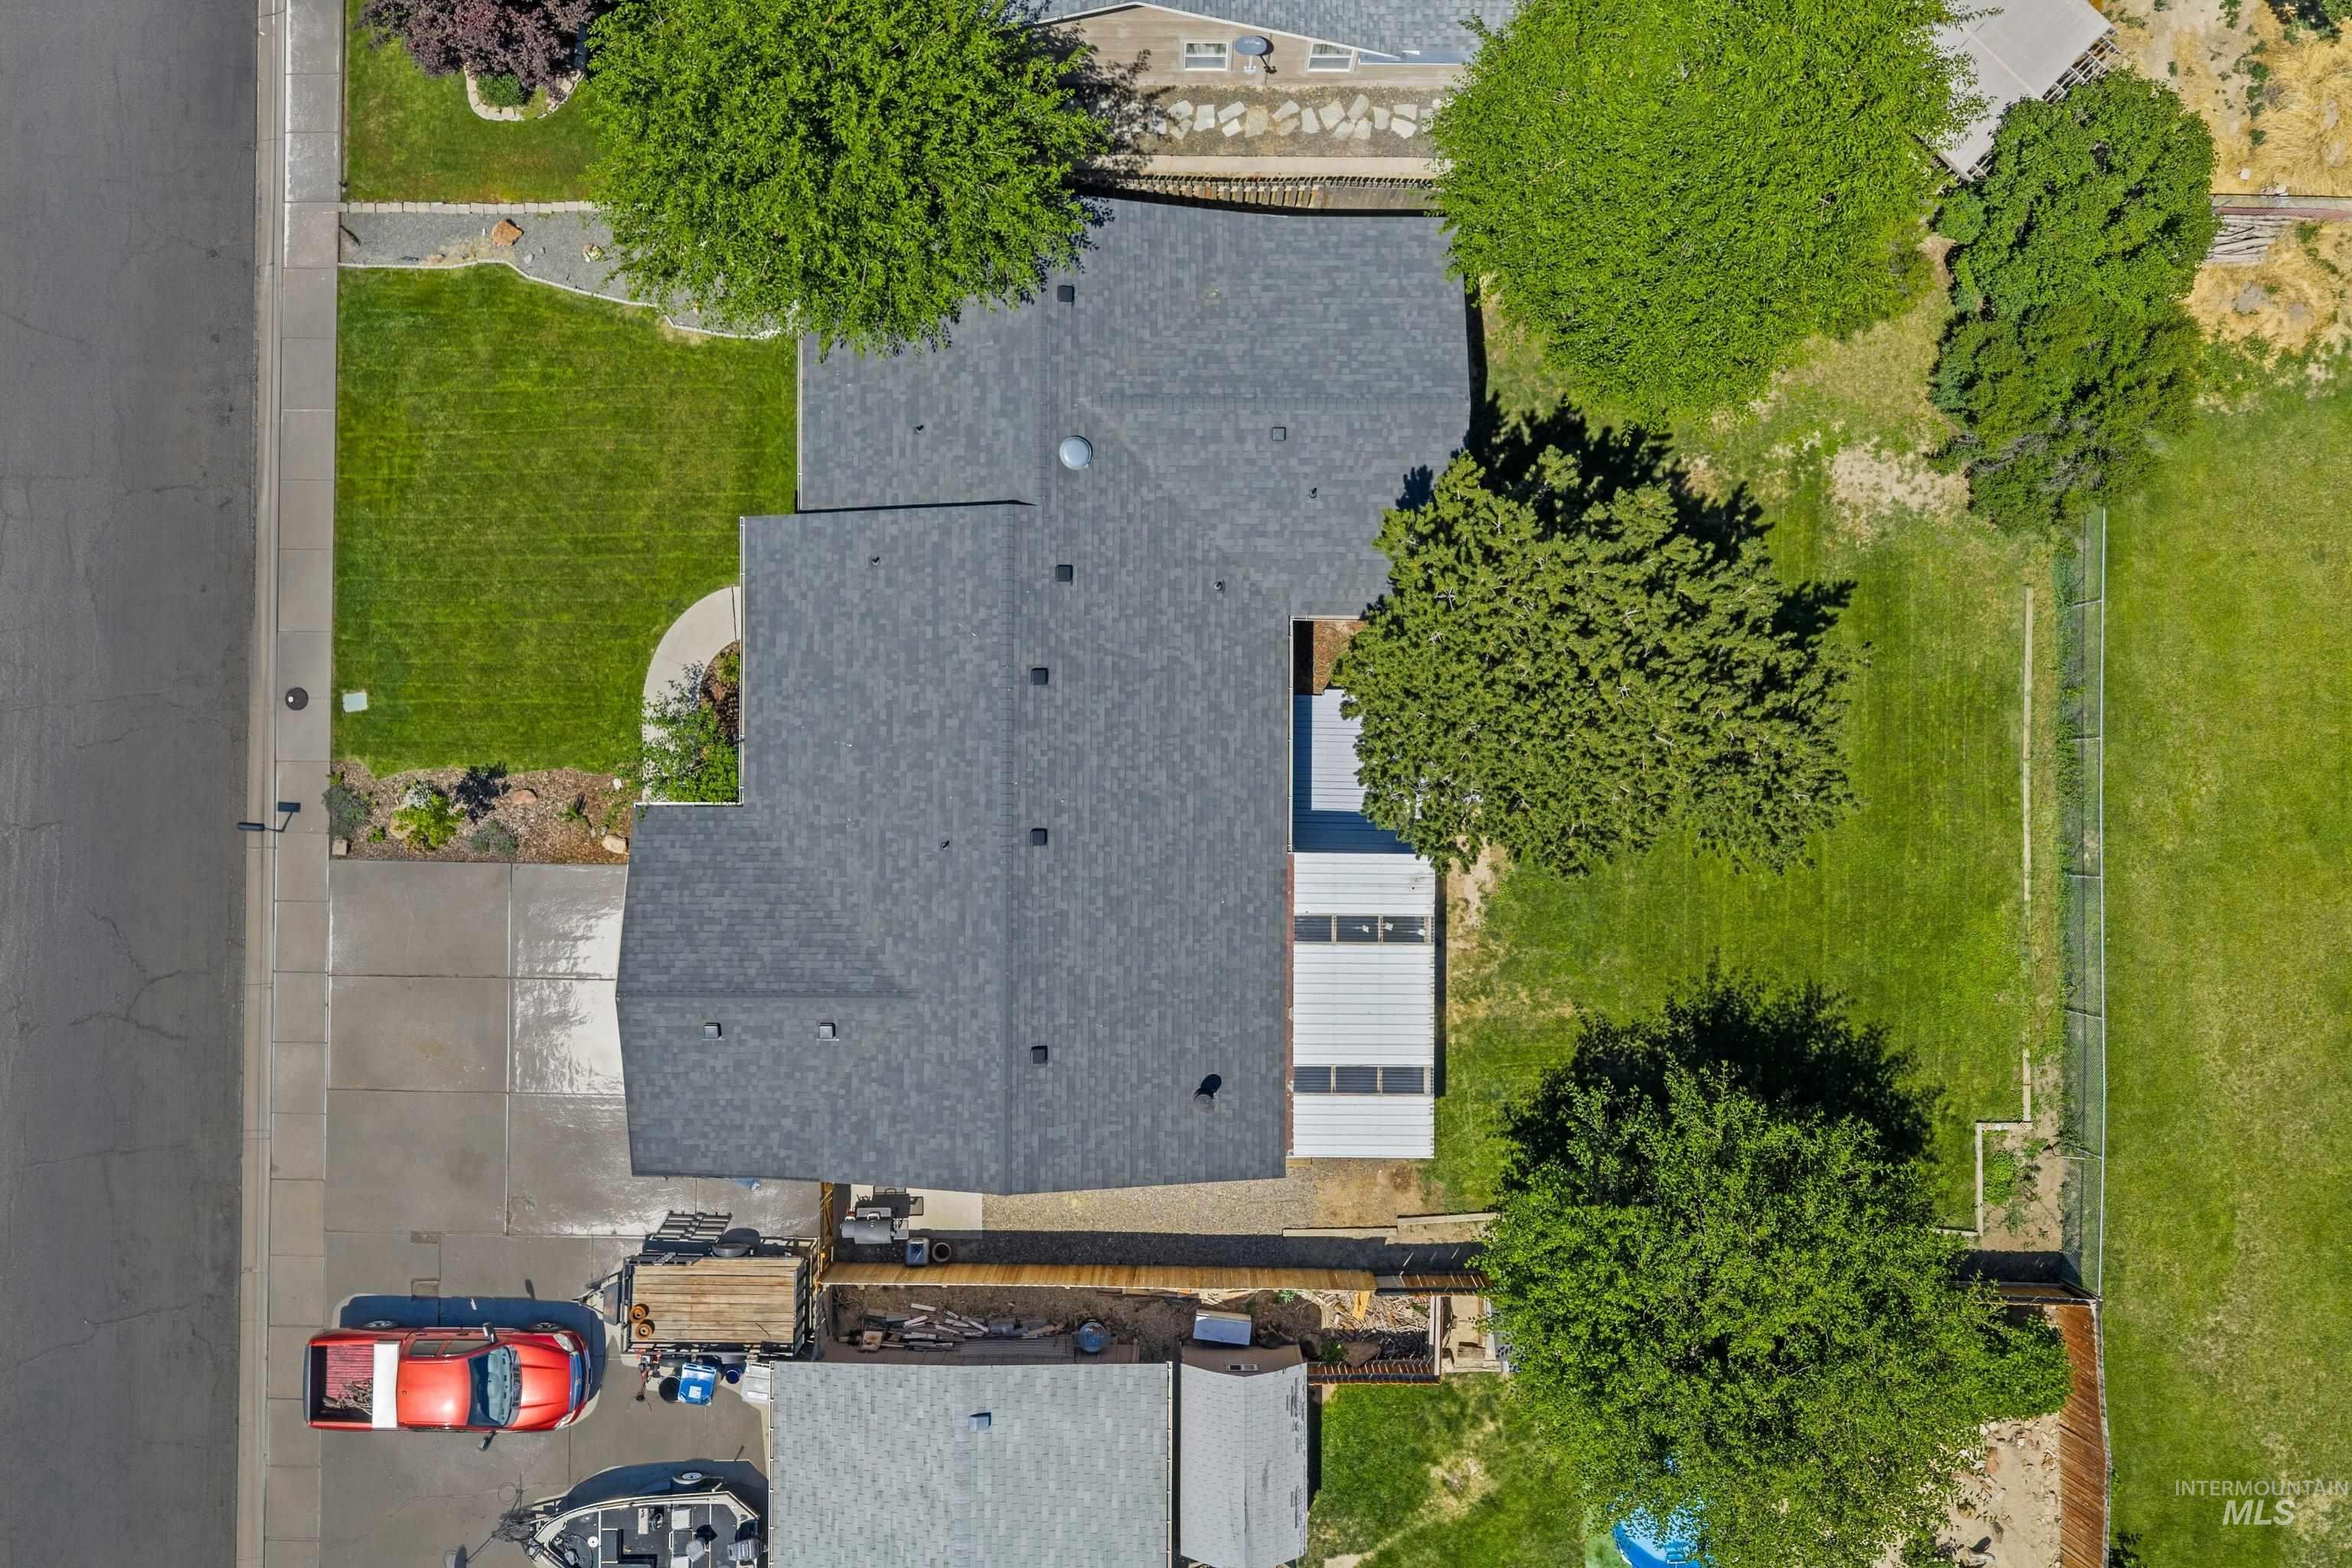
Expansive shingled roofline with a large driveway and paved walkways
-
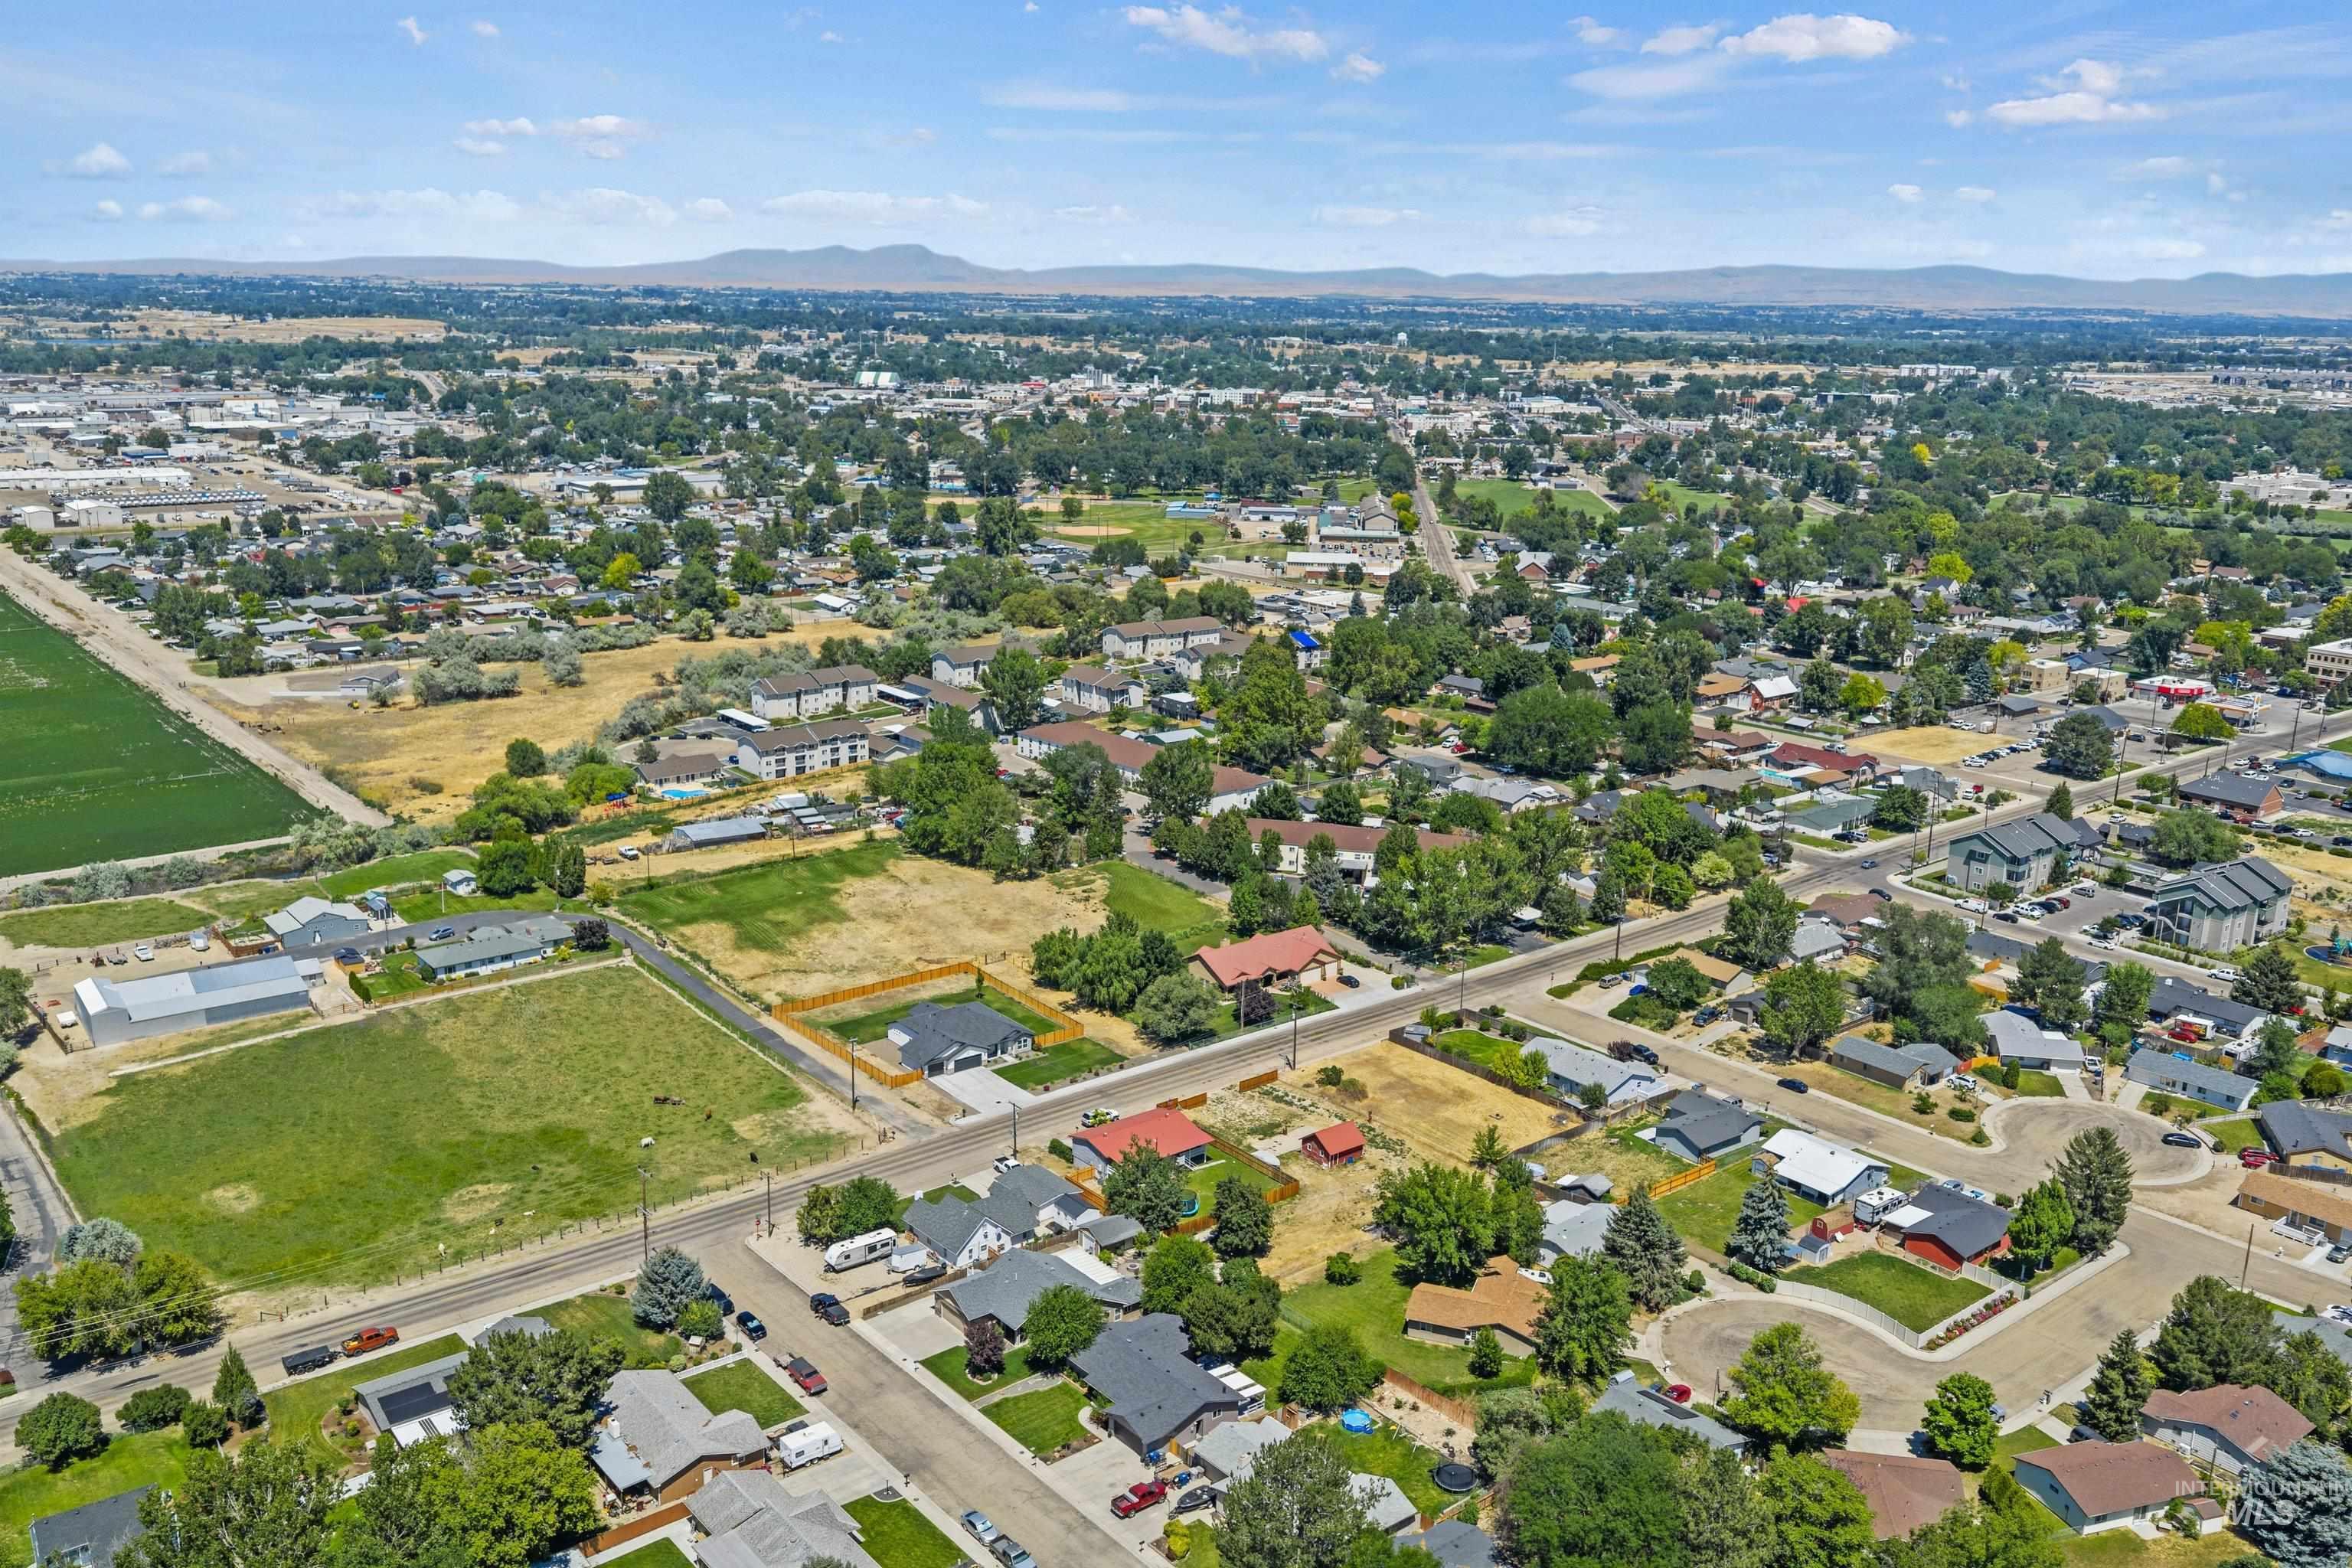
Aerial perspective showcasing a residential neighborhood with surrounding green spaces and distant mountains
-
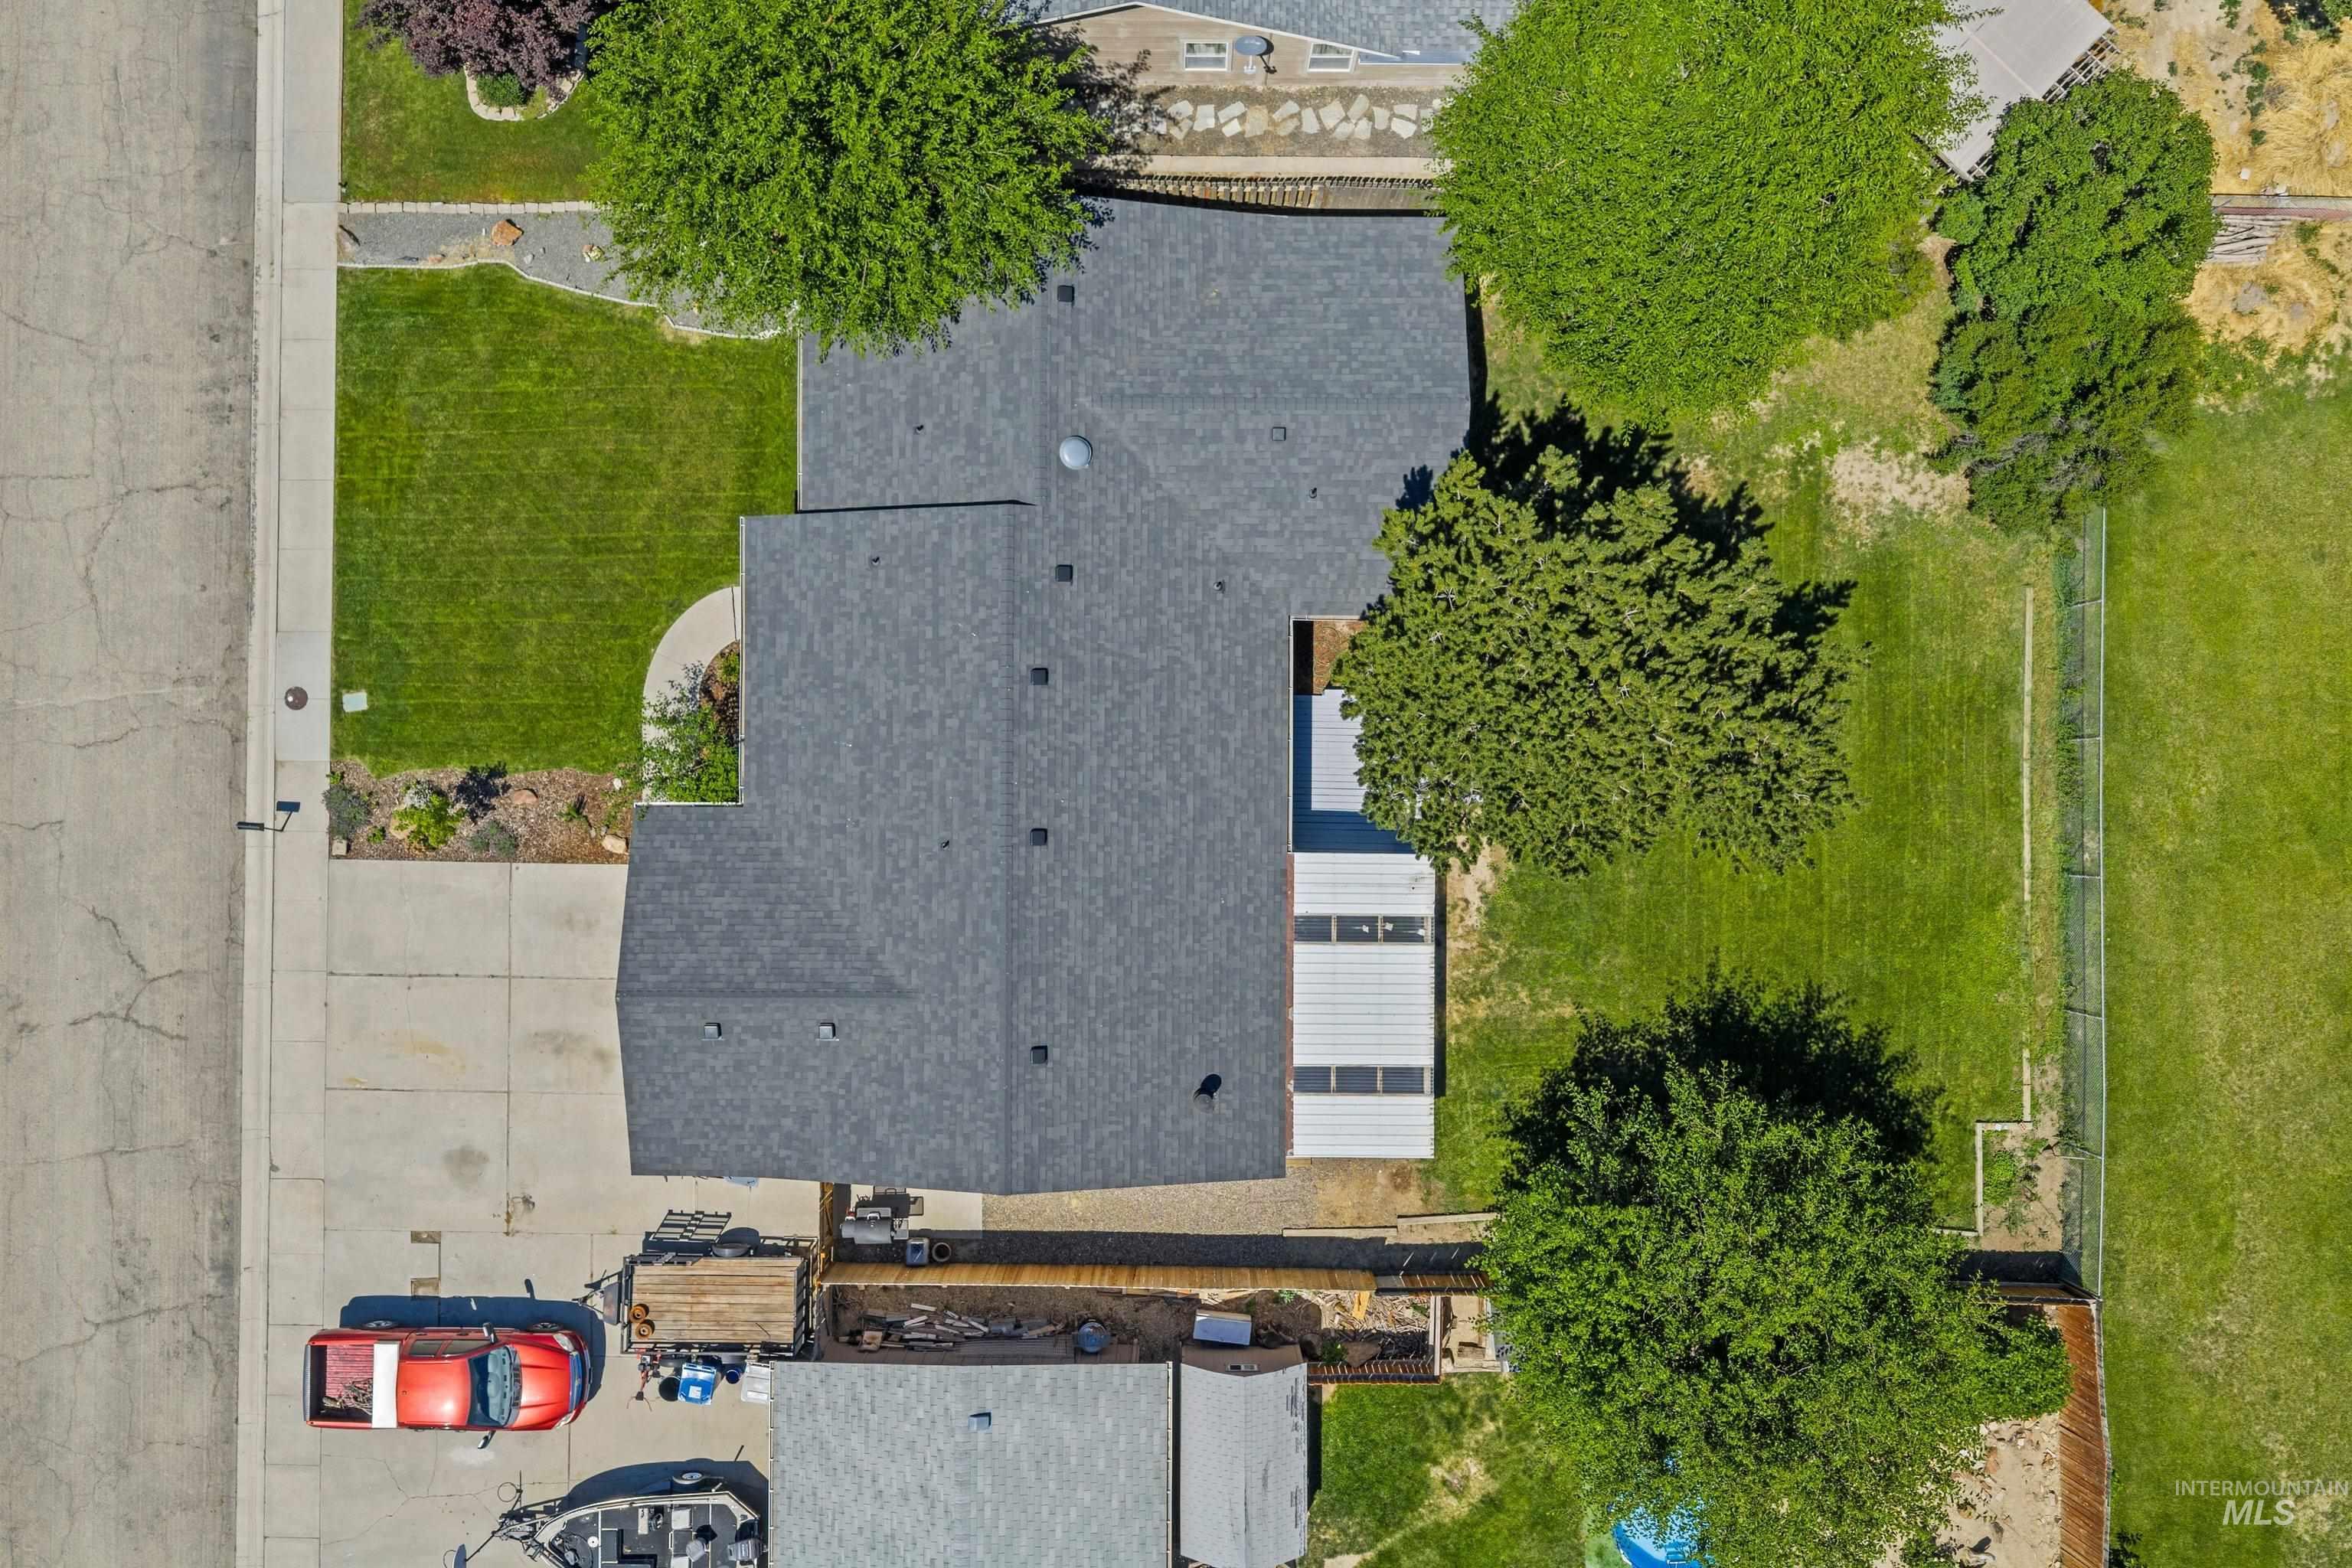
Property featuring a dark shingle roof, concrete driveway, and expansive green lawns
Welcome to 1711 Sandalwood, a well-maintained single-level 3-bedroom, 2-bathroom home tucked into one of Caldwell’s most established neighborhoods, on a quiet street that already feels like home before you walk through the door. What makes this layout stand out is the separate family room and living room, a rare find at this price point in the Treasure Valley. The kitchen opens naturally into the eating area and flows into both living spaces, making everyday life feel connected and easy. The updated primary bathroom adds a fresh, modern touch that speaks to how thoughtfully this home has been cared for. Step outside onto the 20×12 covered deck and into a large east-facing backyard that catches the morning light and stays shaded through the afternoon heat. Room to garden, play, entertain, or simply breathe. The big updates are already done. Architectural shingle roof replaced approximately three years ago, updated primary bathroom, and fresh interior and exterior paint throughout. The attached 2-car garage completes a home that is genuinely move-in ready. No HOA means no extra fees and no surprises. Easy access to shopping, Interstate 84, and the Caldwell YMCA puts the best of Canyon County within reach every day. Space, updates, location, and no HOA under $400,000… homes like this don’t last.
- Heating:
- Heat Pump, Forced Air, Electric
- Cooling:
- Central air
- Fireplace:
- One
- Garage Capacity:
- 2
- Country:
- US
- State:
- ID
- City:
- Caldwell
- Zipcode:
- 83605
- Street:
- 1711 Sandalwood Dr
- Longitude:
- W117° 17' 47.8''
- Latitude:
- N43° 39' 16.6''
- Master Bedroom Level:
- Main
- Master Bedroom Size:
- 16x11
- Bedroom 2 Level:
- Main
- Bedroom2 Size:
- 12x10
- Bedroom 3 Level:
- Main
- Bedroom3 Size:
- 12x12
- Kitchen Level:
- Main
- Kitchen Size:
- 12x10
- Living Room Level:
- Main
- Living Room Size:
- 18x14
- School District:
- Caldwell School District #132
- Elementary School:
- Wilson Elem
- Middle School:
- Jefferson
- High School:
- Caldwell
- Status:
- Active
- Type:
- Single Family
- Level:
- Single
- Tax Year:
- 2025
- Taxes:
- $1,485
- Potential Short Sale:
- No
- Age:
- 51 - 80 Years
- Auction:
- No
- Flood Ins Required:
- Unknown
- HUD Owned:
- No
- In Foreclosure:
- No
- Land Size:
- Standard Lot 6000-9999 SF
- Home Owner Exempt:
- No
- HOA Frequency:
- Not Applicable
- Inc Kitchen Features:
- Breakfast bar, Disposal
- Lot Features:
- Garden space, Irrigation available
- Water:
- City service
- Land Use:
- Single
- Sprinkler System:
- Auto,Full,Pressurized Irrigation
Residential For Sale
1711 Sandalwood Dr, Caldwell, Idaho 83605
- Property Type :
- Residential
- Listing Type :
- For Sale
- Listing ID :
- 98992343
- Price :
- $375,000
- Bedrooms :
- 3
- Bathrooms :
- 2
- Apx SqFt :
- 1,622 SqFt
- Year Built :
- 1977
- Lot Area :
- 0.20 SqFt
- Days on Market :
- 1
- Subdivision :
- Sandalwood Est
- Update Date :
- 07/09/2026 21:05:41
- Status :
- Active

- JoeAnne Santy-Greene
- (208) 947-4609
- (208) 283-6313
- (208) 287-8500
-


