

-
-
-
-
-
-
-
-
-
-
-
-
-
-
-
-
-
-
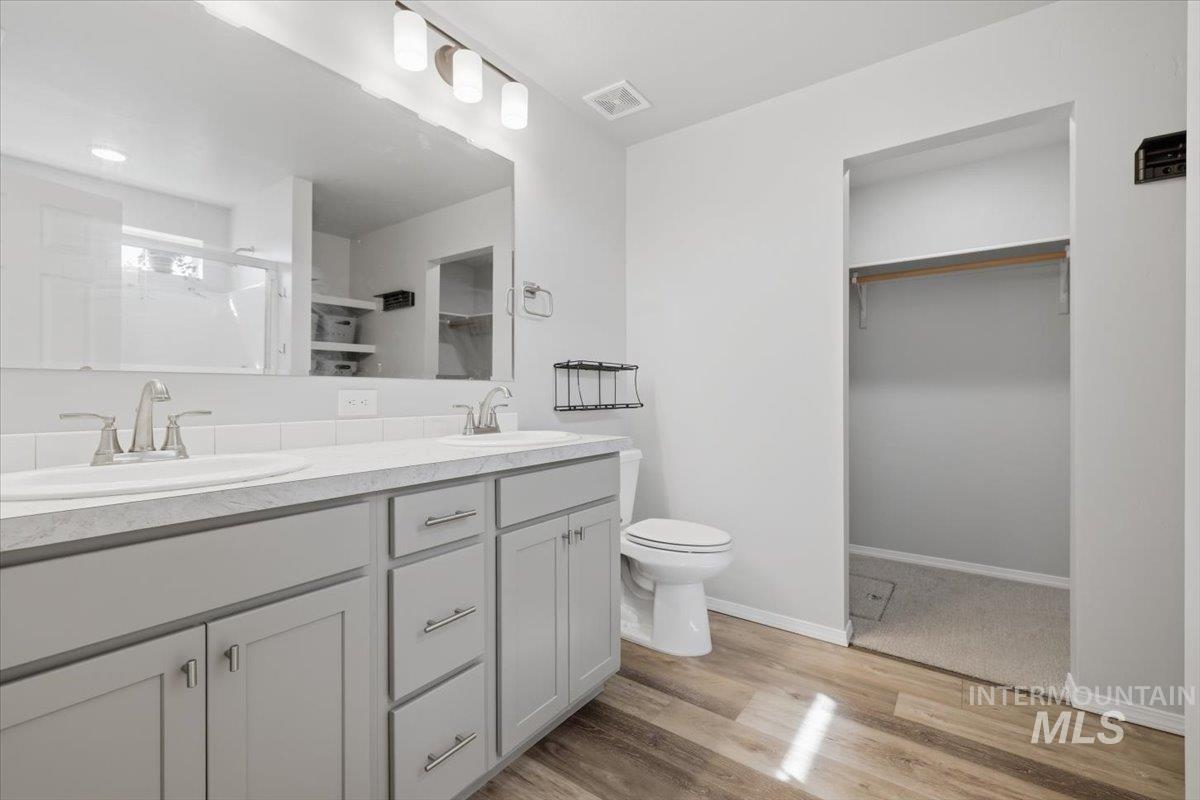
Full bath with a walk in closet, double vanity, light wood finished floors, and a stall shower
-
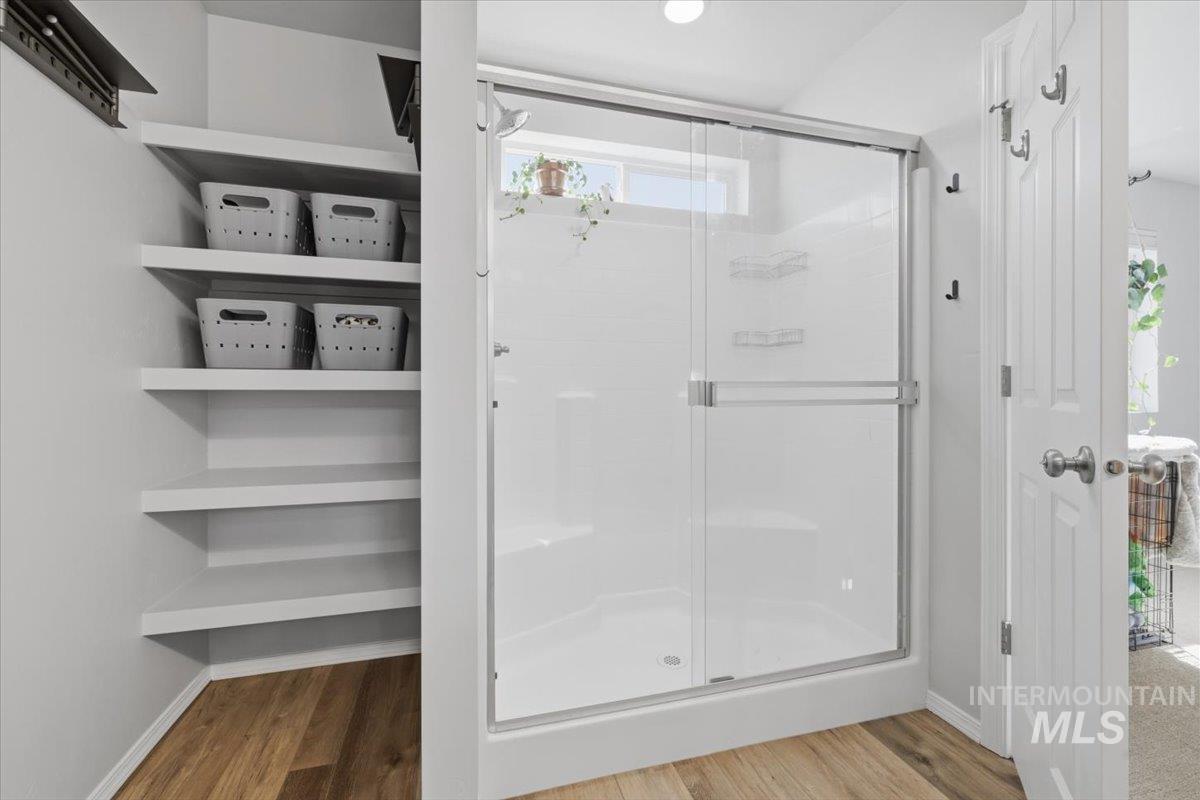
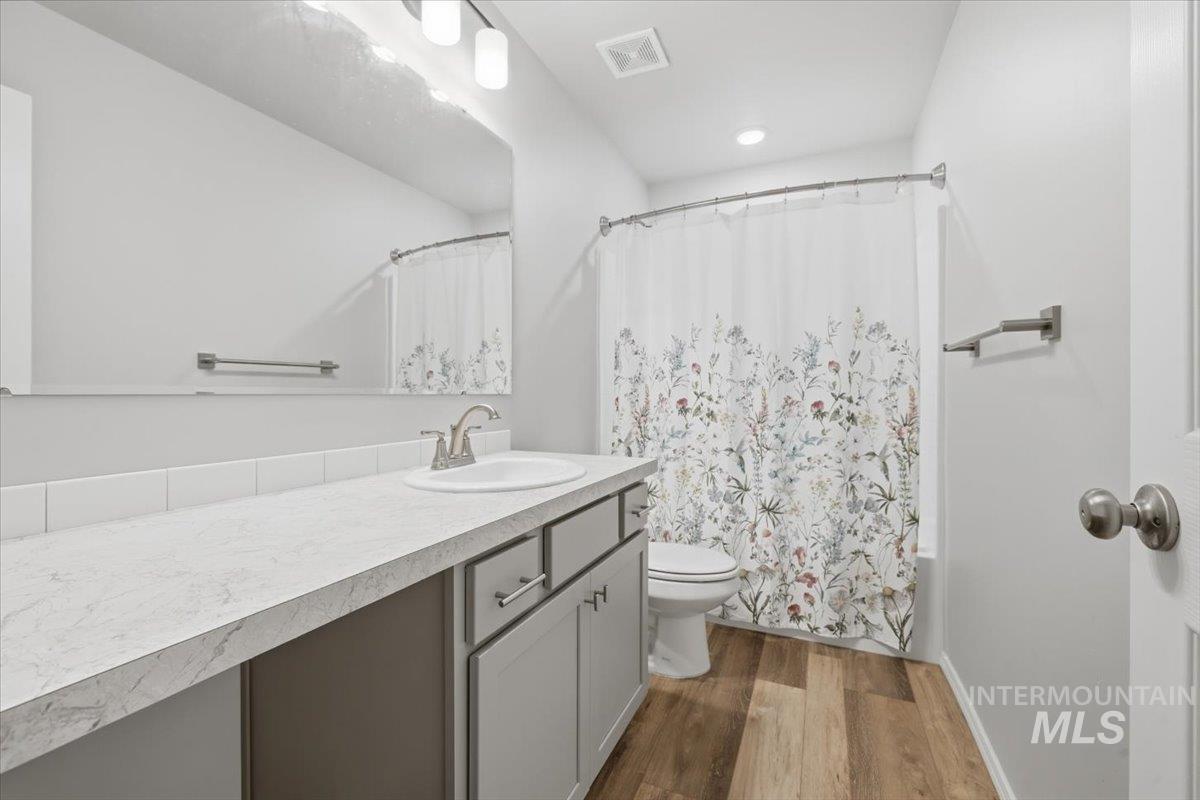
Bathroom featuring a stall shower and light wood-style floors and linen shelves
-
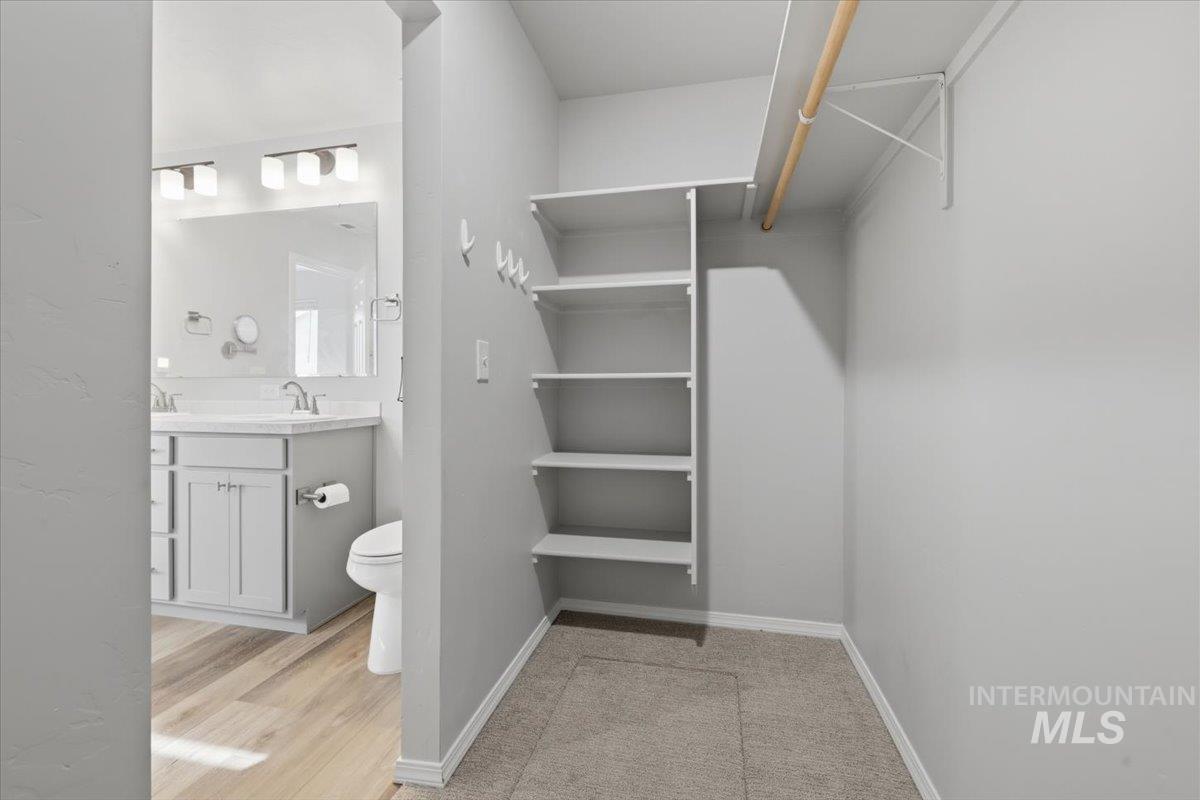
Master walk in closet with shelf organizer.
-
-
-
-
-
-
-
-
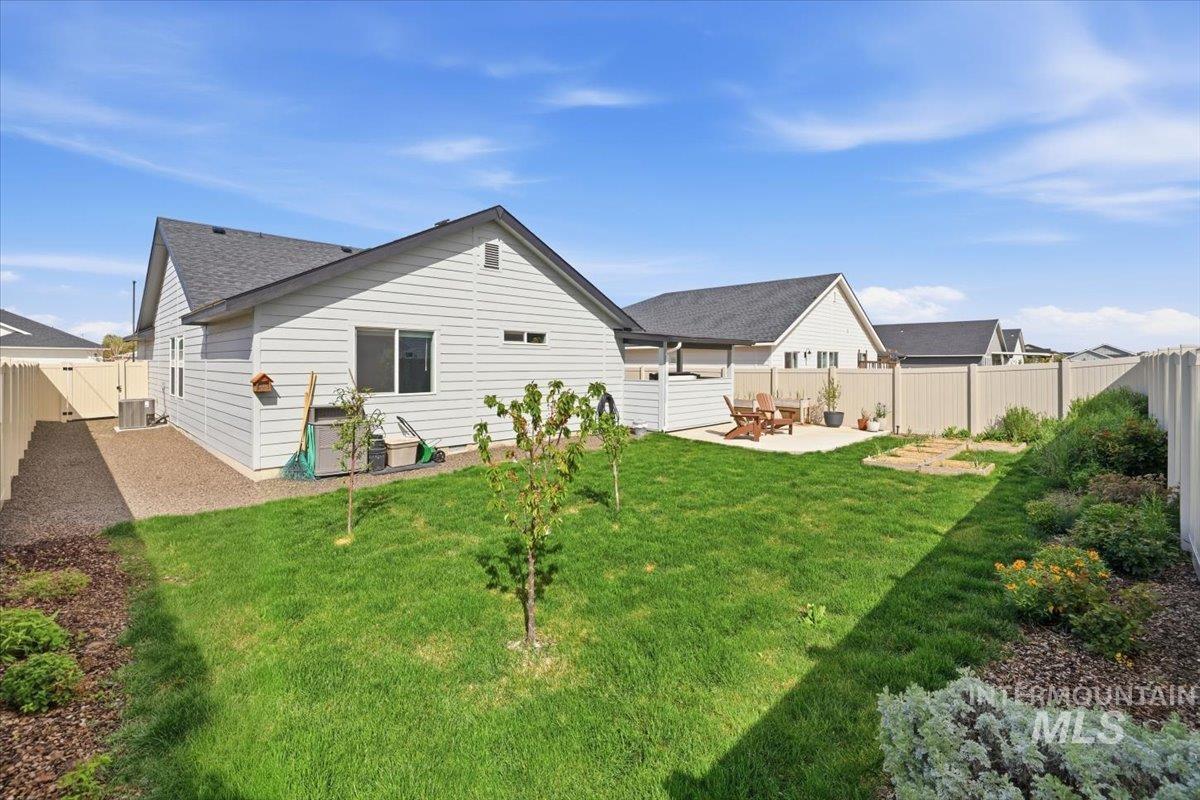
Back of property featuring fruit trees, a patio, garden boxes
-
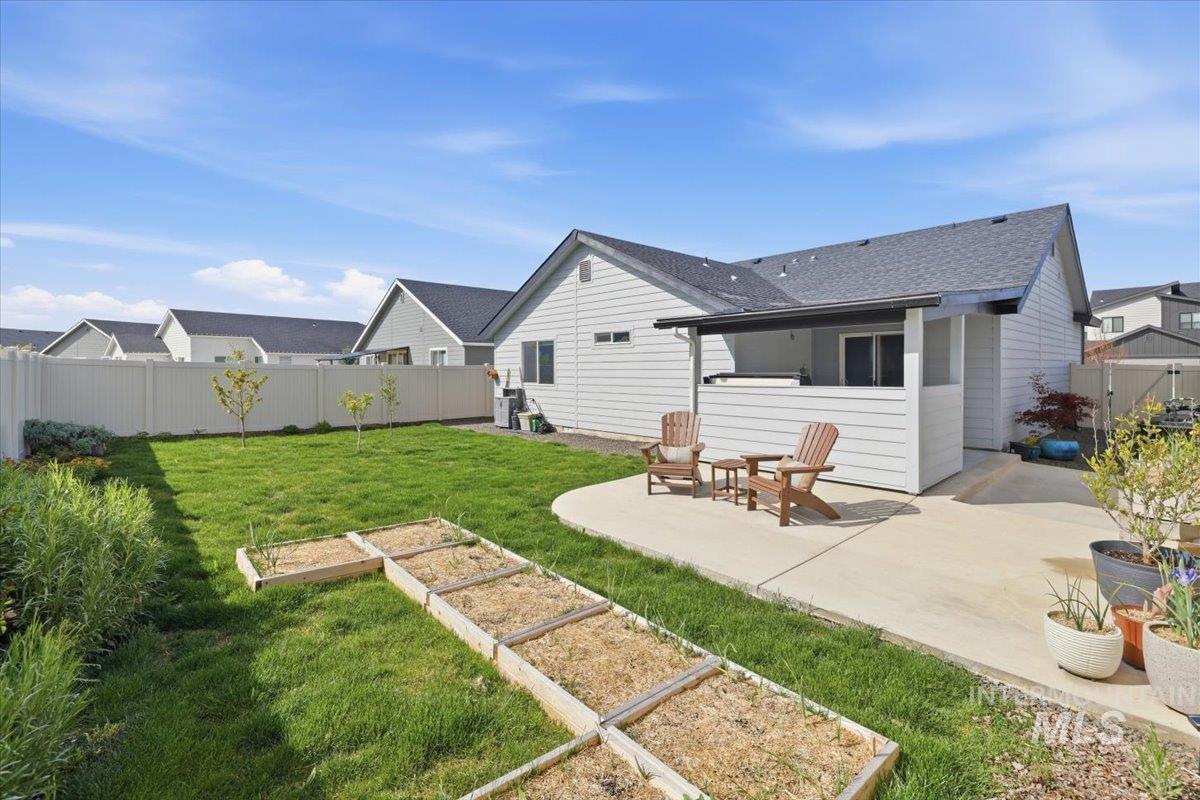
Back of house featuring a patio area, a garden, and a fenced backyard
-
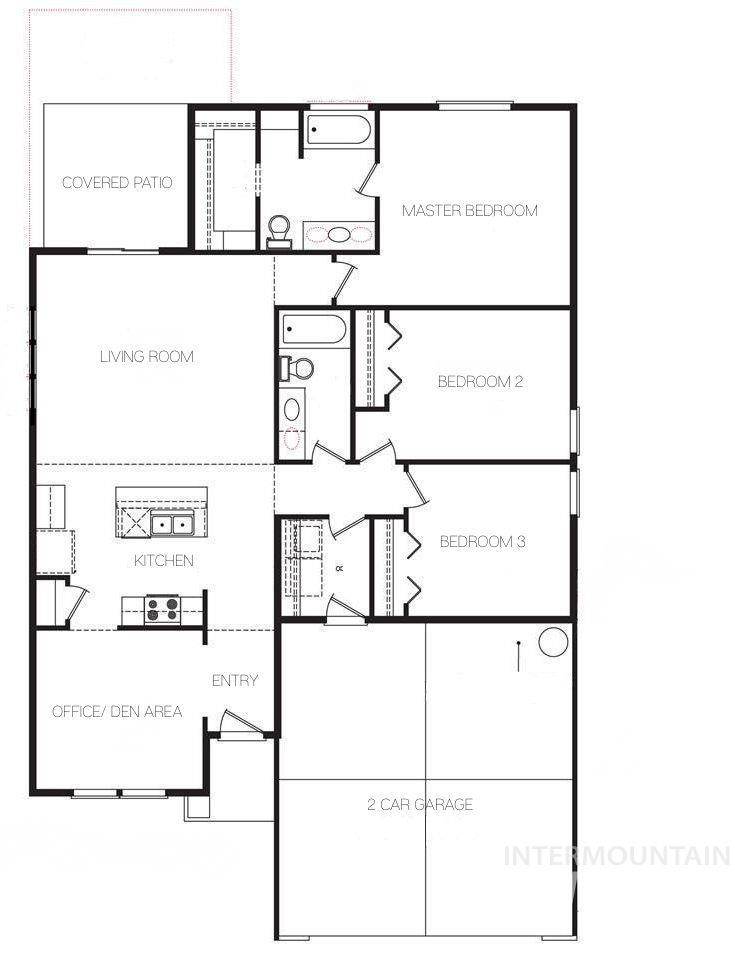
View of property floor plan
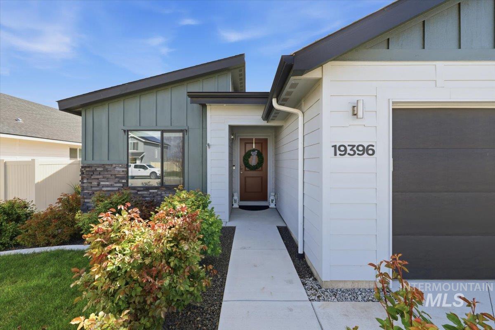
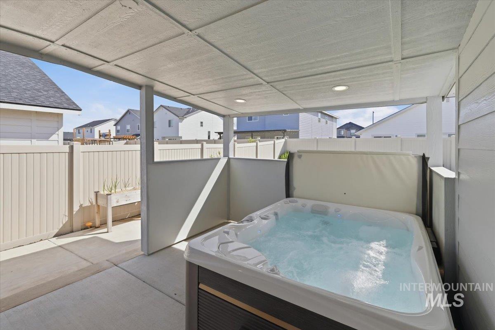
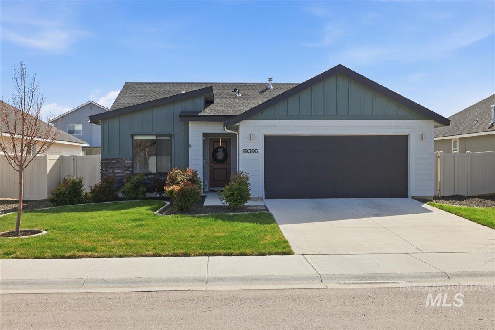
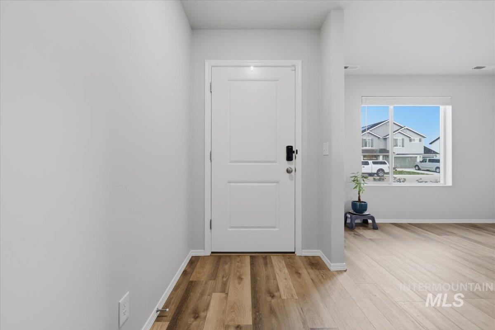
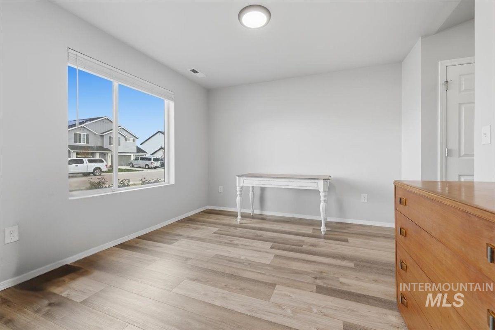
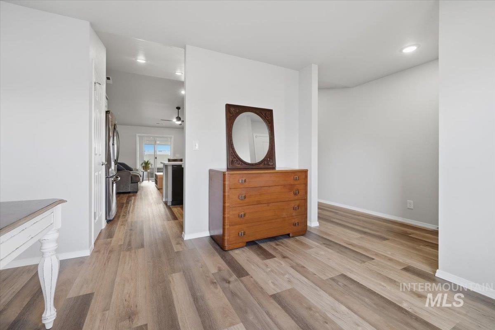
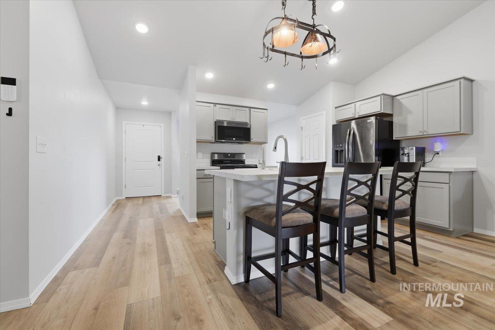
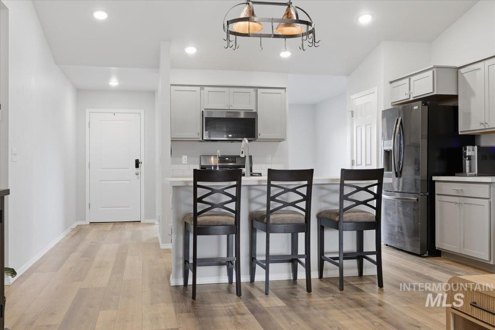
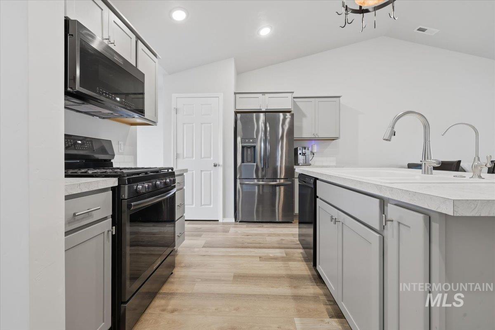
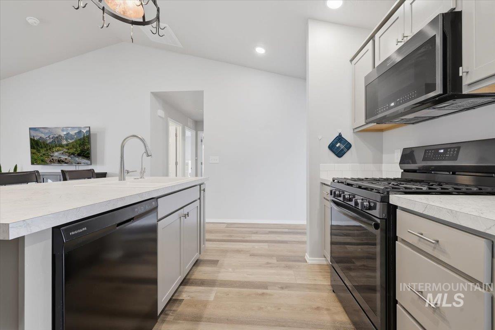
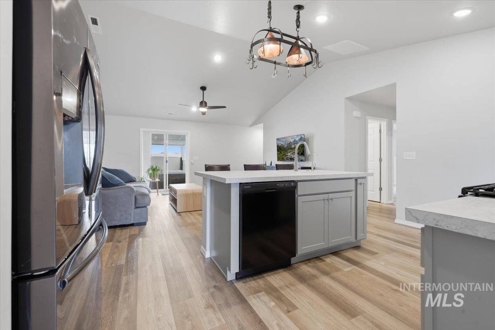
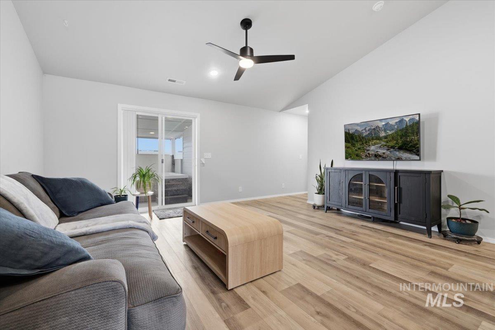
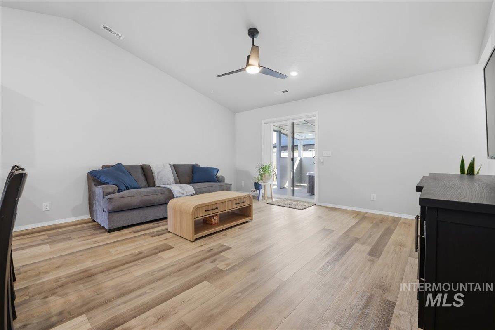
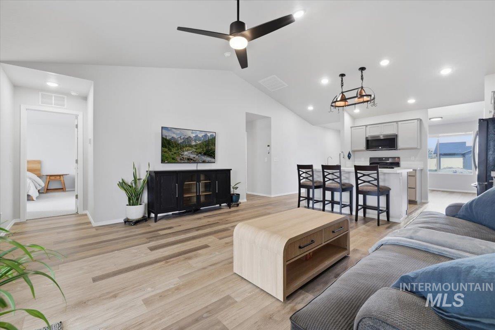
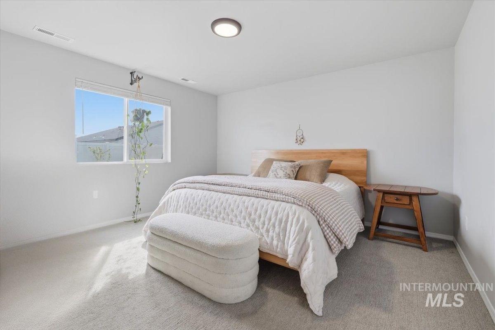
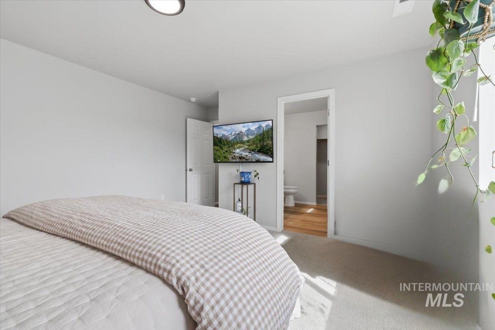
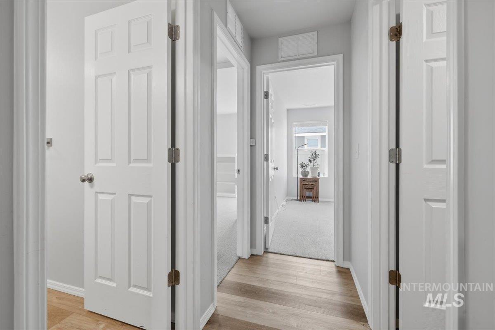
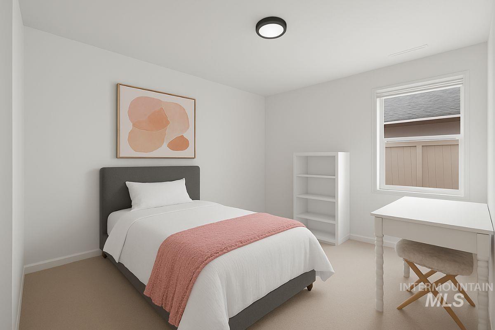
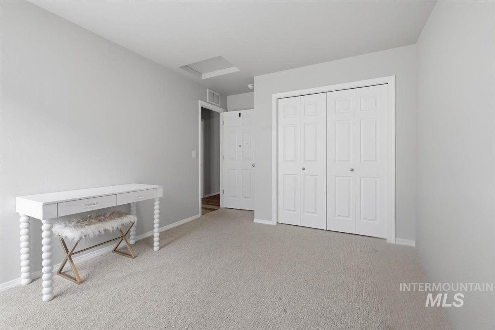
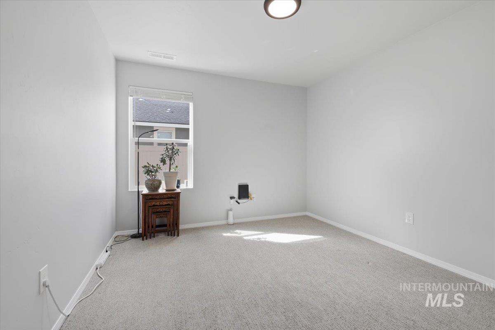
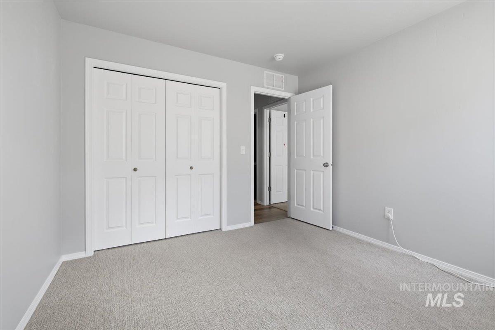
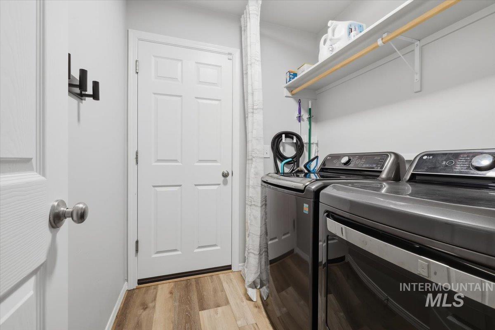
3 bedroom 2 bath 1447 sq ft single story Move-in ready and better than new, this beautifully maintained single-story home offers modern comfort, functional design, and a location that makes everyday living easy. Built just 3 years ago, this split-bedroom floor plan is perfect for buyers wanting space, privacy, and quick access to everything. Located just one block from the elementary school in a newer community with walking paths and a playground, you’ll also enjoy convenient access to Highway 20/26 (Chinden) and Downtown Caldwell for an easy commute. Inside, soaring vaulted ceilings create an open, airy feel throughout the kitchen and main living area. The flexible front dining room can also serve as a home office, second living space, or playroom. The private primary suite is tucked away in its own wing, while two additional bedrooms and a guest bath are located separately—ideal for guests, remote work, or multi-use living. Step outside to a fully fenced backyard with raised garden boxes, an 11×14 covered patio, and a new hot tub (2025) ready for year-round relaxation. The oversized 22-foot-deep garage easily accommodates large trucks and extra storage.
- Heating:
- Forced Air, Gas
- Cooling:
- Central air
- Garage Capacity:
- 2
- Country:
- US
- State:
- ID
- City:
- Caldwell
- Zipcode:
- 83605
- Street:
- 19396 Susquehanna Way
- Longitude:
- W117° 22' 53.6''
- Latitude:
- N43° 39' 15.4''
- Master Bedroom Level:
- Main
- Master Bedroom Size:
- 13x13
- Bedroom 2 Level:
- Main
- Bedroom2 Size:
- 11x10
- Bedroom 3 Level:
- Main
- Bedroom3 Size:
- 12x10
- Living Room Level:
- Main
- Living Room Size:
- 16x14
- School District:
- Vallivue School District #139
- Elementary School:
- Skyway
- Middle School:
- Summitvue
- High School:
- Ridgevue
- Status:
- Active
- Type:
- Single Family
- Level:
- Single
- Tax Year:
- 2025
- Taxes:
- $1,824
- Potential Short Sale:
- No
- Age:
- 1 -5 Years
- Auction:
- No
- Flood Ins Required:
- No
- HUD Owned:
- No
- In Foreclosure:
- No
- Land Size:
- Standard Lot 6000-9999 SF
- Land Lease:
- No
- Home Owner Exempt:
- Yes
- HOA Frequency:
- Annual
- HOA Fees:
- $600
- Virtual Tour:
- https://my.matterport.com/show/?m=W59KdtP4Epg&mls=1
- Inc Kitchen Features:
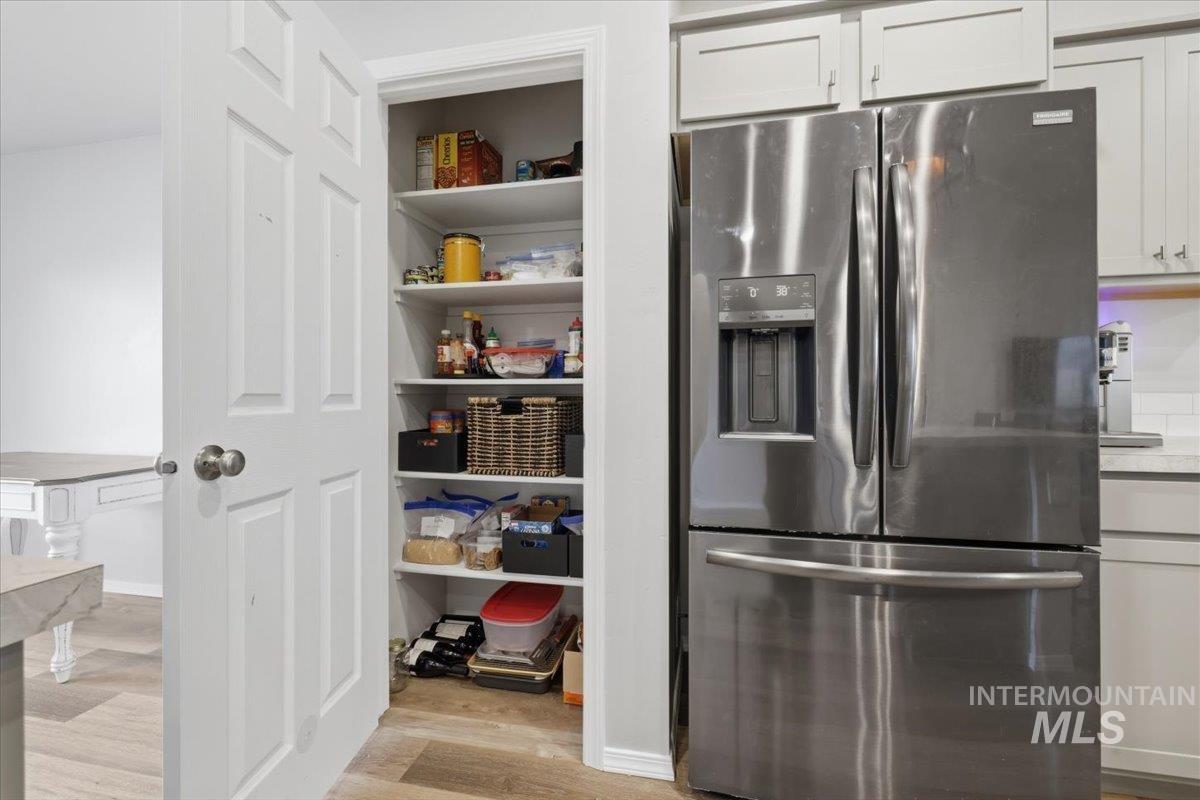
- Breakfast bar, Dishwasher, Disposal, Microwave, Oven/range freestanding, Pantry, Island, Countertop-laminate, Gas Range
- Lot Features:
- Sidewalks, Irrigation available
- Water:
- City service
- Land Use:
- Single
- Sprinkler System:
- Auto,Full,Irrigation,Pressurized Irrigation
Residential For Sale
19396 Susquehanna Way, Caldwell, Idaho 83605
- Property Type :
- Residential
- Listing Type :
- For Sale
- Listing ID :
- 98982718
- Price :
- $379,900
- Bedrooms :
- 3
- Bathrooms :
- 2
- Apx SqFt :
- 1,447 SqFt
- Year Built :
- 2023
- Lot Area :
- 0.14 SqFt
- Days on Market :
- 65
- Subdivision :
- Masterson Ranch
- Update Date :
- 07/03/2026 06:00:49
- Status :
- Active

- JoeAnne Santy-Greene
- (208) 947-4609
- (208) 283-6313
- (208) 287-8500
-


