

-
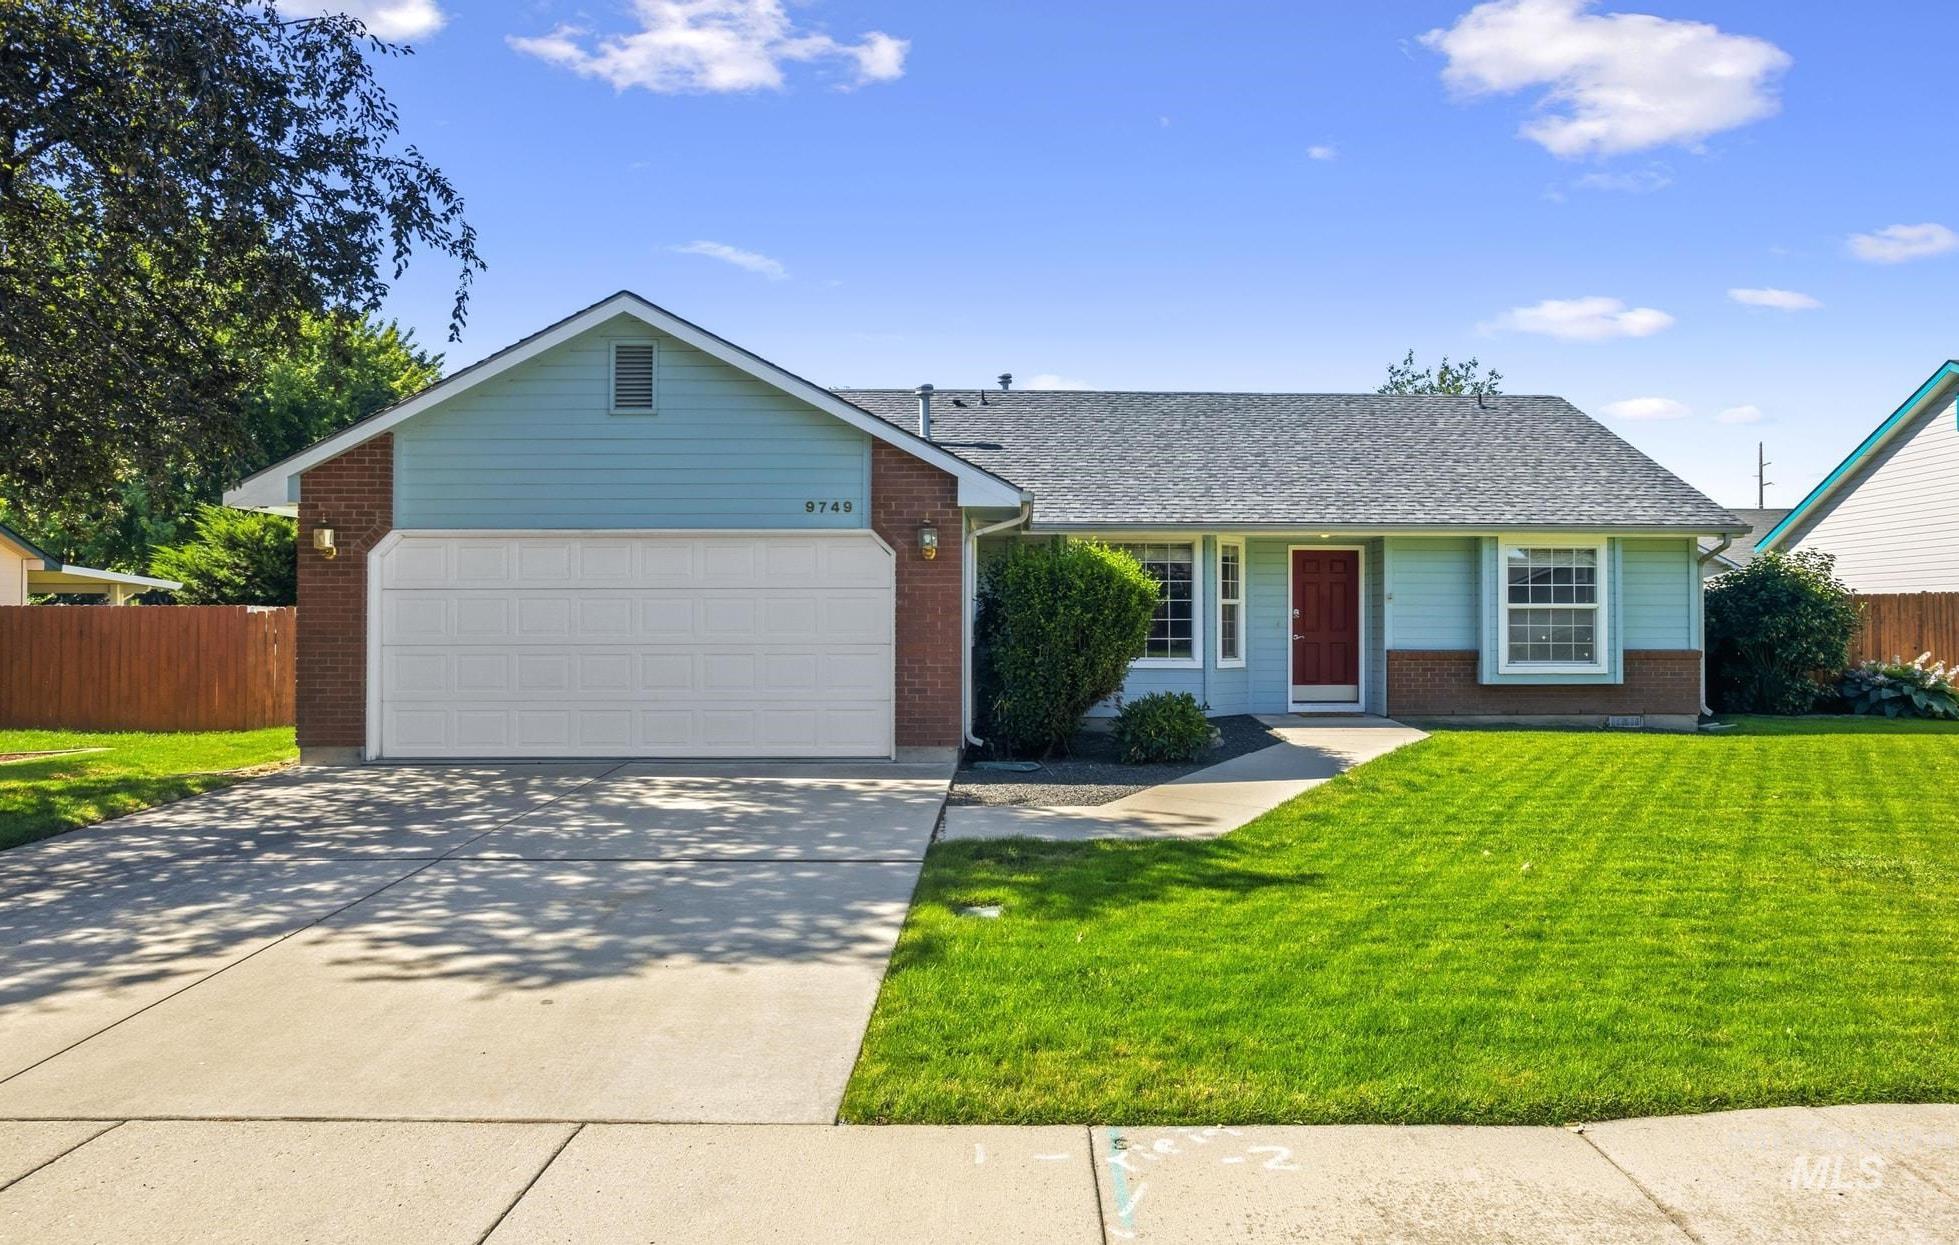
Single-story residence featuring a two-tone exterior with blue siding and brick accents
-
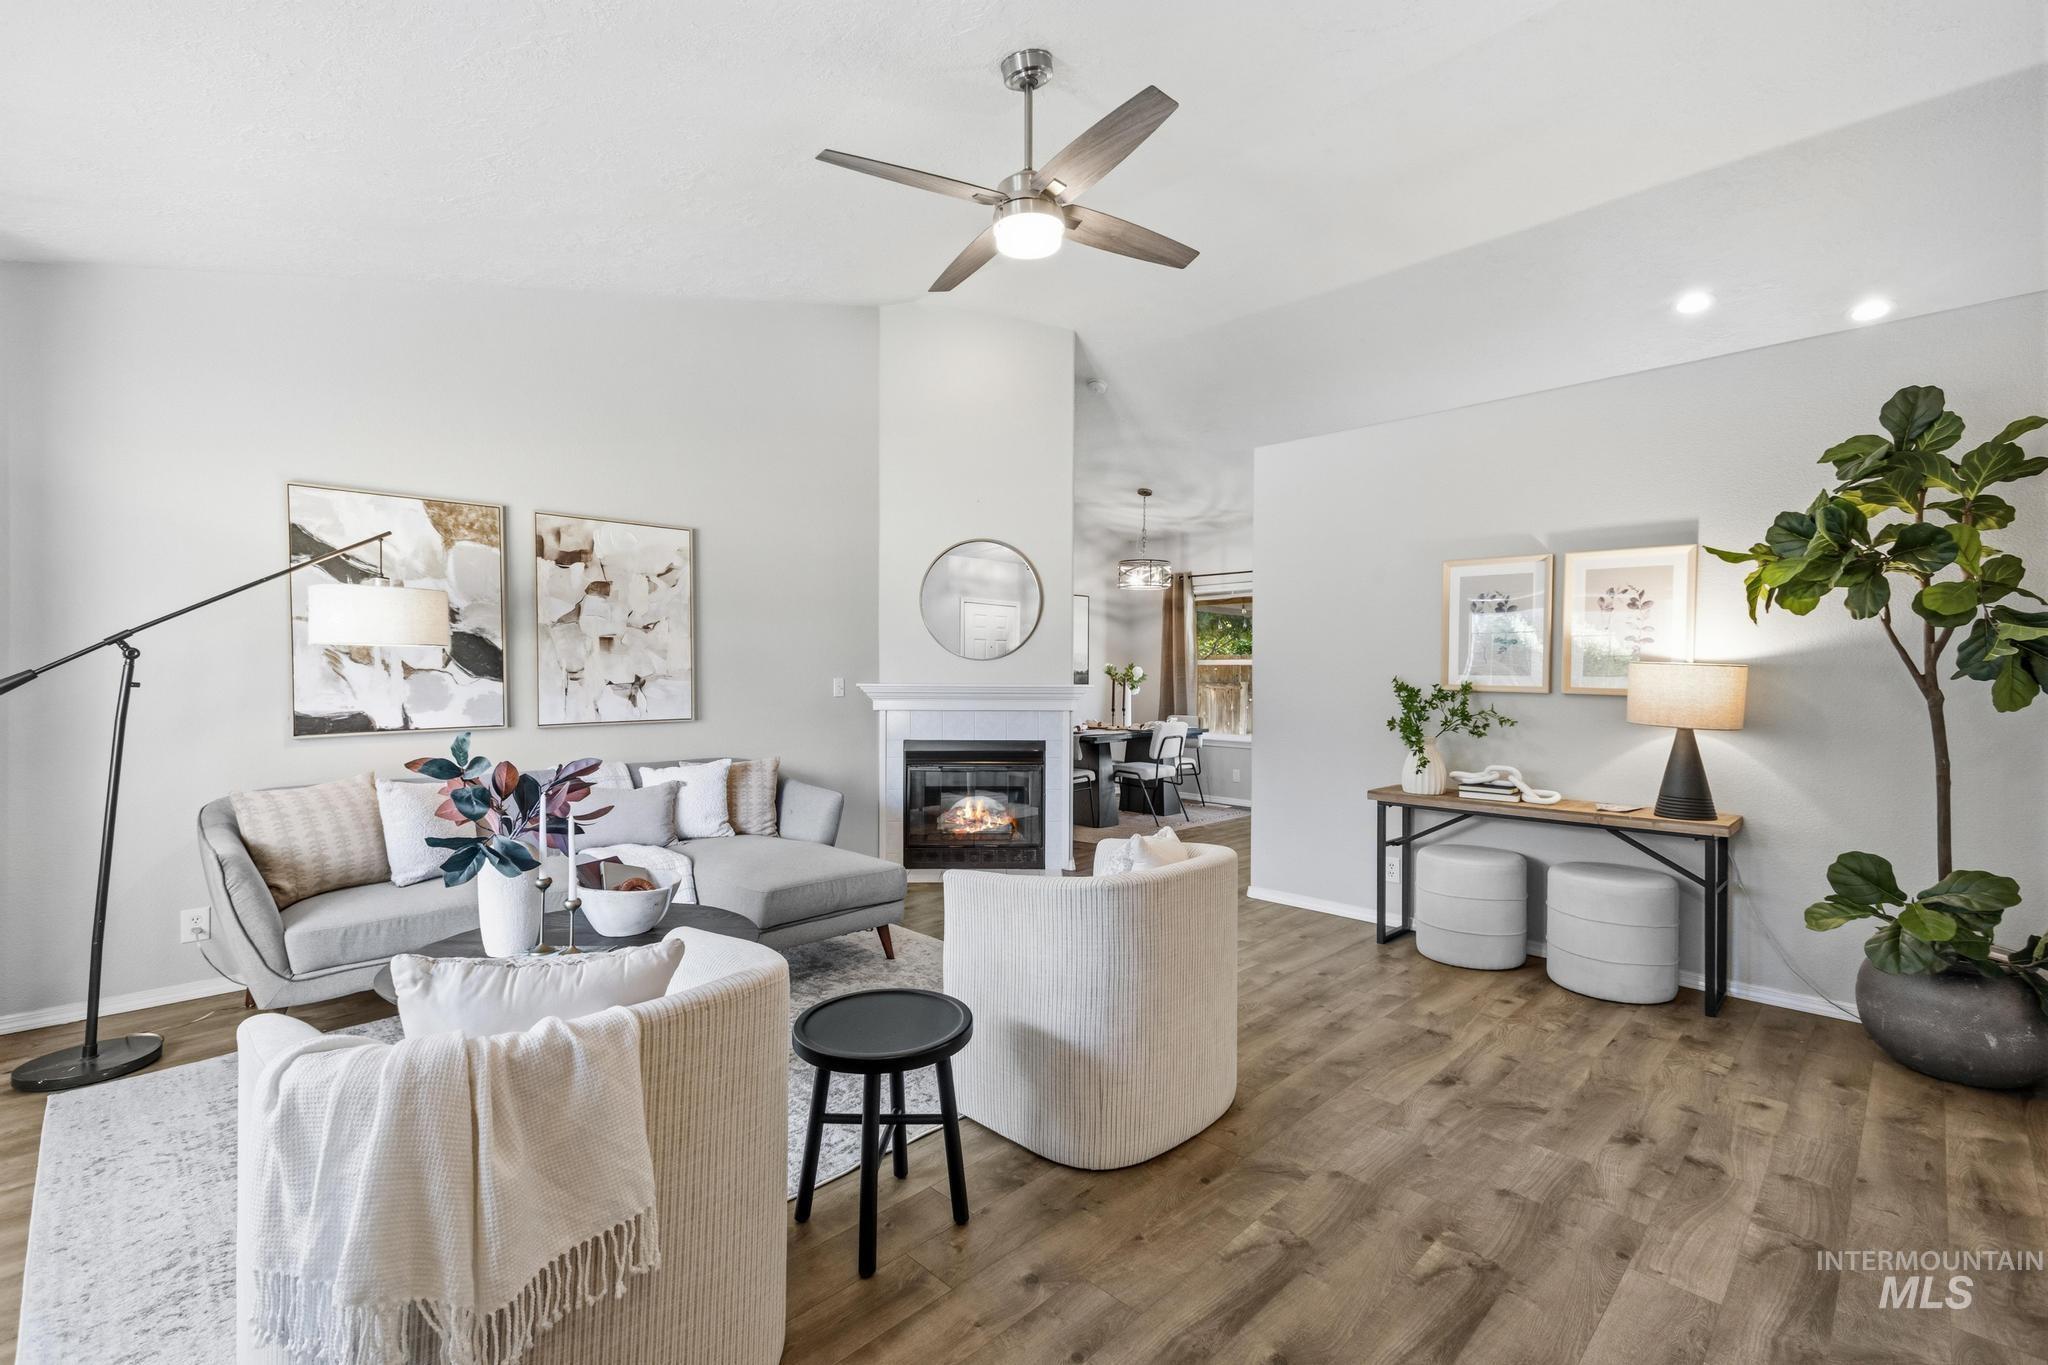
Spacious living area featuring vaulted ceilings, wood-finish flooring, and a built-in fireplace with mantel
-
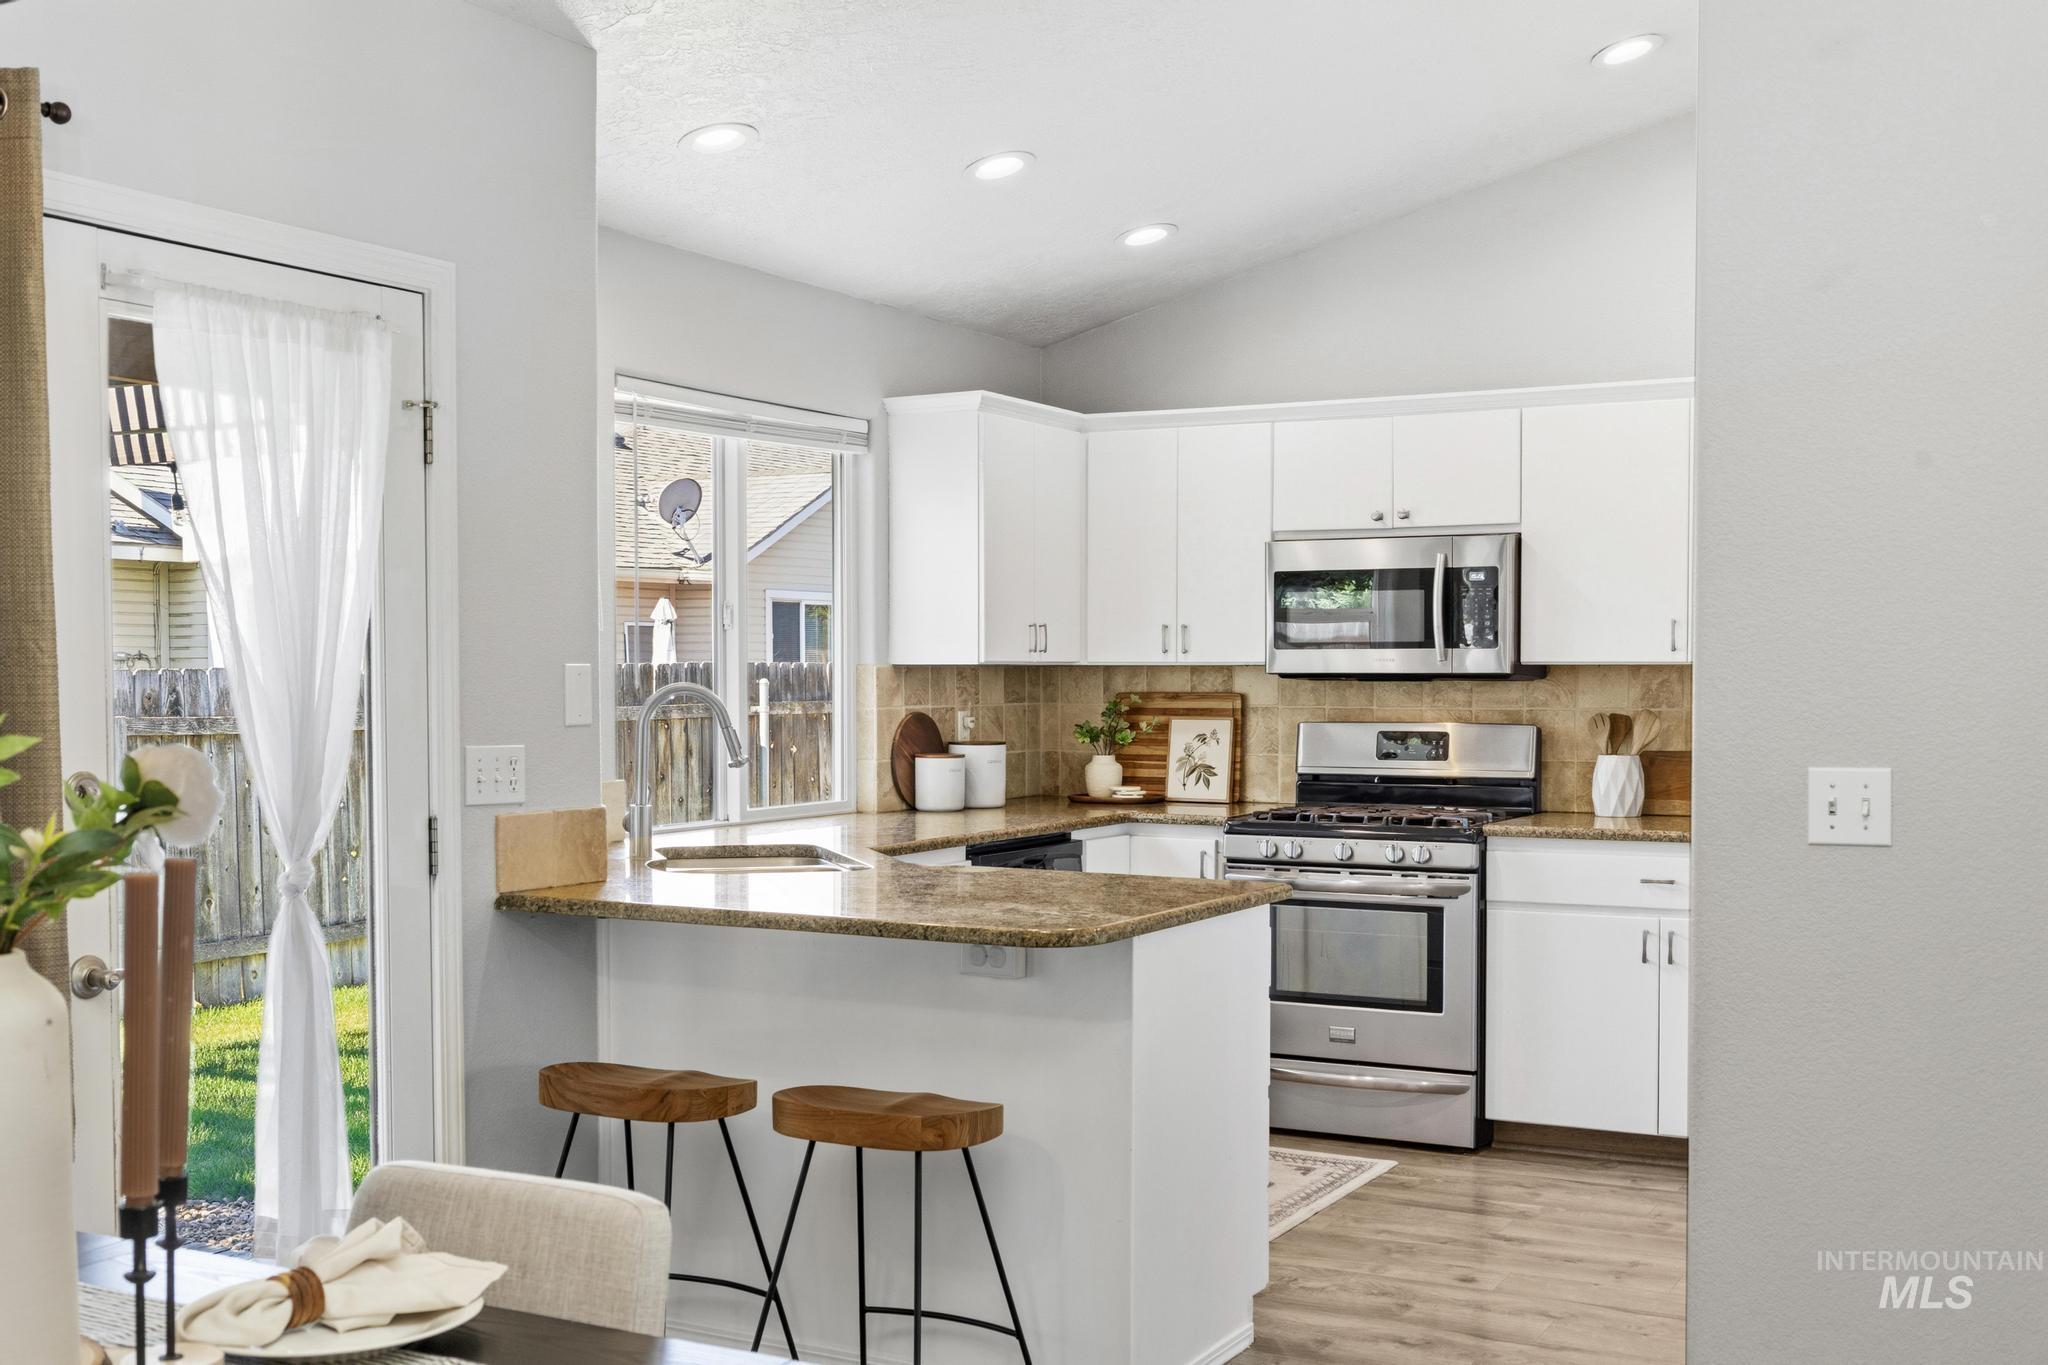
Contemporary kitchen featuring light wood-finish flooring and vaulted ceilings
-
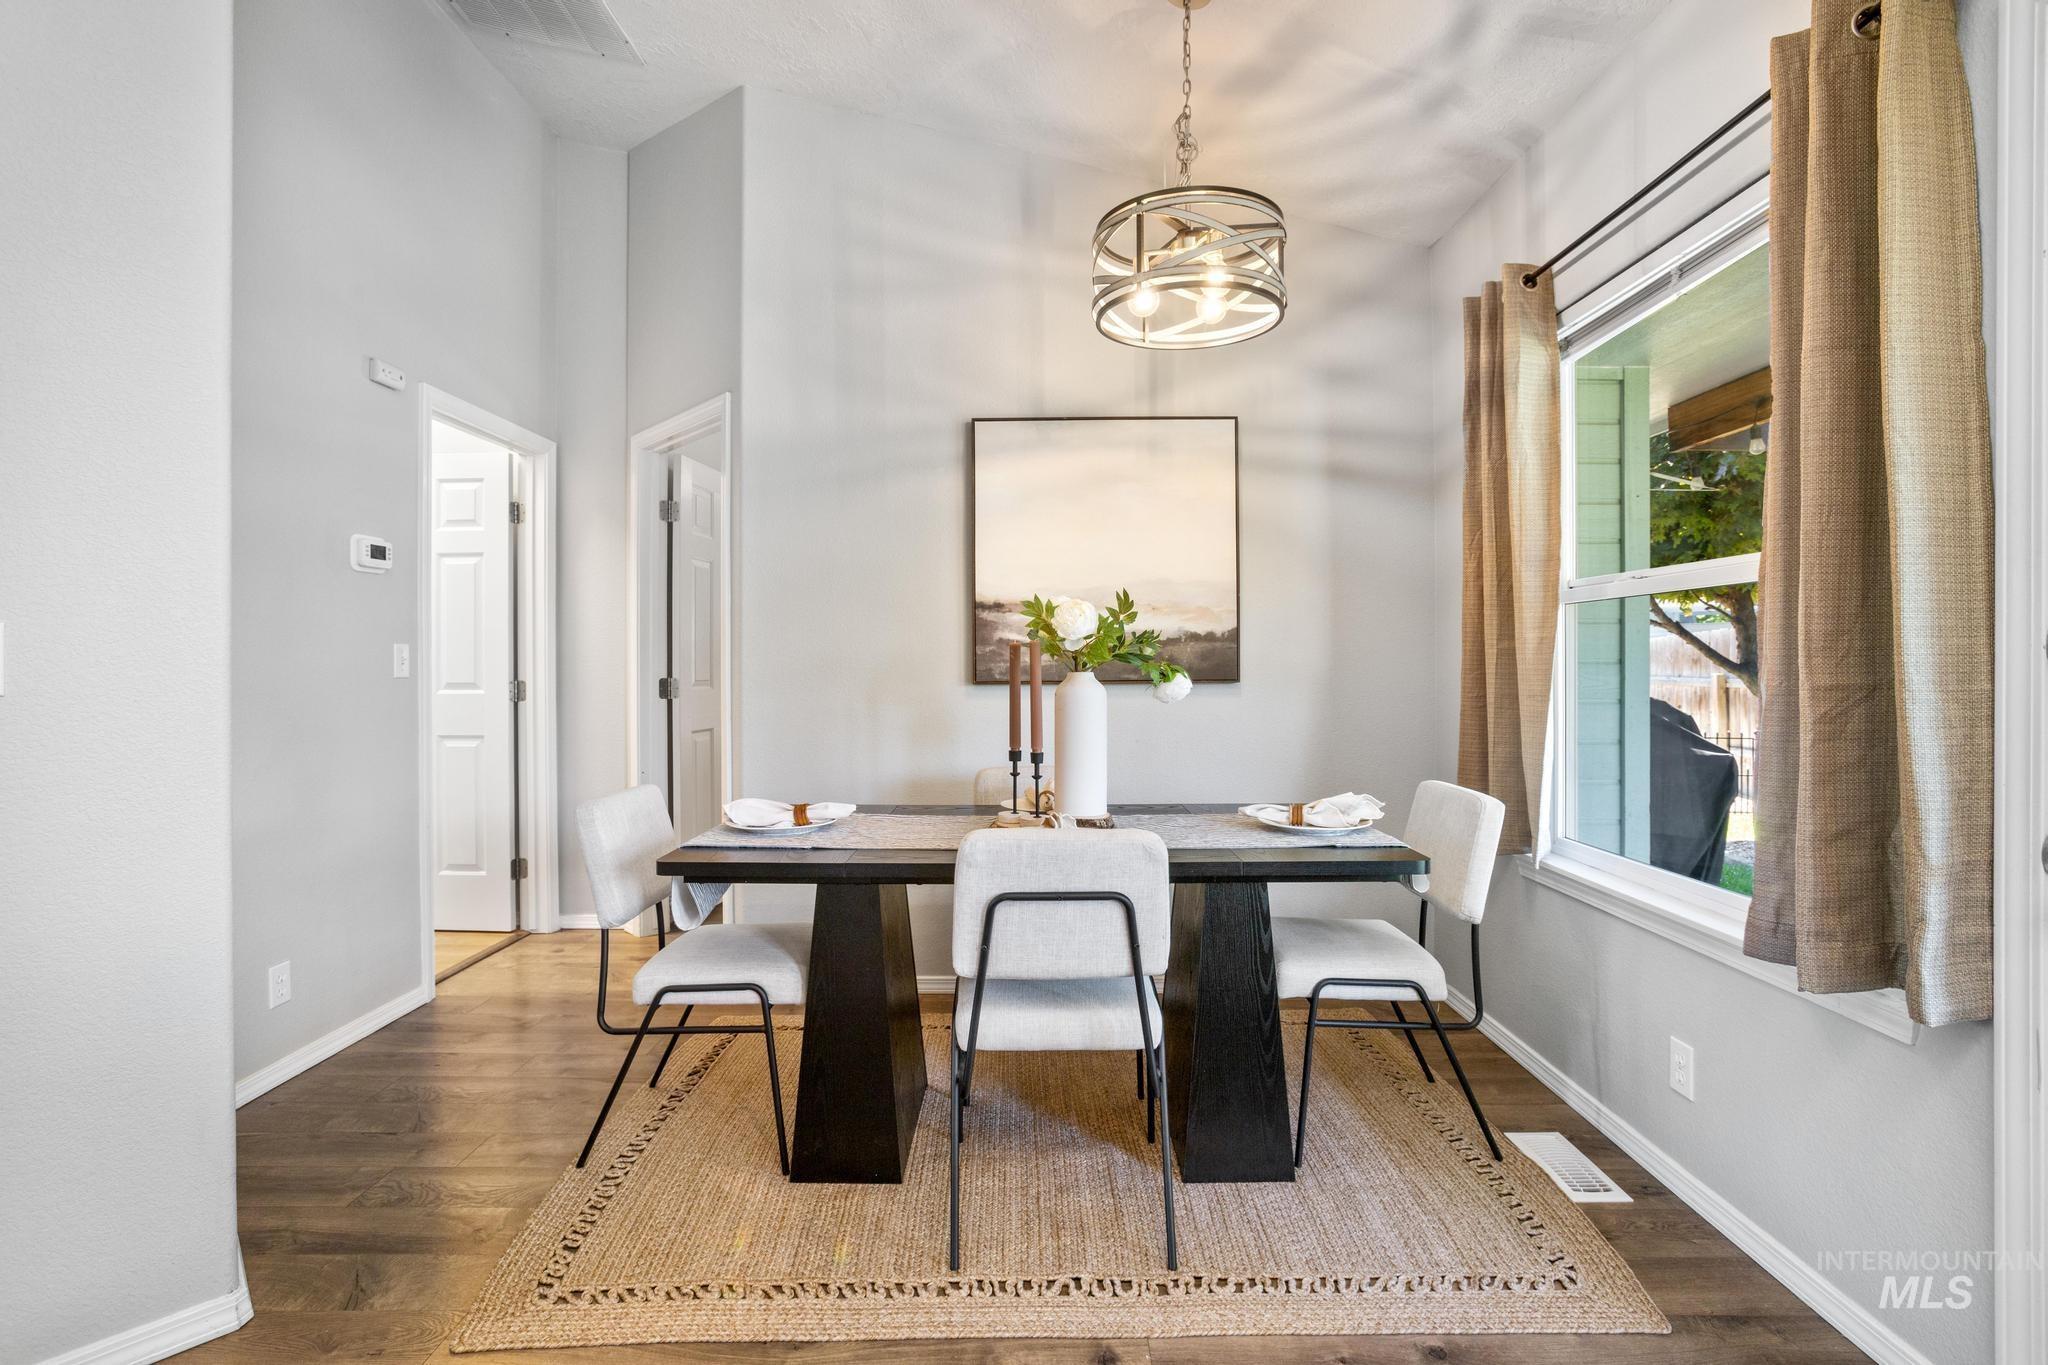
Dining area featuring wood-finish flooring, light gray wall paint, and a modern circular chandelier
-
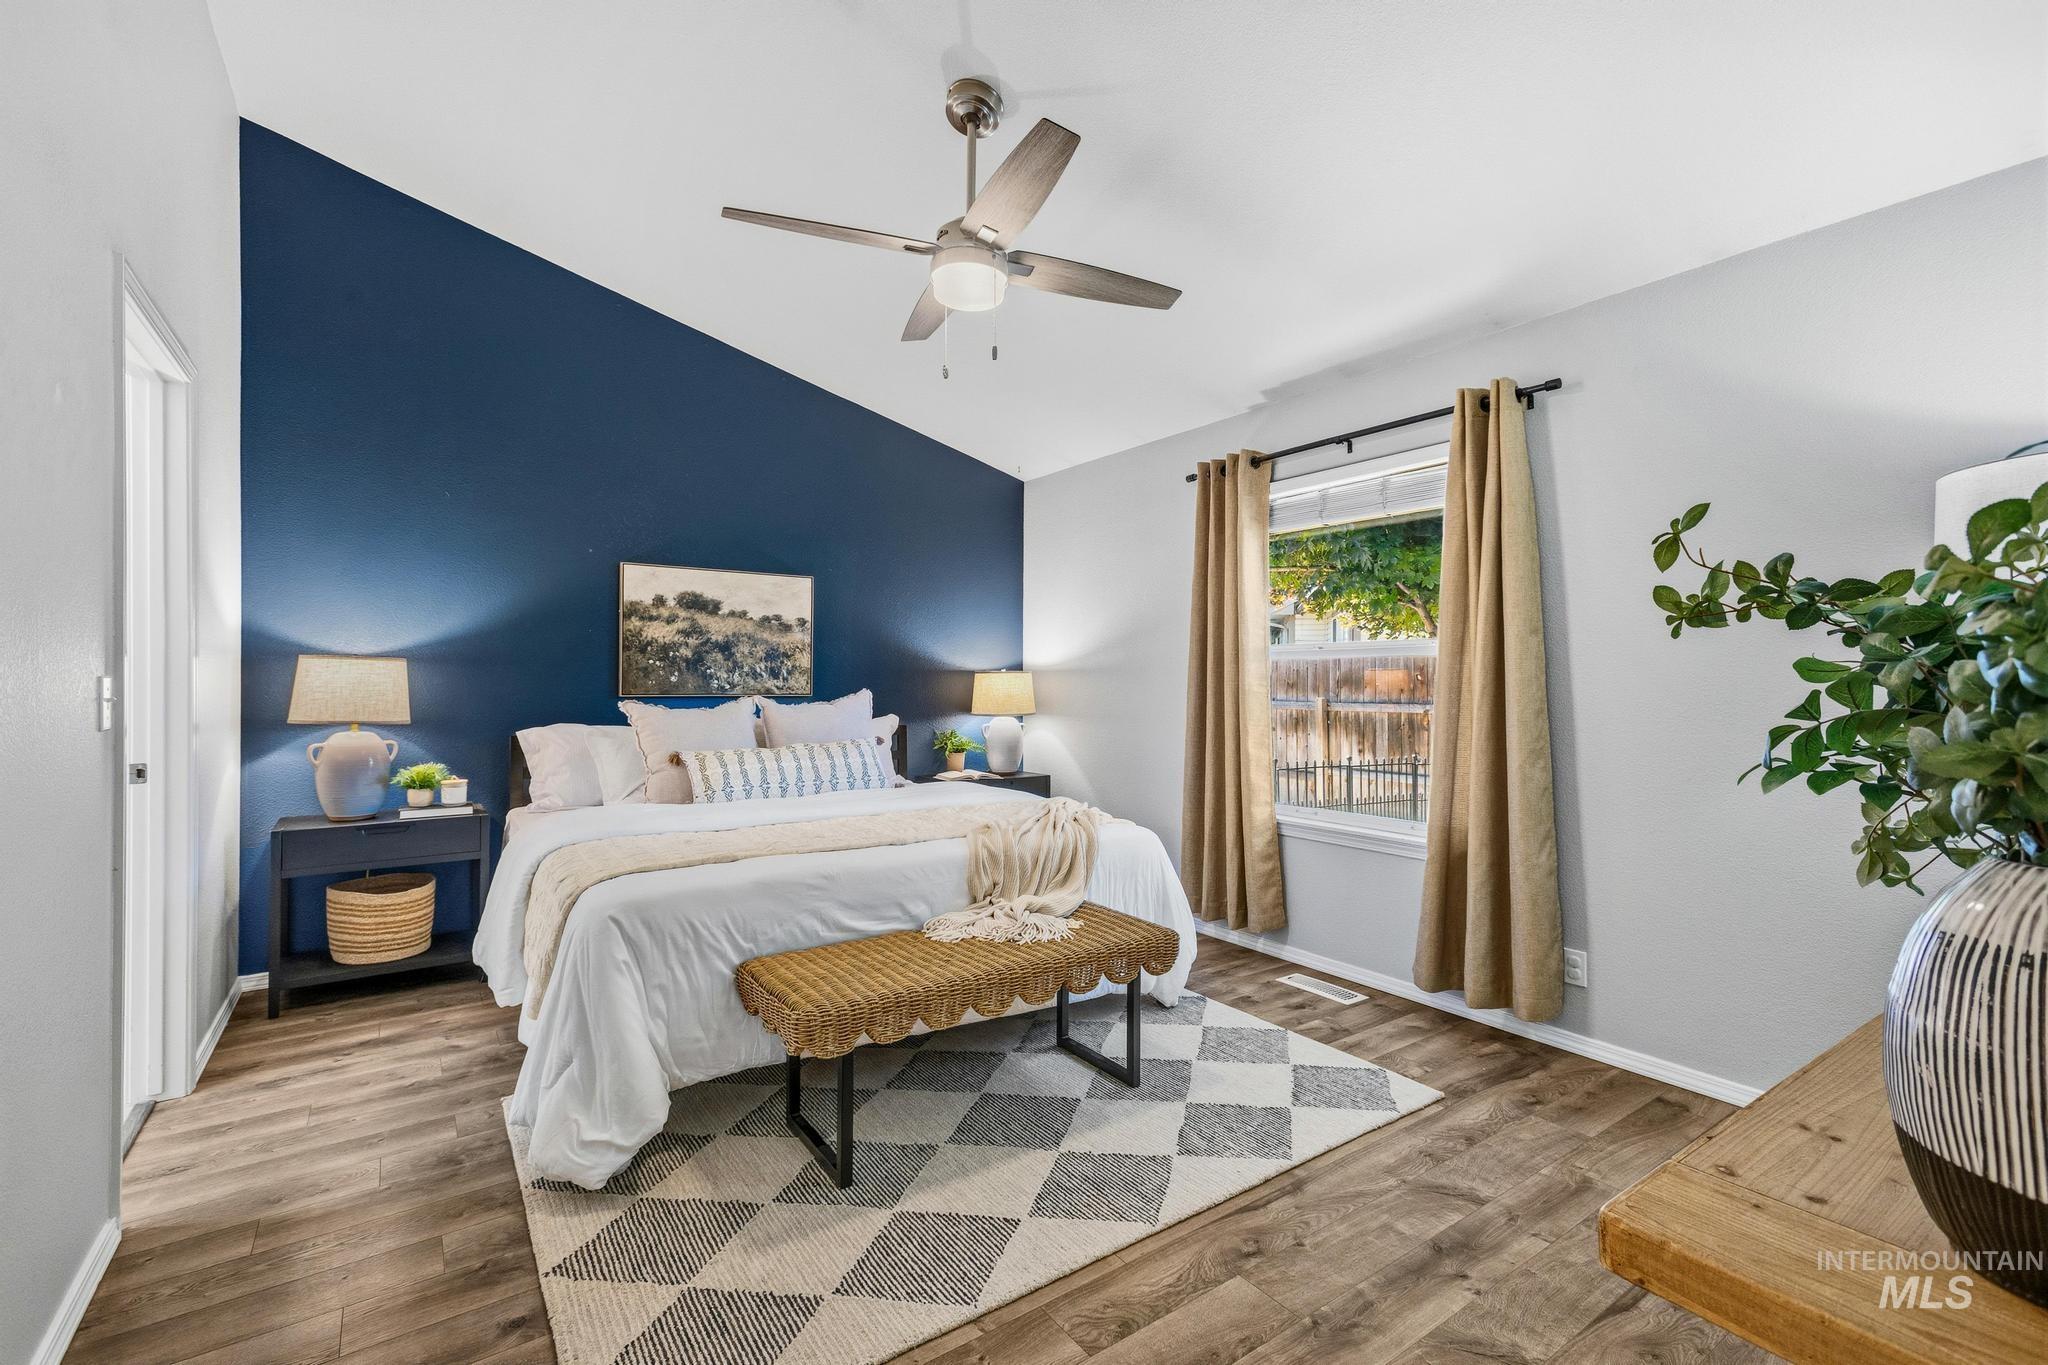
Bedroom featuring a vaulted ceiling with a ceiling fan, a window with natural light, wood-finish flooring, and a deep blue accent wall
-
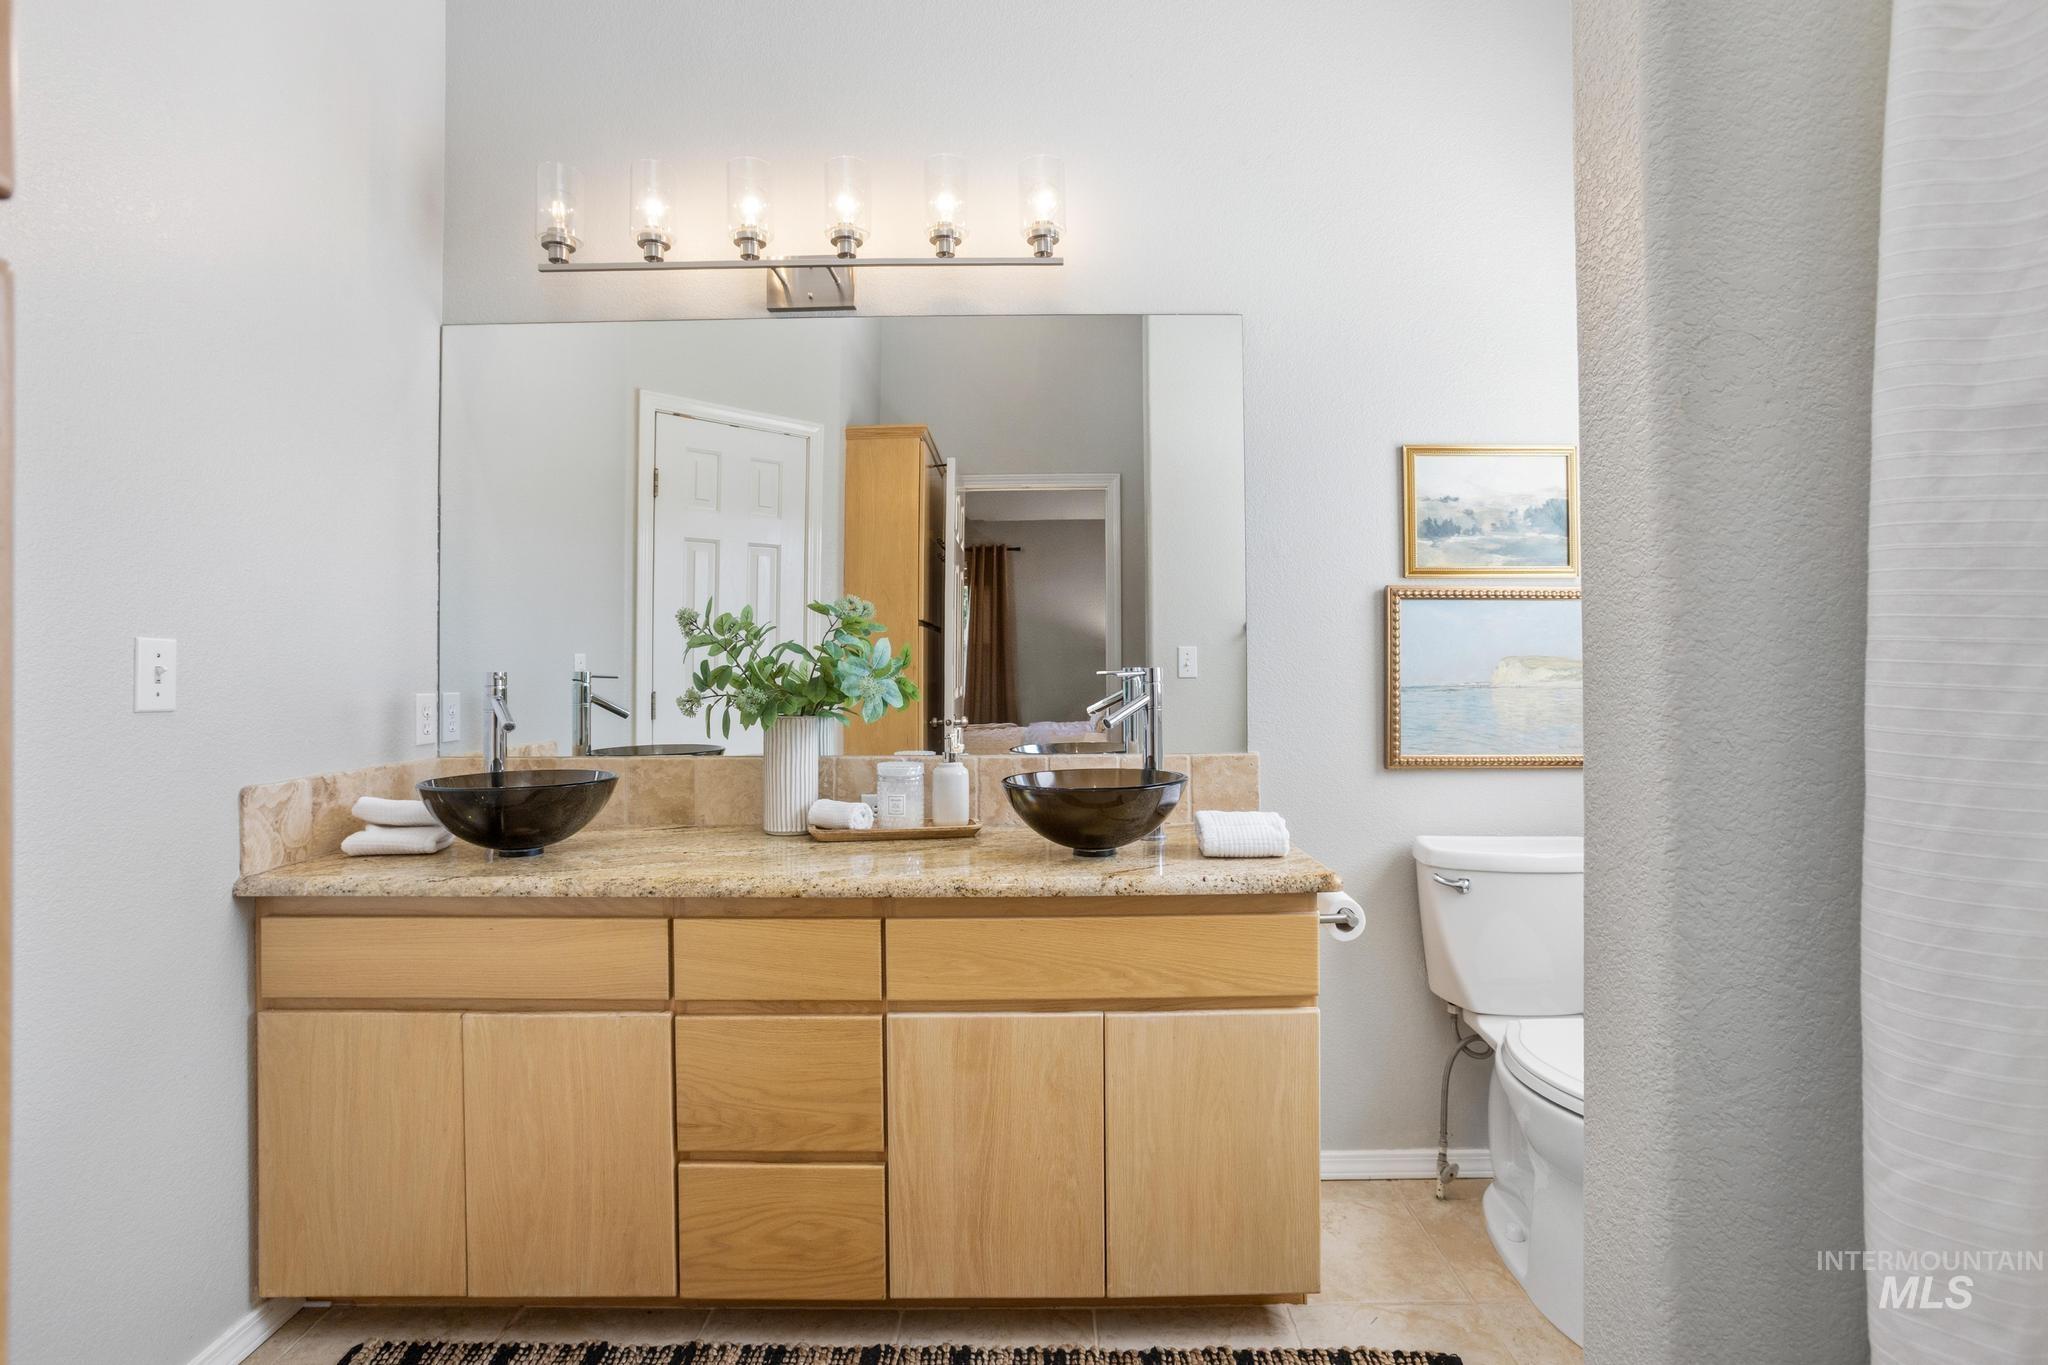
Double vanity featuring natural wood cabinetry, vessel sinks, a polished stone countertop, and brushed nickel fixtures
-
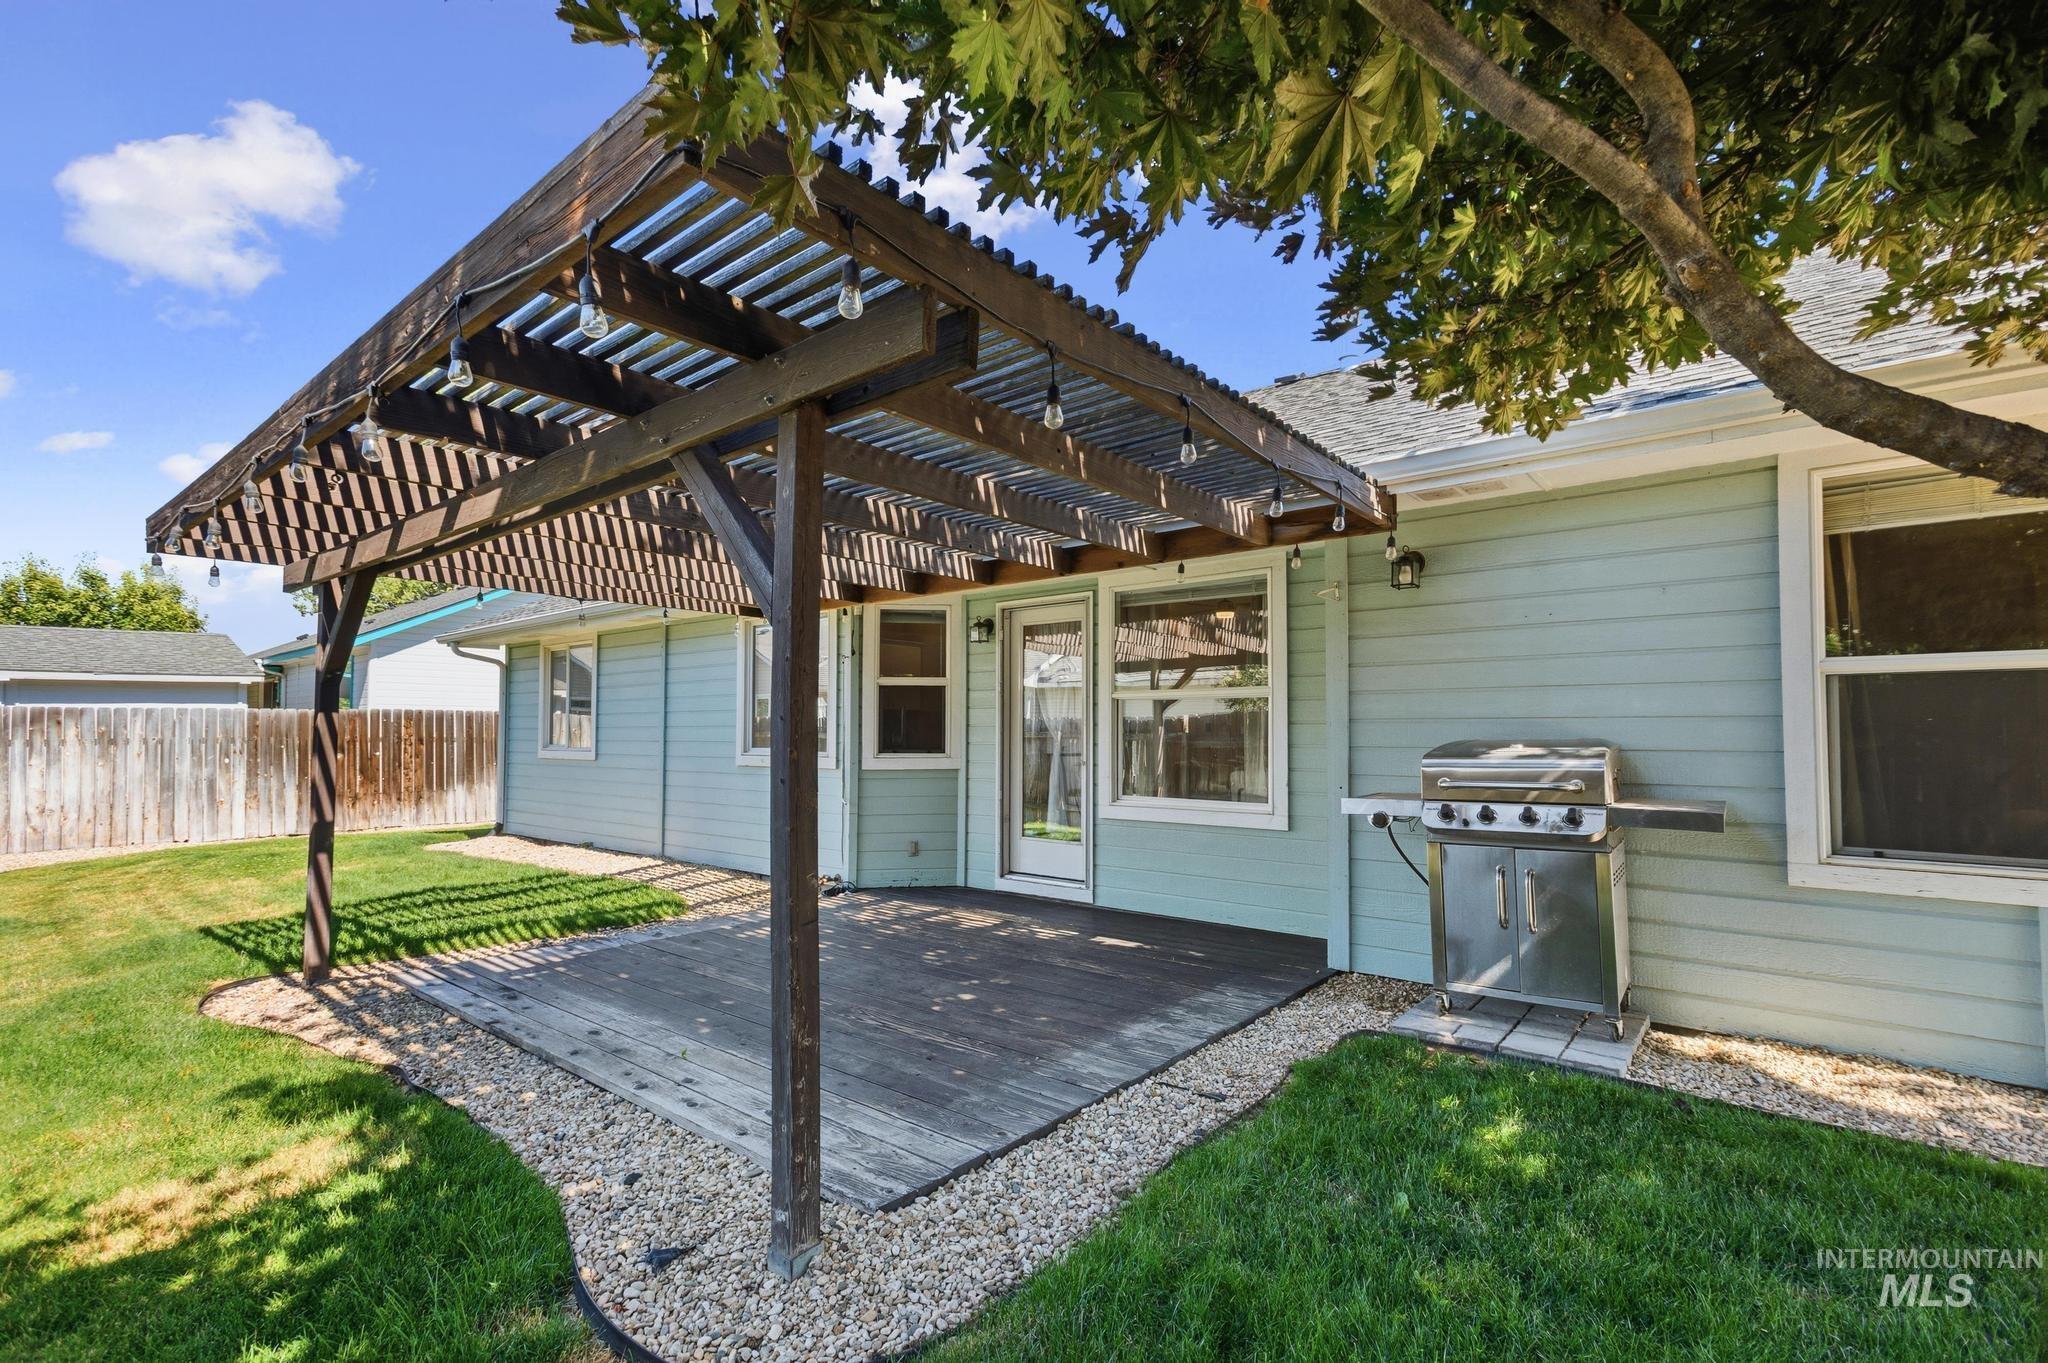
Expansive backyard featuring a wood deck patio with a slatted pergola, surrounded by gravel and manicured lawn
-
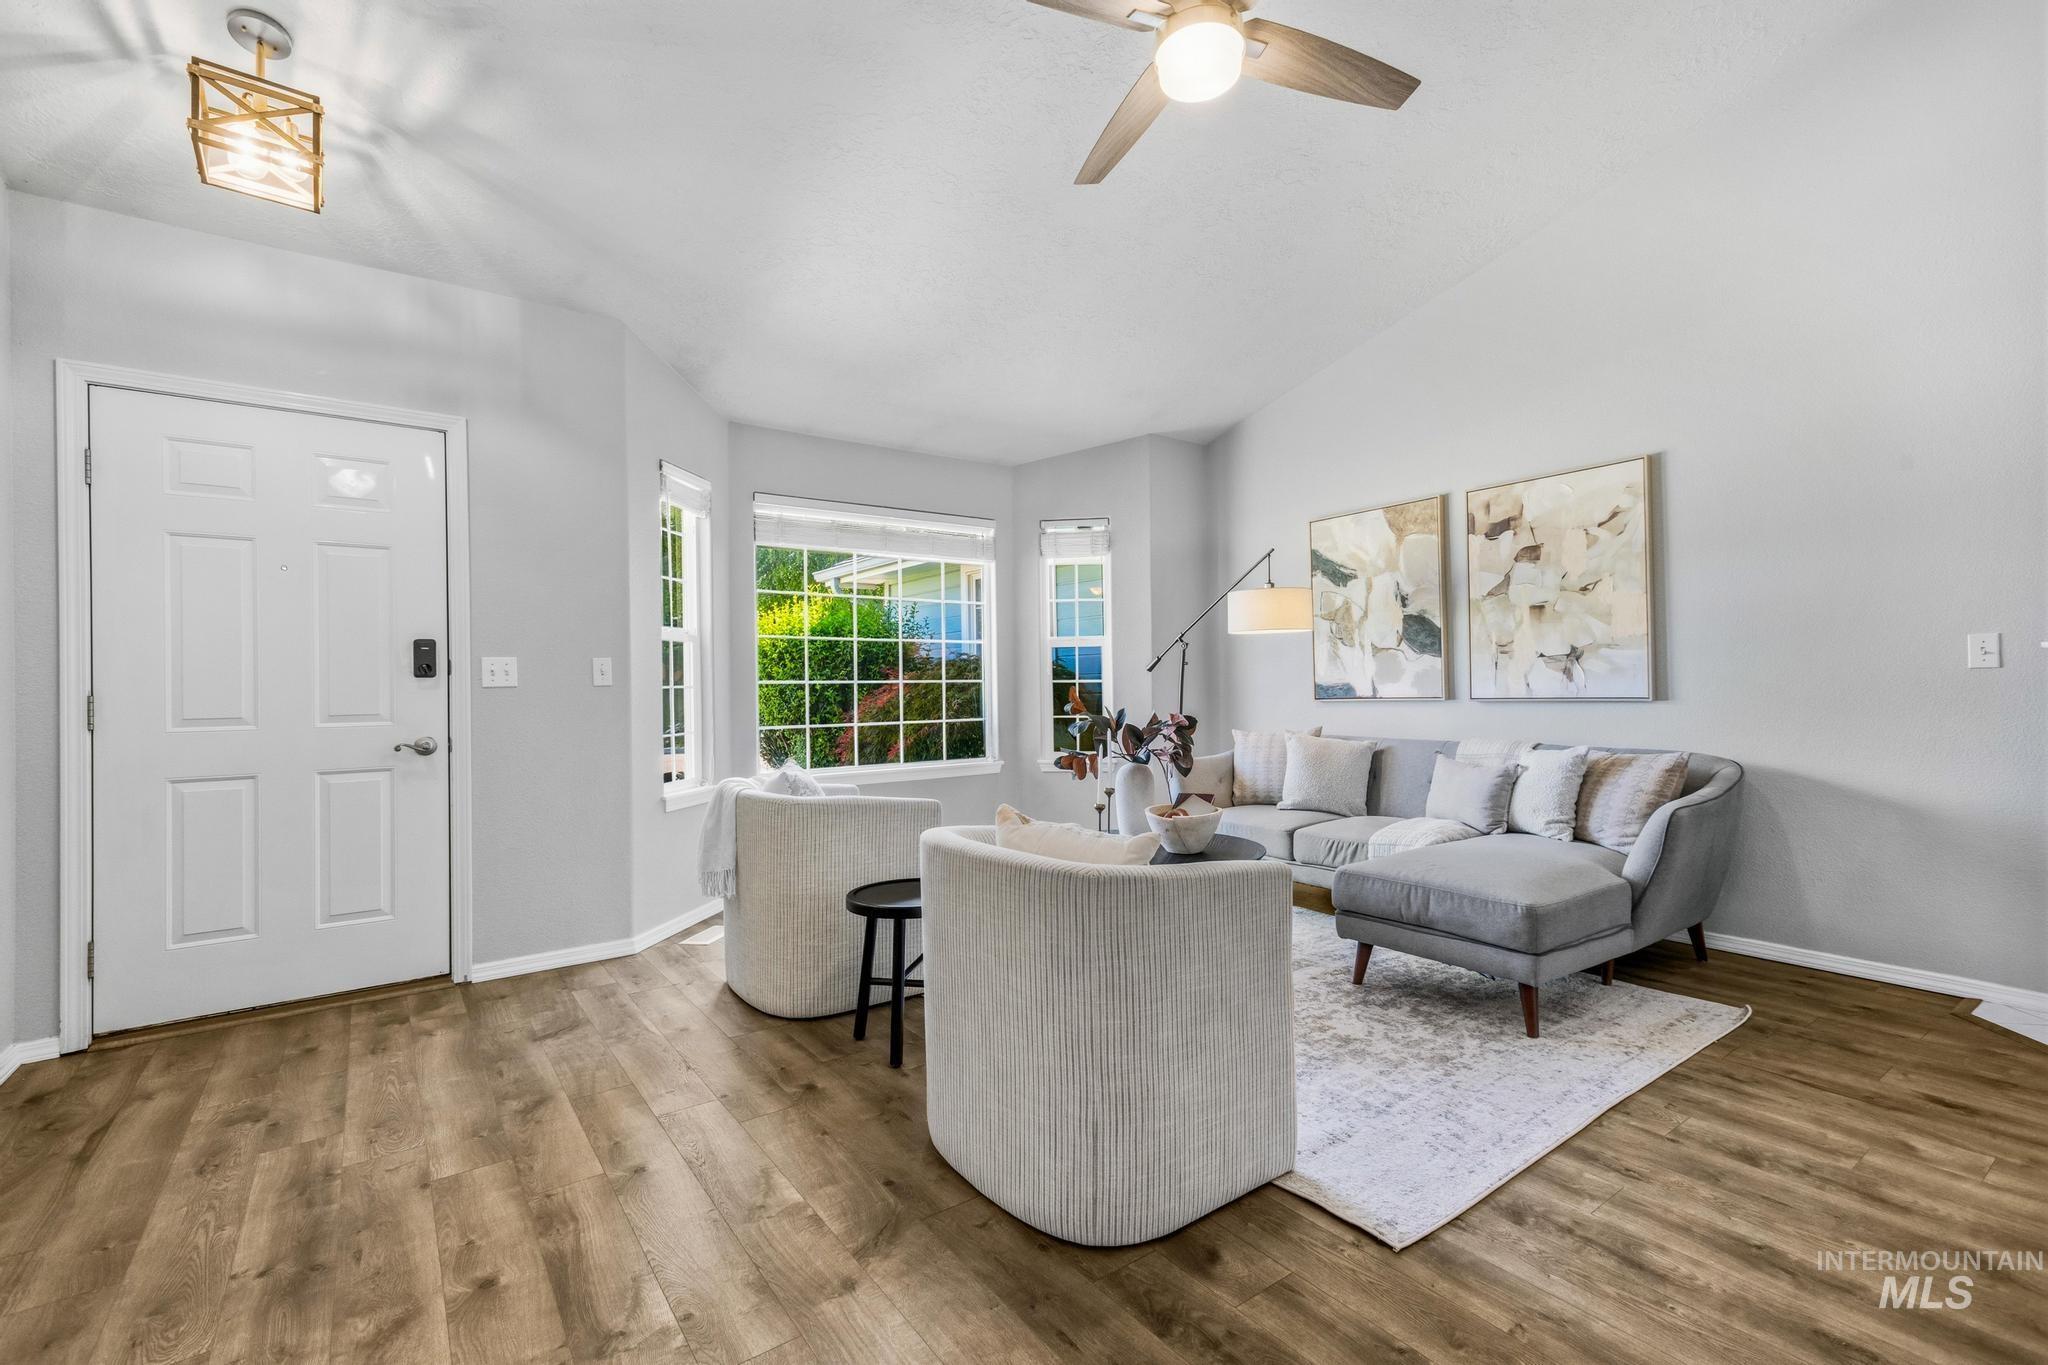
Living area featuring wood-finish flooring, vaulted ceilings, bay windows, and a ceiling fan with integrated lighting
-
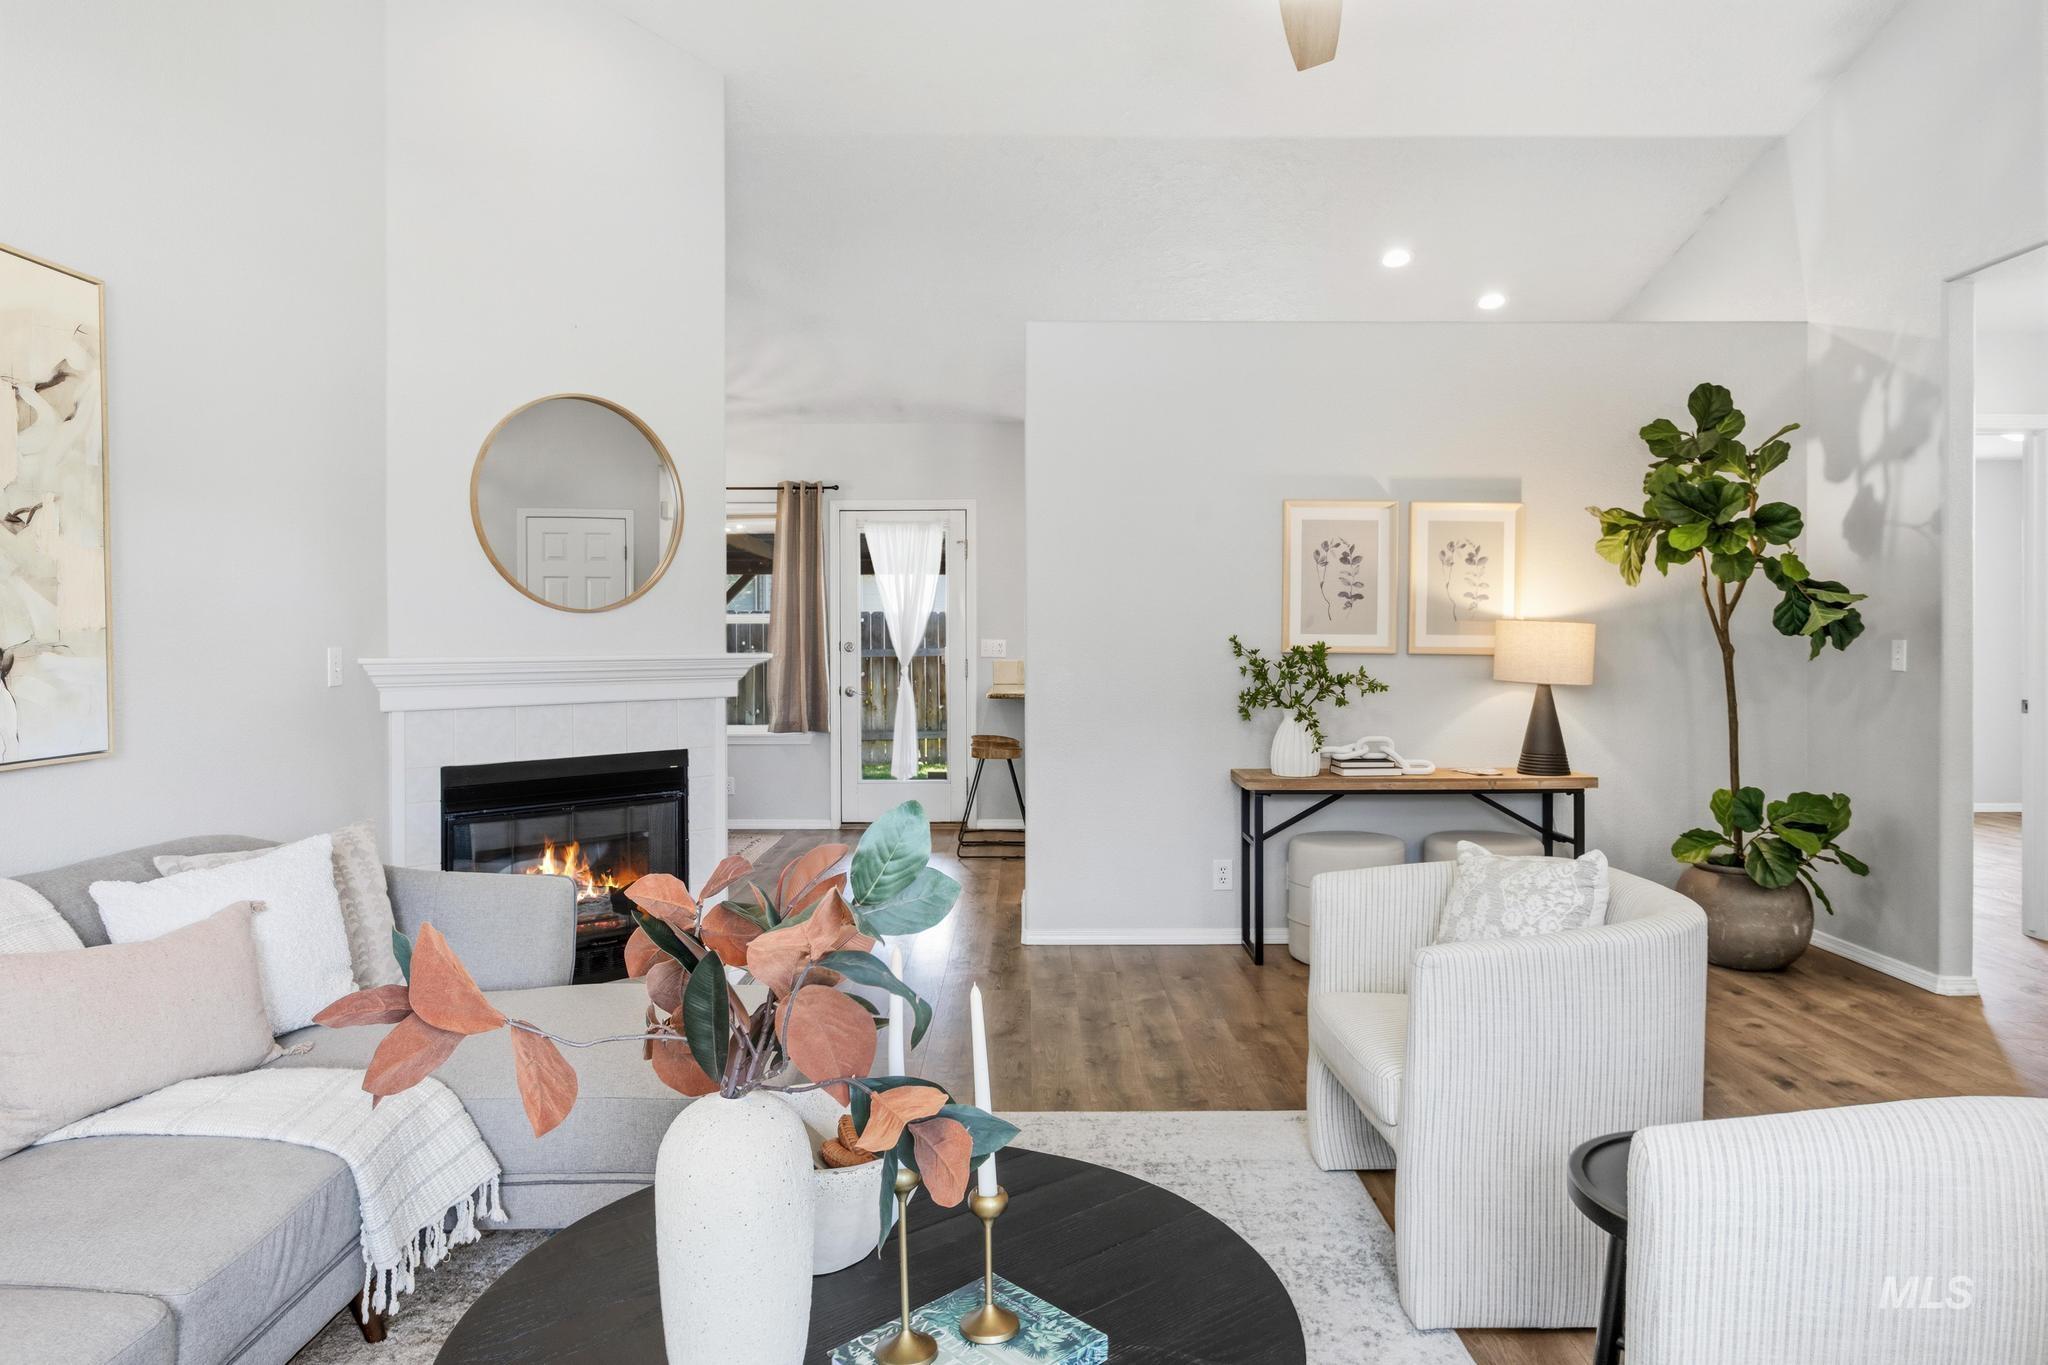
Living area featuring a fireplace with a white mantel, vaulted ceilings, and wood-finish flooring
-
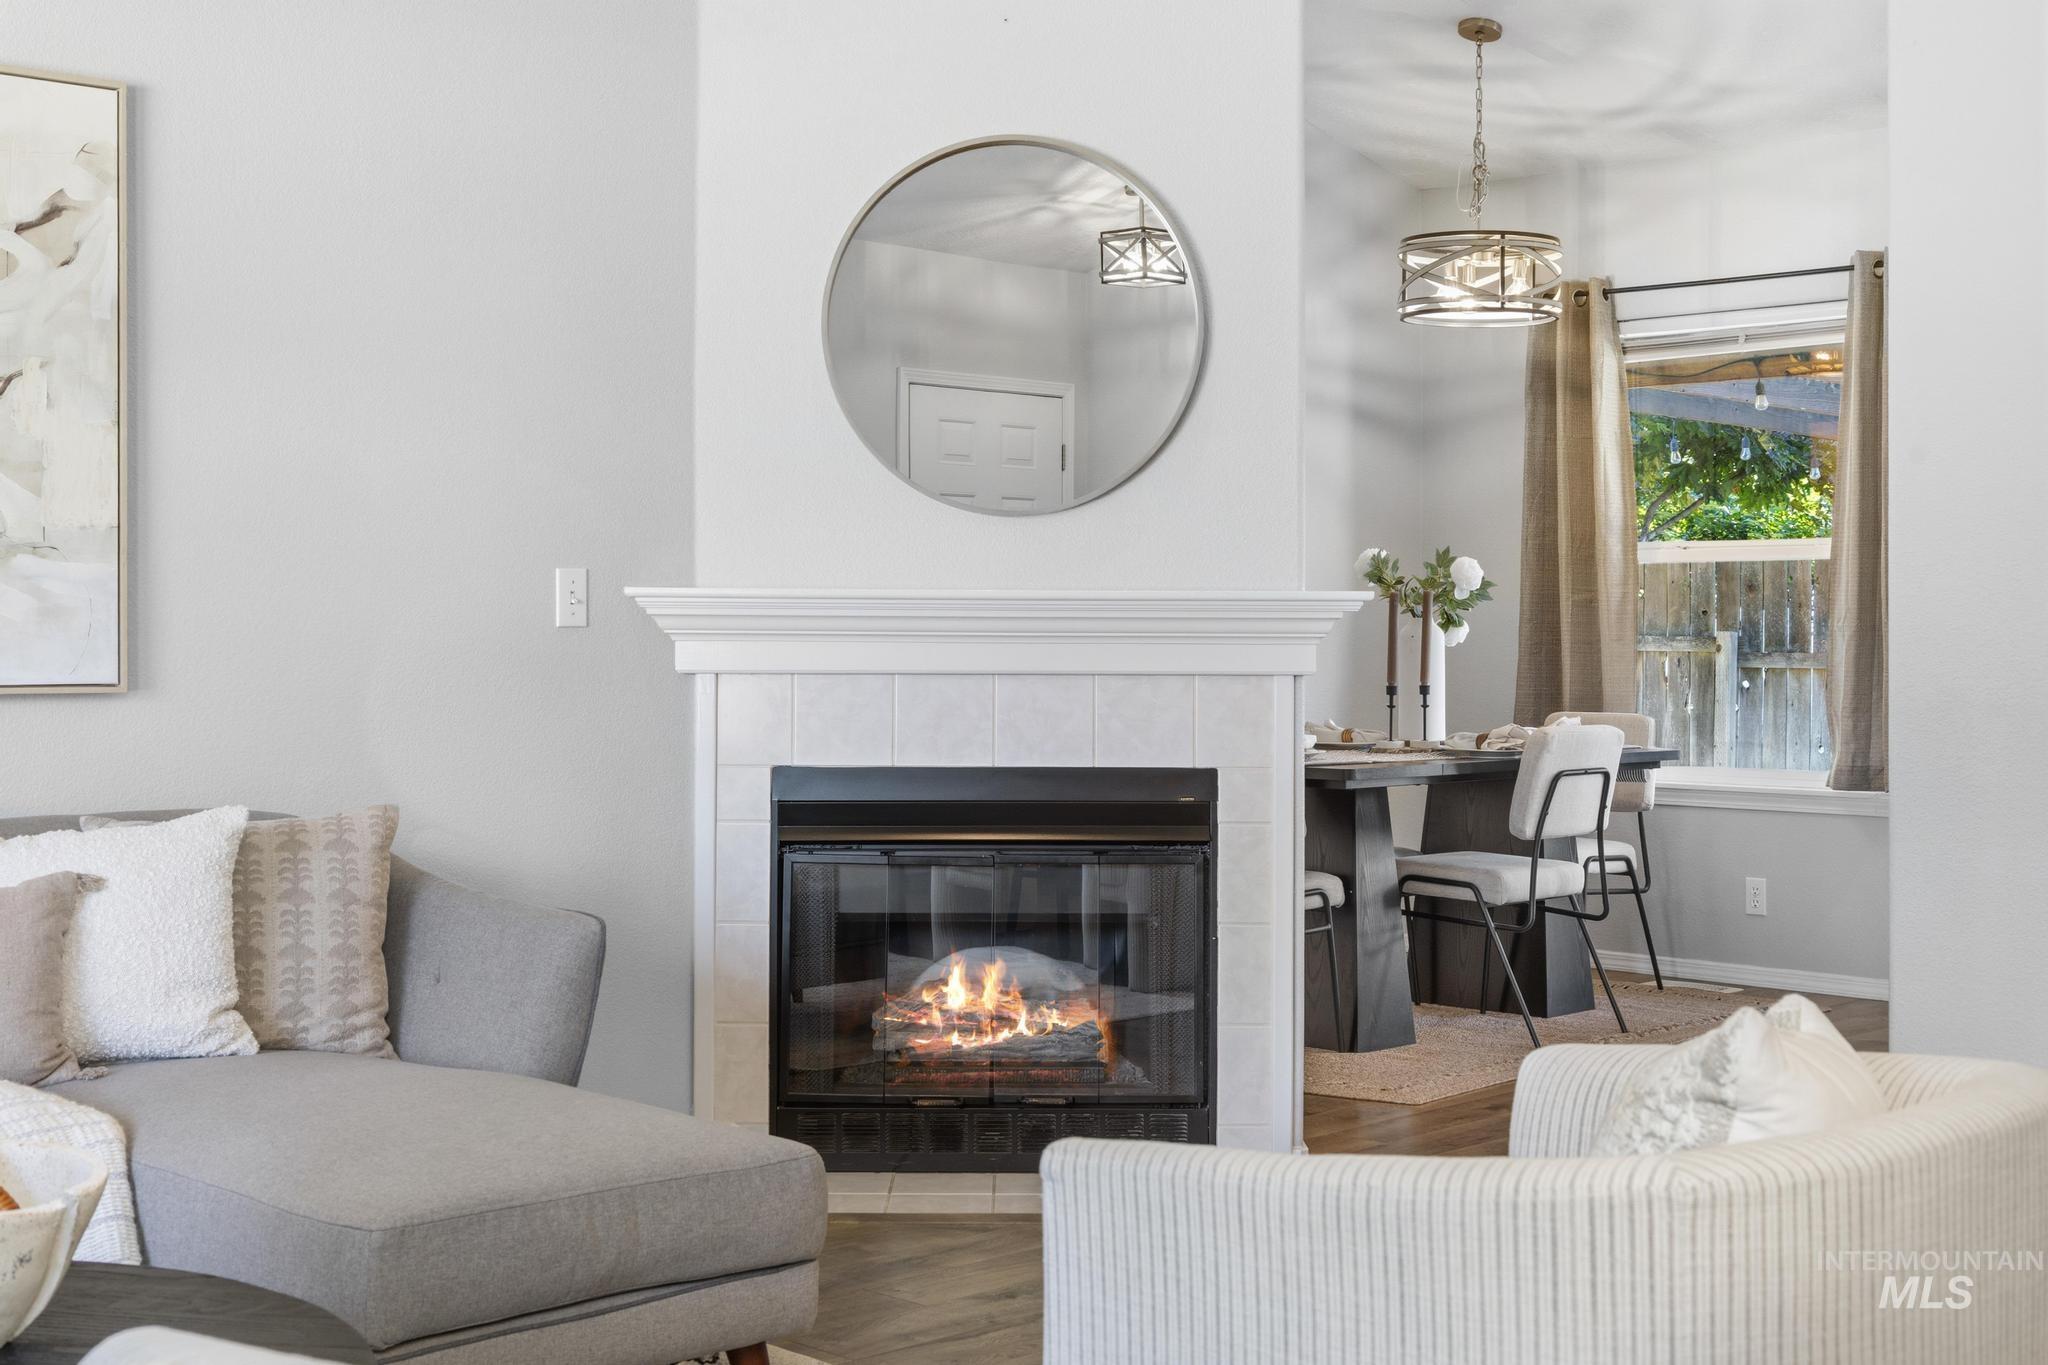
Living room
-
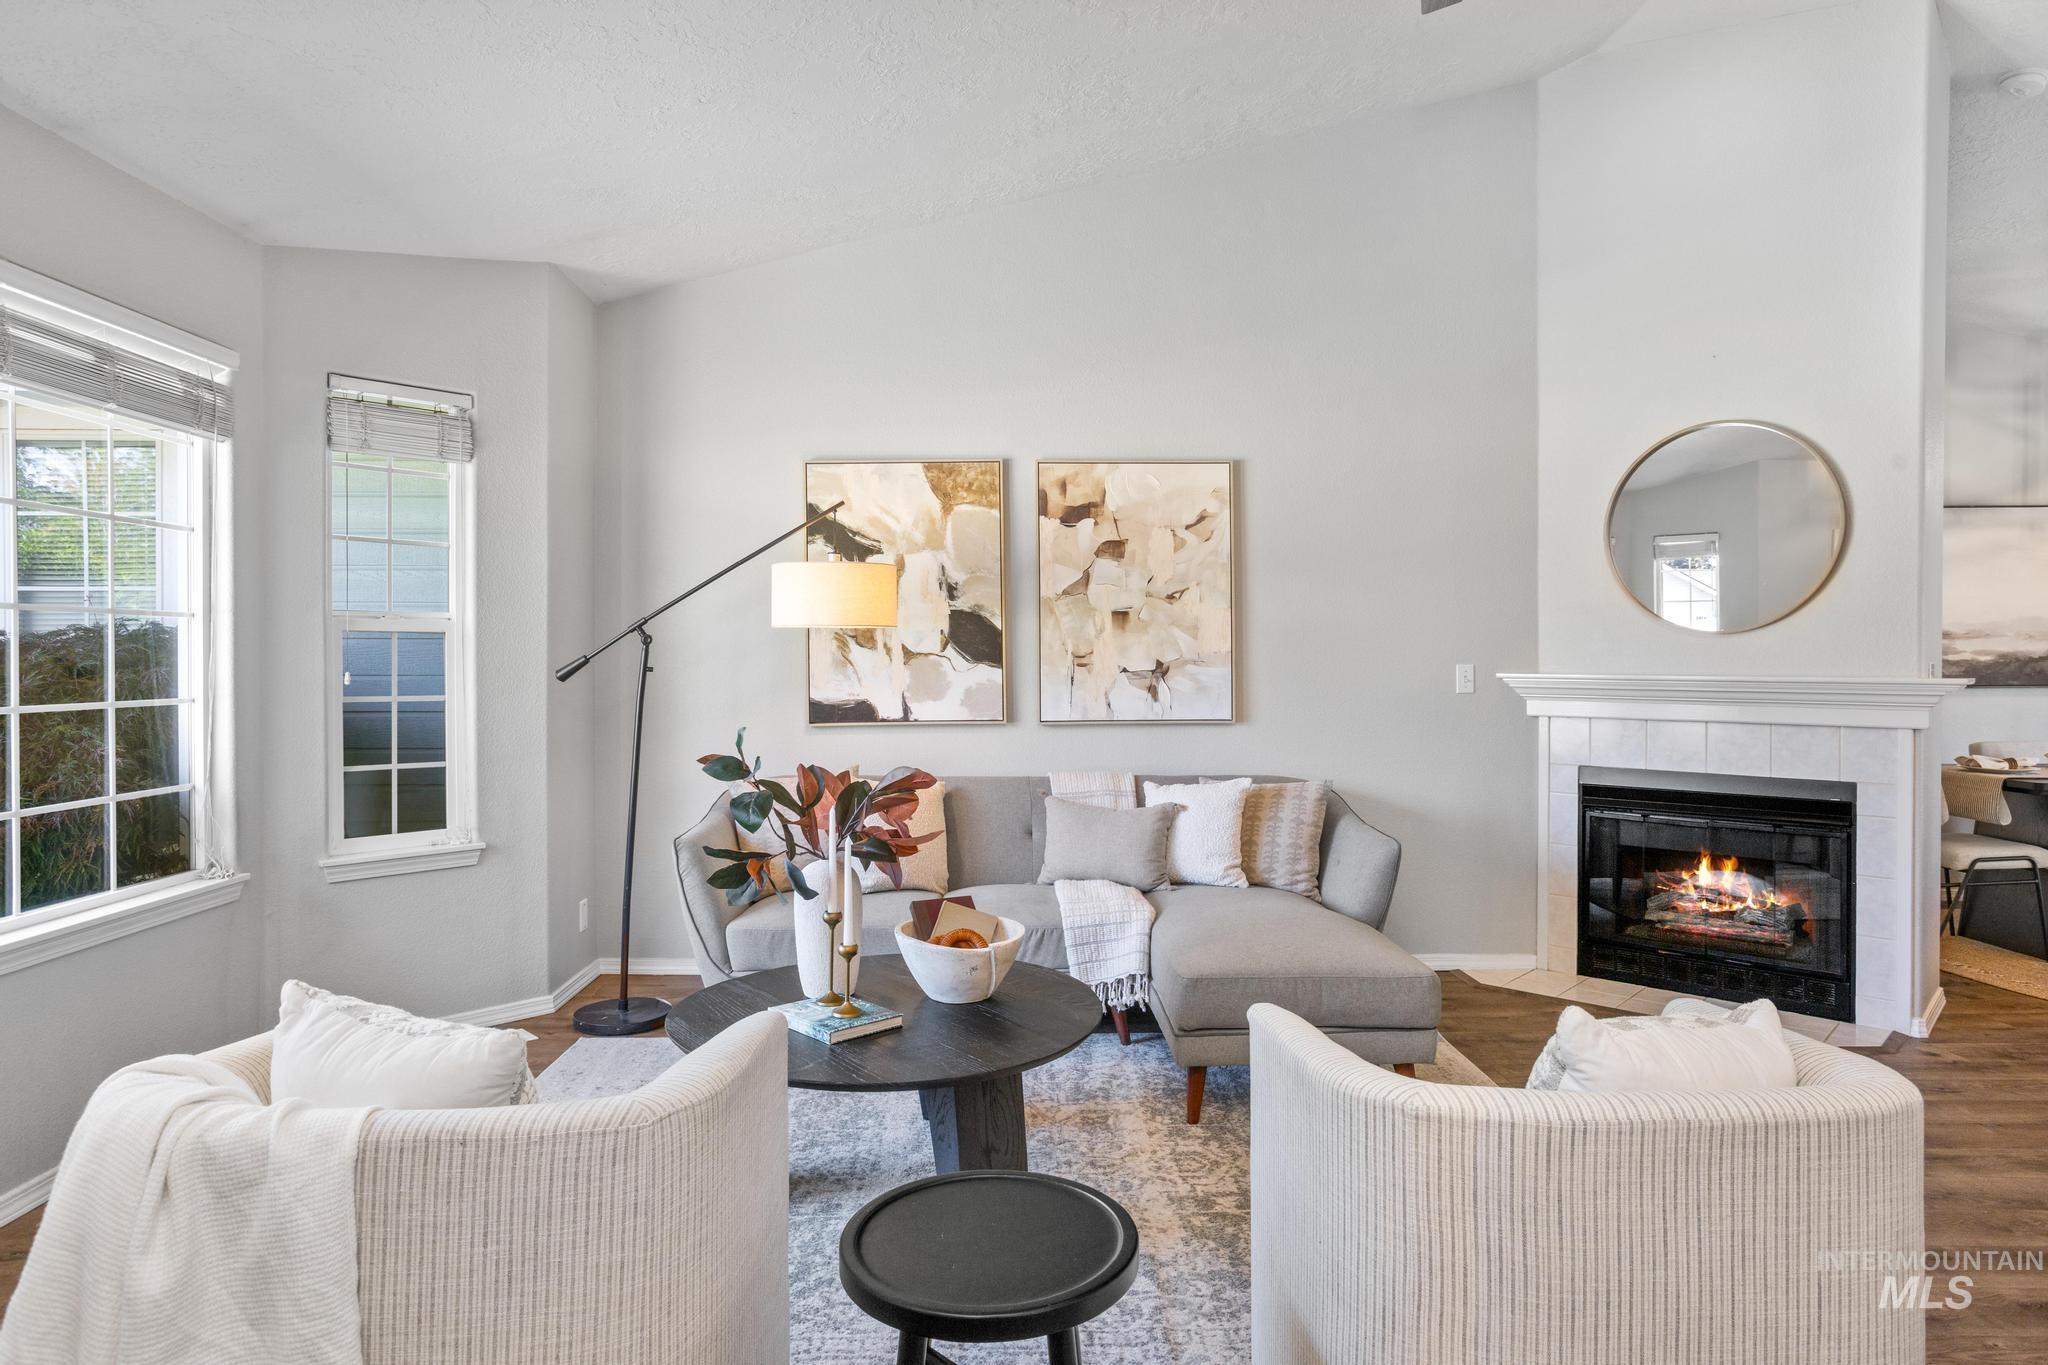
Living area featuring a tiled fireplace with a white mantel, high vaulted ceilings, wood-finish flooring, and multiple windows
-
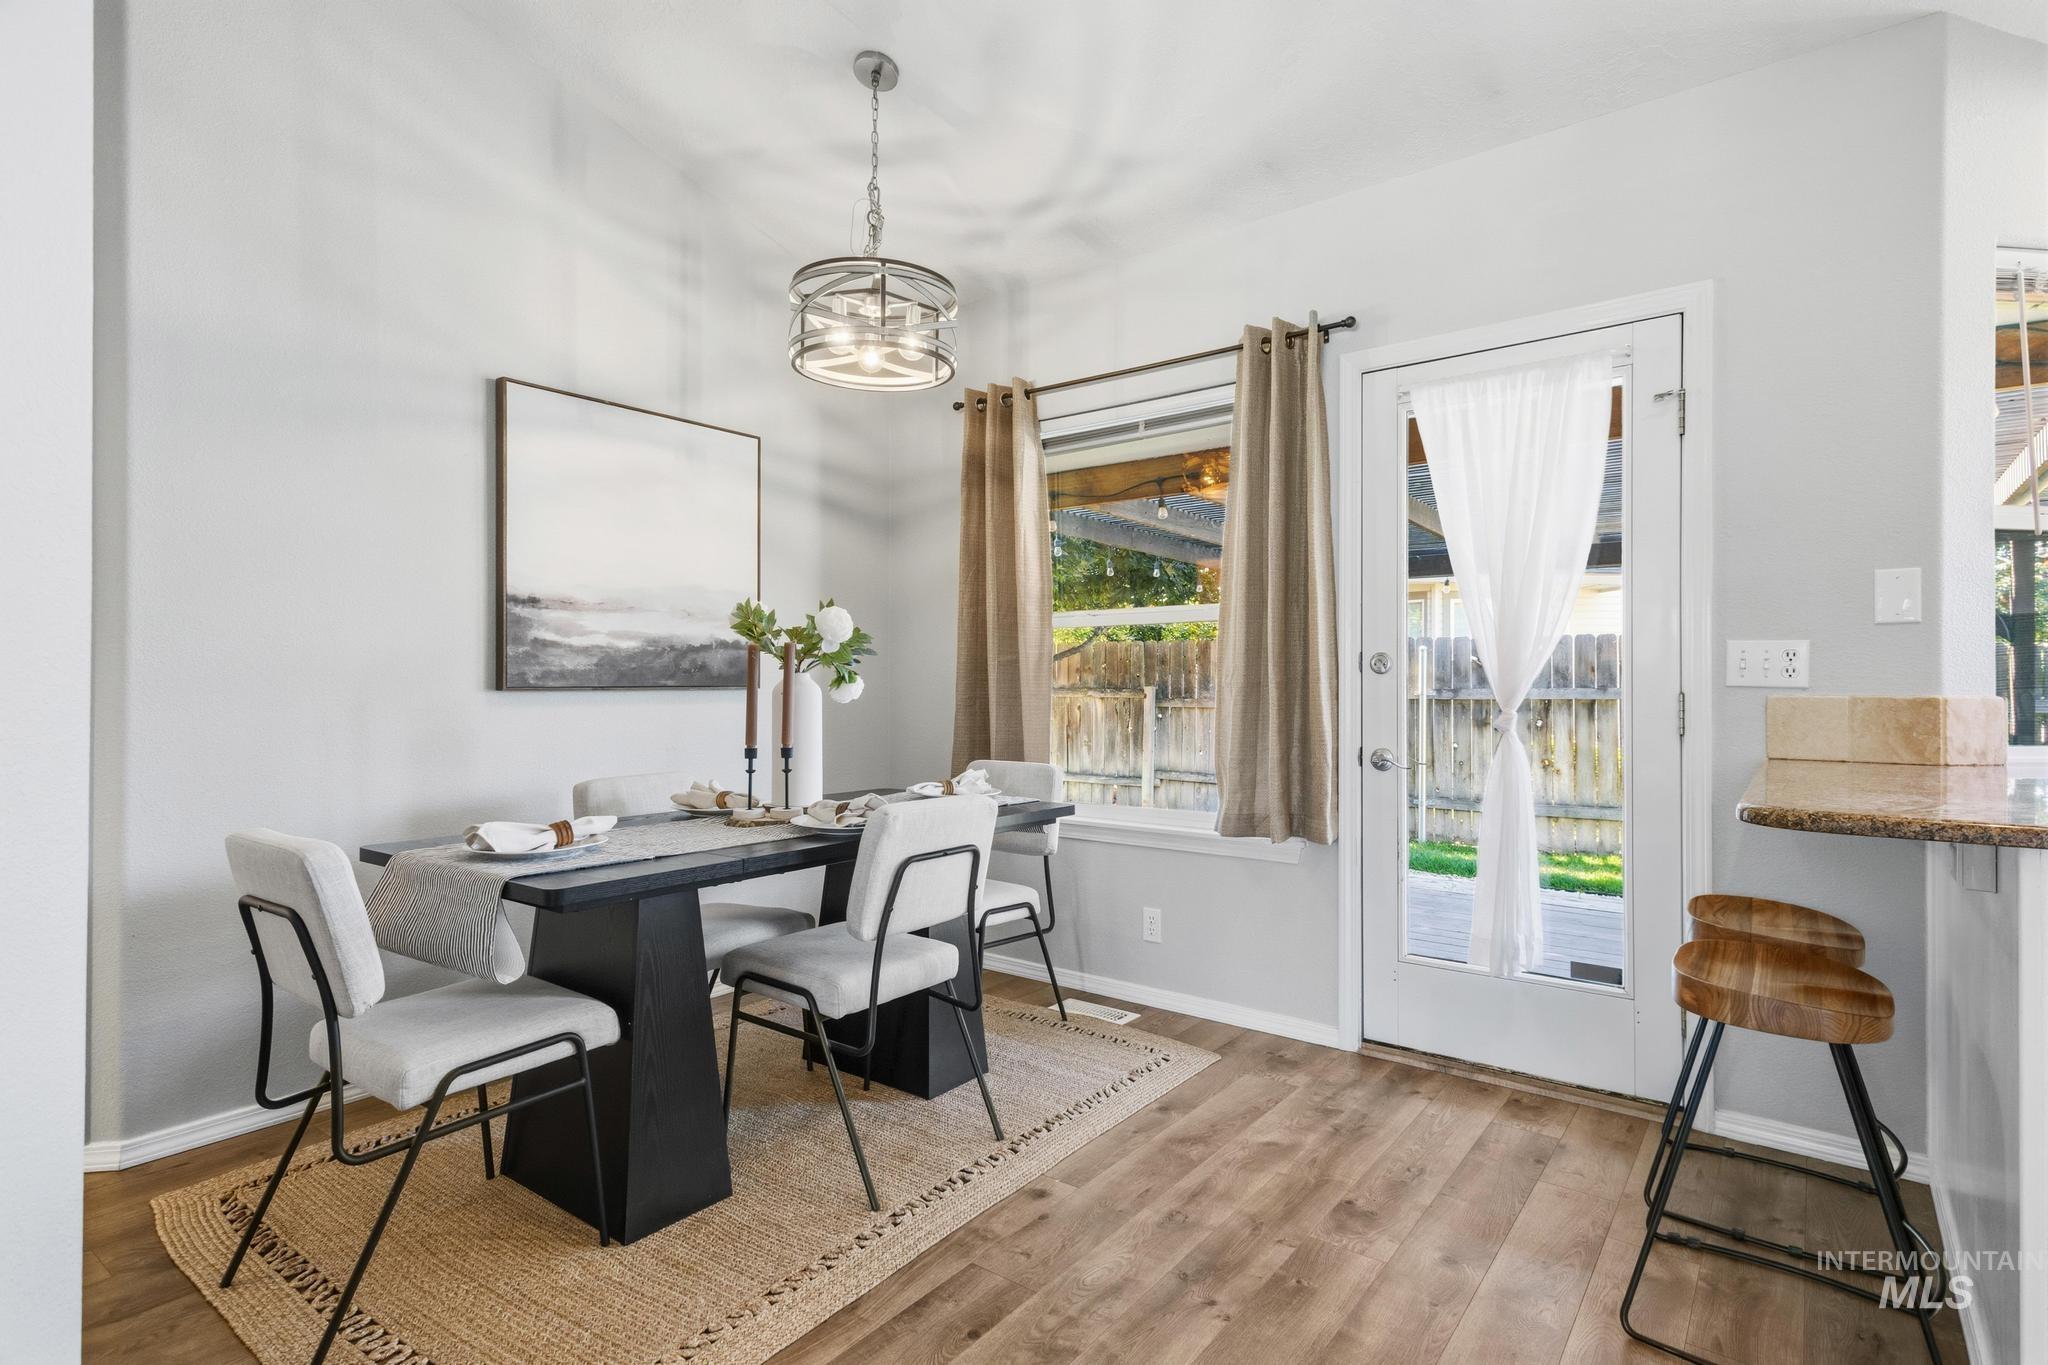
Dining area featuring wood-finish flooring, a contemporary chandelier, and a glass-paned door opening to the exterior
-
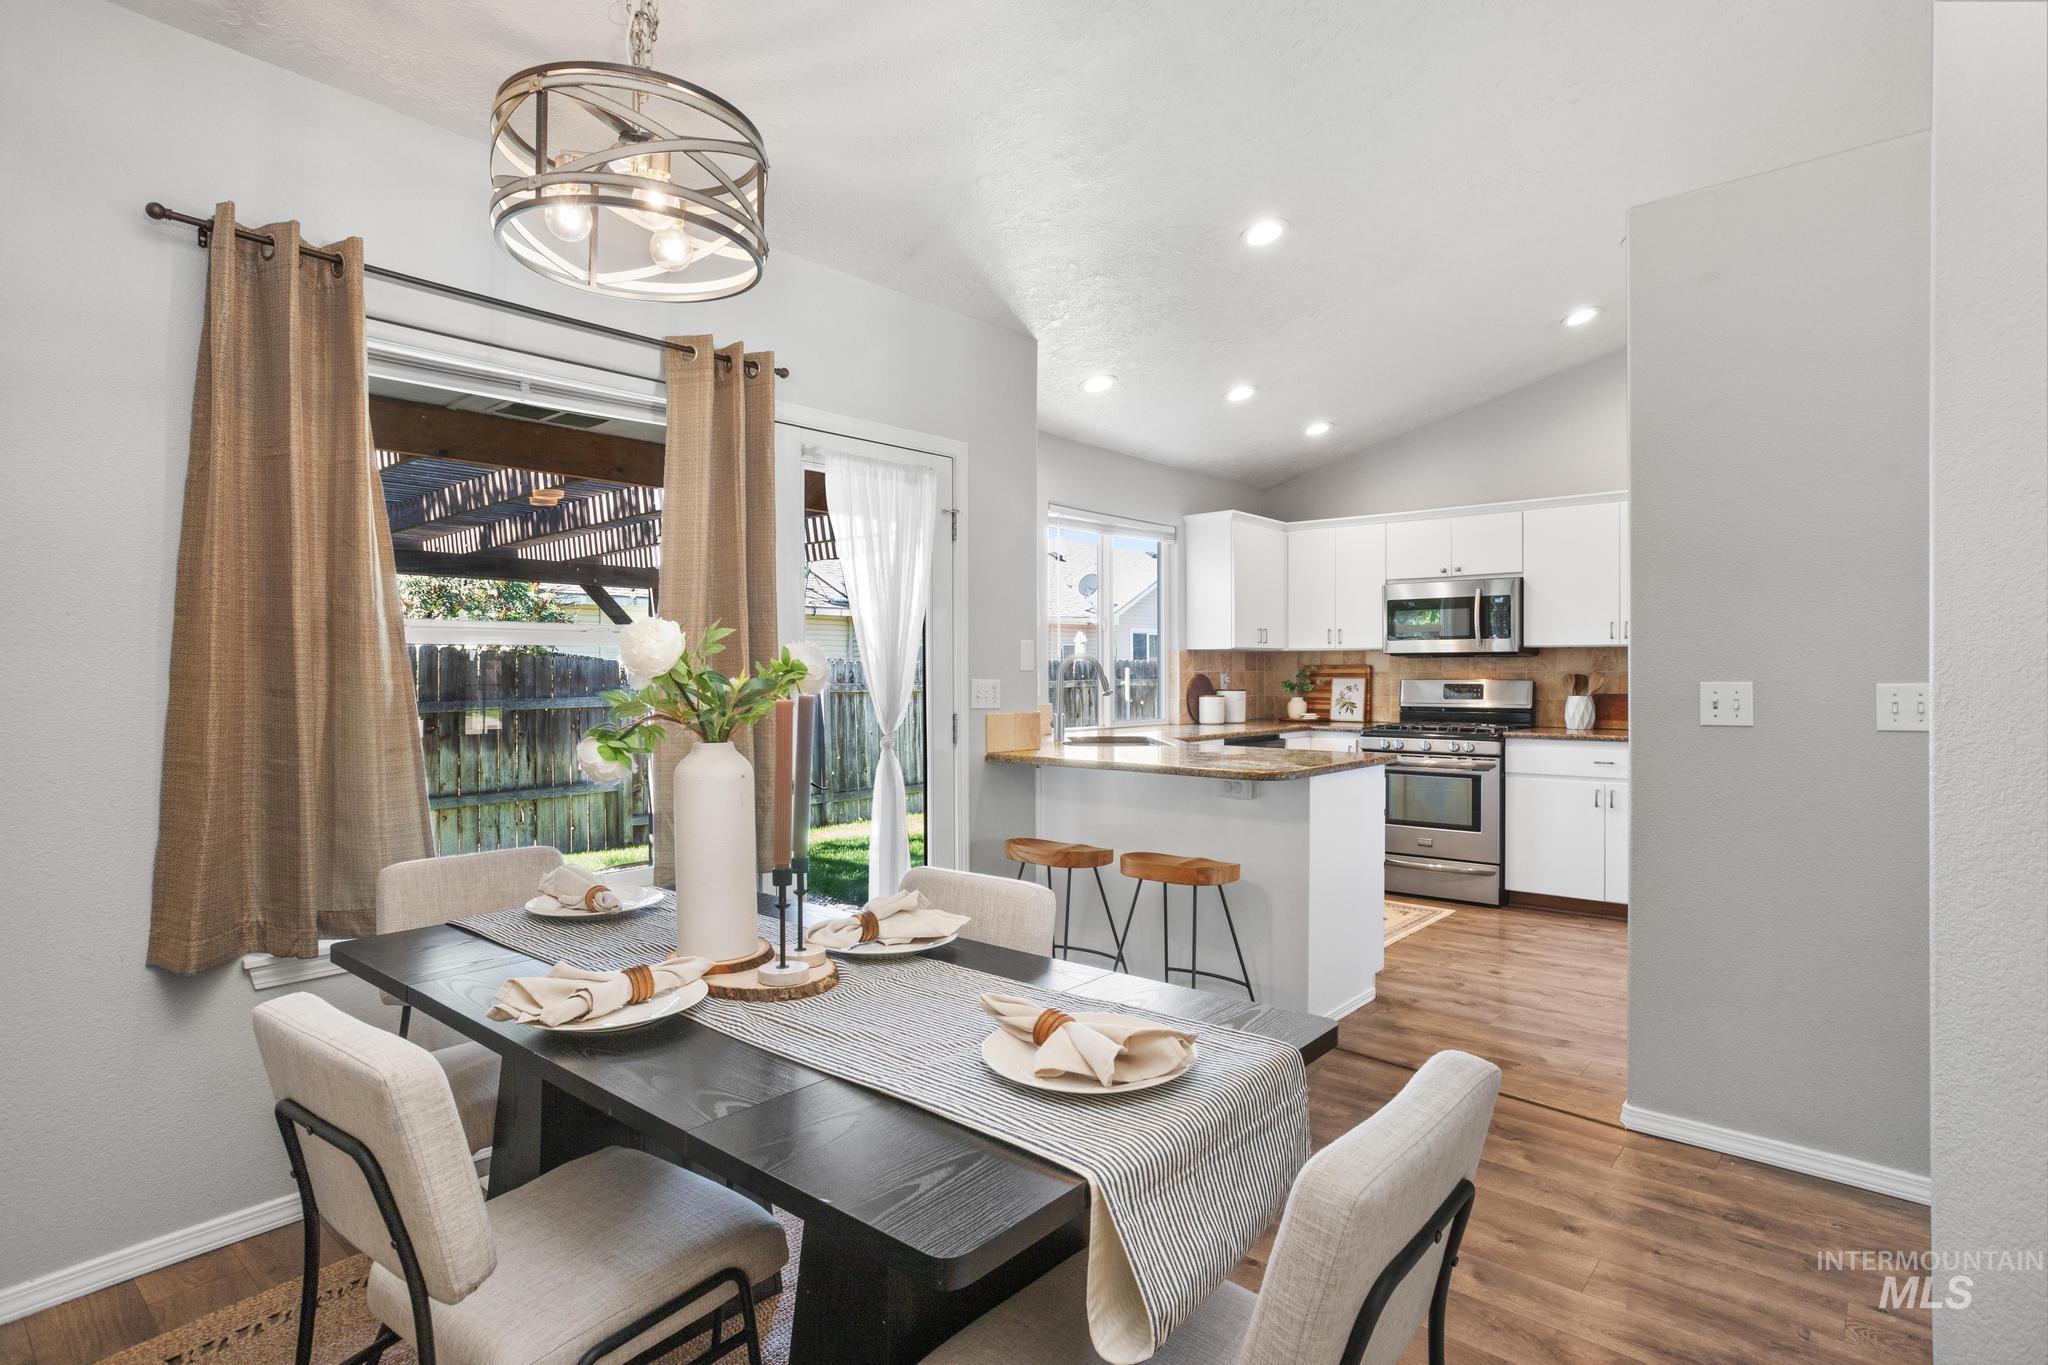
Open-concept dining area featuring wood-finish flooring, a contemporary chandelier, and a sliding glass door to the backyard
-
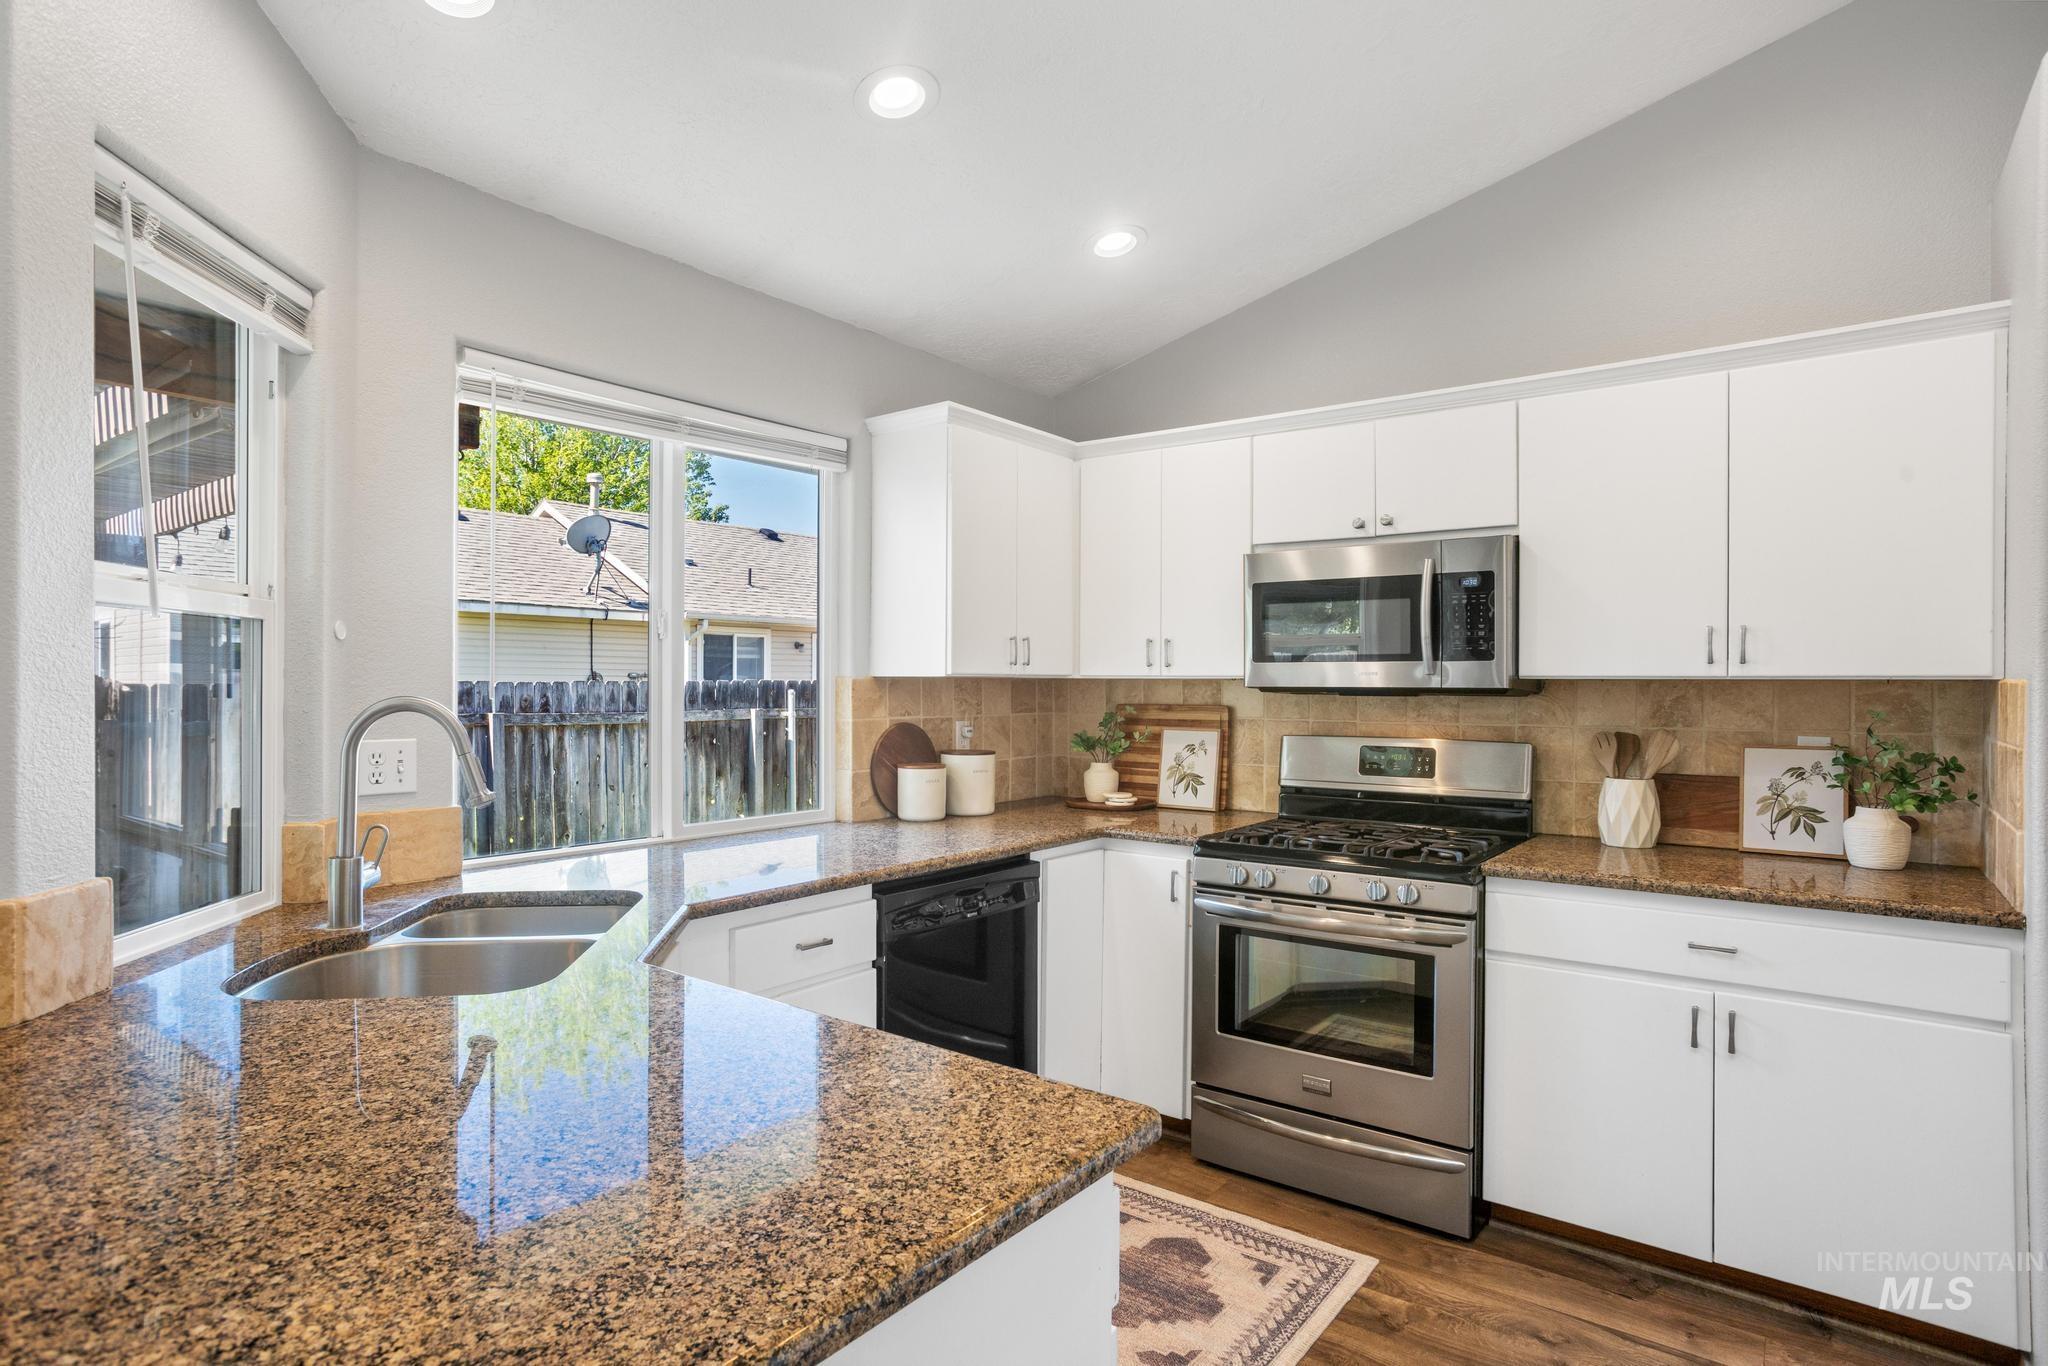
Modern kitchen featuring light cabinetry, stainless steel appliances, granite-finish countertops, tile backsplash, and a double basin sink
-
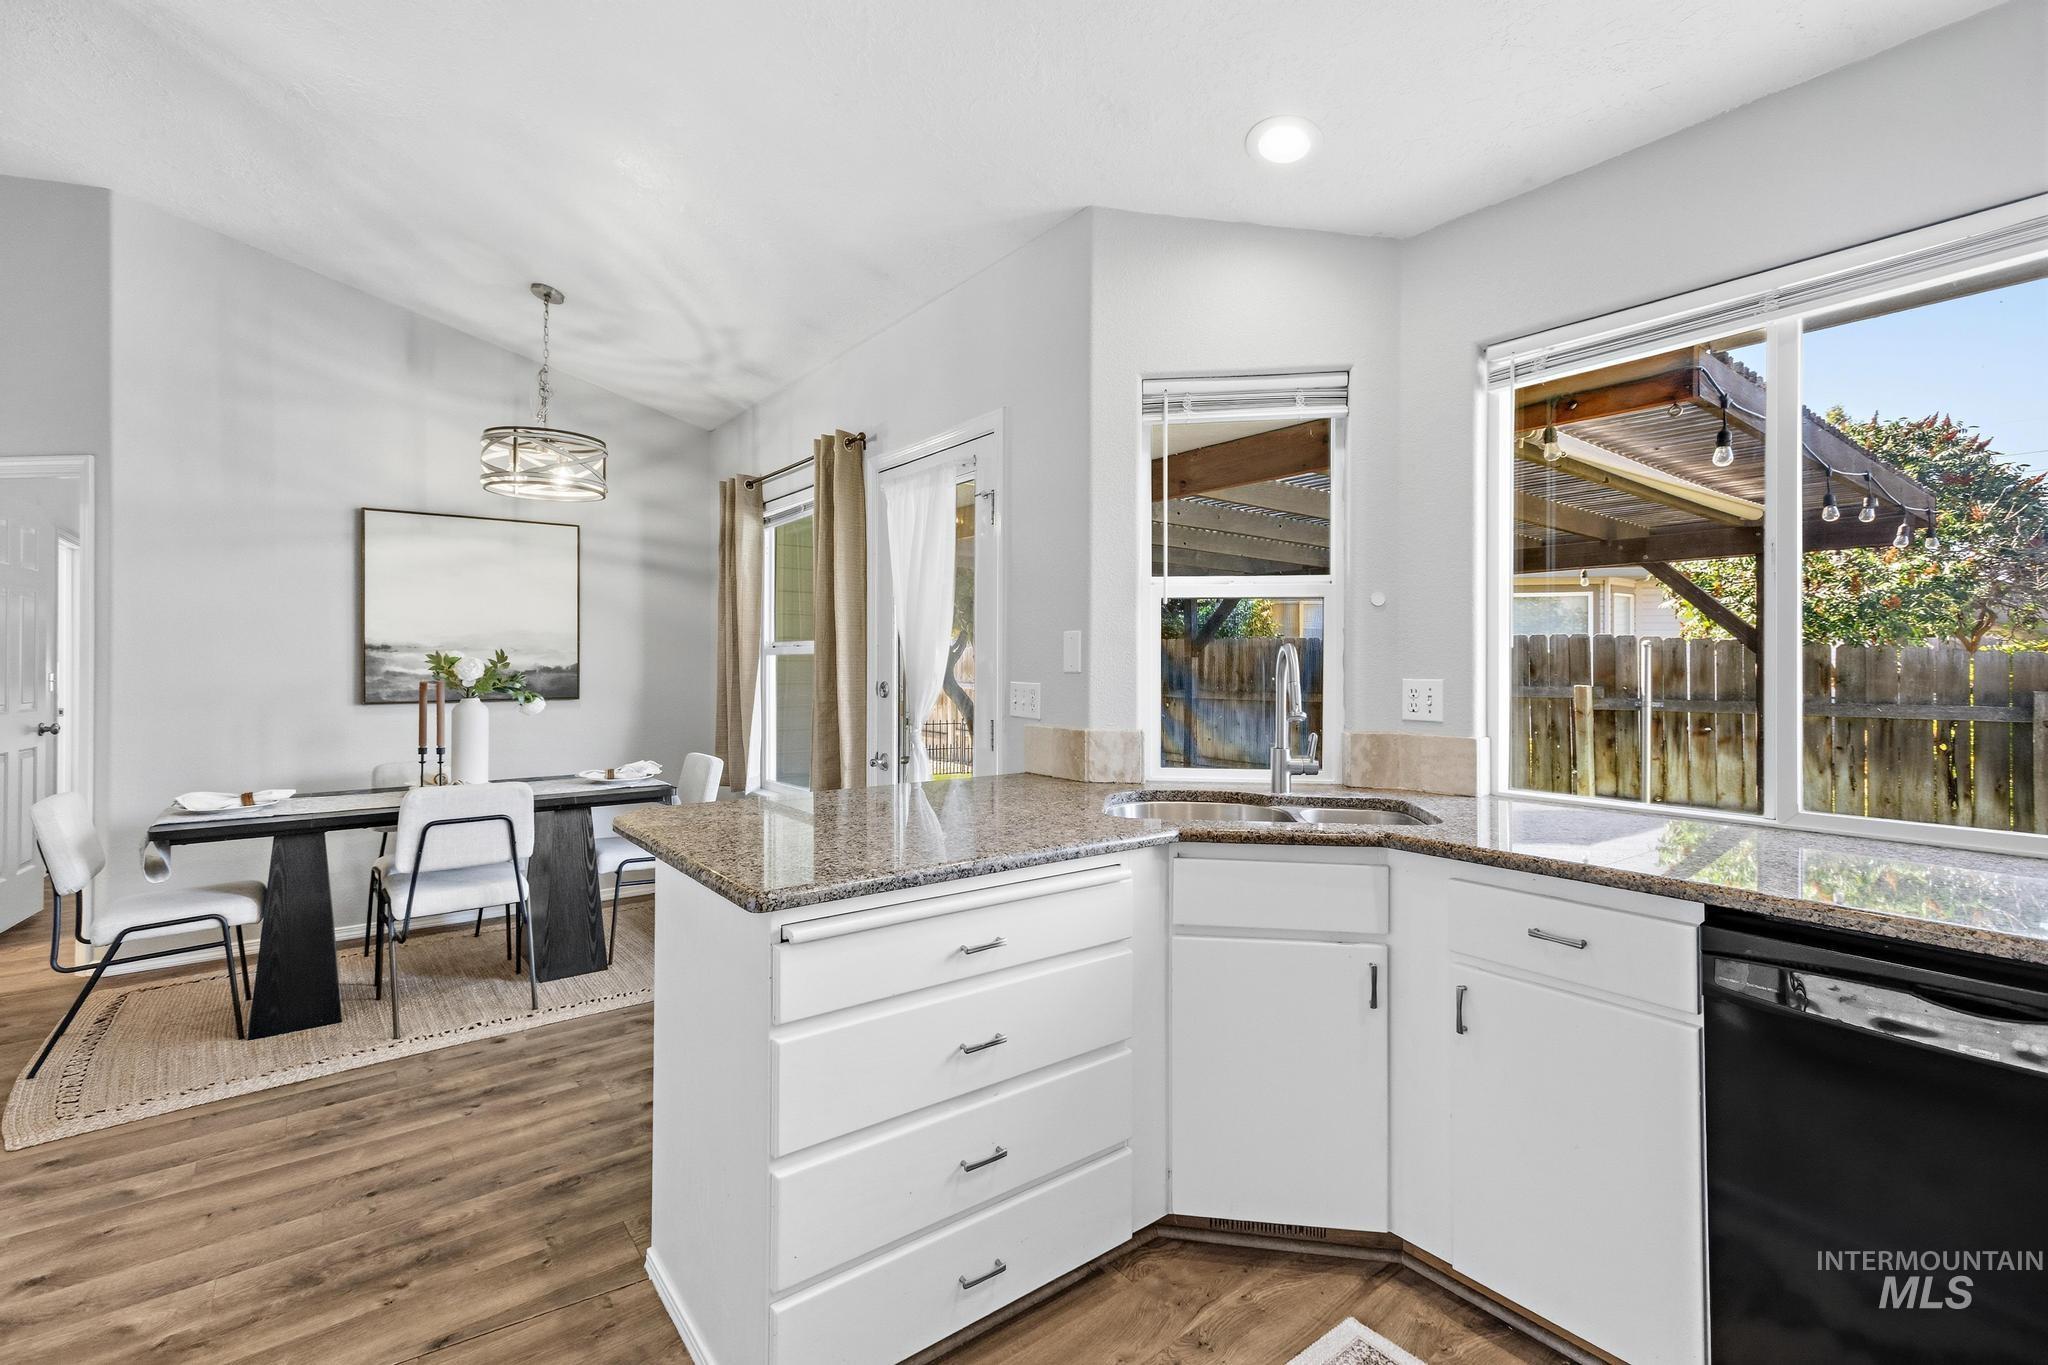
Kitchen featuring granite countertops, white cabinetry, a stainless steel sink, and wood-finish flooring
-
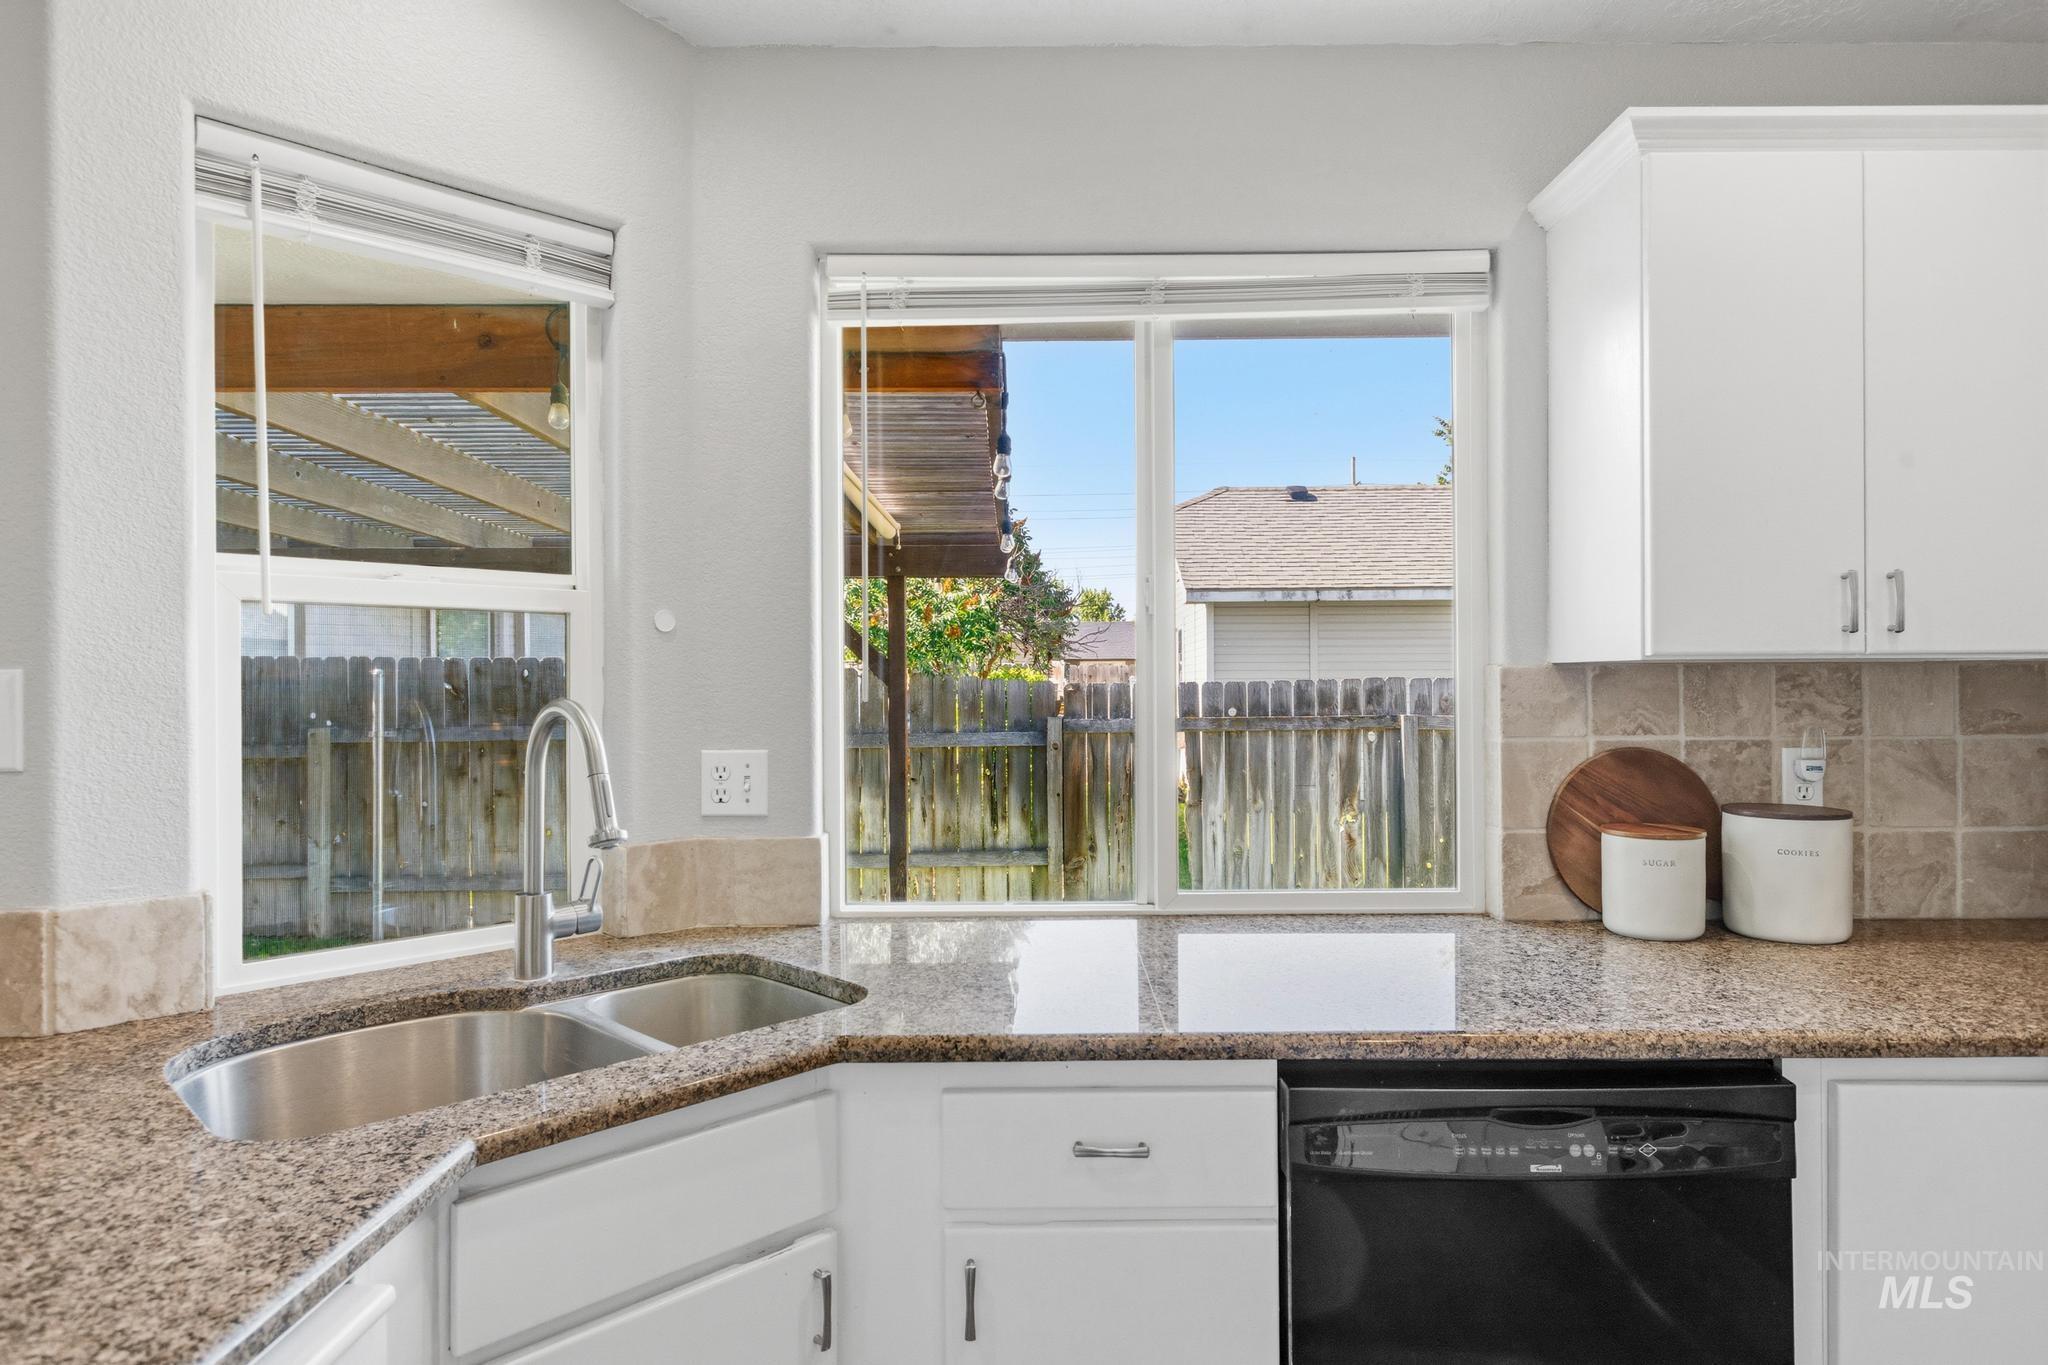
Corner kitchen sink with a gooseneck faucet and dual basins
-
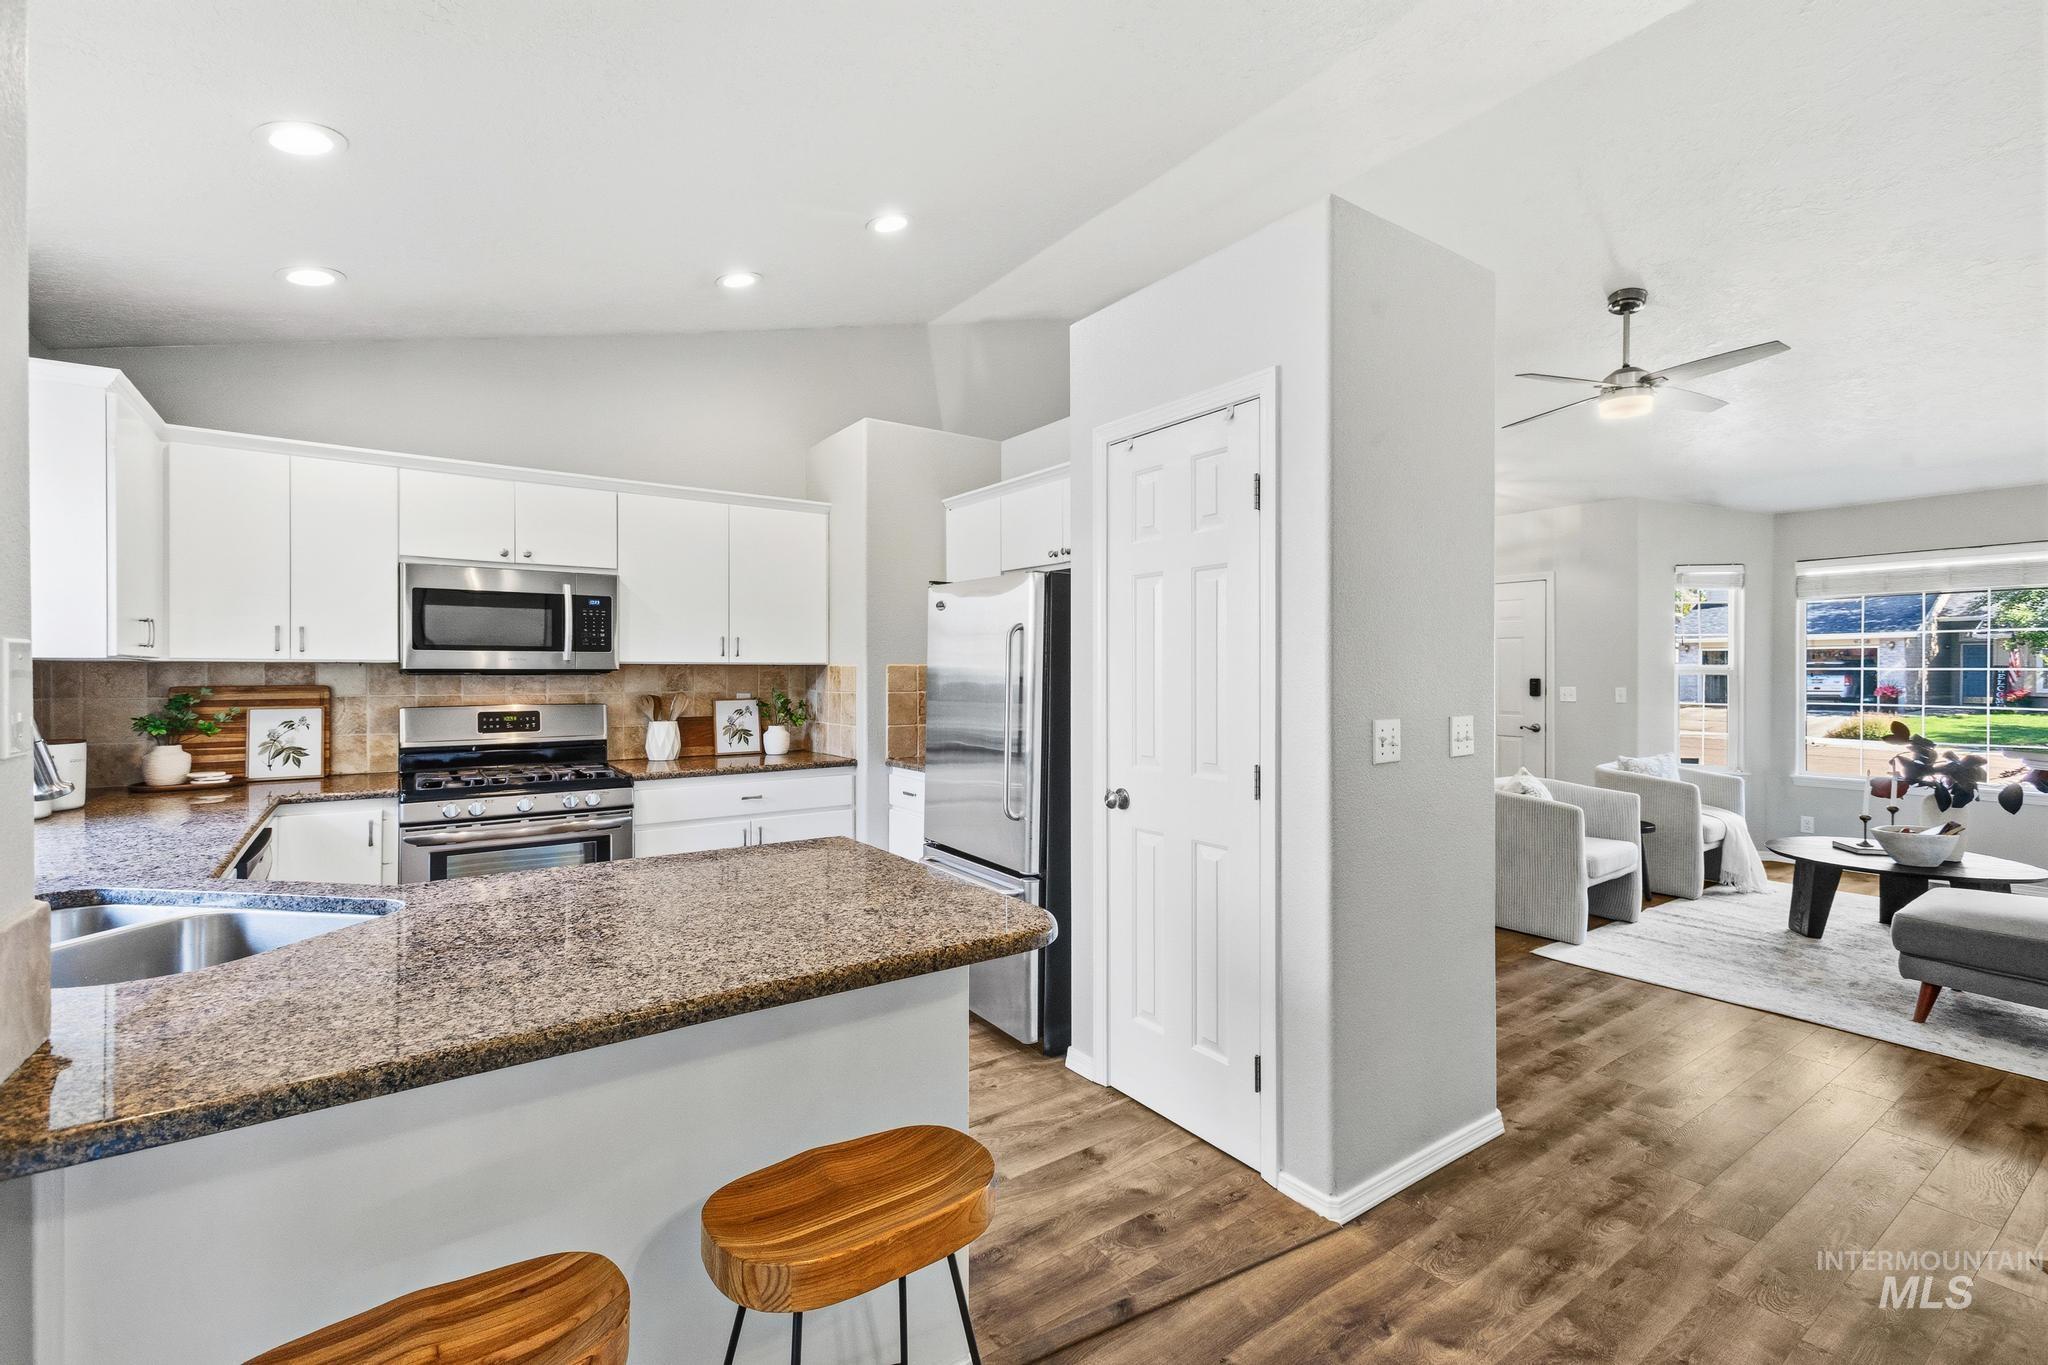
Kitchen
-
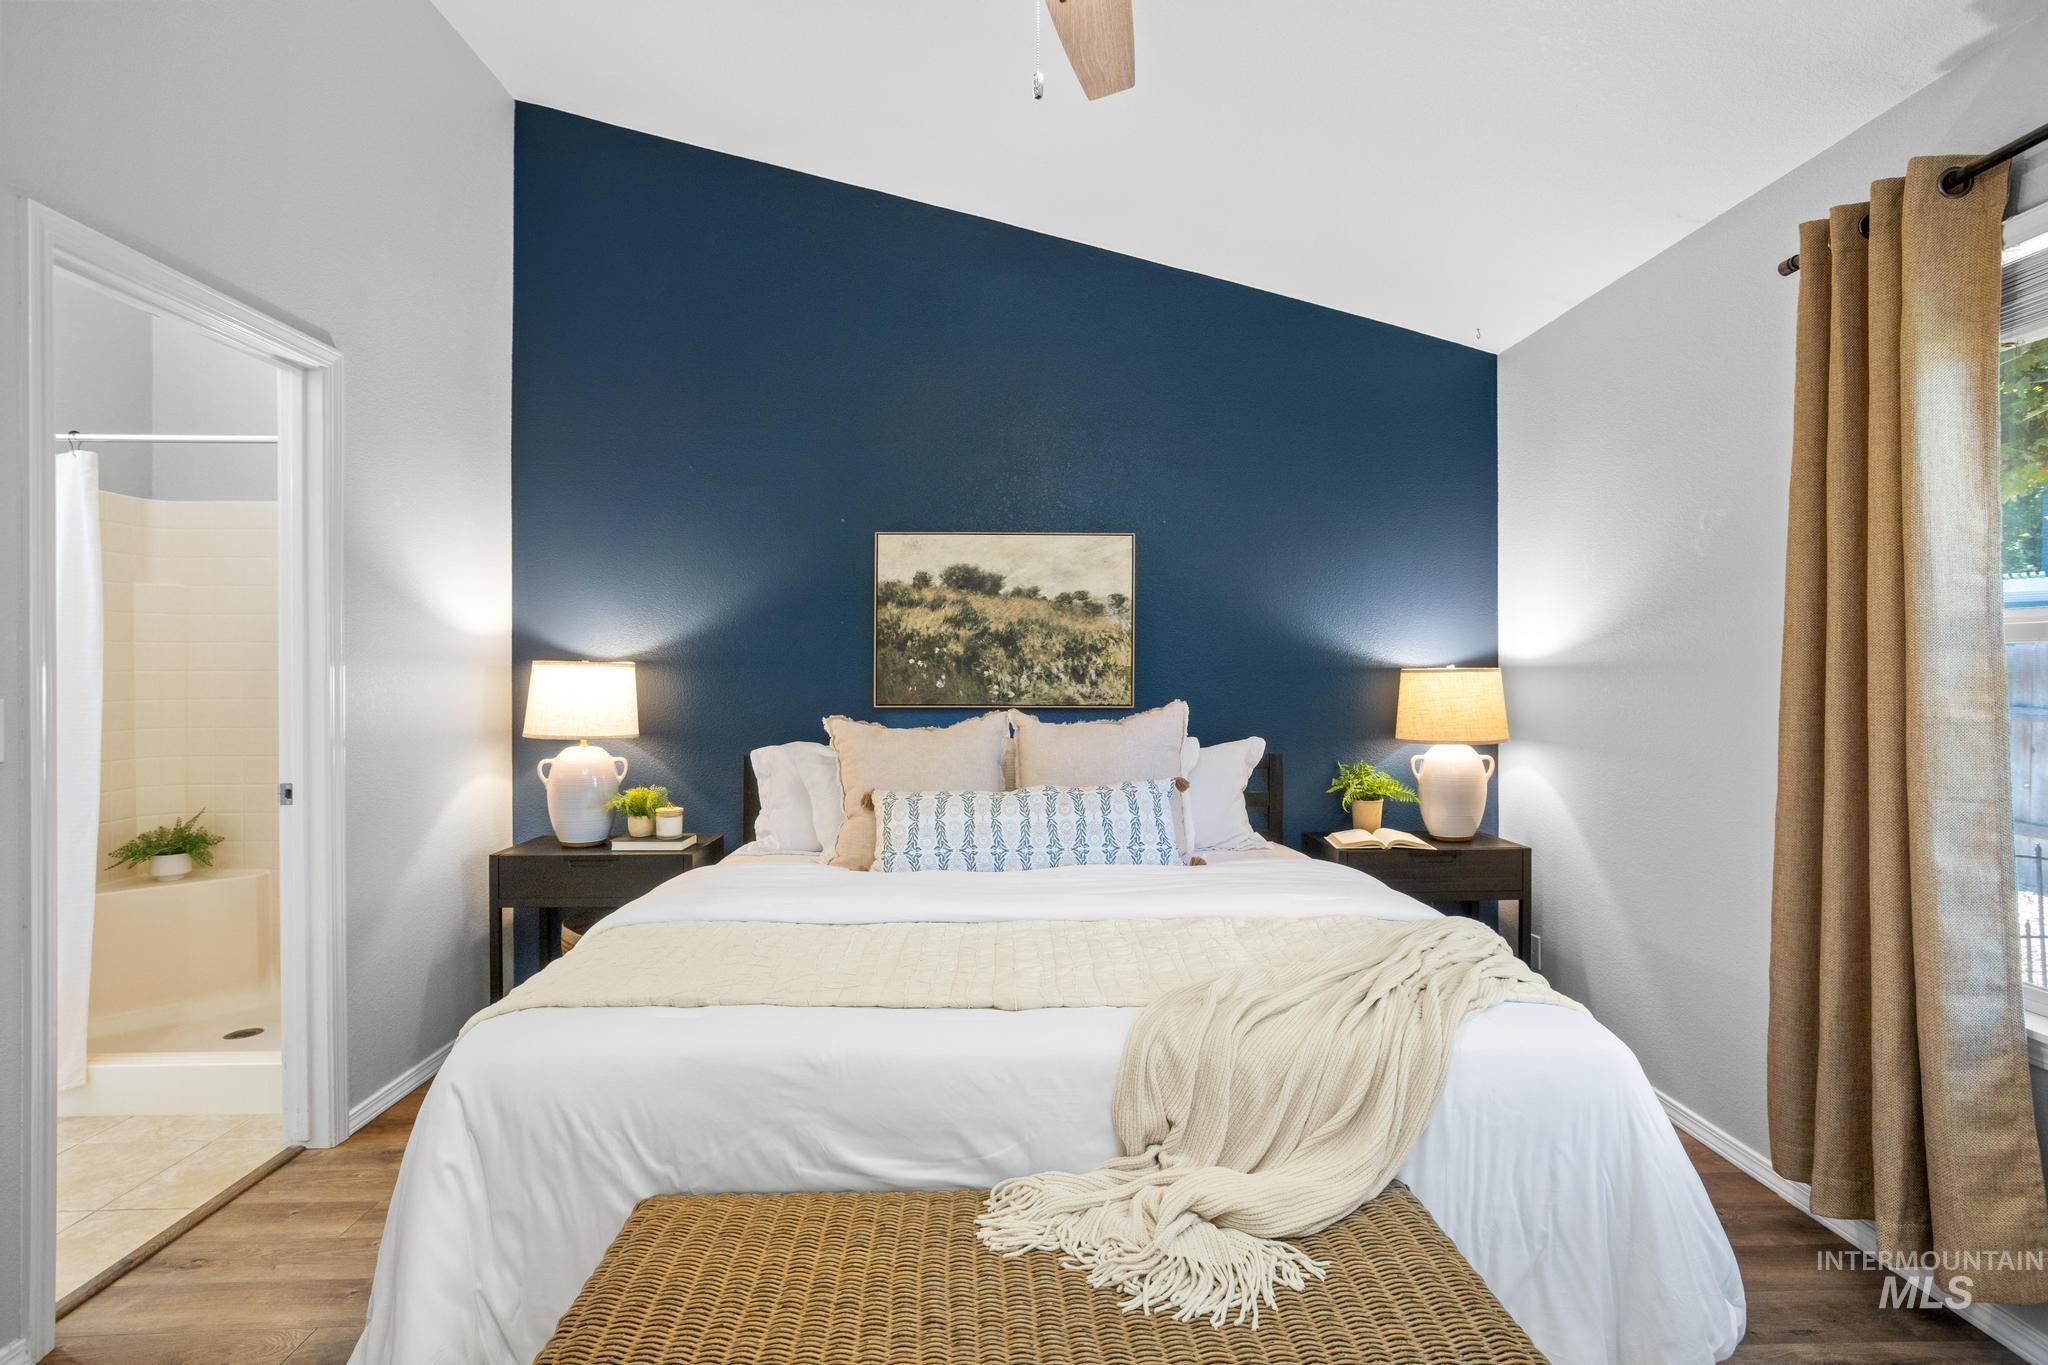
Bedroom featuring a vaulted ceiling with a ceiling fan, a deep blue accent wall, wood-finish flooring, and a private en-suite bathroom
-
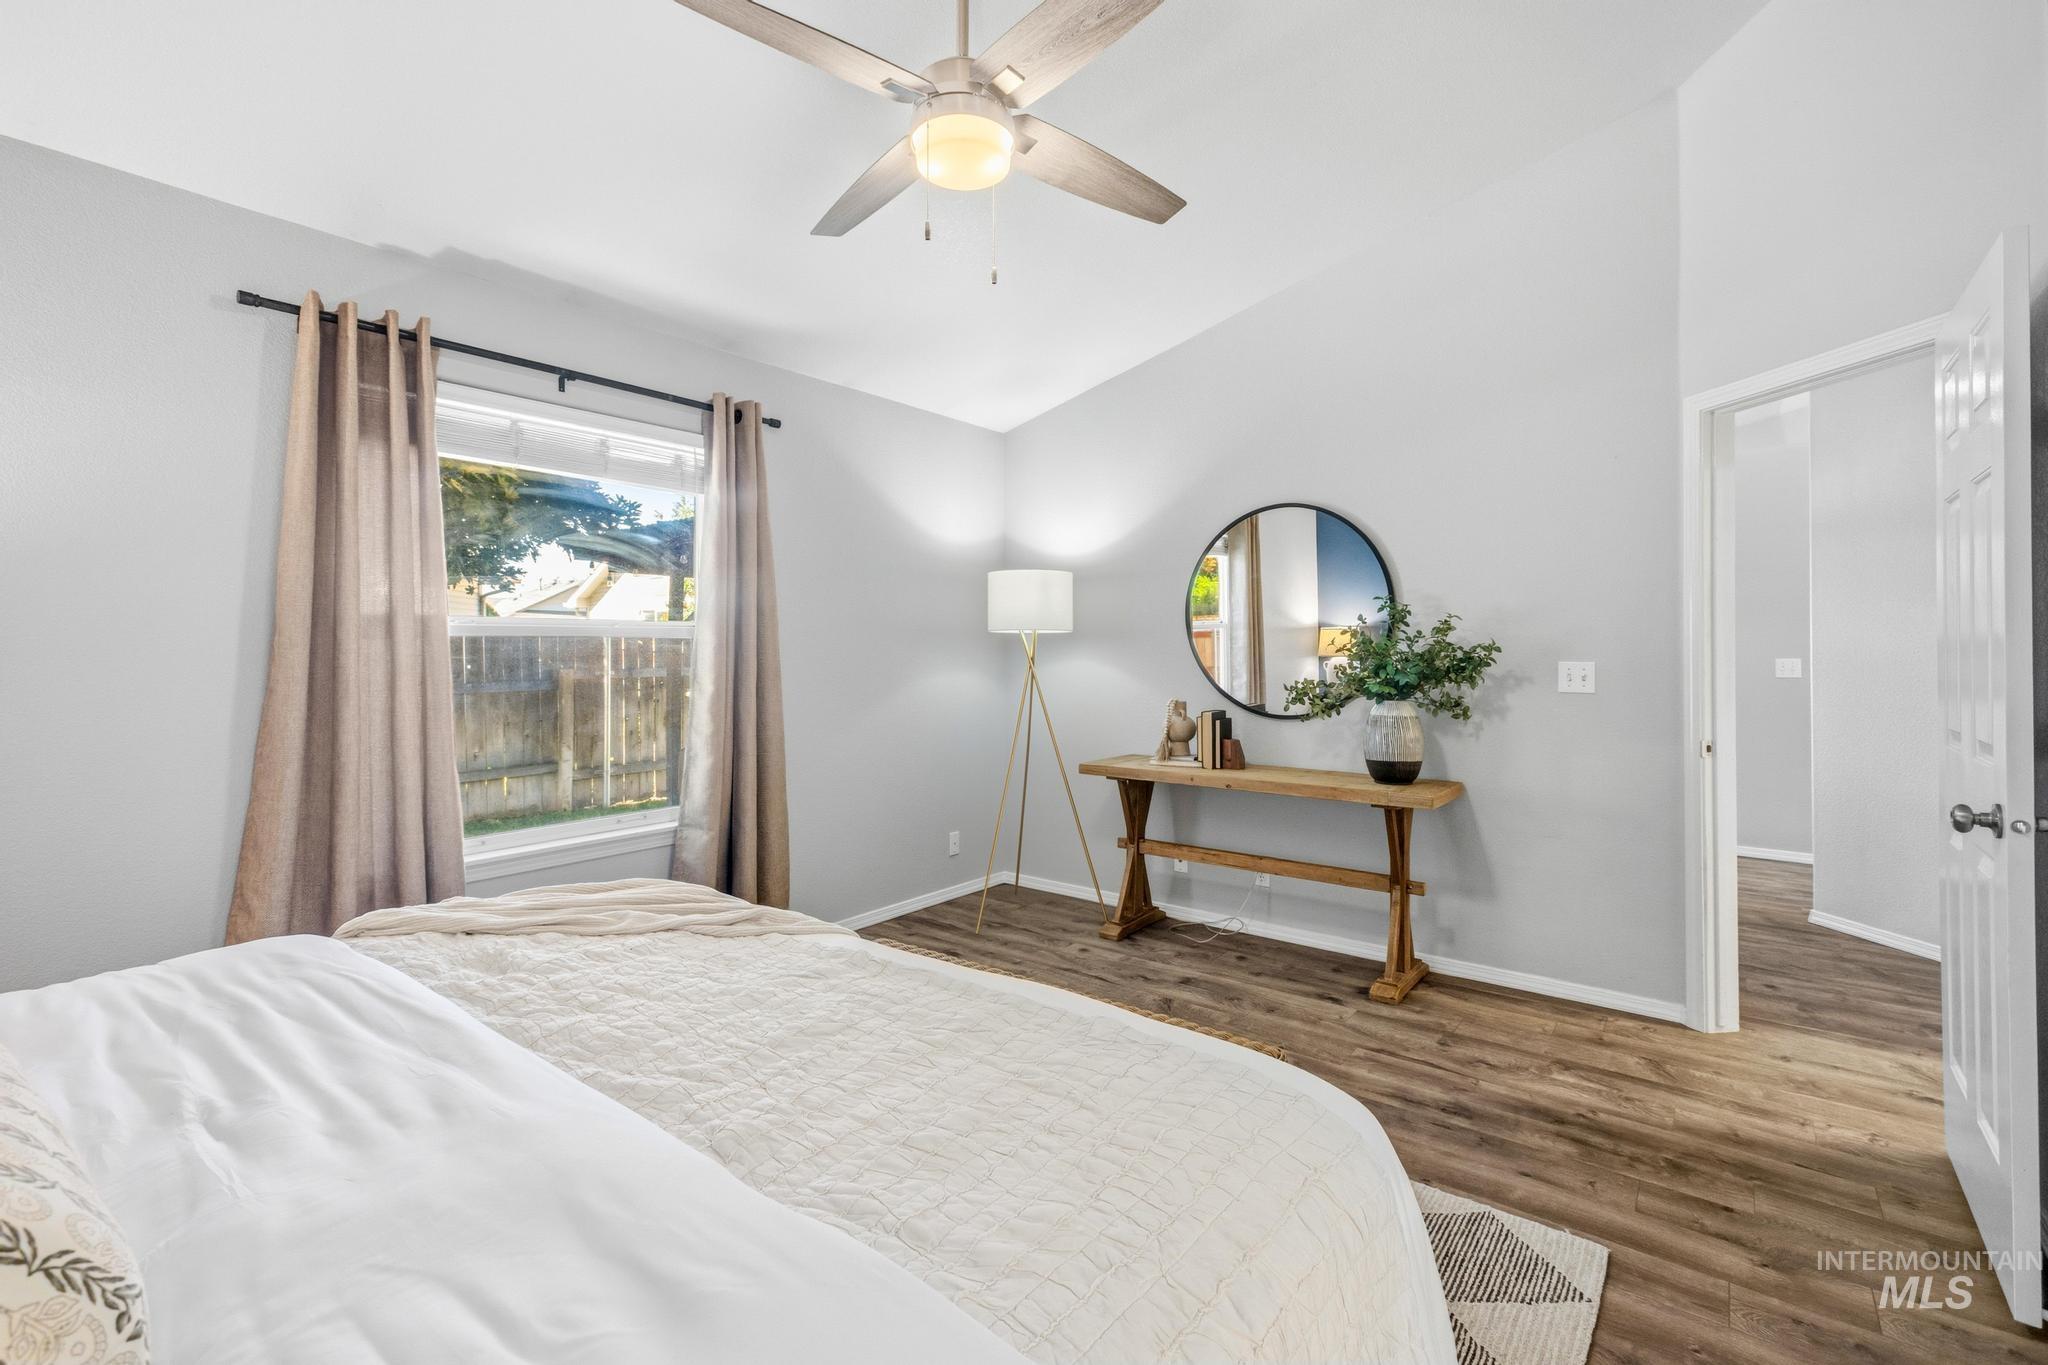
Bedroom featuring vaulted ceilings, wood-finish flooring, and a ceiling fan with integrated lighting
-
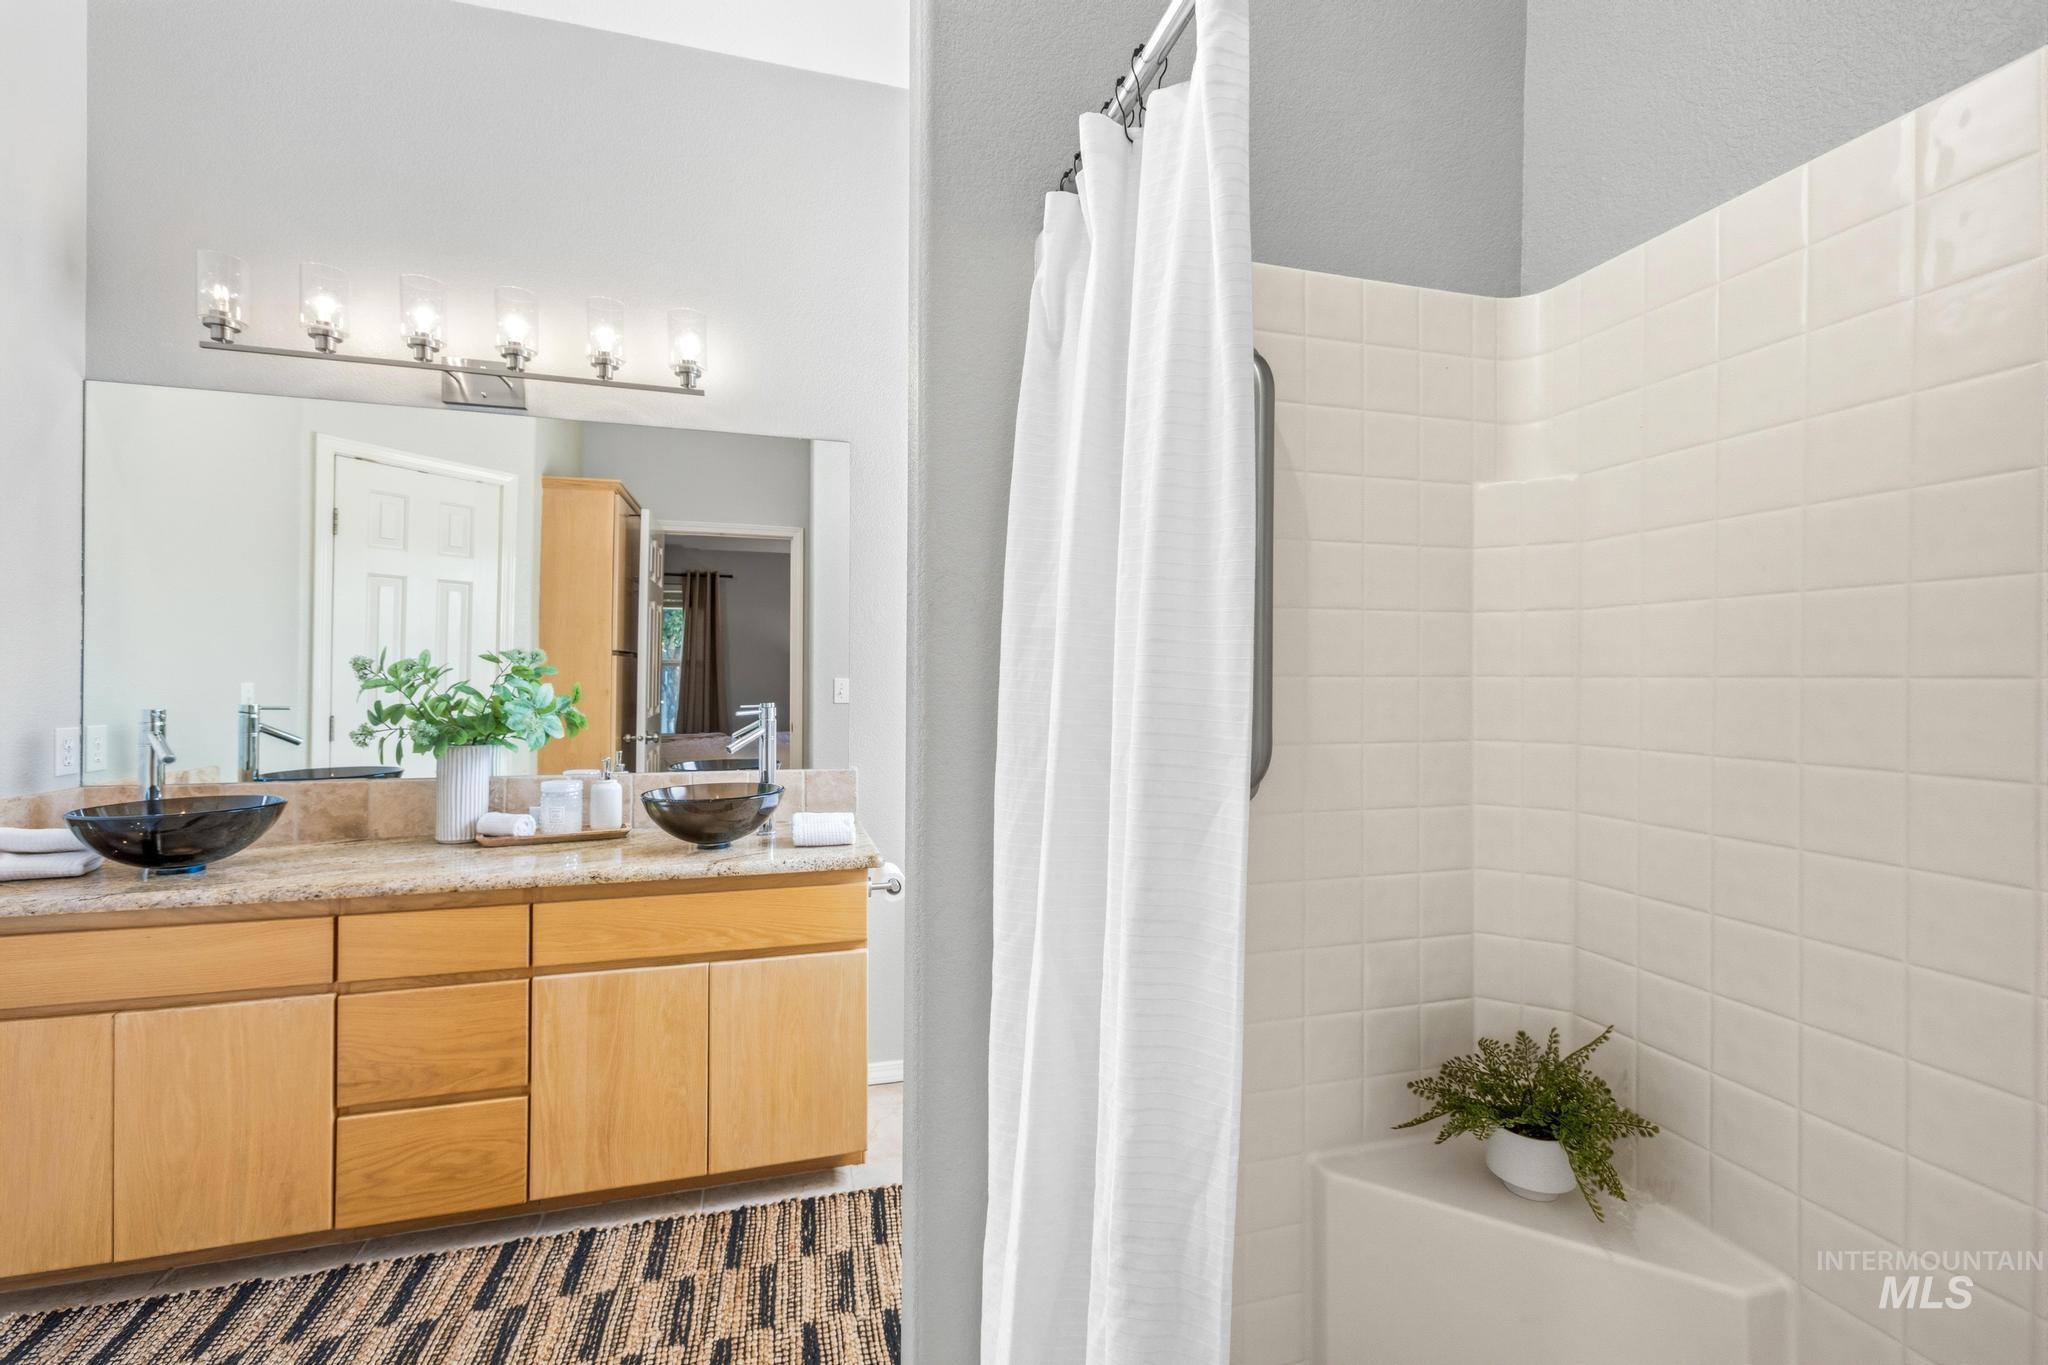
Bathroom
-
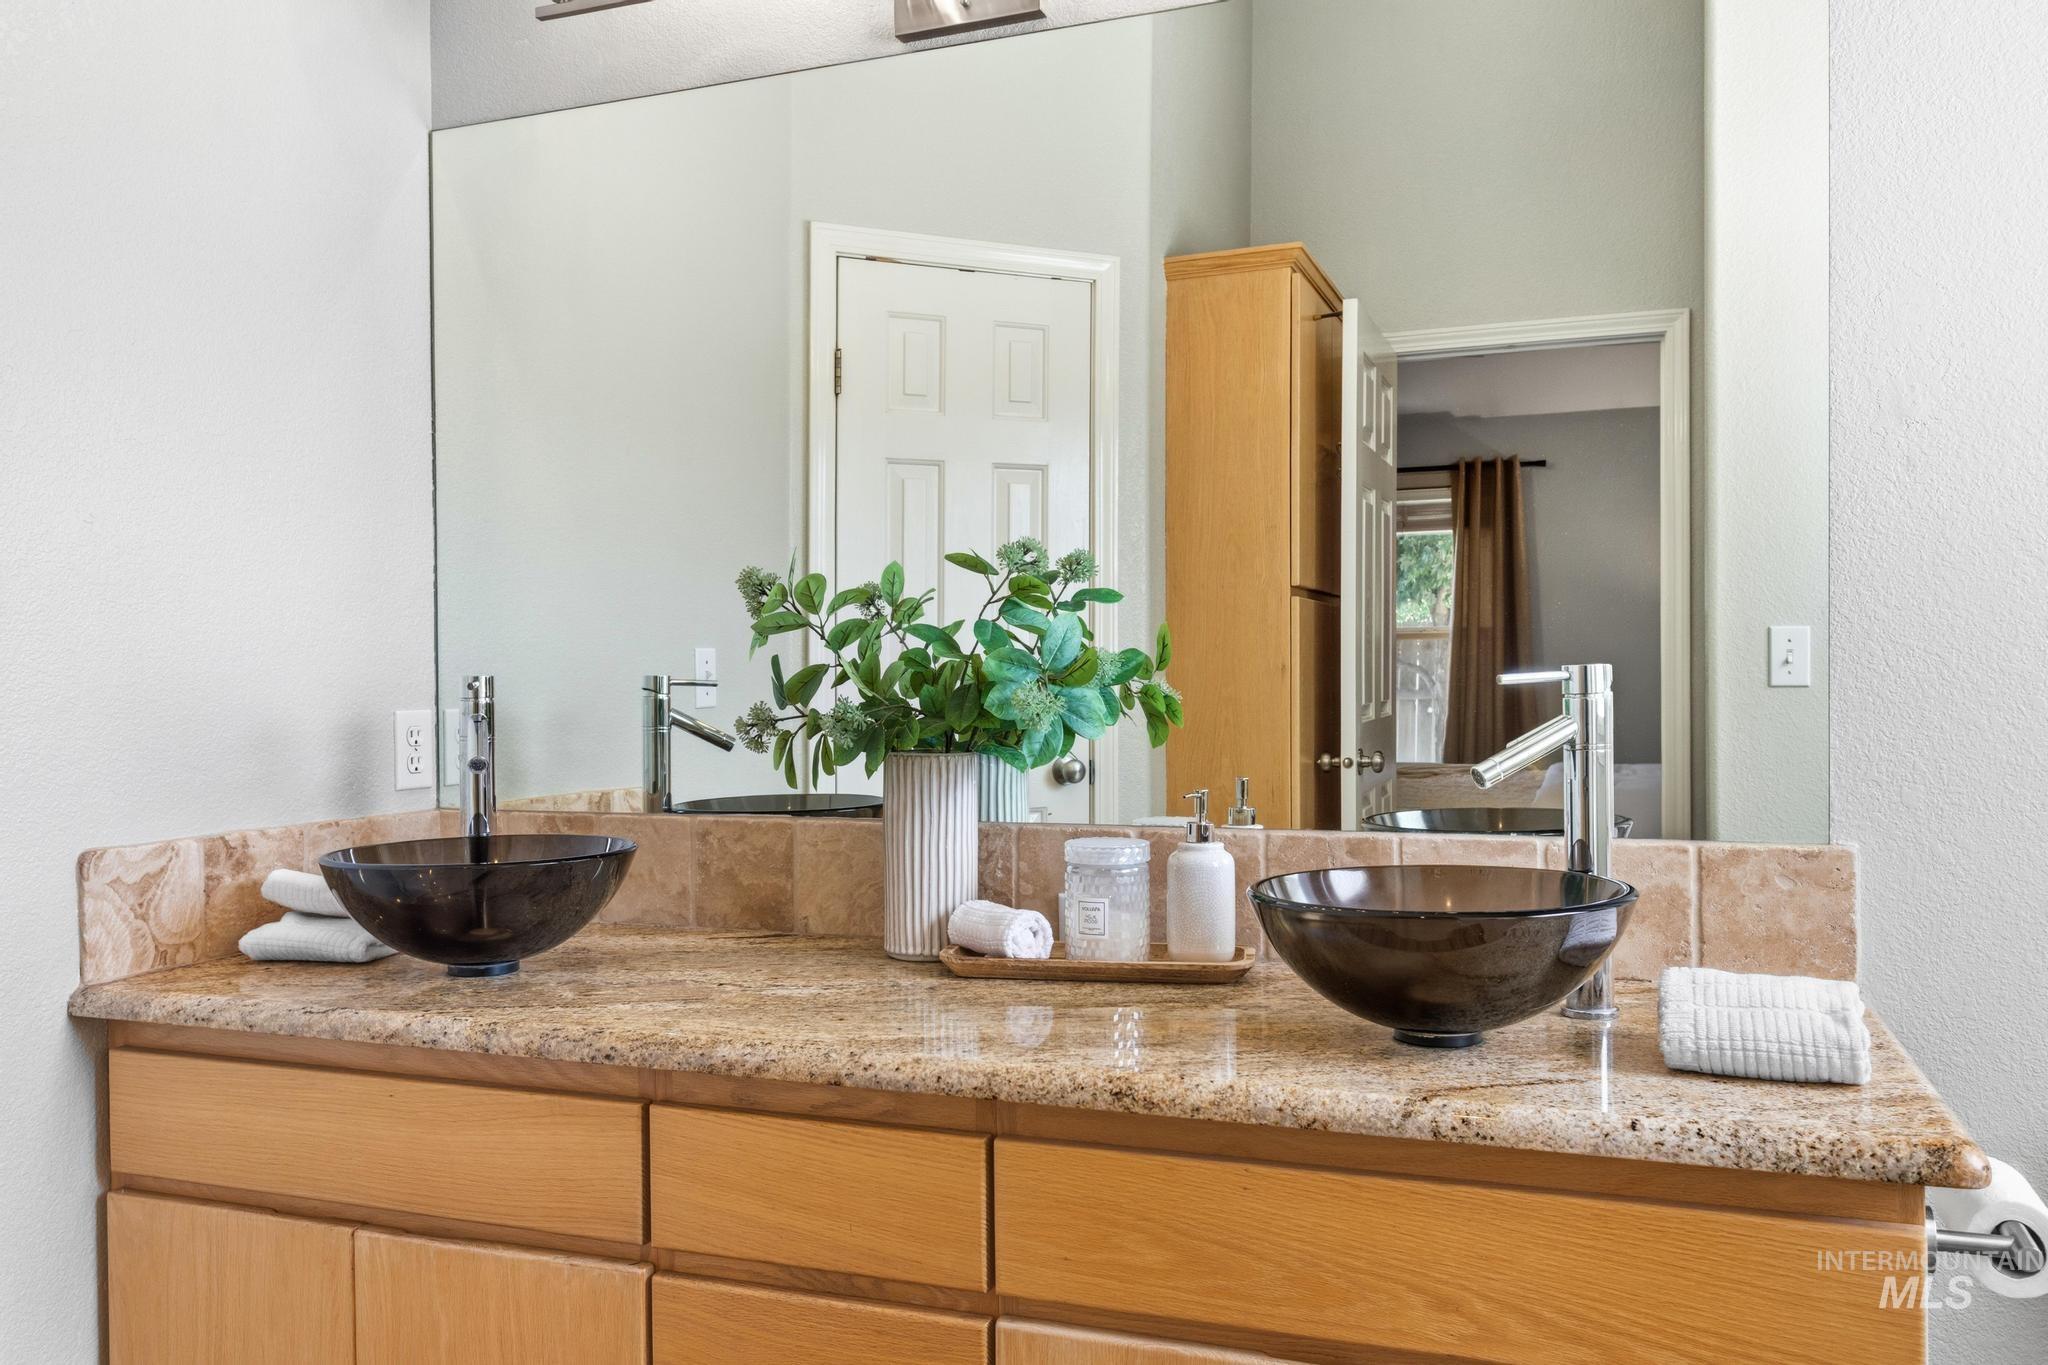
Bathroom
-
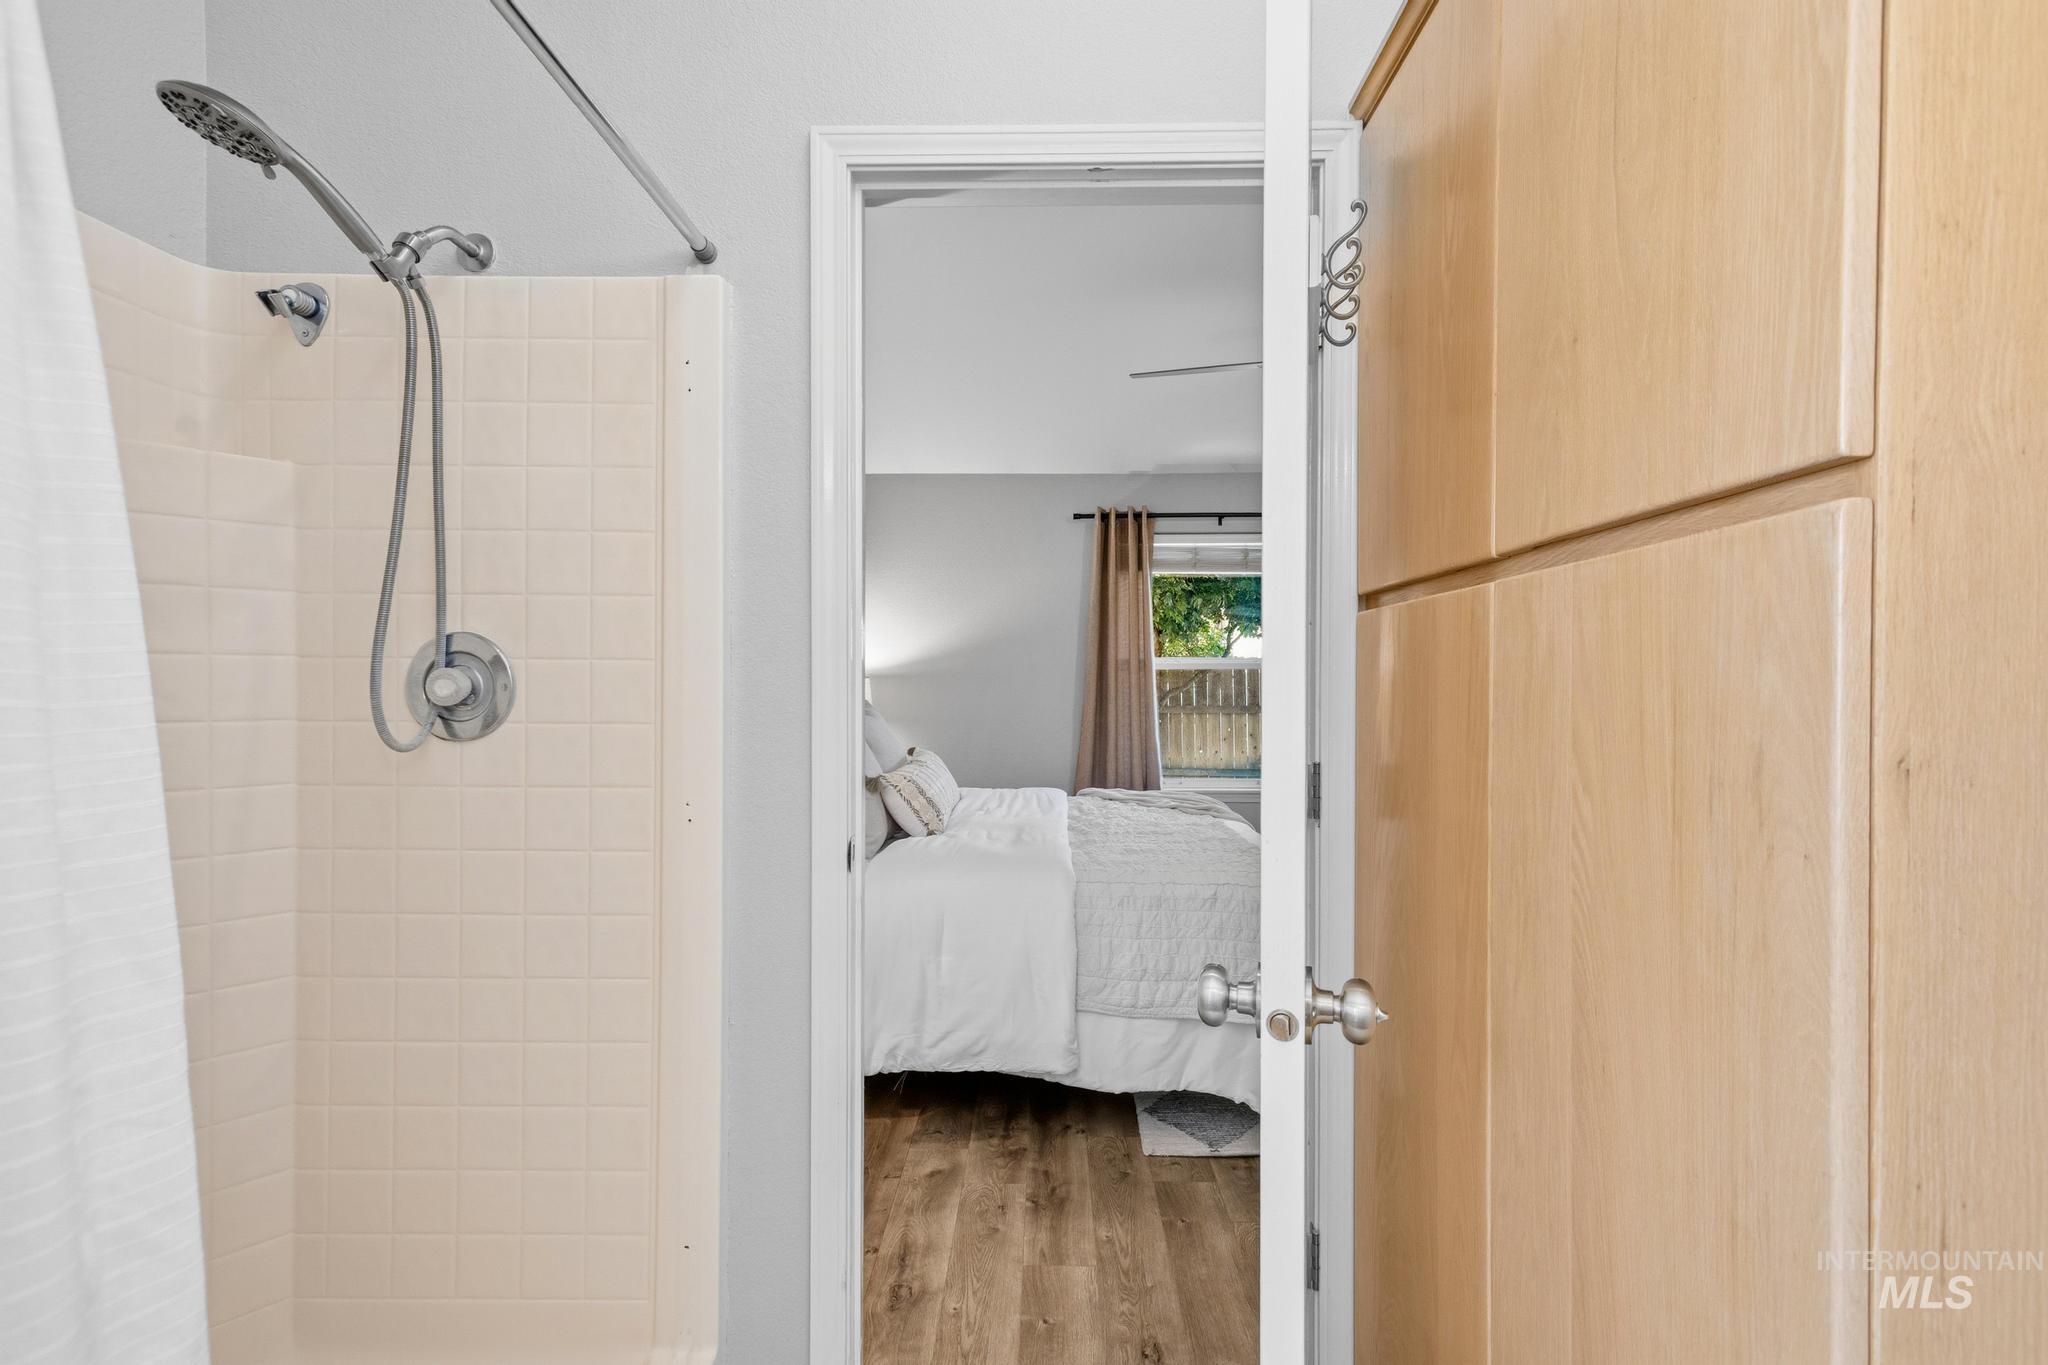
-
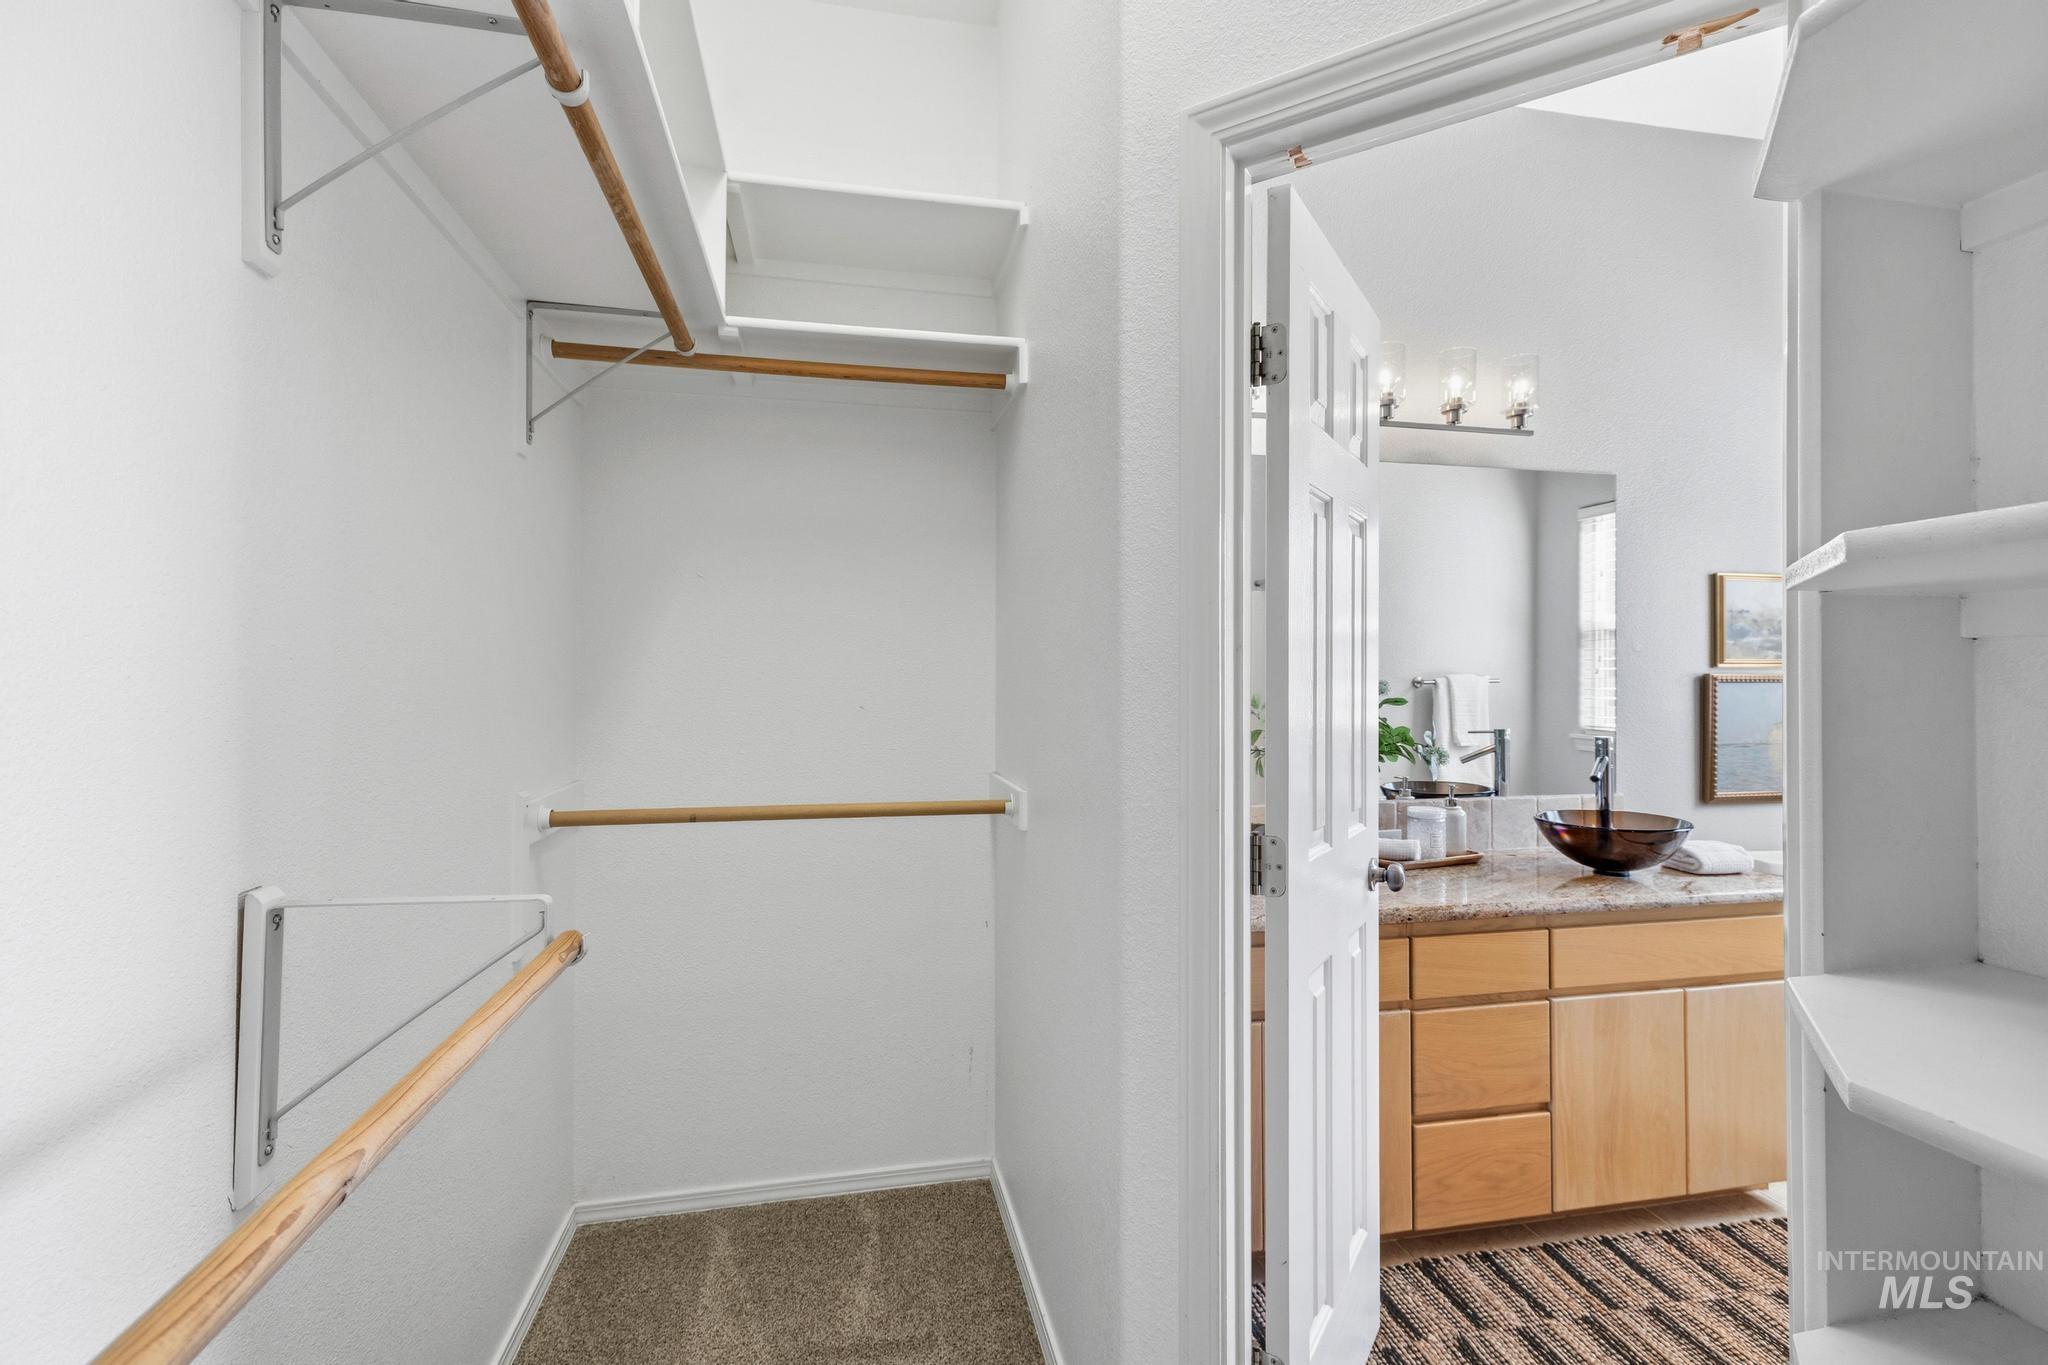
Walk in closet
-
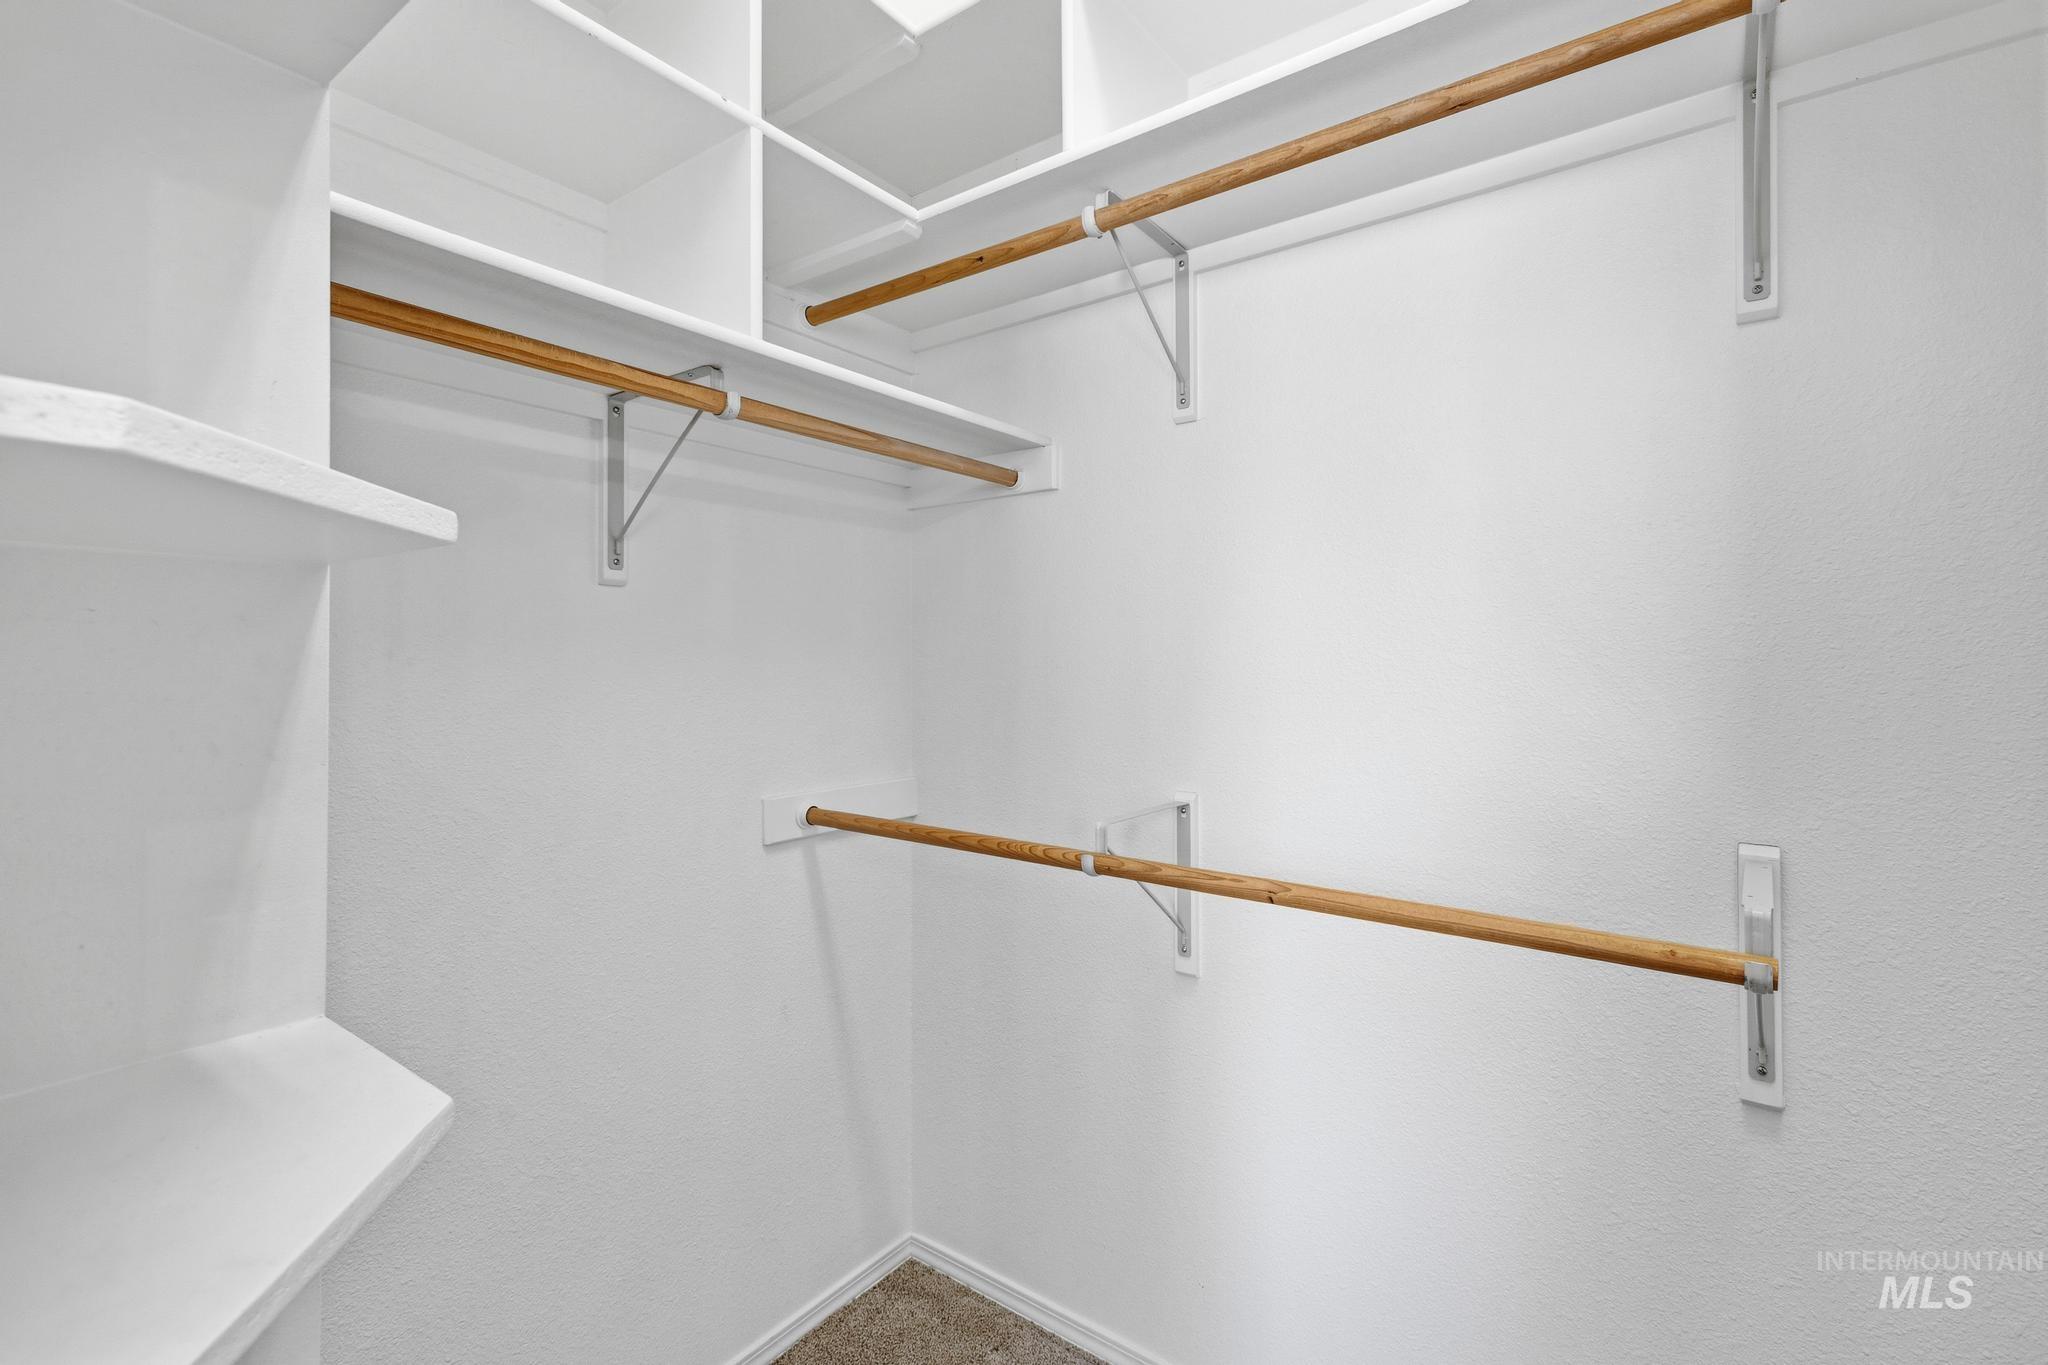
Built-in closet organization system featuring multiple wooden rods and white shelving units
-
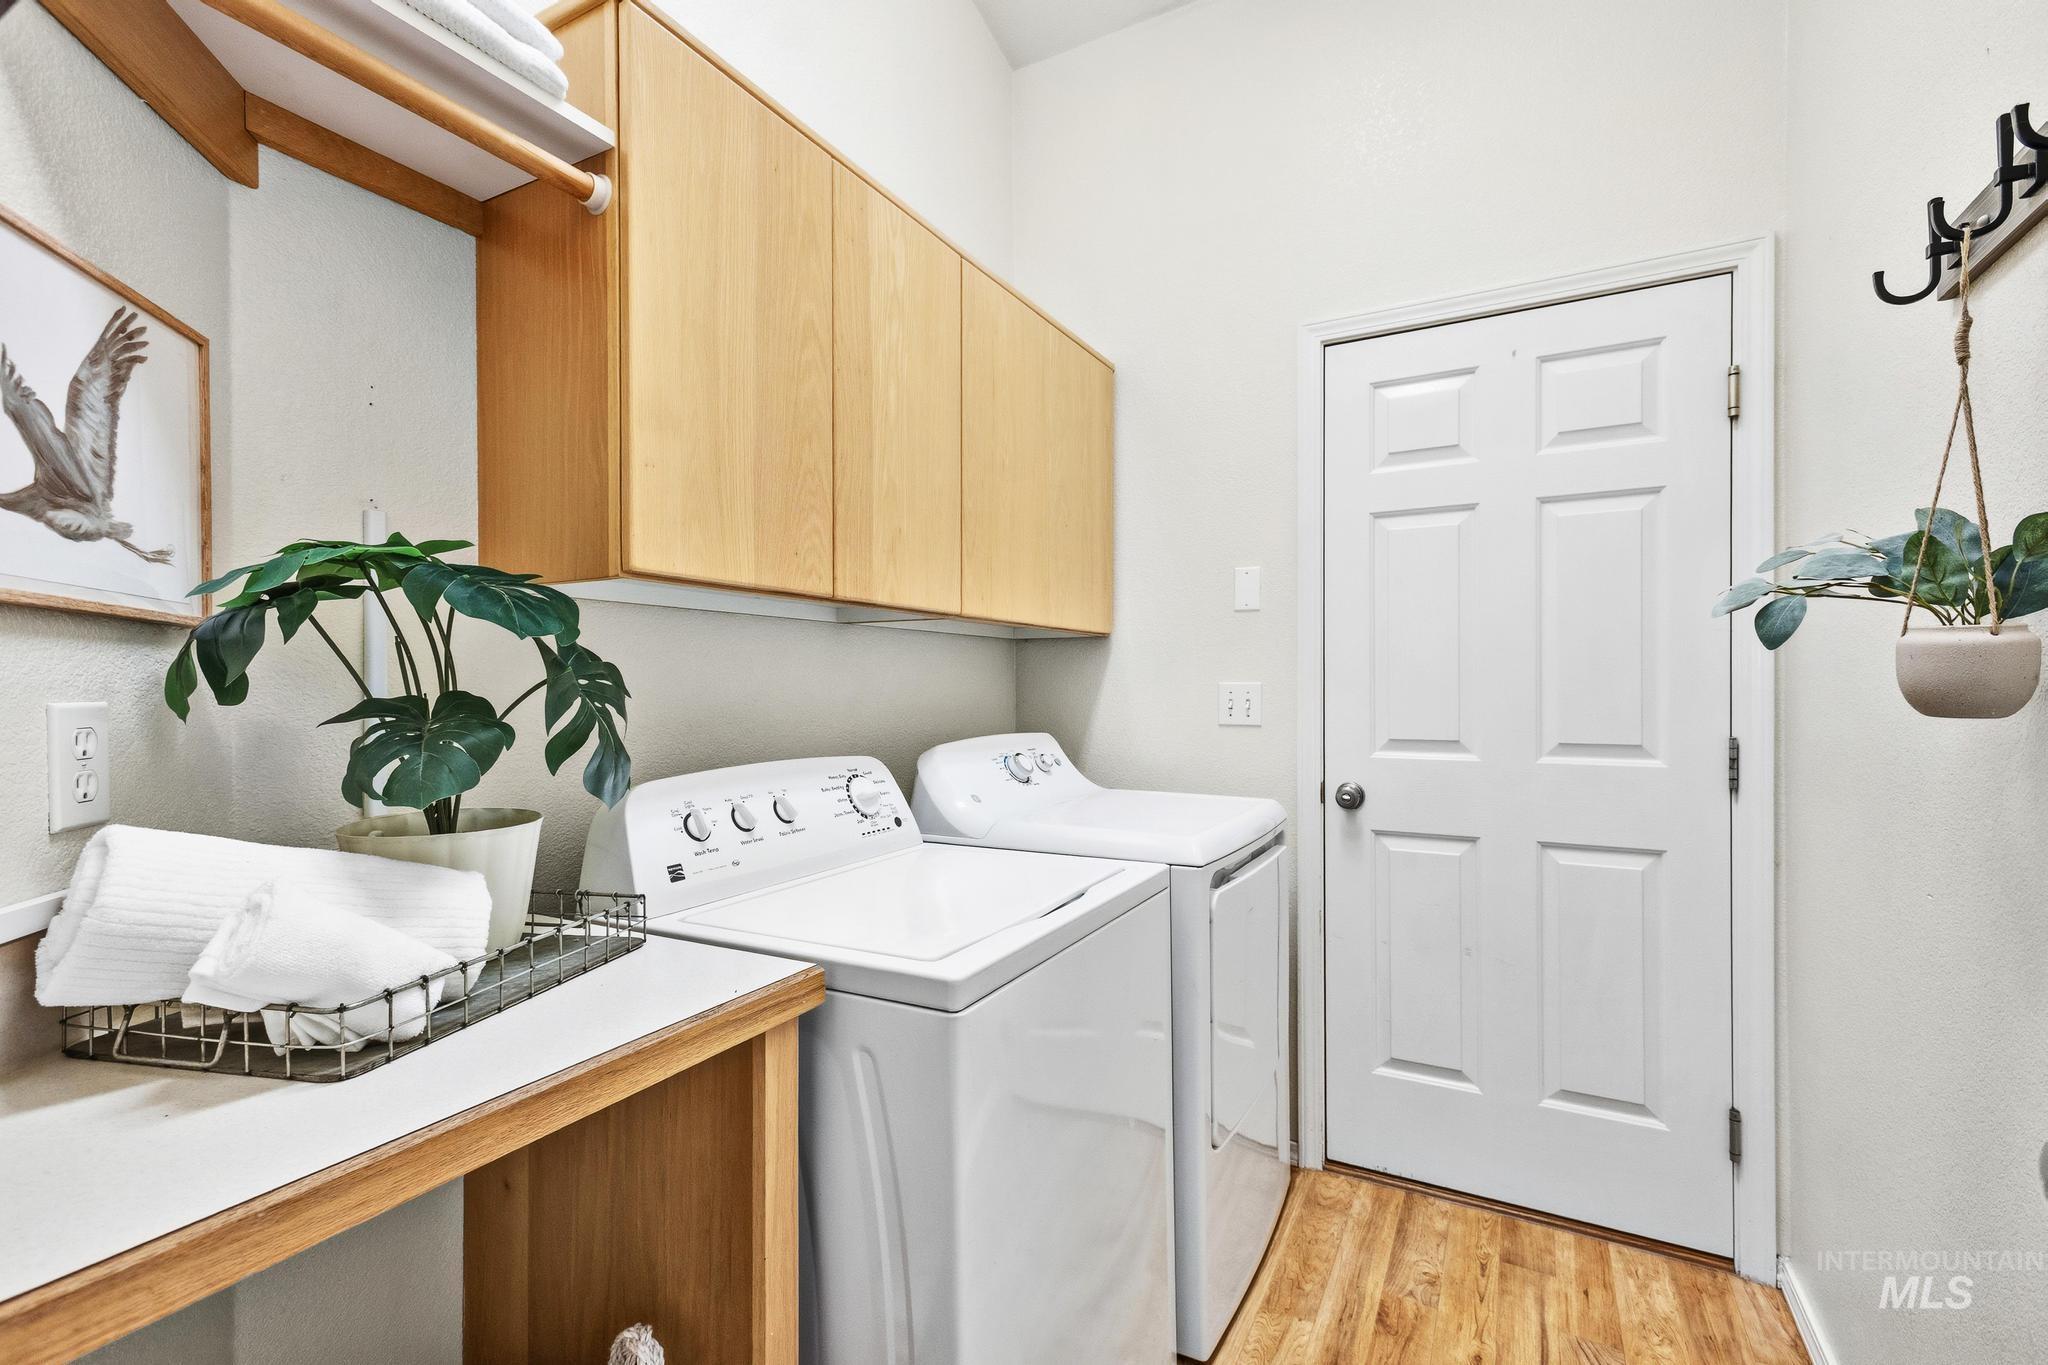
Dedicated laundry space featuring wood-finish flooring, white appliances, built-in countertop, and overhead cabinetry
-
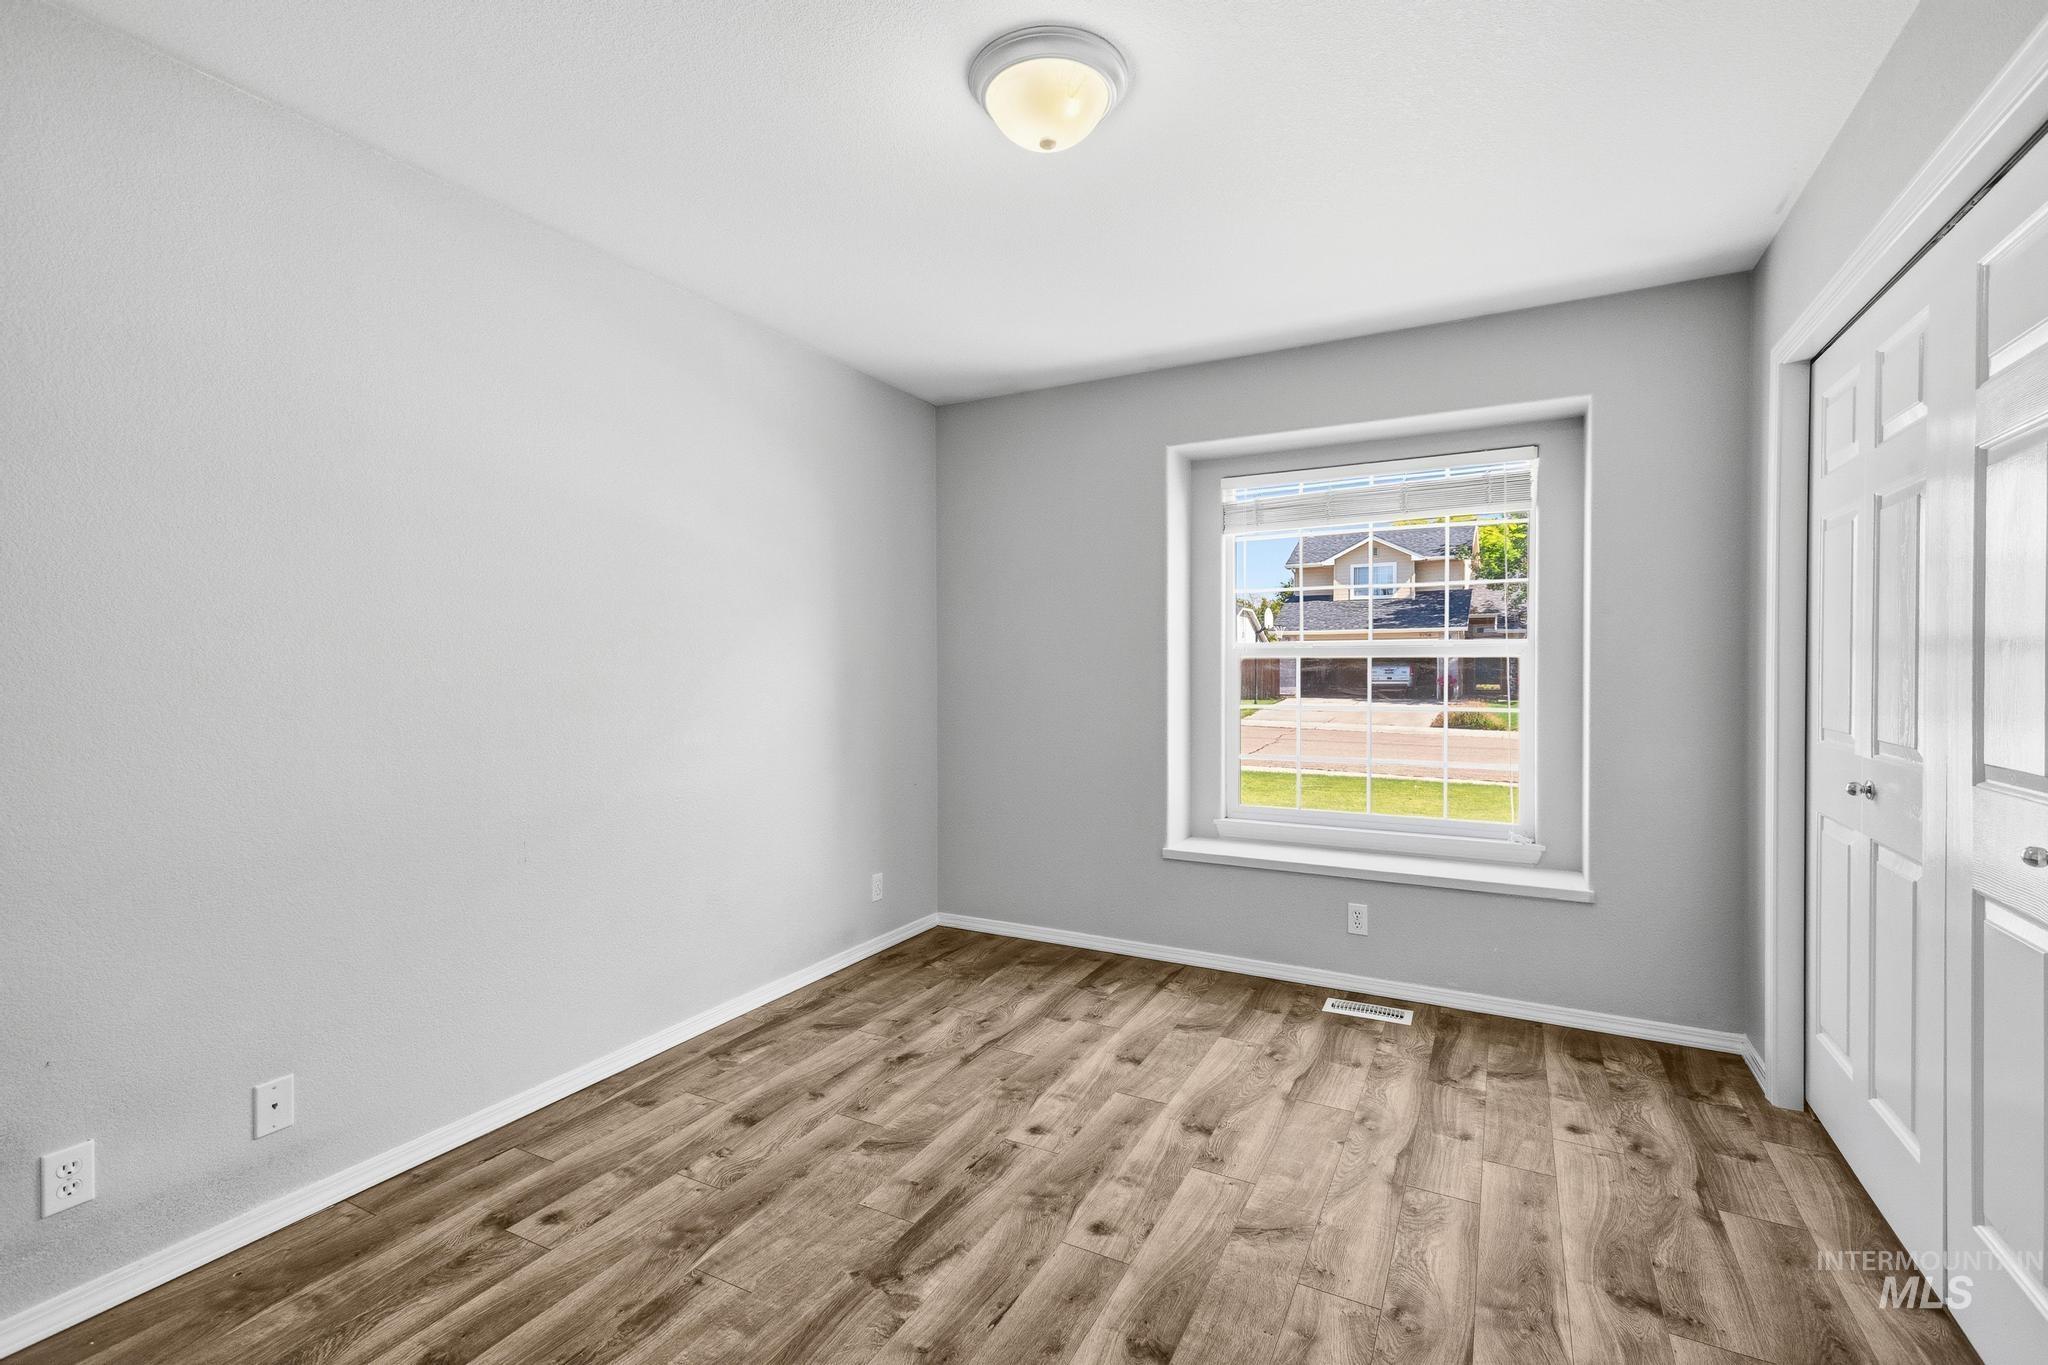
Room featuring wood-finish flooring, a window with horizontal blinds, and a flush-mount ceiling light
-
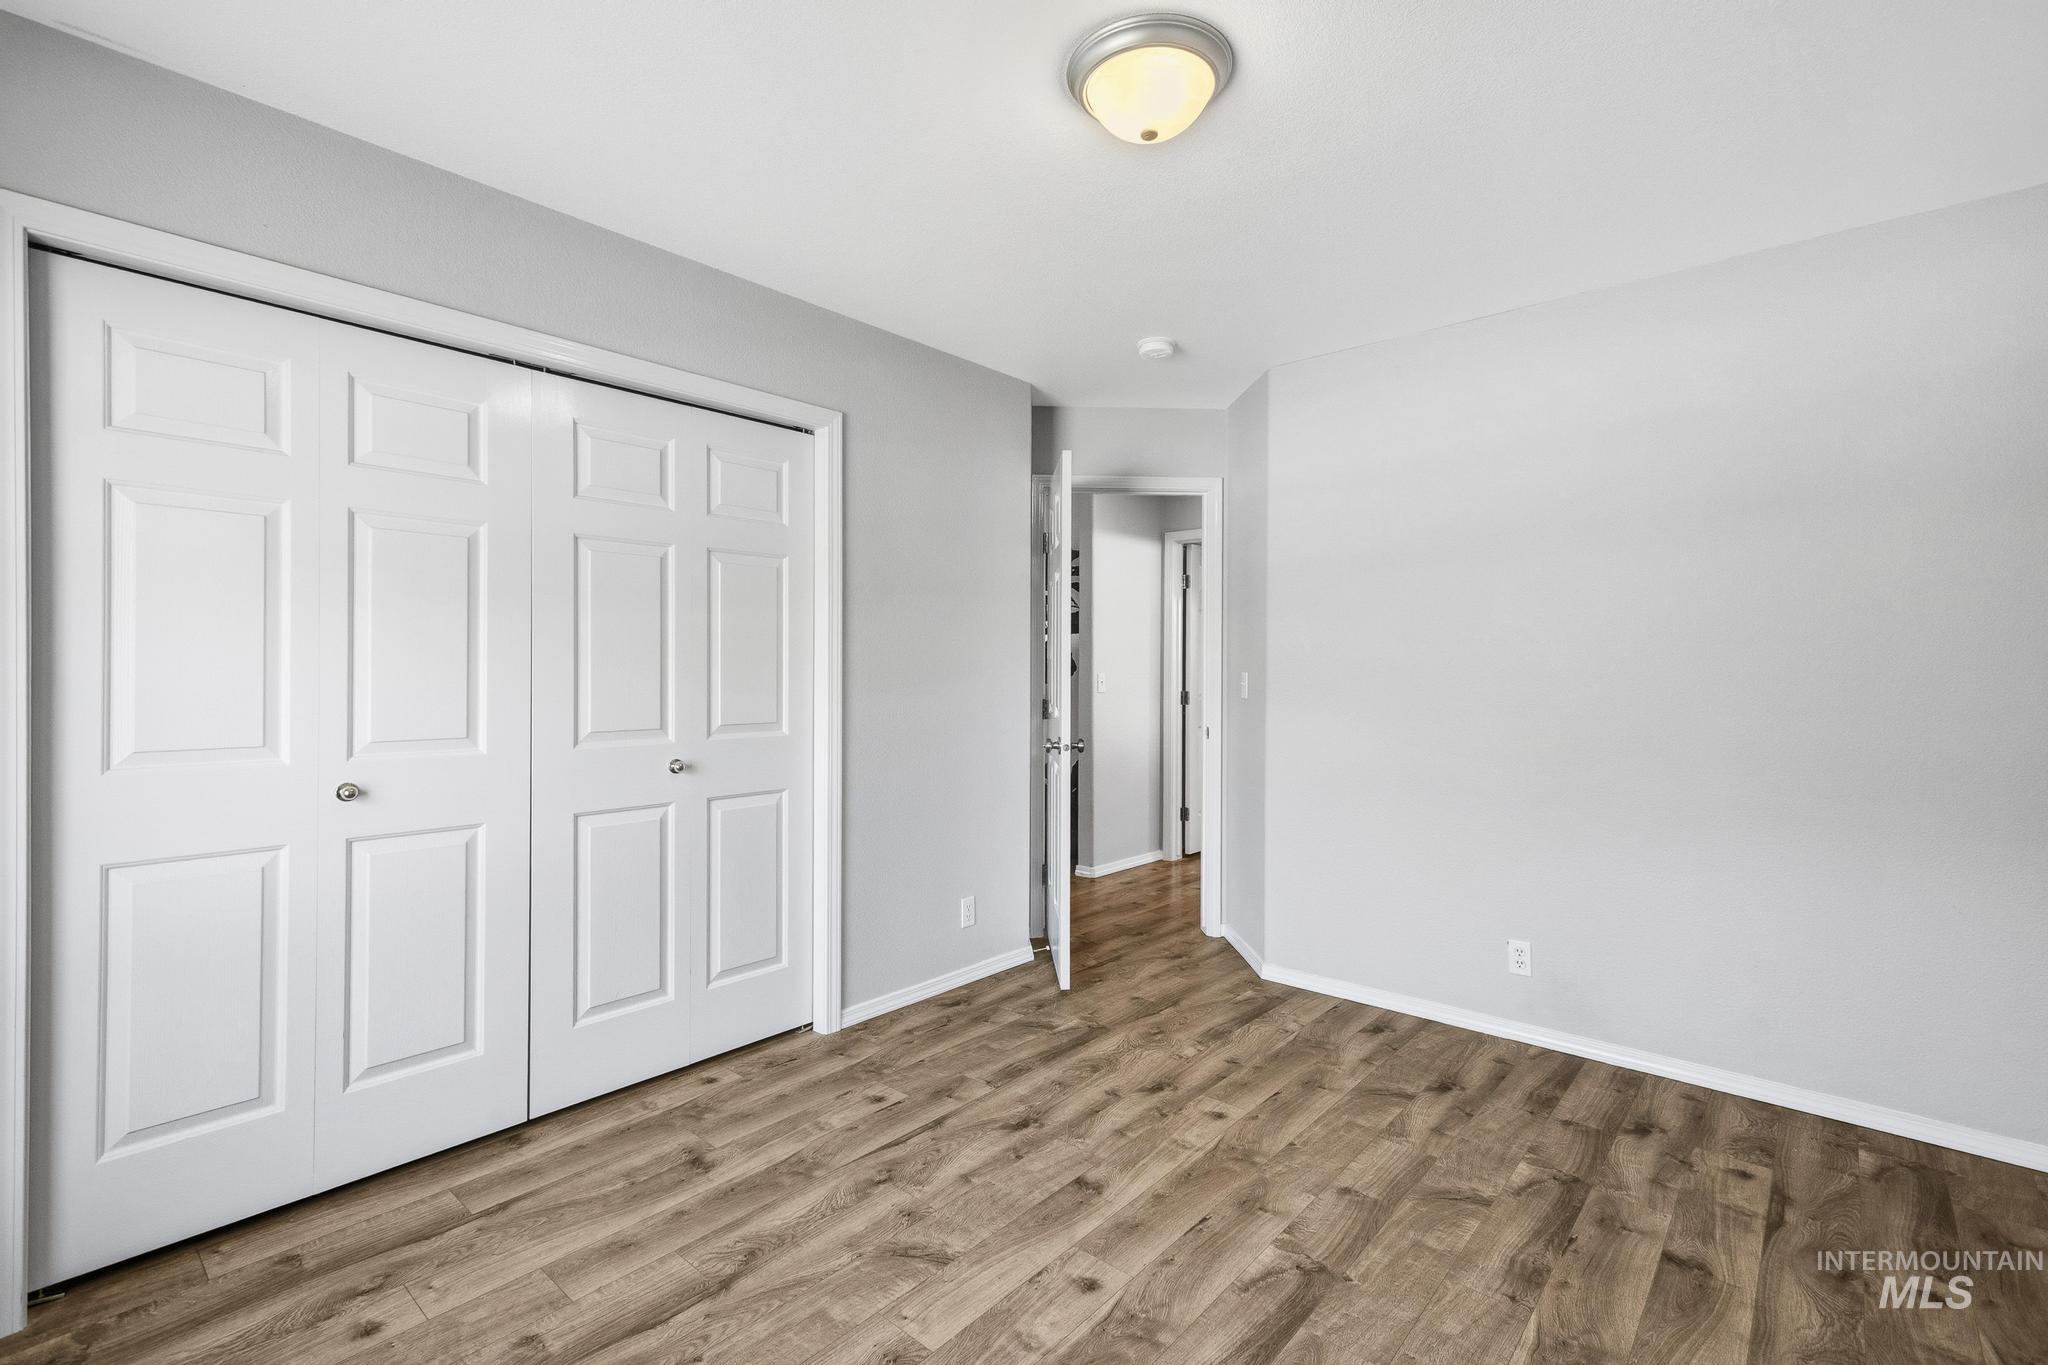
Interior room featuring wood-finish flooring, light grey painted walls, and white baseboards
-
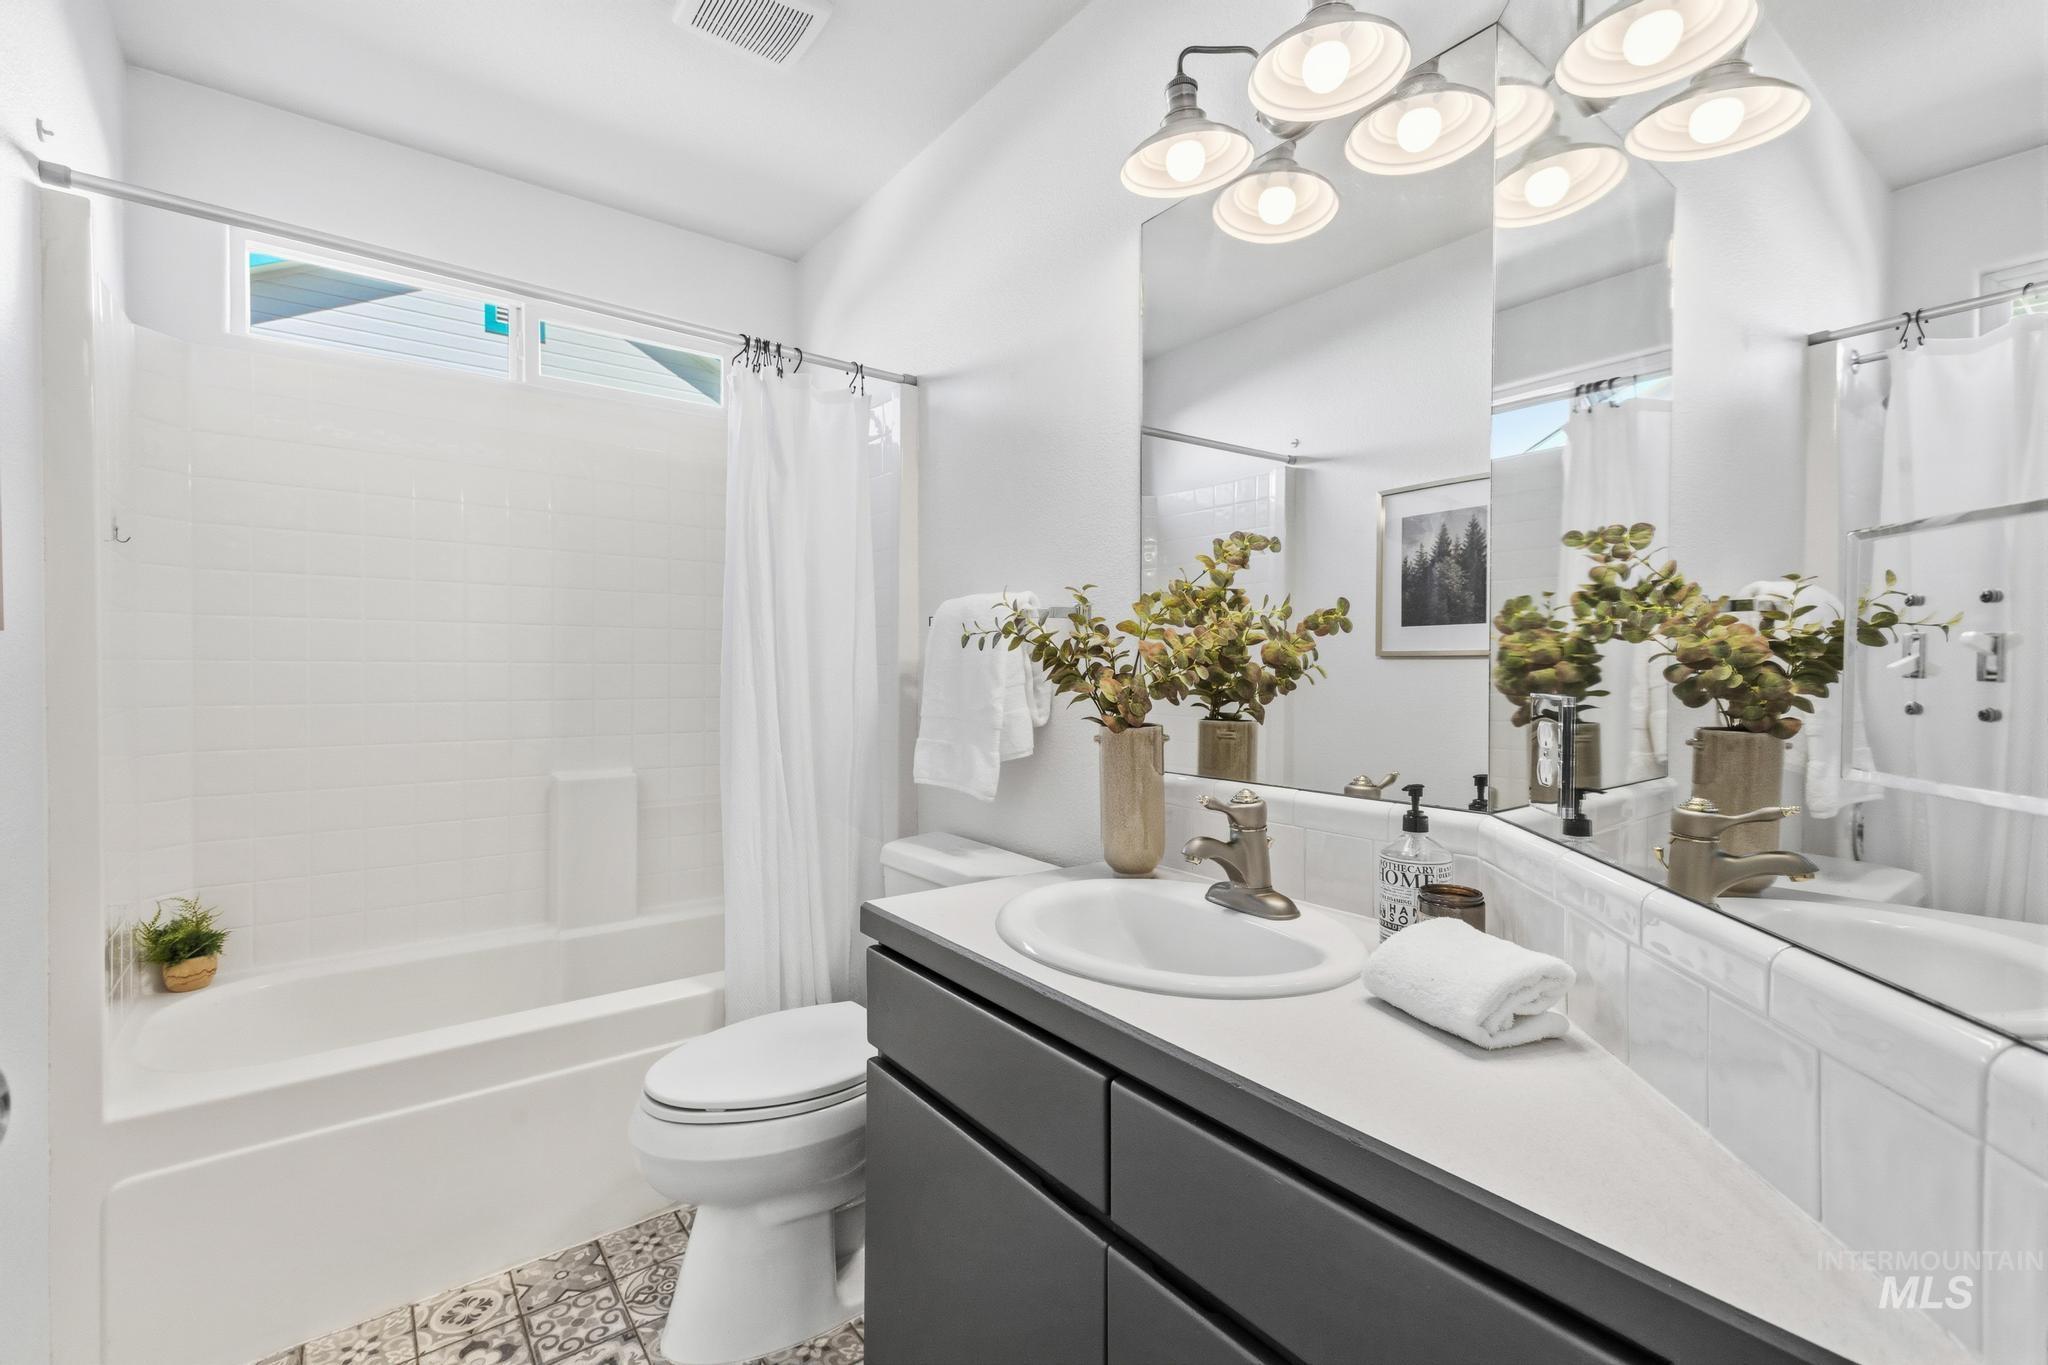
Bathroom
-
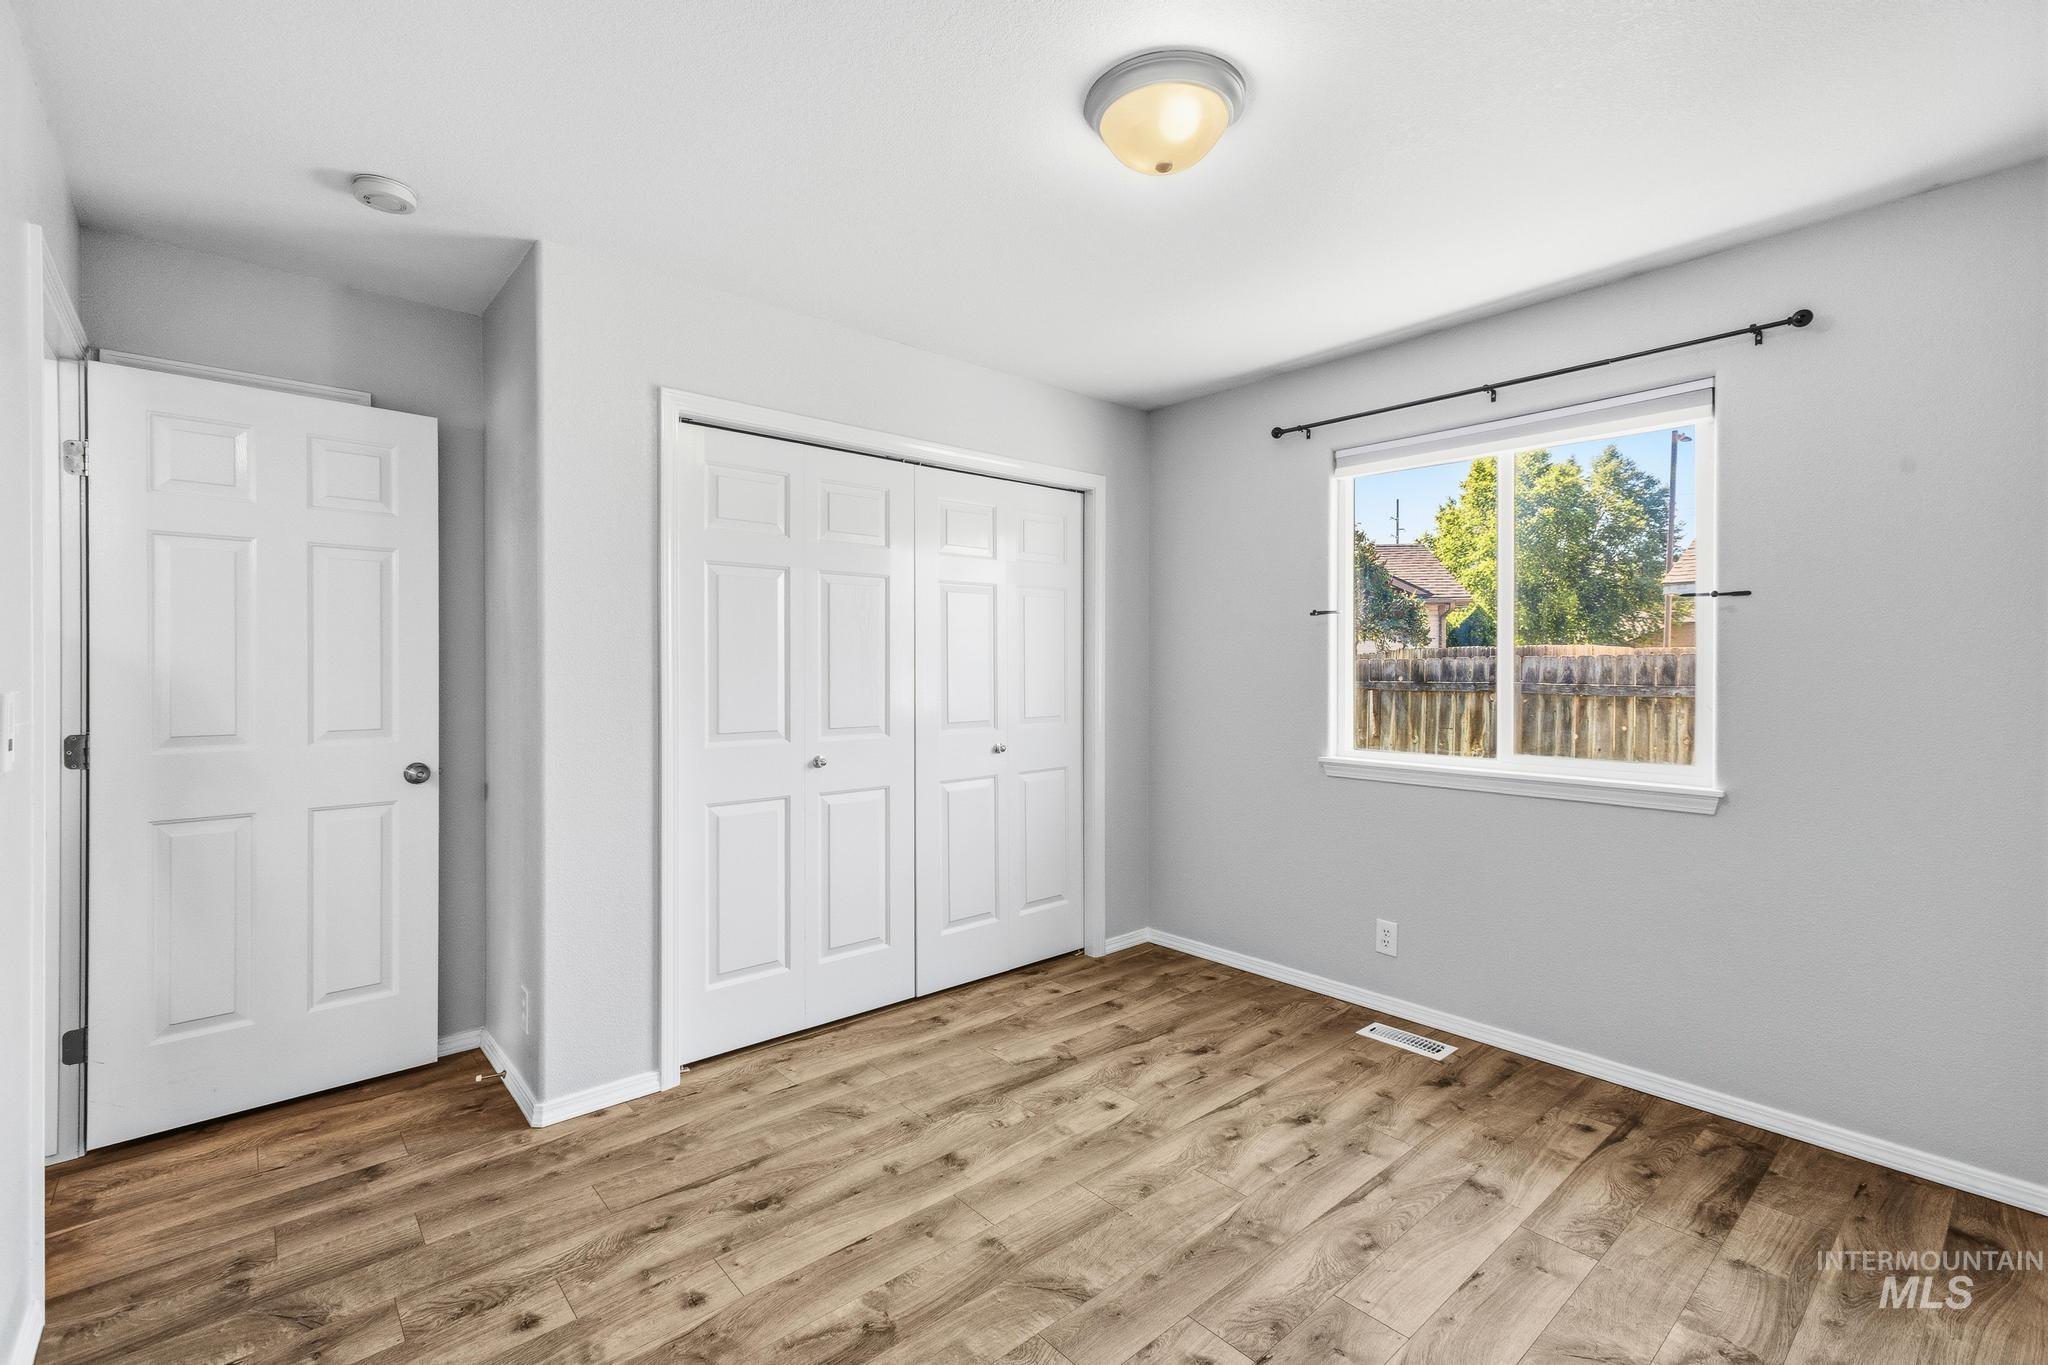
Bedroom
-
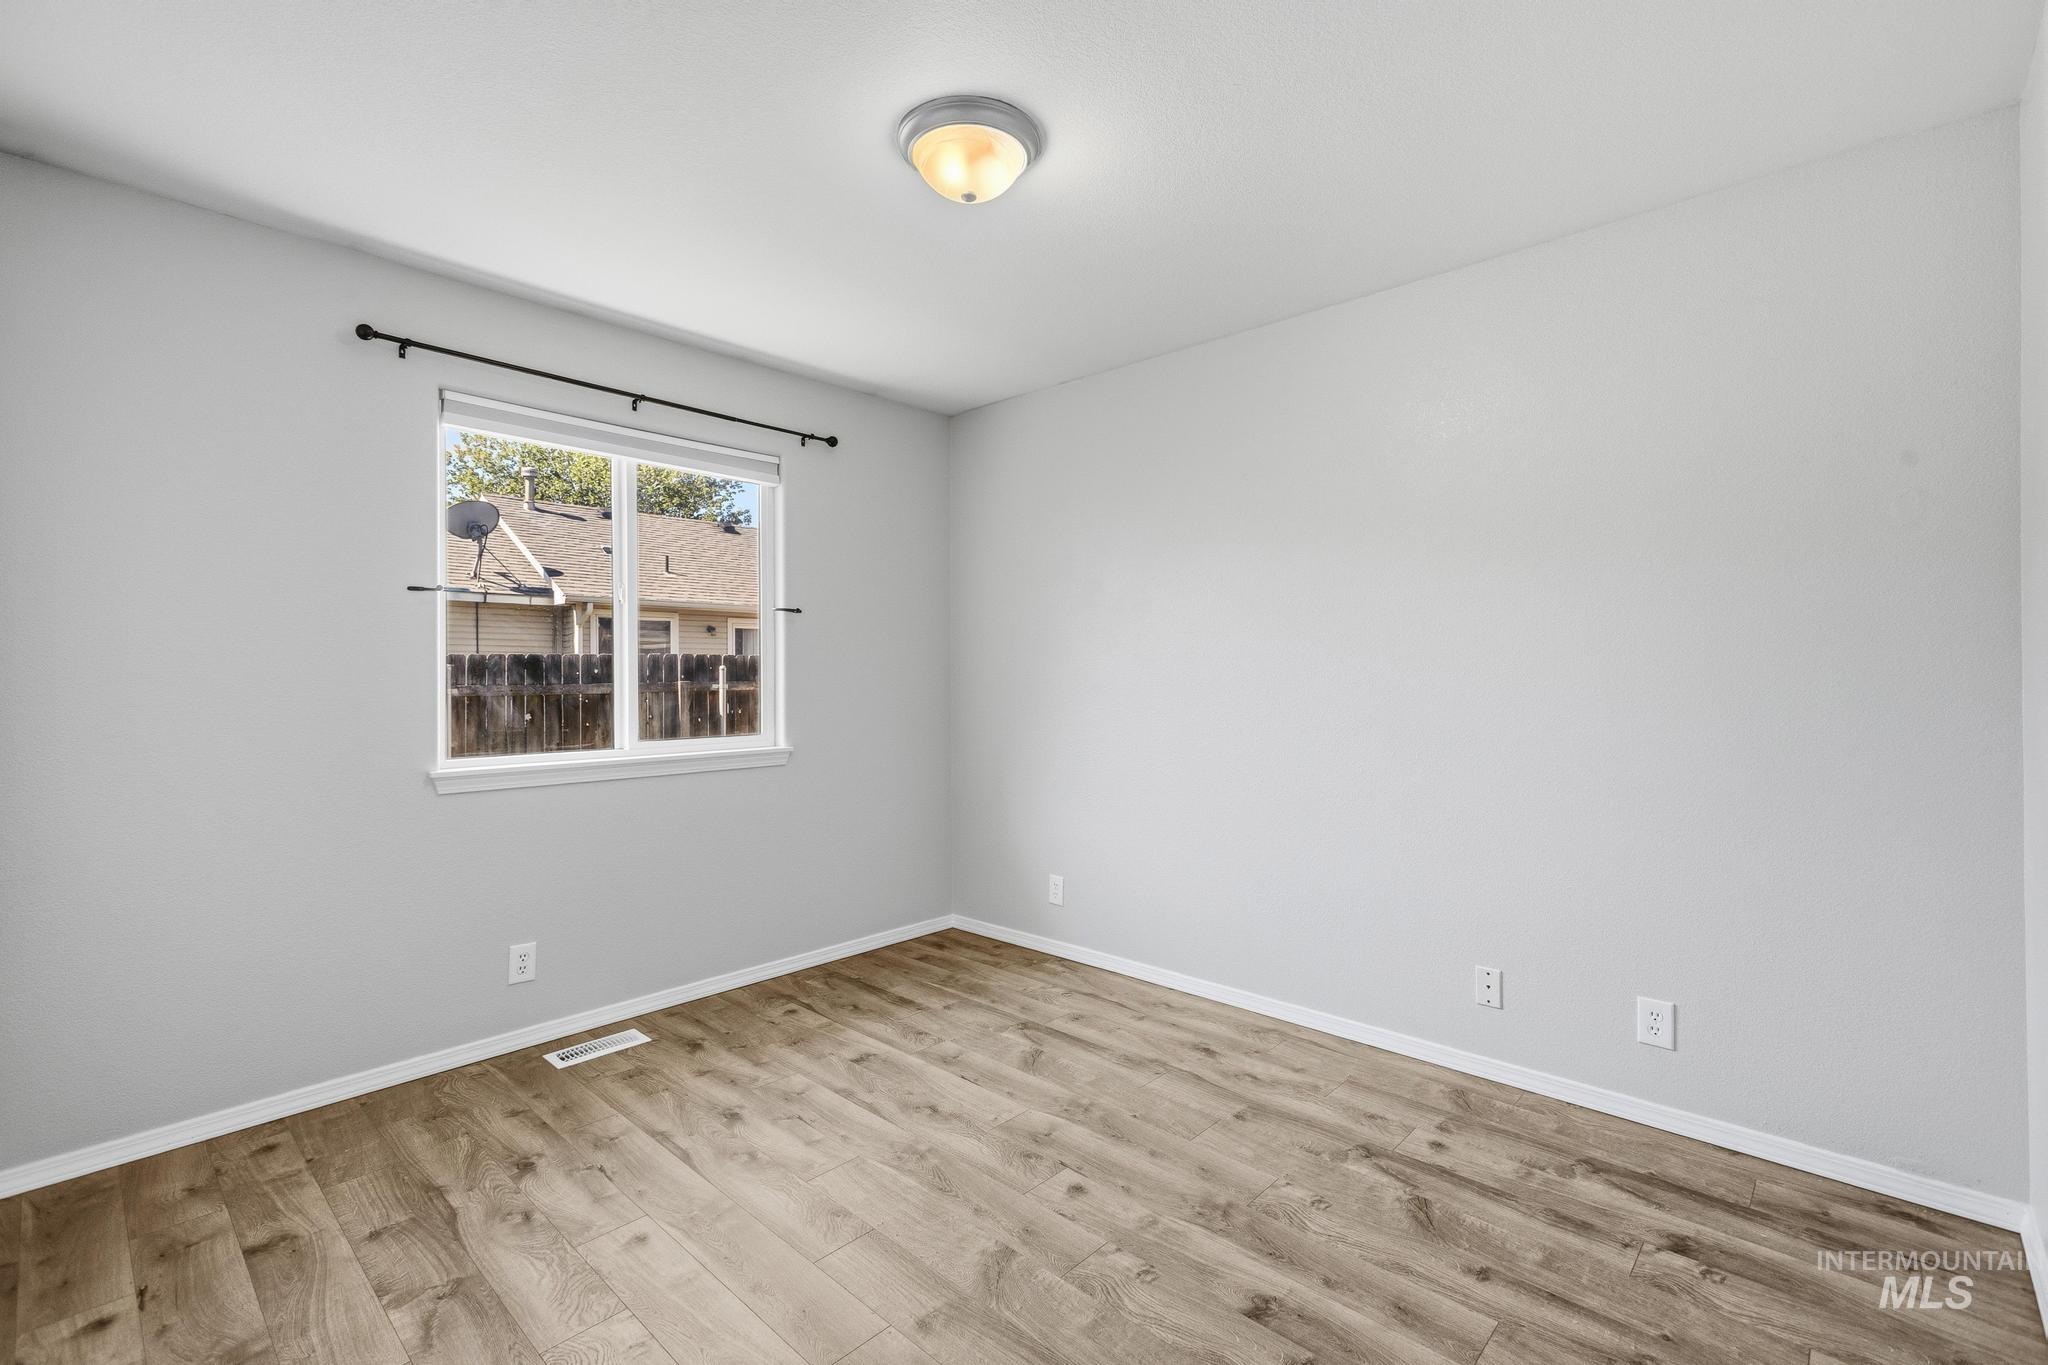
Empty room
-
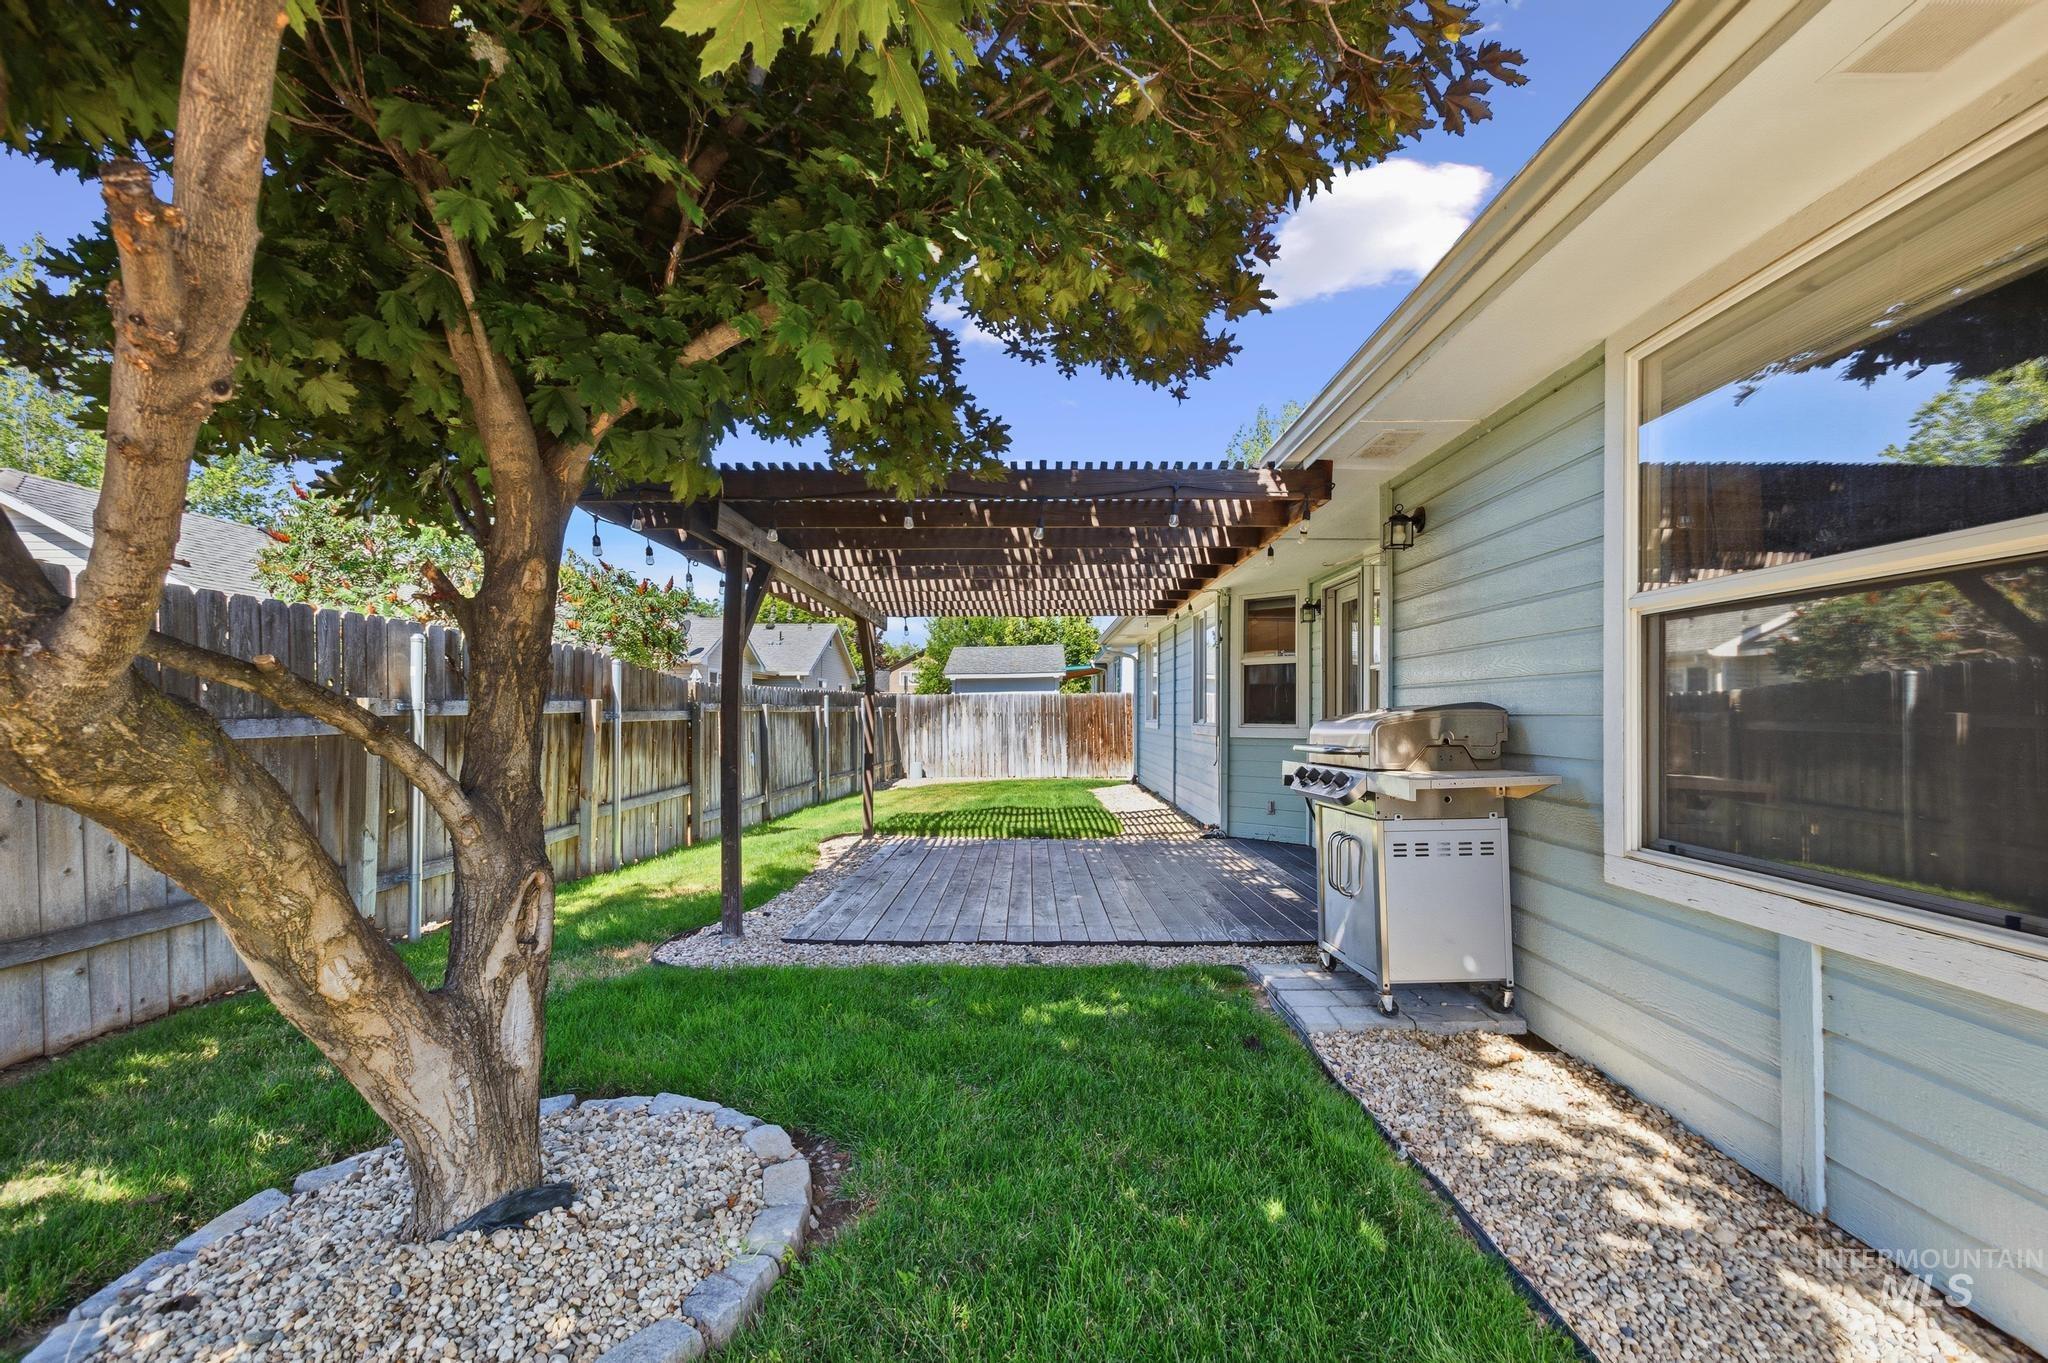
Private backyard featuring a slatted pergola, wood-plank decking, and a grass lawn
-
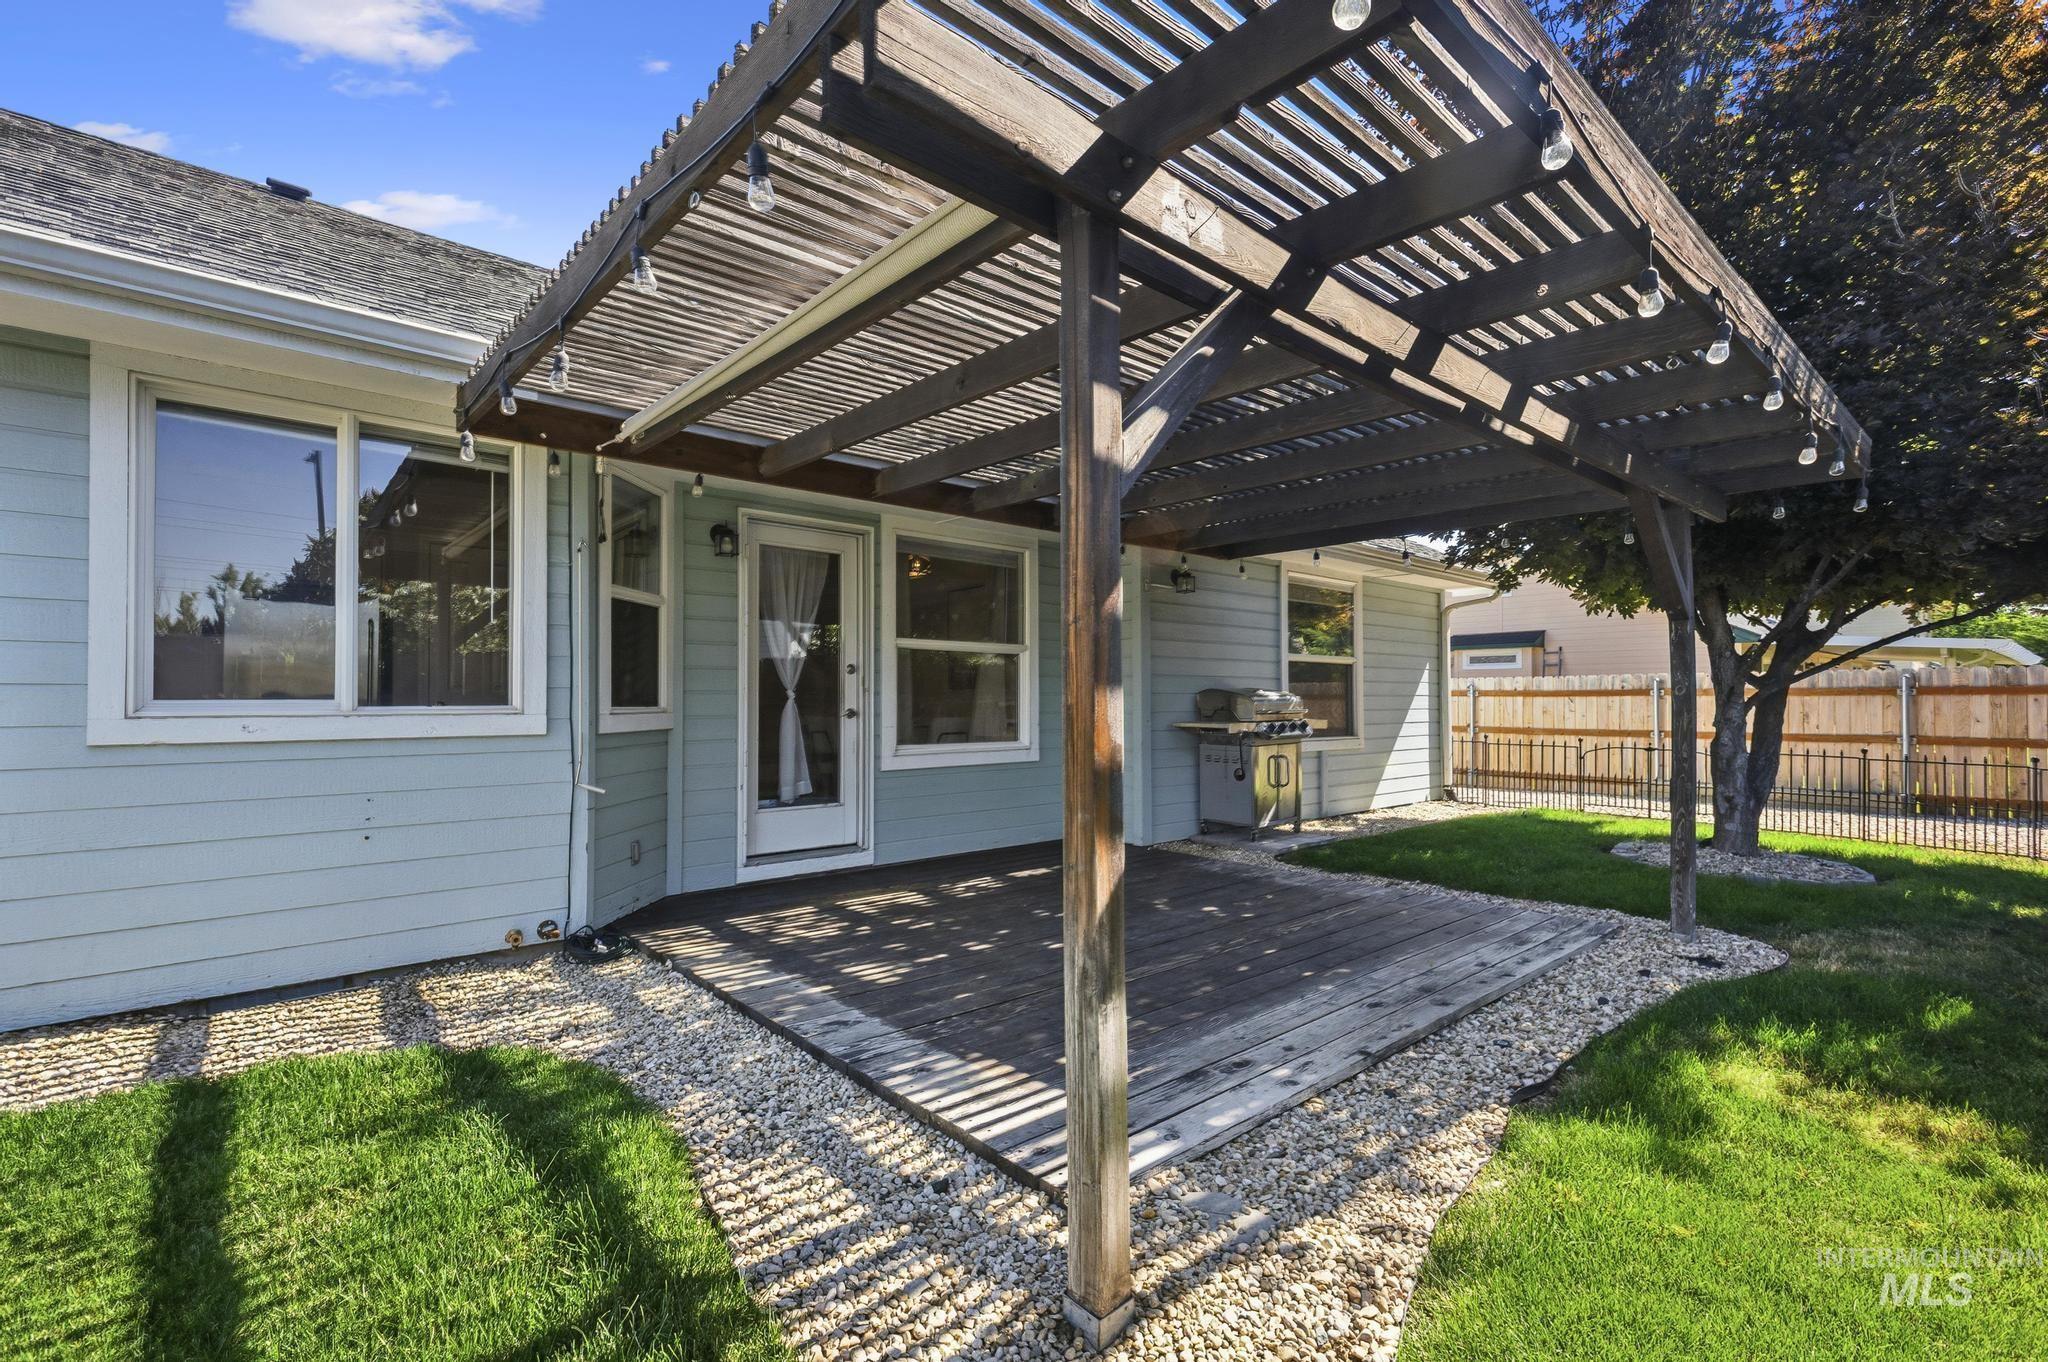
Spacious outdoor deck with a slatted pergola, surrounded by gravel landscaping and a manicured lawn
-
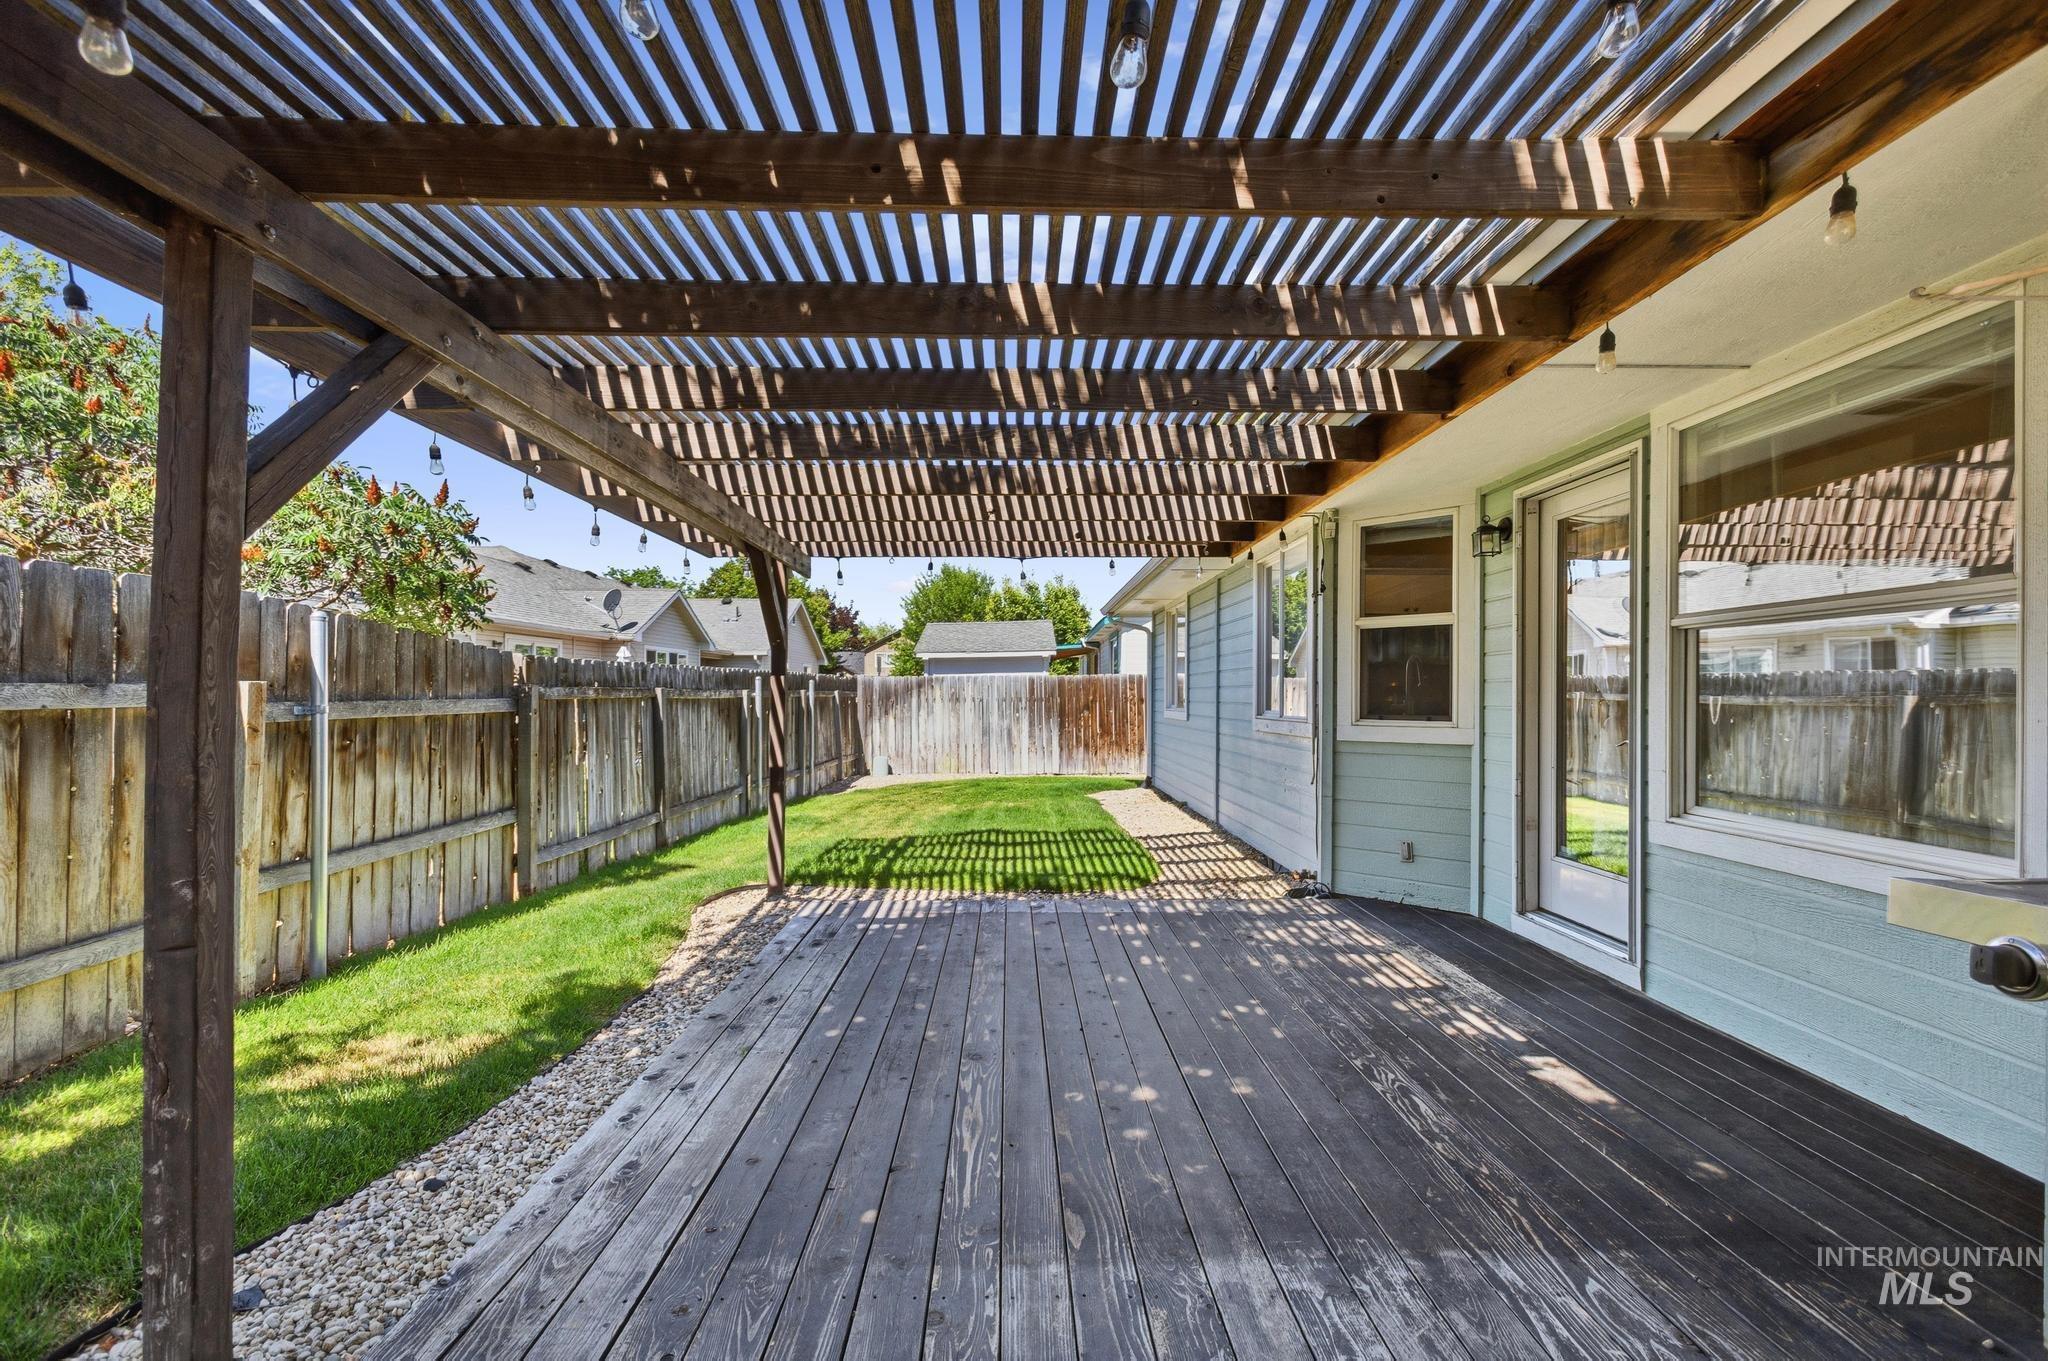
Expansive wood-finish deck with a slatted pergola, providing outdoor living space
-
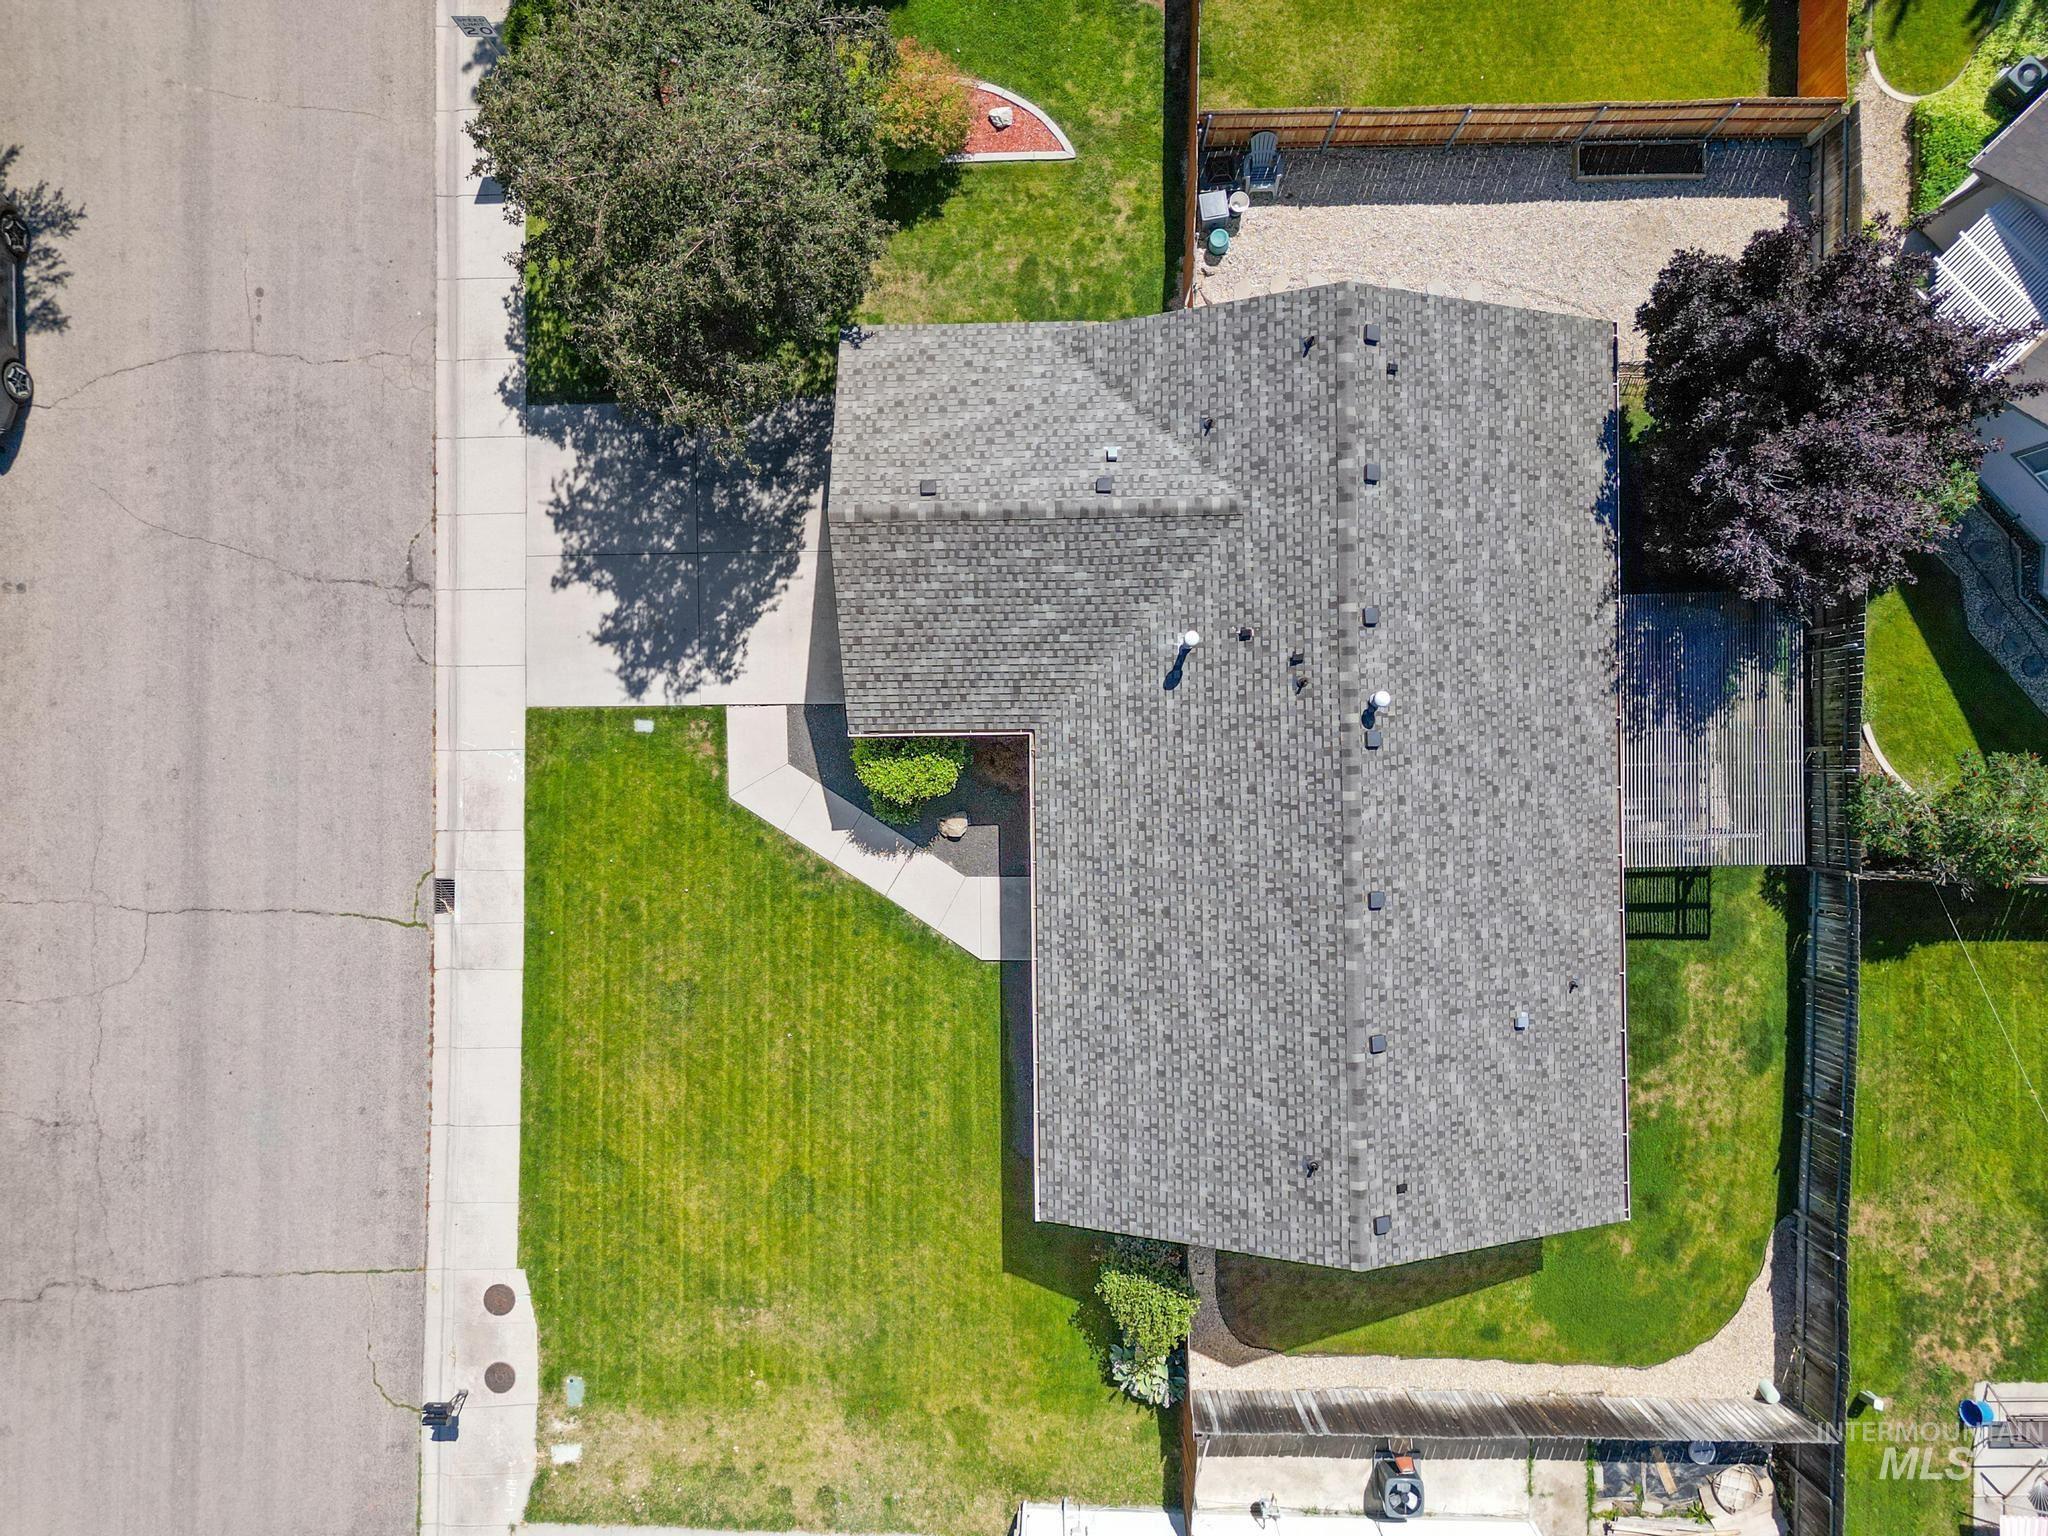
Aerial view
-
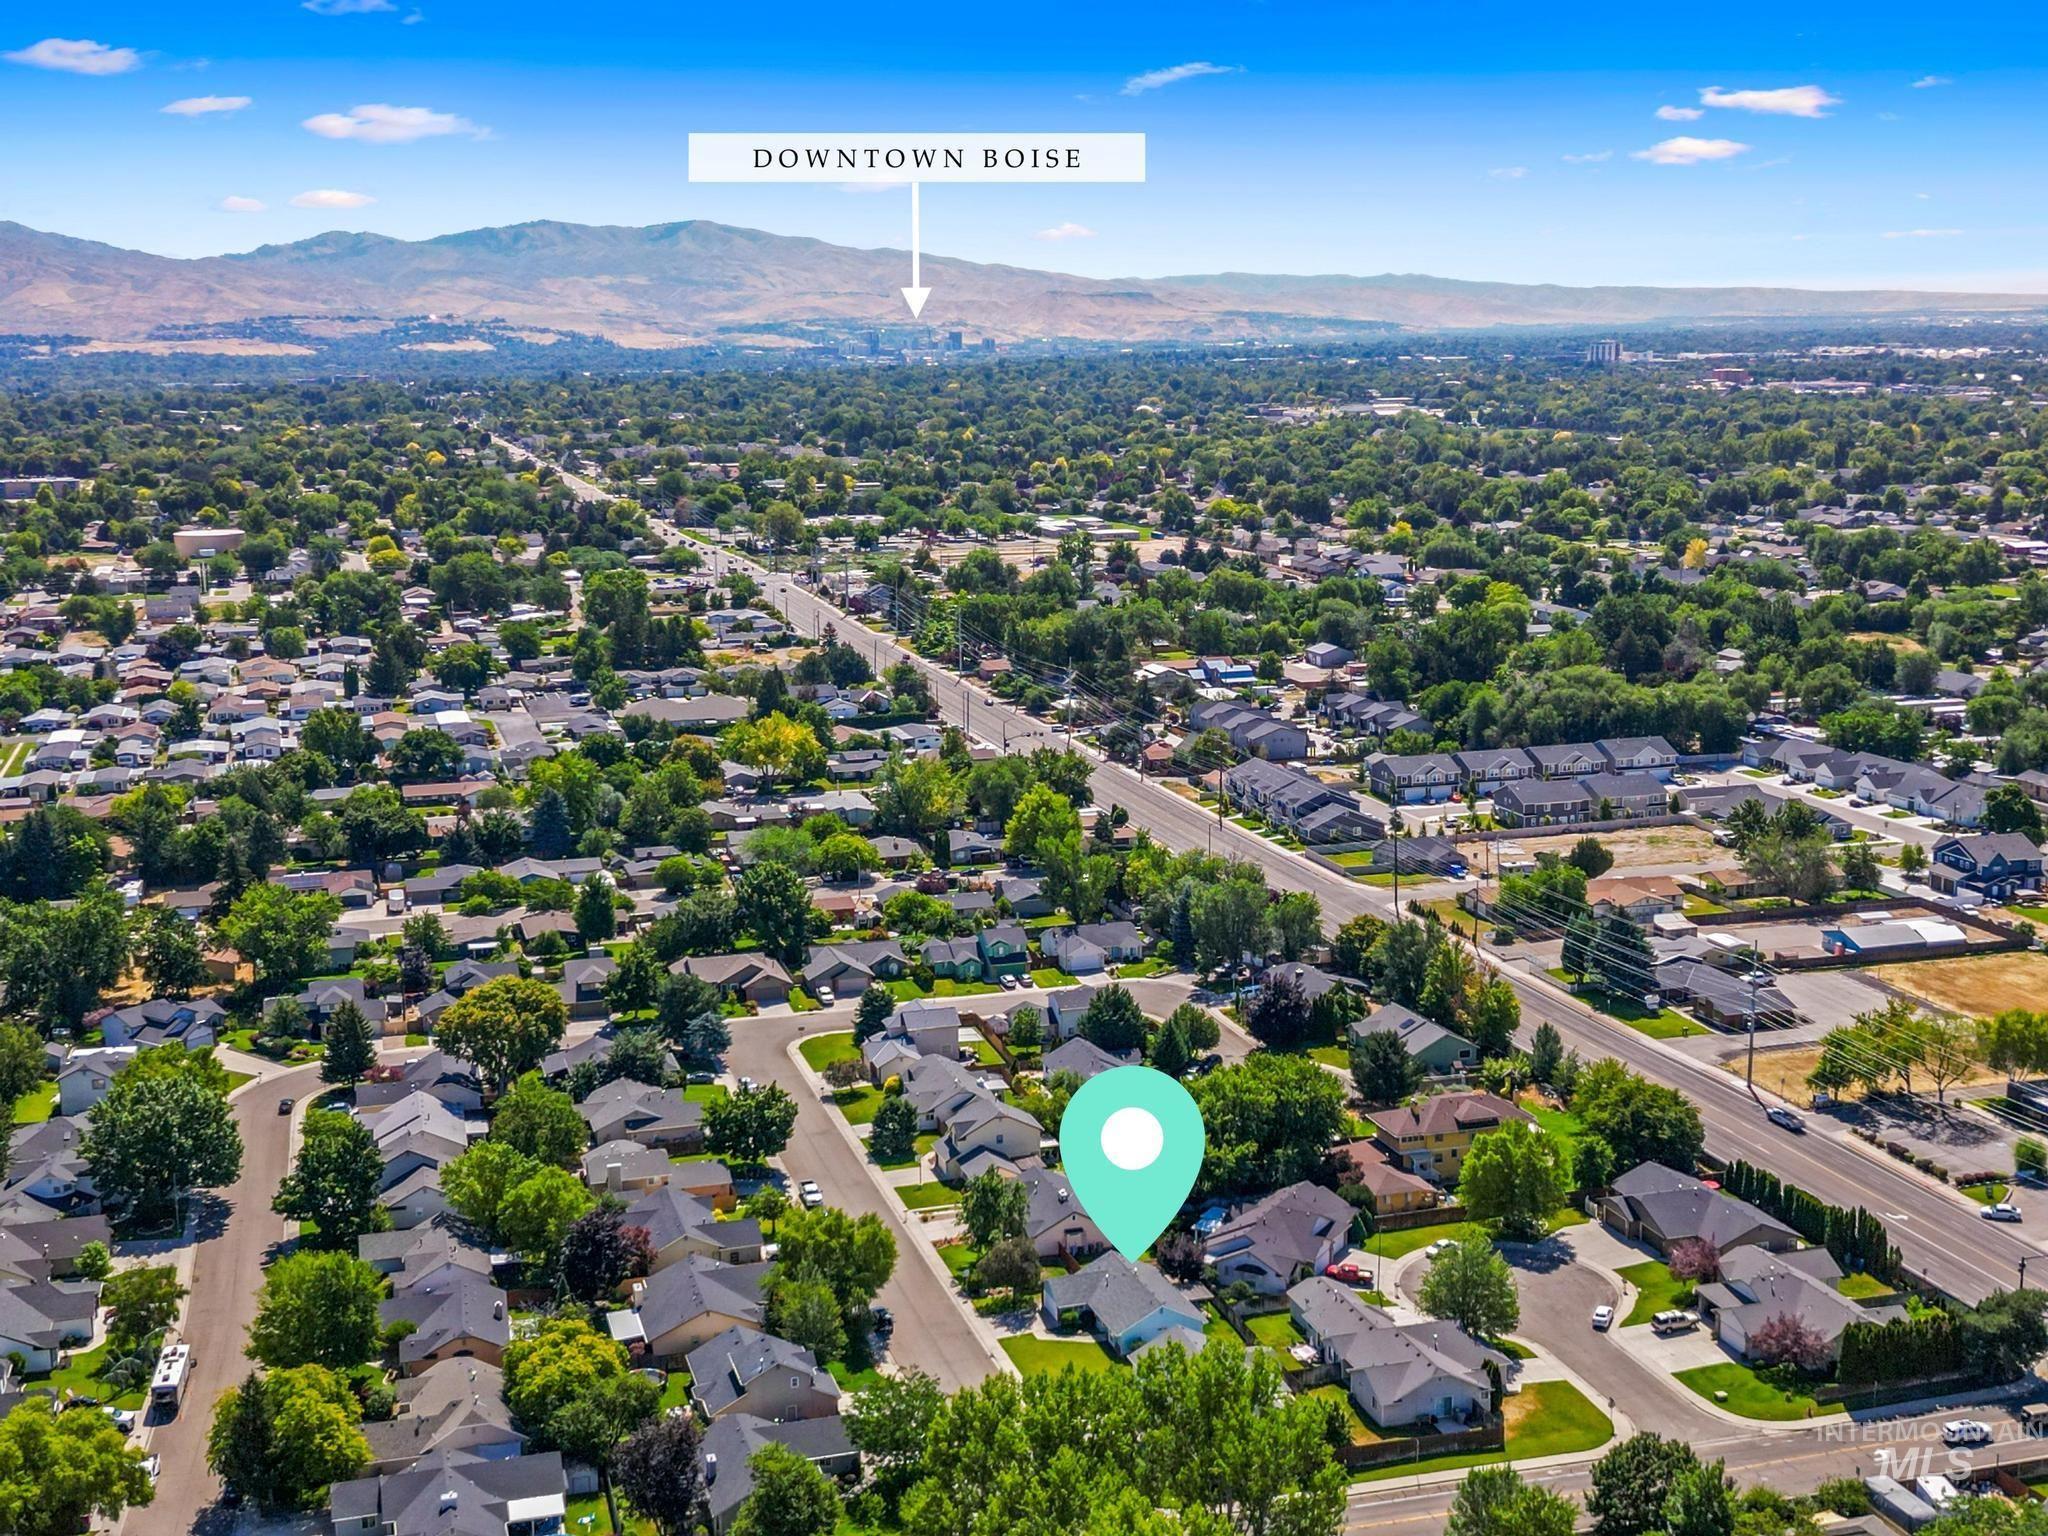
Expansive aerial perspective showcasing a residential neighborhood with tree-lined streets, a distant mountain range, and a visible city skyline
-
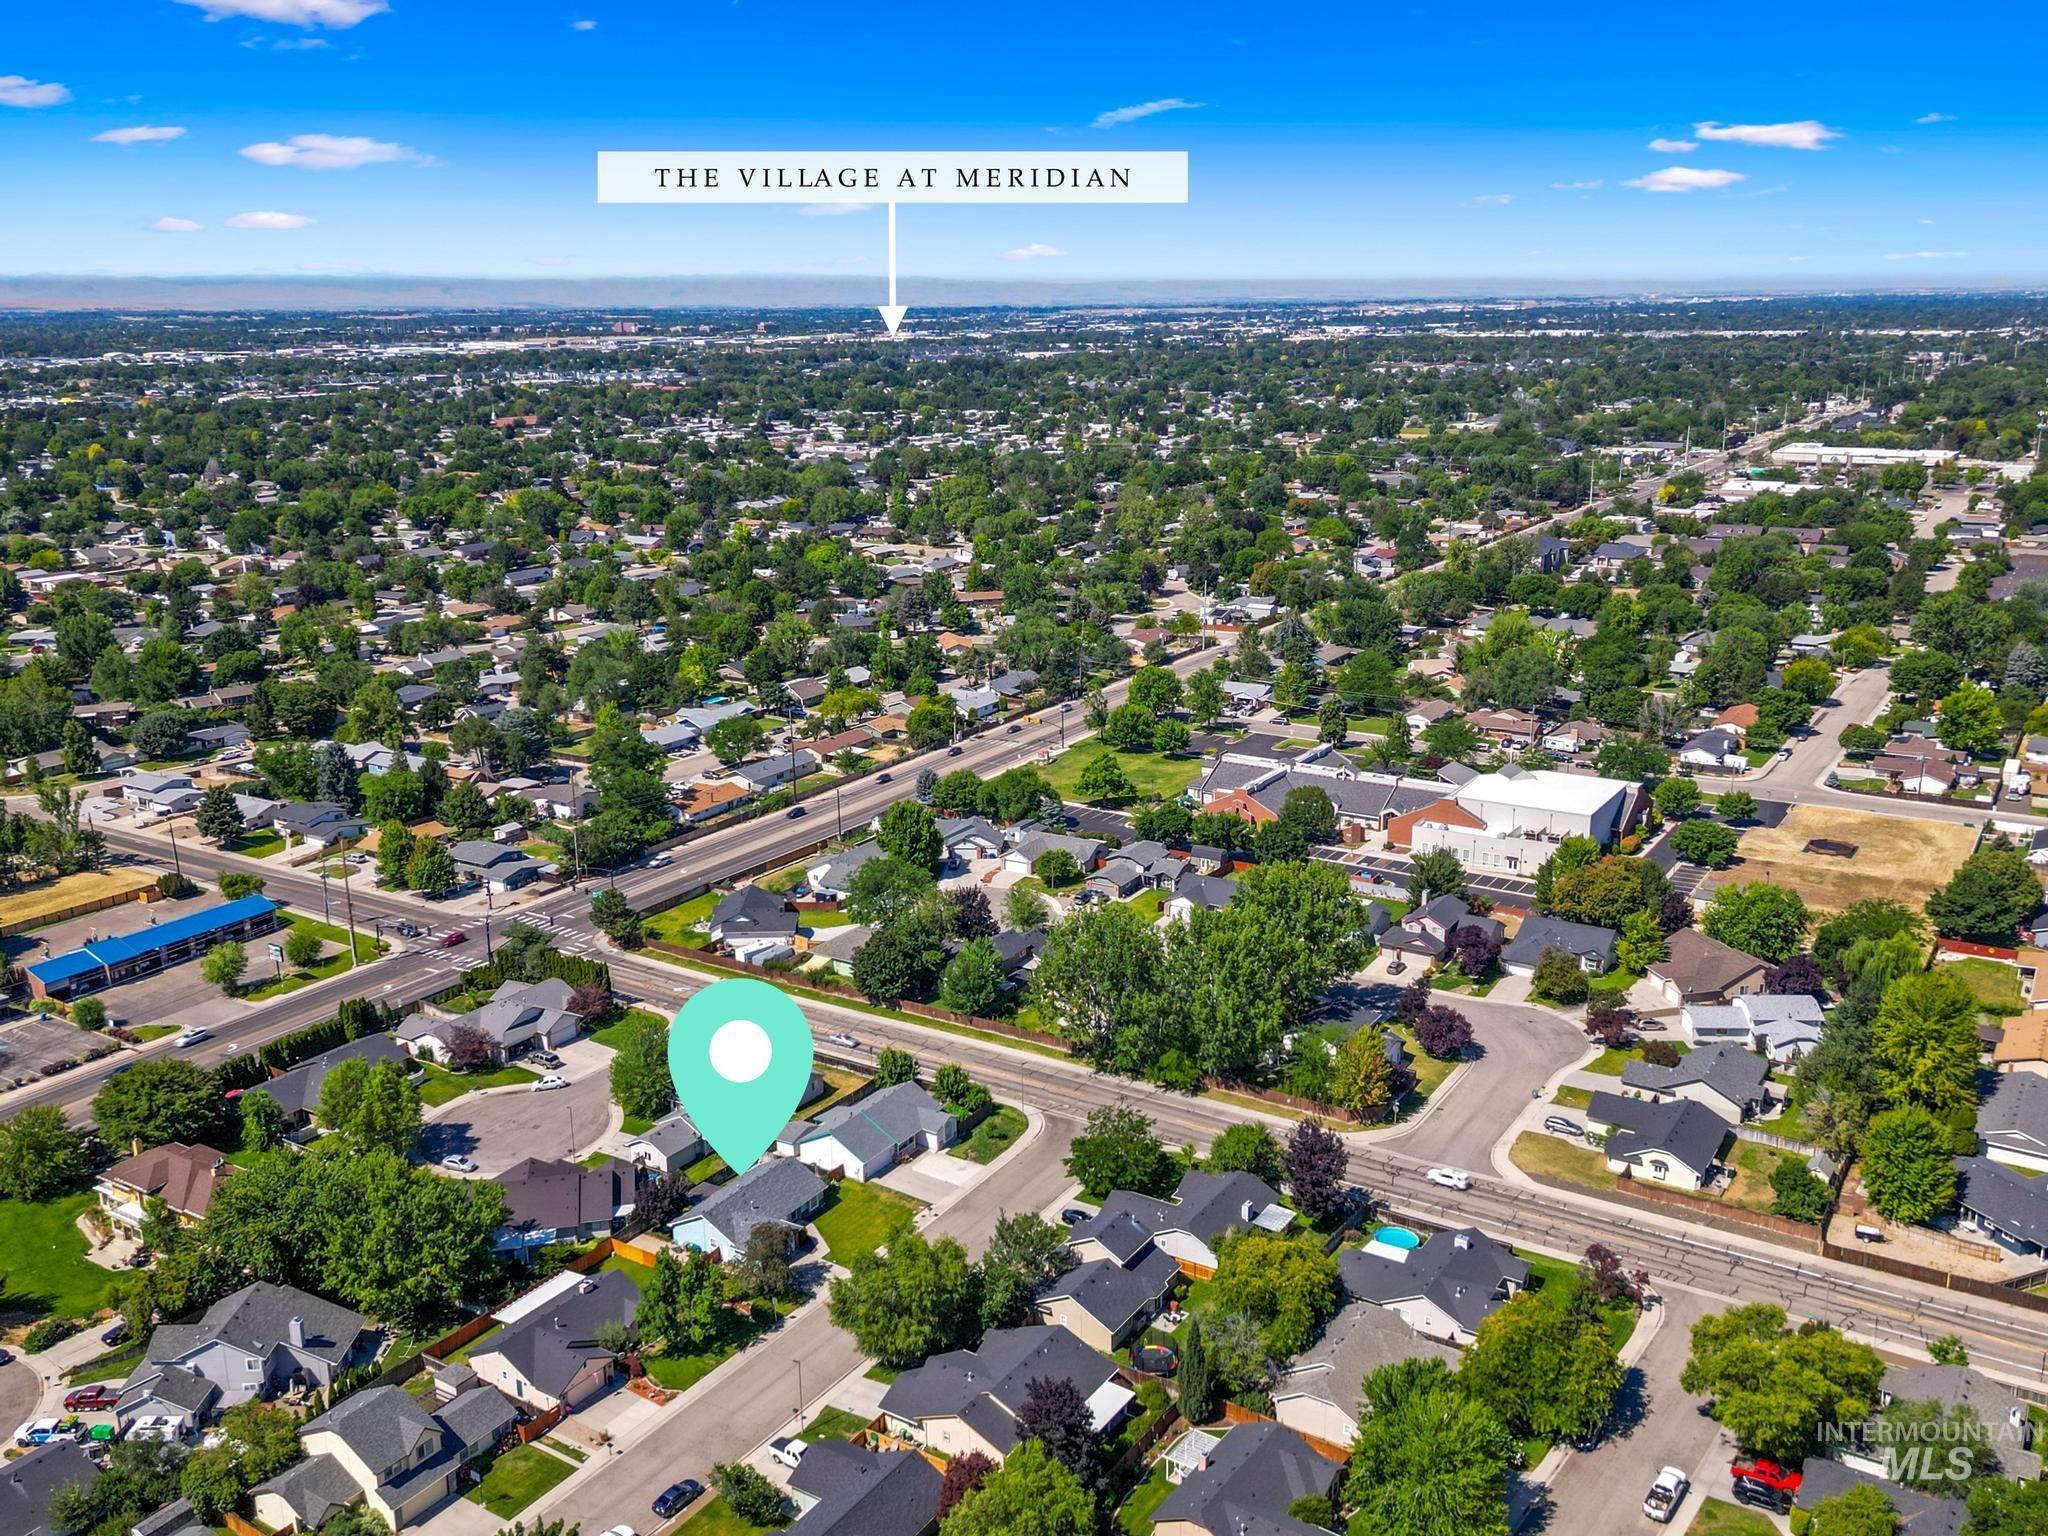
Aerial view
-
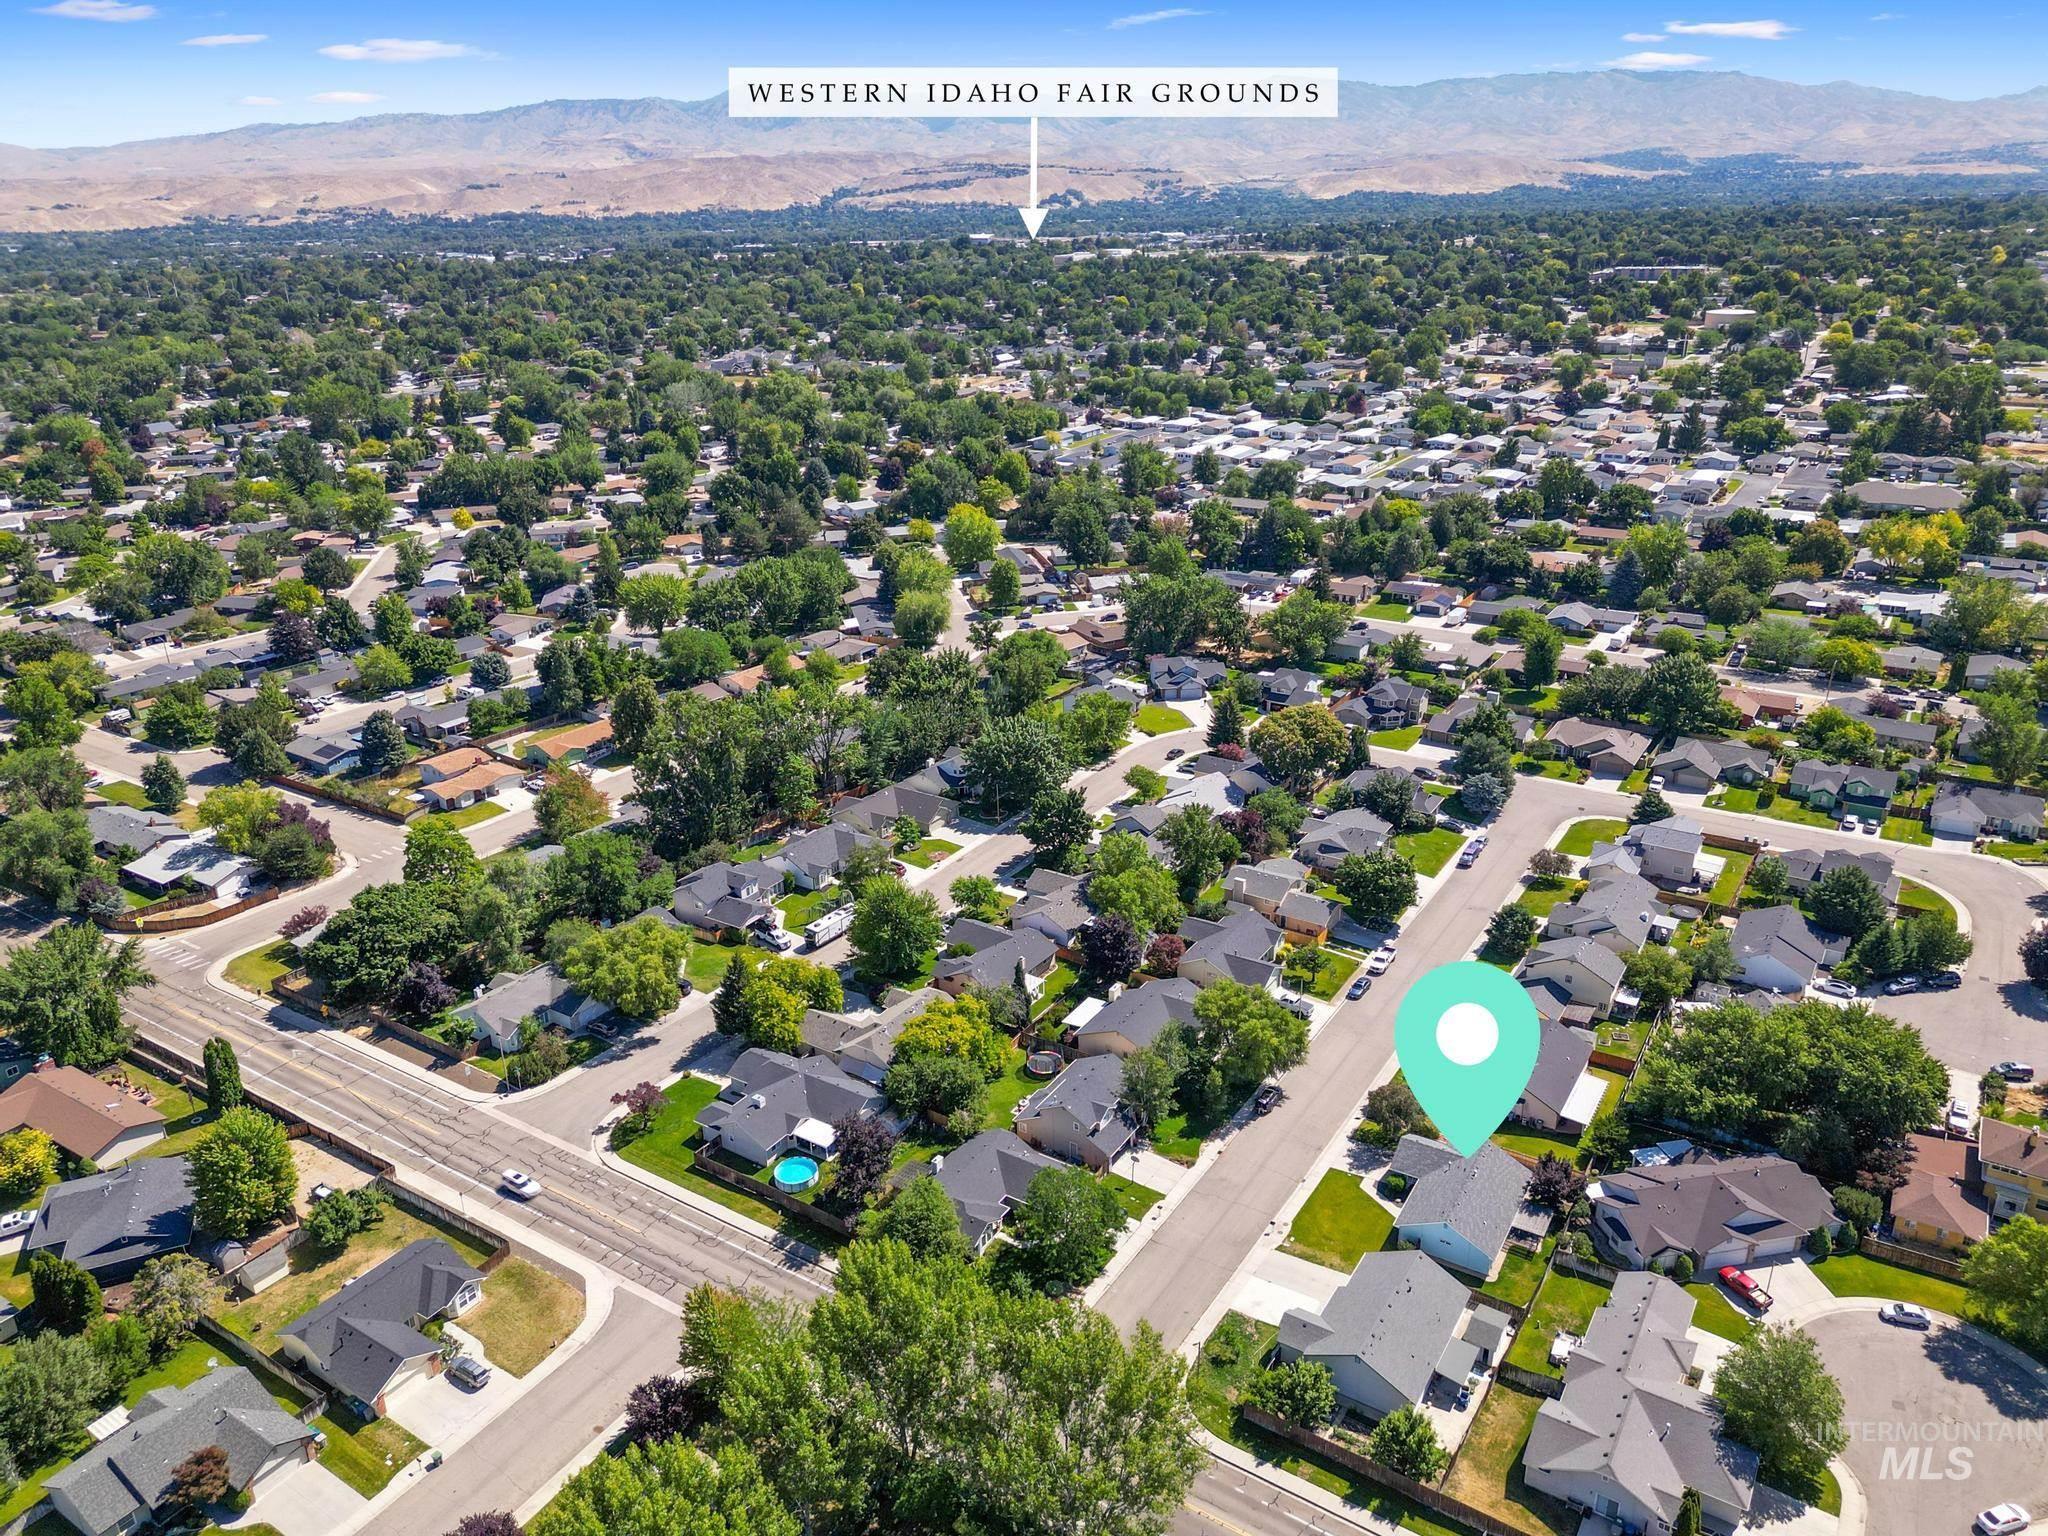
Suburban neighborhood with mature trees, established residential streets, and distant mountain vistas
-
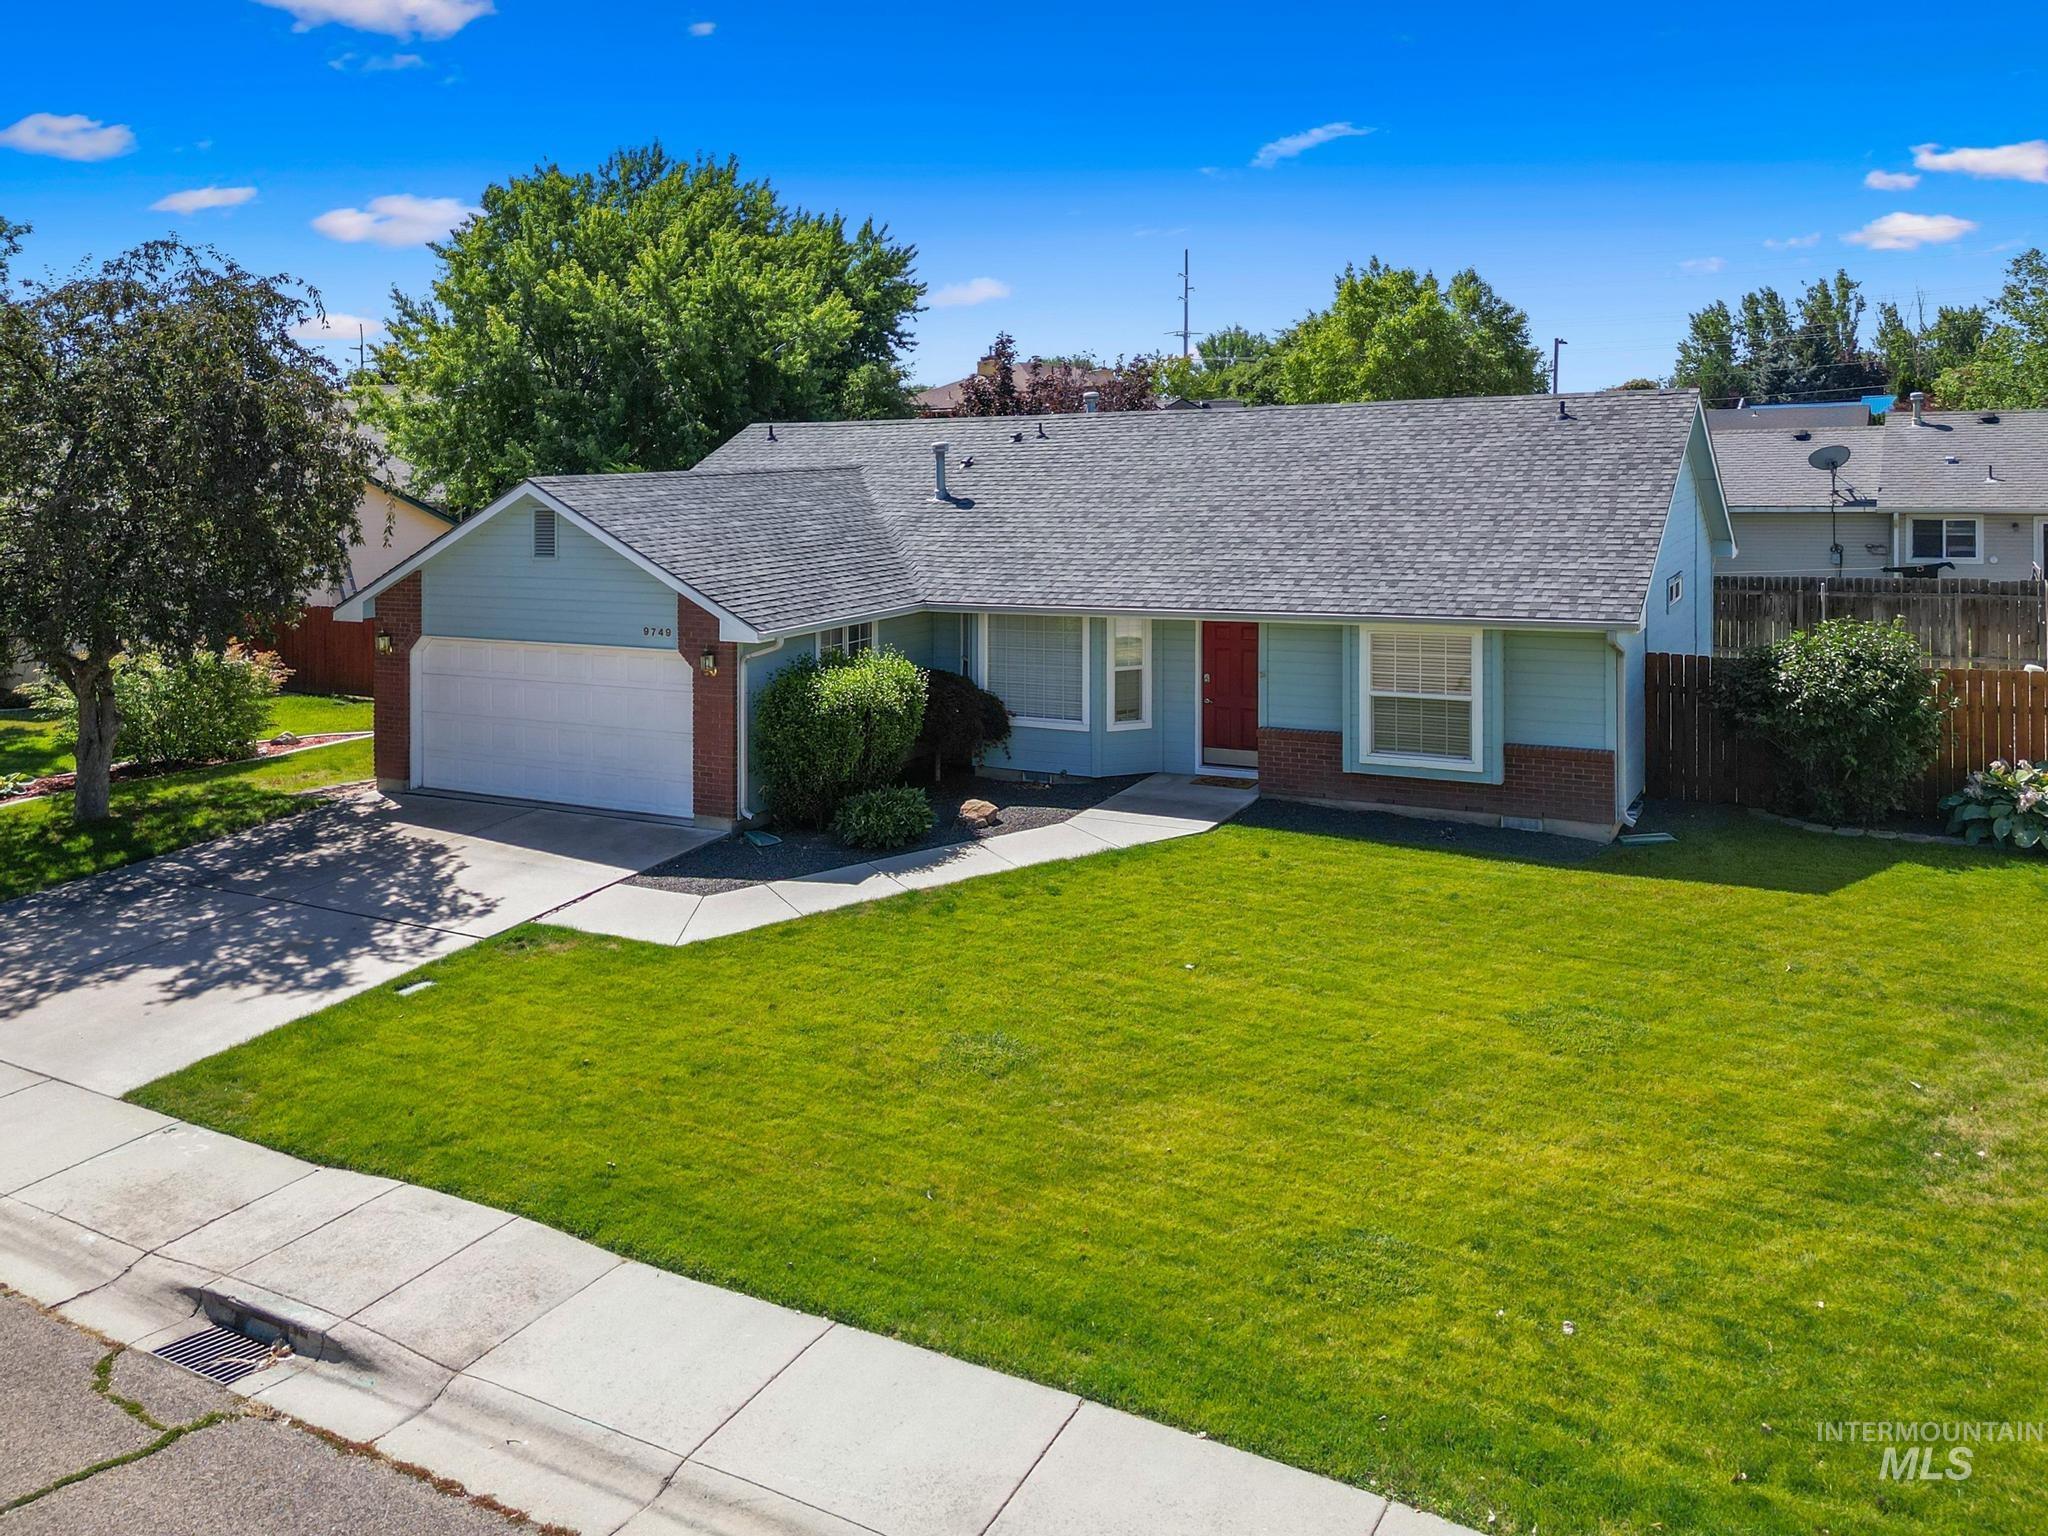
Single-story residence featuring light blue siding with red brick accents, an attached garage, and a charcoal grey shingle roof
-
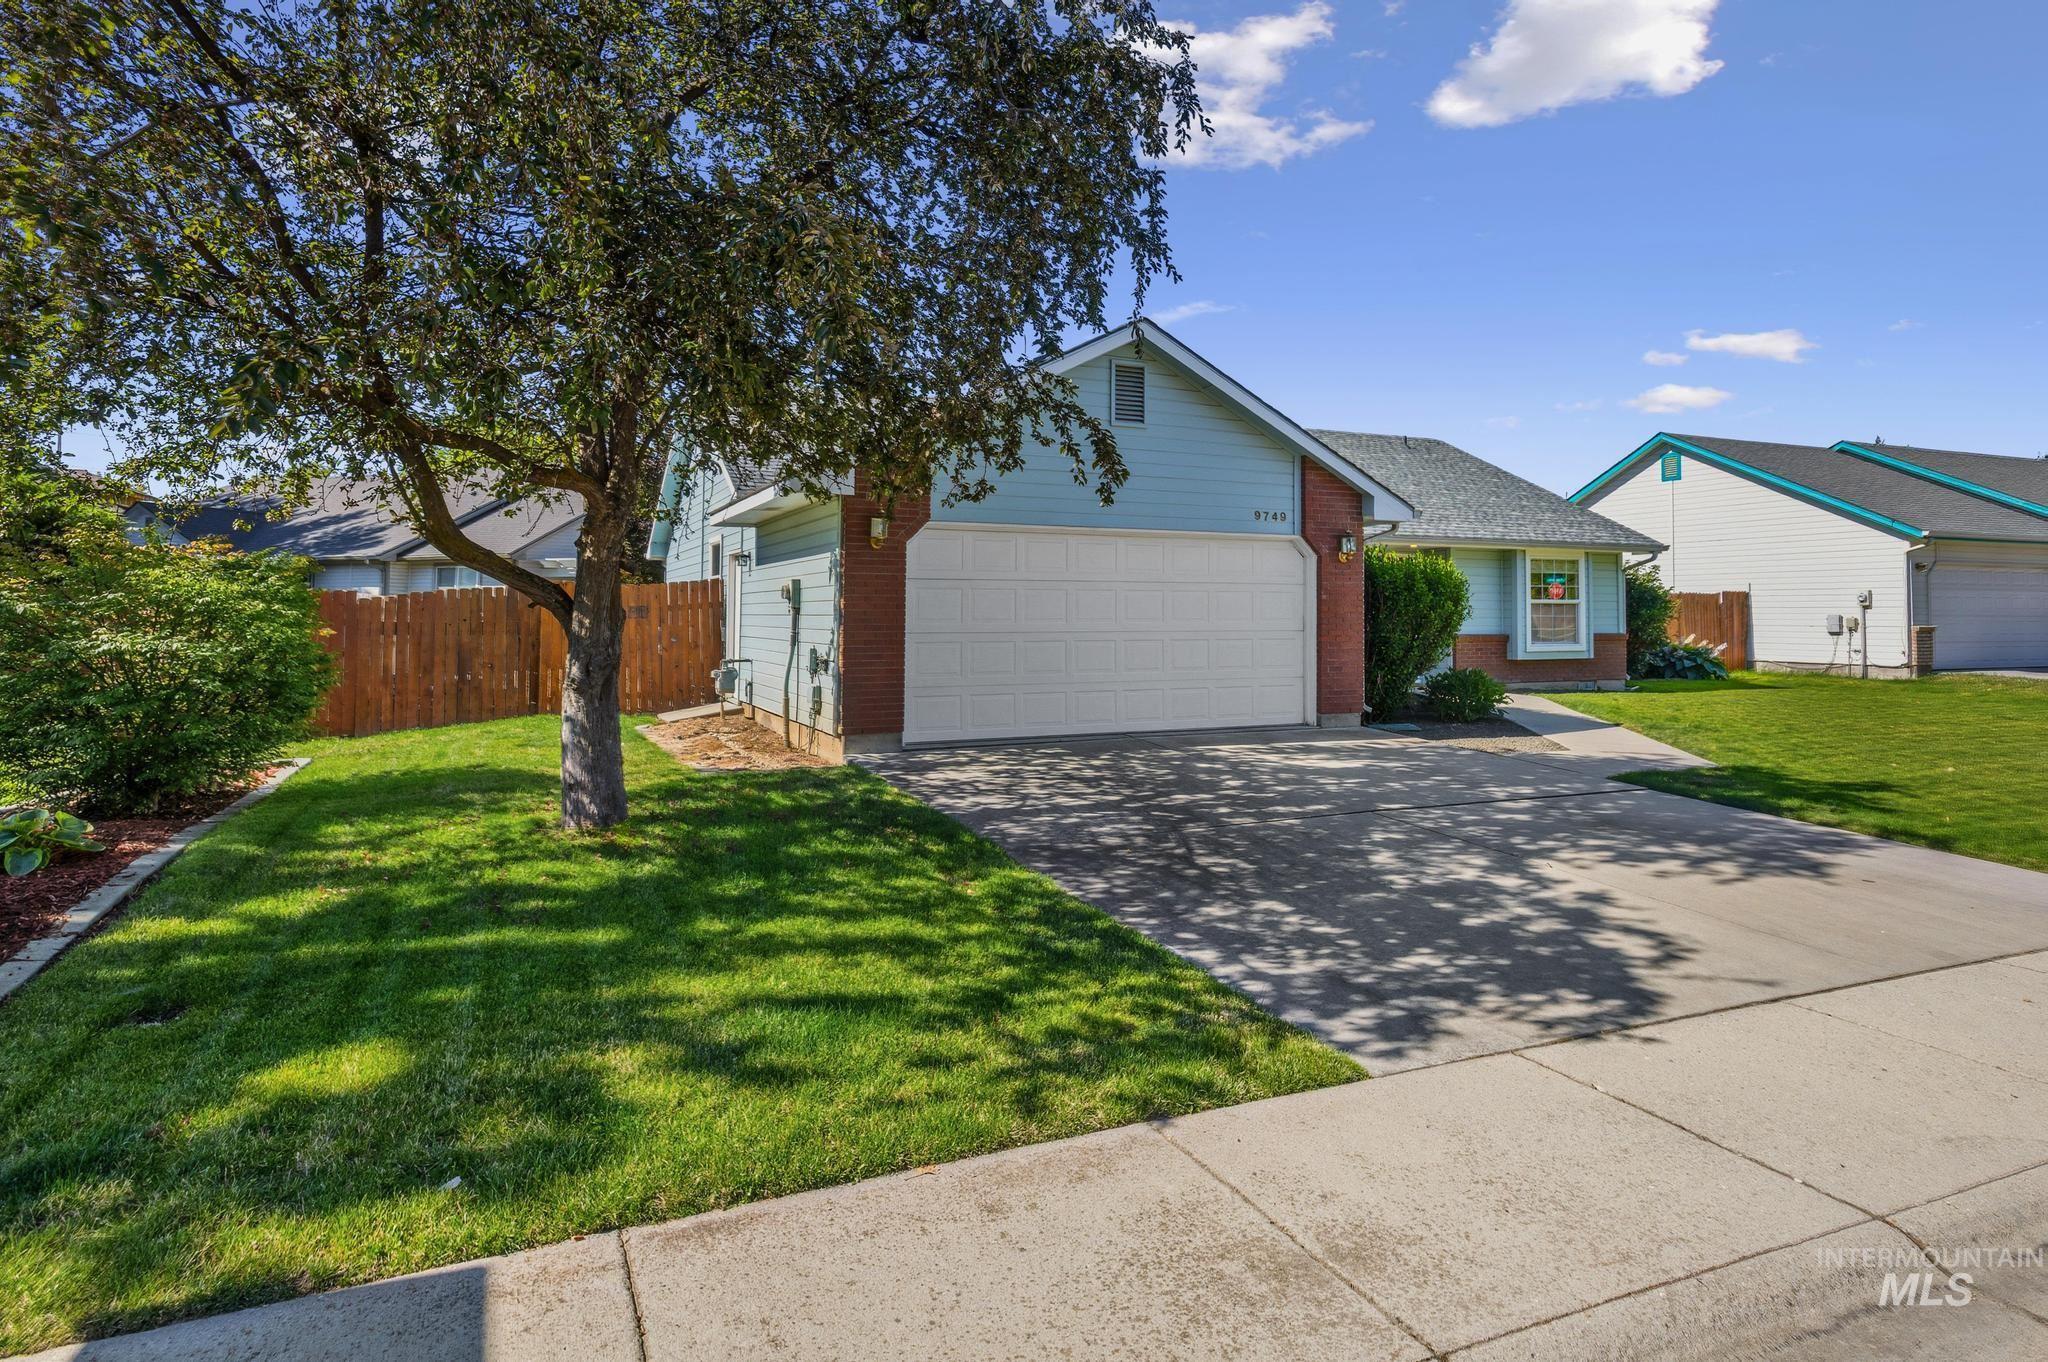
Ranch-style exterior featuring light blue siding with brick accents and a white garage door
-
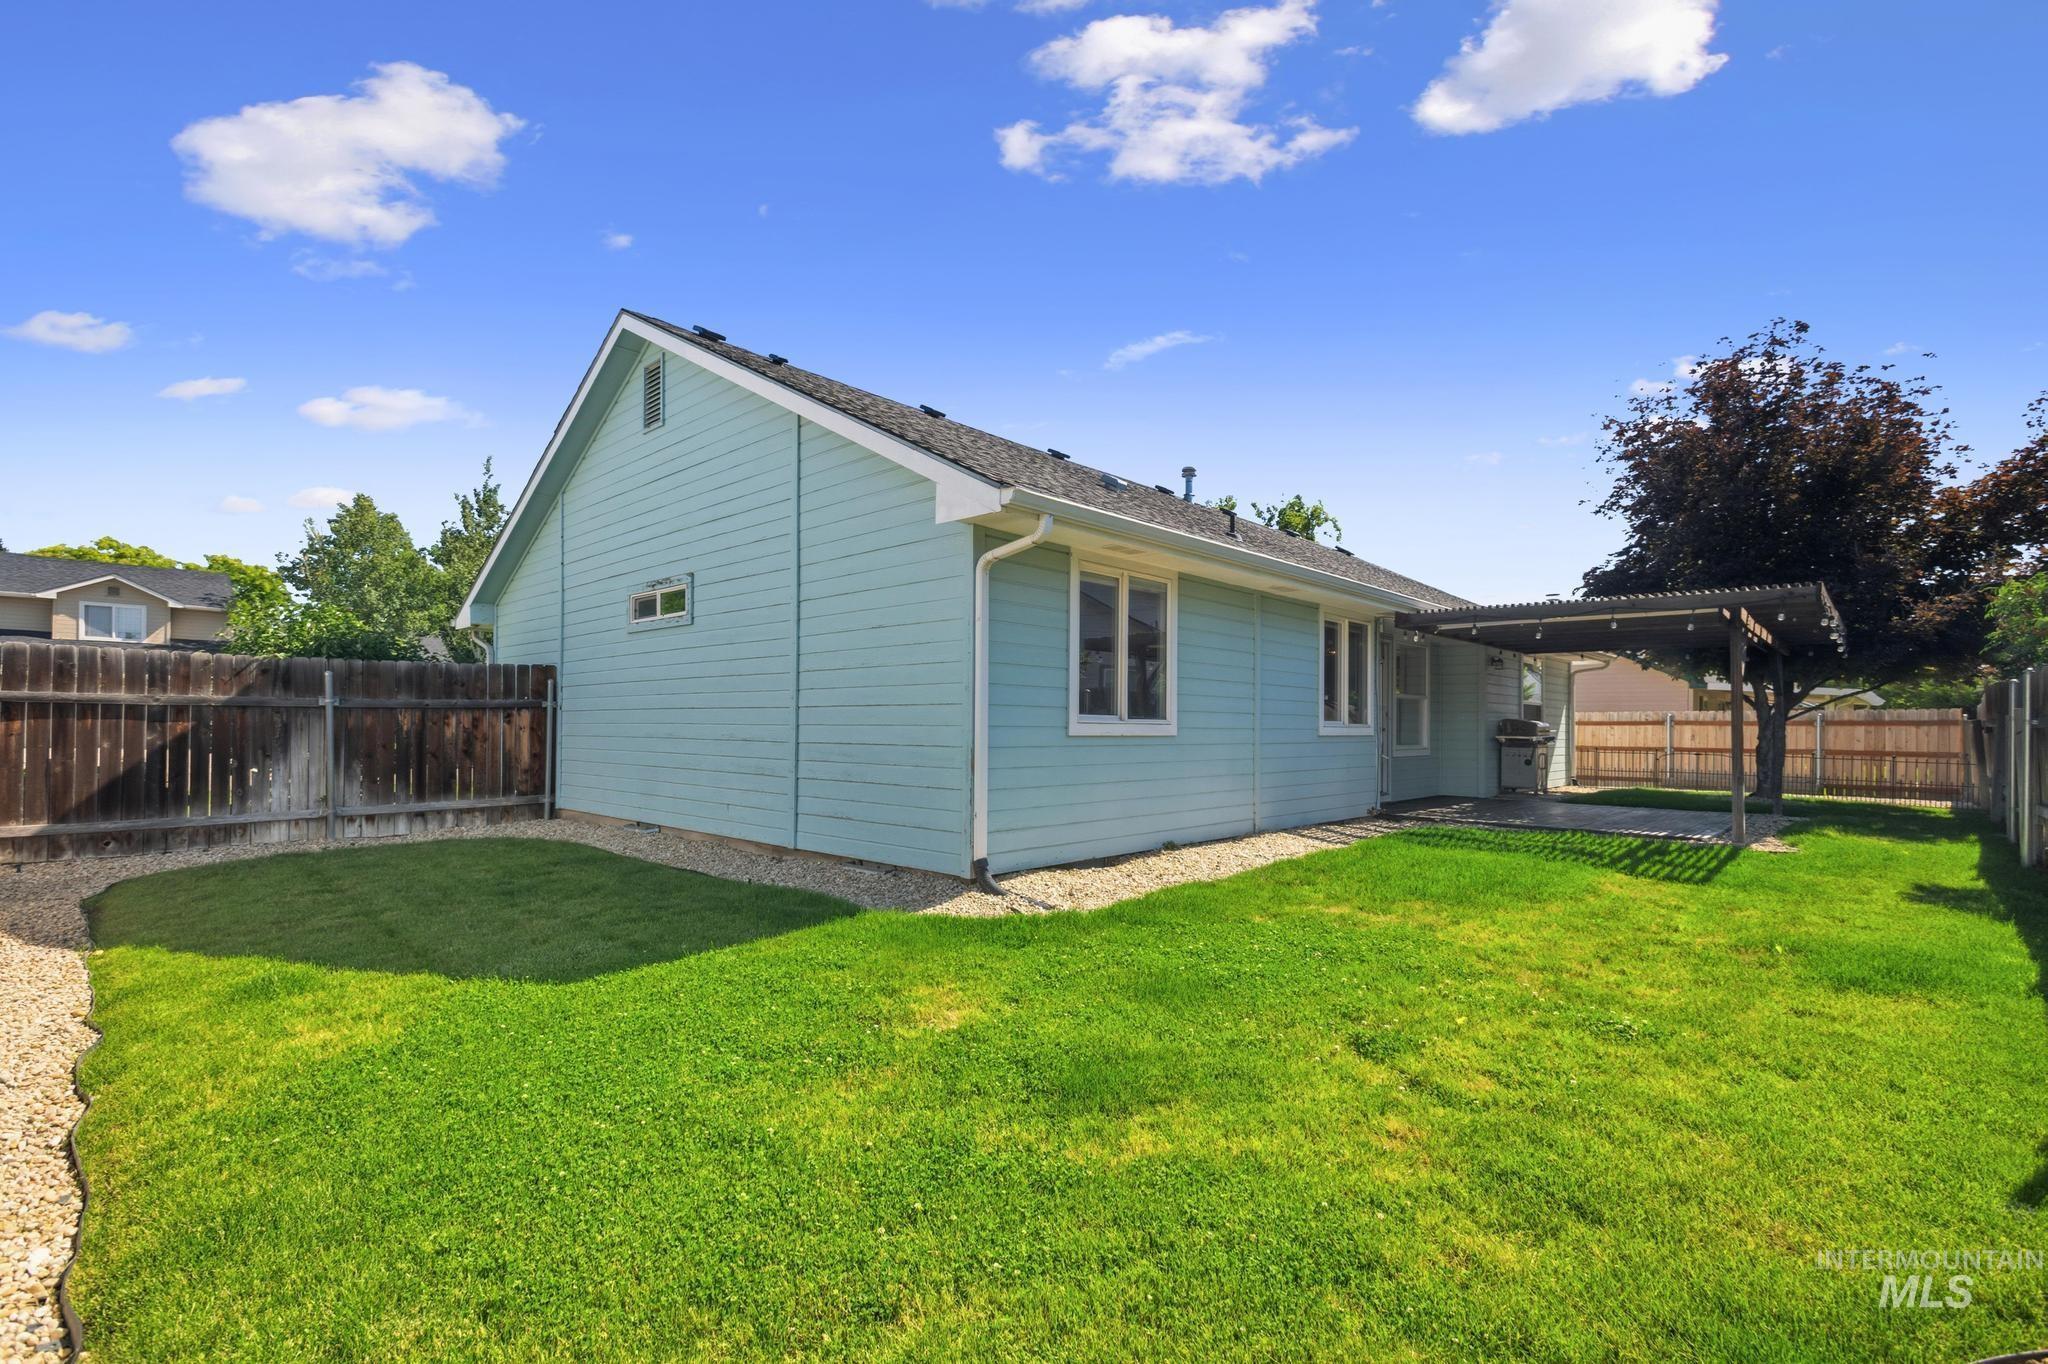
Property exterior
-
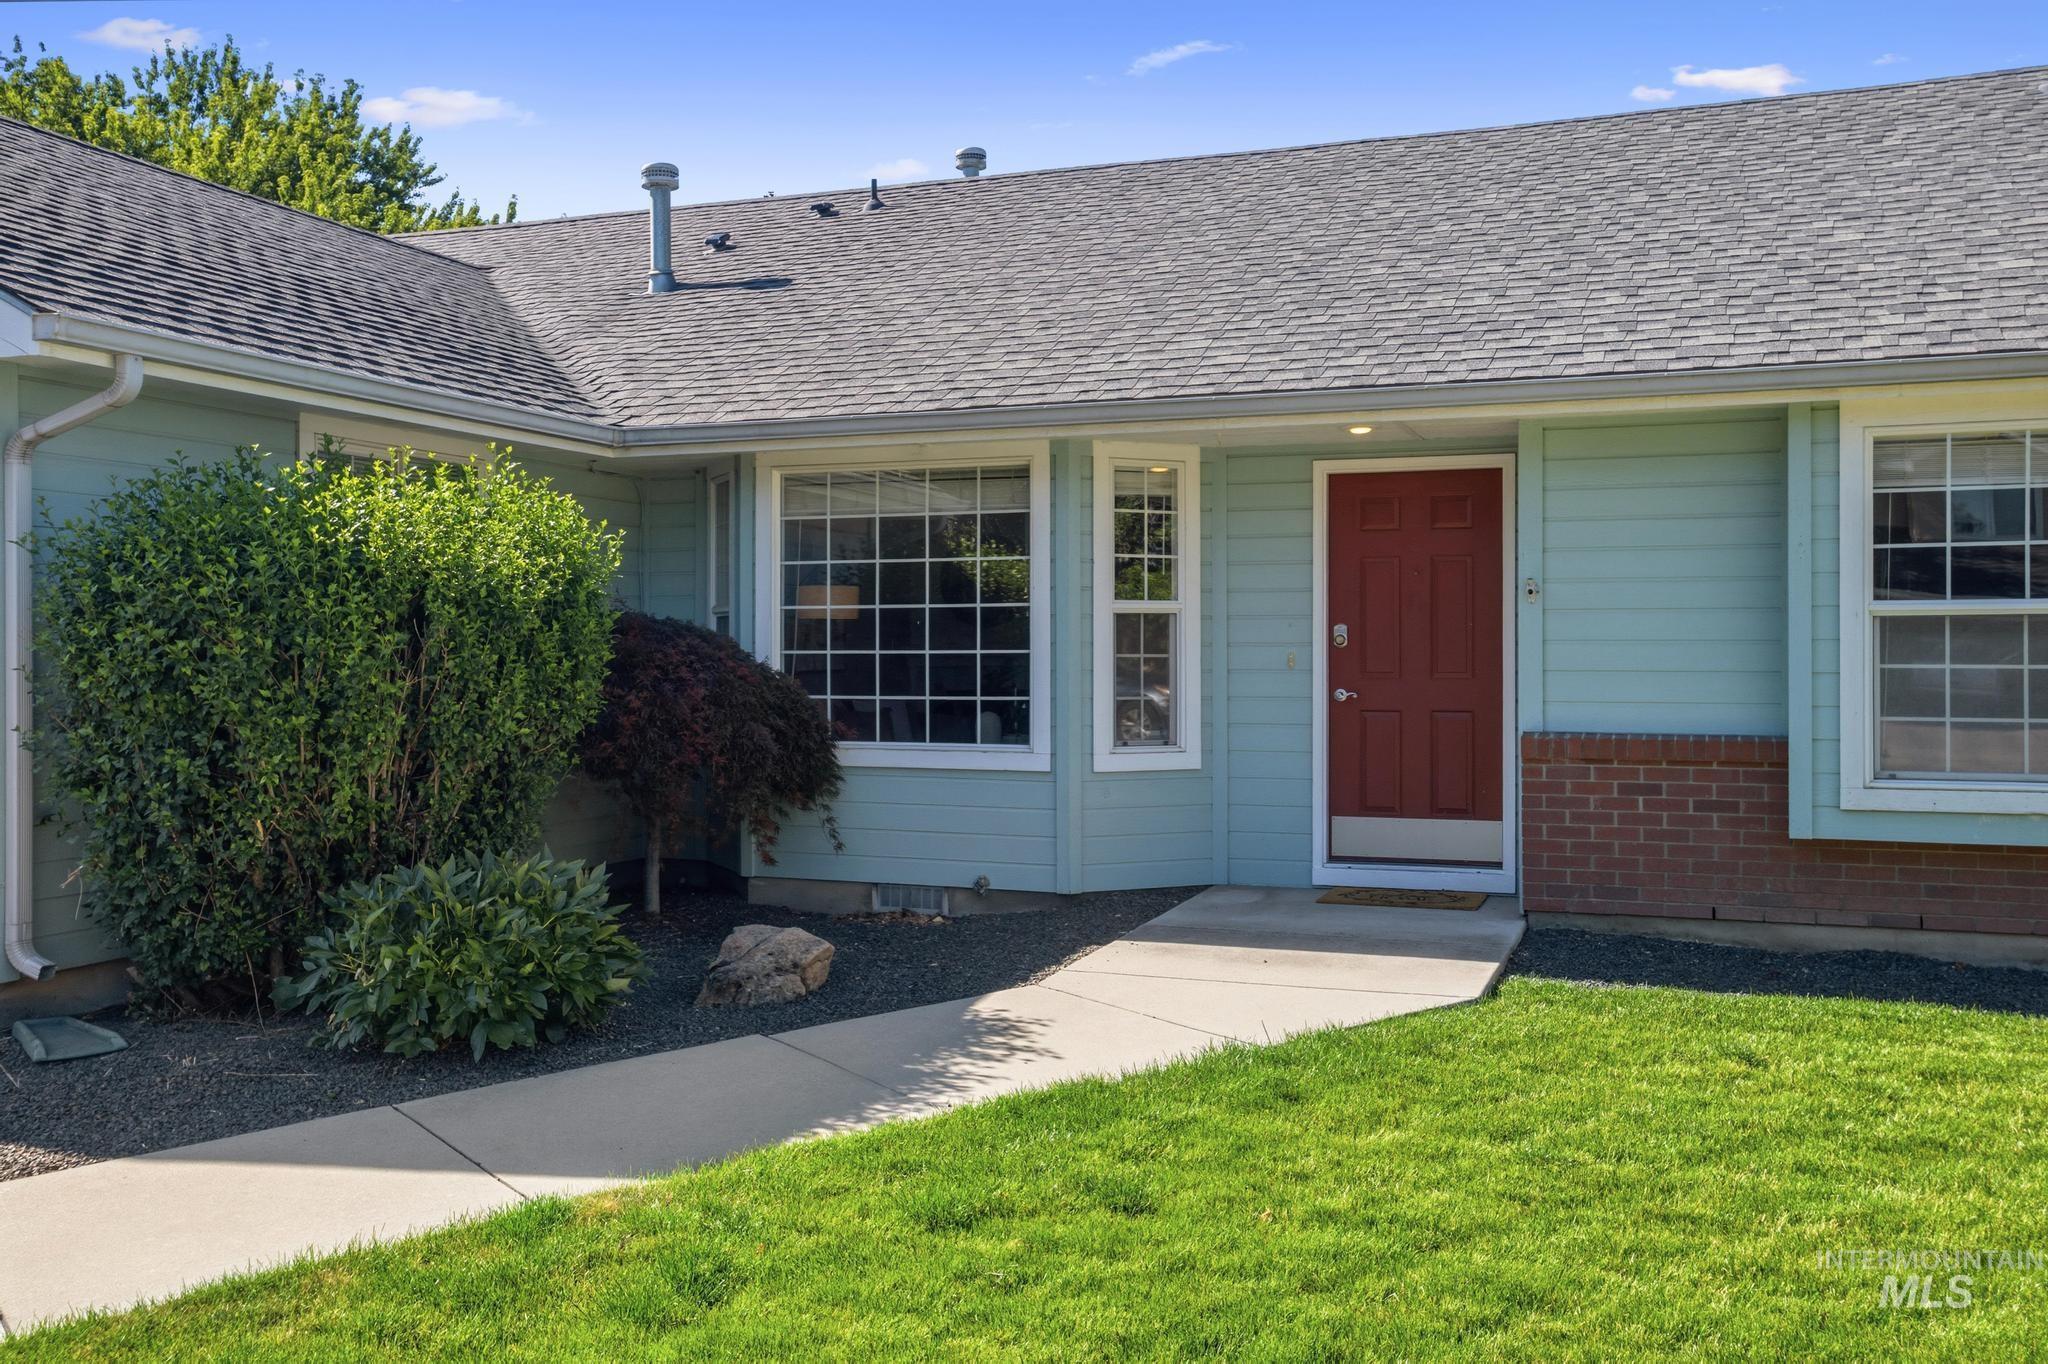
Light blue exterior with red brick accents and a red entry door
-
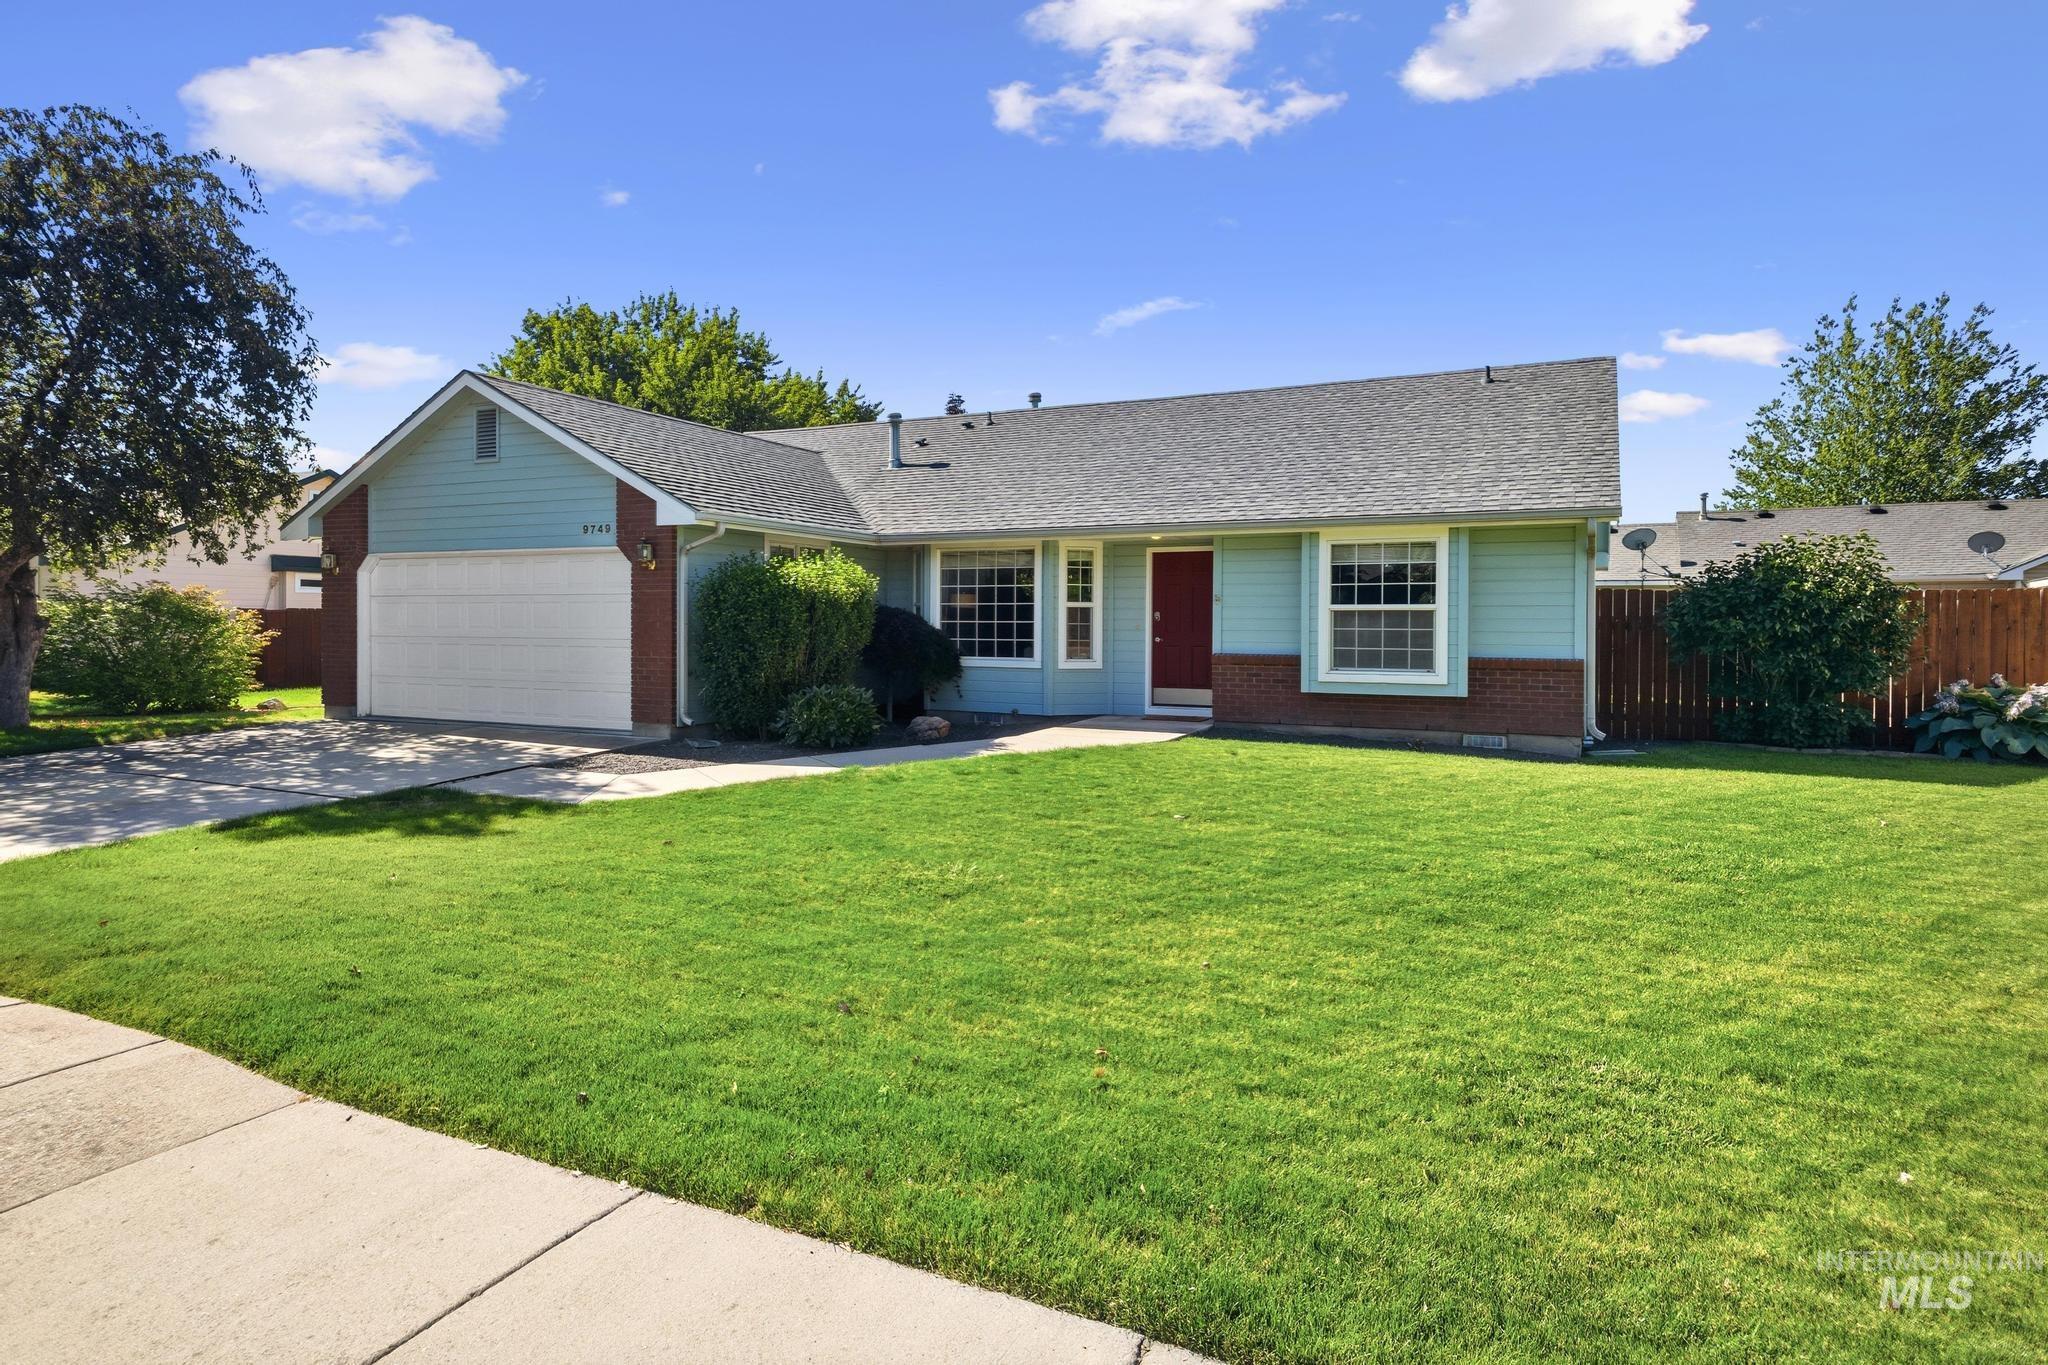
Front house
-
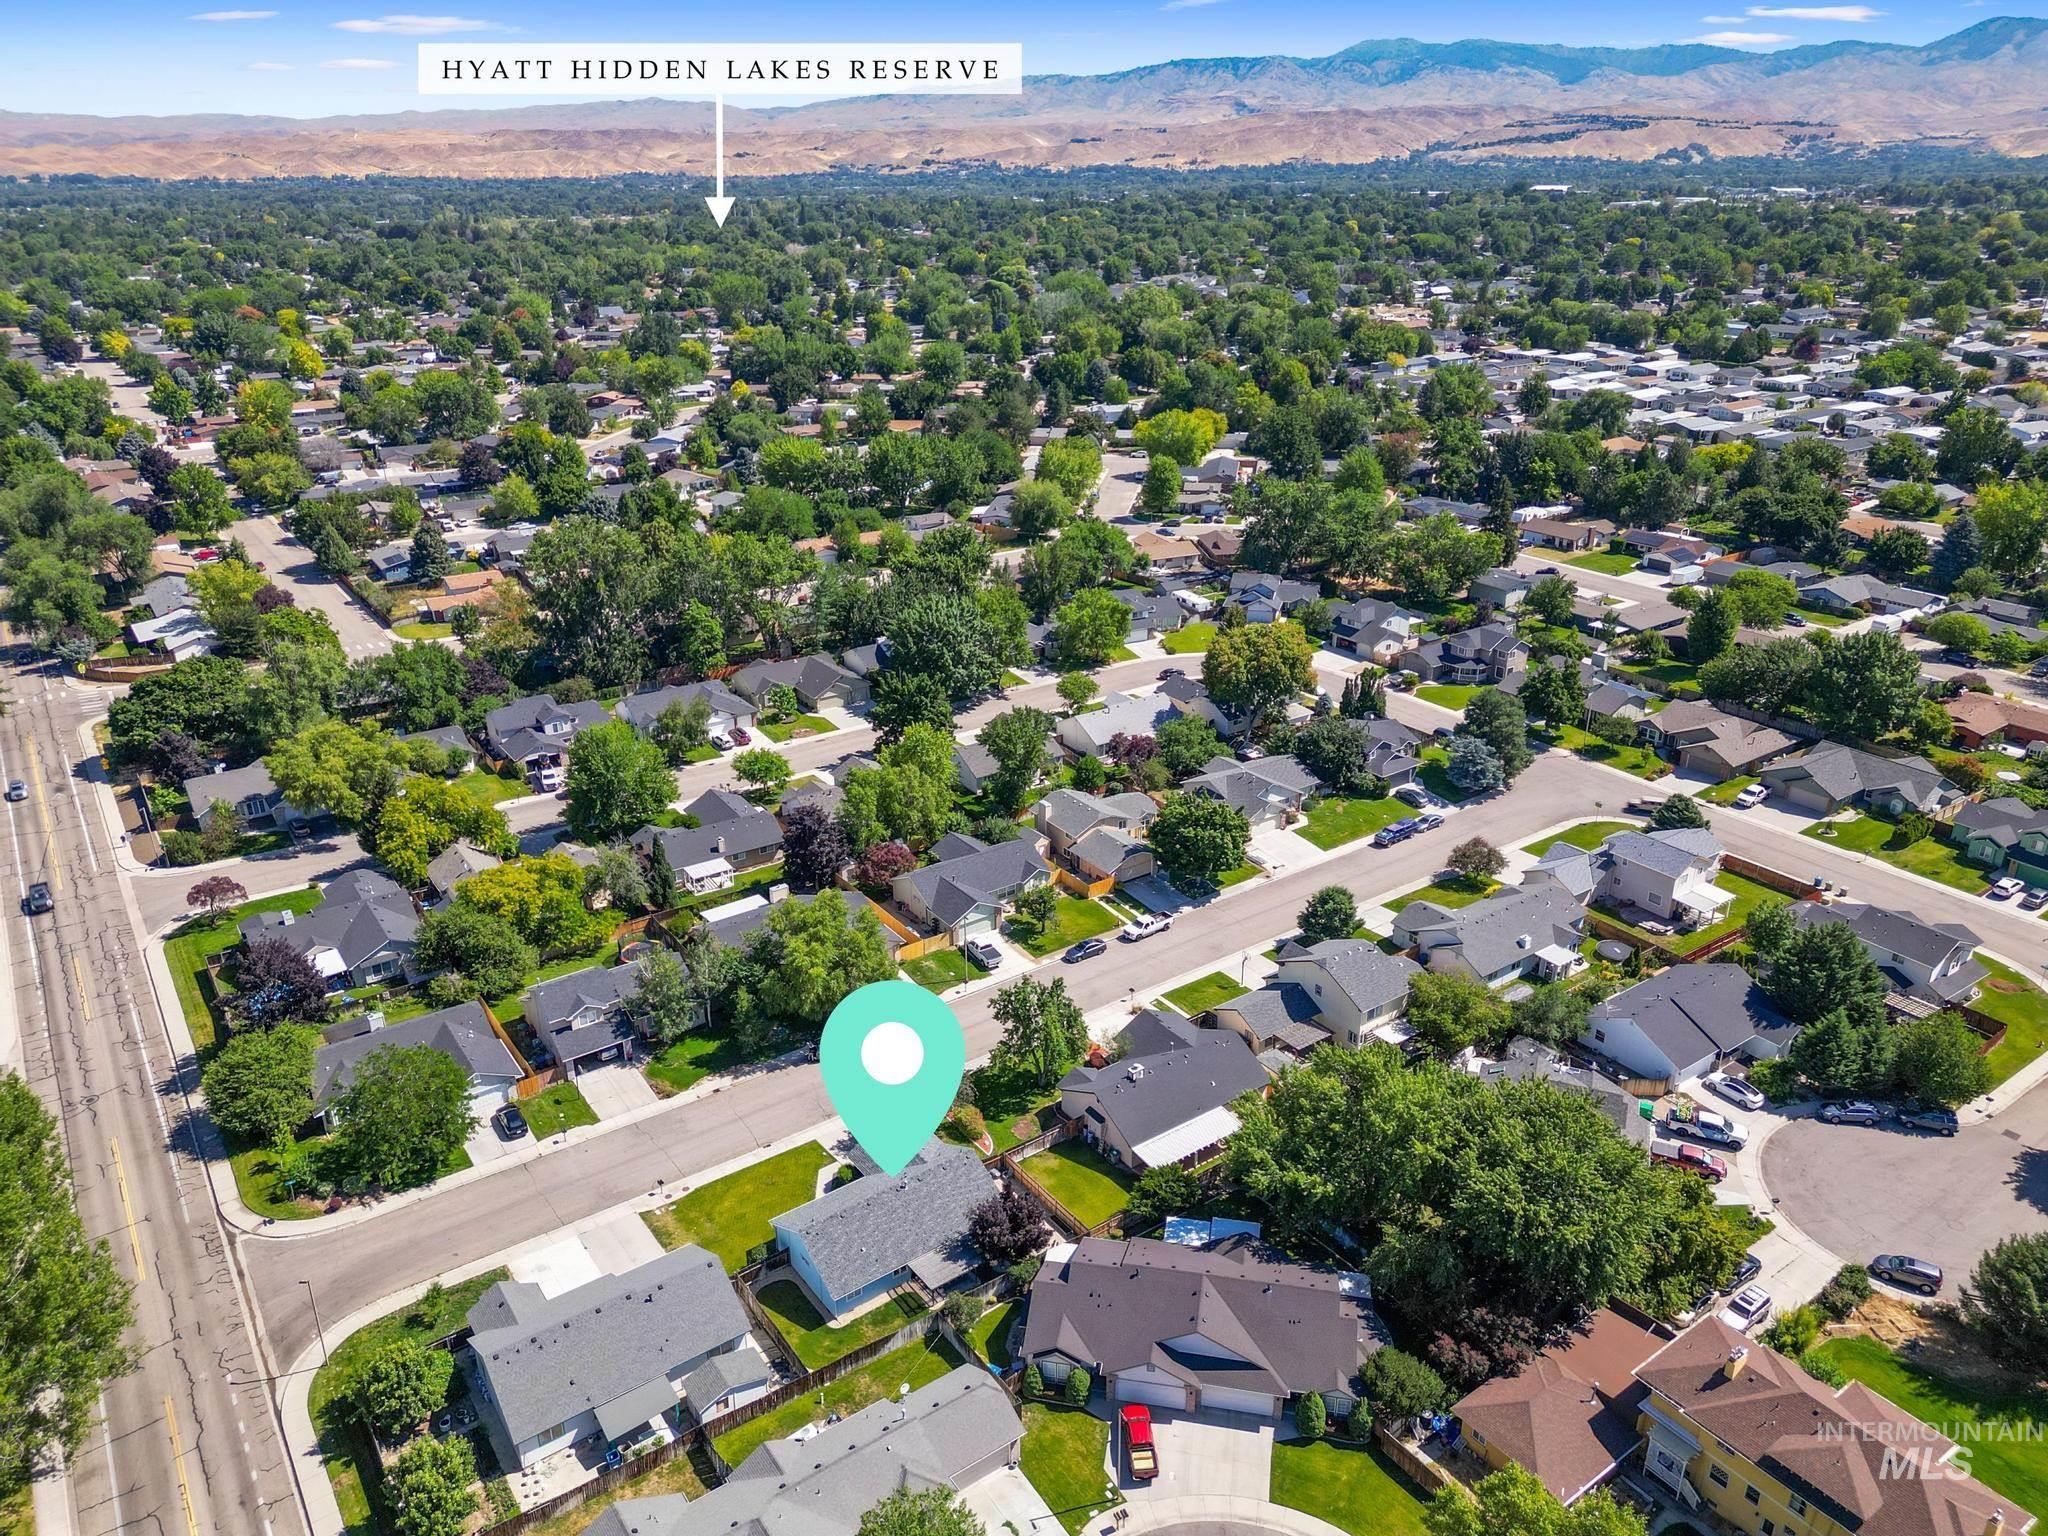
Aerial view
-
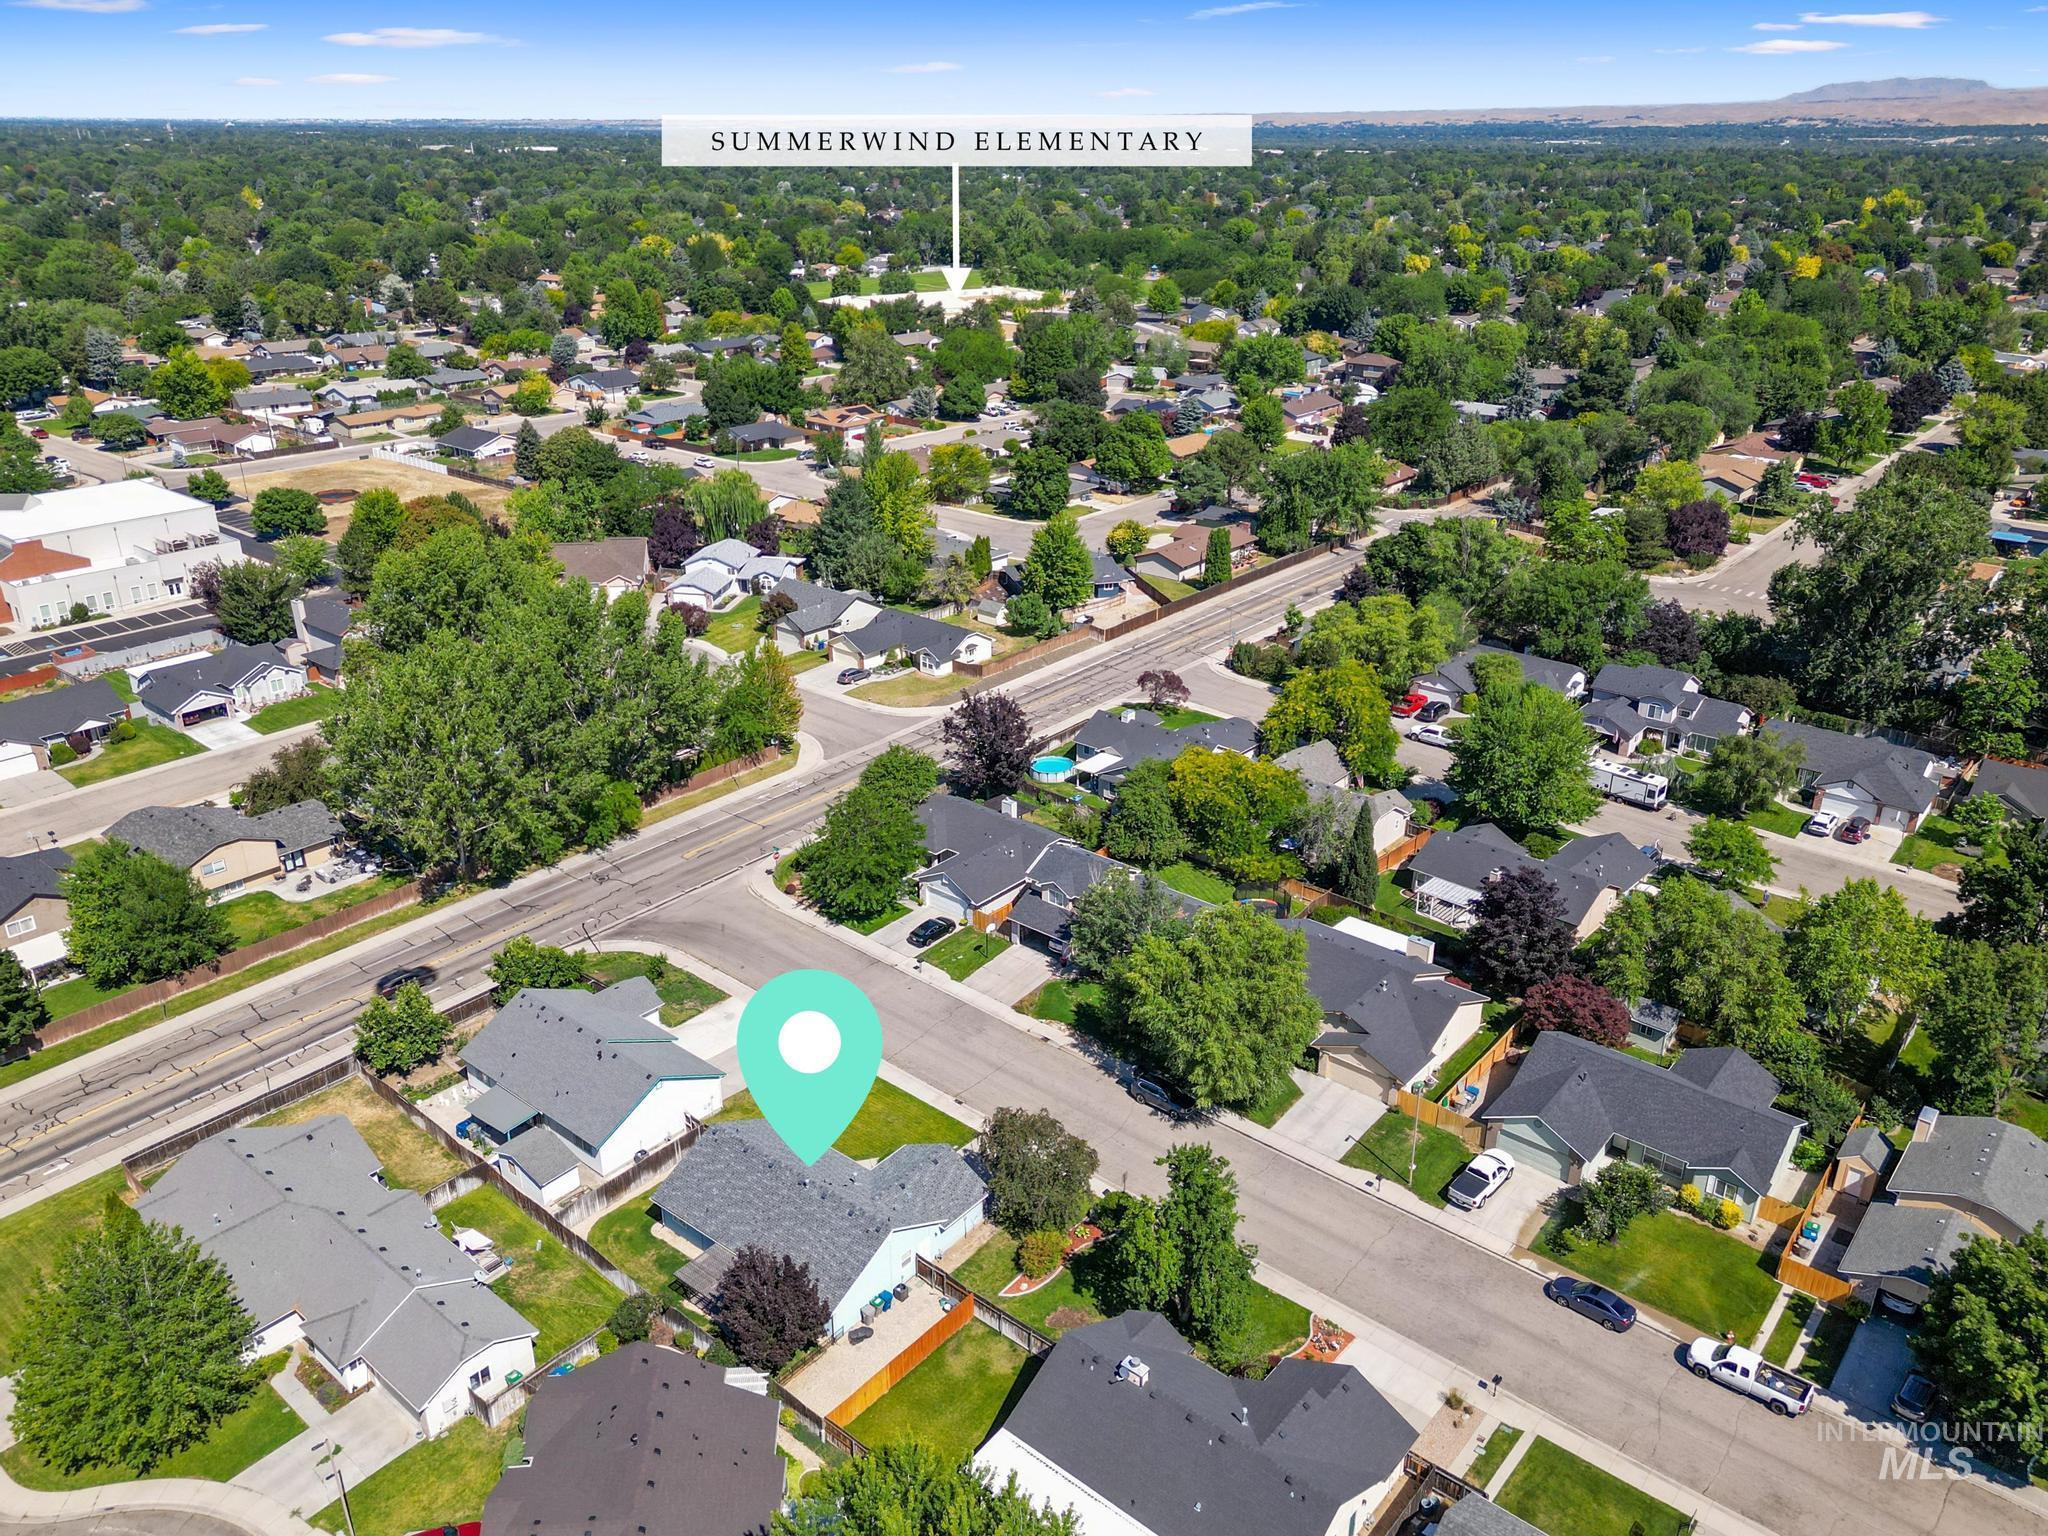
Aerial view
OPEN HOUSE July 11 & 12 (1-3pm) Vaulted ceilings, thoughtful updates, and an unbeatable central location make this move-in ready single-level home one you won’t want to miss! Featuring a desirable split-bedroom floor plan with 3 bedrooms and 2 bathrooms, this home offers an open great room with a cozy fireplace and vaulted ceilings that continue into the spacious primary suite and bathroom. The kitchen is equipped with granite countertops, a stainless steel gas range, included refrigerator, microwave, and plenty of cabinet space. Recent upgrades include a new HVAC system and water heater for added peace of mind, while the updated guest bathroom adds a fresh, modern touch. Step outside to enjoy the covered patio, slatted pergola, fully fenced backyard with automatic sprinklers, and rocked side yard for extra storage. Perfectly positioned between Downtown Boise and The Village at Meridian, you’ll enjoy quick access to shopping, dining, parks, freeway access, and major employers. Whether you’re a first-time homebuyer, downsizing, or searching for a great Boise investment property, this home delivers exceptional value in one of the Treasure Valley’s most convenient locations.
- Heating:
- Forced Air, Gas
- Cooling:
- Central air
- Fireplace:
- One, Gas
- Garage Capacity:
- 2
- Country:
- US
- State:
- ID
- City:
- Boise
- Zipcode:
- 83704
- Street:
- 9749 W Toni st
- Longitude:
- W117° 41' 46.6''
- Latitude:
- N43° 38' 5.3''
- Master Bedroom Level:
- Main
- Bedroom 2 Level:
- Main
- Bedroom 3 Level:
- Main
- School District:
- West Ada School District
- Elementary School:
- Summerwind
- Middle School:
- Lowell Scott Middle
- High School:
- Centennial
- Status:
- New
- Type:
- Single Family
- Level:
- Single
- Tax Year:
- 2025
- Taxes:
- $1,626
- Potential Short Sale:
- No
- Age:
- 31 - 50 Years
- Auction:
- No
- Flood Ins Required:
- Unknown
- HUD Owned:
- No
- In Foreclosure:
- No
- Land Size:
- Standard Lot 6000-9999 SF
- Home Owner Exempt:
- Yes
- HOA Frequency:
- Annual
- HOA Fees:
- $200
- Inc Kitchen Features:
- Breakfast bar, Dishwasher, Disposal, Oven/range freestanding, Pantry, Refrigerator, Washer, Dryer, Countertop-solid Surface, Countertop-granite, Gas Range
- Lot Features:
- Sidewalks, Garden space, Dog run, Finished Driveway
- Water:
- City service
- Land Use:
- Single
- Sprinkler System:
- Auto,Full,Pressurized Irrigation
Residential For Sale
9749 W Toni st, Boise, Idaho 83704
- Property Type :
- Residential
- Listing Type :
- For Sale
- Listing ID :
- 98993027
- Price :
- $425,000
- Bedrooms :
- 3
- Bathrooms :
- 2
- Apx SqFt :
- 1,298 SqFt
- Year Built :
- 1995
- Lot Area :
- 0.15 SqFt
- Subdivision :
- Harrisburg Plac
- Update Date :
- 07/08/2026 14:09:17
- Status :
- Active

- JoeAnne Santy-Greene
- (208) 947-4609
- (208) 283-6313
- (208) 287-8500
-


