

-
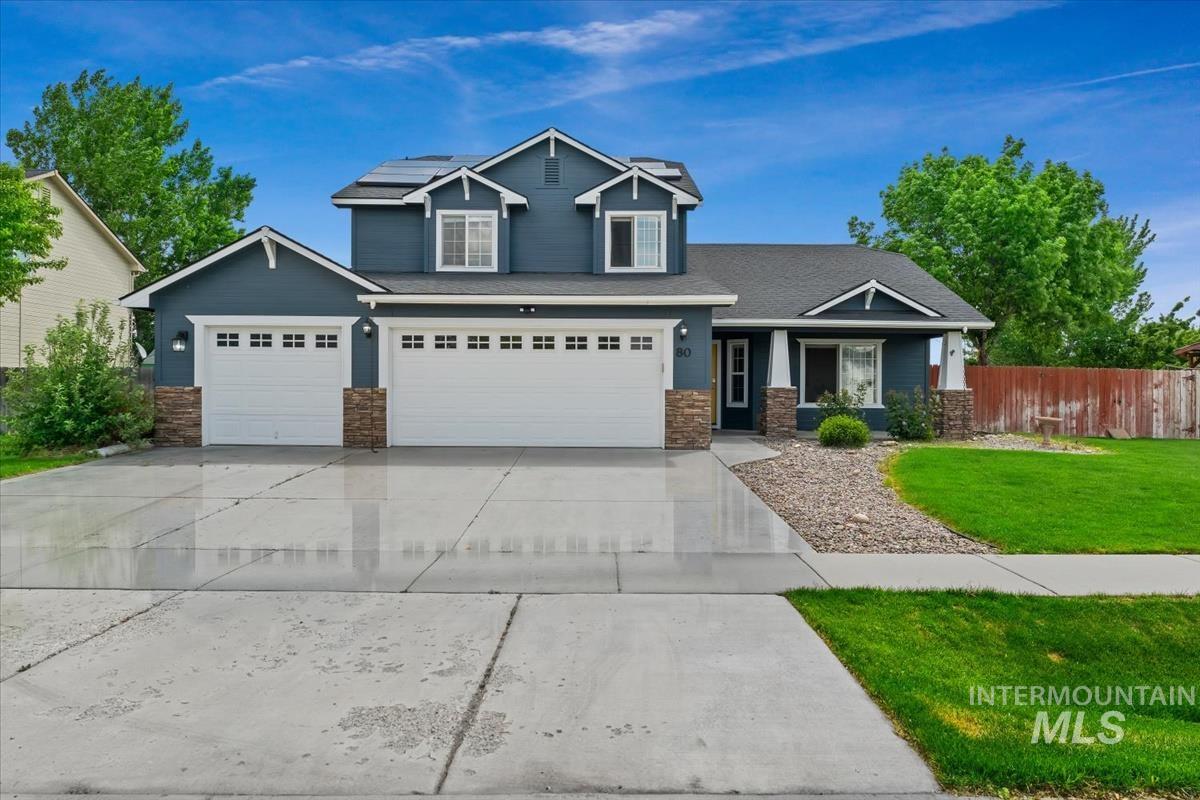
Two-story residence featuring a dark blue exterior with white trim, a three-car garage, and stone accents
-
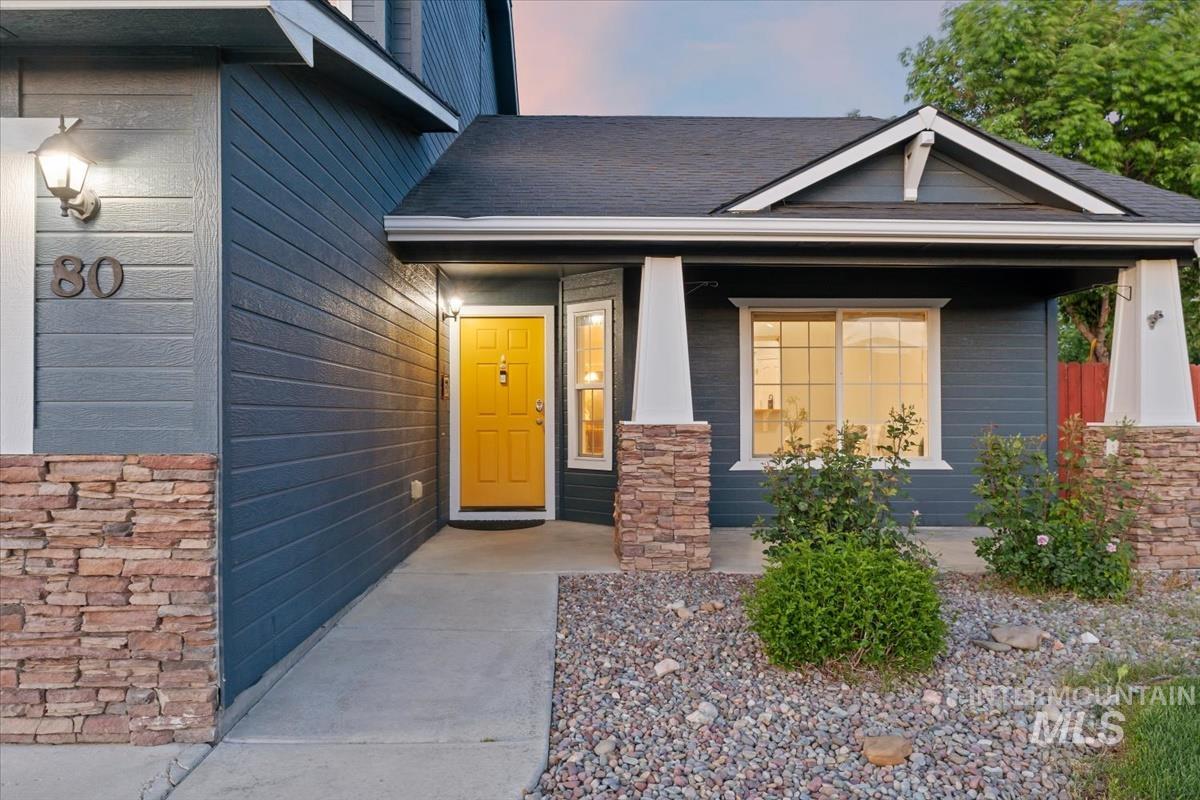
Welcoming exterior with deep blue siding, a vibrant yellow entry door, stone veneer accents, white trim, and a covered porch
-
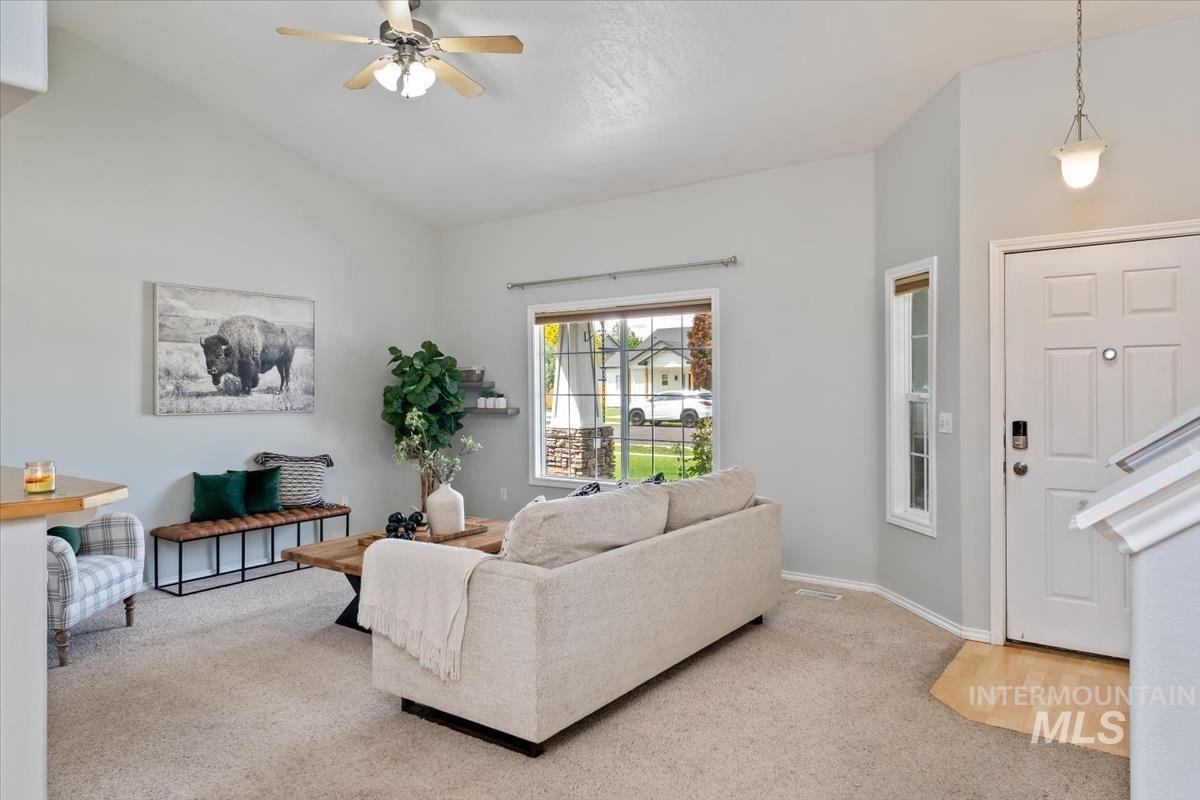
Living area featuring vaulted ceilings, a ceiling fan with integrated lighting, and carpet flooring
-
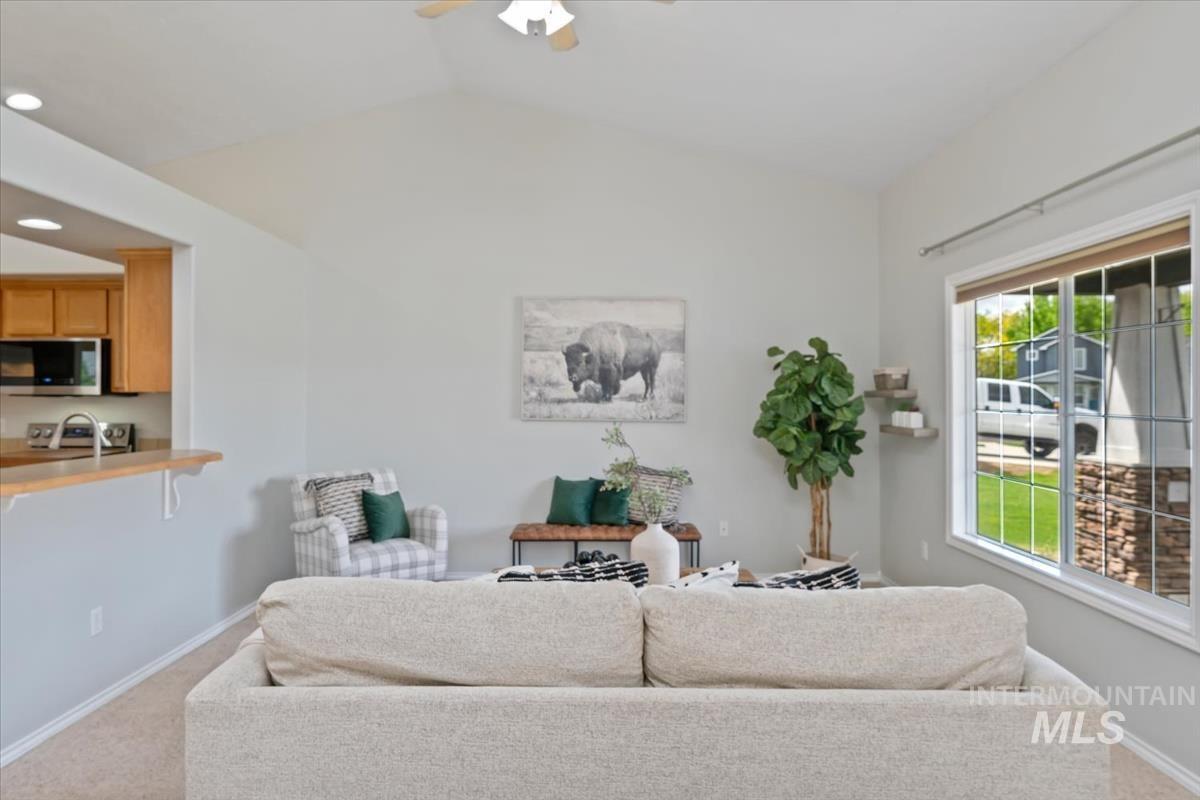
Vaulted ceiling living area featuring a ceiling fan with light, a large window with white trim, and a partial wall separating a kitchen with wood cabinetry
-
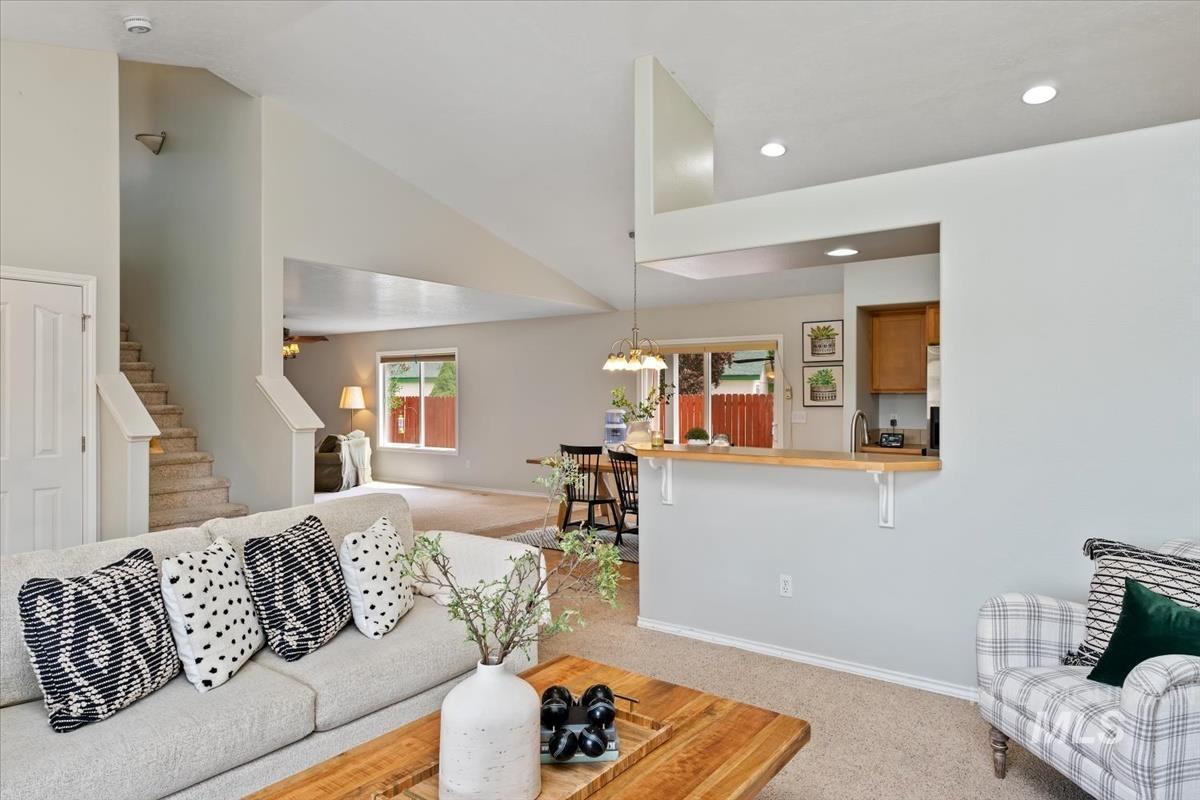
Living area with vaulted ceilings, recessed lighting, carpet flooring, a pass-through breakfast bar, and staircase access
-
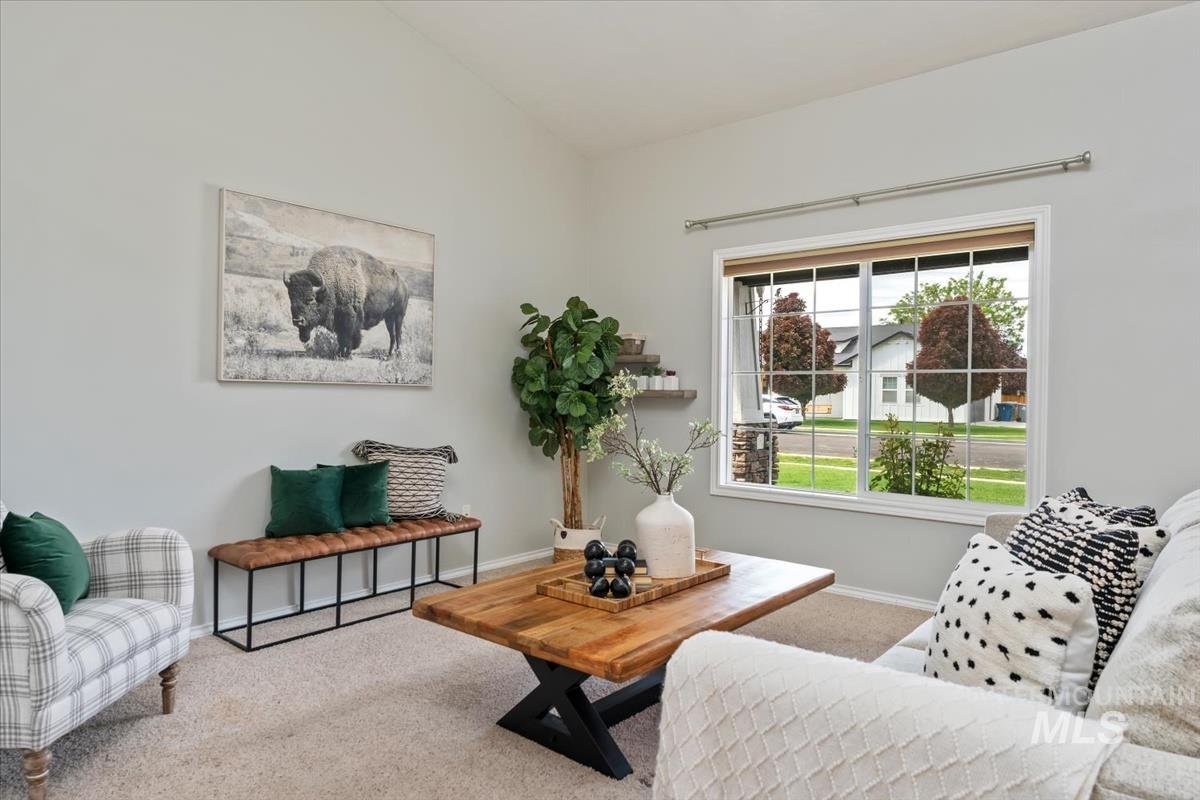
Living room featuring a vaulted ceiling and light gray wall paint
-
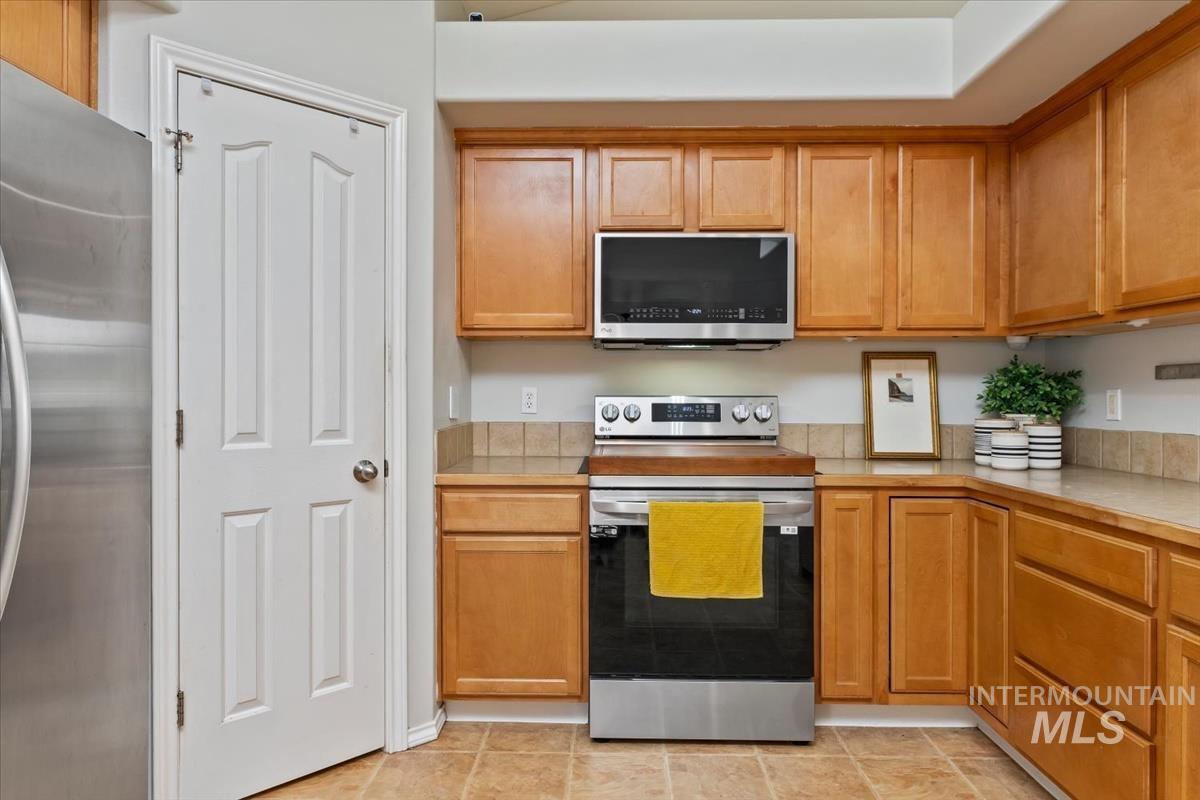
Kitchen featuring light wood cabinetry, a stainless steel range, a stainless steel microwave, and tile flooring
-
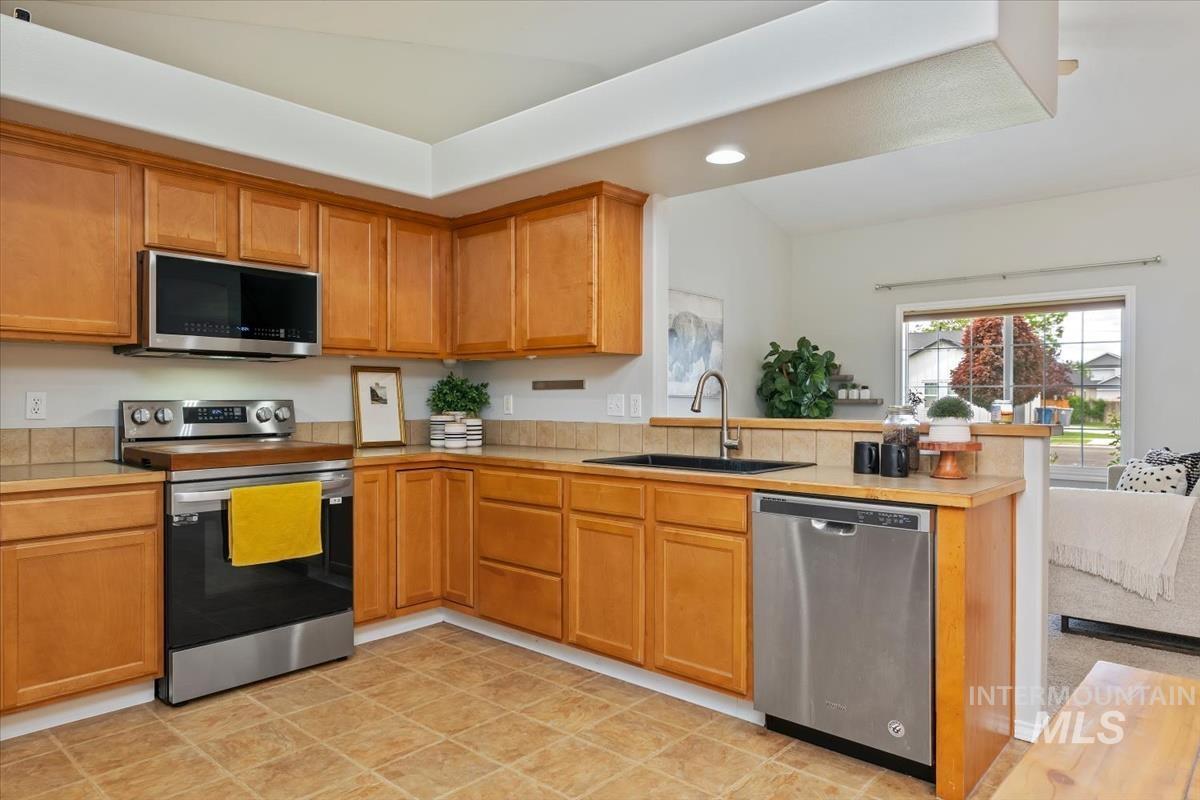
Kitchen featuring light wood cabinetry, stainless steel appliances, a black basin sink, and tile flooring
-
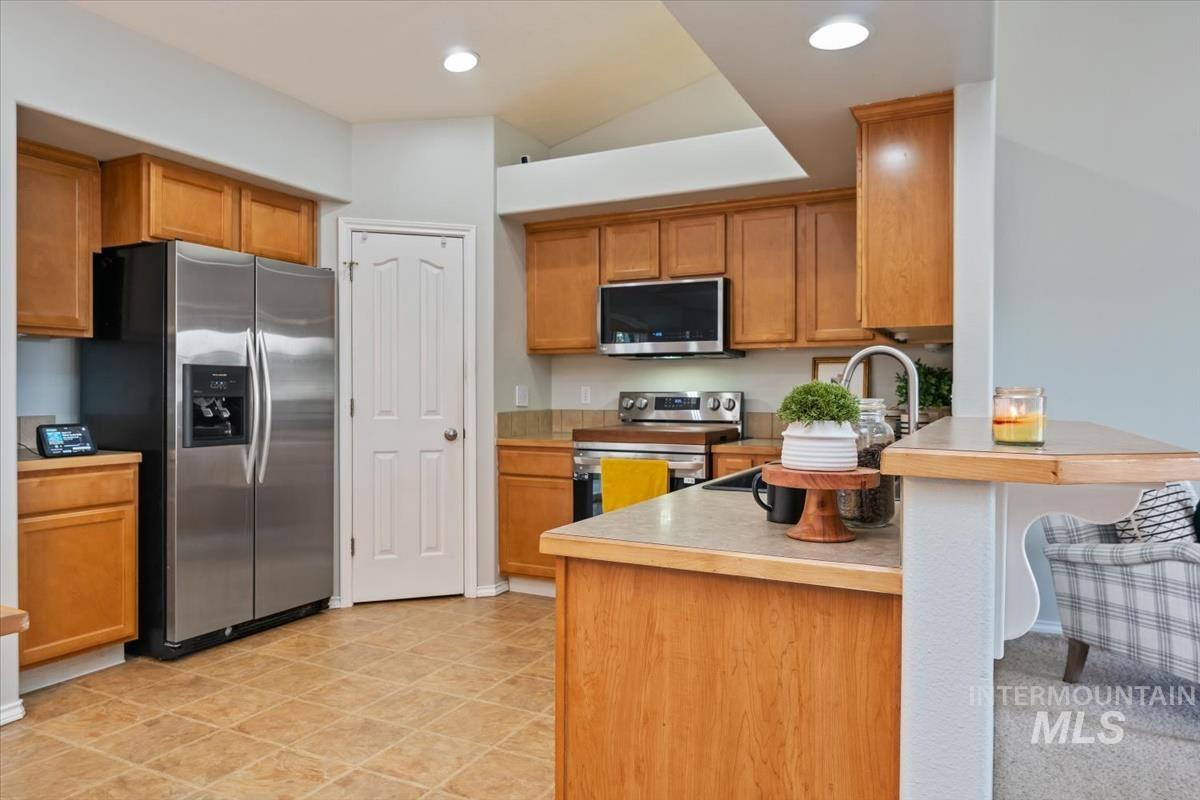
Kitchen with light wood cabinetry, neutral countertops, stainless steel appliances, and square tile flooring
-
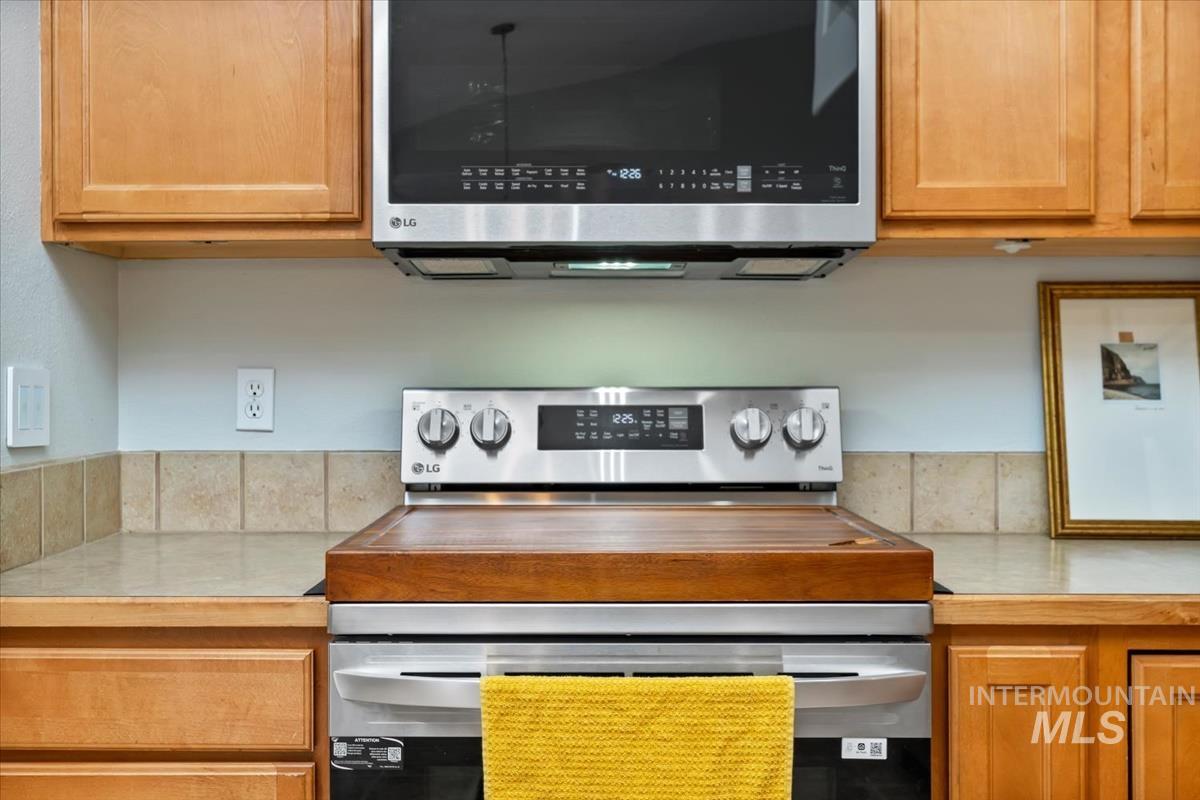
Stainless steel range with a built-in microwave oven, complemented by natural wood cabinetry
-
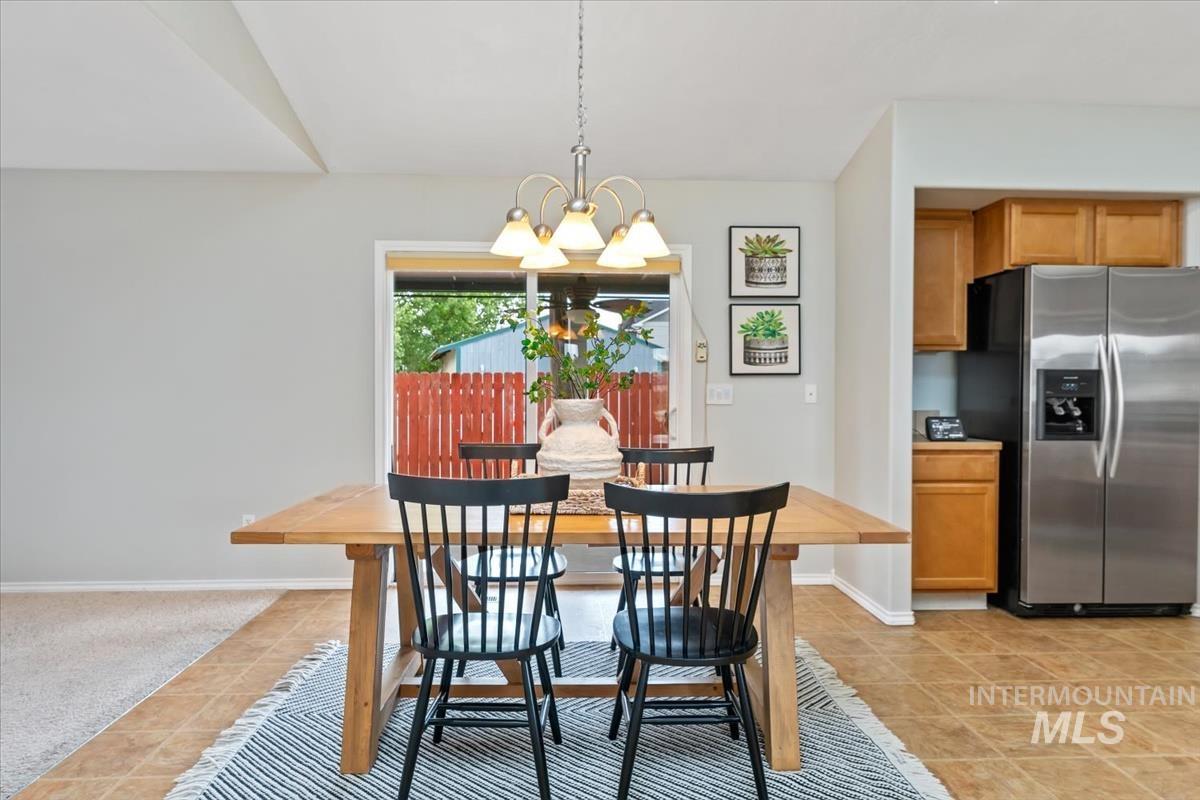
Dining area featuring a sliding glass door for outdoor access, a chandelier light fixture, and wood-finish flooring
-
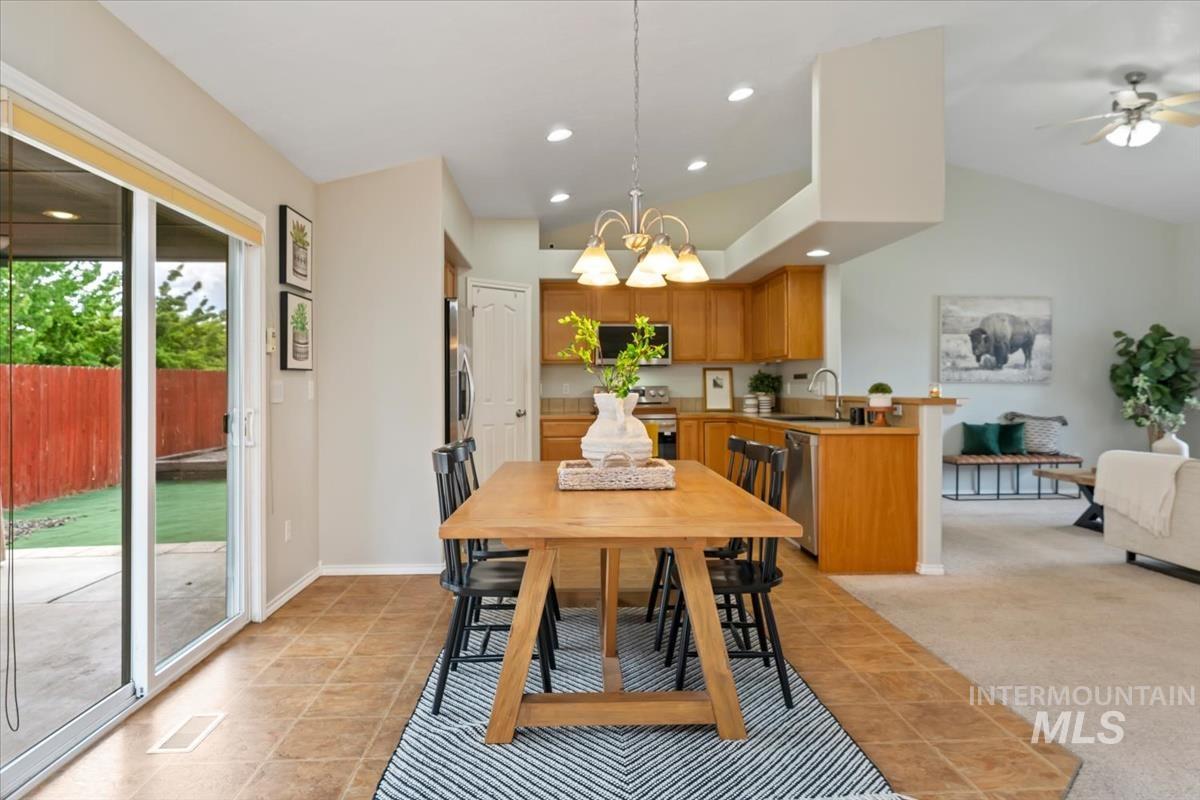
Open-concept dining area with wood-finish flooring, a contemporary chandelier, and direct patio access through sliding glass doors
-
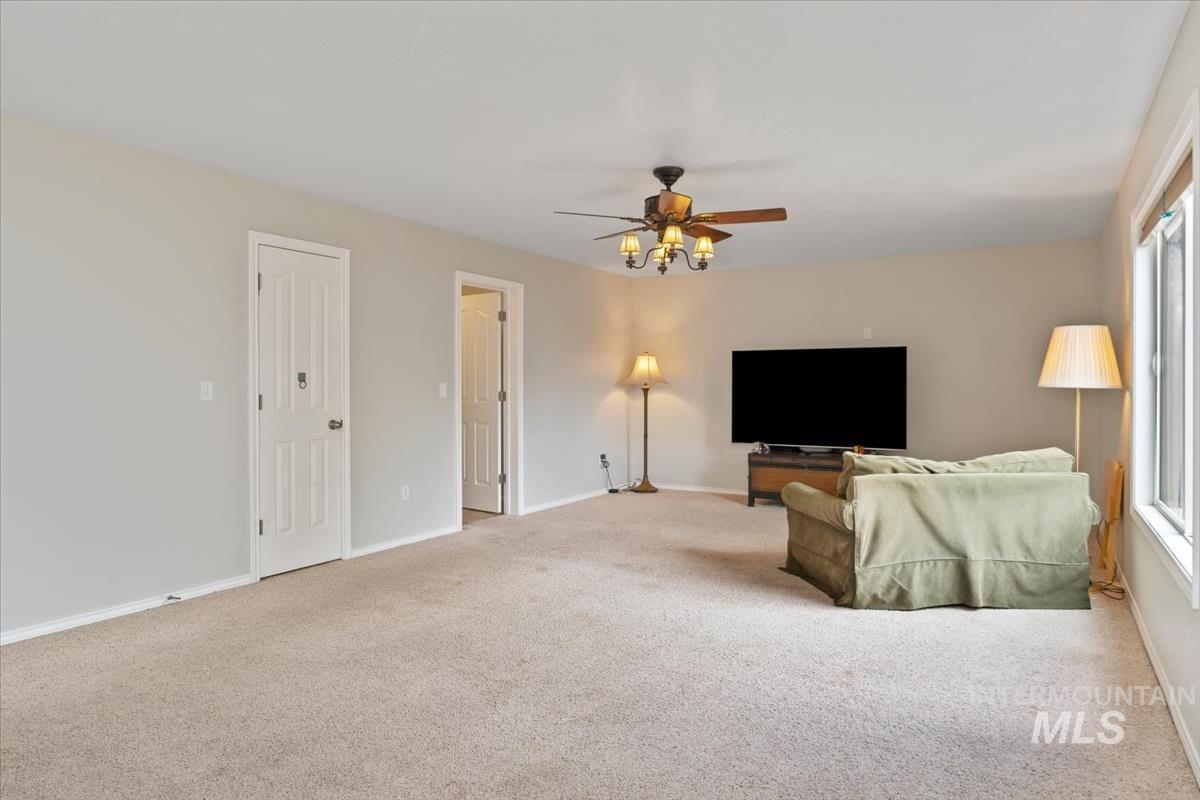
Expansive carpeted room featuring a ceiling fan with integrated lighting, multiple windows providing natural light, and two white paneled doors
-
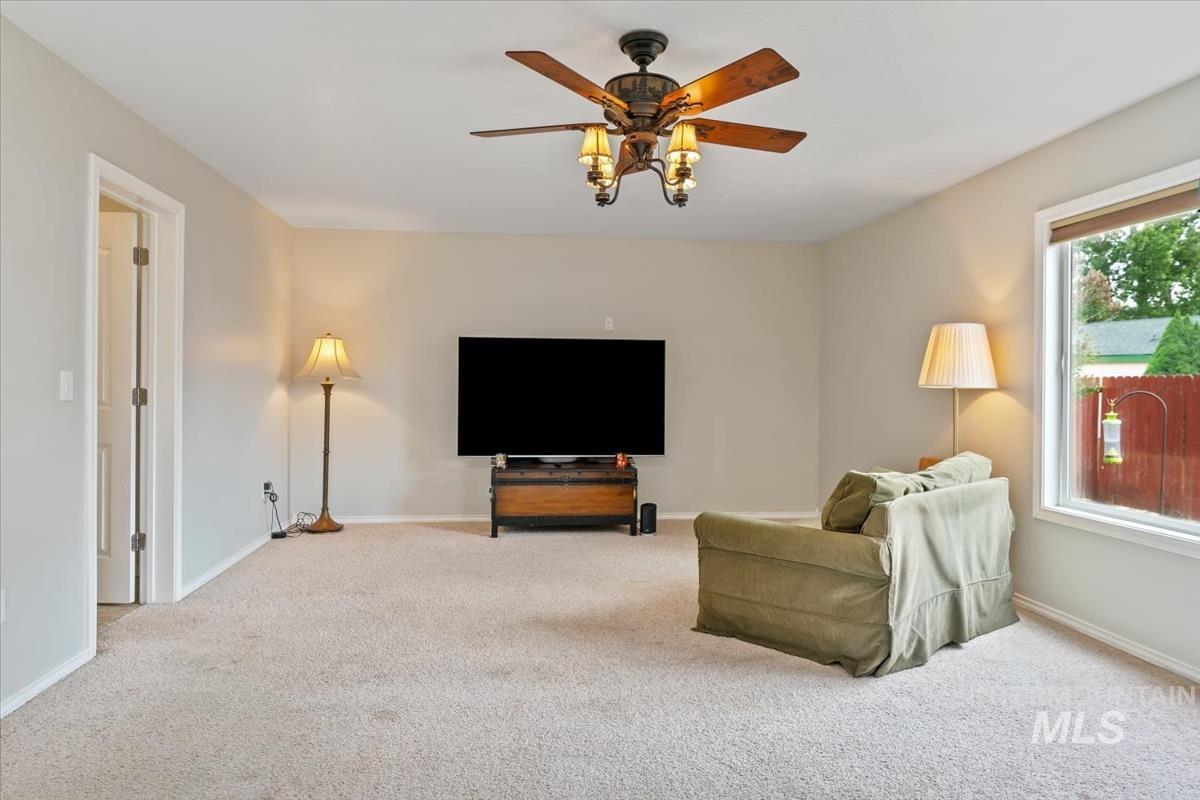
Spacious room featuring neutral wall paint, light-colored carpet, a ceiling fan with integrated lighting, and a large window
-
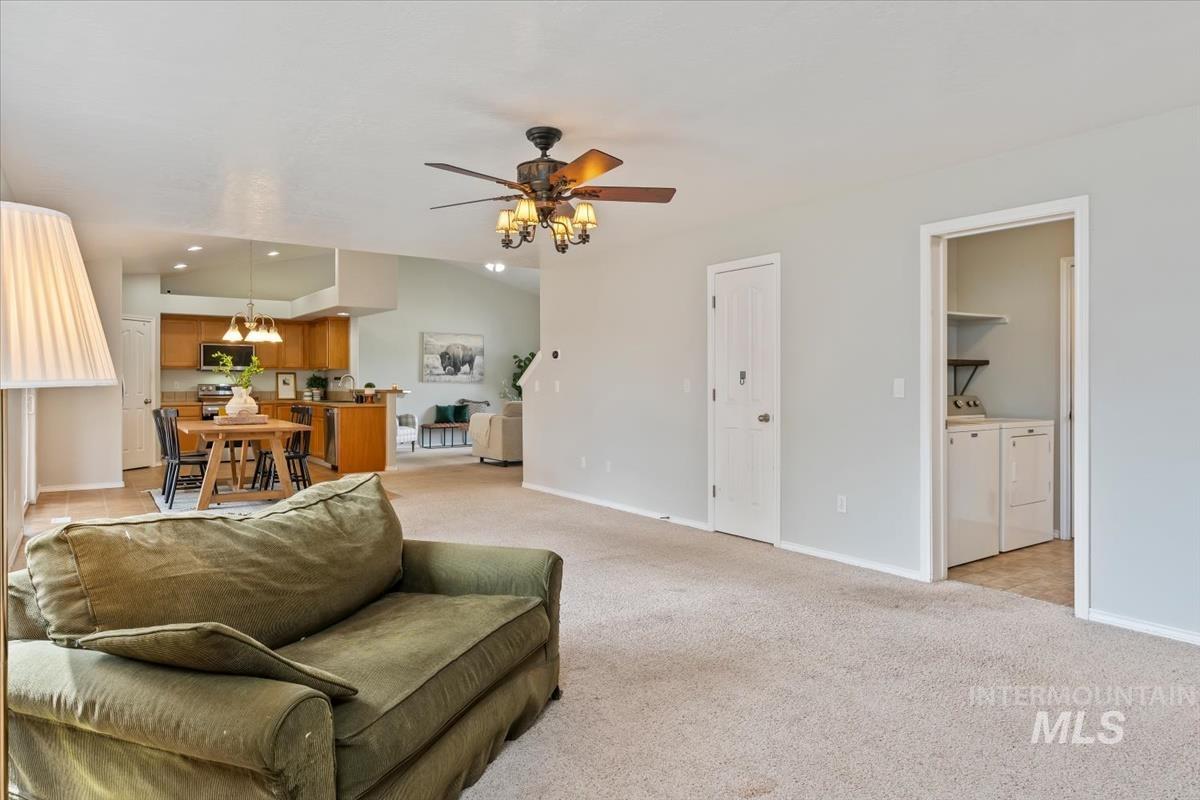
Expansive living area featuring vaulted ceilings, a ceiling fan with integrated lighting, and carpet flooring
-
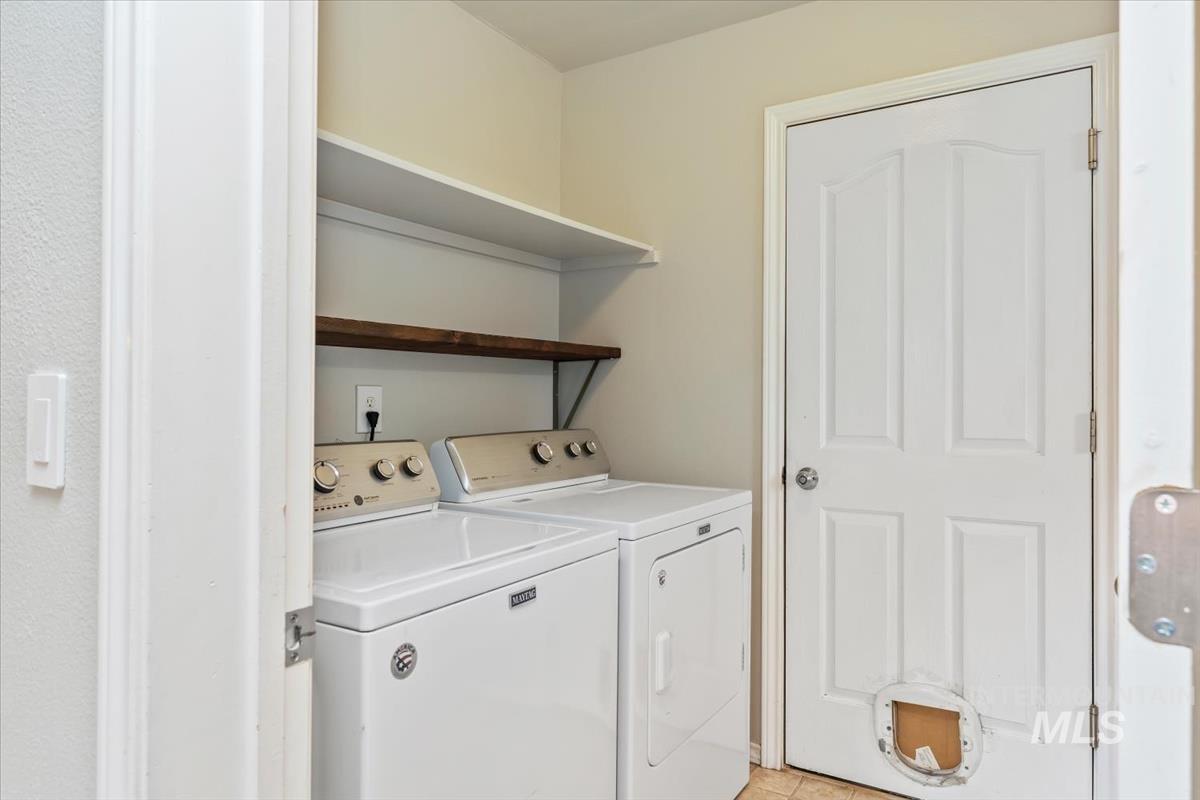
Laundry area featuring a built-in white shelf and a wood-finish floating shelf
-
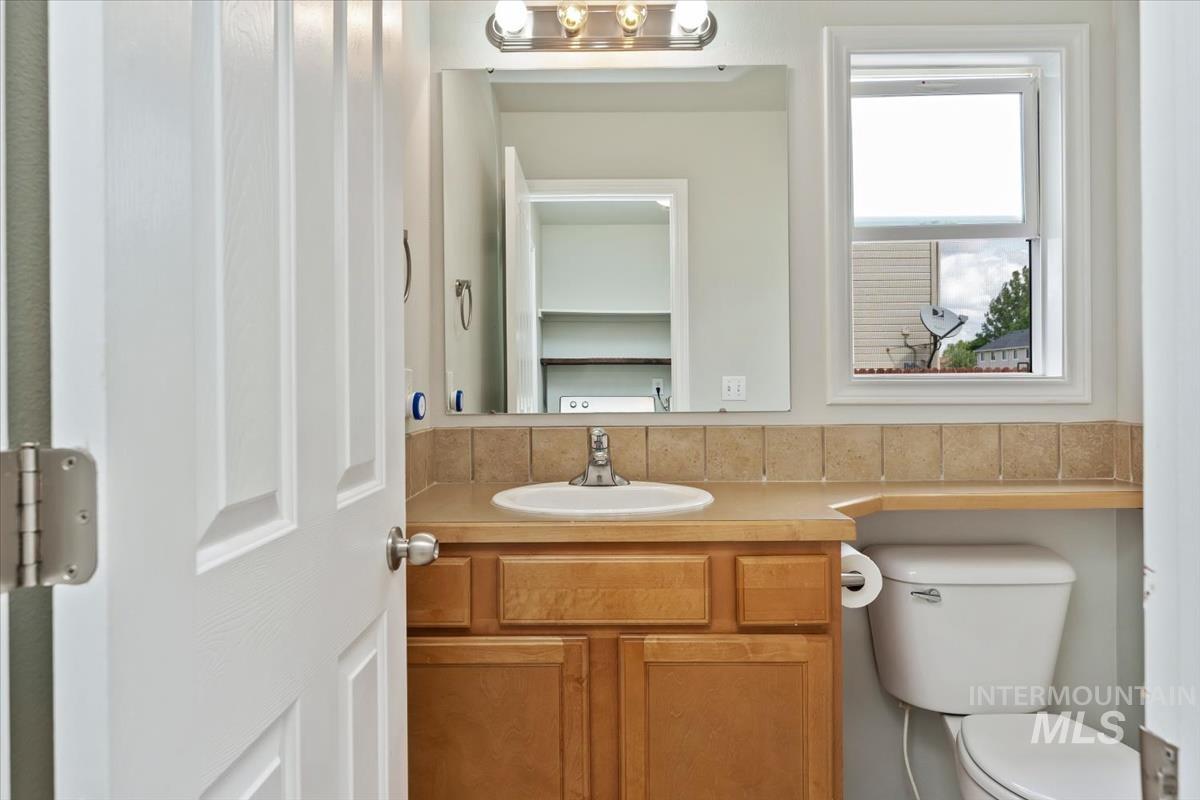
Bathroom featuring a wood-finish vanity with an integrated sink and a light-toned countertop
-
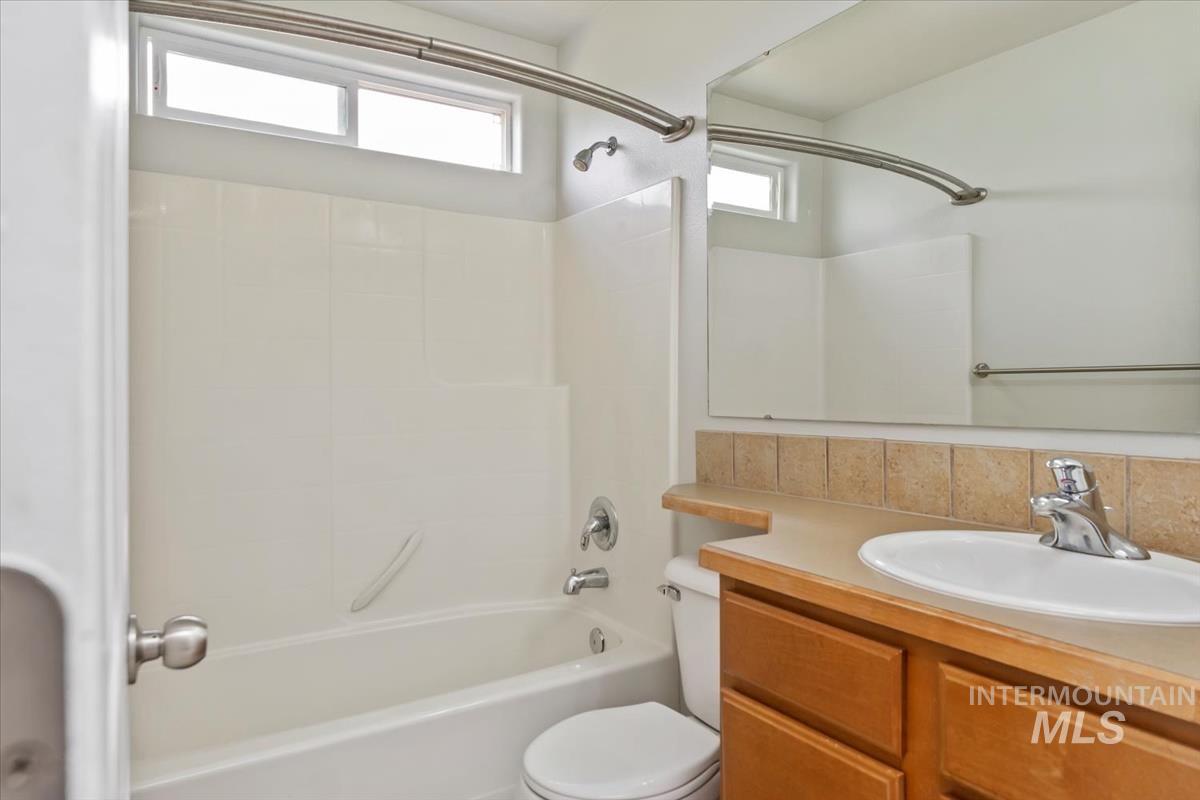
Bathroom featuring a tub/shower combination with white surround, a high transom window, a vanity with wood-finish cabinetry, a drop-in sink, and a tiled backsplash
-
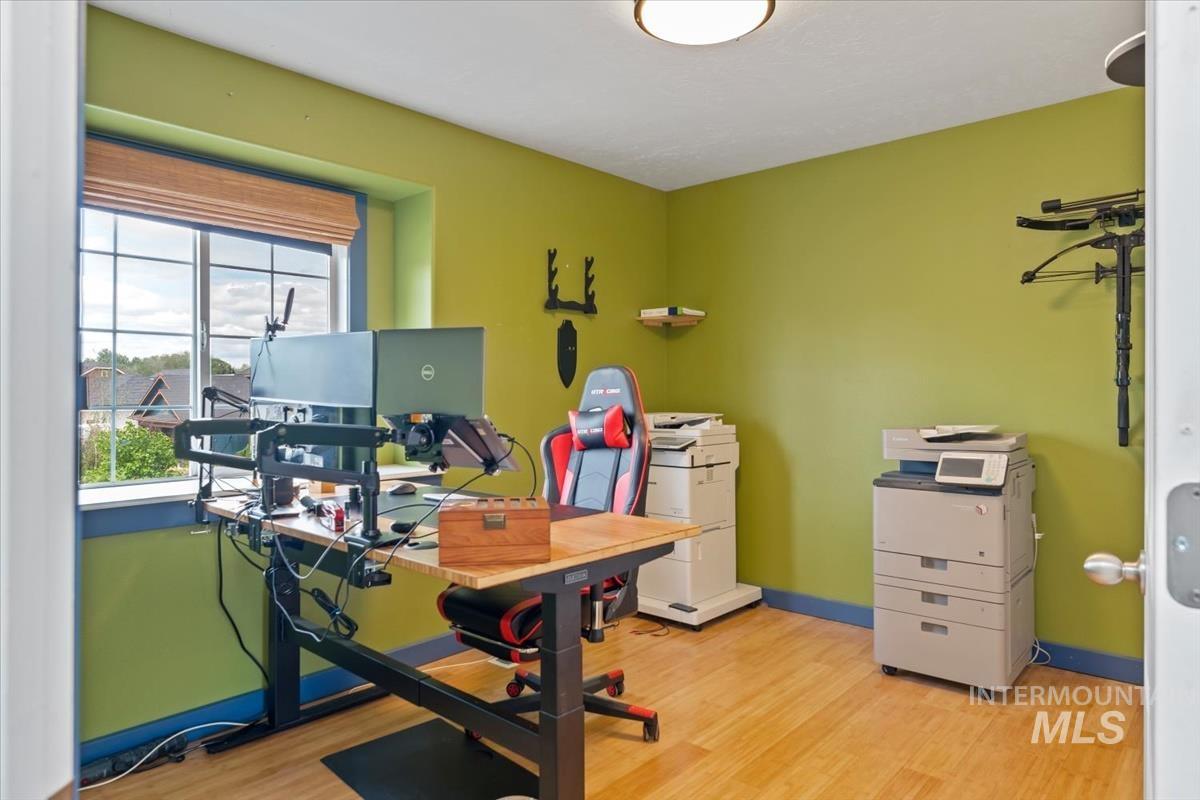
Room featuring wood-finish flooring, a double window with a woven shade, and a flush-mount ceiling light
-
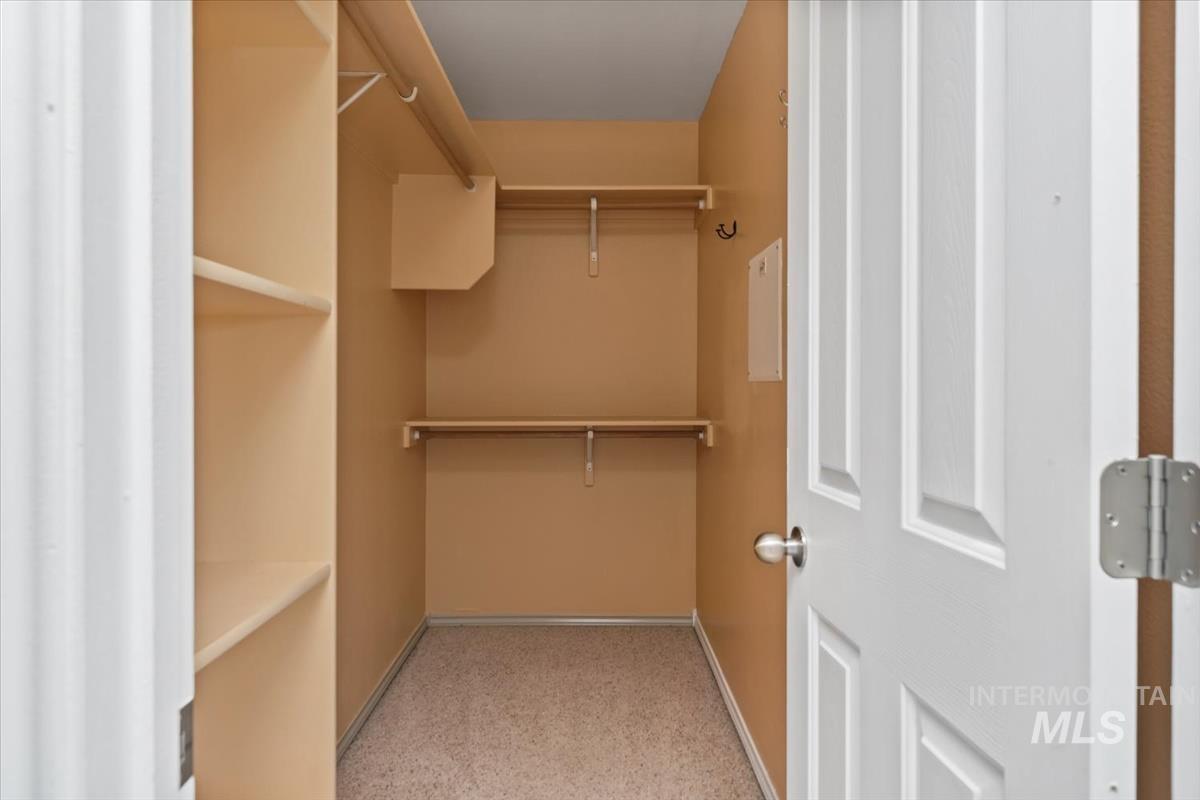
Walk-in closet featuring carpet flooring, built-in shelving, and hanging rods
-
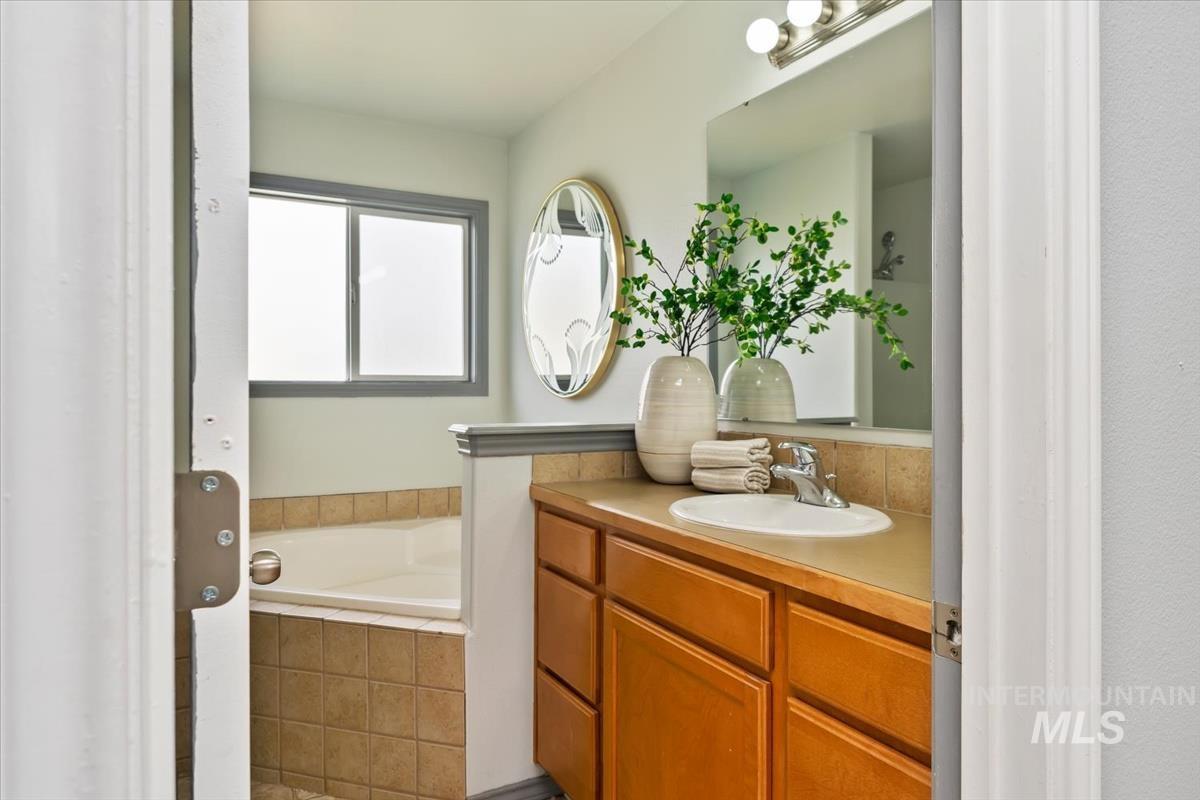
Bathroom featuring a corner soaking tub with tile surround, a frosted window, a vanity with wood-finish cabinetry, a single basin sink, and a large mirror
-
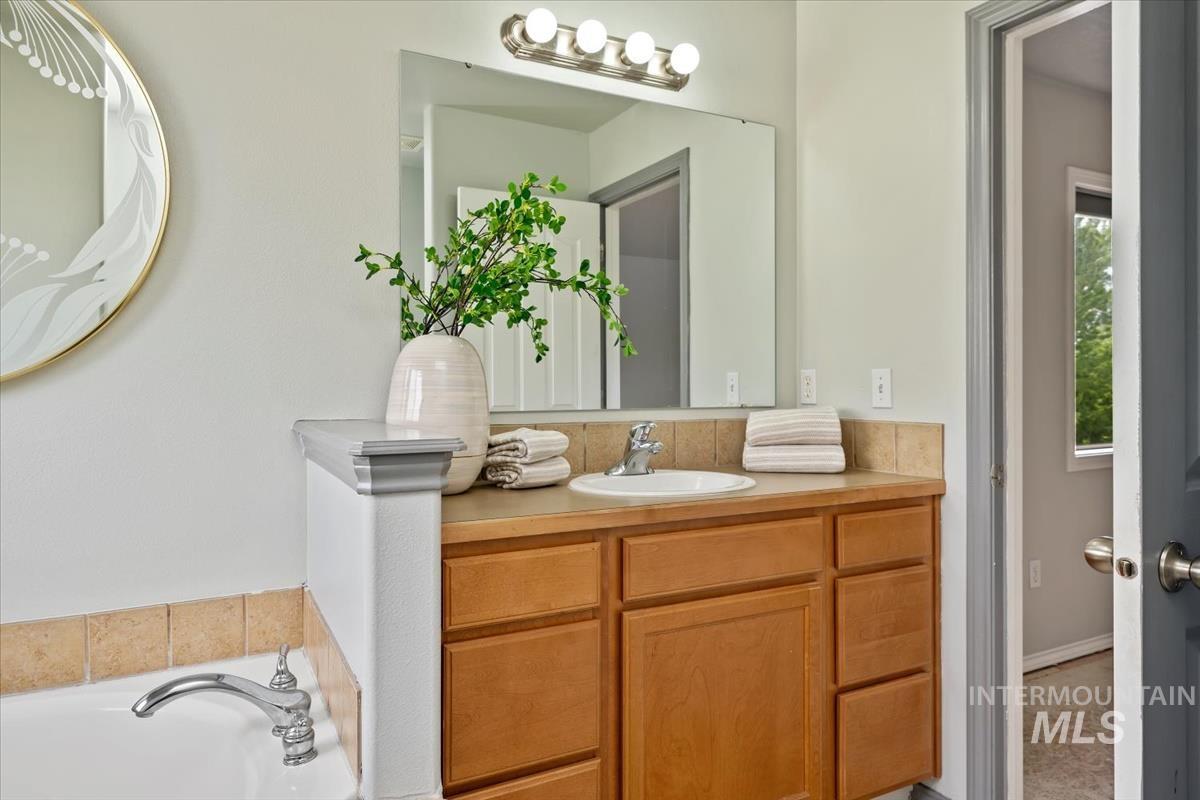
Bathroom featuring a wood-finish vanity with a built-in sink, a large wall-mounted mirror, and a chrome light fixture
-
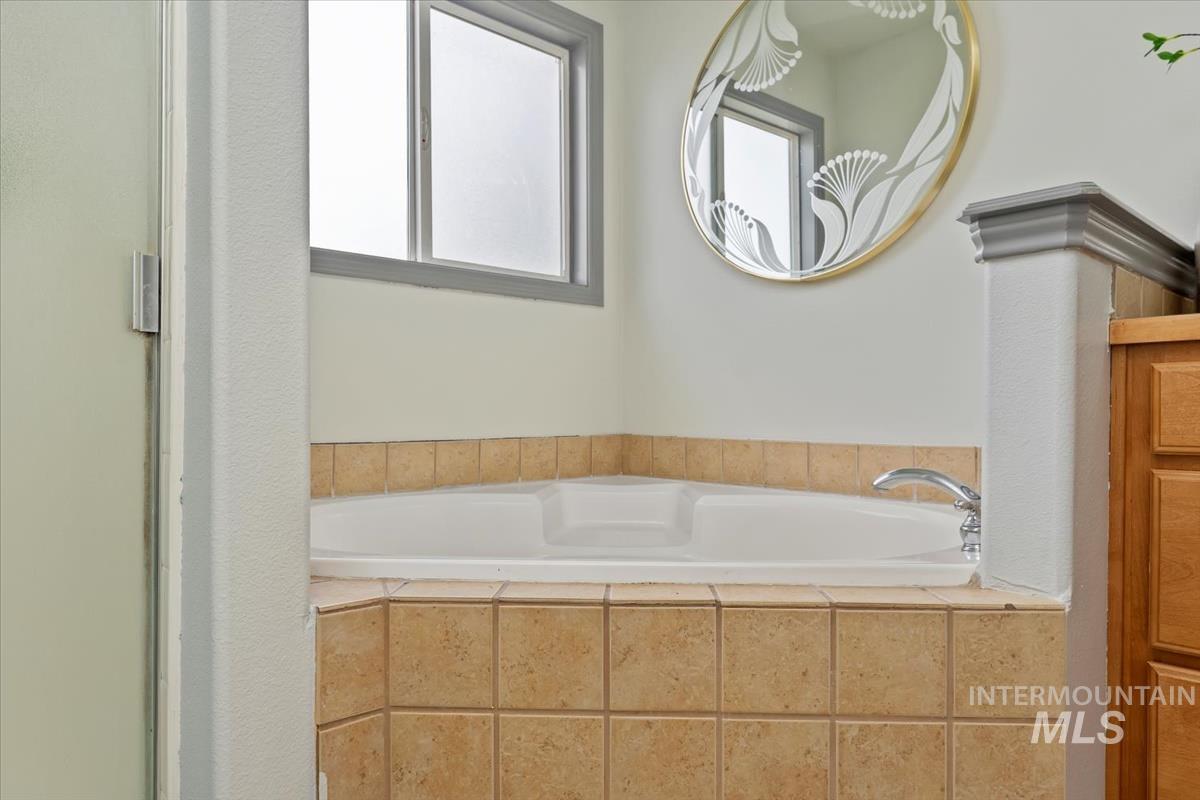
Corner soaking tub with tiled surround, chrome fixtures, and frosted window
-
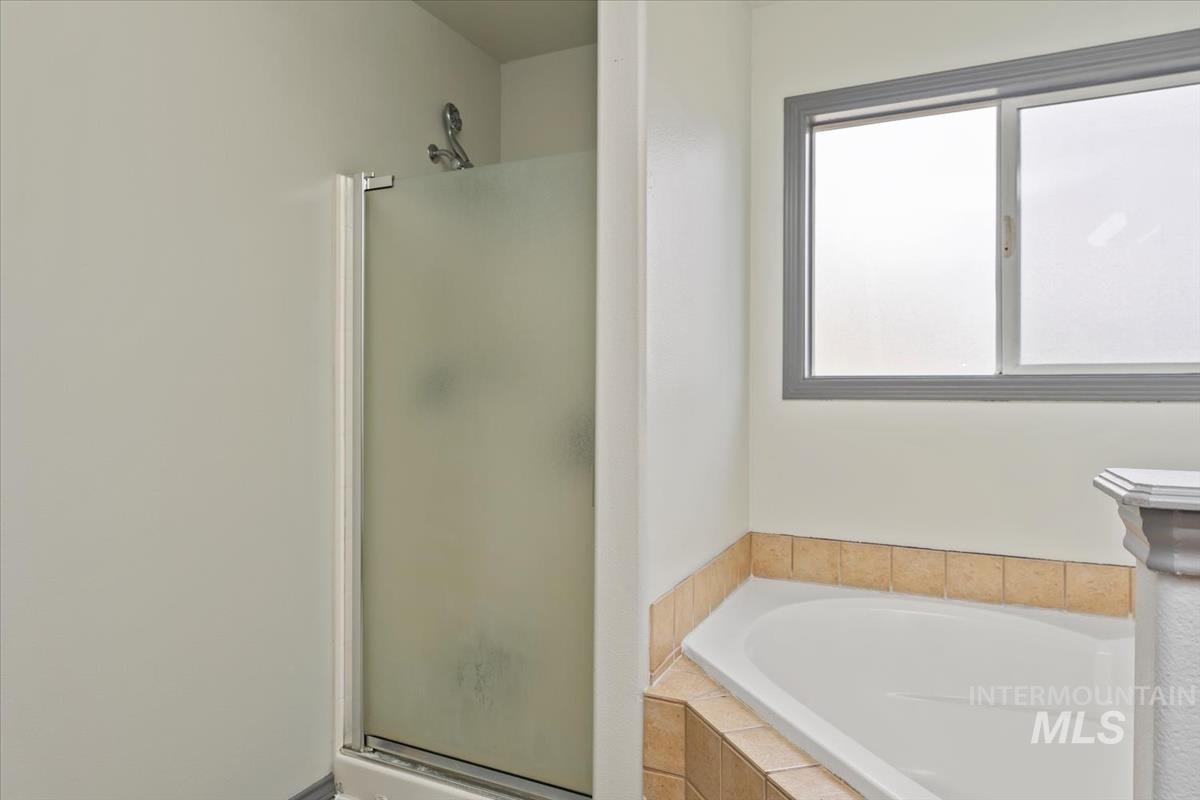
Bathroom featuring a built-in corner soaking tub with tile surround, a shower with a frosted glass enclosure, and a sliding window with gray trim
-
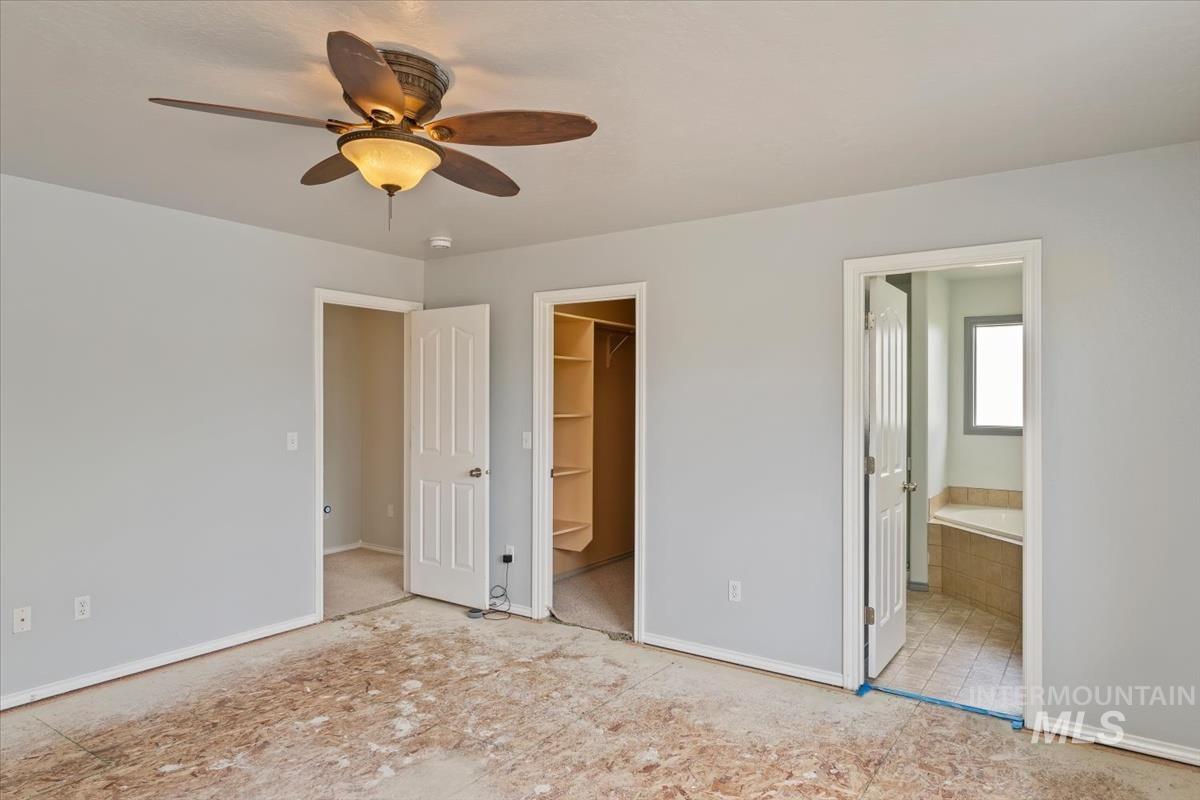
Spacious room featuring light gray walls, a ceiling fan with light fixture, and white trim
-
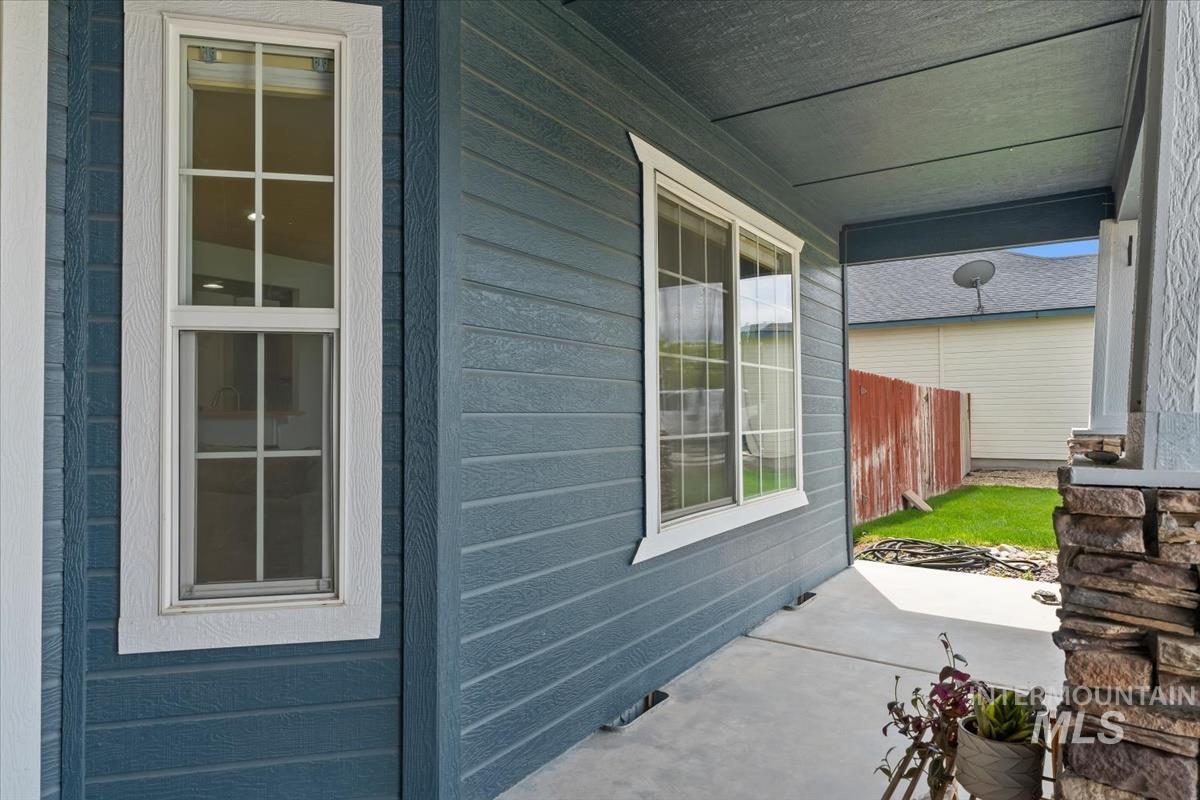
Front exterior featuring horizontal siding in a deep blue tone
-
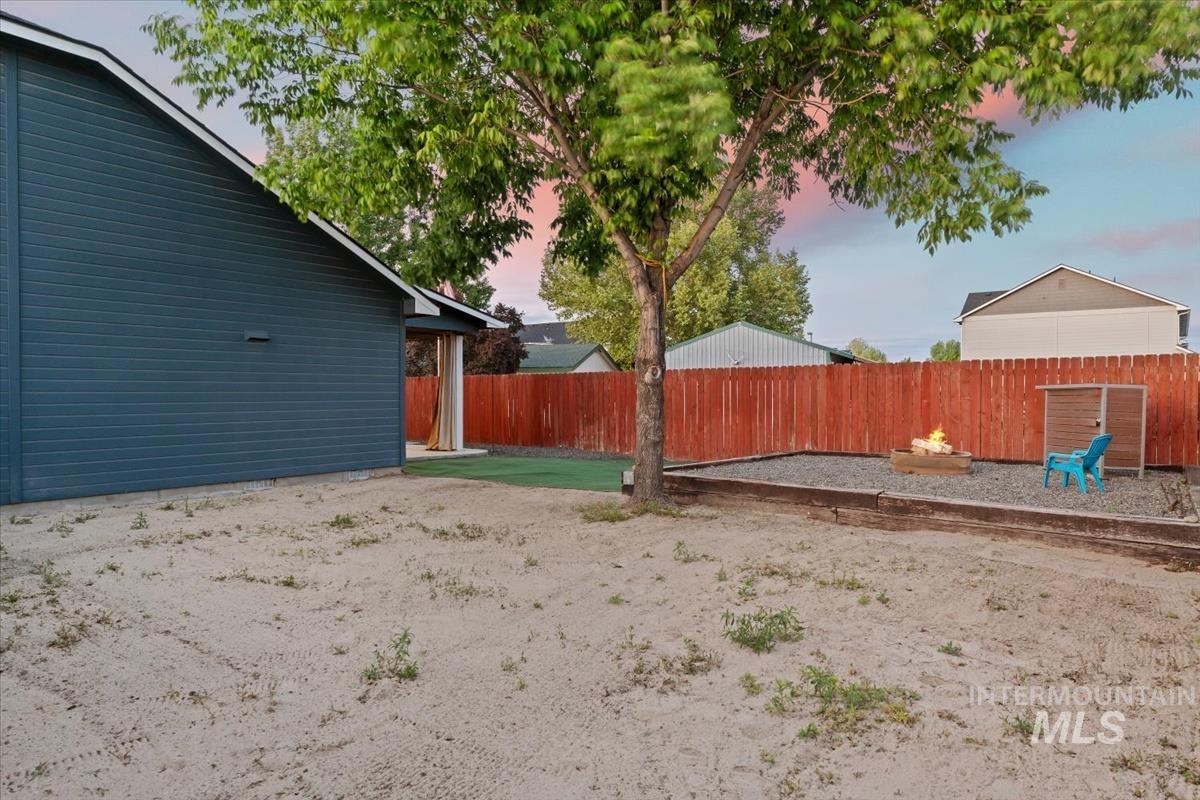
Expansive backyard featuring a gravel fire pit area with timber border, a mature shade tree, and a covered patio with pillars
-
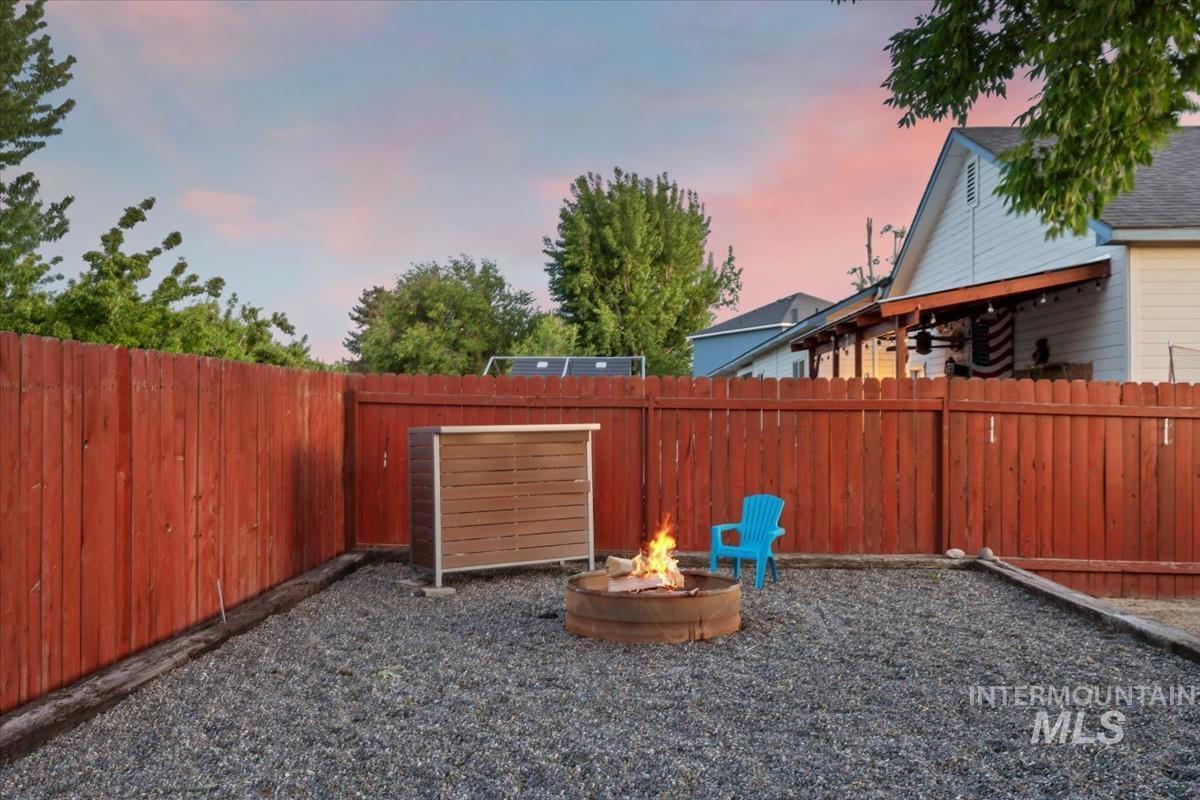
Expansive backyard featuring a gravel surface, wood privacy fencing, and a built-in fire pit
-
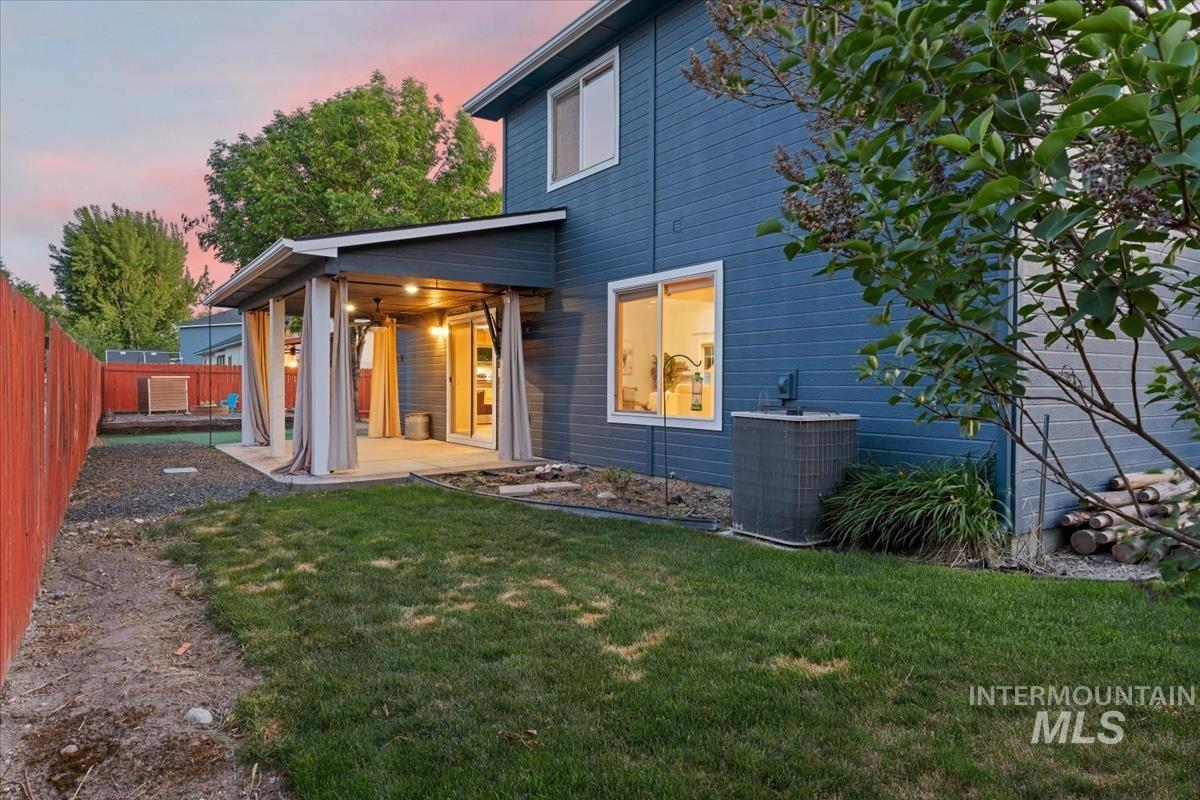
Private backyard featuring a covered patio with built-in lighting, sliding glass door access, and a manicured lawn
-
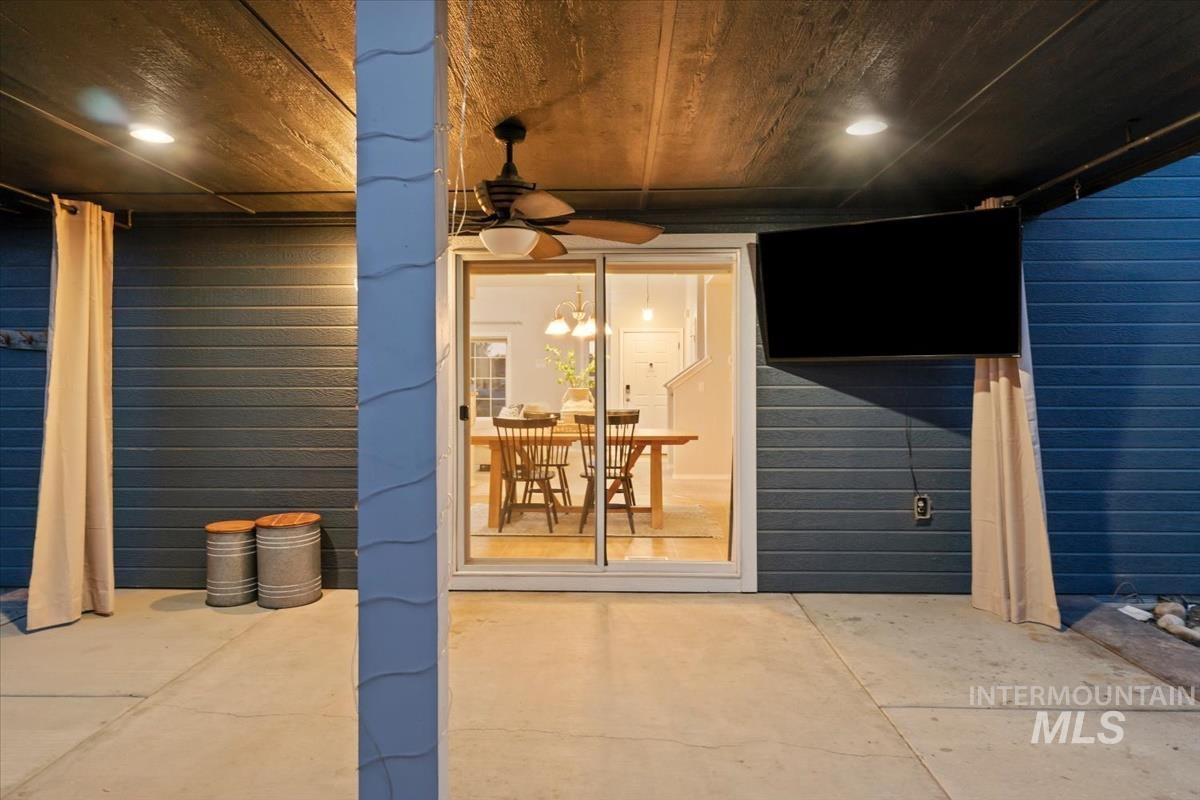
Covered patio with recessed lighting, ceiling fan, and mounted outdoor television
-
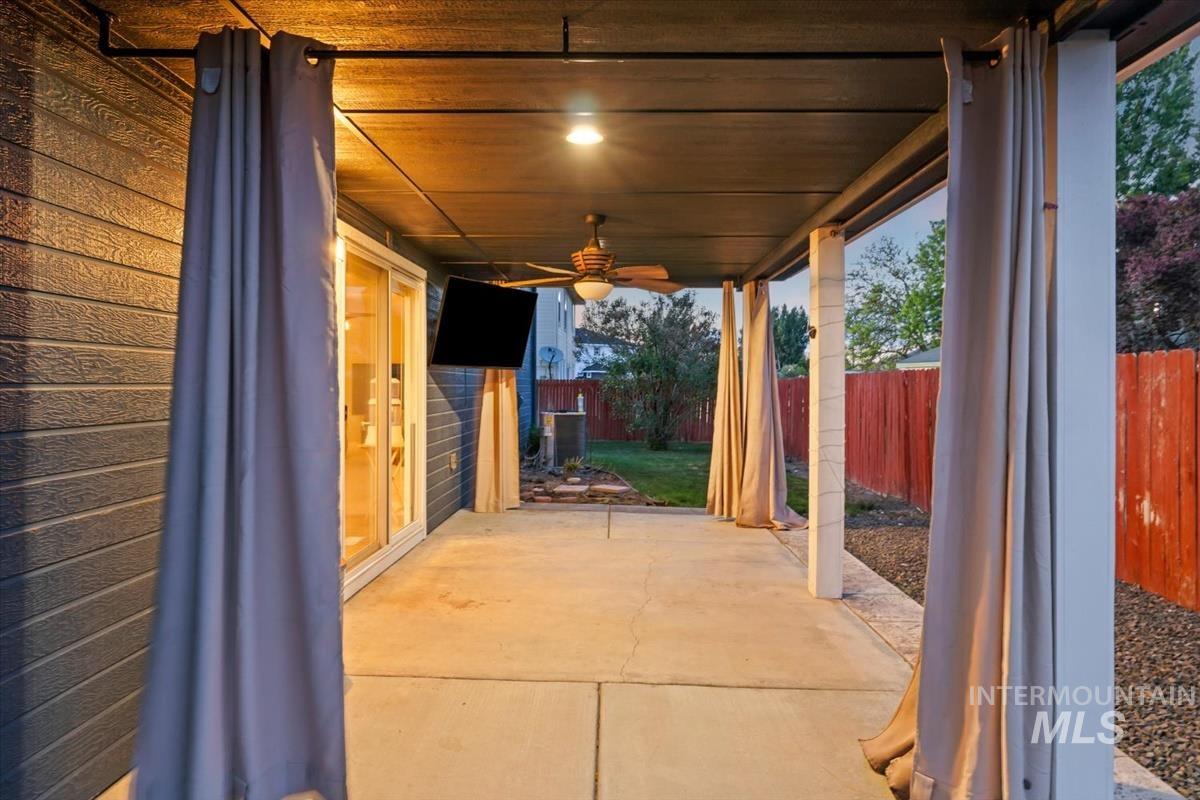
Covered patio with concrete flooring, recessed lighting, and an installed ceiling fan
-
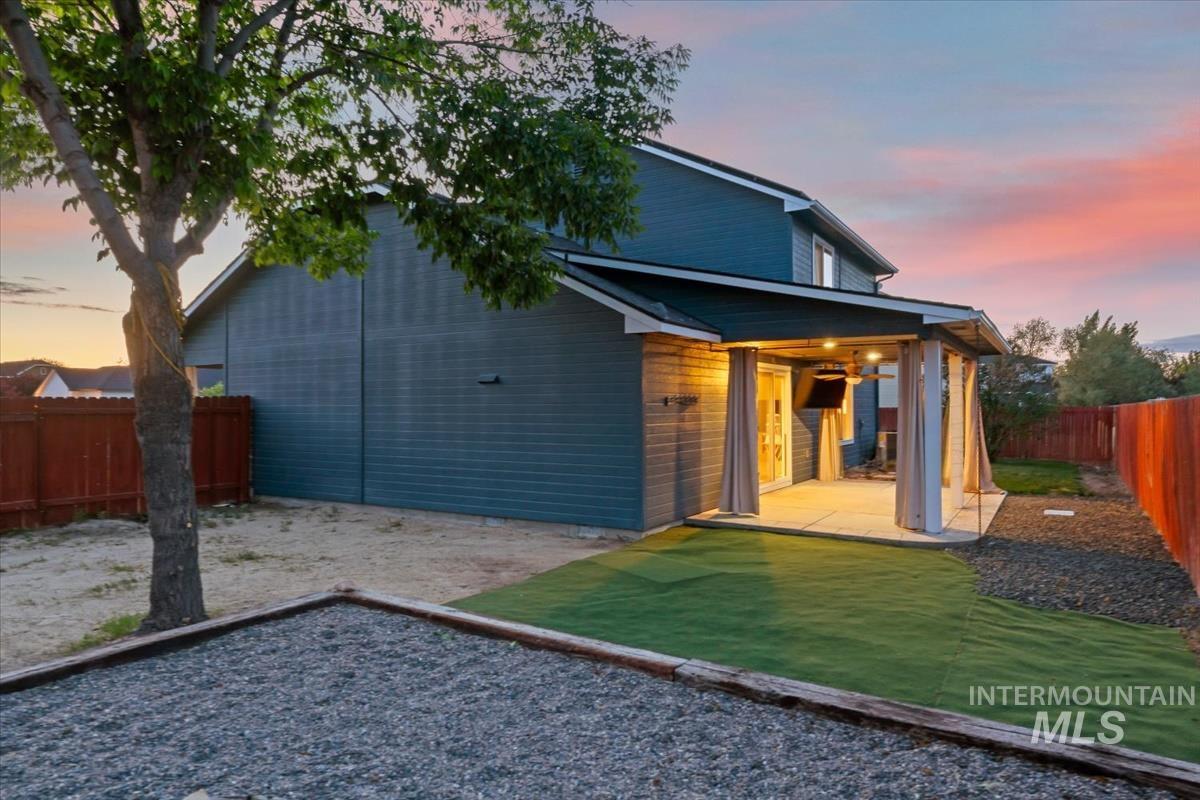
Rear exterior showcasing an expansive covered patio with recessed lighting and a sliding glass door
-
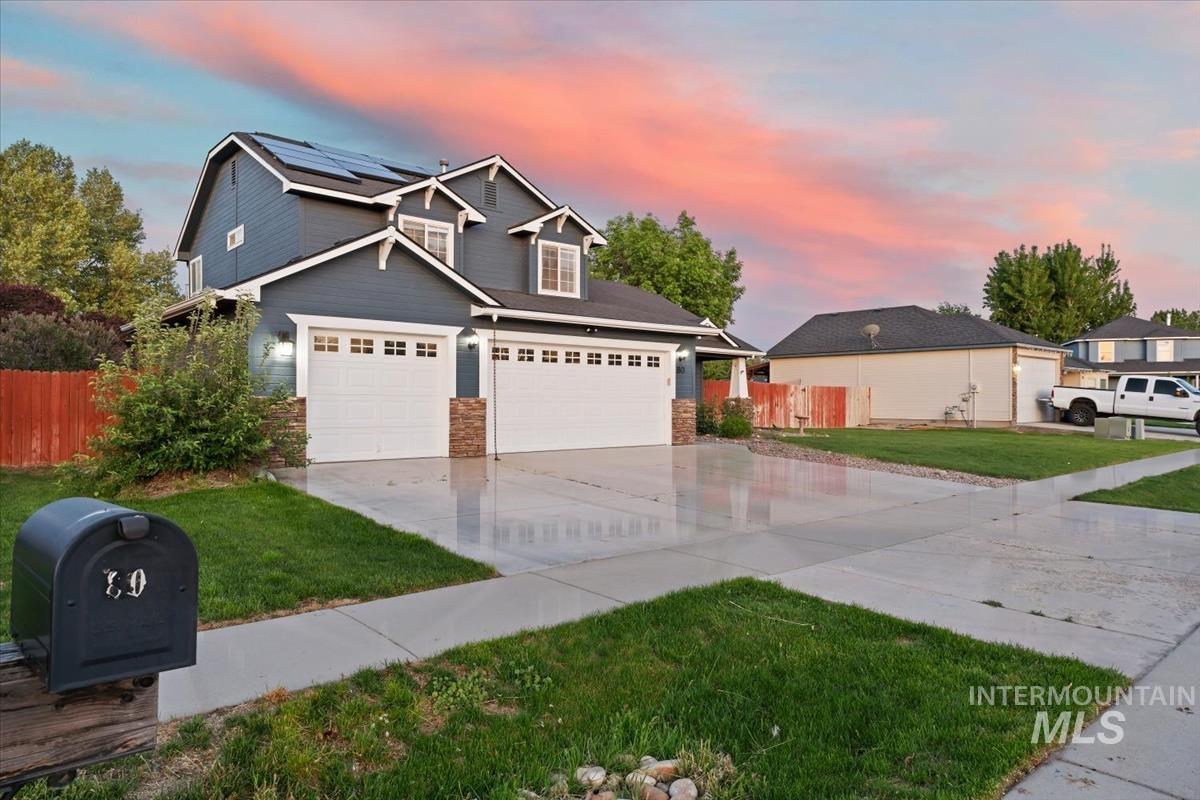
Two-story residential exterior featuring dark siding, stone accents, and white trim
-
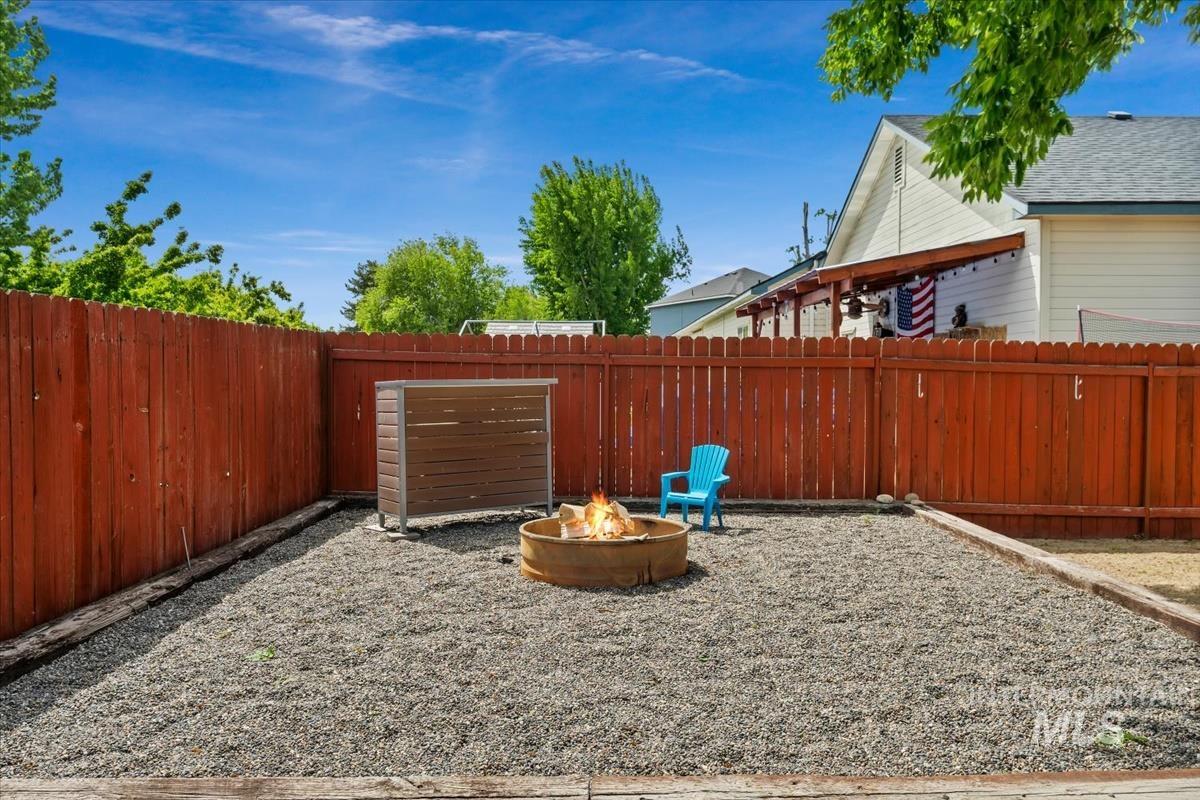
Gravel backyard featuring a circular fire pit, privacy fencing, and a built-in storage unit
-
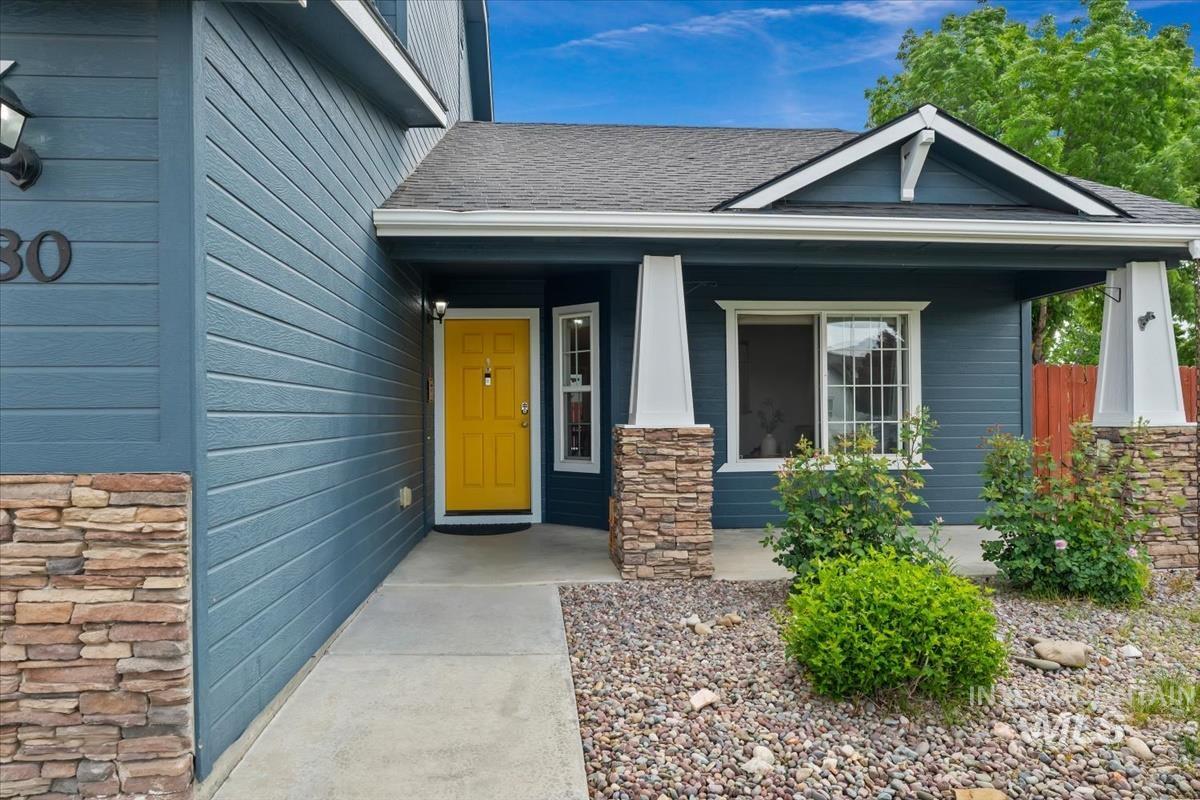
Welcoming exterior with blue siding, stone veneer accents, a covered front porch, and a vibrant yellow entry door
-
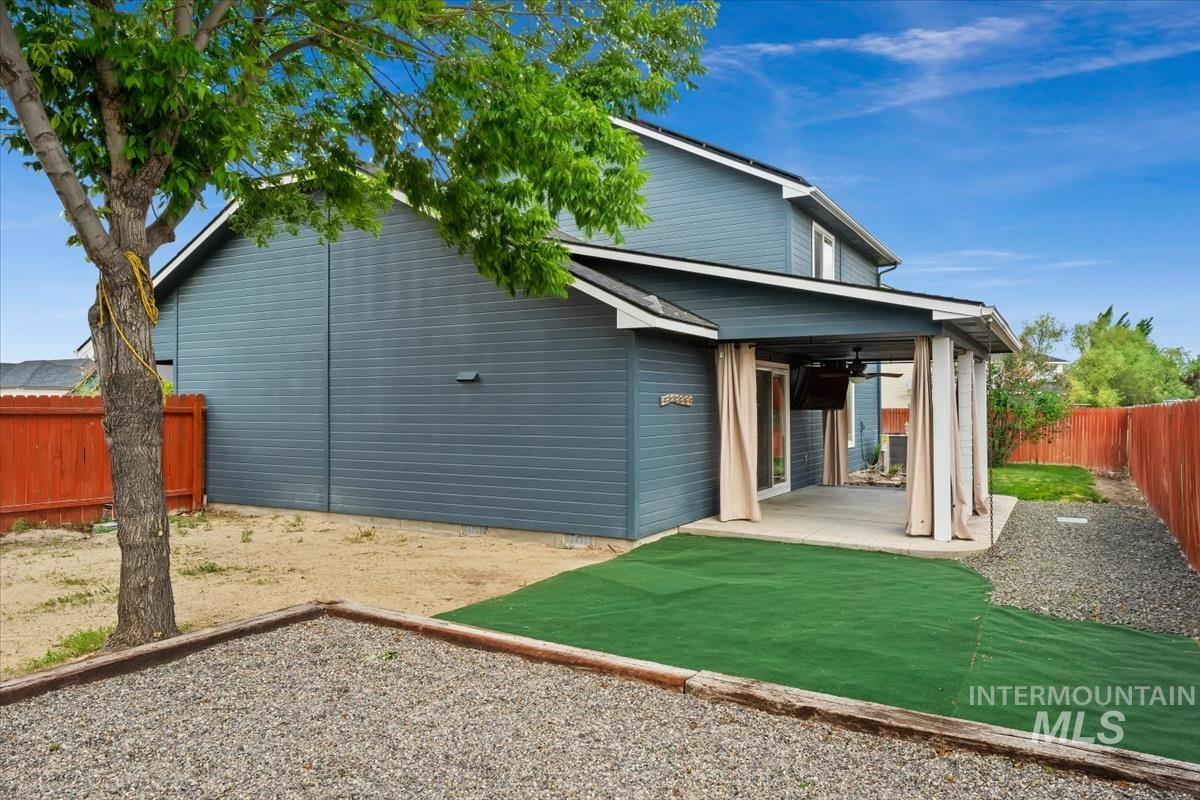
Covered patio with a concrete slab, recessed lighting, and an outdoor ceiling fan
-
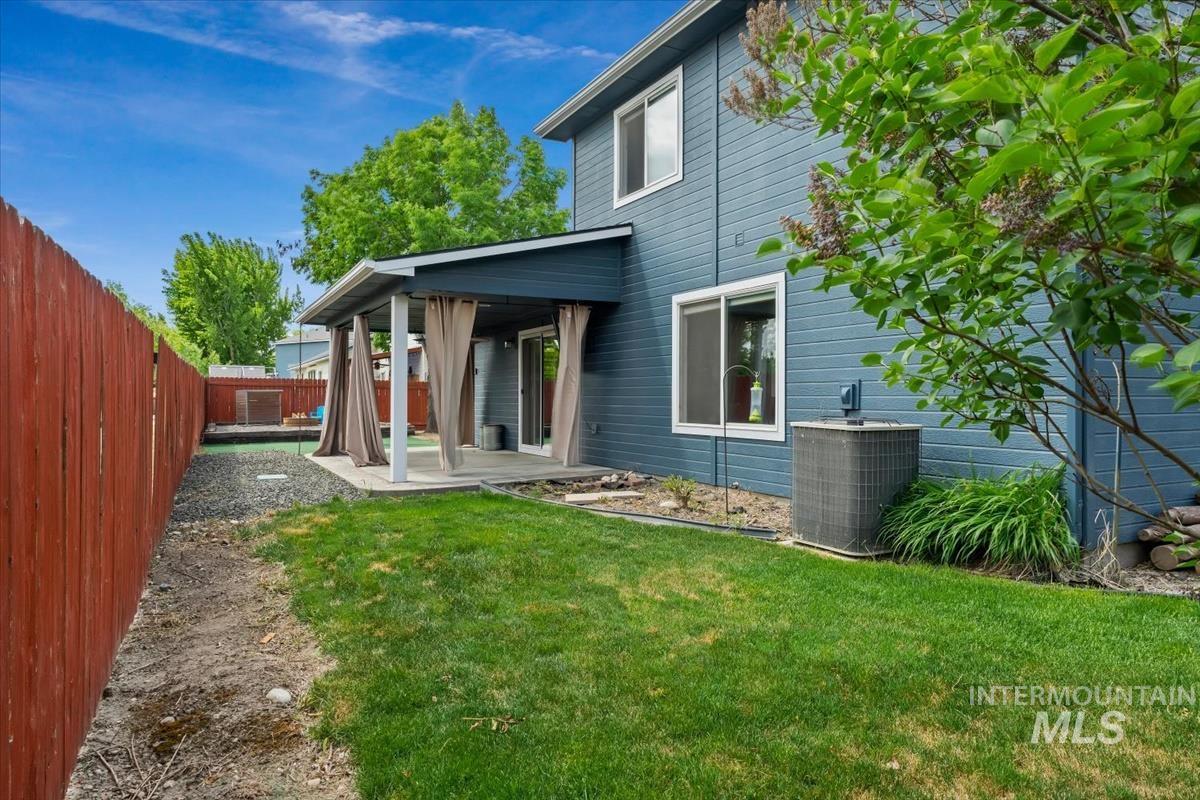
Expansive backyard featuring a covered patio, manicured lawn, and a wooden privacy fence
-
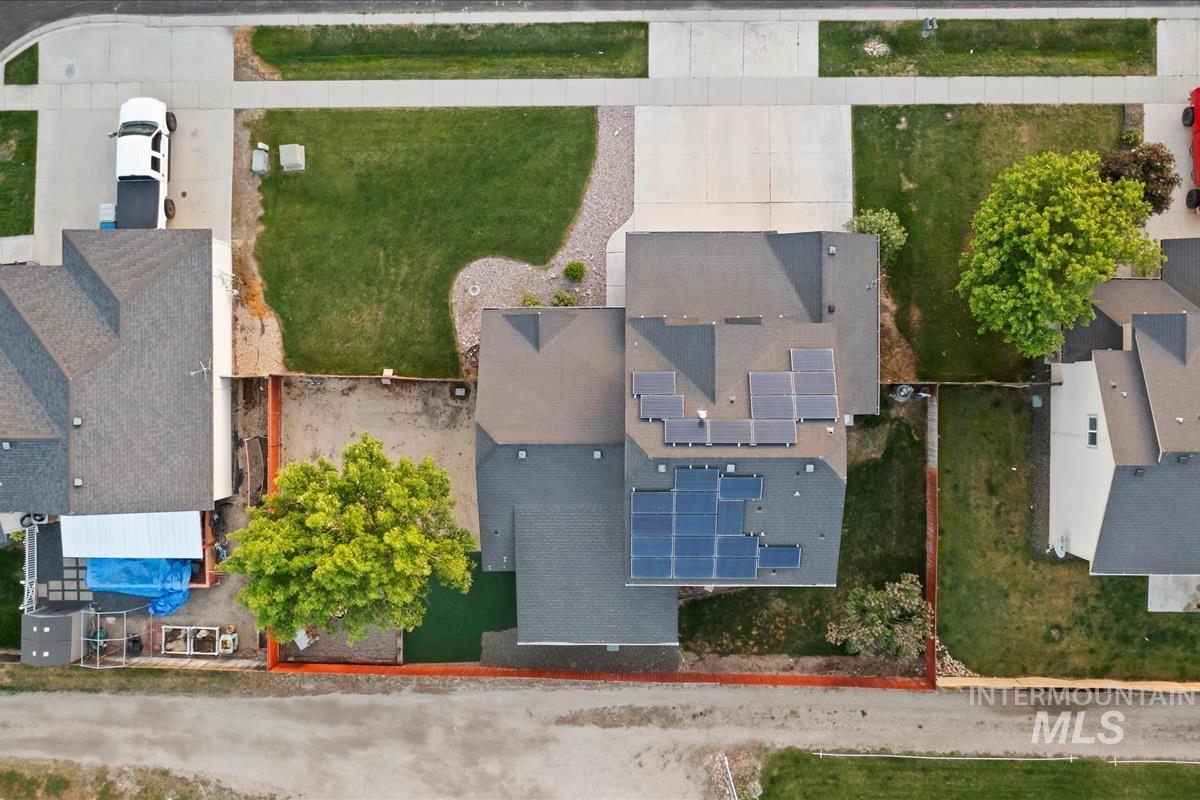
Property featuring a multi-gabled roofline, solar panel arrays, an attached garage, and a concrete driveway
-
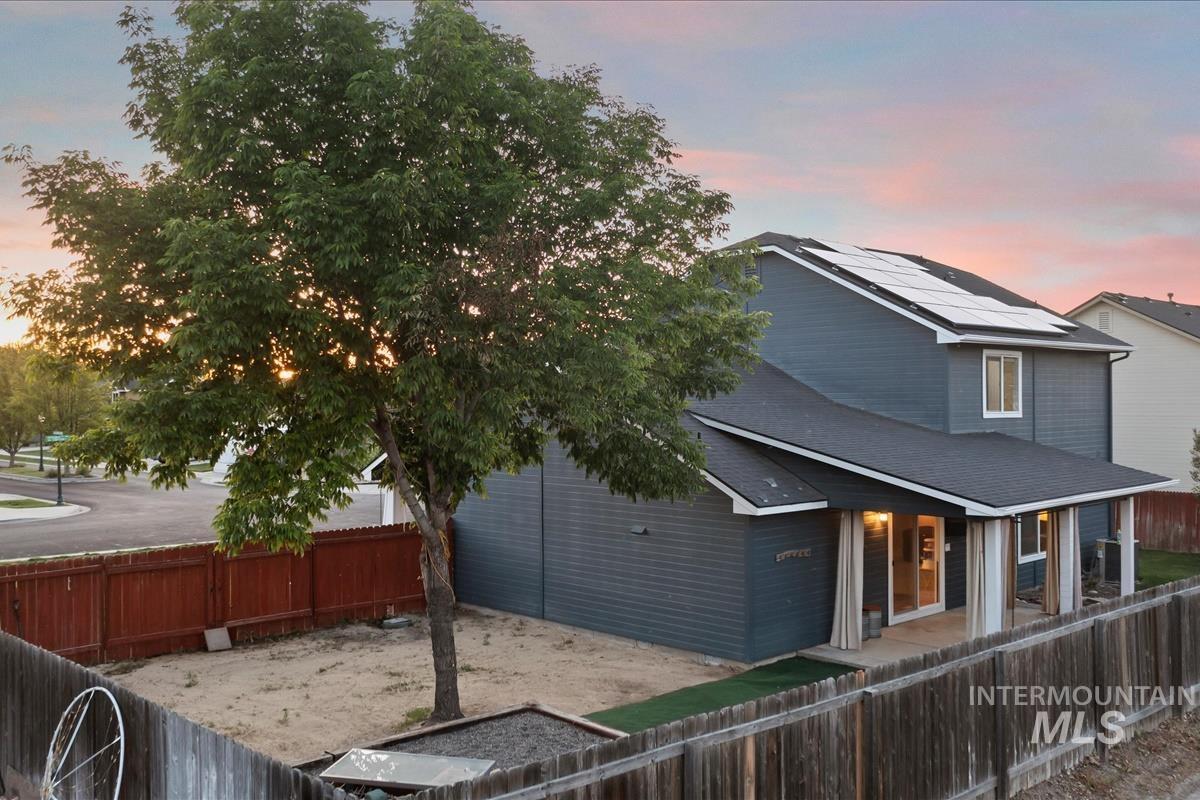
Contemporary two-story residence featuring dark siding and a dark shingle roof
-
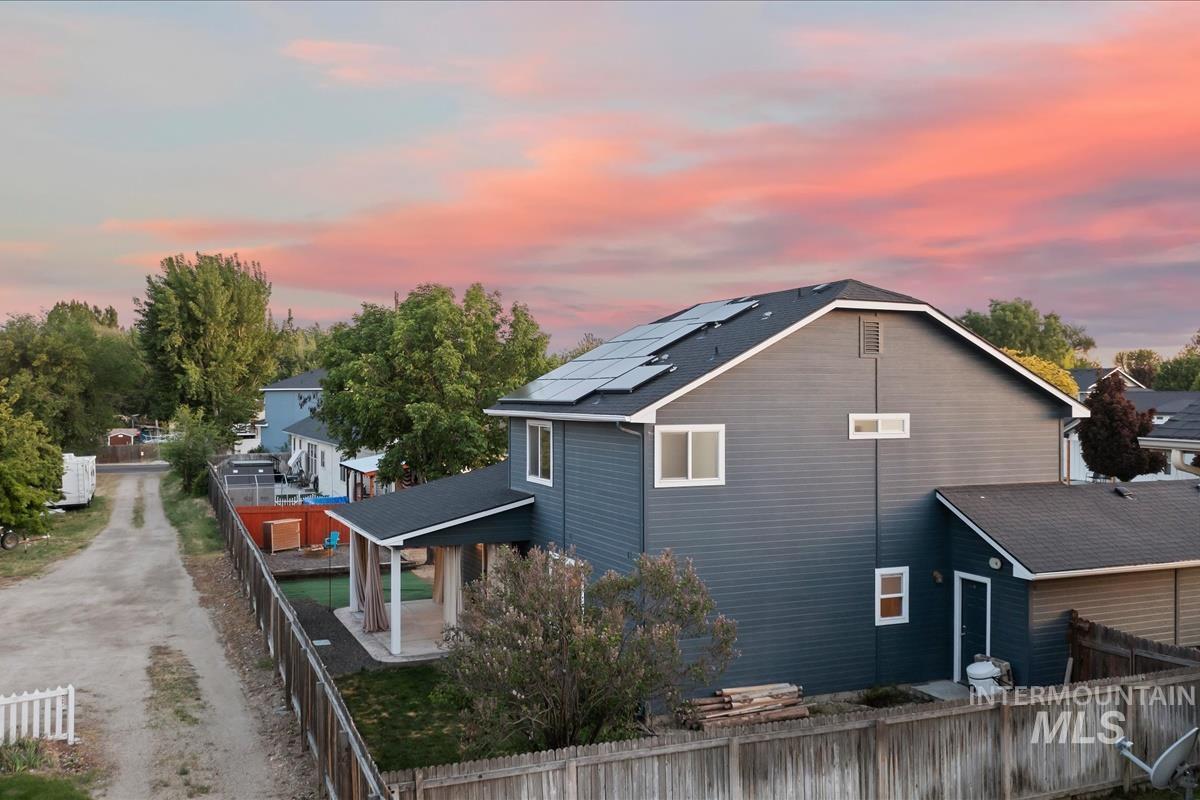
Two-story exterior with horizontal siding and a dark shingle roof
-
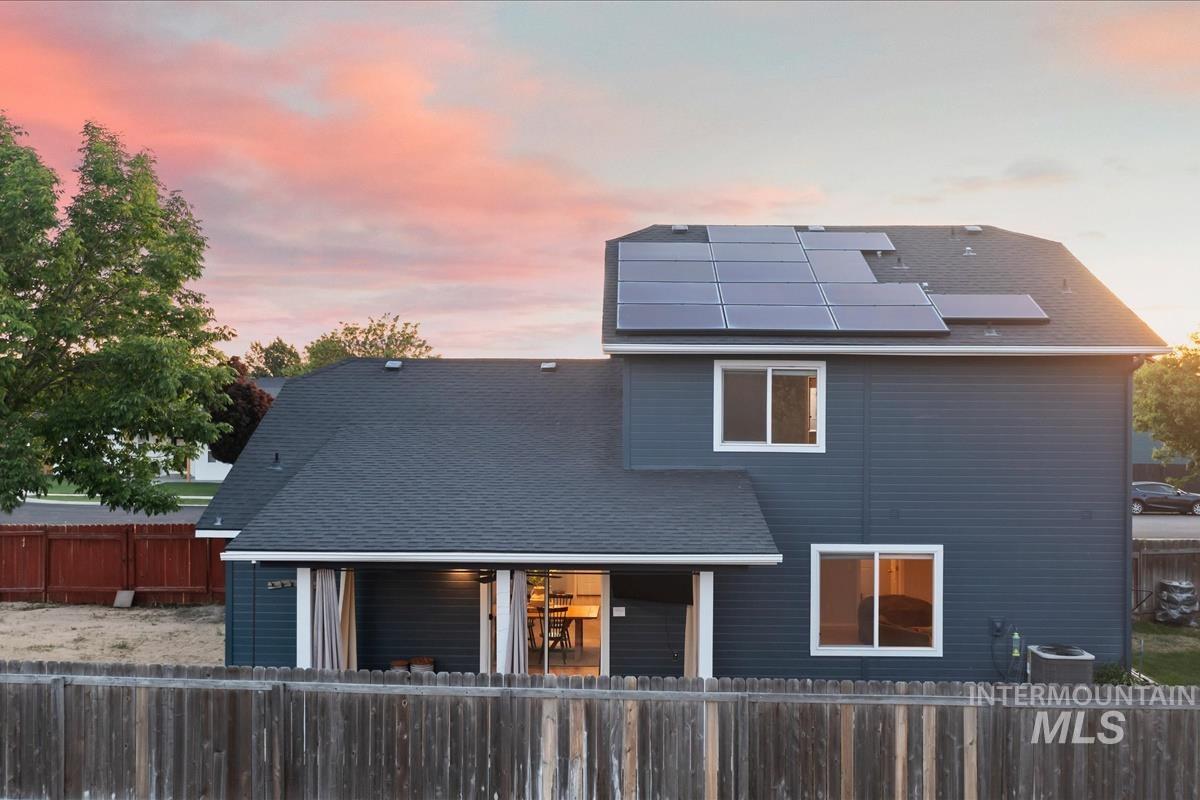
Rear exterior featuring a dark gray siding, a dark asphalt shingle roof, and multiple solar panels
-
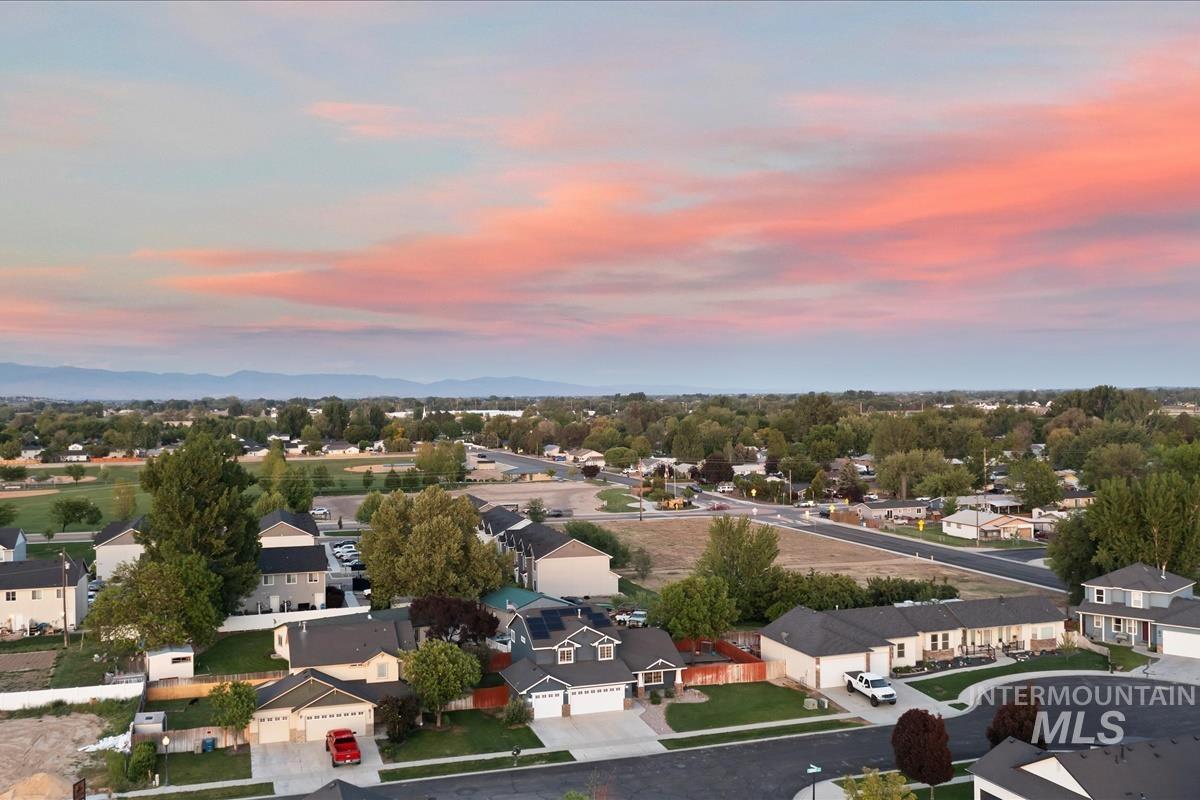
Image quality insufficient for description
-
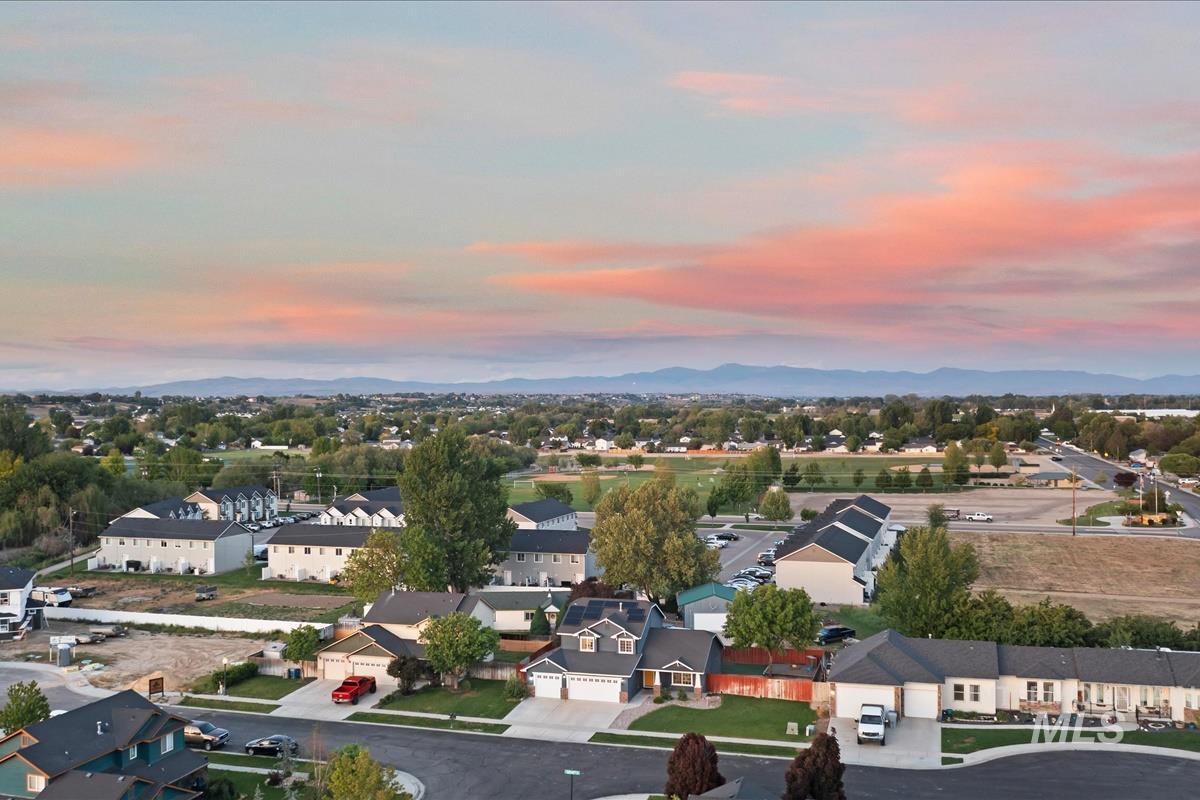
Aerial perspective showcasing a residential neighborhood with varied architectural styles
-
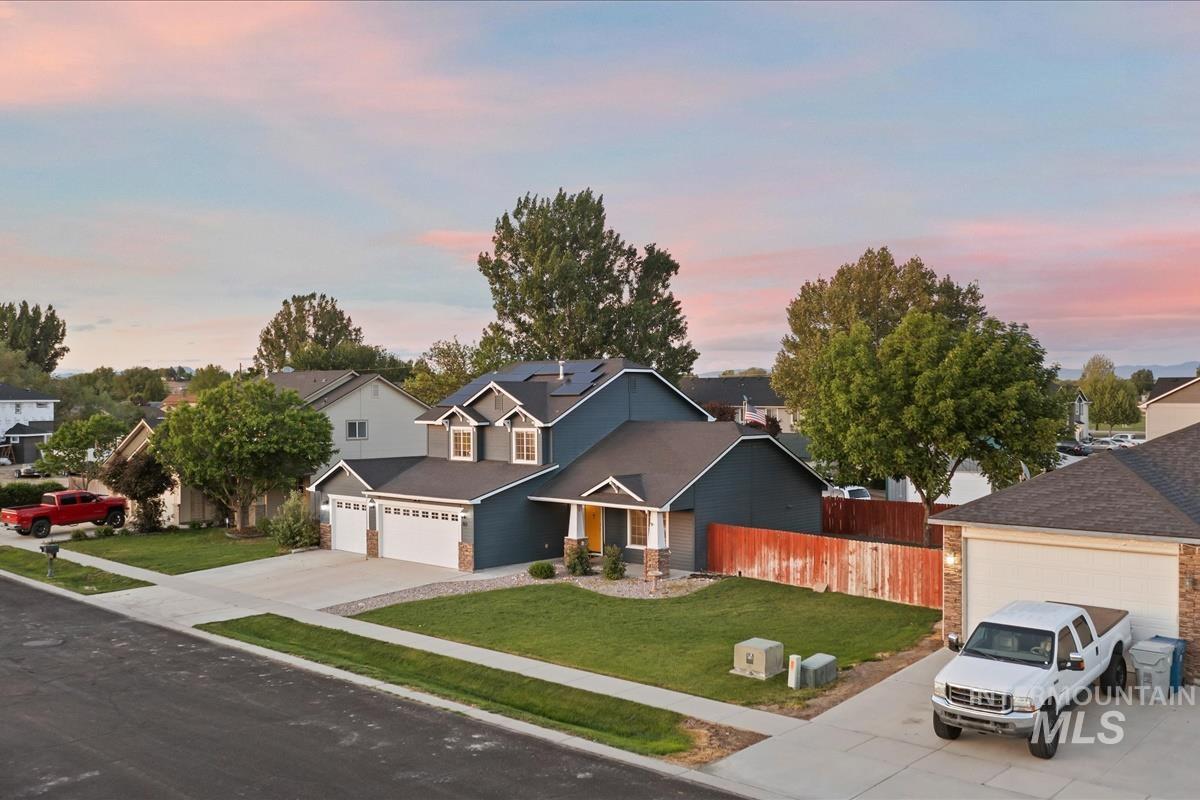
Contemporary two-story residence featuring dark blue siding with white trim accents and stone veneer details
-
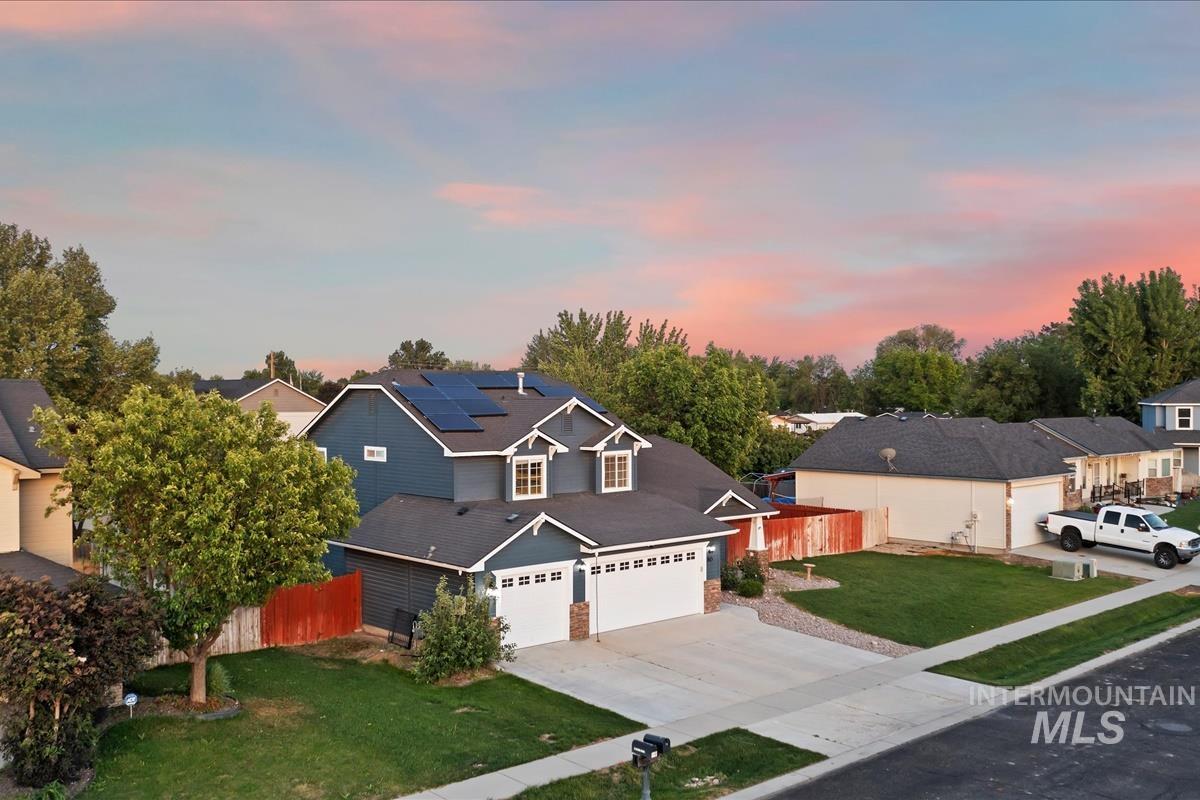
Two-story residence featuring a blue exterior with white trim, a three-car garage, and solar panels
-
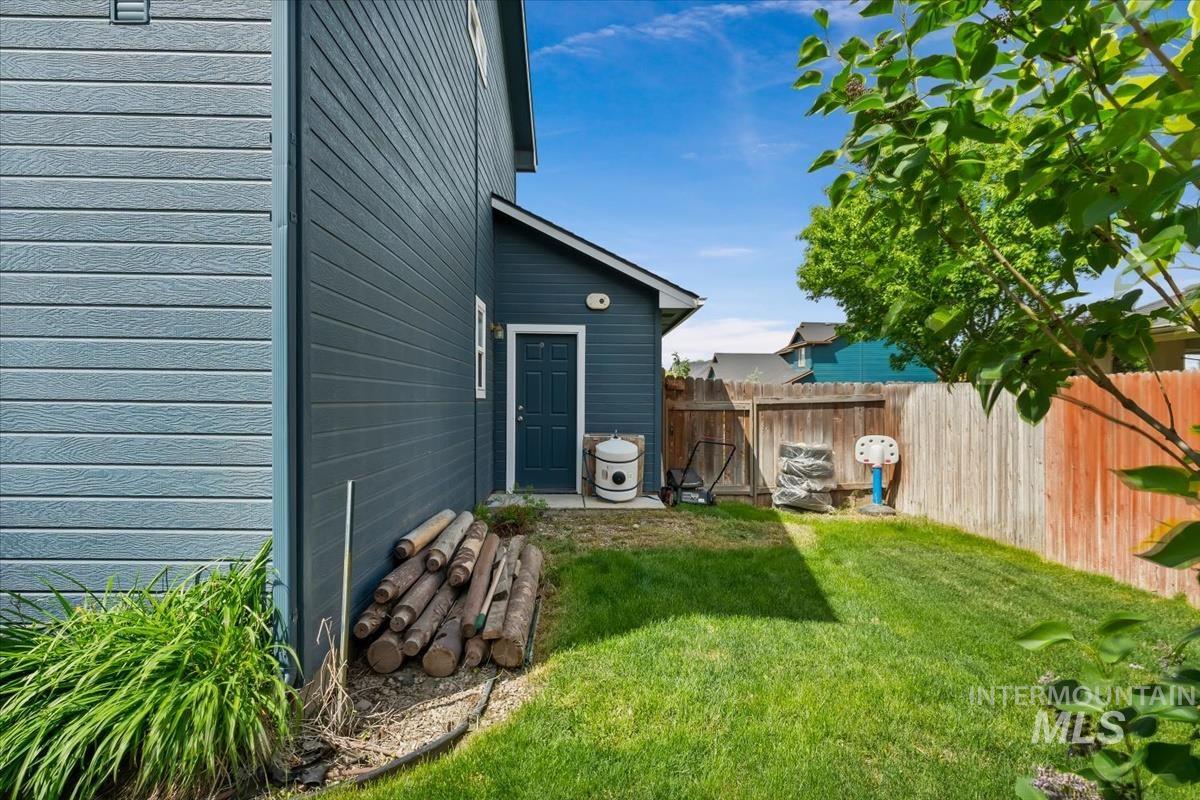
Private backyard featuring a manicured lawn, wood fencing, and a separate structure with a side entry door
-
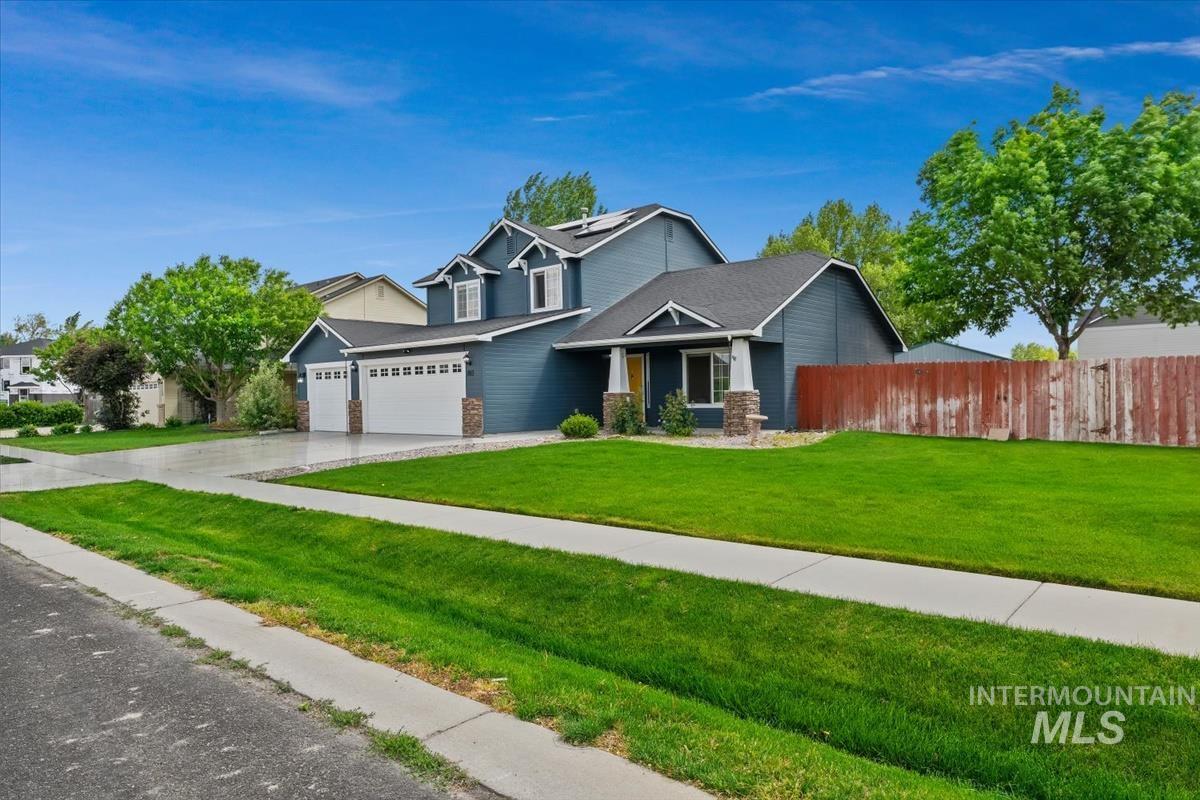
Two-story residence featuring deep blue siding and white trim
-
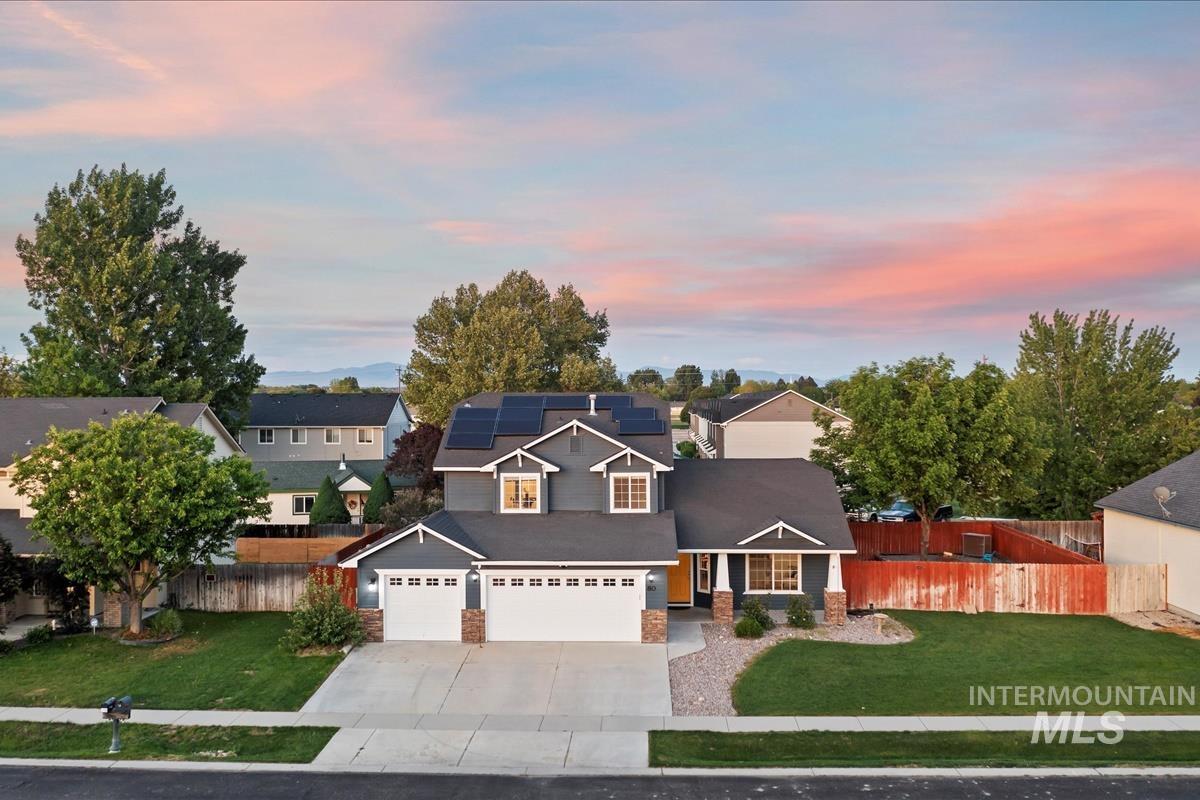
Two-story residence featuring a dark gray exterior with white trim accents
Property Description
This home is tucked away in a quiet cul-de-sac, just minutes from Middleton’s downtown, schools, parks, and a year-round creek. The solar panels are fully paid-off with average power bill of just $15/month. Inside, you’ll find fresh interior paint, vaulted ceilings, two spacious living areas, and an open kitchen with newer appliances. The primary suite features a soaking tub, separate shower, and walk-in closet. Relax or entertain in the fully fenced East facing backyard with a covered patio, mounted TV, RV parking potential, and a spacious 3-car garage. With a little TLC this home will shine.
Features
- Heating:
- Forced Air, Gas
- Cooling:
- Central air
- Garage Capacity:
- 3
Address Map
- Country:
- US
- State:
- ID
- City:
- Middleton
- Zipcode:
- 83644
- Street:
- 80 Cobblestone
- Longitude:
- W117° 23' 6.5''
- Latitude:
- N43° 42' 26.3''
Rooms
- Master Bedroom Level:
- Upper
- Bedroom 2 Level:
- Upper
- Bedroom 3 Level:
- Upper
Schools
- School District:
- Middleton School District #134
- Elementary School:
- Mill Creek
- Middle School:
- Middleton Jr
- High School:
- Middleton
Additional Details
- Status:
- New
- Type:
- Single Family
- Level:
- Two Story
- Tax Year:
- 2025
- Taxes:
- $1,682
- Potential Short Sale:
- No
- Age:
- 11 - 20 Years
- Auction:
- No
- Flood Ins Required:
- No
- HUD Owned:
- No
- In Foreclosure:
- No
- Land Size:
- Standard Lot 6000-9999 SF
- Land Lease:
- No
- Home Owner Exempt:
- Yes
- HOA Frequency:
- Annual
- HOA Fees:
- $350
- Irrigation District:
- Middleton Irrigation
- Inc Kitchen Features:
- Dishwasher, Disposal, Microwave, Oven/range freestanding, Pantry, Refrigerator, Washer, Dryer, Countertop-laminate
- Lot Features:
- Sidewalks, Garden space, Public road, Cul-de-sac, Irrigation available, Chickens, Finished Driveway
- Water:
- City service
- Land Use:
- Single
- Sprinkler System:
- Auto,Full,Pressurized Irrigation
Residential For Sale
80 Cobblestone, Middleton, Idaho 83644
3 Bedrooms
2.5 Bathrooms
1,855 SqFt
Visits : 4 in 1 days
$400,000
Listing ID #98993042
Basic Details
- Property Type :
- Residential
- Listing Type :
- For Sale
- Listing ID :
- 98993042
- Price :
- $400,000
- Bedrooms :
- 3
- Bathrooms :
- 2.5
- Apx SqFt :
- 1,855 SqFt
- Year Built :
- 2006
- Lot Area :
- 0.20 SqFt
- Subdivision :
- Bridgewater Creek
- Update Date :
- 07/08/2026 15:13:31
- Status :
- Active
Agent info

- JoeAnne Santy-Greene
- (208) 947-4609
- (208) 283-6313
- (208) 287-8500
-

Contact Agent
Mortgage Calculator

