

-
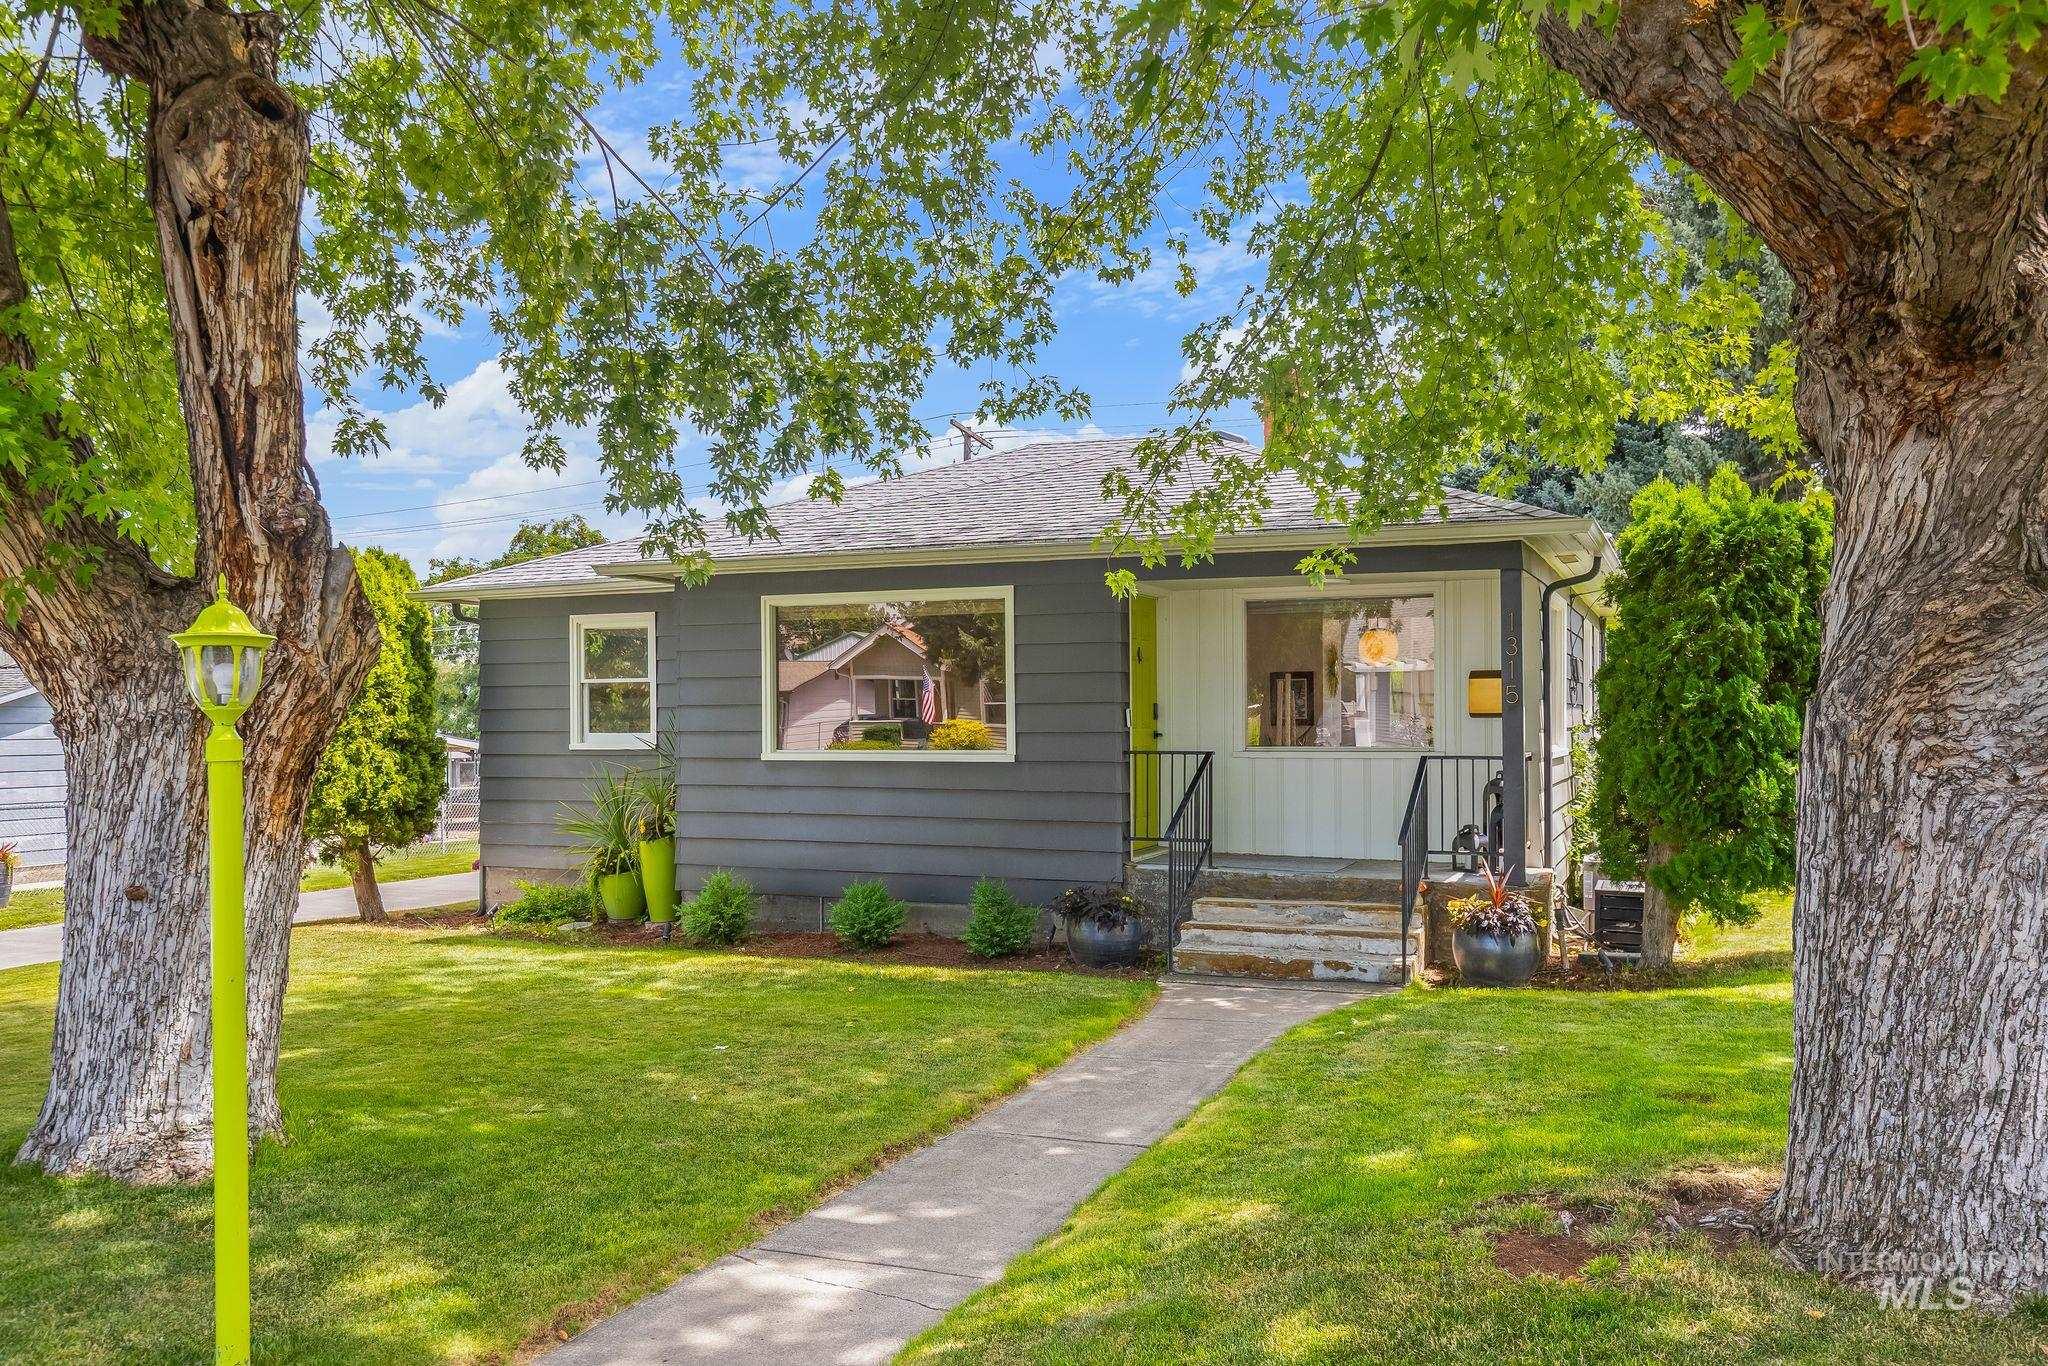
Charming single-story residence with a gray horizontal siding exterior and white trim accents
-
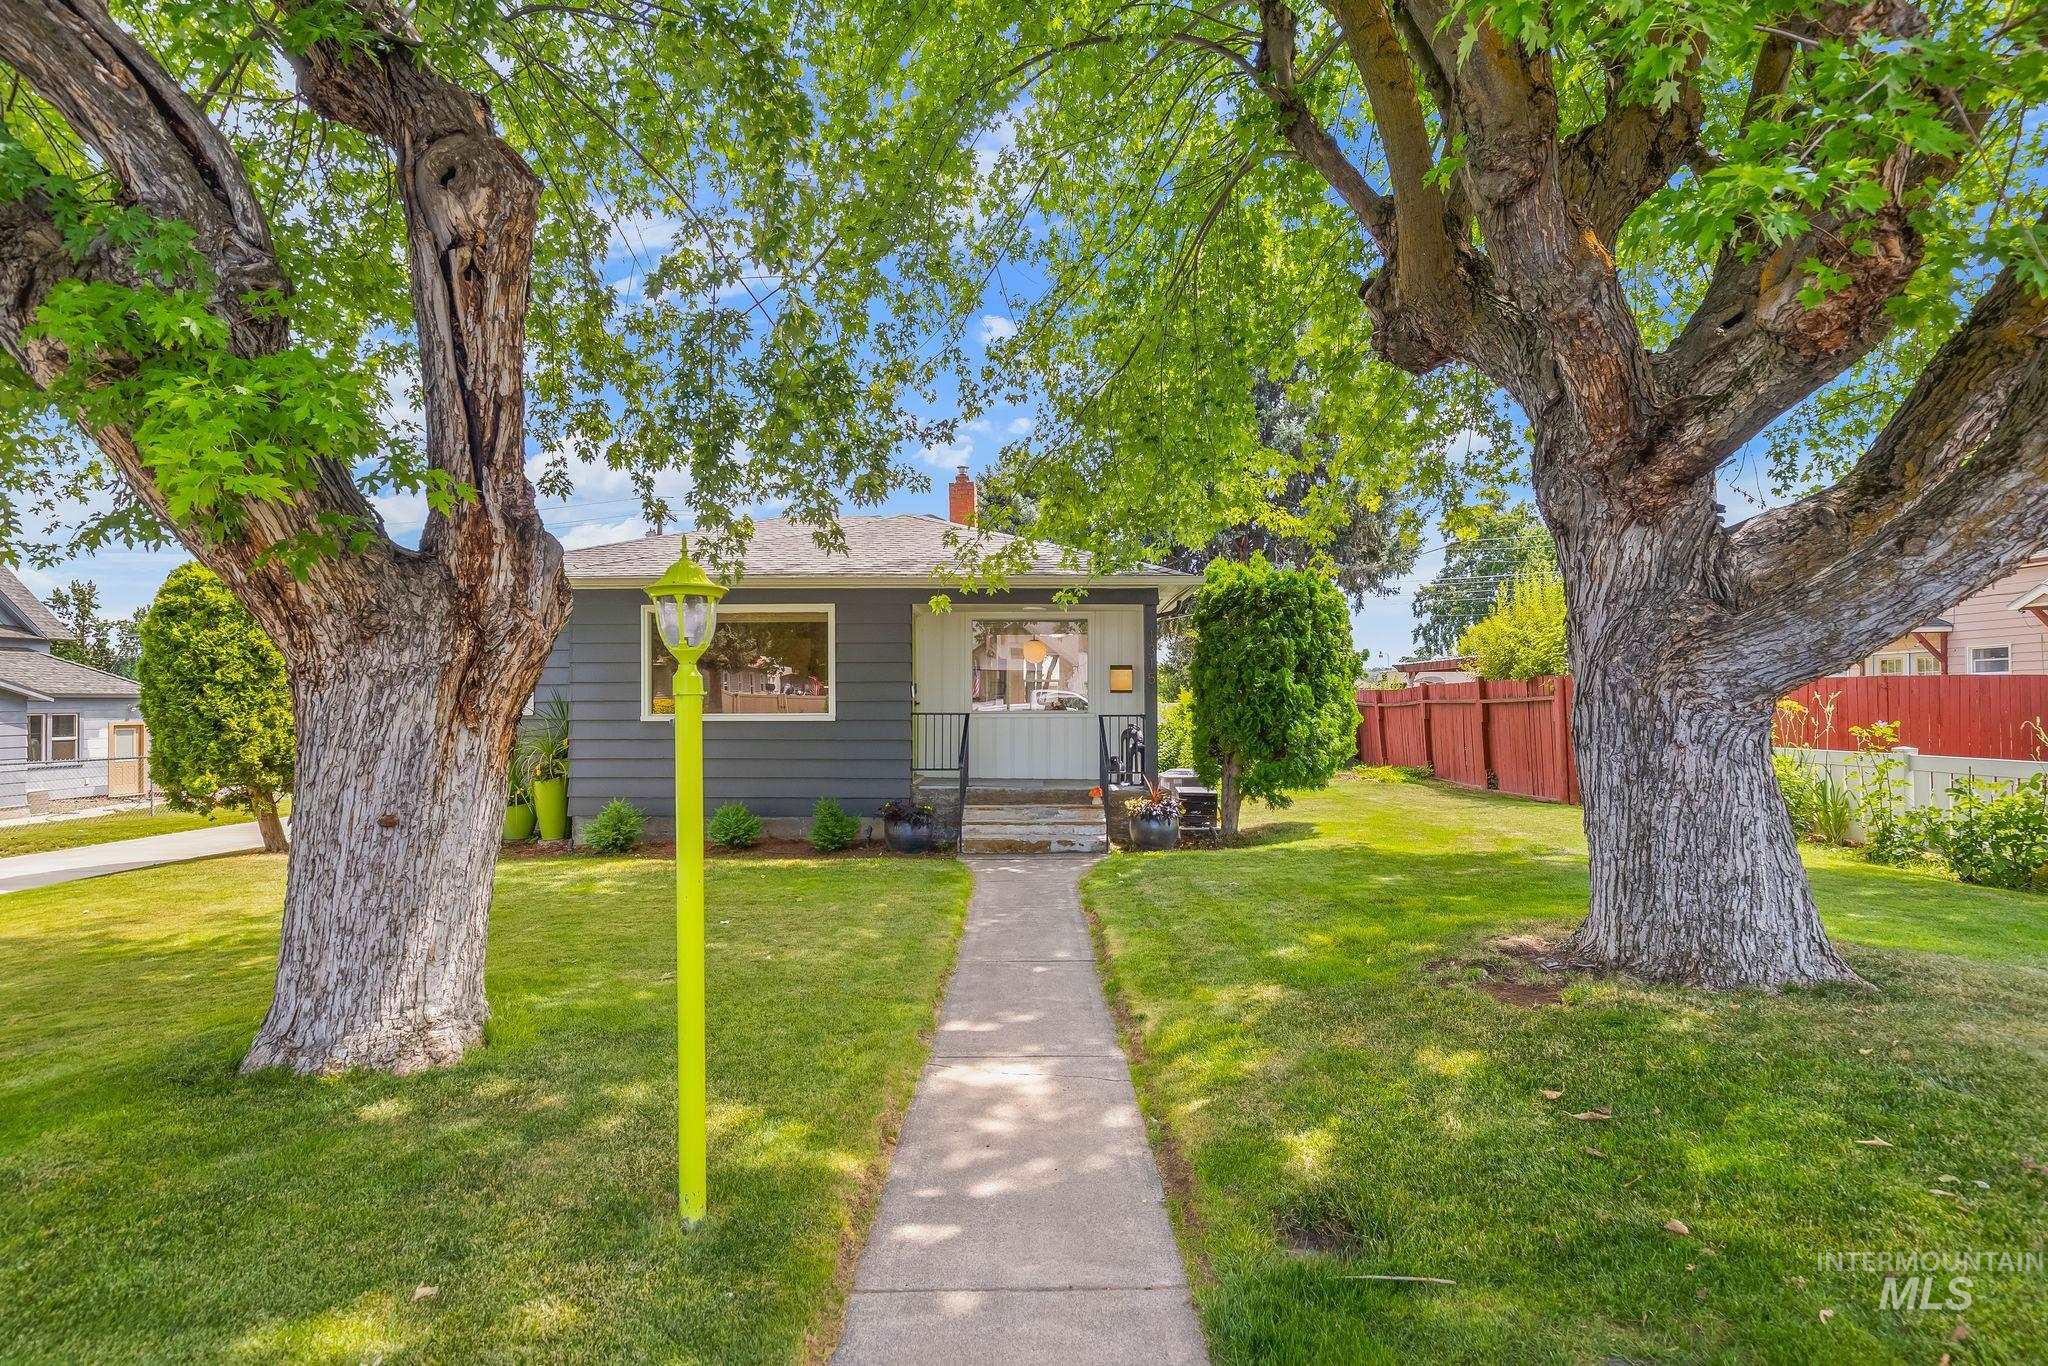
Front exterior featuring a gray horizontal siding, a gabled roofline, and a prominent chimney
-
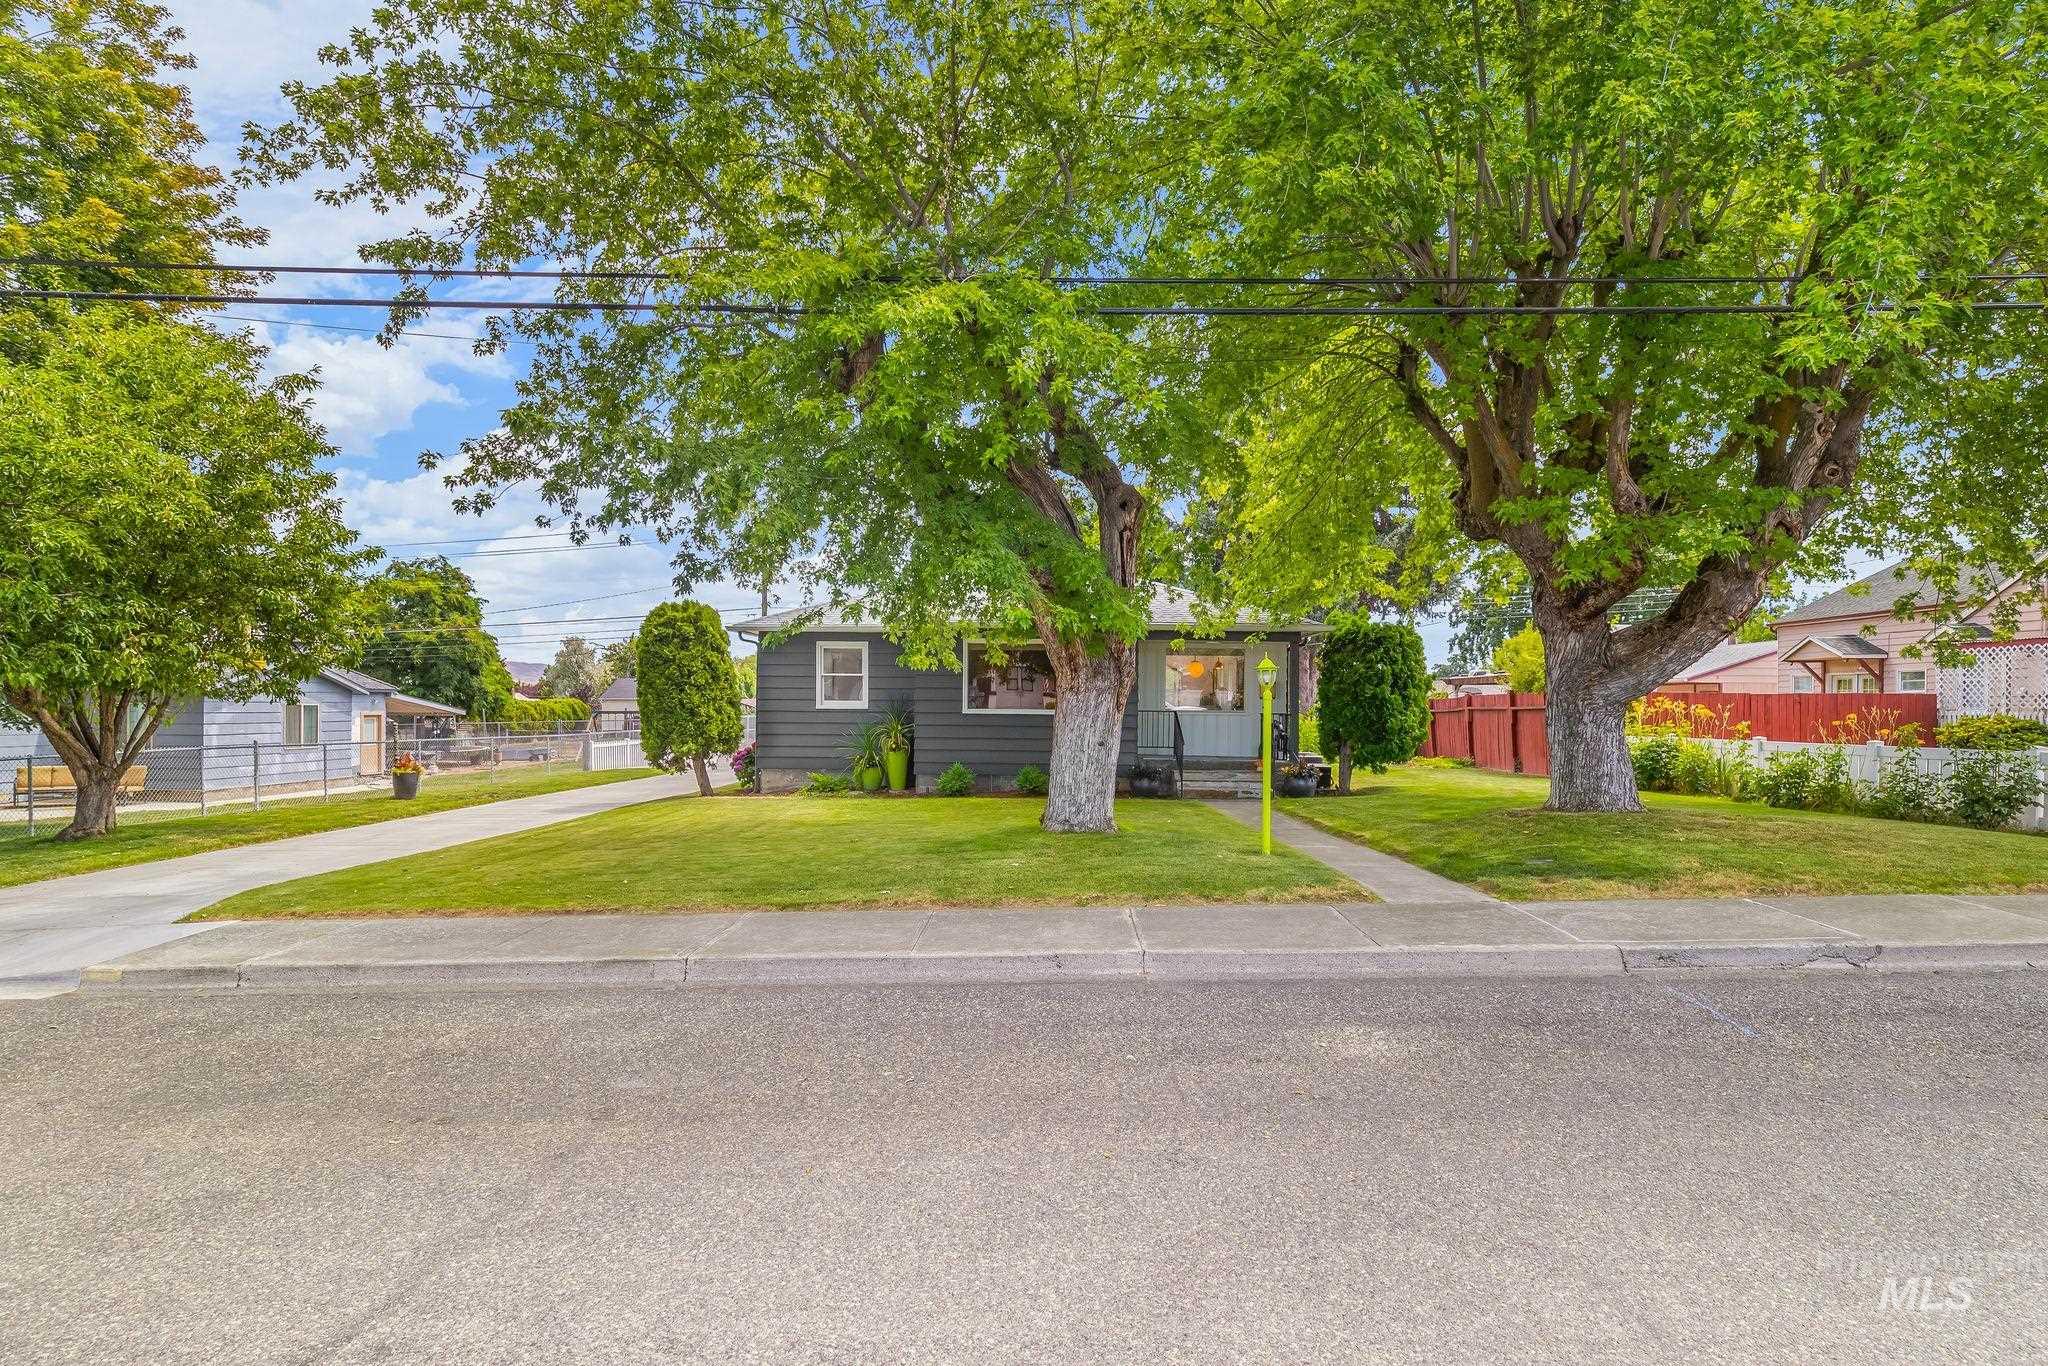
Single-story residence featuring a dark gray exterior with white trim
-
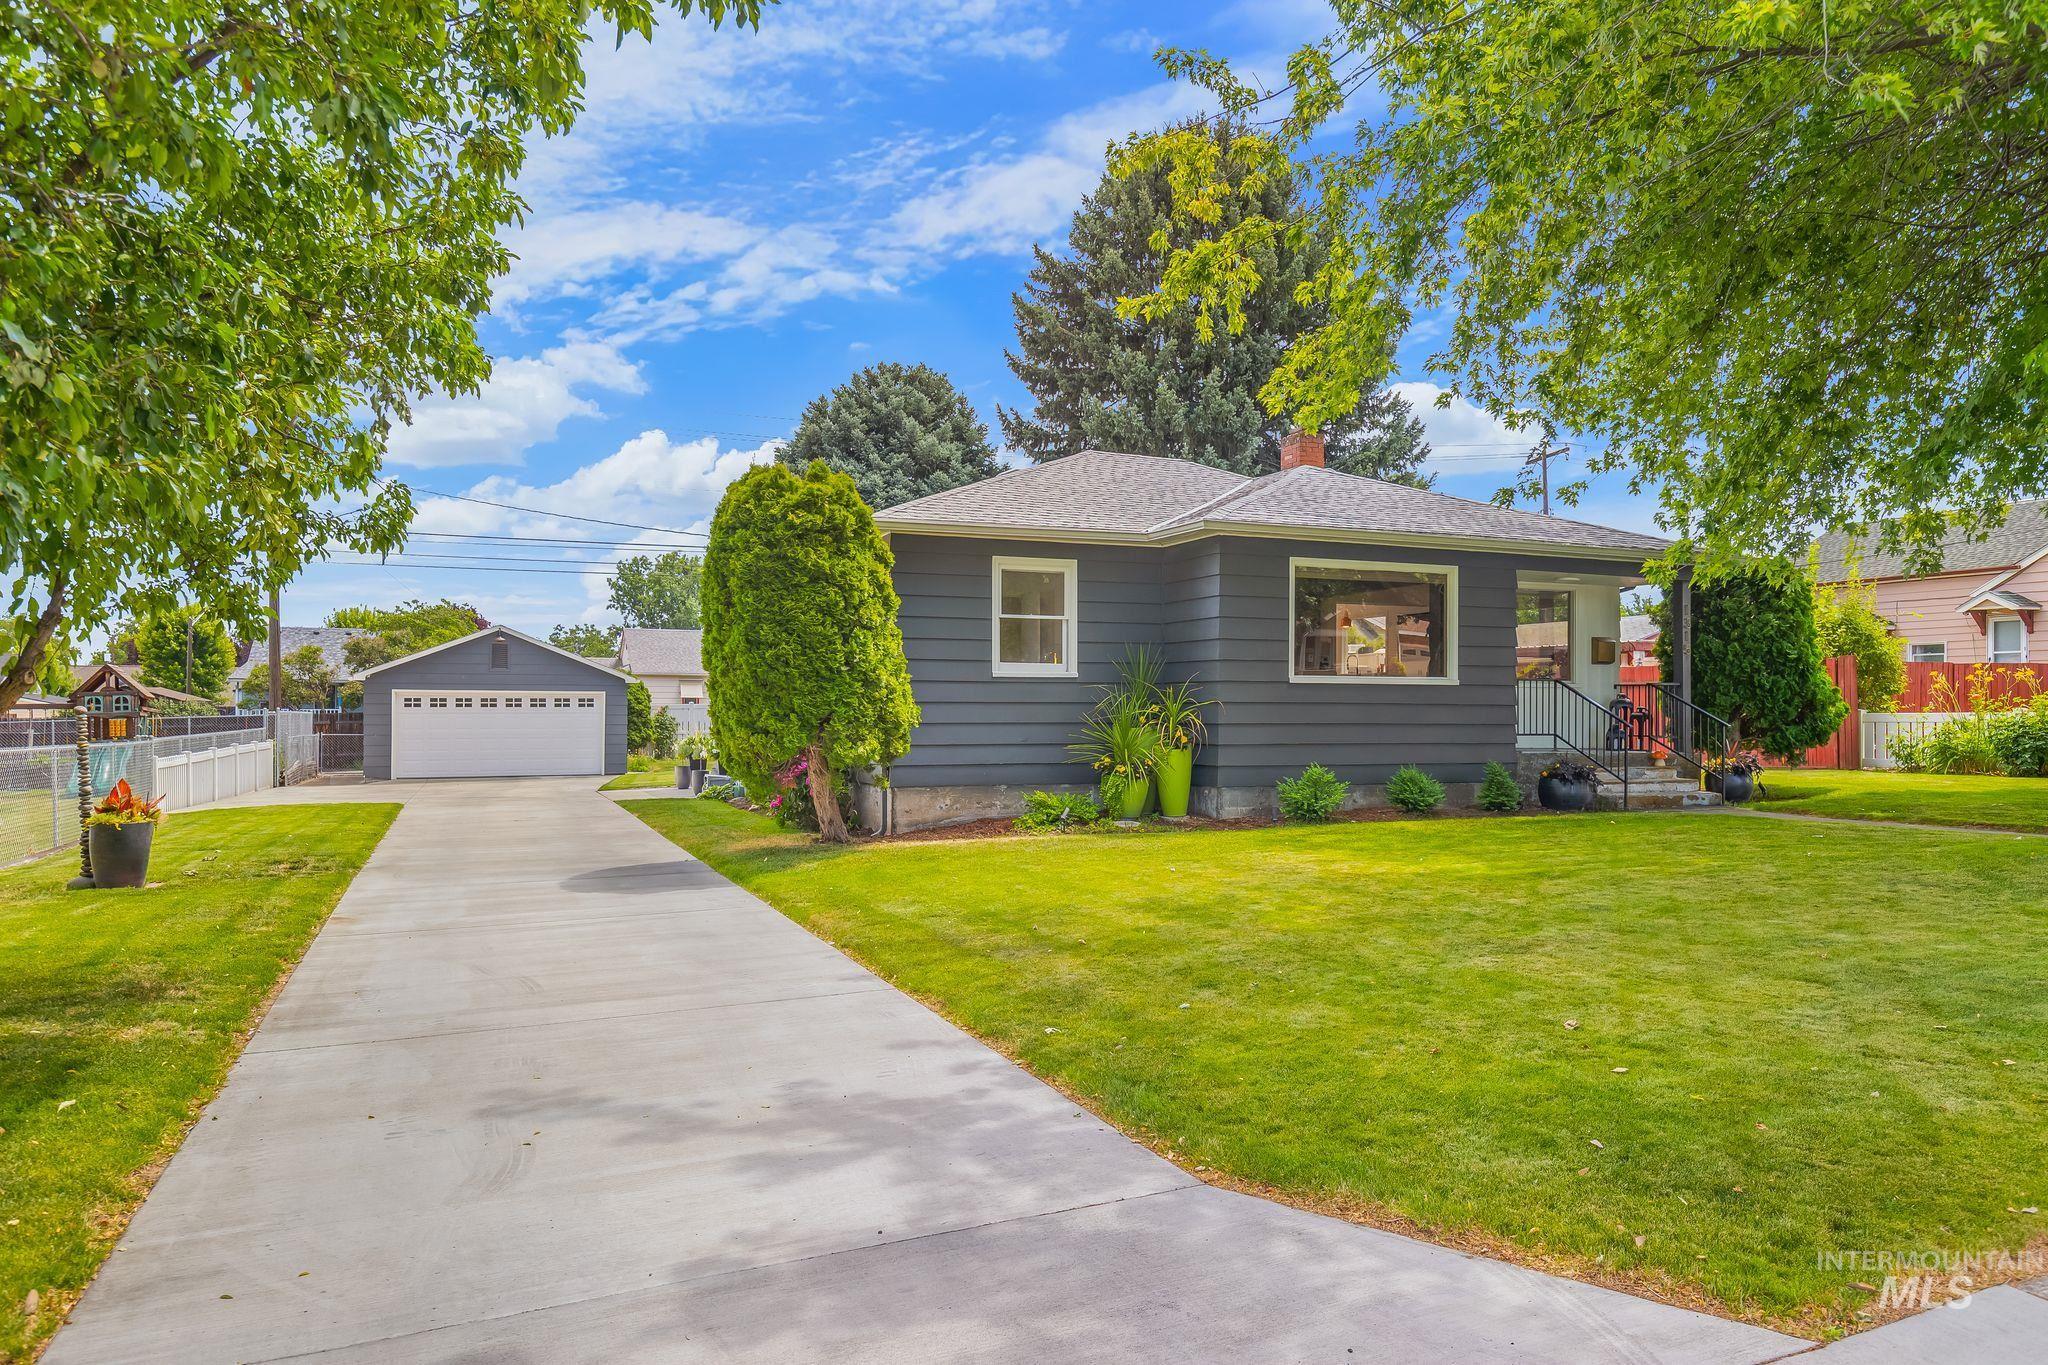
Single-story residence featuring dark siding, a white trim, and a gabled roof
-
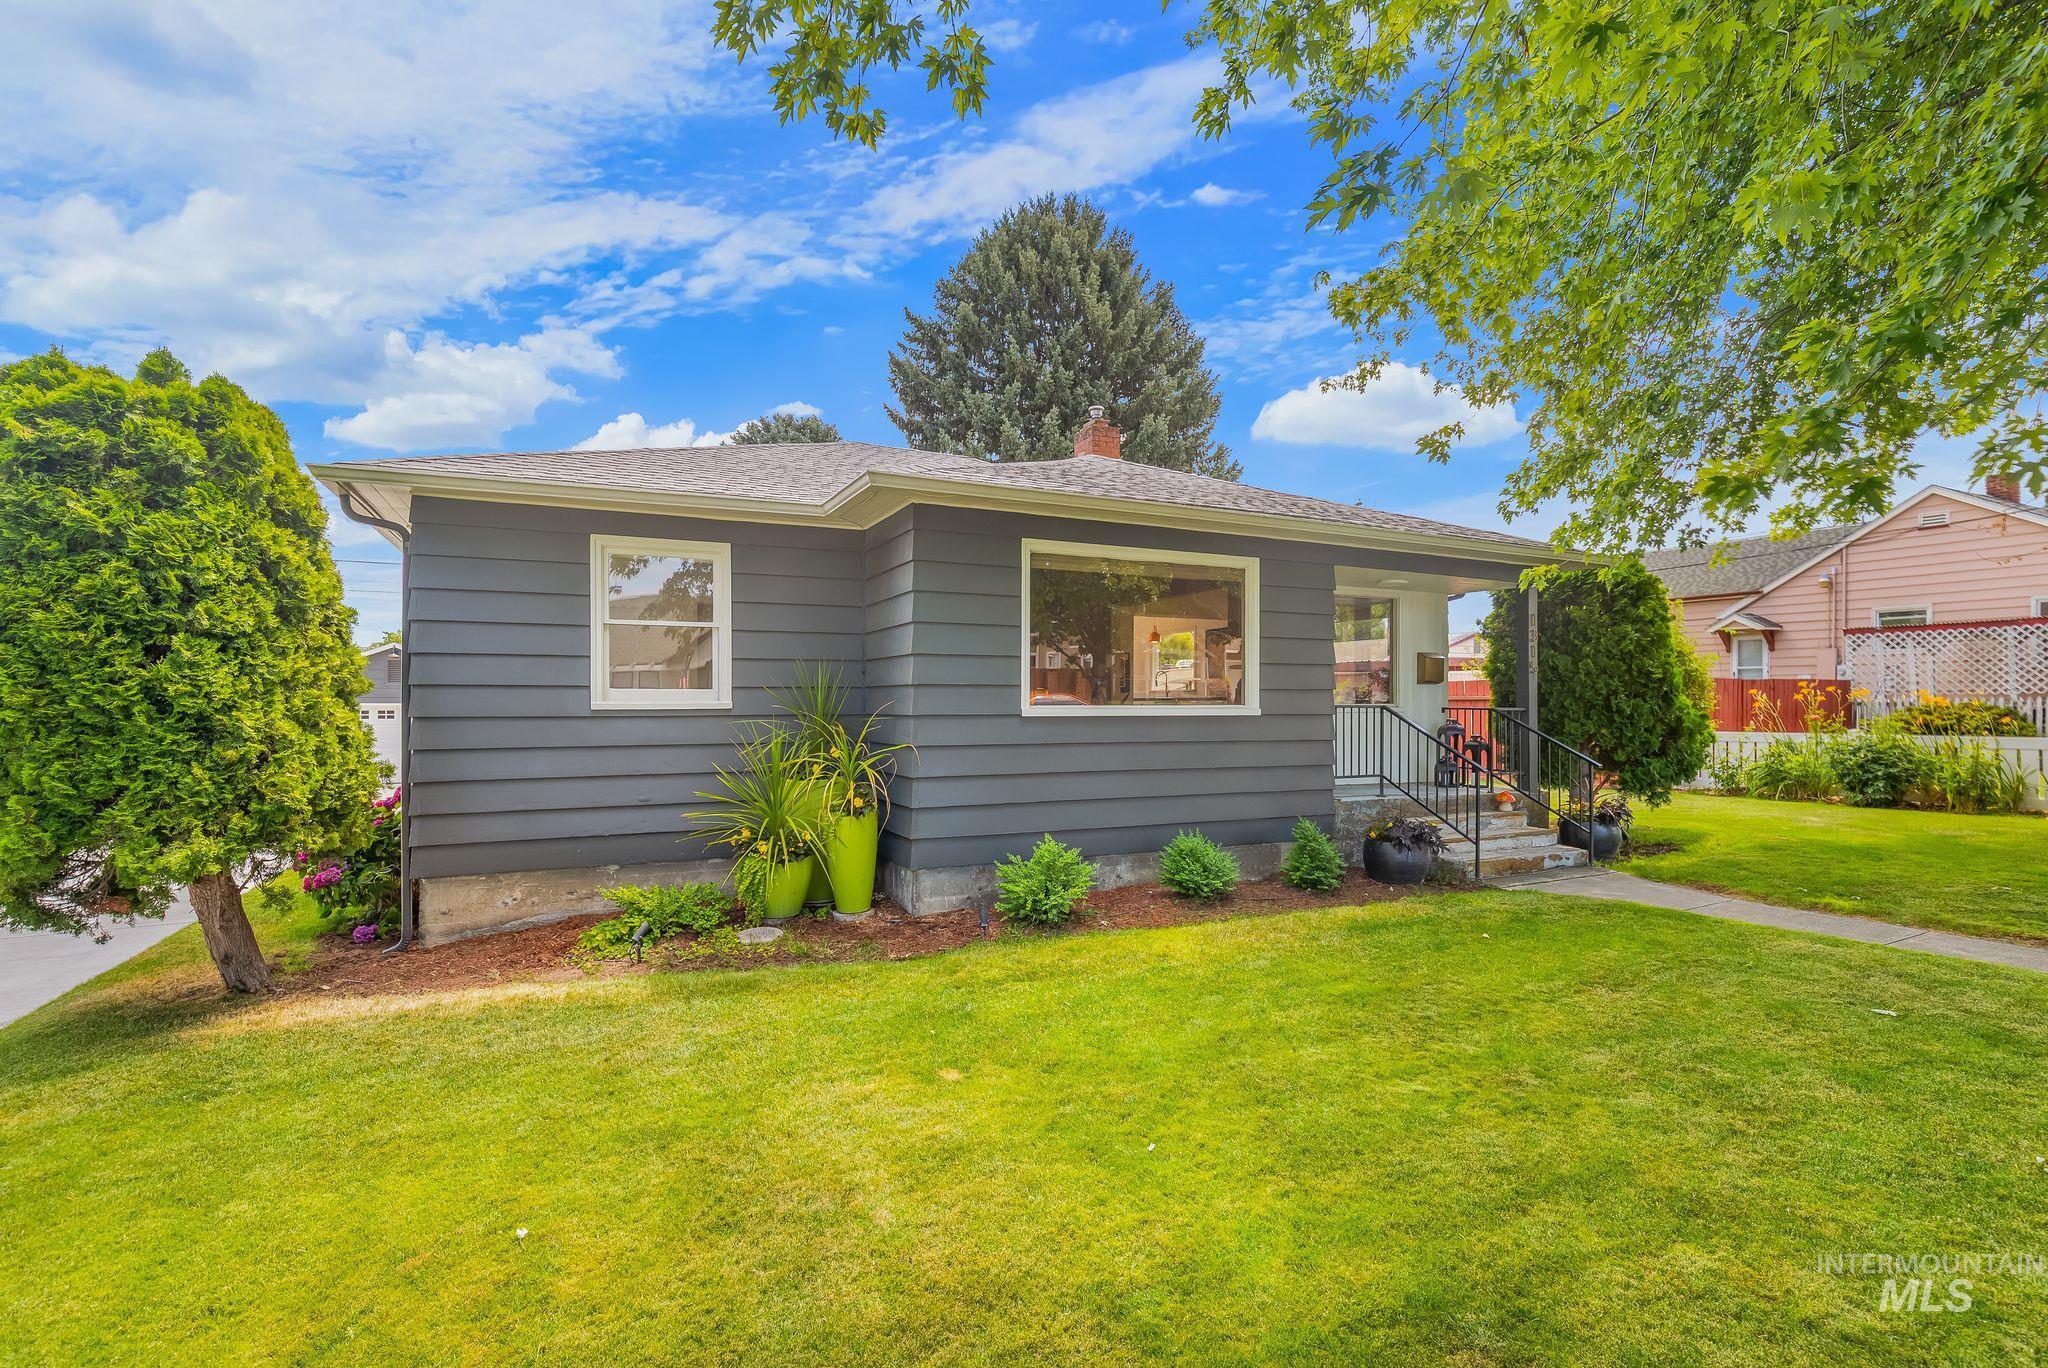
Ranch-style residence featuring horizontal siding and a gabled roofline
-
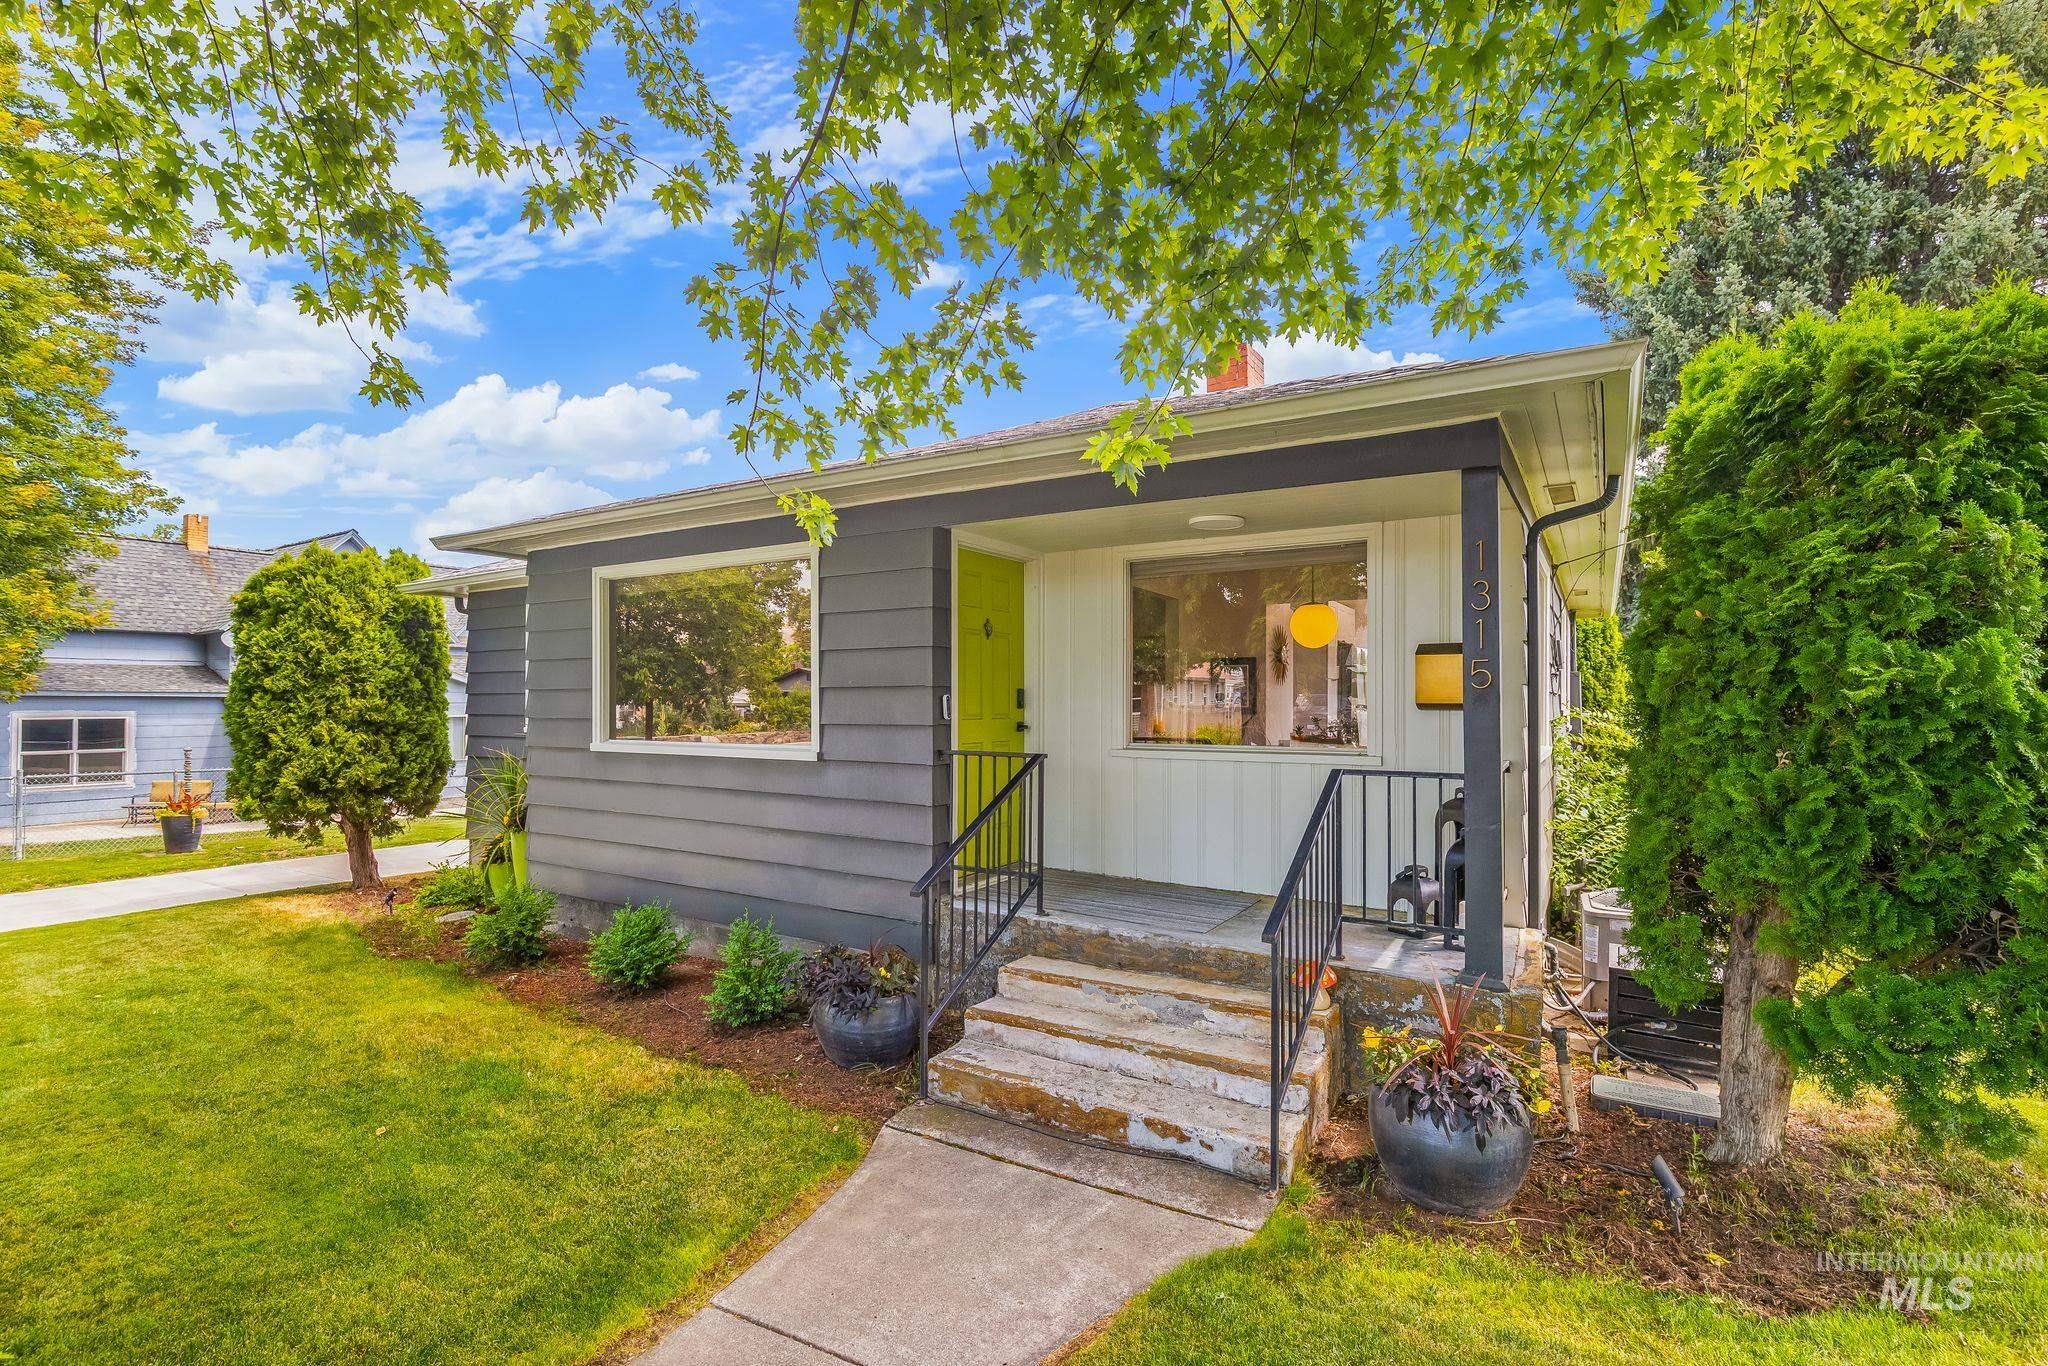
Bungalow-style exterior featuring gray horizontal siding and white vertical paneling
-
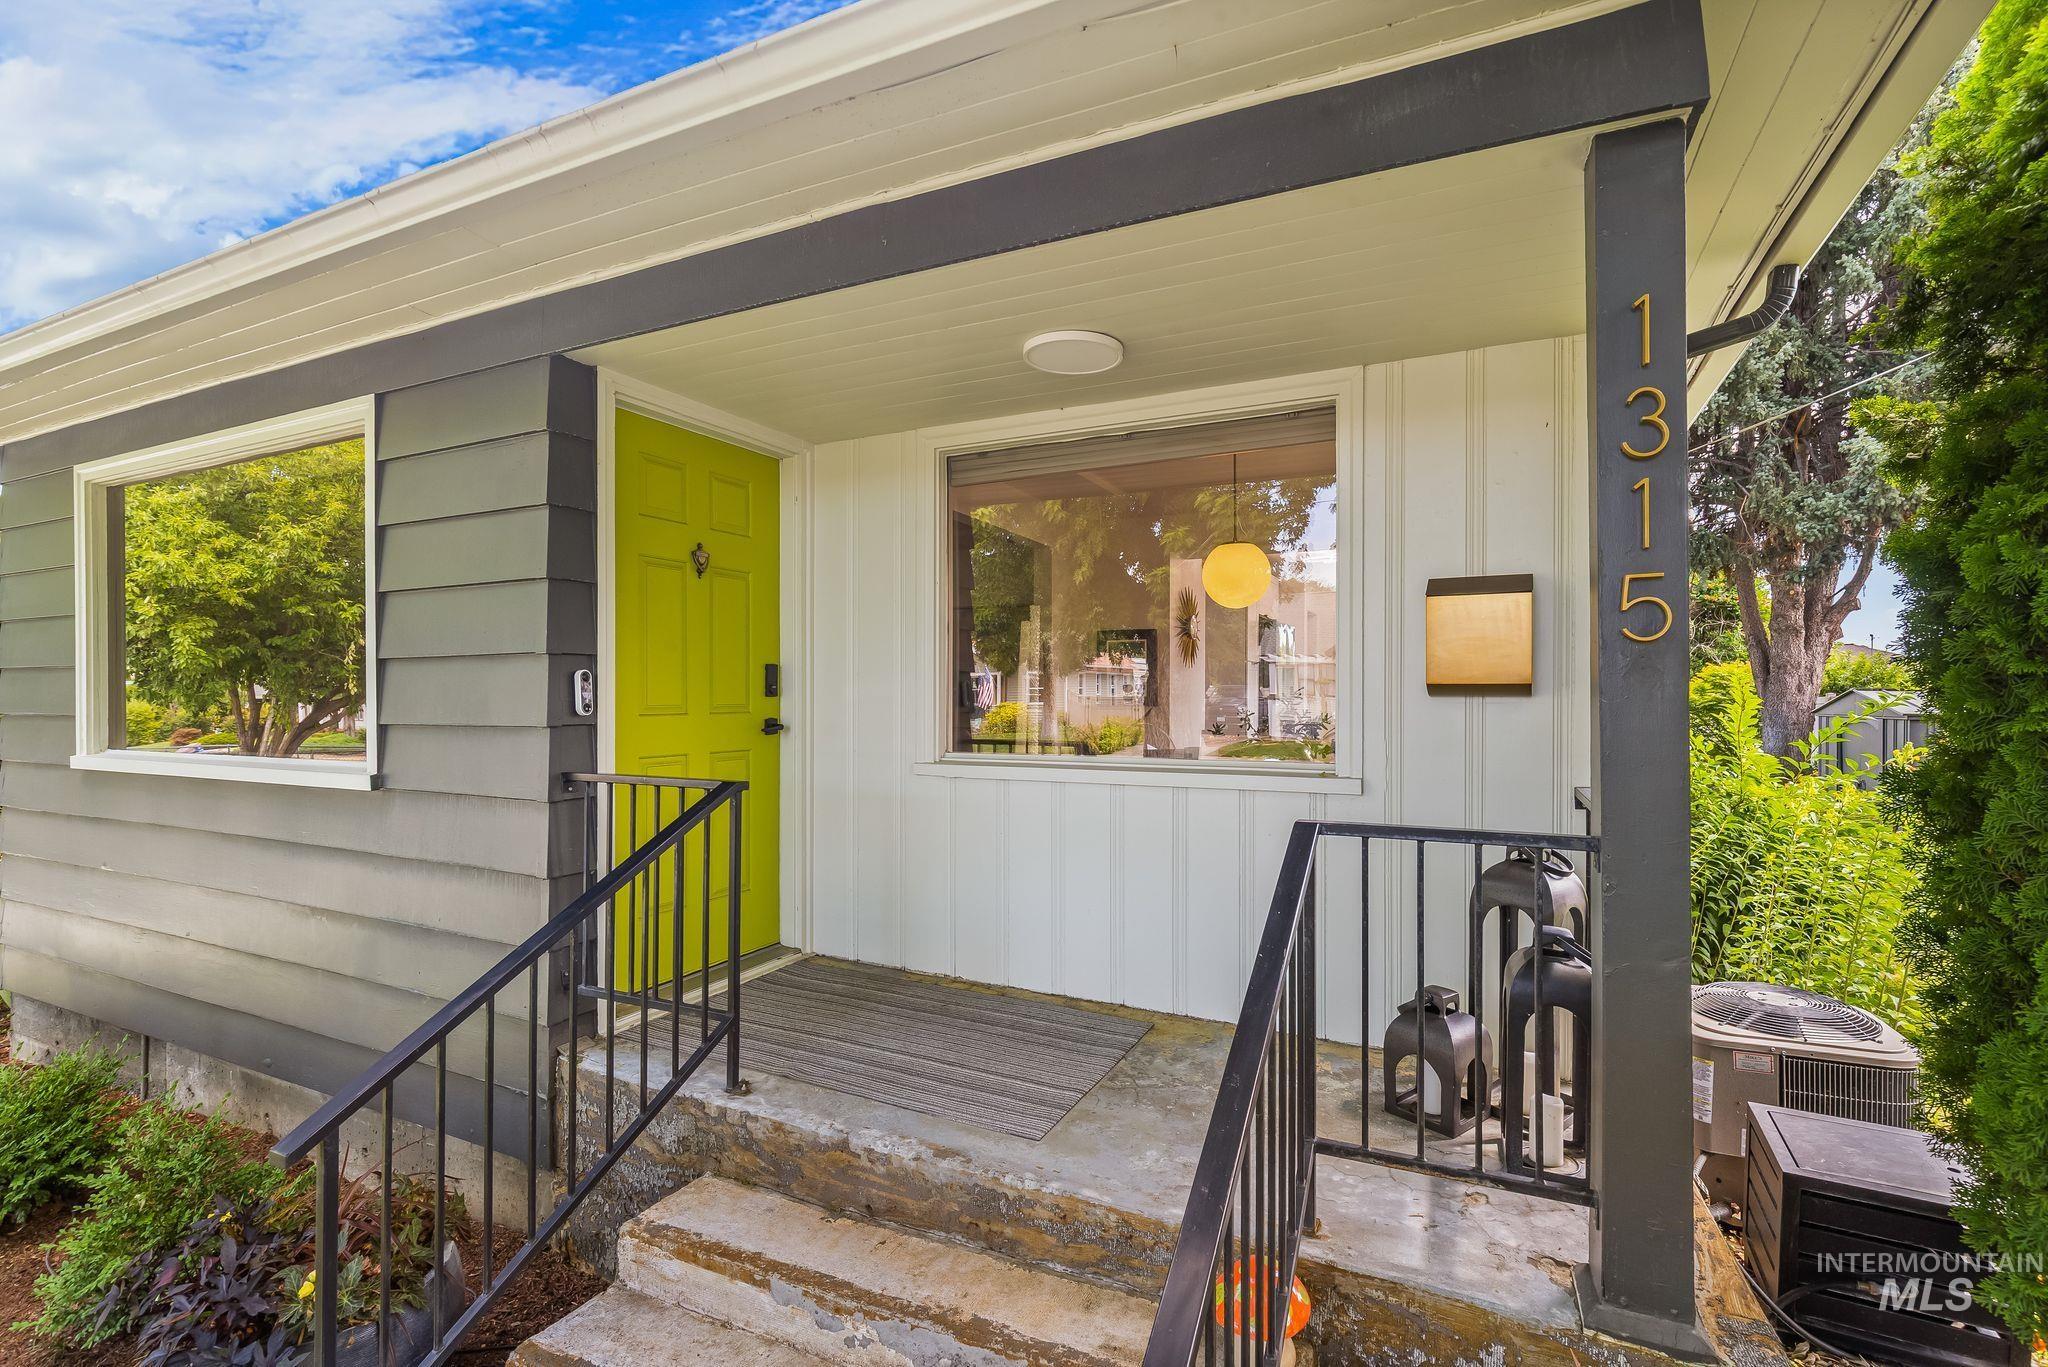
Inviting entry with a vibrant lime green door, gray horizontal siding, white vertical siding, and a black metal handrail
-
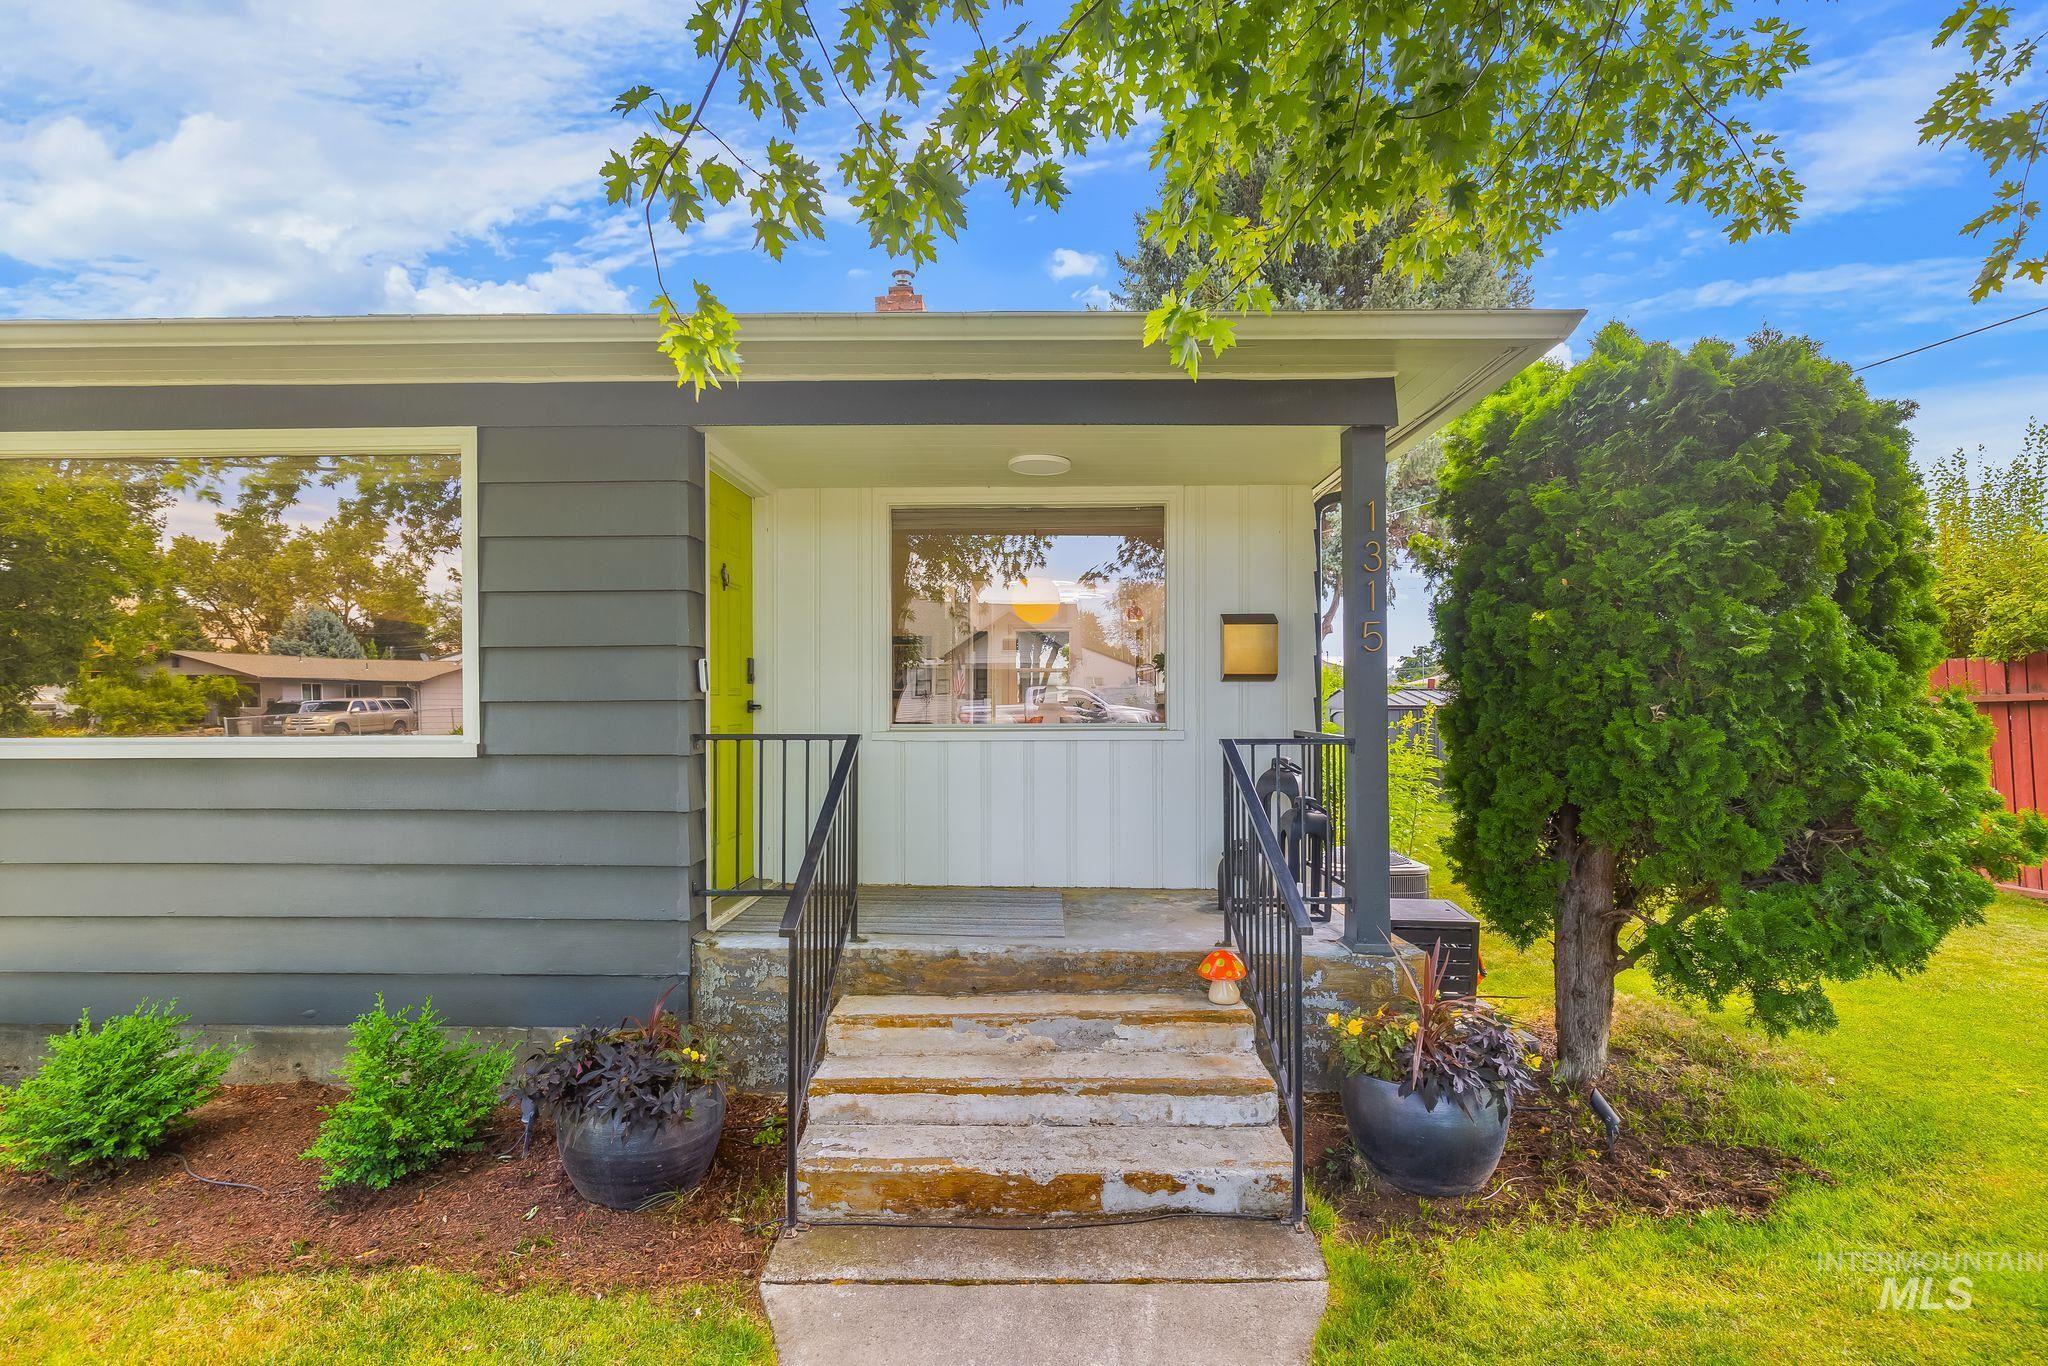
Modern exterior with horizontal siding, a covered entry, and a vibrant lime green door
-
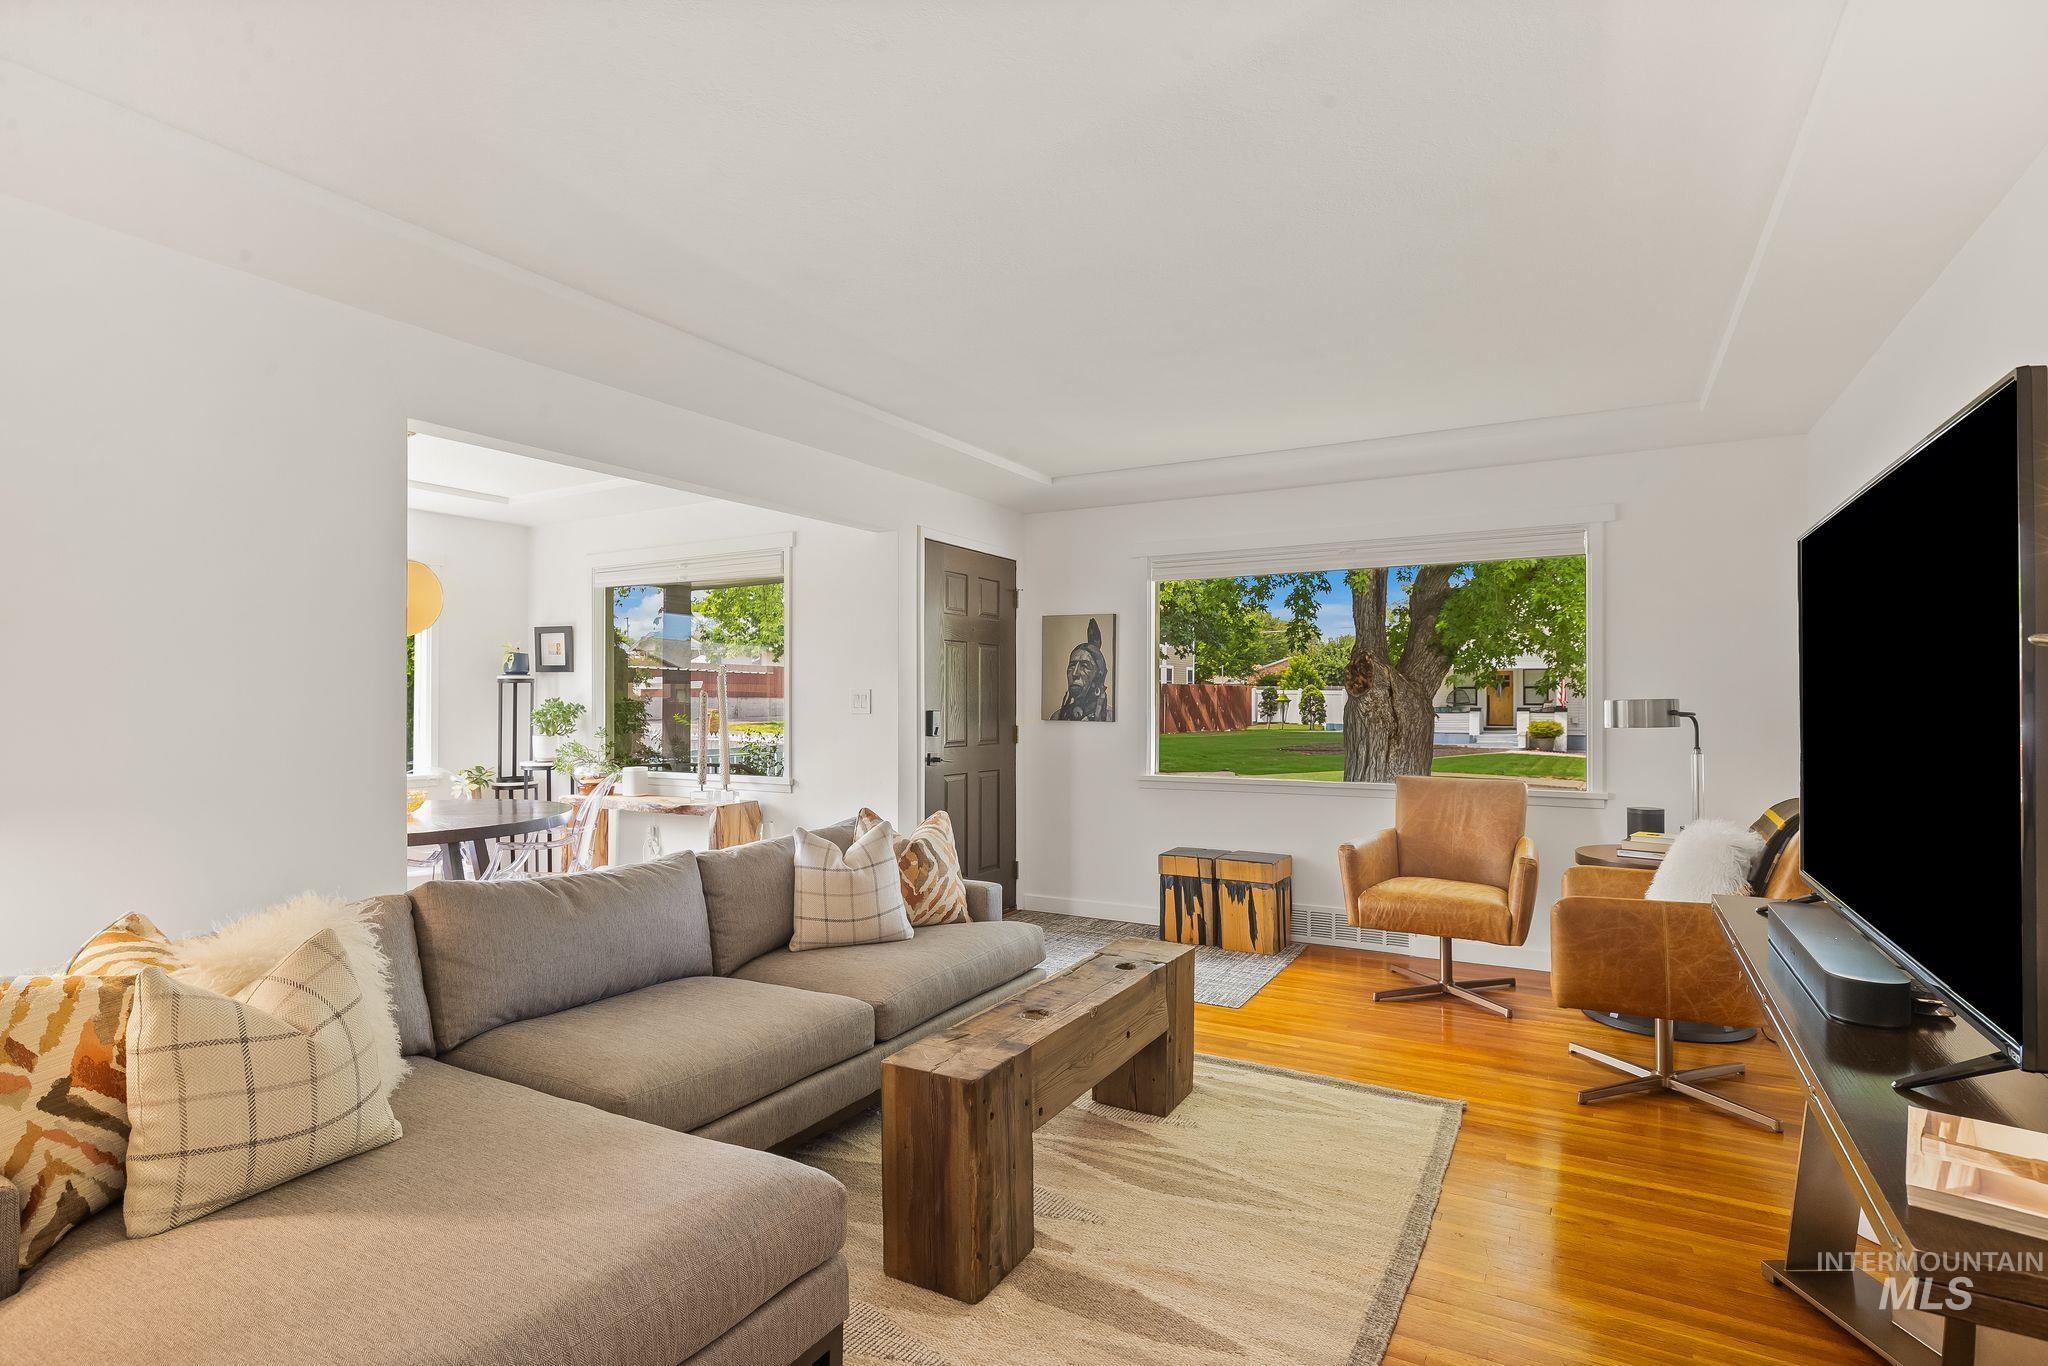
Hardwood flooring, white walls, and a tray ceiling define this living area
-
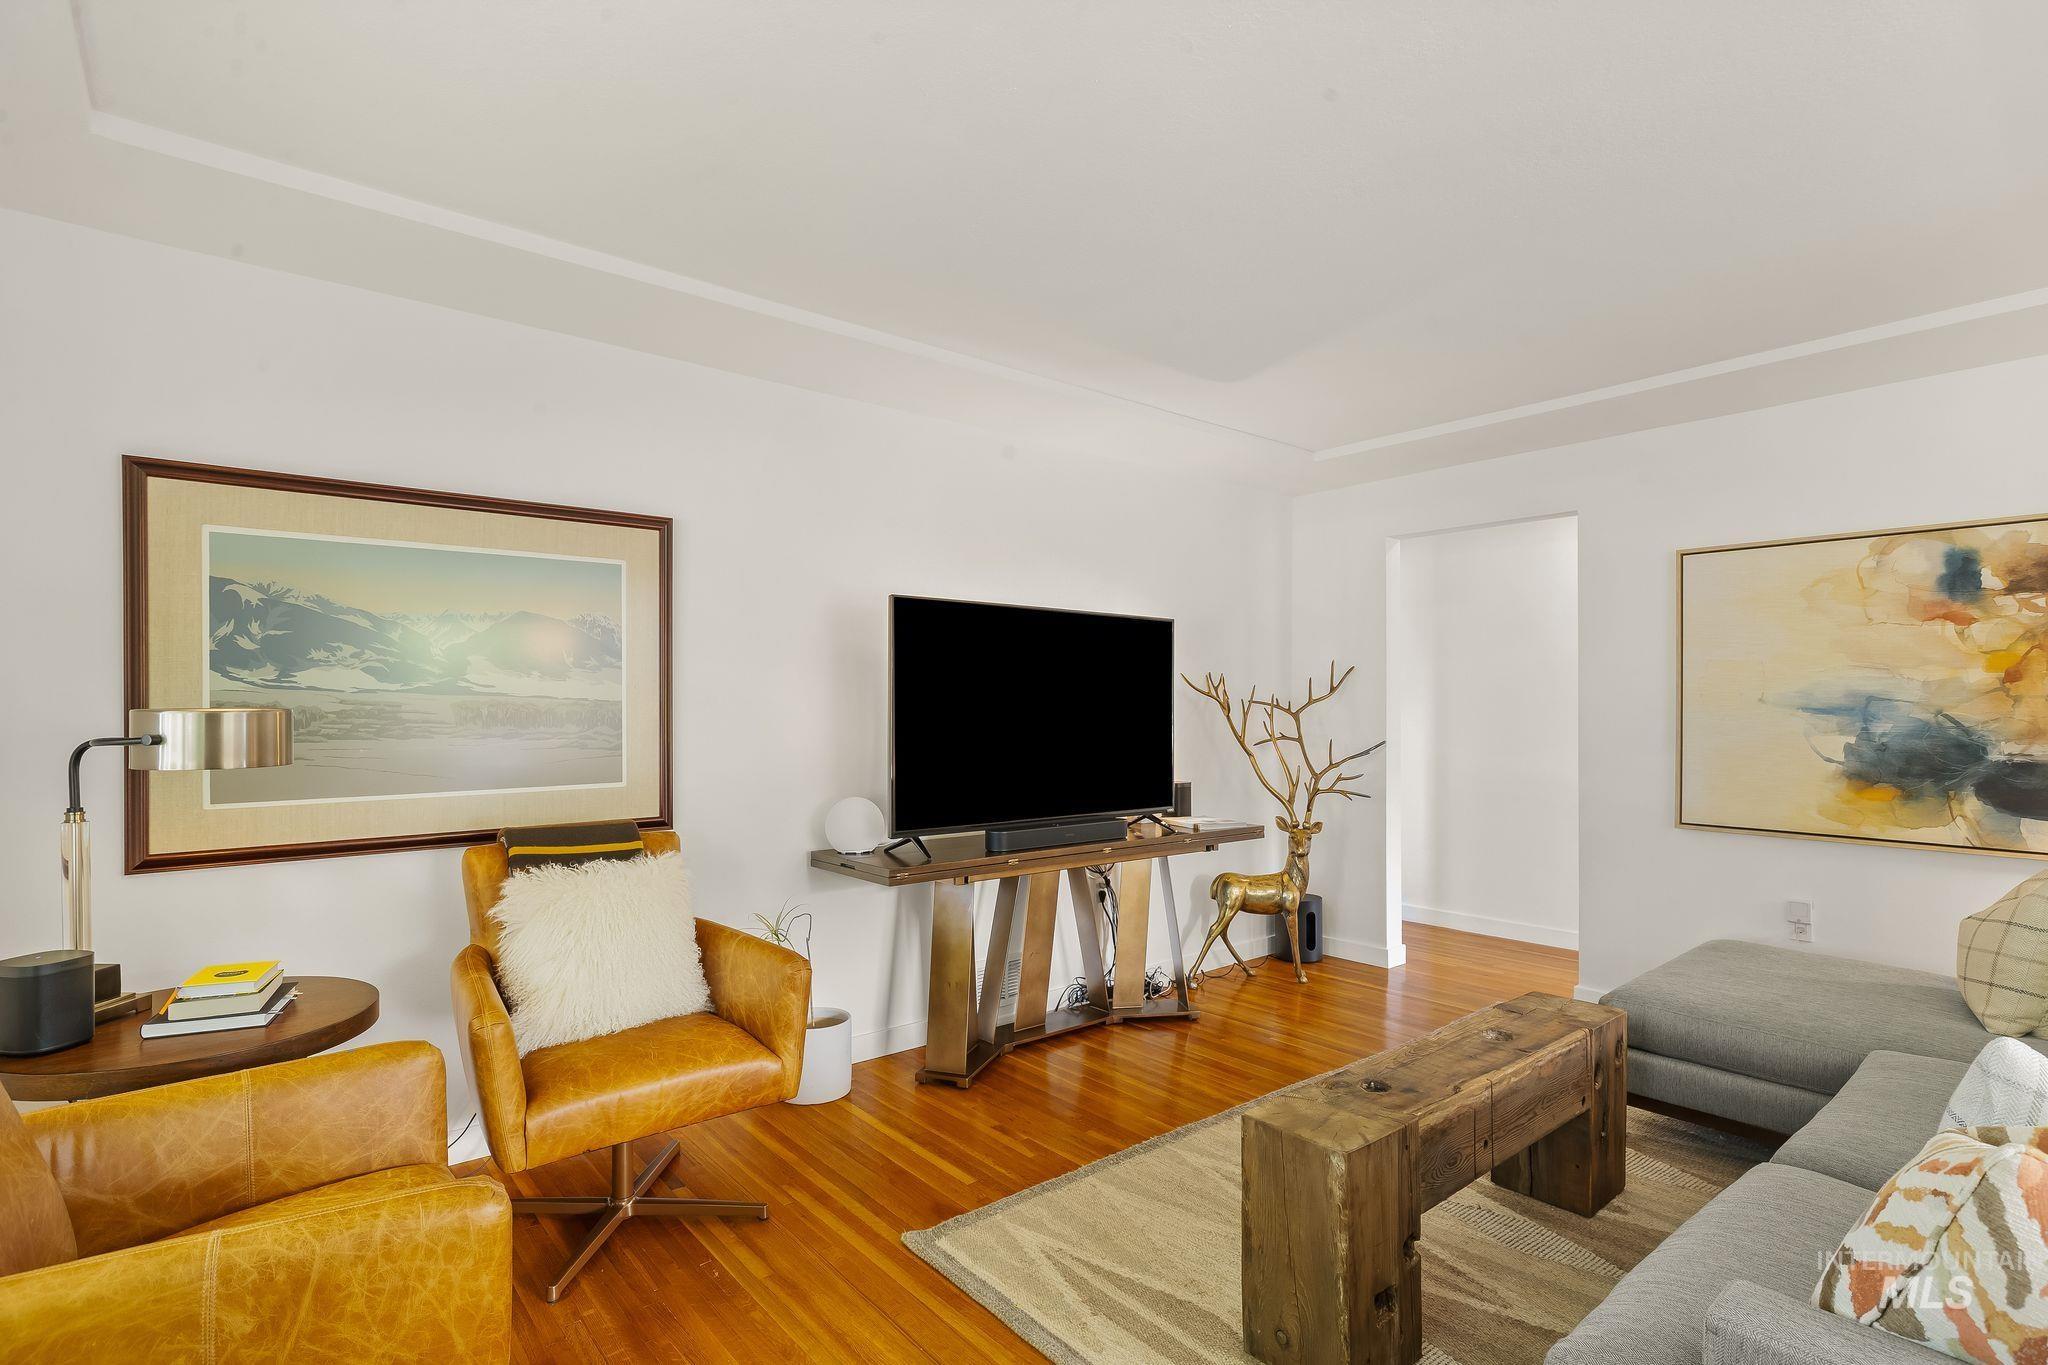
Living area featuring hardwood flooring throughout, crown molding, and bright white walls
-
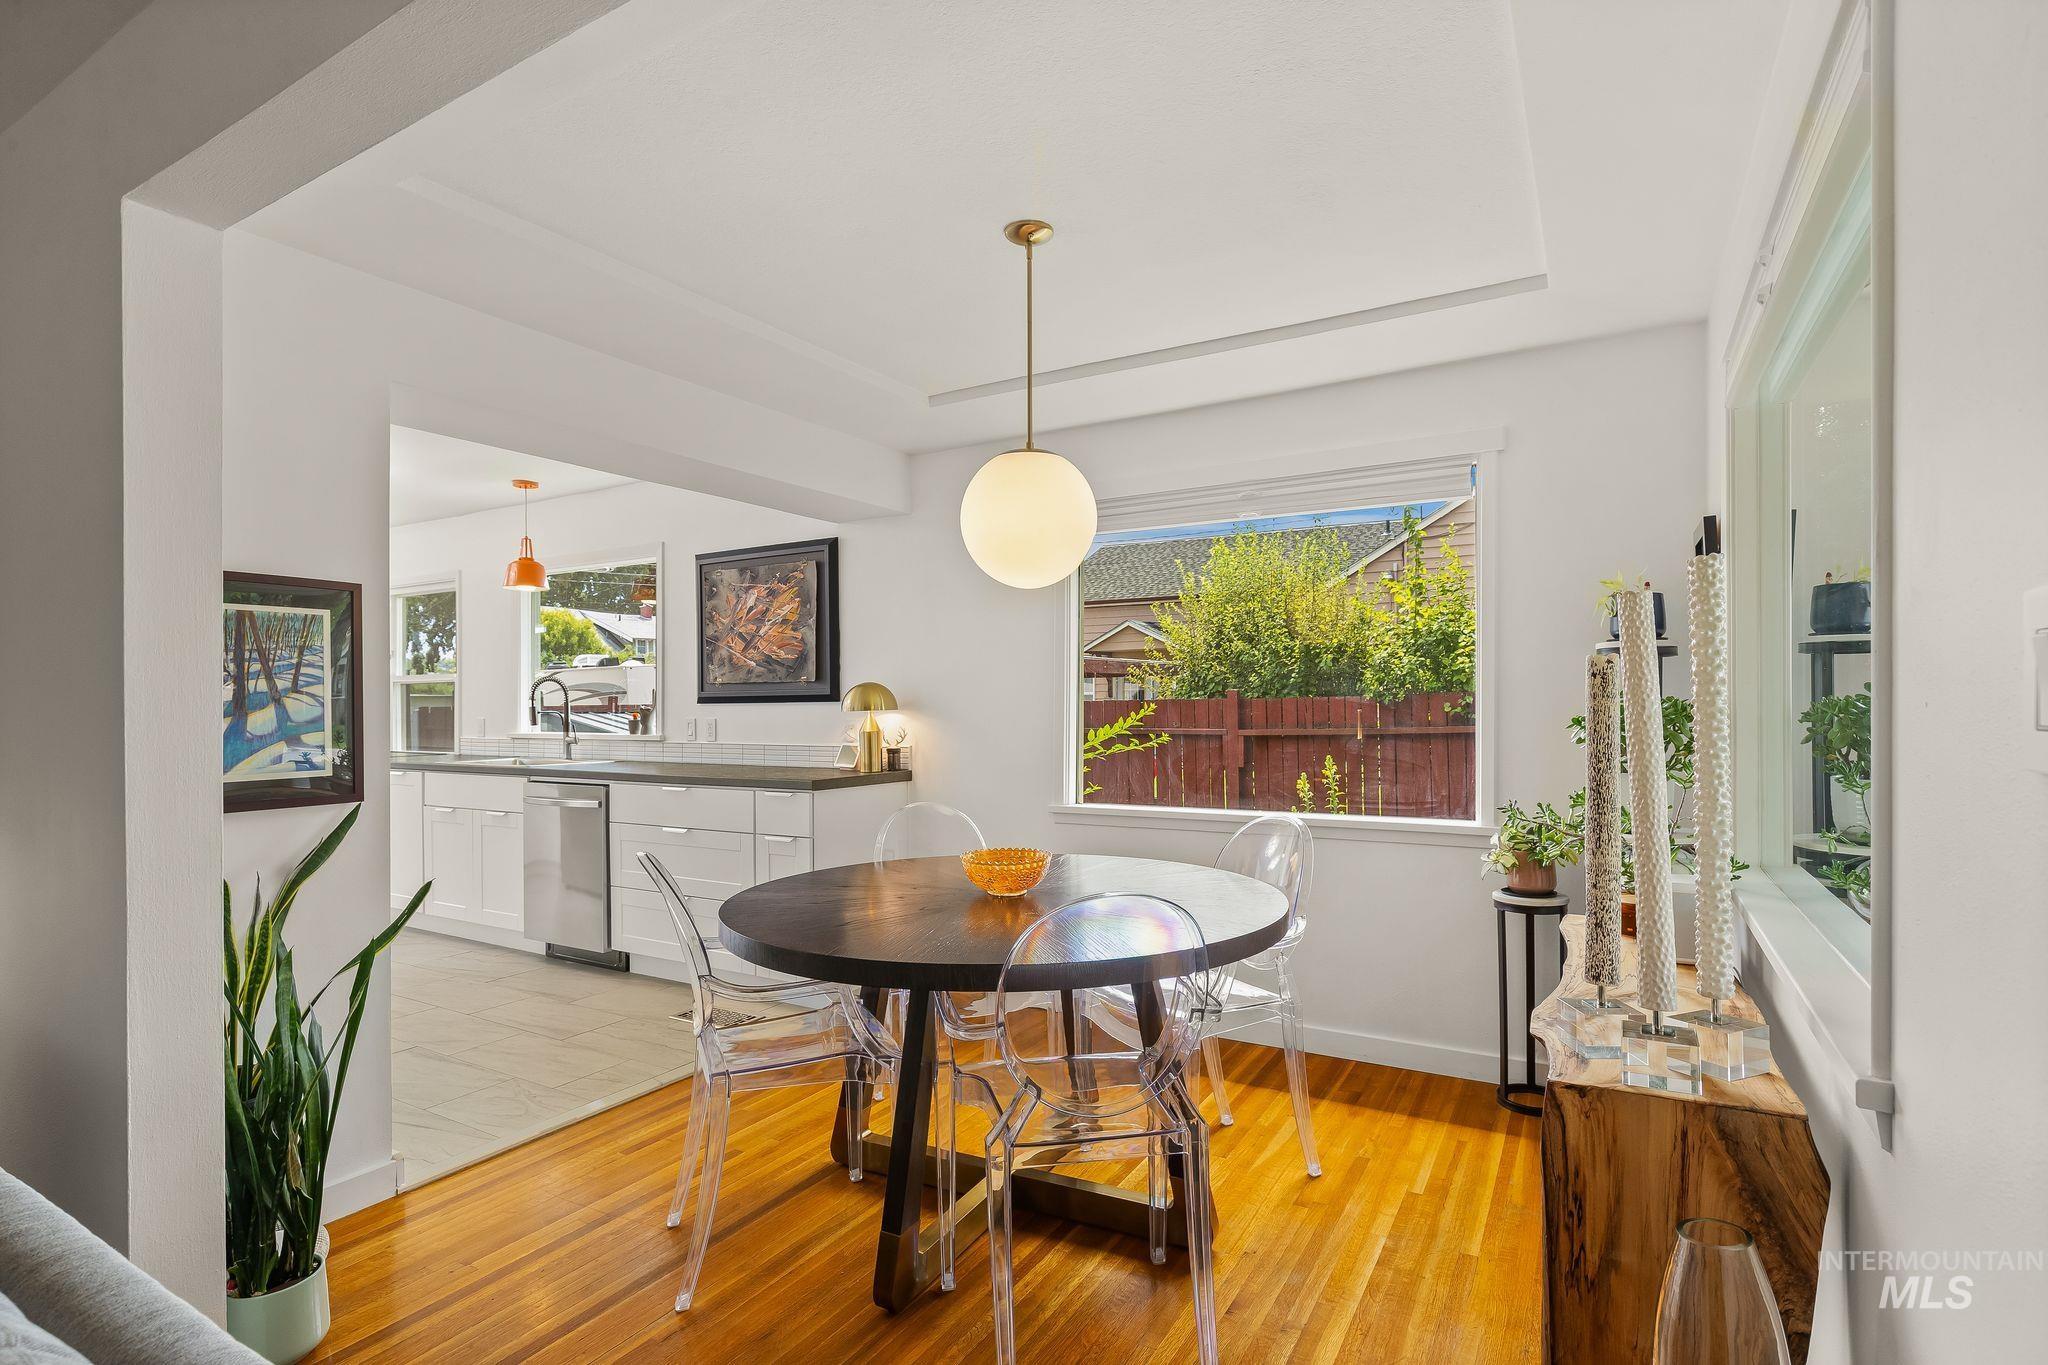
Dining area with a tray ceiling and wood-finish flooring
-
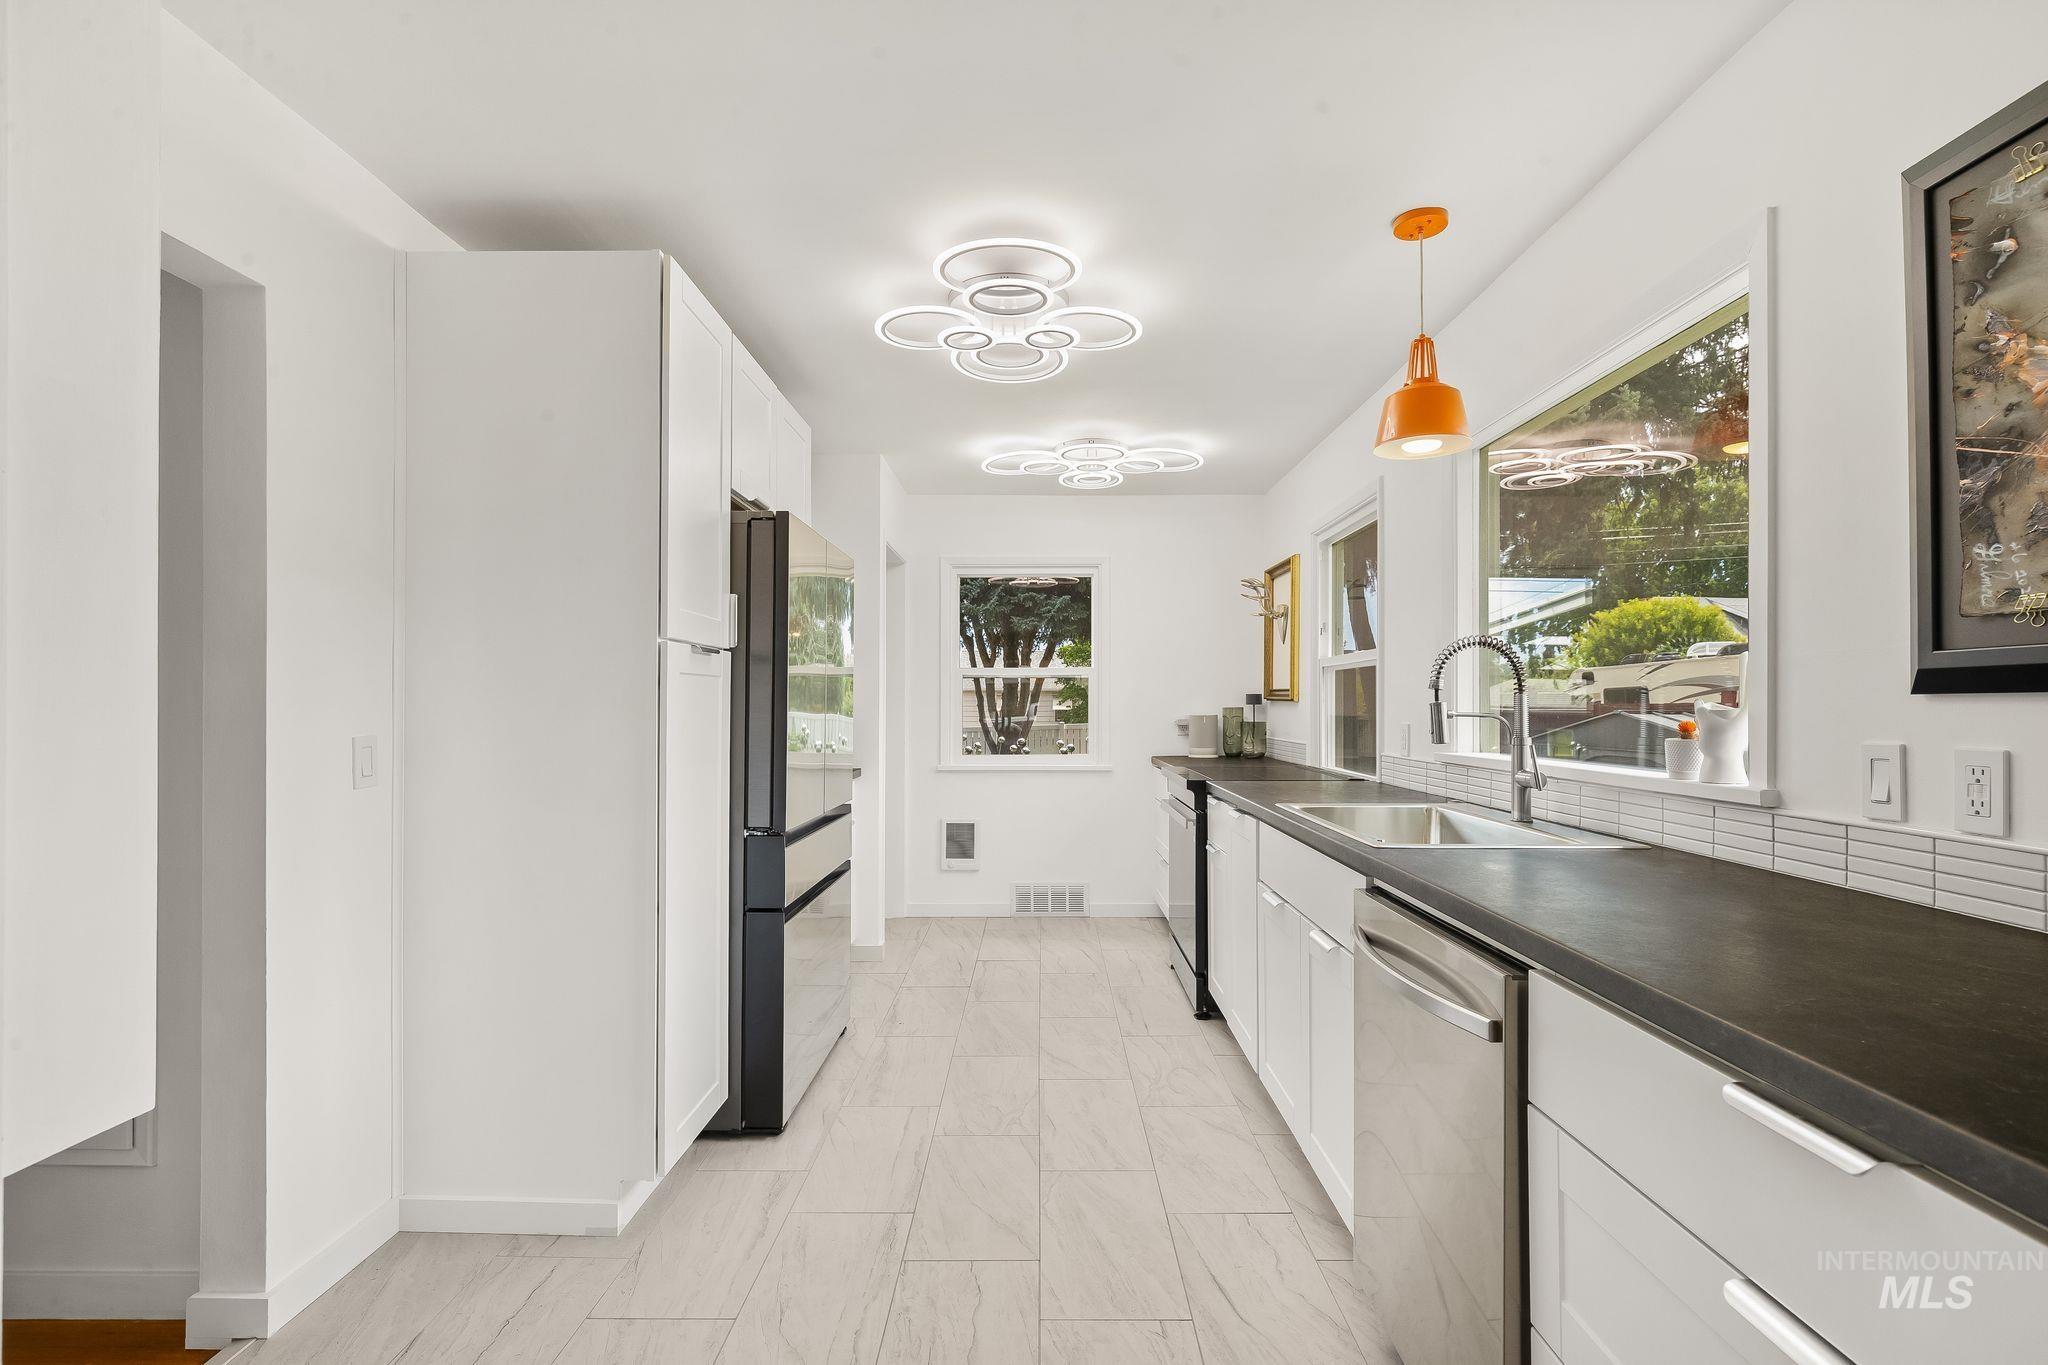
Galley kitchen featuring white cabinetry, stainless steel appliances, dark countertops, and light wood-finish flooring
-
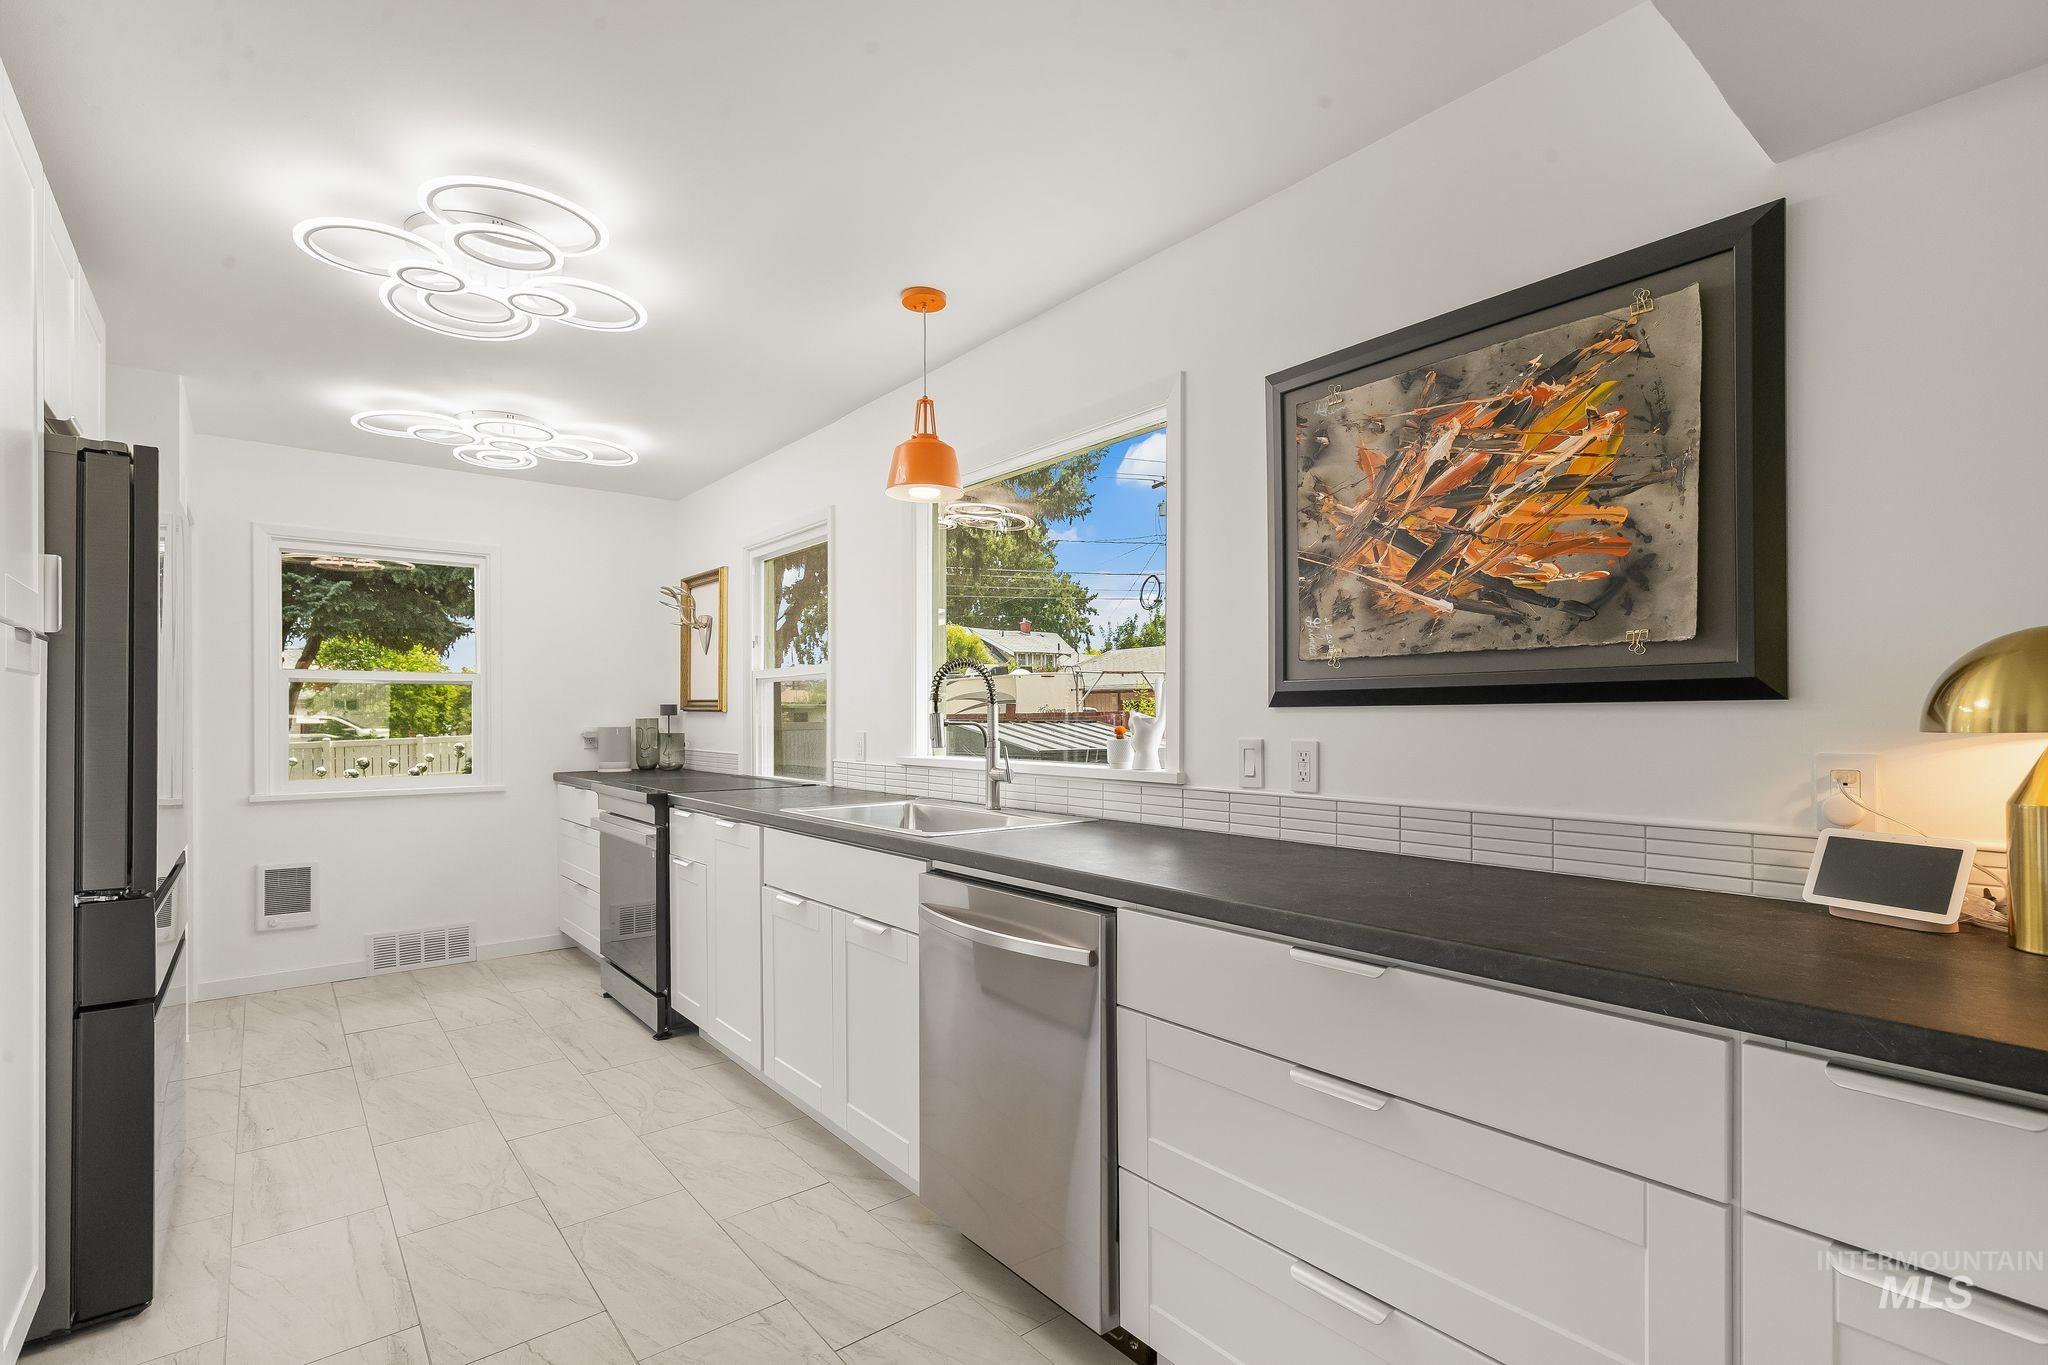
Modern kitchen featuring white cabinetry, dark countertops, a subway tile backsplash, and stainless-steel appliances
-
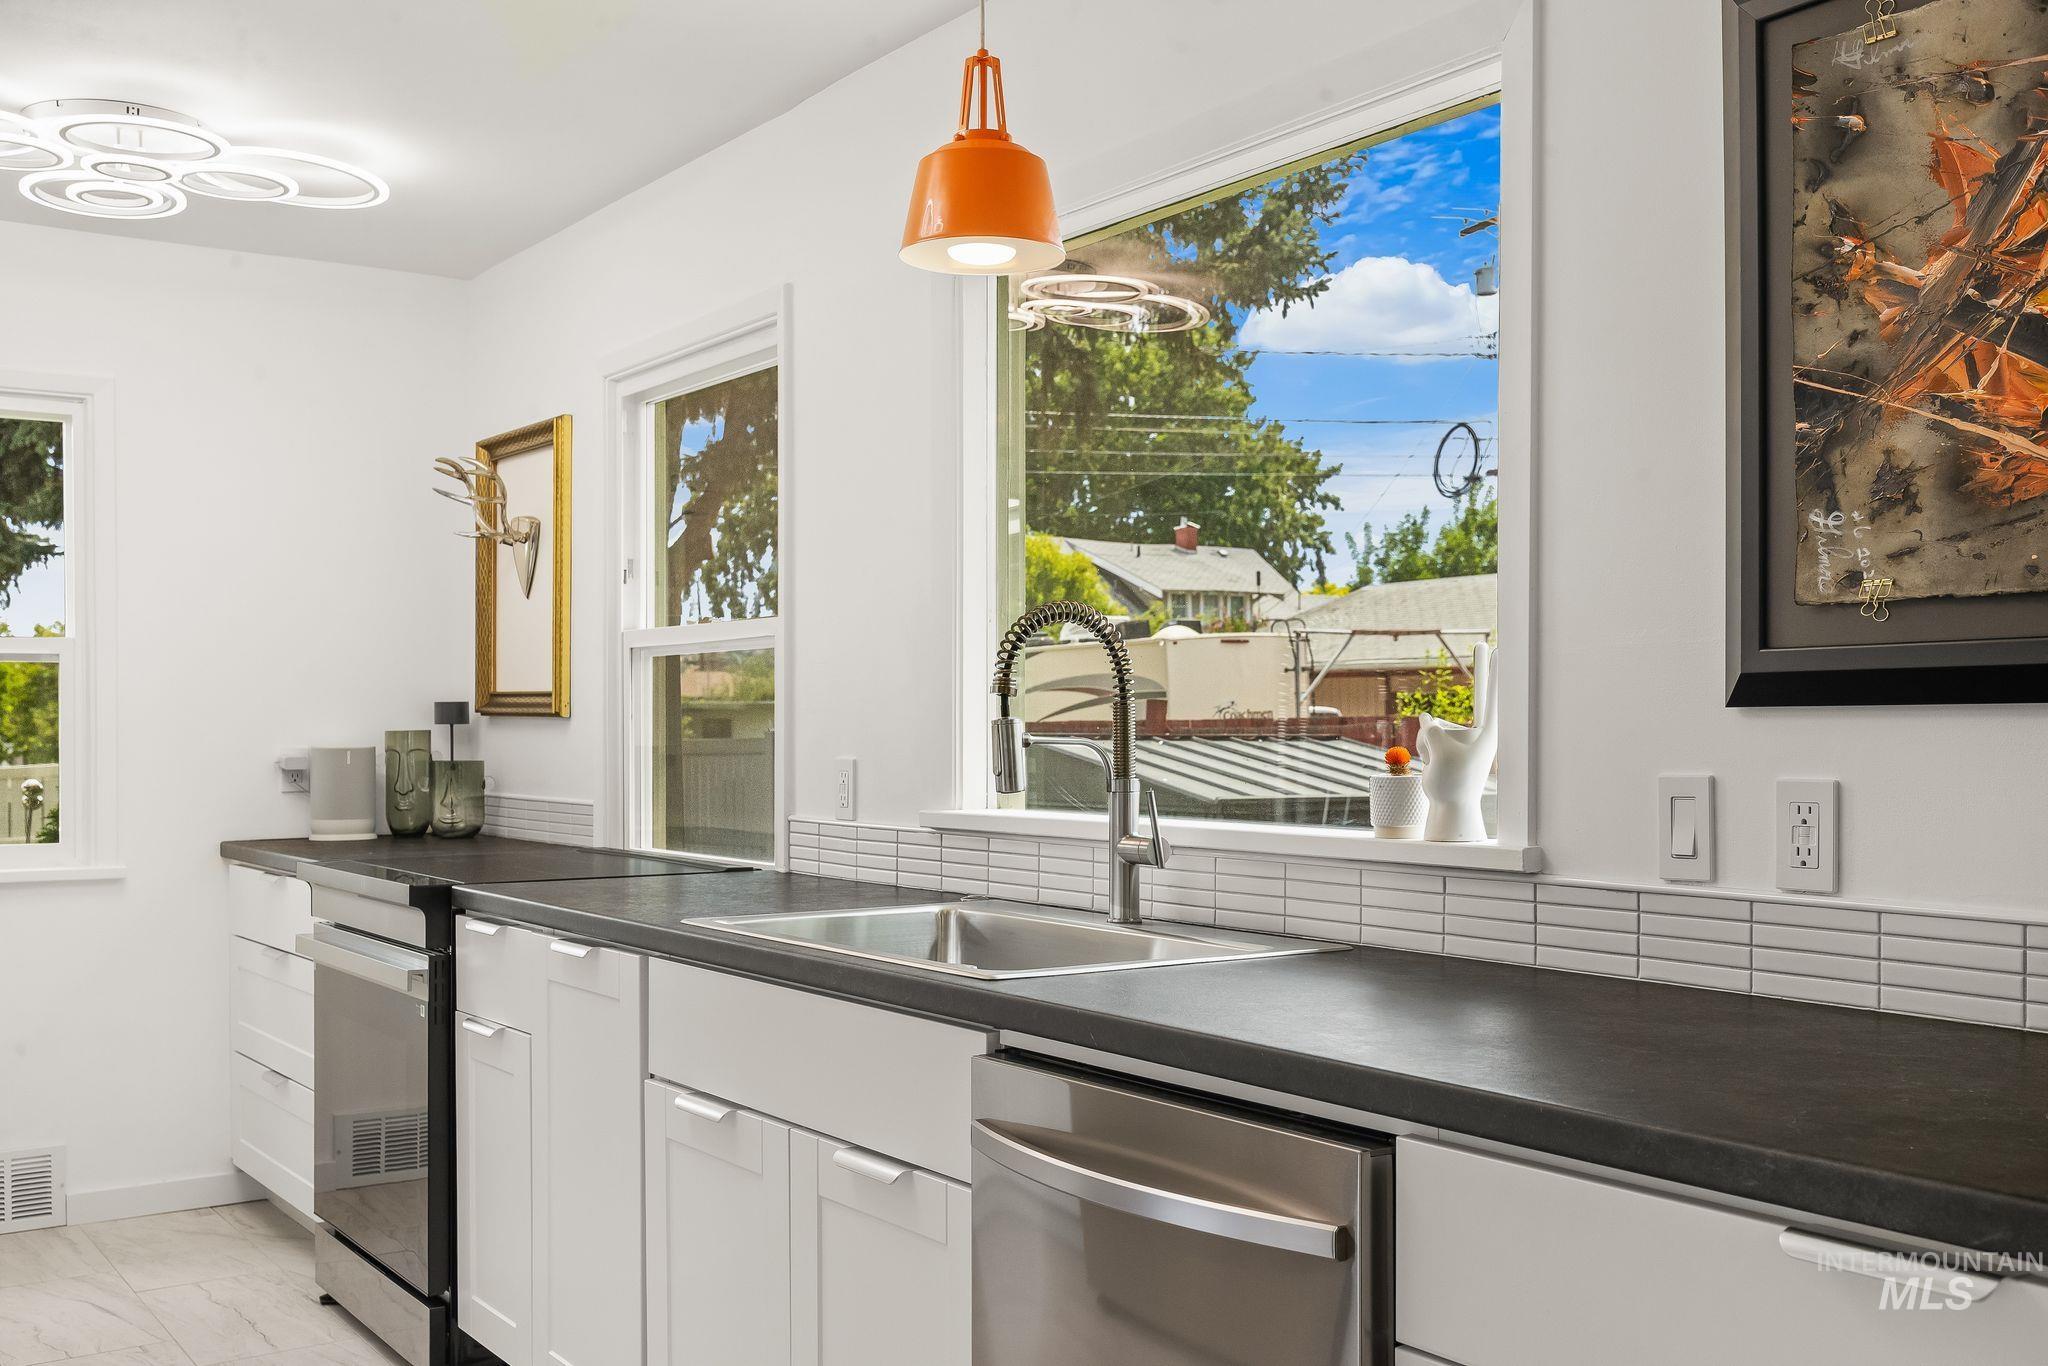
Contemporary kitchen featuring white cabinetry, dark countertops, a stainless steel sink with a high-arc faucet, and an integrated dishwasher
-
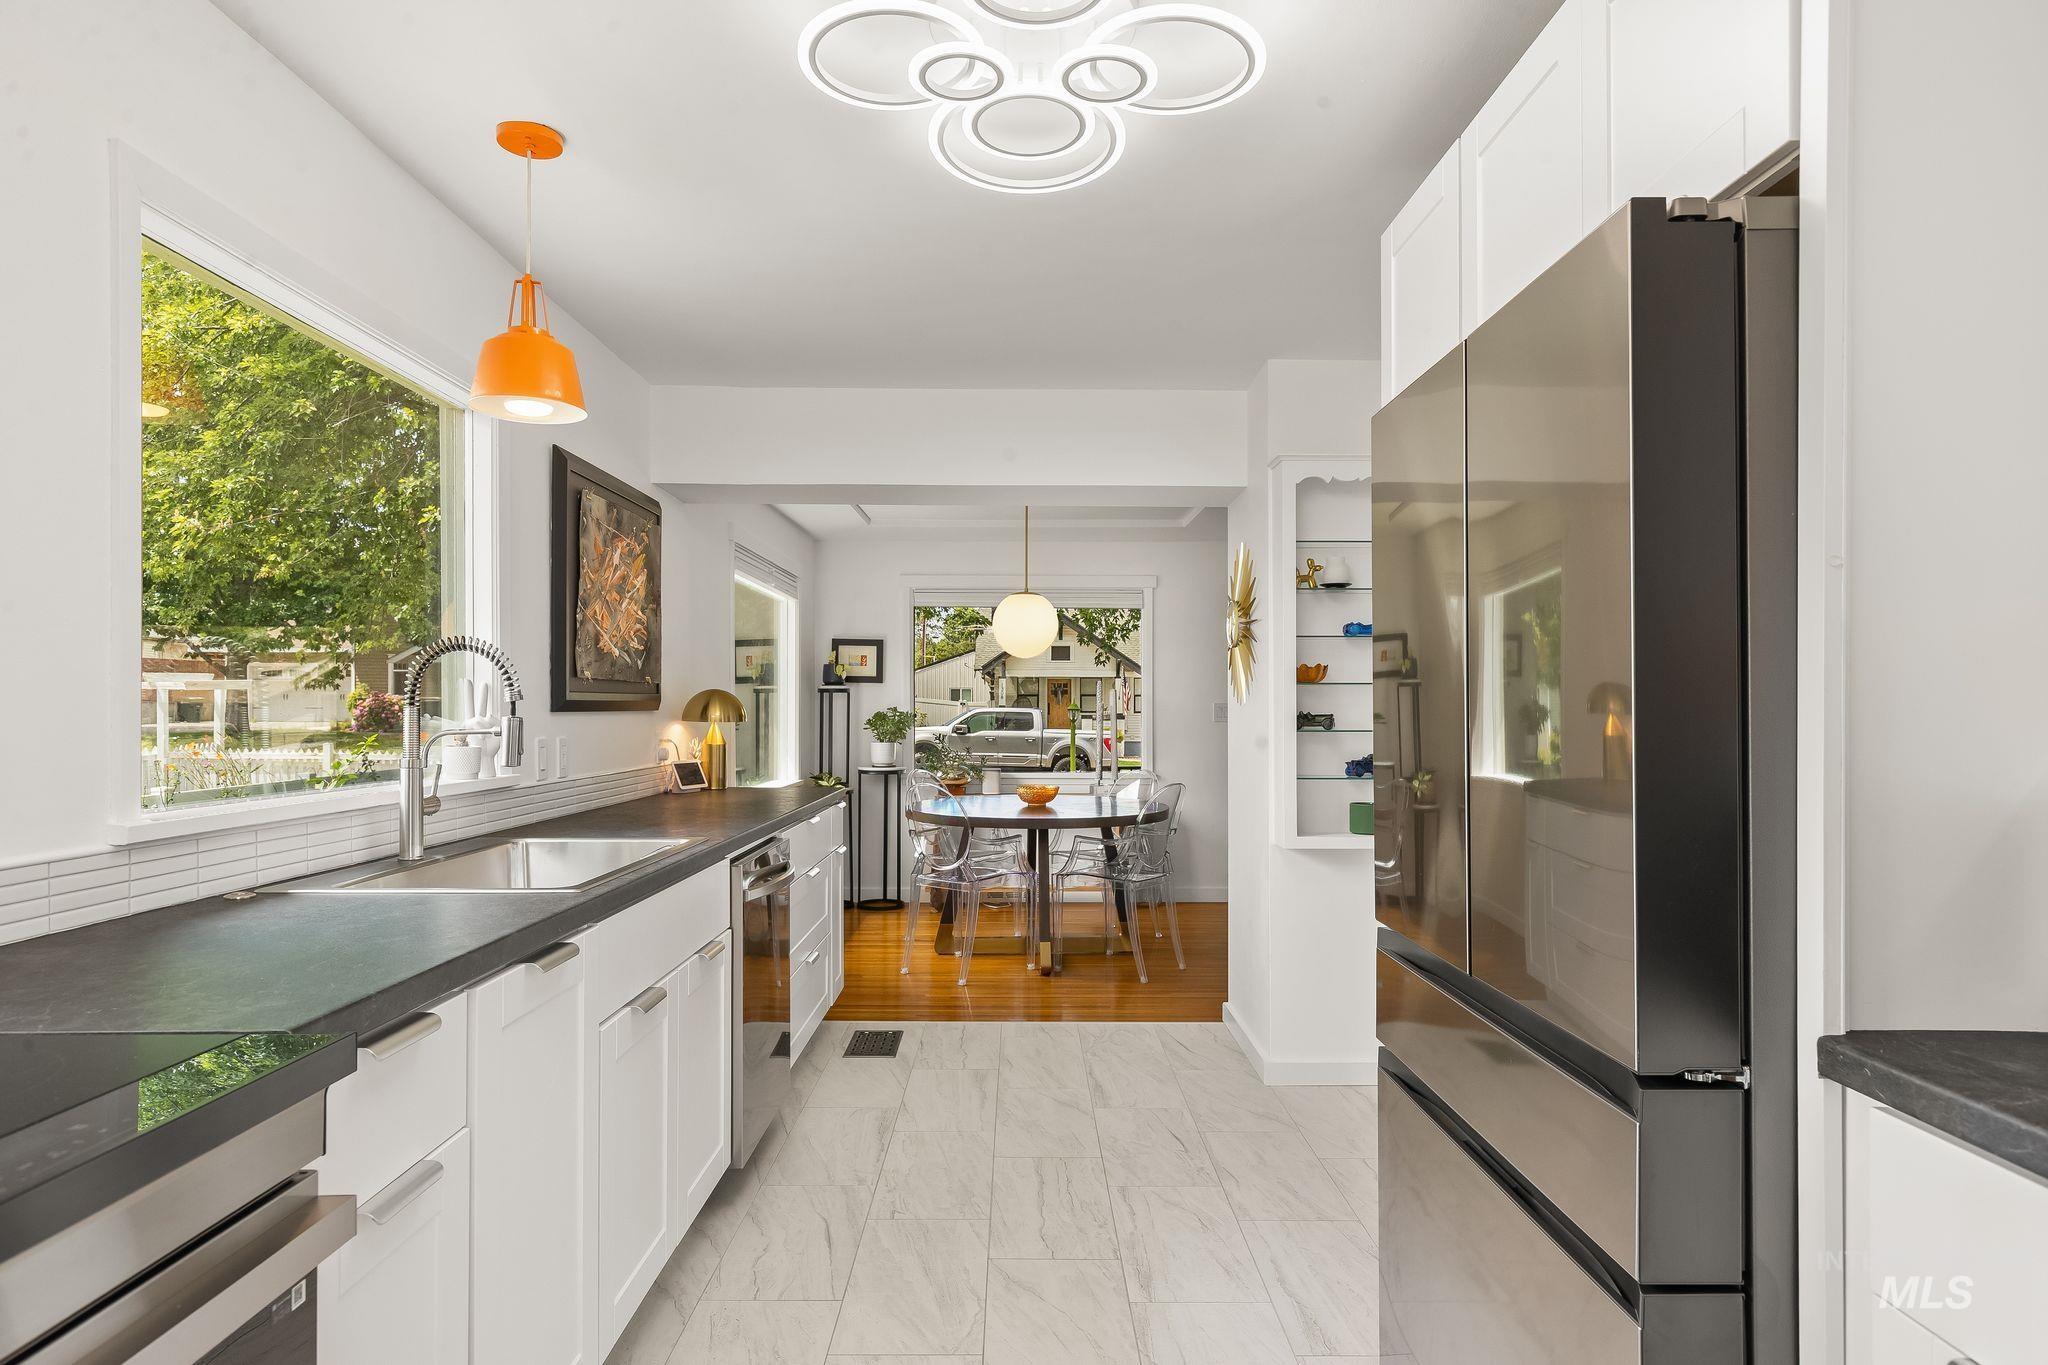
Contemporary kitchen featuring white cabinetry, dark countertops, and stainless steel appliances
-
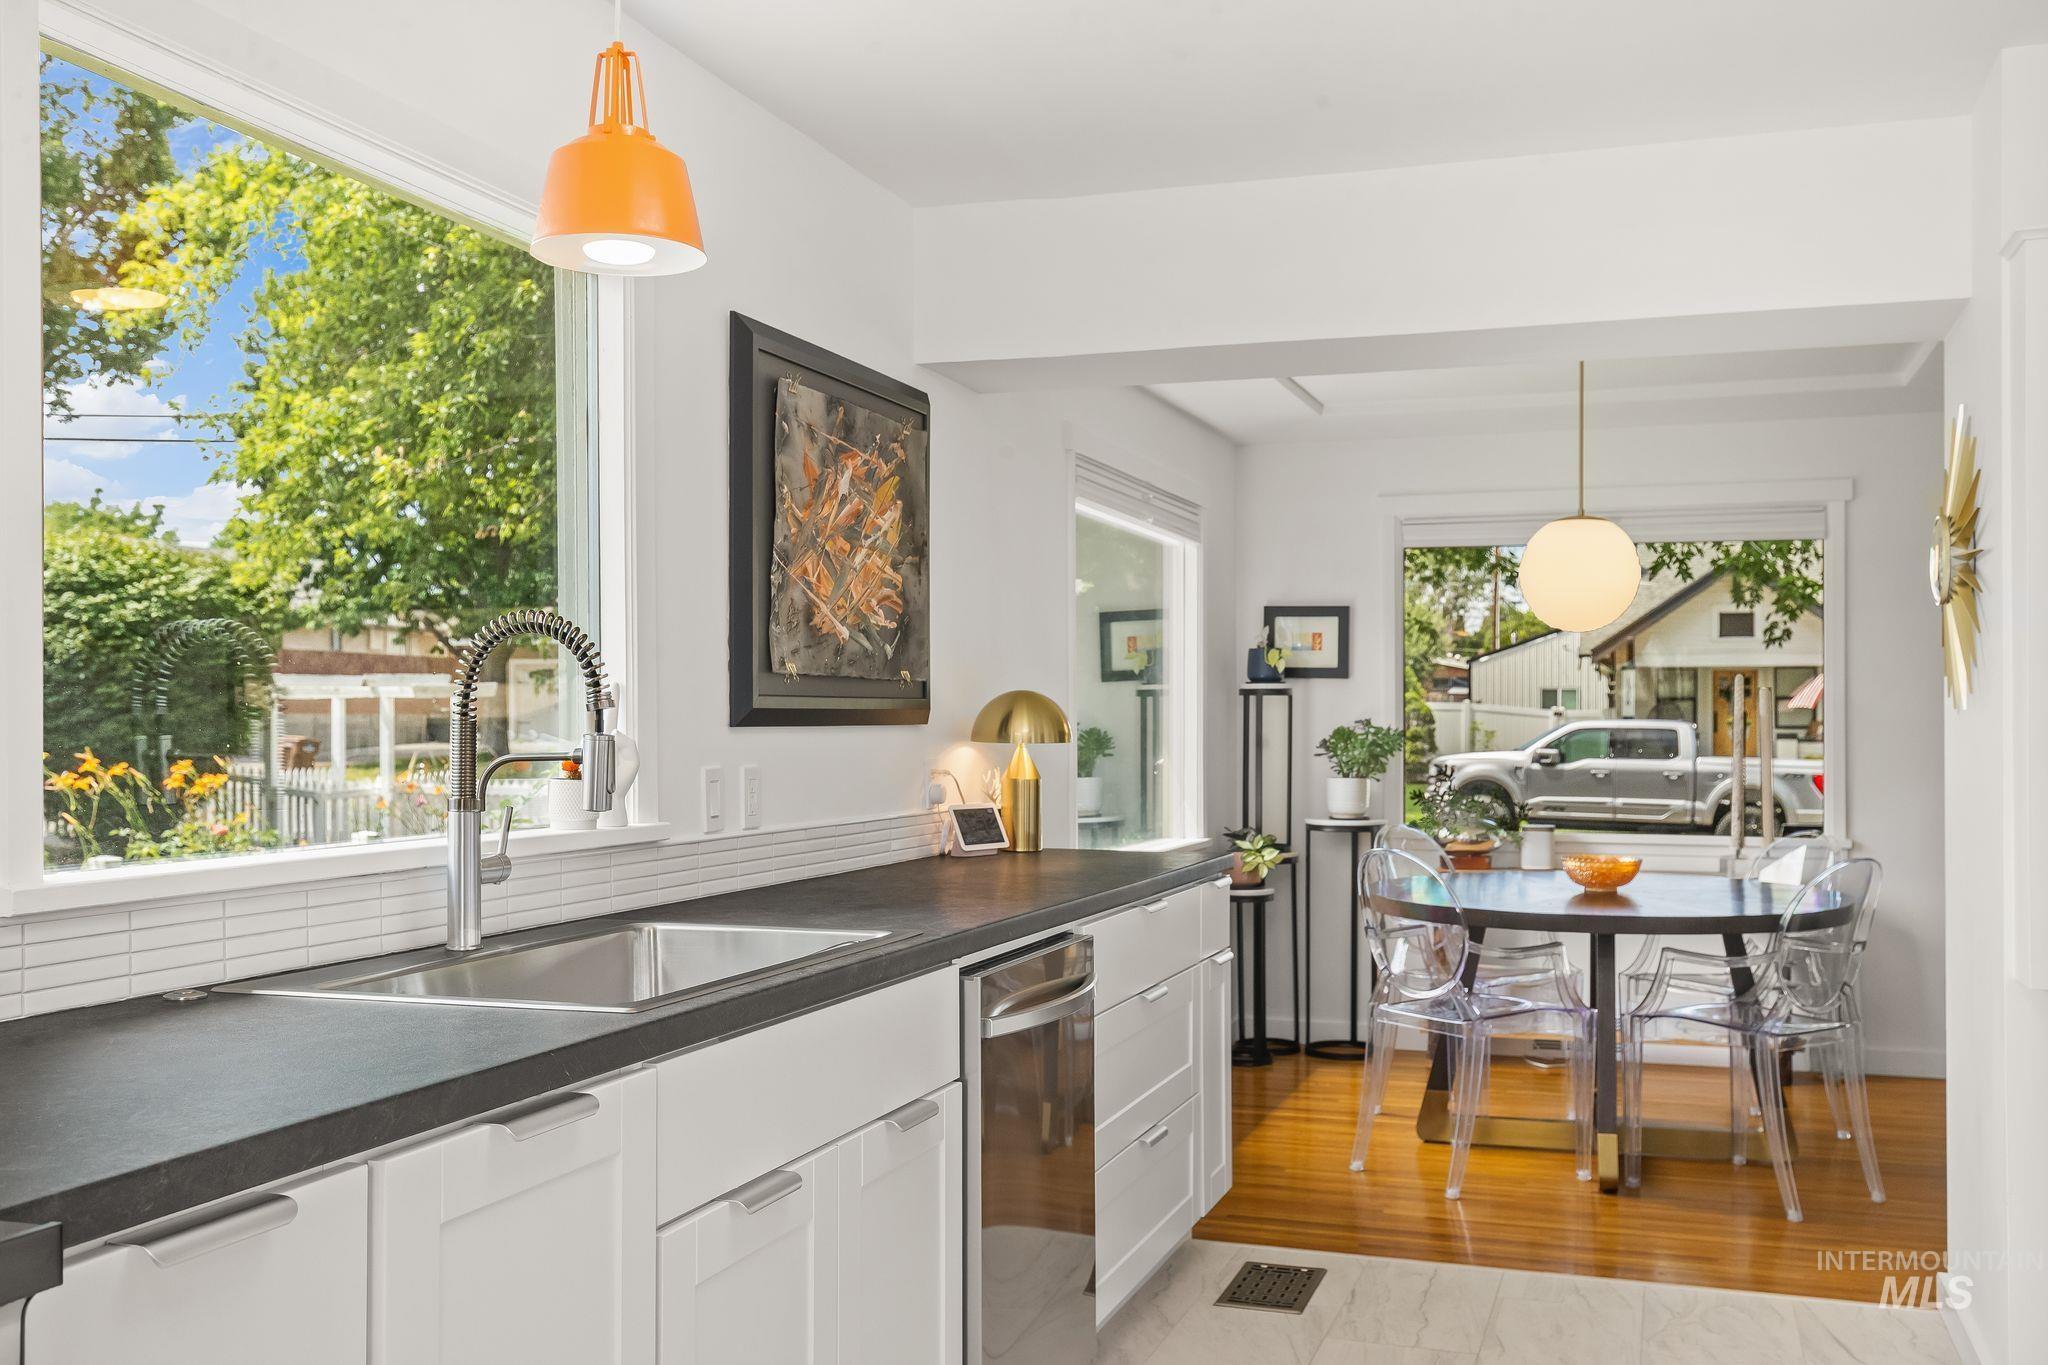
Kitchen featuring white cabinetry, dark countertops, a stainless steel sink with a gooseneck faucet, a white subway tile backsplash, and a large window overlooking exterior landscaping
-
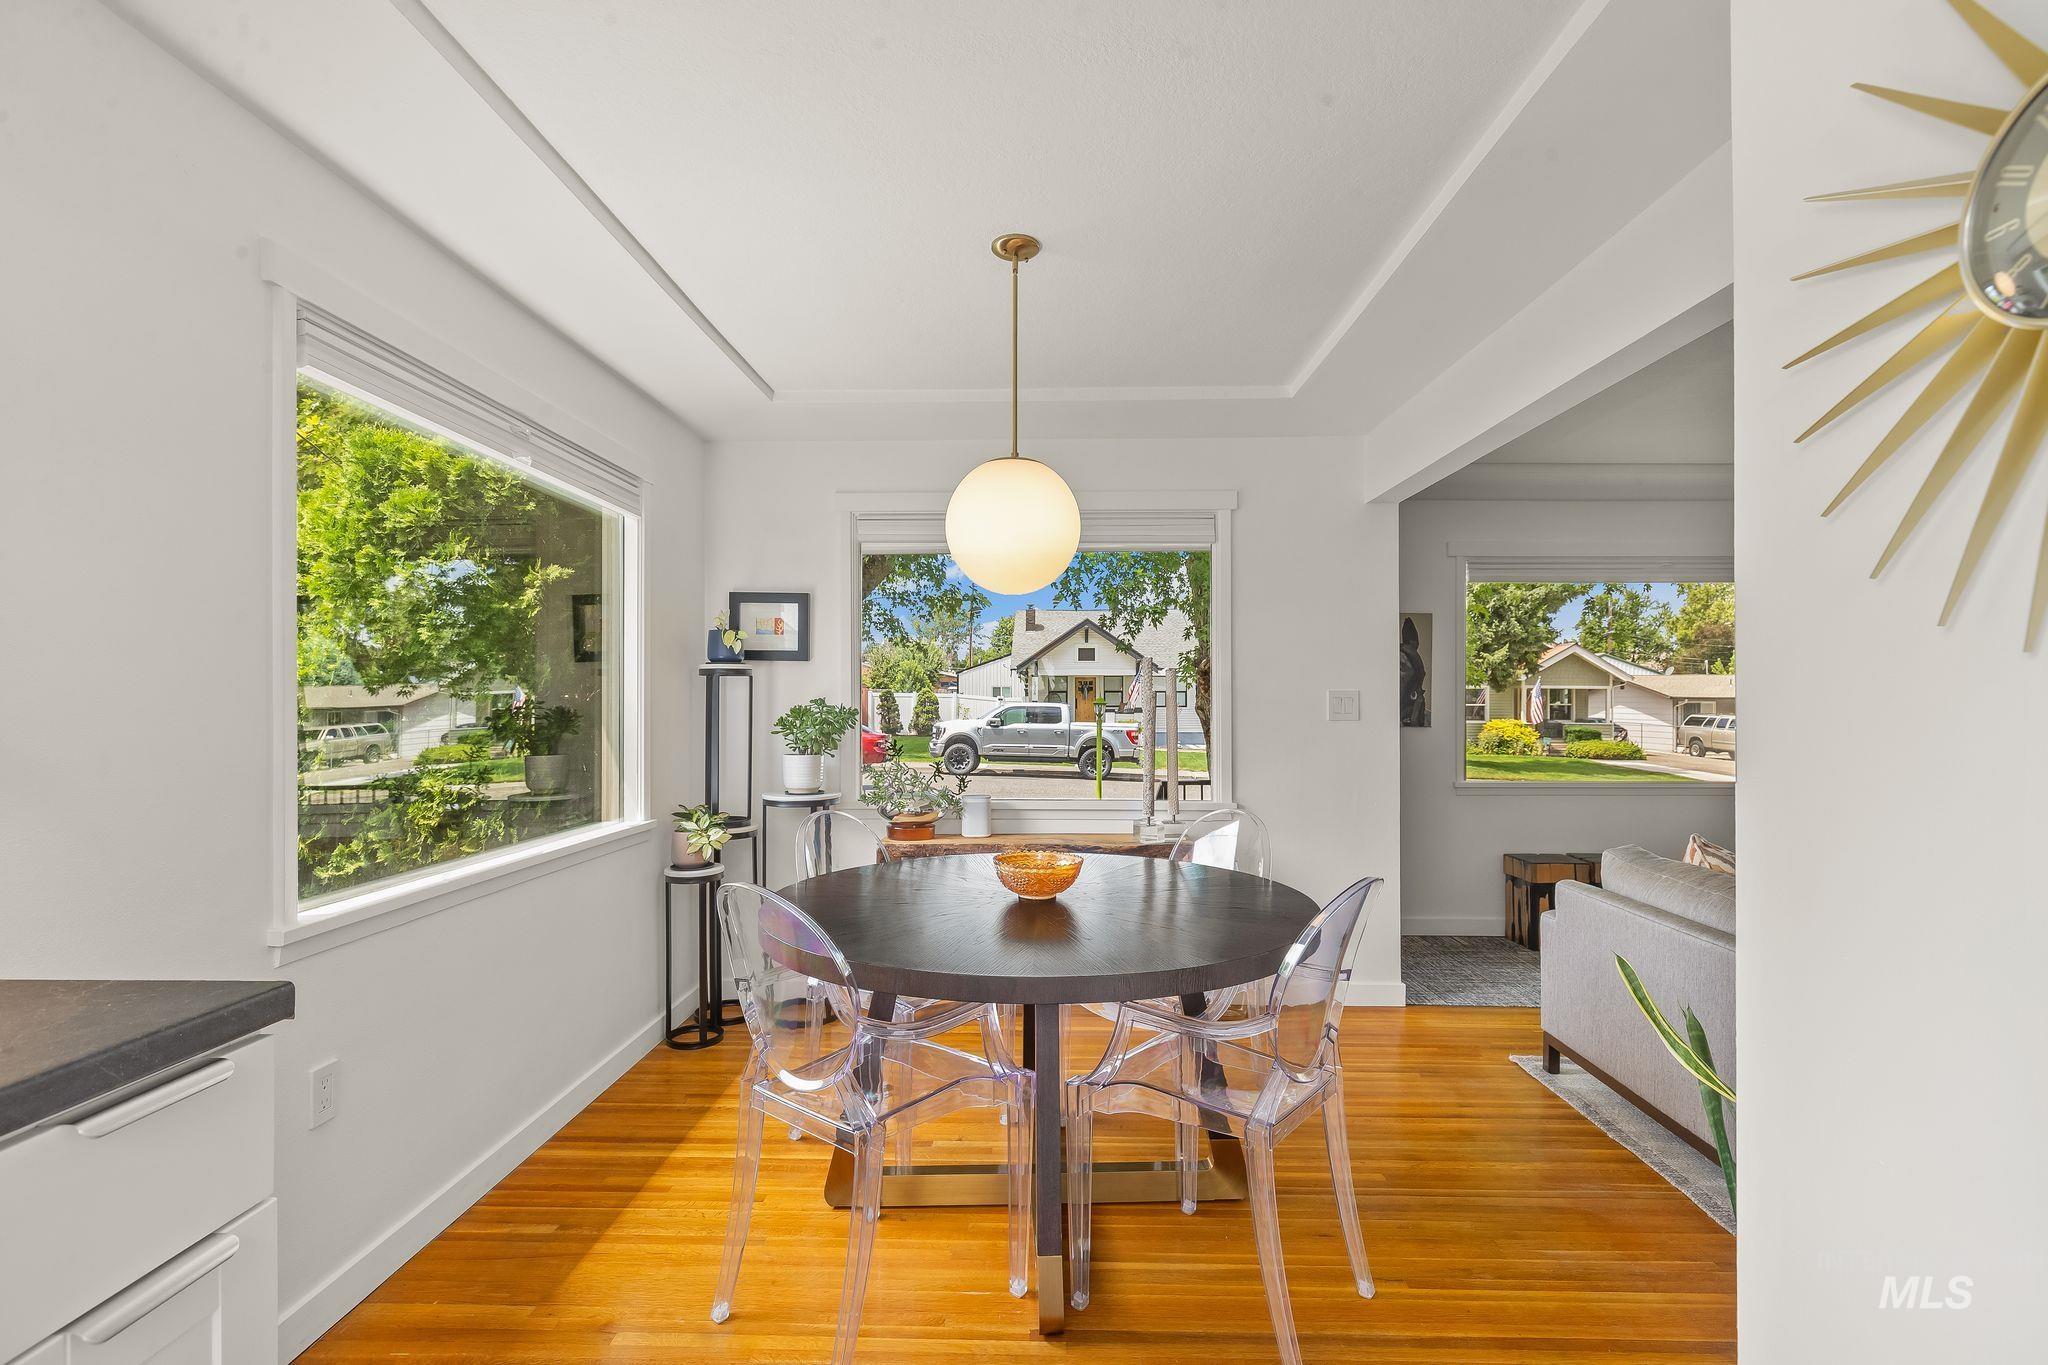
Bright dining area featuring wood-finish flooring, a contemporary globe pendant light, and recessed ceiling details
-
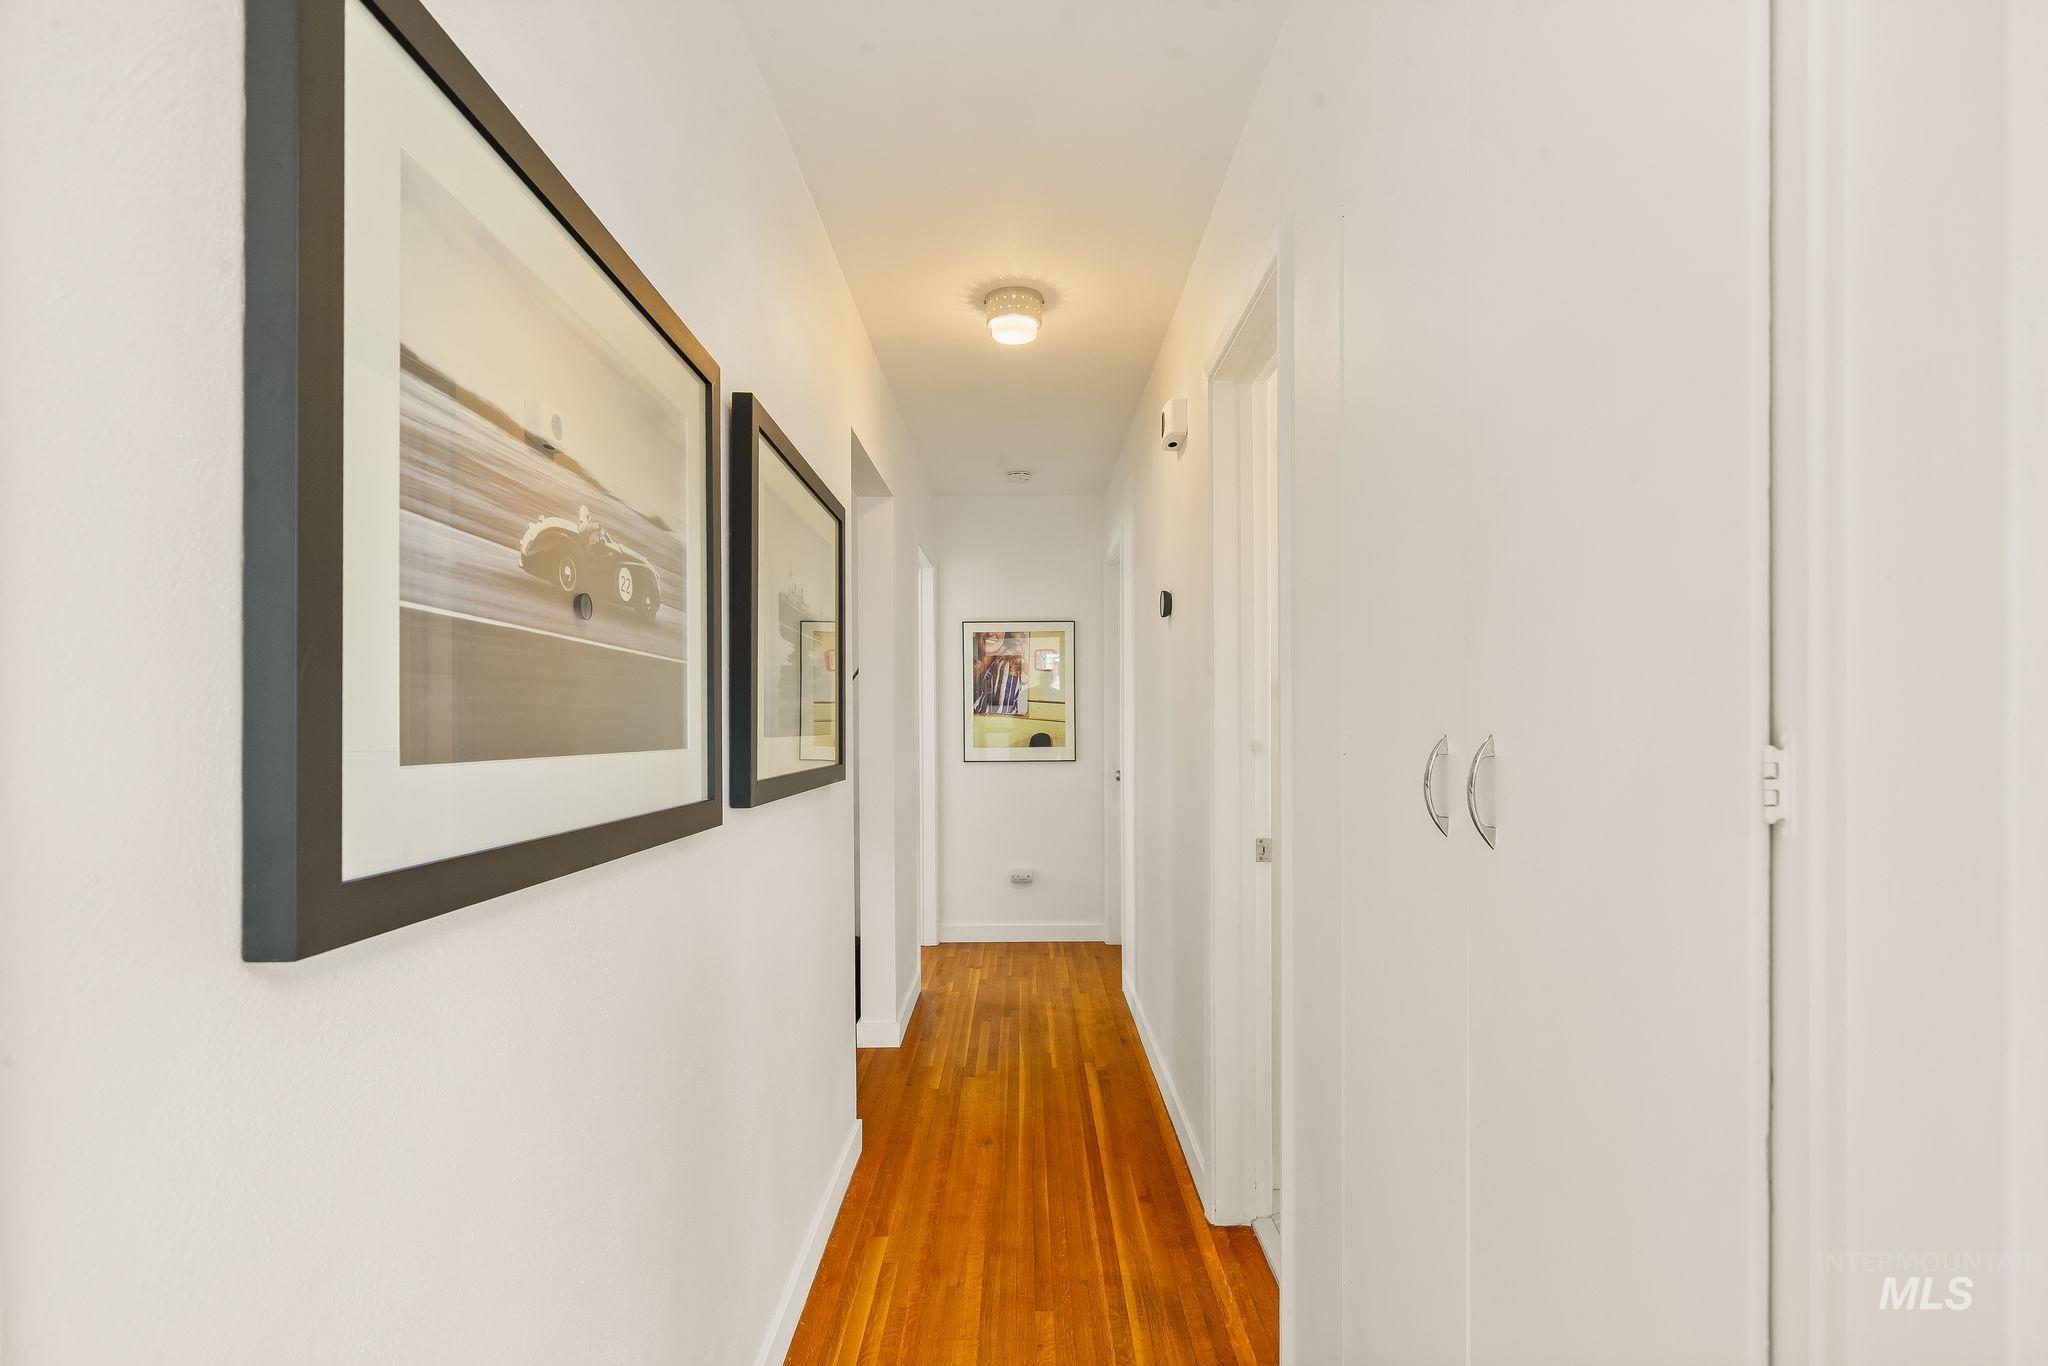
Hallway featuring wood-finish flooring, white walls, flush-mount ceiling lighting, and built-in white cabinetry with silver hardware
-
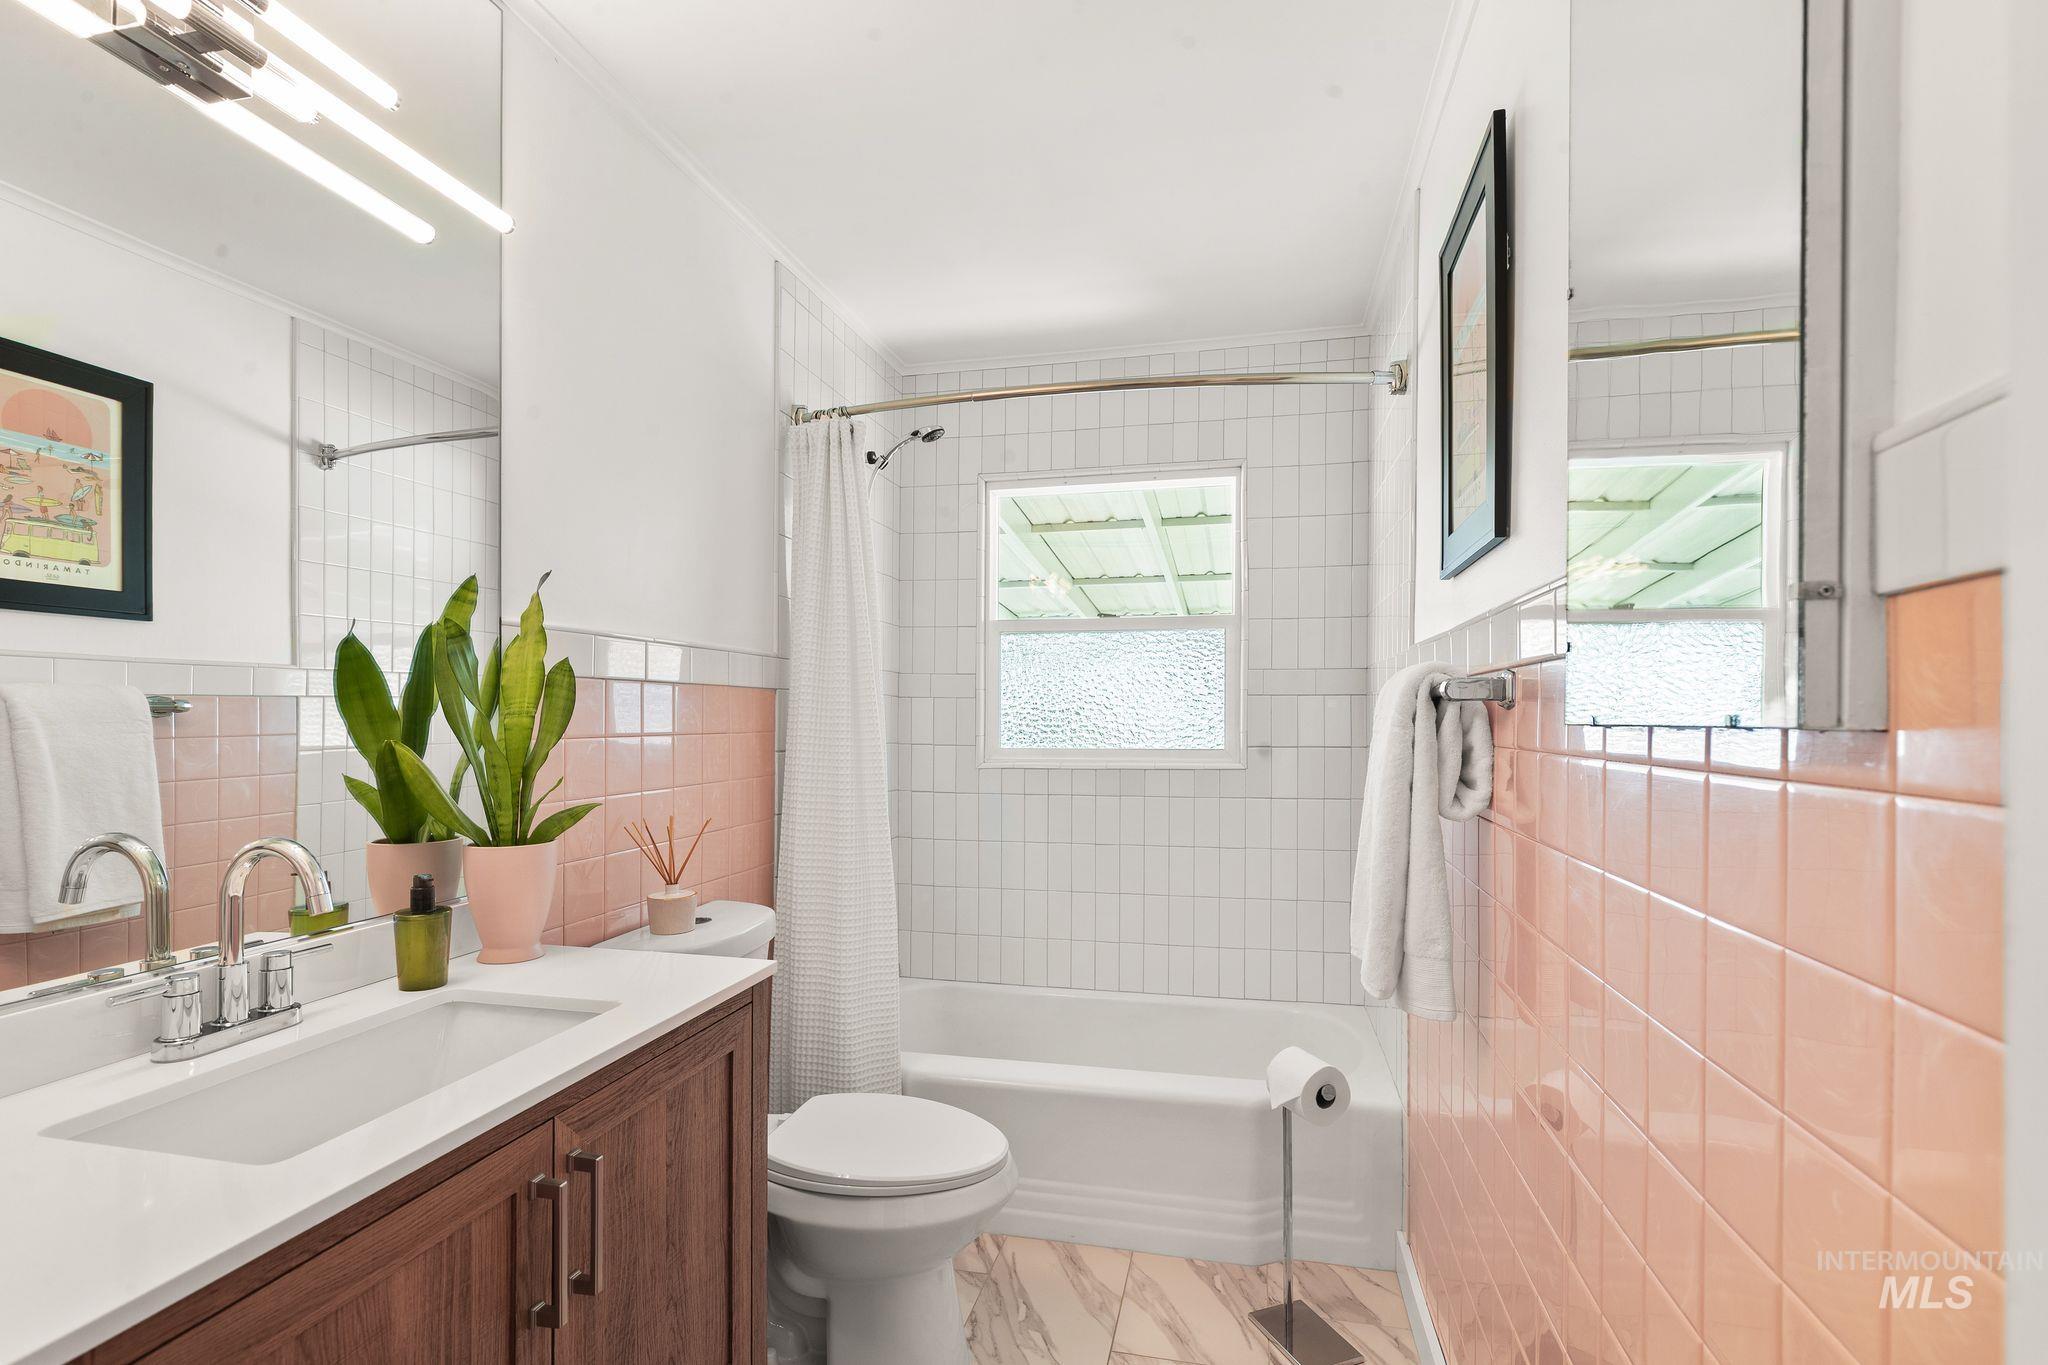
Bathroom featuring a wood-finish vanity with an integrated sink, polished chrome faucet, and quartz countertop
-
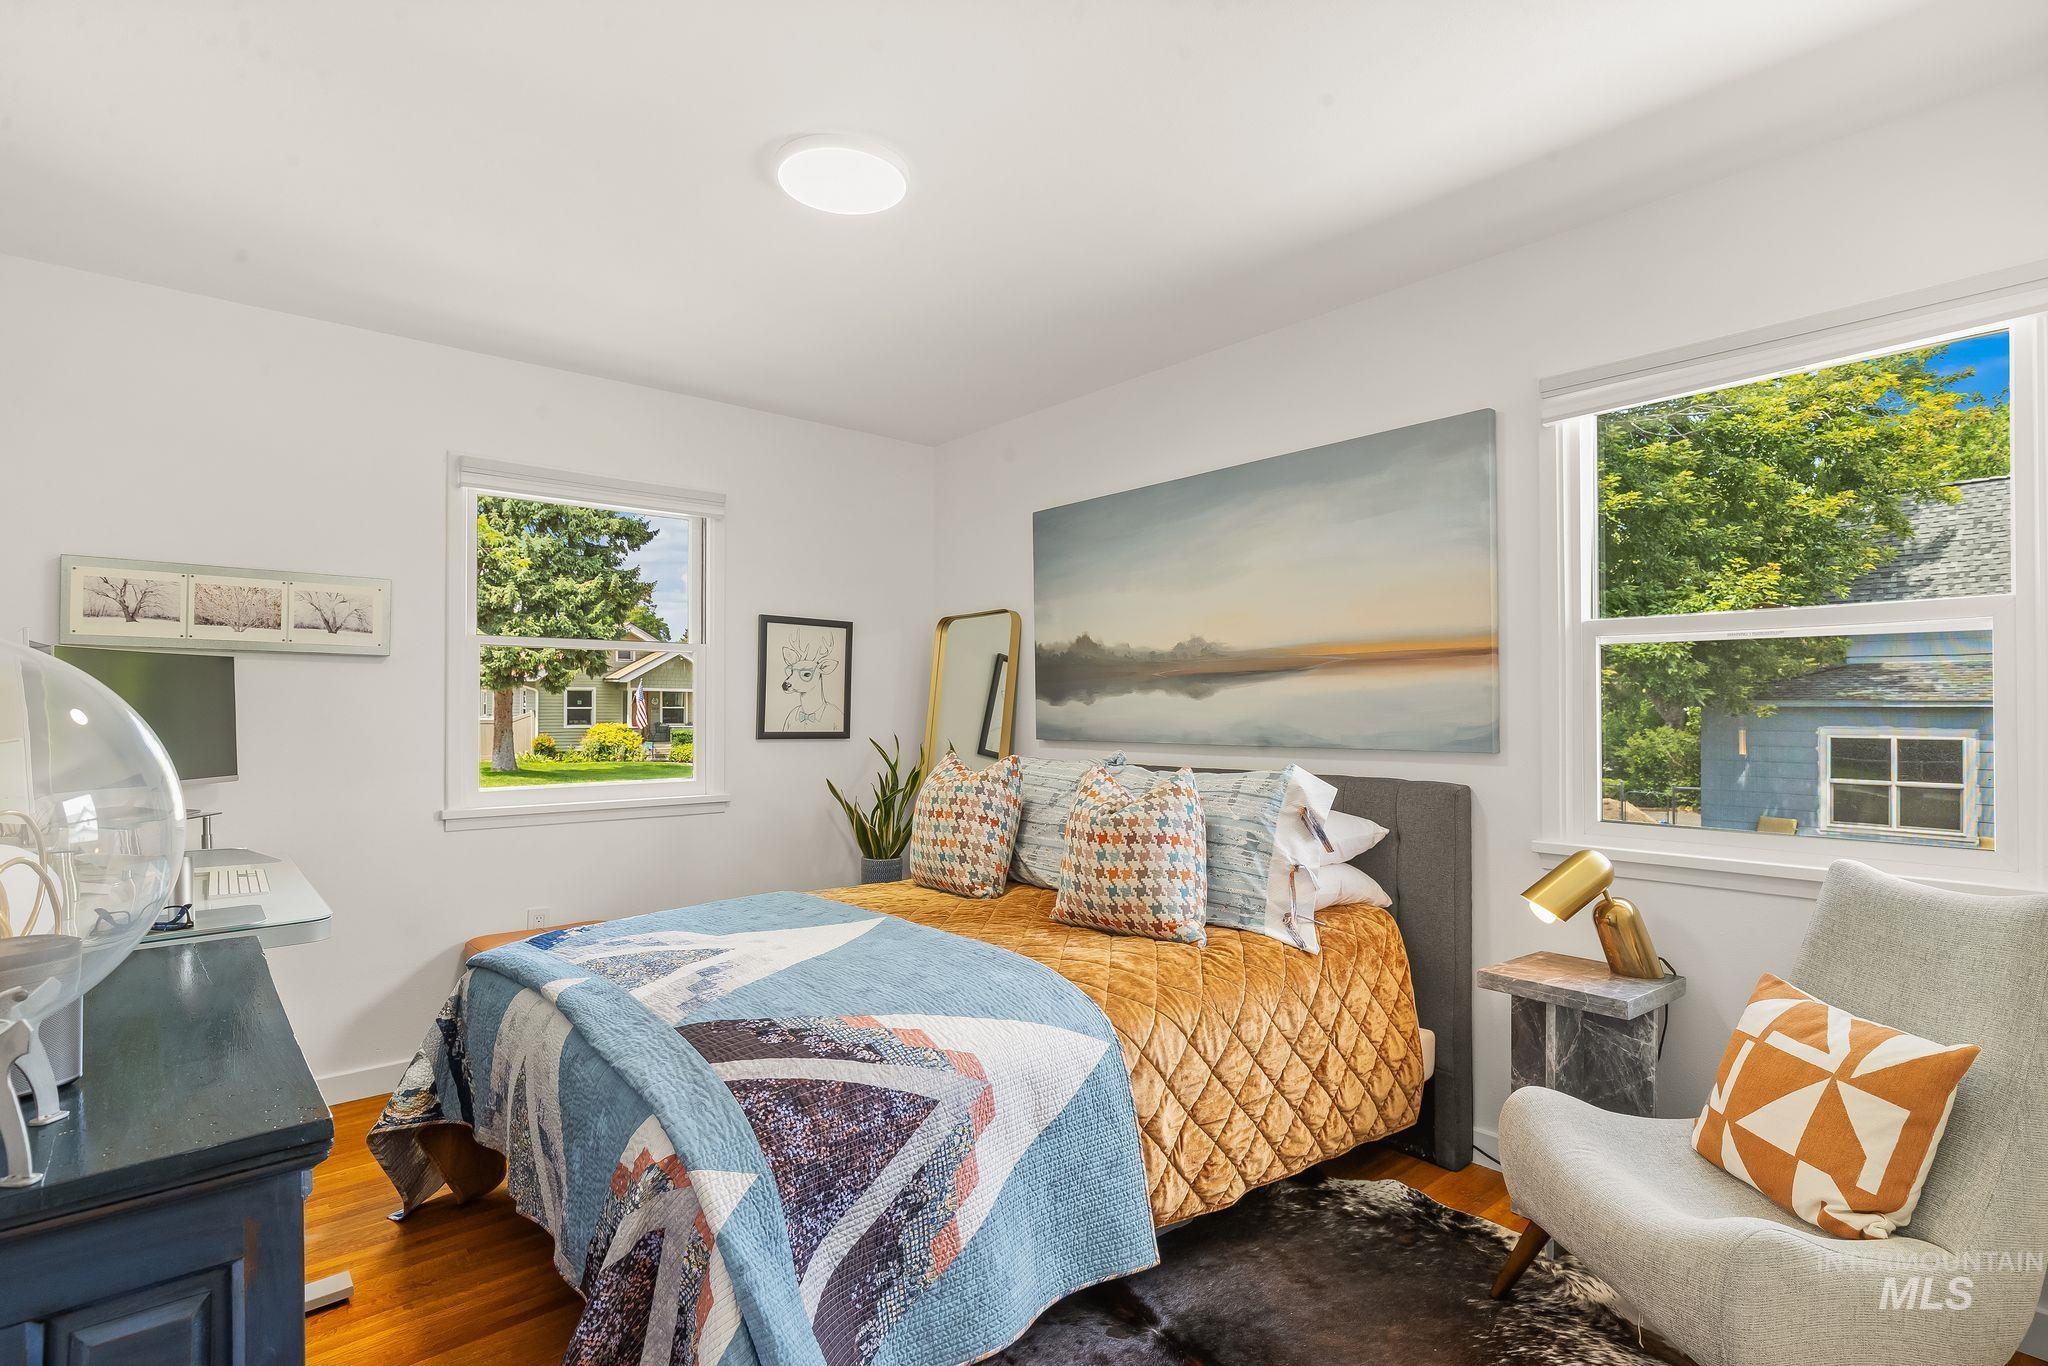
Bright room featuring two large windows, wood-finish flooring, and white walls
-
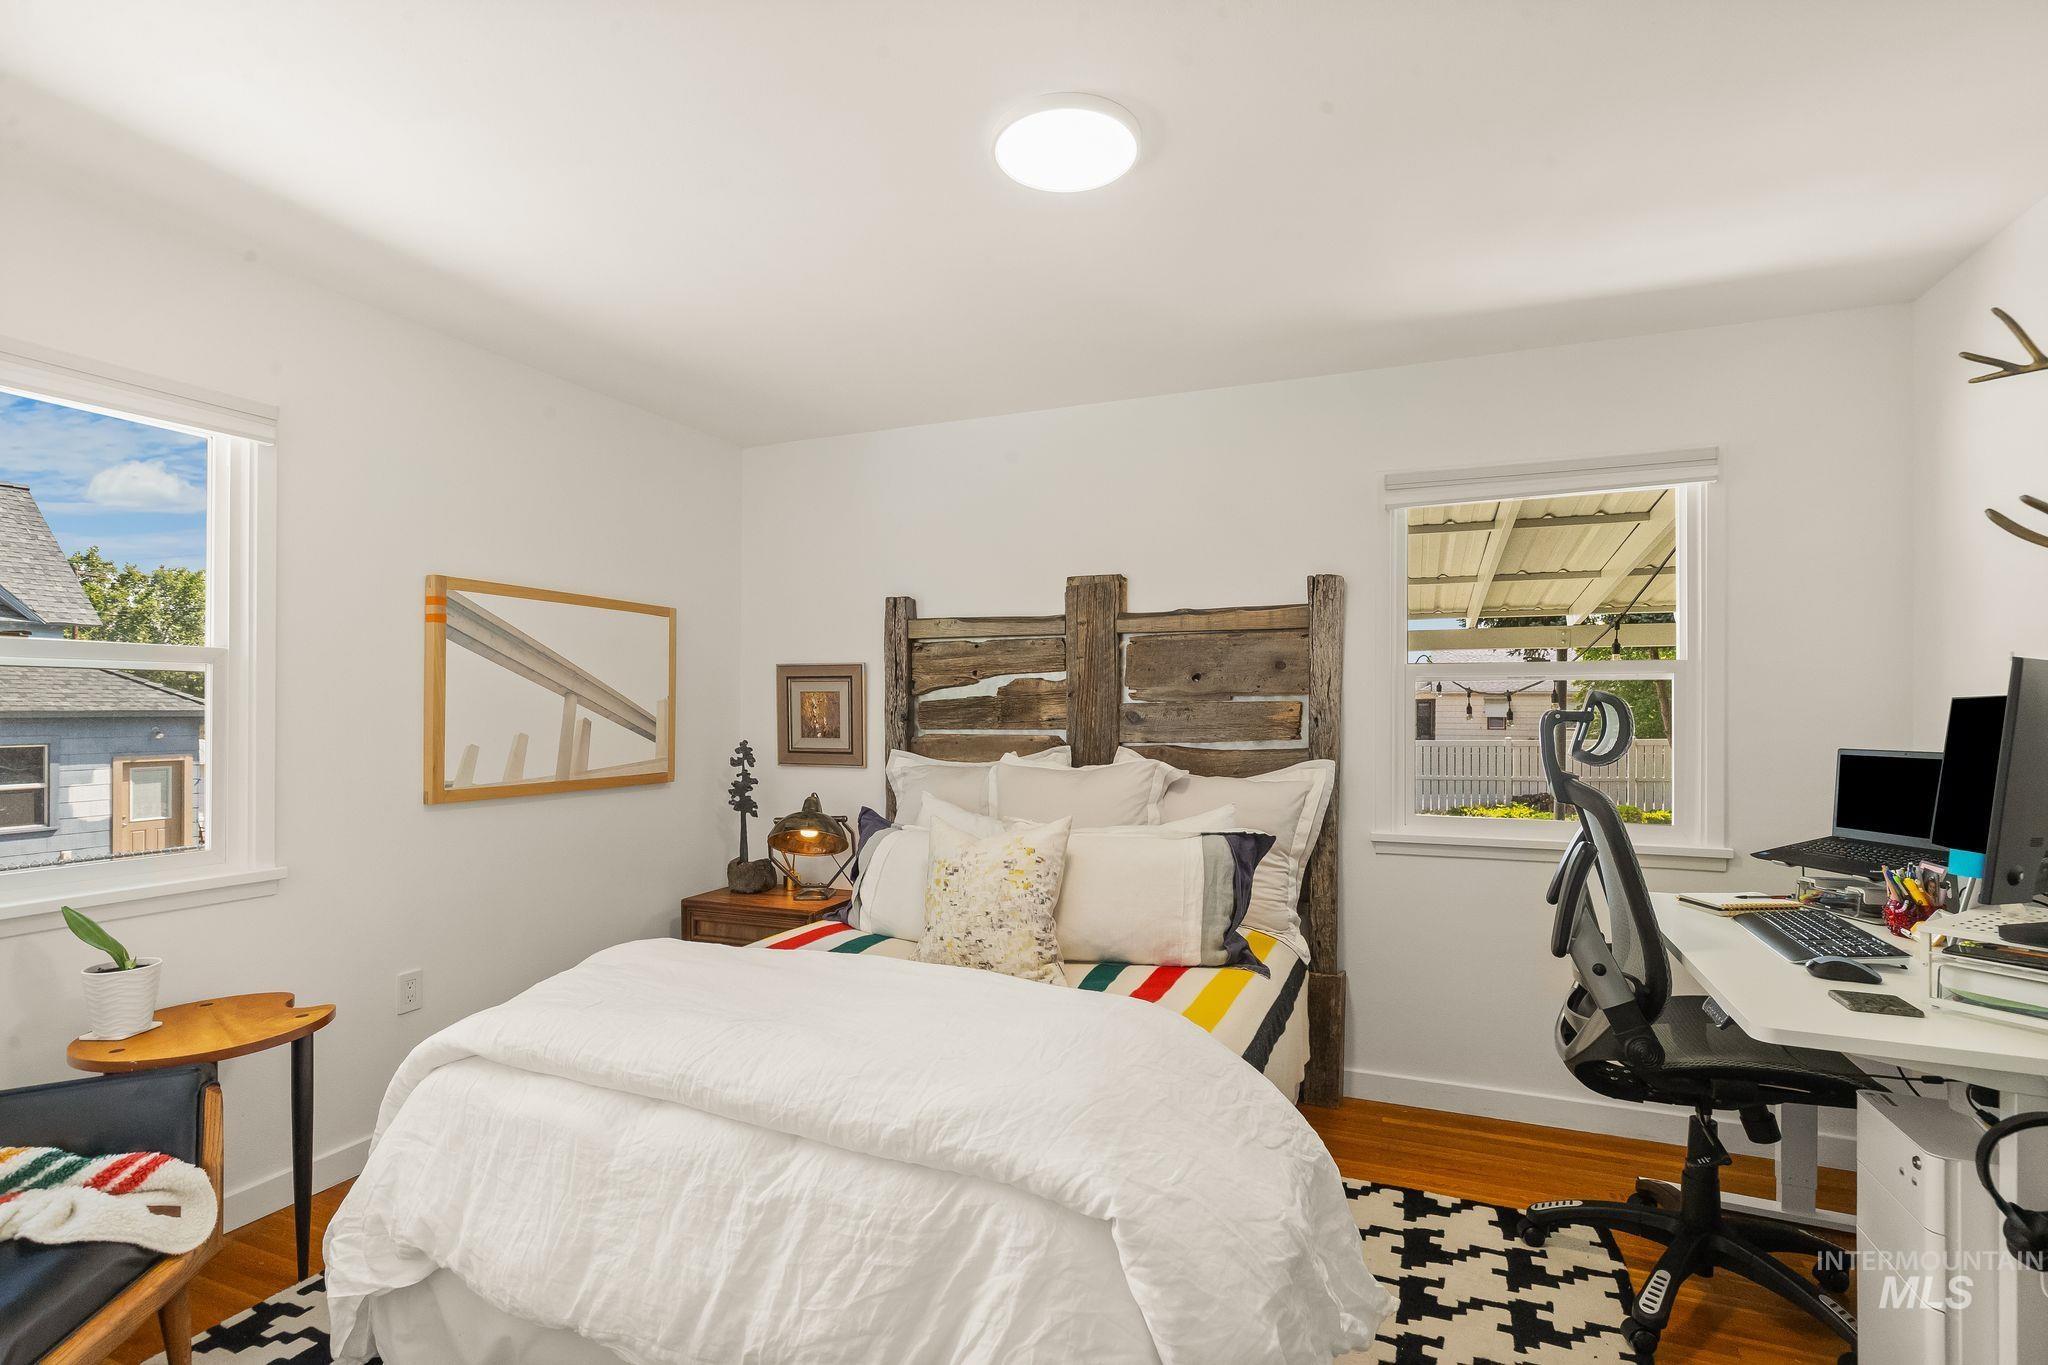
Bedroom featuring wood-finish flooring, white walls, and a contemporary ceiling light fixture
-
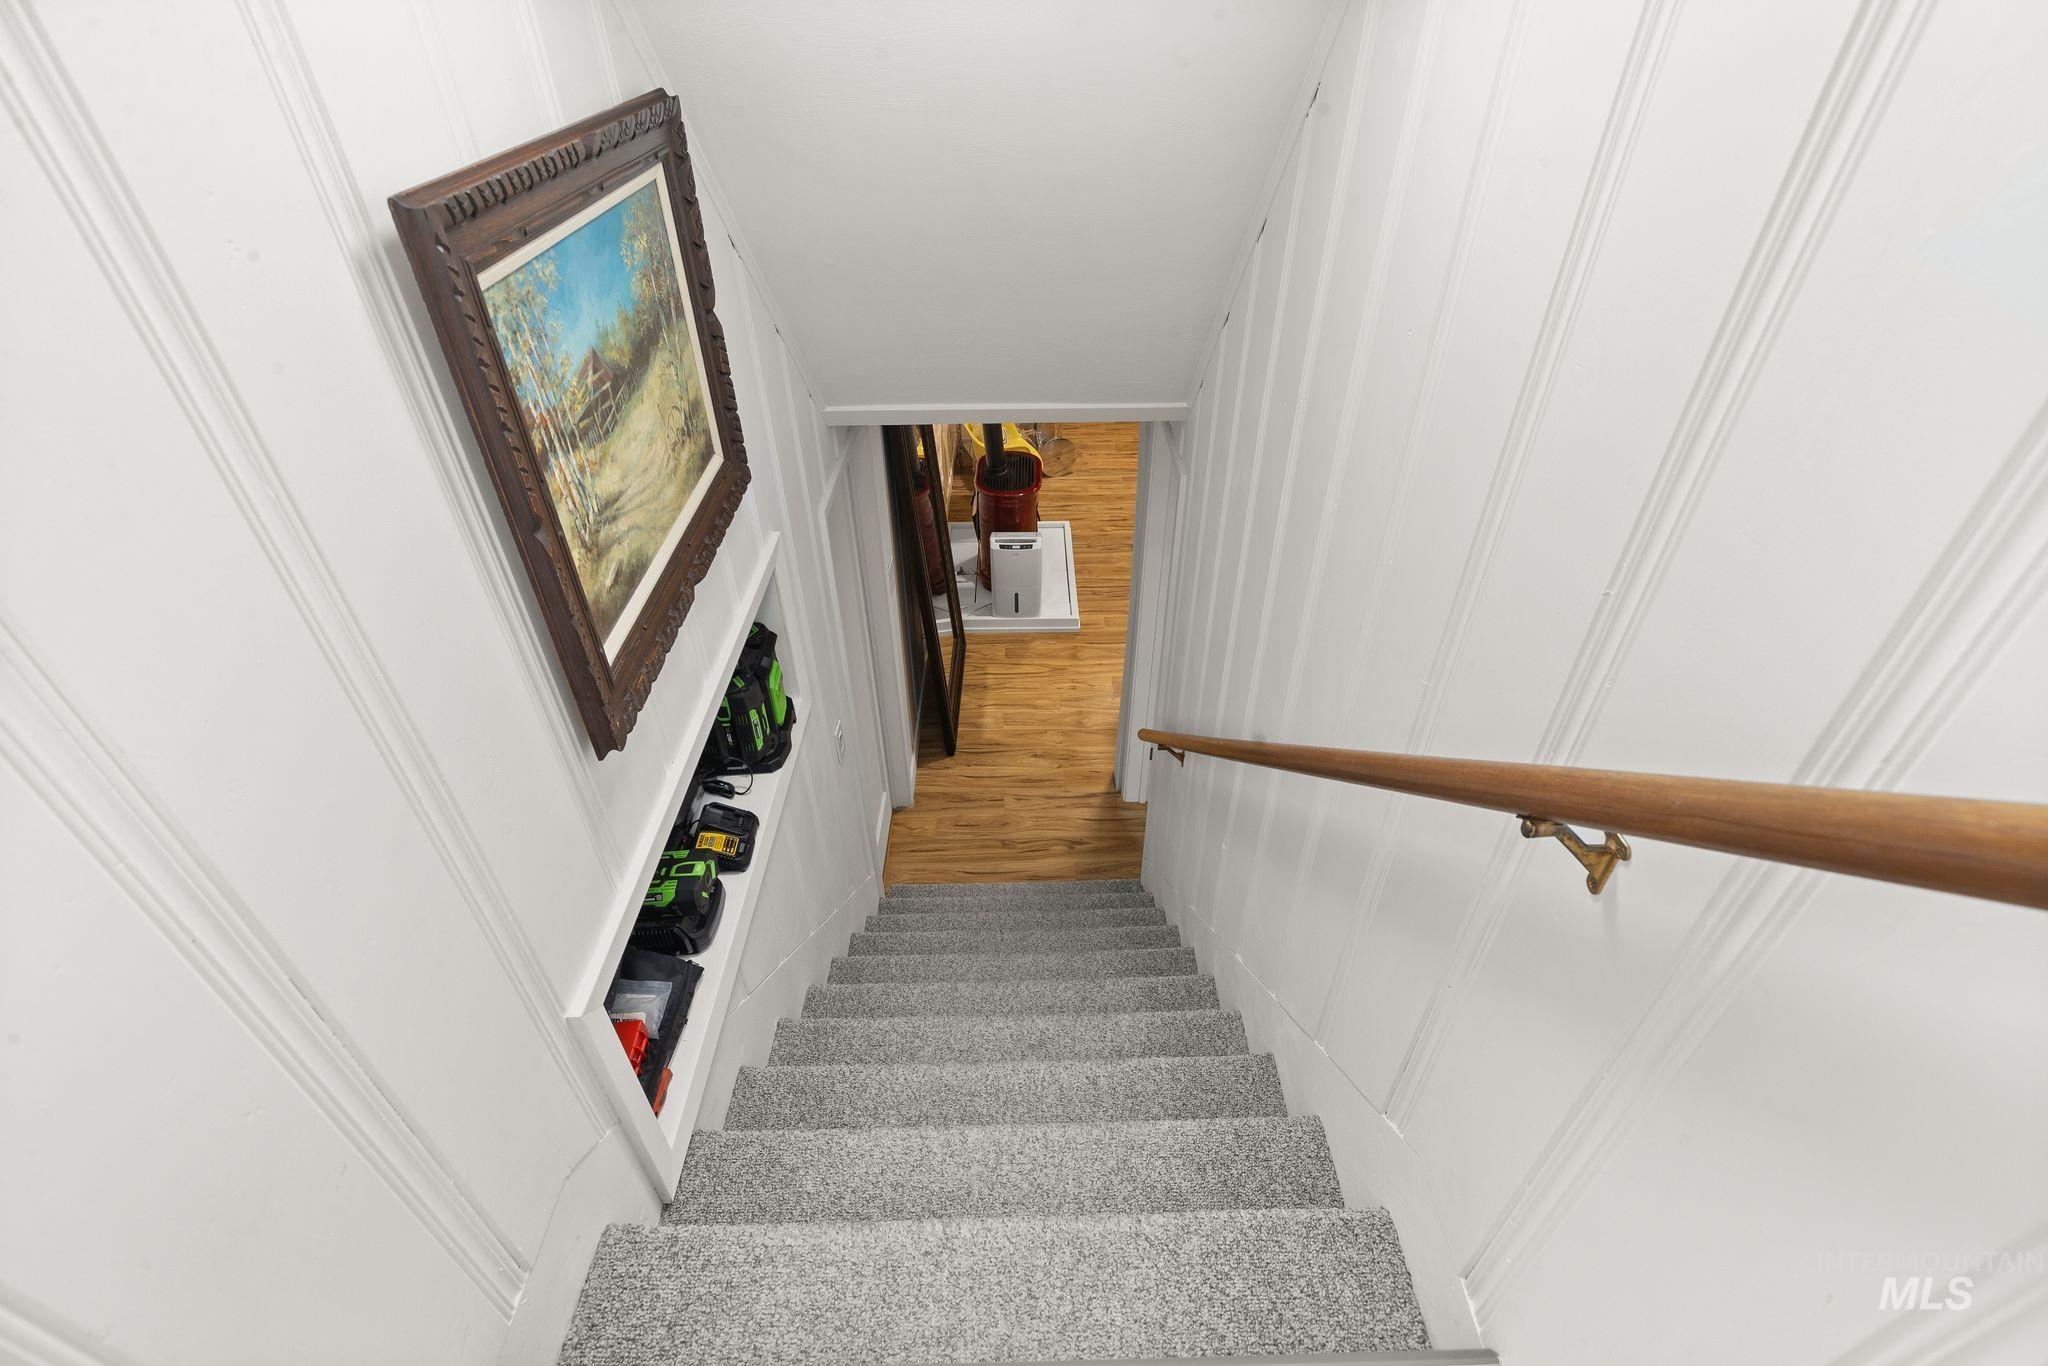
Carpeted staircase with white paneling and a wood handrail, leading to a lower level with wood-finish flooring
-
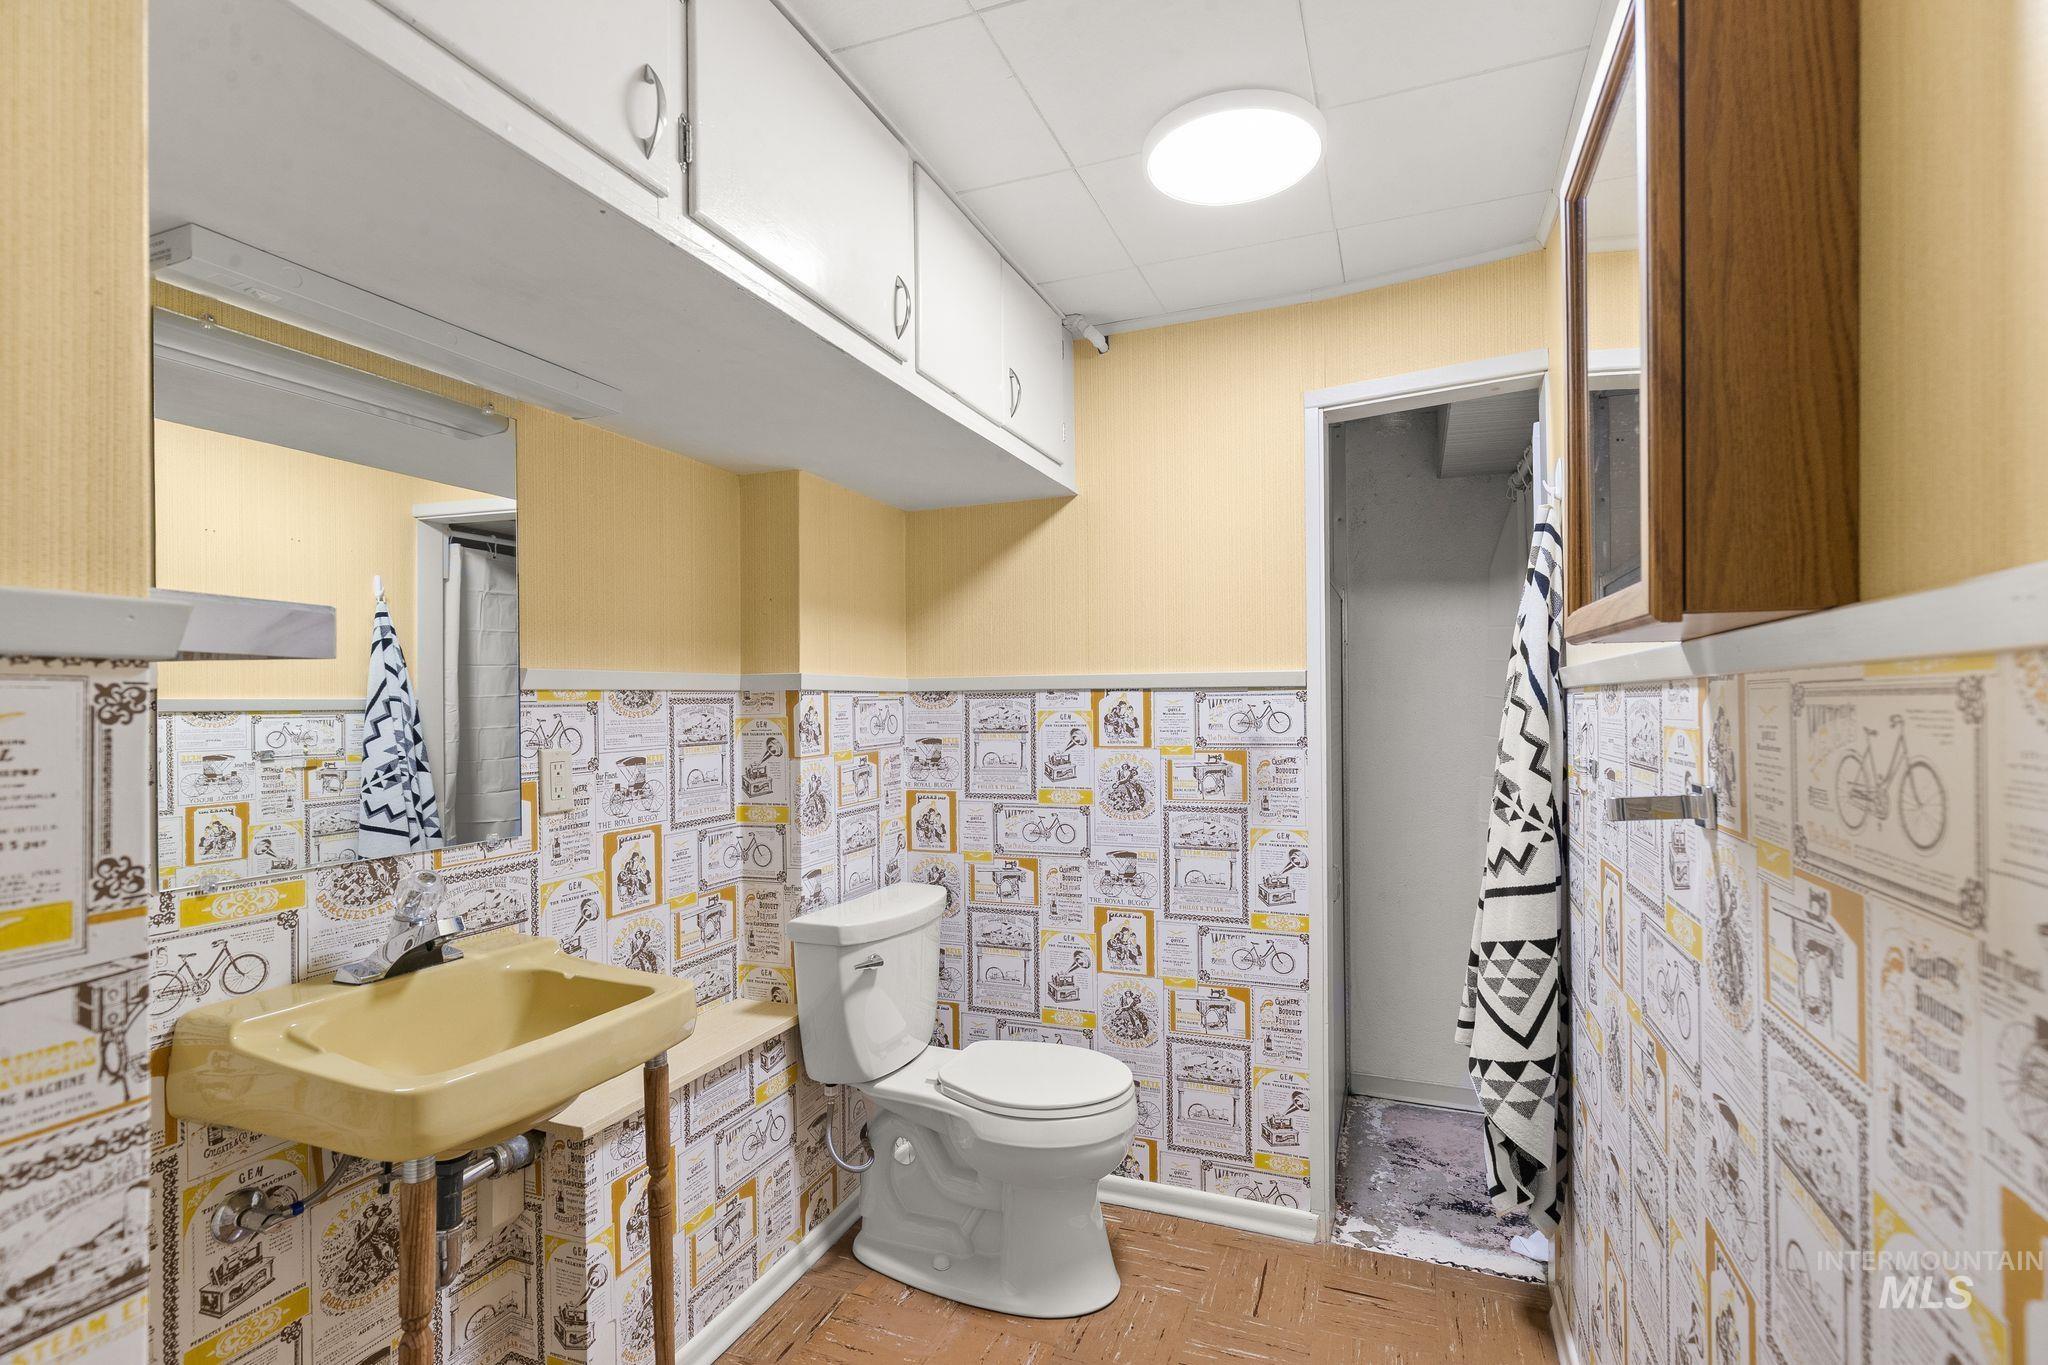
Bathroom with a wall-mounted sink, toilet, and patterned wainscoting
-
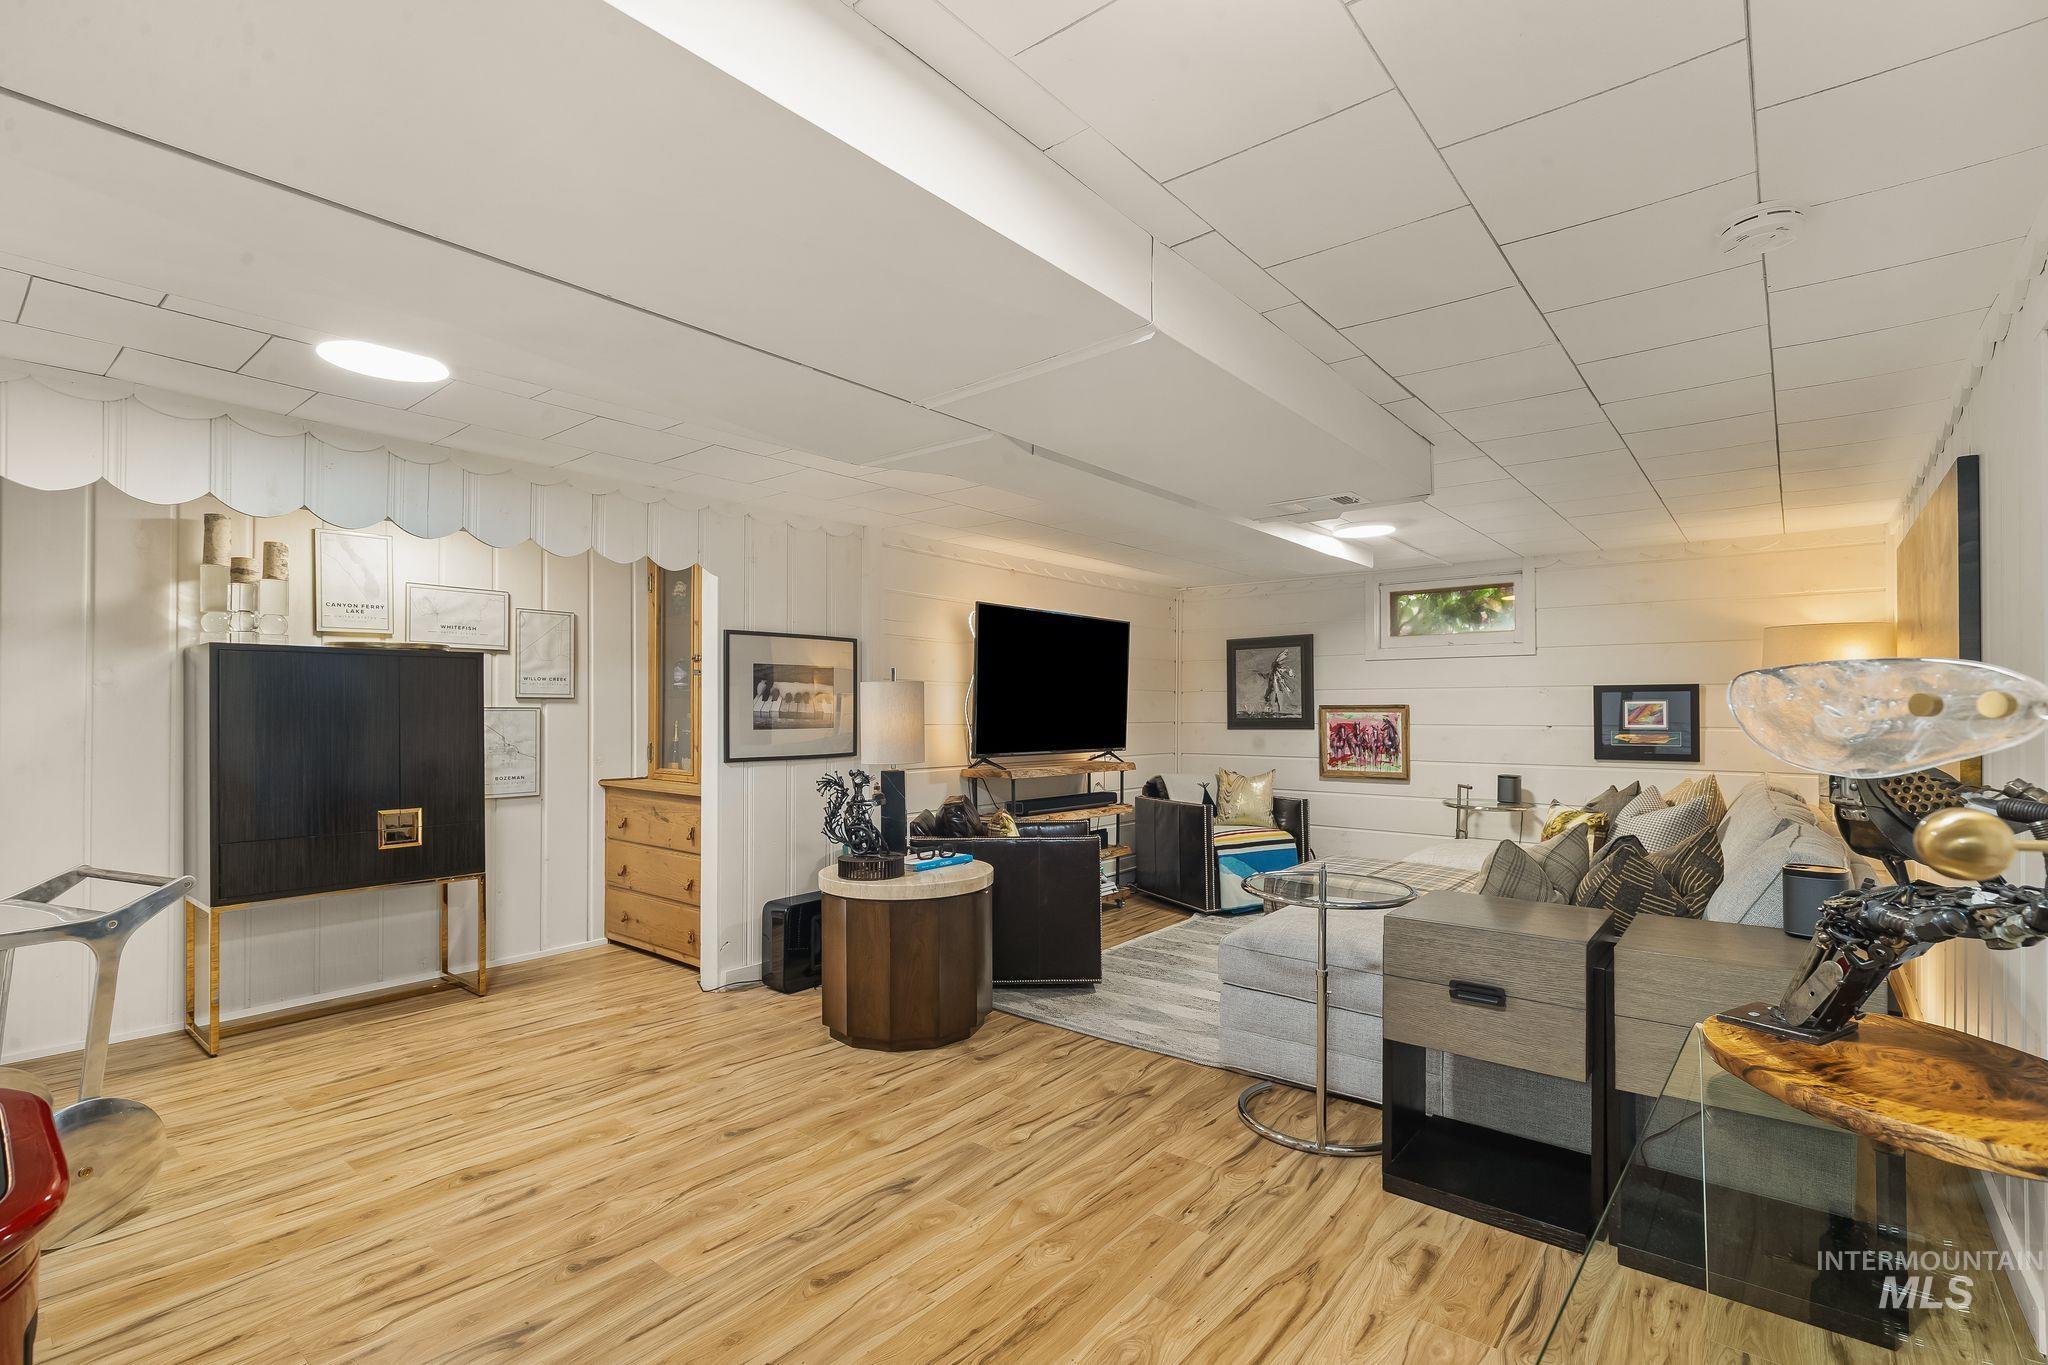
Spacious recreation area featuring wood-finish flooring and white plank walls
-
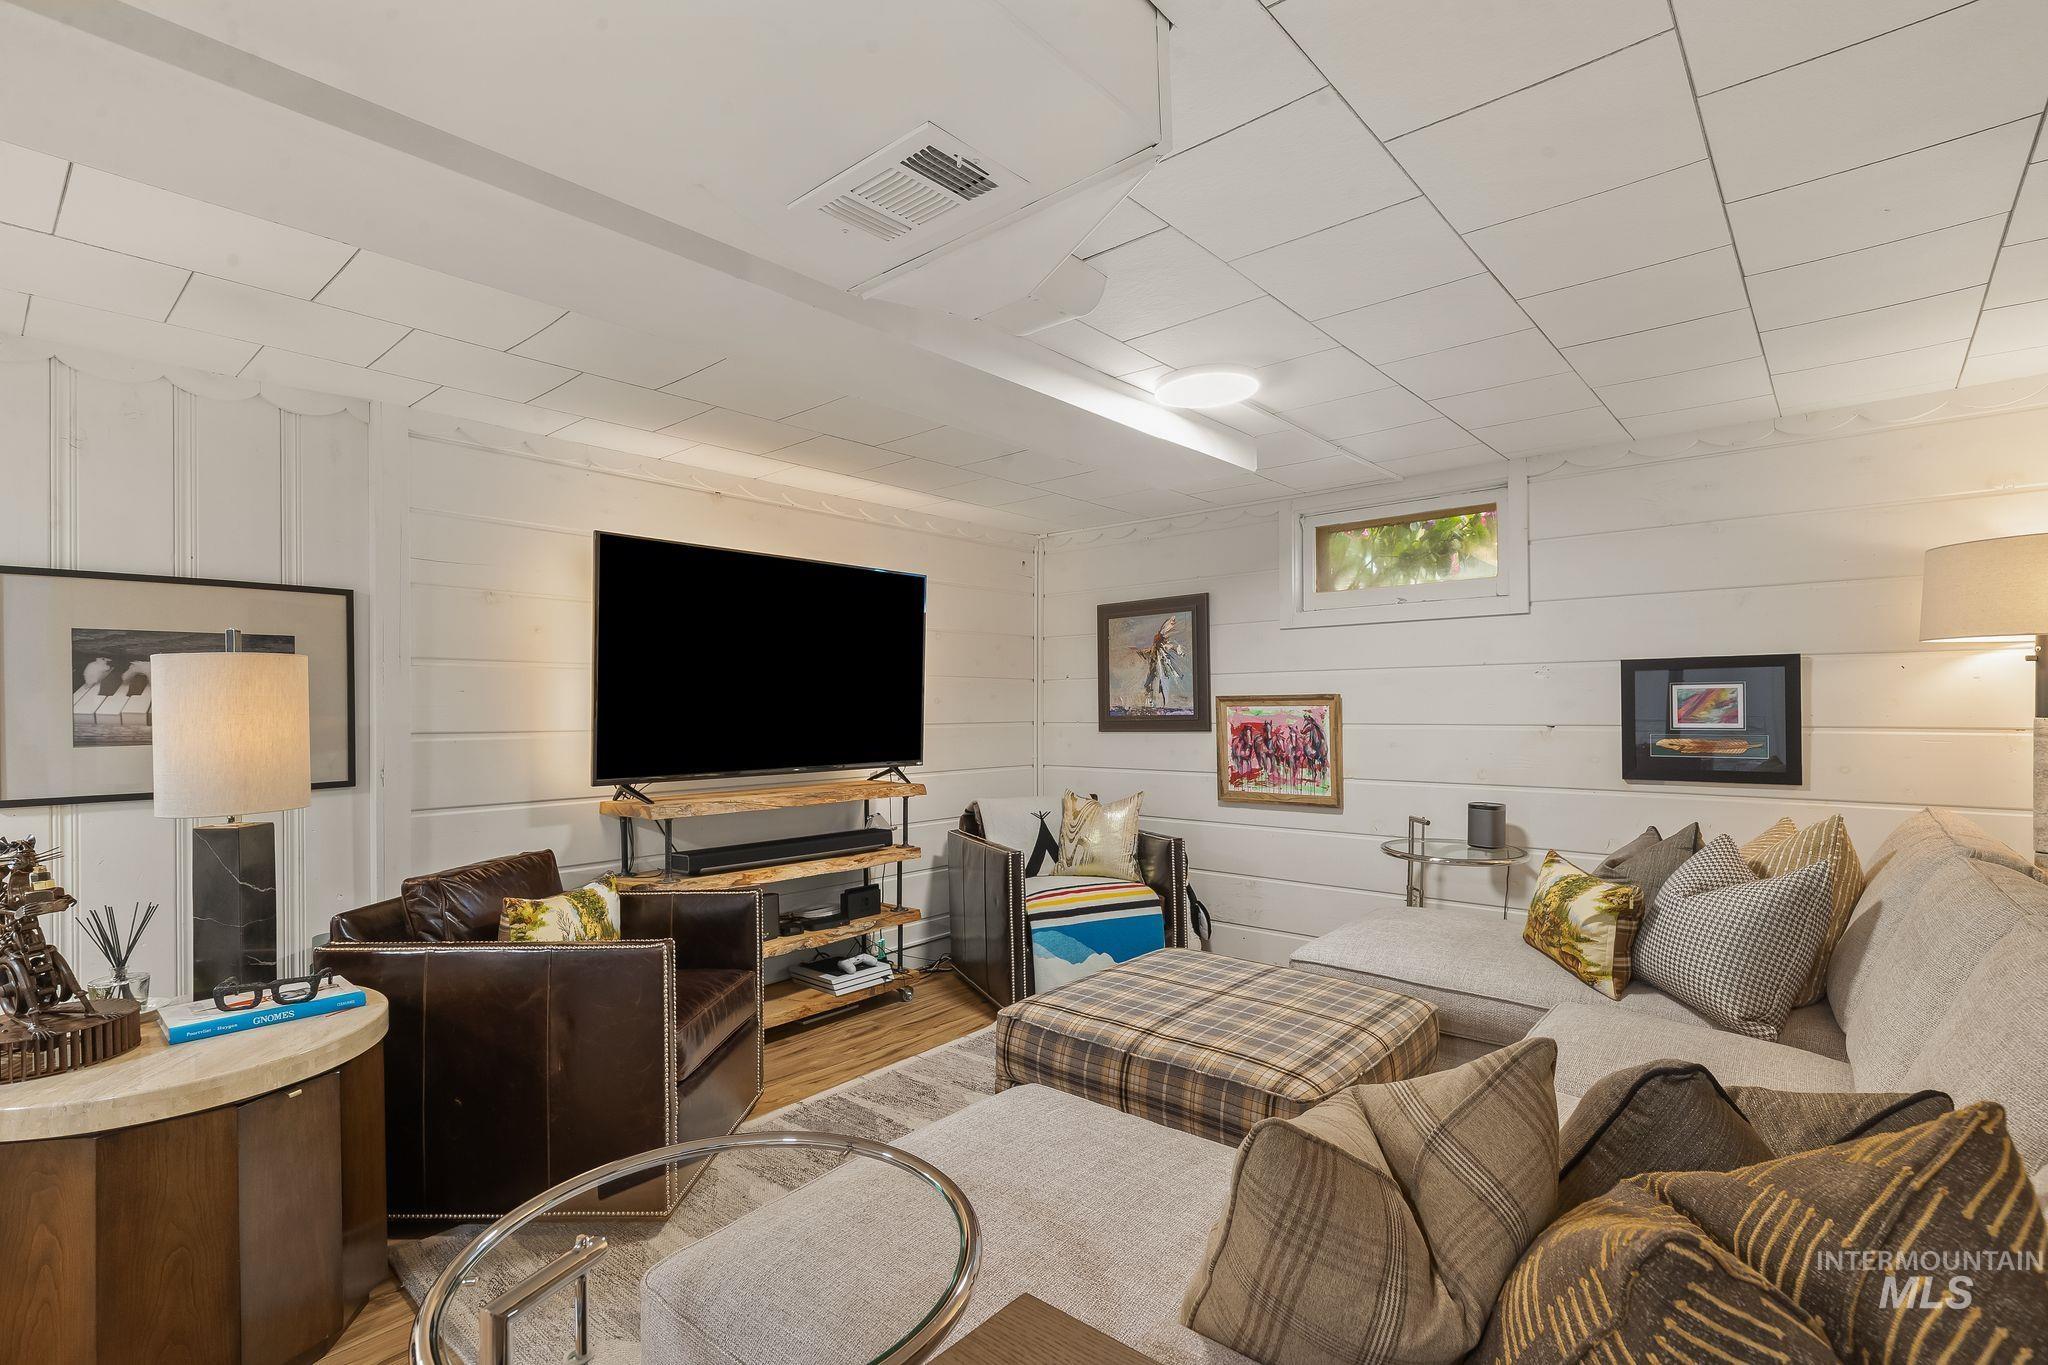
Living area featuring shiplap wall paneling, a wood-finish flooring, and white paneled ceiling
-
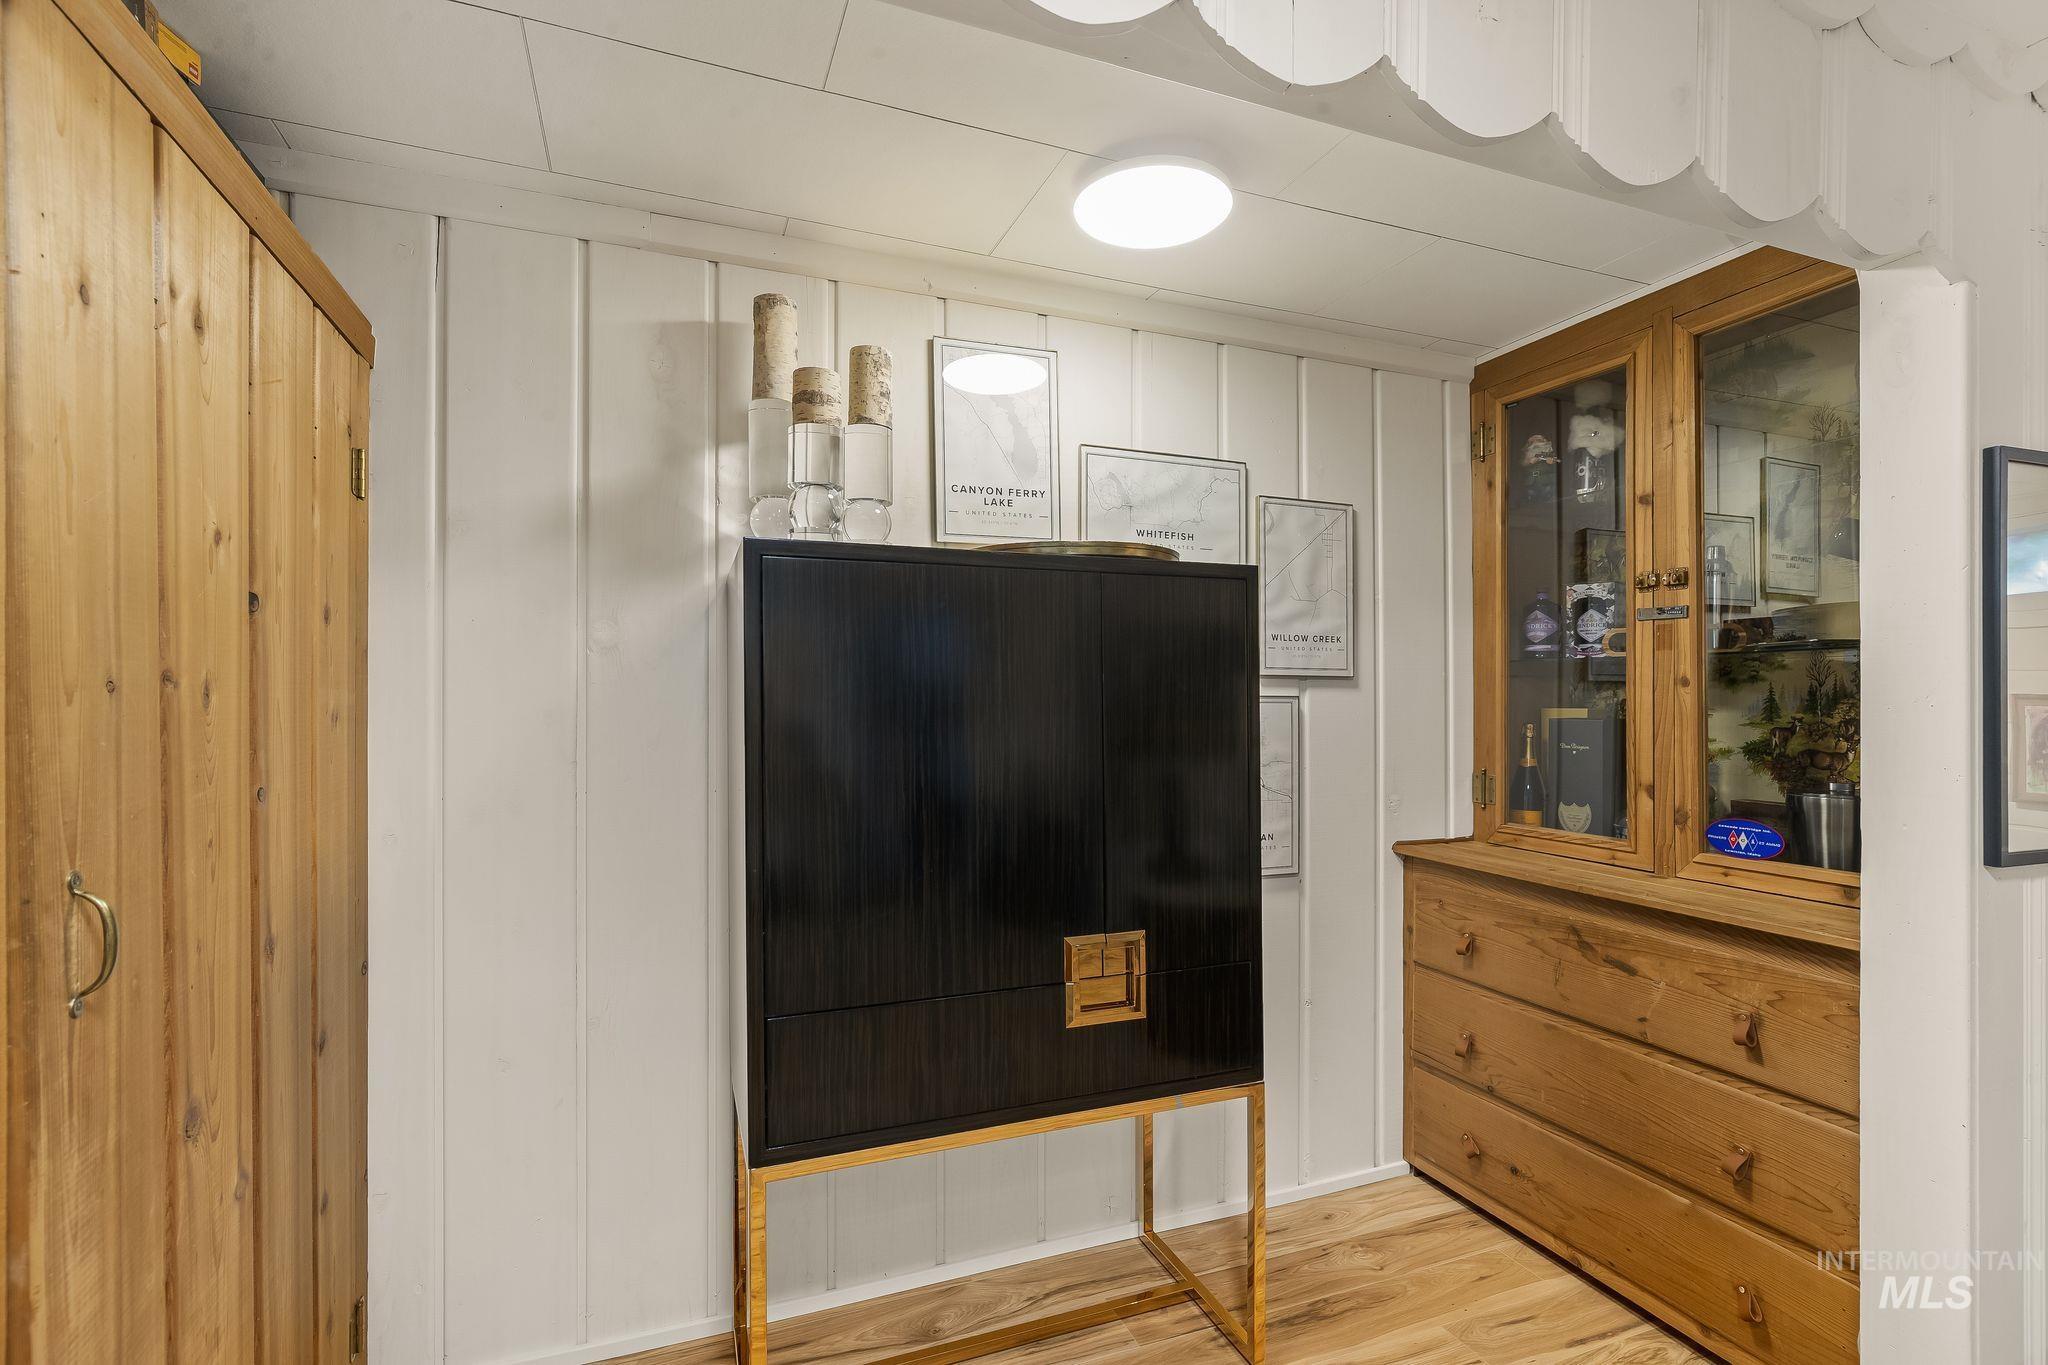
Natural wood-finish flooring complements white vertical paneling
-
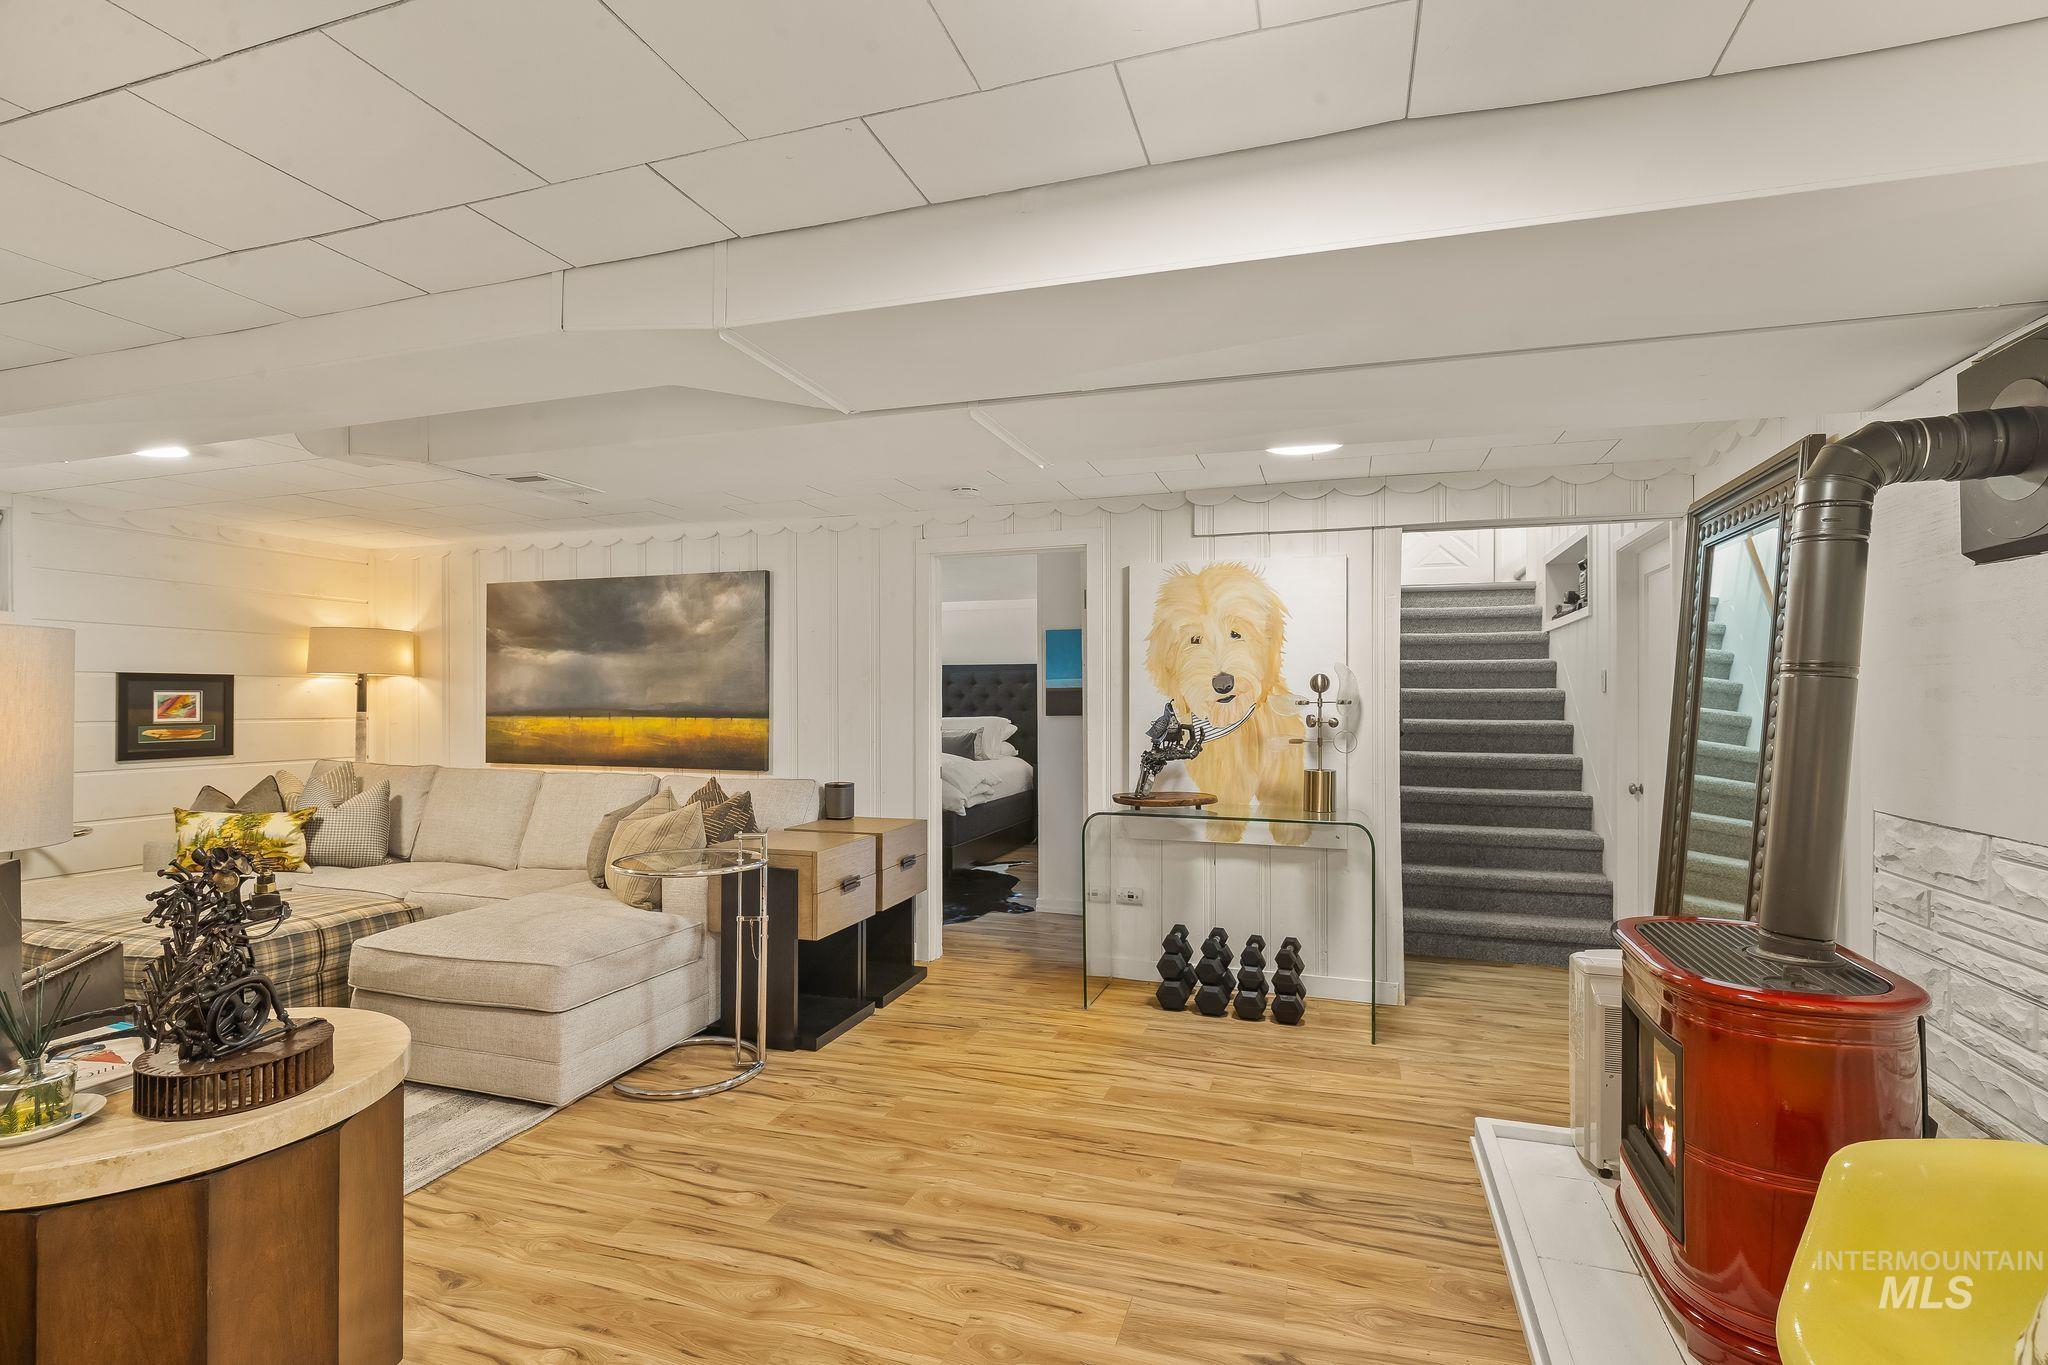
Finished lower level featuring wood-finish flooring, a contemporary red freestanding stove, white shiplap walls, and recessed lighting
-
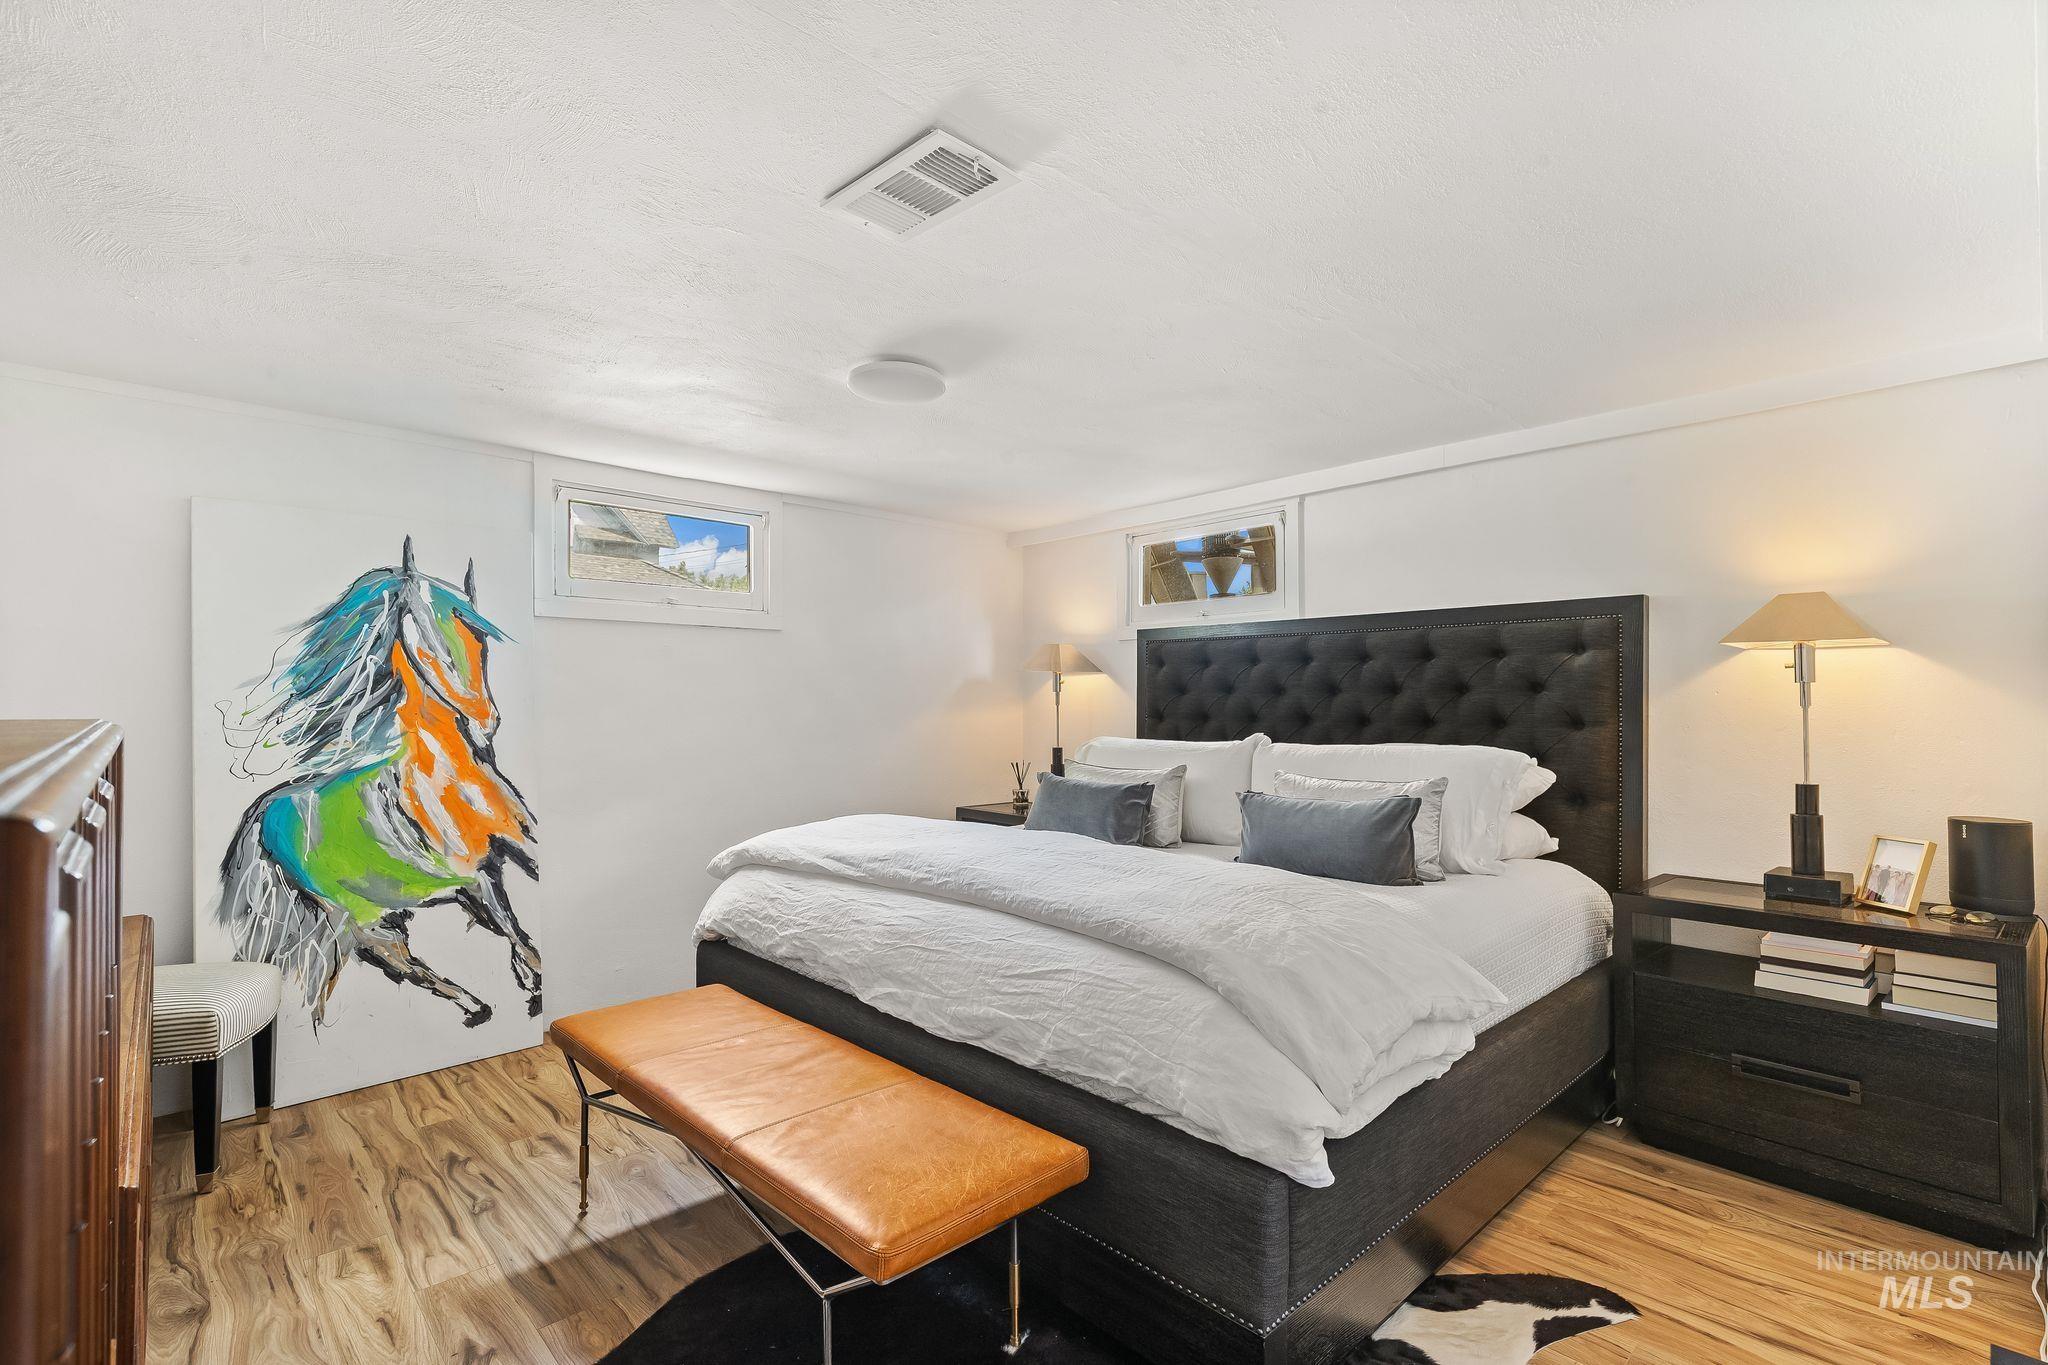
Spacious bedroom featuring wood-finish flooring, a dark tufted headboard, and two high-set windows
-
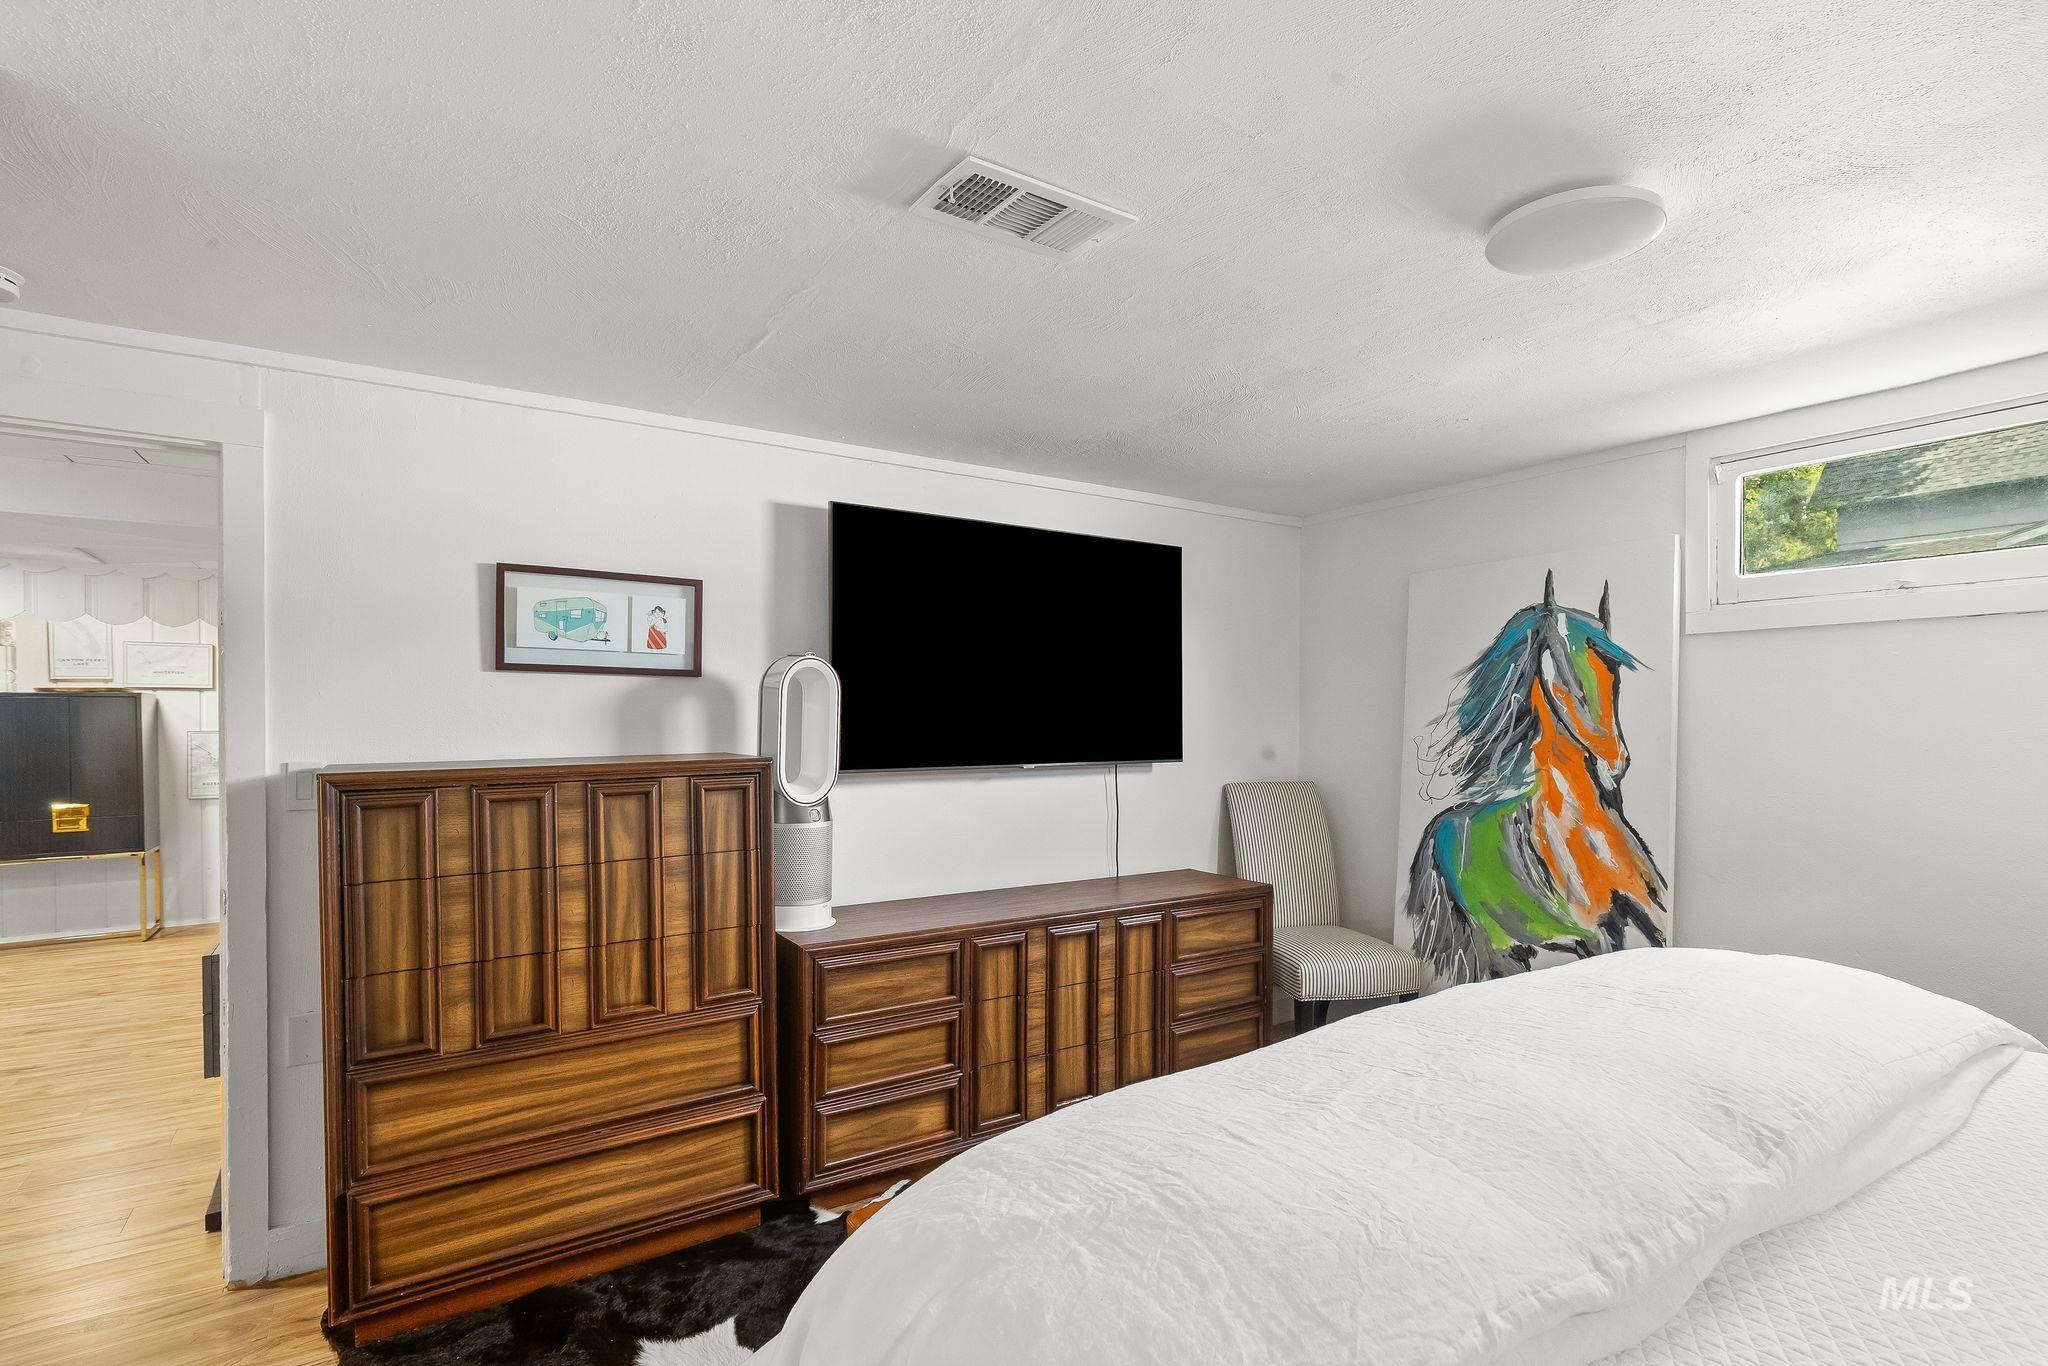
Room featuring wood-finish flooring, a wall-mounted television, and a window providing natural light
-
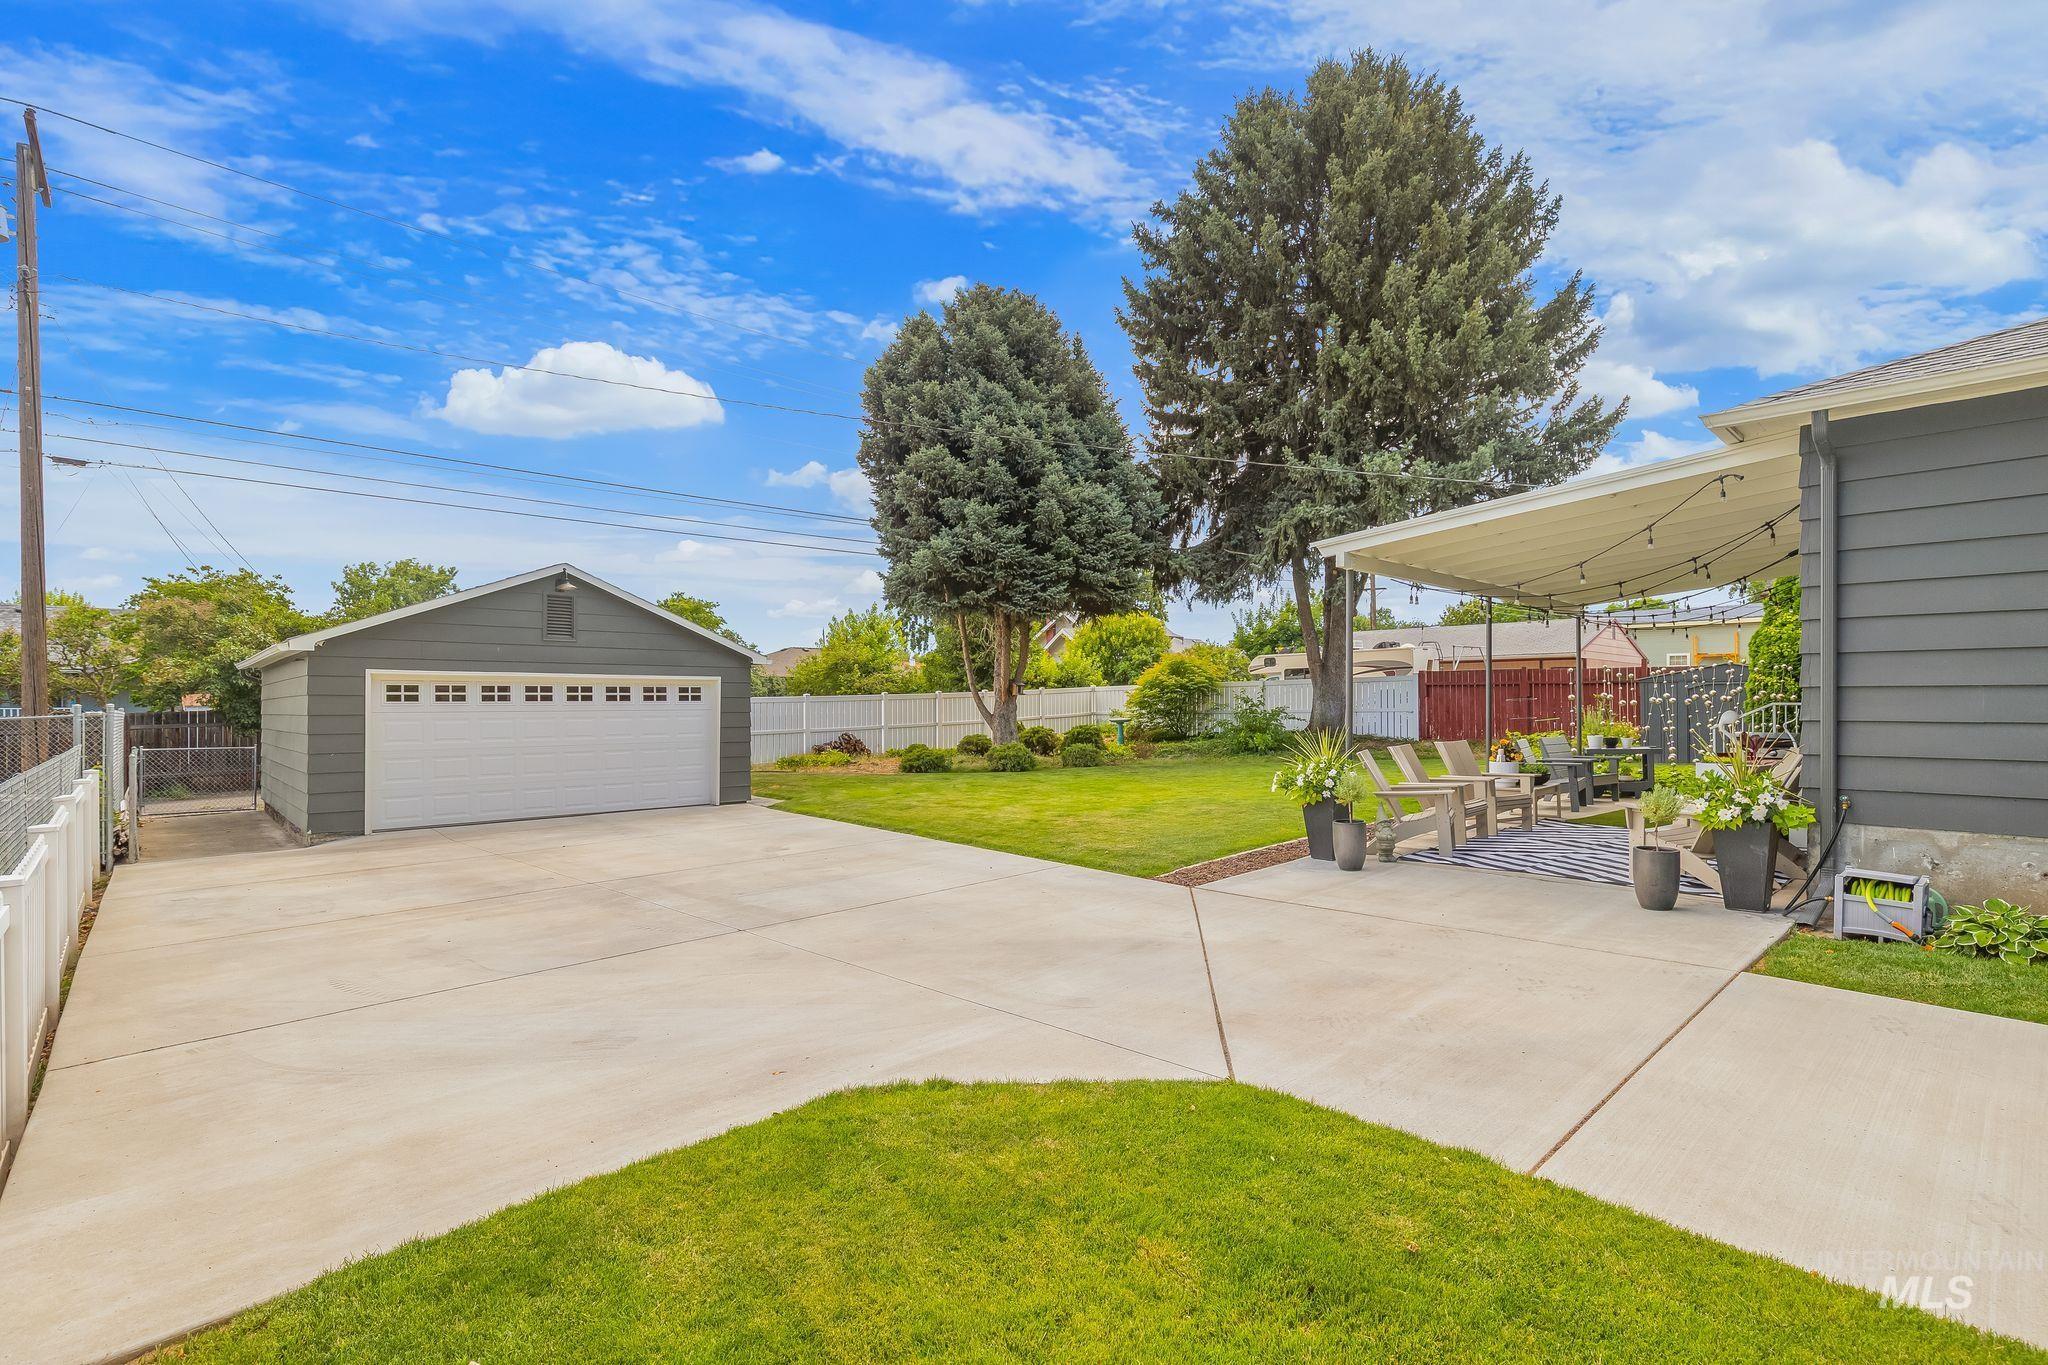
Two-car detached garage with white paneled door
-
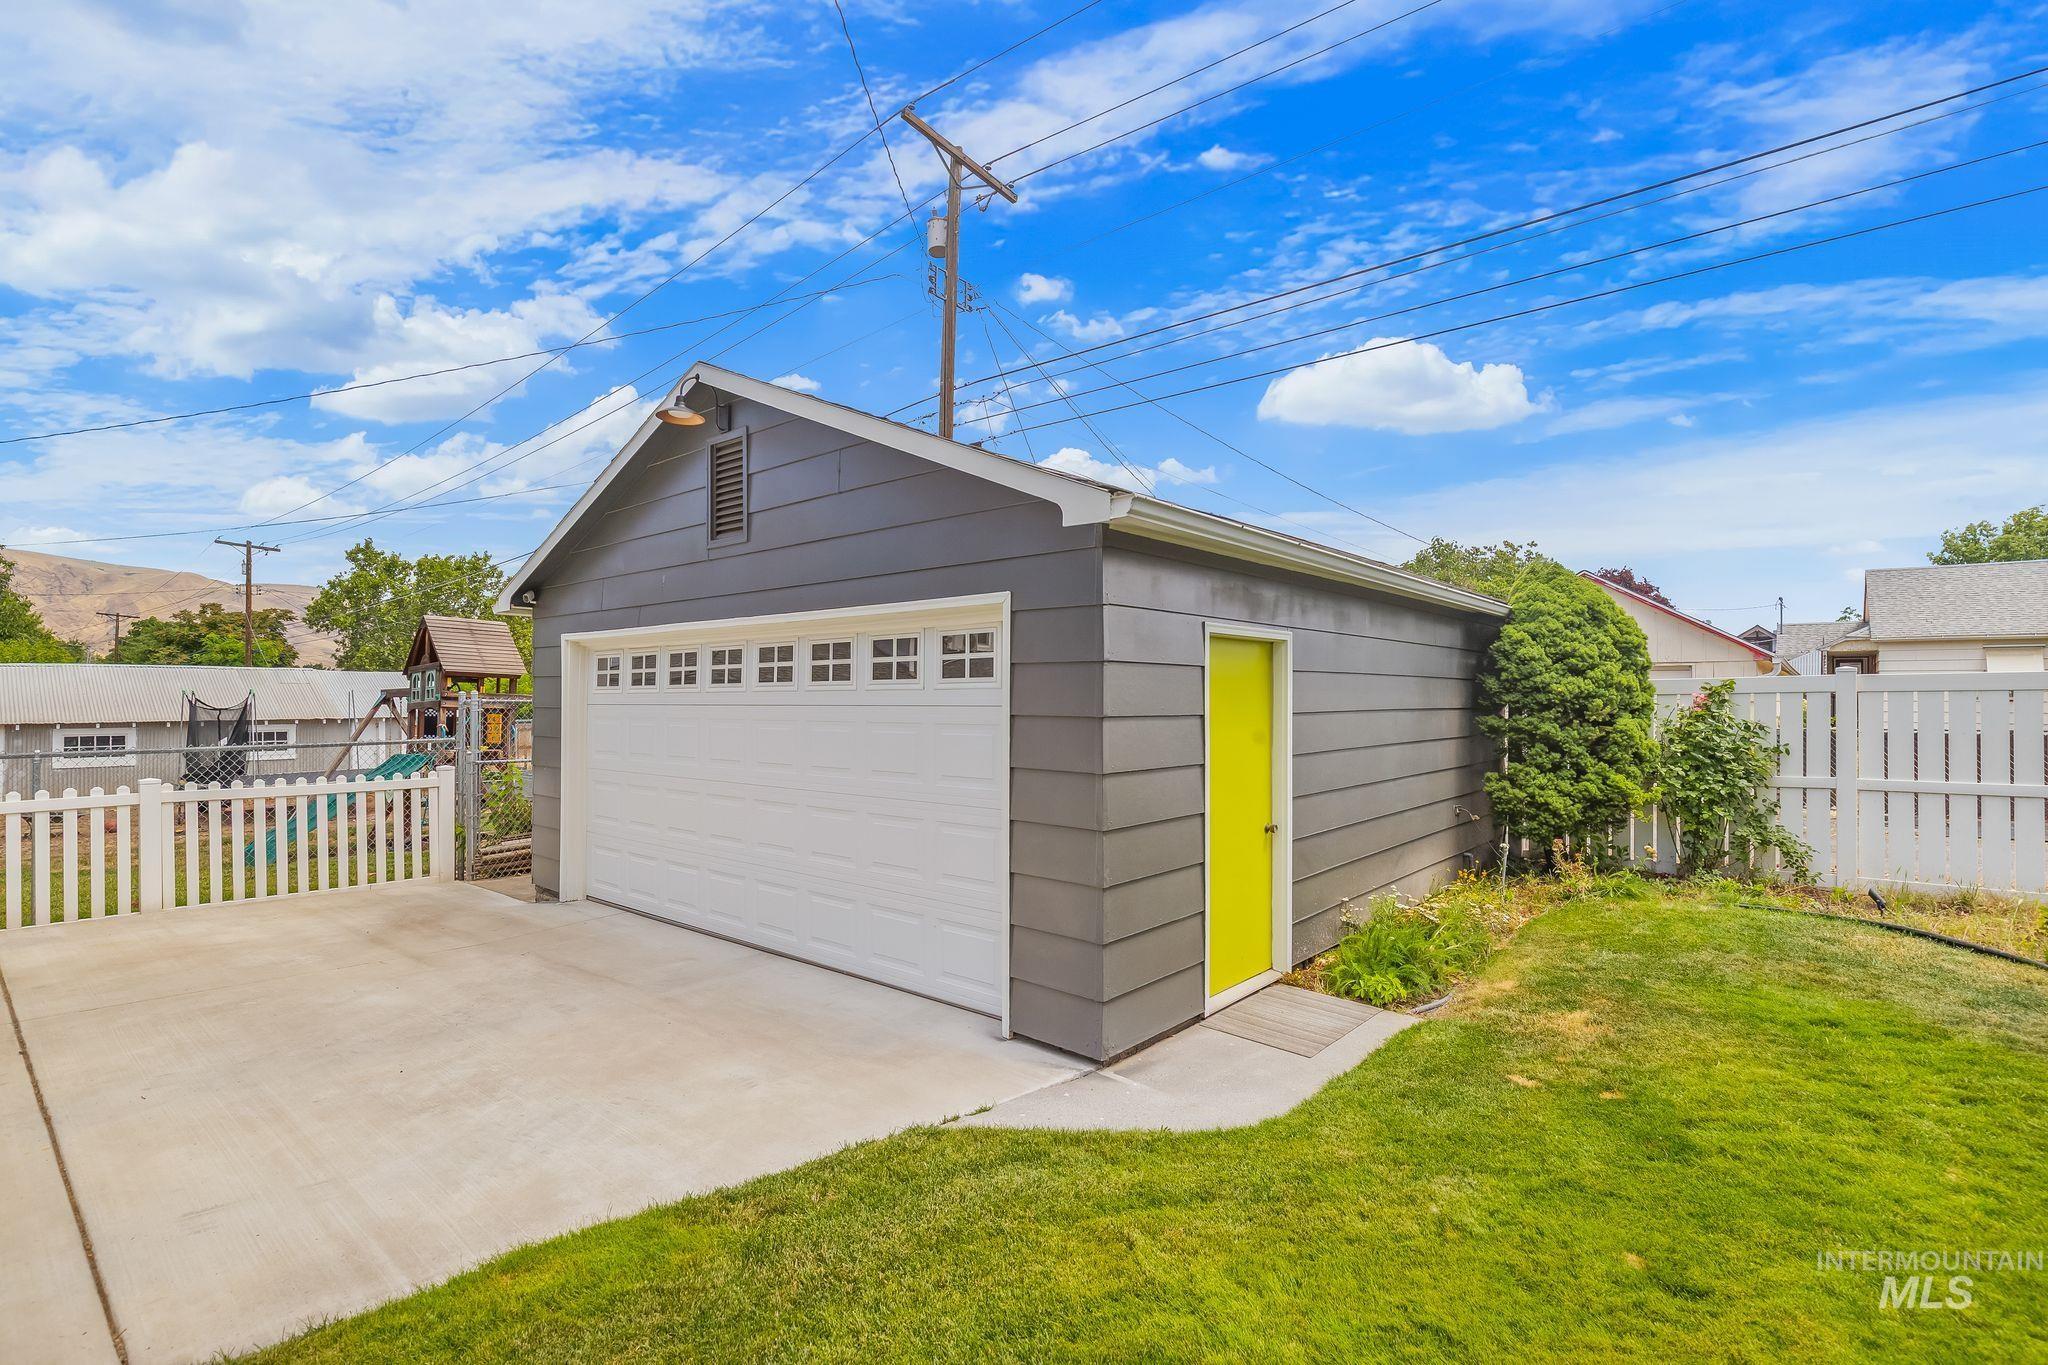
Detached garage with horizontal siding, a white sectional overhead door with upper windows, and an auxiliary side entry with a vibrant yellow door
-
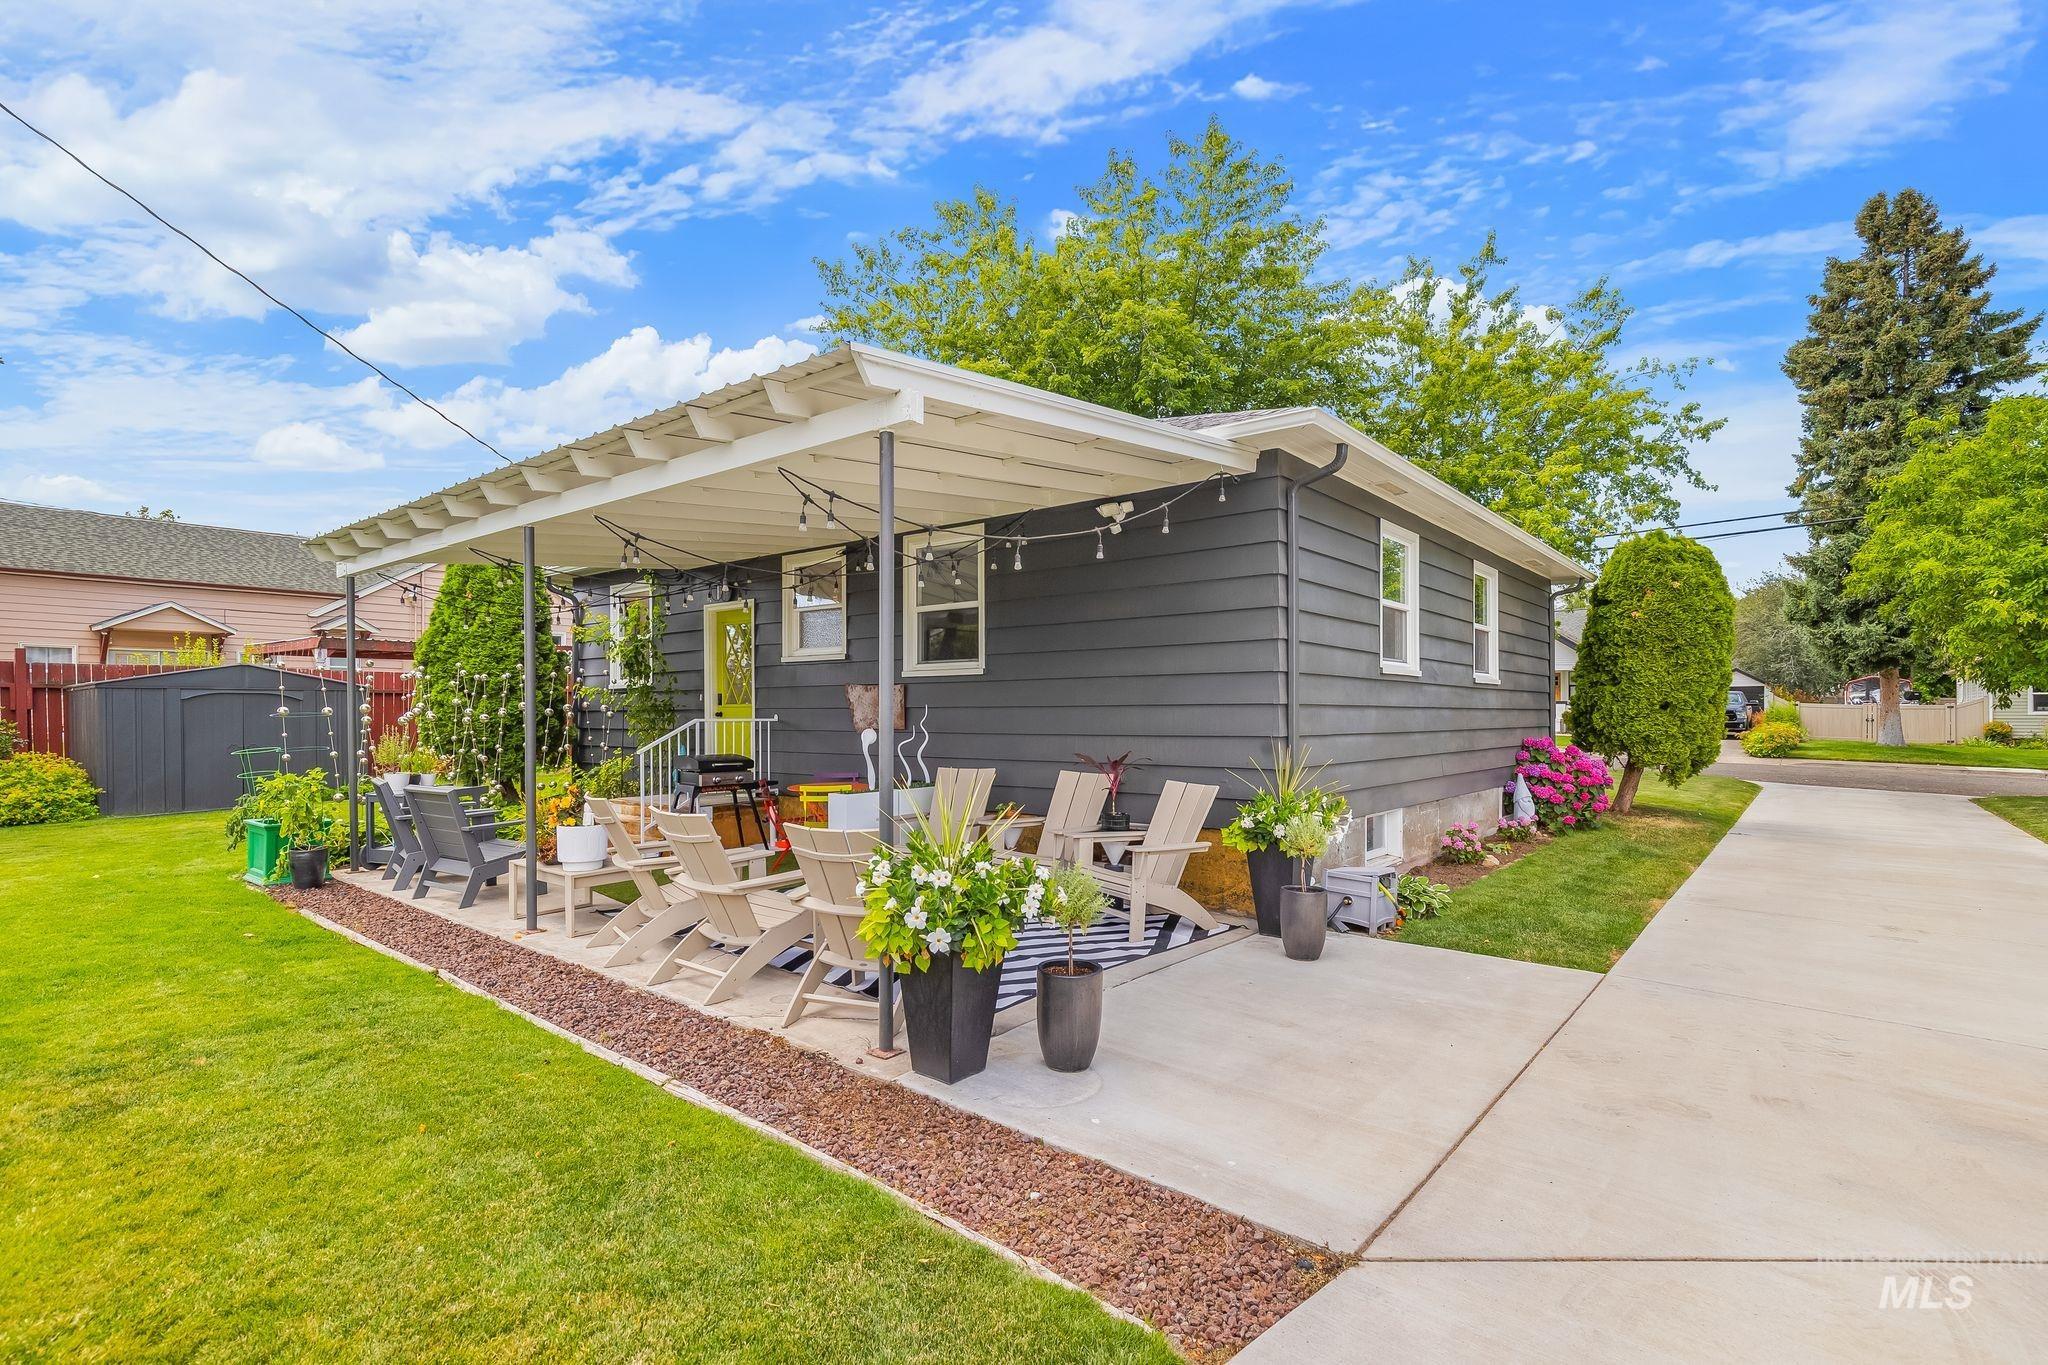
Exterior featuring dark gray siding, a covered patio, and a bright yellow entry door
-
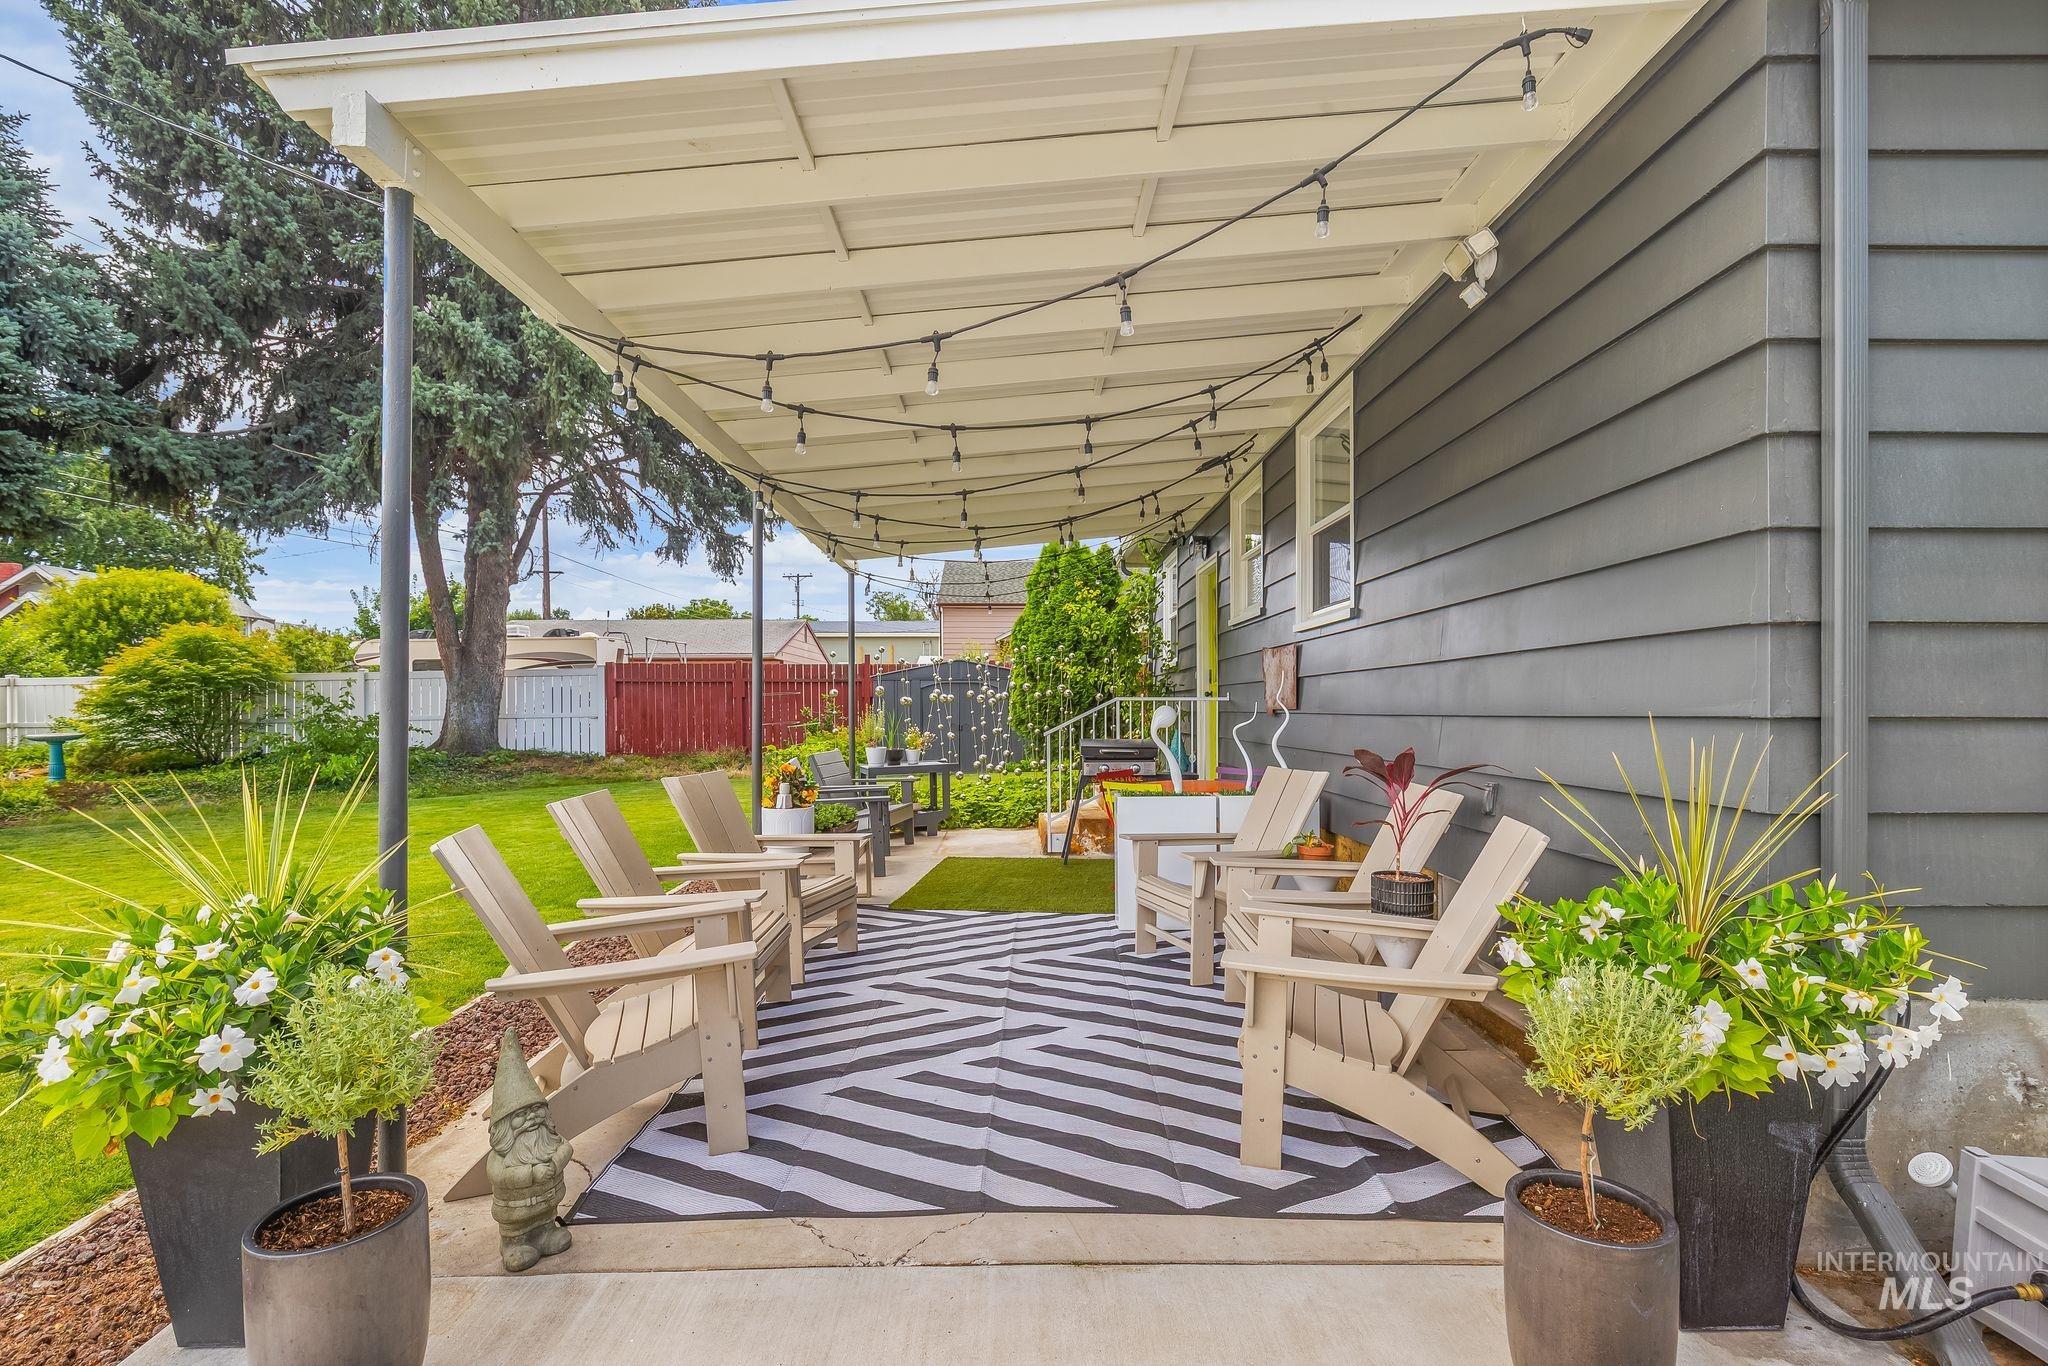
Expansive covered patio featuring string lighting, concrete flooring, and an adjacent green lawn
-
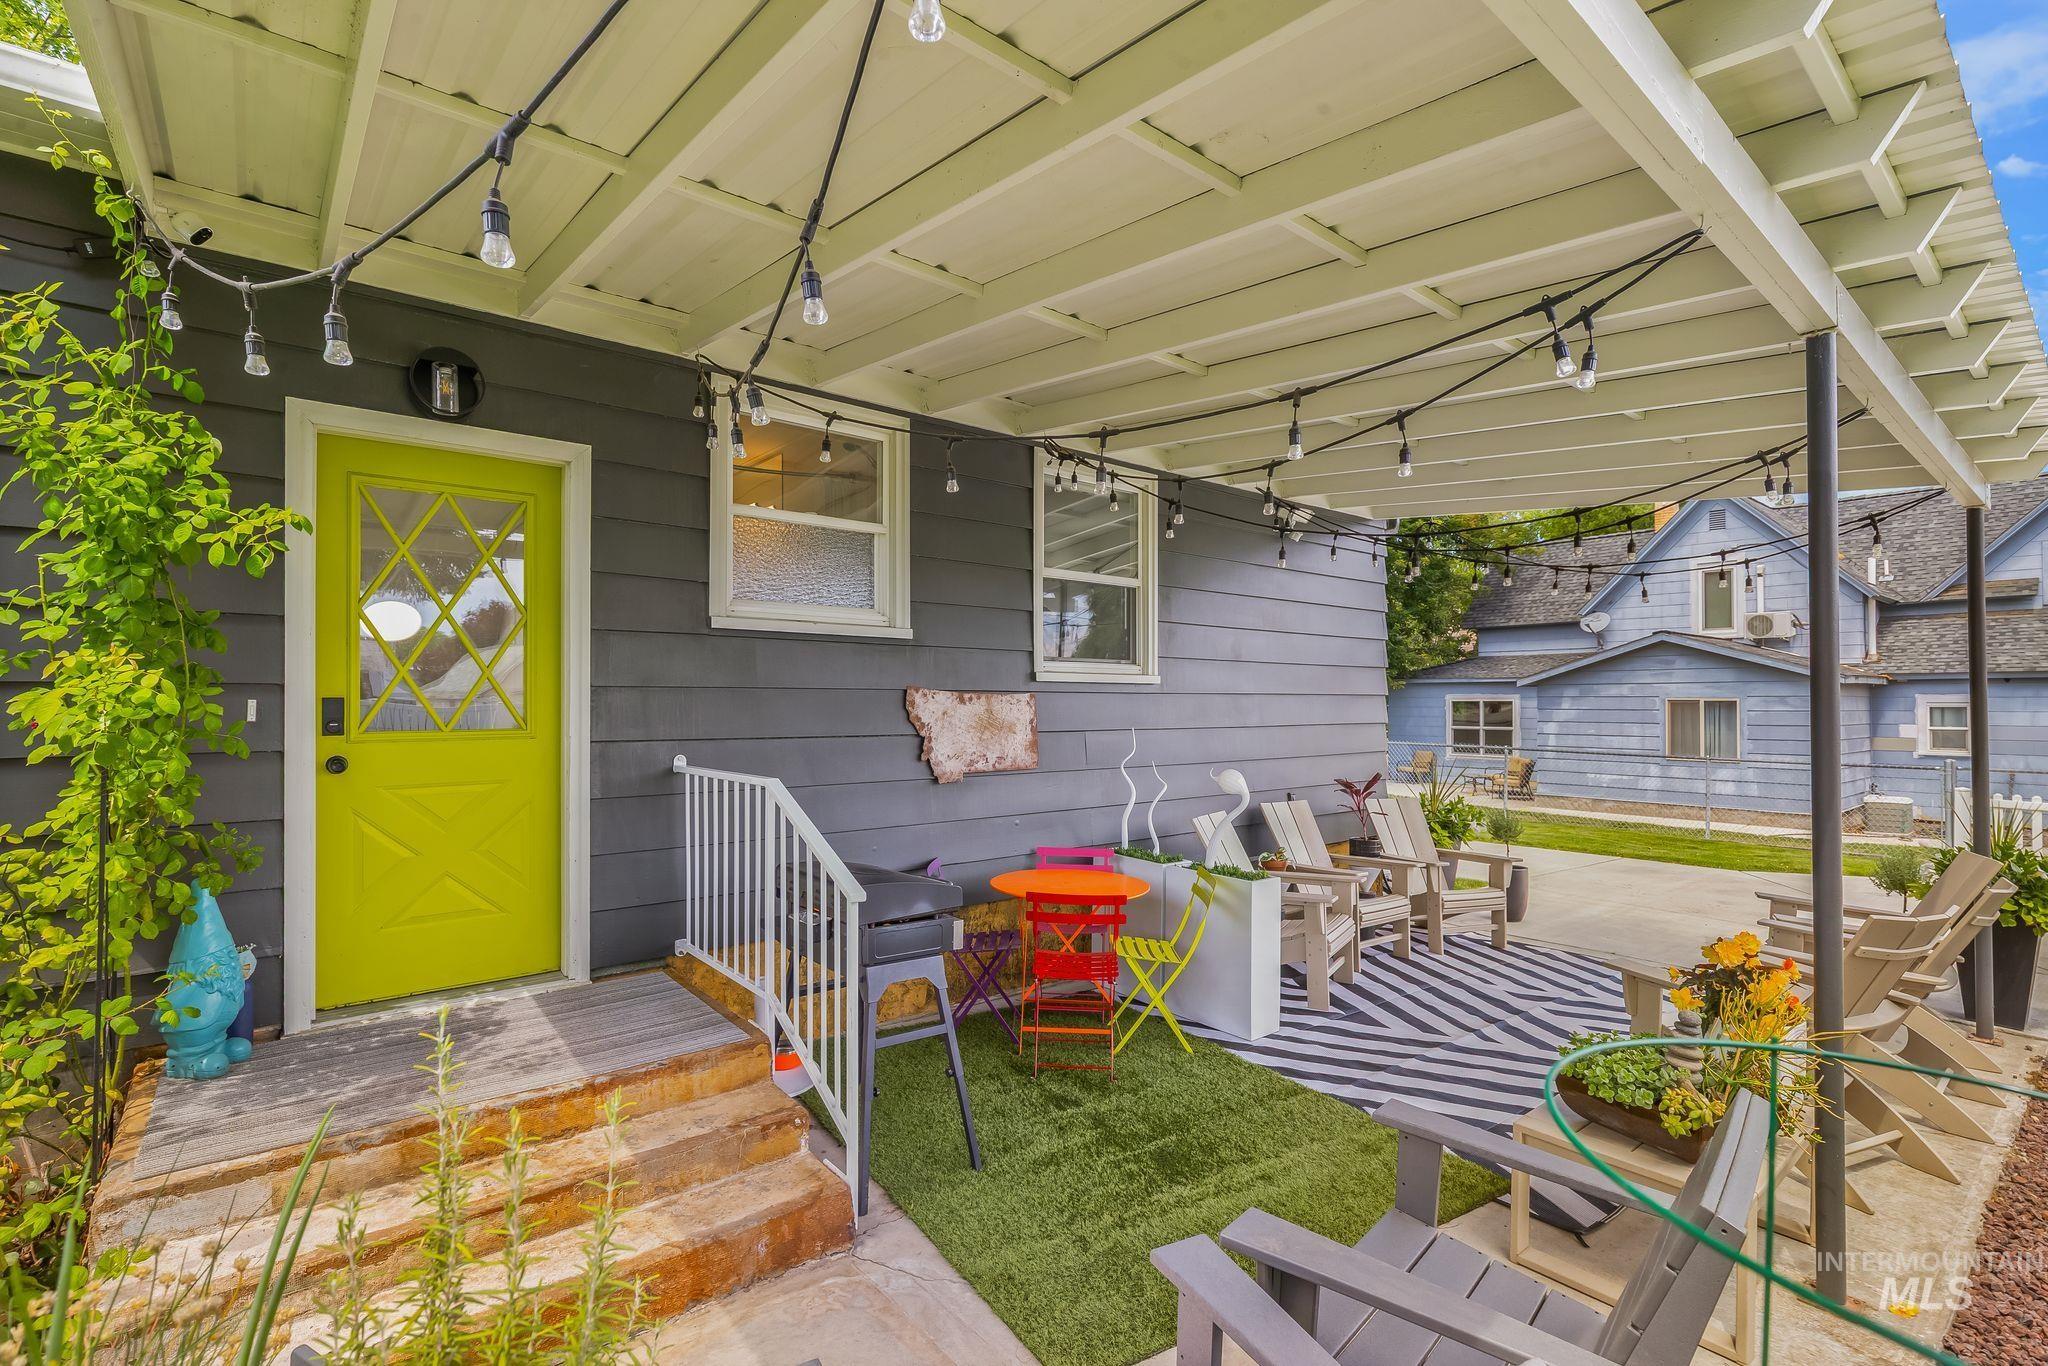
Covered patio featuring string lighting and a durable flat roof
-
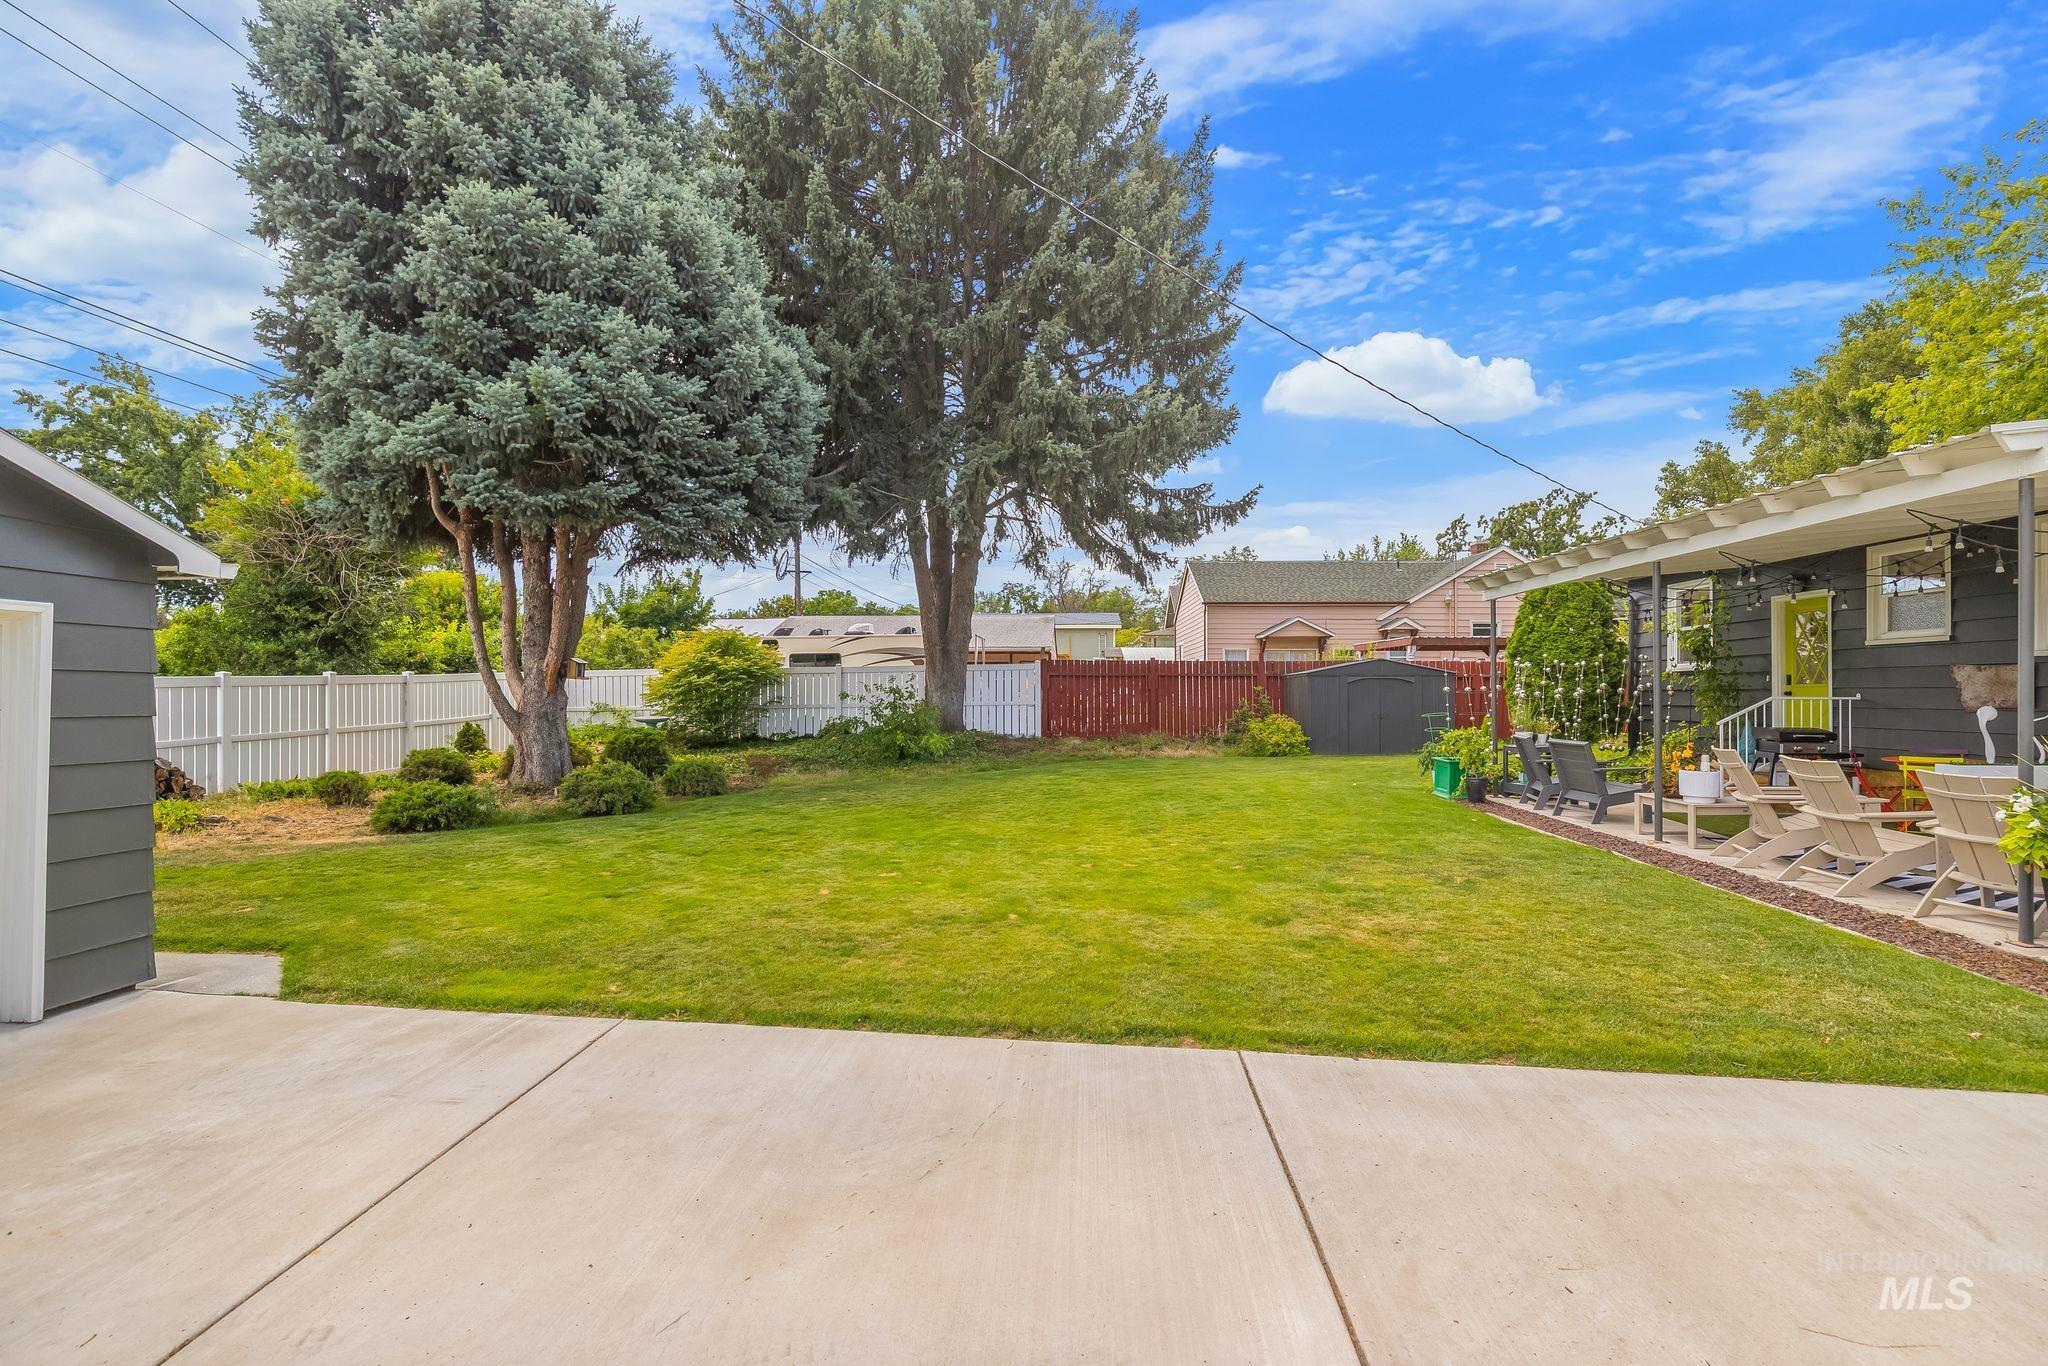
Expansive backyard featuring a large concrete patio, a pergola-covered outdoor seating area, a manicured lawn, and mature trees
-
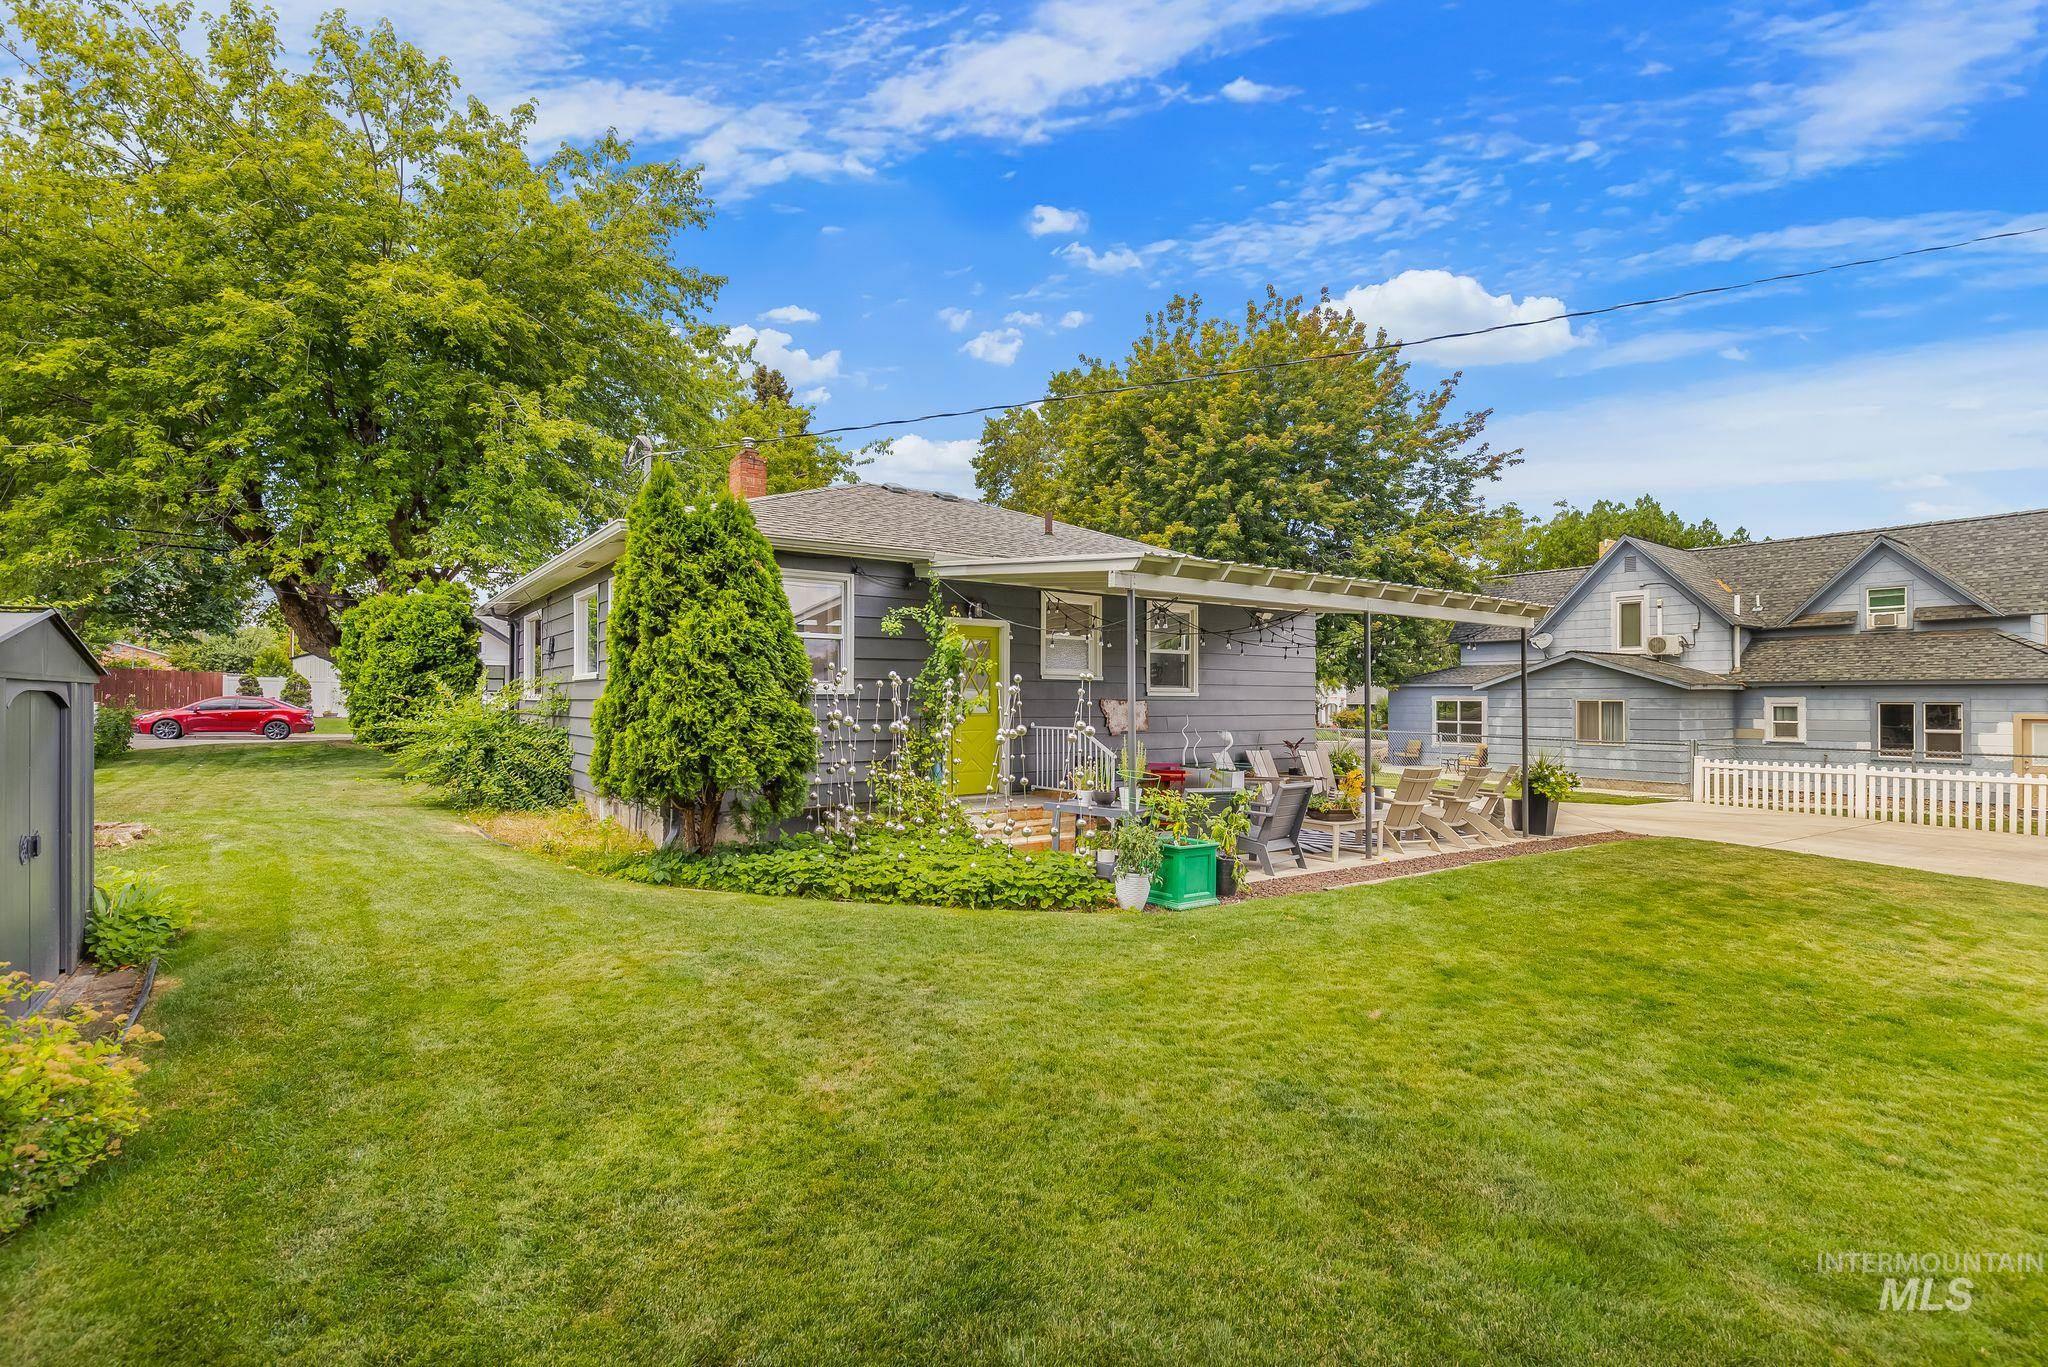
Expansive backyard featuring a manicured lawn and mature trees
-
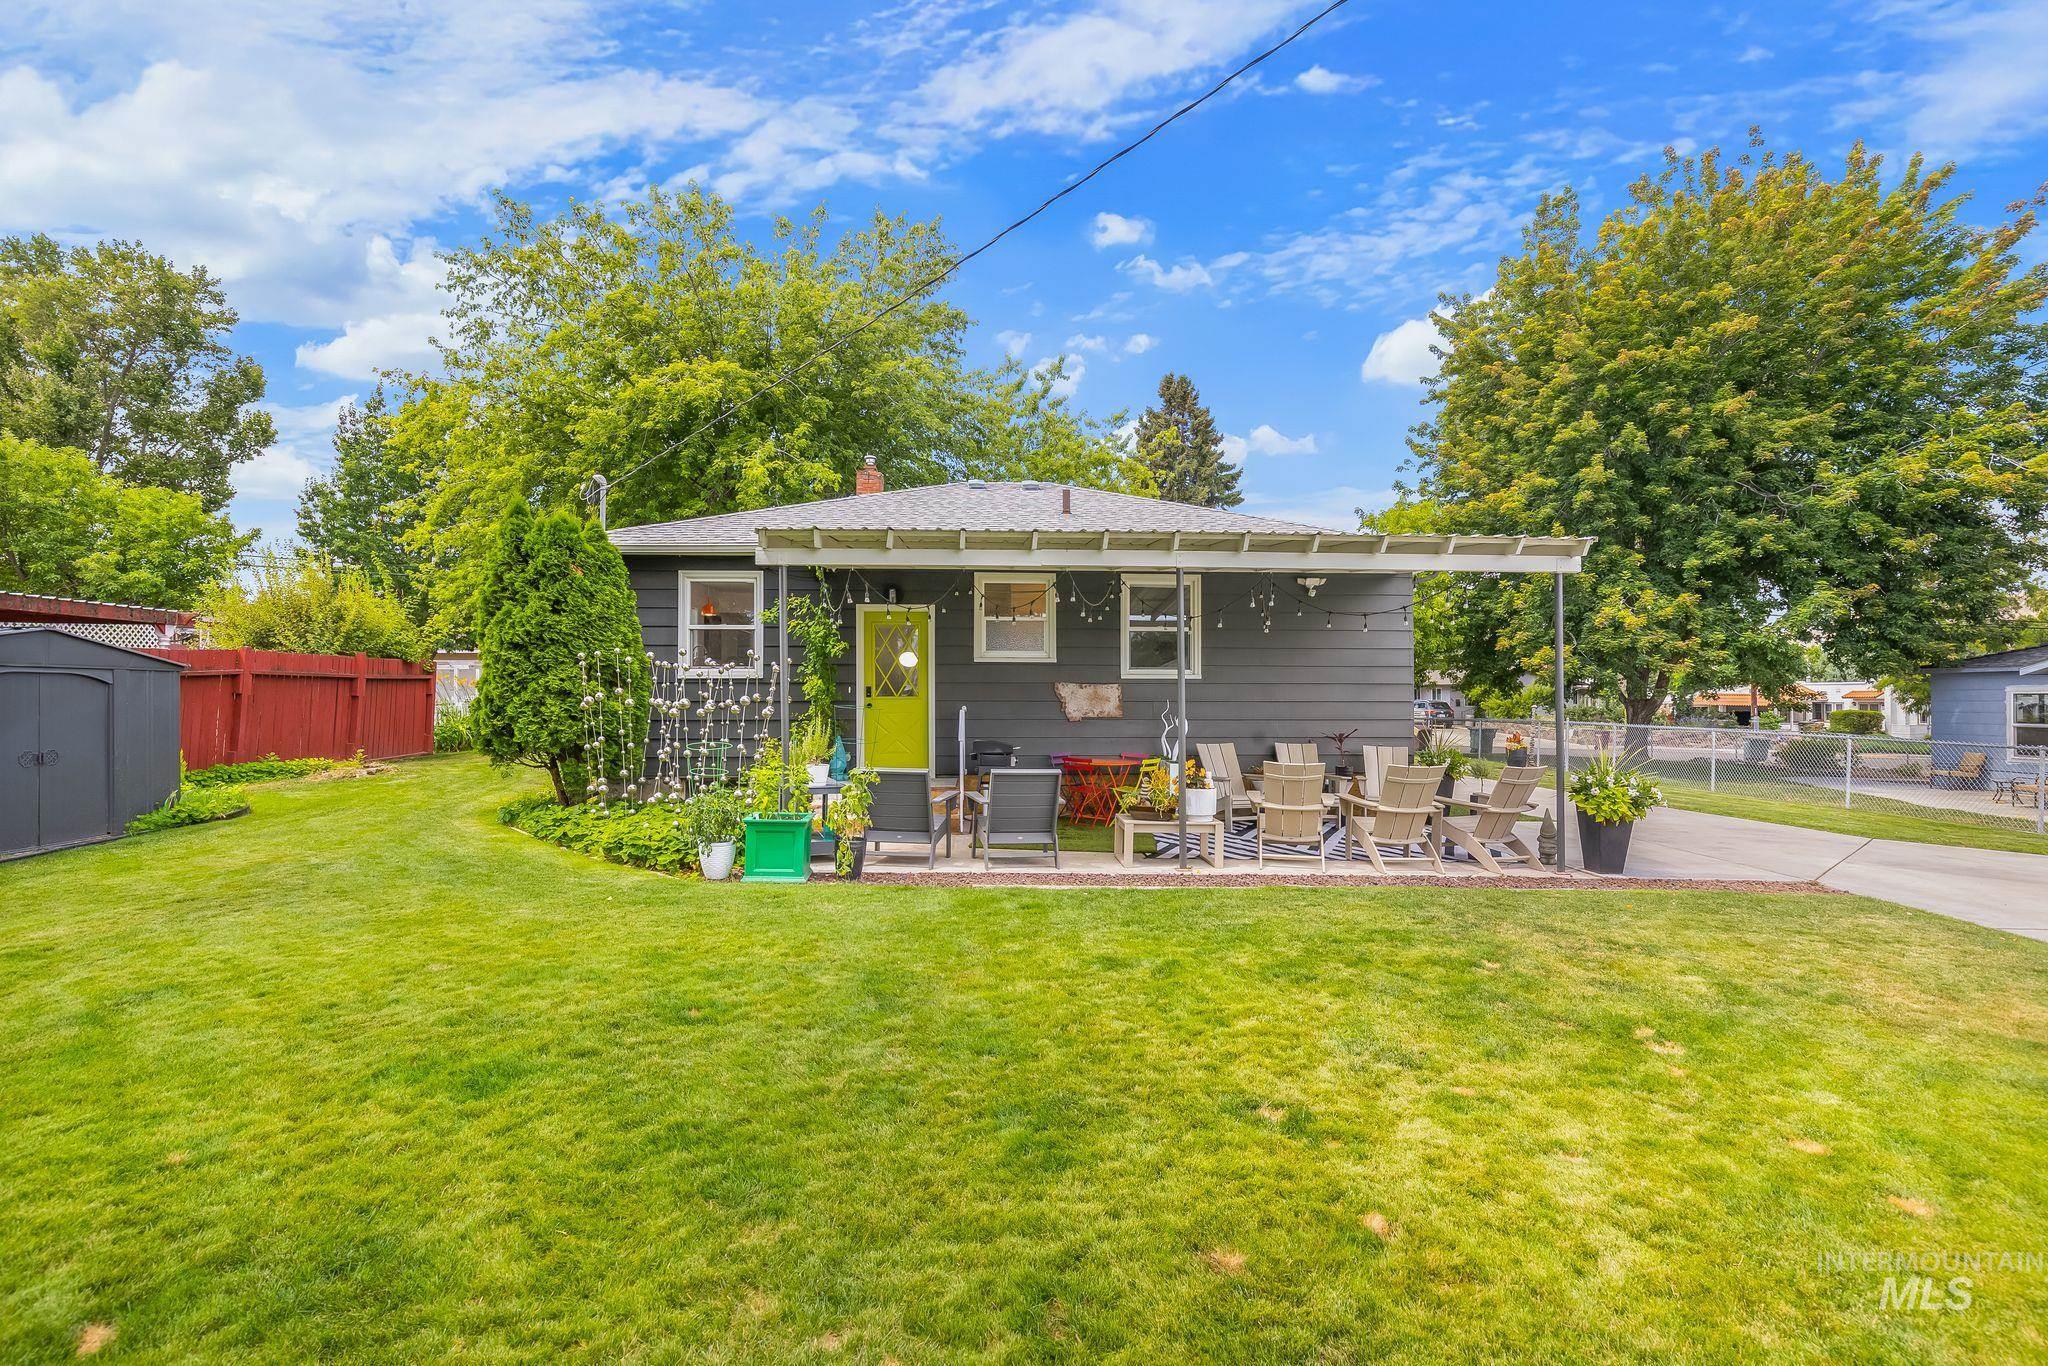
Expansive backyard featuring a large green lawn, a covered patio area, and mature trees
Full of character, thoughtfully updated, and right in the heart of Clarkston! This 3-bedroom, 2-bath home is packed with personality and unexpected spaces that make it stand out from the rest. Inside, you’ll find original hardwood floors, a bright and updated kitchen, large windows, and unique architectural details throughout. The lower level offers even more room to spread out with a spacious second living area and additional flexible space. Outside, the large, beautifully maintained yard, covered patio, and detached garage (with electric charger)create a backyard setup made for entertaining, relaxing, and enjoying the seasons. Located just minutes from Tri-State Hospital and downtown Clarkston, this home puts you close to shopping, dining, schools, and everyday conveniences. Updated where it counts, full of charm, and anything but ordinary—this is one you need to see in person.
- Heating:
- Forced Air, Gas
- Cooling:
- Central air
- Garage Capacity:
- 2
- Country:
- US
- State:
- ID
- City:
- Clarkston
- Zipcode:
- 99403
- Street:
- 1315 8th Street
- Longitude:
- W118° 57' 7.7''
- Latitude:
- N46° 24' 18.3''
- Master Bedroom Level:
- Main
- Bedroom 2 Level:
- Main
- Bedroom 3 Level:
- Down
- Kitchen Level:
- Main
- School District:
- Clarkston
- Elementary School:
- Parkway
- Middle School:
- Lincoln (Clarkston)
- High School:
- Clarkston
- Status:
- New
- Type:
- Single Family
- Level:
- Single with Below Grade
- Tax Year:
- 2026
- Taxes:
- $1,786
- Potential Short Sale:
- No
- Age:
- 51 - 80 Years
- Auction:
- No
- Flood Ins Required:
- No
- HUD Owned:
- No
- In Foreclosure:
- No
- Land Size:
- 10000 SF - .49 AC
- Land Lease:
- No
- Home Owner Exempt:
- No
- HOA Frequency:
- Not Applicable
- Inc Kitchen Features:
- Dishwasher, Oven/range freestanding, Refrigerator
- Water:
- City service
- Land Use:
- Single
- Sprinkler System:
- Auto,Full
Residential For Sale
1315 8th Street, Clarkston, Idaho 99403
- Property Type :
- Residential
- Listing Type :
- For Sale
- Listing ID :
- 98993073
- Price :
- $389,000
- Bedrooms :
- 3
- Bathrooms :
- 2
- Apx SqFt :
- 1,952 SqFt
- Year Built :
- 1952
- Lot Area :
- 0.27 SqFt
- Subdivision :
- 0 Not Applicable
- Update Date :
- 07/08/2026 17:26:15
- Status :
- Active

- JoeAnne Santy-Greene
- (208) 947-4609
- (208) 283-6313
- (208) 287-8500
-


