

-
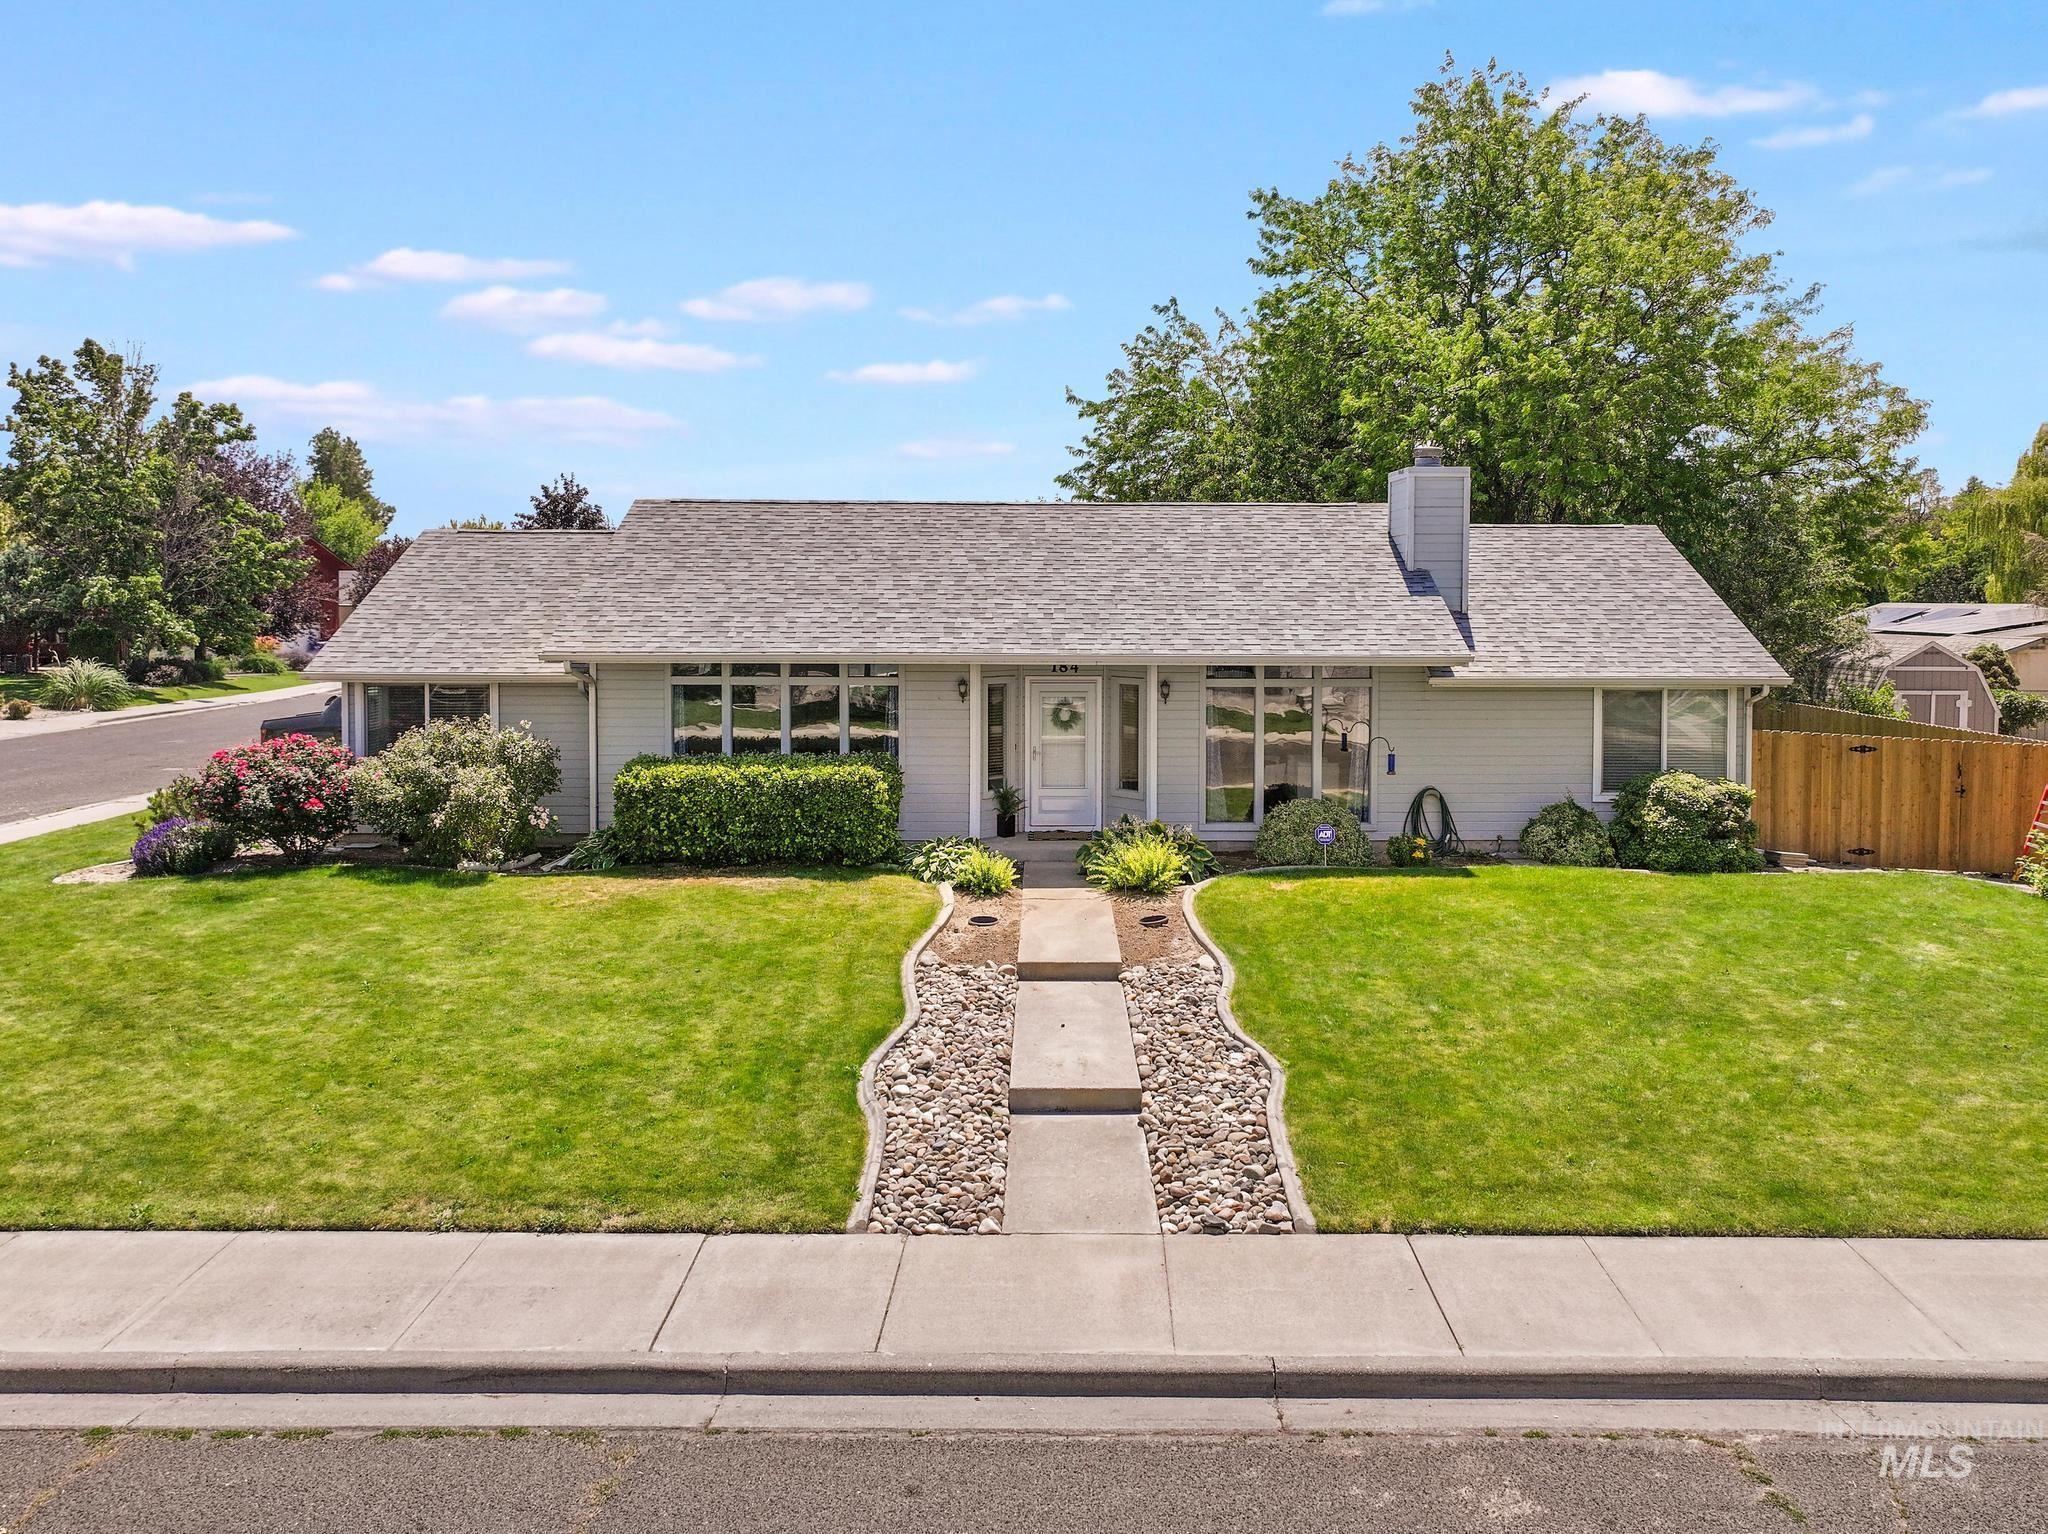
Ranch-style residence featuring light-colored siding, a gray shingle roof, and a prominent front door with side windows
-
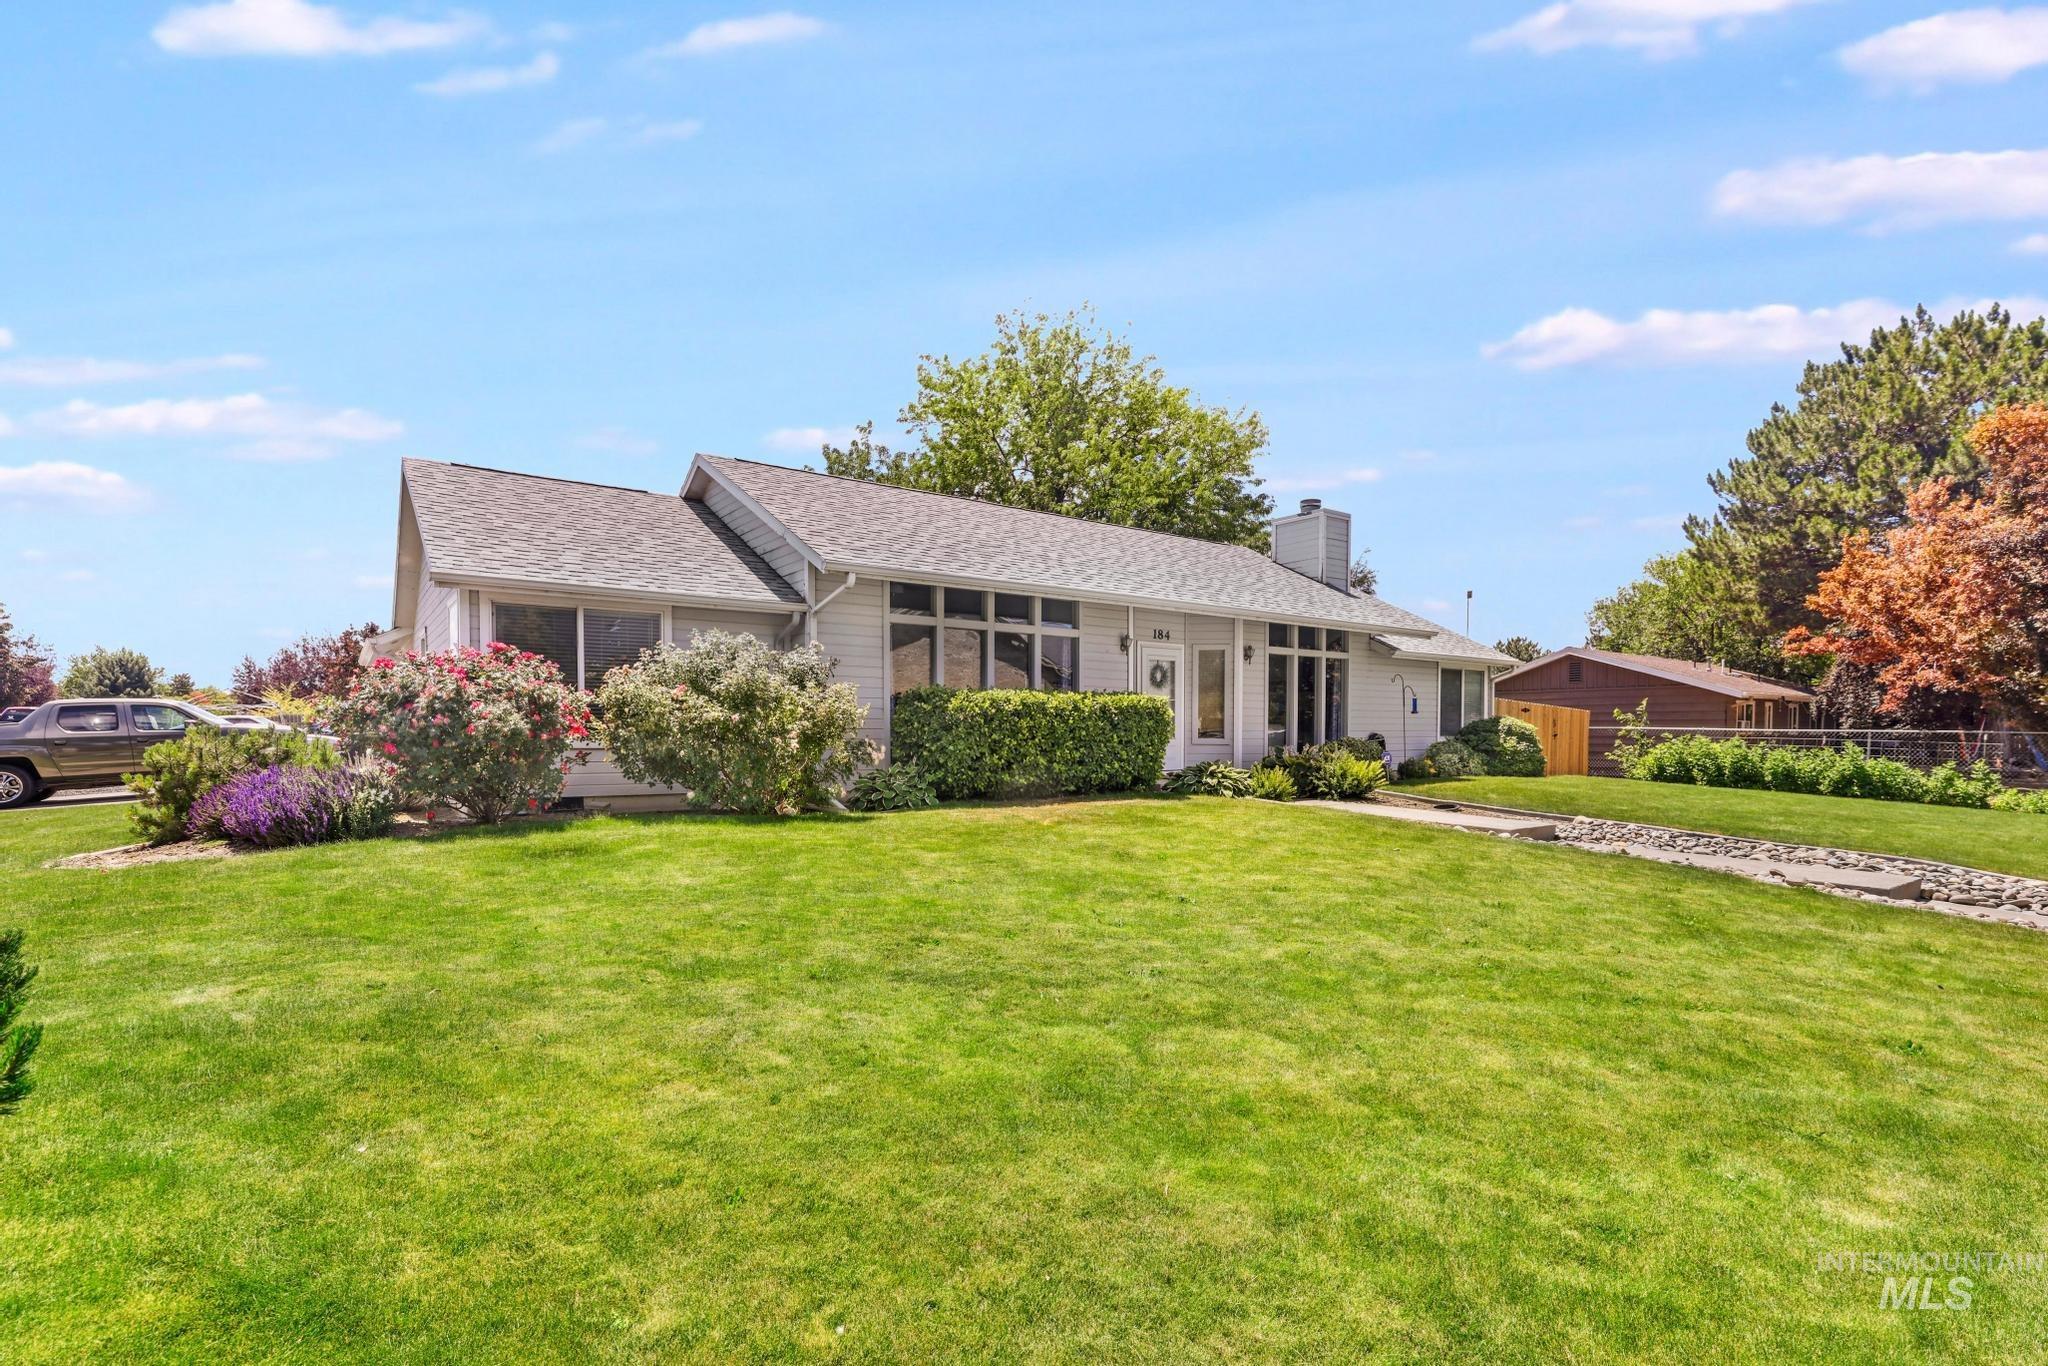
White exterior with a multi-gabled roofline and a prominent front entrance
-
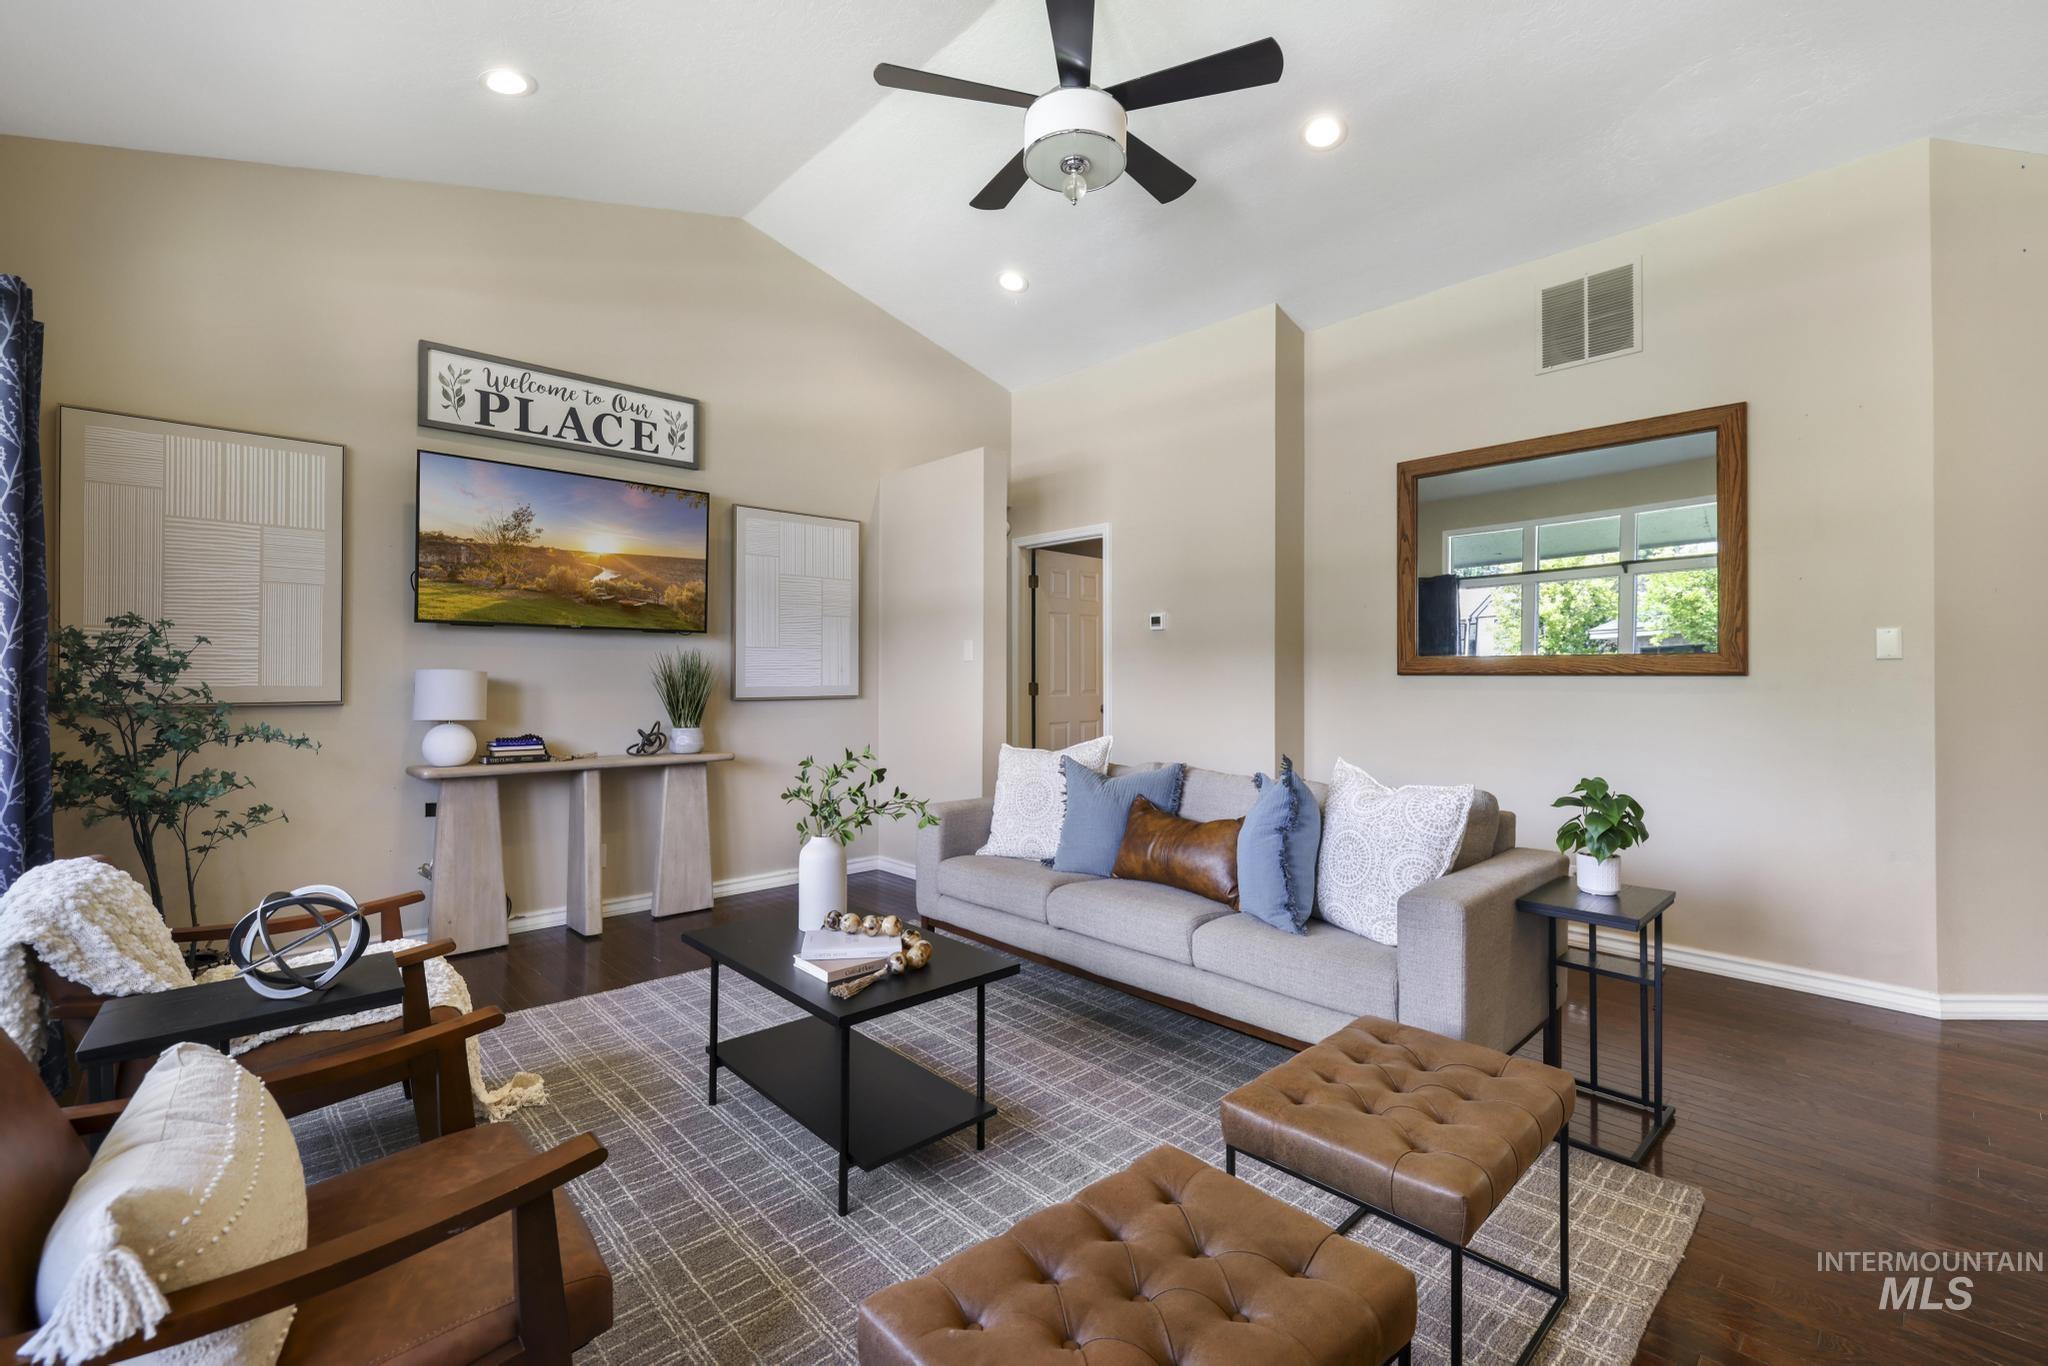
Living area featuring wood-finish flooring, a vaulted ceiling with a ceiling fan, recessed lighting, and a large wall mirror with a wood frame
-
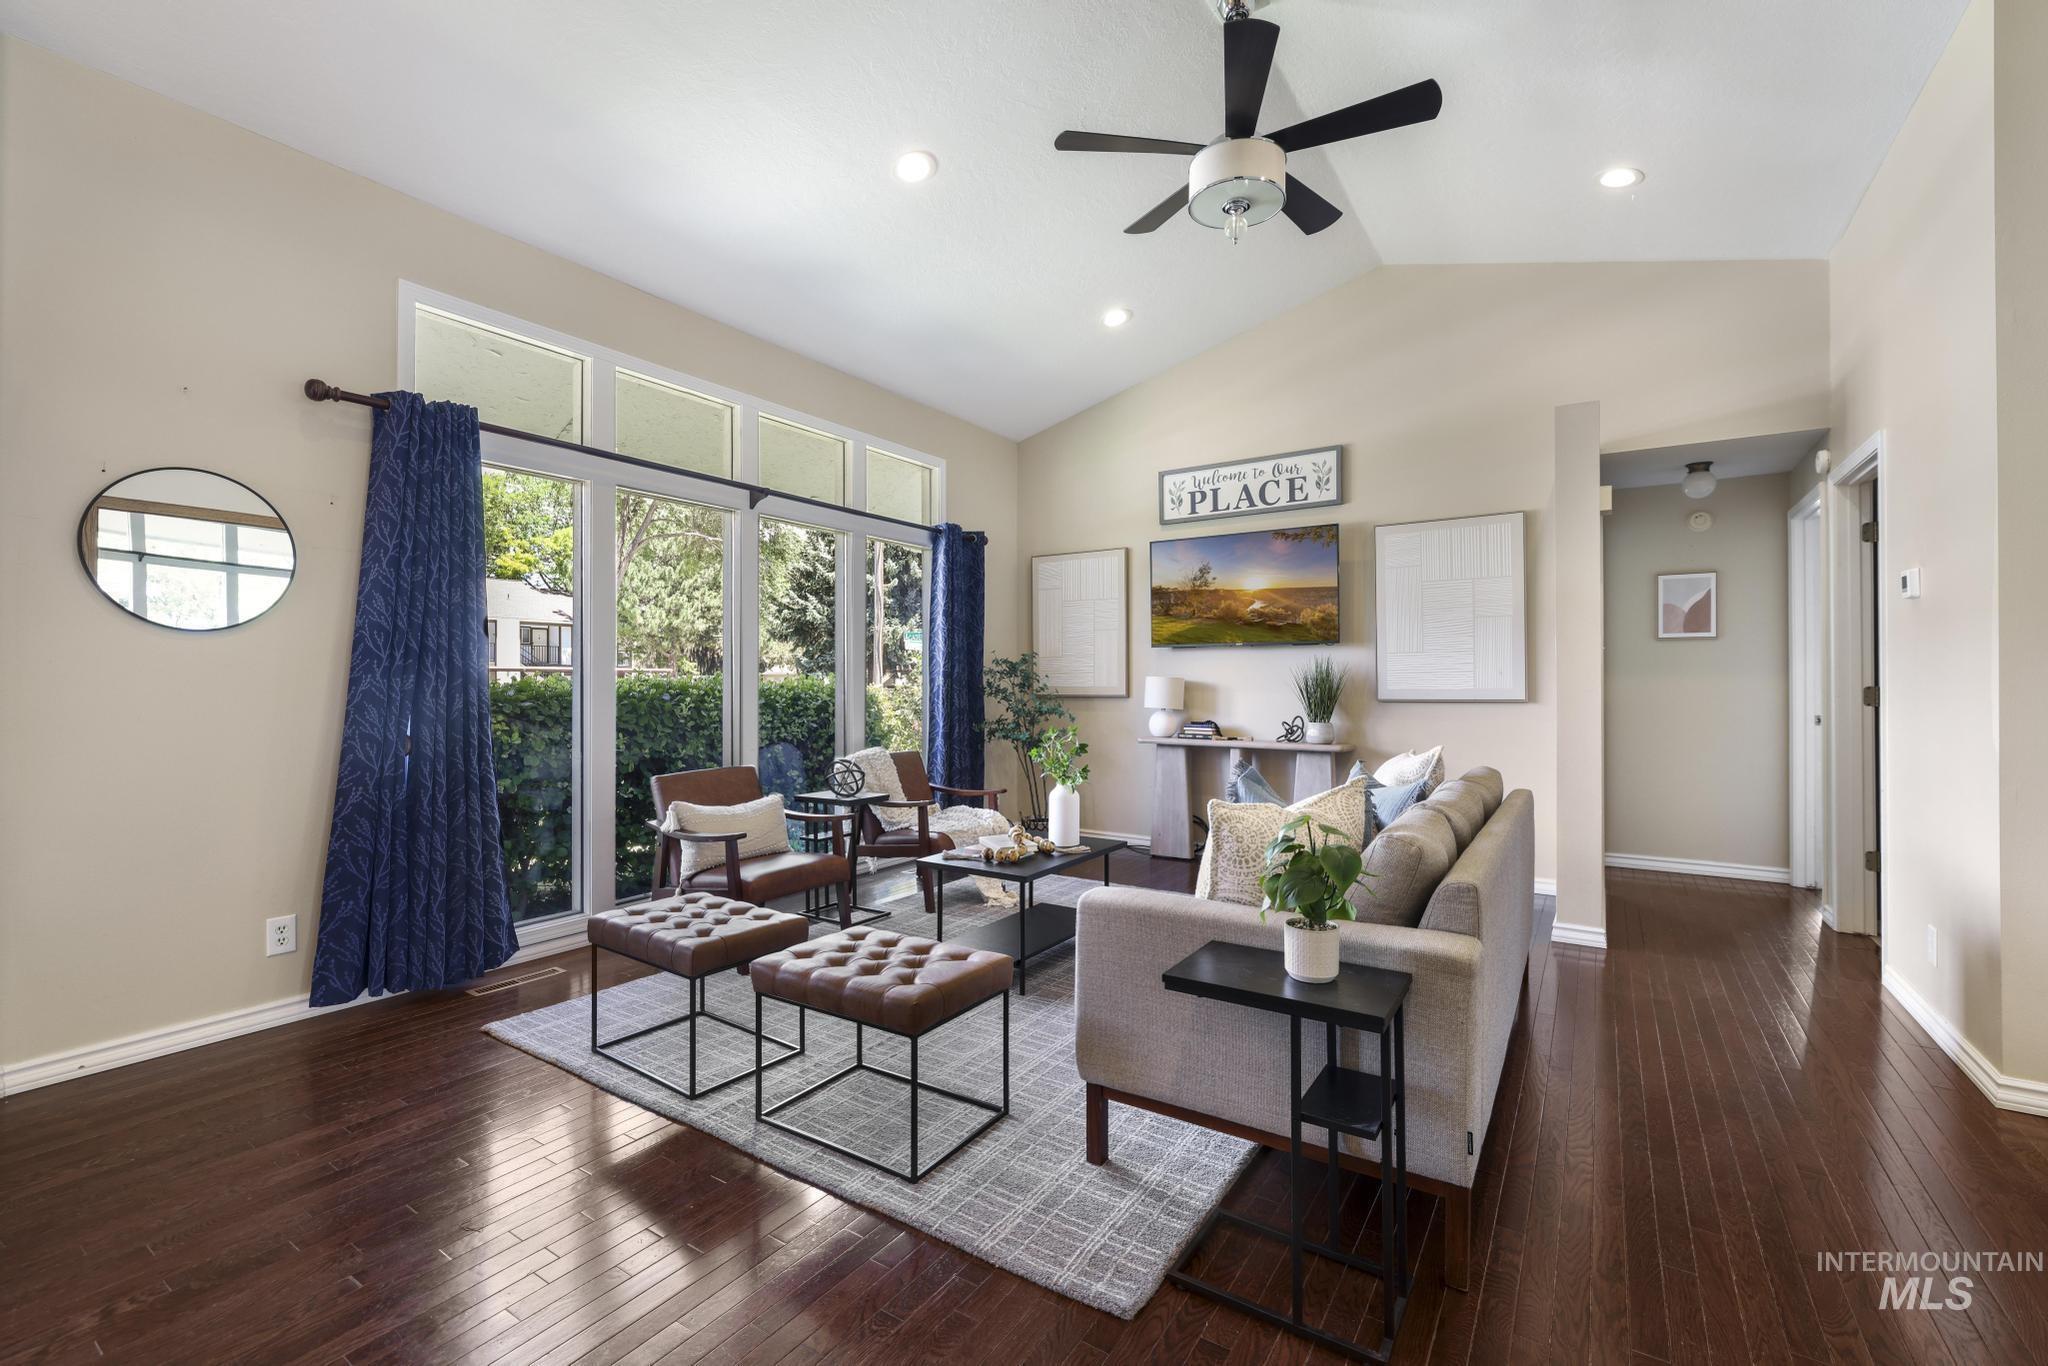
Vaulted ceilings with recessed lighting and a ceiling fan
-
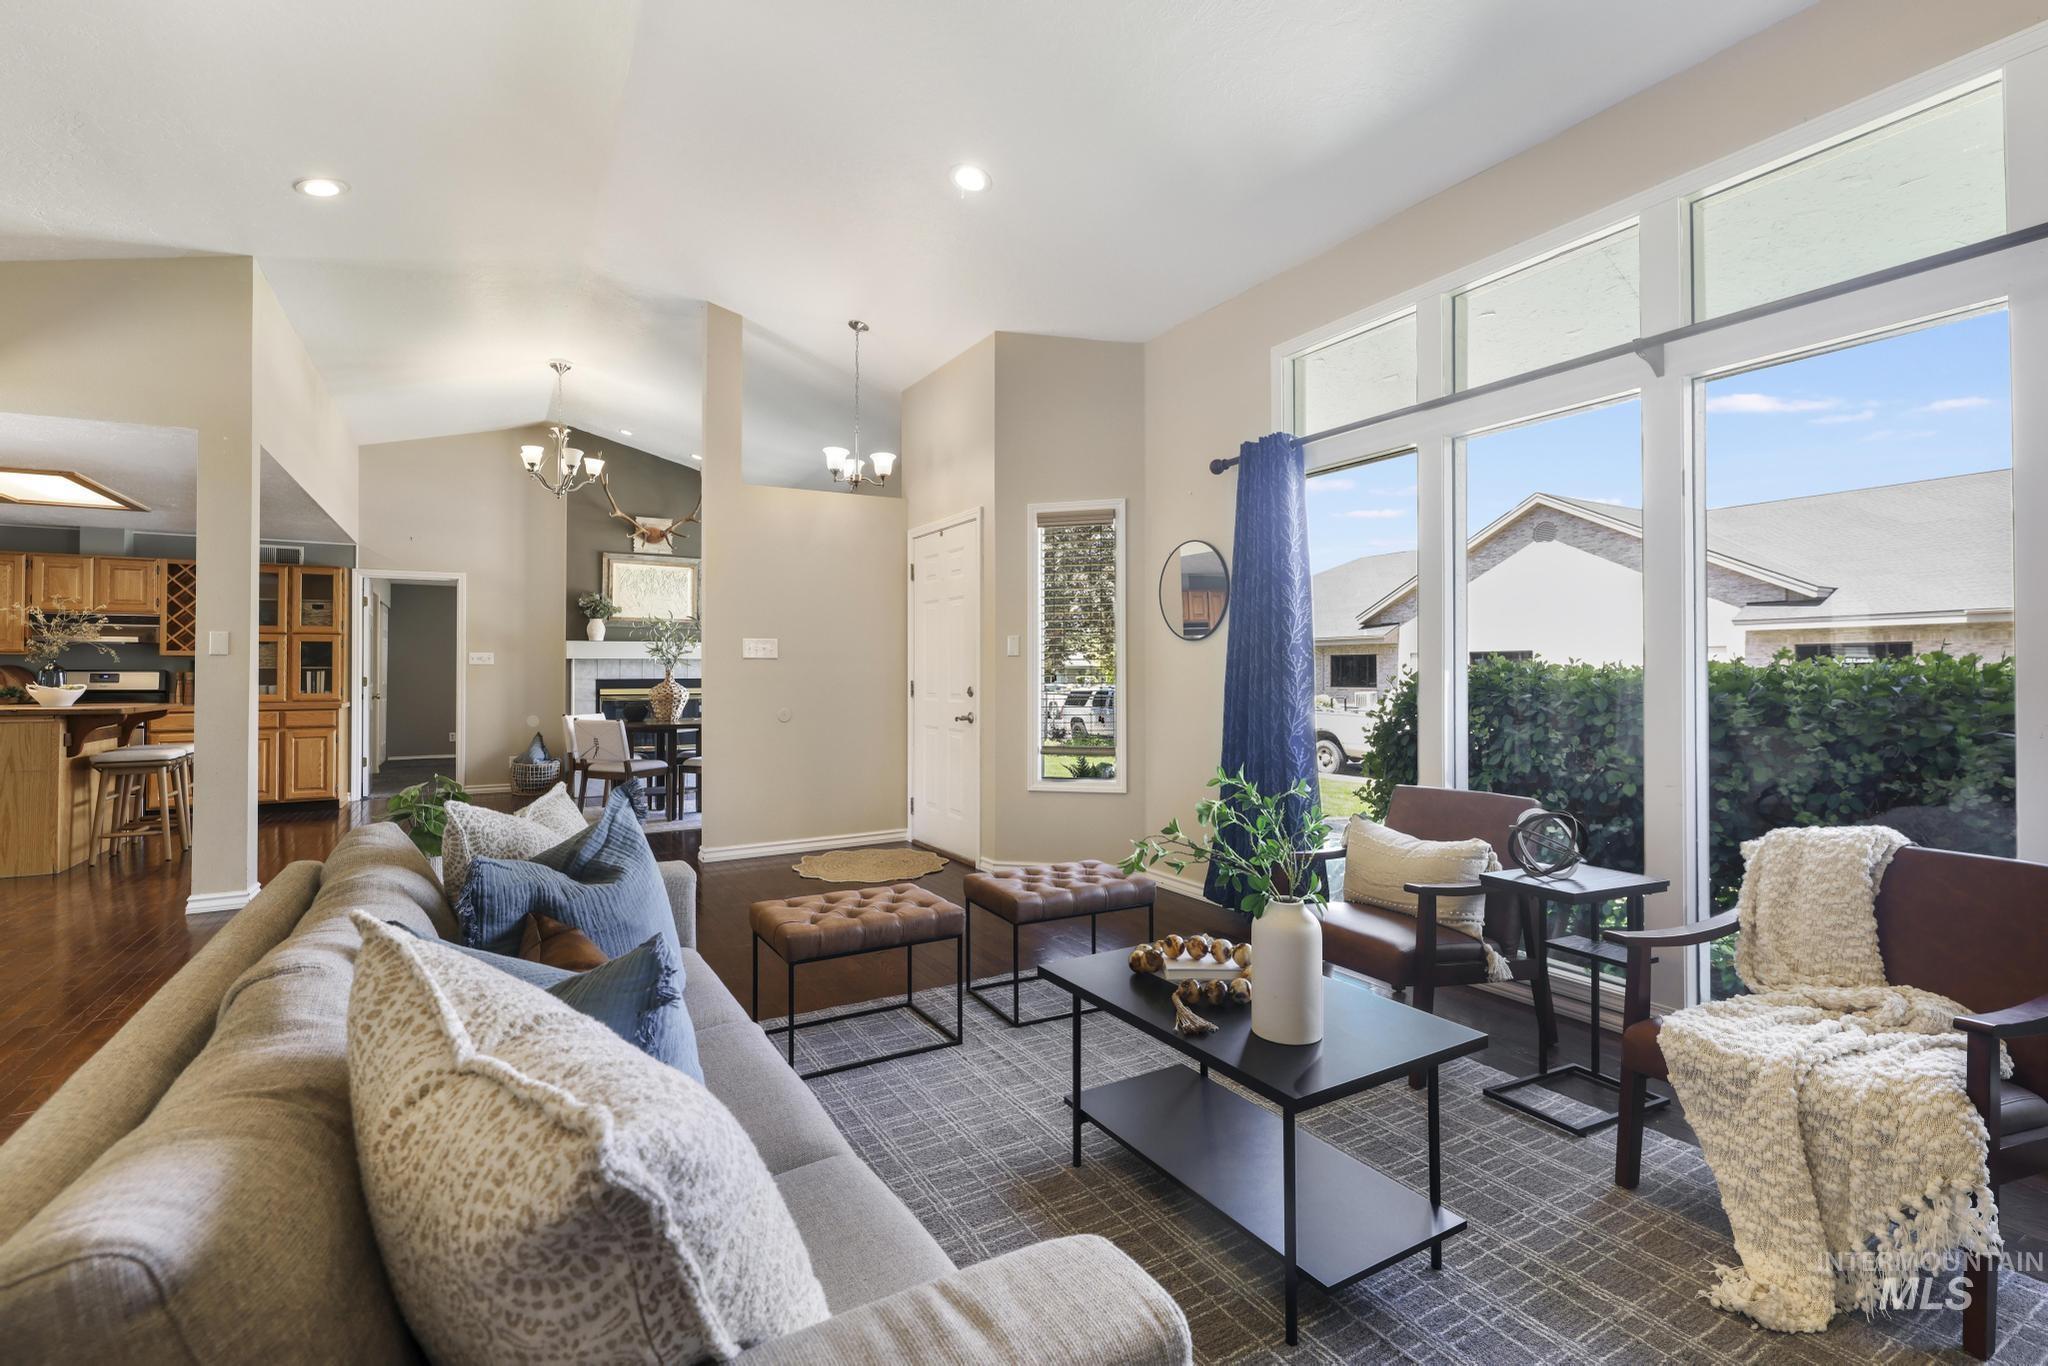
Spacious living area featuring high vaulted ceilings and wood-finish flooring
-
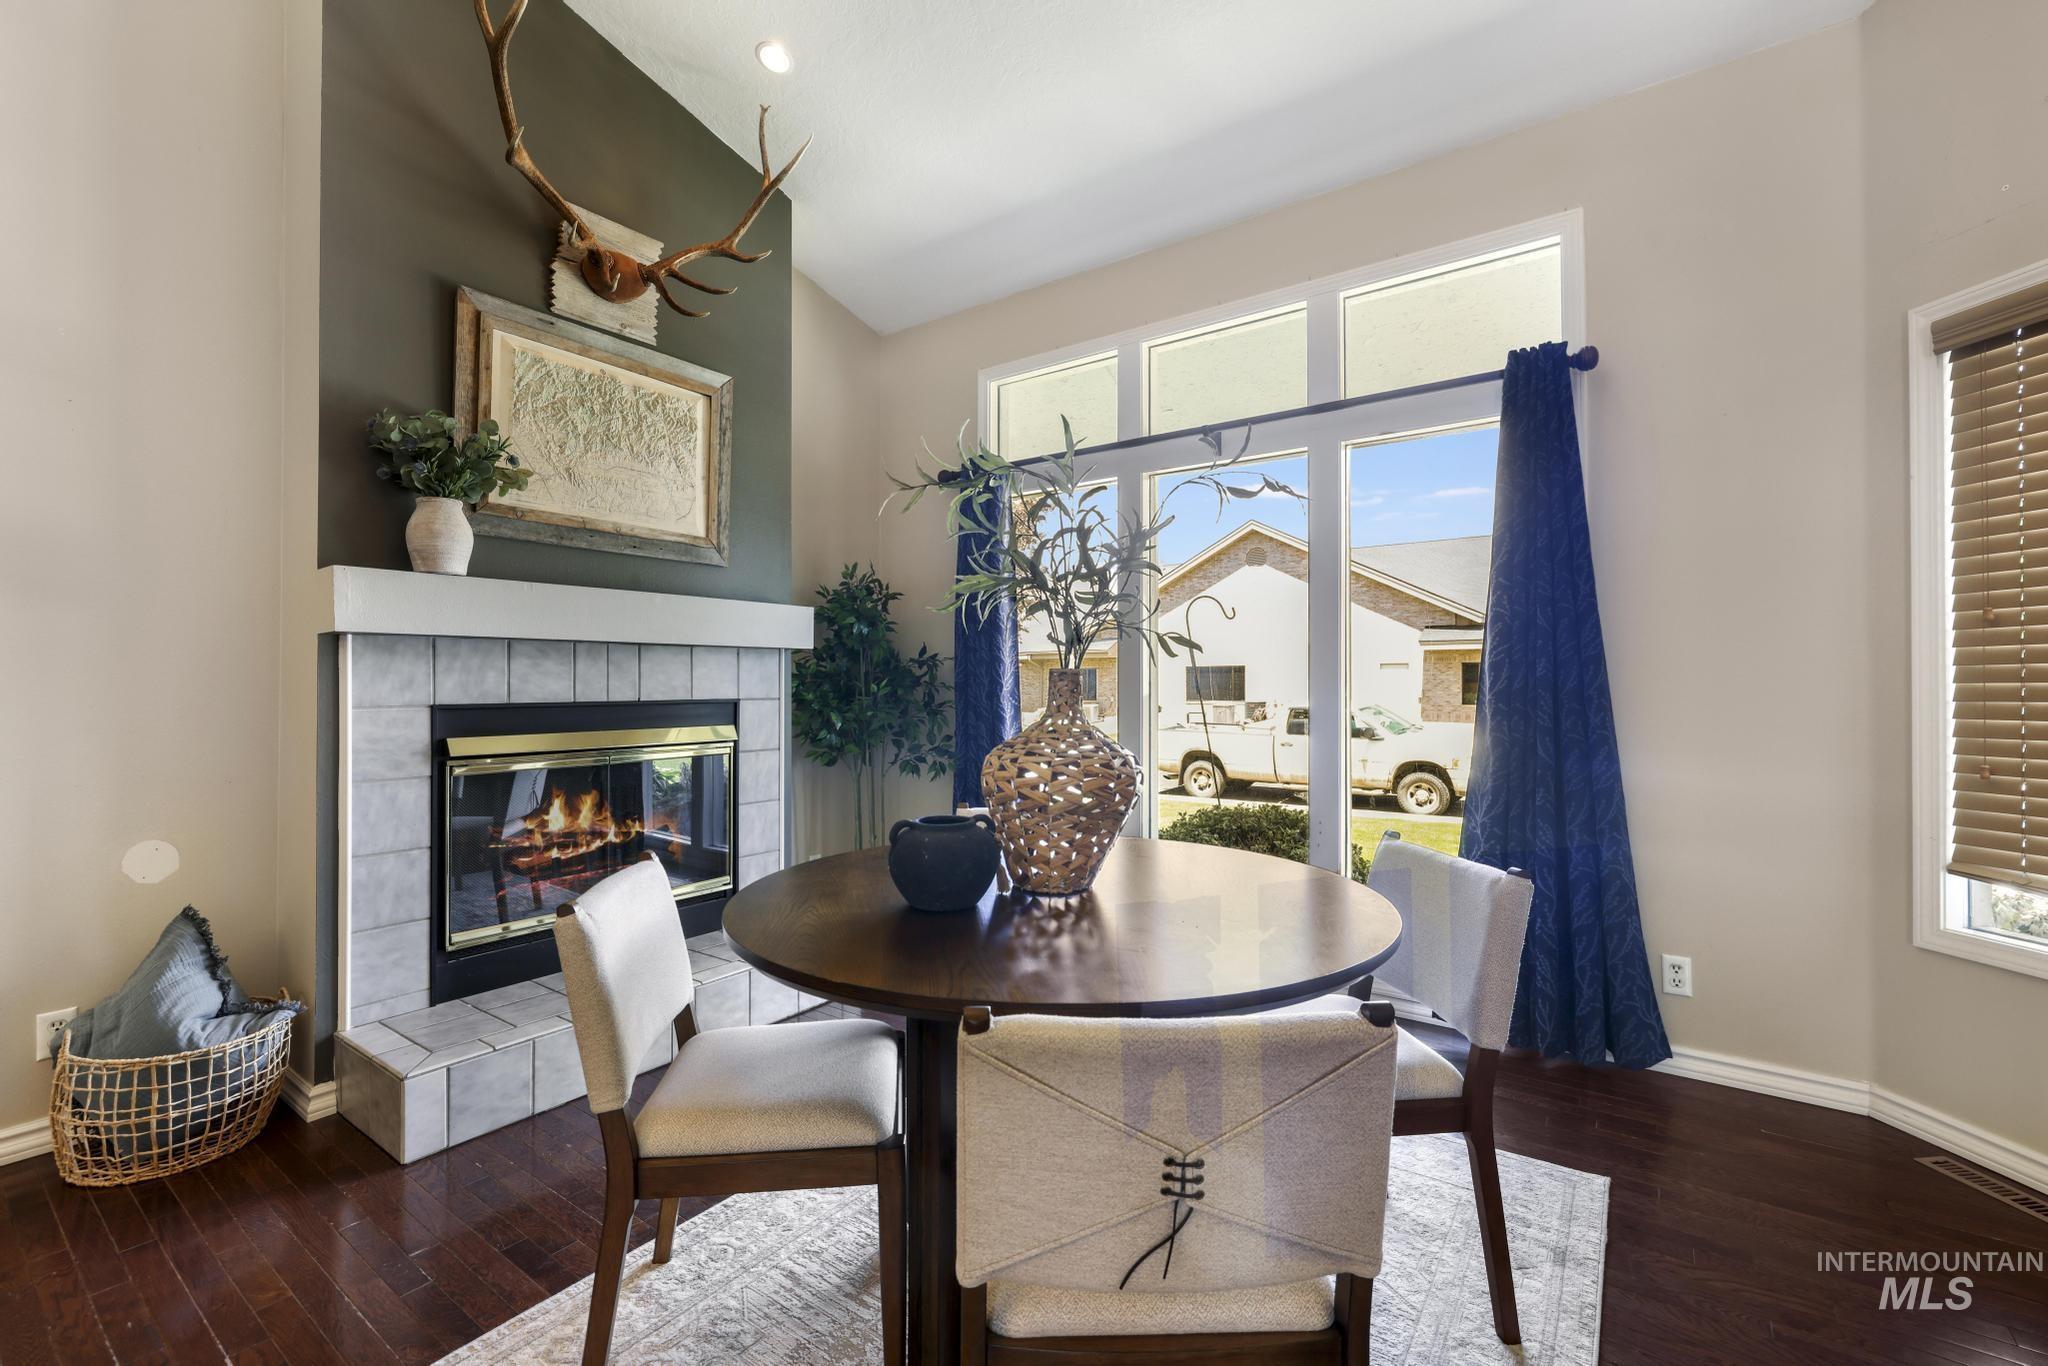
Gas fireplace with a tile surround and a substantial mantel
-
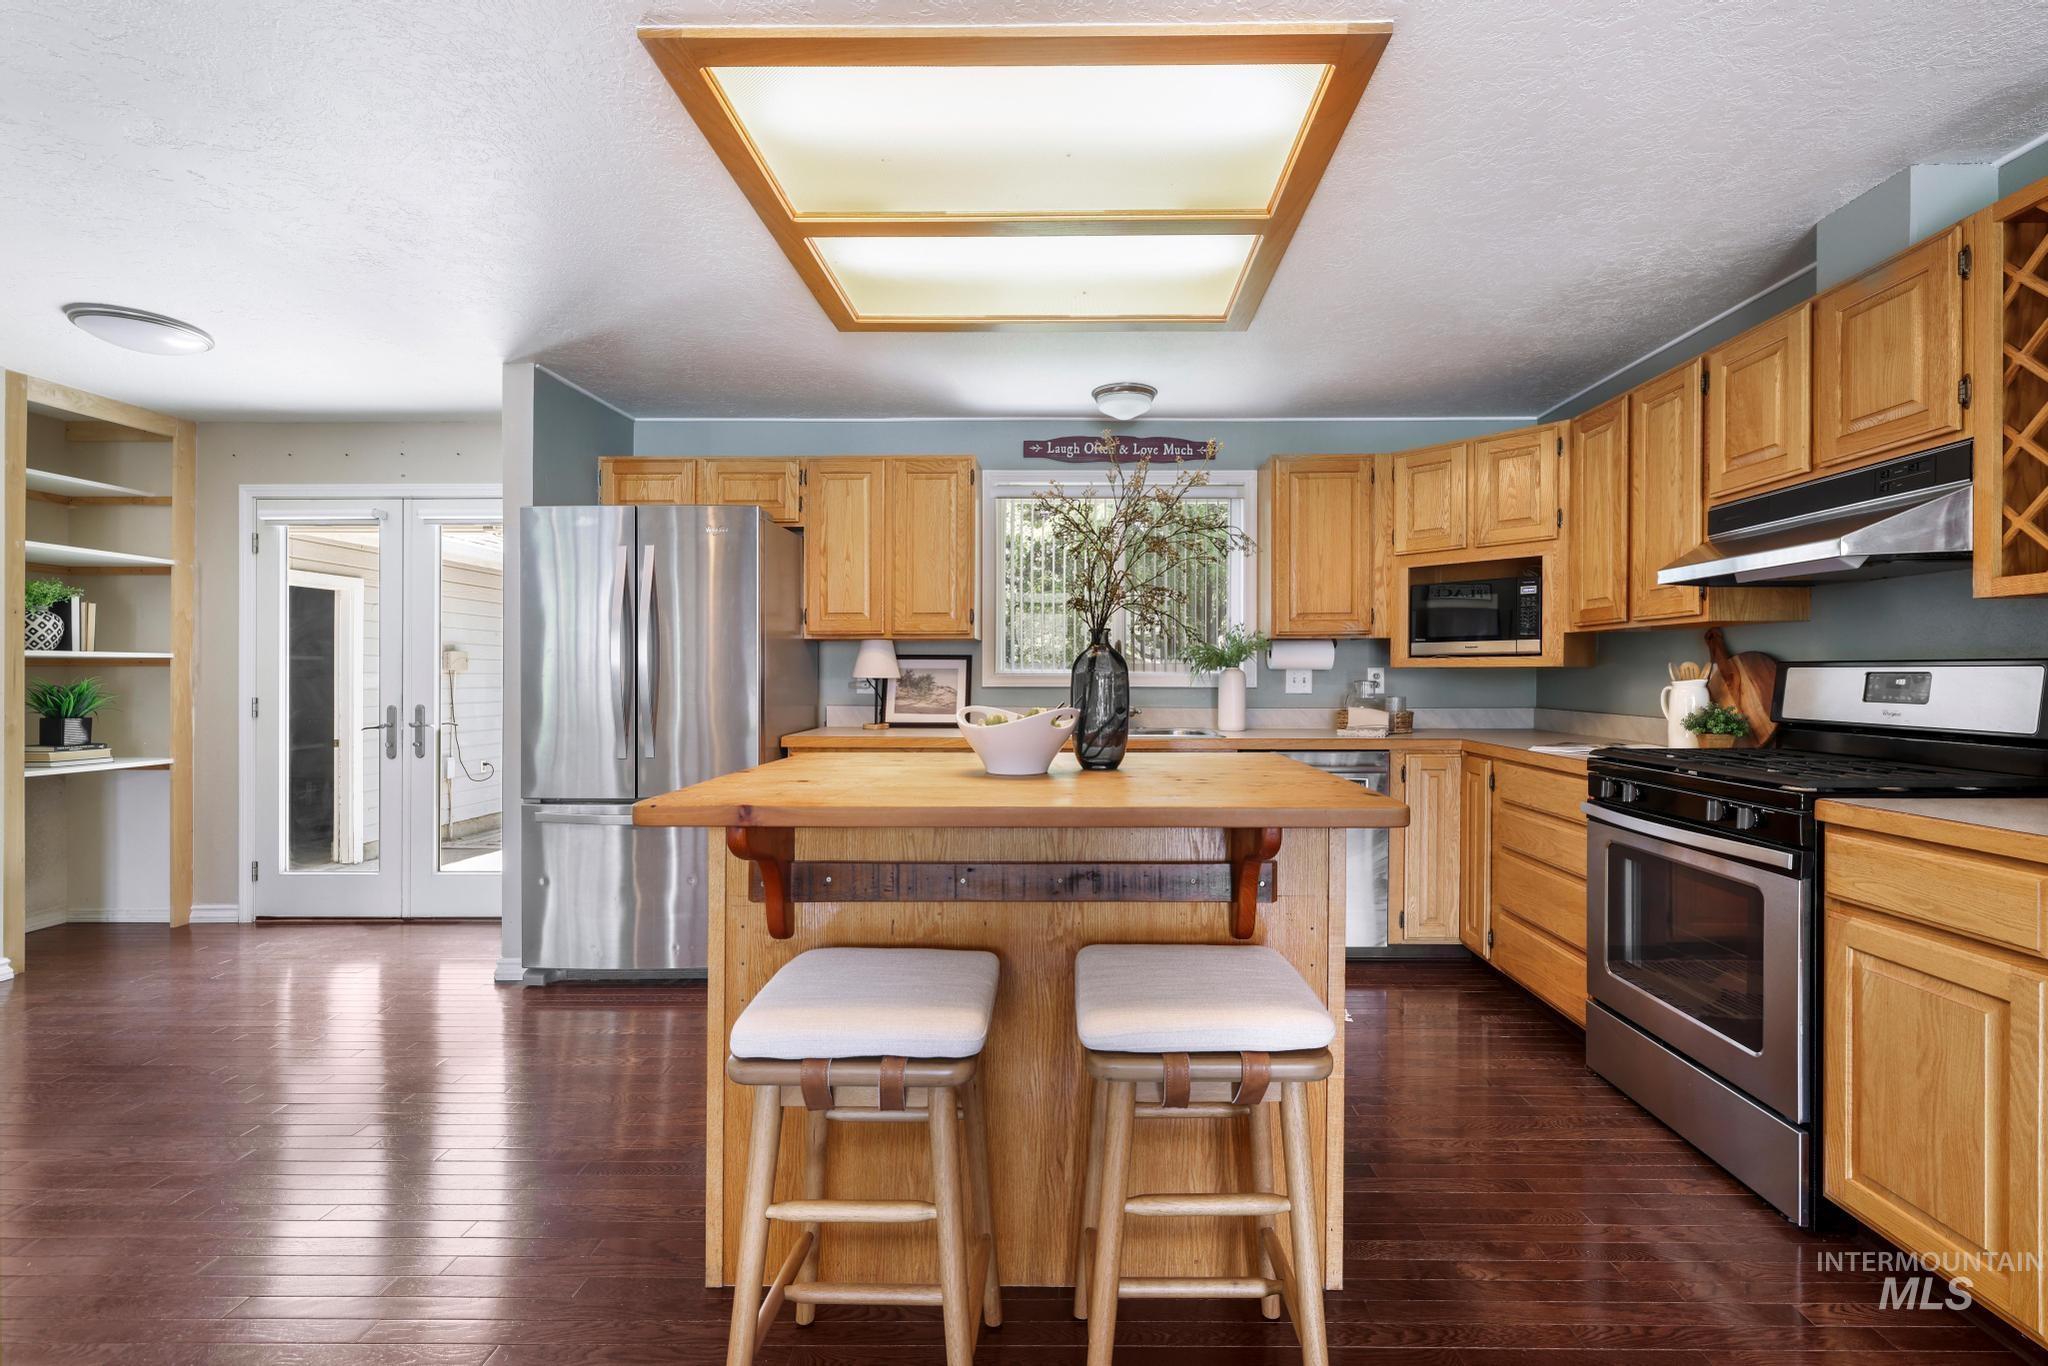
Kitchen with wood-finish flooring, light wood cabinetry, and a central island with butcher block countertop
-
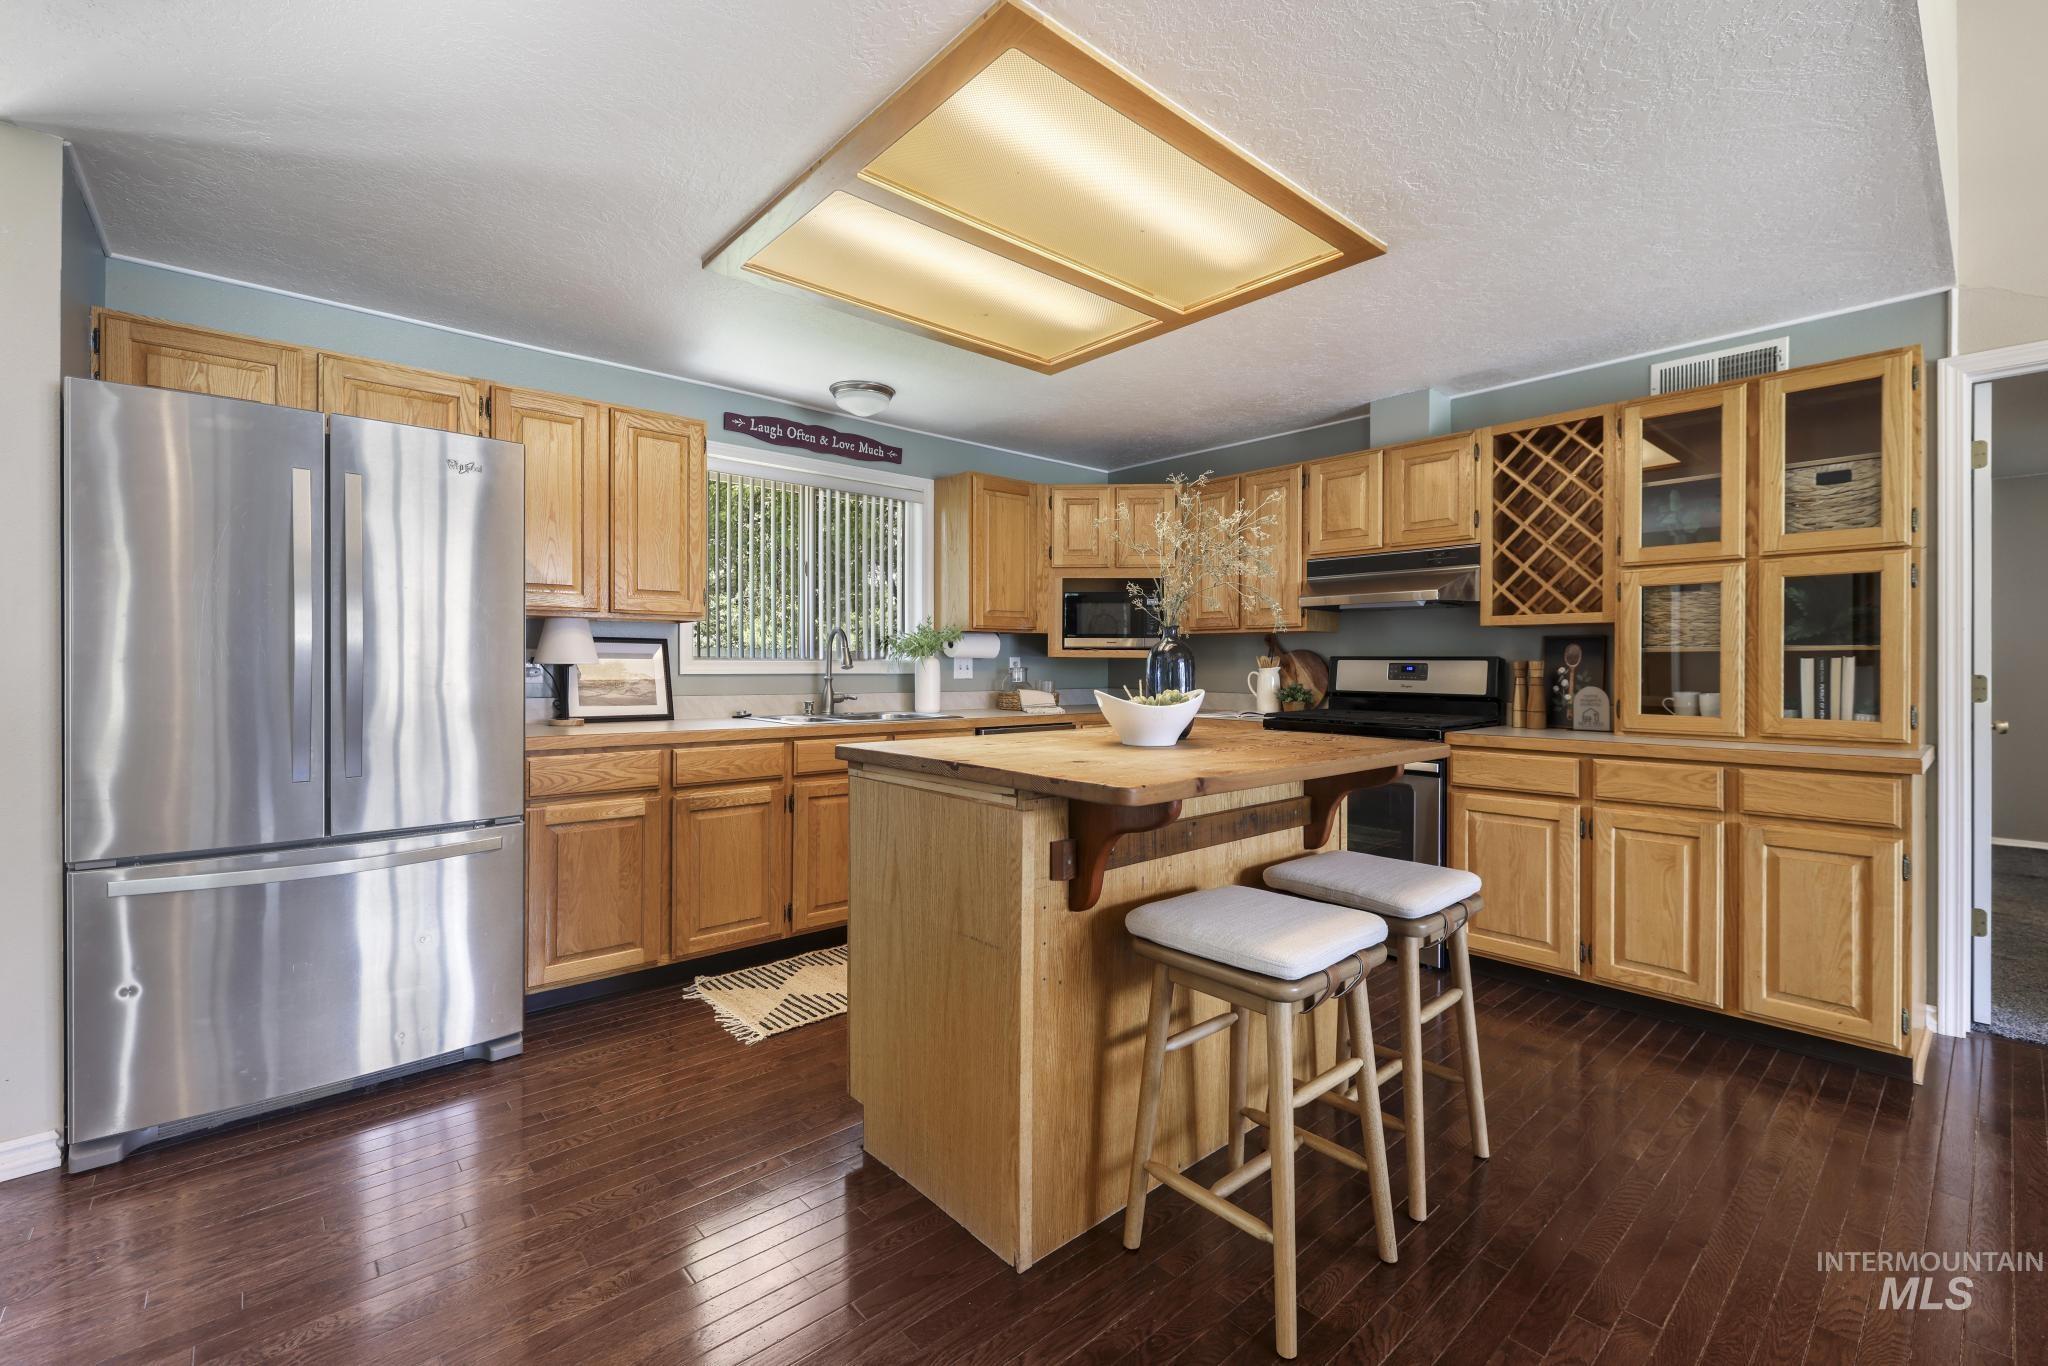
Spacious kitchen featuring wood-finish flooring, light wood cabinetry, stainless steel appliances, and a central island with seating
-
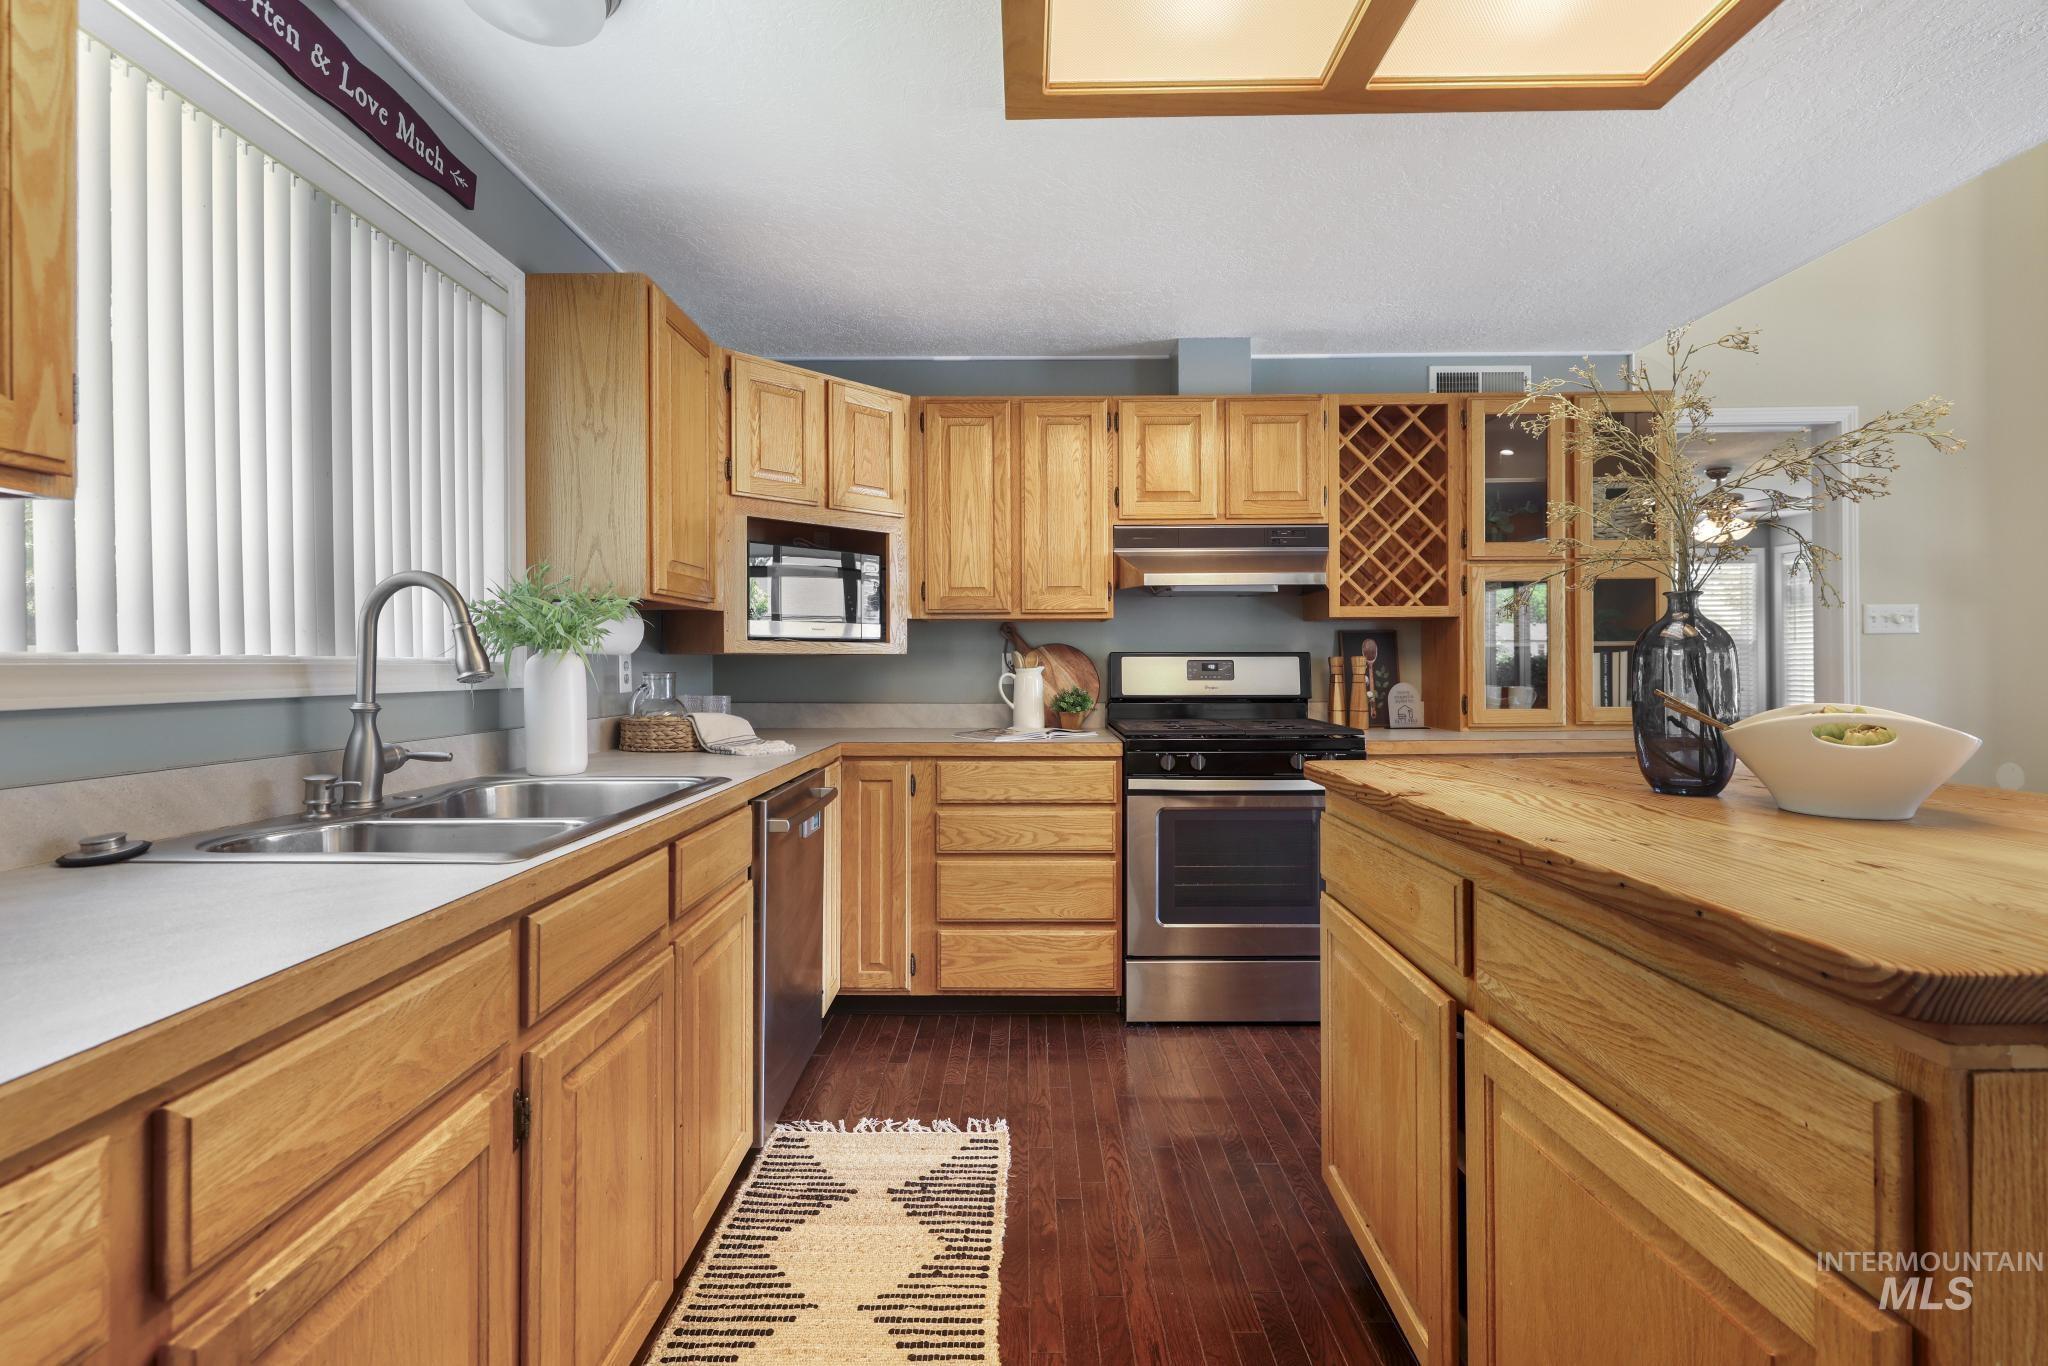
Well-appointed kitchen featuring light wood cabinetry, white countertops, and wood-finish flooring
-
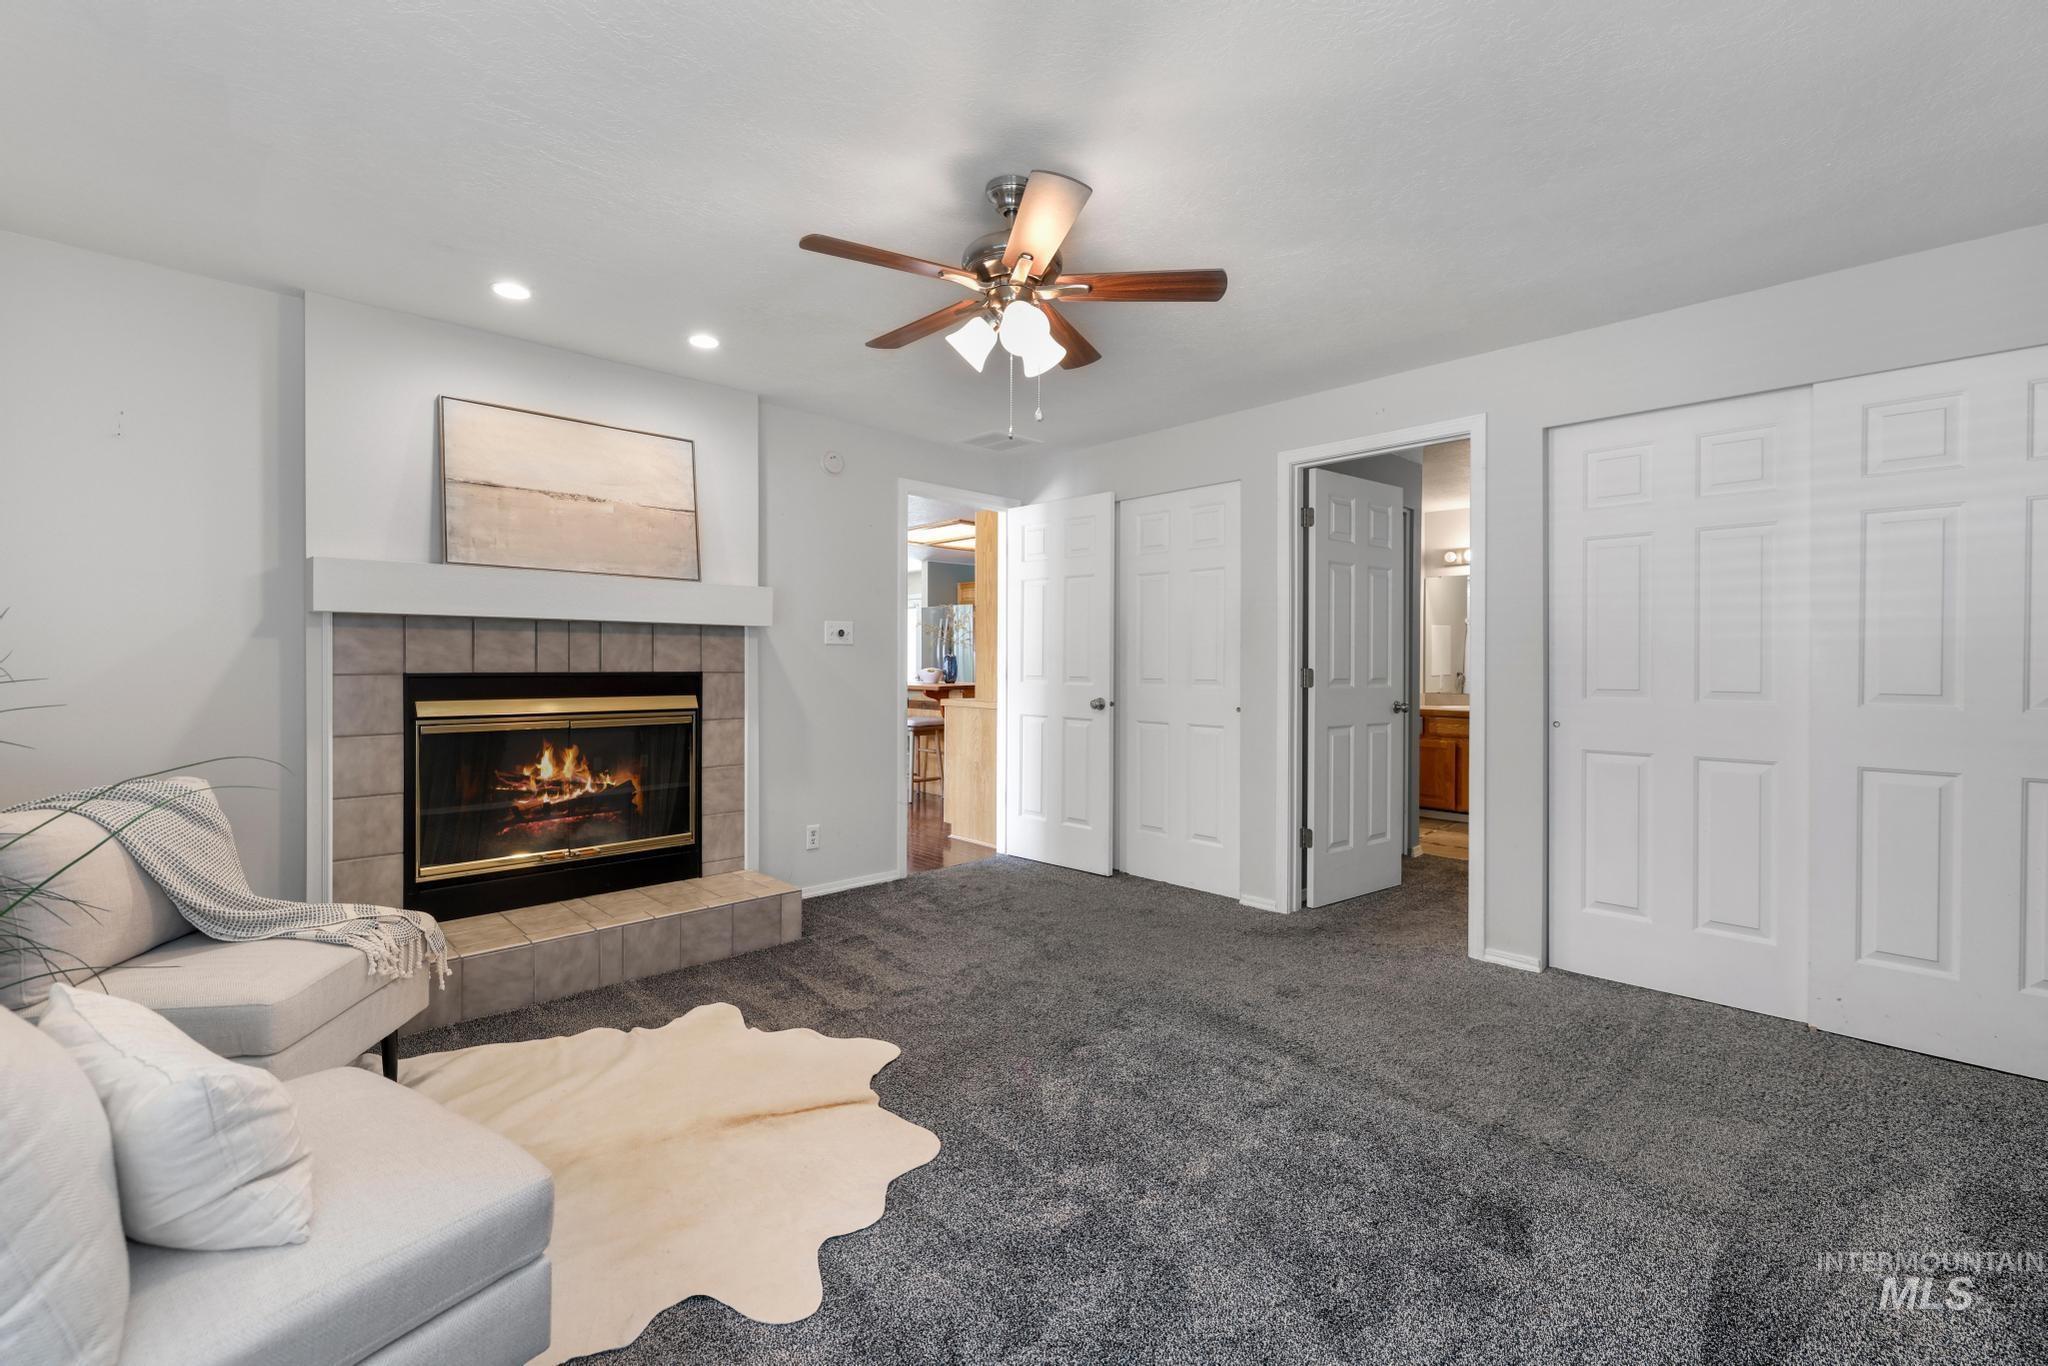
Gas fireplace with a tile surround and mantle, overhead recessed lighting, a ceiling fan, and sliding closet doors
-
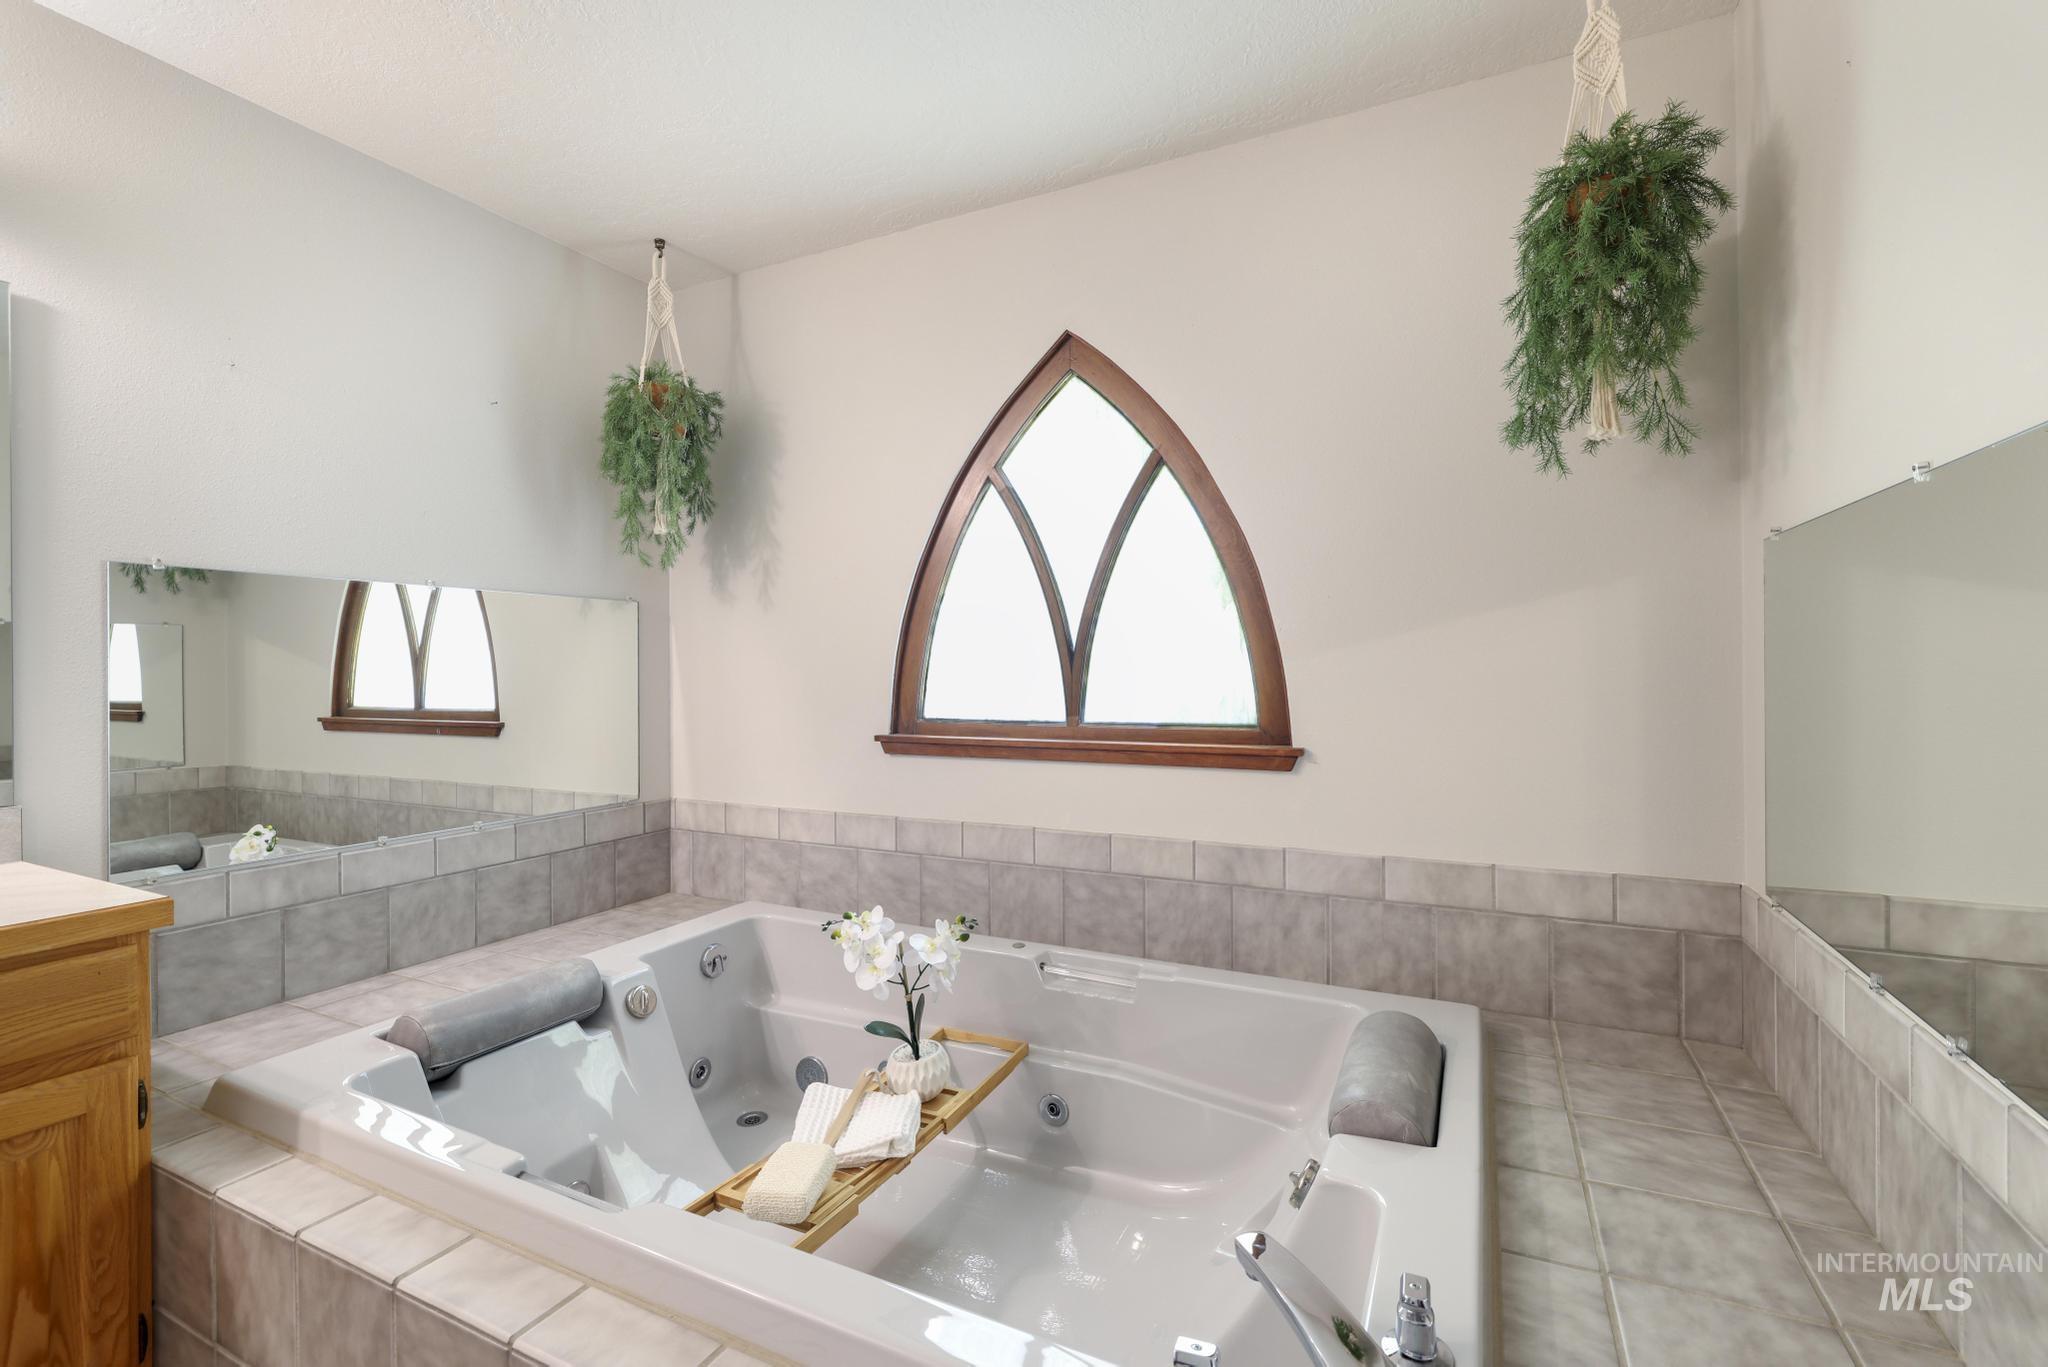
Built-in jetted tub surrounded by tile, featuring an arched window with wood framing
-
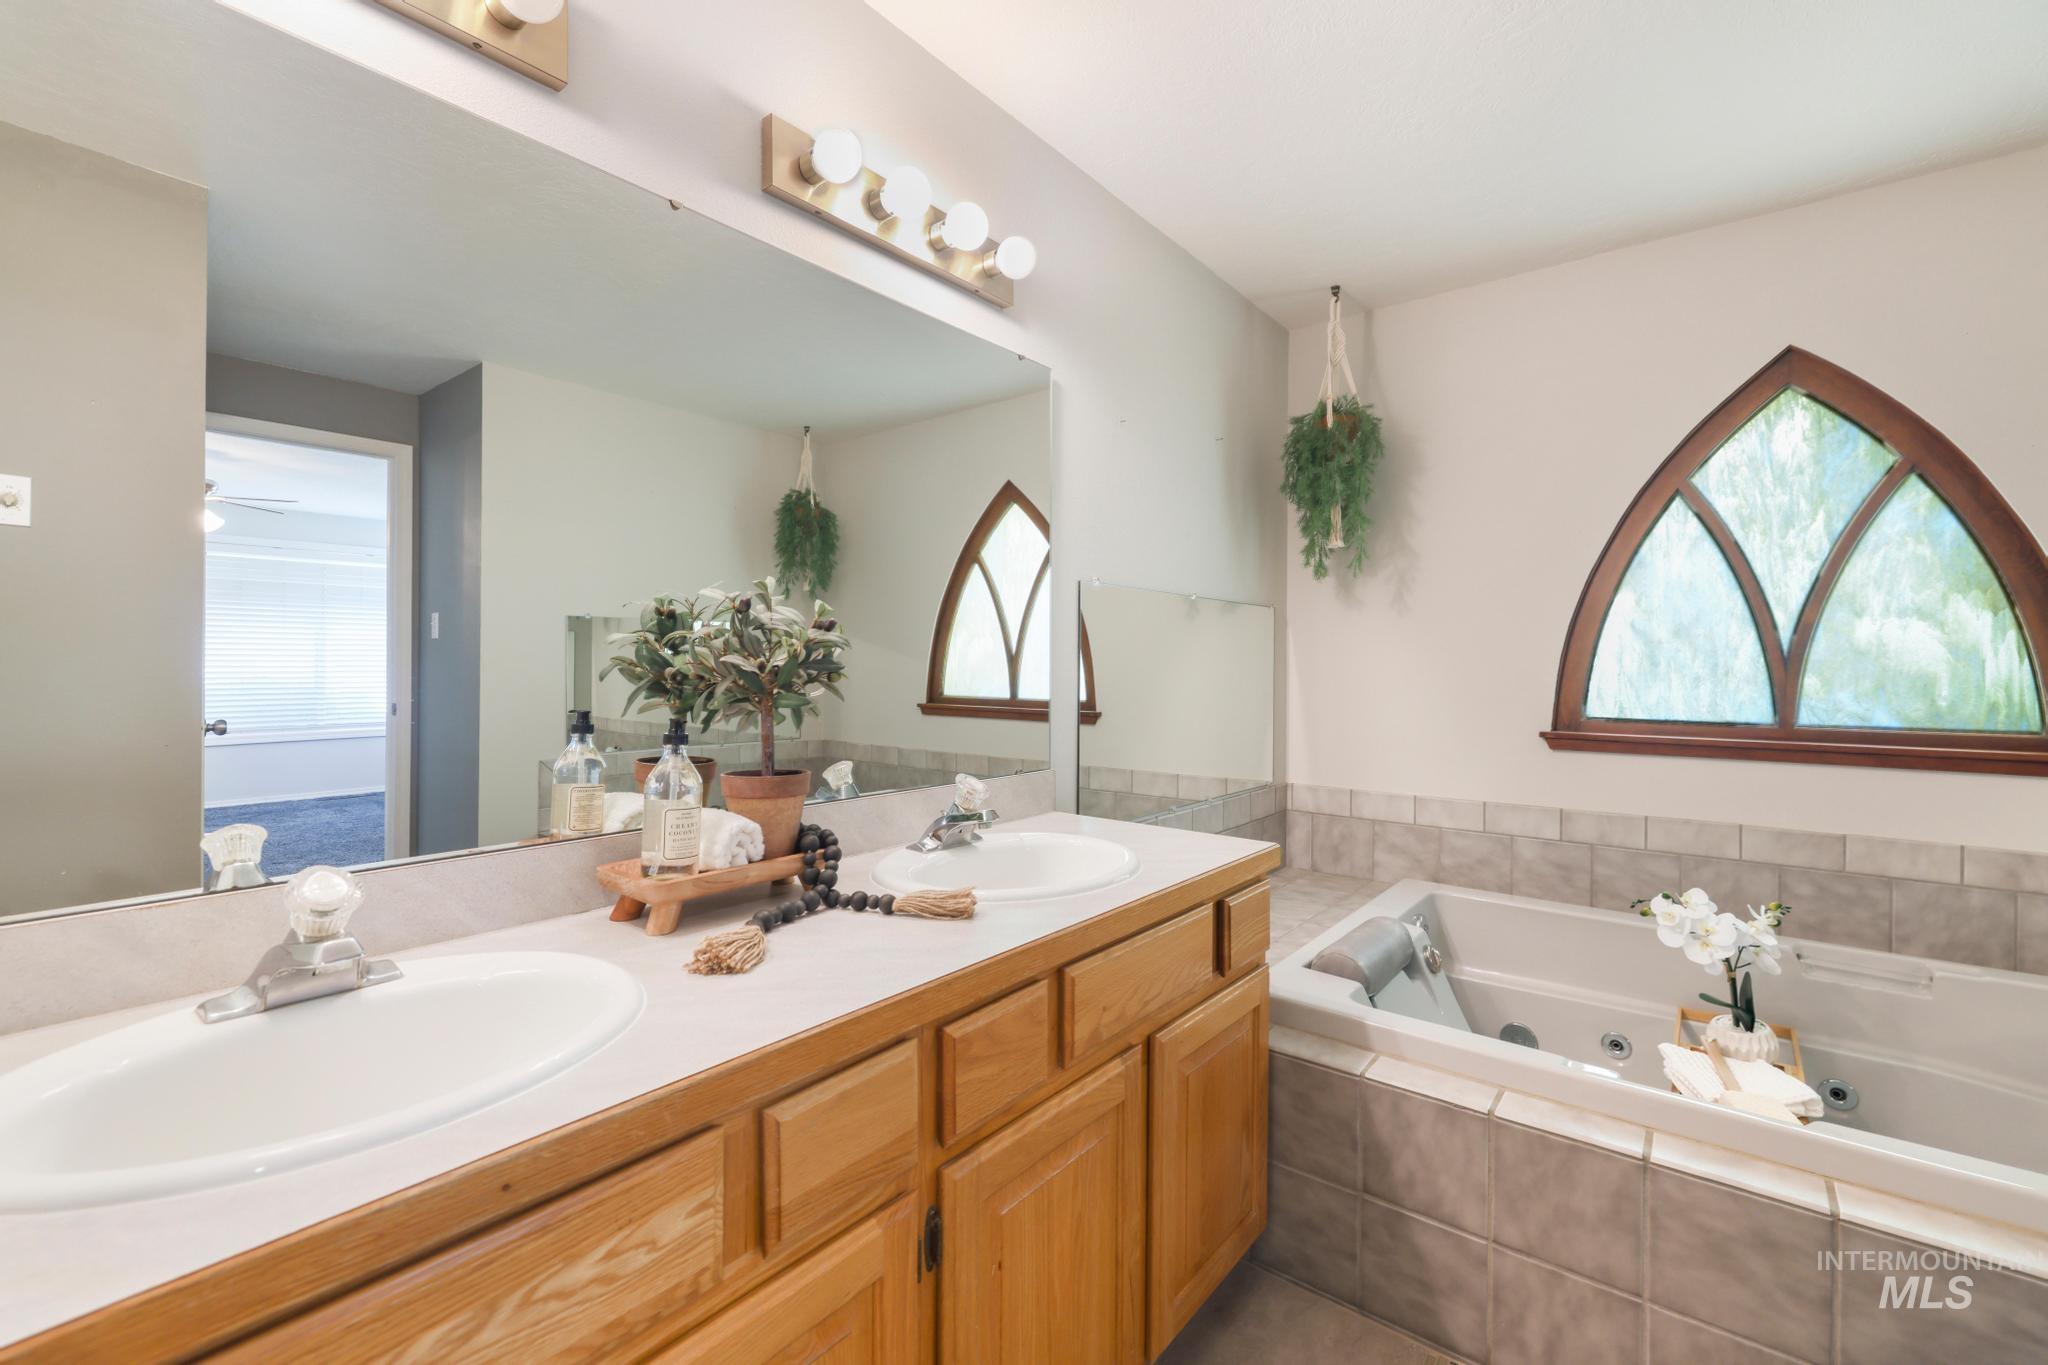
Dual vanity with integrated sinks, light wood-finish cabinetry, and a large wall-mounted mirror
-
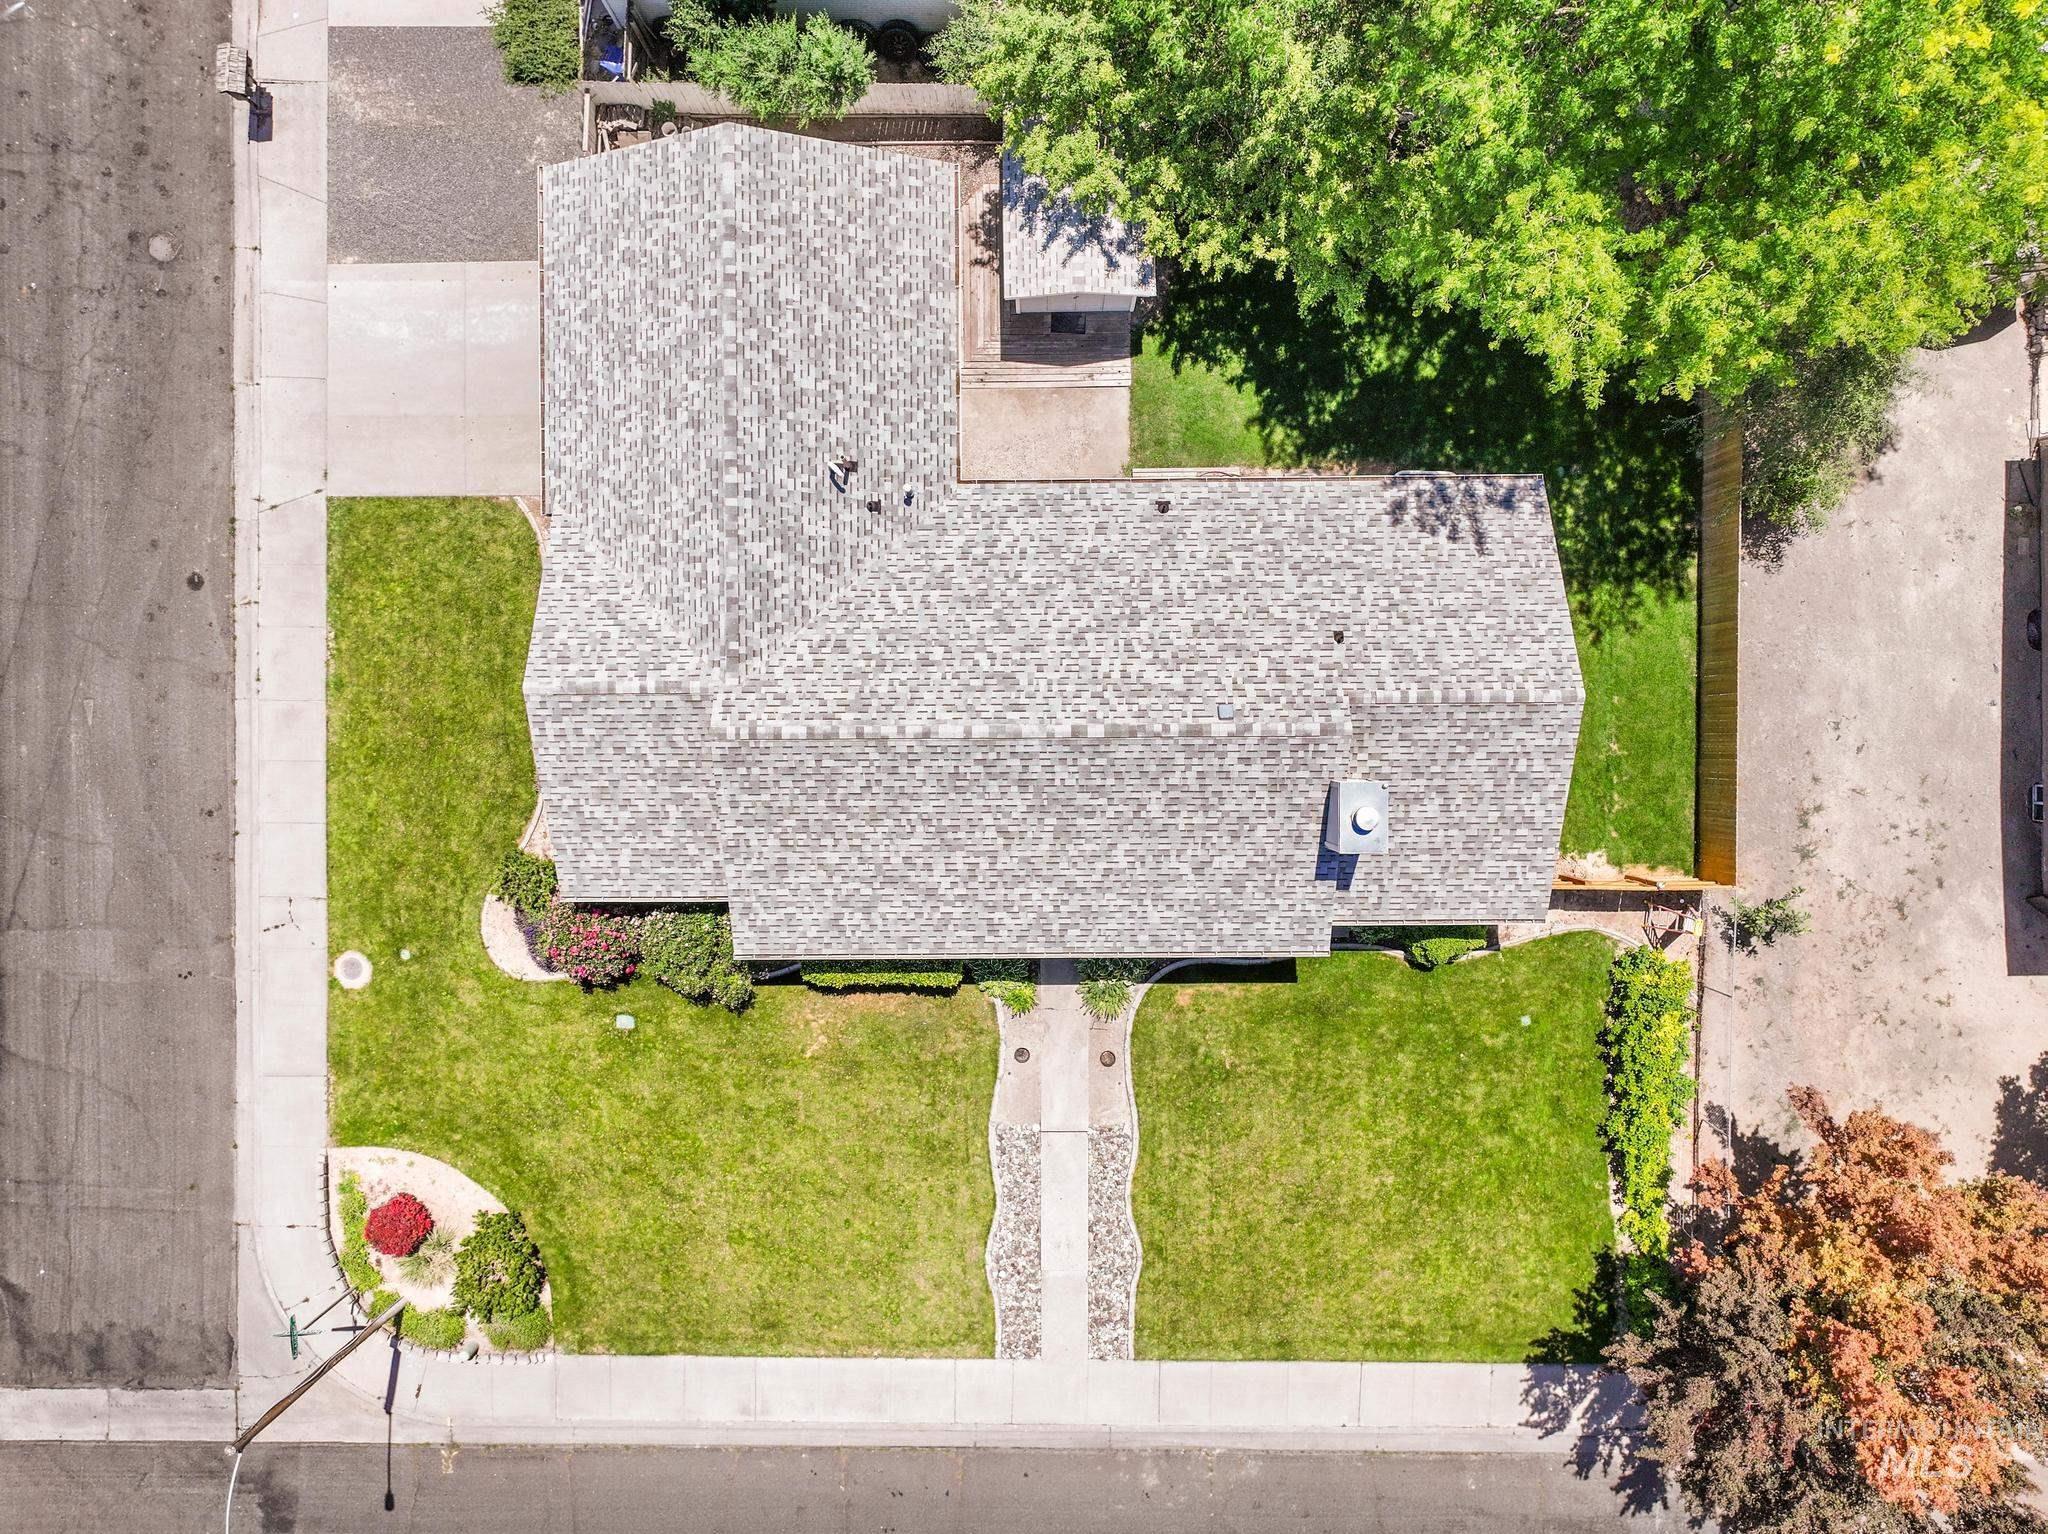
Overhead view of a residential property featuring a shingle roof, a paved driveway, and established landscaping
-
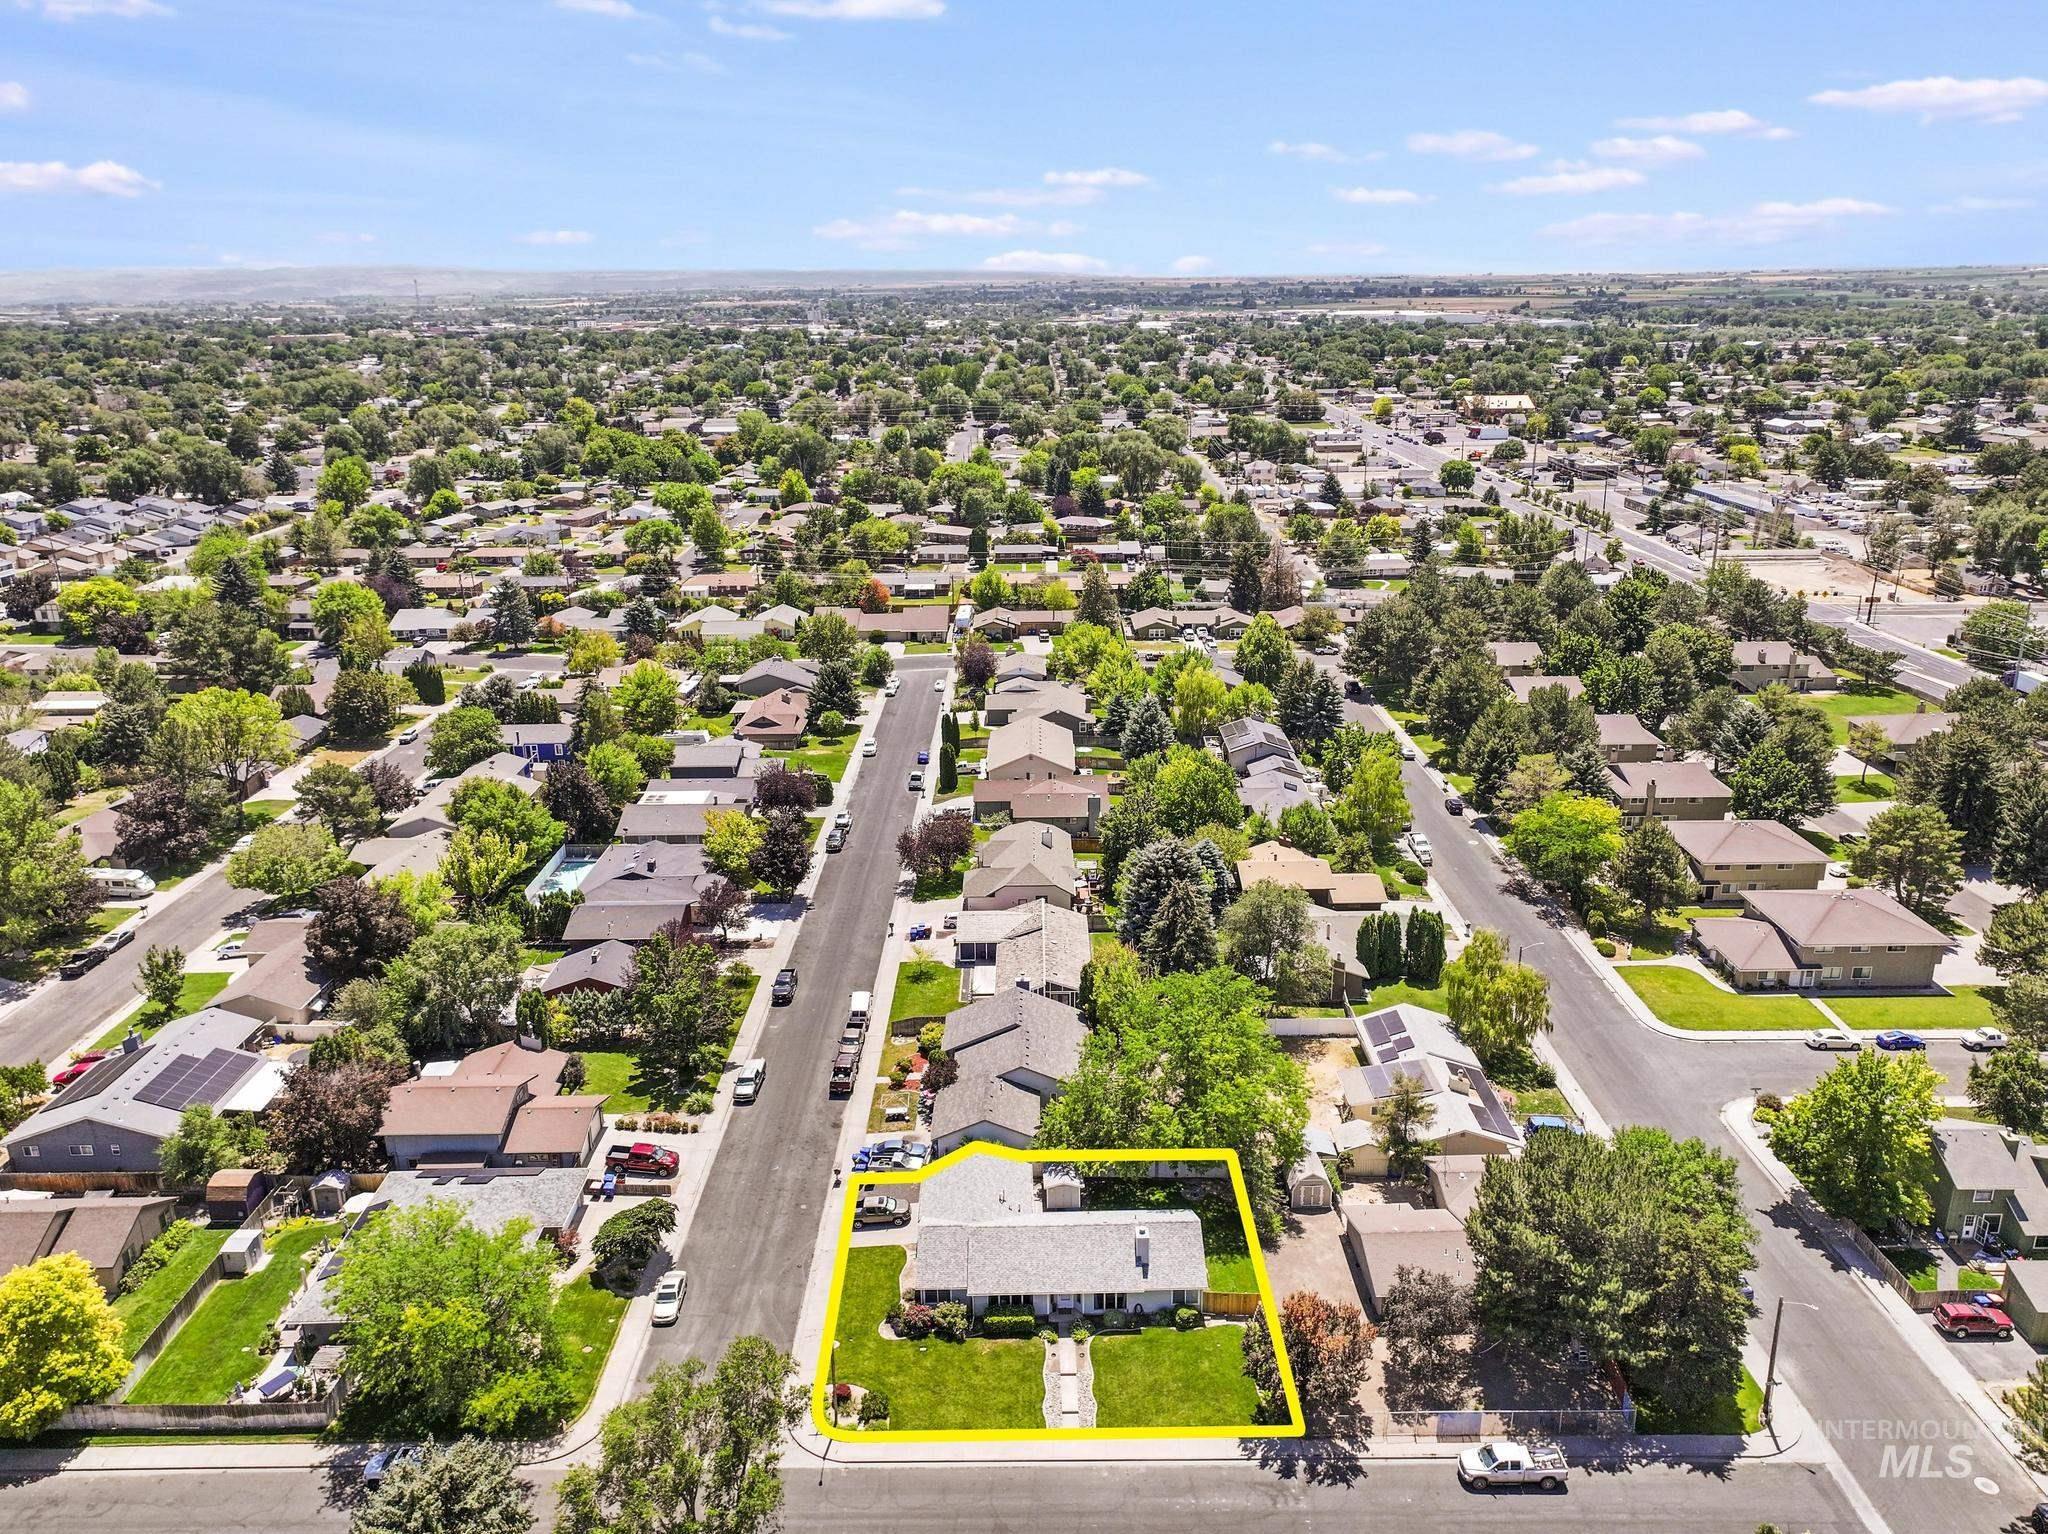
Single-story residence on a landscaped lot with mature trees
Property Description
If you’ve been looking for a home that just feels right, this is the one you’ll want to see. Over sized windows fill the home with natural light, and the thoughtfully designed single level floor plan offers an effortless flow, that’s as functional as it is inviting. The double sided fireplace adds so much character, creating a cozy connection between the dining room and the primary suite. The kitchen offers a gas range, and opens seamlessly to the main living spaces making it perfect for everyday living or entertaining. A spacious primary suite bathroom includes a separate soaking tub and shower, a beautifully landscaped corner lot, and NEW ROOF complete a home that’s been thoughtfully cared for and is ready for its next chapter.
Features
- Heating:
- Forced Air, Gas
- Cooling:
- Central air
- Fireplace:
- Gas
- Garage Capacity:
- 2
Address Map
- Country:
- US
- State:
- ID
- City:
- Twin Falls
- Zipcode:
- 83301
- Street:
- 184 University Dr.
- Longitude:
- W115° 31' 19.8''
- Latitude:
- N42° 34' 35''
Rooms
- Master Bedroom Level:
- Main
- Bedroom 2 Level:
- Main
- Bedroom 3 Level:
- Main
Schools
- School District:
- Twin Falls School District #411
- Elementary School:
- Harrison
- Middle School:
- Robert Stuart
- High School:
- Canyon Ridge
Additional Details
- Status:
- New
- Type:
- Single Family
- Level:
- Single
- Tax Year:
- 2025
- Taxes:
- $2,129
- Potential Short Sale:
- No
- Age:
- 31 - 50 Years
- Auction:
- No
- Flood Ins Required:
- No
- HUD Owned:
- No
- In Foreclosure:
- No
- Land Size:
- Standard Lot 6000-9999 SF
- Home Owner Exempt:
- Yes
- HOA Frequency:
- Not Applicable
- Inc Kitchen Features:
- Dishwasher, Microwave, Refrigerator, Island, Gas Range
- Lot Features:
- Corner lot
- Water:
- City service
- Land Use:
- Single
Residential For Sale
184 University Dr., Twin Falls, Idaho 83301
3 Bedrooms
2 Bathrooms
1,628 SqFt
Visits : 3 in 1 days
$390,000
Listing ID #98993033
Basic Details
- Property Type :
- Residential
- Listing Type :
- For Sale
- Listing ID :
- 98993033
- Price :
- $390,000
- Bedrooms :
- 3
- Bathrooms :
- 2
- Apx SqFt :
- 1,628 SqFt
- Year Built :
- 1990
- Lot Area :
- 0.21 SqFt
- Subdivision :
- College Meadow (Twin Falls)
- Update Date :
- 07/08/2026 14:20:11
- Status :
- Active
Agent info

- JoeAnne Santy-Greene
- (208) 947-4609
- (208) 283-6313
- (208) 287-8500
-

Contact Agent
Mortgage Calculator

