

-
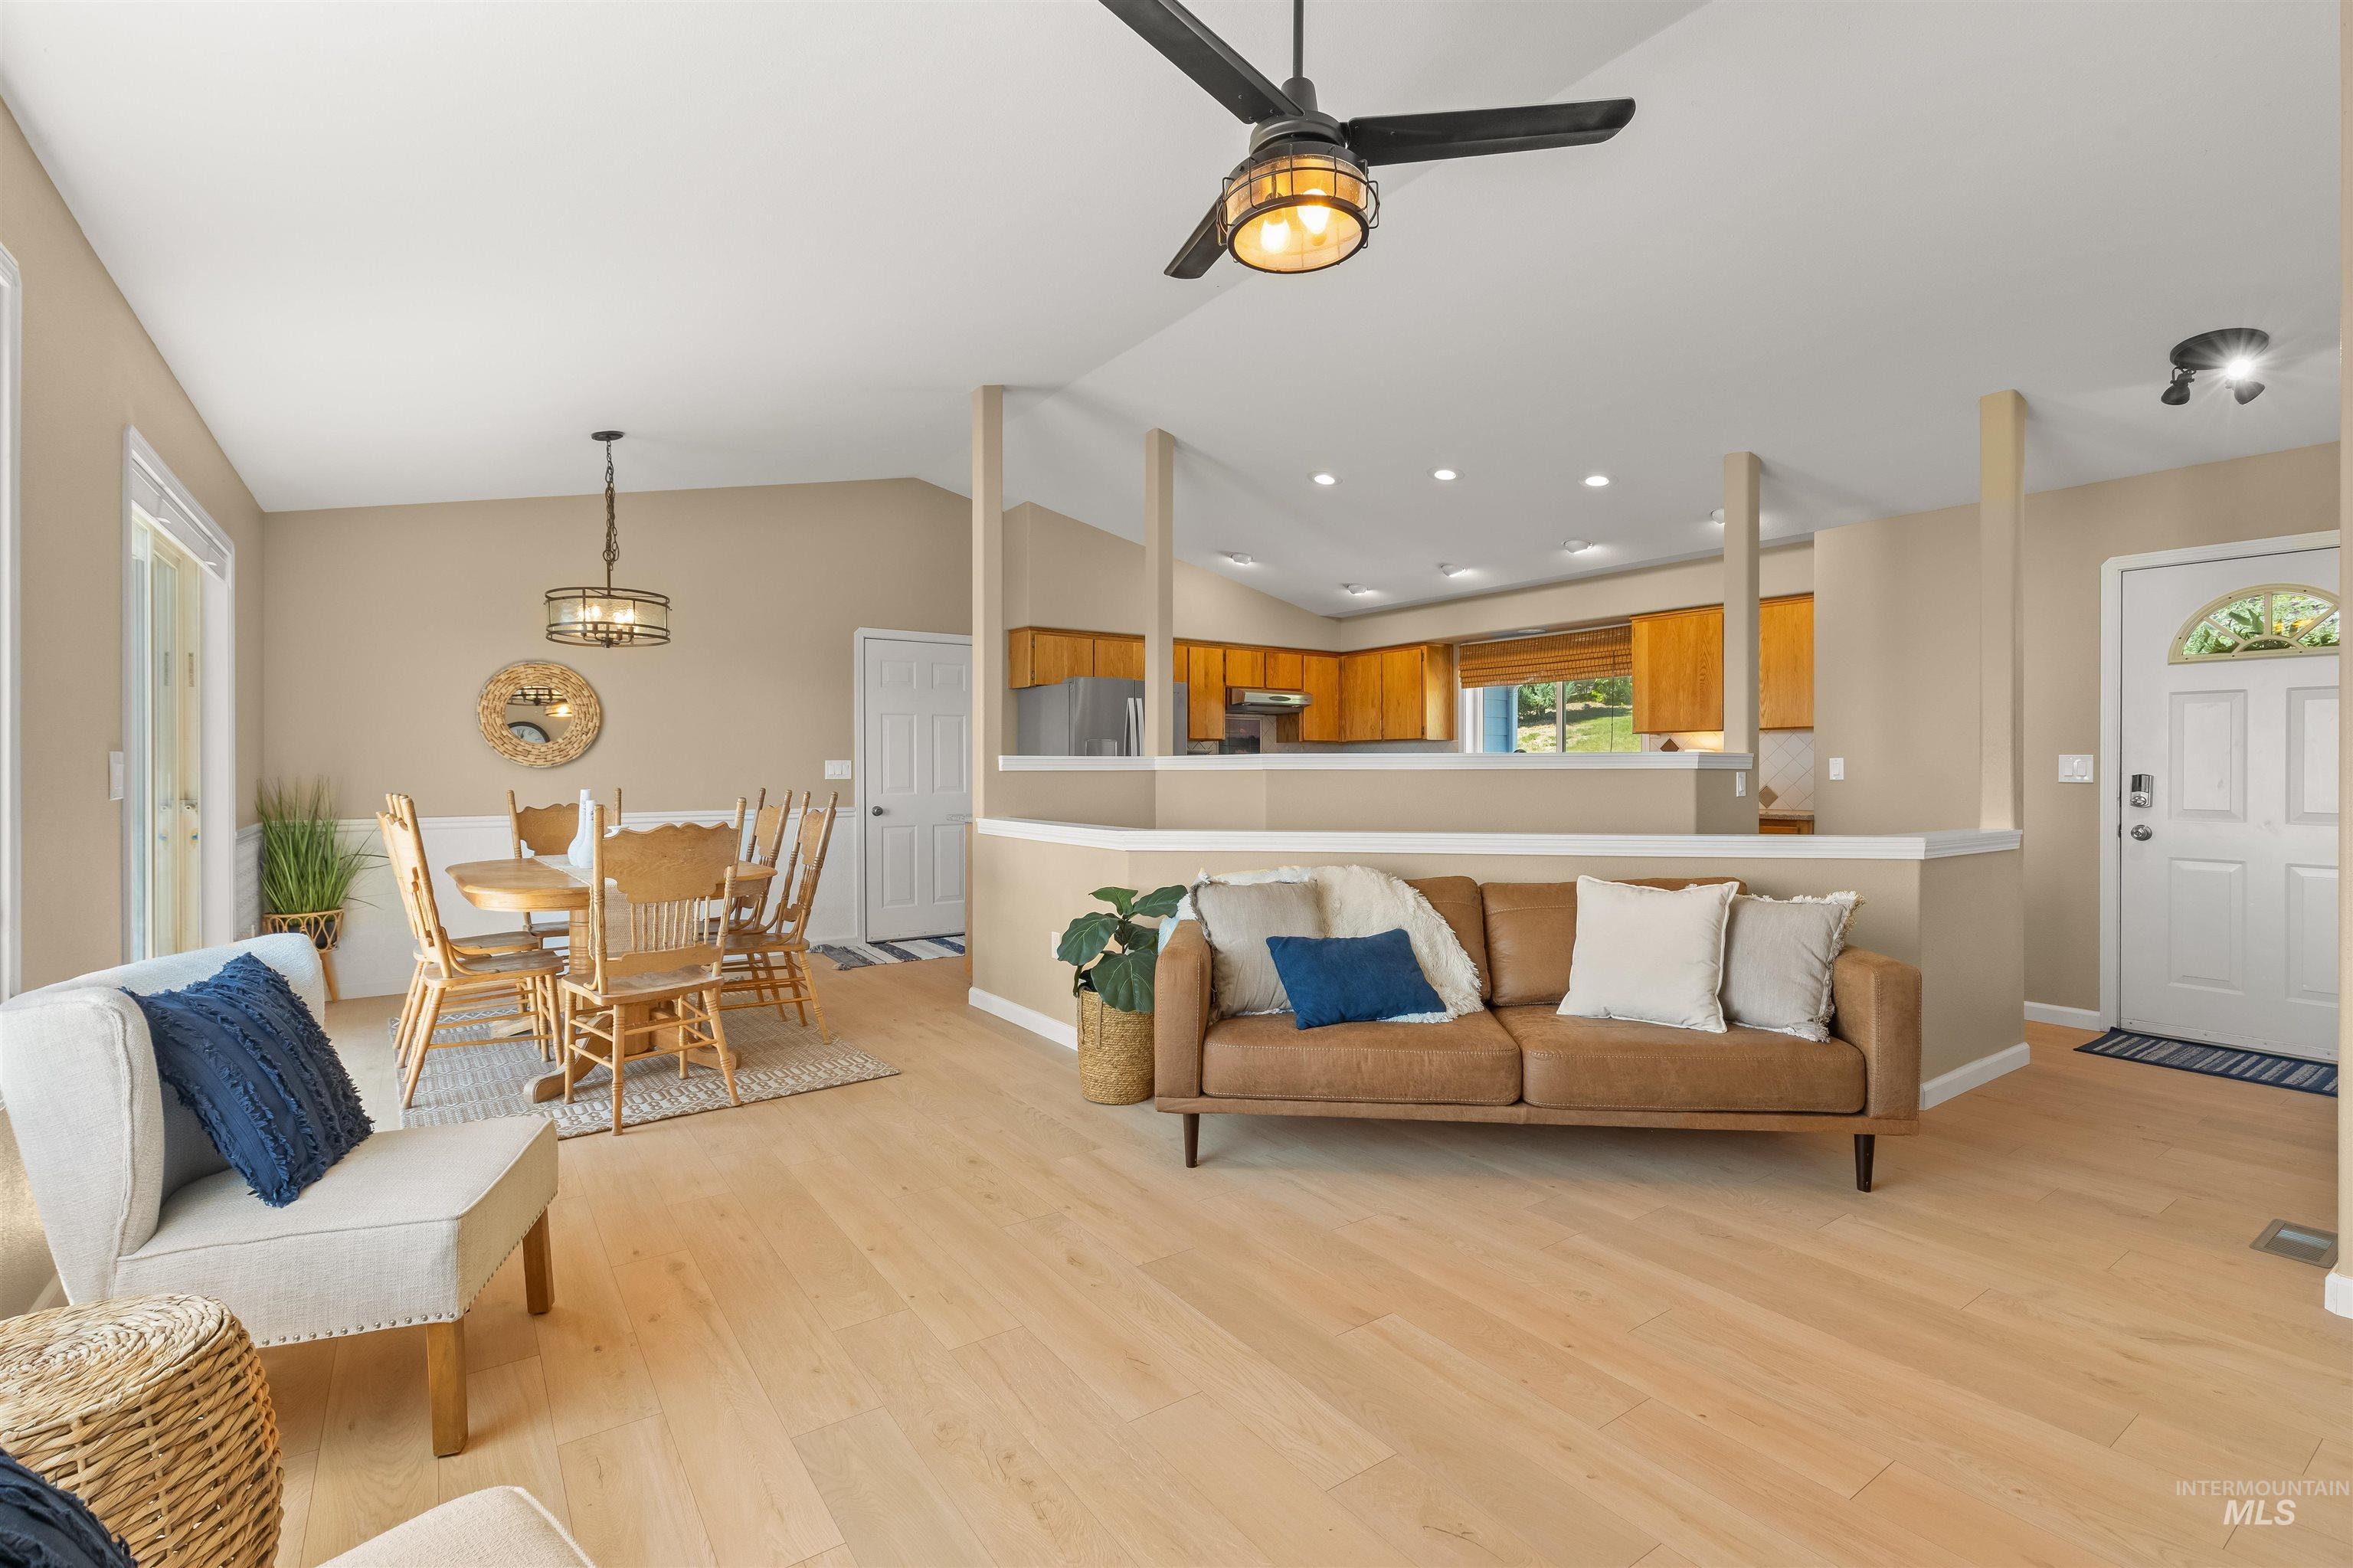
Open-concept living space featuring light wood-finish flooring, vaulted ceilings, and a neutral color palette
-
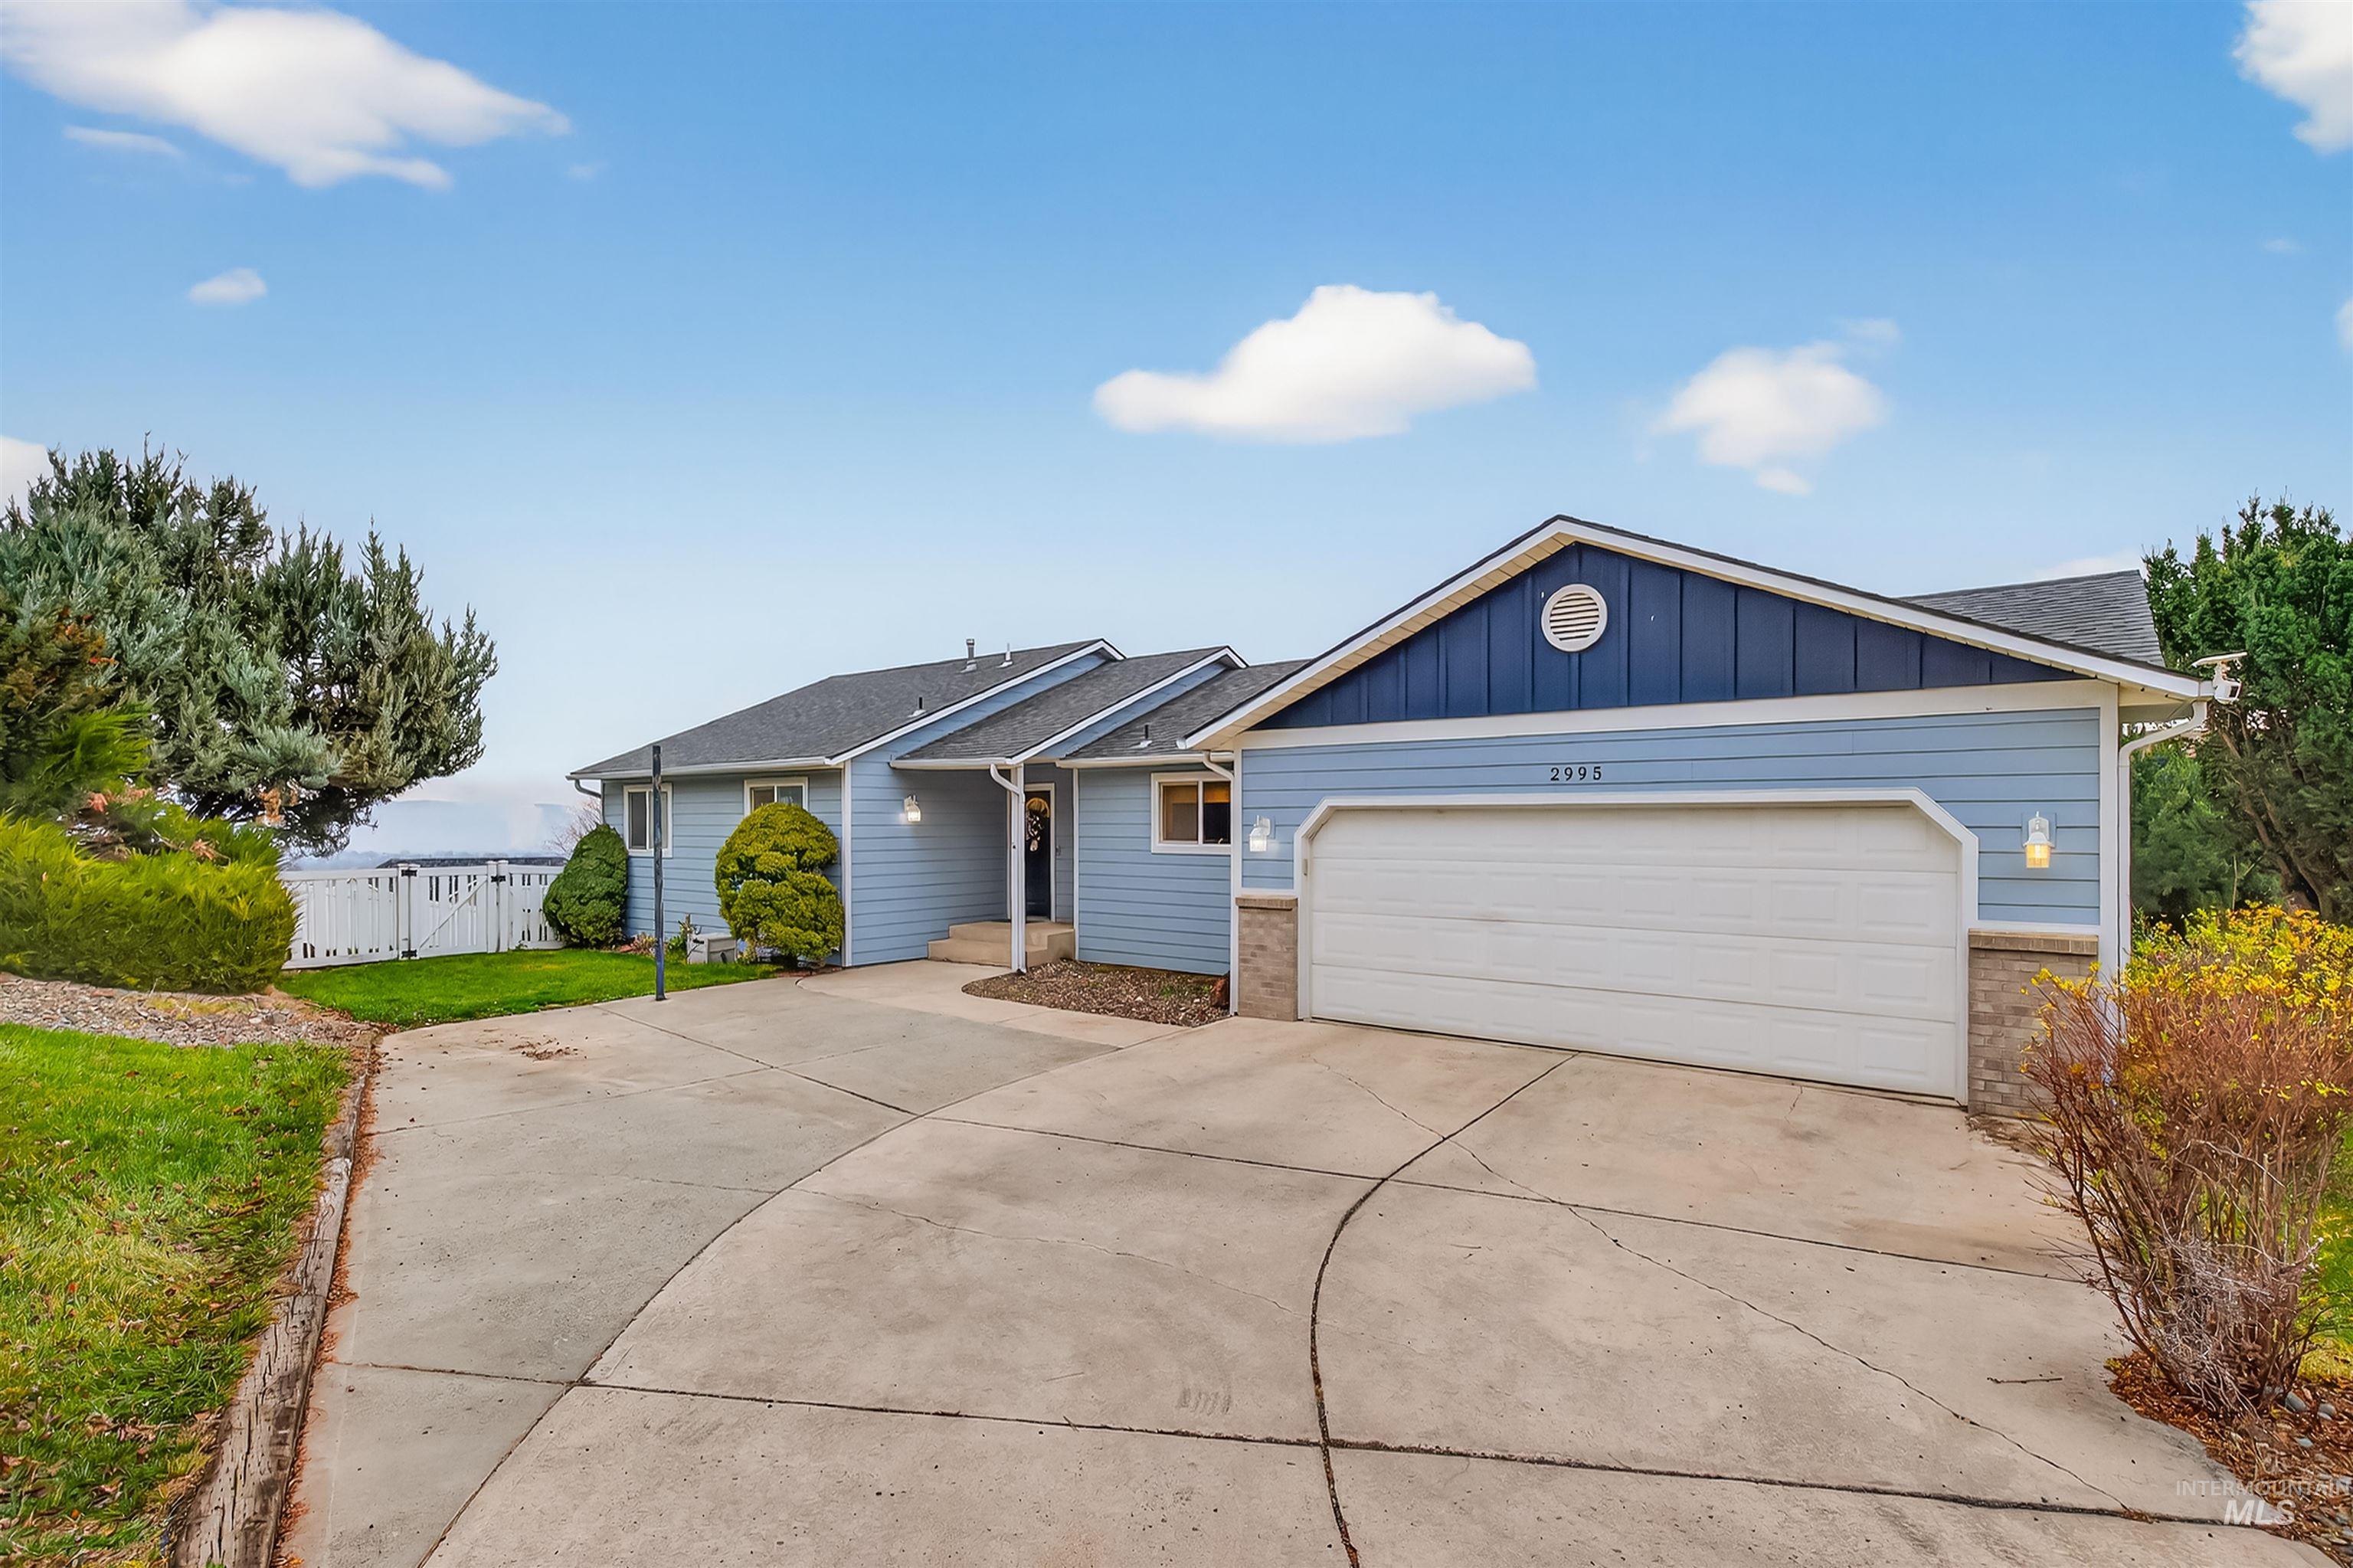
Ranch-style house with board and batten siding, driveway, roof with shingles, and an attached garage
-
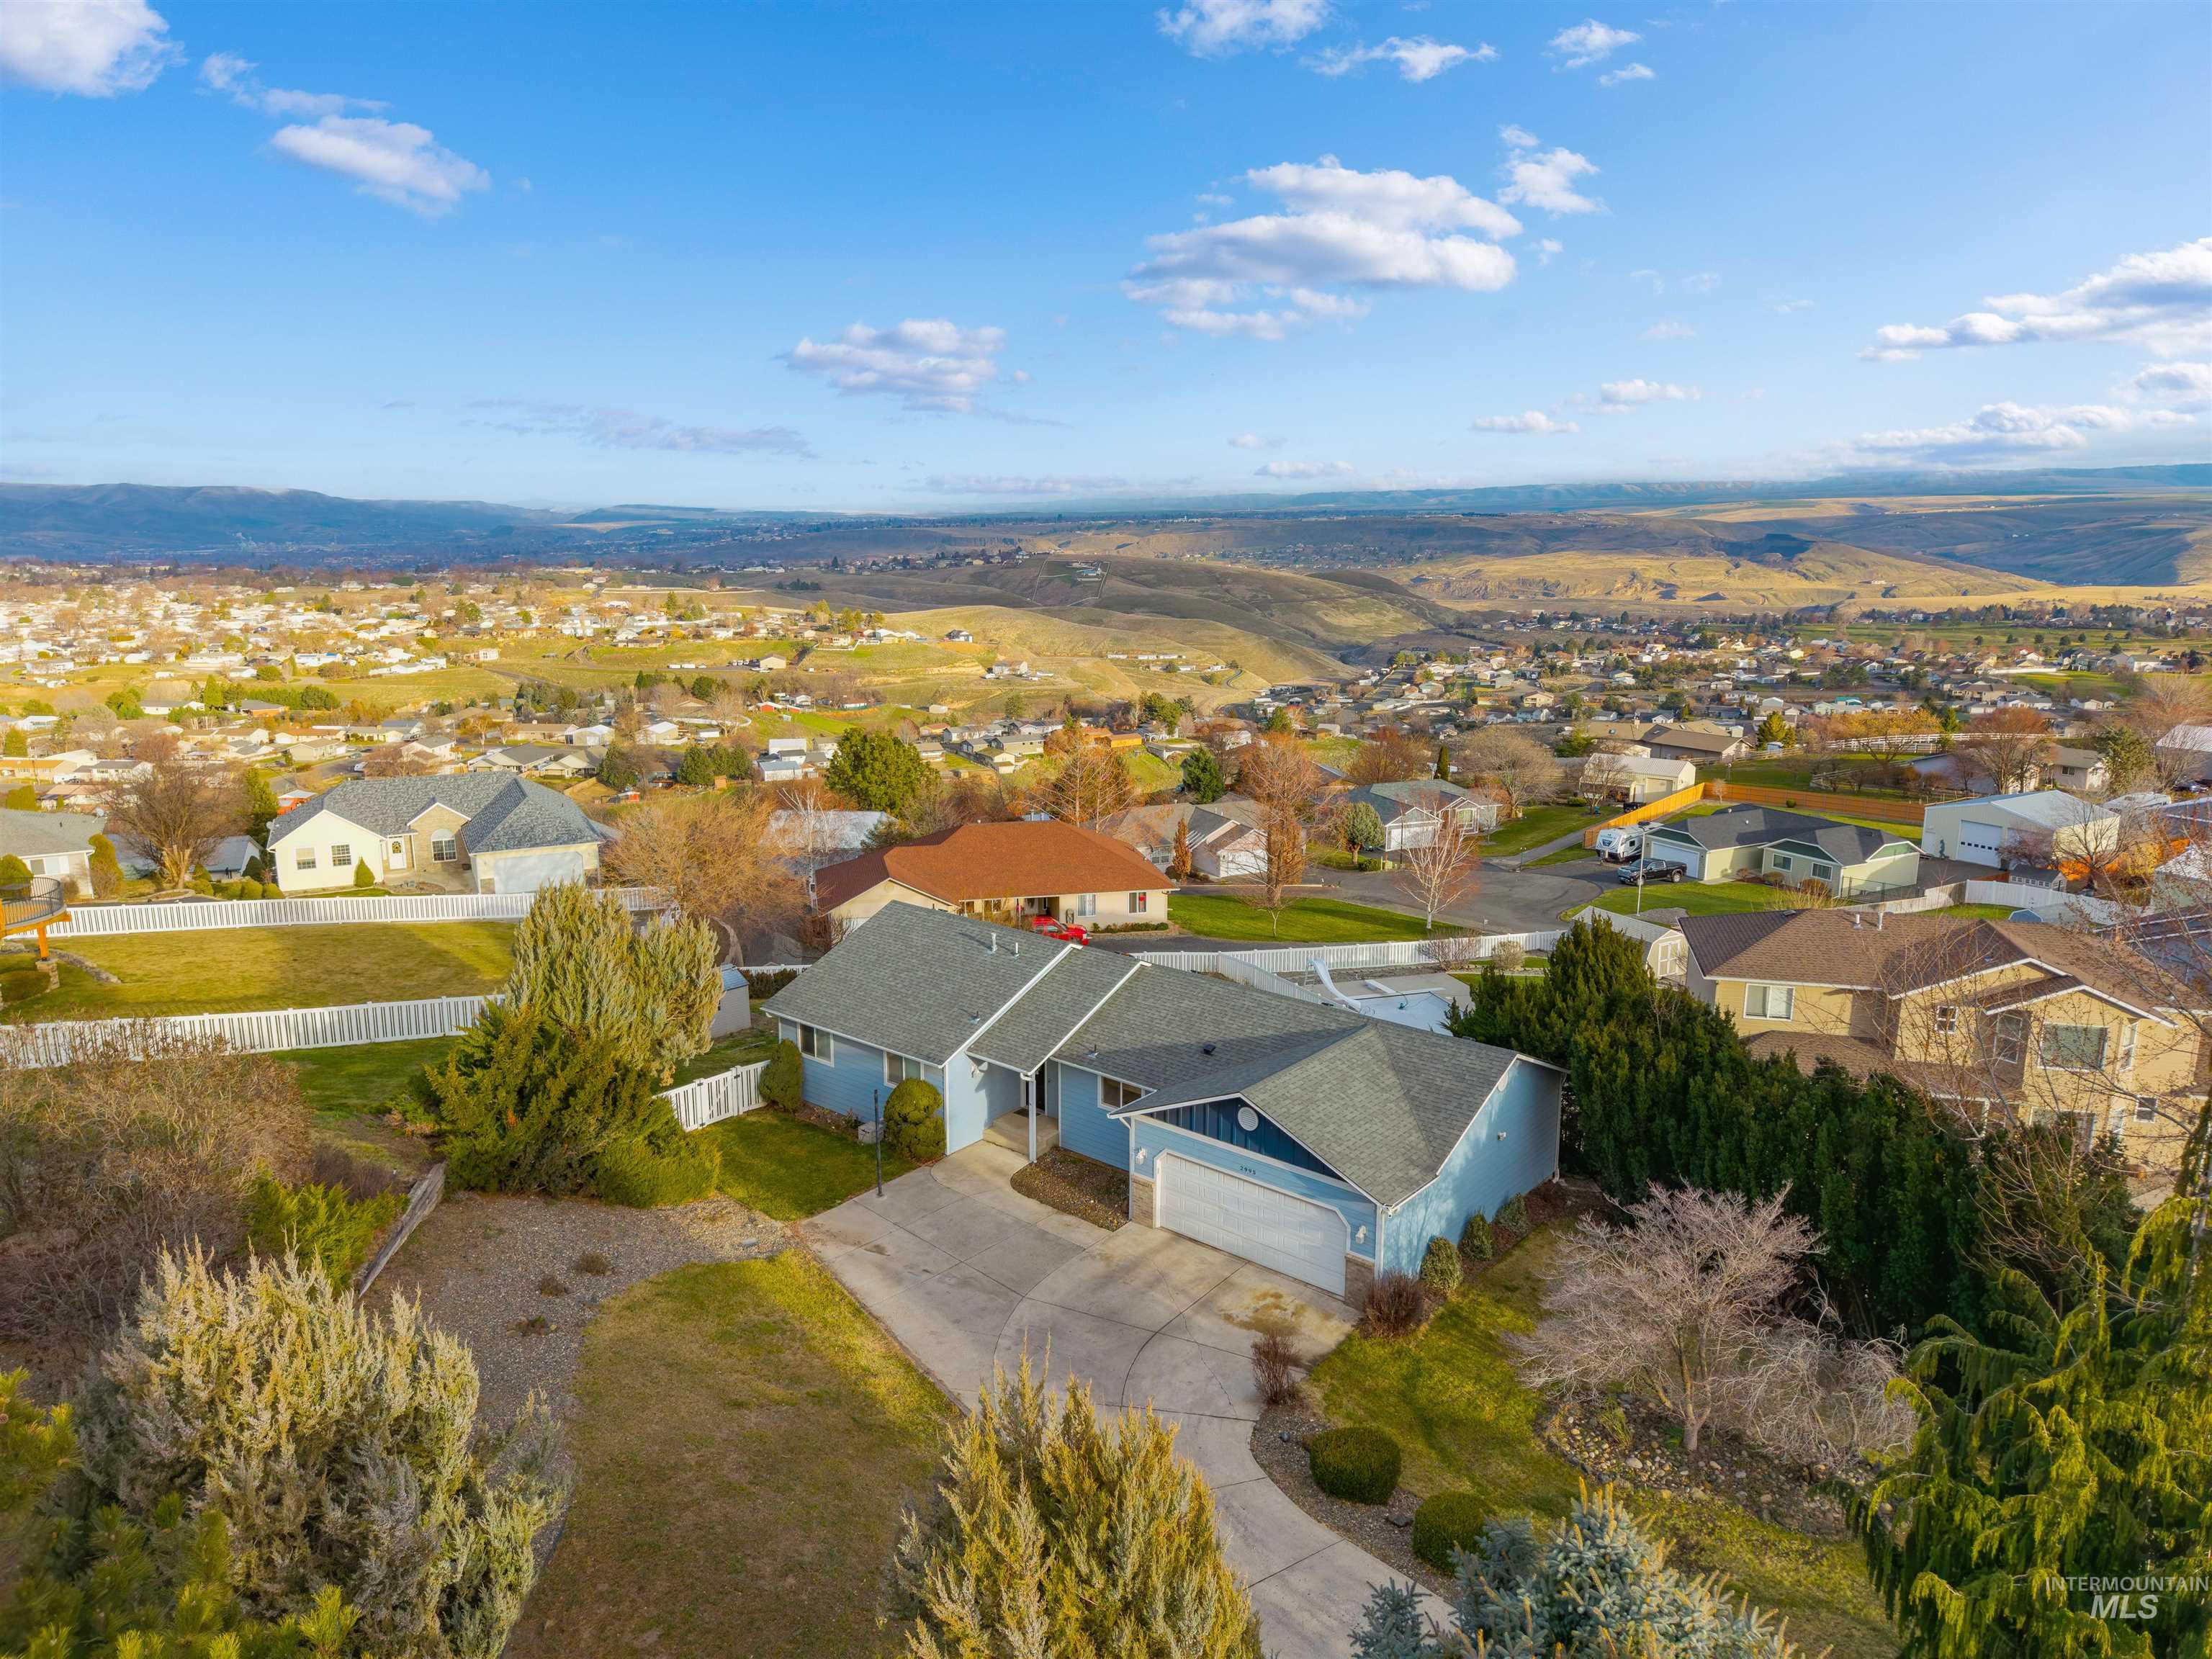
Aerial perspective of suburban area with a mountainous background
-
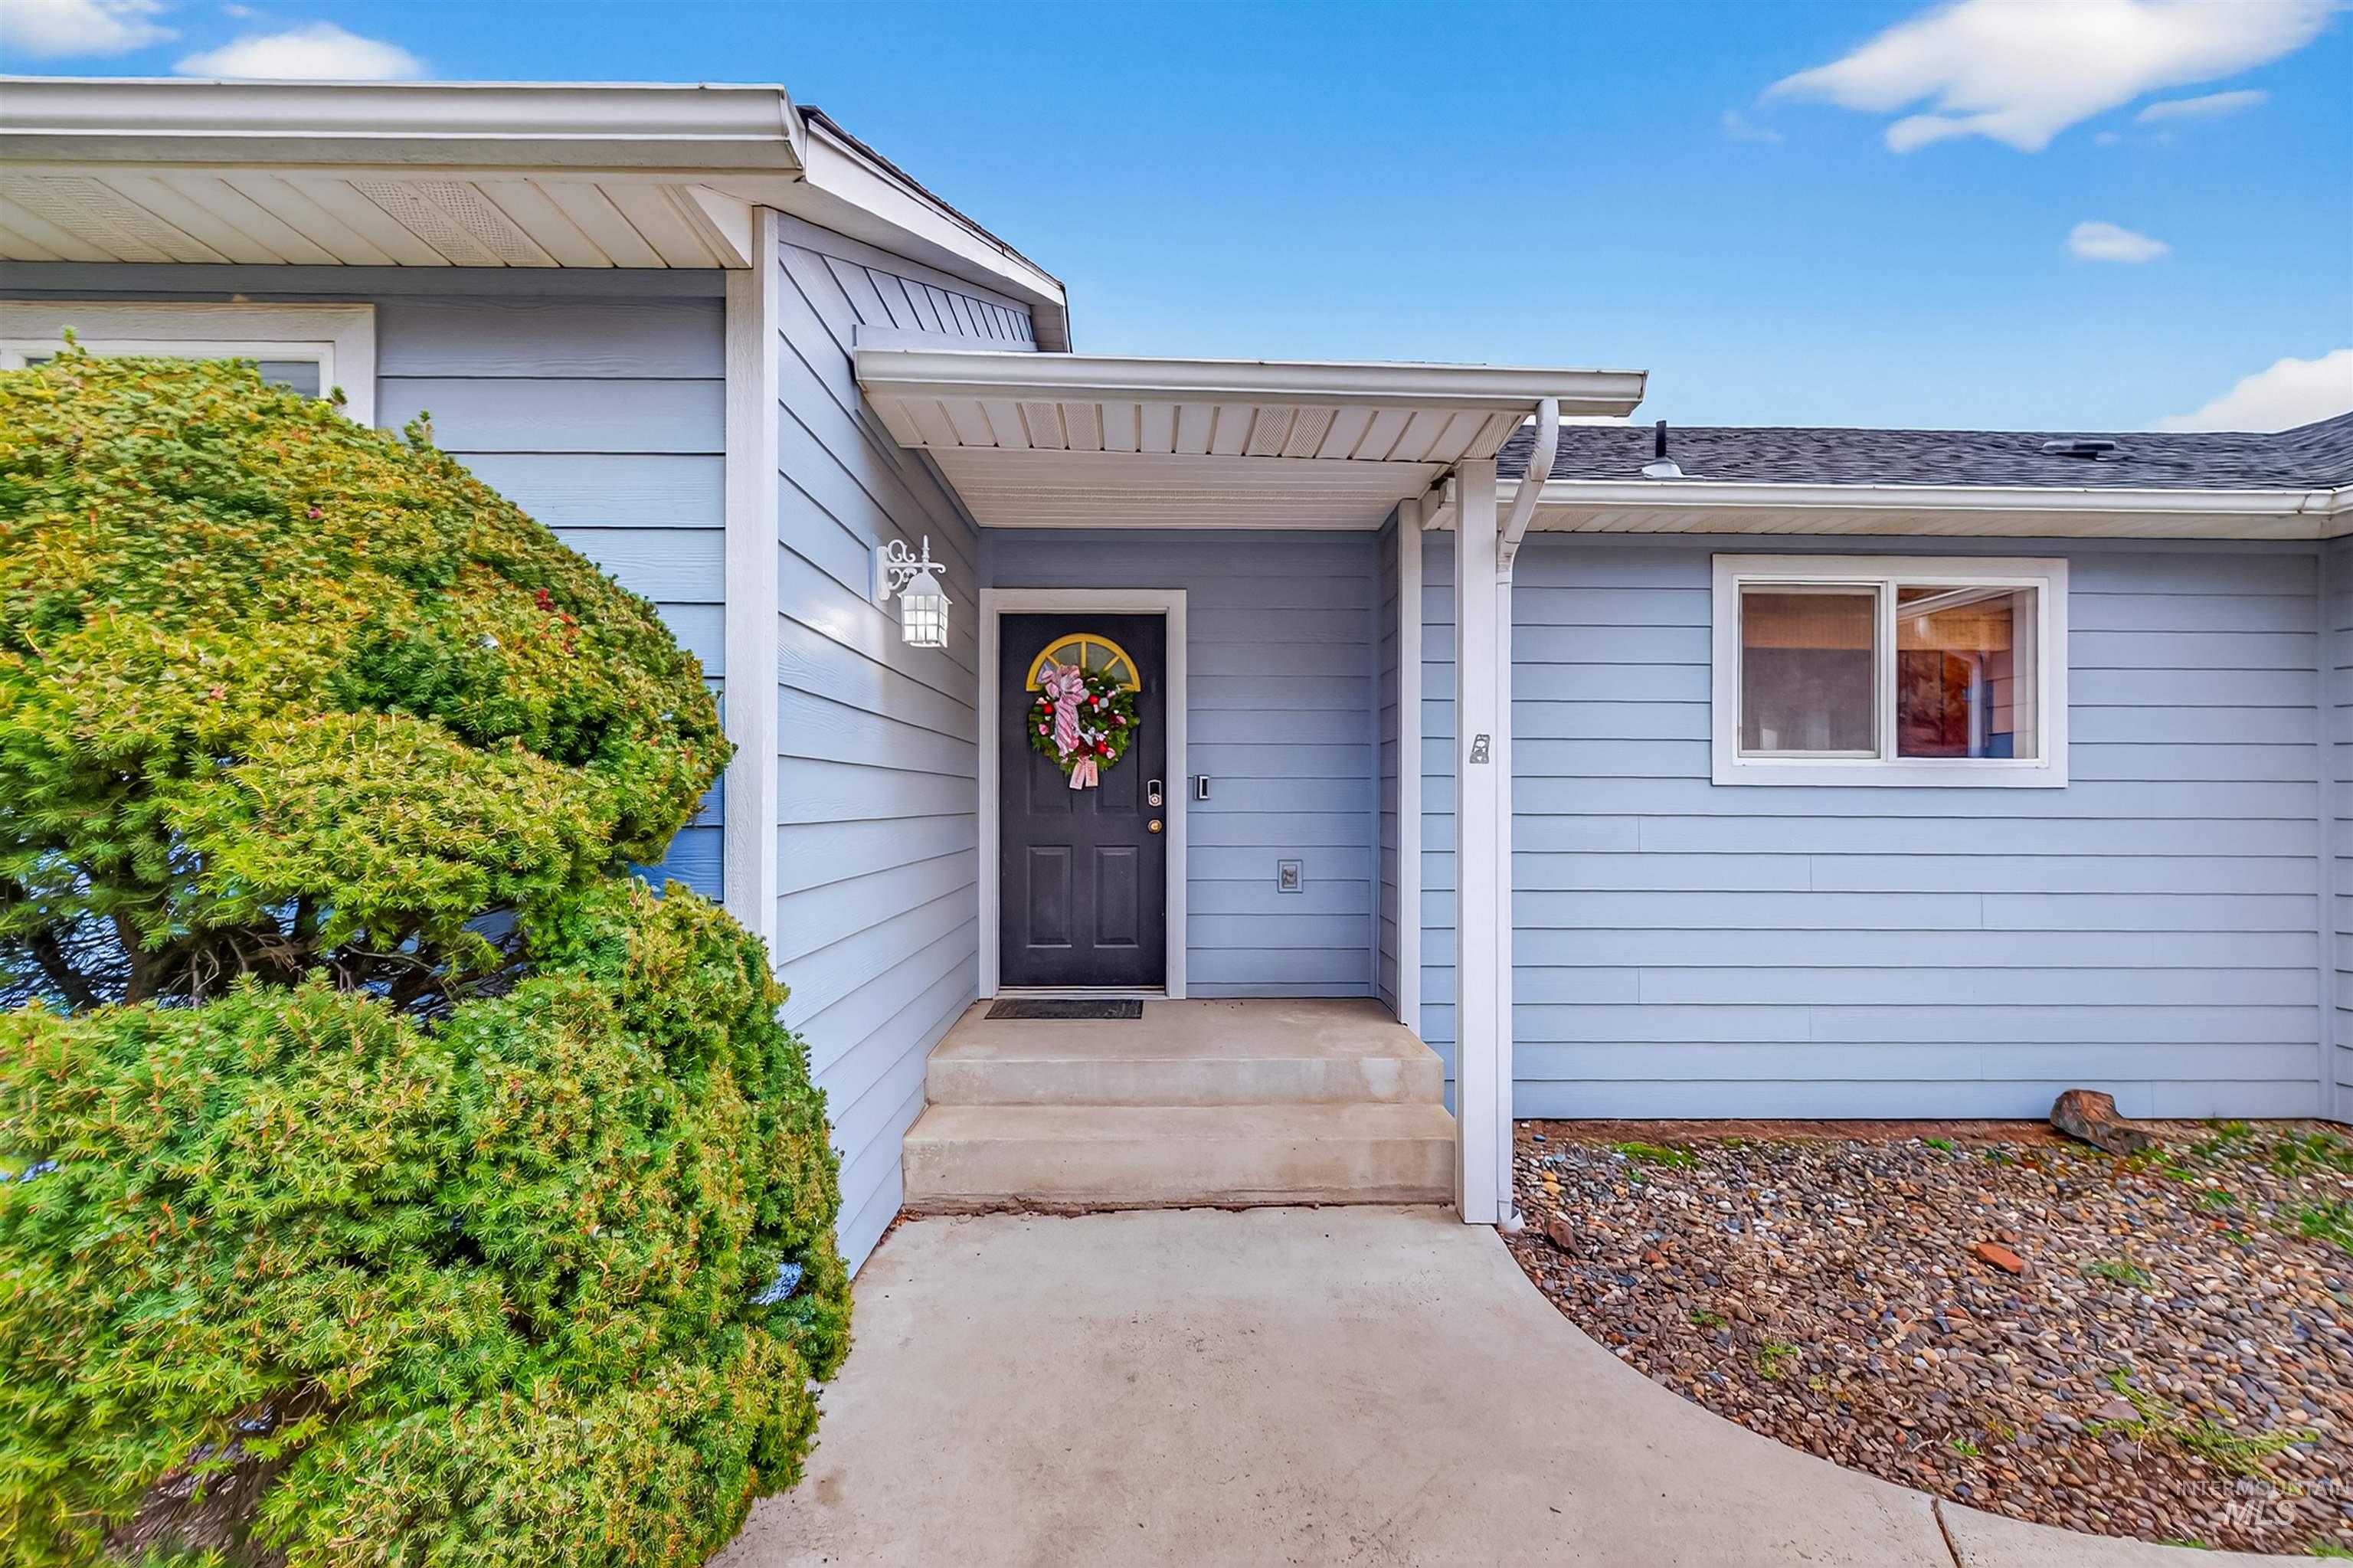
Entrance to property featuring roof with shingles
-
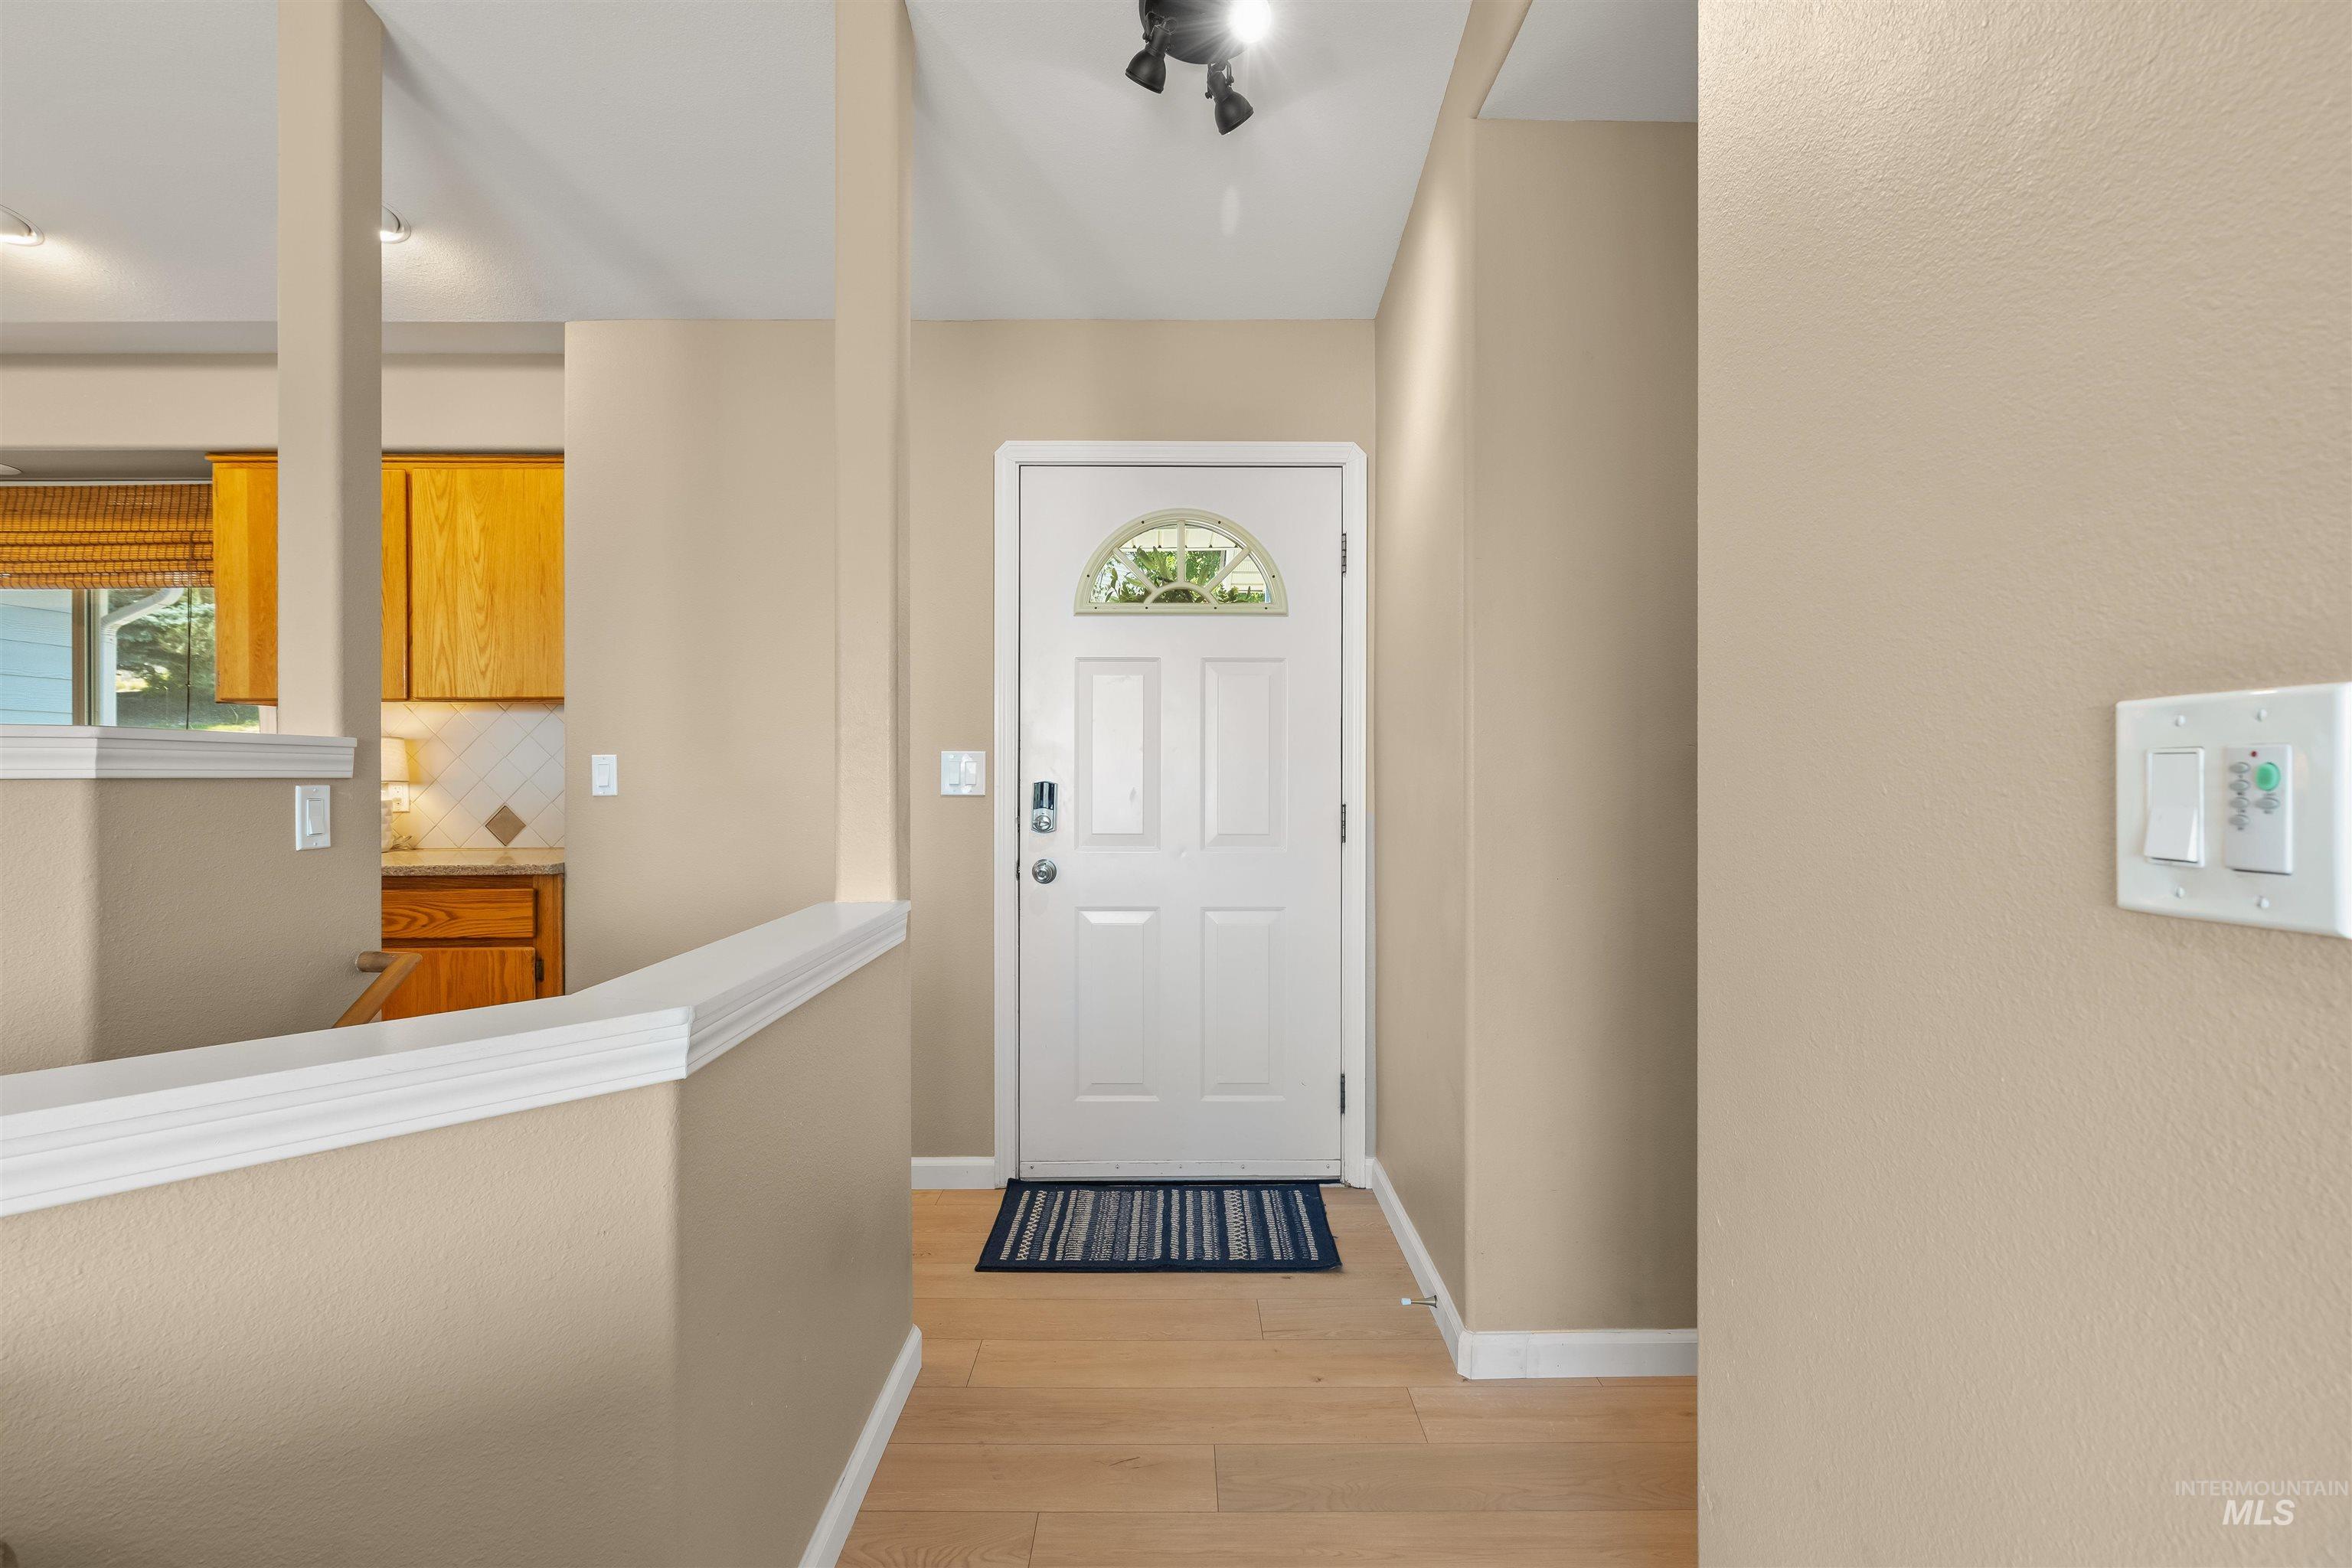
Entryway featuring wood-finish flooring, a white paneled front door with an arched decorative glass insert, and a track lighting fixture
-
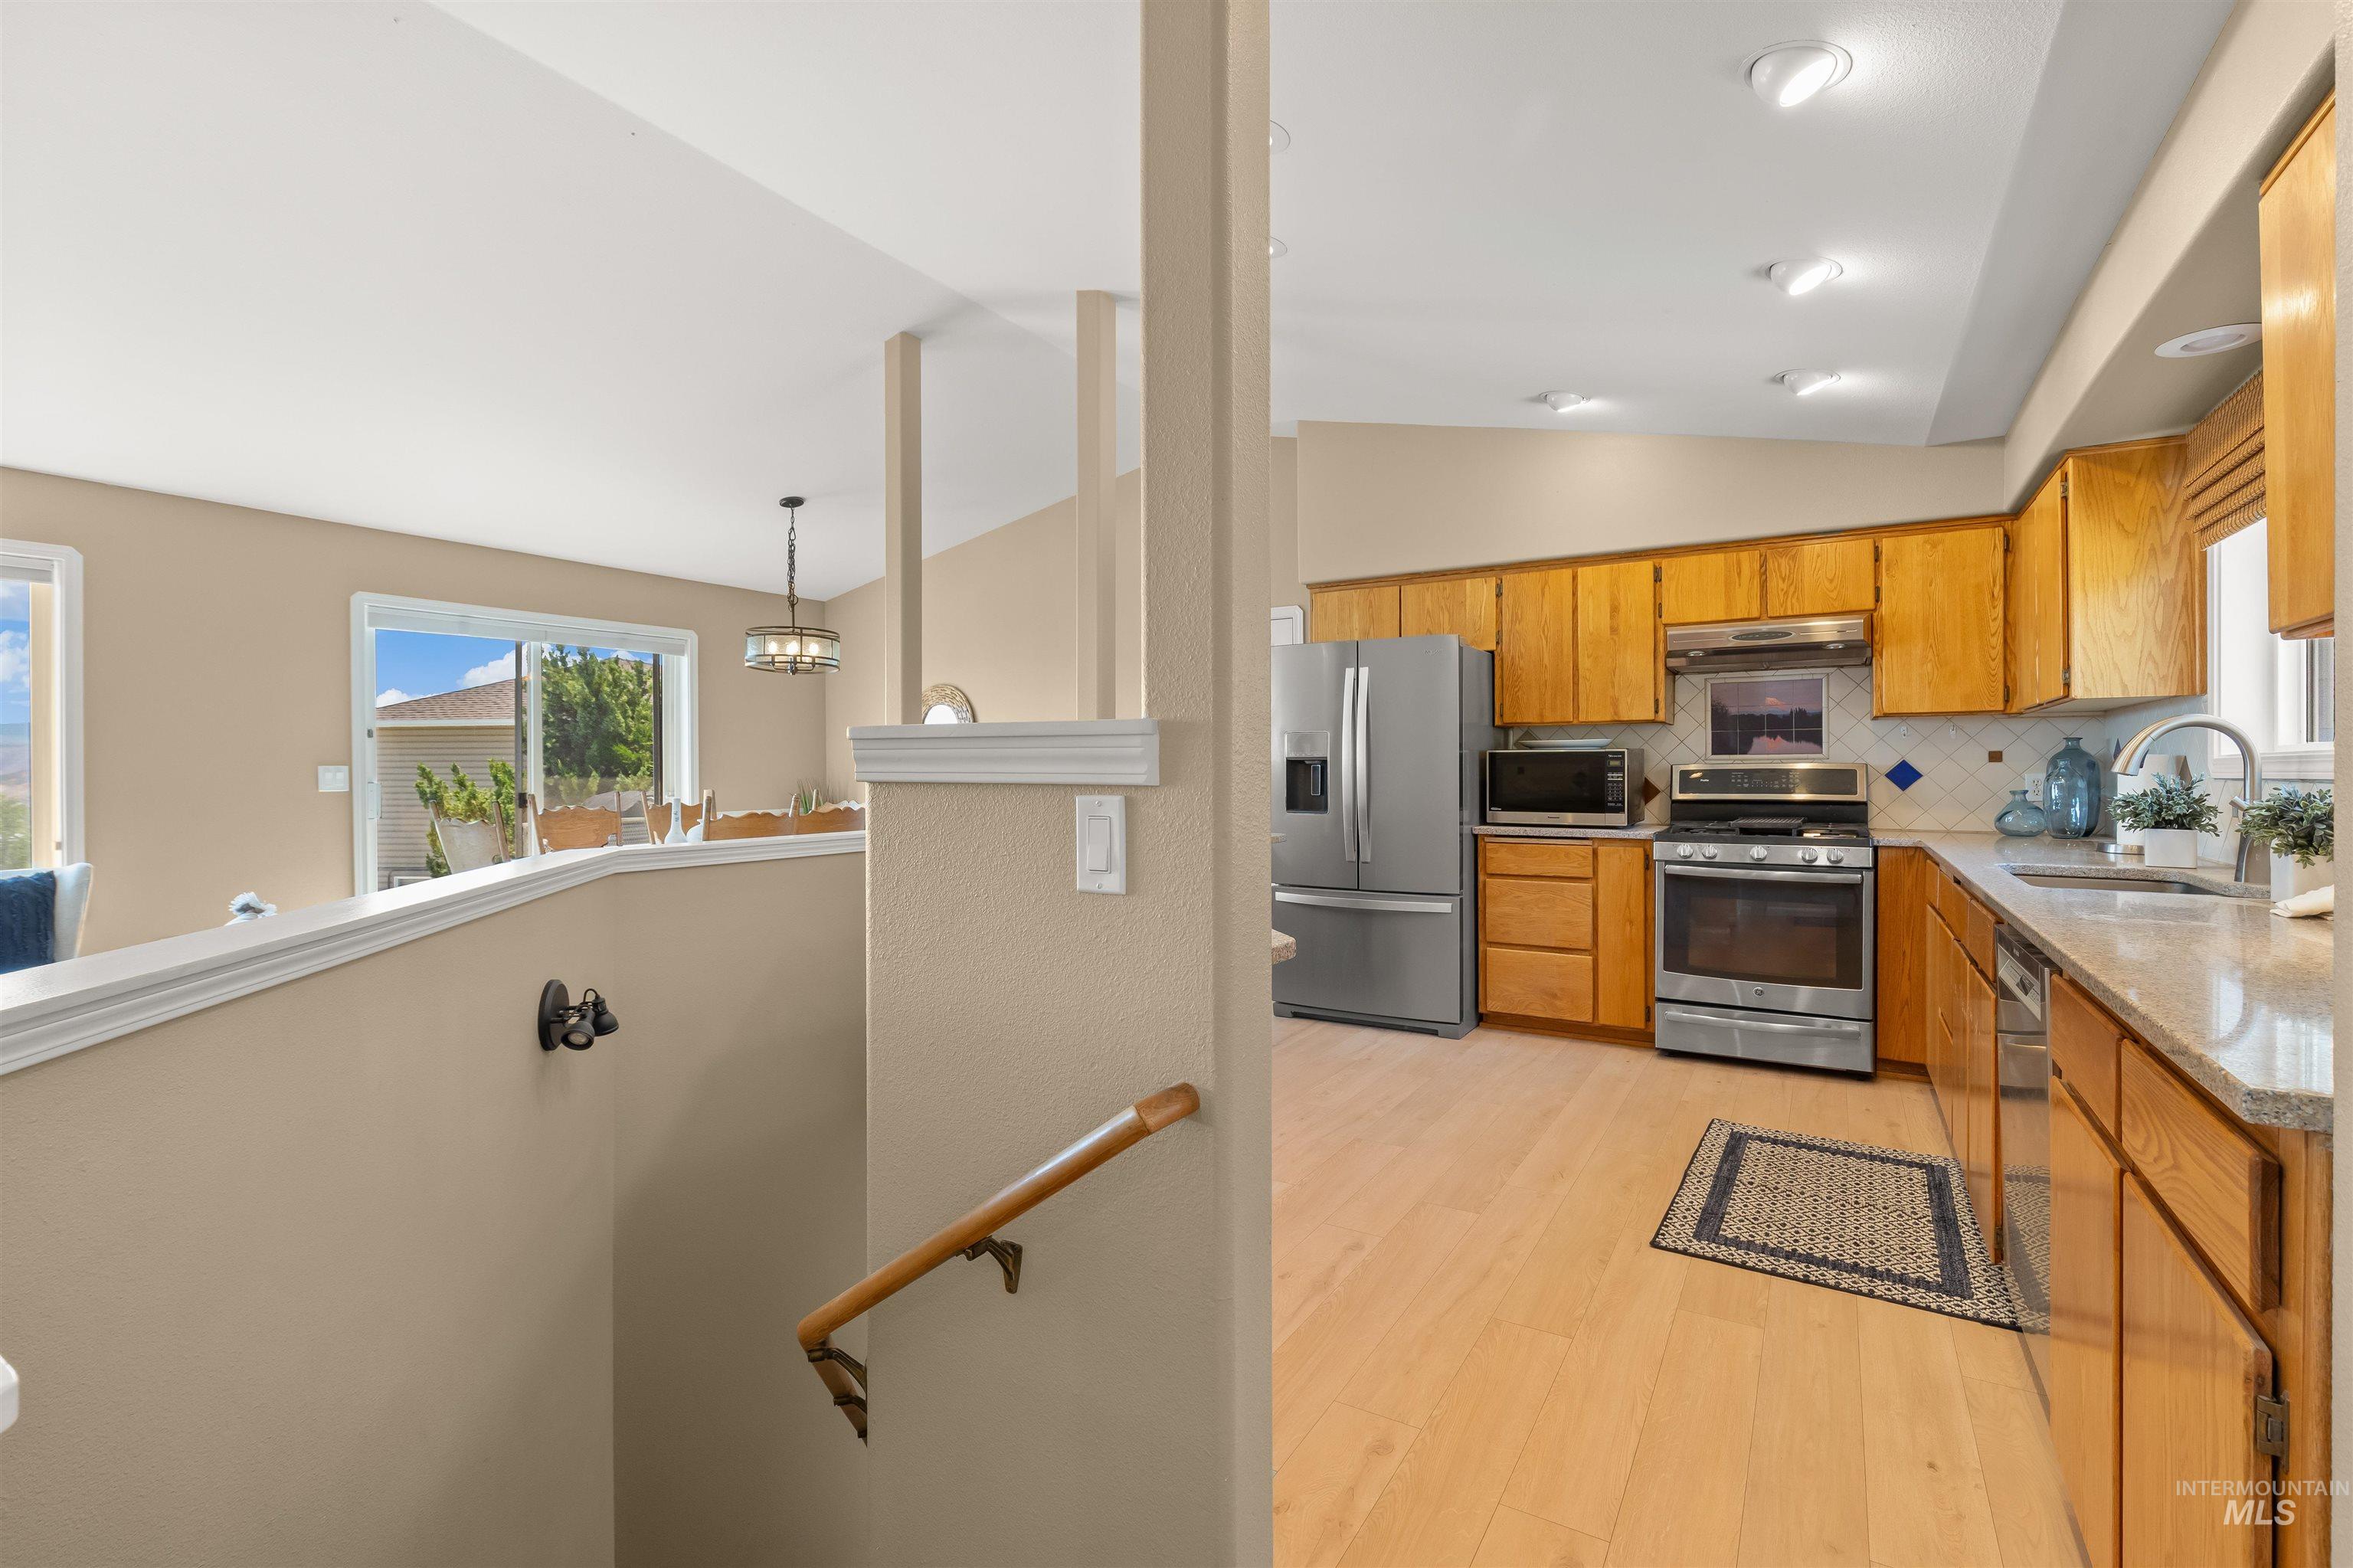
Kitchen featuring wood cabinetry, stainless steel appliances, light-toned countertops, and wood-finish flooring
-
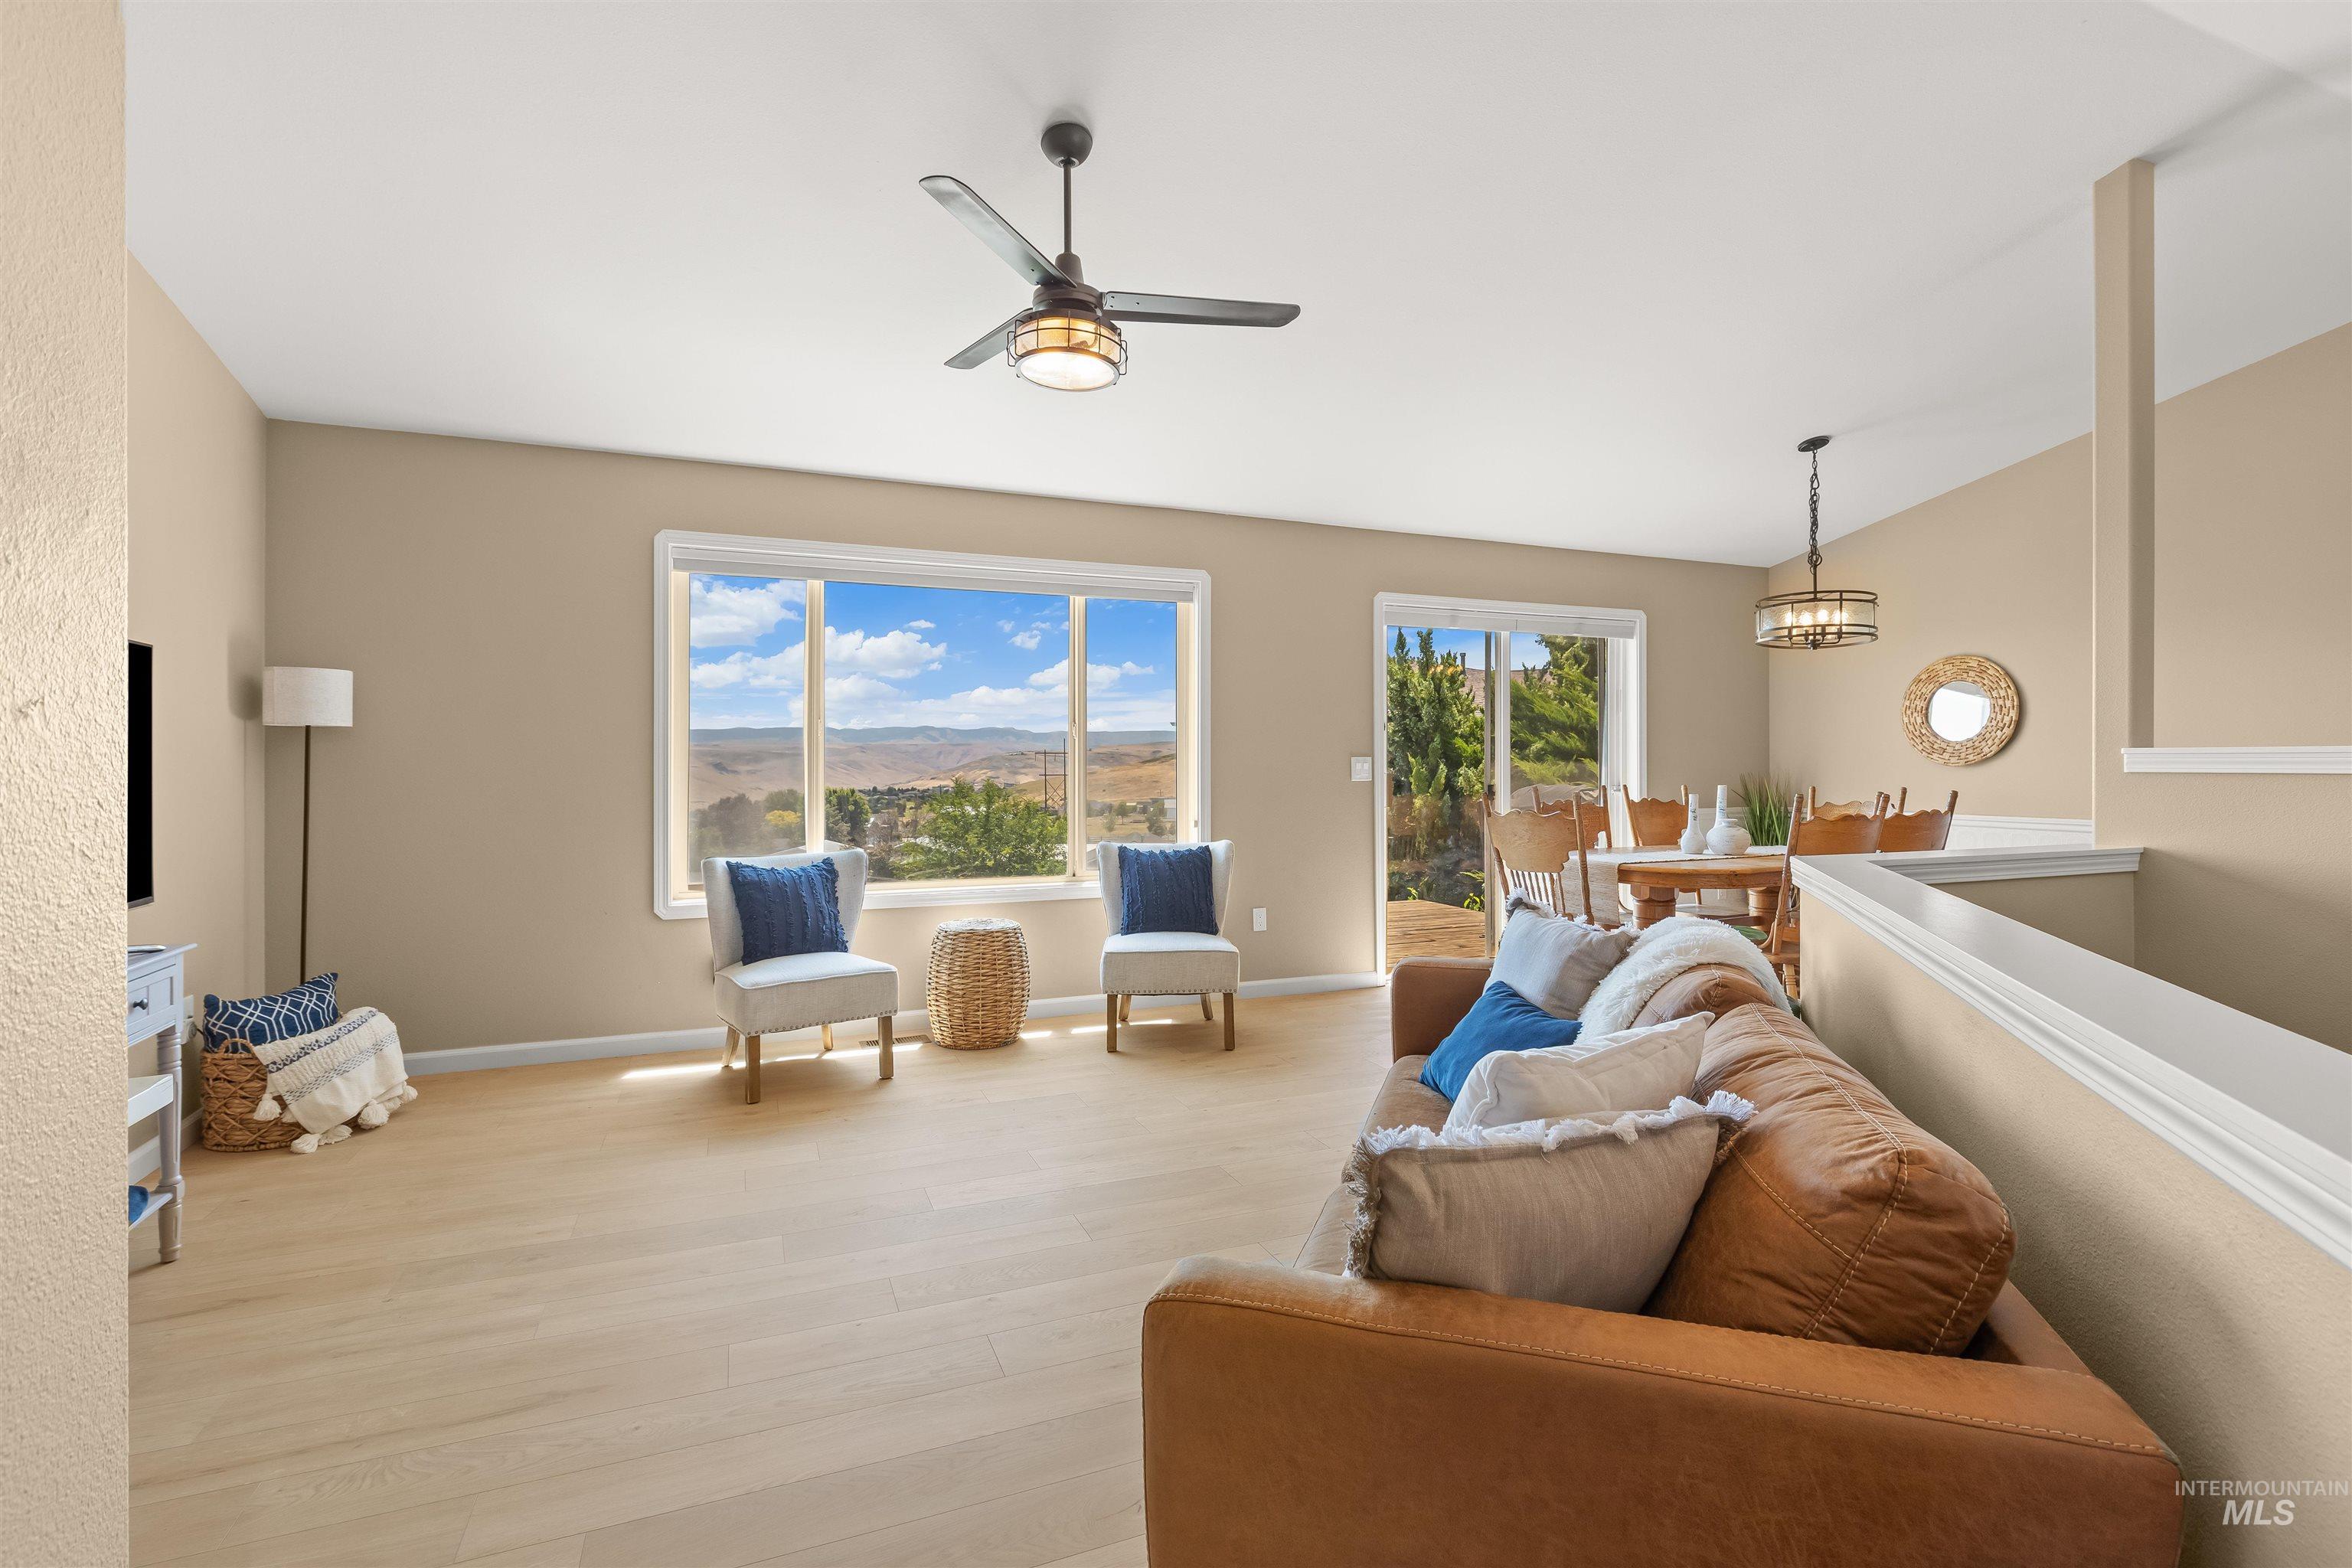
Spacious open concept room featuring wood-finish flooring, a contemporary ceiling fan, and large windows showcasing distant scenery
-
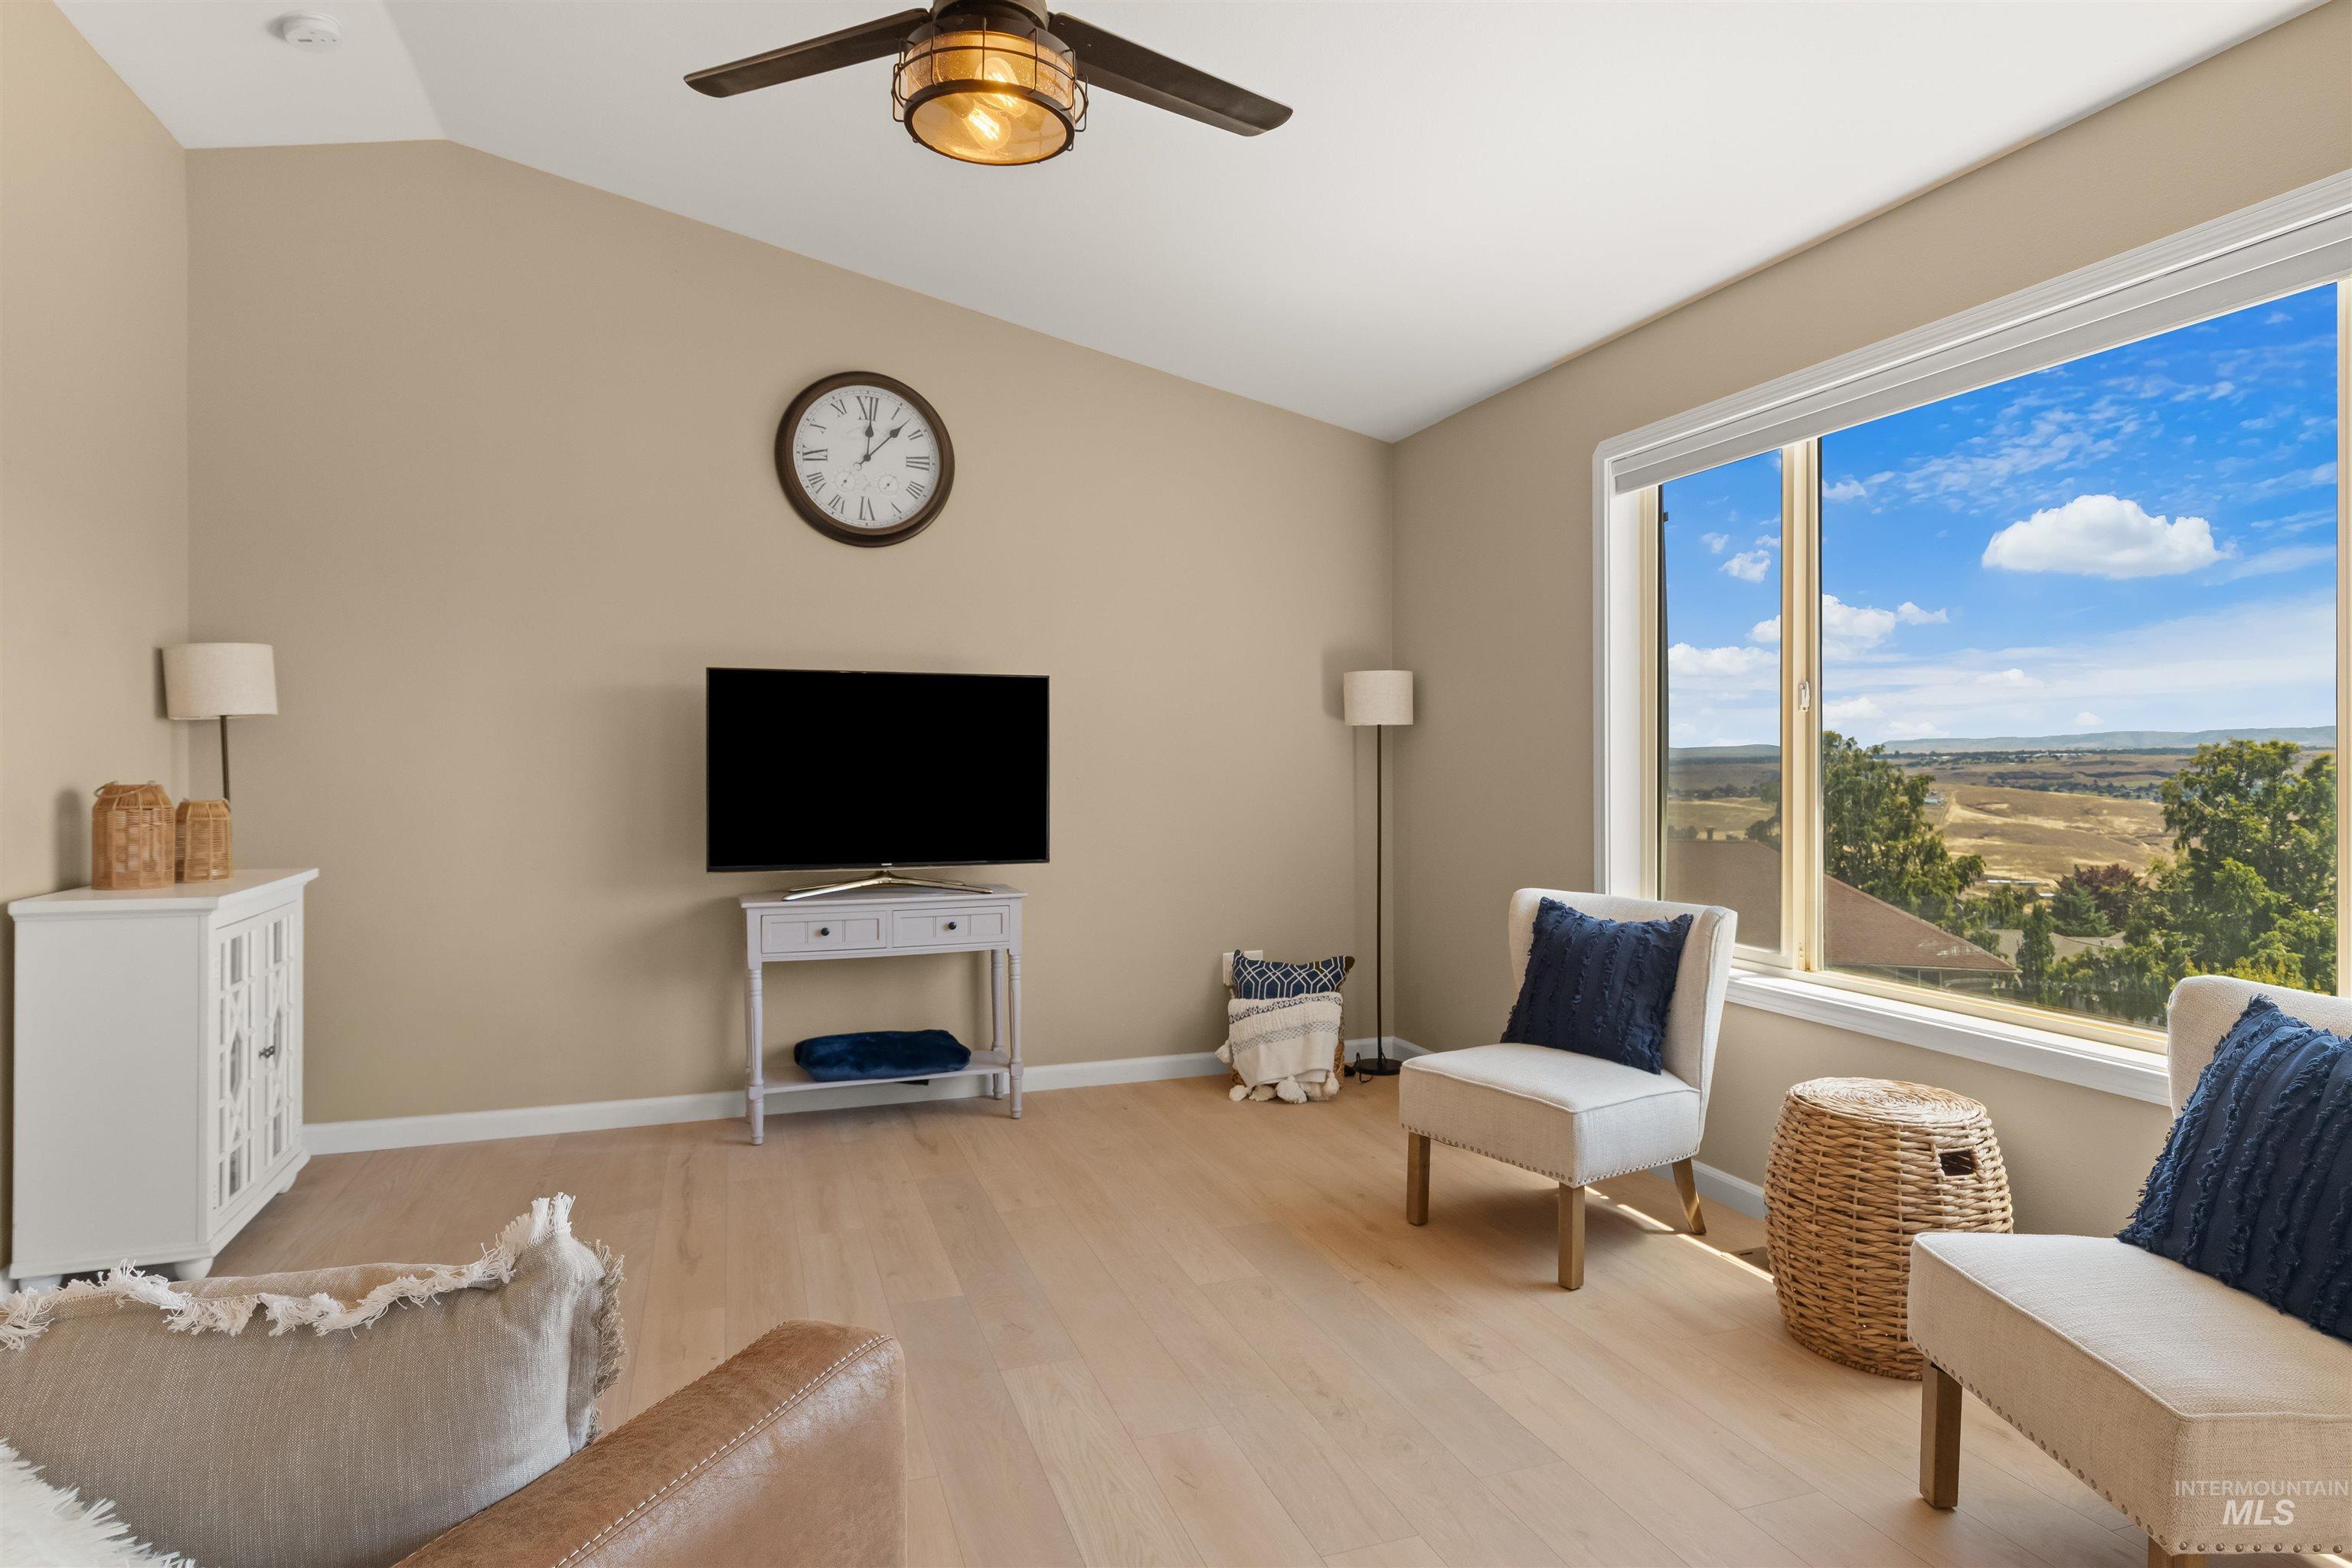
Expansive windows offering sweeping landscape vistas
-
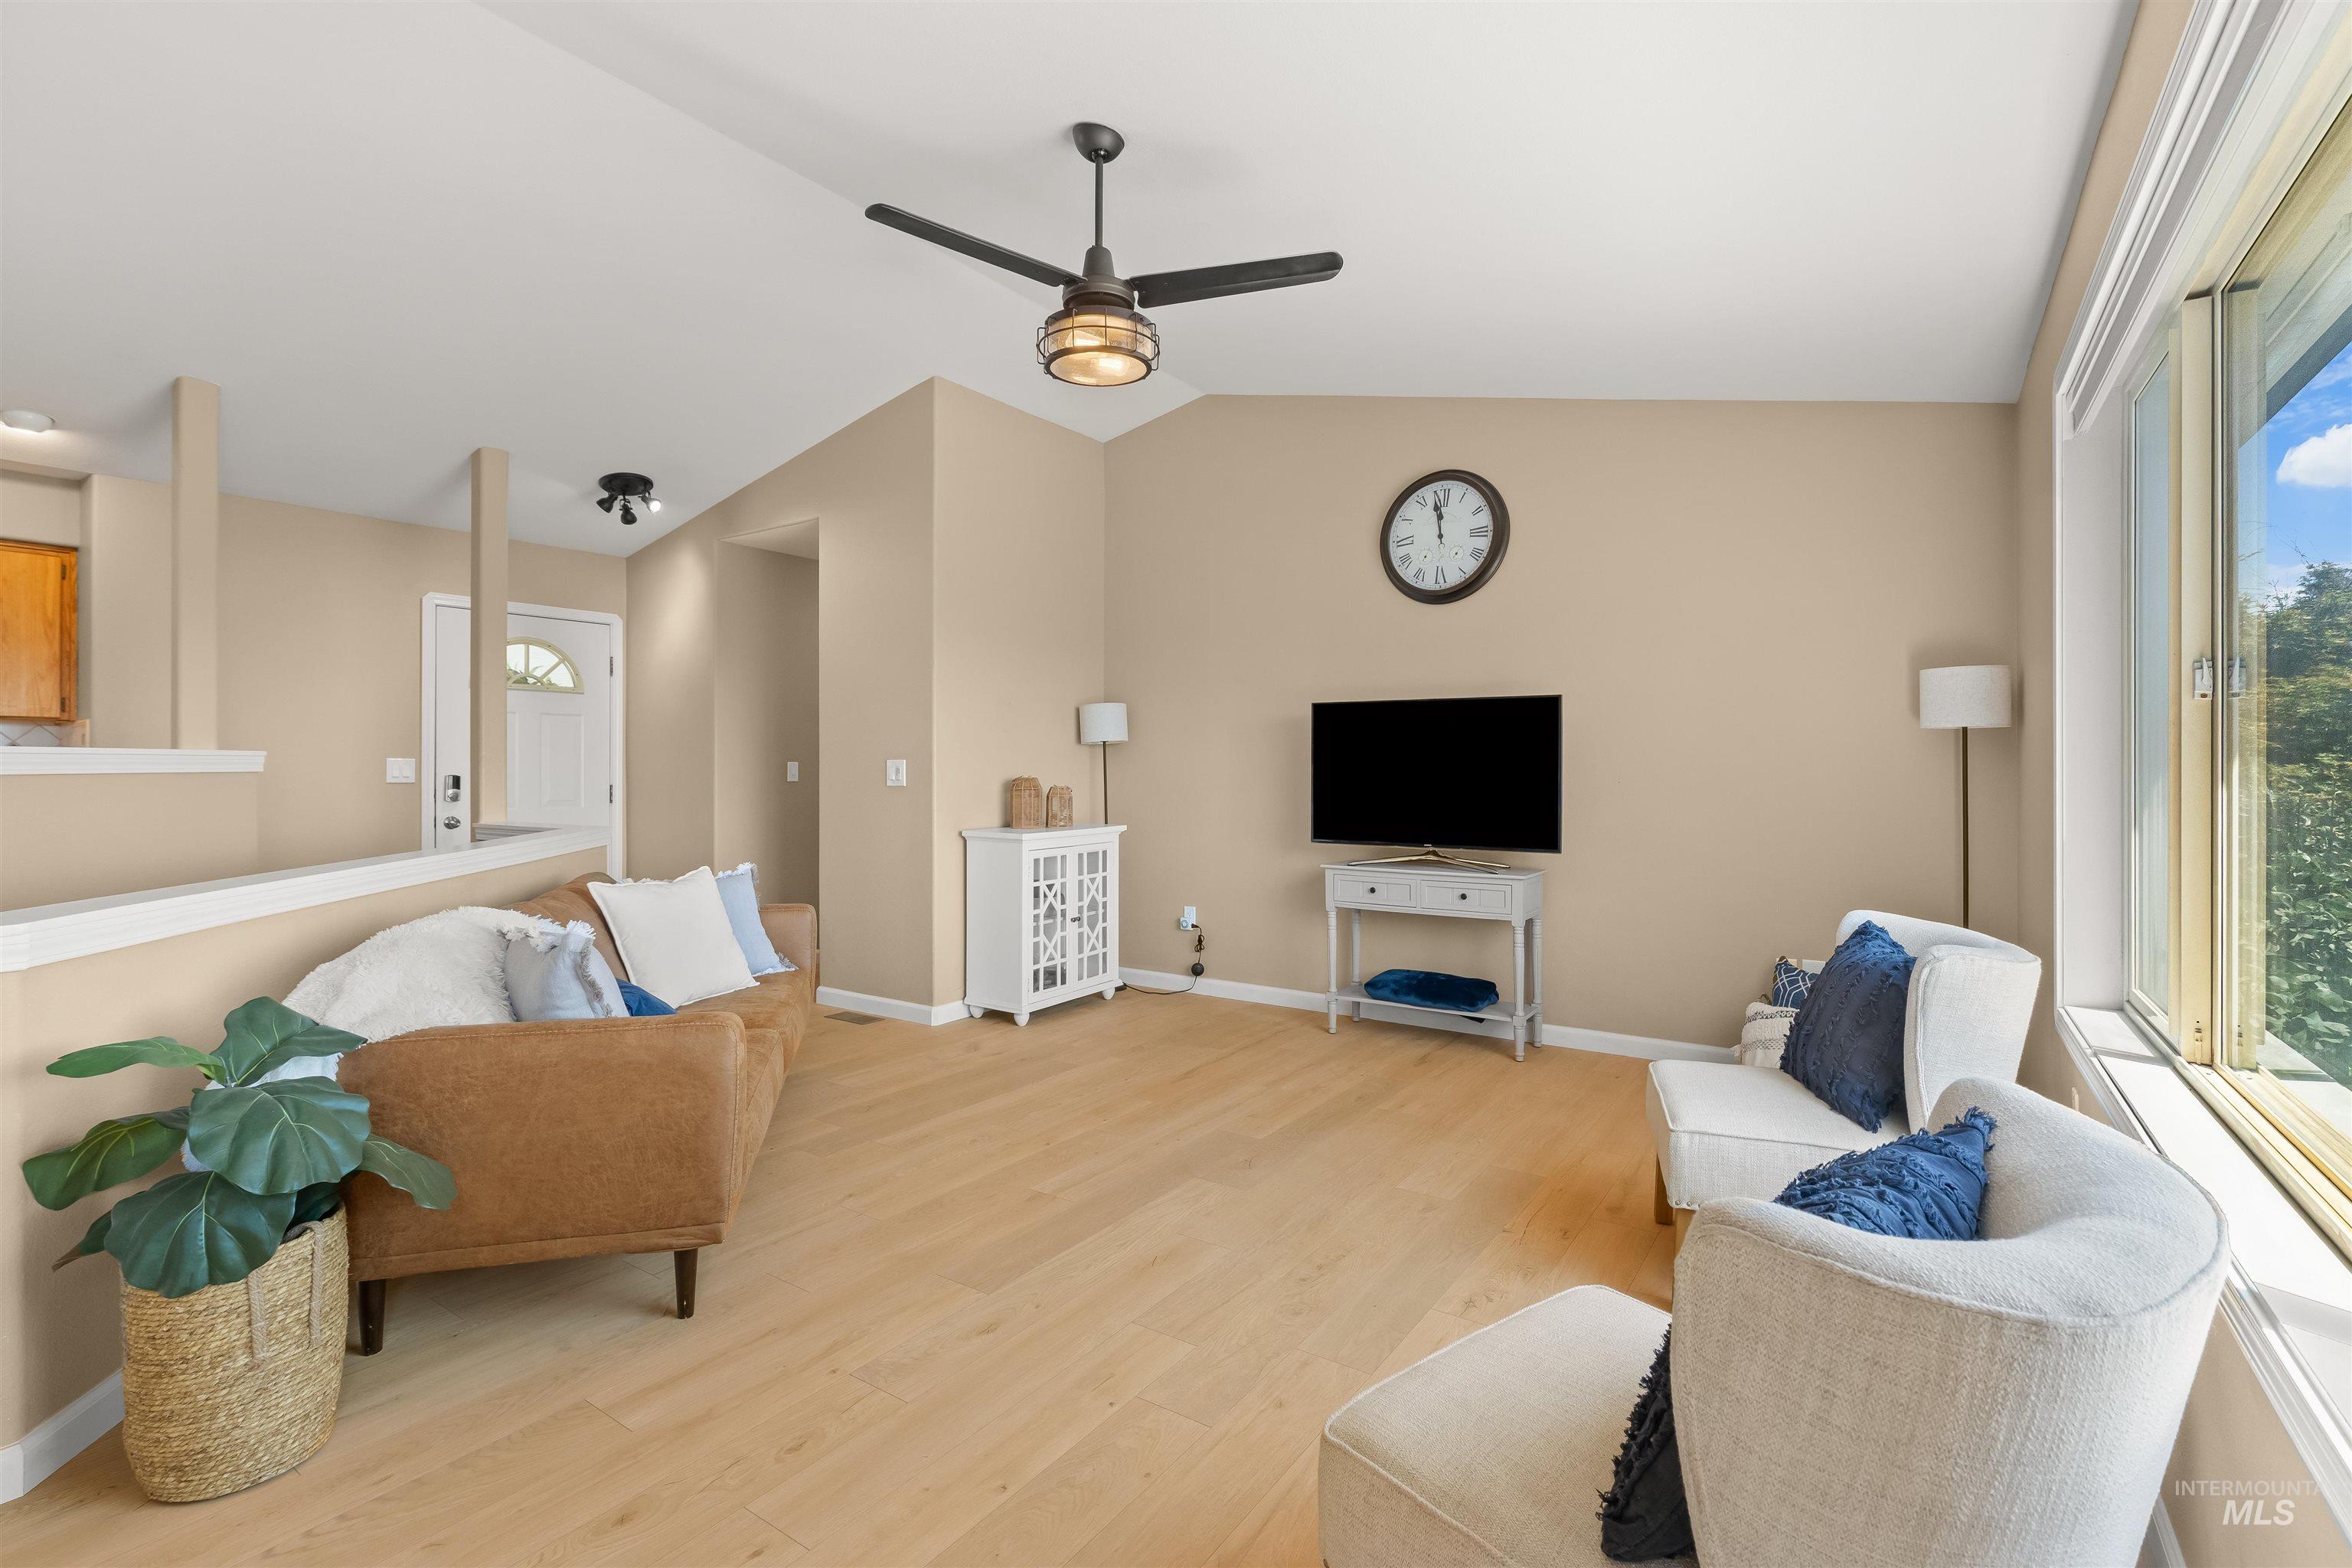
Spacious living area featuring light wood-finish flooring and vaulted ceilings
-
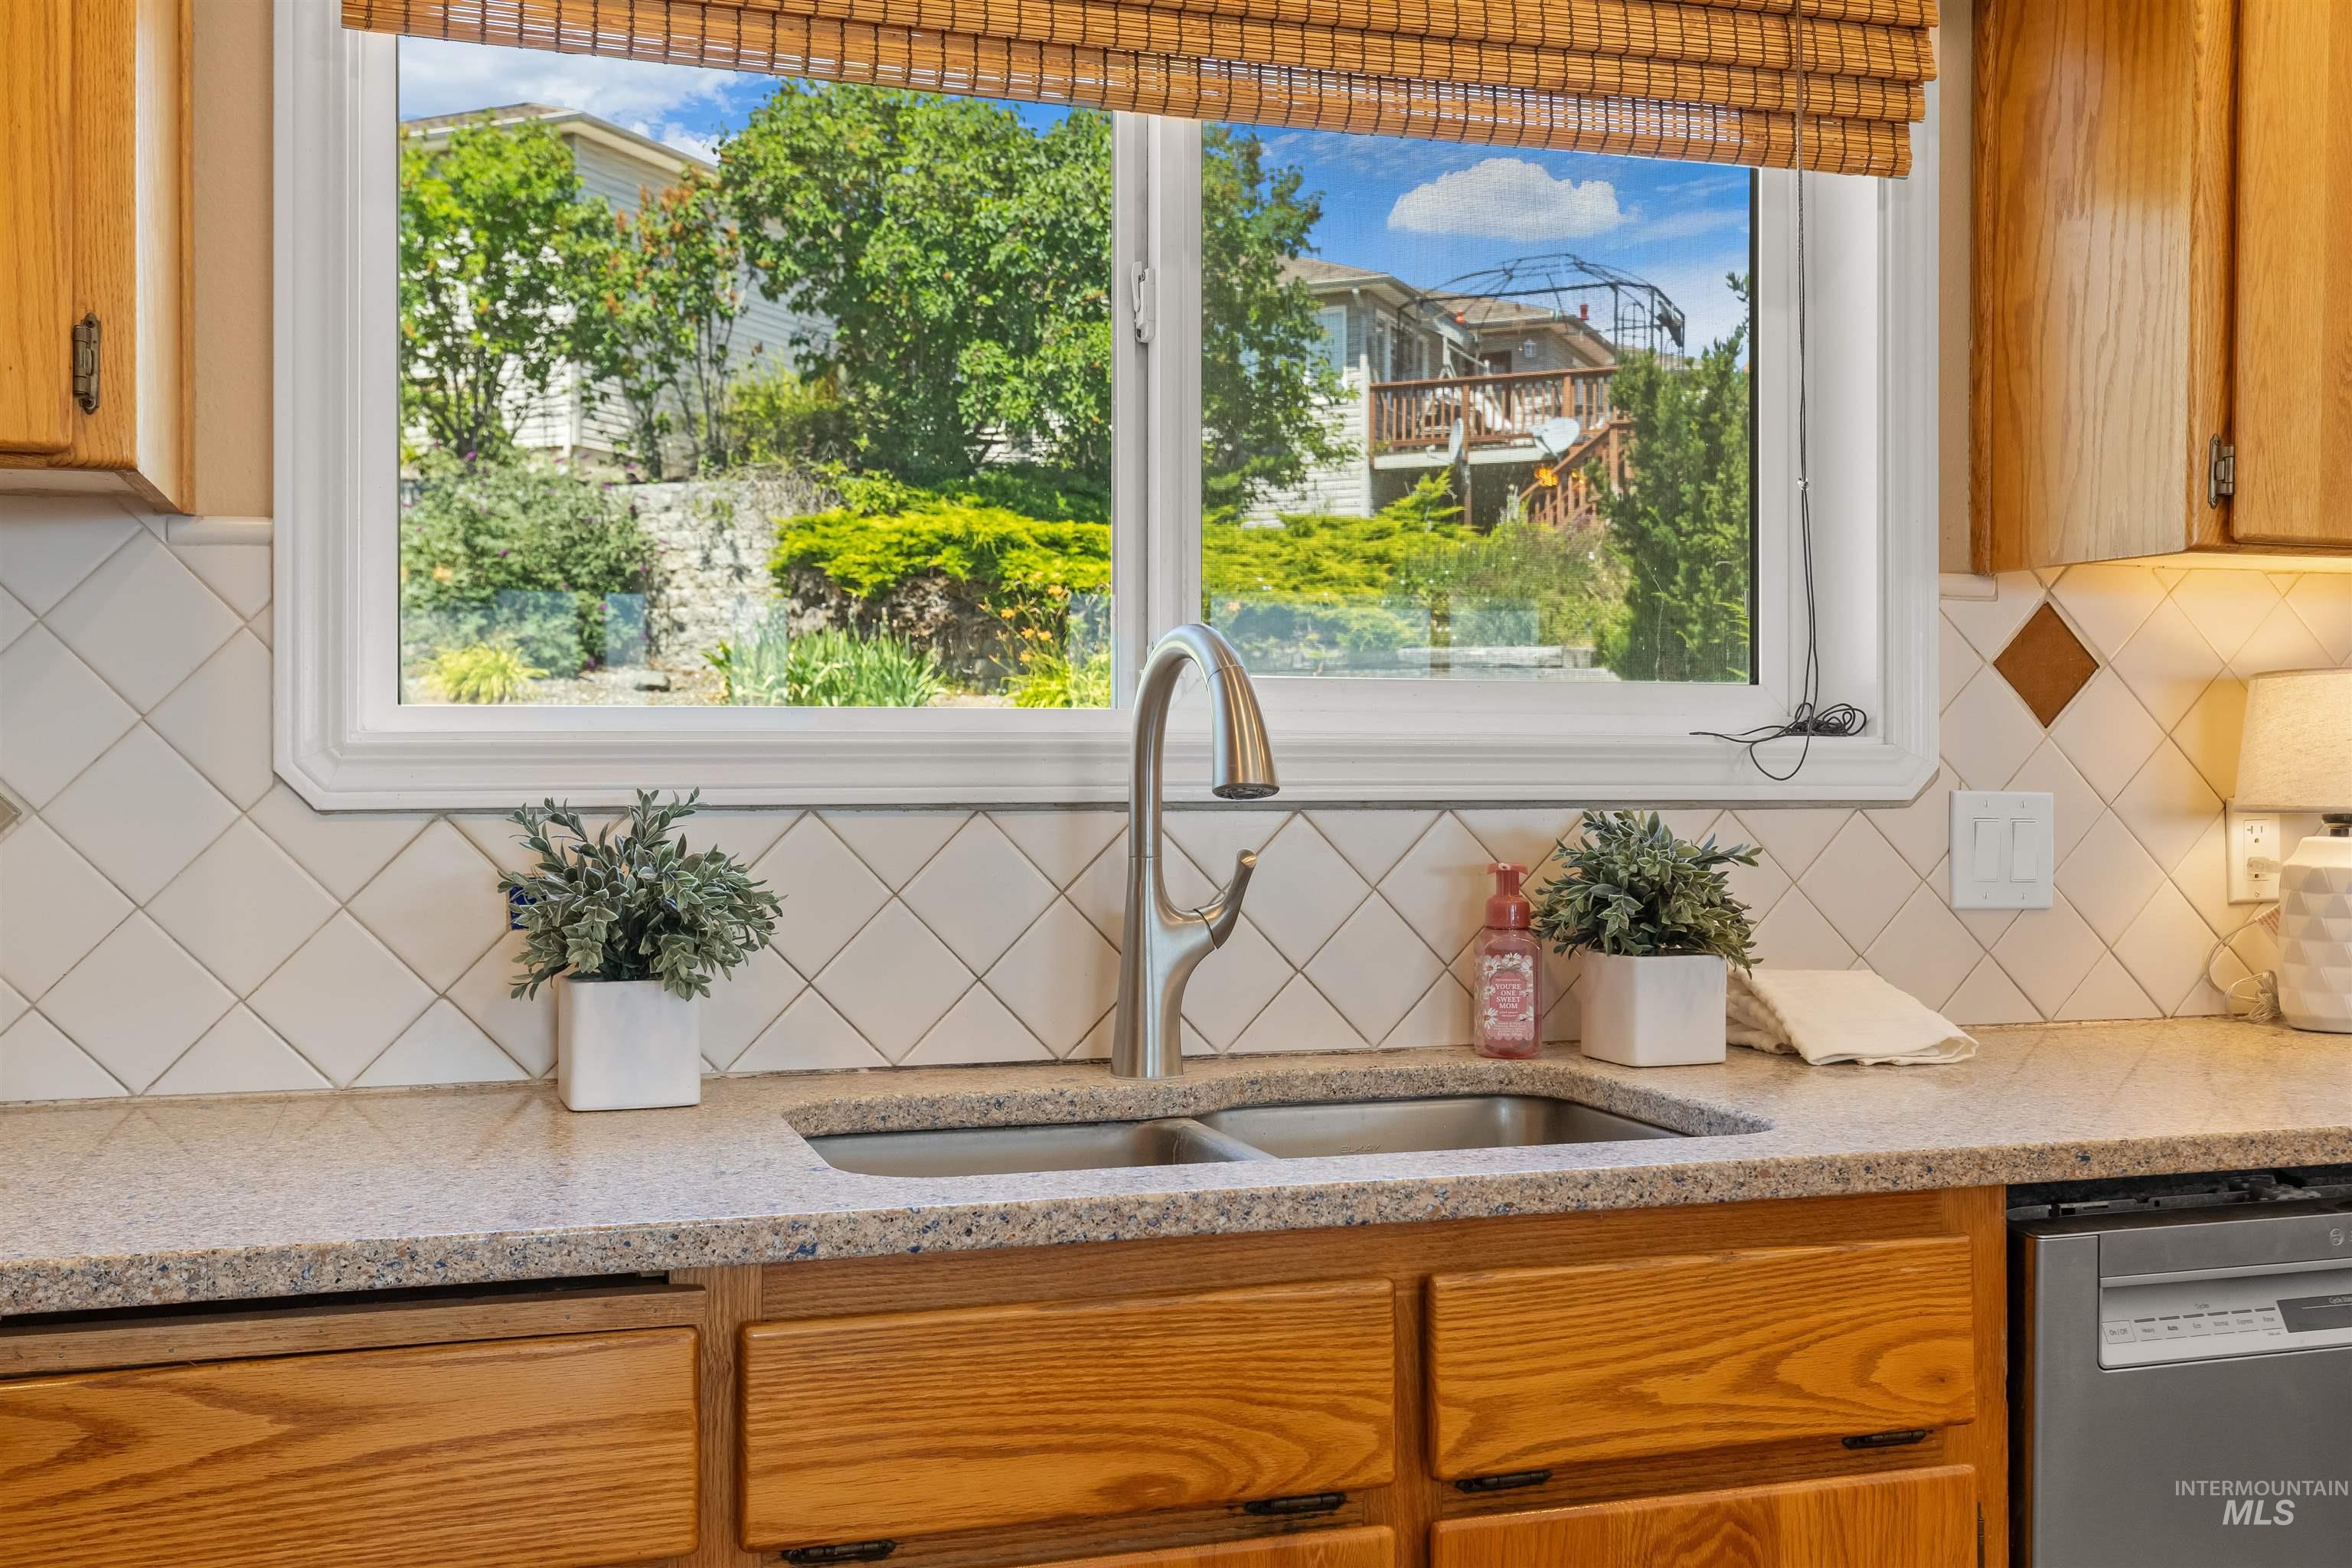
Double basin stainless steel sink with a high-arc faucet, set into a speckled countertop
-
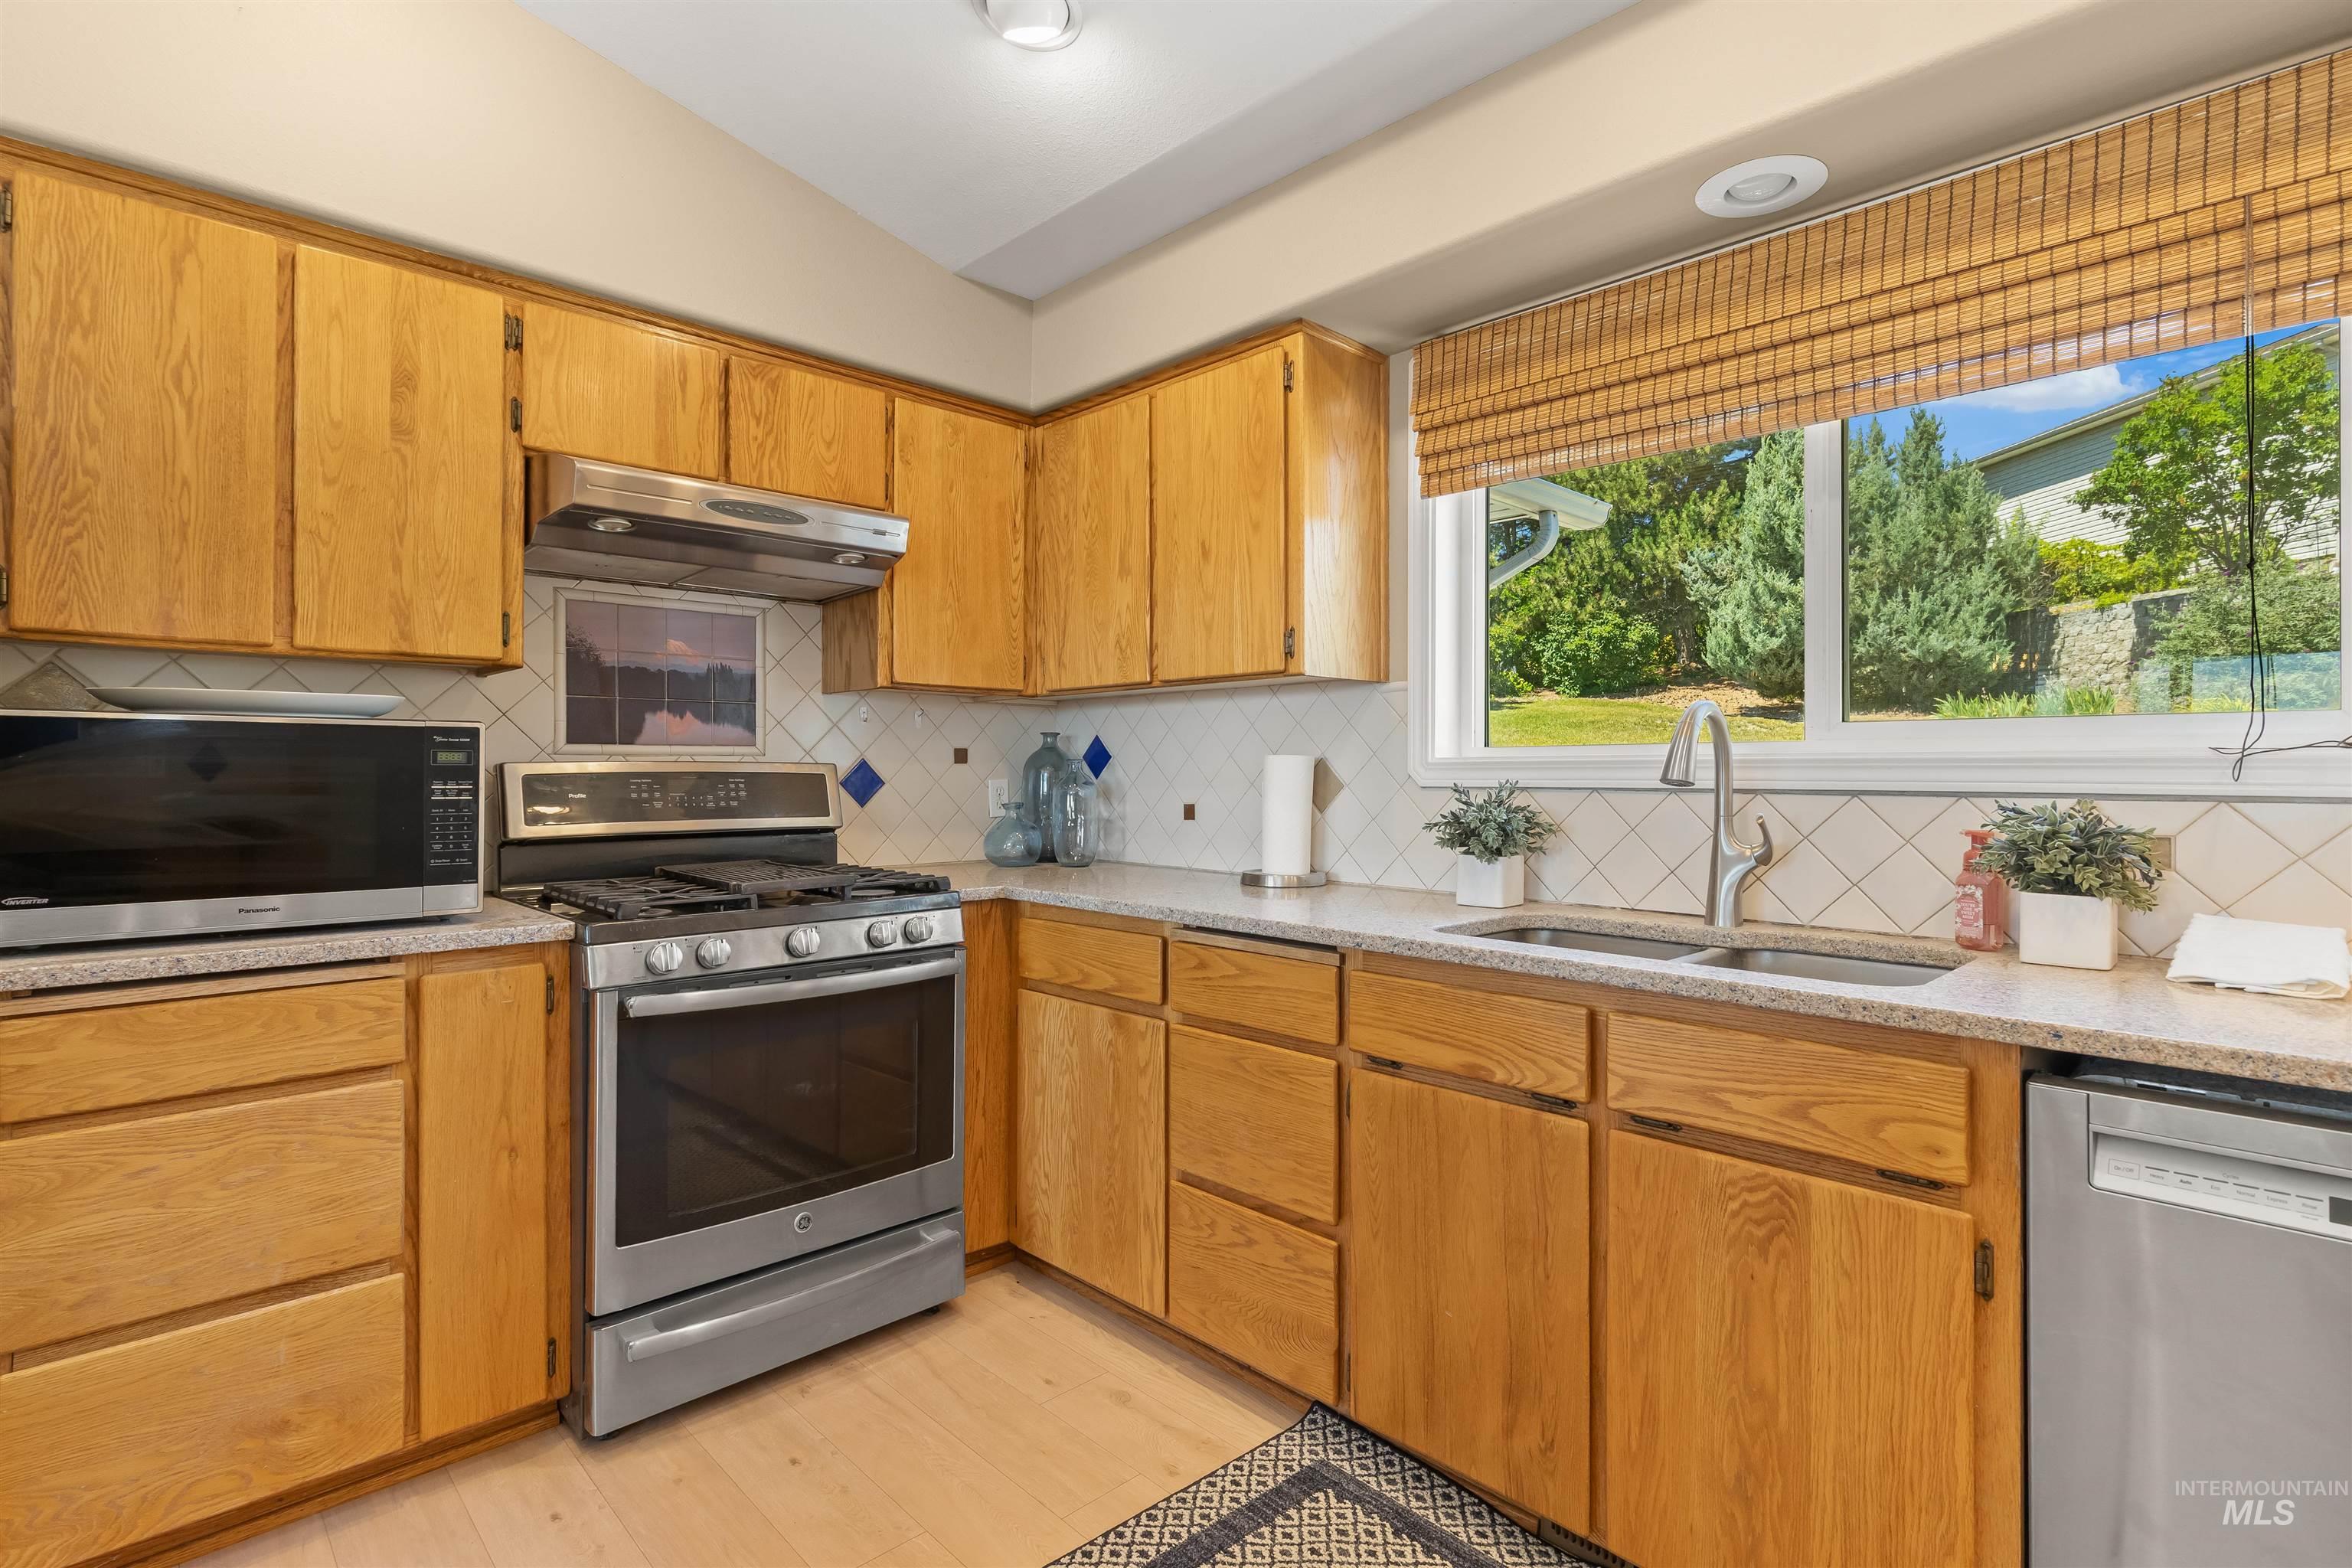
Kitchen featuring wood cabinetry, stainless steel appliances, granite-style countertops, and a tile backsplash
-
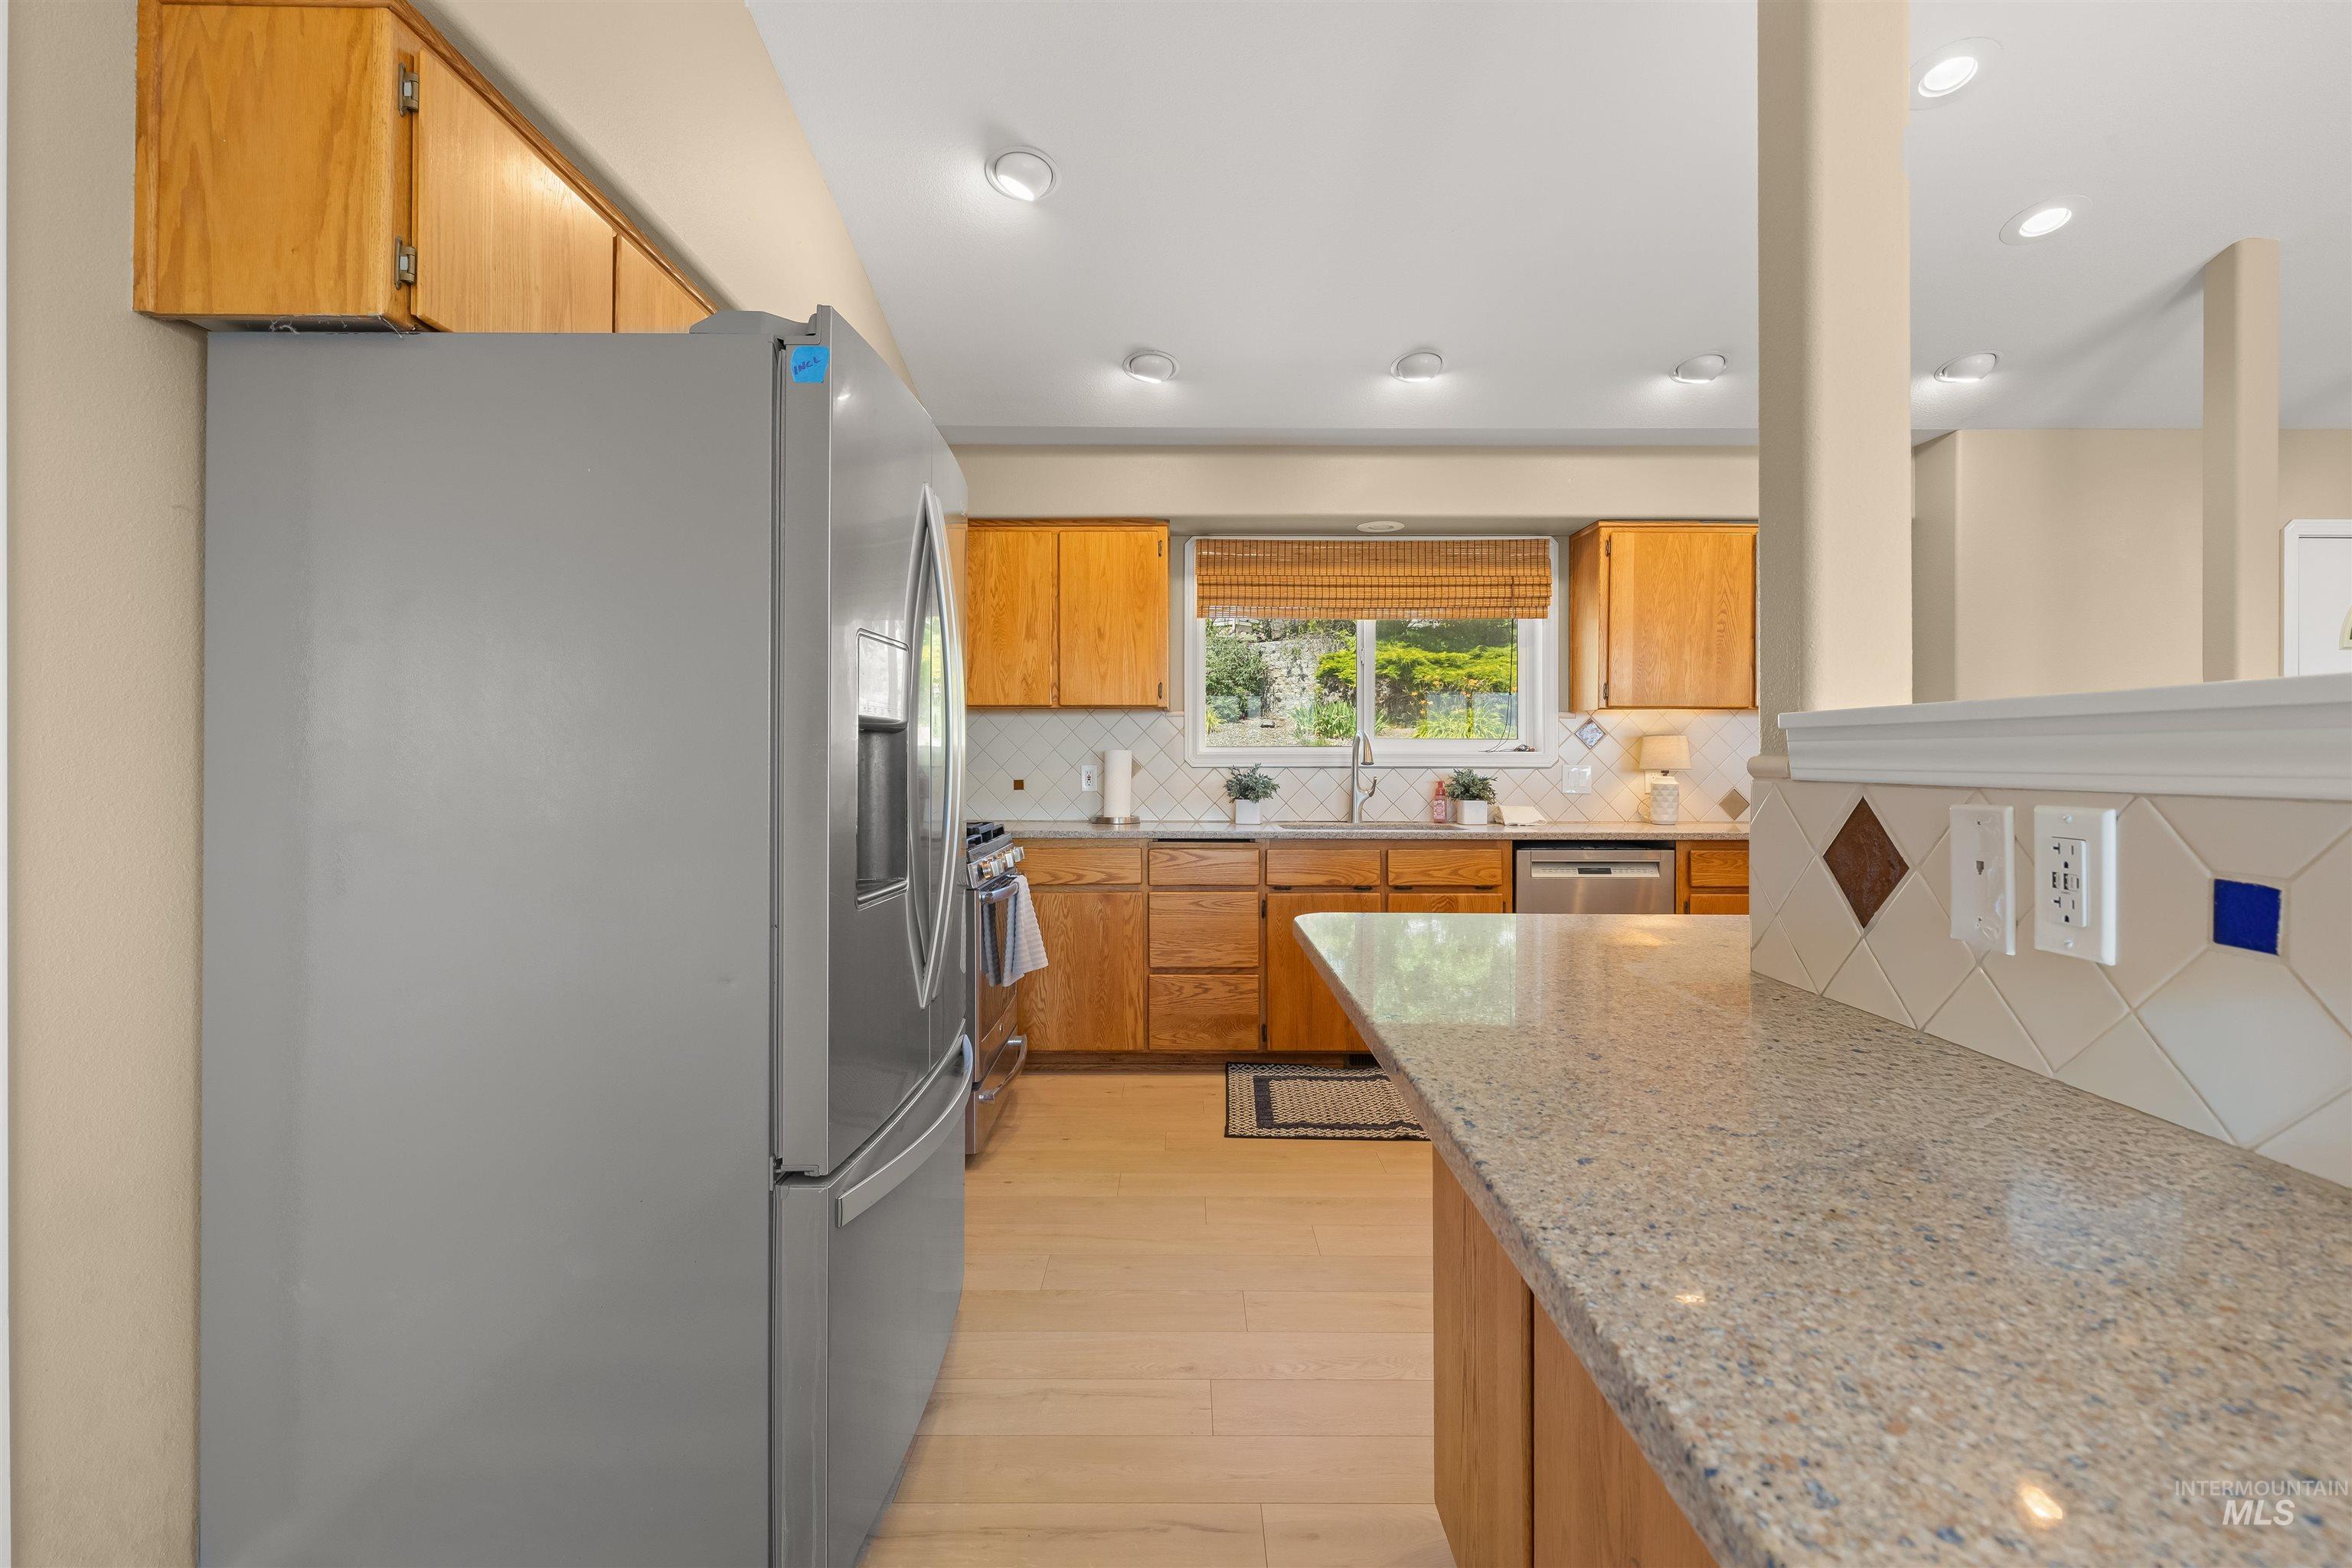
Kitchen featuring wood-finish cabinetry, light-toned countertops, and a tile backsplash with decorative accents
-
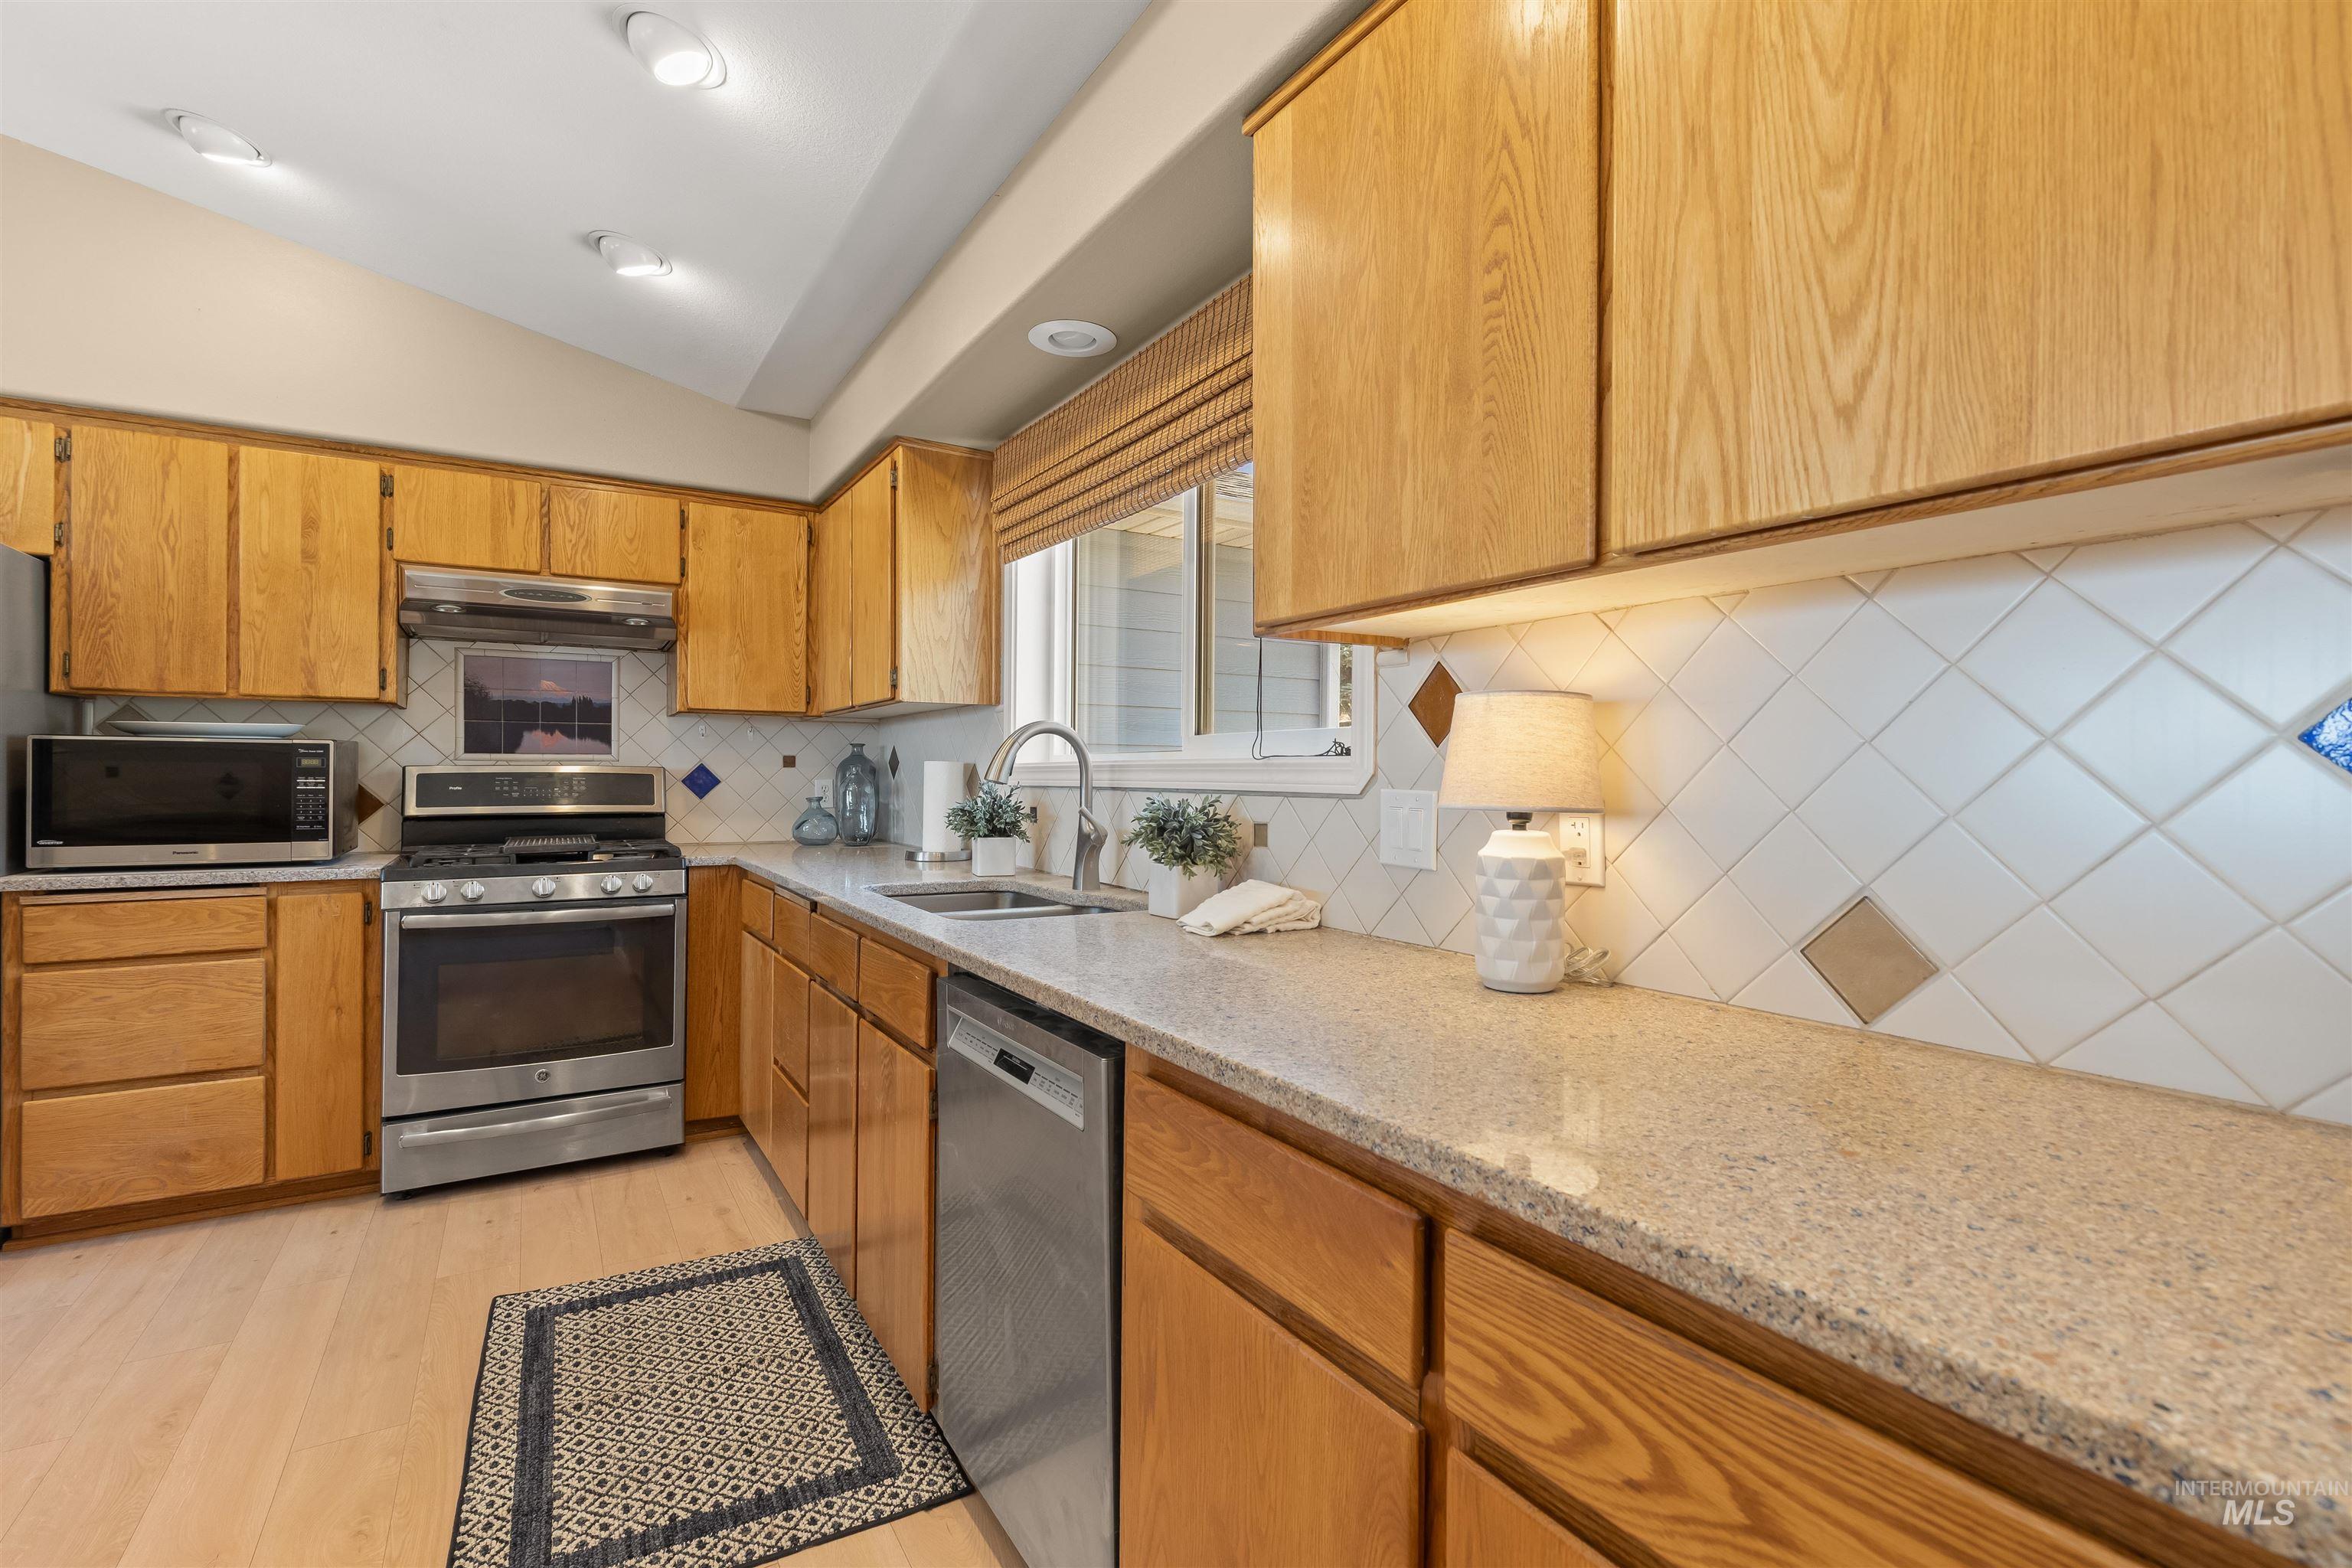
Kitchen featuring wood-finish cabinetry, light-toned countertops, and a tiled backsplash
-
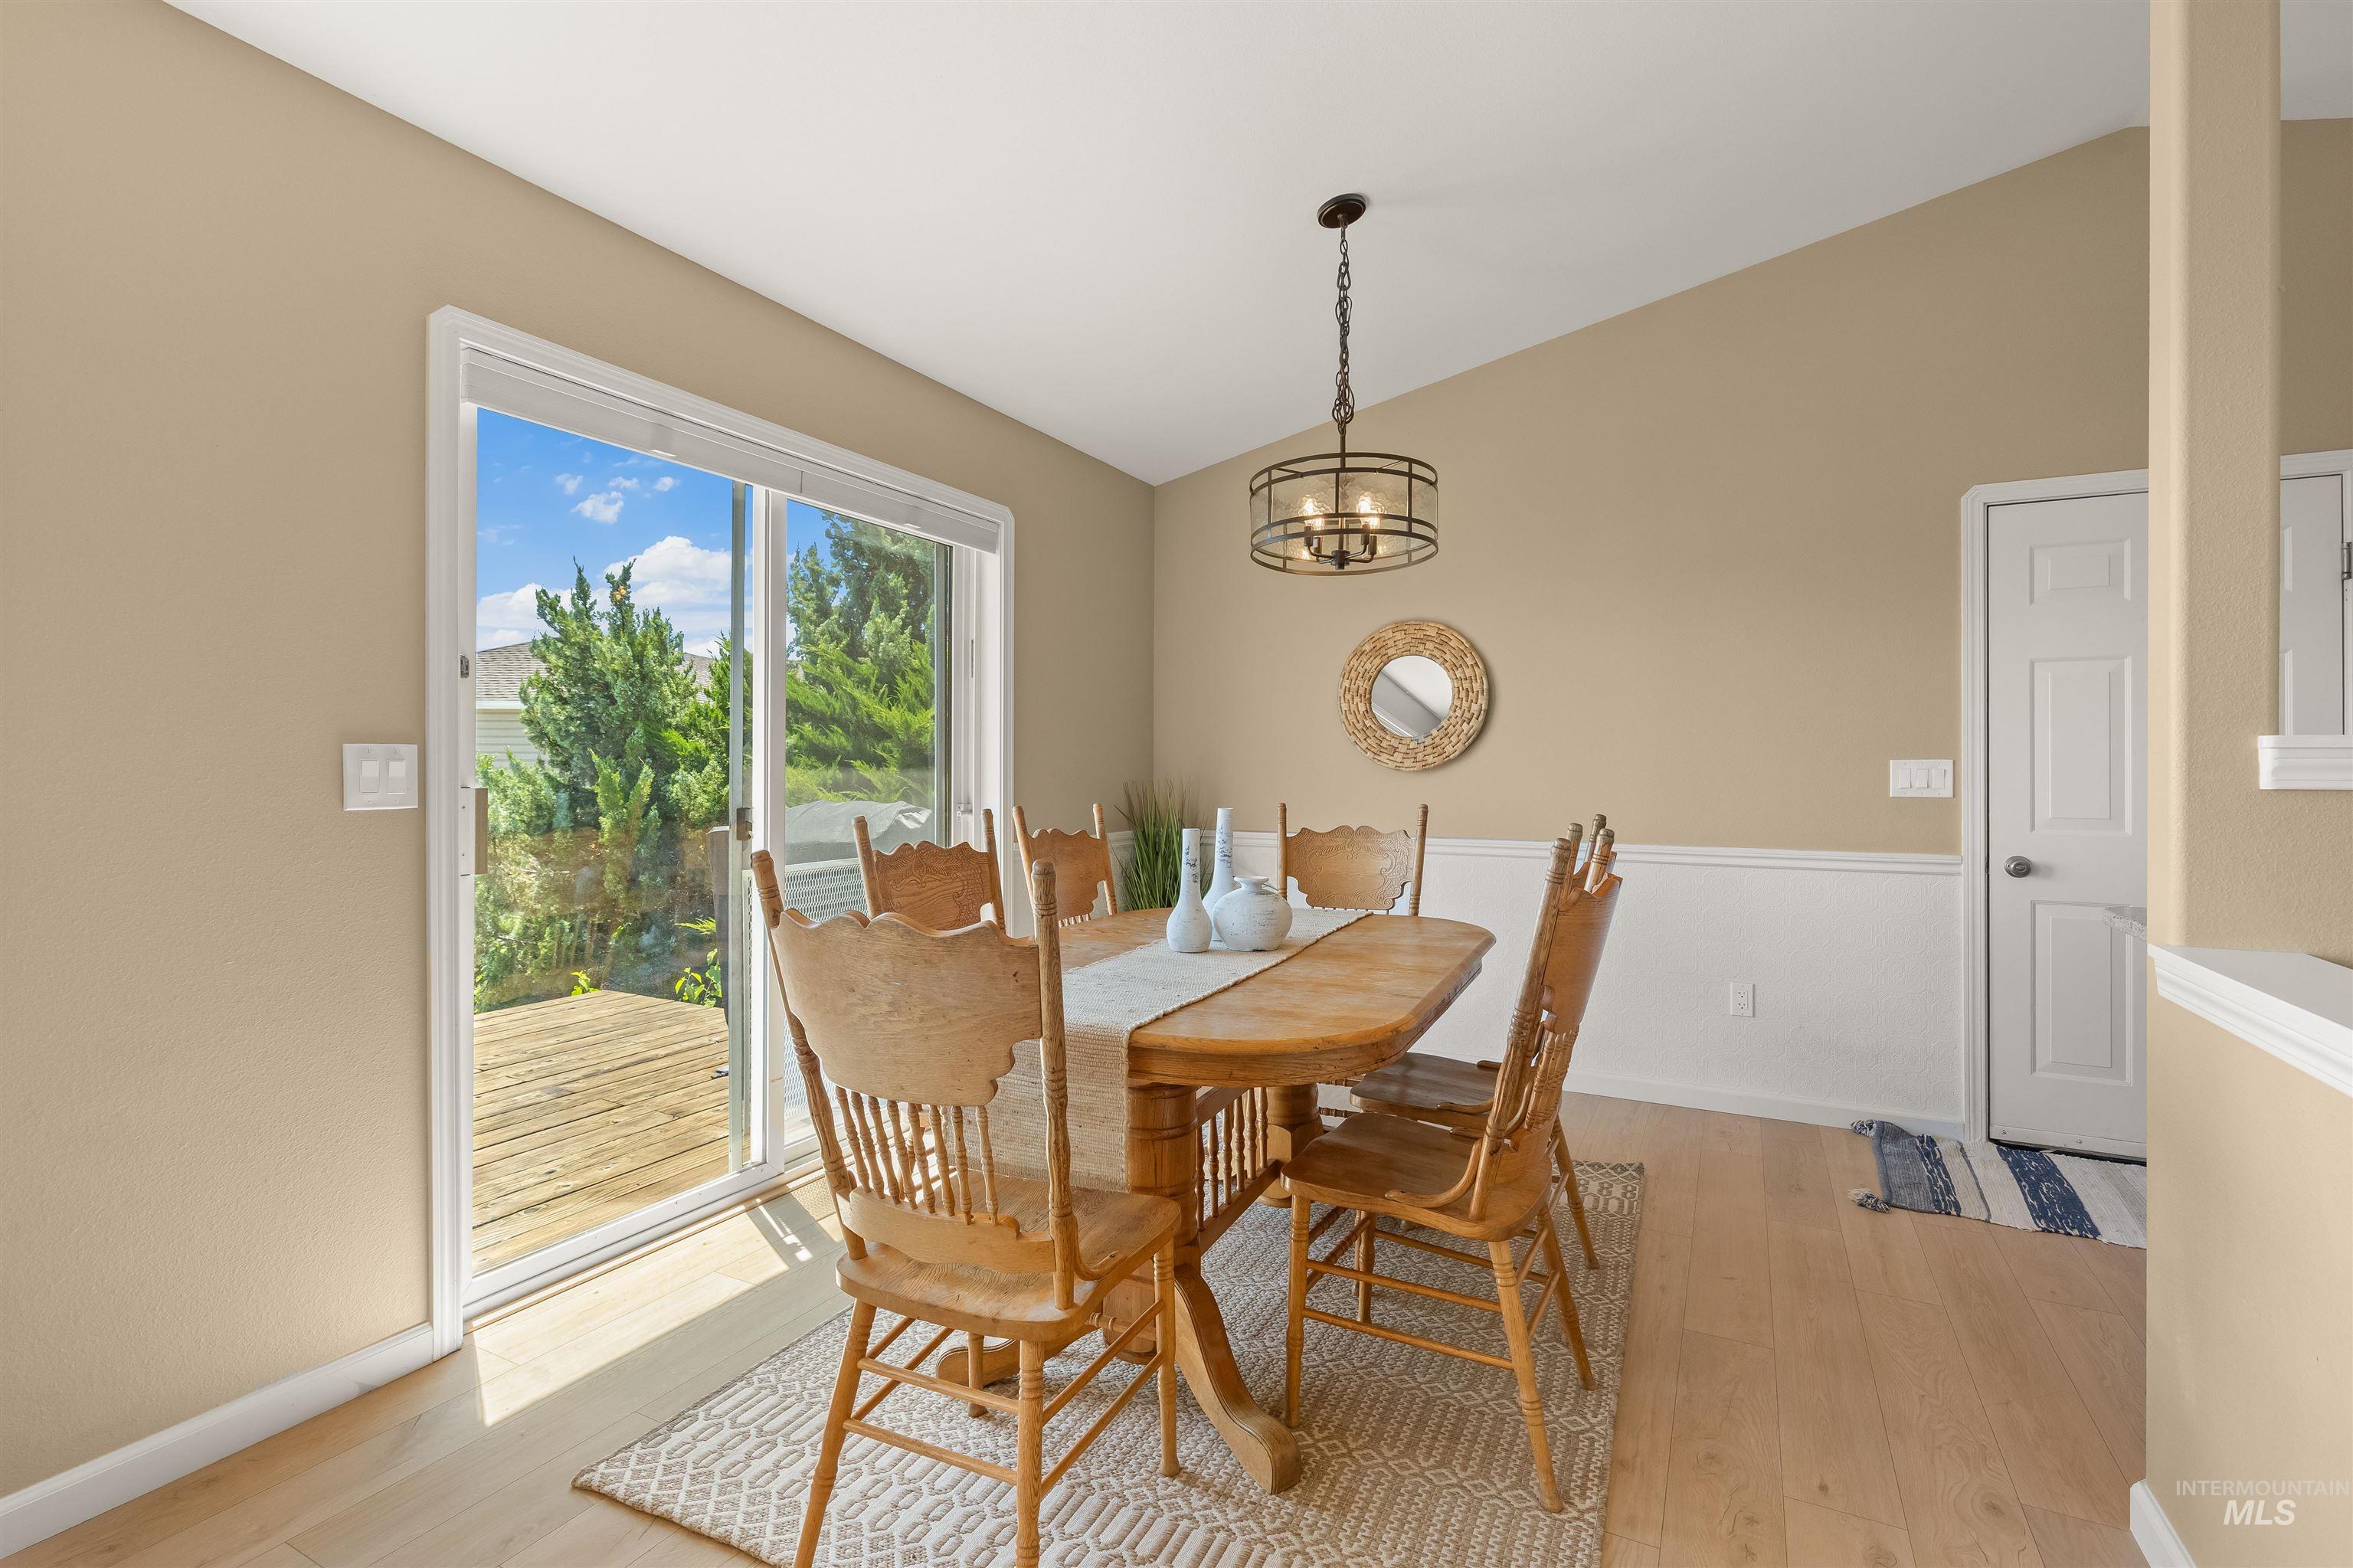
Dining area featuring vaulted ceilings, wood-finish flooring, and wainscoting
-
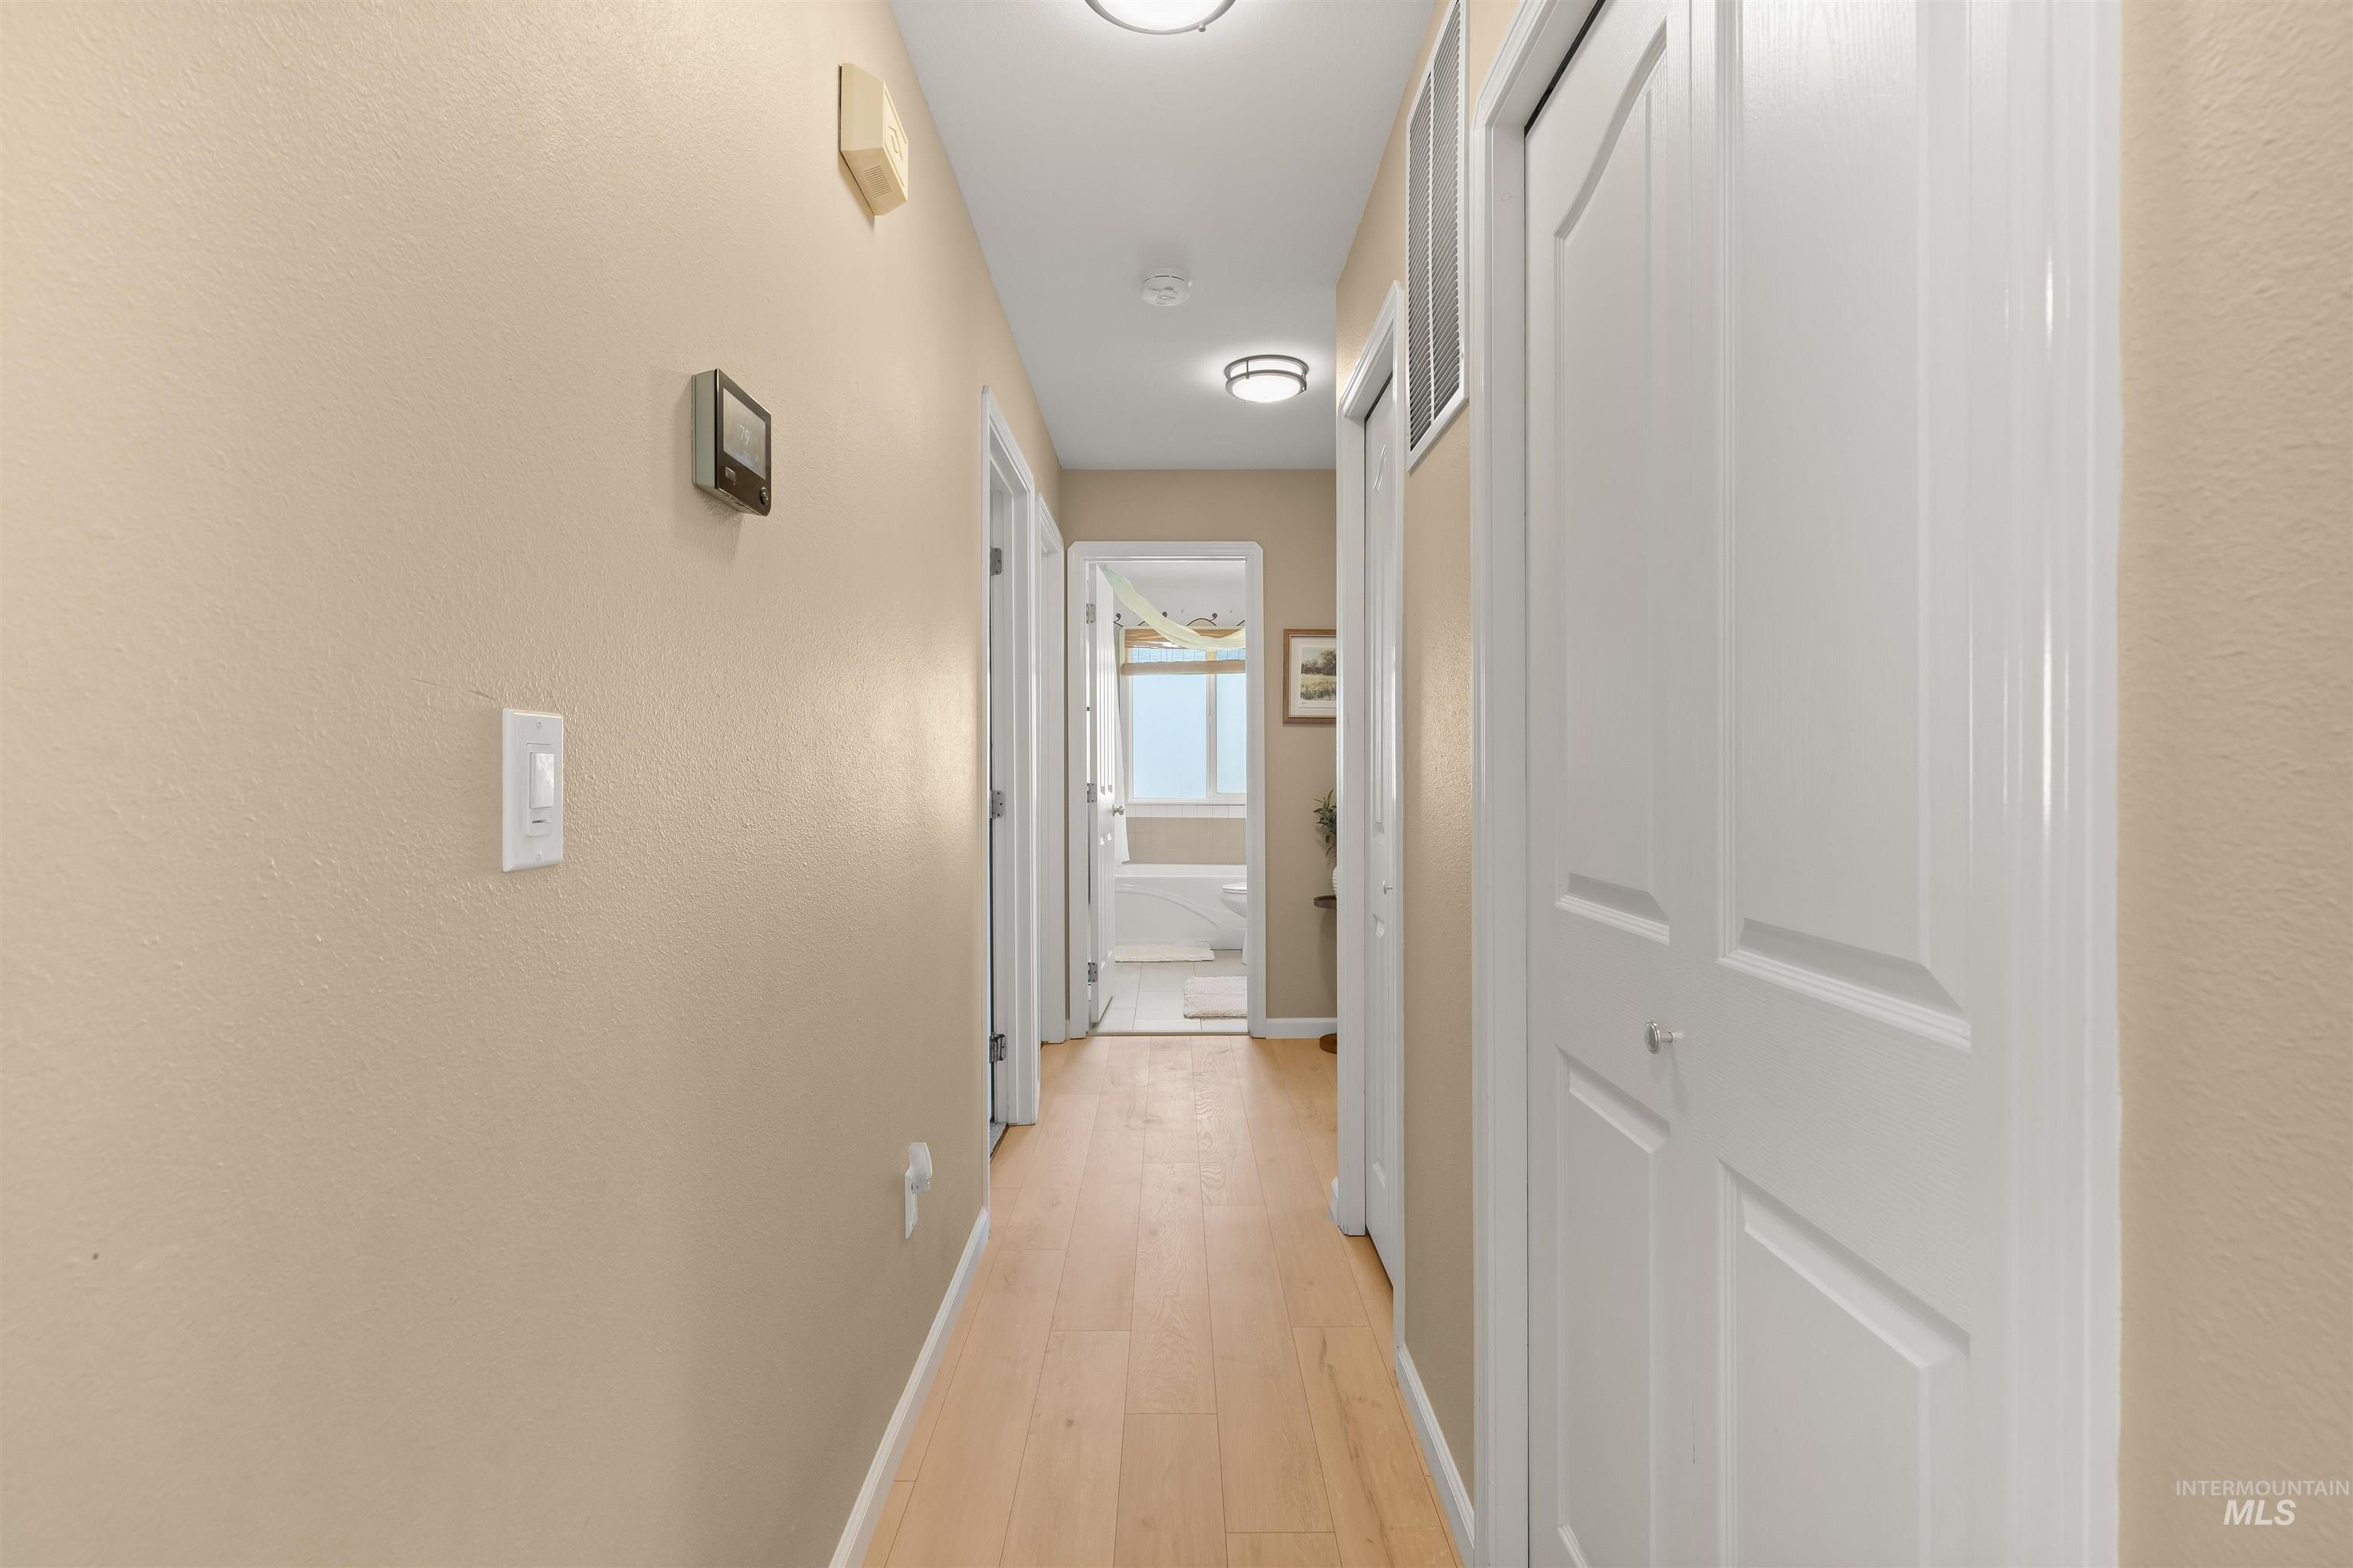
Hallway featuring wood-finish flooring, light tan painted walls, white trim, and flush-mount ceiling lights
-
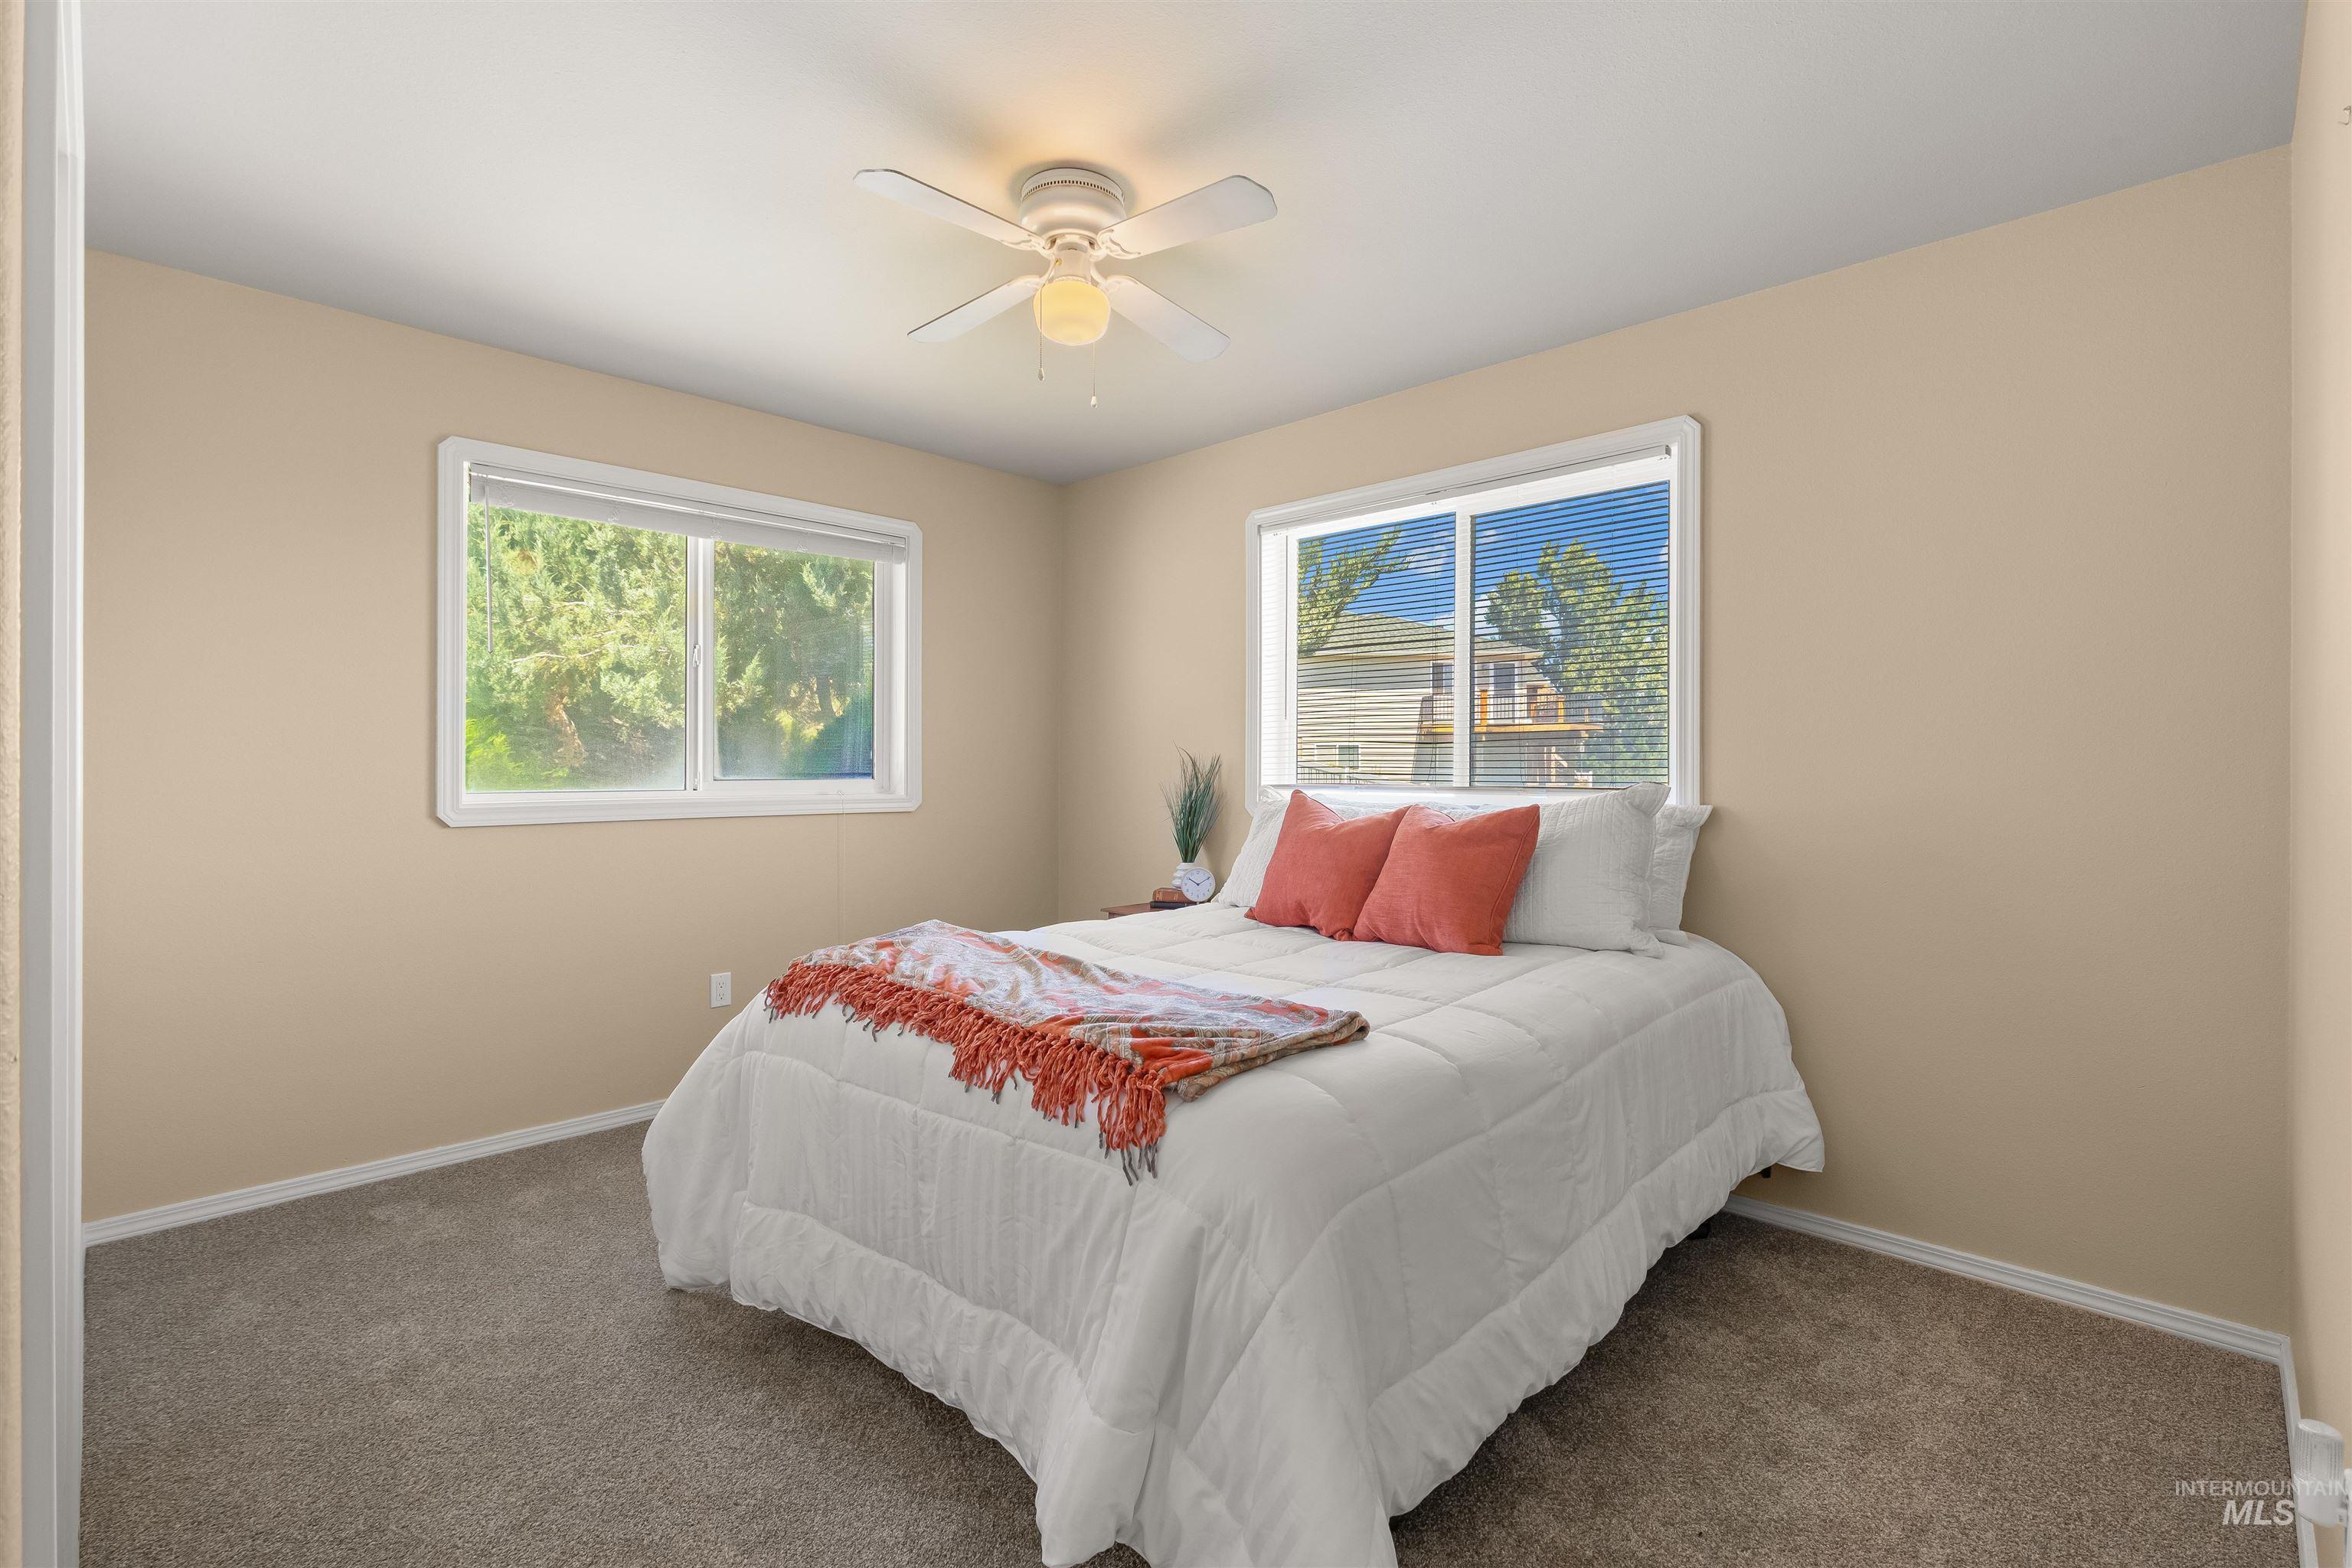
Bedroom featuring two windows, neutral-toned walls, and grey carpeting
-
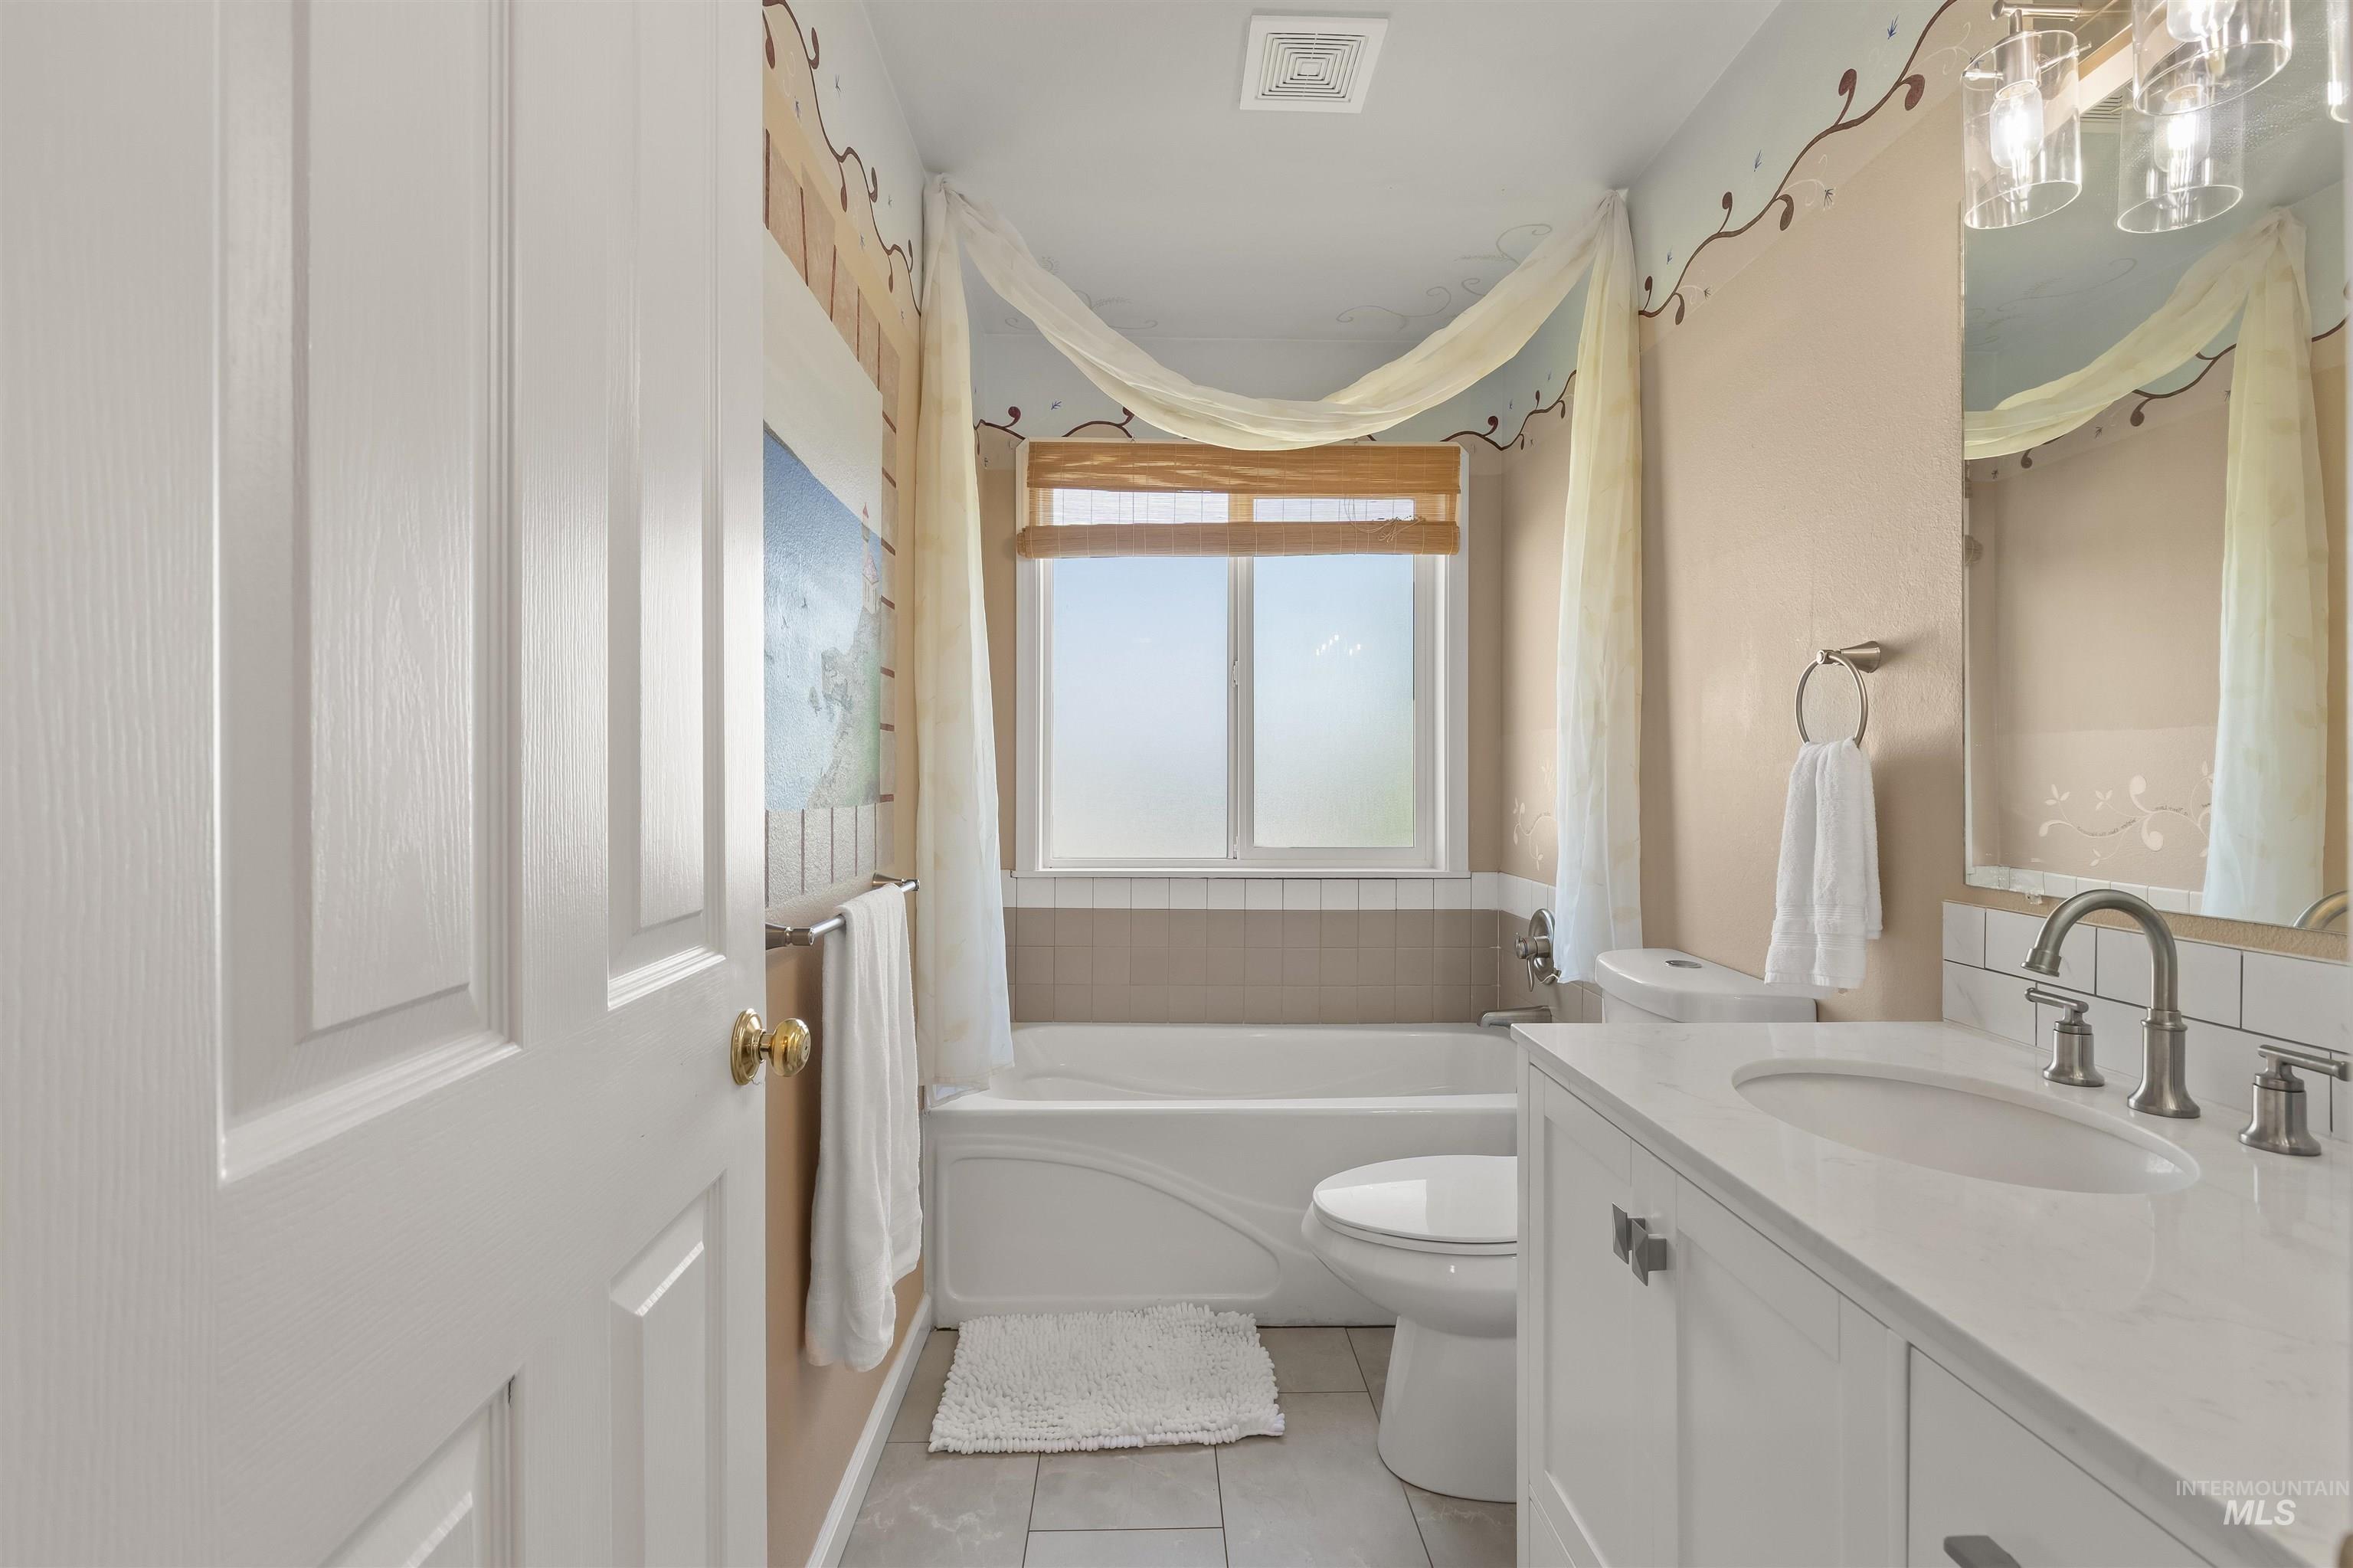
Bathroom featuring a white vanity with an integrated sink and brushed nickel faucet, a subway tile backsplash, and an overhead mirror with a three-light fixture
-
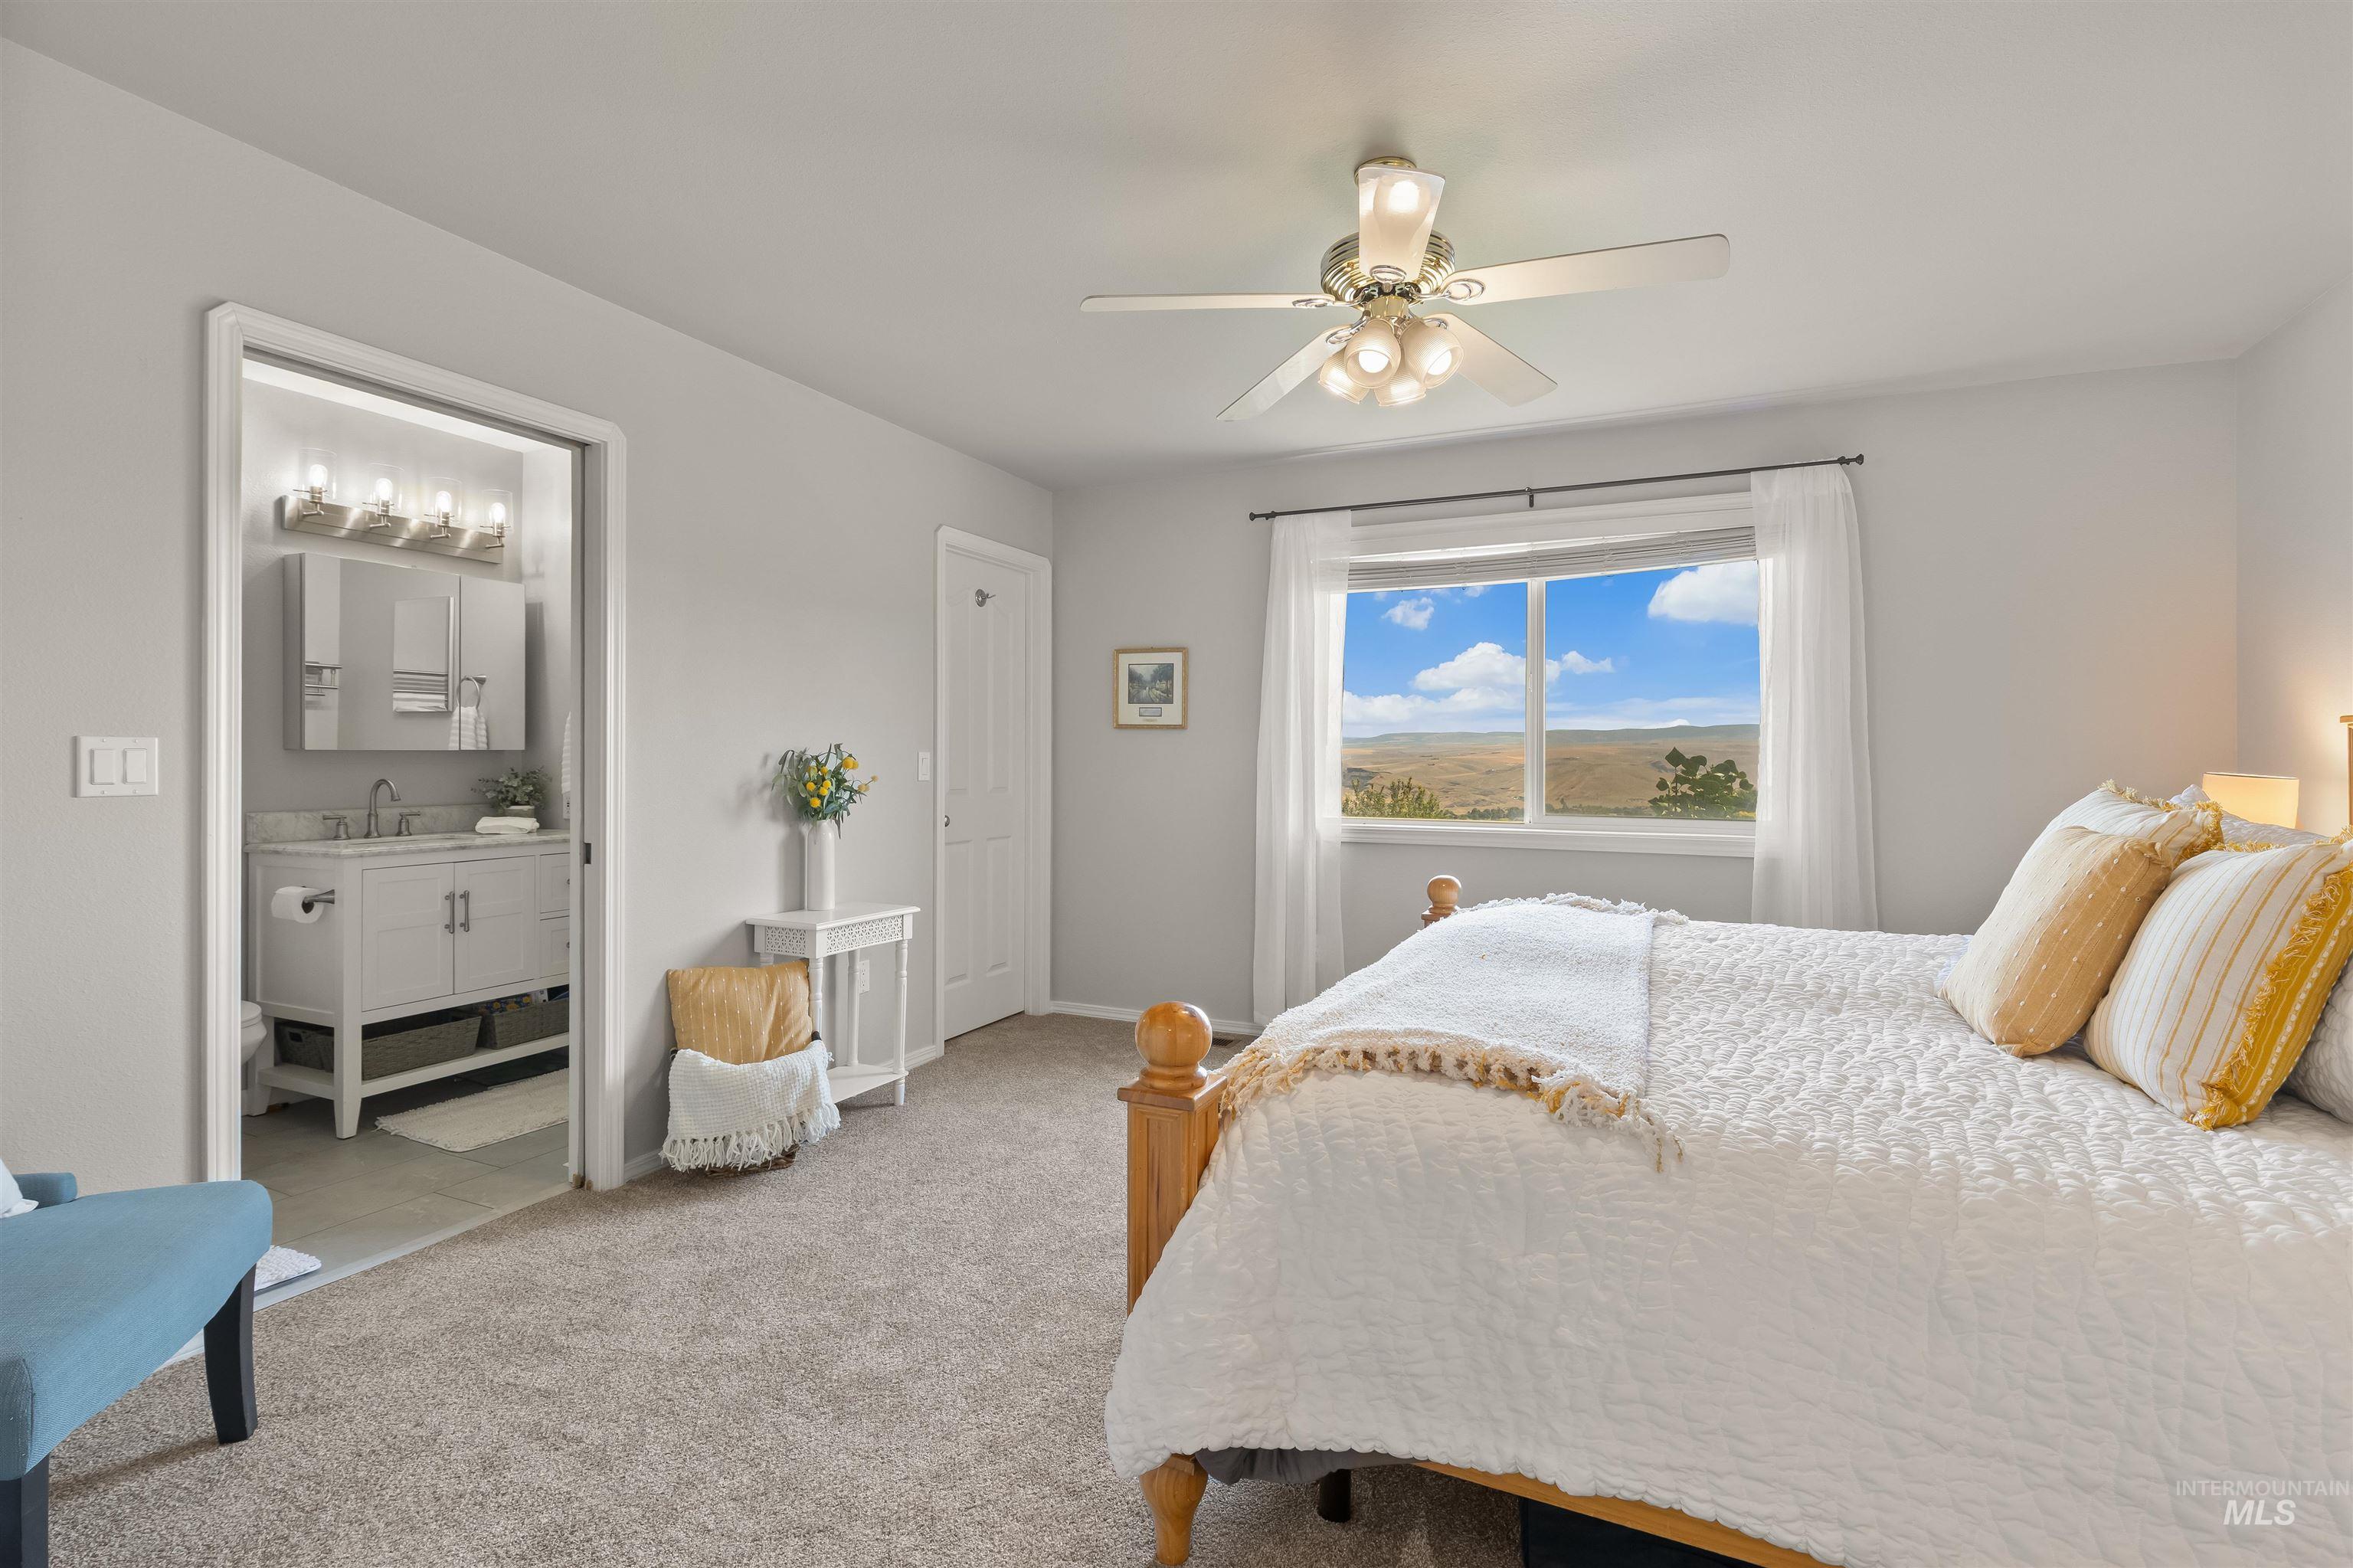
Bright bedroom featuring a large window with distant scenery, ceiling fan with light fixture, and carpet flooring
-
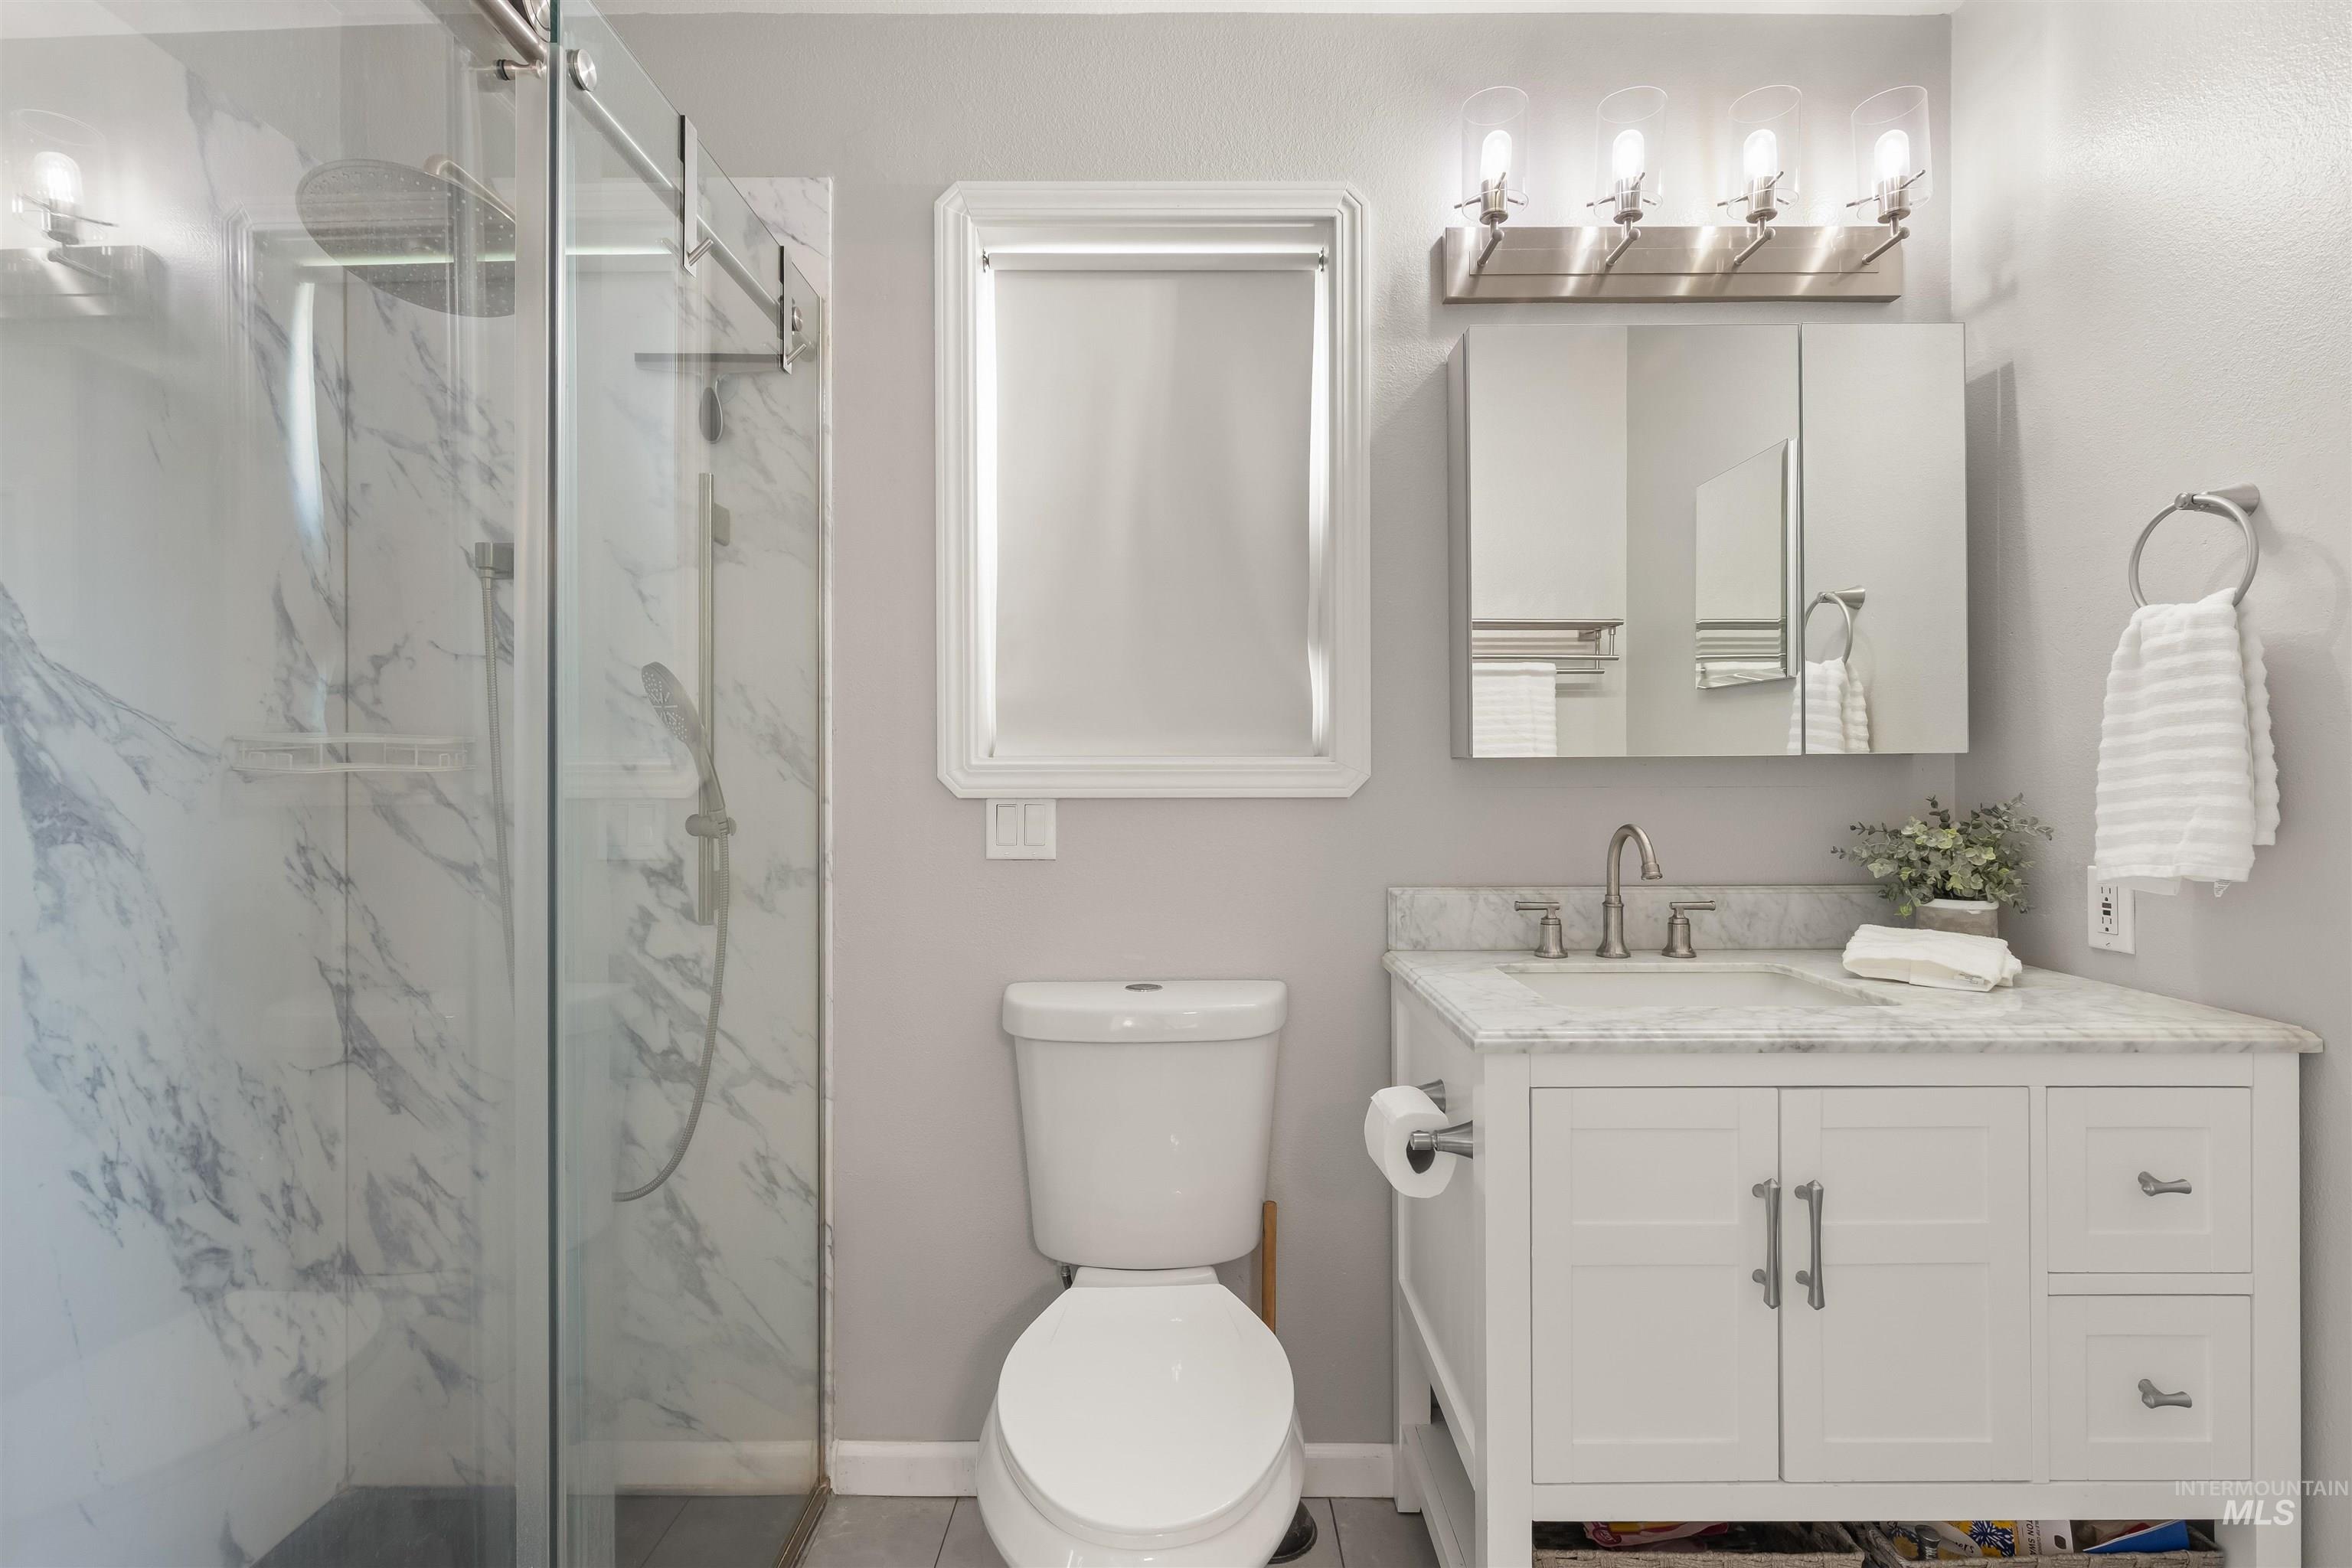
Contemporary bathroom featuring a glass-enclosed shower with marble-look wall panels, a white vanity with a marble-look countertop, and brushed nickel fixtures
-
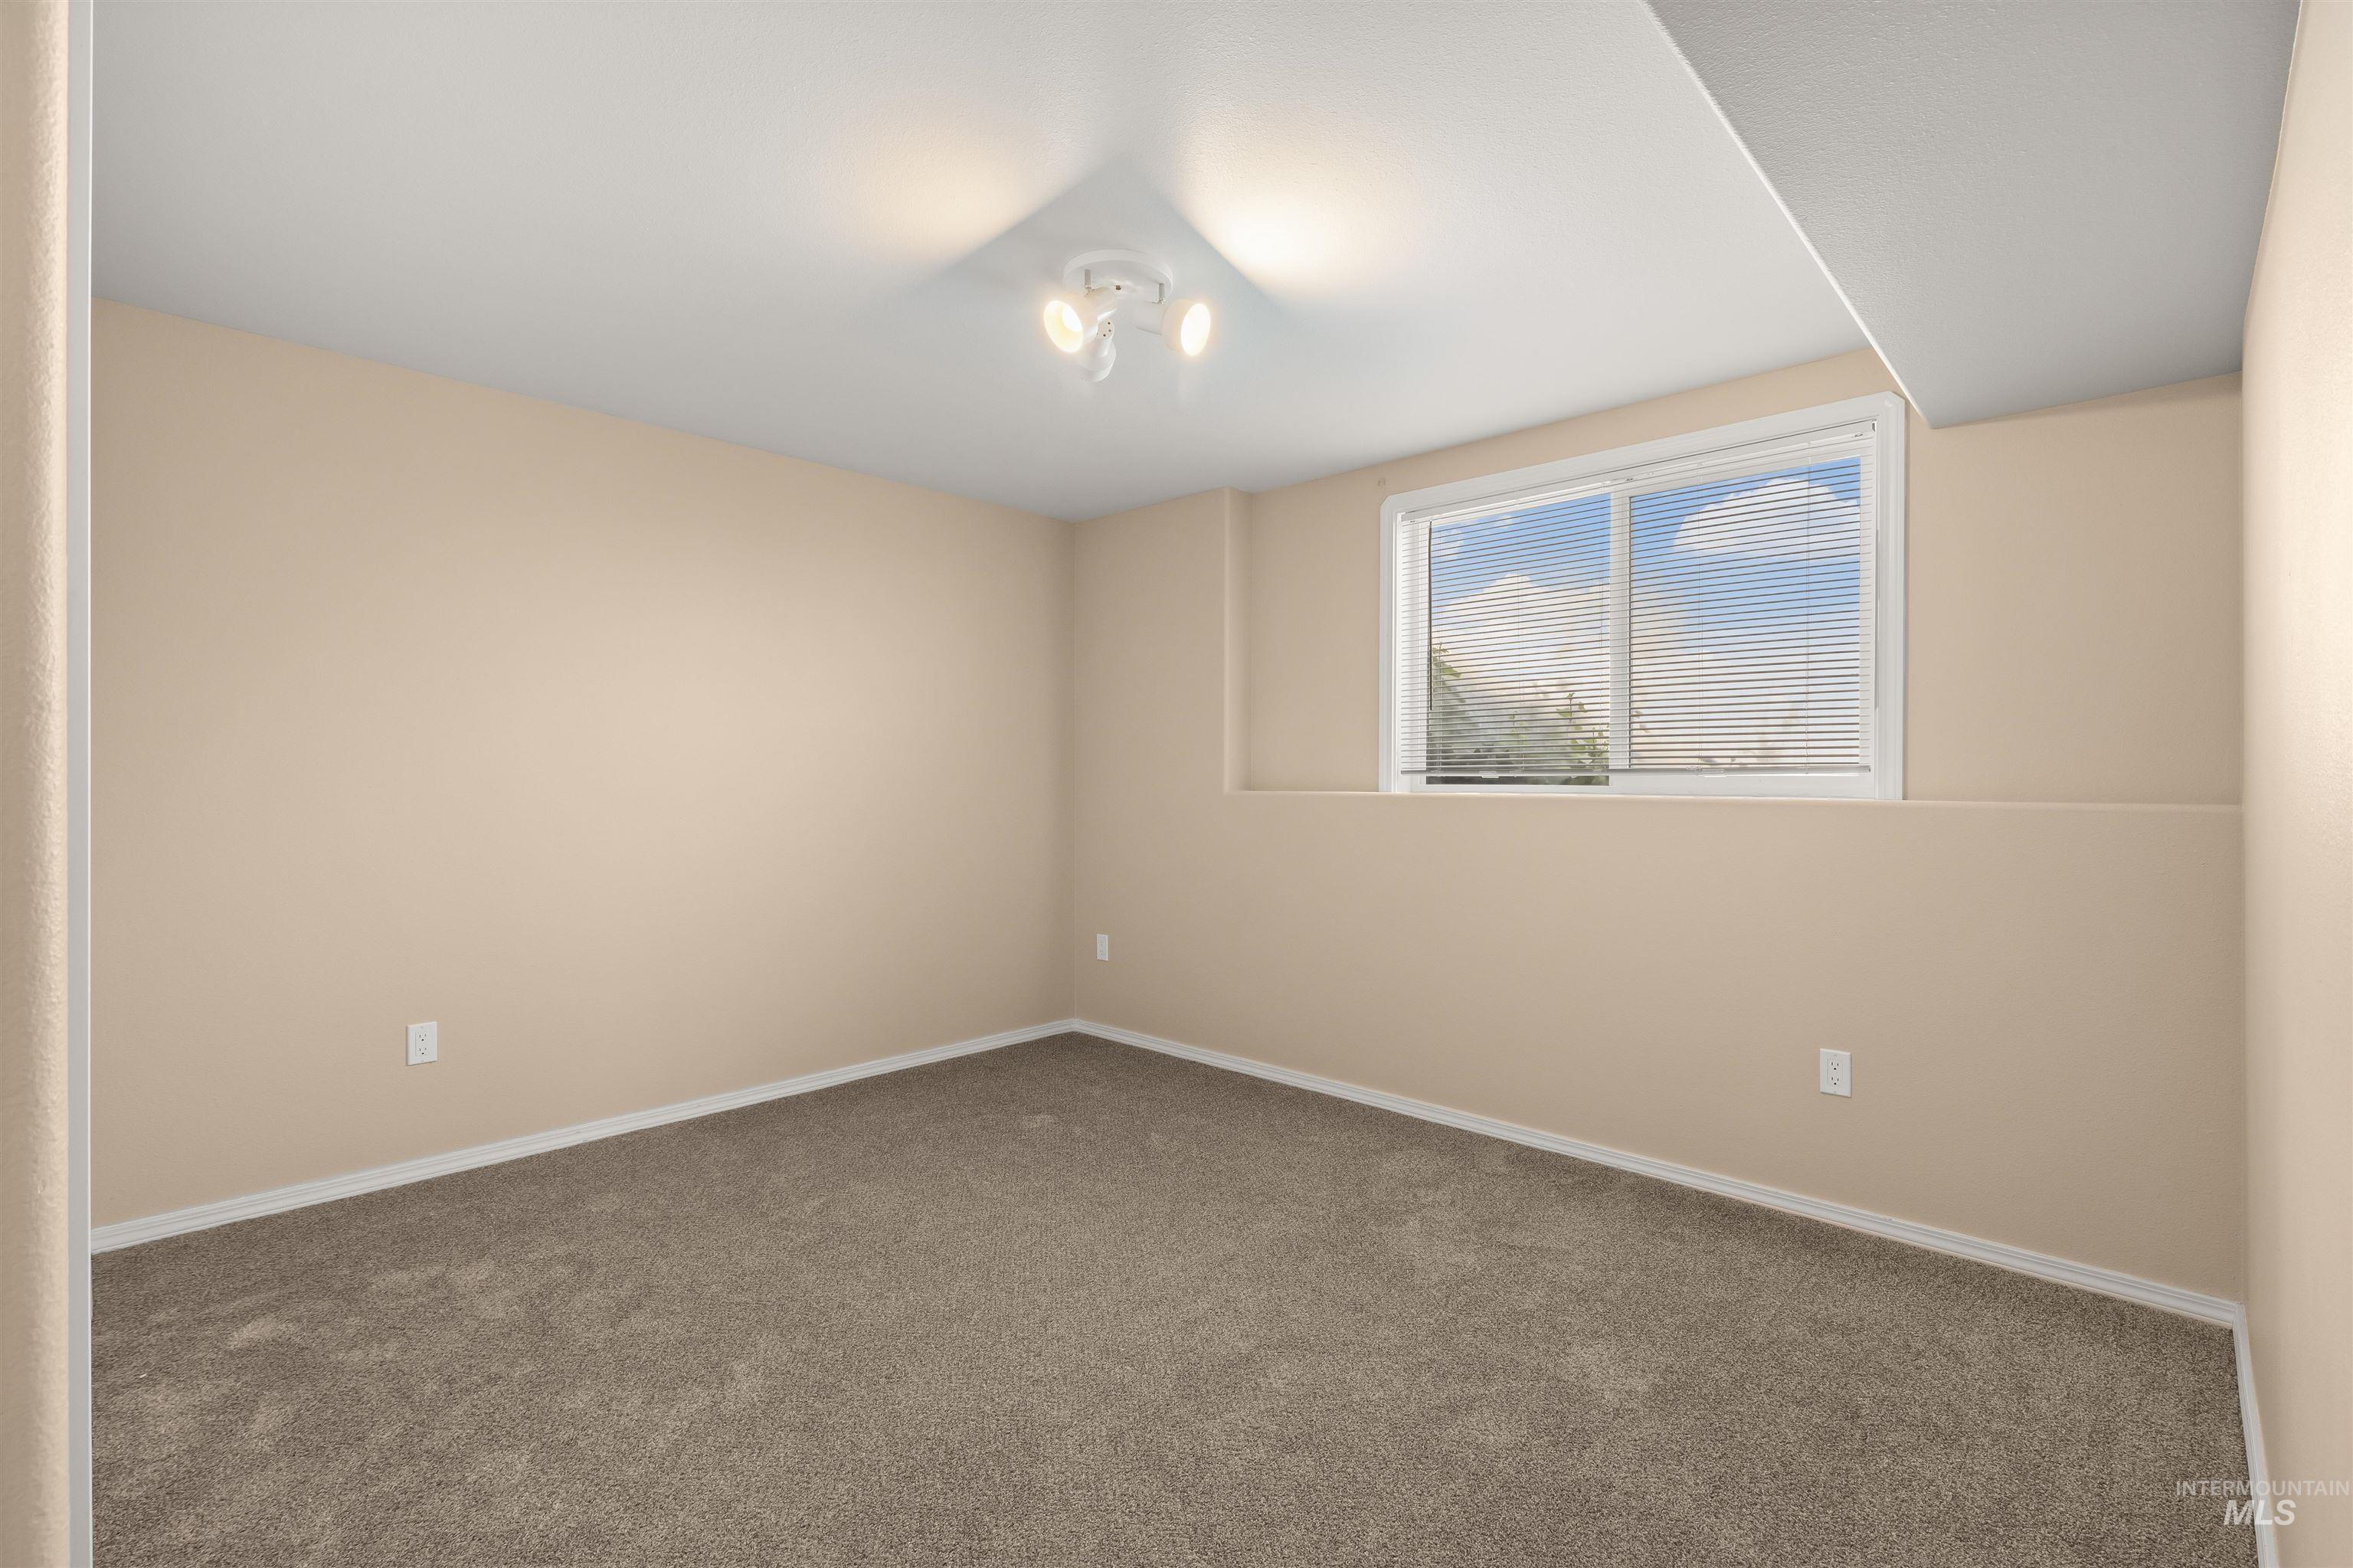
Carpeted room with neutral-toned walls, white trim, and a window with blinds
-
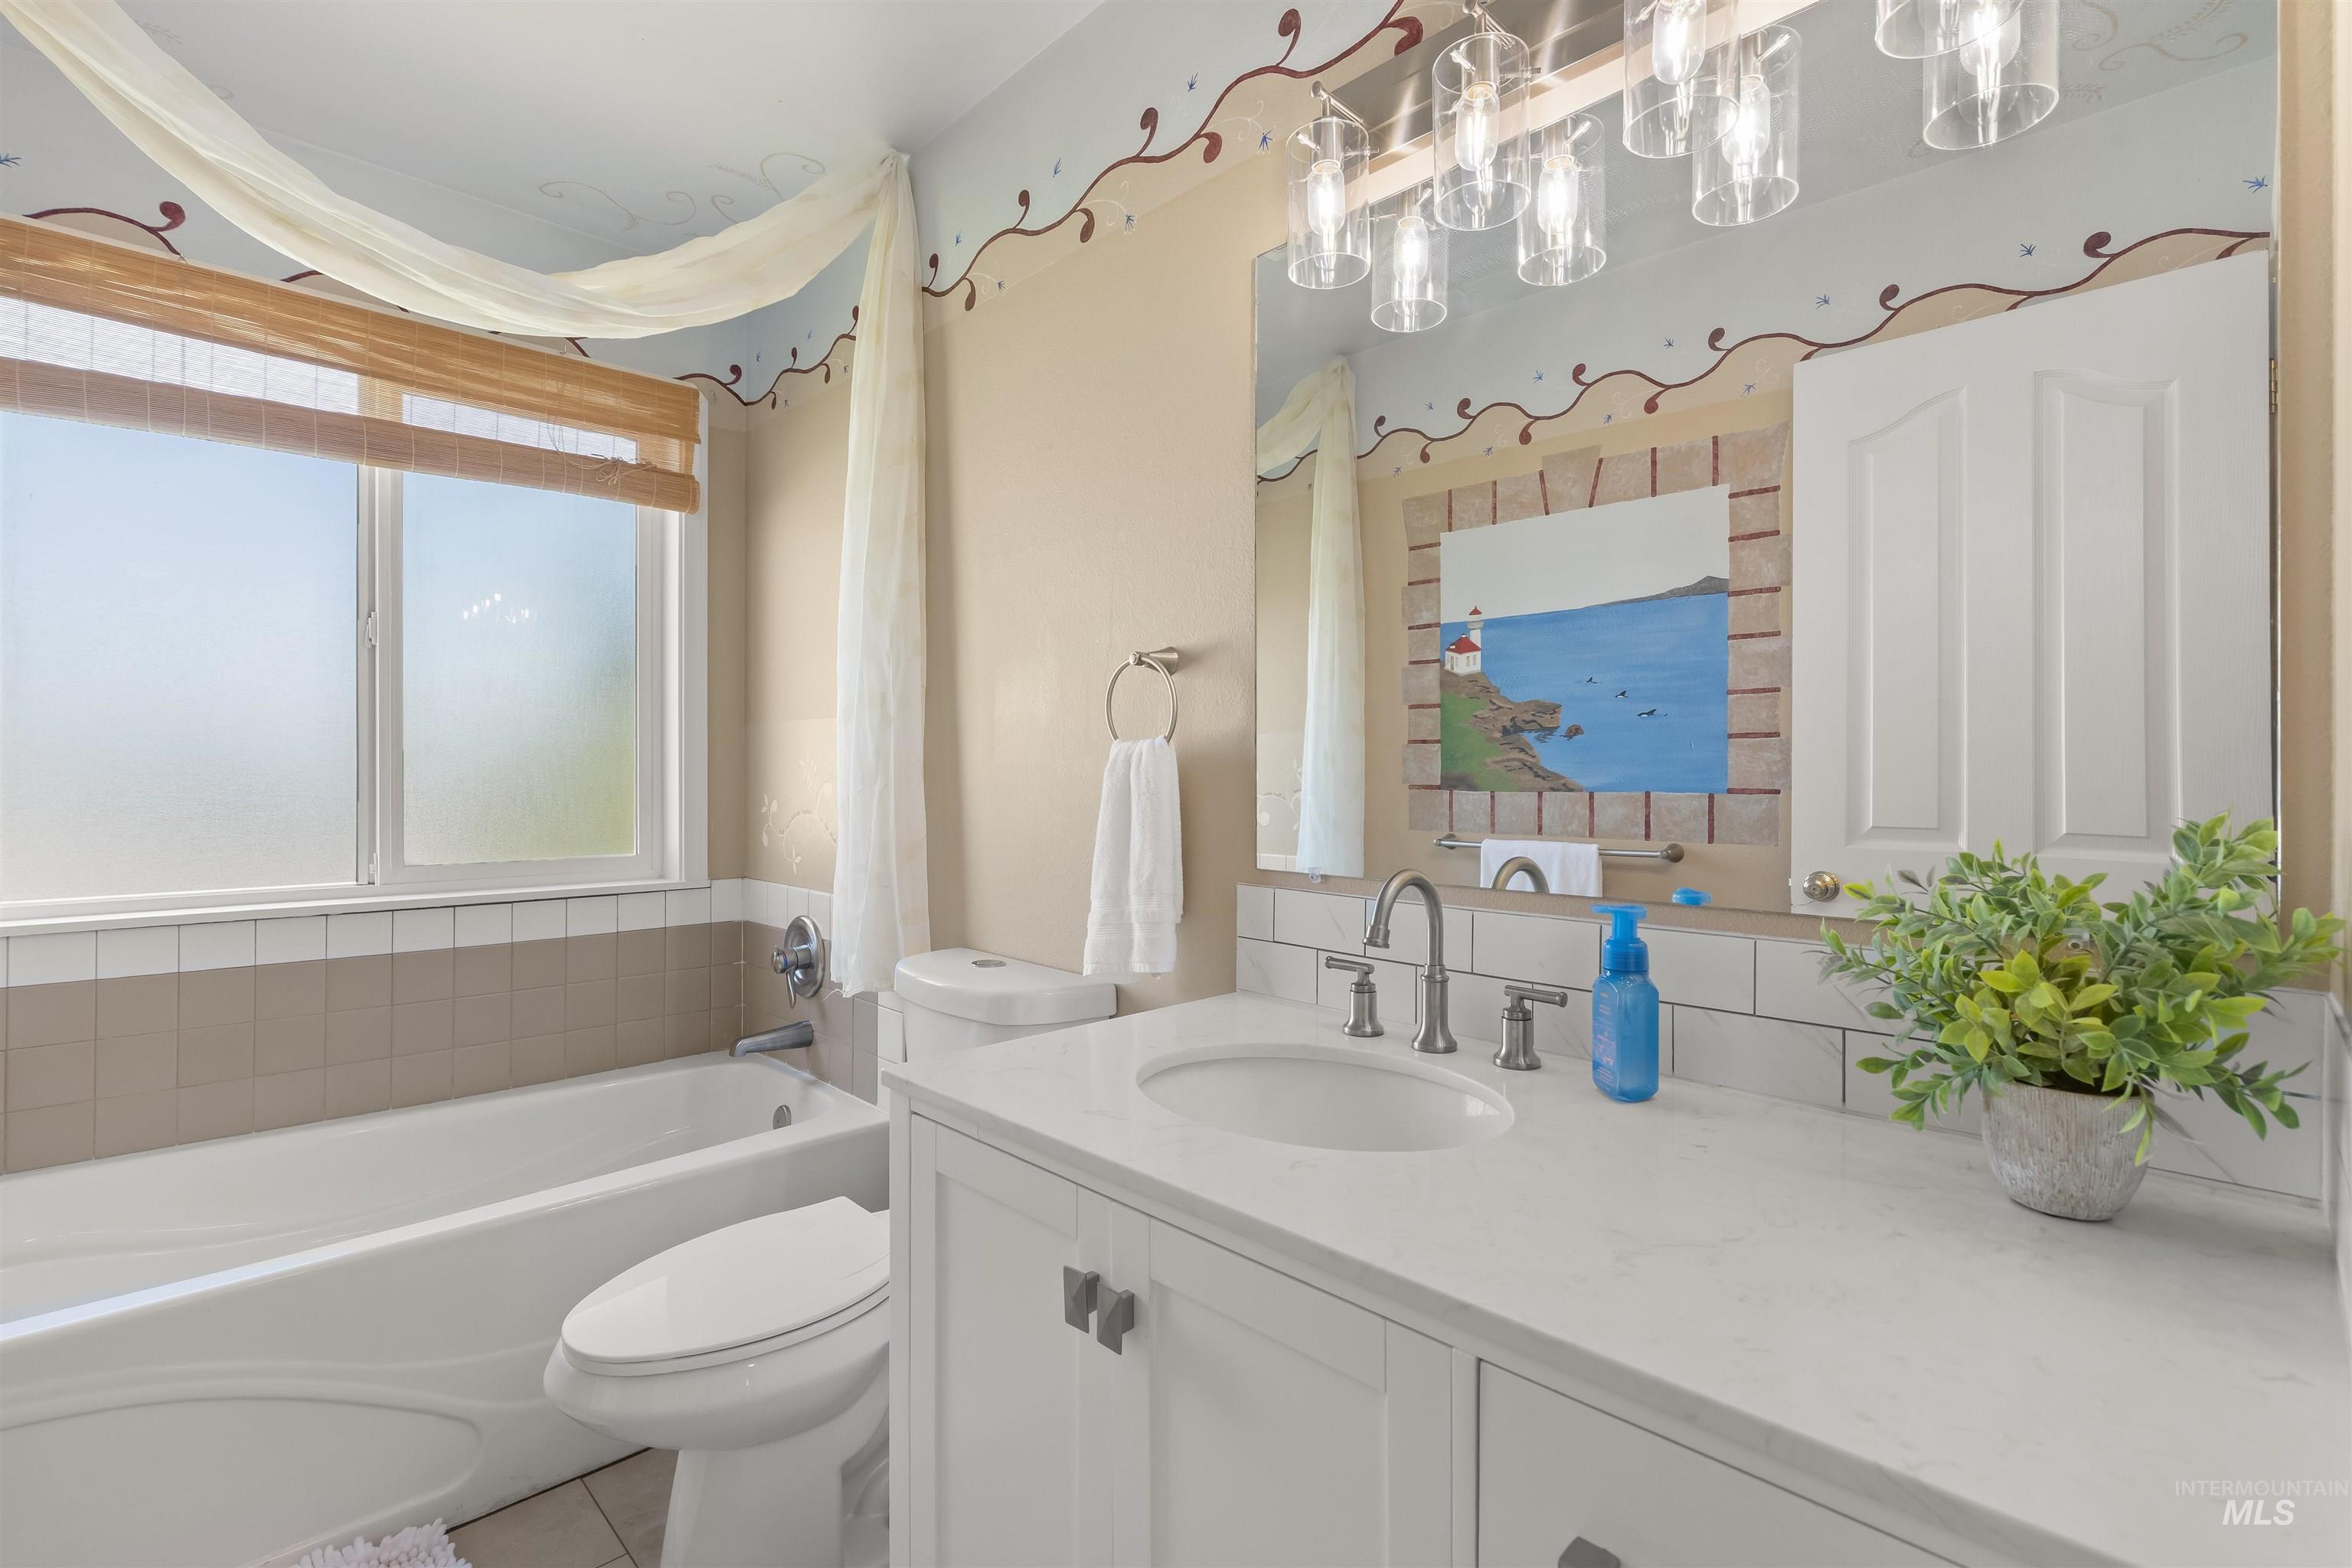
Bathroom featuring a white vanity with an integrated sink, dual-handle faucet, and white subway tile backsplash
-
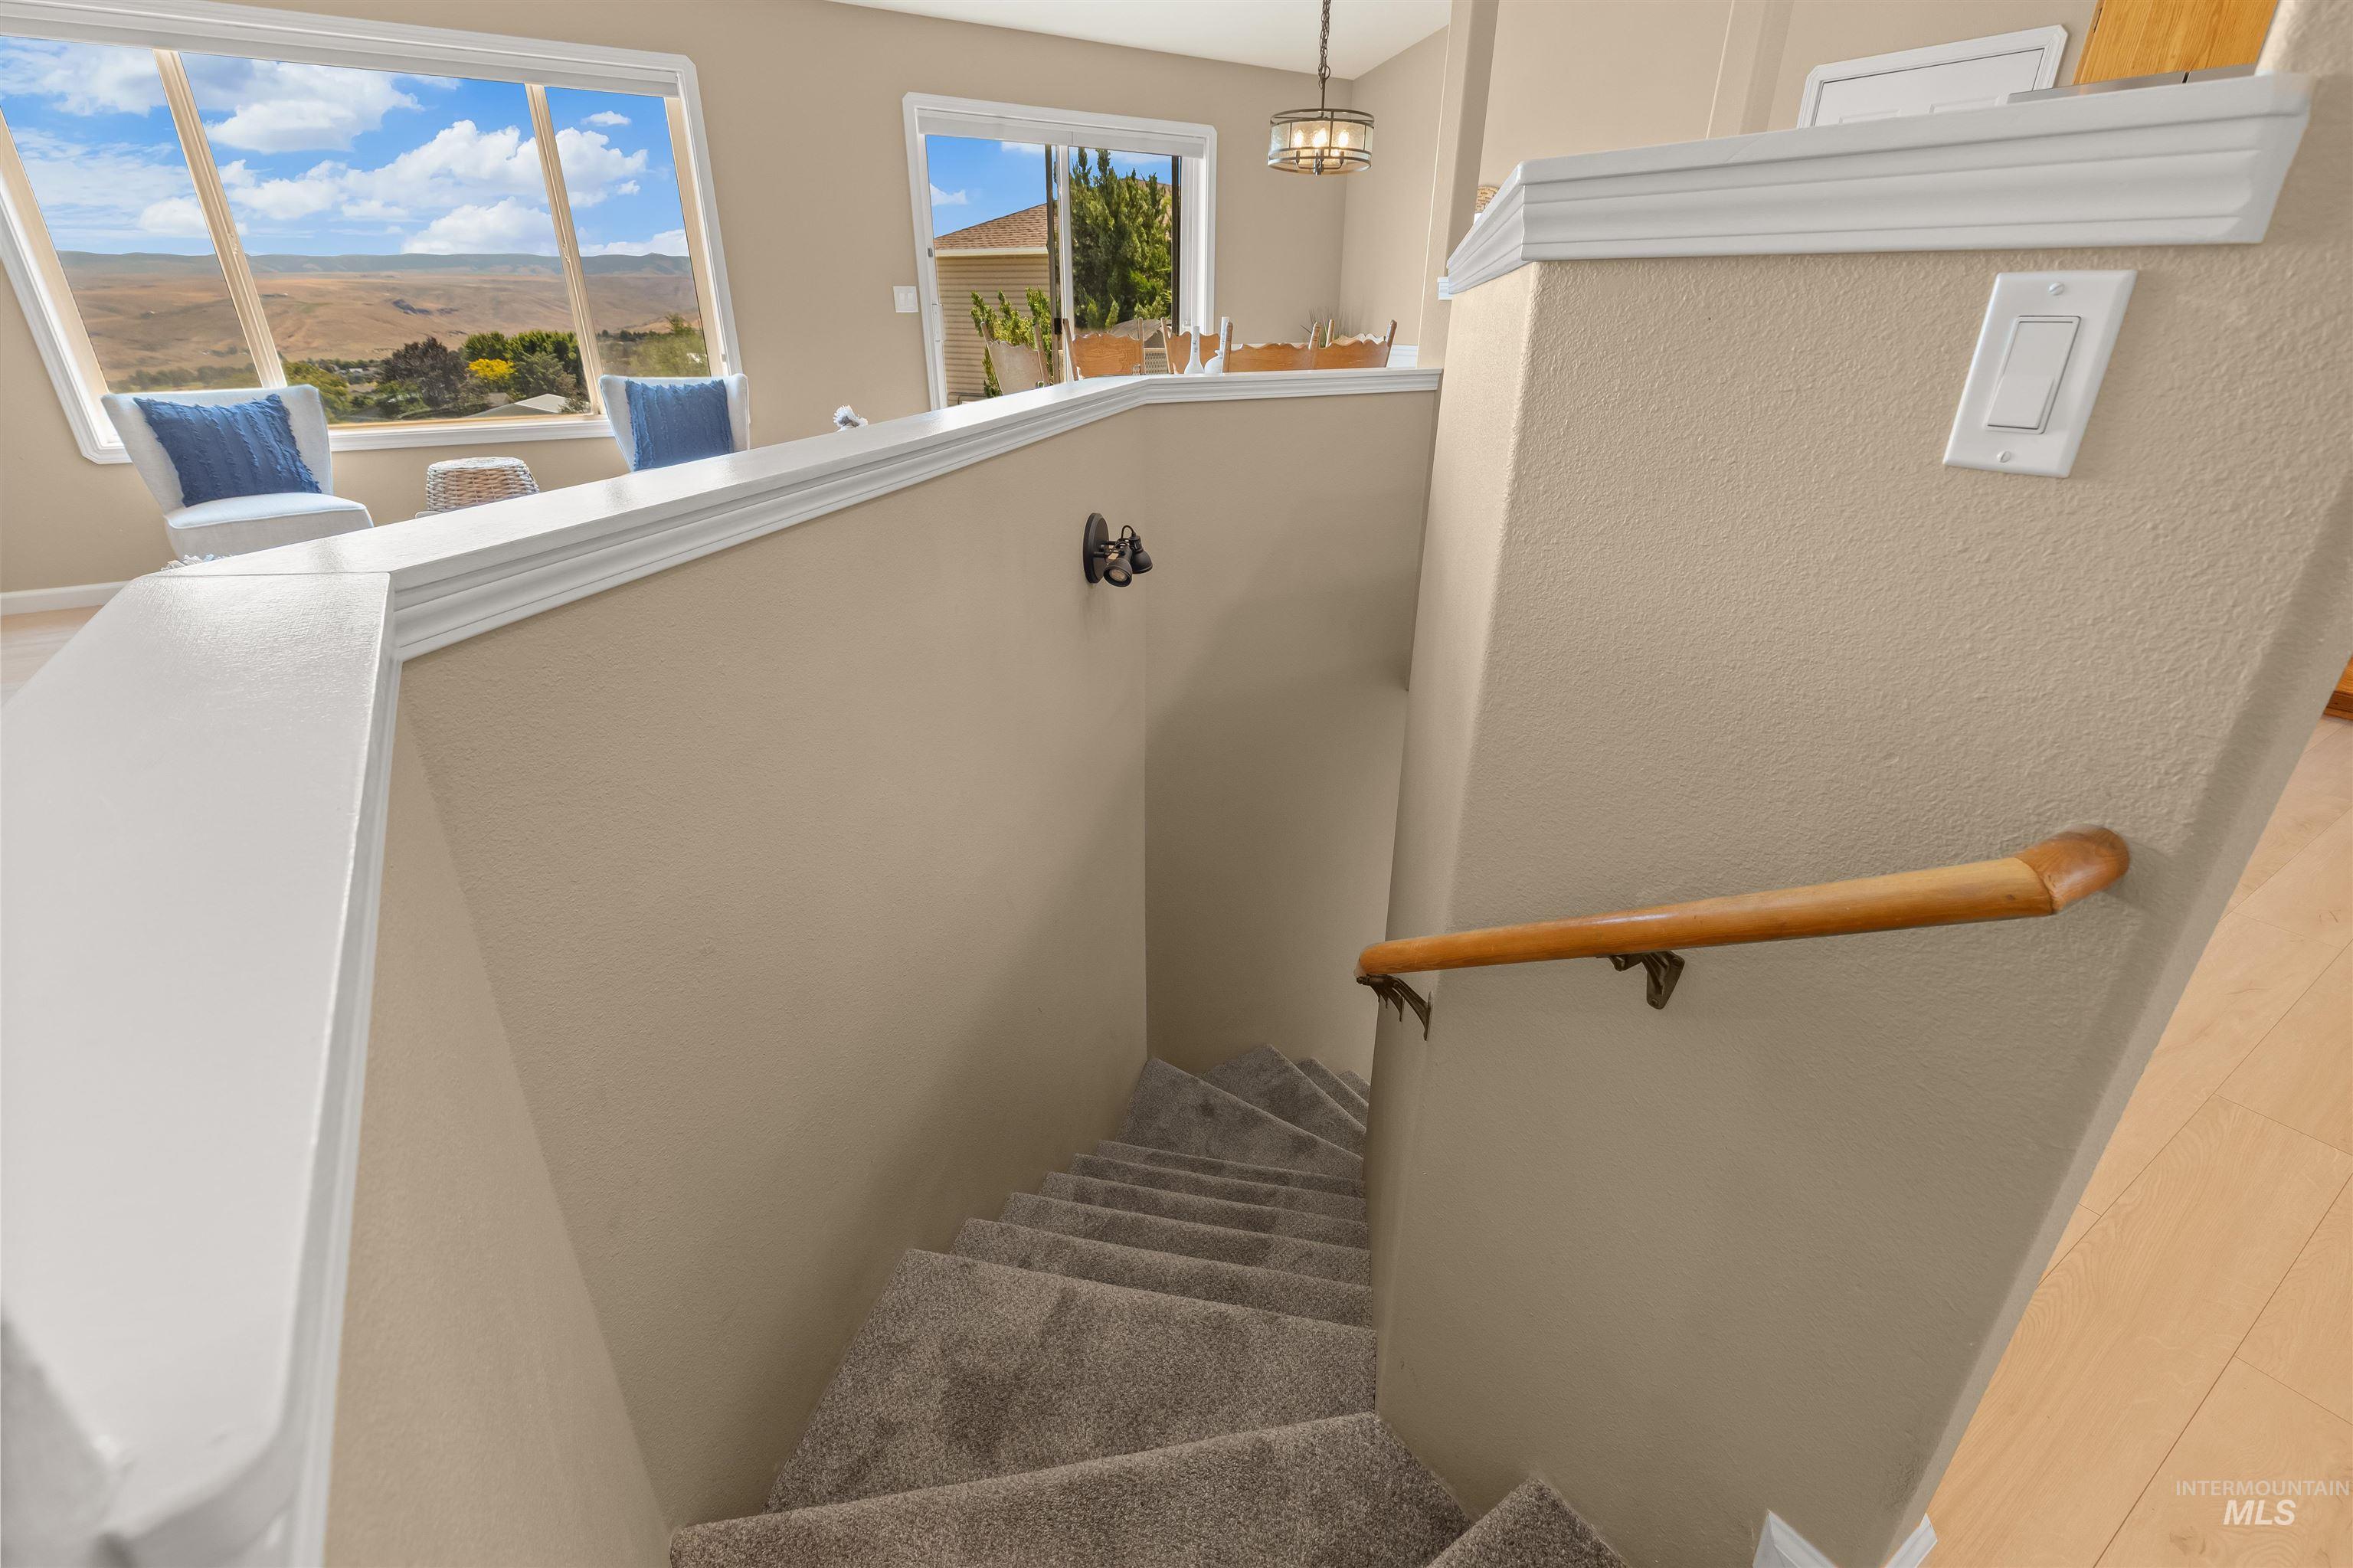
Carpeted staircase with a wood handrail
-
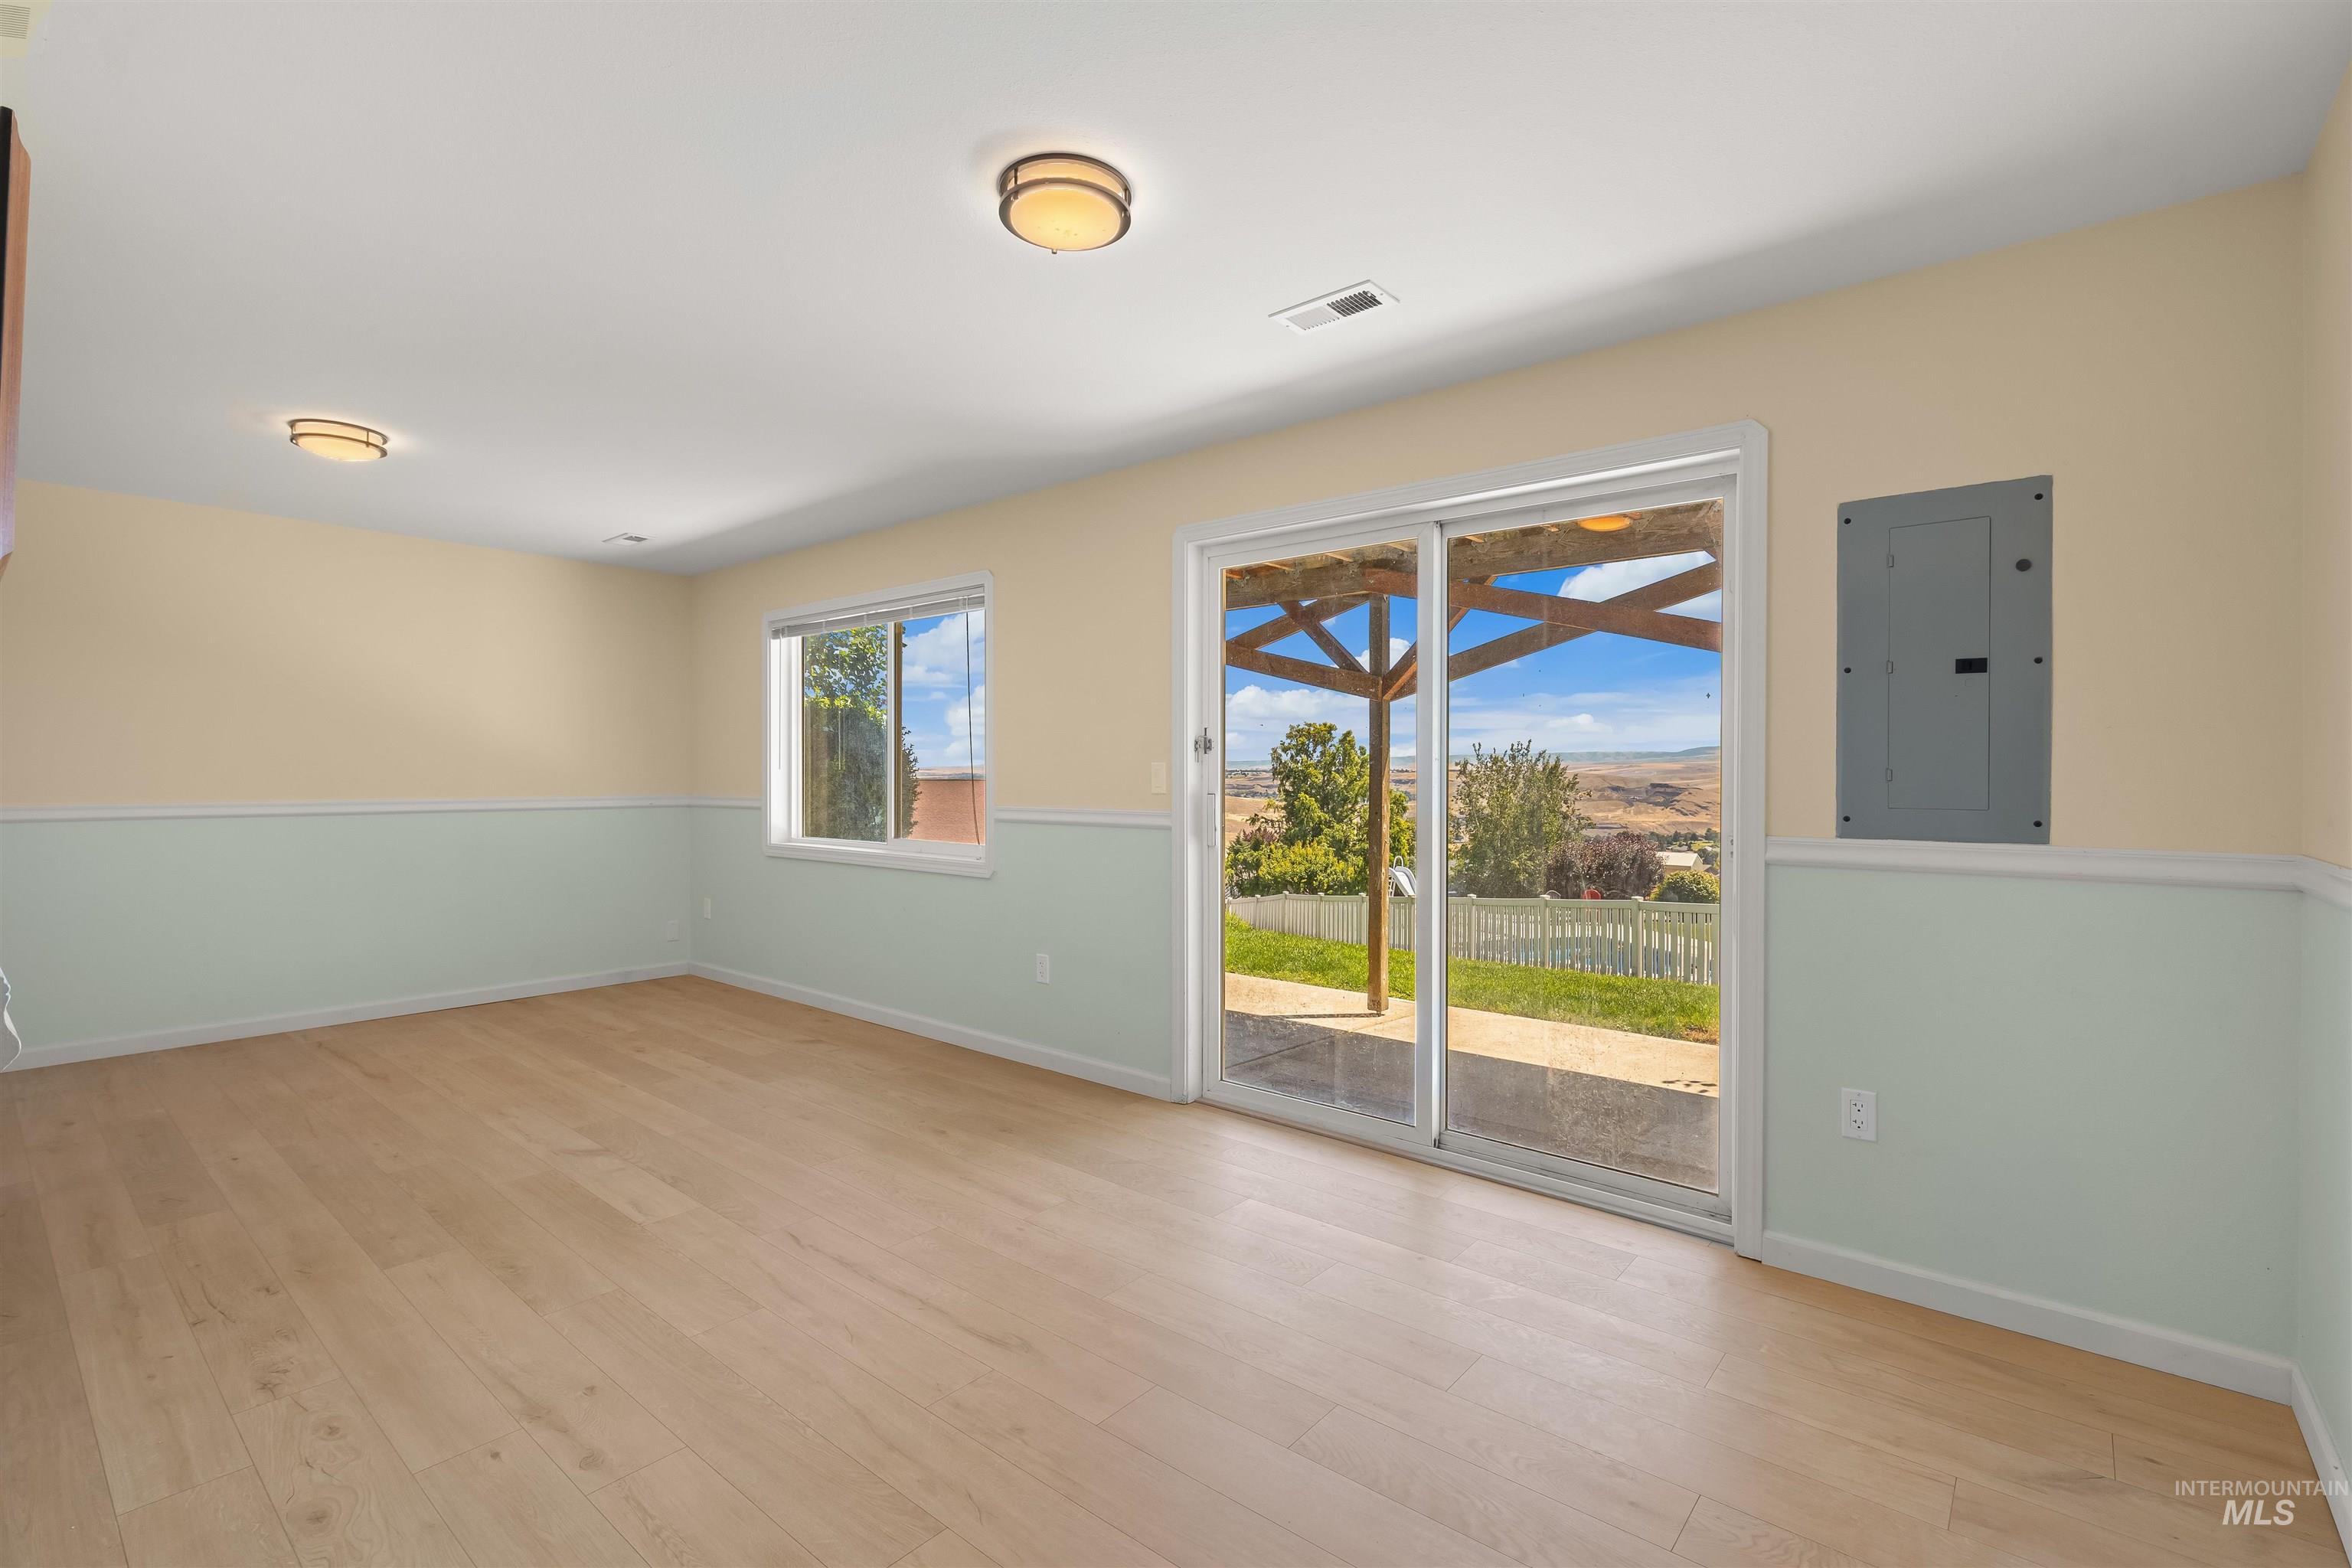
Spacious interior room featuring light wood-finish flooring, two-tone painted walls, and ceiling-mounted light fixtures
-
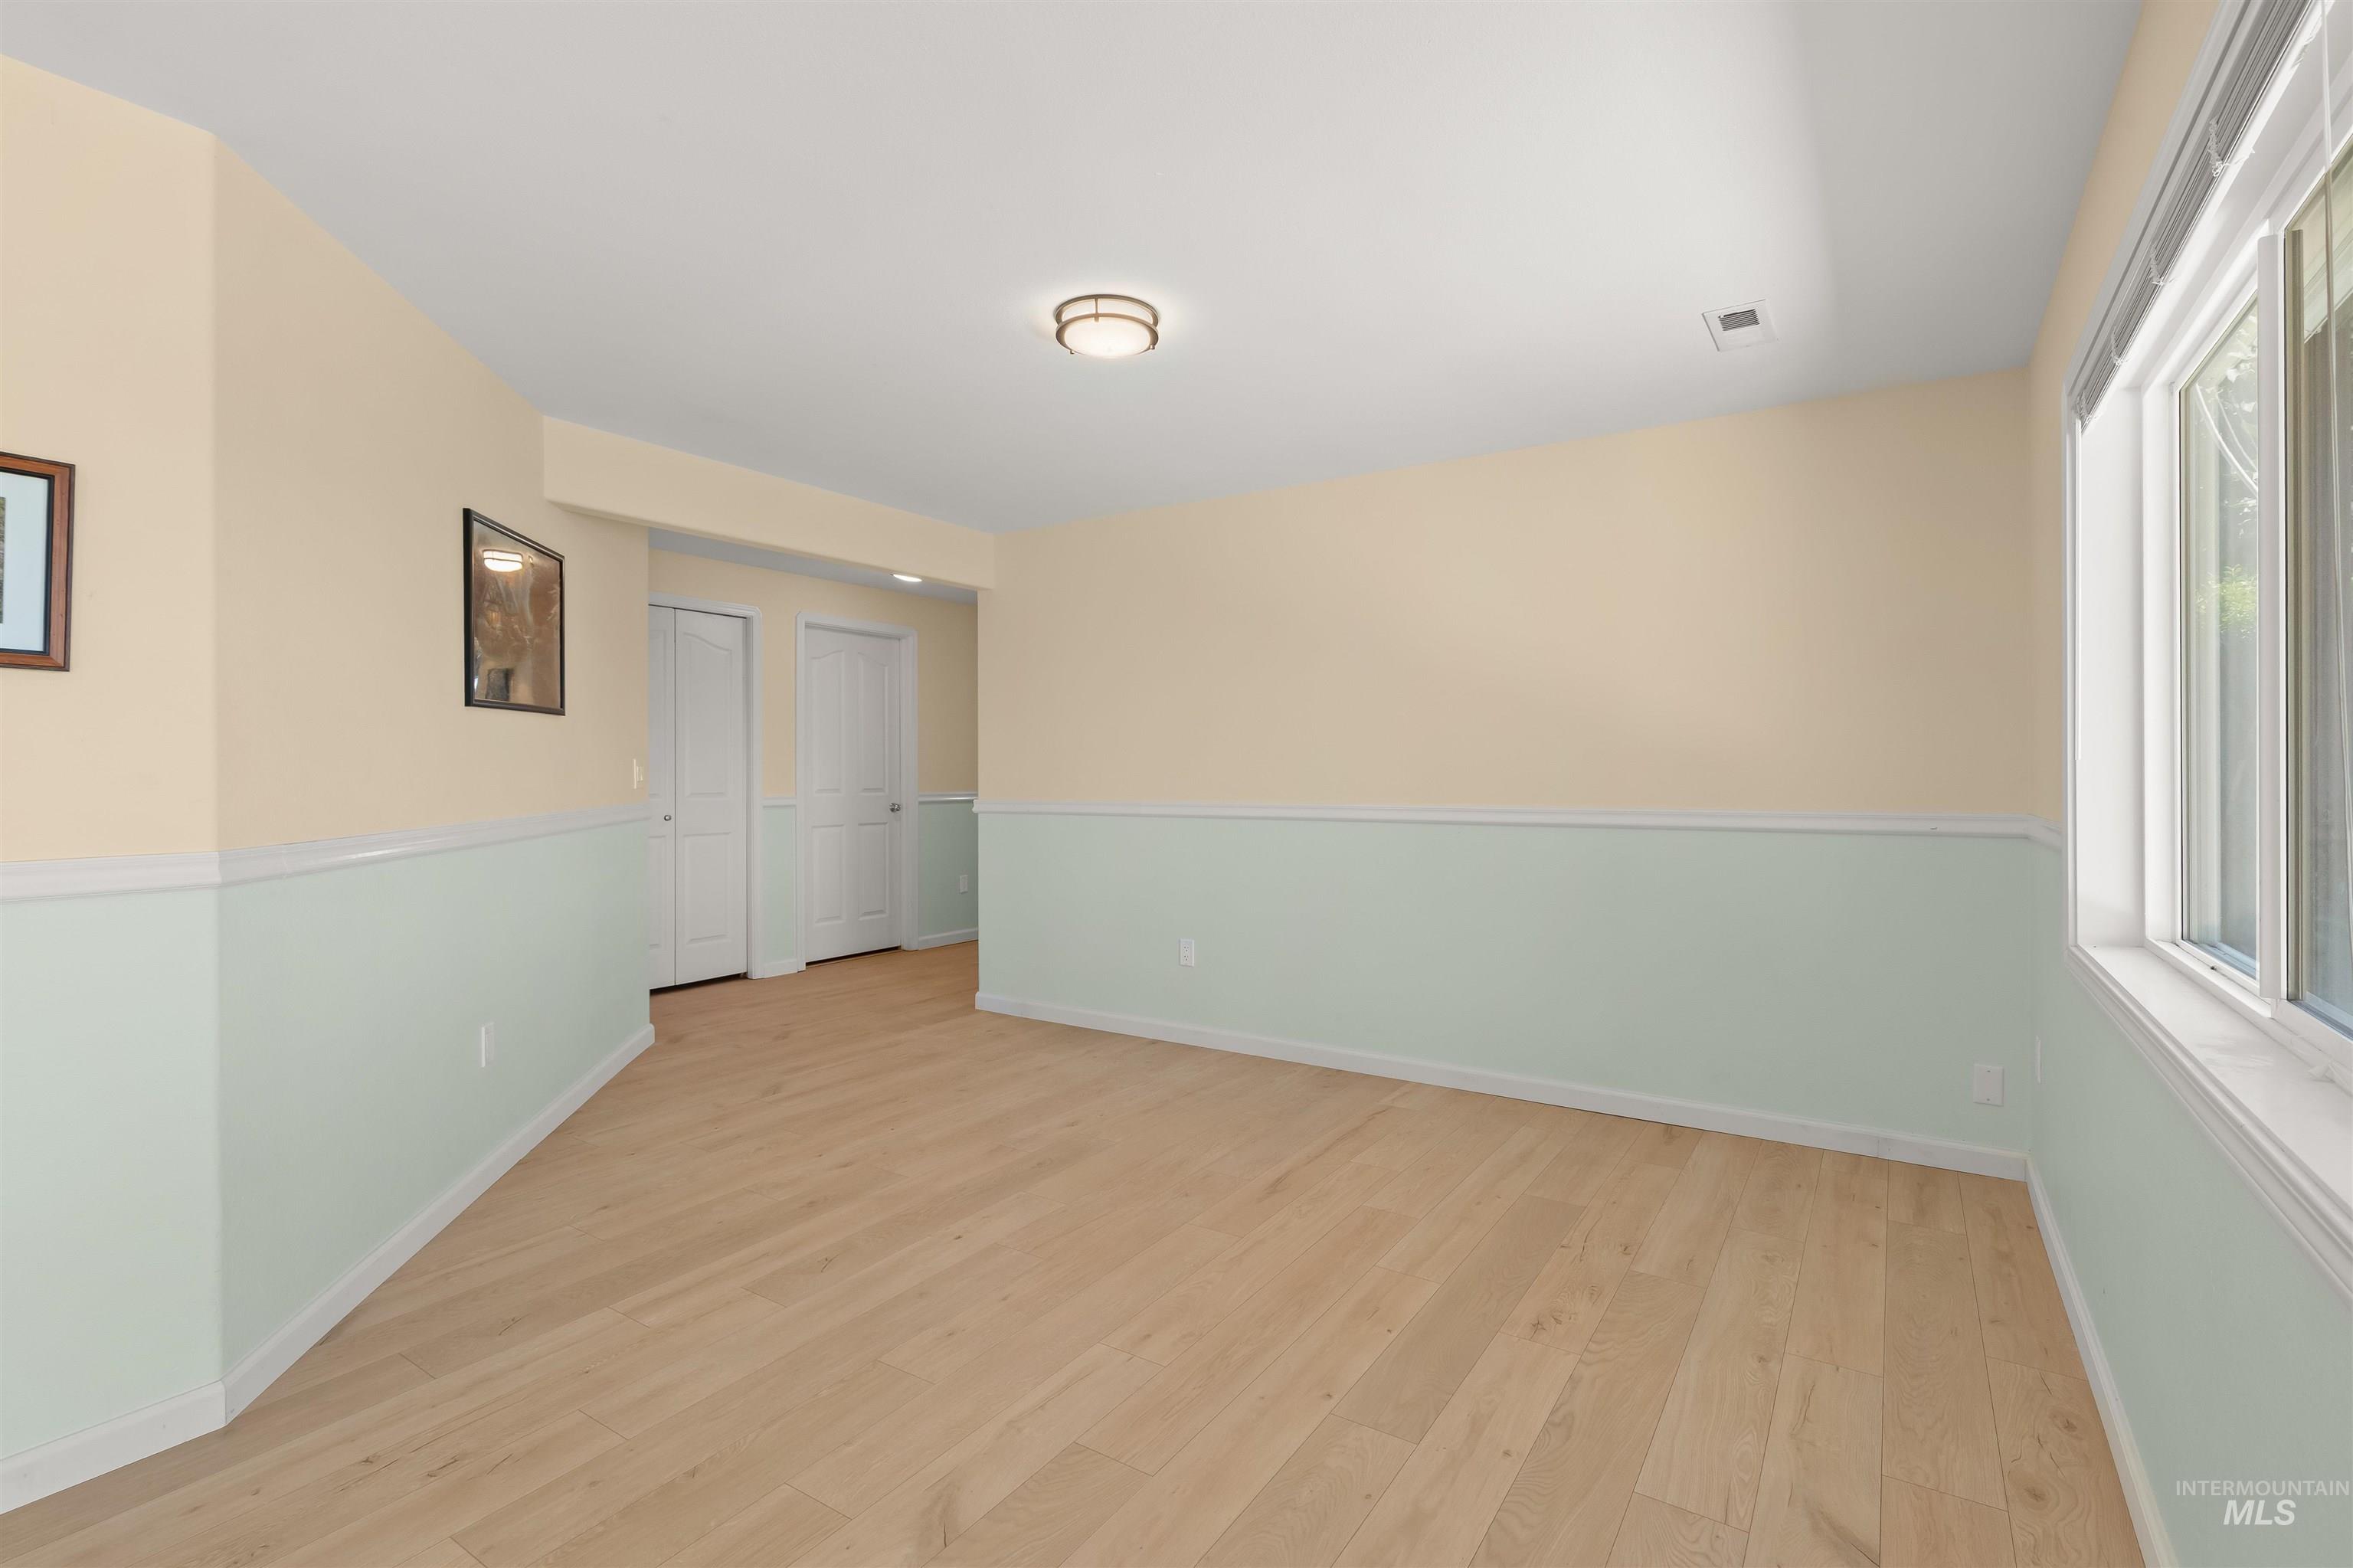
Spacious room featuring wood-finish flooring, white trim, a large window, a ceiling-mounted light fixture, and two bi-fold doors
-
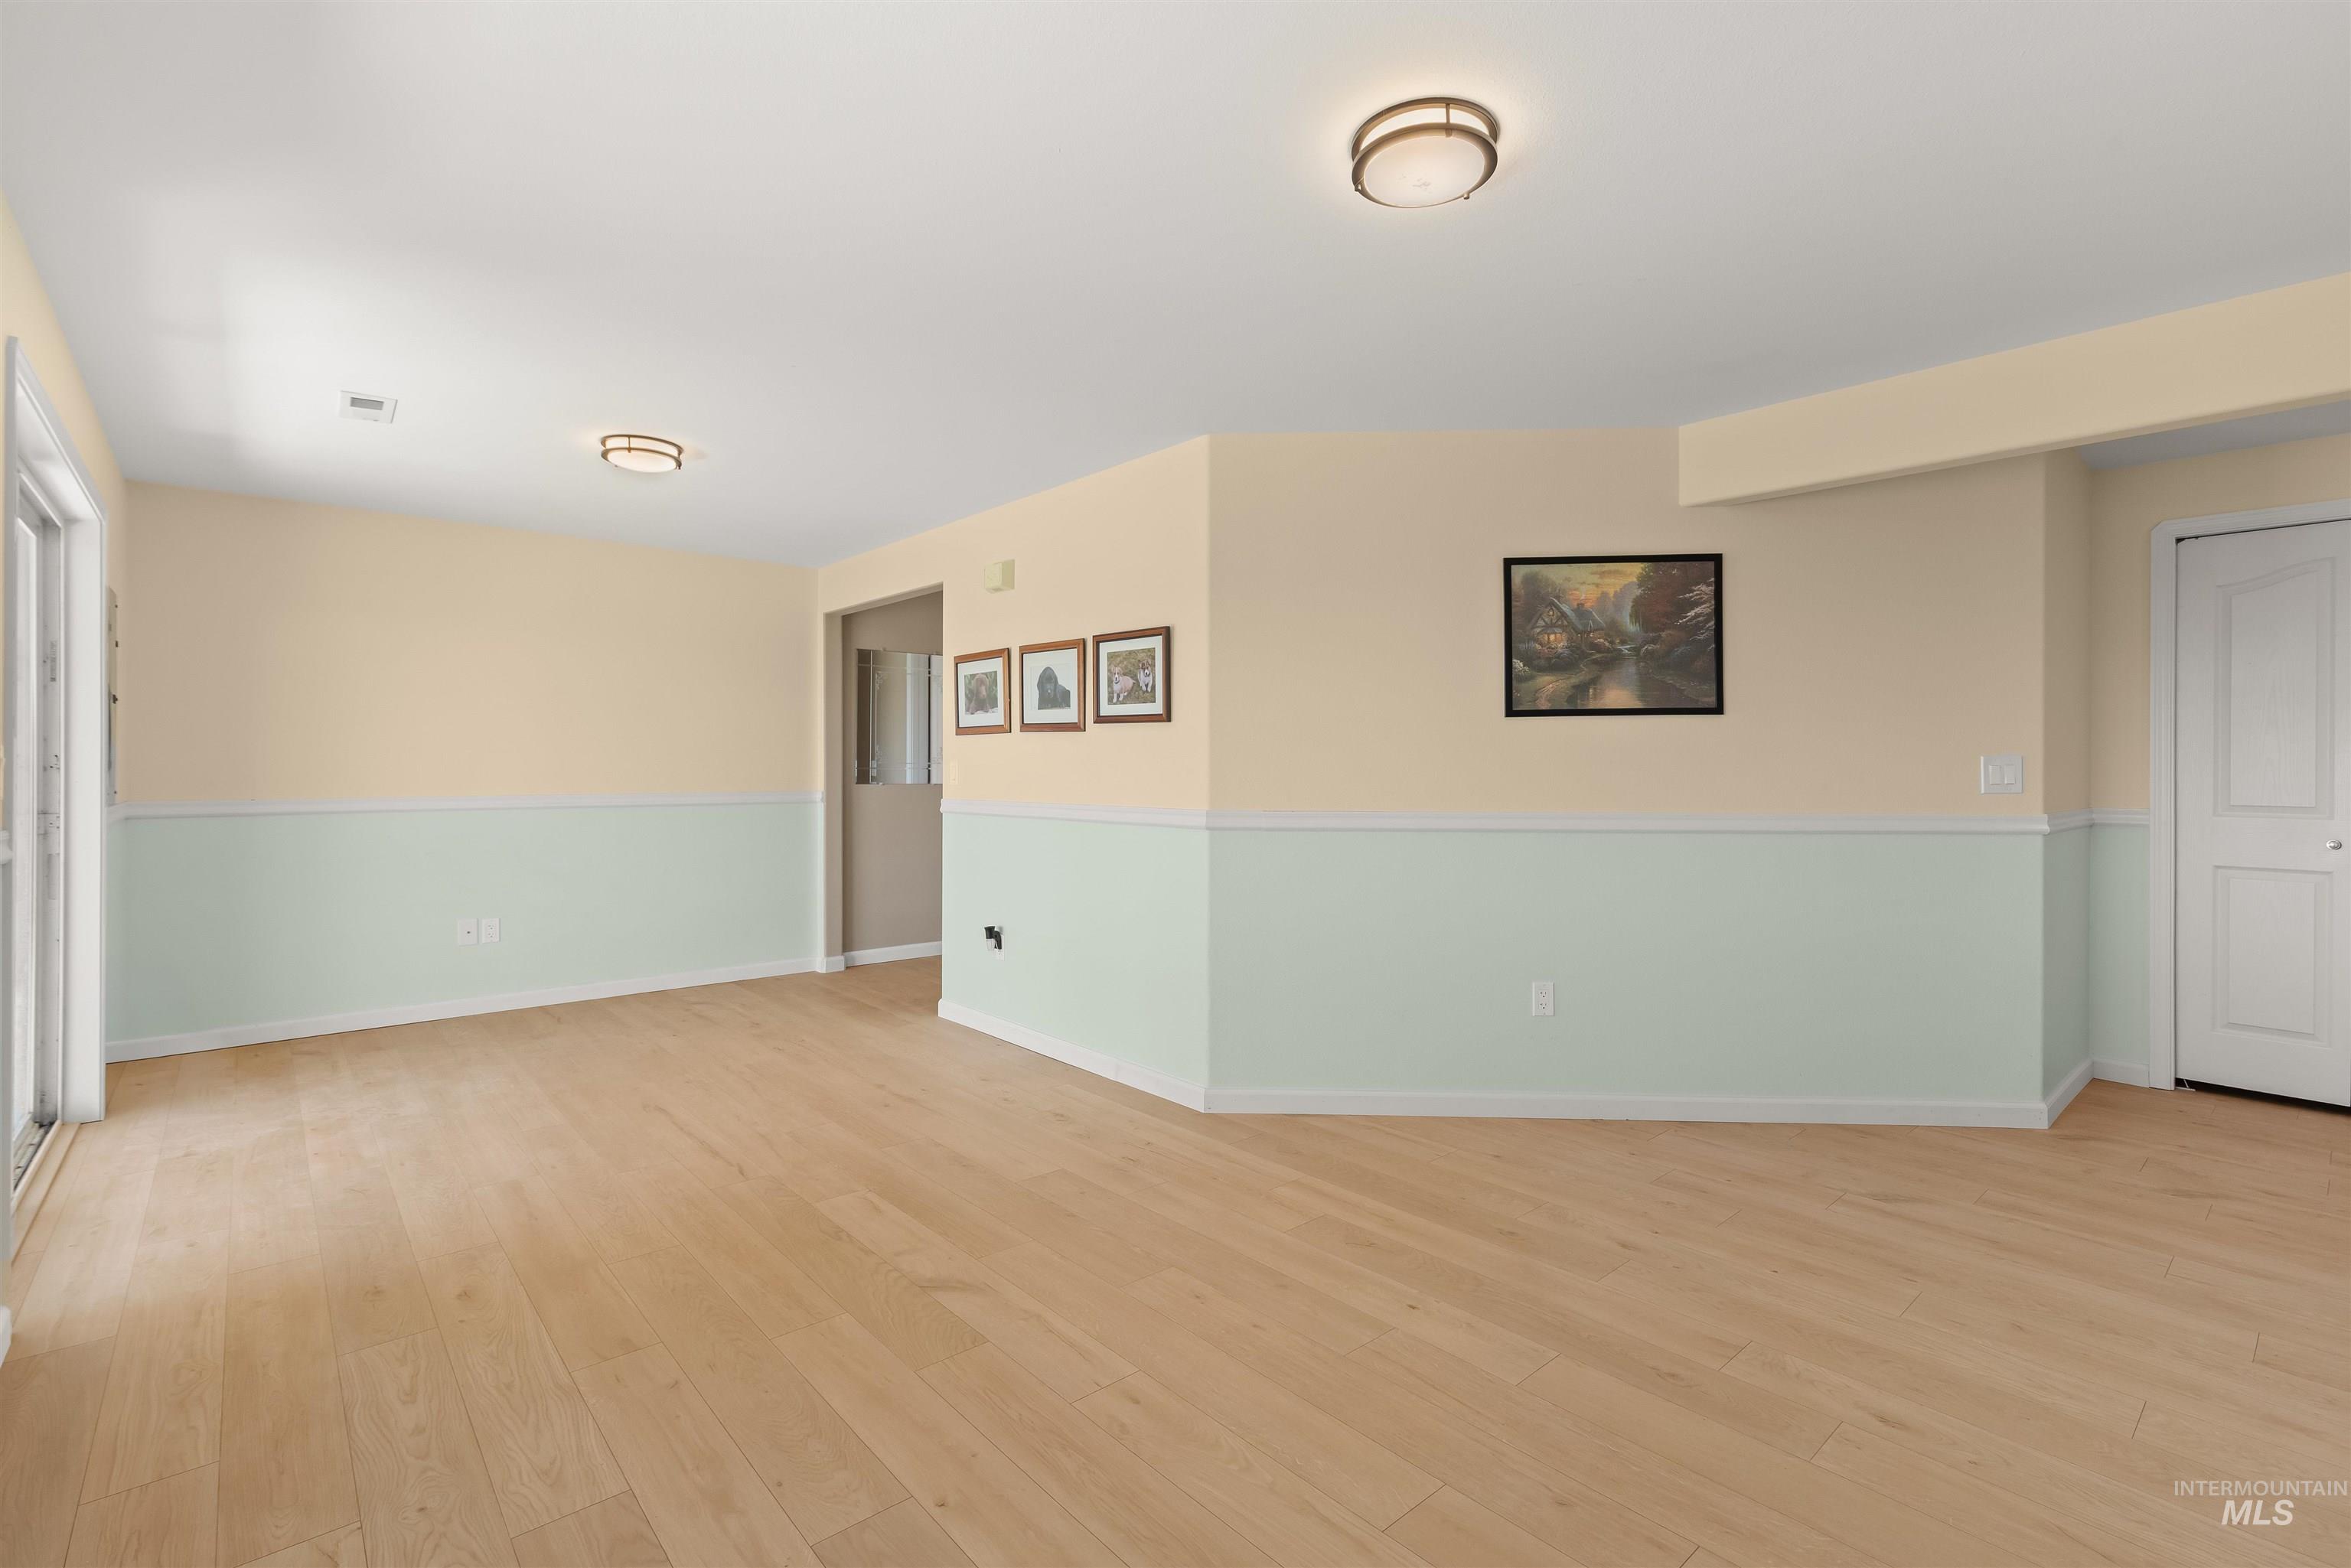
Expansive interior space featuring wood-finish flooring, two-tone wall treatment, and recessed ceiling lighting
-
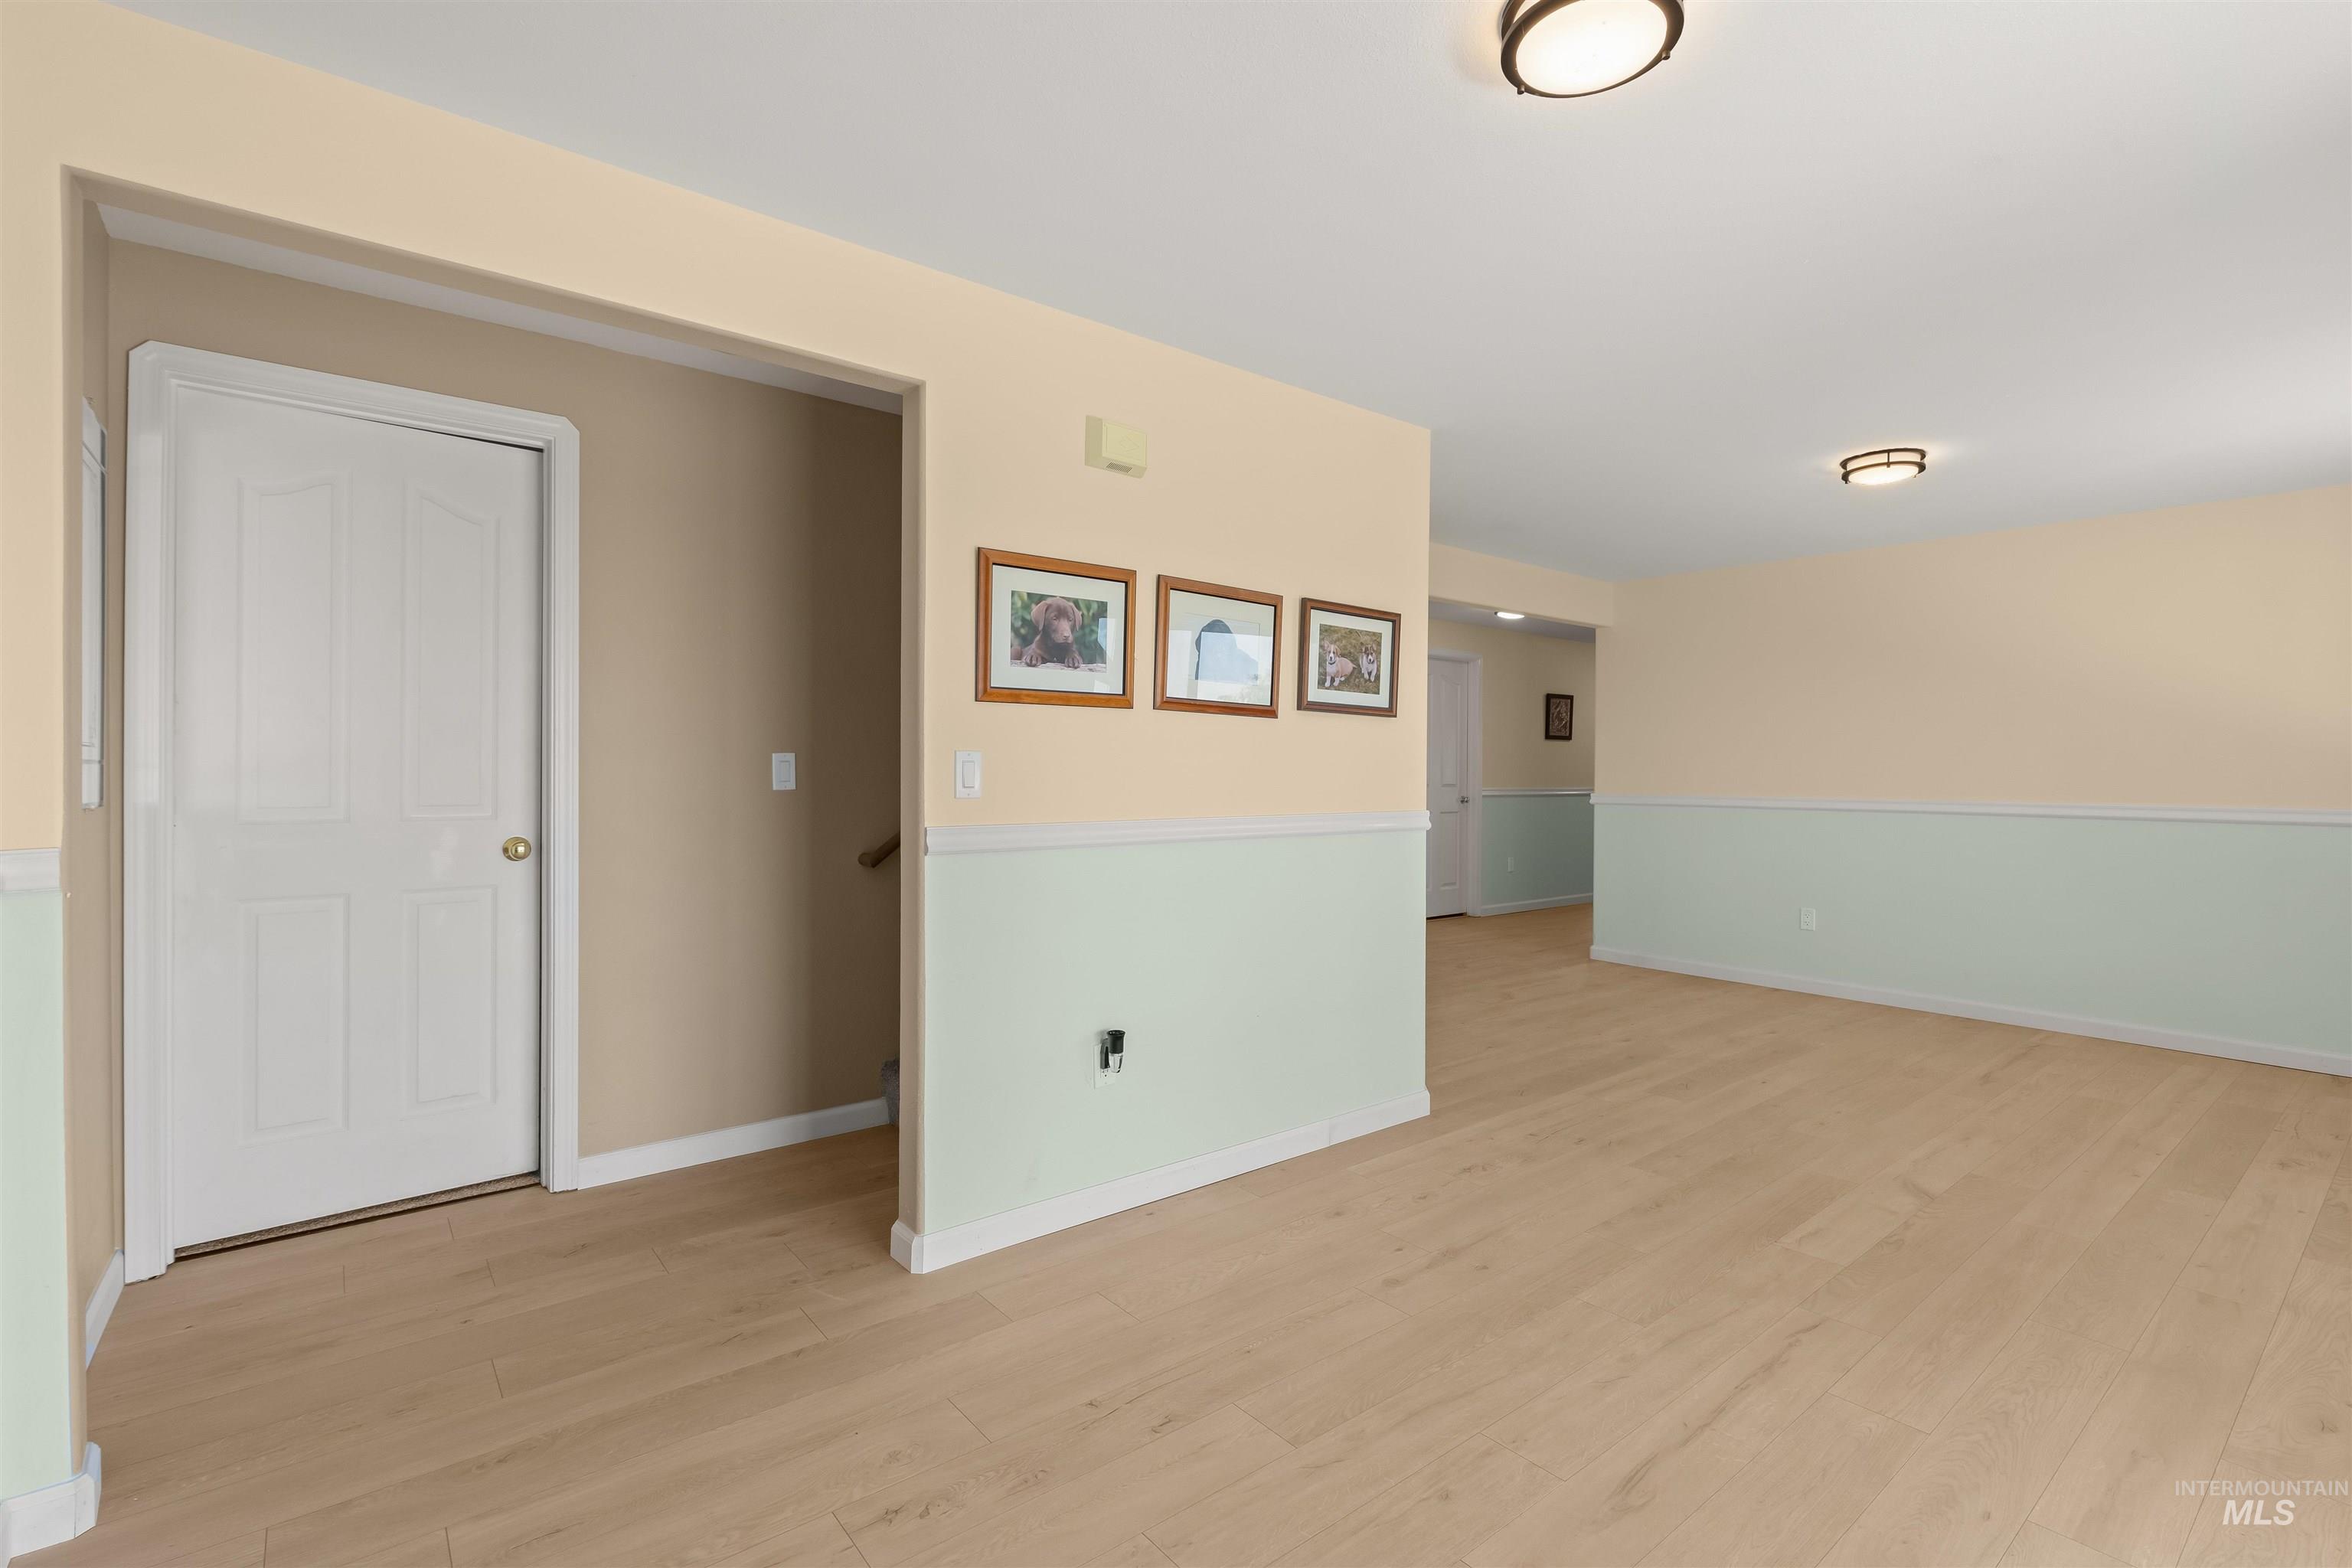
Spacious room featuring wood-finish flooring, two-tone wall paint with wainscoting, and recessed ceiling lighting
-
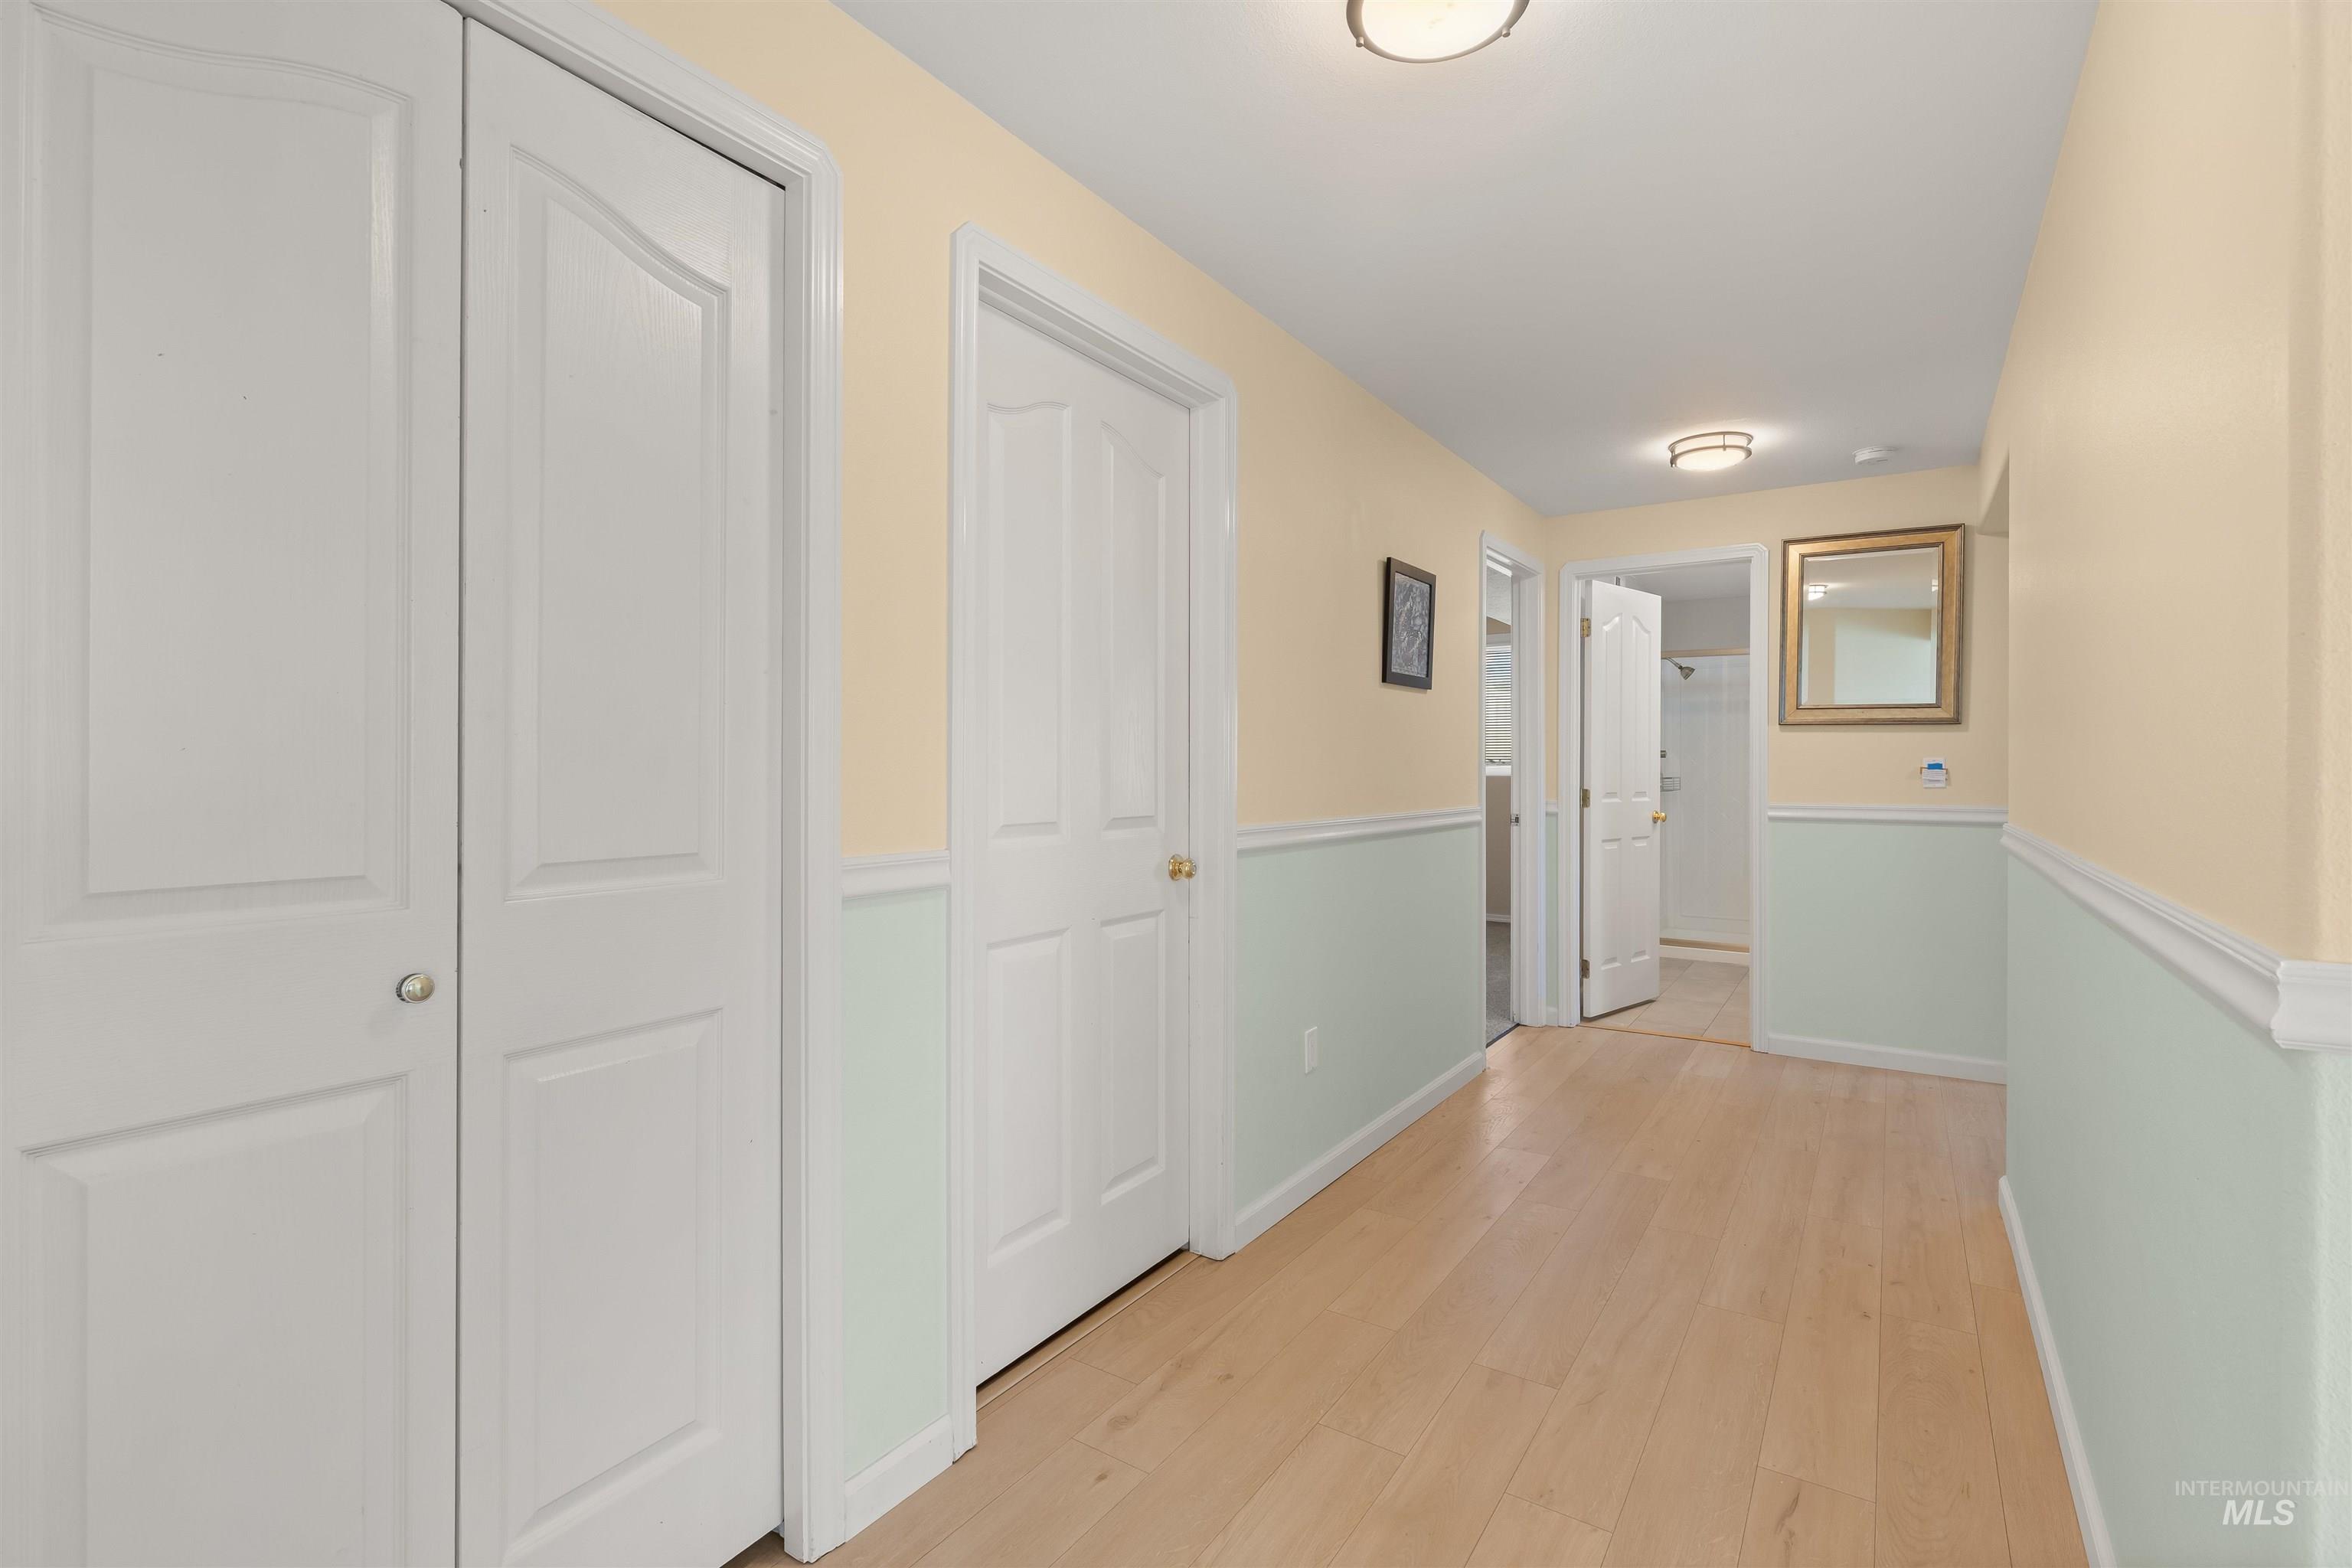
Hallway featuring wood-finish flooring and two-tone wall treatment with wainscoting
-
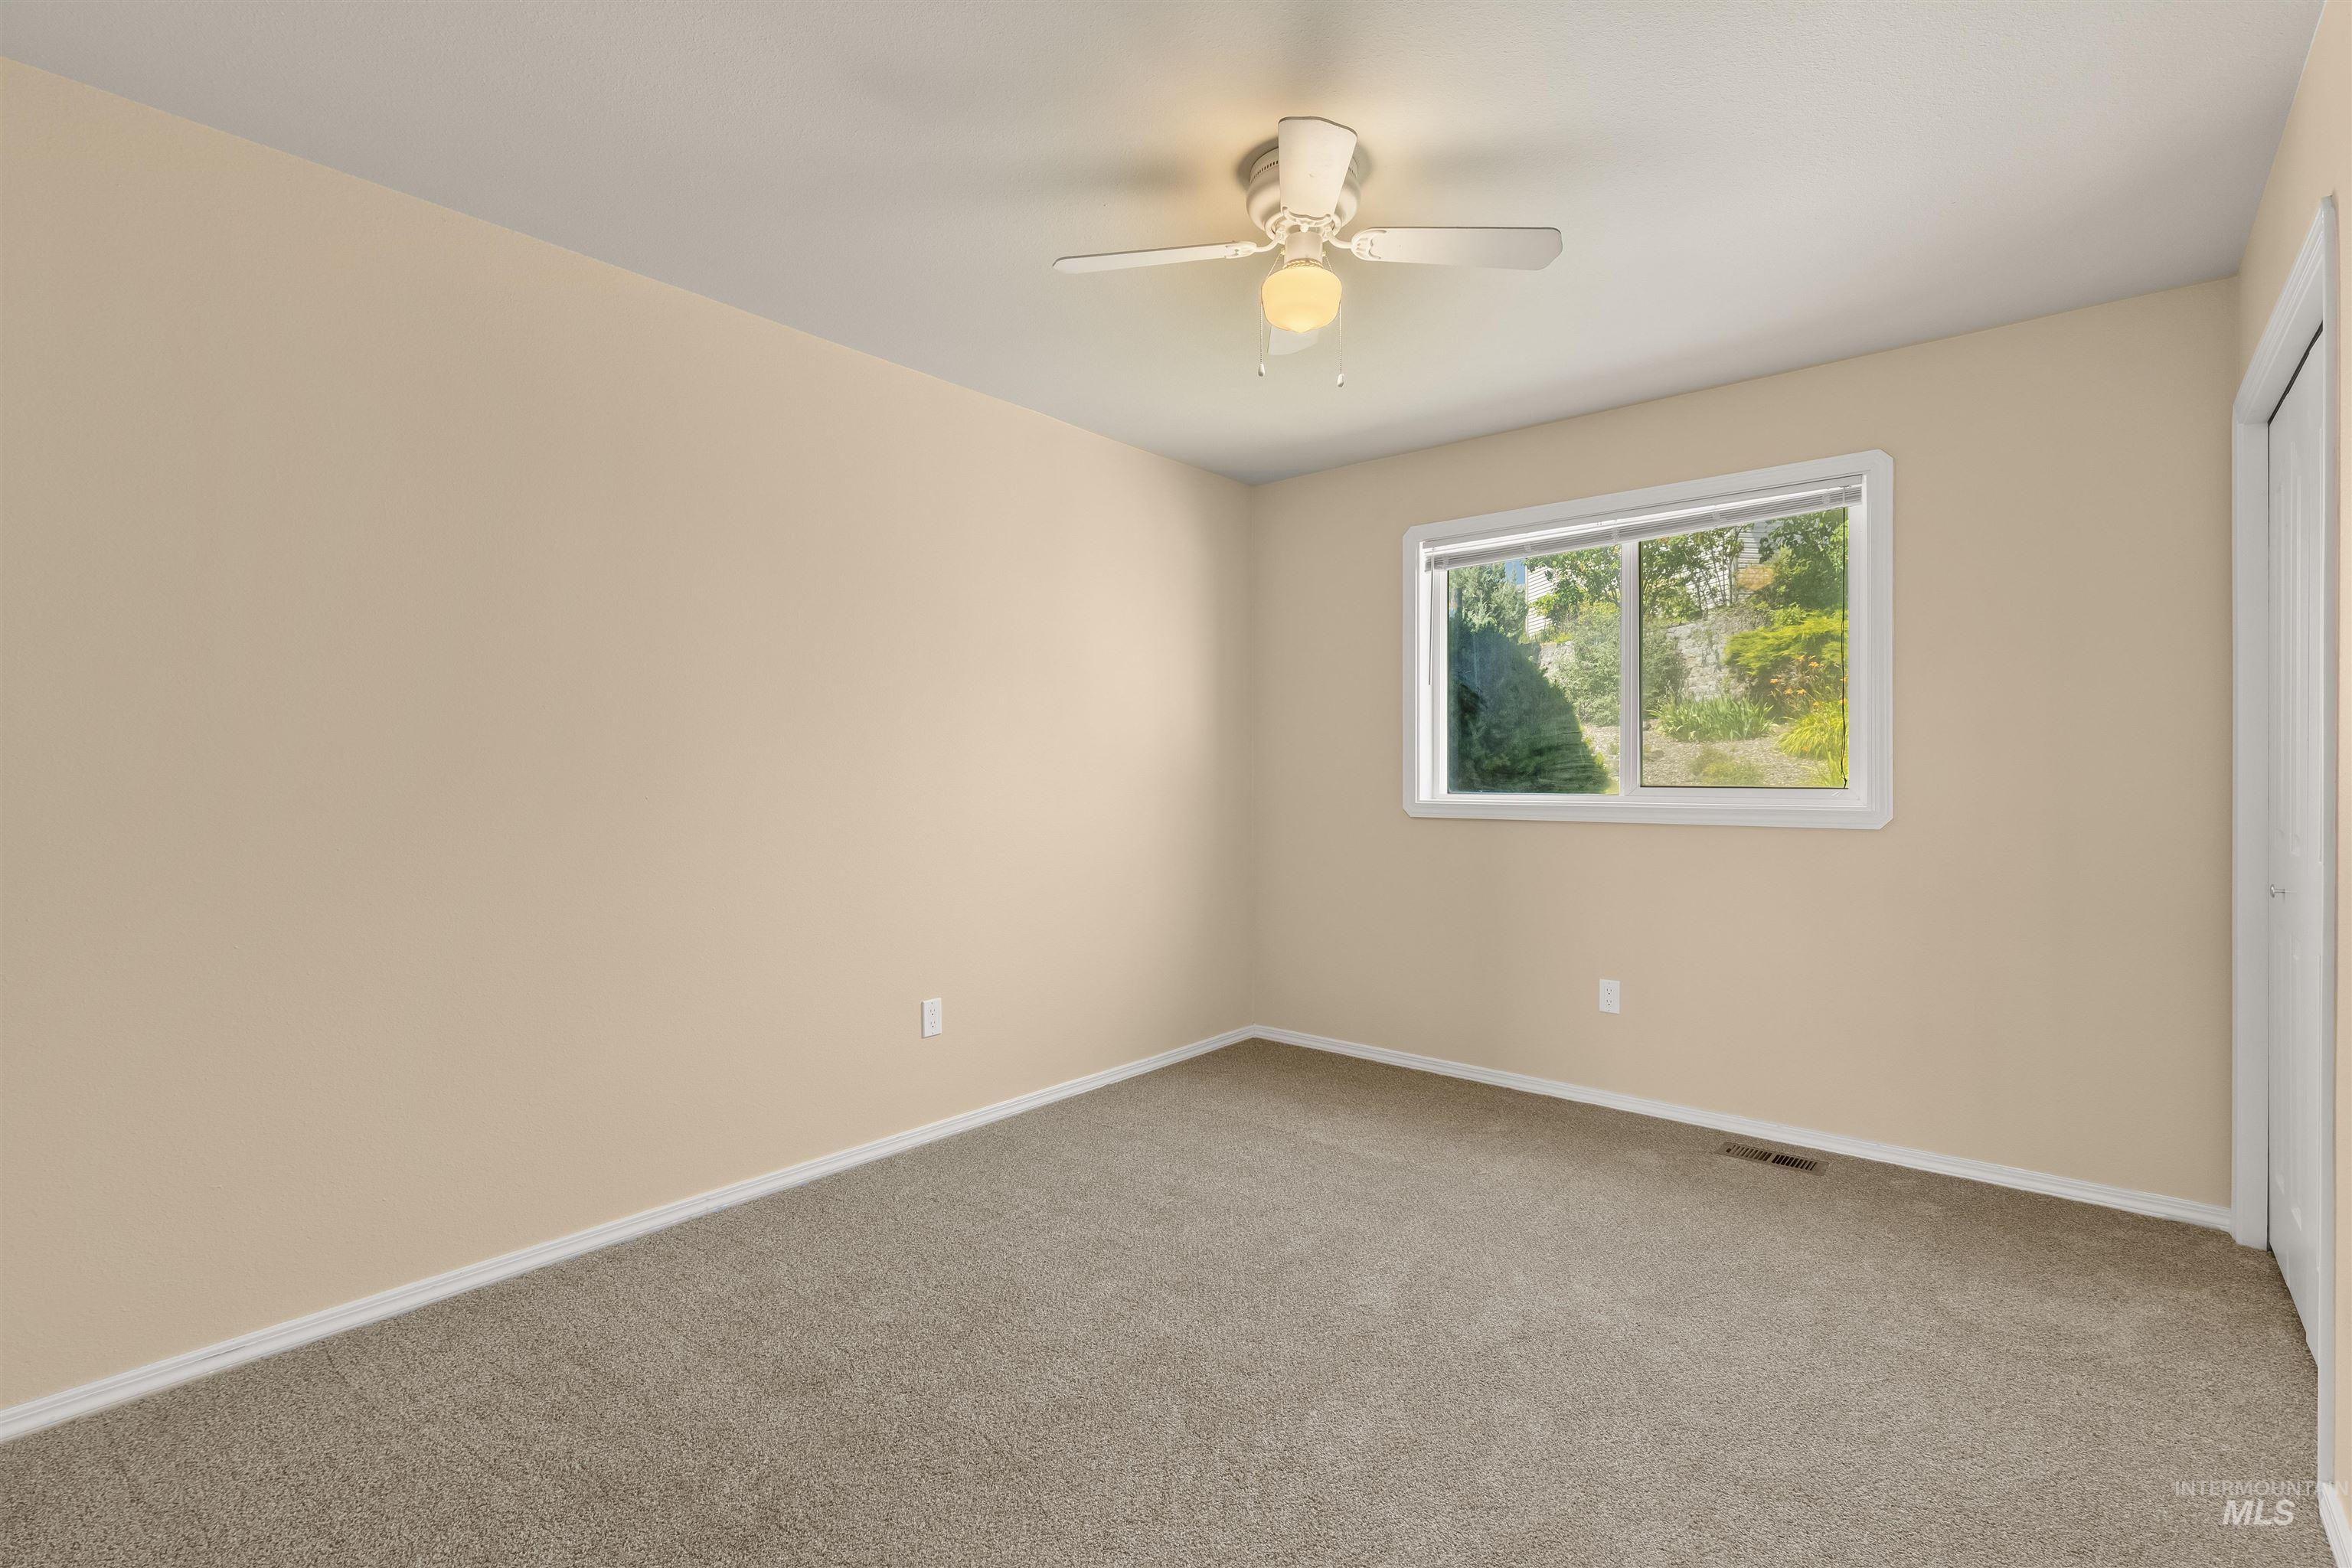
Room featuring neutral-toned walls, carpeted flooring, and a ceiling fan with integrated lighting
-
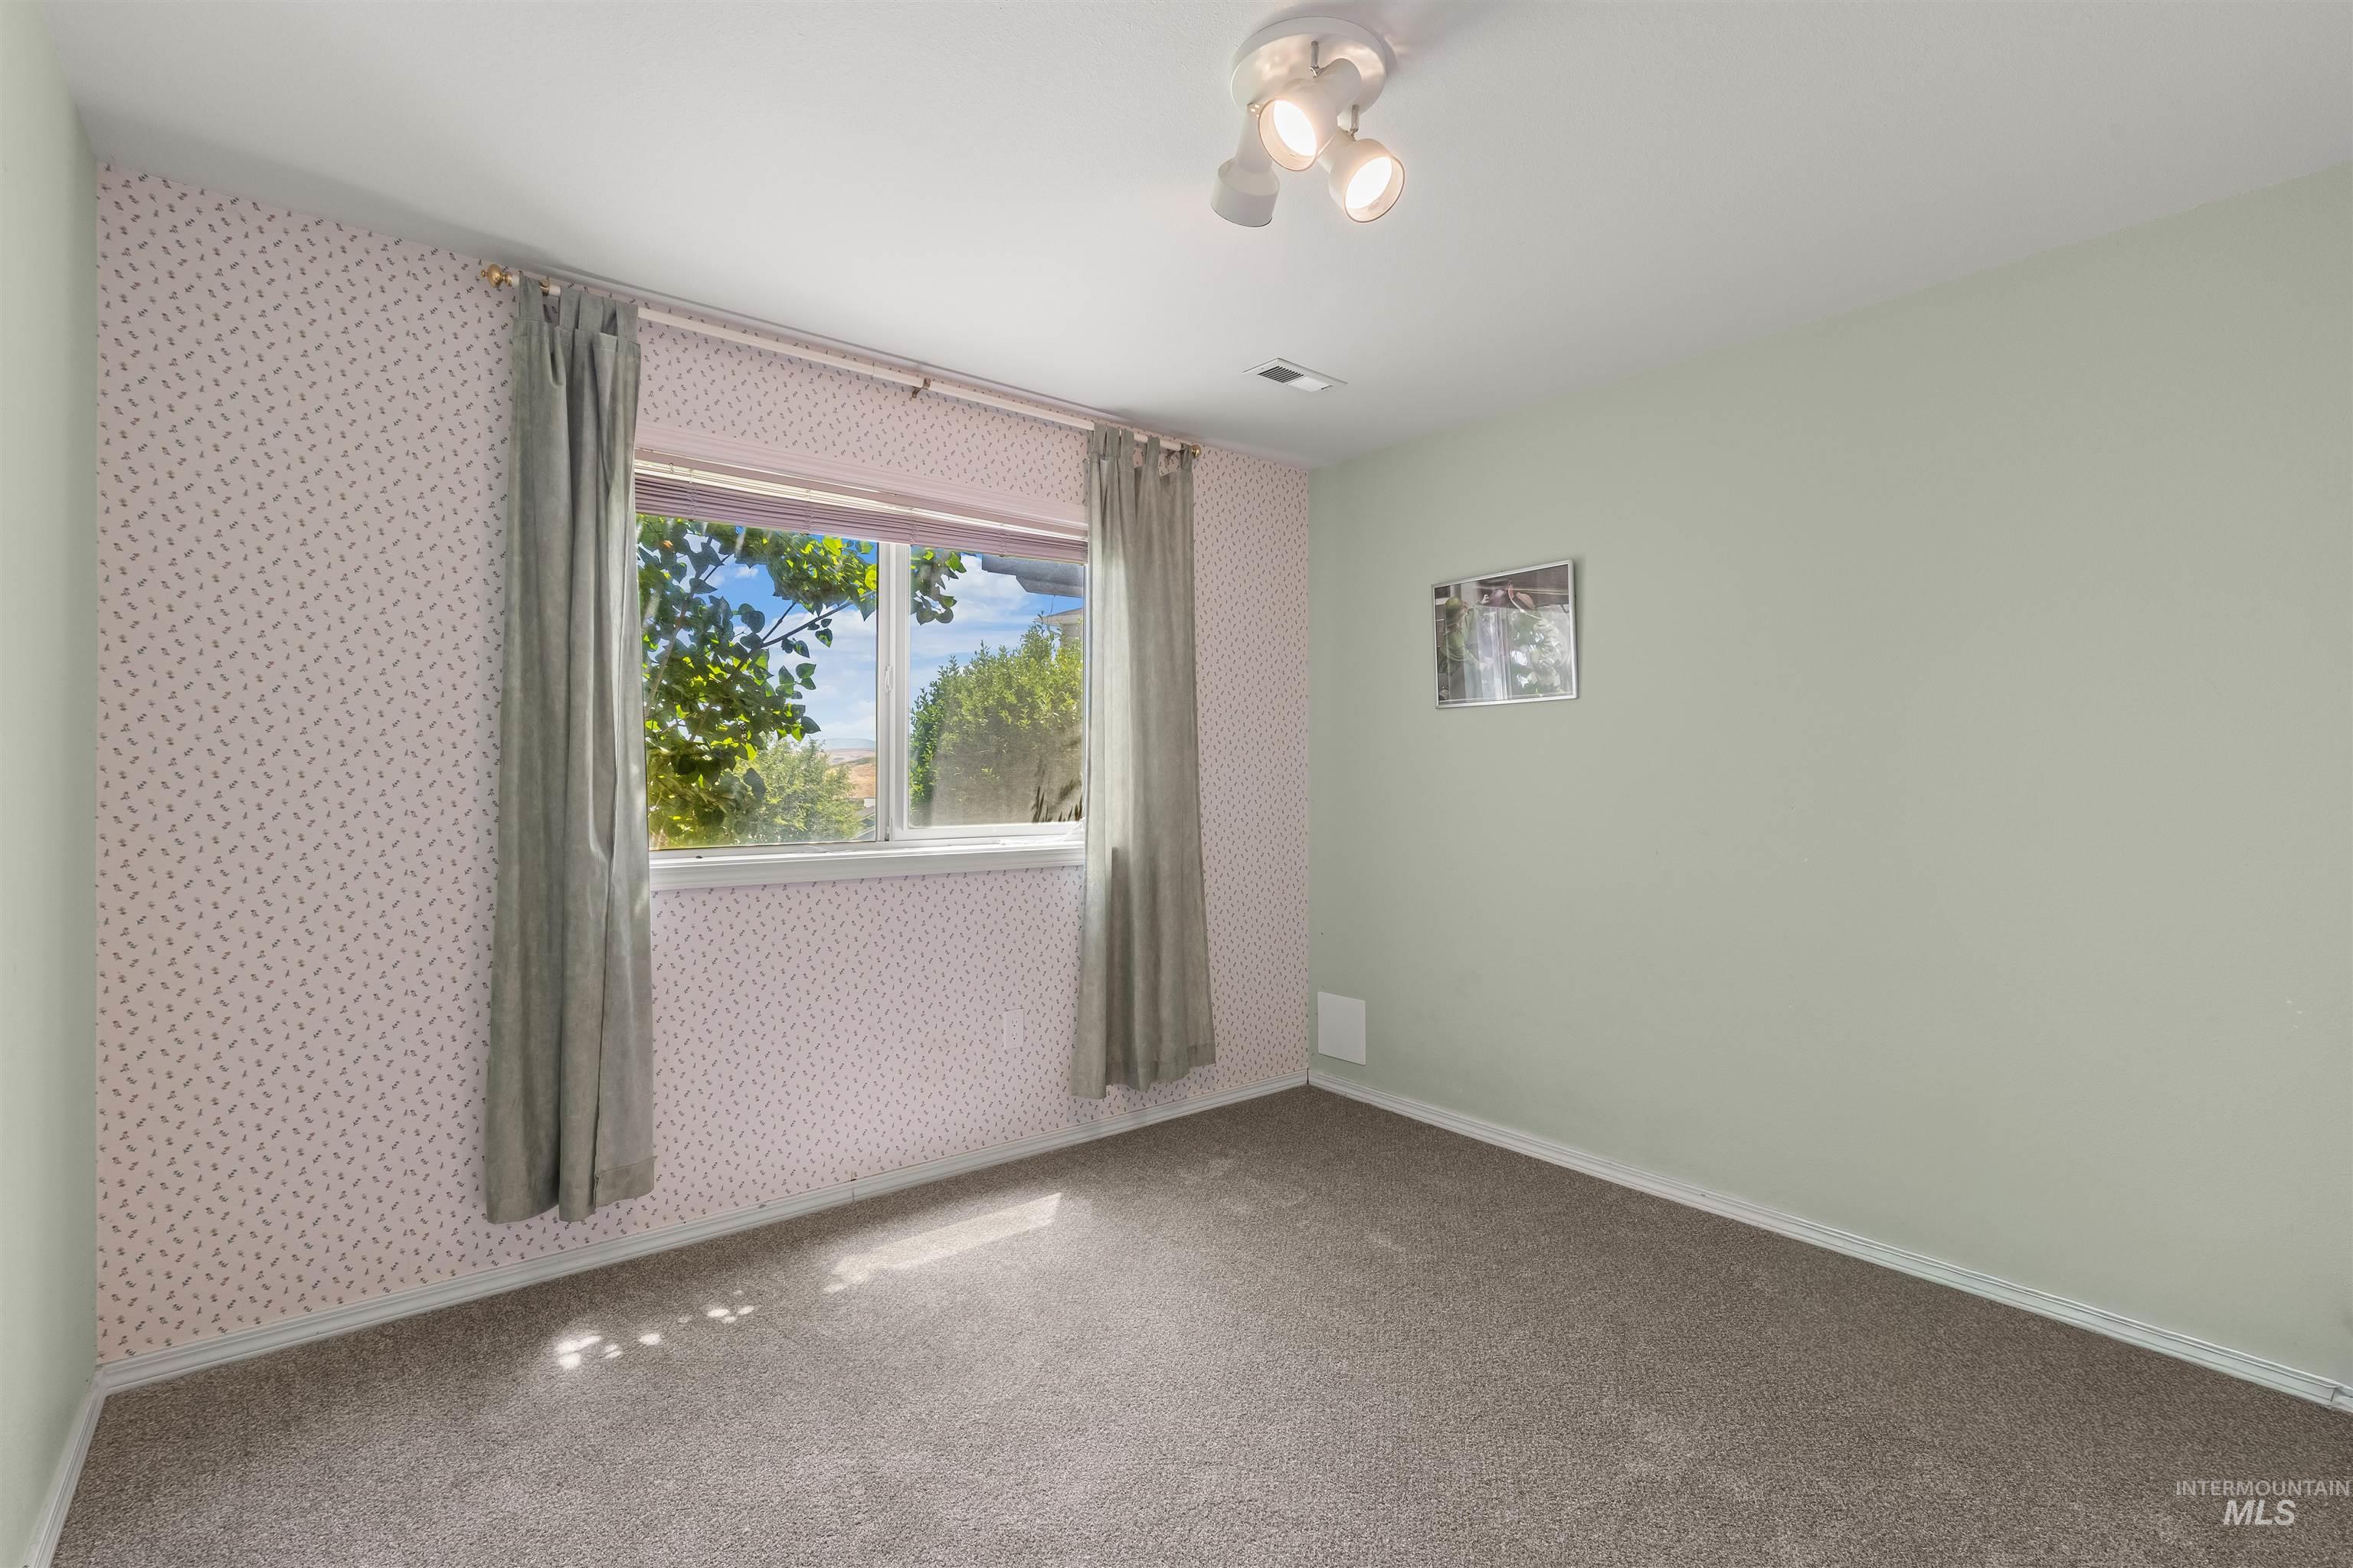
Carpeted interior space featuring a double-paned window, track lighting, and baseboard molding
-
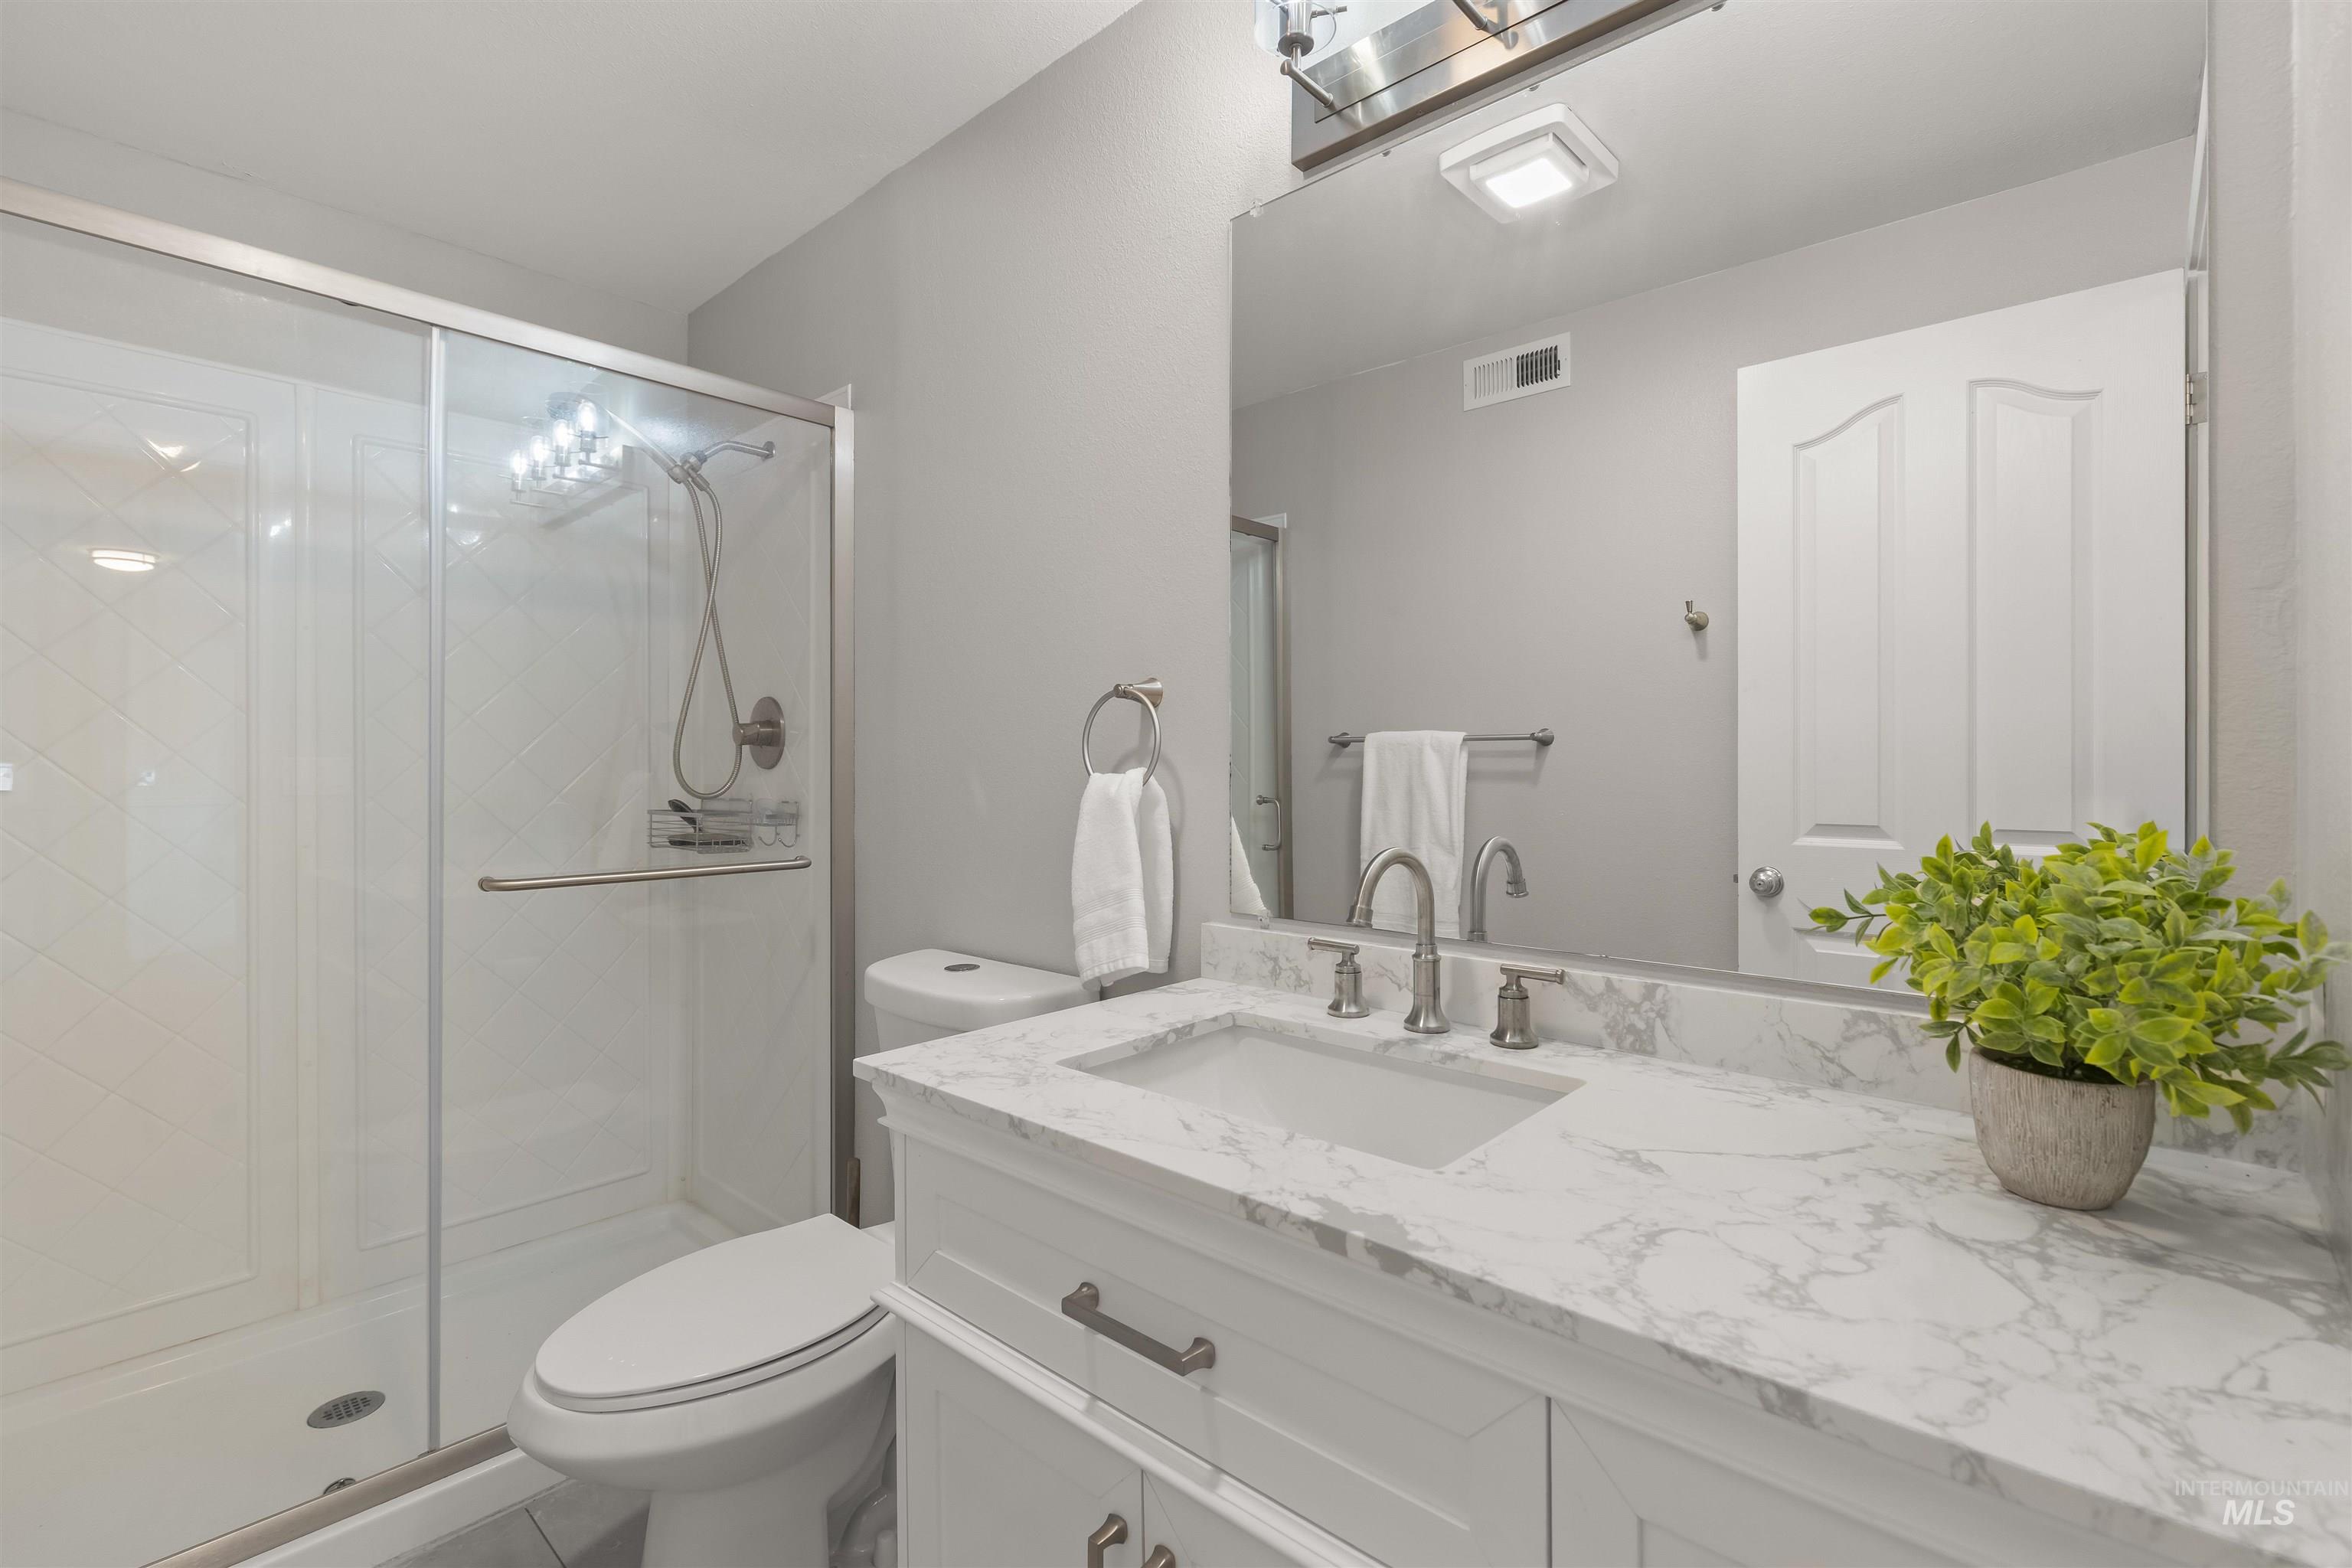
Contemporary bathroom featuring a white vanity with hardware, a spacious countertop, an undermount sink with a two-handle faucet, a glass-enclosed shower, and a large wall-mounted mirror
-
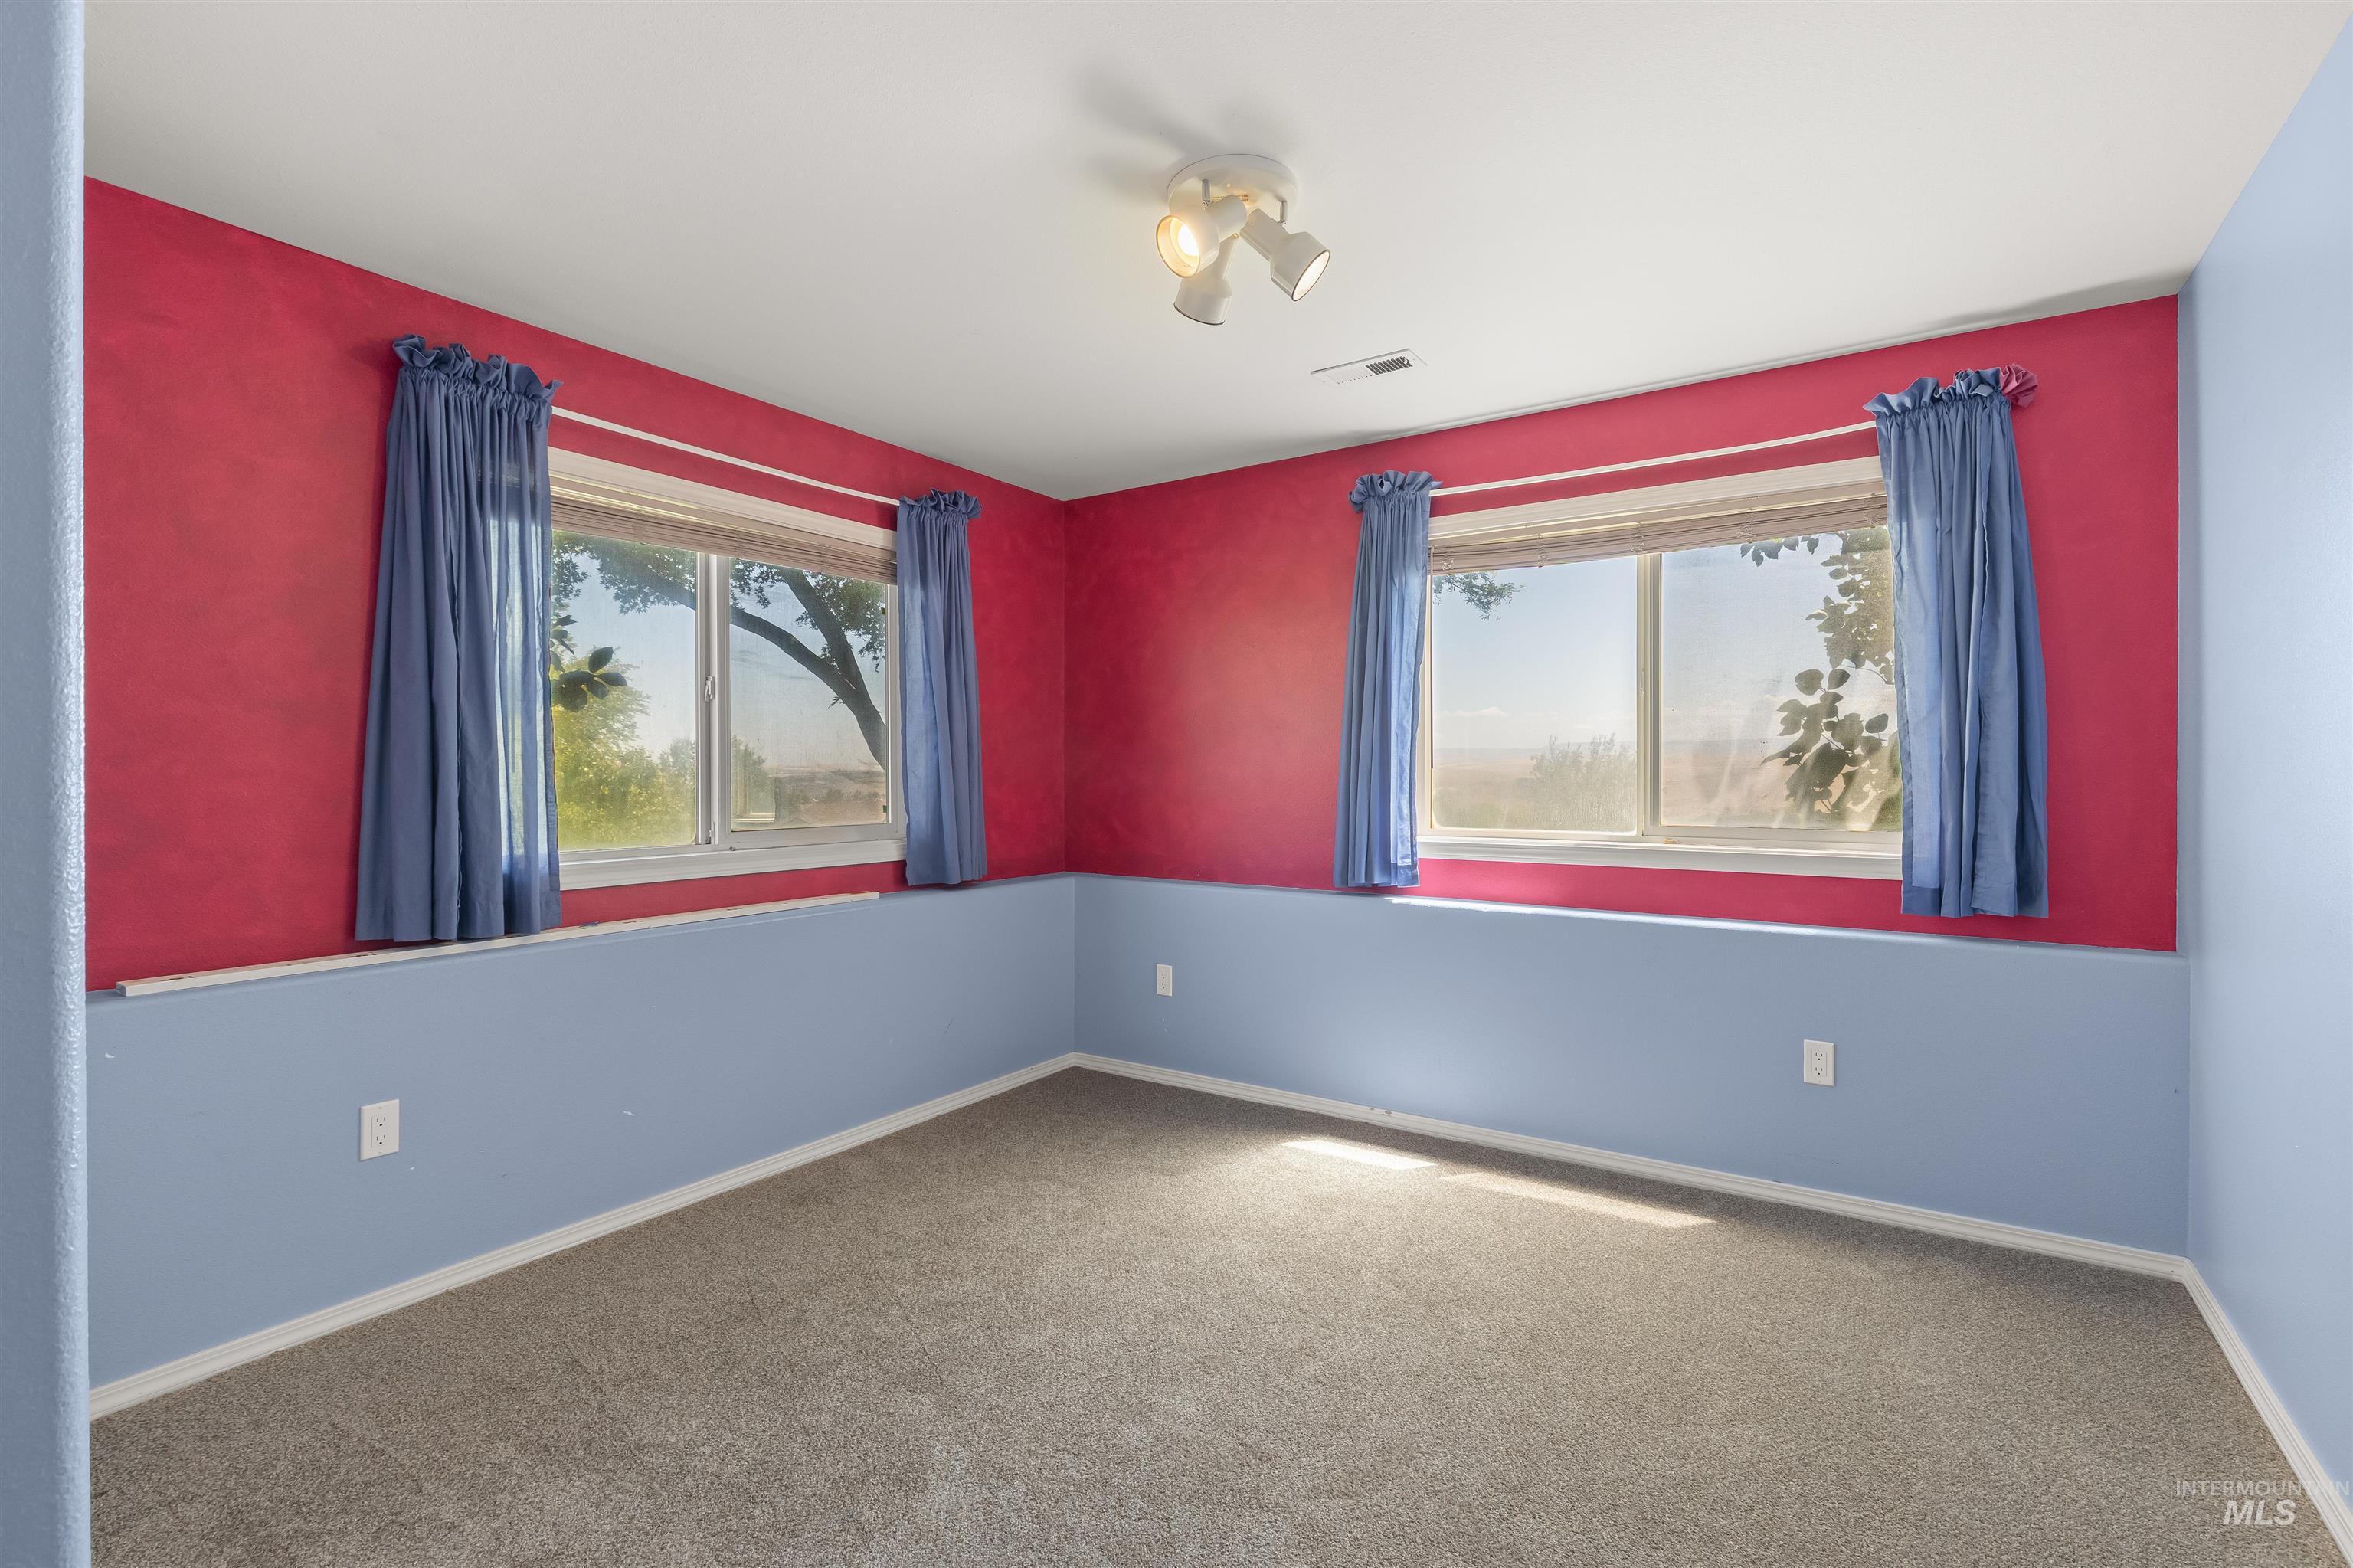
Room featuring two large windows, carpet flooring, a track lighting fixture, and baseboard molding
-
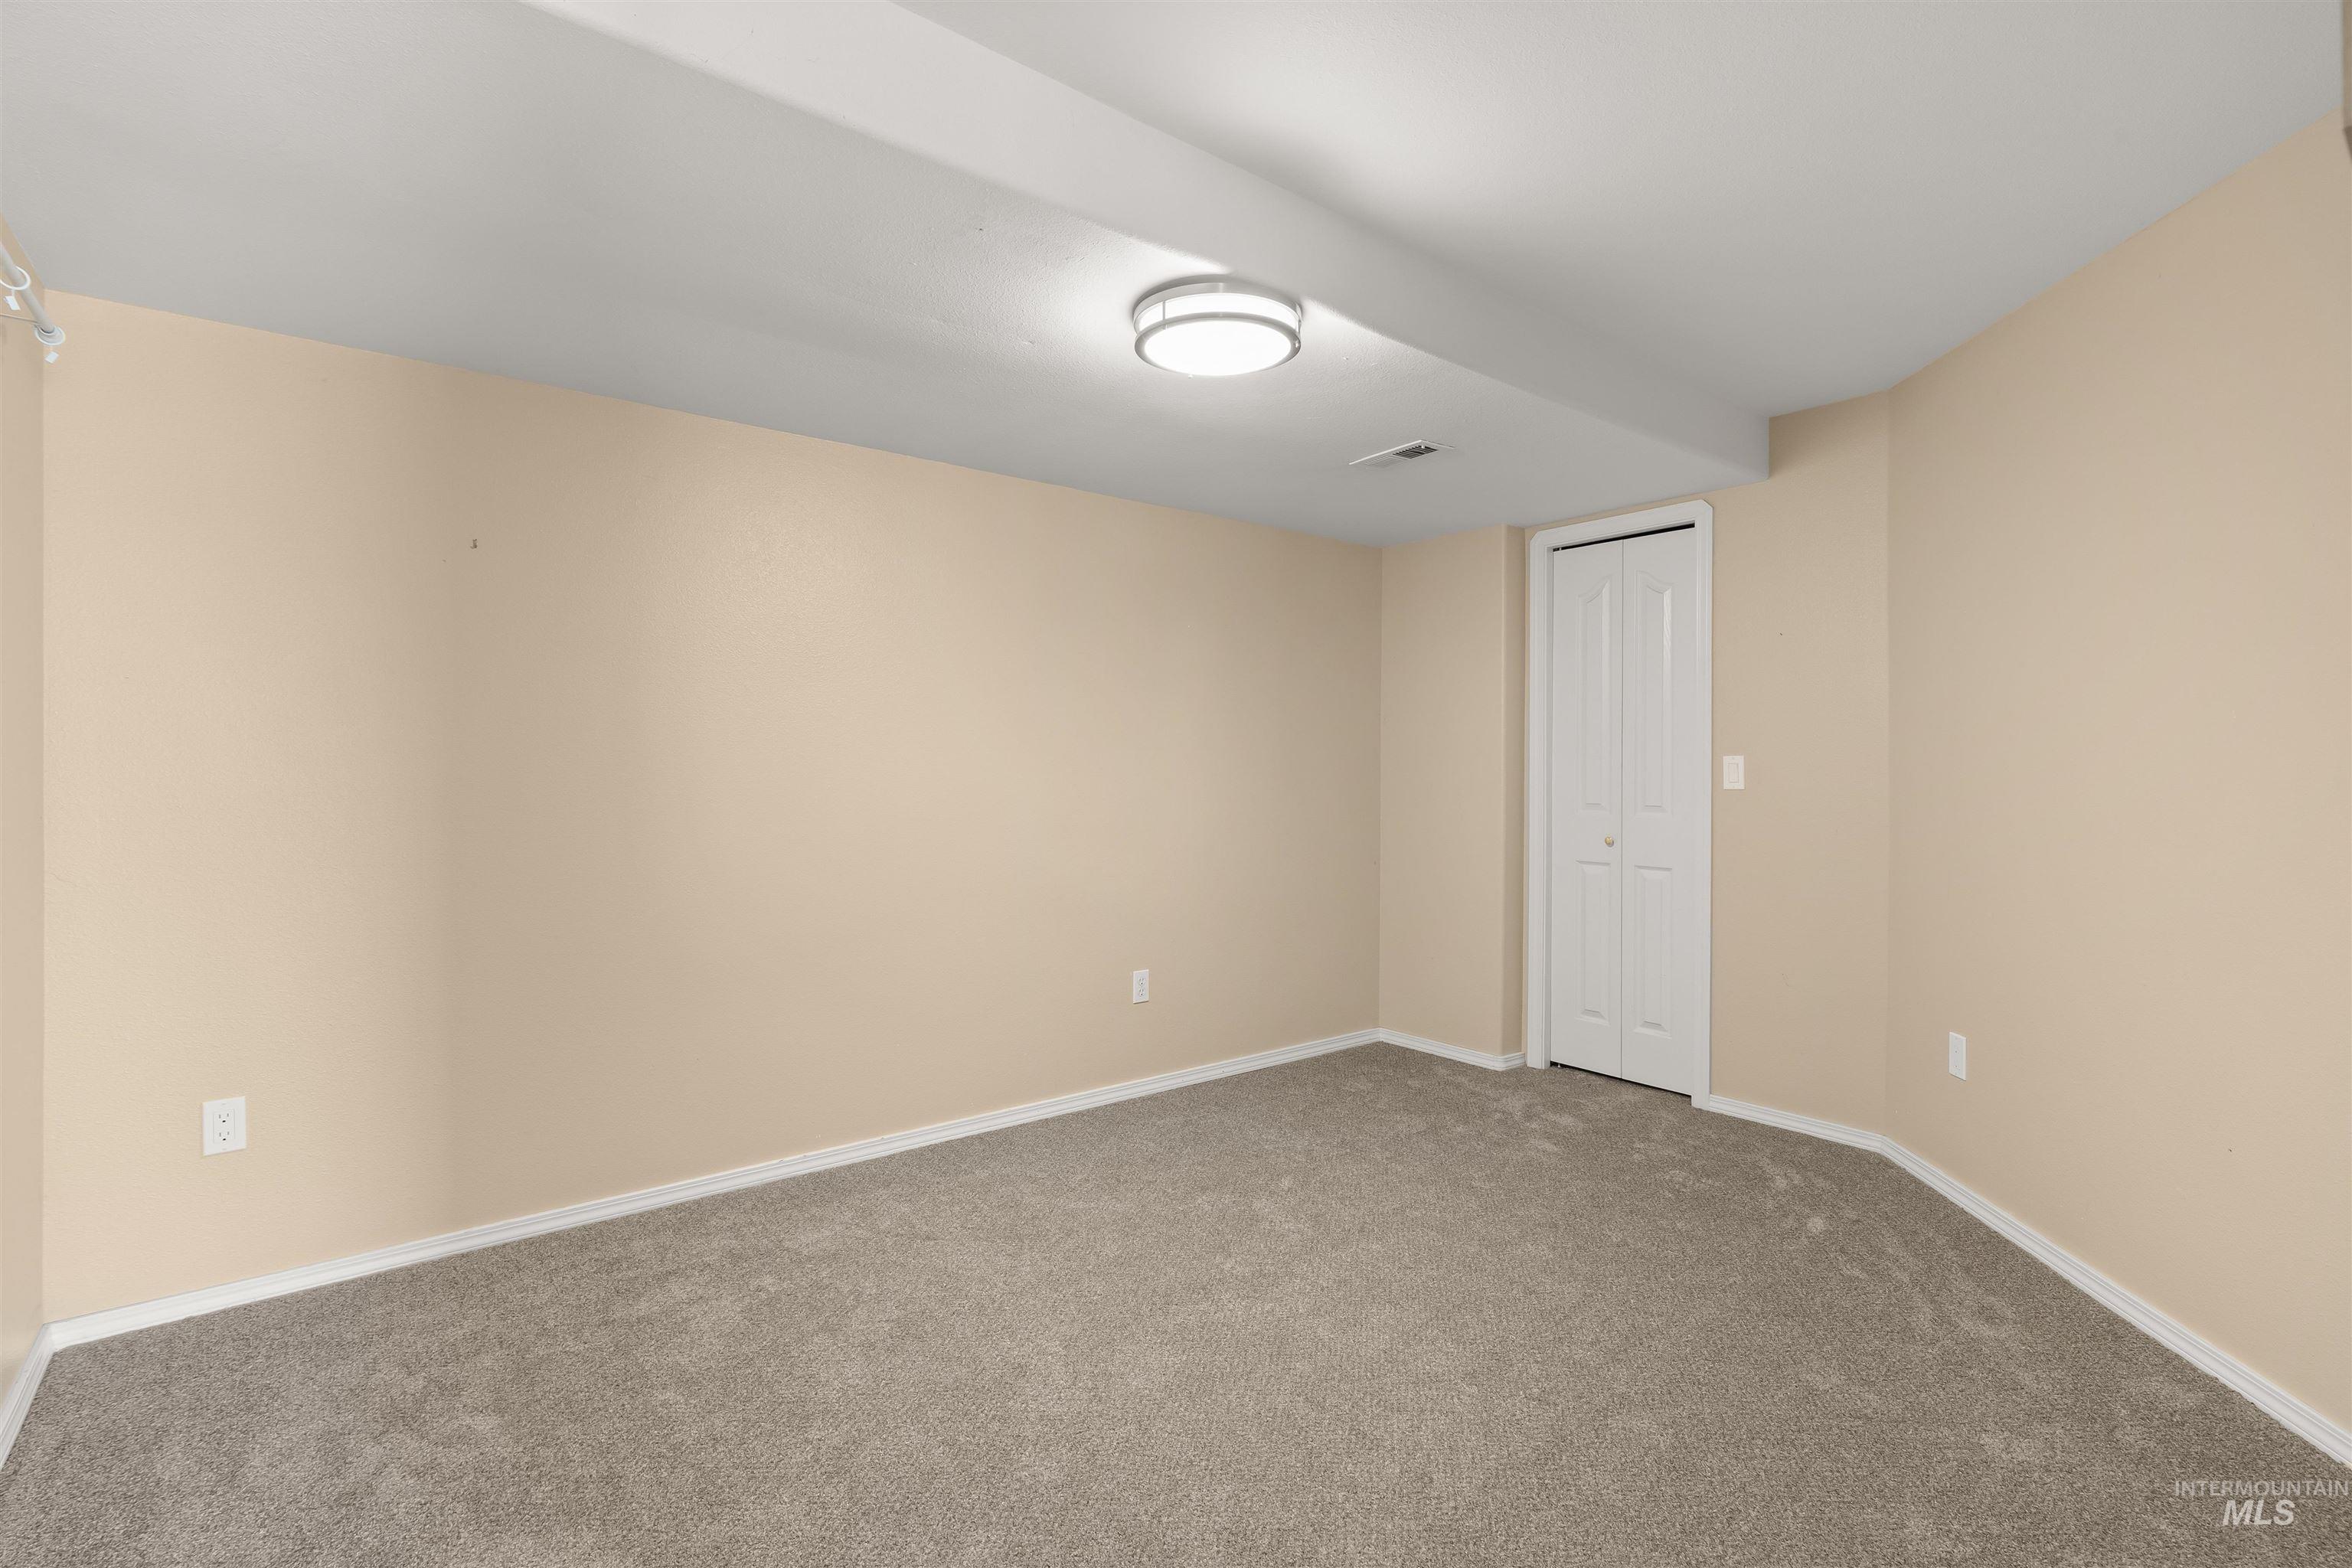
Spacious room featuring neutral-toned walls, gray-toned carpeting, white trim, a flush-mount ceiling light, and a bi-fold door
-
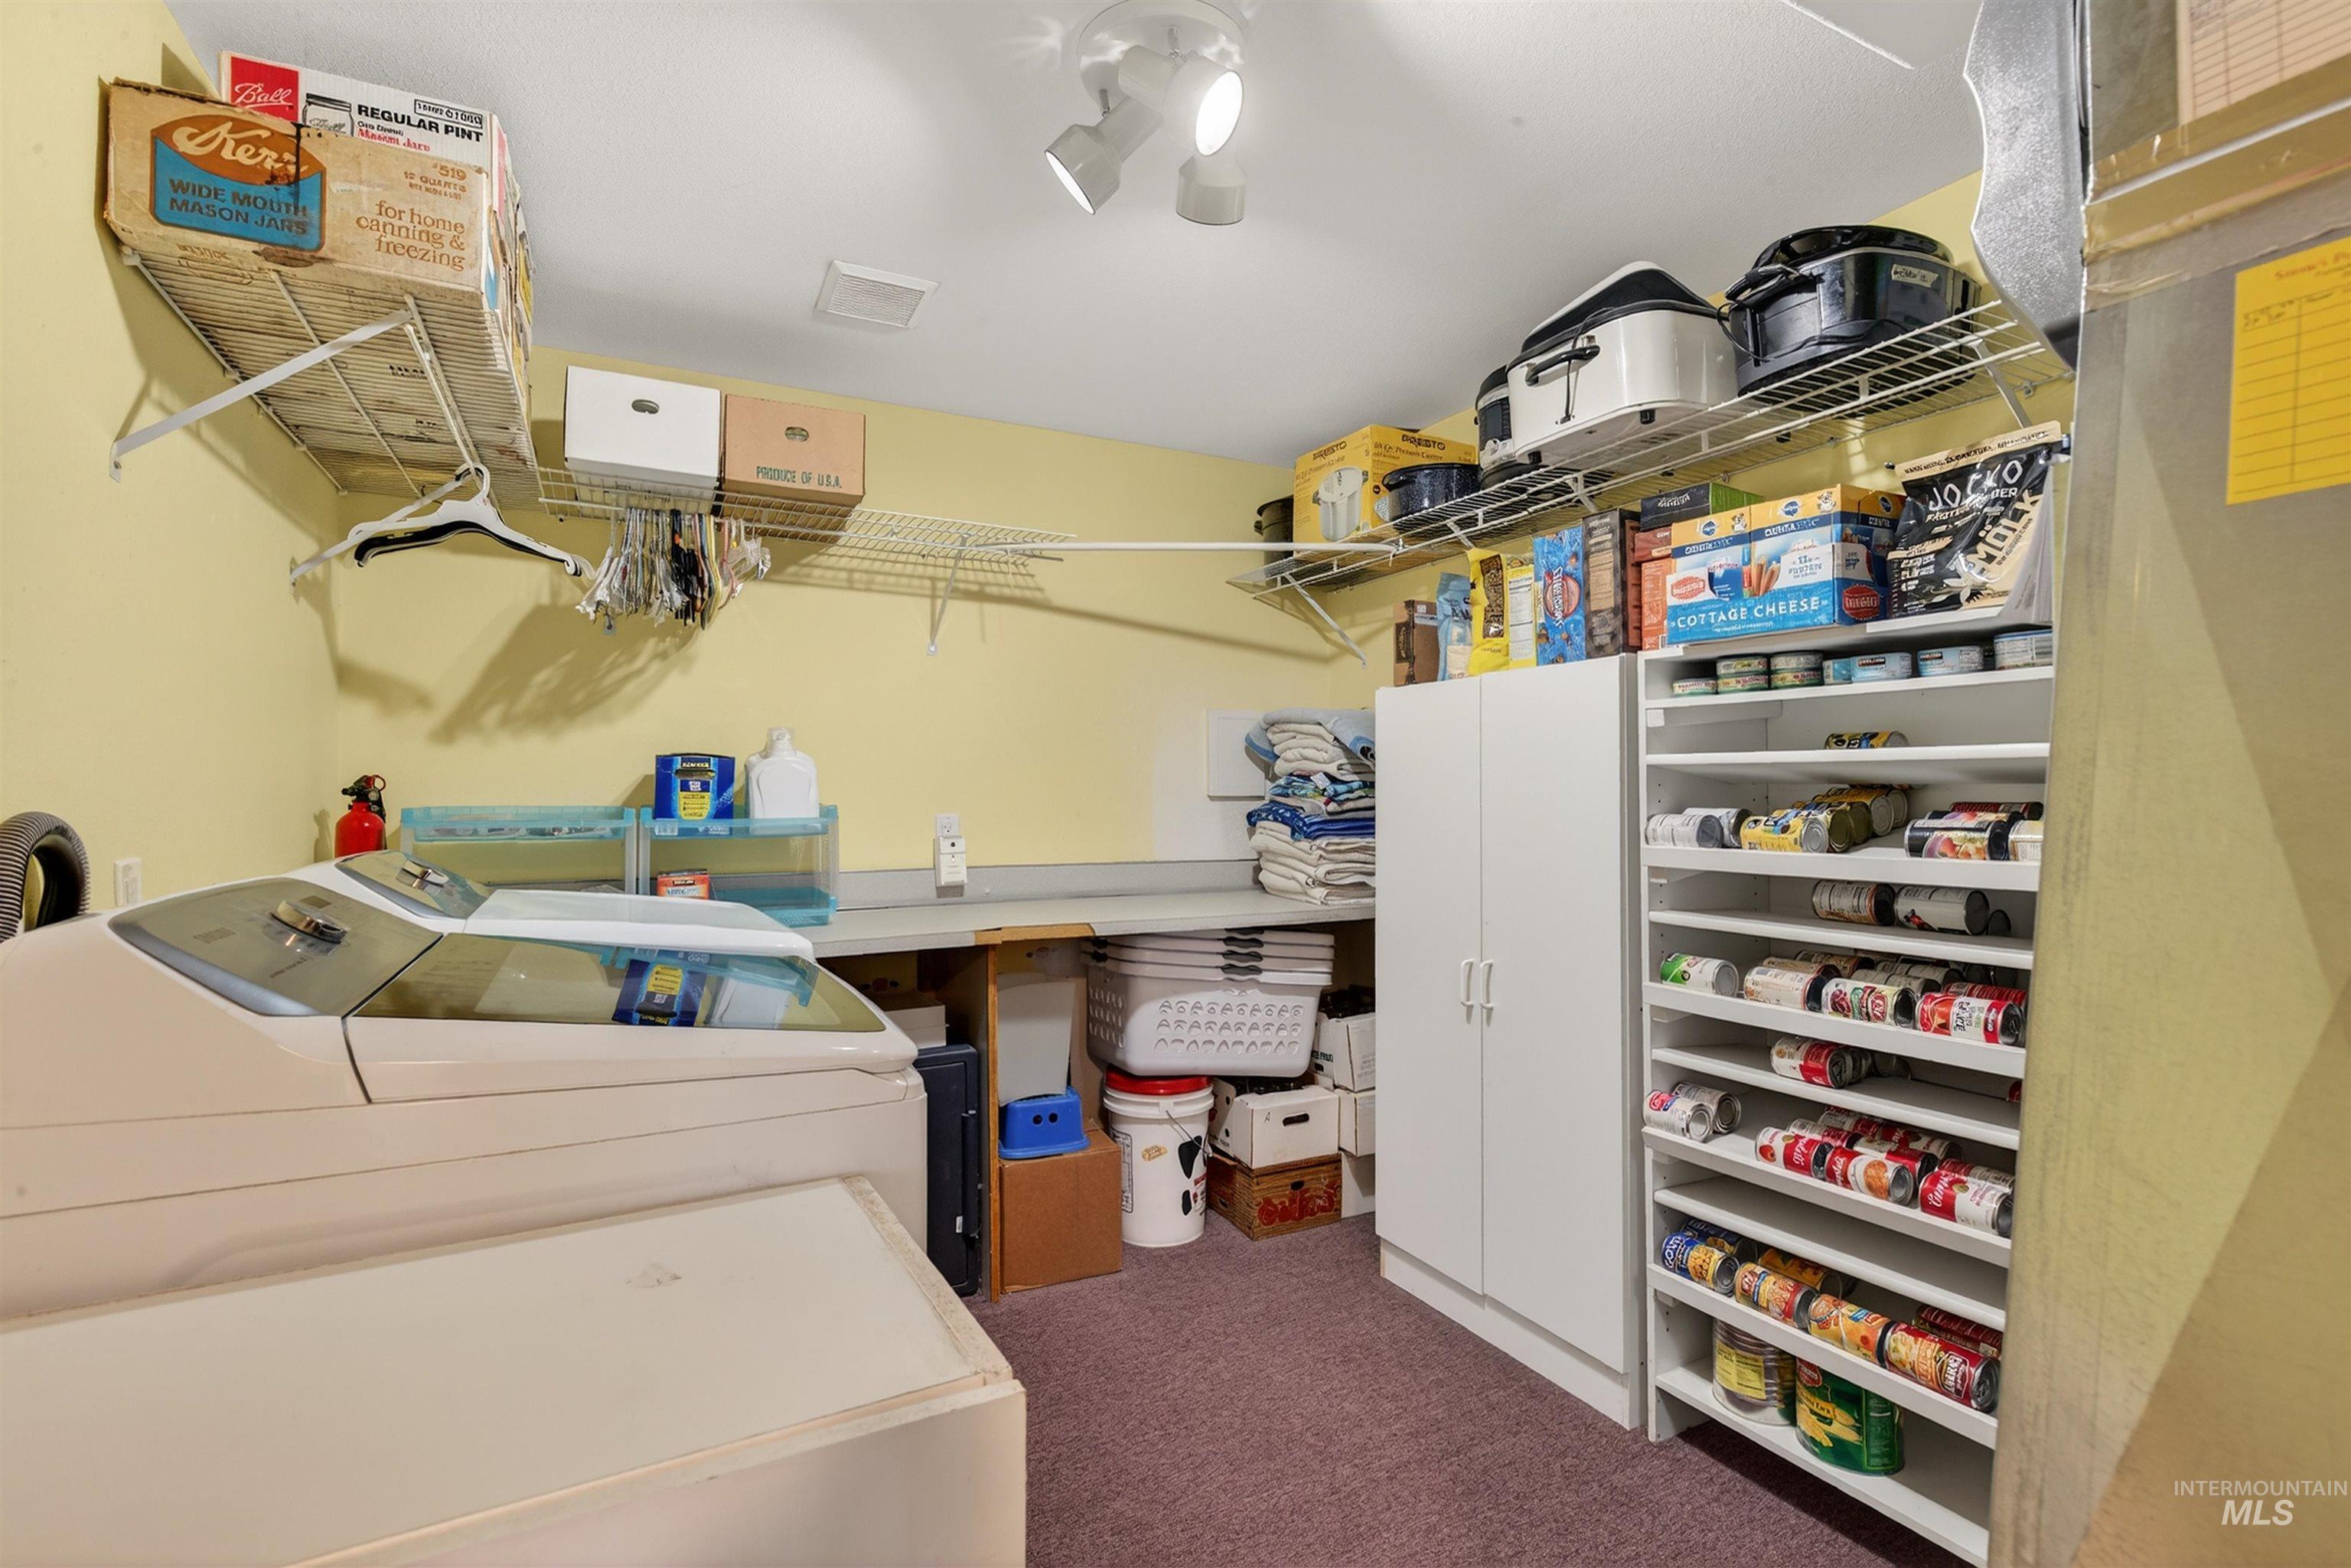
Laundry area with dark colored carpet and separate washer and dryer
-
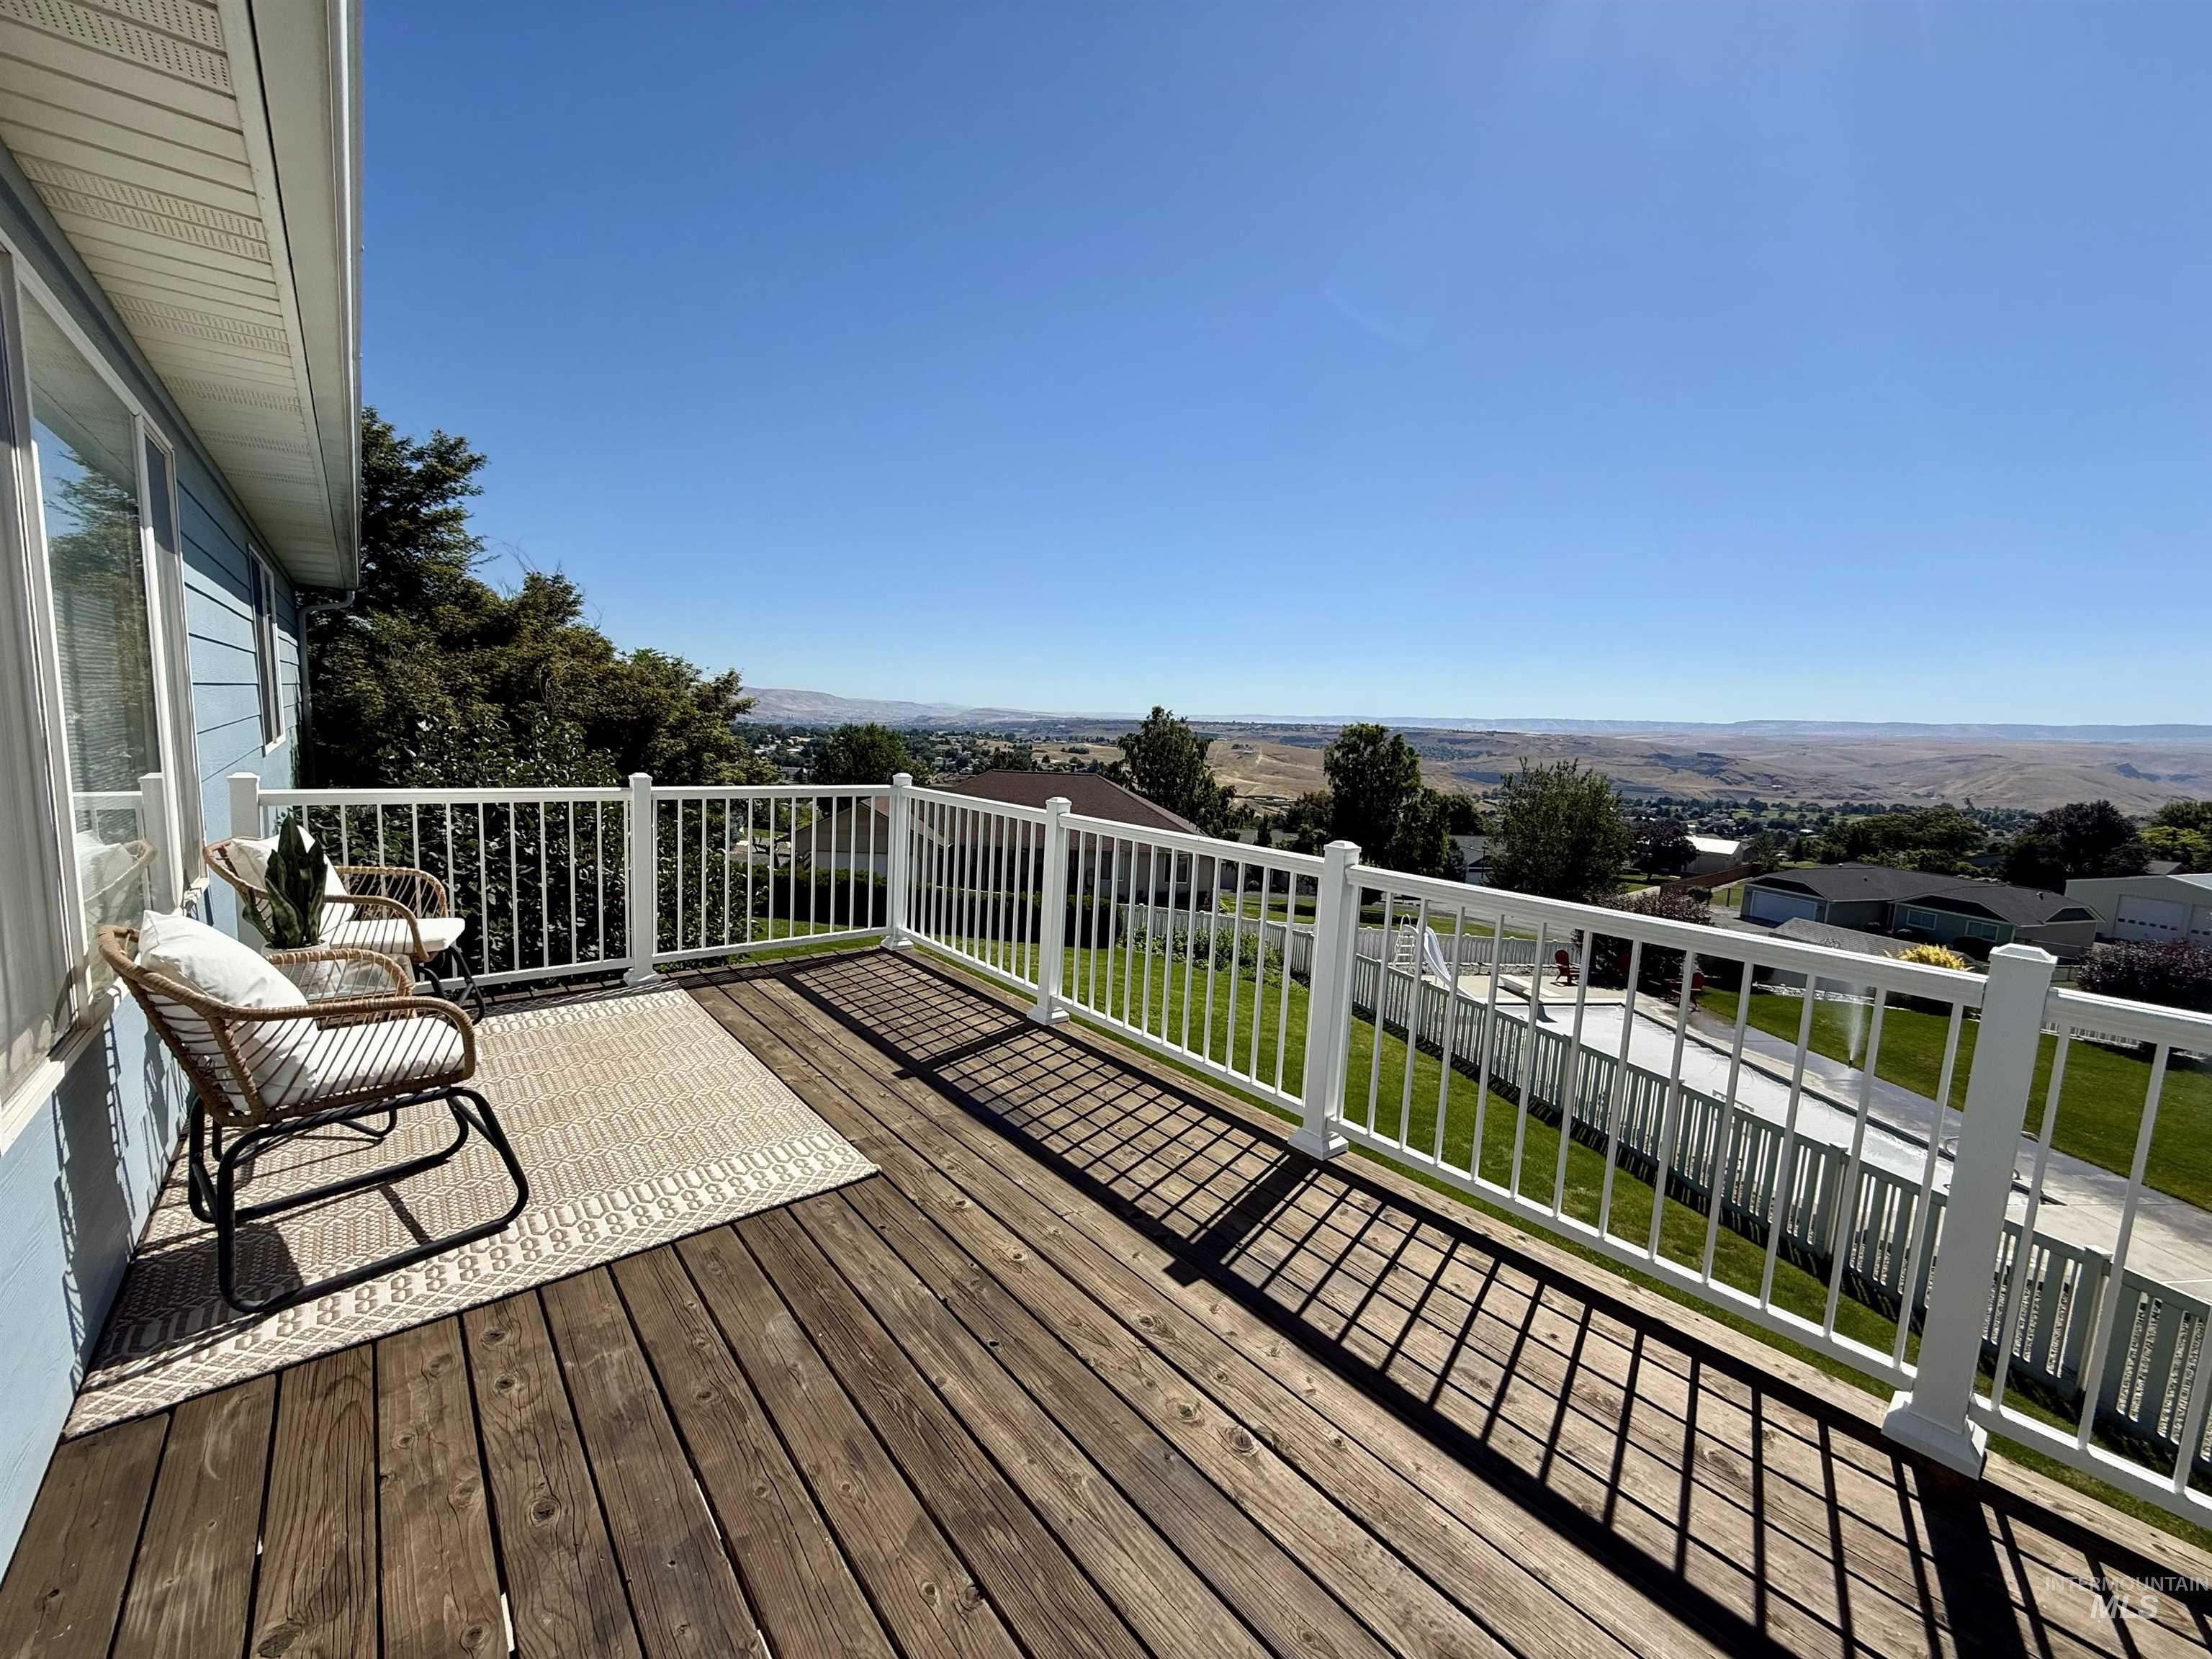
Expansive wood-finish deck with white railings, offering a panoramic landscape
-
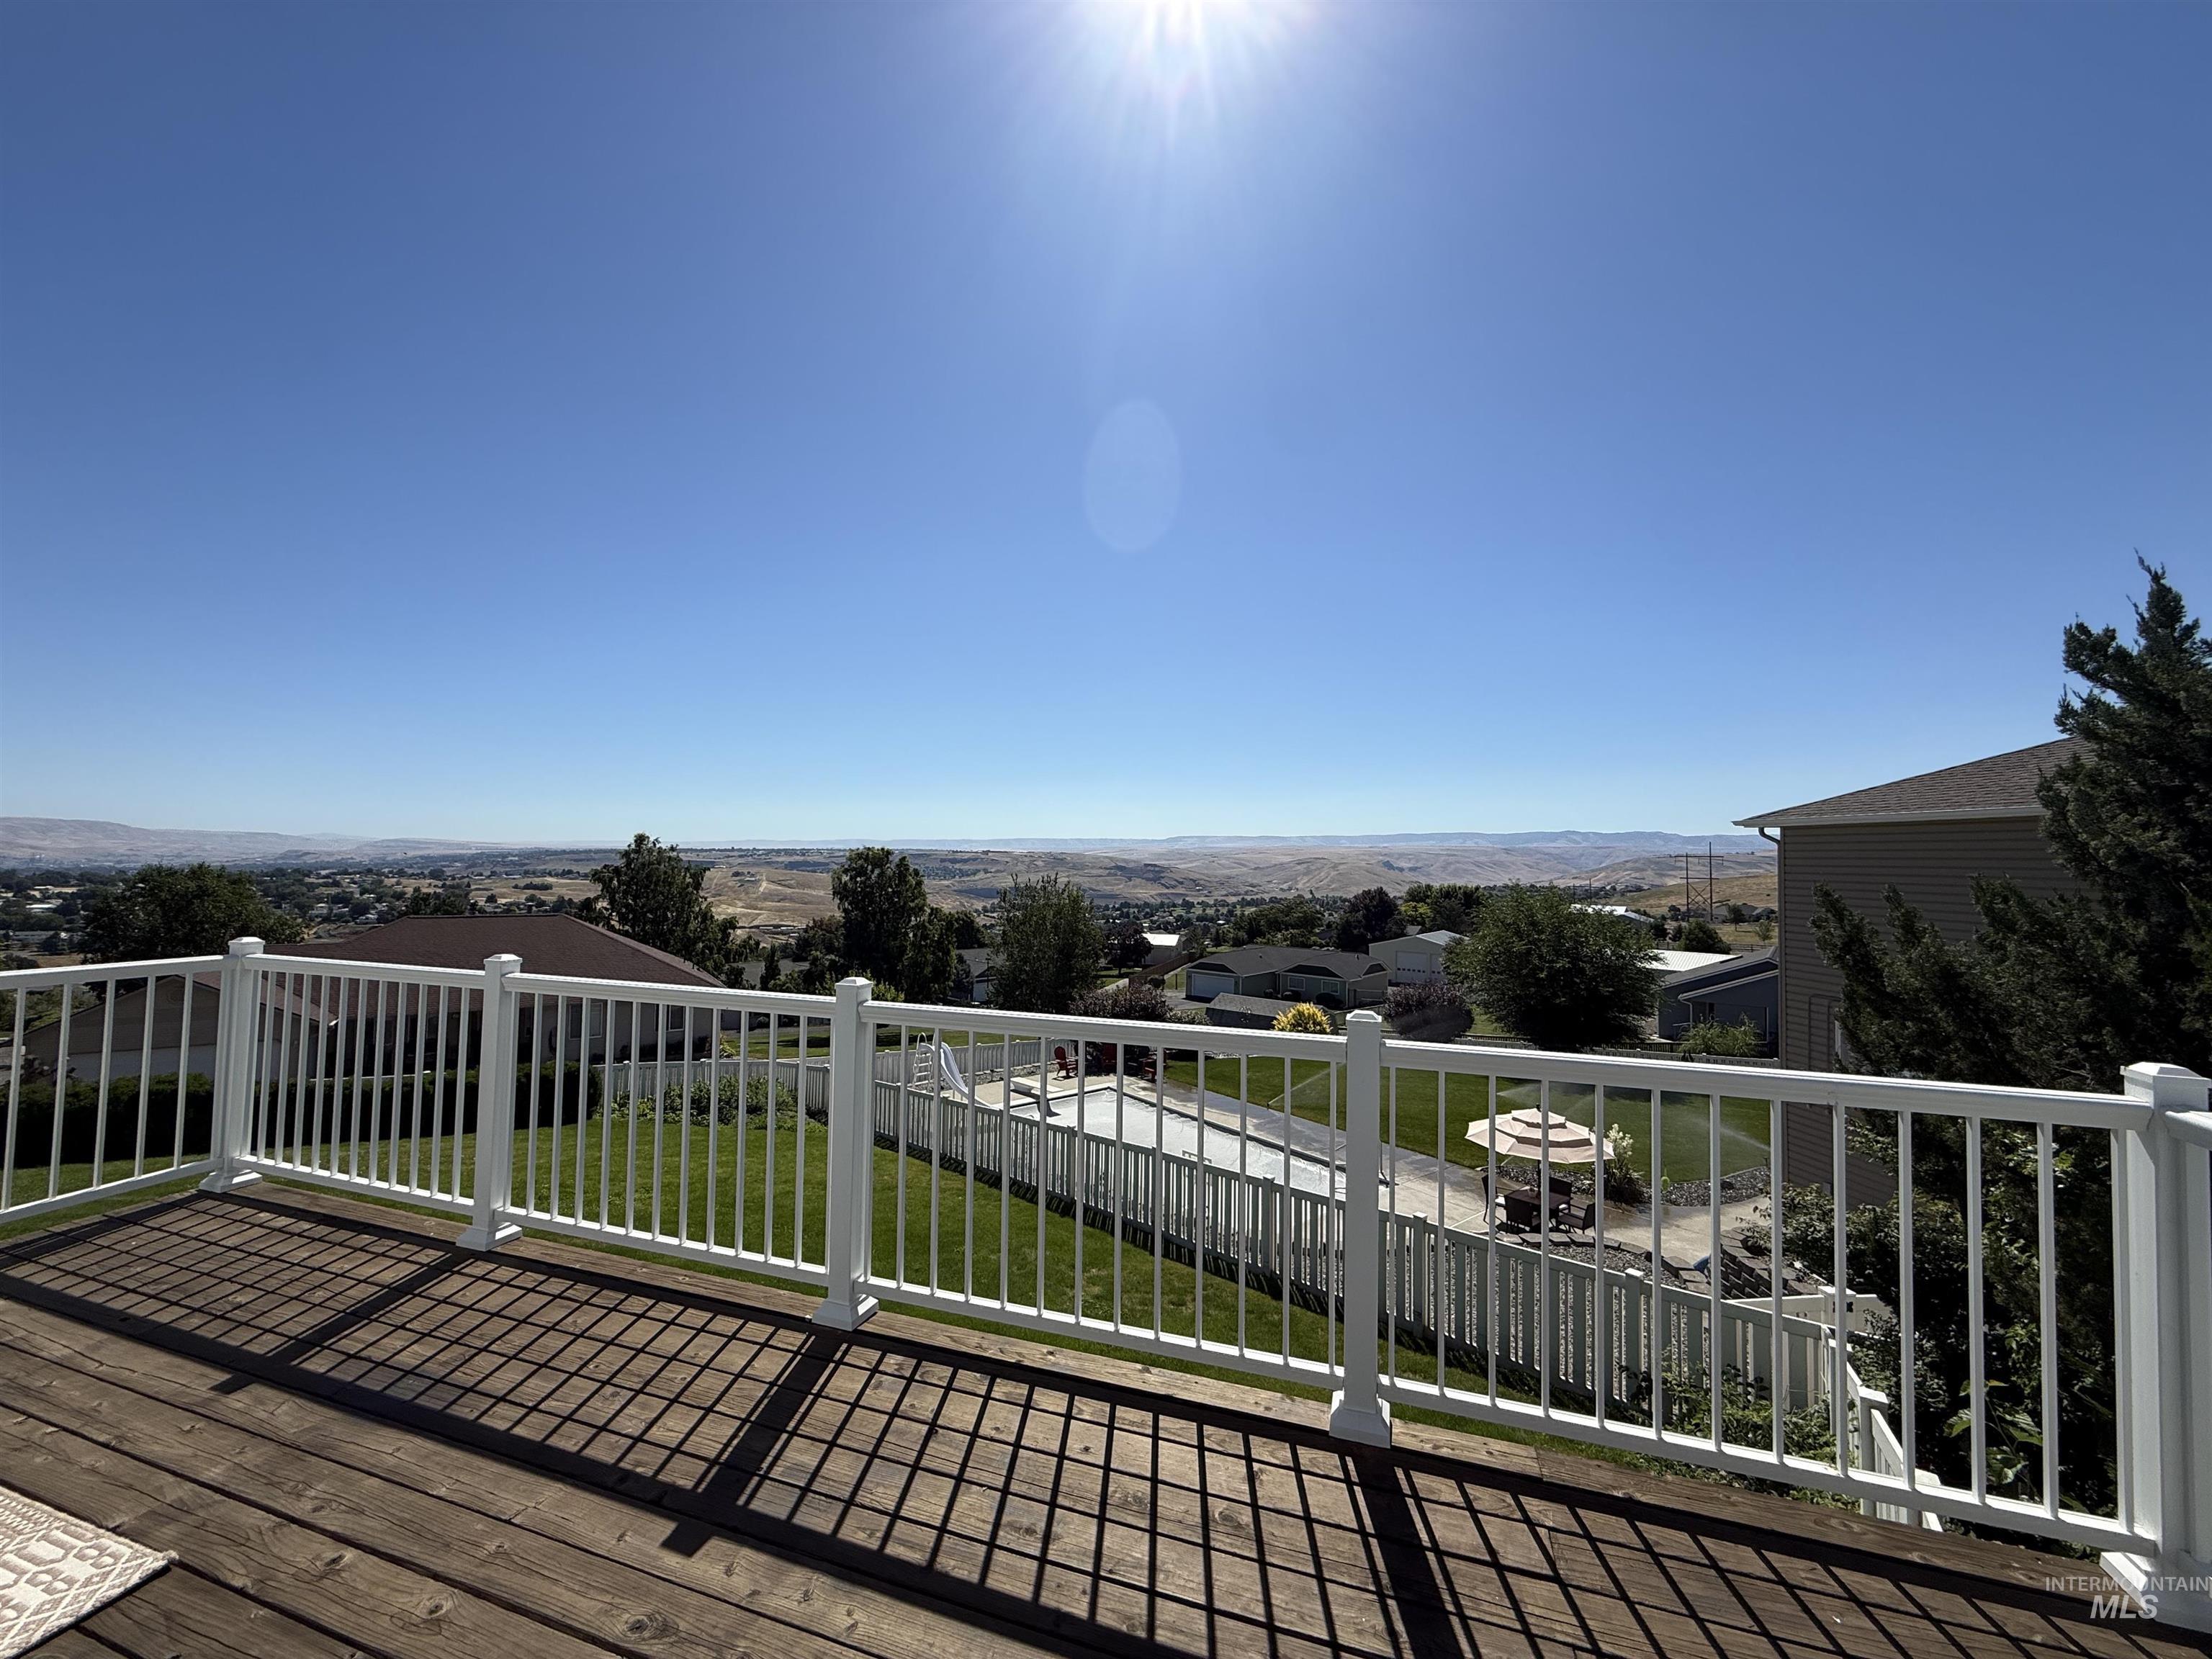
Expansive outdoor deck featuring weathered wood flooring and white railing
-
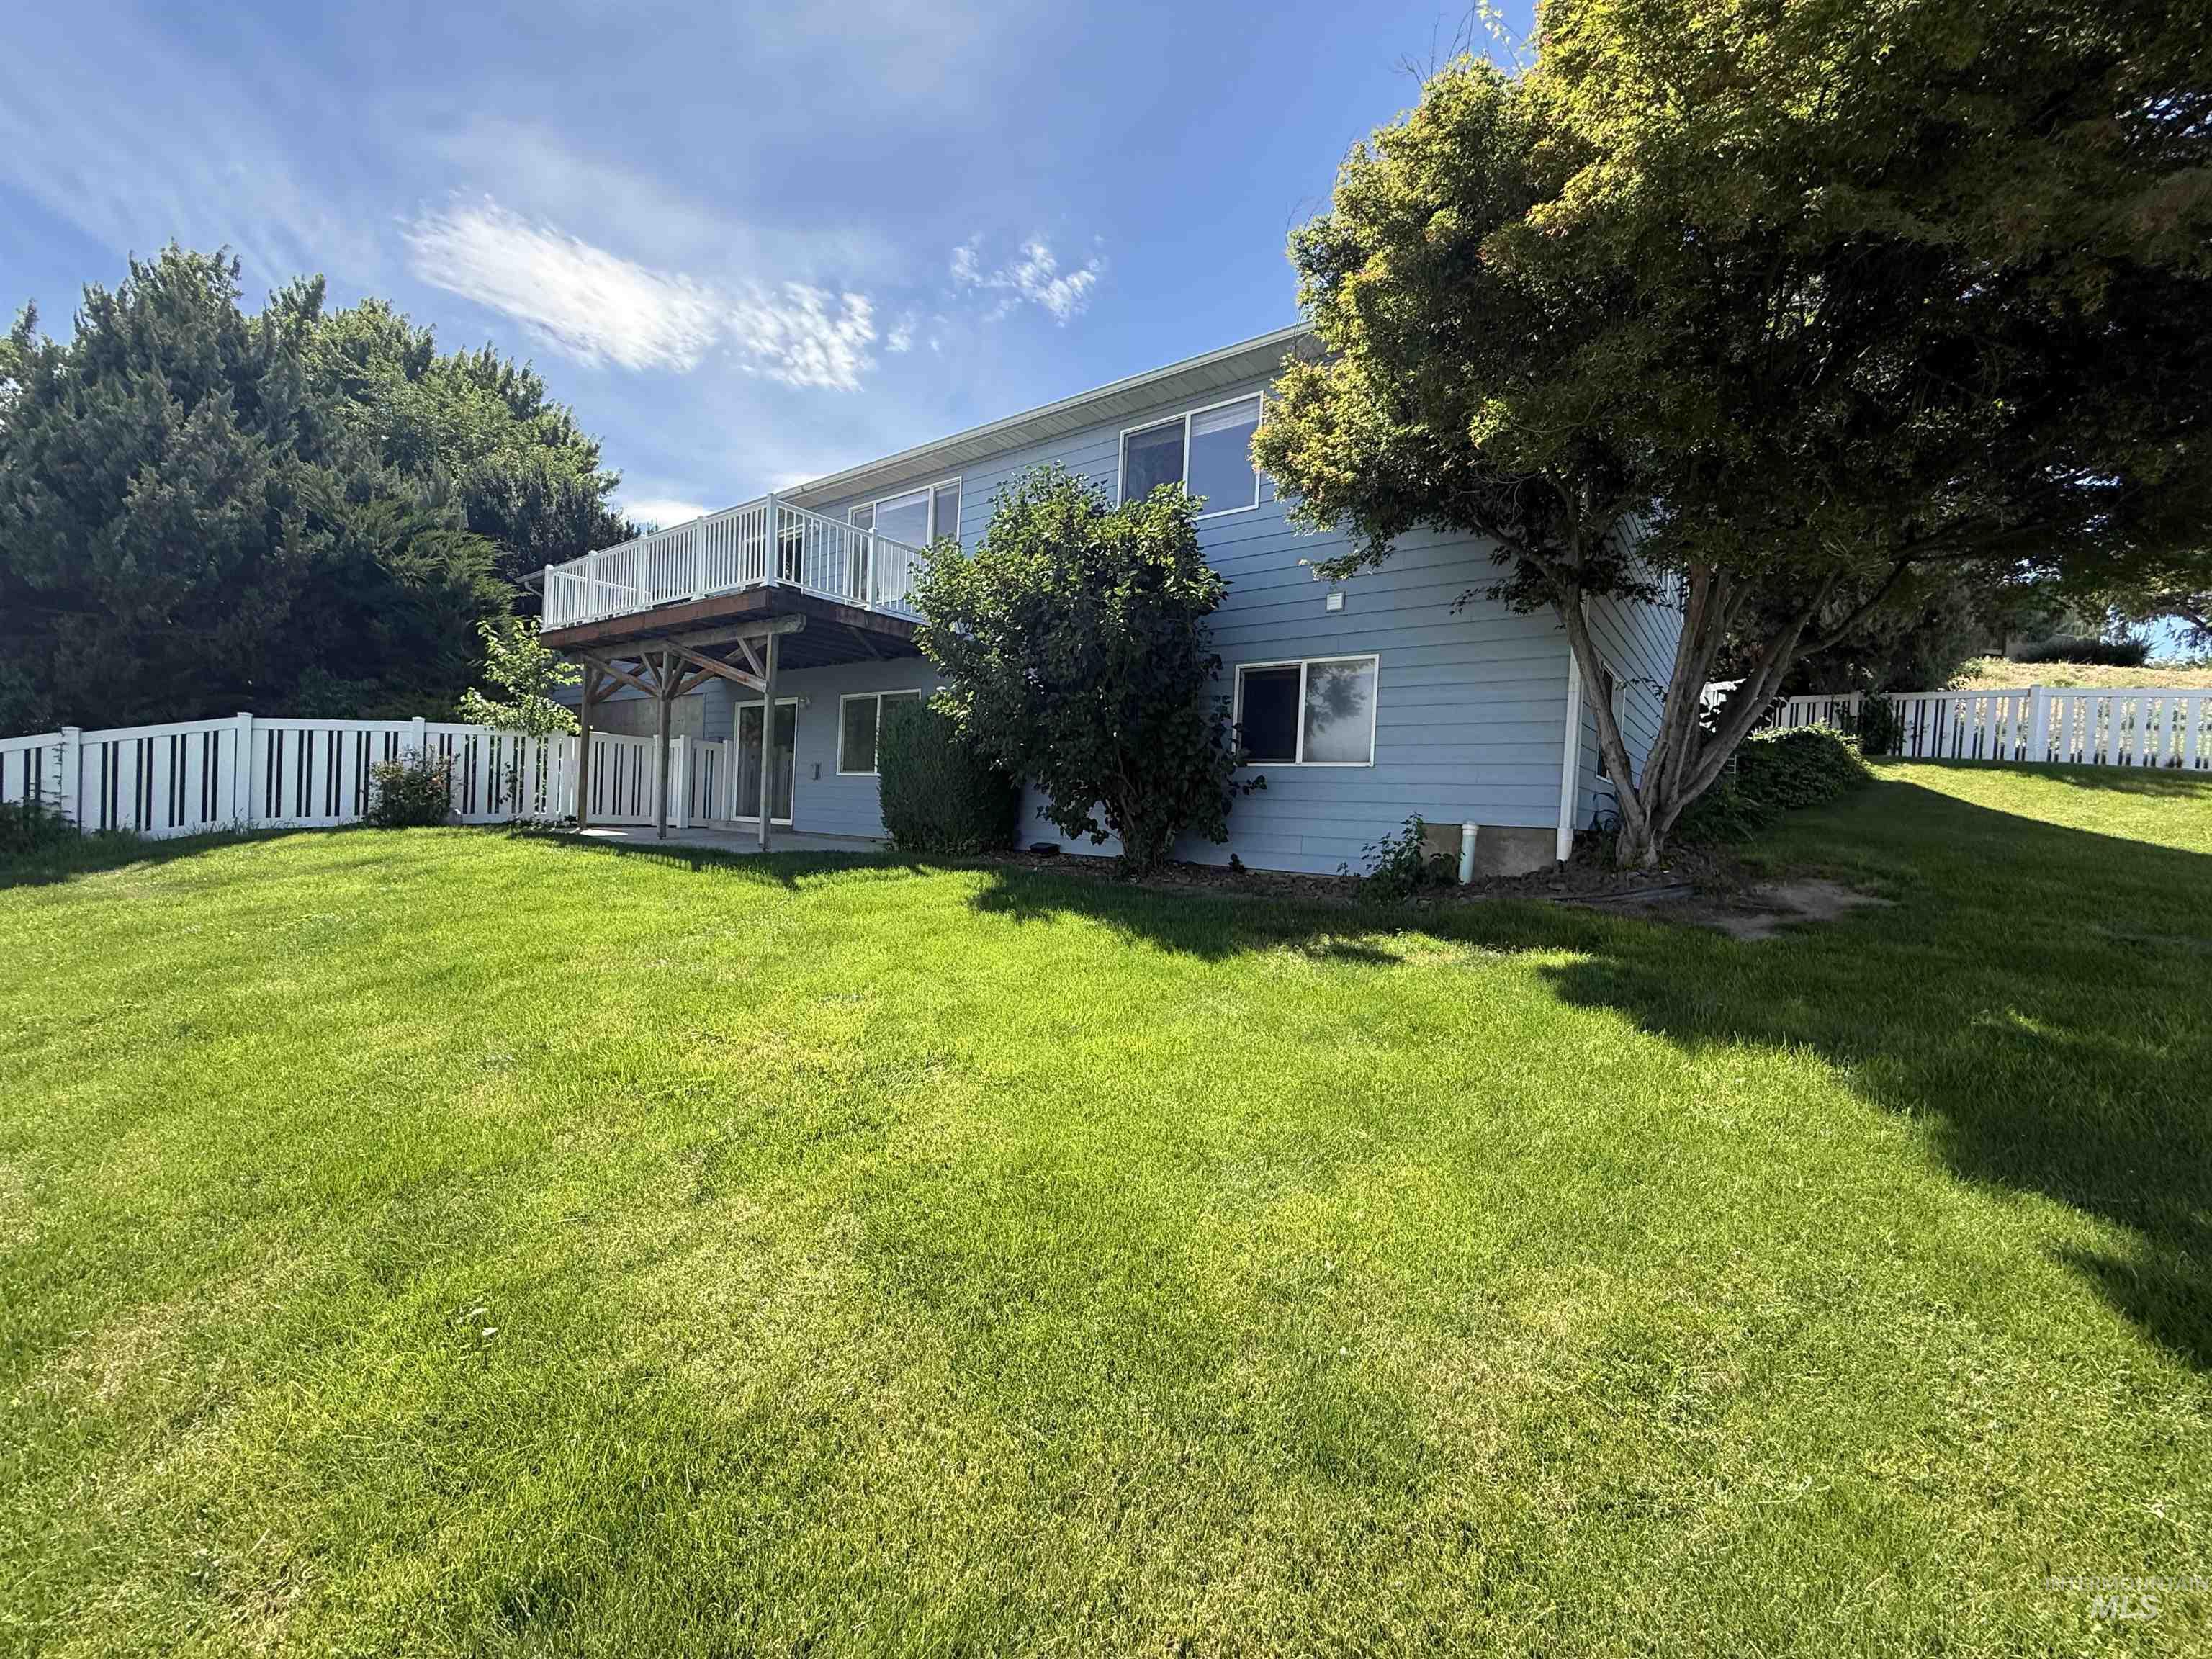
Expansive rear yard featuring a large lawn, white picket fencing, and mature trees
-
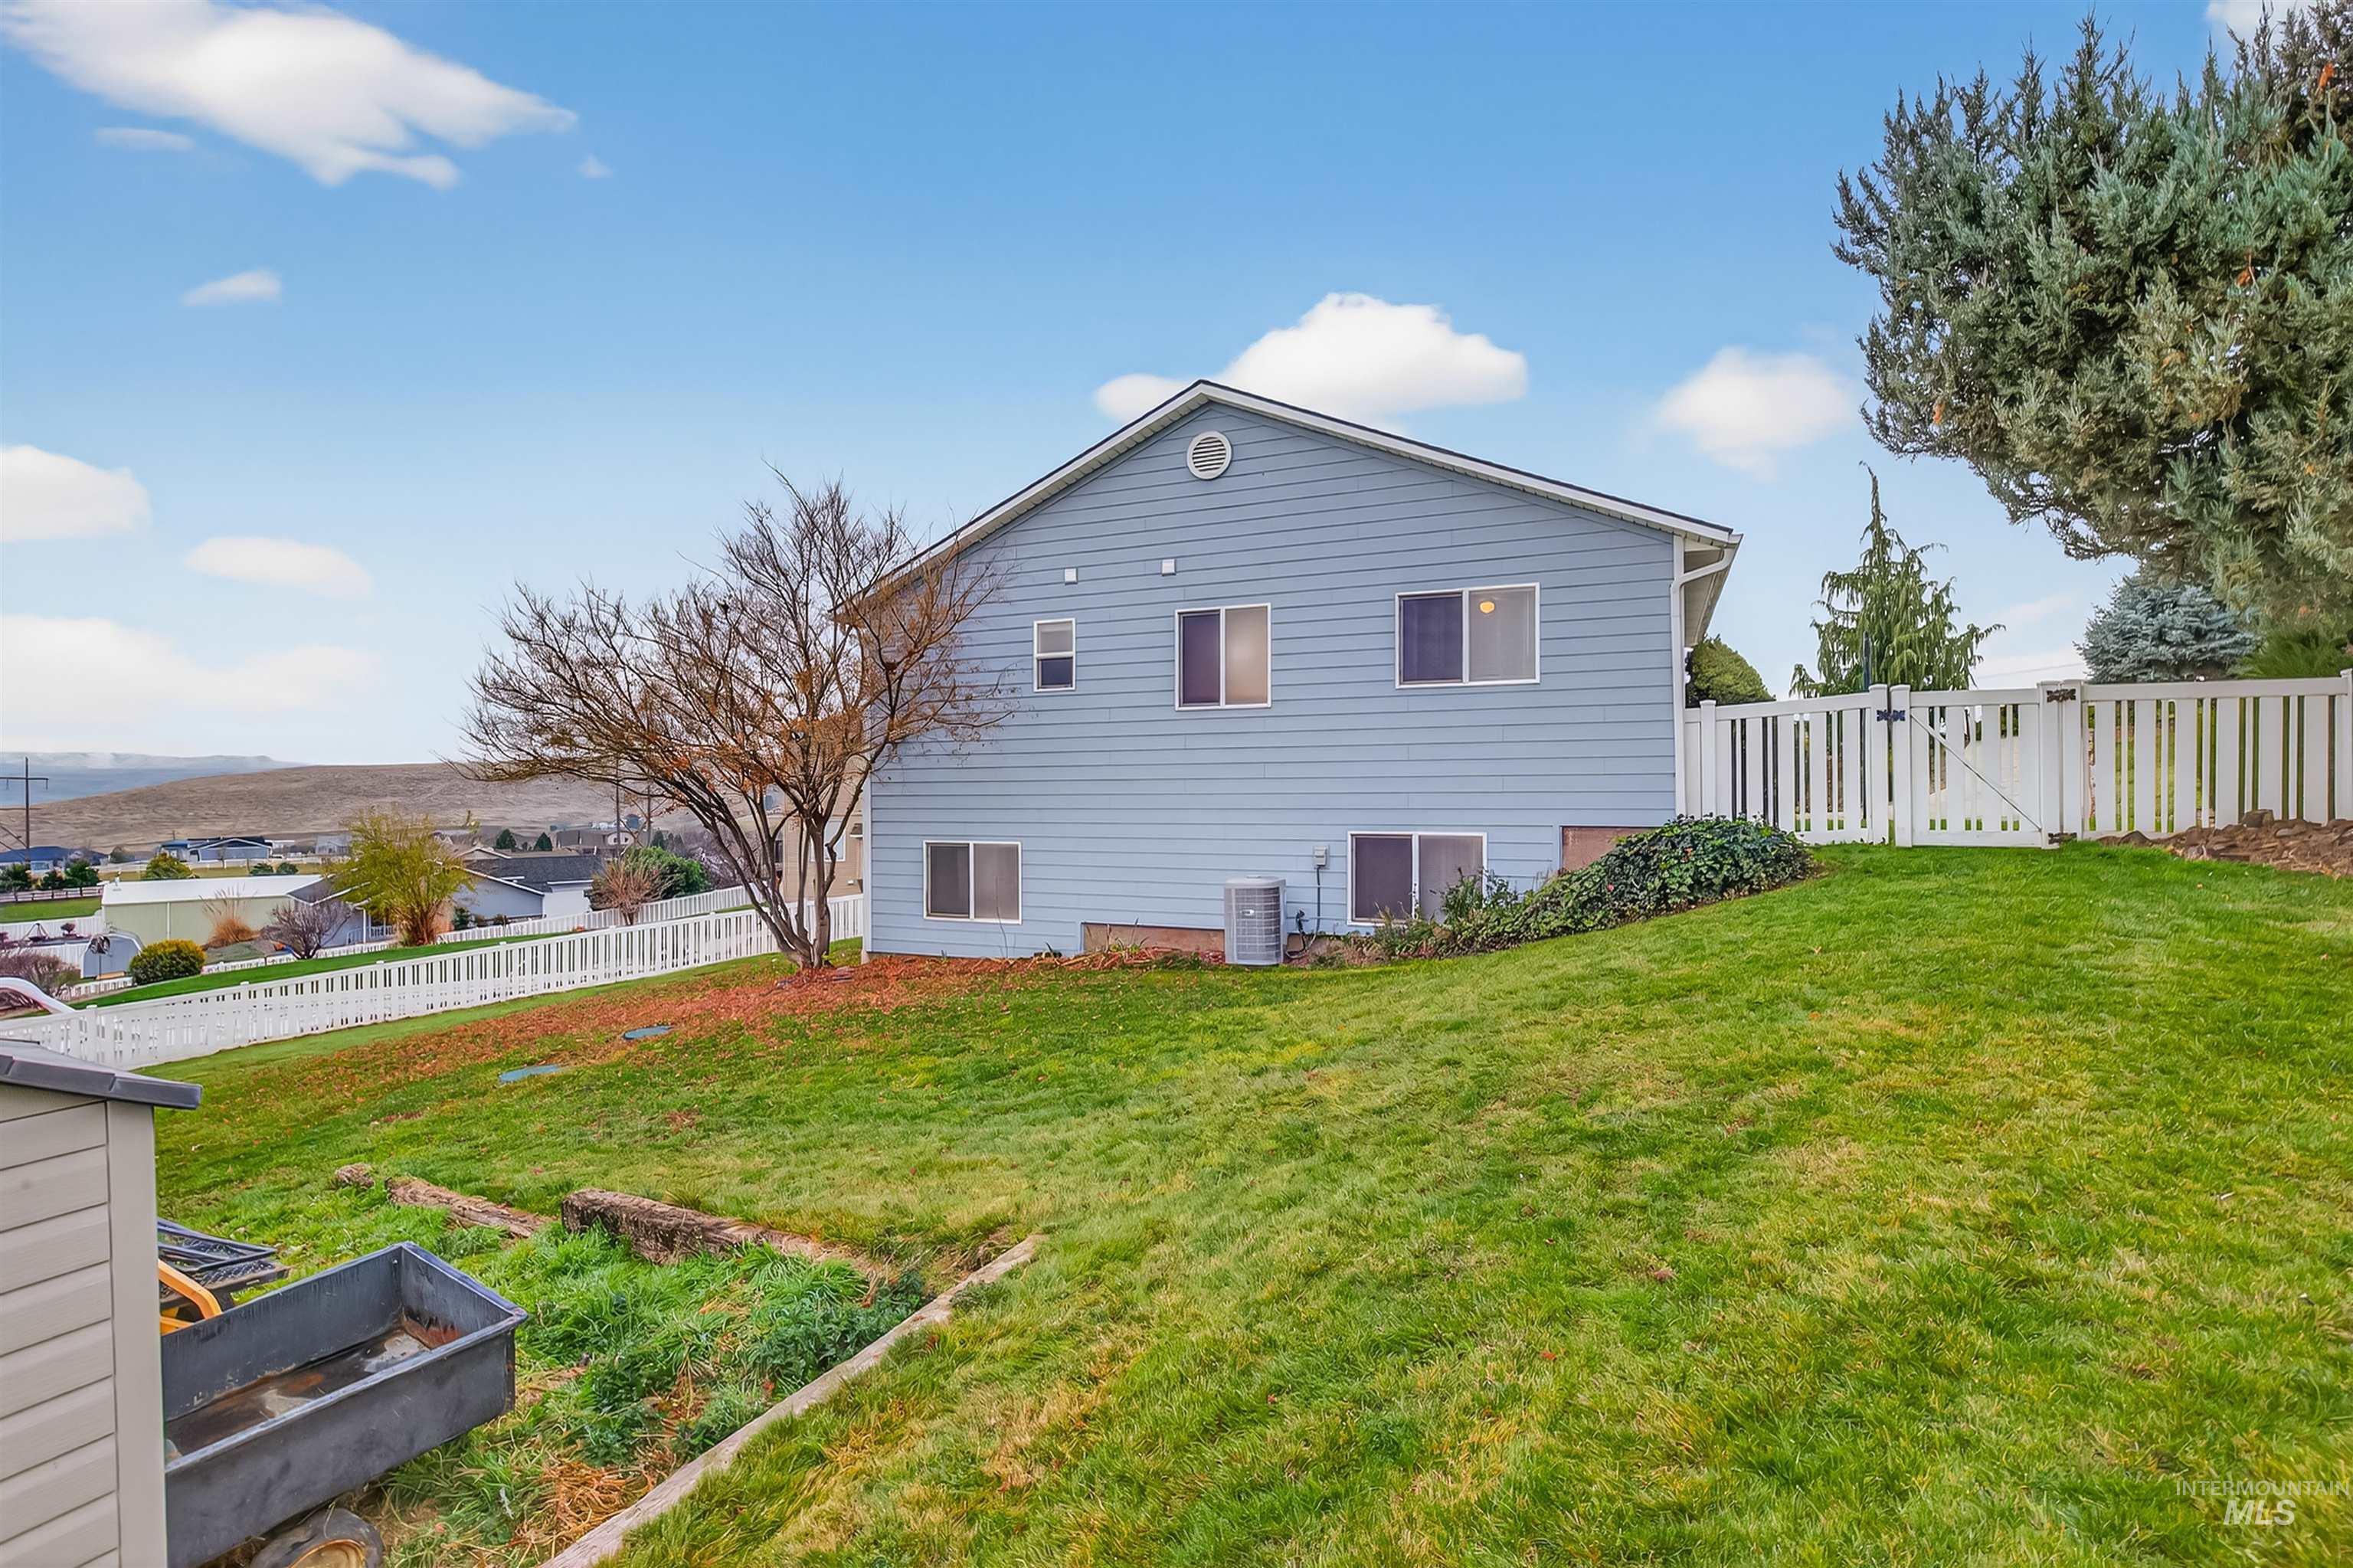
View of home's exterior featuring a central AC unit
-
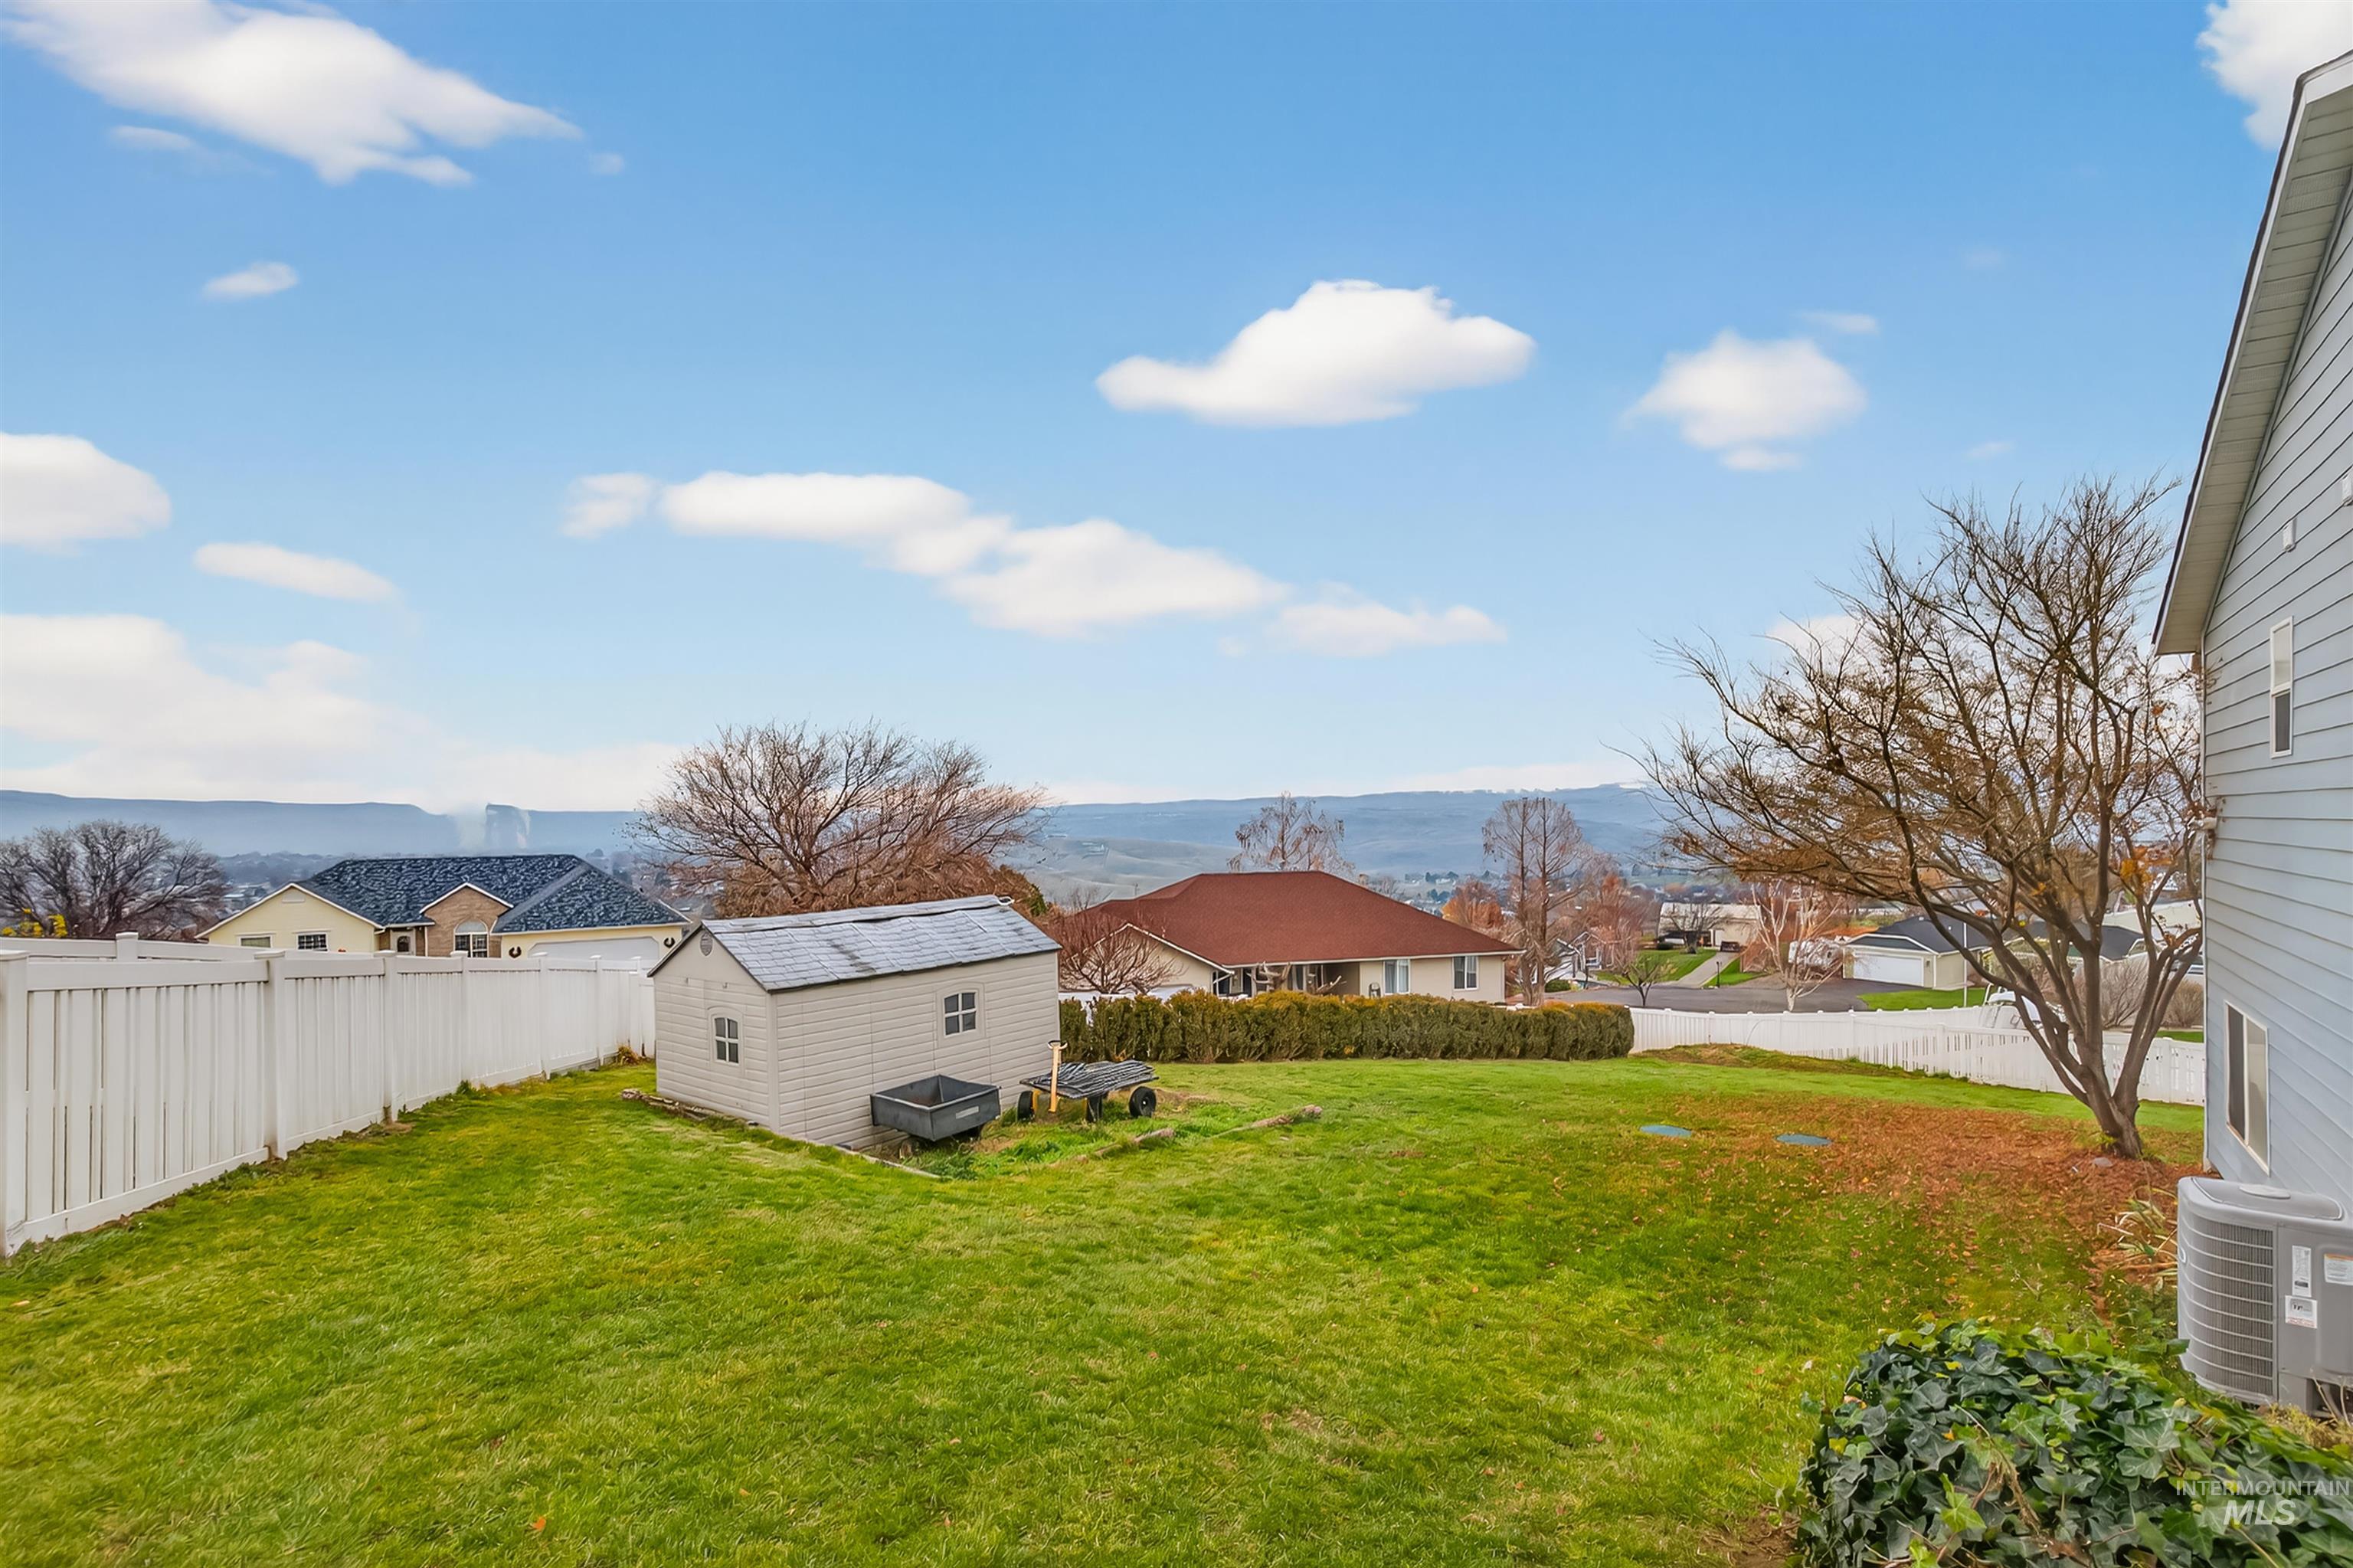
Fenced backyard with a mountain view and a storage unit
-
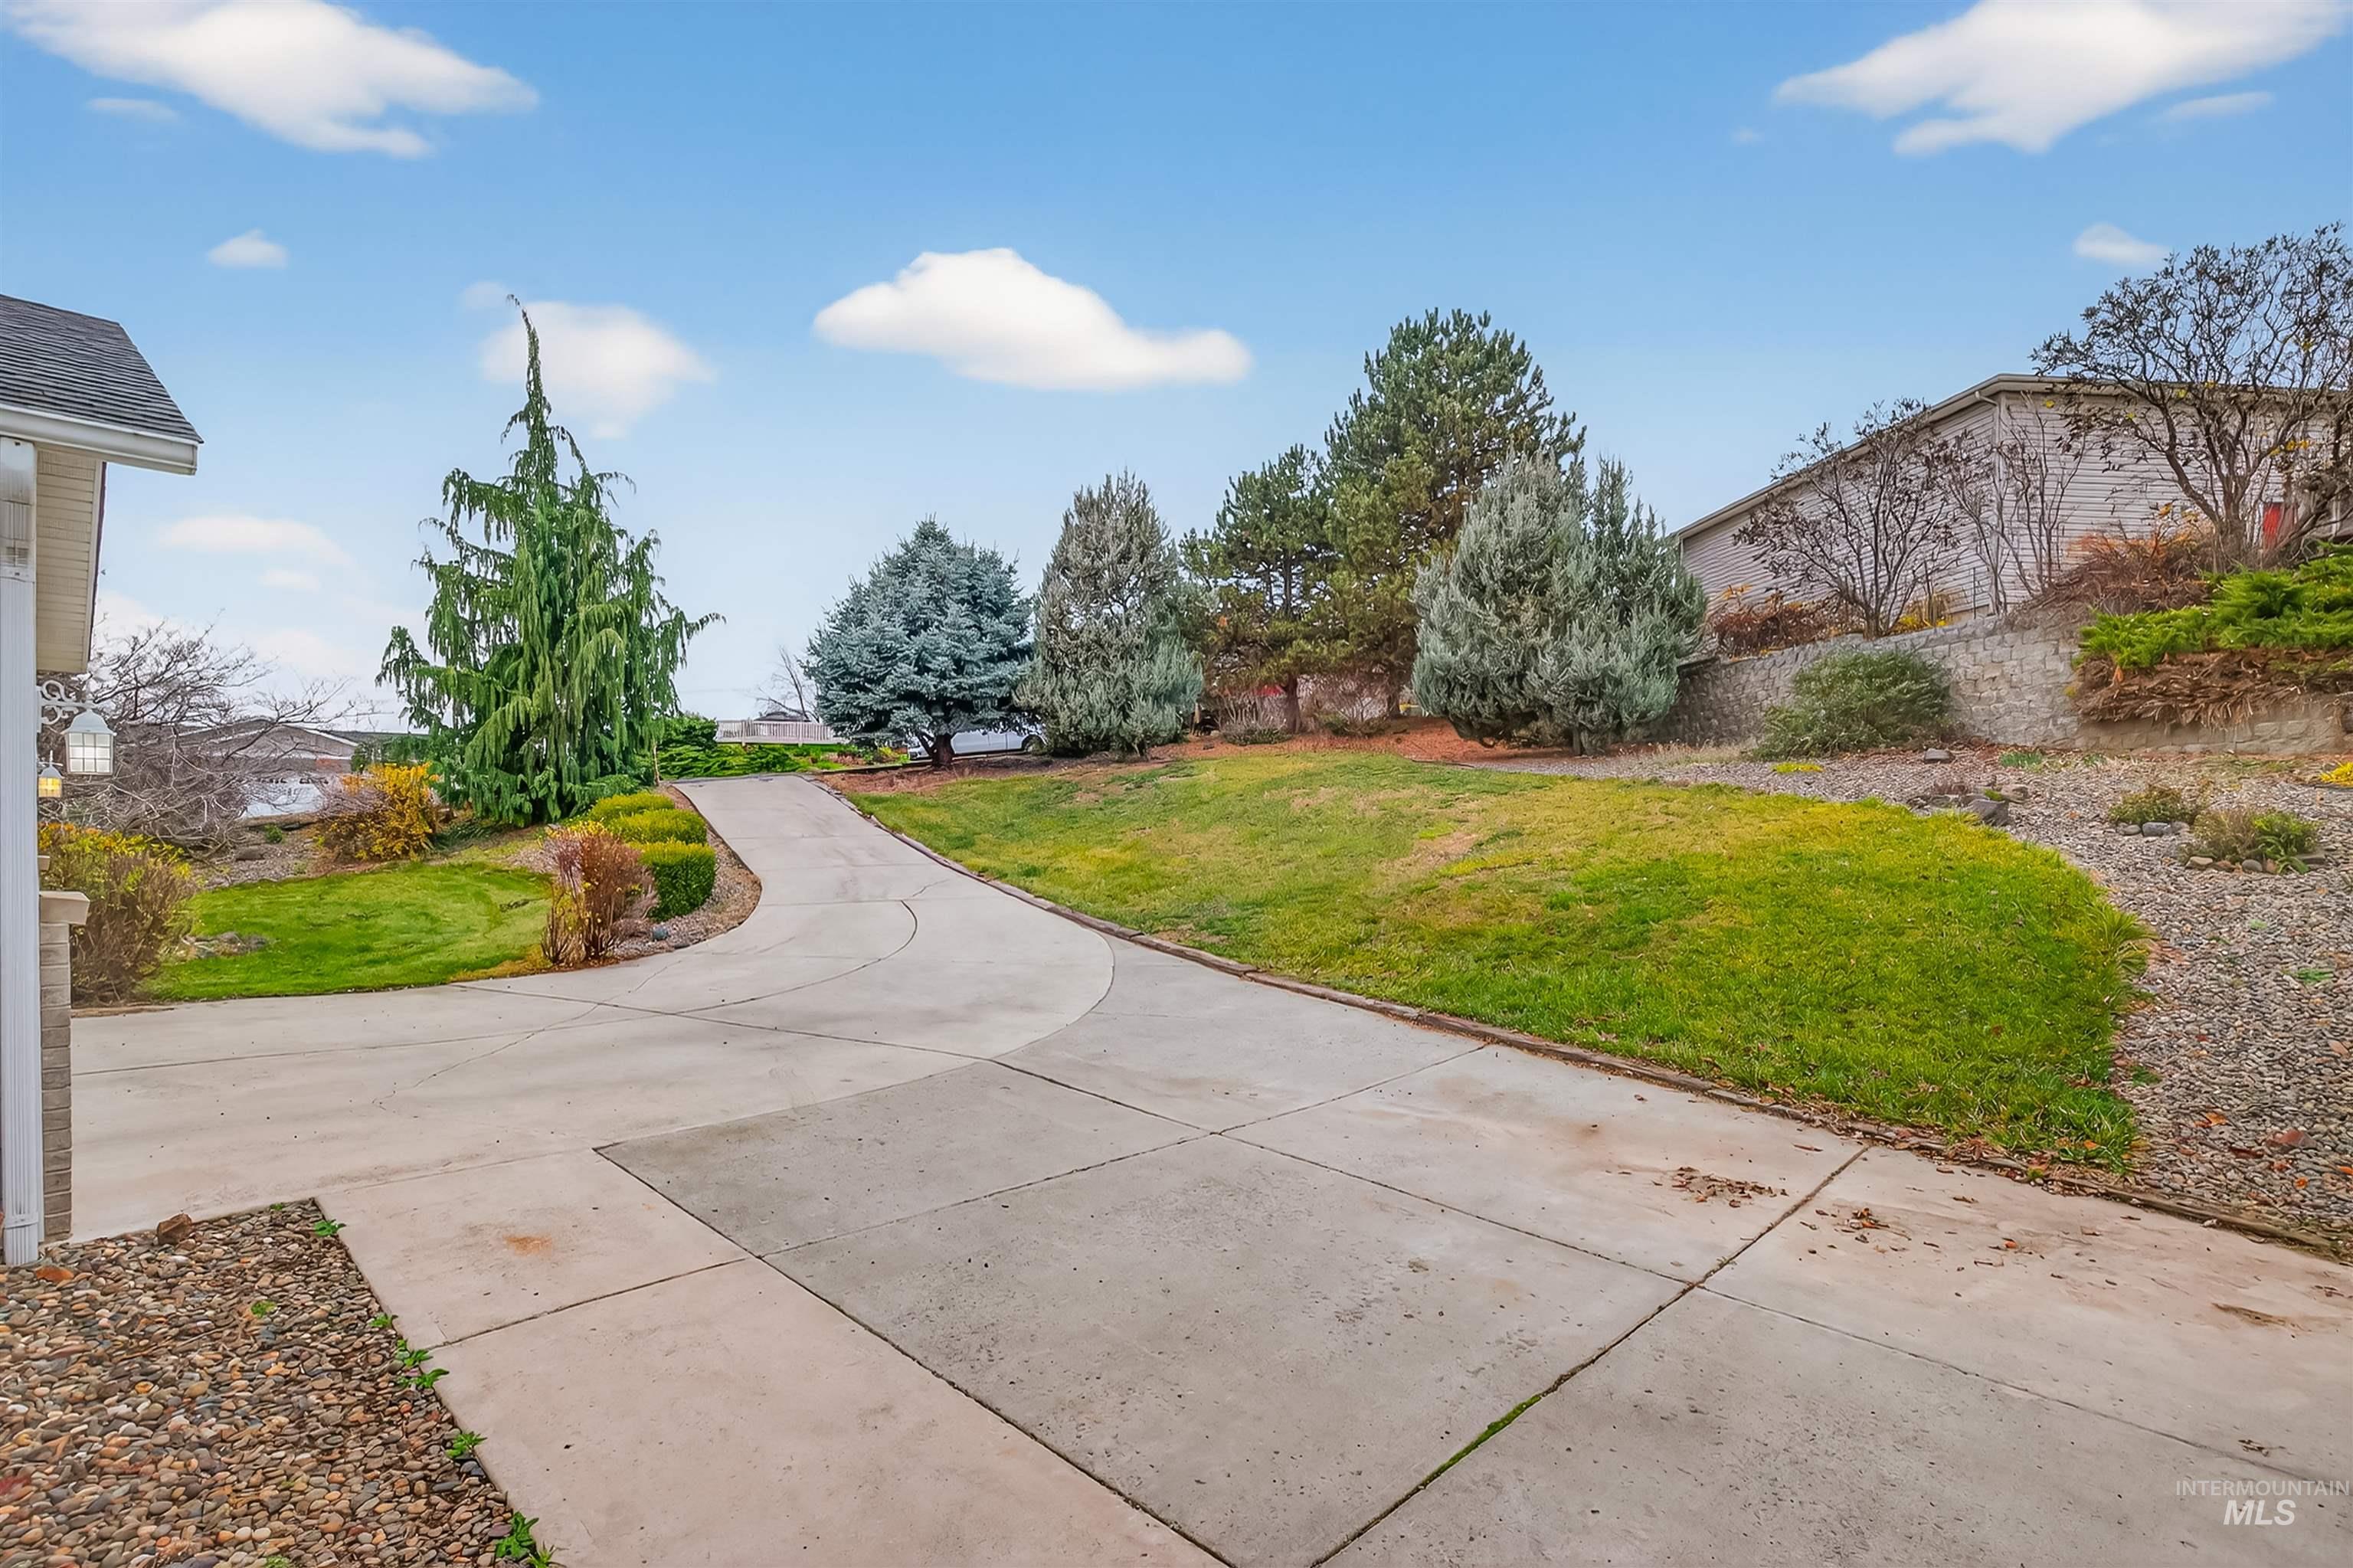
View of property's community with a lawn
-
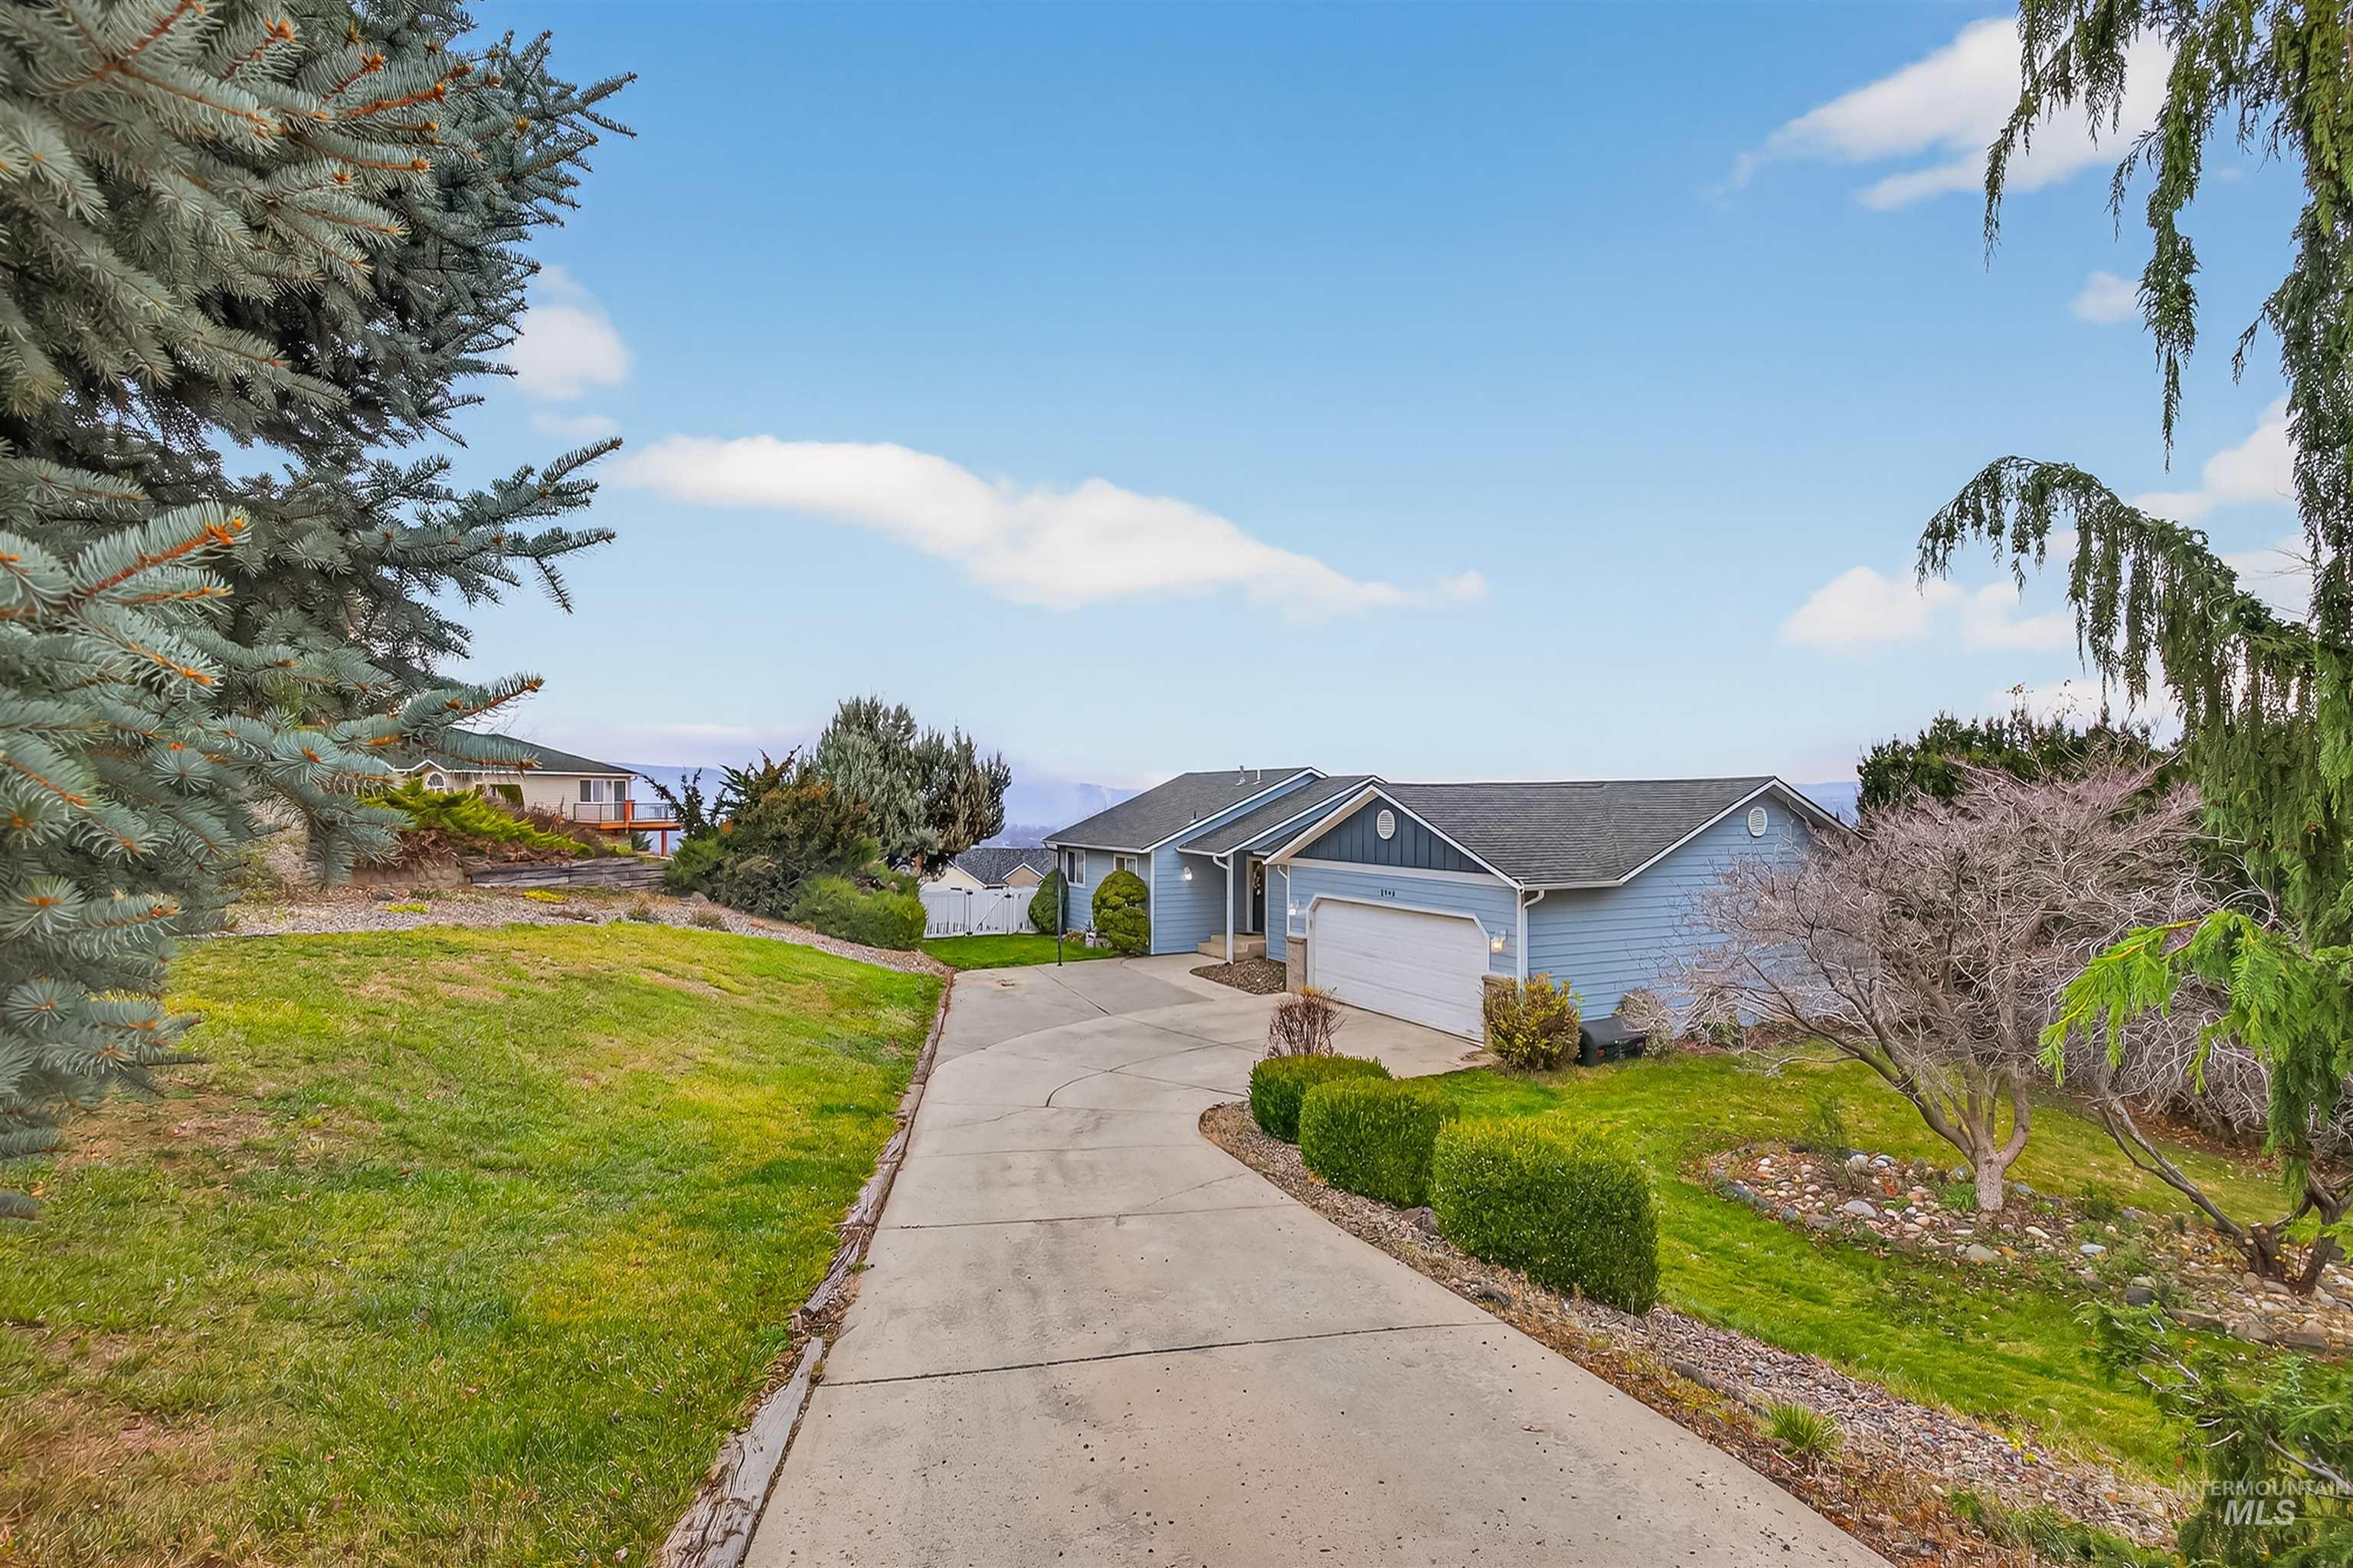
View of front of home featuring a front lawn, board and batten siding, concrete driveway, and a garage
-
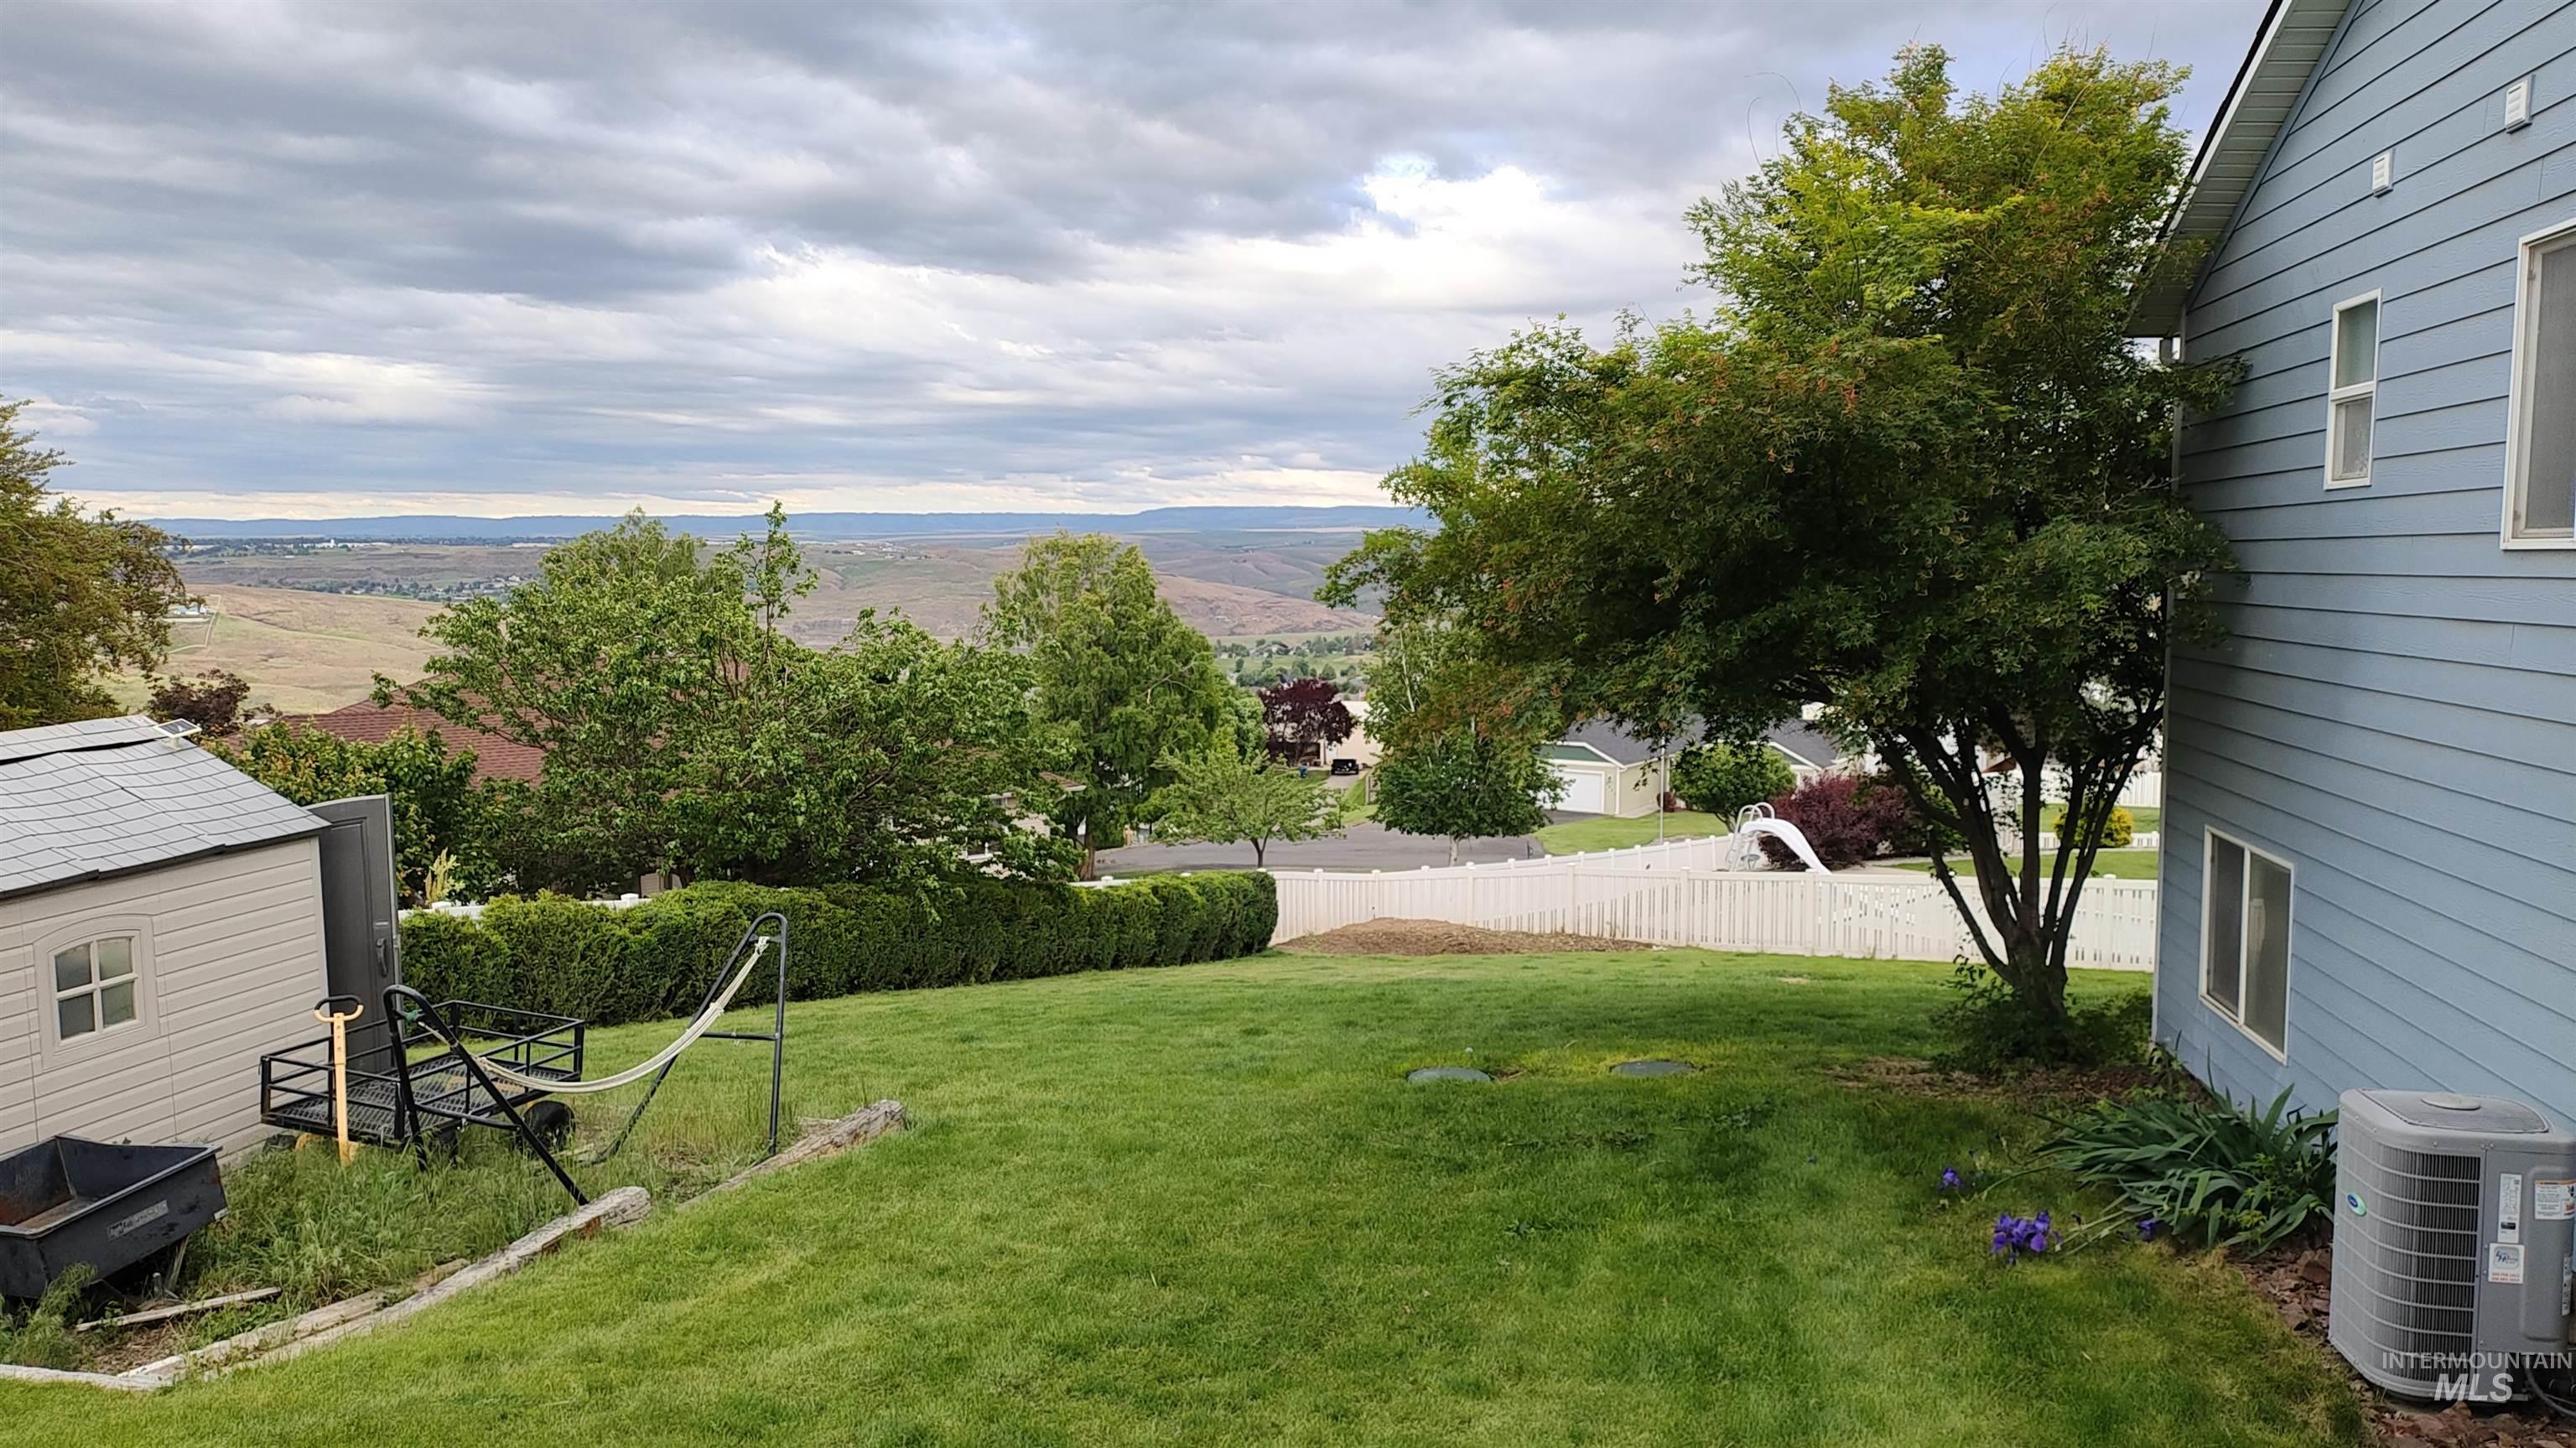
View of yard with a mountain view
-
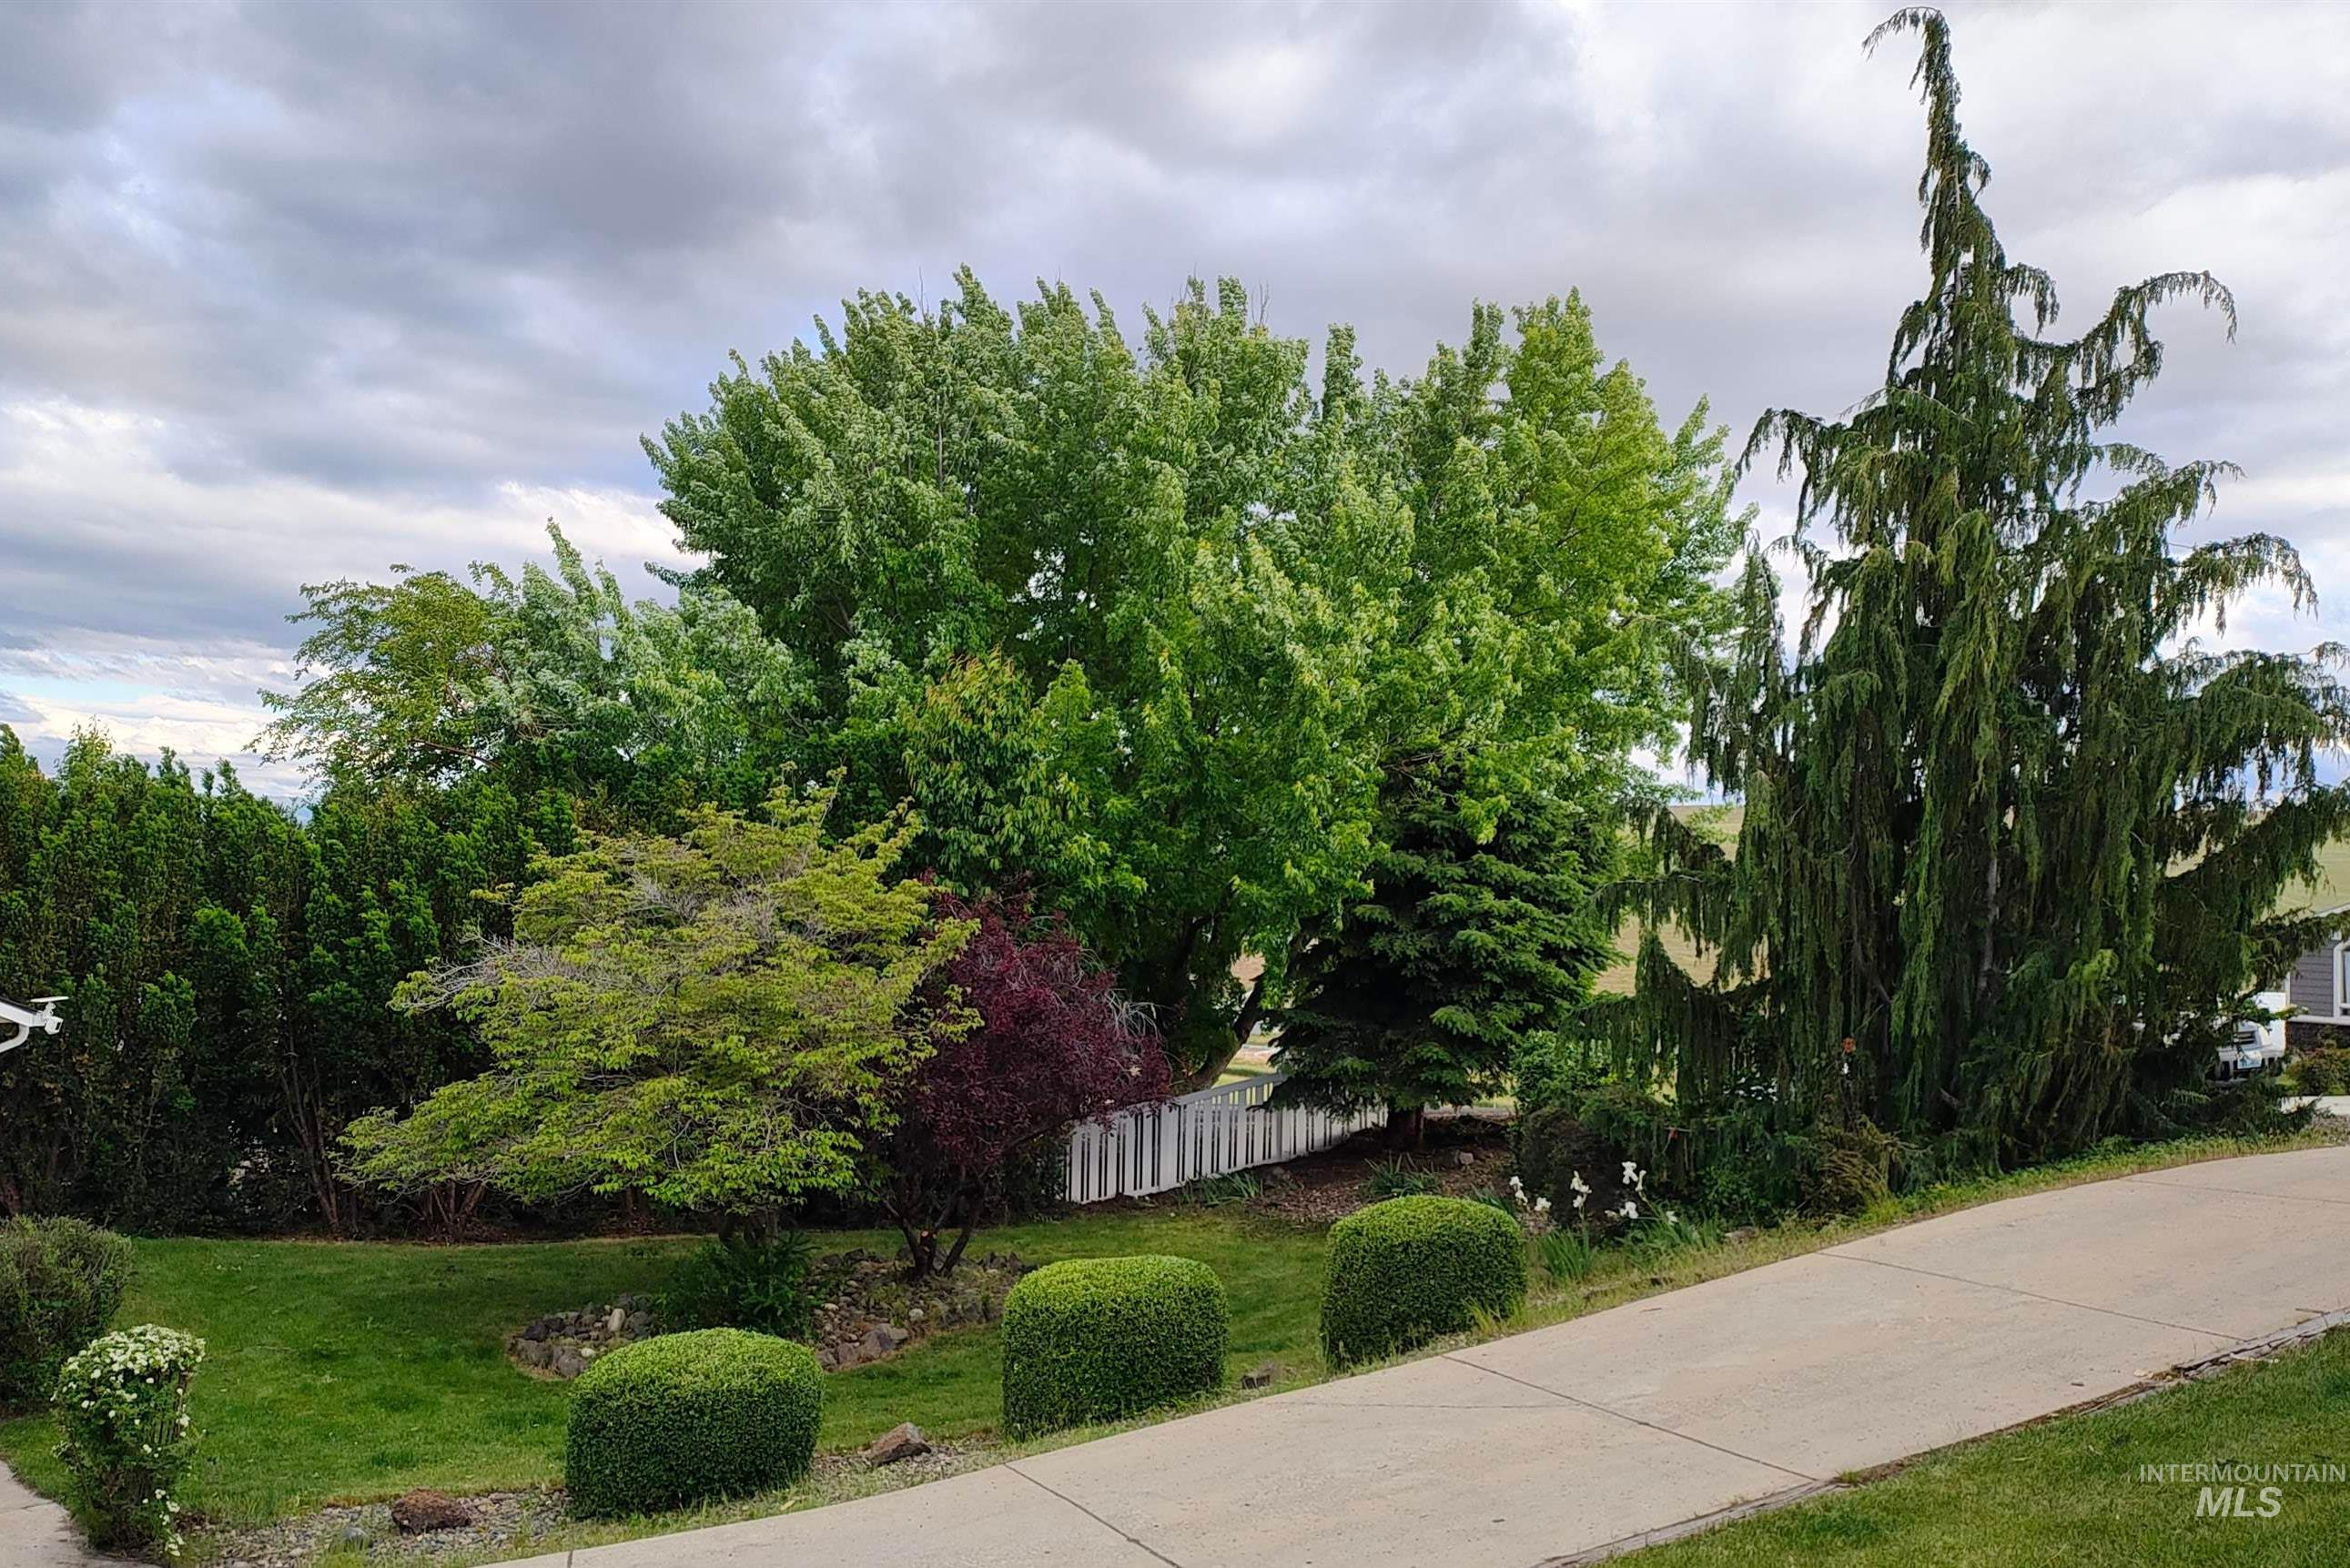
View of home's exterior with a yard and a garage
-
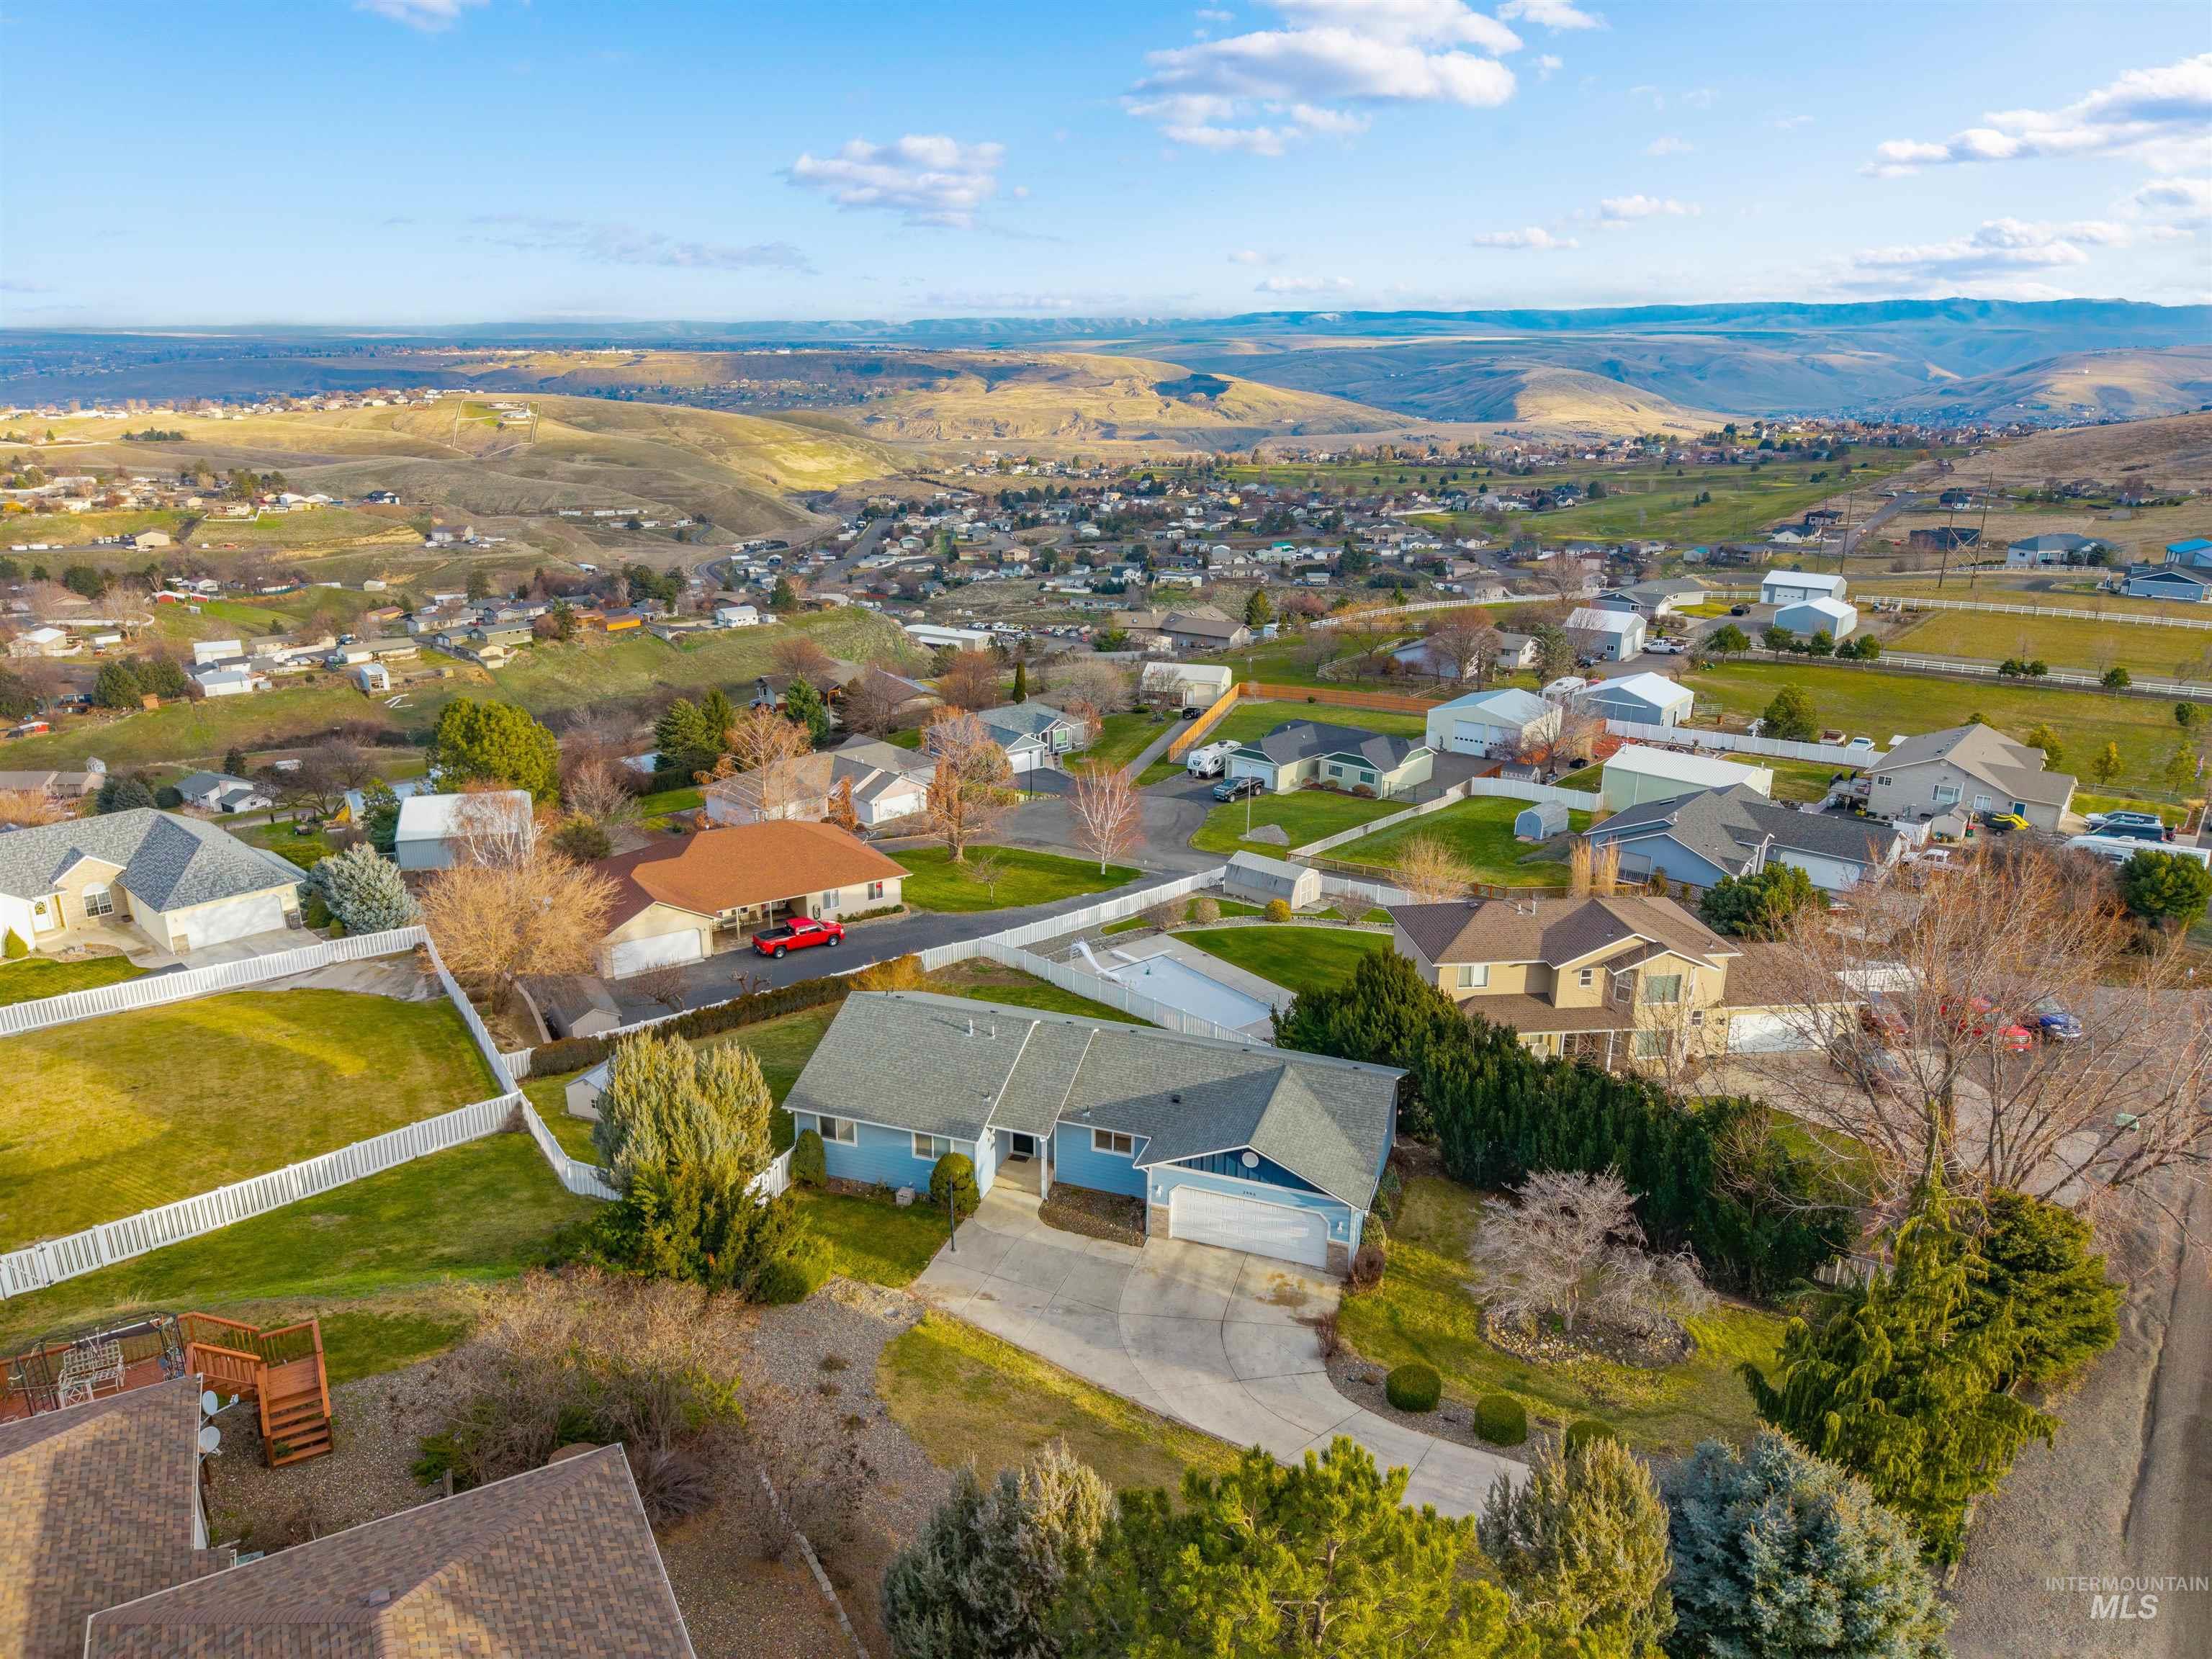
Aerial view of residential area with a mountainous background
-
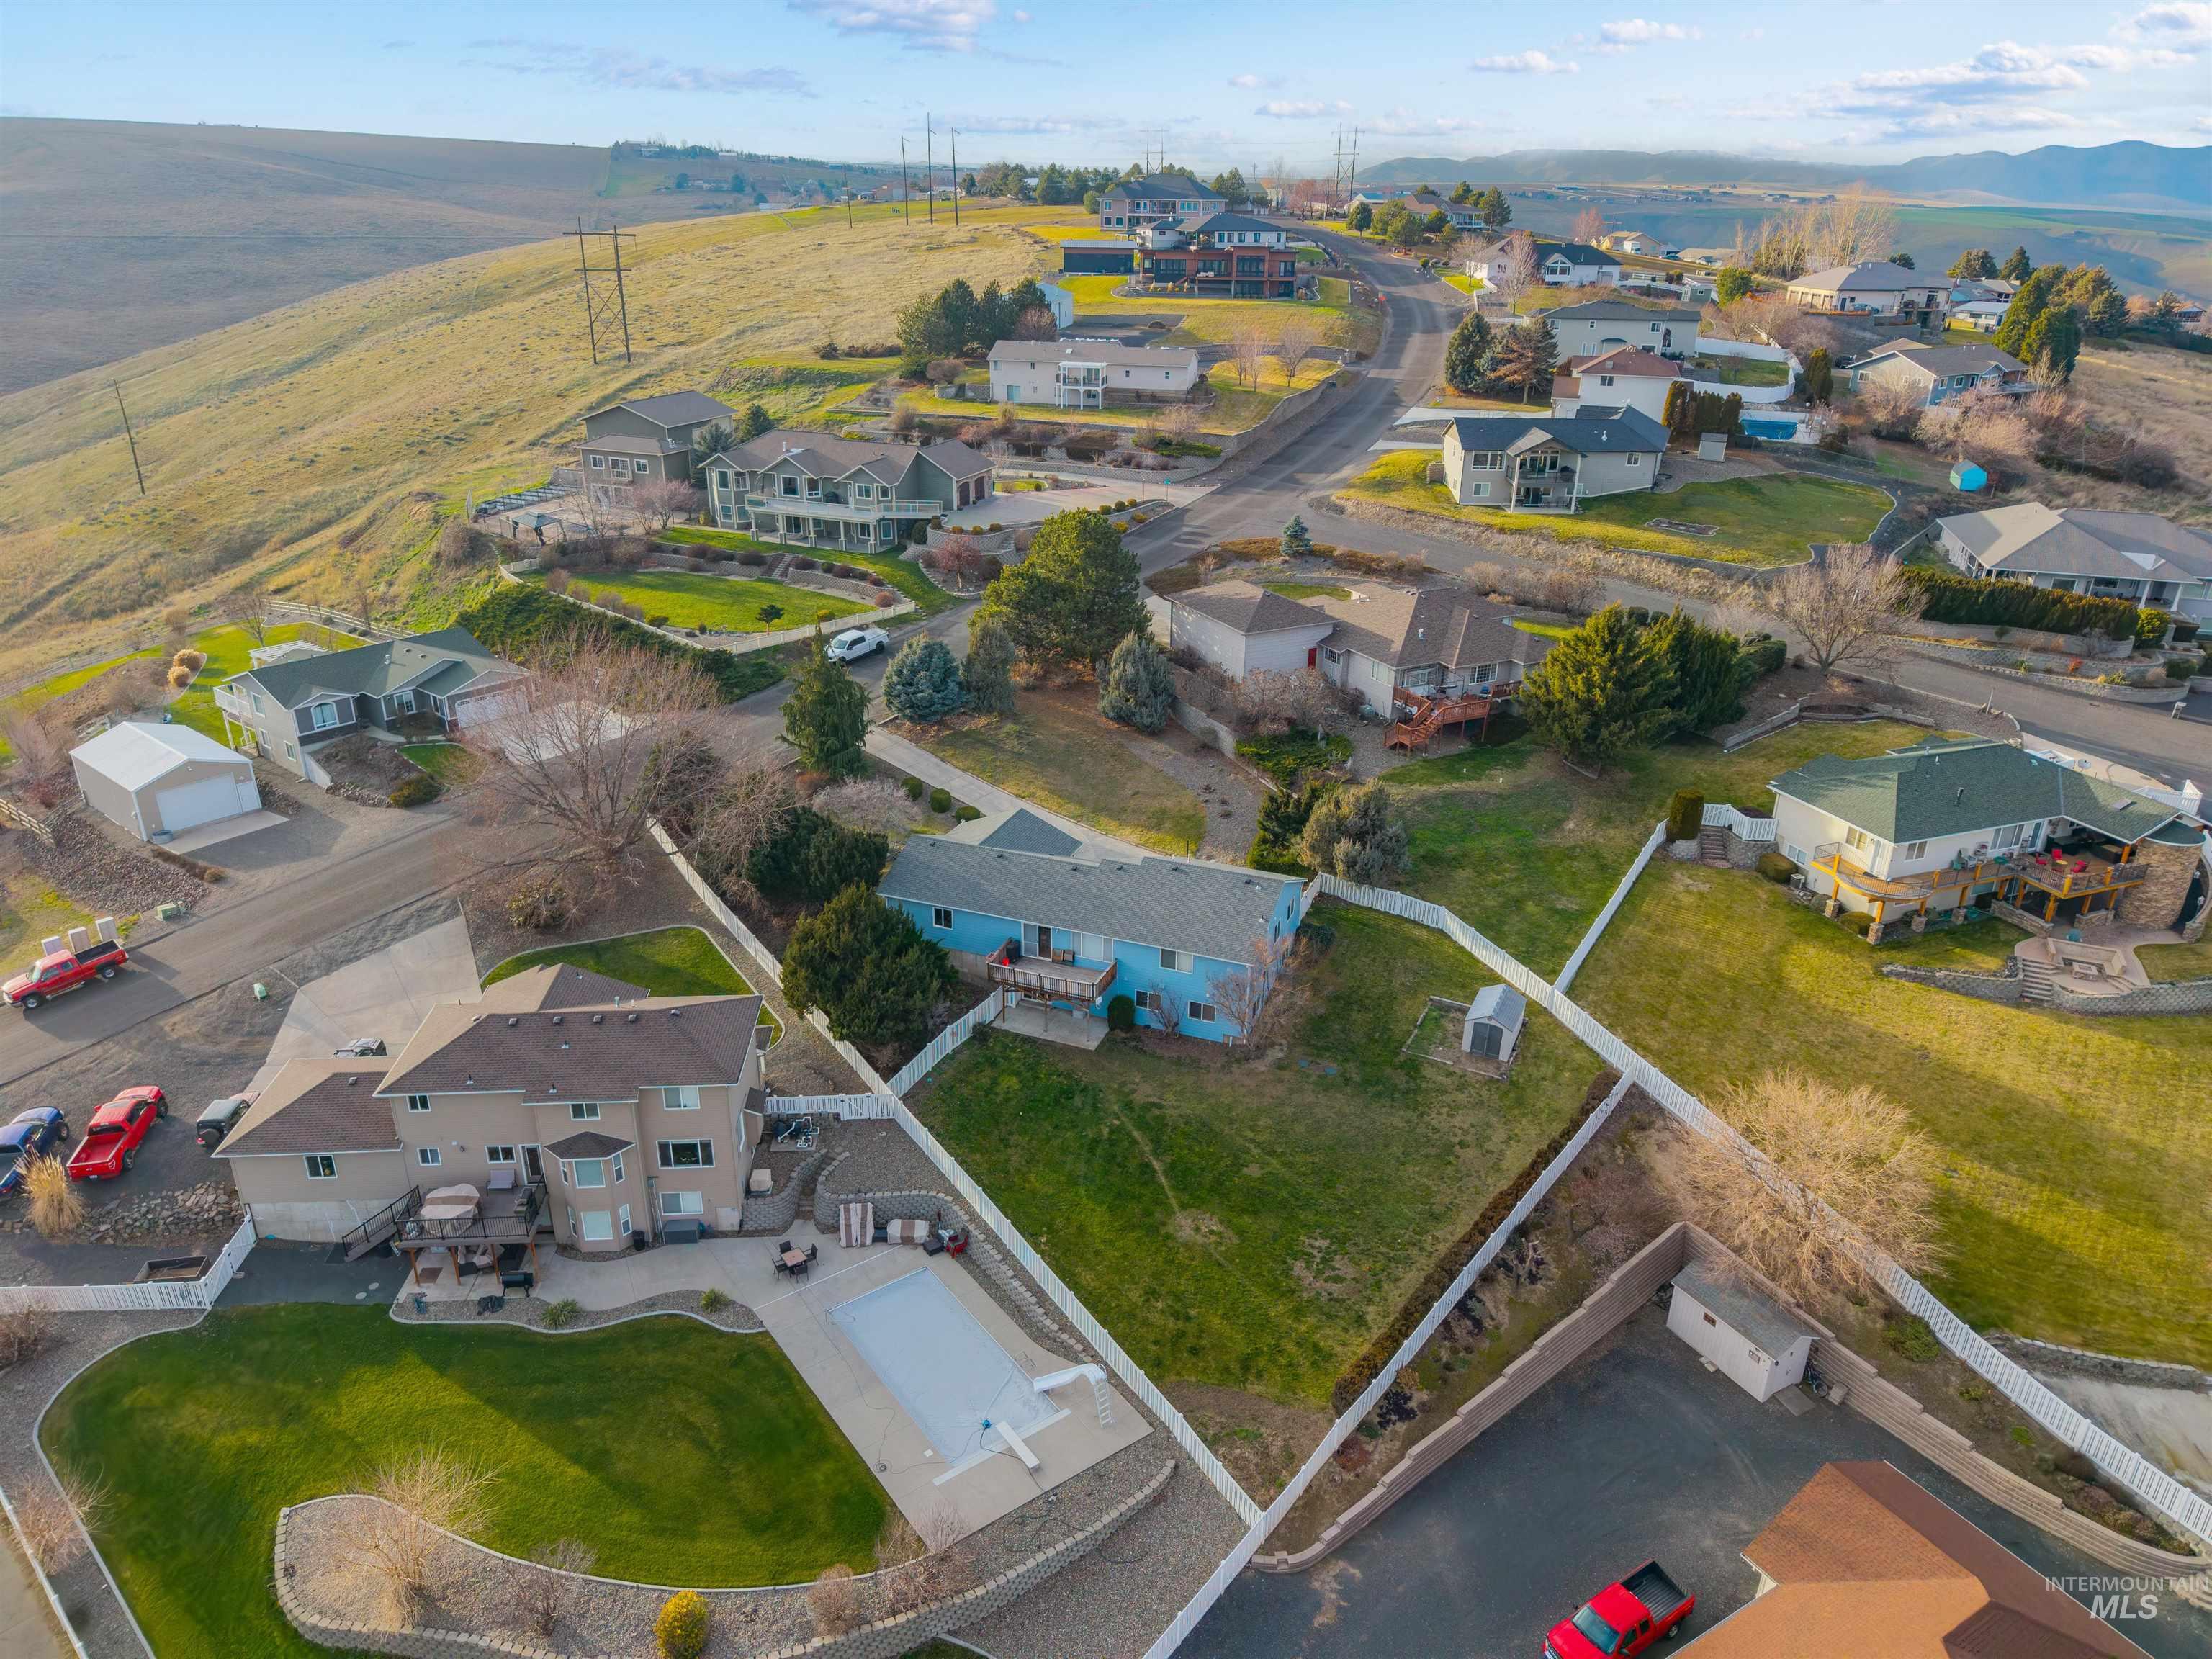
Aerial perspective of suburban area
-

Aerial view of residential area featuring property parcel outlined
-
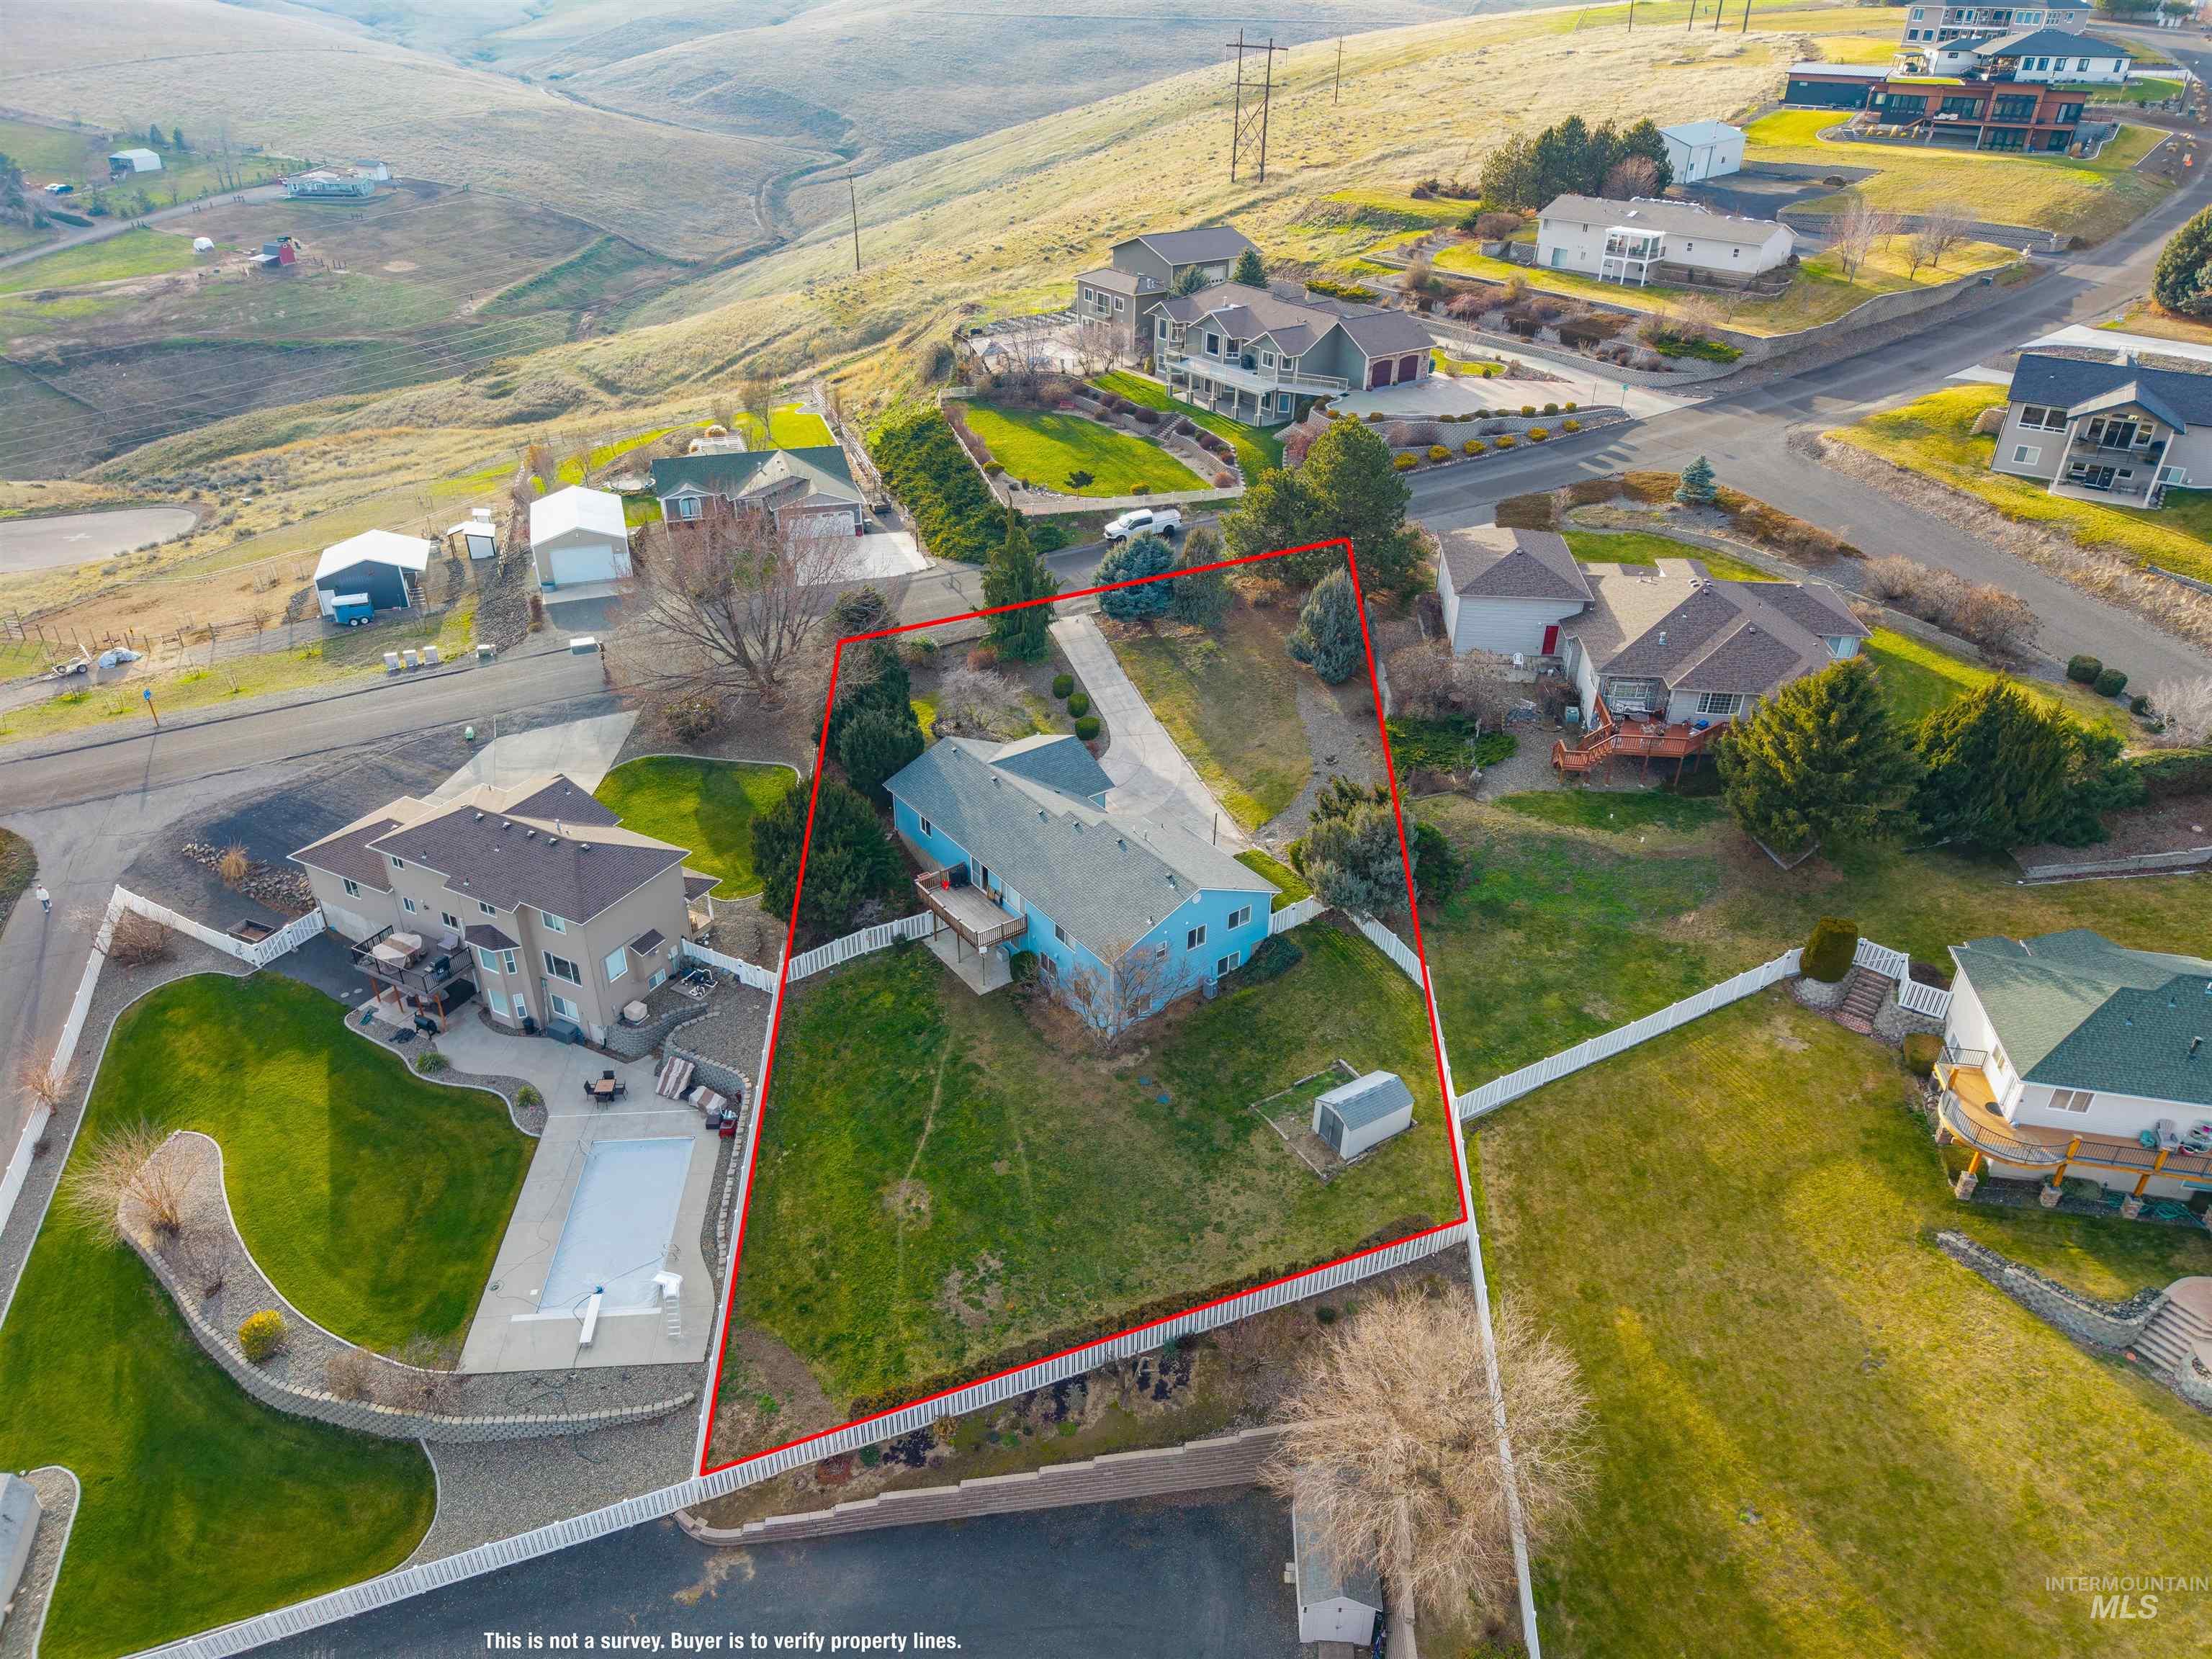
Aerial view of residential area featuring property parcel outlined
-
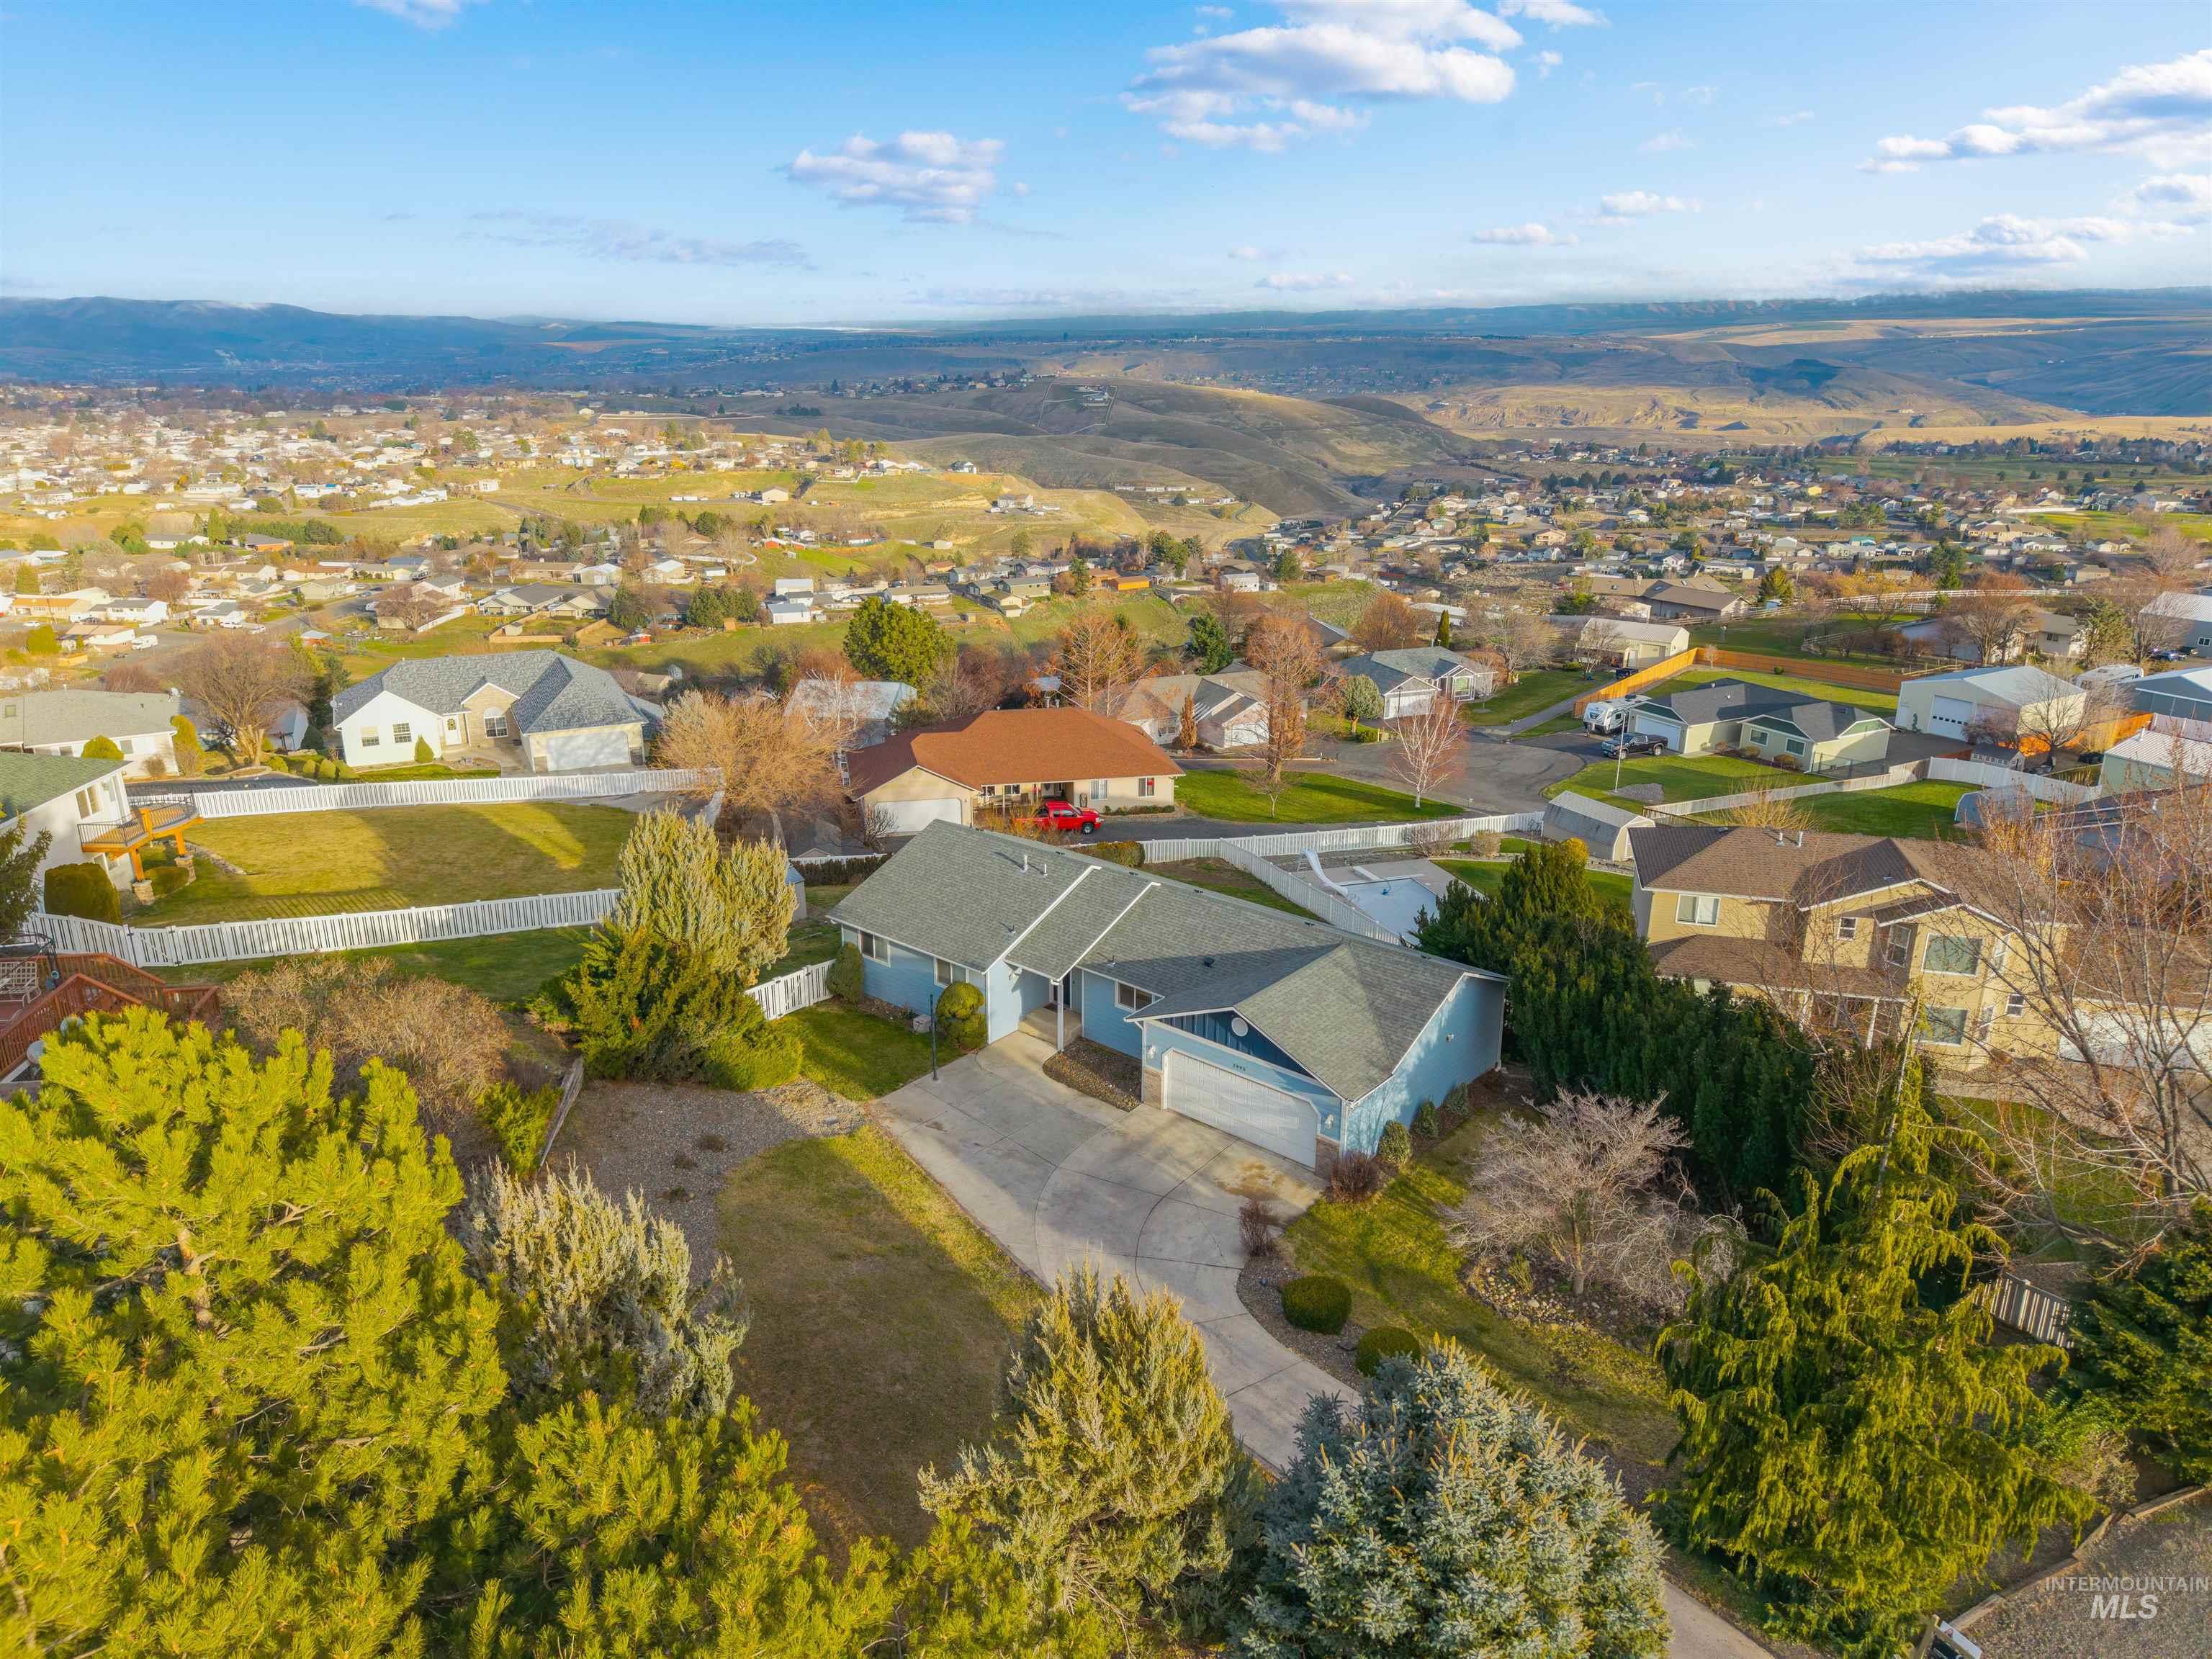
Aerial perspective of suburban area
-
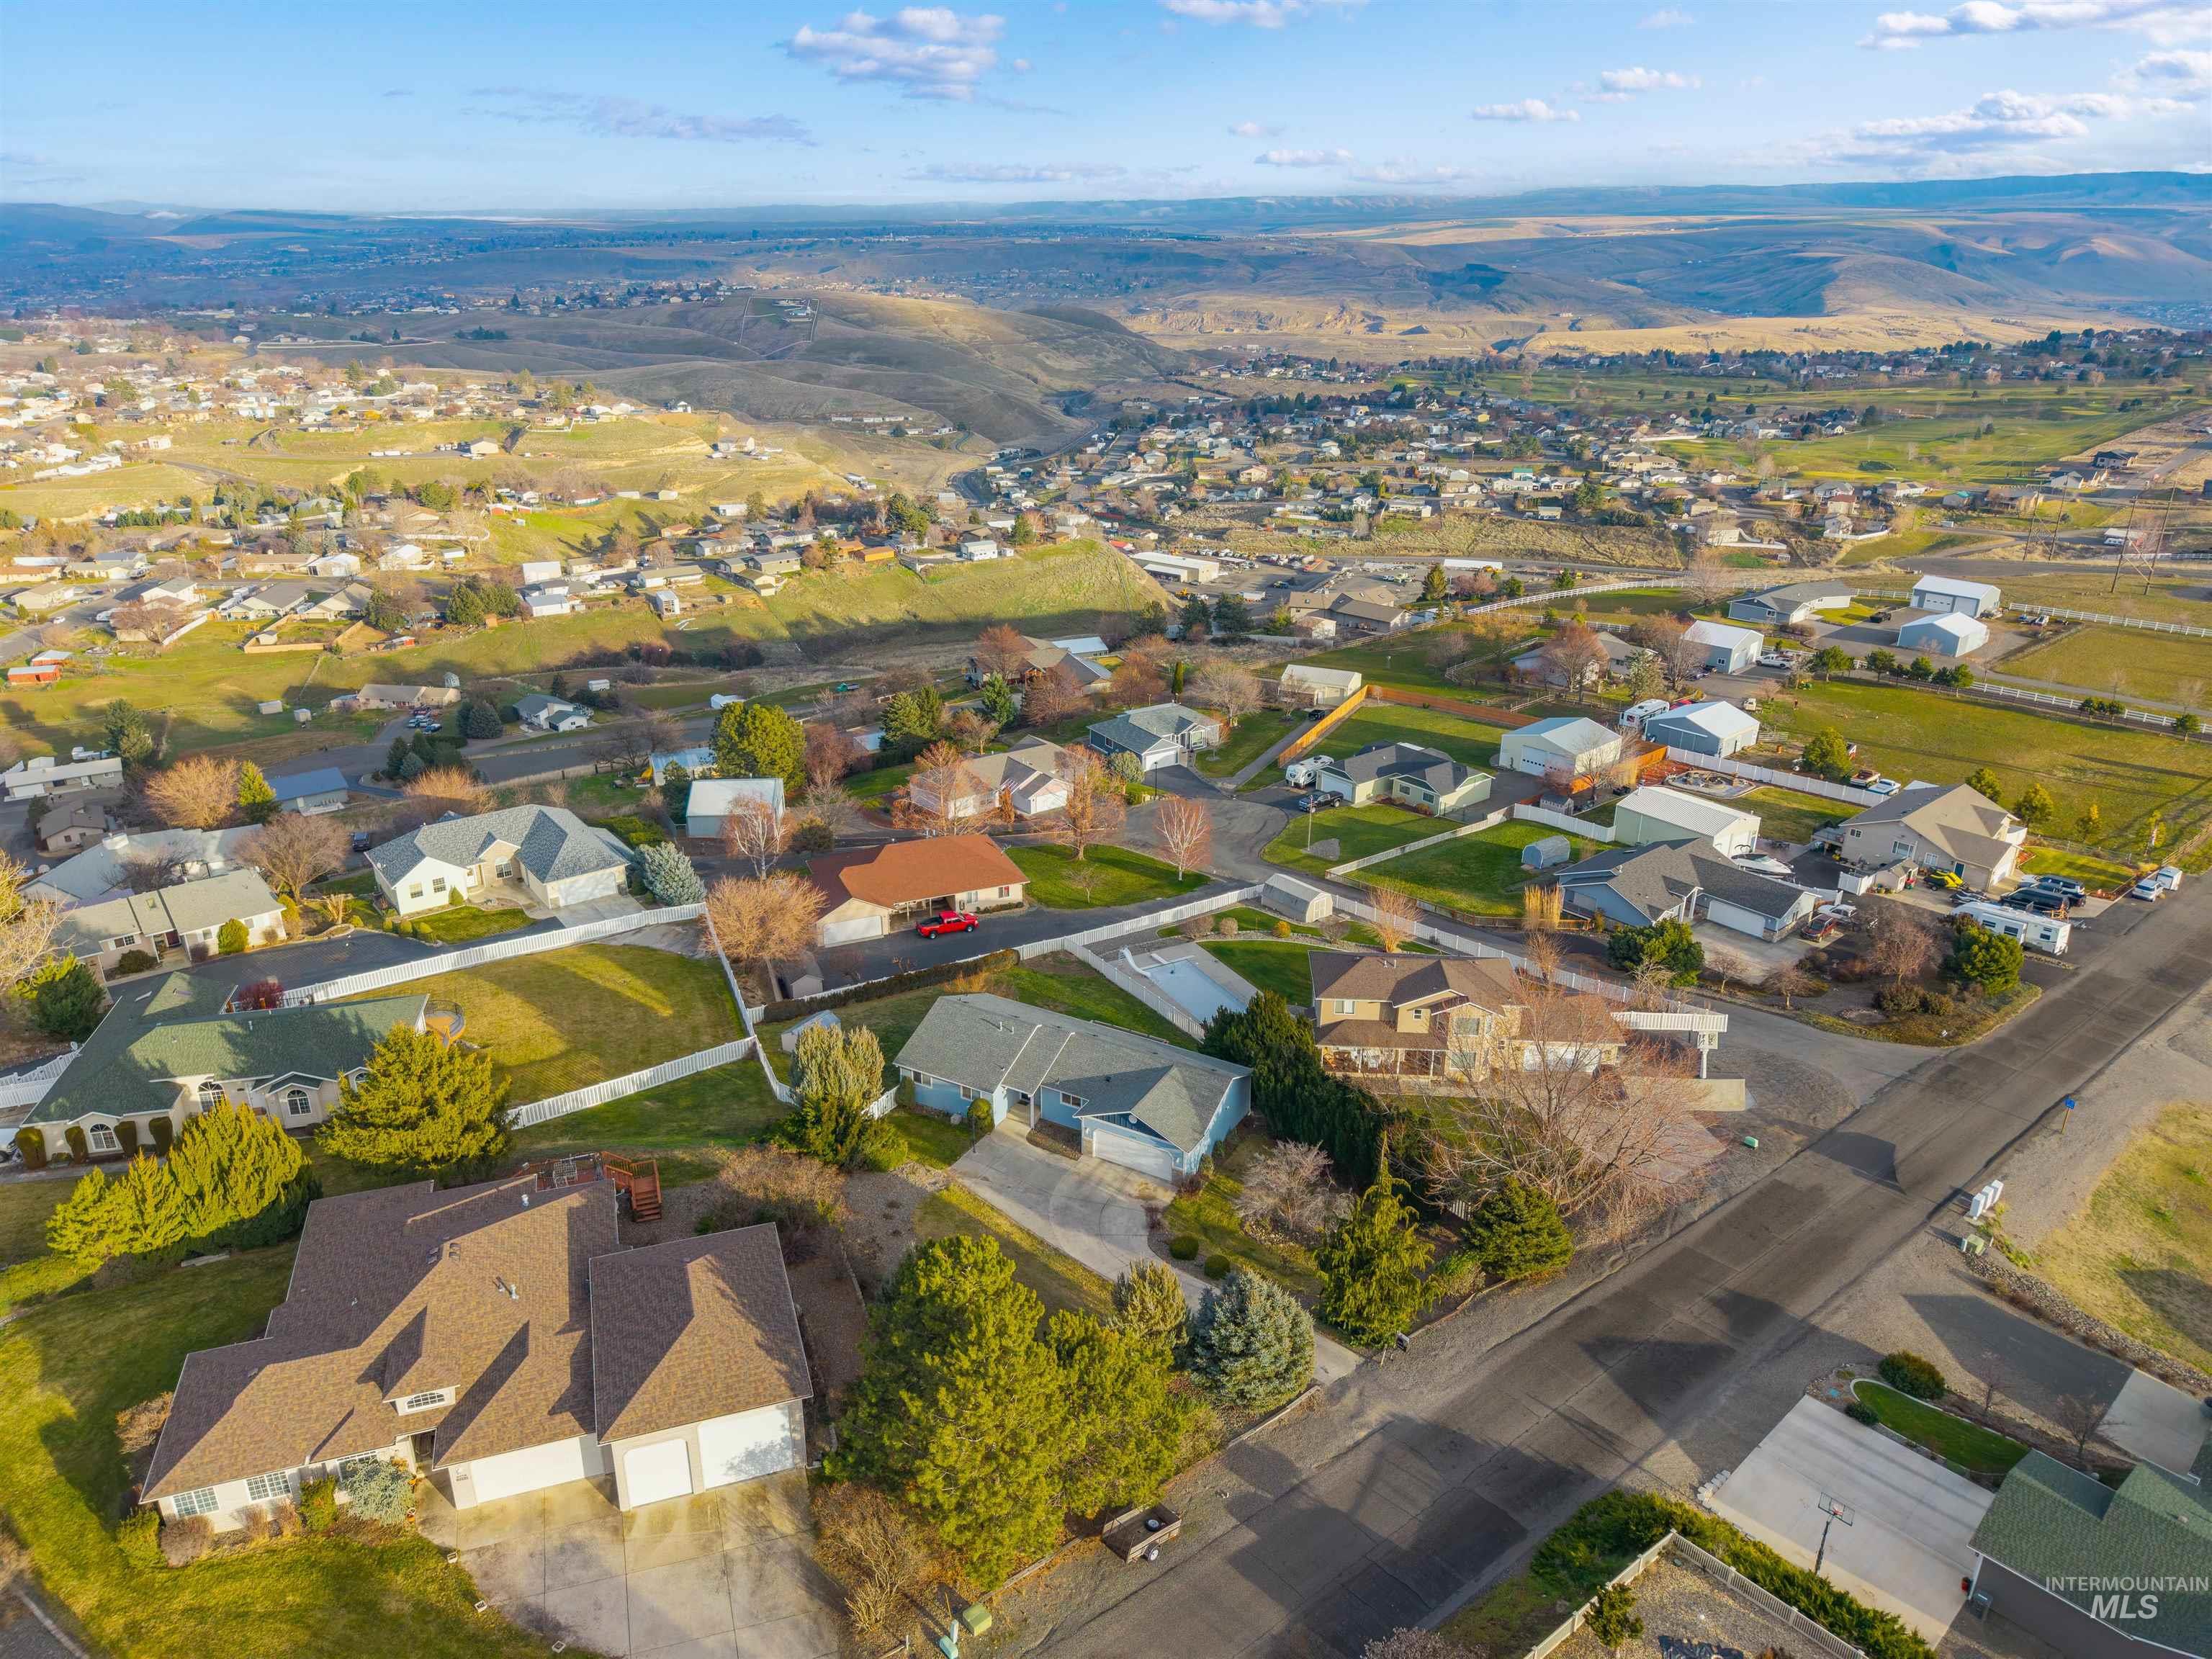
Aerial perspective of suburban area with a mountainous background
ALL NEW FLOORING THROUGHOUT! Your new home awaits! 6 bedrooms and an office with 3 STUNNING FULLY RENOVATED bathrooms. Open concept kitchen is functional and great for entertaining. Featuring breakfast bar with ample counterspace and new quartz countertops and stainless-steel appliances. NEWER roof, siding, furnace, heat pump, water heater, light fixtures, & paint. Full walk out basement. Panoramic valley VIEWS surround the home. Spacious nature preserve like yard with mature landscape and frequent wildlife visitors. Fenced backyard with dual access gates. 2 car garage and utility shed are great for storage. Sprinkler system. Located in the quiet CLARKSTON HEIGHTS Upper Dove Subdivision. Complete with plenty of parking options. Deck is newly renovated with a brand new railing.
- Heating:
- Forced Air, Gas
- Cooling:
- Central air
- Garage Capacity:
- 2
- Country:
- US
- State:
- WA
- County:
- Asotin
- City:
- Clarkston
- Zipcode:
- 99403
- Street:
- 2995 Dove Drive
- Longitude:
- W118° 54' 11.5''
- Latitude:
- N46° 22' 30.3''
- Master Bedroom Level:
- Main
- Bedroom 2 Level:
- Main
- Bedroom 3 Level:
- Main
- Bedroom 4 Level:
- Down
- Bedroom 5 Level:
- Down
- Kitchen Level:
- Main
- Living Room Level:
- Main
- School District:
- Clarkston
- Elementary School:
- Heights (Clarkston)
- Middle School:
- Lincoln (Clarkston)
- High School:
- Clarkston
- Status:
- Active
- Type:
- Single Family
- Level:
- Single with Below Grade
- Tax Year:
- 2025
- Taxes:
- $3,693
- Potential Short Sale:
- No
- Age:
- 21 - 30 Years
- Auction:
- No
- Flood Ins Required:
- No
- HUD Owned:
- No
- In Foreclosure:
- No
- Land Size:
- 1/2 - .99 AC
- Home Owner Exempt:
- No
- HOA Frequency:
- Not Applicable
- Virtual Tour:
- https://my.matterport.com/show/?m=RuFX8PdtGQM
- Inc Kitchen Features:
- Breakfast bar, Dishwasher, Disposal, Oven/range freestanding, Refrigerator, Washer, Dryer, Countertop-quartz
- Lot Features:
- Public road, Storage shed, View, Rolling topography, Finished Driveway
- Water:
- Community service
- Land Use:
- Single
- Sprinkler System:
- Auto
Residential For Sale
2995 Dove Drive, Clarkston, Washington 99403
- Property Type :
- Residential
- Listing Type :
- For Sale
- Listing ID :
- 98969044
- Price :
- $499,900
- Bedrooms :
- 6
- Bathrooms :
- 3
- Apx SqFt :
- 2,668 SqFt
- Year Built :
- 1996
- Lot Area :
- 0.51 SqFt
- Days on Market :
- 236
- Subdivision :
- 0 Not Applicable
- Update Date :
- 07/27/2026 18:52:46
- Status :
- Active

- JoeAnne Santy-Greene
- (208) 947-4609
- (208) 283-6313
- (208) 287-8500
-


