

-
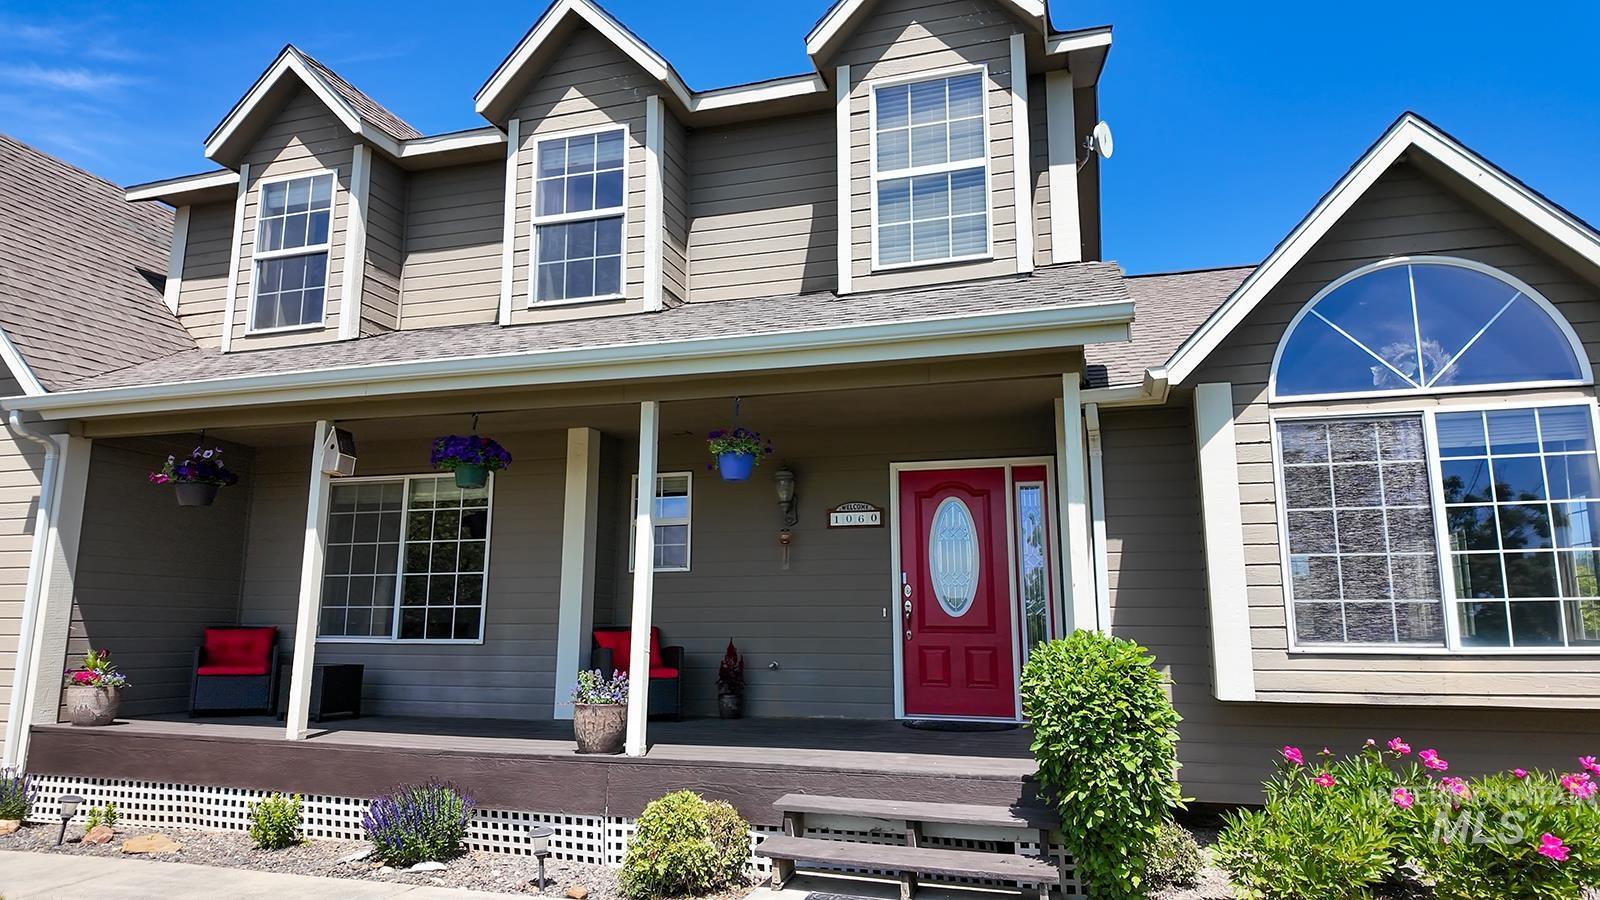
Gable roofline residence featuring an inviting covered front porch with white columns, a distinctive red front door with an oval glass insert, an arched window with decorative grilles, and two prominent dormer windows
-

Rear exterior featuring a multi-level deck with steps, a sliding glass door, and a bay window
-

Expansive rural property featuring a main residence, a detached auxiliary building, mature trees, and a paved circular driveway
-
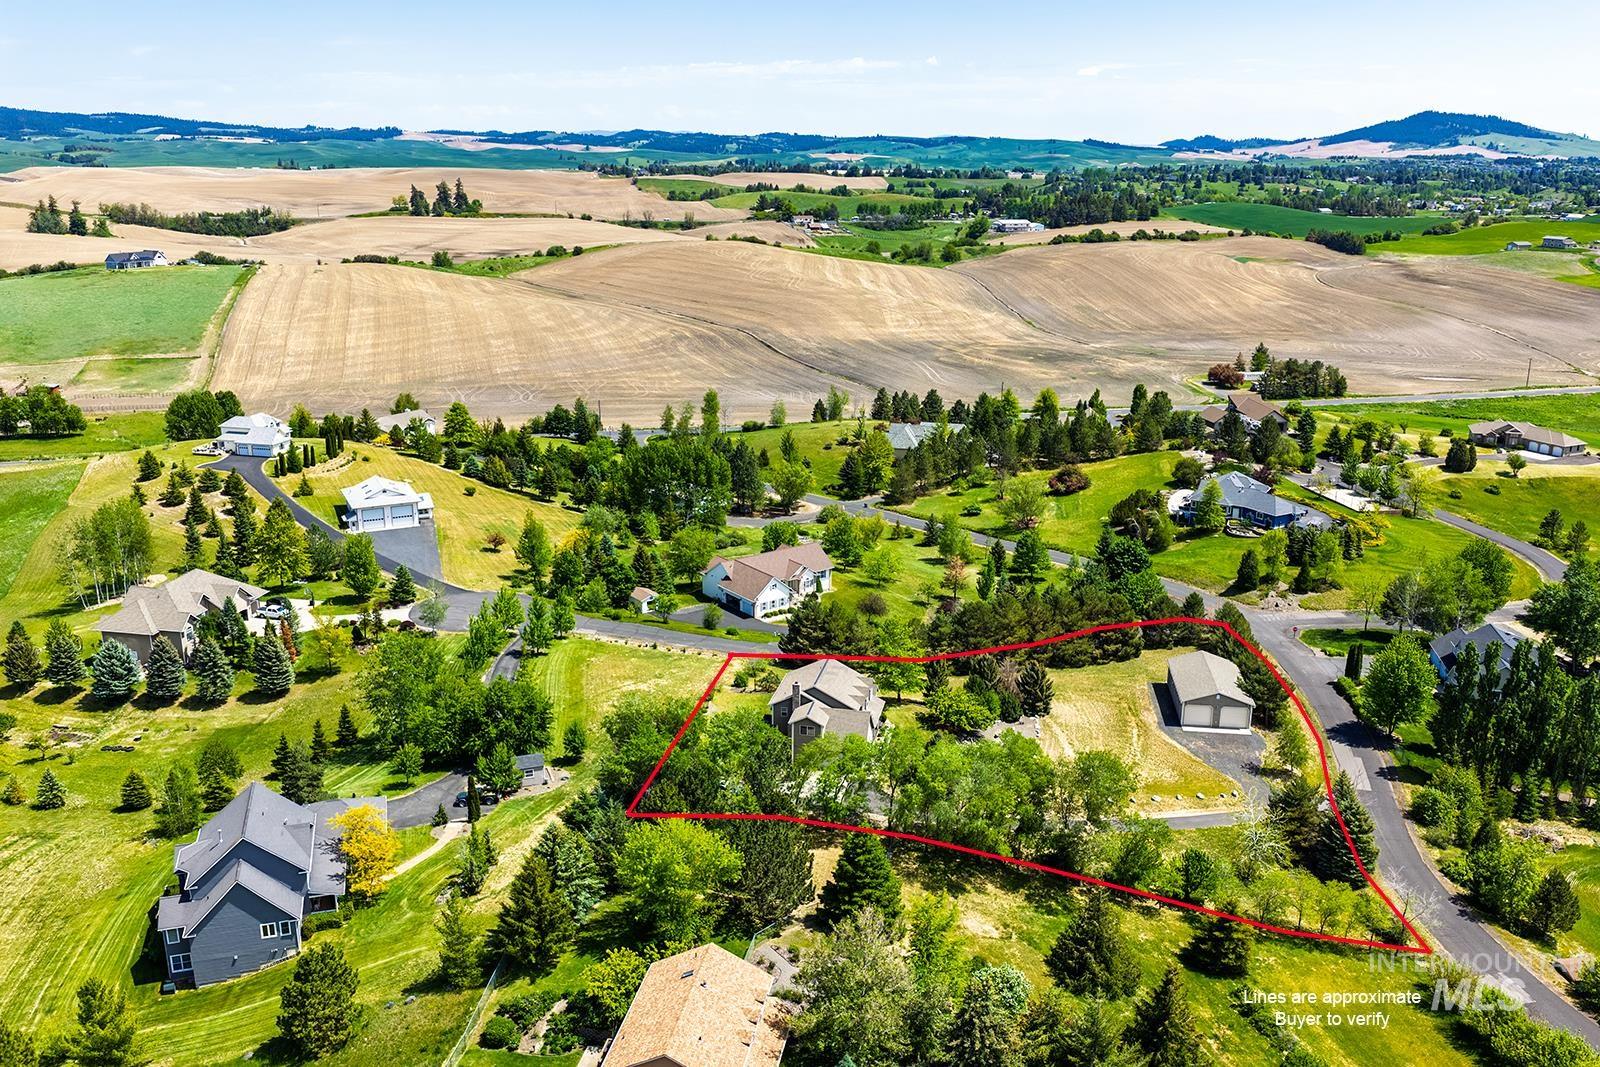
Expansive residential property featuring a single-story residence, a detached two-car garage, mature trees, and cultivated land surrounding the neighborhood
-
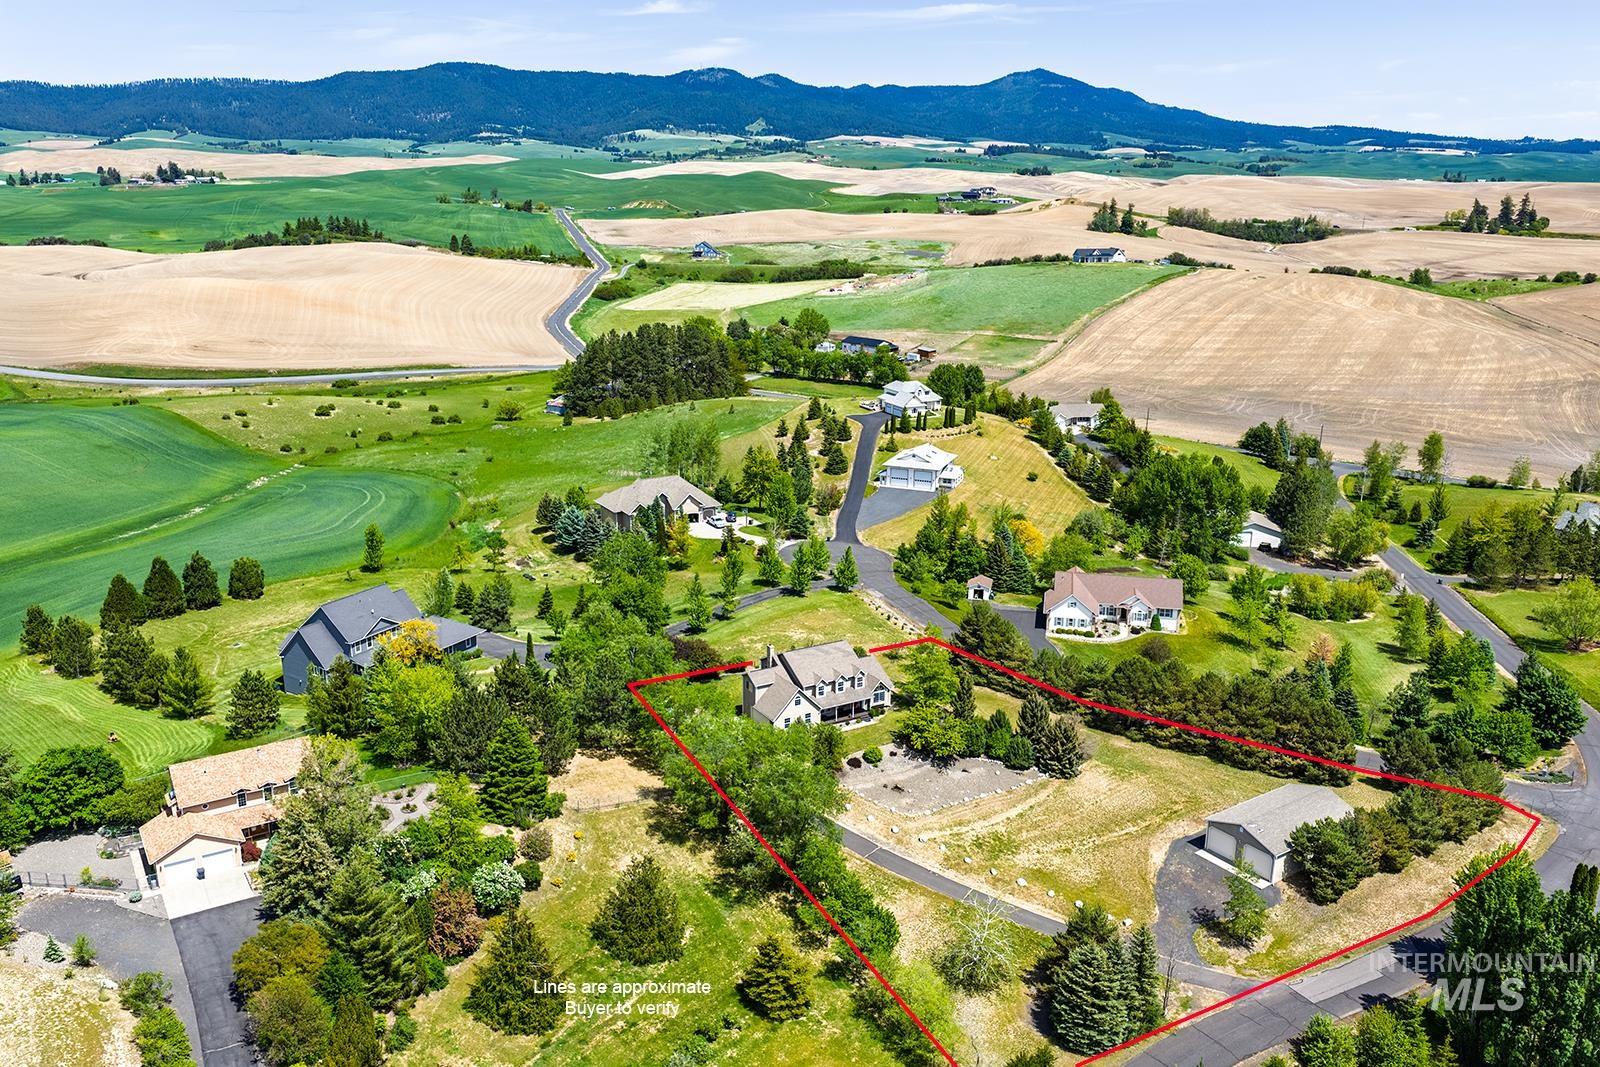
Expansive rural property featuring a primary residence with an attached garage, a separate detached garage, mature landscaping, and paved driveways
-
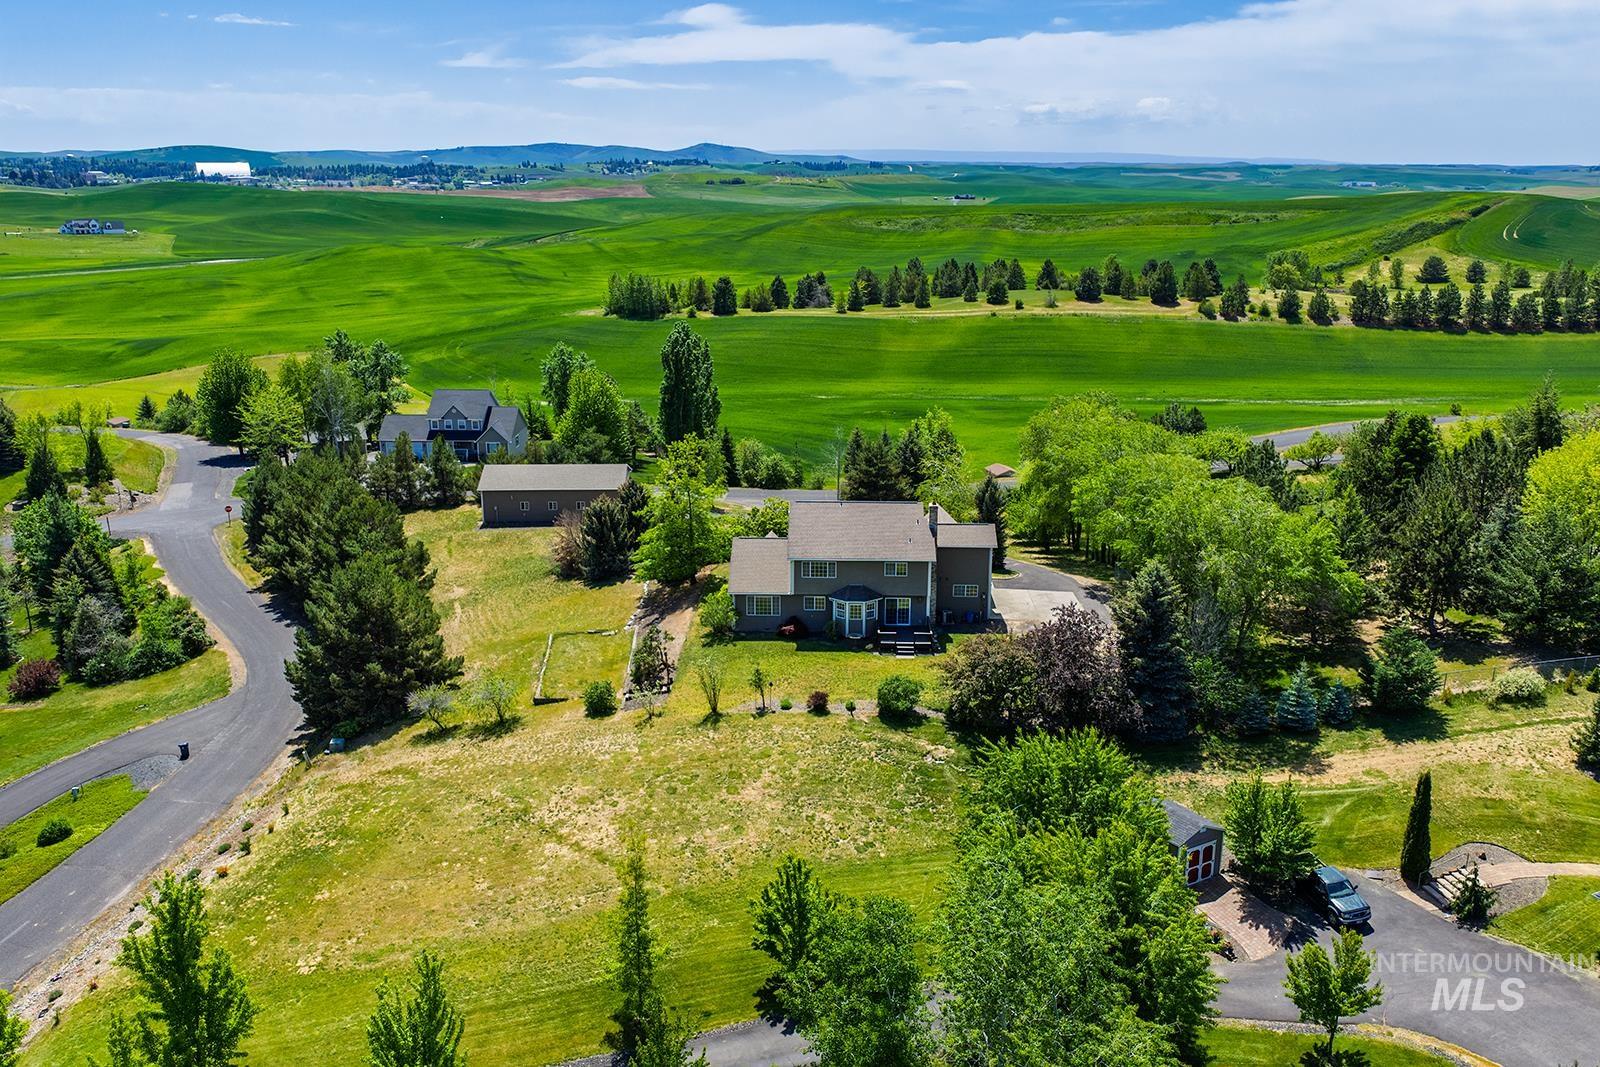
Two-story residence with a light gray exterior and white trim, situated on a verdant lot
-
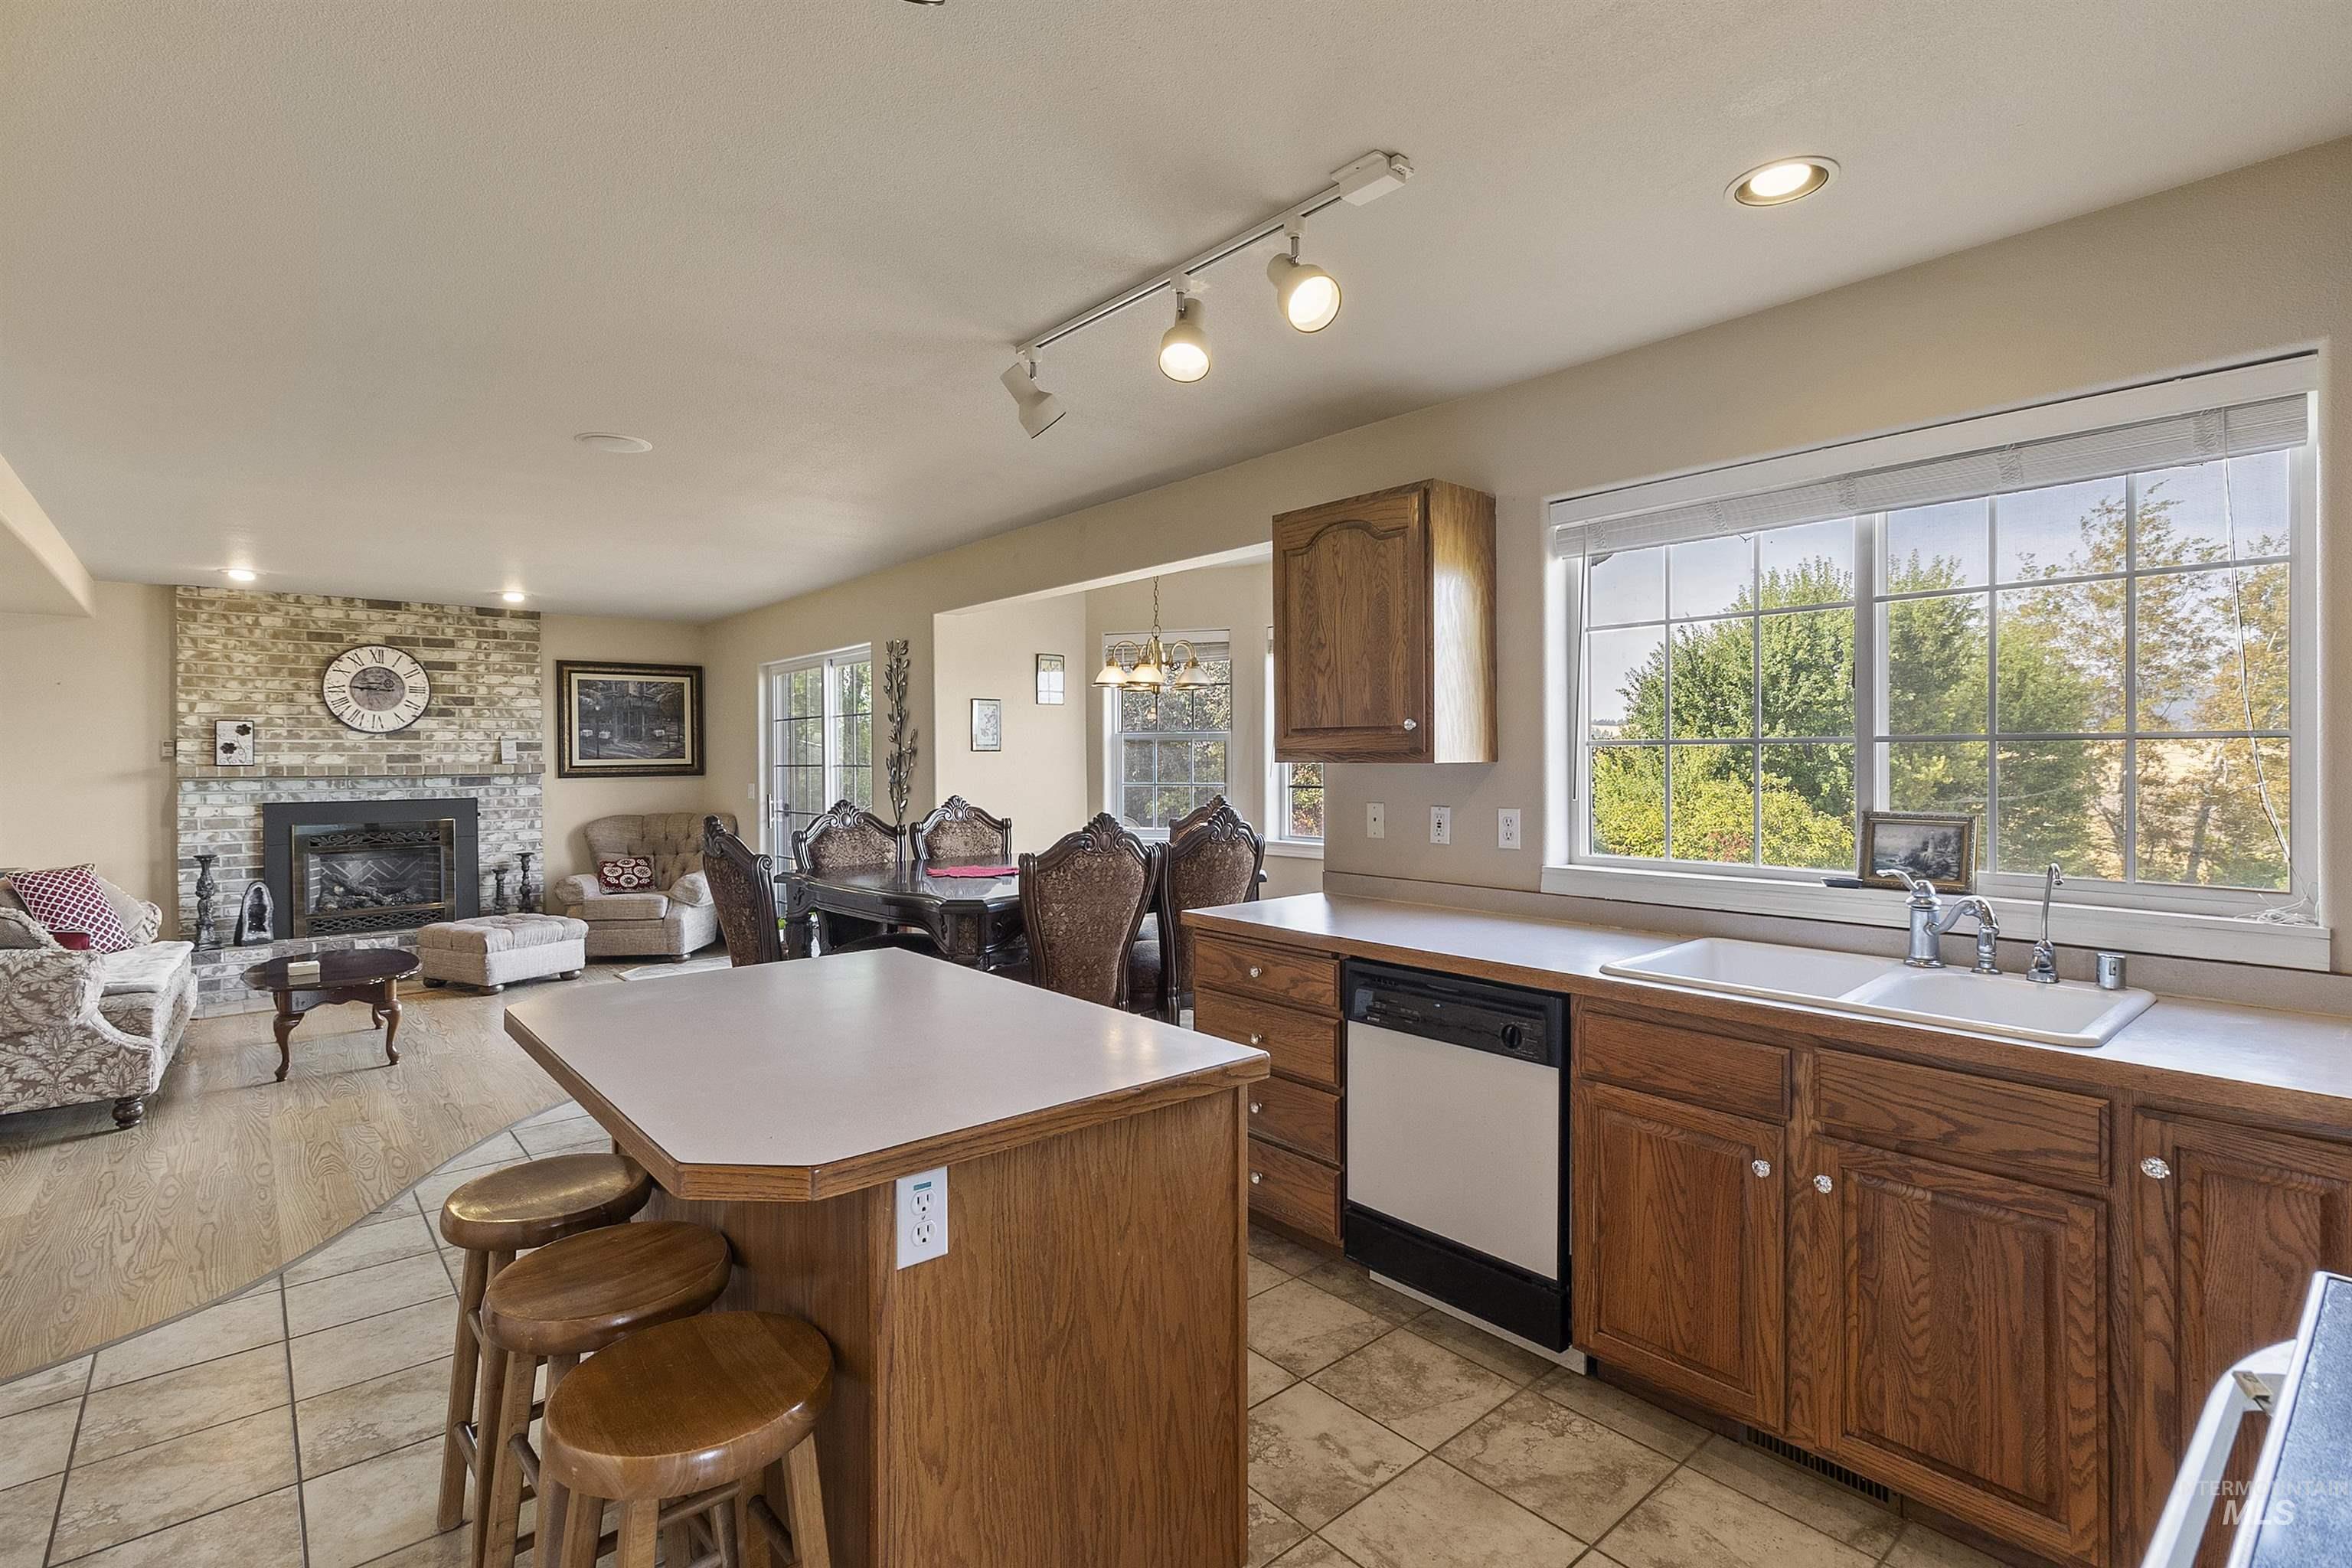
Kitchen with wood cabinetry, light countertops, and a double basin sink
-

Kitchen featuring wood cabinetry, a double basin sink, and a dishwasher
-
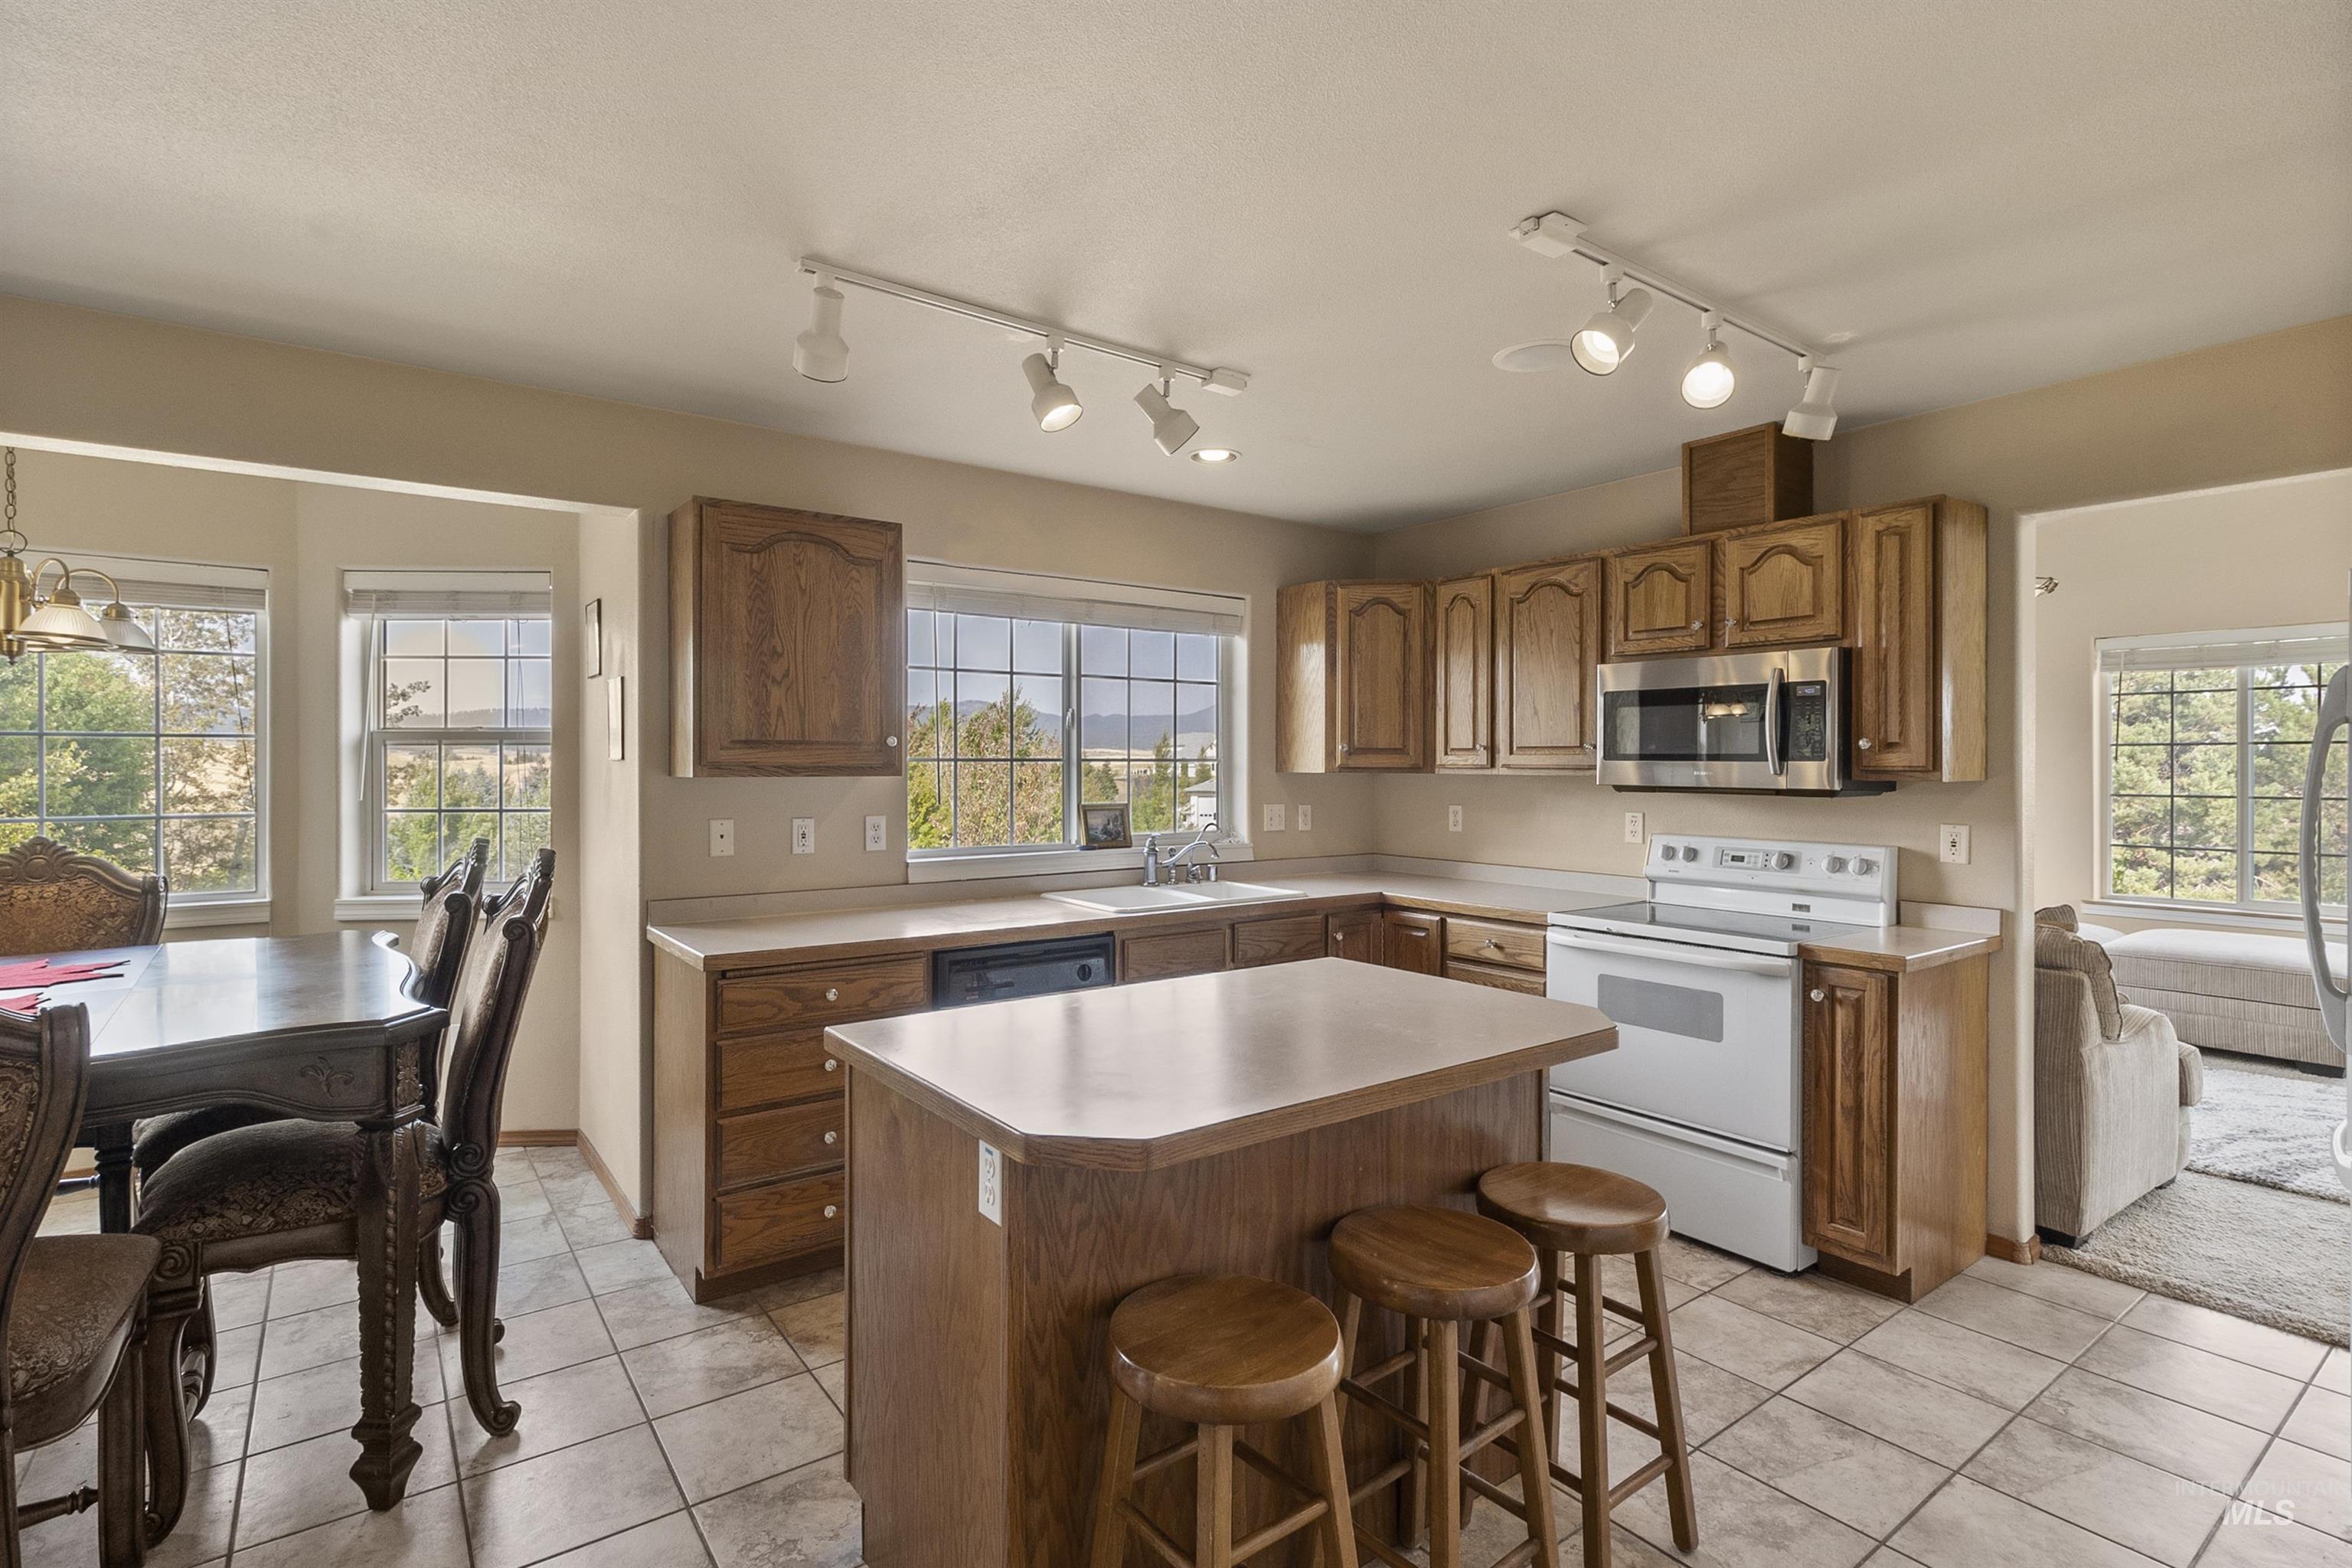
Kitchen featuring wood cabinetry, white tile flooring, stainless steel microwave, white electric range, and a central island with countertop seating
-
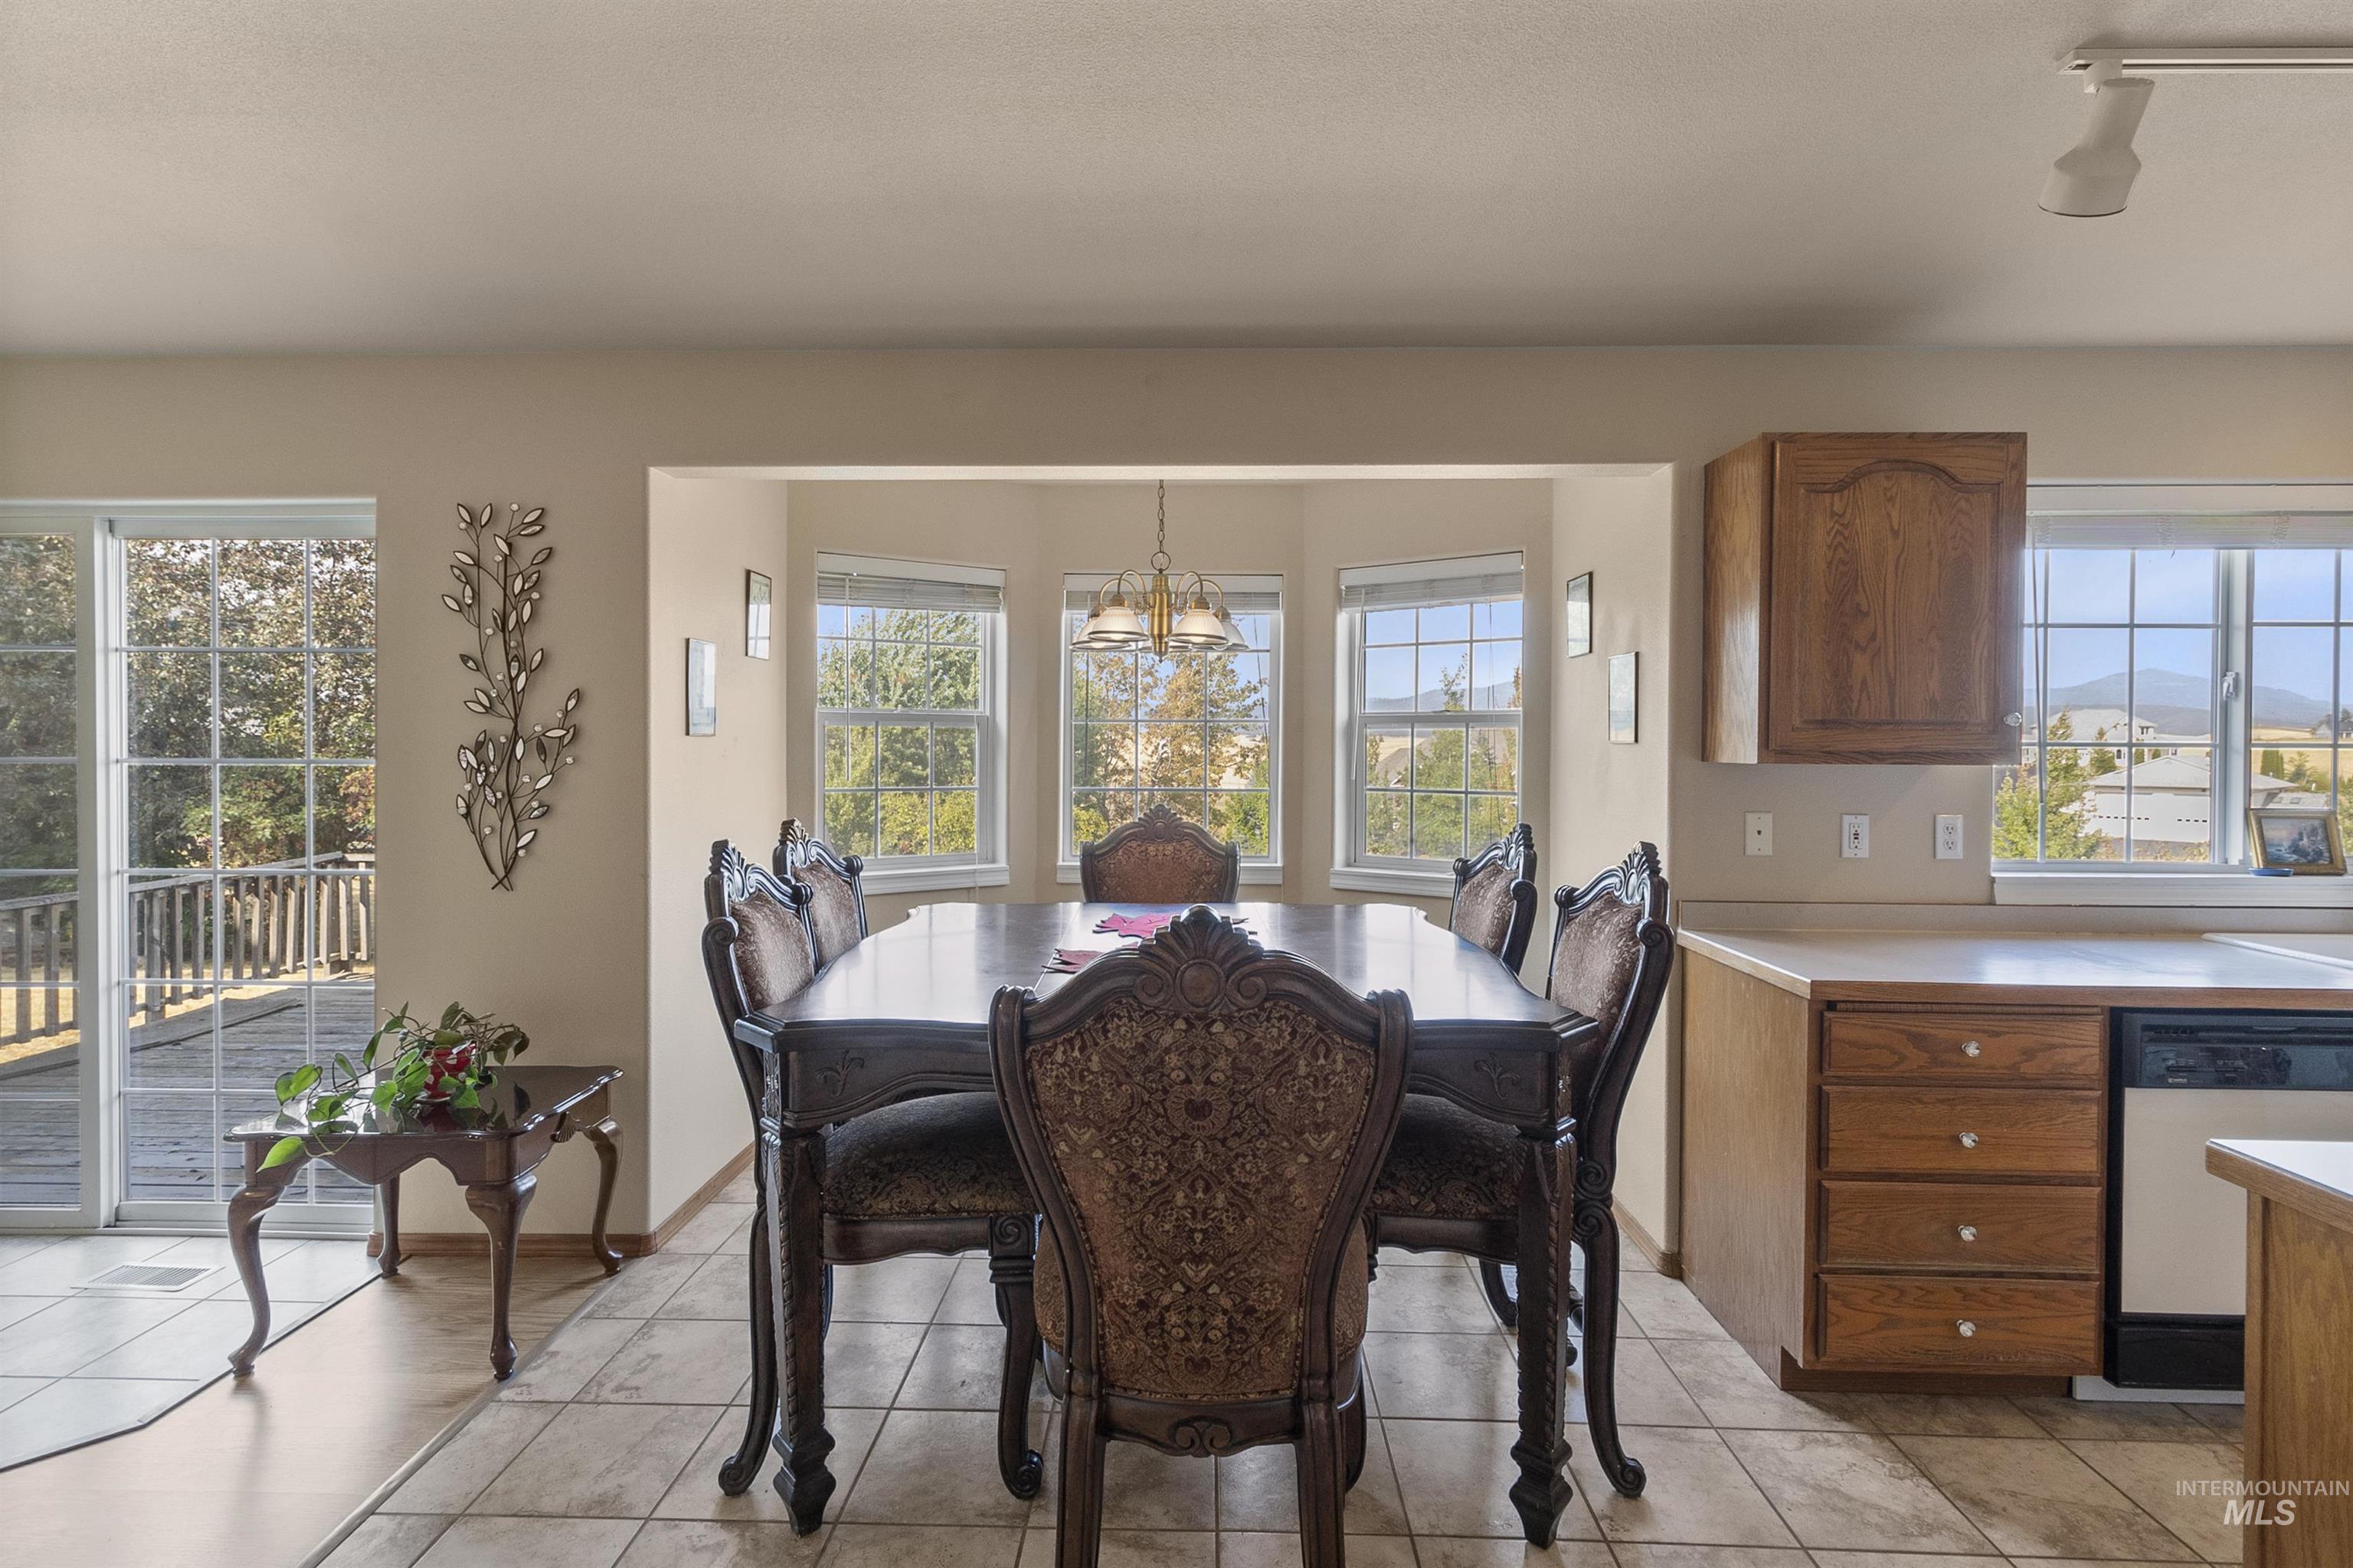
Tiled flooring extends through the dining area and into the kitchen
-

Kitchen and dining area featuring wood cabinetry, white appliances, a central island with bar seating, and tile flooring
-

Living area featuring a brick fireplace surround with a dark mantel, wood-finish flooring, and recessed lighting
-
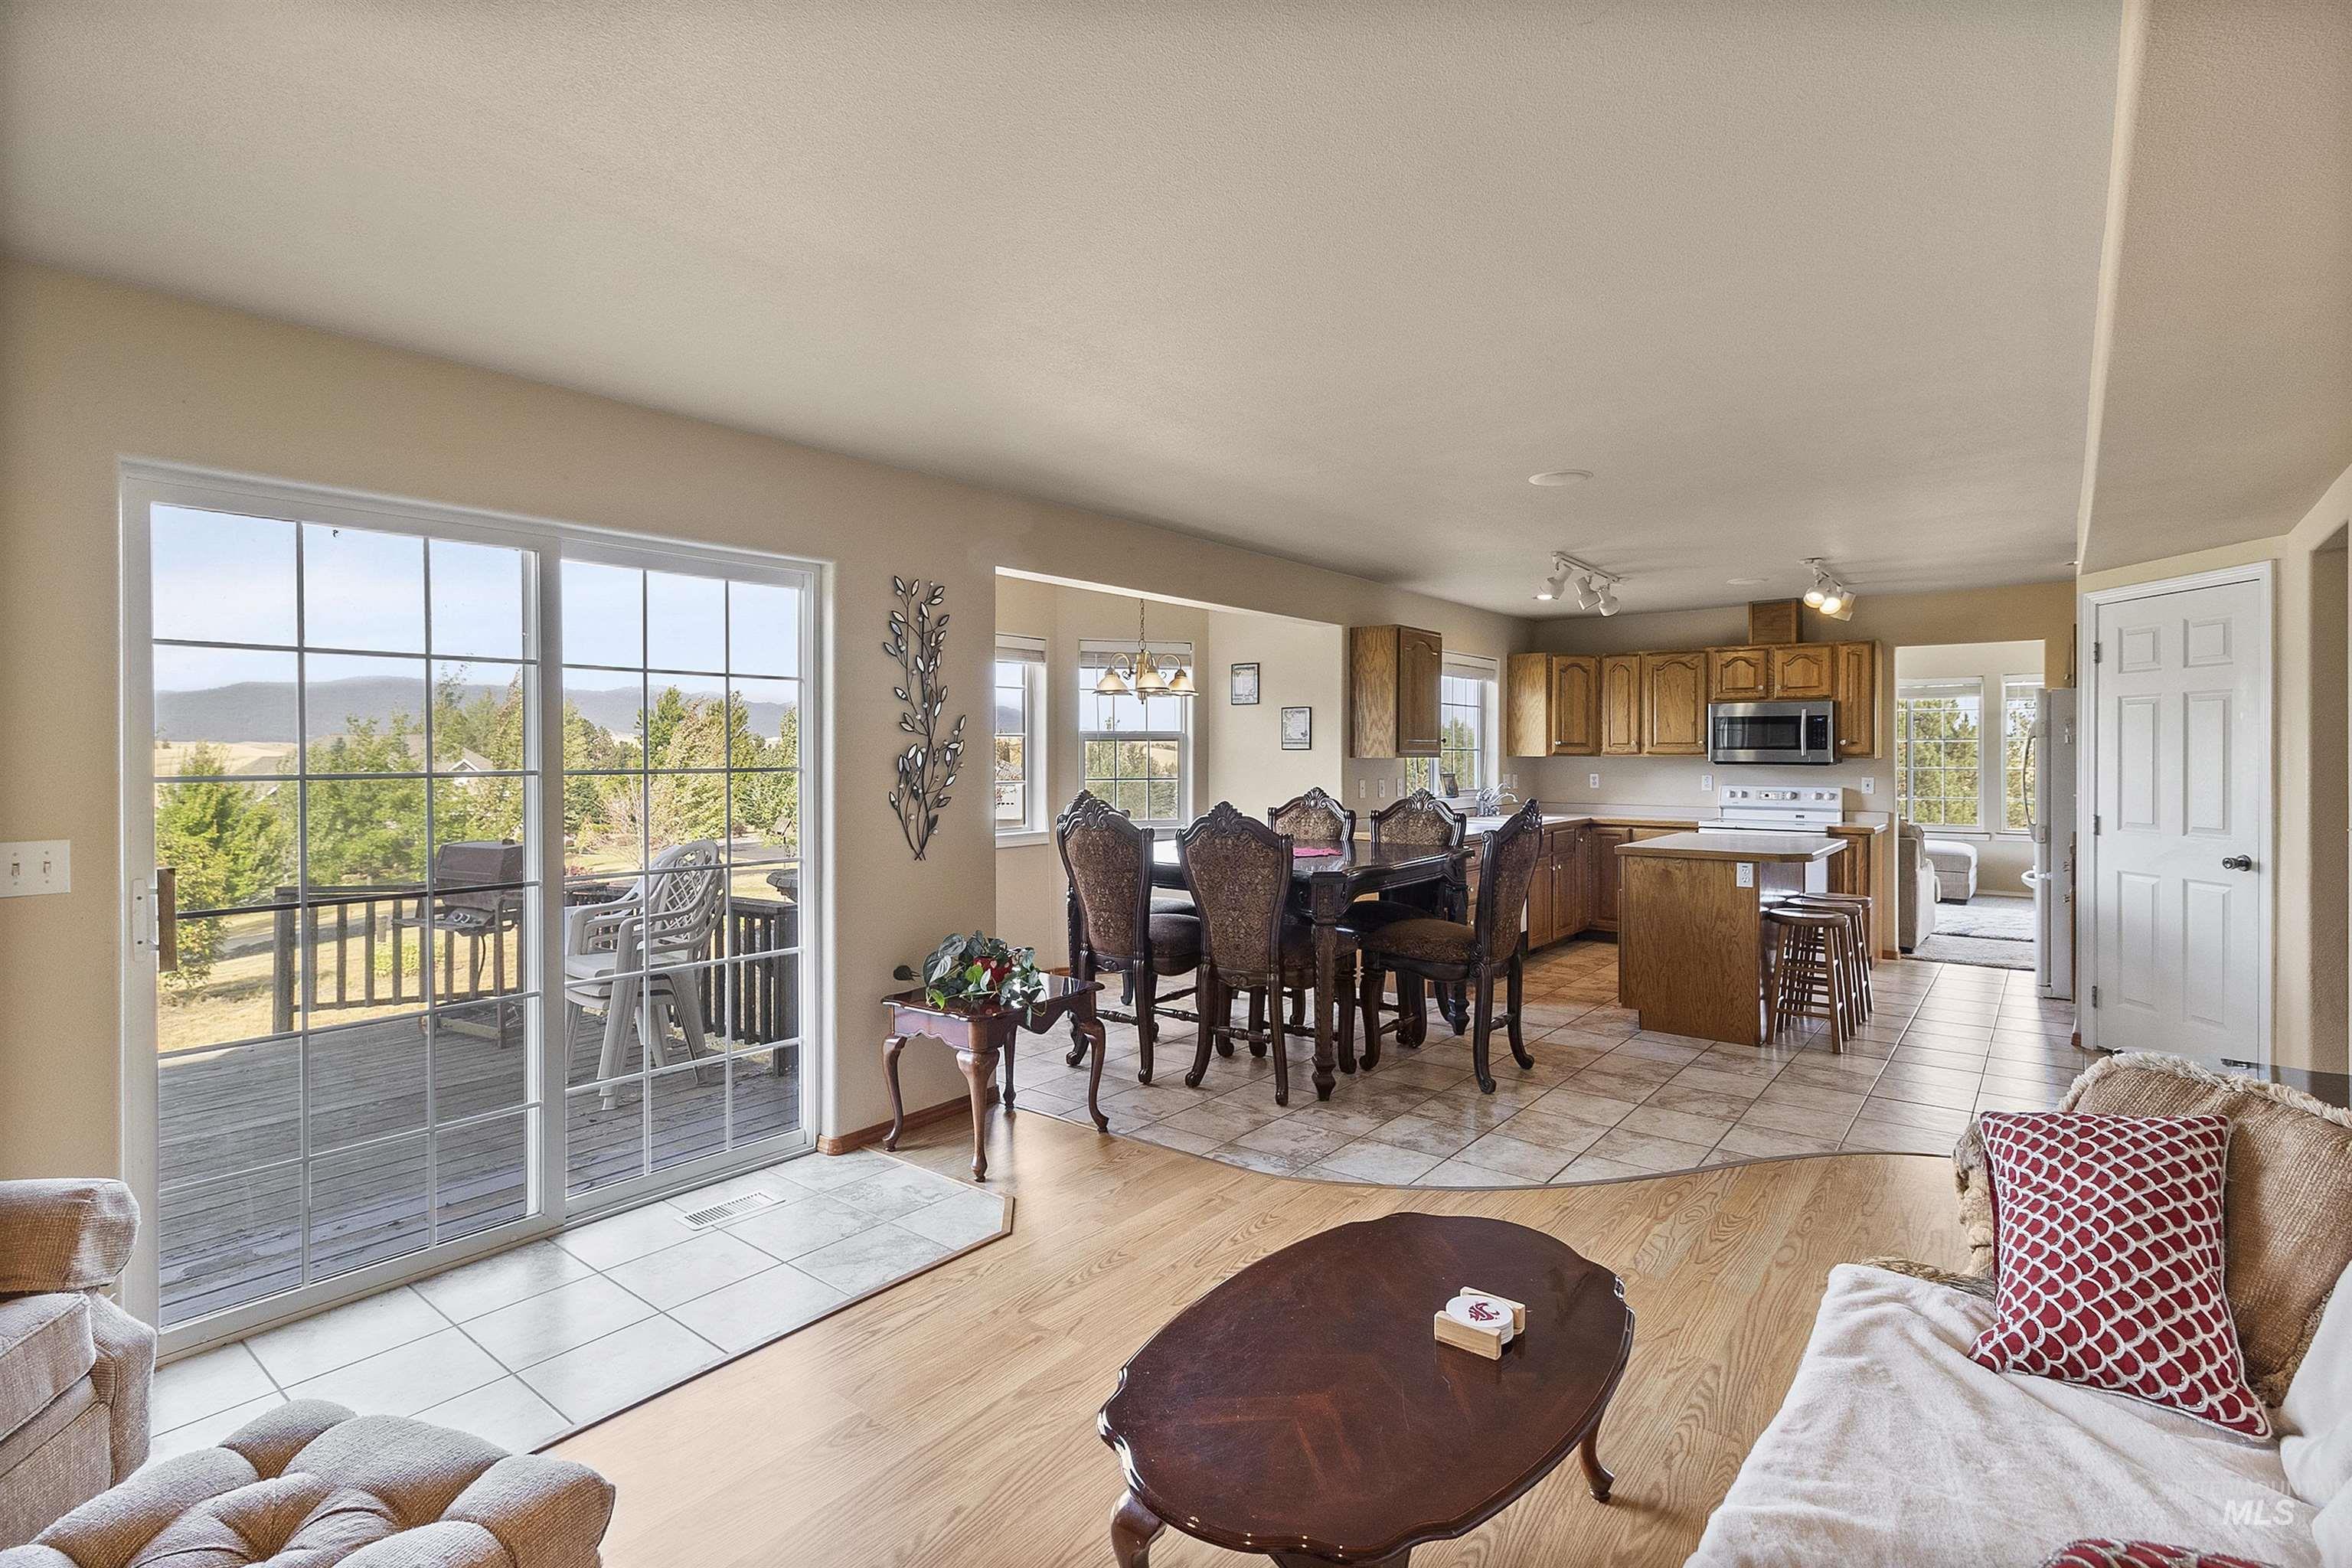
Glass sliding doors leading to an exterior deck, complemented by wood-finish flooring
-

Open-concept living space featuring wood-finish flooring, a tile-floored kitchen, recessed lighting, wood cabinetry, and stainless steel appliances
-
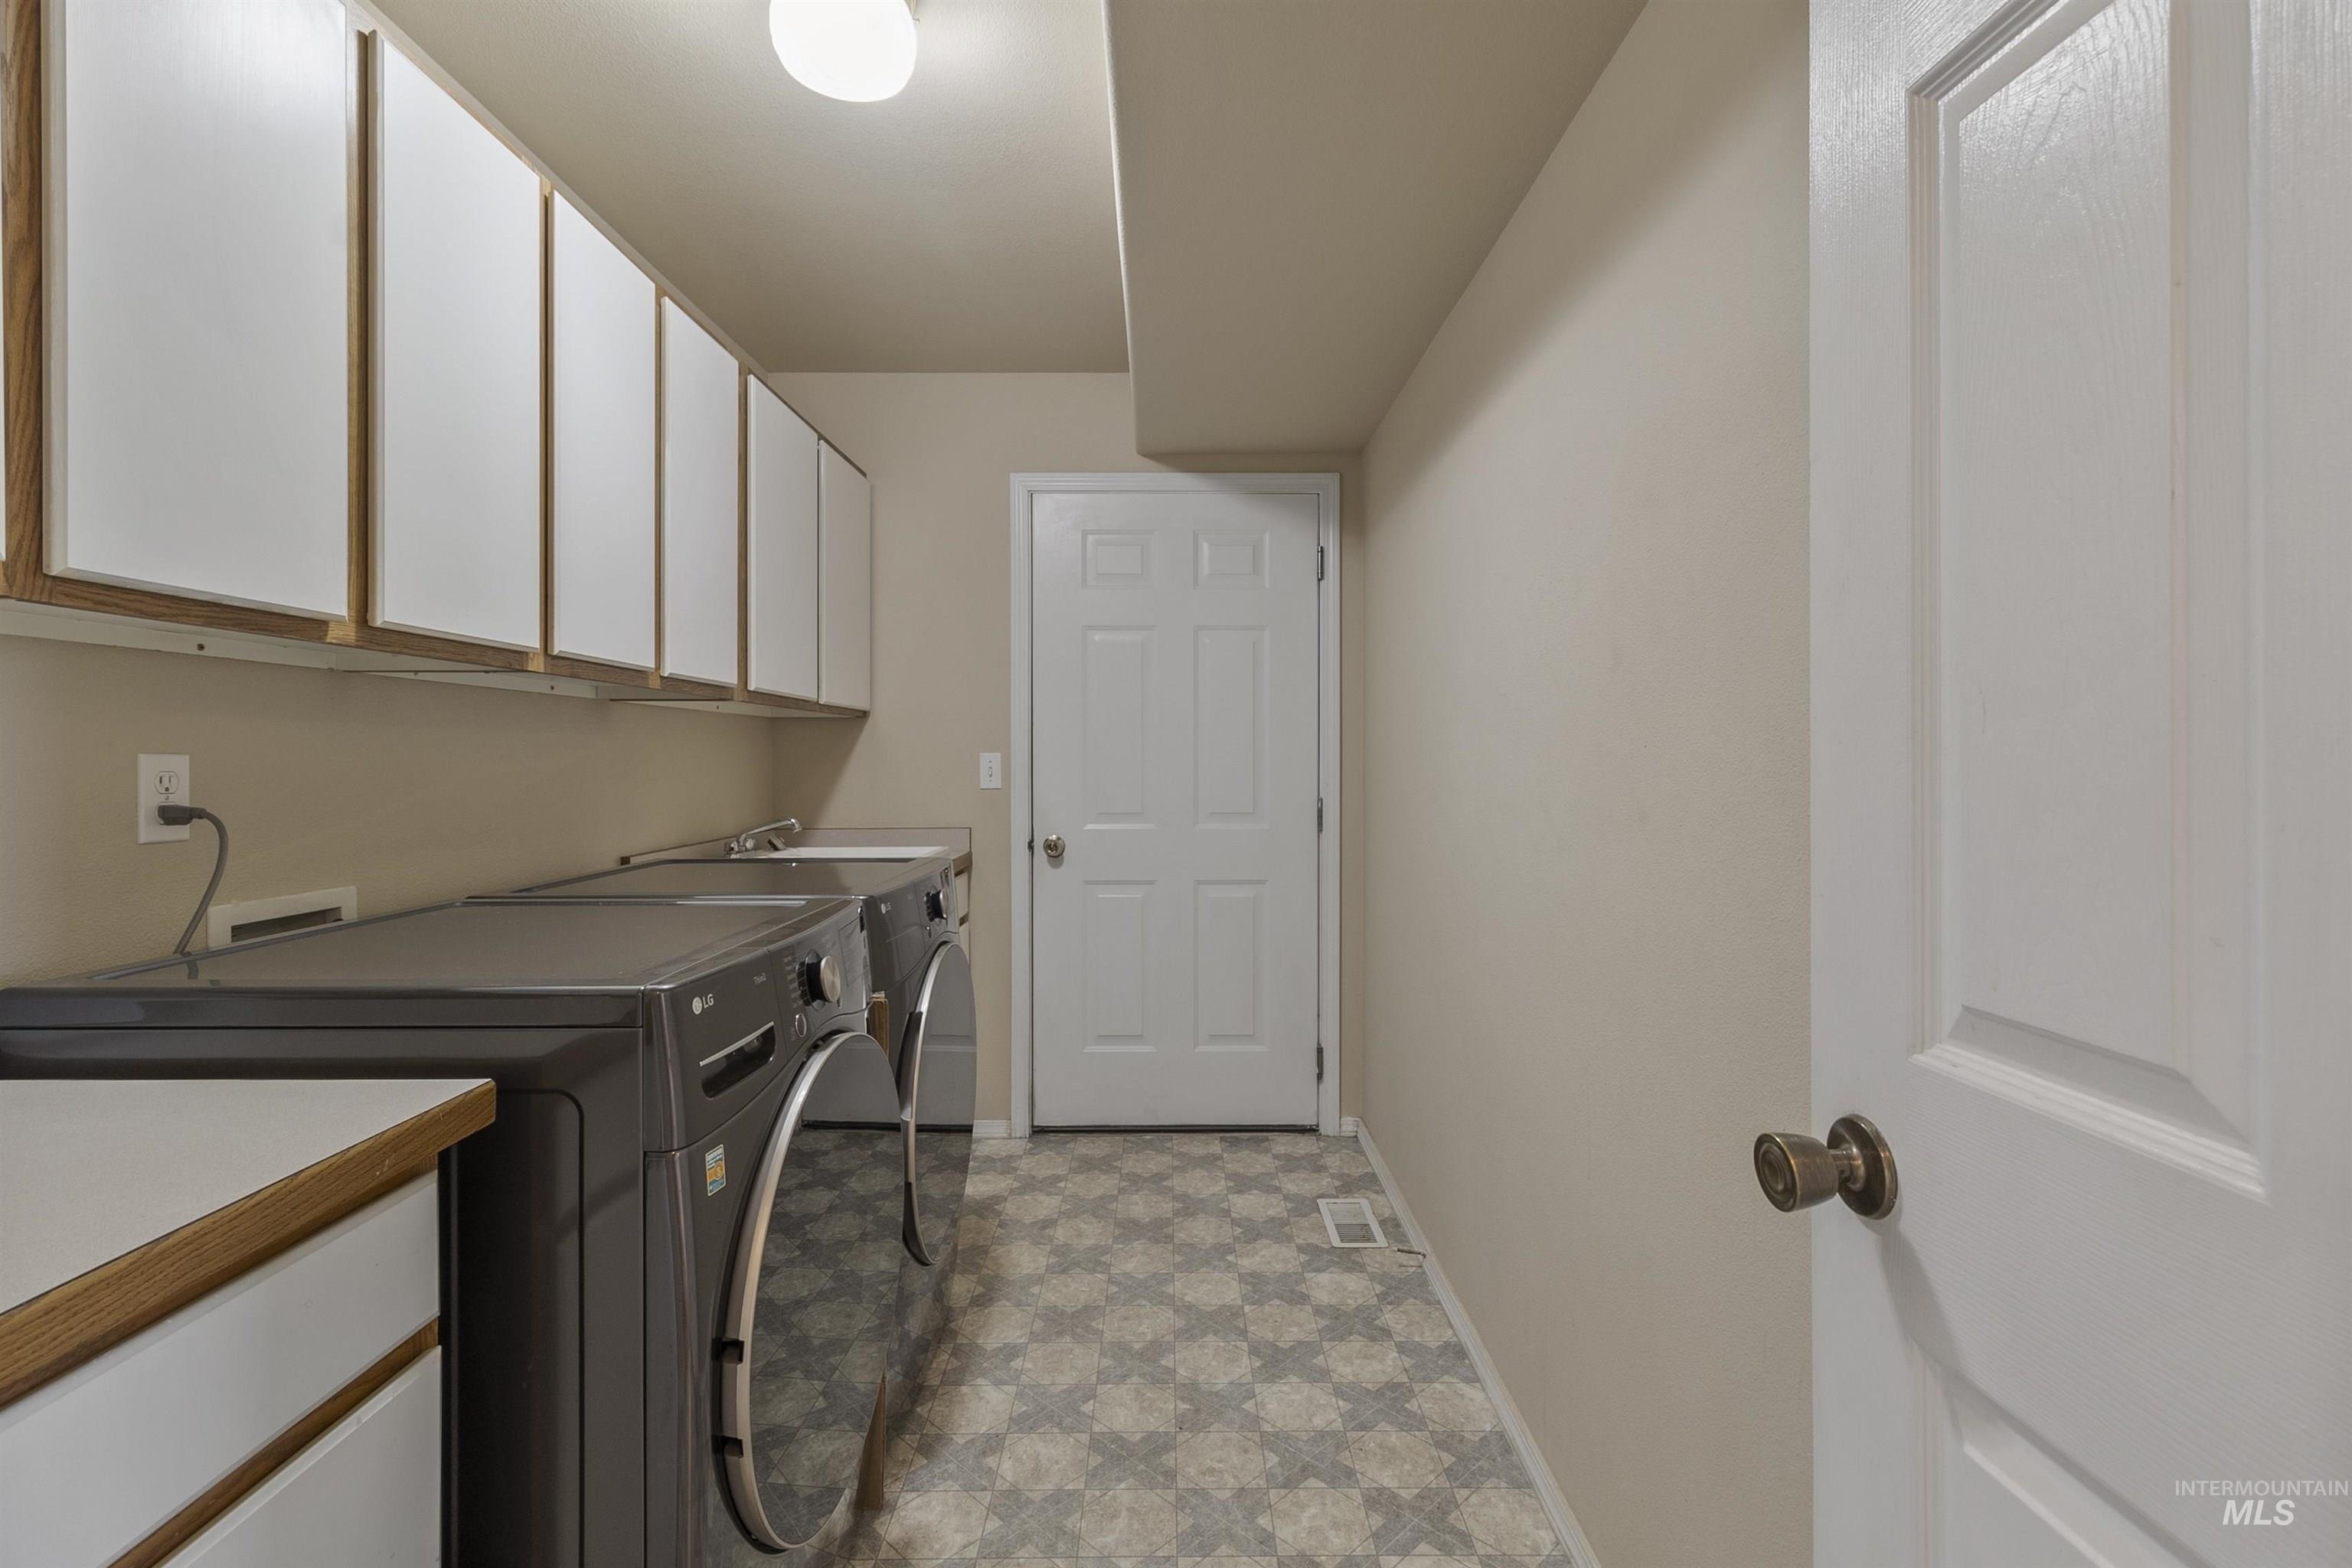
Laundry room featuring ample overhead cabinetry with wood-finish trim, a countertop workspace, and patterned flooring
-
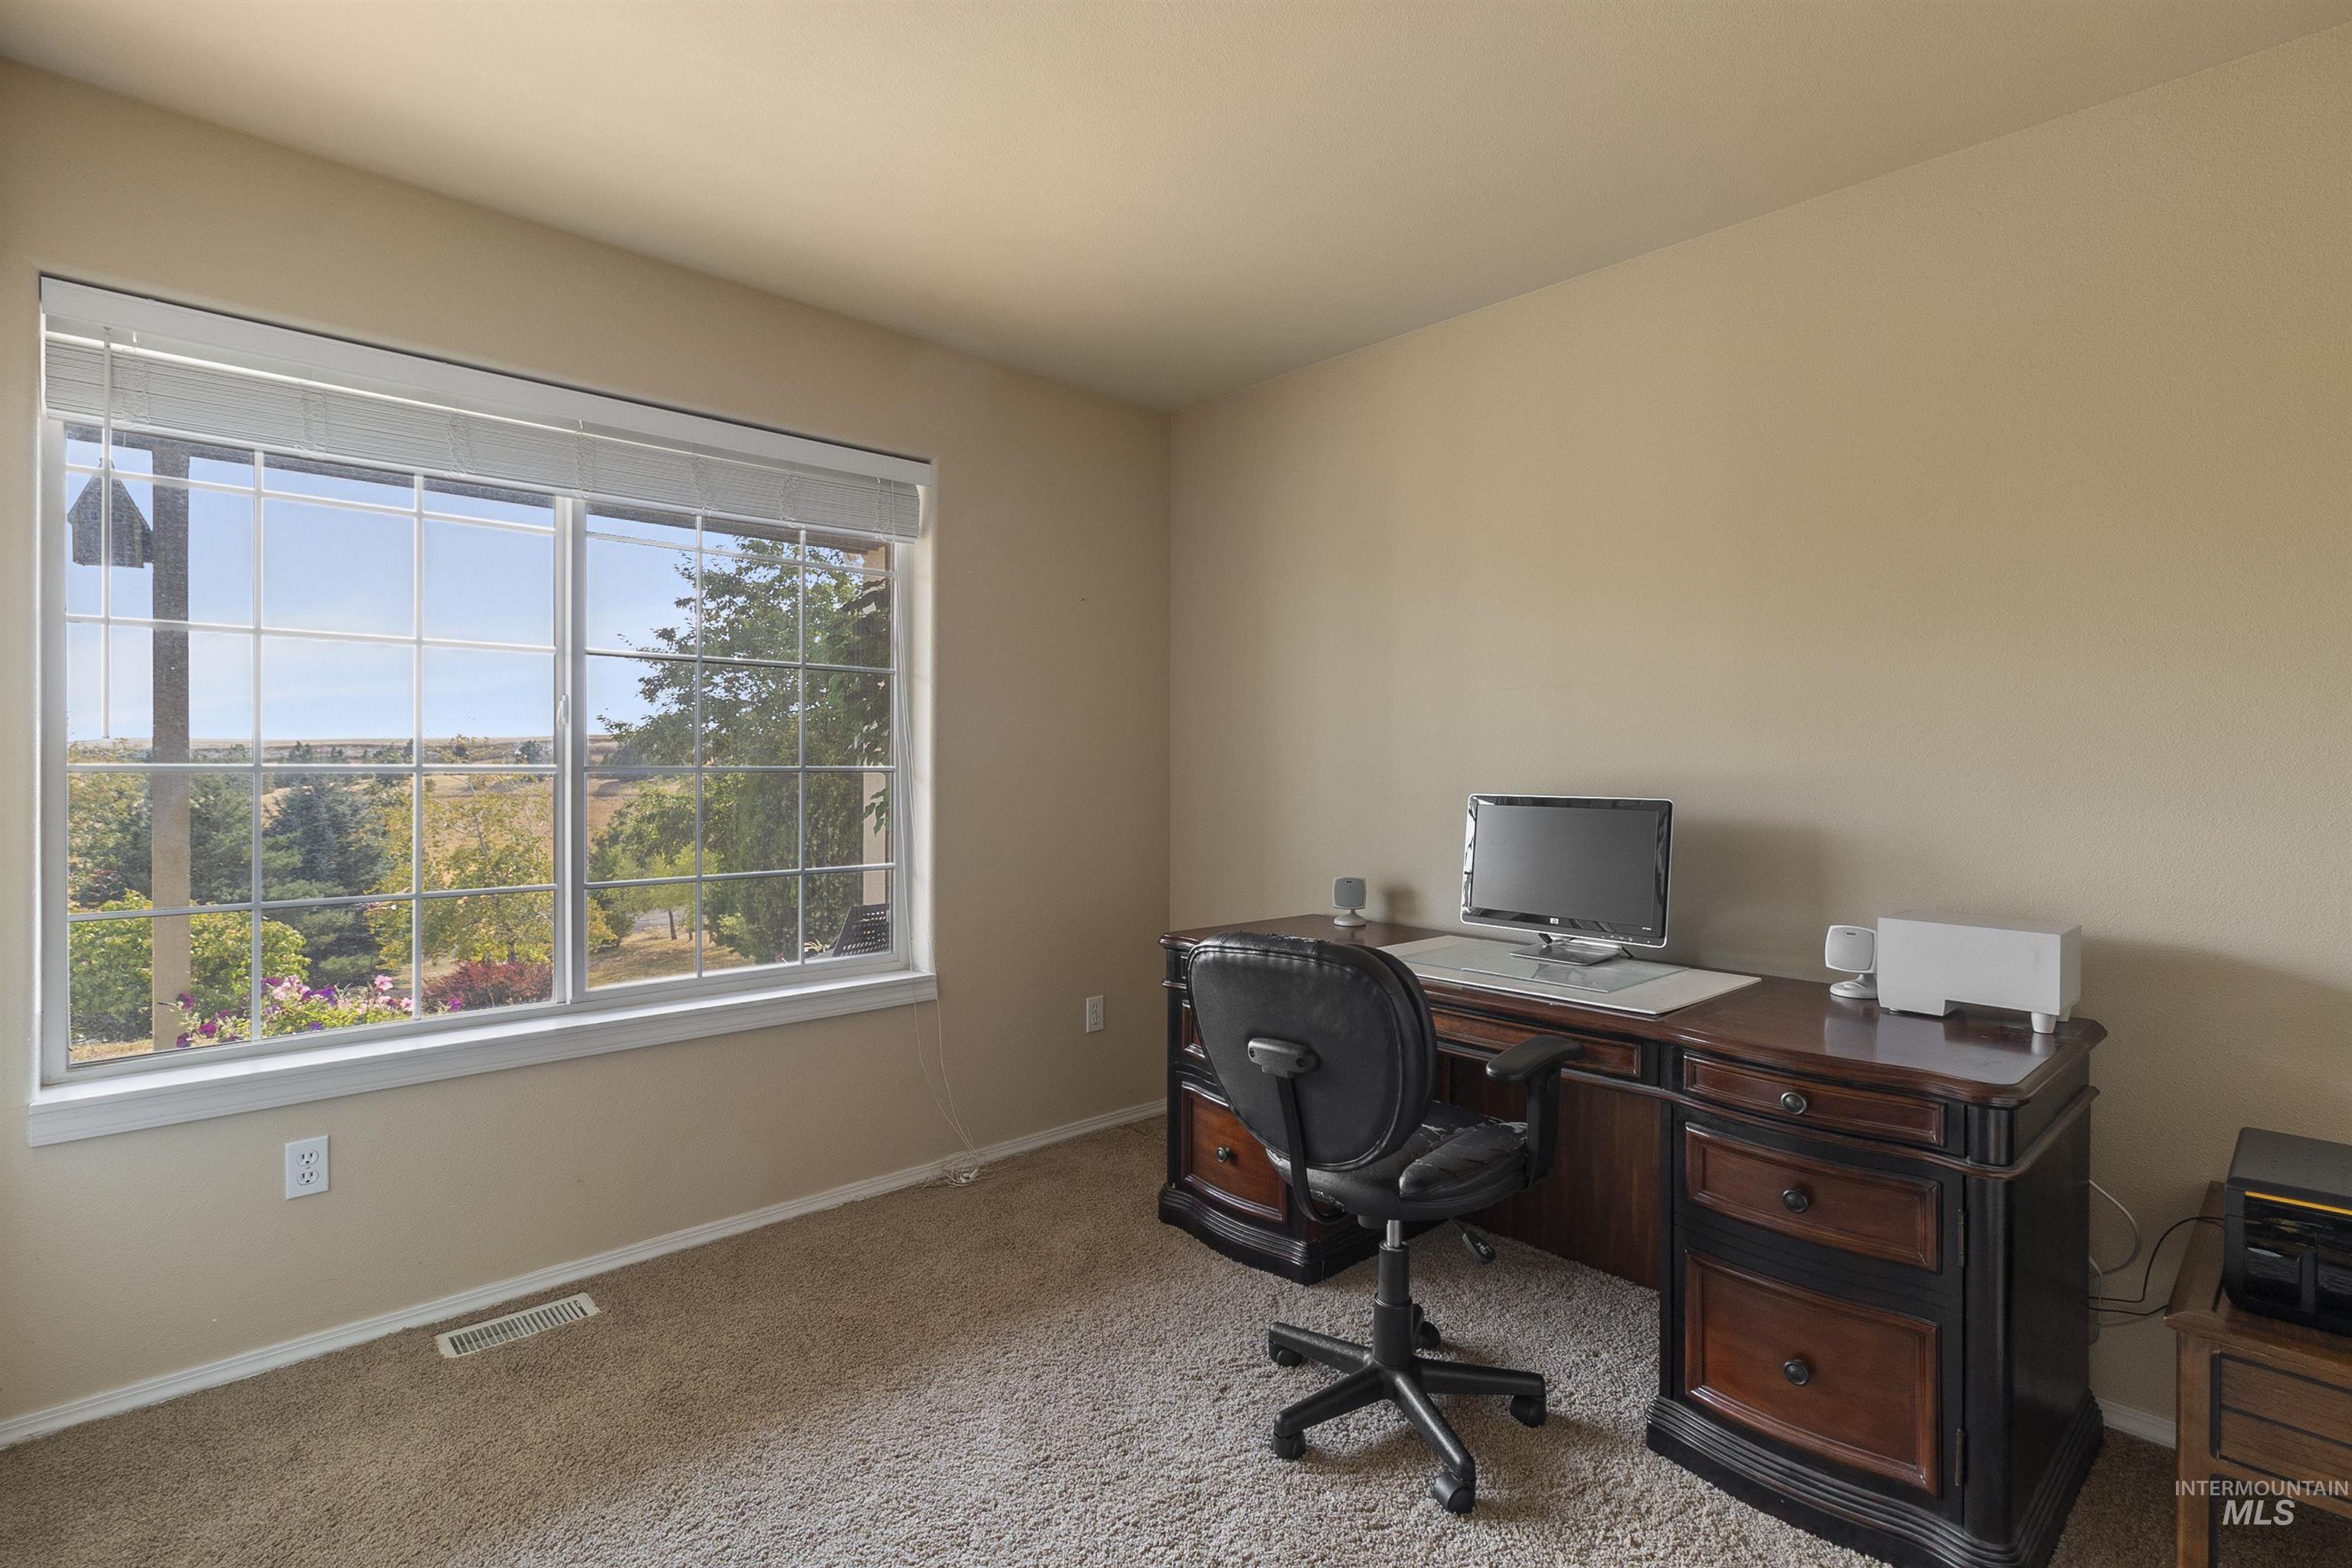
Carpeted room with a large window featuring horizontal blinds
-

Carpeted room with a large window featuring white blinds and grid panes, offering a bright interior and natural scenery
-

Bathroom featuring a wood-finish vanity with an integrated sink, a framed mirror, a window with blinds, a toilet, and patterned floor tile
-

Carpeted bedroom area featuring a ceiling fan with integrated lighting, multiple windows, and an arched entry to a separate space with a built-in tub and checkered tile flooring
-

Expansive room with carpet flooring and a ceiling fan
-
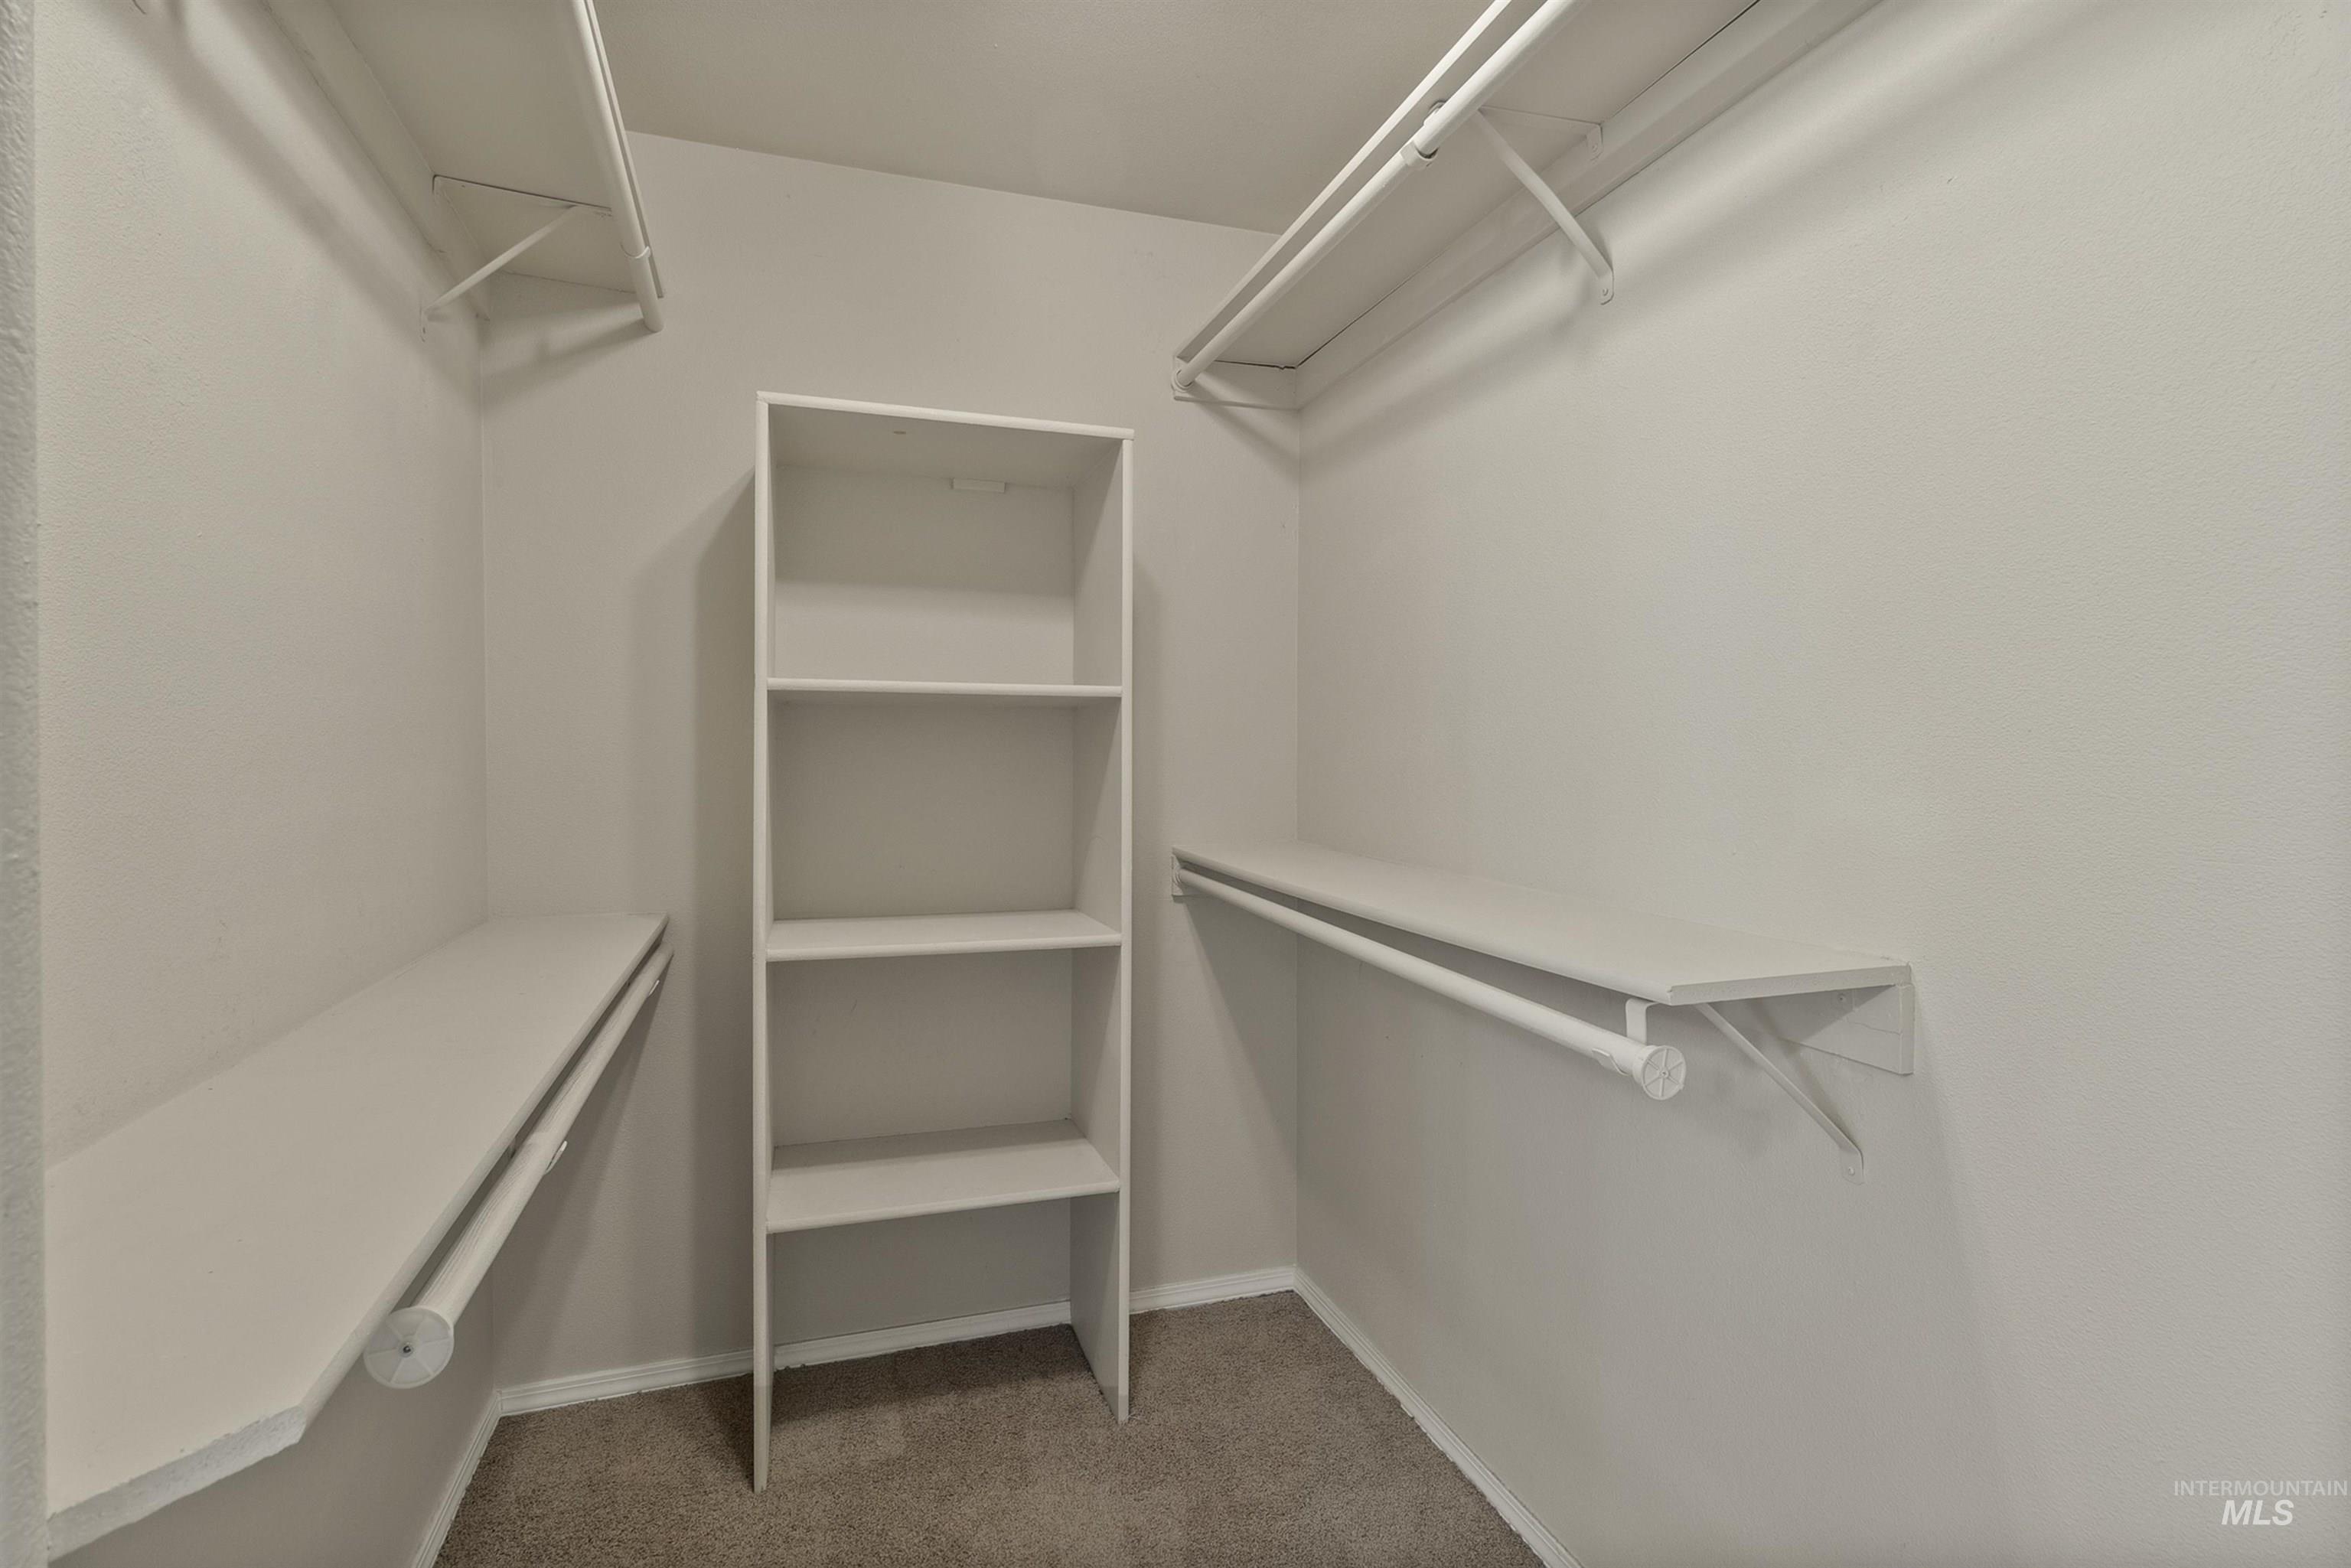
Walk-in closet featuring built-in shelving, two levels of hanging rods, and perimeter shelving for organized storage
-

Spa-style jetted tub framed by a tiled surround and wood-finish paneling
-
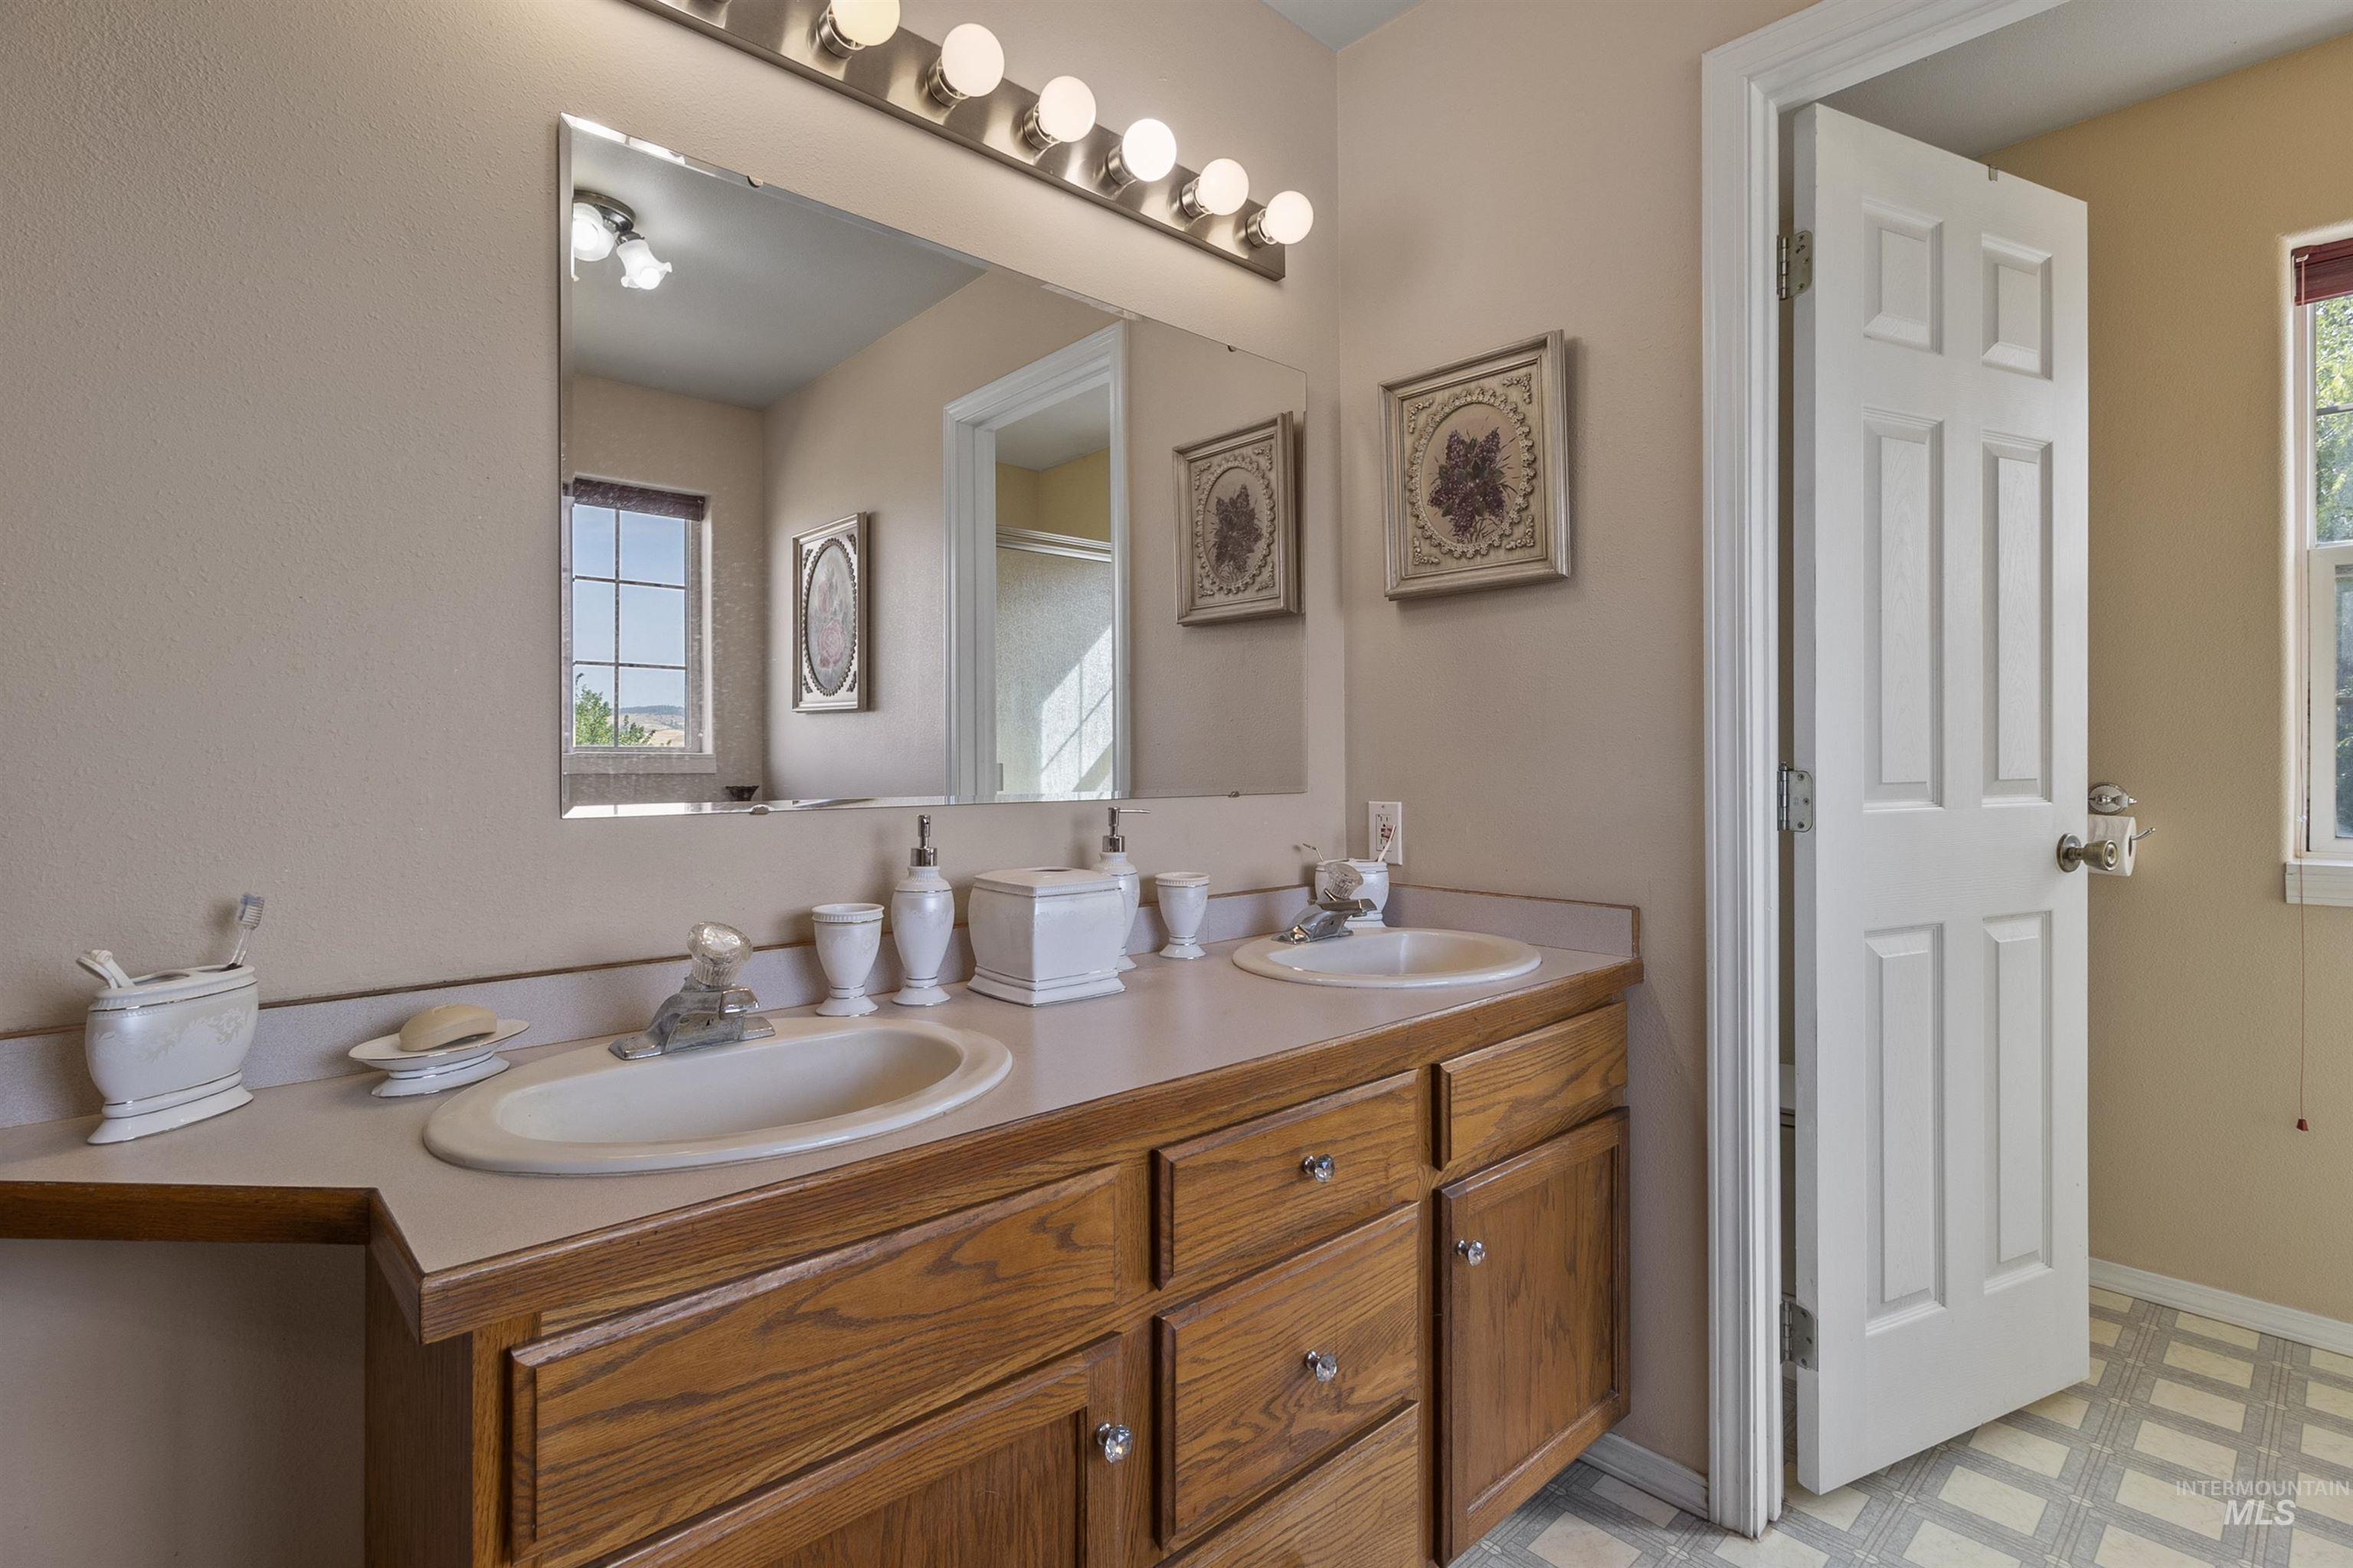
Double vanity featuring wood-finish cabinetry and dual undermount sinks
-

Double vanity with integrated sinks, wood-finish cabinetry, and overhead bar lighting
-

Carpeted room featuring a double-hung window with a deep sill, a ceiling fan with integrated lighting, and neutral wall paint
-
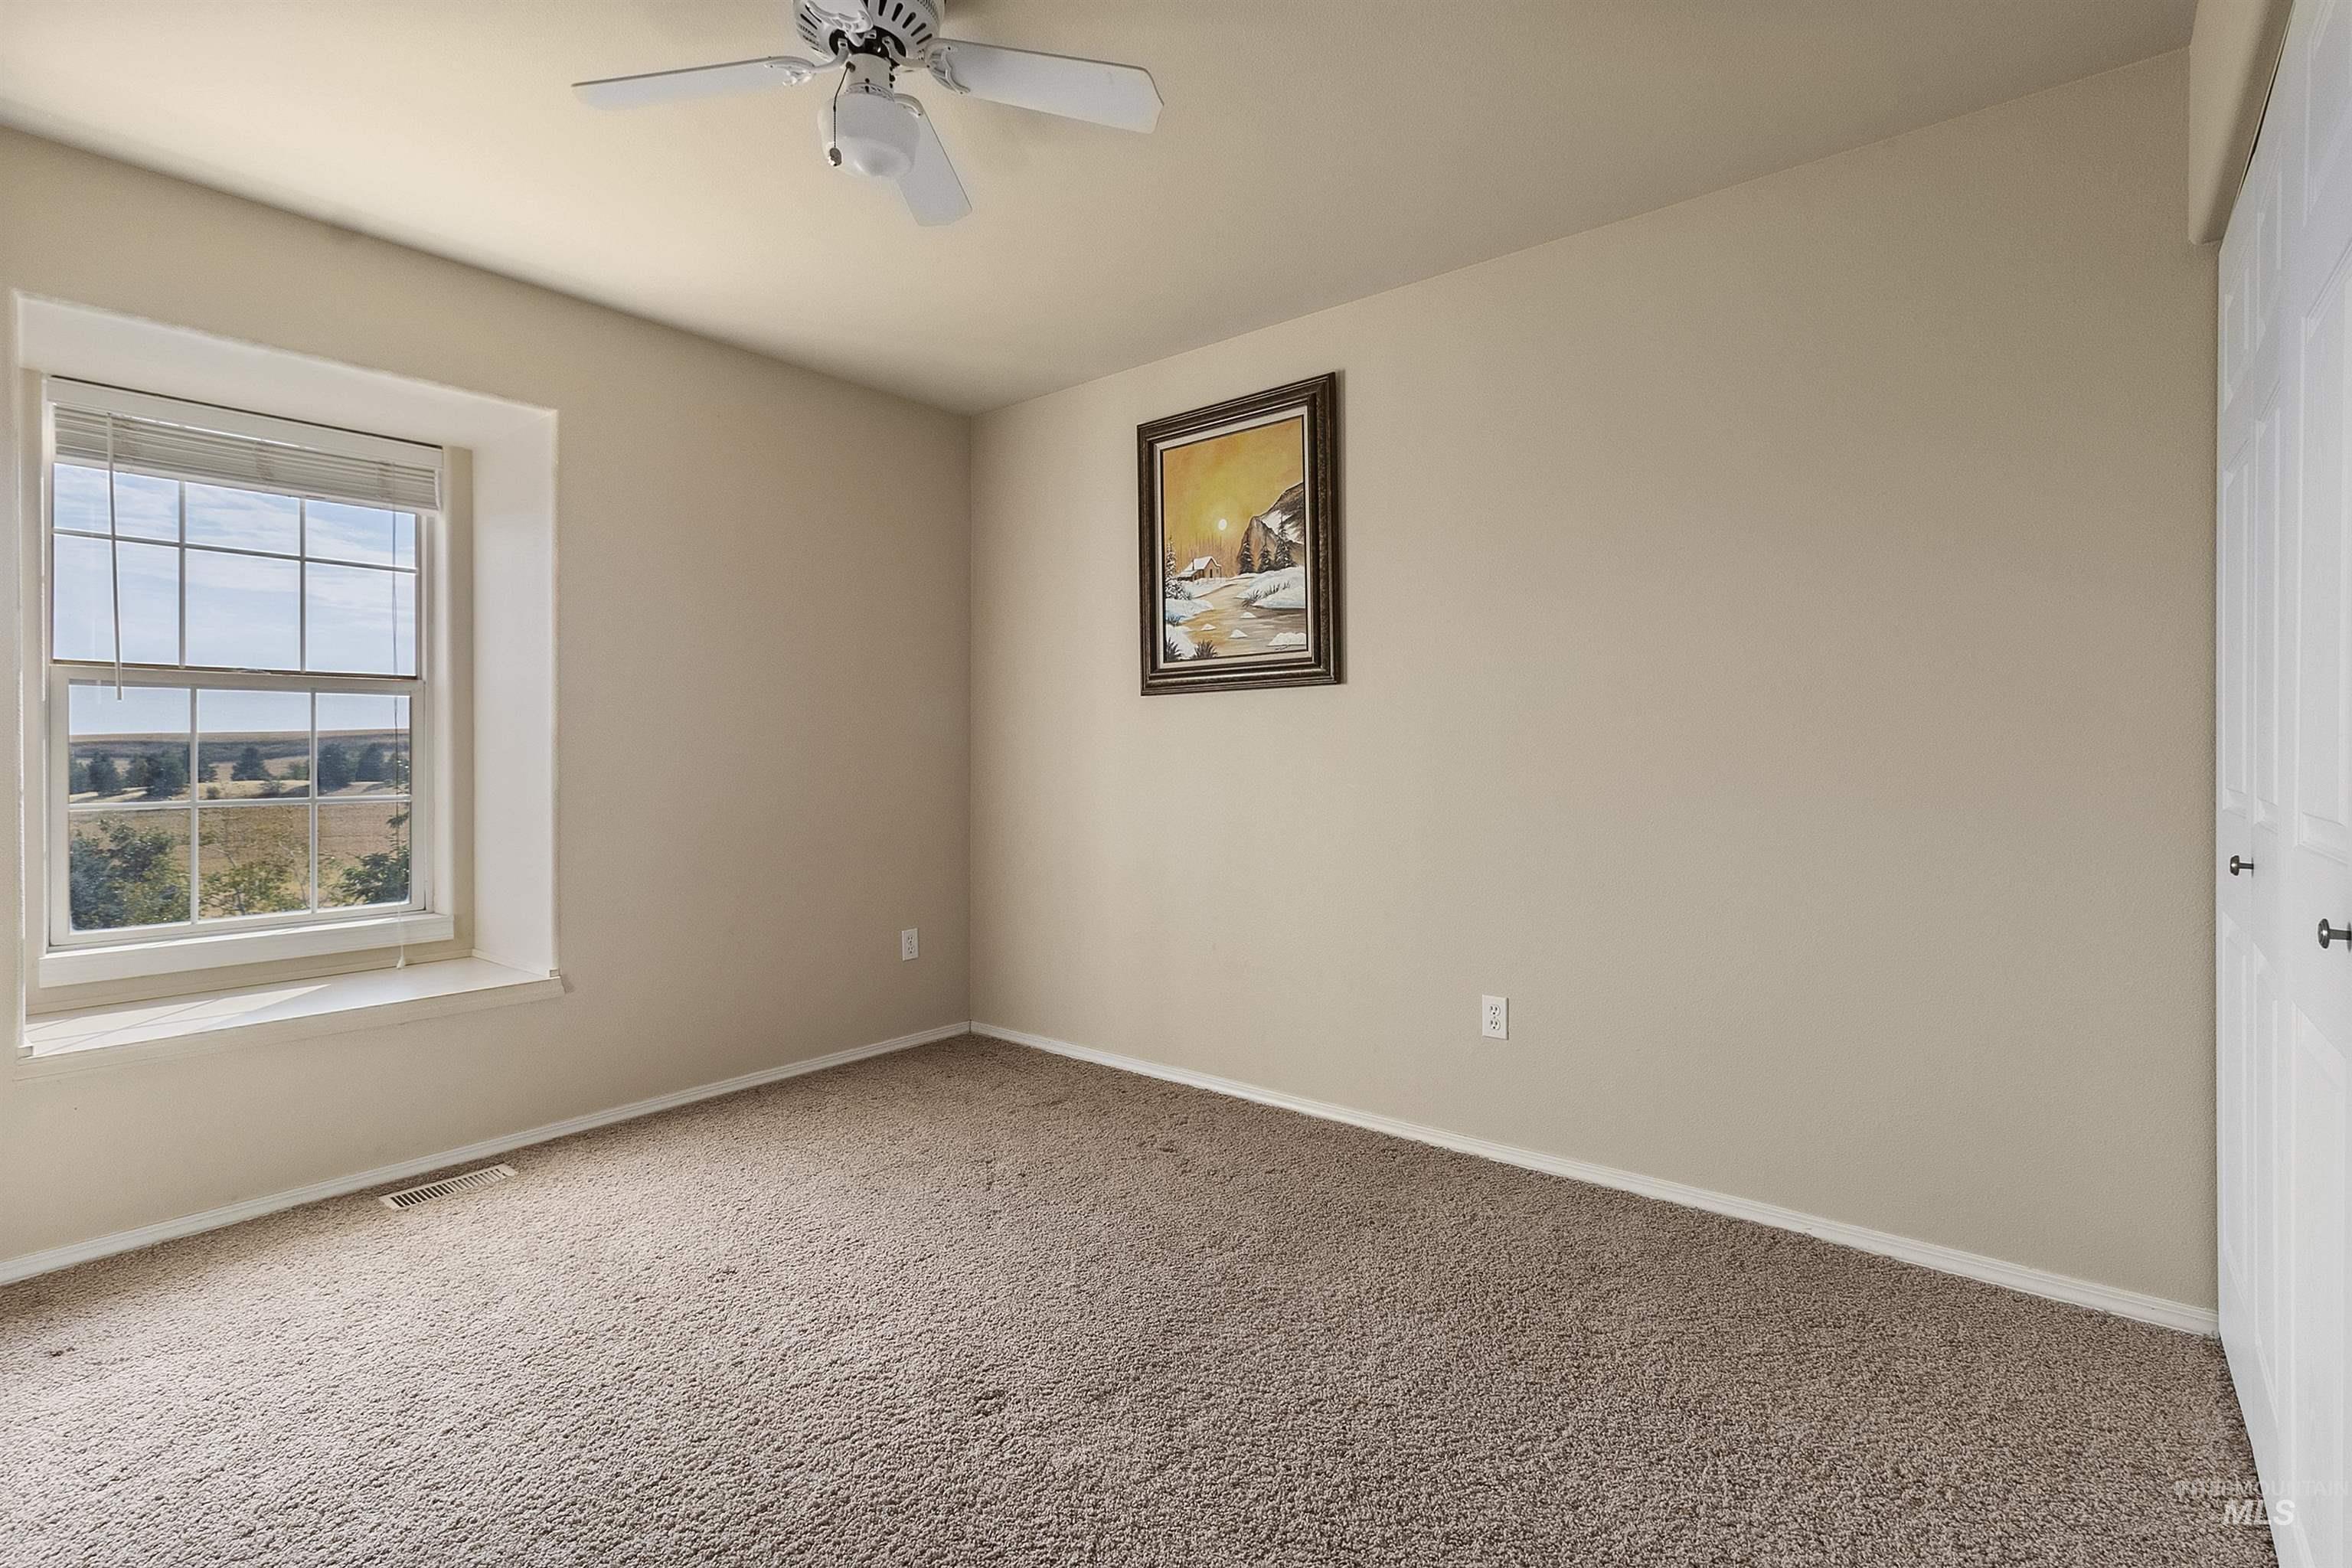
Carpeted room with a ceiling fan, a window featuring horizontal blinds, and a built-in closet with bi-fold doors
-

Double vanity with wood-finish cabinetry and individual mirrors
-

Tub and shower combination featuring a gold-toned framed sliding door with frosted glass and white subway tile surround
-
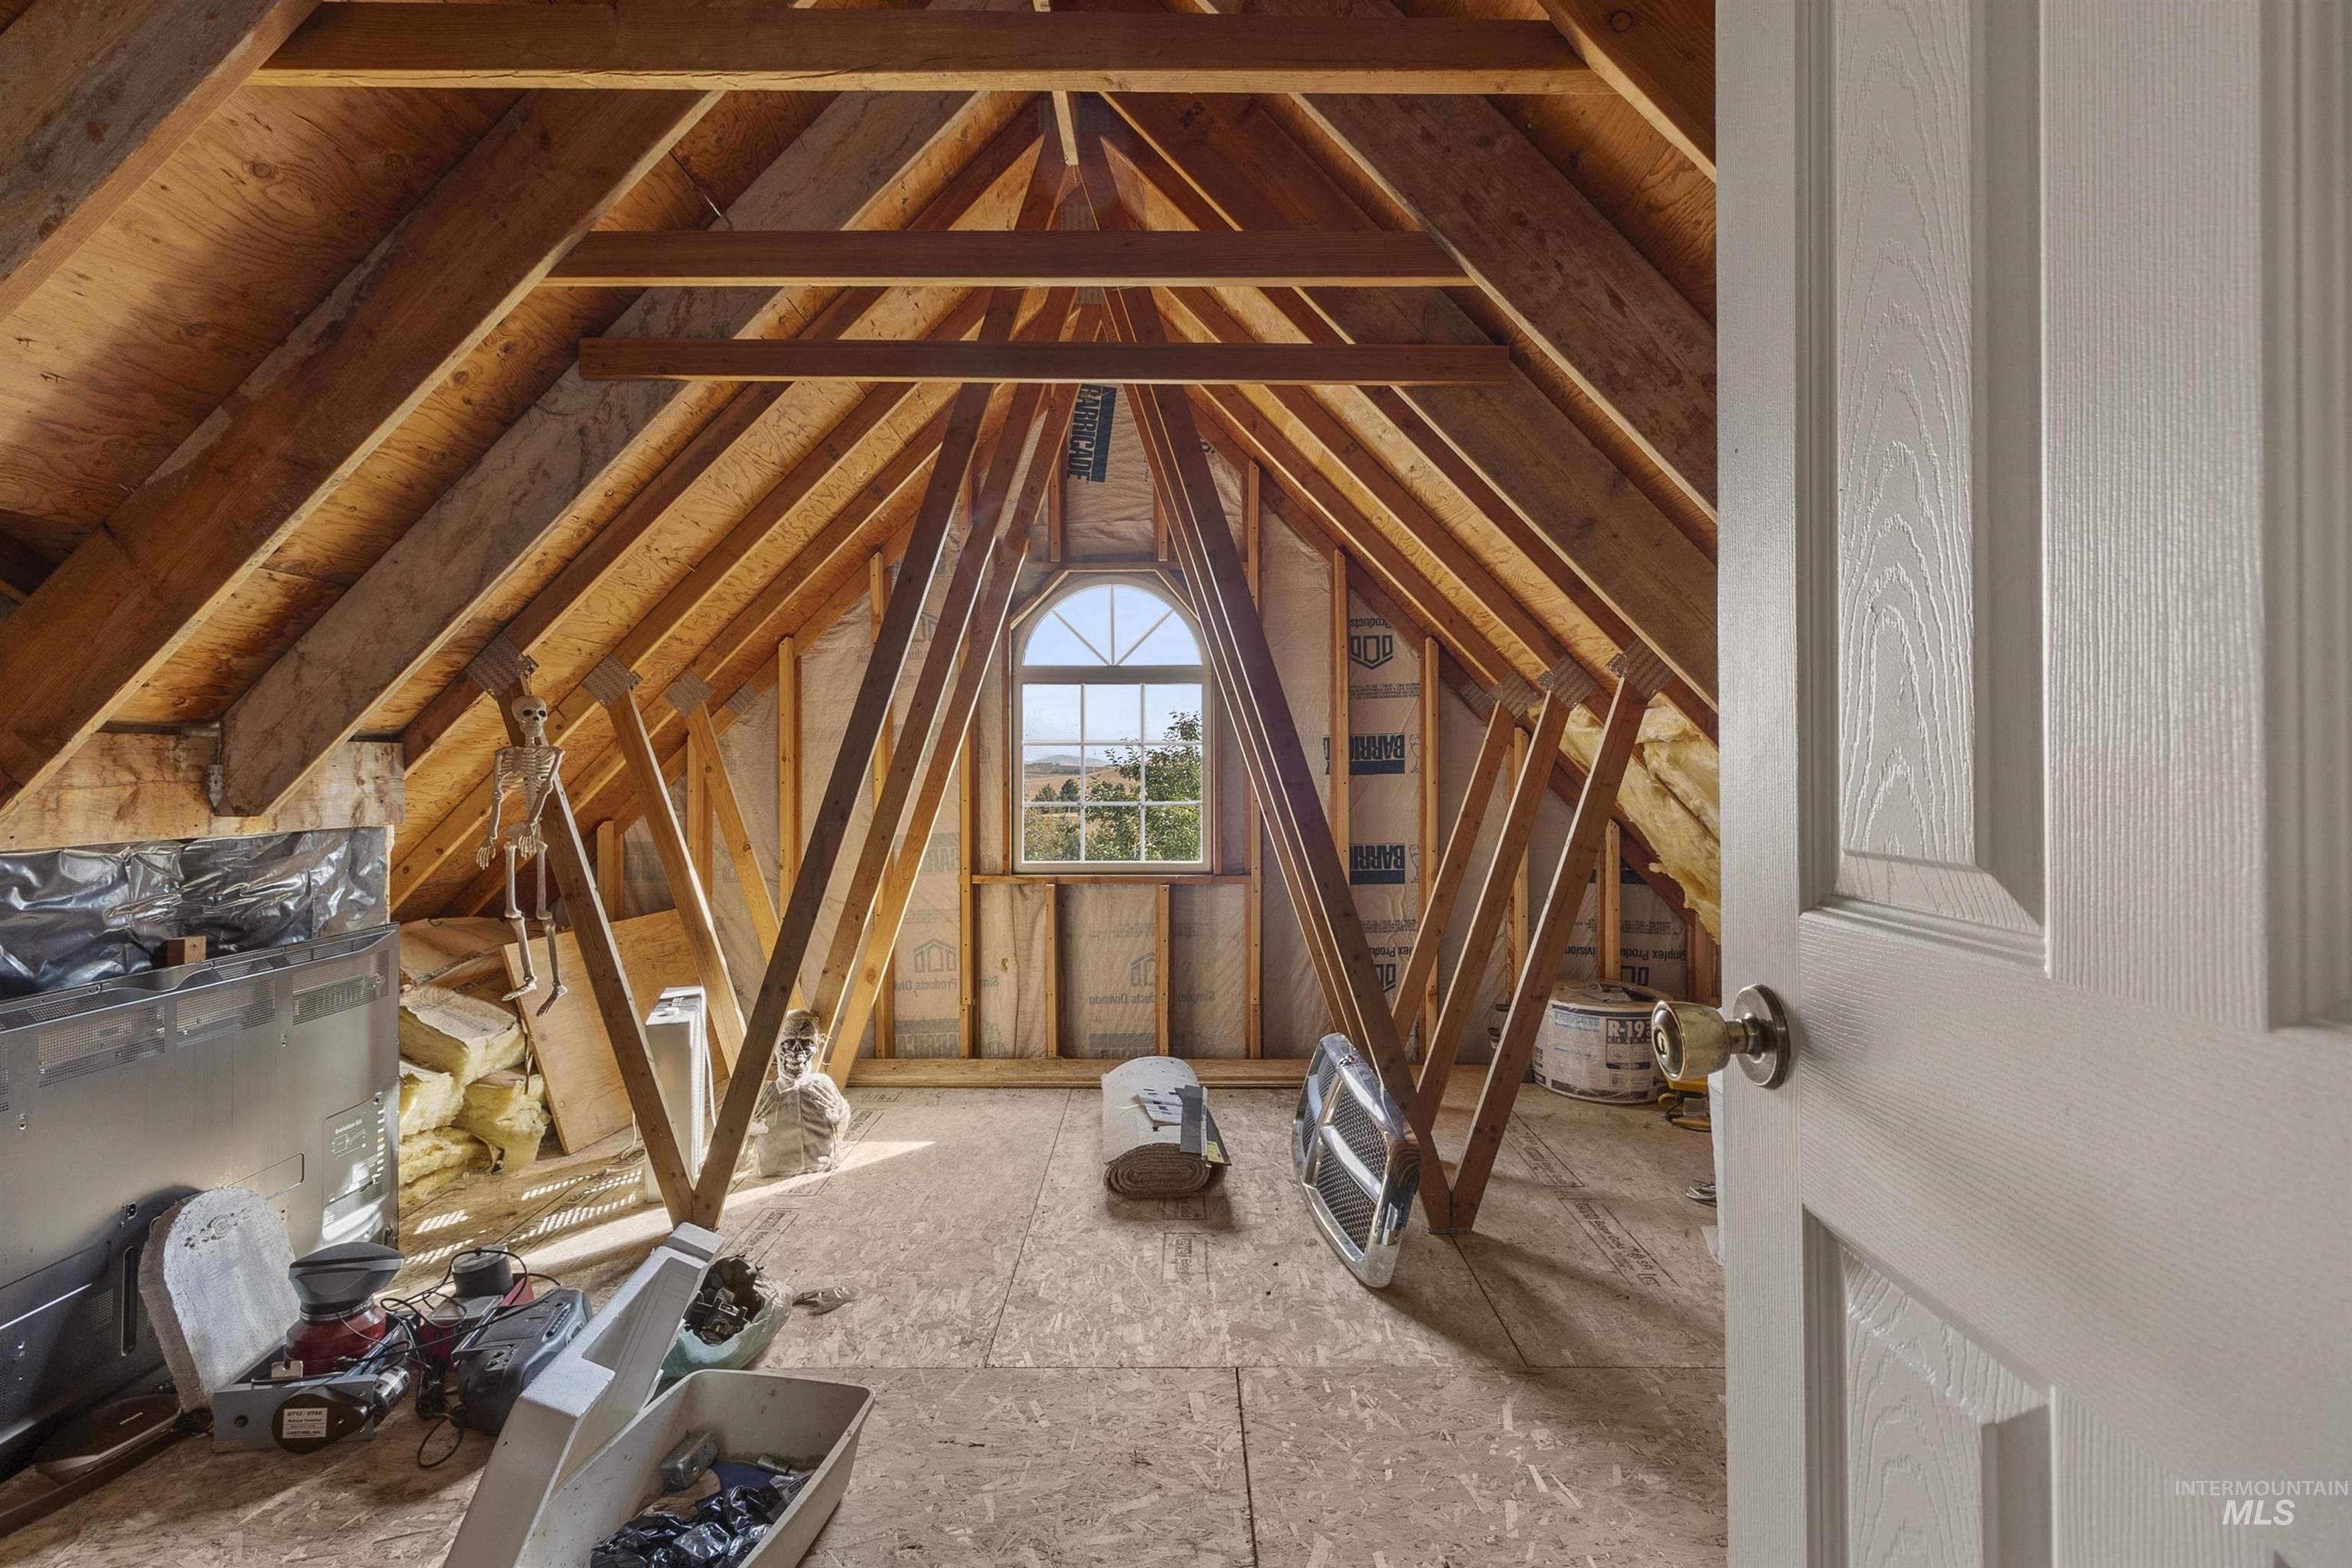
Attic space featuring exposed wood rafter framing and oriented strand board flooring
-
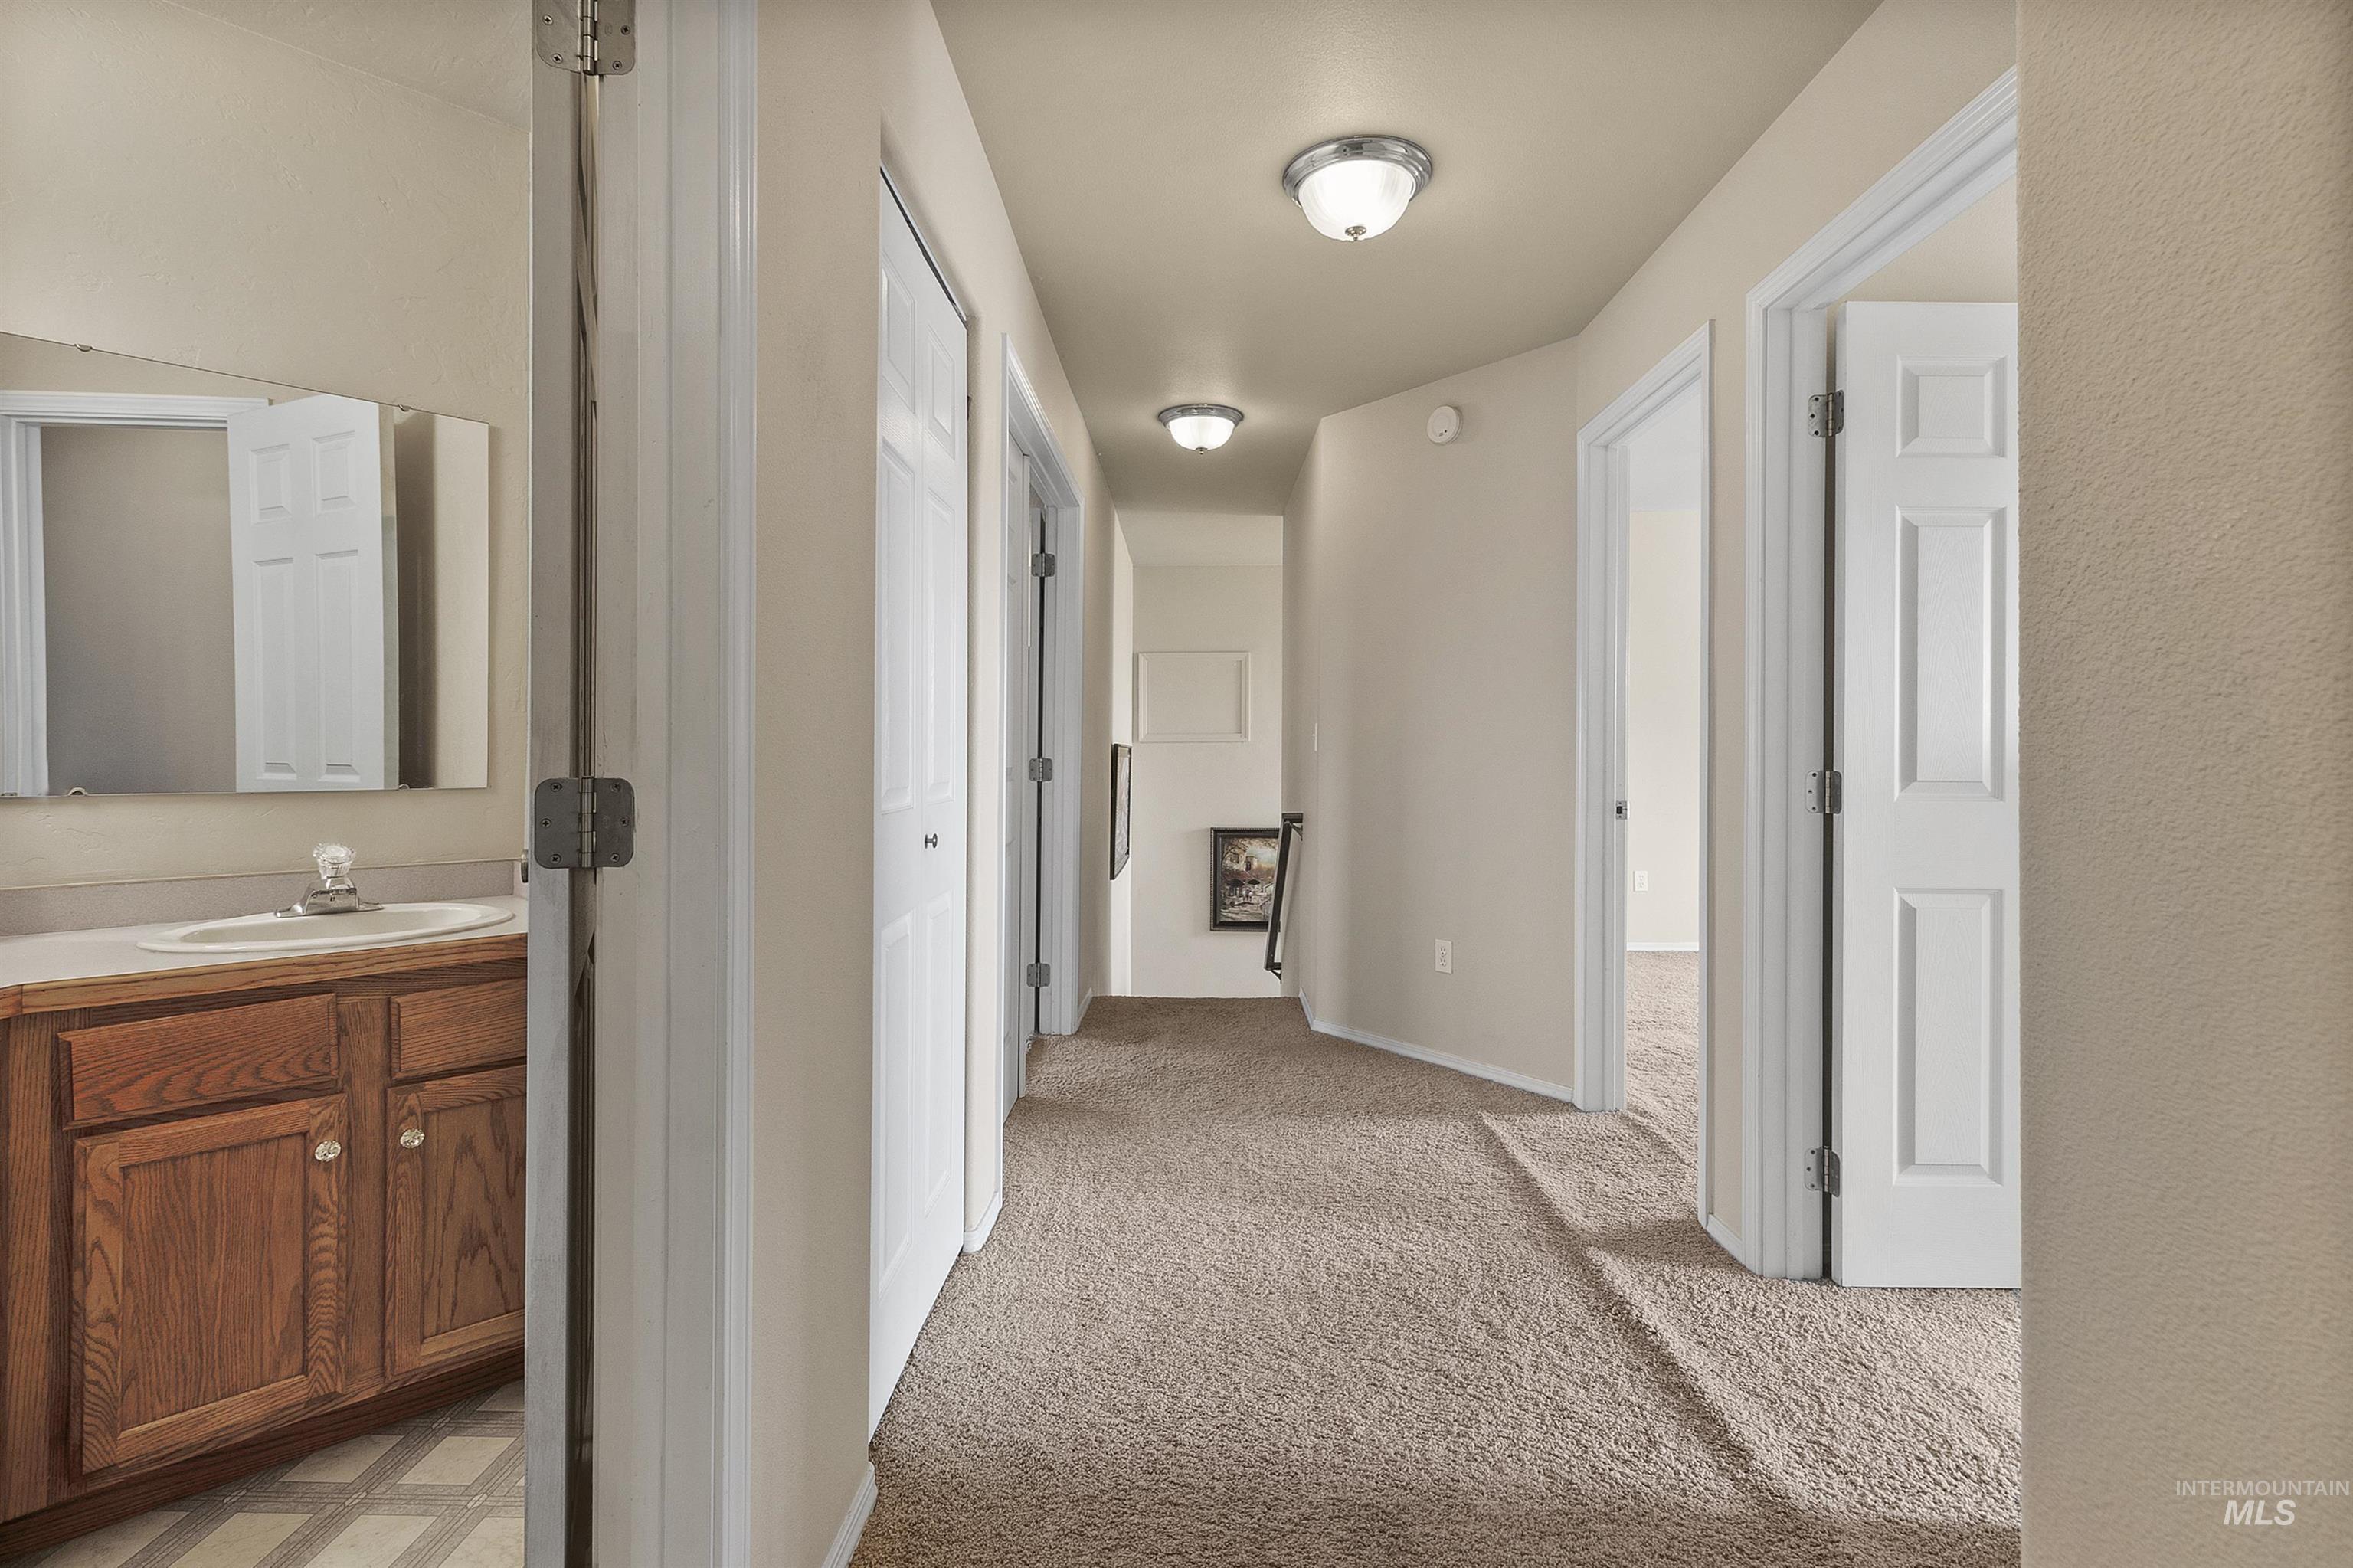
Carpeted hallway featuring multiple white paneled doors and flush mount lighting
-
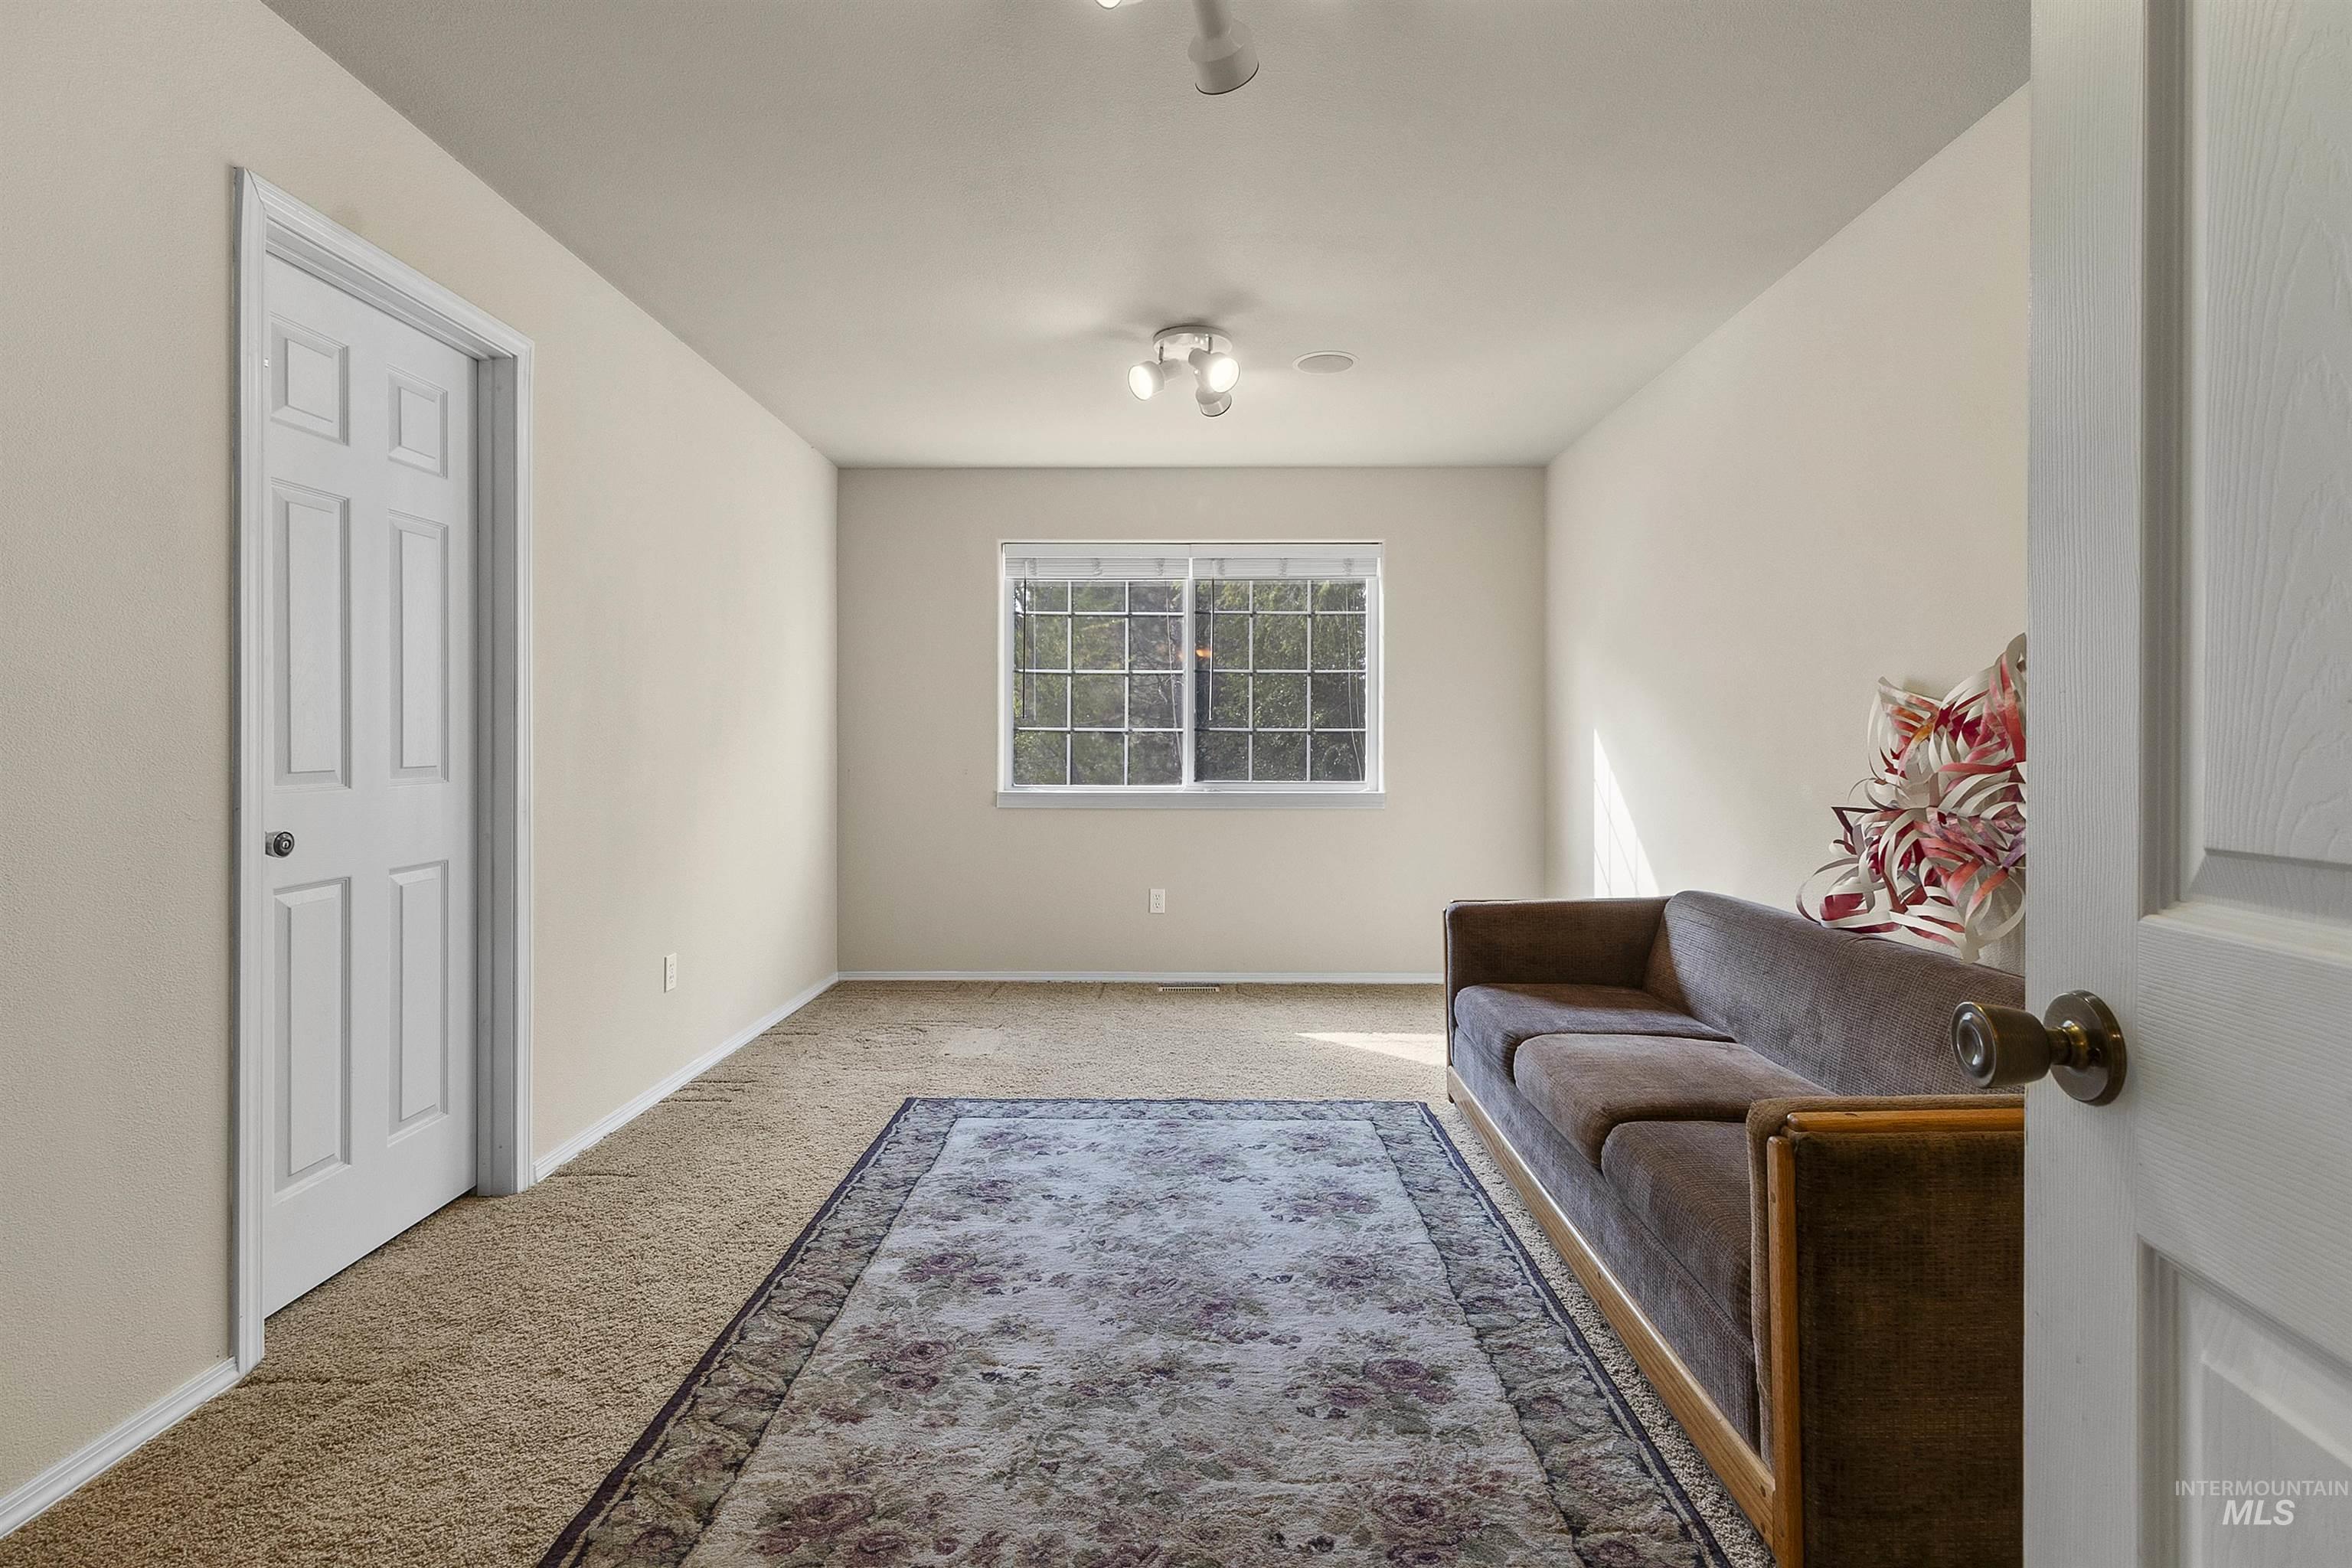
Carpeted room with neutral walls, featuring a window with grid panes and a white trim
-

Neutral-toned hallway featuring carpet flooring, flush-mount lighting, and white paneled doors
-
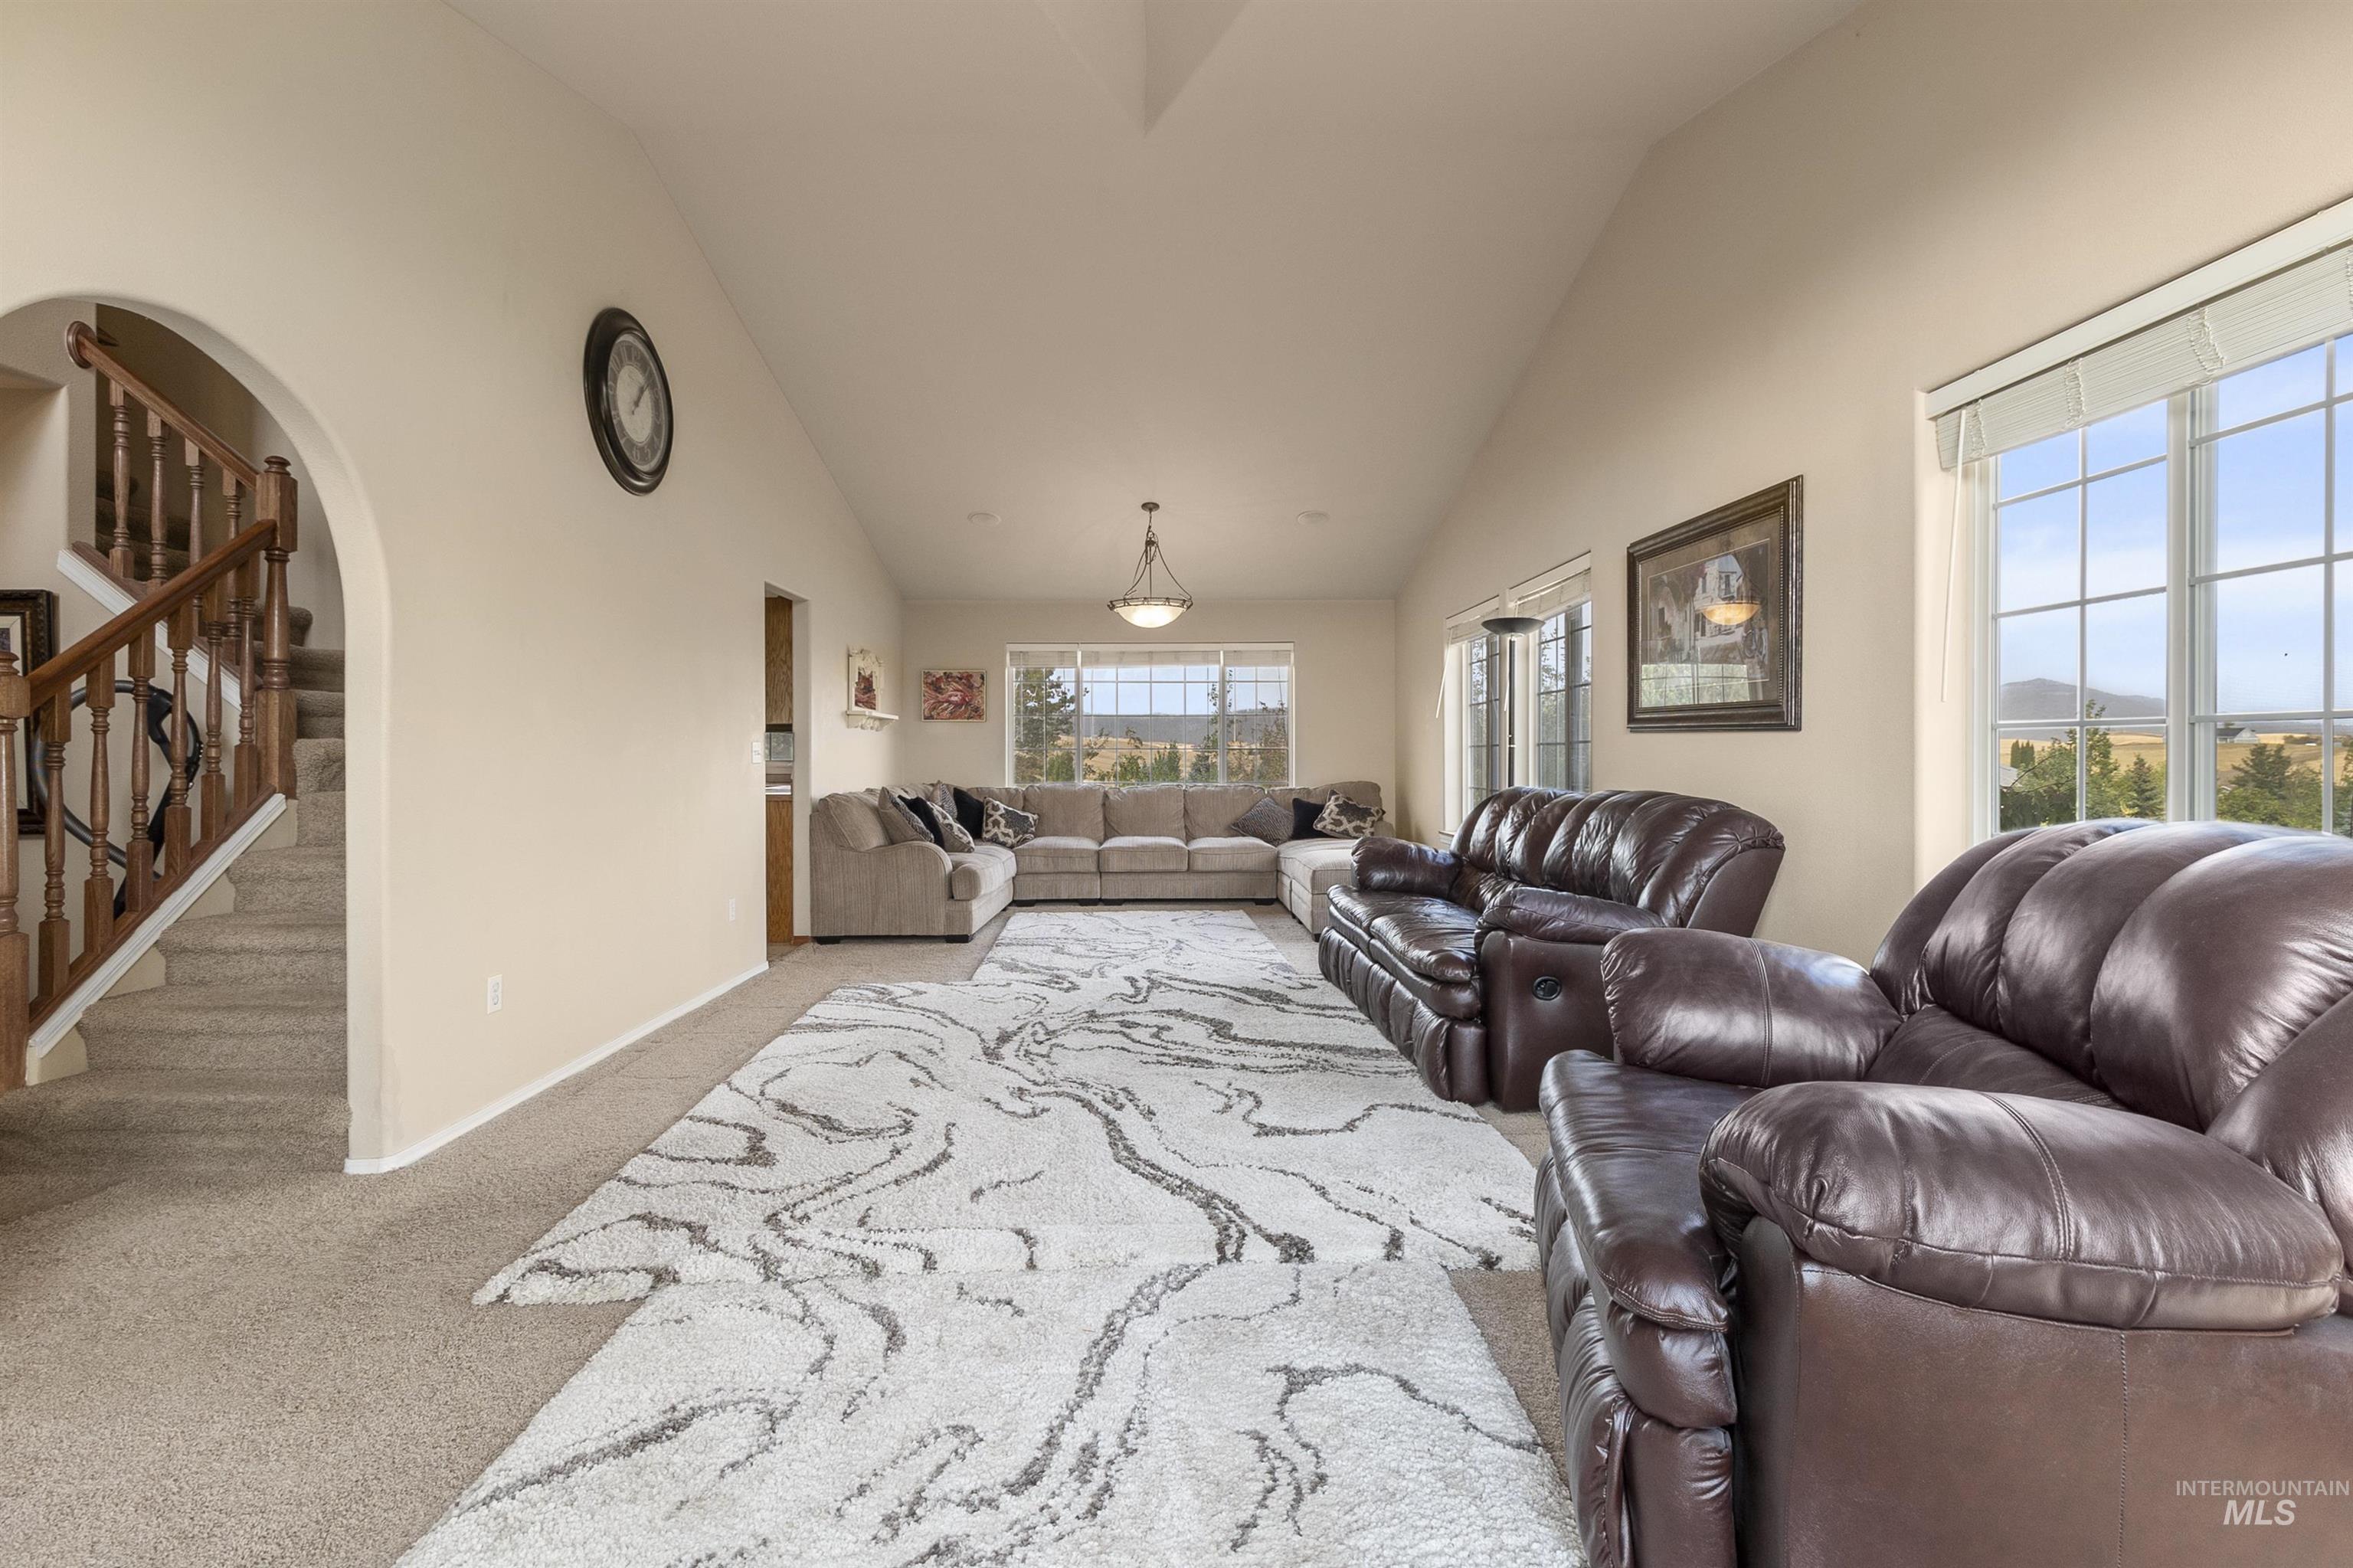
Vaulted ceiling great room with expansive windows, light neutral wall tones, and carpet flooring
-

Living area featuring vaulted ceilings, arched windows, light-colored carpeting, multiple windows, and a doorway with an arched opening
-

Carpeted staircase with wood-finish handrails and balusters
-

Carpeted staircase with wooden balusters and handrail
-

Aerial view
-
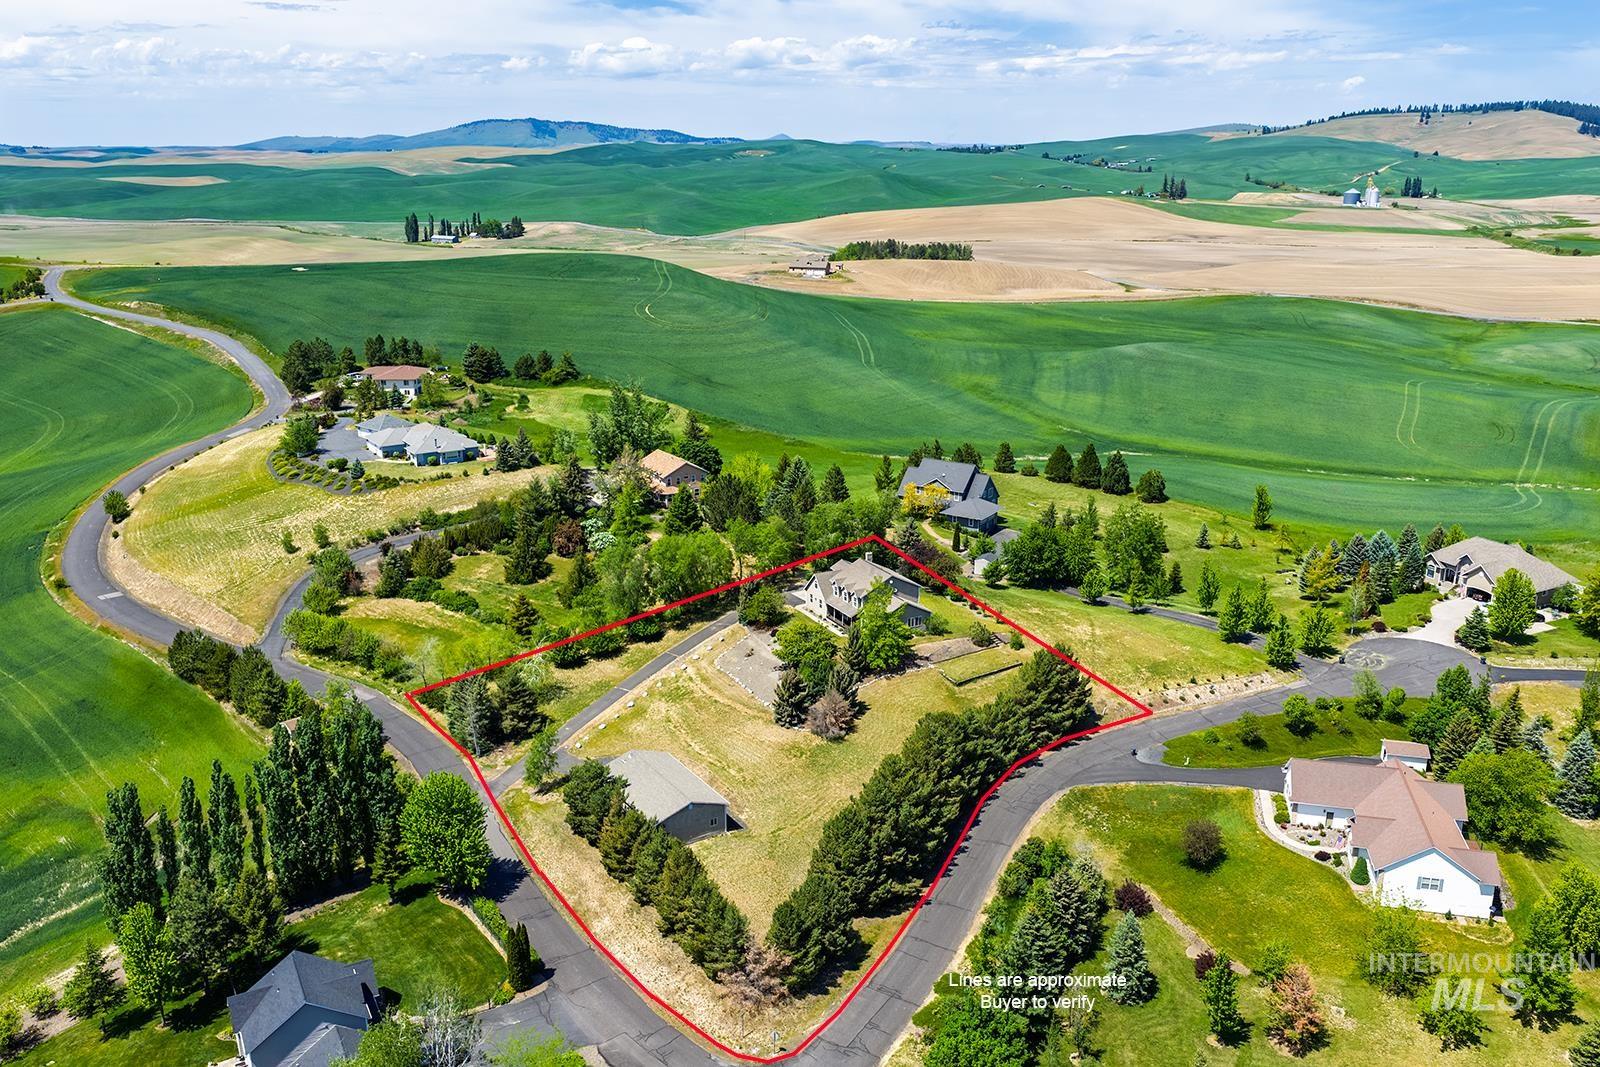
Expansive property featuring a residence with a light-toned roof, mature landscaping, paved driveways, a secondary structure, and surrounding agricultural fields
-

Aerial property view featuring a residence, detached garage, mature trees, and paved driveway
-

Expansive property featuring two structures, mature trees, and a paved driveway
-

Expansive property featuring a single-family residence, an additional auxiliary building, established landscaping, a paved driveway, and varied terrain
-

Paved driveway and asphalt pathway surrounded by mature trees, including a prominent evergreen
-
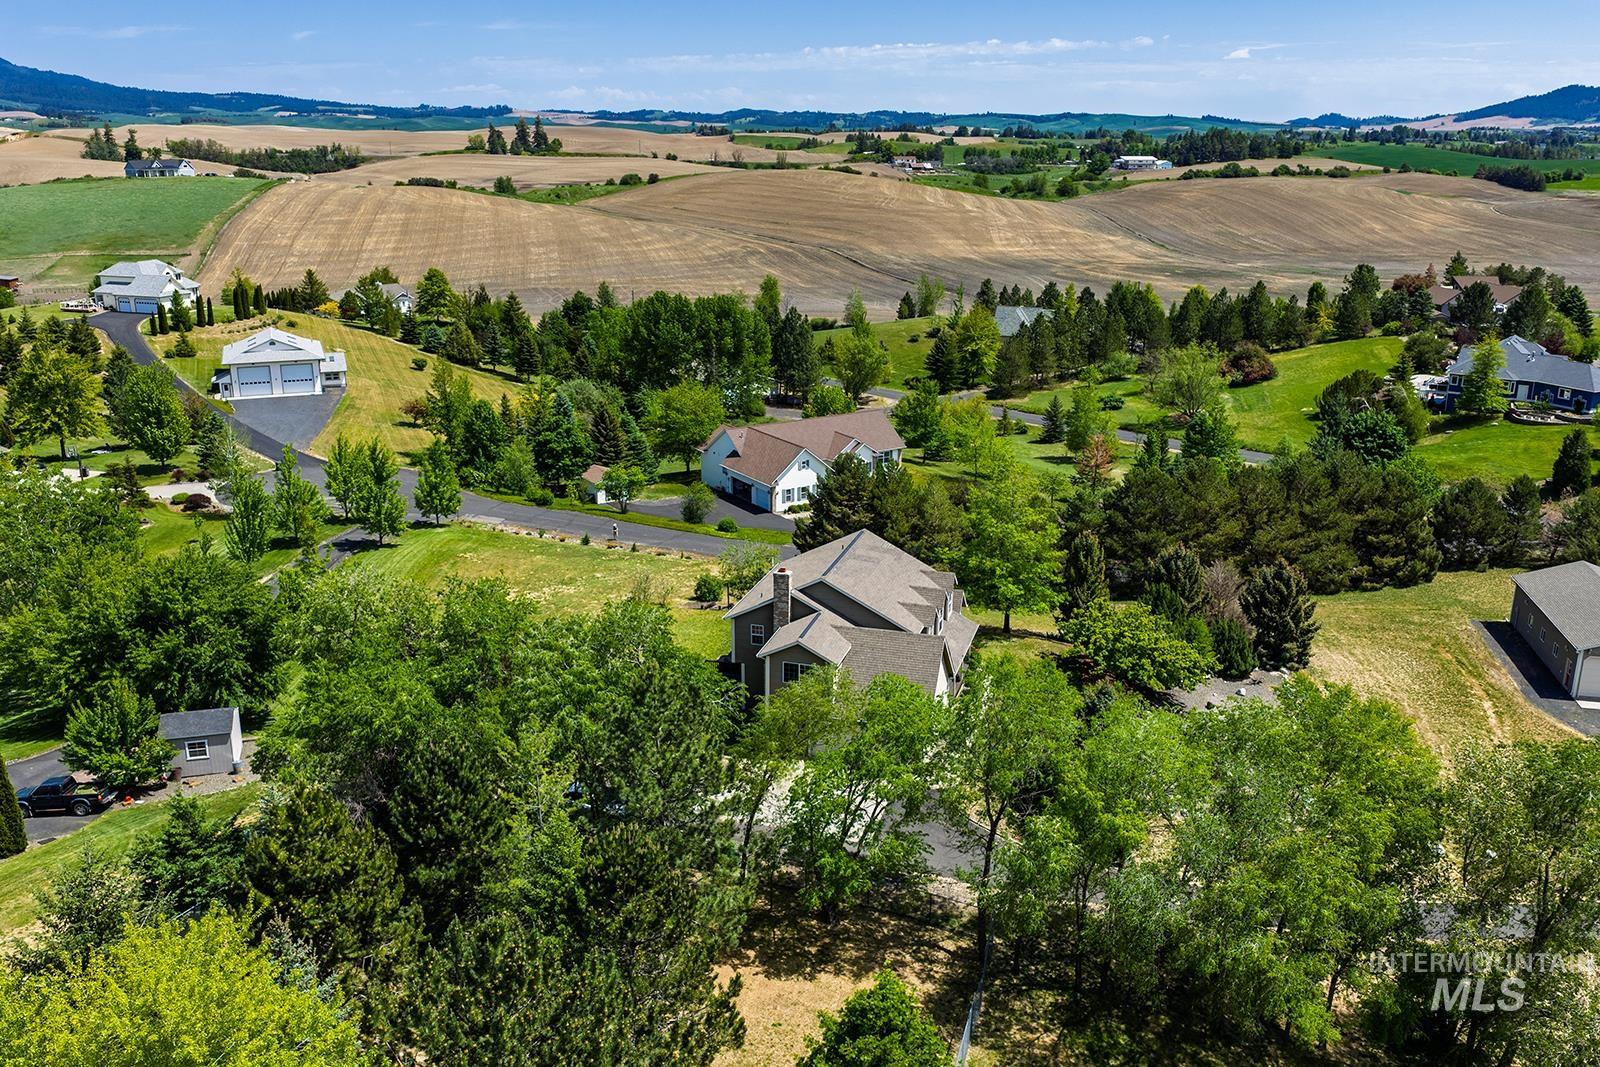
Aerial perspective showcasing a residential property with a multi-gabled roof and light-colored siding, situated on a gently sloping lot
-
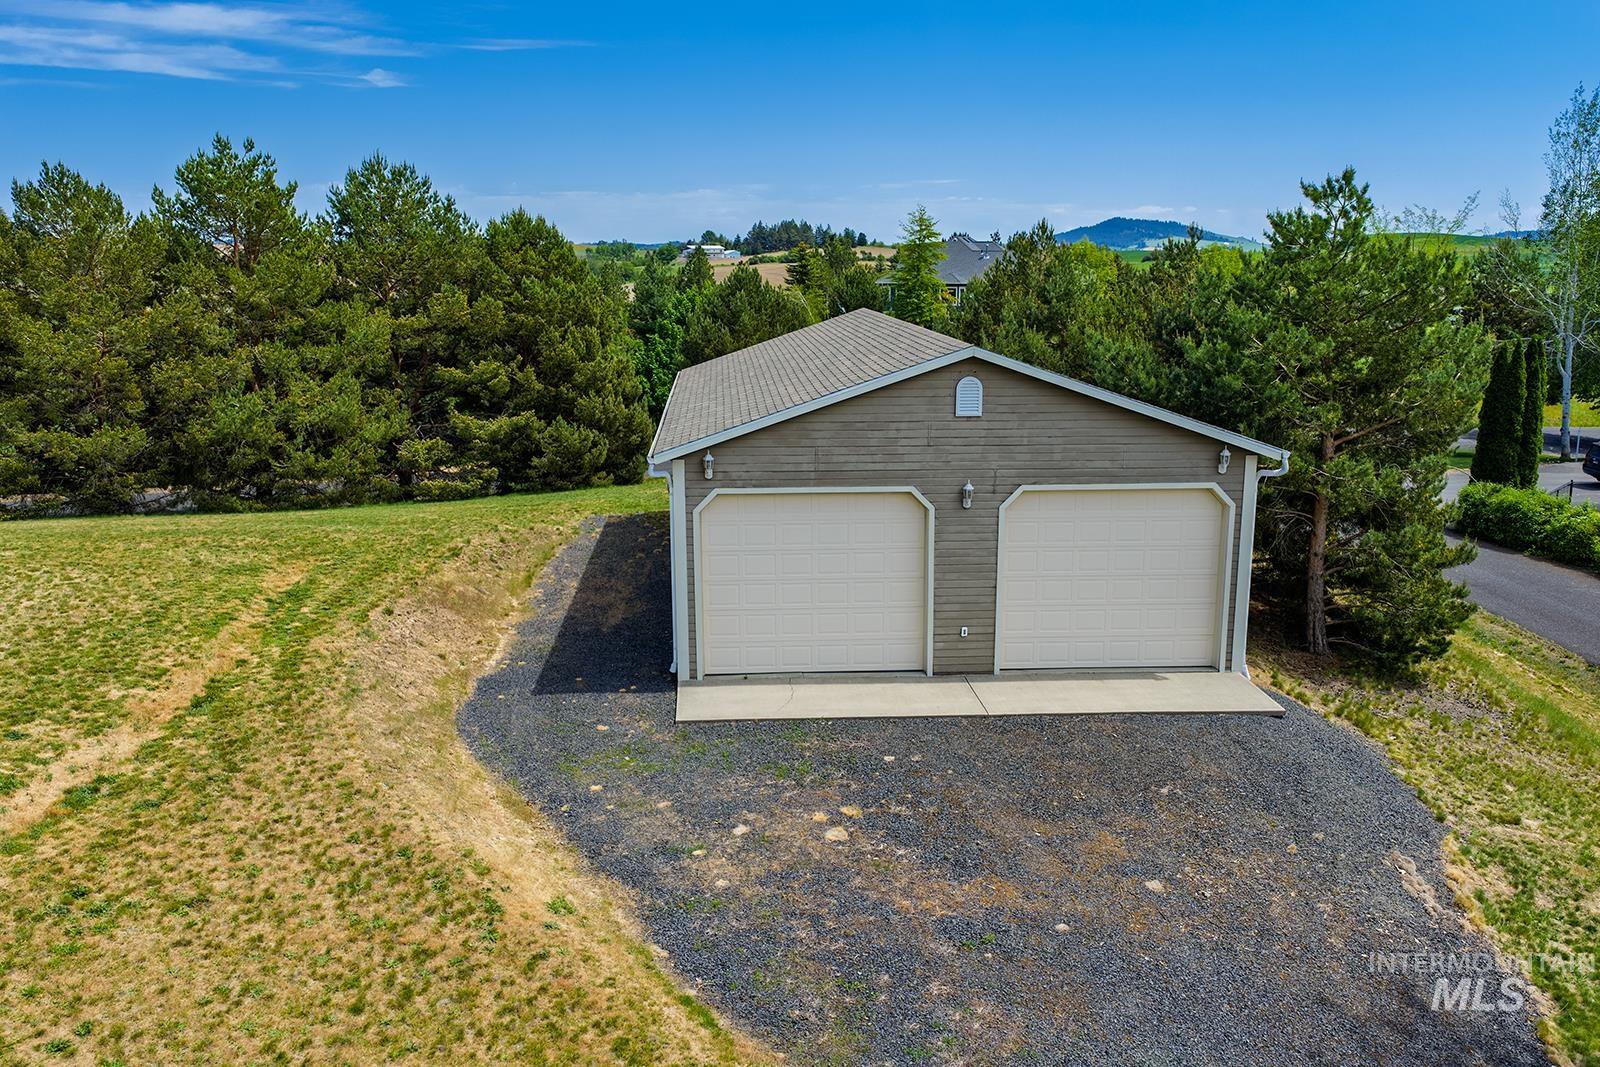
Detached two-car garage with horizontal siding and a gabled roofline
-
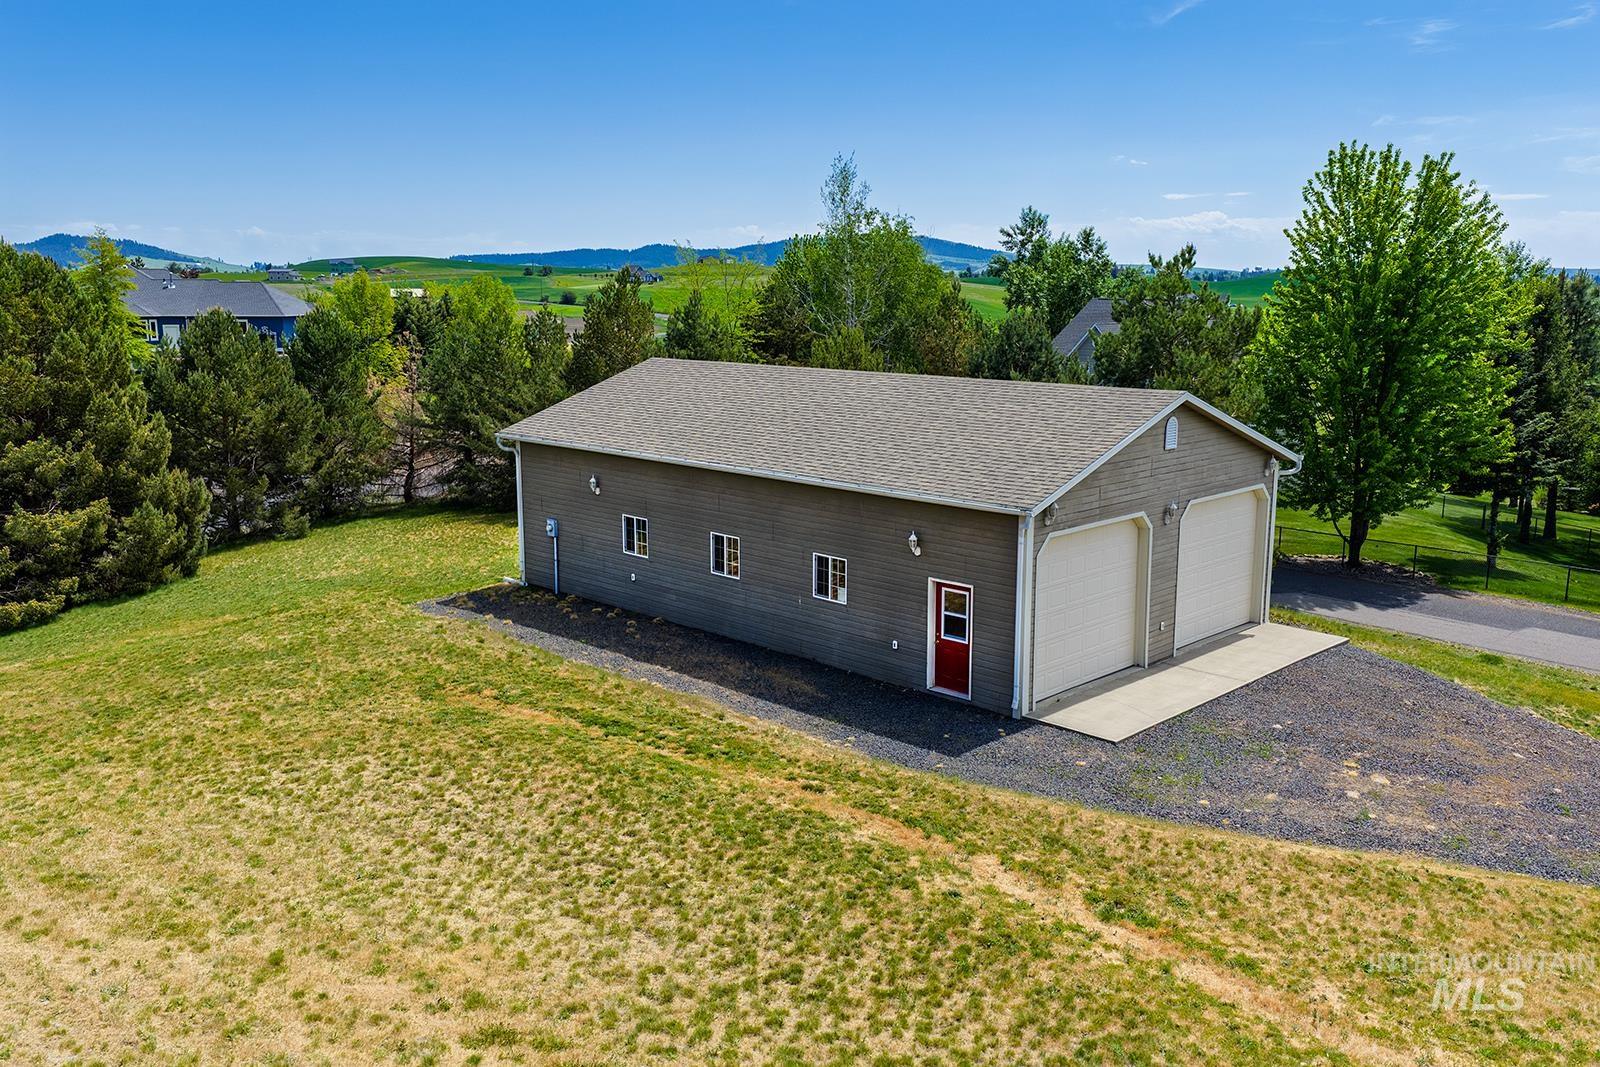
Detached garage building featuring gray siding and a gray shingled roof
-
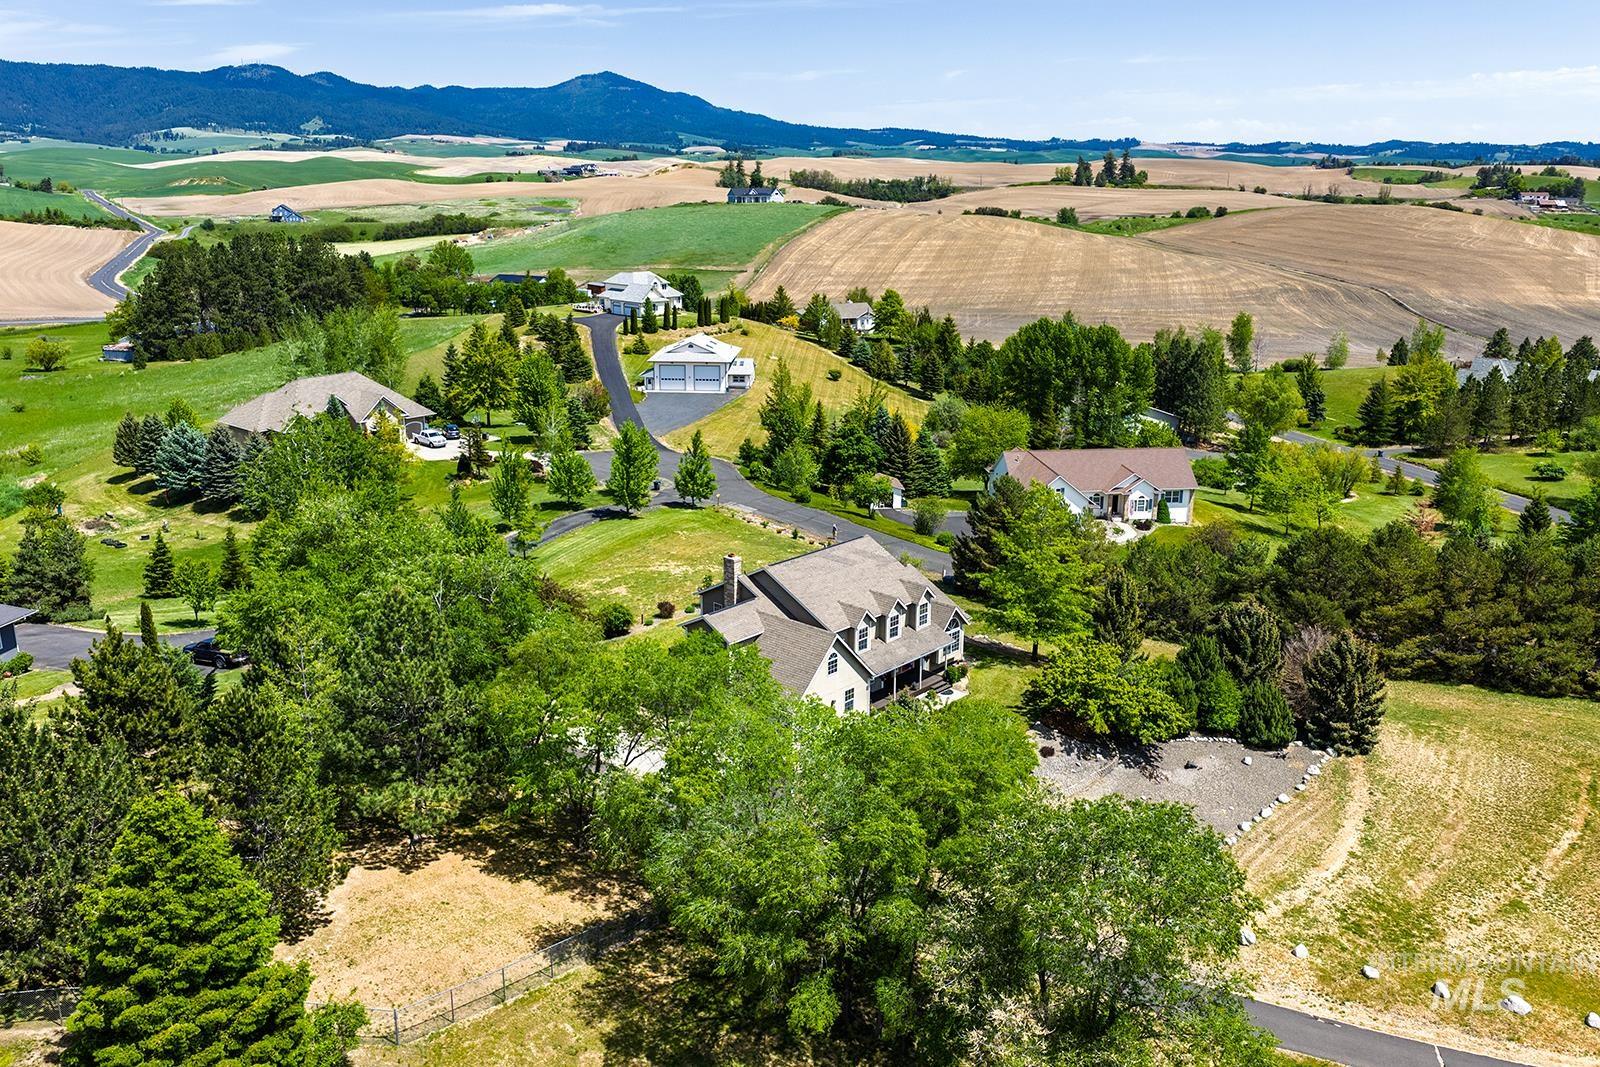
Aerial perspective showcasing a residential property with a multi-gabled roof and a light-colored exterior
-

Traditional-style residence with a prominent gabled roof and dormer windows
-

Two-story residence with gray siding and white trim, featuring multiple dormer windows and a covered front porch
-
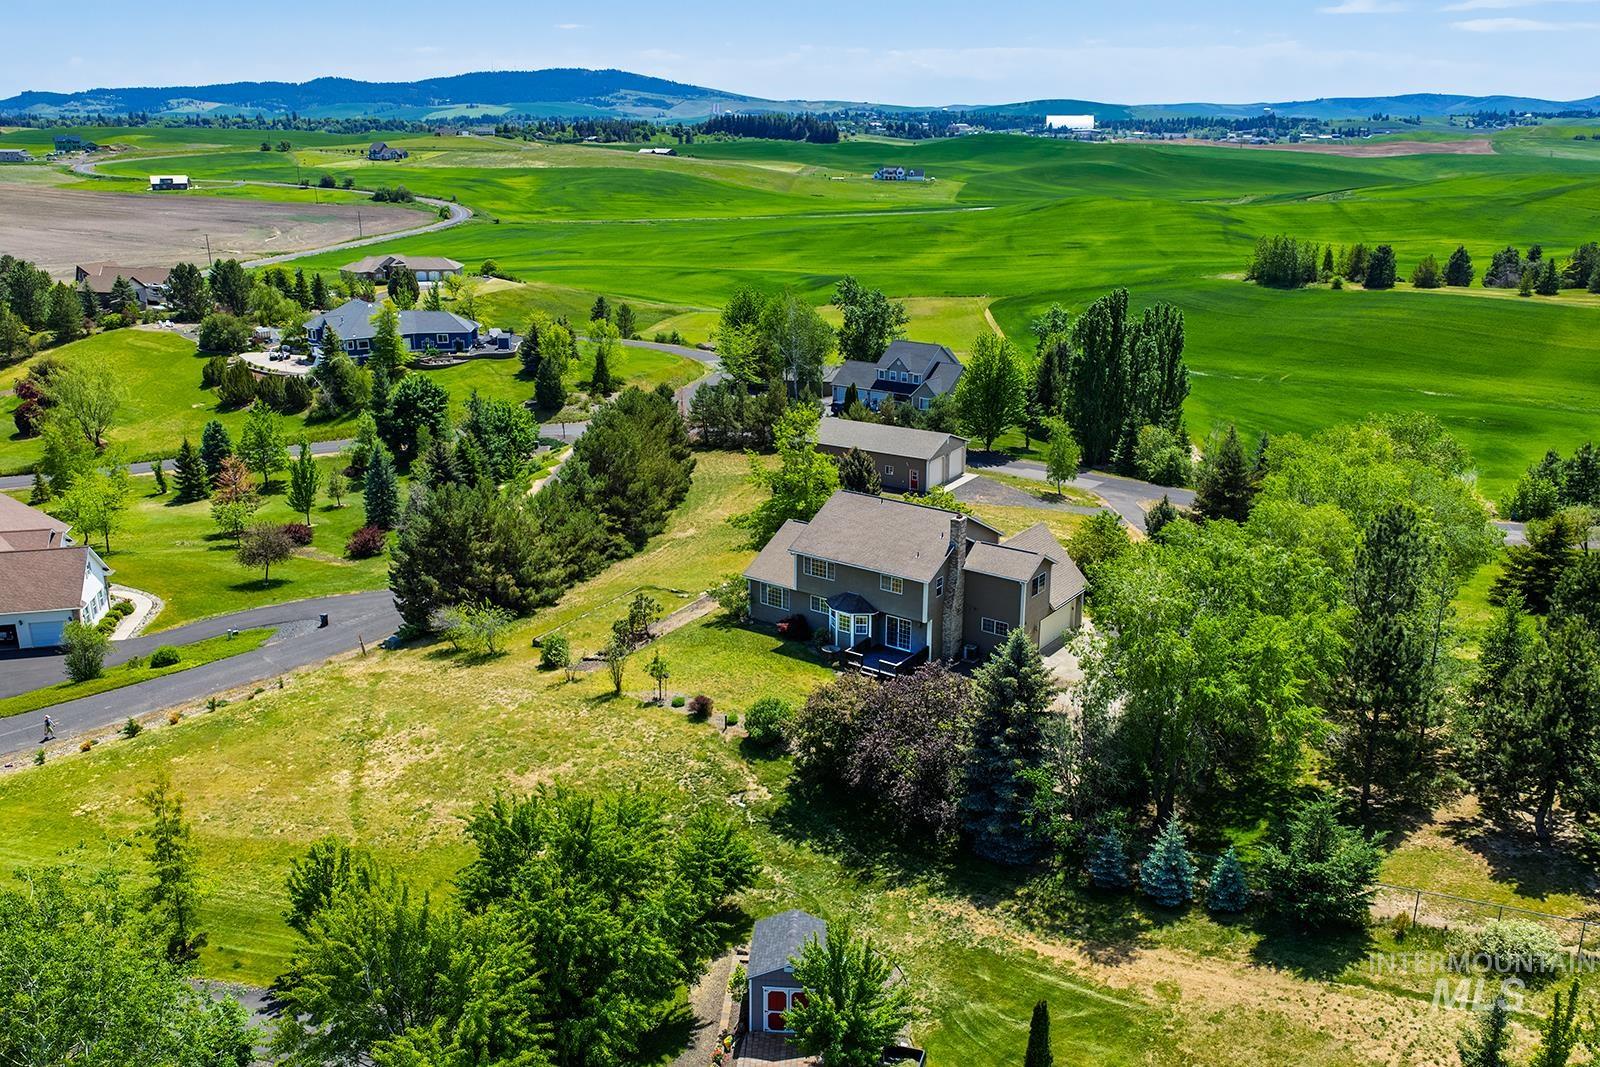
Expansive landscaped property featuring a residential structure, mature trees, and rolling green hills
-
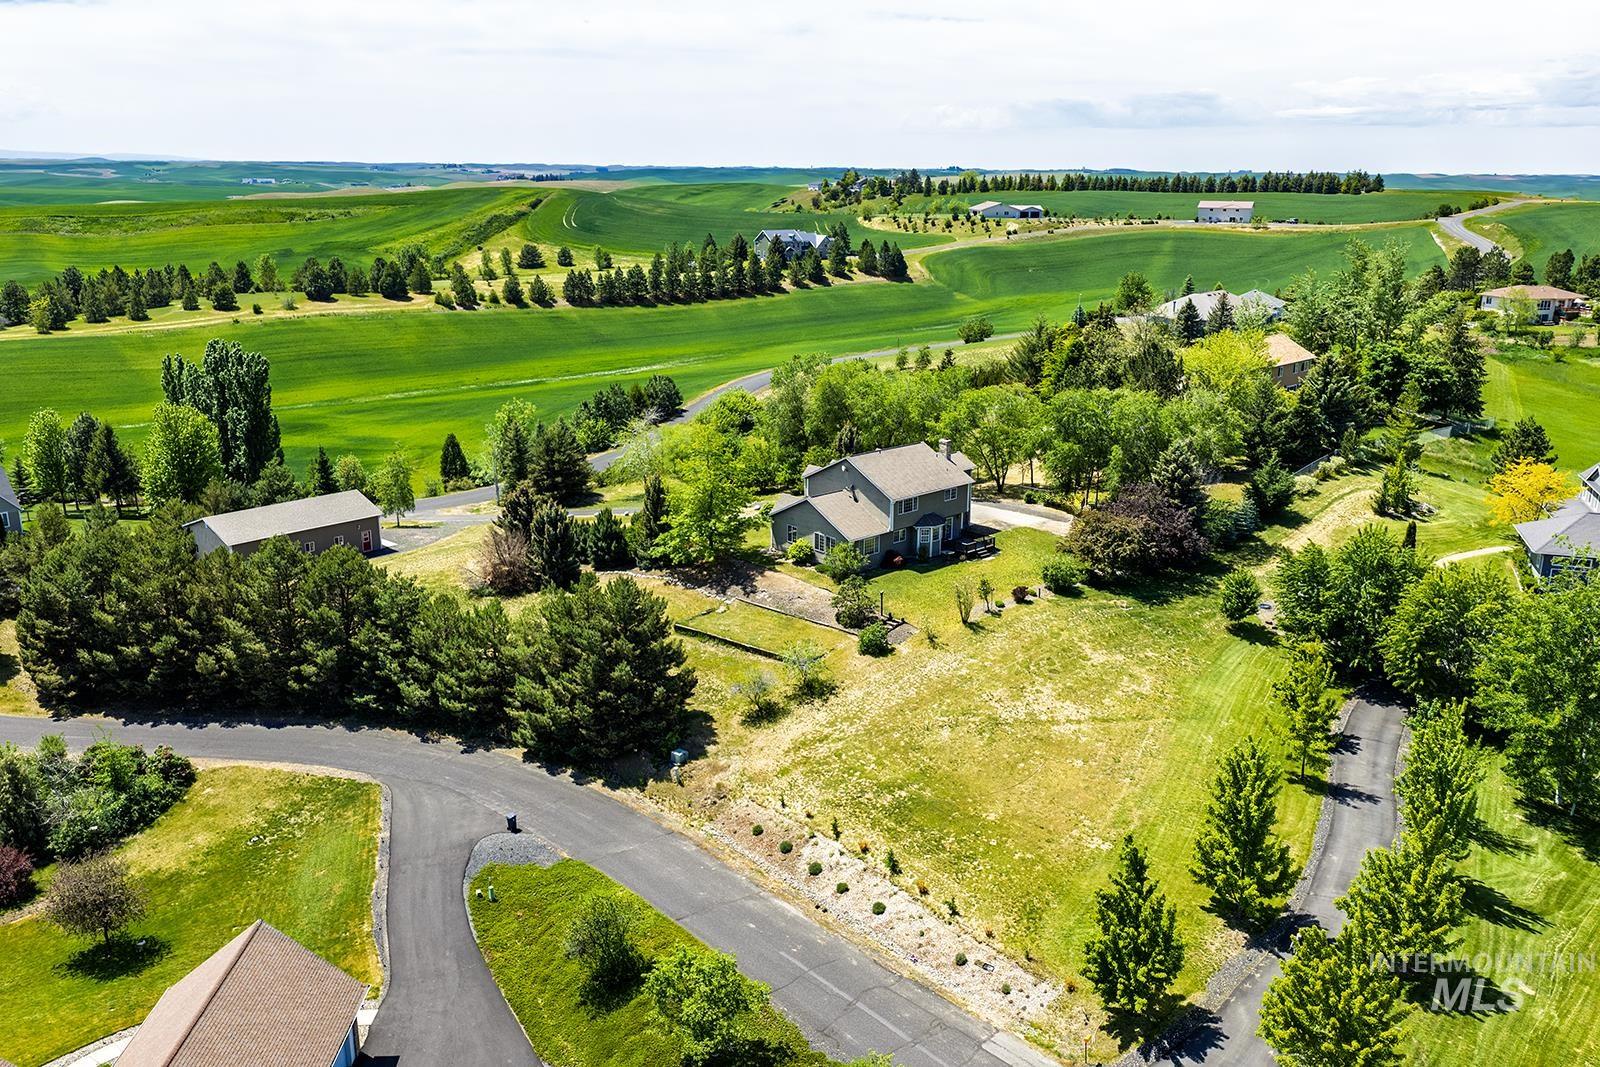
Aerial perspective showcasing a residential property with a multi-level home, mature trees, and a paved driveway
Enjoy sweeping, unobstructed views of Moscow Mountain from this spacious 5-bedroom home in Canterwood Estates. Sitting on 1.37 acres just outside Moscow, this property offers the perfect balance of country space and close-to-town convenience. The main floor features a highly functional layout built for everyday living. It includes a formal living room, a cozy family room, and a bright breakfast nook right off the kitchen, which comes equipped with a generous walk-in pantry. A versatile main-floor room is perfectly positioned to serve as a private home office or one of the finished bedrooms. Upstairs are the remaining bedrooms, including a master suite featuring a private layout complete with a walk-in closet, soaking tub, and separate shower. There is also a large upstairs bonus room, offering great potential for an extra recreation space, media room, or play area. While the acreage offers plenty of room to roam and take in the Palouse scenery, the standout feature of the exterior is the 30×50 detached shop. It is a dream for anyone needing a dedicated workshop, secure storage for an RV or boat, or space for large-scale hobbies. This property is a fantastic opportunity to get into a prime neighborhood.
- Heating:
- Gas
- Cooling:
- Central air
- Fireplace:
- One, Insert, Gas
- Garage Capacity:
- 2
- Country:
- US
- State:
- ID
- County:
- Latah
- City:
- Moscow
- Zipcode:
- 83843
- Street:
- 1060 Canterwood
- Longitude:
- W118° 59' 2.6''
- Latitude:
- N46° 45' 39''
- Master Bedroom Level:
- Upper
- Bedroom 2 Level:
- Upper
- Bedroom 3 Level:
- Upper
- Bedroom 4 Level:
- Upper
- Bedroom 5 Level:
- Down
- School District:
- Moscow School District #281
- Elementary School:
- Lena Whitmore
- Middle School:
- Moscow
- High School:
- Moscow
- Status:
- New
- Type:
- Single Family w/ Acreage
- Level:
- Two Story
- Tax Year:
- 2025
- Taxes:
- $3,417
- Potential Short Sale:
- No
- Age:
- 21 - 30 Years
- Auction:
- No
- Flood Ins Required:
- No
- HUD Owned:
- No
- In Foreclosure:
- No
- Land Size:
- 1 - 4.99 AC
- Home Owner Exempt:
- Yes
- HOA Frequency:
- Semi-Annual
- HOA Fees:
- $400
- Water:
- Shared well
- Land Use:
- Single
- Sprinkler System:
- Auto
Residential For Sale
1060 Canterwood, Moscow, Idaho 83843
- Property Type :
- Residential
- Listing Type :
- For Sale
- Listing ID :
- 98988429
- Price :
- $825,000
- Bedrooms :
- 5
- Bathrooms :
- 2
- Apx SqFt :
- 2,787 SqFt
- Year Built :
- 1997
- Lot Area :
- 1.37 SqFt
- Days on Market :
- 2
- Subdivision :
- Canterwood Estates
- Update Date :
- 05/31/2026 01:57:37
- Status :
- Active

- JoeAnne Santy-Greene
- (208) 947-4609
- (208) 283-6313
- (208) 287-8500
-


