

-
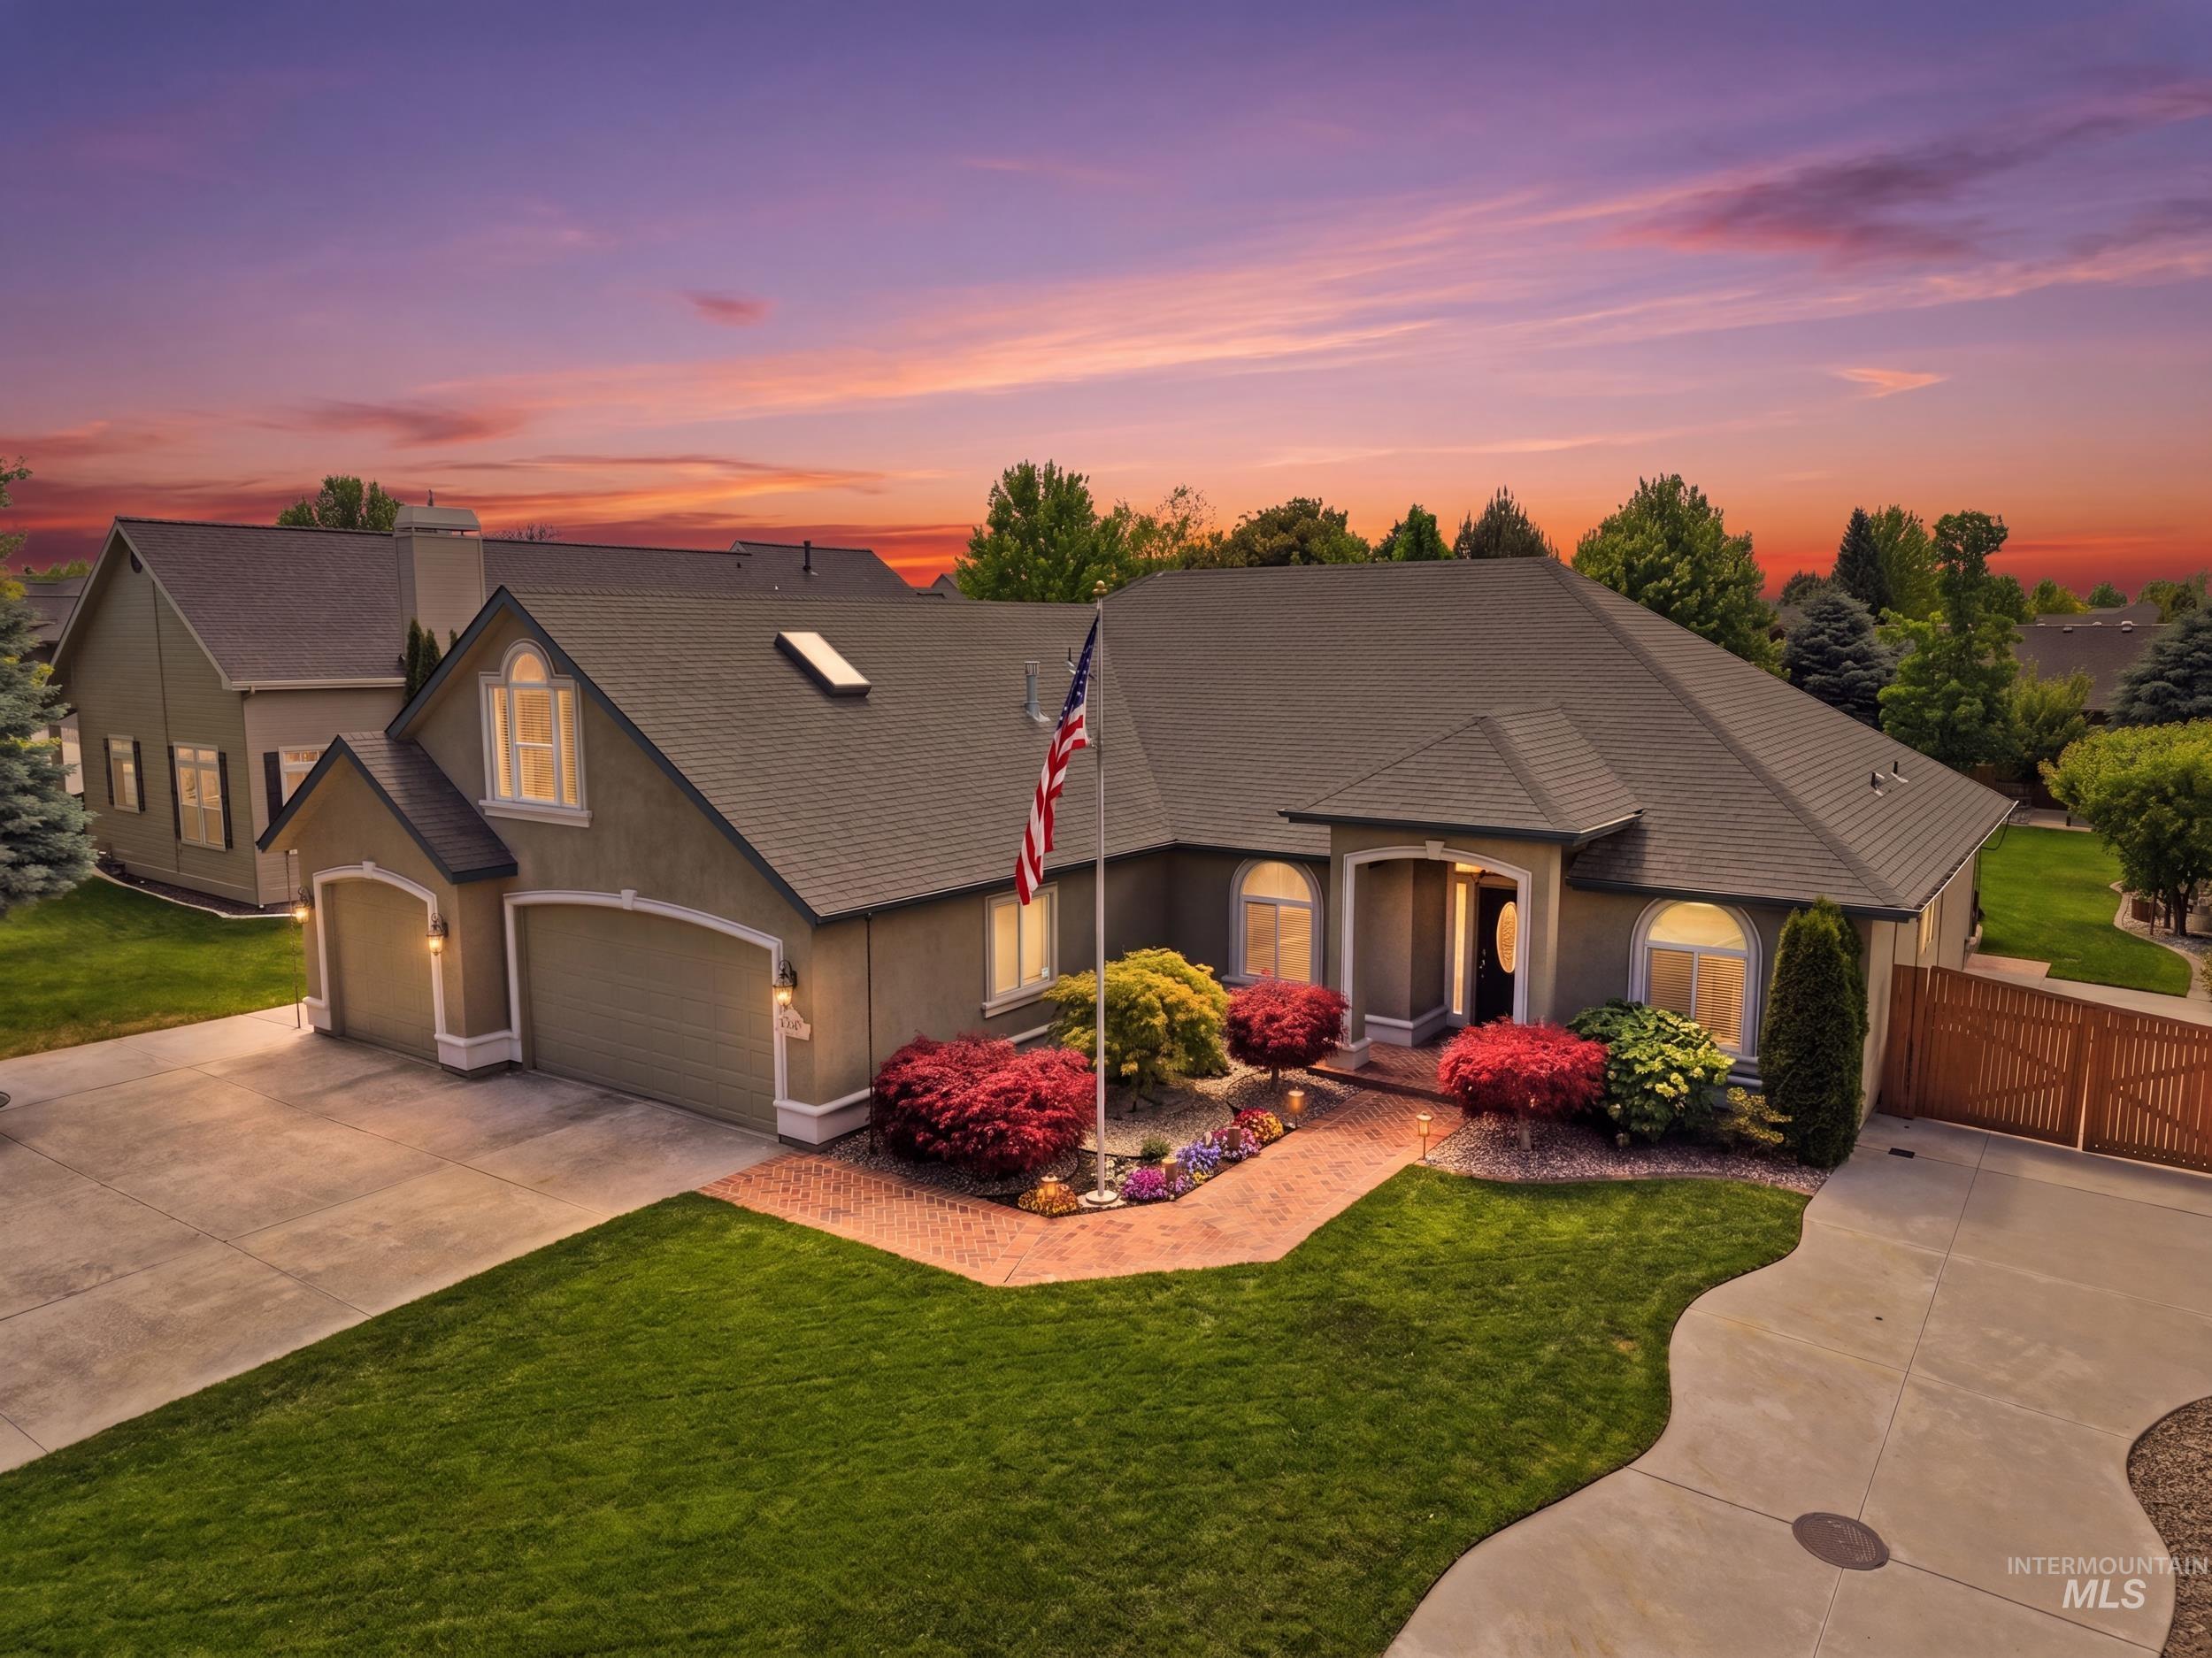
Stucco residence featuring a multi-car driveway, arched windows, and a prominent entry
-
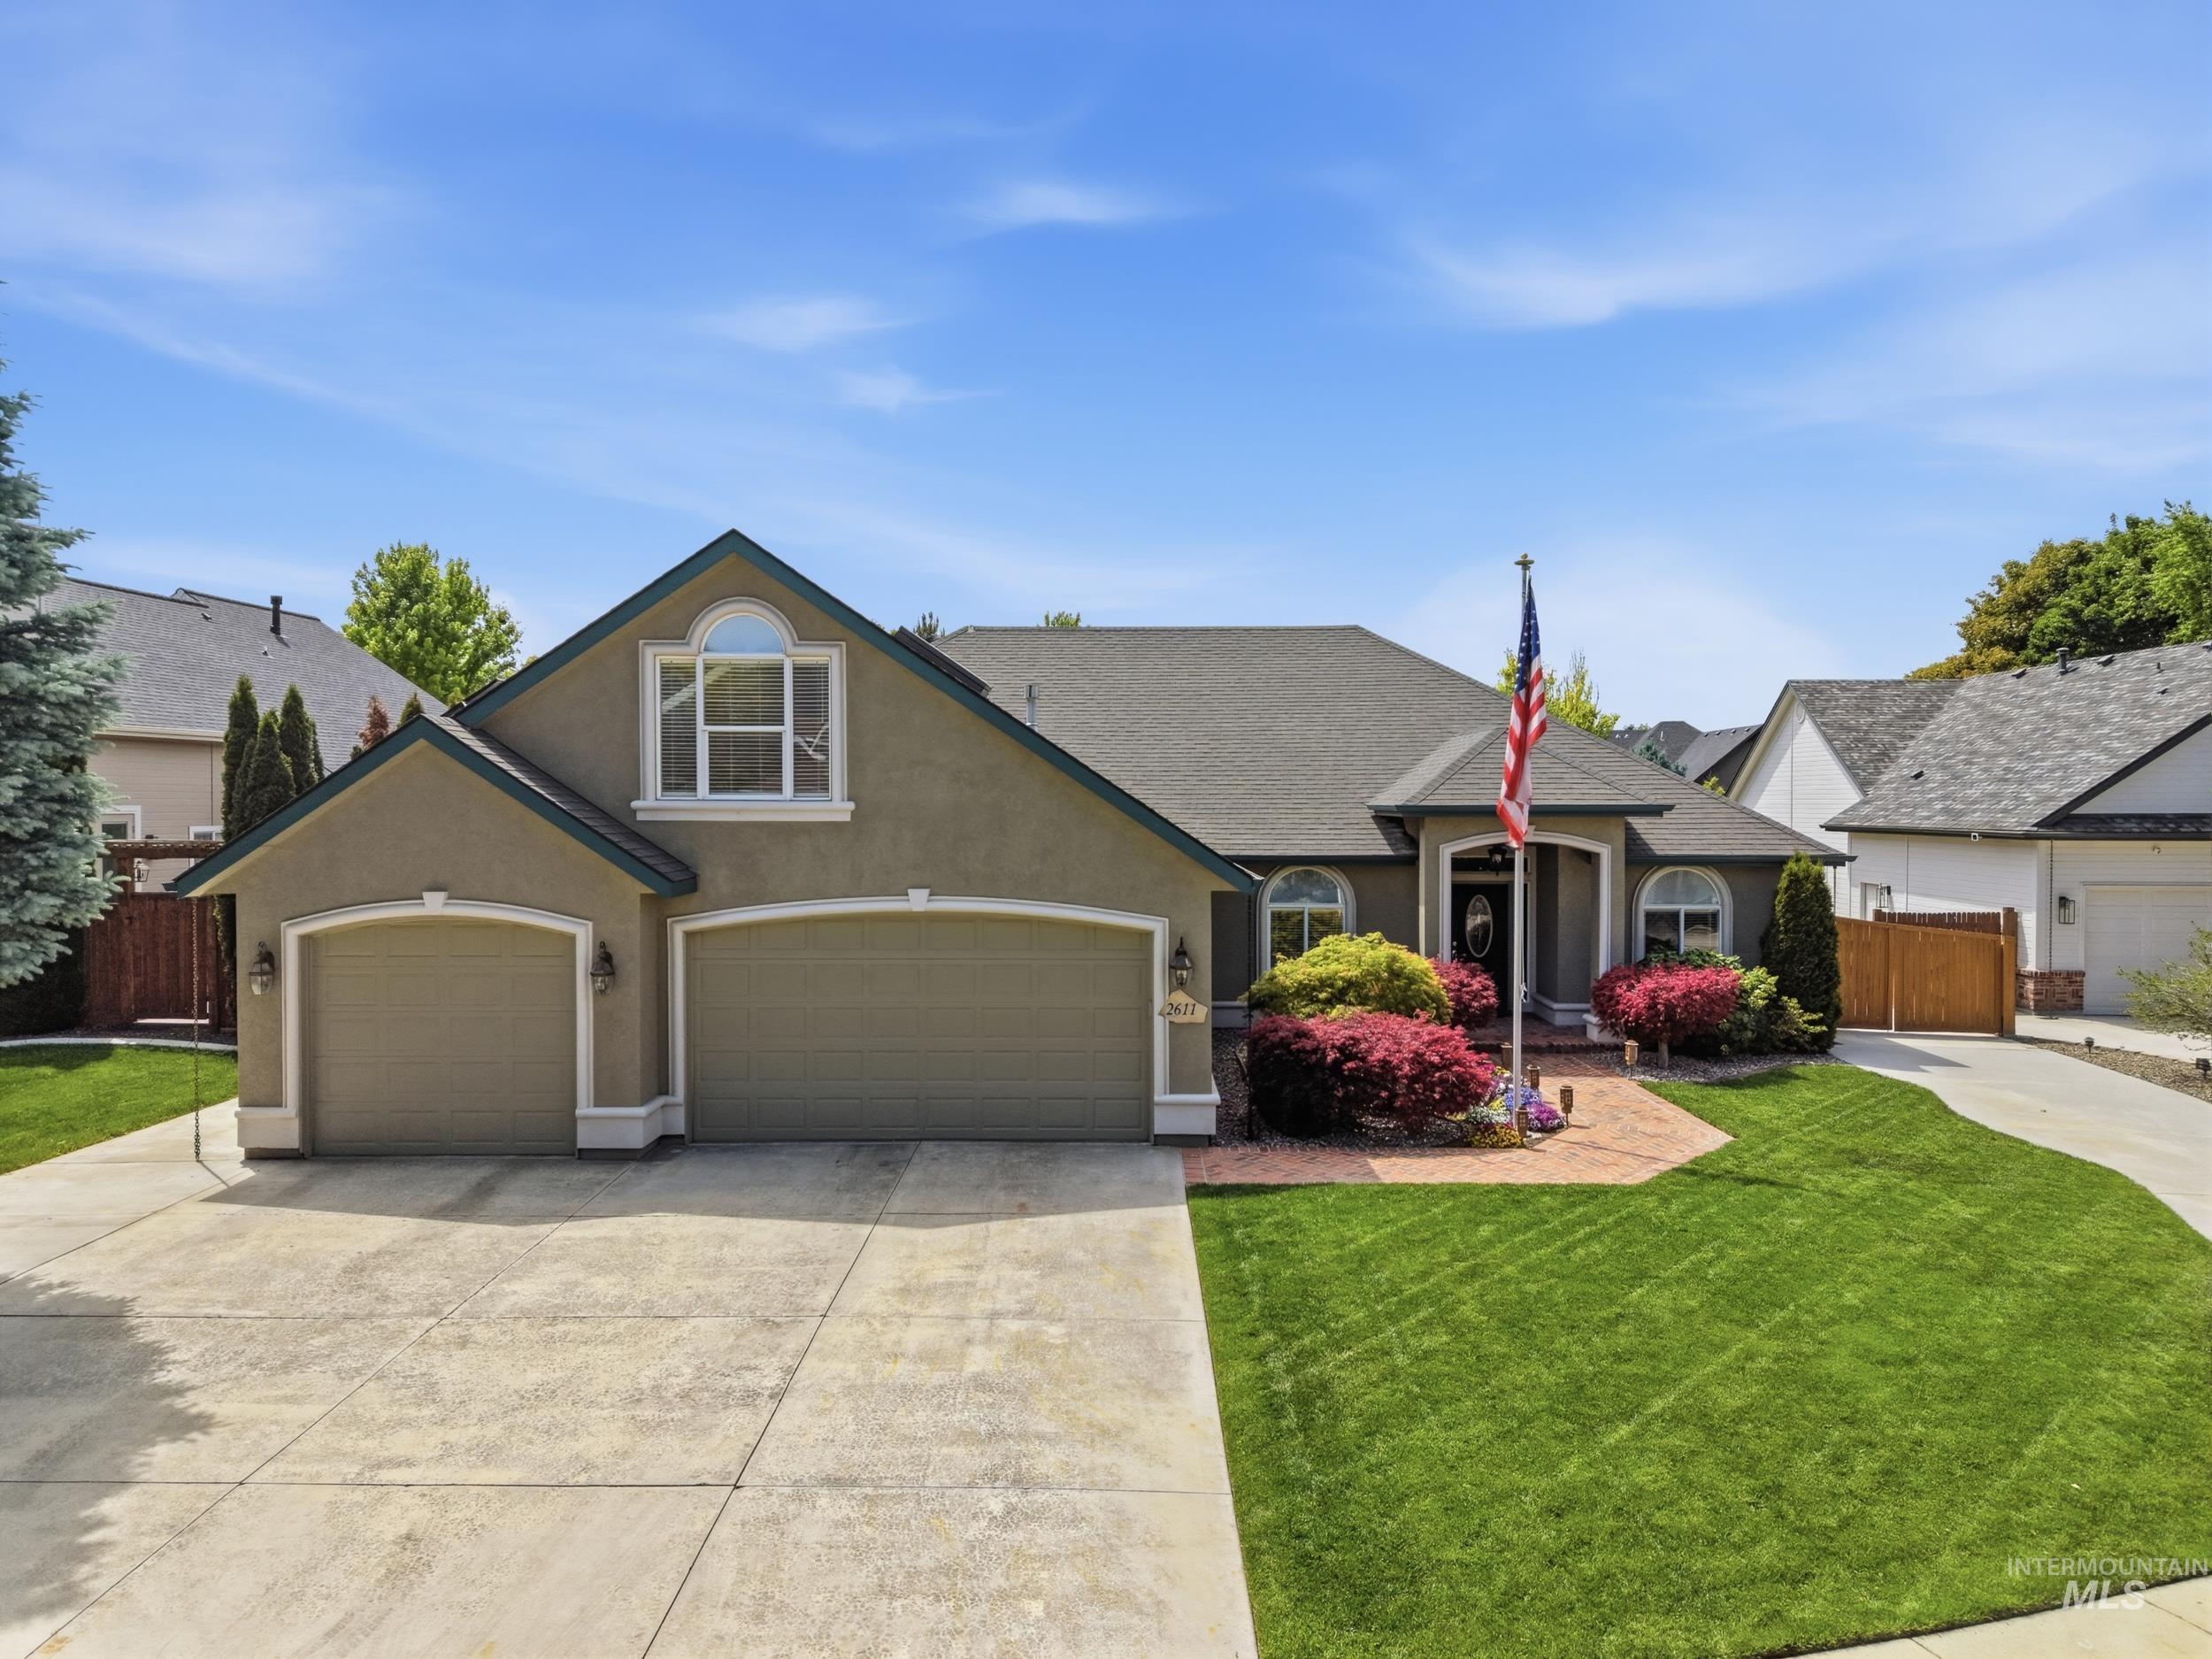
Contemporary home featuring a dual-car garage, established landscaping with mature shrubs, a large concrete driveway, and a welcoming brick paver walkway leading to the entry
-
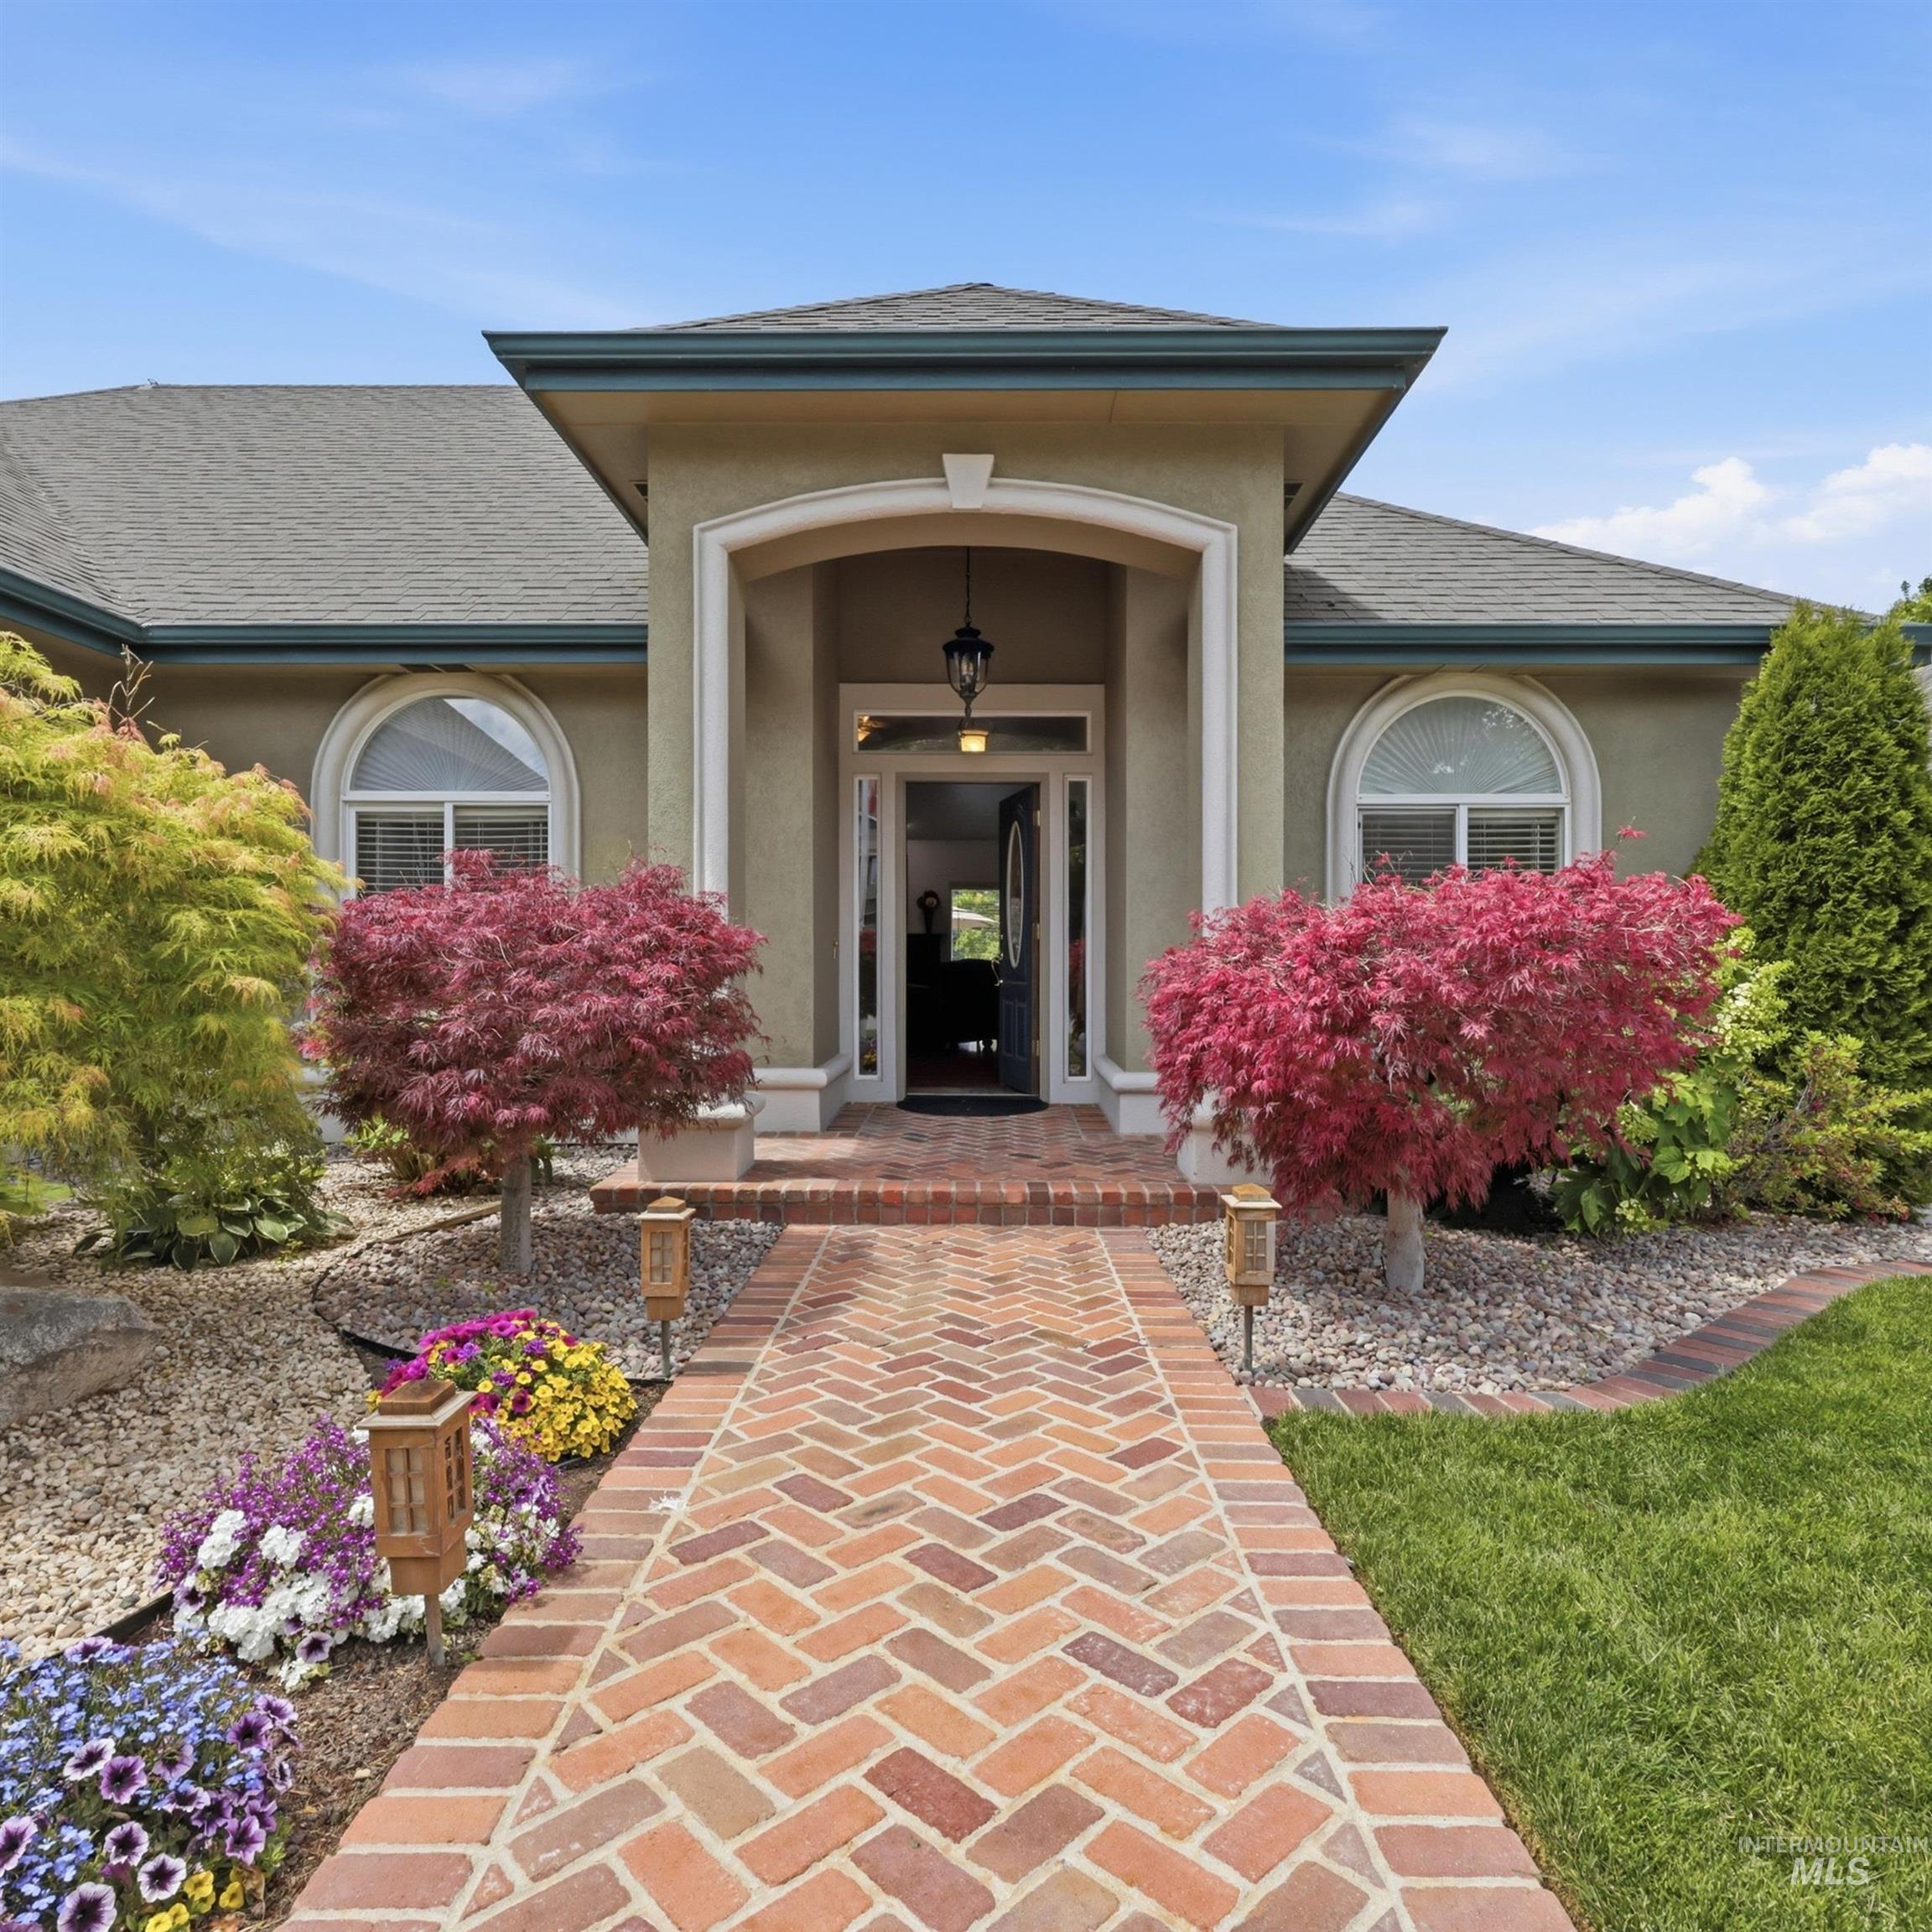
Inviting entry featuring a brick herringbone walkway, arched portico, and decorative landscaping
-
-
-

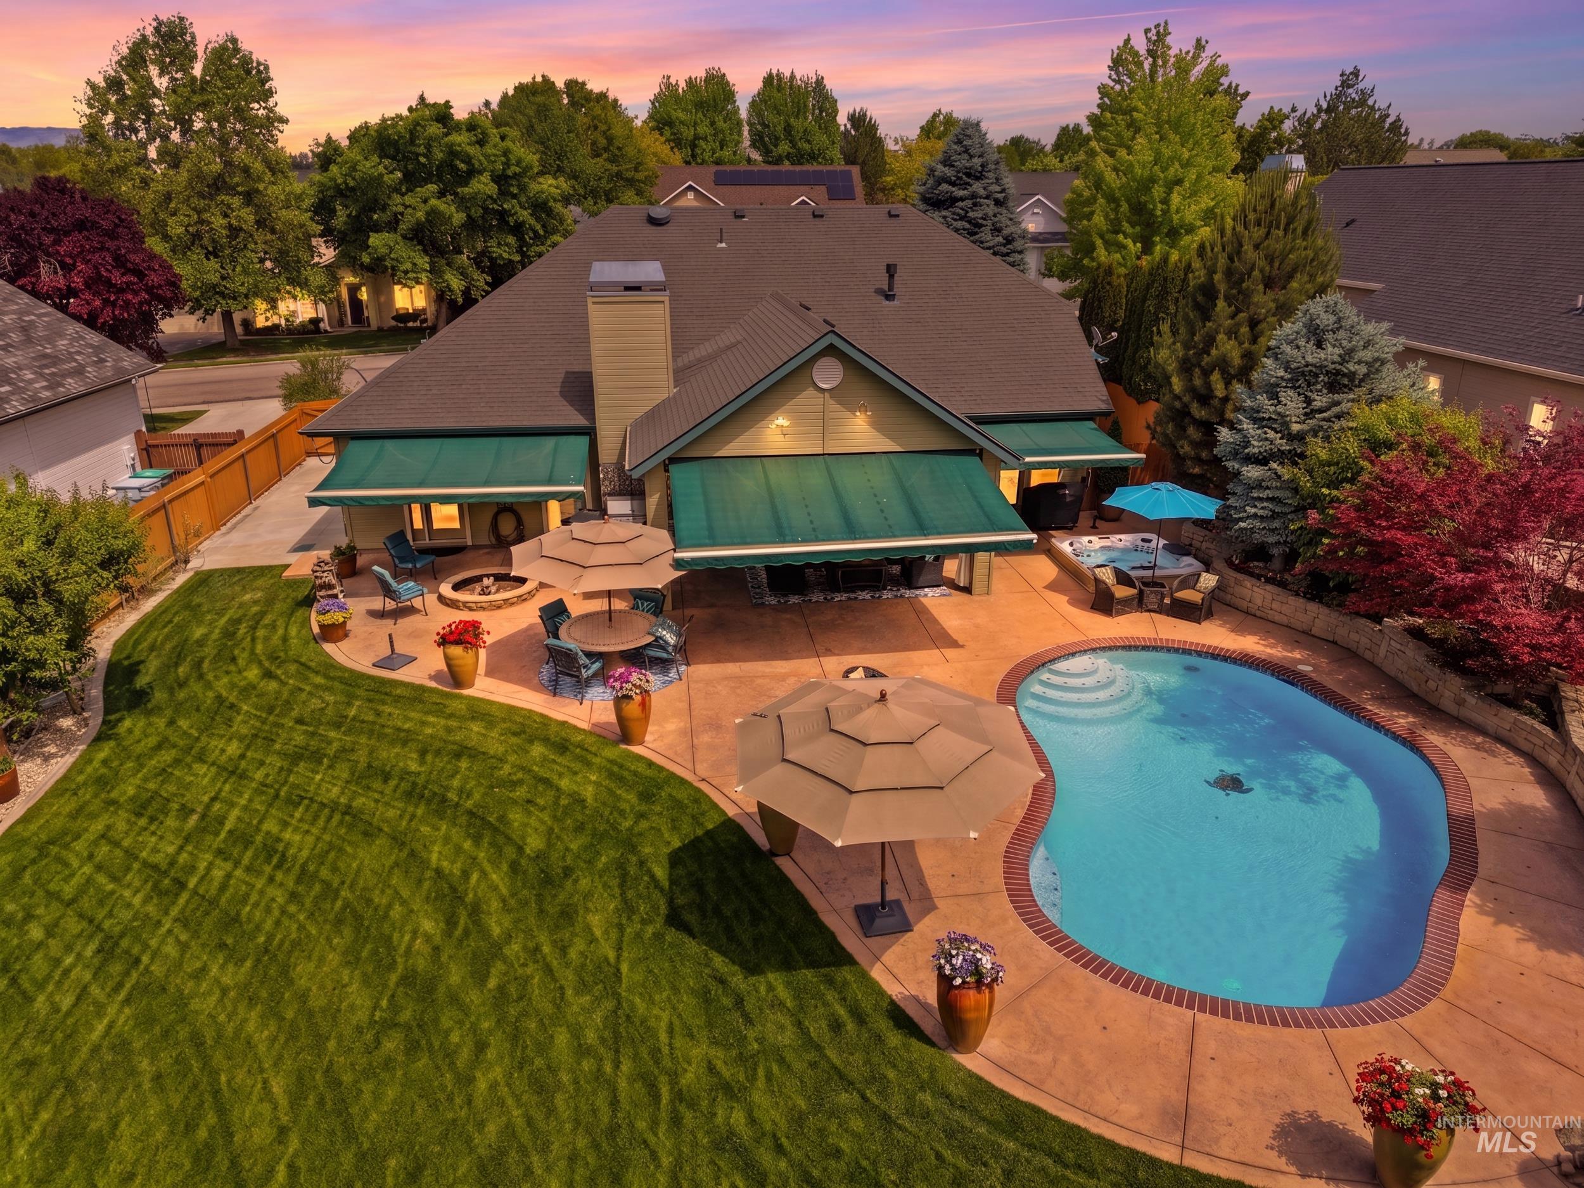
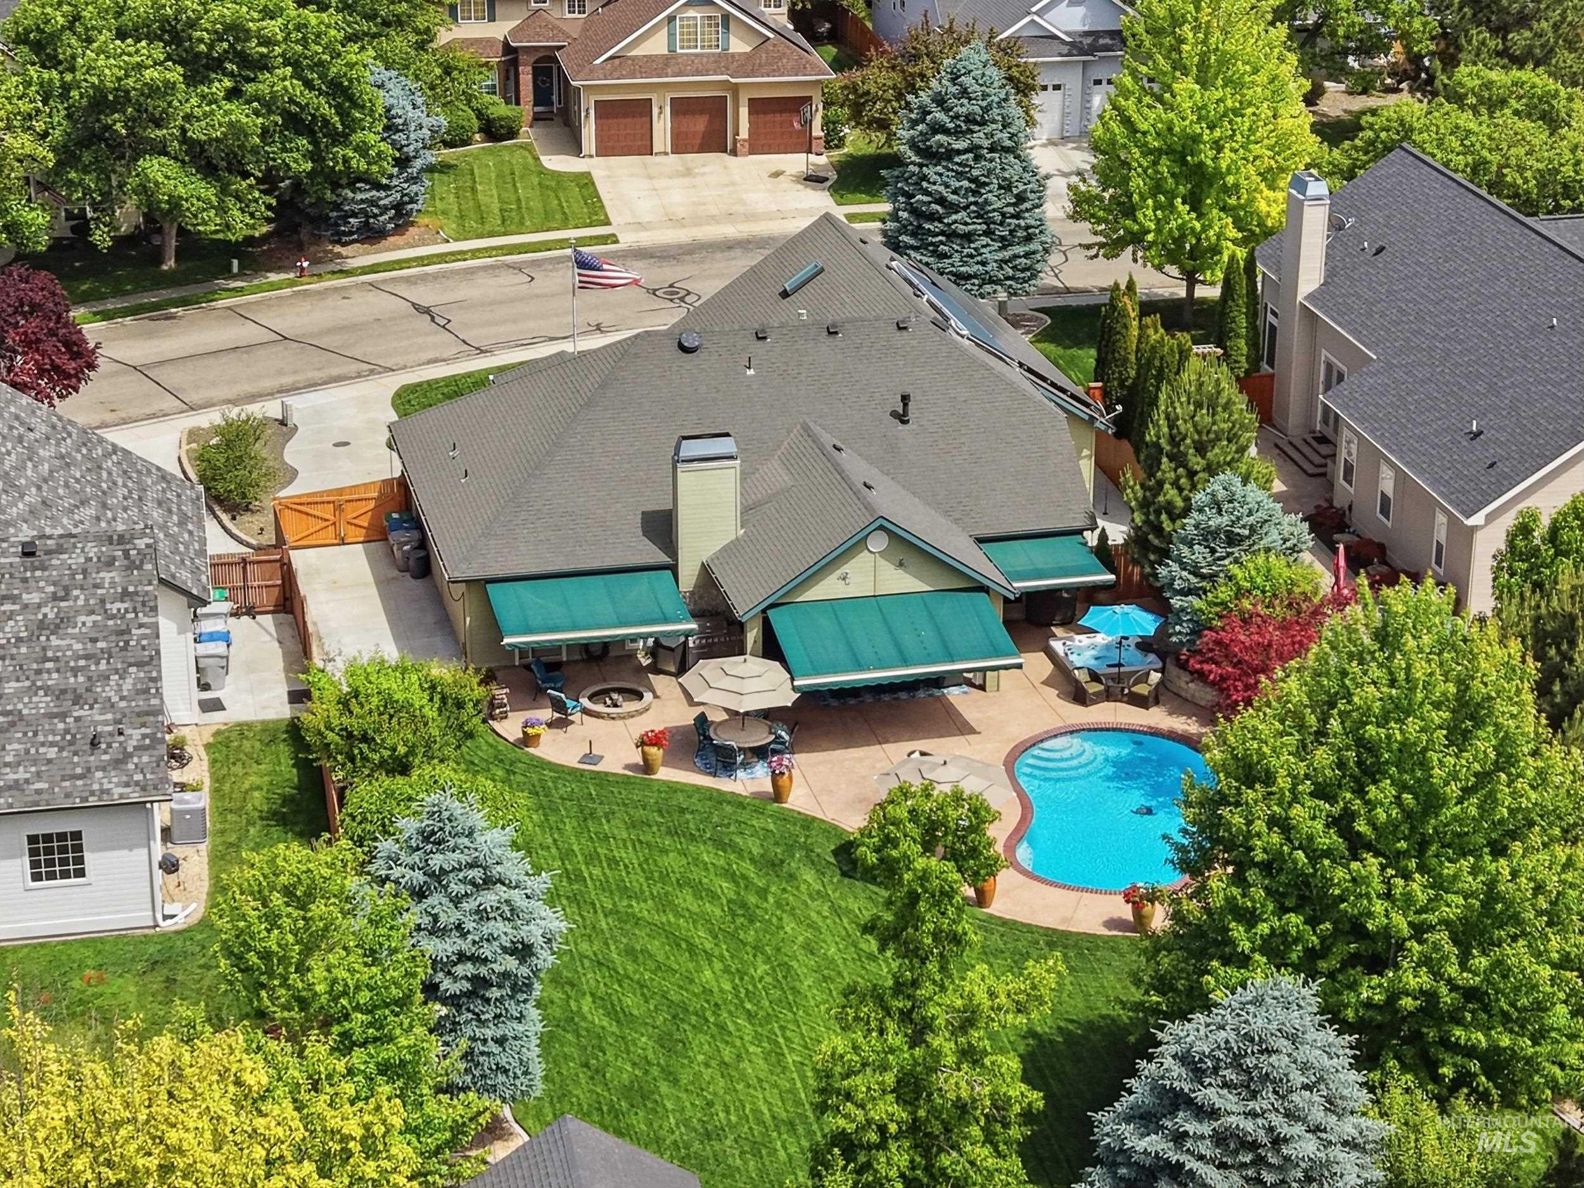
Expansive backyard featuring a kidney-shaped swimming pool with brick coping, concrete patio, and a manicured lawn
-

Curved swimming pool with brick coping, surrounded by a concrete patio
-
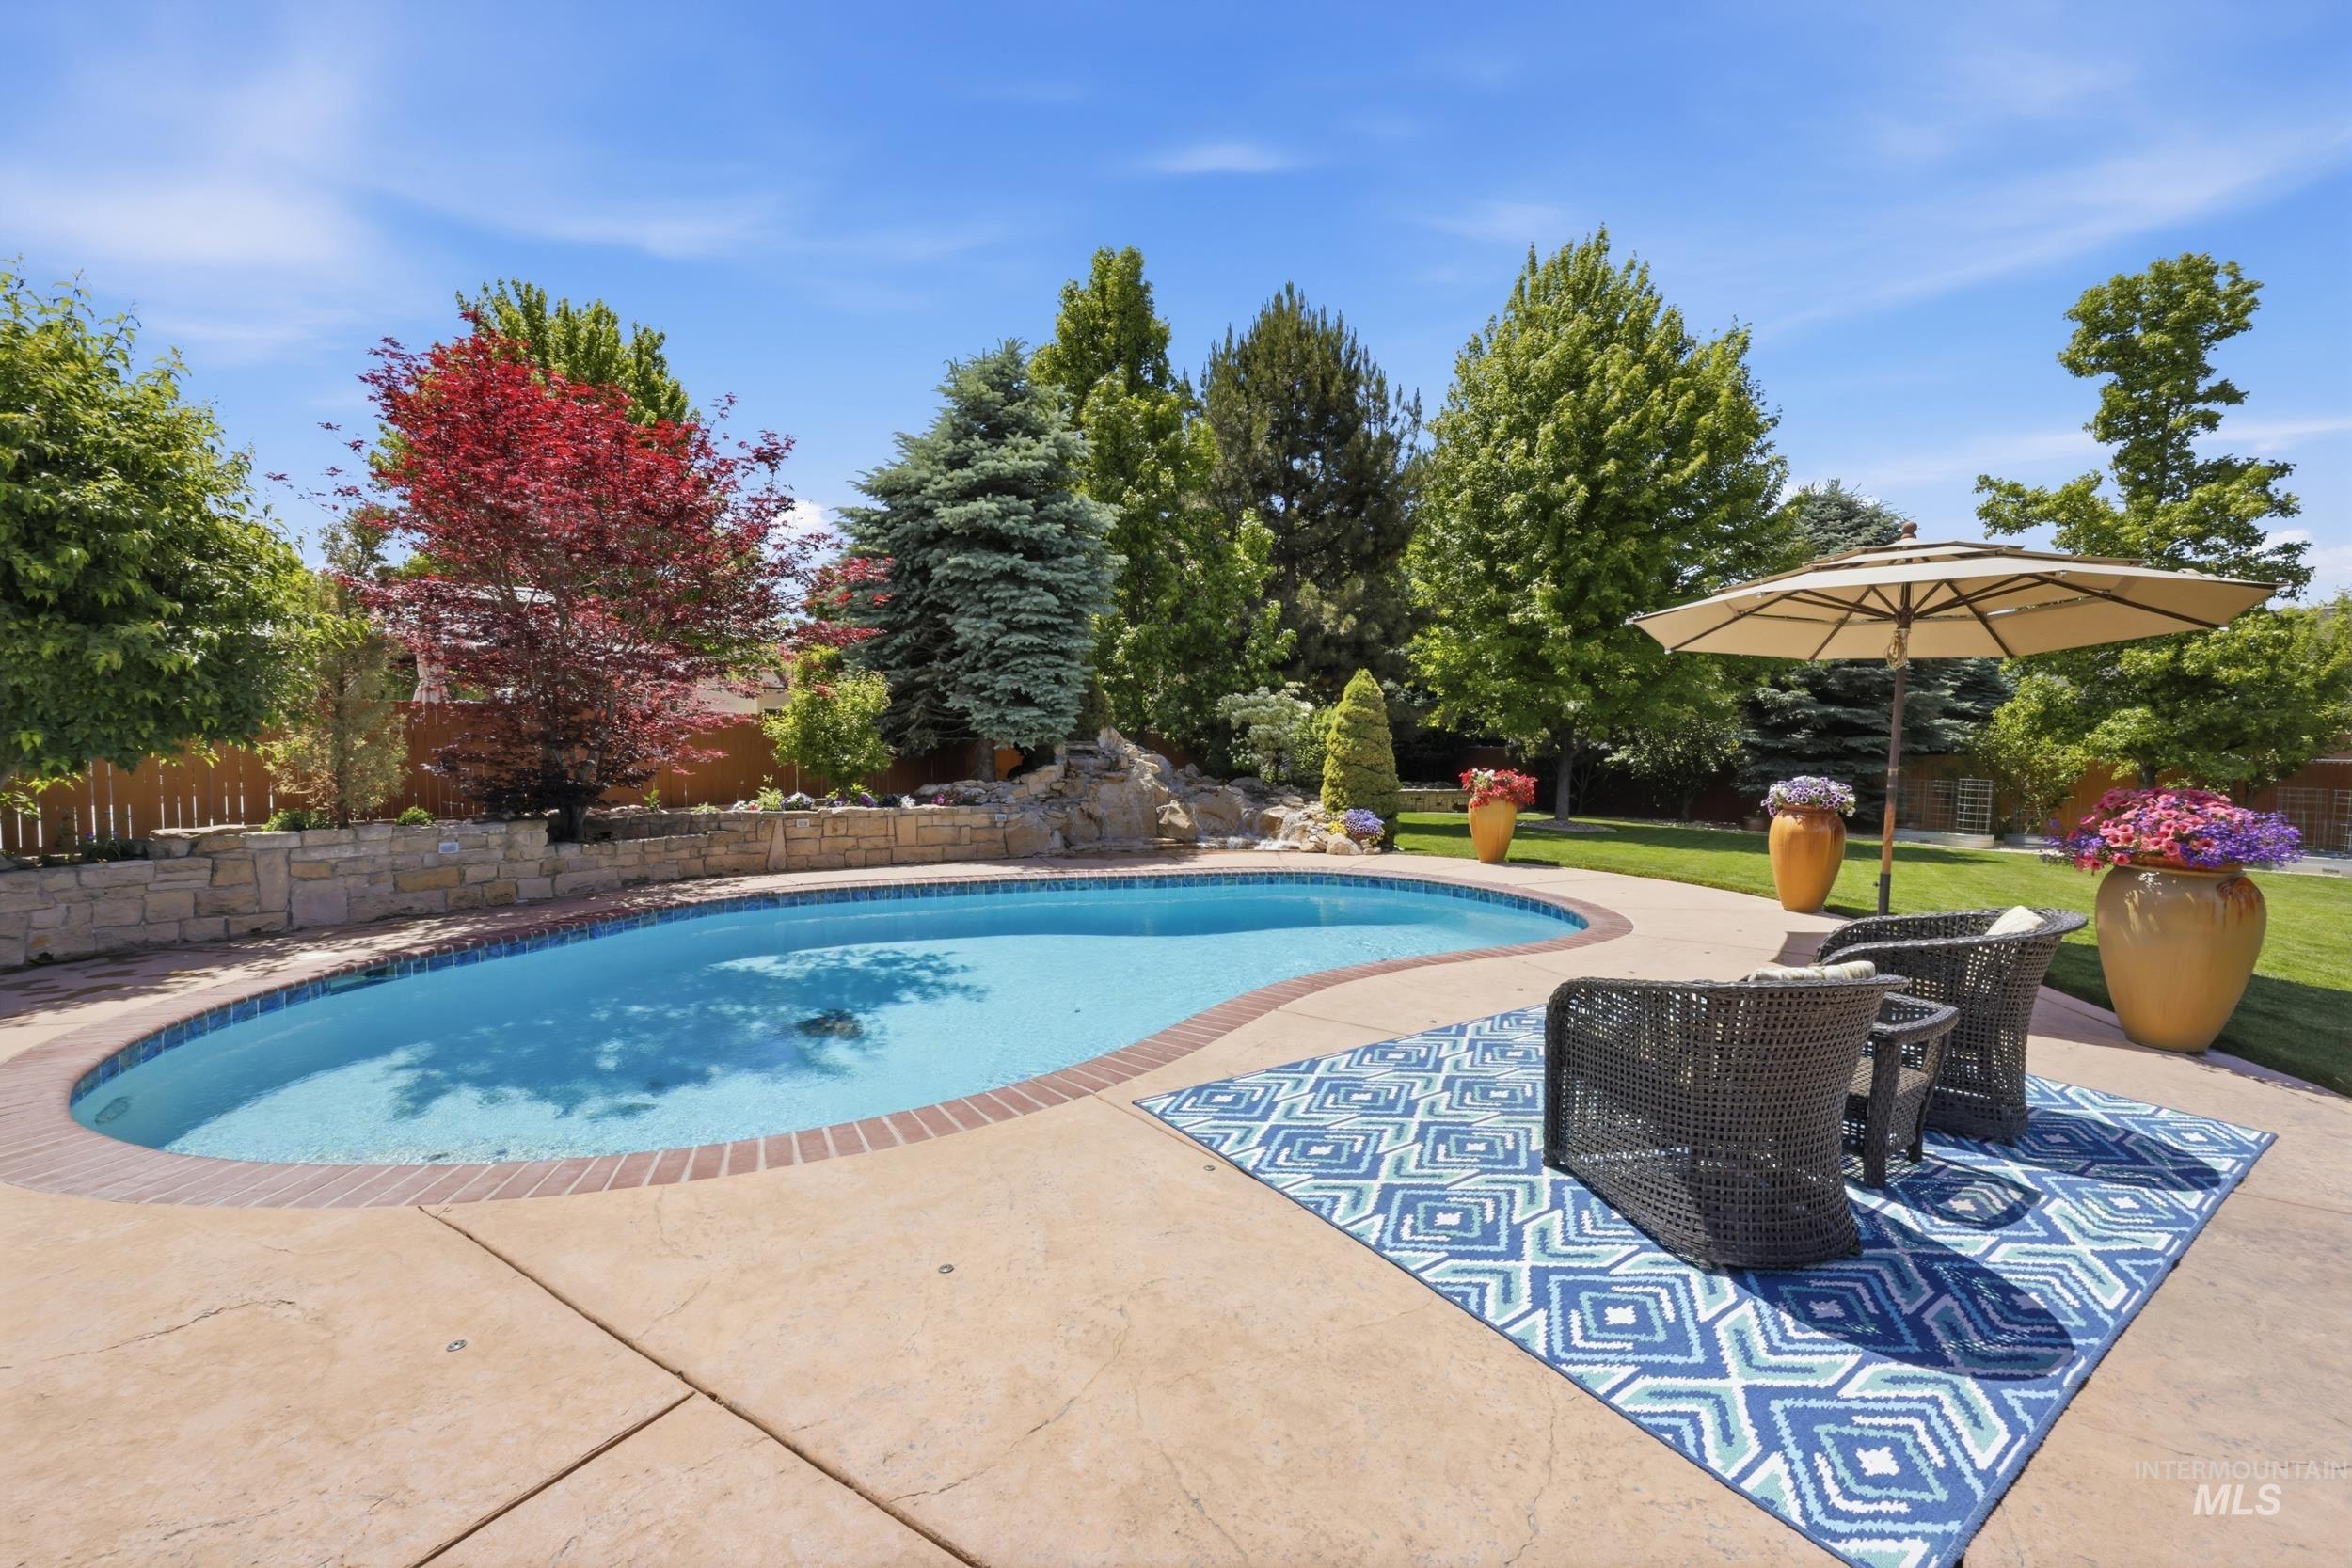
Outdoor oasis featuring an irregularly shaped pool with brick coping, surrounded by a stamped concrete patio
-
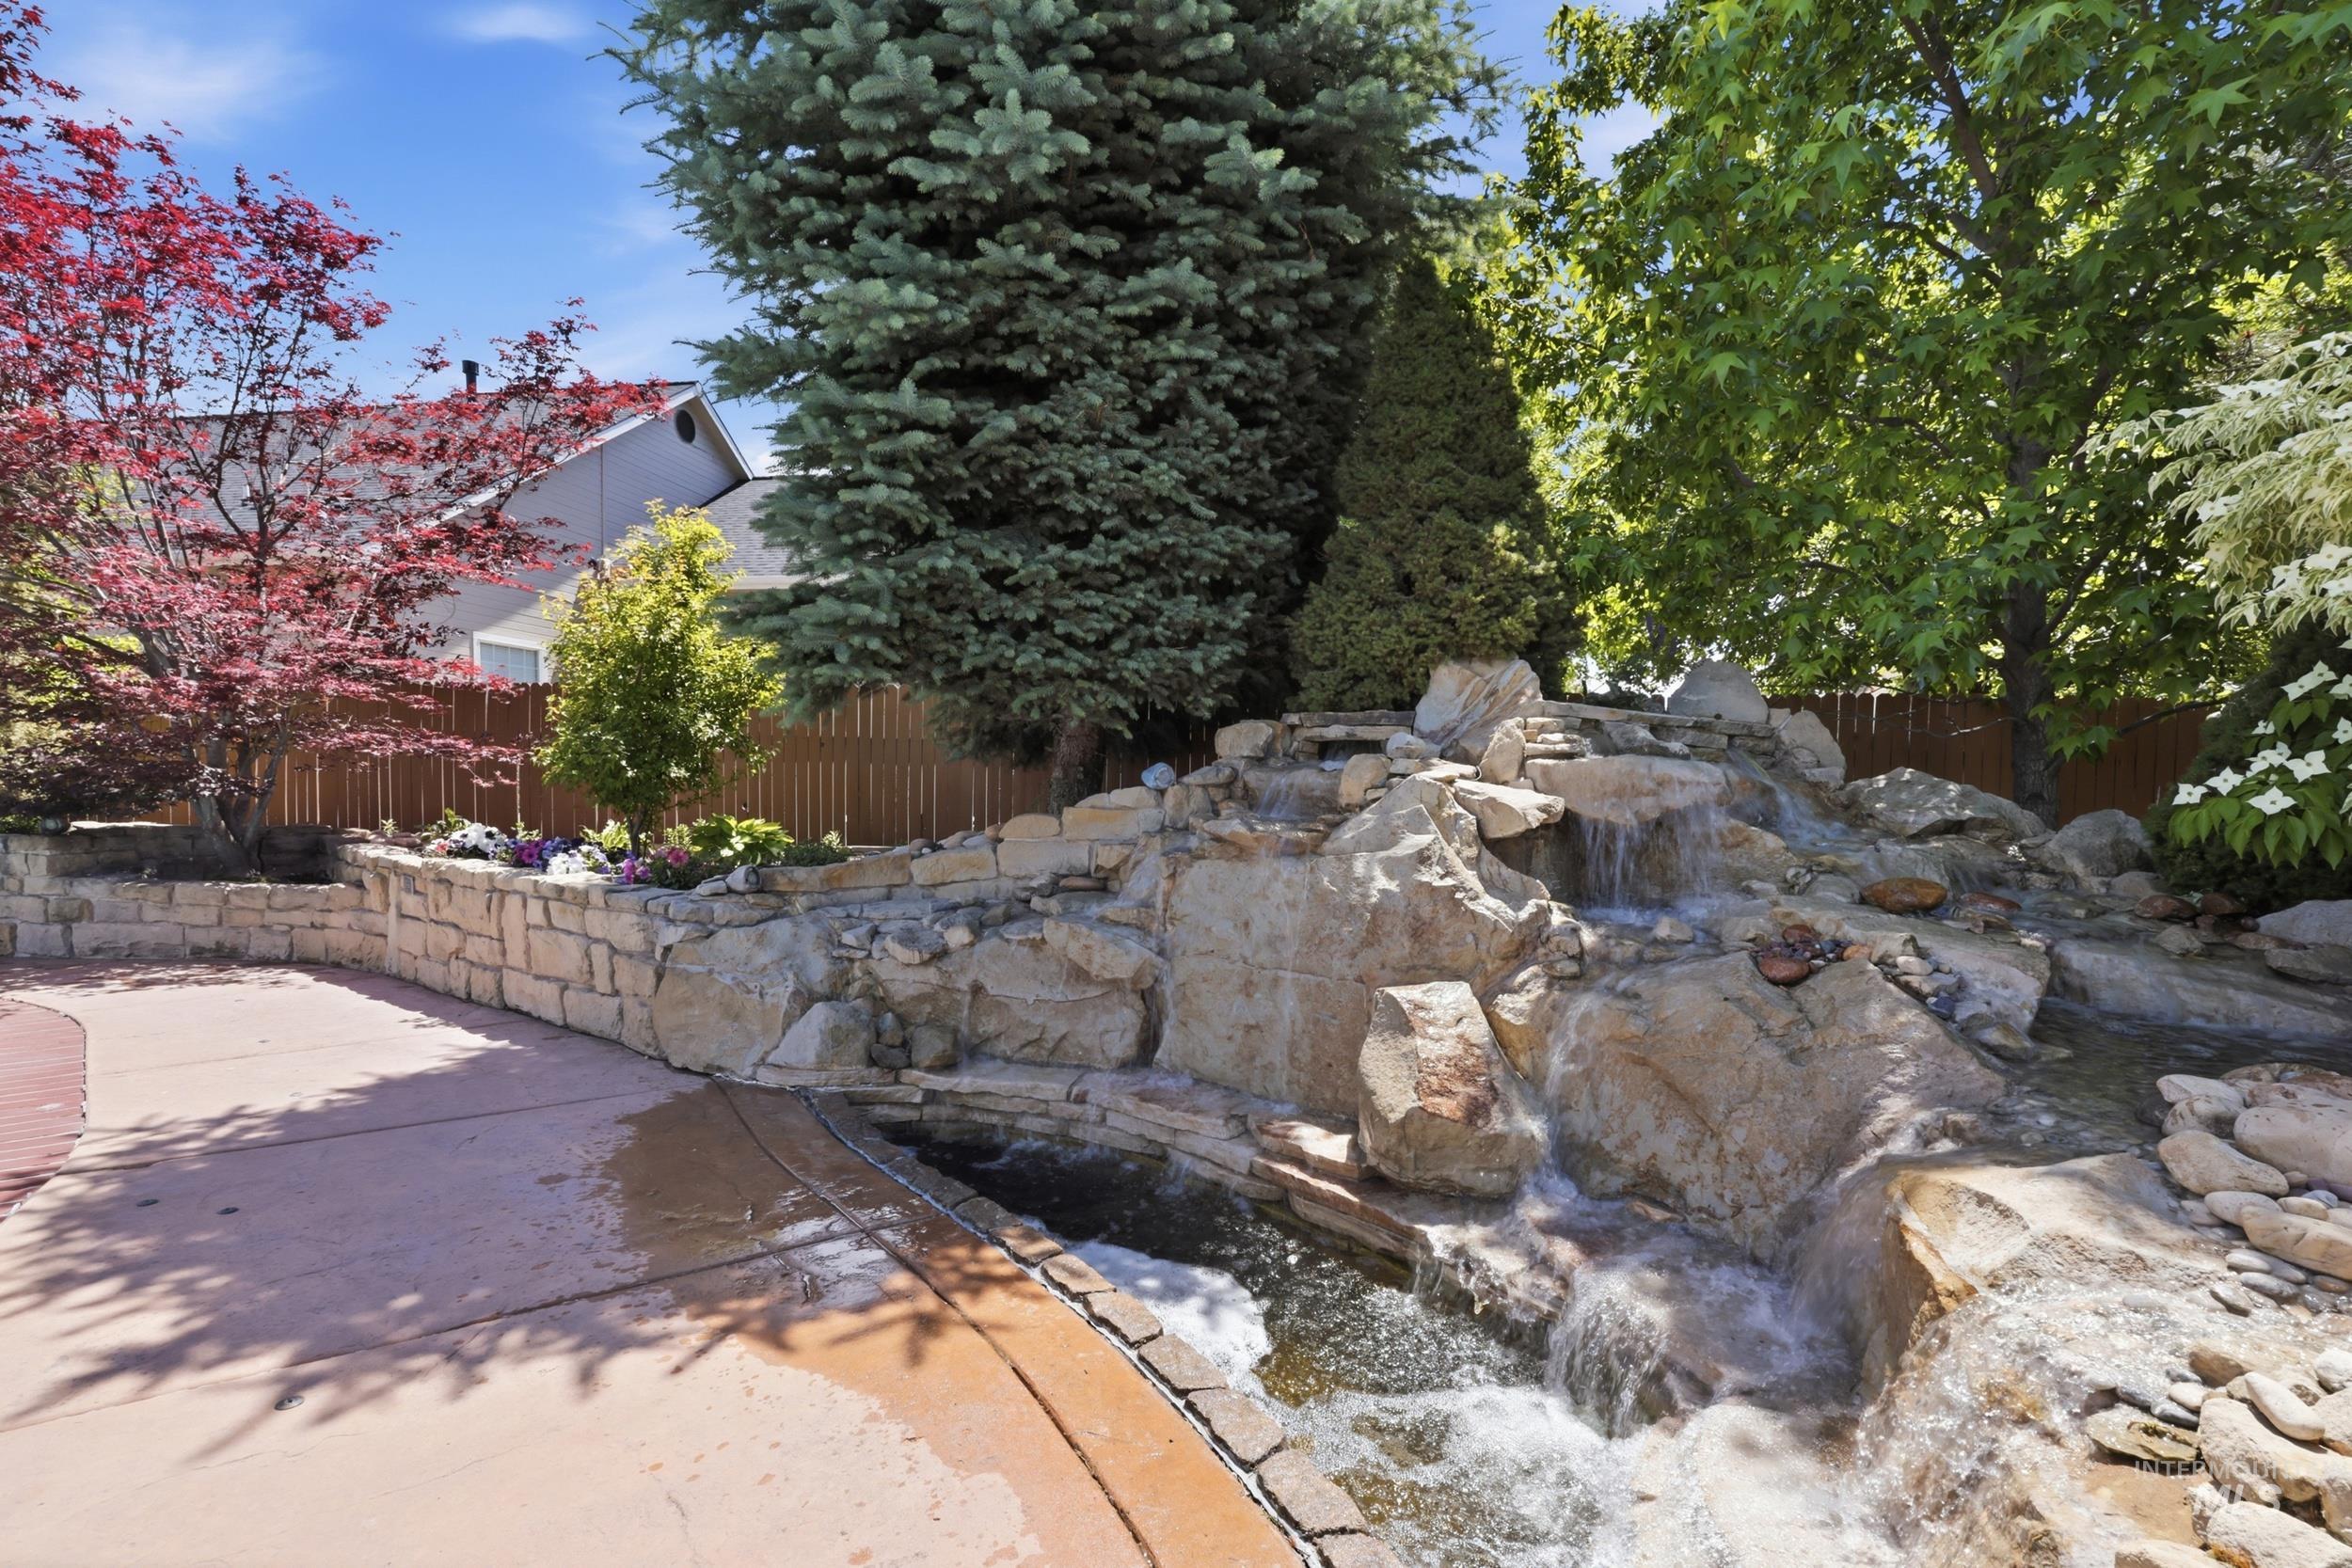
Multi-tiered rock waterfall feature with a stone perimeter and integrated pond
-
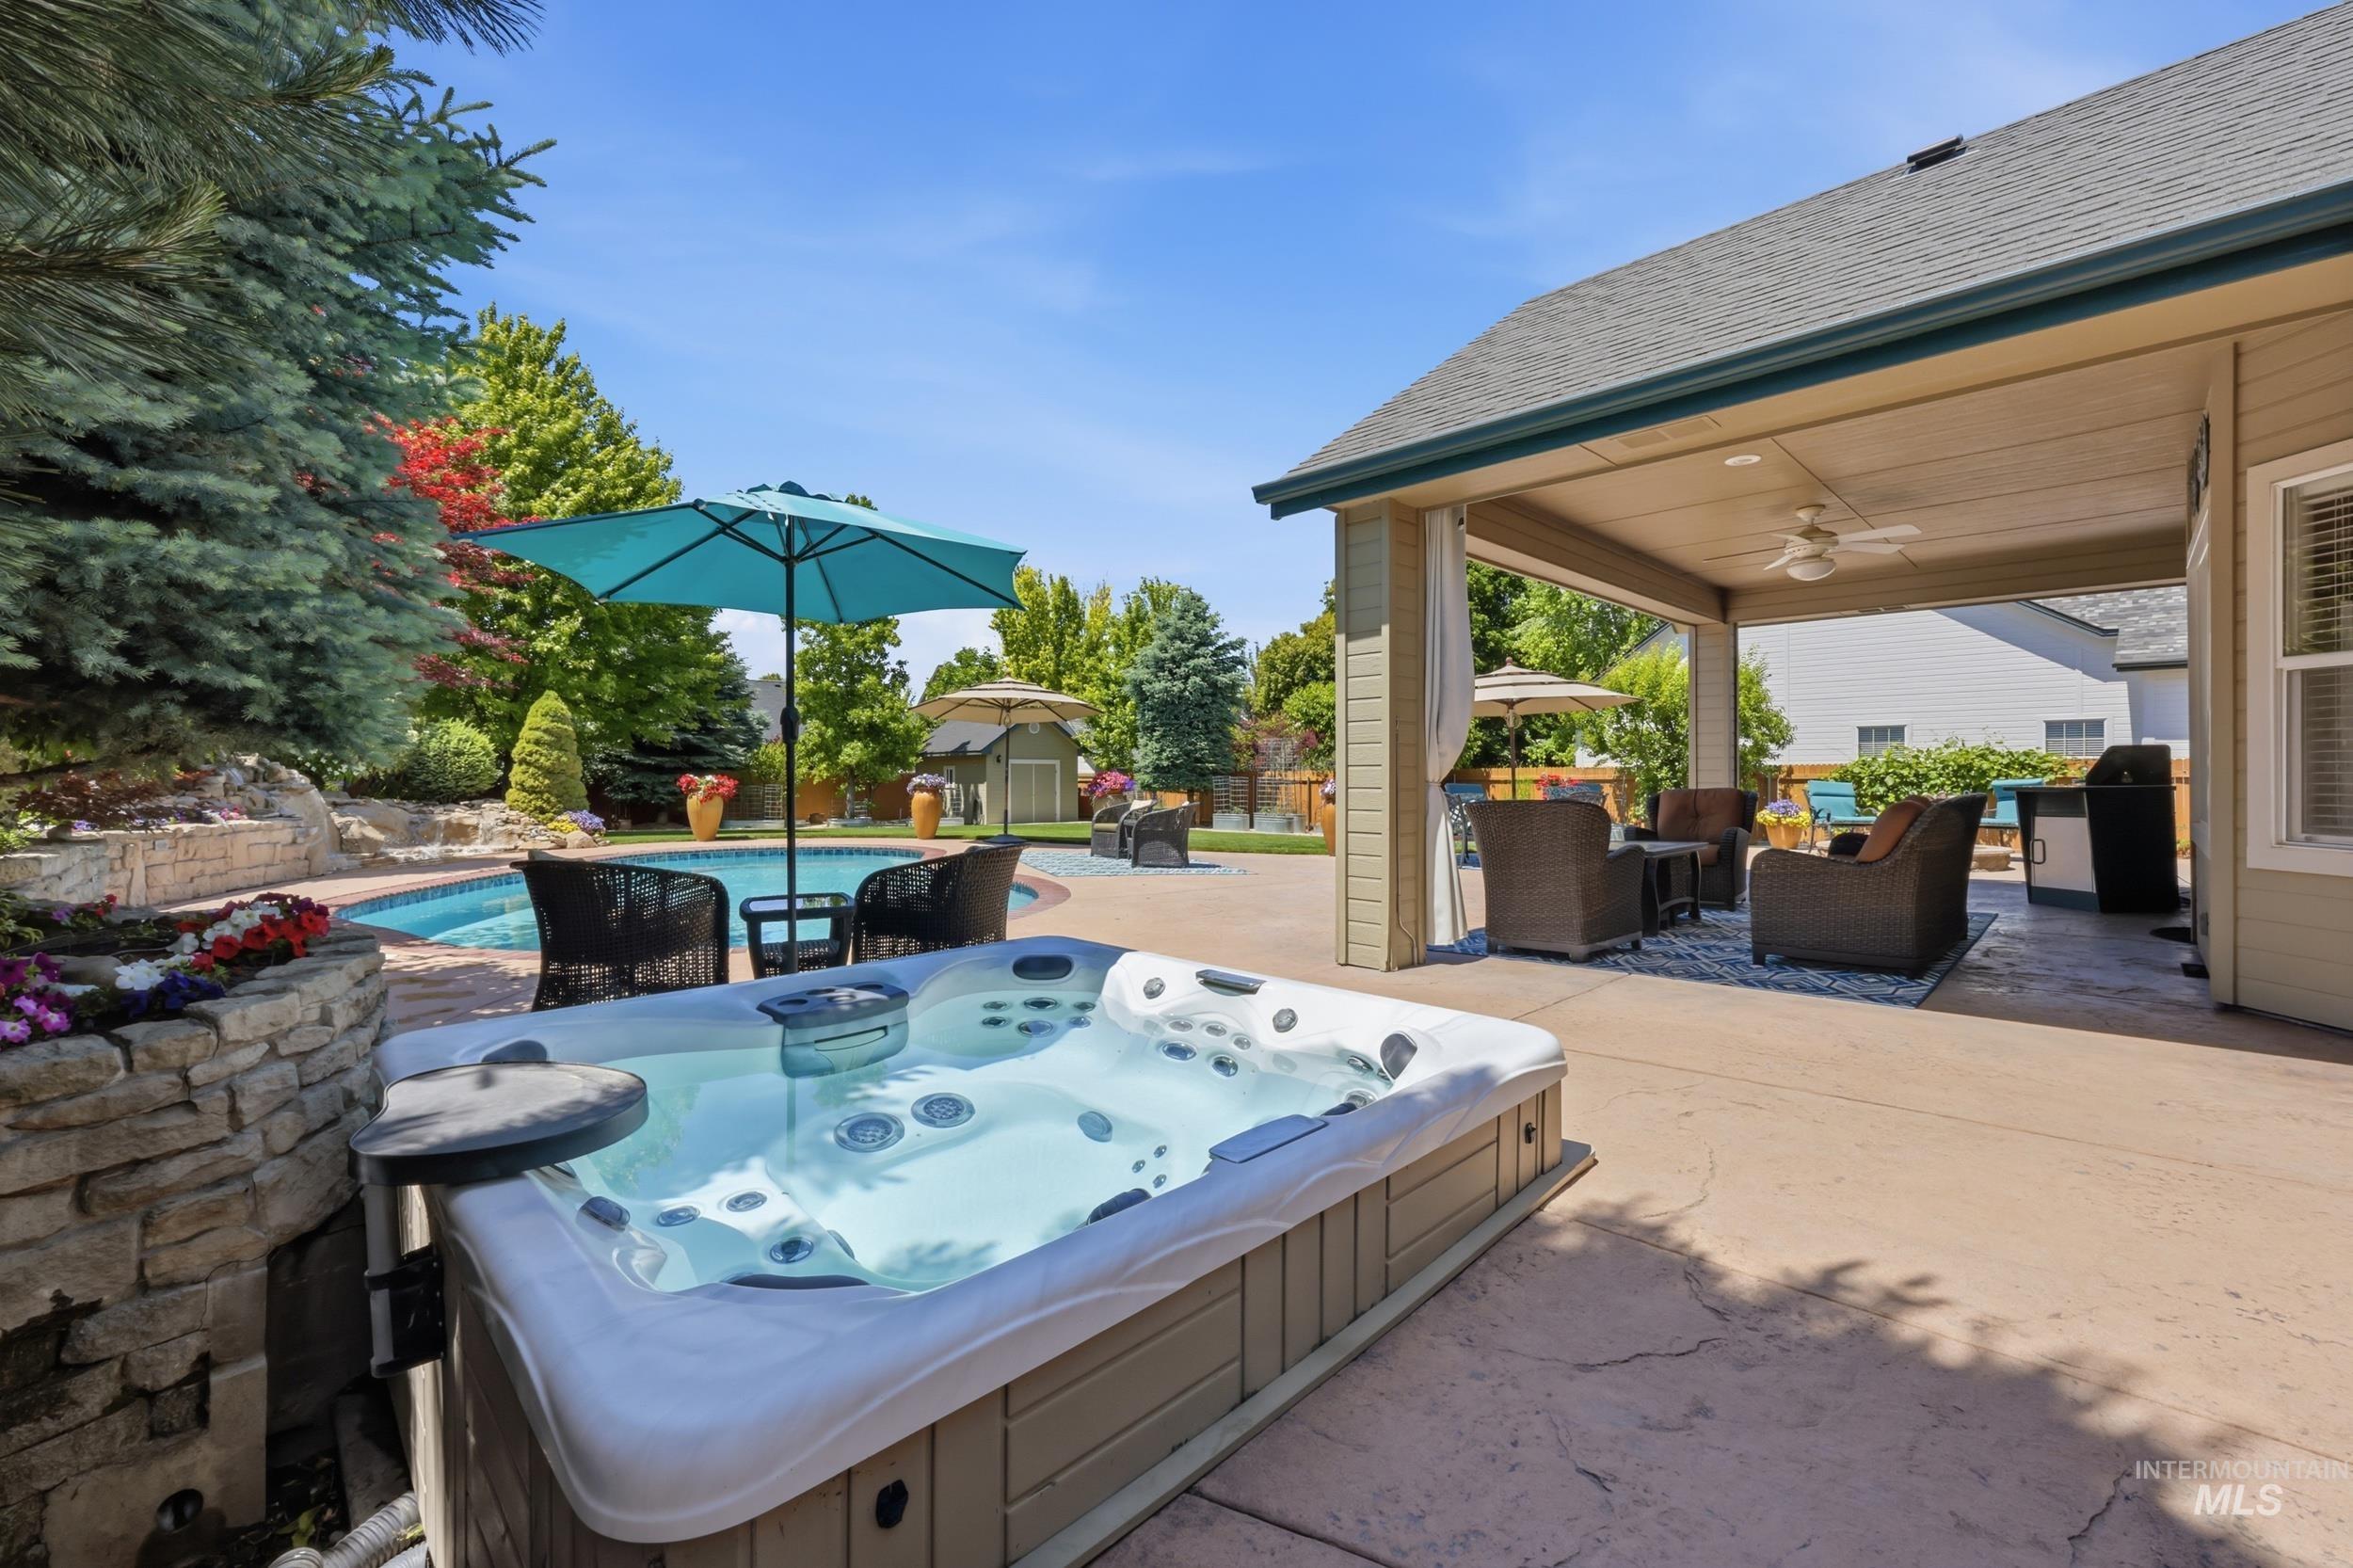
Outdoor living area featuring a built-in spa, a covered patio with a ceiling fan, a swimming pool, stamped concrete decking, and mature landscaping
-

Spacious outdoor entertaining area featuring a large inground pool with rock waterfall, expansive paved patio, covered patio with ceiling fan, and manicured lawn
-
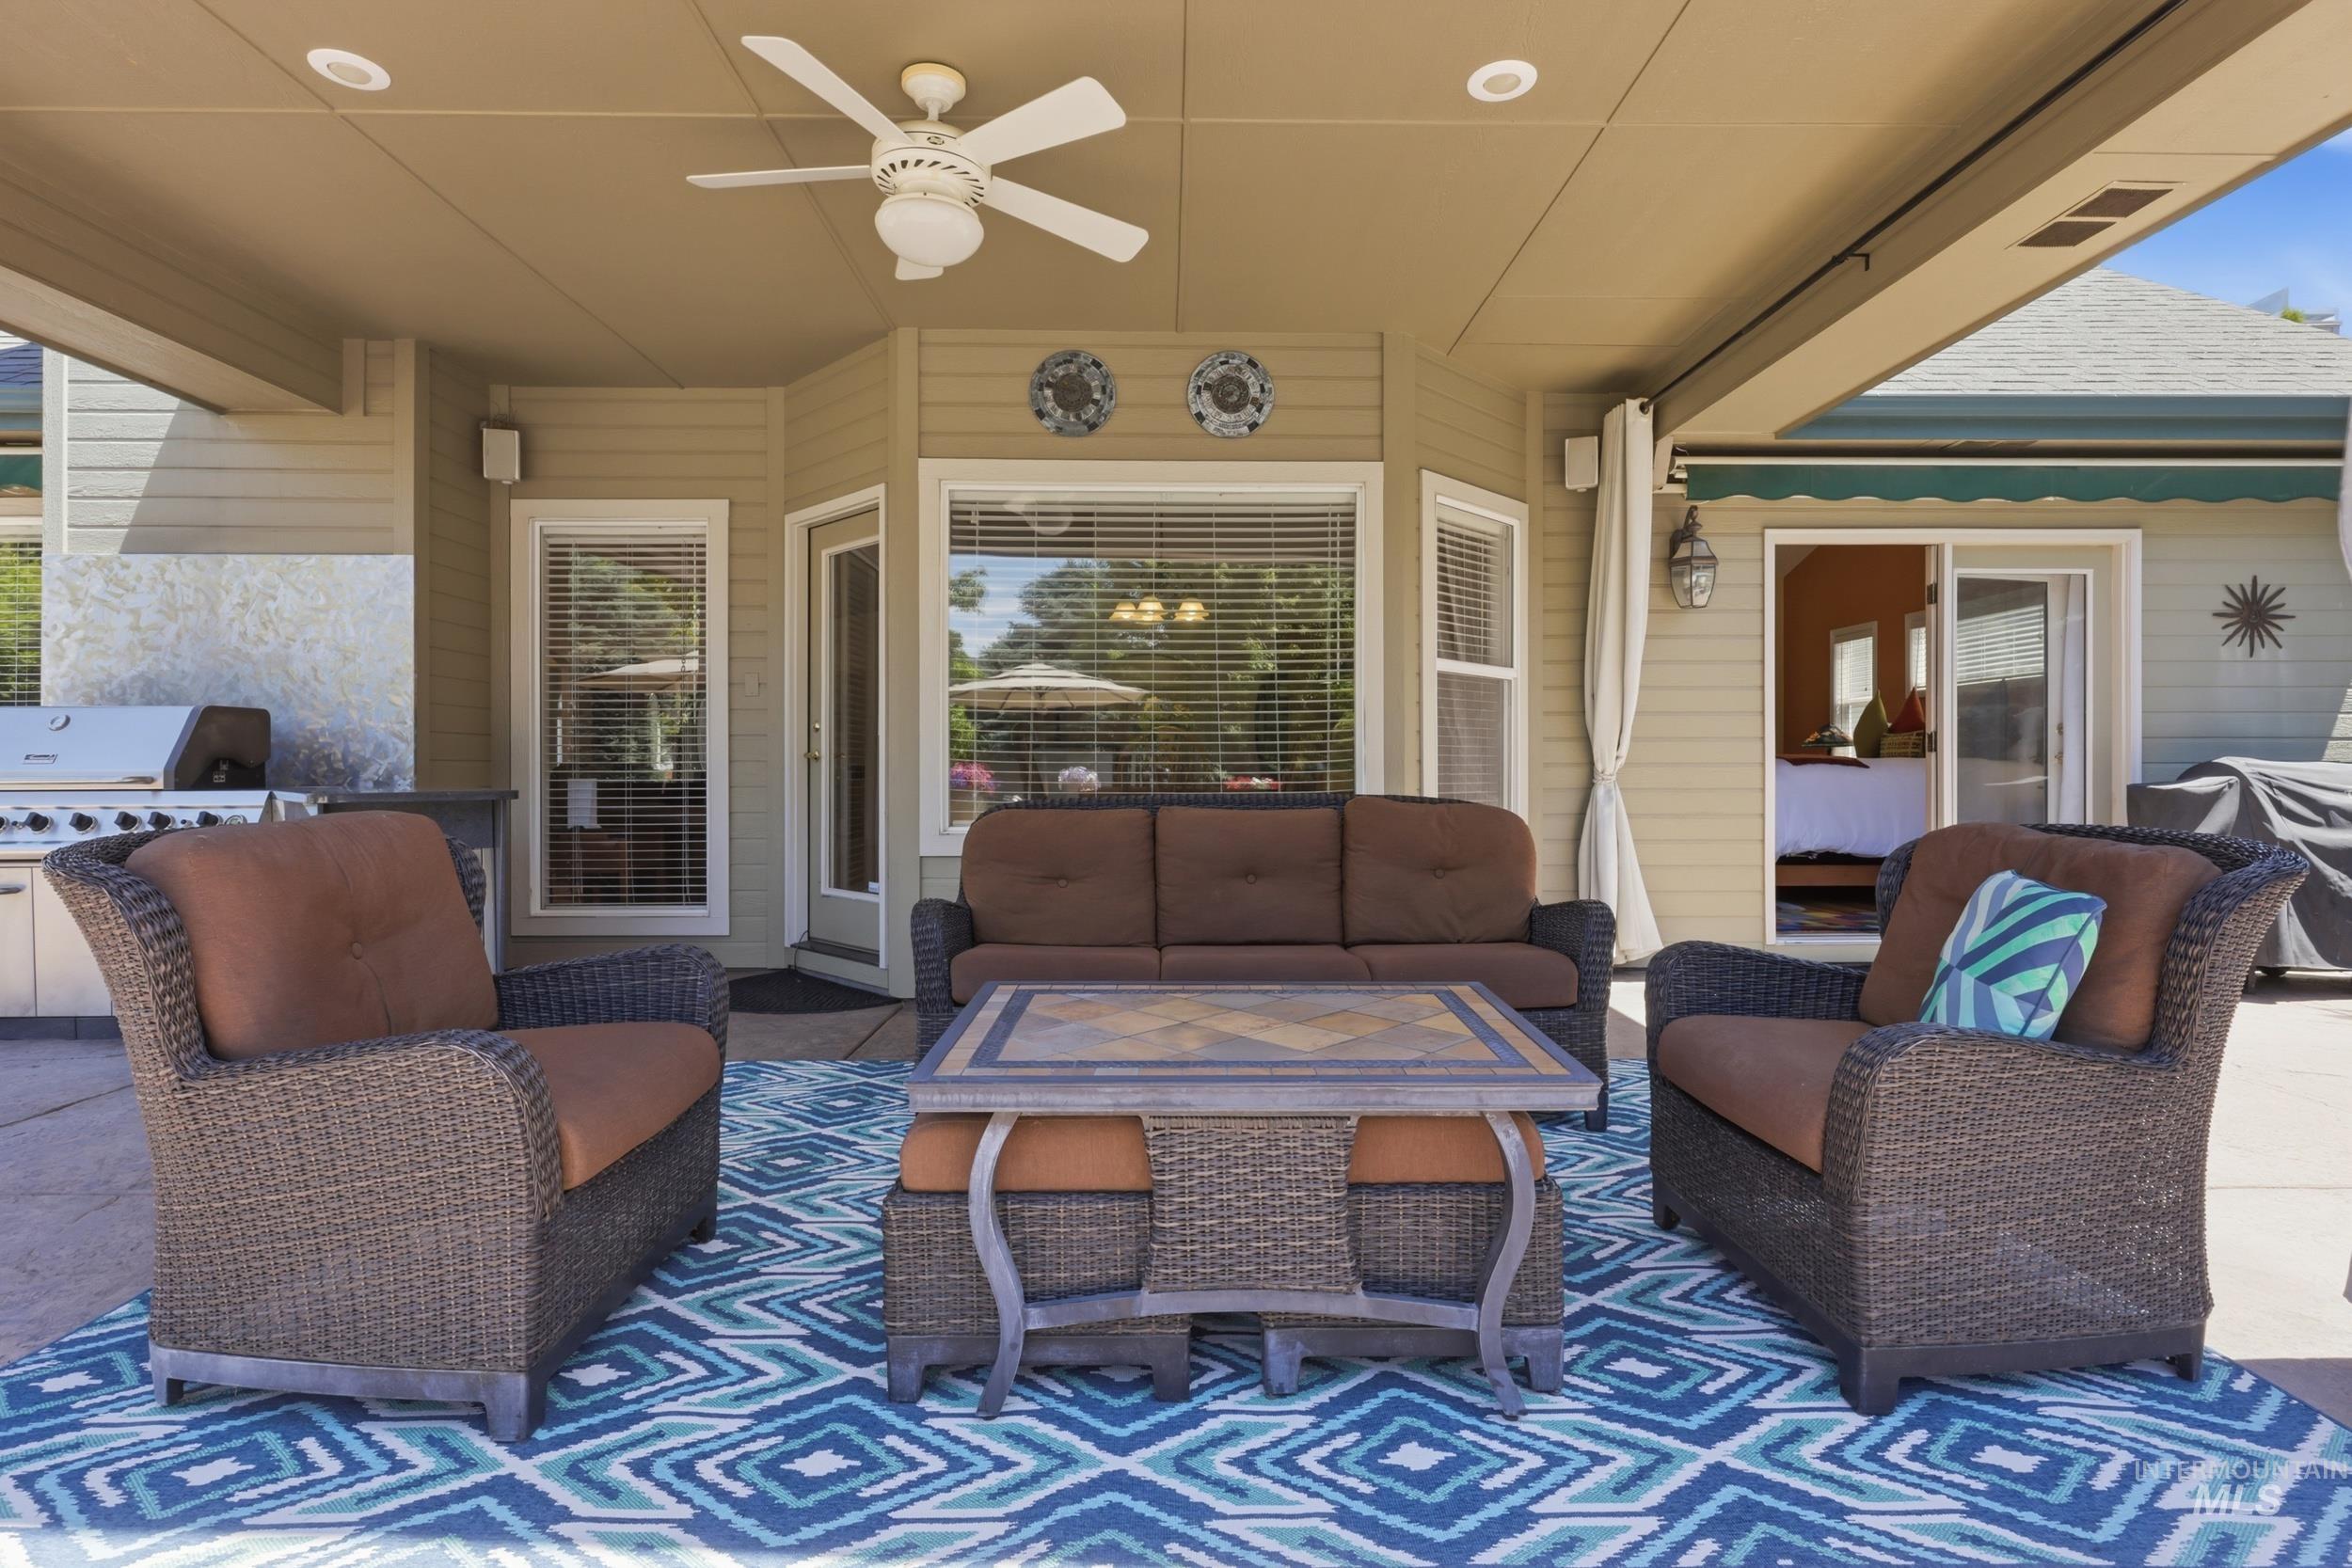
Covered patio featuring a ceiling fan, recessed lighting, an outdoor grill station with counter space, and direct access to interior spaces through a sliding glass door and a standard door
-
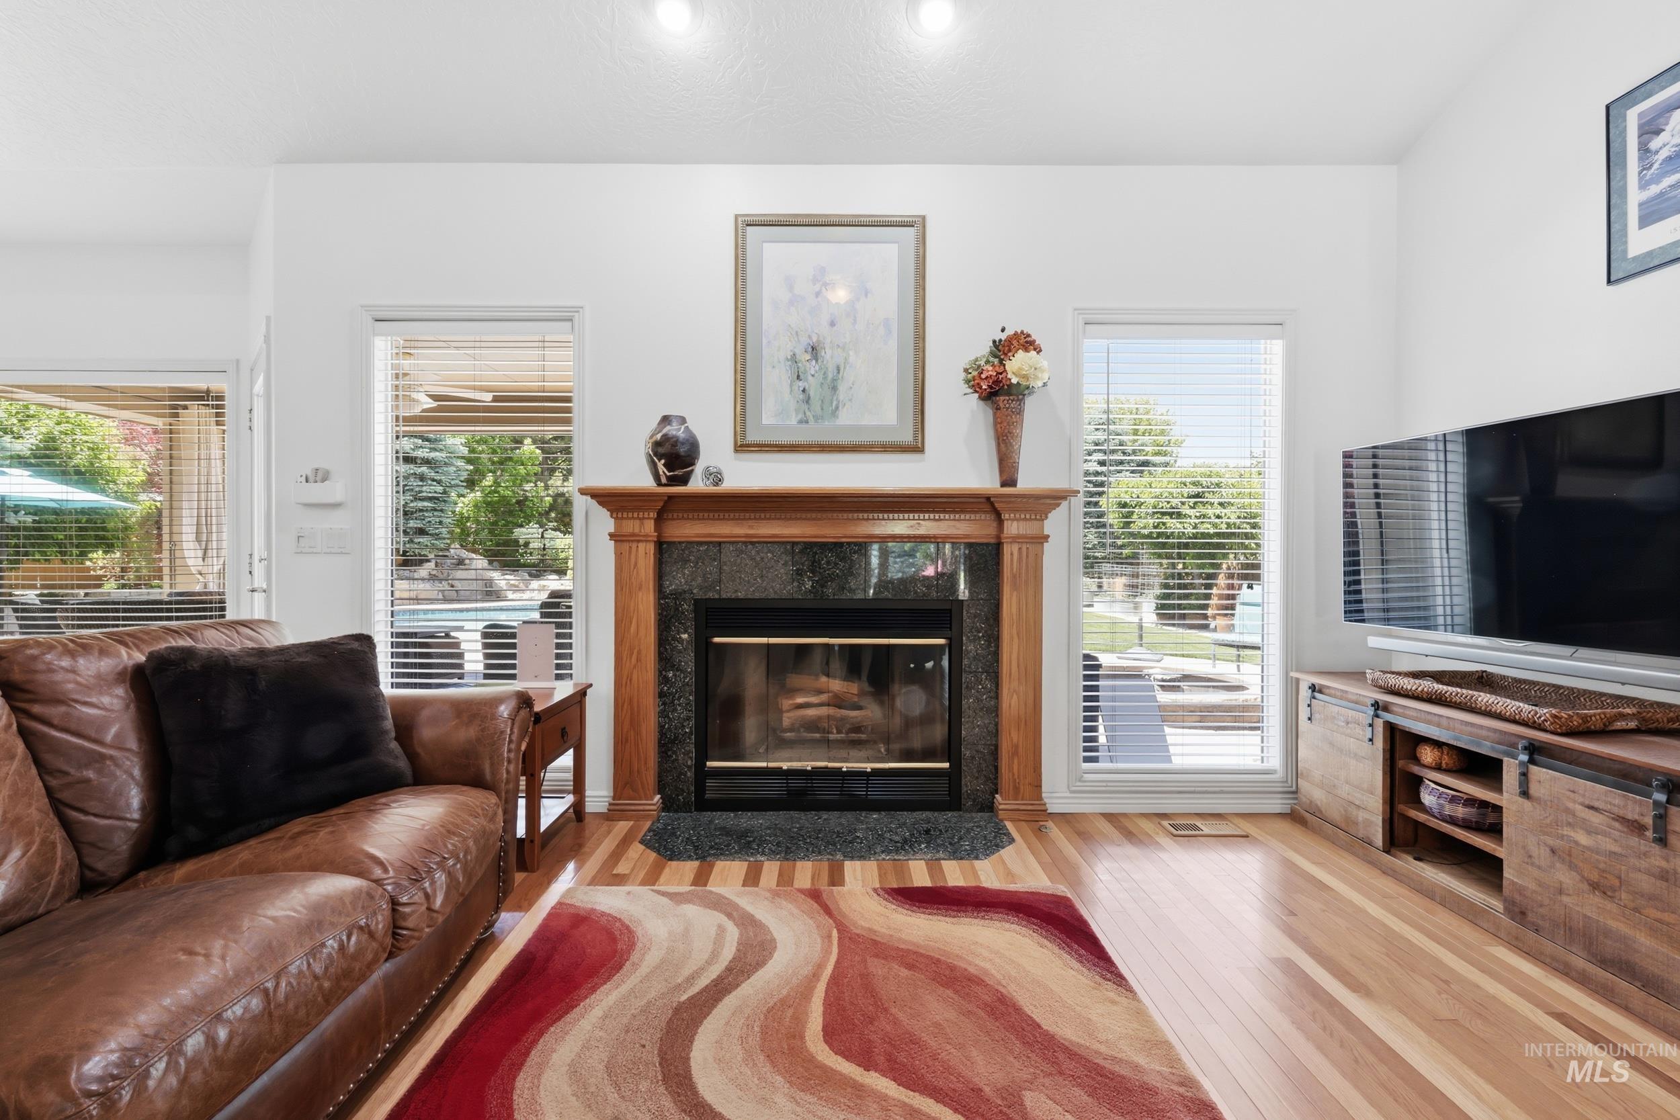
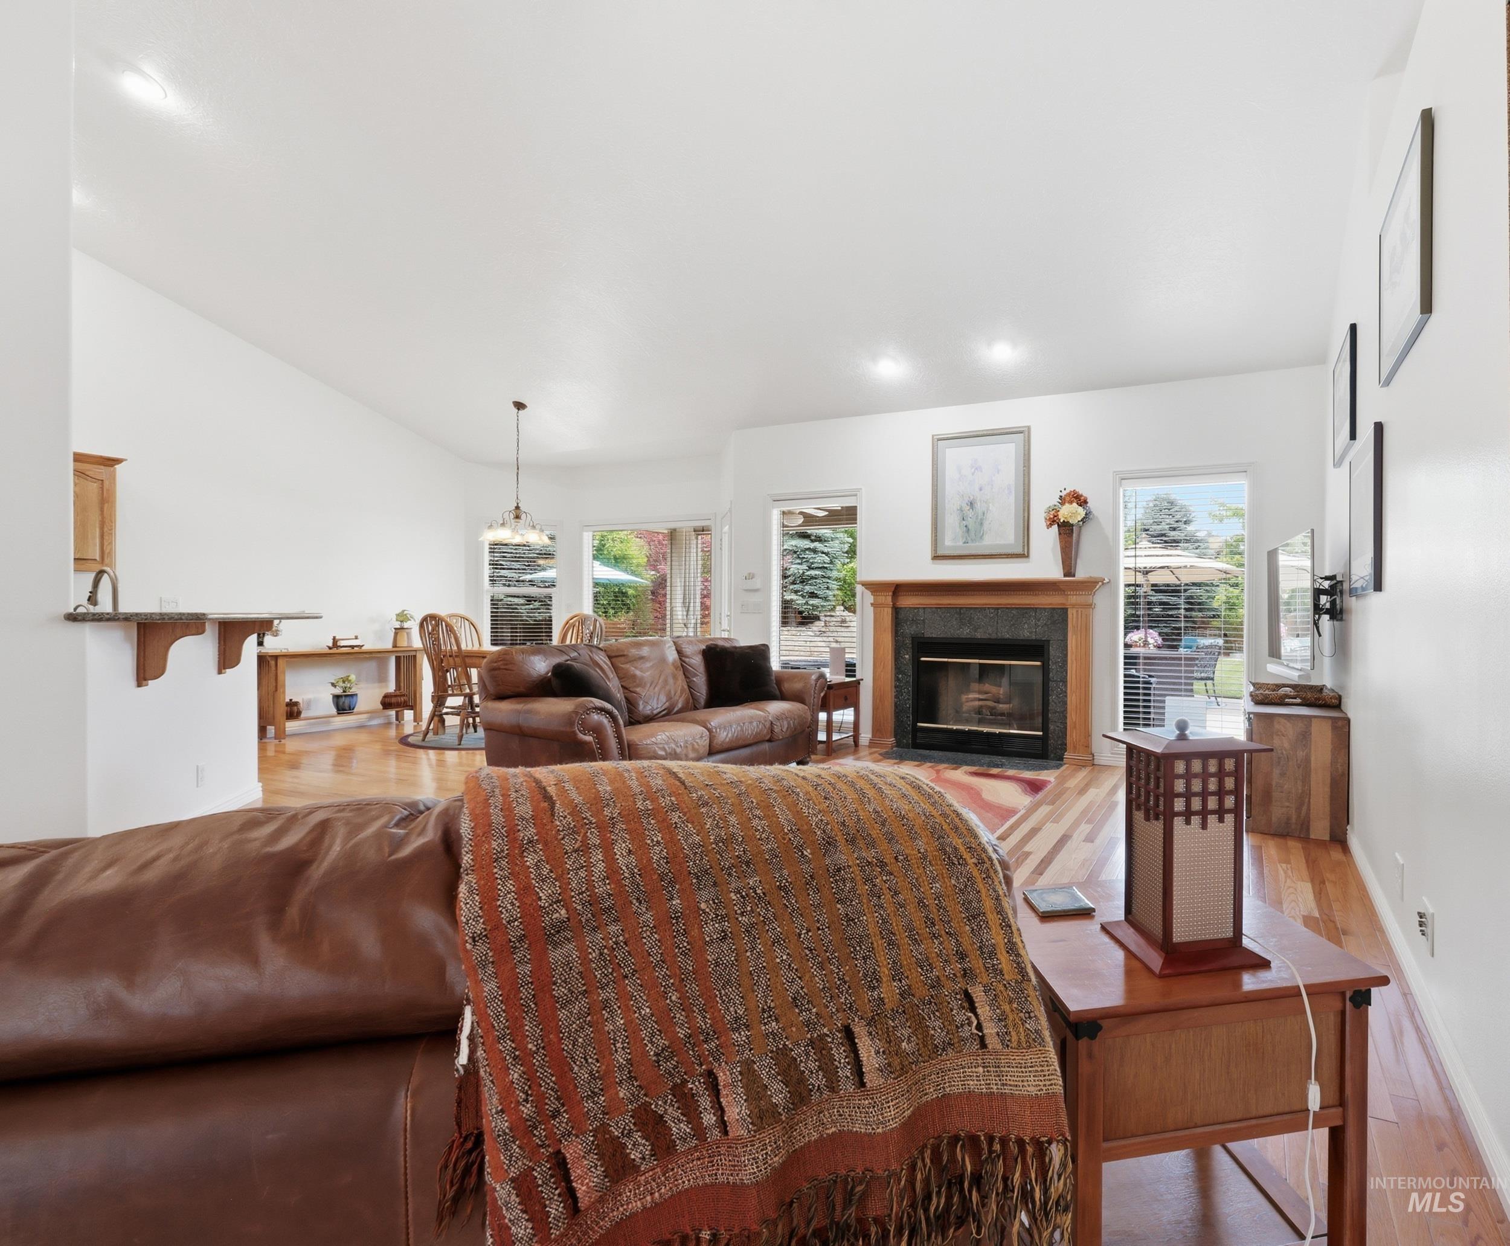
Living area featuring a fireplace with a wood mantel and dark stone surround, wood-finish flooring, and multiple windows providing outdoor light
-
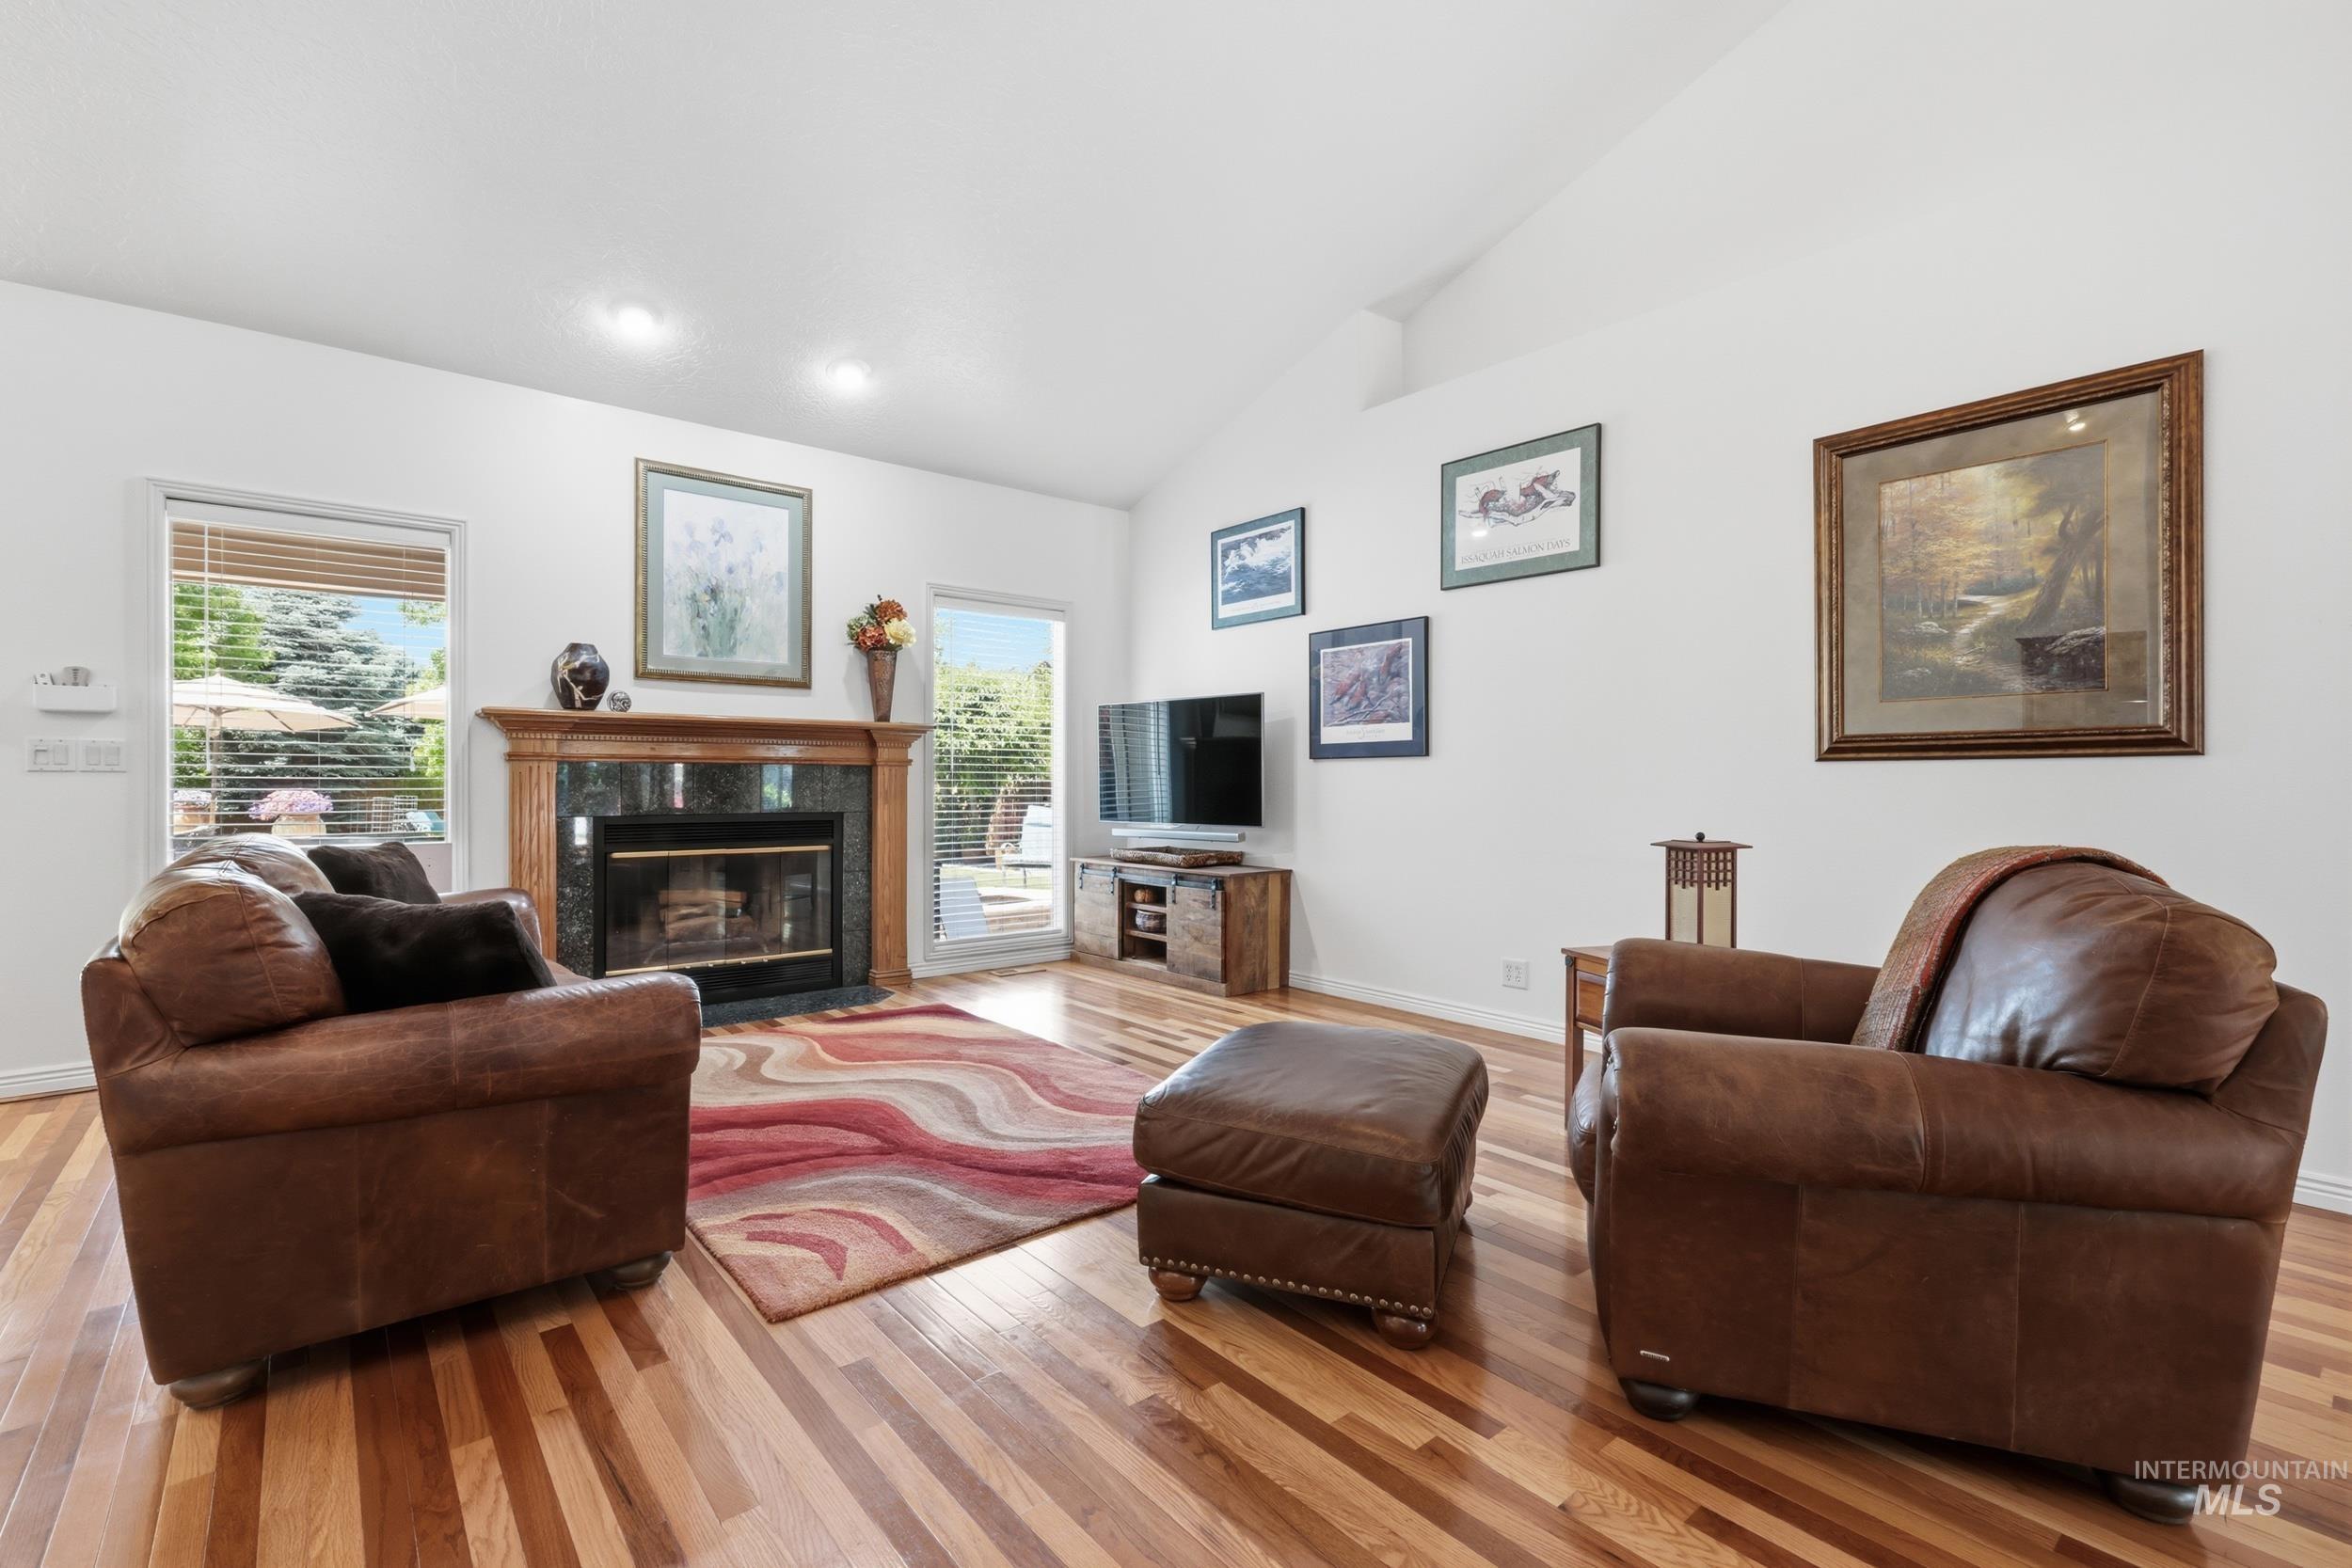
Living area featuring wood-finish flooring, a vaulted ceiling, and recessed lighting
-

Spacious living area featuring vaulted ceilings, wood-finish flooring, a detailed wood fireplace mantel, and recessed lighting
-
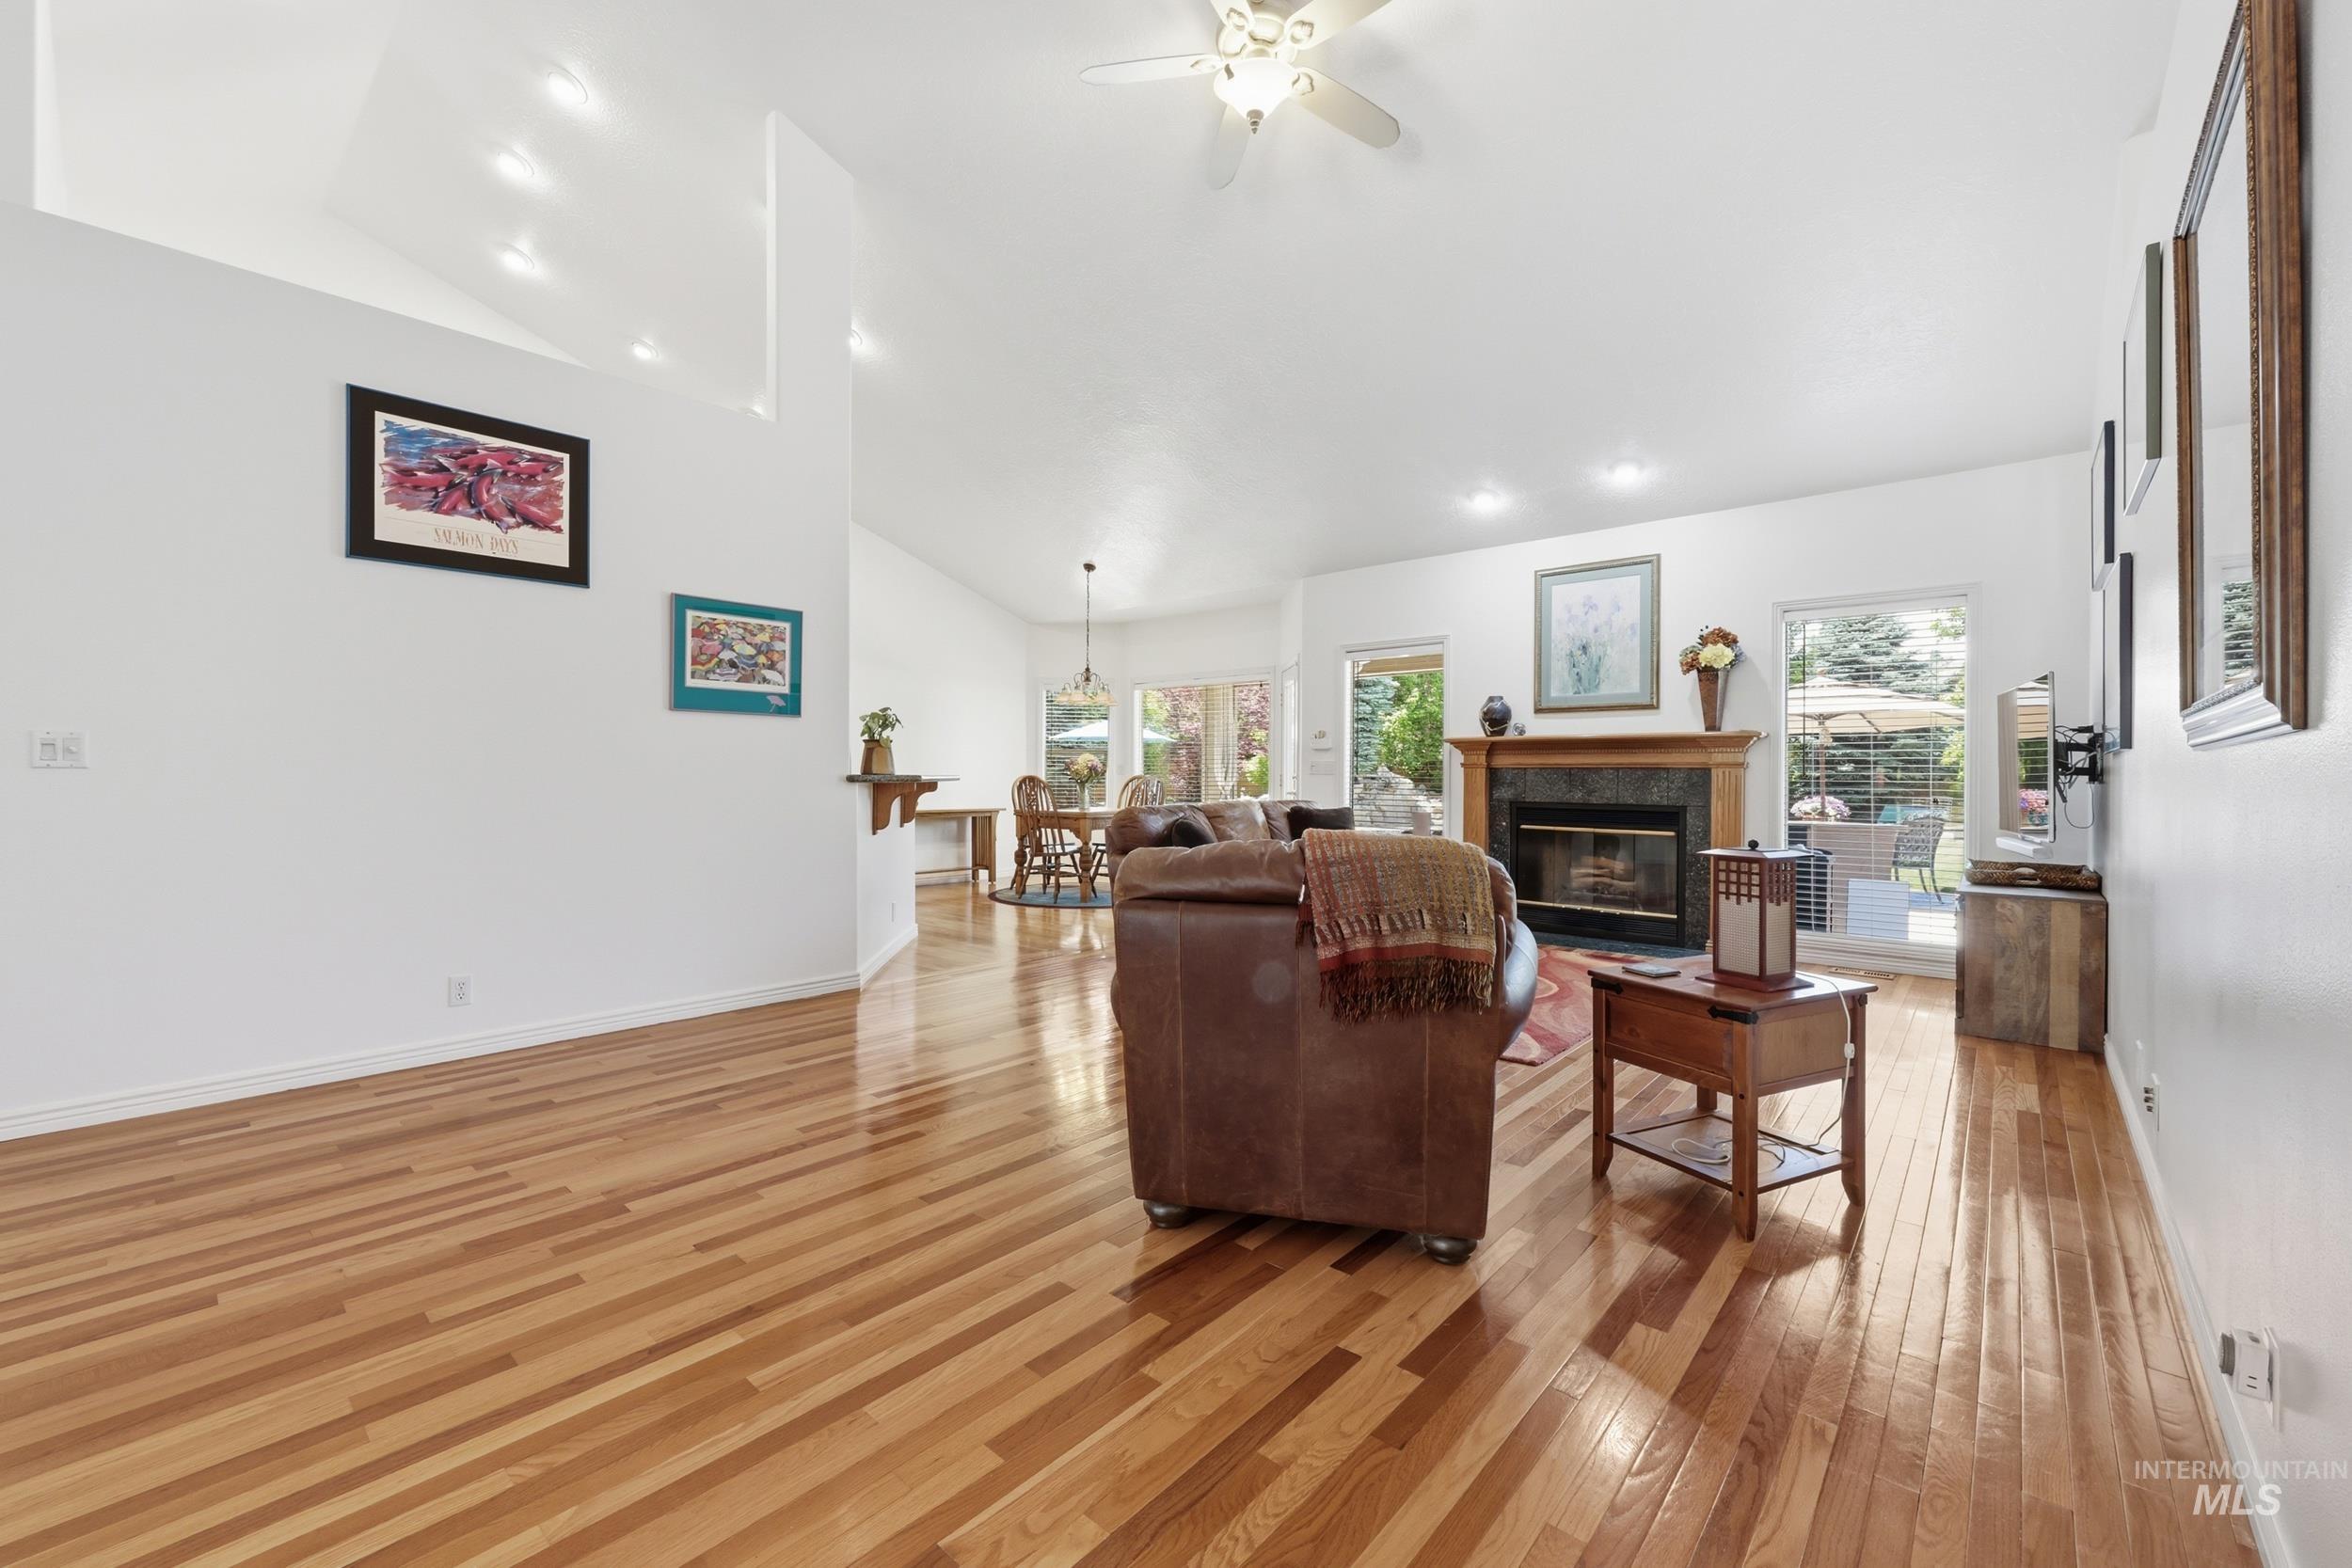
Hardwood flooring extending throughout an open-concept living space with a fireplace featuring a stone surround and wood mantel
-
-
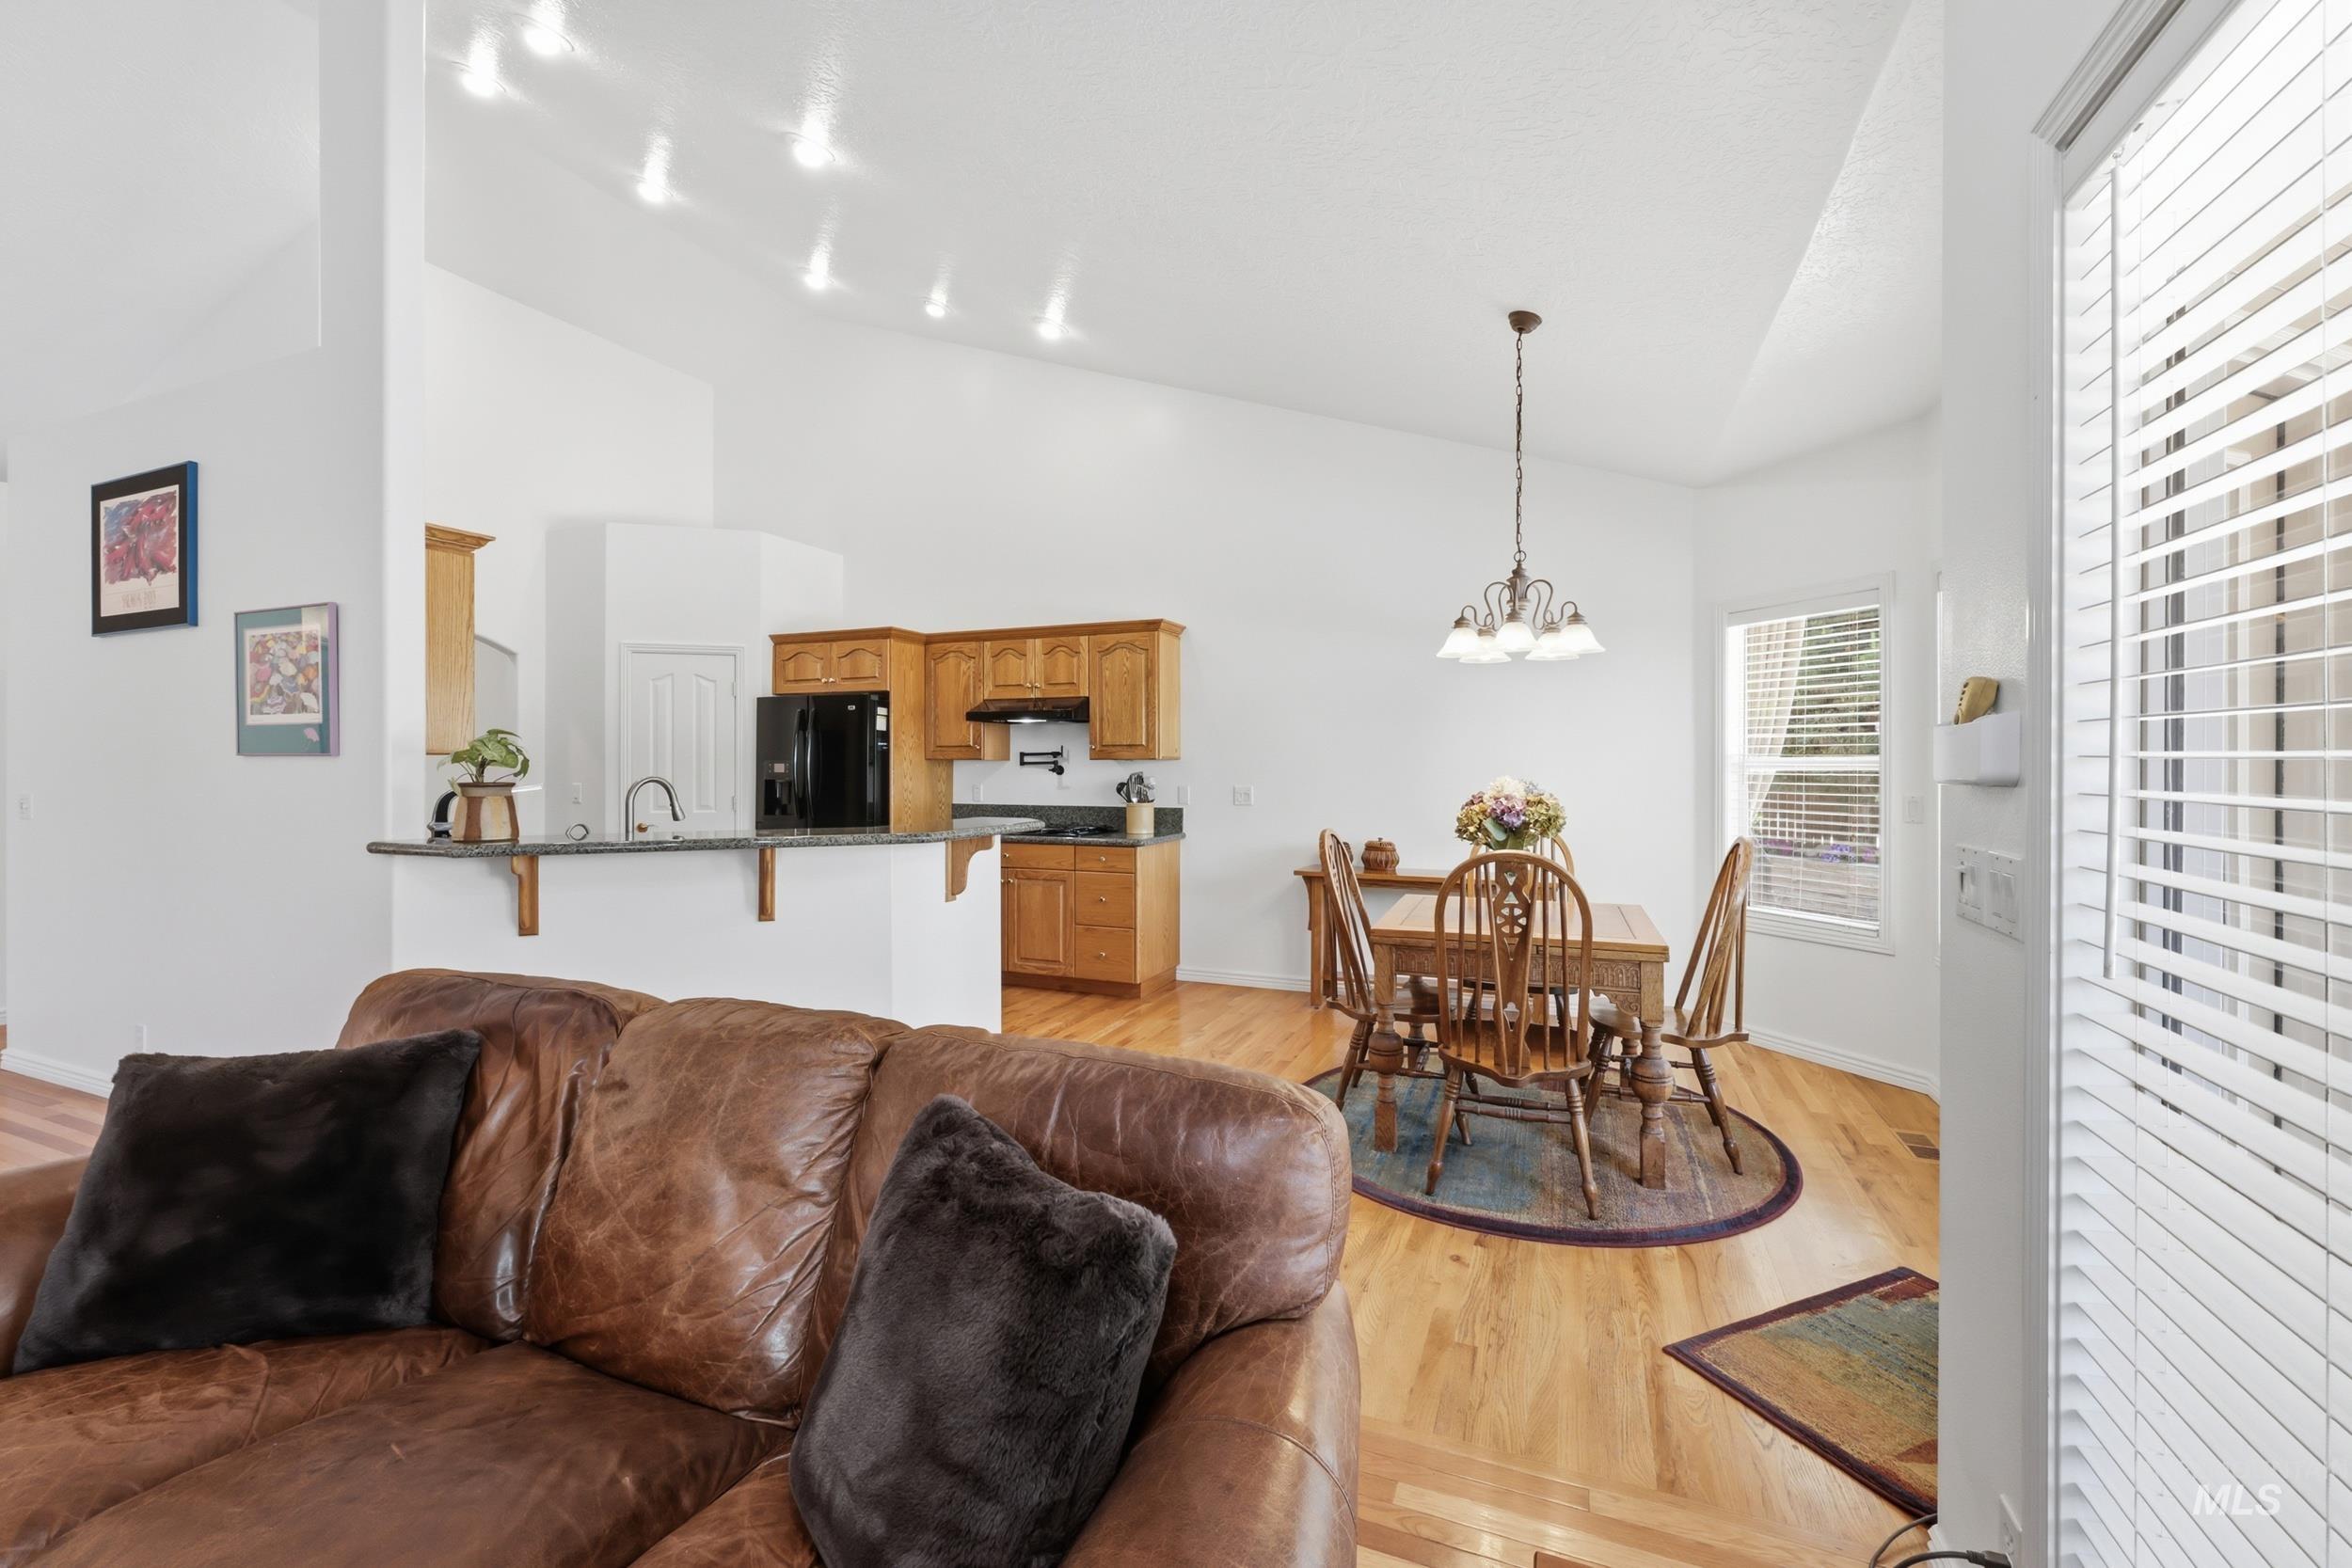
High vaulted ceiling with recessed lighting
-
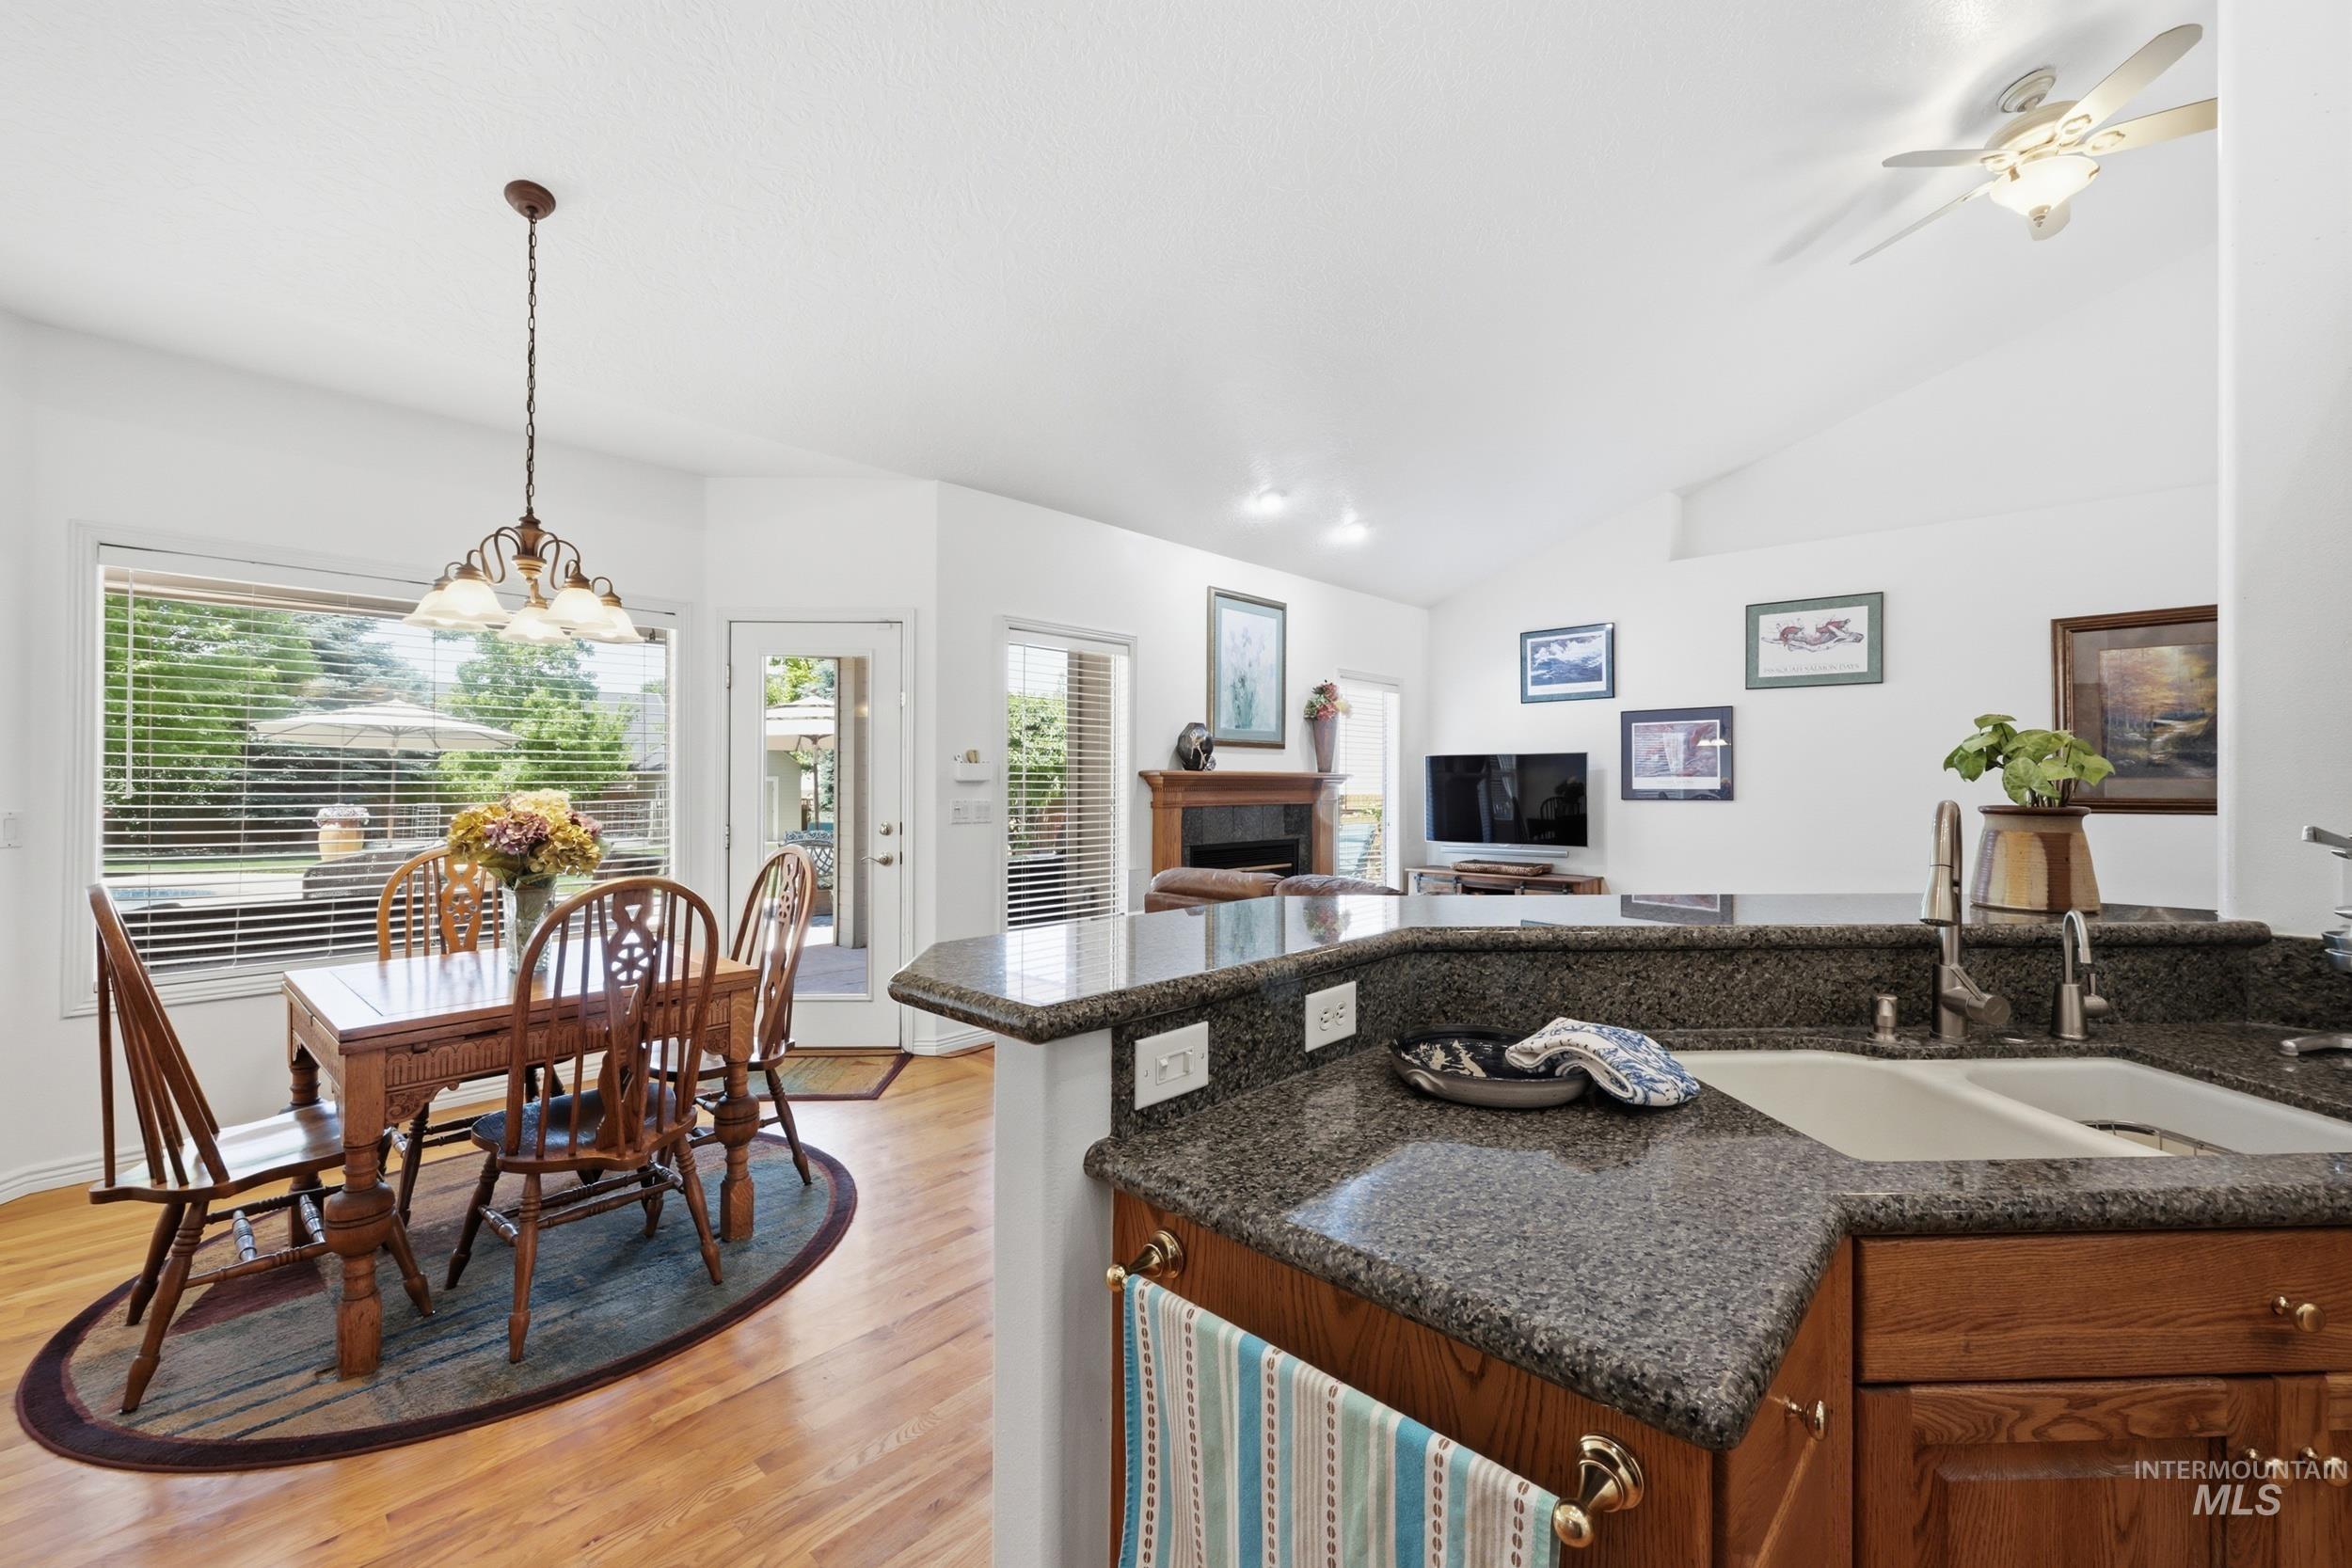
Kitchen featuring a double basin sink, dark granite countertops, and wood cabinetry
-
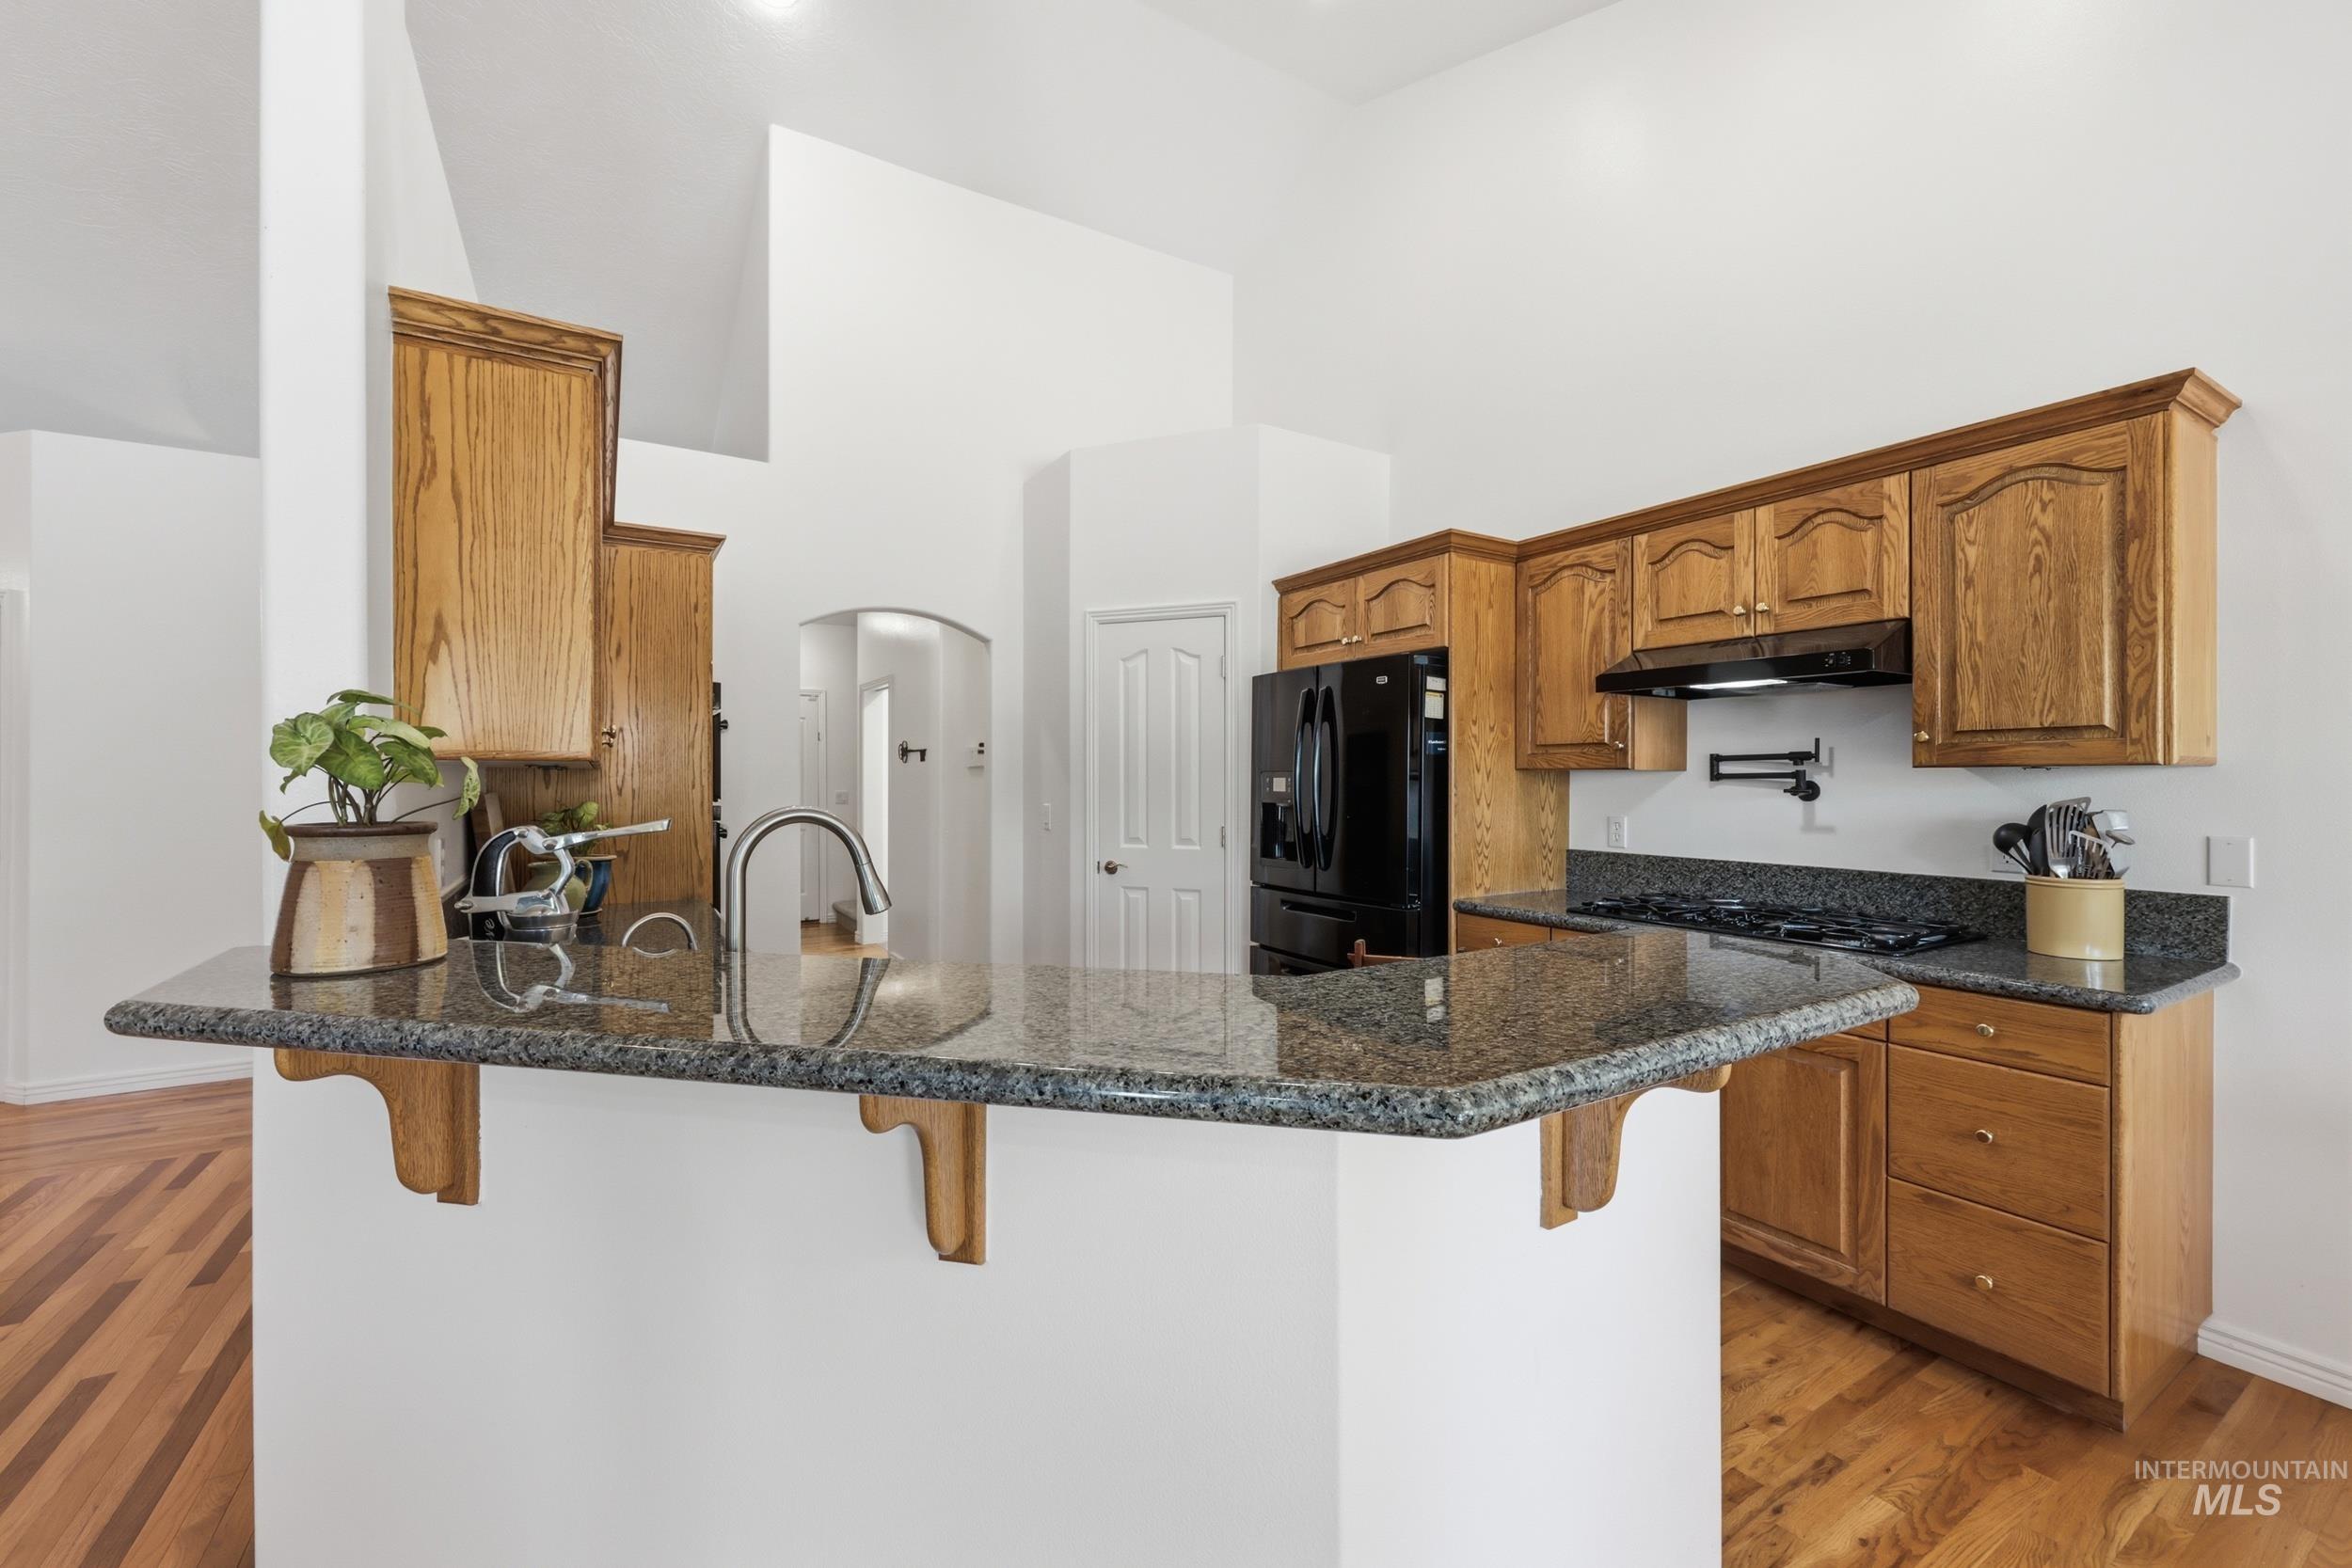
Kitchen featuring a peninsula with a dark granite-style countertop, wood-finish cabinetry, and black appliances
-

Built-in gas cooktop with a black finish, complemented by a coordinating range hood
-

Kitchen featuring wood-finish cabinetry, granite-style countertops, an undermount sink, and a built-in black dishwasher
-
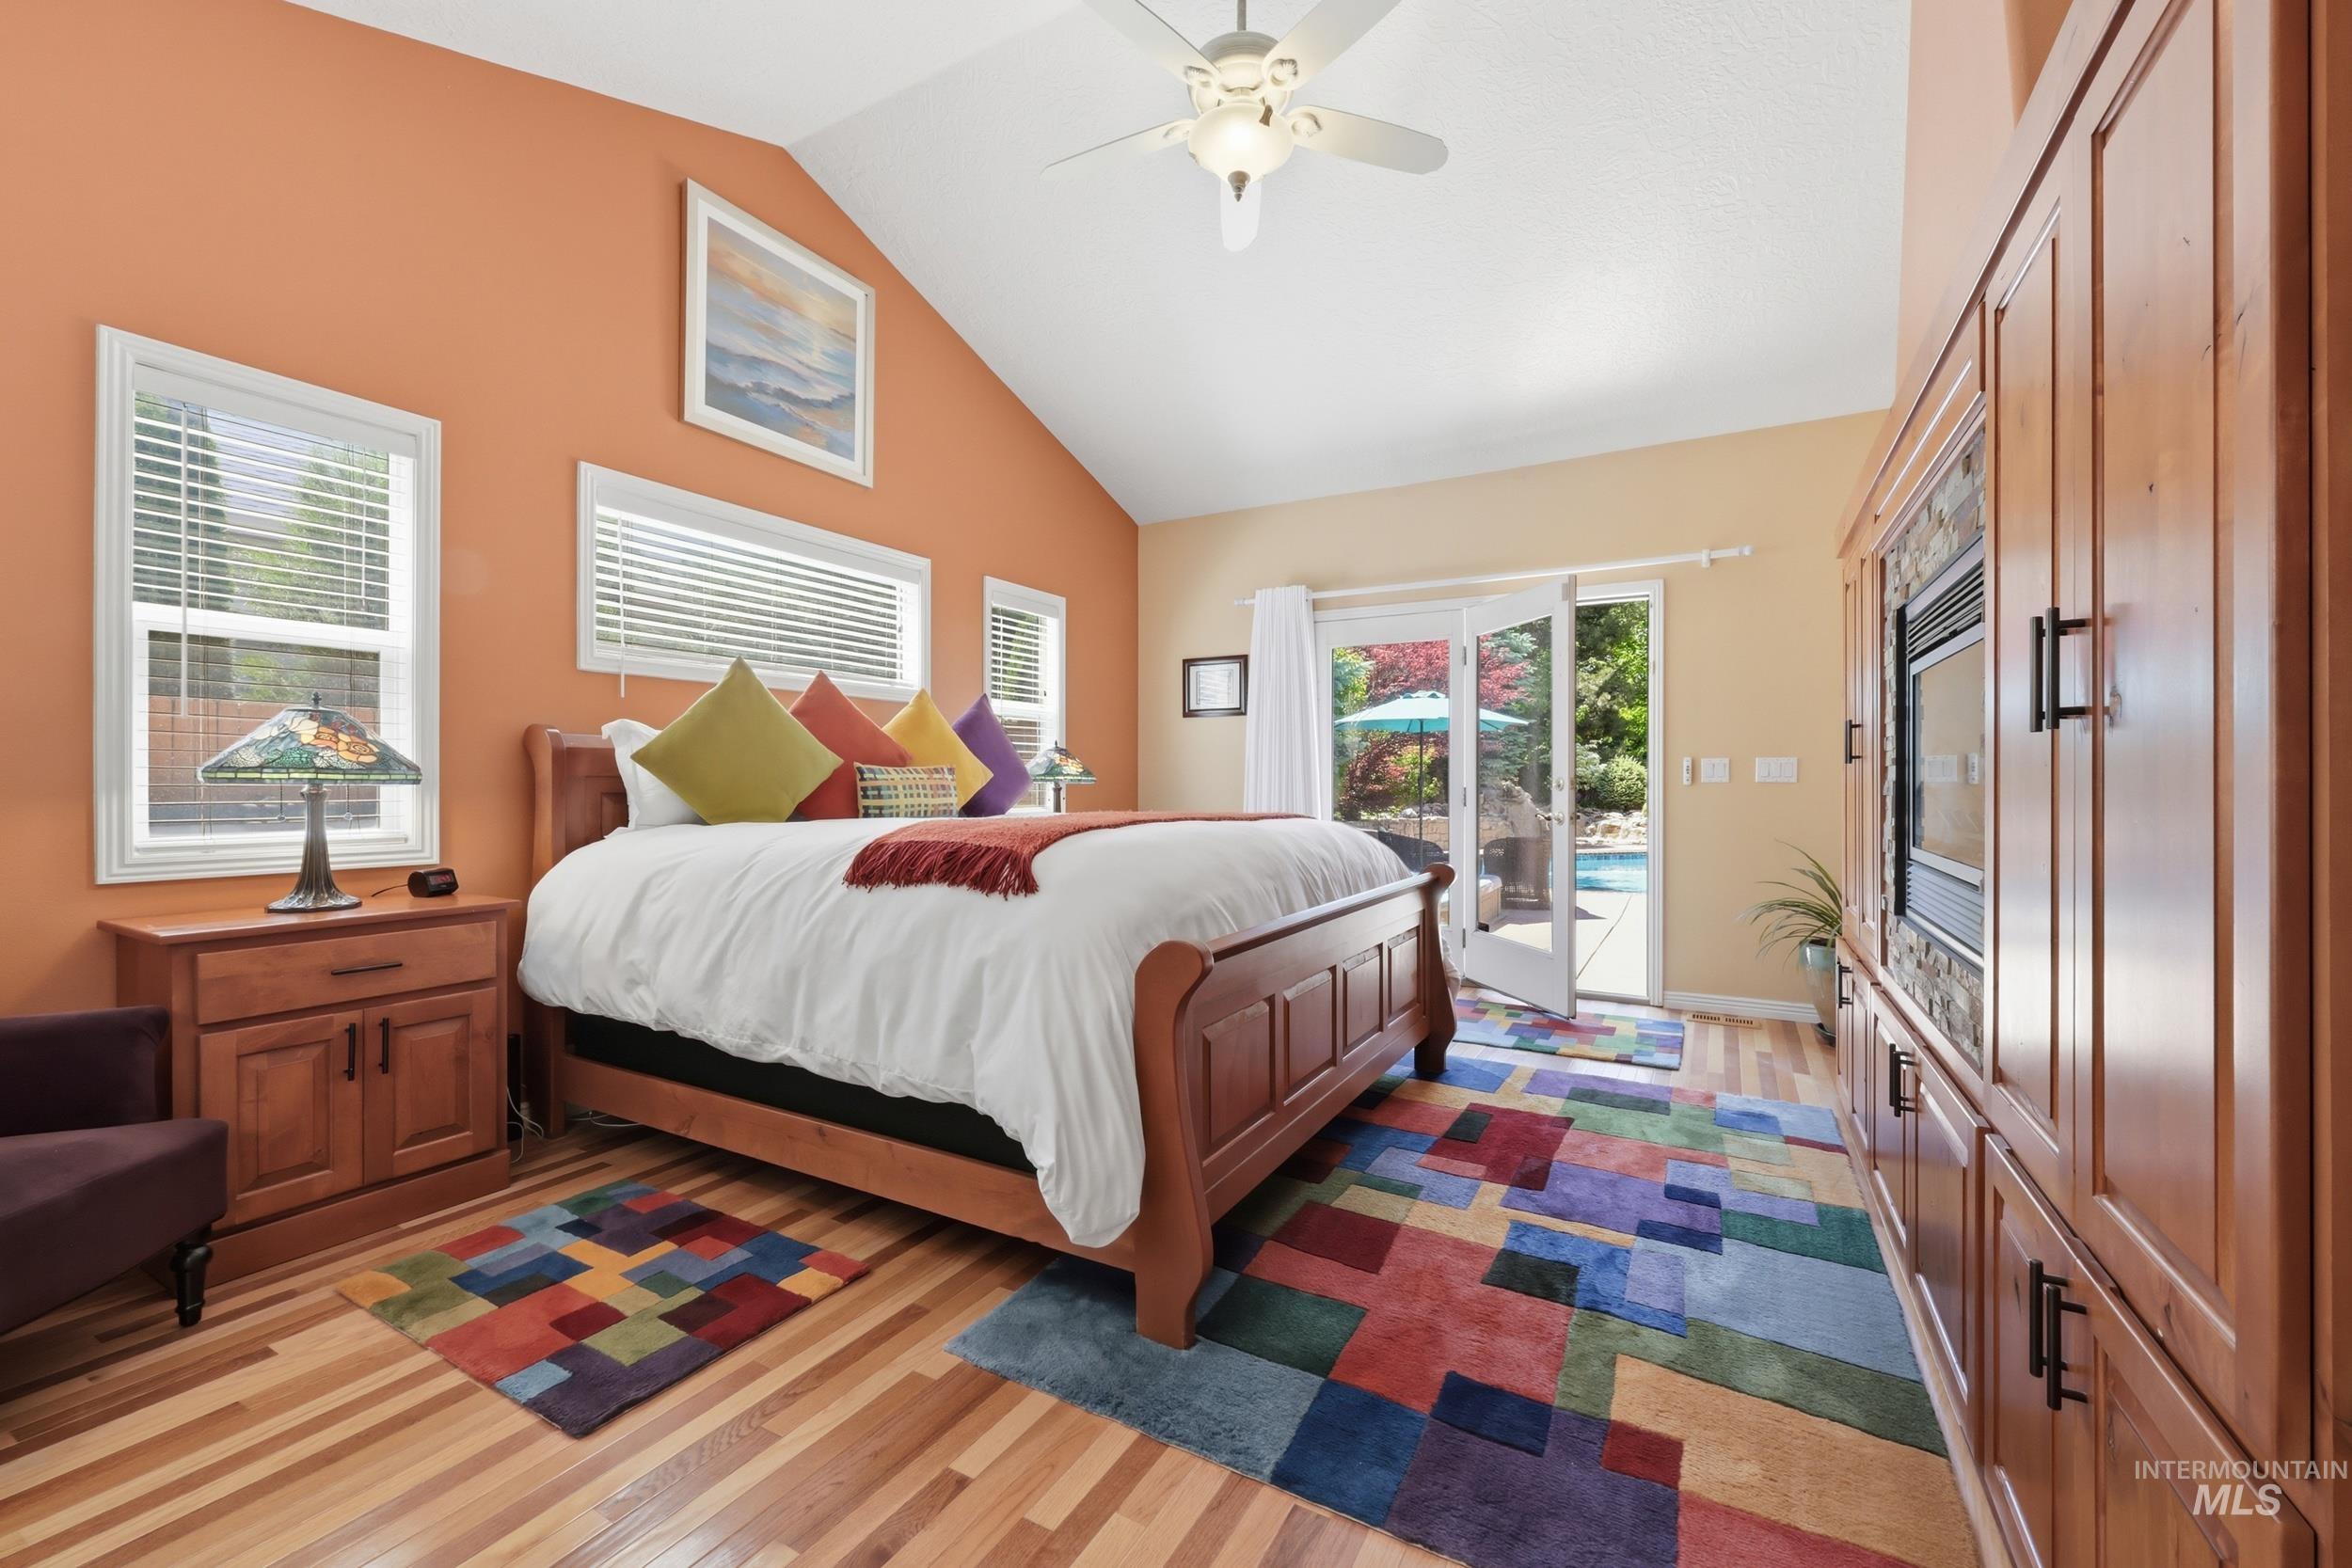
Vaulted ceiling room featuring hardwood flooring, multiple windows, double-door access to an outdoor area, and built-in wood cabinetry with integrated appliances
-
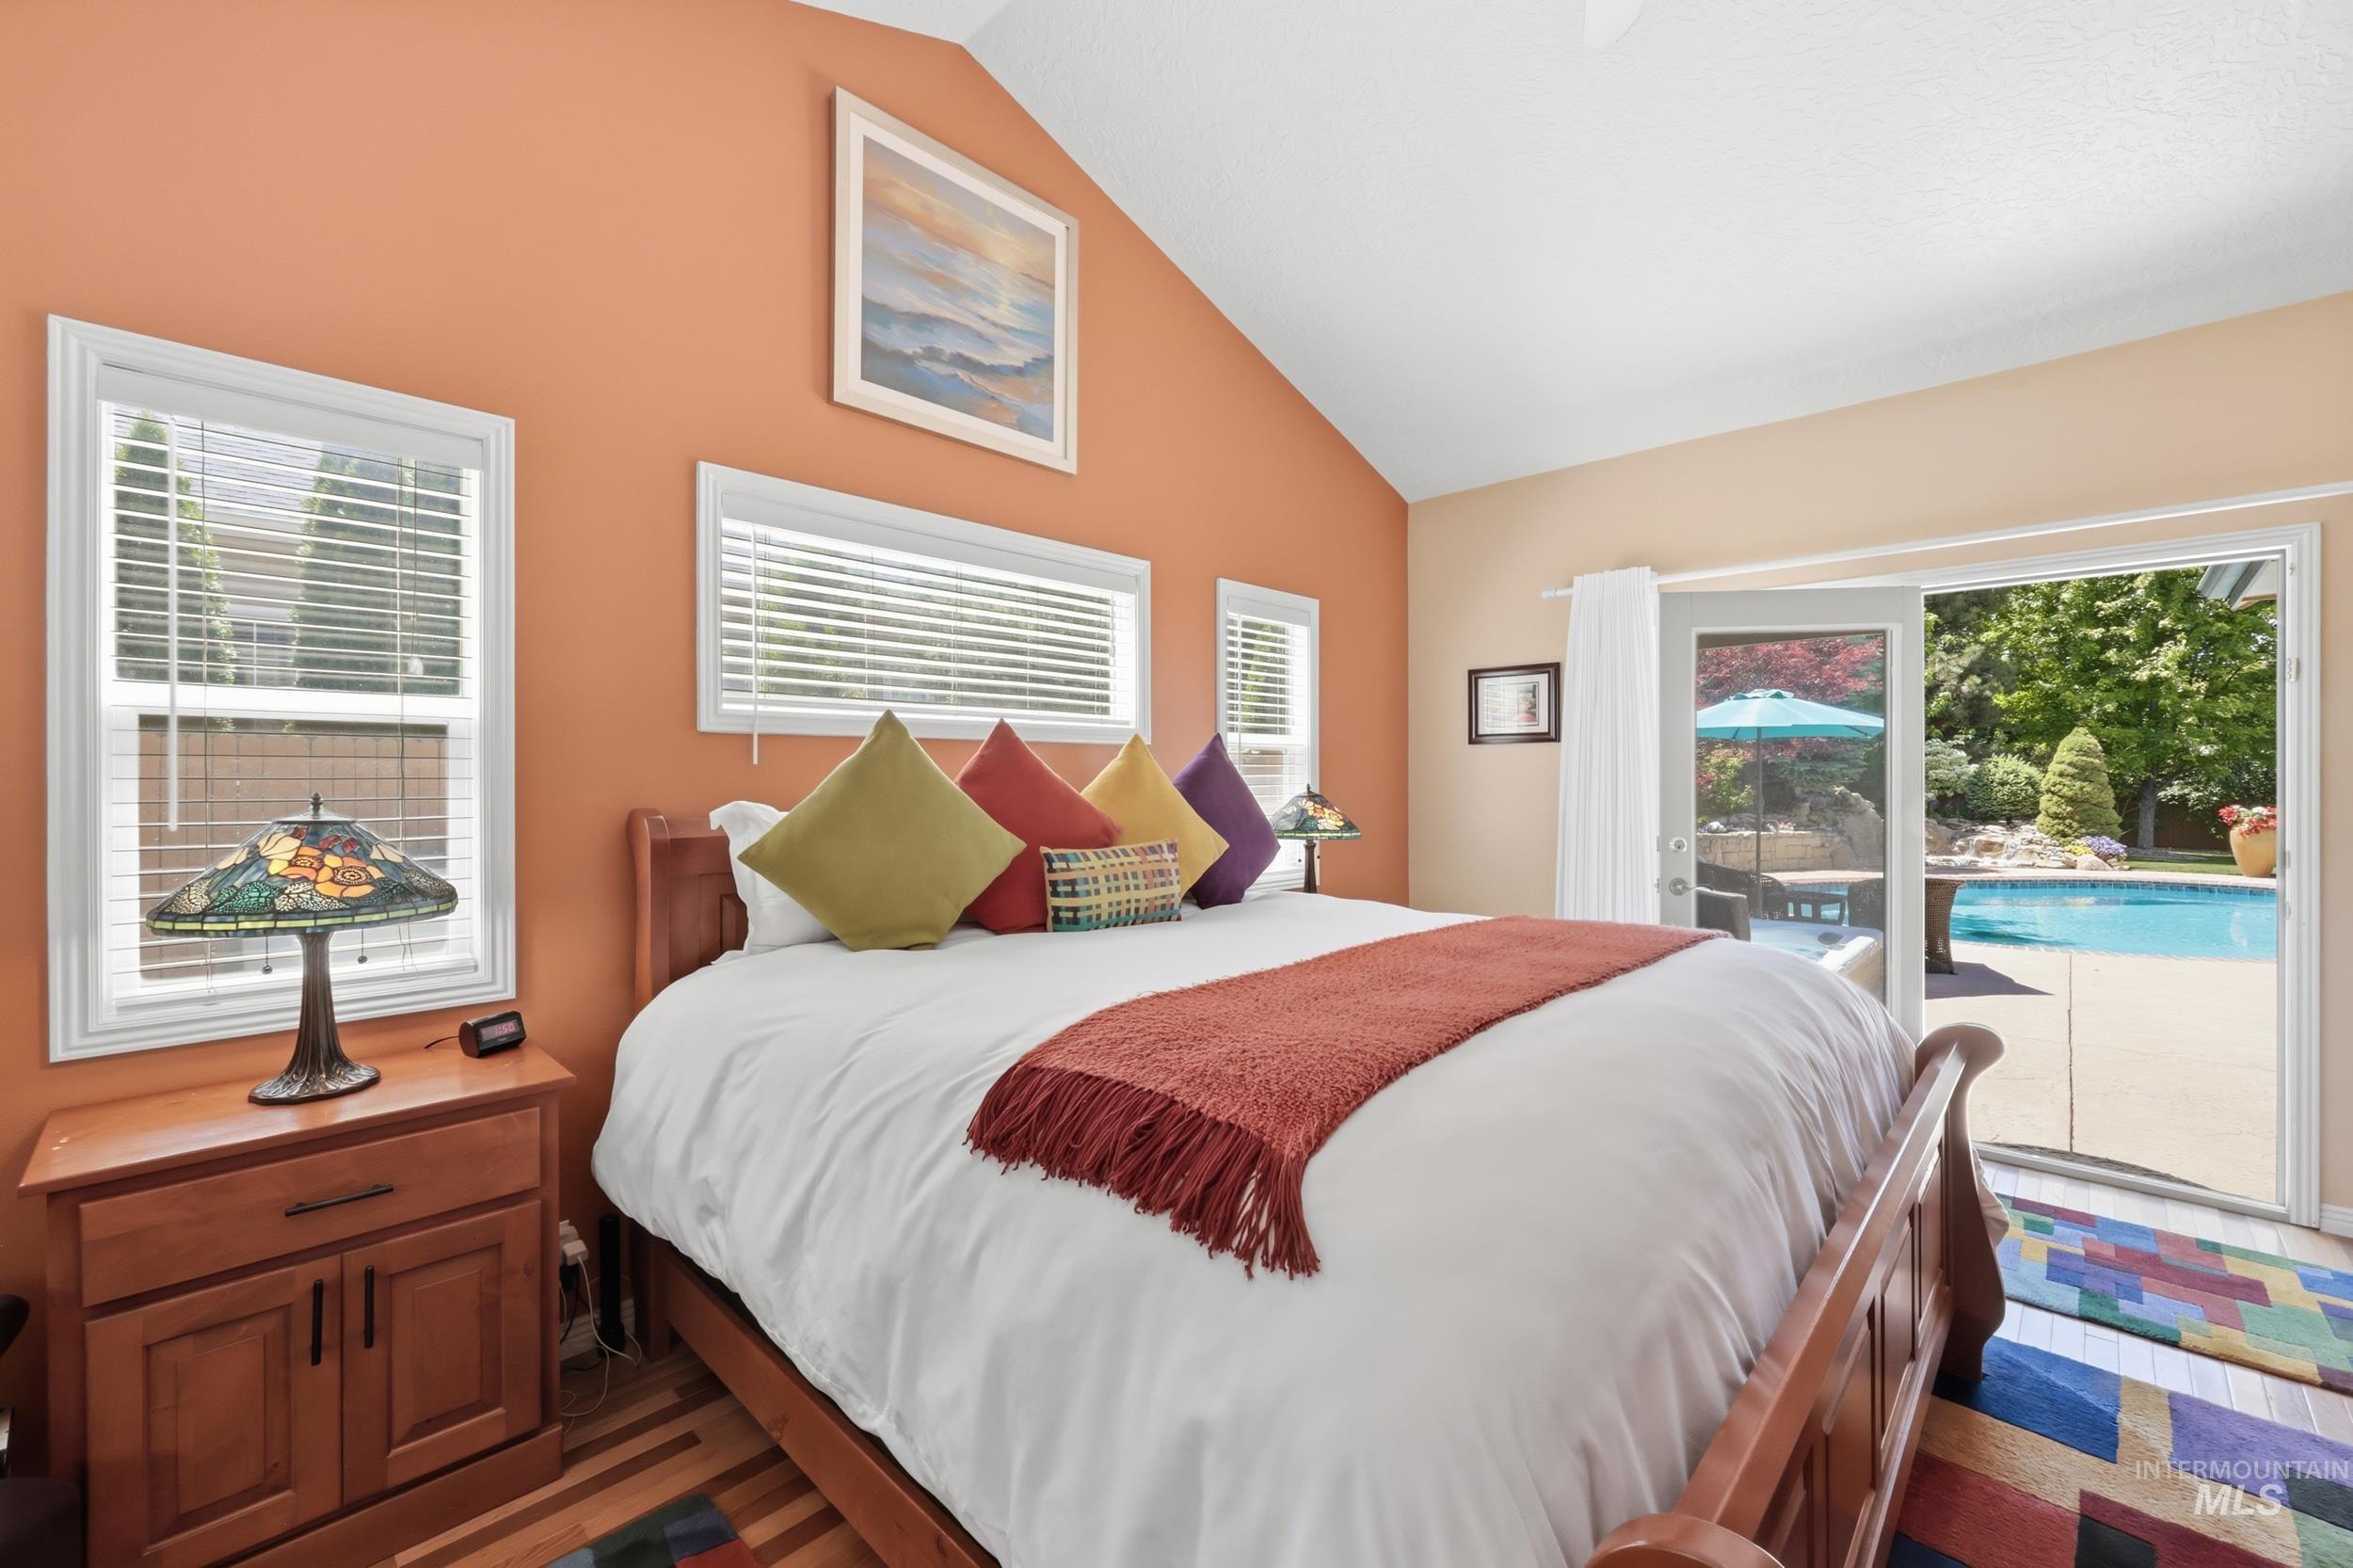
Bedroom featuring a vaulted ceiling and direct outdoor access via sliding glass doors
-

-

Vaulted ceilings and wood-finish flooring
-

-
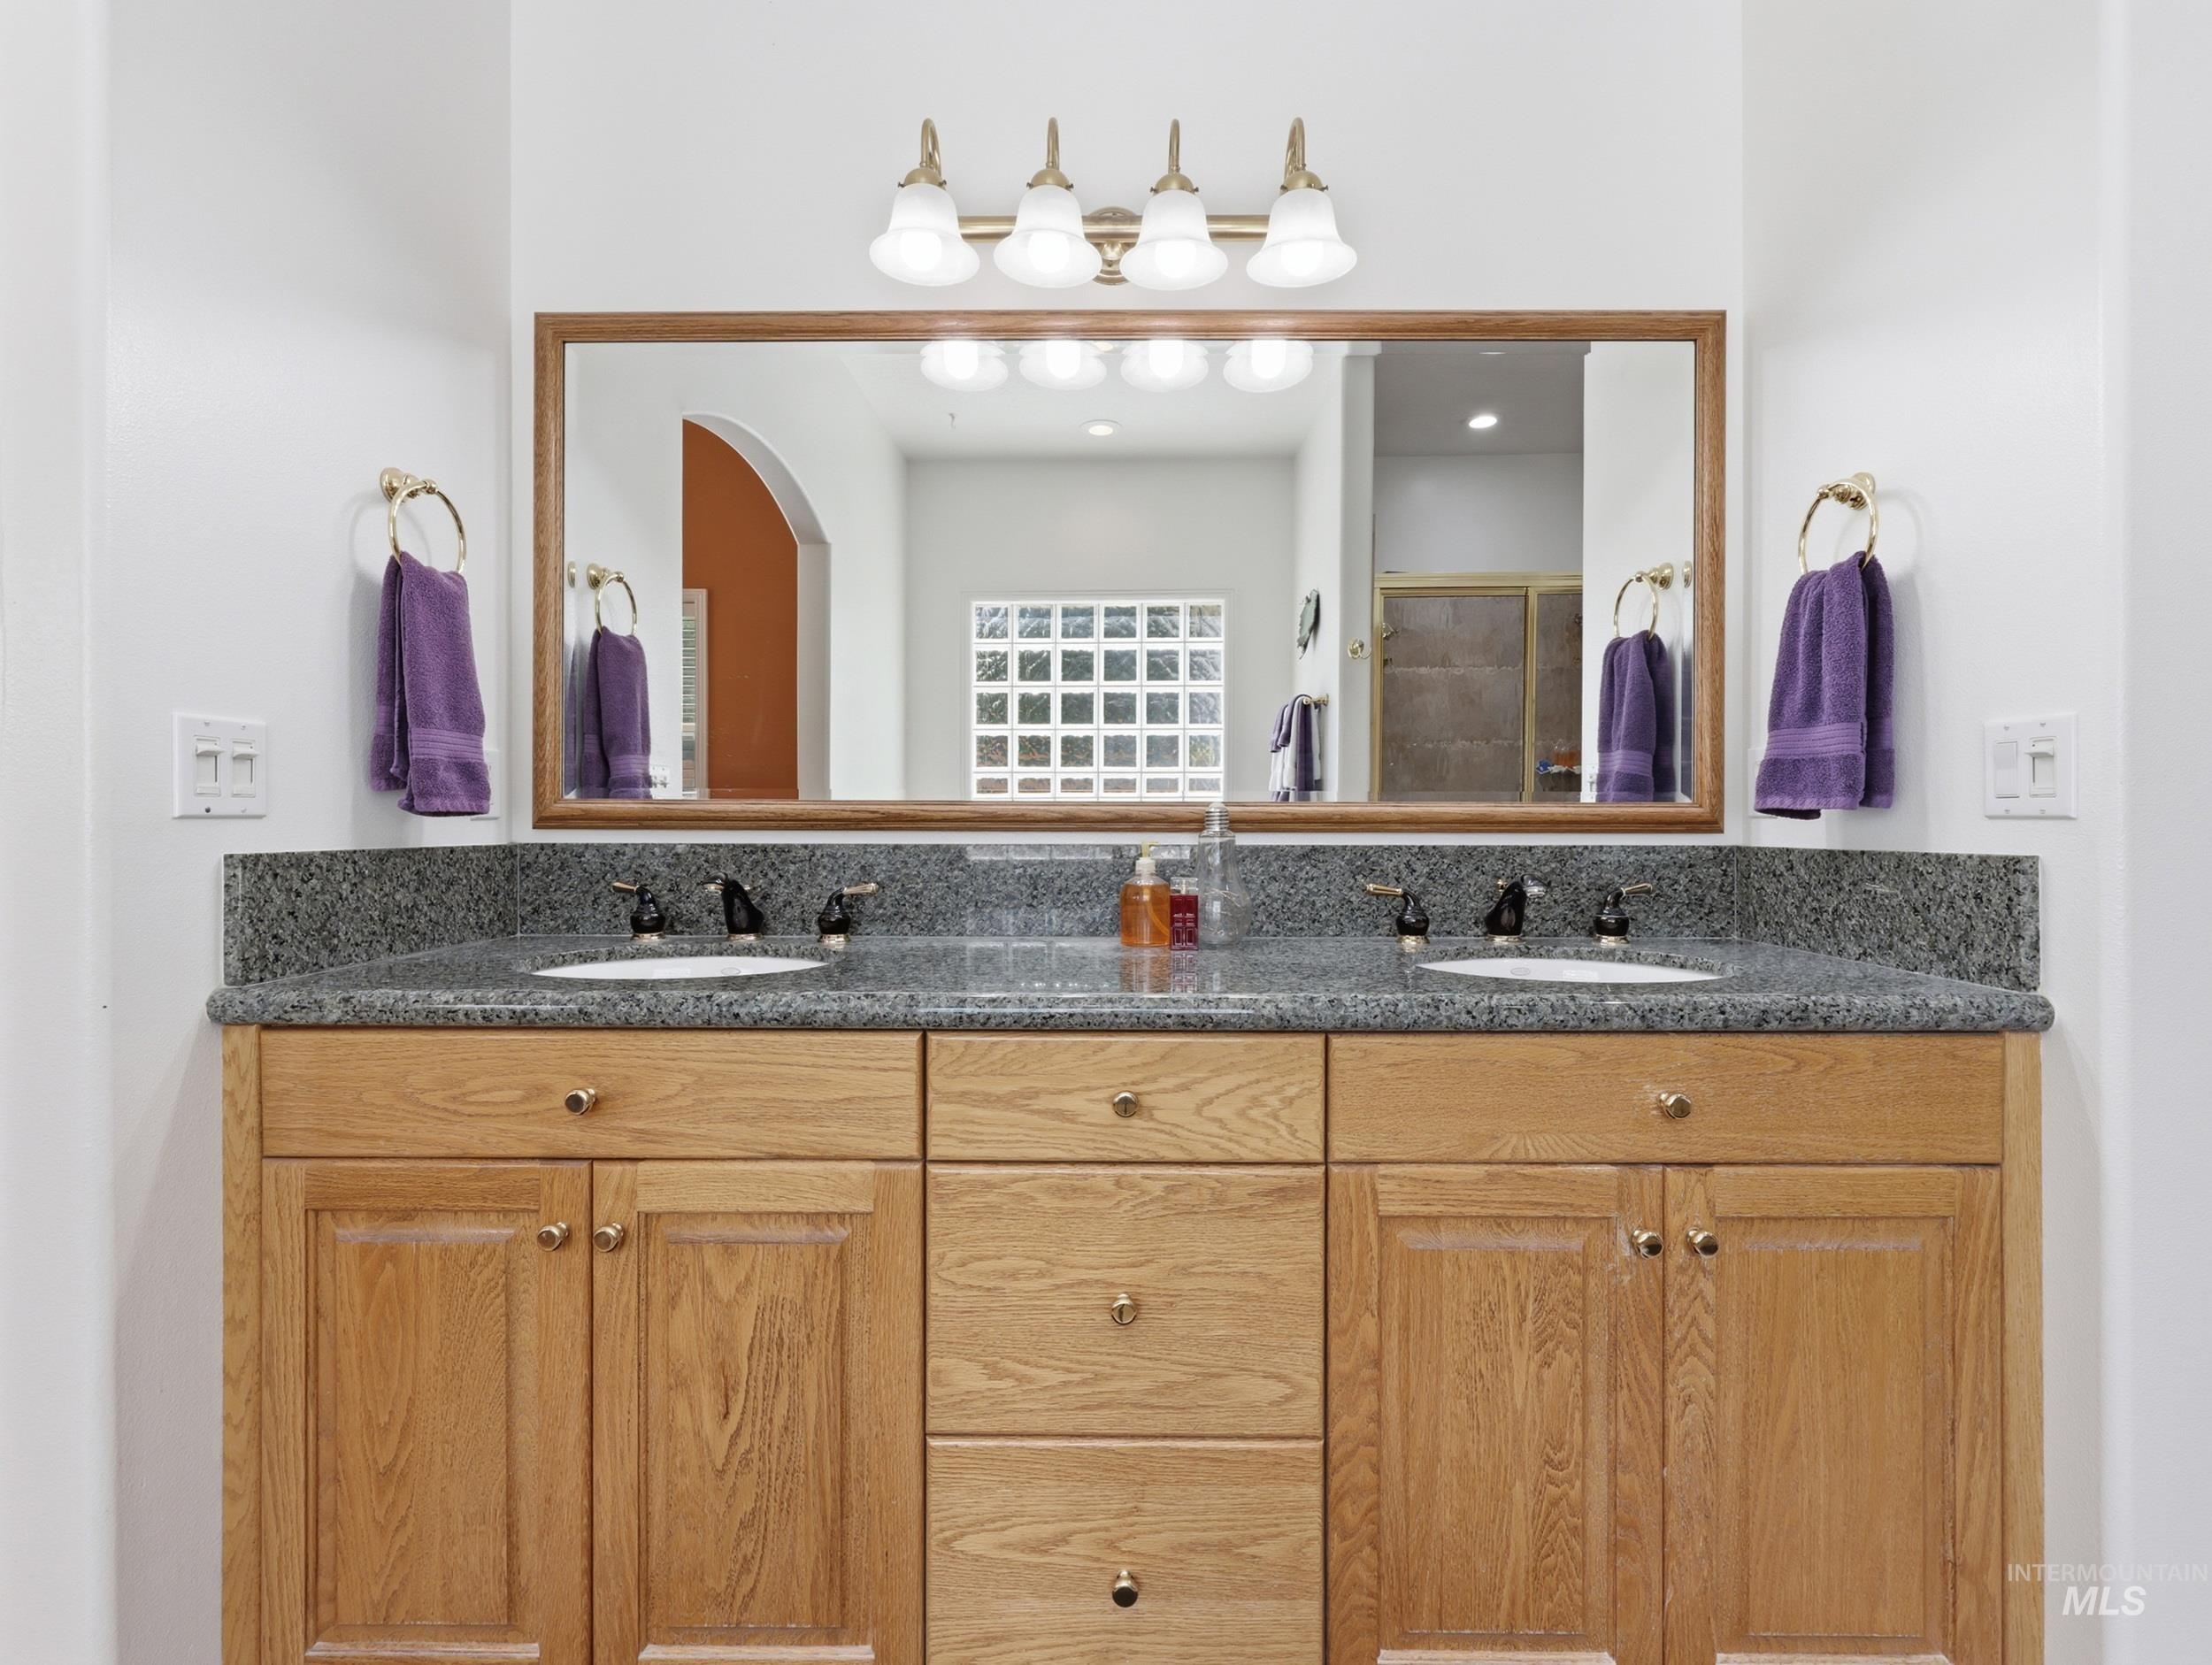
Dual vanity with a stone countertop and natural wood cabinetry, complemented by a large framed mirror and brass light fixture
-
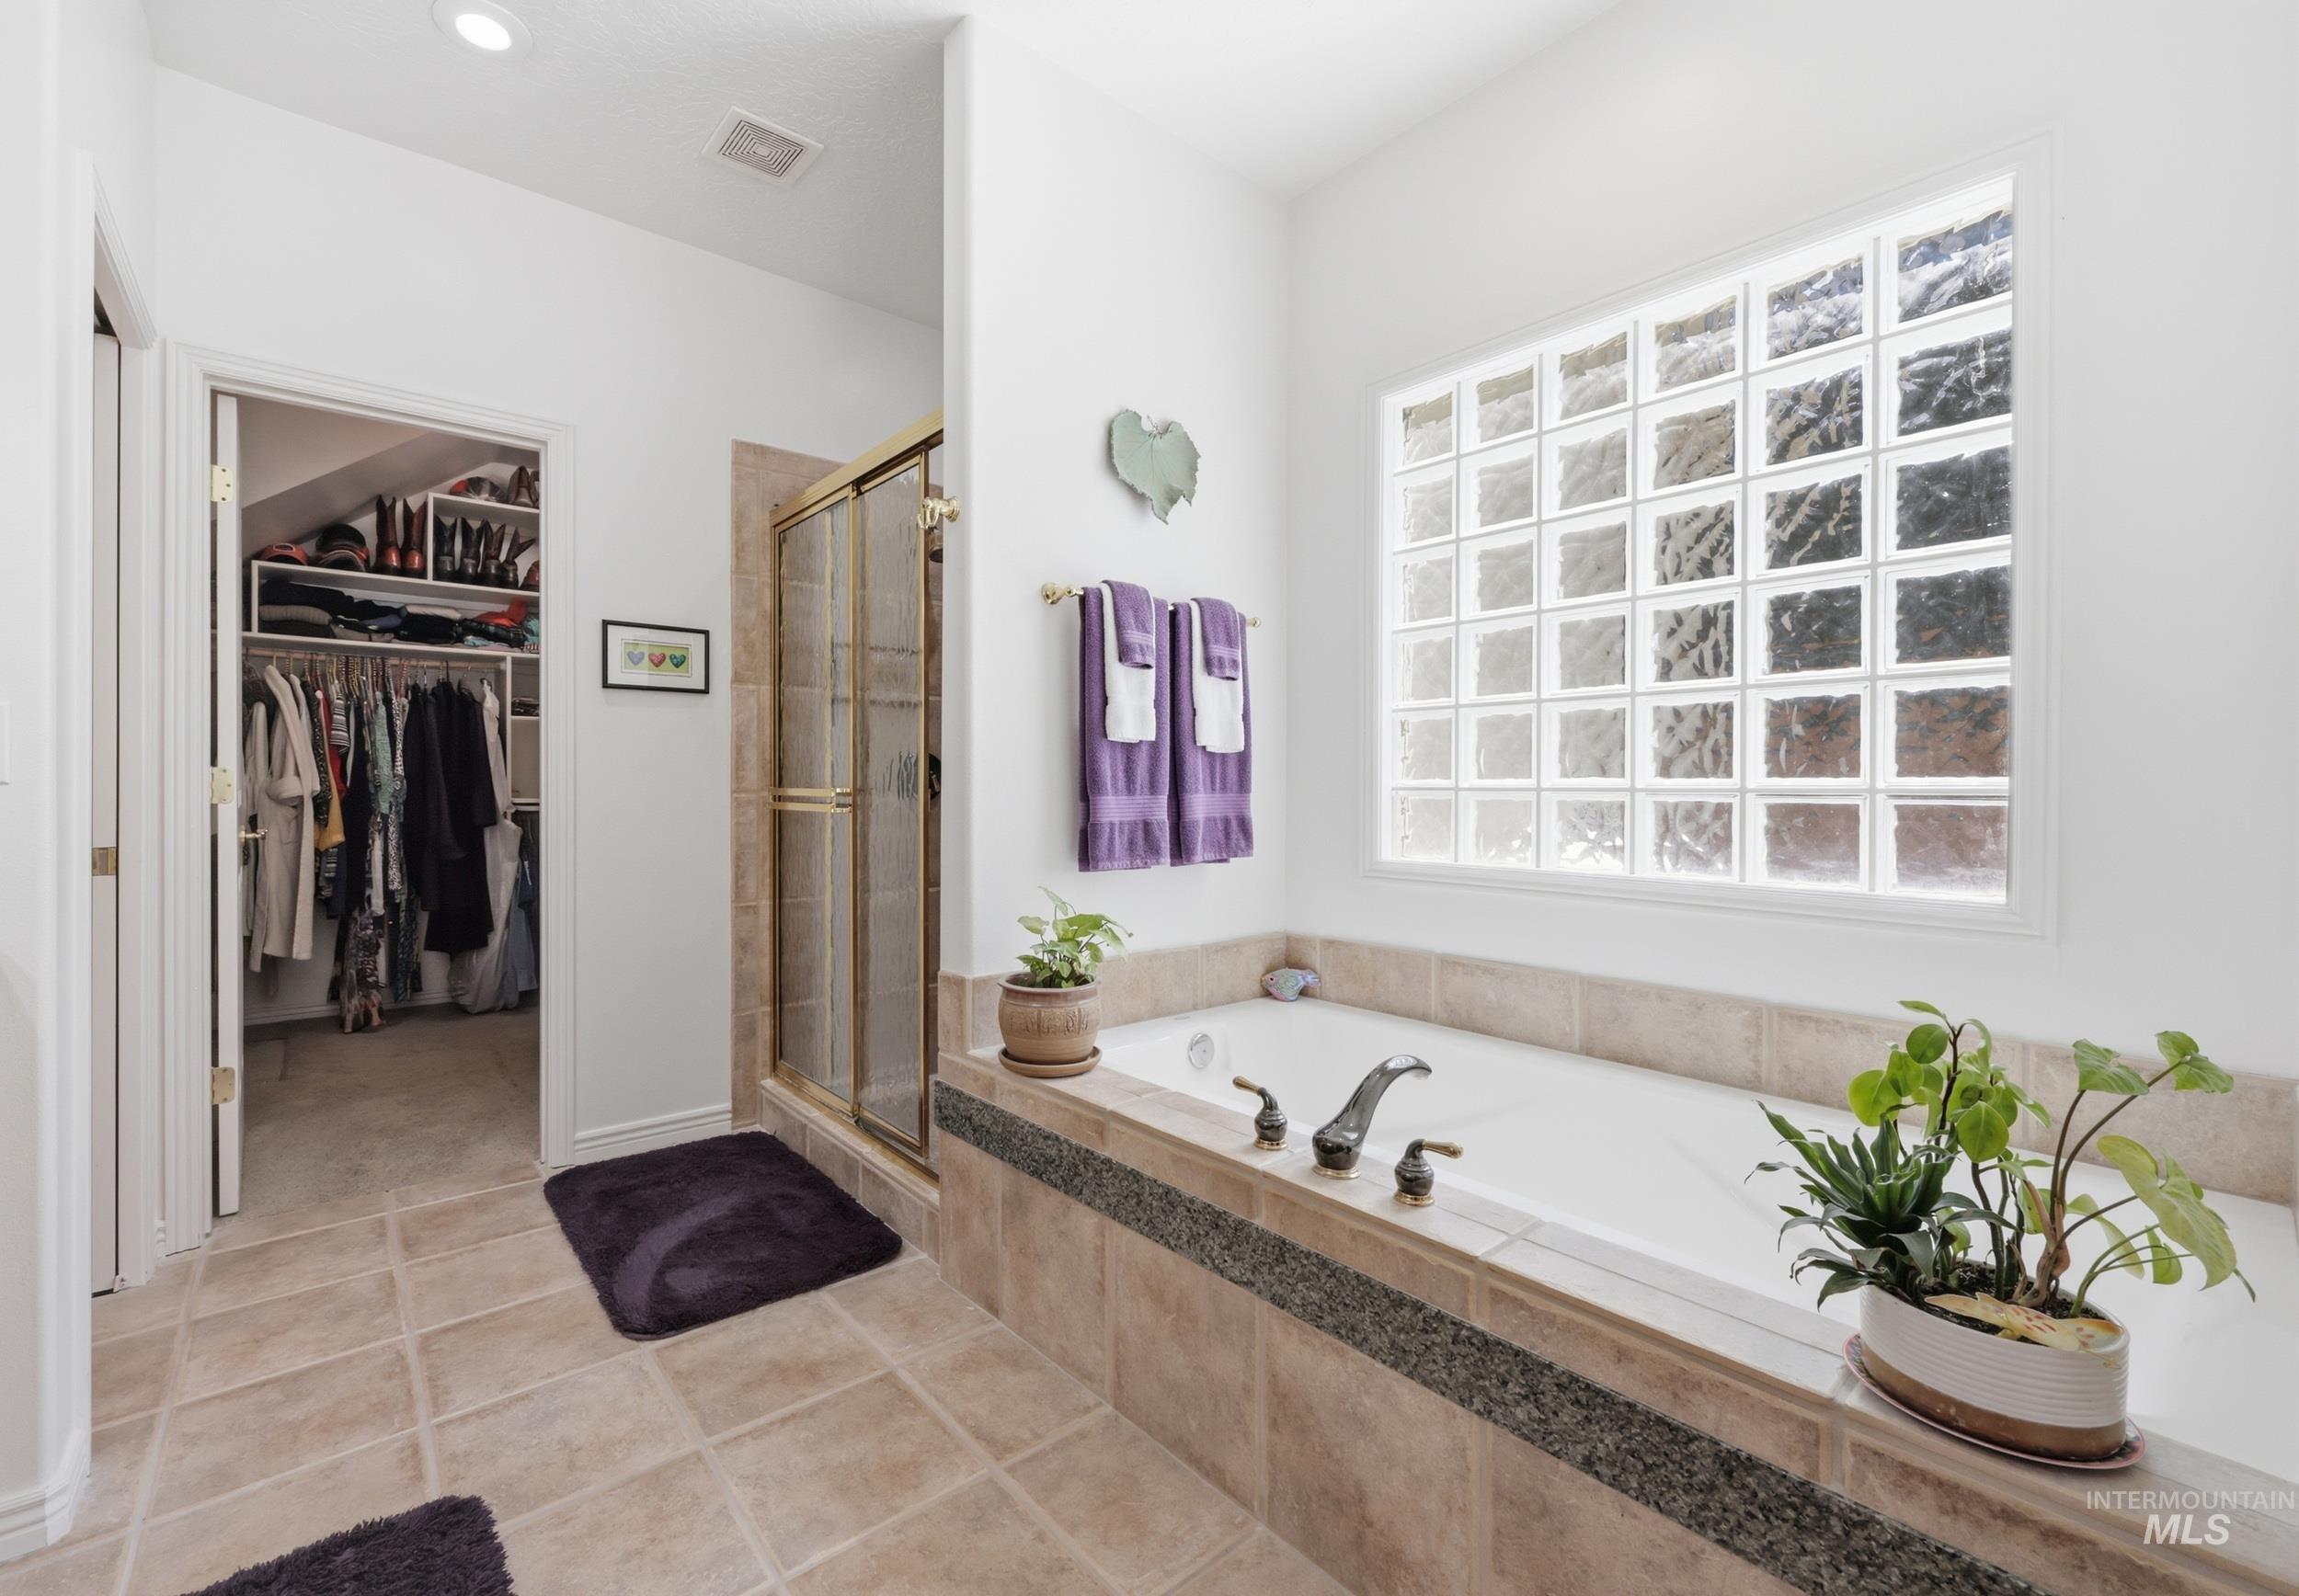
Soaking tub with tile surround, glass block window, and adjacent glass-enclosed shower
-

French doors opening to a versatile room featuring natural wood built-in shelving, wood-finish flooring, and a large arched window
-
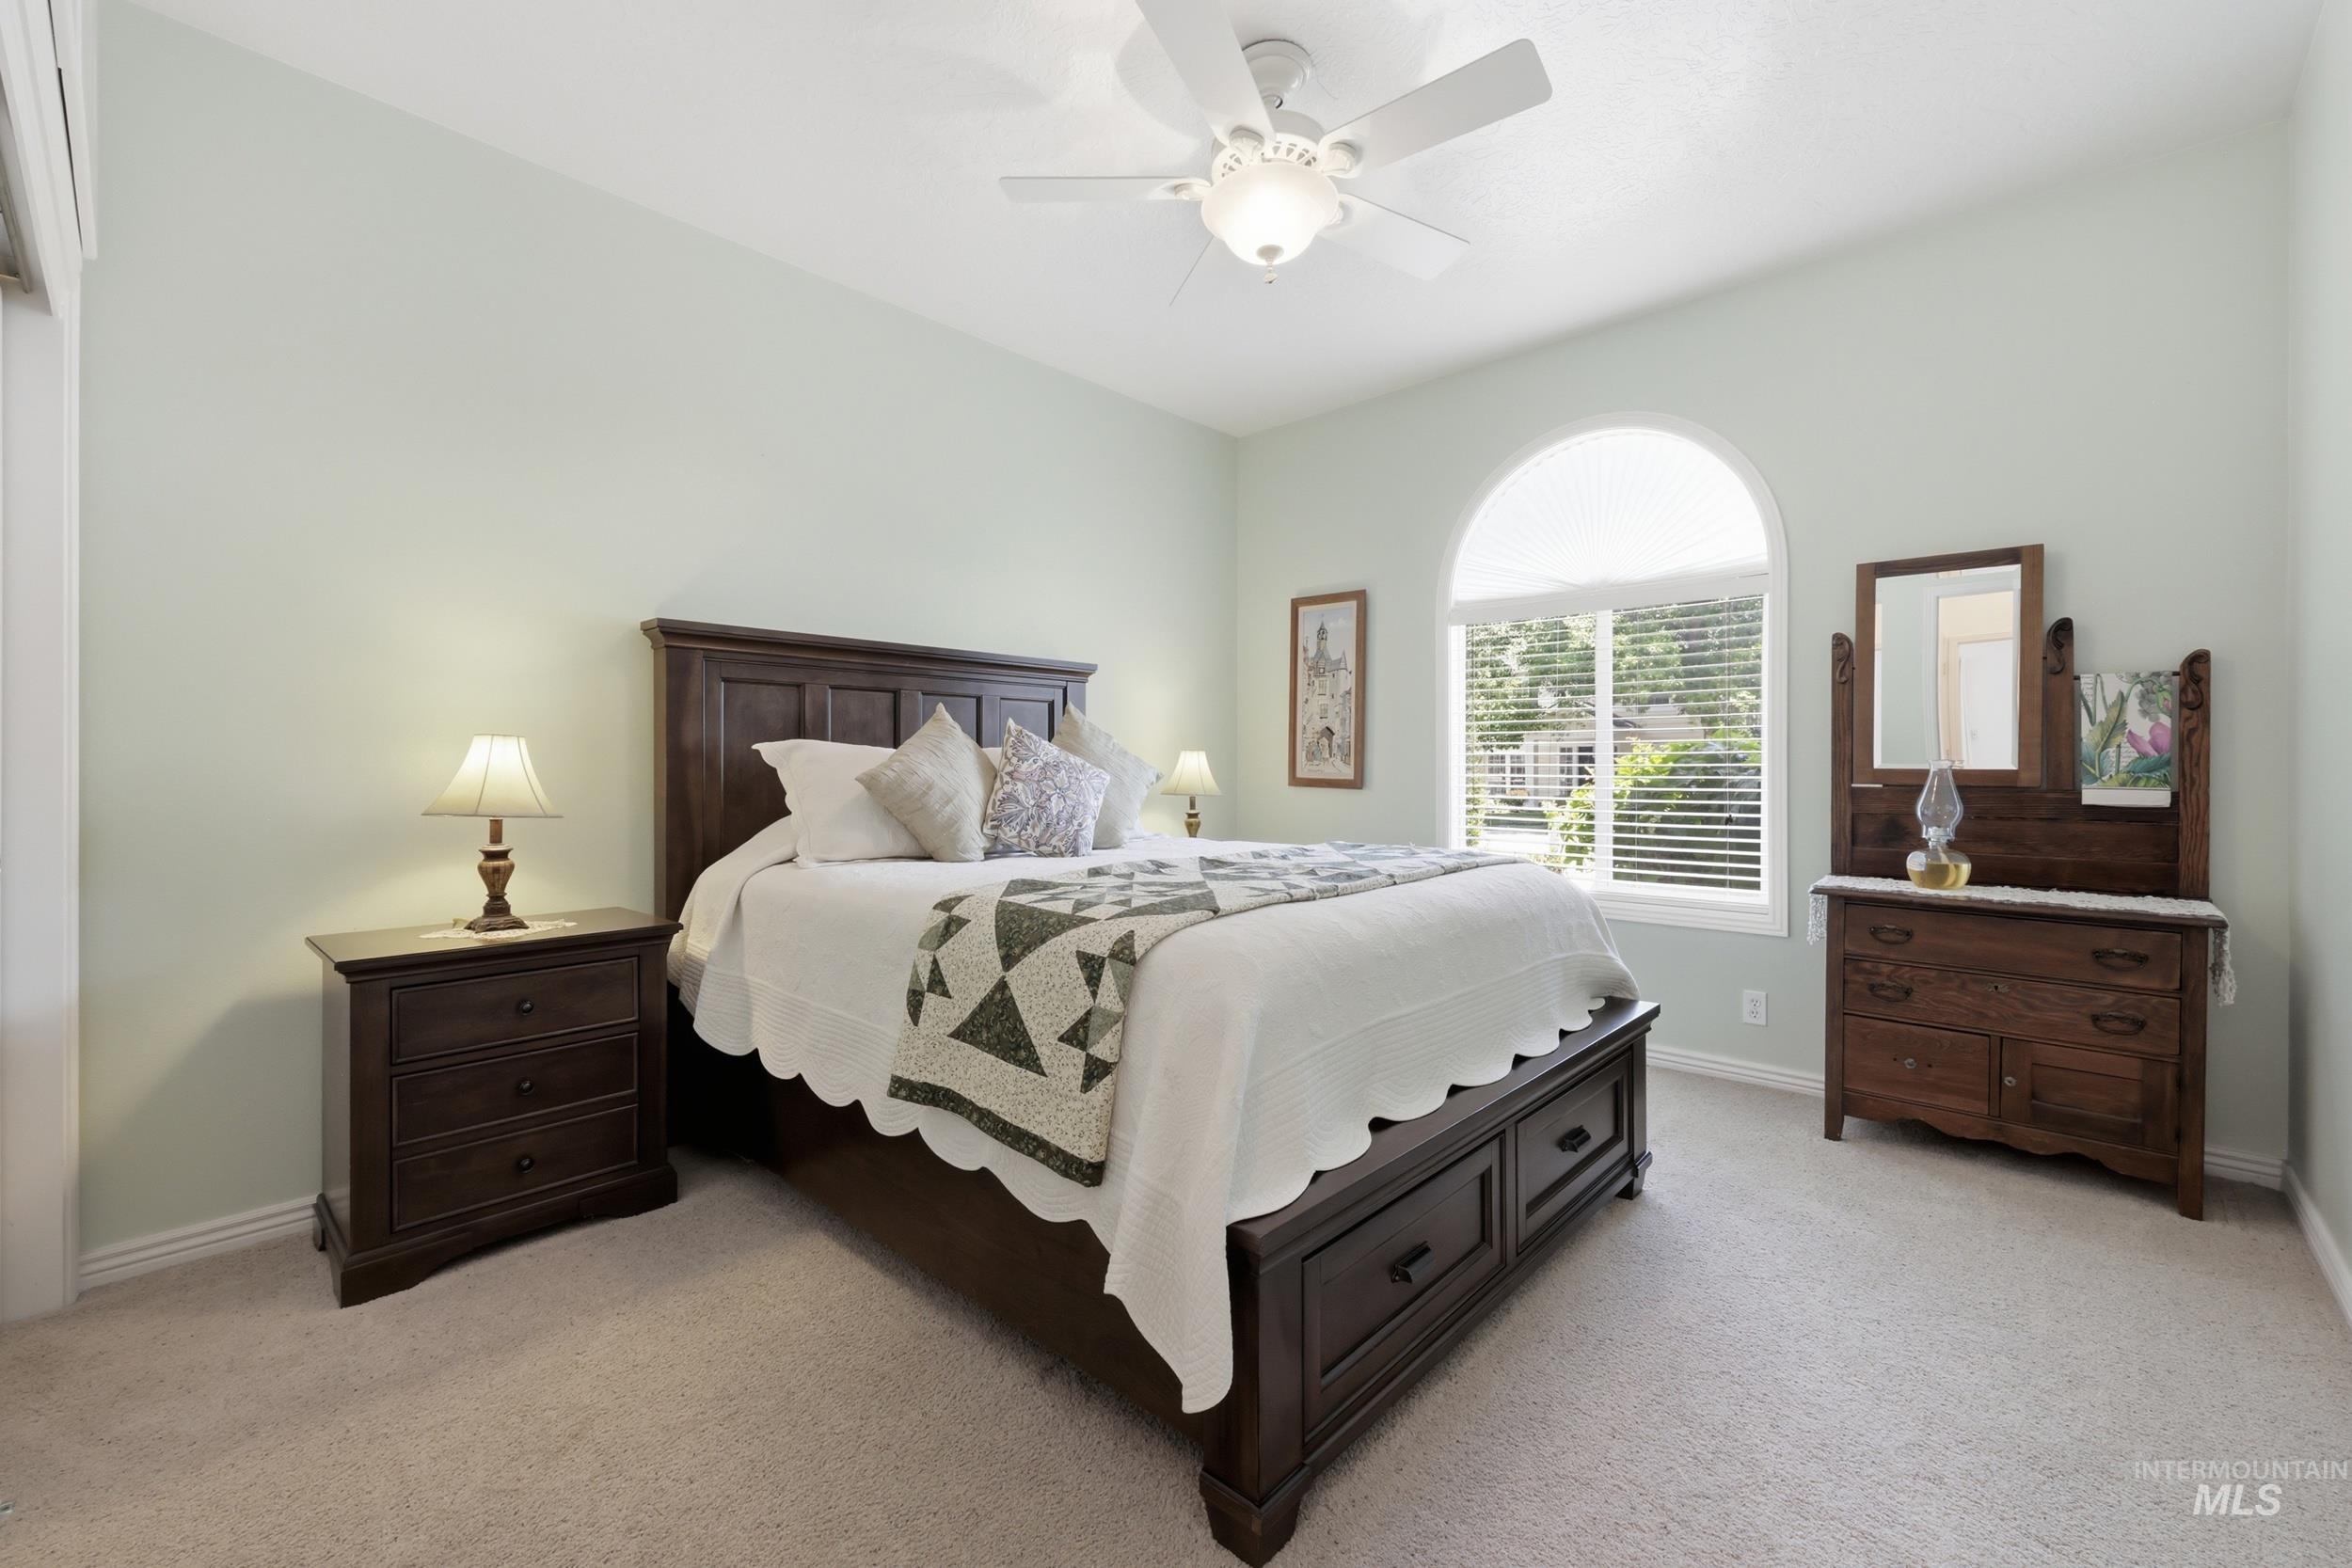
Carpeted bedroom with a vaulted ceiling, an arched window, and a ceiling fan with integrated lighting
-

Bedroom featuring a large arched window with blinds, a ceiling fan, and light green walls
-

Bathroom featuring a tiled shower/tub combination with a sliding glass enclosure, a granite-finish countertop with an undermount sink, a large wall-mounted mirror, and a privacy glass block window
-

Room featuring built-in cabinetry, integrated shelving, and French doors opening to an exterior patio
-
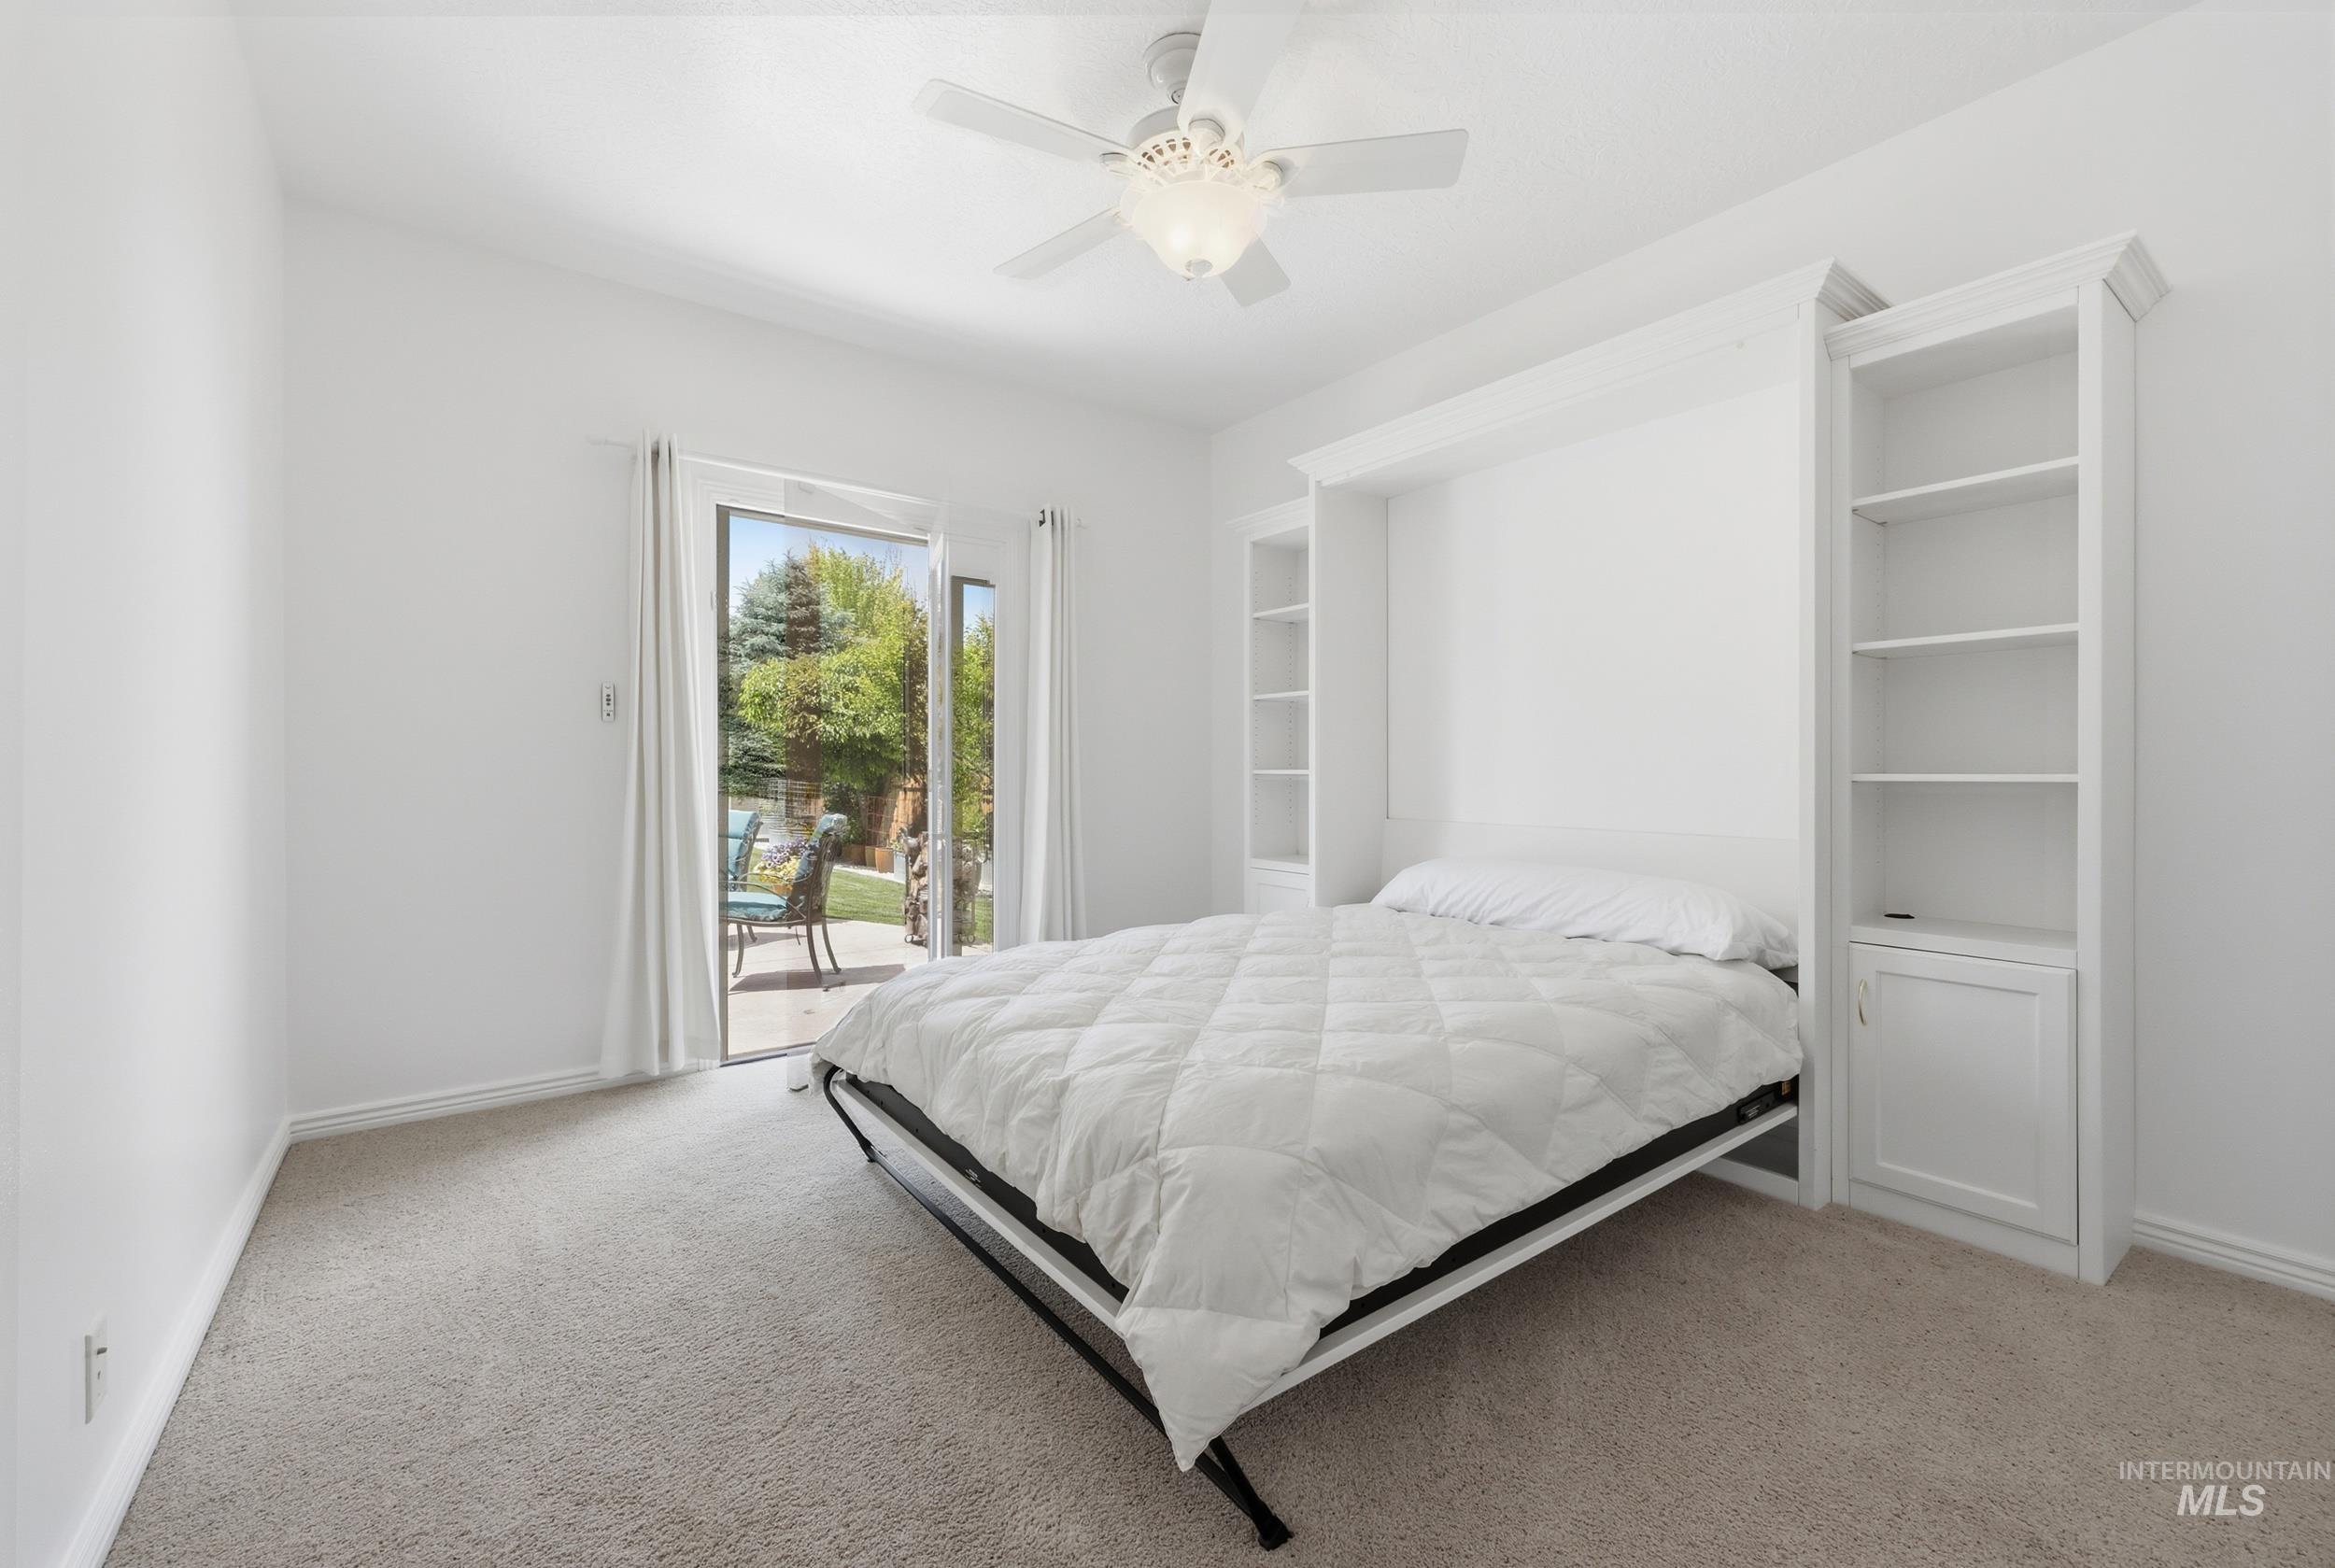
Integrated wall unit with a fold-down bed, built-in shelving, and lower cabinetry
-

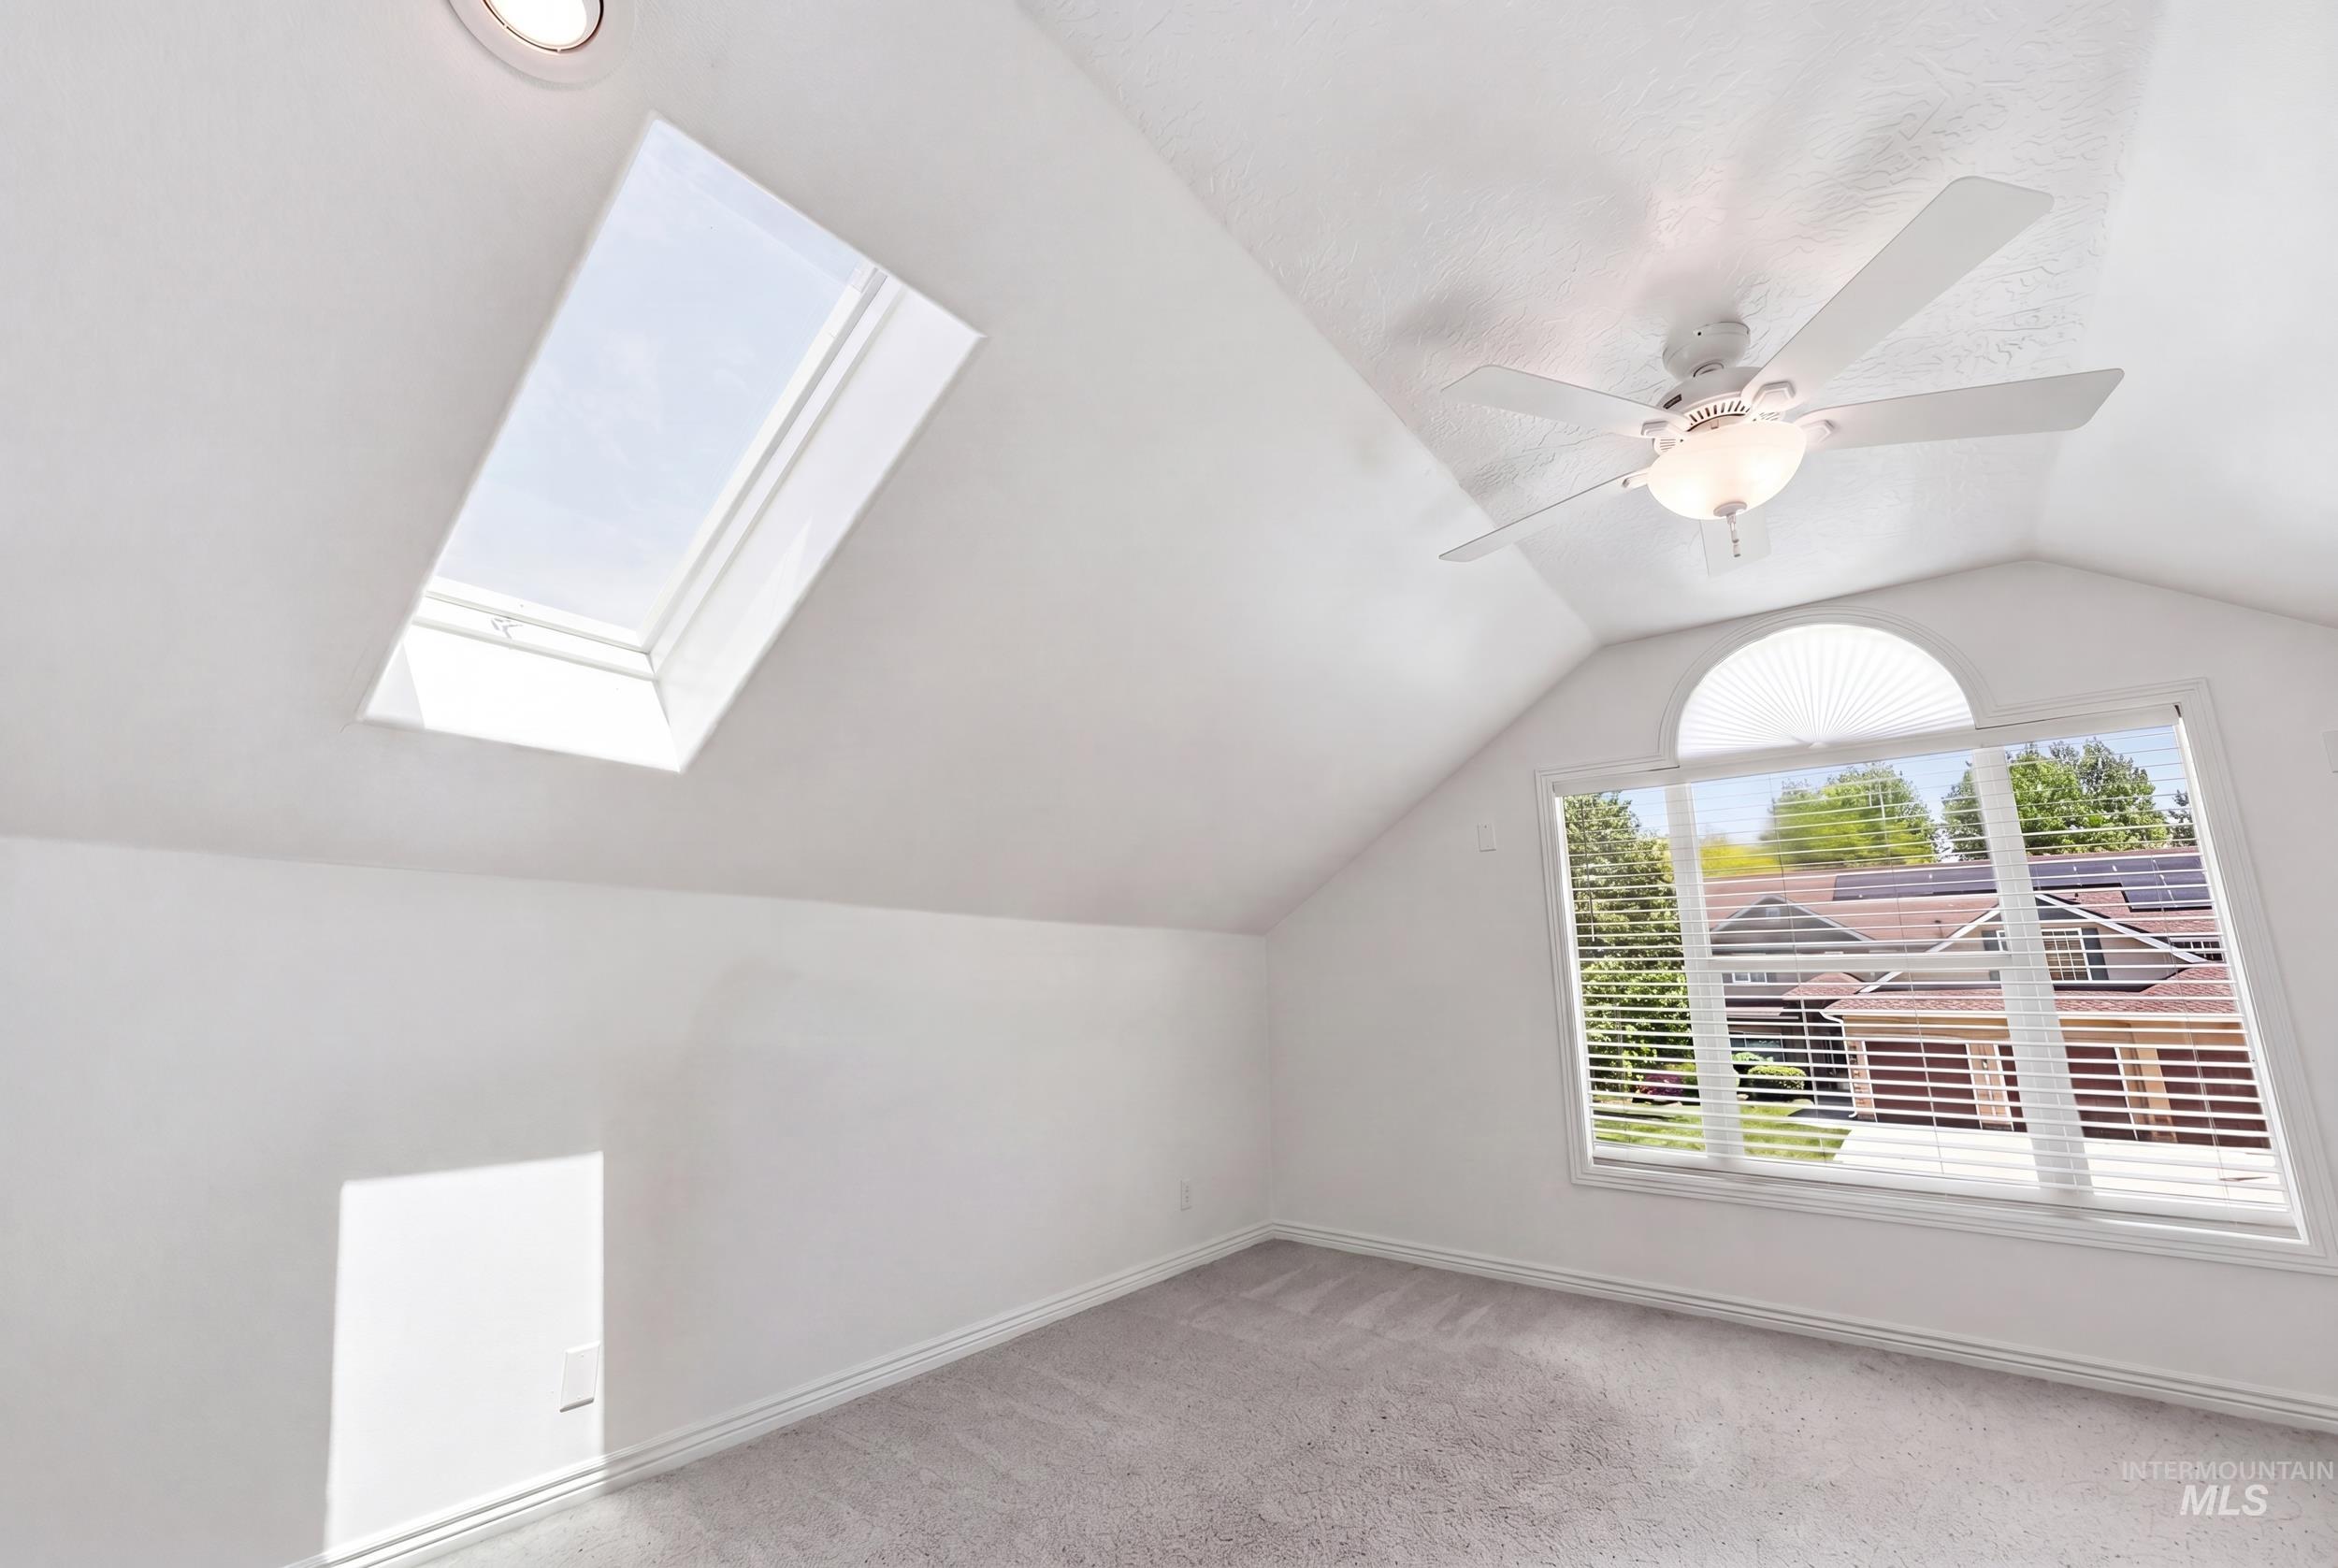
Expansive attic space featuring vaulted ceilings, a central arched window, two skylights, and light-toned carpeting
-
-
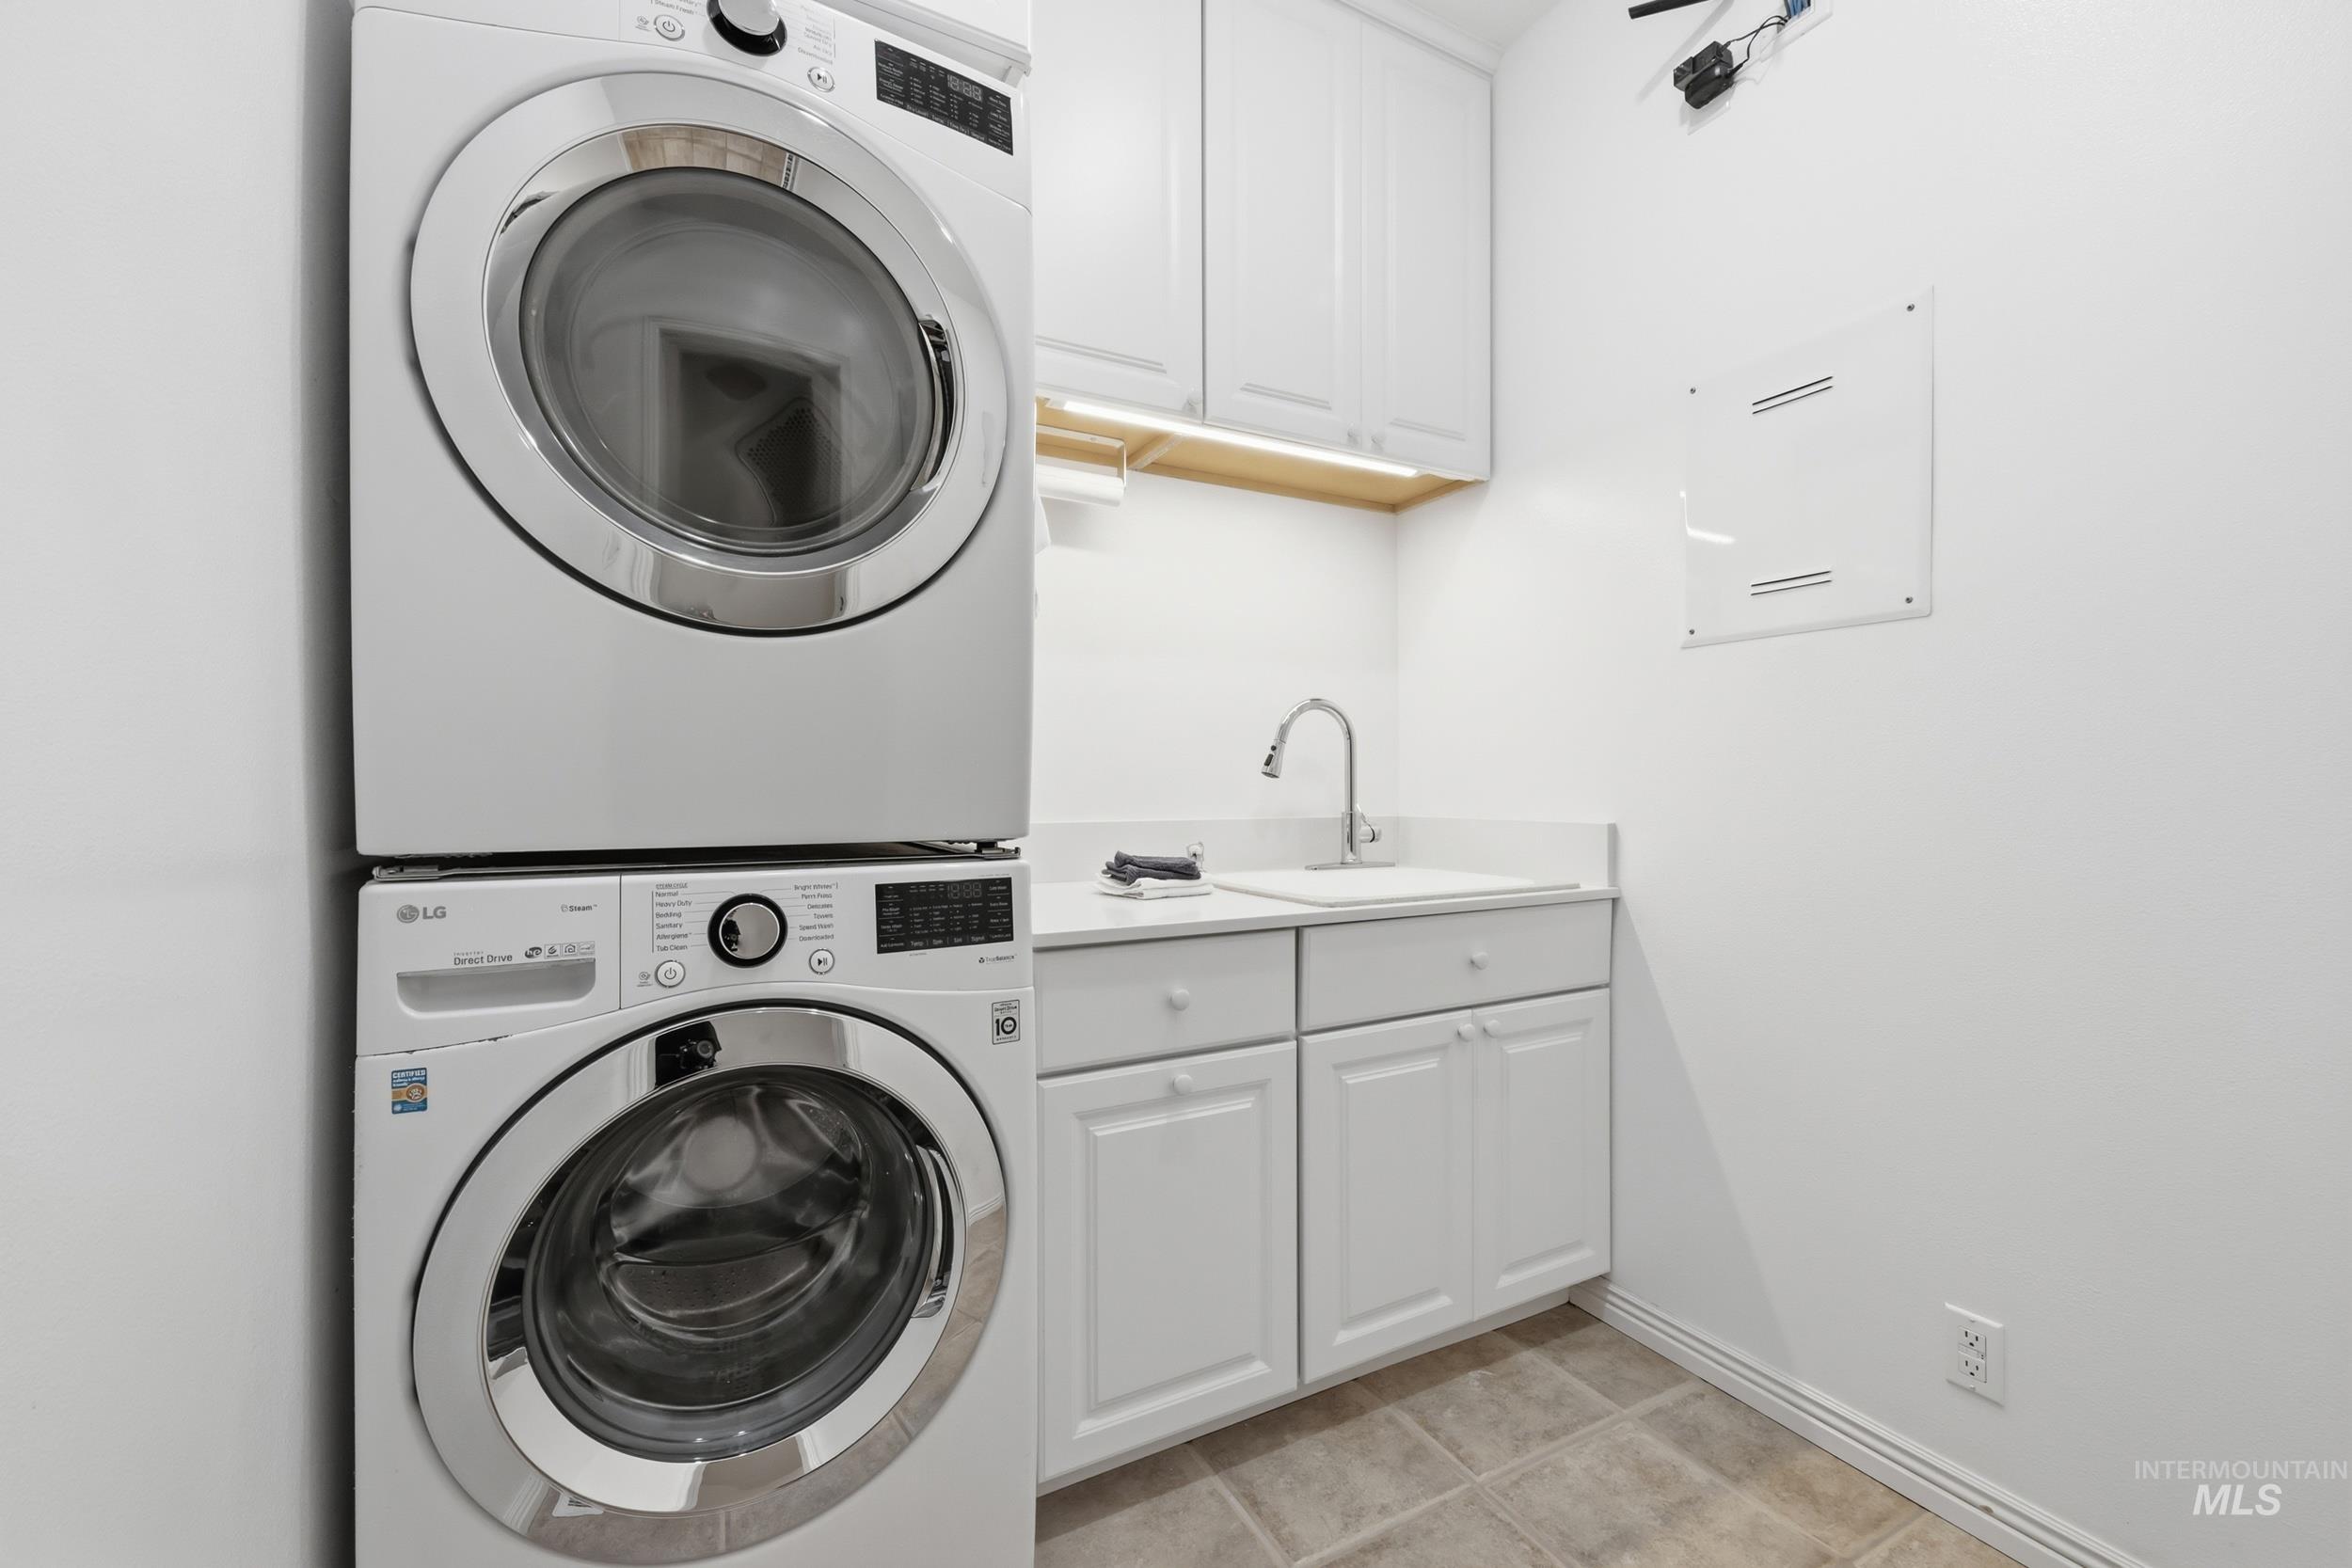
Laundry area featuring stacked front-load machines, a utility sink with a chrome faucet, white cabinetry, a light wood-finish shelf, and neutral tile flooring
-

-

Spacious utility area featuring concrete flooring, multiple windows with blinds, extensive white cabinetry, and built-in appliances
-
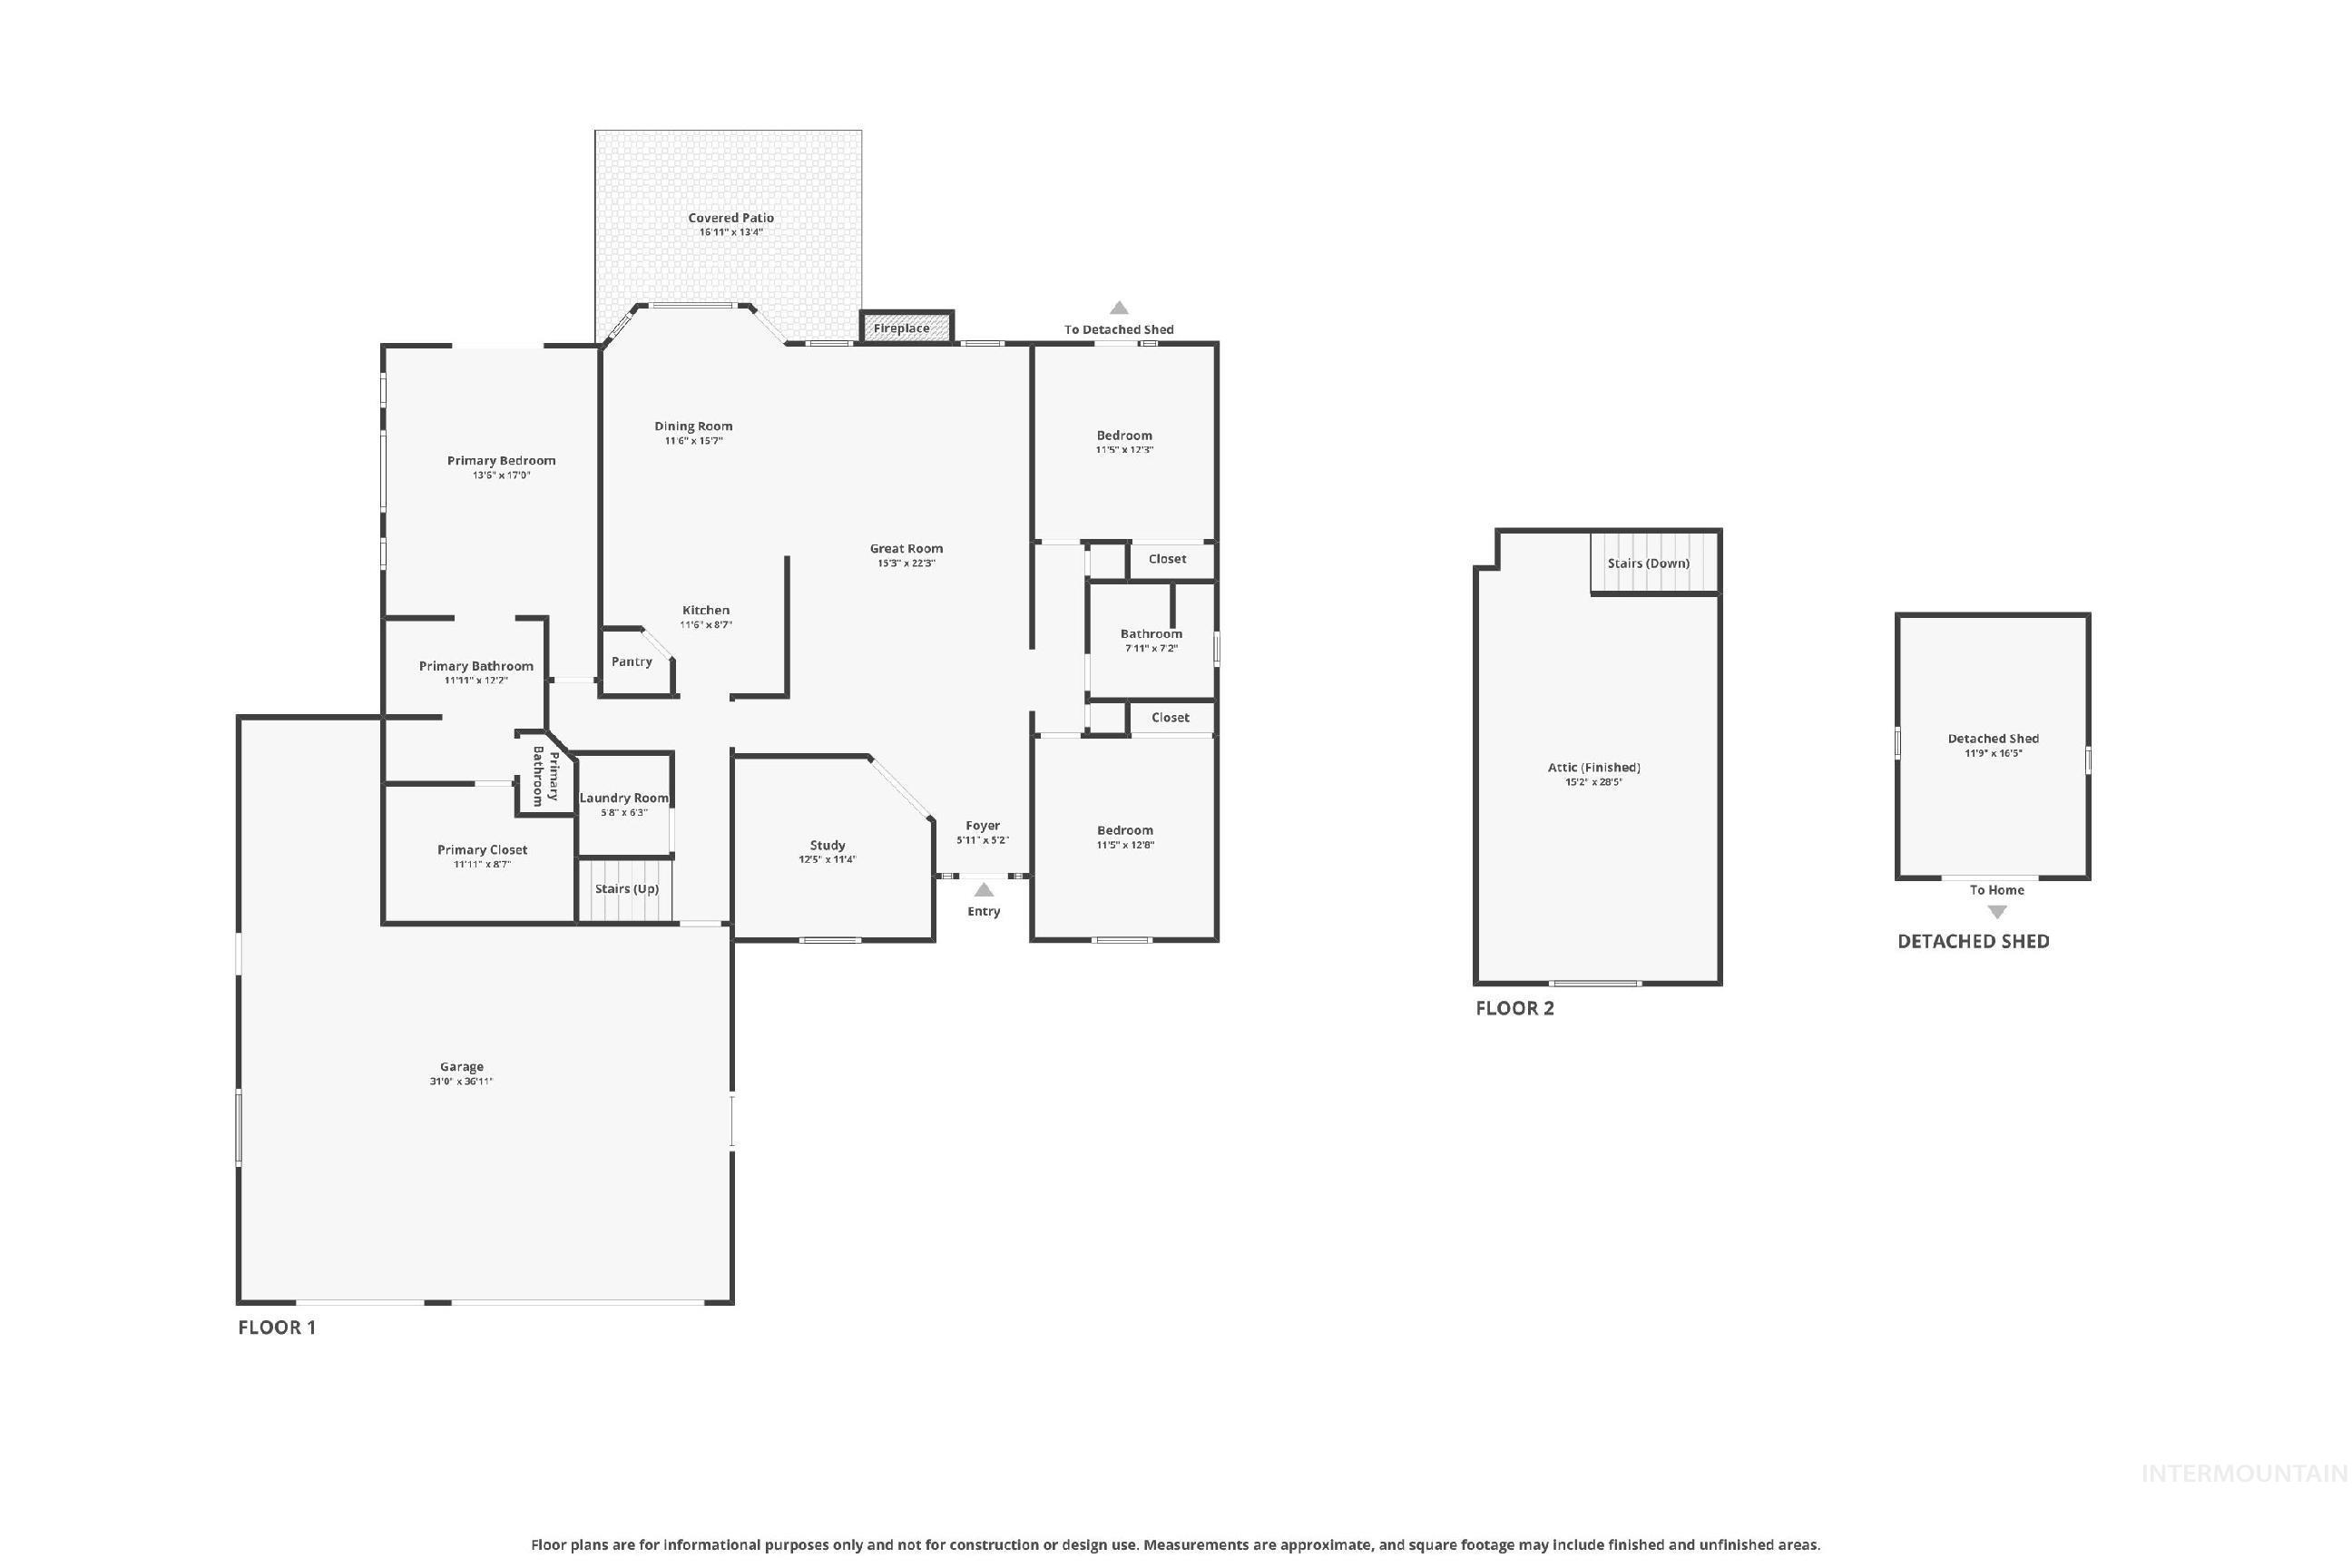
Floor plan
-

Expansive stamped concrete patio featuring a retractable awning, built-in fire pit, and direct access to a manicured lawn
-
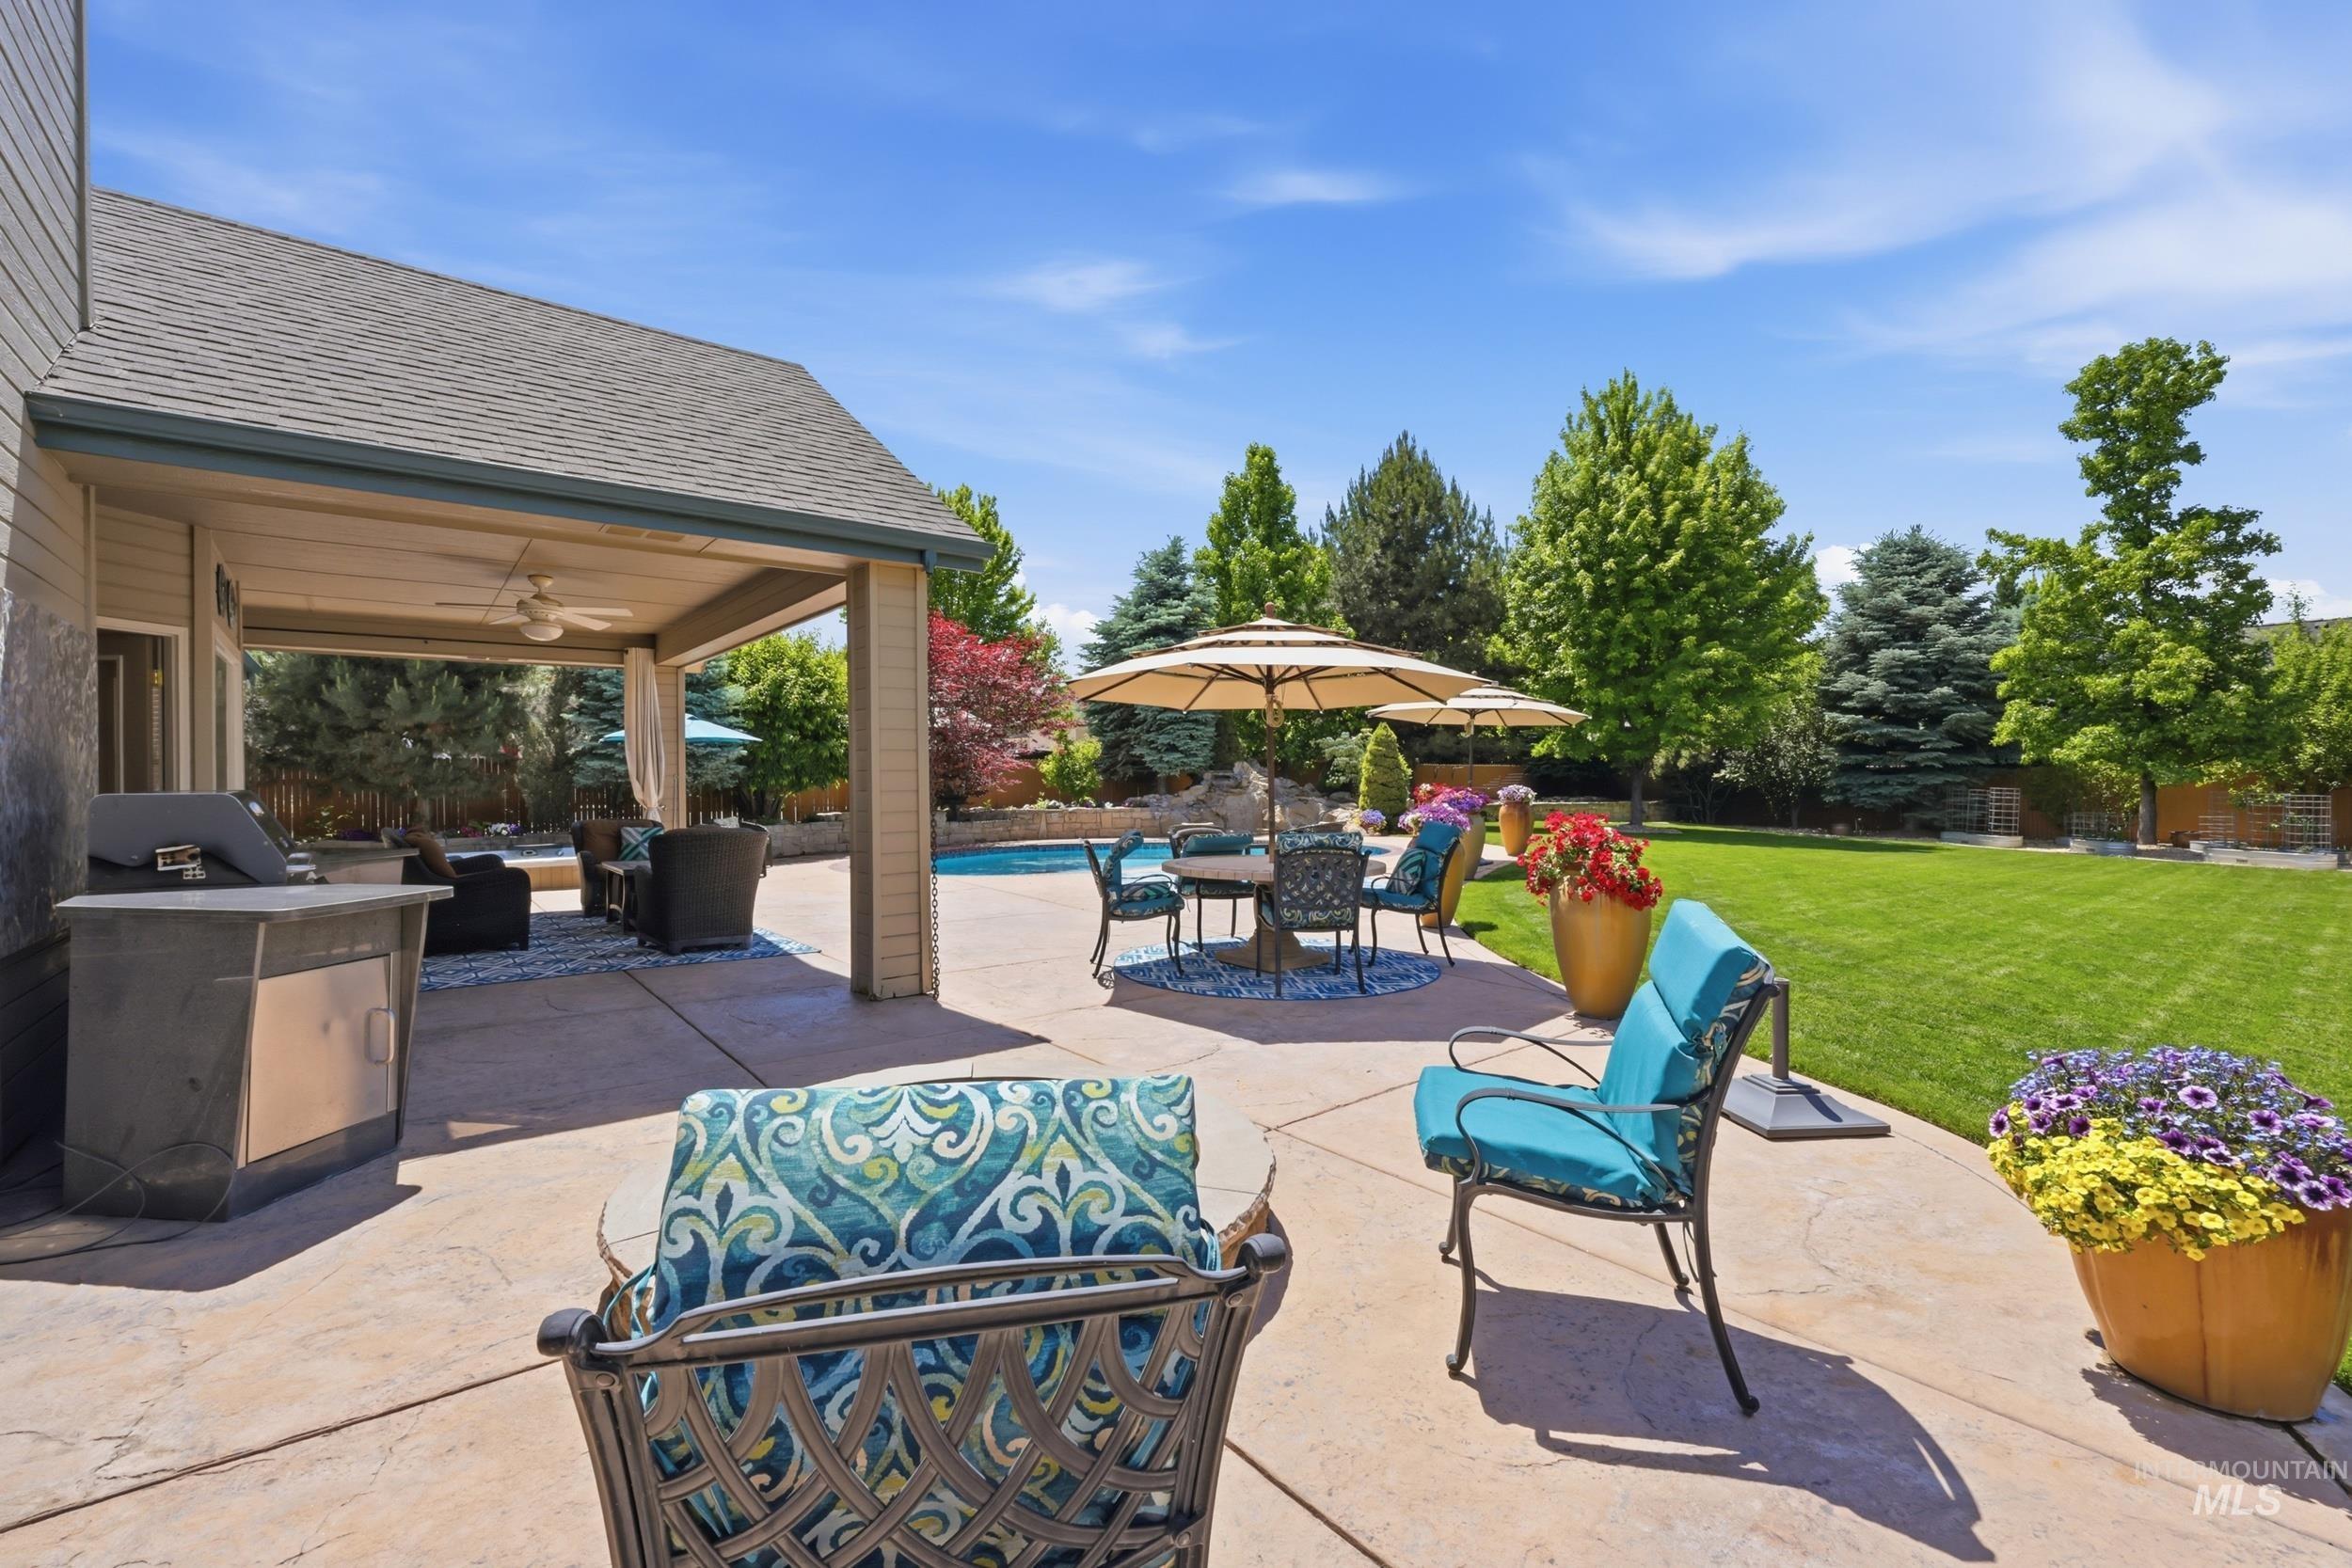
Expansive outdoor living area featuring a covered patio, built-in grill station, and a large inground swimming pool
-

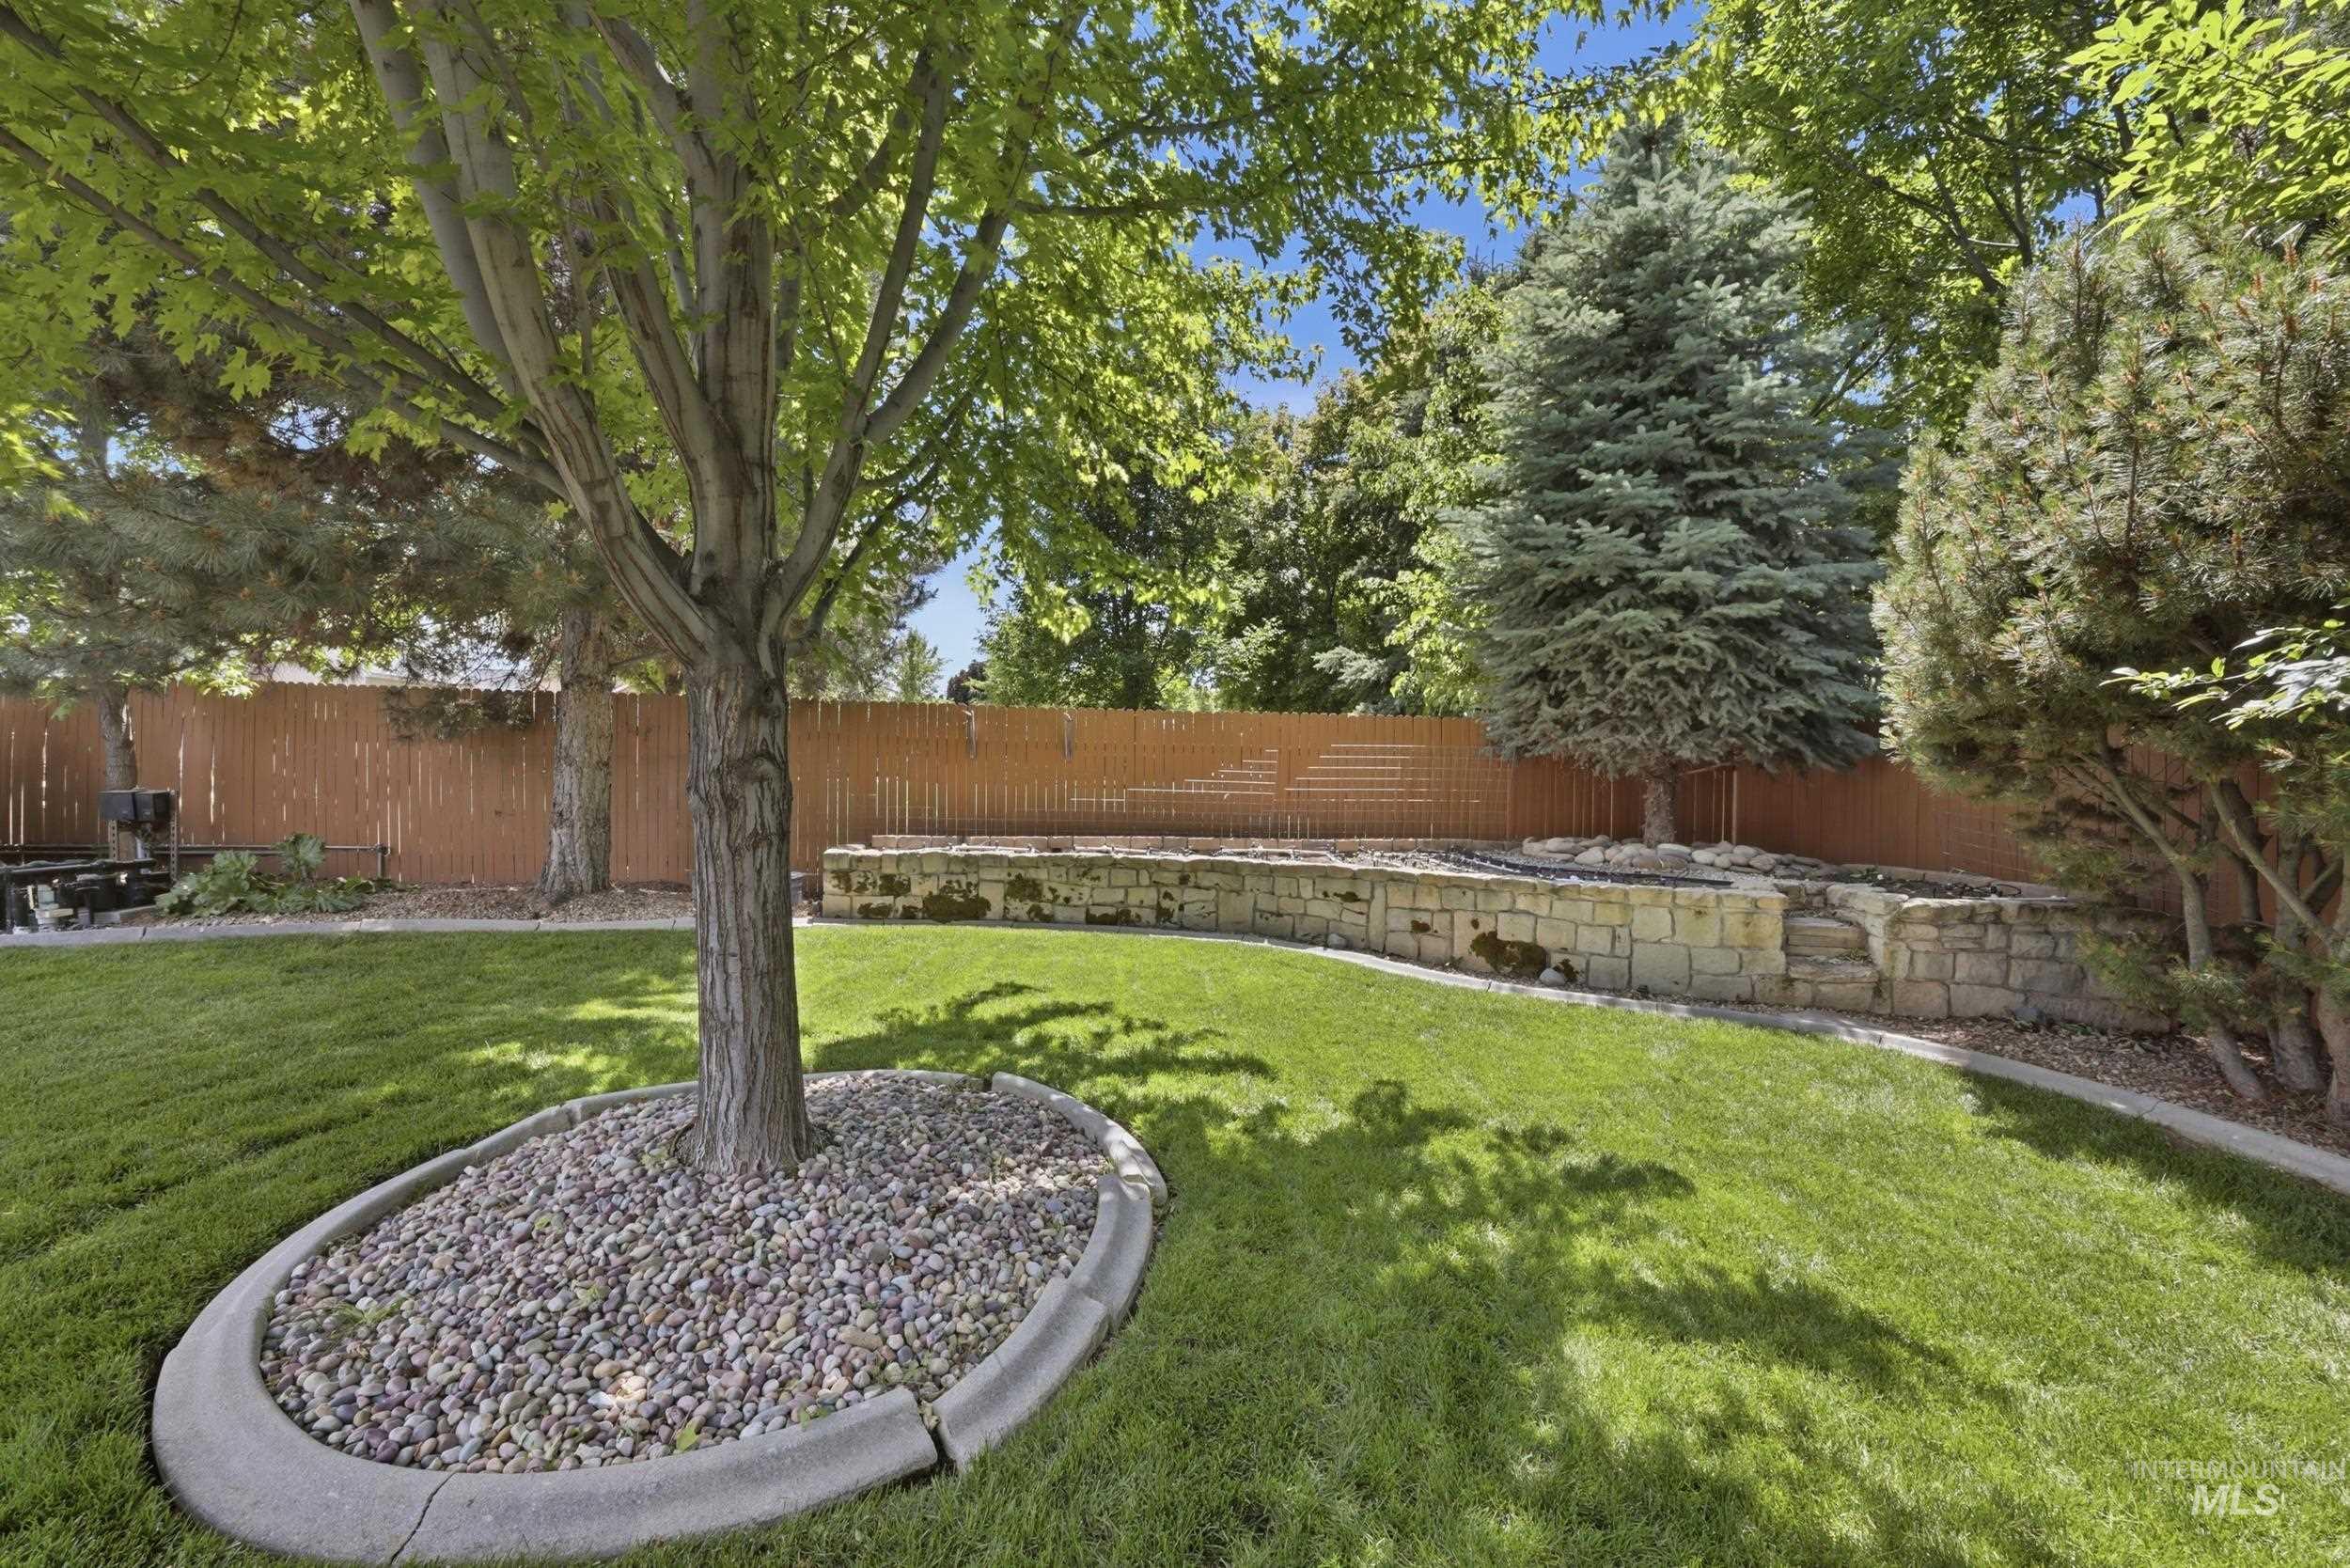
Landscaped backyard featuring multiple galvanized steel raised garden beds on a gravel base
-

-
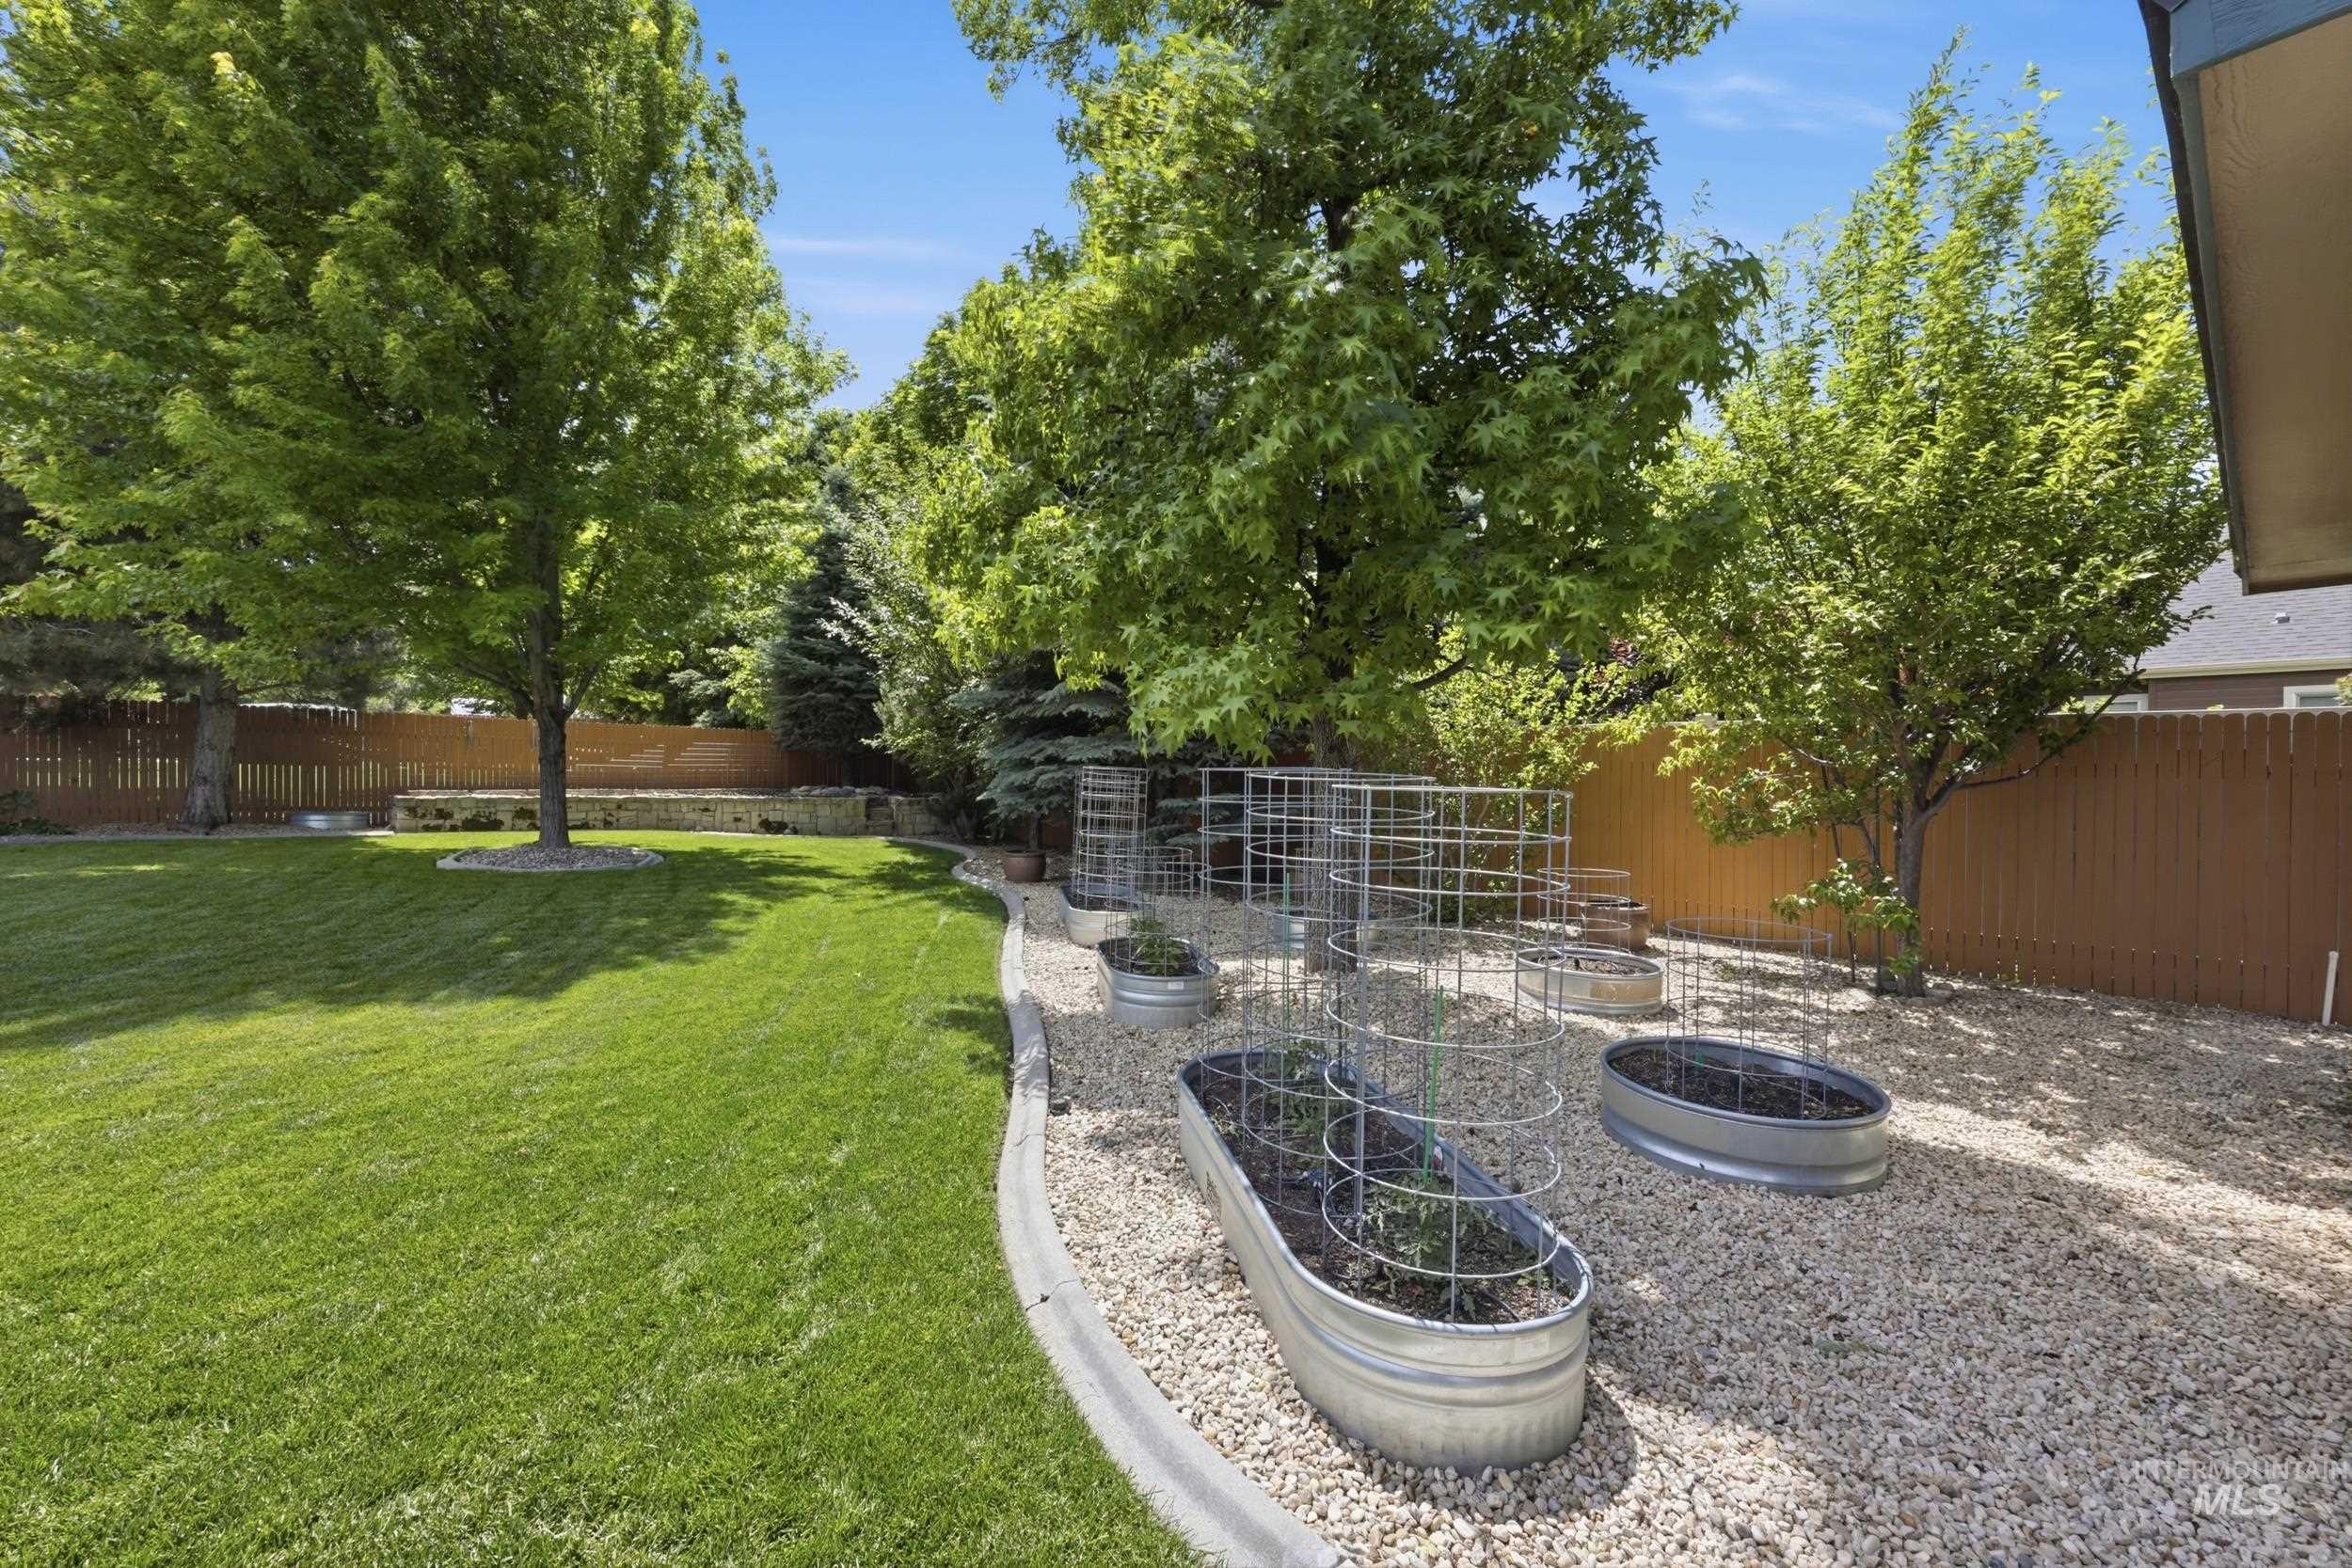
Expansive backyard featuring a lush lawn, mature trees, a gravel area with multiple raised garden beds, and a wood privacy fence
-
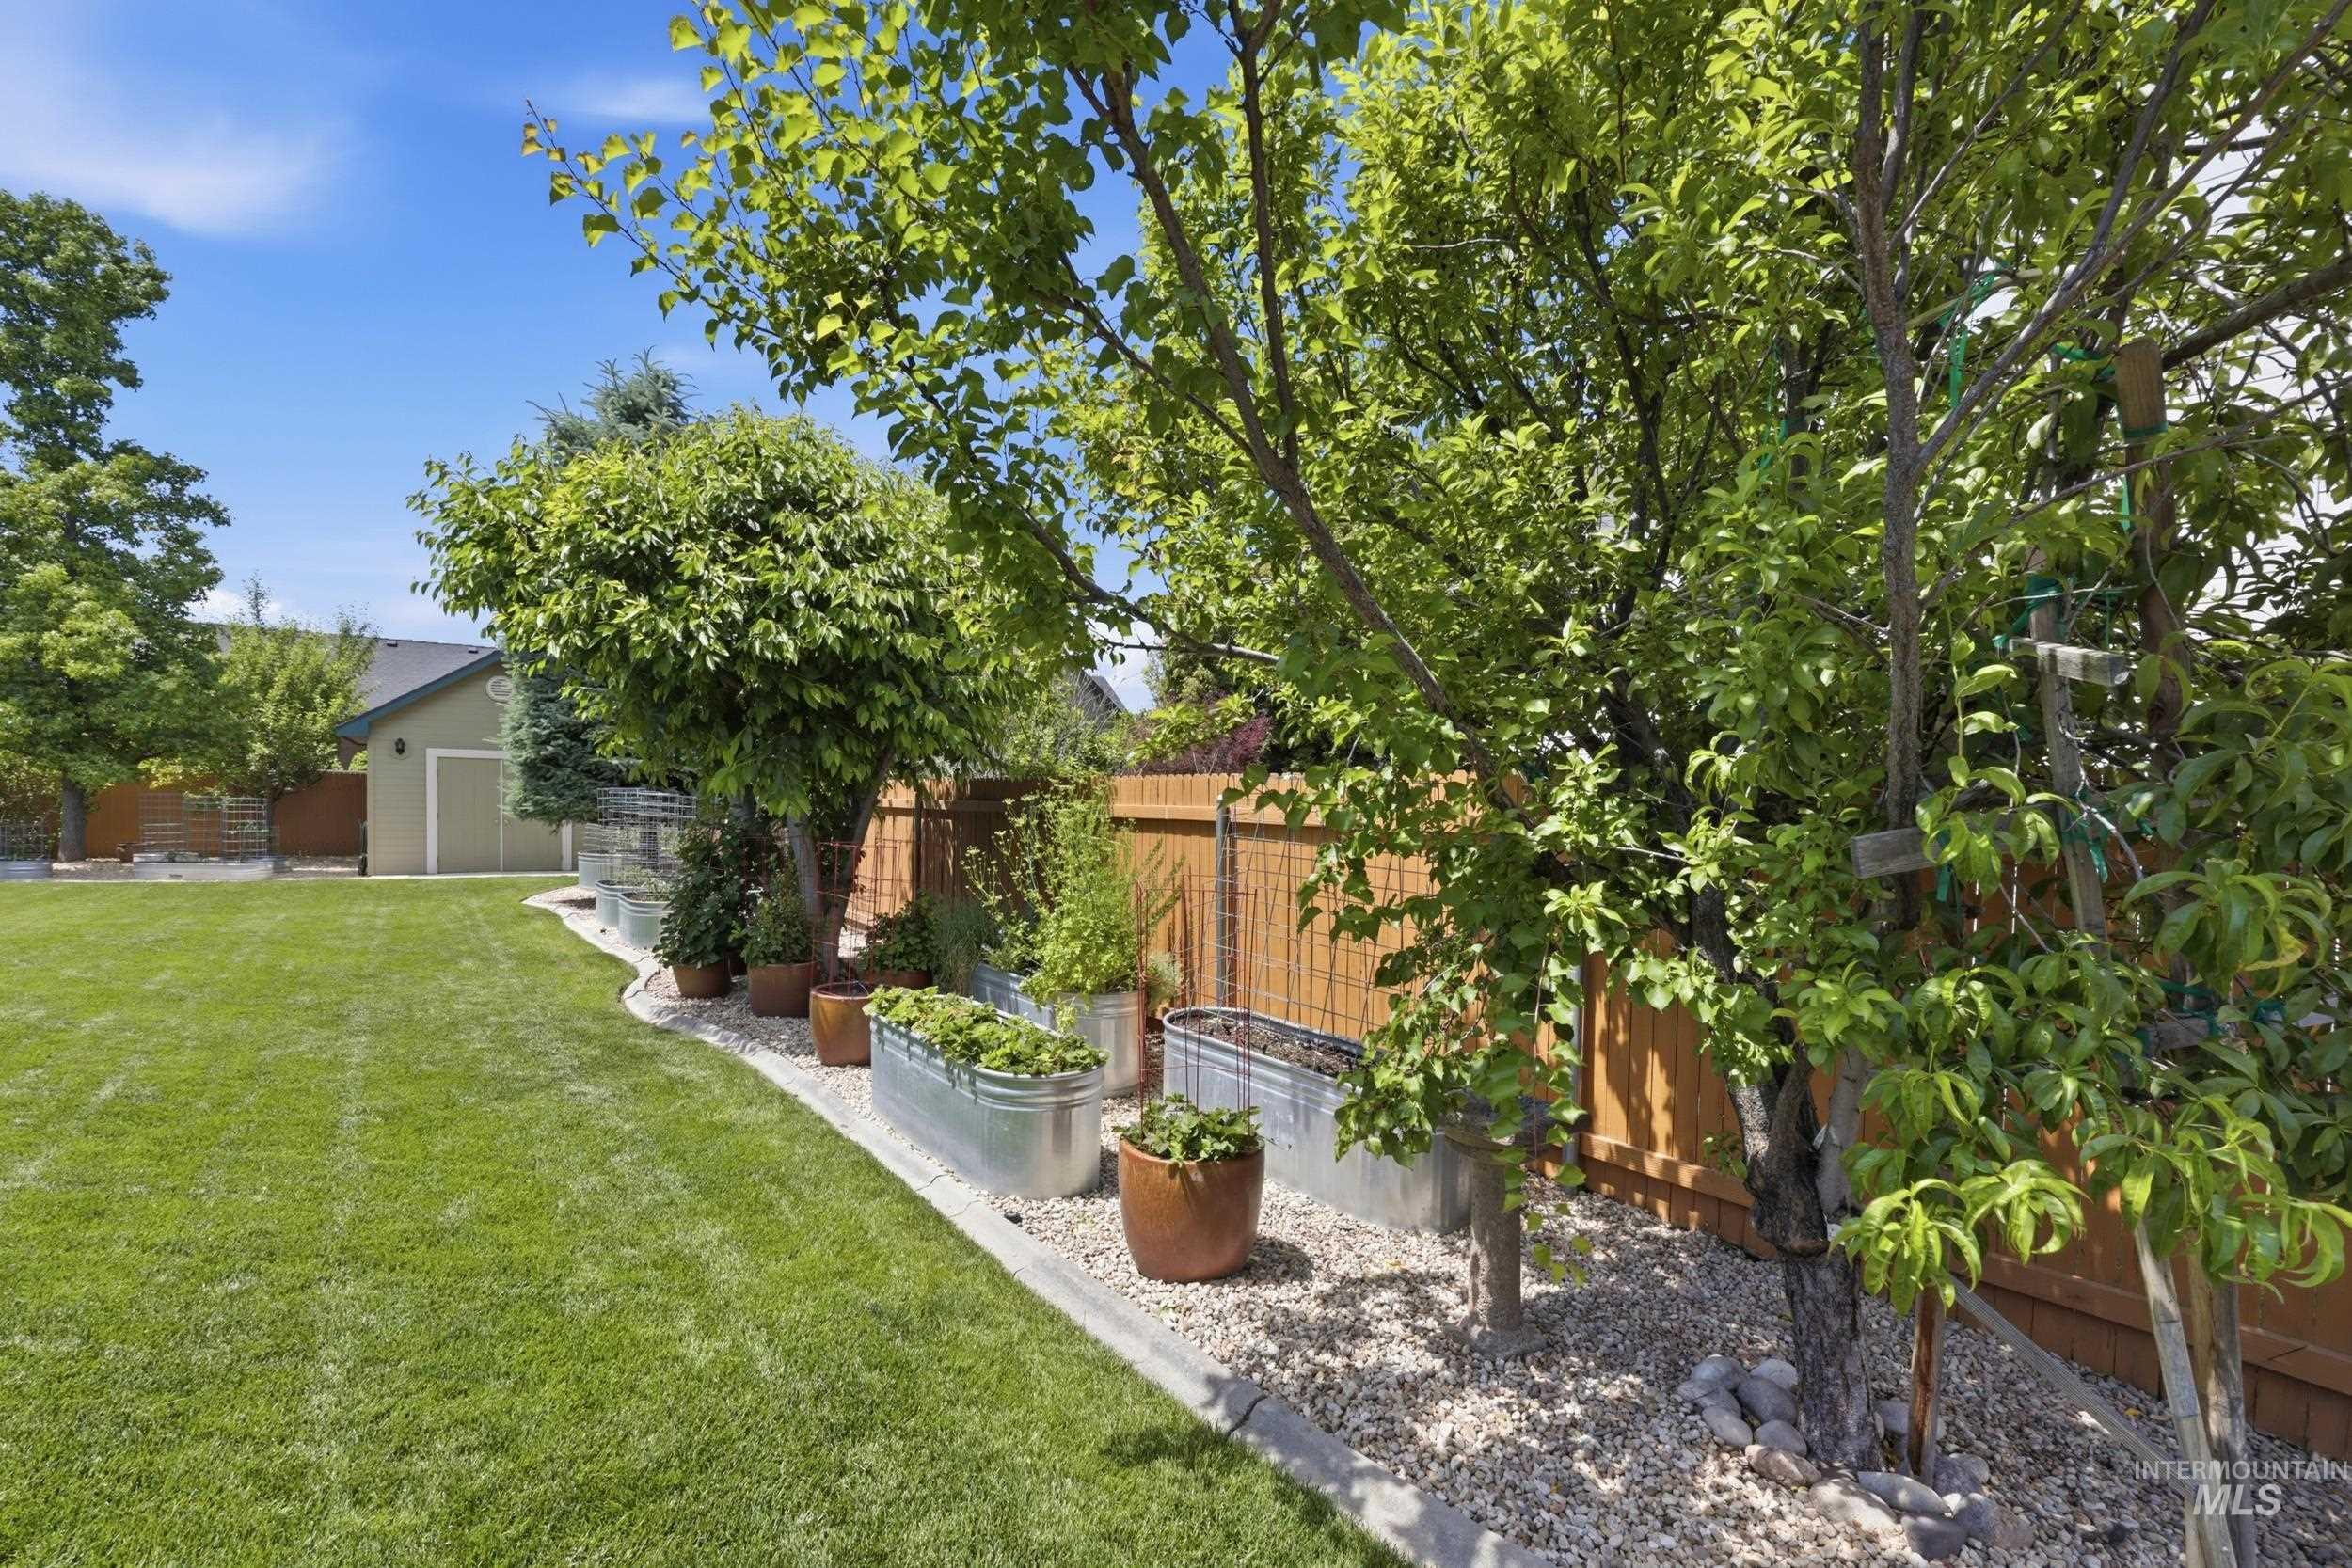
Expansive backyard featuring a lush lawn, mature trees, and a dedicated garden bed area with raised planters
-
-

Inviting outdoor living space featuring a swimming pool, rock waterfall, and integrated patio with built-in grilling station
-
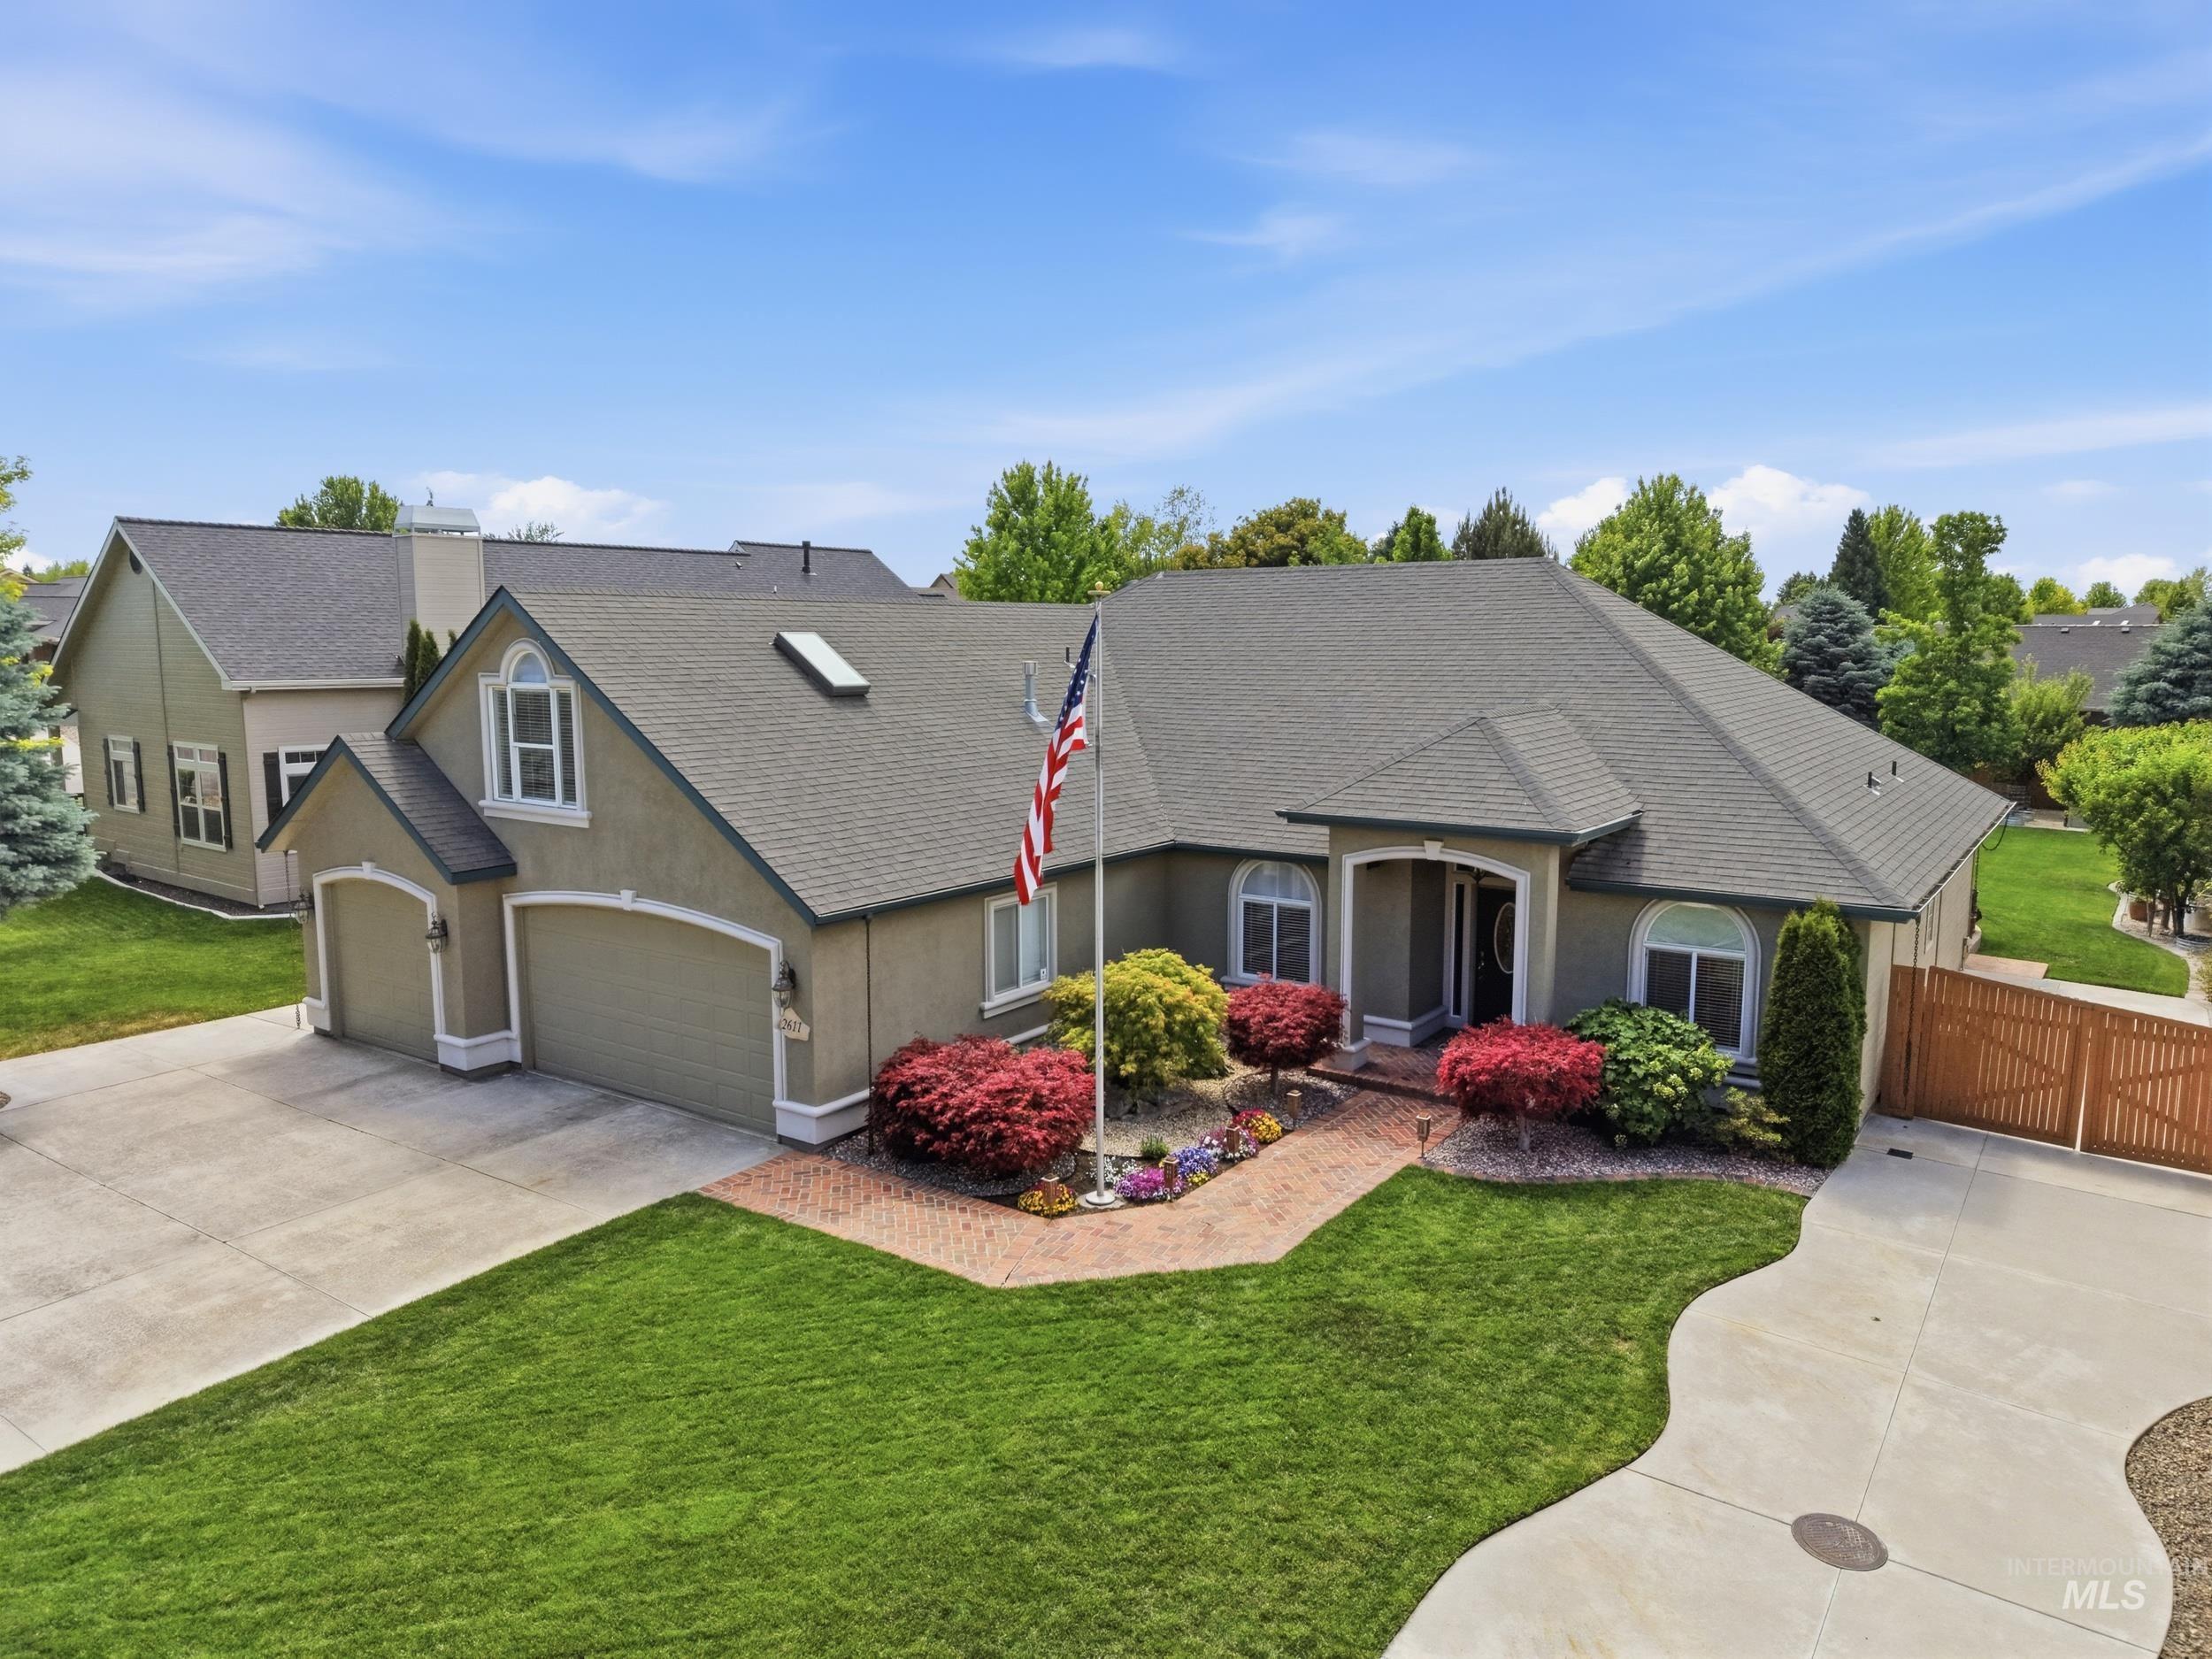
Stucco residence featuring a multi-gabled roofline and attached two-car garage
Located in a highly desirable neighborhood, this beautifully maintained home is an entertainer delight. Situated on nearly one-third of an acre, the property features 3 bedrooms, 2 bathrooms, a dedicated office with custom built-ins, and a versatile bonus room. Oak flooring adds warmth and character. Enjoy relaxing by two fireplaces. This great single level floor plan with upstairs bonus room offers flexible living spaces ideal for working from home, entertaining, or hosting friends. Step outside to a private backyard retreat featuring a sparkling swimming pool, relaxing spa, garden space, fire pit and meticulously manicured landscaping for your own park-like setting. Additional features include solar panels to help improve energy efficiency and add long-term value. The spacious 3-car garage includes abundant storage and a built-in workbench, making it perfect for hobbies, projects, and organization. Pride of ownership is evident throughout this exceptional property, offering a rare opportunity to enjoy quality, comfort, and resort-style living in one of the area’s most sought-after locations.
- Heating:
- Forced Air, Gas
- Cooling:
- Central air
- Fireplace:
- Gas, Two
- Garage Capacity:
- 3
- Country:
- US
- State:
- ID
- County:
- Ada
- City:
- Boise
- Zipcode:
- 83709
- Street:
- 2611 S Goshen Way
- Longitude:
- W117° 39' 36''
- Latitude:
- N43° 34' 52.5''
- Master Bedroom Level:
- Main
- Master Bedroom Size:
- 17x13
- Bedroom 2 Level:
- Main
- Bedroom2 Size:
- 12x11
- Bedroom 3 Level:
- Main
- Bedroom3 Size:
- 12x11
- Kitchen Level:
- Main
- Kitchen Size:
- 13x11
- Bonus Room Size:
- 27x15
- School District:
- West Ada School District
- Elementary School:
- Pepper Ridge
- Middle School:
- Lewis and Clark
- High School:
- Mountain View
- Status:
- New
- Type:
- Single Family
- Level:
- Single w/ upstairs bonus room
- Tax Year:
- 2025
- Taxes:
- $3,080
- Potential Short Sale:
- No
- Age:
- 21 - 30 Years
- Auction:
- No
- Flood Ins Required:
- No
- HUD Owned:
- No
- In Foreclosure:
- No
- Land Size:
- 10000 SF - .49 AC
- Land Lease:
- No
- Home Owner Exempt:
- Yes
- HOA Frequency:
- Annual
- HOA Fees:
- $480
- Irrigation District:
- Nampa Meridian Irrigation
- Inc Kitchen Features:
- Breakfast bar, Dishwasher, Disposal, Microwave, Pantry, Refrigerator, Washer, Dryer, Double oven, Countertop-solid Surface, Countertop-granite, Gas Range
- Lot Features:
- Sidewalks, Garden space, Storage shed, Irrigation available, Finished Driveway, Rv Parking
- Water:
- City service
- Land Use:
- Single
- Sprinkler System:
- Auto,Drip,Full
Residential For Sale
2611 S Goshen Way, Boise, Idaho 83709
- Property Type :
- Residential
- Listing Type :
- For Sale
- Listing ID :
- 98988426
- Price :
- $759,900
- Bedrooms :
- 3
- Bathrooms :
- 2
- Apx SqFt :
- 2,377 SqFt
- Year Built :
- 1997
- Lot Area :
- 0.37 SqFt
- Days on Market :
- 1
- Subdivision :
- Muir Woods
- Update Date :
- 05/31/2026 01:29:31
- Status :
- Active

- JoeAnne Santy-Greene
- (208) 947-4609
- (208) 283-6313
- (208) 287-8500
-


