

-

Ranch-style residence featuring a prominent two-car garage, mature landscaping, and a concrete driveway
-

Exterior featuring a dark wood paneled entry door, white trim windows, light gray siding, and a partial asphalt shingle roof
-
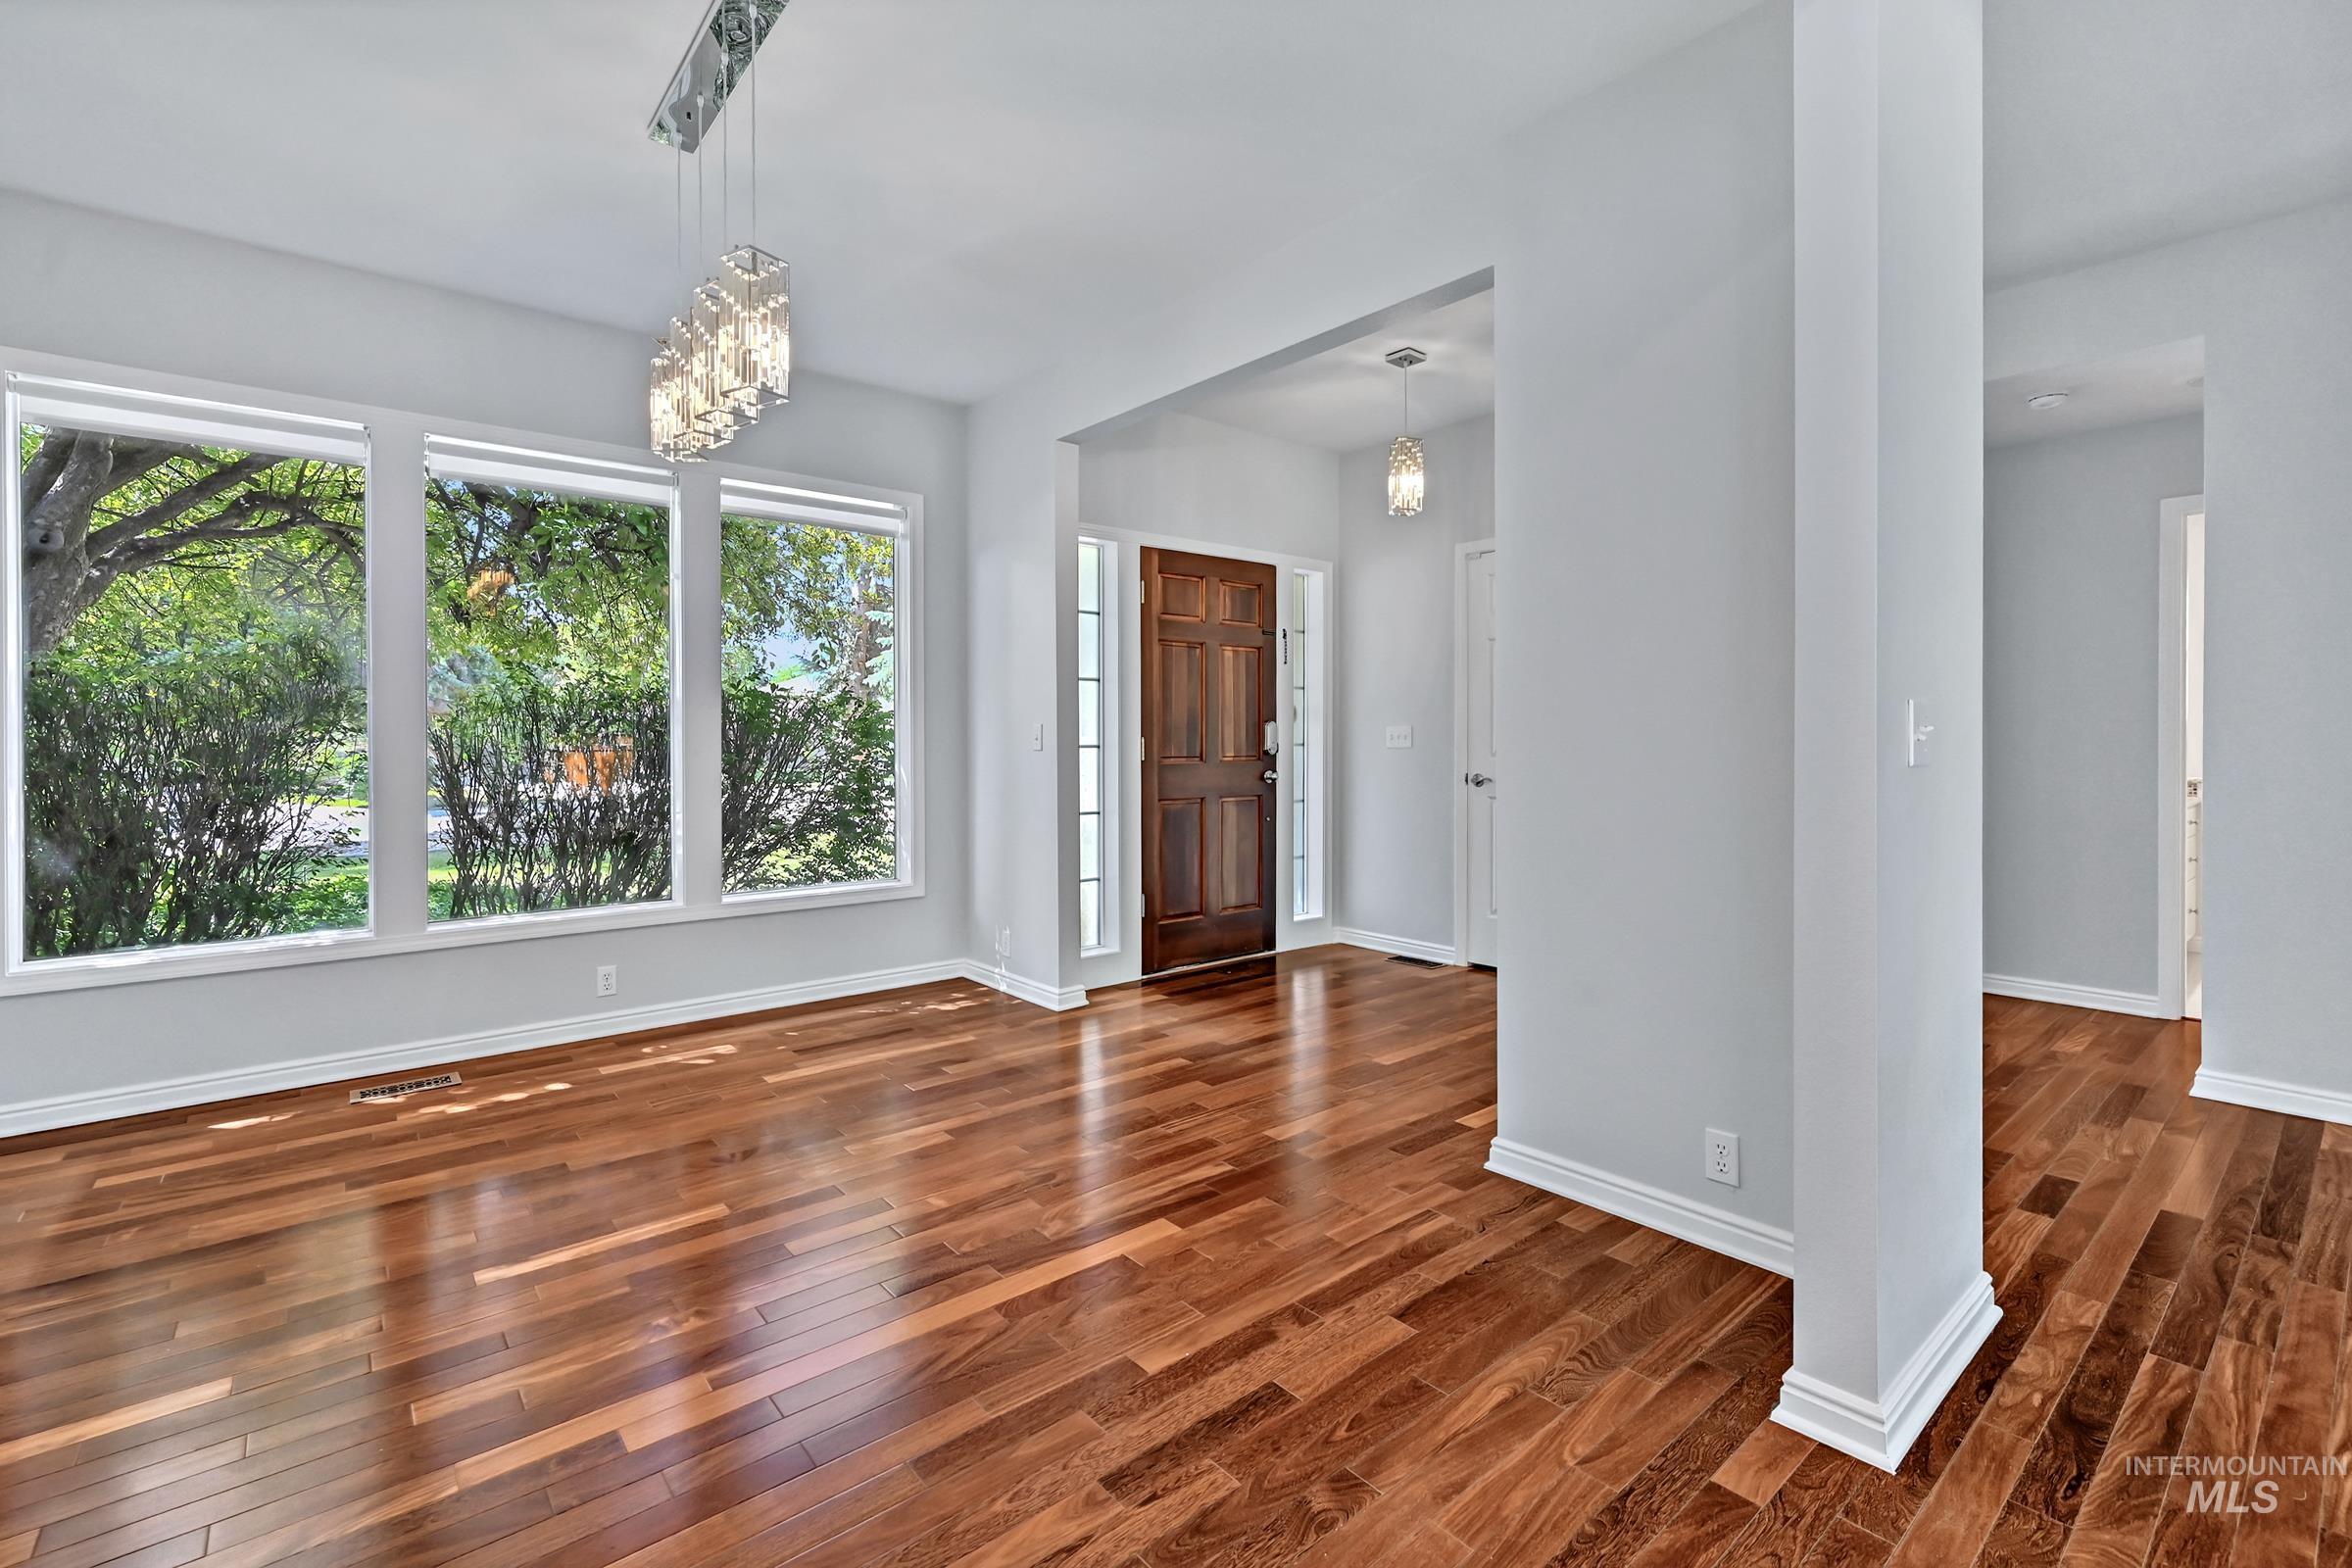
Open-concept interior featuring wood-finish flooring, a contemporary linear chandelier, and a front entry with a paneled wood door
-
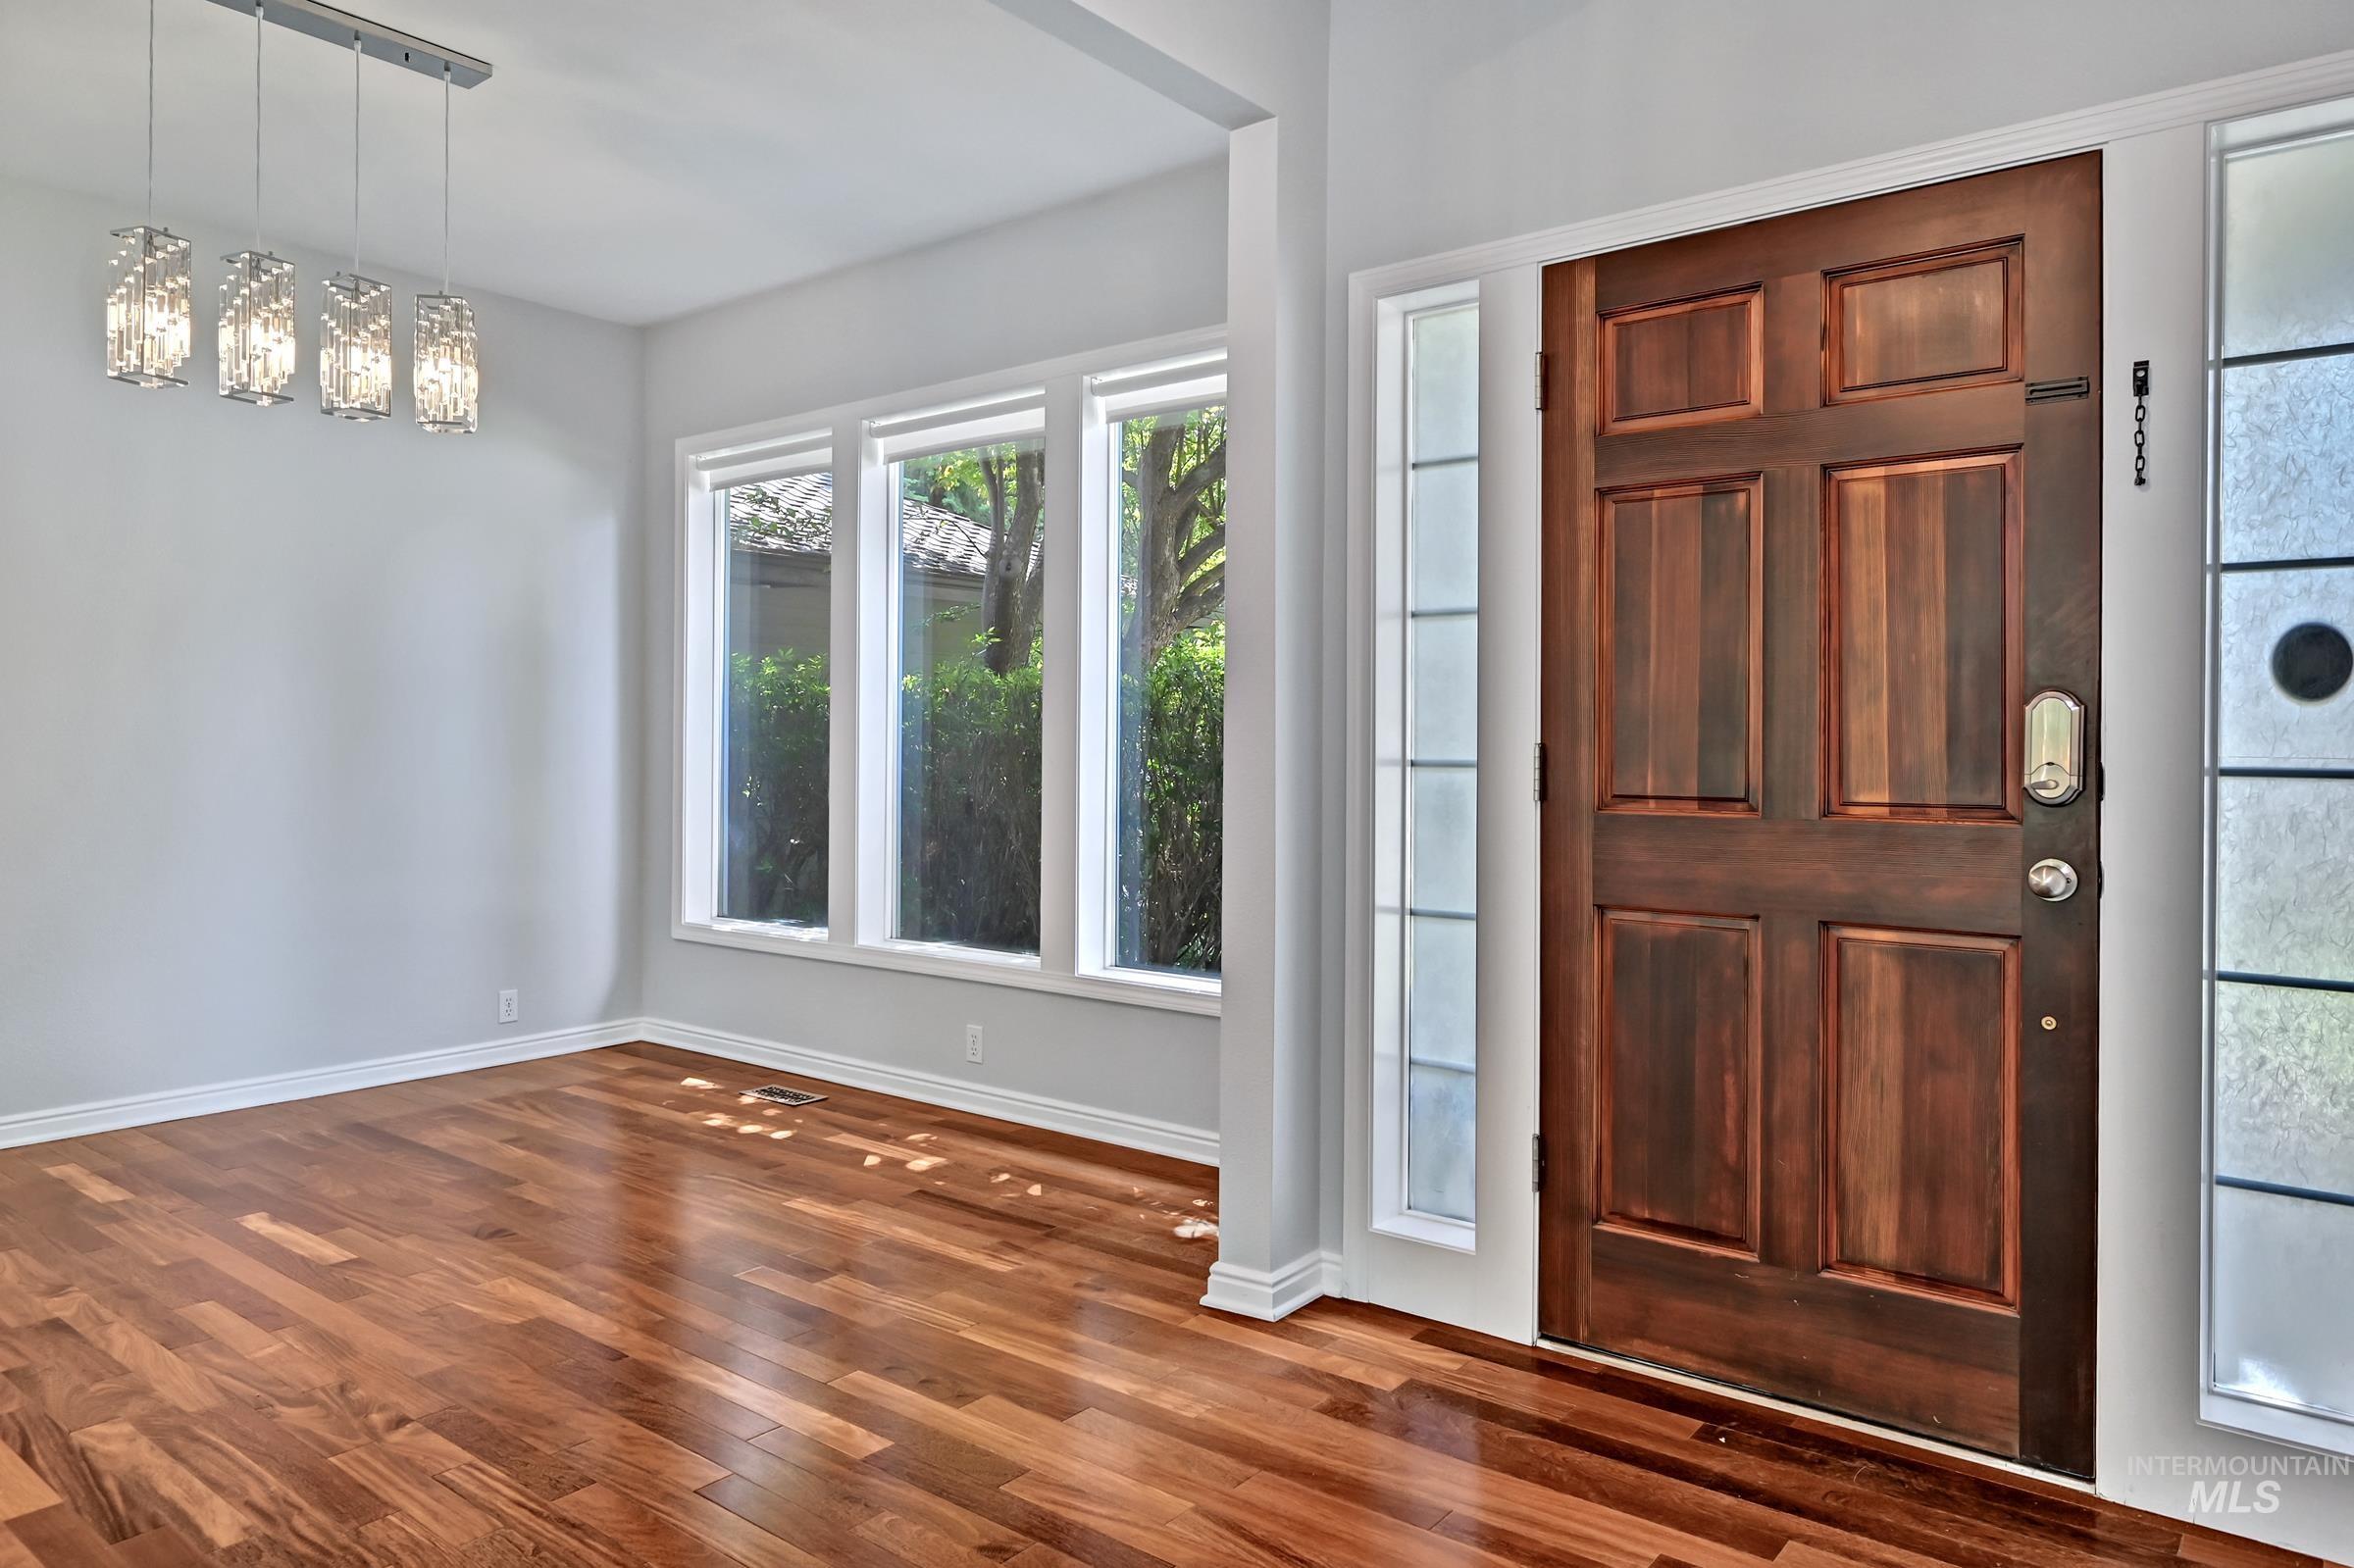
Entryway featuring a paneled wood door, frosted glass sidelights, and warm wood-finish flooring
-
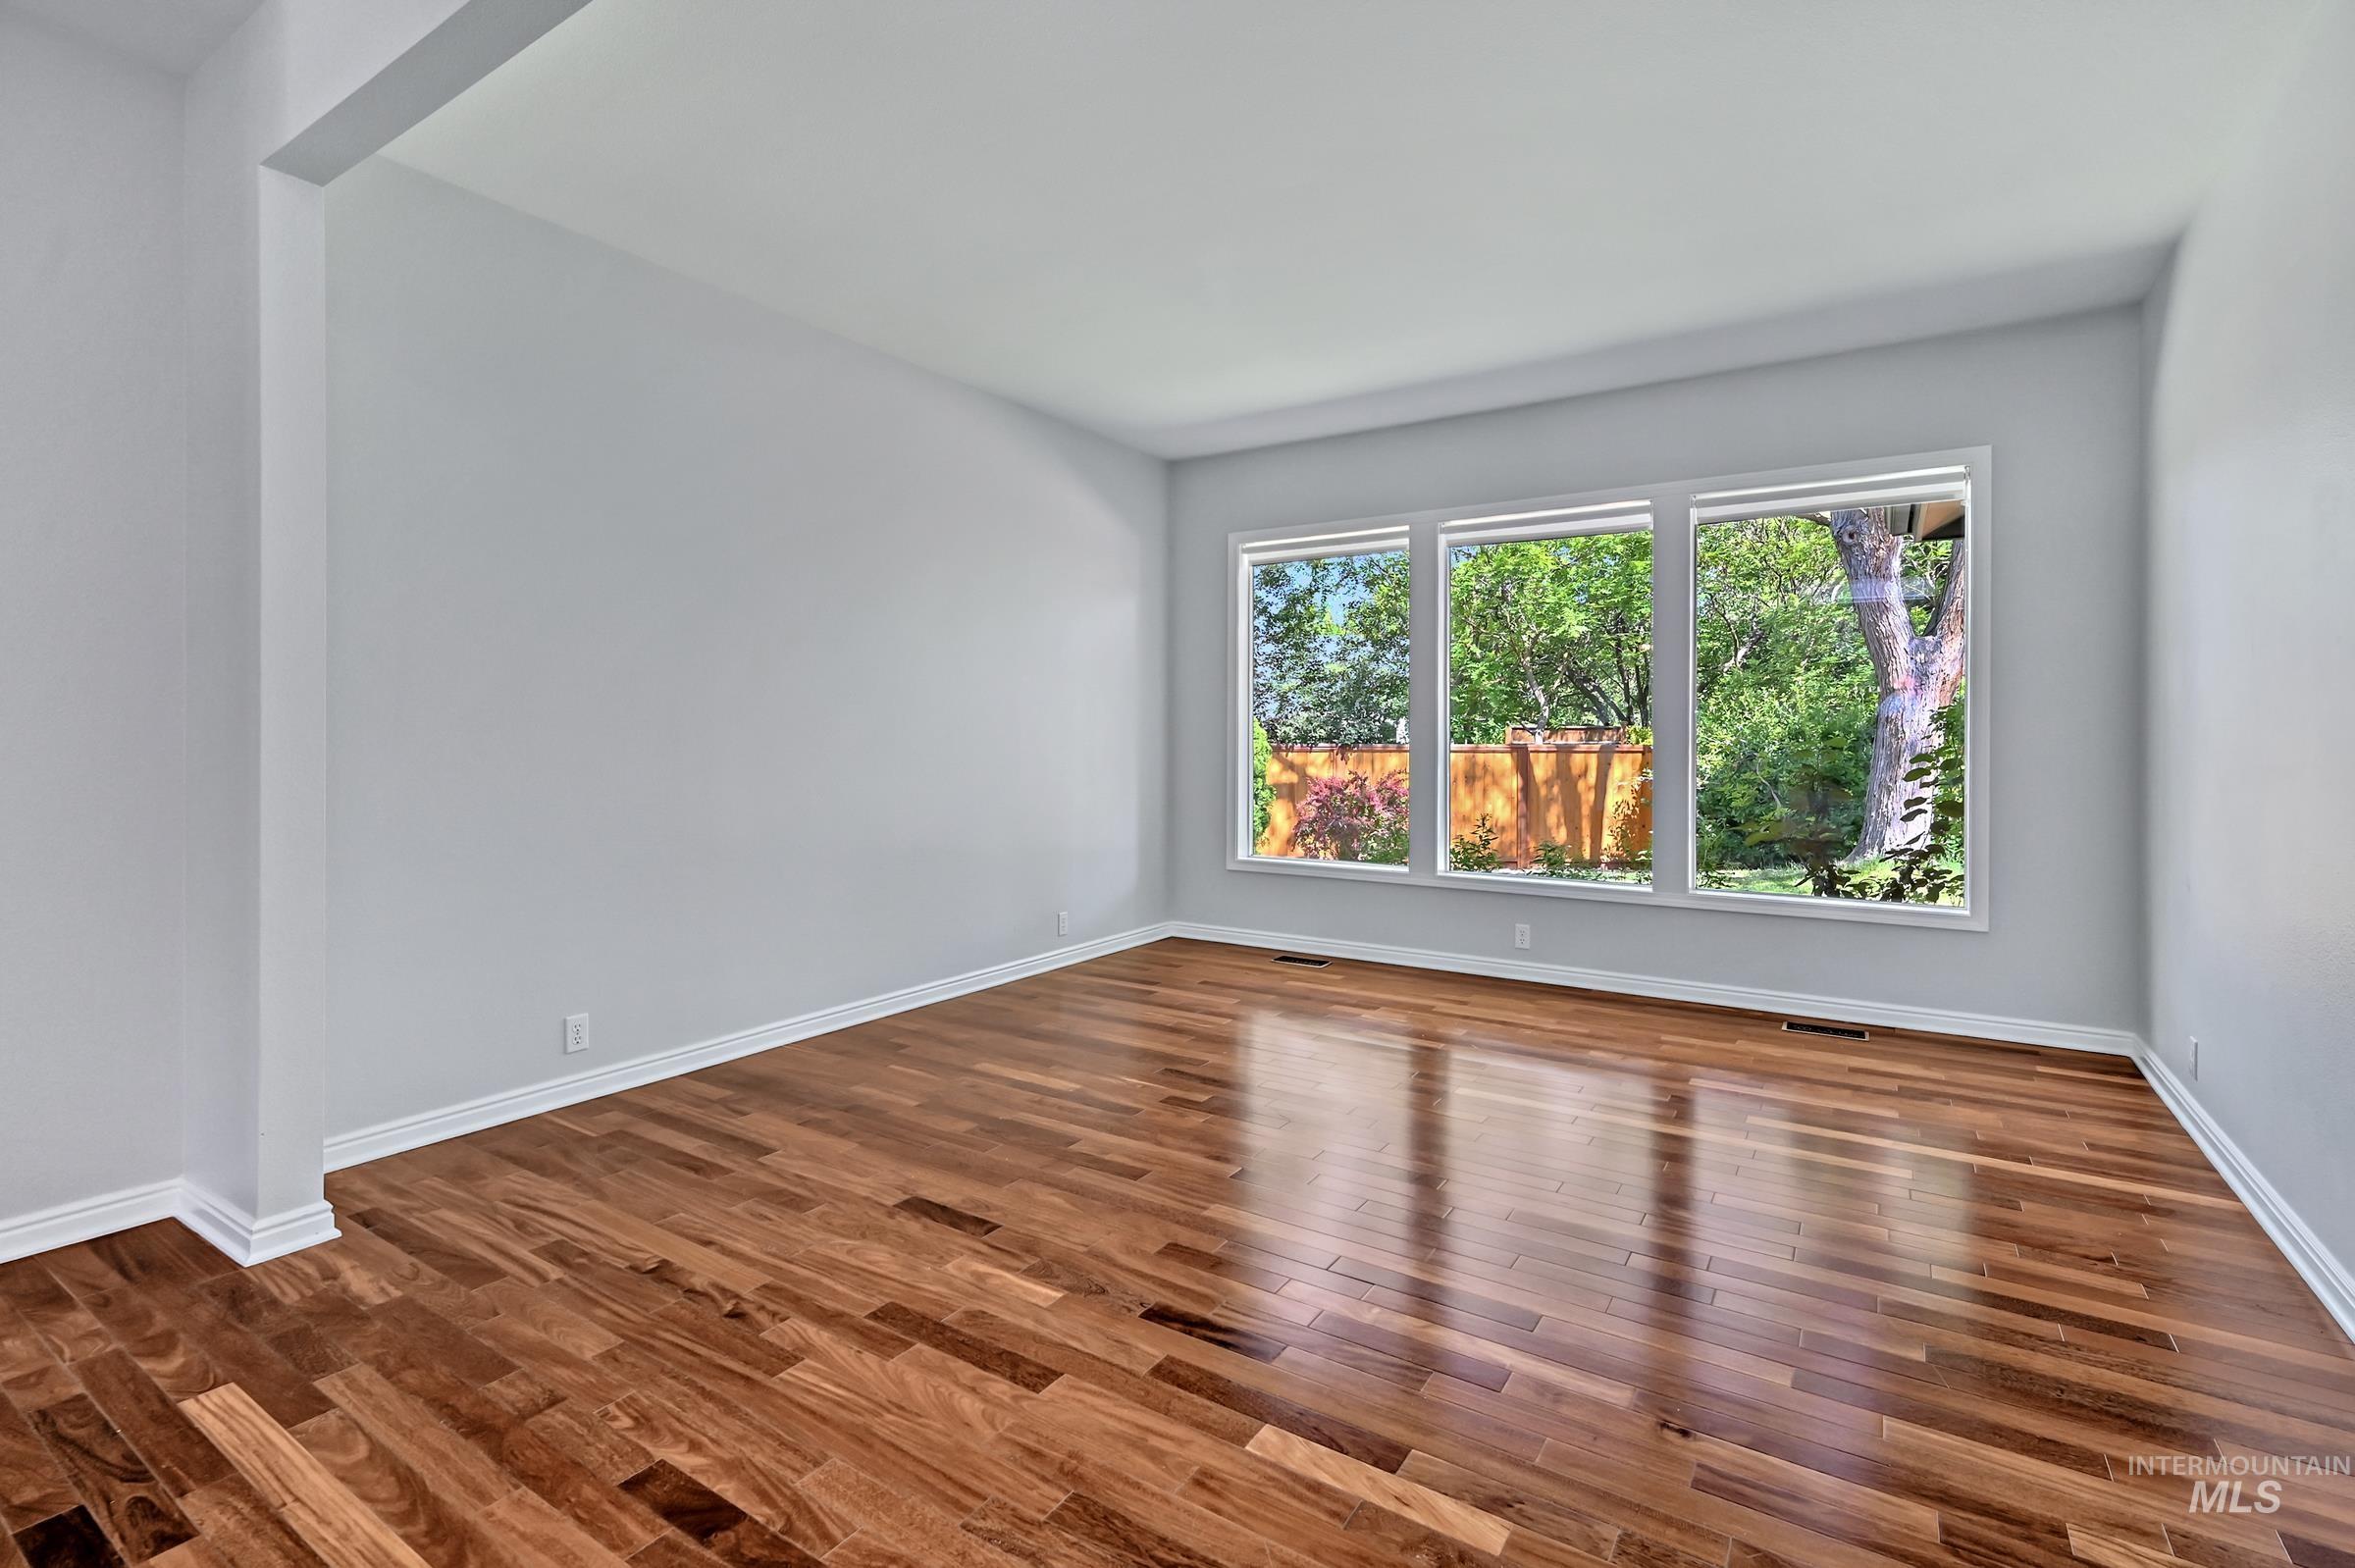
Bright interior space featuring wood-finish flooring, white baseboards, and light gray walls
-
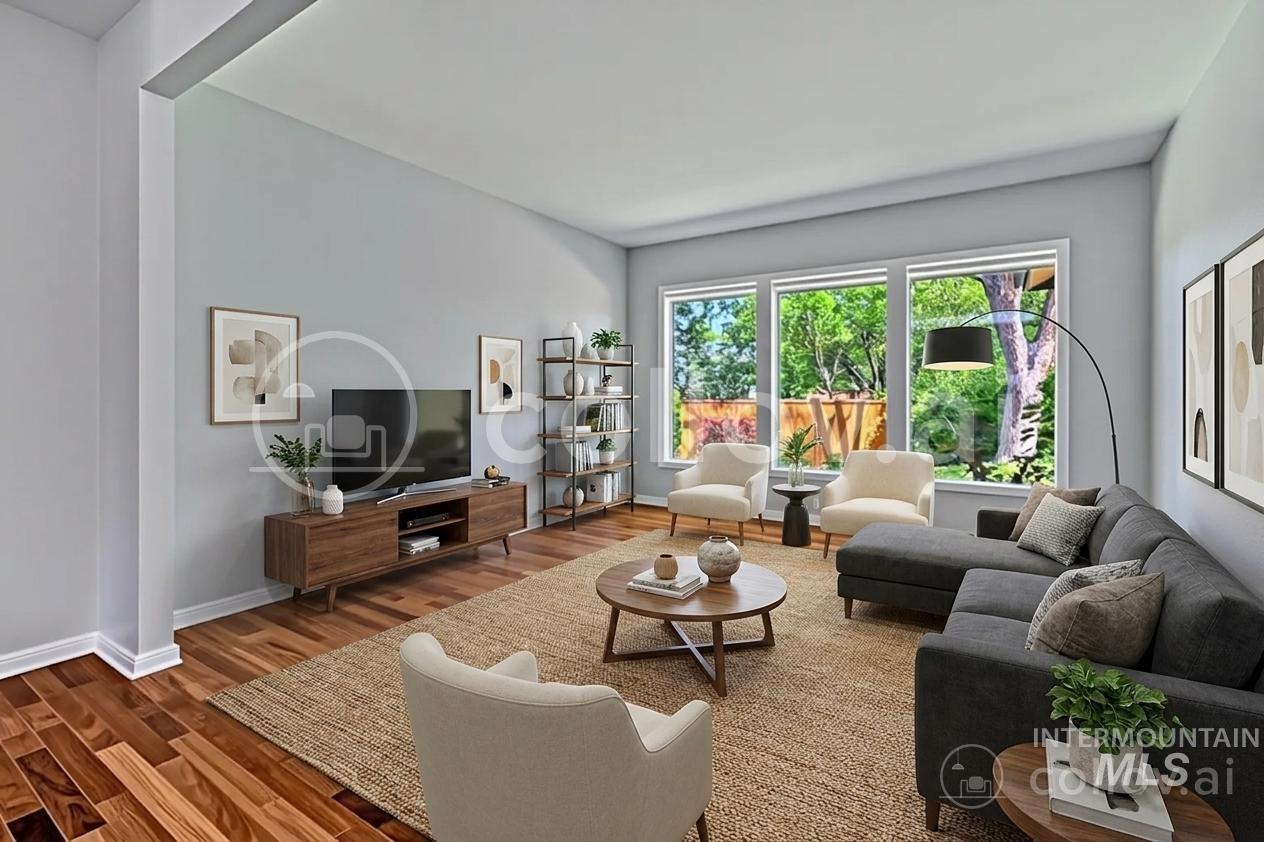
Virtually Staged: Spacious living area featuring large windows, wood flooring, and light-colored walls.
-
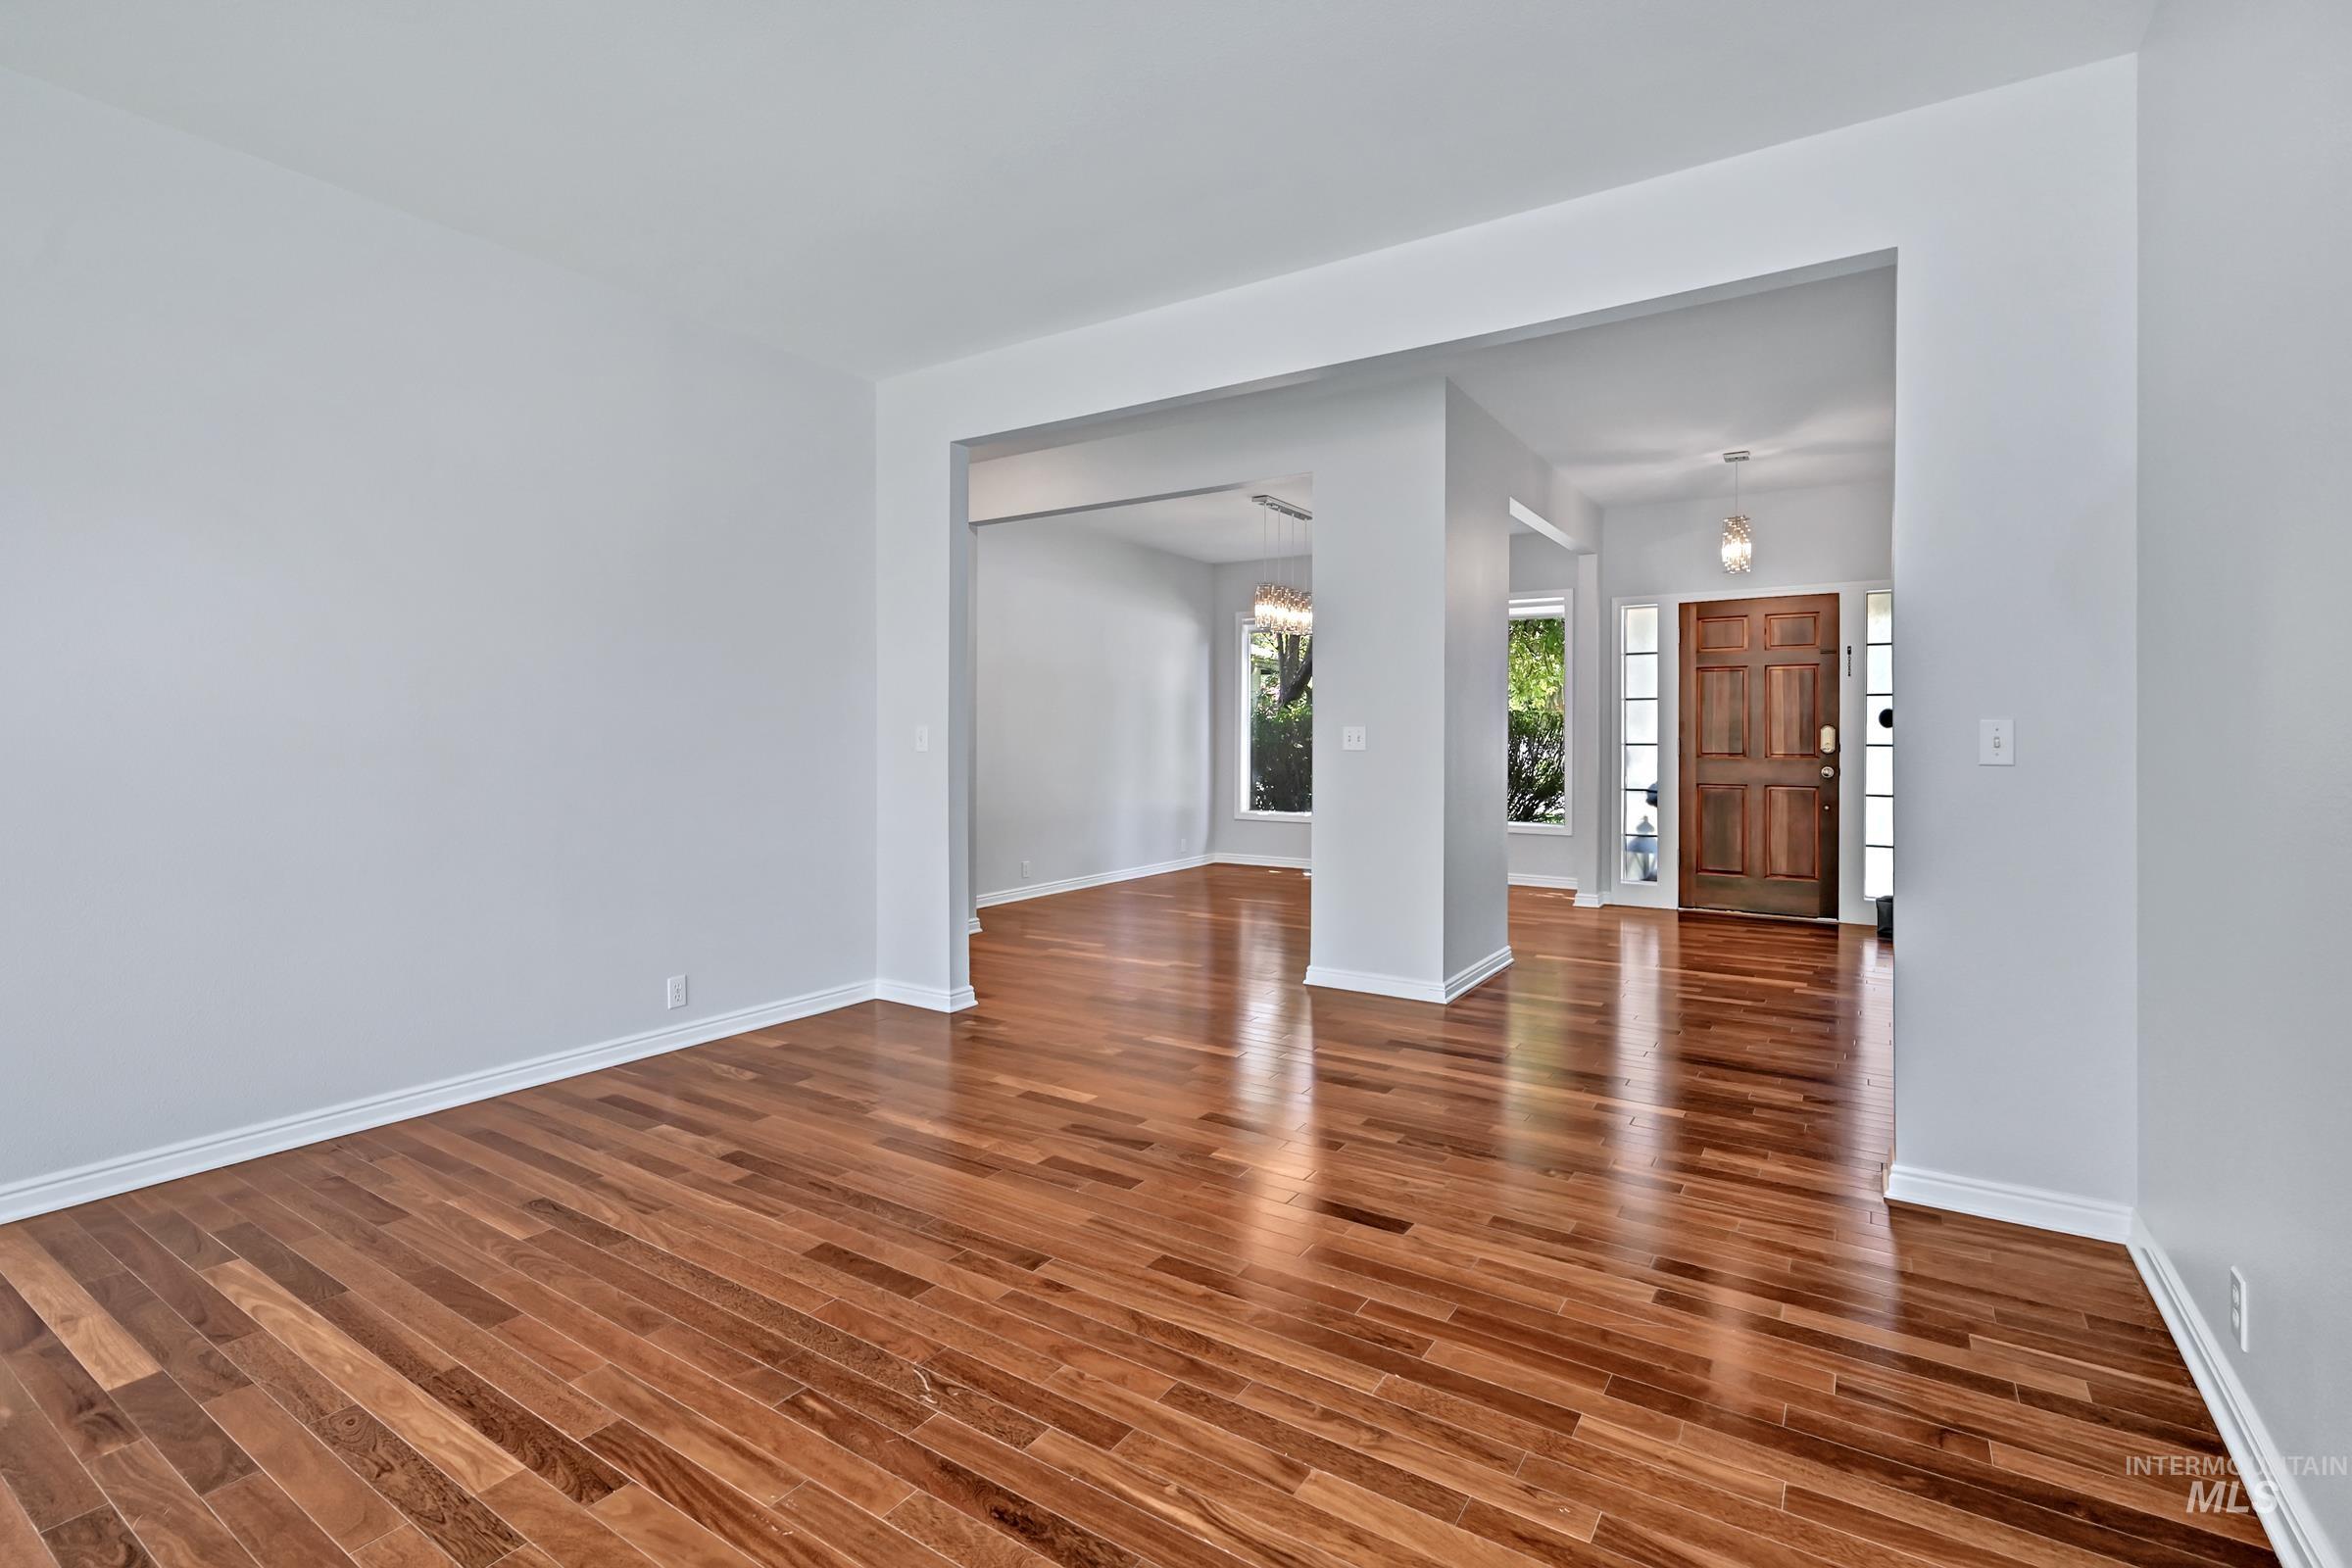
Expansive interior featuring wood-finish flooring, white baseboards, and light gray wall paint
-
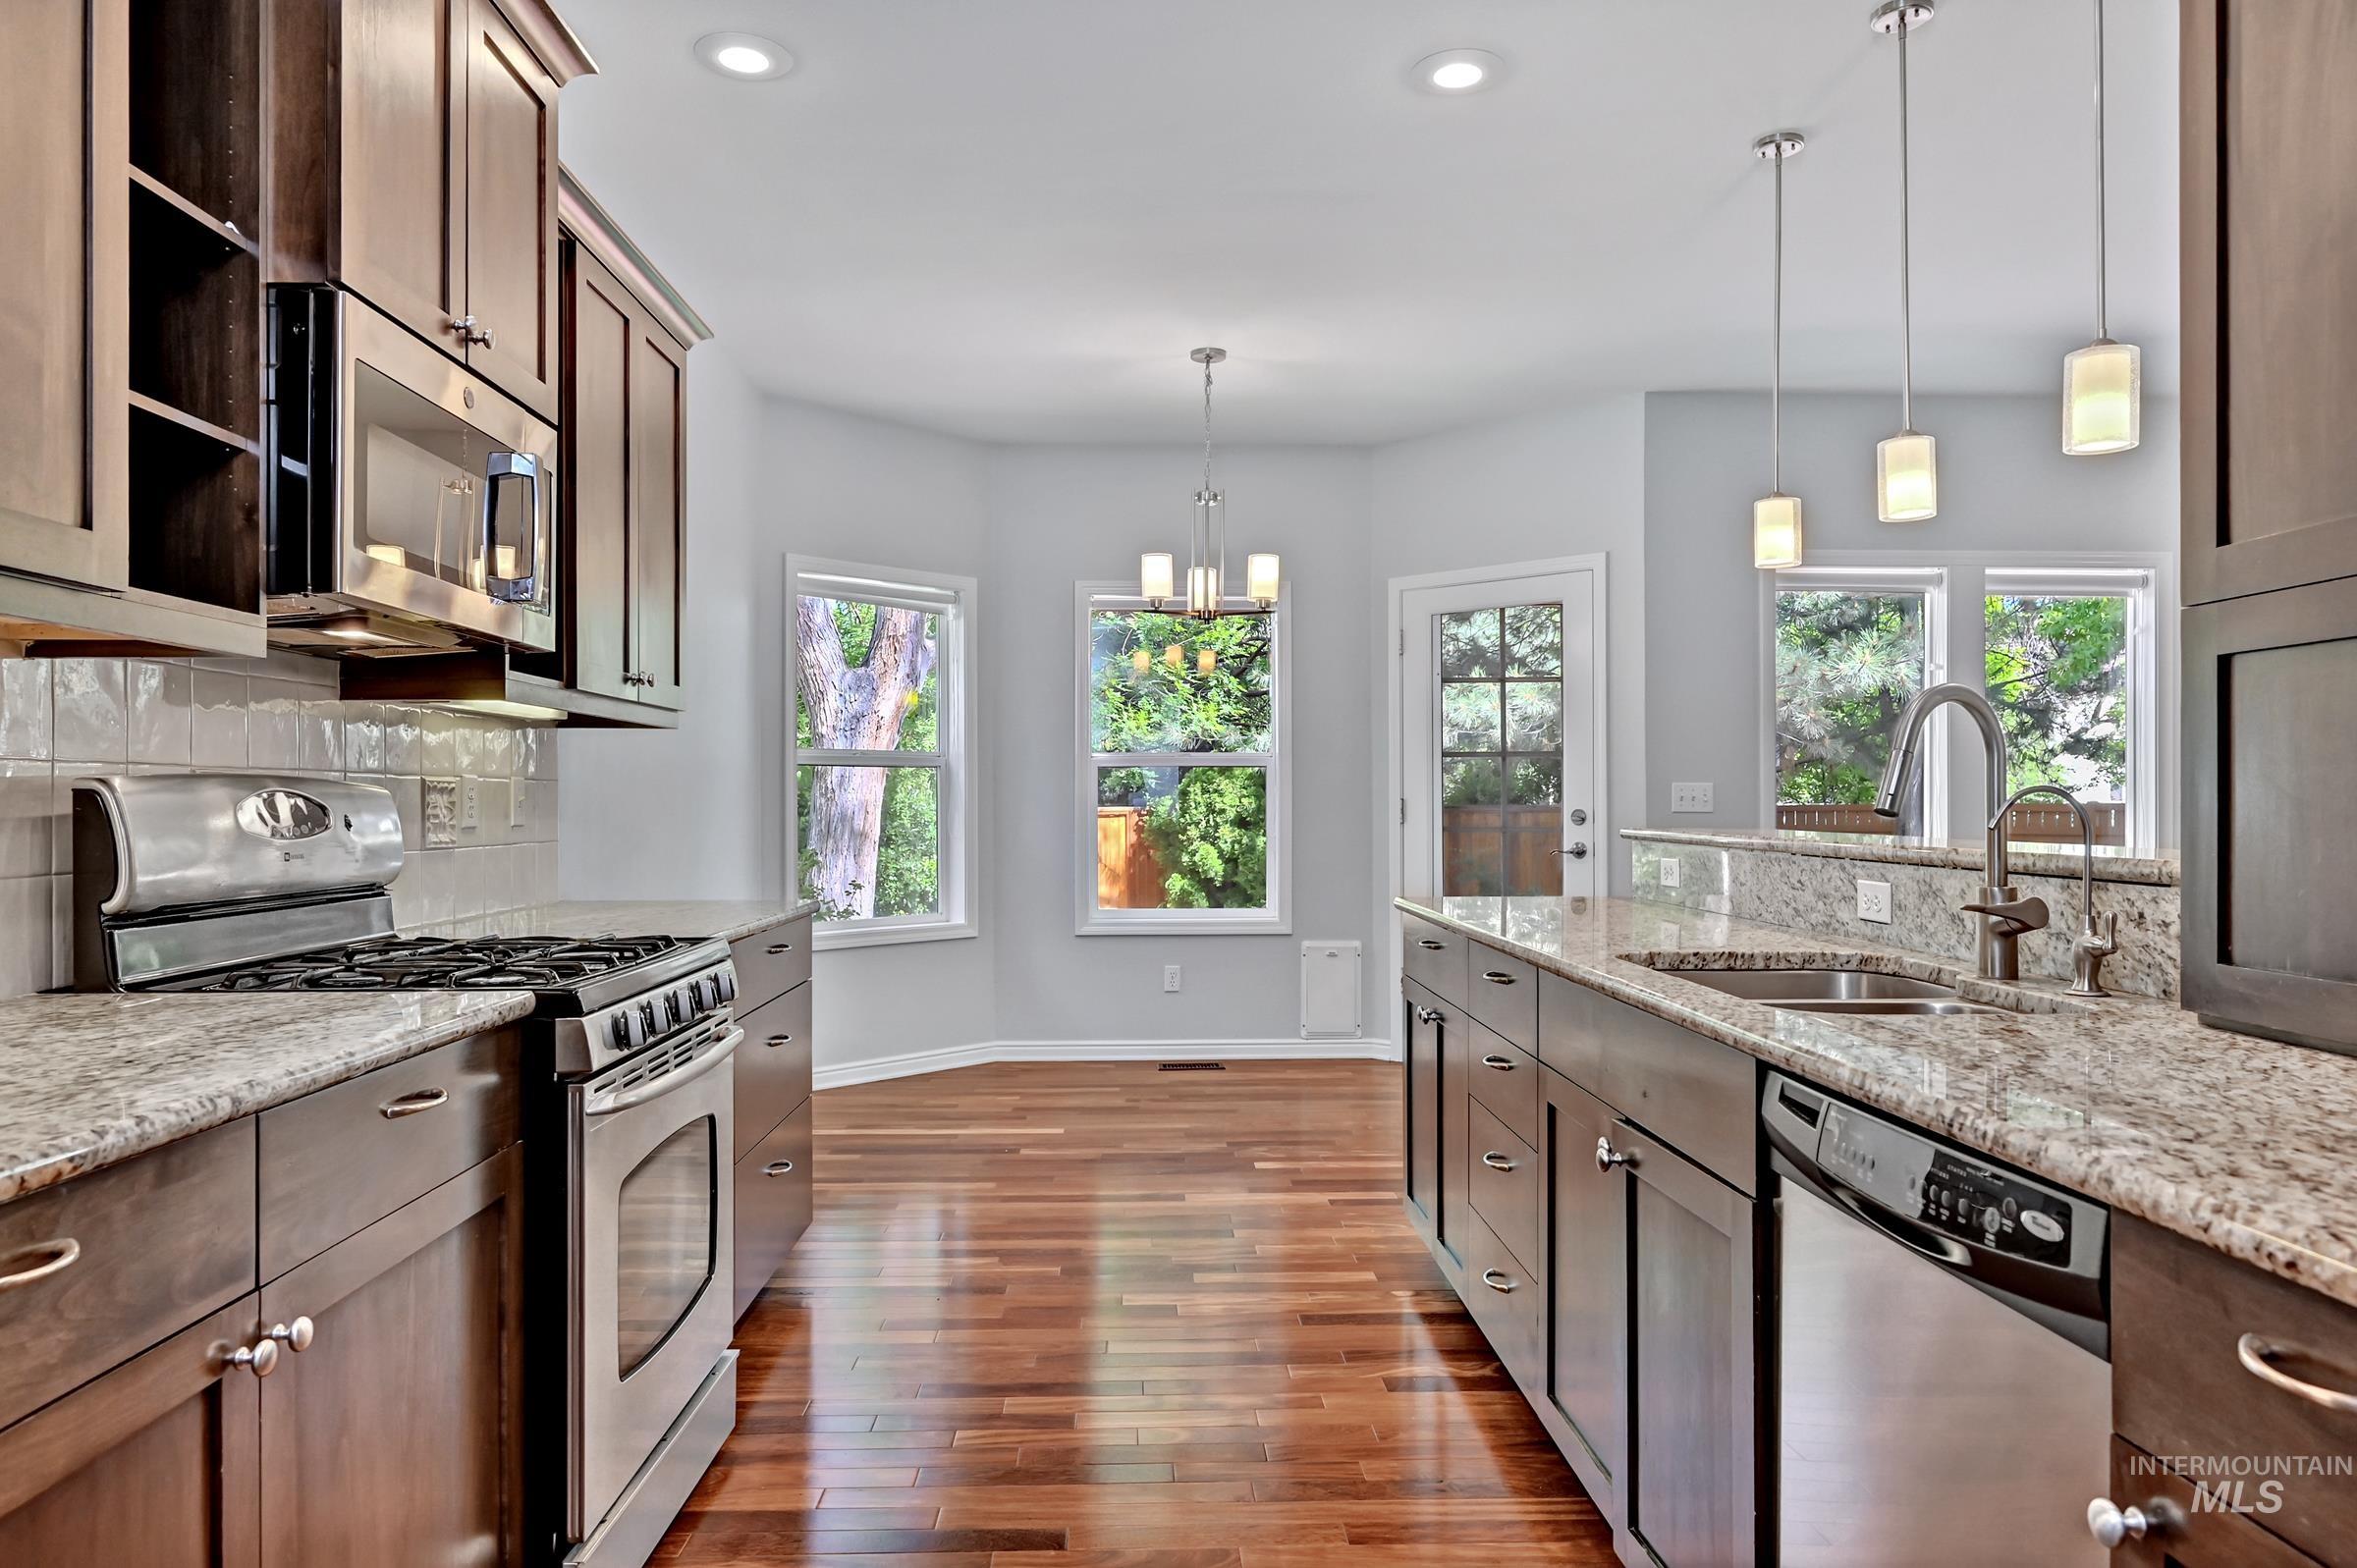
Kitchen featuring wood-finish flooring, stainless steel appliances, granite countertops, wood cabinetry, and recessed lighting
-
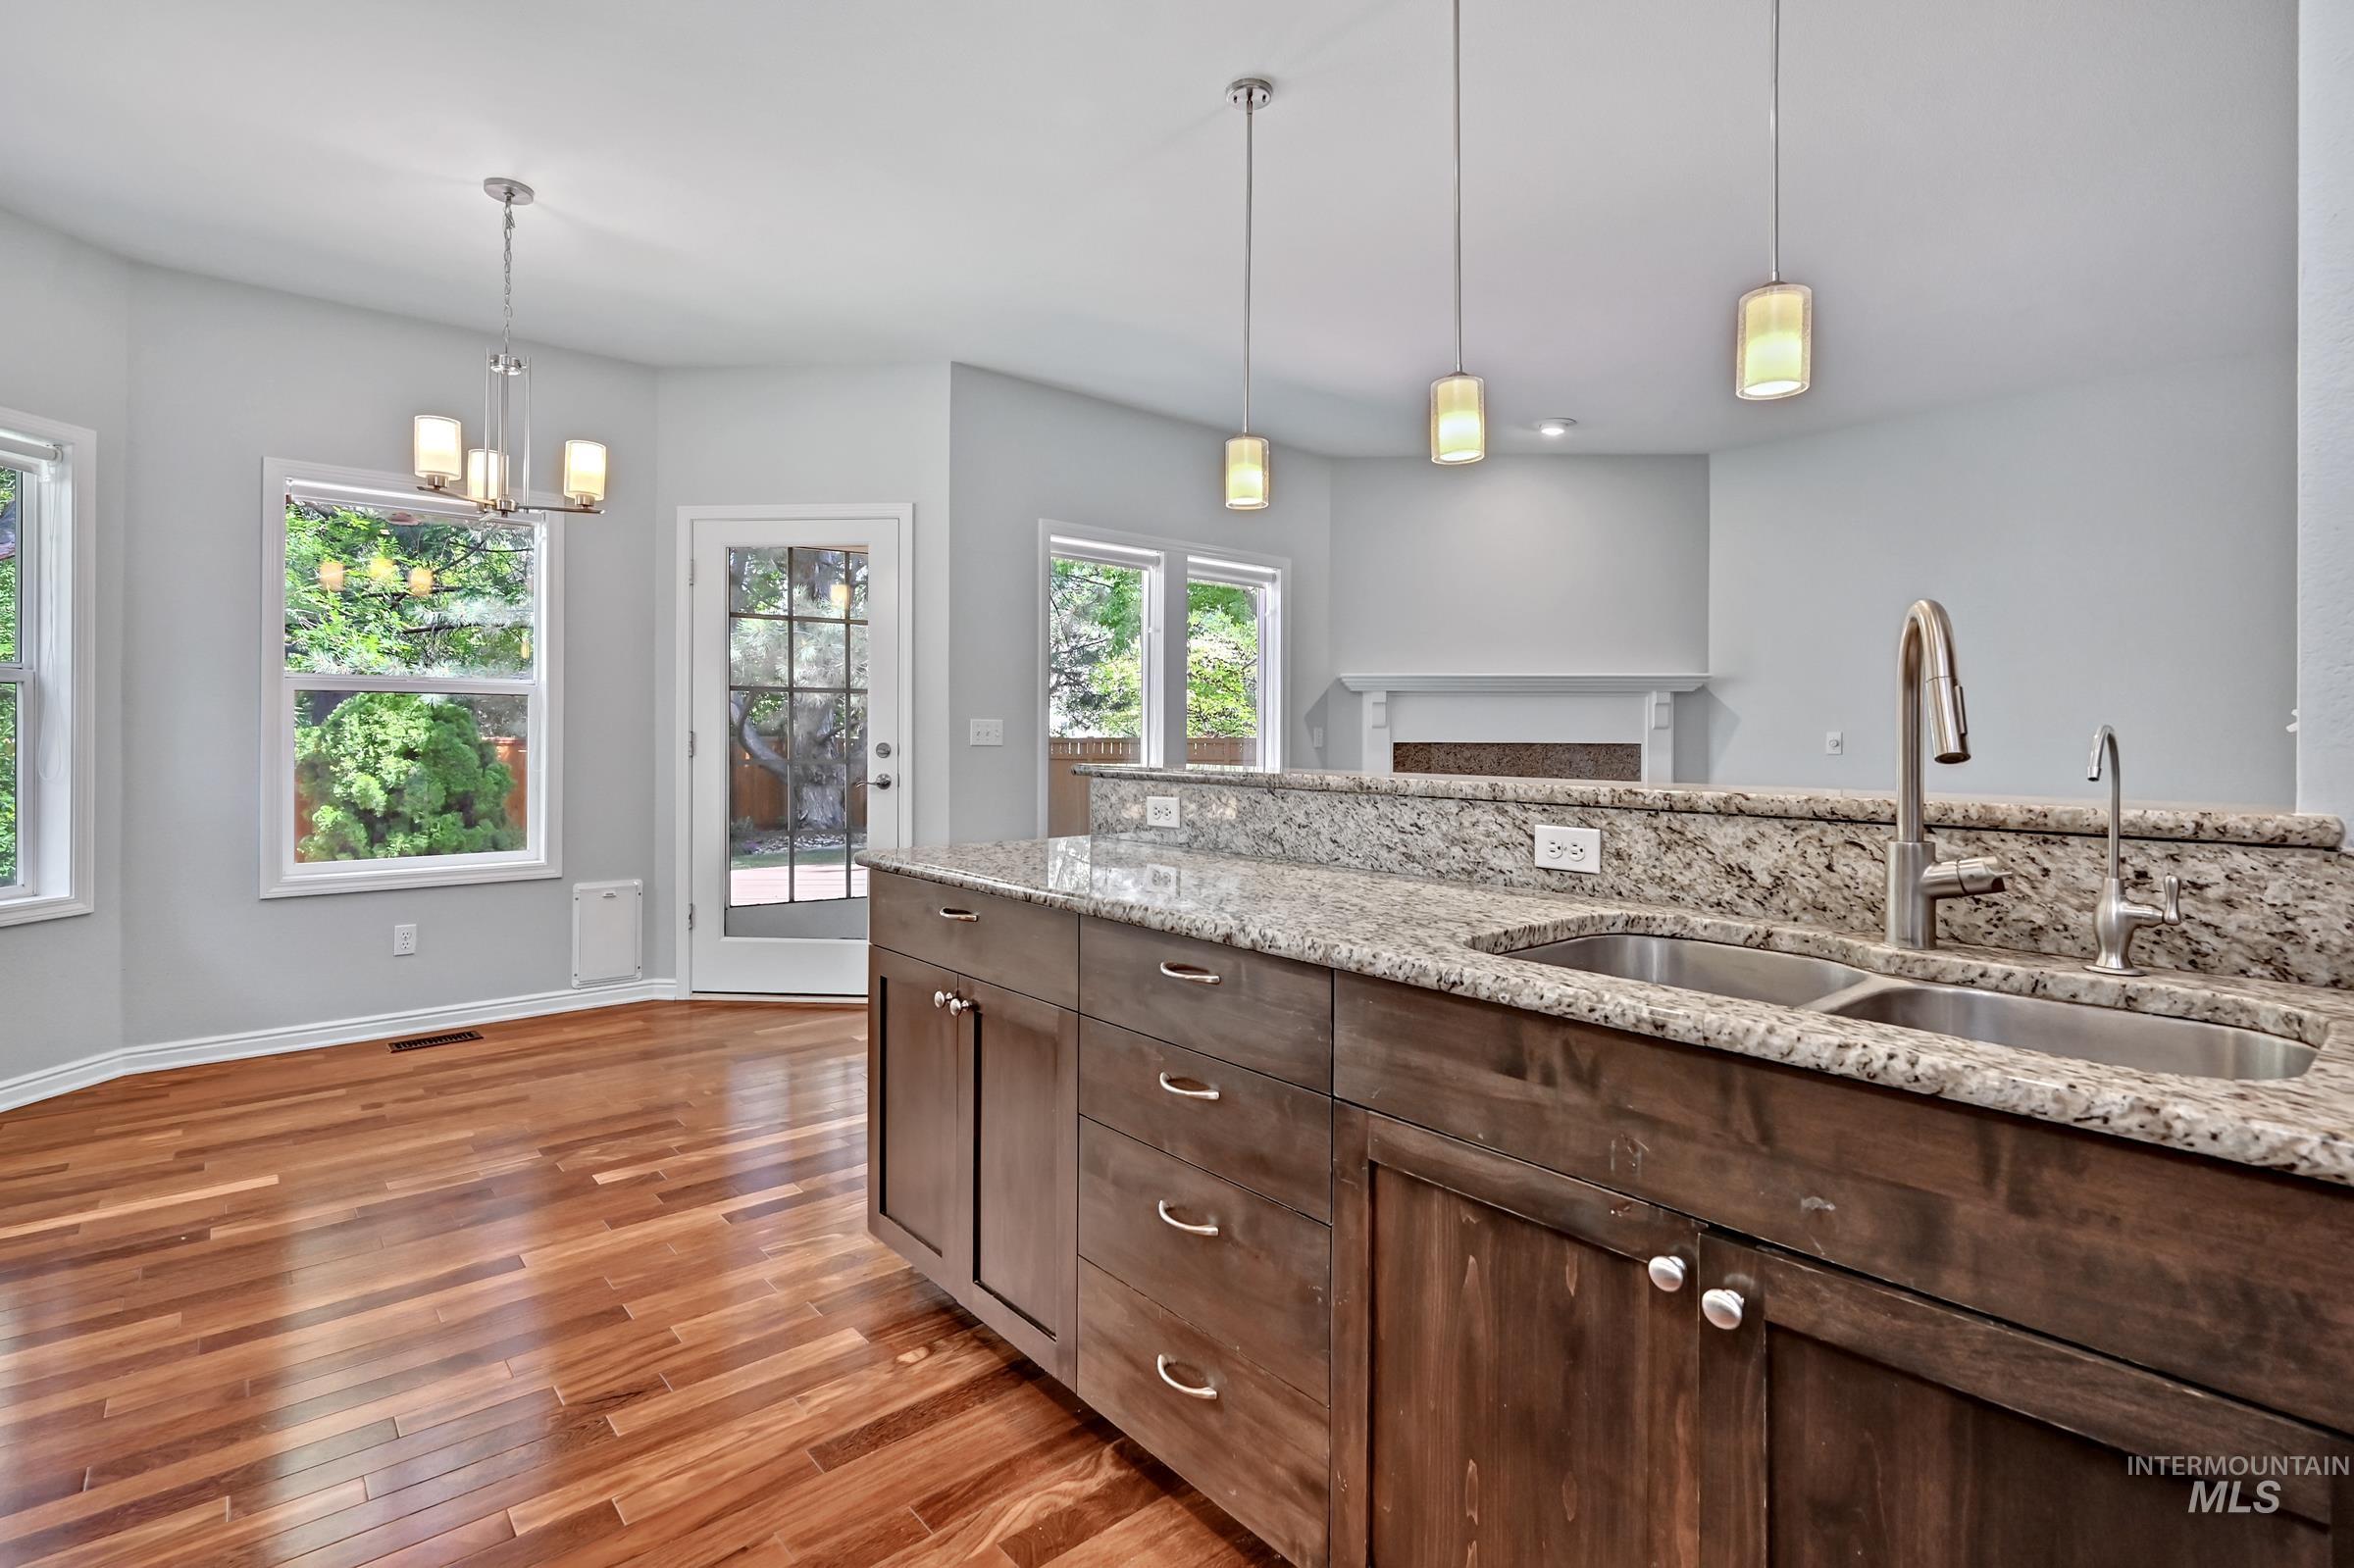
Kitchen island with a double basin stainless steel sink, gooseneck faucet, and light granite countertop
-
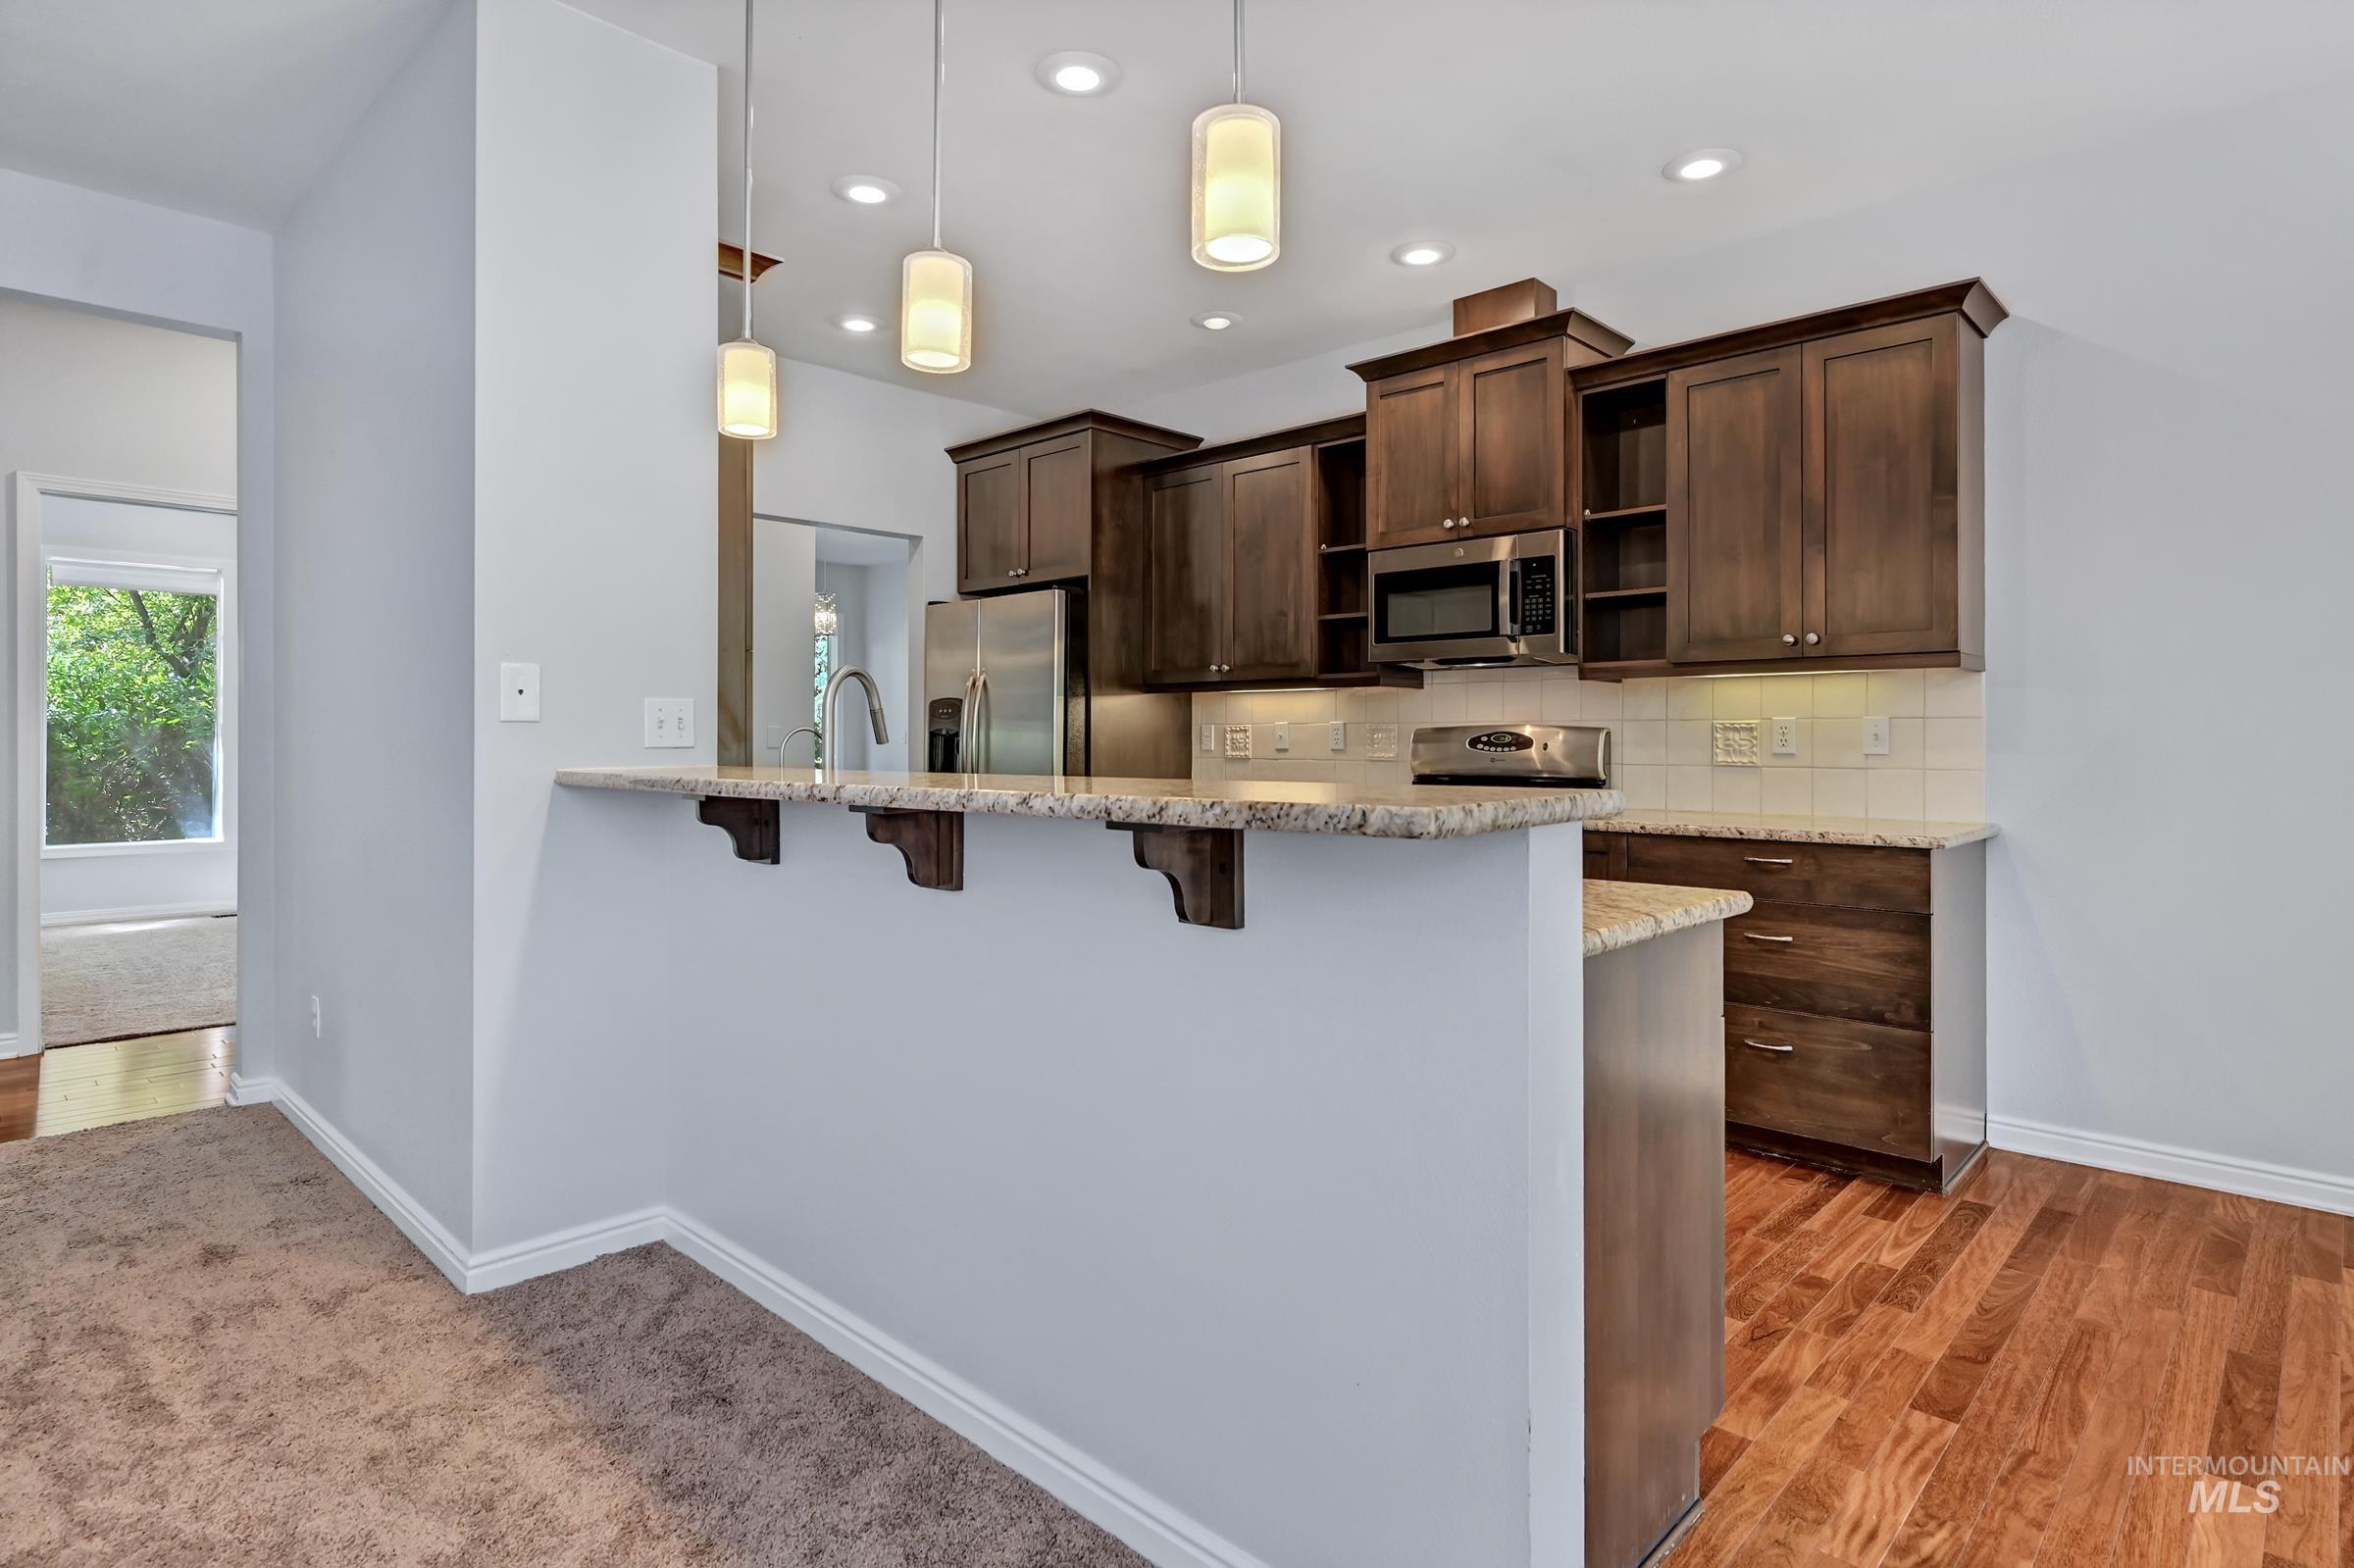
Kitchen featuring wood-finish cabinetry, stainless steel appliances, and granite countertops
-

Kitchen with wood-finish flooring, dark wood cabinetry, and a stone countertop
-
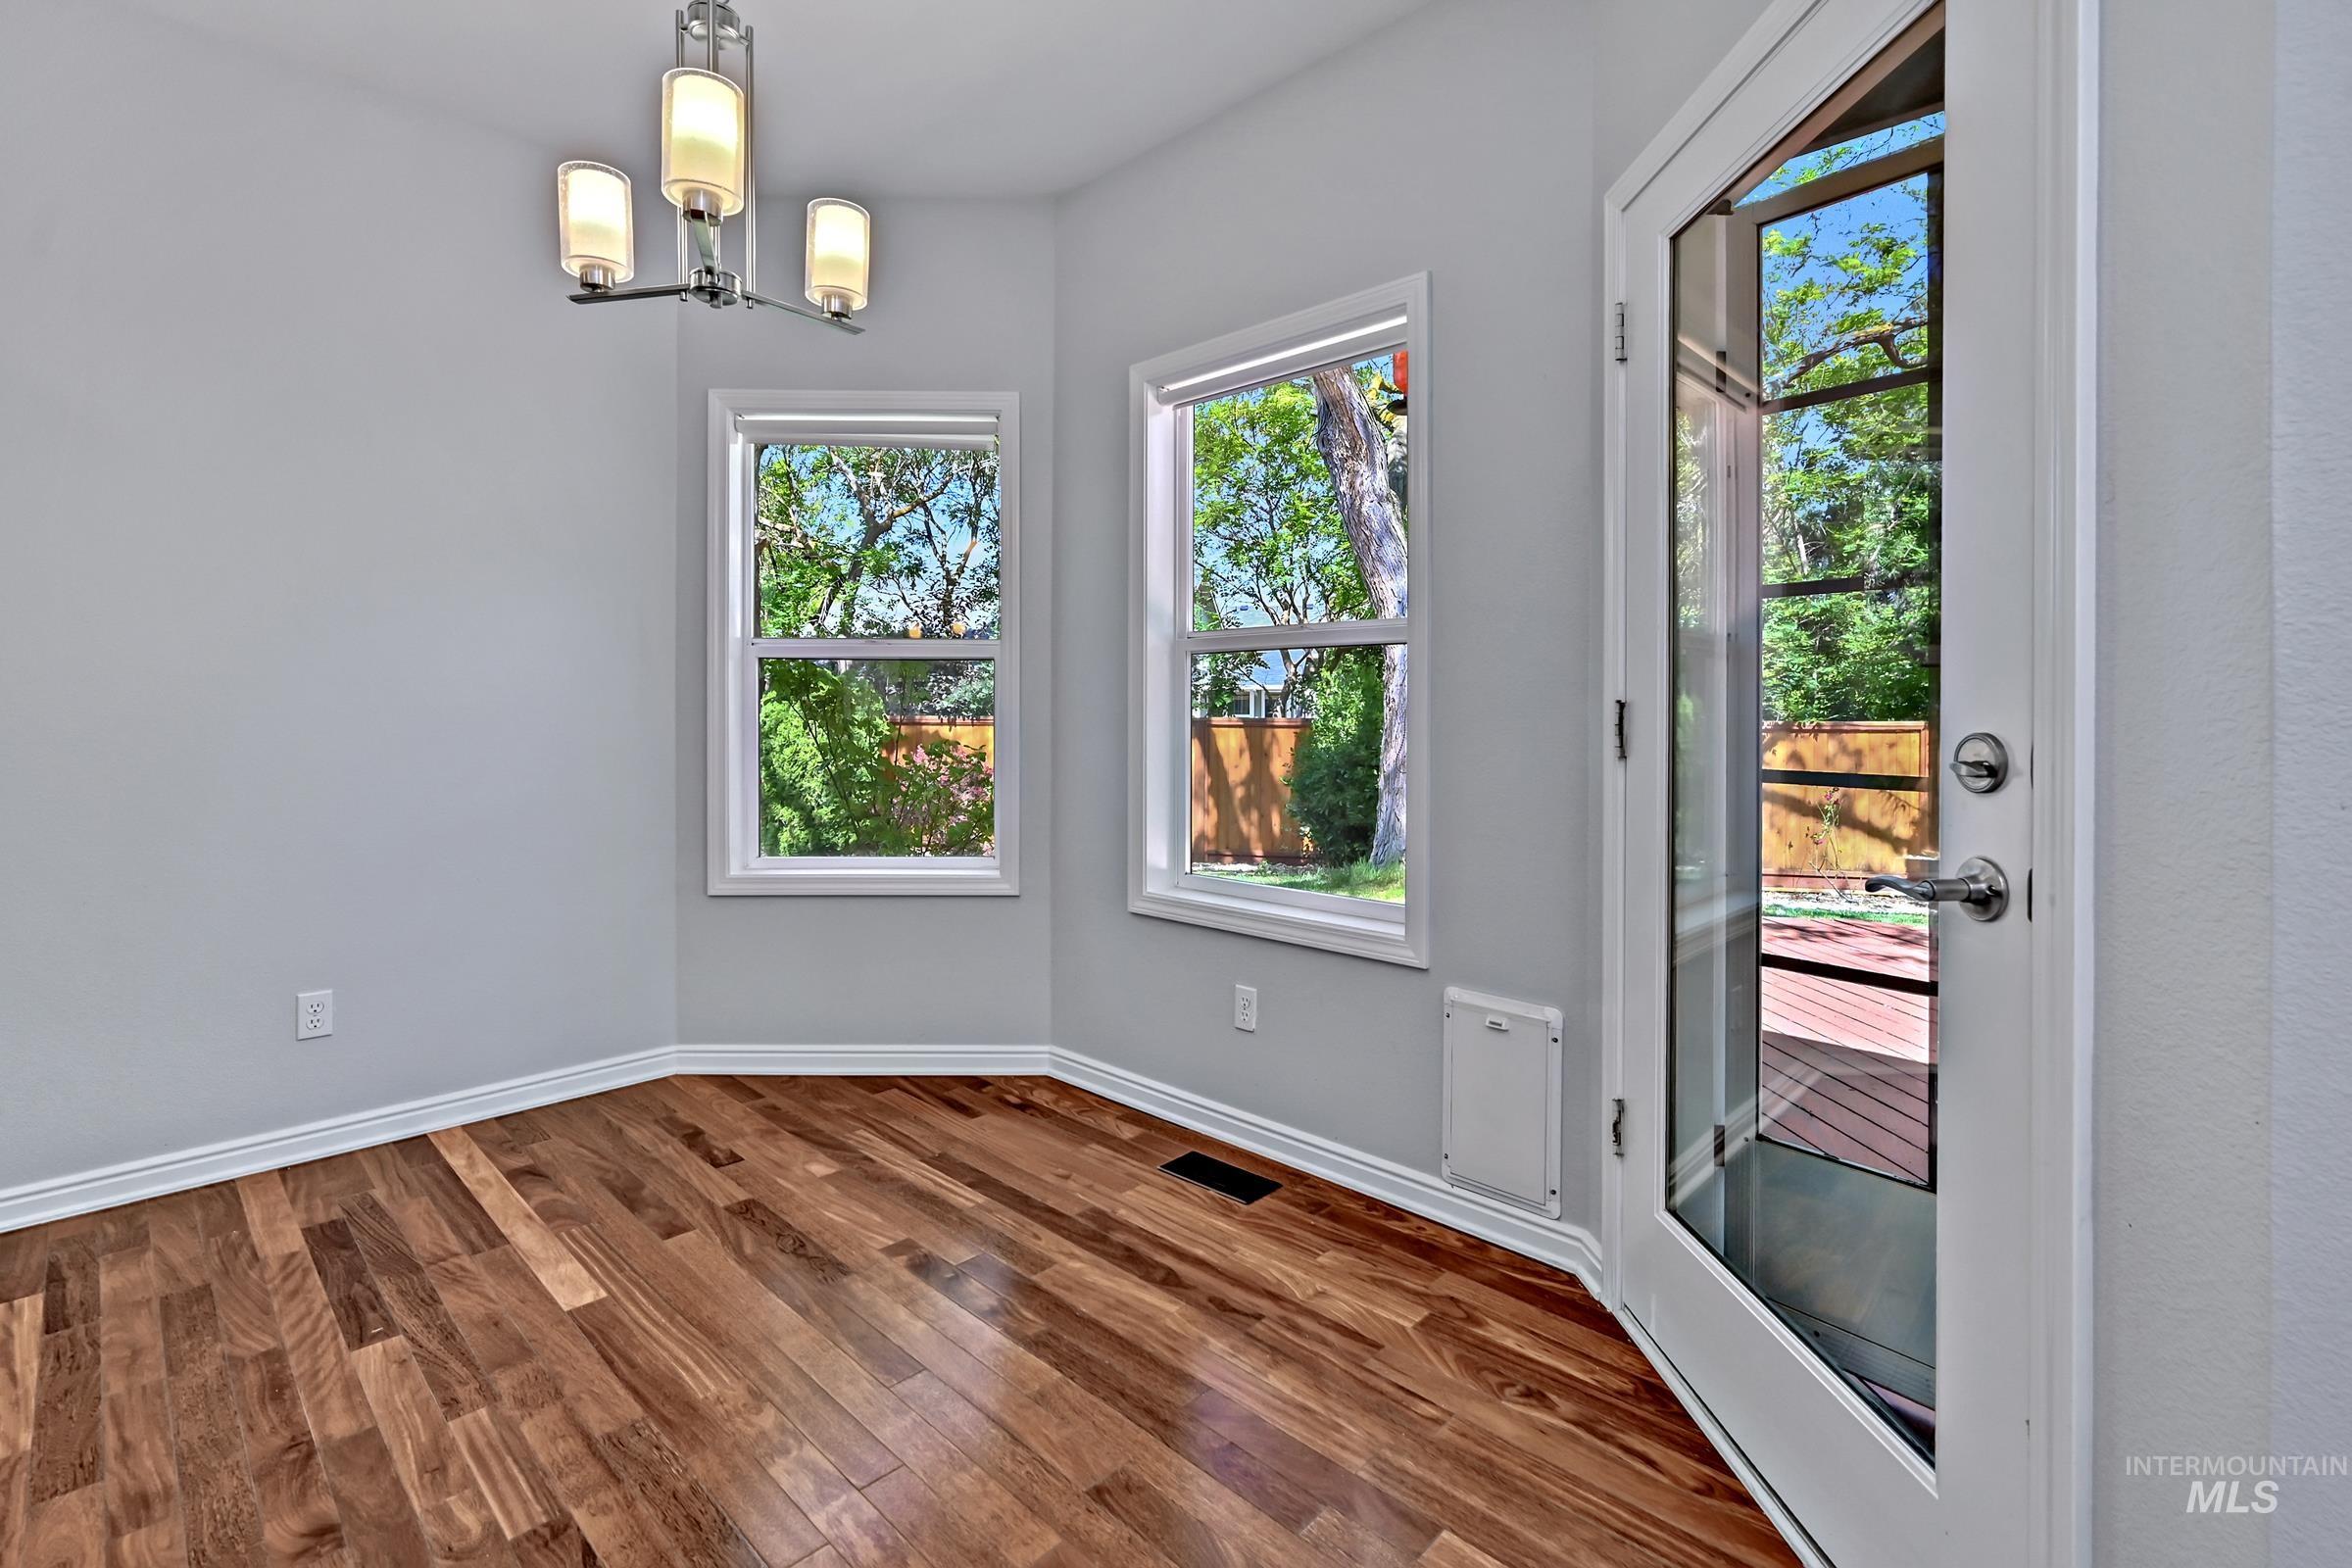
Interior space featuring wood-finish flooring, two window units, and a glass-paneled exterior door
-

Spacious interior featuring a carpeted living area and a gas fireplace with a stone surround and white mantel
-

Living area featuring a stone surround fireplace with a white mantel, light-colored carpeting, recessed lighting, and a glass sliding door providing outdoor access
-
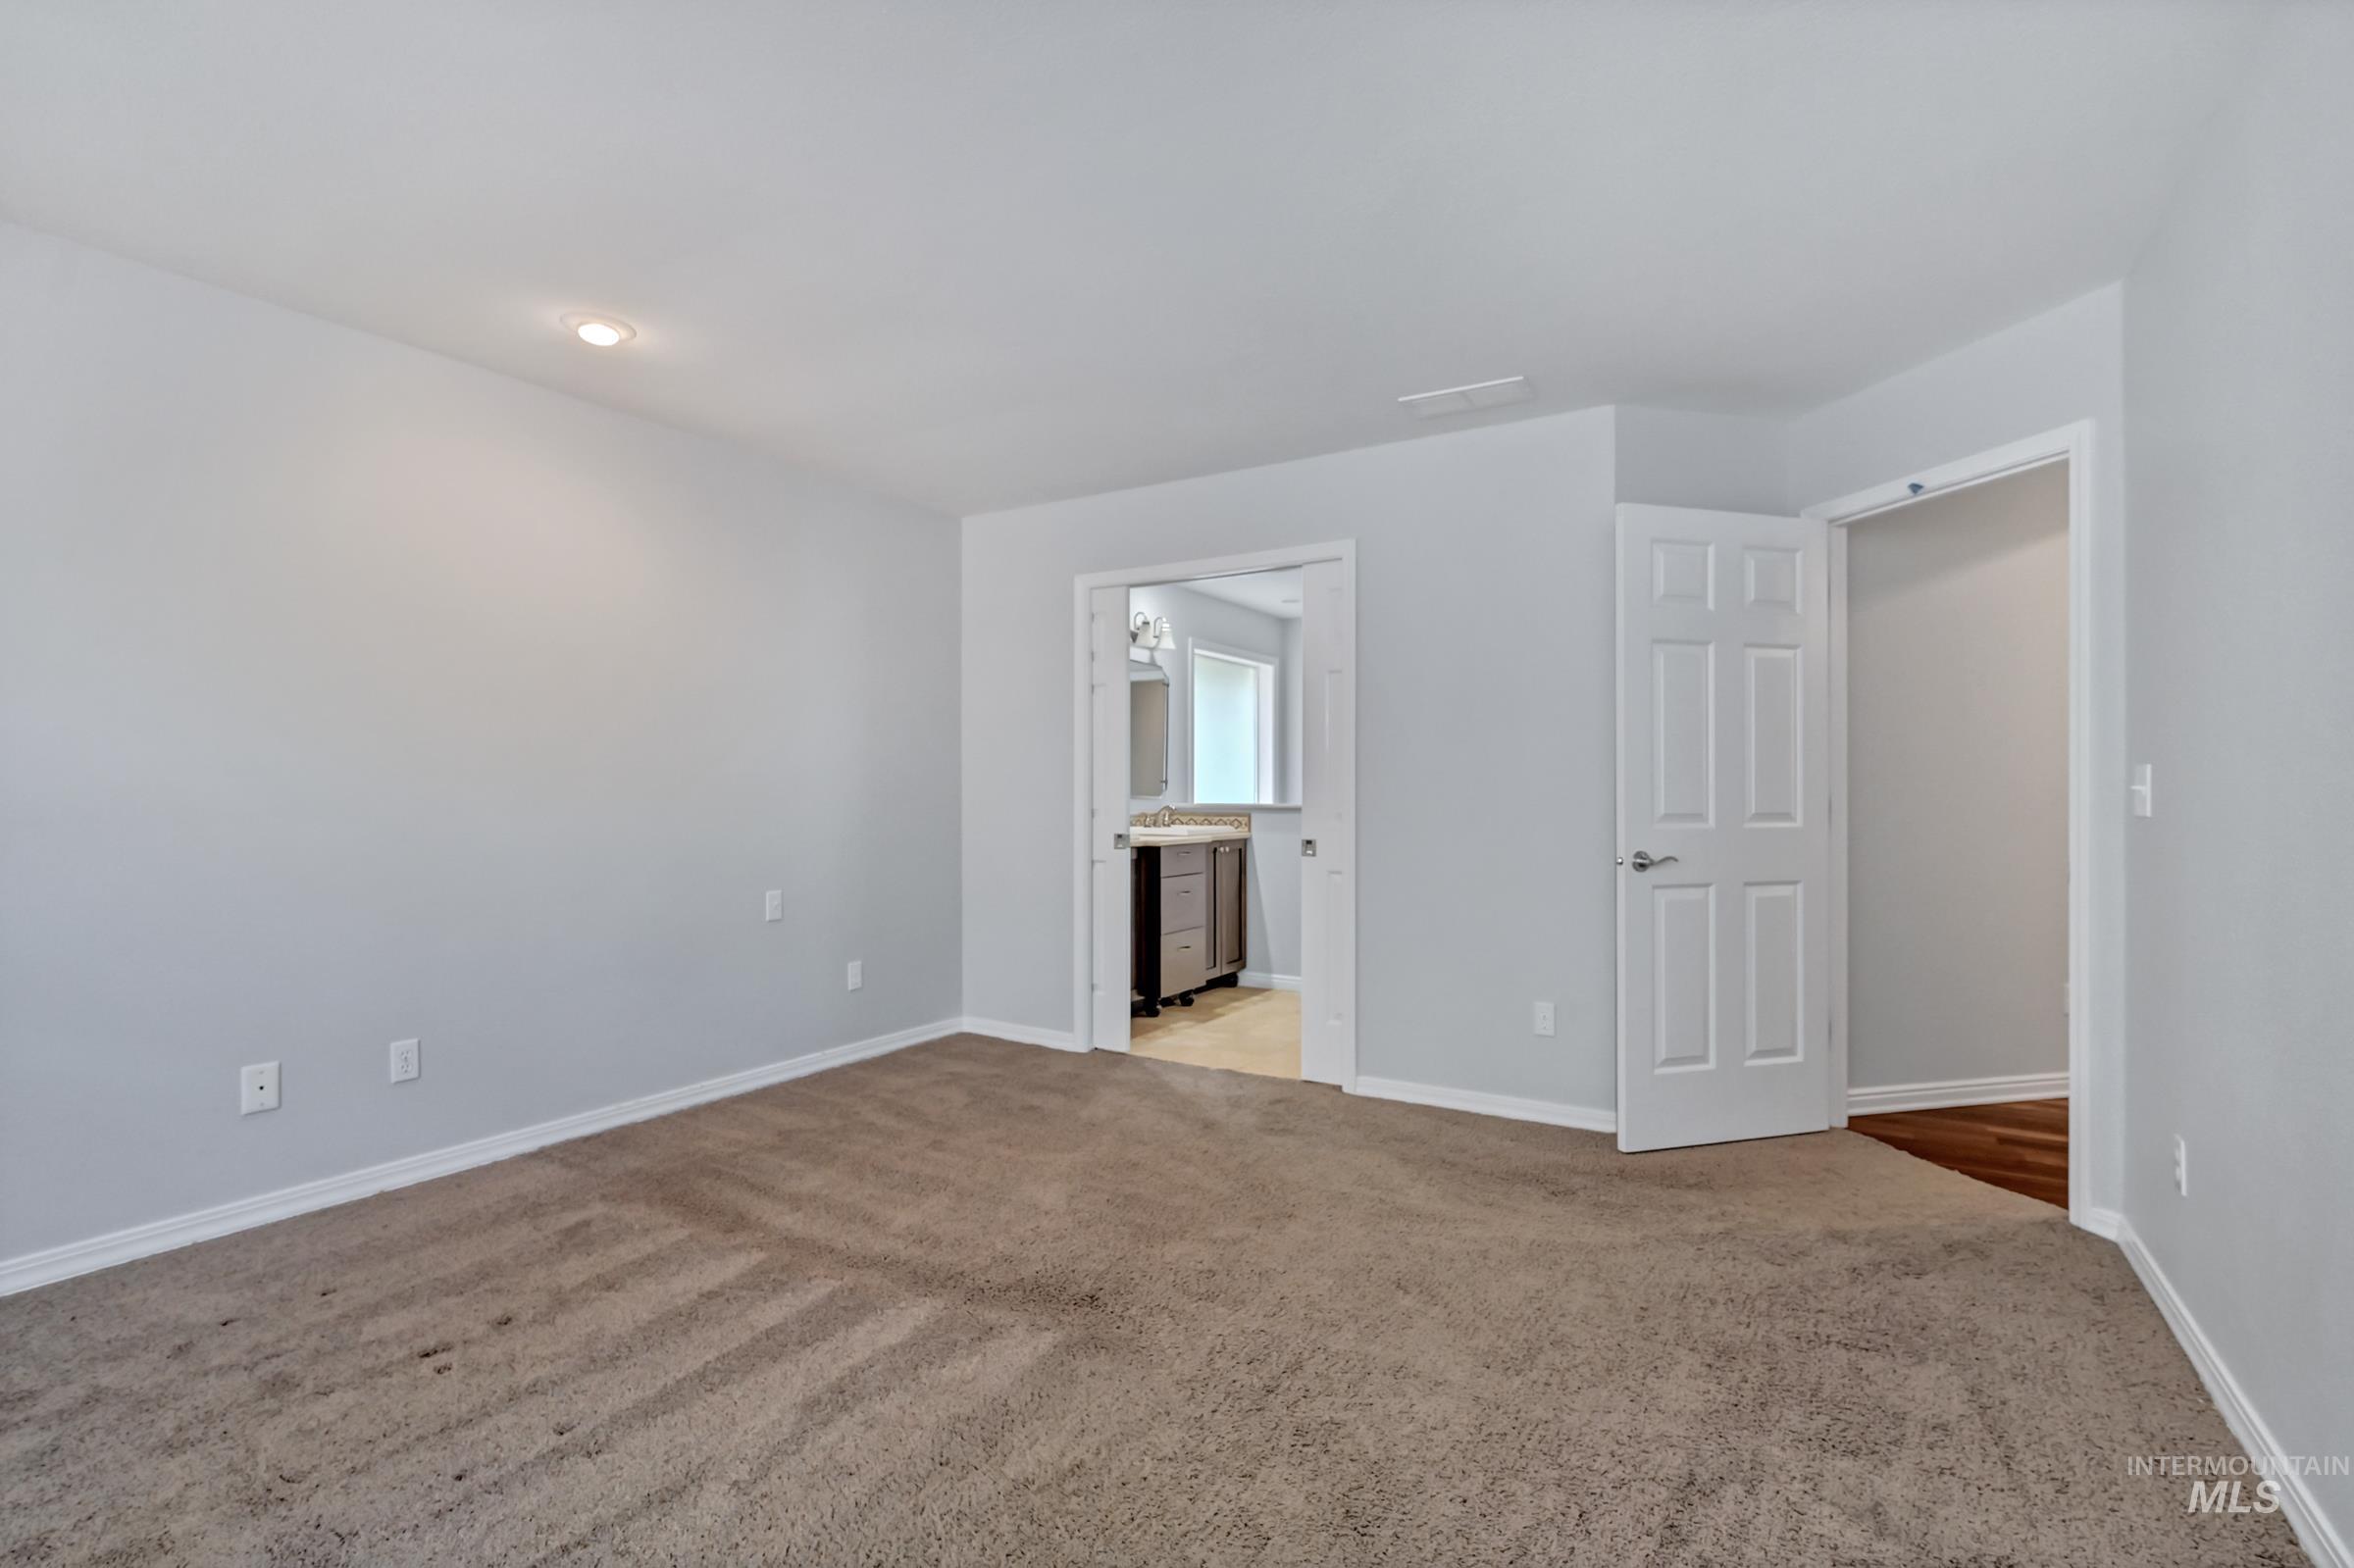
Spacious room featuring carpeting, light gray walls, and white trim
-
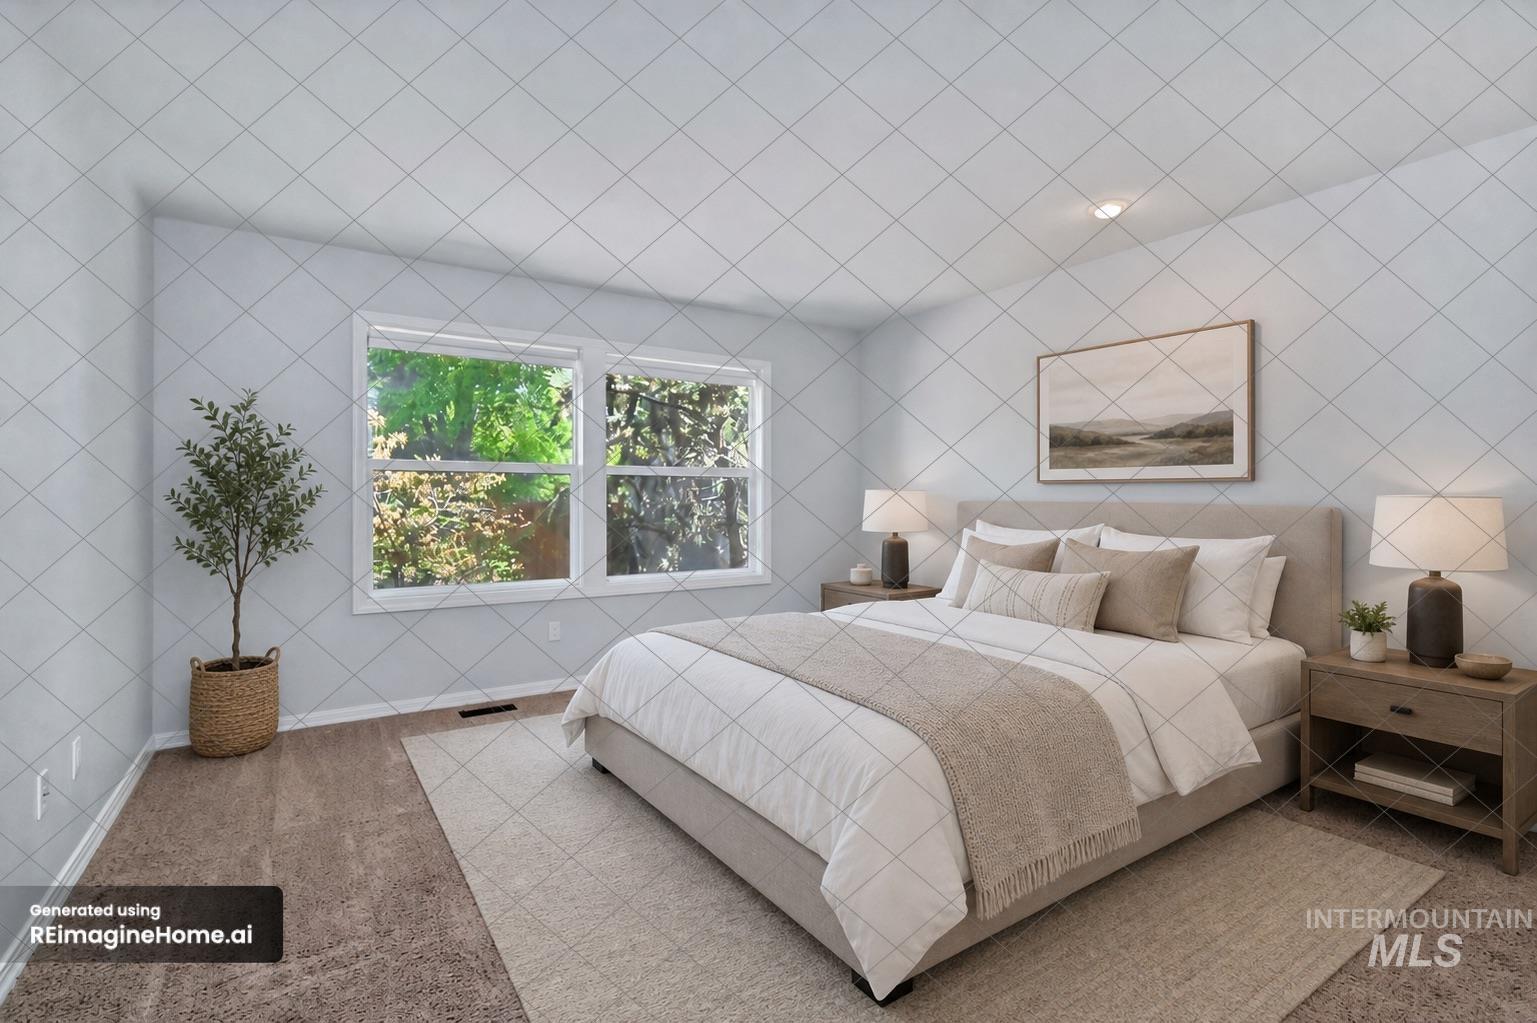
Virtually Staged: Light-filled bedroom featuring two large windows, neutral-toned carpeting, and light wall paint
-
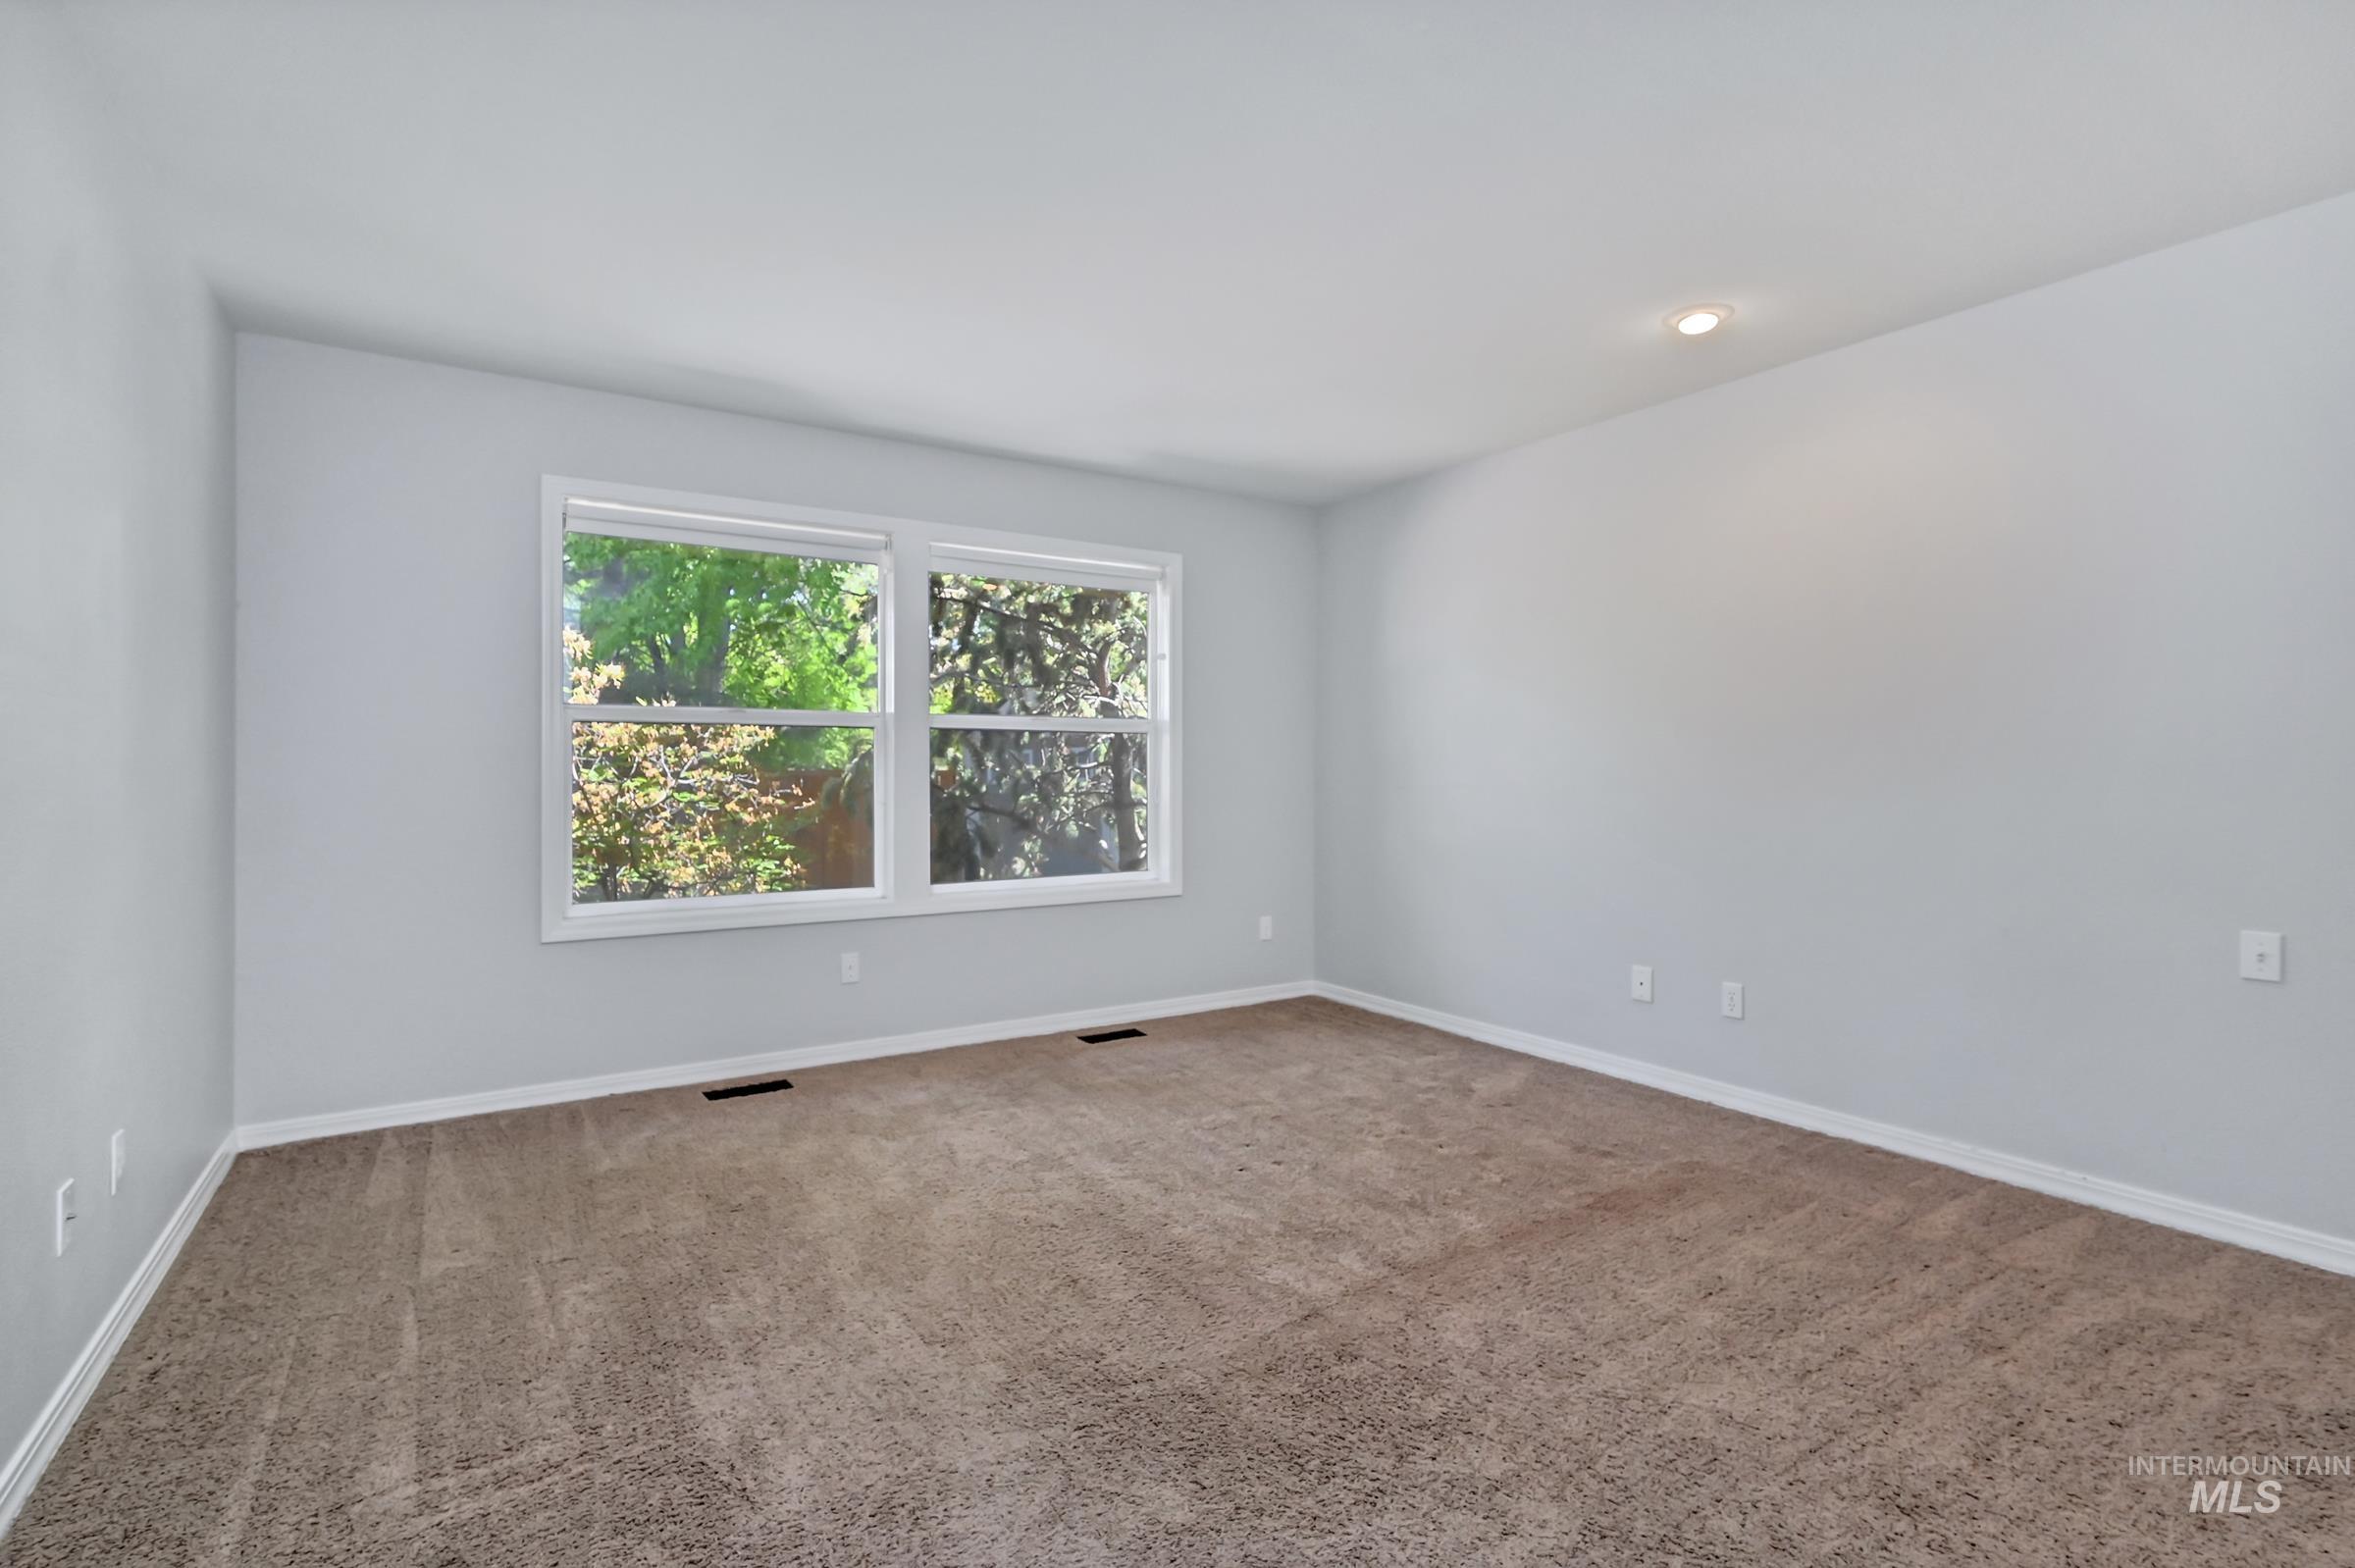
Room featuring neutral gray walls, plush brown carpeting, and white trim
-
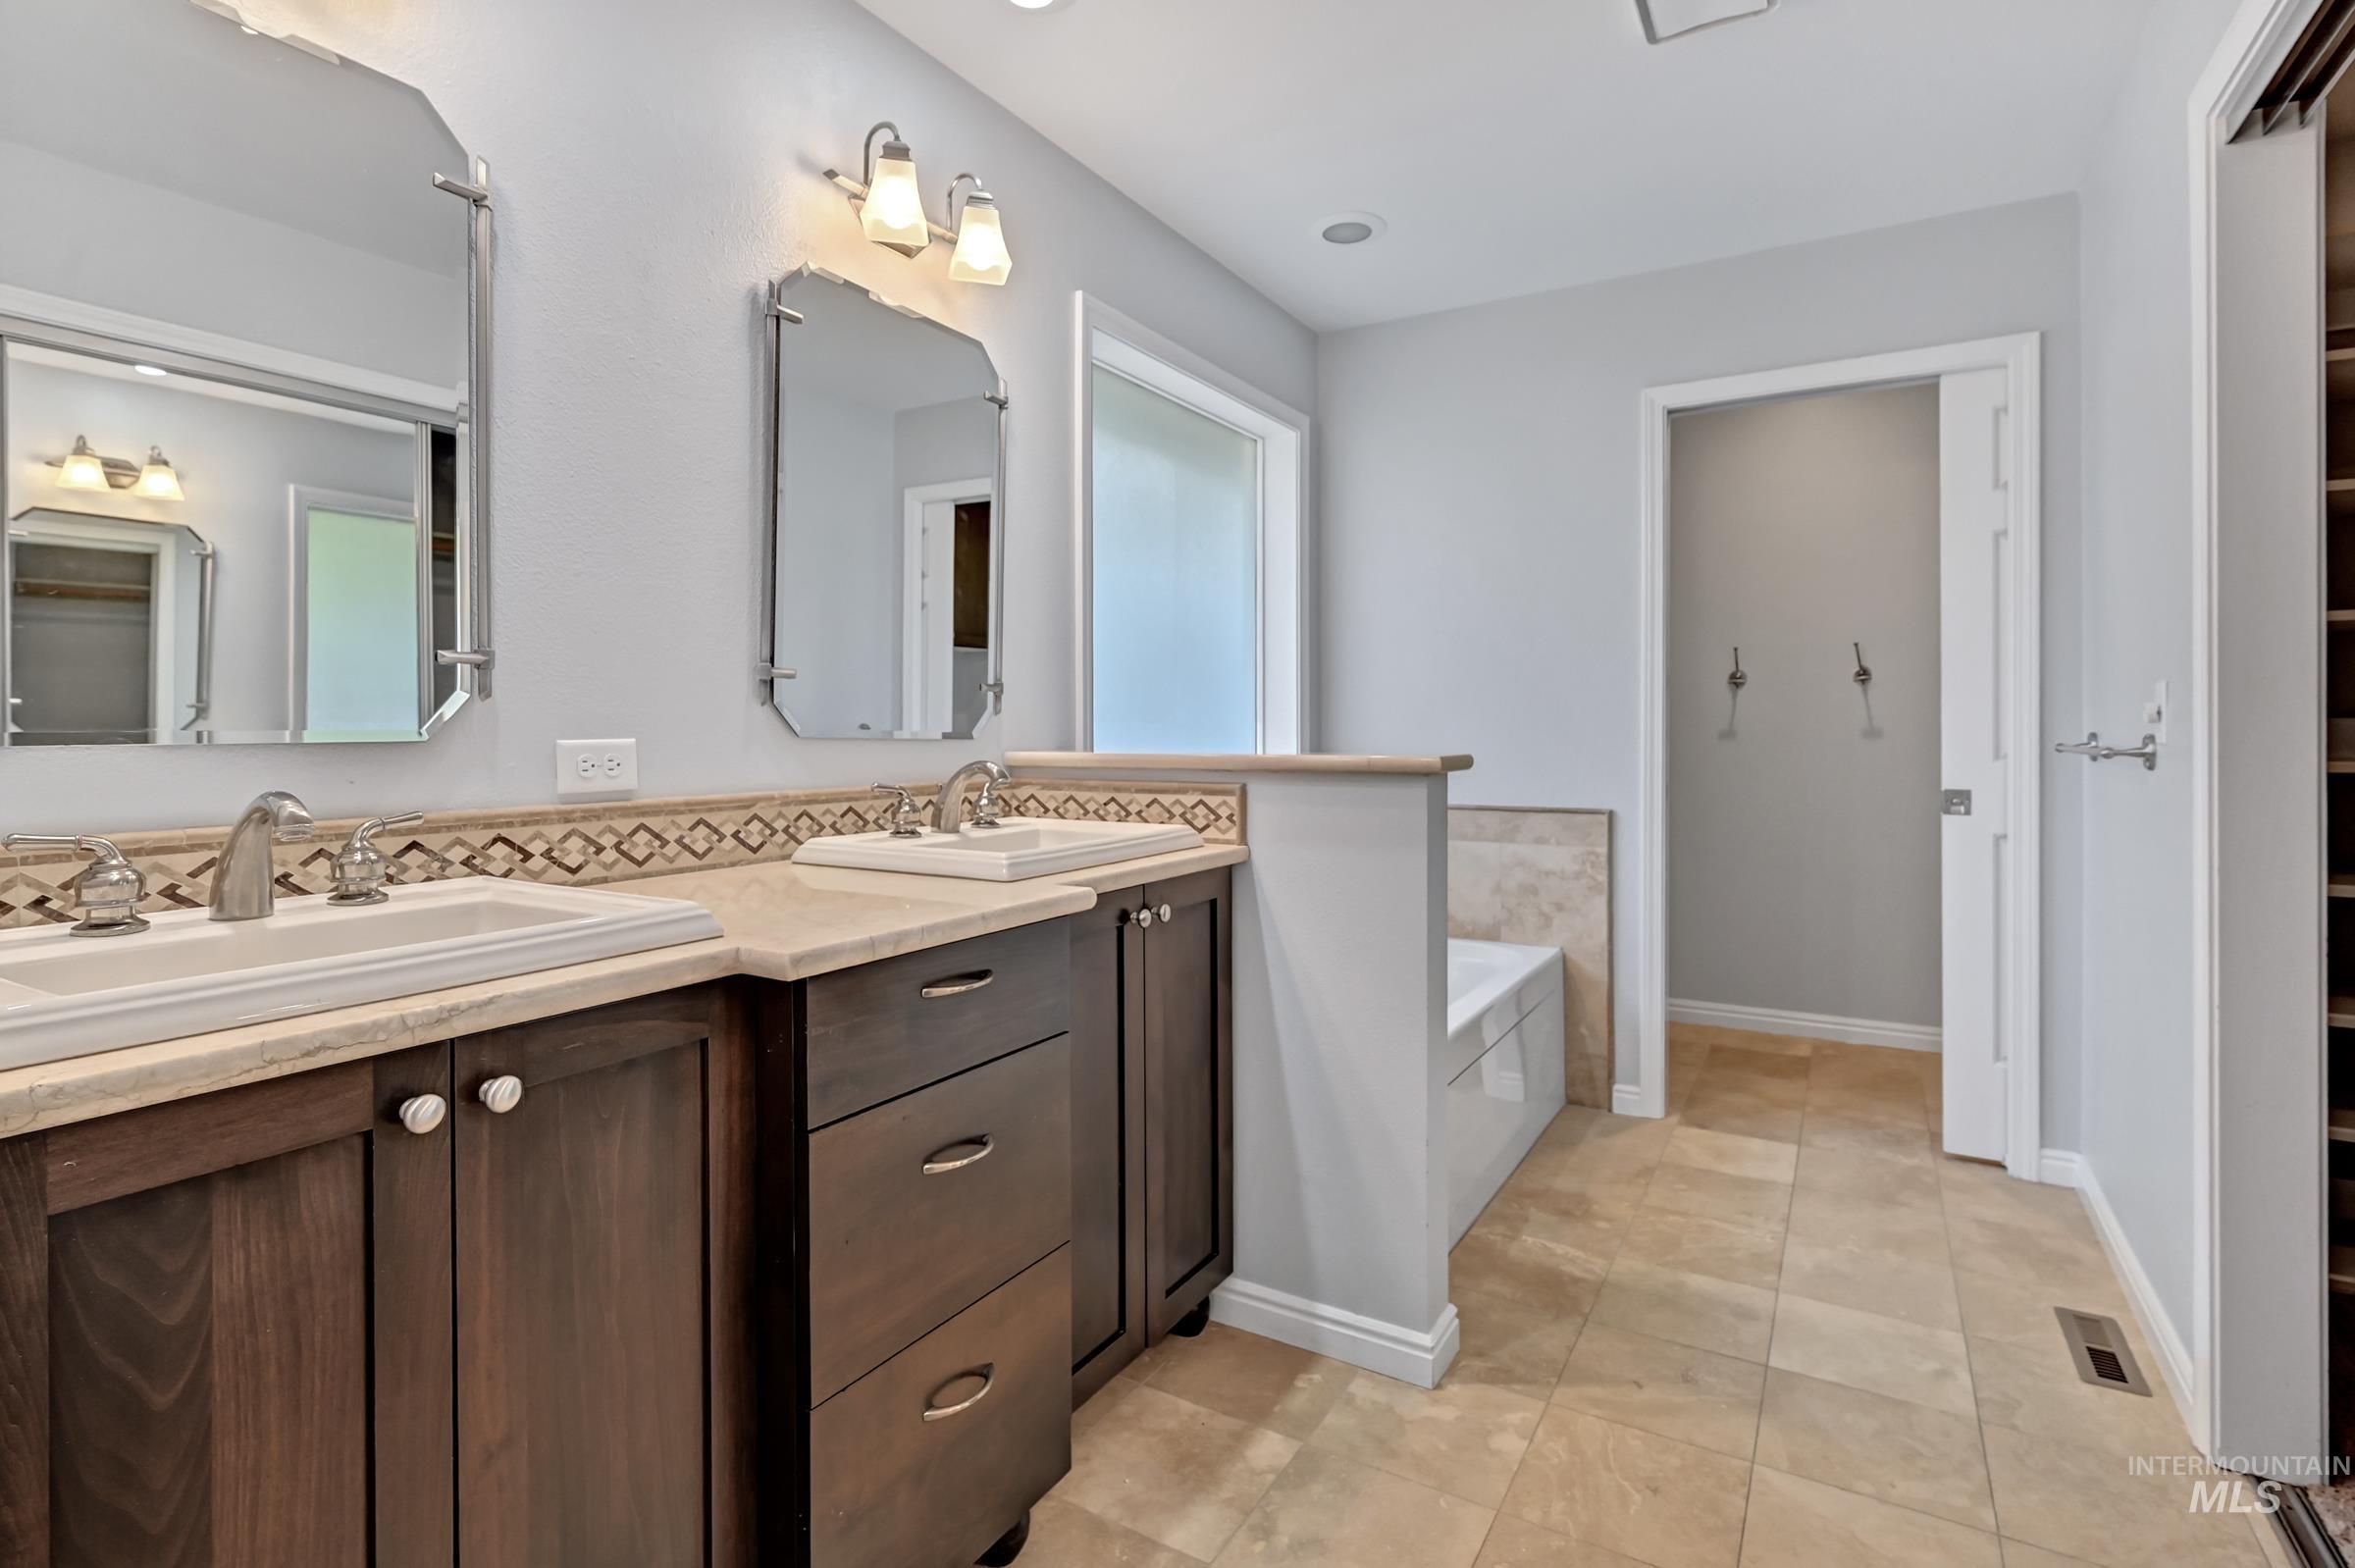
Dual vanity with stone countertops and undermount sinks
-
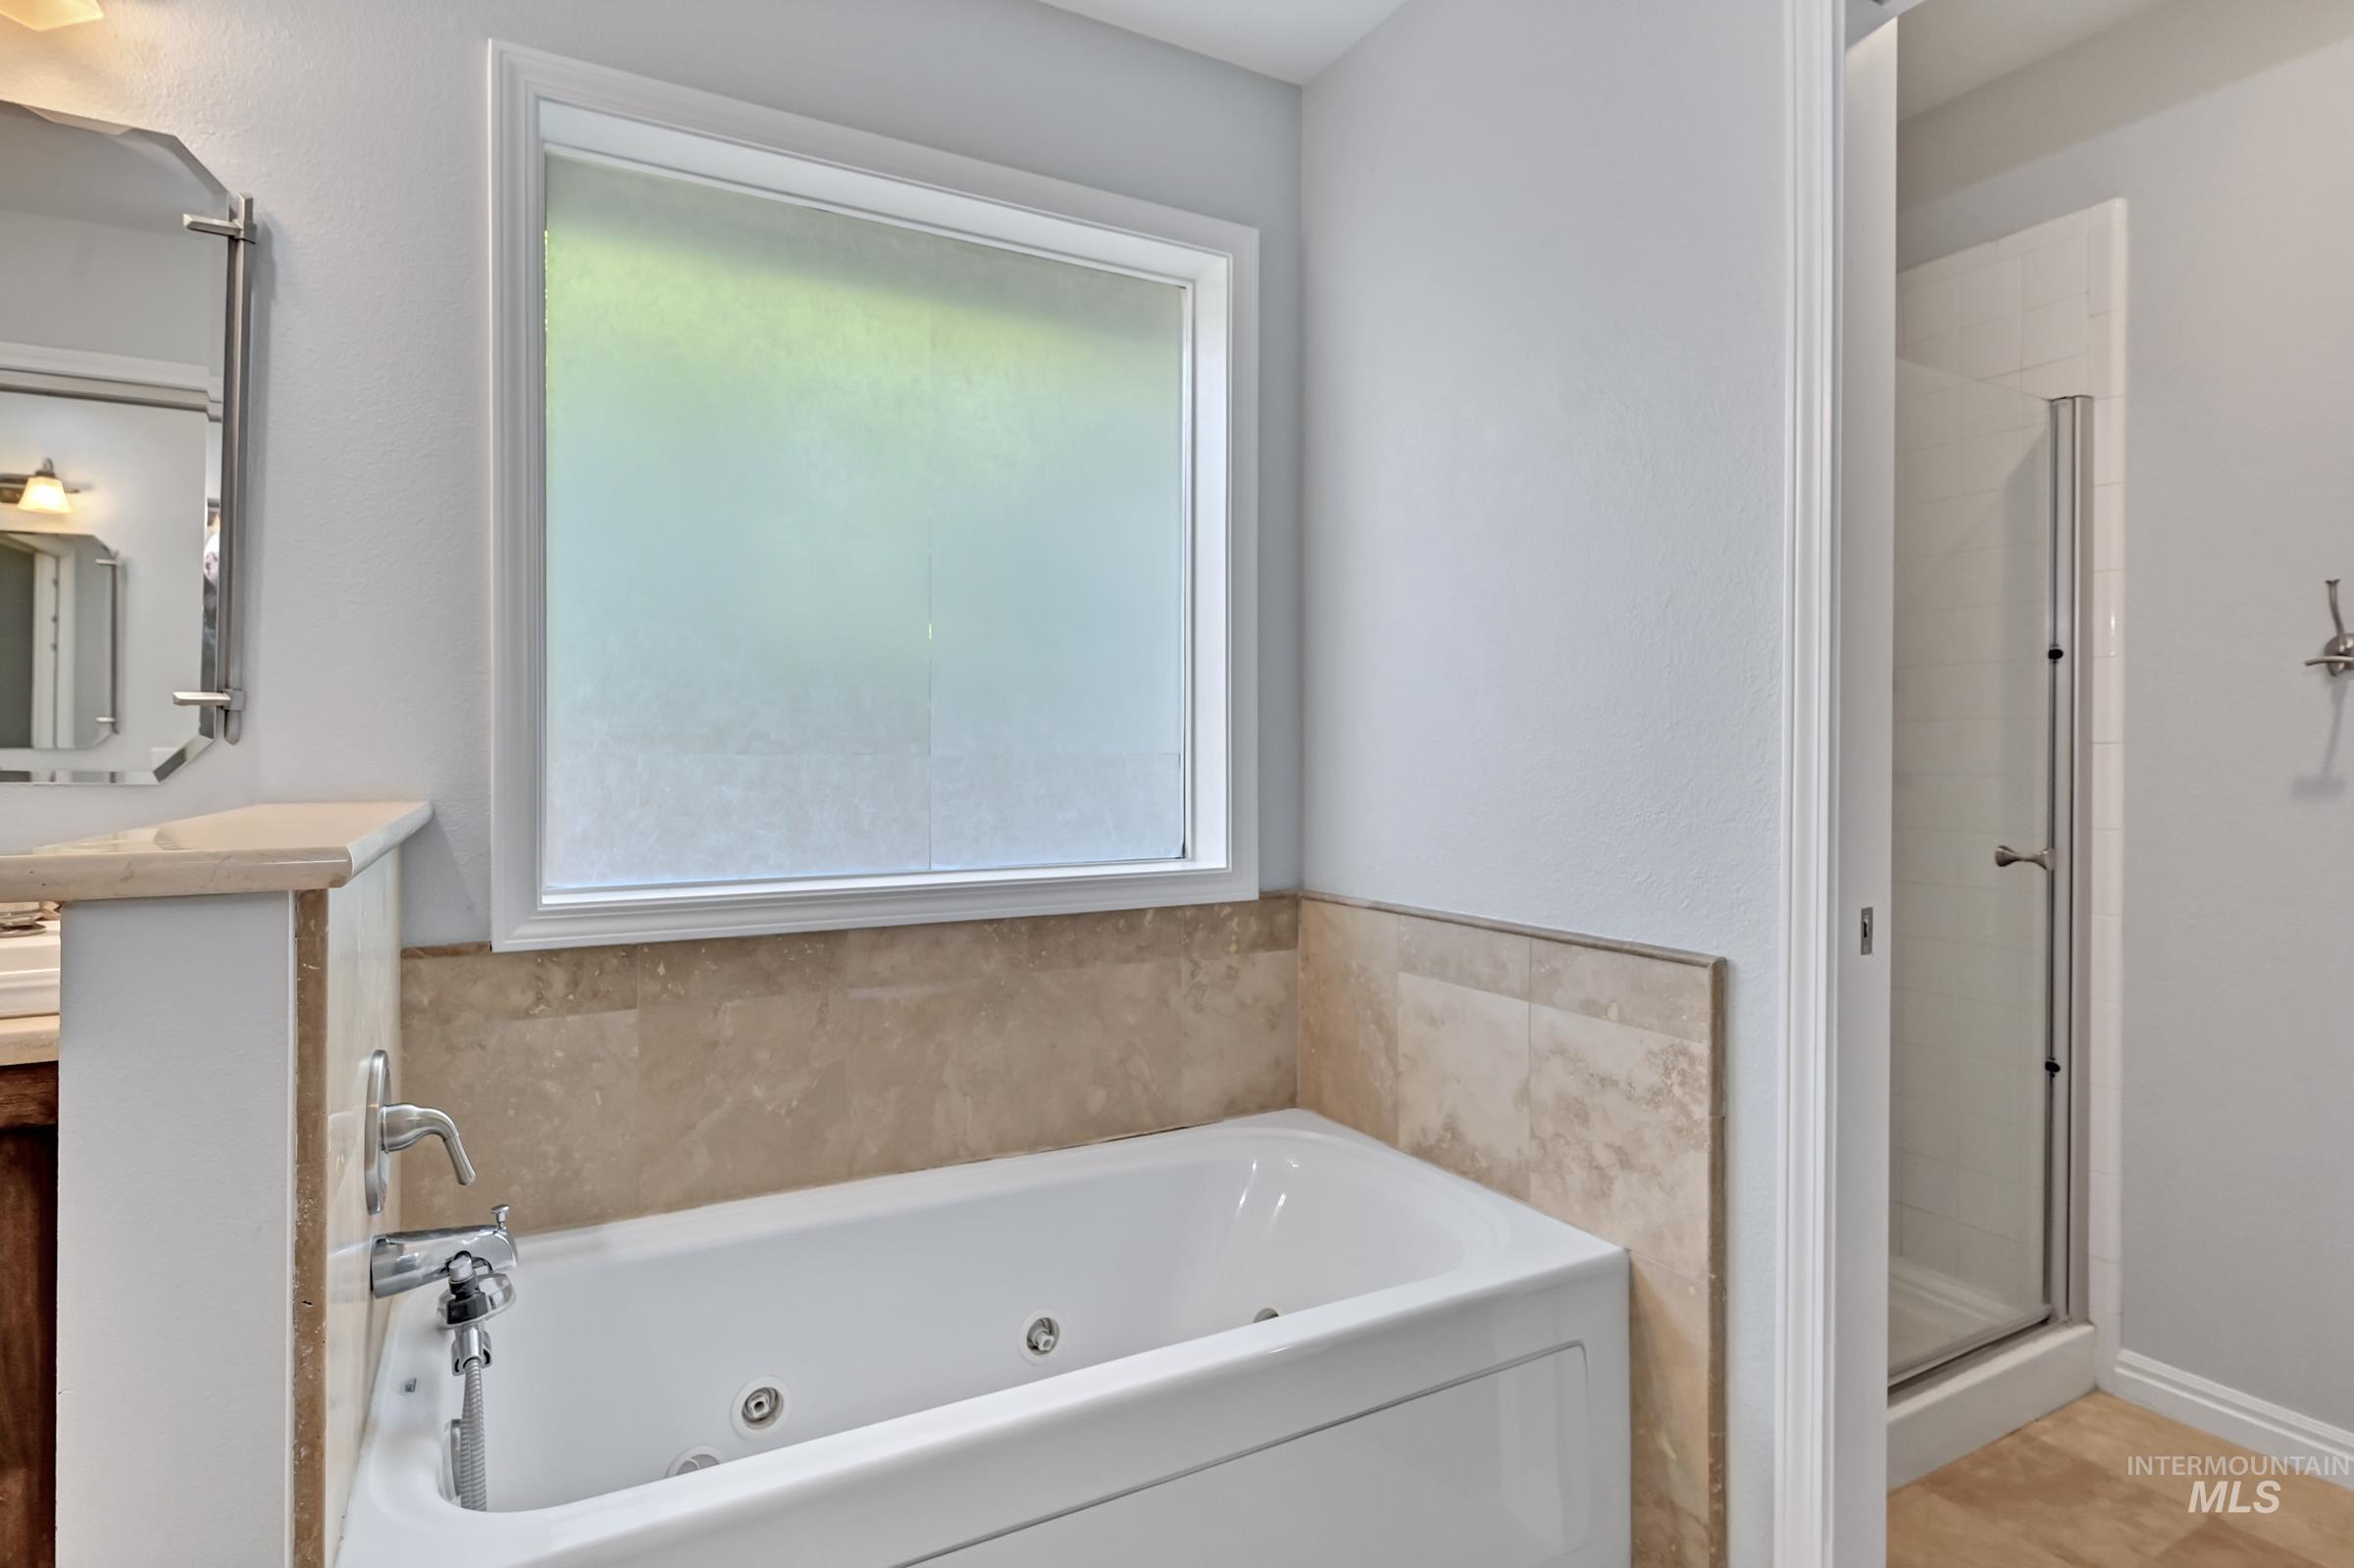
Soaking tub with jetted features, framed by a natural stone surround
-
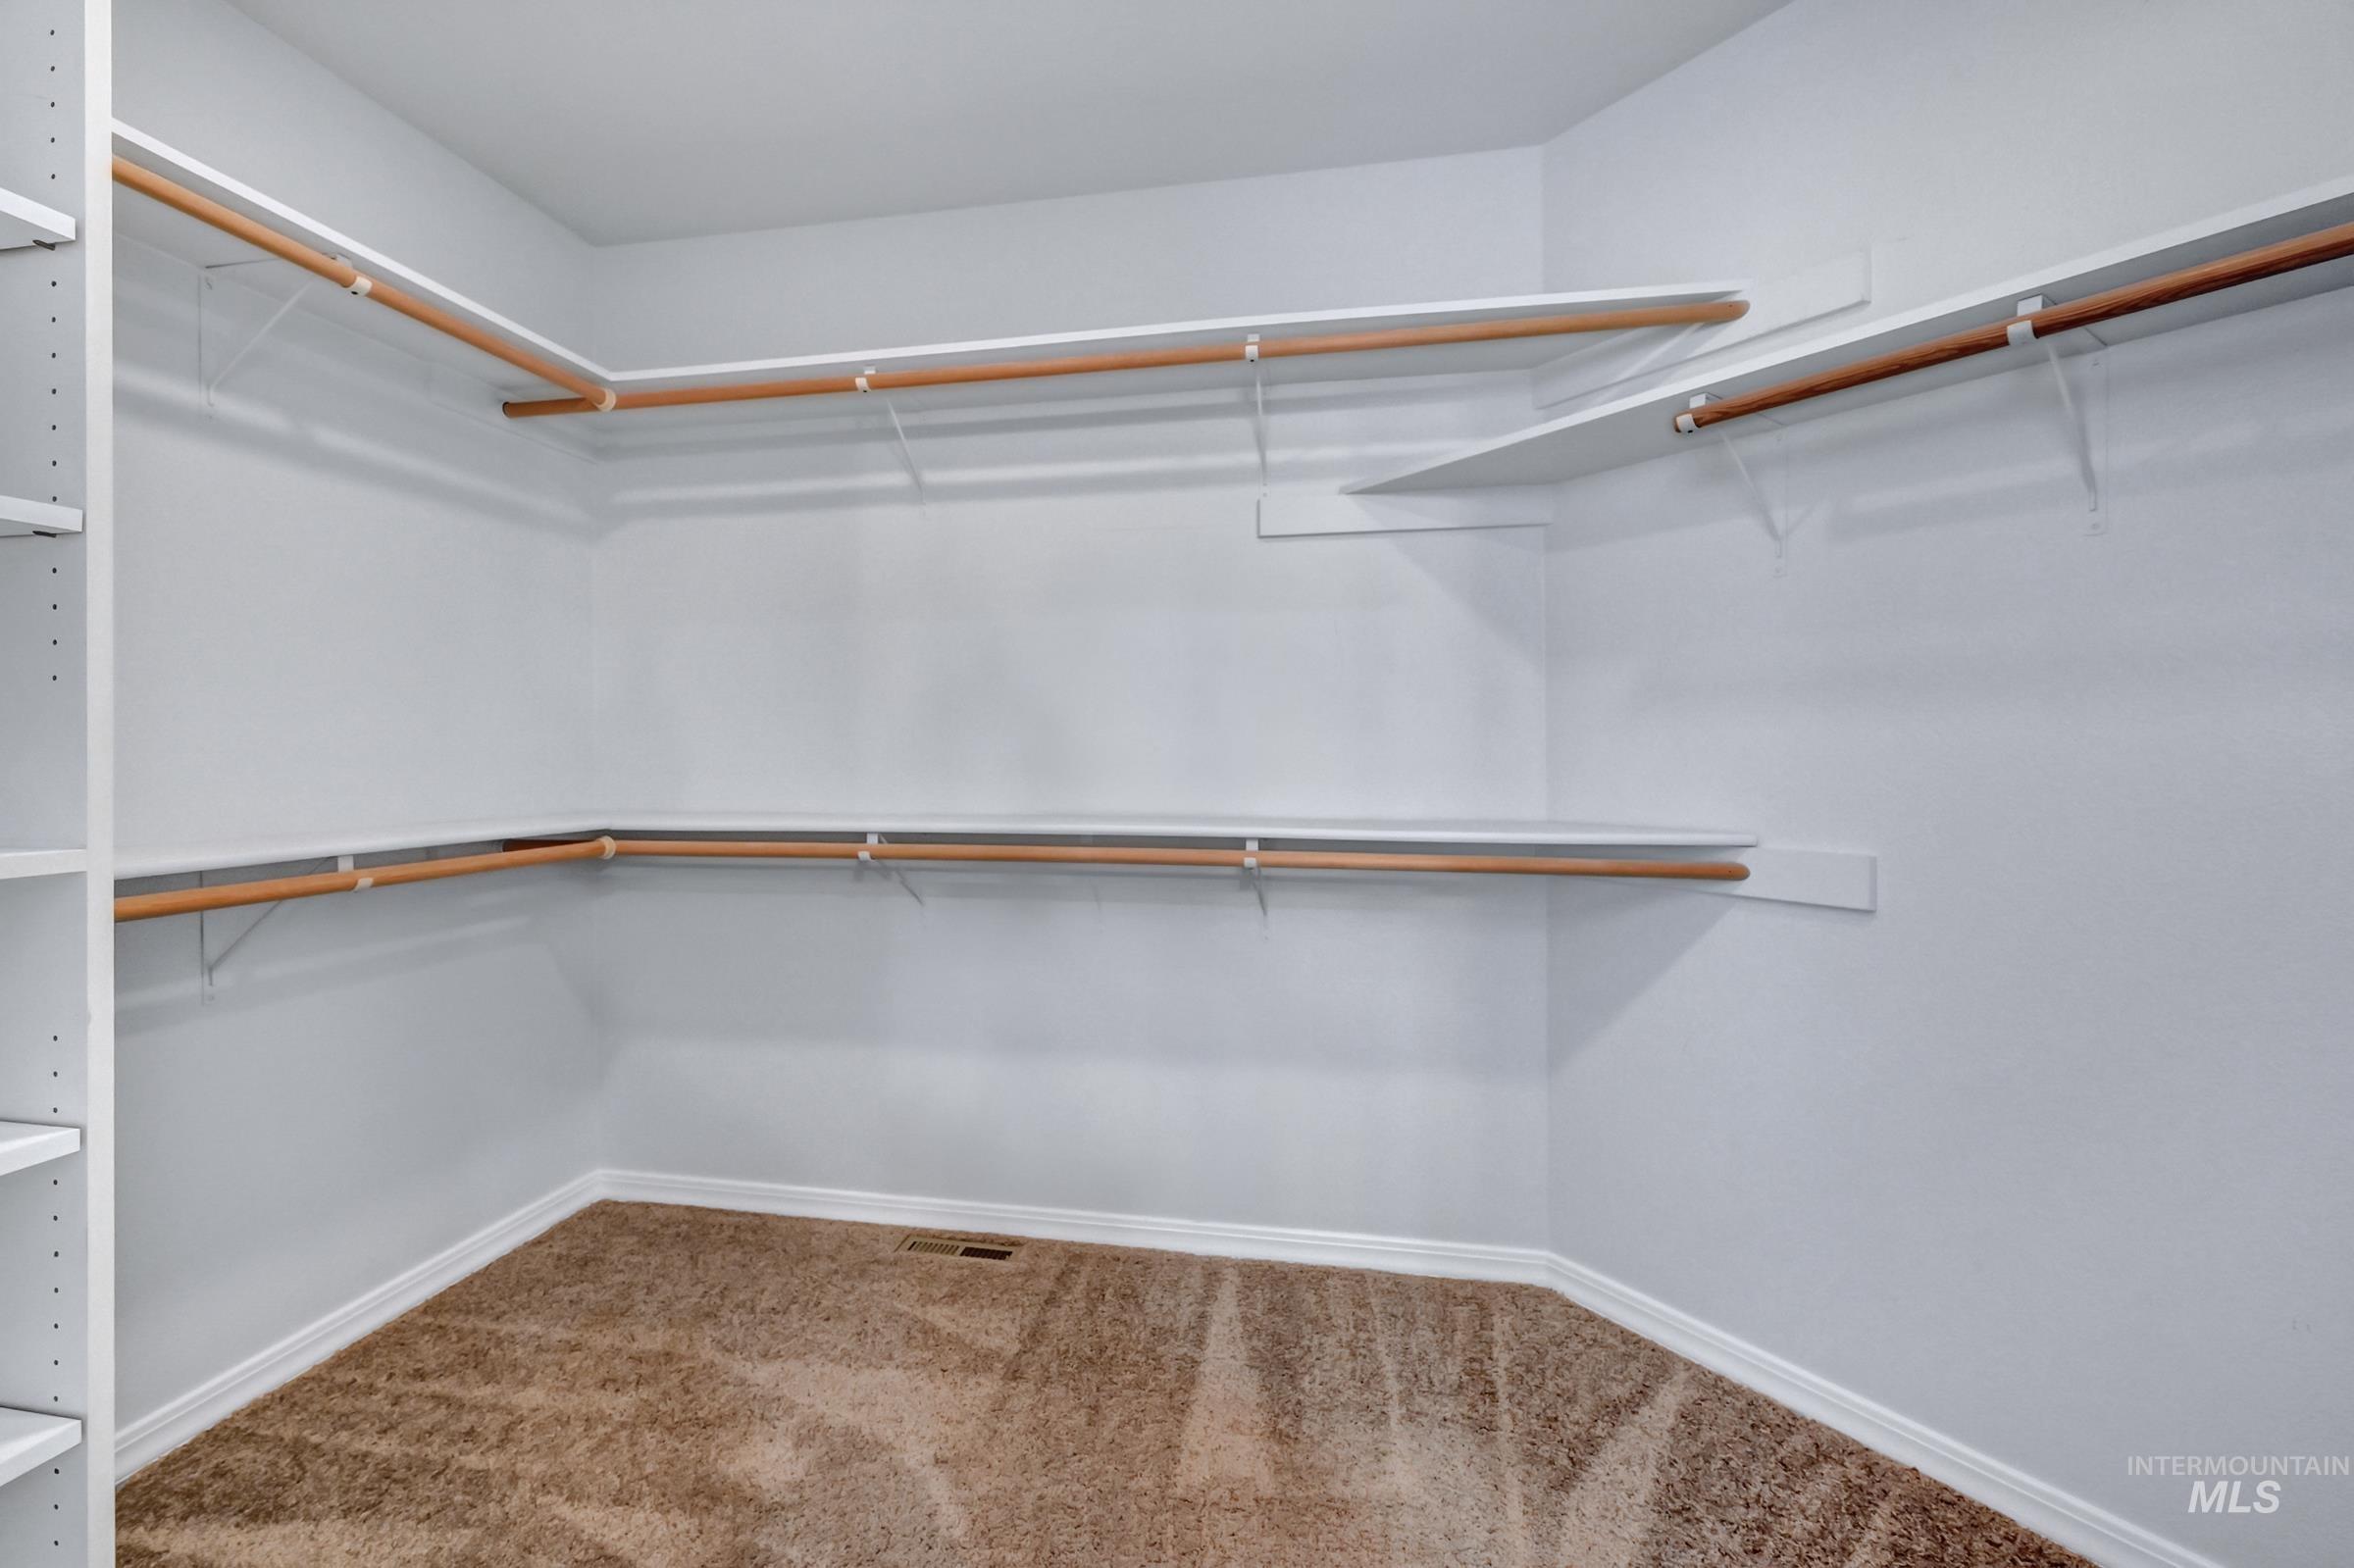
Spacious walk-in closet featuring extensive built-in shelving and hanging rods
-
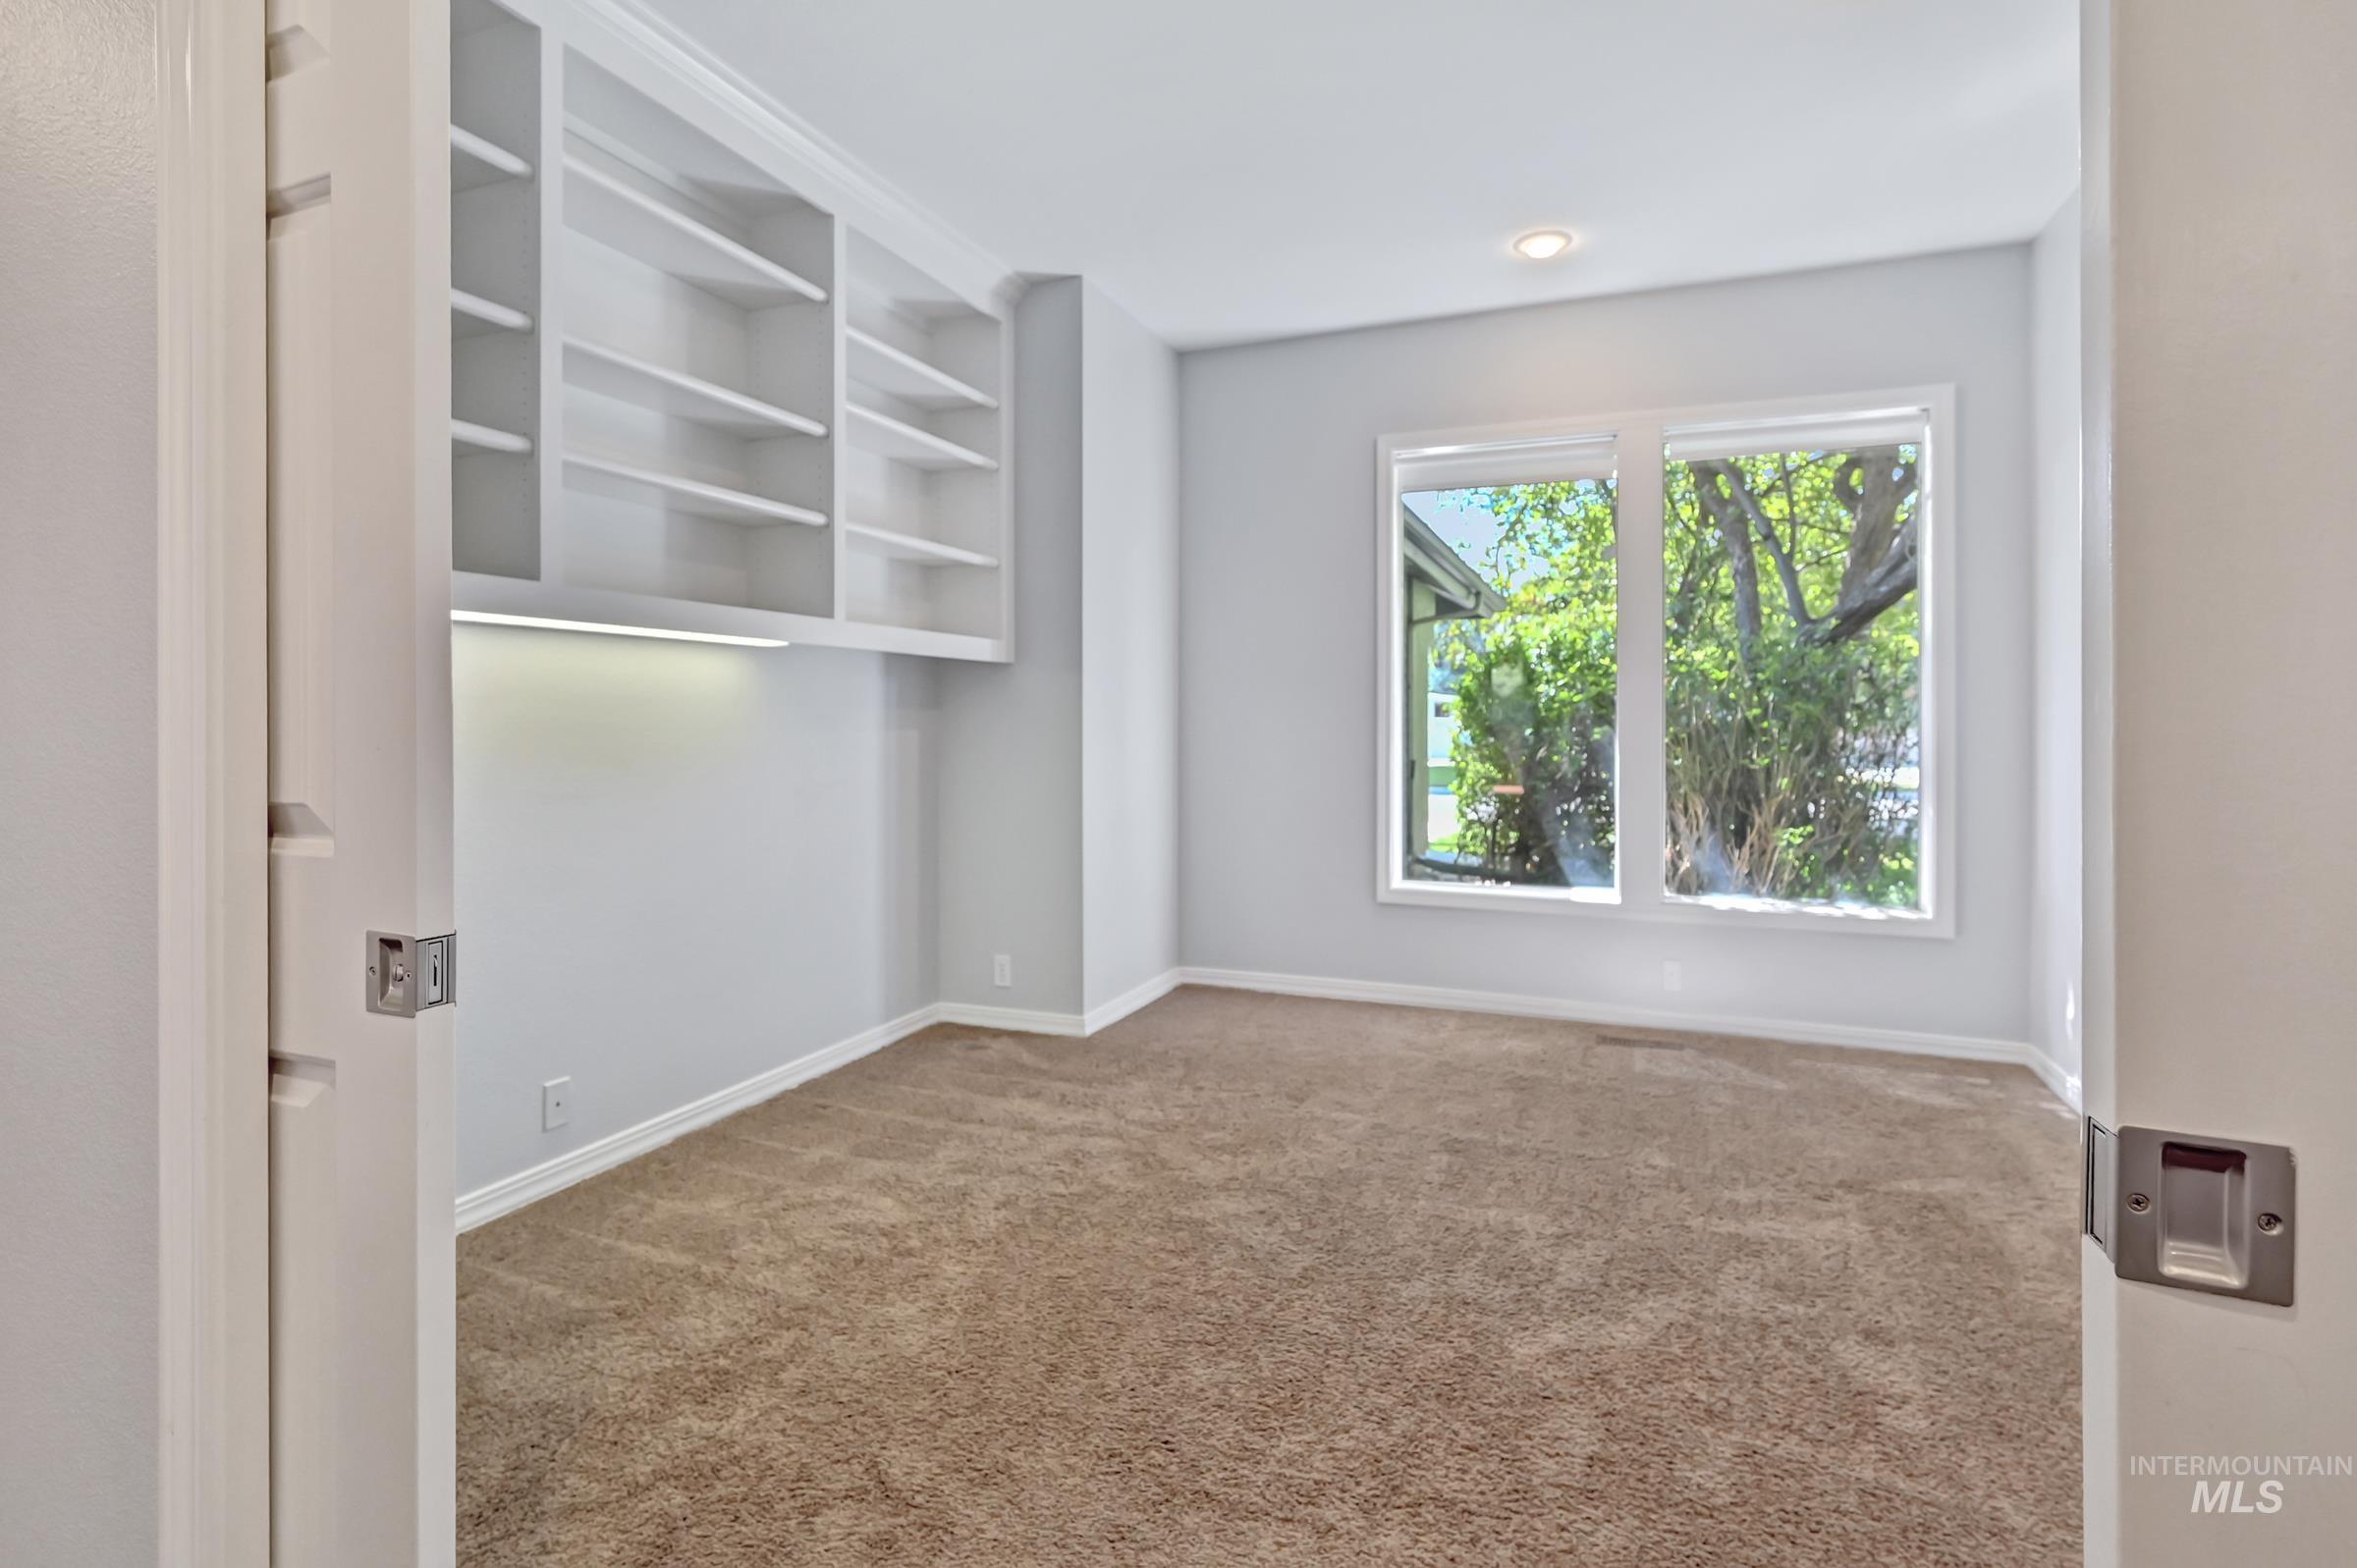
Room featuring built-in white shelving with integrated lighting, recessed ceiling light, and neutral-toned carpeting
-
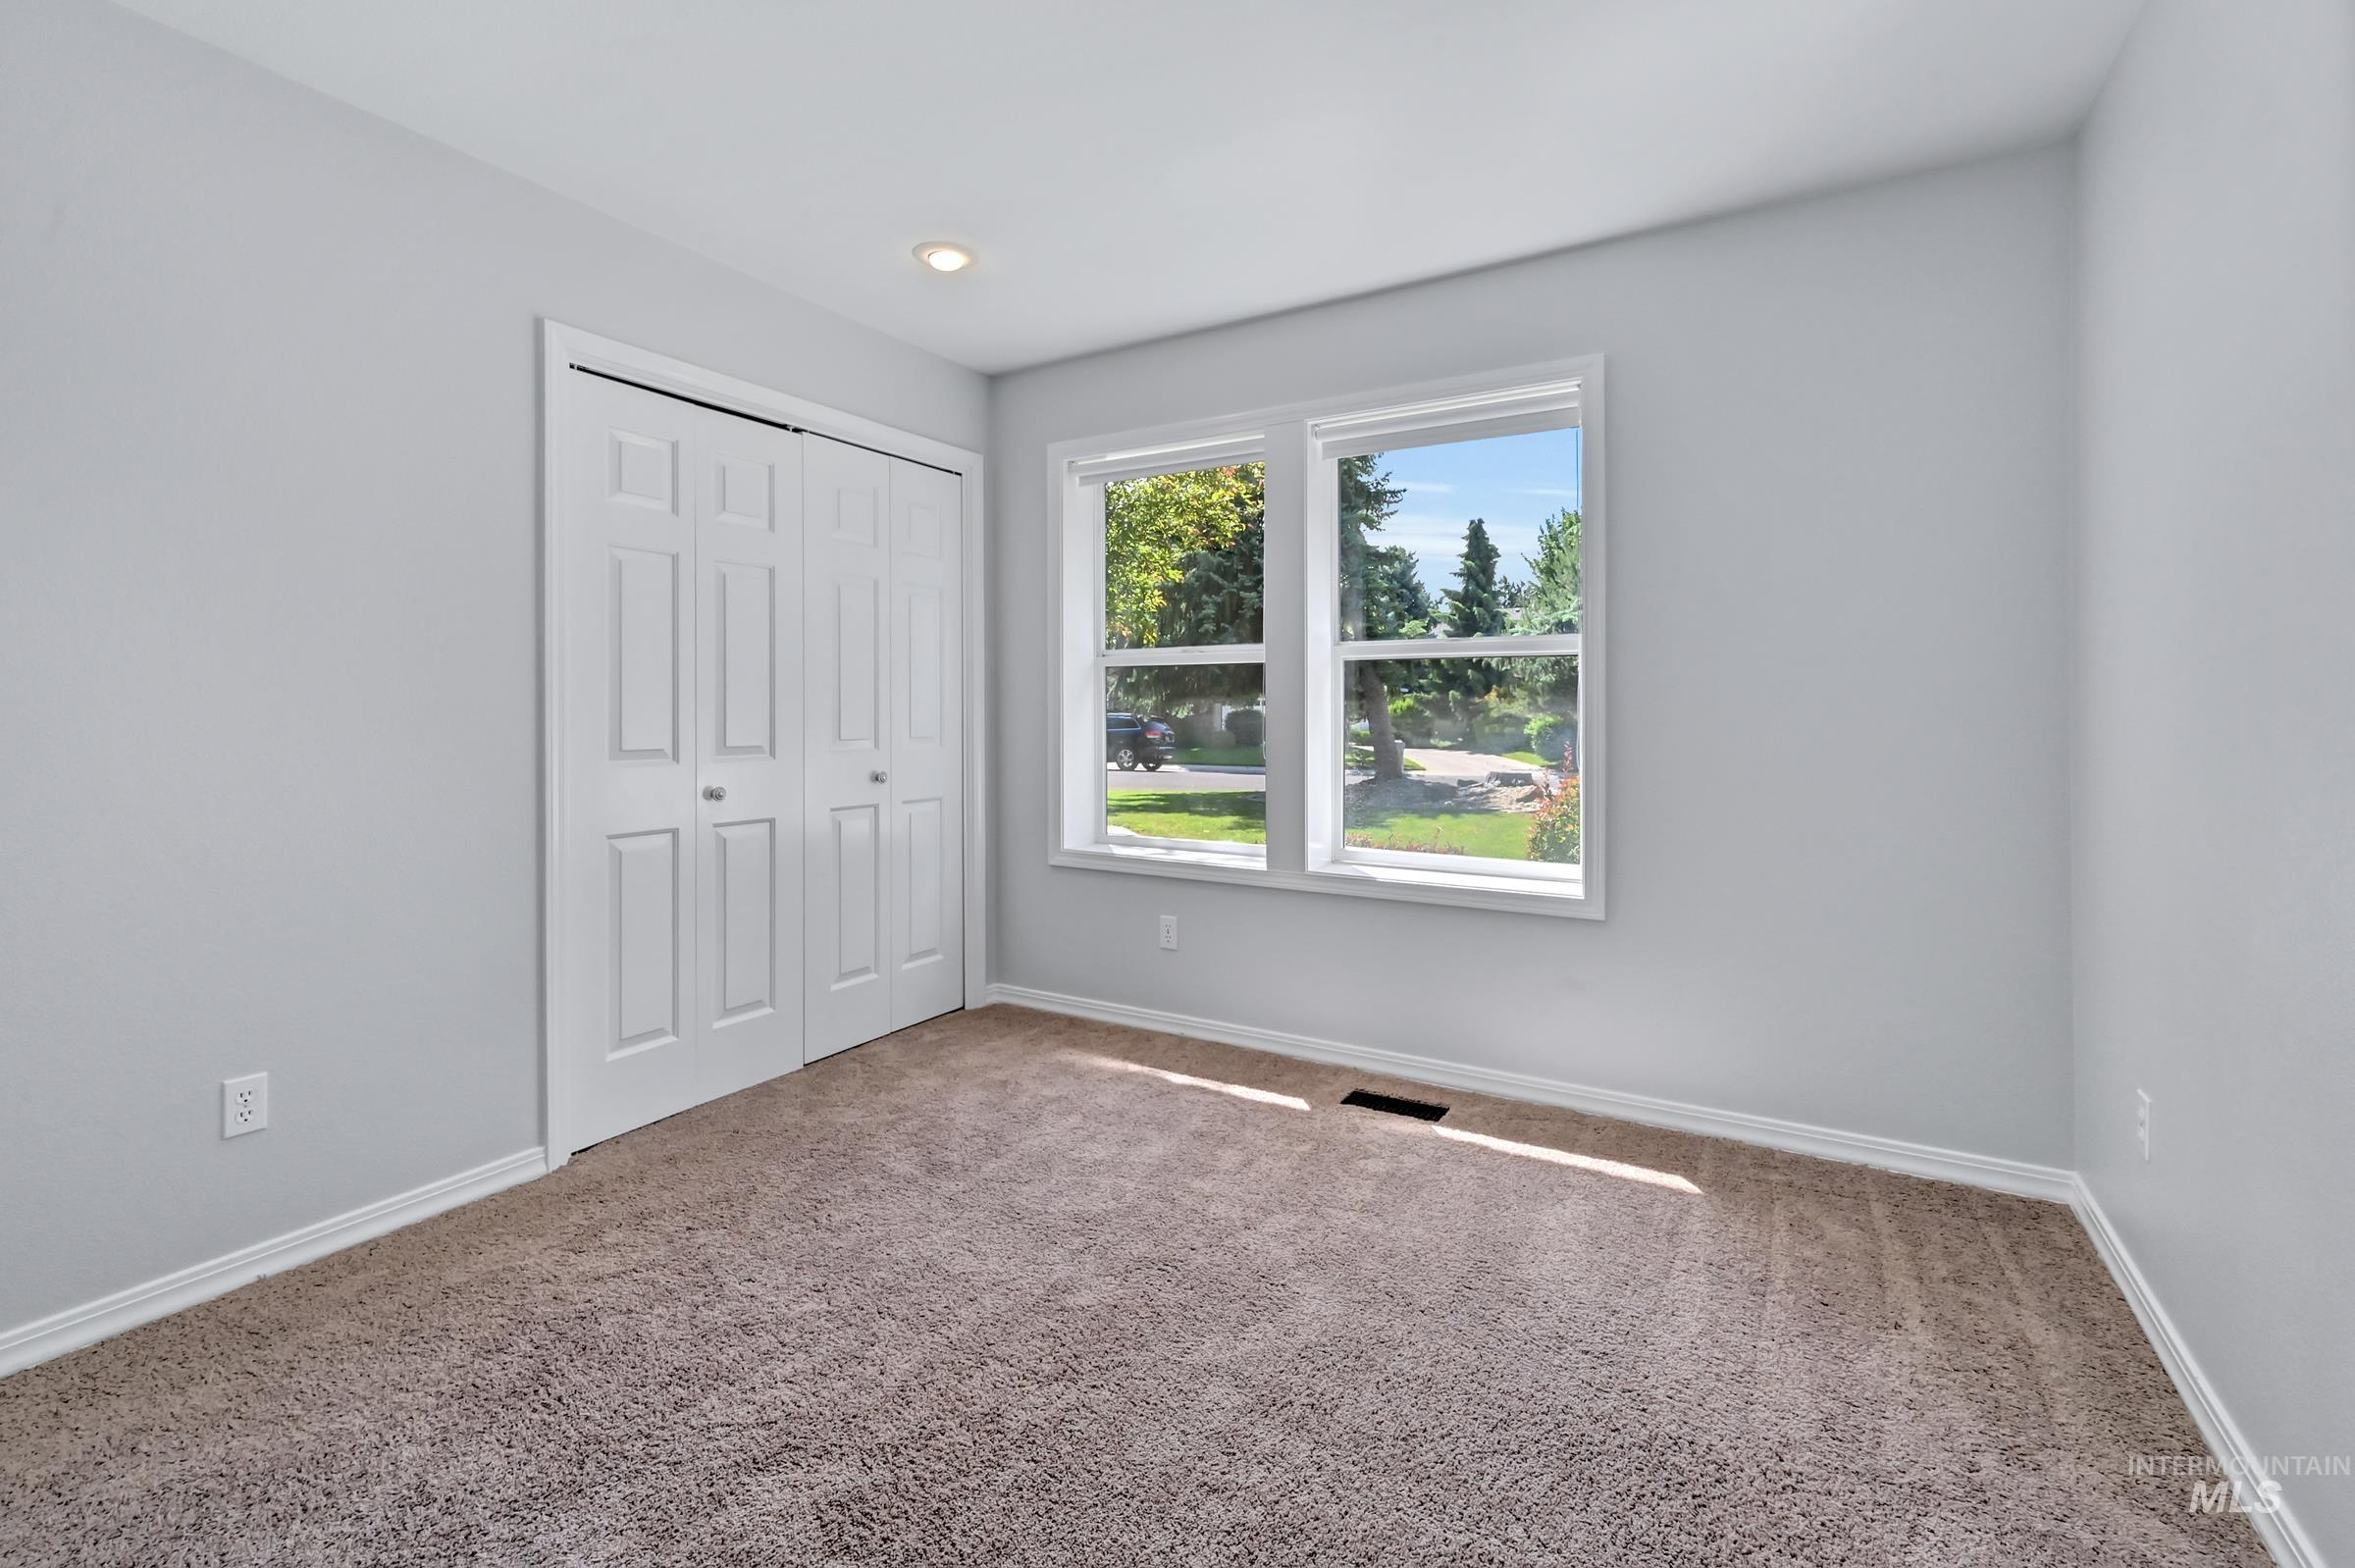
Neutral tone walls with carpeting, dual pane windows, and a bi-fold closet
-
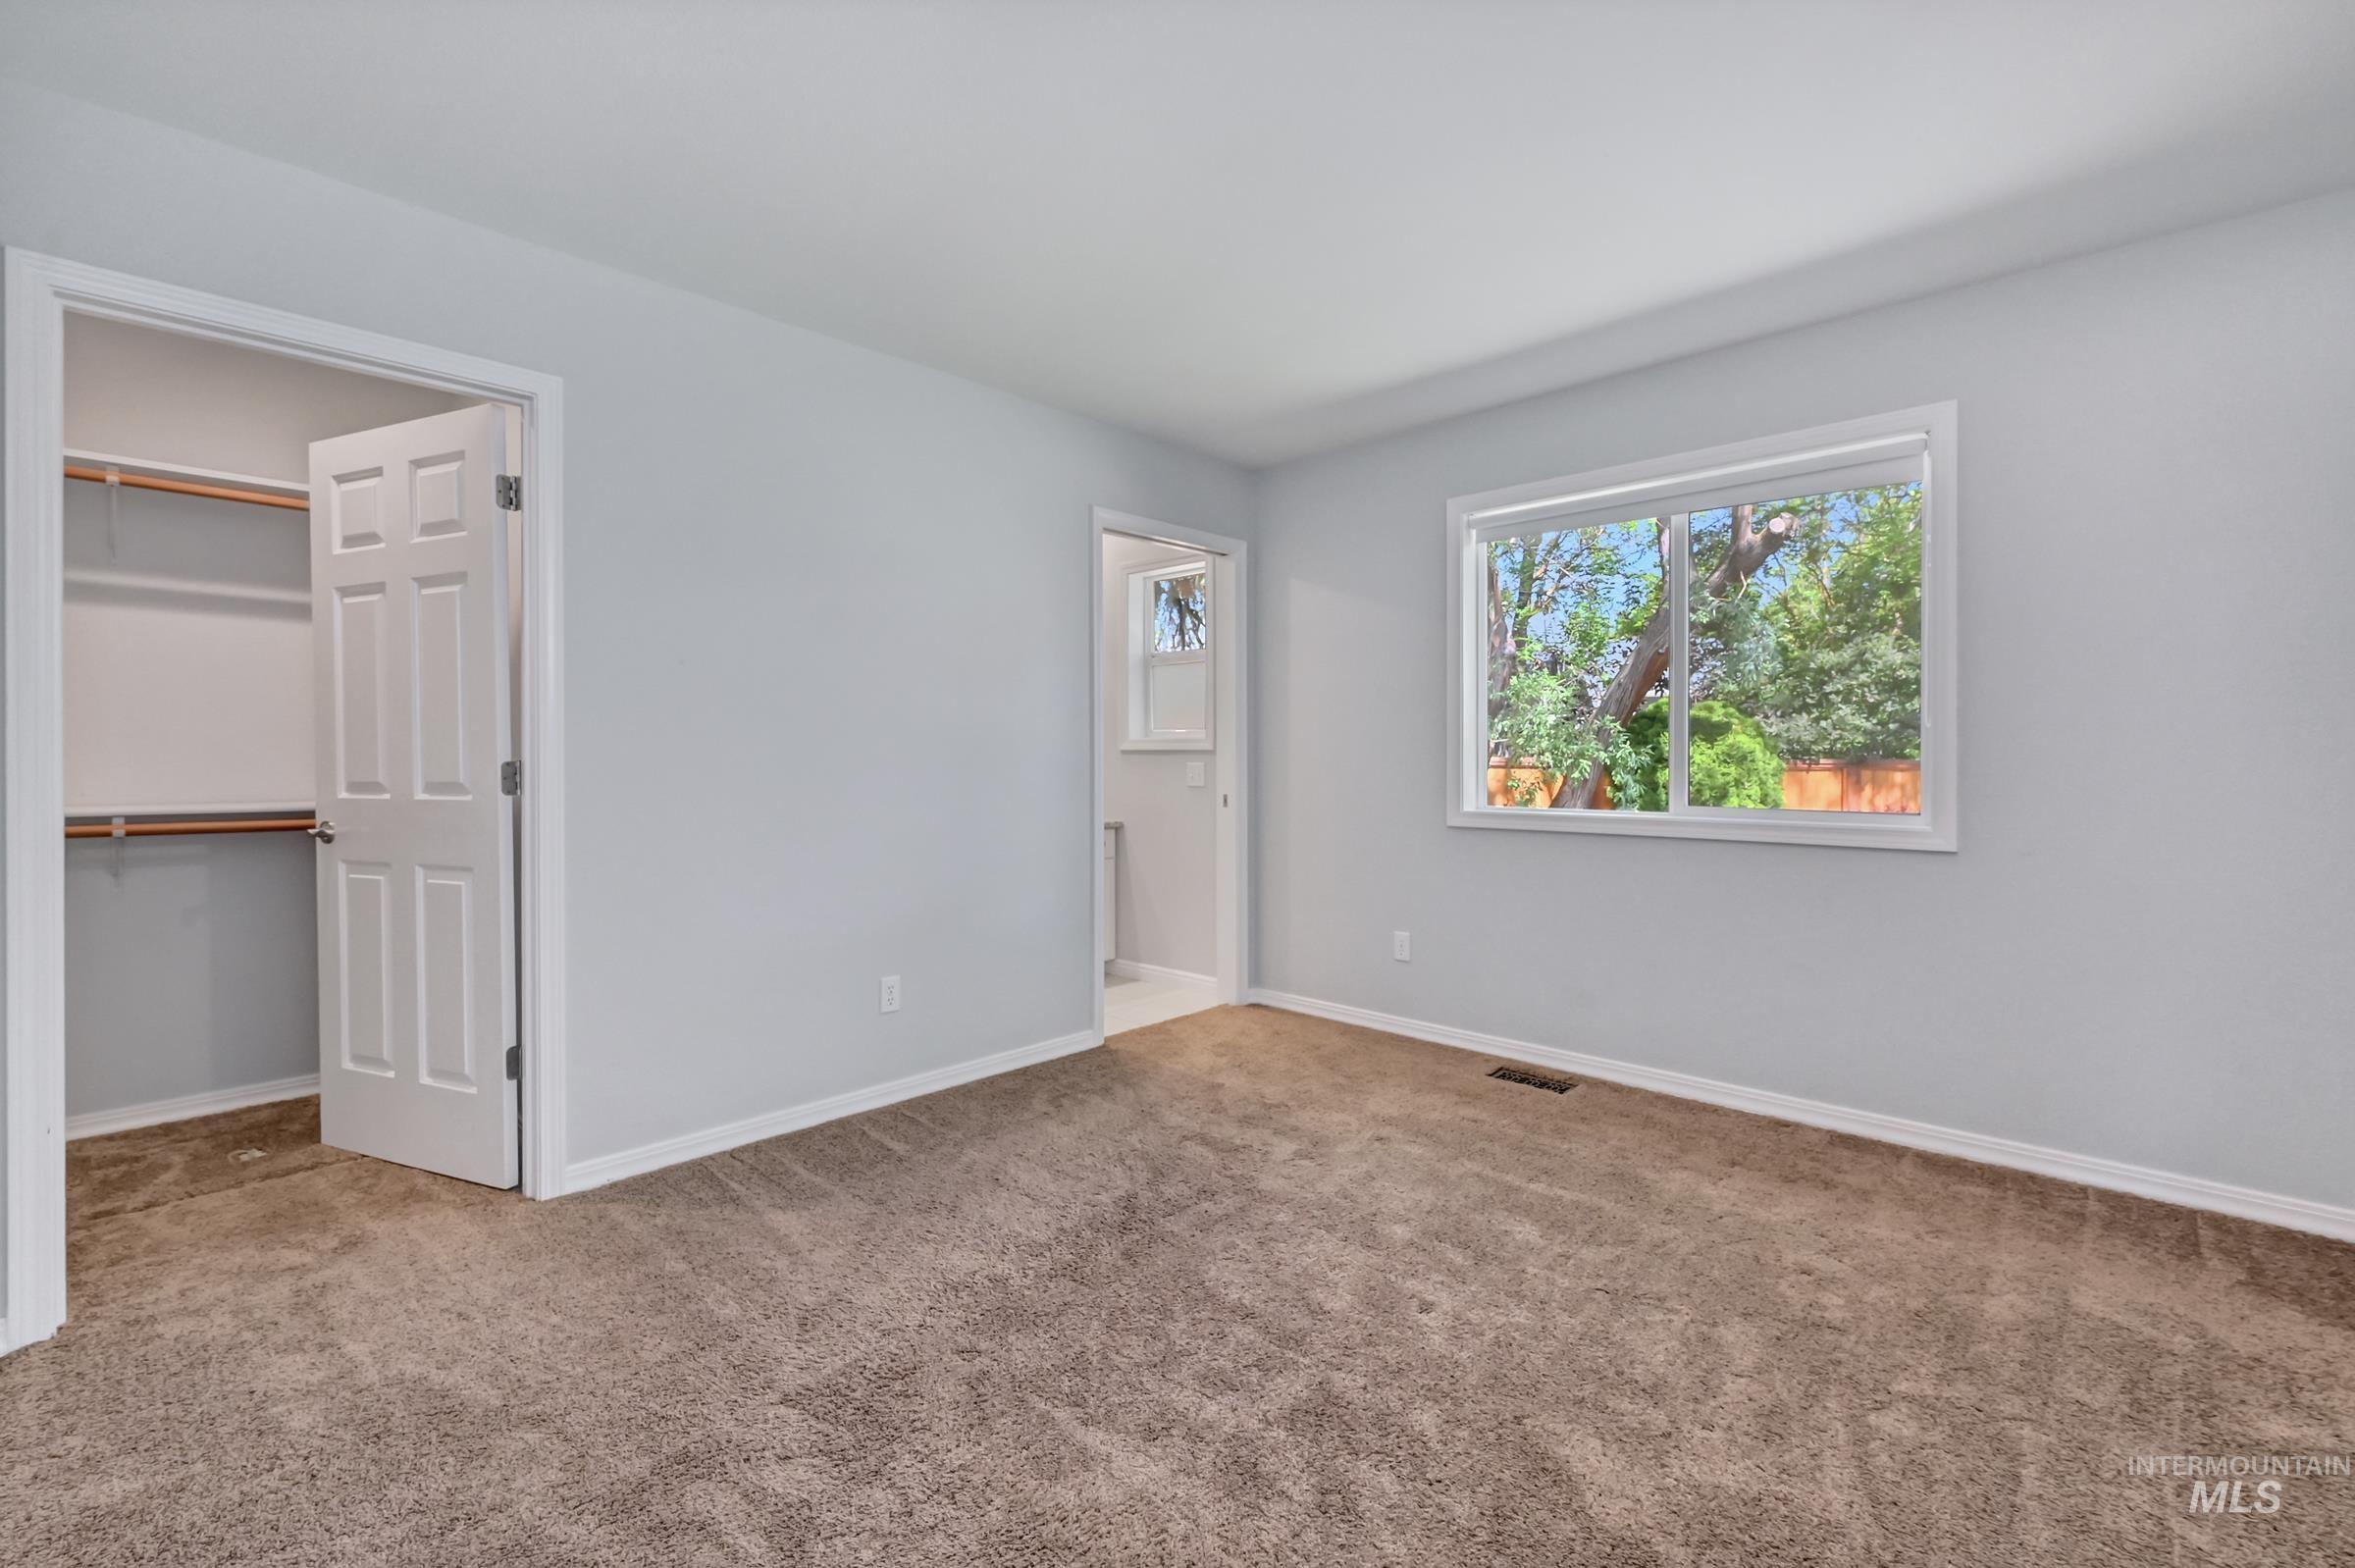
Carpeted room featuring a white-trimmed window, a closet with bi-fold doors and shelving, and light gray walls
-
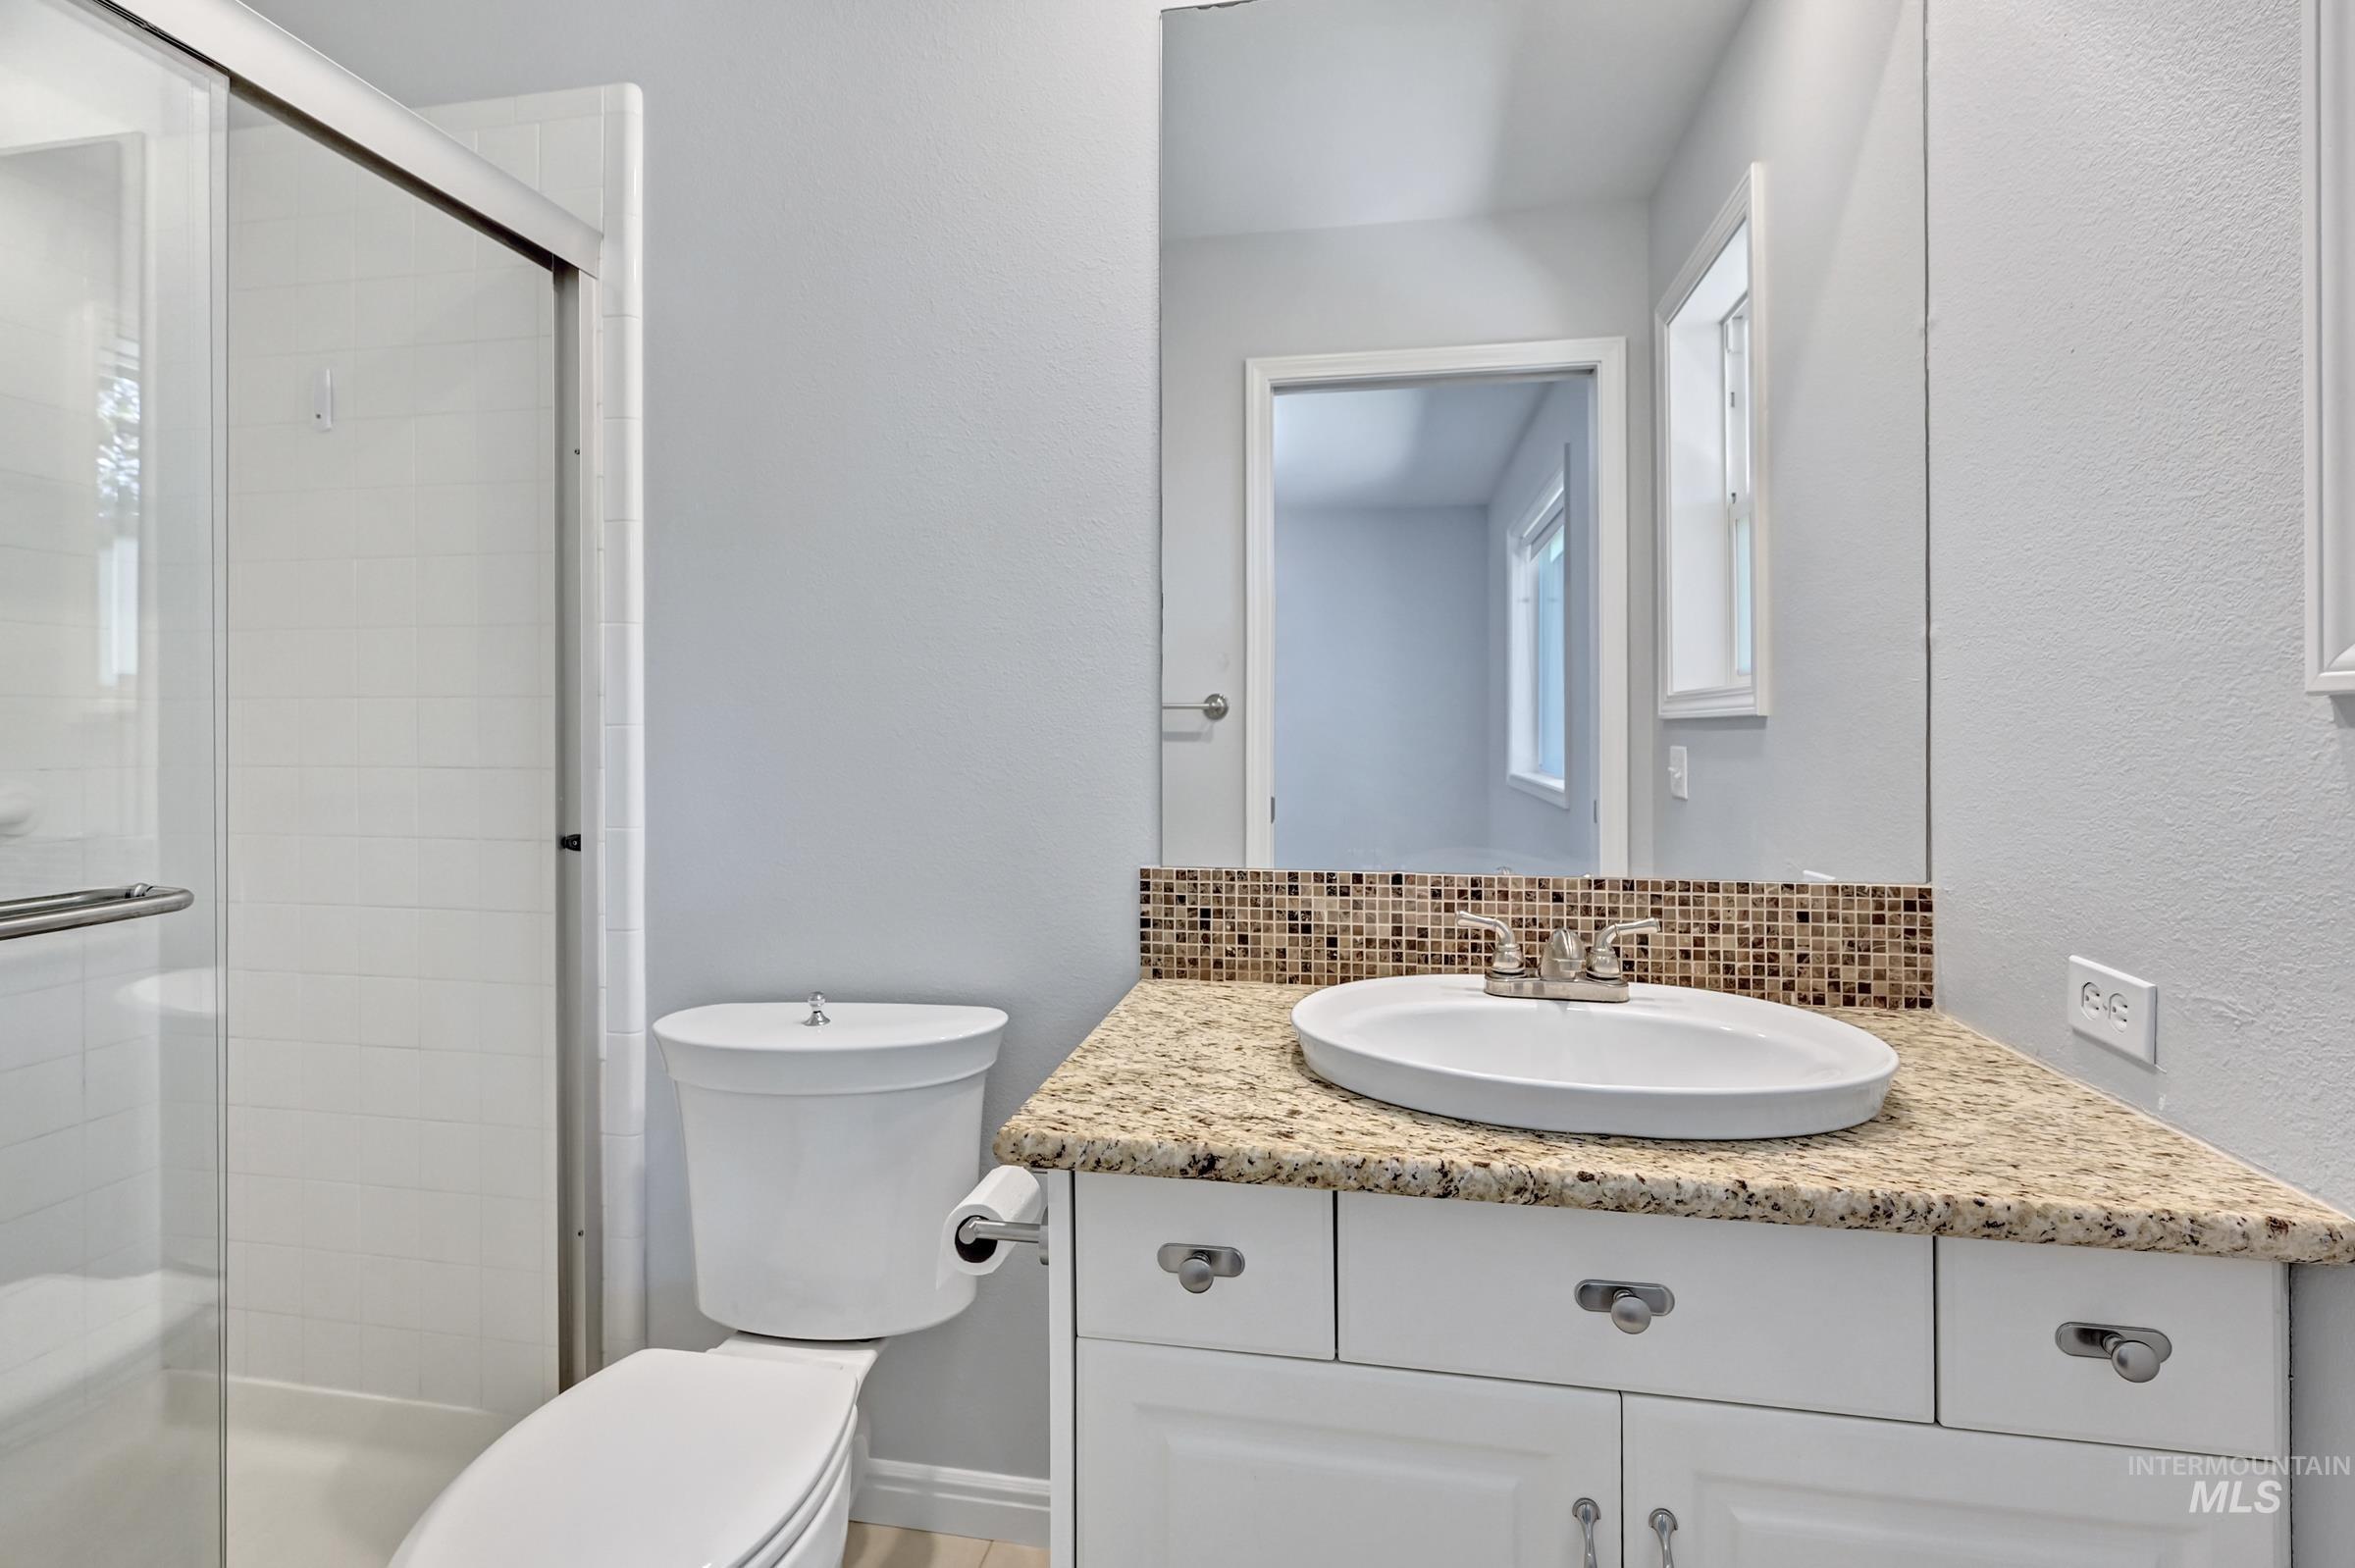
Bathroom vanity with an oval vessel sink, speckled countertop, and mosaic tile backsplash
-
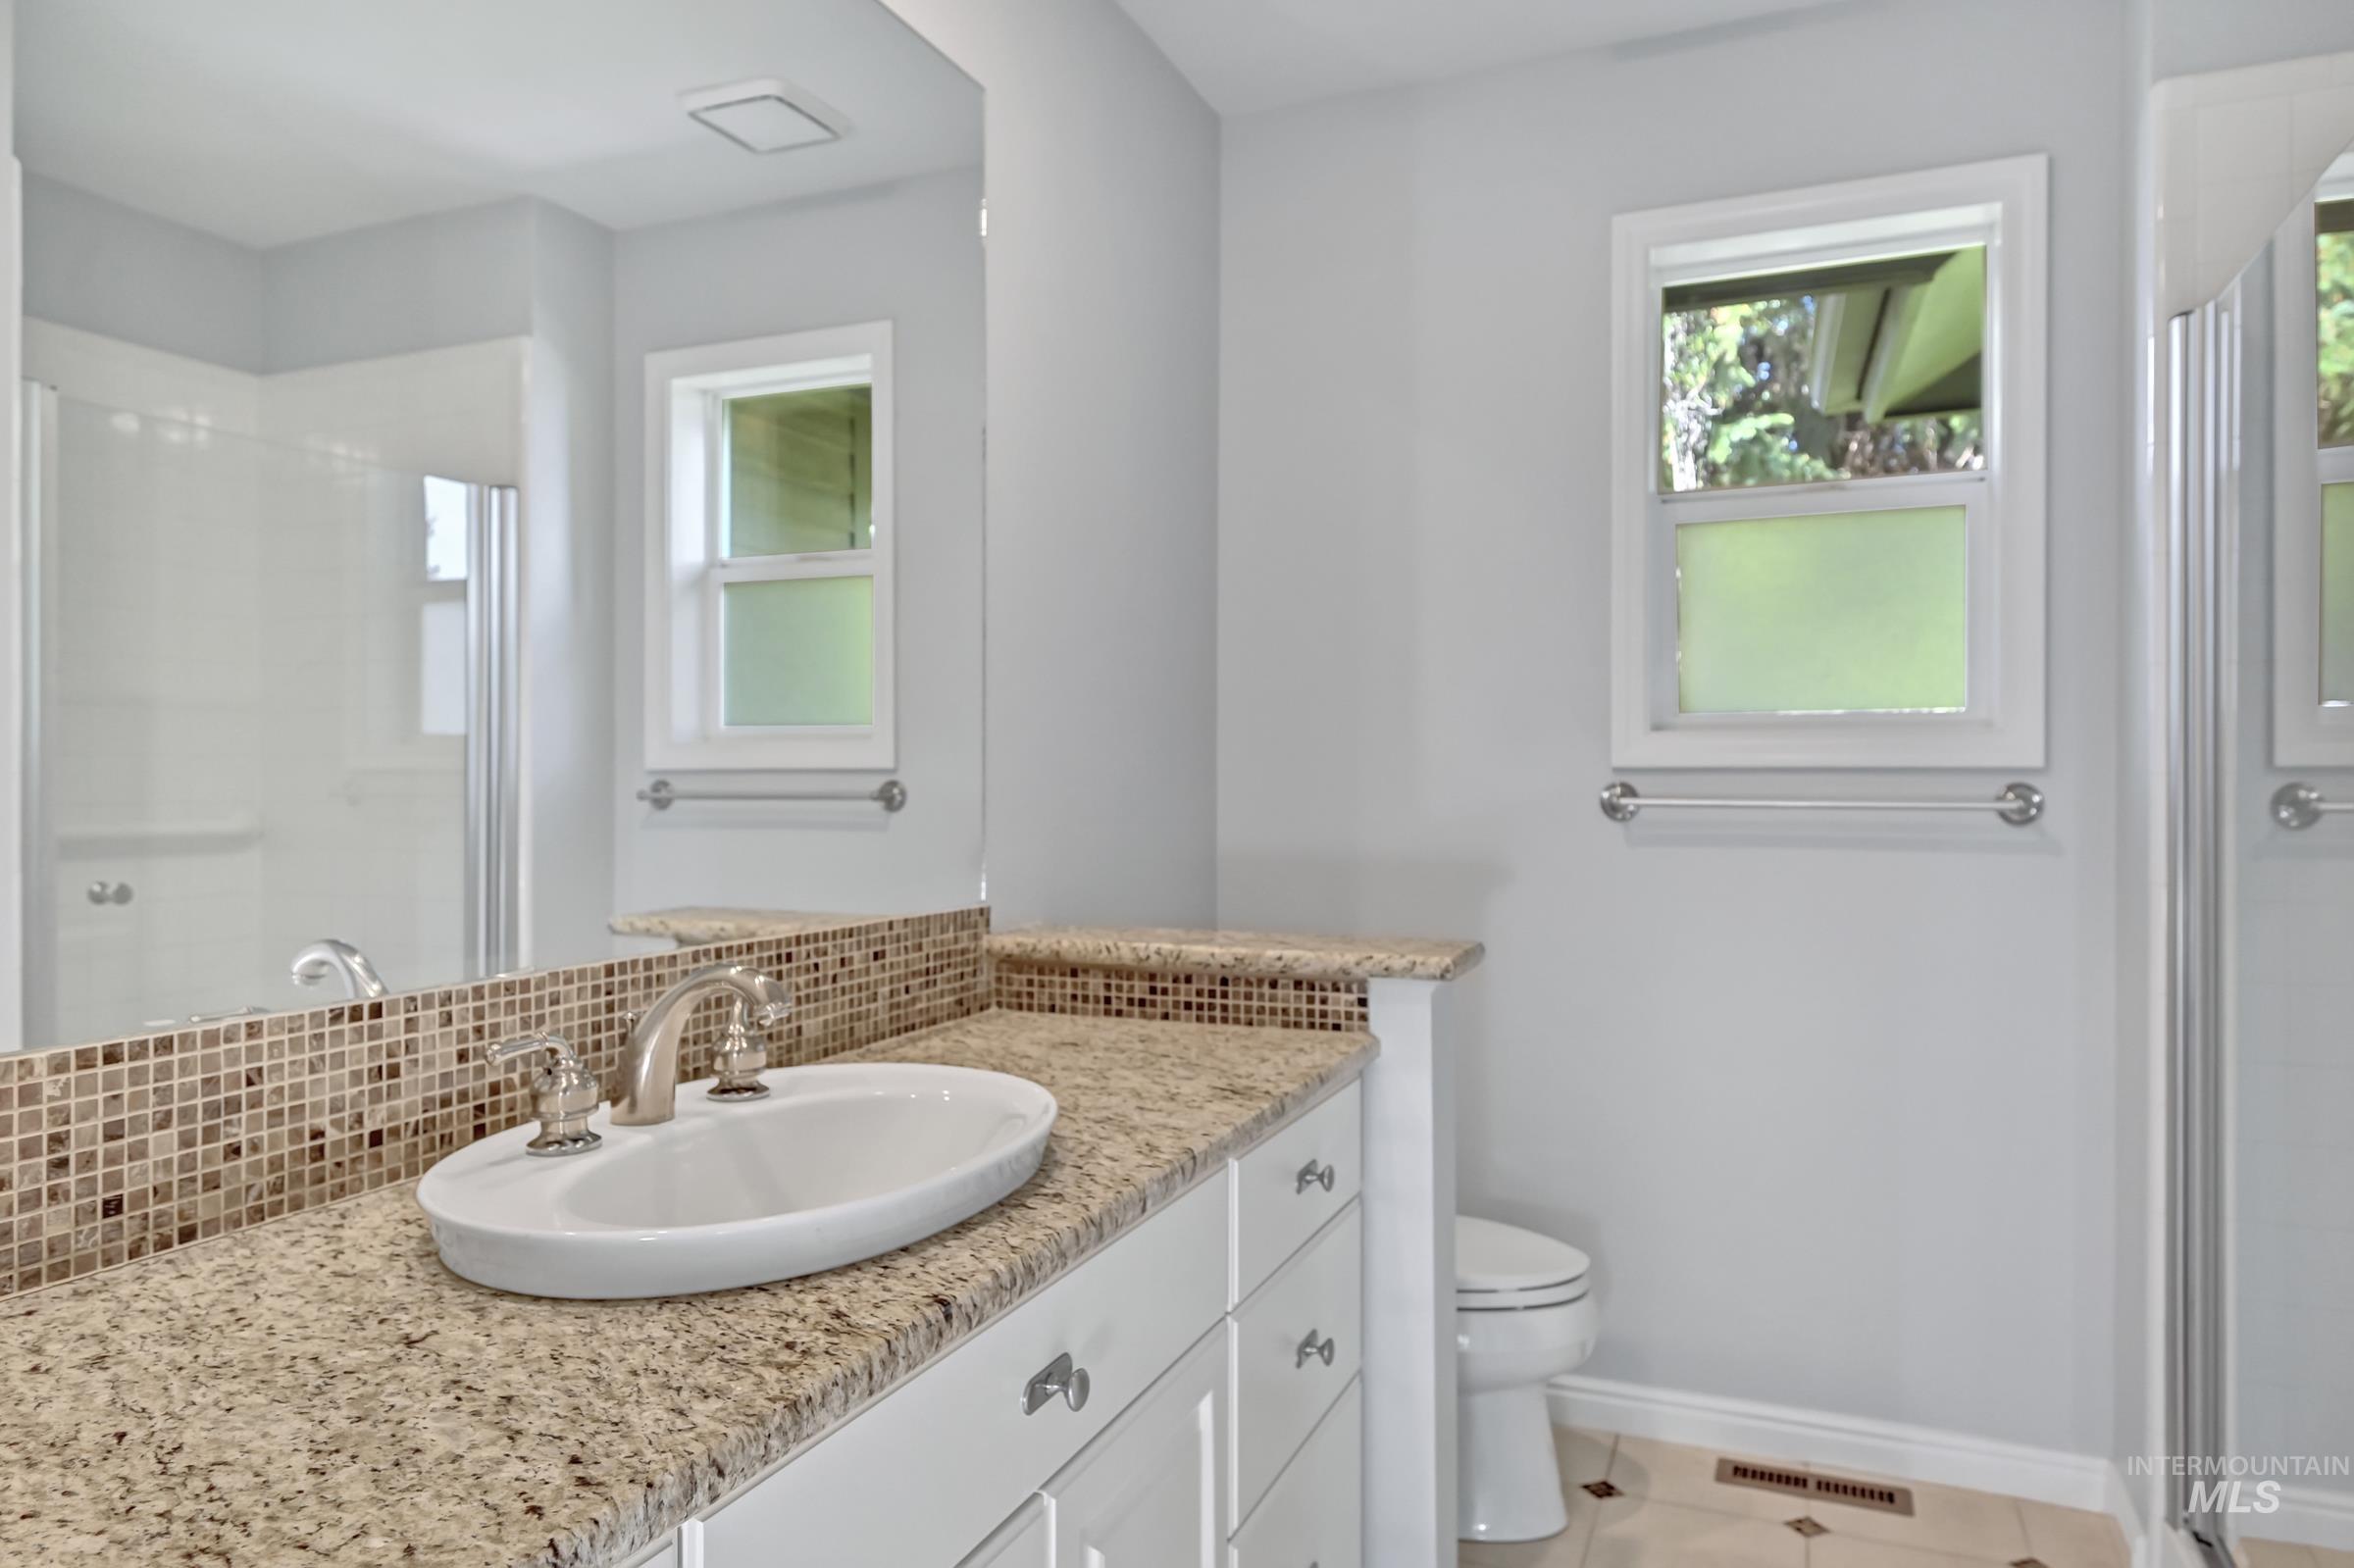
Bathroom vanity featuring a vessel sink, brushed nickel faucet, and a granite-style countertop with a mosaic tile backsplash
-
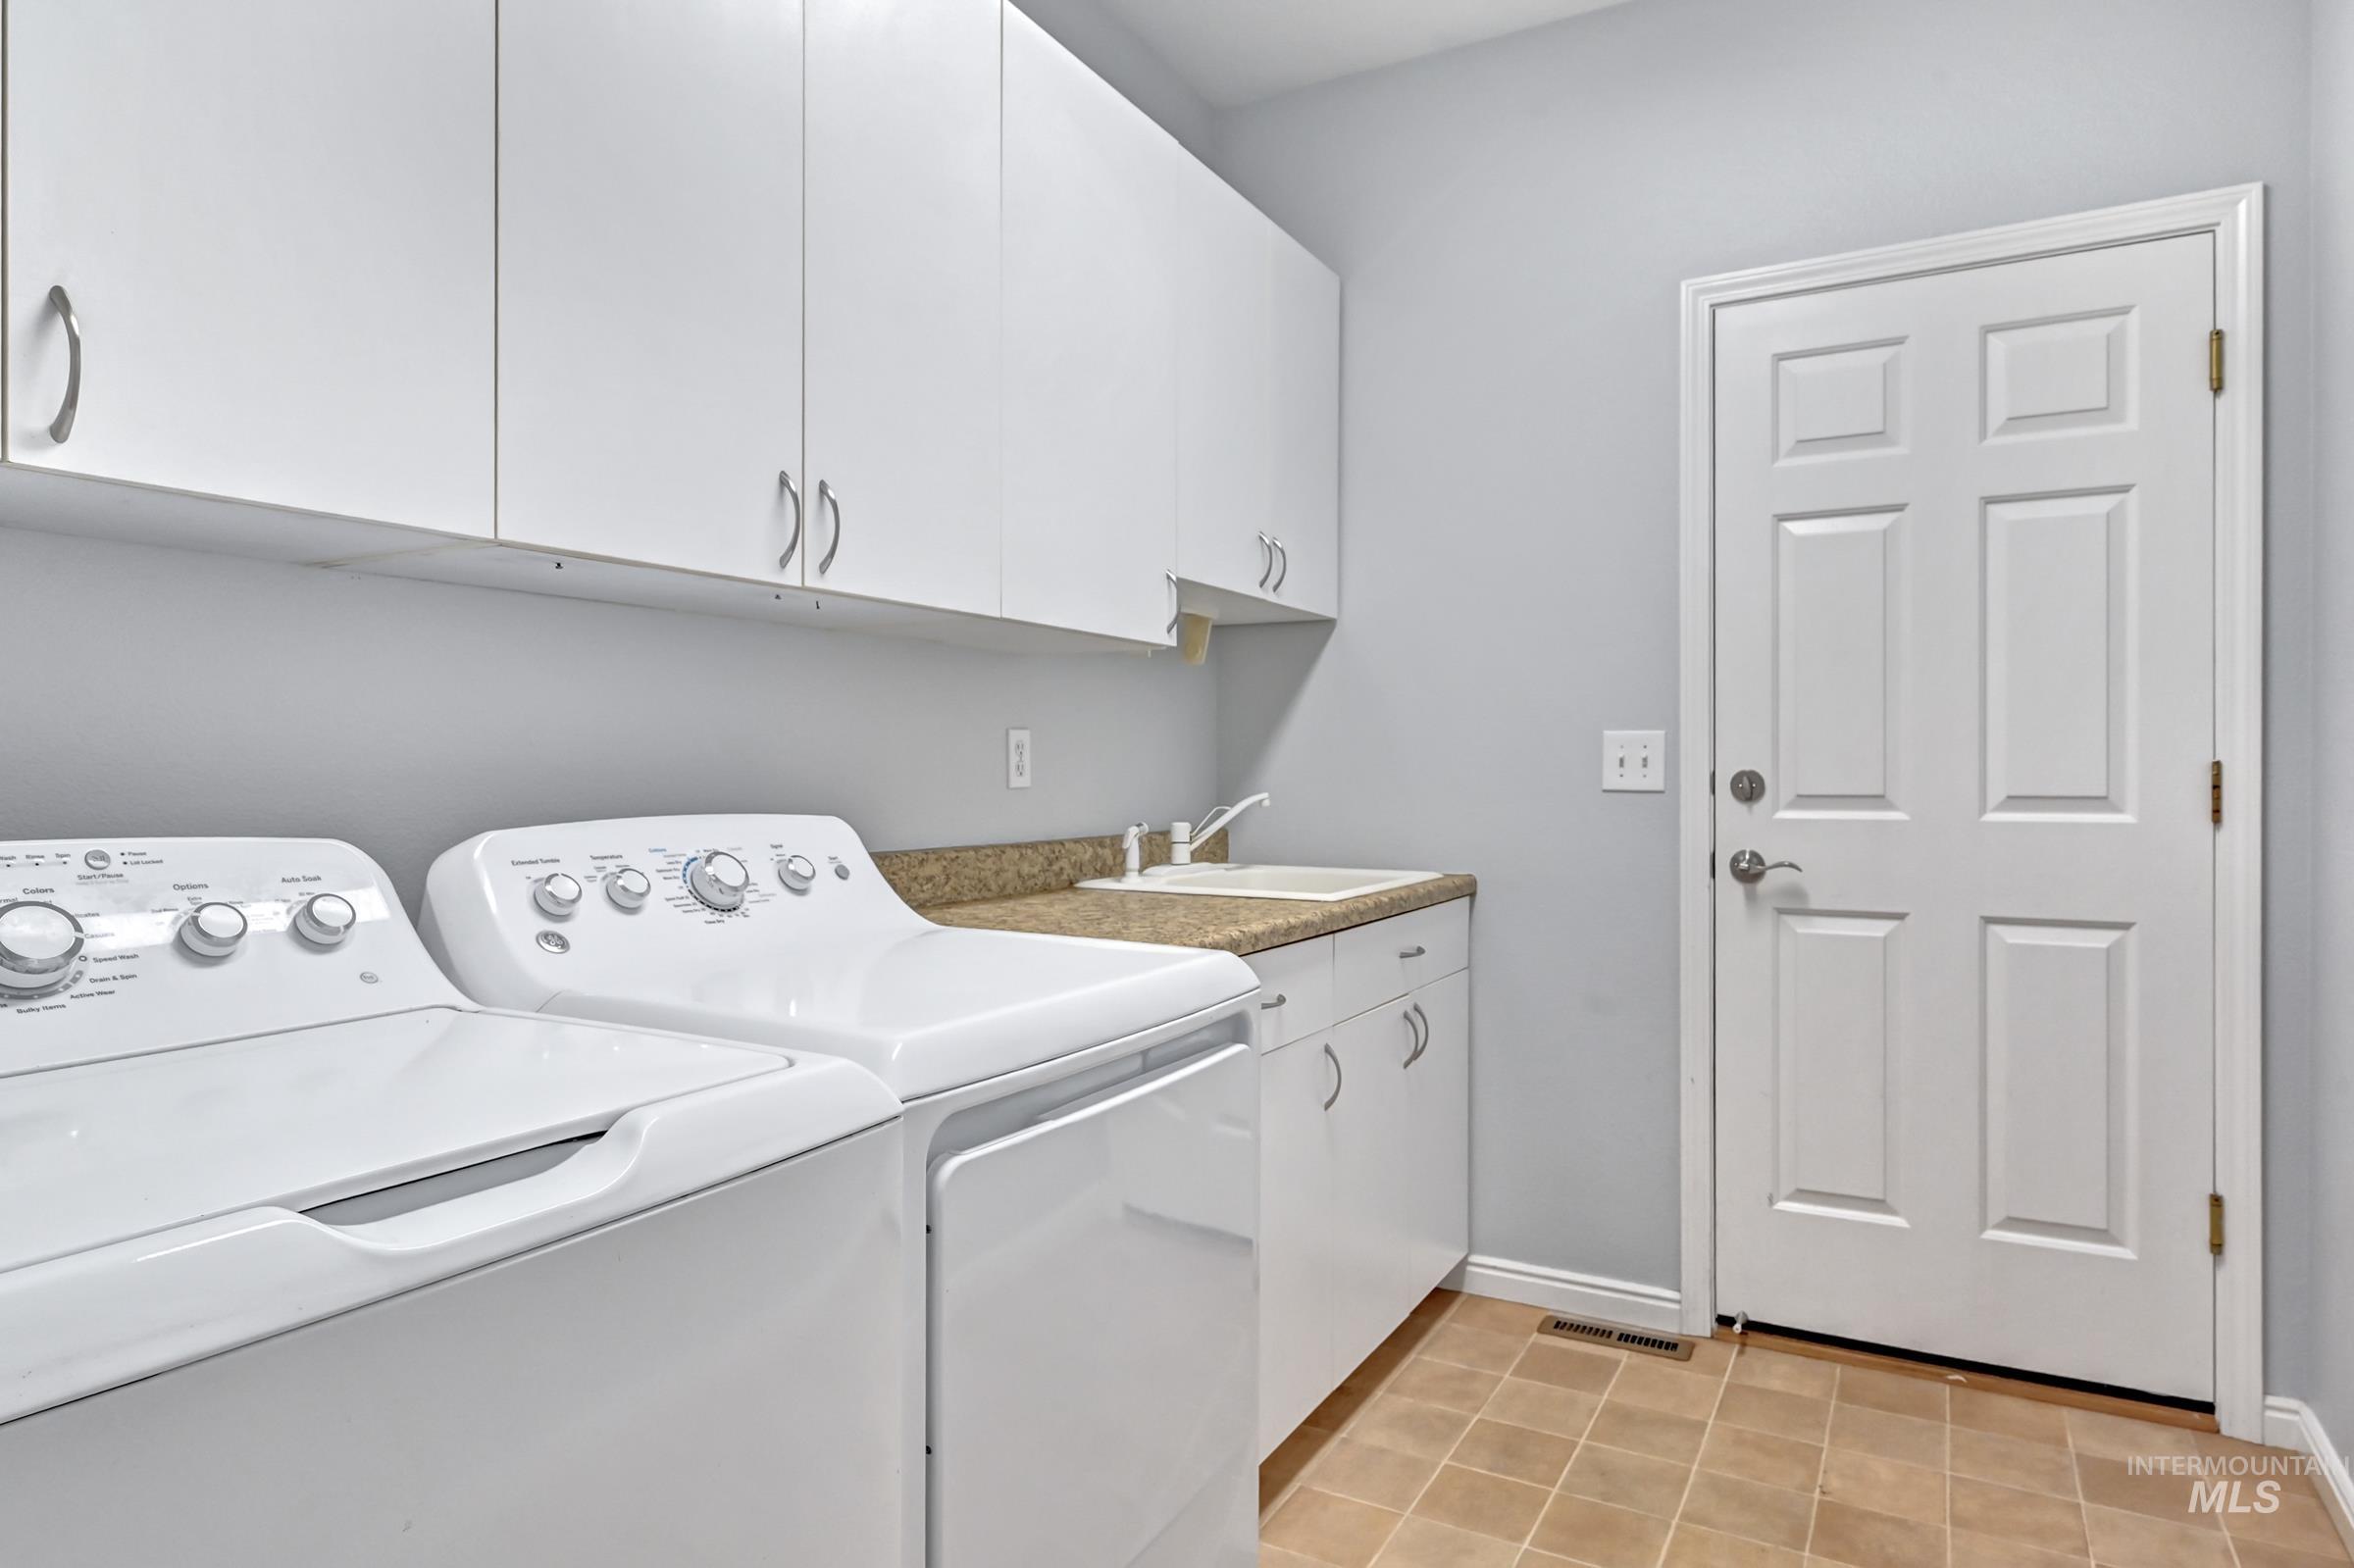
Utility space featuring ample white cabinetry, a built-in utility sink, a stone-finish countertop, and durable tile flooring
-
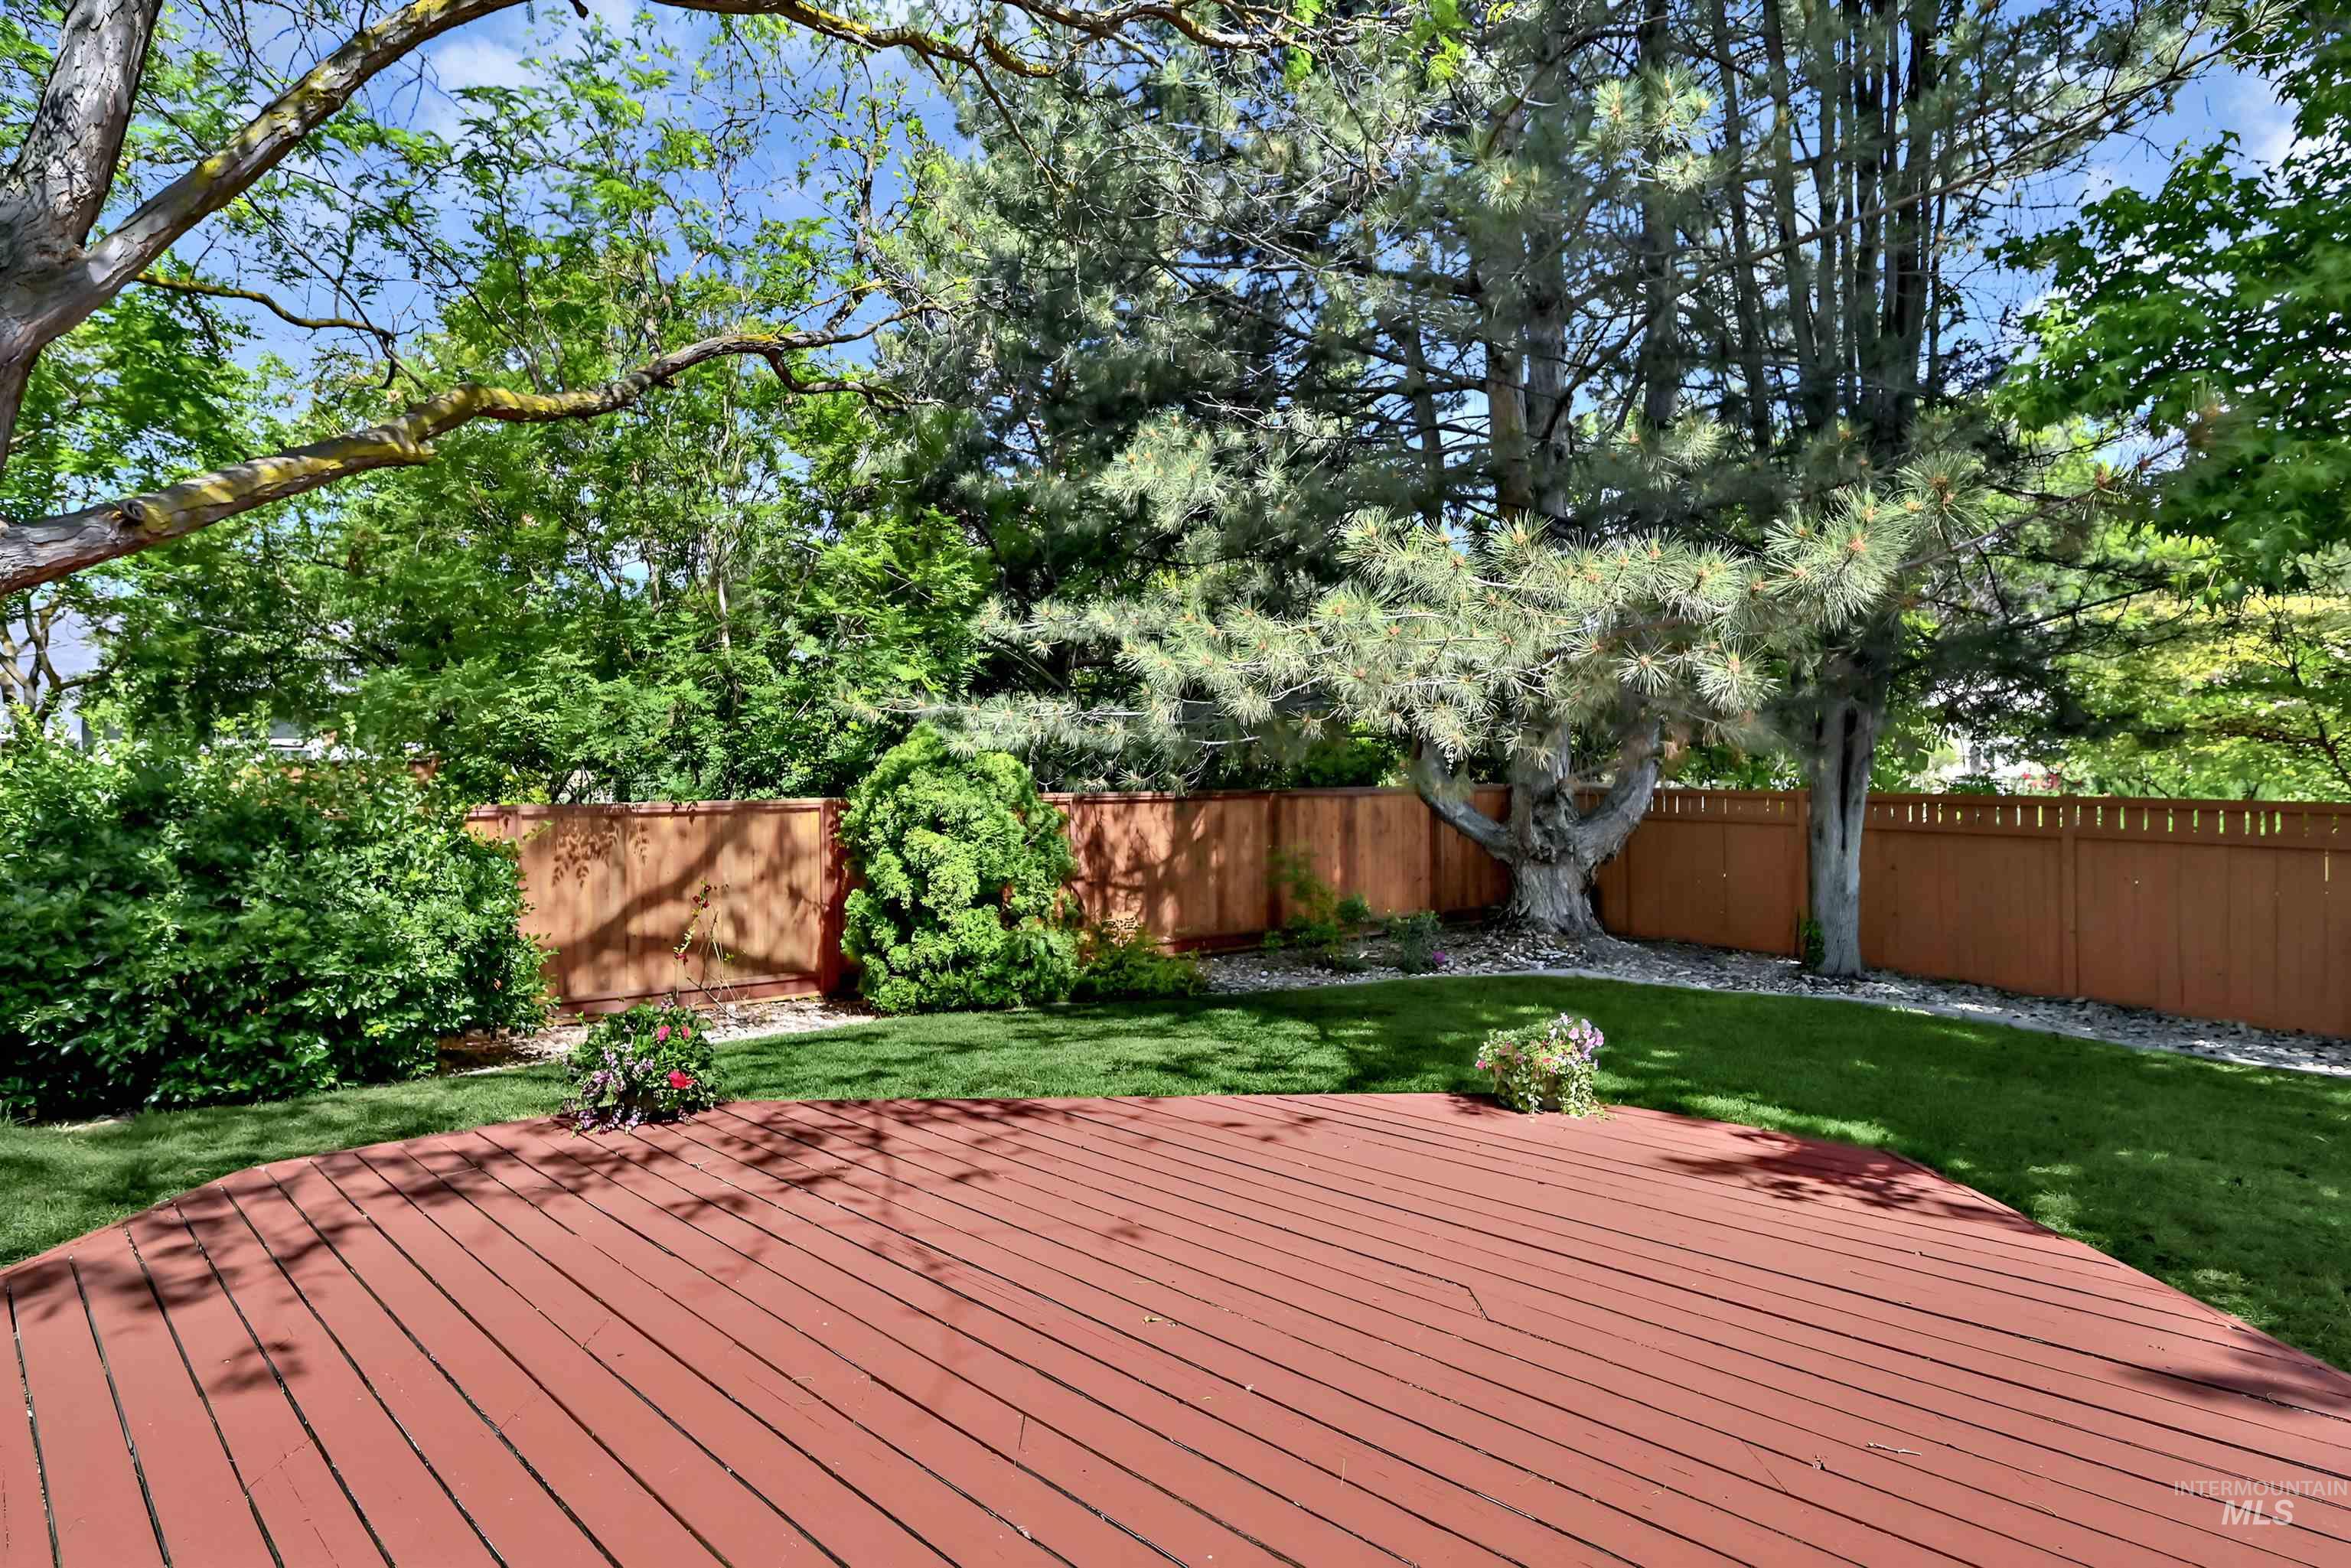
Curved outdoor deck featuring reddish-brown wood planks
-
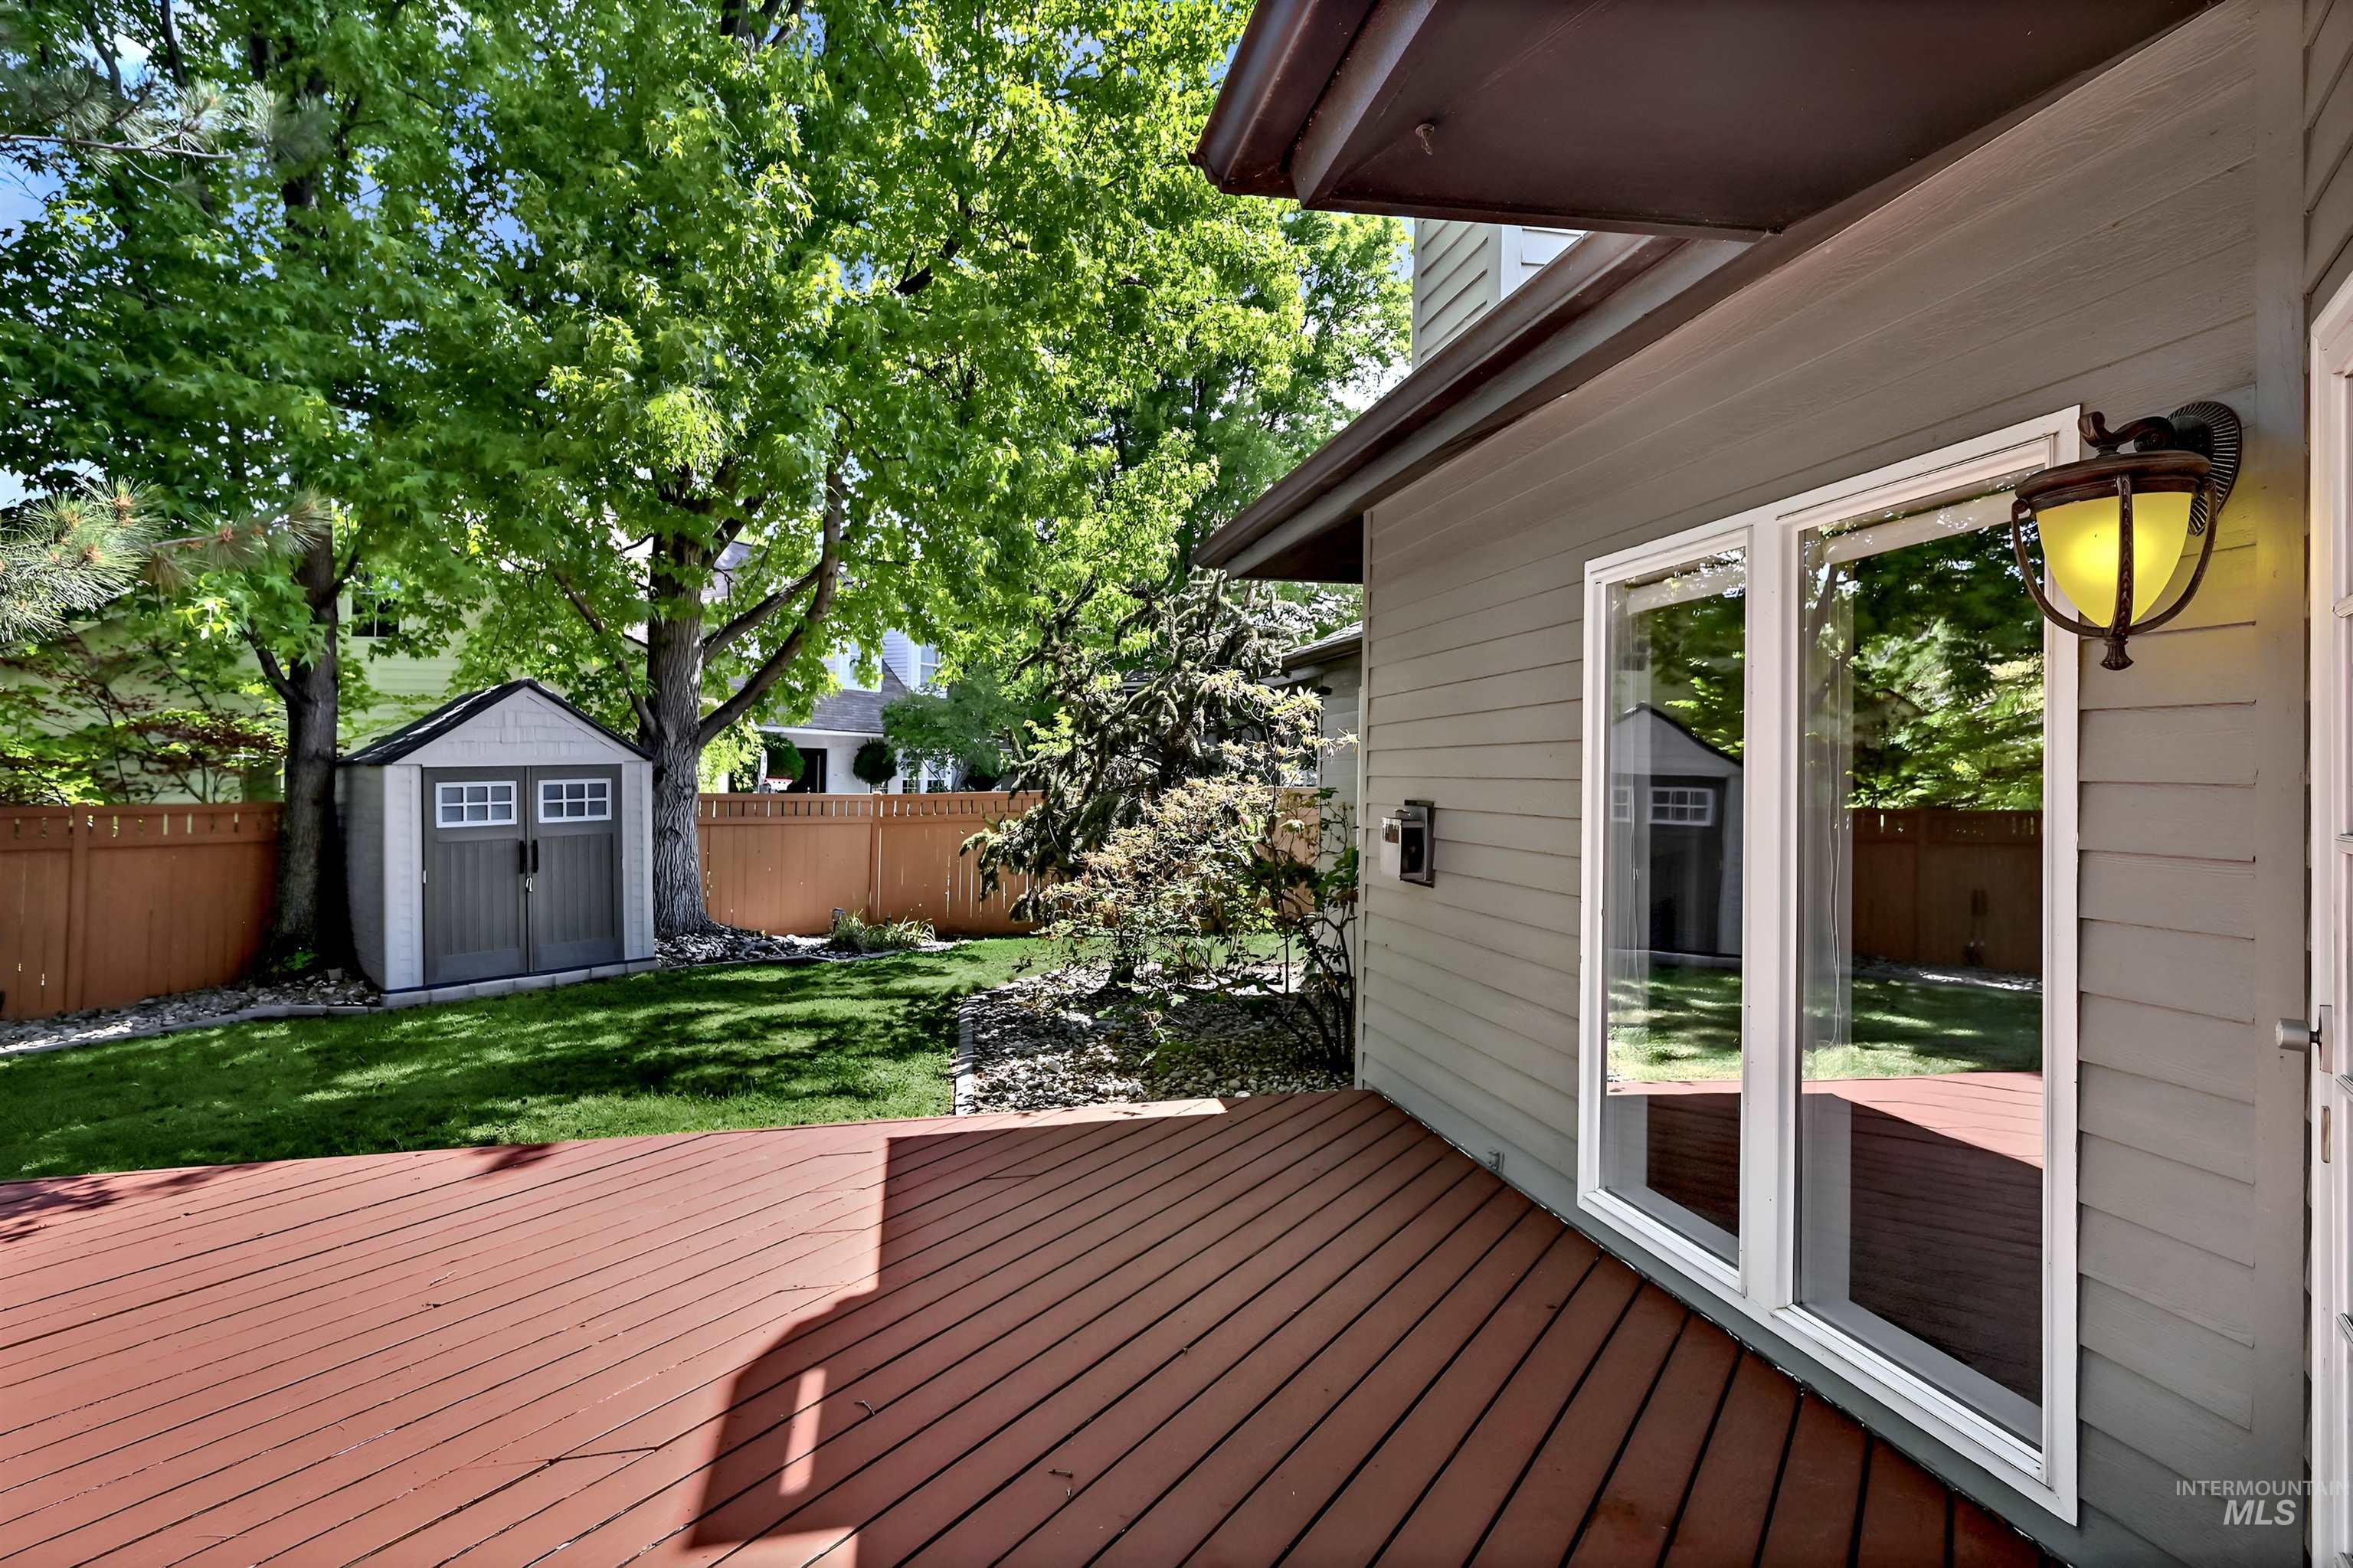
Spacious exterior deck with wood-finish planks
-
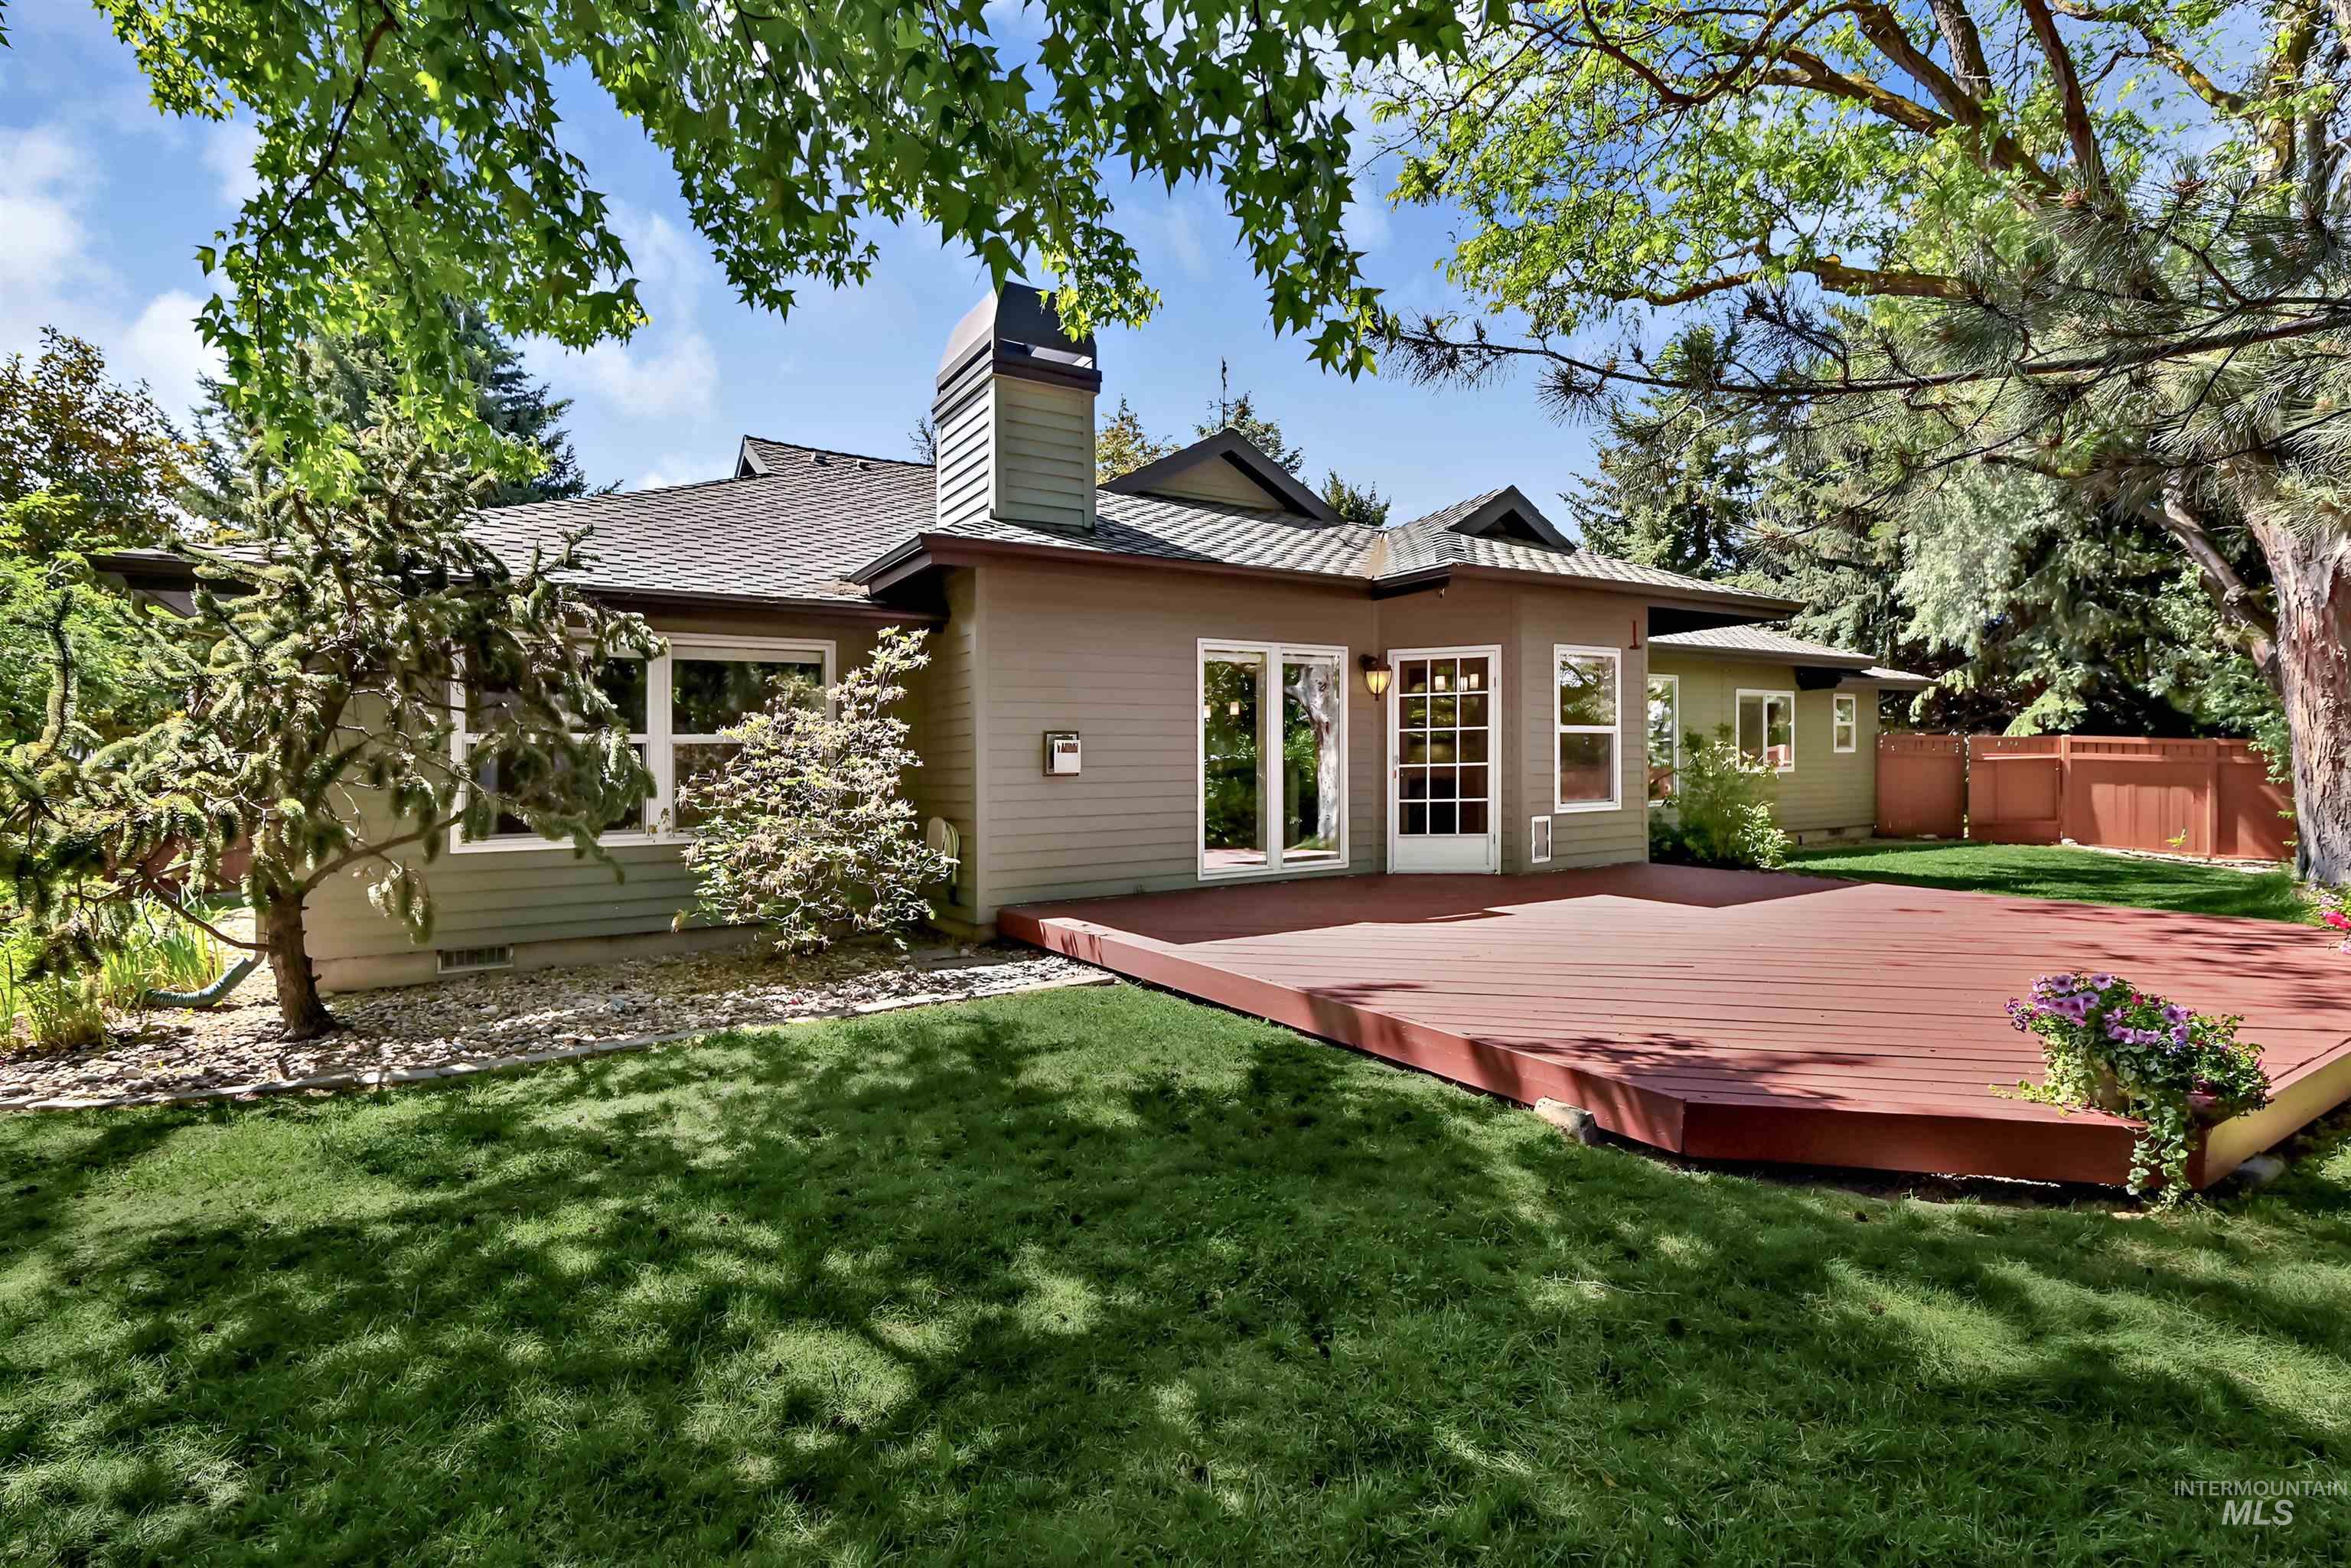
Expansive wooden deck providing outdoor living space, surrounded by a manicured lawn and mature trees
-
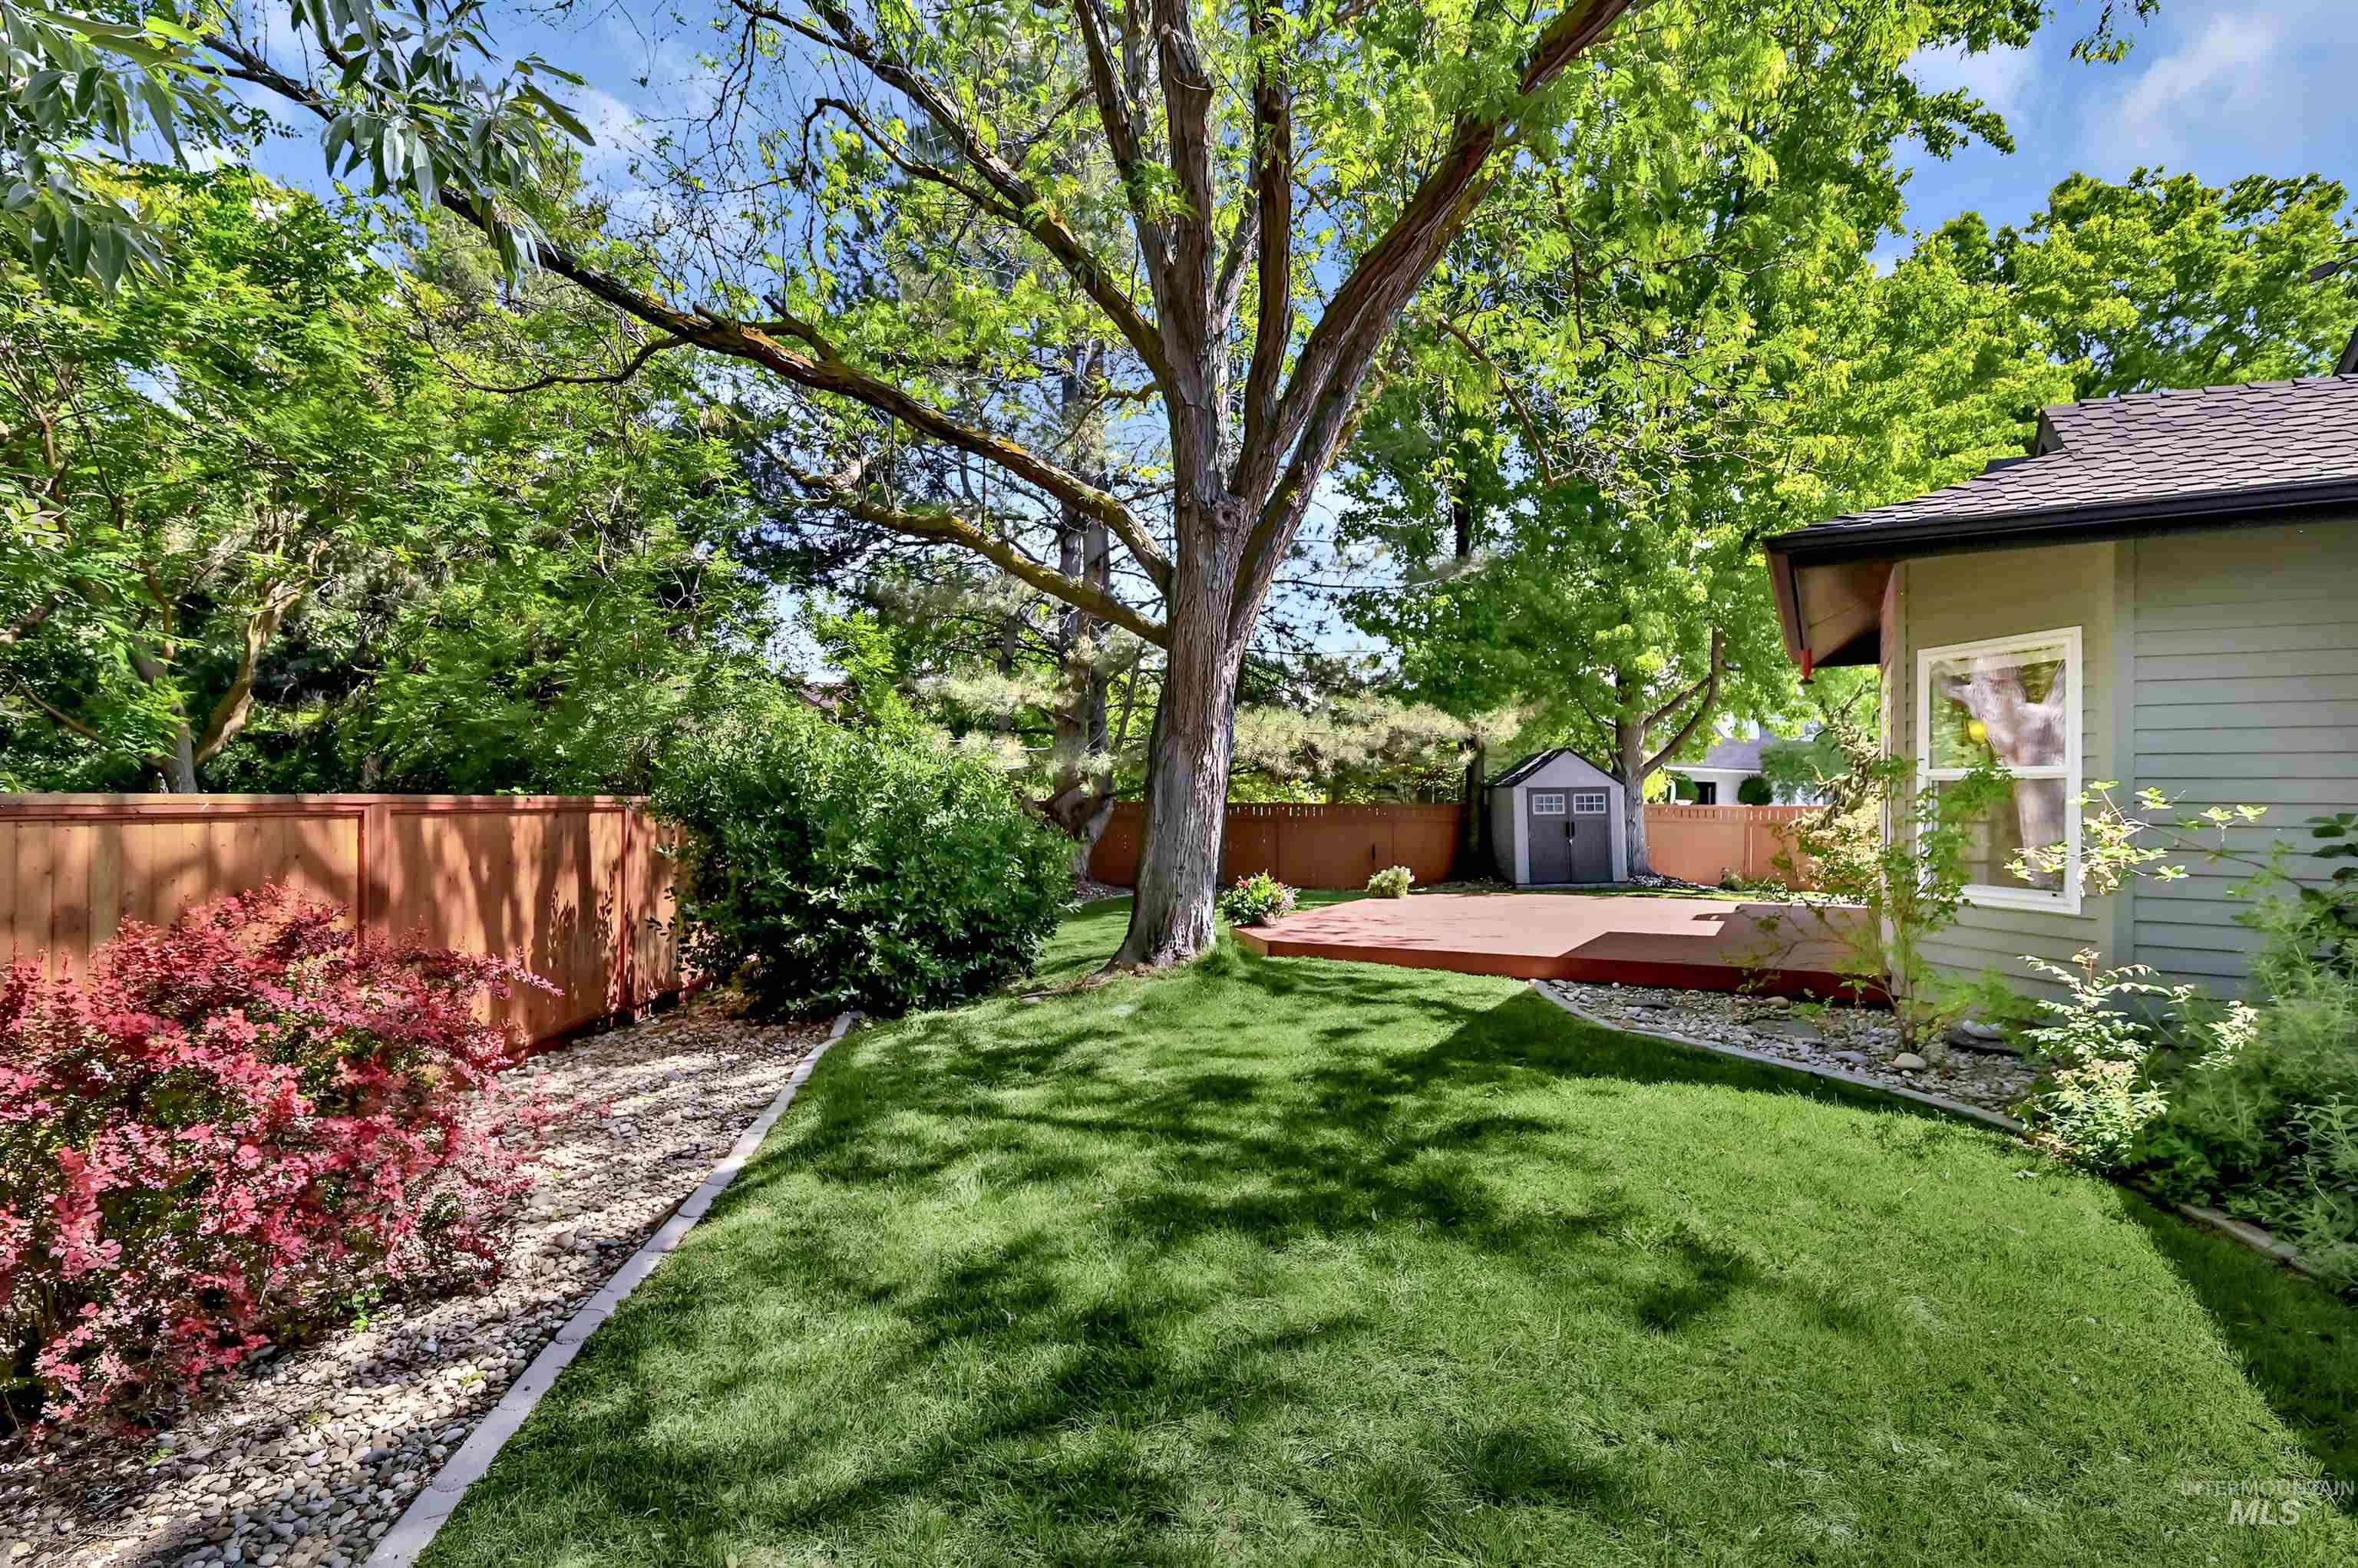
Expansive rear yard featuring mature trees, a manicured lawn, and a wood deck
-
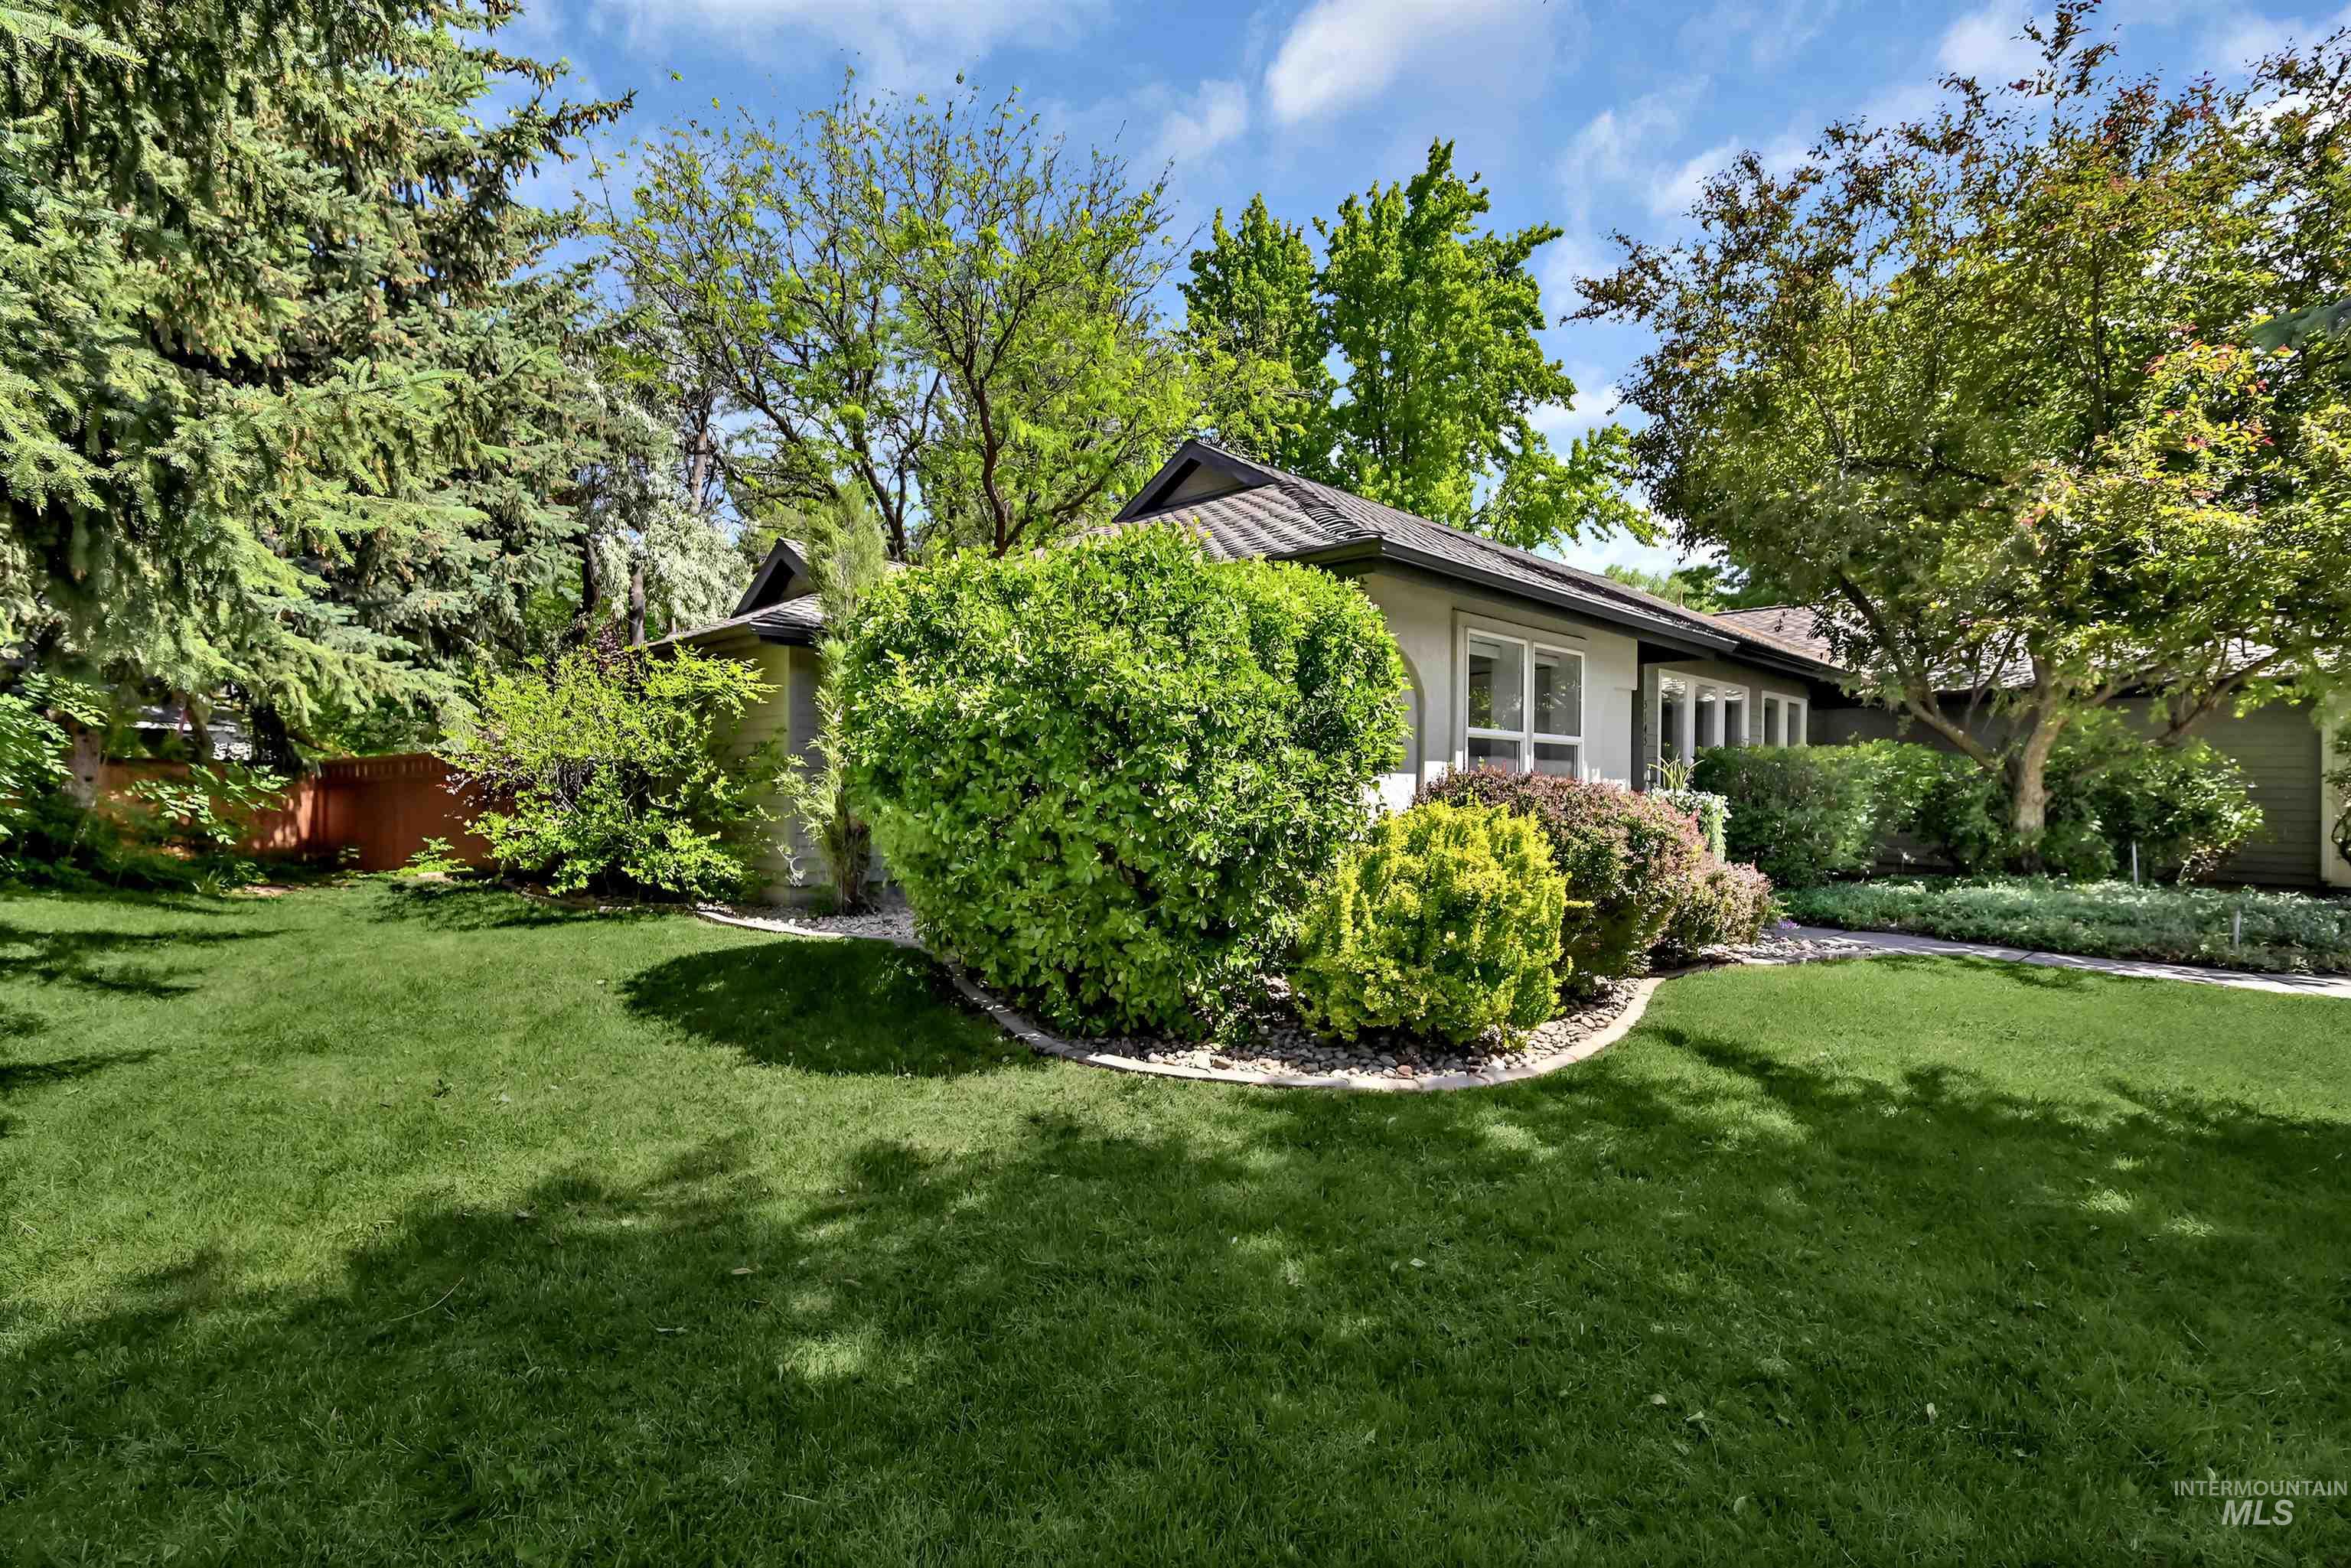
Expansive lawn with mature trees and established landscaping
-
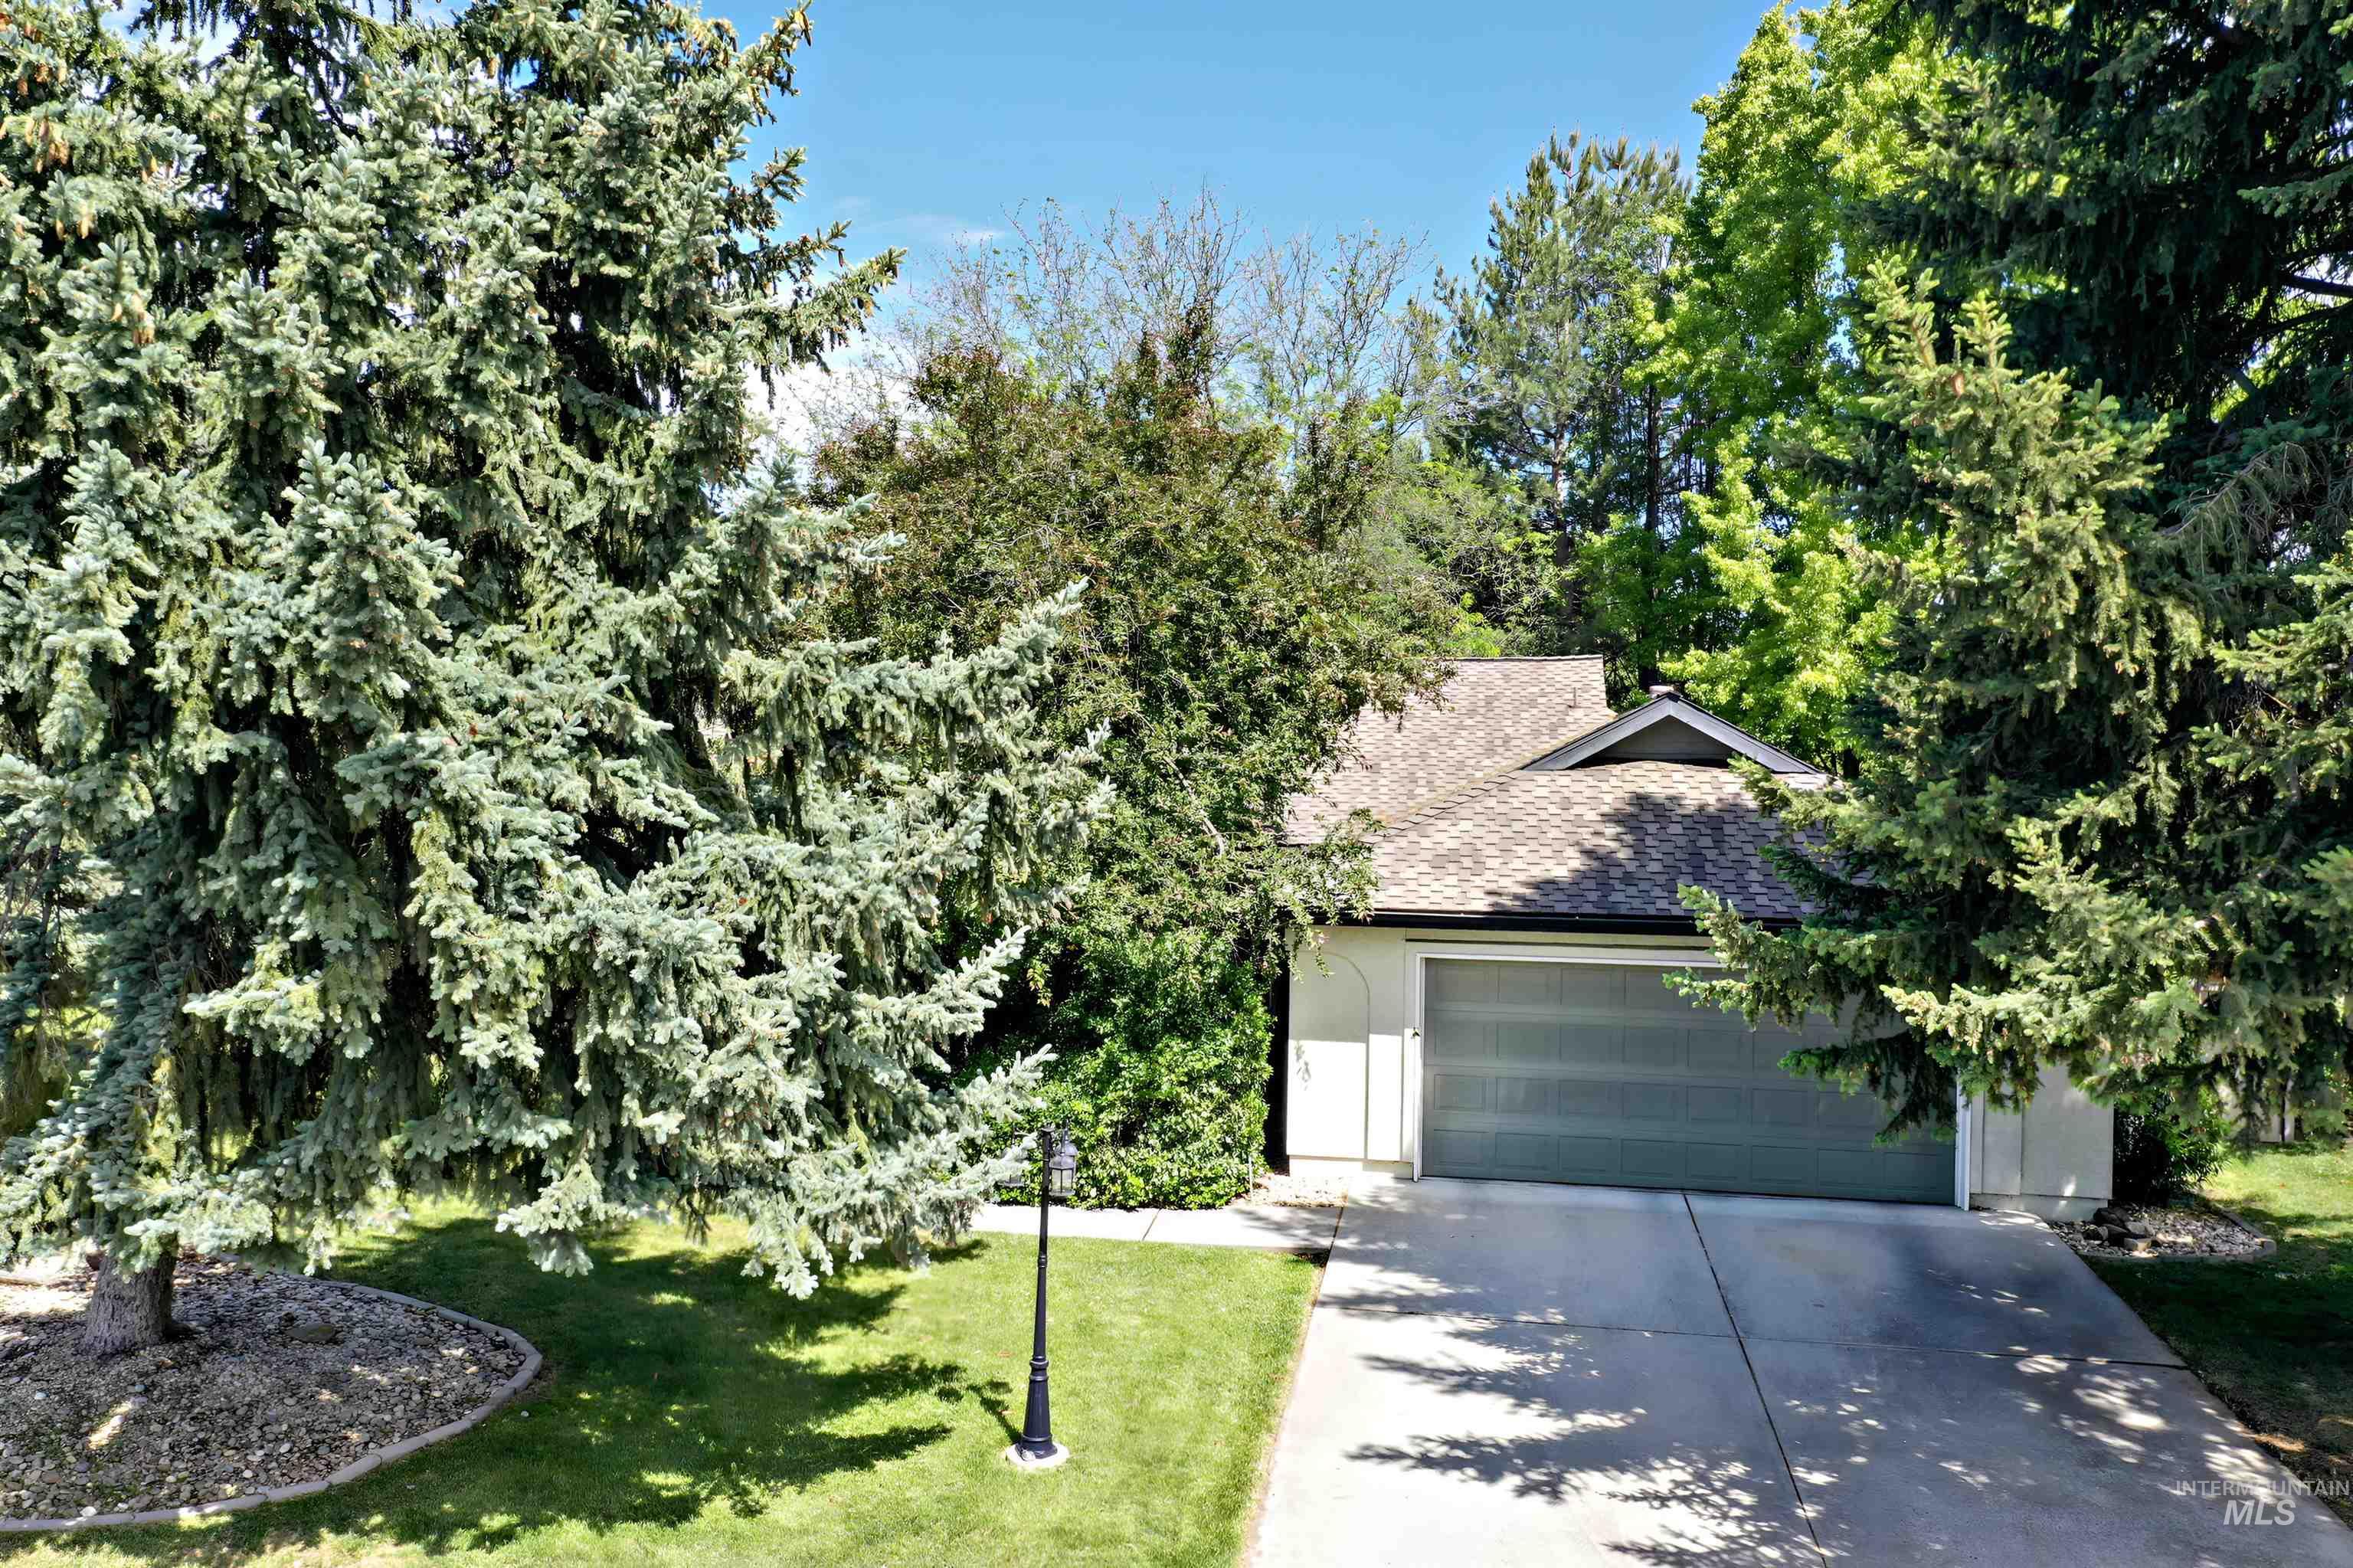
Front exterior with an attached garage, paved driveway, and mature landscaping
-
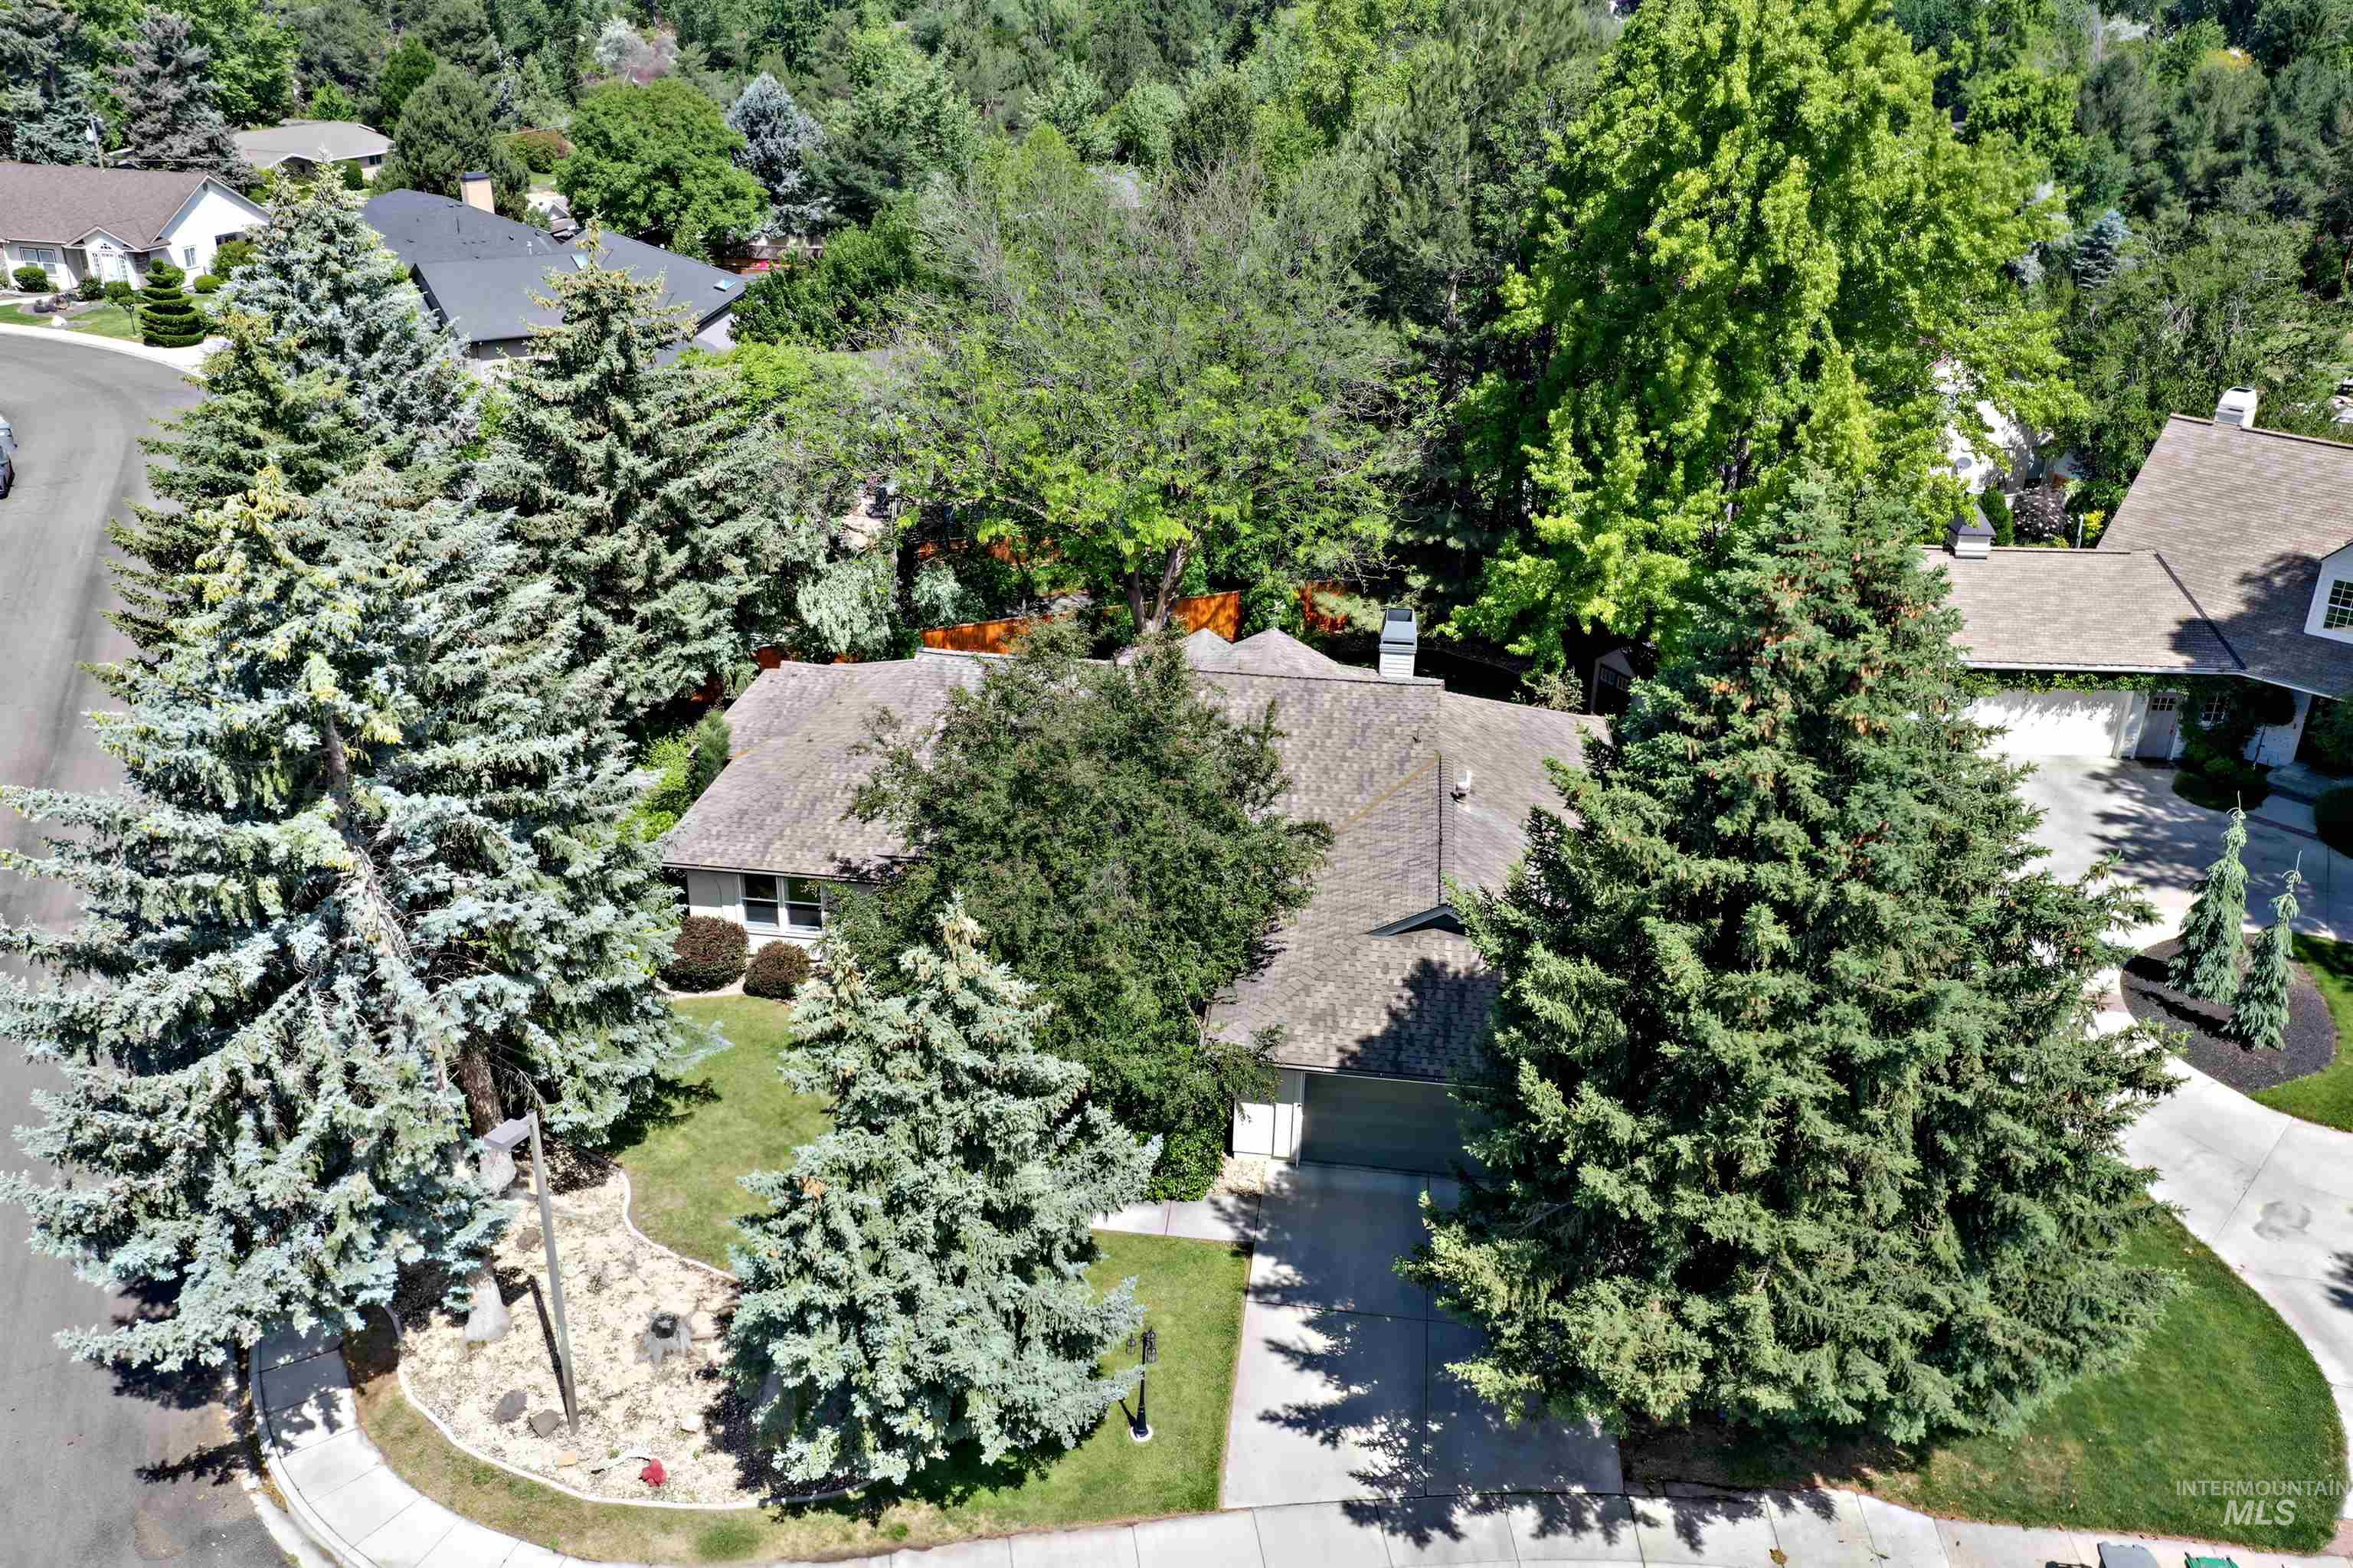
Property featuring mature evergreen trees, a pitched shingle roof, attached garage, concrete driveway, and front landscaping with shrubs and lawn
-
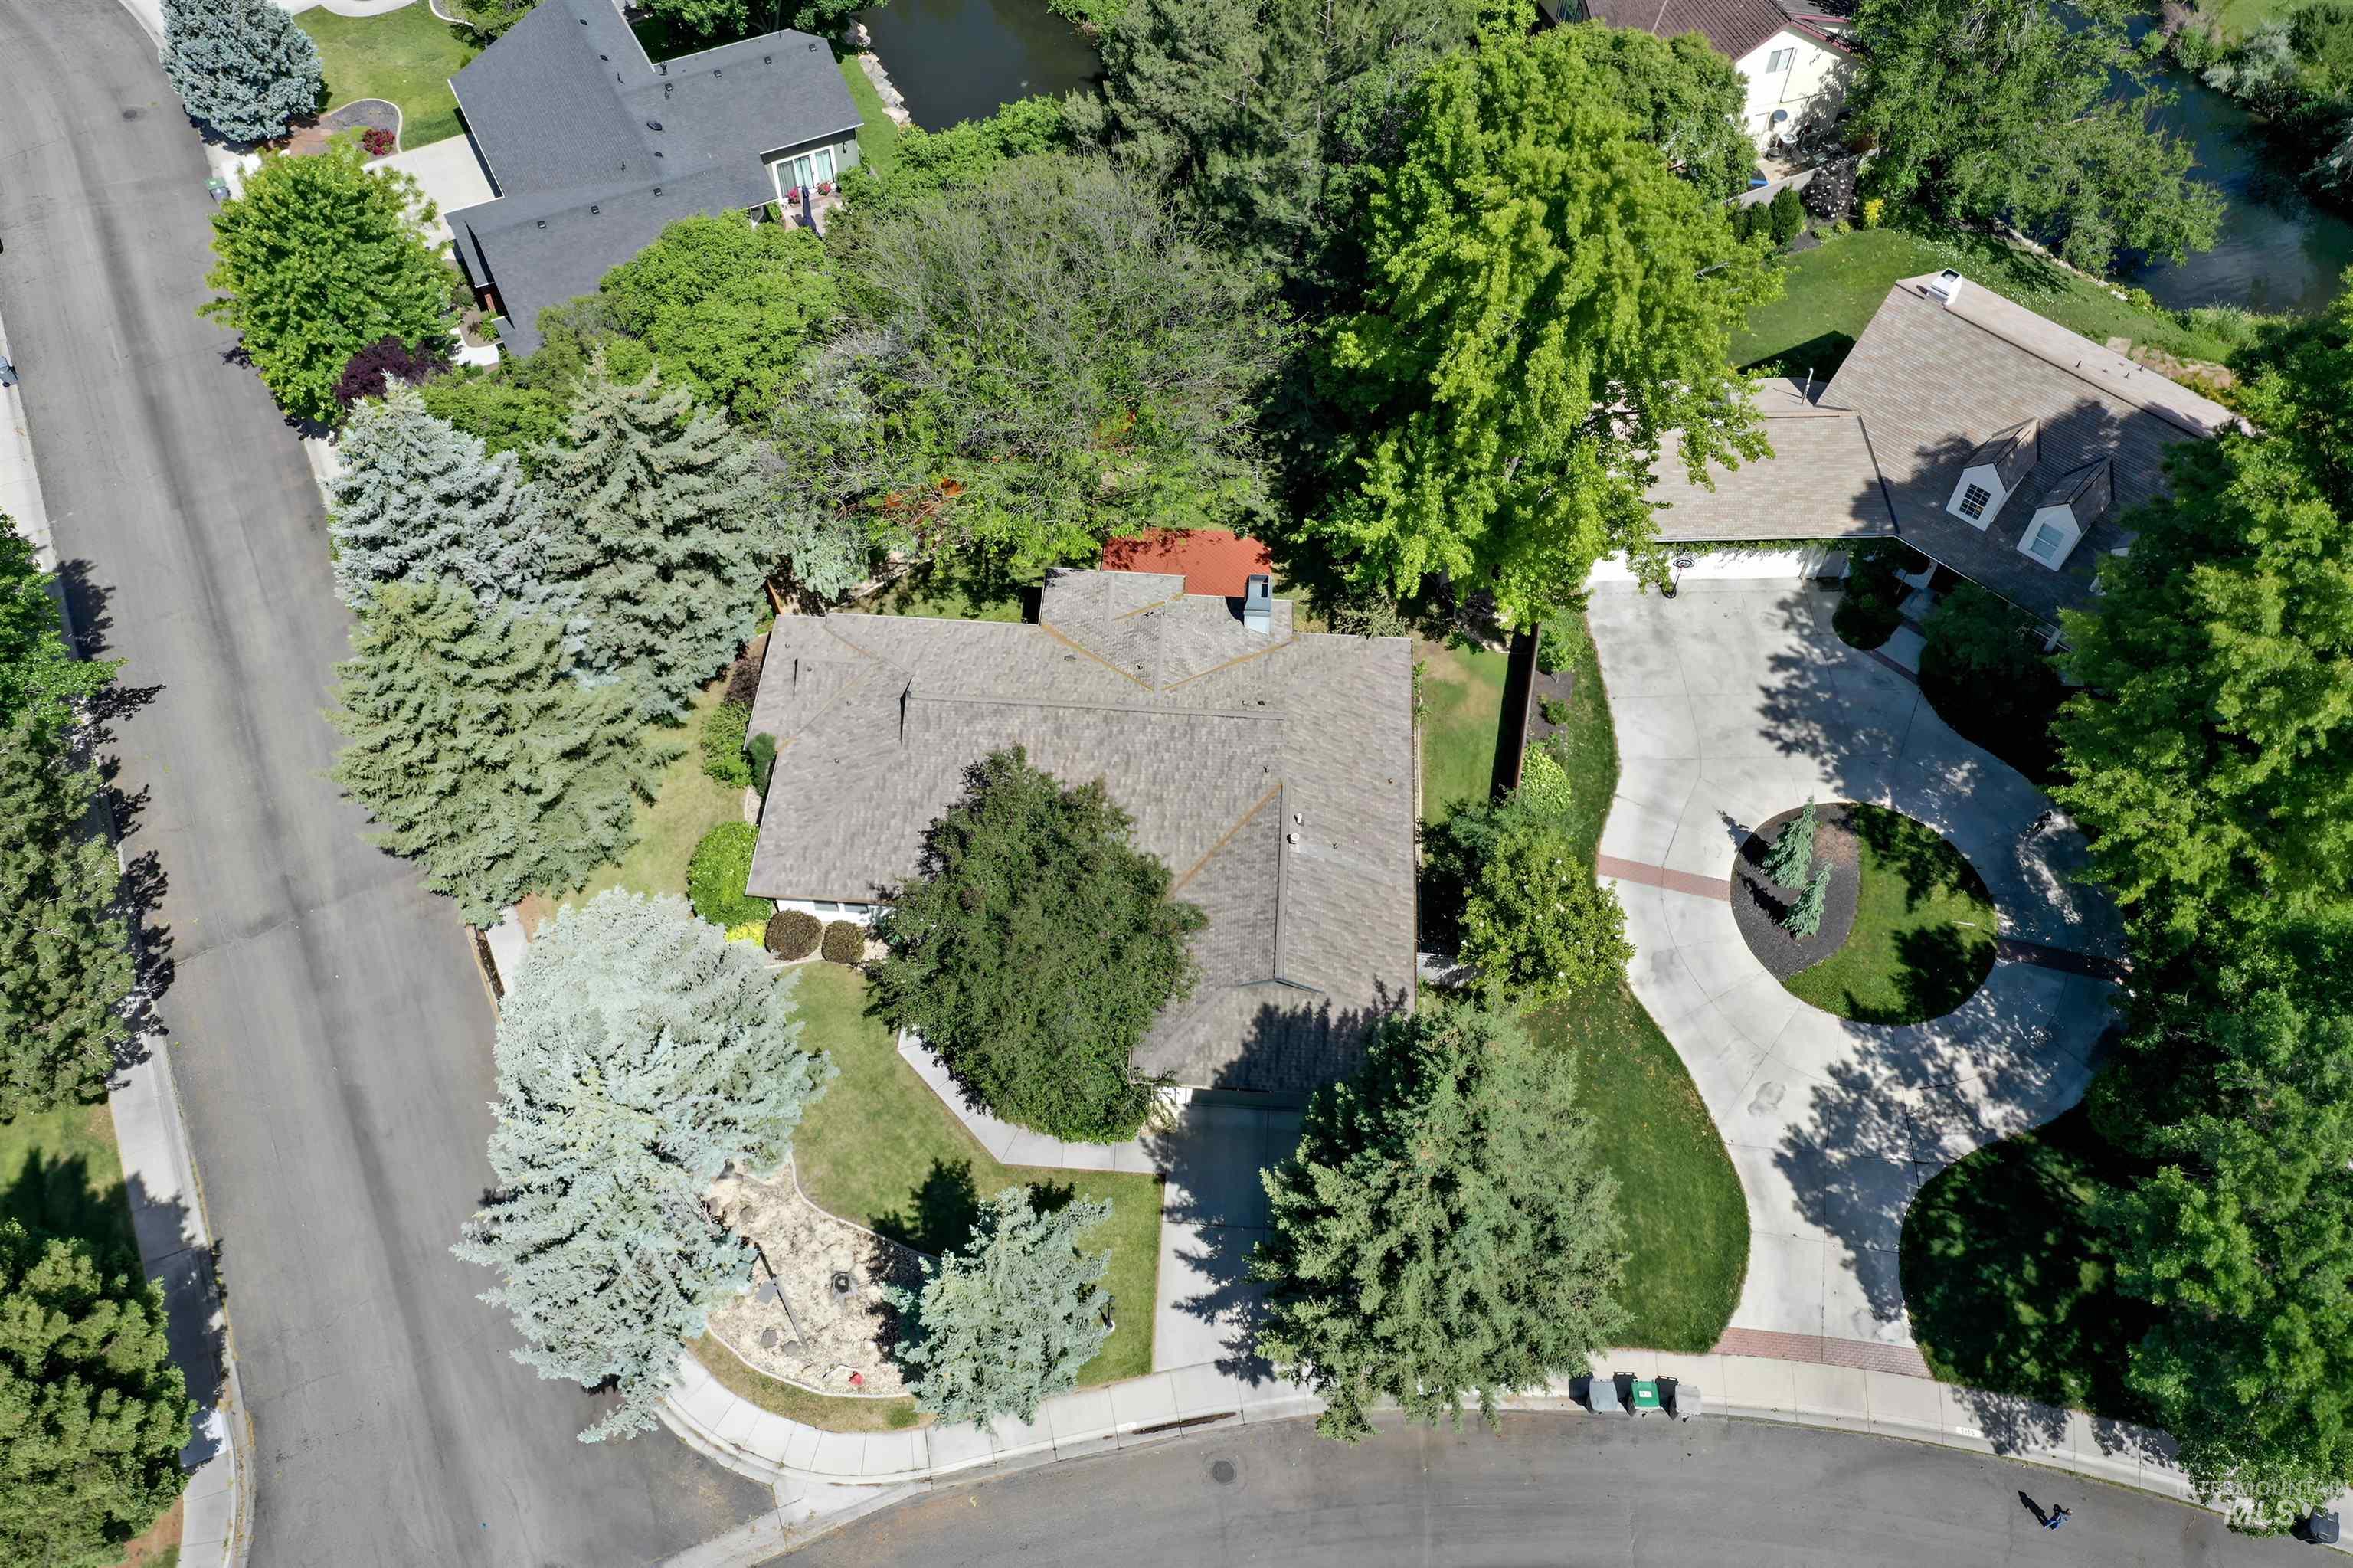
Aerial view showcasing a residential property with mature landscaping
-
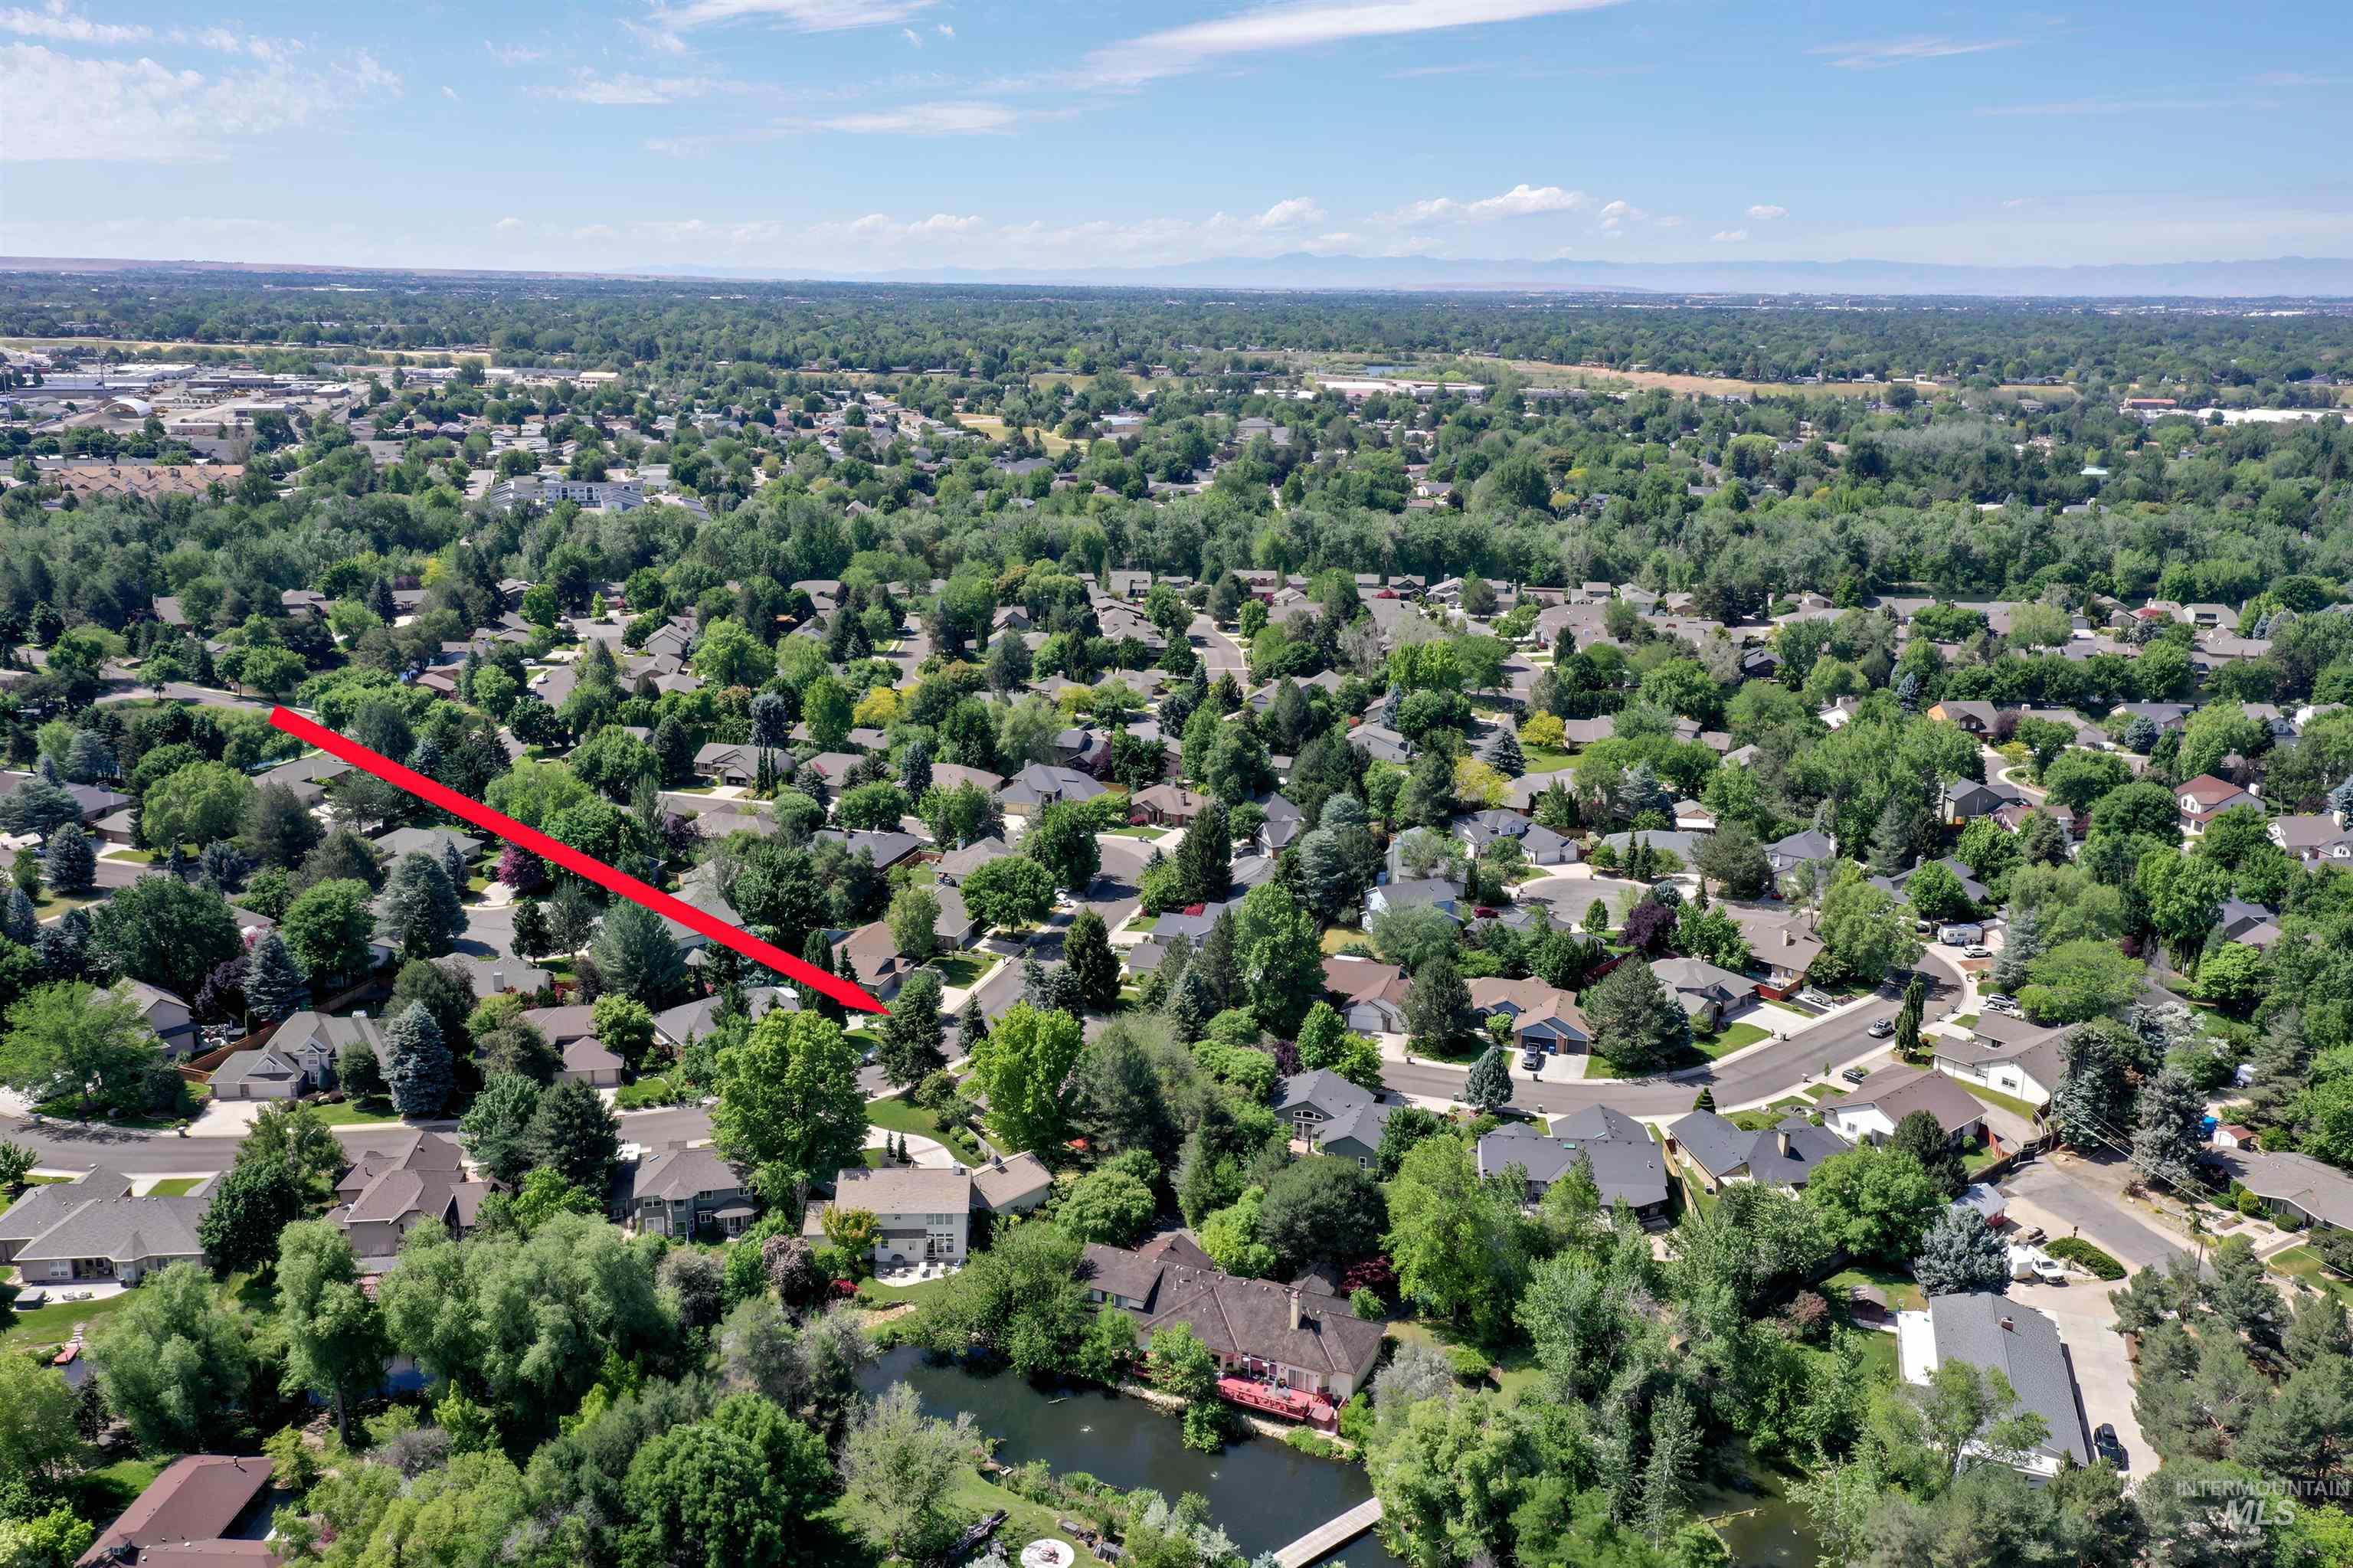
Expansive tree-lined neighborhood featuring residential properties with diverse rooflines and mature landscaping
-
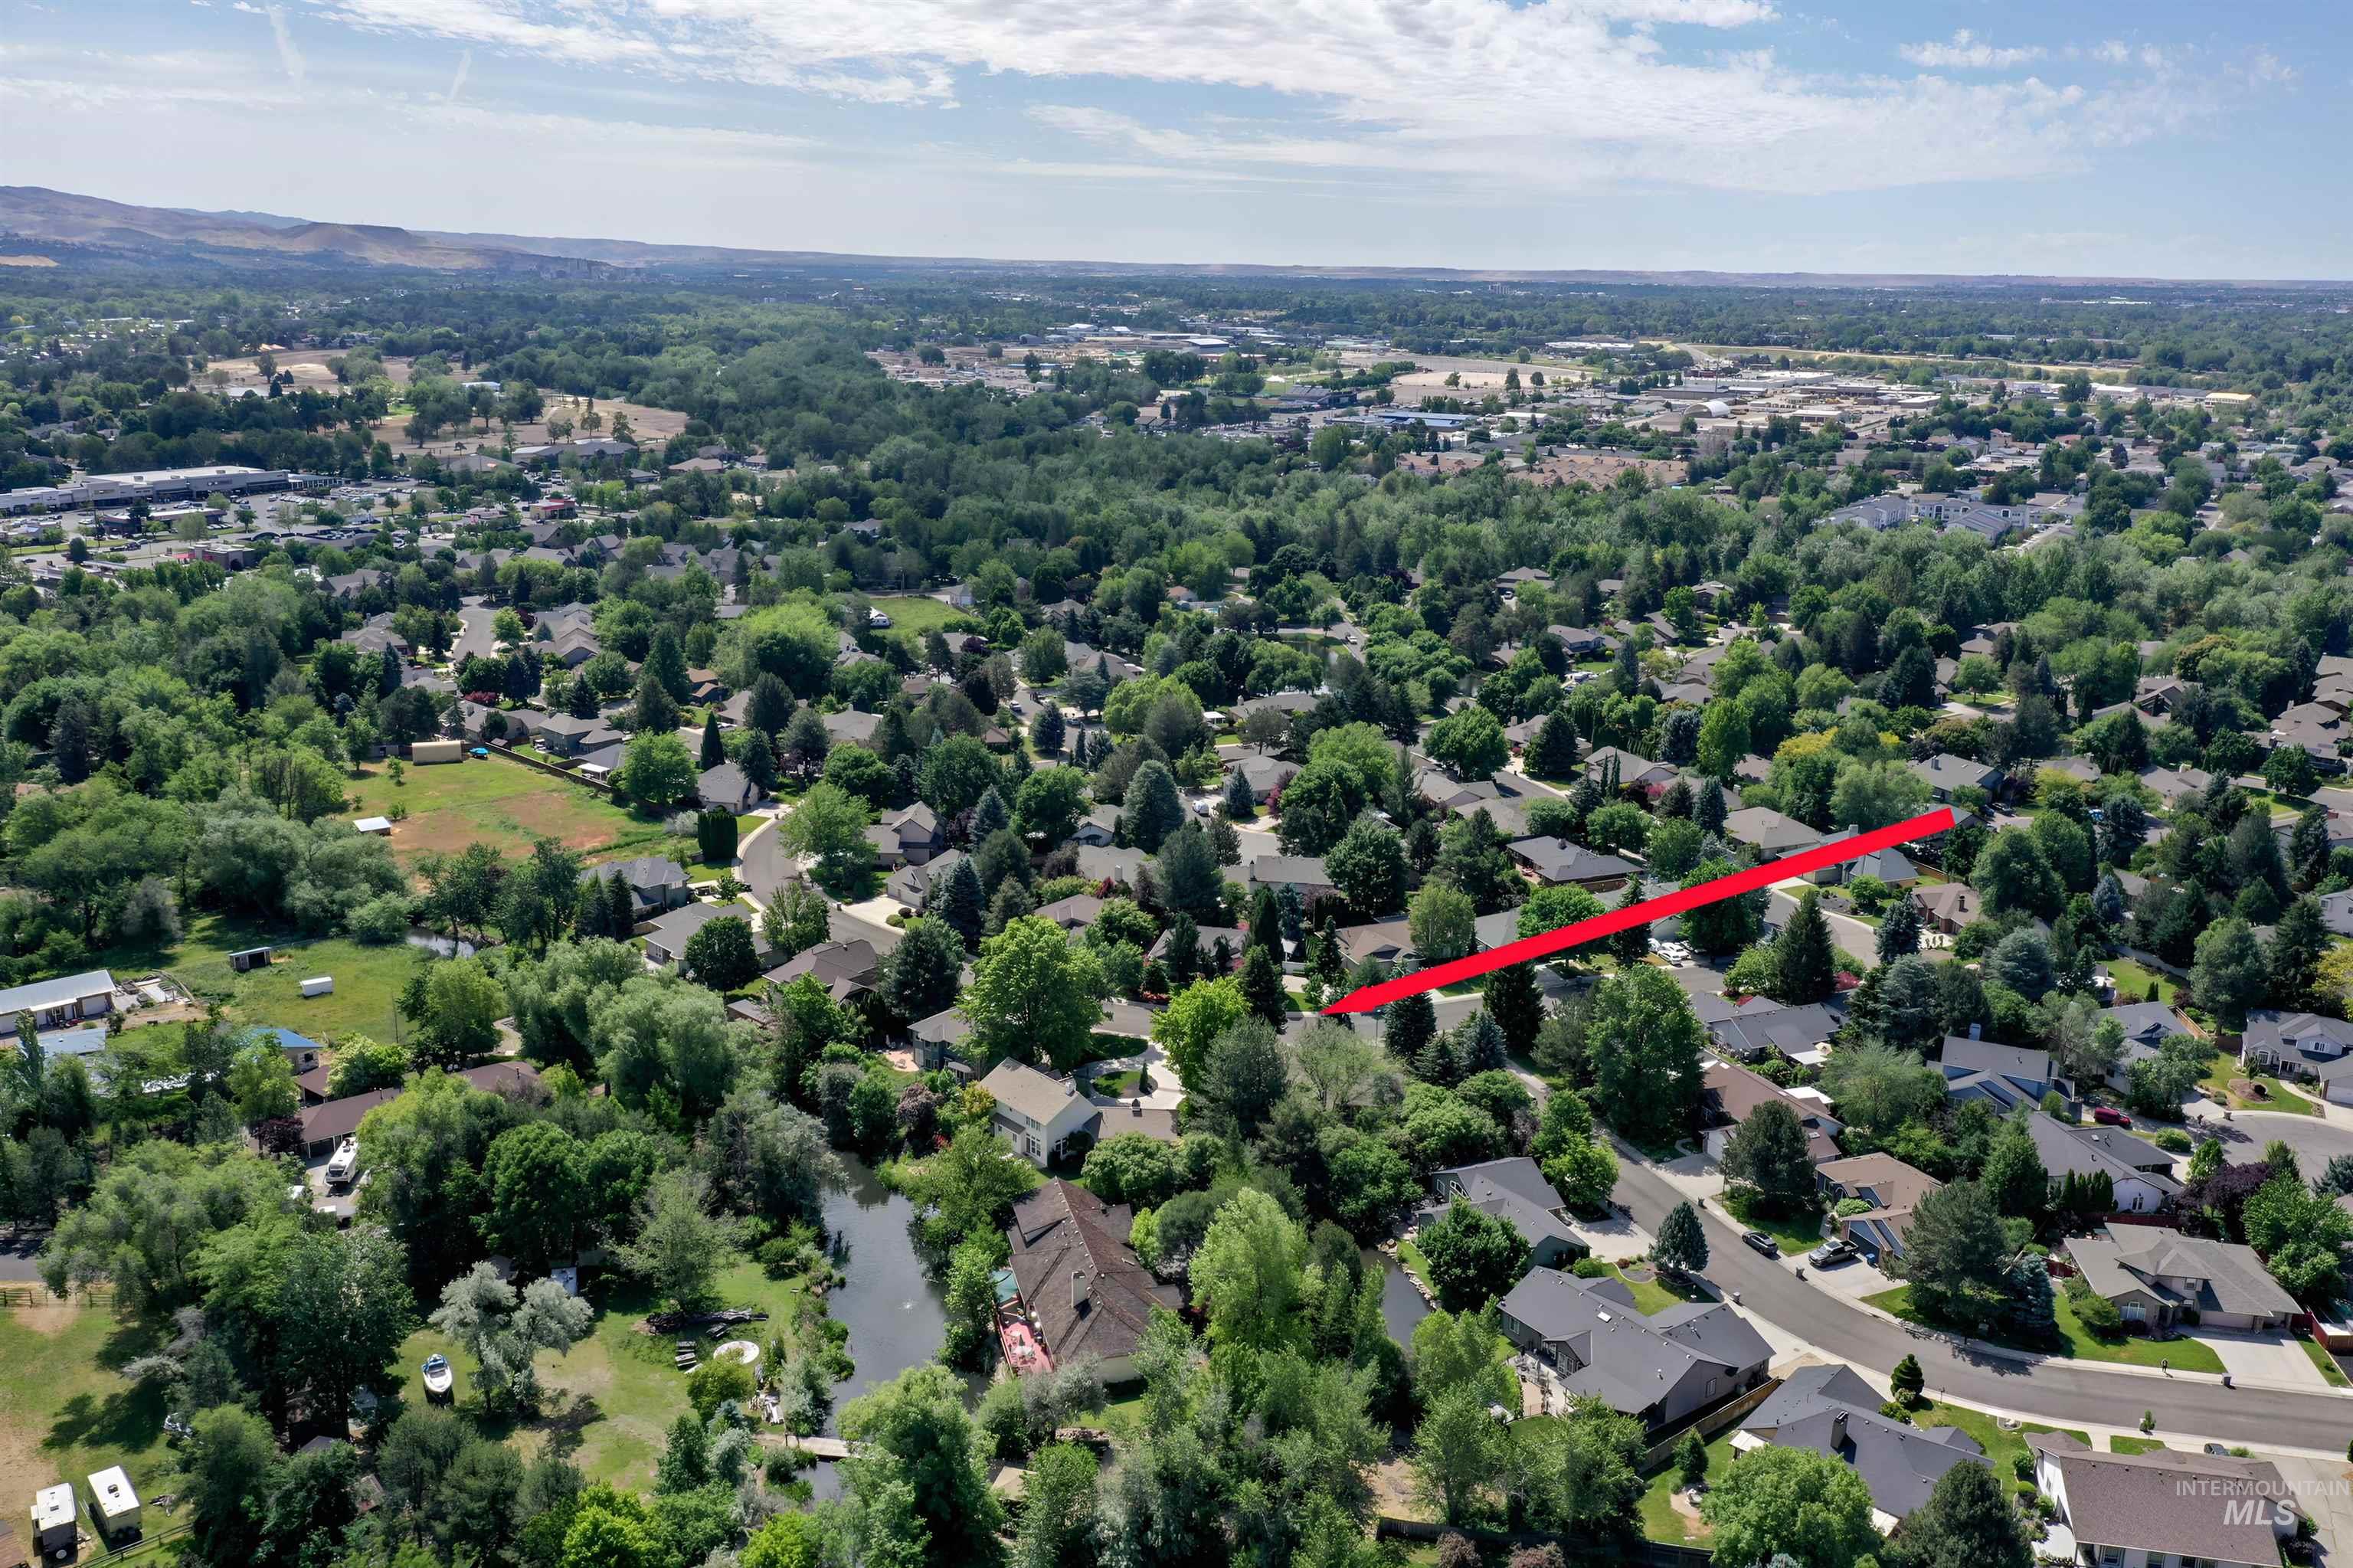
Image quality insufficient for description
-
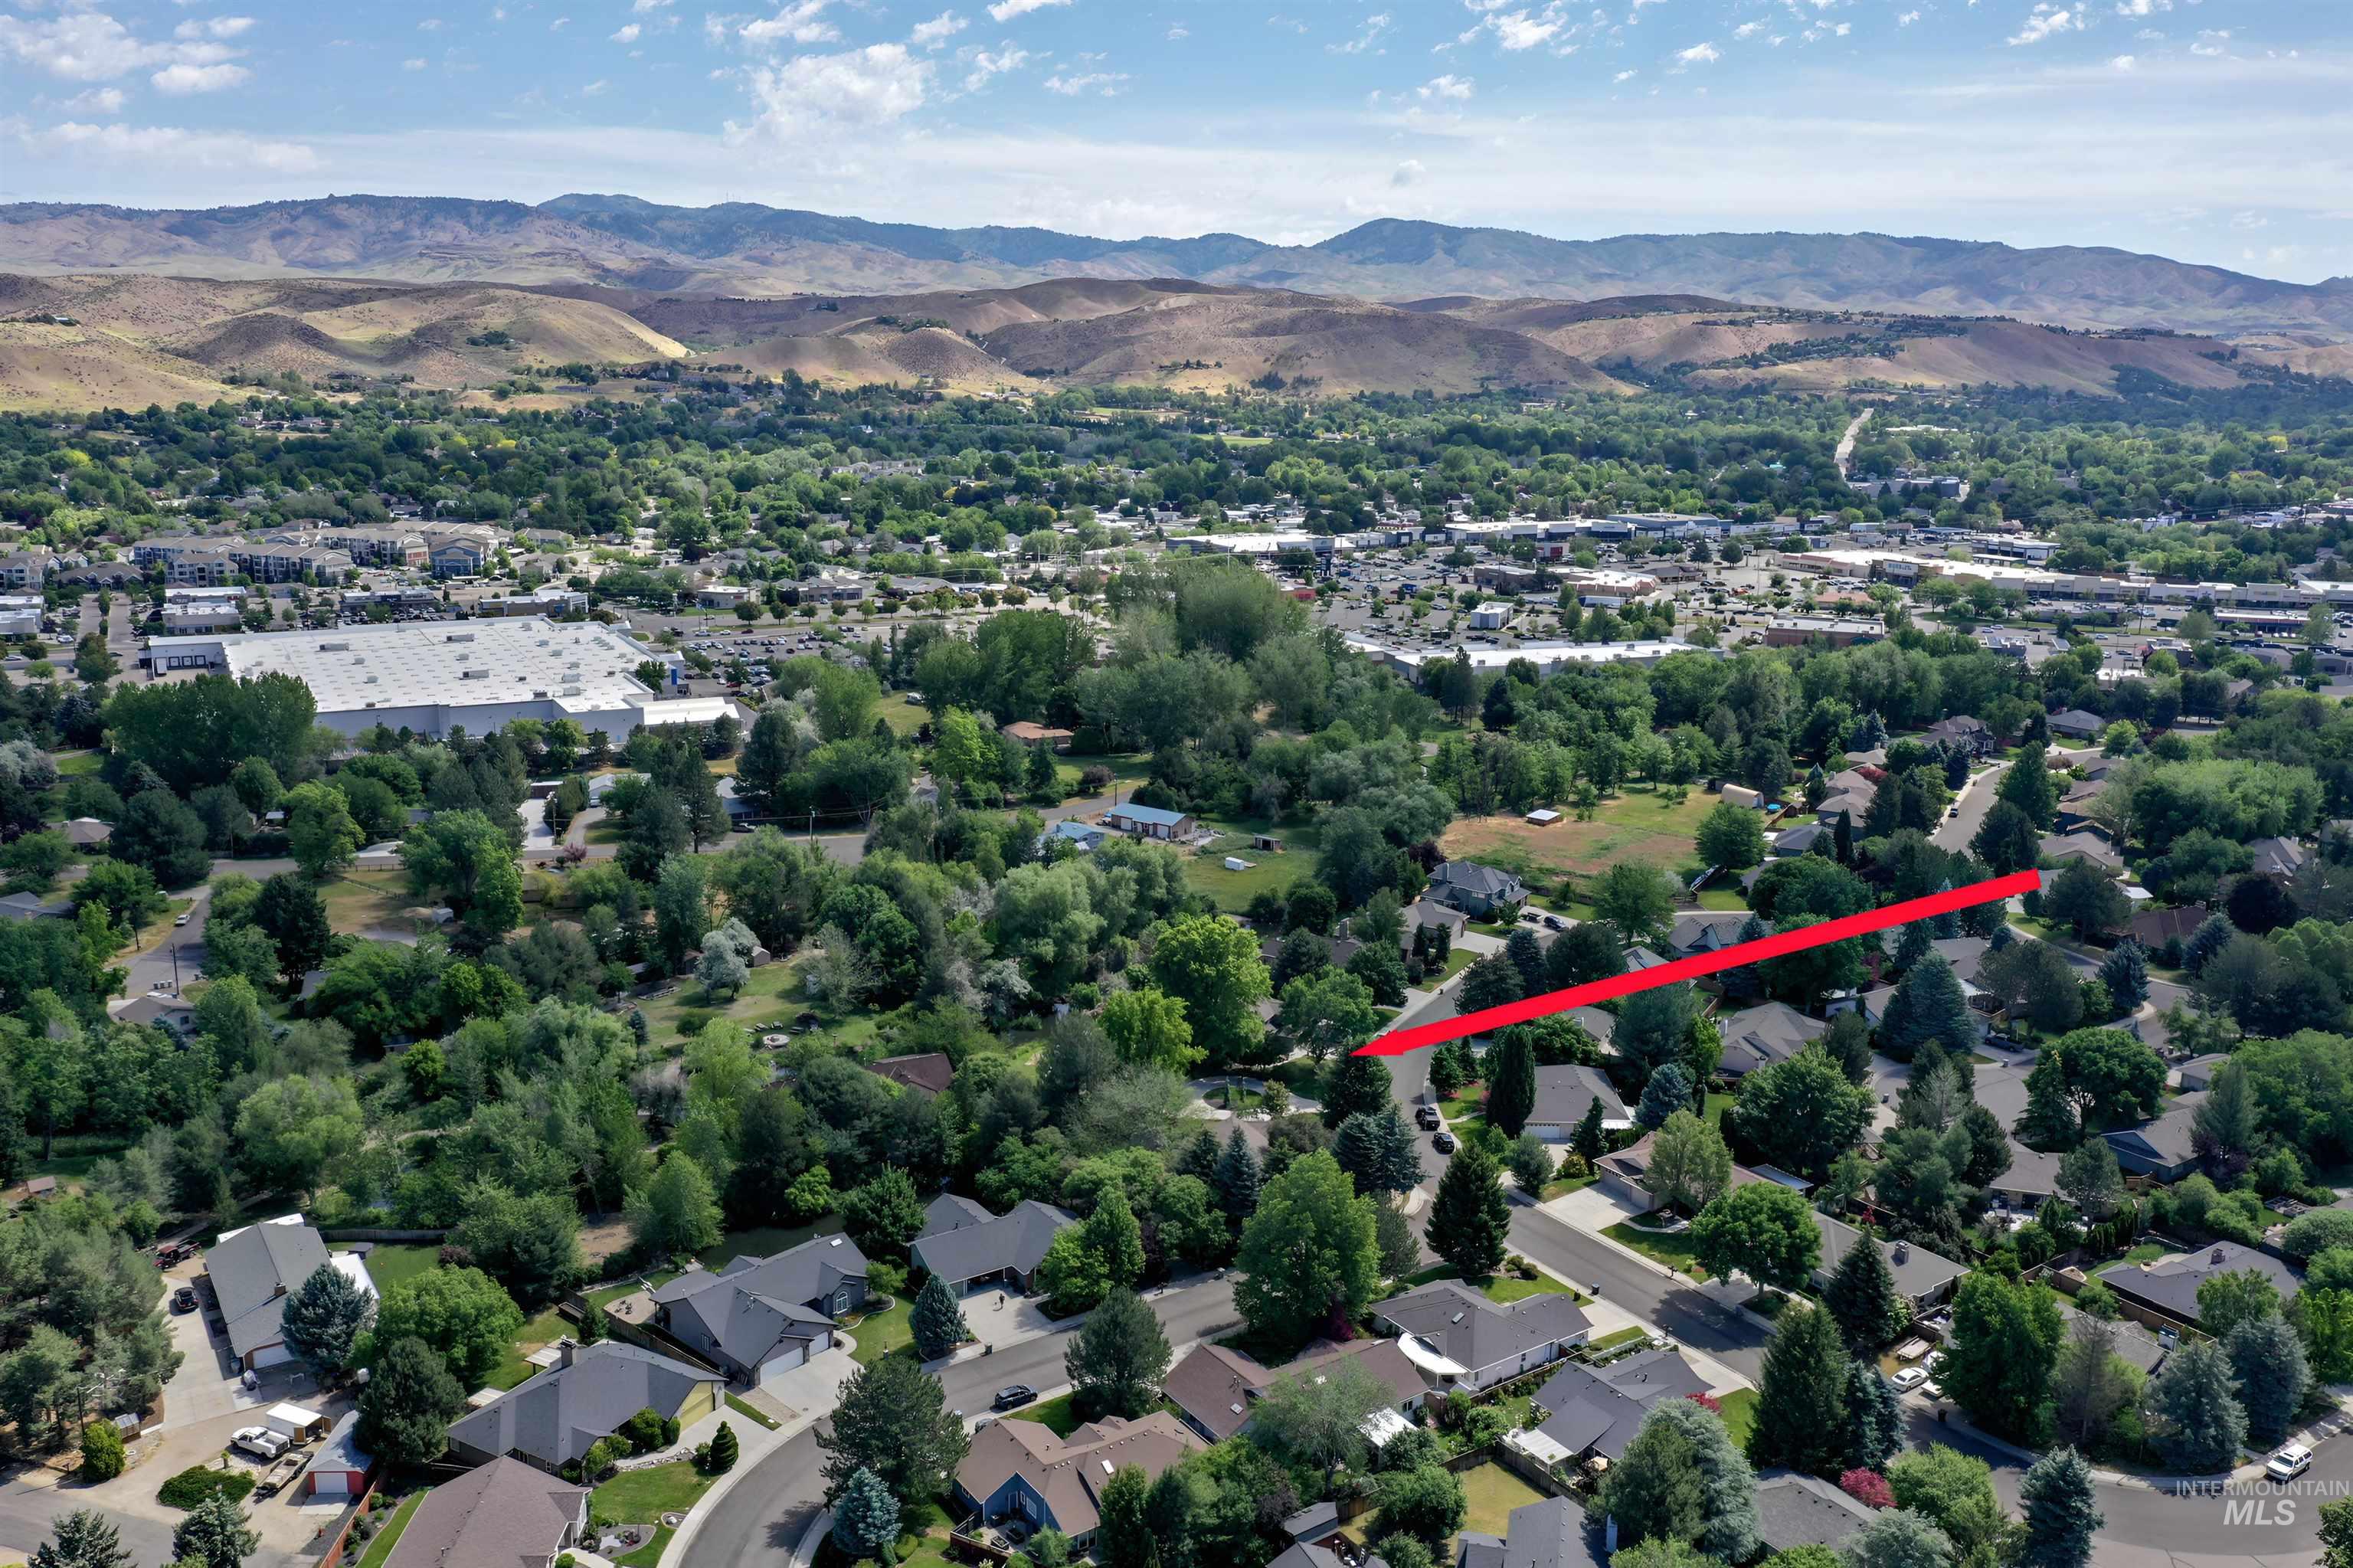
Residential neighborhood featuring mature trees and established homes
-
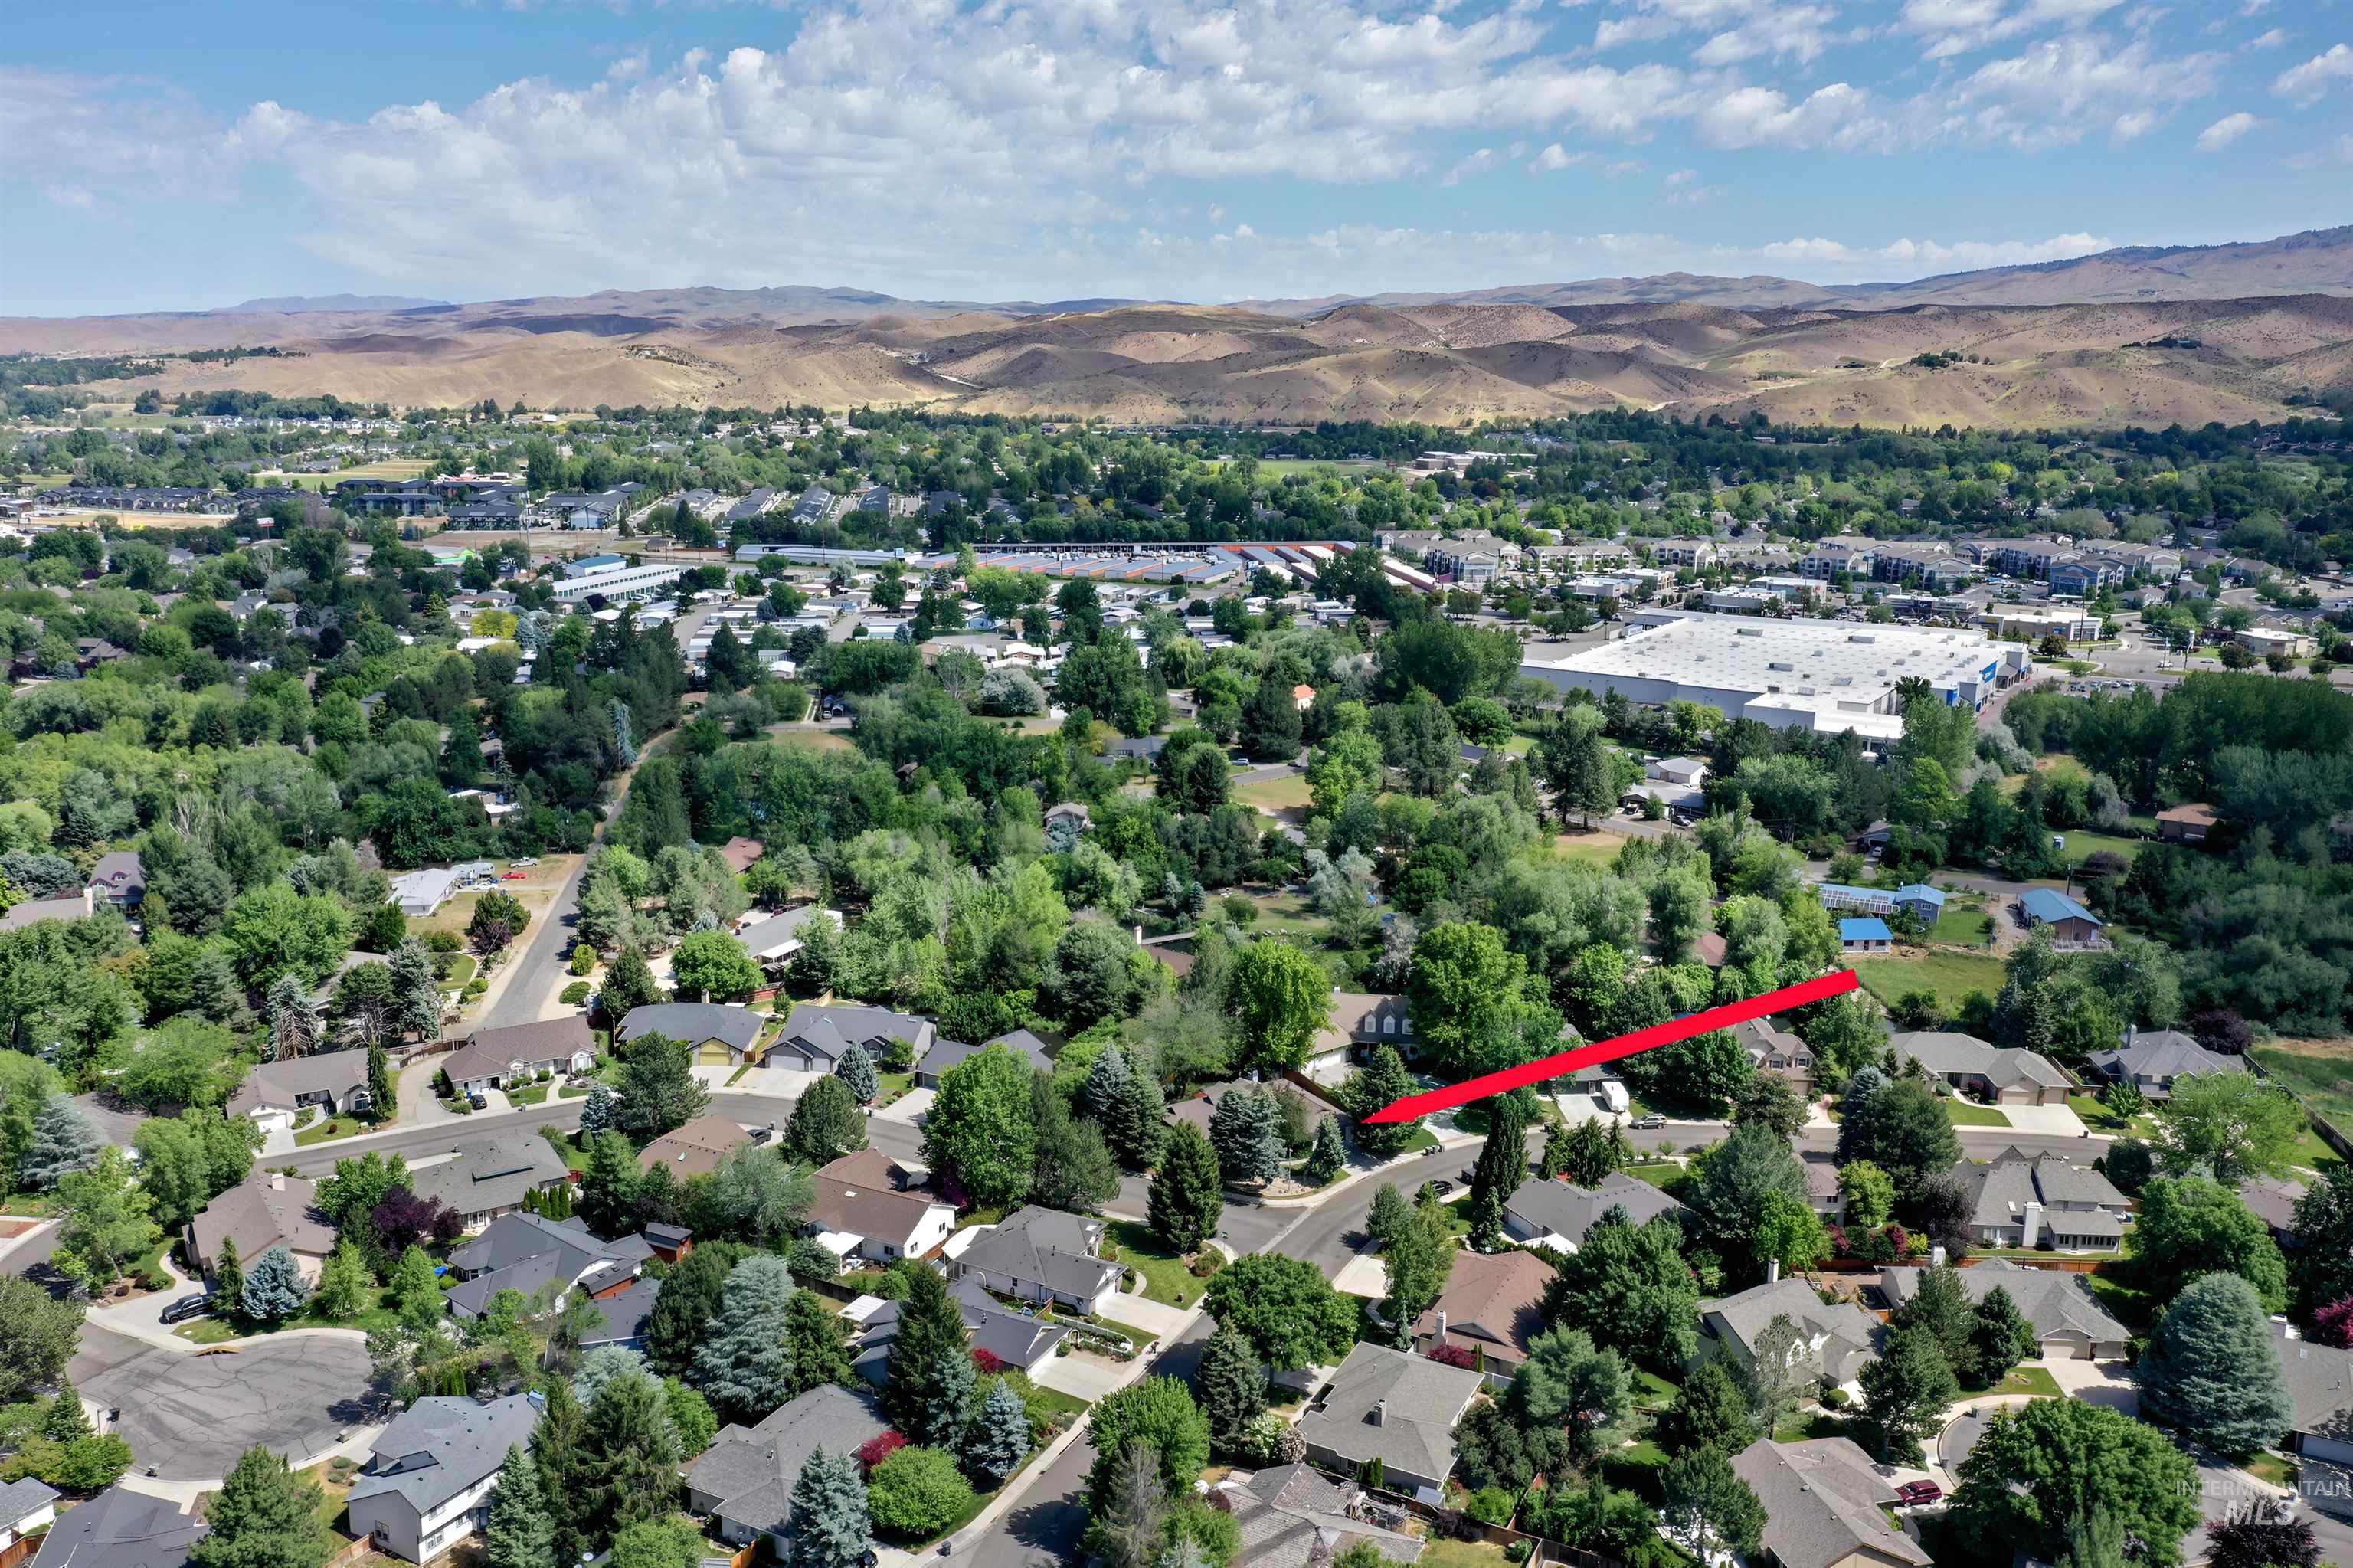
Residential neighborhood with mature trees, surrounded by distant rolling hills
-
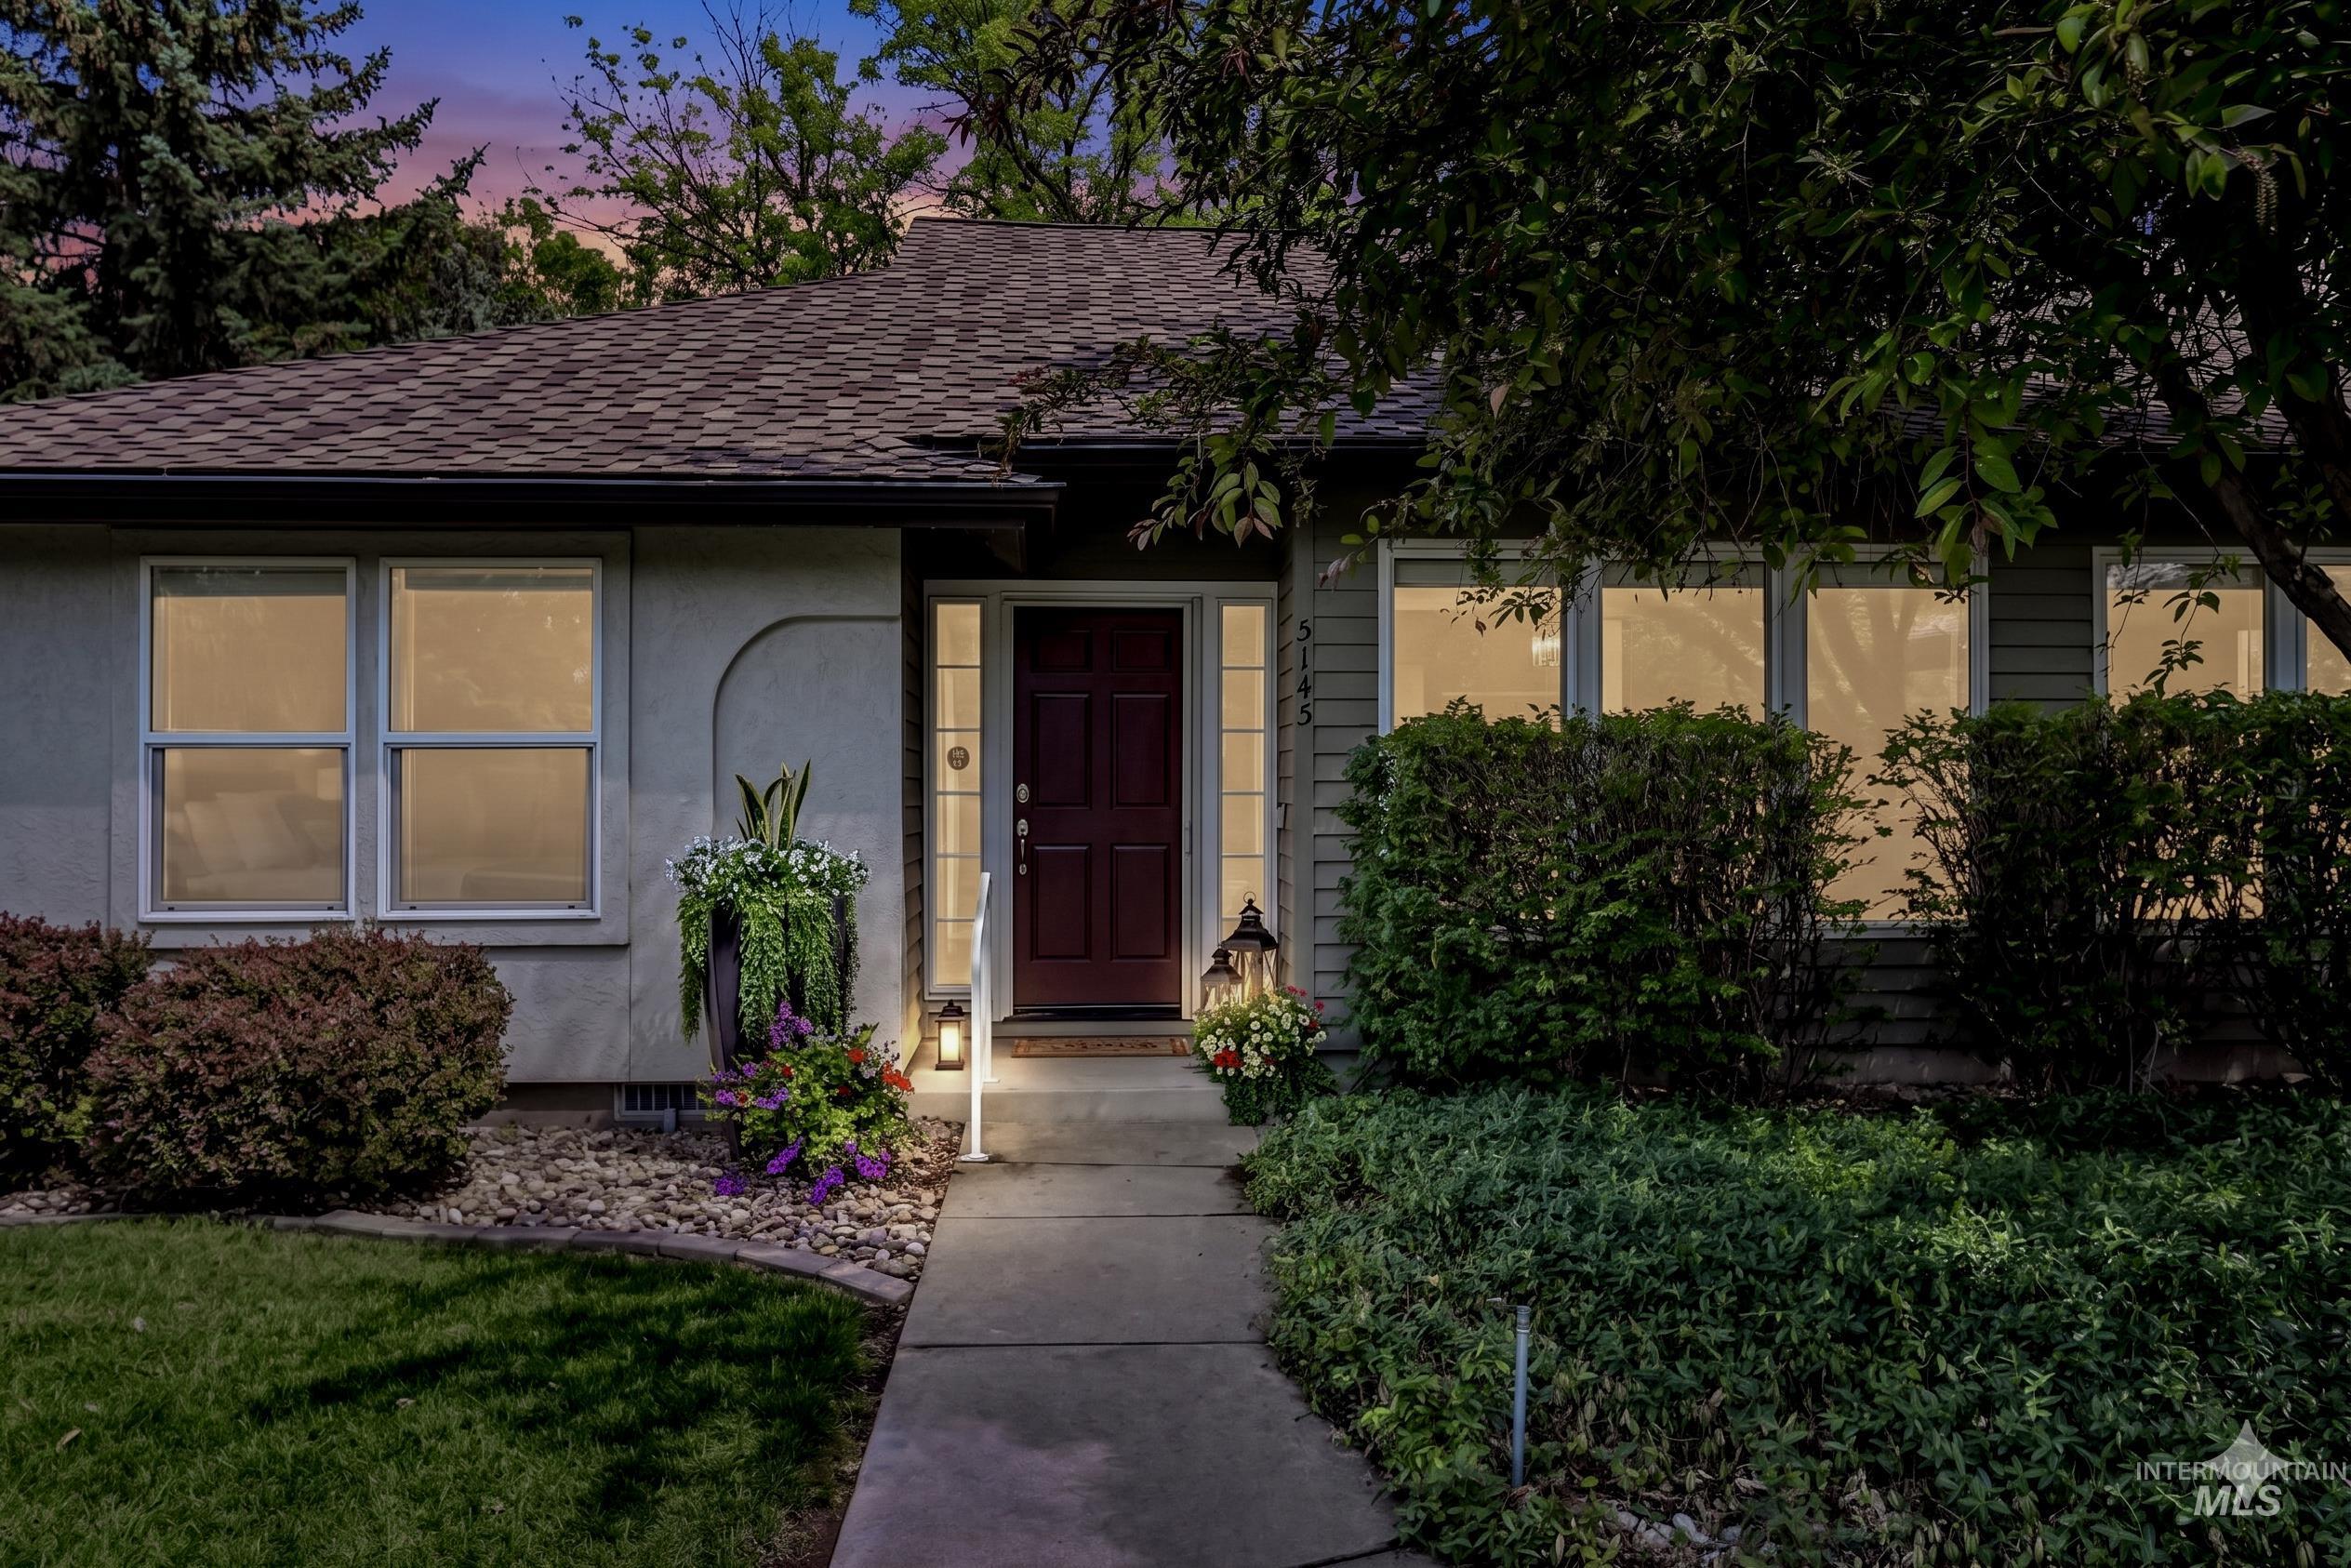
Stucco and siding exterior with a dark brown entry door and white trim windows
-
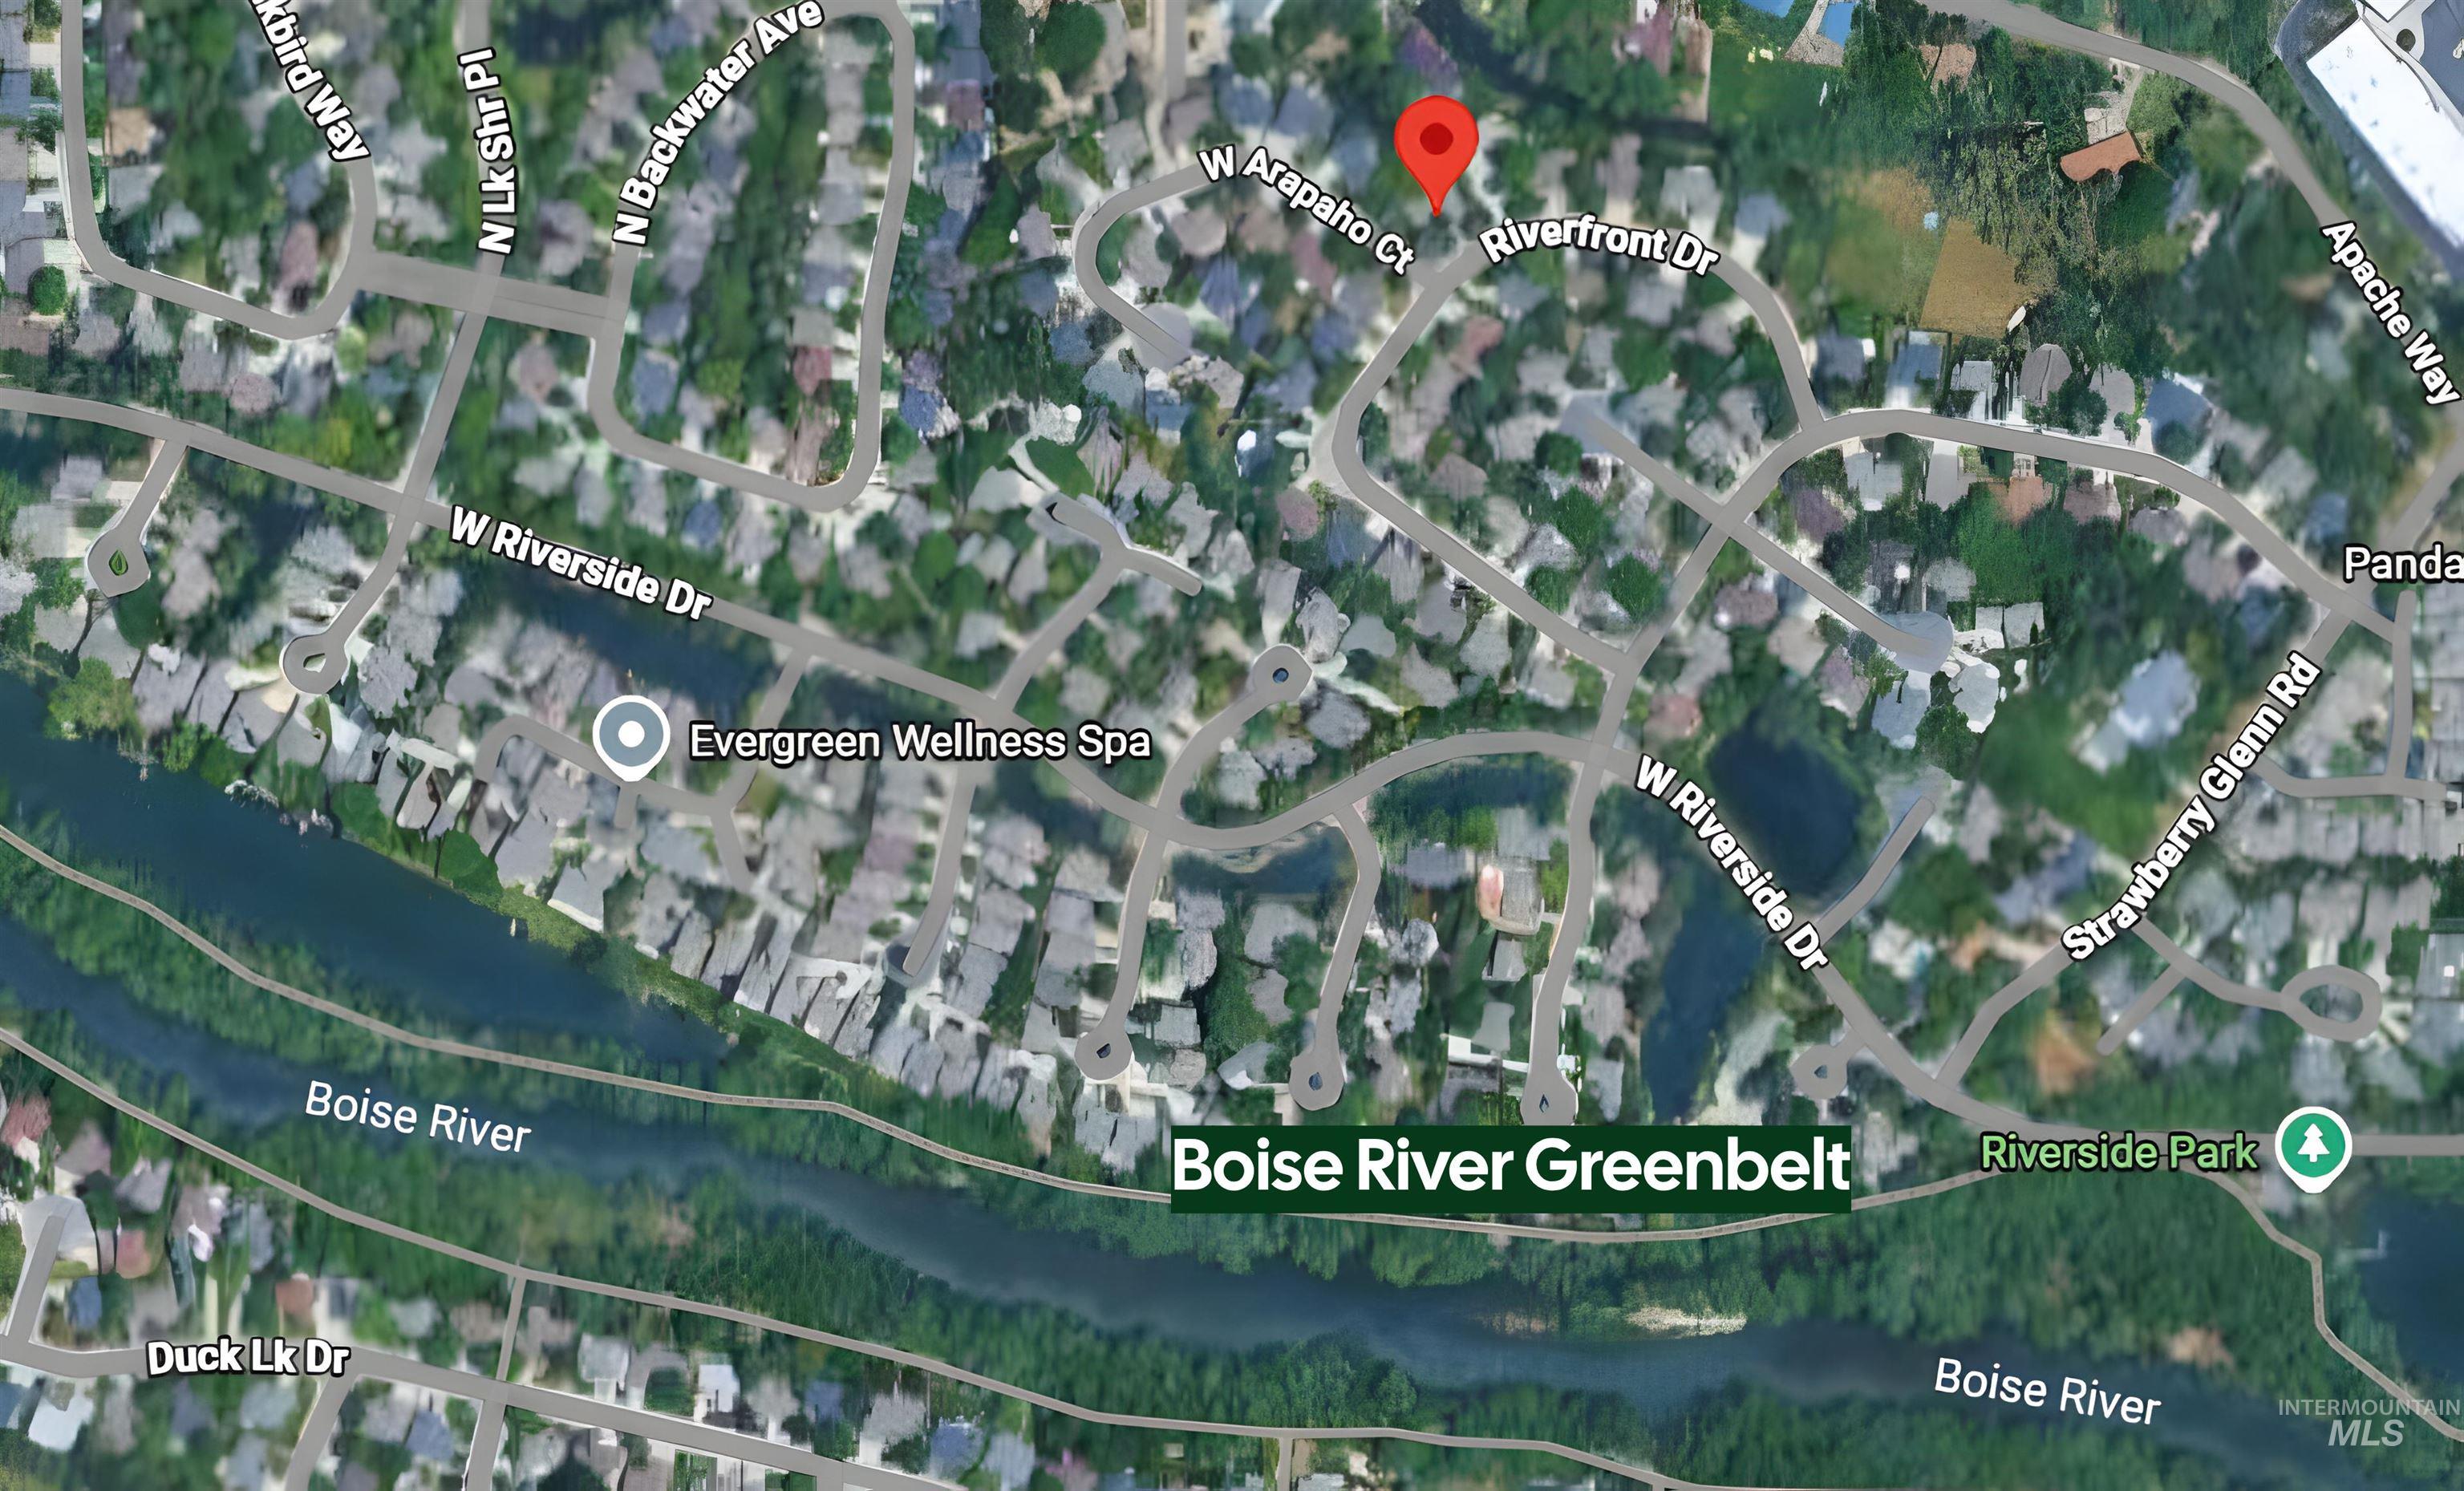
Location Map. Illustrating the geographical context of the property
Some homes just feel different the moment you walk in and this one of those homes! Warm, ethereal light filters through mature trees and pours through oversized windows — the kind of glow that makes you want to pour a cup of coffee and never leave. Good thing you won’t have to! Set in the serene, winding roads of Riverside Village, this 3-bed, 3-bath single-level gem delivers the rare combo of privacy and community. Neighbors wave. Kids wander. The streets meander like they’ve got nowhere to be — and neither will you. The large north-facing deck is your personal sanctuary: shaded, private, and open to the sky. Host dinners. Read novels. Do absolutely nothing. All equally valid. Inside, wood floors anchor a thoughtfully designed layout with formal living and dining rooms, a cozy library/den/office, en-suite guest/3rd bedroom, and an updated kitchen ready for real cooking. The roomy garage? Loaded with the good stuff — newer HVAC (2022-2023), ready-to-go shelving, workbench, & water softener. Includes reverse osmosis water filtration and radon mitigation system. The unglamorous details that matter most. And when adventure calls, the Boise River Greenbelt is a short stroll away, along with scenic walking paths winding past ponds and waterways that make everyday errands feel like a nature walk. This is Boise living at its most effortless.
- Heating:
- Forced Air, Gas
- Cooling:
- Central air
- Garage Capacity:
- 2
- Country:
- US
- State:
- ID
- County:
- Ada
- City:
- Garden City
- Zipcode:
- 83714
- Street:
- 5145 N Riverfront Dr
- Longitude:
- W117° 42' 48.5''
- Latitude:
- N43° 40' 0.8''
- Master Bedroom Level:
- Main
- Bedroom 2 Level:
- Main
- Bedroom 3 Level:
- Main
- School District:
- Boise School District #1
- Elementary School:
- Shadow Hills
- Middle School:
- River Glen Jr
- High School:
- Capital
- Status:
- New
- Type:
- Single Family
- Level:
- Single
- Tax Year:
- 2025
- Taxes:
- $4,508
- Potential Short Sale:
- No
- Age:
- 31 - 50 Years
- Auction:
- No
- Flood Ins Required:
- No
- HUD Owned:
- No
- In Foreclosure:
- No
- Land Size:
- 10000 SF - .49 AC
- Home Owner Exempt:
- Yes
- HOA Frequency:
- Quarterly
- HOA Fees:
- $60
- Inc Kitchen Features:
- Breakfast bar, Dishwasher, Microwave, Oven/range freestanding
- Lot Features:
- Sidewalks, Garden space, Corner lot, Finished Driveway
- Water:
- City service
- Land Use:
- Single
- Sprinkler System:
- Auto,Drip,Full
Residential For Sale
5145 N Riverfront Dr, Garden City, Idaho 83714
- Property Type :
- Residential
- Listing Type :
- For Sale
- Listing ID :
- 98988401
- Price :
- $699,900
- Bedrooms :
- 3
- Bathrooms :
- 3
- Apx SqFt :
- 2,319 SqFt
- Year Built :
- 1992
- Lot Area :
- 0.27 SqFt
- Subdivision :
- Riverside Vlg
- Update Date :
- 05/30/2026 18:16:22
- Status :
- Active

- JoeAnne Santy-Greene
- (208) 947-4609
- (208) 283-6313
- (208) 287-8500
-


