

-
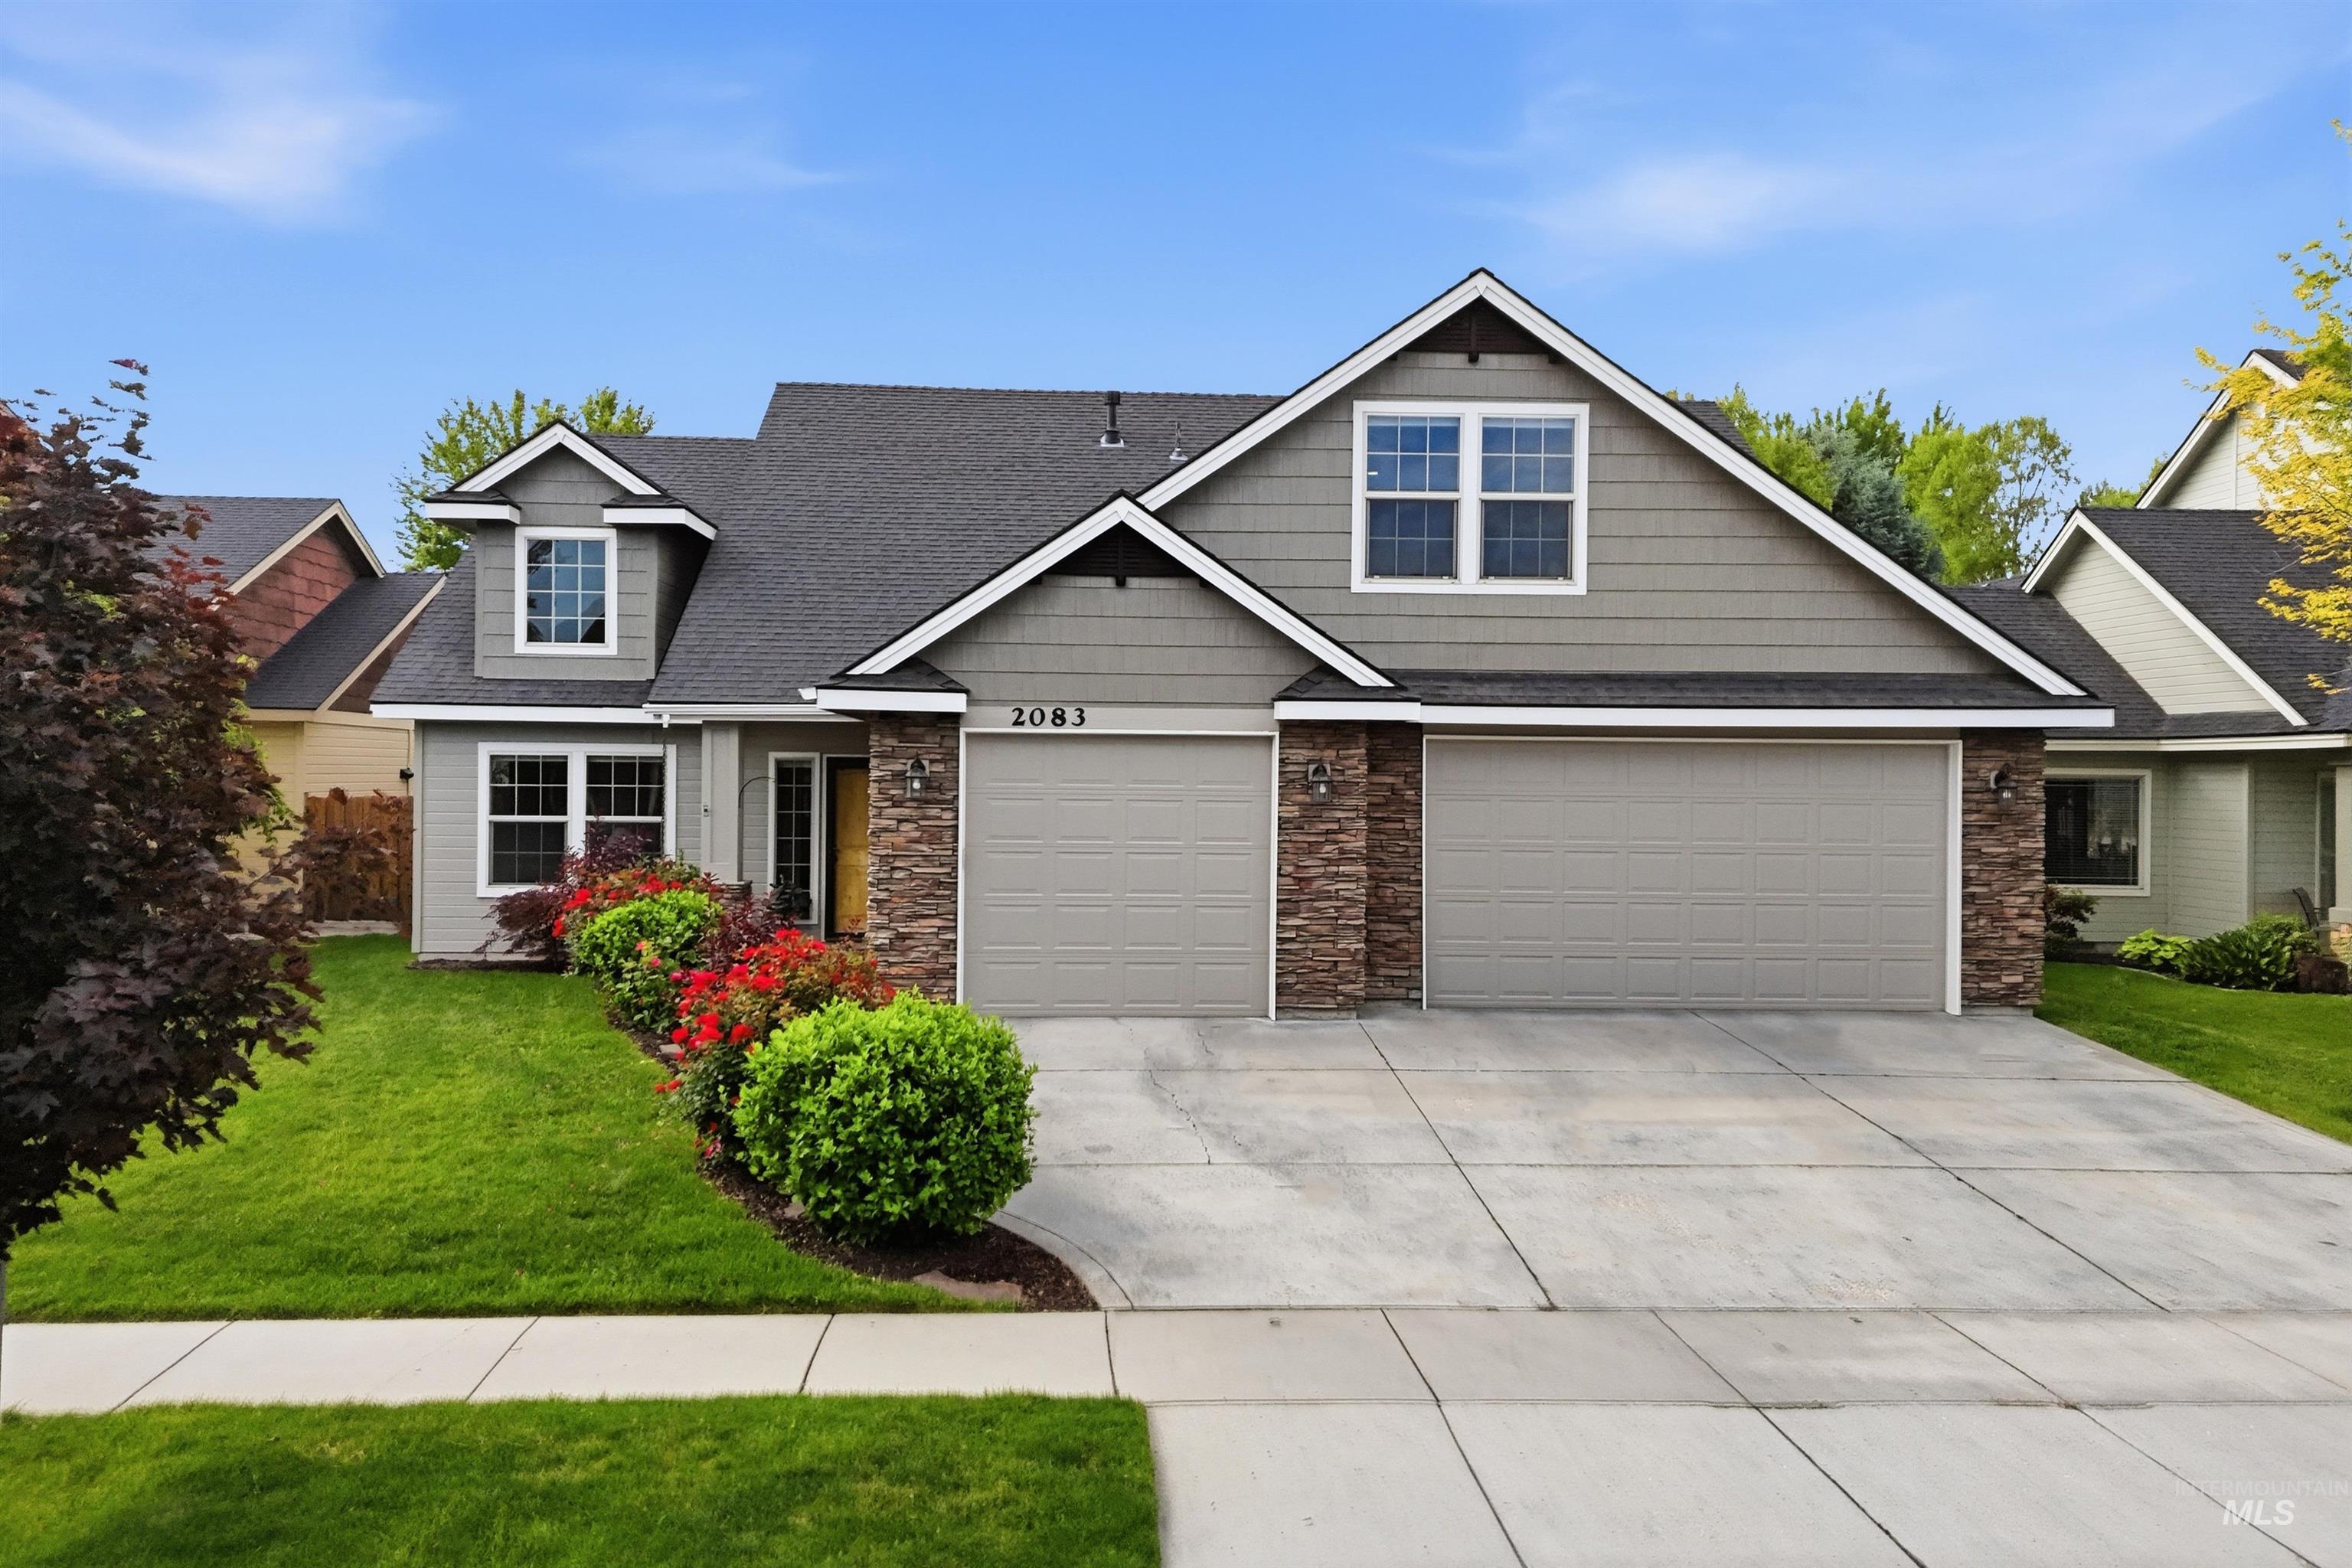
Contemporary exterior featuring neutral siding and stone accents
-

Stacked stone accent column featuring an exterior lantern fixture and a light wood-finish entry door with a sidelight
-

Entryway featuring wood-finish flooring, a solid wood entry door with an arched top panel, and a clear glass sidelight with grilles
-

Carpeted bedroom featuring multiple windows, a ceiling fan with integrated lighting, and neutral wall tones
-

Carpeted interior space featuring a ceiling fan with integrated lighting, an arched doorway, and an open doorway revealing a bathroom with a vanity and mirror
-
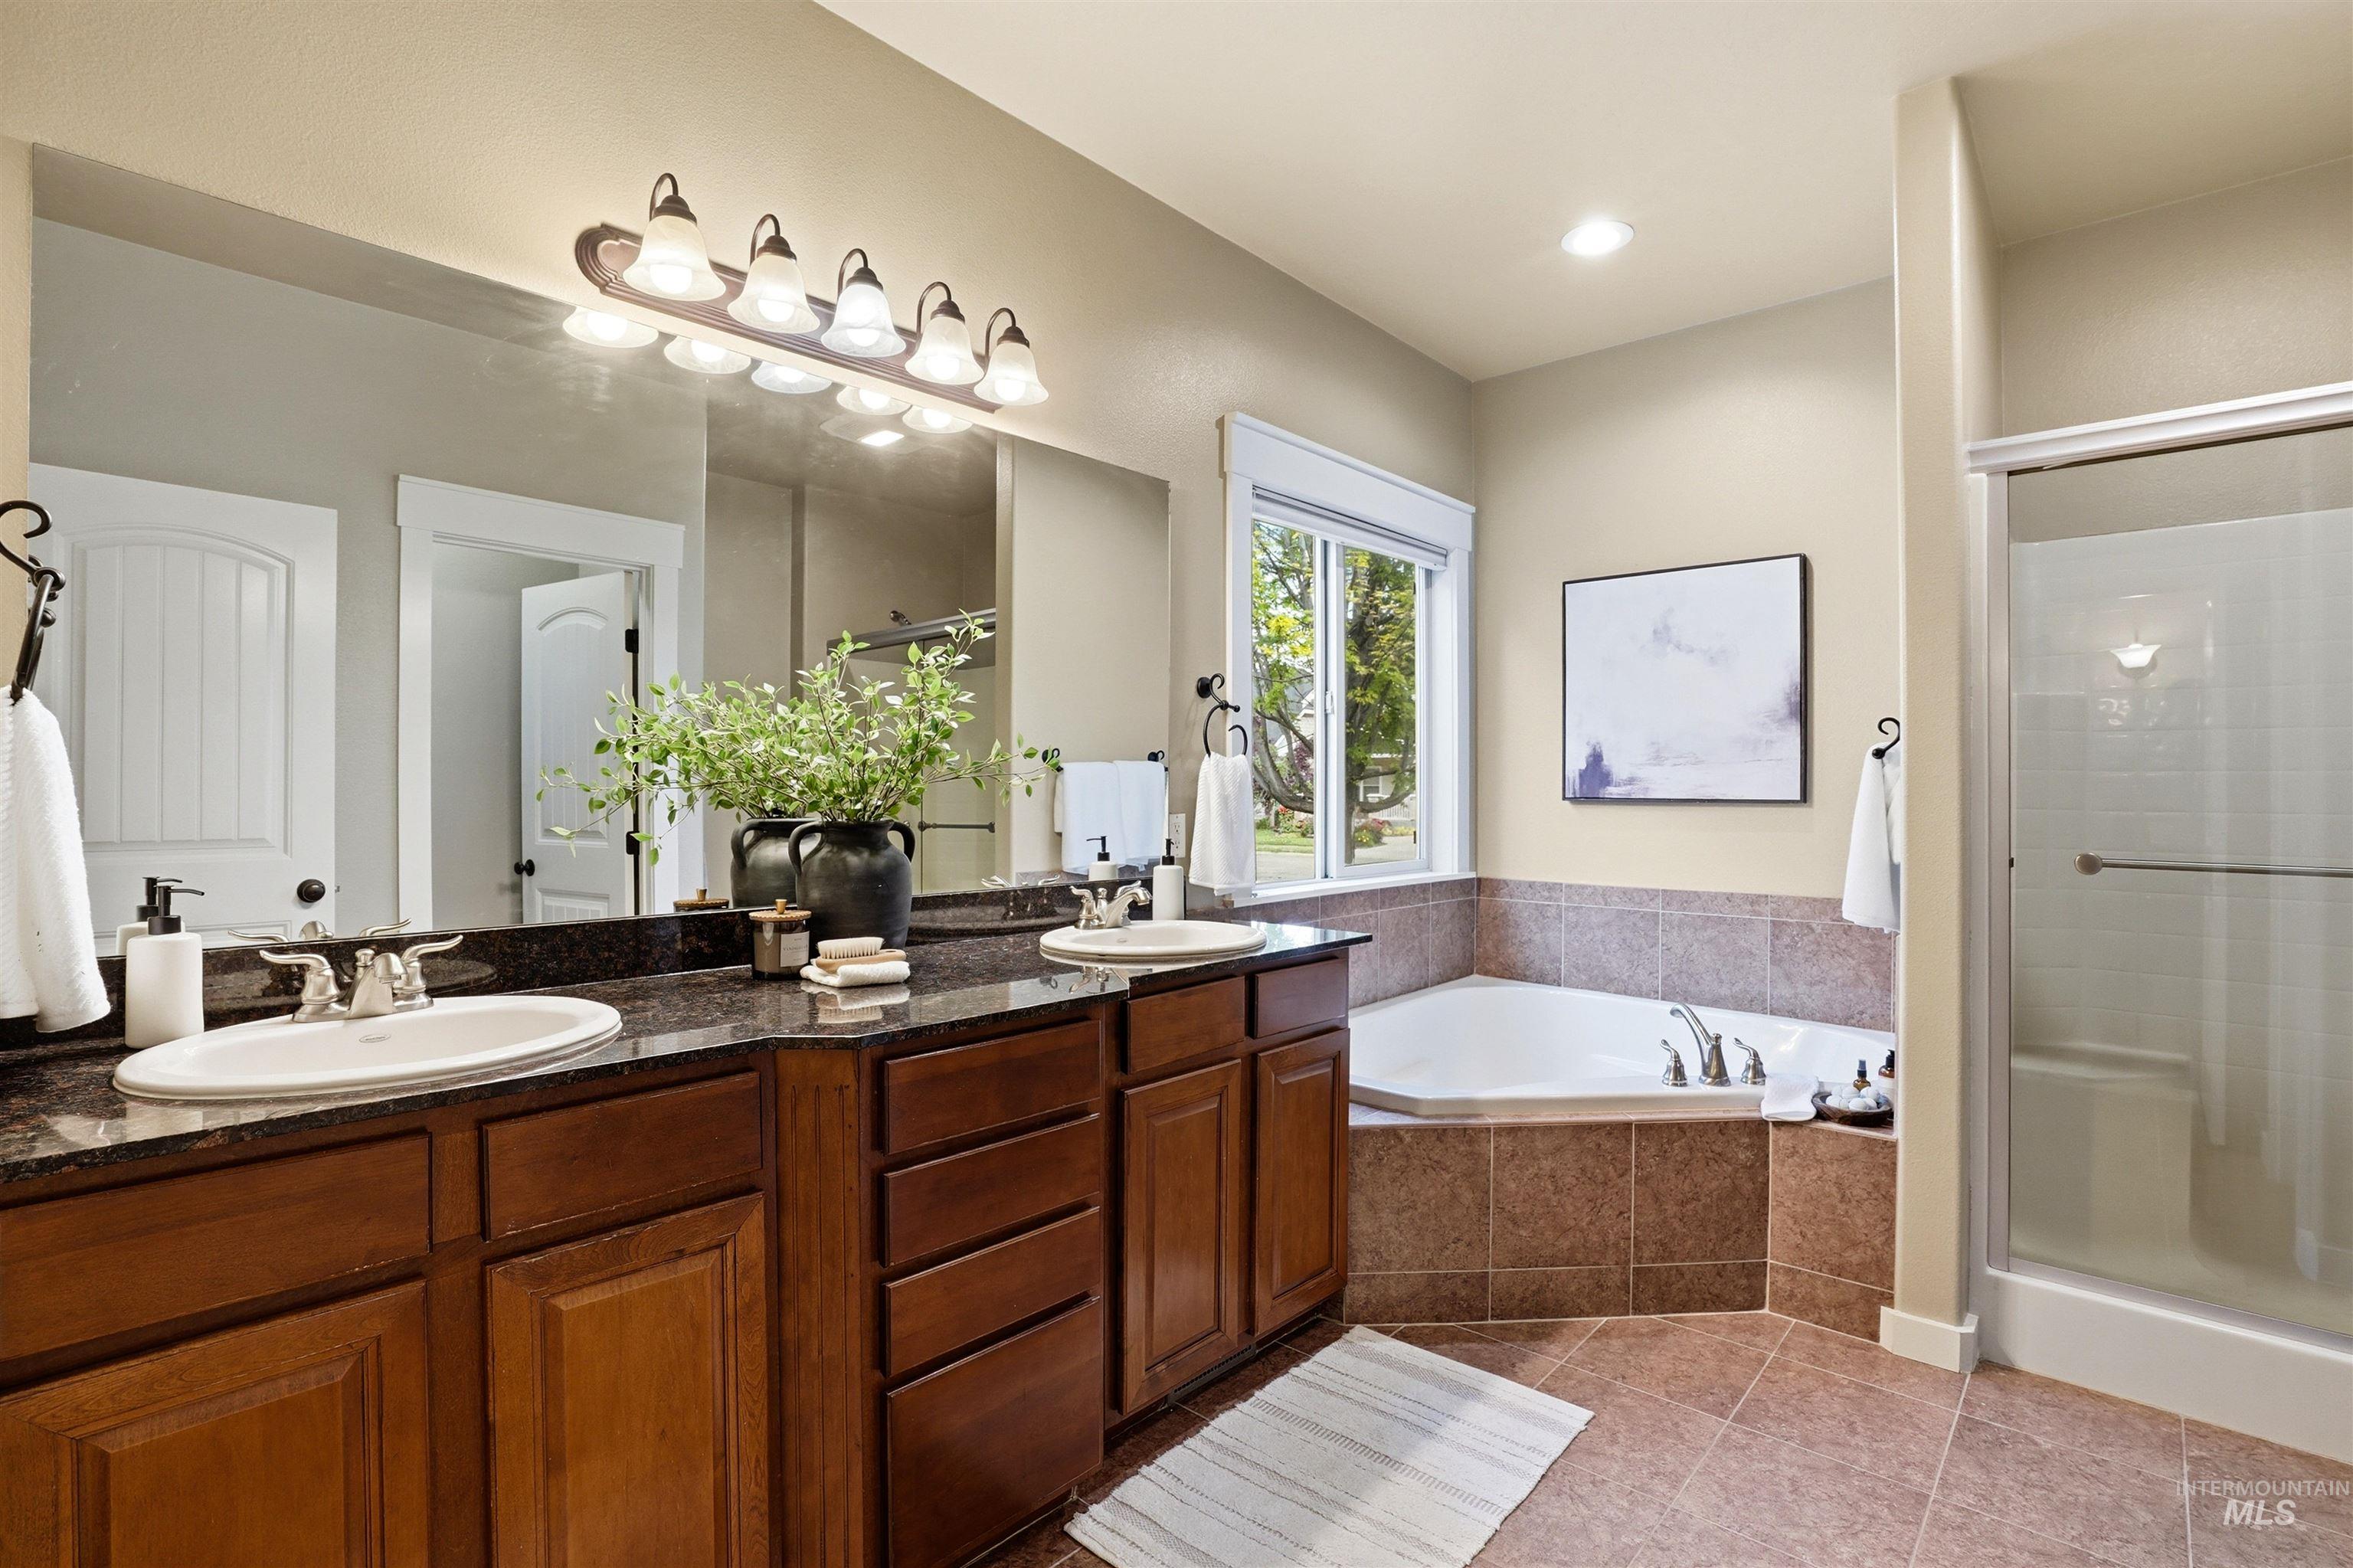
Dual vanity with dark wood cabinetry and stone countertops
-
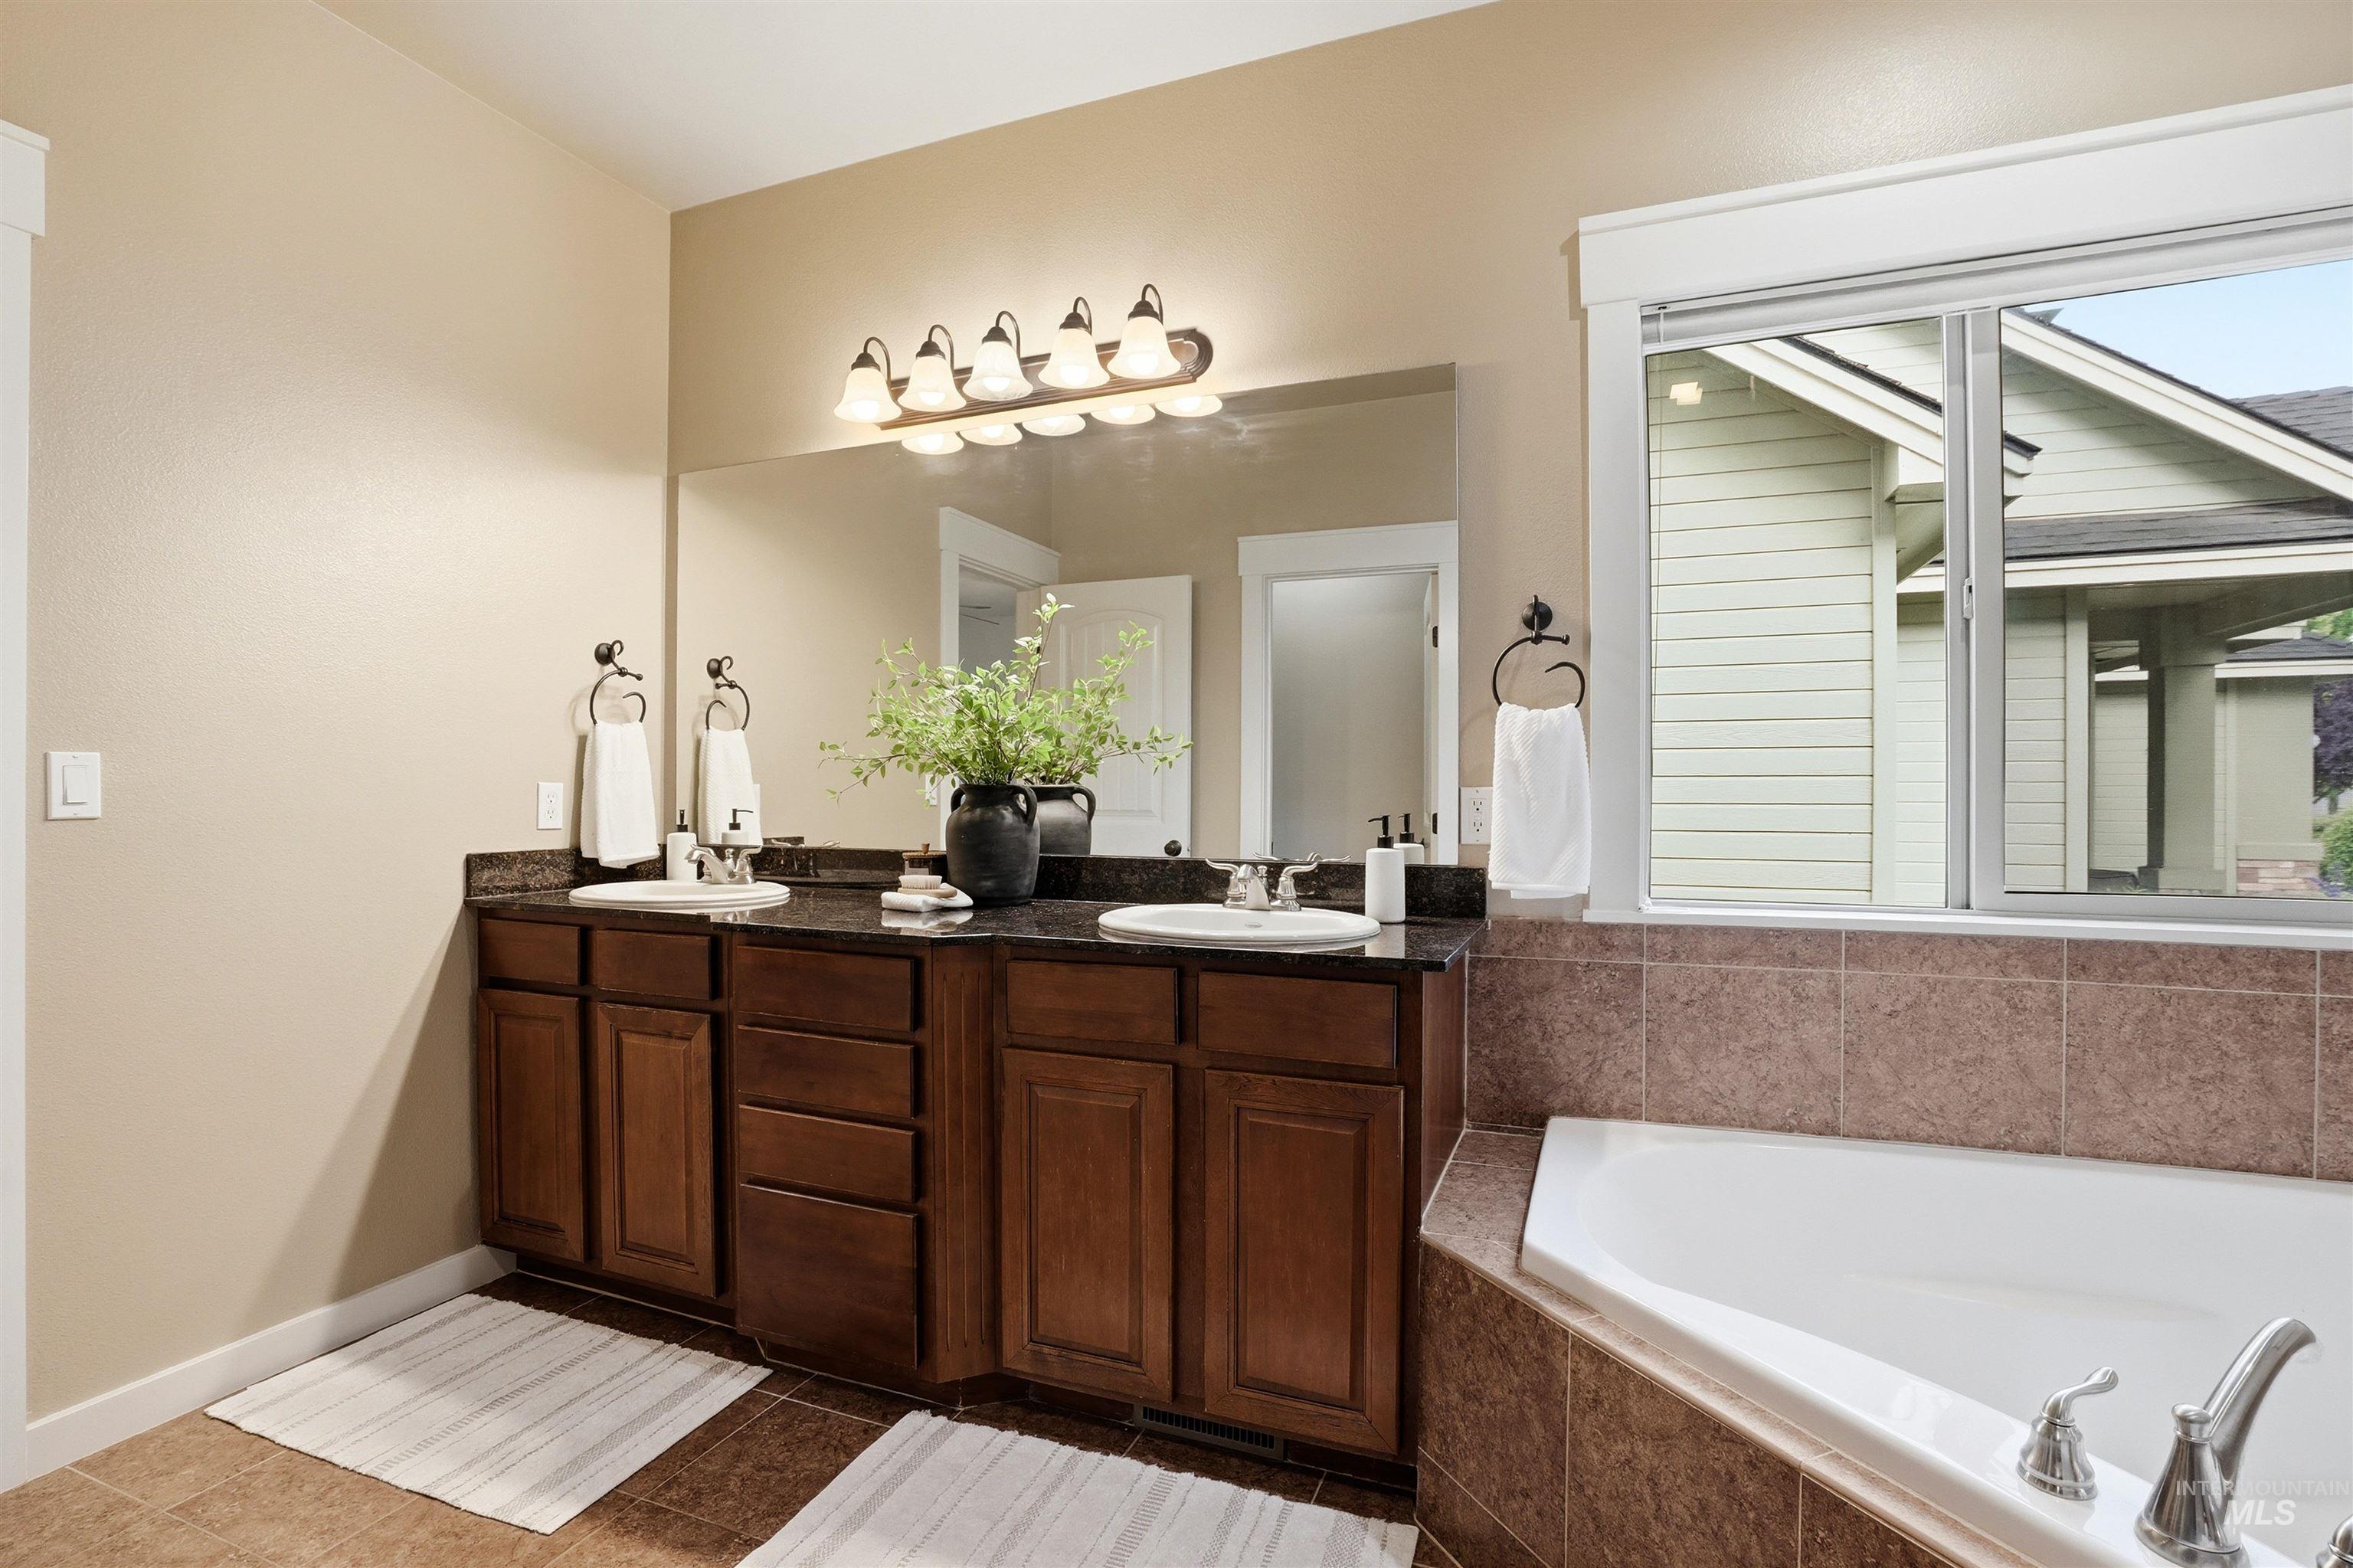
Bathroom featuring a double vanity with dark wood cabinetry, granite-style countertop, and dual undermount sinks
-
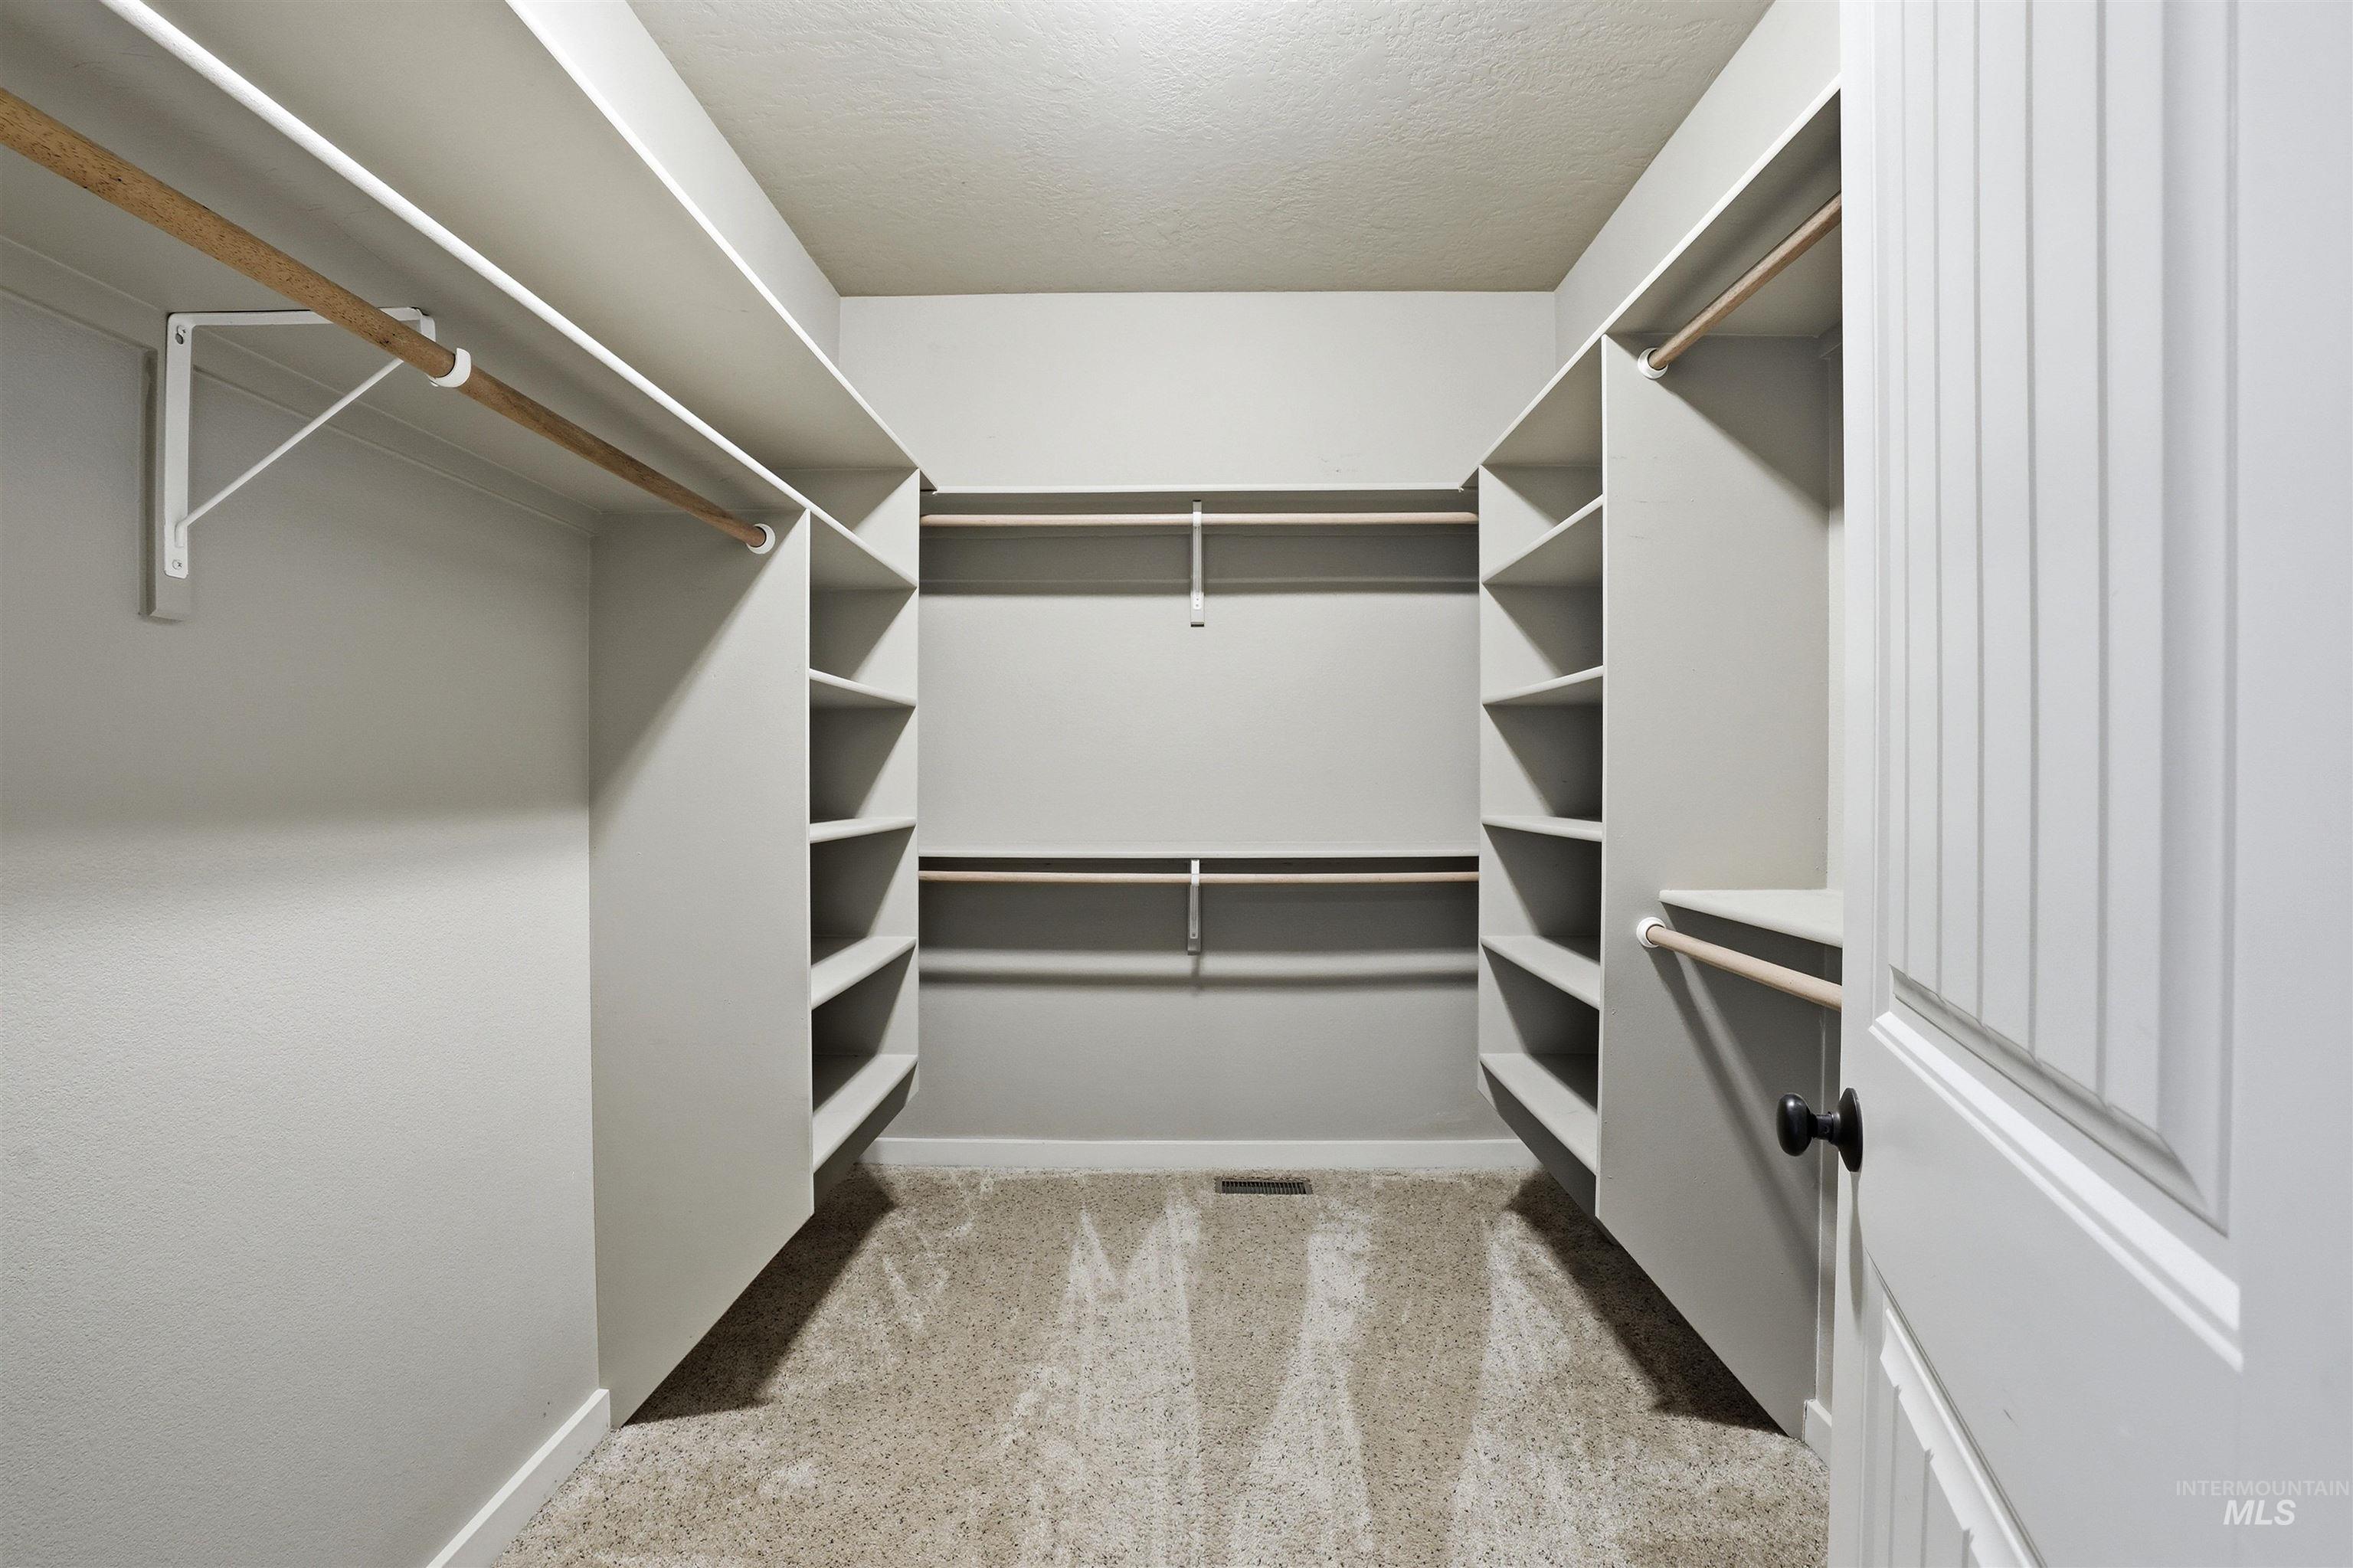
Walk-in closet featuring built-in shelving, multiple hanging rods, and carpet flooring
-
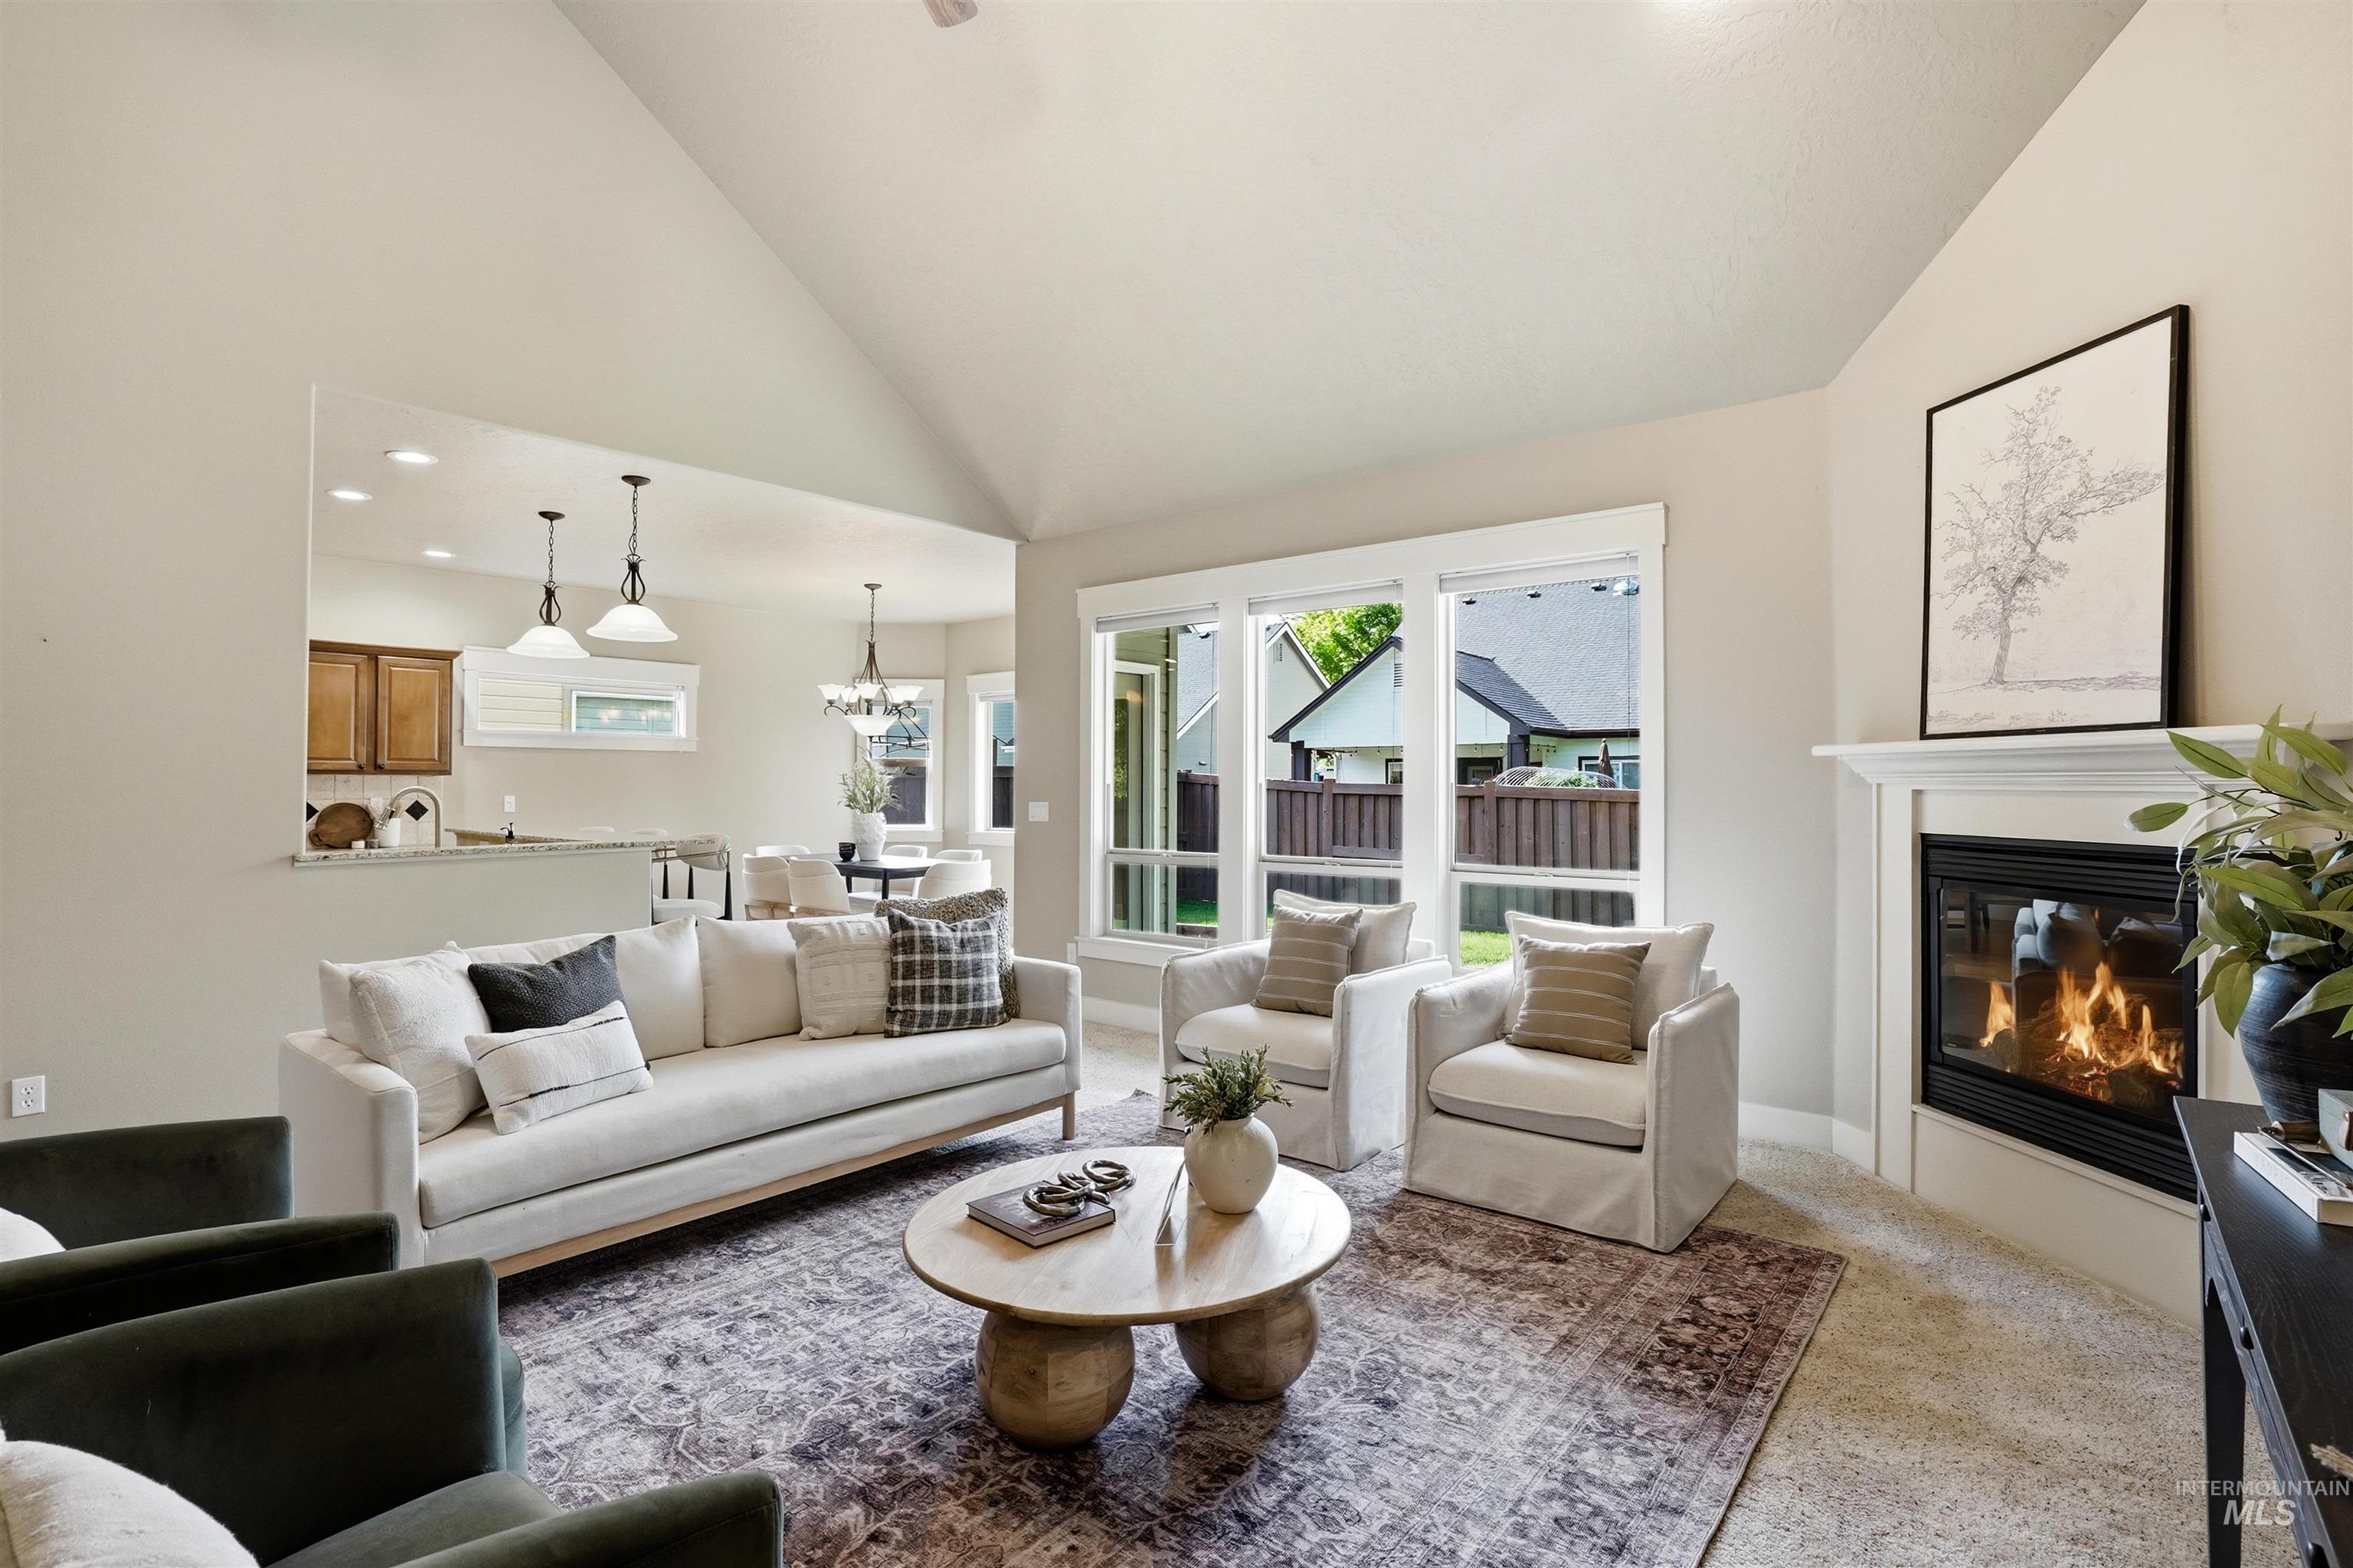
Spacious living area featuring a vaulted ceiling, a corner fireplace with a white mantel, and a wall of windows
-

Living area featuring a corner fireplace with a white mantel, vaulted ceilings, and a wall of windows
-

Spacious living area featuring a fireplace with a white mantel, vaulted ceilings, and a ceiling fan
-

Living area featuring a vaulted ceiling and a ceiling fan with integrated lighting
-

Open-concept kitchen with wood-finish flooring, granite countertops, stainless steel appliances, and a breakfast bar with pendant lighting
-
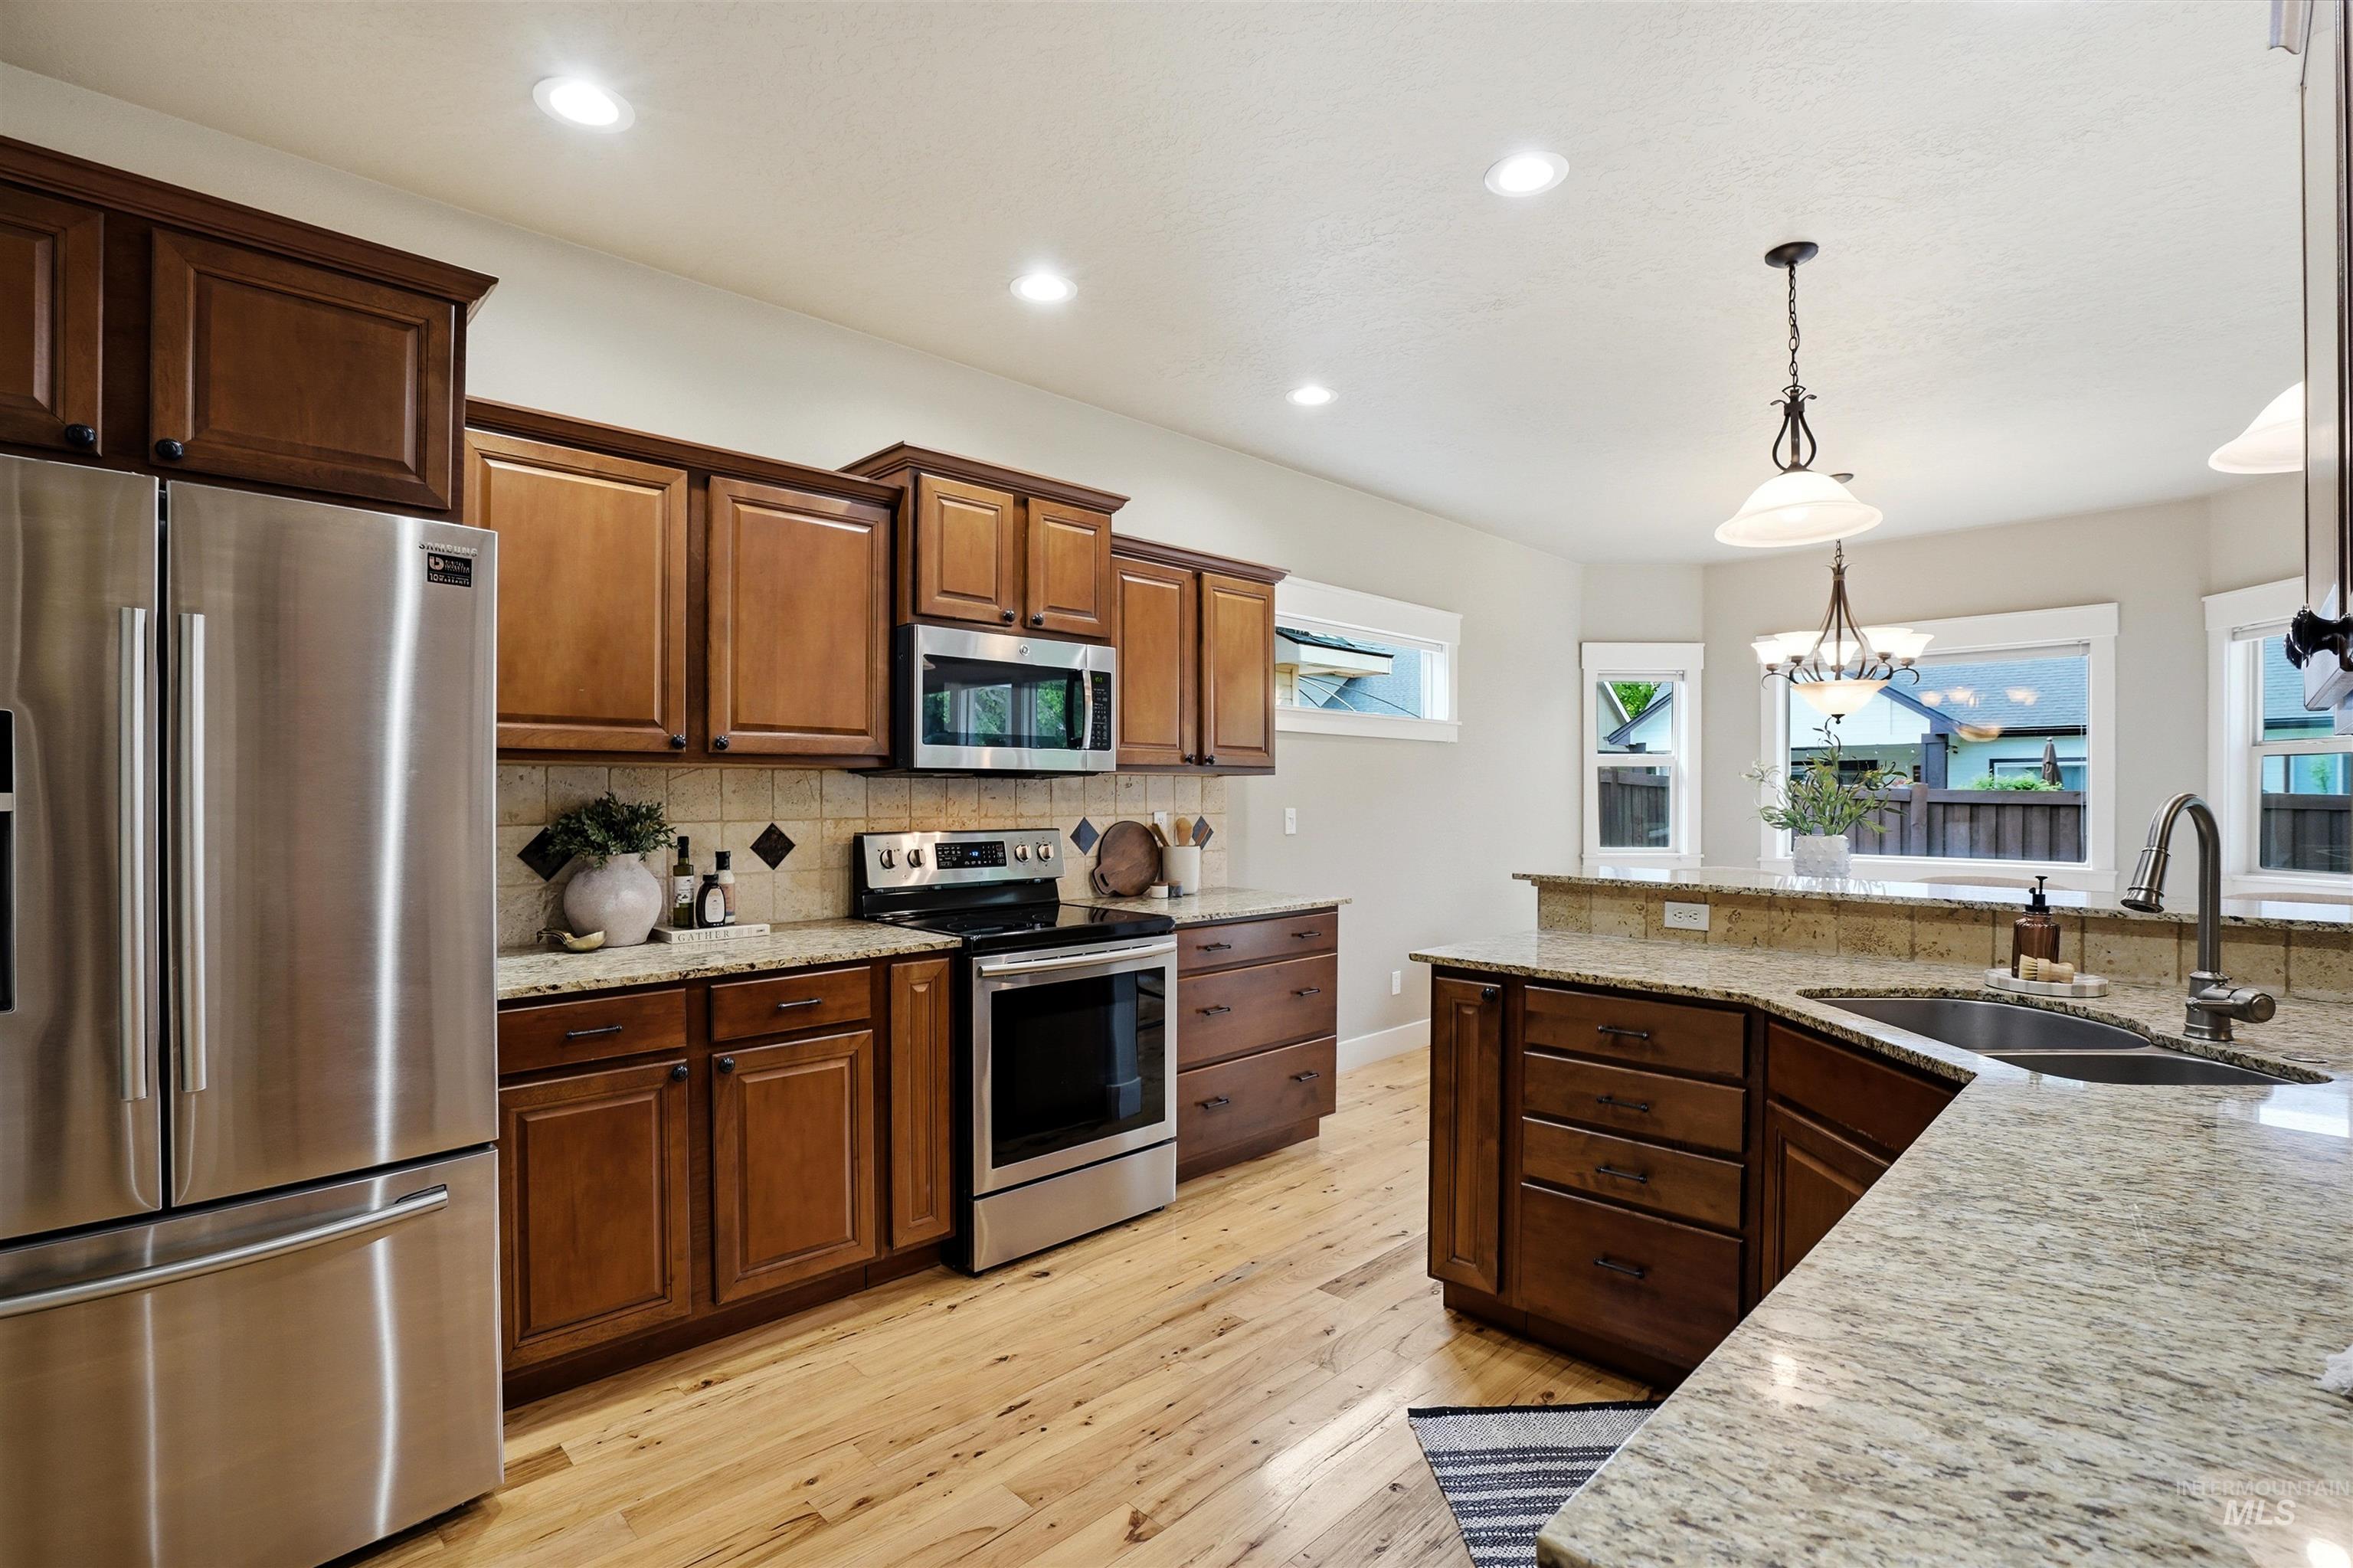
Kitchen featuring wood-finish flooring, recessed lighting, and stainless steel appliances
-
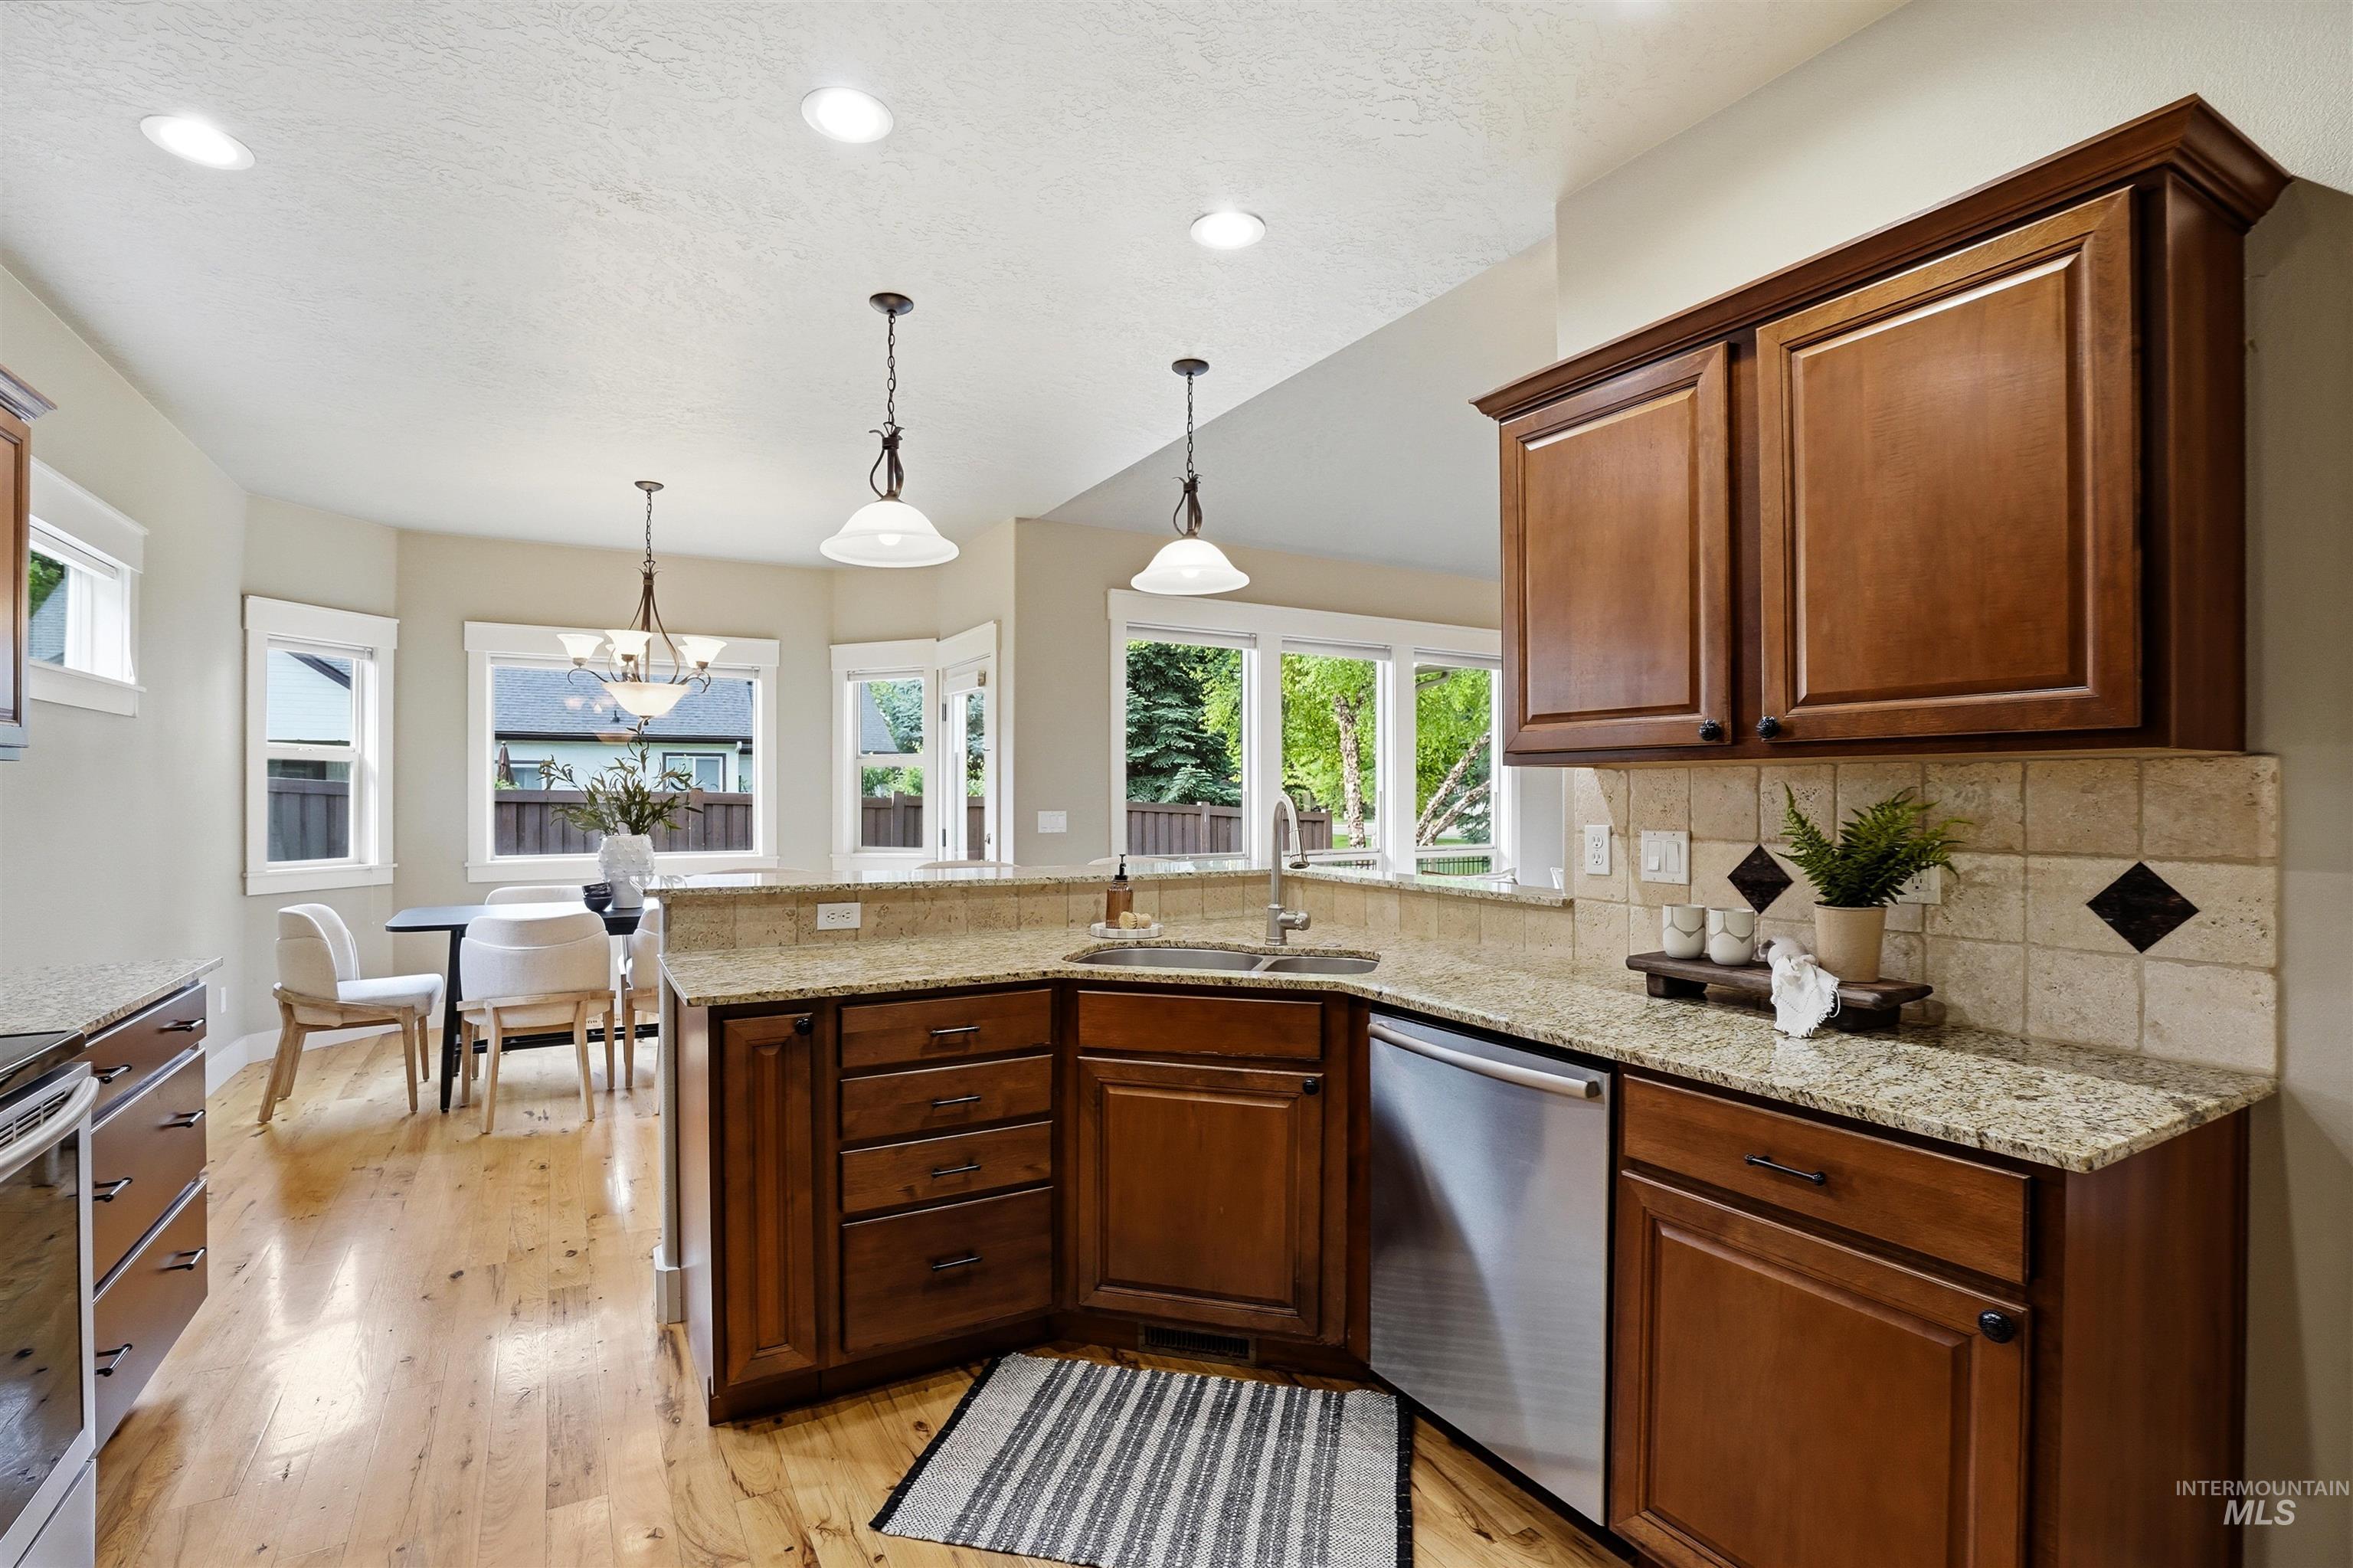
Open-concept kitchen featuring wood-finish flooring, recessed lighting, and dark wood cabinetry
-
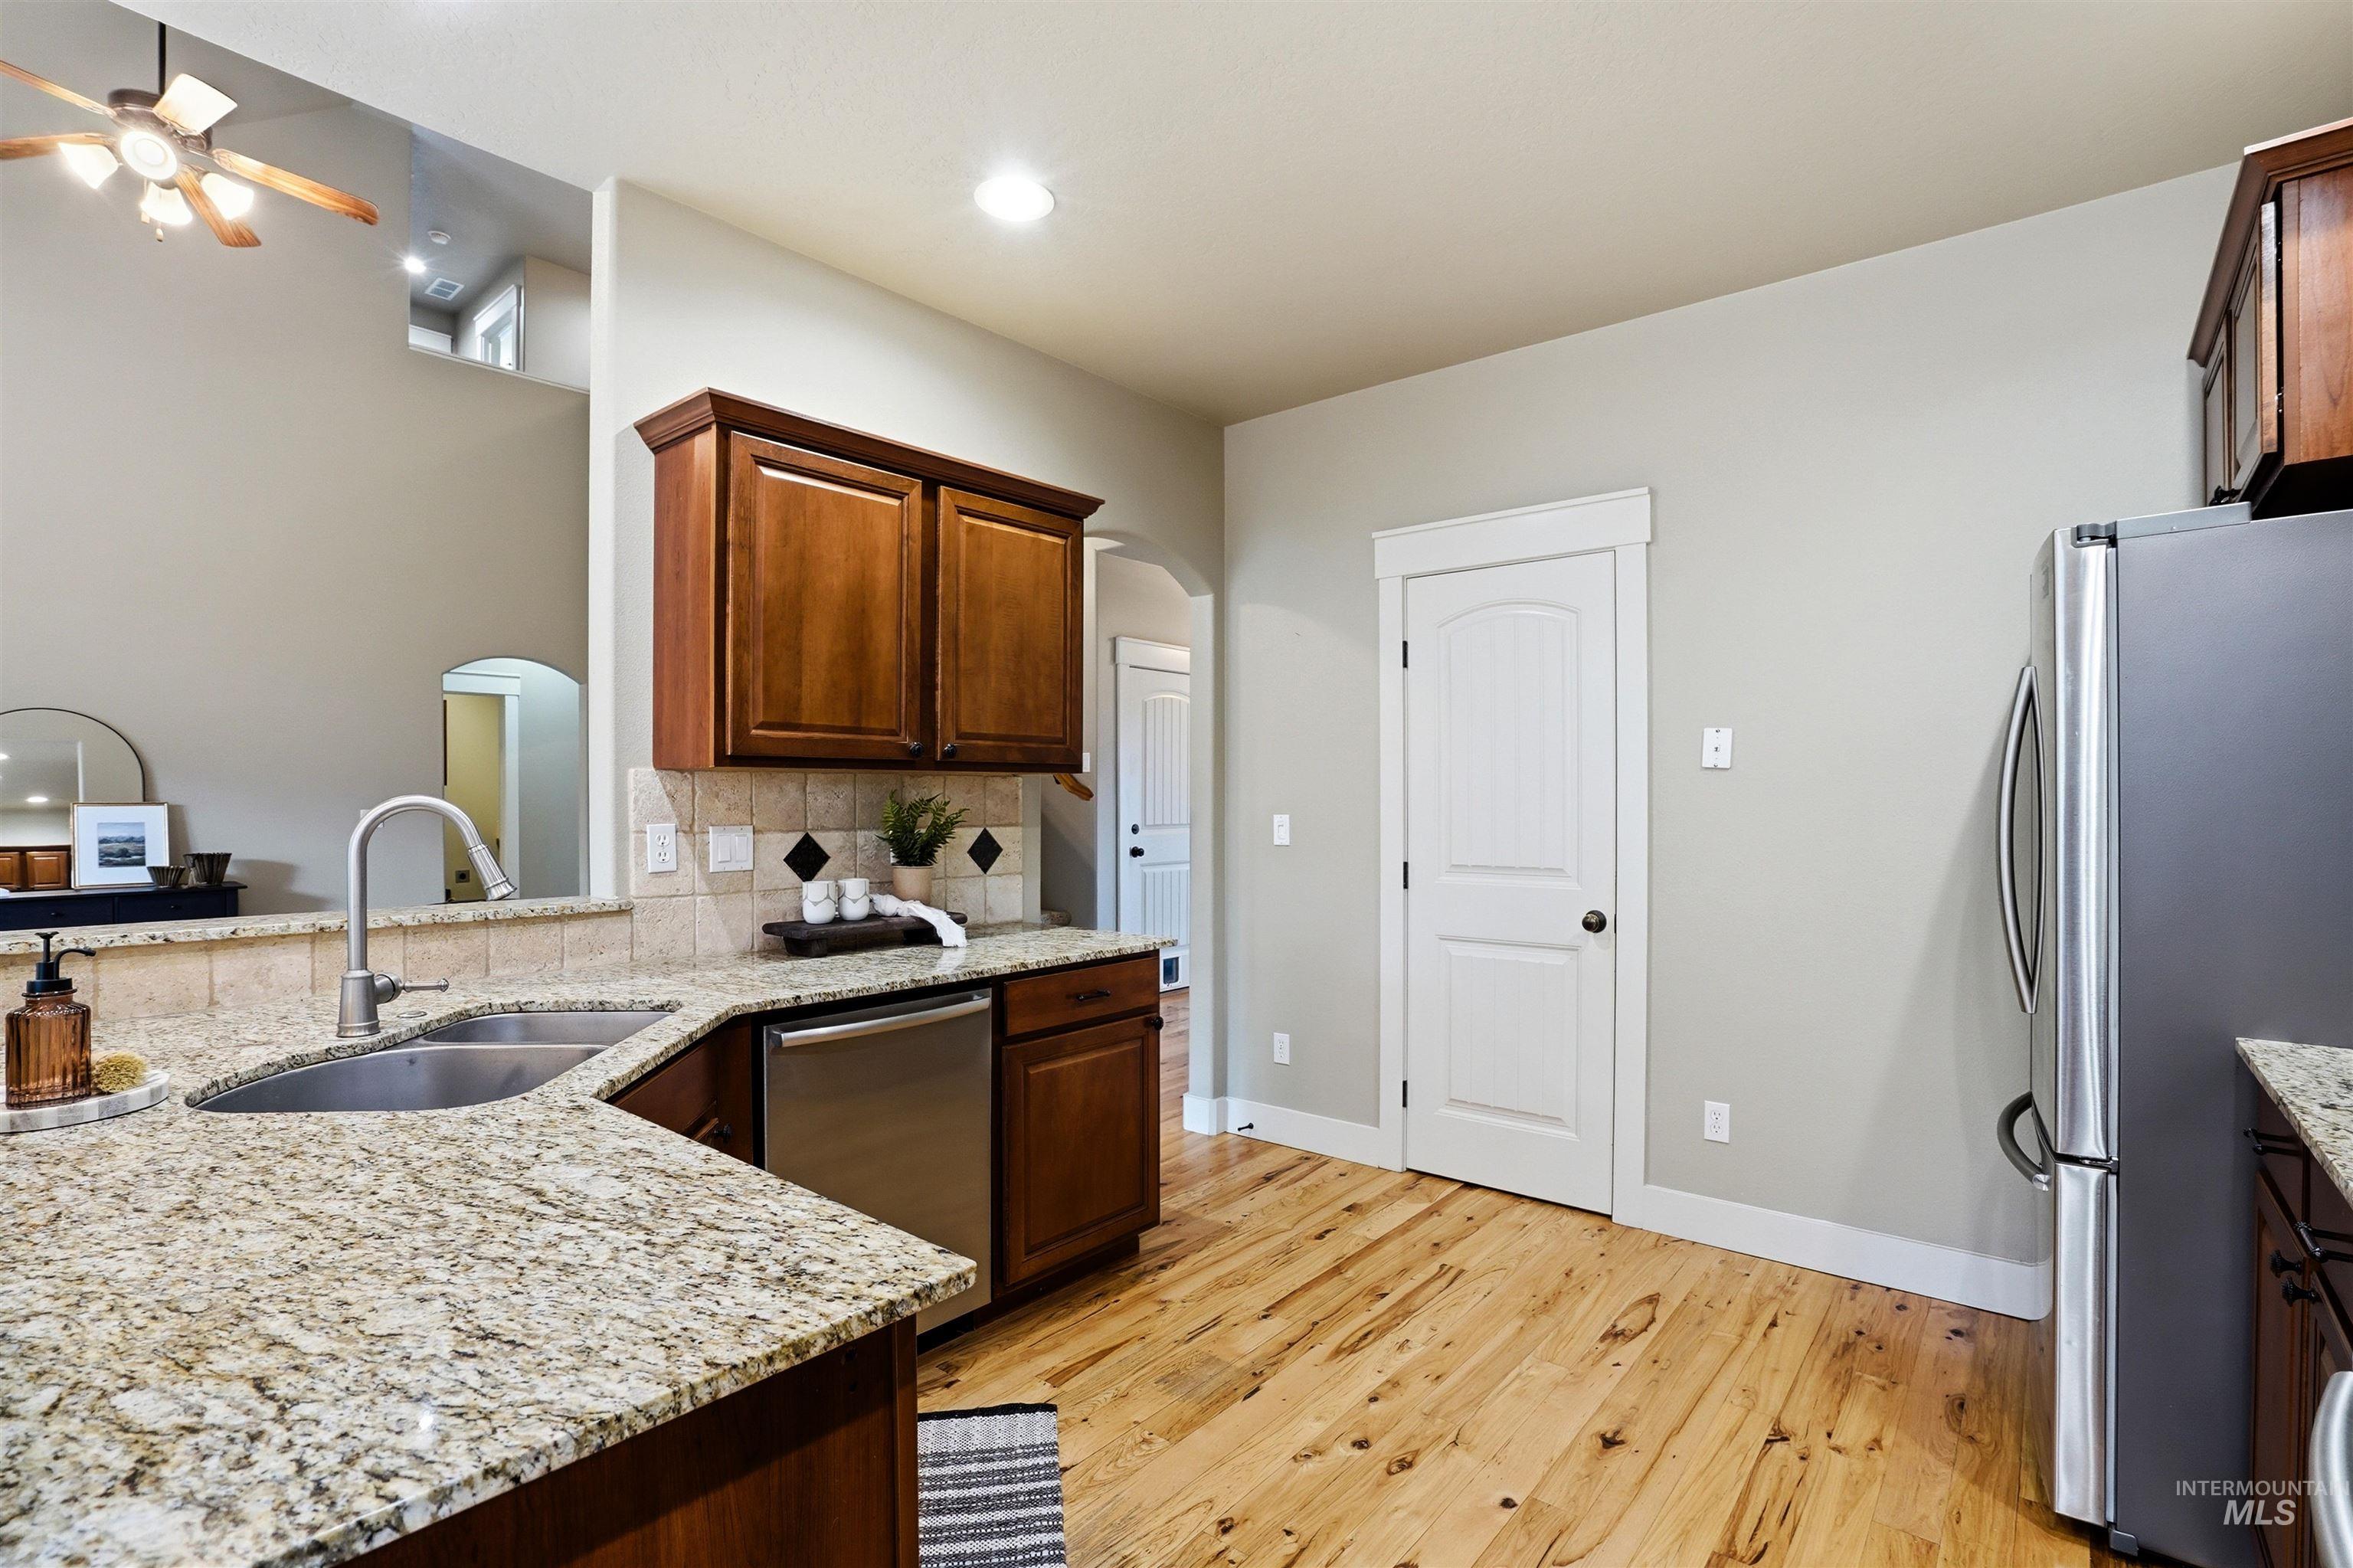
Kitchen with granite countertops, wood-finish flooring, stainless steel appliances, and wood cabinetry
-

Bright room featuring two large windows and an additional horizontal window
-

Dedicated laundry space featuring a utility sink, wood-finish cabinetry, a light-toned countertop, and a tiled backsplash
-

Carpeted staircase with wooden handrail, leading to an upper level
-
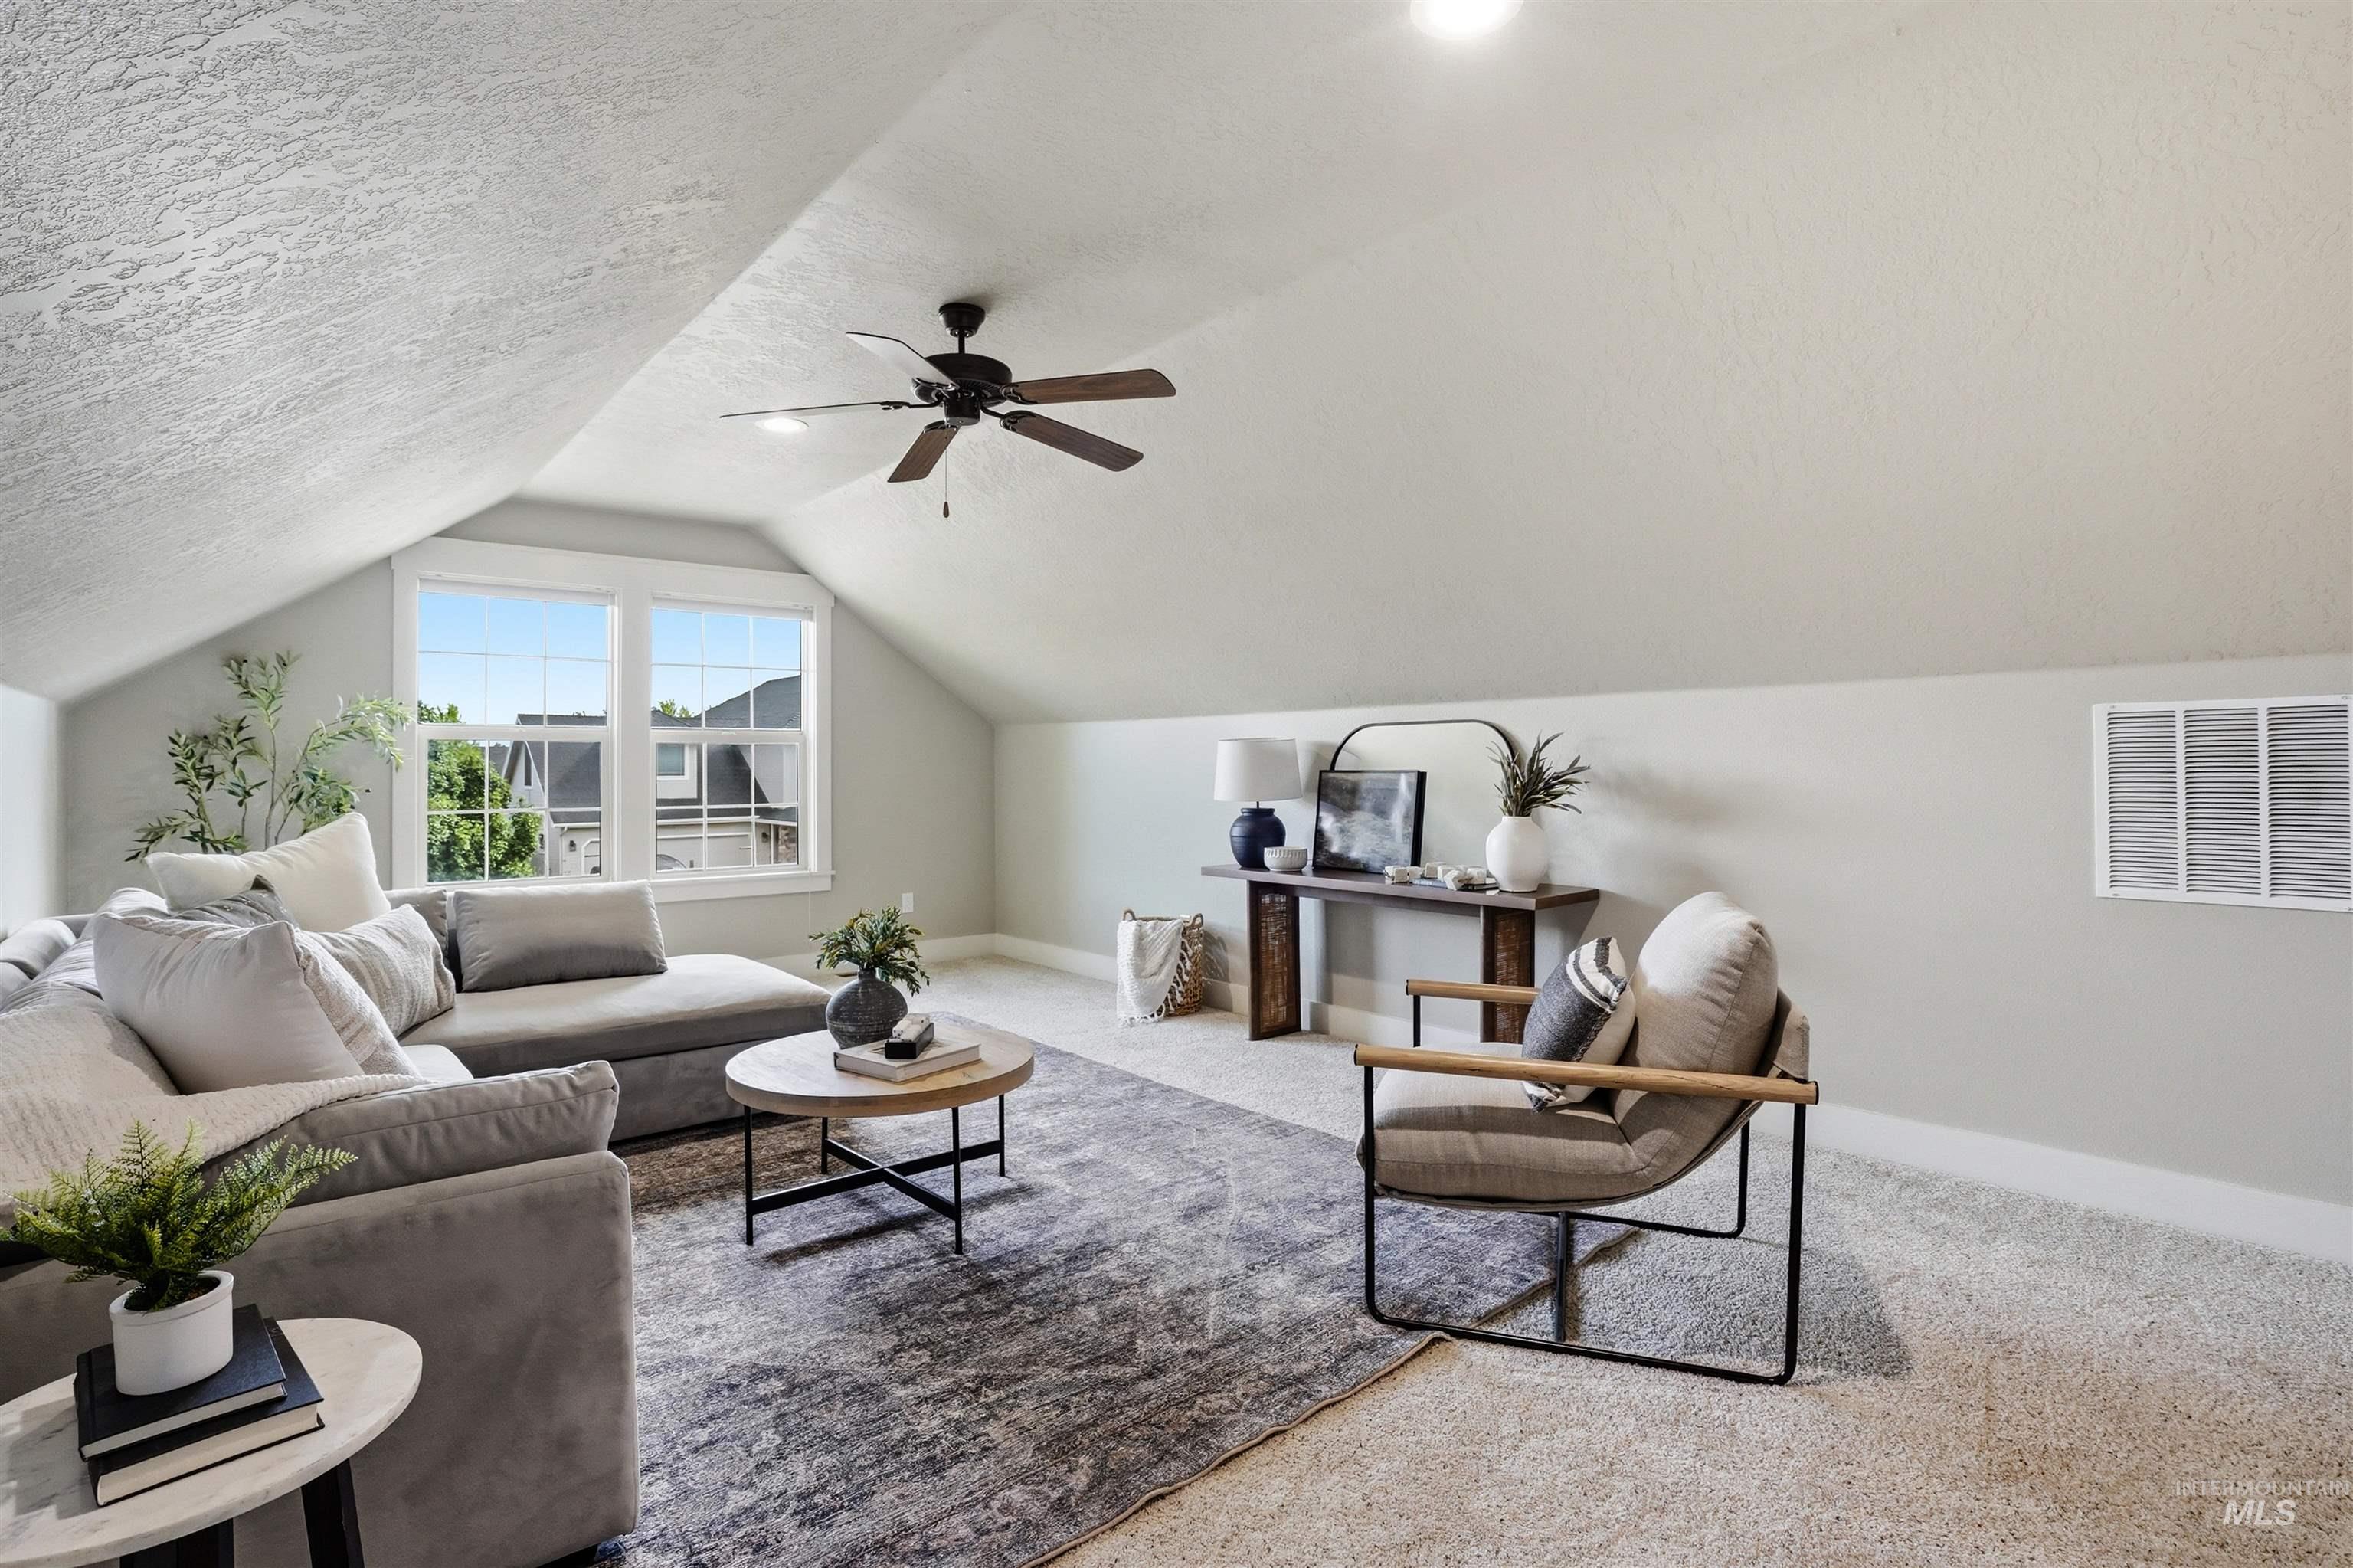
Spacious bonus room featuring a sloped ceiling, multiple windows, a ceiling fan with integrated lighting, and neutral carpeting
-

Spacious bonus room featuring sloped ceilings, recessed lighting, a ceiling fan, and light neutral-toned carpeting
-

Carpeted room featuring multiple windows with white trim, a ceiling fan with light fixture, and neutral-toned walls
-

Carpeted room featuring a ceiling fan with integrated lighting, multiple windows with white trim, a double-door closet, and neutral wall paint
-

Spacious room featuring neutral carpeting, a large window with white trim, and a ceiling fan with integrated lighting
-

Bathroom featuring a white vanity sink, wood-finish cabinetry, and a full bathtub with shower
-

Floor plan
-
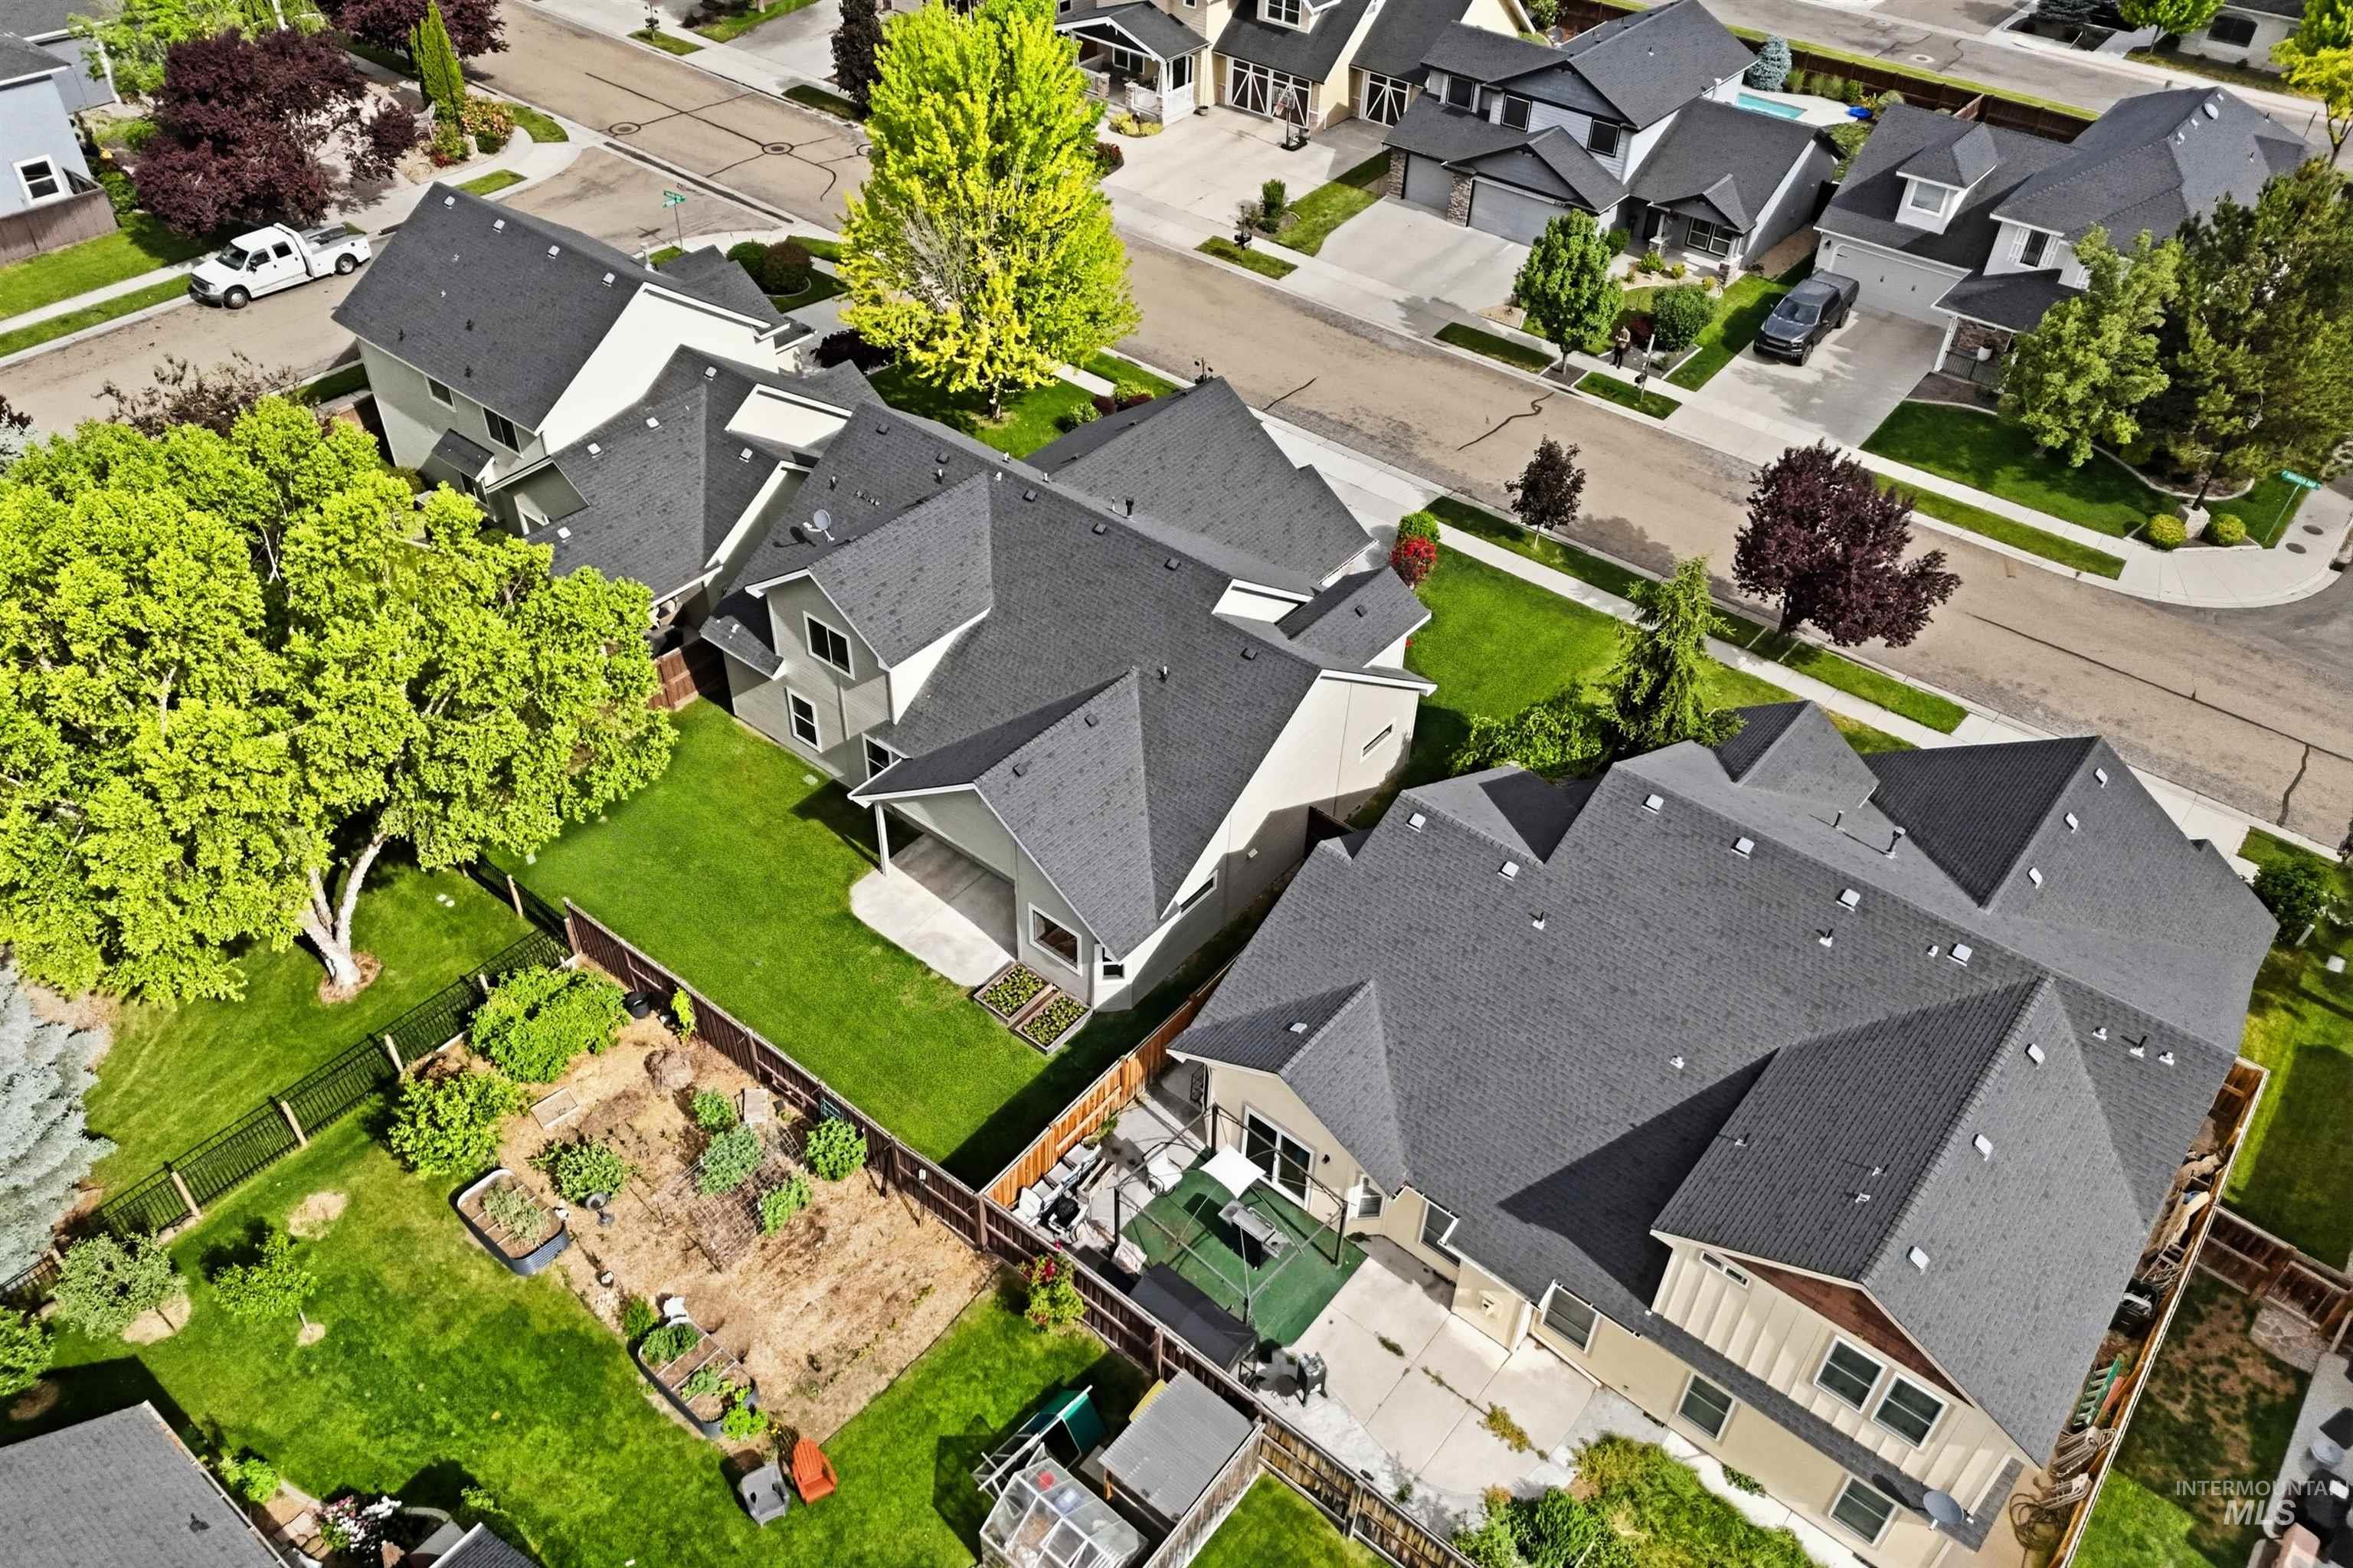
Aerial perspective showcasing multiple properties with dark asphalt shingle roofing and light-colored siding
-

Streetscape featuring a central water feature, mature trees, manicured lawns, and paved roadways
-
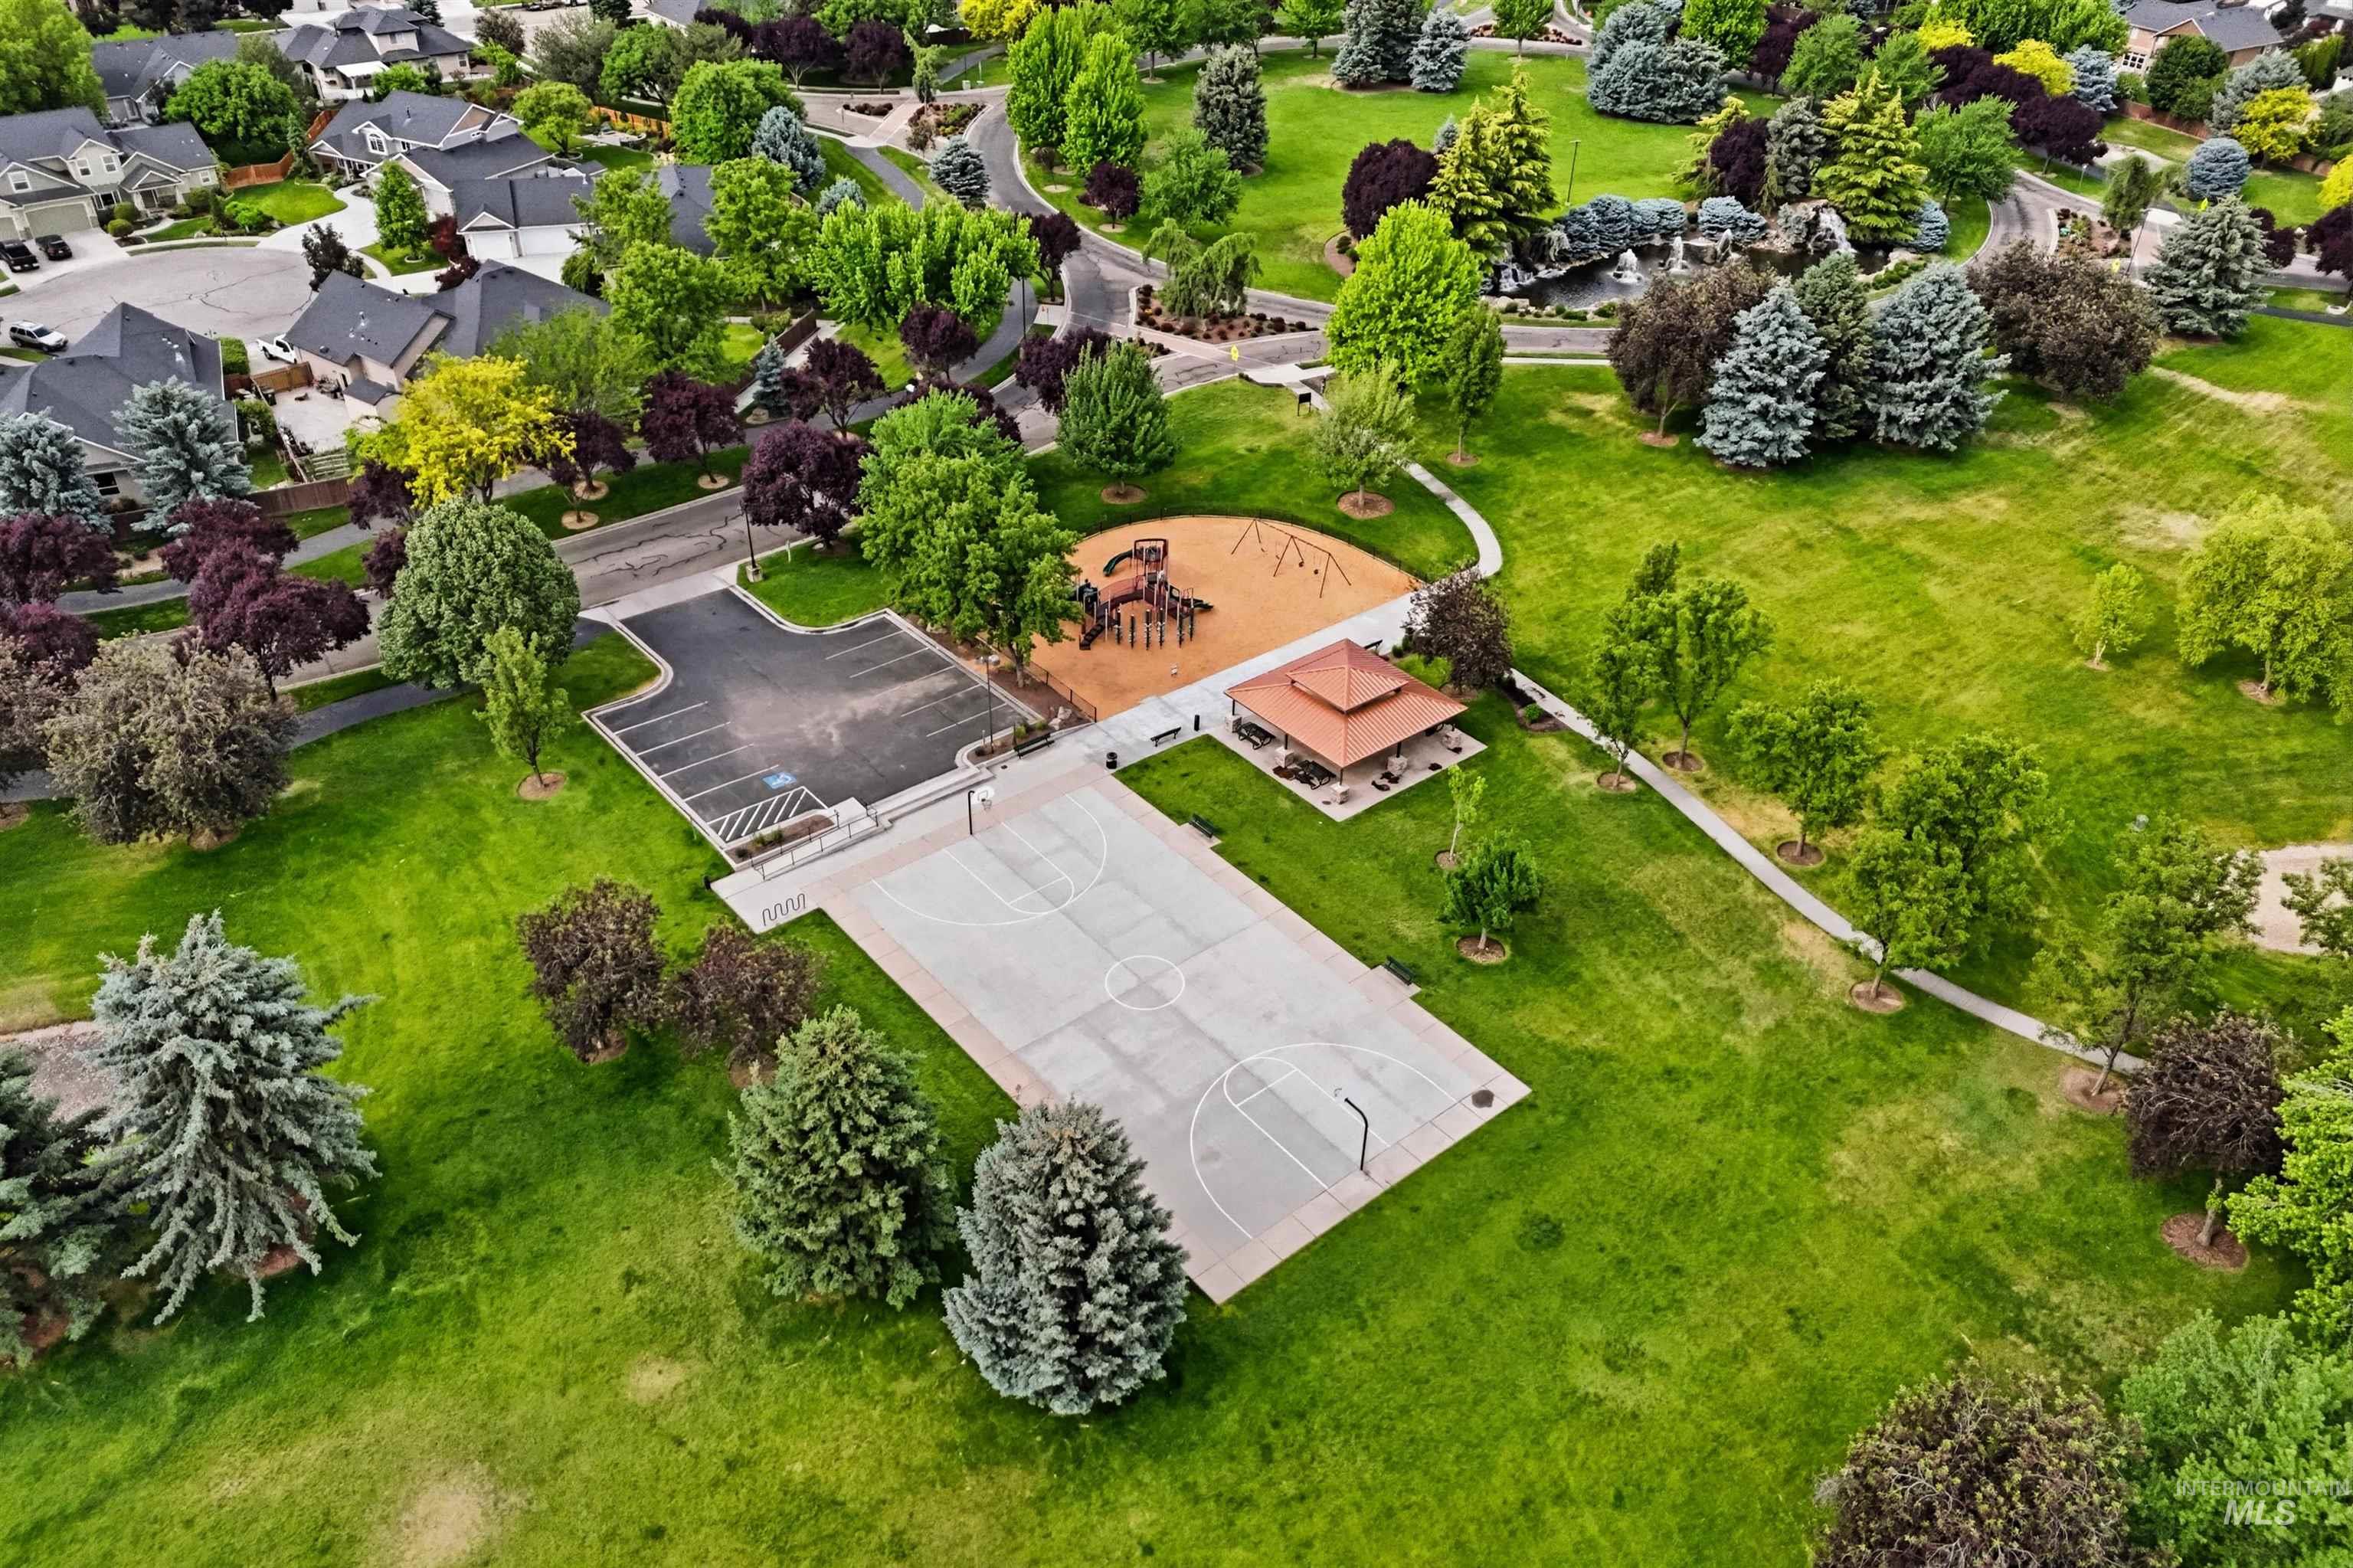
Expansive green space featuring a basketball court, covered pavilion, dedicated parking area, and a playground structure
-
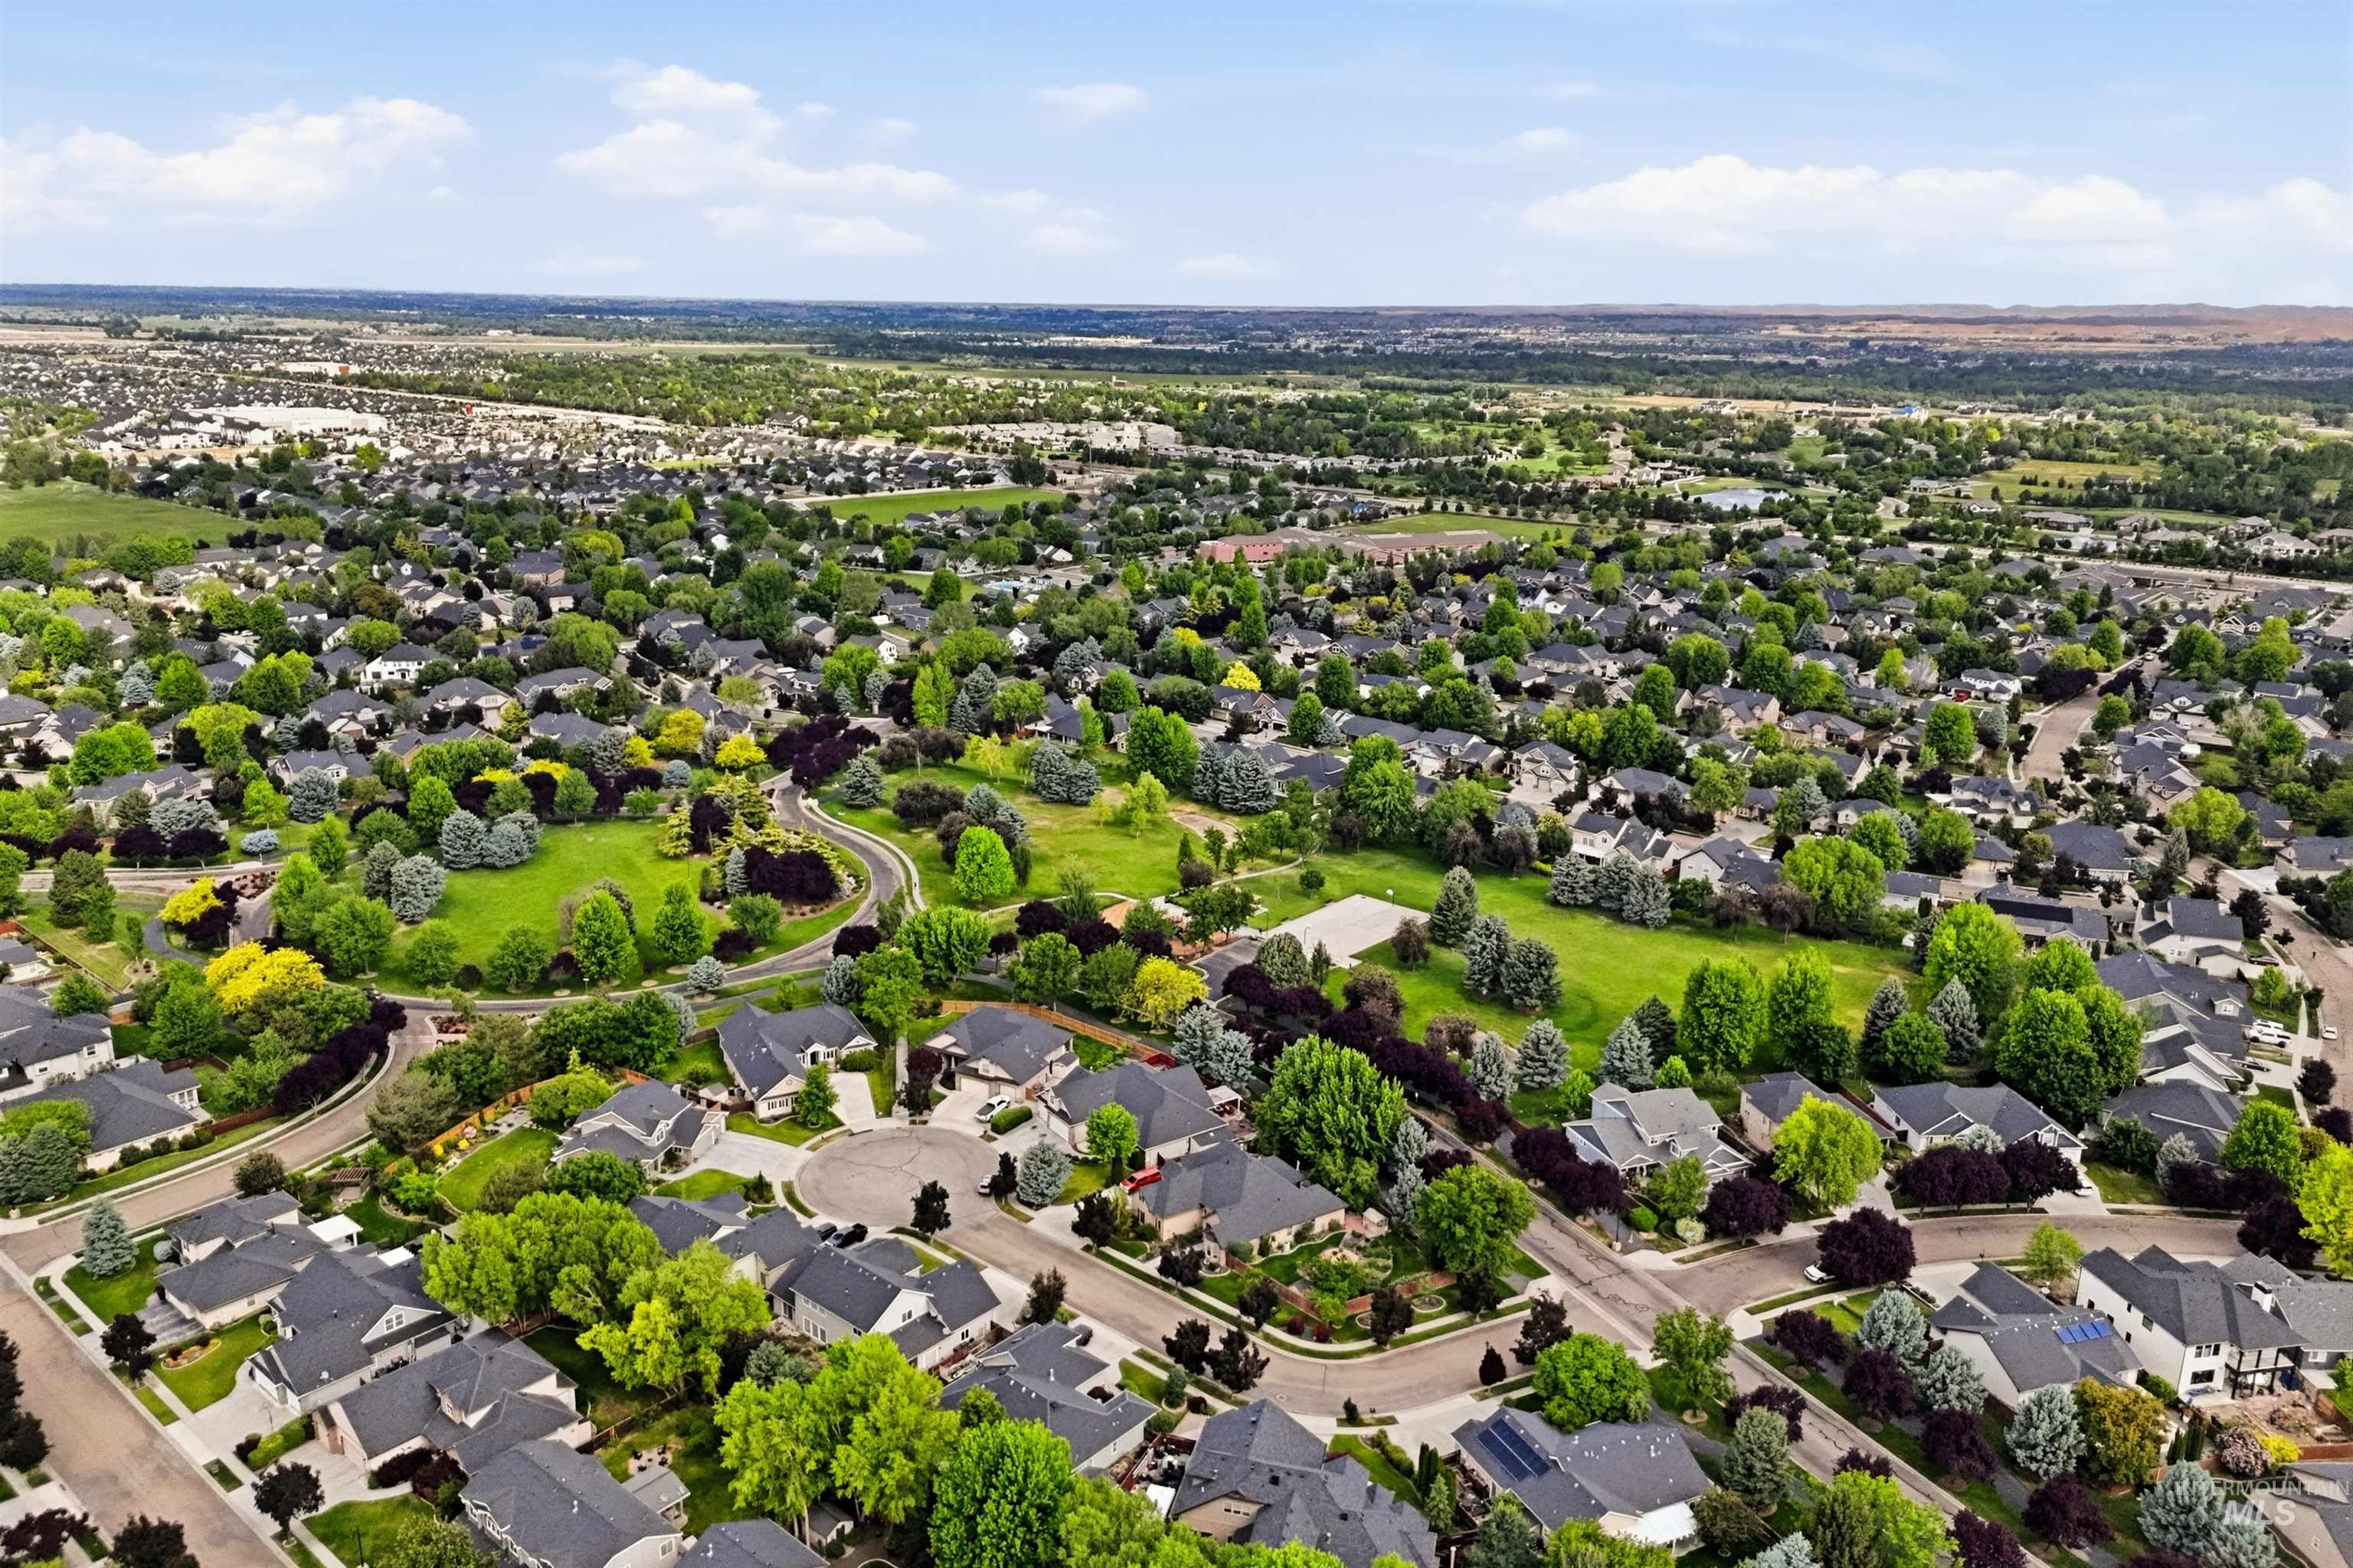
Extensive residential area featuring numerous single-family homes with dark roofs
-

Lush landscaping featuring a pond with multiple fountains and two waterfalls, surrounded by diverse plantings
-
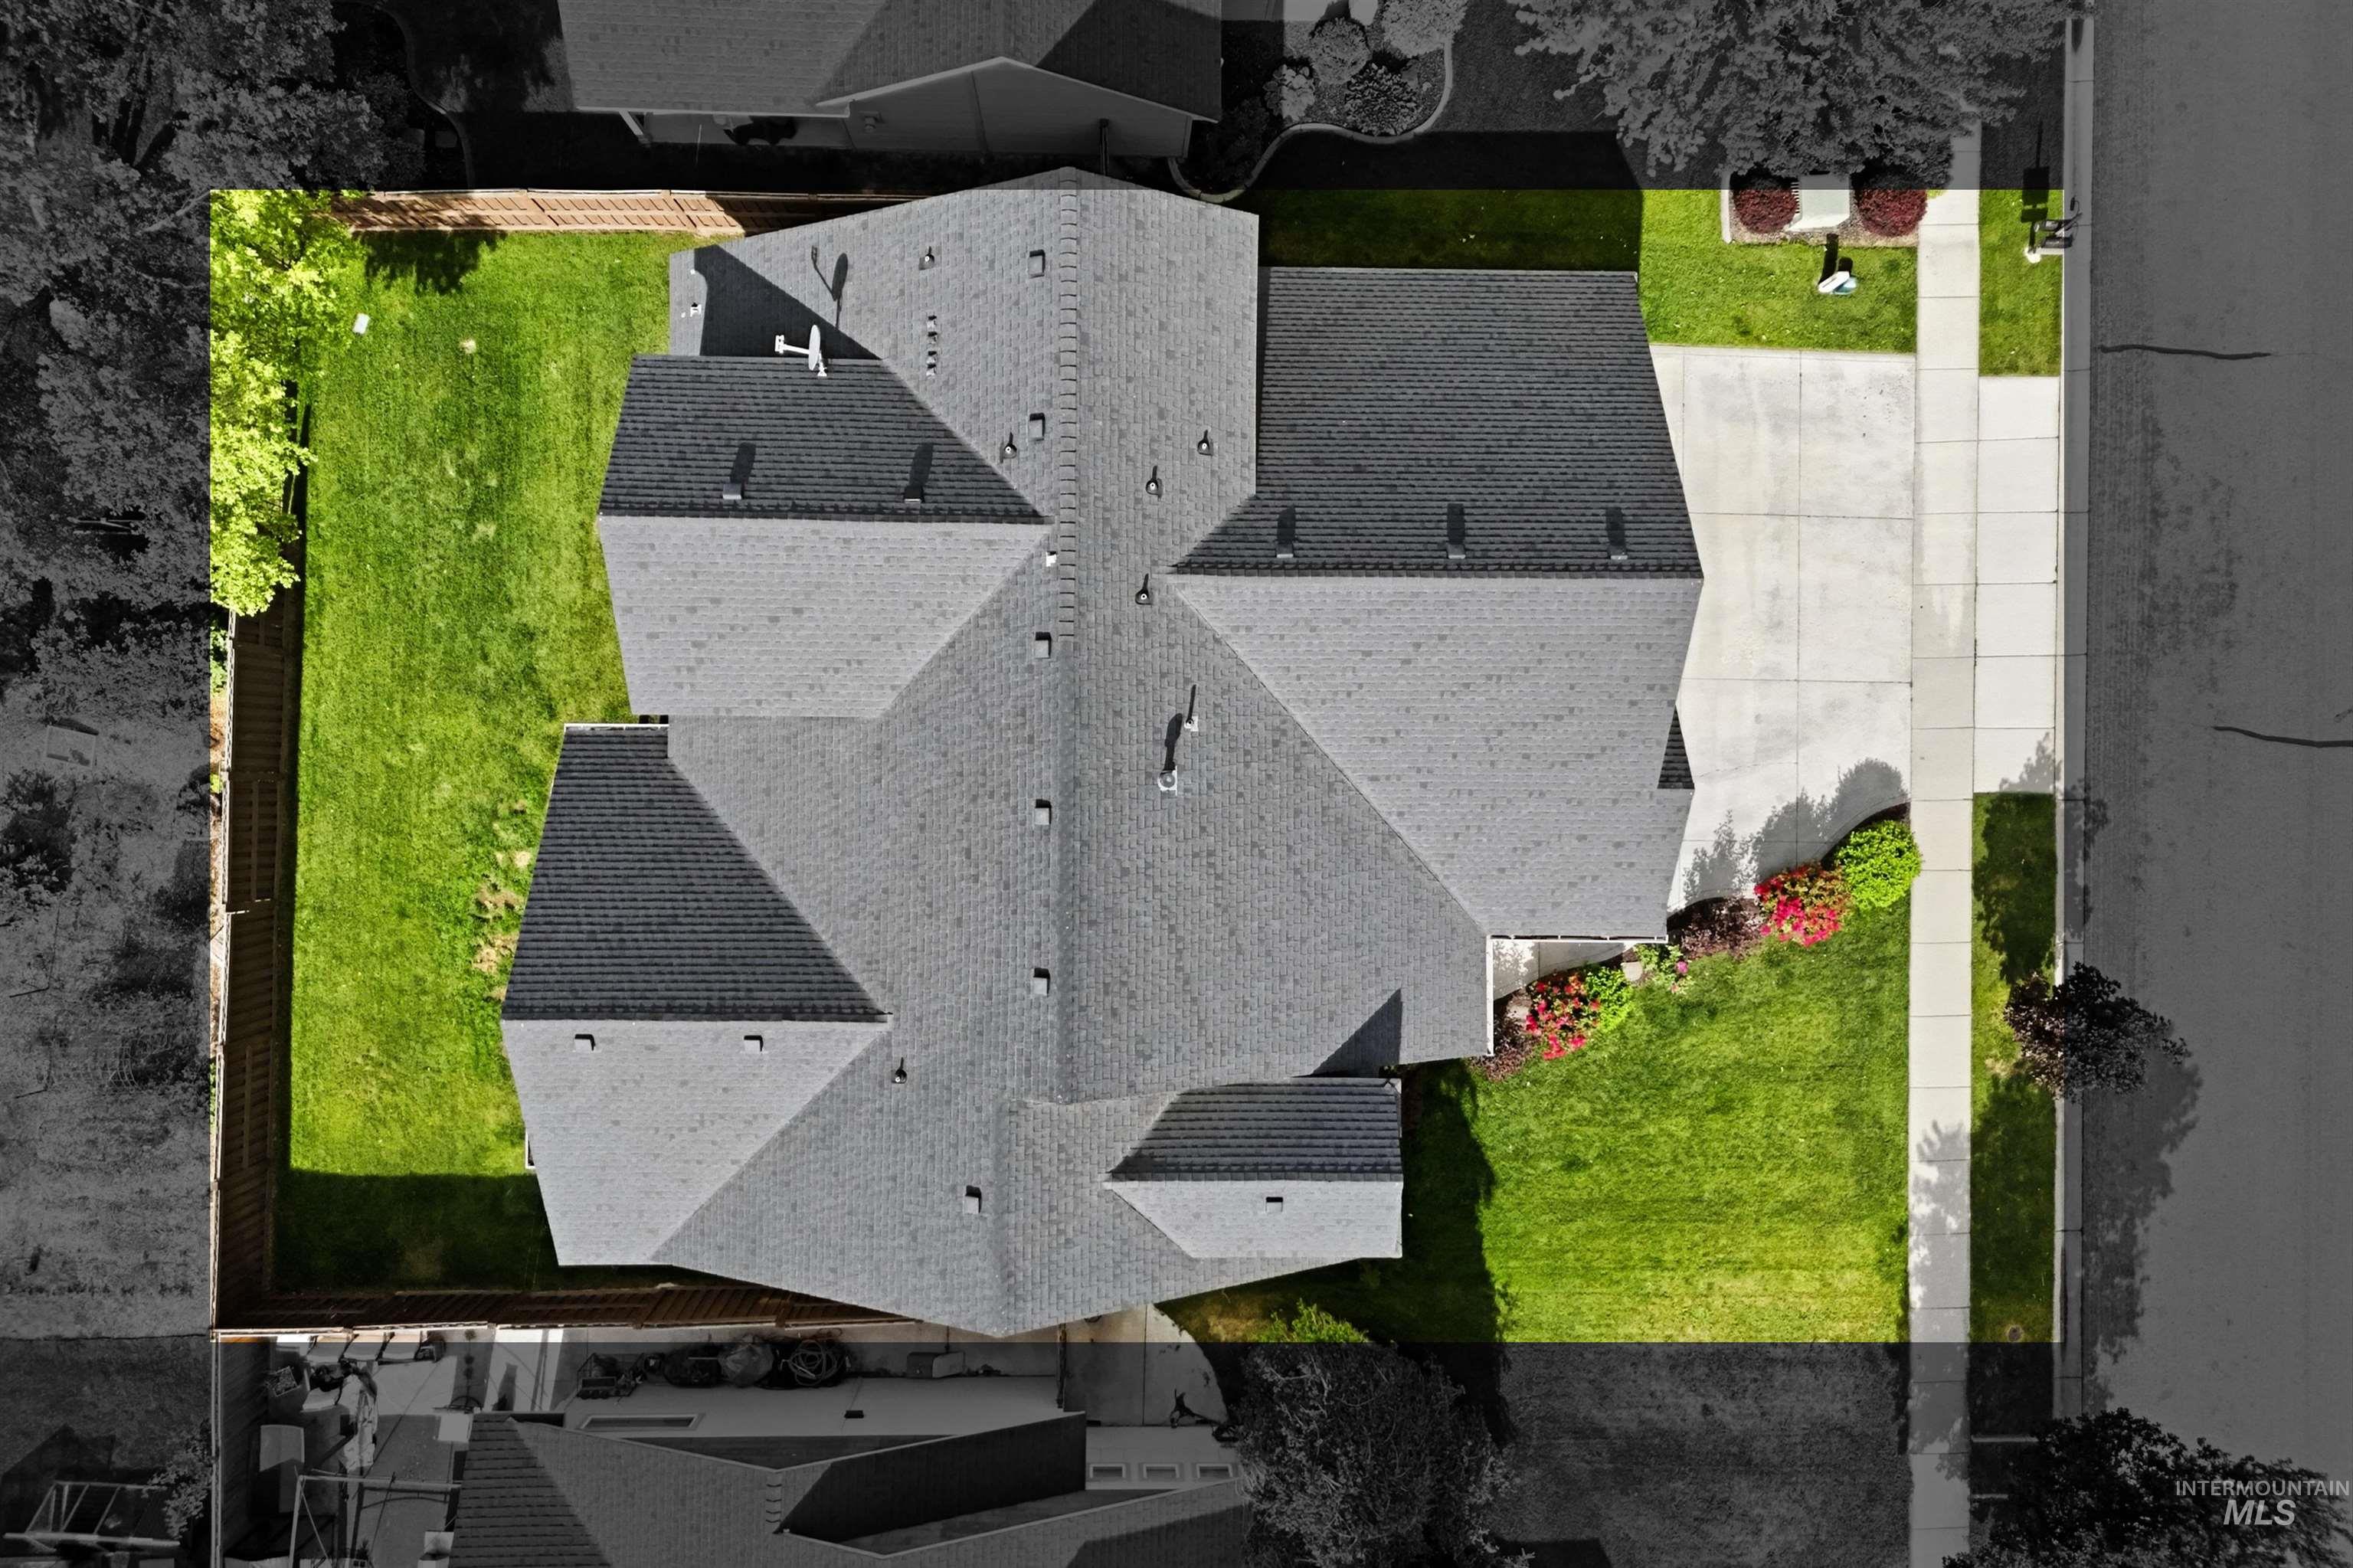
Property featuring a multi-gabled roof, expansive green lawns, a concrete driveway, and established landscaping with colorful shrubs
-
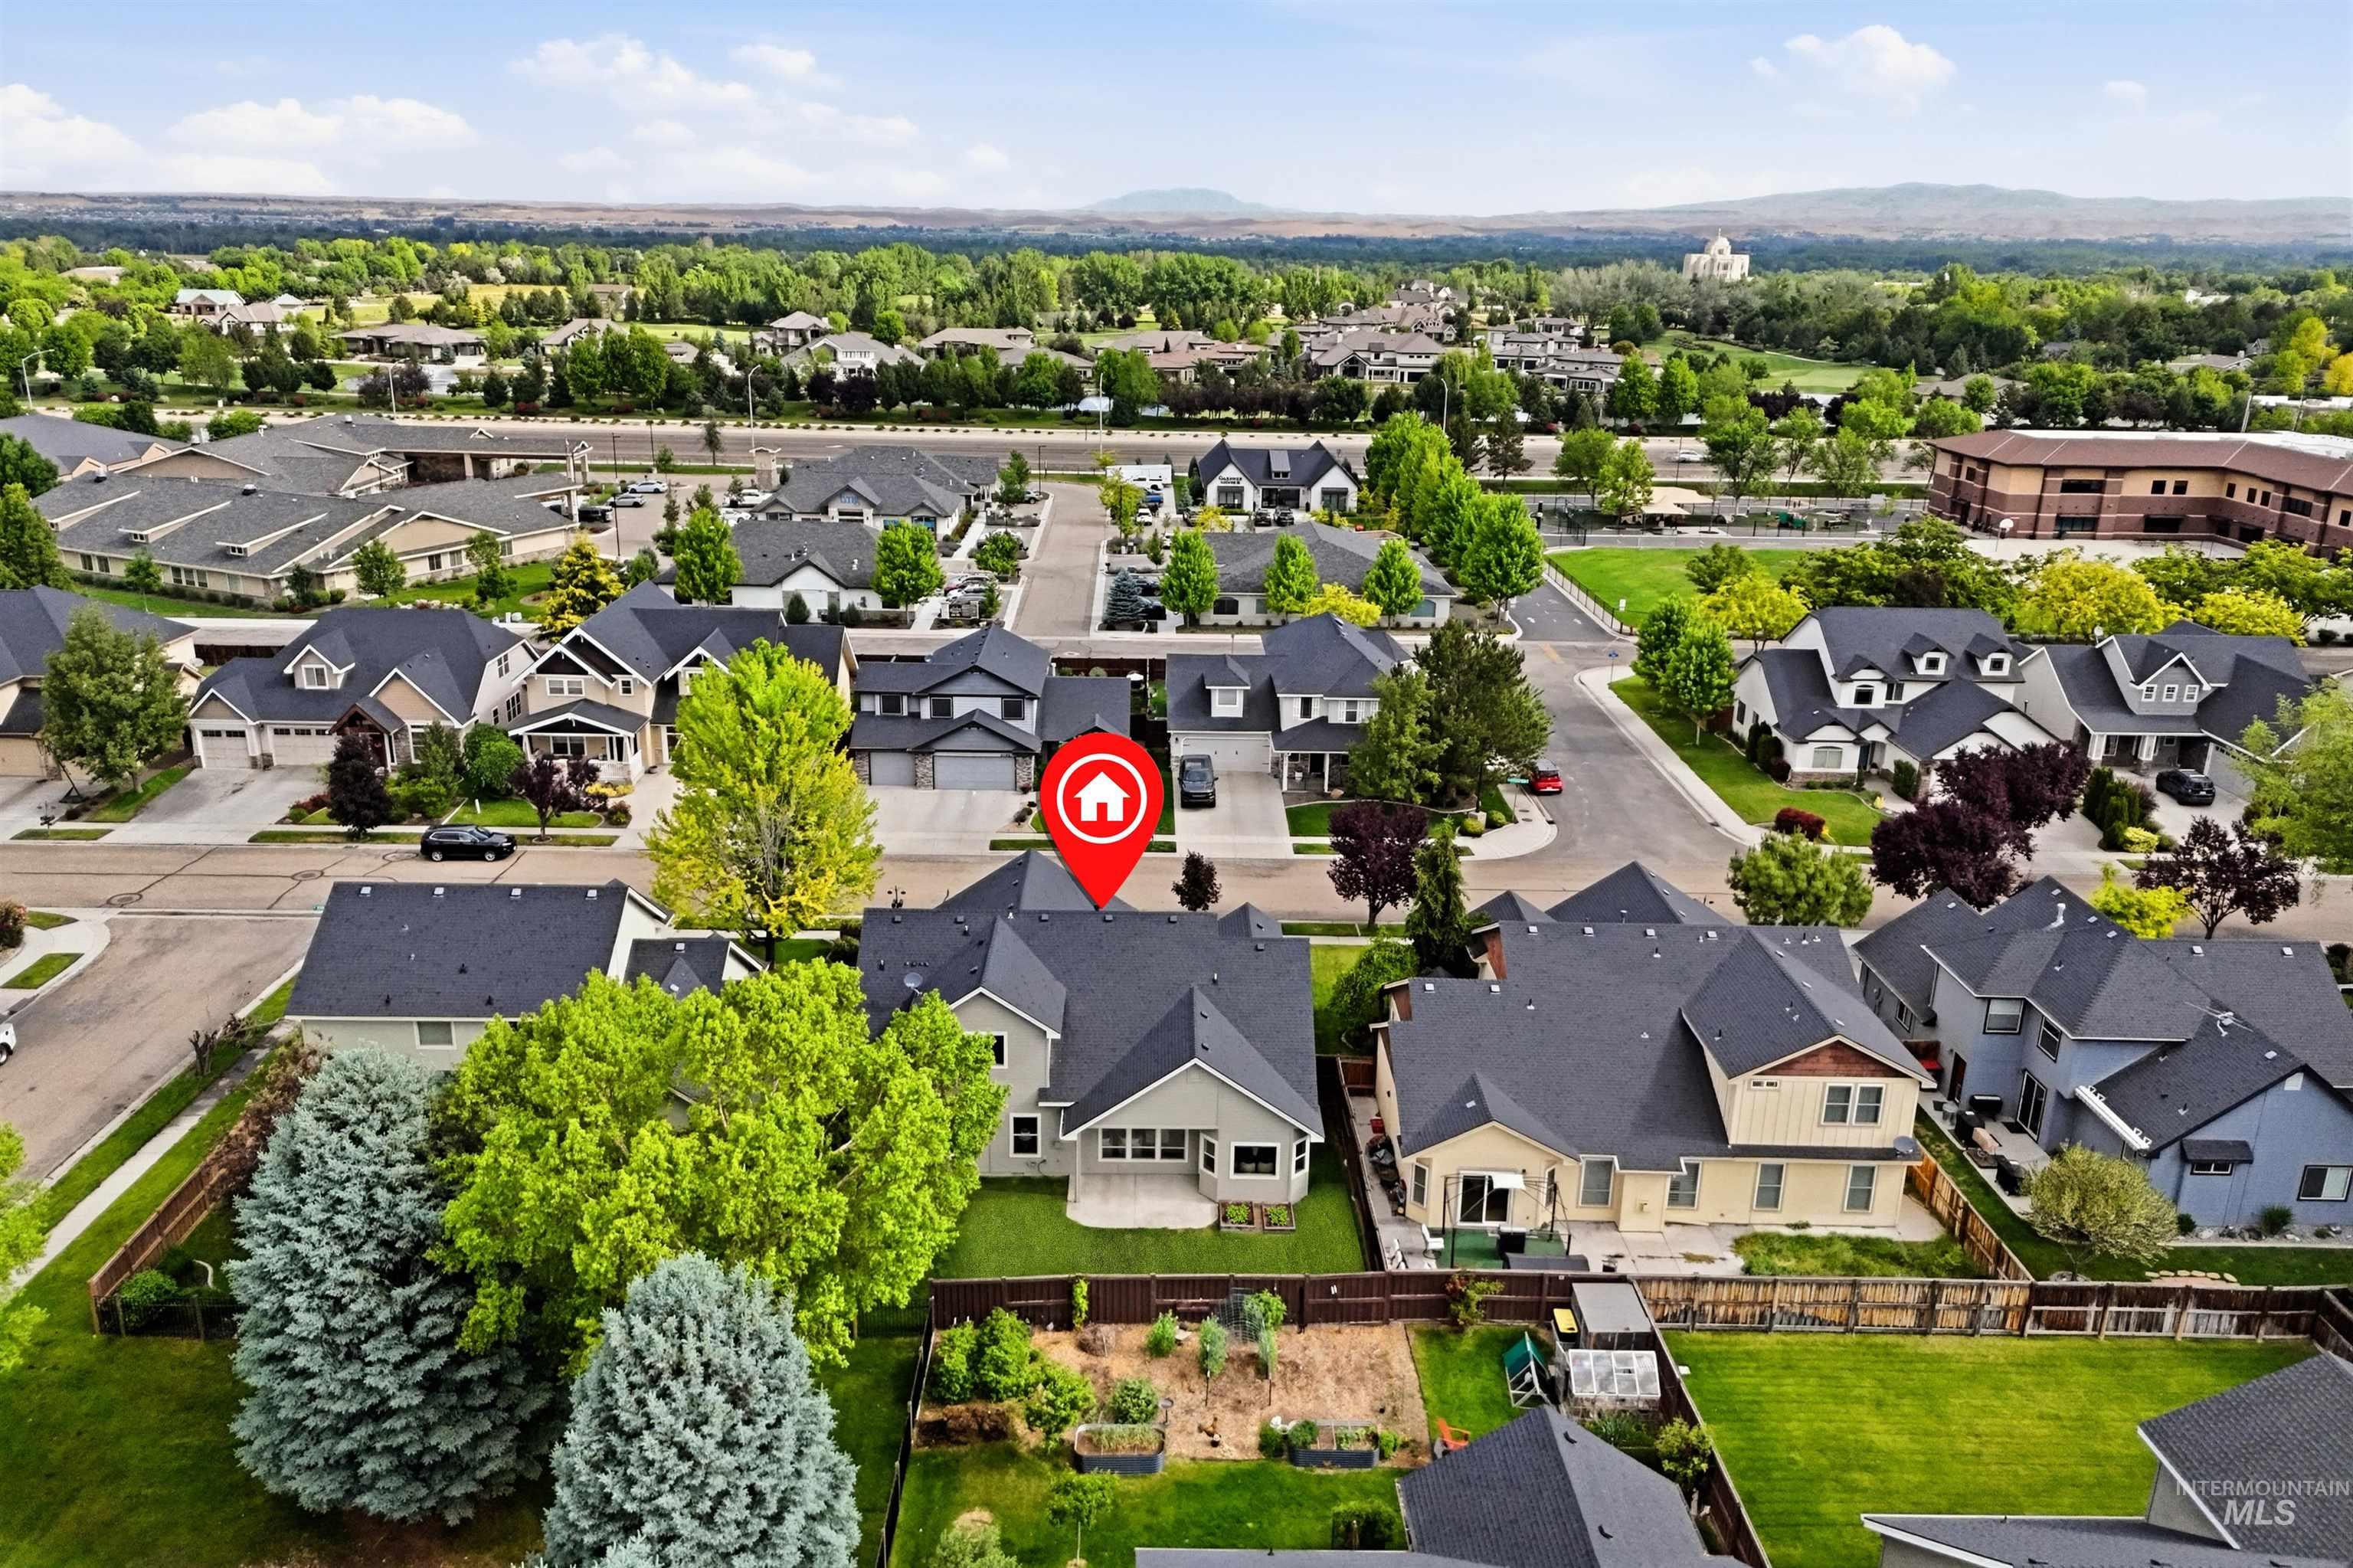
Aerial perspective of a neighborhood with residential properties and green spaces
-

Expansive backyard featuring a covered patio, concrete surface, and a fenced perimeter
-
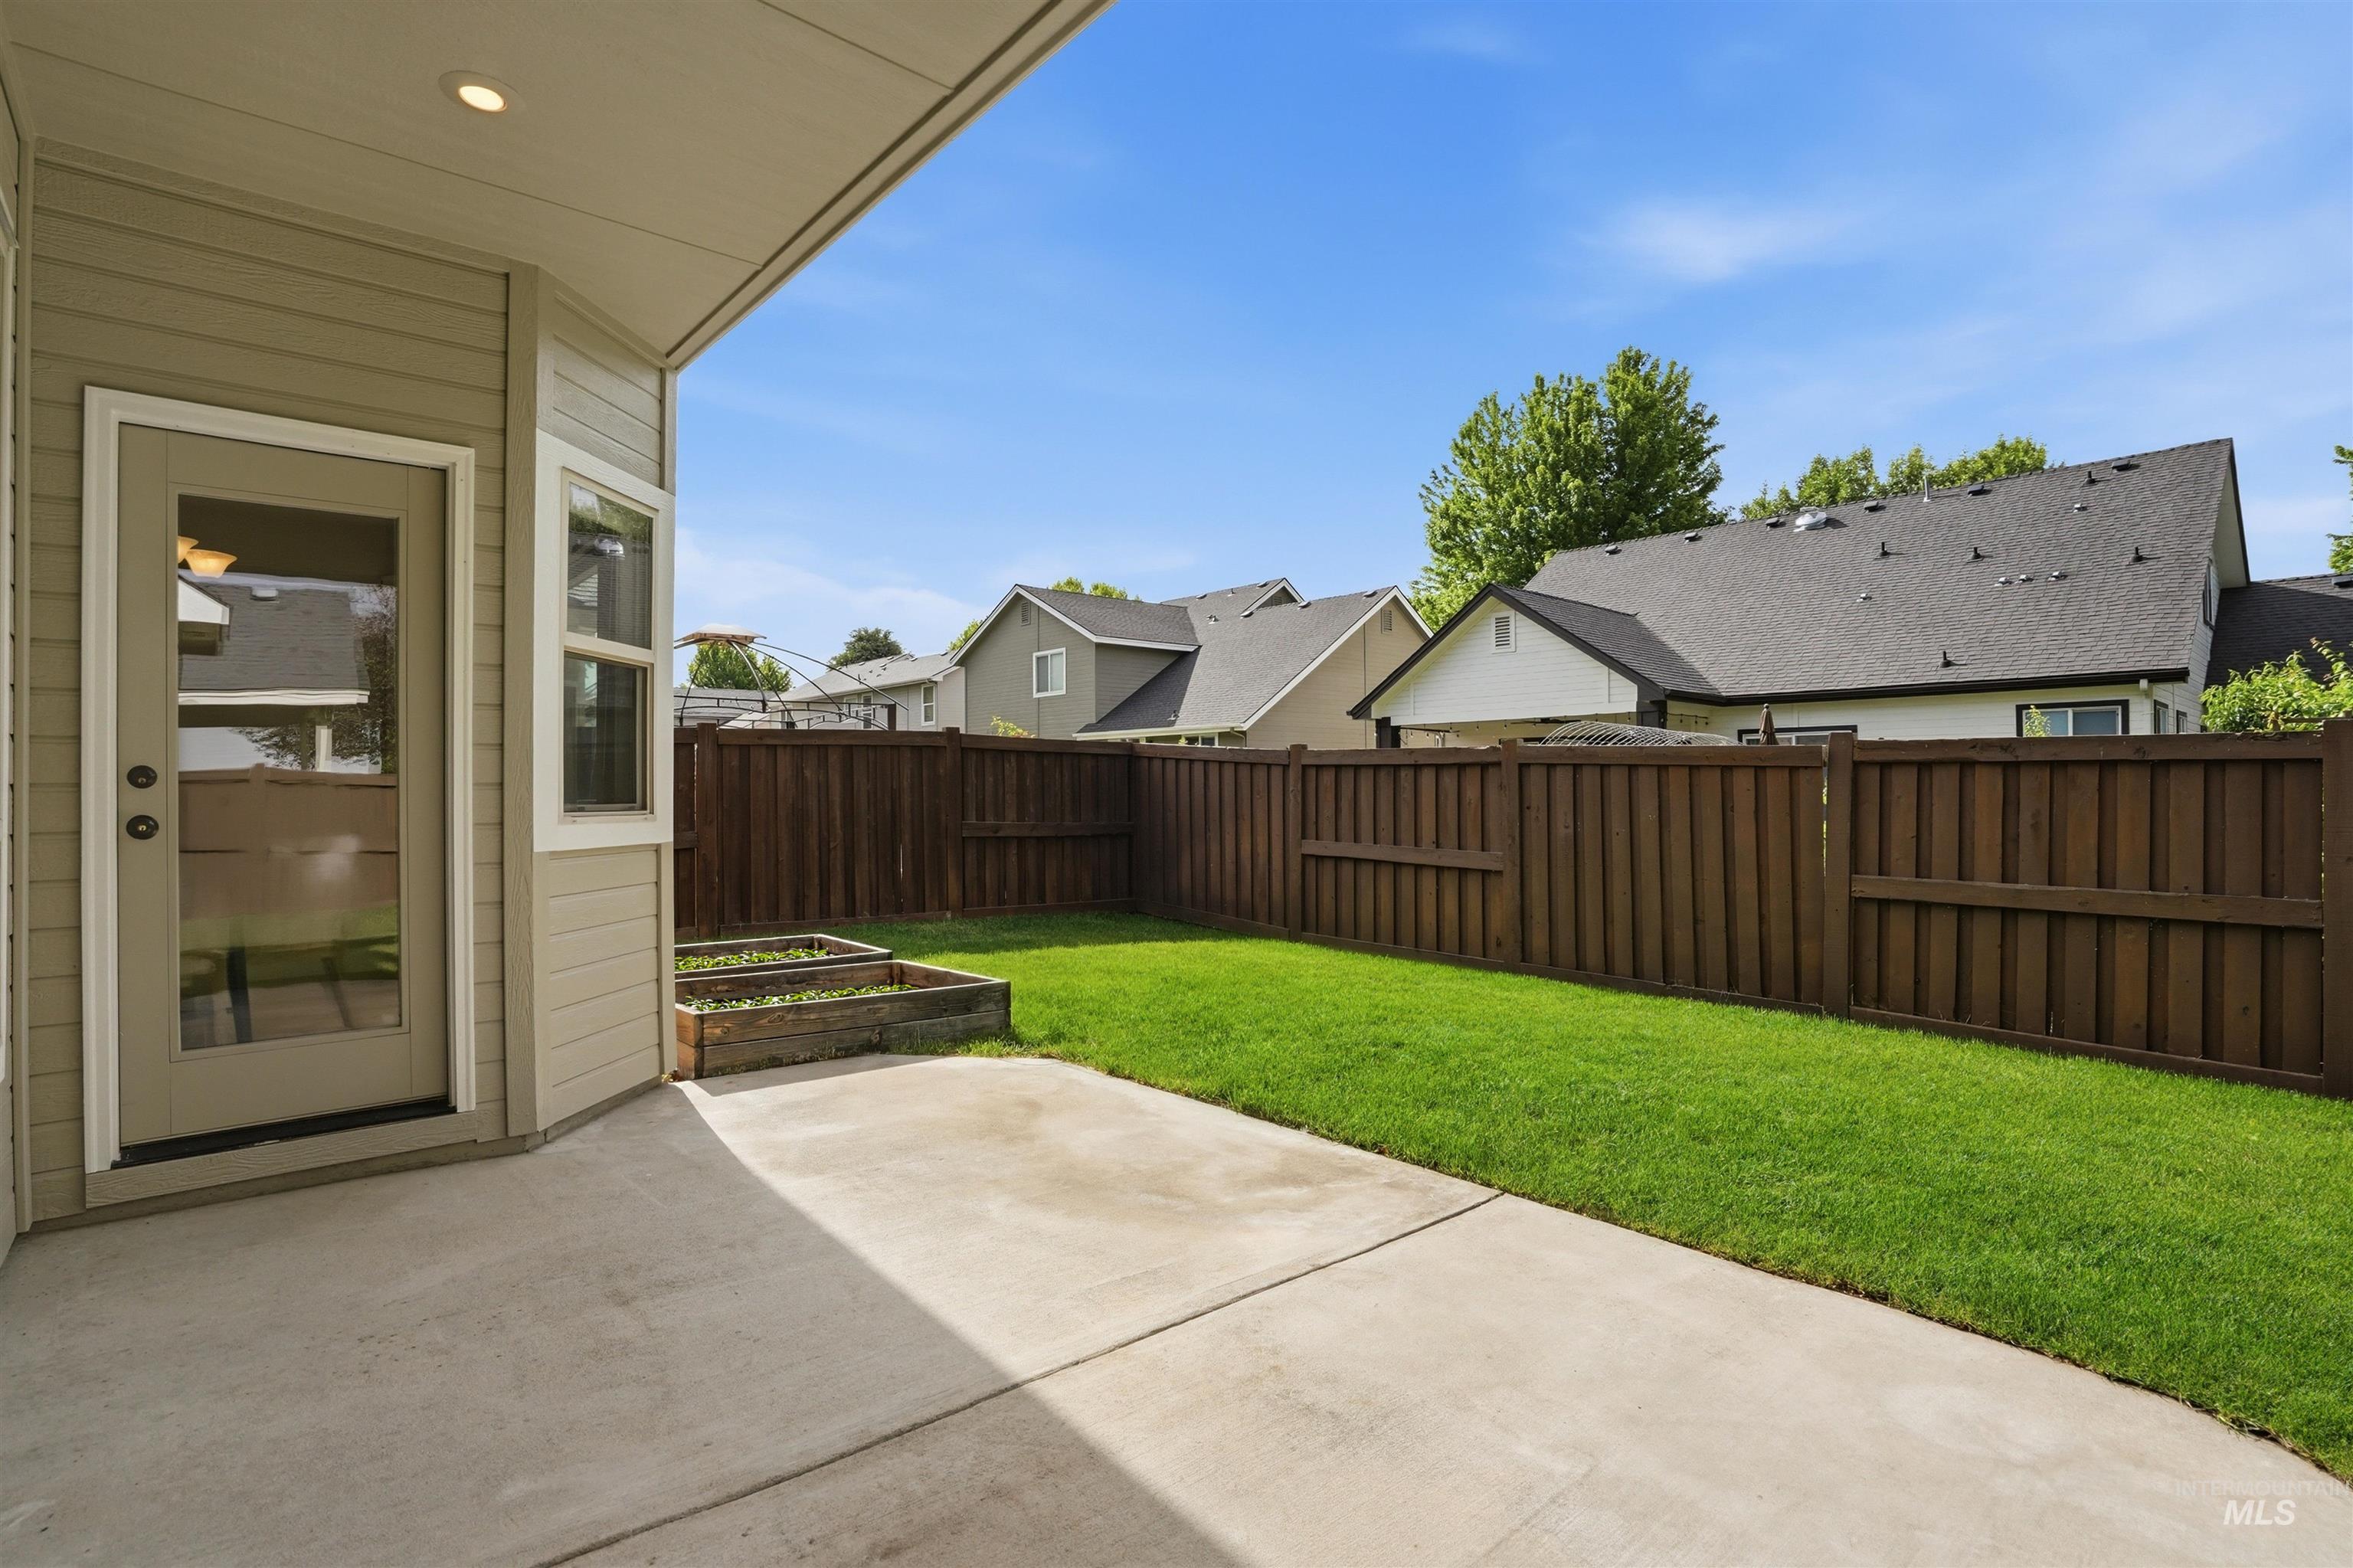
Private backyard featuring a concrete patio, manicured lawn, wood privacy fence, and raised garden beds
-

Expansive backyard featuring a manicured lawn and mature trees
-
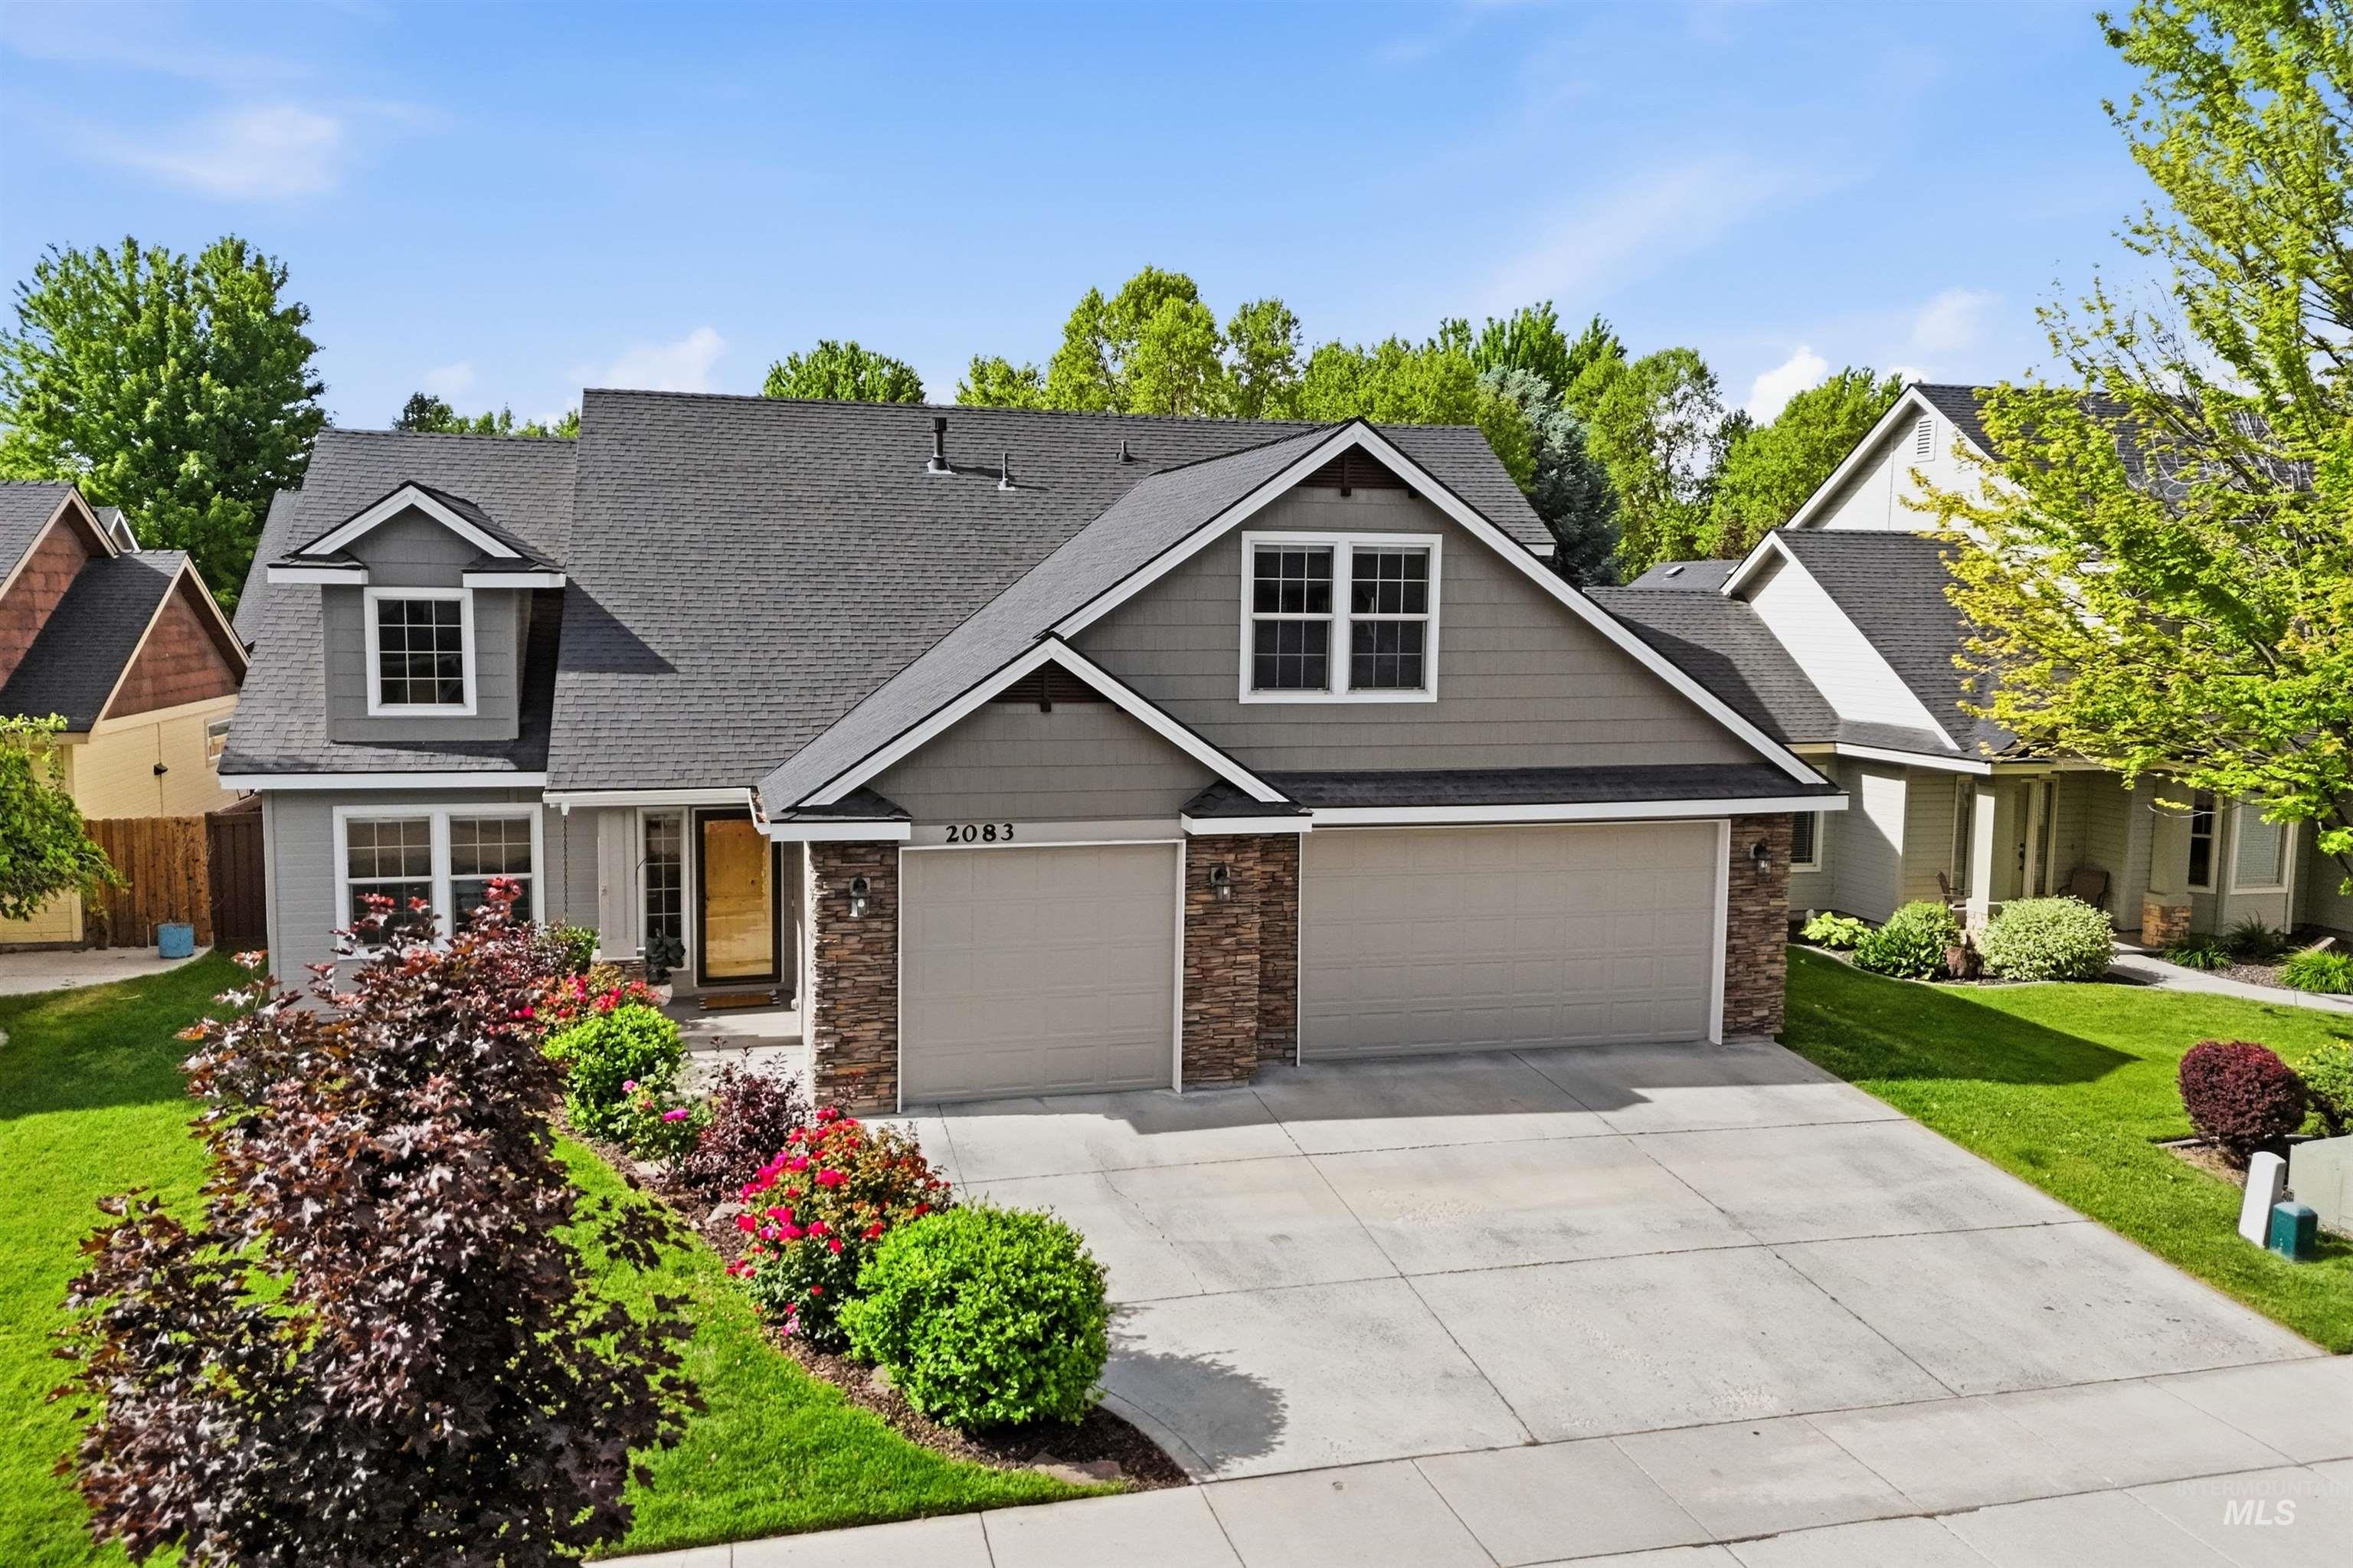
Contemporary exterior featuring dormer windows, a two-car garage with stone accents, a landscaped front yard with mature shrubbery, and a concrete driveway
Set in the heart of NW Meridian’s highly sought-after Lochsa Falls community, this home offers the perfect blend of comfort, function, and location. This beautifully maintained 4-bedroom, 3-bath home features a thoughtfully designed living space on a low-maintenance 0.14-acre lot. The desirable main-level layout includes a spacious primary suite, dedicated office or flex room, additional full bath, and convenient main-level laundry, offering strong multigenerational flexibility. Hardwood floors, abundant natural light, and a cozy fireplace create an inviting atmosphere throughout. The kitchen is designed for everyday living and entertaining, complete with slab granite countertops, stainless steel appliances, included refrigerator, and matching granite finishes in the primary bath. Upstairs, a spacious bonus room provides flexible space for a media room or private retreat for guests. An oversized 3-car garage offers exceptional storage and room for hobbies, while a manageable backyard adds everyday practicality. Lochsa Falls is known for its beautiful parks, tree-lined streets, and signature cascading waterfall entrance, creating a true sense of community. Ideally located near Costco, the library, schools, parks, shopping, dining, and convenient Meridian access, this home delivers exceptional space, flexibility, and lifestyle in one of the area’s most established neighborhoods.
- Heating:
- Forced Air, Gas
- Cooling:
- Central air
- Fireplace:
- One, Gas
- Garage Capacity:
- 3
- Country:
- US
- State:
- ID
- County:
- Ada
- City:
- Meridian
- Zipcode:
- 83646-5945
- Street:
- 2083 W Boulder Bar Dr
- Longitude:
- W117° 34' 48.7''
- Latitude:
- N43° 39' 39.7''
- Master Bedroom Level:
- Main
- Master Bedroom Size:
- 14x14
- Bedroom 2 Level:
- Upper
- Bedroom2 Size:
- 13x14
- Bedroom 3 Level:
- Upper
- Bedroom3 Size:
- 12x12
- Bedroom 4 Level:
- Main
- Bedroom4 Size:
- 11x11
- Kitchen Level:
- Main
- Kitchen Size:
- 11x19
- Living Room Level:
- Main
- Living Room Size:
- 17x19
- Bonus Room Size:
- 14x21
- School District:
- West Ada School District
- Elementary School:
- Willow Creek
- Middle School:
- Sawtooth Middle
- High School:
- Rocky Mountain
- Status:
- New
- Type:
- Single Family
- Level:
- Two Story
- Tax Year:
- 2025
- Taxes:
- $1,897
- Potential Short Sale:
- No
- Age:
- 11 - 20 Years
- Auction:
- No
- Flood Ins Required:
- No
- HUD Owned:
- No
- In Foreclosure:
- No
- Land Size:
- Standard Lot 6000-9999 SF
- Land Lease:
- No
- Home Owner Exempt:
- Yes
- HOA Frequency:
- Semi-Annual
- HOA Fees:
- $330
- Irrigation District:
- Settlers
- Inc Kitchen Features:
- Breakfast bar, Dishwasher, Disposal, Microwave, Oven/range freestanding, Pantry, Refrigerator, Countertop-granite
- Lot Features:
- Sidewalks, Garden space, Irrigation available, Finished Driveway
- Water:
- City service
- Land Use:
- Single
- Sprinkler System:
- Auto,Full,Irrigation
Residential For Sale
2083 W Boulder Bar Dr, Meridian, Idaho 83646-5945
- Property Type :
- Residential
- Listing Type :
- For Sale
- Listing ID :
- 98988279
- Price :
- $640,000
- Bedrooms :
- 4
- Bathrooms :
- 3
- Apx SqFt :
- 2,470 SqFt
- Year Built :
- 2006
- Lot Area :
- 0.14 SqFt
- Days on Market :
- 1
- Subdivision :
- Lochsa Falls
- Update Date :
- 05/29/2026 20:17:28
- Status :
- Active

- JoeAnne Santy-Greene
- (208) 947-4609
- (208) 283-6313
- (208) 287-8500
-


