

-

Multi-story residential property featuring a stucco and stone veneer exterior
-
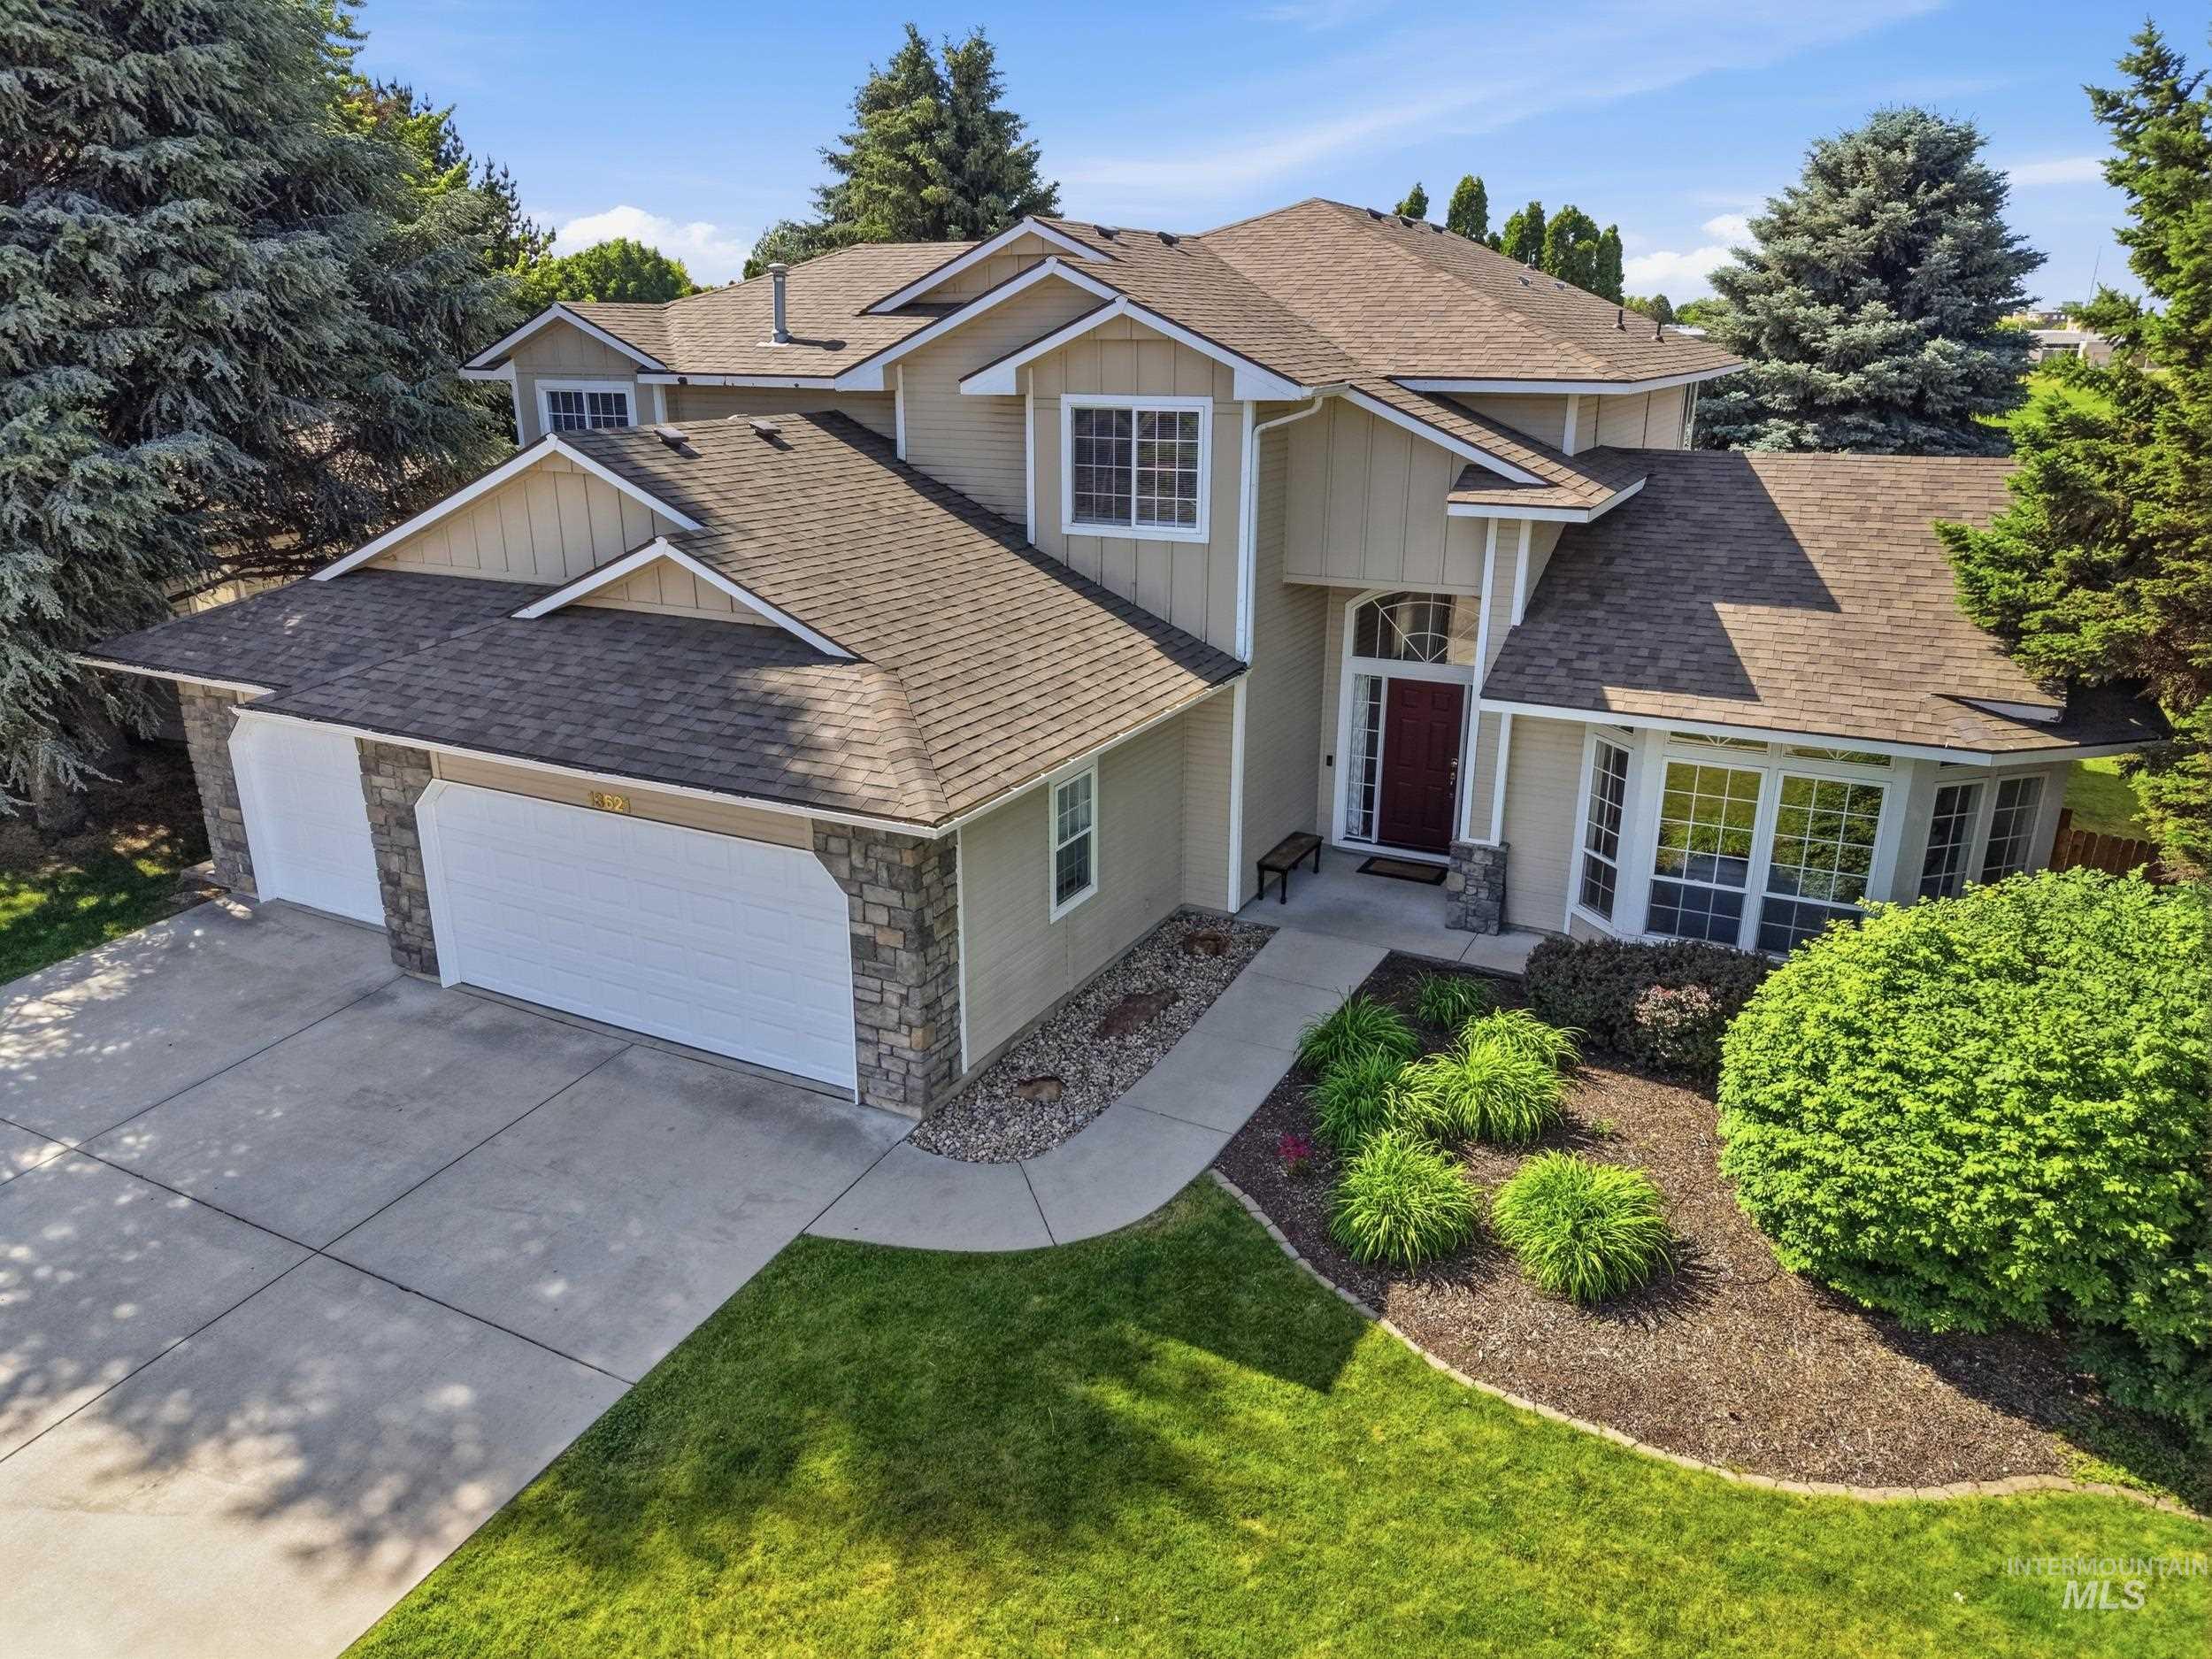
Two-story stucco and stone exterior featuring a prominent two-car garage with individual doors
-
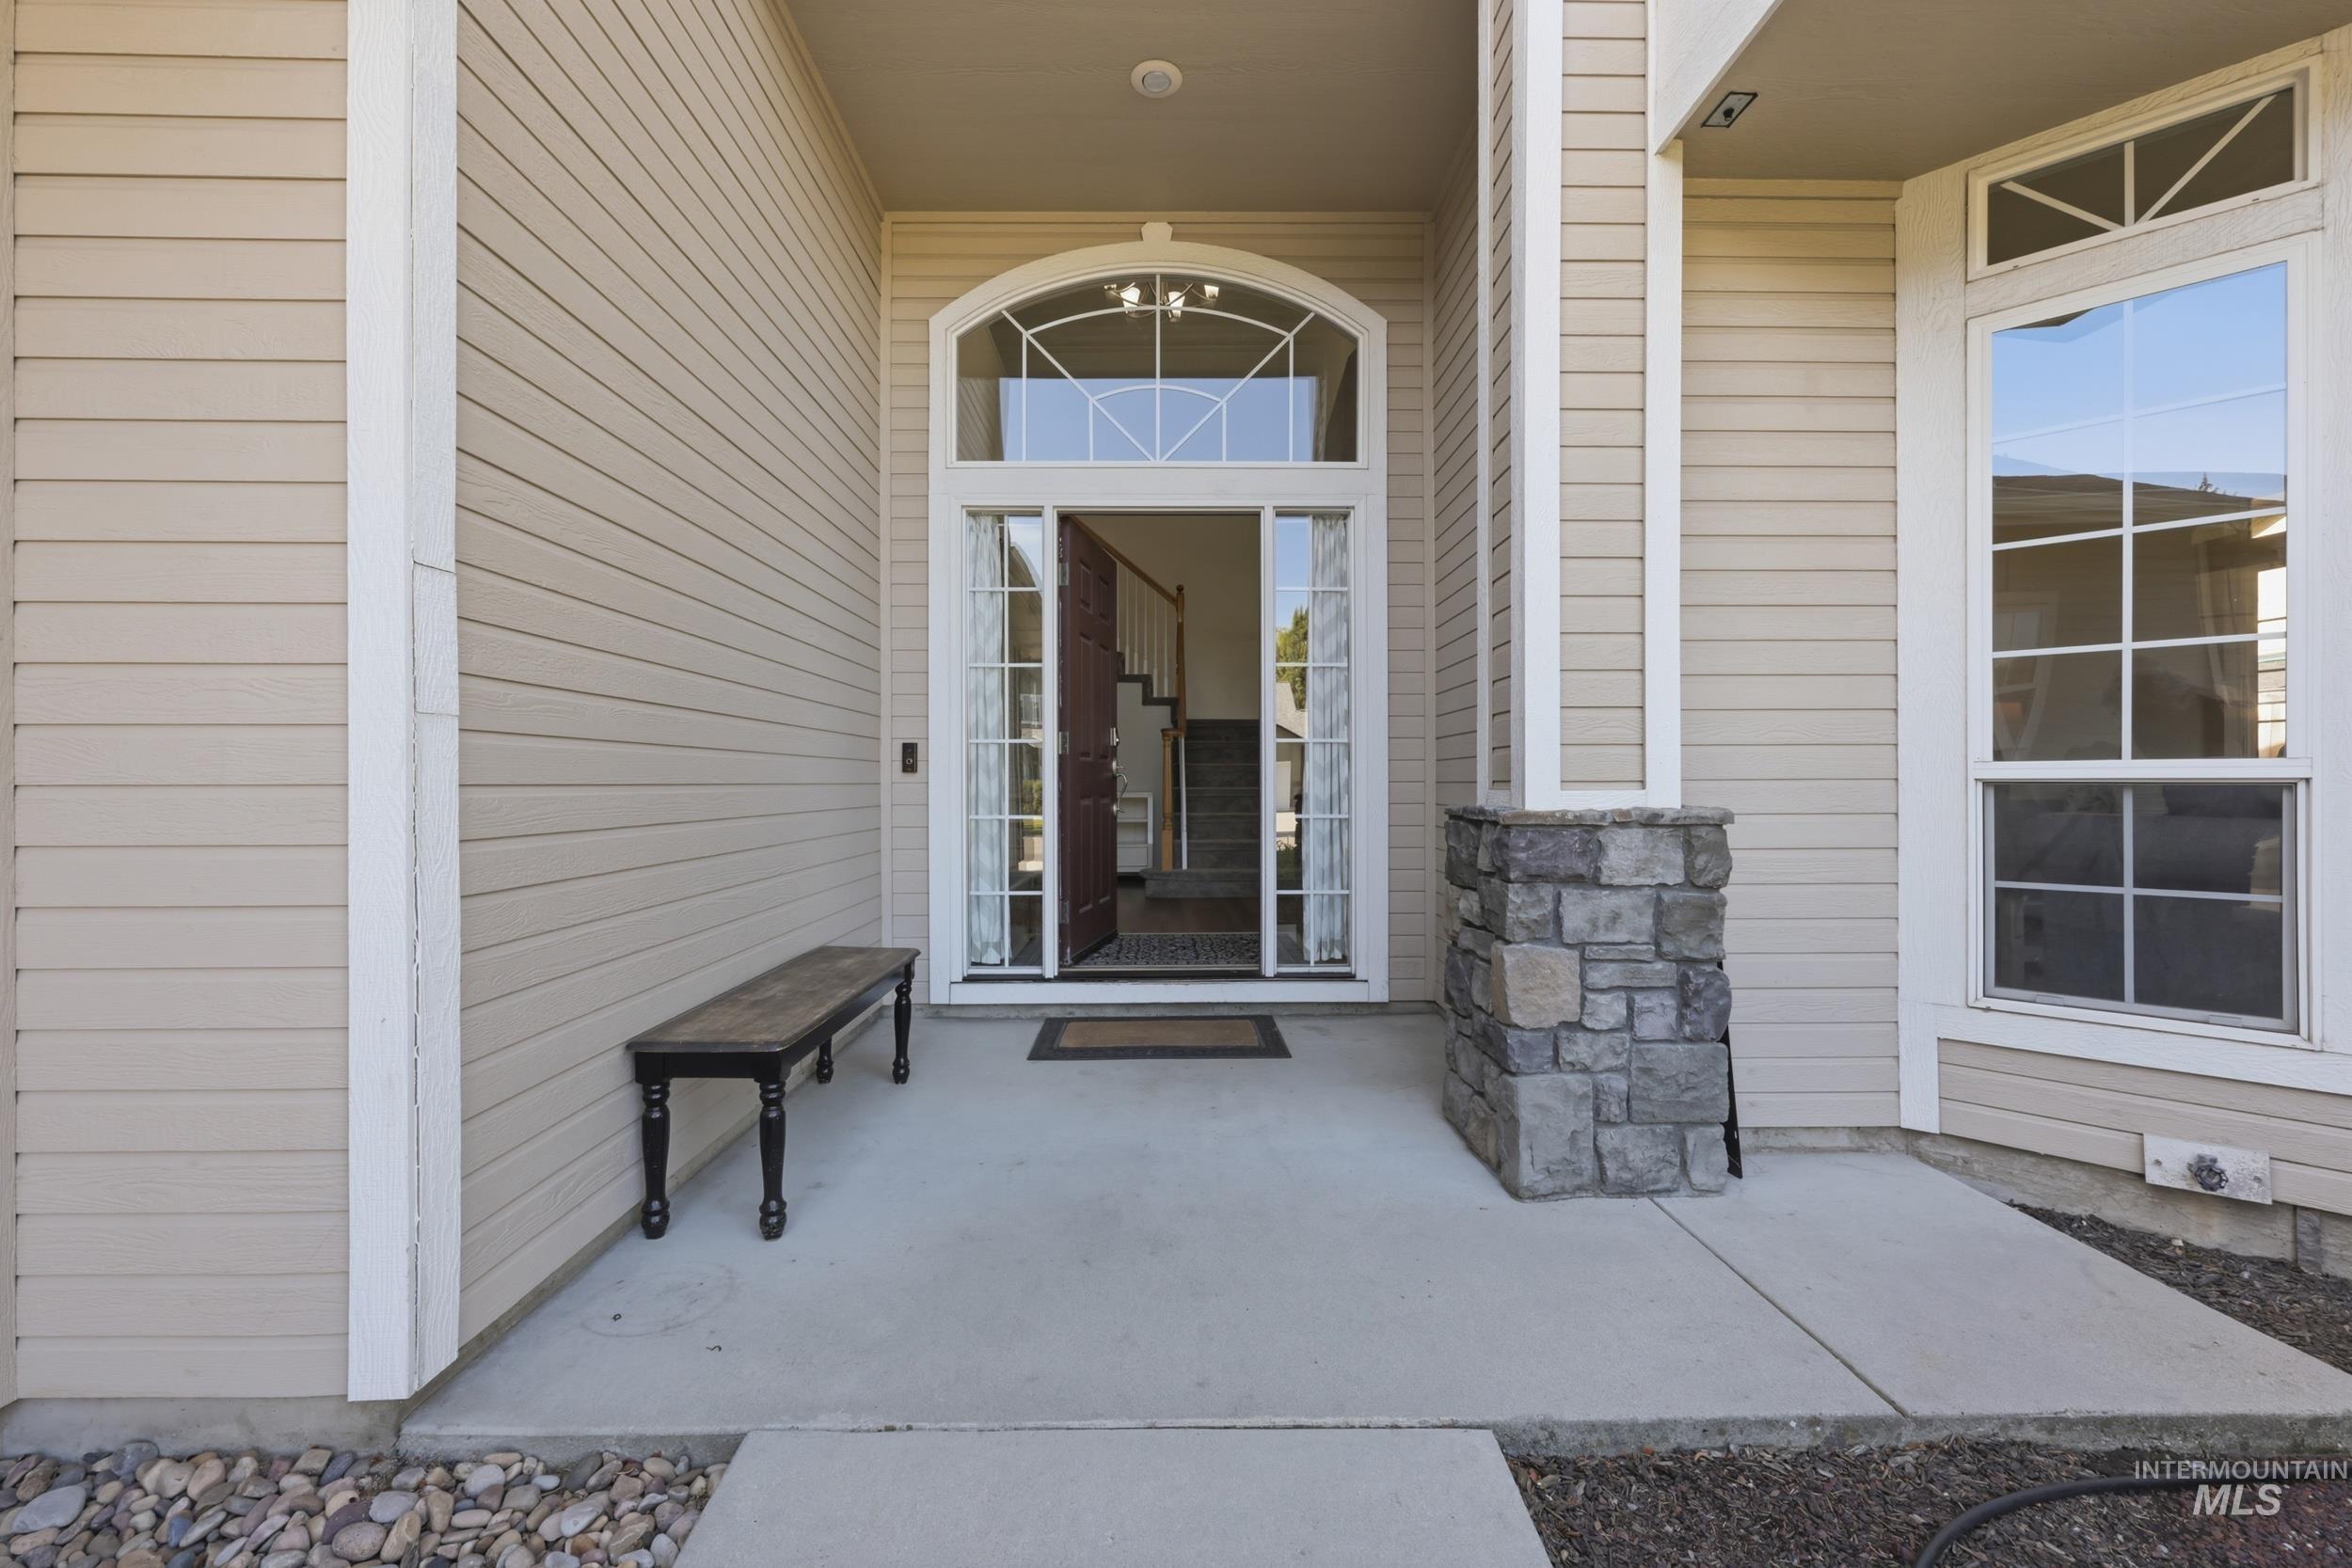
Inviting entryway featuring a stone-clad column, arched transom window, side panel windows, and light-colored siding
-
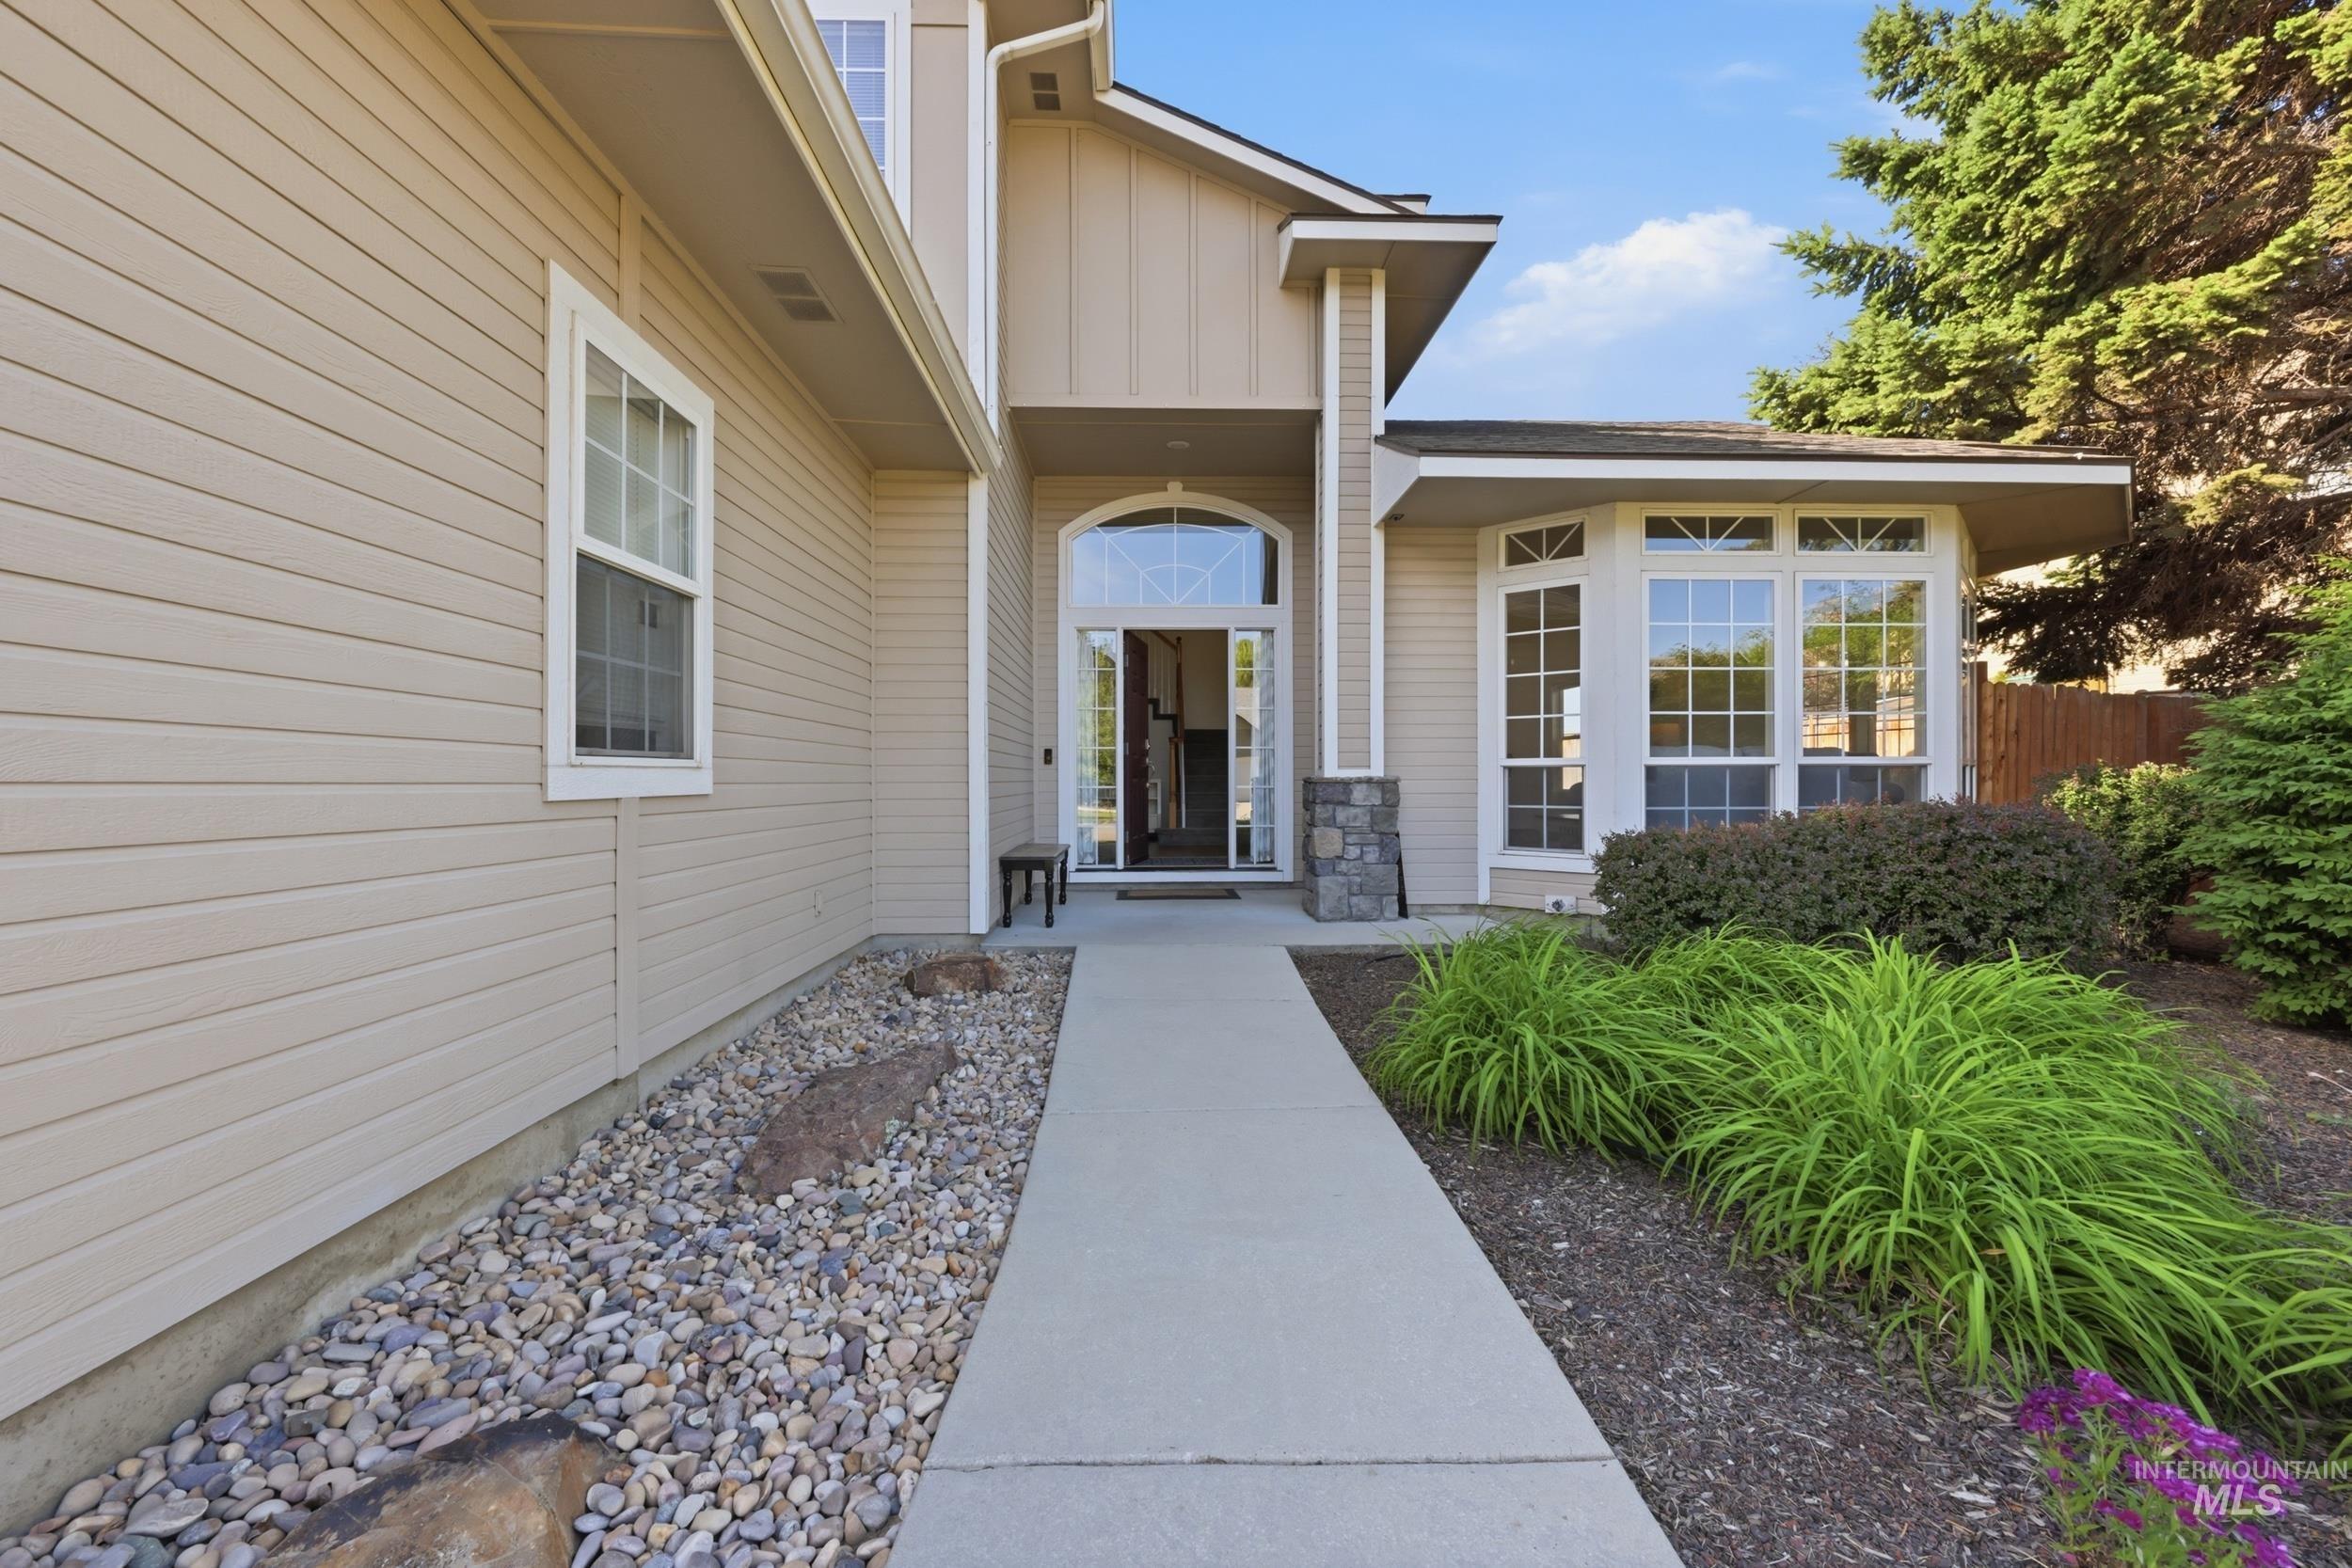
Exterior facade featuring horizontal siding and a stone-clad column
-
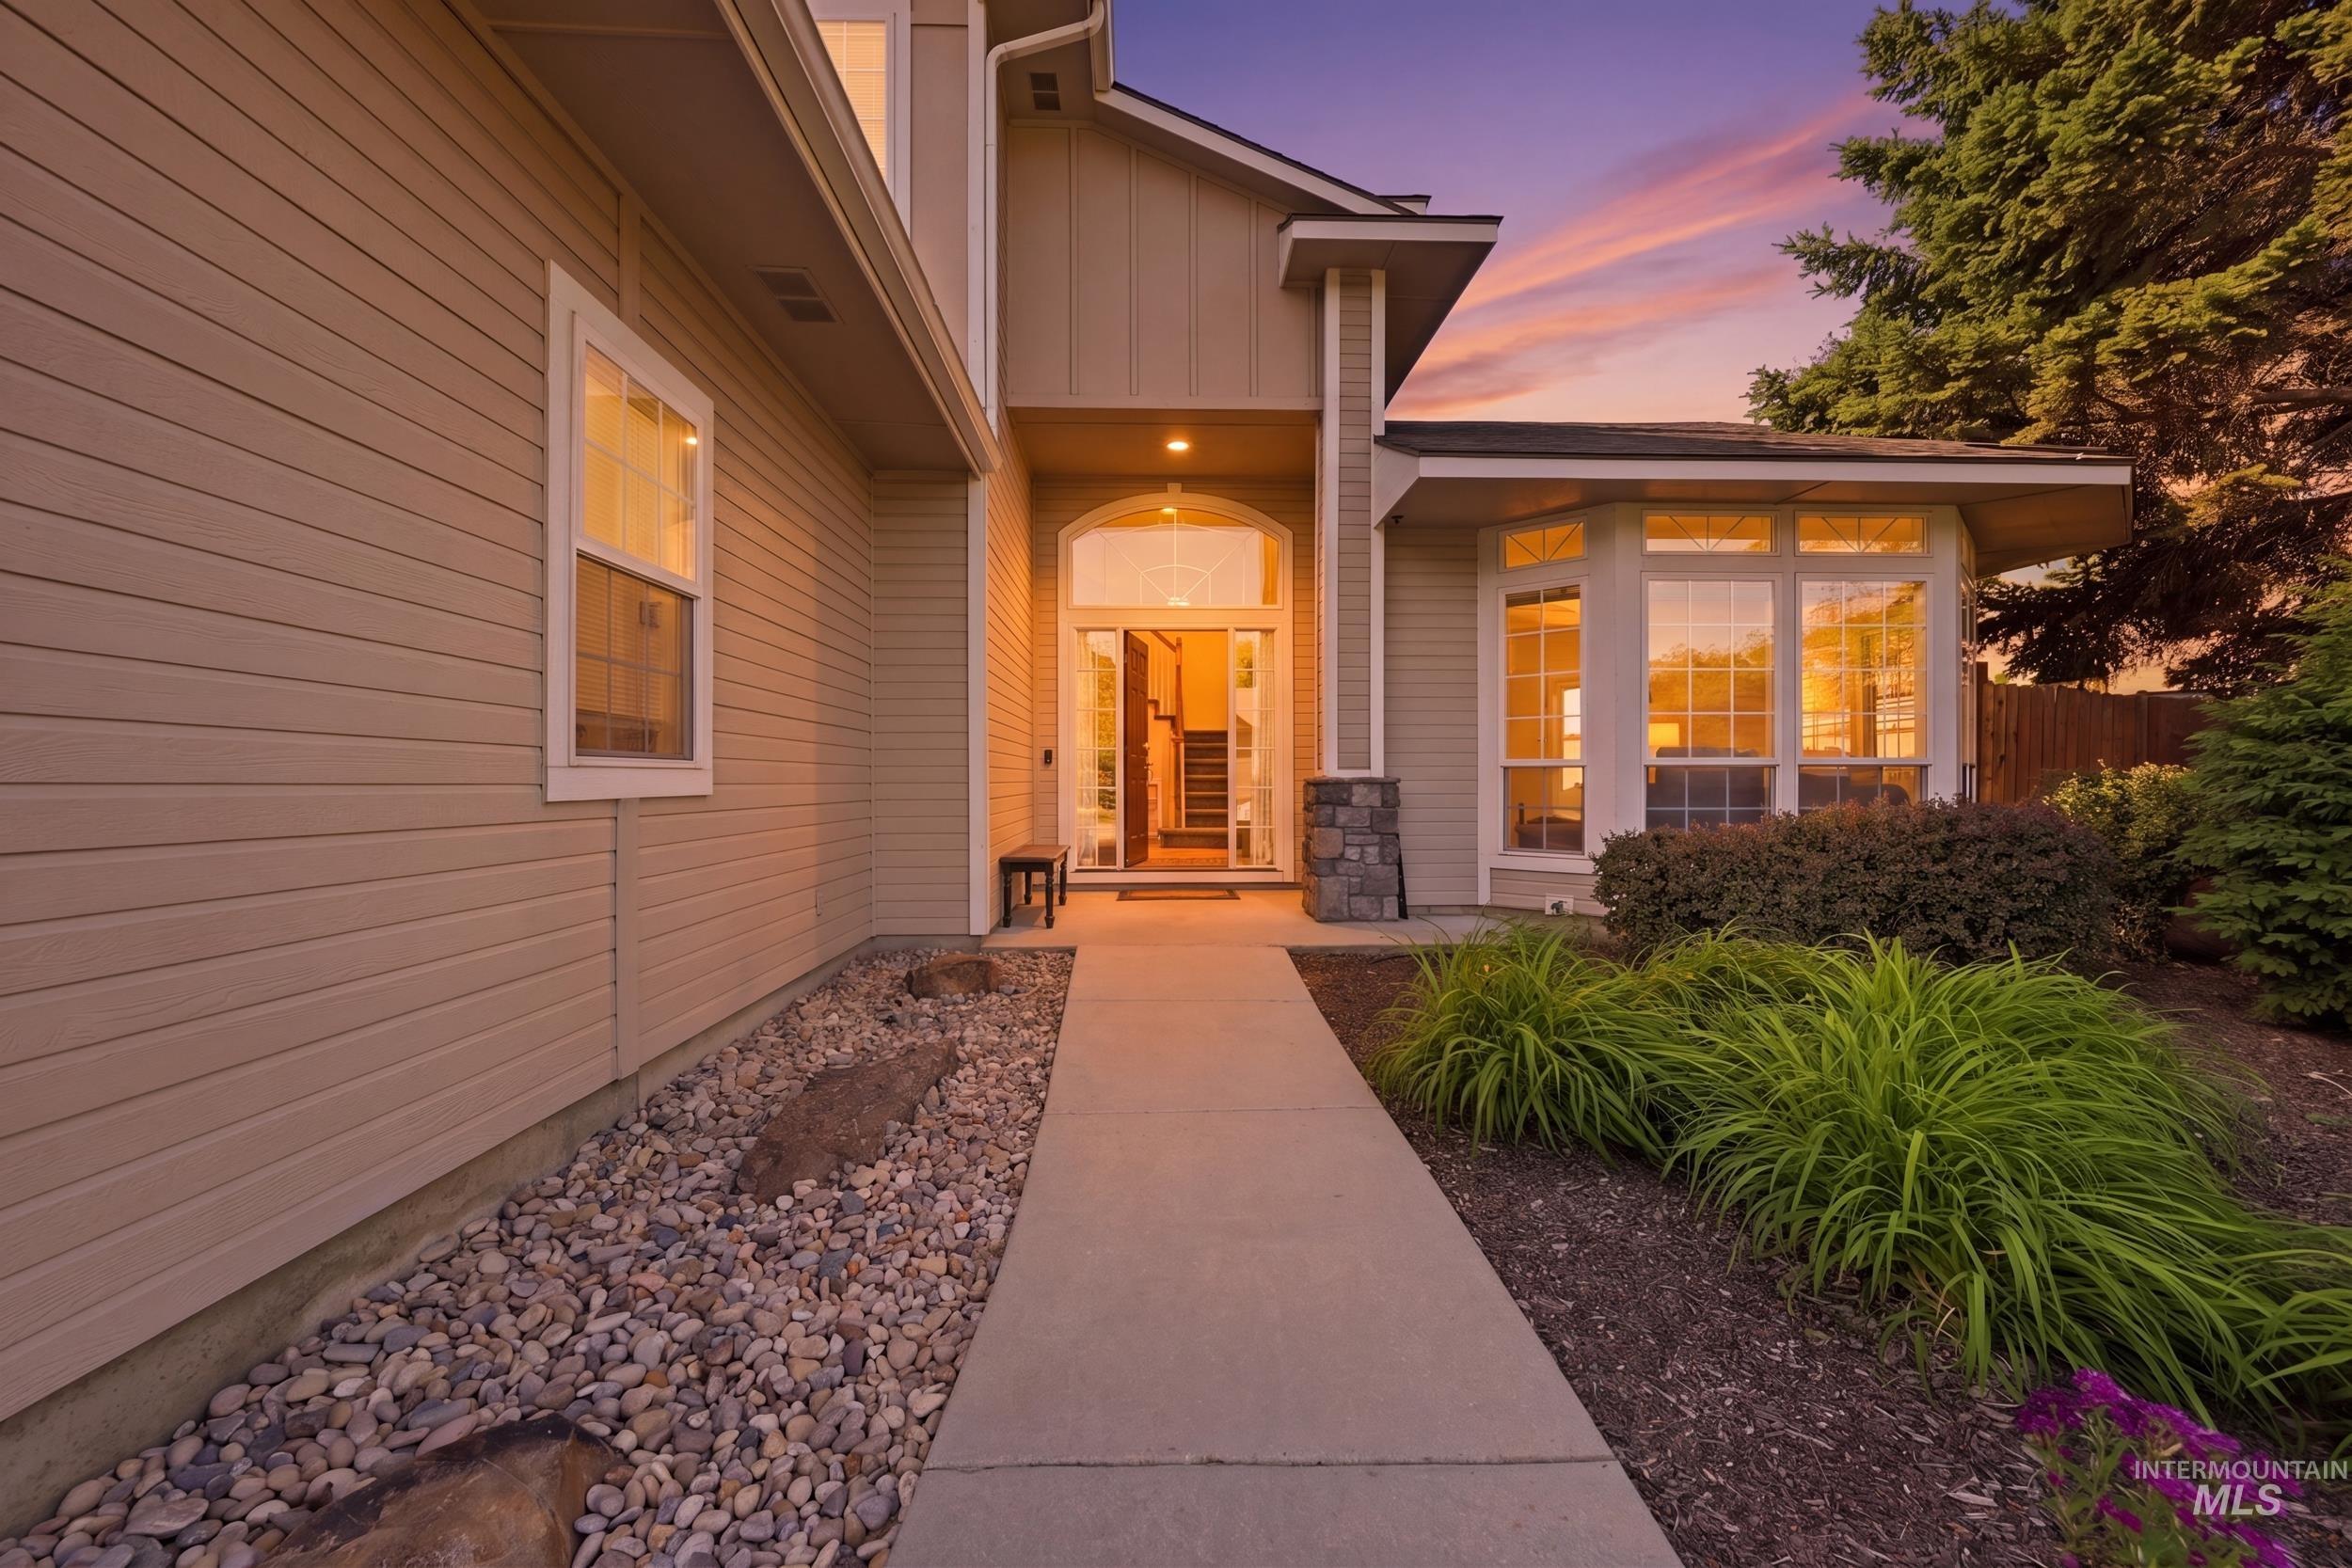
Inviting exterior featuring a concrete walkway, established landscaping, bay window, stone facade accents, and a covered entry
-
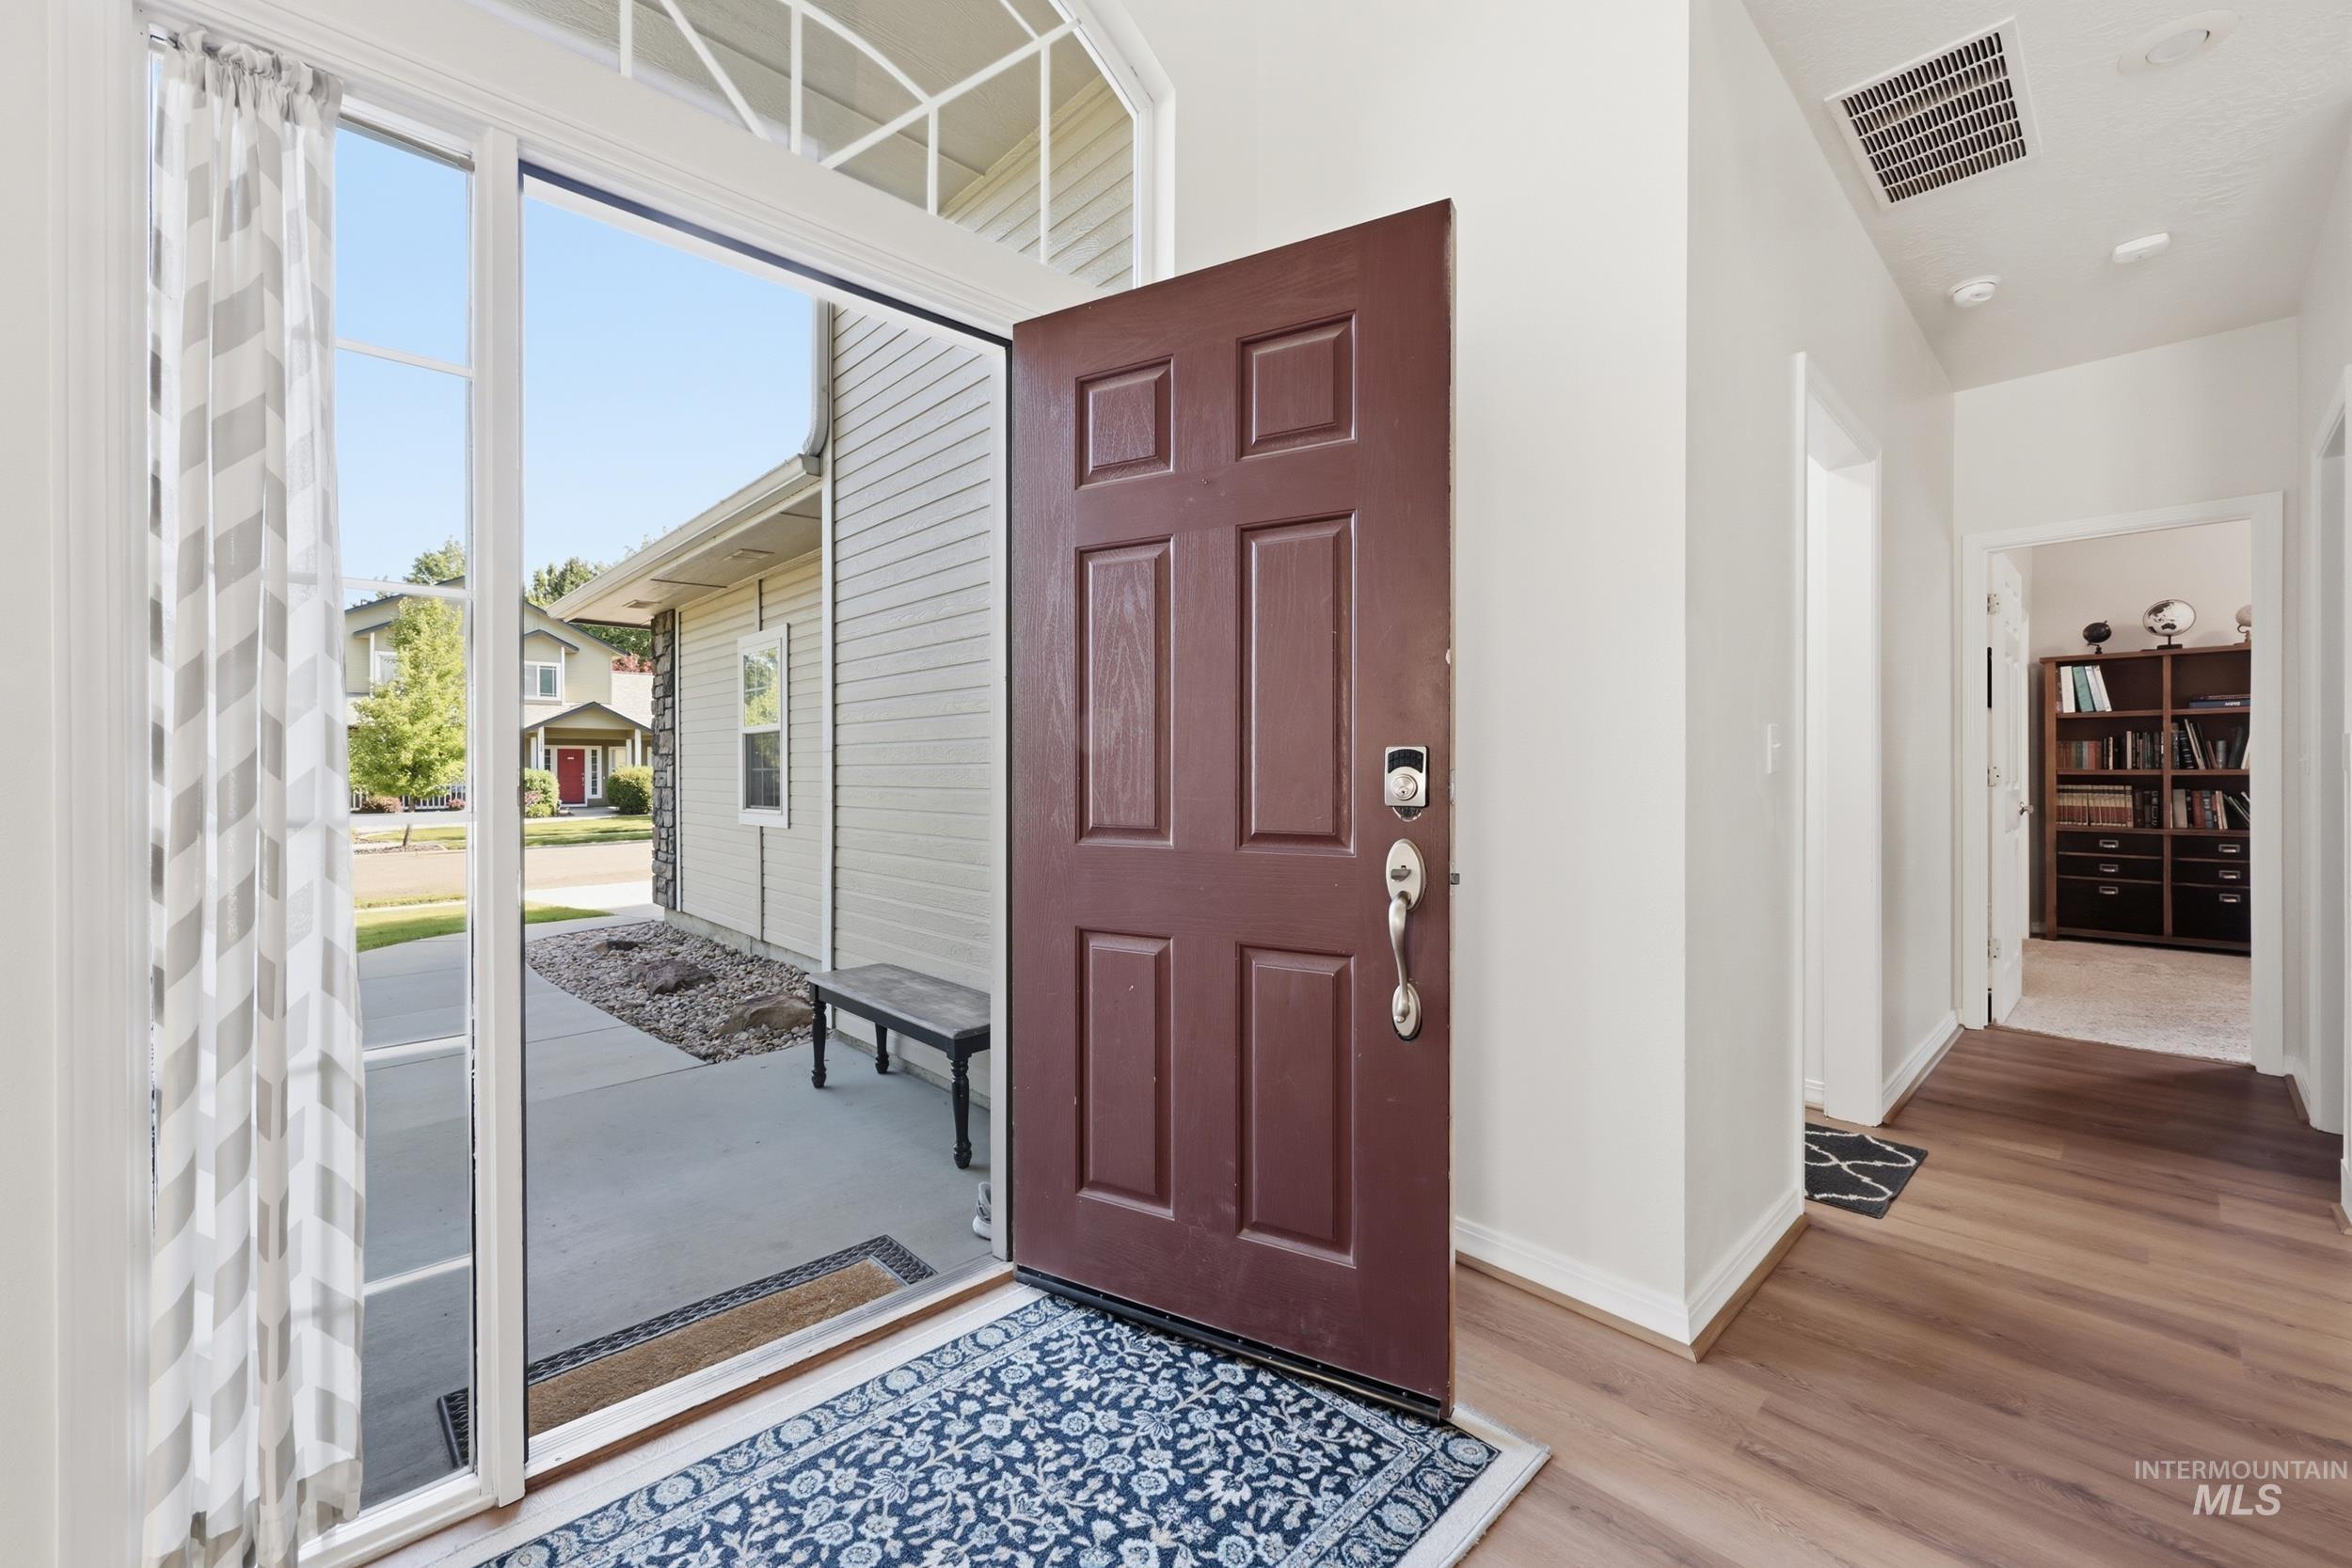
Inviting entryway featuring wood-finish flooring, a solid panel front door with polished hardware, and an overhead transom window
-
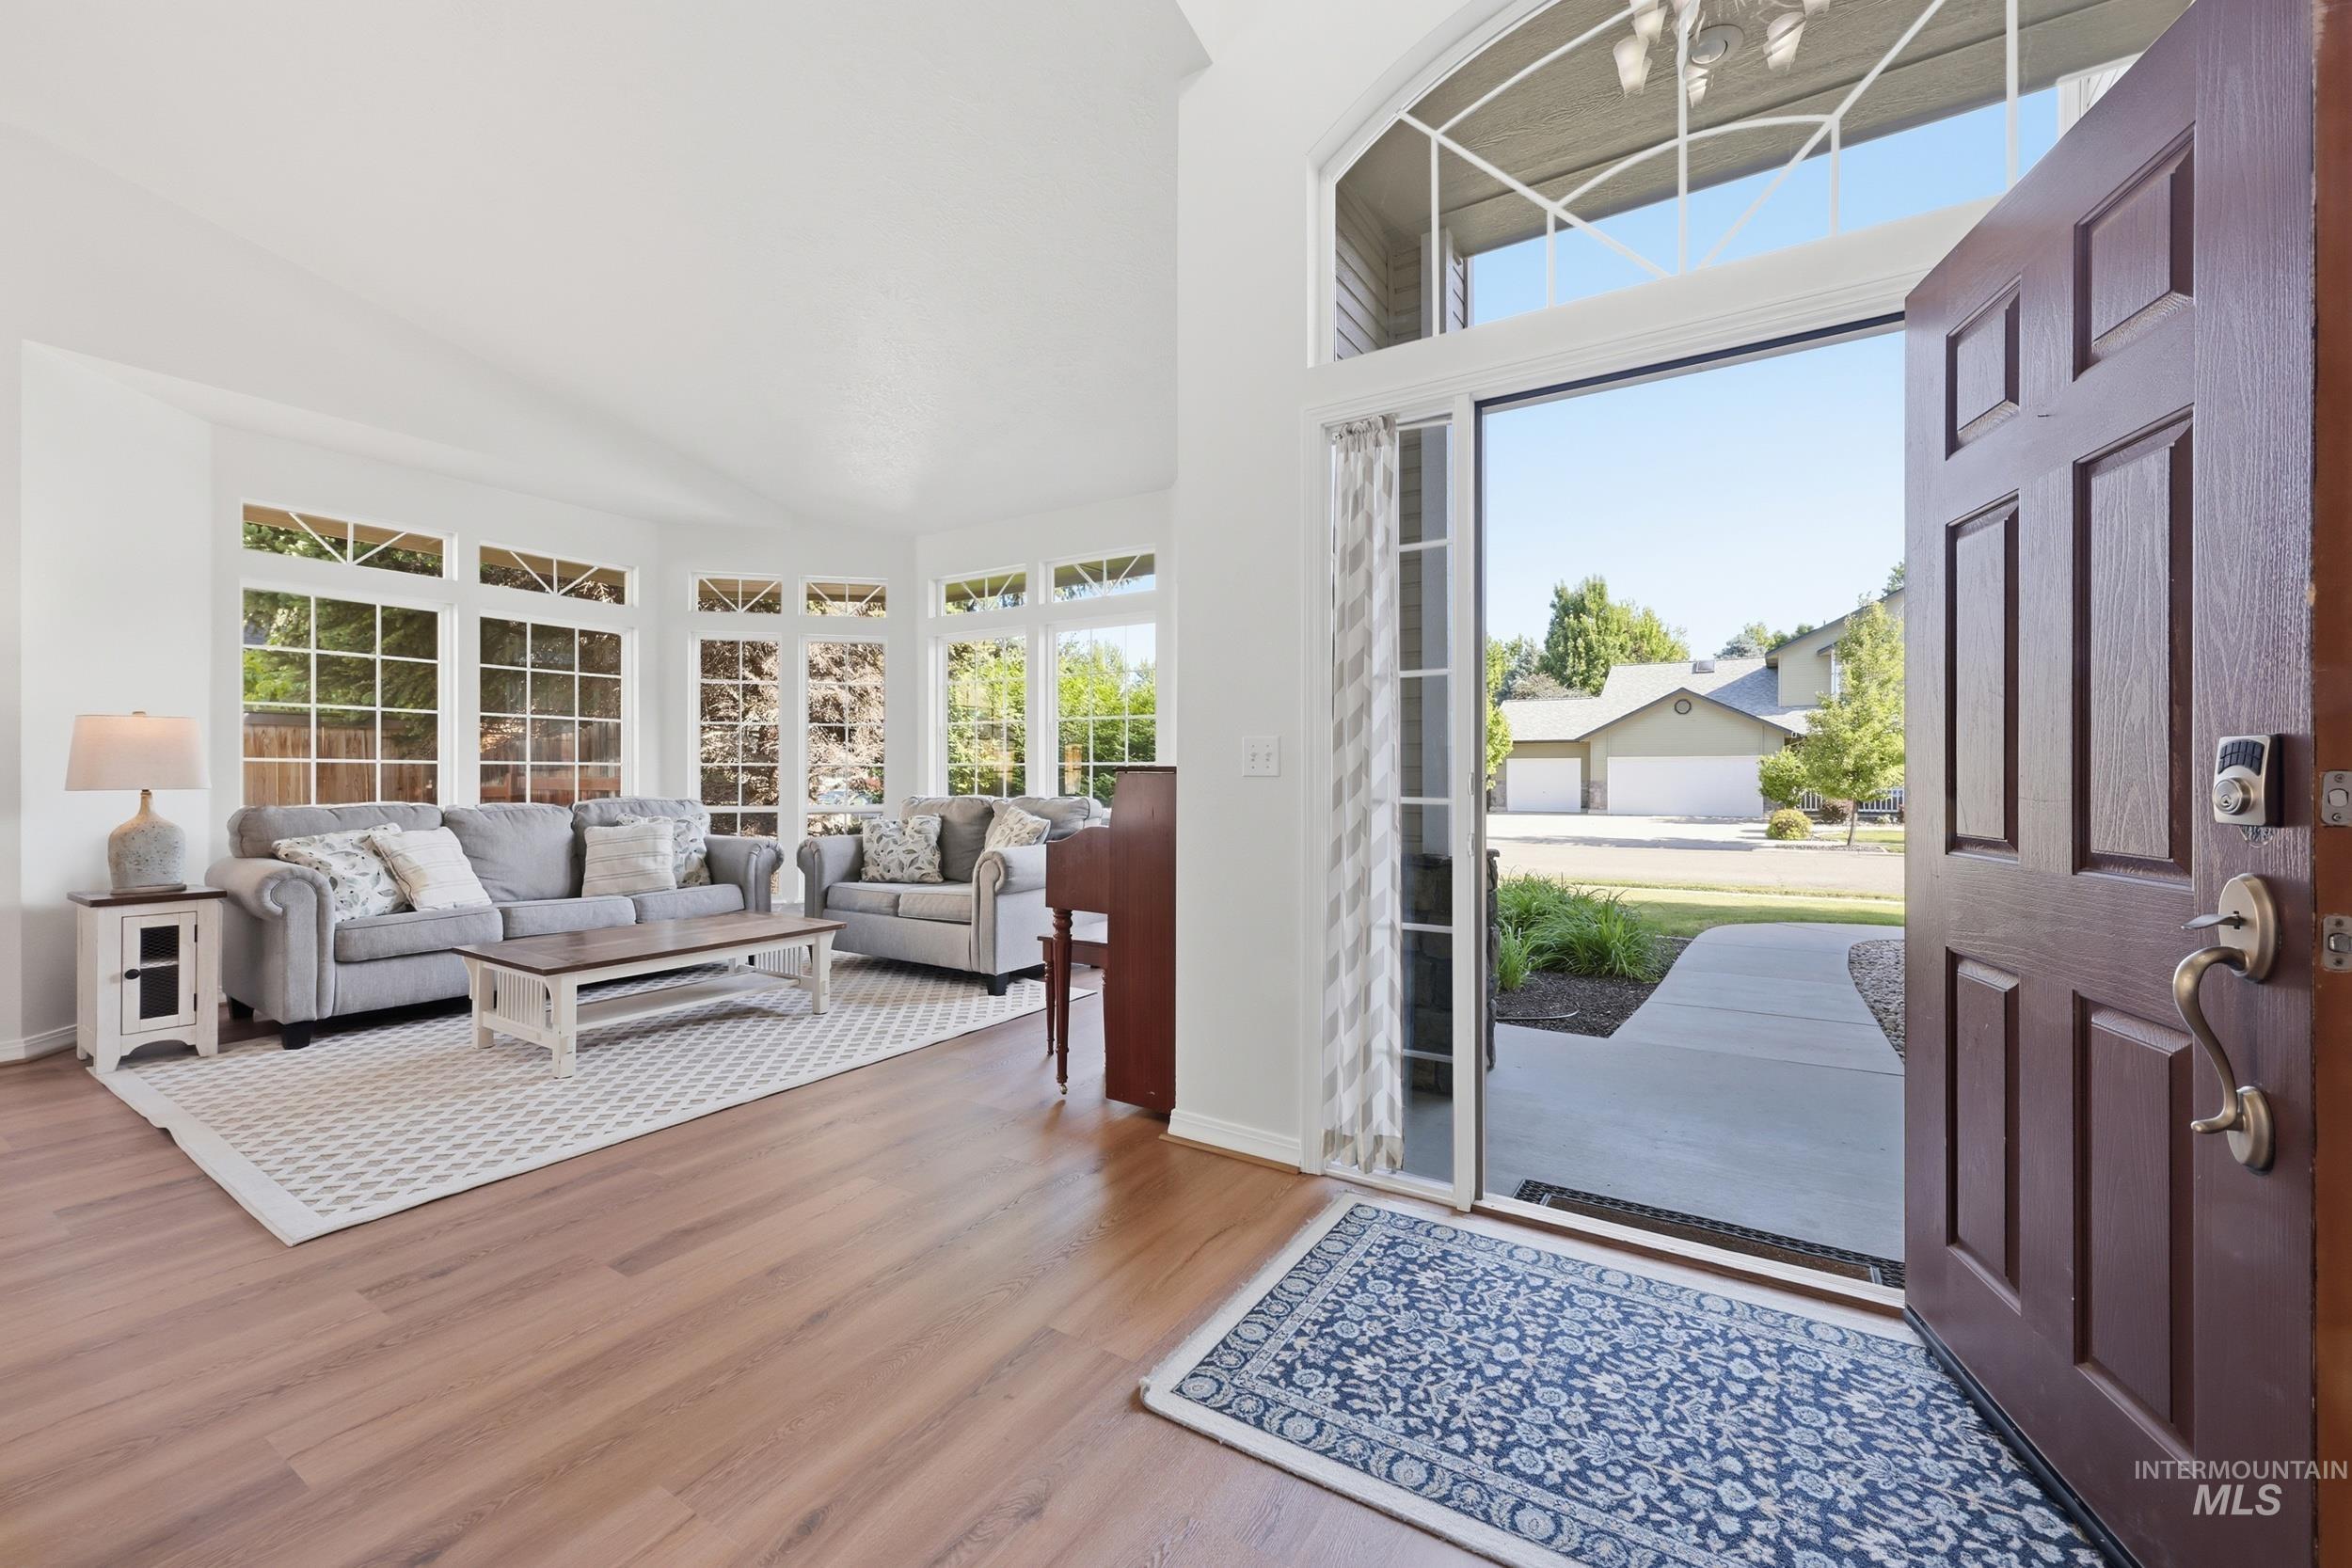
Bright living area featuring wood-finish flooring, a vaulted ceiling, and a prominent bay window with multiple panes
-
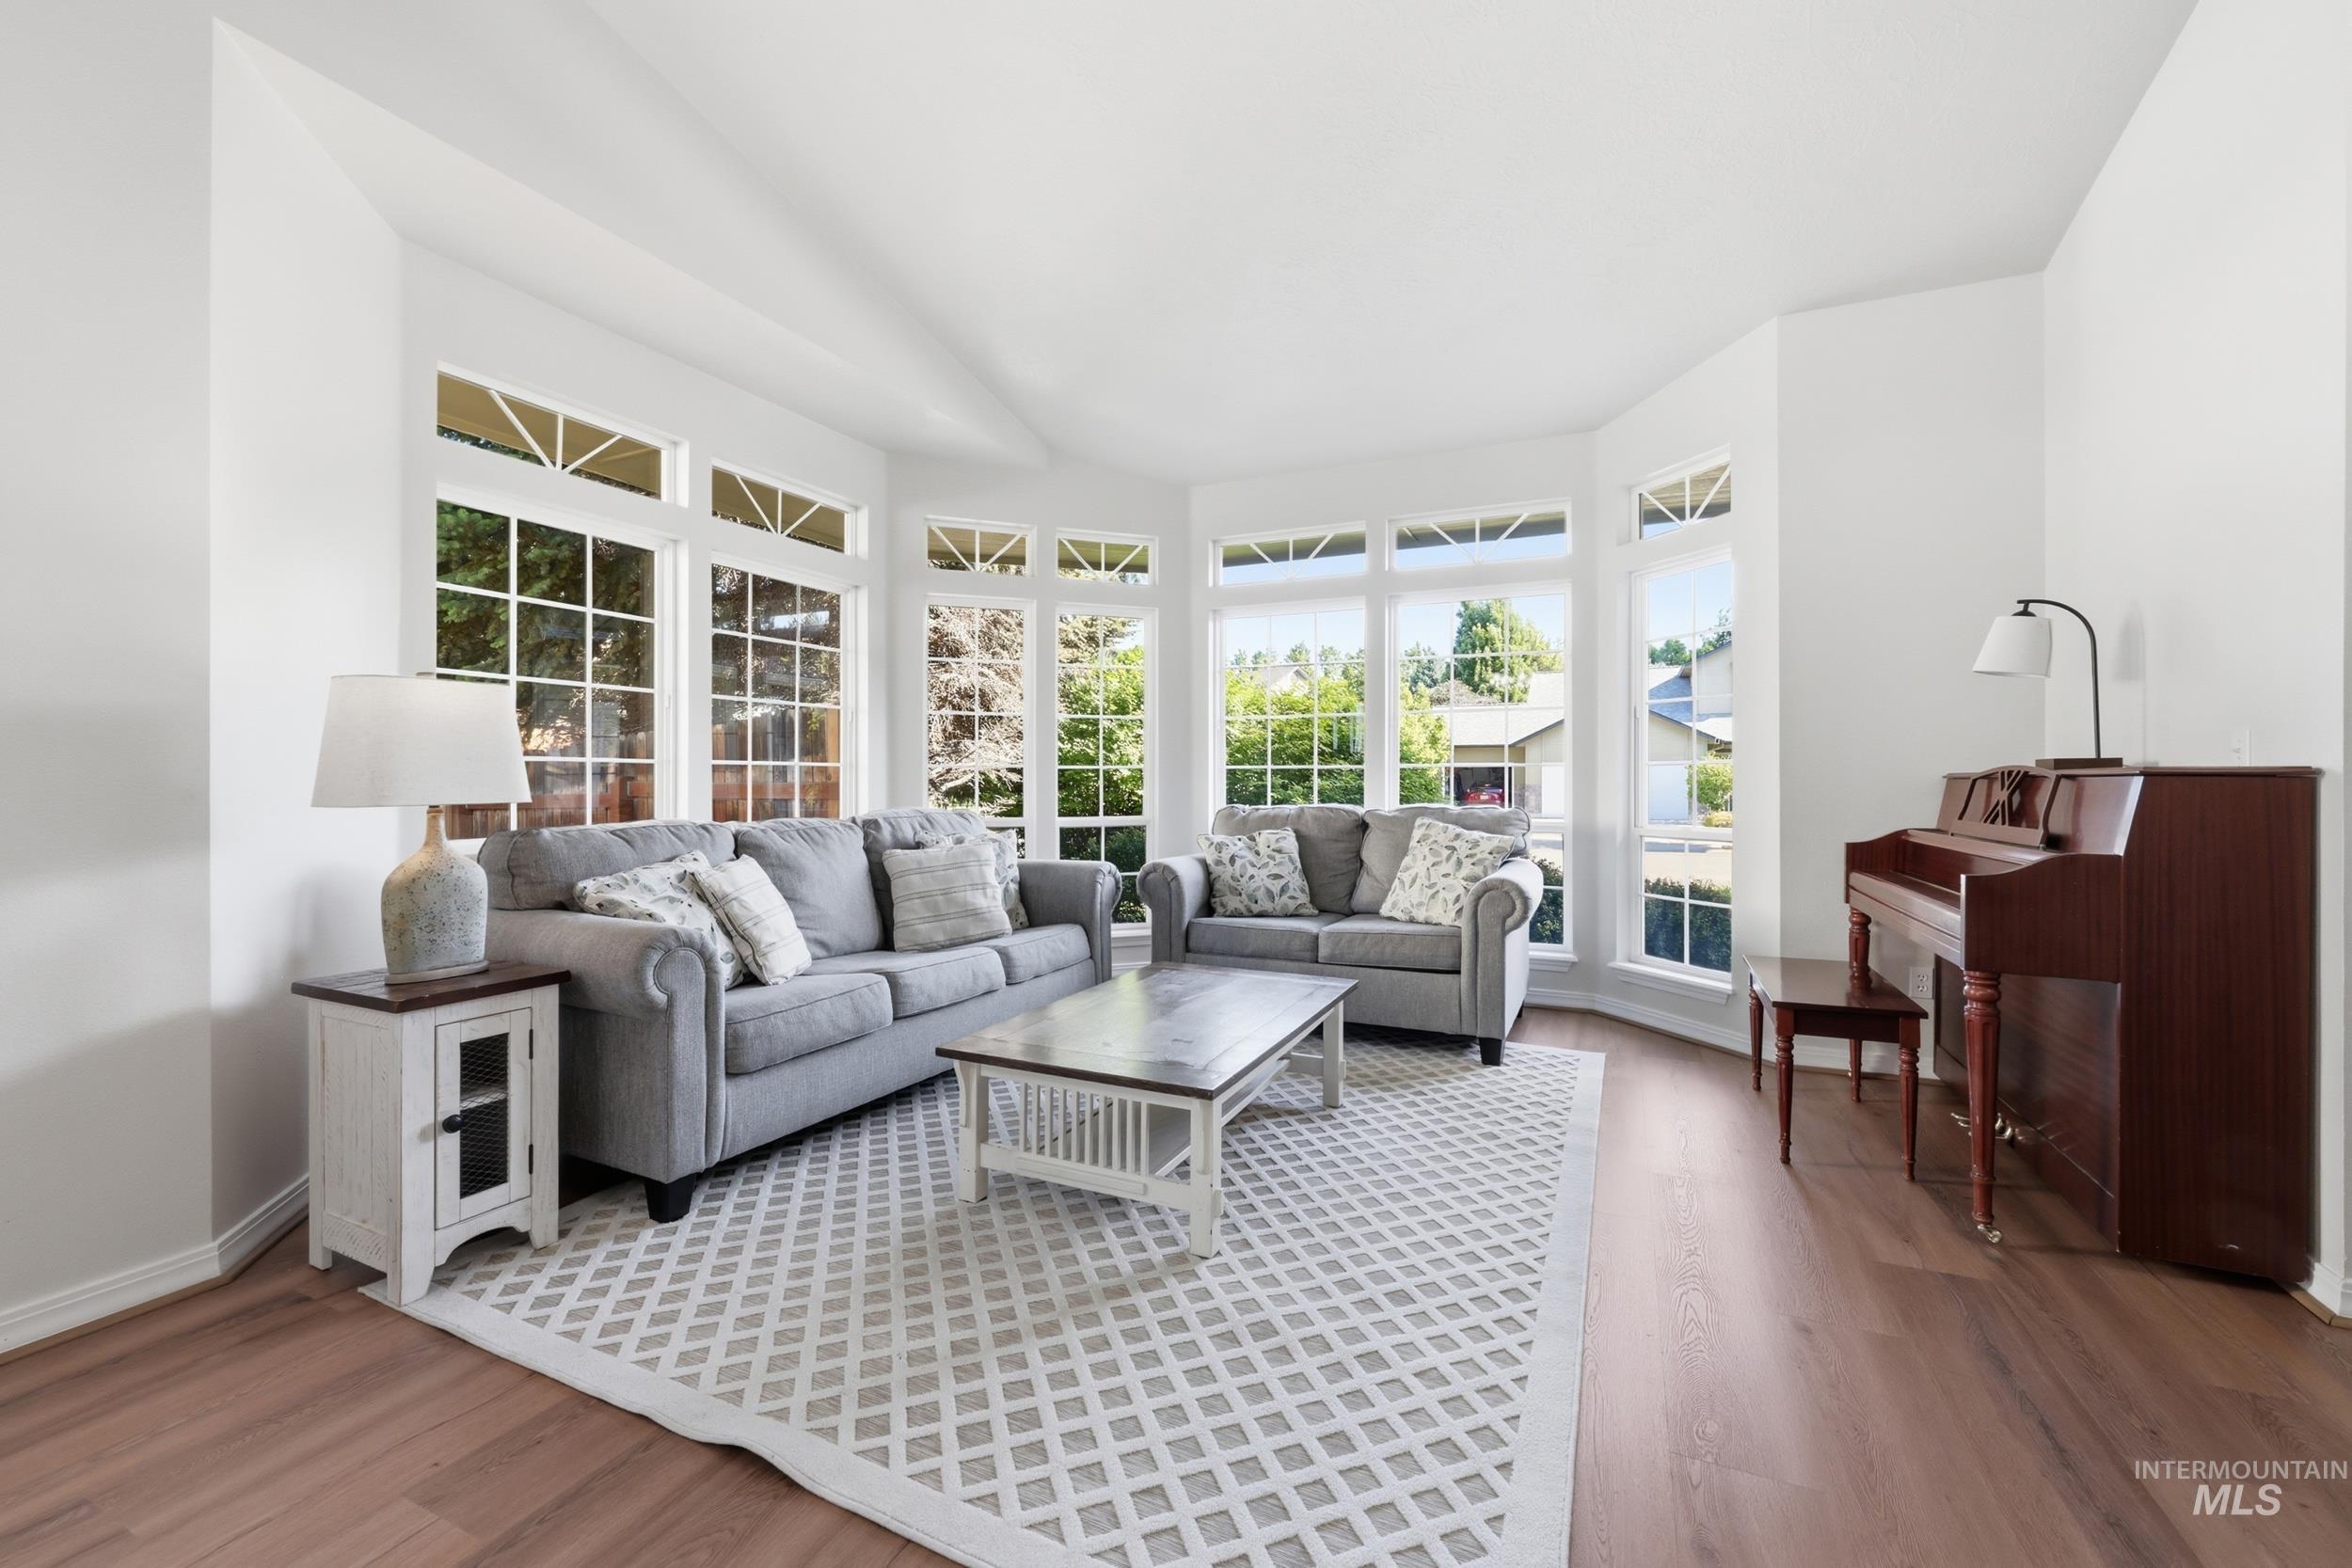
Bay window with grid-patterned panes, wood-finish flooring, white walls, and vaulted ceiling
-
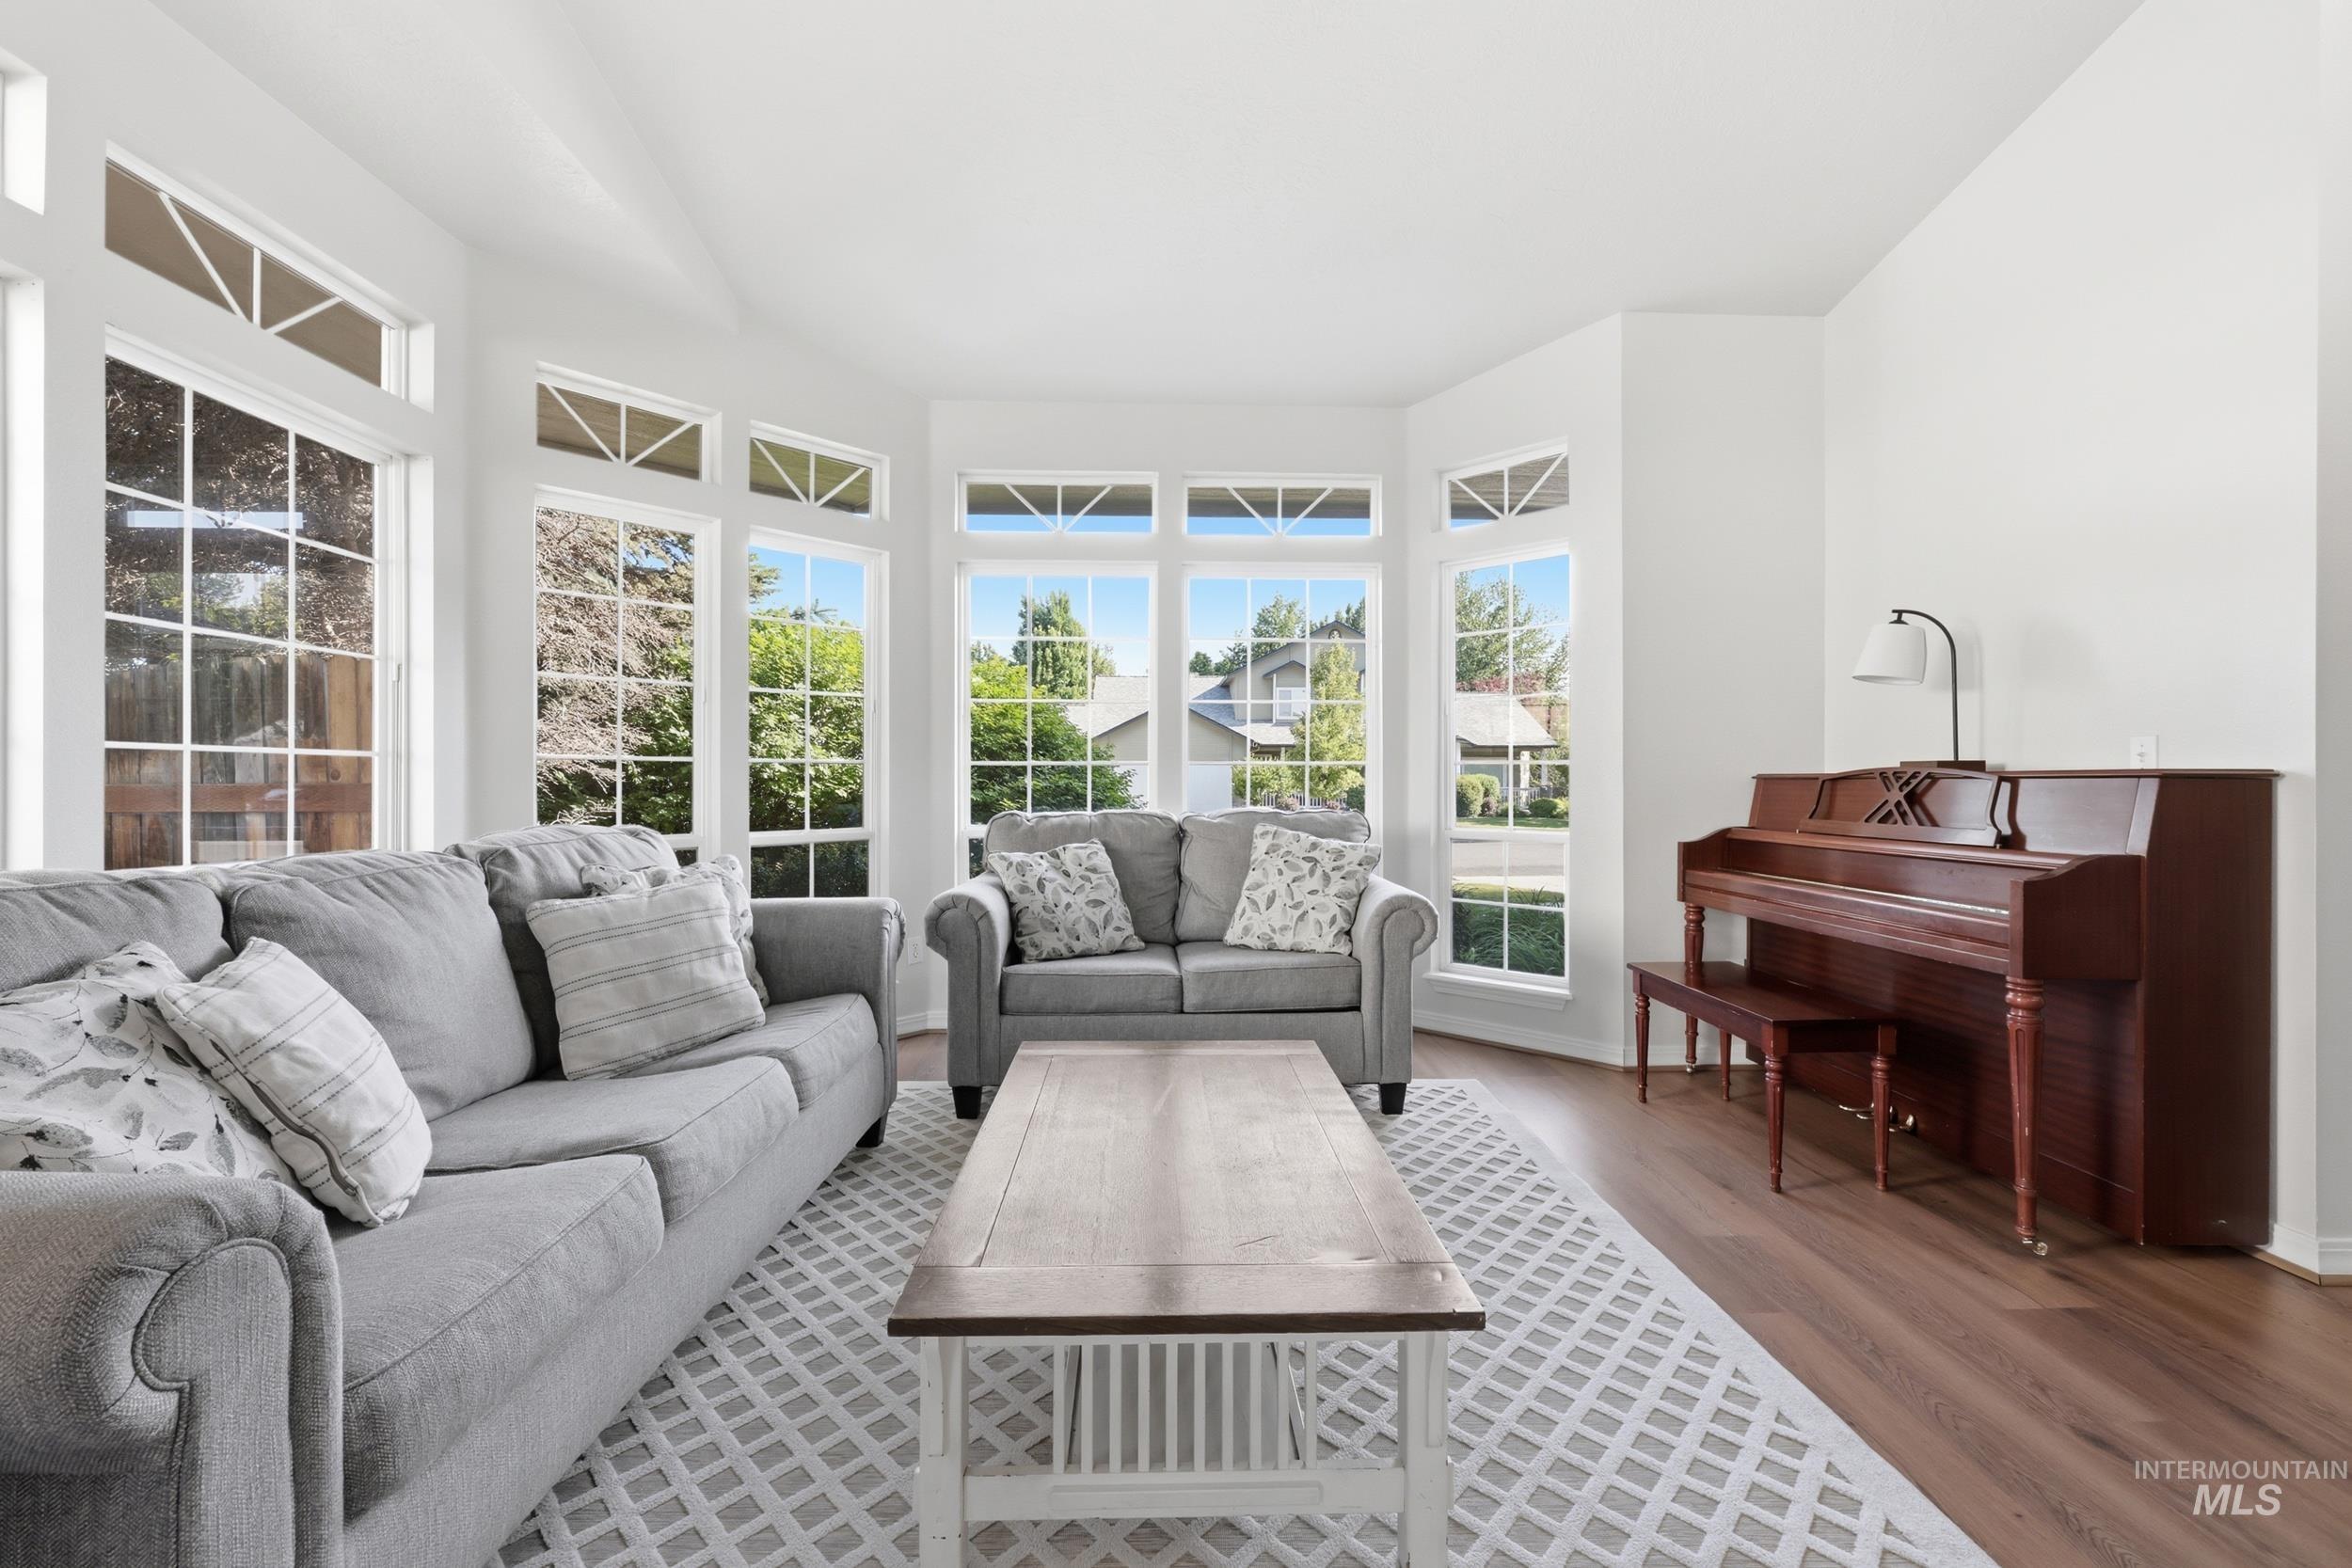
Bright living space featuring a bay window configuration with multiple large windows and transom accents
-
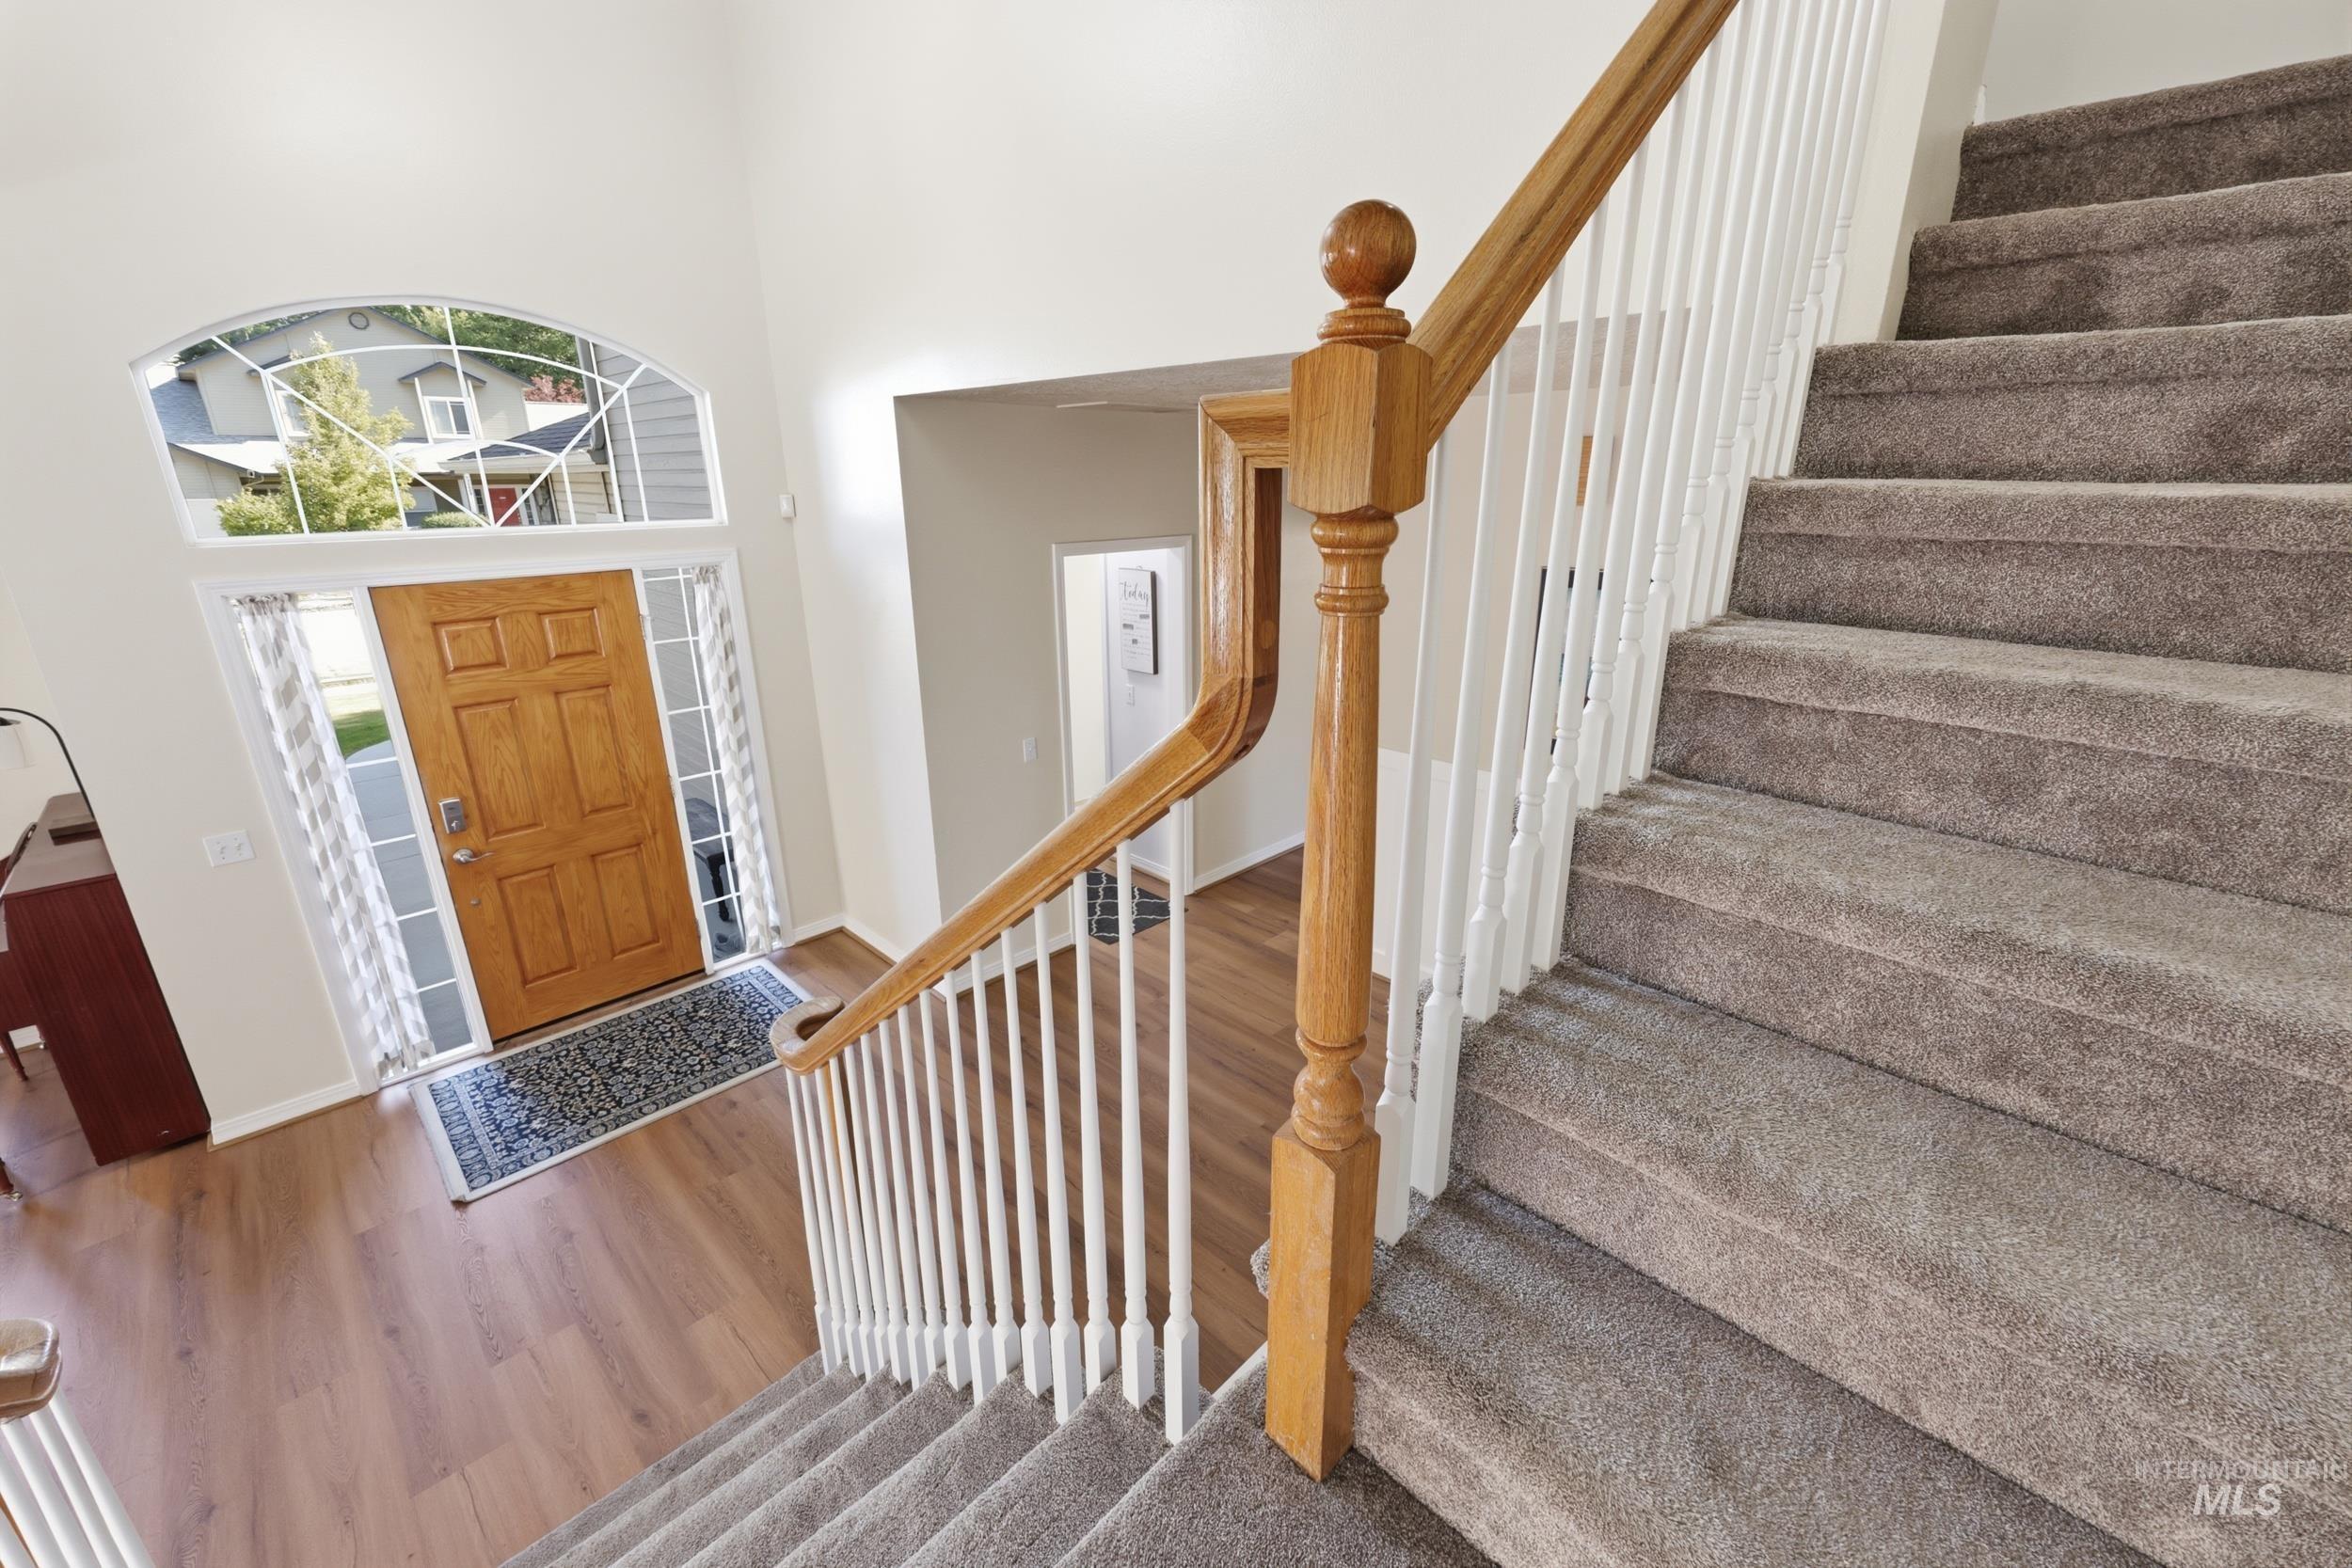
Grand entryway featuring a paneled wooden door with sidelights and an arched transom window
-
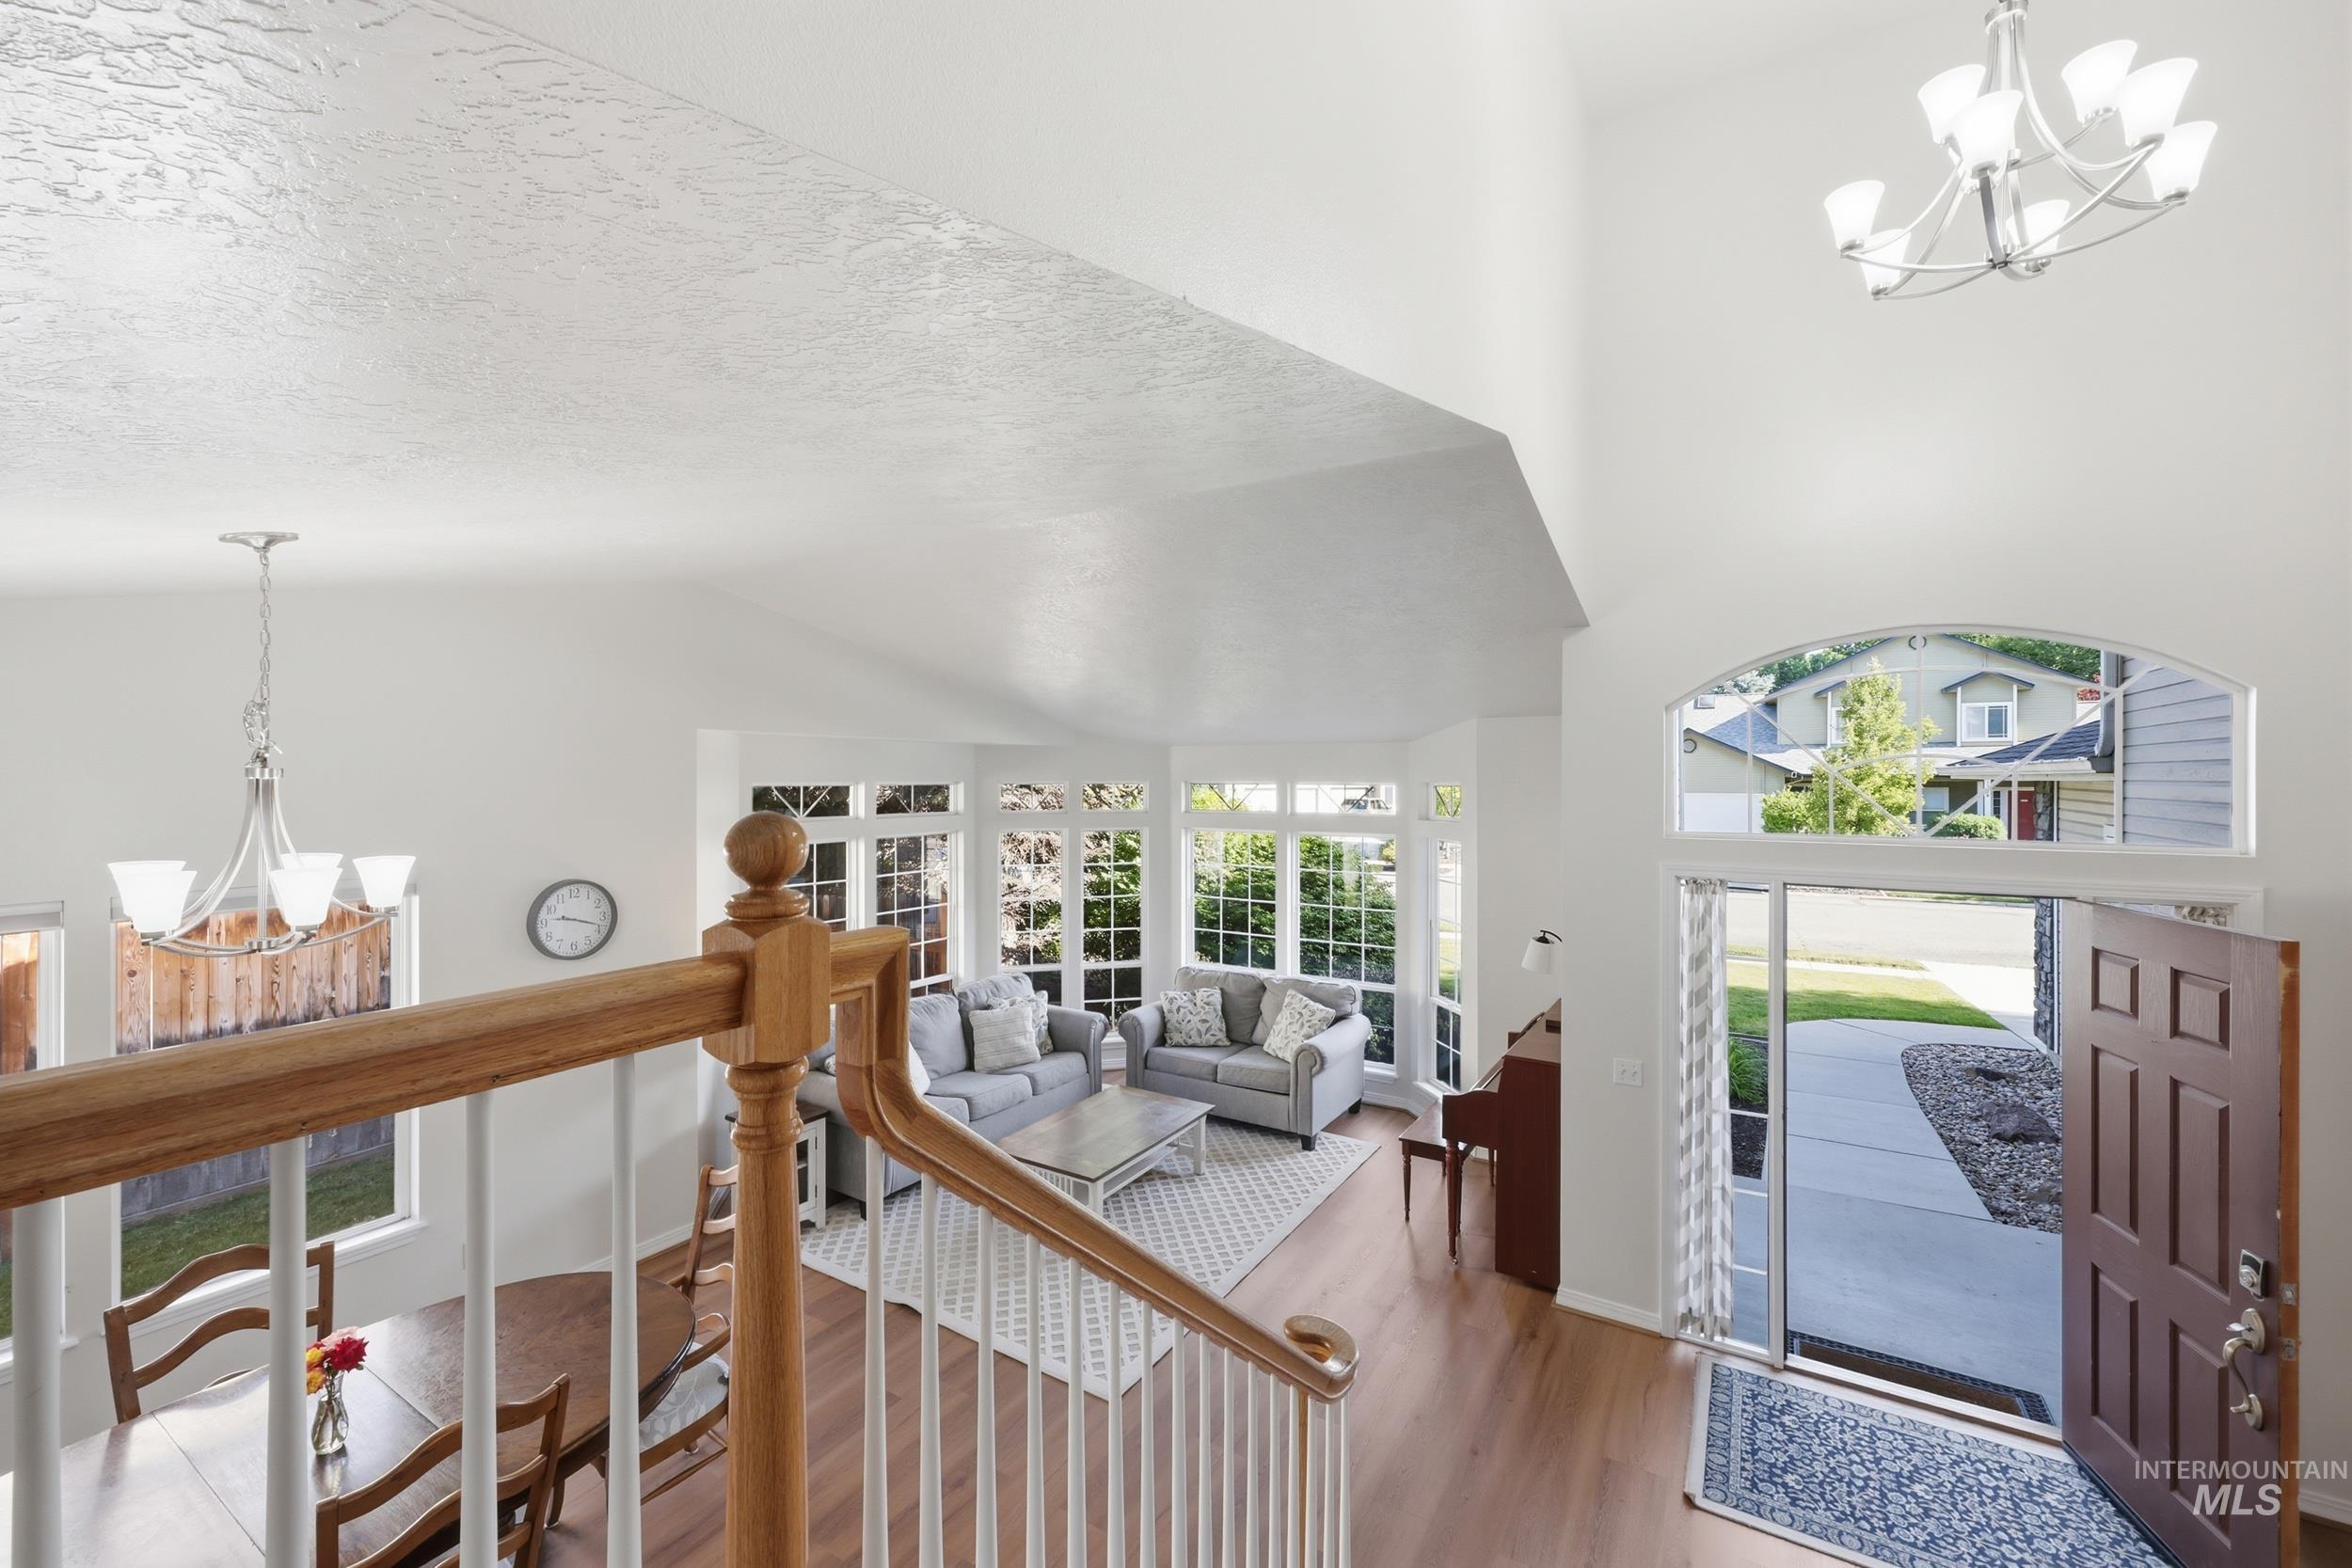
Bright entry foyer with high ceilings and wood-finish flooring
-
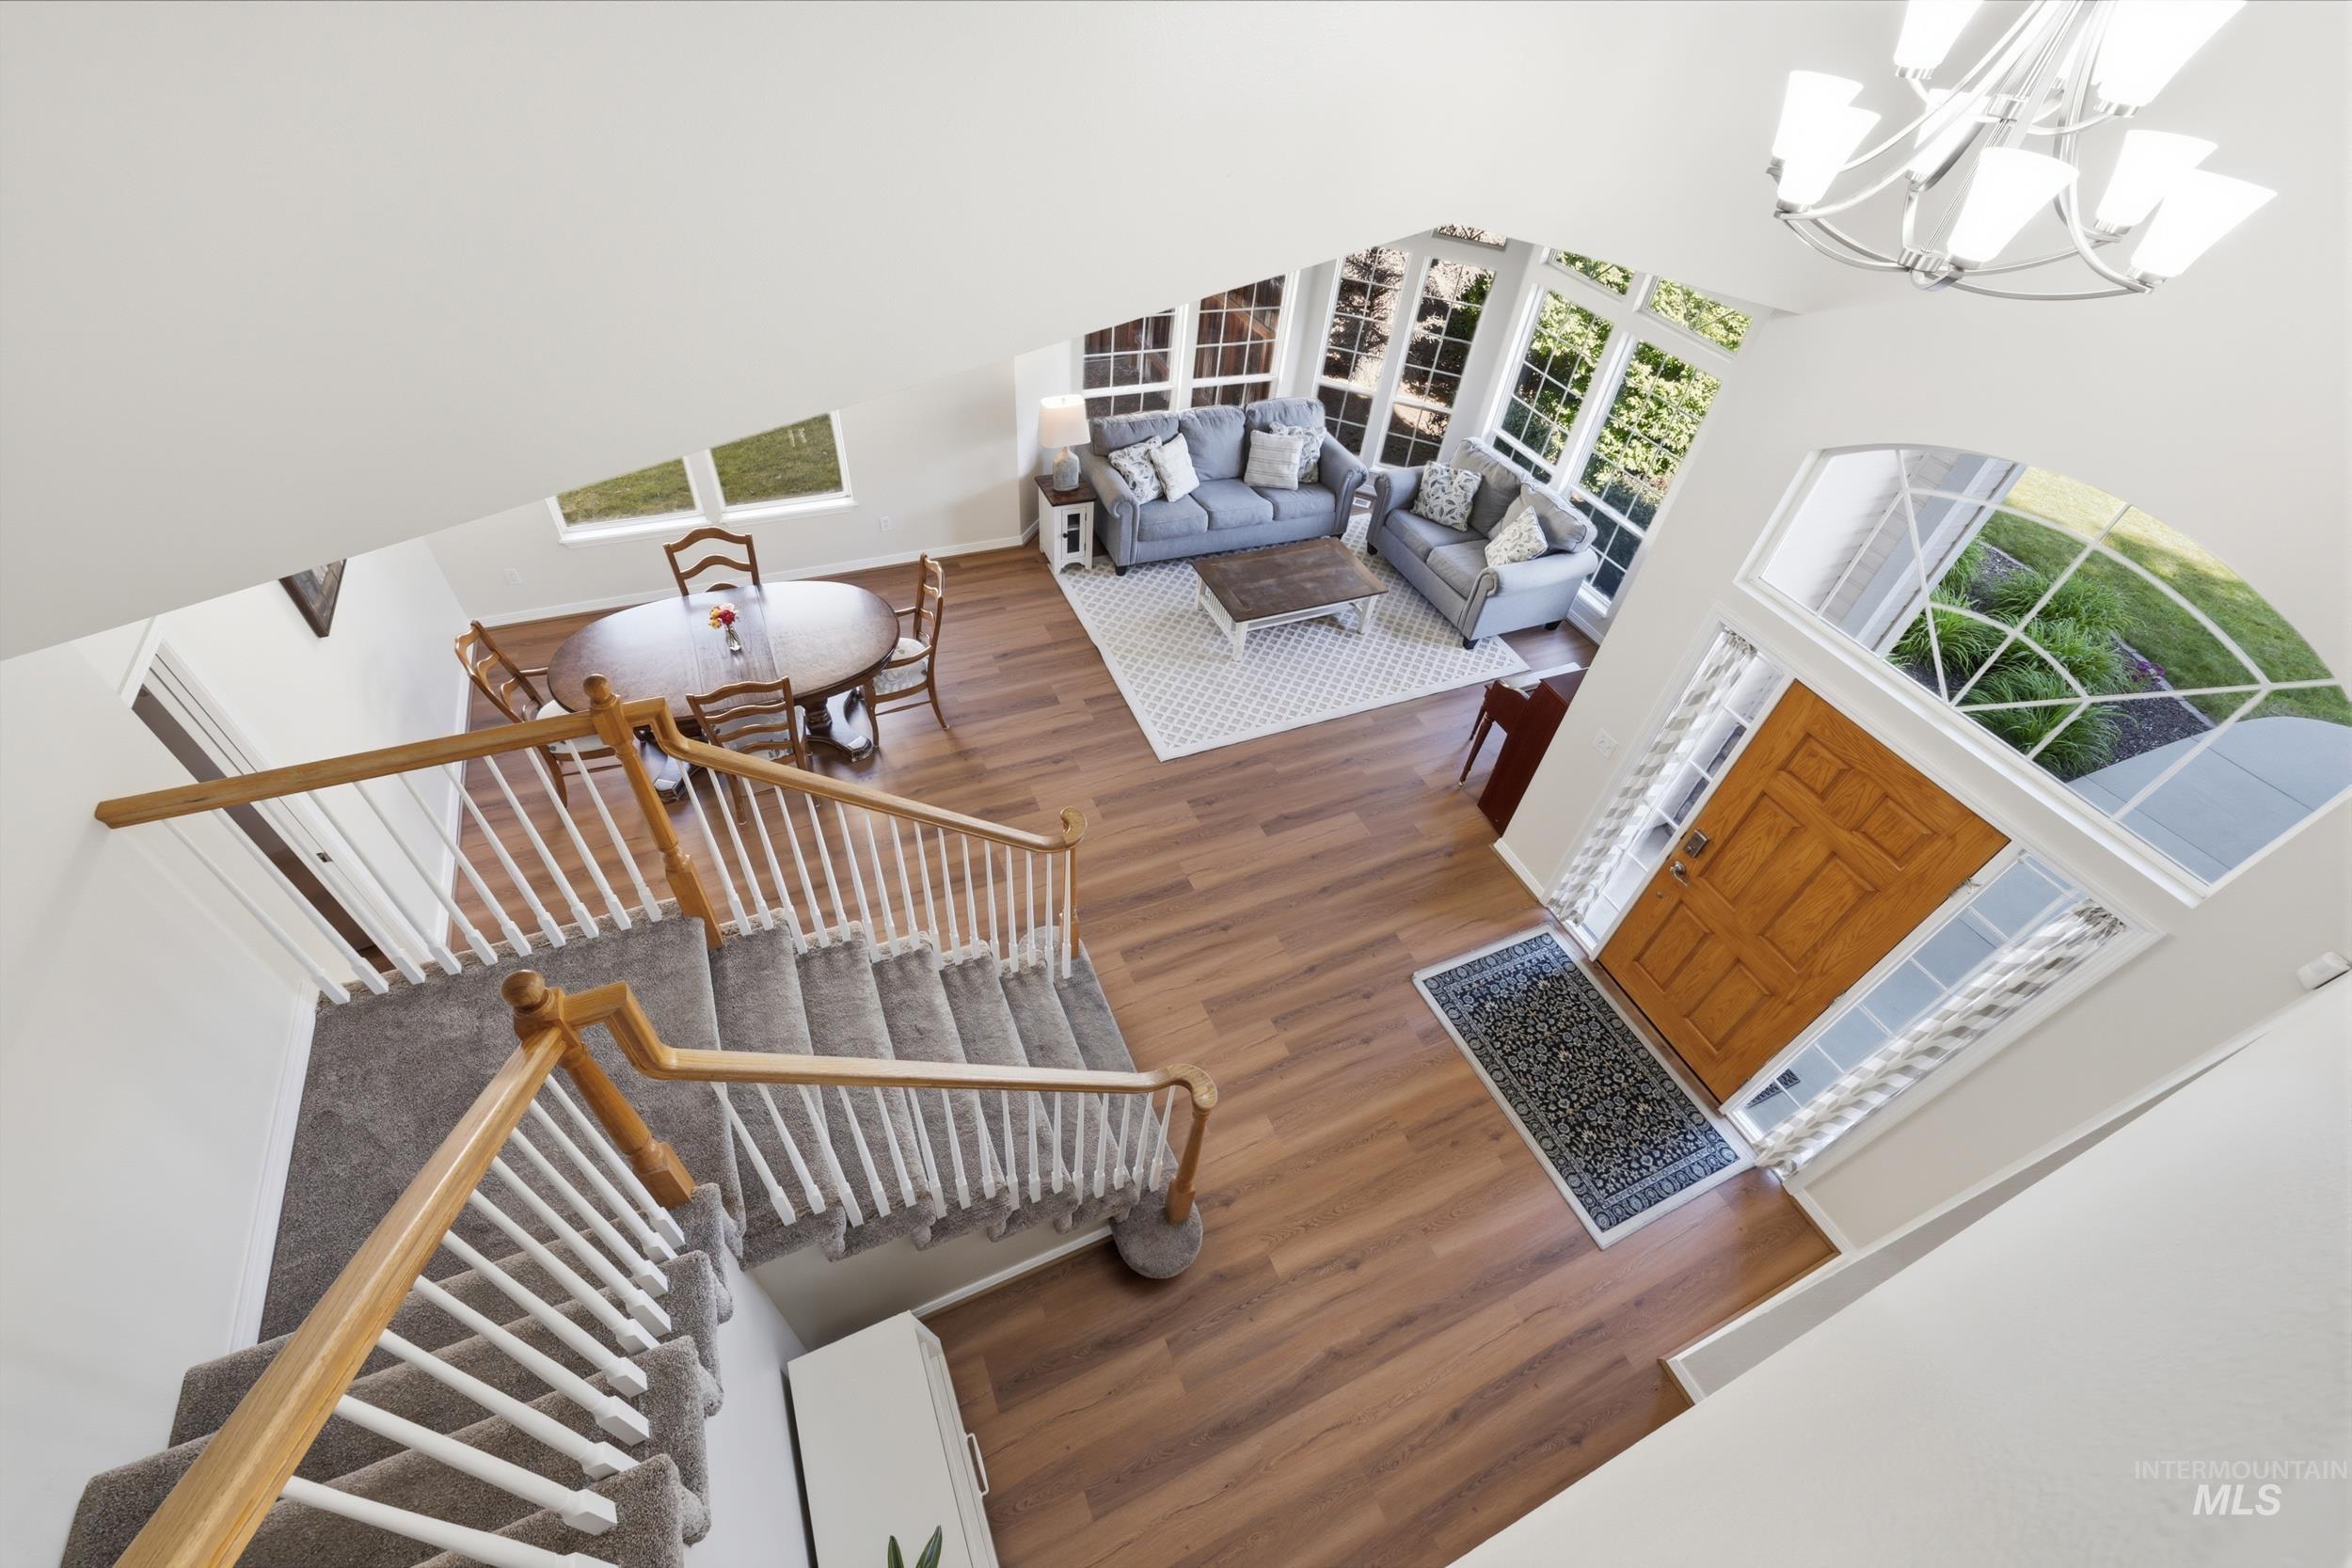
Split-level entryway featuring wood-finish flooring, a wood-paneled door with sidelights, and a two-story foyer
-
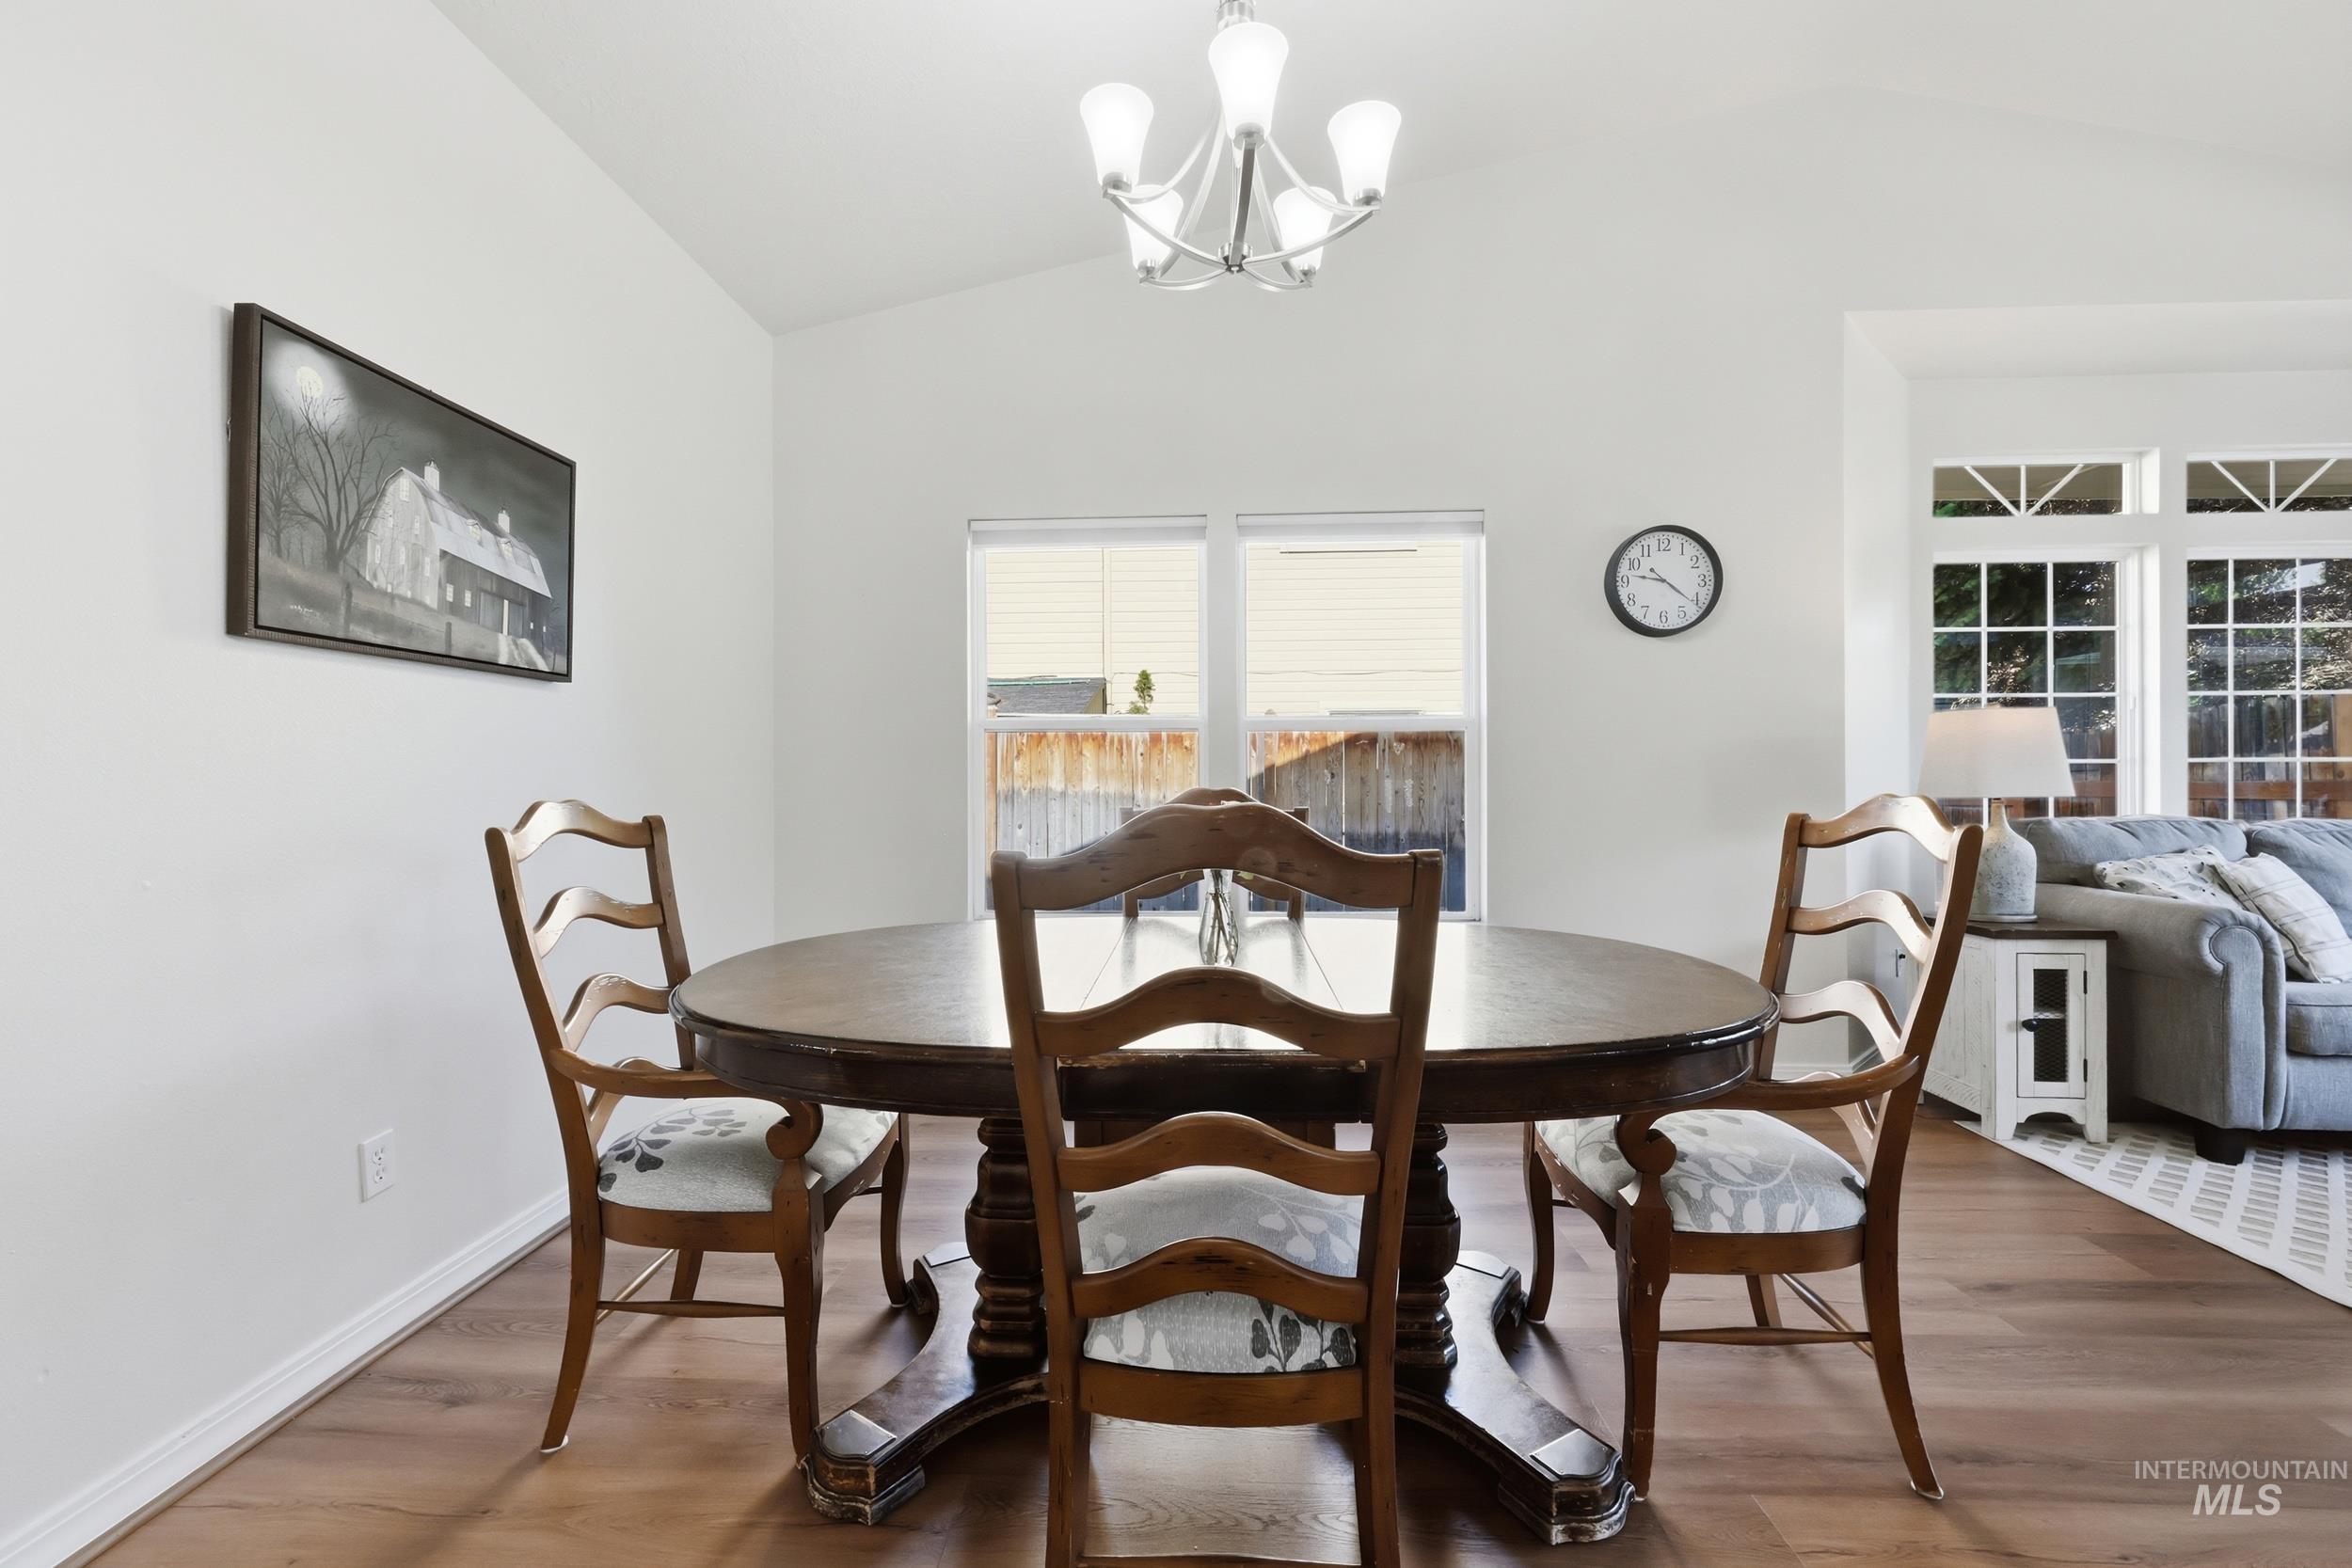
Vaulted ceiling dining area featuring wood-finish flooring, a contemporary chandelier, and ample natural light from multiple windows
-
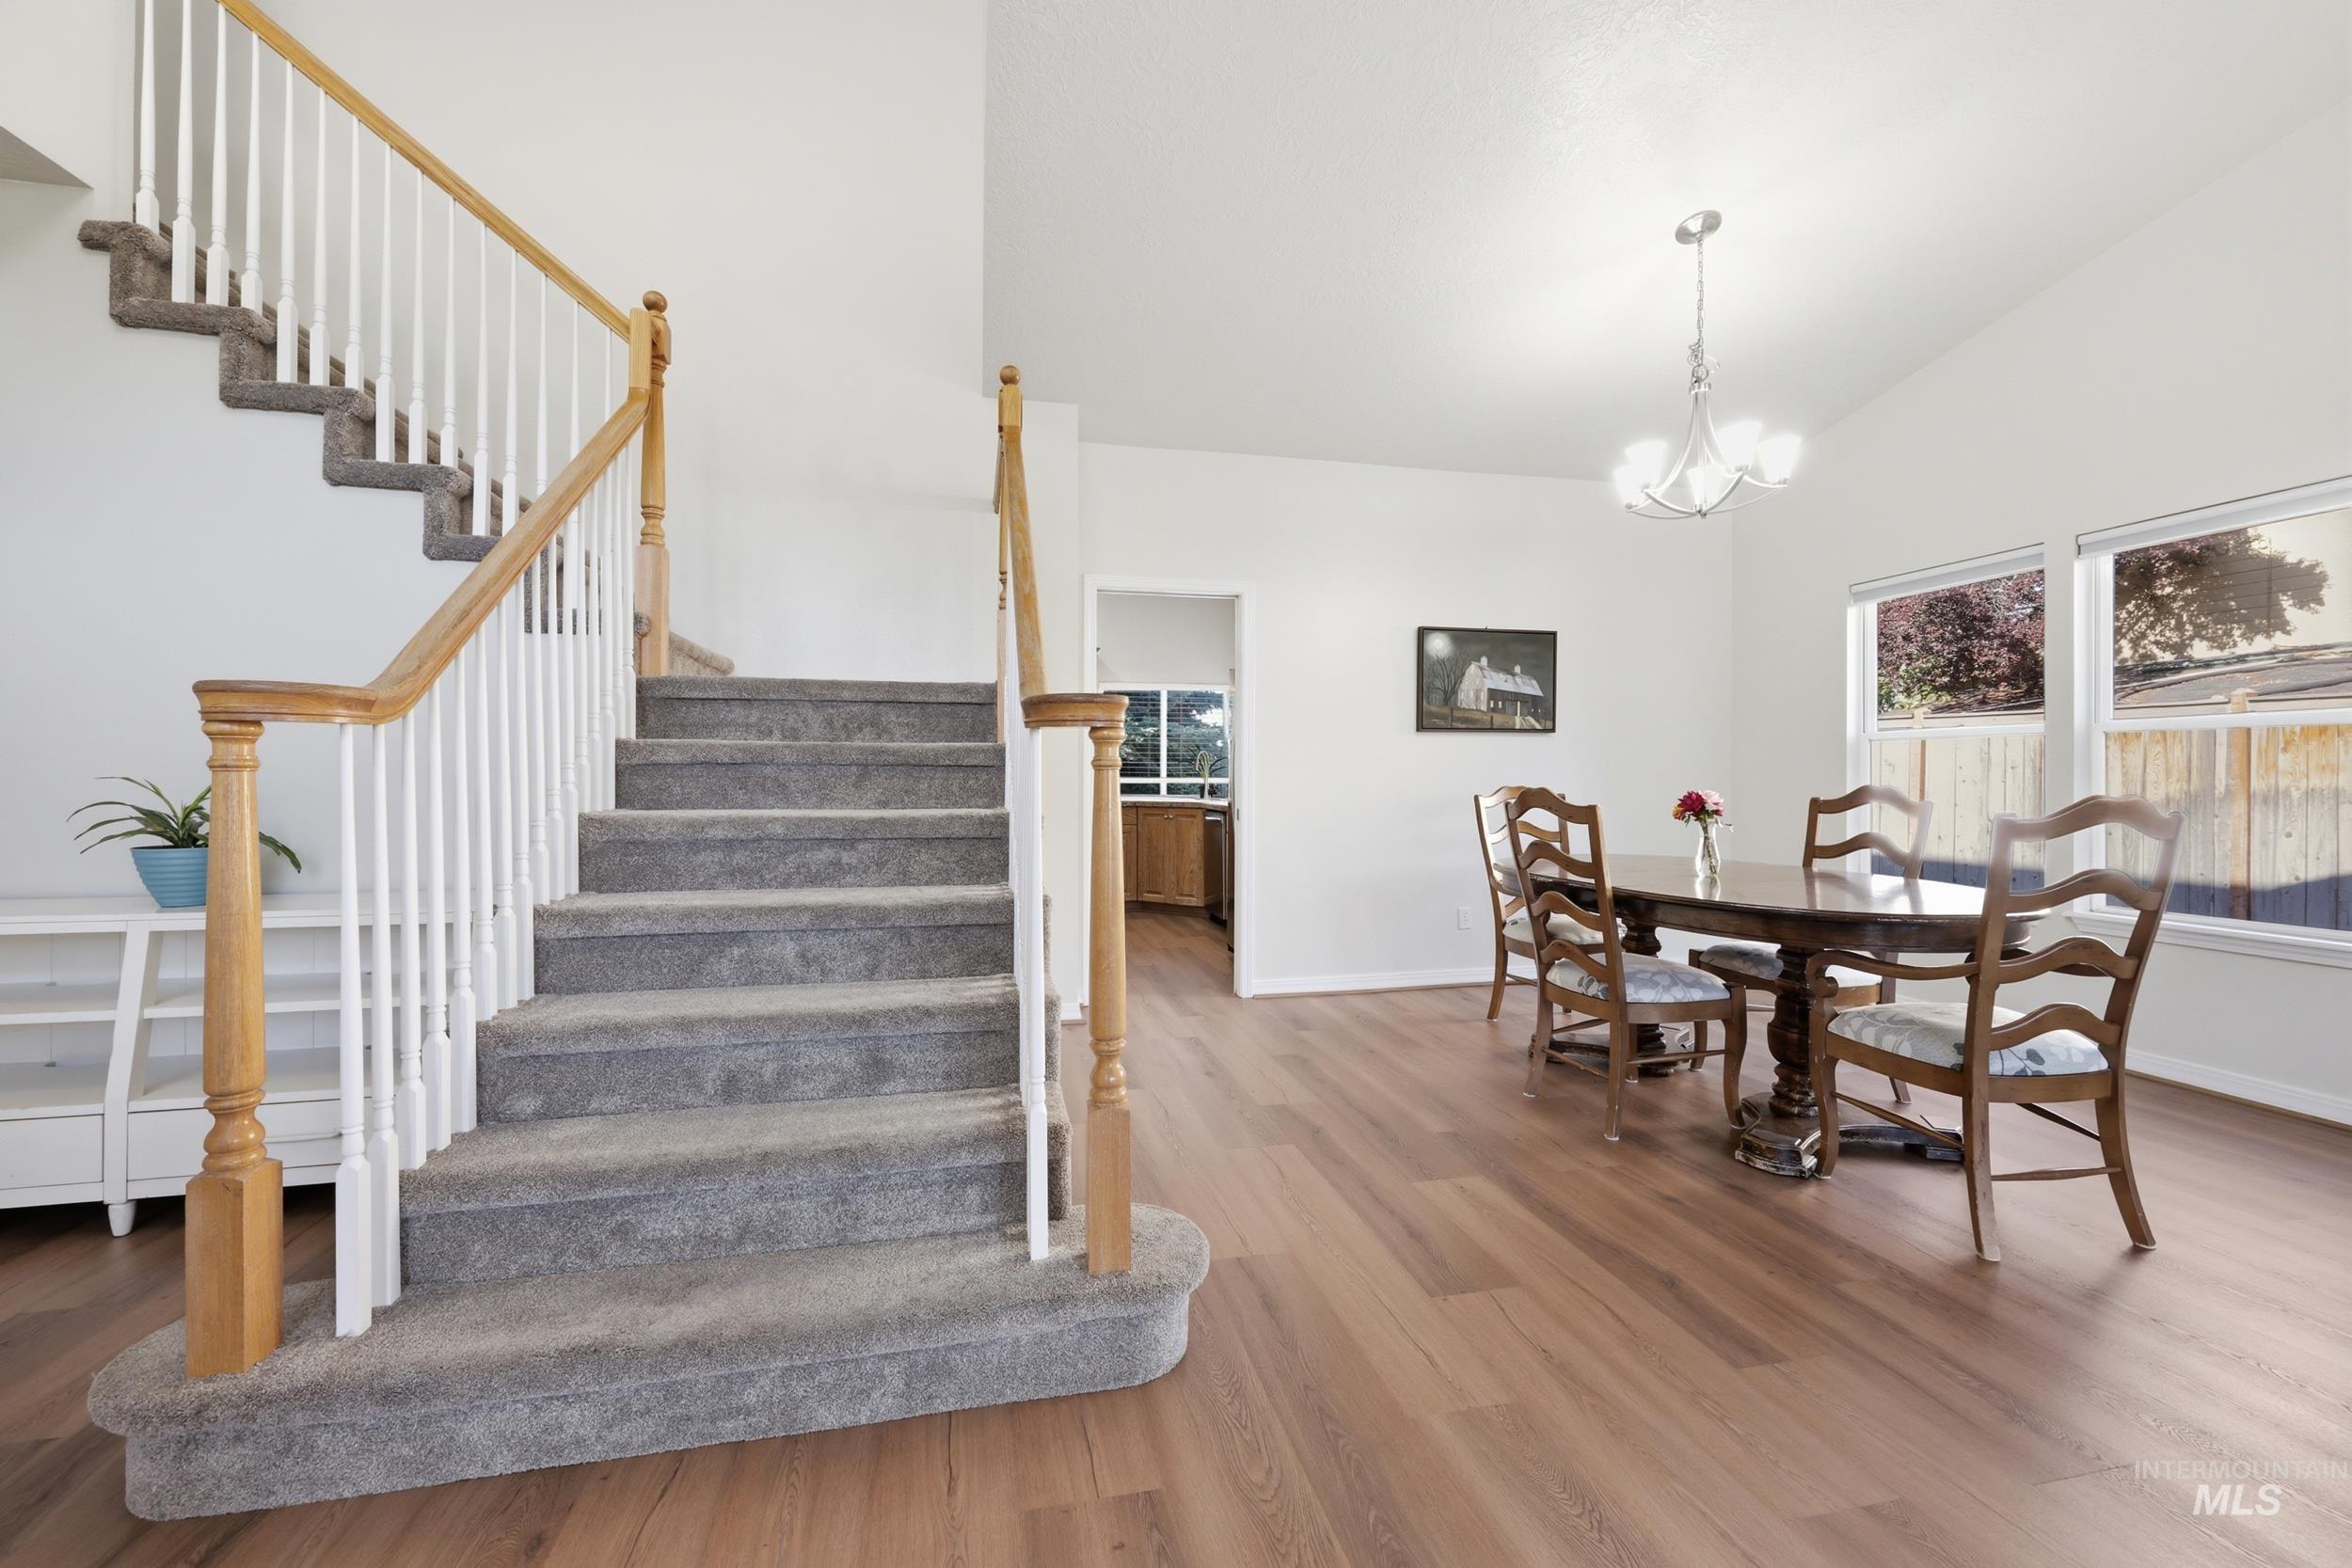
Staircase featuring carpeted treads and risers with a white baluster and wood-finish handrail
-
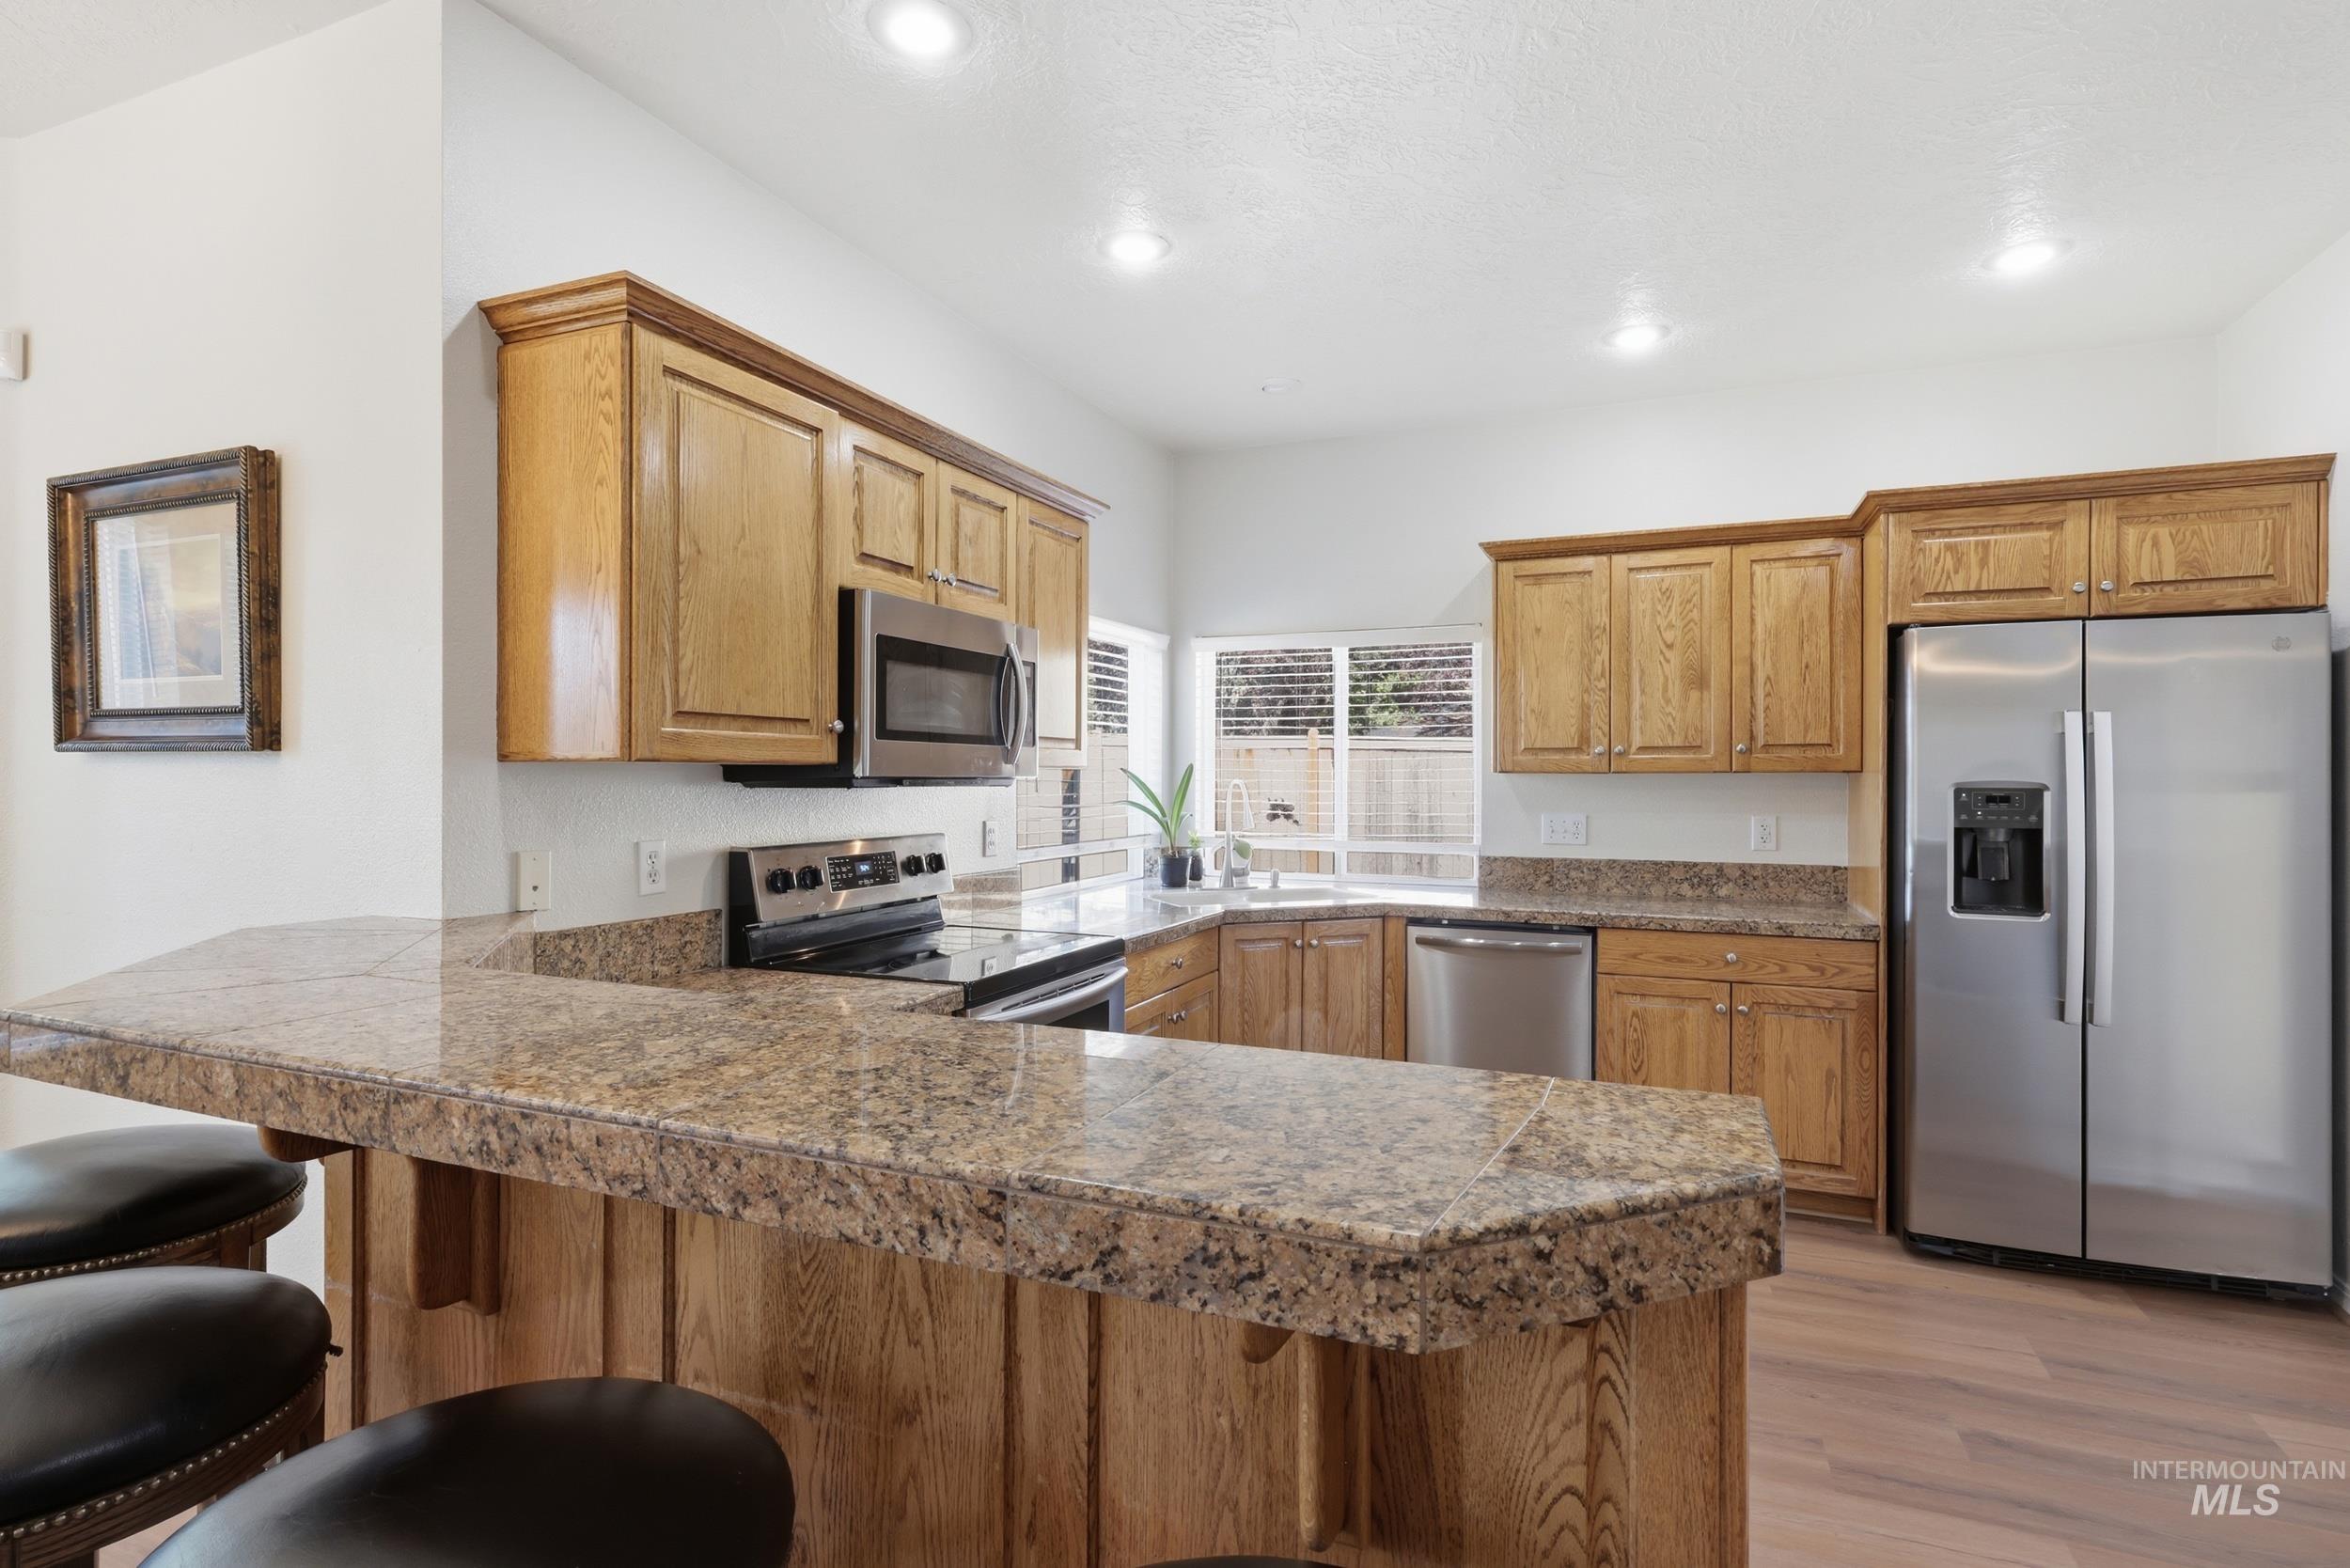
Kitchen featuring a breakfast bar with stone-finish countertop, stainless steel appliances, wood-finish cabinetry, and recessed lighting
-
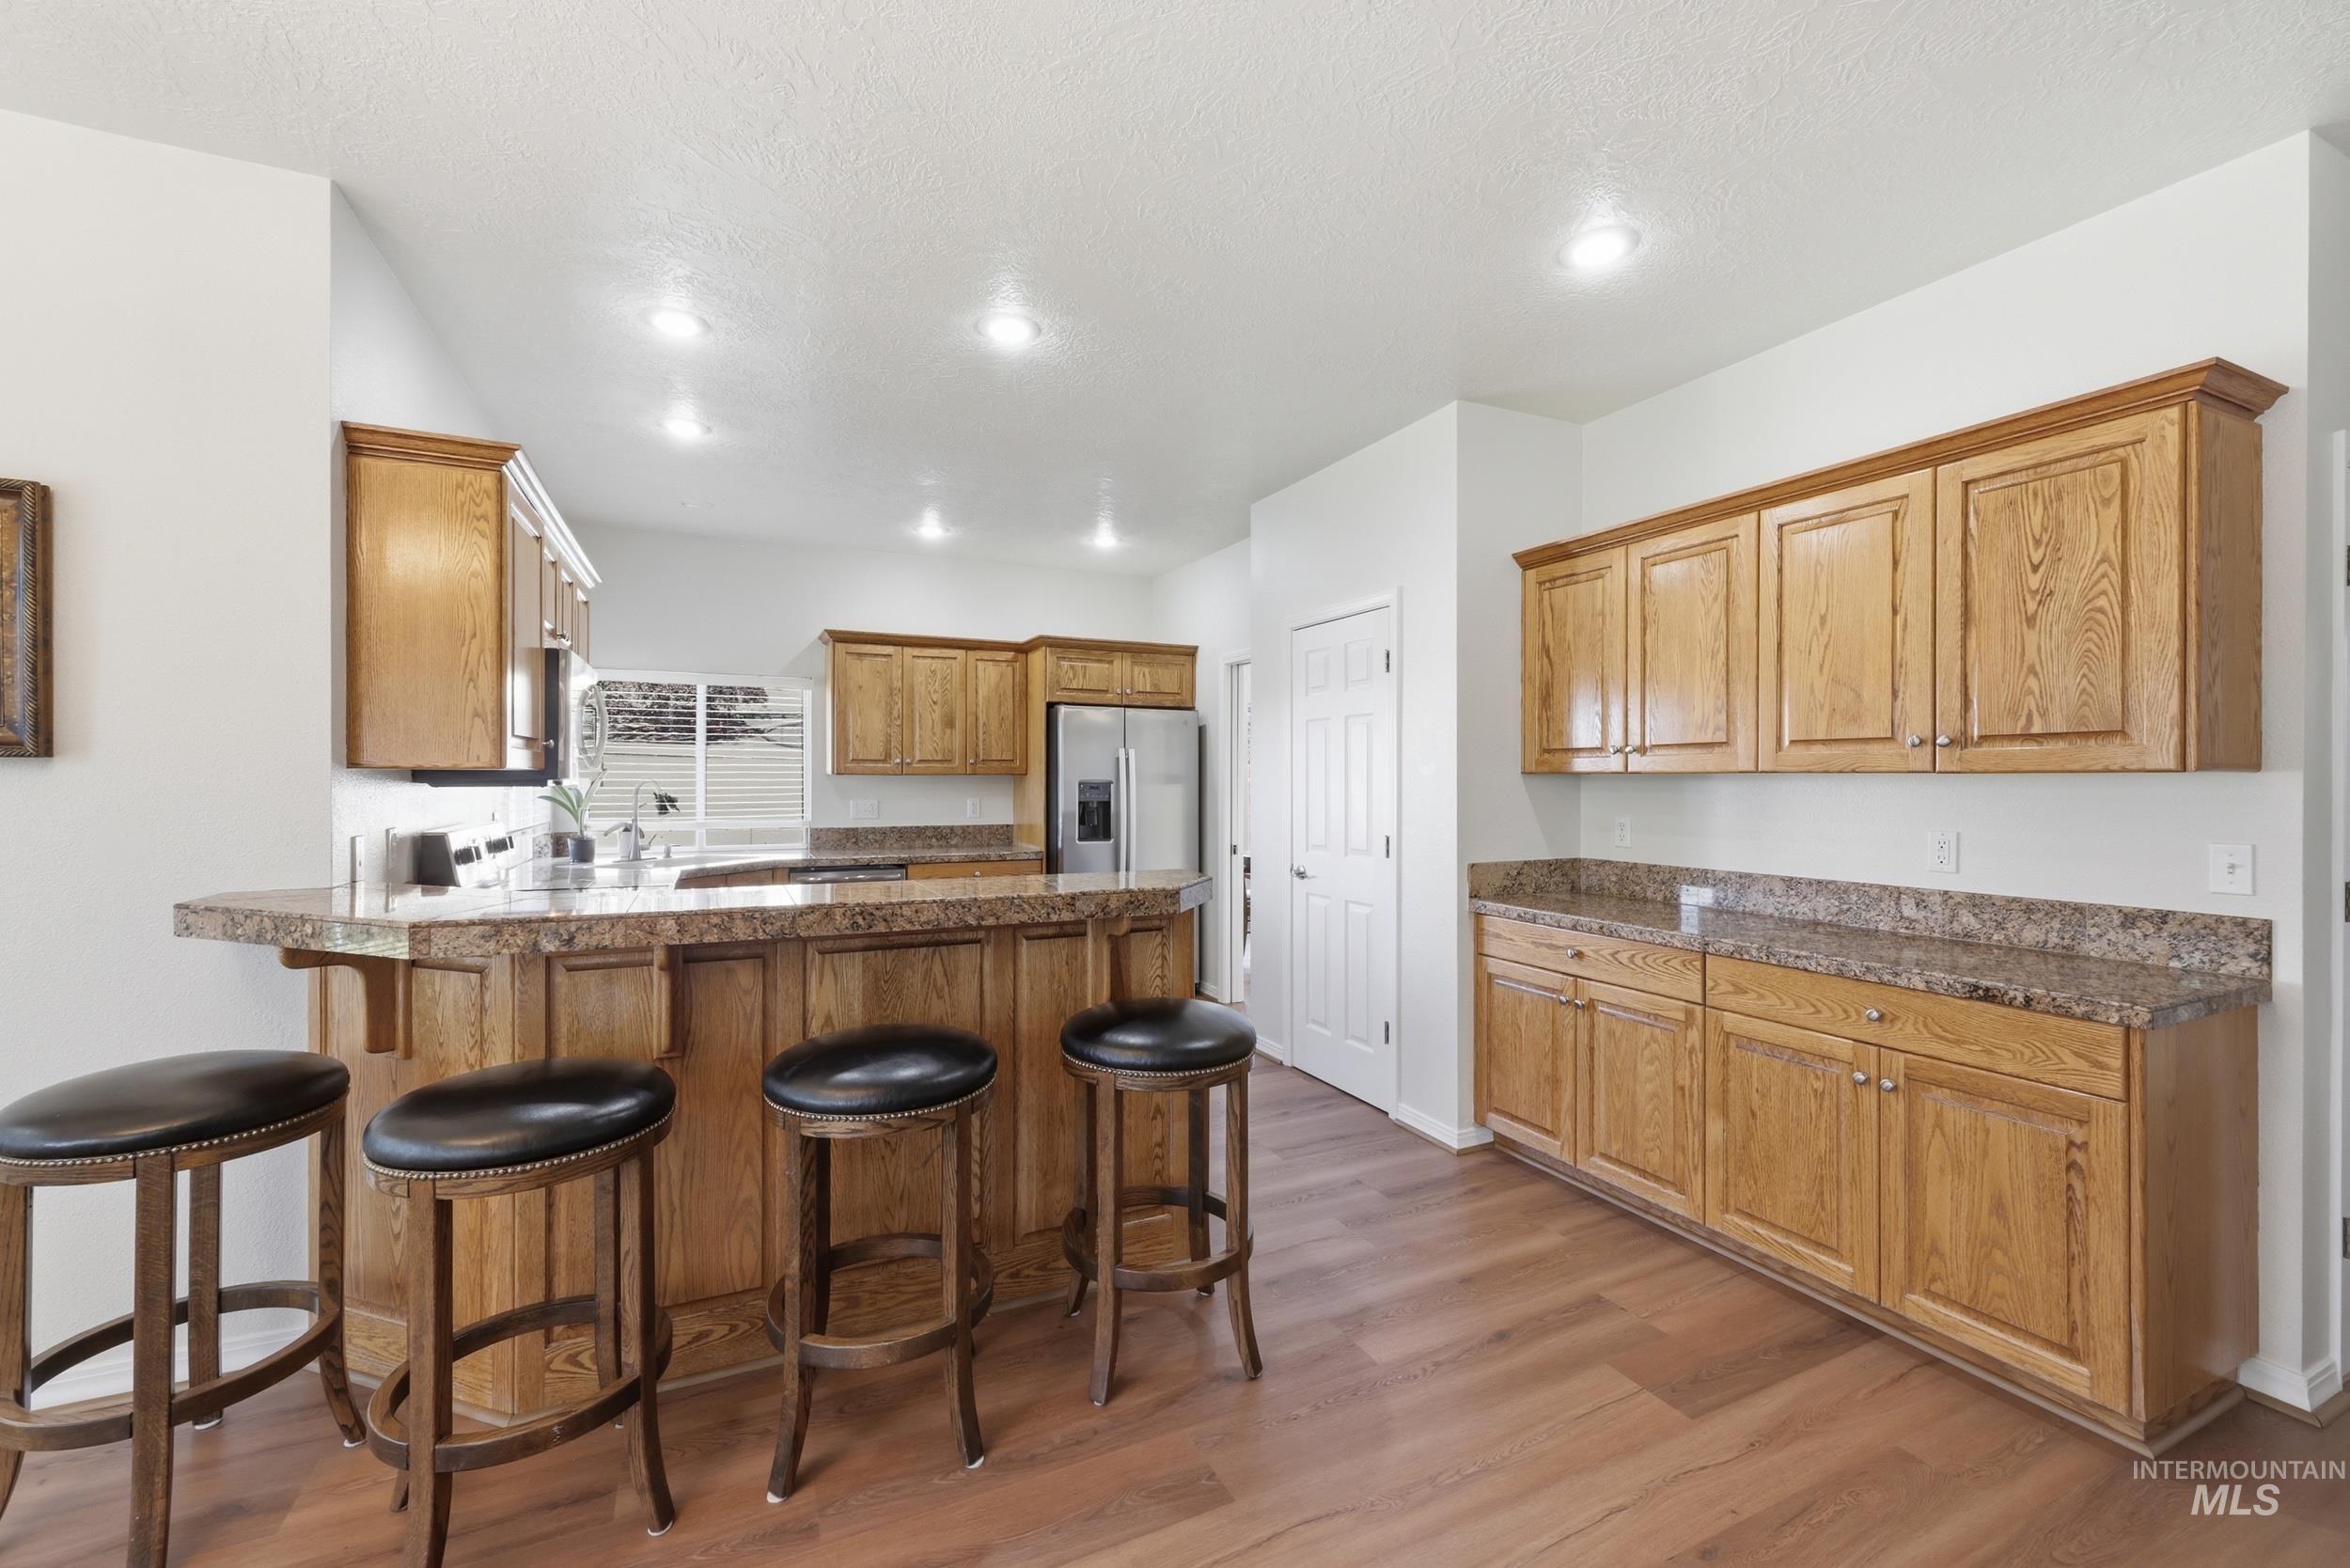
Spacious kitchen featuring wood-finish flooring, ample wood cabinetry, and a large breakfast bar with stone-look countertops
-
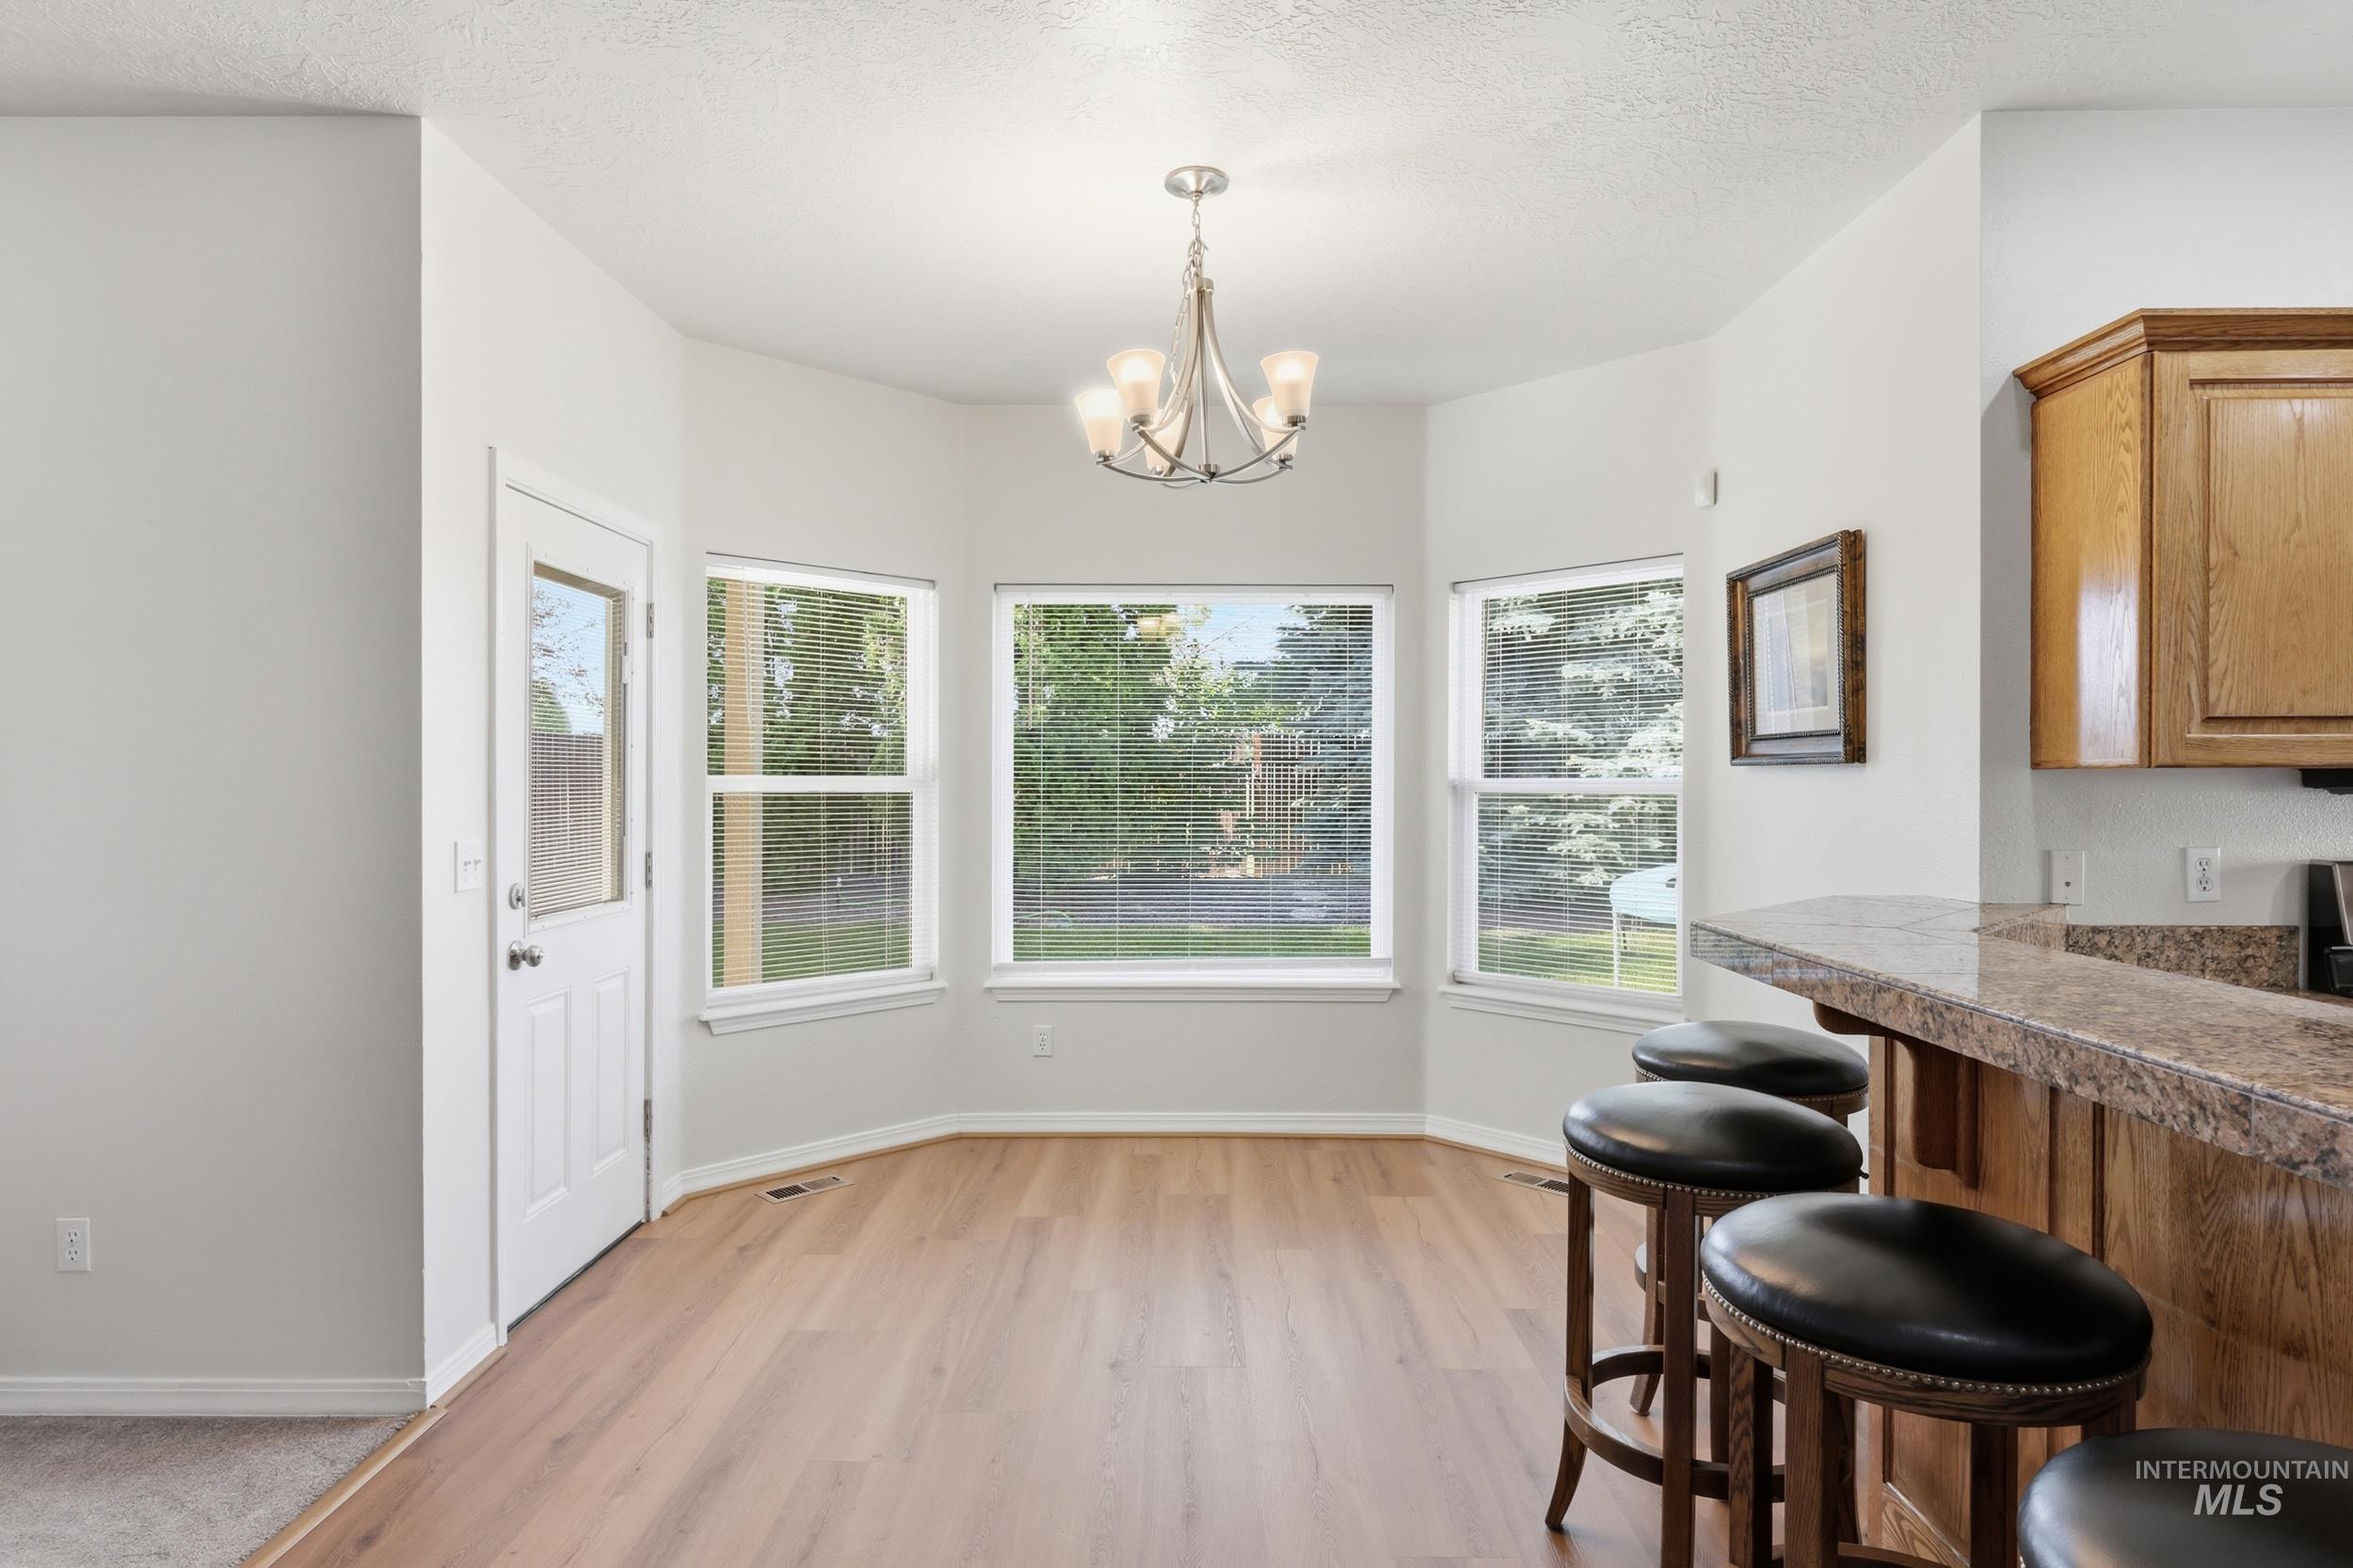
Bay window with multiple glass panes, wood-finish flooring, and a glass-paneled exterior door
-
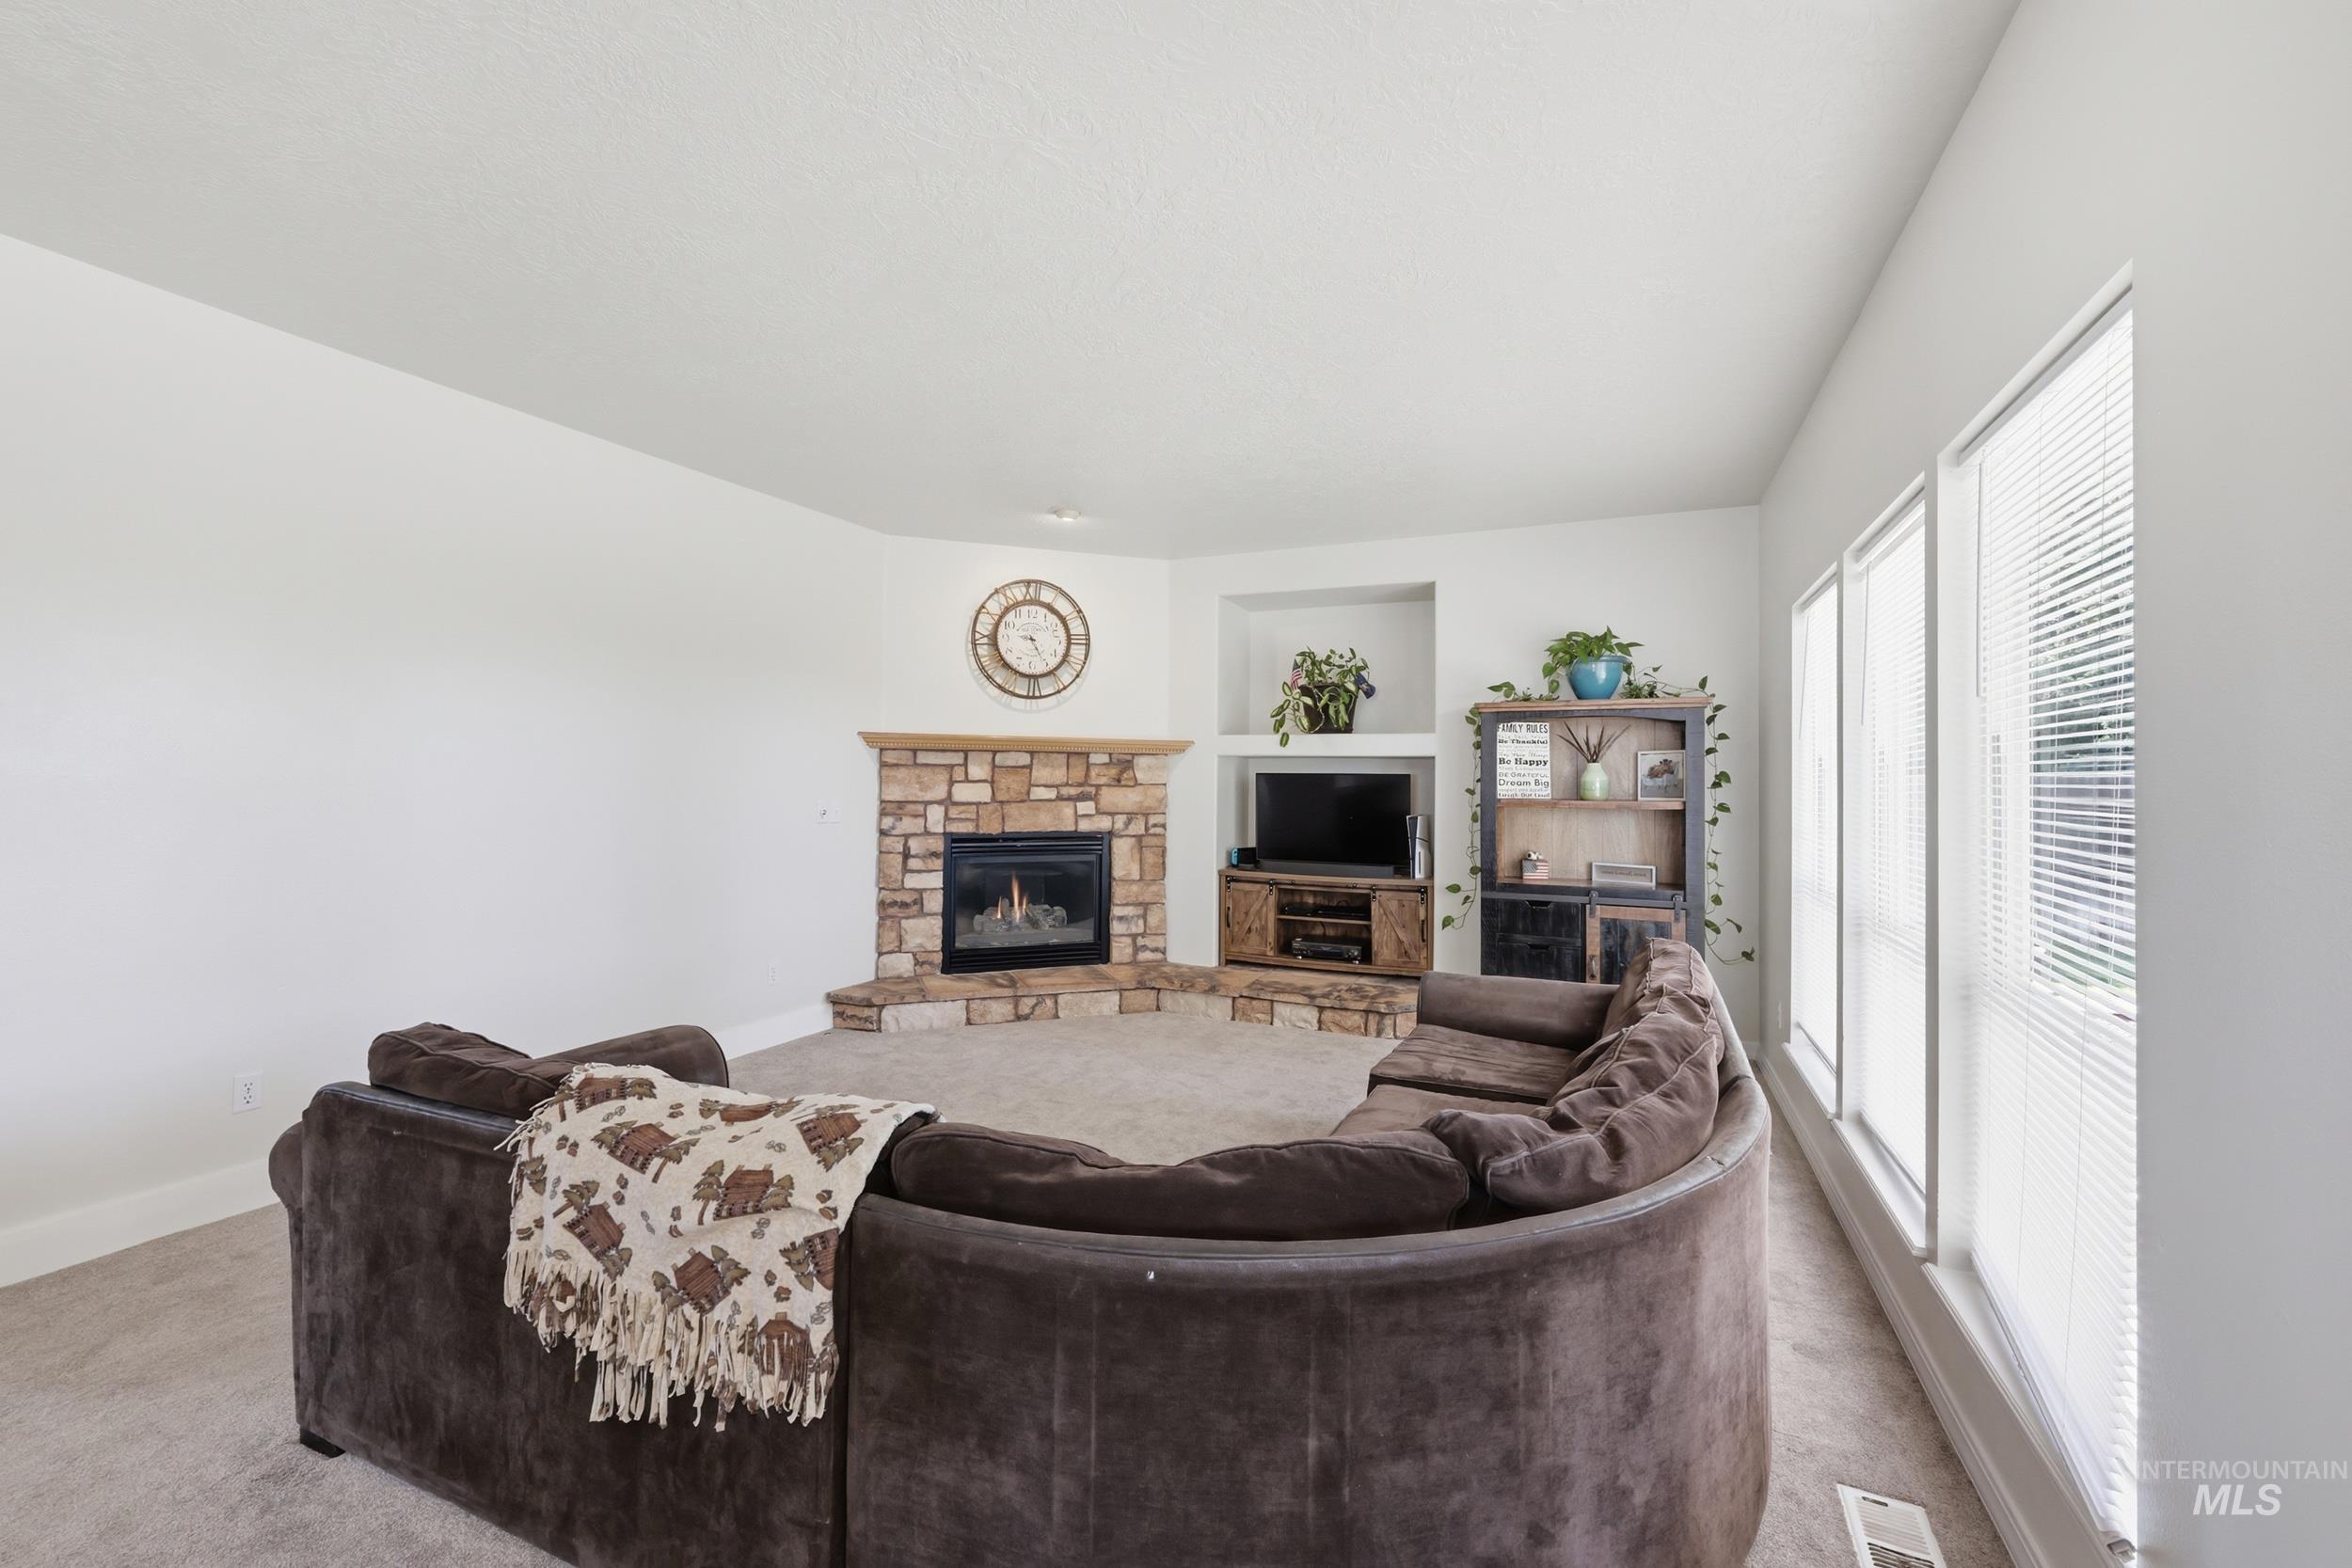
Living room featuring a corner stone-faced fireplace with a hearth, multiple windows with blinds, a built-in entertainment niche, and plush carpet flooring
-
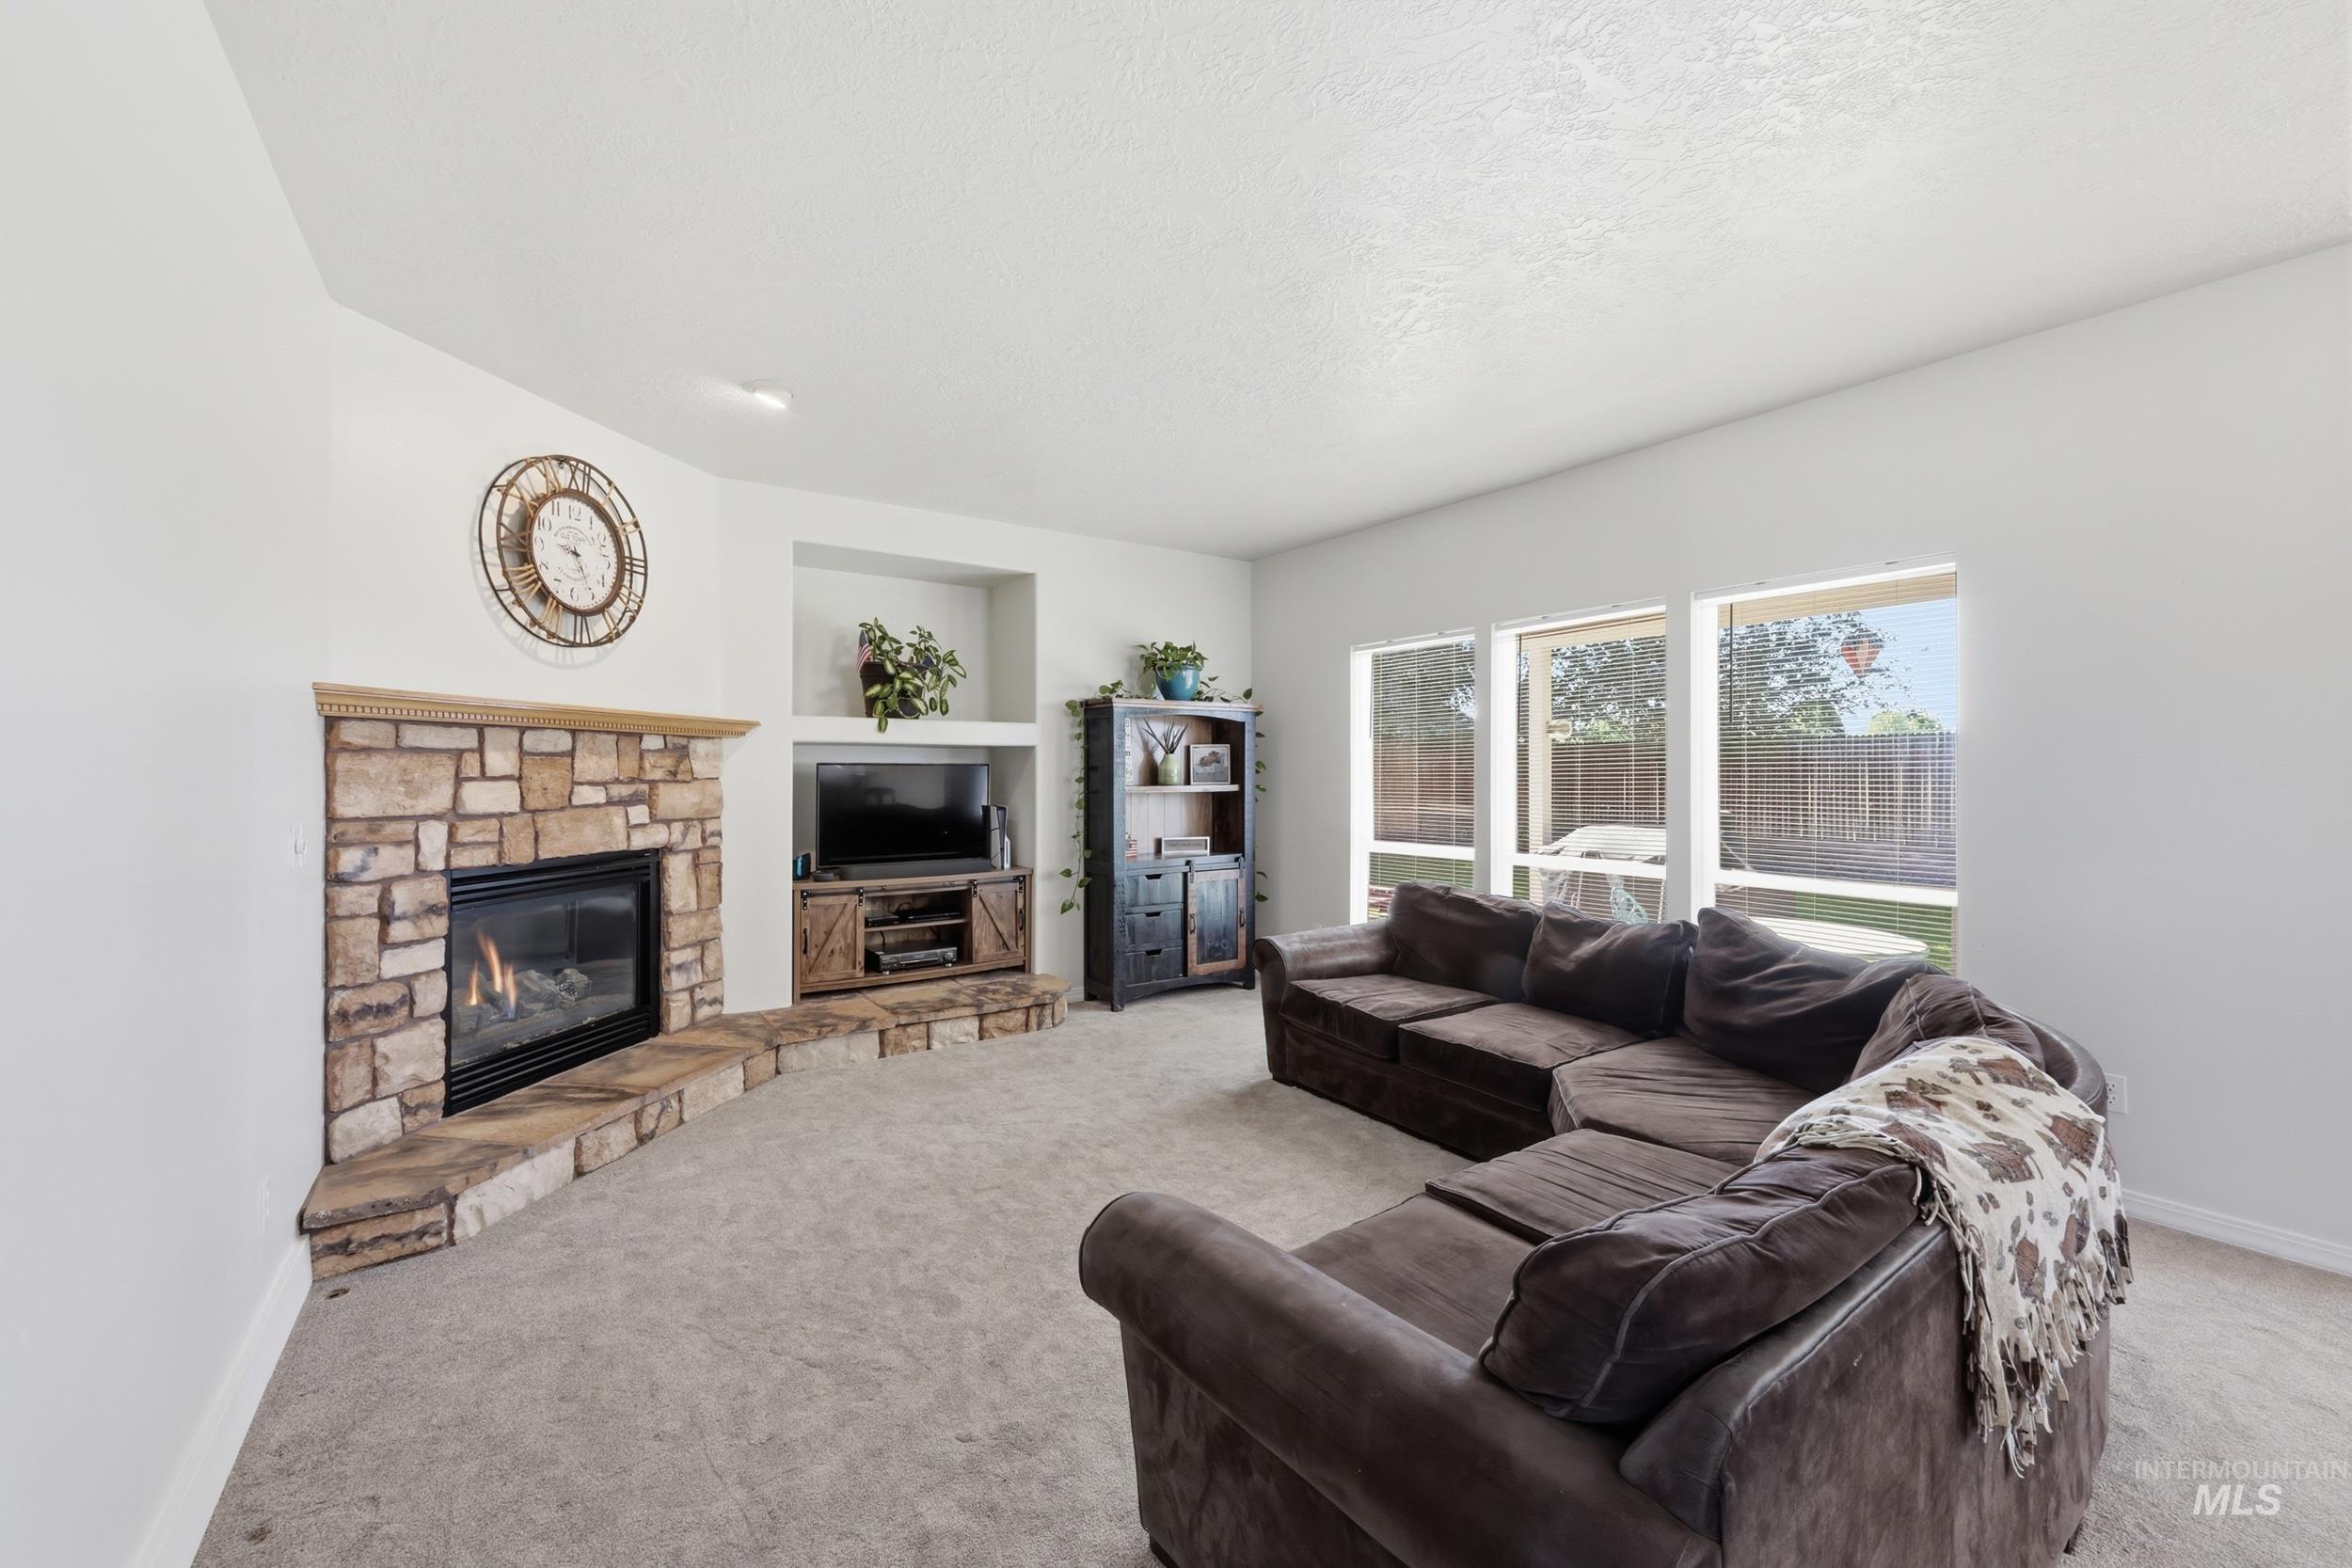
Living room featuring a stone-clad fireplace with a natural wood mantel, built-in shelving, and large windows
-
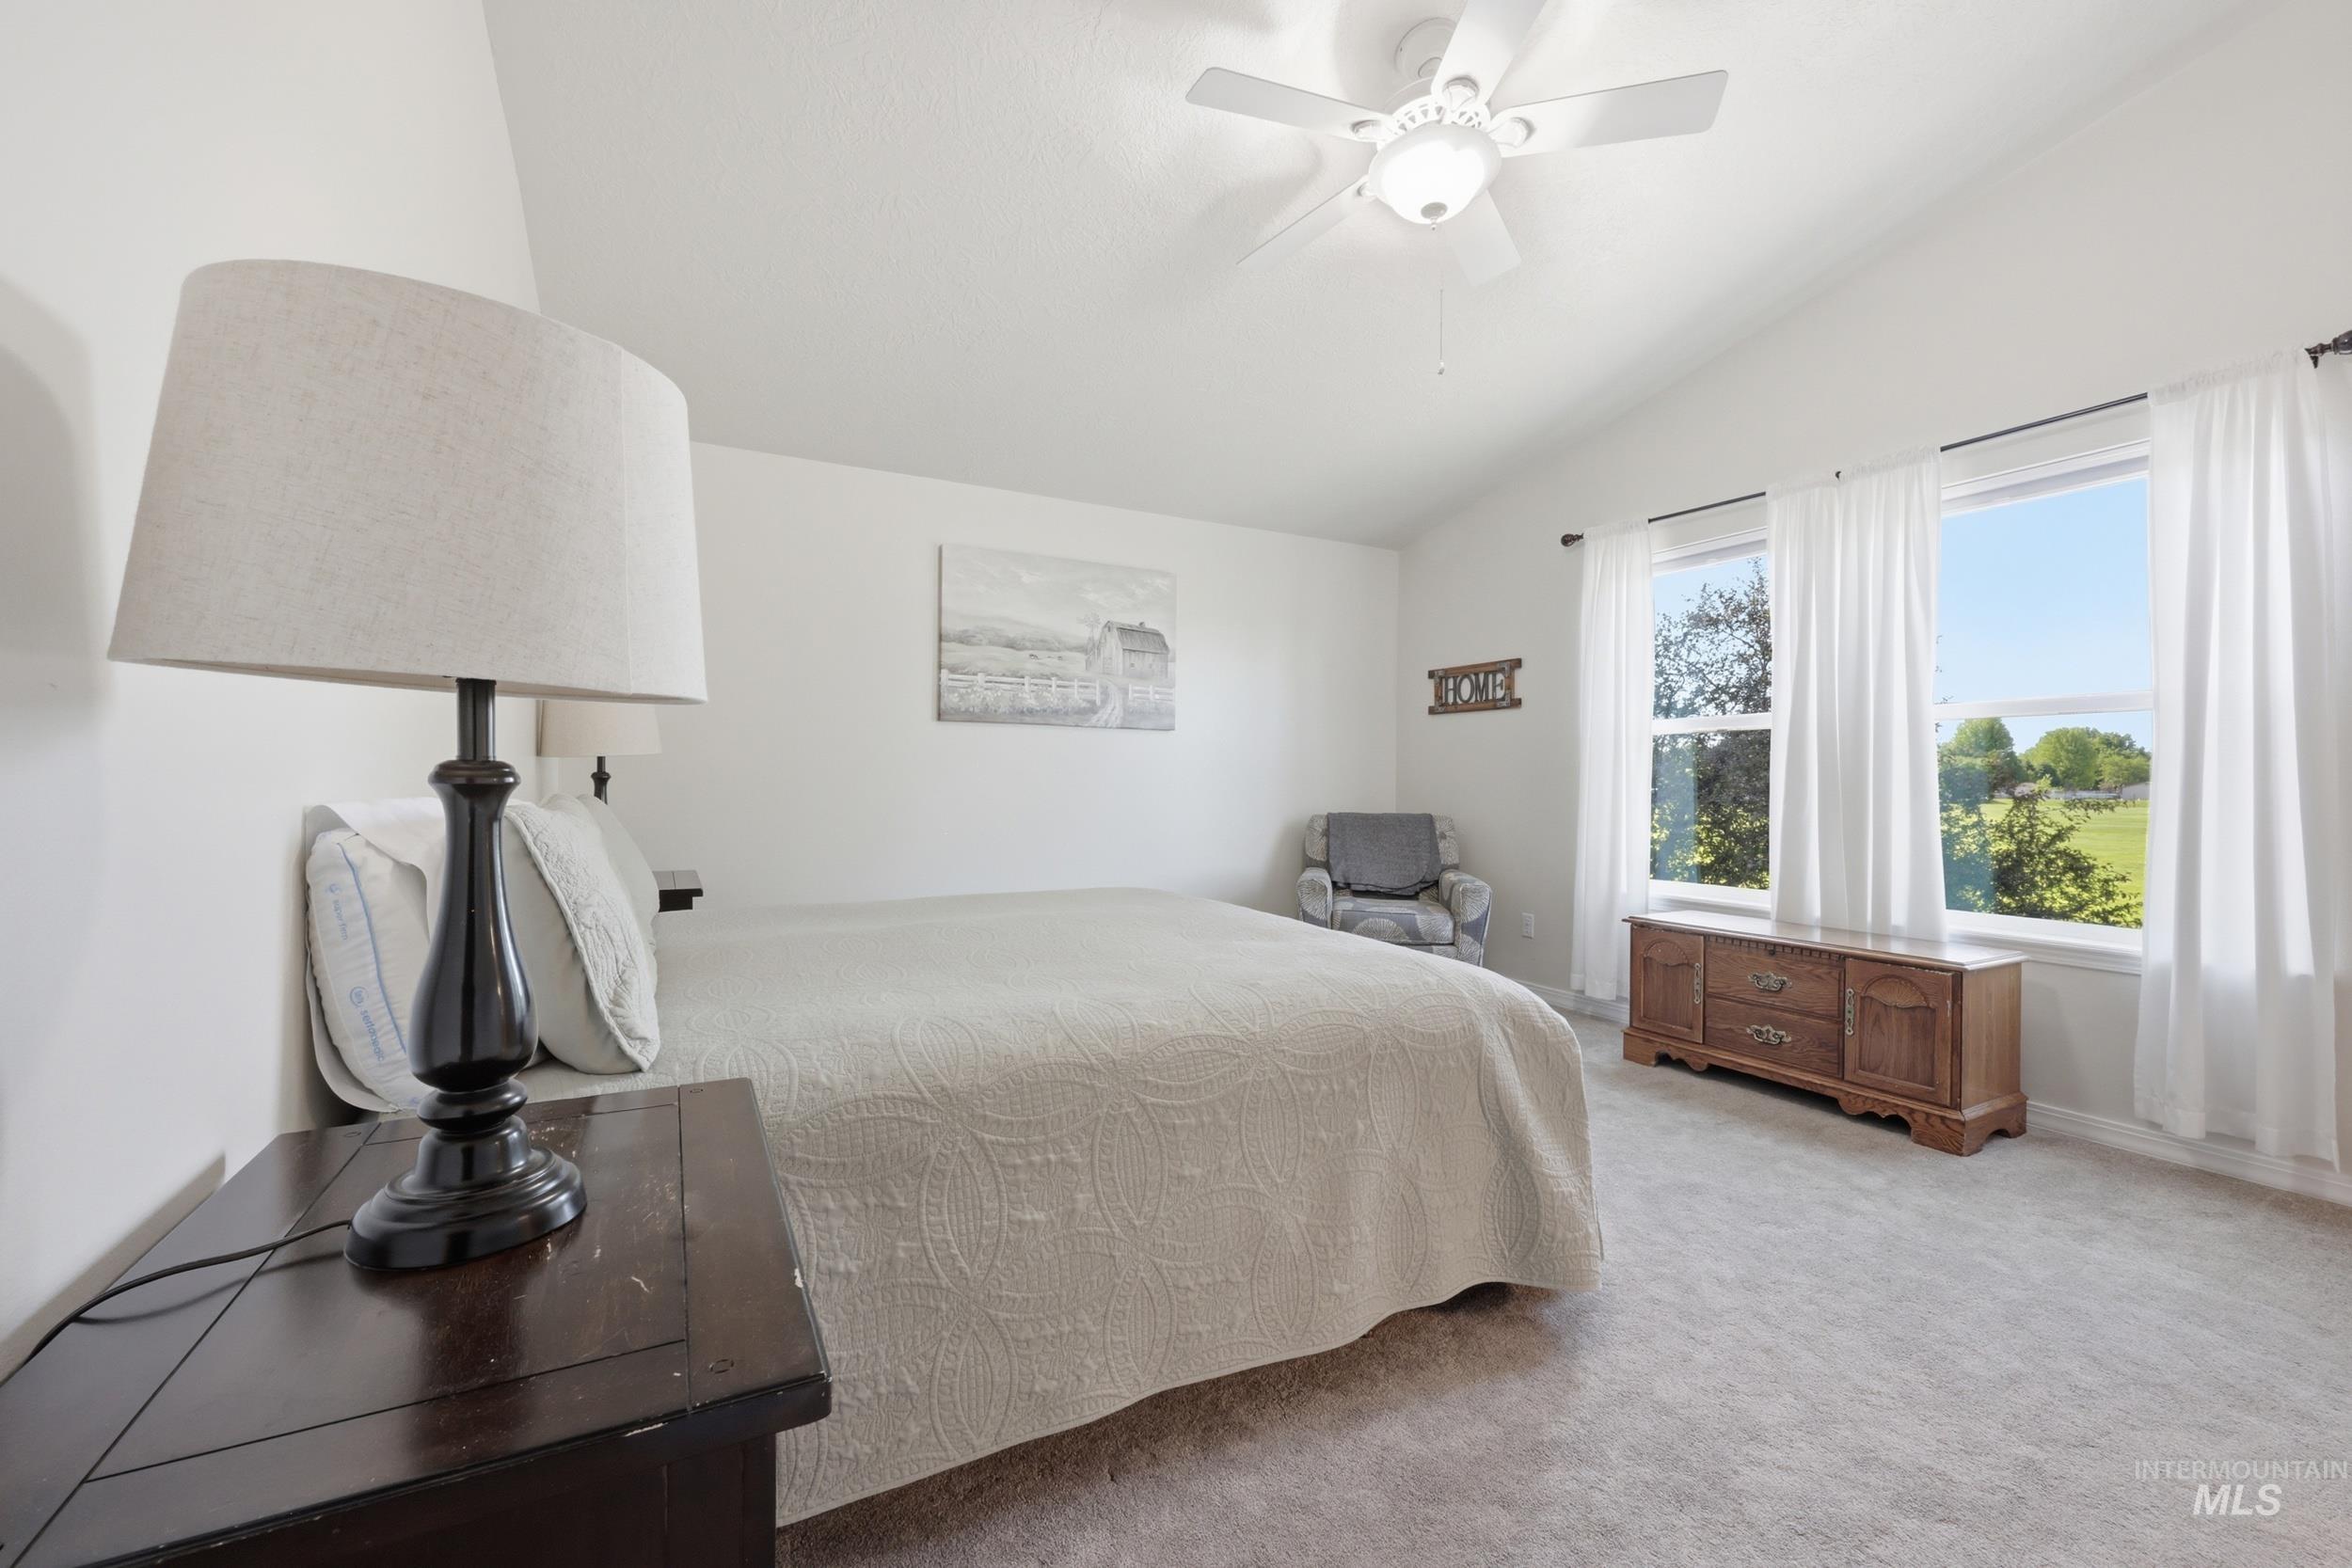
Vaulted ceiling with a ceiling fan light fixture
-
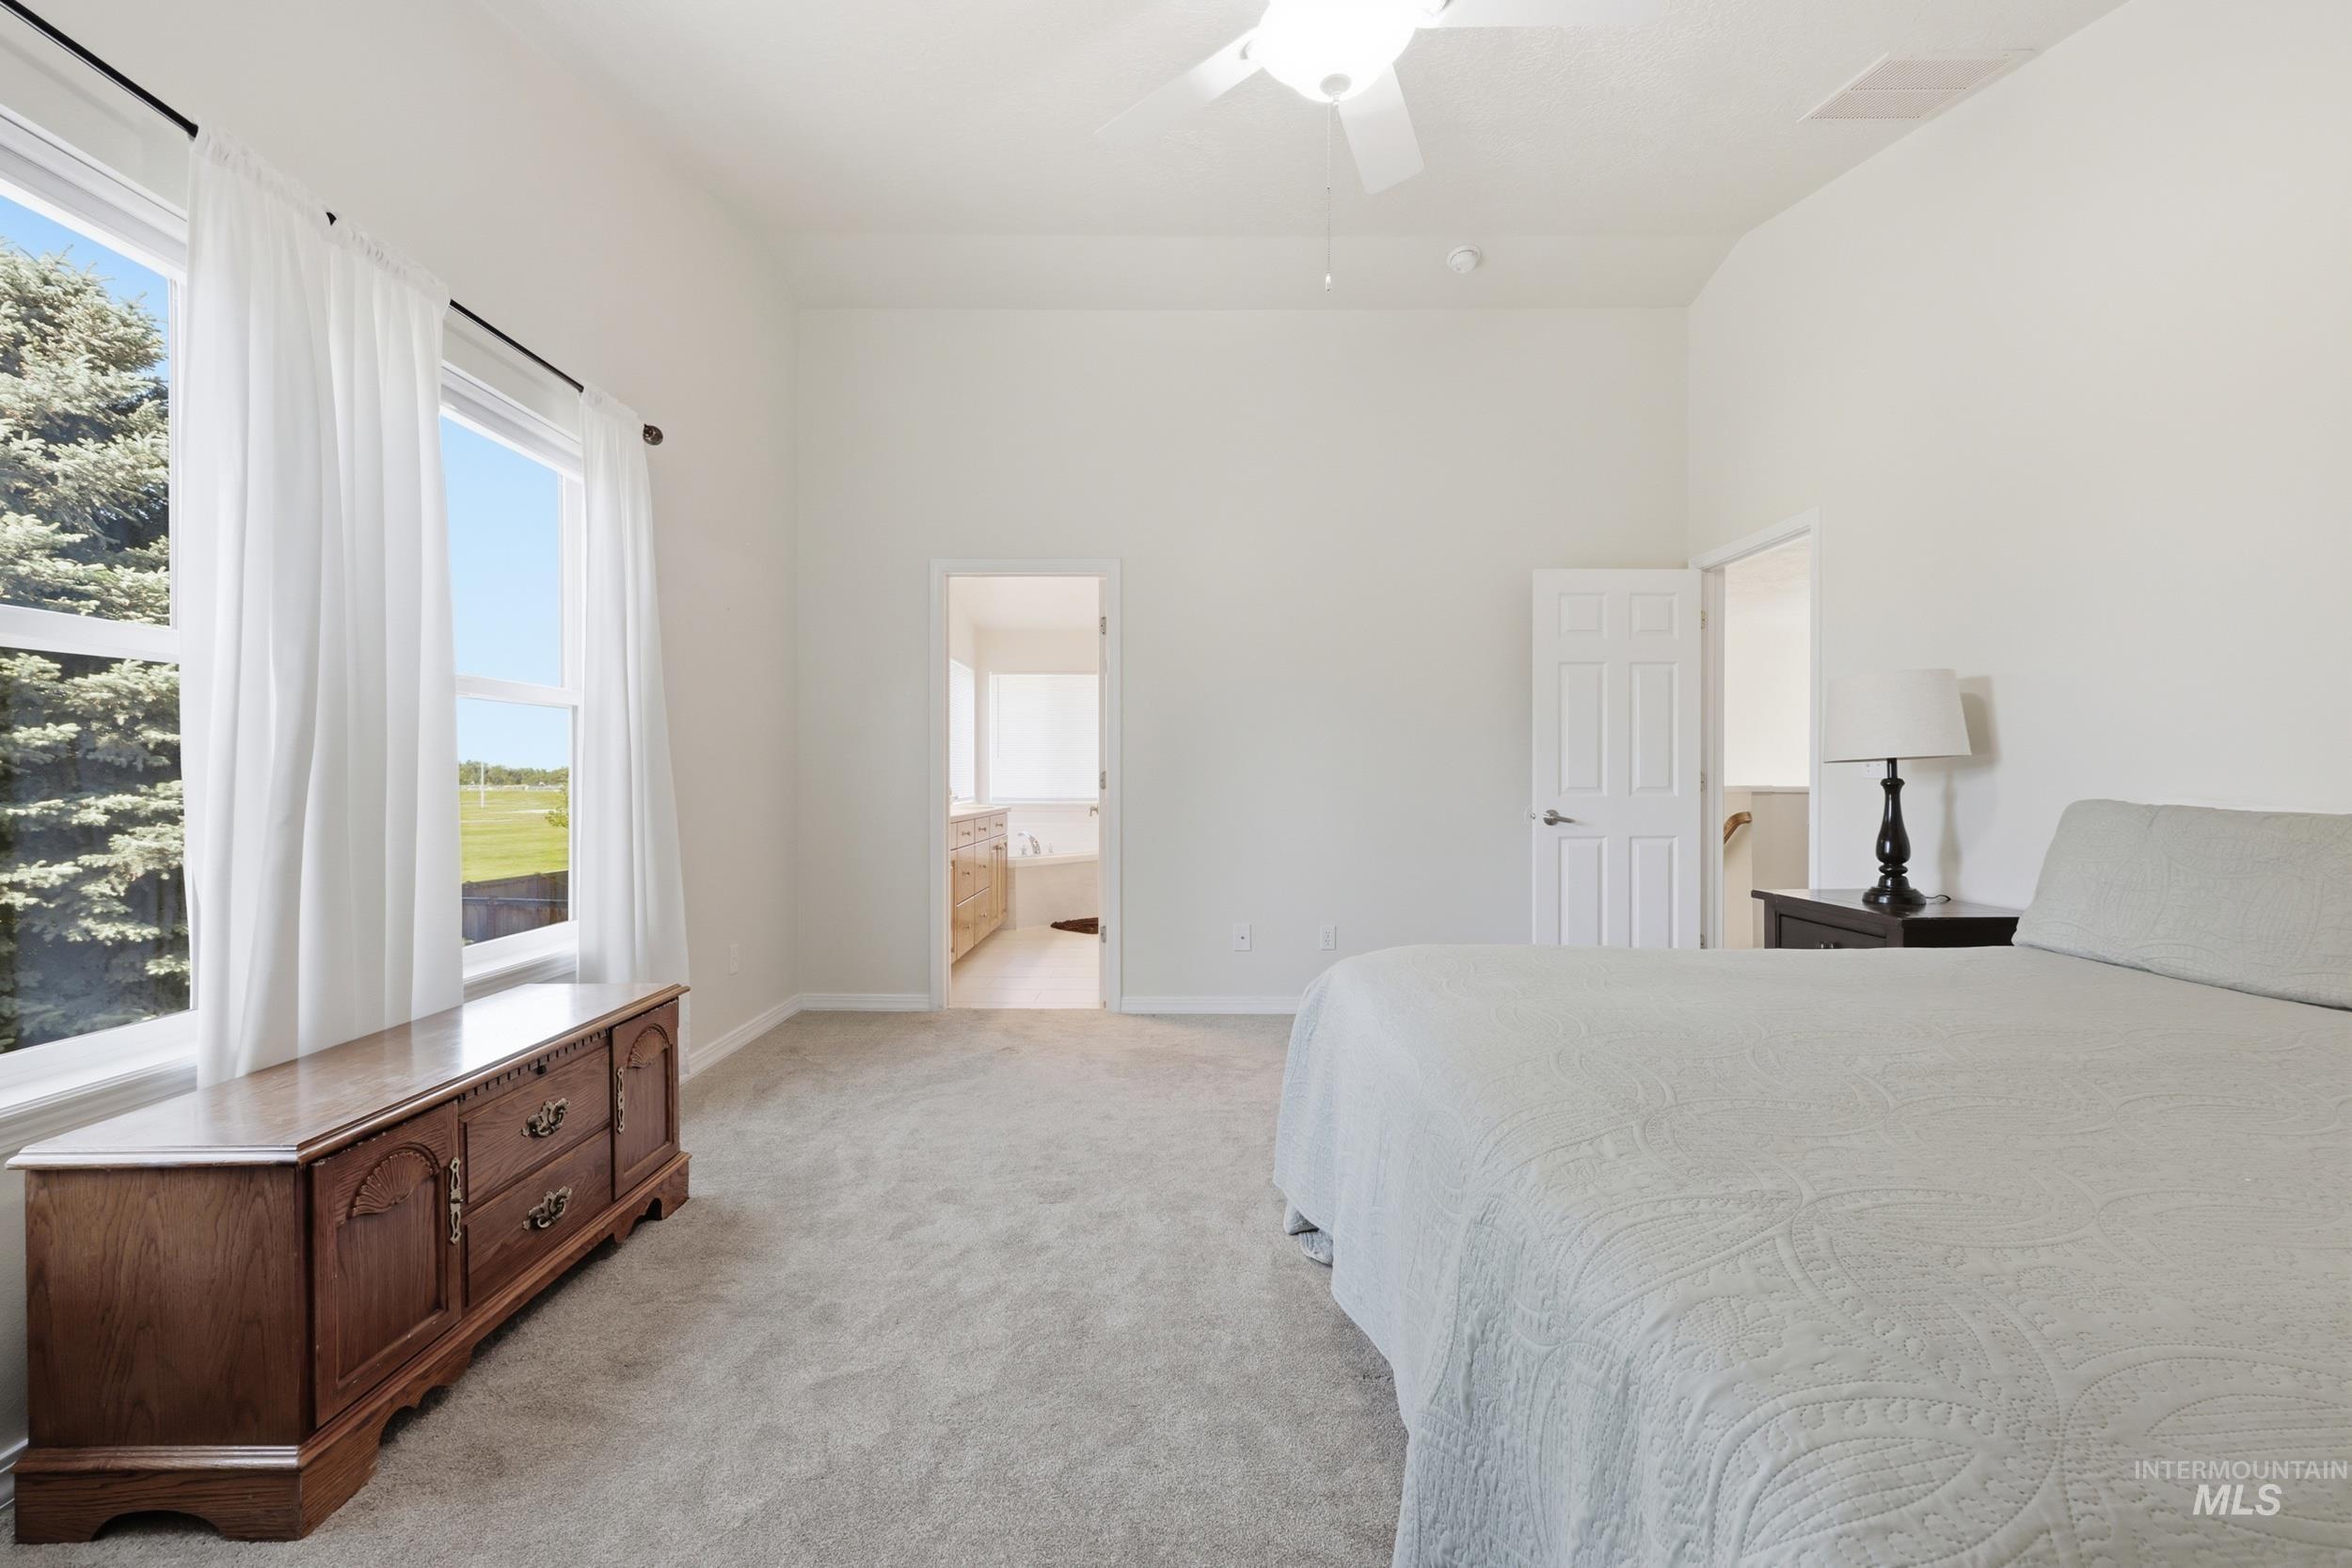
Spacious carpeted room featuring high ceilings and a ceiling fan
-
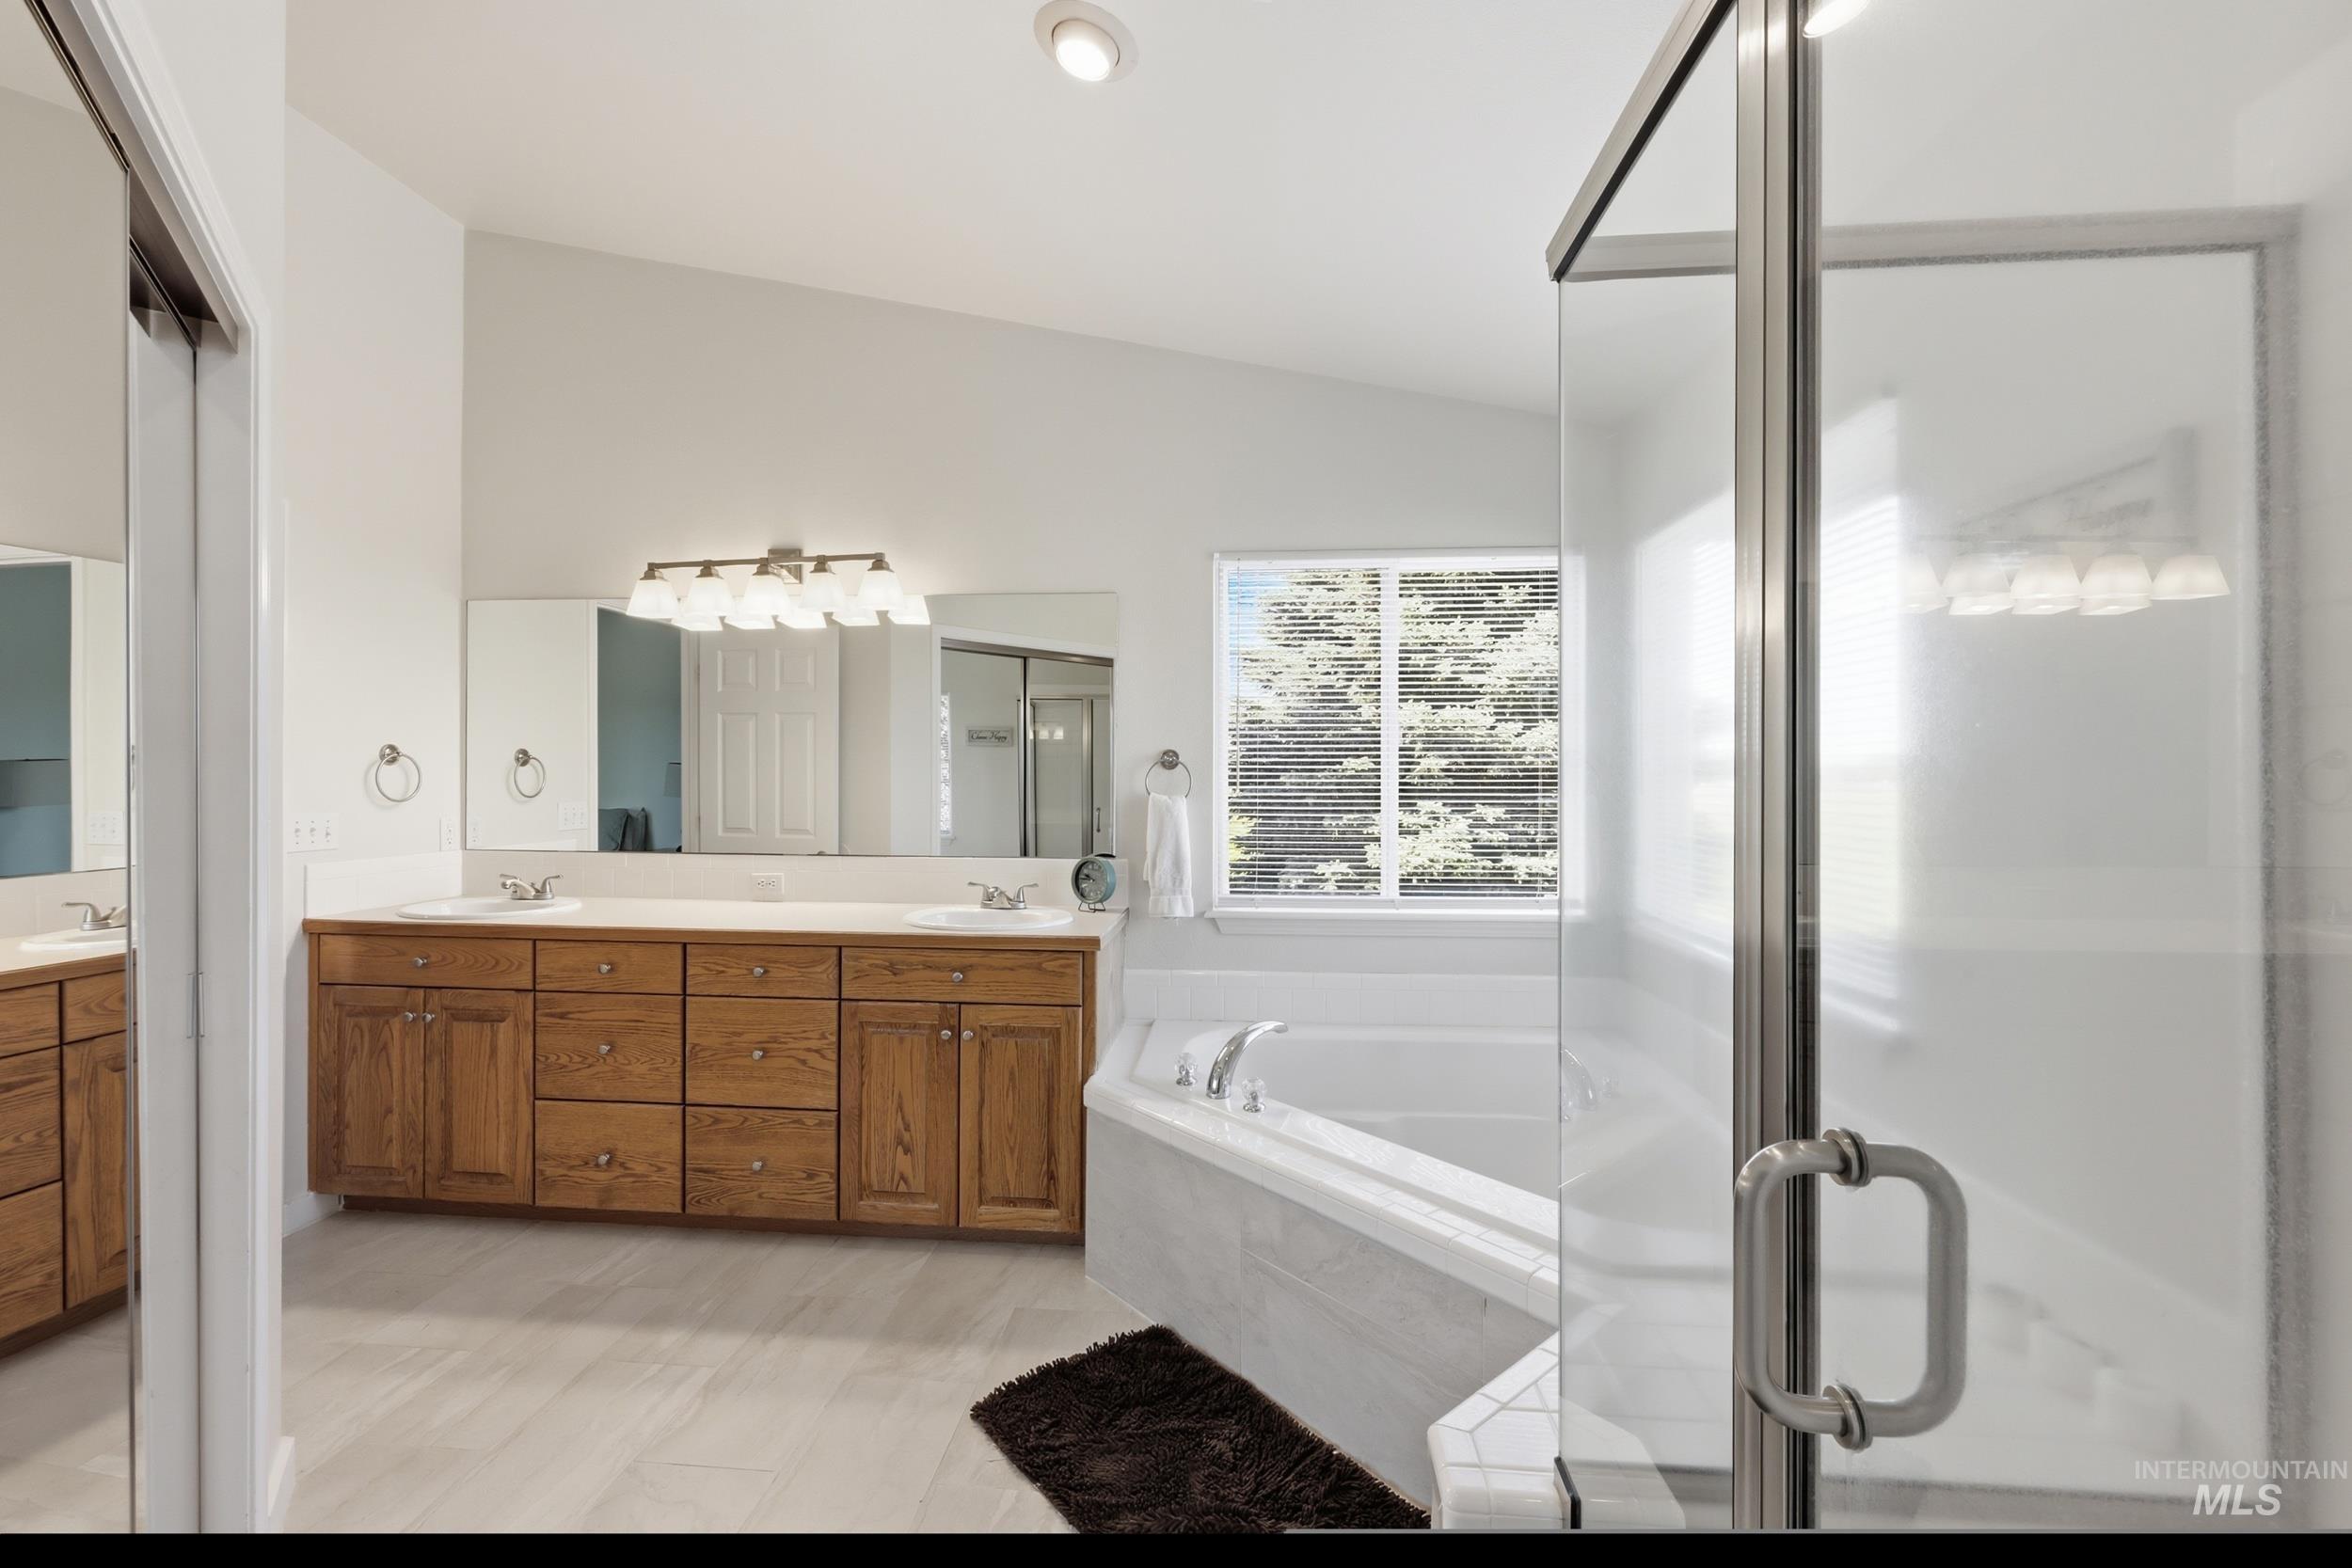
Bright bathroom featuring a double vanity with wood cabinetry, a built-in tub with tiled surround, and a glass-enclosed shower
-
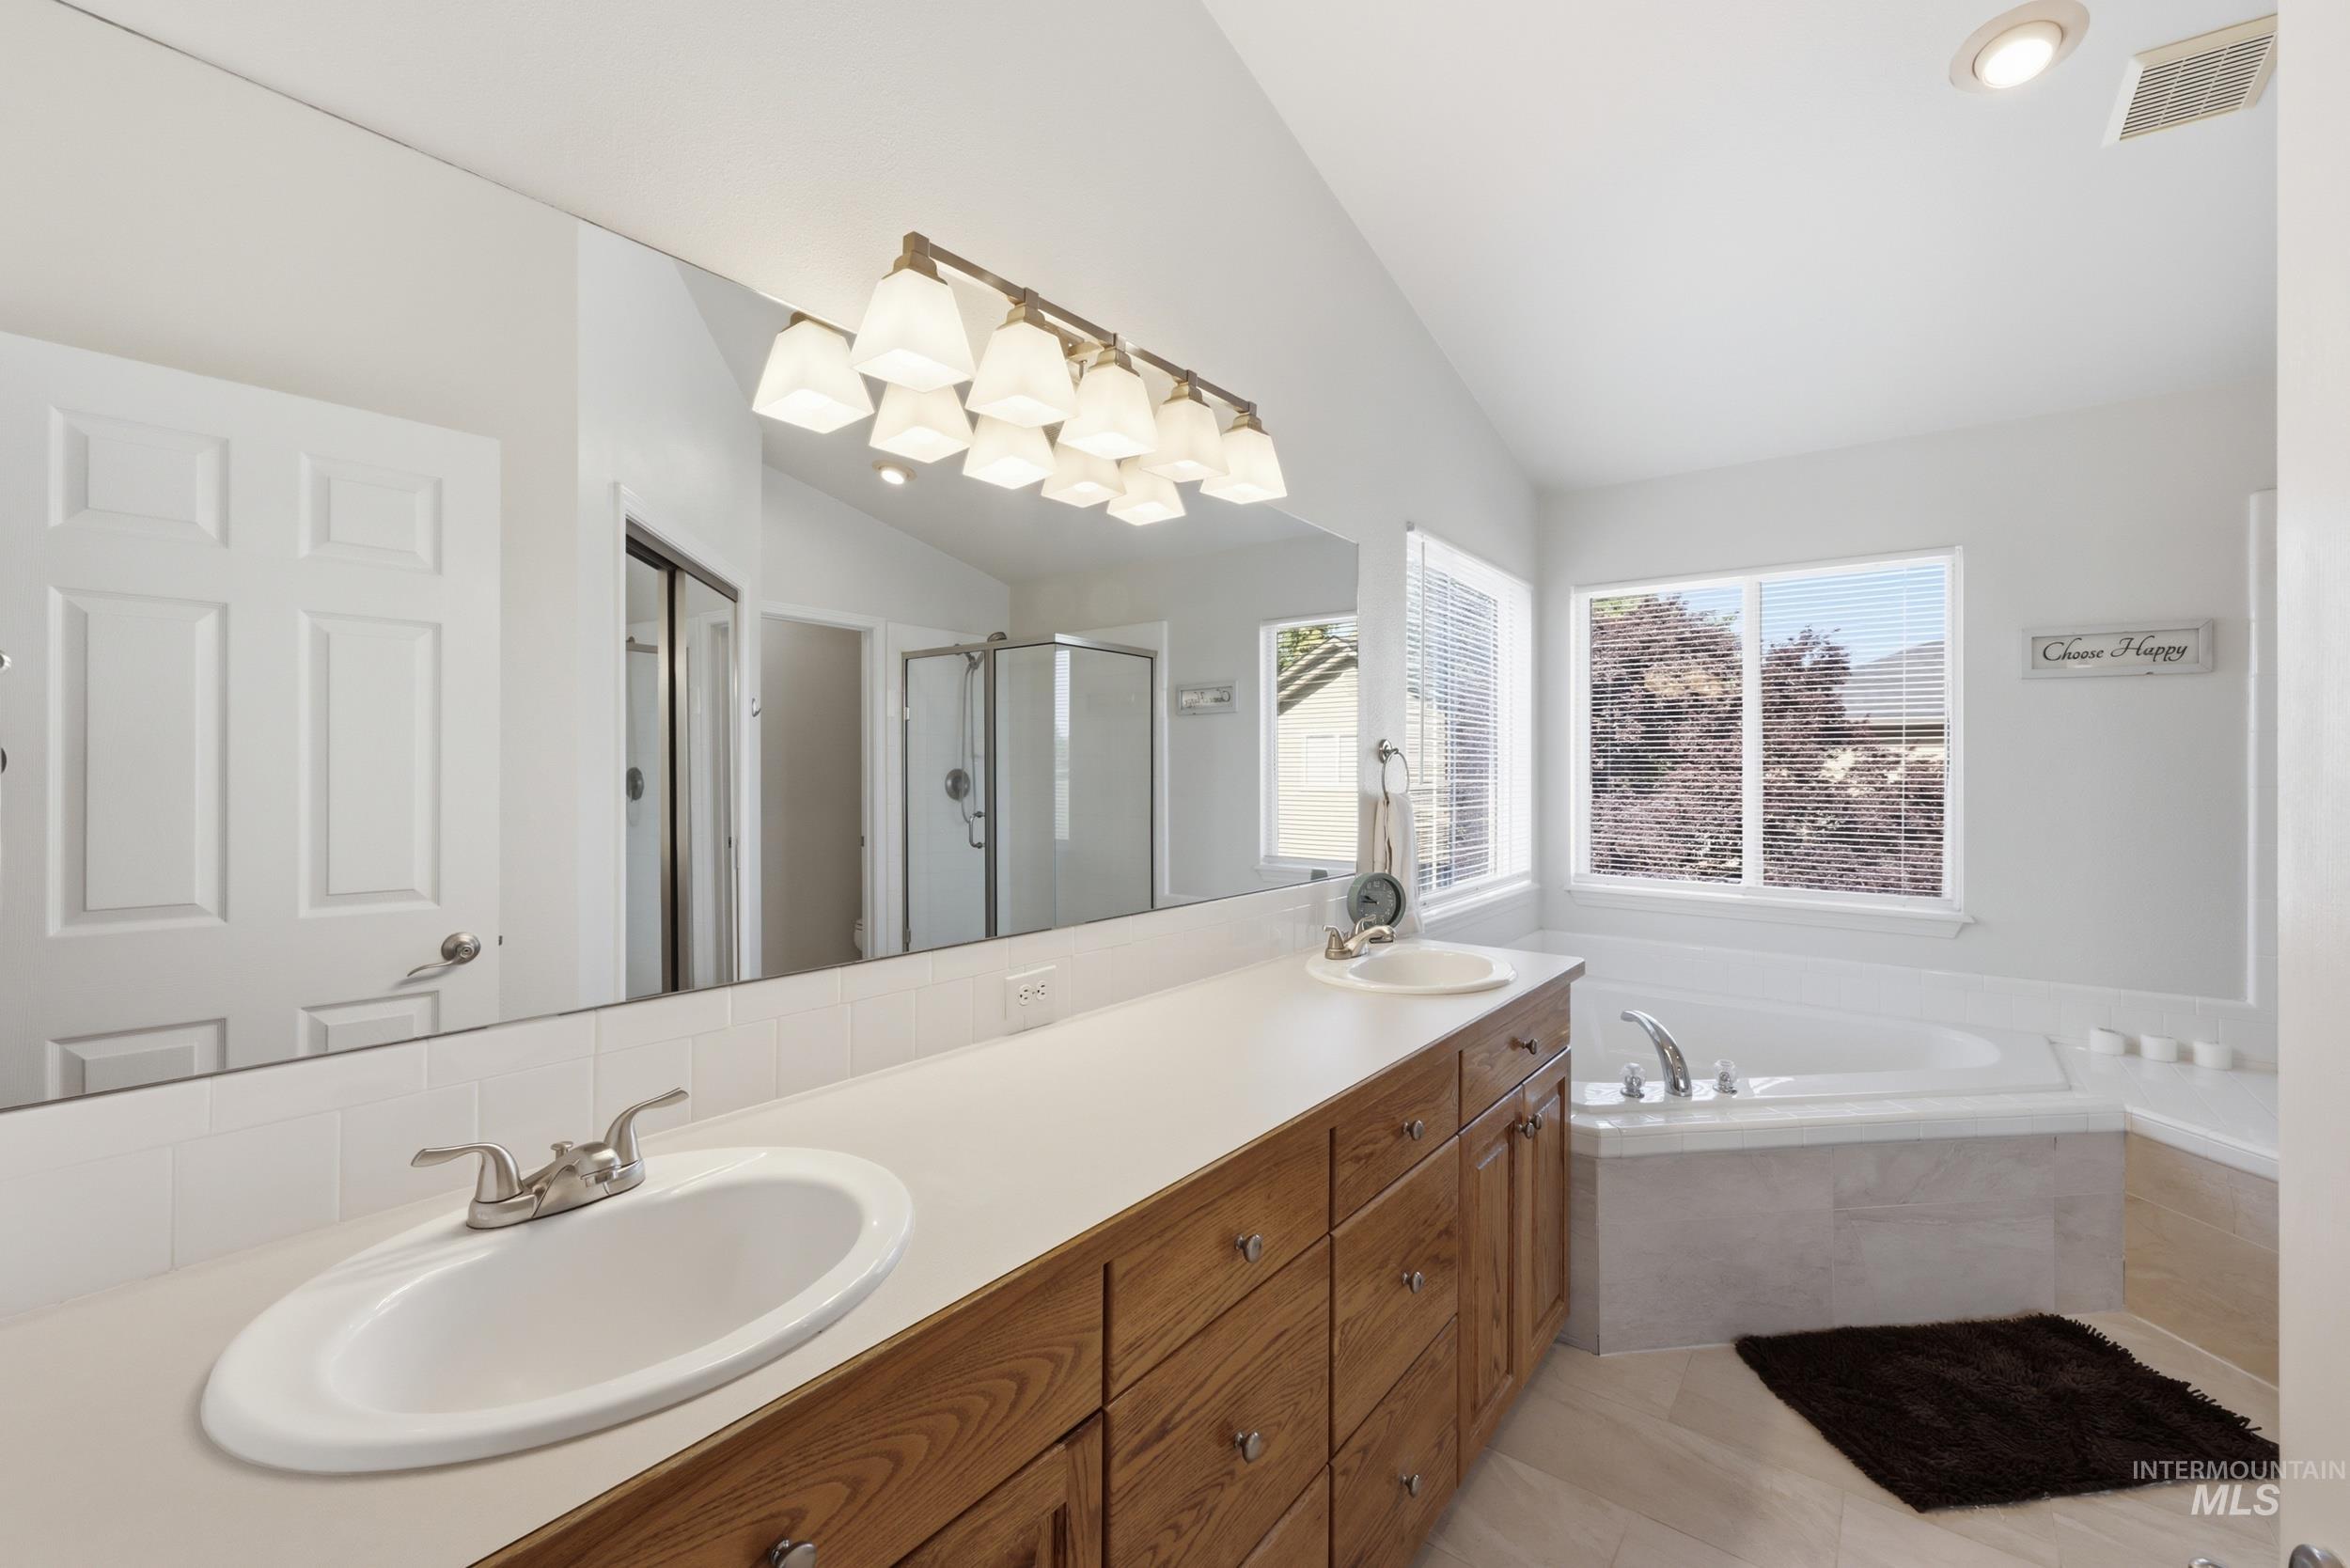
Spacious bathroom featuring a dual vanity with wood cabinetry and an integrated countertop
-
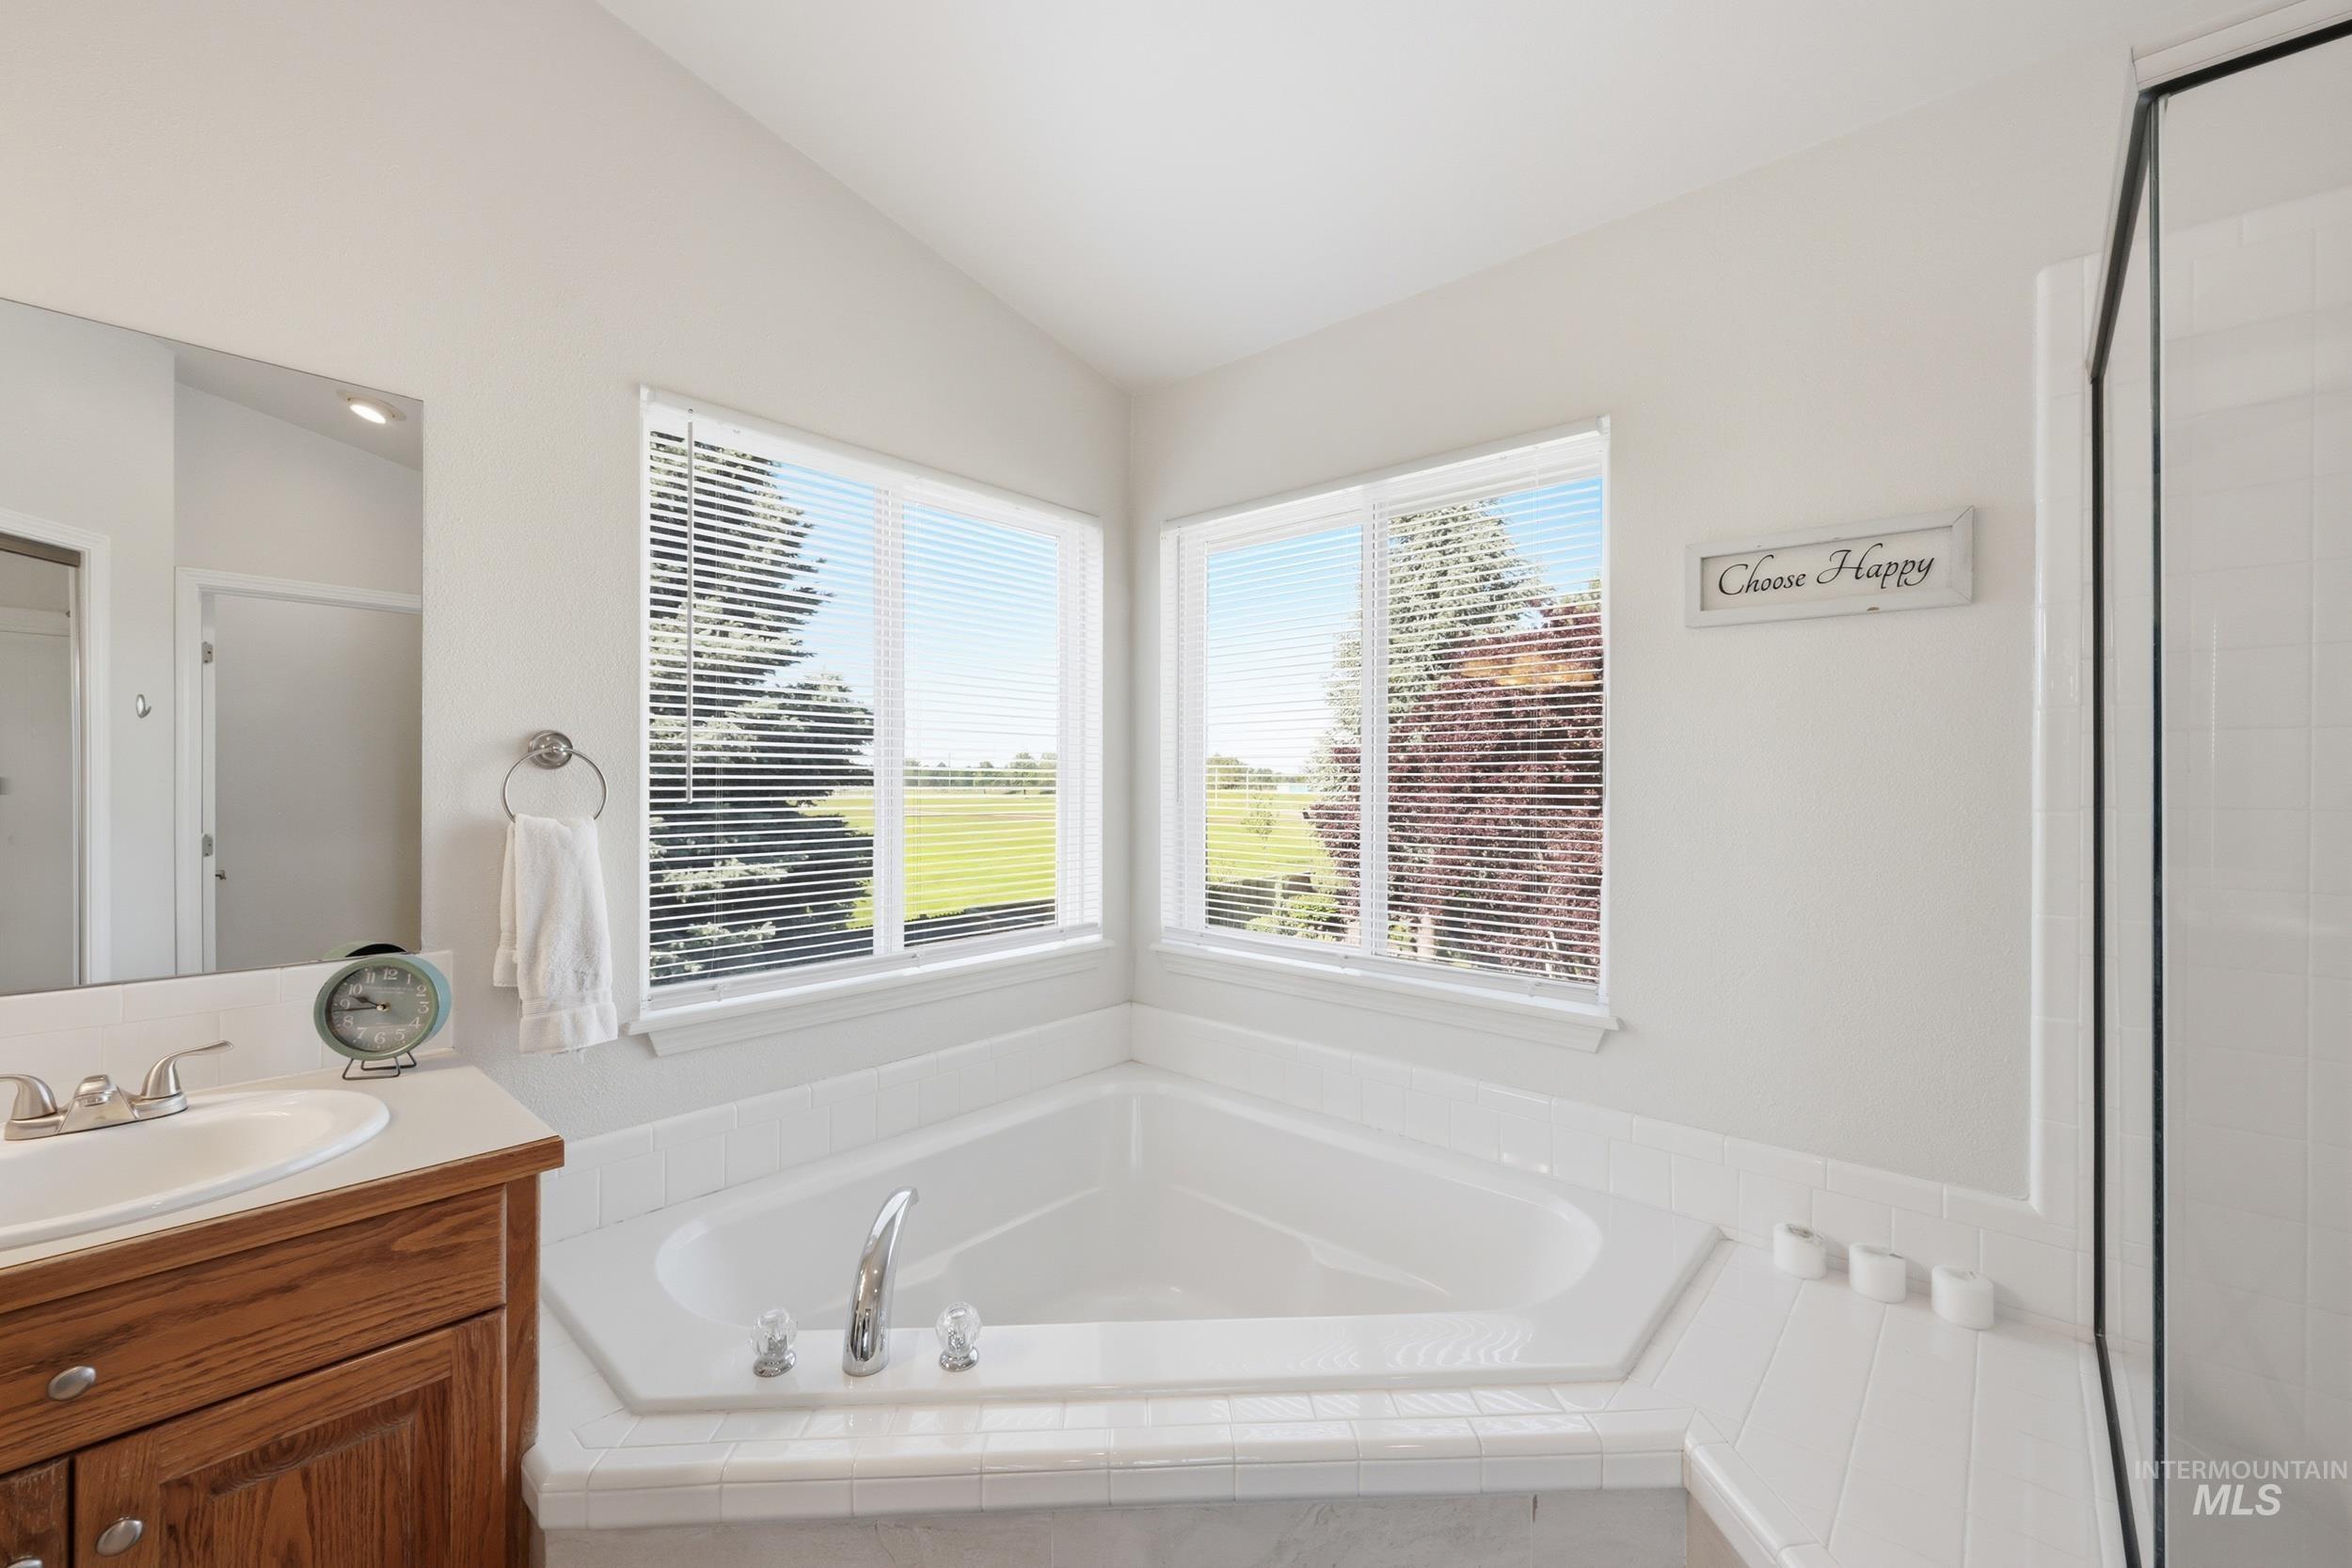
Bathroom featuring a corner soaking tub with tile surround, white walls, and dual pane windows
-
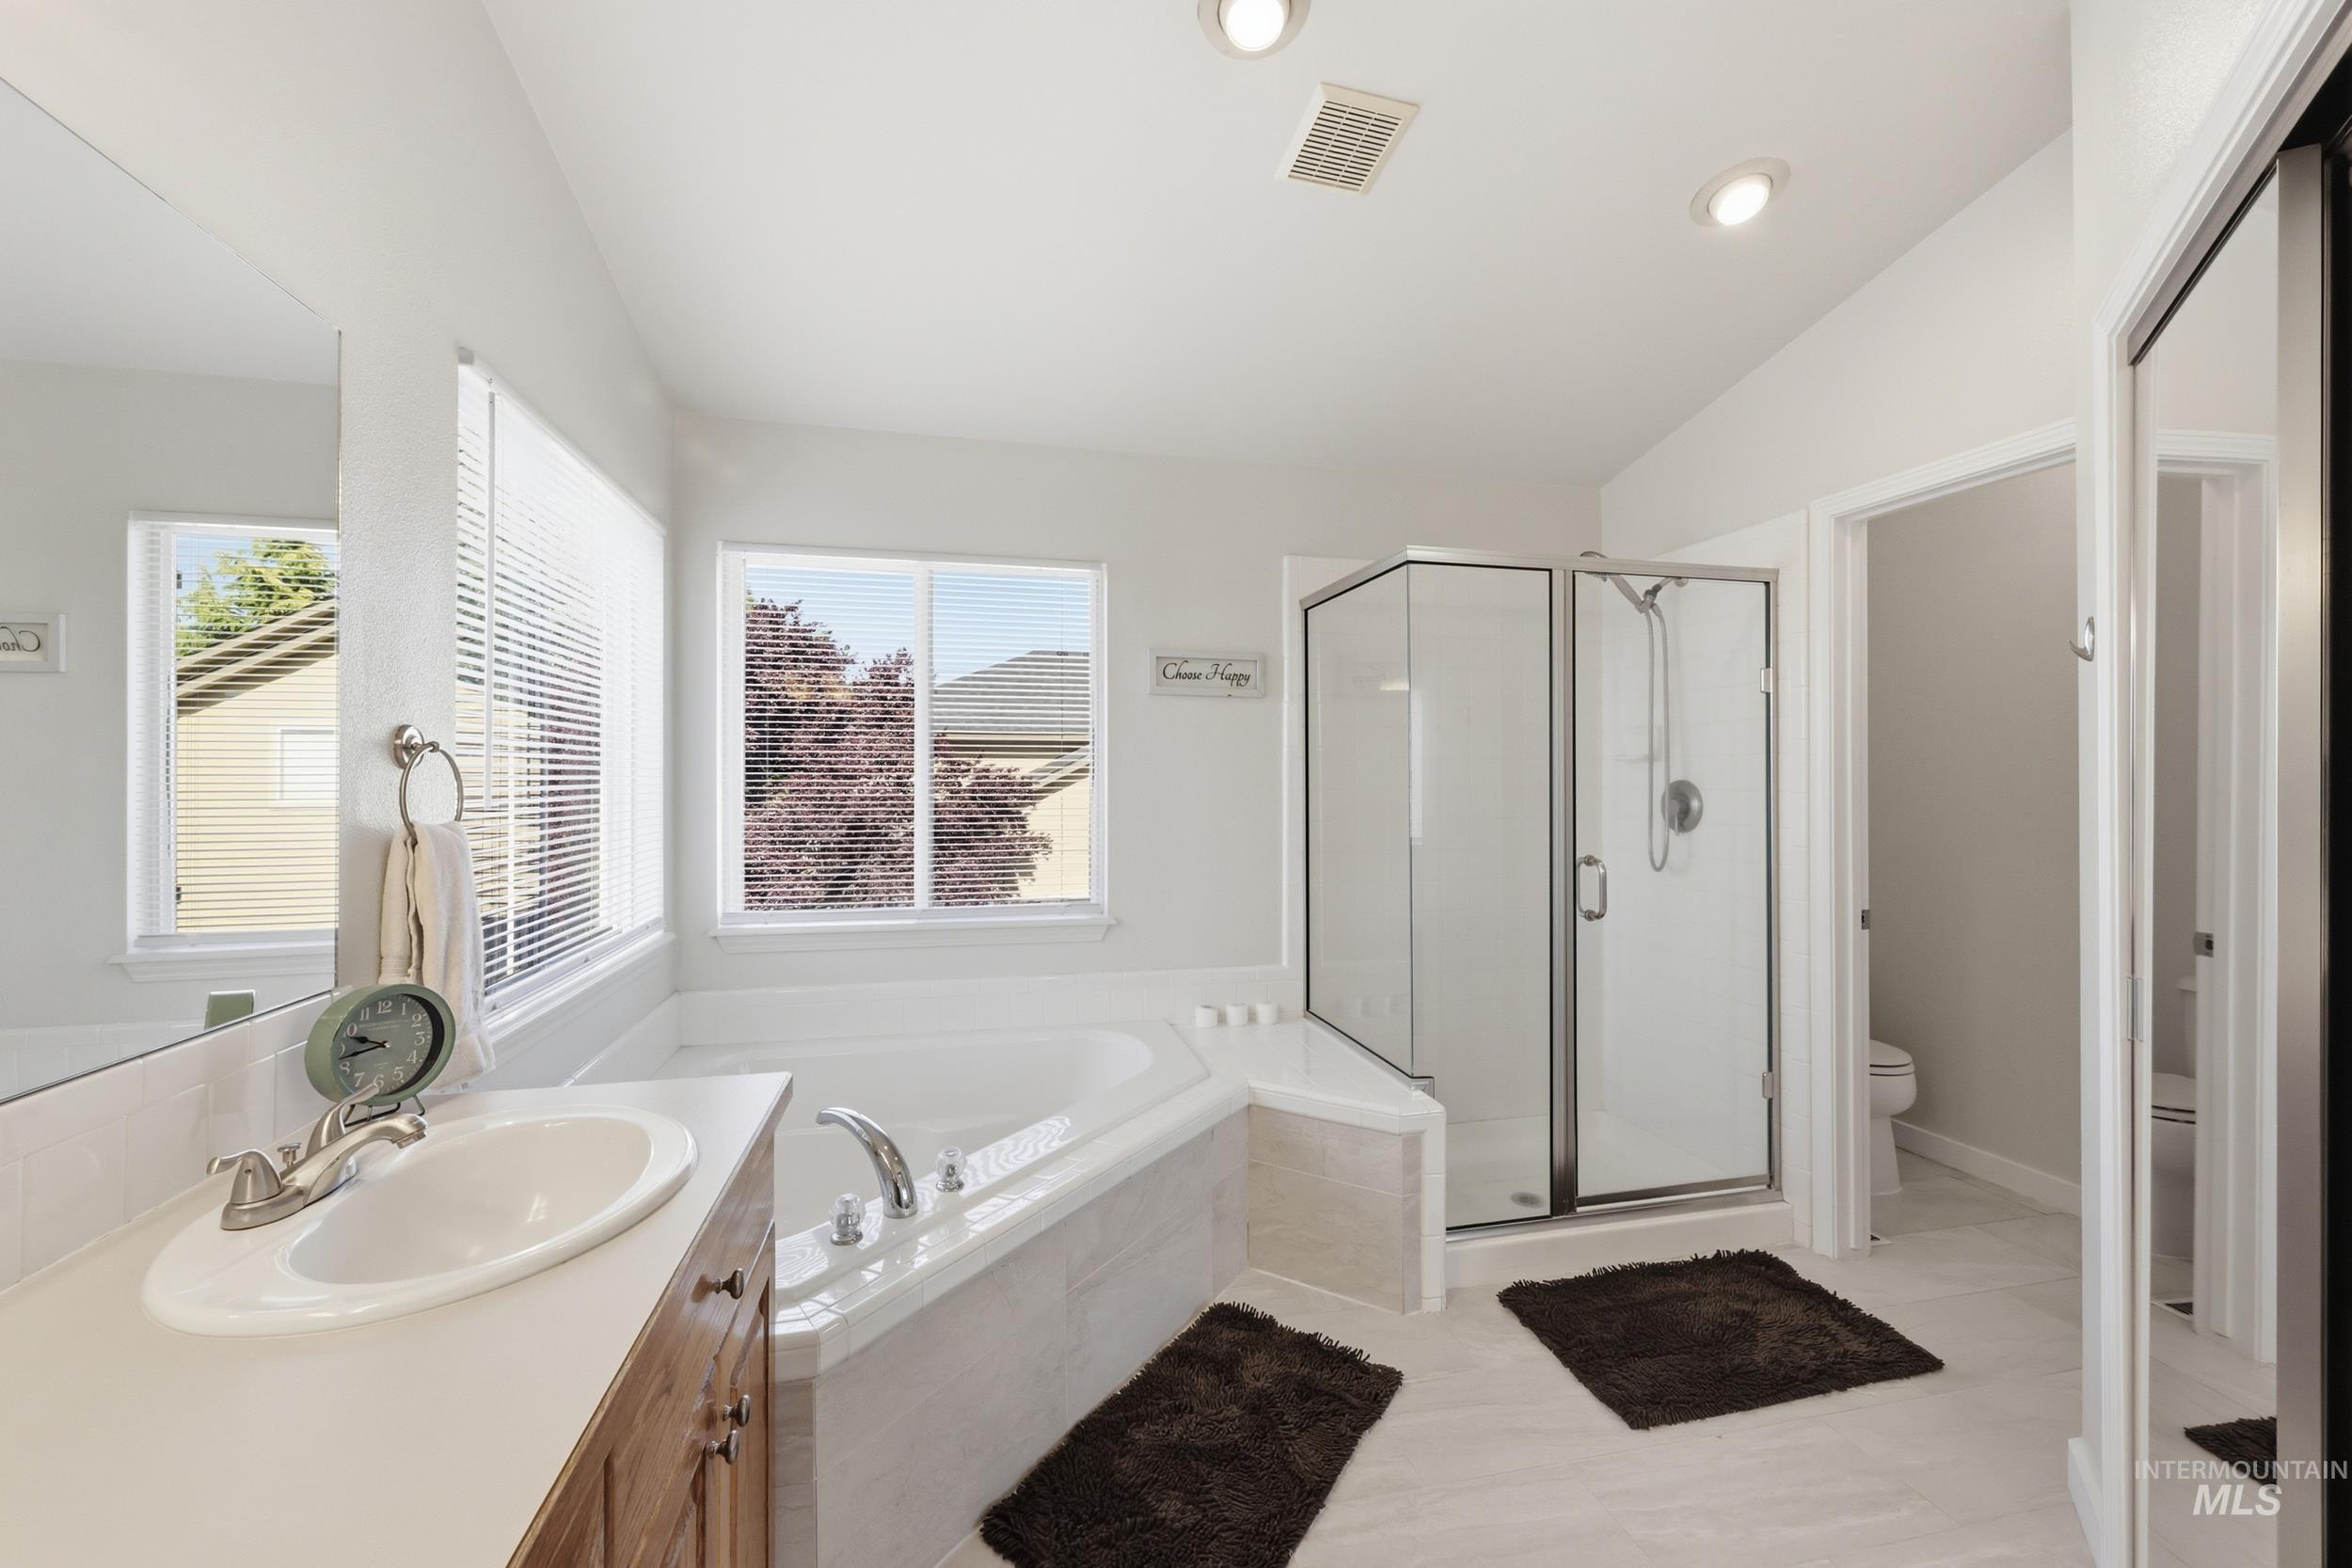
Bathroom featuring a corner soaking tub, a glass-enclosed shower, a single vanity with an integrated sink, and white tile flooring
-
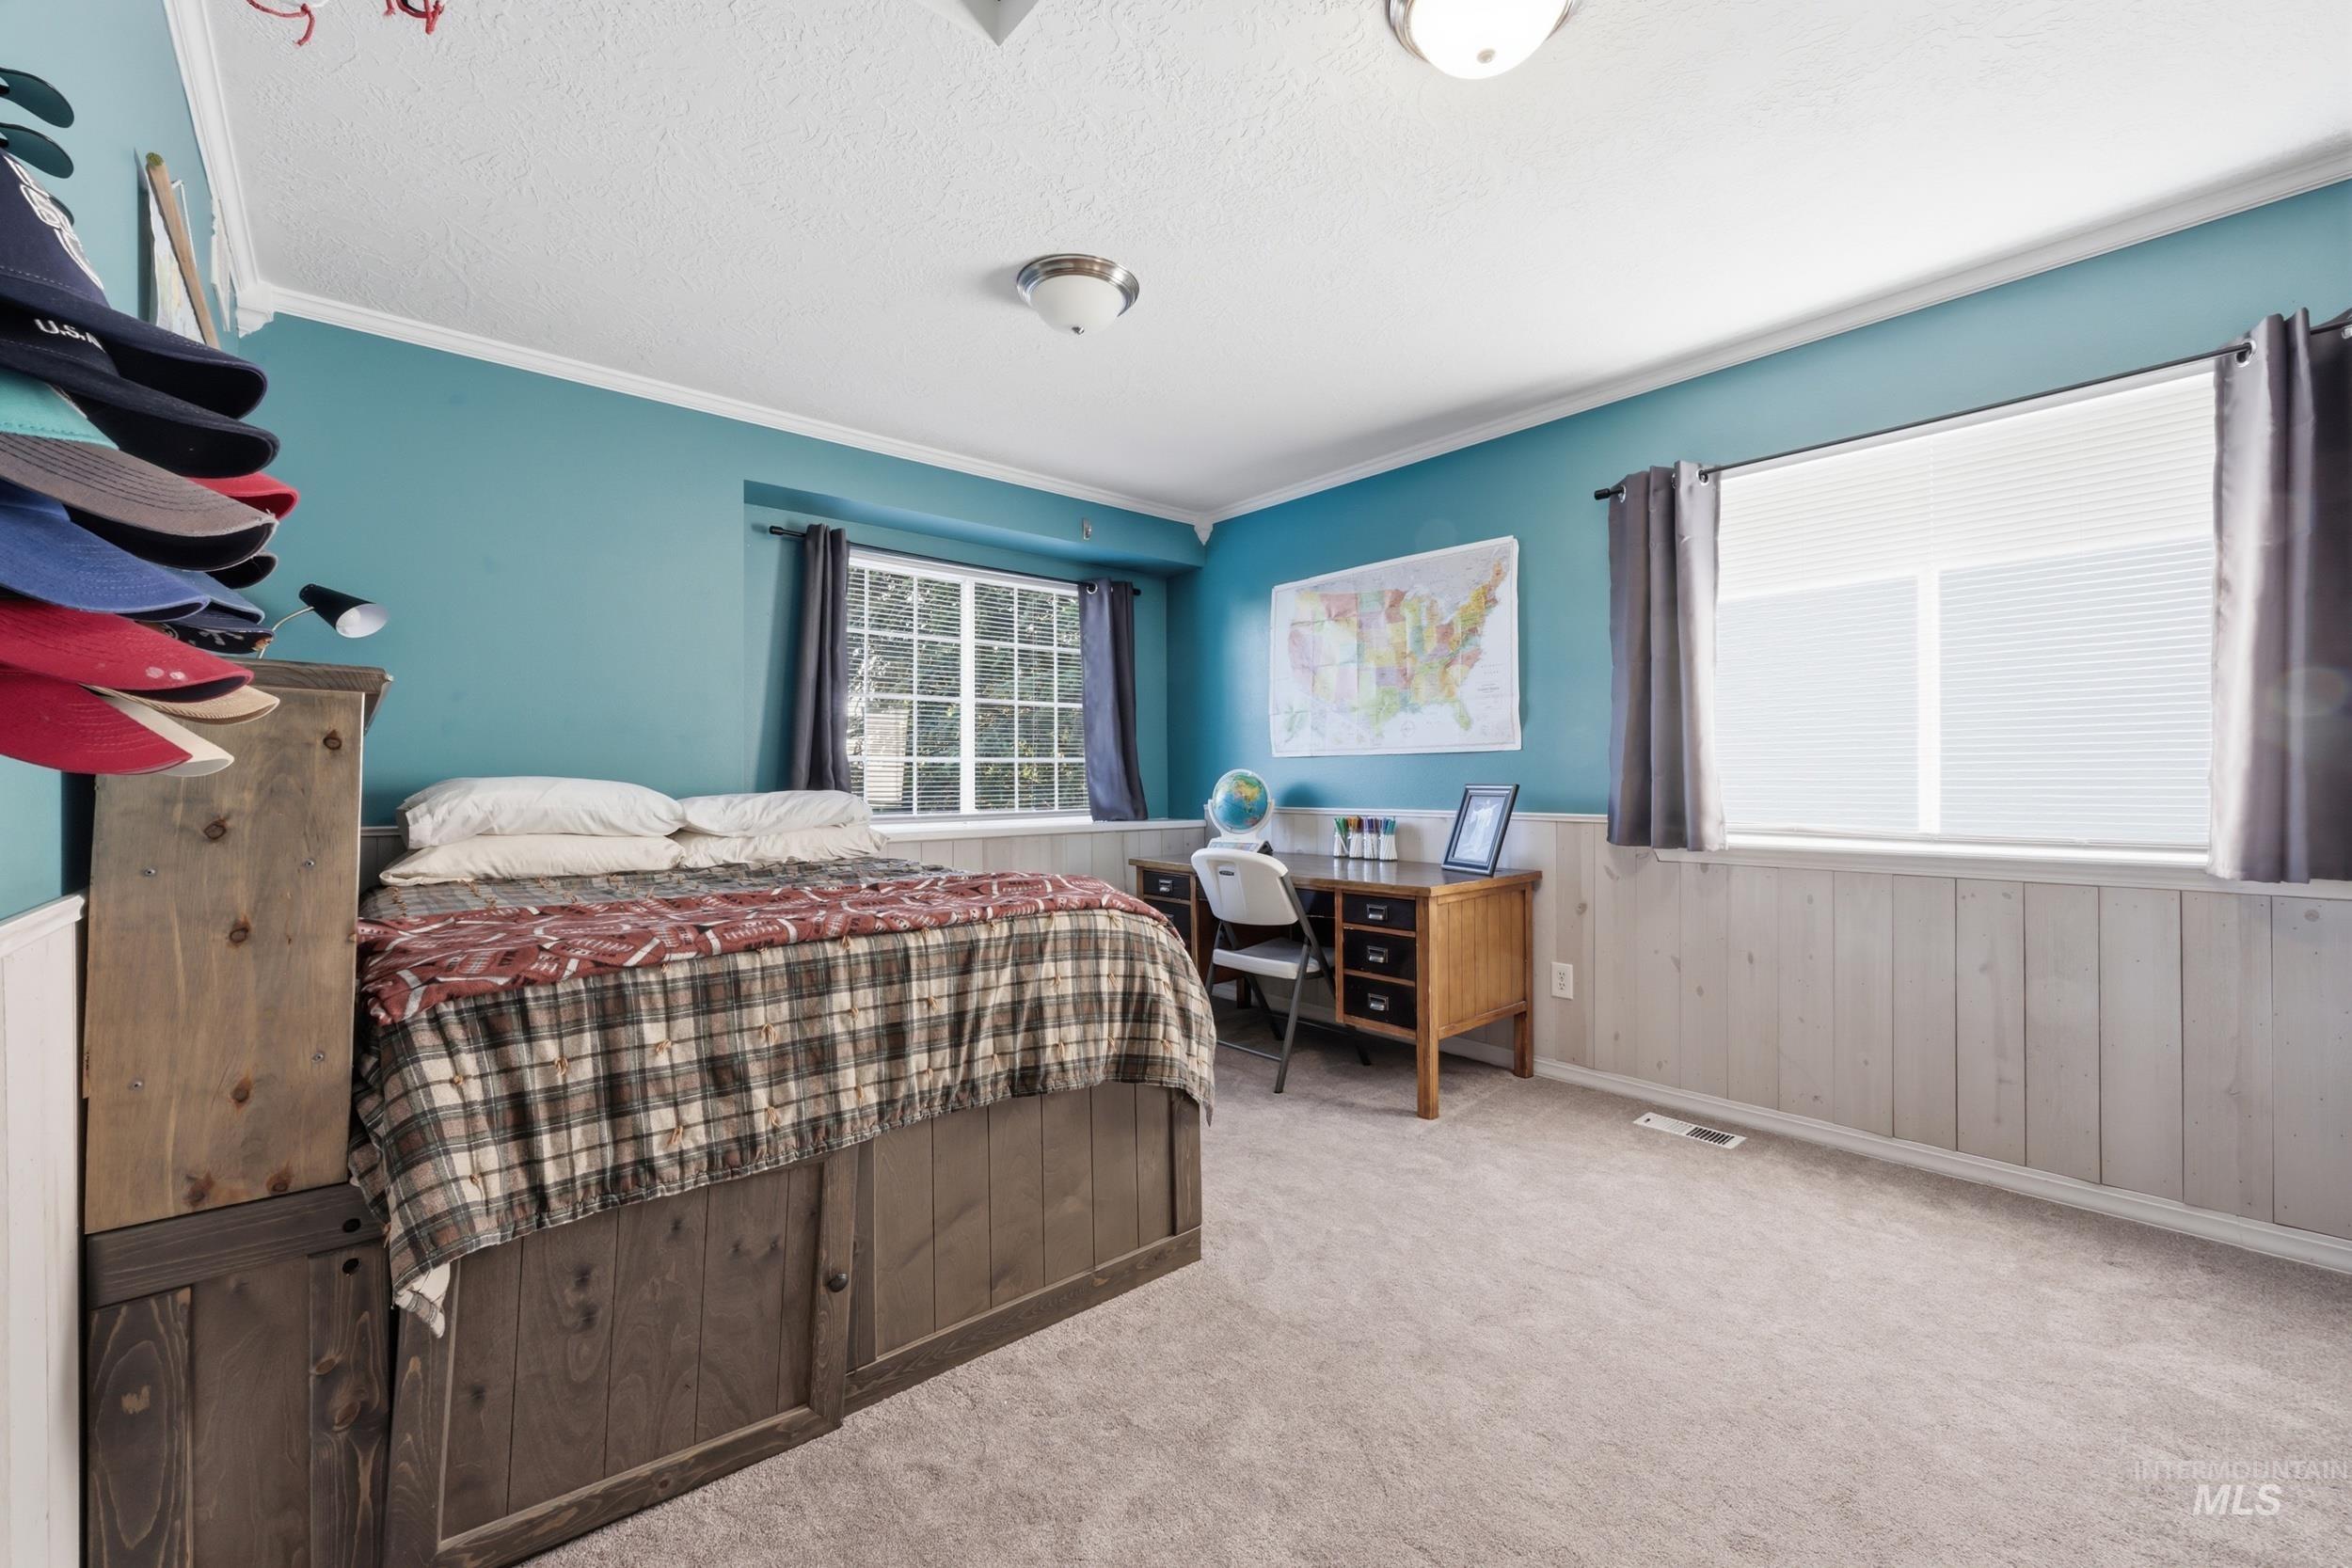
Plush carpeting grounds this room featuring a window with white blinds and dark curtains, complemented by a second window with white grilles
-
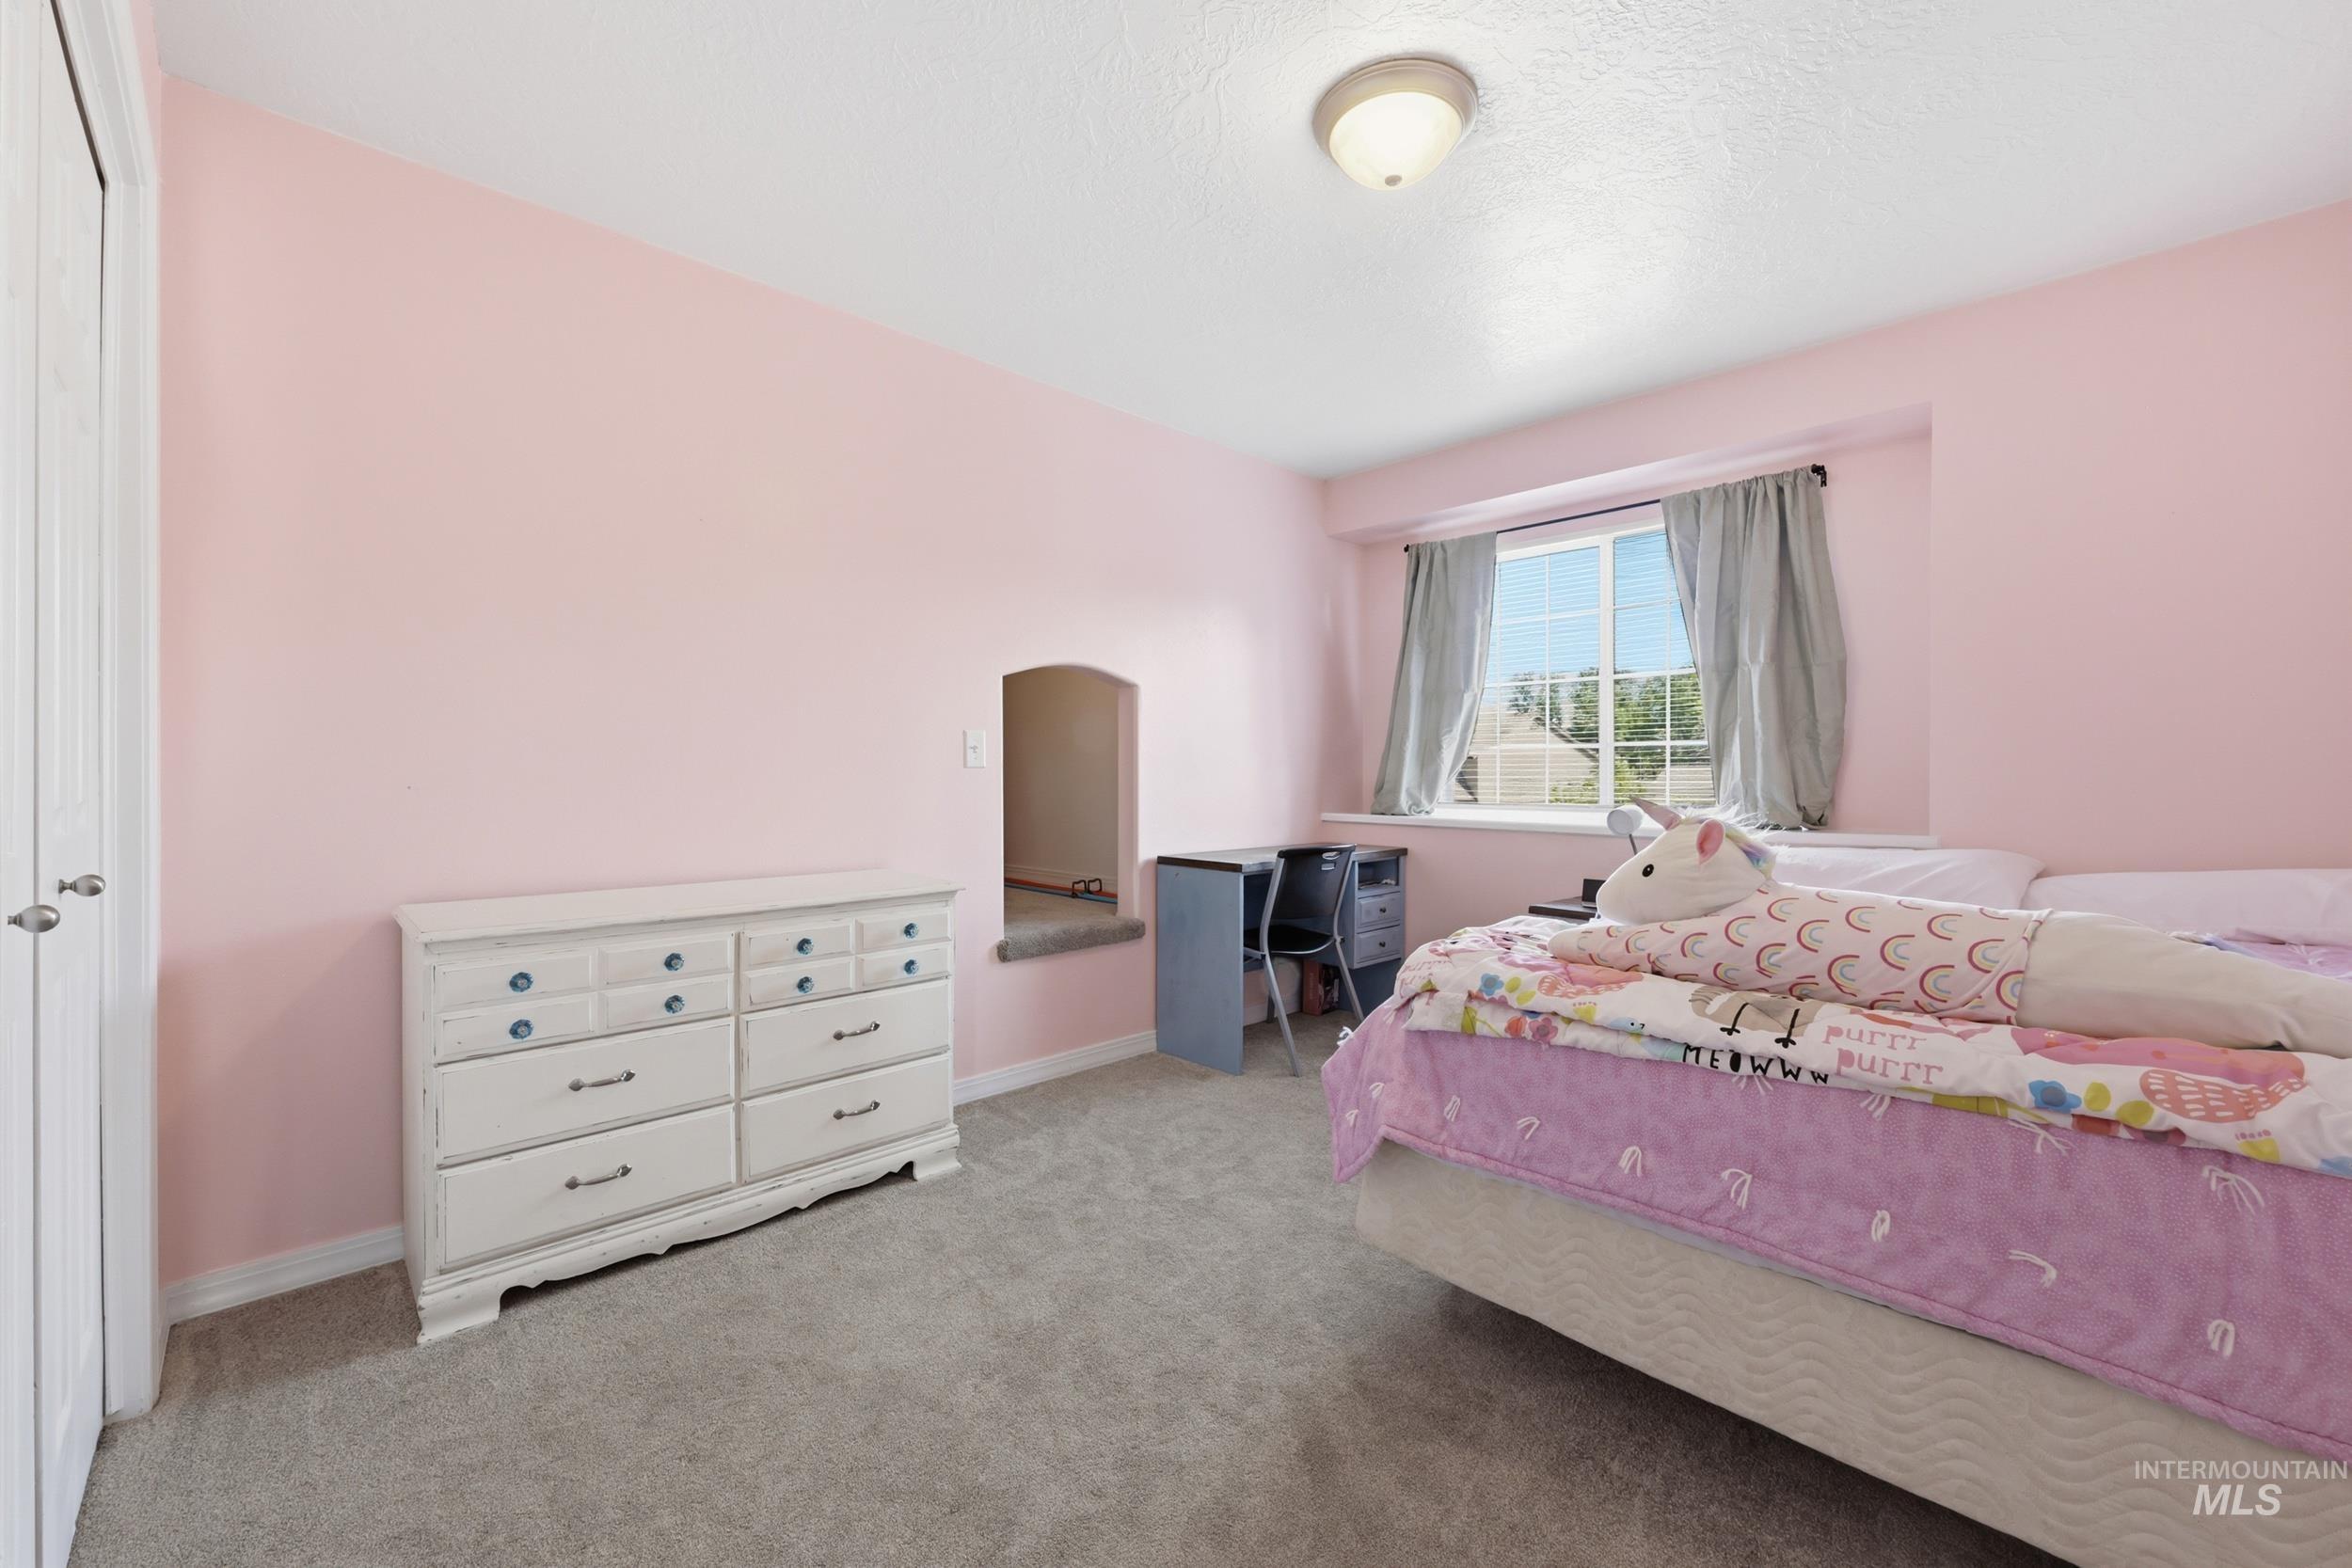
Bedroom featuring soft pink walls, a window with natural light, and plush carpet flooring
-
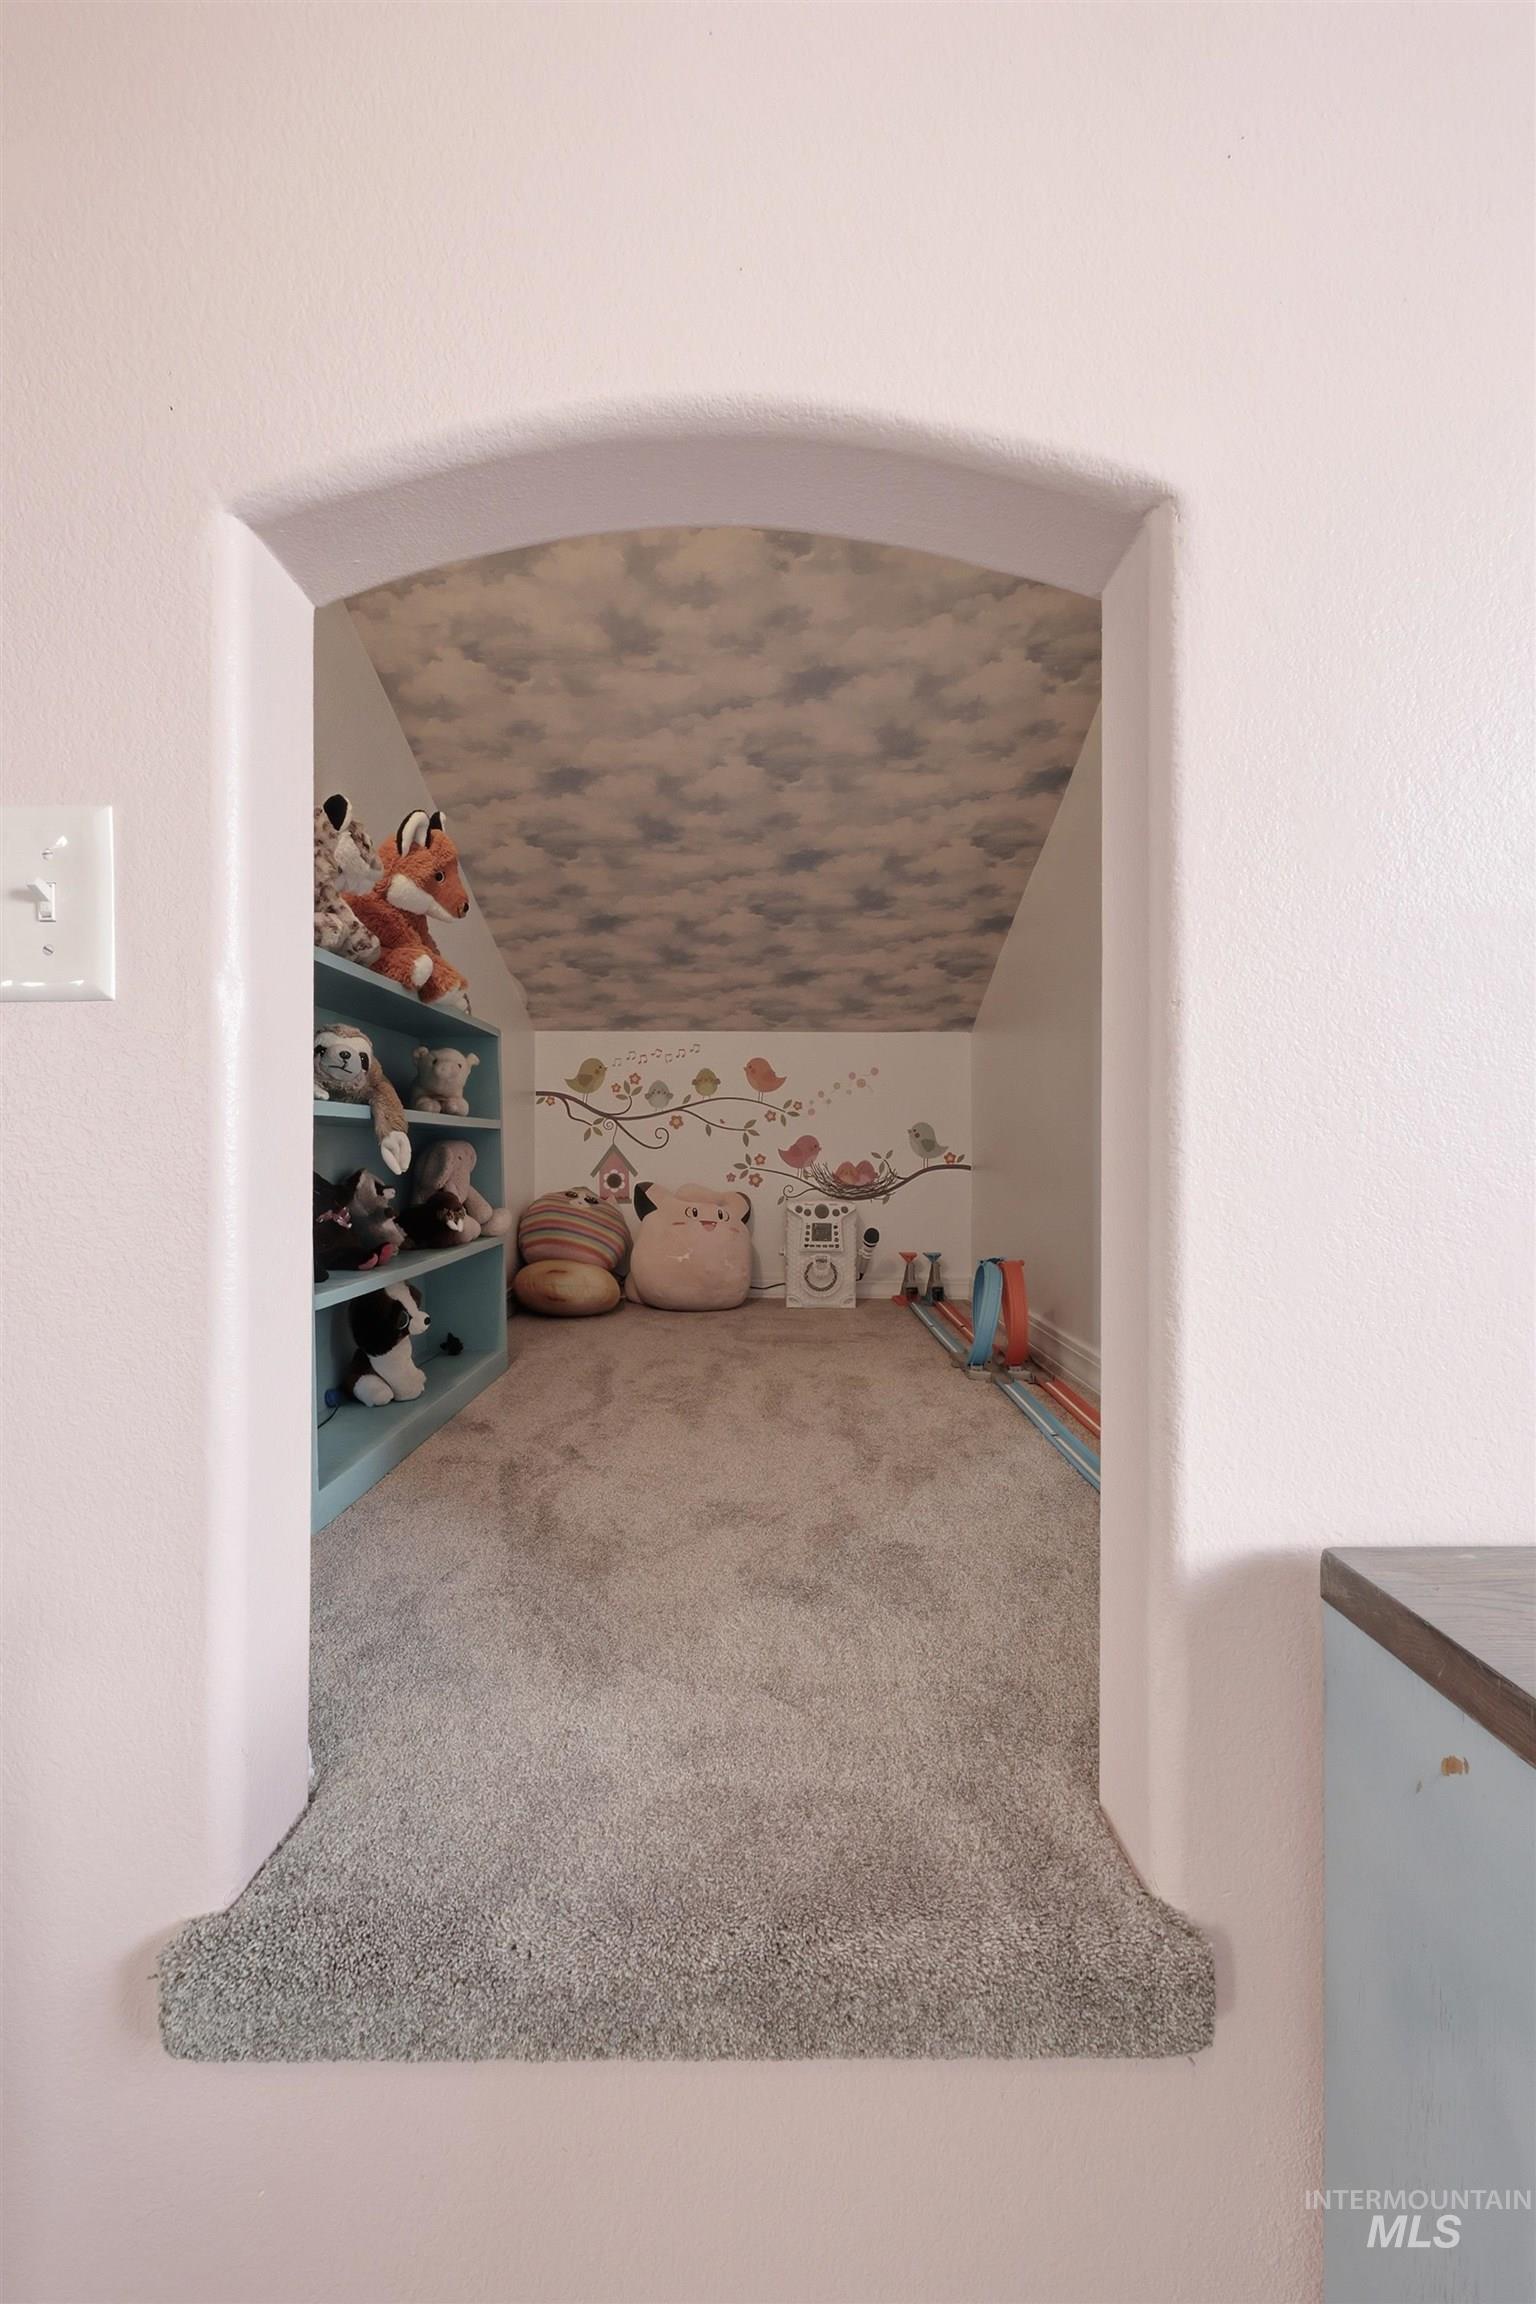
Arched entryway leading to a carpeted room with a cloud-patterned ceiling
-
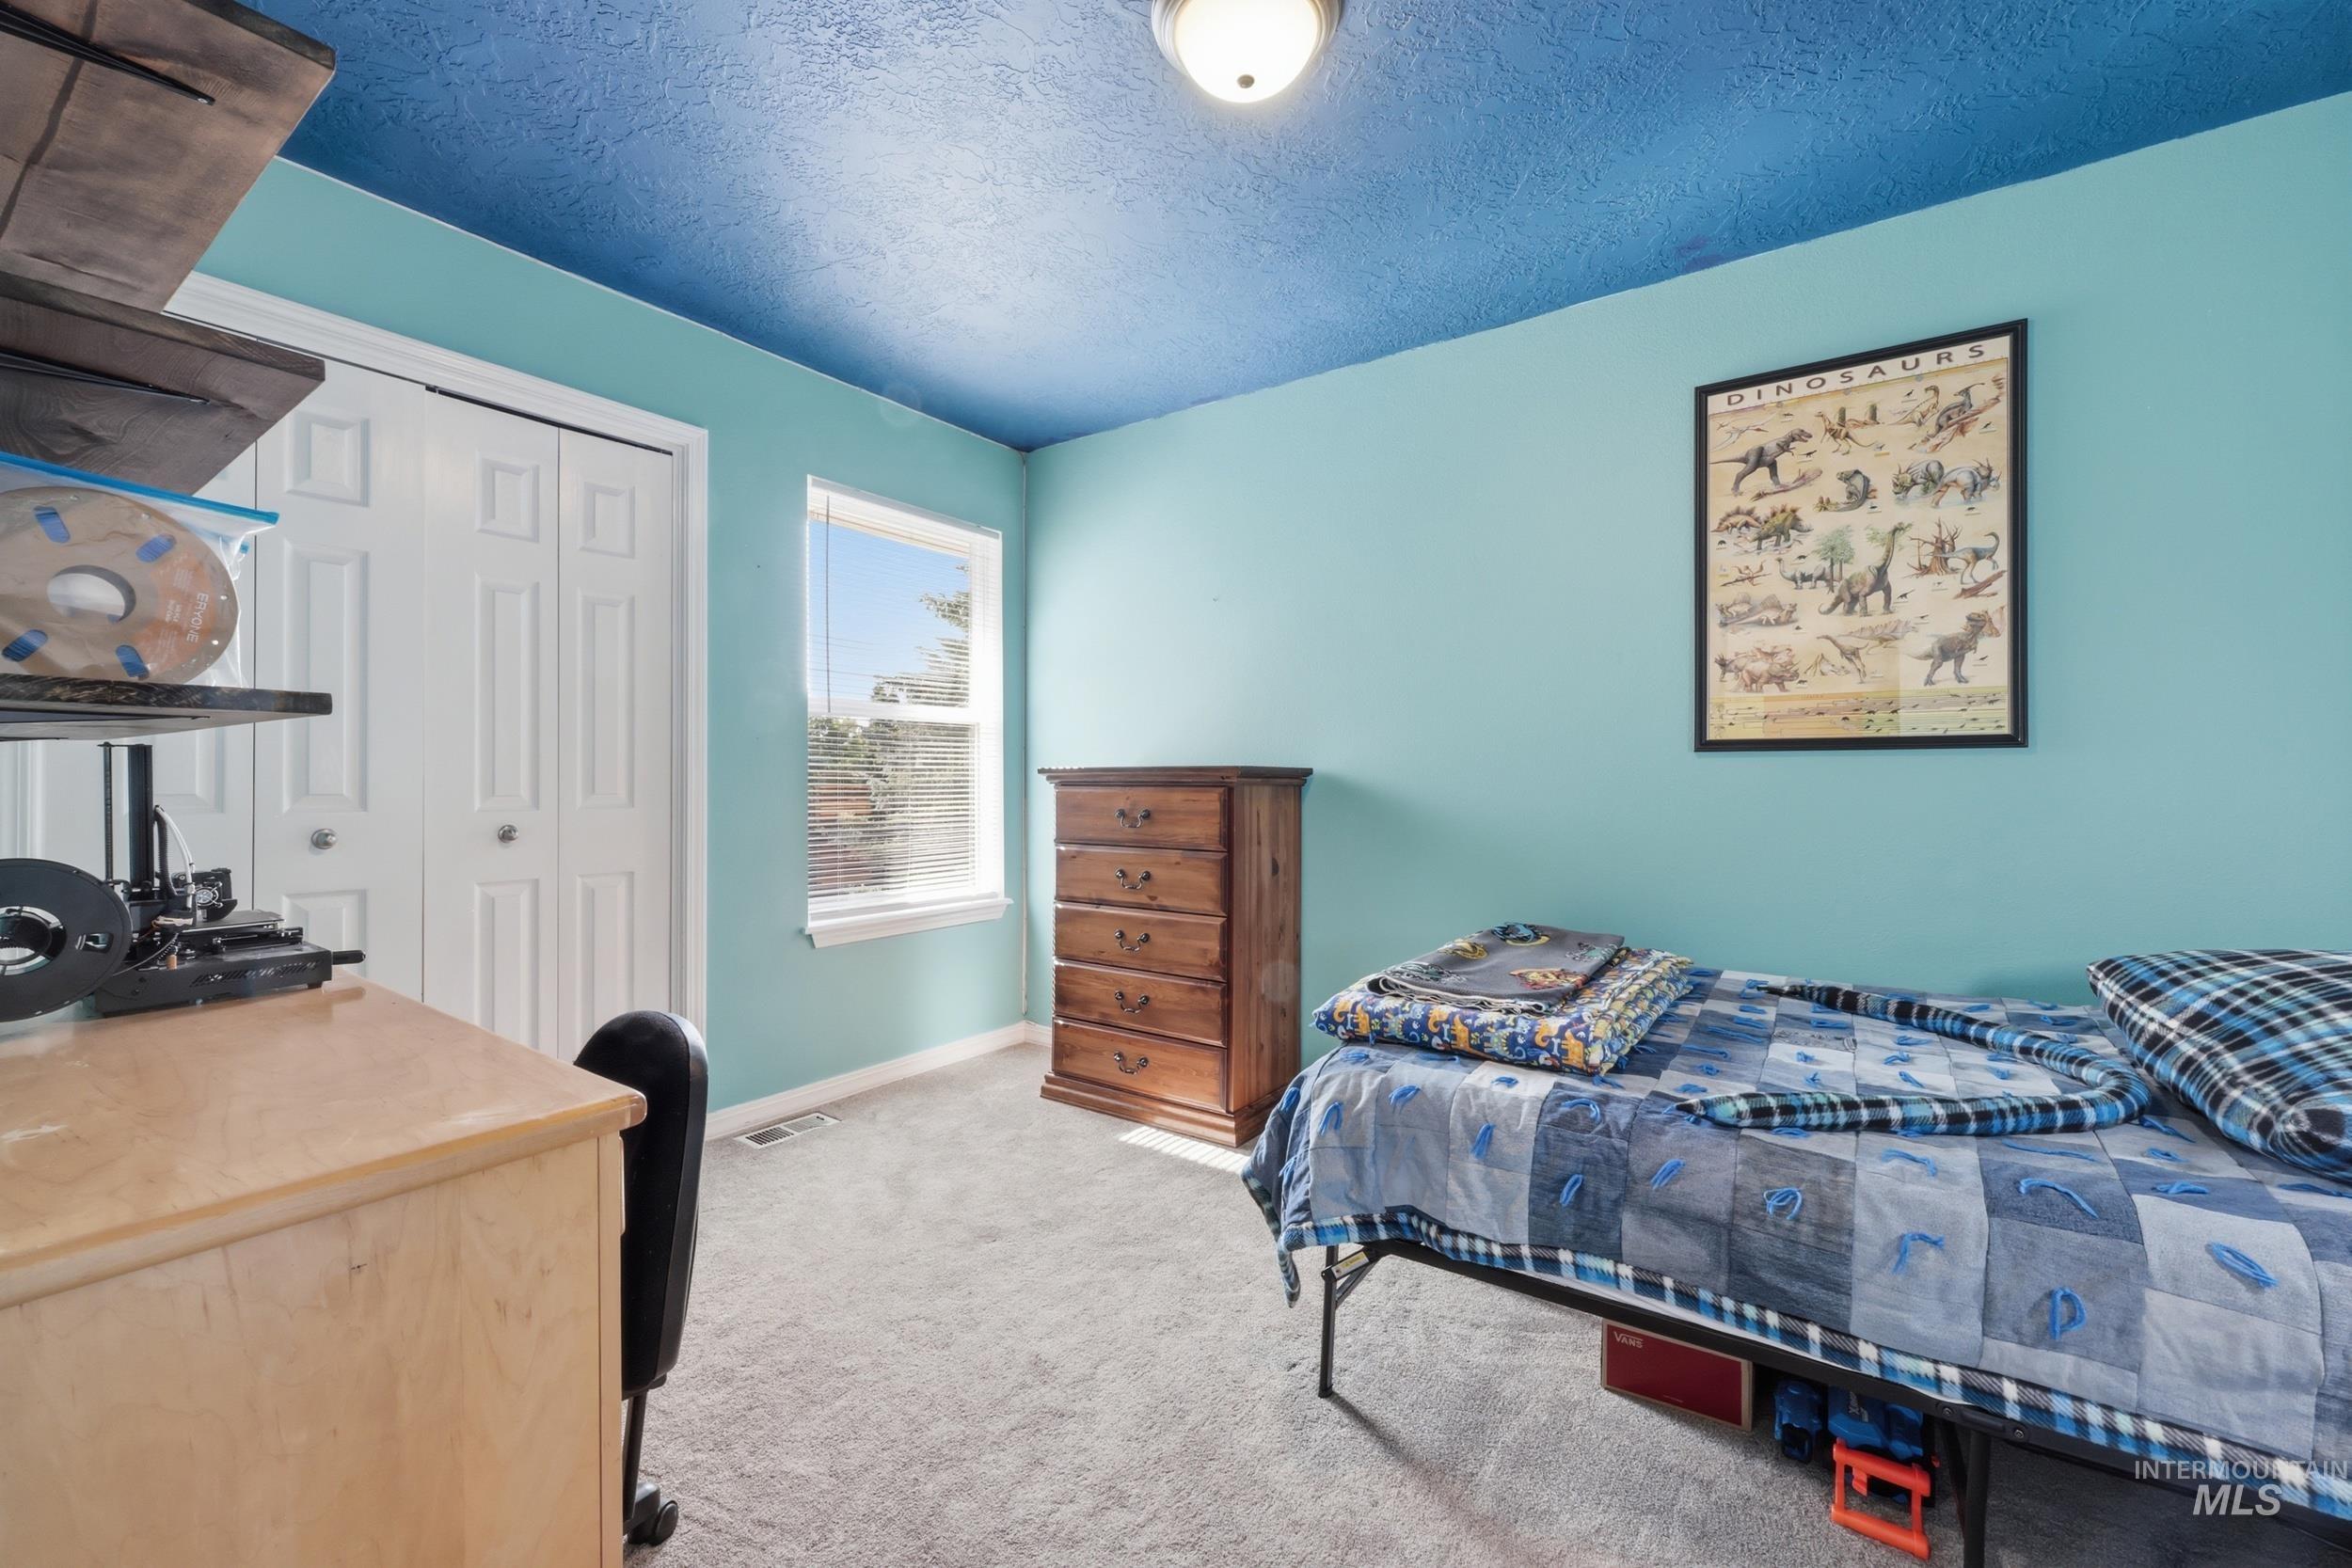
Interior room featuring a single window, light blue painted walls, and a textured blue ceiling
-
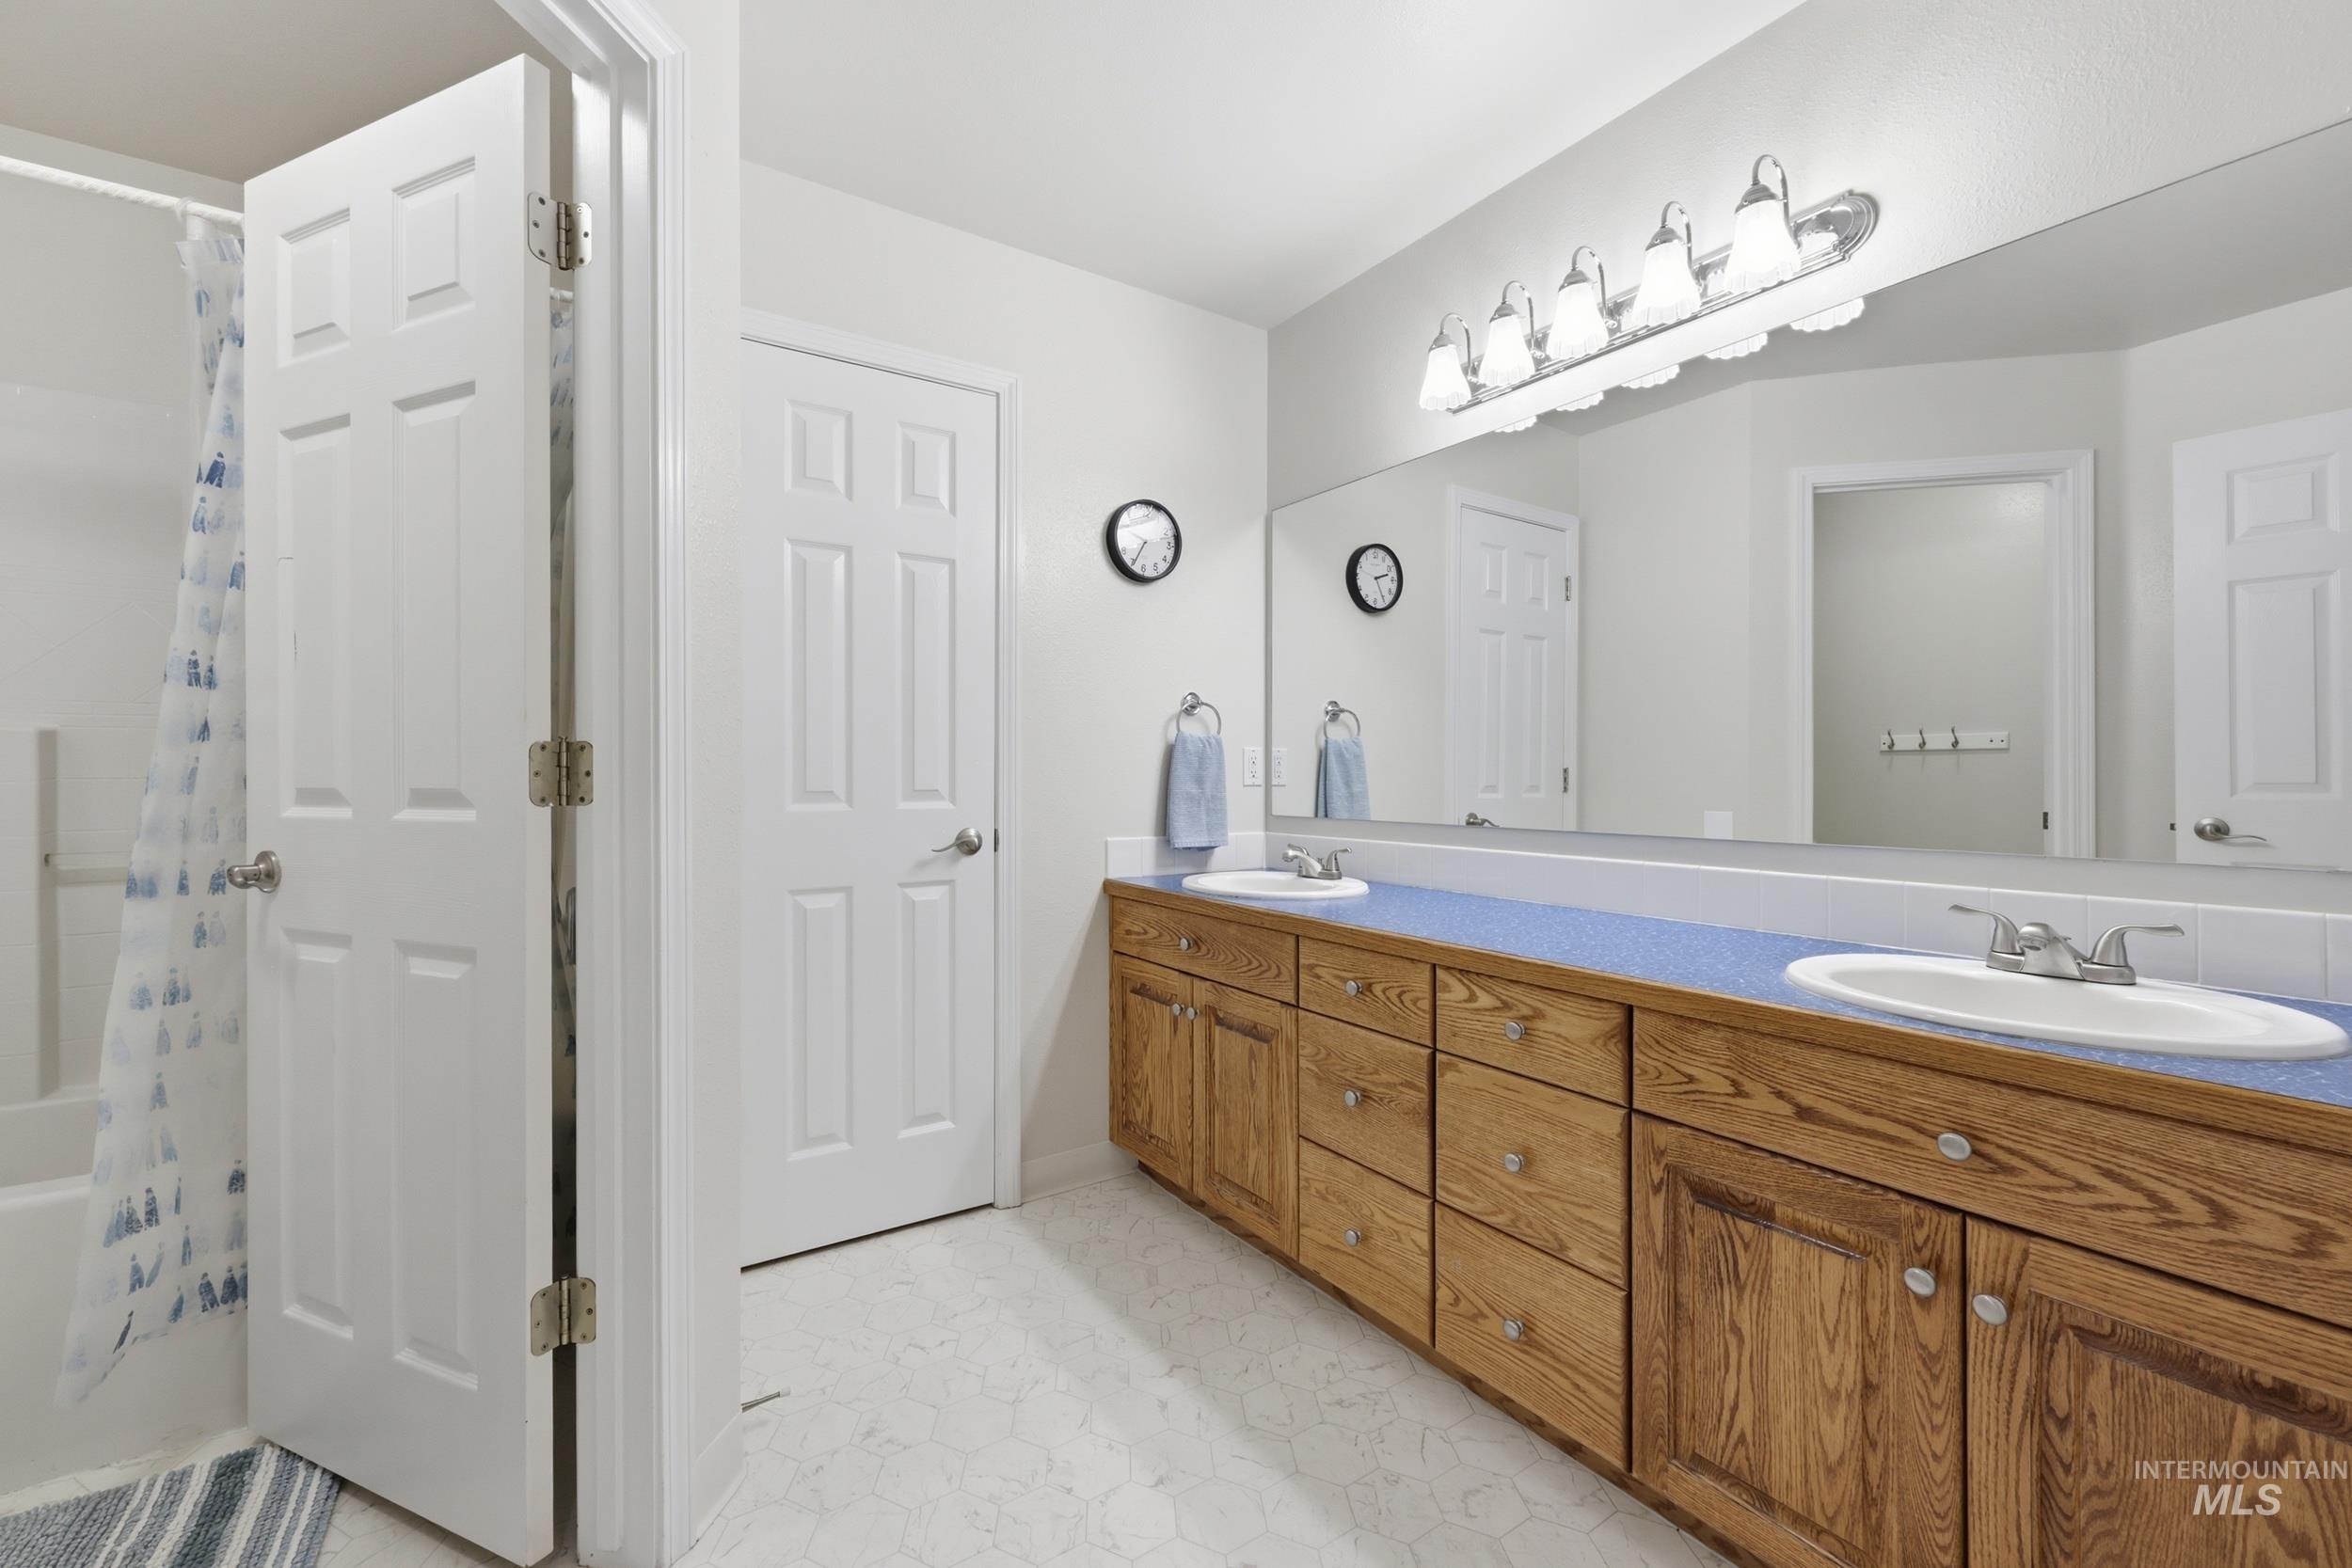
Double vanity featuring wood-finish cabinetry and dual undermount sinks
-
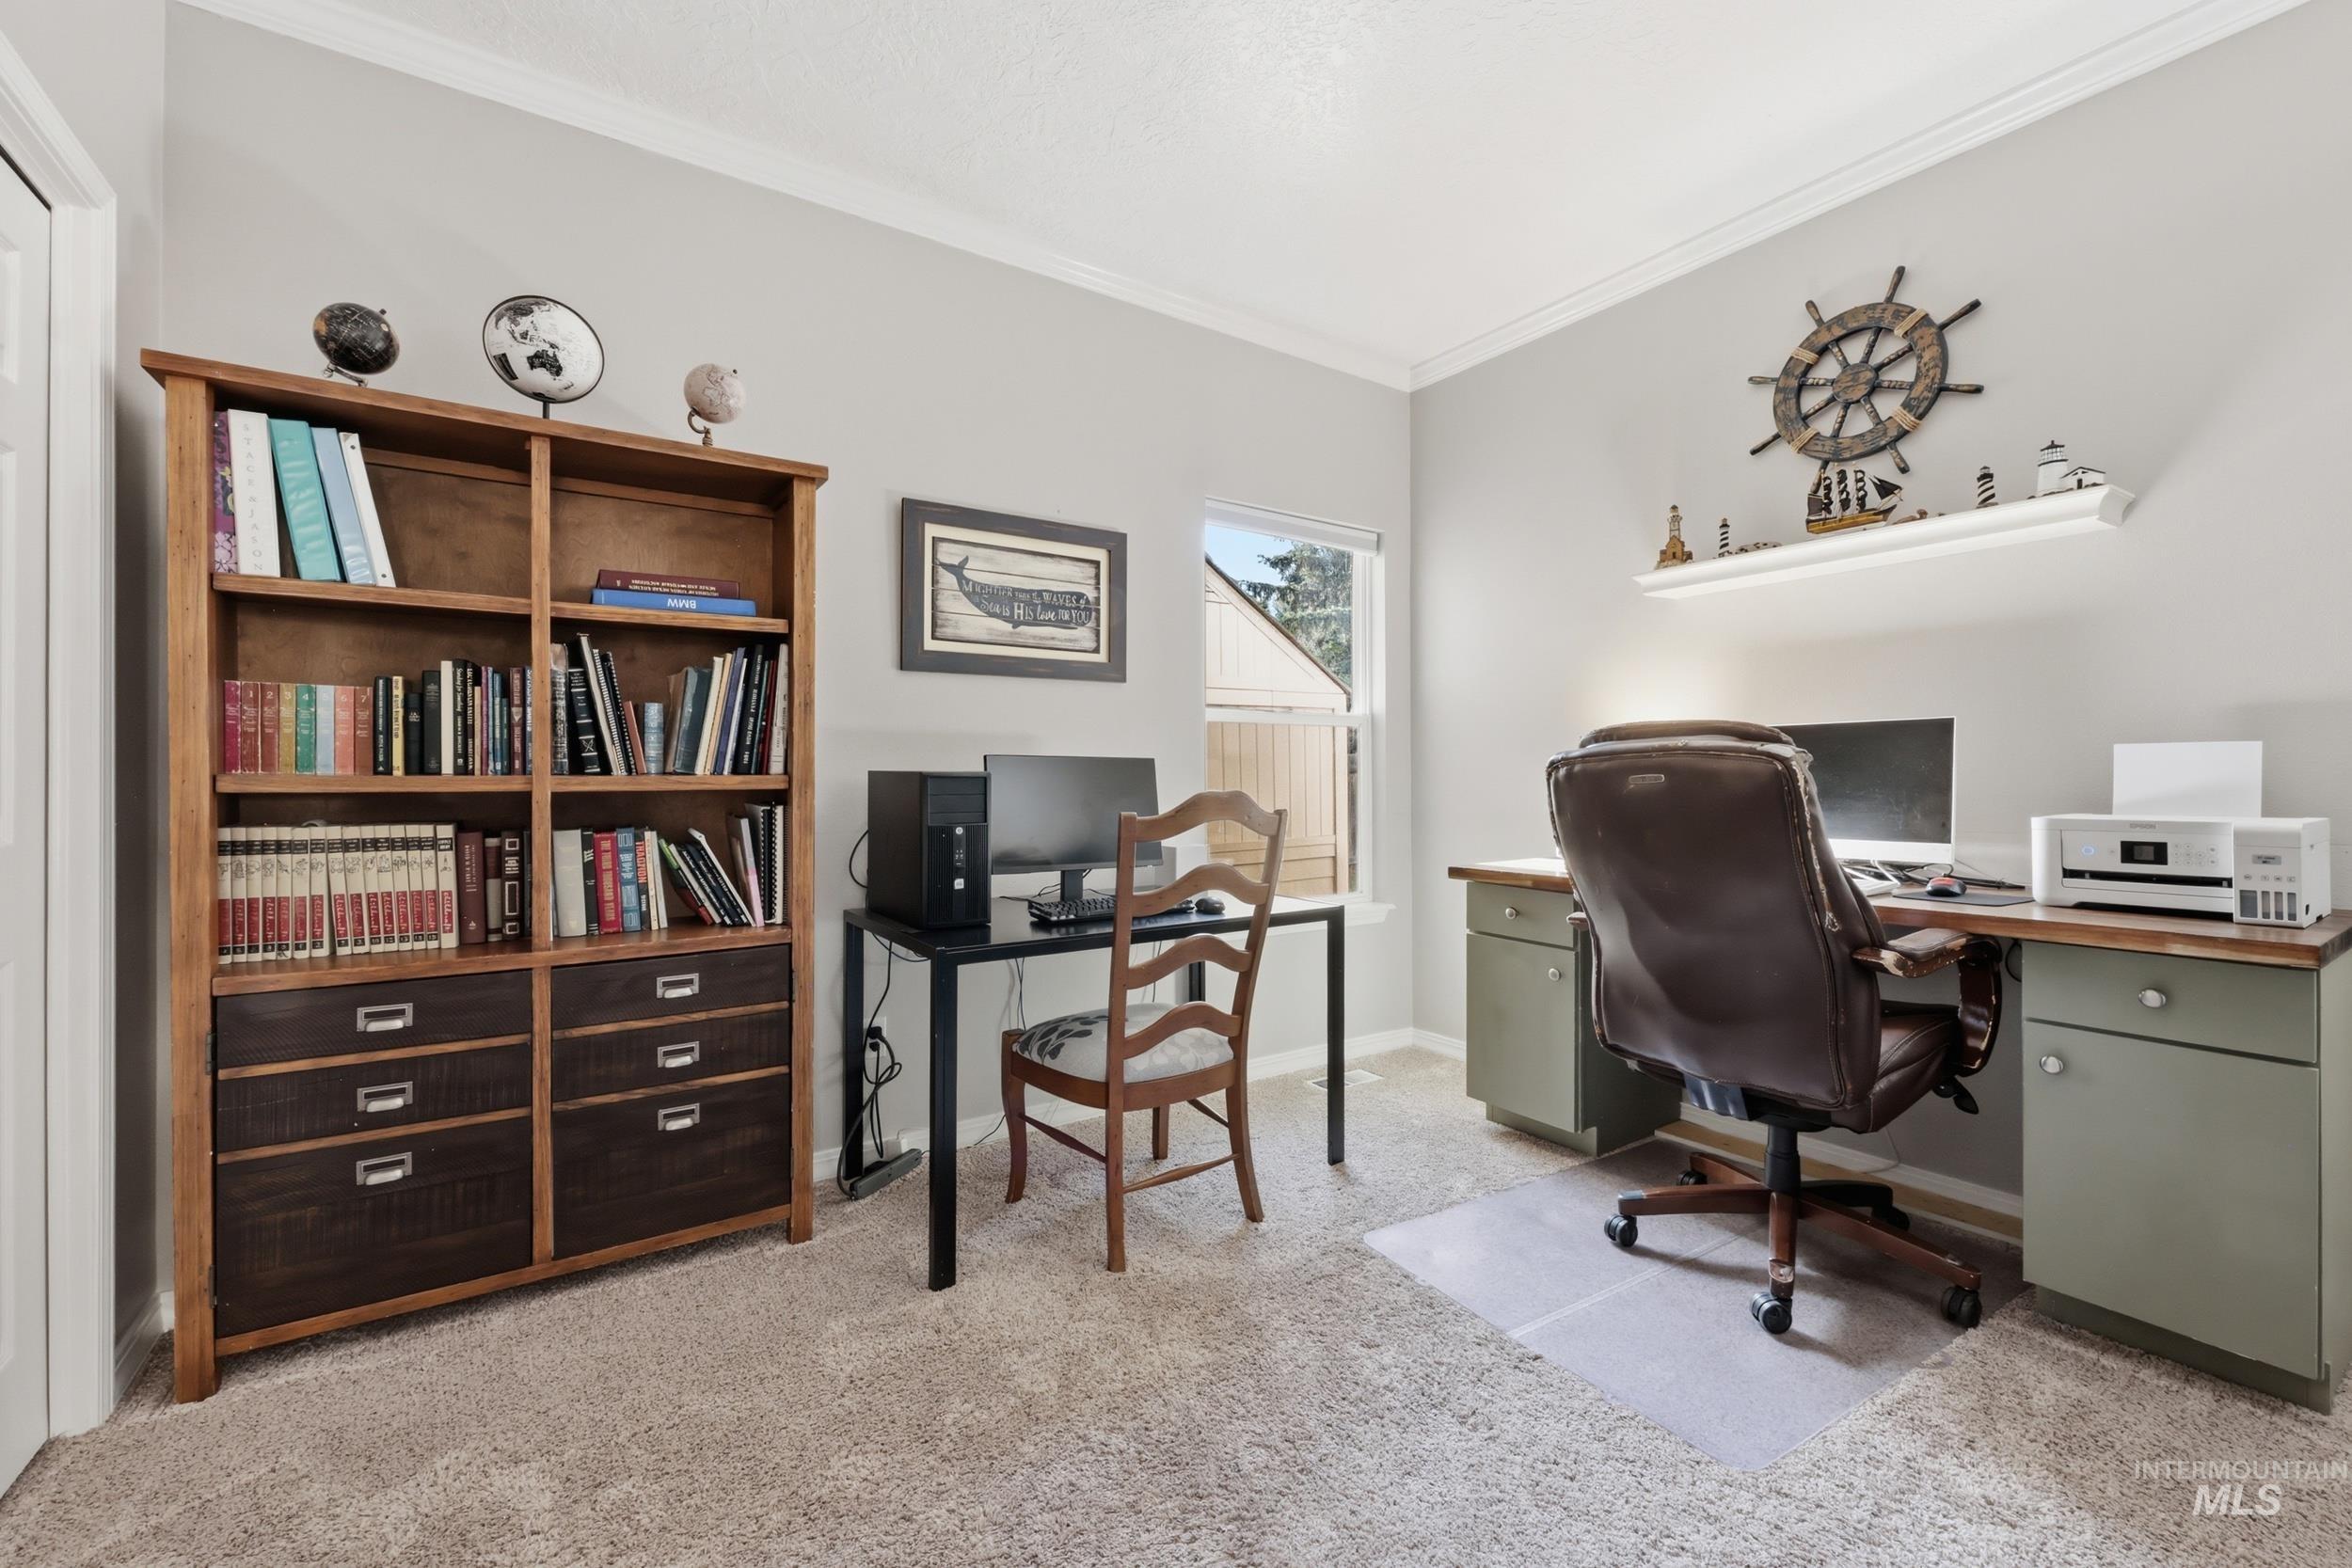
Carpeted room with crown molding, featuring a built-in wood bookcase with integrated drawers
-
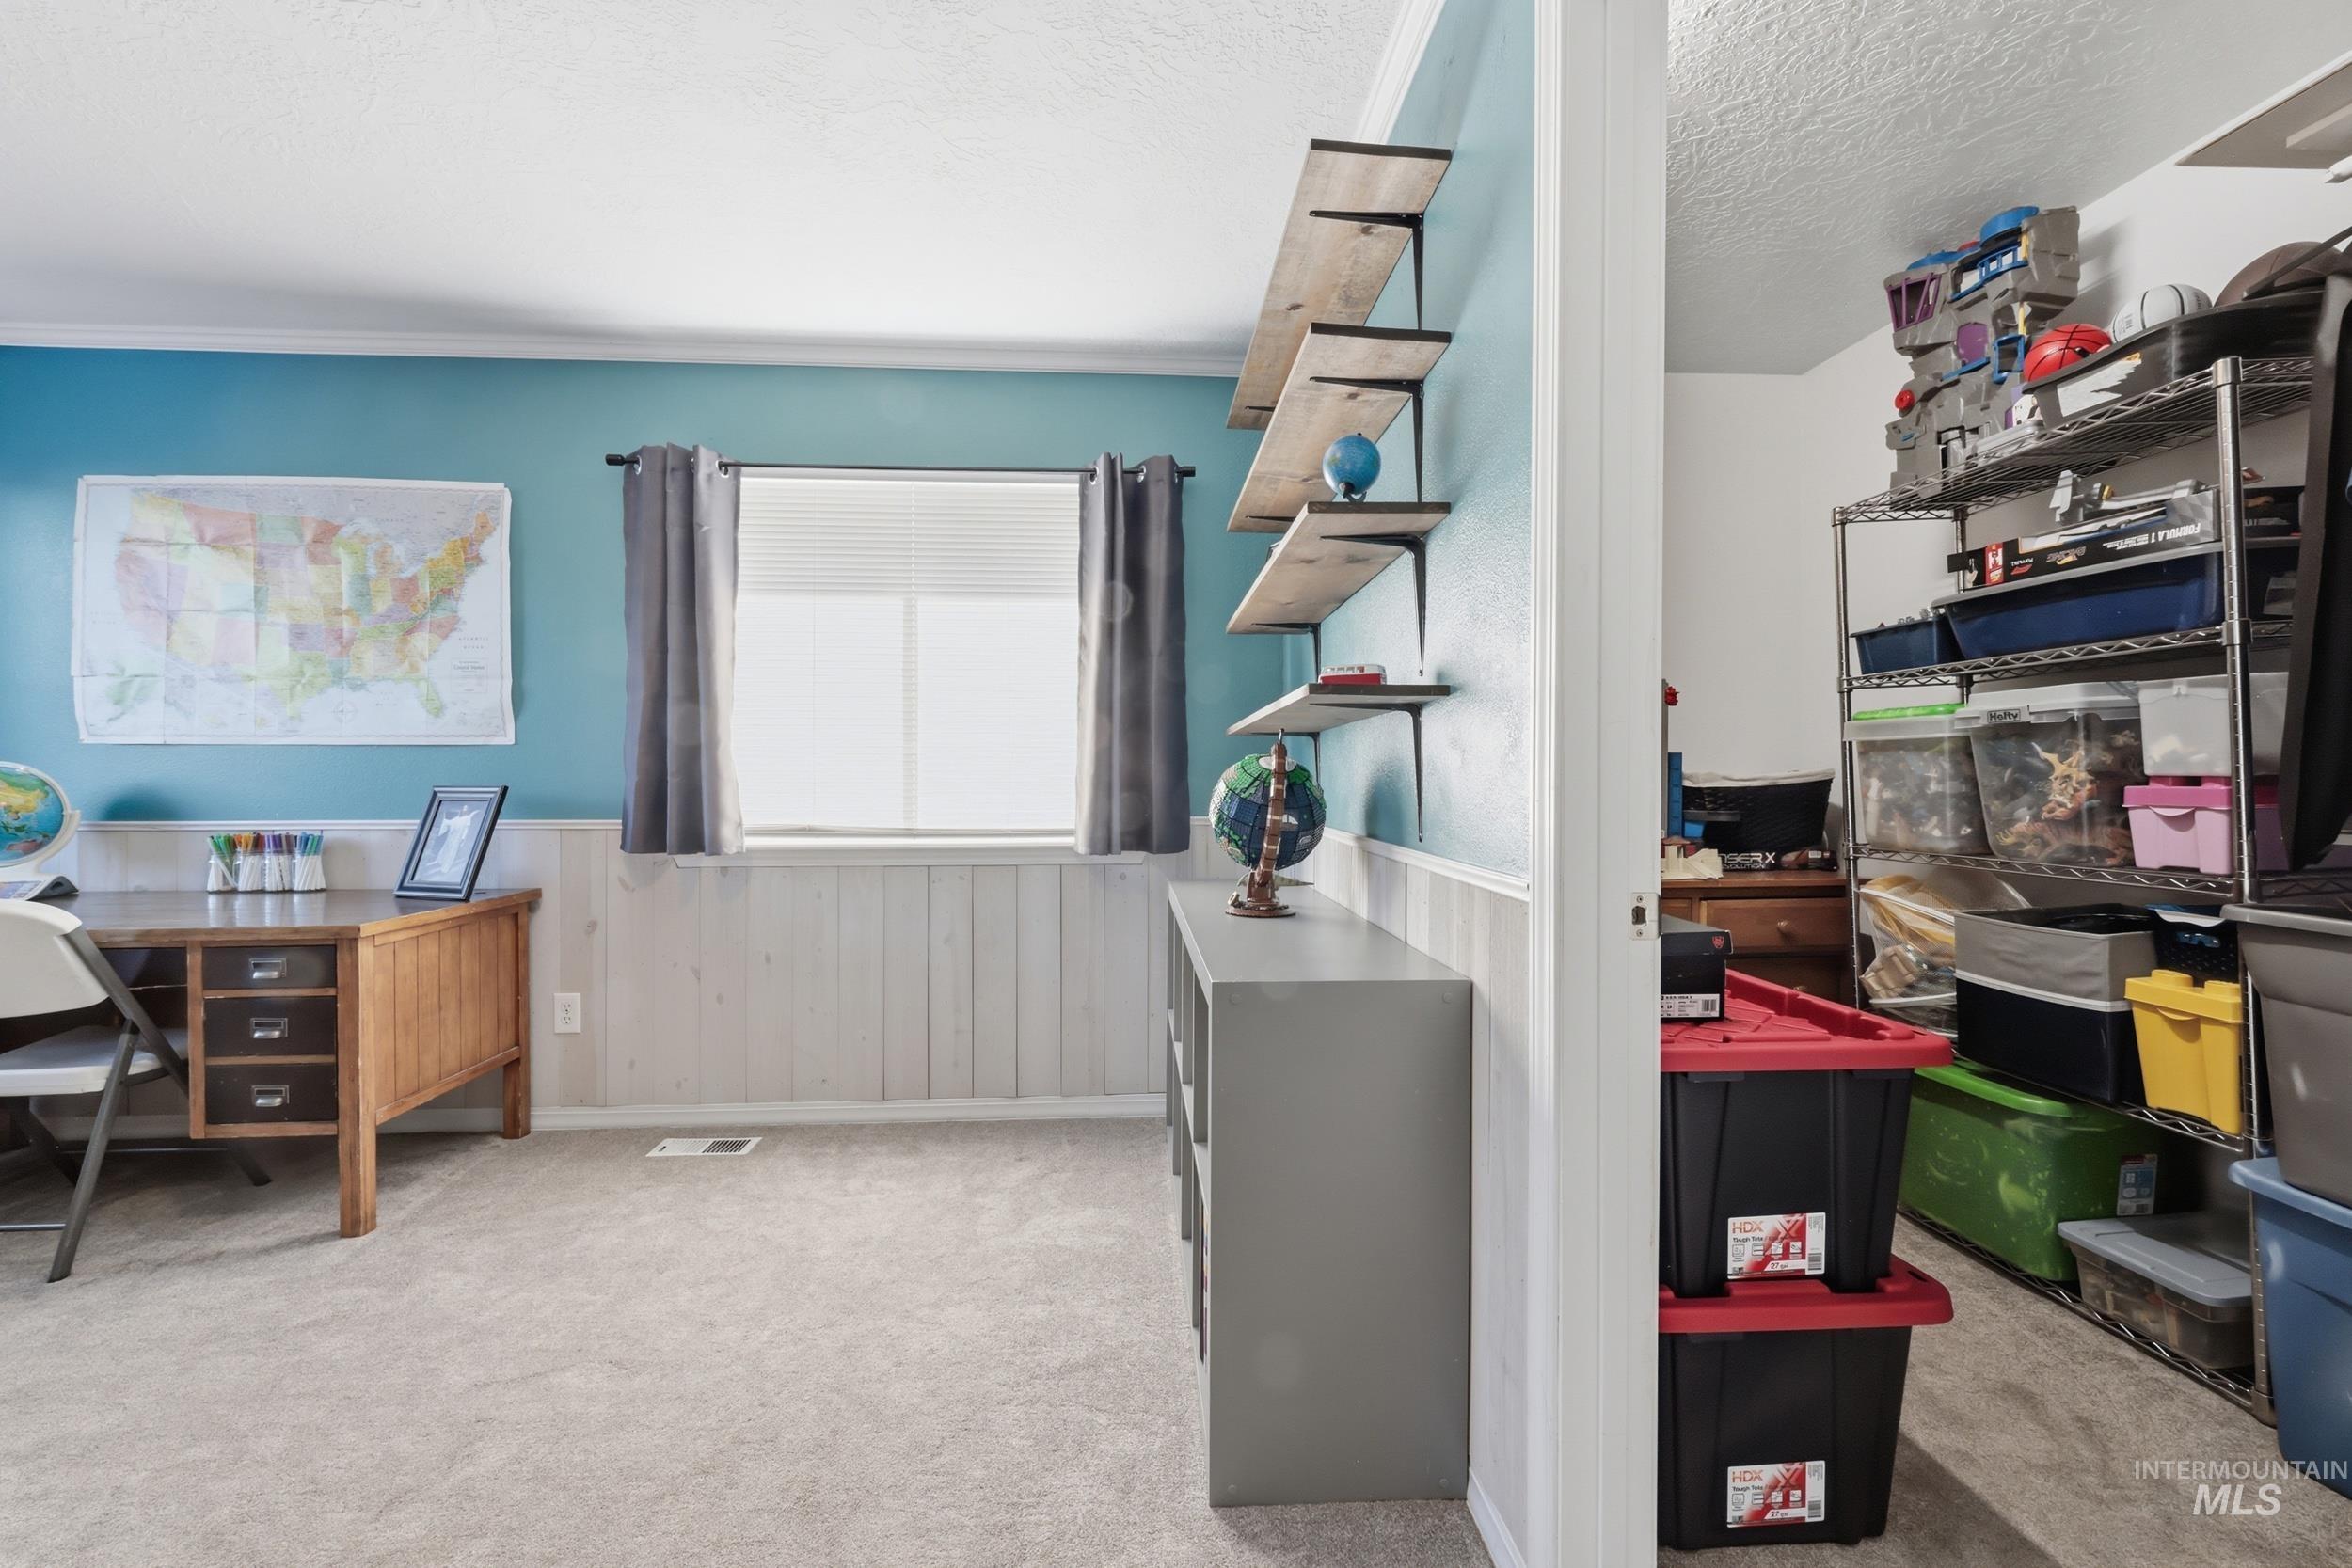
Versatile room featuring light blue walls with wainscoting, light gray carpeting, and a window with blinds
-
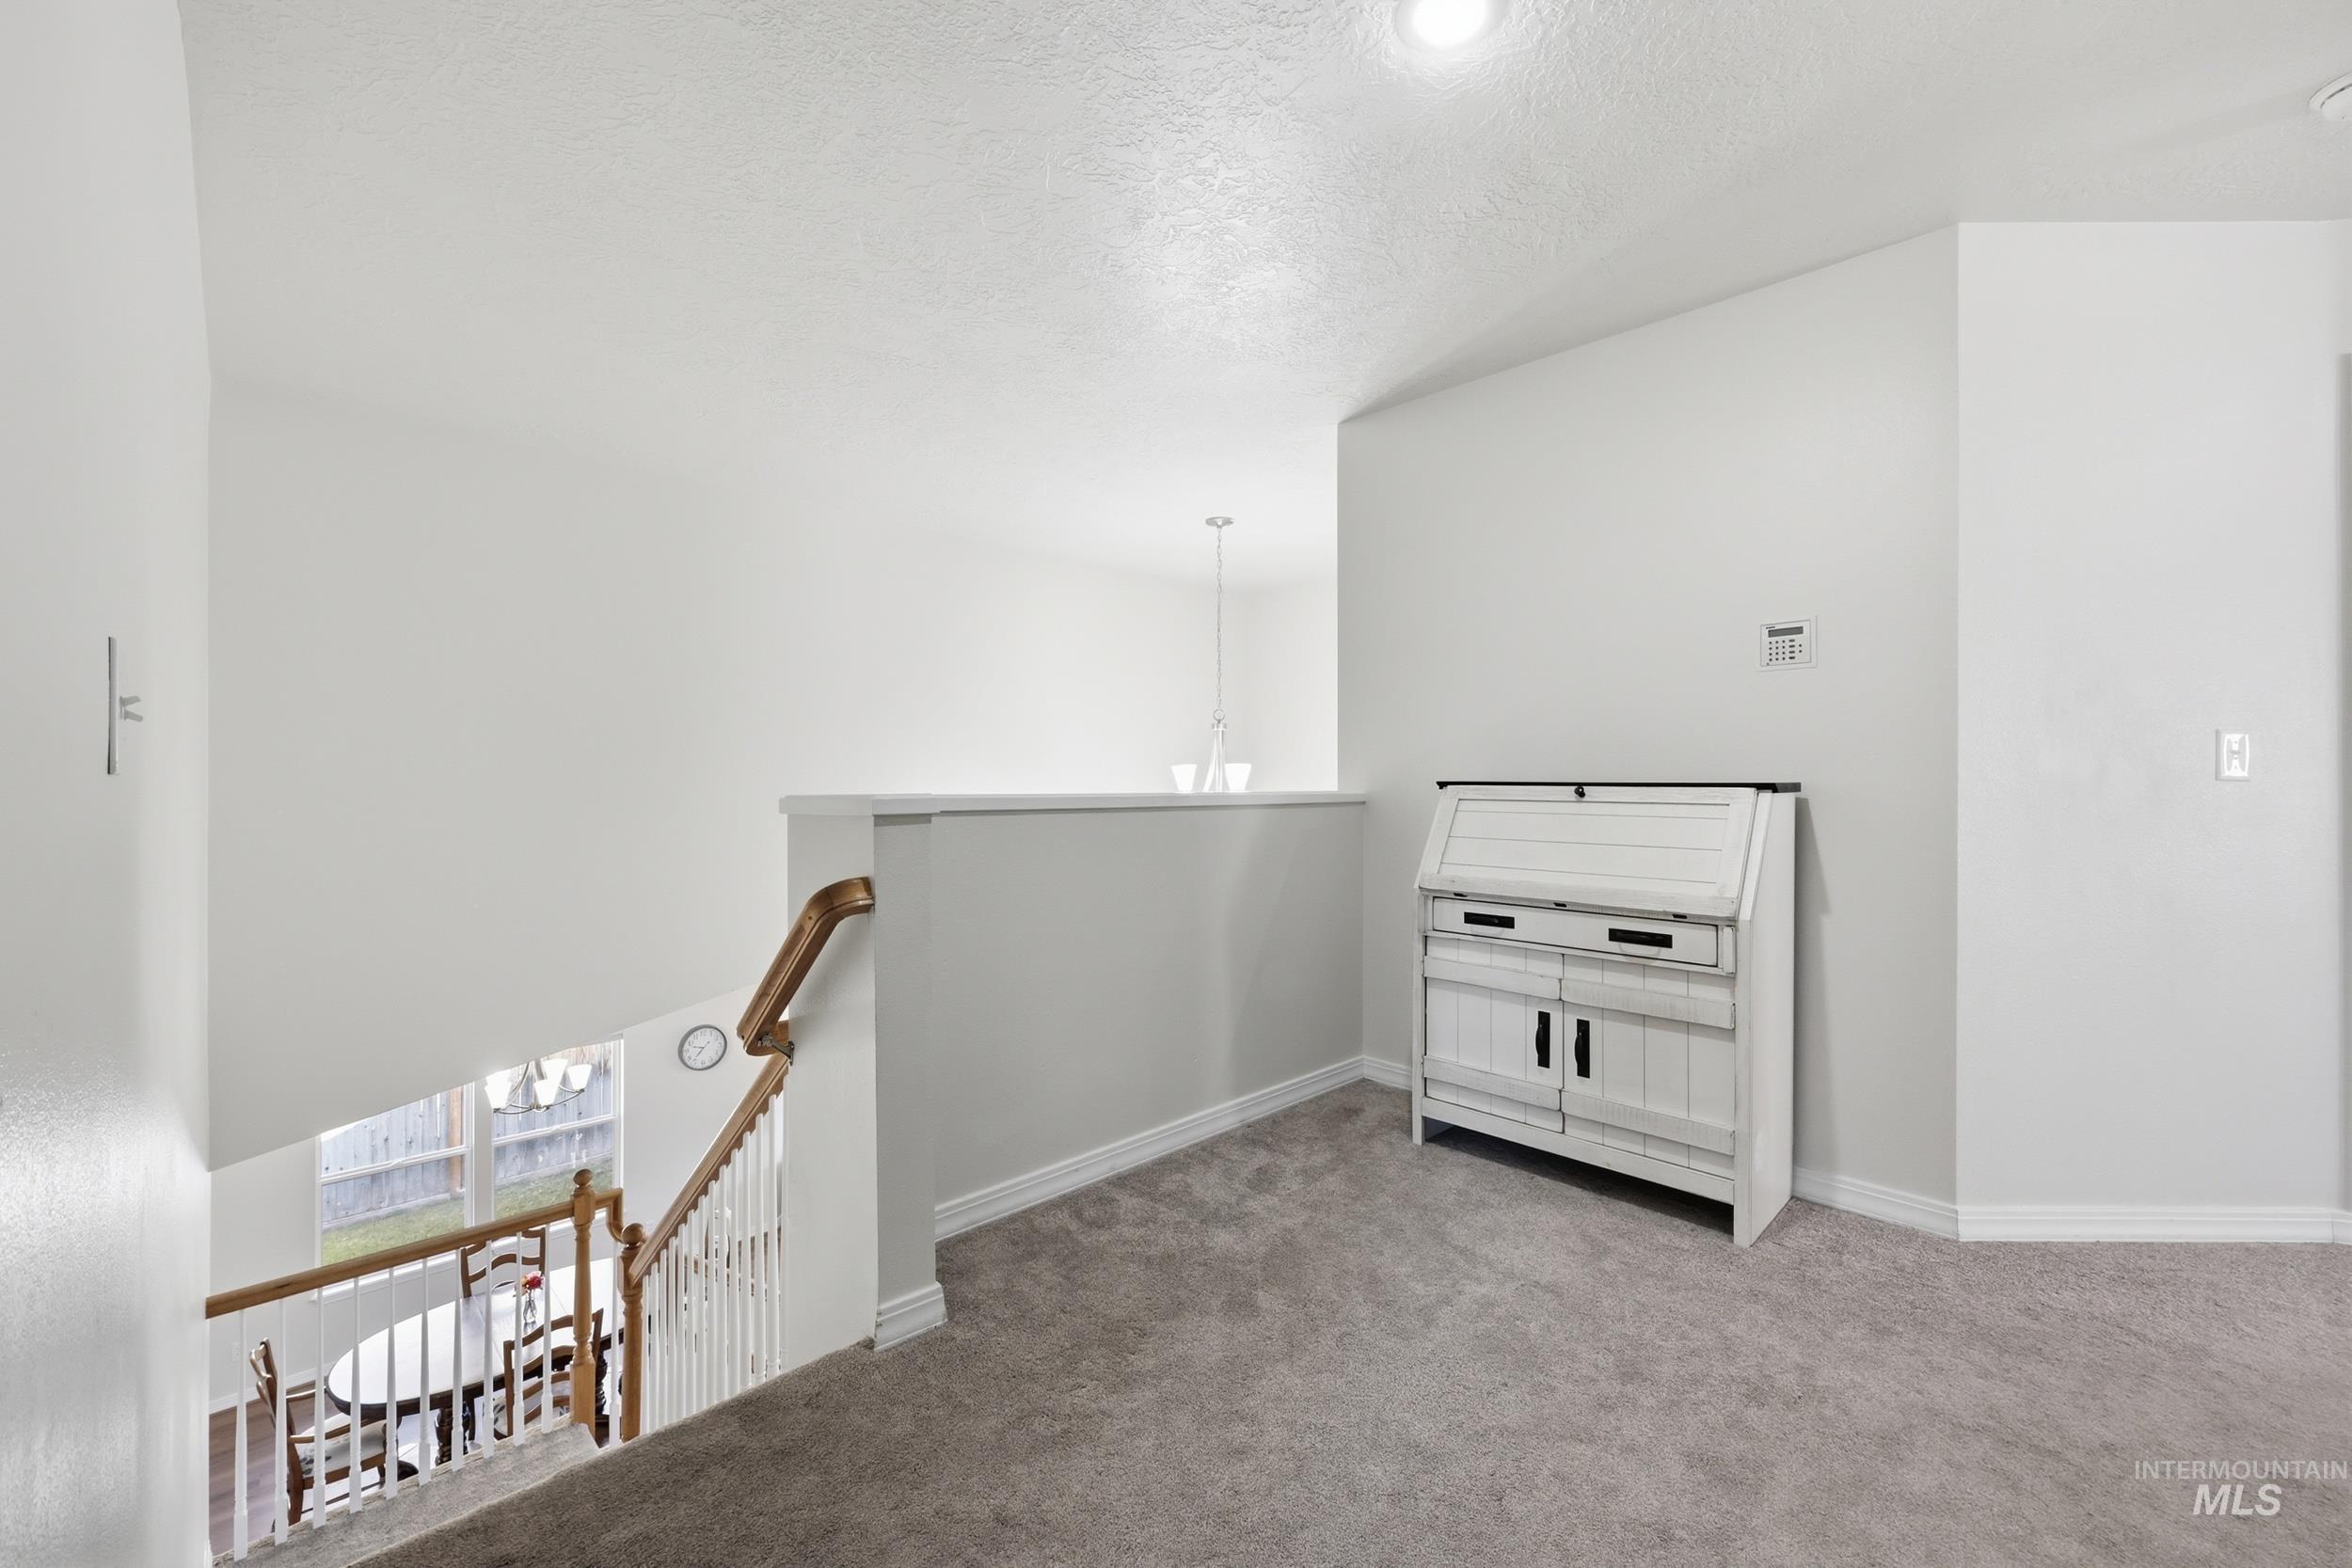
Upper-level landing with plush carpeting, neutral wall color, and a half-wall overlooking a lower level
-
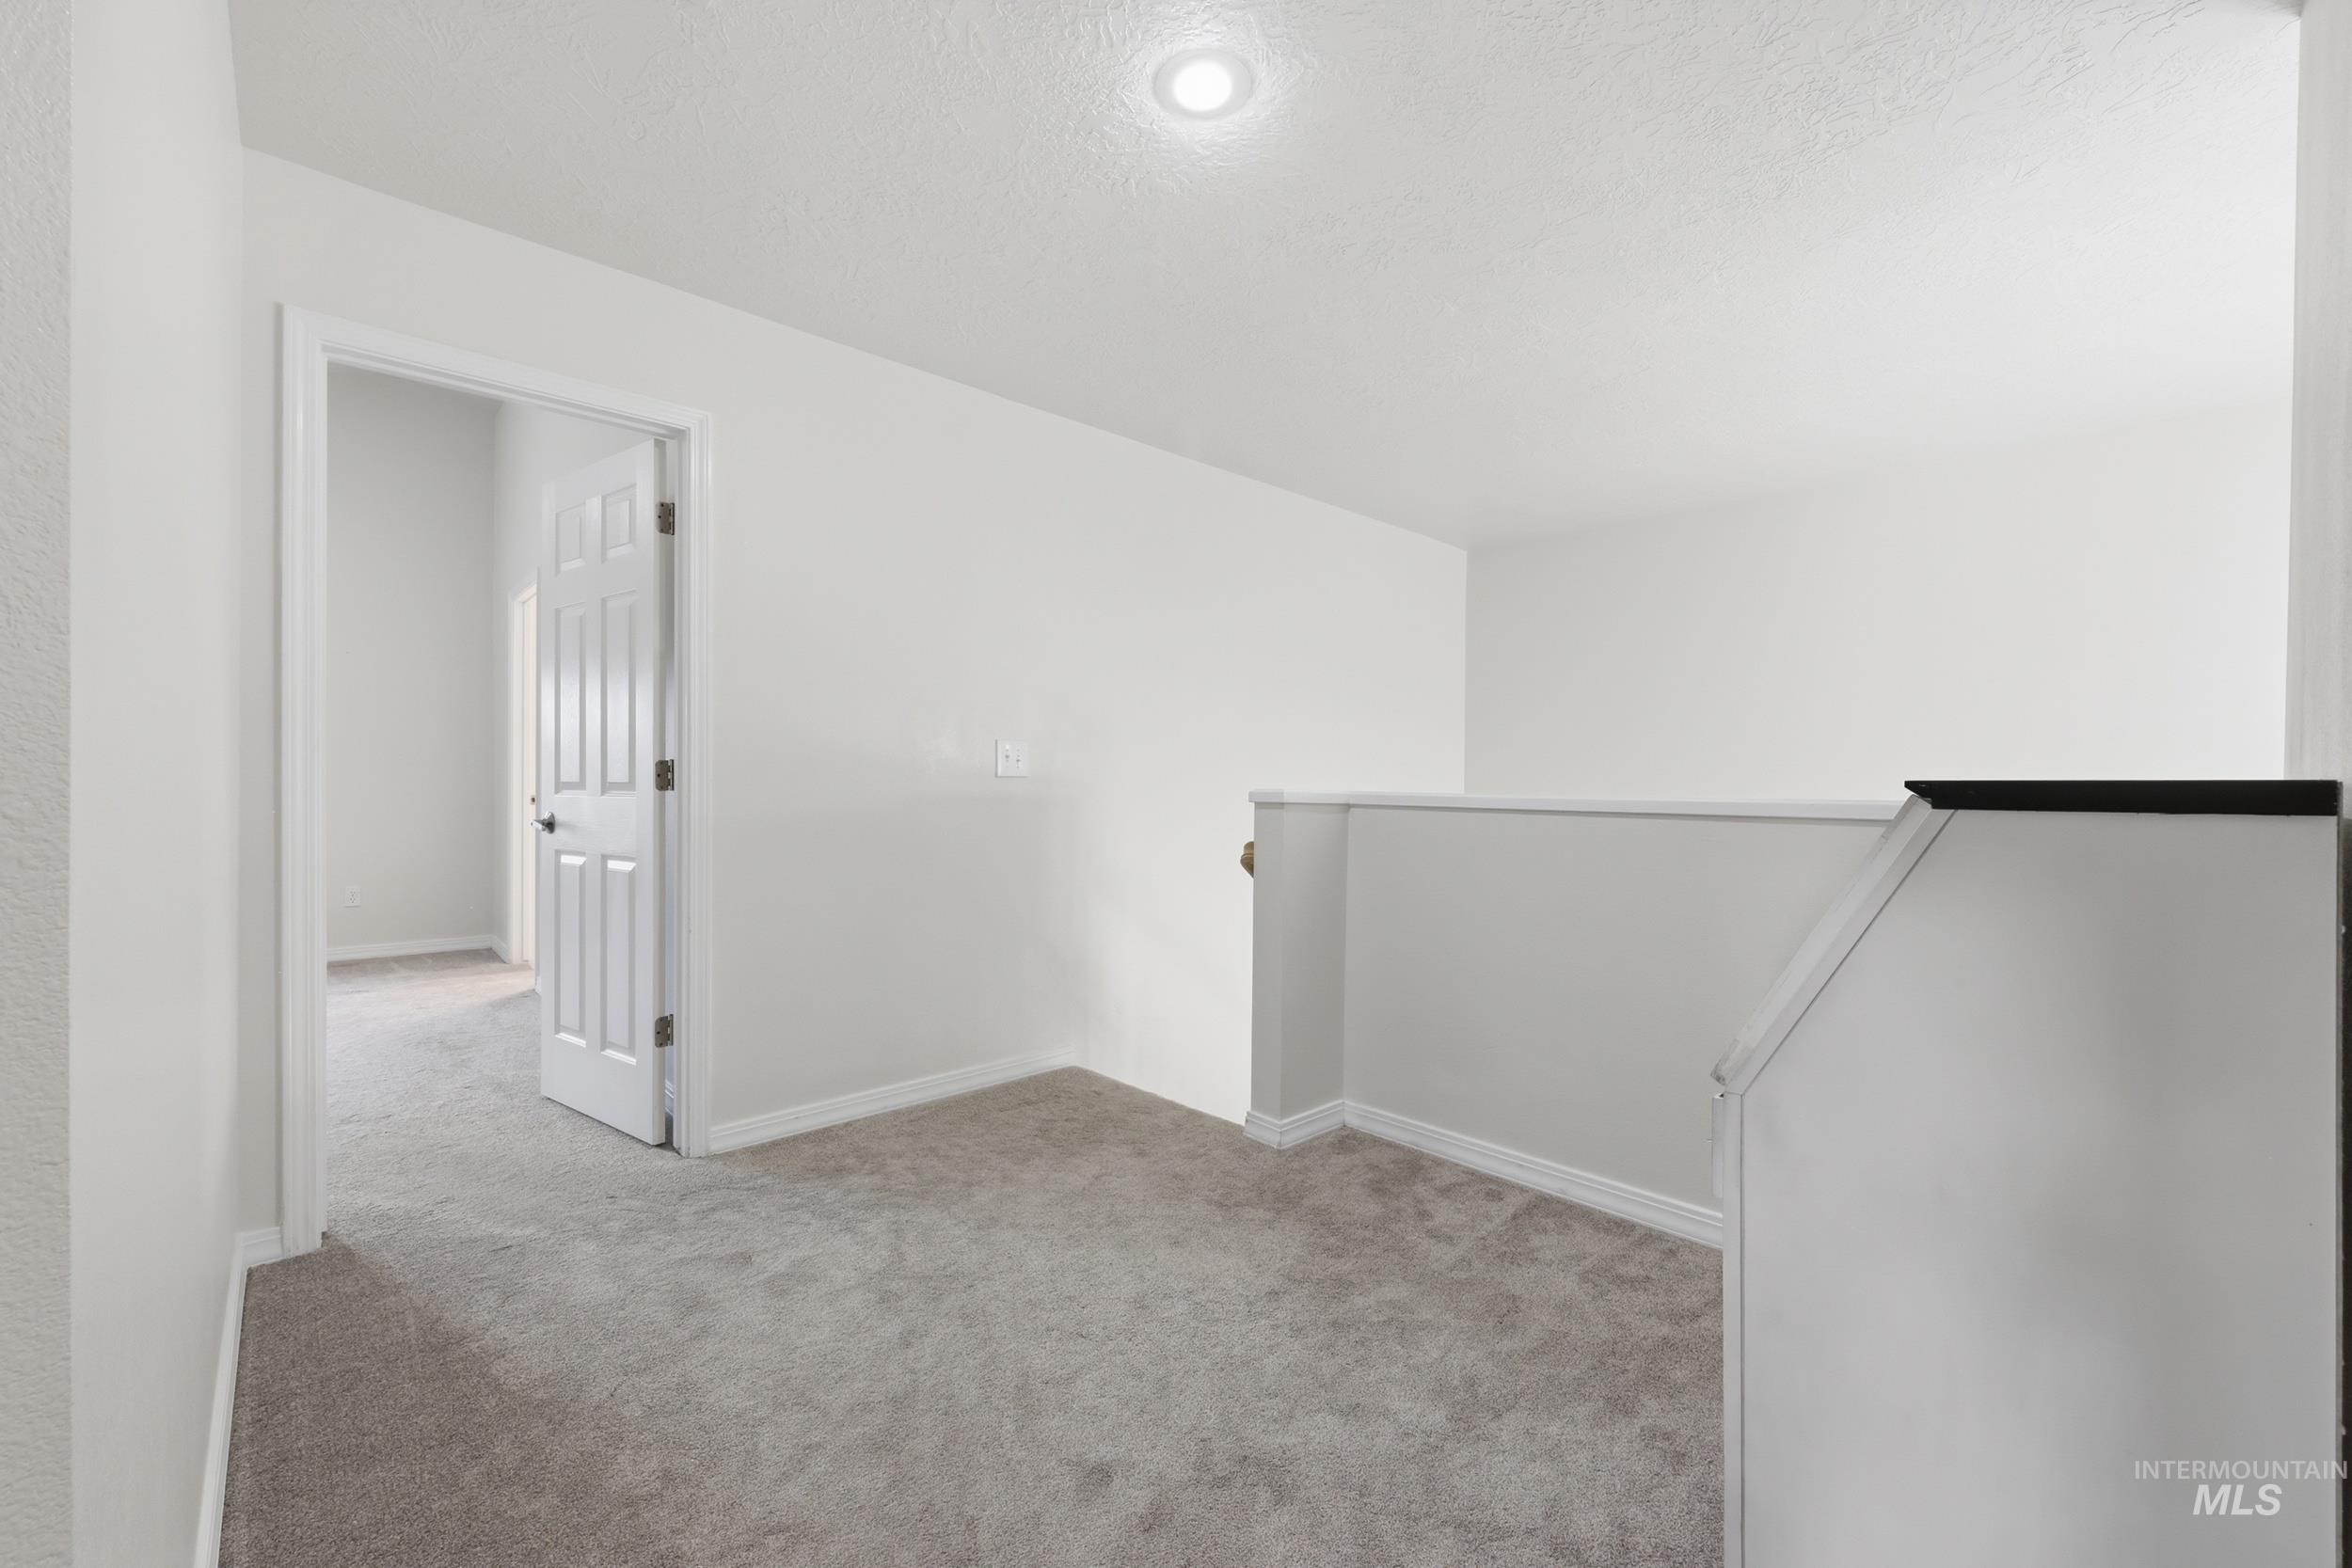
Carpeted landing area featuring a white paneled door, recessed ceiling lighting, and a white stair railing with a dark cap
-
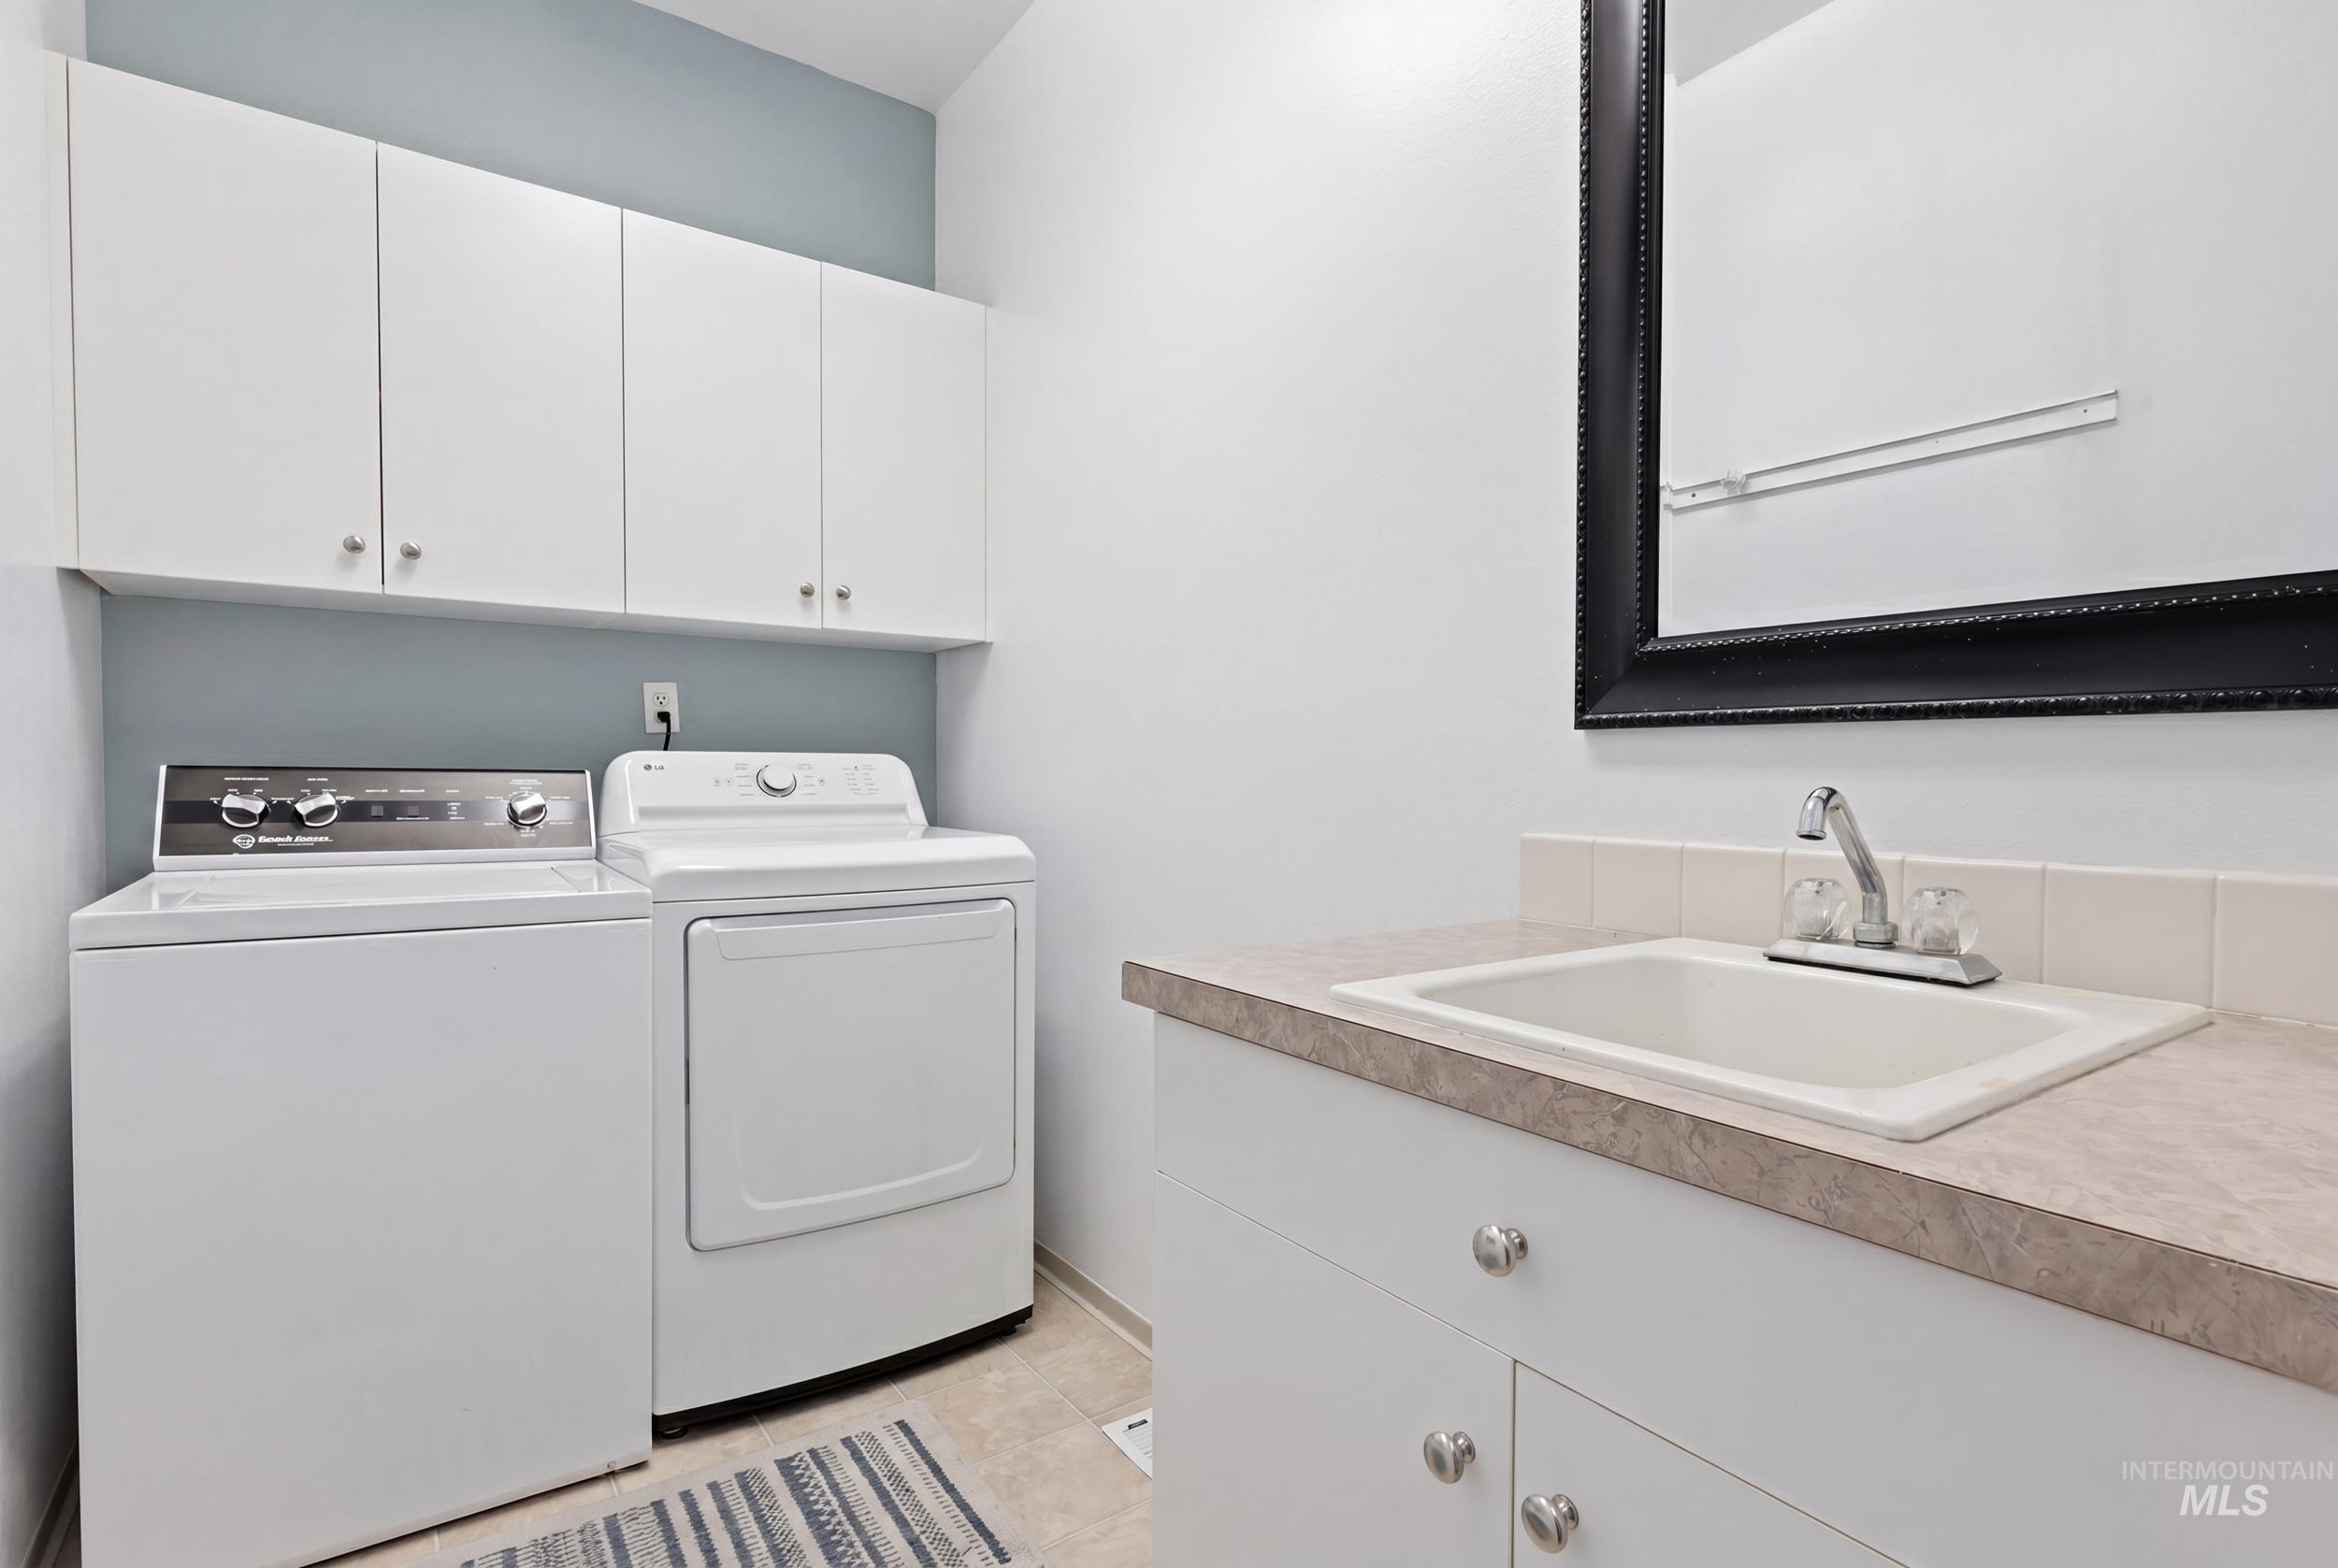
Laundry area featuring a top-load washing machine, front-load dryer, and white upper cabinetry
-
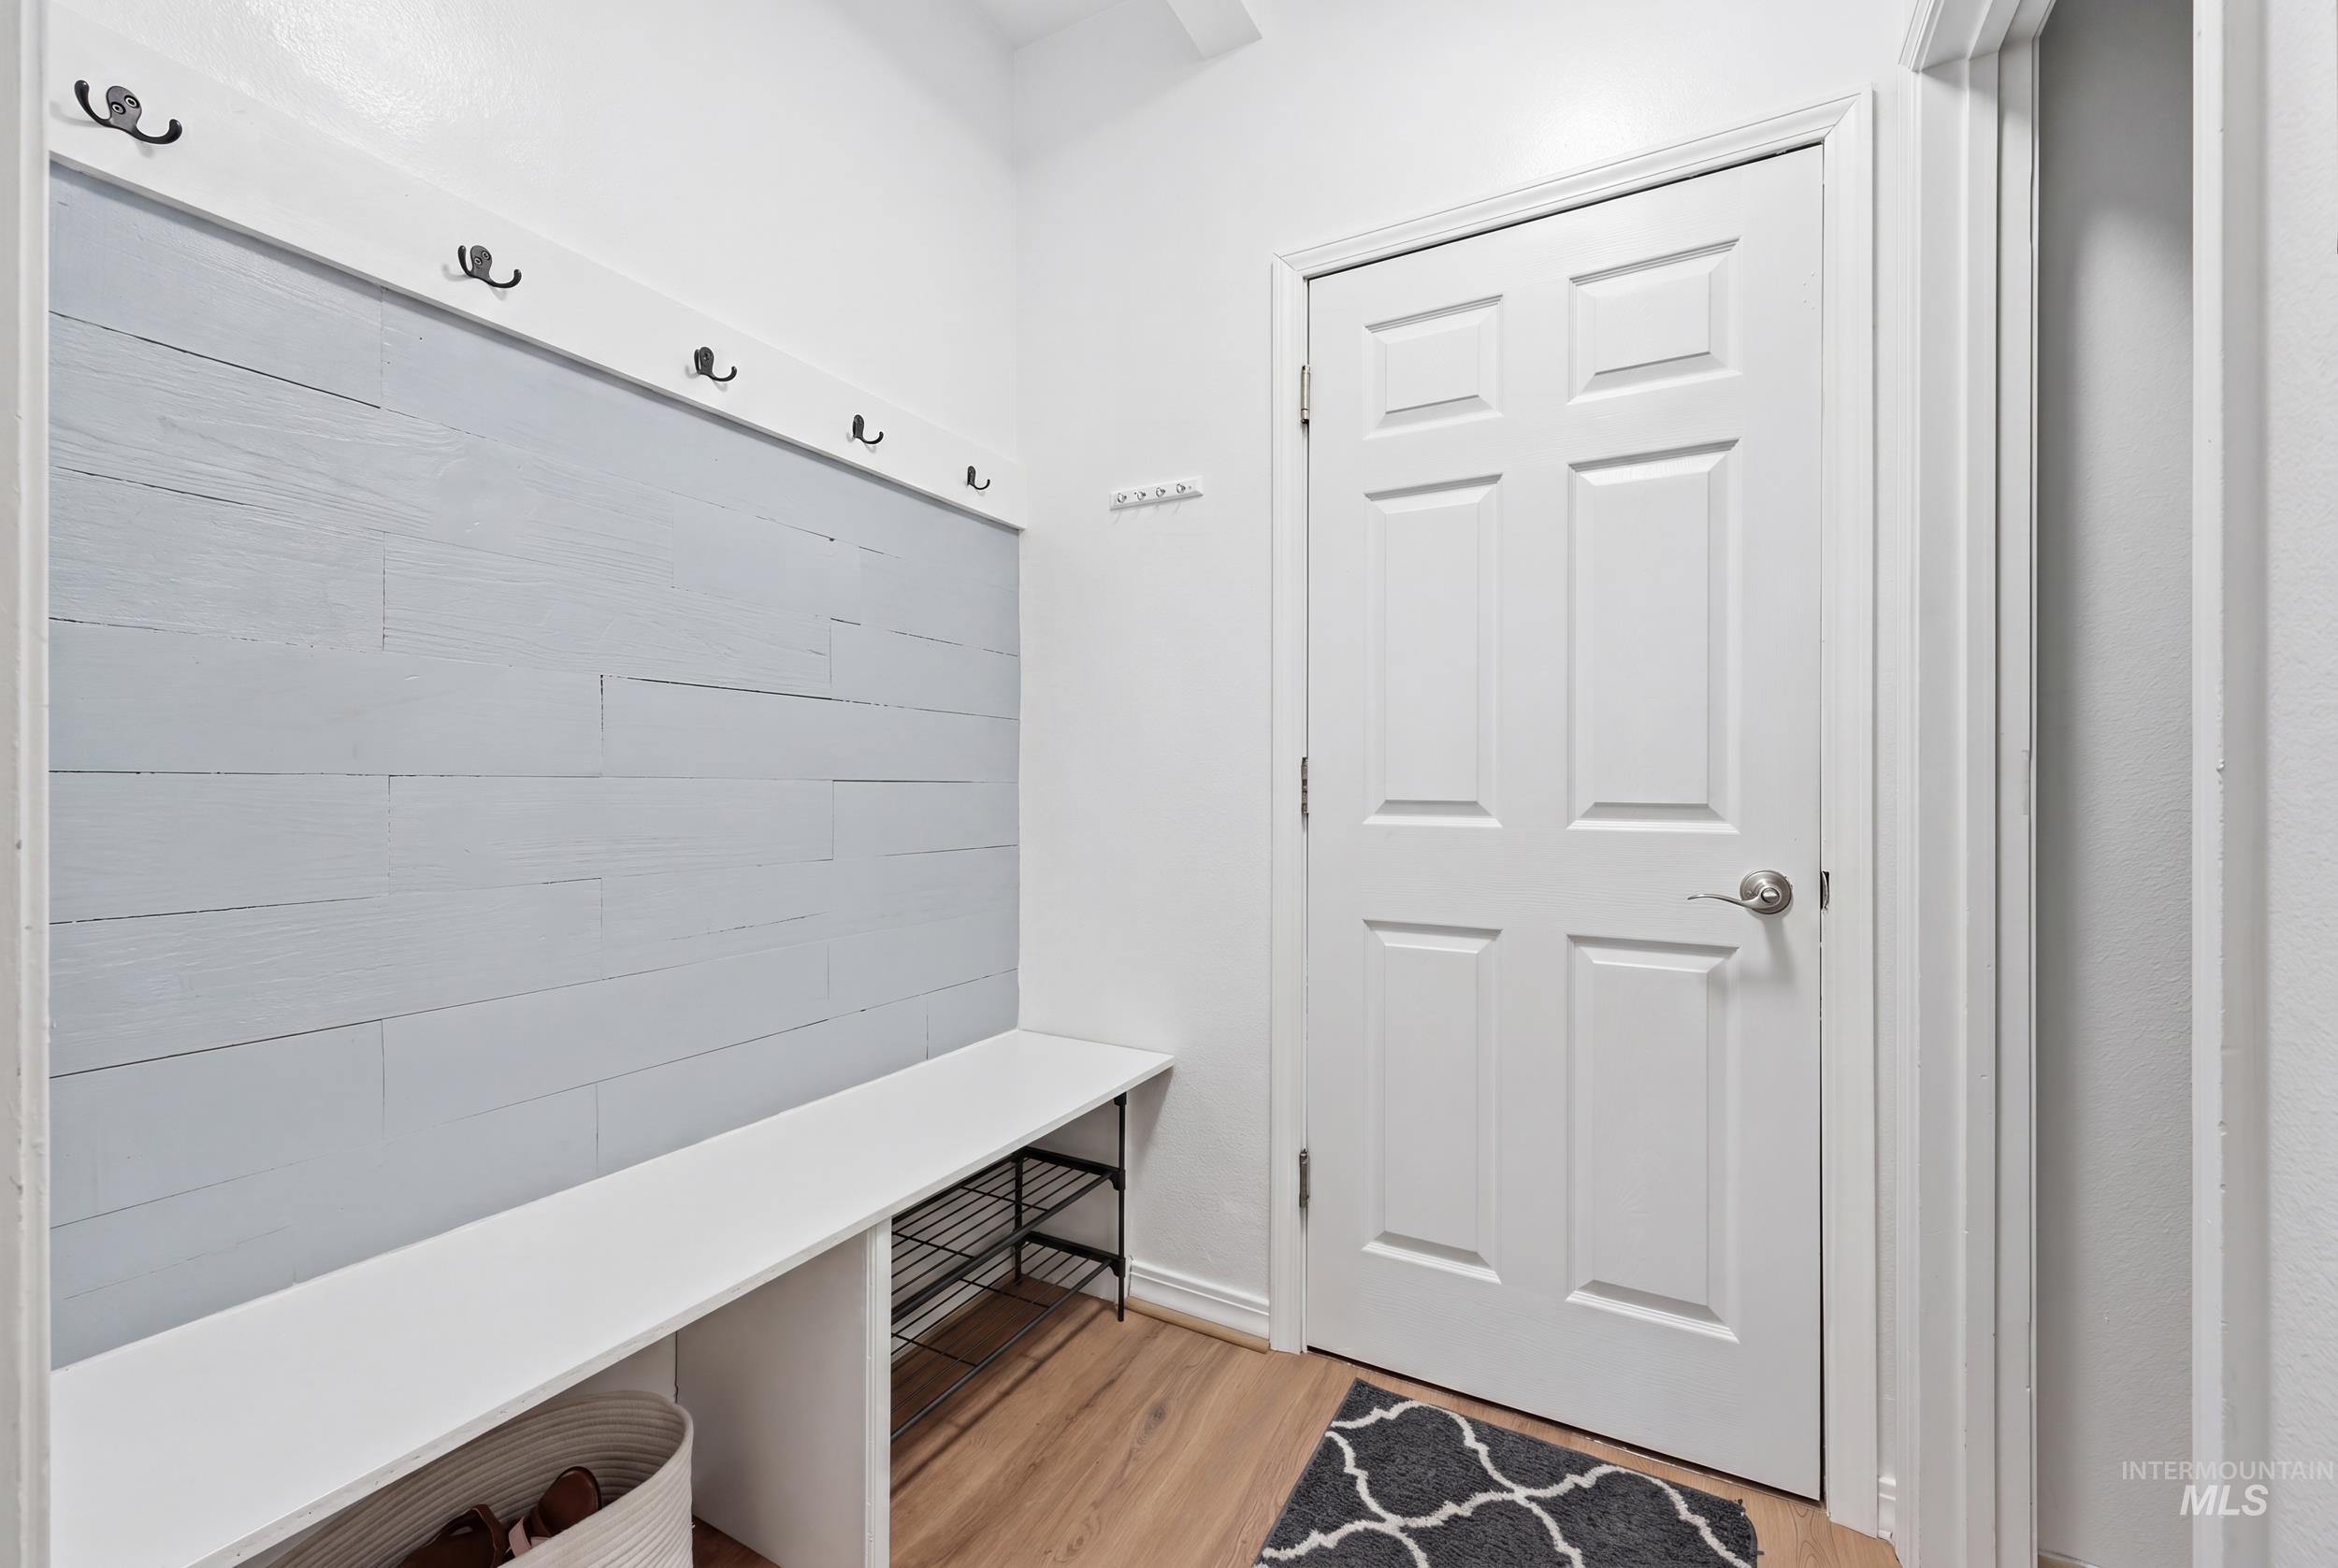
Entryway mudroom area featuring light wood-finish flooring
-
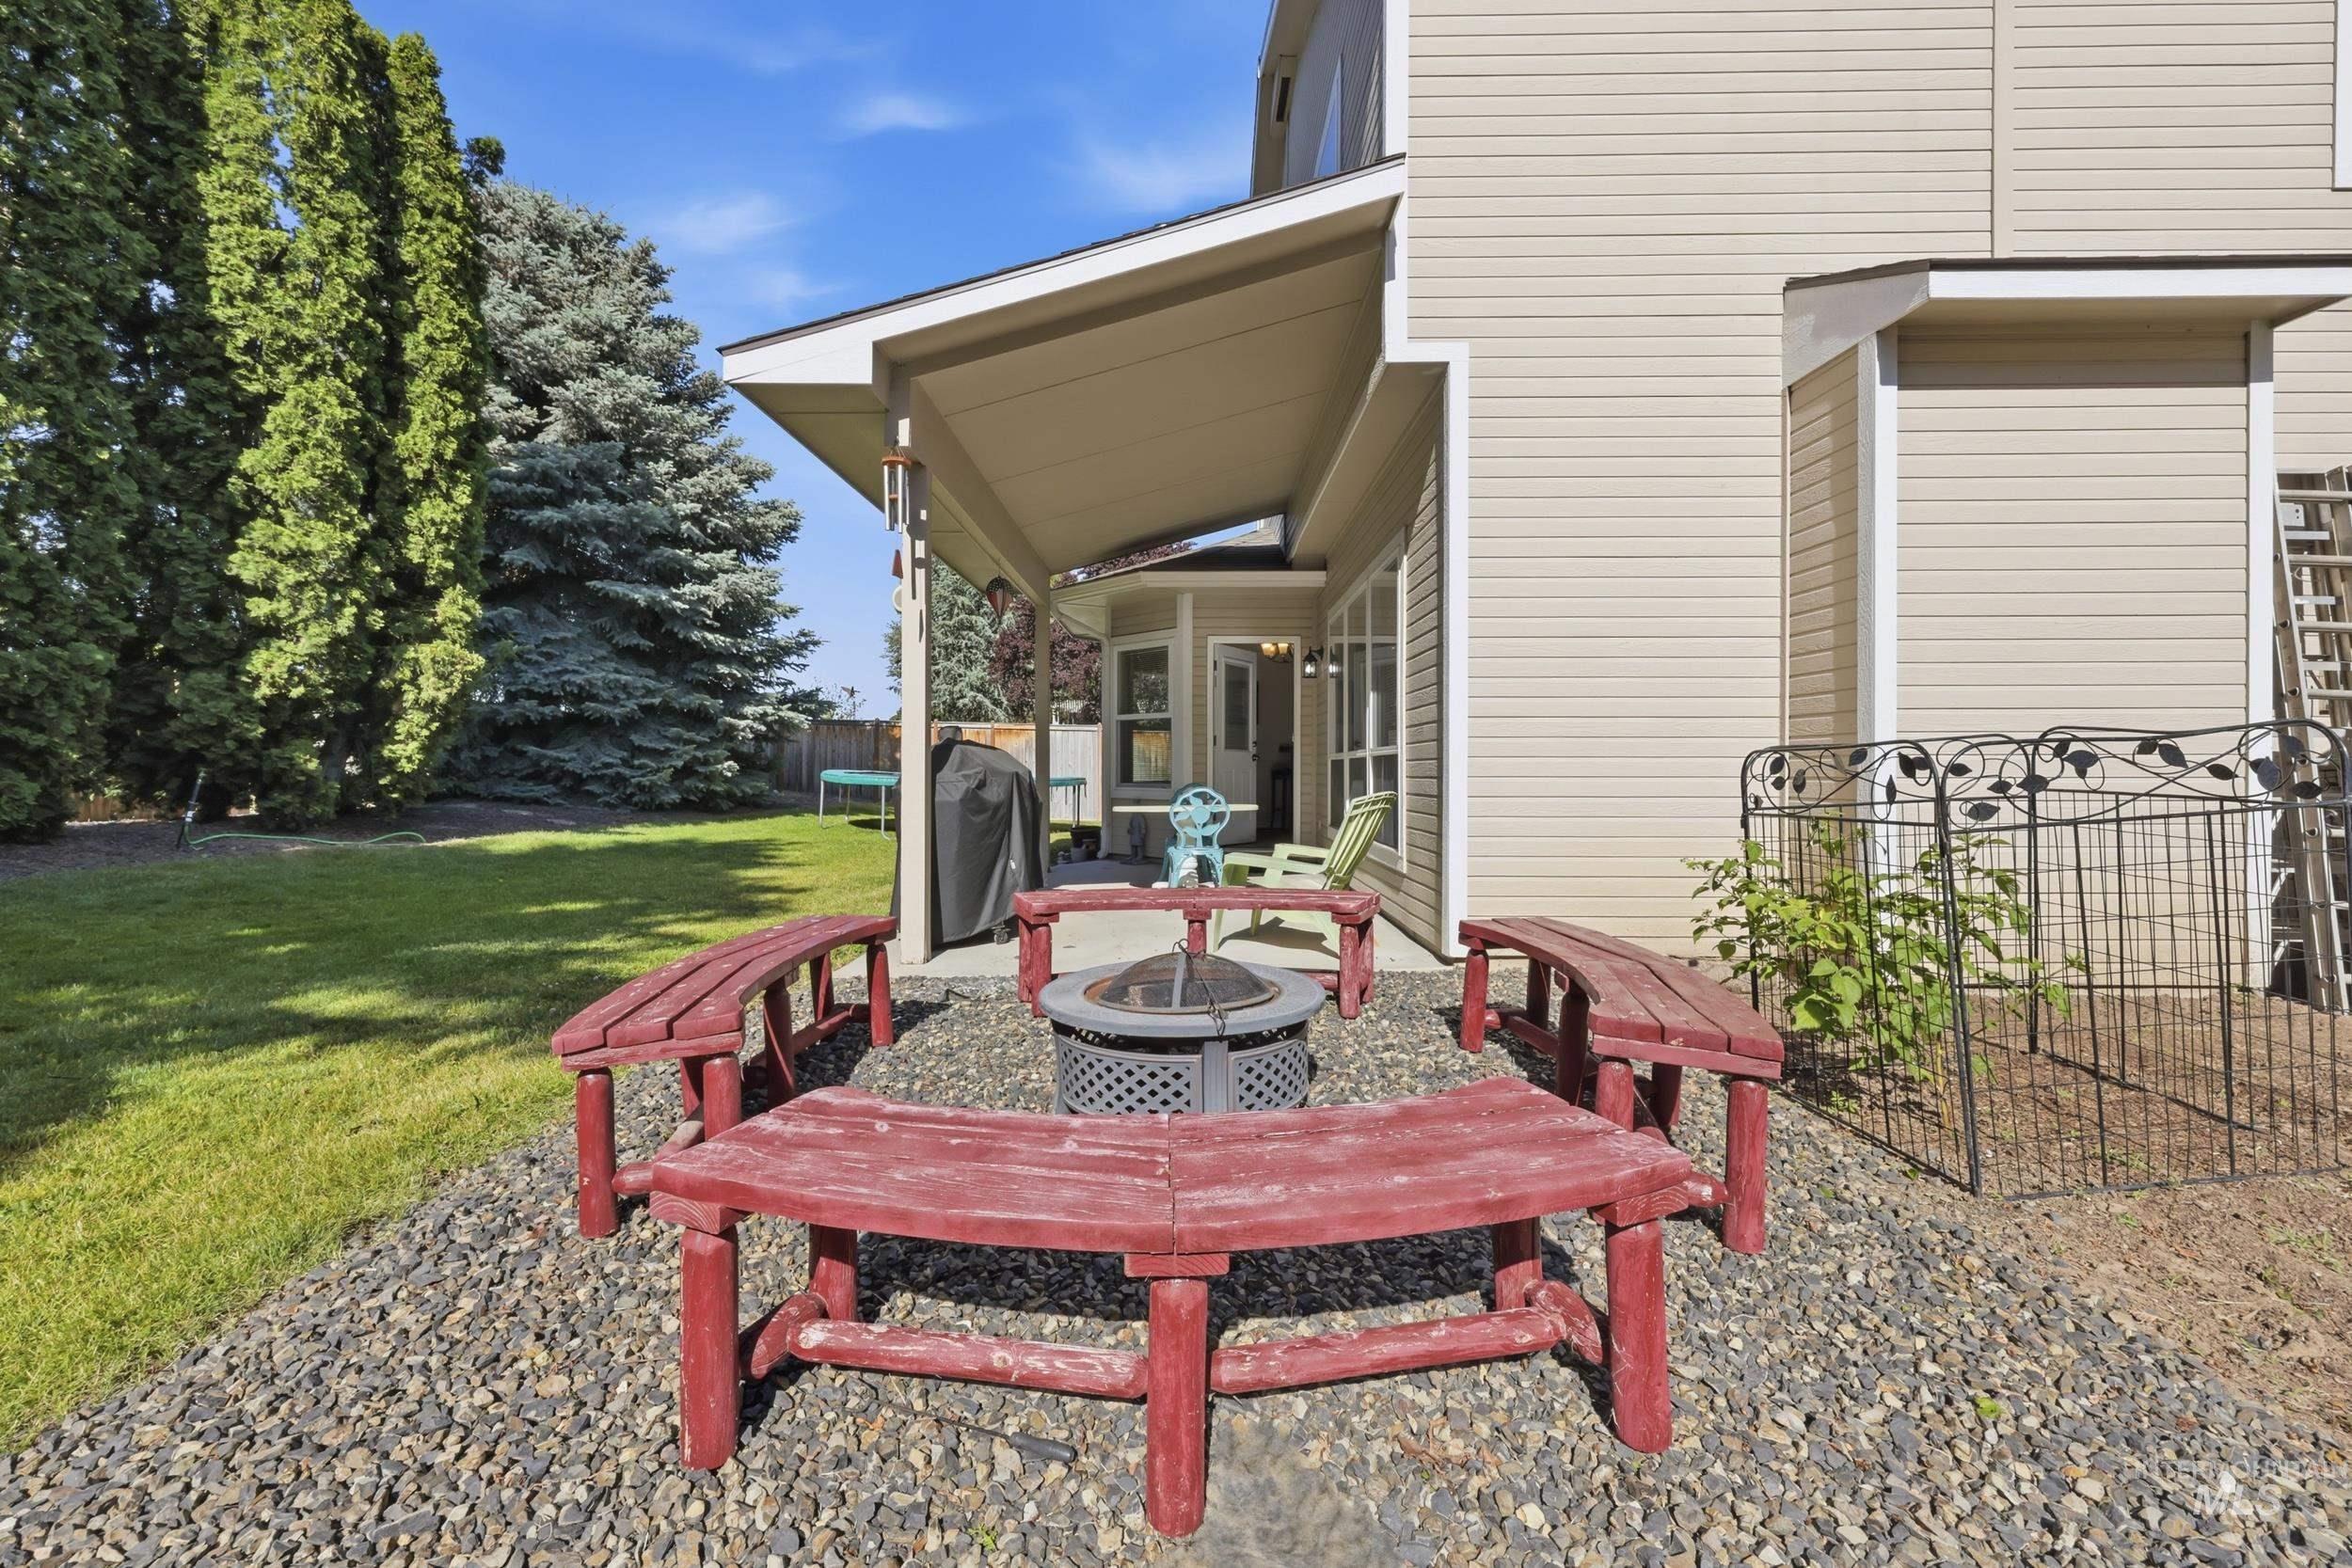
Outdoor living area featuring a covered patio, fire pit with surrounding benches, and a gravel-covered ground
-
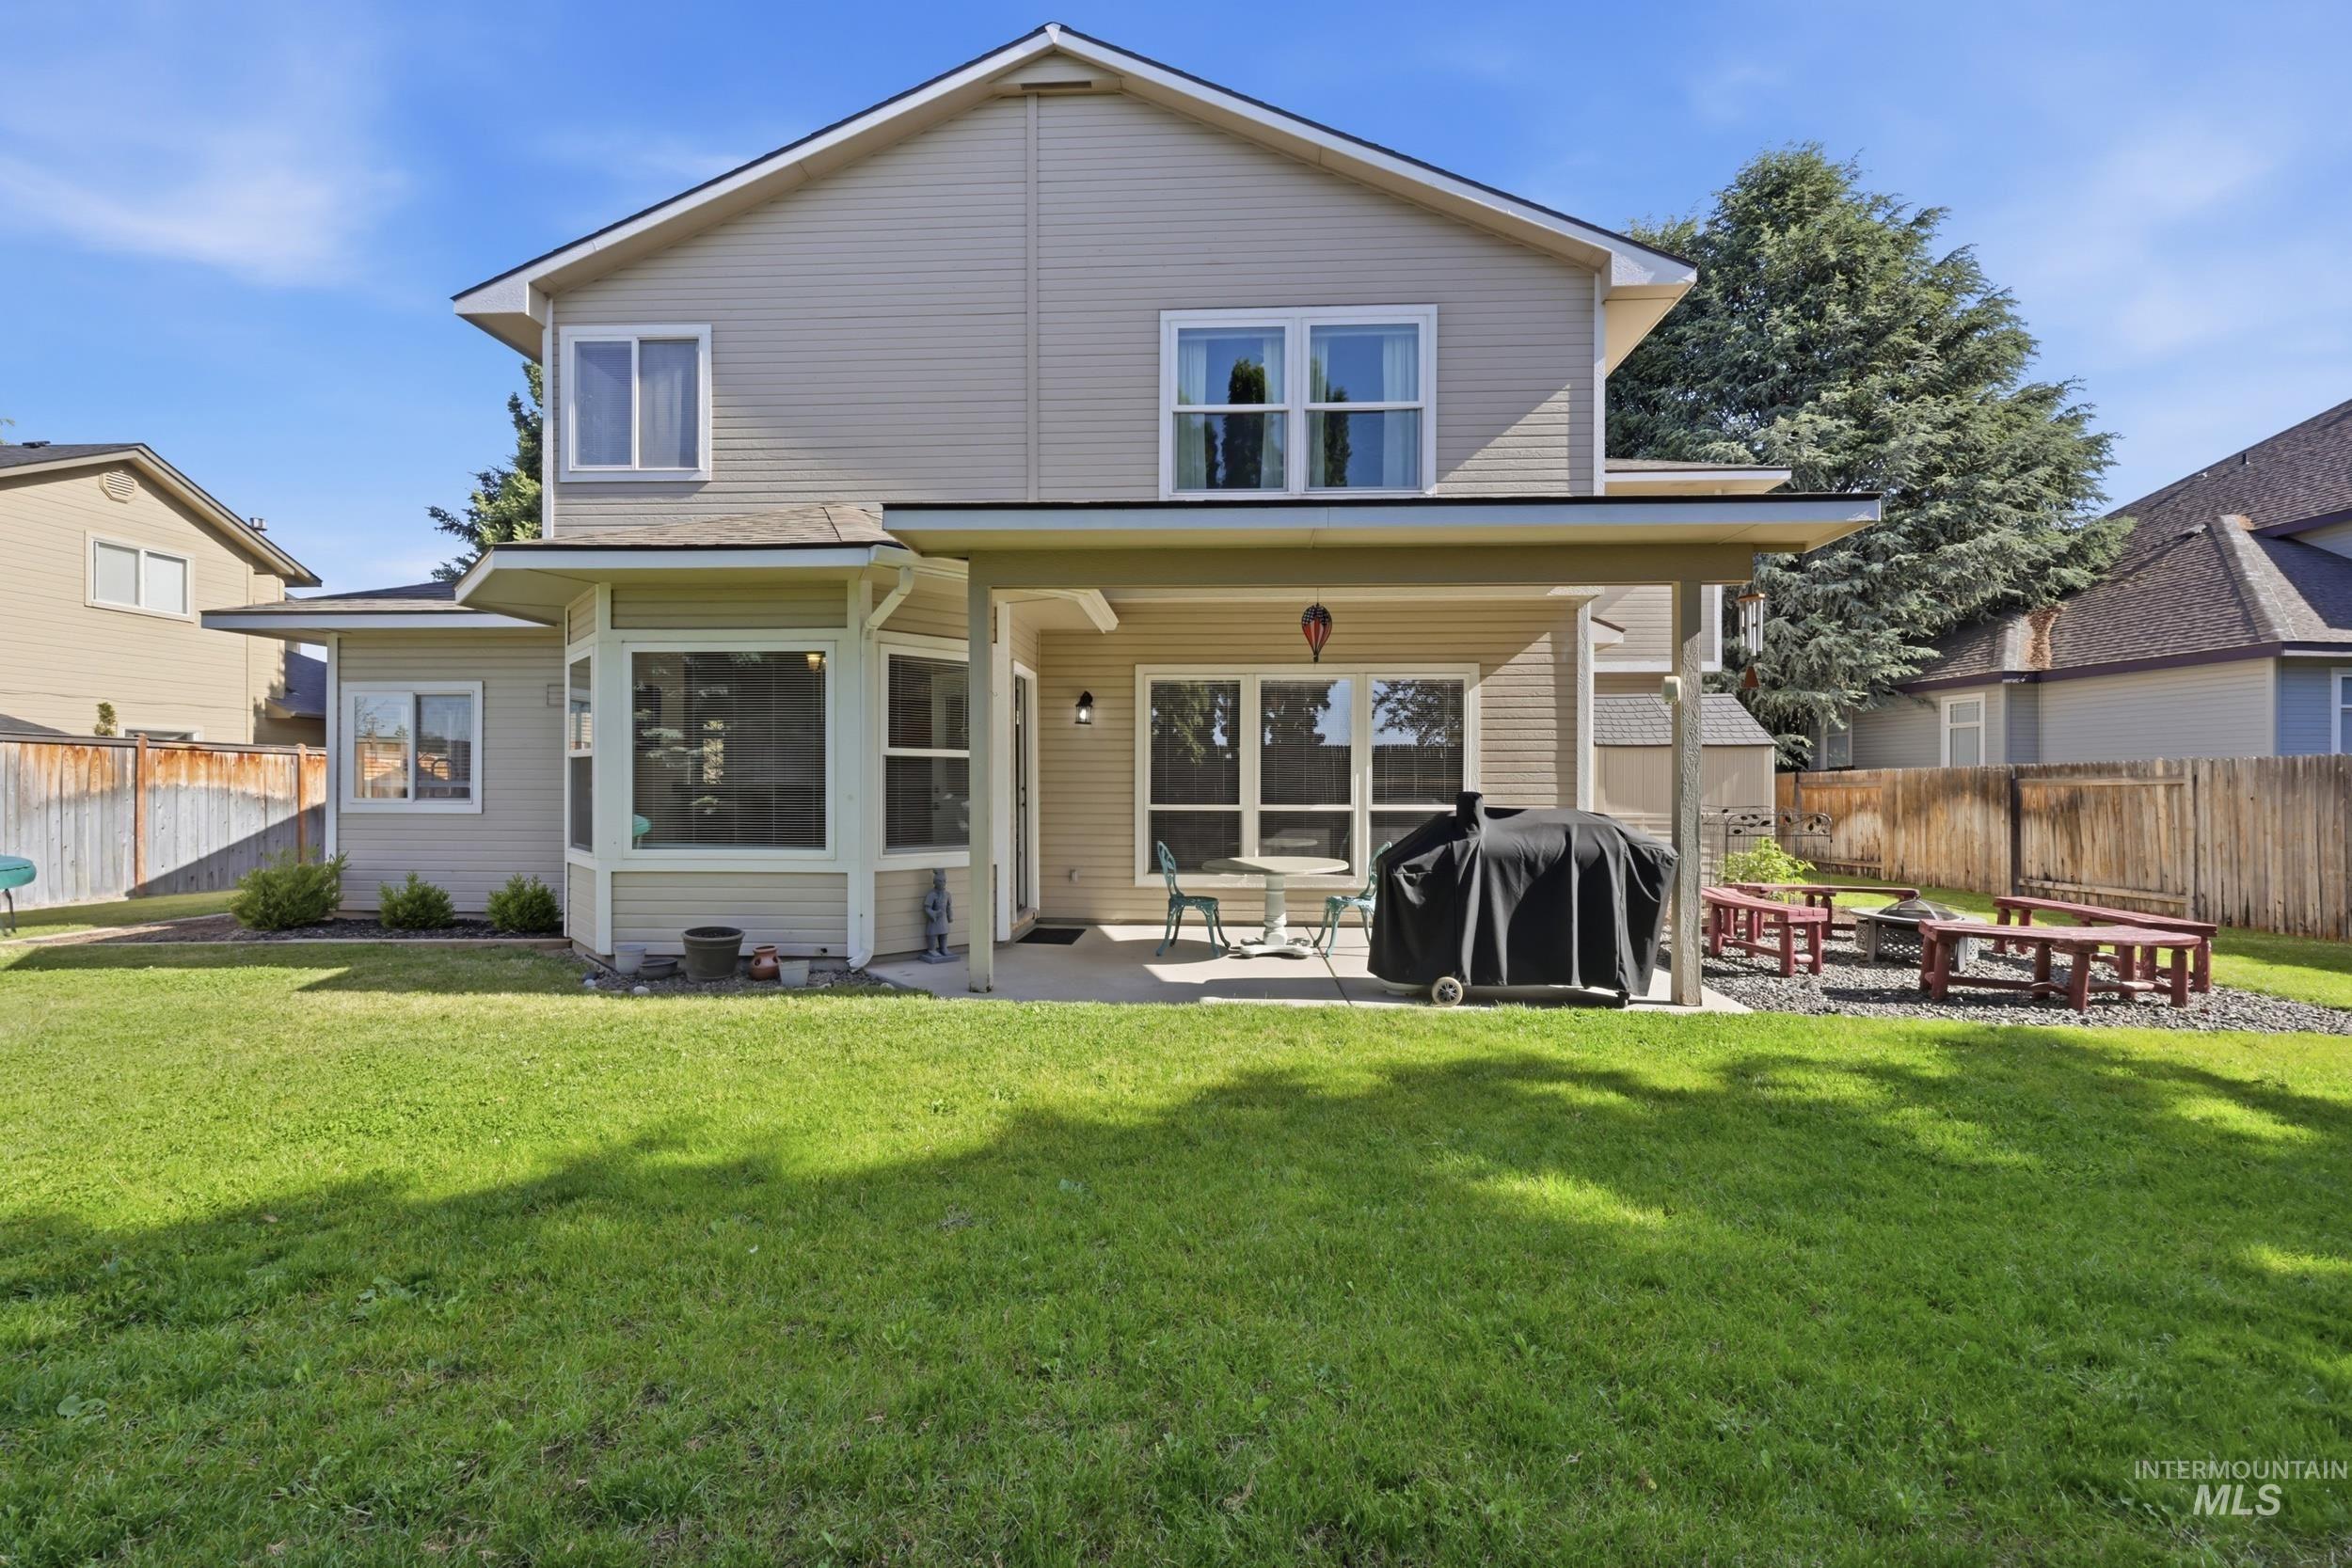
Expansive backyard featuring a large green lawn, covered patio, sunroom with bay windows, and a fire pit area with gravel hardscaping
-
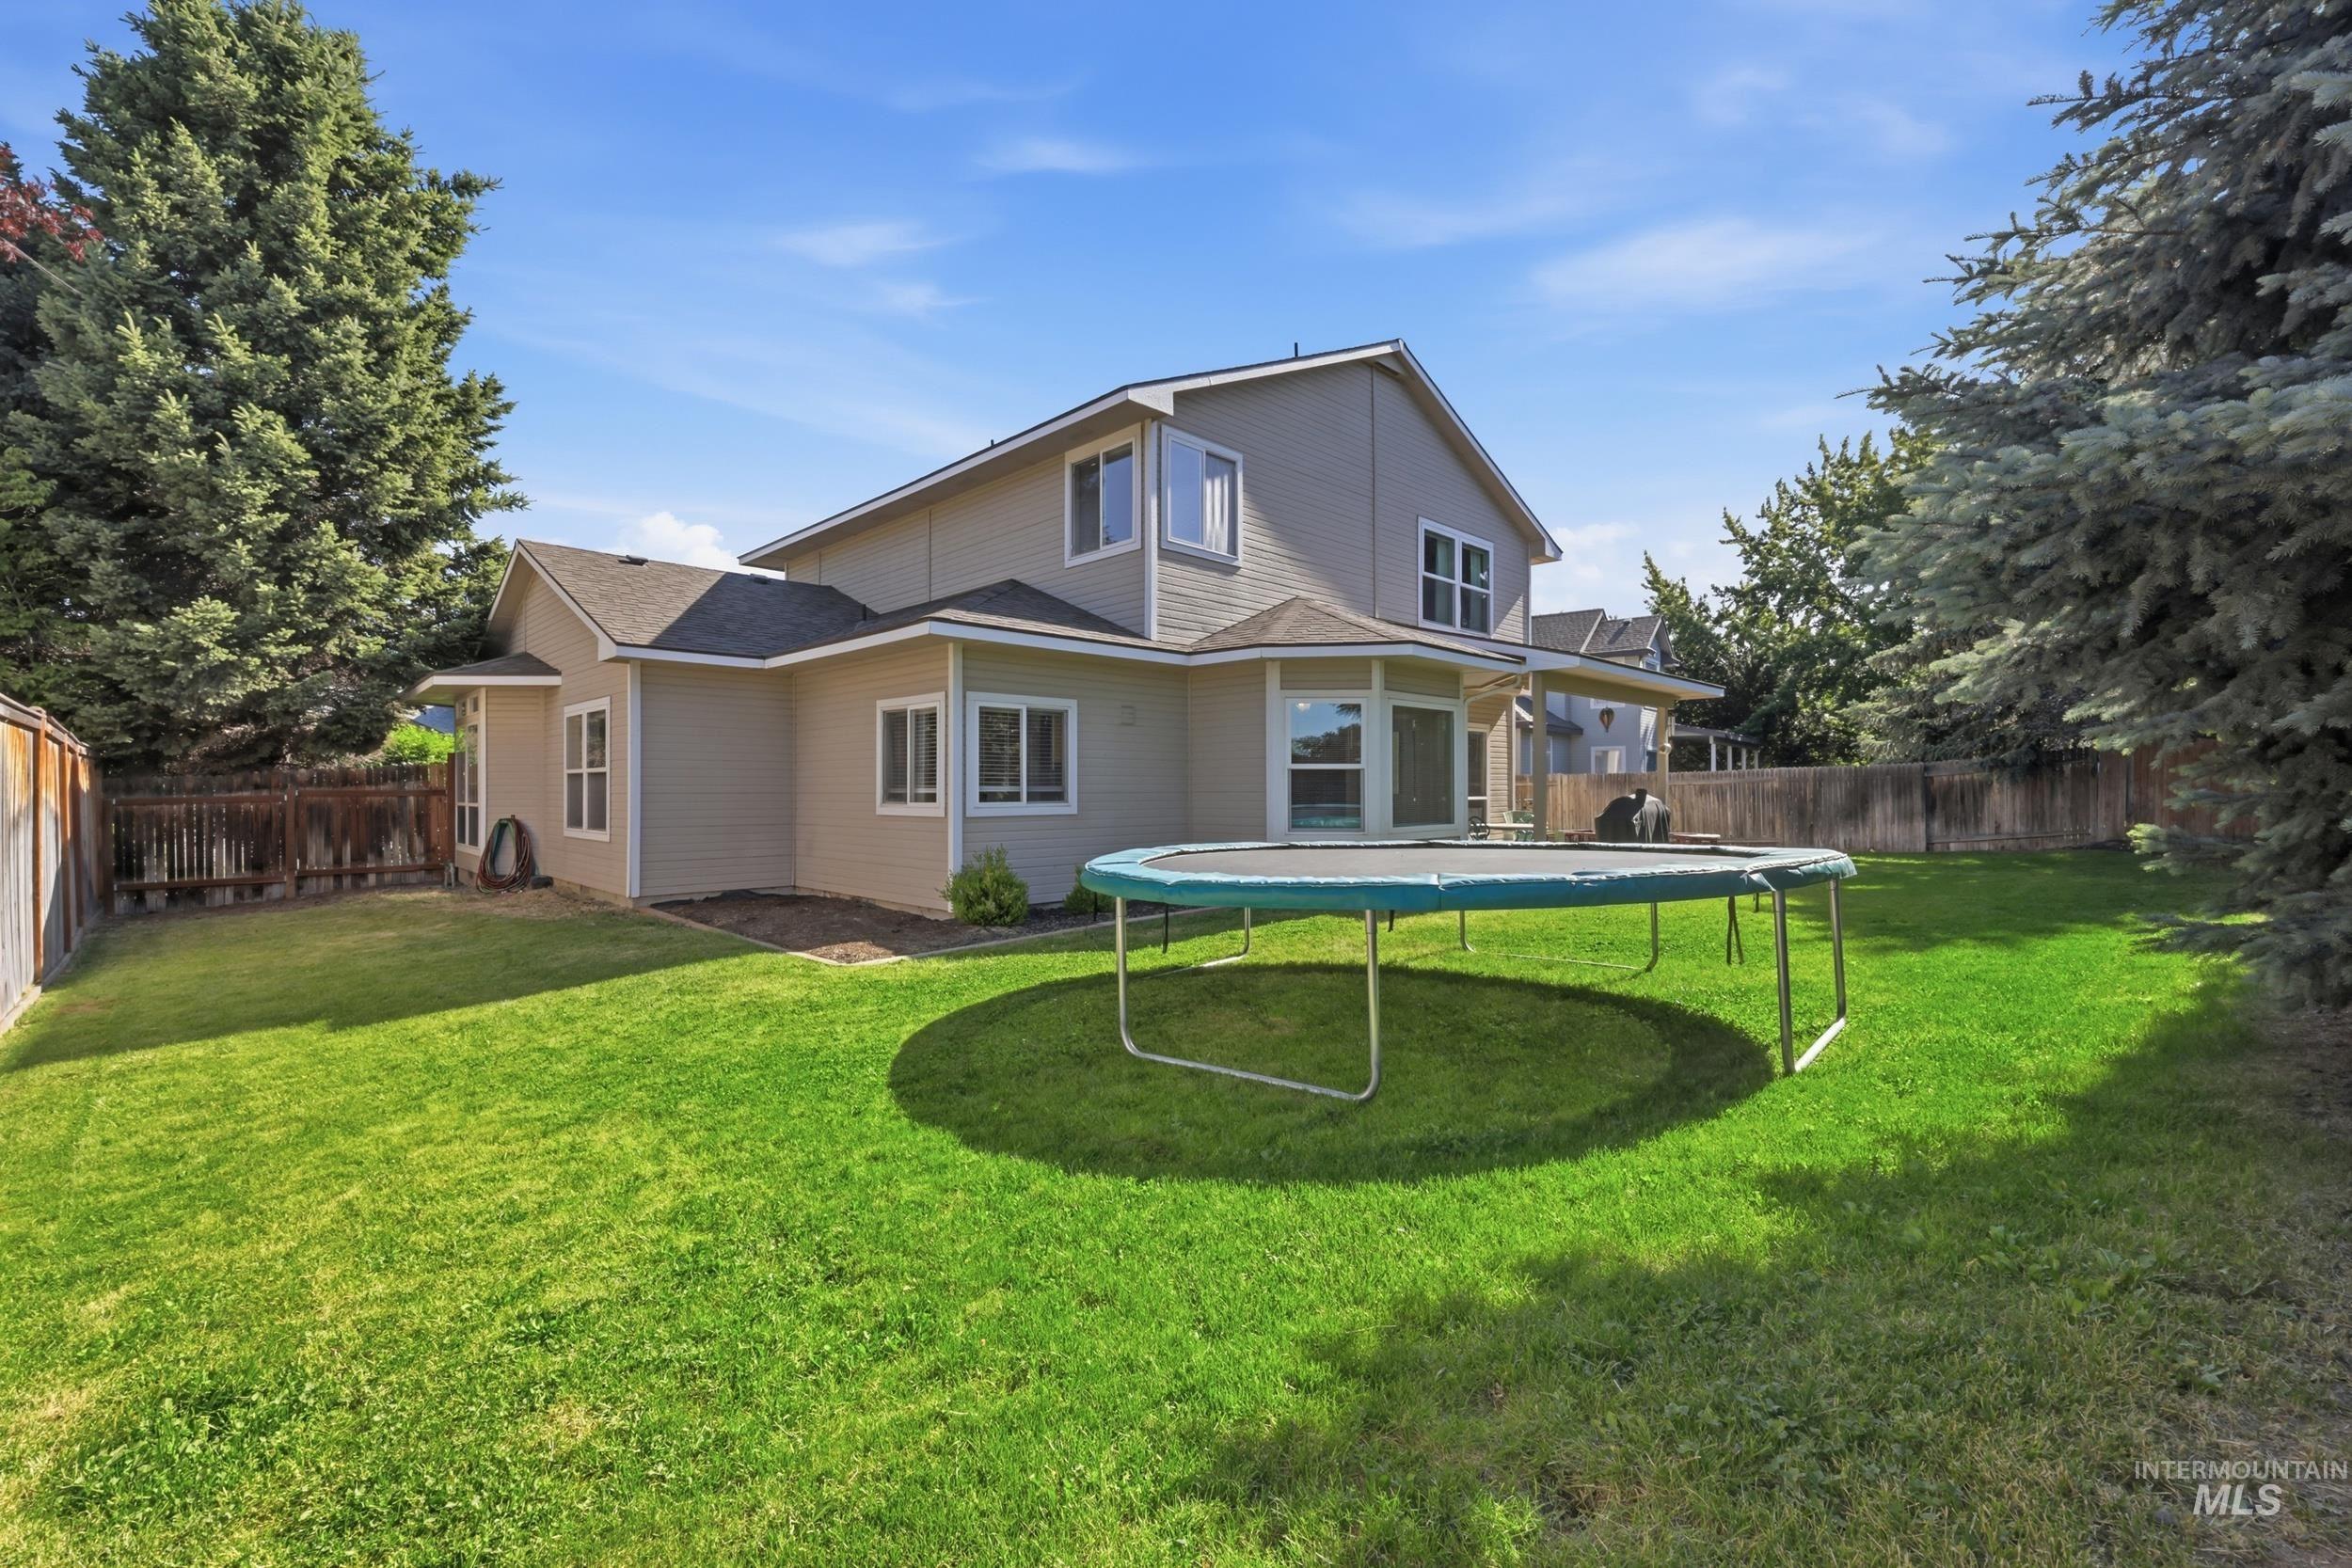
Expansive green lawn surrounds the property, featuring a two-story residence with light-colored siding and a dark shingle roof
-
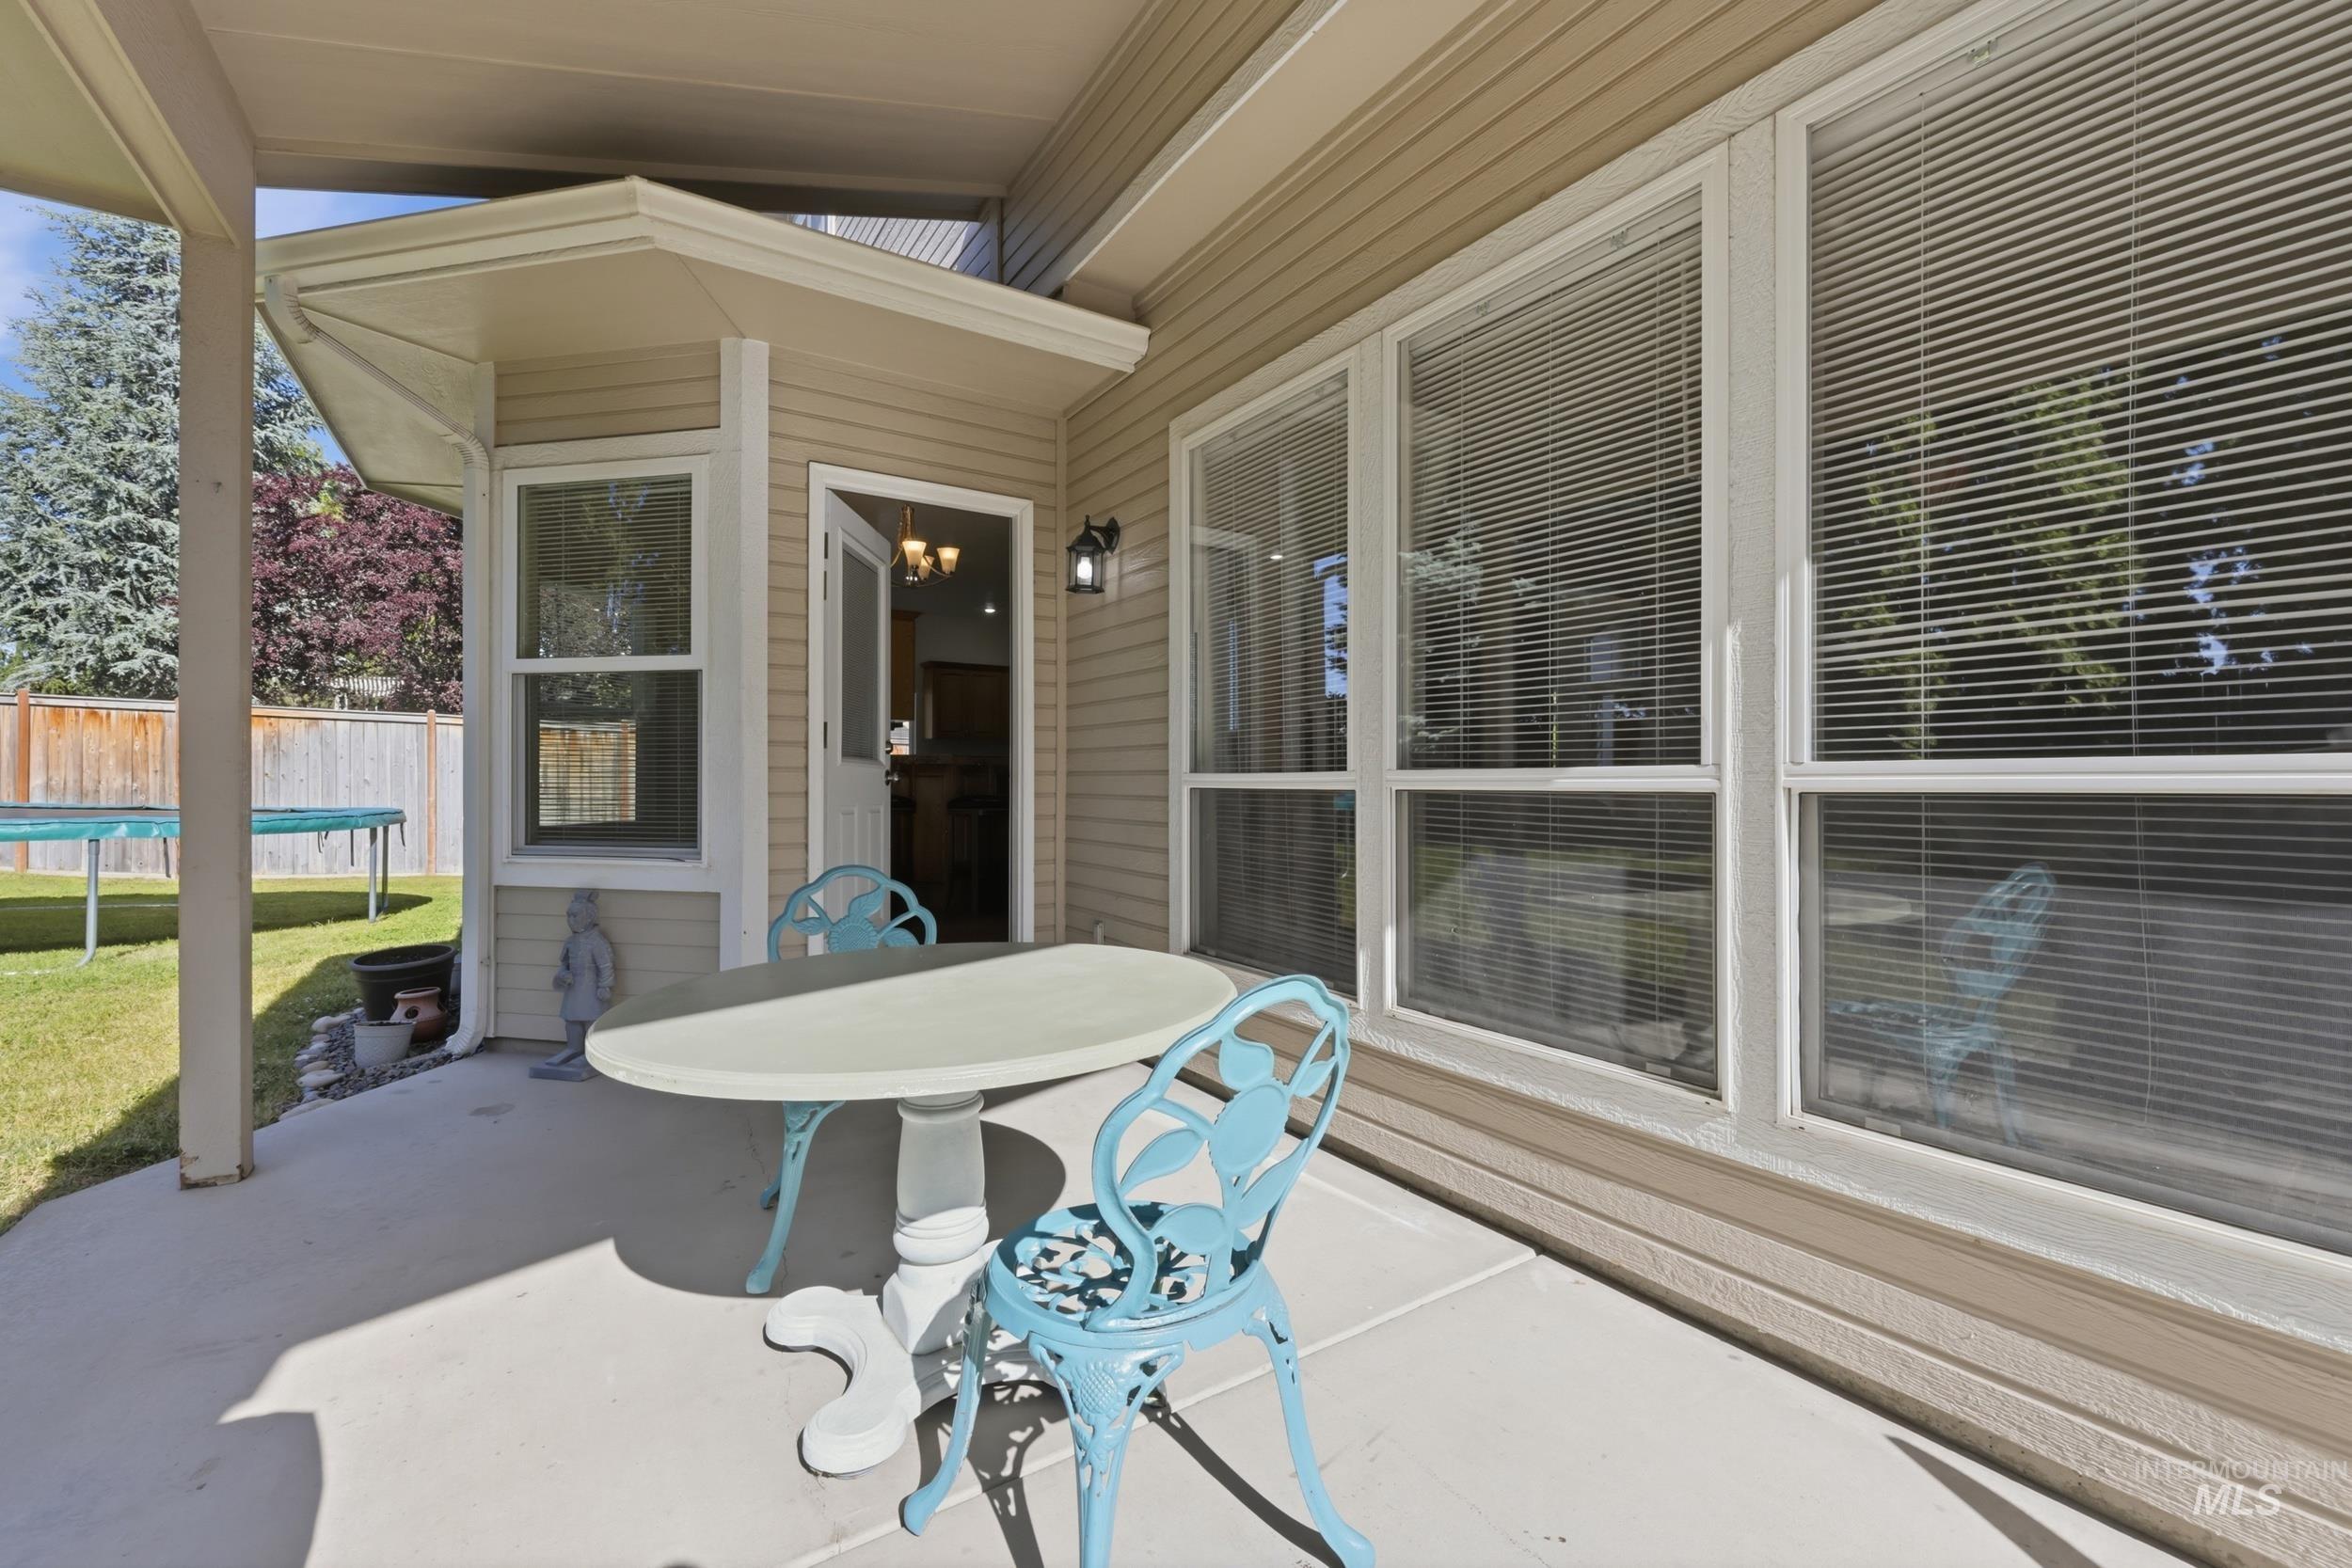
Covered concrete patio with siding exterior
-
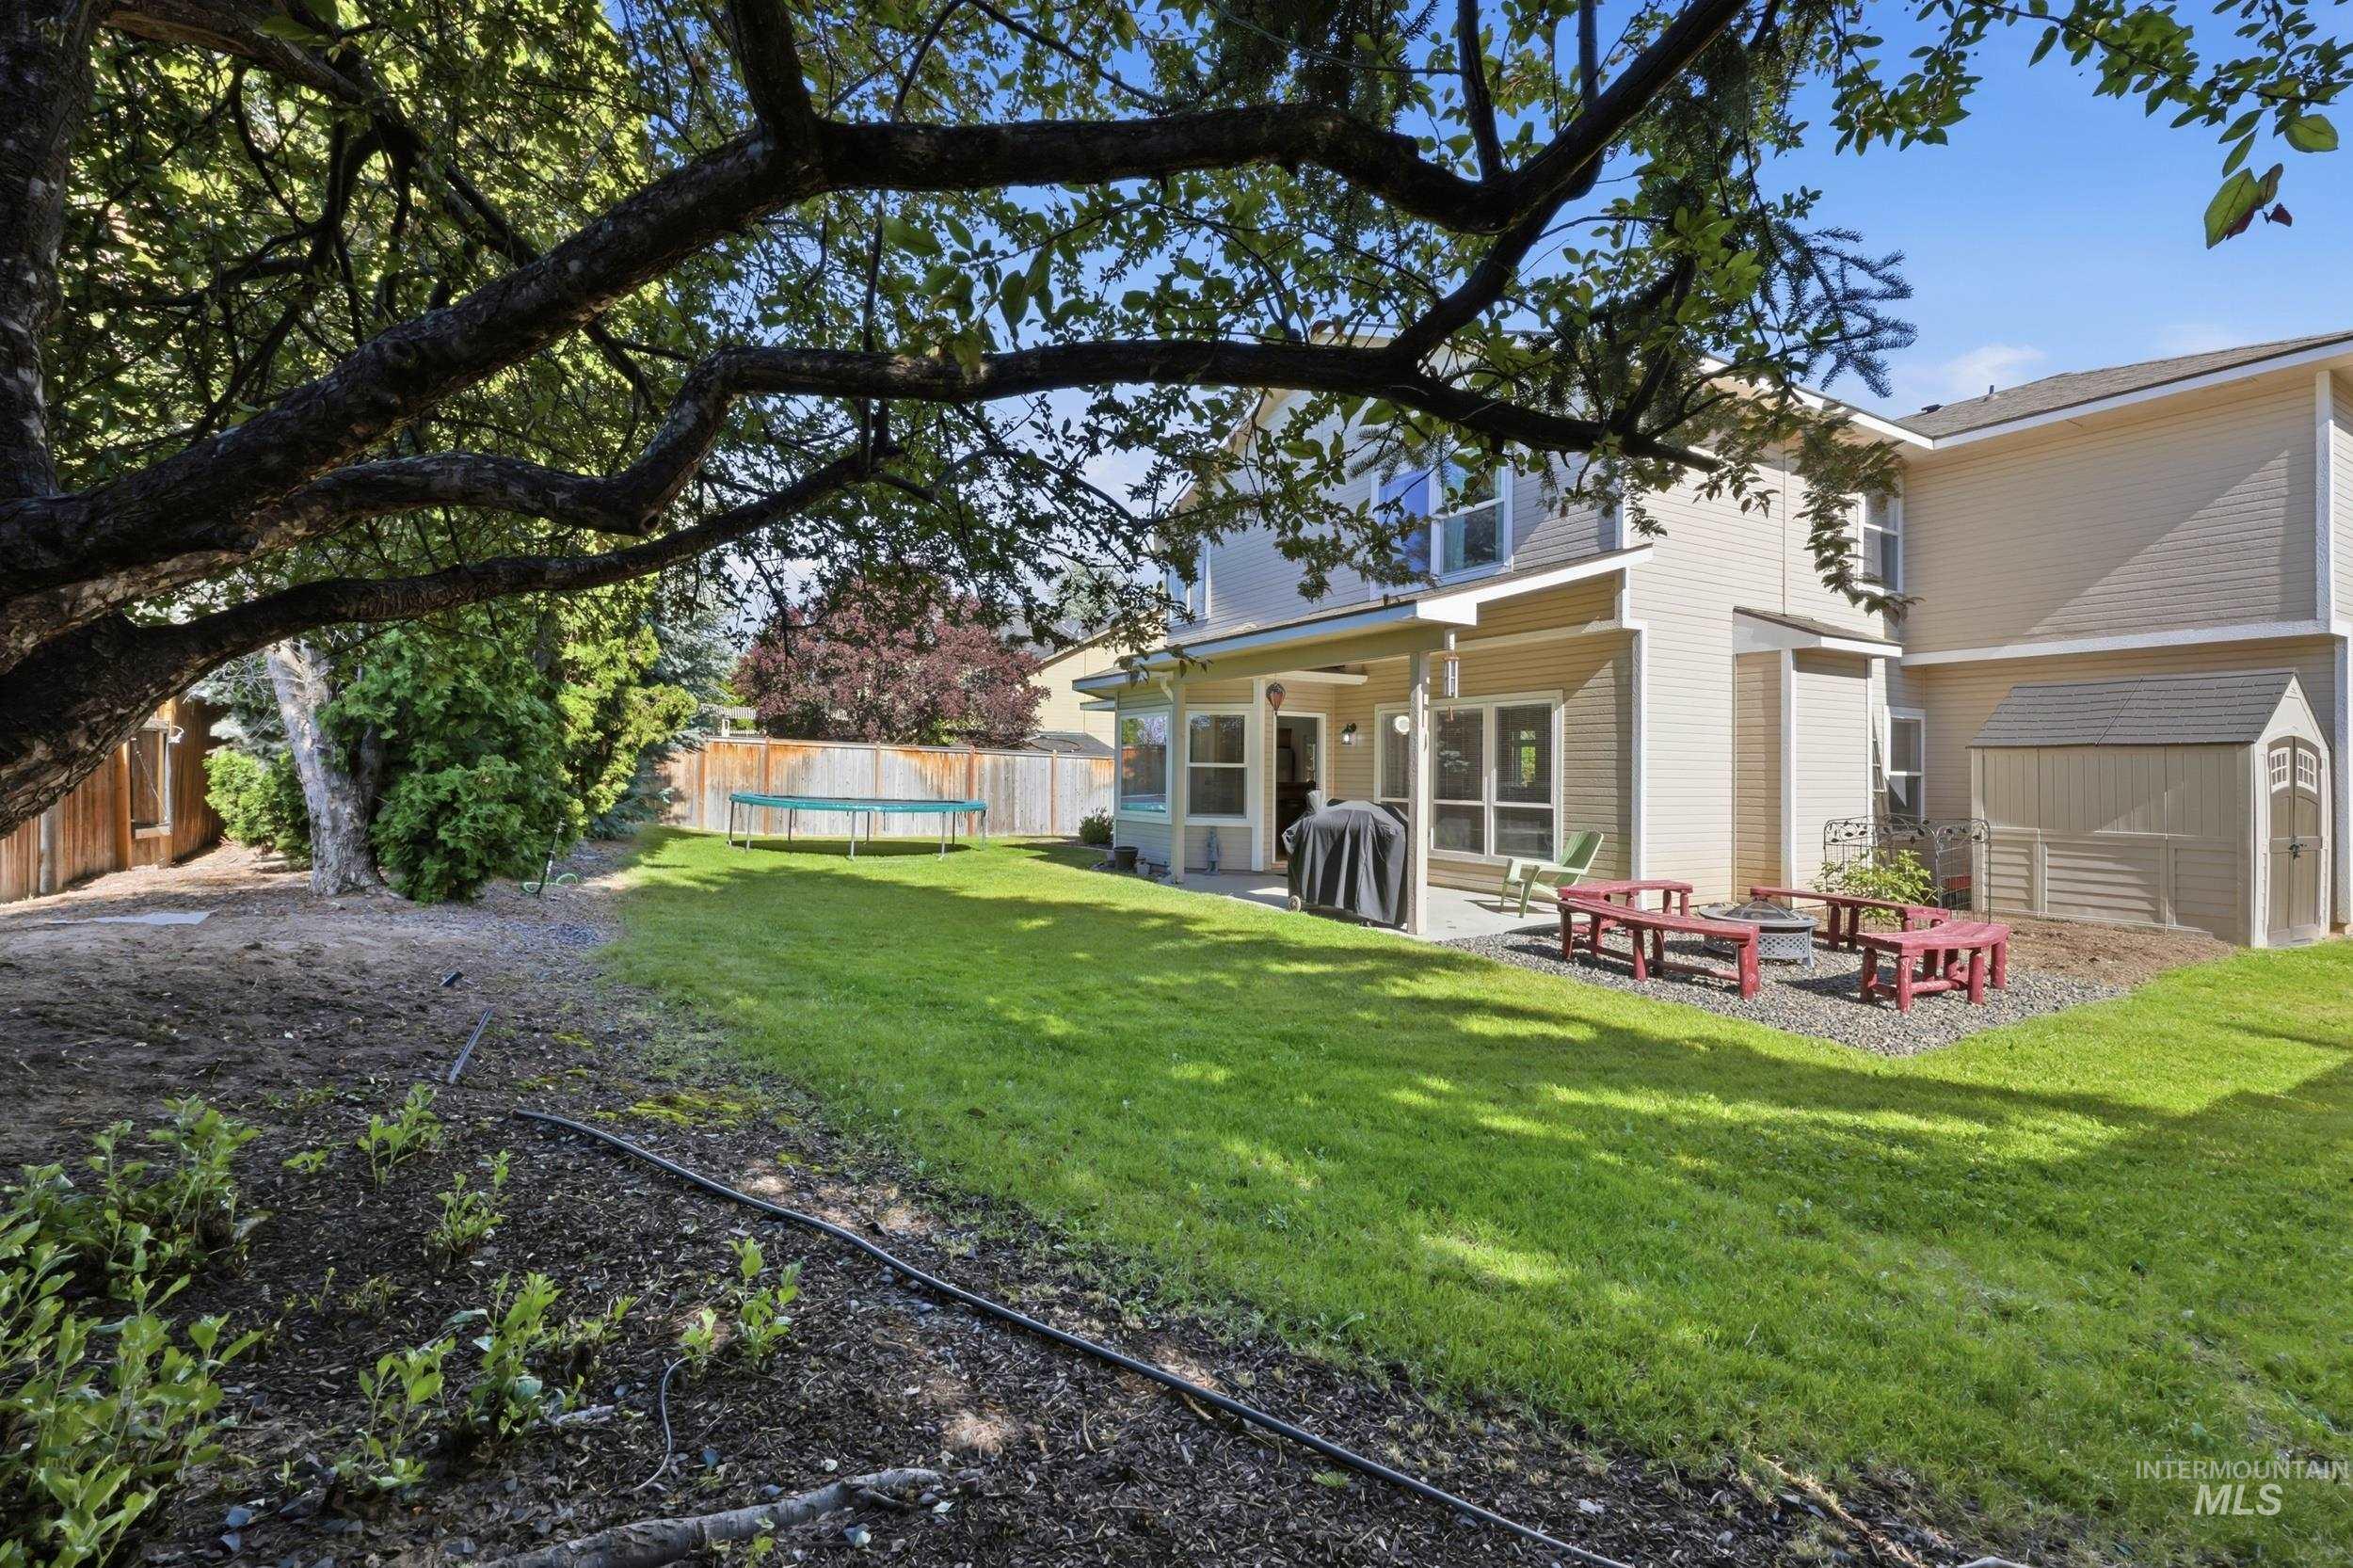
Expansive backyard featuring a lush lawn, mature trees, a covered patio, and a dedicated gravel area suitable for outdoor seating
-
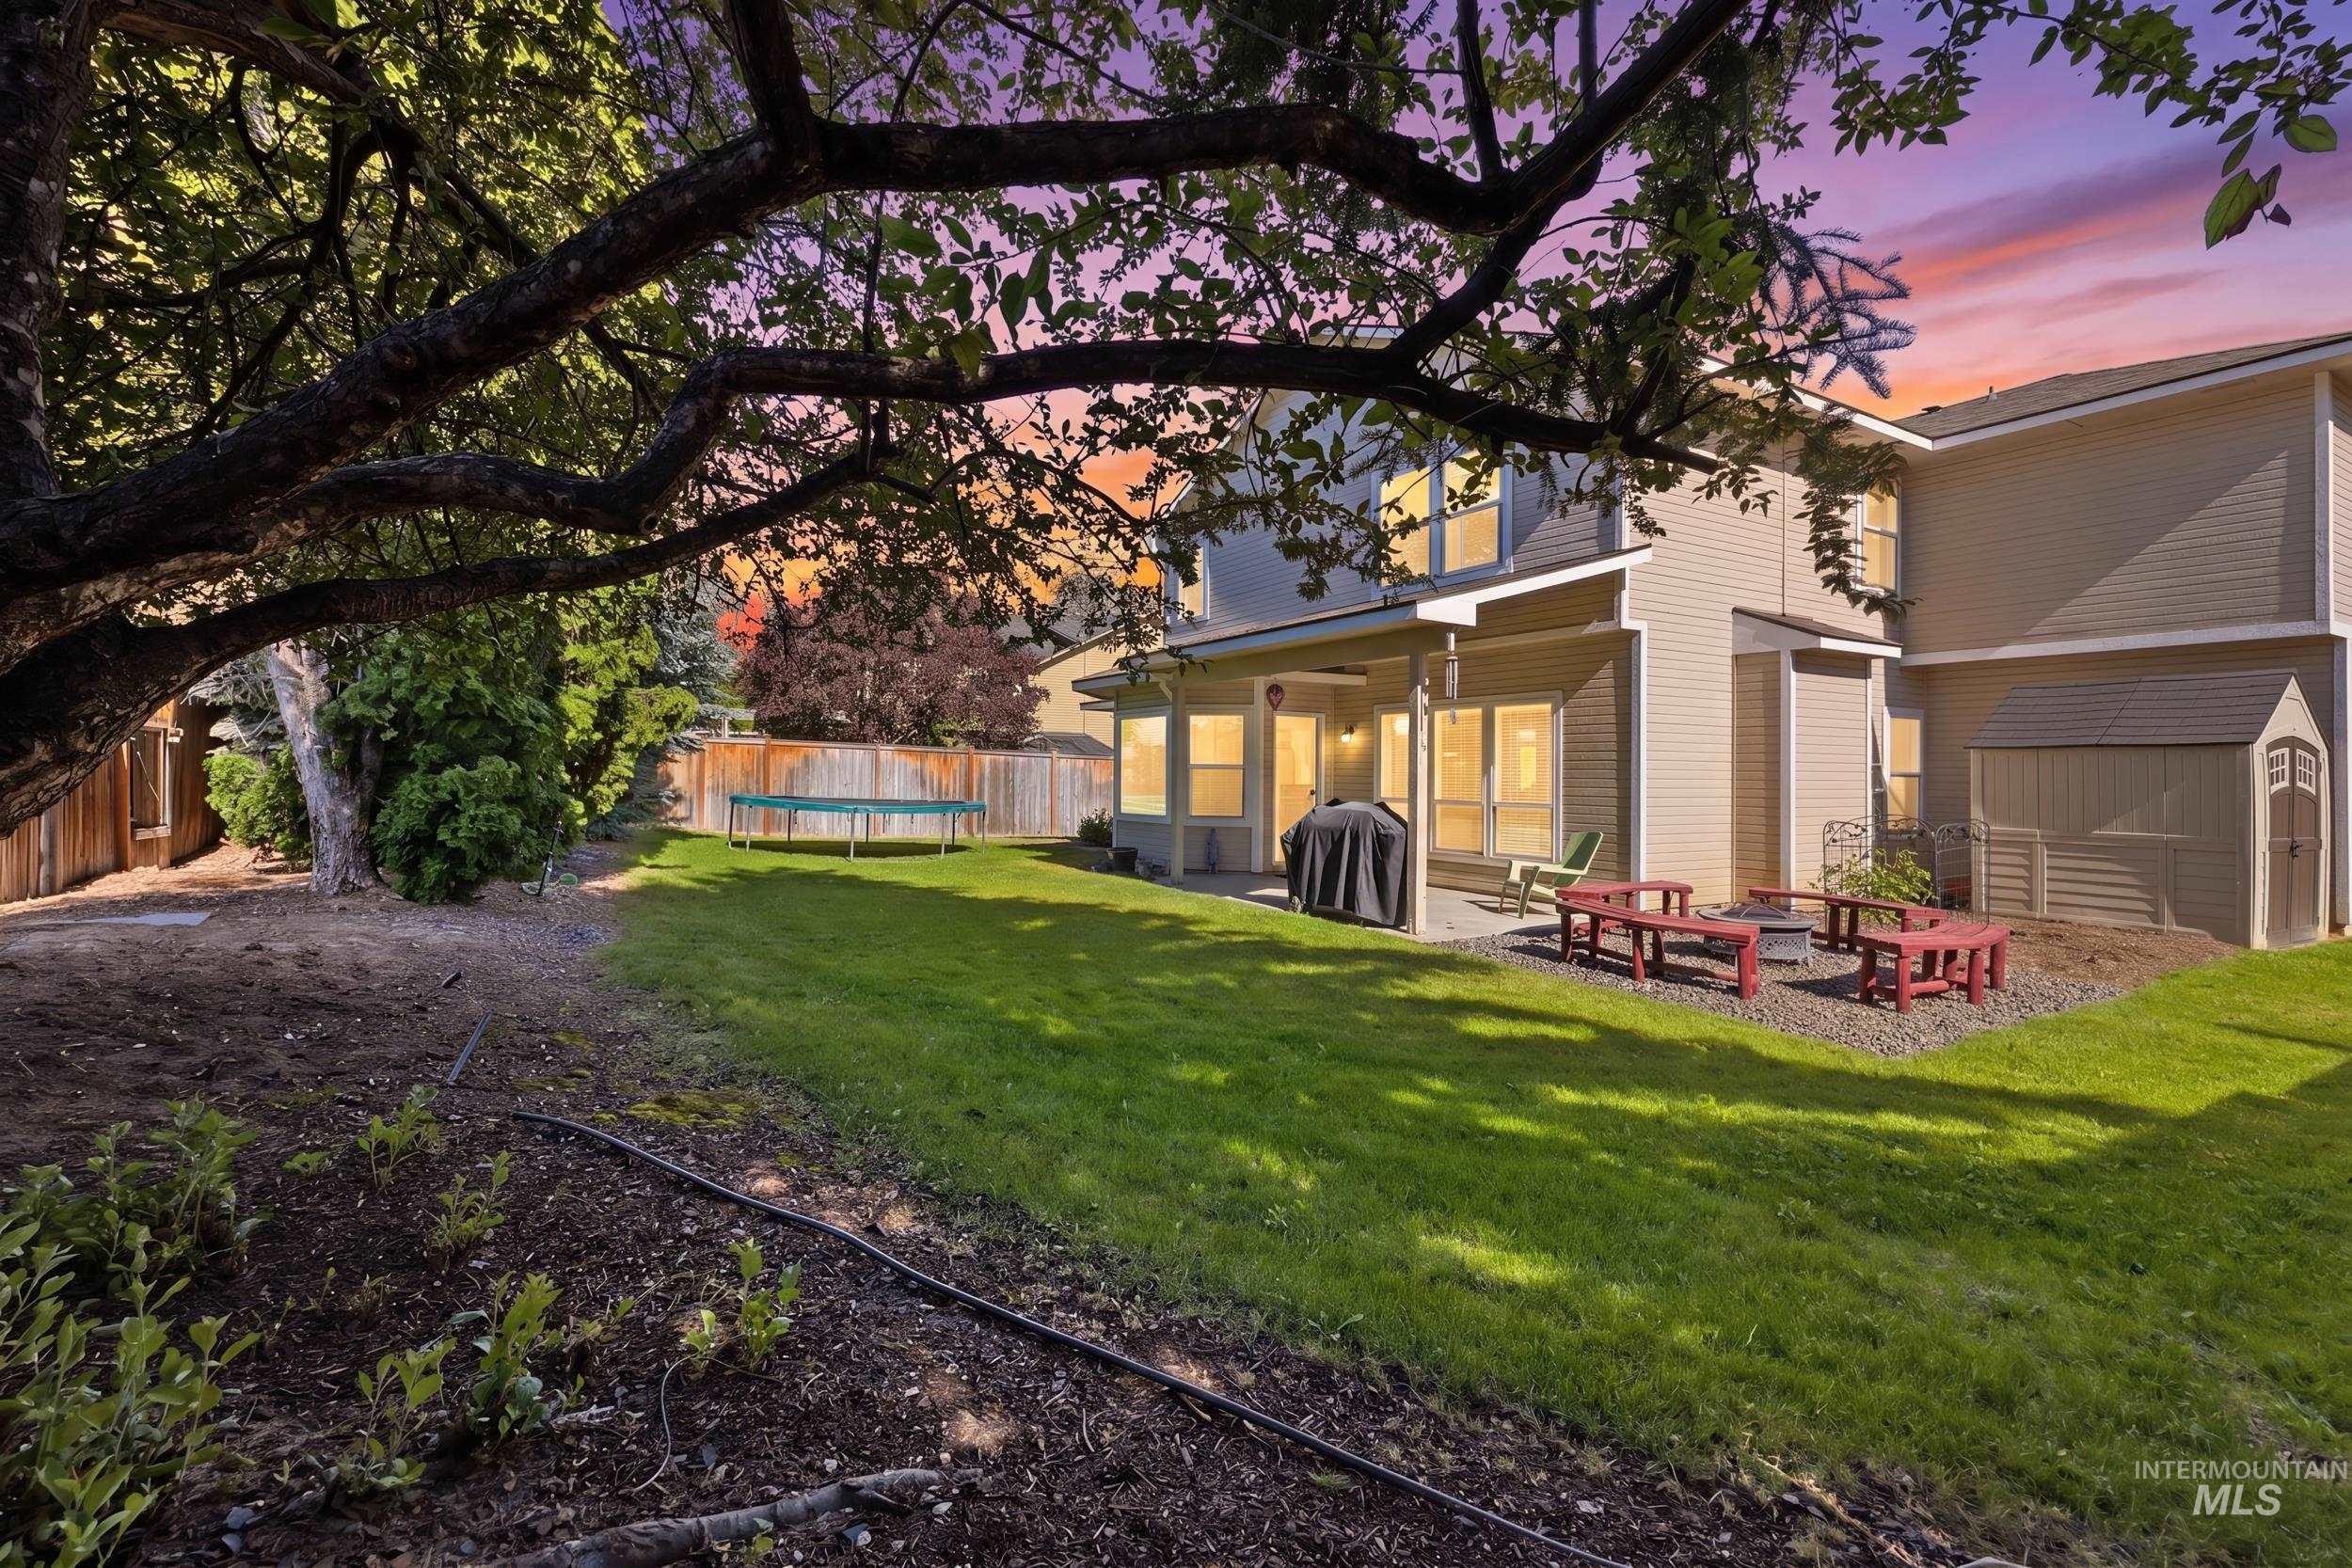
Rear exterior featuring a covered patio, expansive lawn, and a gravel fire pit area
-
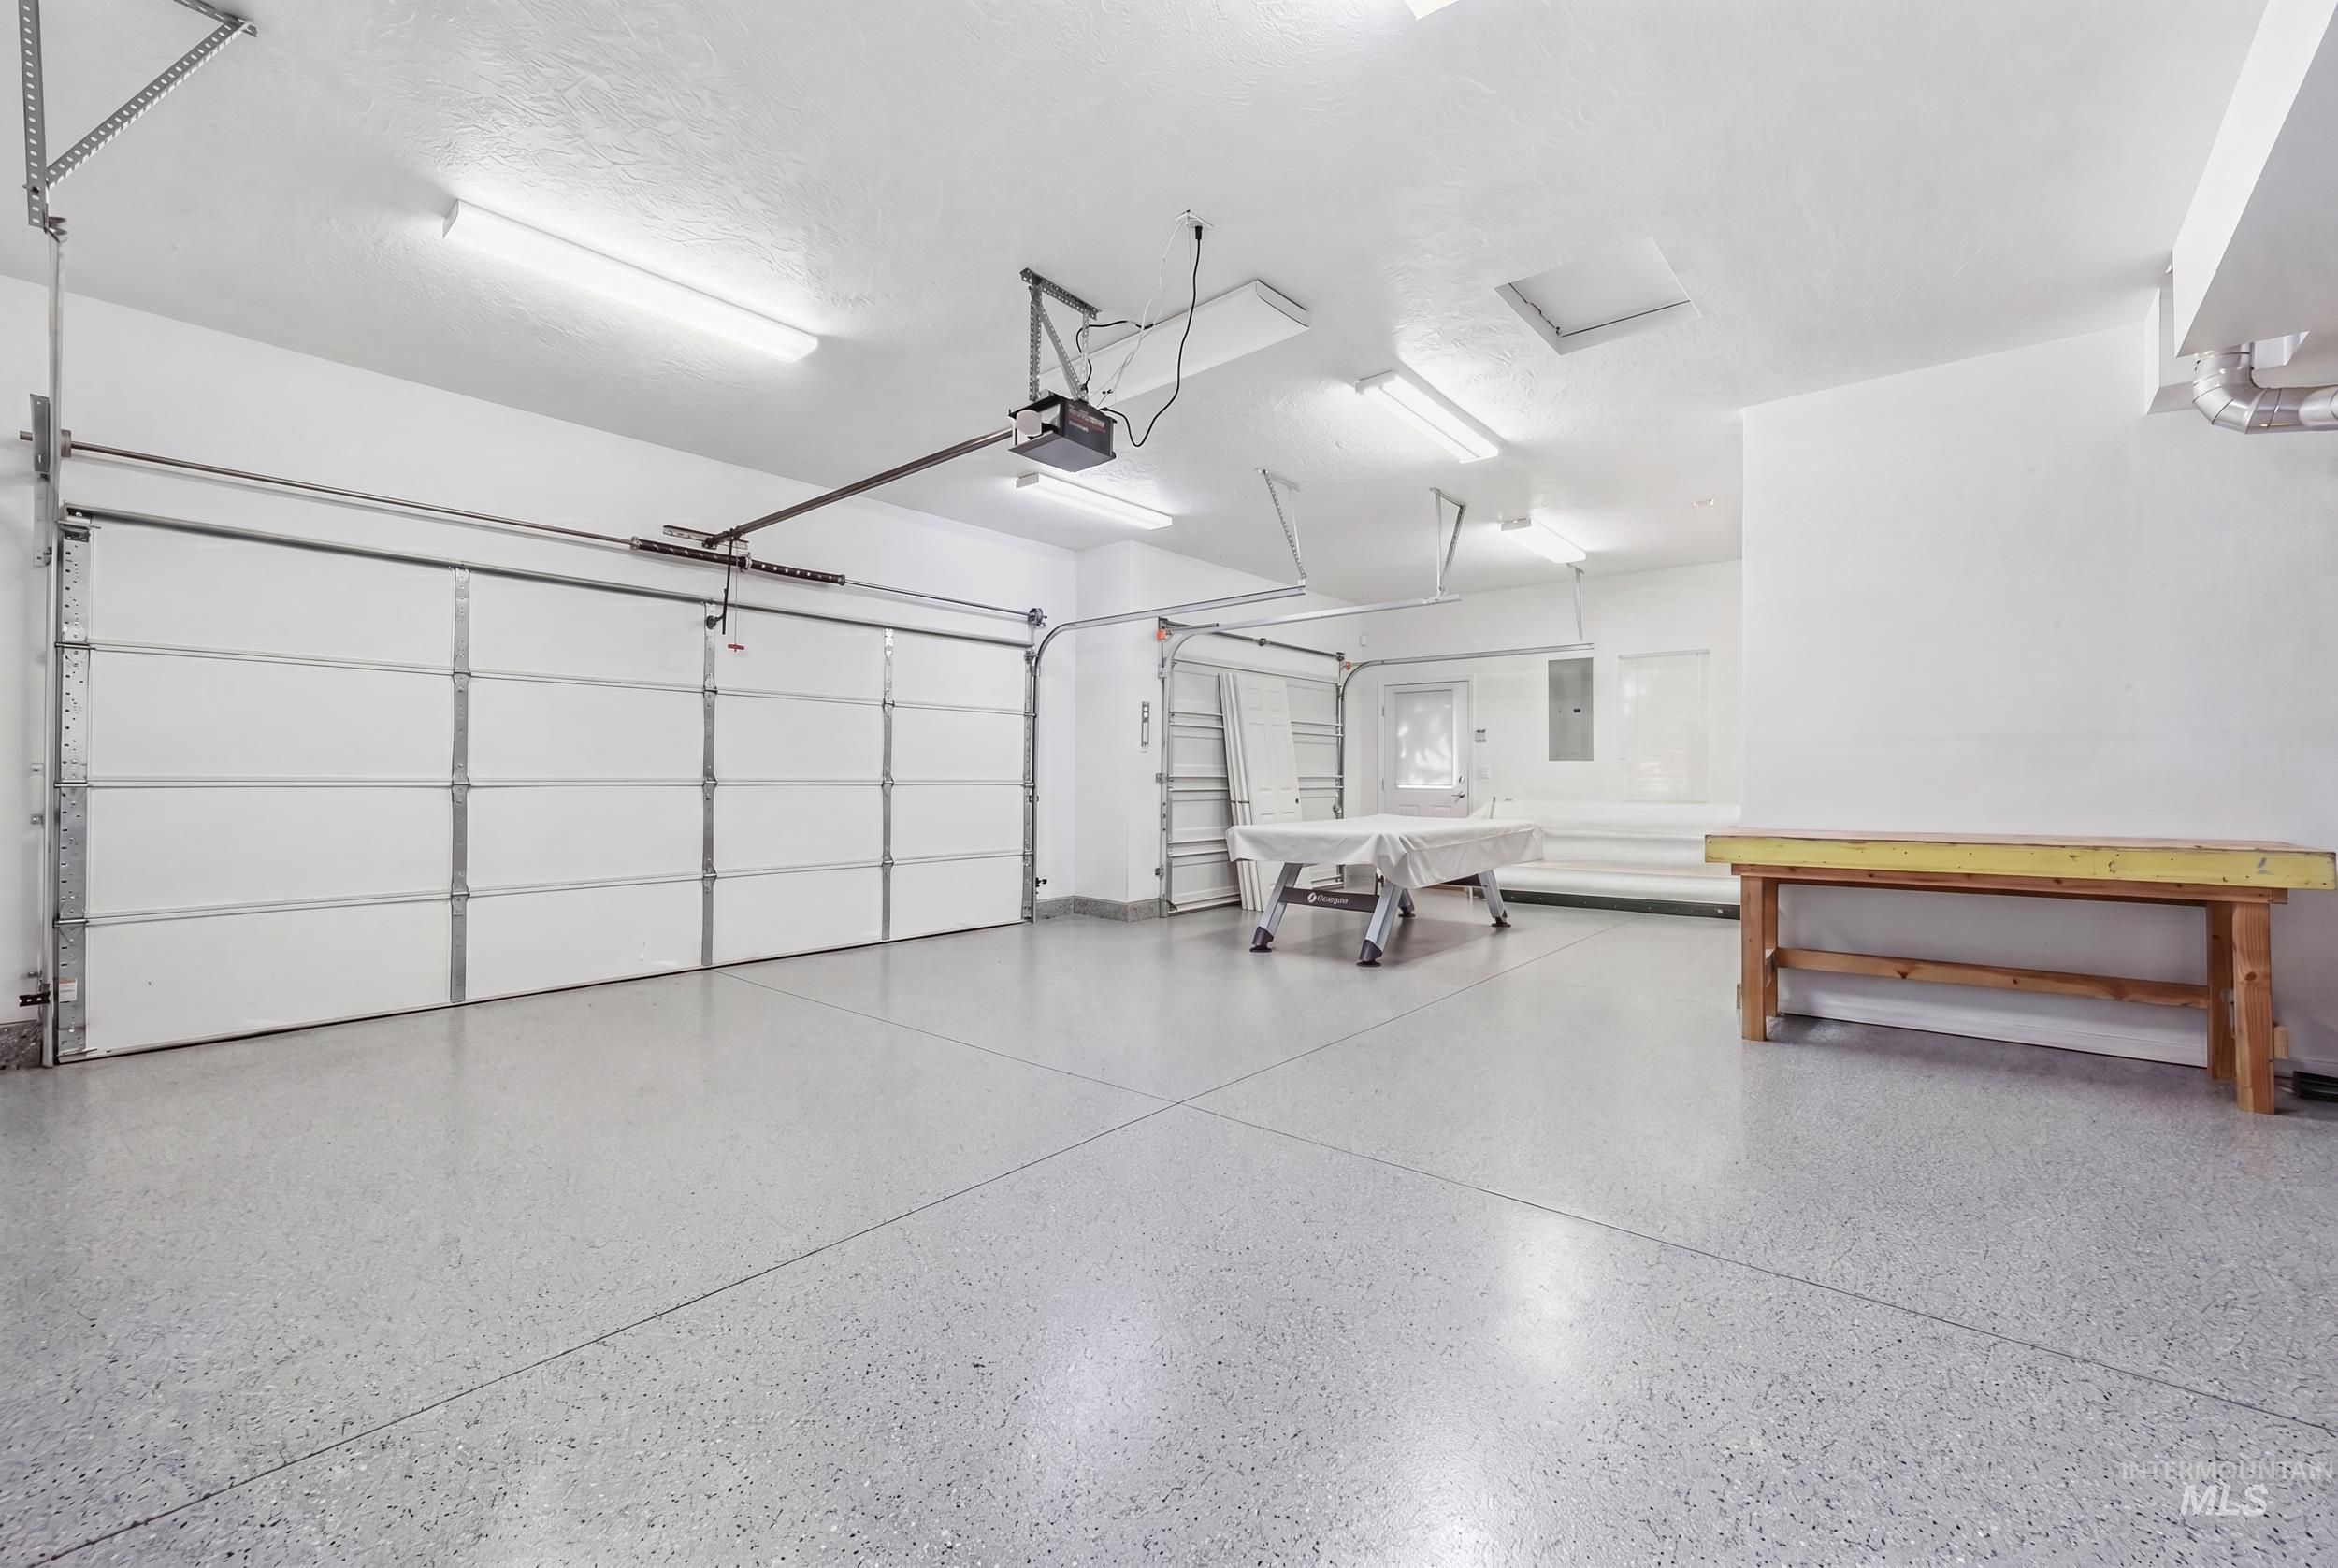
Spacious garage featuring two garage doors, epoxy flooring, overhead fluorescent lighting, and a rear pedestrian door
-
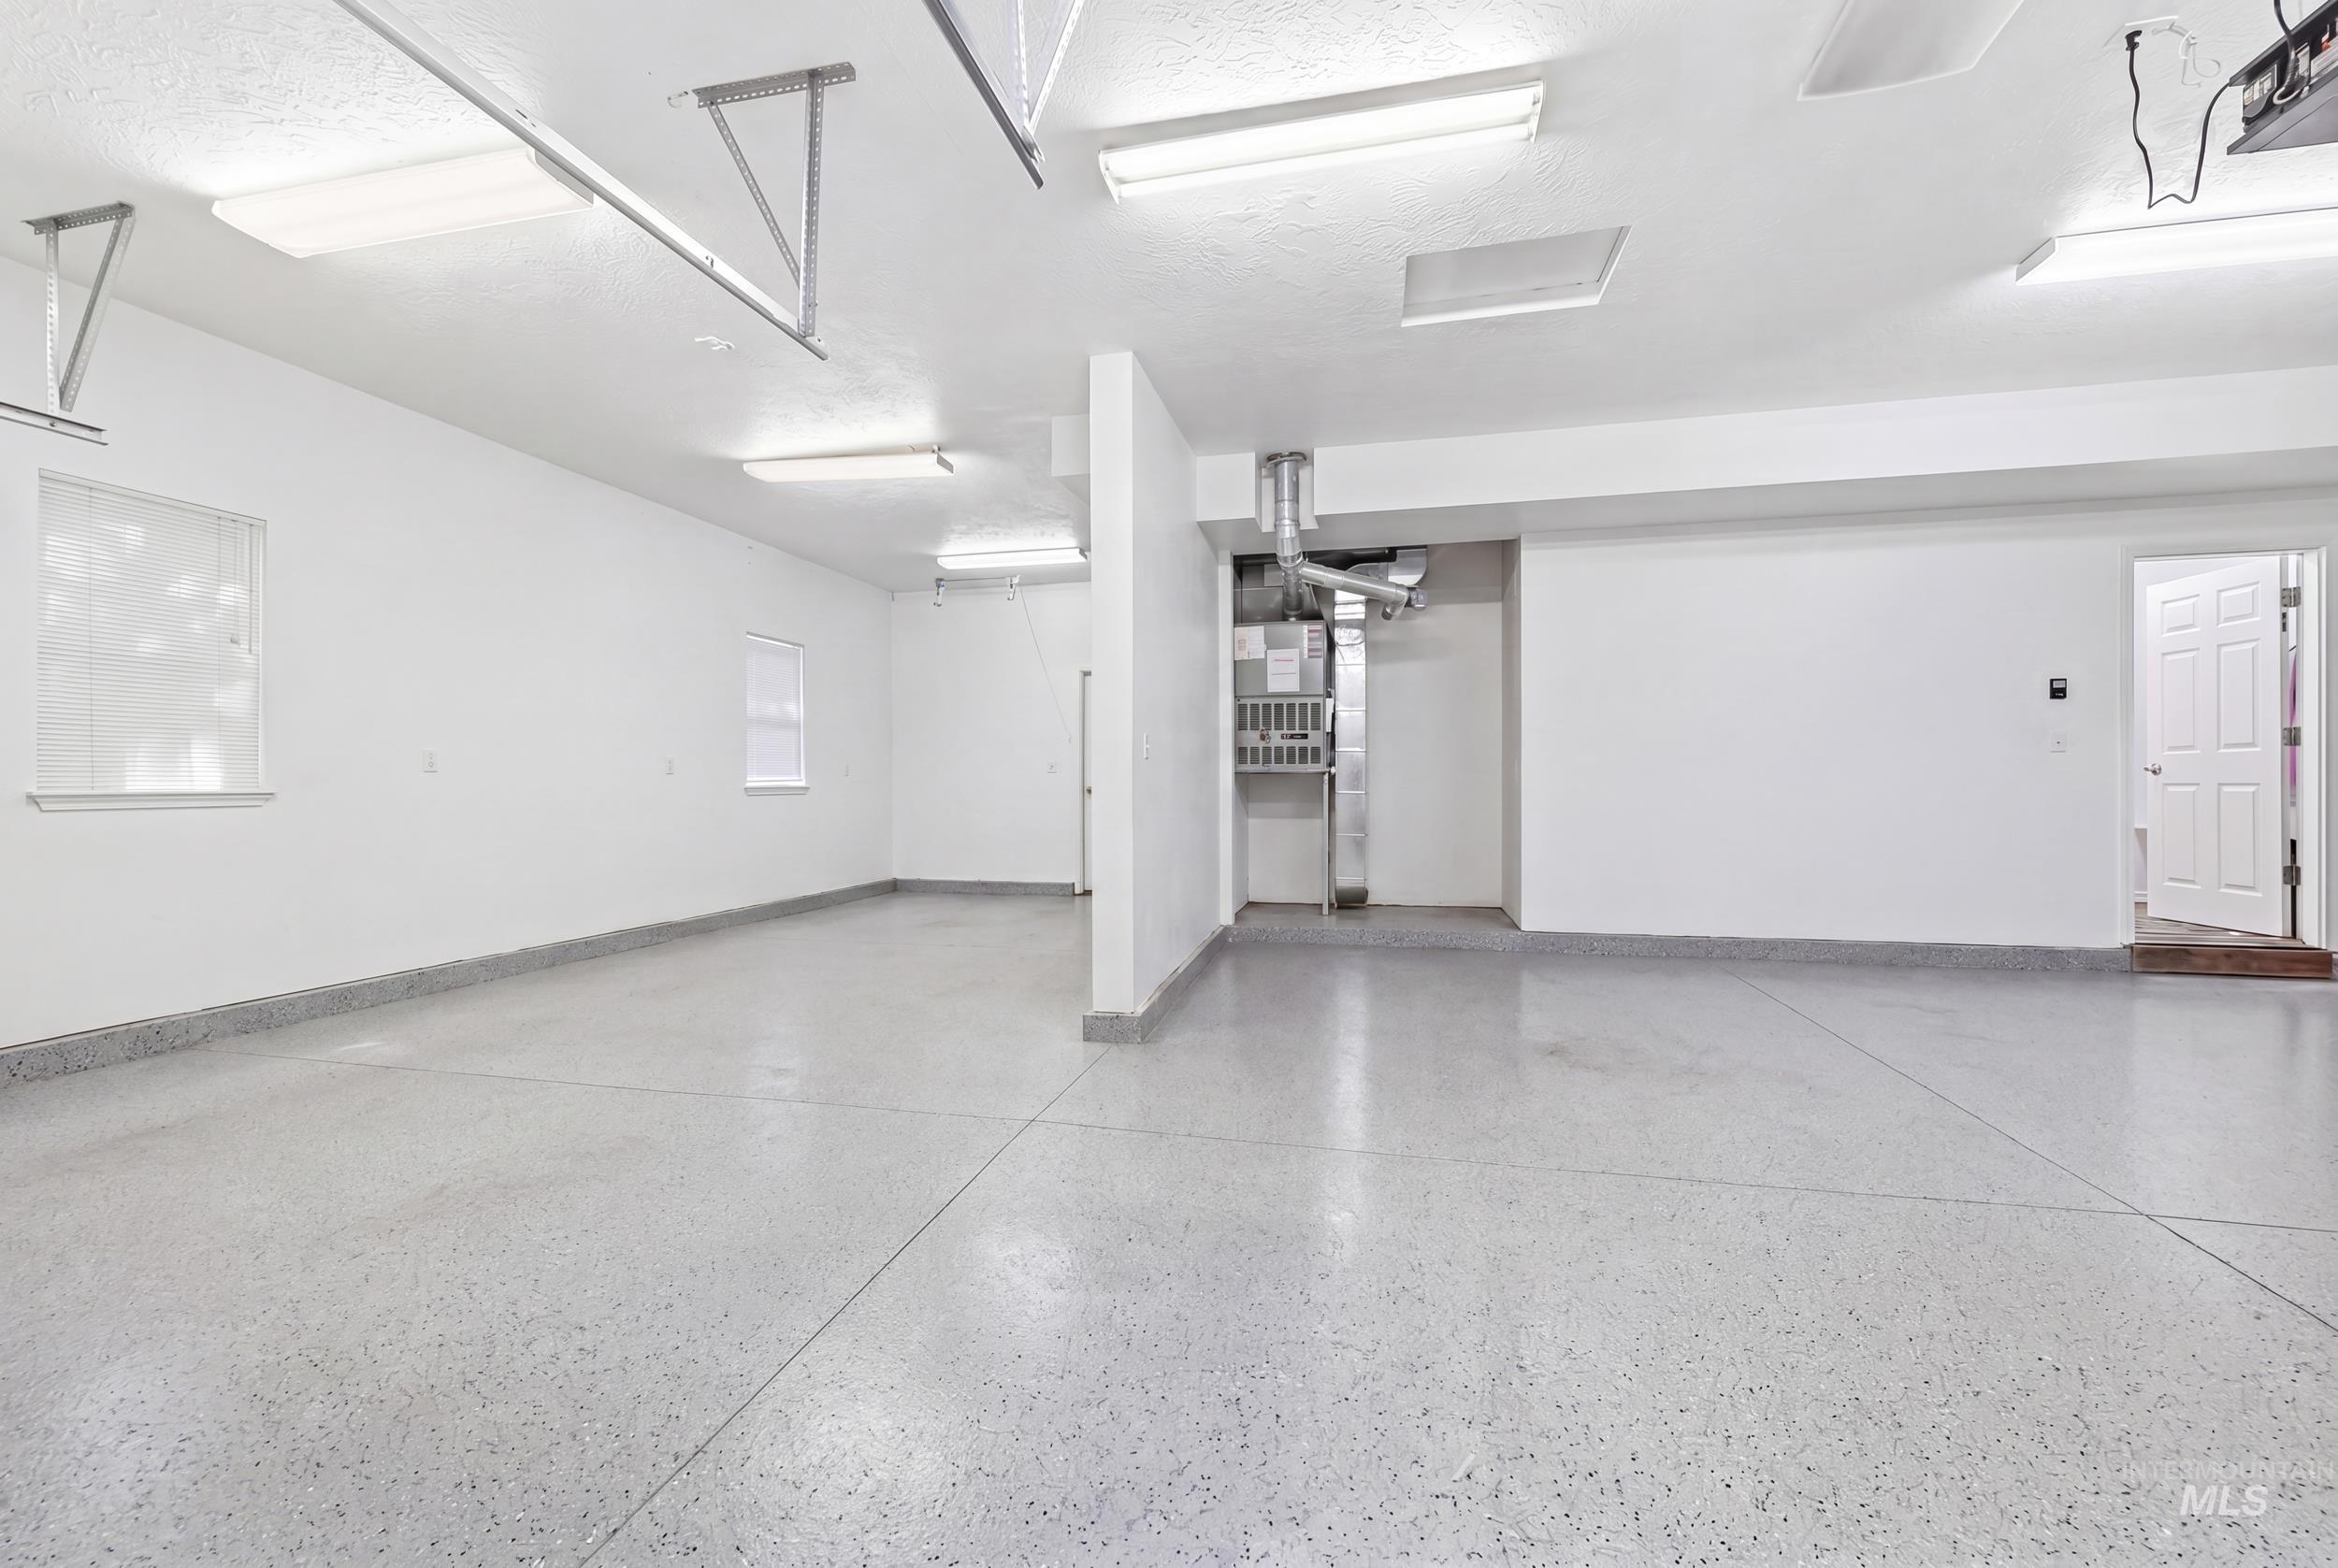
Spacious garage featuring a durable epoxy-coated floor, multiple windows for natural light, bright overhead fluorescent lighting, and a neutral white color palette
-
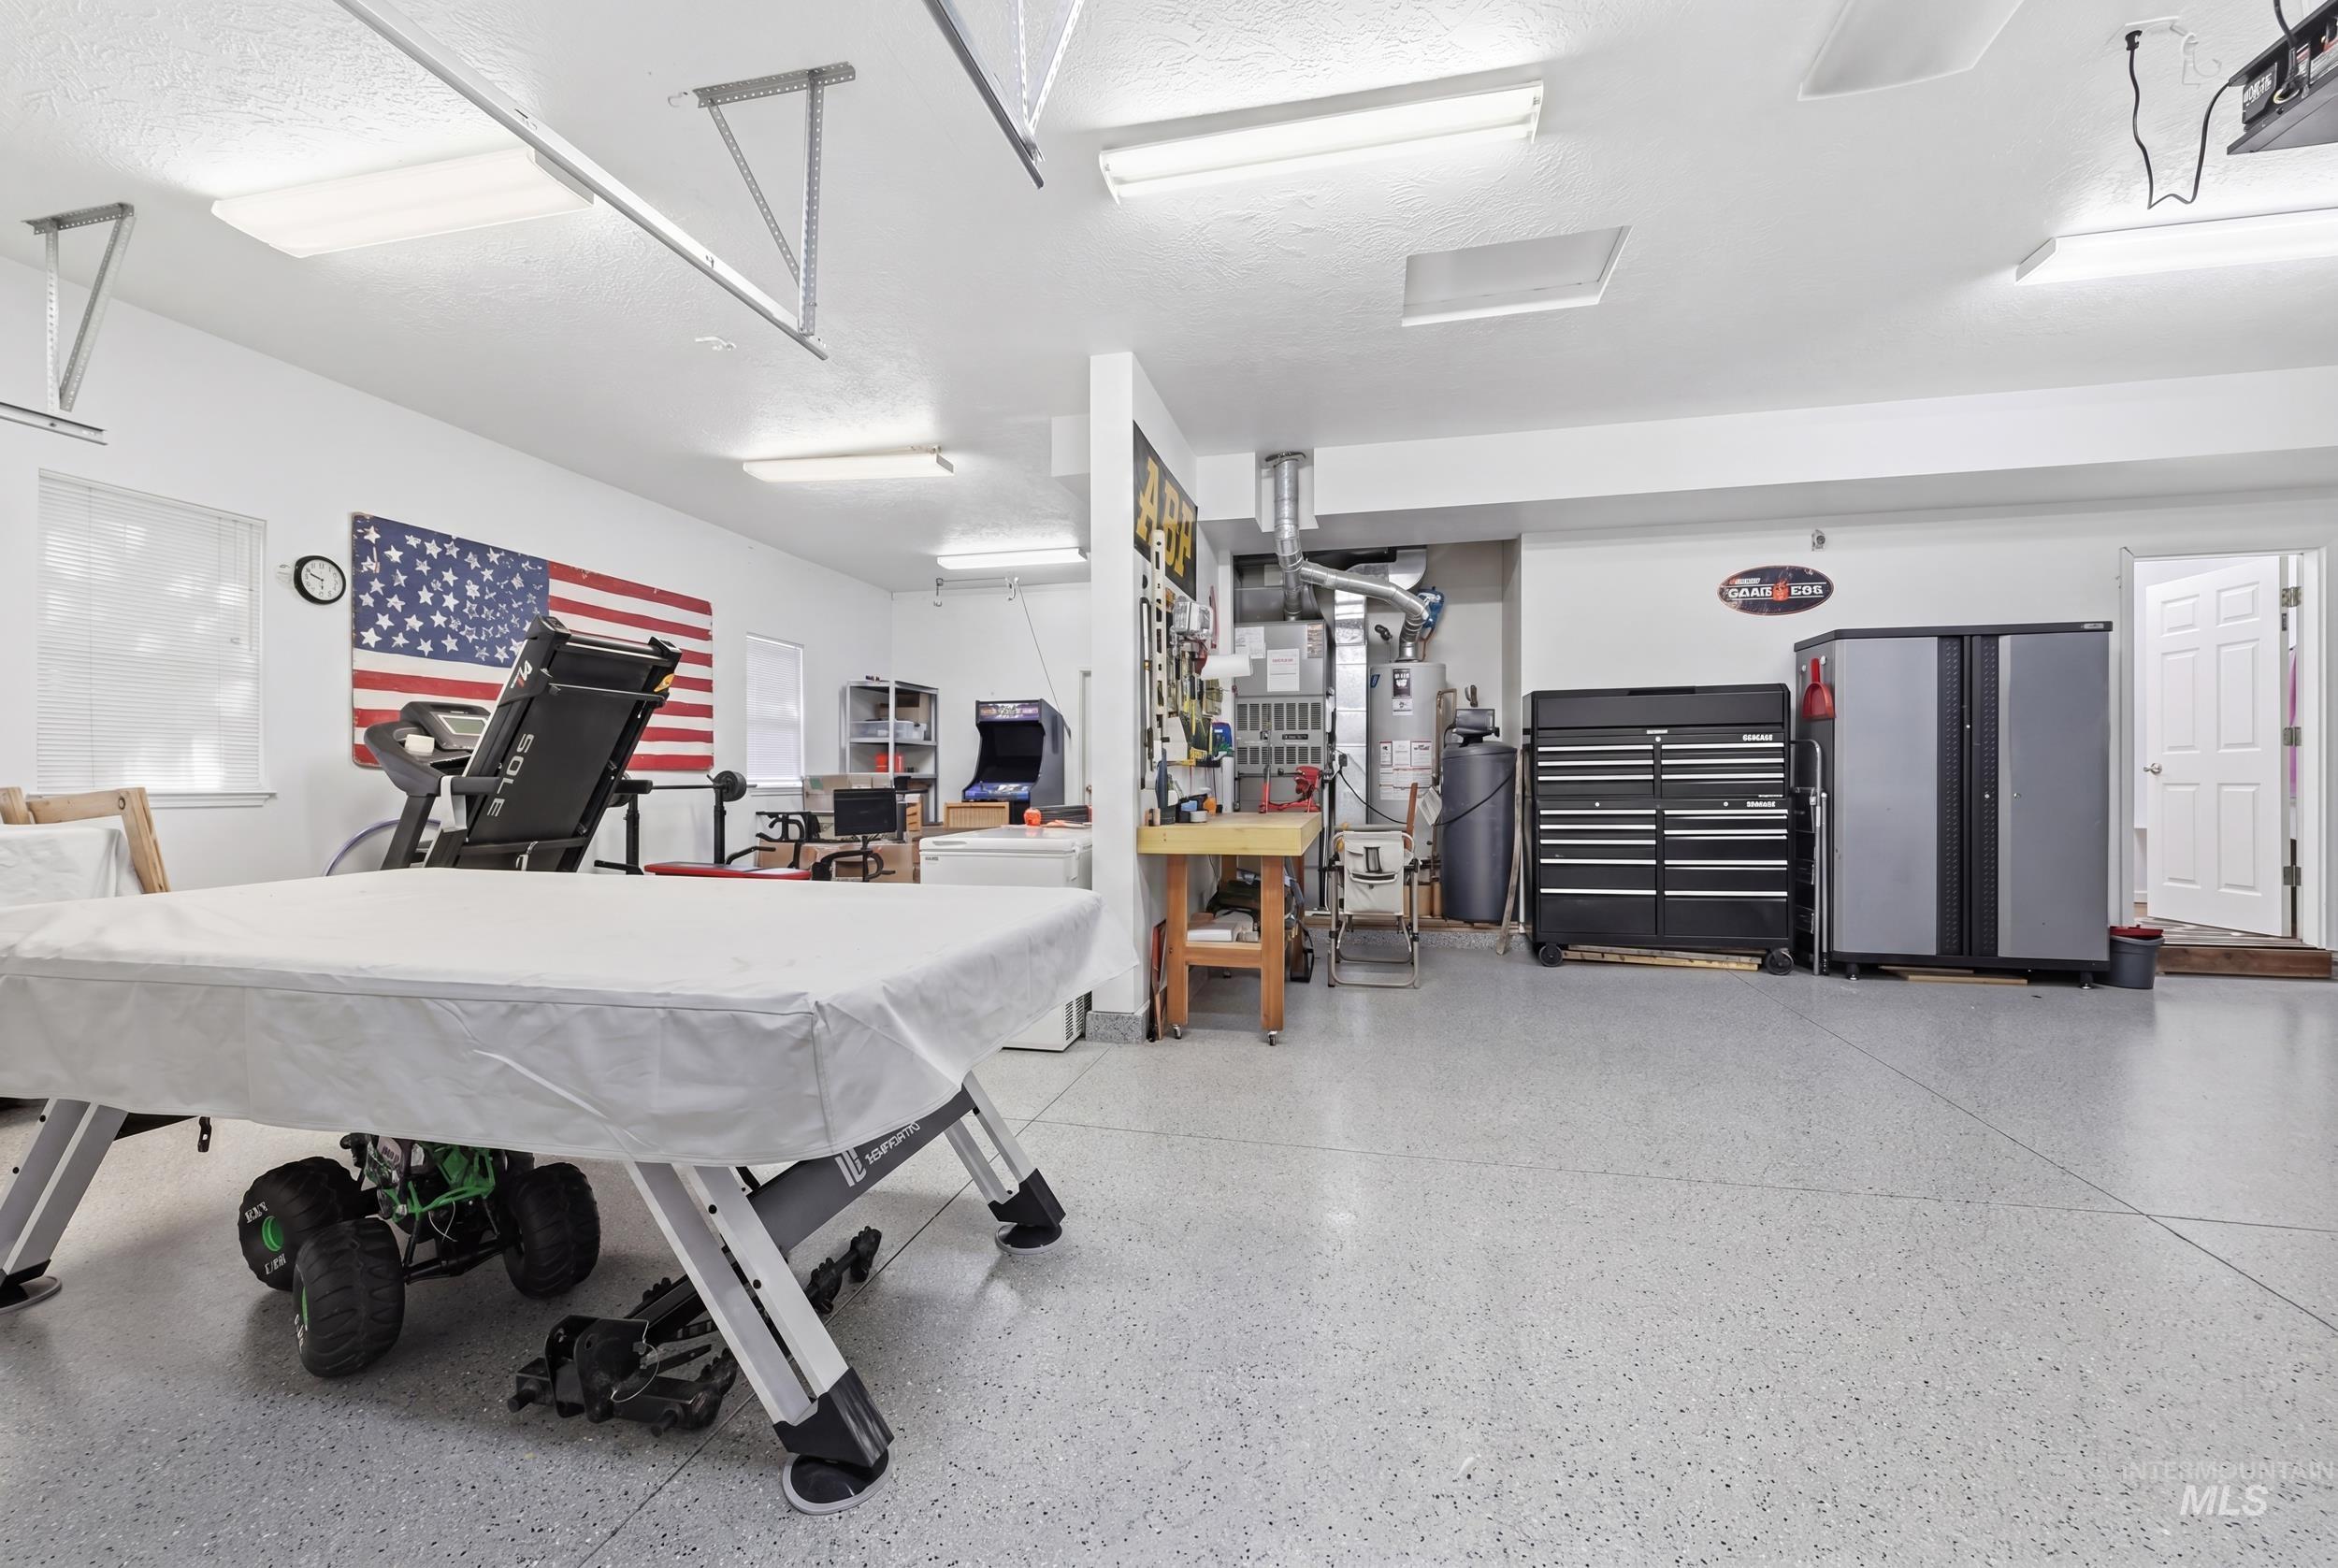
Spacious garage featuring a light-toned epoxy floor, multiple fluorescent light fixtures, and white painted walls
-
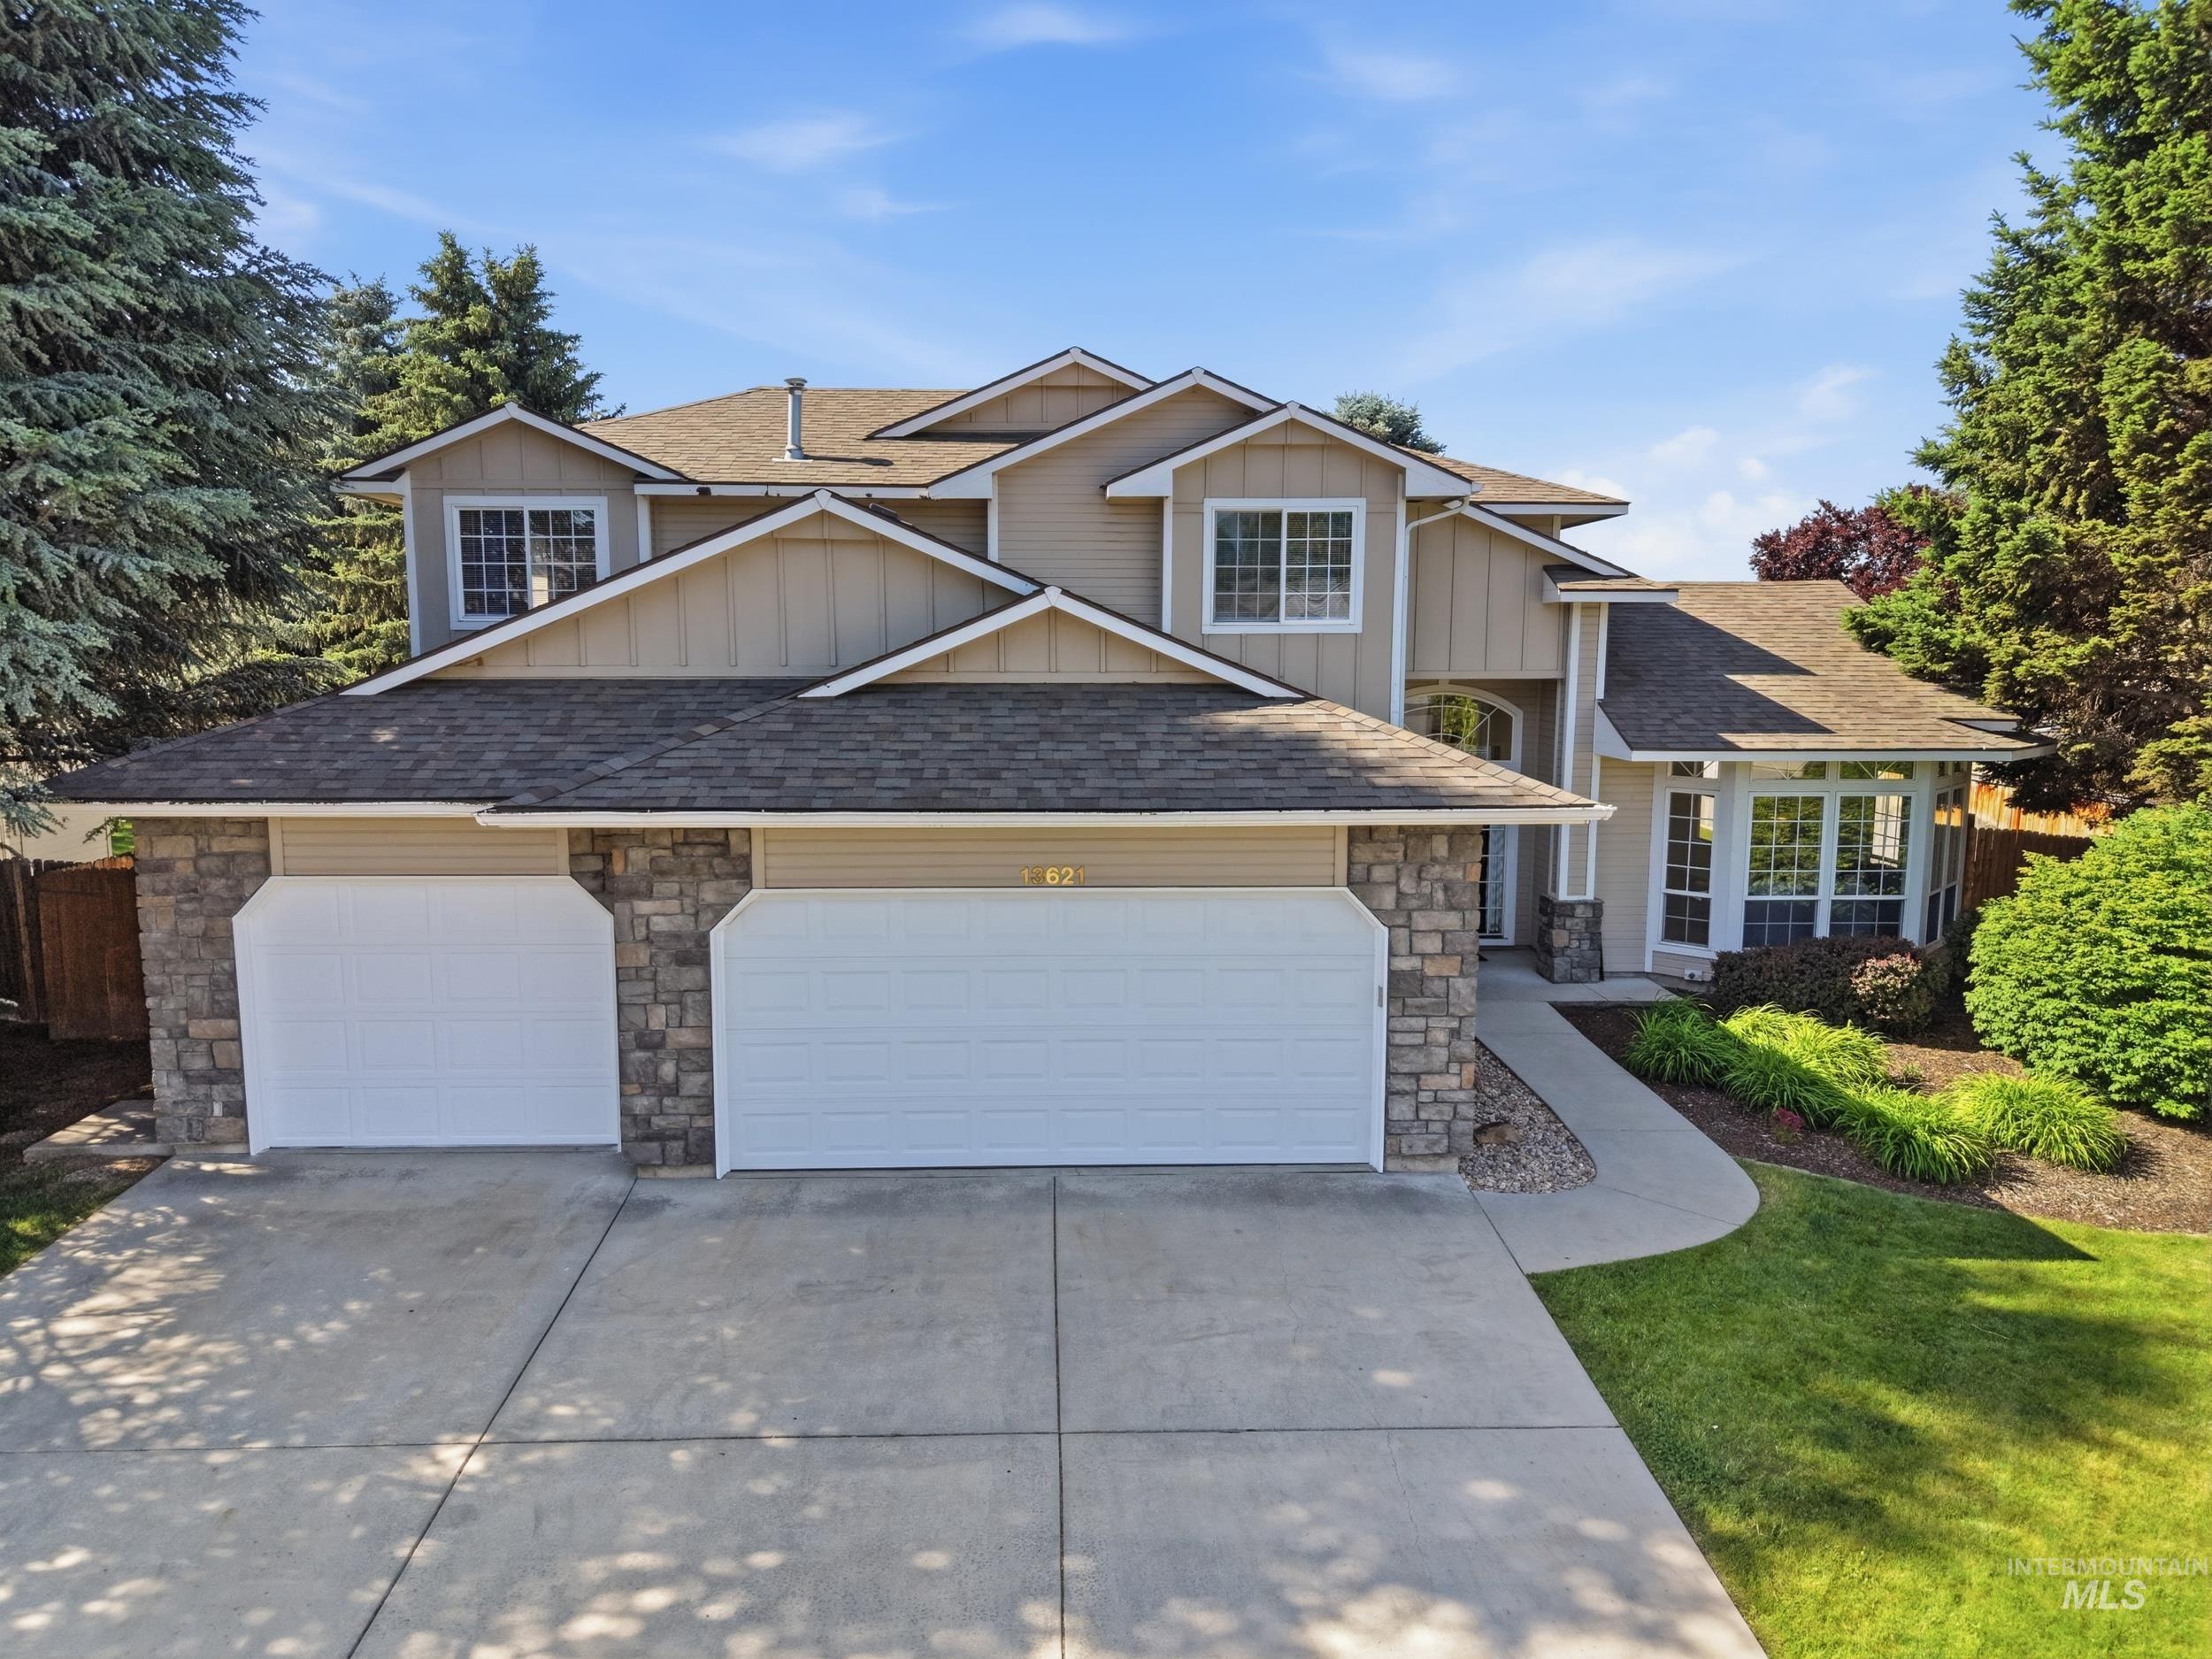
Two-story residence featuring a multi-gable roofline, a two-car garage with white panel doors, and a concrete driveway
-
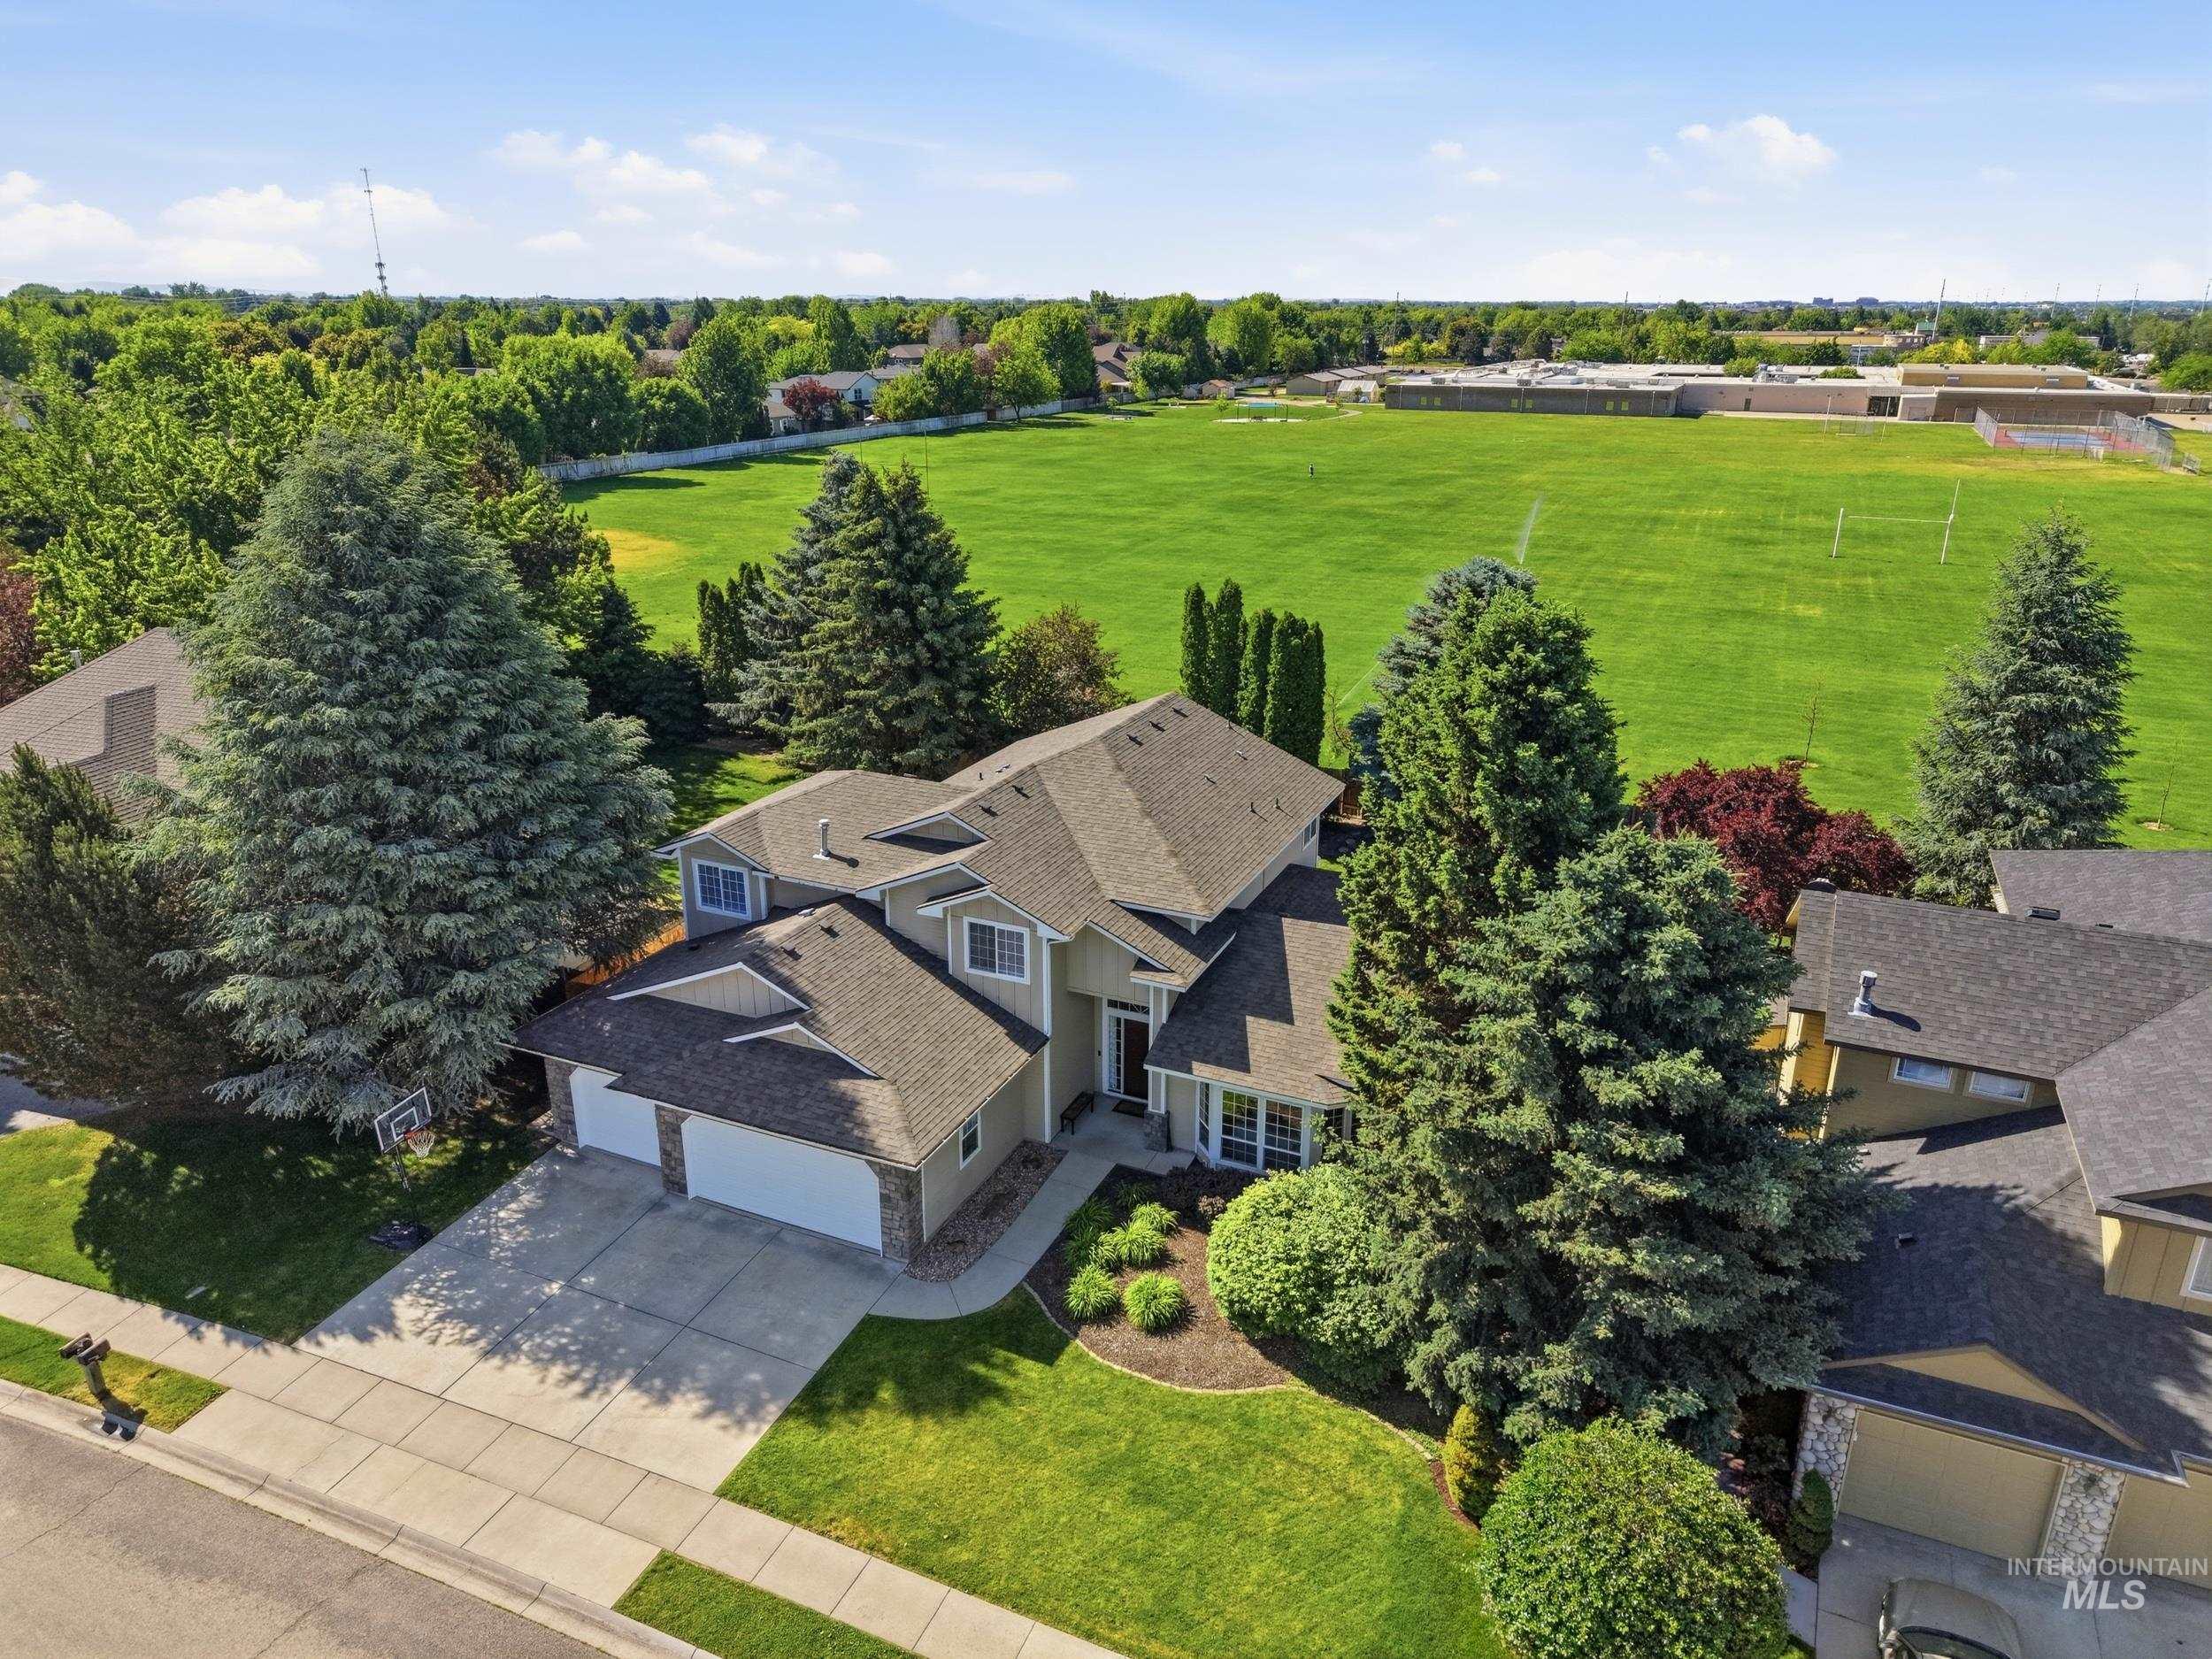
Aerial perspective highlighting a two-story residence with a multi-pitched roofline and light-toned siding
-
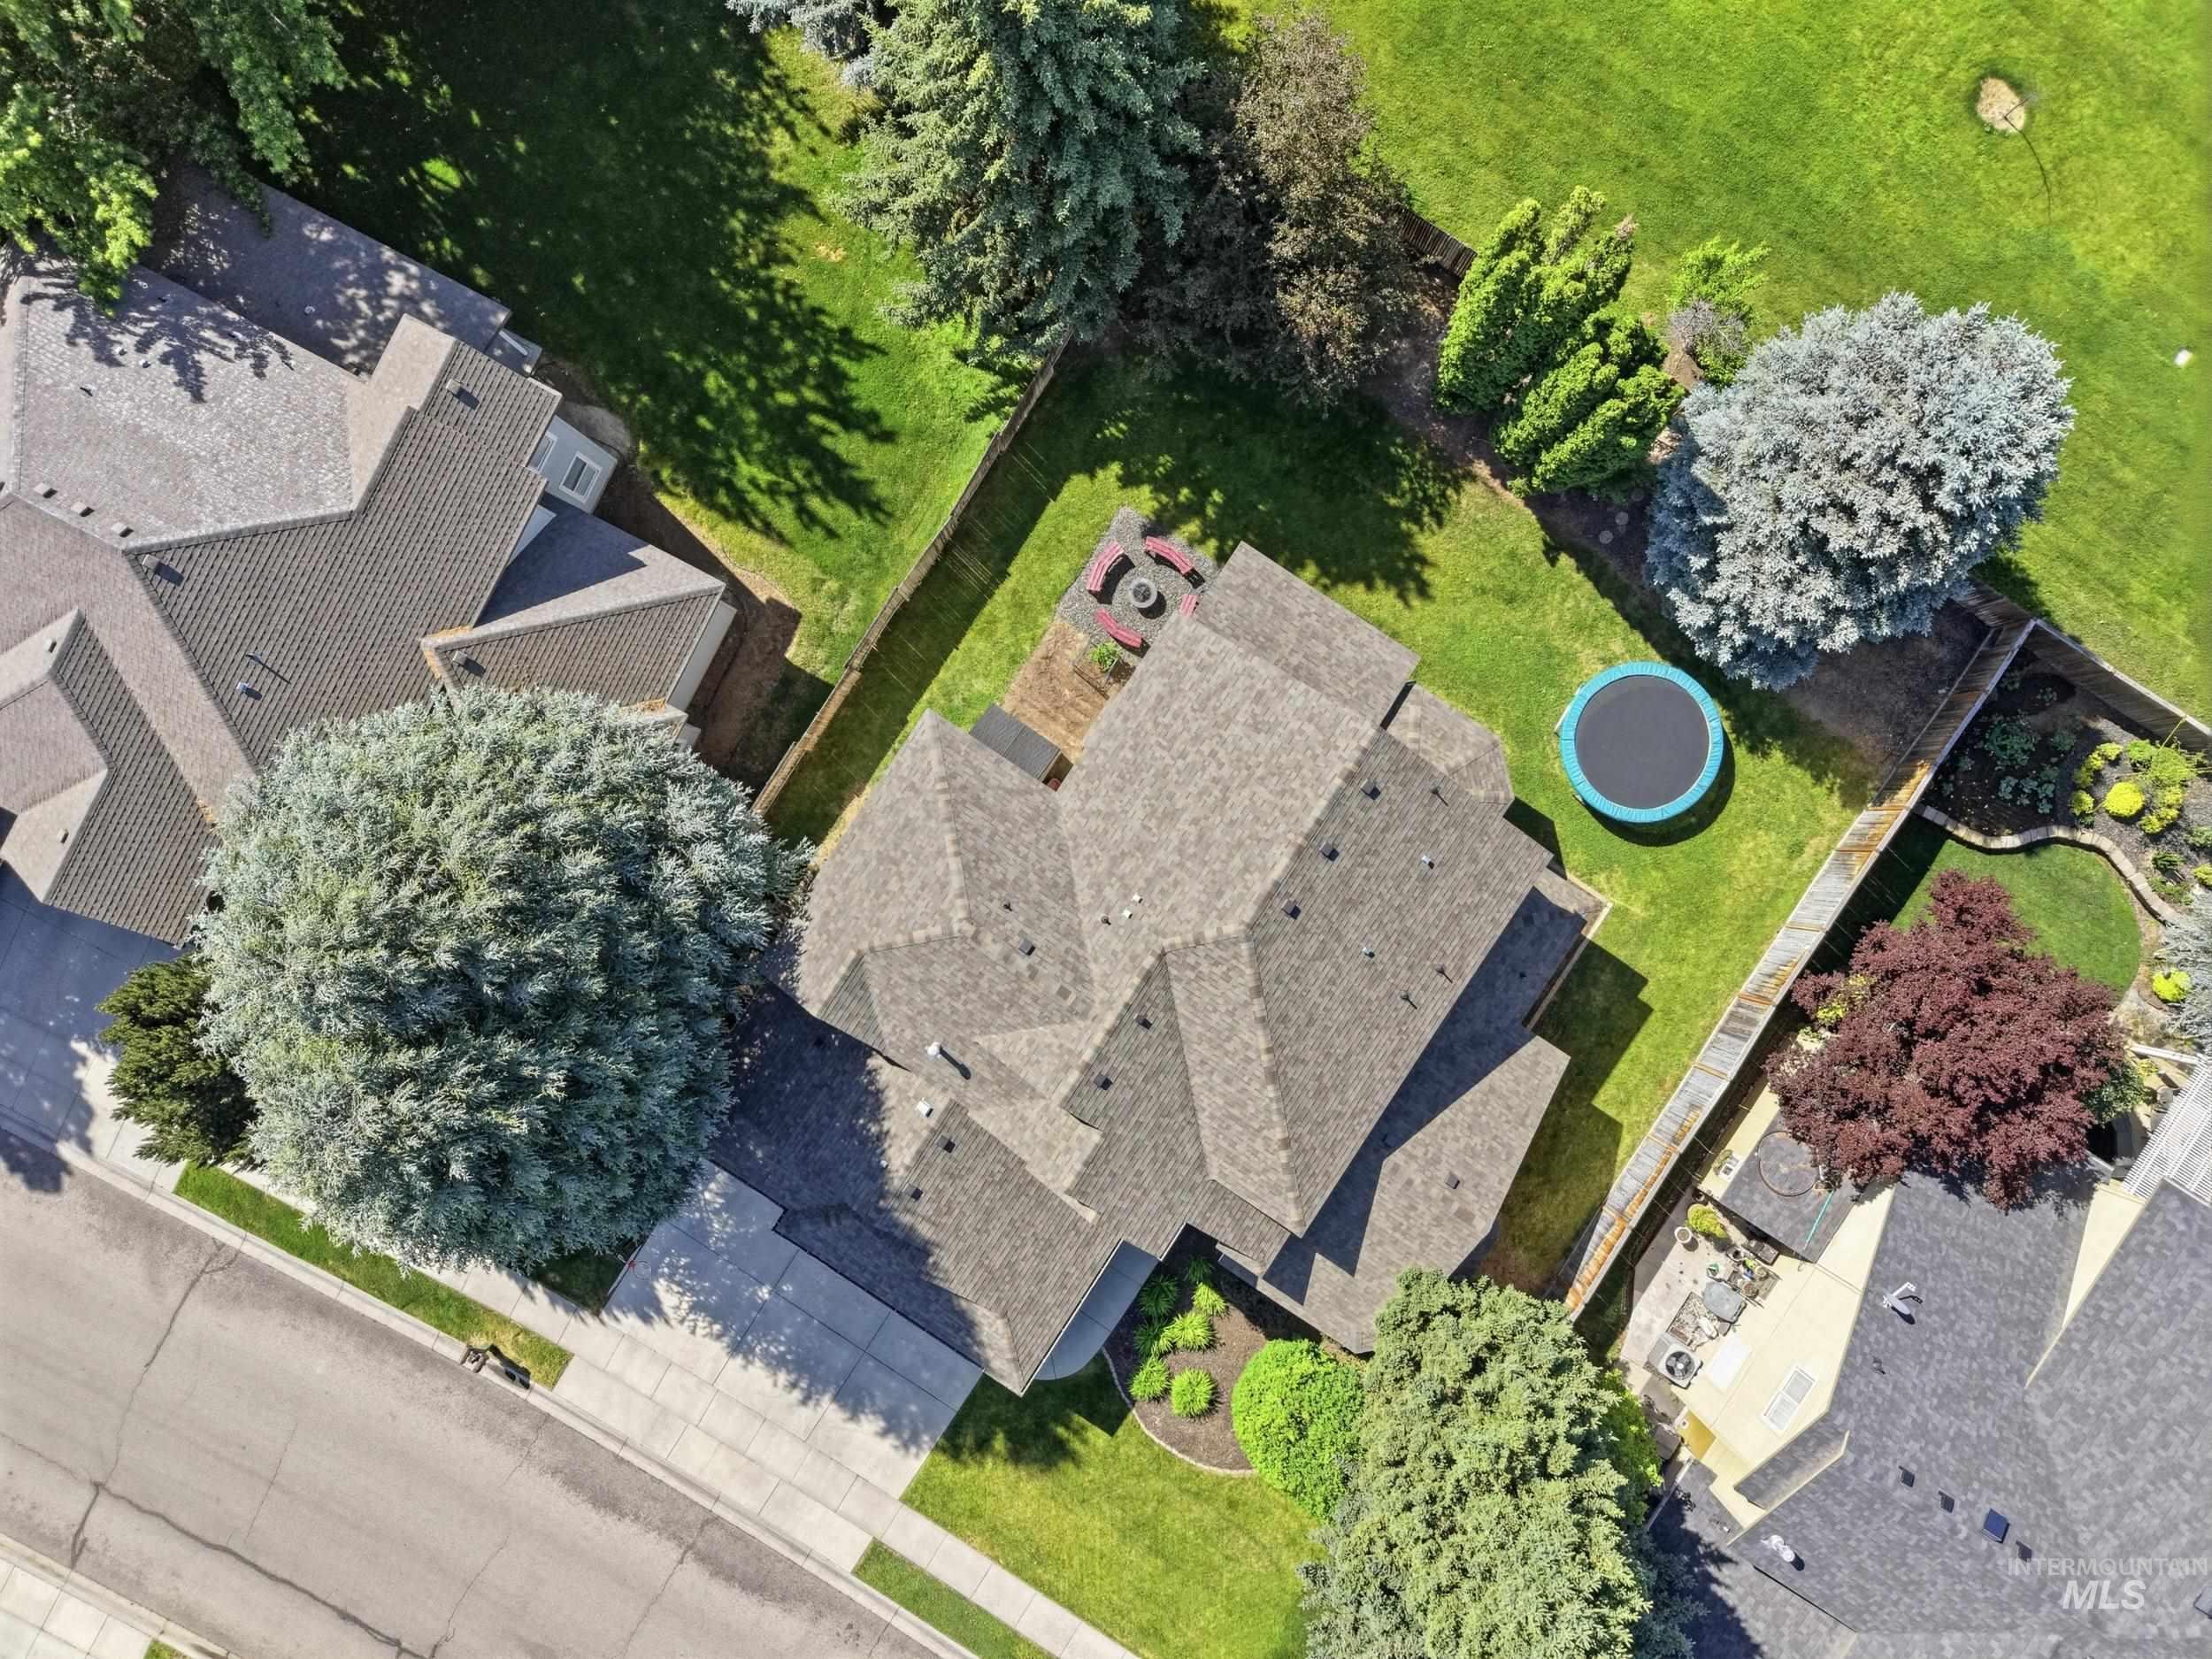
Expansive property featuring a multi-gabled roofline, mature landscaping, and a substantial backyard with a patio area
-
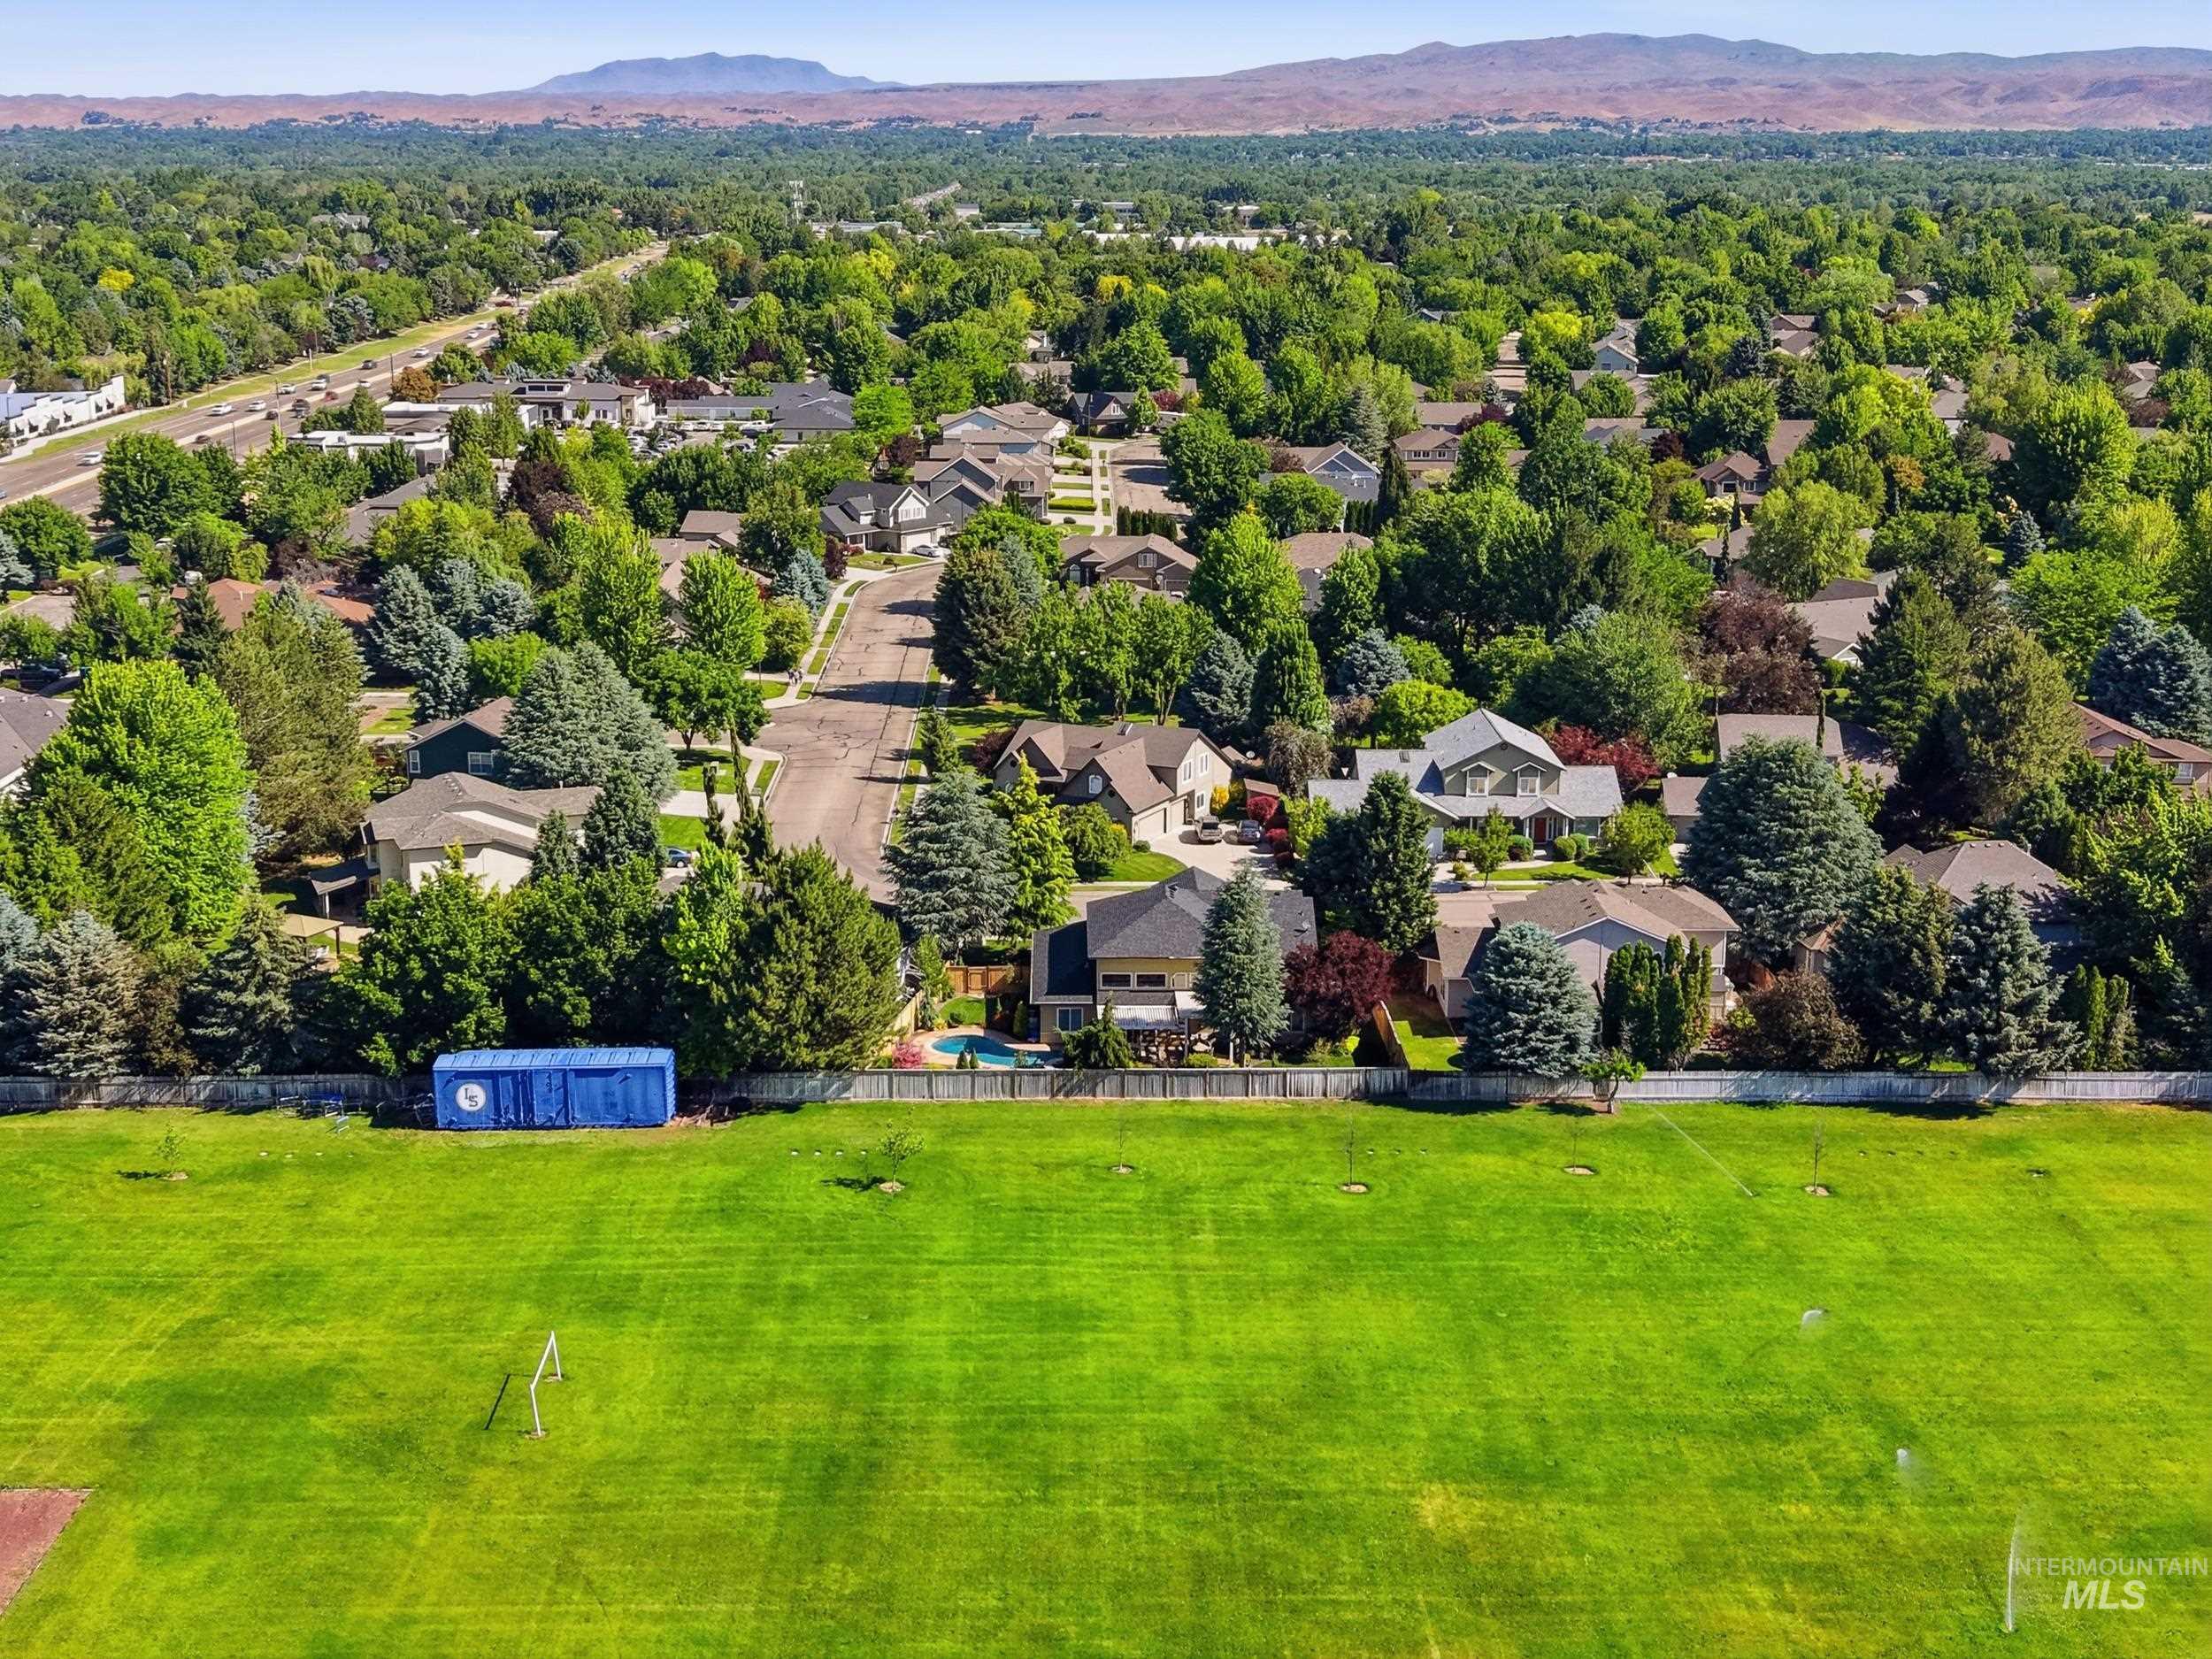
Expansive green field with a distant suburban neighborhood featuring mature trees and varied residential architecture
-
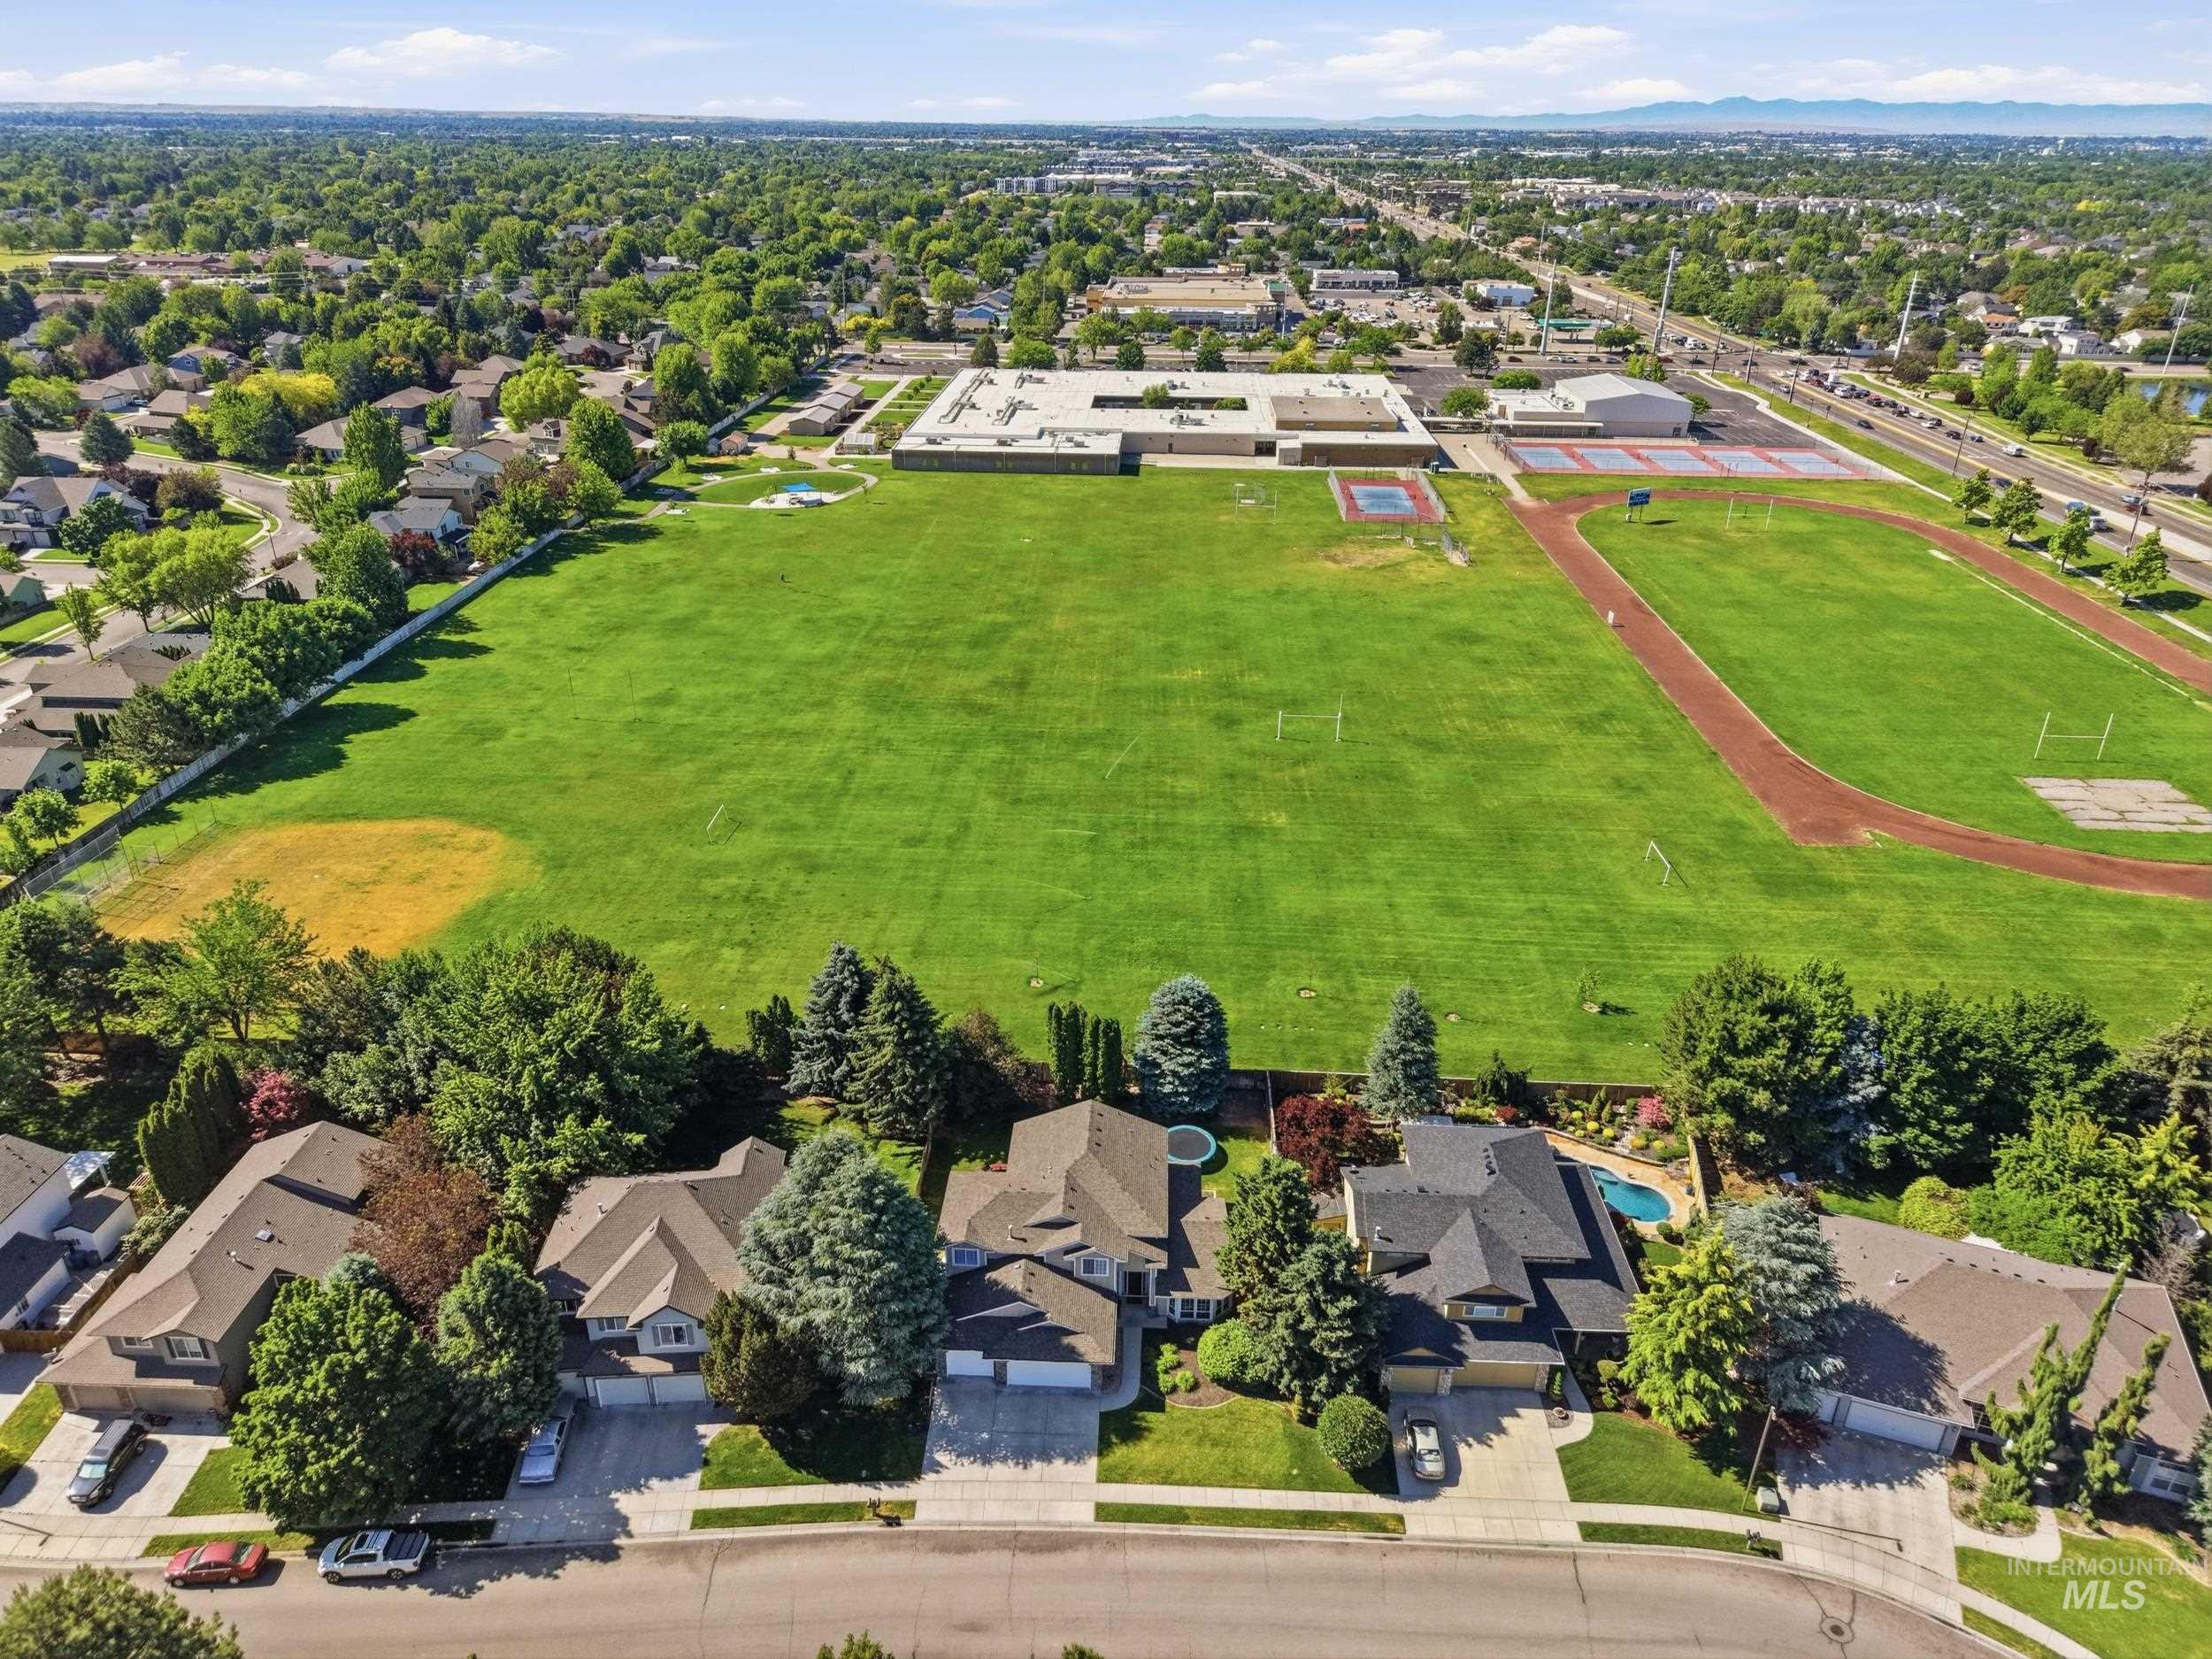
Aerial perspective showcasing residential homes bordering a large athletic field with a track
Property Description
Set in the quiet, established and sought after Legends neighborhood, this 5-bedroom home offers a layout that feels easy from the moment you walk in. The kitchen, dining, and living areas connect comfortably, giving you room to gather without feeling boxed in. Bedrooms are placed with everyday living in mind, offering a sense of separation and privacy that is hard to find. The extended 3-cargarage is a rare bonus, delivering the kind of storage and flexibility most buyers are still searching for. The yard features mature landscaping, no back neighbors, and plenty of space to relax, garden, and enjoy the outdoors. New roof in 2023. Move-in ready. Close to shopping, parks, dining, and minutes from the Village. Don’t miss out.
Features
- Heating:
- Forced Air, Gas
- Cooling:
- Central air
- Fireplace:
- One, Gas
- Garage Capacity:
- 3
Address Map
- Country:
- US
- State:
- ID
- County:
- Ada
- City:
- Boise
- Zipcode:
- 83713
- Street:
- 13621 W Pala Mesa Drive
- Longitude:
- W117° 38' 52.8''
- Latitude:
- N43° 39' 8''
Rooms
- Master Bedroom Level:
- Upper
- Bedroom 2 Level:
- Upper
- Bedroom 3 Level:
- Upper
- Bedroom 4 Level:
- Upper
- Bedroom 5 Level:
- Main
Schools
- School District:
- West Ada School District
- Elementary School:
- Joplin
- Middle School:
- Lowell Scott Middle
- High School:
- Centennial
Additional Details
- Status:
- New
- Type:
- Single Family
- Level:
- Two Story
- Tax Year:
- 2025
- Taxes:
- $2,954
- Potential Short Sale:
- No
- Age:
- 21 - 30 Years
- Auction:
- No
- Flood Ins Required:
- No
- HUD Owned:
- No
- In Foreclosure:
- No
- Land Size:
- 10000 SF - .49 AC
- Home Owner Exempt:
- Yes
- HOA Frequency:
- Annual
- HOA Fees:
- $610
- Irrigation District:
- Settler
- Inc Kitchen Features:
- Dishwasher, Disposal, Oven/range freestanding, Pantry, Refrigerator, Water softener own, Countertop-granite
- Lot Features:
- Sidewalks, Finished Driveway
- Water:
- City service
- Land Use:
- Single
- Sprinkler System:
- Auto,Full,Pressurized Irrigation
Residential For Sale
13621 W Pala Mesa Drive, Boise, Idaho 83713
5 Bedrooms
3 Bathrooms
2,790 SqFt
Visits : 6 in 2 days
$659,900
Listing ID #98988302
Basic Details
- Property Type :
- Residential
- Listing Type :
- For Sale
- Listing ID :
- 98988302
- Price :
- $659,900
- Bedrooms :
- 5
- Bathrooms :
- 3
- Apx SqFt :
- 2,790 SqFt
- Year Built :
- 1999
- Lot Area :
- 0.23 SqFt
- Days on Market :
- 1
- Subdivision :
- Legends
- Update Date :
- 05/29/2026 21:08:06
- Status :
- Active
Agent info

- JoeAnne Santy-Greene
- (208) 947-4609
- (208) 283-6313
- (208) 287-8500
-

Contact Agent
Mortgage Calculator

