

-
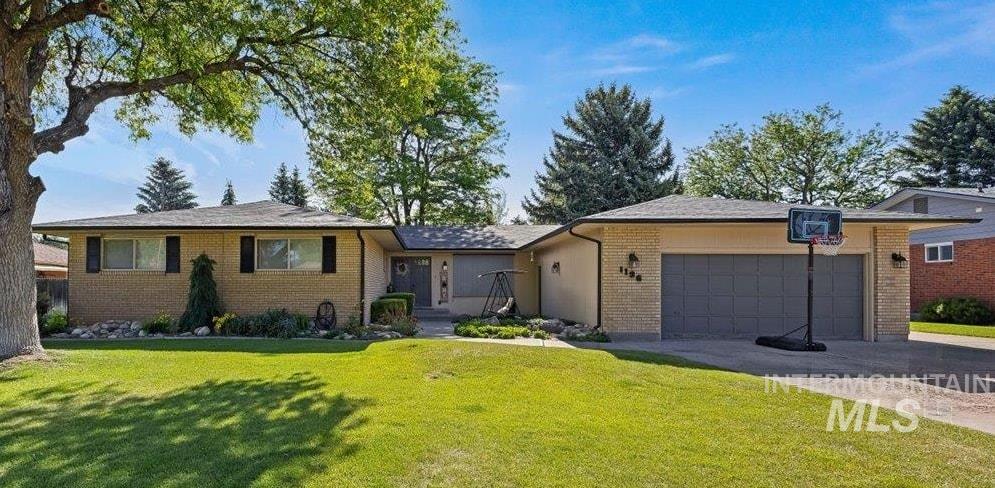
Ranch-style residence featuring a brick facade, attached two-car garage, and a lush, manicured lawn
-
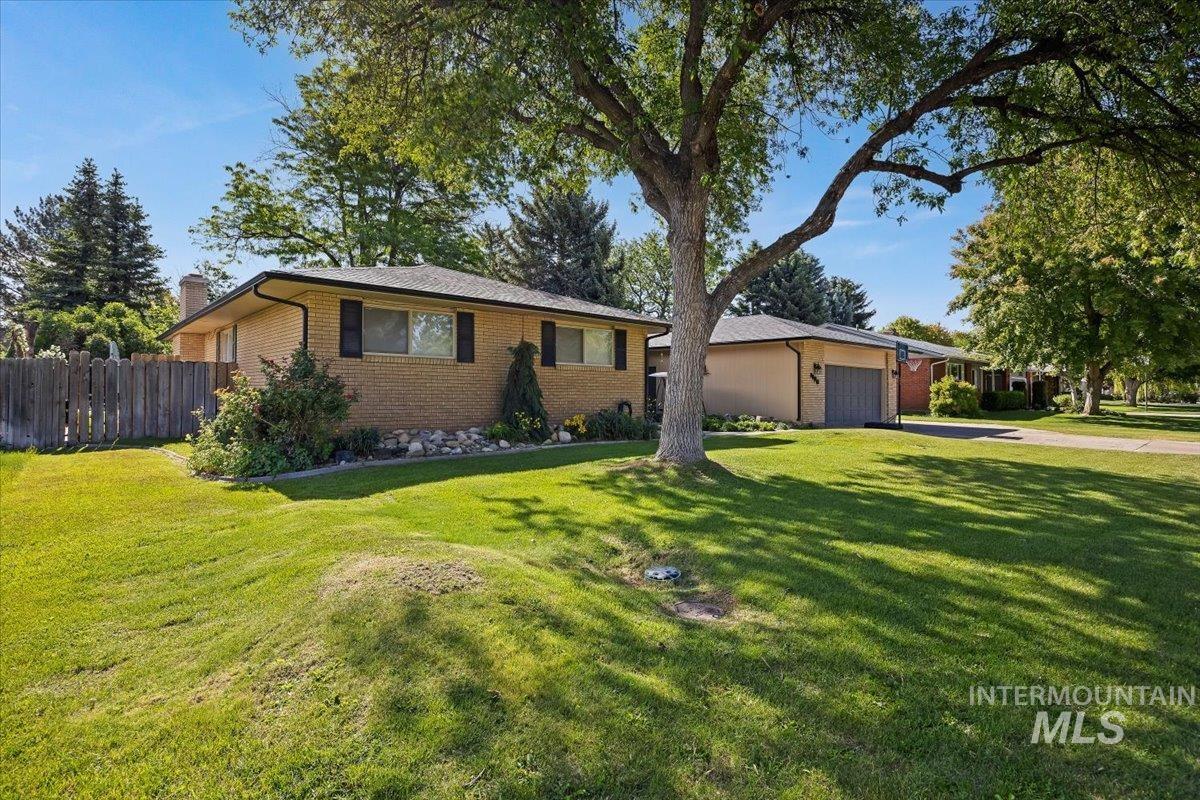
Brick exterior with black shutters and a black roof
-

Entryway featuring light-colored brick and horizontal siding
-
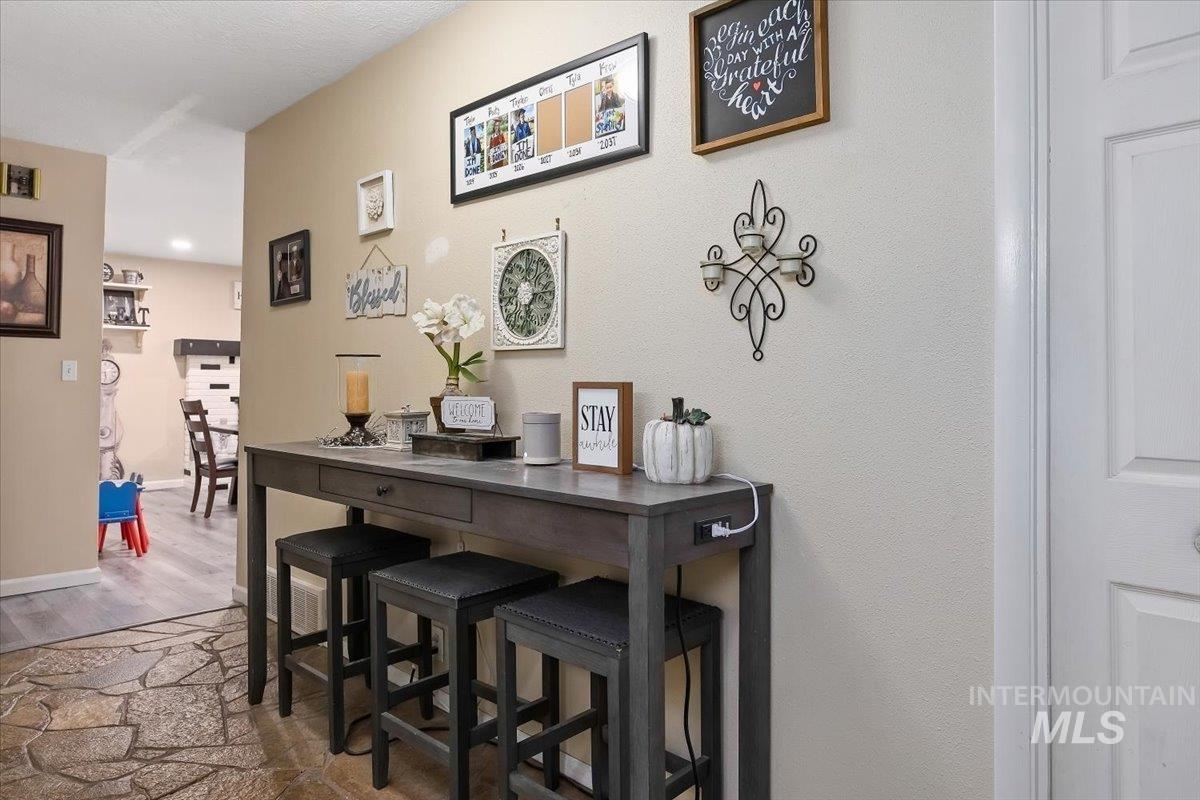
Image quality insufficient for description
-

Living space featuring neutral wall tones, textured carpeting, and a large picture window
-
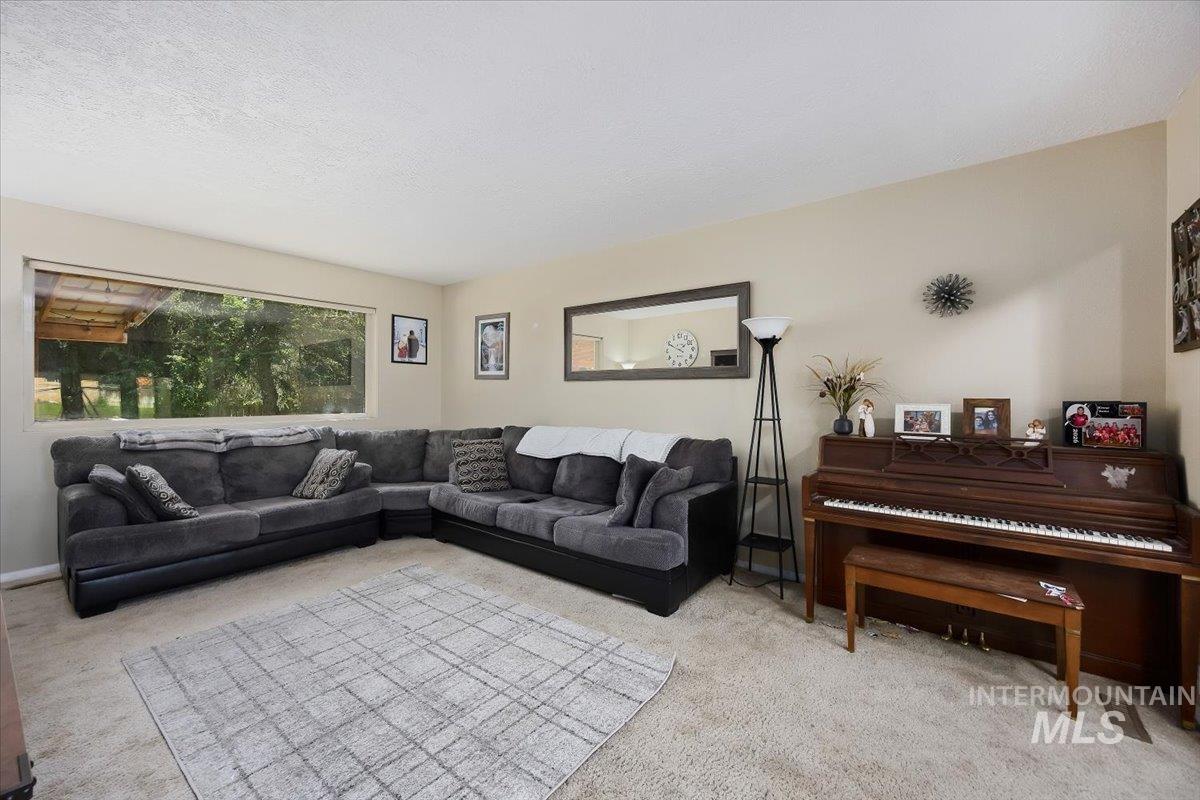
Spacious living area featuring neutral wall tones, carpeted flooring, and a large picture window
-

Carpeted living area featuring neutral wall tones and a textured ceiling
-

Carpeted living area featuring a built-in media console with storage and display shelving
-
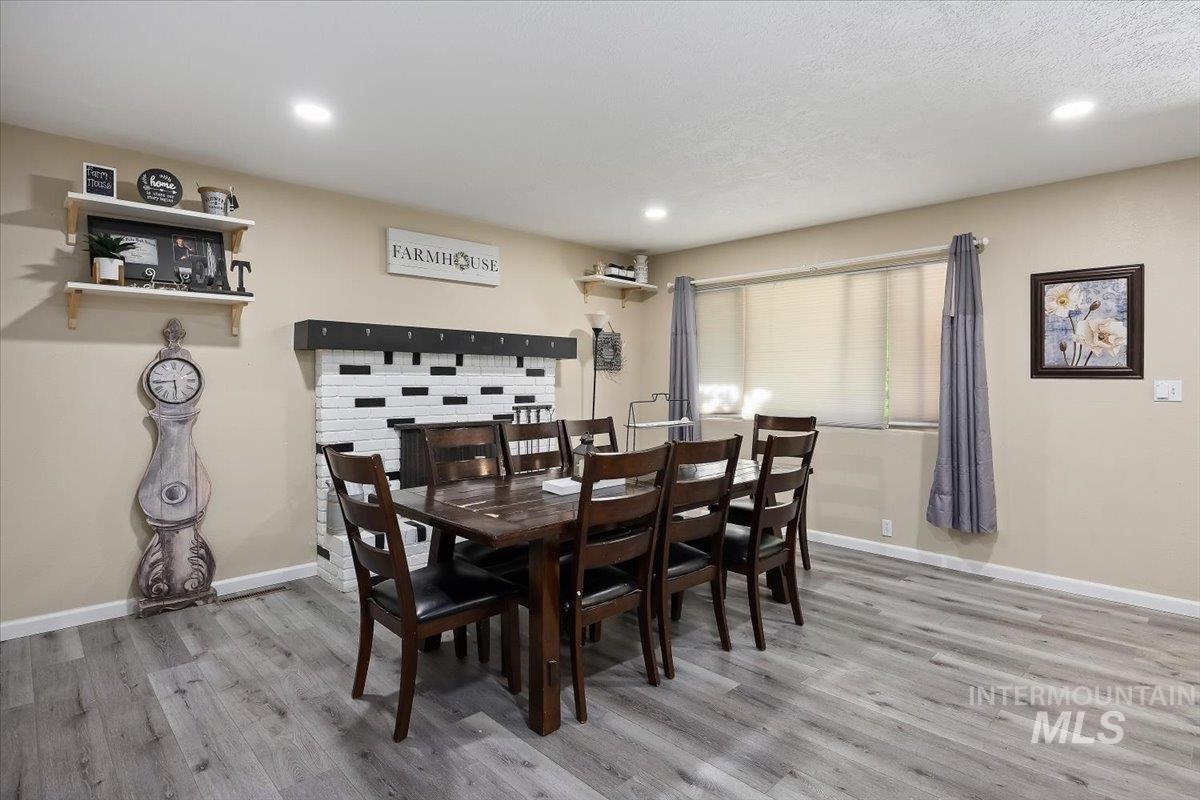
Spacious dining area featuring wood-finish flooring, a decorative fireplace with white brick and a dark mantel, a large window with roller shades, and recessed lighting
-
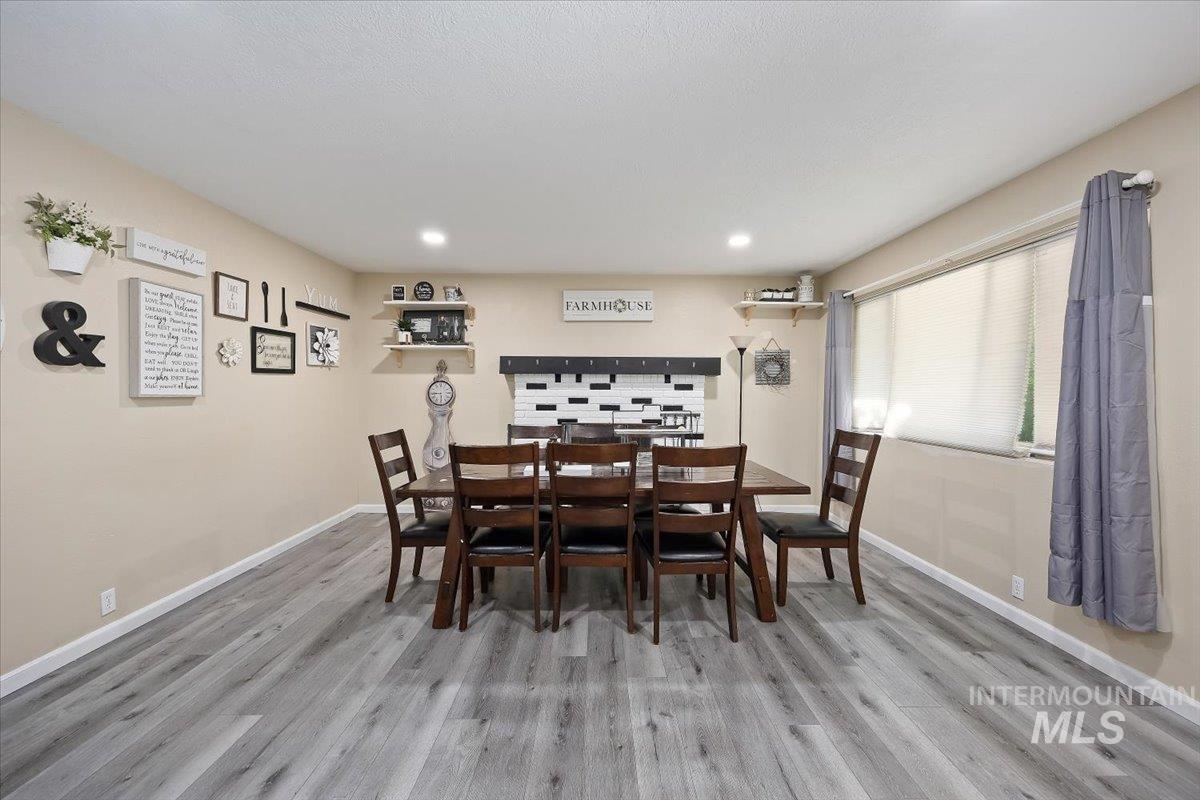
Spacious room with light gray wood-finish flooring, recessed lighting, and a wide window with blinds
-
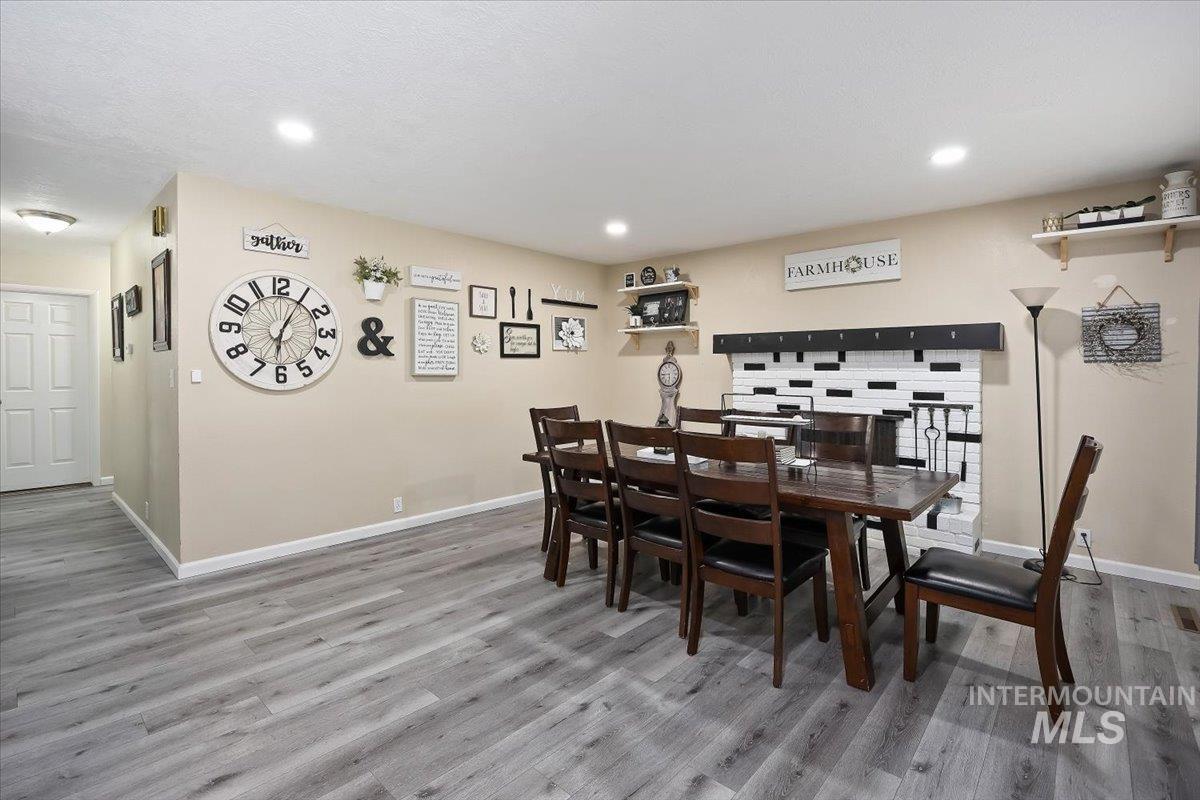
Spacious interior with wood-finish flooring and recessed lighting
-
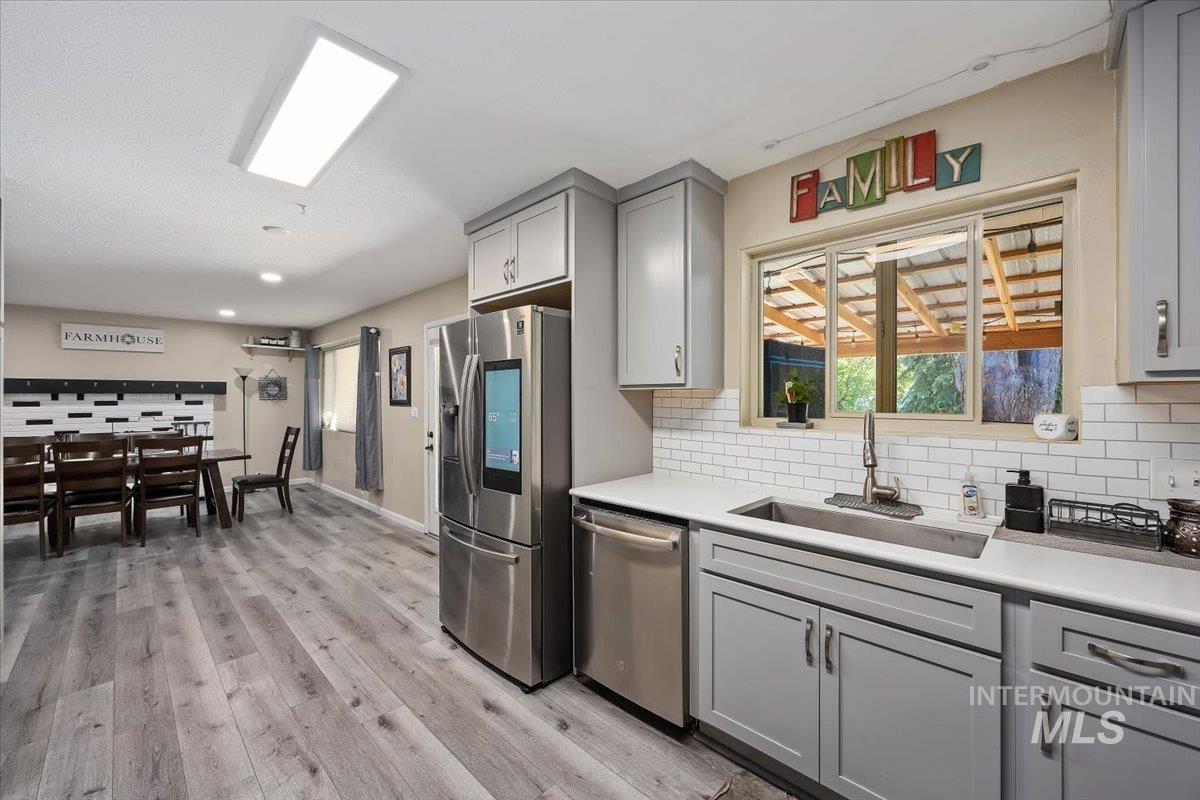
Kitchen featuring light gray cabinetry, stainless steel appliances, white subway tile backsplash, and light-toned countertops
-
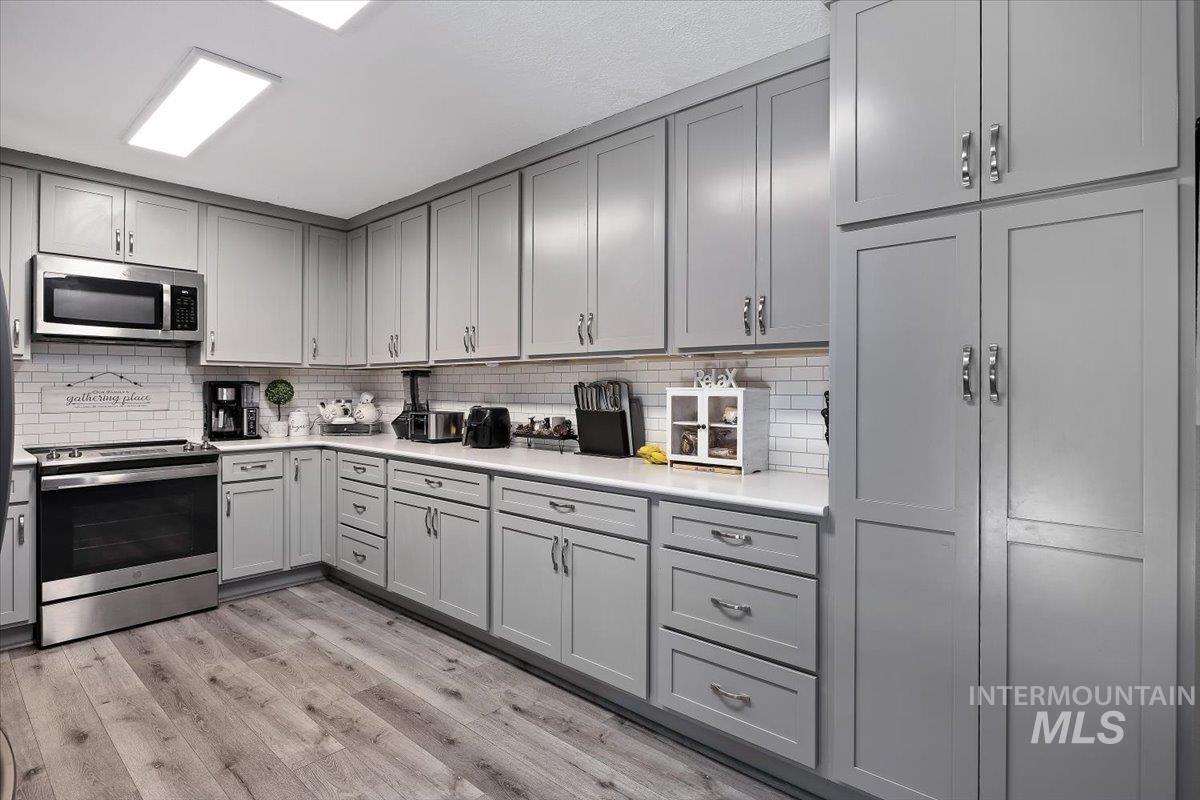
Kitchen featuring extensive grey cabinetry, stainless steel appliances, white subway tile backsplash, and light wood-finish flooring
-
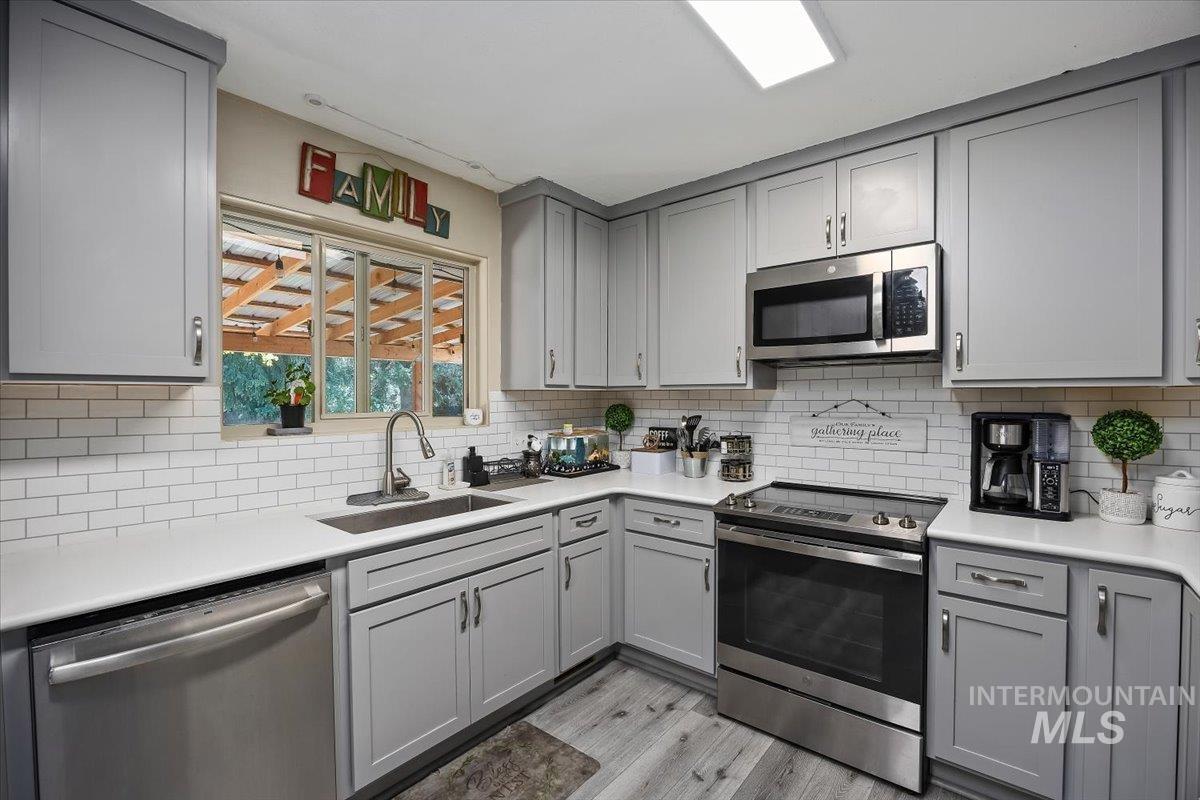
Well-appointed kitchen featuring light gray cabinetry and stainless steel appliances
-
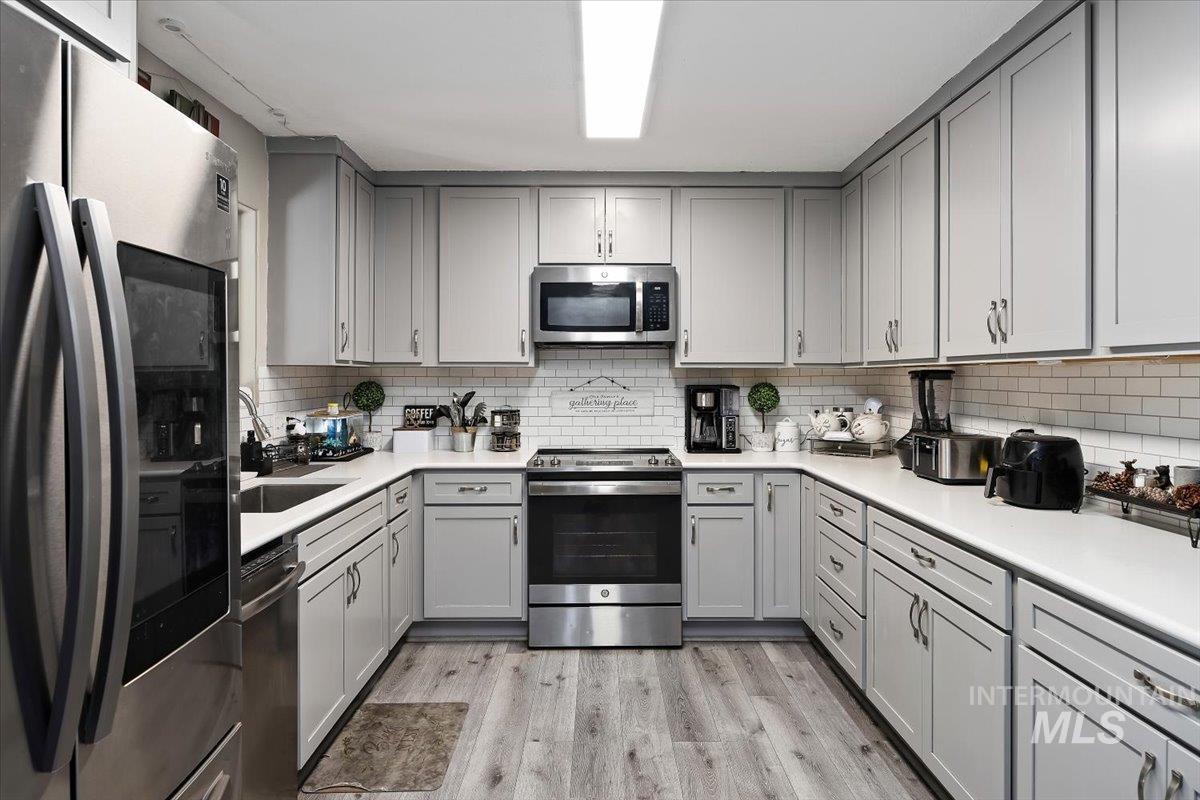
U-shaped kitchen featuring light gray cabinetry, white countertops, subway tile backsplash, stainless steel appliances, and wood-finish flooring
-
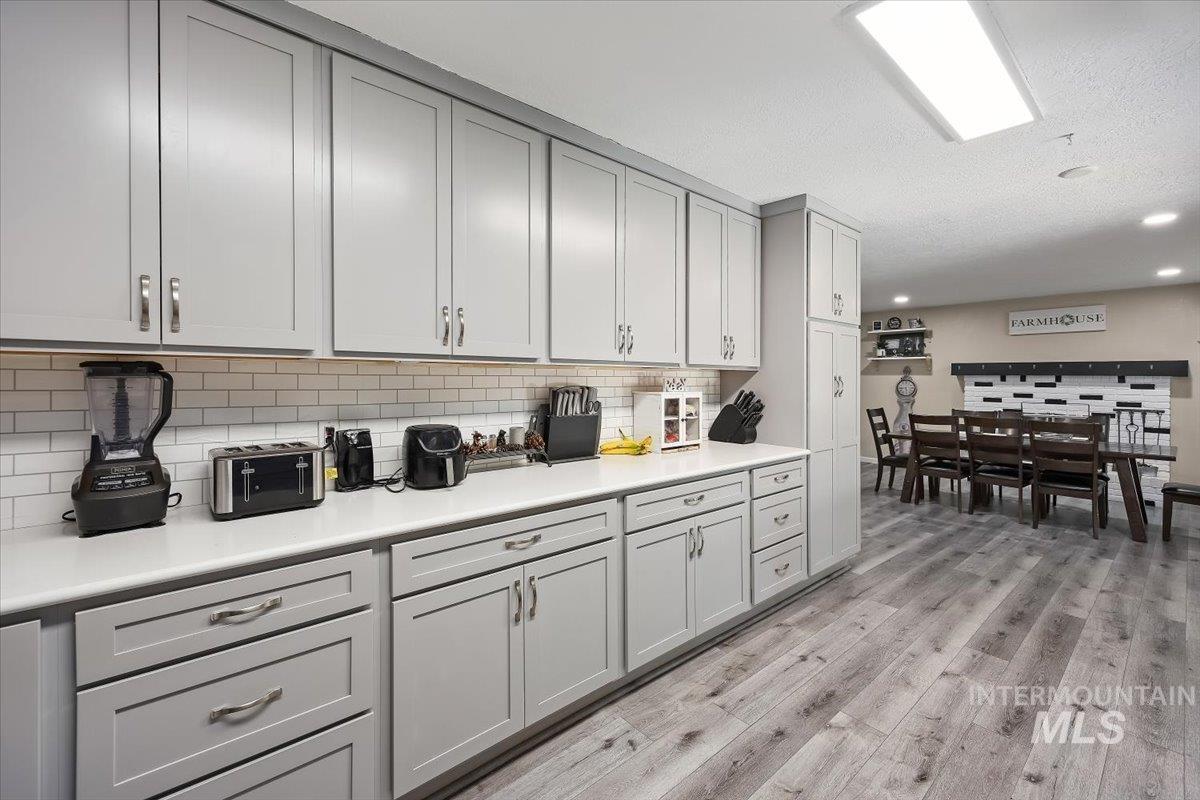
Kitchen featuring extensive grey cabinetry, light countertops, and a white subway tile backsplash
-

Carpeted bedroom with neutral-toned walls, featuring multiple windows for natural illumination
-
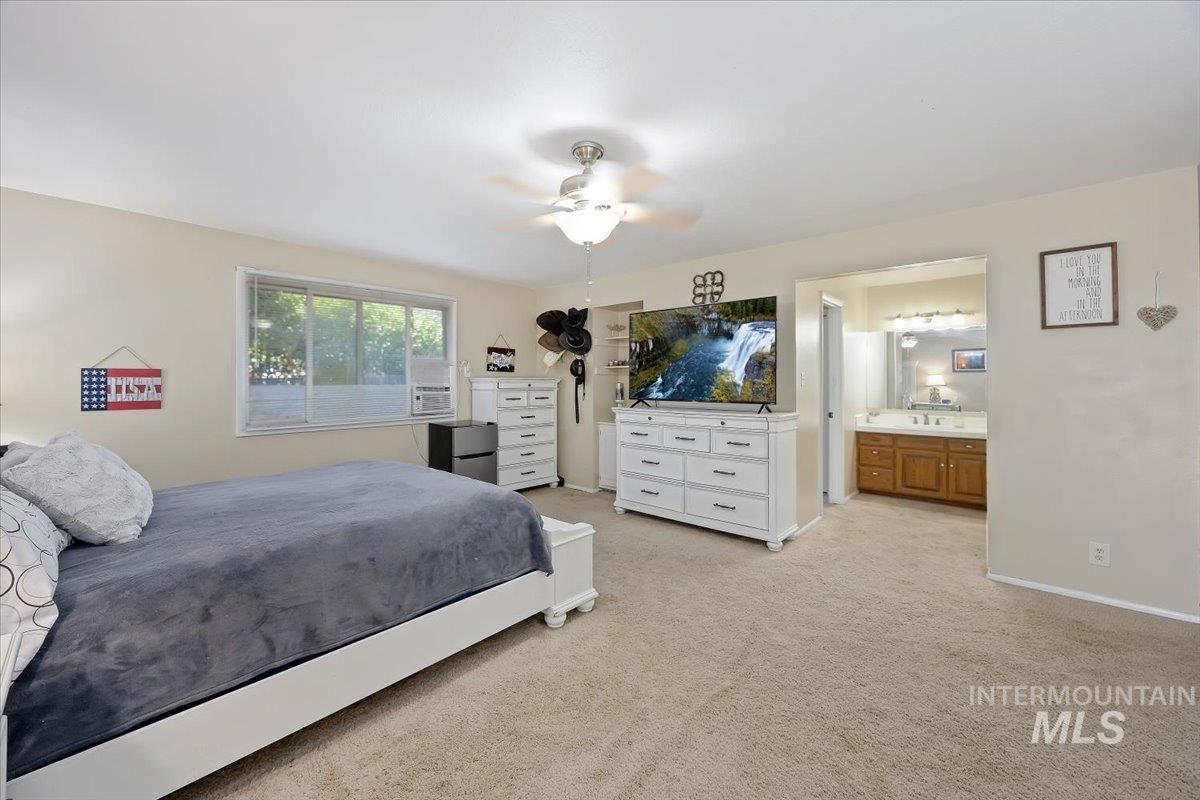
Carpeted bedroom featuring a large window, ceiling fan, and a wide entryway to a bathroom with a double vanity and mirror with overhead lighting
-
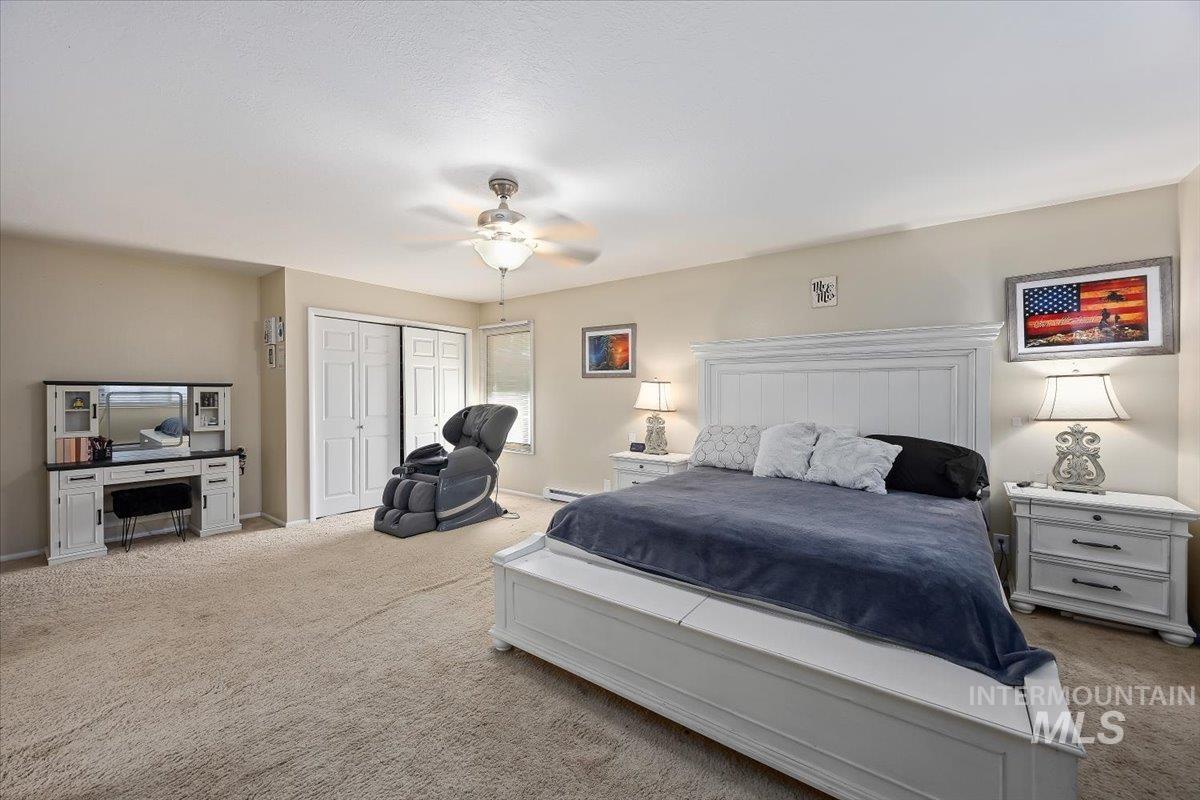
Spacious room featuring neutral carpeting and light-toned walls
-
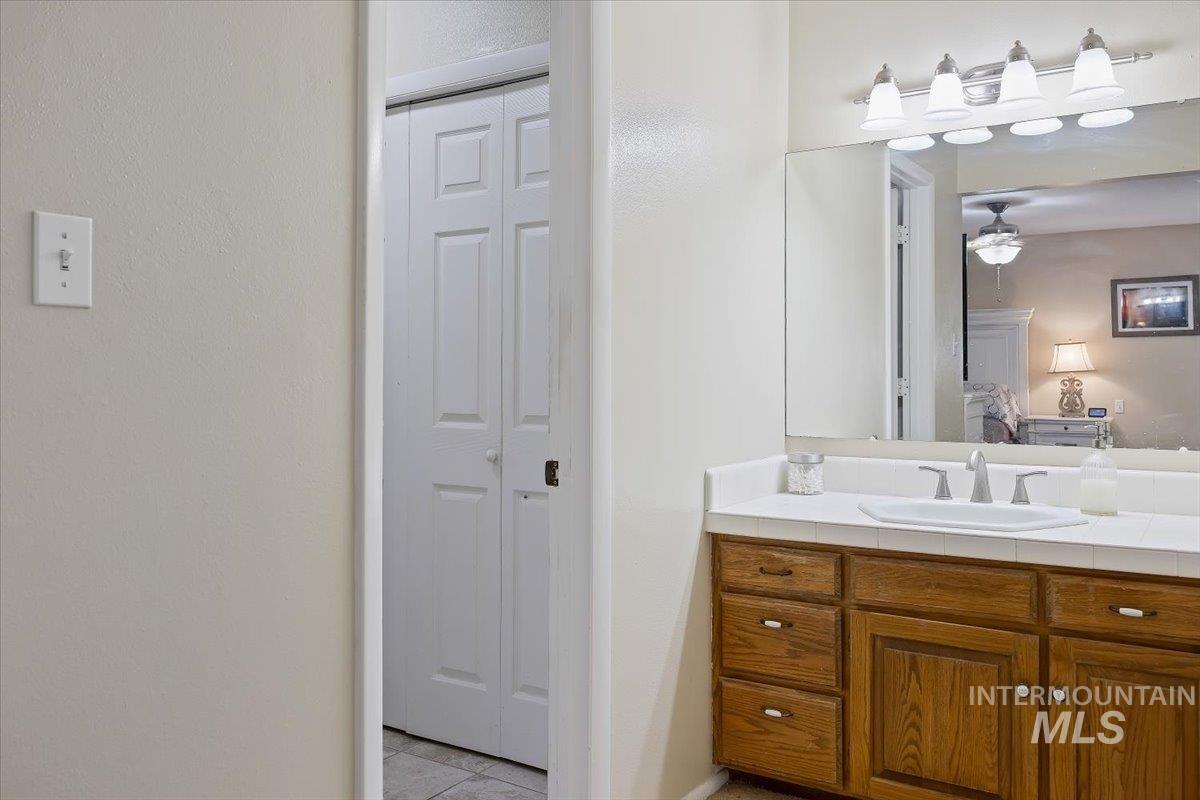
Bathroom vanity with wood-finish cabinetry, a white countertop, and an undermount sink
-
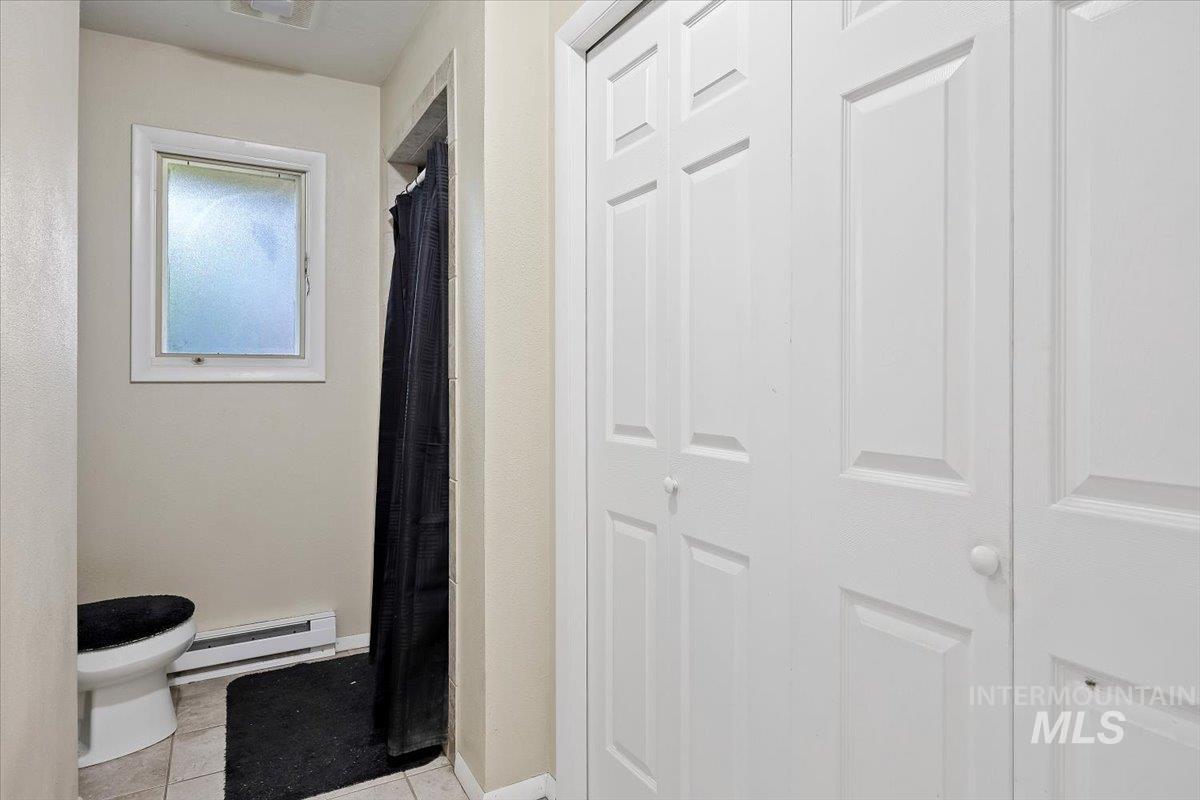
Bathroom featuring a privacy window, neutral wall paint, tile flooring, and a shower with a dark curtain
-
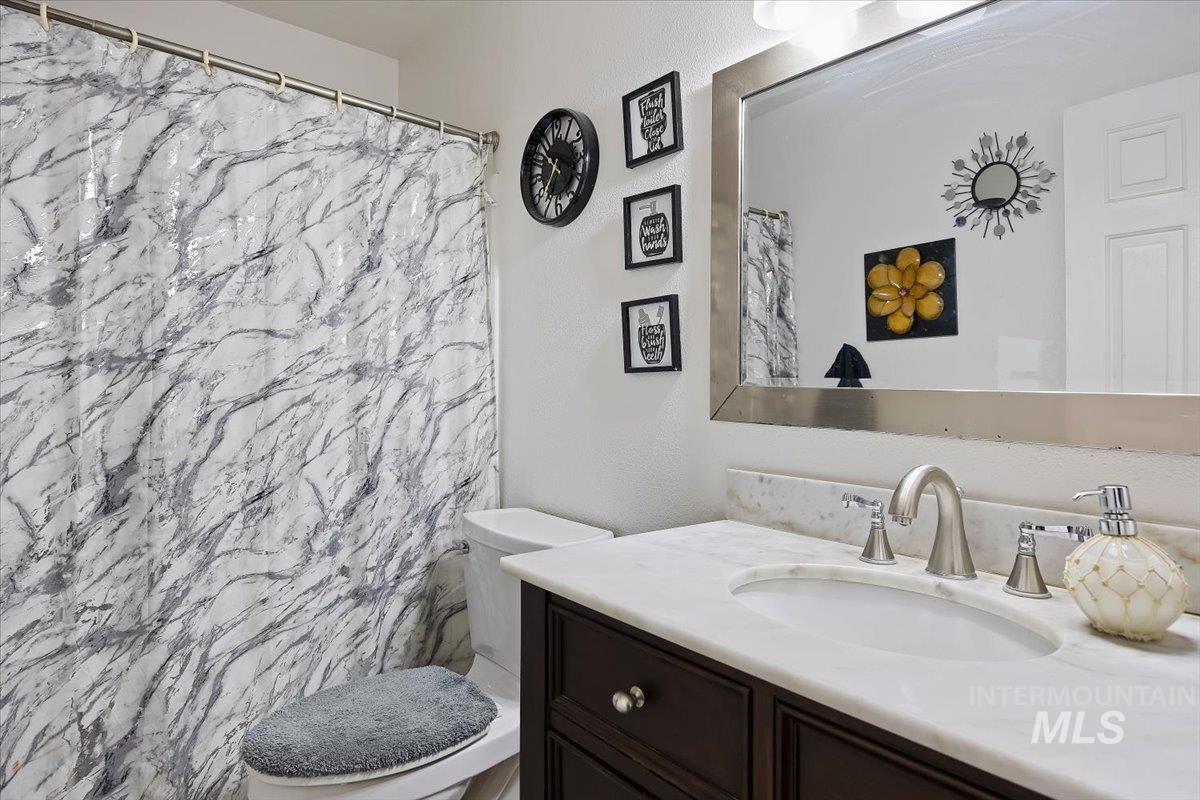
Bathroom featuring a dark wood-finish vanity with a white countertop, an undermount sink, and a brushed nickel faucet
-
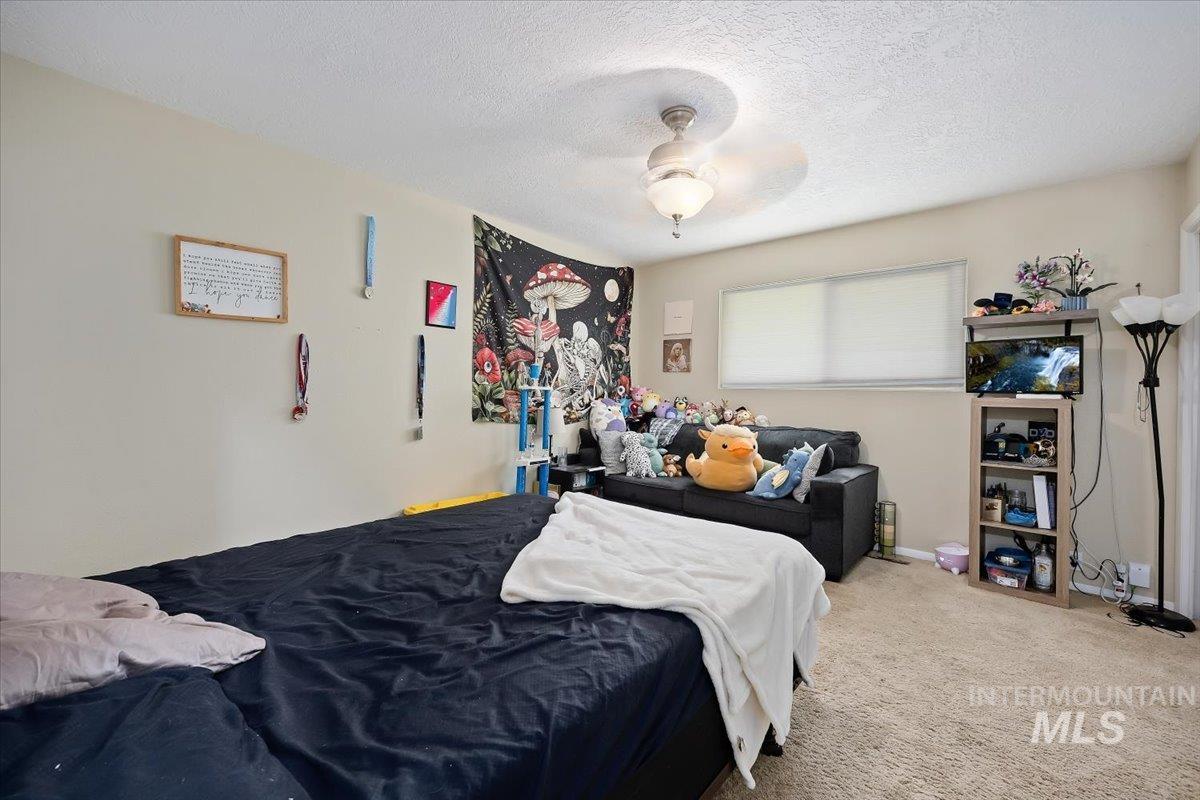
Room with neutral-toned walls, textured ceiling, and carpet flooring
-
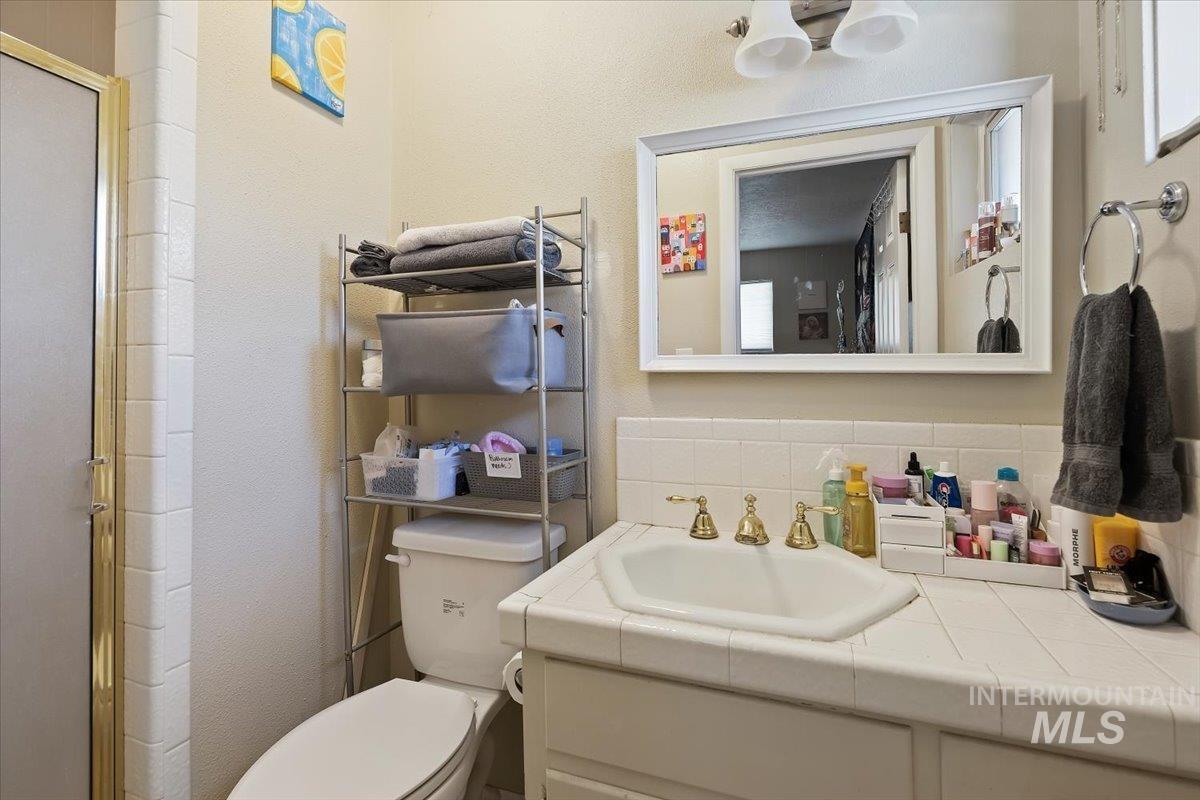
Bathroom featuring a vanity with tile countertop, integrated sink, and brass-finish faucet
-

Carpeted room with a multi-pane window and neutral wall paint
-
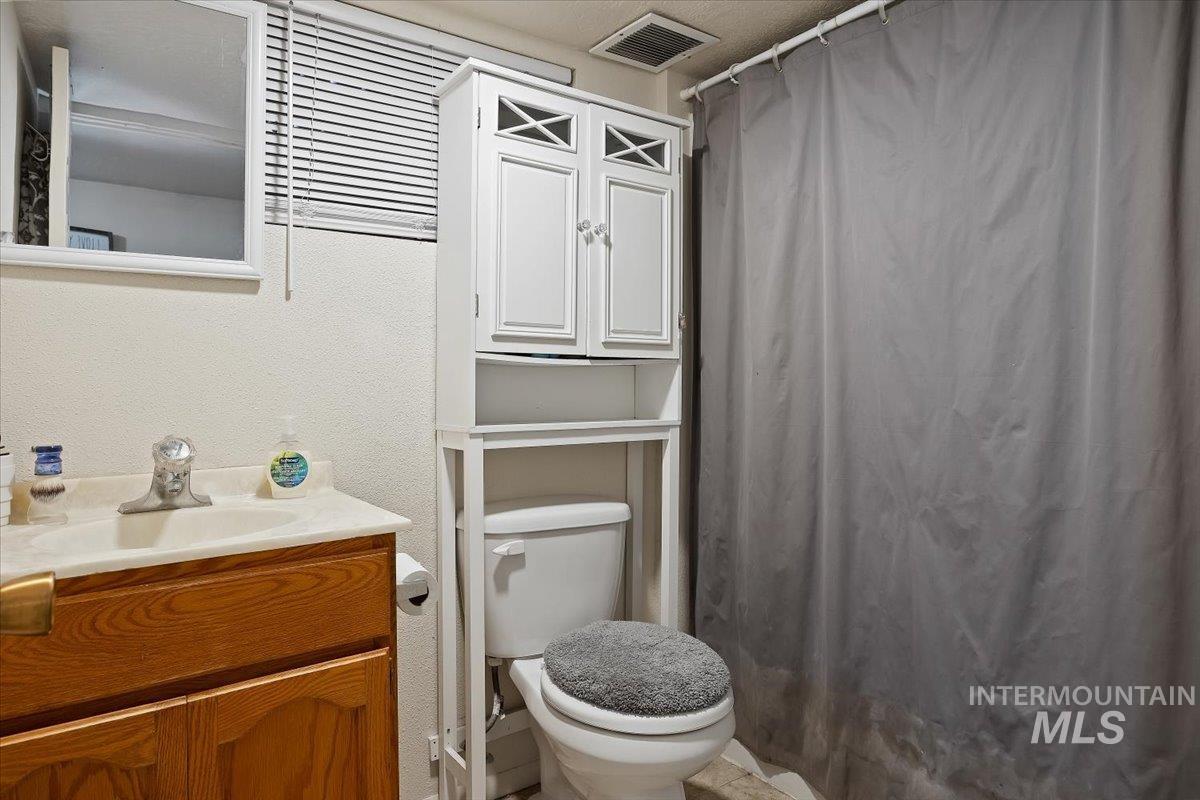
Bathroom featuring a vanity with a wood-finish cabinet and integrated sink, a mirror, and an over-the-toilet storage cabinet
-
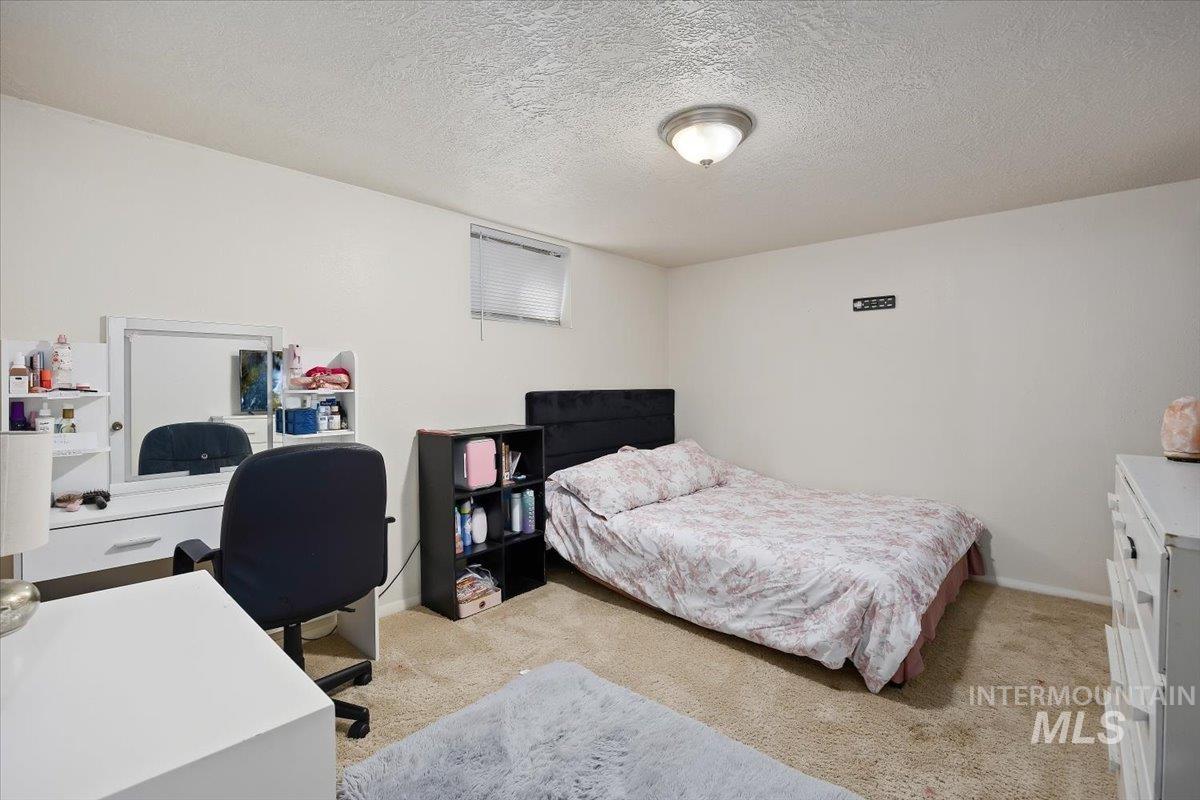
Carpeted room featuring a single window, white walls, and a flush-mount ceiling light fixture
-

Carpeted room featuring a brick fireplace surround, wood-paneled accent wall, built-in cabinetry, and ceiling-mounted lighting
-
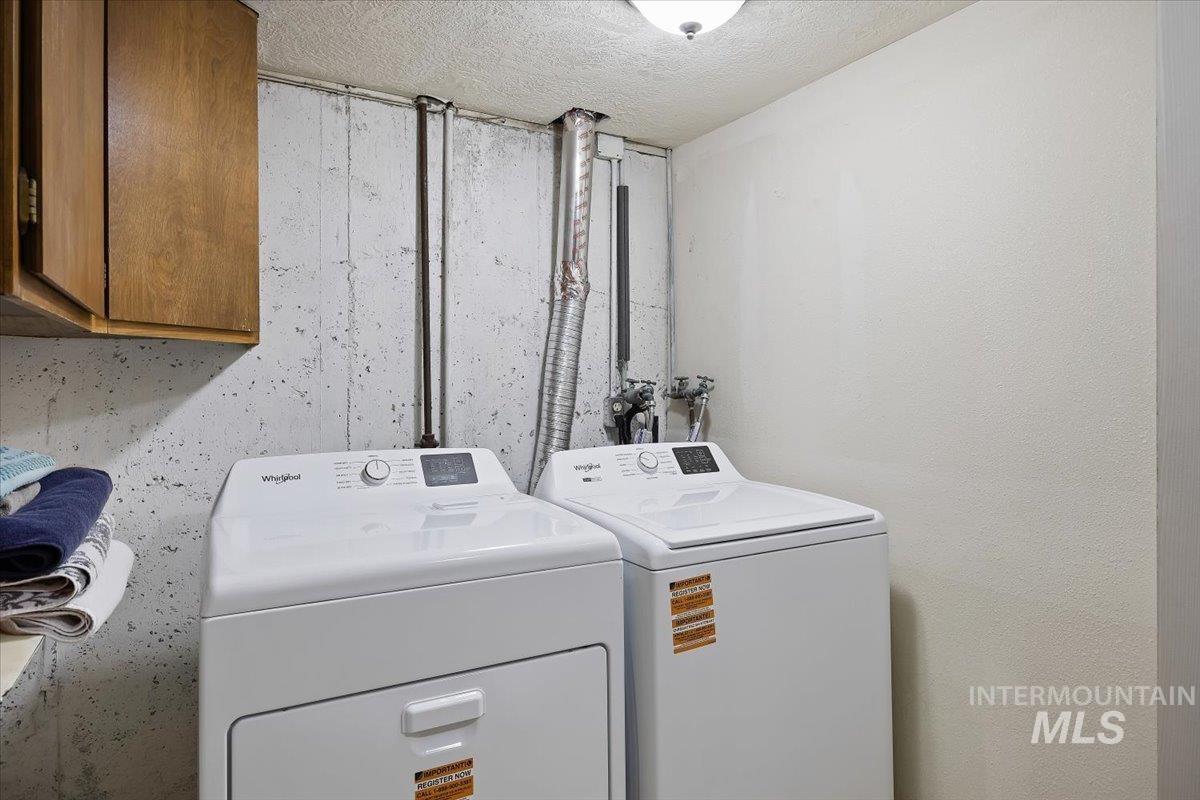
Dedicated laundry area featuring a washer and dryer set, overhead cabinetry, and exposed utility piping
-
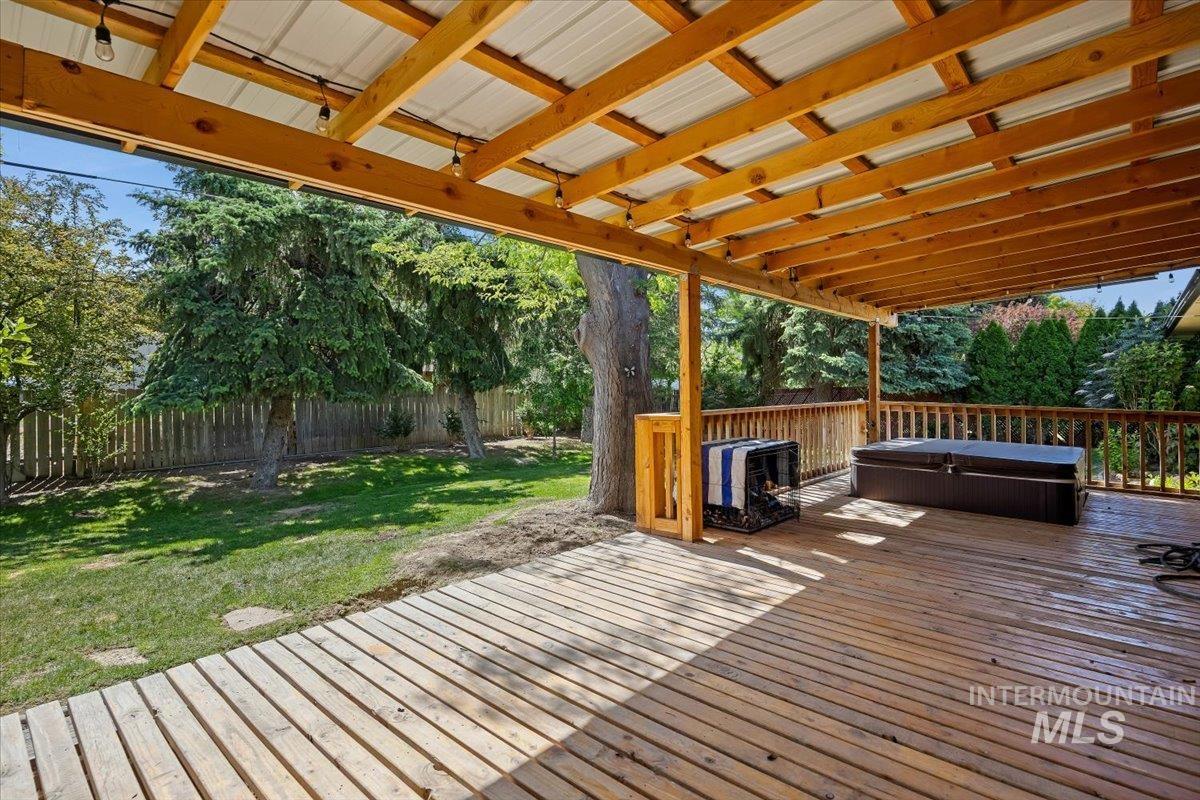
Covered wooden deck with slatted flooring, wood beam ceiling, and string lighting
-
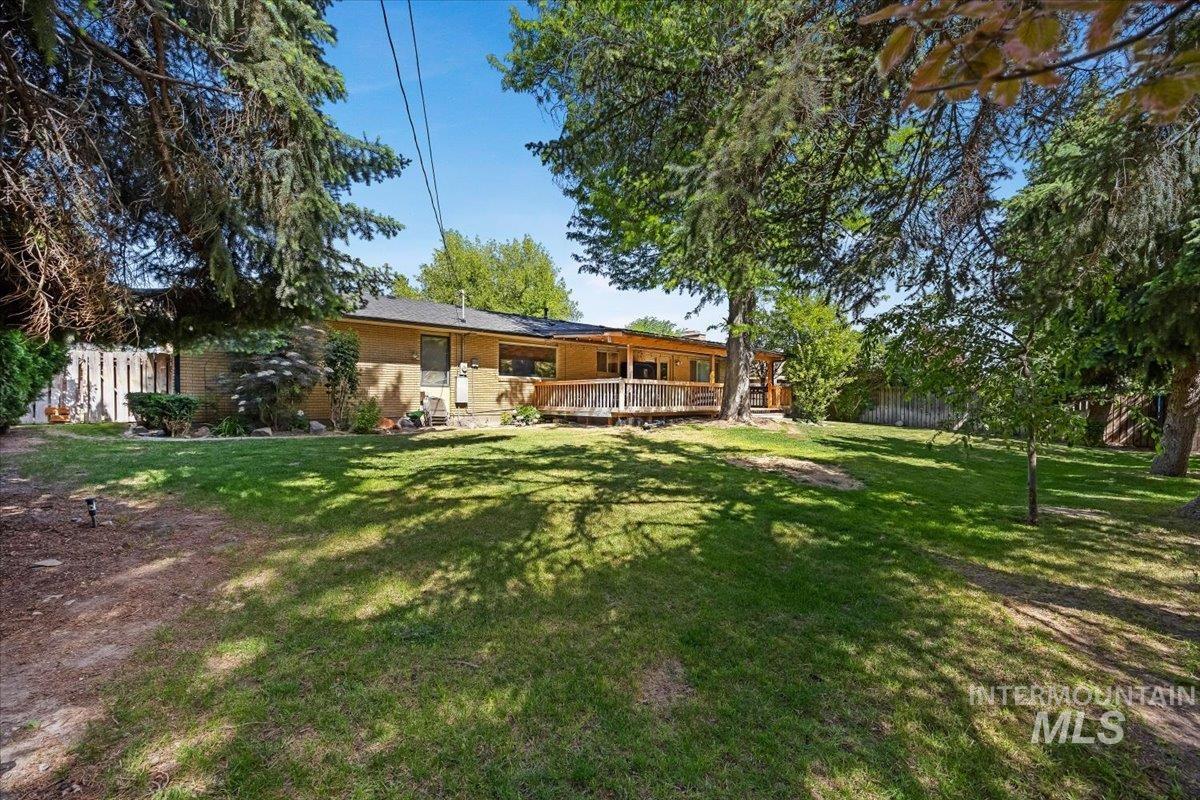
Expansive backyard featuring a manicured lawn, mature trees, and a full-width wood deck with a privacy fence
-
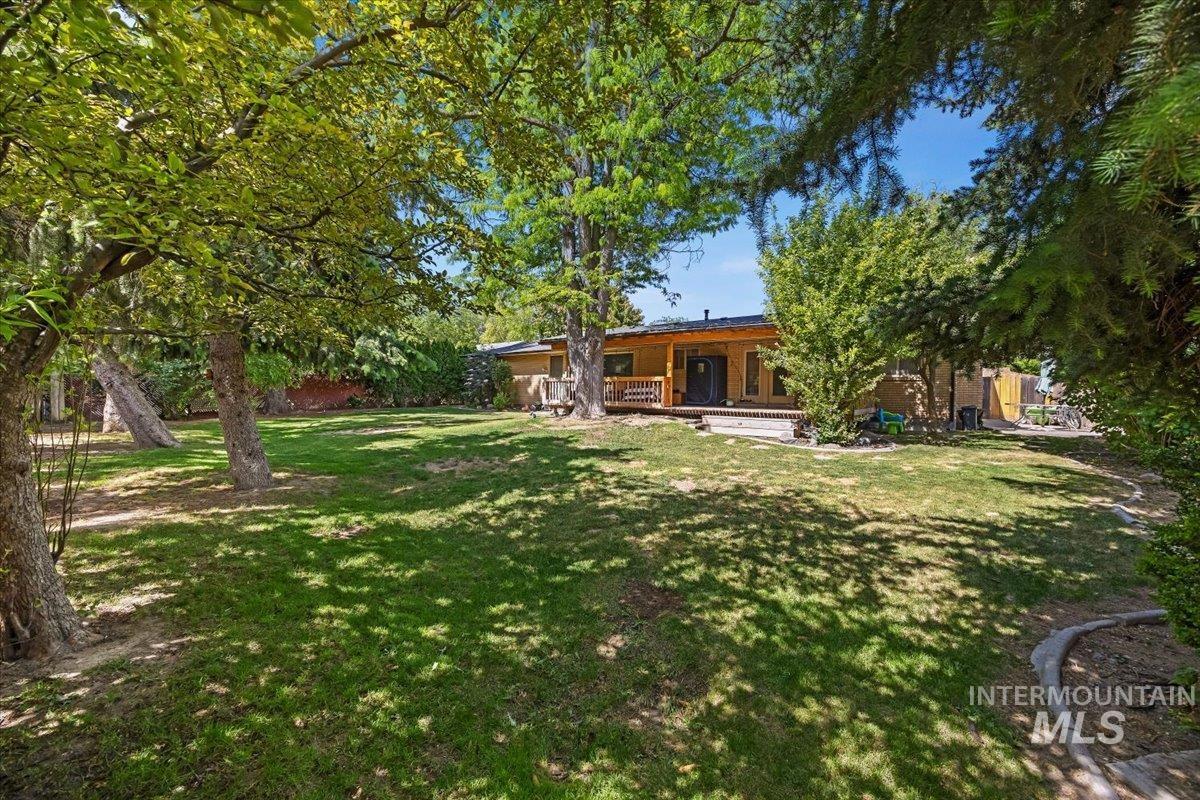
Expansive backyard featuring a lush lawn, mature trees, and a concrete patio
-

Expansive grassy yard with mature trees and a wood fence border
-

Spacious backyard featuring a covered wood-deck patio, expansive lawn area, mature trees, and privacy fencing
-
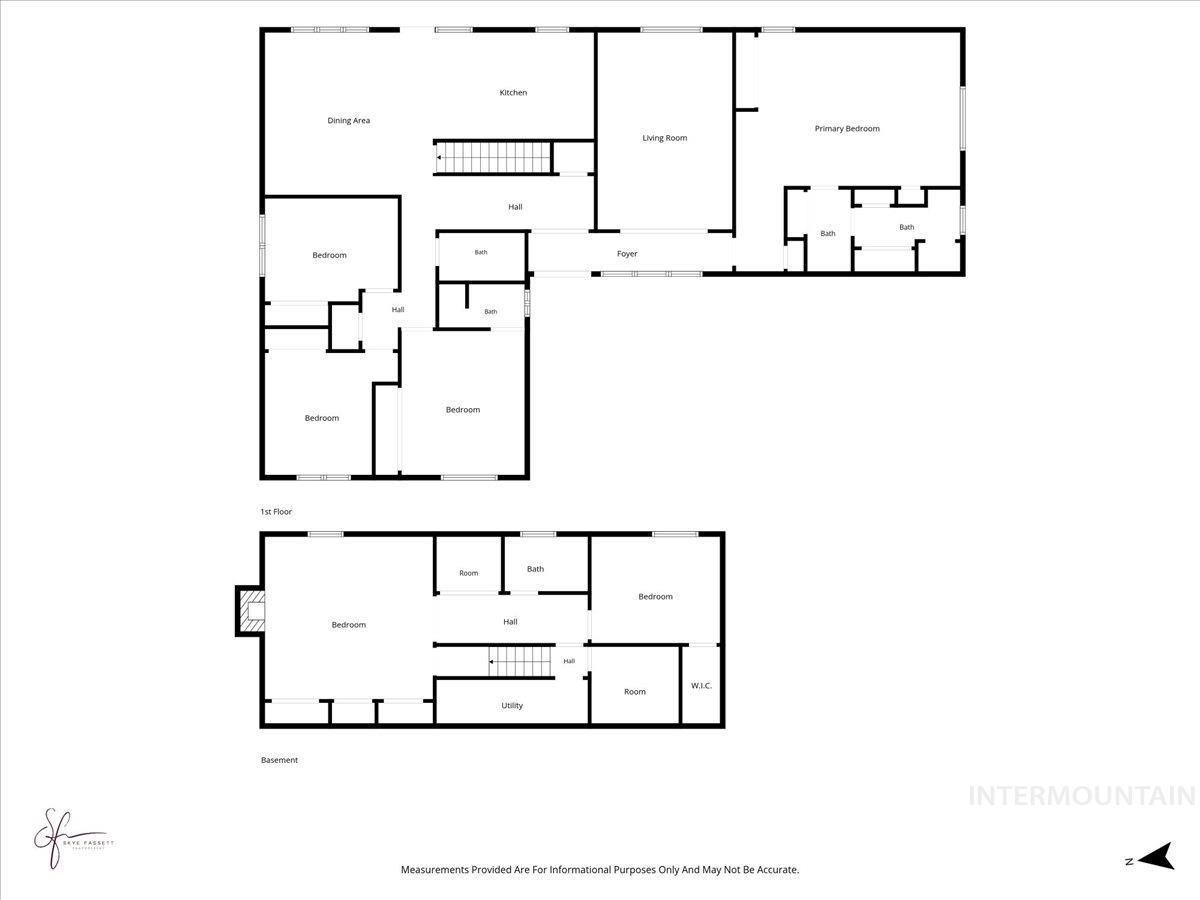
Floor plan
-
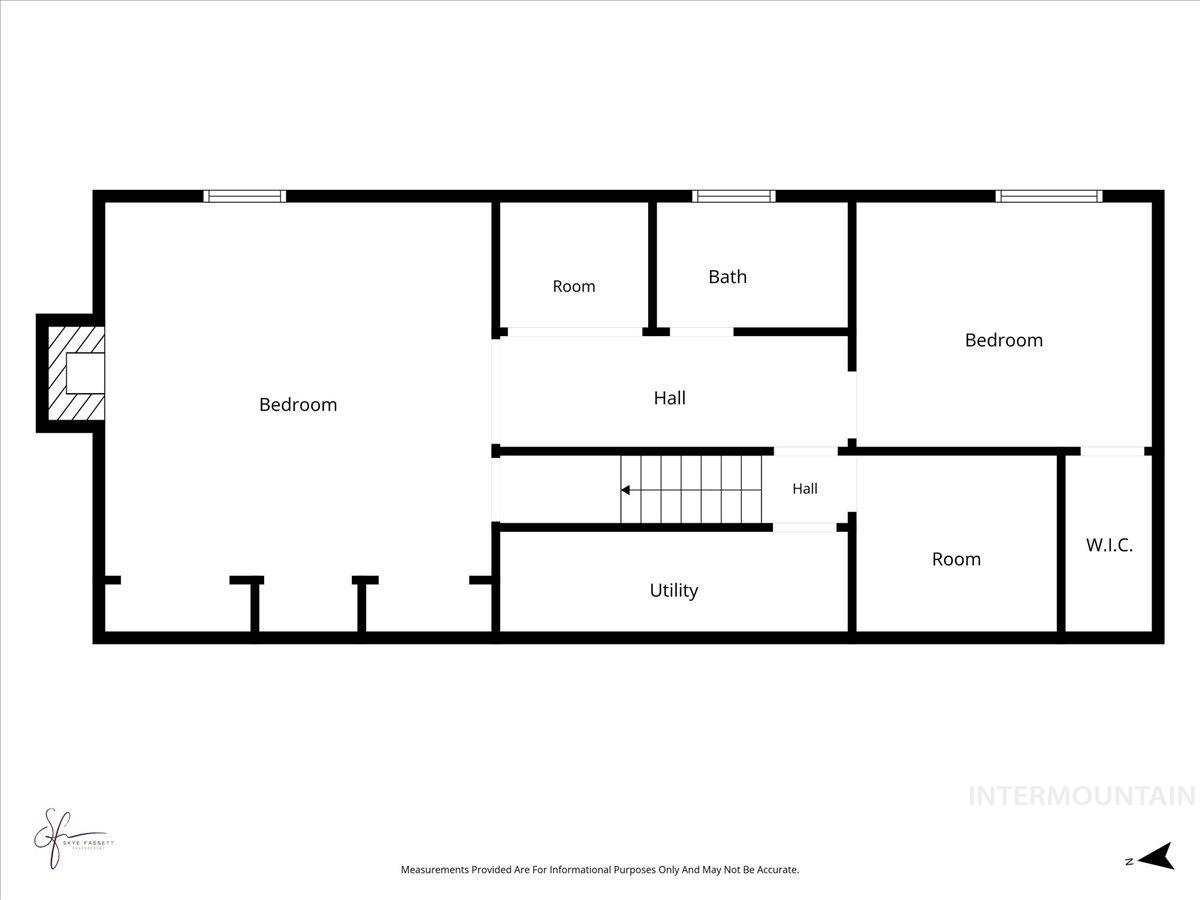
Floor plan
-
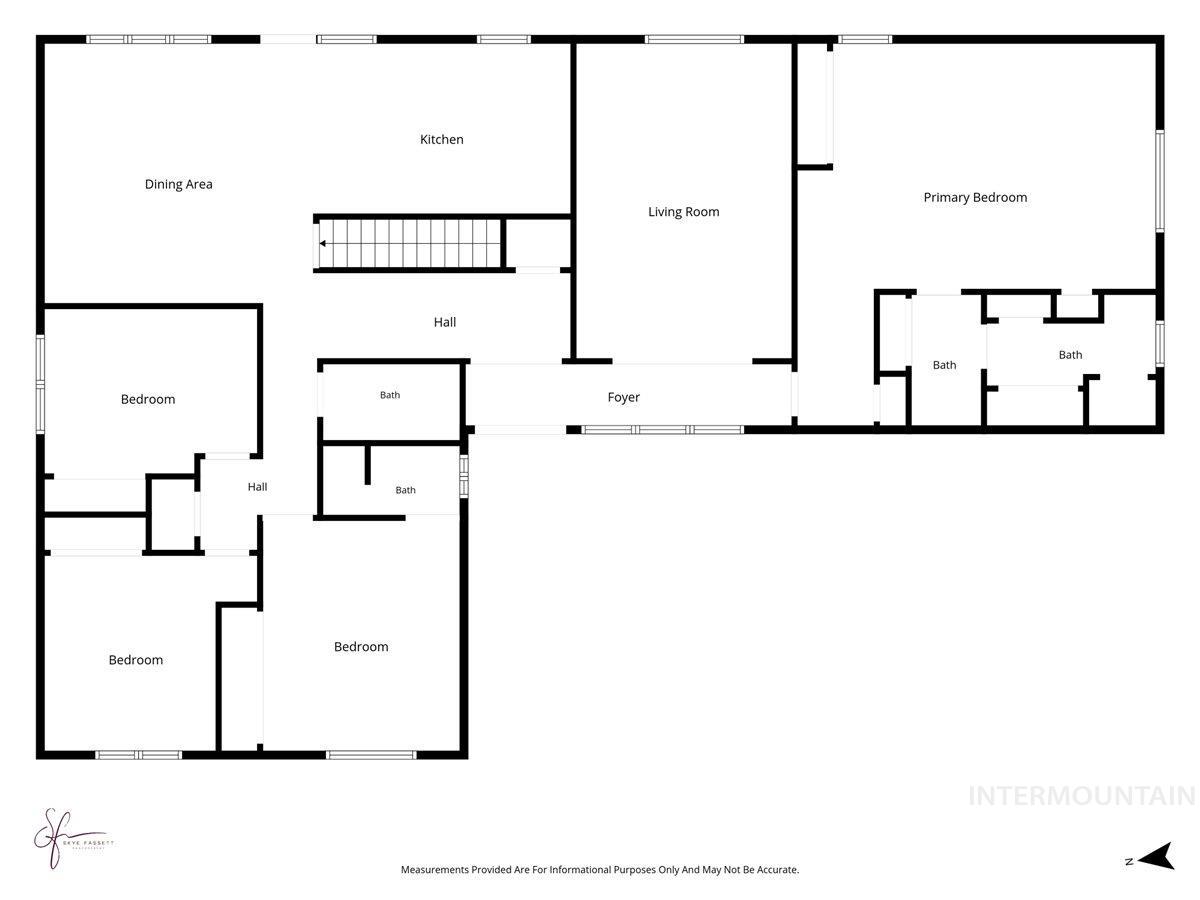
Floor plan
Property Description
Check out this GREAT home, 2 year old roof, fresh kitchen remodel, new covered deck with HOT TUB, big back yard and plenty of room inside! Layout is optimal for entertainment and plenty of rooms with a split plan, including two living rooms for comfort or entertaining. There is a large storage room downstairs and the bedroom downstairs has a walk in closet and a bathroom. There are 2 fireplaces! The location is incredible, it is so close to restaraunts, churches, shopping, parks, schools in a well established neighborhood!
Features
- Heating:
- Forced Air, Gas, Baseboard
- Cooling:
- Central air
- Fireplace:
- Two
- Garage Capacity:
- 2
Address Map
- Country:
- US
- State:
- ID
- County:
- Twin Falls
- City:
- Twin Falls
- Zipcode:
- 83301
- Street:
- 1196 Juniper St. N.
- Longitude:
- W115° 32' 46.2''
- Latitude:
- N42° 34' 58.6''
Rooms
- Master Bedroom Level:
- Main
- Bedroom 2 Level:
- Main
- Bedroom 3 Level:
- Main
- Bedroom 4 Level:
- Main
- Bedroom 5 Level:
- Down
Schools
- School District:
- Twin Falls School District #411
- Elementary School:
- Sawtooth
- Middle School:
- O'Leary
- High School:
- Twin Falls
Additional Details
- Status:
- New
- Type:
- Single Family
- Level:
- Single with Below Grade
- Tax Year:
- 2024
- Taxes:
- $3,215
- Potential Short Sale:
- No
- Age:
- 51 - 80 Years
- Auction:
- No
- Flood Ins Required:
- No
- HUD Owned:
- No
- In Foreclosure:
- No
- Land Size:
- 10000 SF - .49 AC
- Home Owner Exempt:
- No
- HOA Frequency:
- Annual
- Inc Kitchen Features:
- Dishwasher, Microwave, Oven/range freestanding, Pantry, Countertop-granite
- Lot Features:
- Bus on city route, Public road, Finished Driveway, Rv Parking
- Water:
- City service
- Land Use:
- Single
- Sprinkler System:
- Auto,Full
Residential For Sale
1196 Juniper St. N., Twin Falls, Idaho 83301
5 Bedrooms
4 Bathrooms
3,078 SqFt
Visits : 4 in 2 days
$530,000
Listing ID #98988289
Basic Details
- Property Type :
- Residential
- Listing Type :
- For Sale
- Listing ID :
- 98988289
- Price :
- $530,000
- Bedrooms :
- 5
- Bathrooms :
- 4
- Apx SqFt :
- 3,078 SqFt
- Year Built :
- 1970
- Lot Area :
- 0.26 SqFt
- Days on Market :
- 1
- Subdivision :
- 0 Not Applicable
- Update Date :
- 05/30/2026 03:57:35
- Status :
- Active
Agent info

- JoeAnne Santy-Greene
- (208) 947-4609
- (208) 283-6313
- (208) 287-8500
-

Contact Agent
Mortgage Calculator

