

-
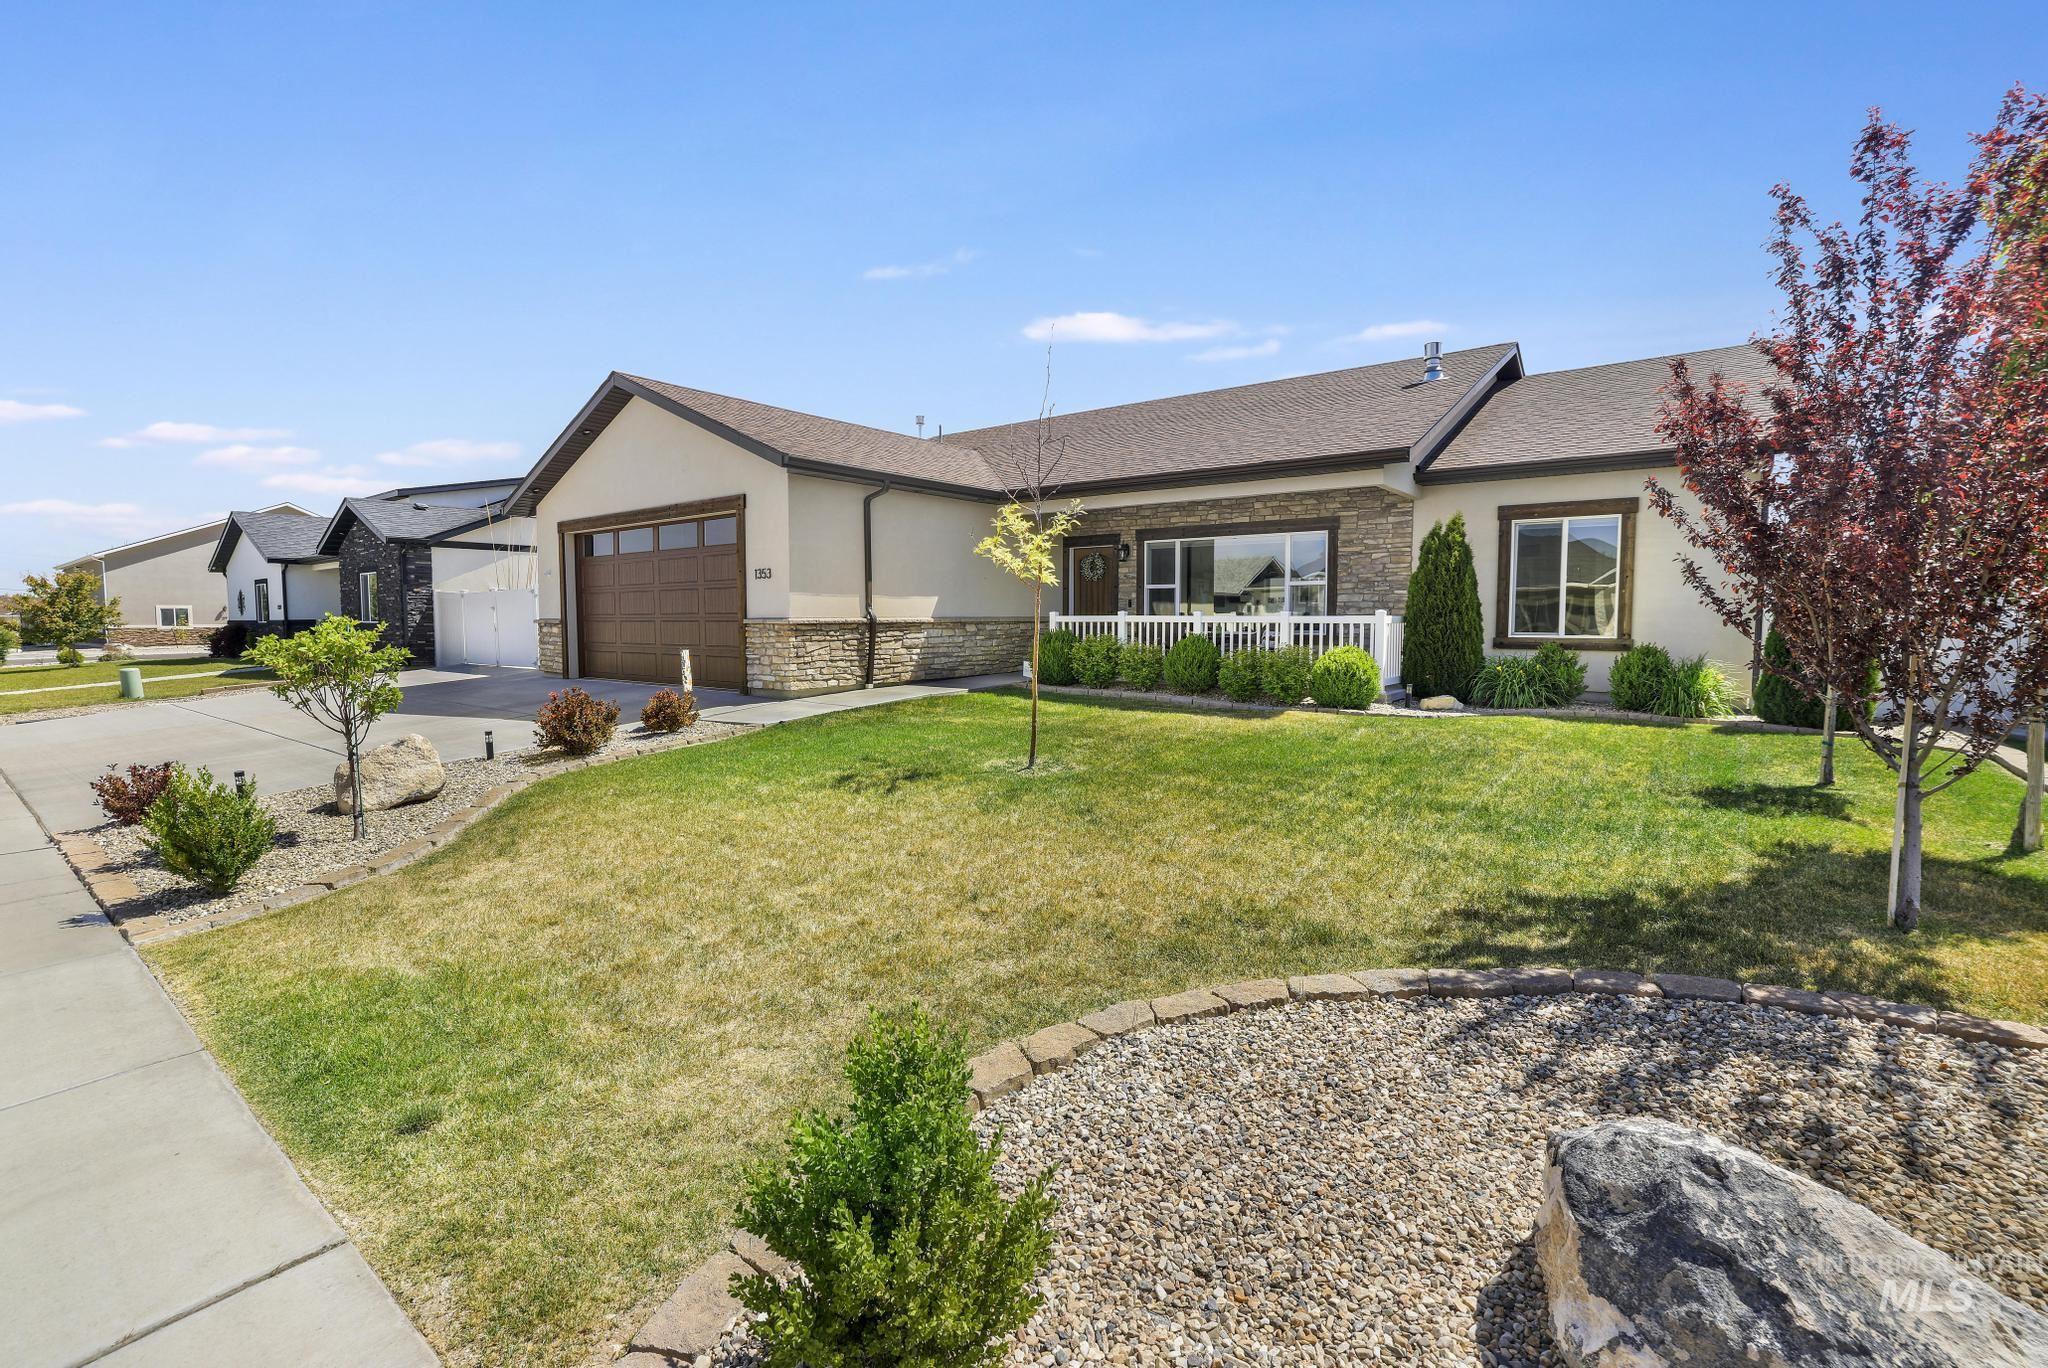
Ranch-style residence featuring stucco and stone veneer siding
-

Two-car garage with wood-finish doors, stone accents, and exterior lighting
-
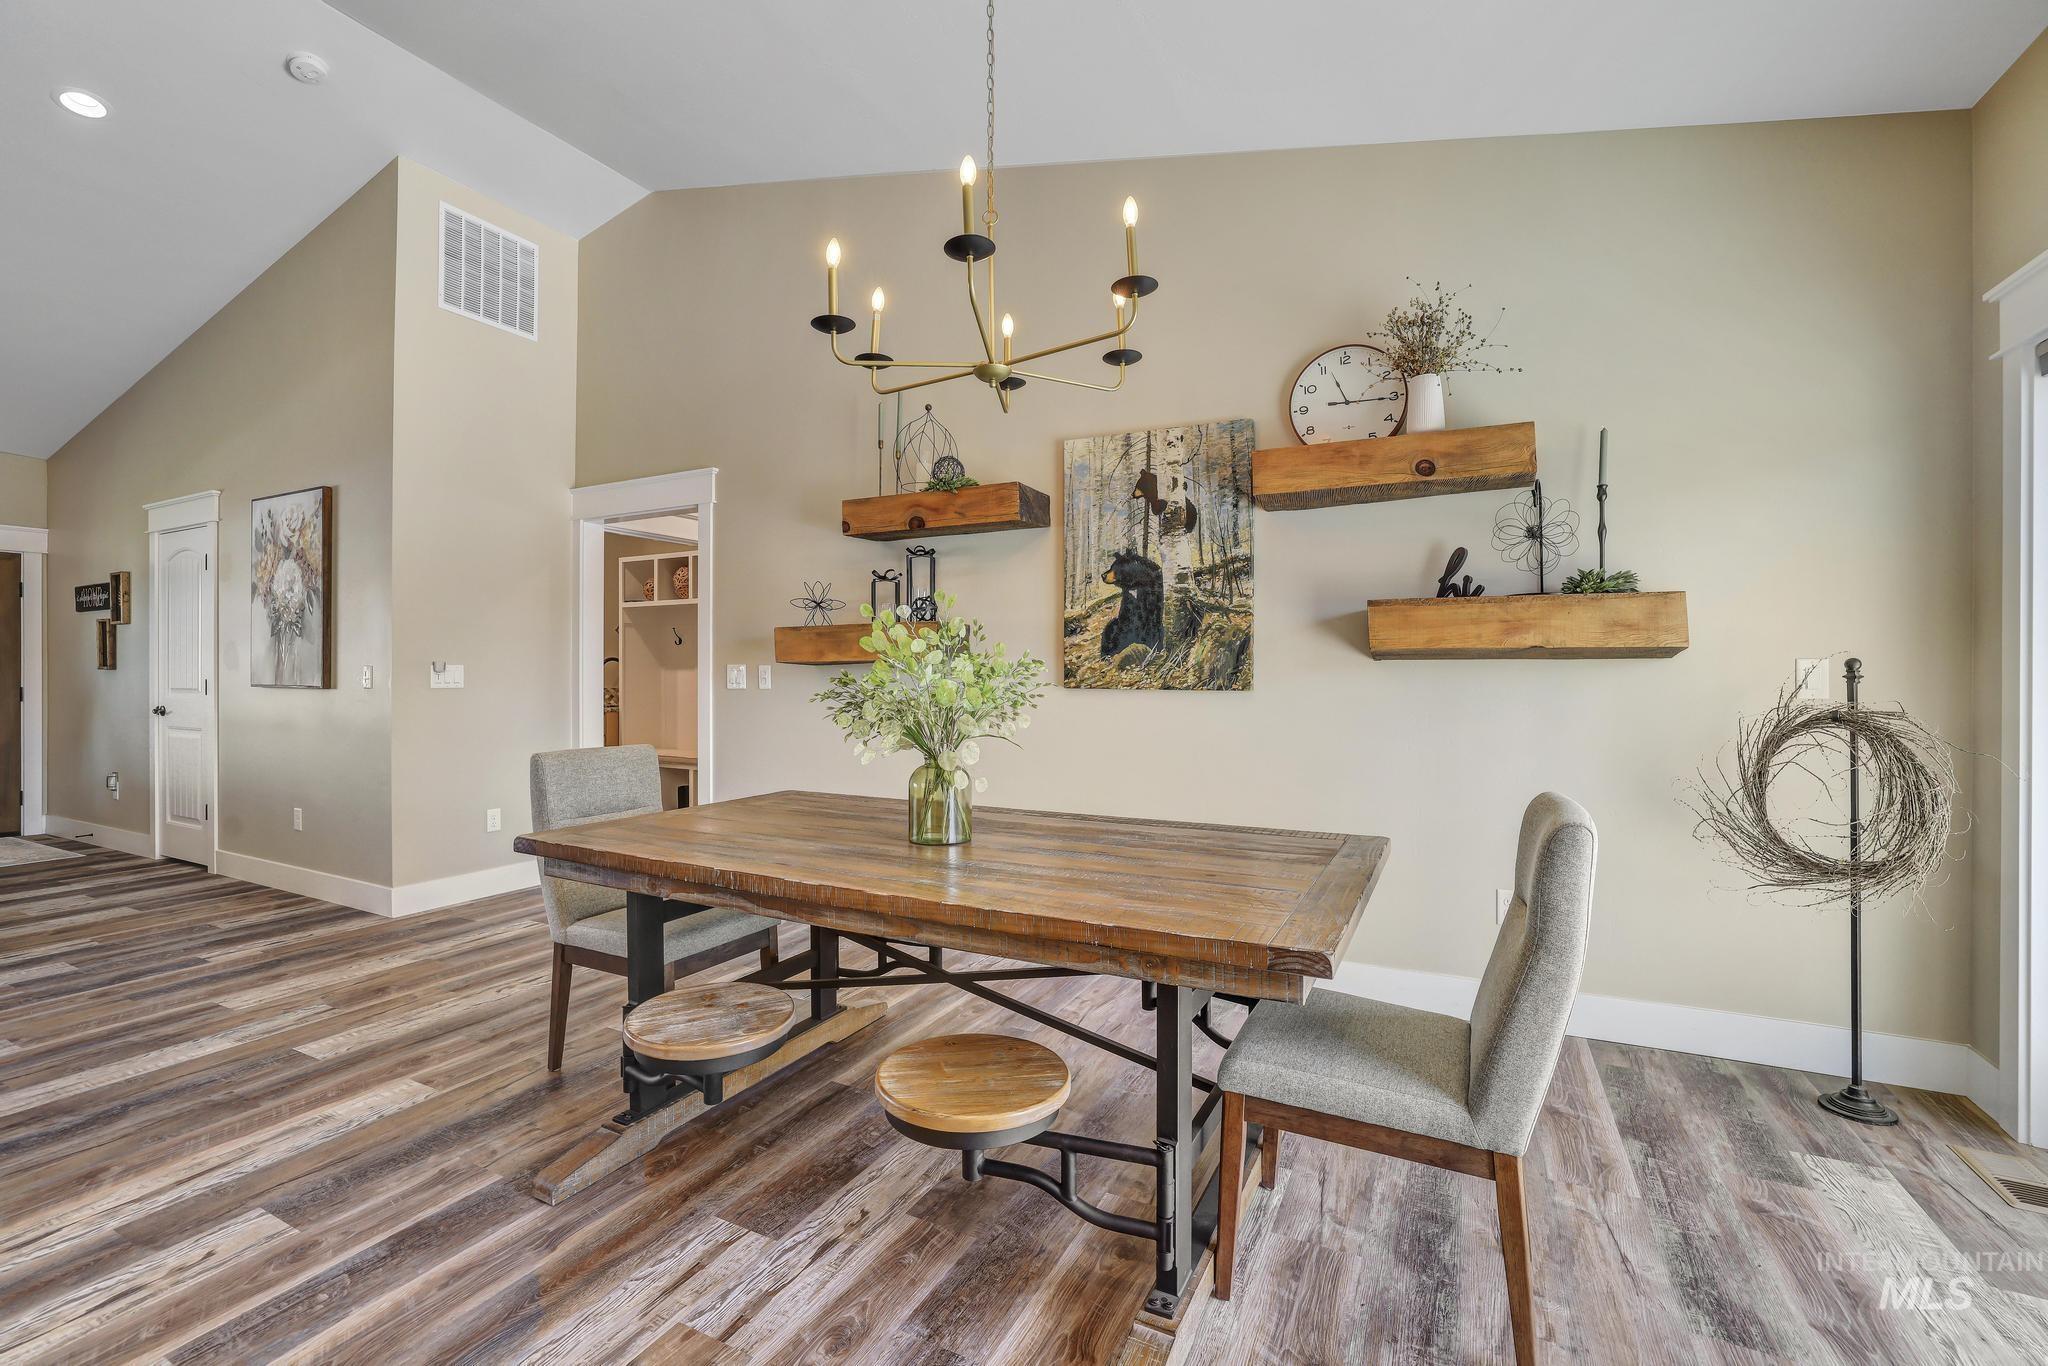
Vaulted ceilings accent a dining area featuring wood-finish flooring and a contemporary chandelier
-
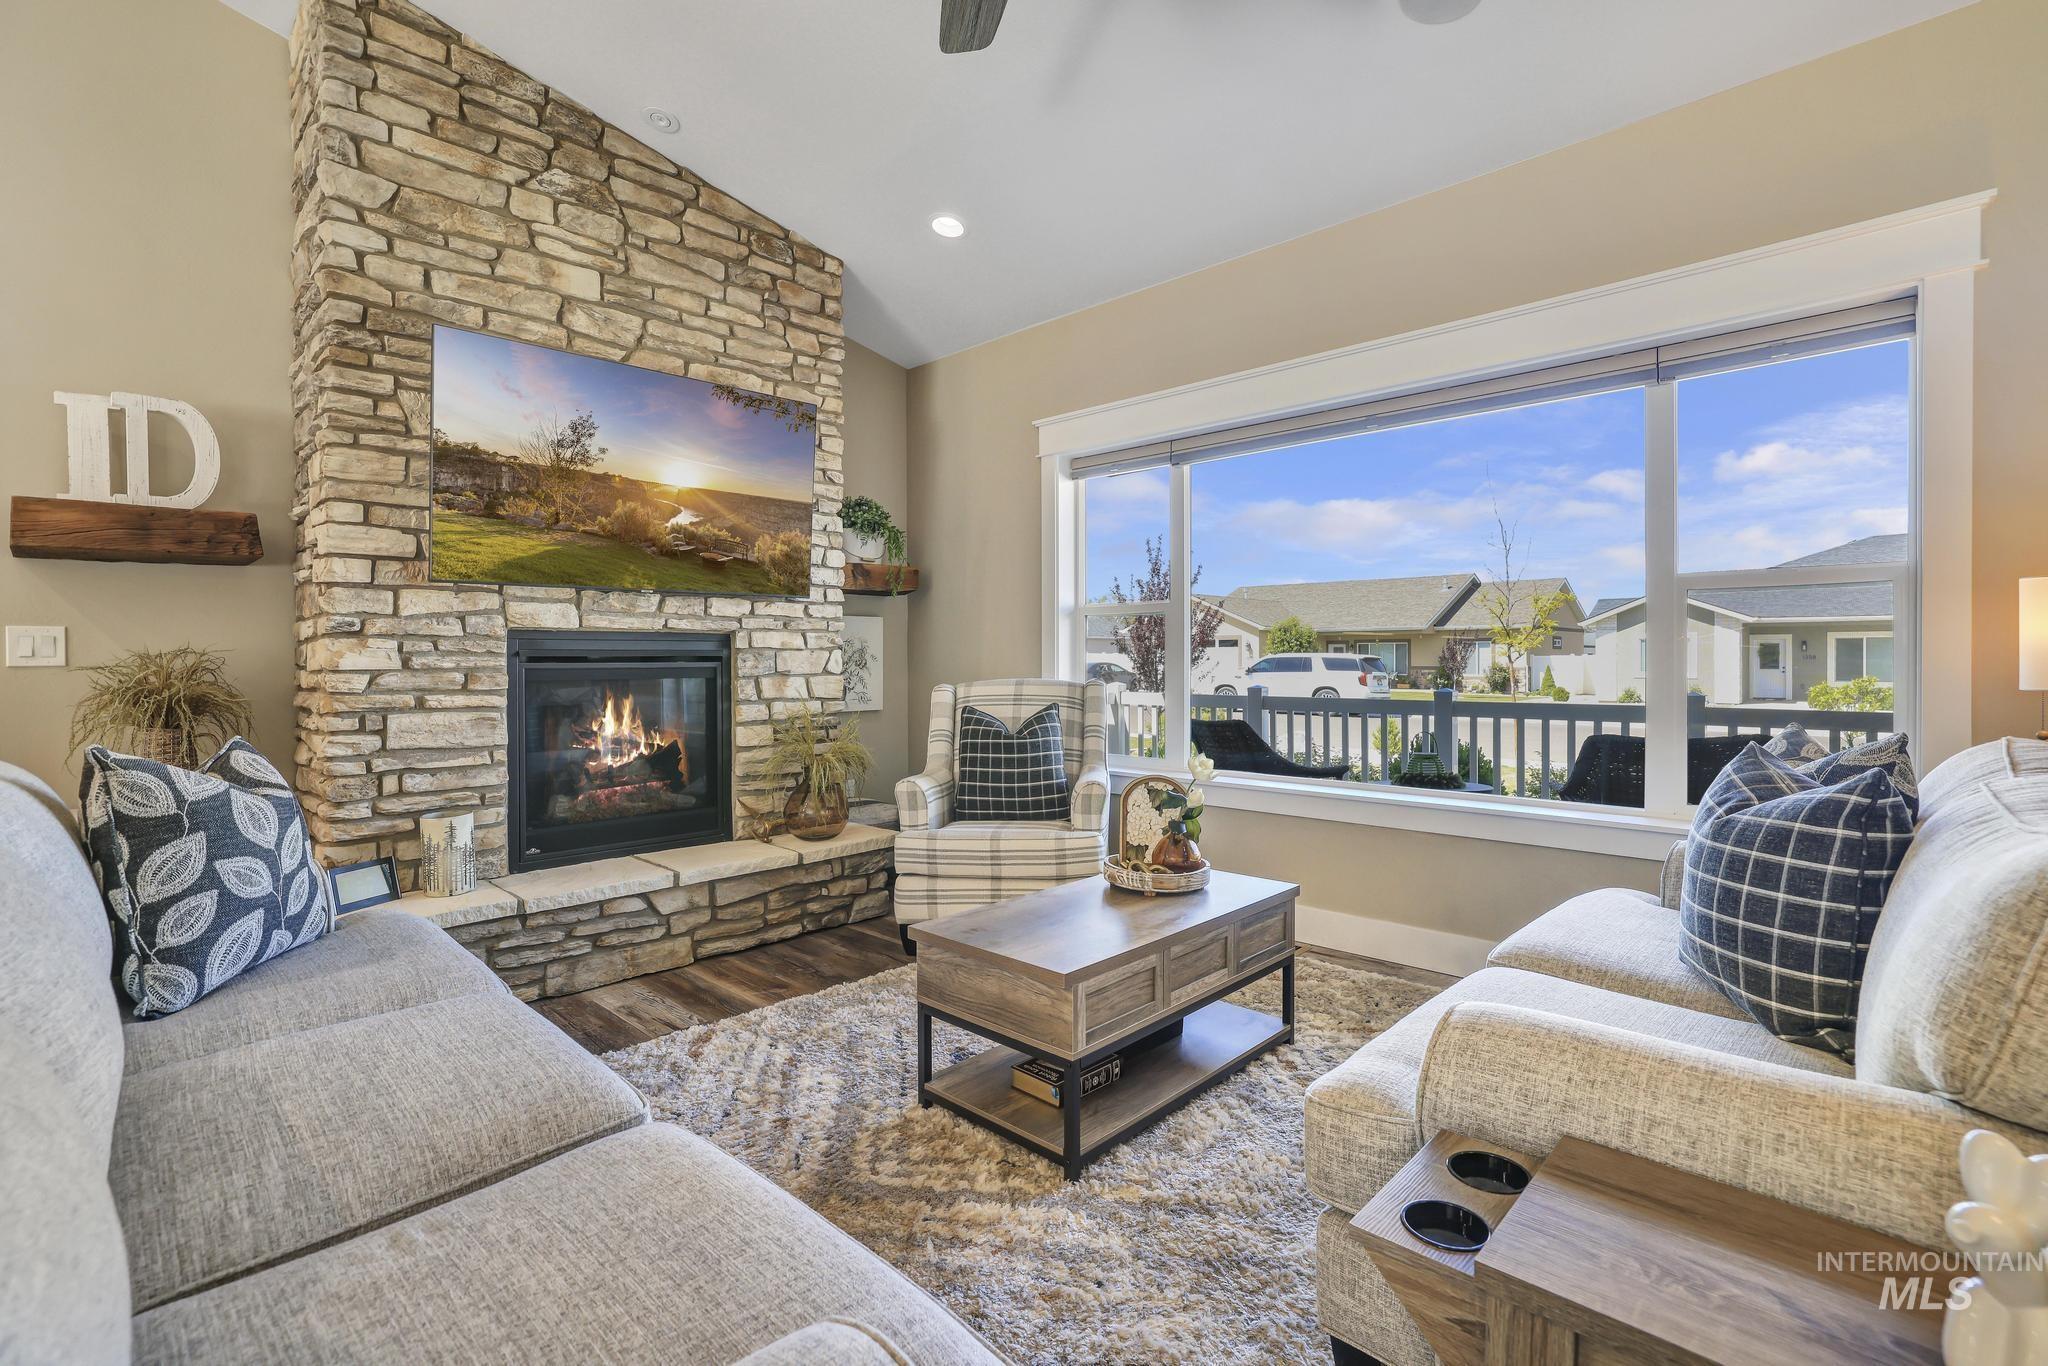
Living area featuring a stone-clad fireplace and wood-finish flooring
-

Spacious kitchen featuring two islands with granite countertops, wood-finish flooring, white cabinetry with upper glass-front display cabinets, and stainless steel appliances
-
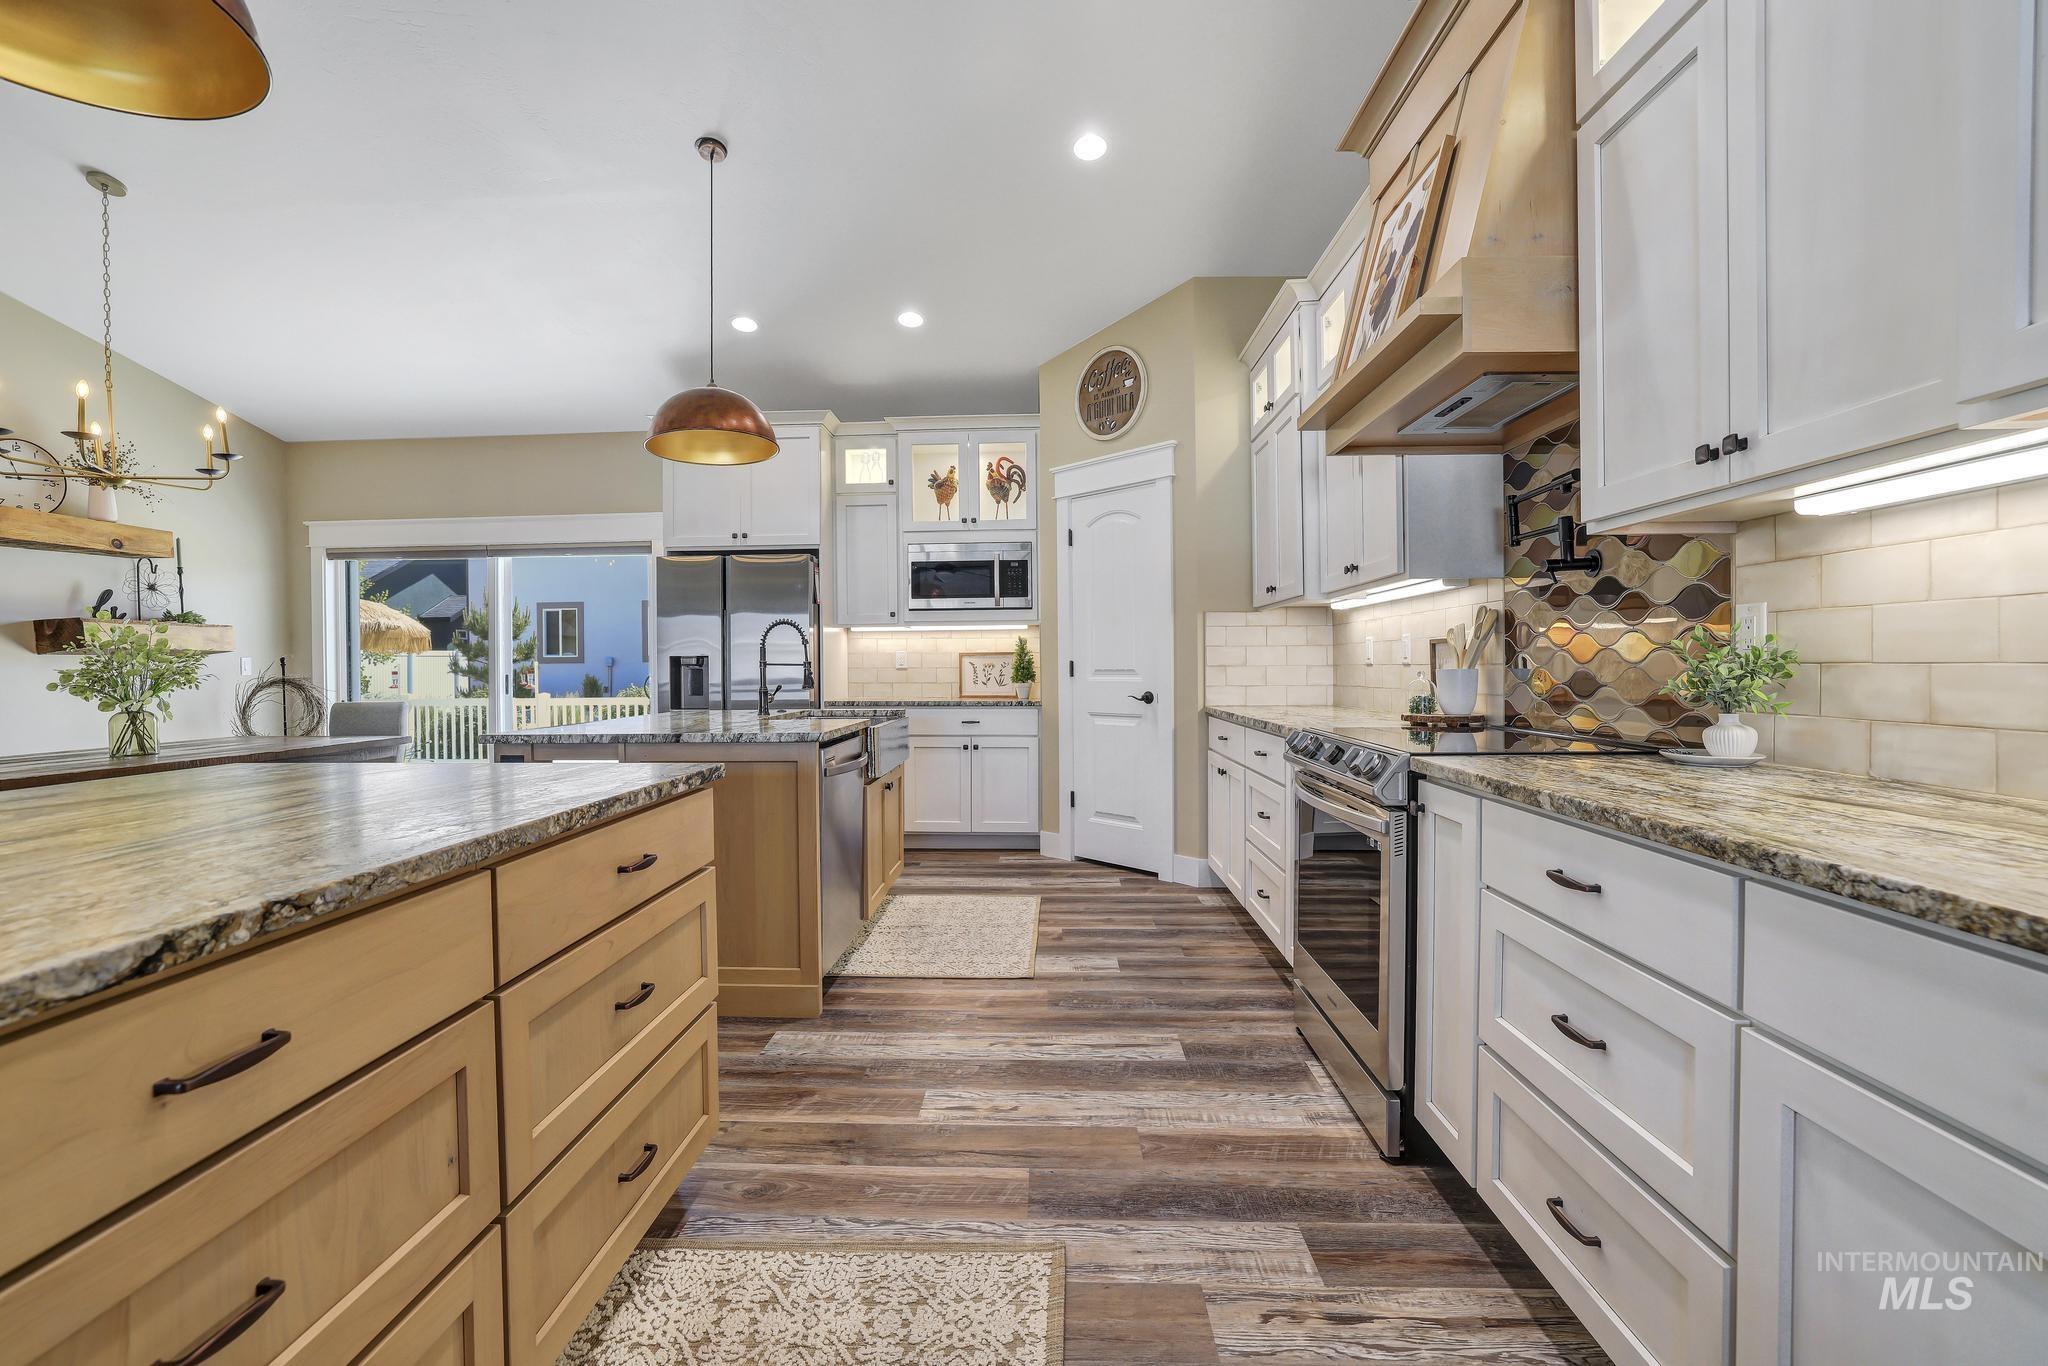
Gourmet kitchen with light wood-finish flooring, white cabinetry, granite countertops, and stainless steel appliances
-
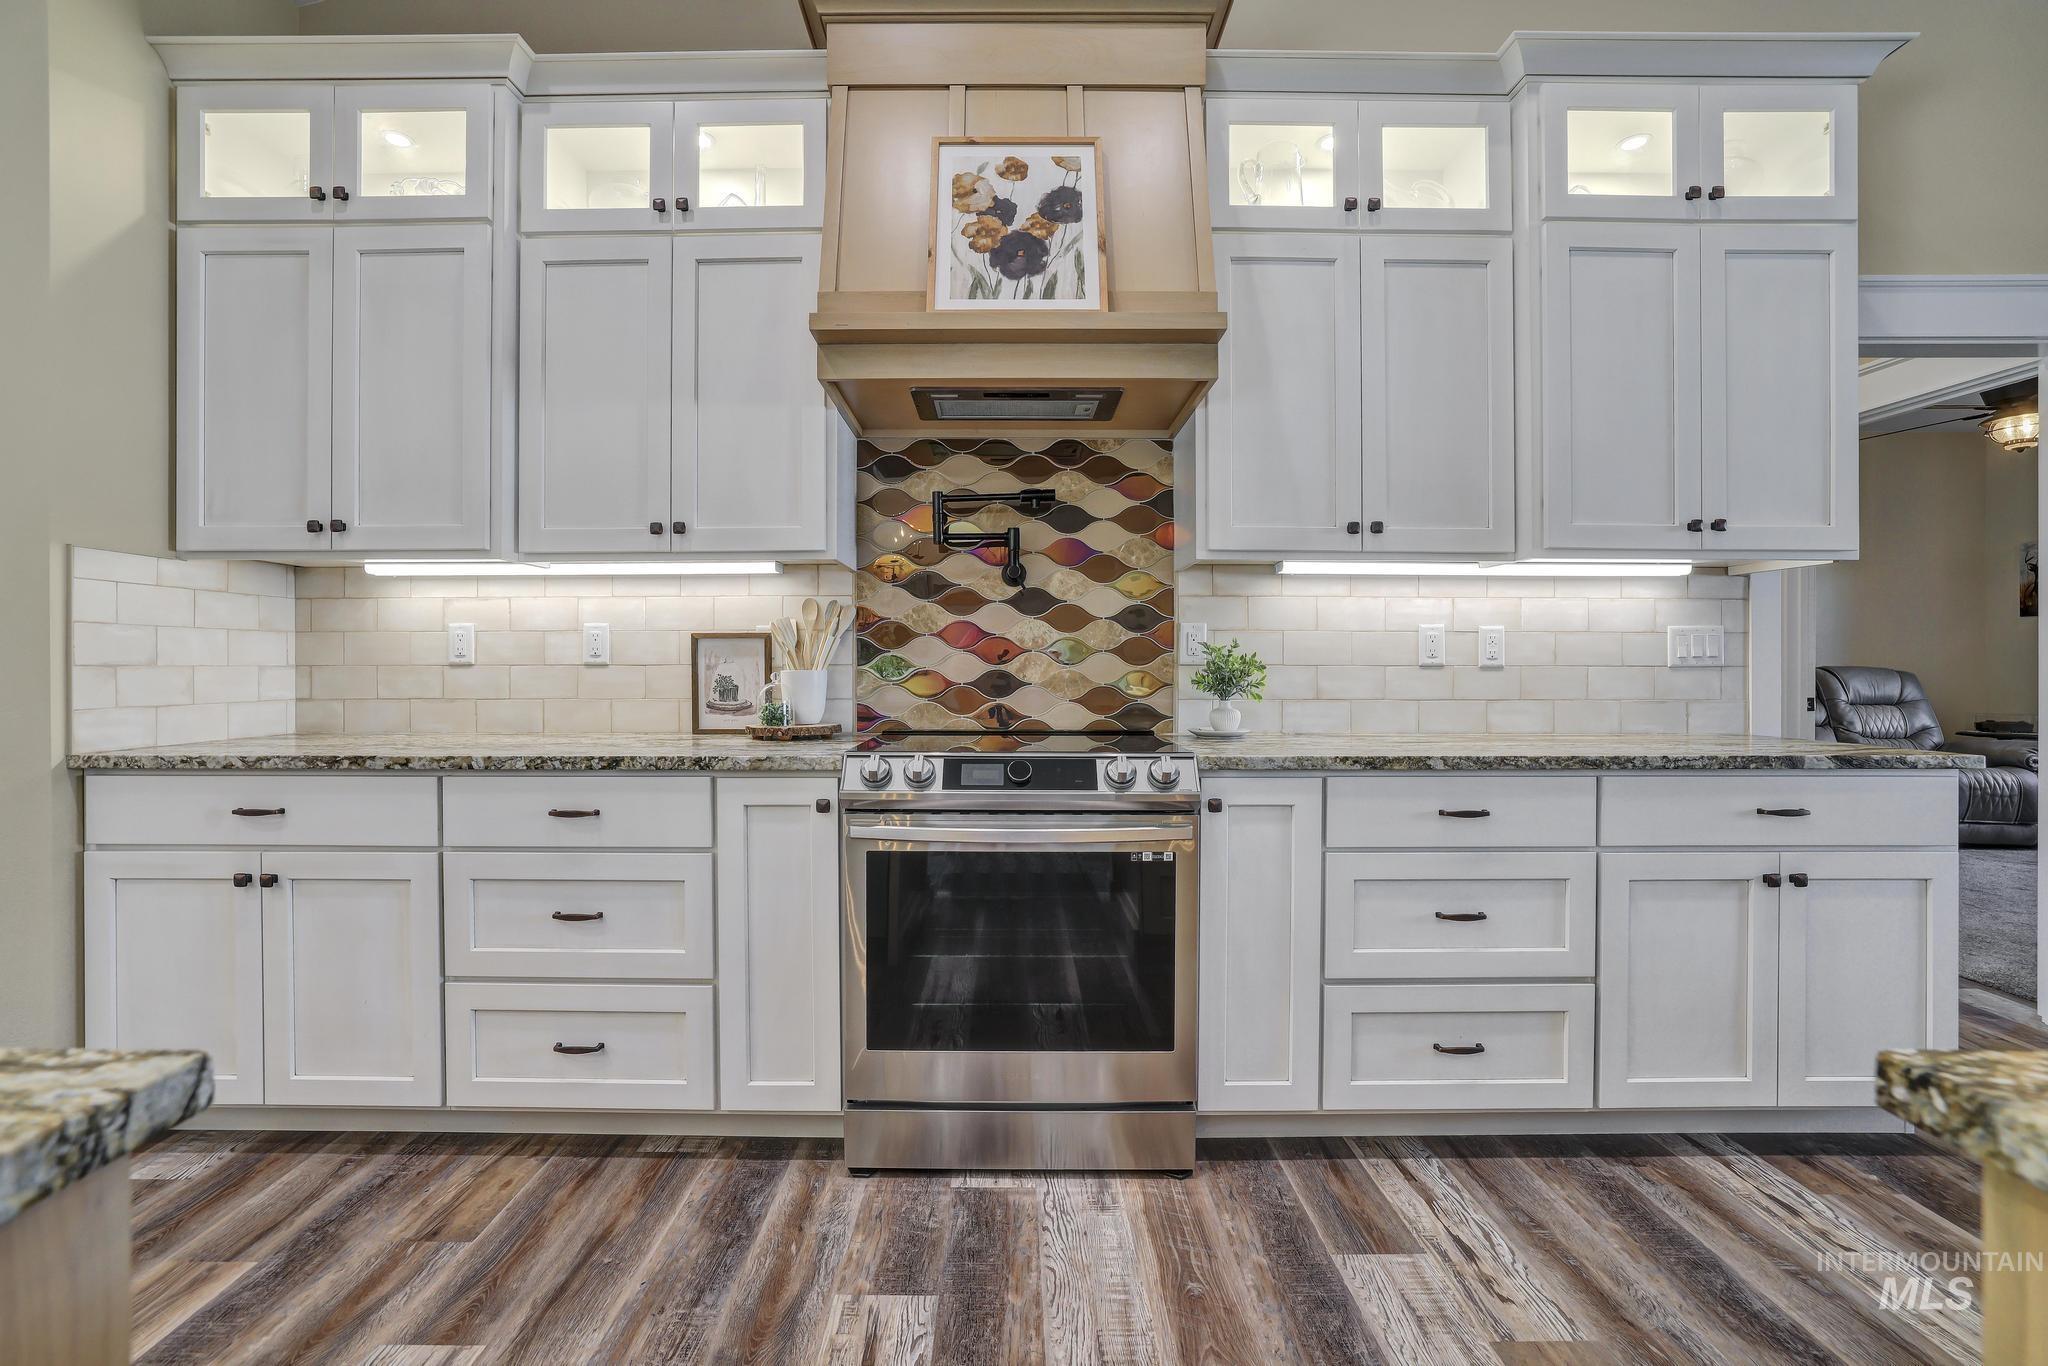
Contemporary kitchen featuring white cabinetry, a stainless steel range, and wood-finish flooring
-

Kitchen island featuring a hammered copper farmhouse sink, granite countertops, and stainless steel appliances
-
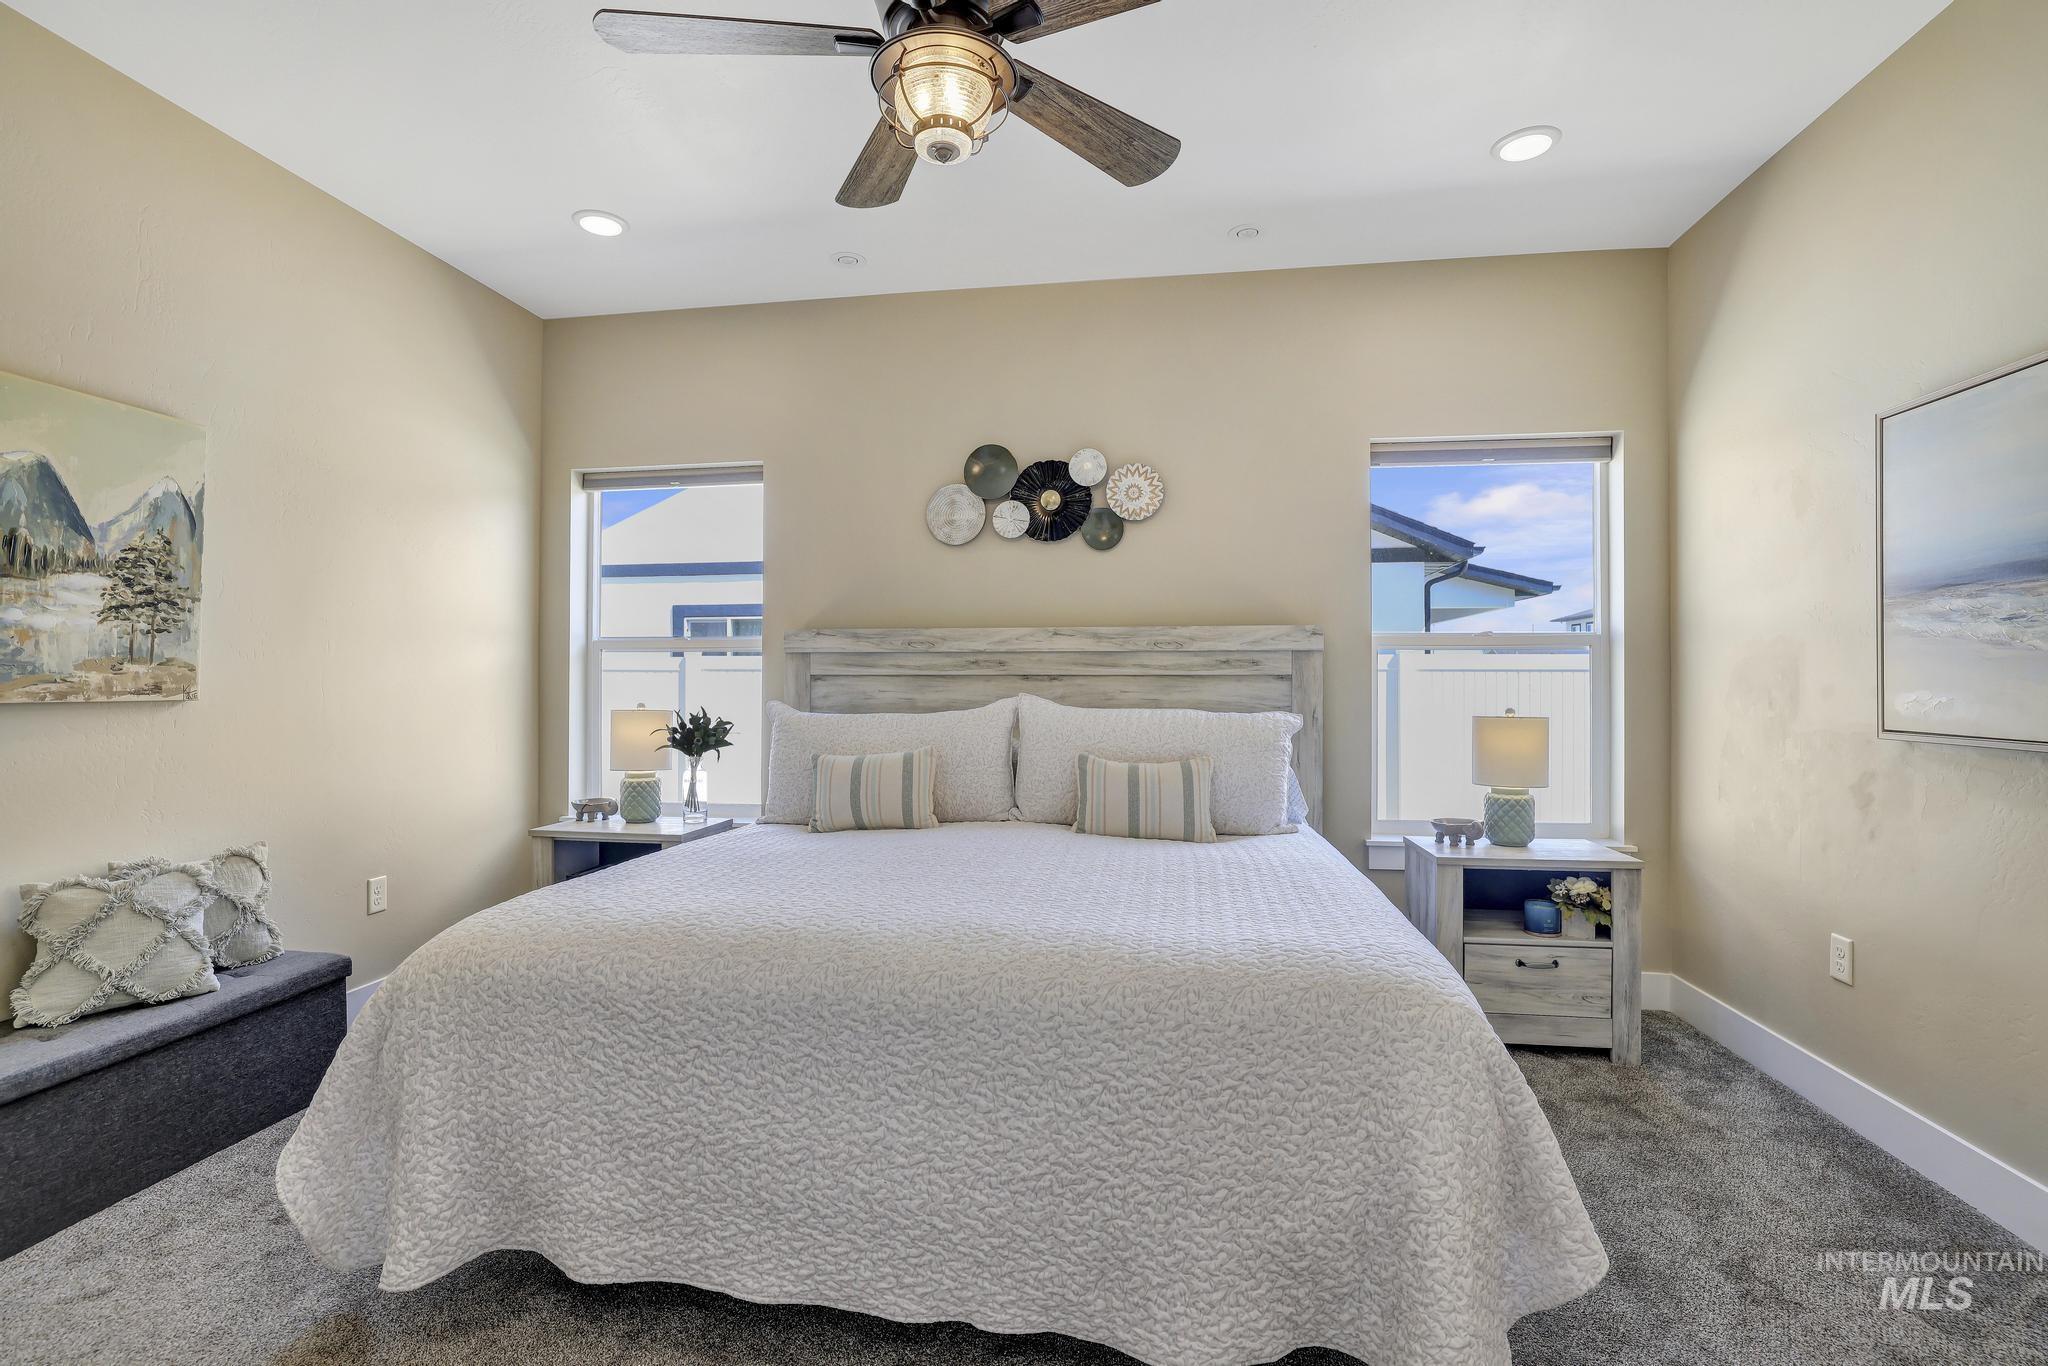
Bedroom featuring neutral wall paint, recessed lighting, ceiling fan, and carpeted flooring
-

Freestanding bathtub with floor-mounted faucet, shiplap wainscoting, and large format floor tile
-
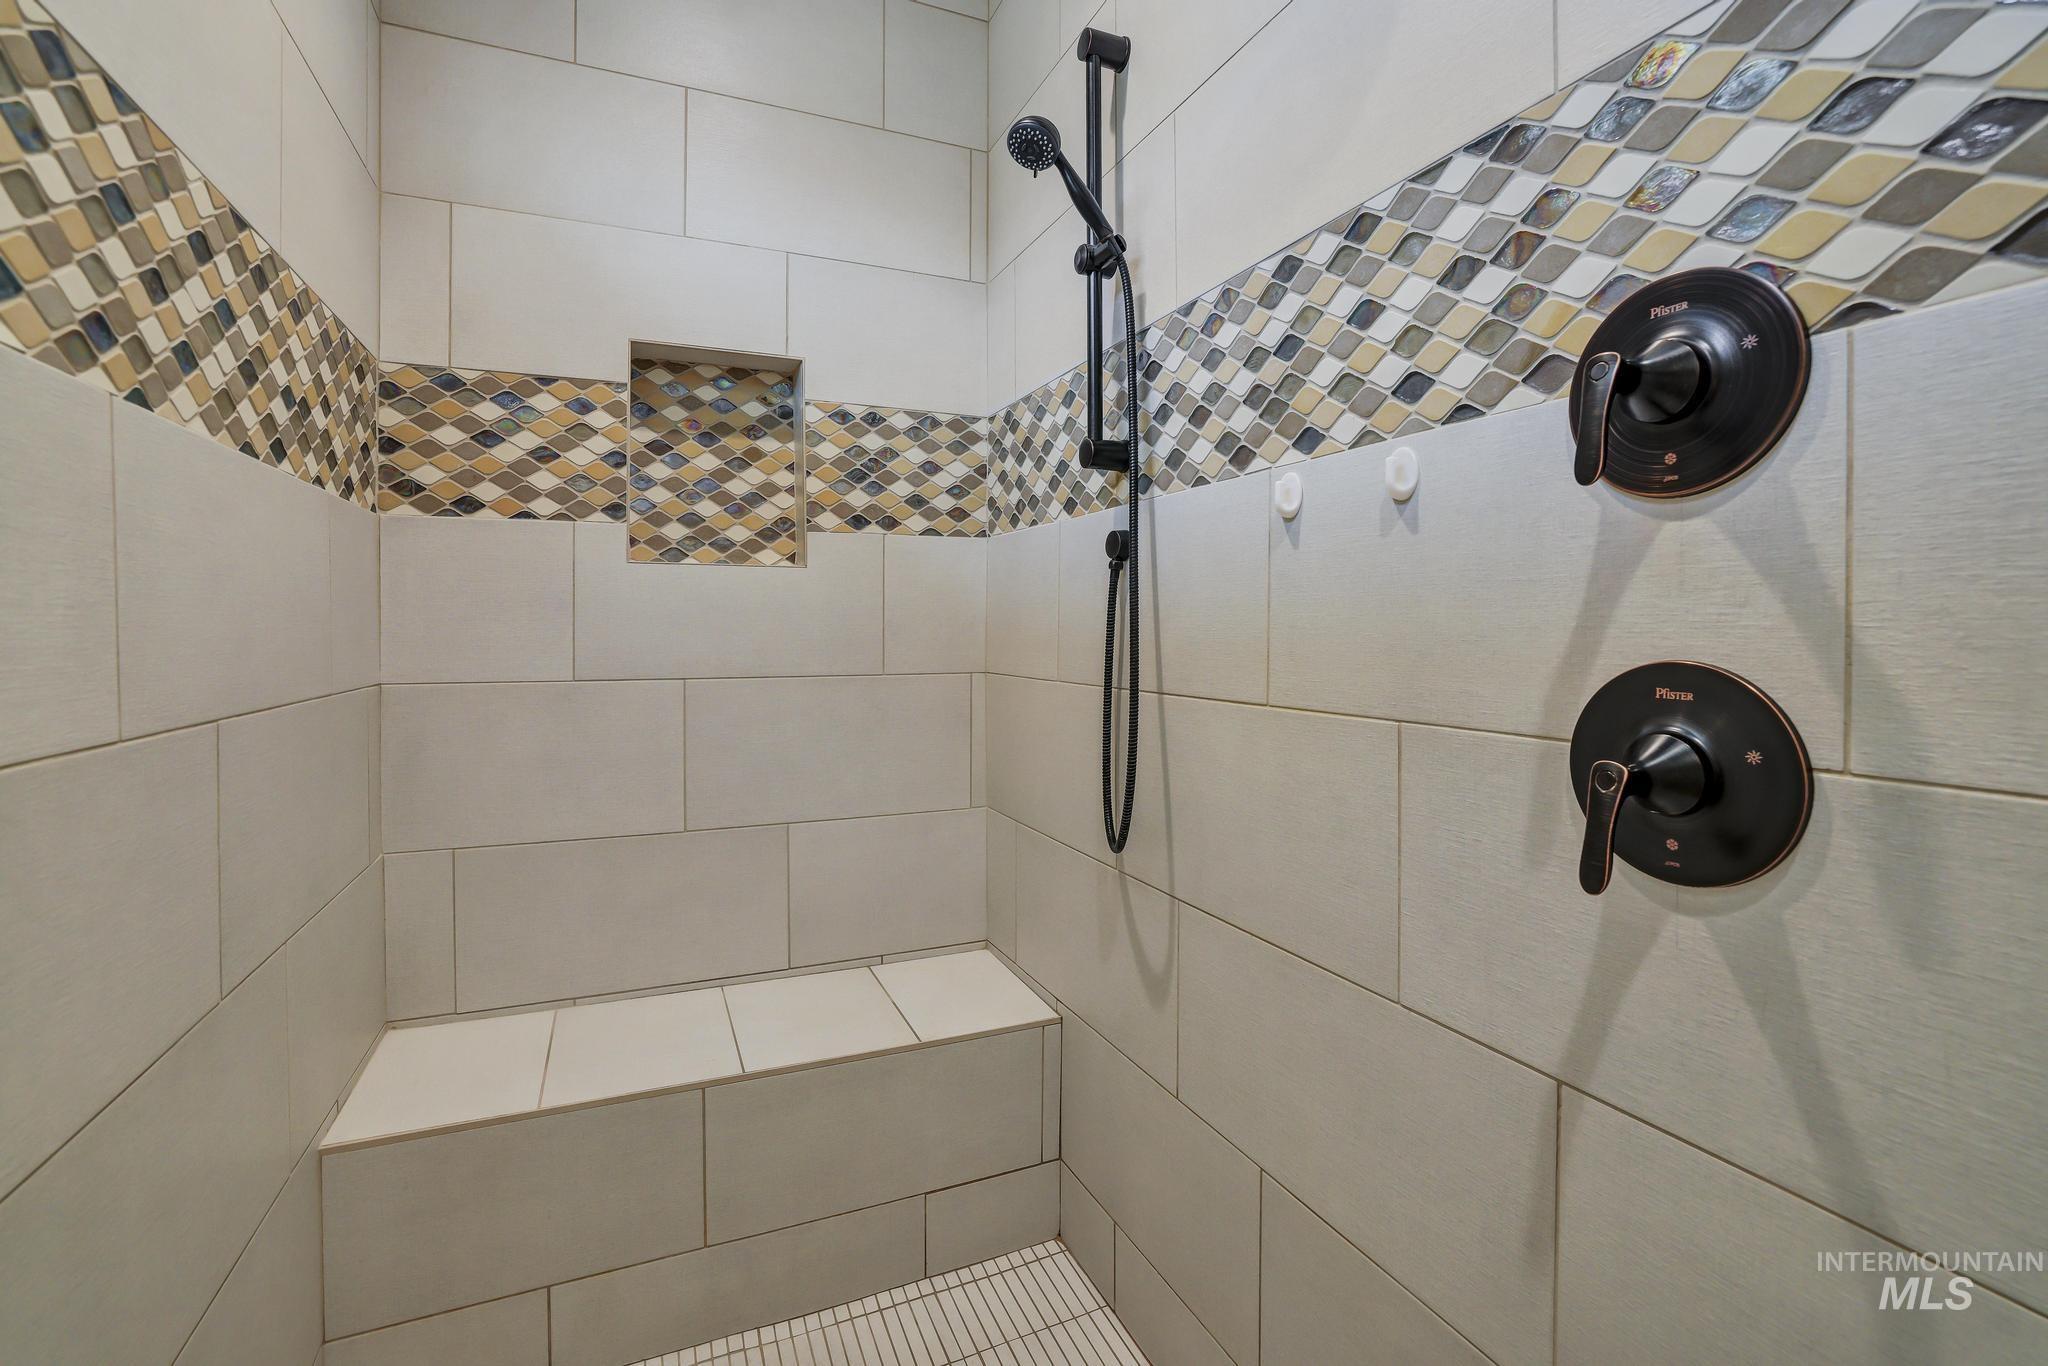
Tiled shower with a built-in bench, decorative mosaic tile band, recessed niche, and oil-rubbed bronze fixtures
-

Dual vanity with light wood cabinetry and dark hardware
-

Built-in mudroom bench with storage, white shiplap paneling, and black coat hooks
-
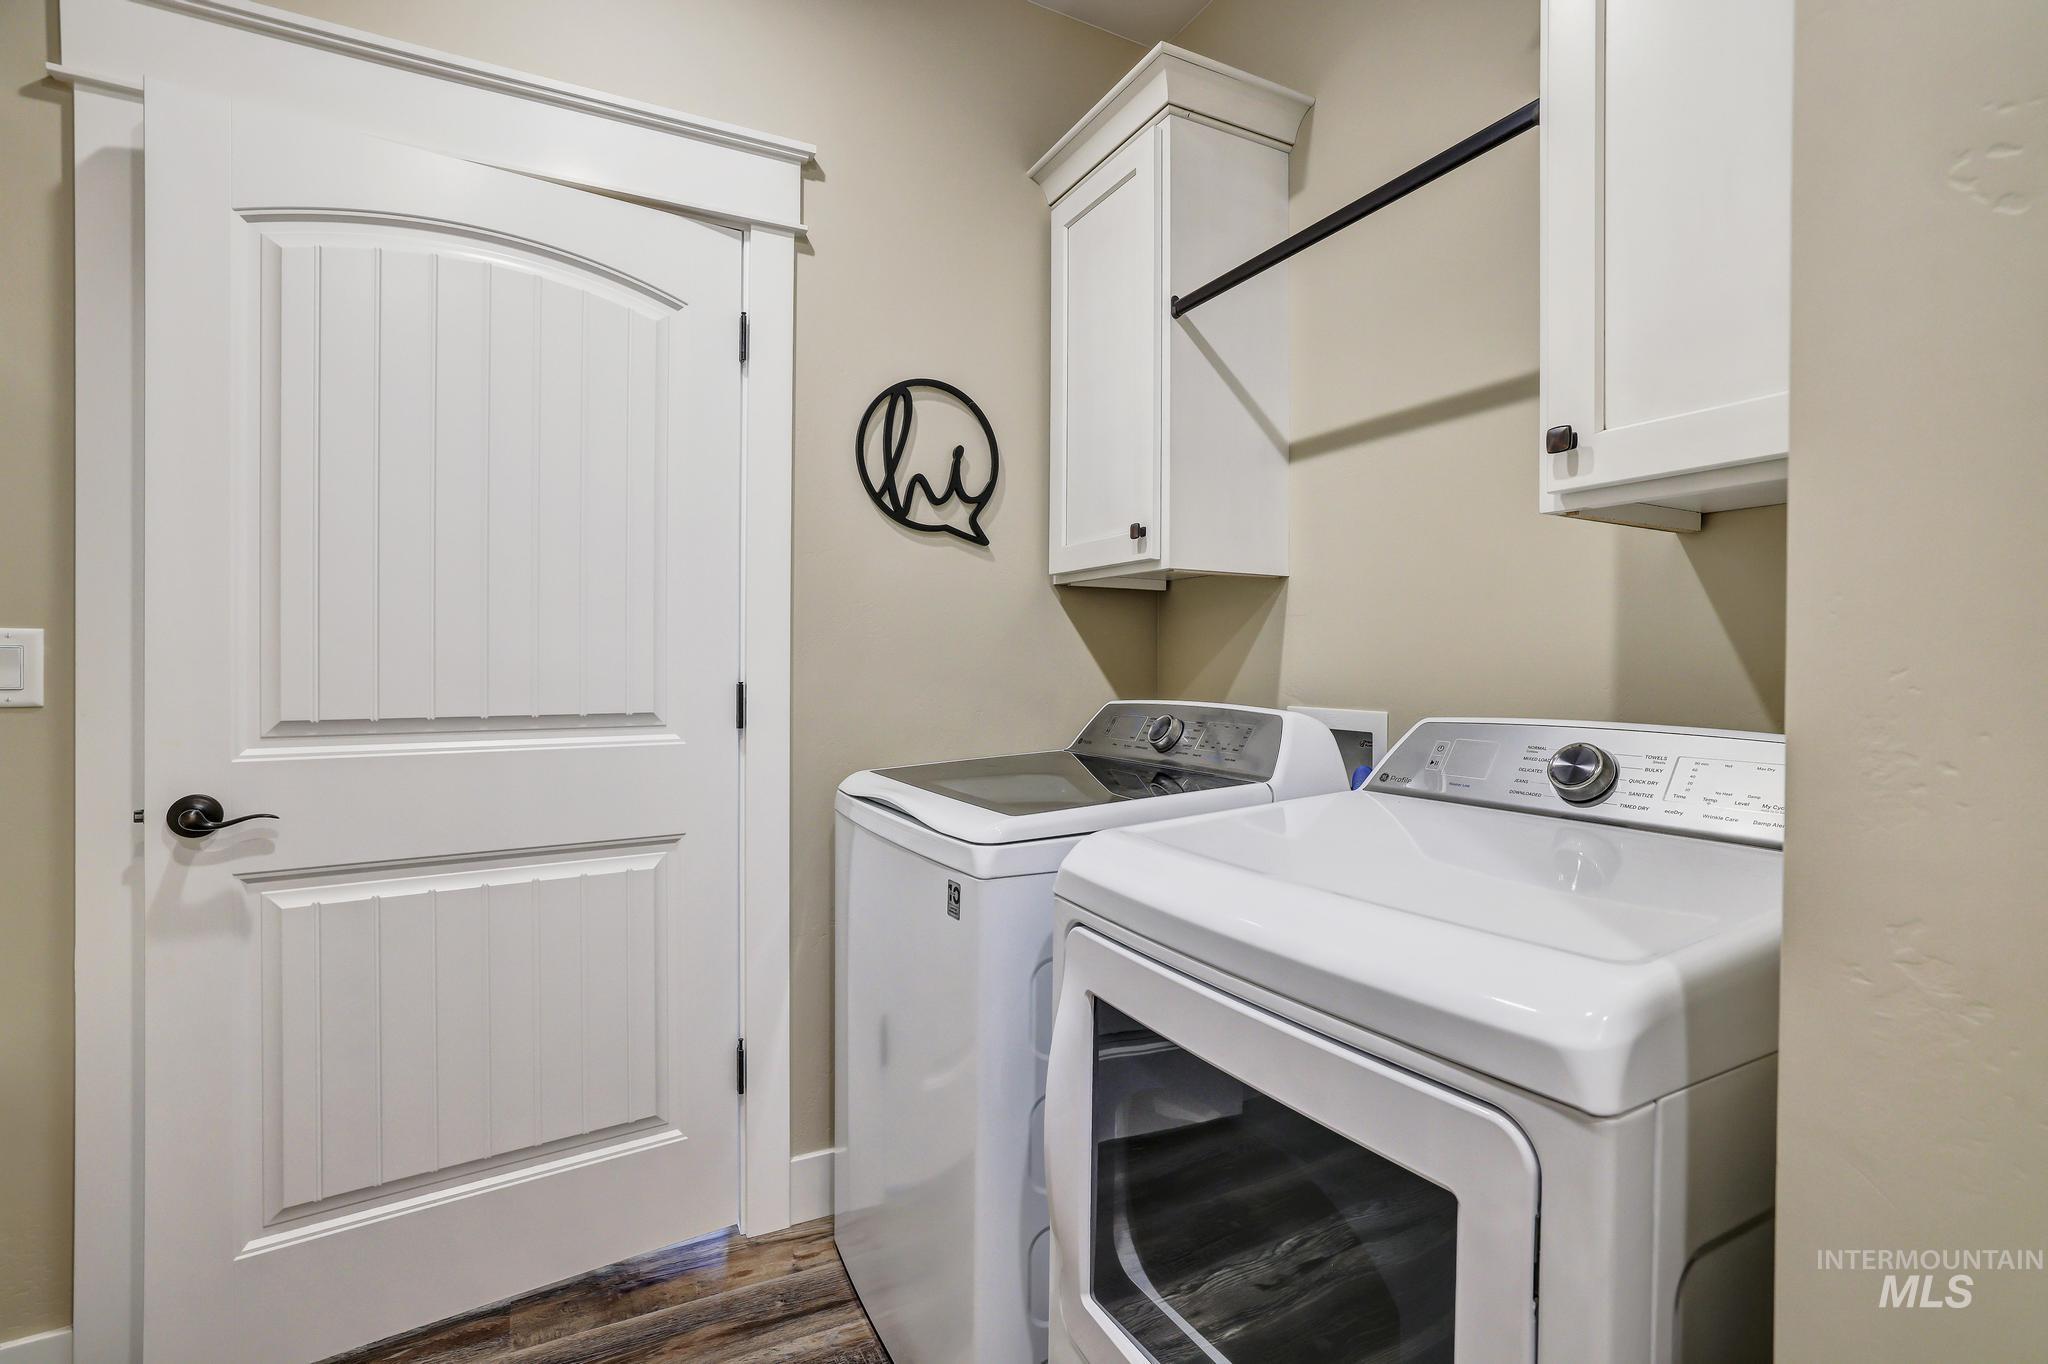
Dedicated laundry space featuring white upper cabinetry, a black hanging rod, and wood-finish flooring
-

Room featuring light tan wall finishes and vaulted ceilings
-
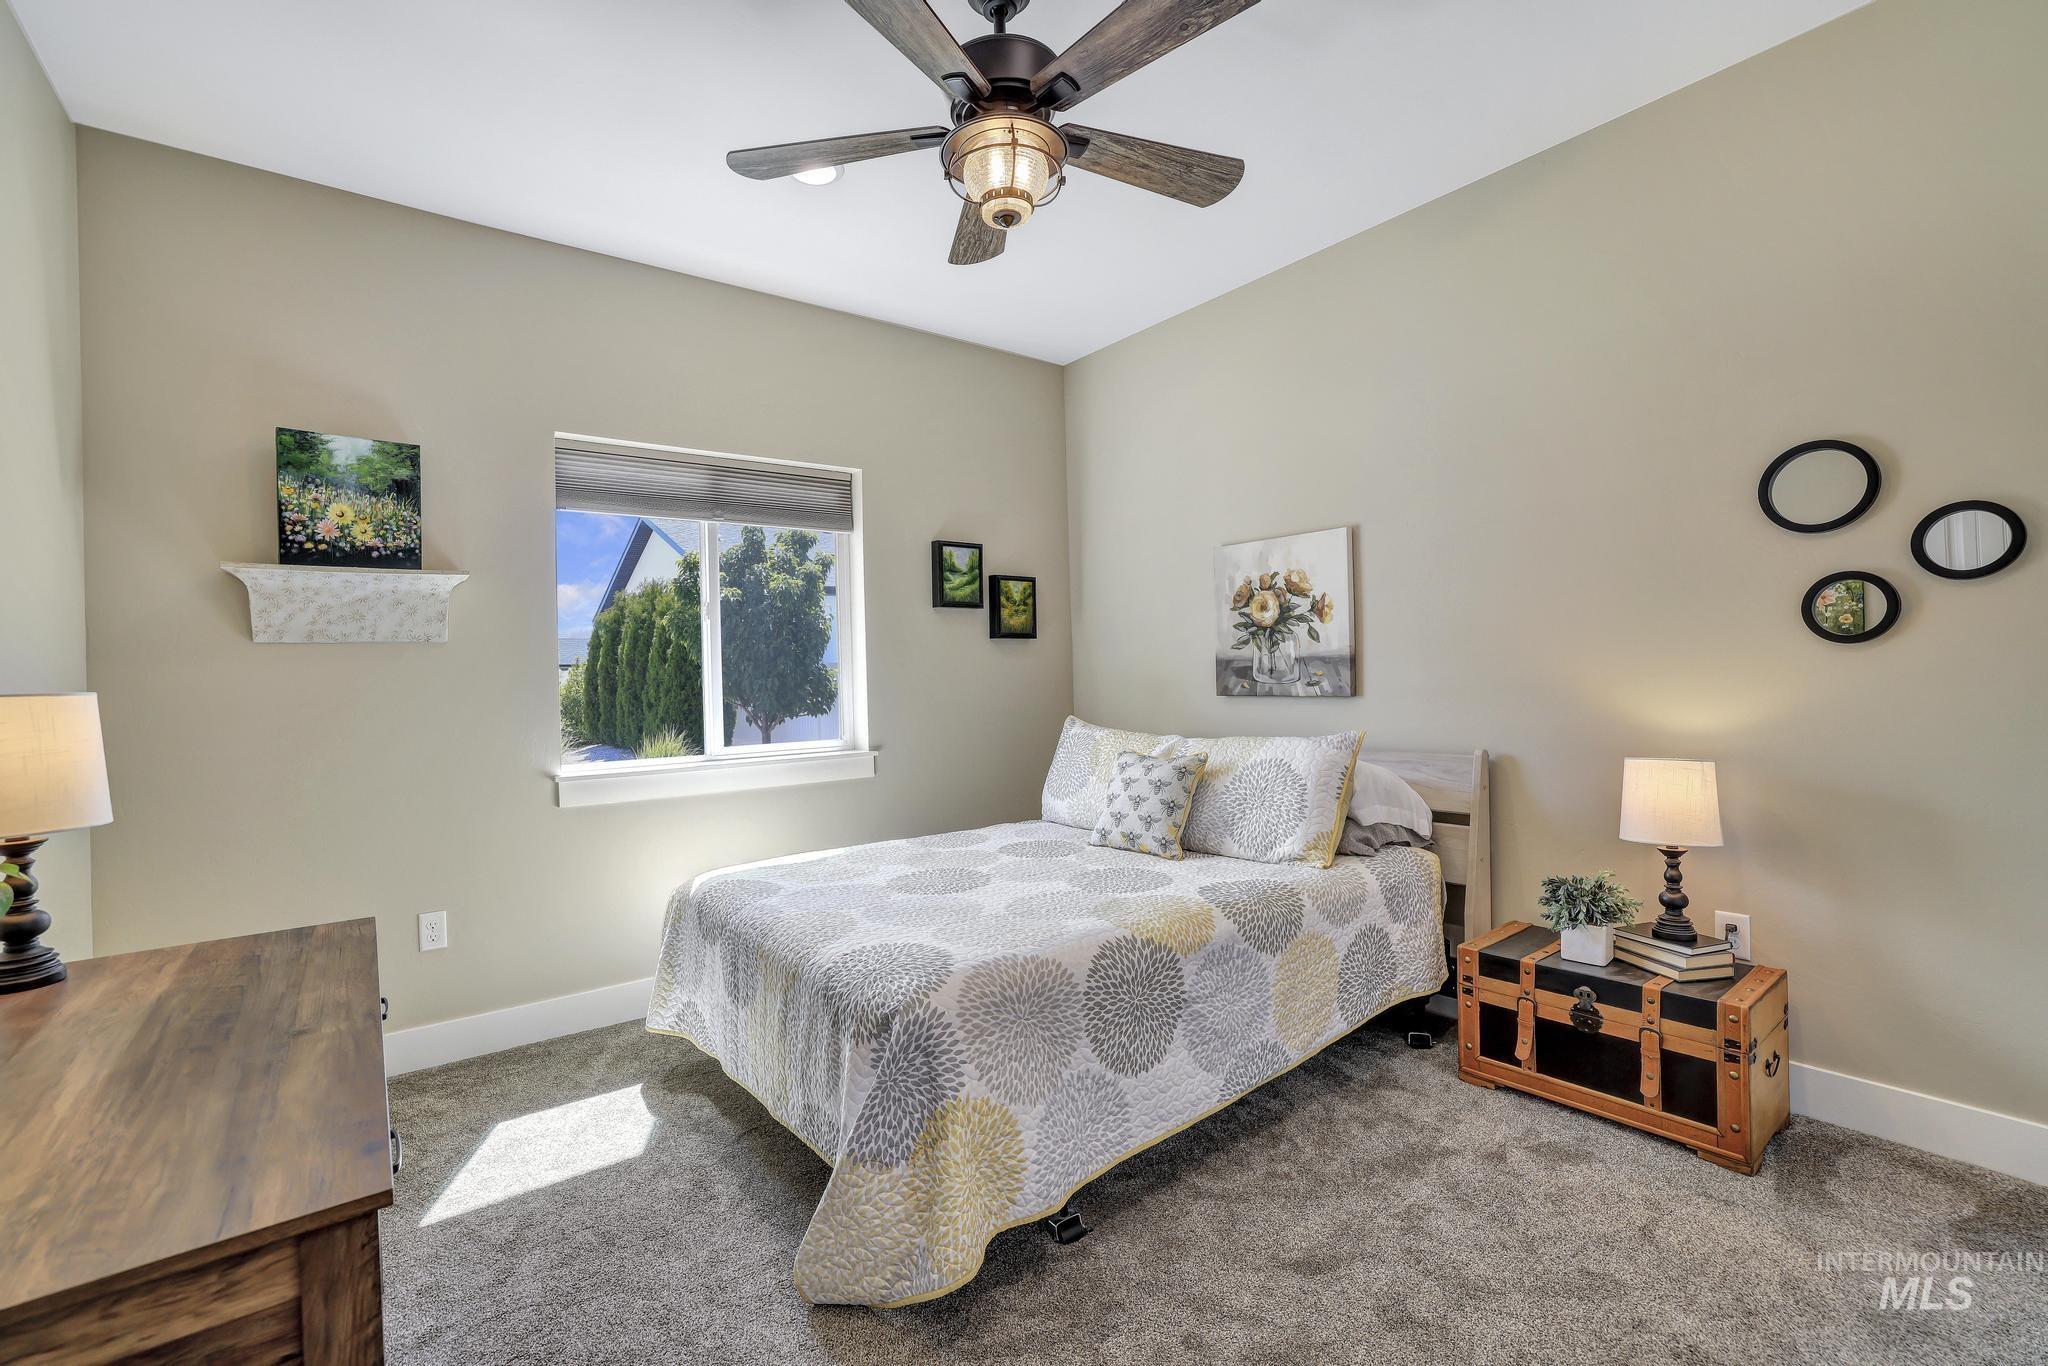
Light beige walls with white trim and grey carpet
-
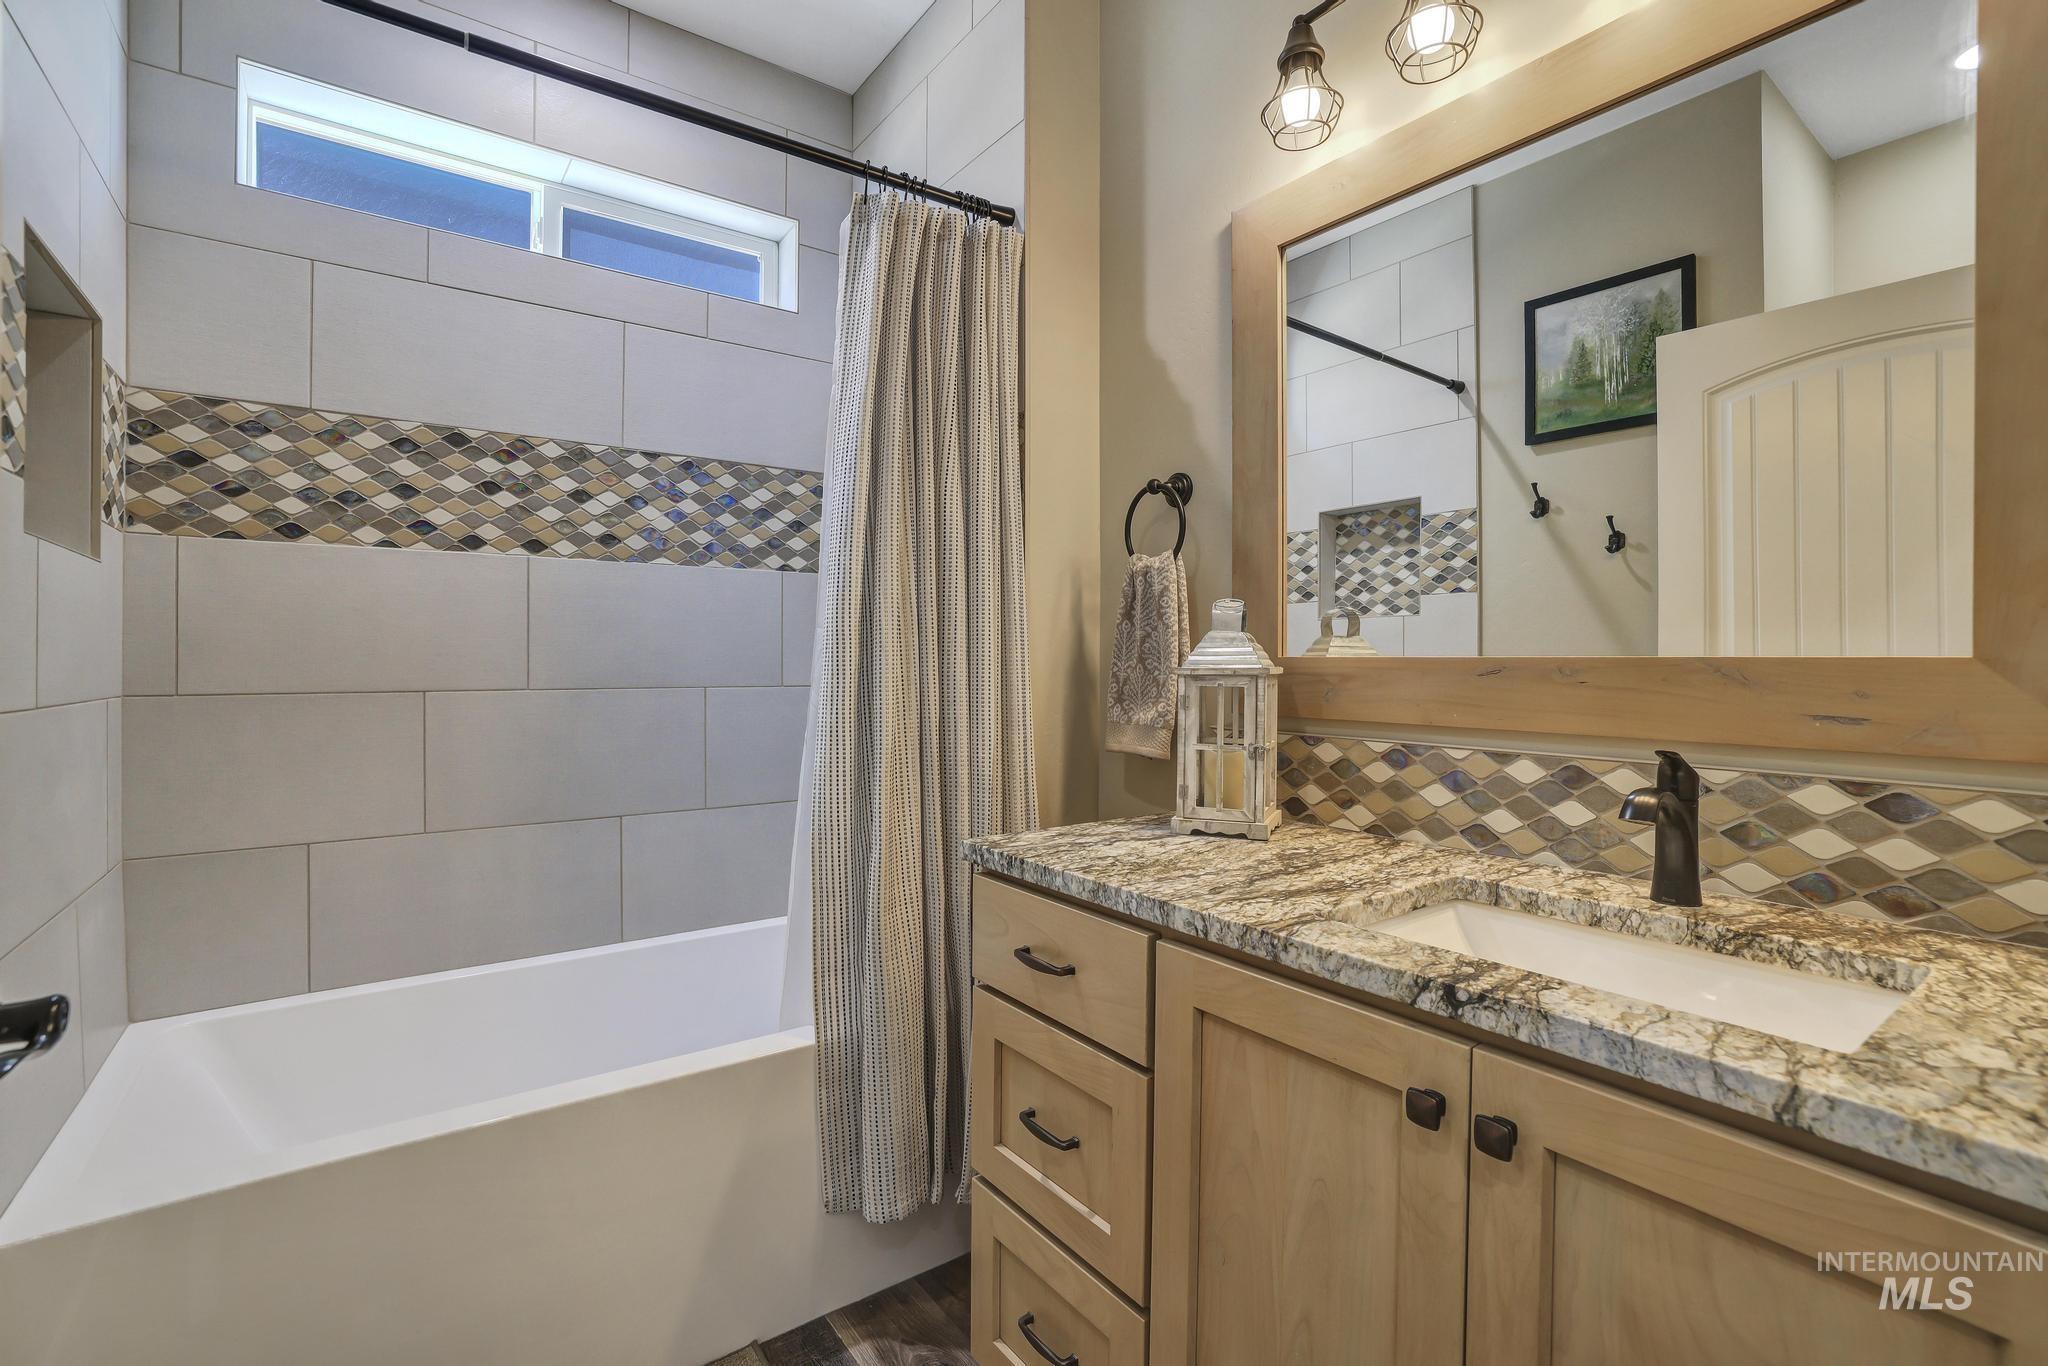
Bathroom featuring a built-in tub with subway tile surround and decorative mosaic accent band
-
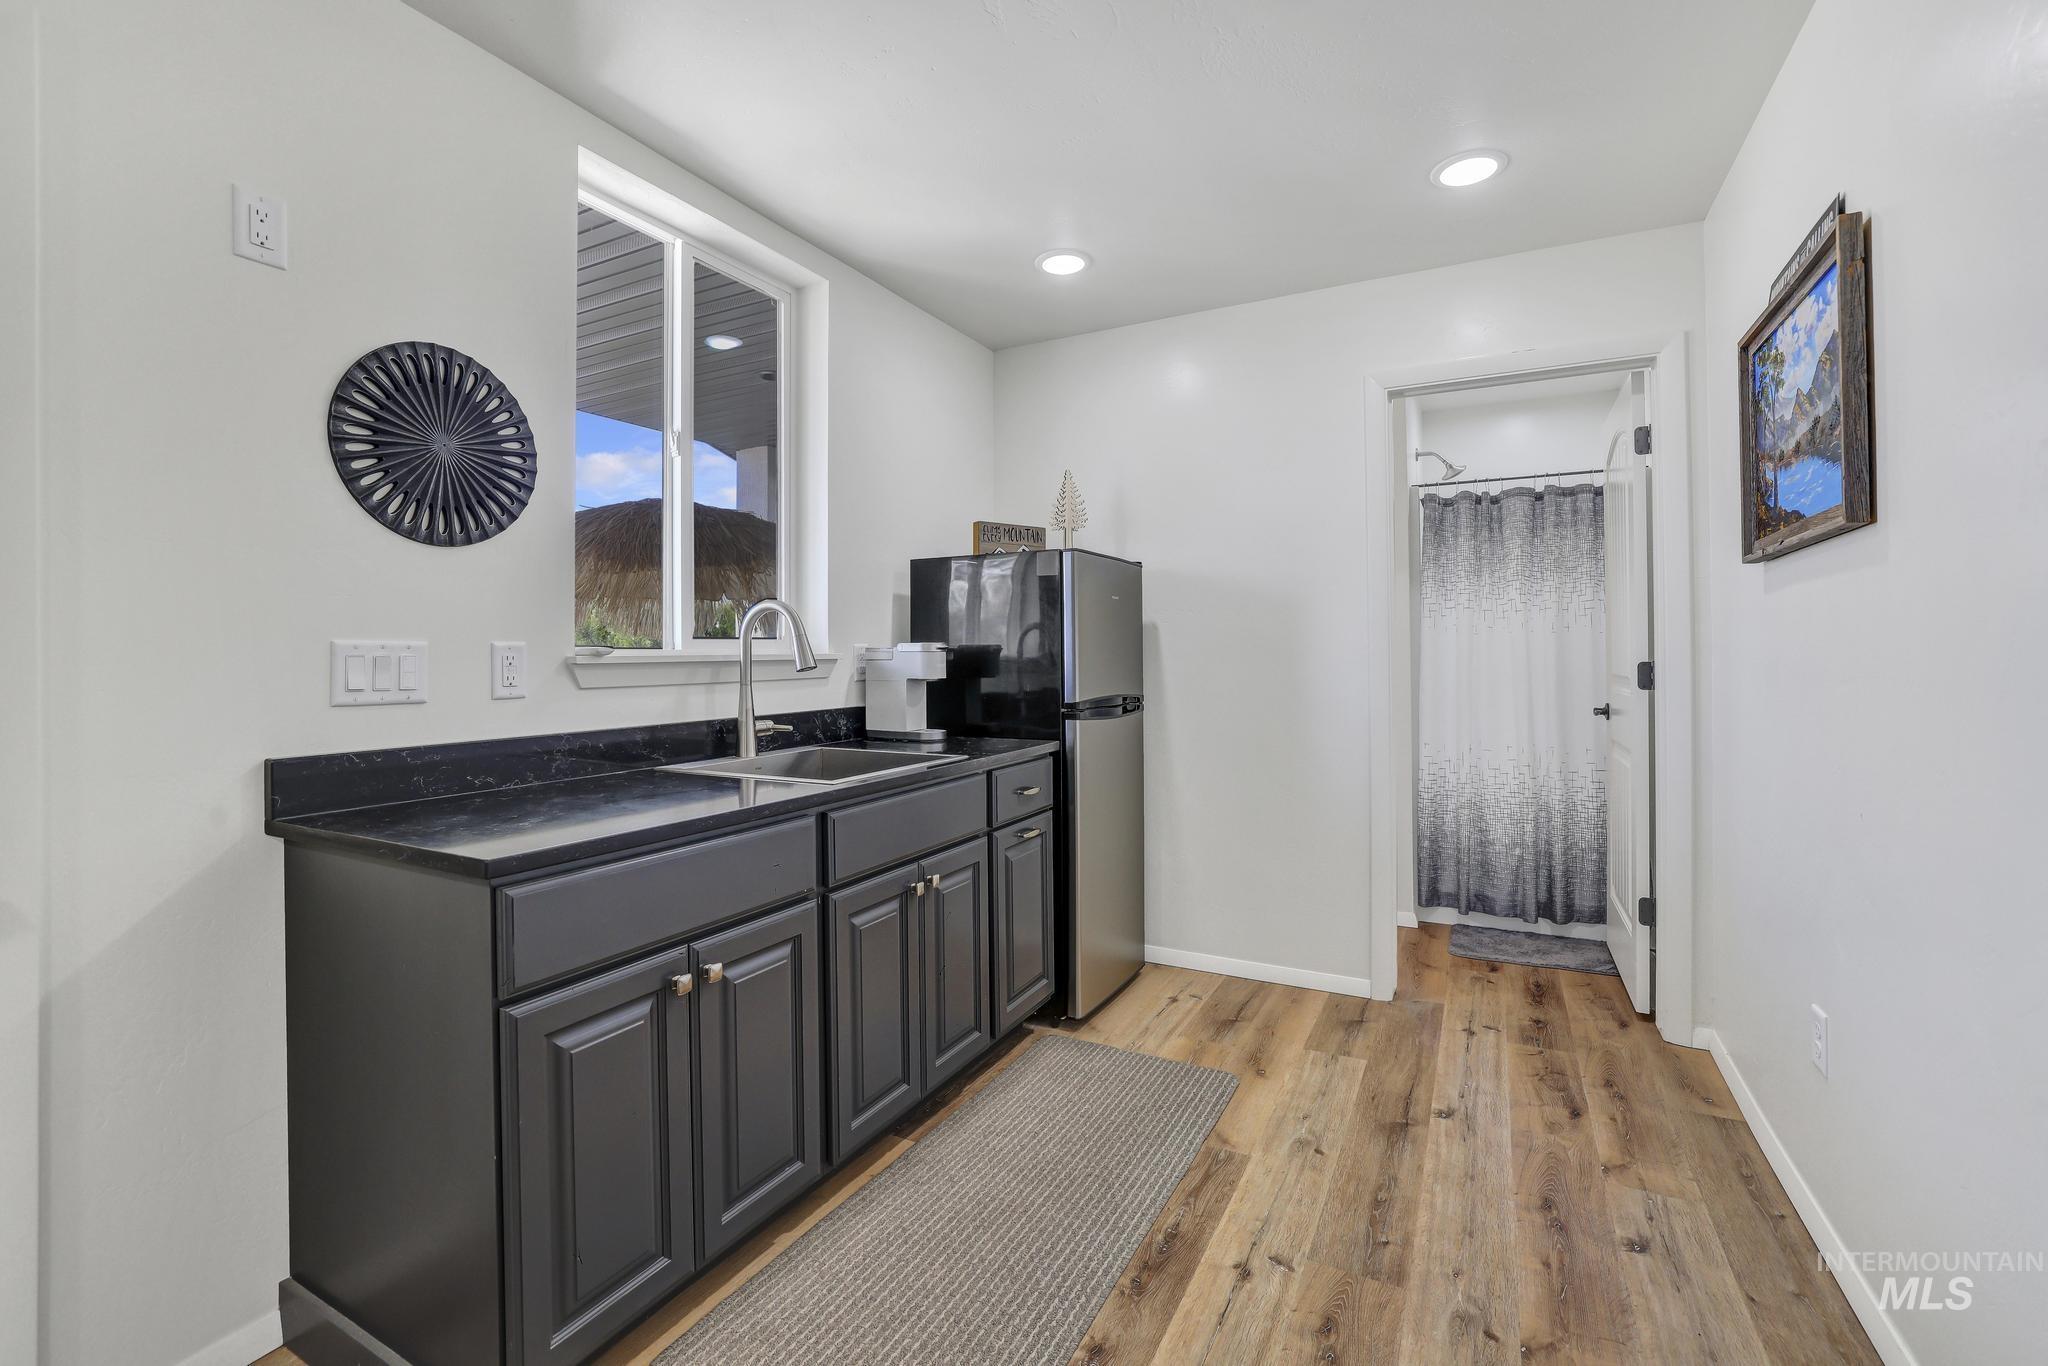
Compact kitchenette featuring dark cabinetry, a single basin sink with a chrome faucet, and a dark countertop
-
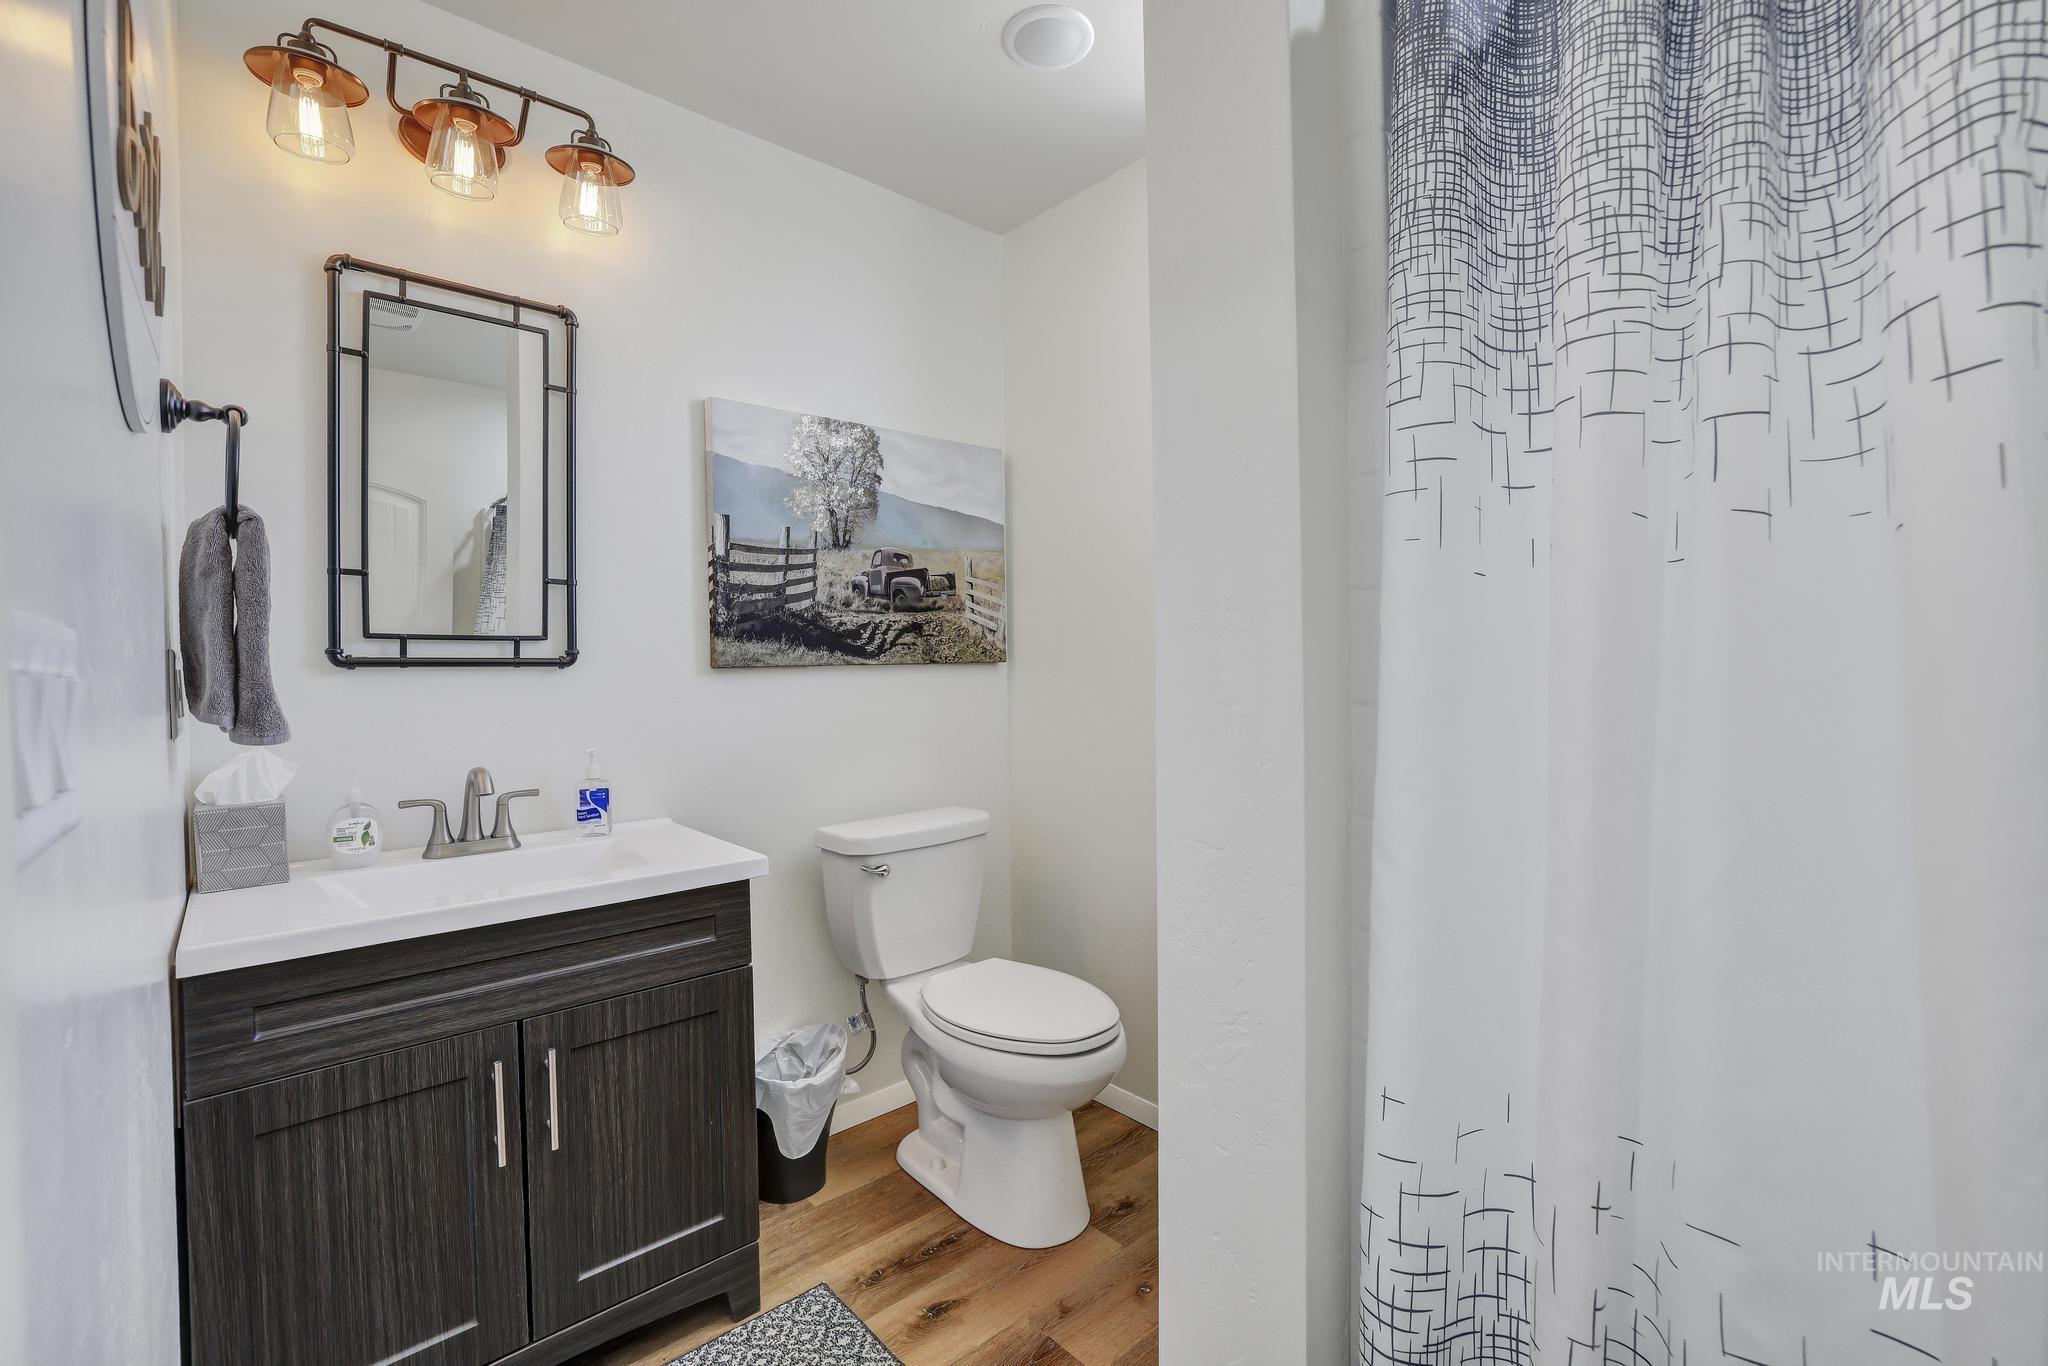
Bathroom featuring a dark wood-finish vanity with a white countertop and integrated sink, a framed mirror, and a three-light fixture with clear glass shades
-
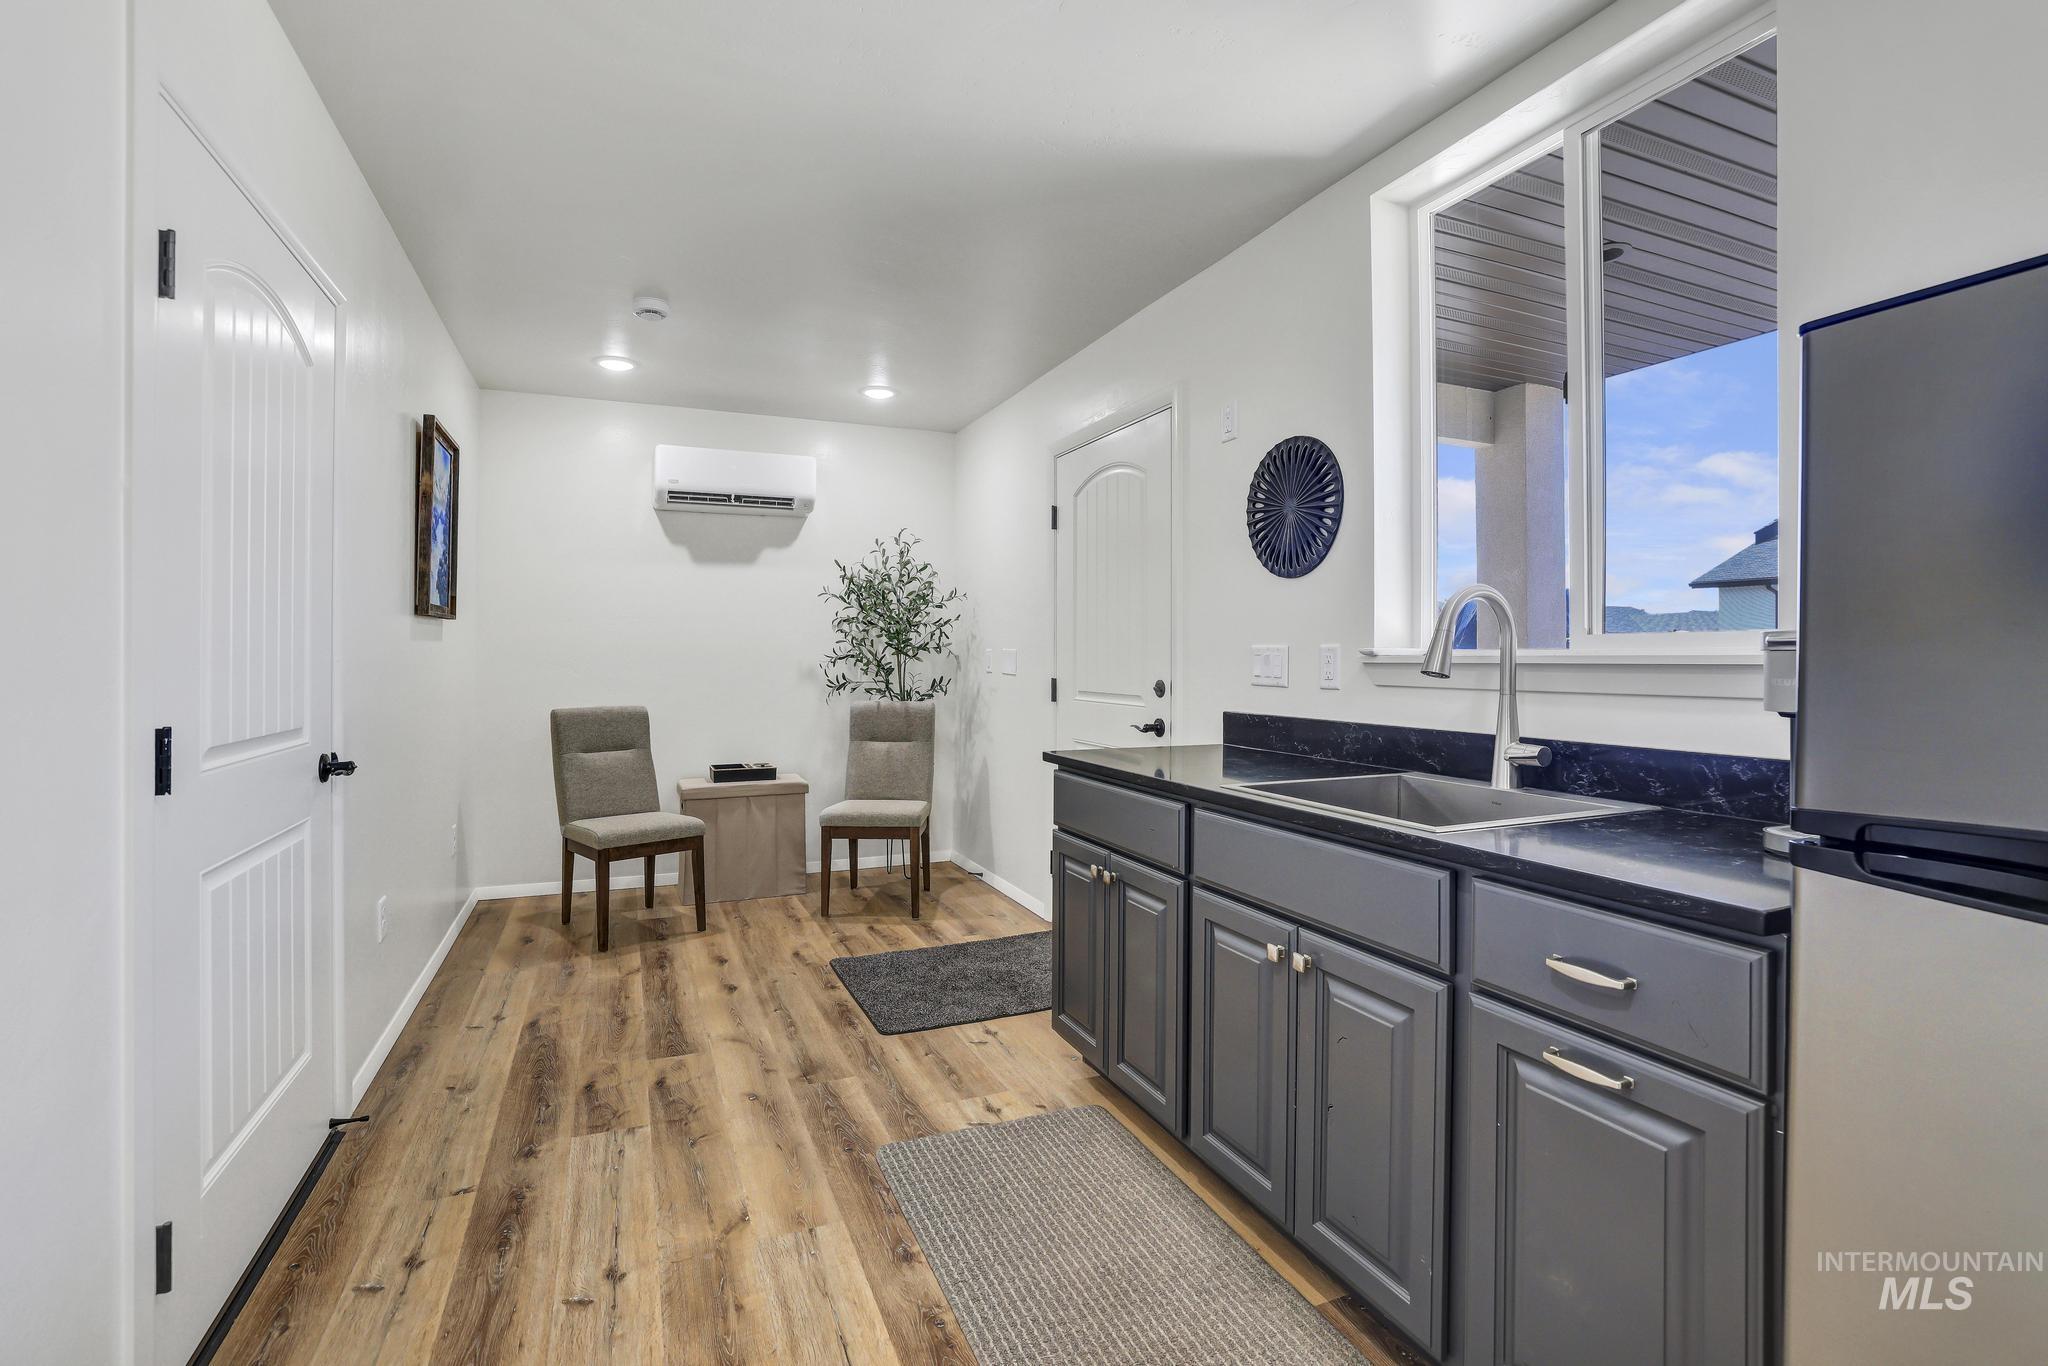
Kitchenette featuring a stainless steel sink, dark countertops, and gray cabinetry
-
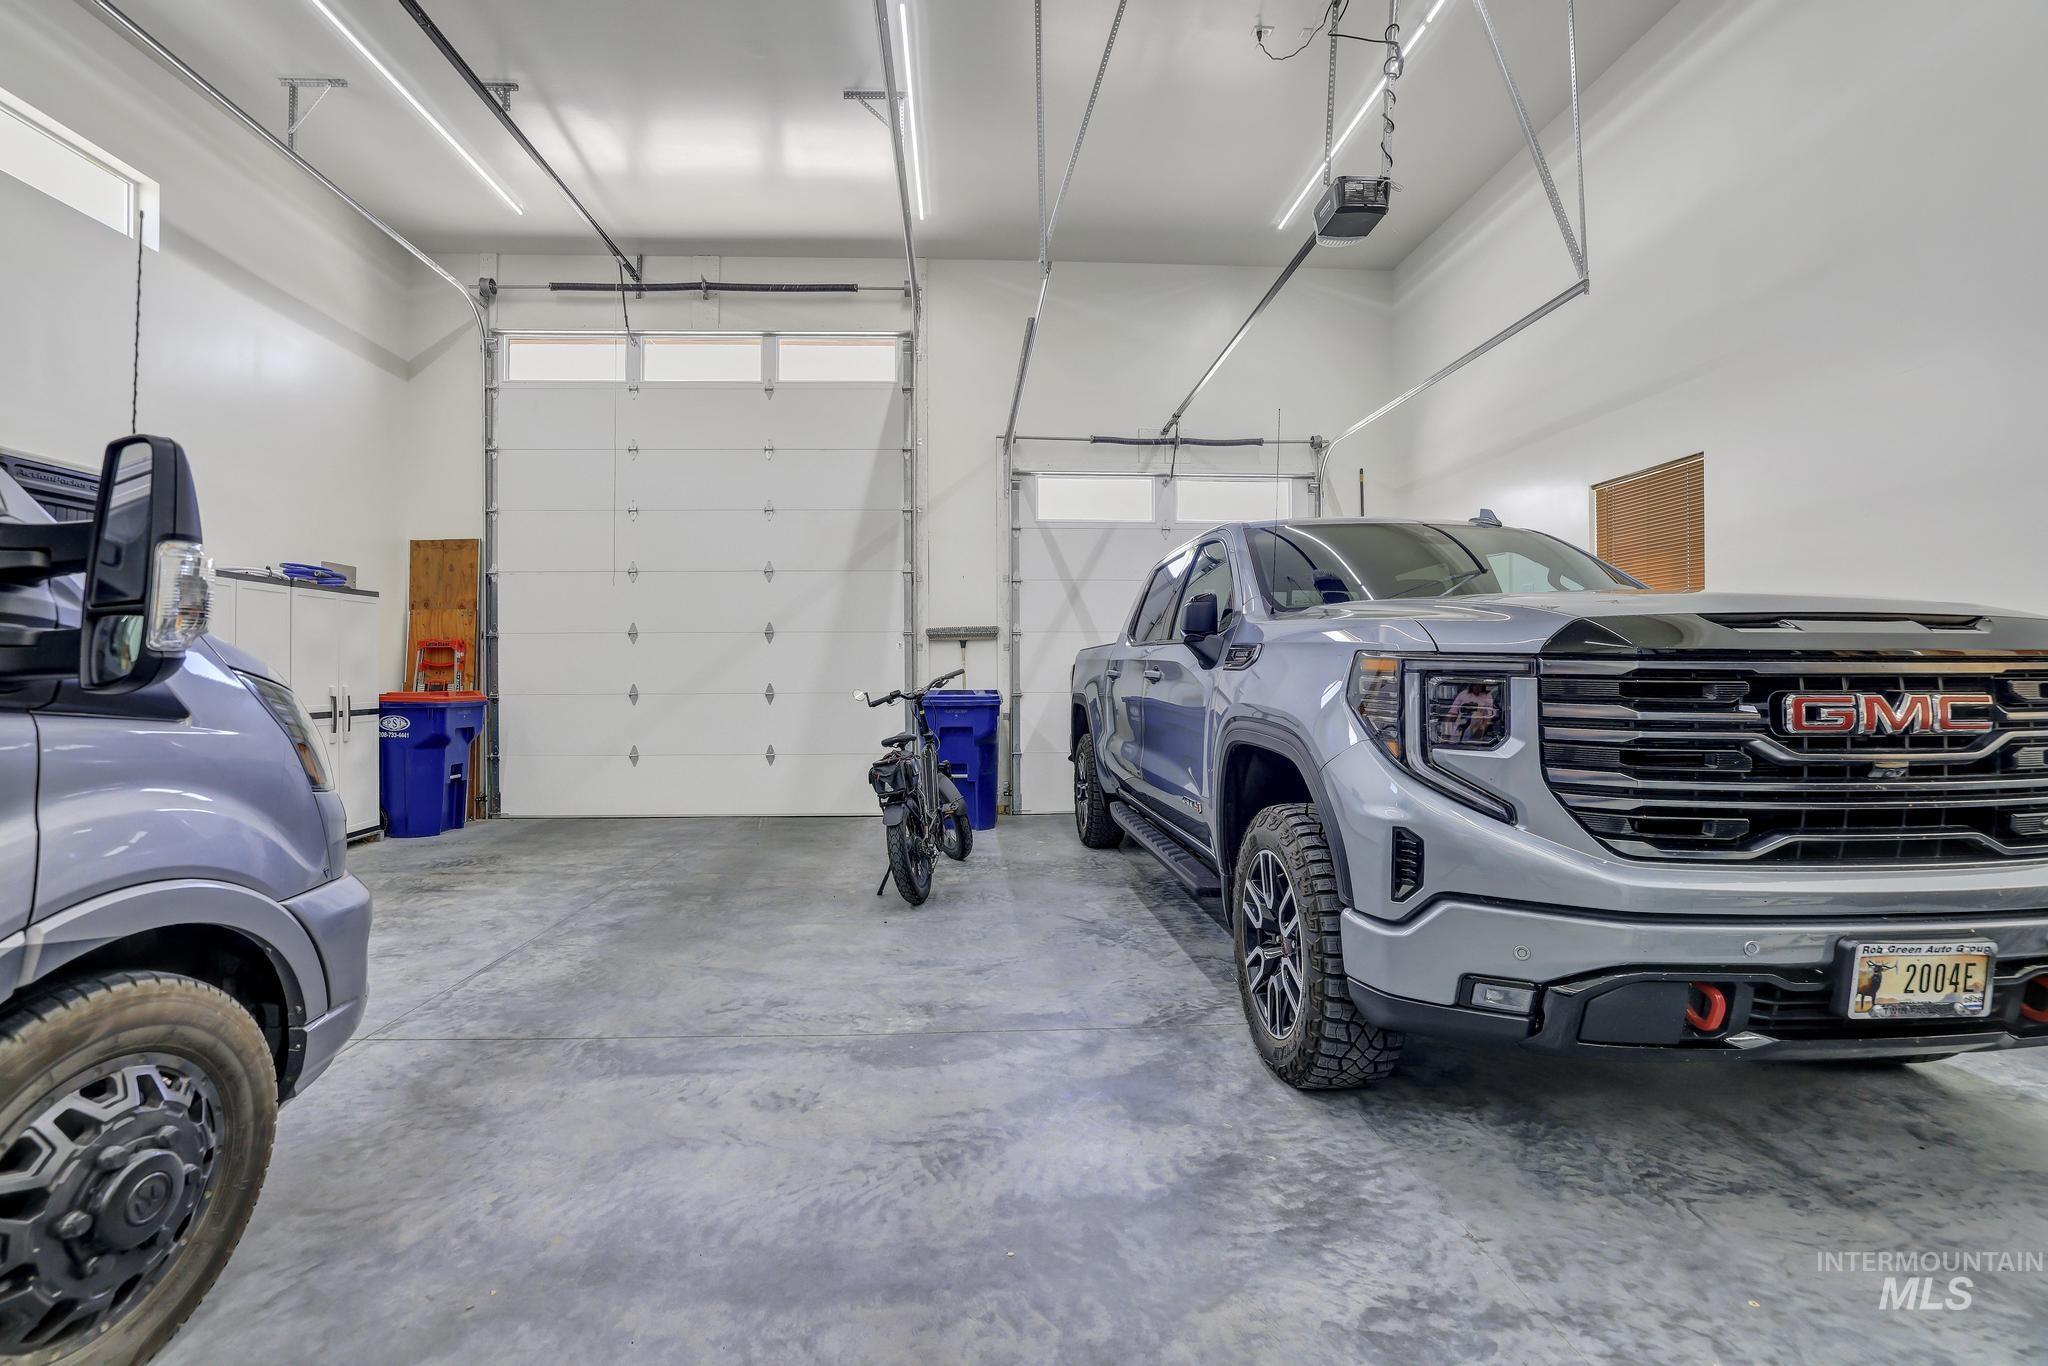
Spacious garage featuring two overhead garage doors, polished concrete flooring, extensive overhead lighting, and built-in white cabinetry
-
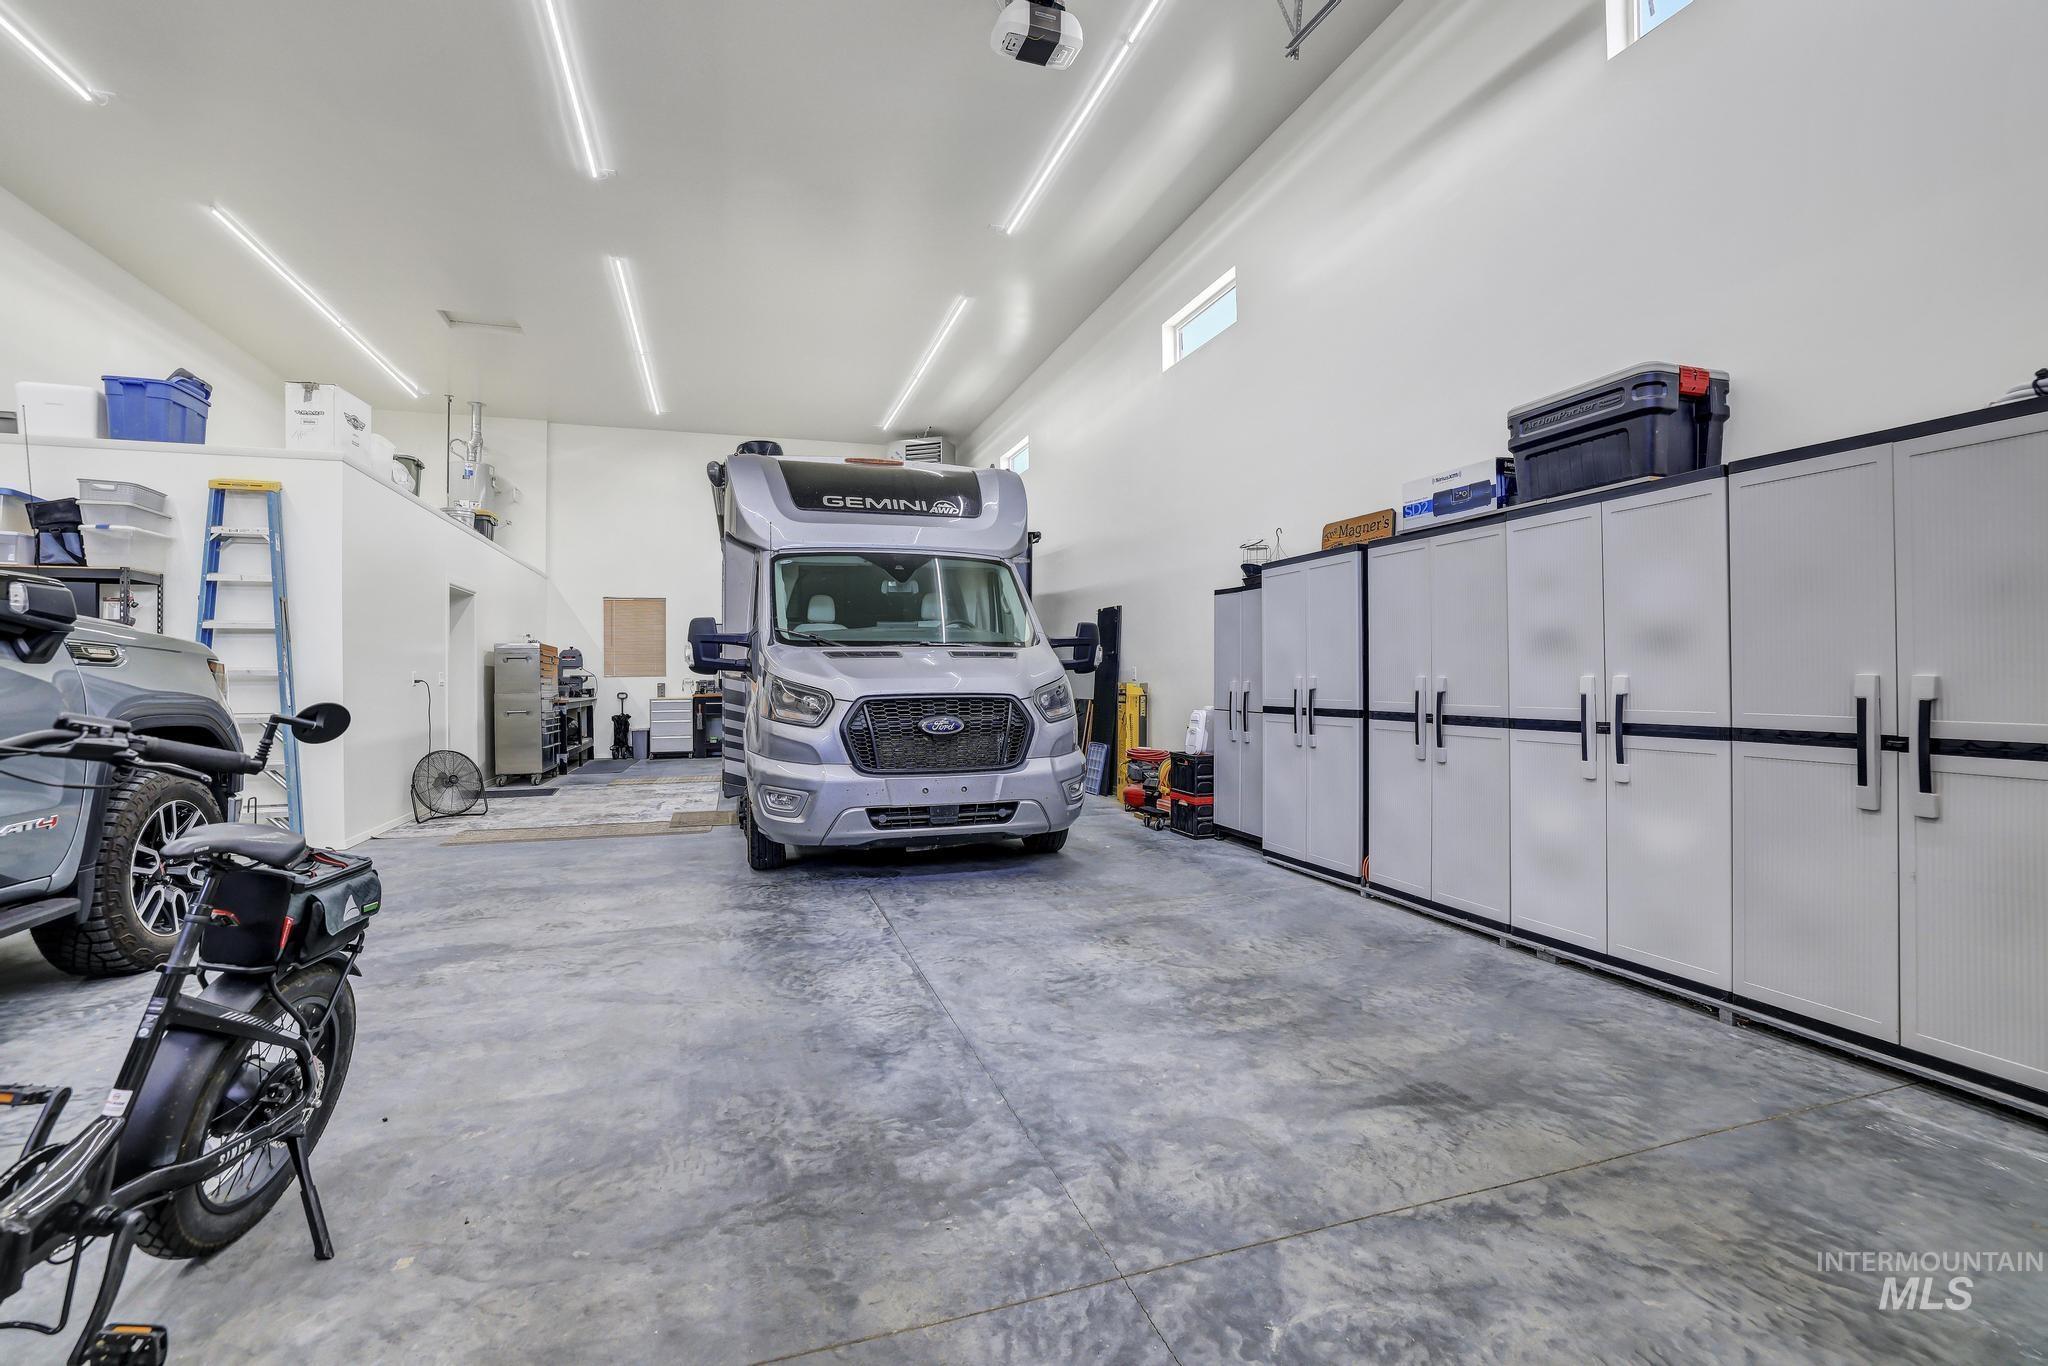
Spacious garage featuring extensive built-in cabinetry, concrete flooring, high ceilings with multiple linear light fixtures, and transom windows
-

Spacious garage featuring a concrete floor, bright overhead strip lighting, white walls, and multiple garage door openers
-
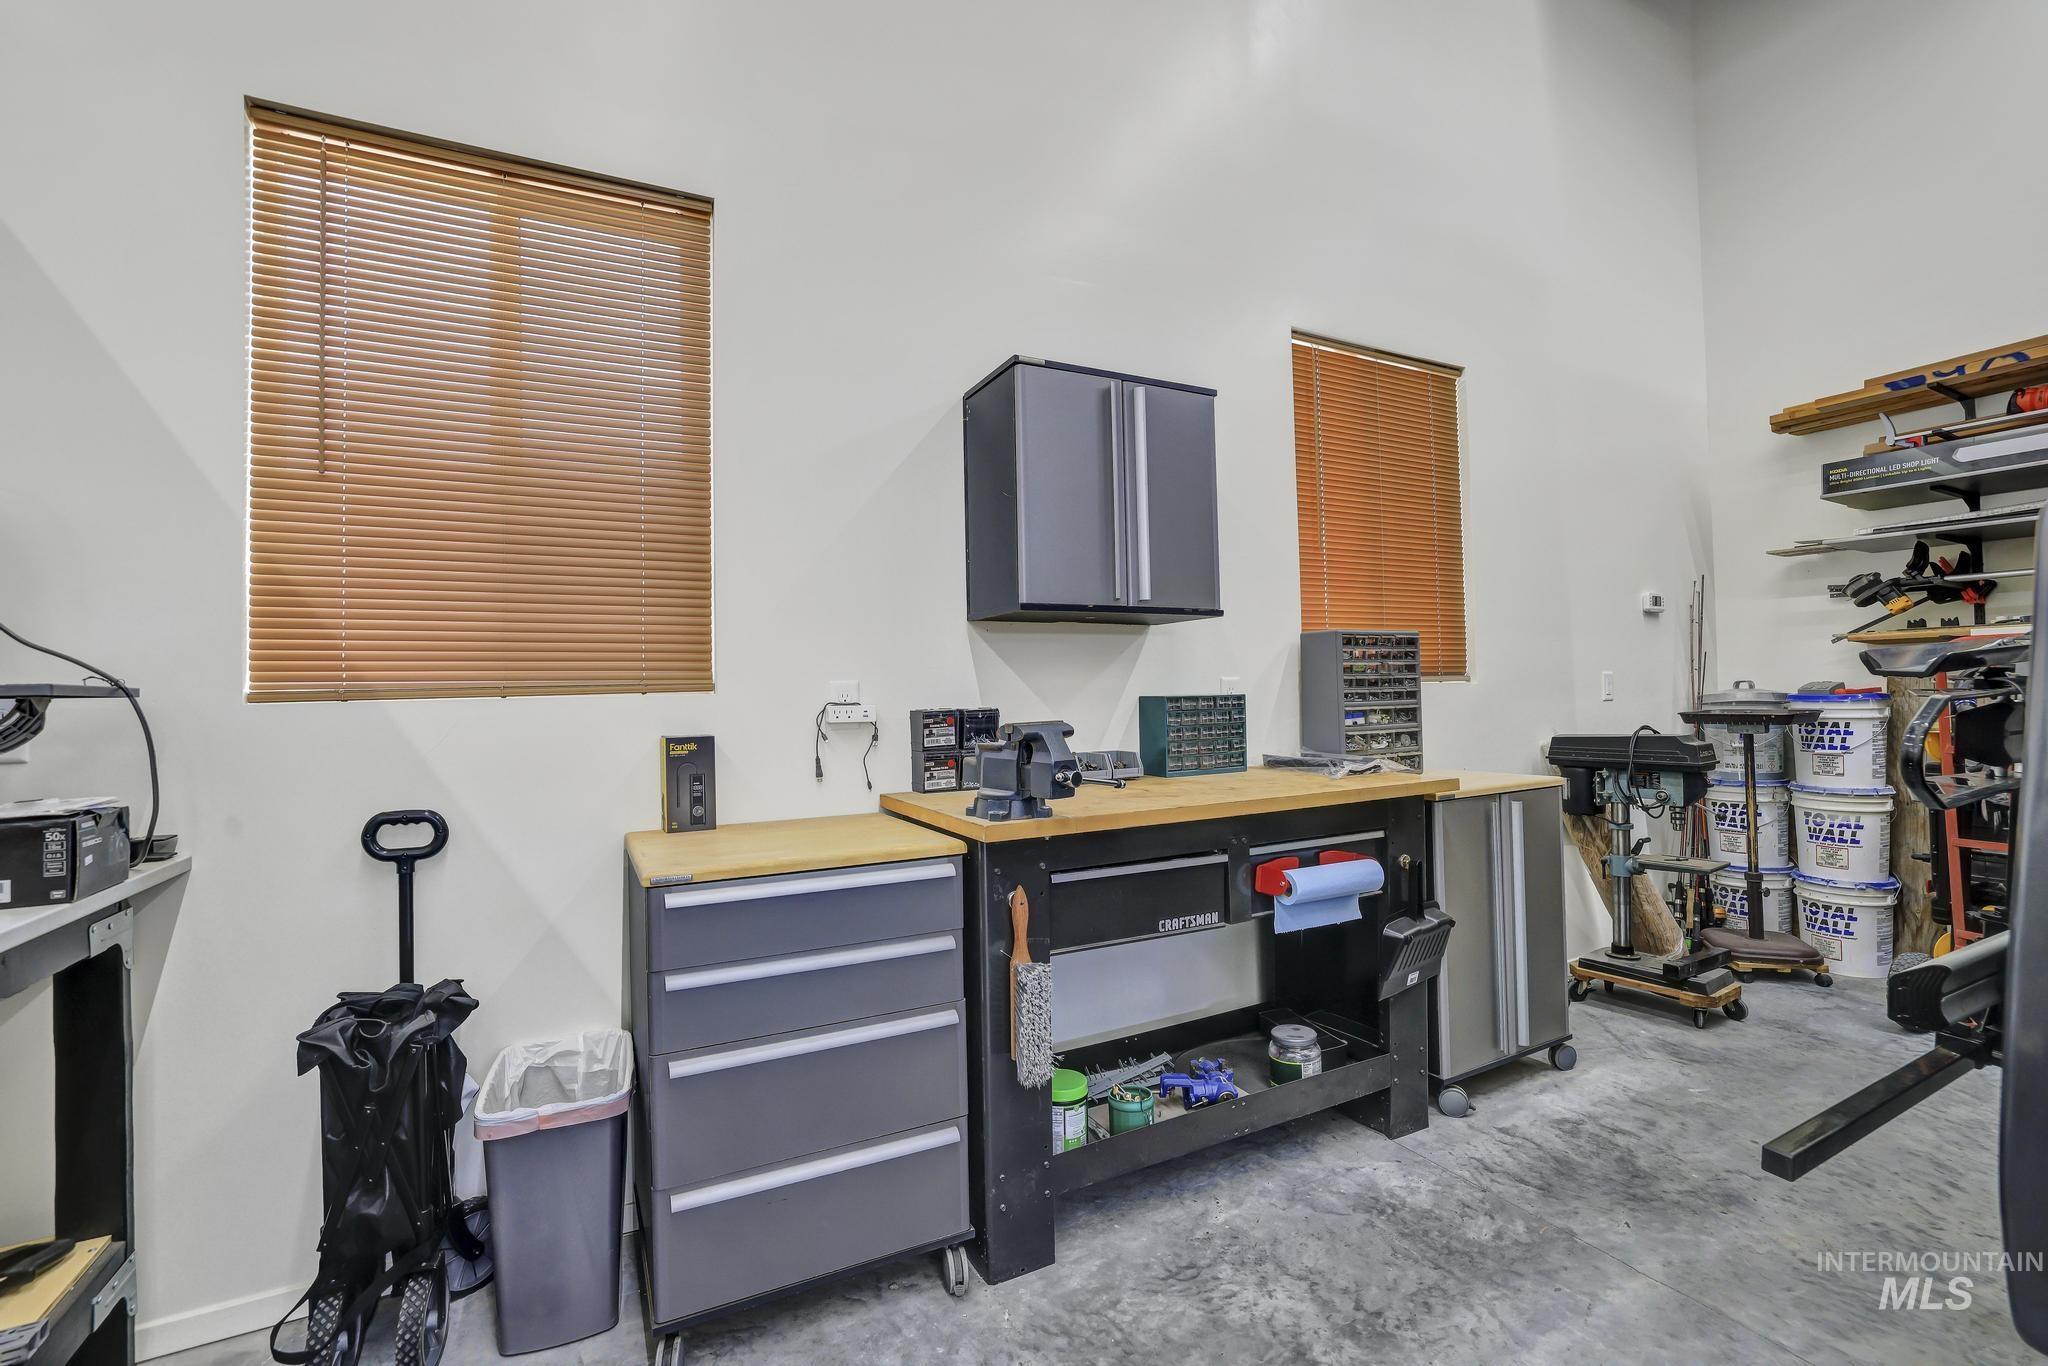
Utility room featuring concrete flooring, multiple windows with blinds, a built-in workbench, overhead cabinetry, and wall-mounted shelving
-
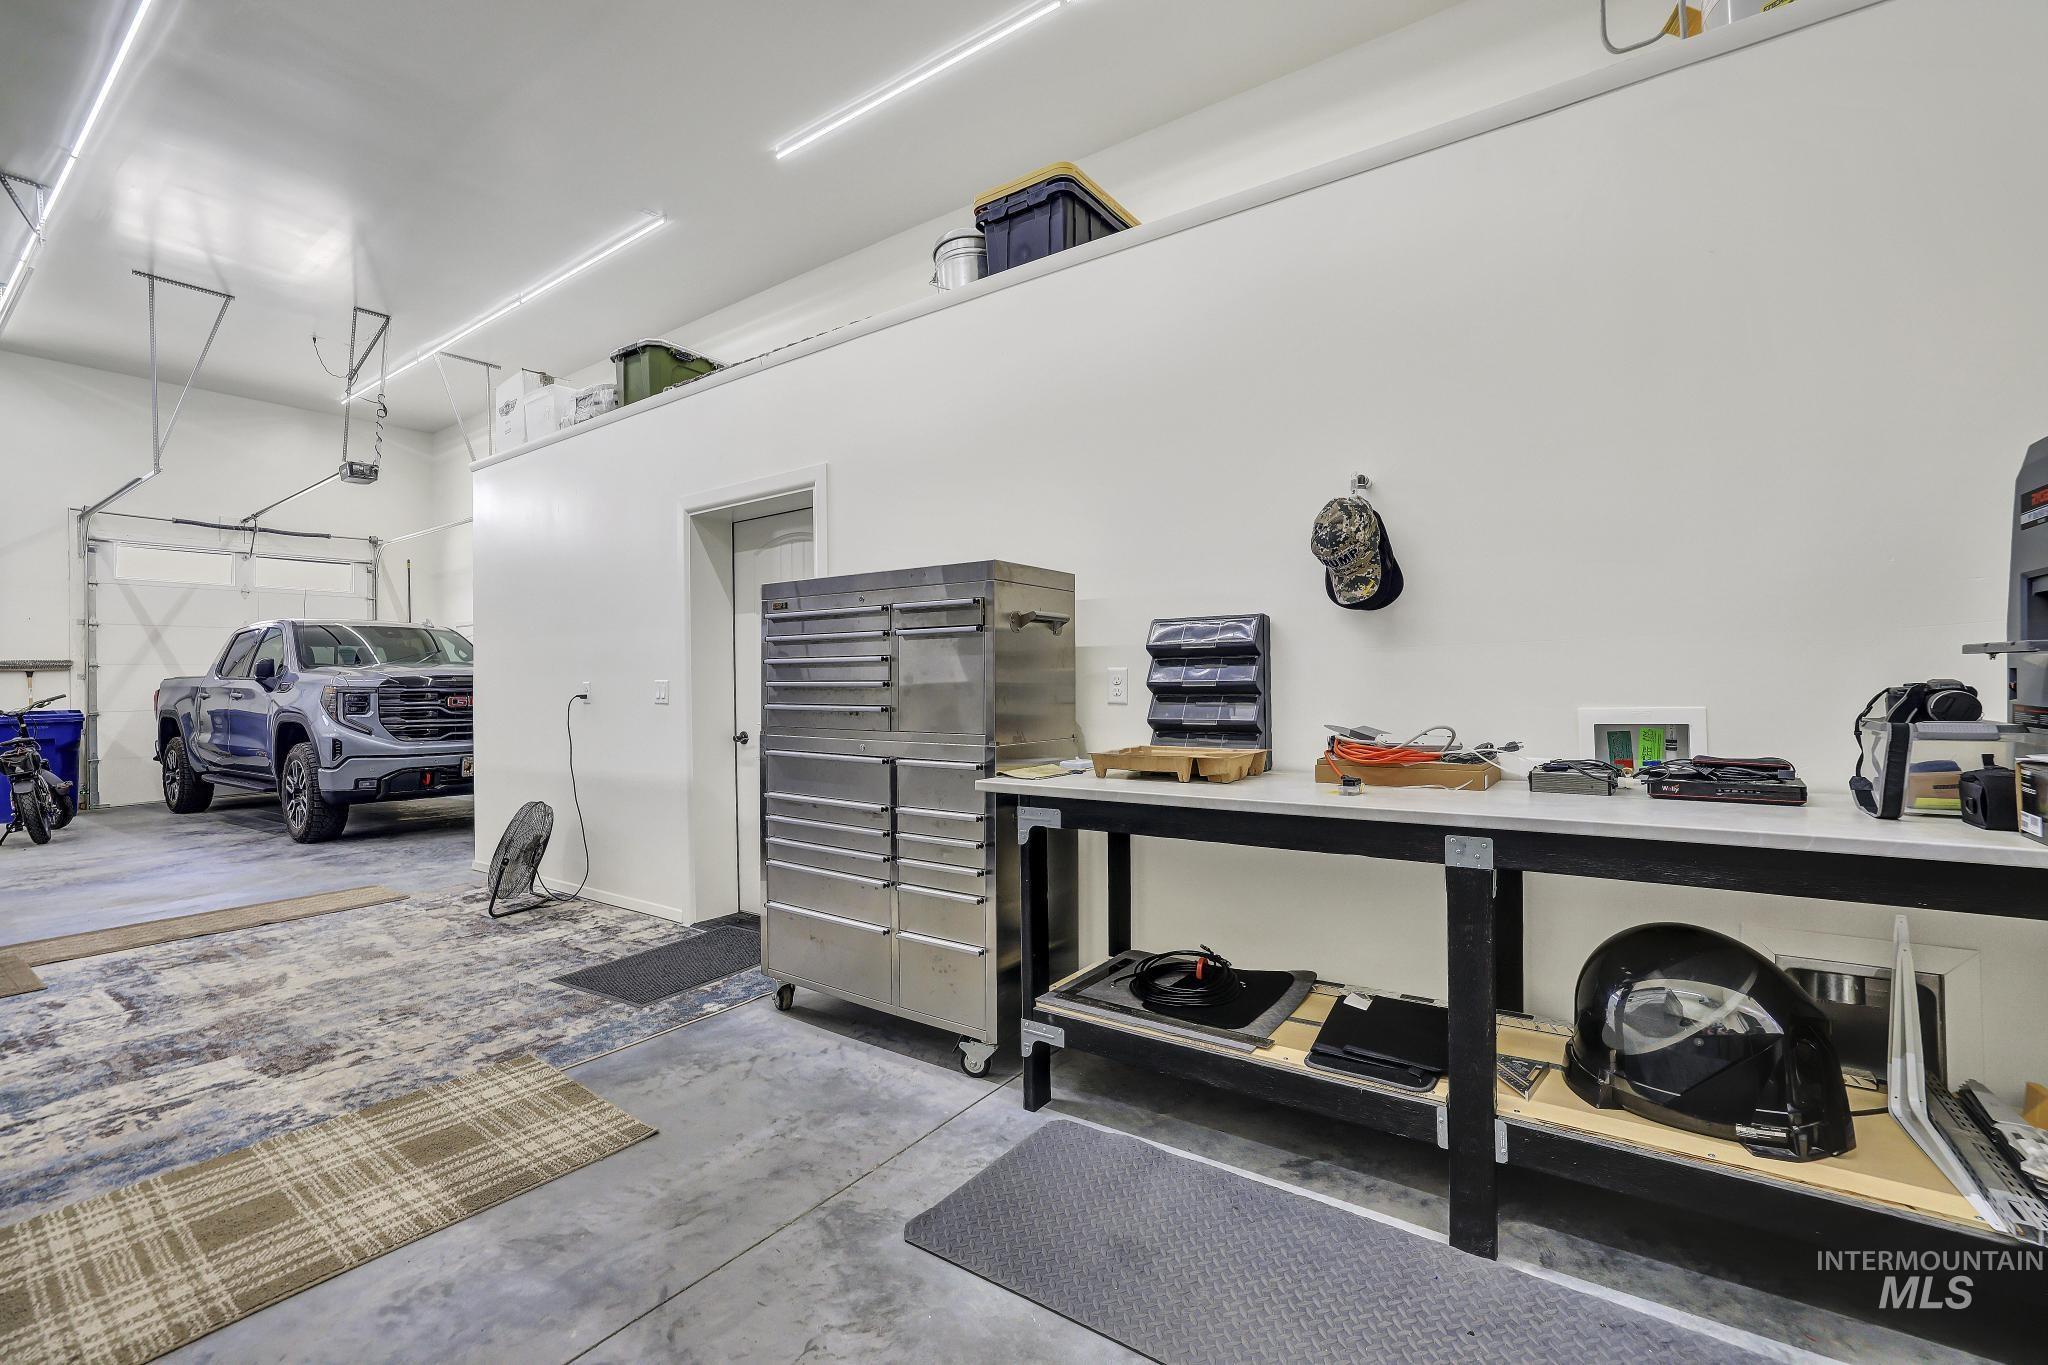
Spacious garage featuring a concrete floor, overhead strip lighting, white painted walls, a built-in workbench, and overhead storage ledges
-

Covered patio with stone-wrapped columns, complemented by a stucco exterior and surrounding gravel landscaping
-

Expansive gravel lot featuring a private patio space with a covered awning, stucco exterior, and a full-height privacy fence
-

Detached accessory structure with a white entry door, multiple windows, decorative shutters, and a brown shingle roof
-
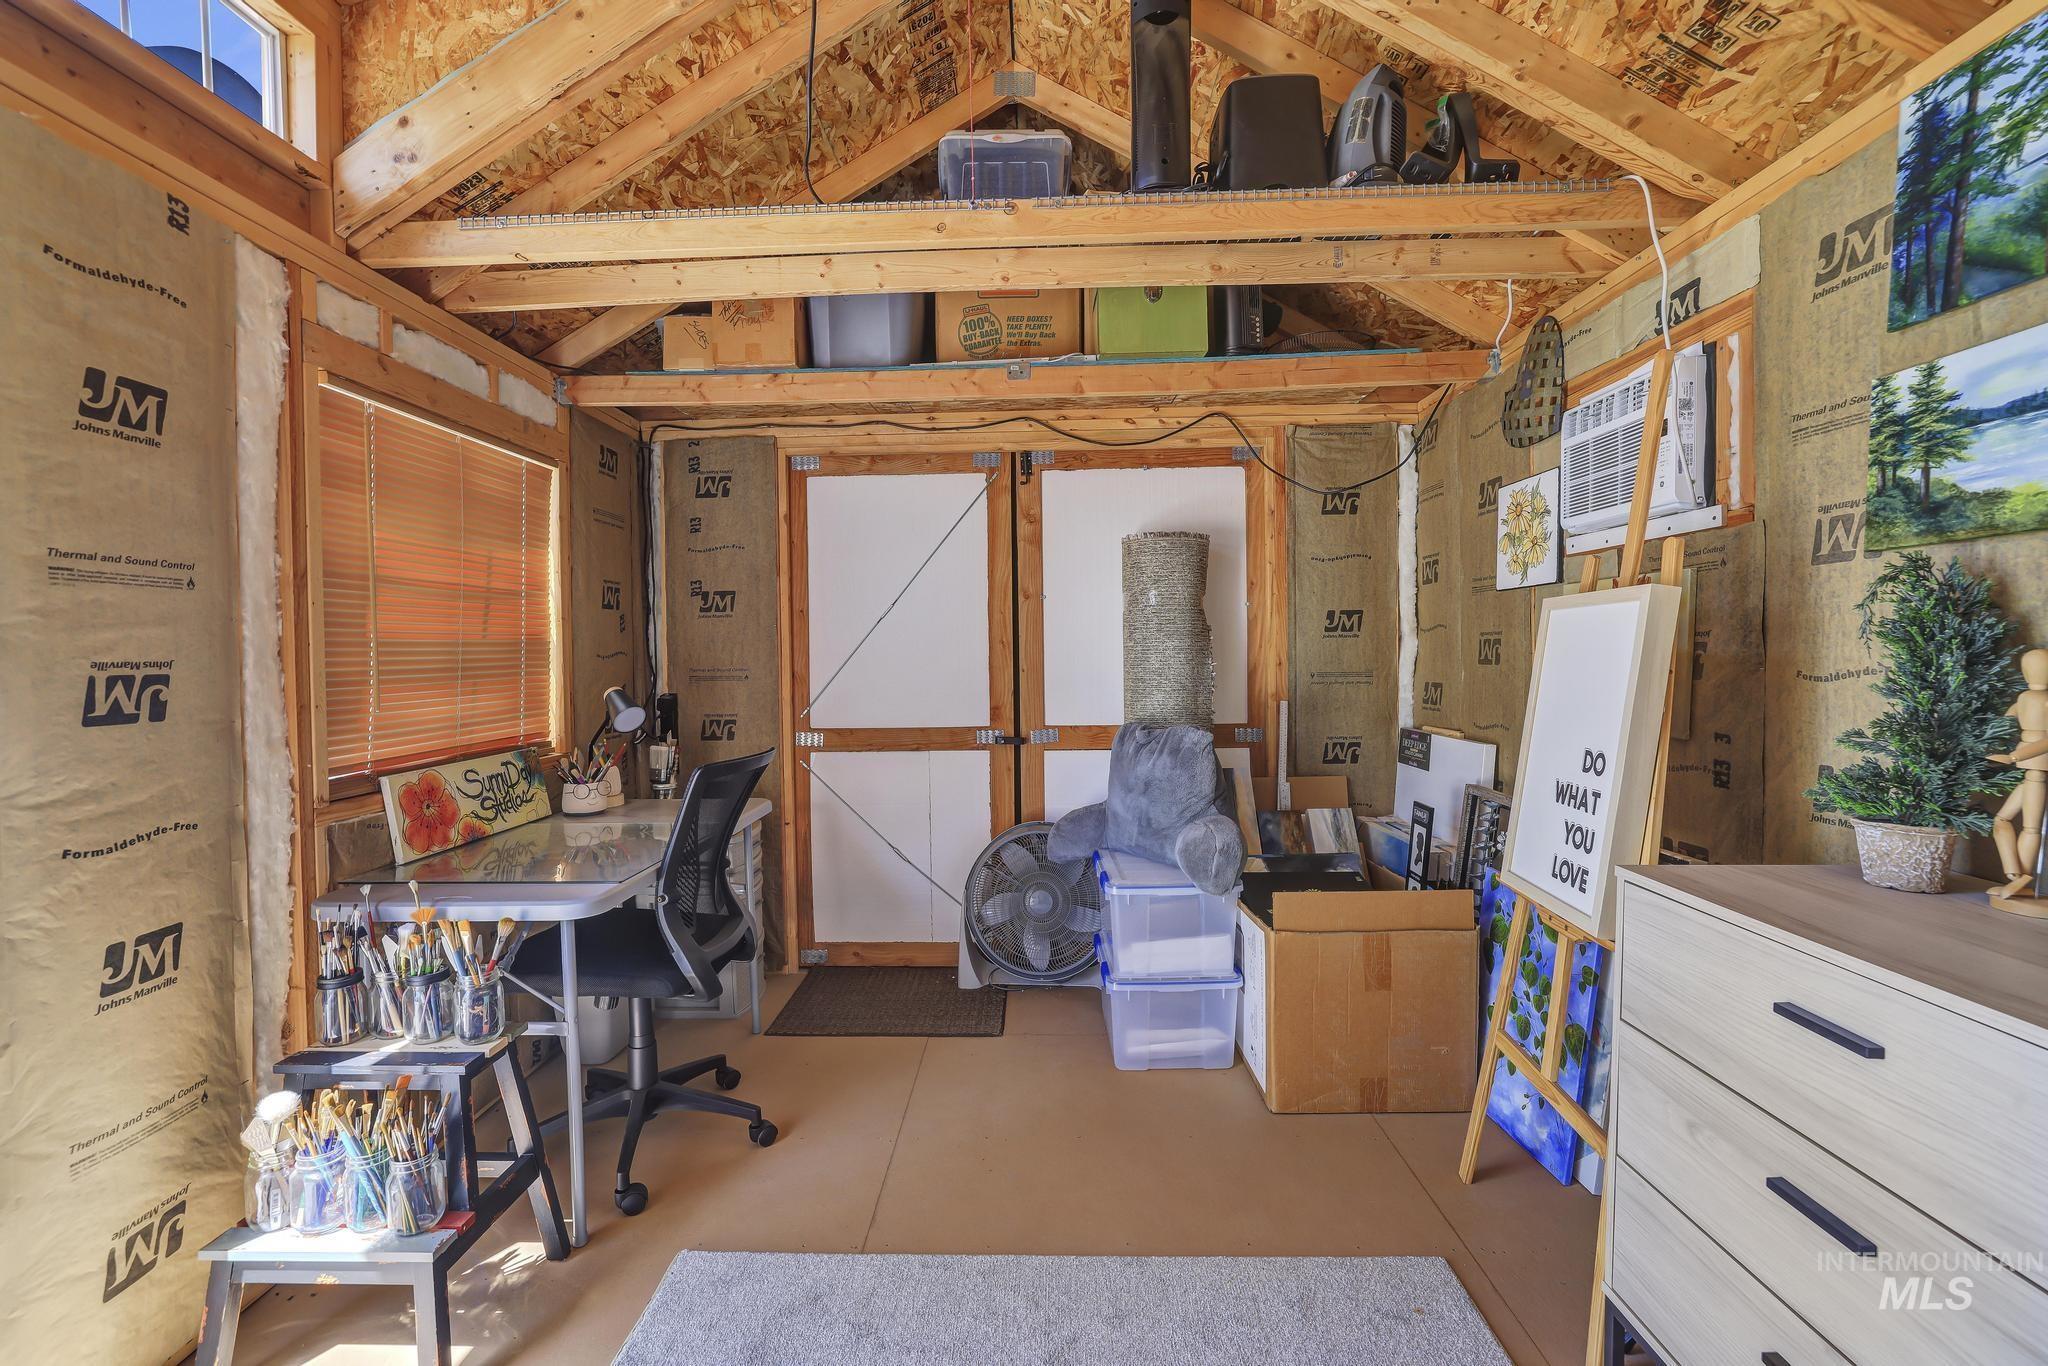
Interior space featuring exposed wood rafter ceilings and structural framing
-

Exposed wood beam ceiling and wall framing with insulation, featuring a window AC unit and a ceiling fan
-

Expansive backyard featuring a manicured lawn, dedicated patio with white railing, stucco exterior, and a detached storage shed
-
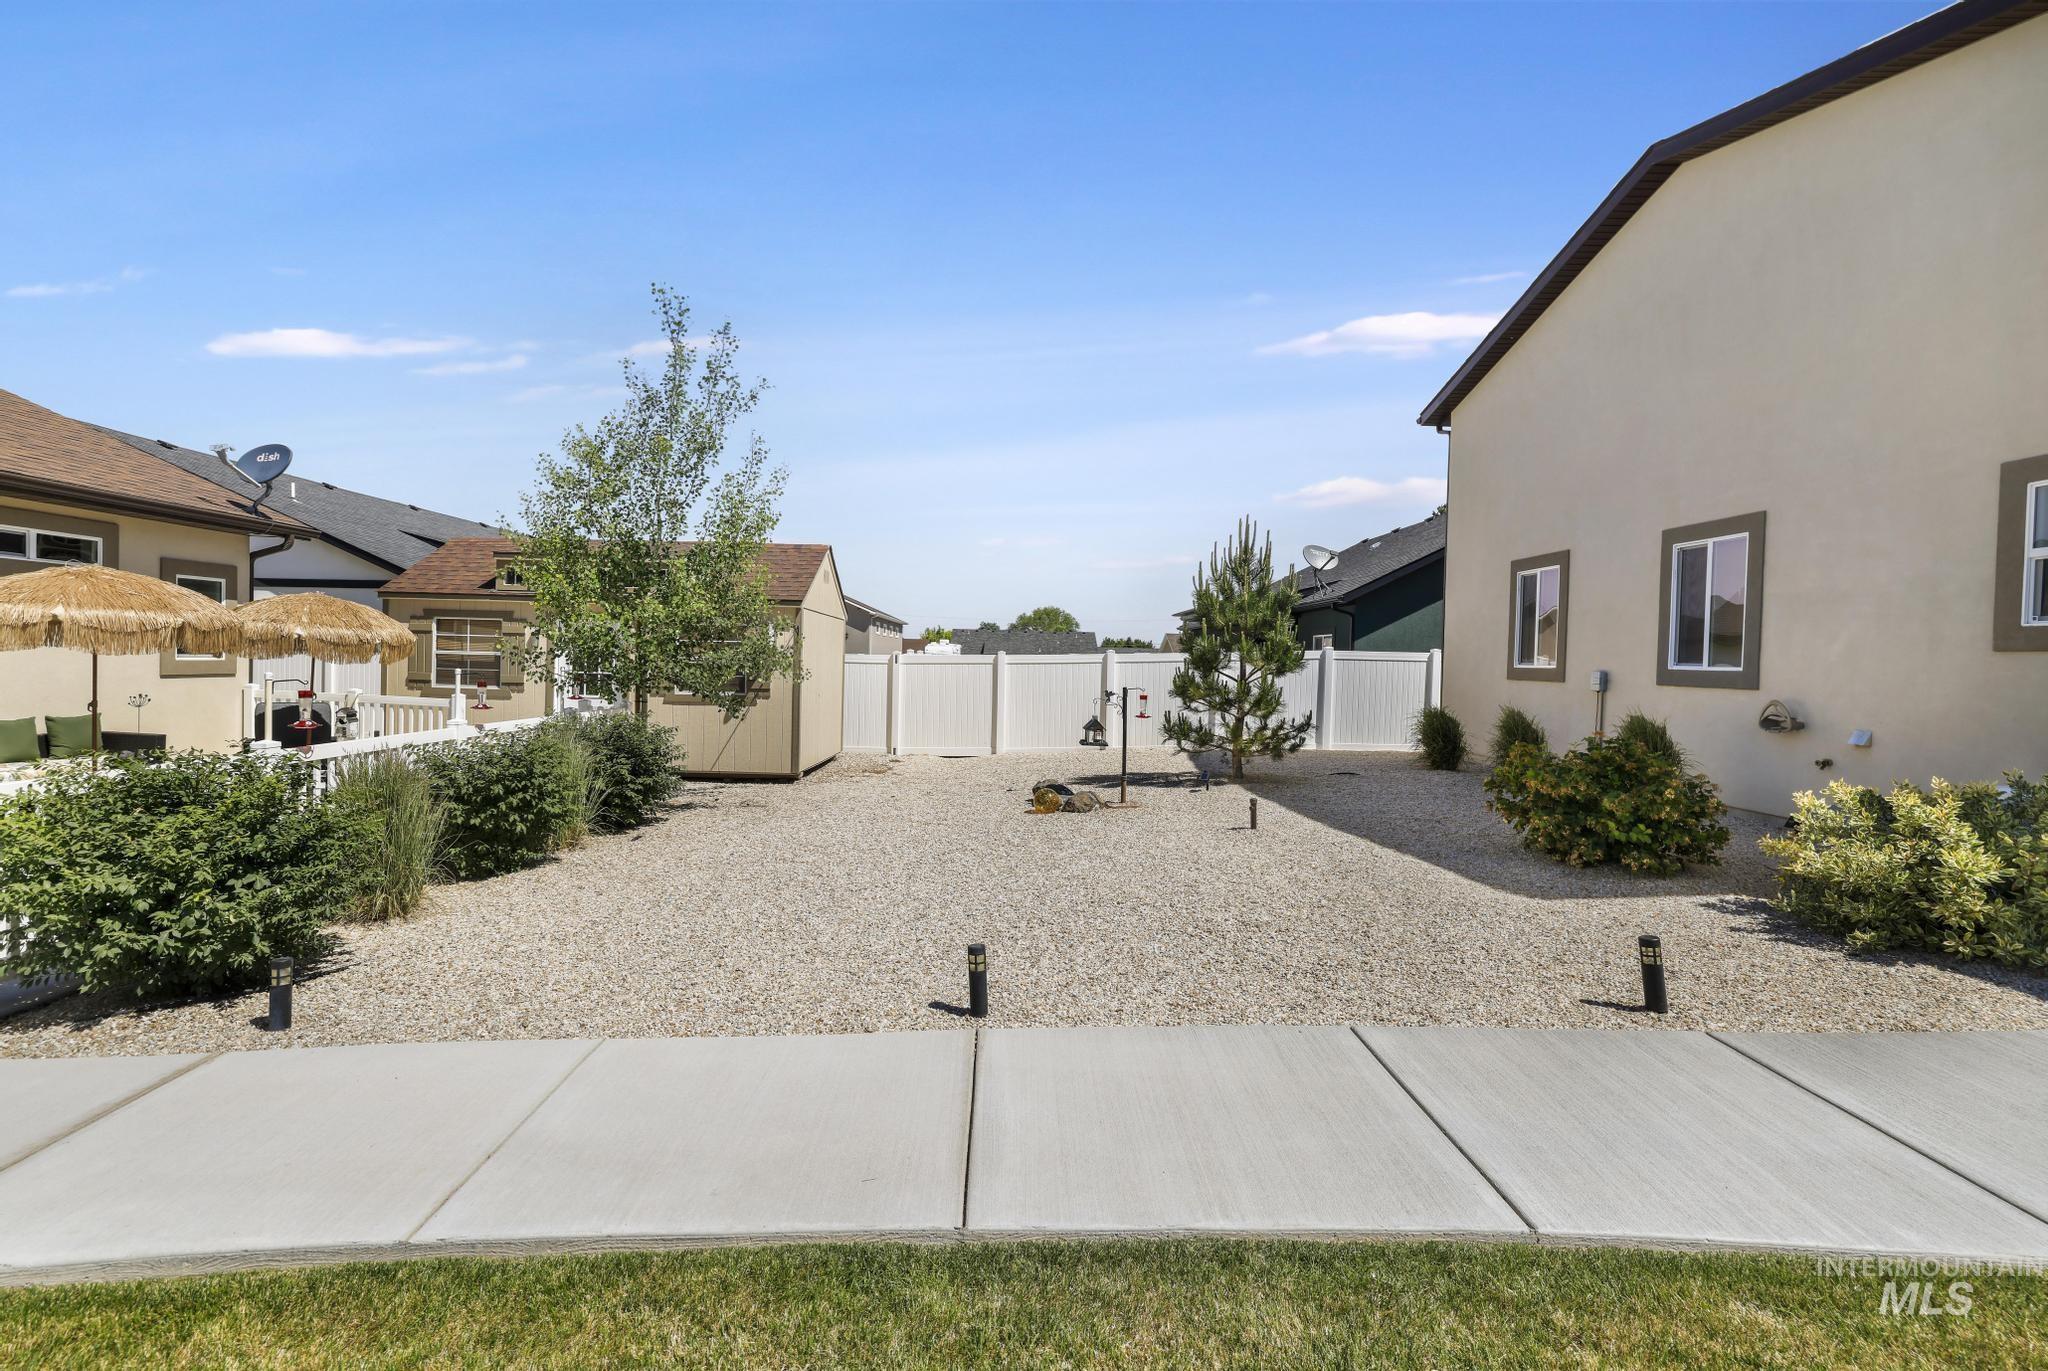
Backyard area featuring a gravel surface, white privacy fence, and a storage shed
-
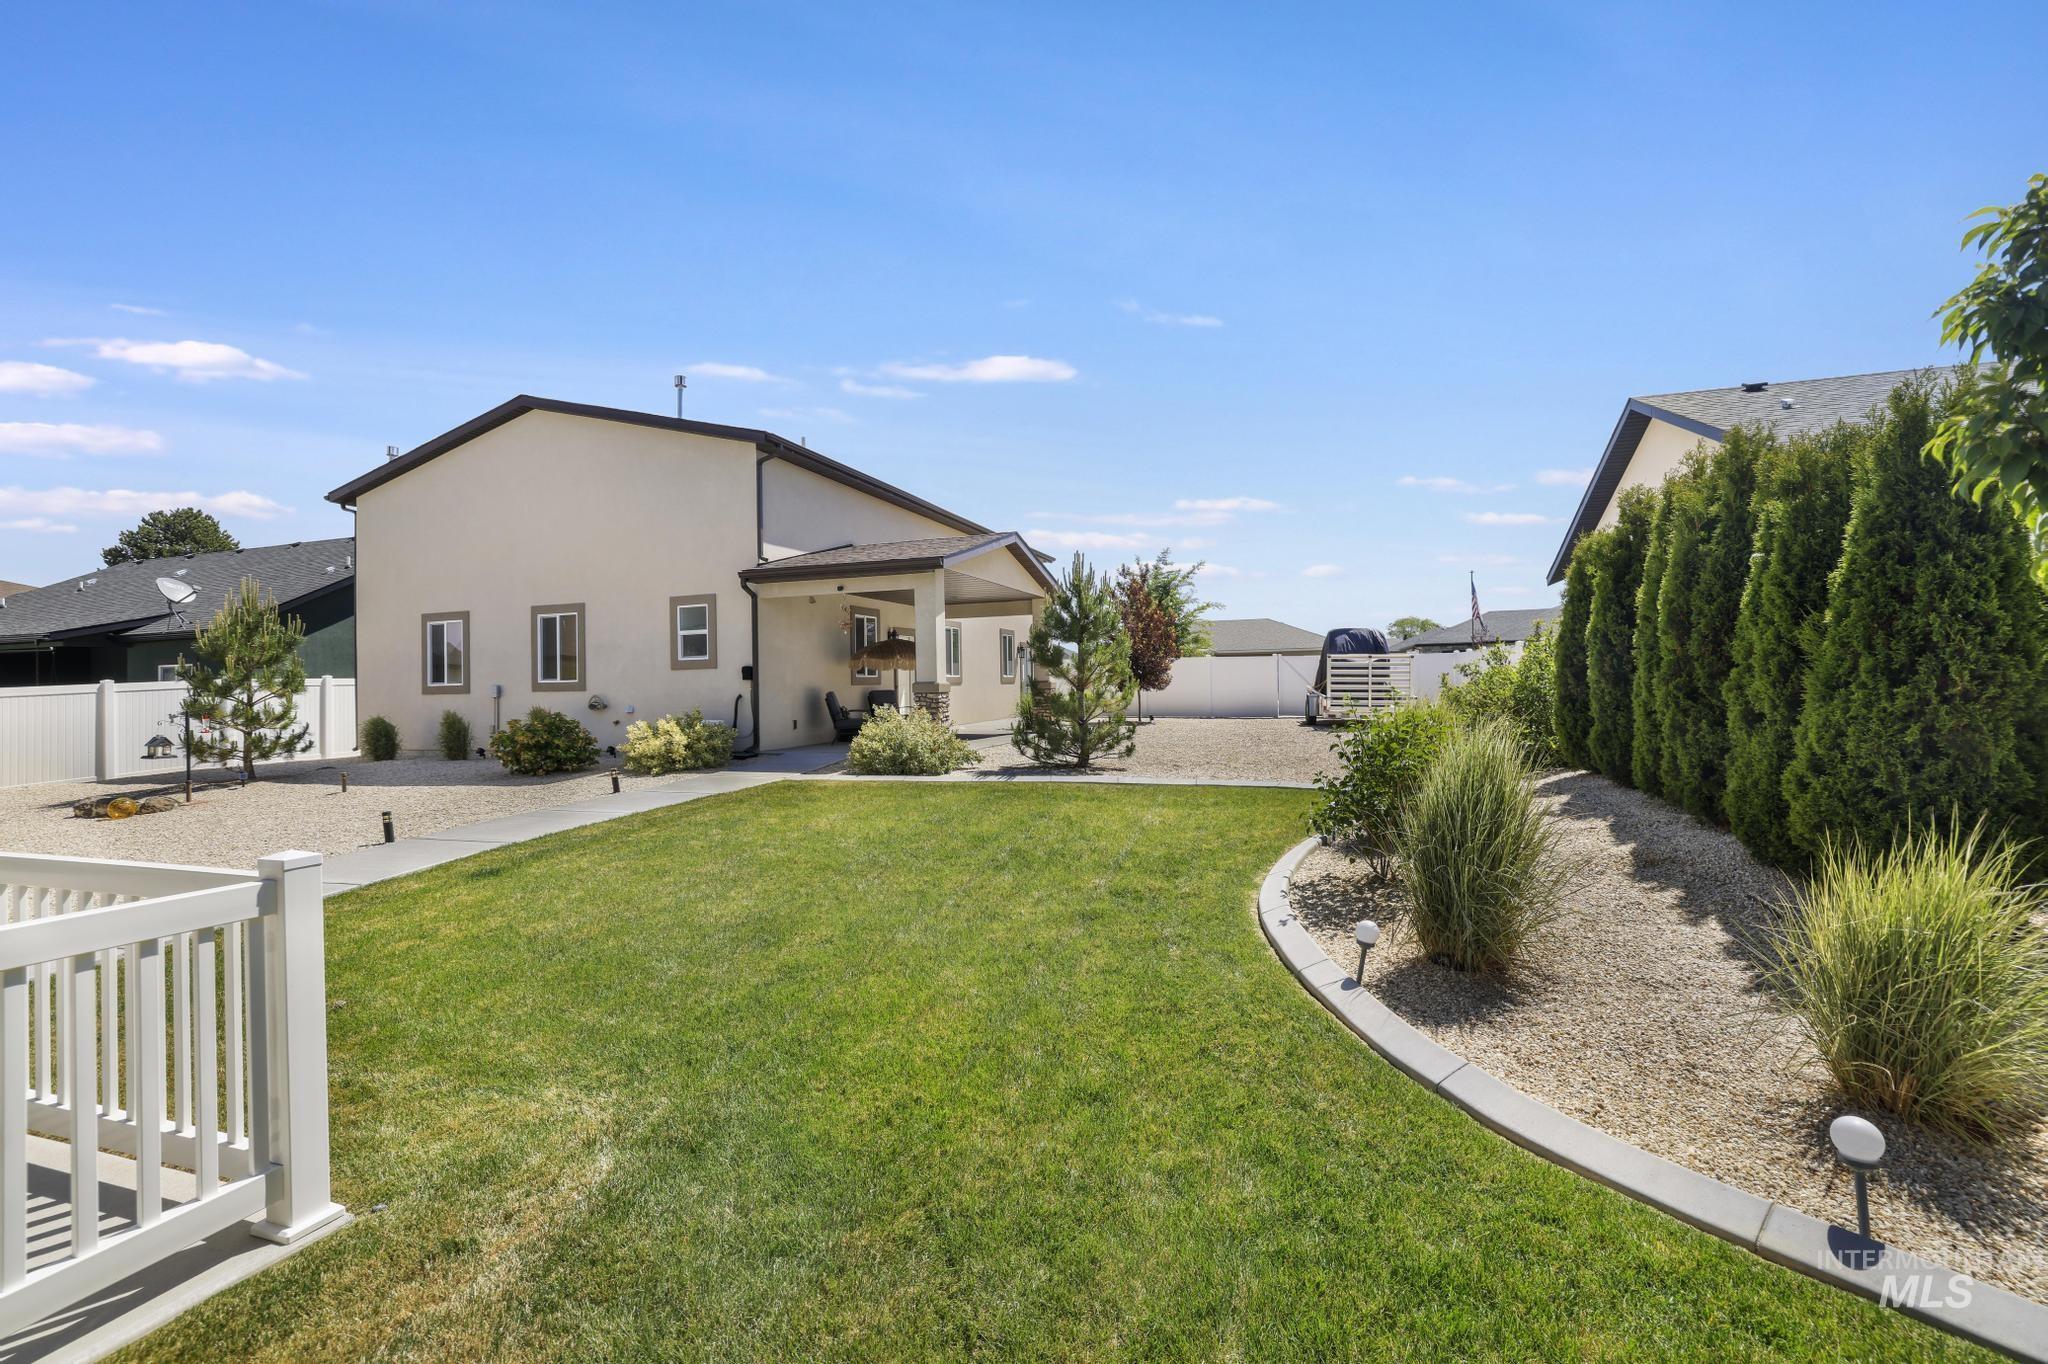
Landscaped backyard featuring a manicured lawn, established shrubbery, and gravel beds
-
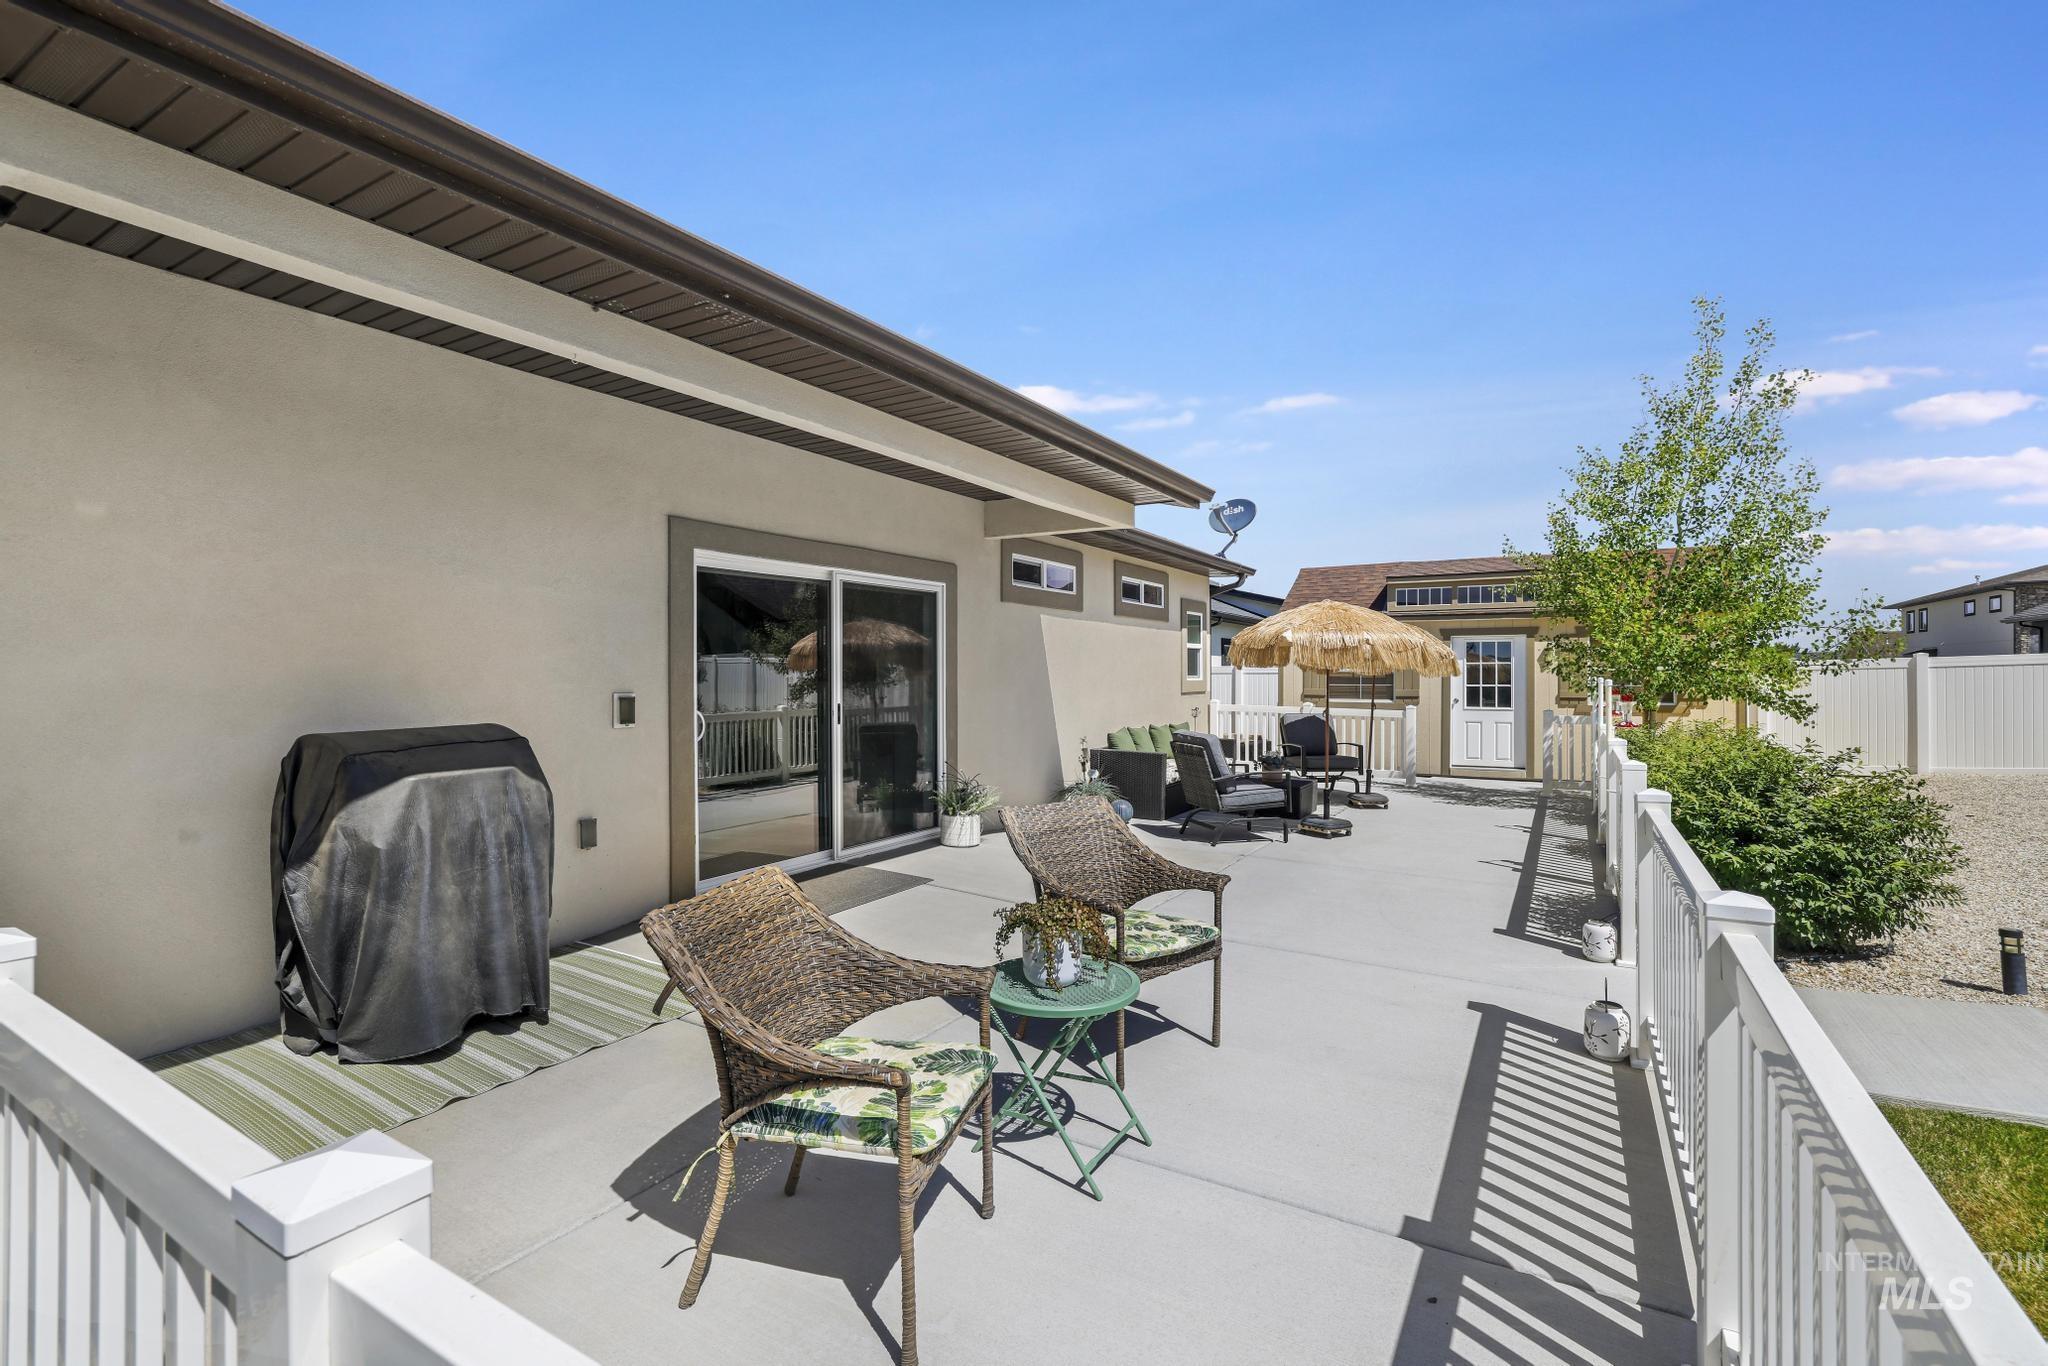
Exterior patio featuring a sliding glass door entry, white railing, and a detached shed with a white door
-
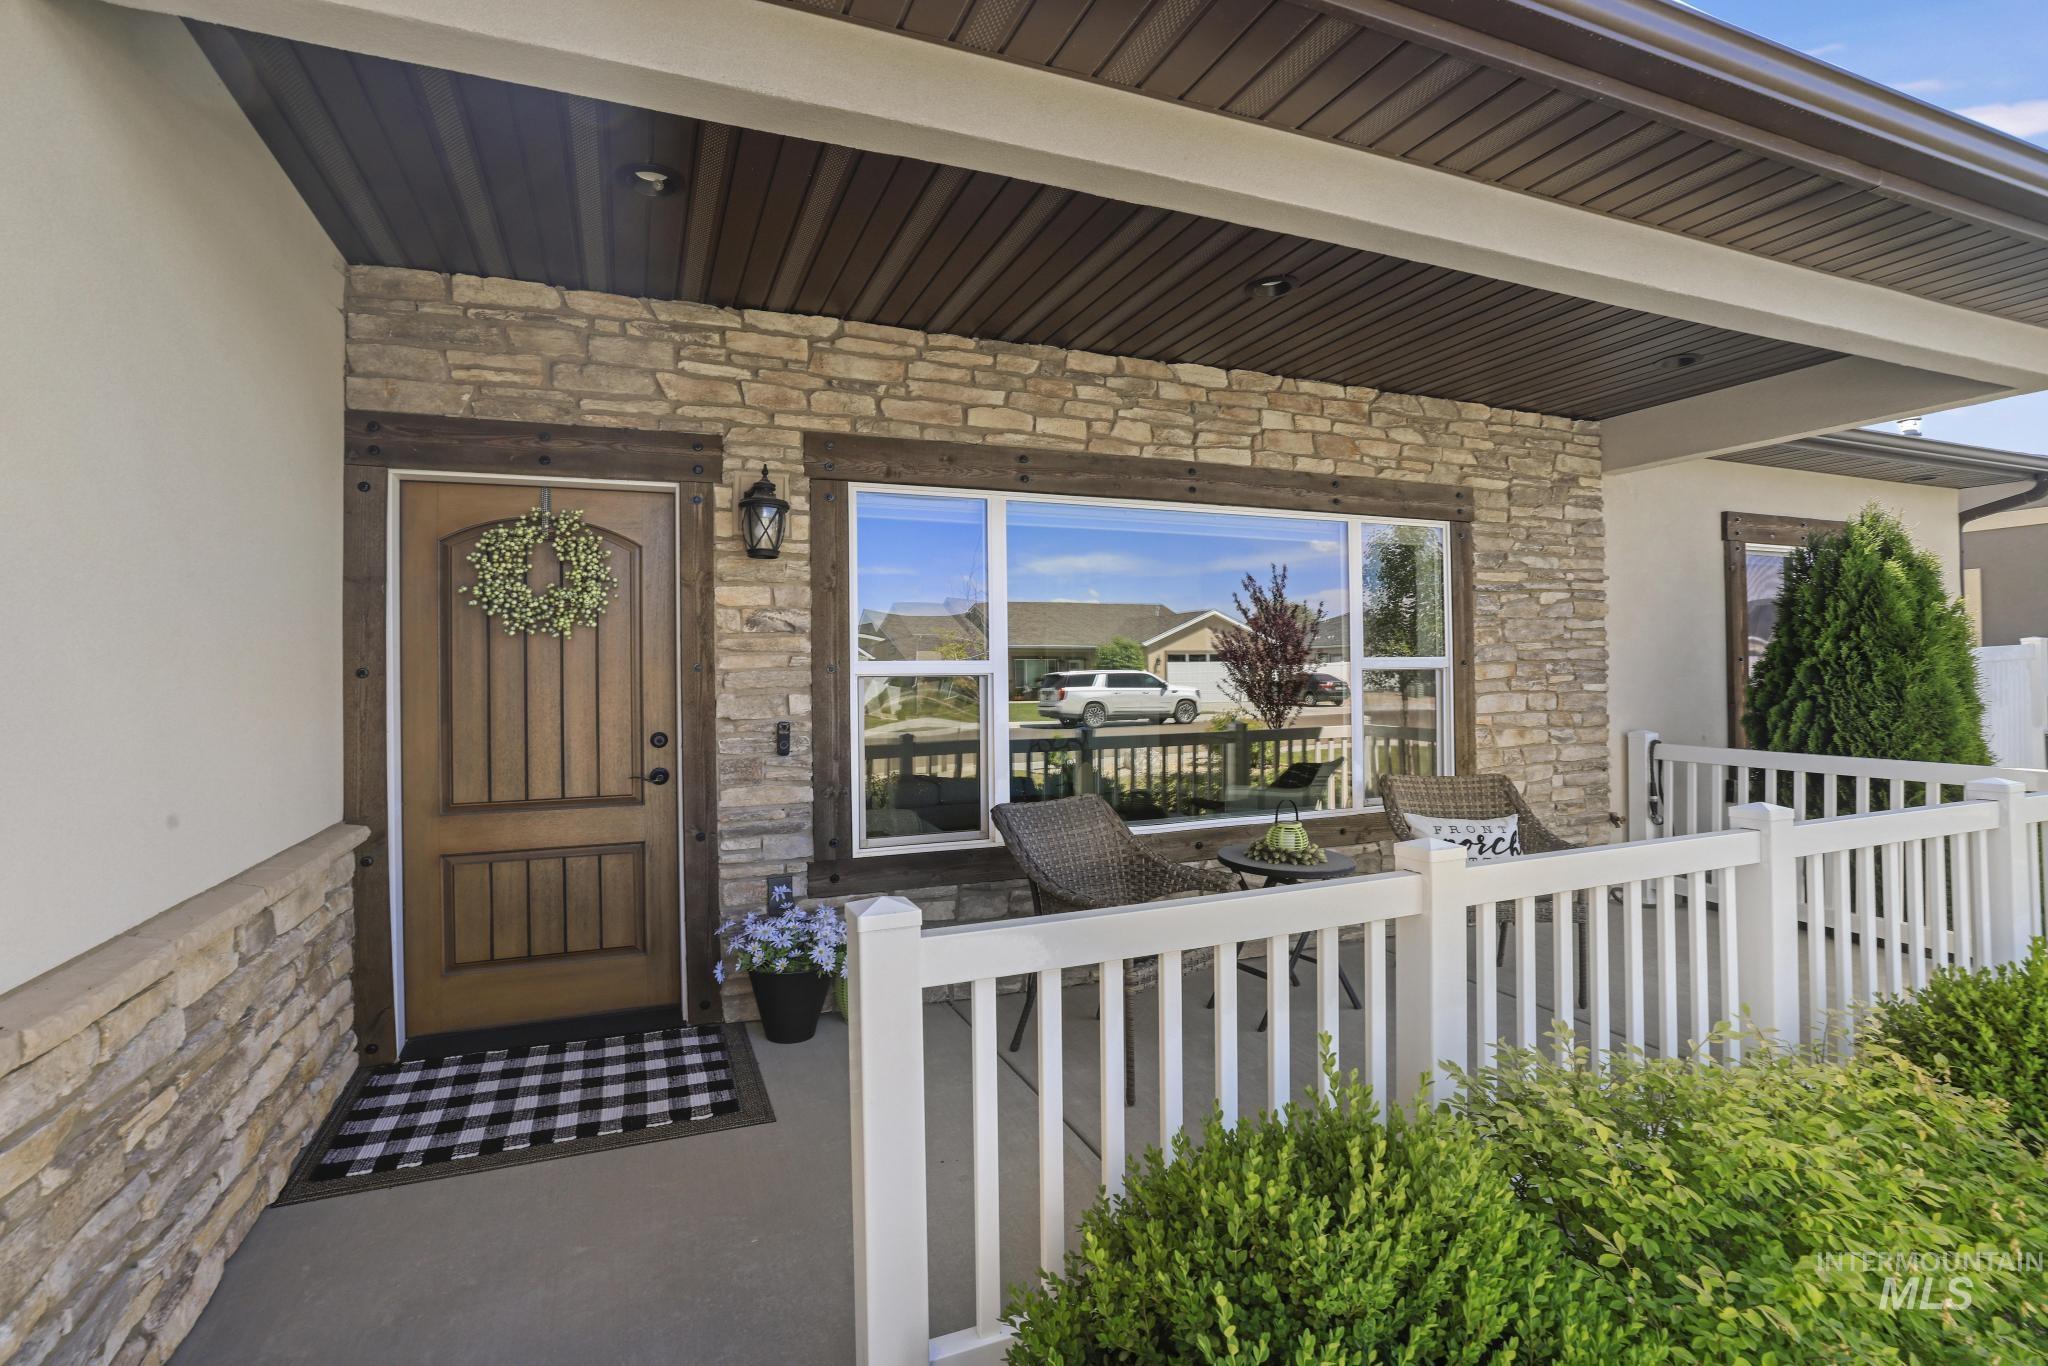
Inviting covered porch with a solid wood entry door and stone facade
-
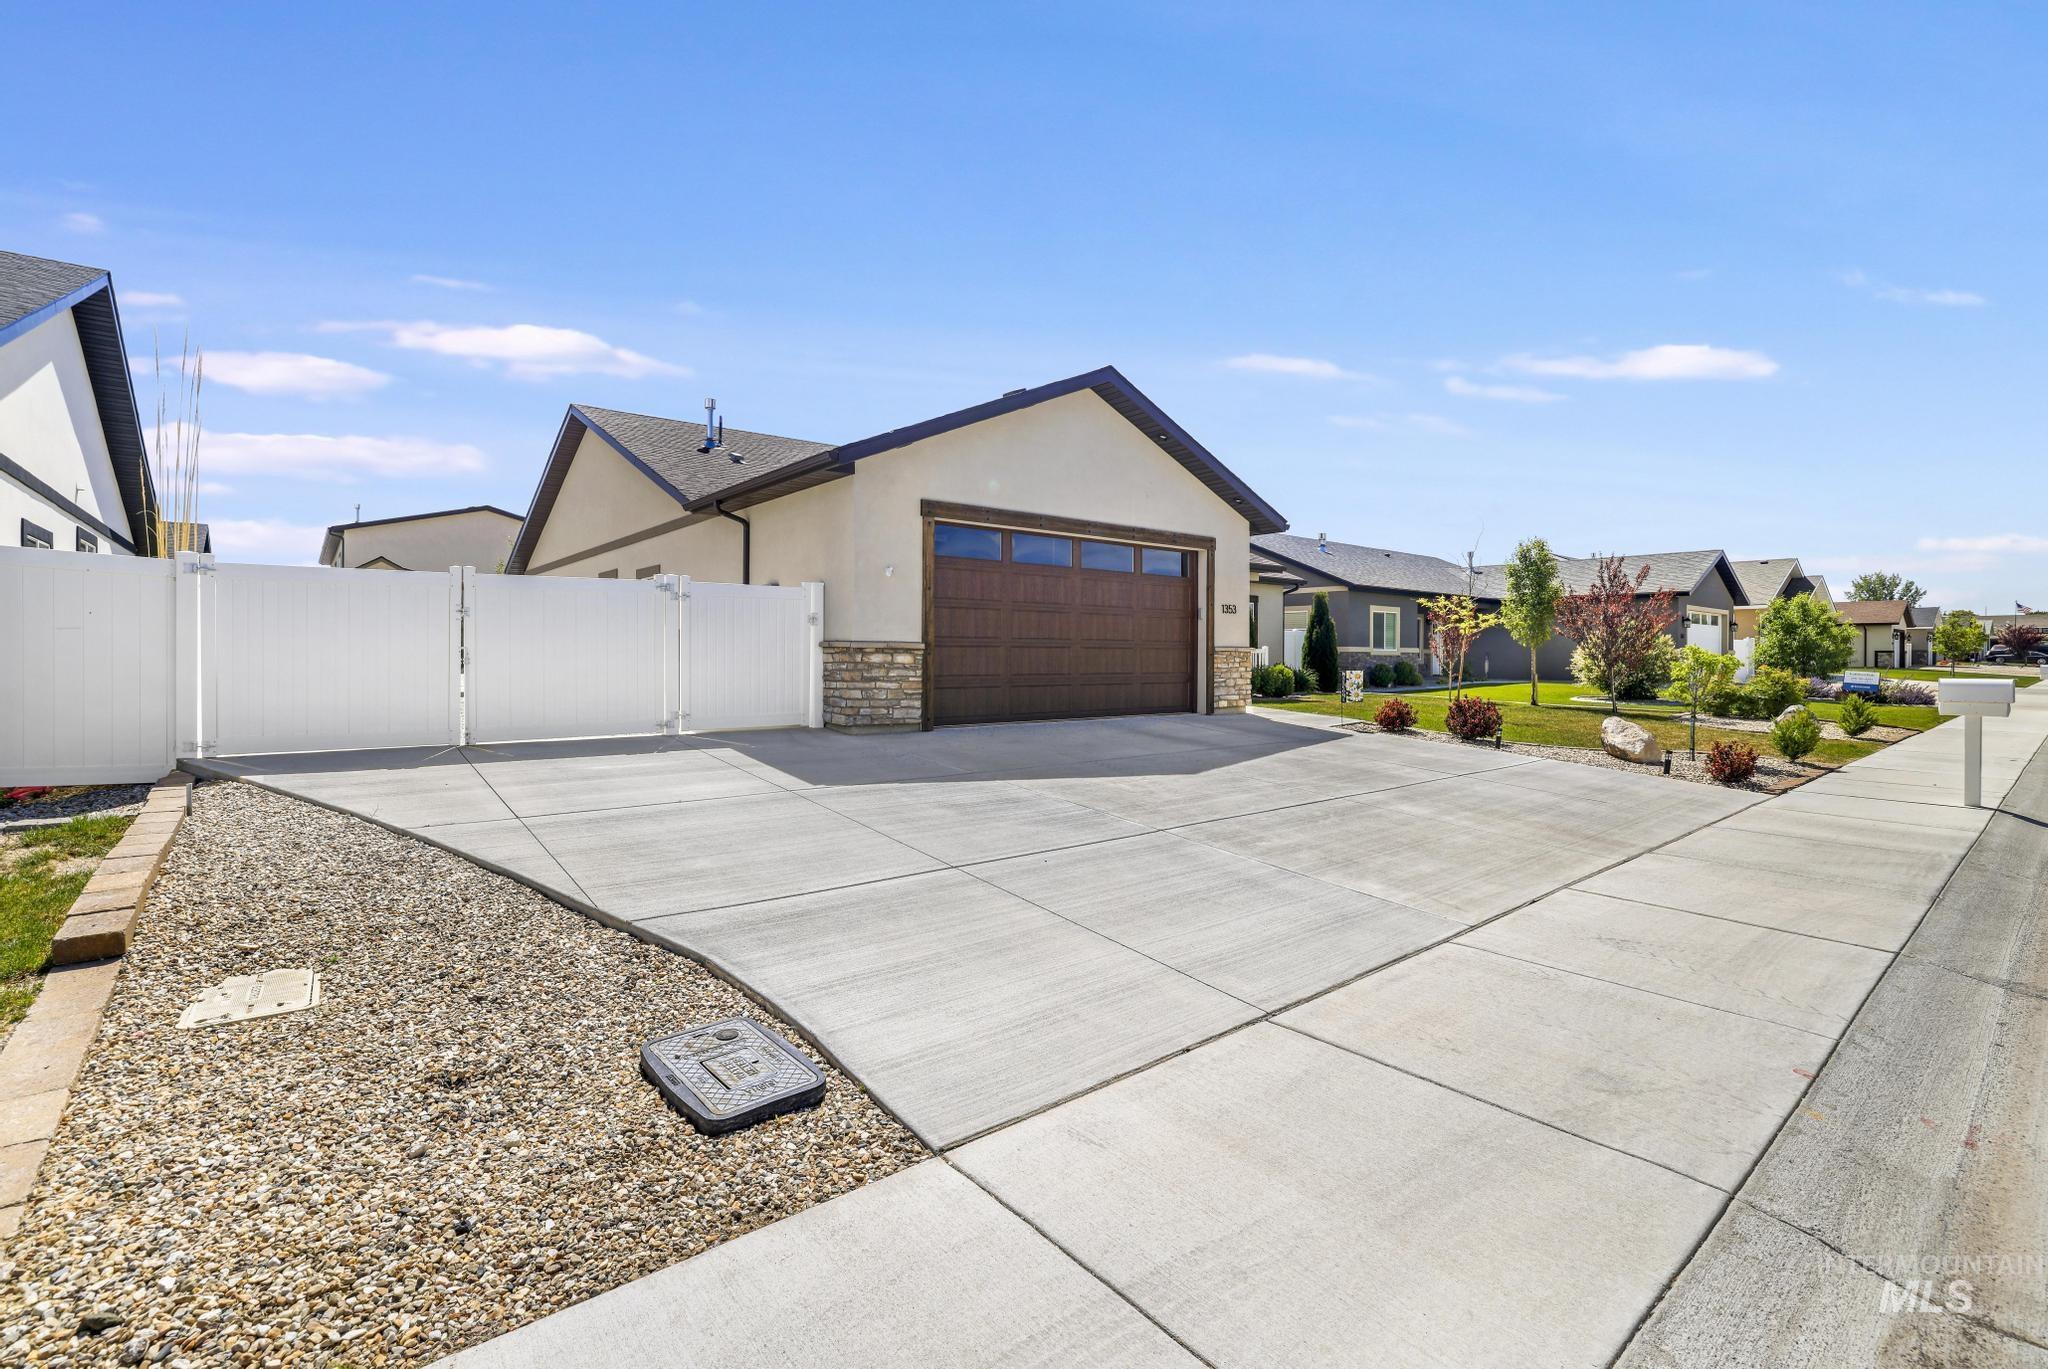
Front exterior with a concrete driveway and an attached garage featuring a wood-look door with frosted window panels
-
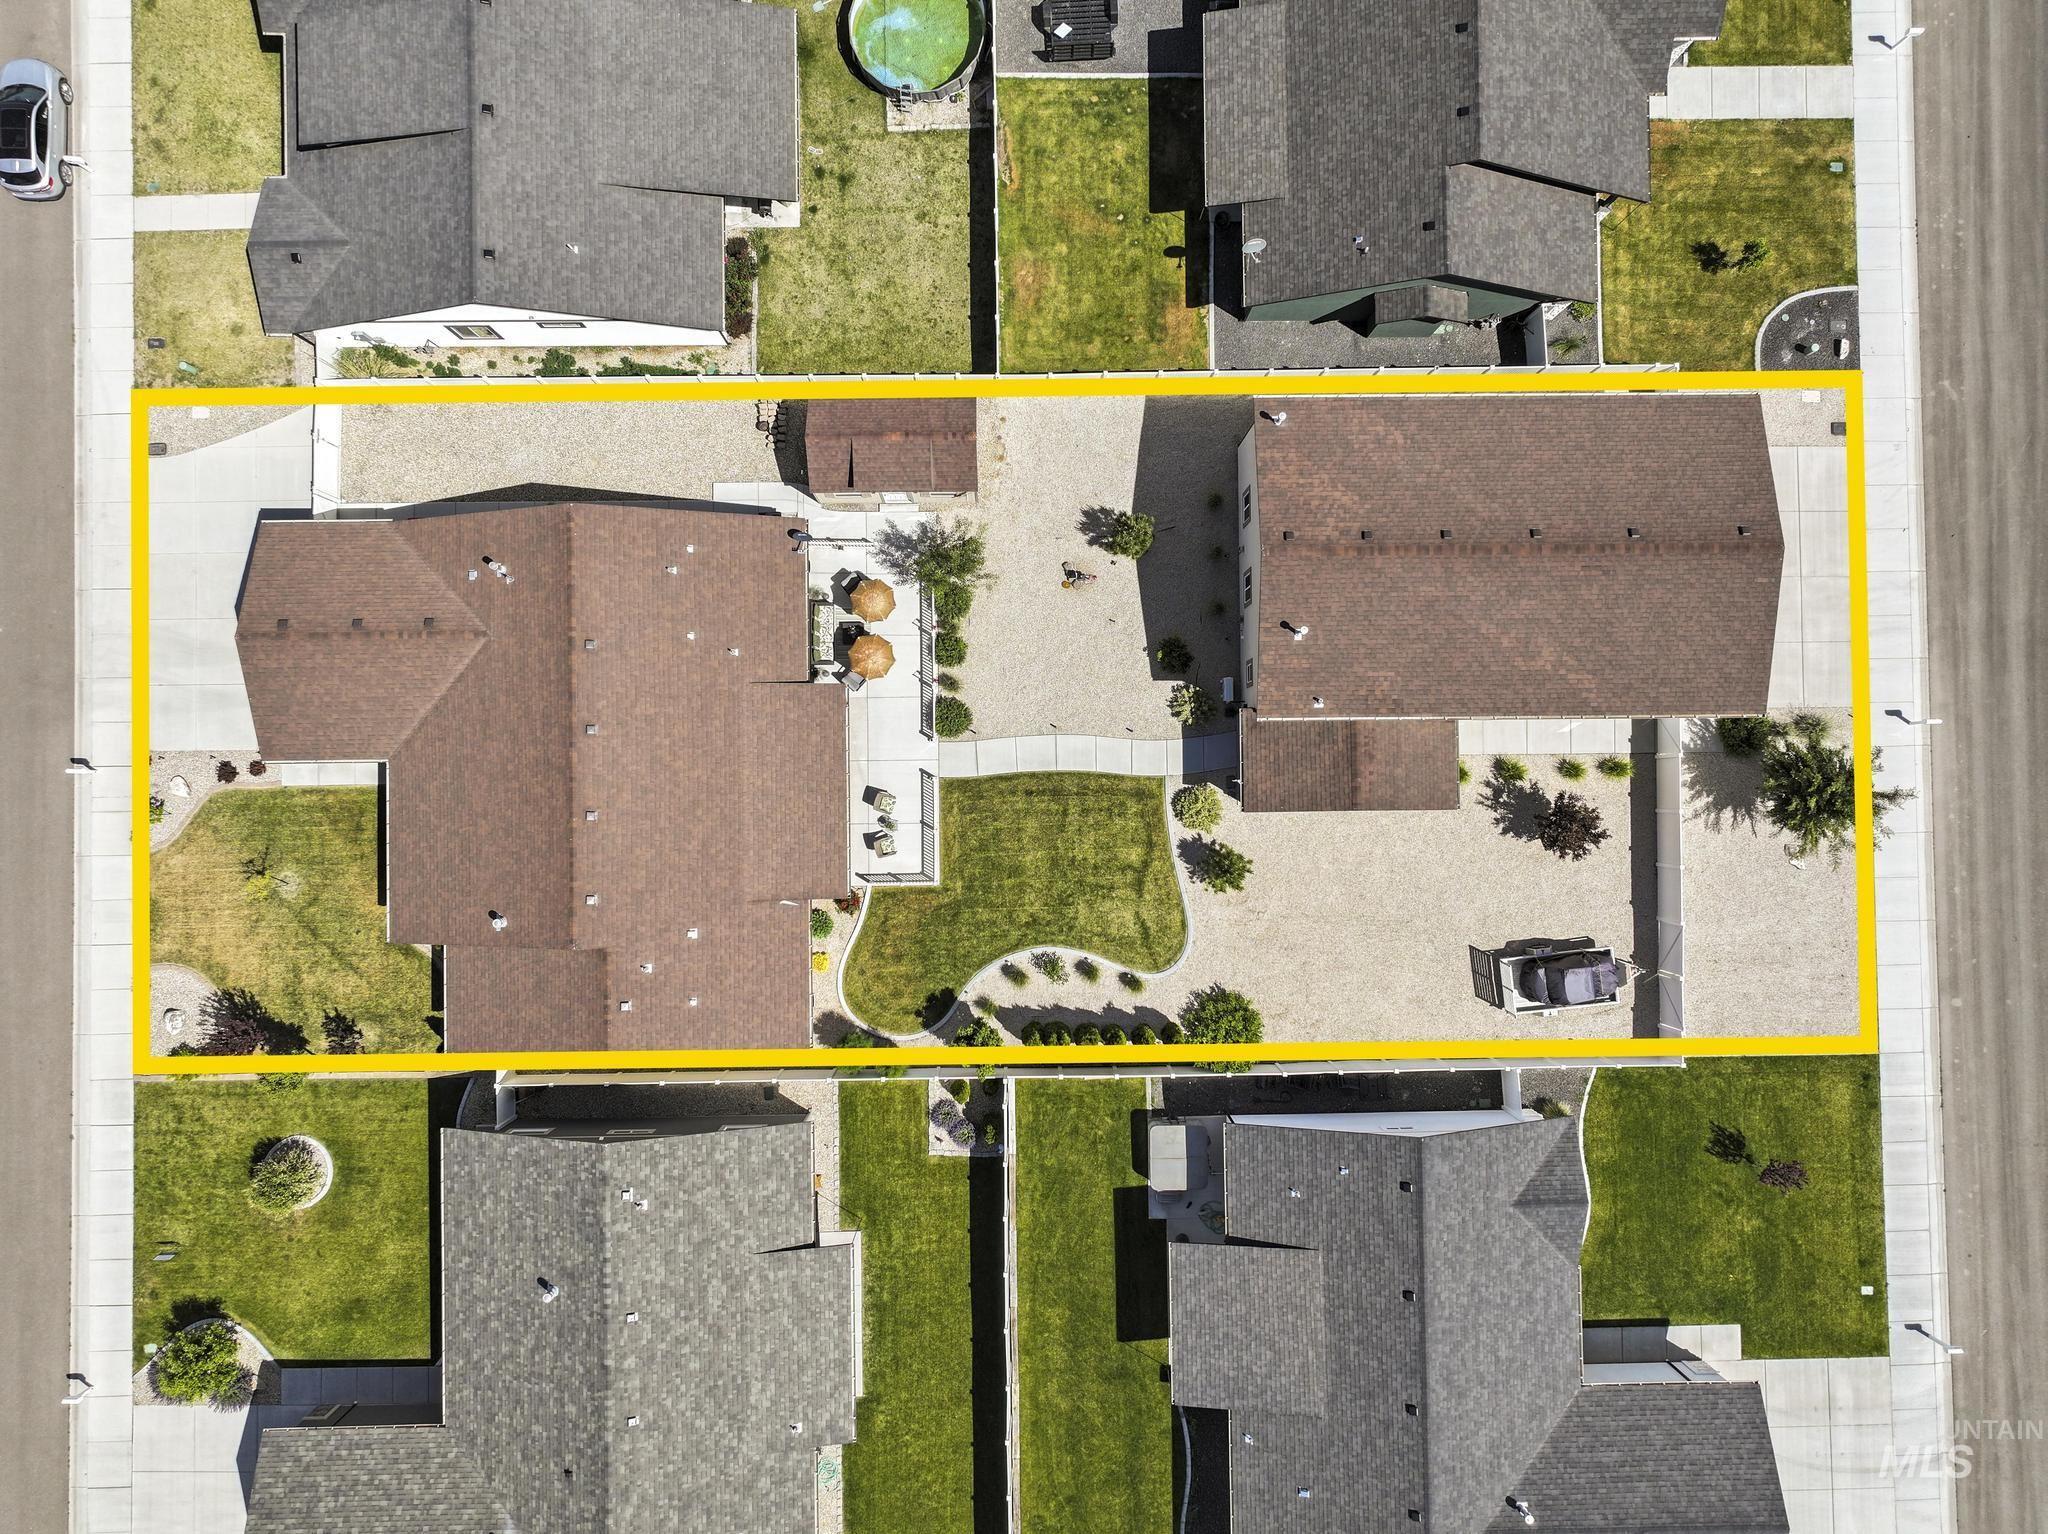
Aerial view showcasing two residential structures with brown shingle roofs, ample paved driveway space, established landscaping, a concrete patio, and a gravel yard area
-
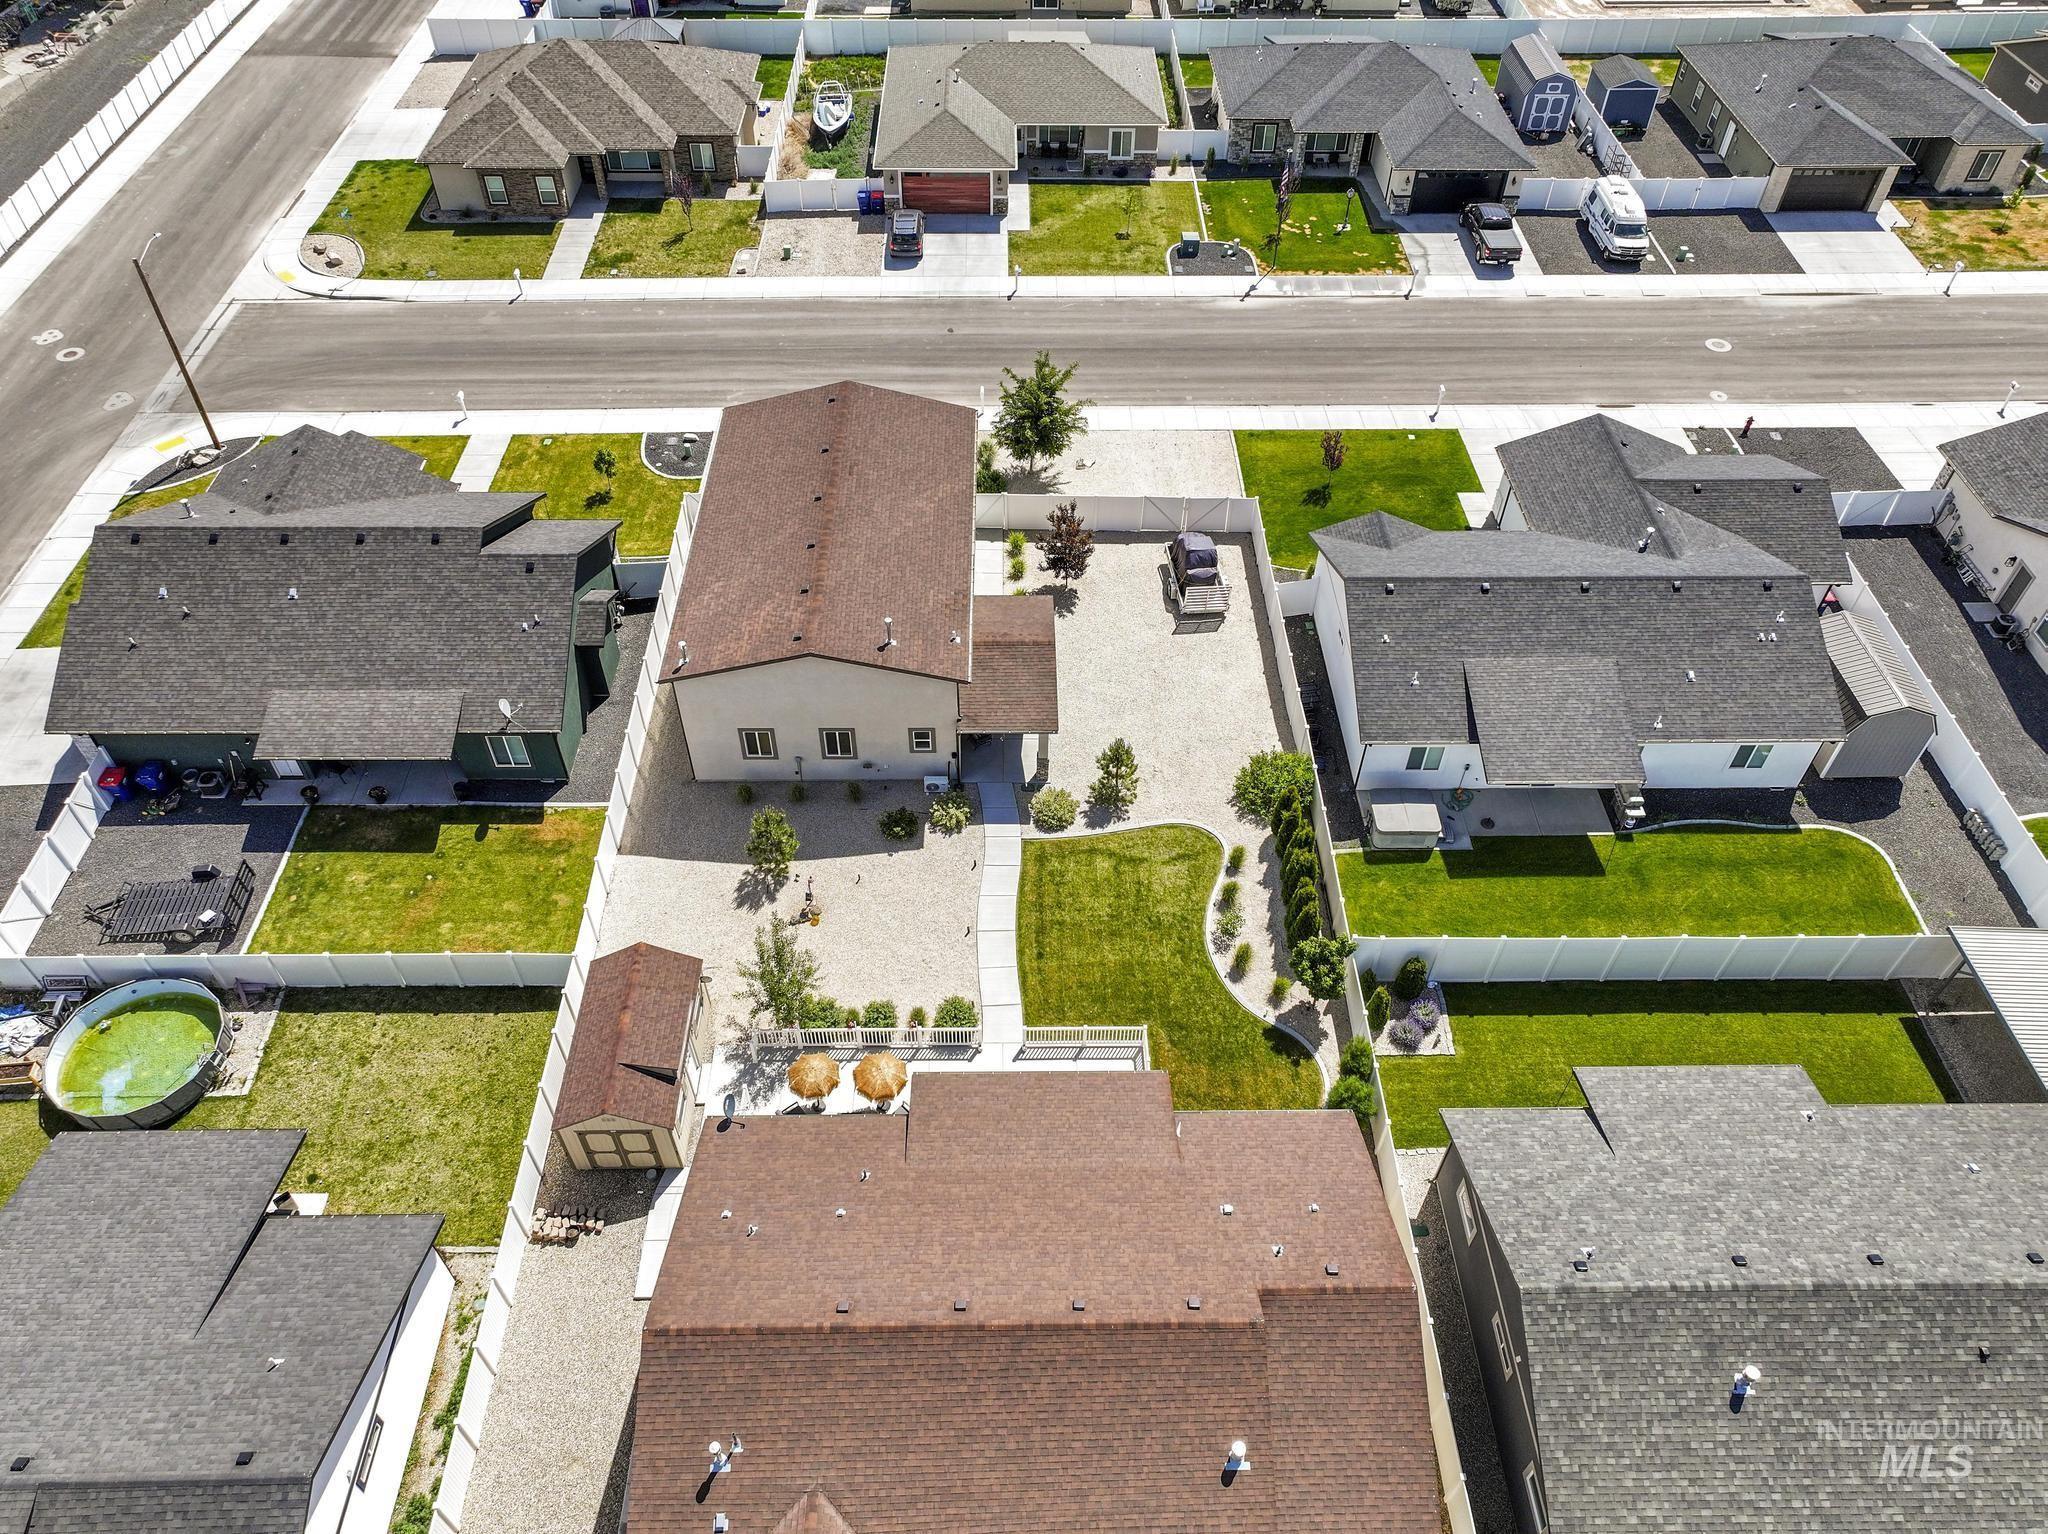
Expansive lot with a spacious gravel driveway, manicured lawn areas, and mature landscaping
-
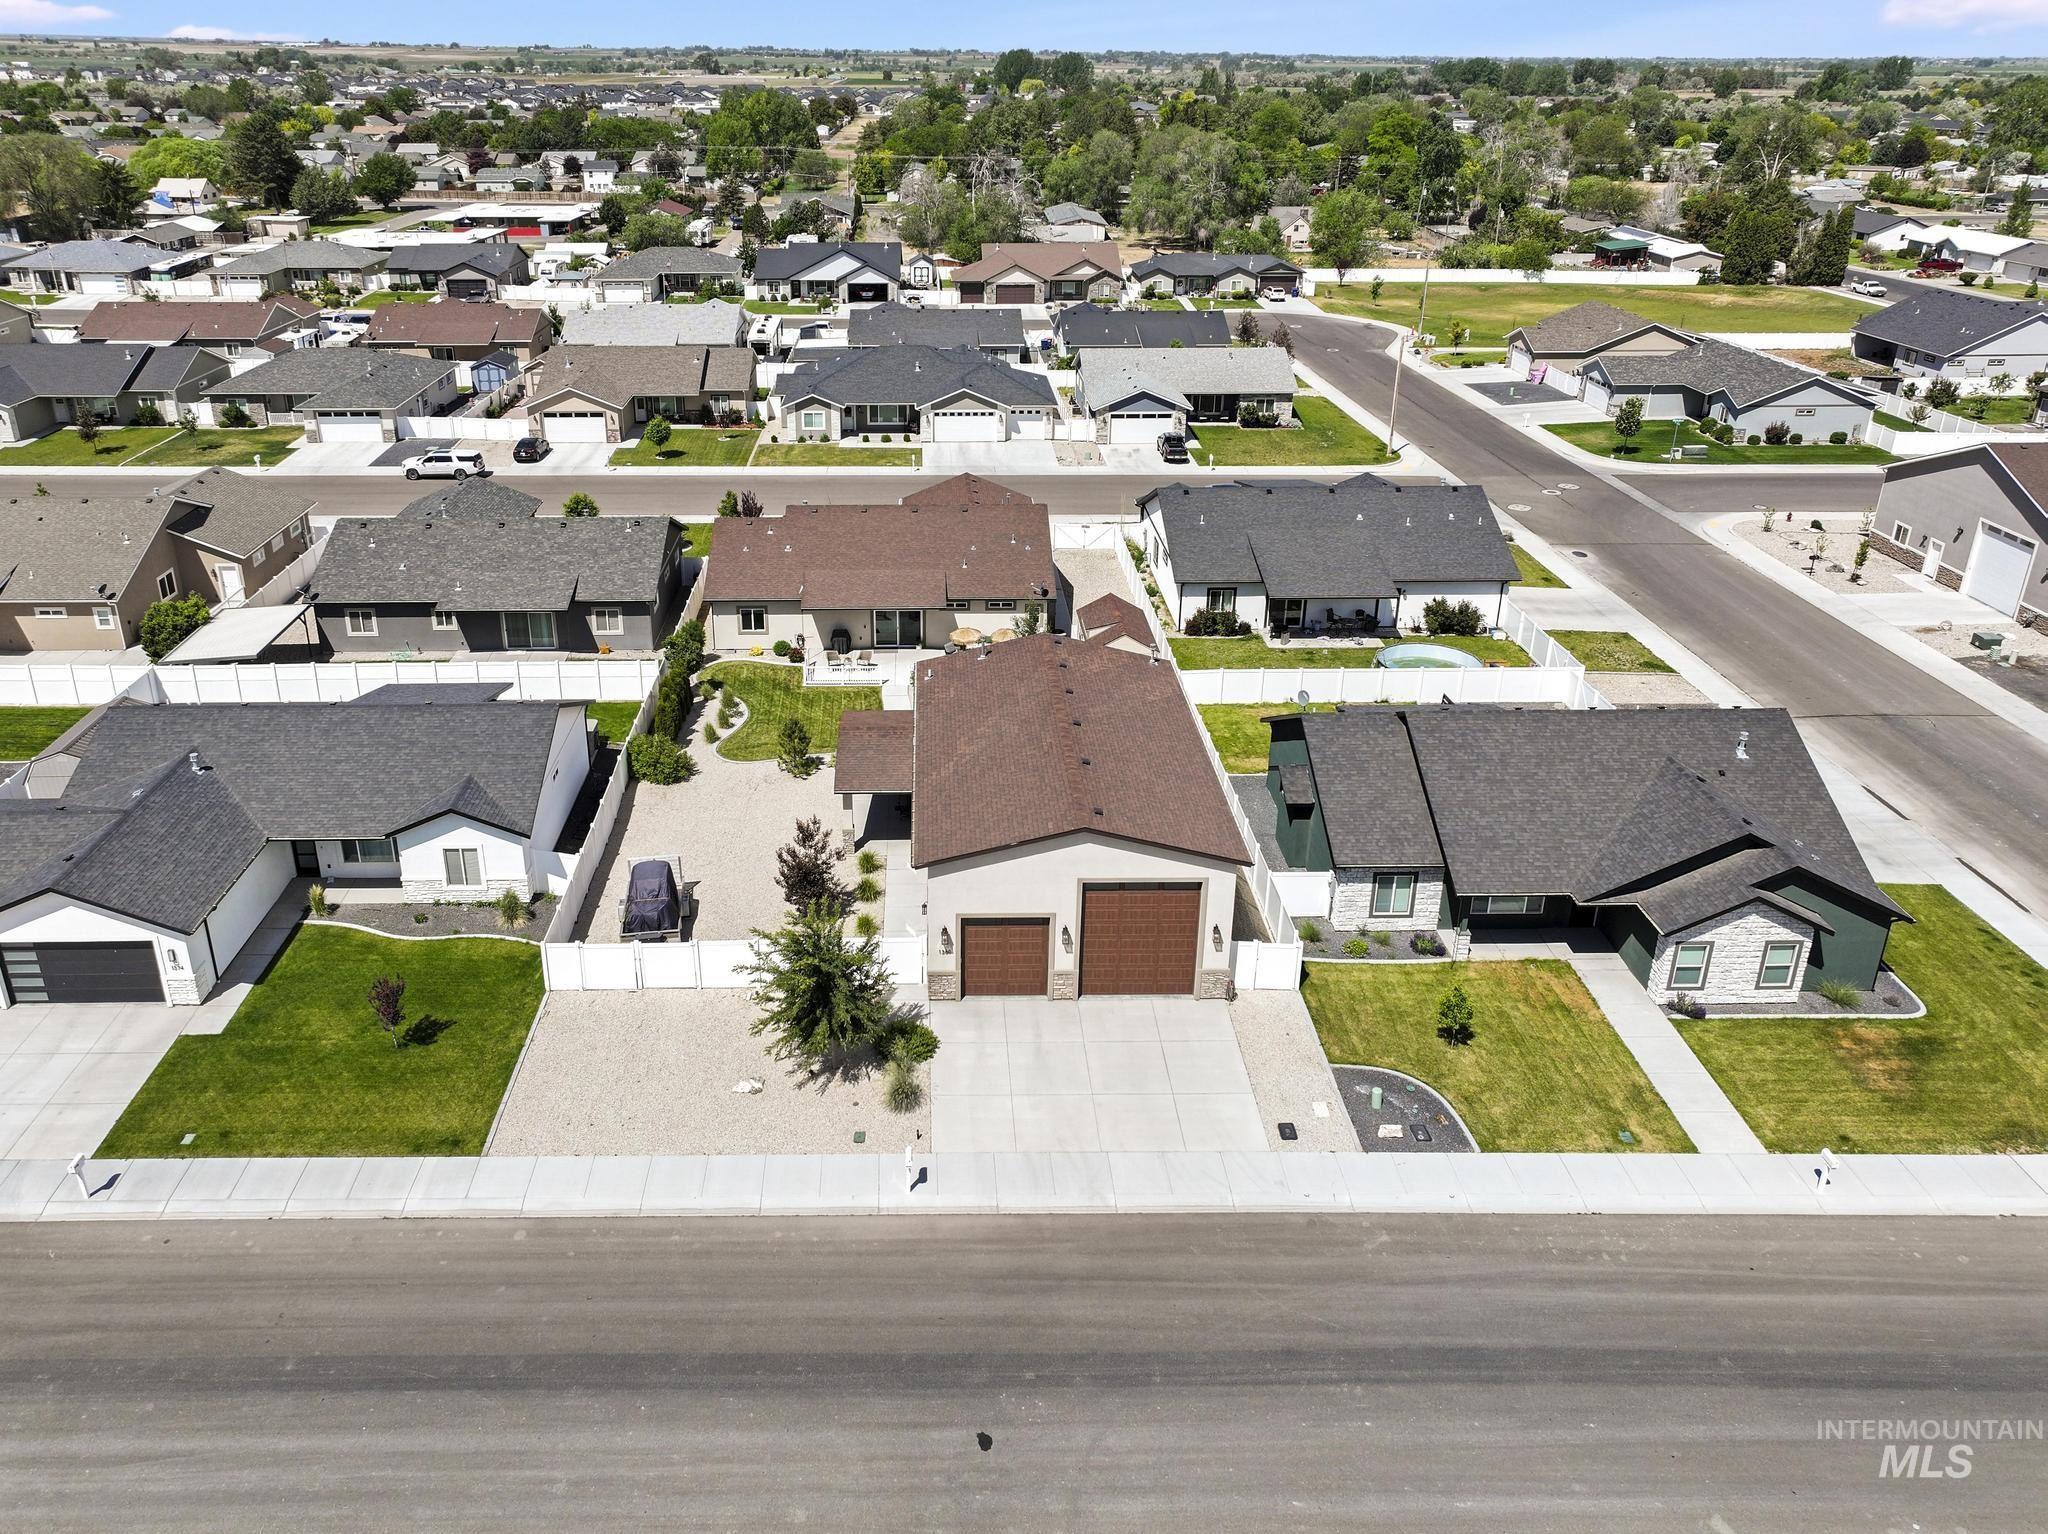
Residential neighborhood featuring single-story homes with various exterior finishes
-
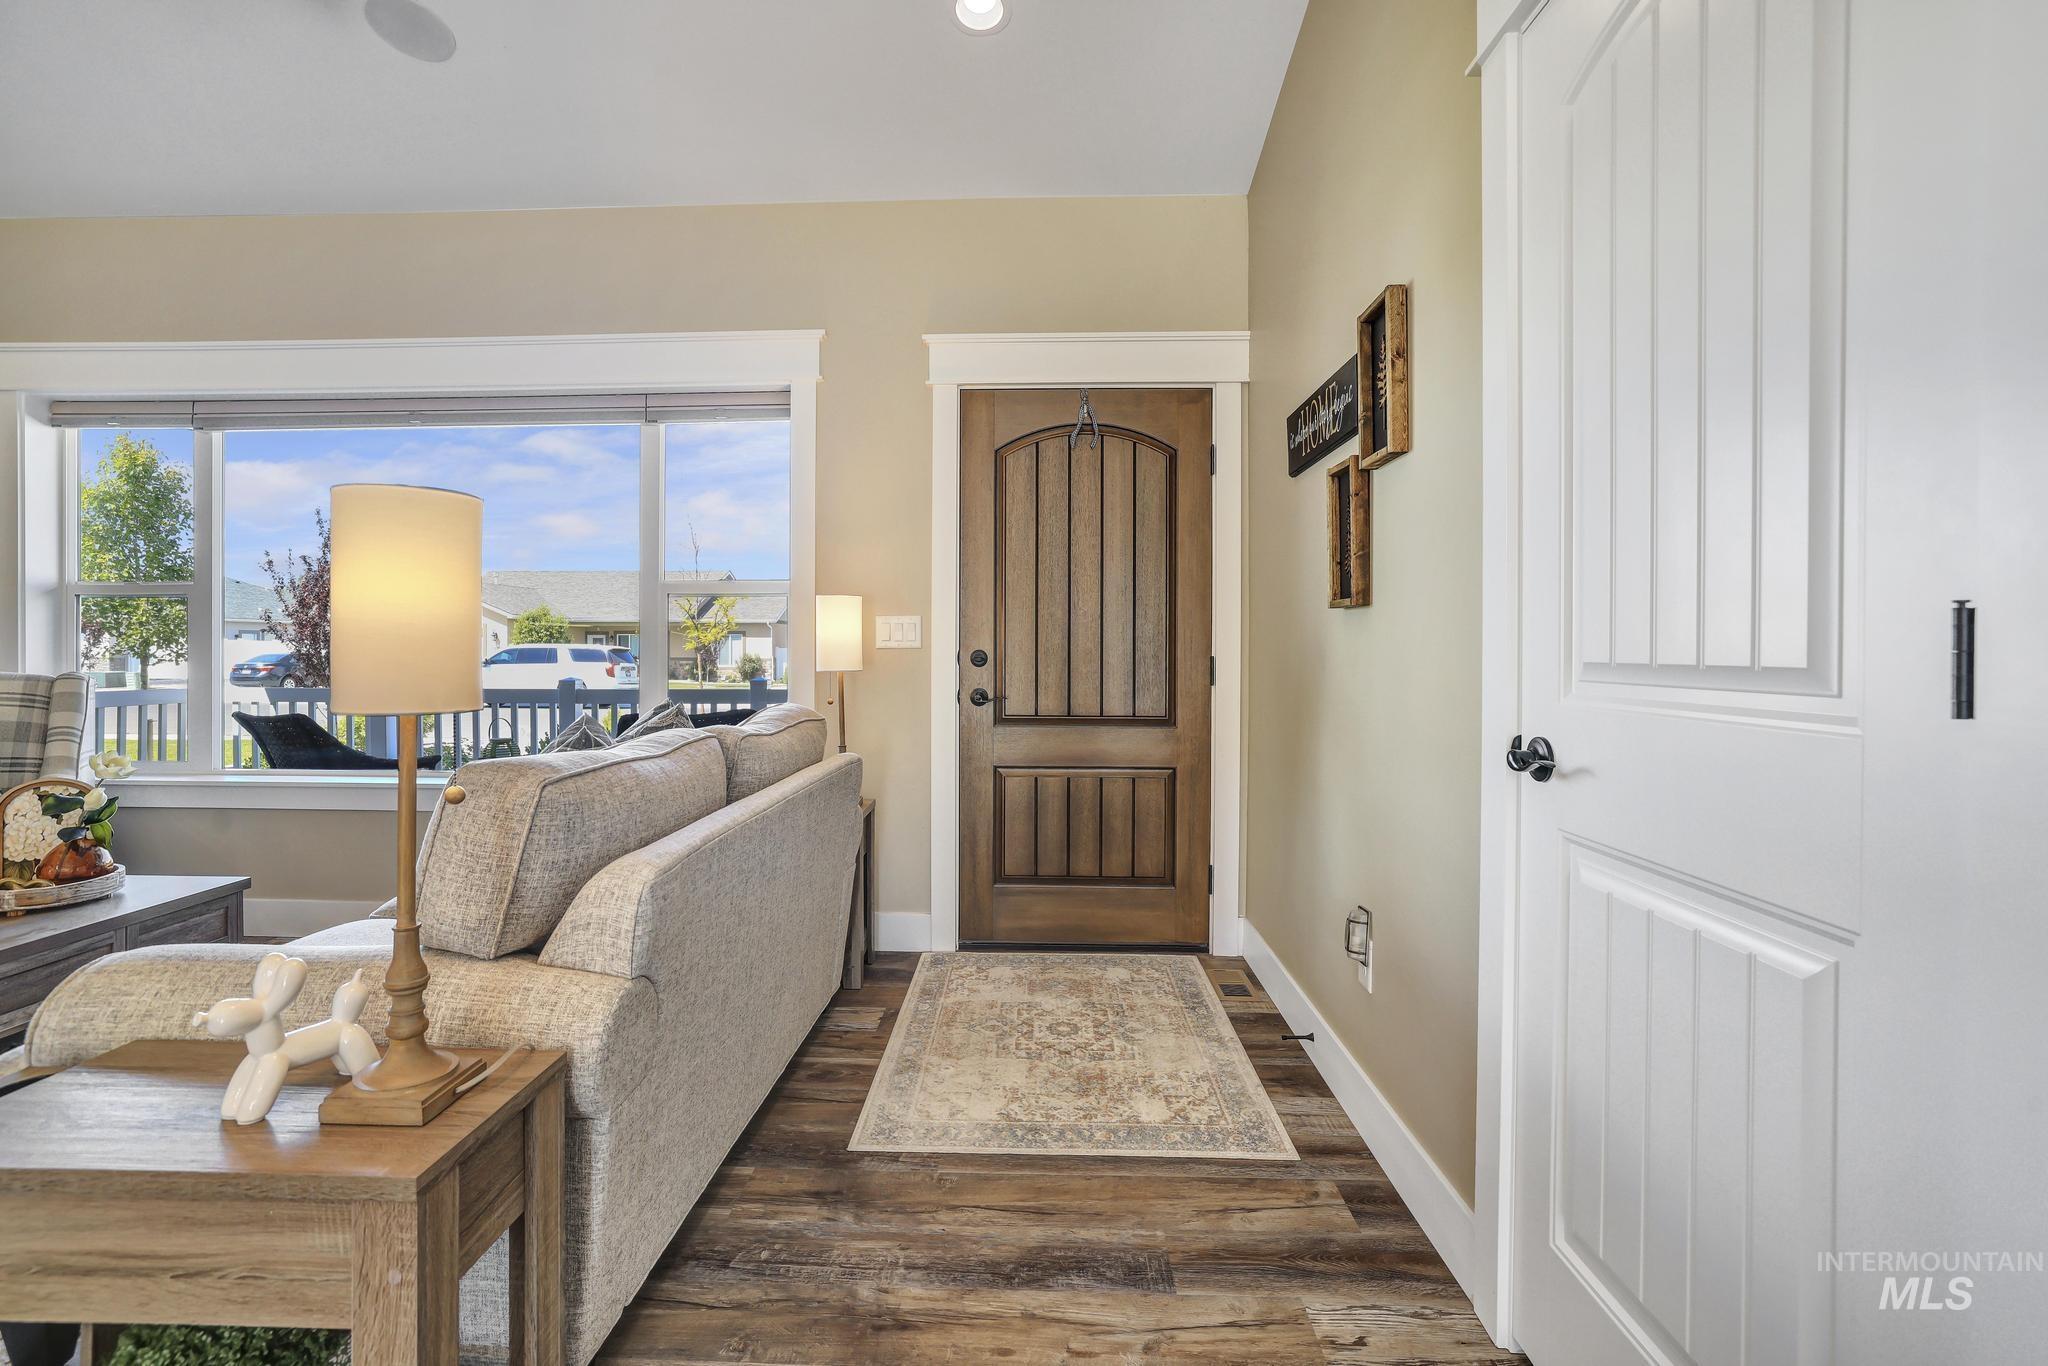
Warm wood-finish flooring complements the neutral wall color
-

Spacious living area featuring high vaulted ceilings, wood-finish flooring, and a stone-clad fireplace
-
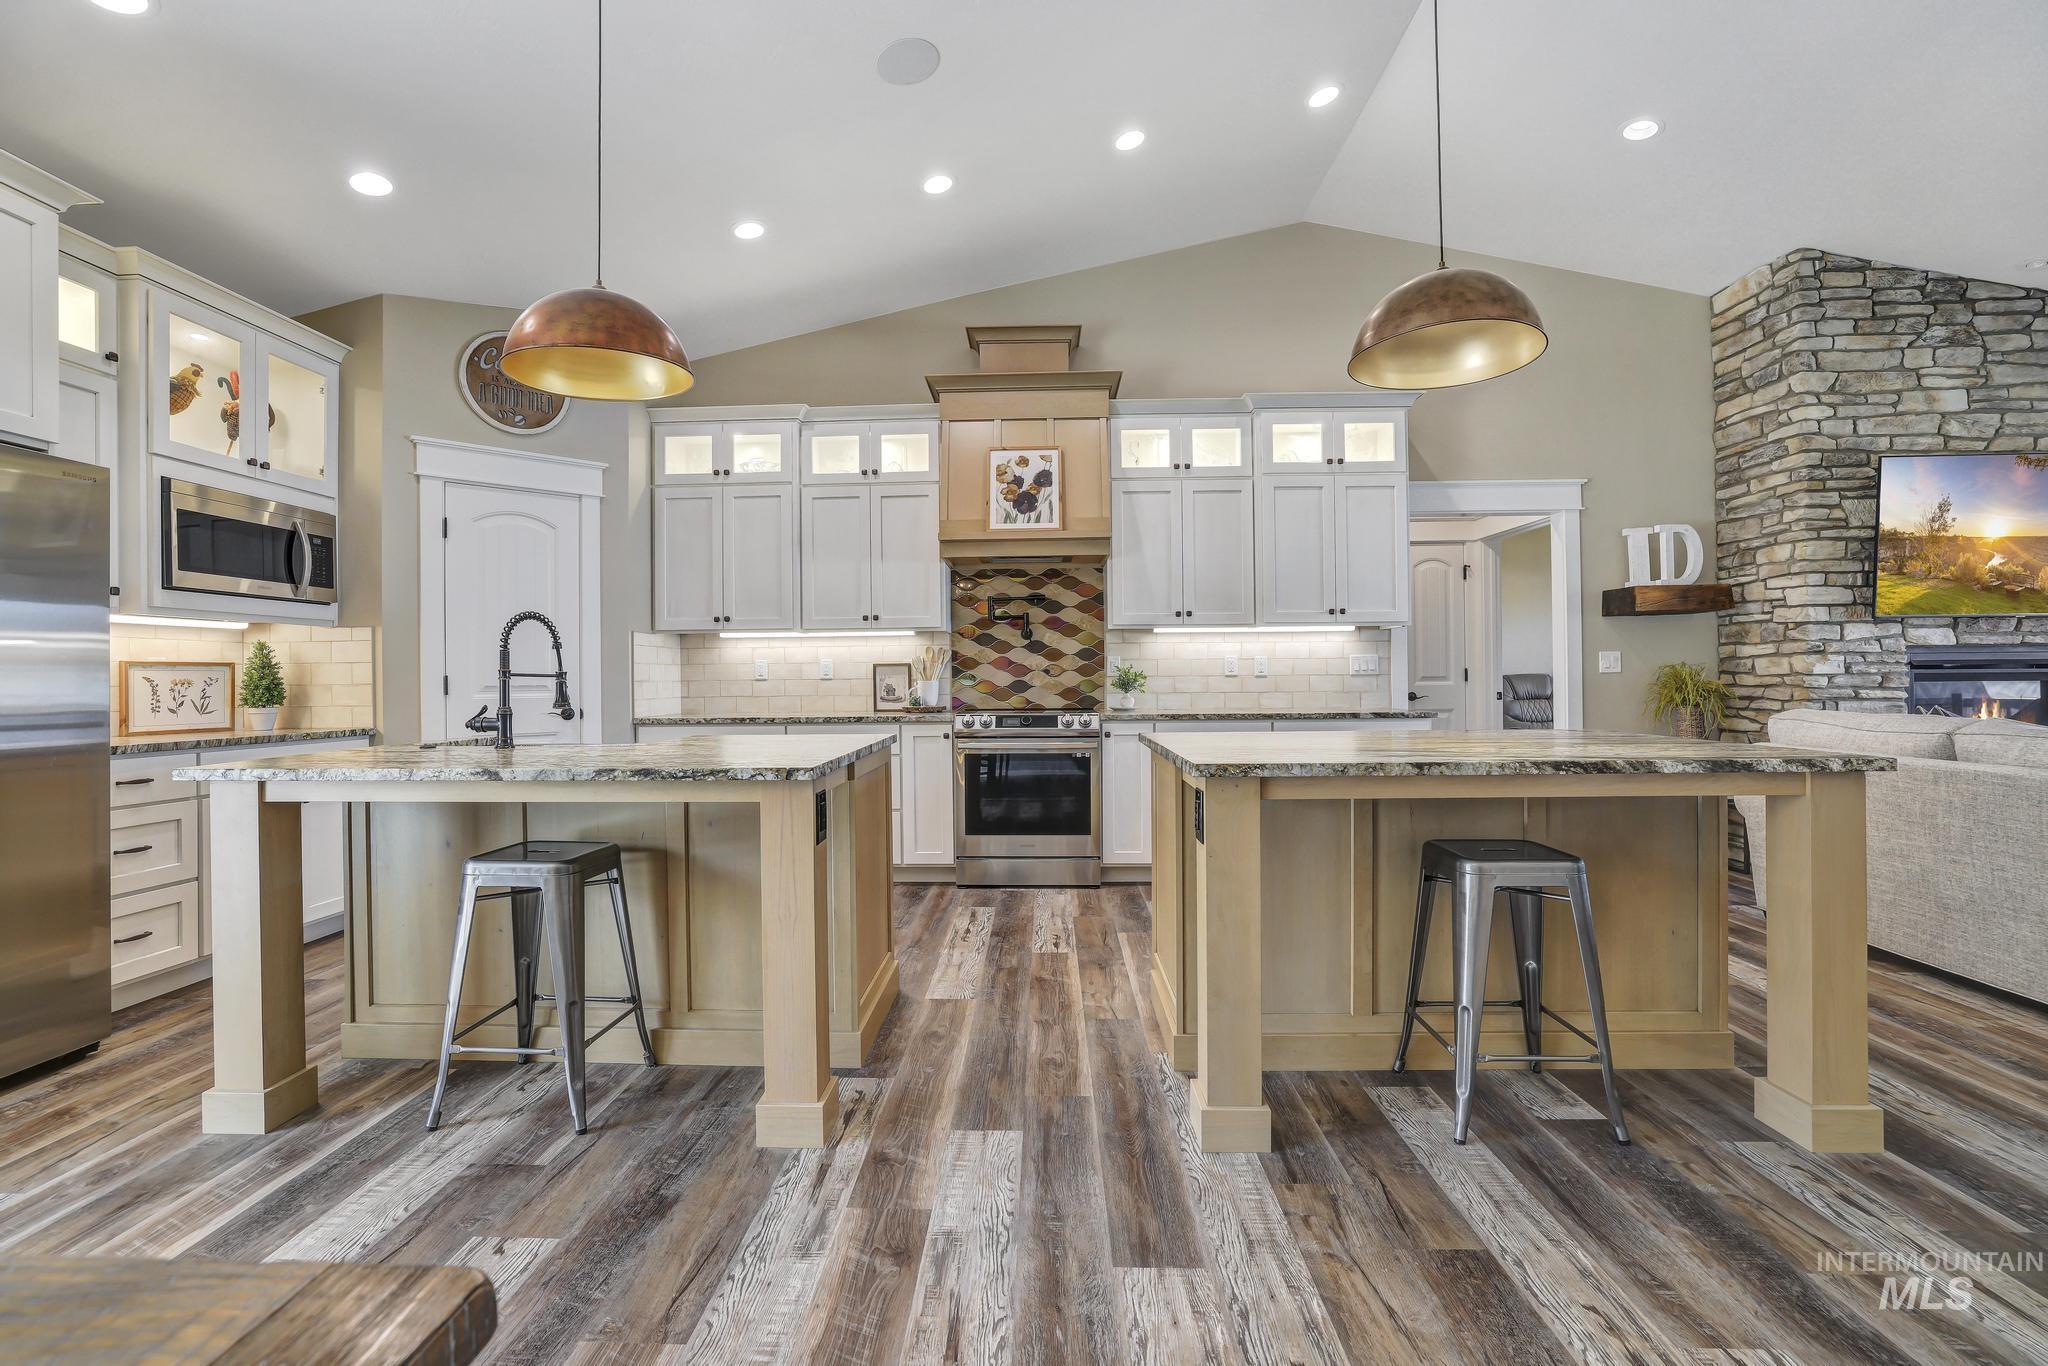
Kitchen featuring dual islands with stone countertops, vaulted ceilings with recessed lighting, and wood-finish flooring
-

Custom closet organization system featuring white shelving, multiple hanging rods, and integrated storage compartments
-
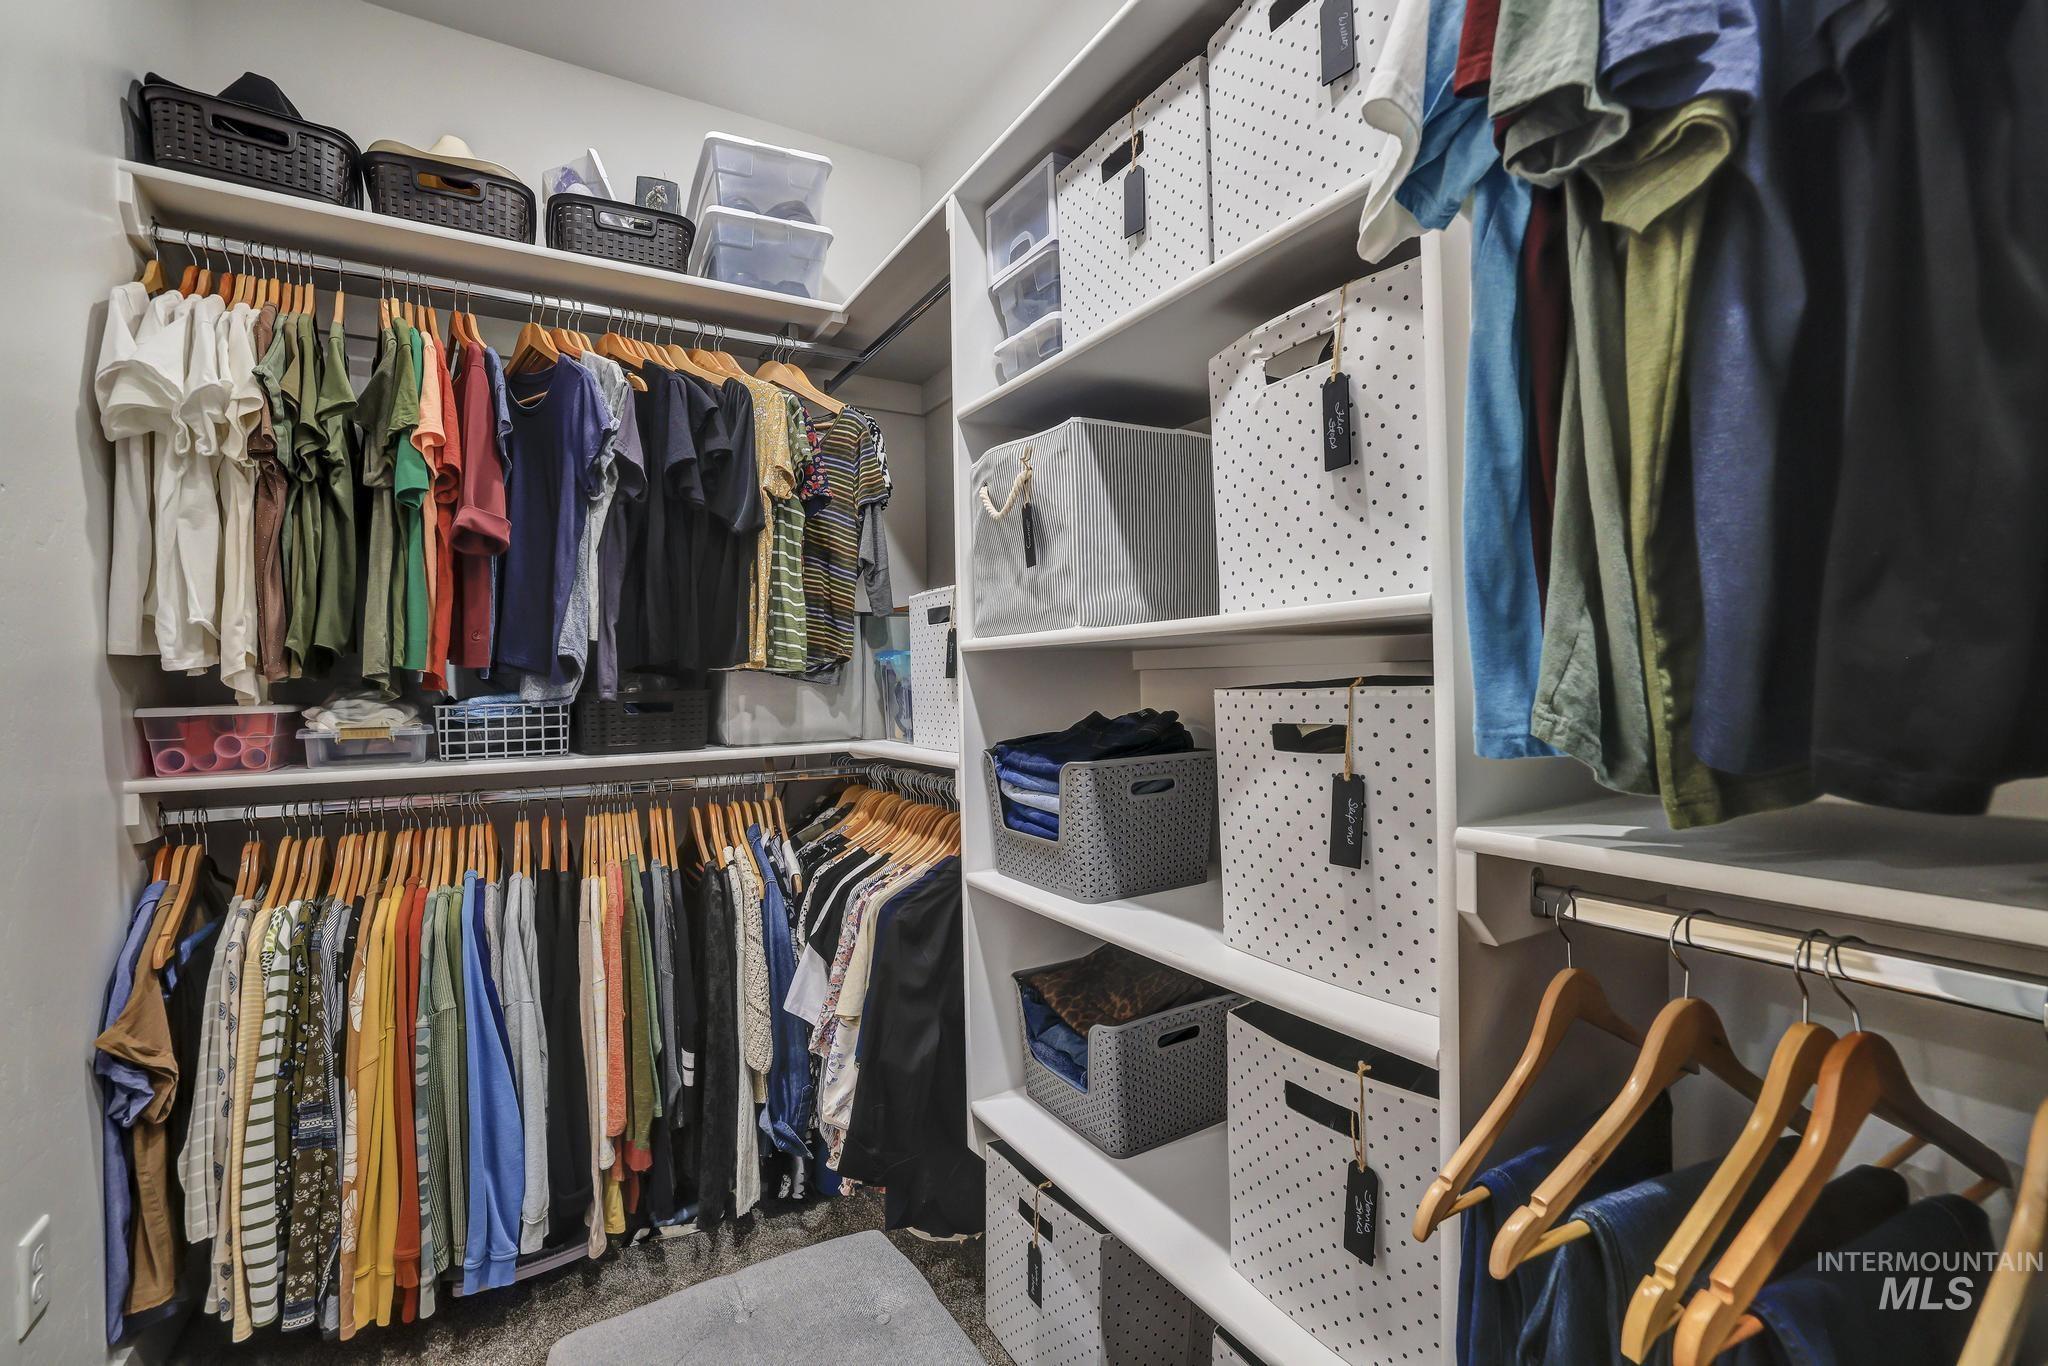
Custom closet system featuring multiple hanging rods, integrated shelving, and white finishes
-

Inviting covered porch with a solid wood entry door and stone facade
Inspired by the 2021 Parade of Homes winner, this unique property sits on 2 city lots and offers exceptional comfort, accessibility, and functionality. Featuring a single-level split floor plan with 3 bedrooms and 2 bathrooms, this home includes vaulted ceilings, large closets, tons of storage, and a fully insulated 2-car garage. With no-step in home. Kitchen features include granite countertops, luxury vinyl plank flooring, included induction glass top range/overn, refrigerator, dishwasher and microwave , and a water softener. Bedrooms are carpeted, while bathrooms feature tile and LVP flooring. The spacious primary suite offers dual vanities and a no-step roll-in shower for added convenience and accessibility. Outside, enjoy low-maintenance front and rear landscaping, automatic sprinklers, RV parking, garden area, white vinyl fencing, and a storage shed with in-wall A/C. The large shop 30 x 50 includes a shower, bathroom sink, and wiring for a microwave, stove, washer, and dryer with a gas shop heater and duct less many split in living space. RV access to the shop is conveniently located on Zephlyn. This one-of-a-kind property combines thoughtful design, flexible space, and modern amenities all in one exceptional package.
- Heating:
- Forced Air, Gas
- Cooling:
- Central air
- Garage Capacity:
- 2
- Country:
- US
- State:
- ID
- County:
- Twin Falls
- City:
- Twin Falls
- Zipcode:
- 83301
- Street:
- 1353 Shelbi Street
- Longitude:
- W115° 31' 23.5''
- Latitude:
- N42° 31' 34.4''
- Master Bedroom Level:
- Main
- Bedroom 2 Level:
- Main
- Bedroom 3 Level:
- Main
- School District:
- Twin Falls School District #411
- Elementary School:
- Oregon Trail
- Middle School:
- South Hills
- High School:
- Twin Falls
- Status:
- New
- Type:
- Single Family
- Level:
- Single
- Tax Year:
- 2025
- Taxes:
- $4,124
- Potential Short Sale:
- No
- Age:
- 1 -5 Years
- Auction:
- No
- Flood Ins Required:
- No
- HUD Owned:
- No
- In Foreclosure:
- No
- Land Size:
- 10000 SF - .49 AC
- Land Lease:
- No
- Home Owner Exempt:
- No
- HOA Frequency:
- Monthly
- HOA Fees:
- $25
- Inc Kitchen Features:
- Breakfast bar, Dishwasher, Disposal, Microwave, Oven/range freestanding, Pantry, Refrigerator, Island, Water softener own, Countertop-granite
- Lot Features:
- Sidewalks, Garden space, Finished Driveway, Rv Parking
- Water:
- City service
- Land Use:
- Single
- Sprinkler System:
- Auto,Pressurized Irrigation
Residential For Sale
1353 Shelbi Street, Twin Falls, Idaho 83301
- Property Type :
- Residential
- Listing Type :
- For Sale
- Listing ID :
- 98988294
- Price :
- $799,900
- Bedrooms :
- 3
- Bathrooms :
- 2
- Apx SqFt :
- 1,802 SqFt
- Year Built :
- 2022
- Lot Area :
- 0.34 SqFt
- Days on Market :
- 1
- Subdivision :
- Z Country Estates
- Builder Name :
- J. Zernickow
- Update Date :
- 05/30/2026 02:54:47
- Status :
- Active

- JoeAnne Santy-Greene
- (208) 947-4609
- (208) 283-6313
- (208) 287-8500
-


