

-
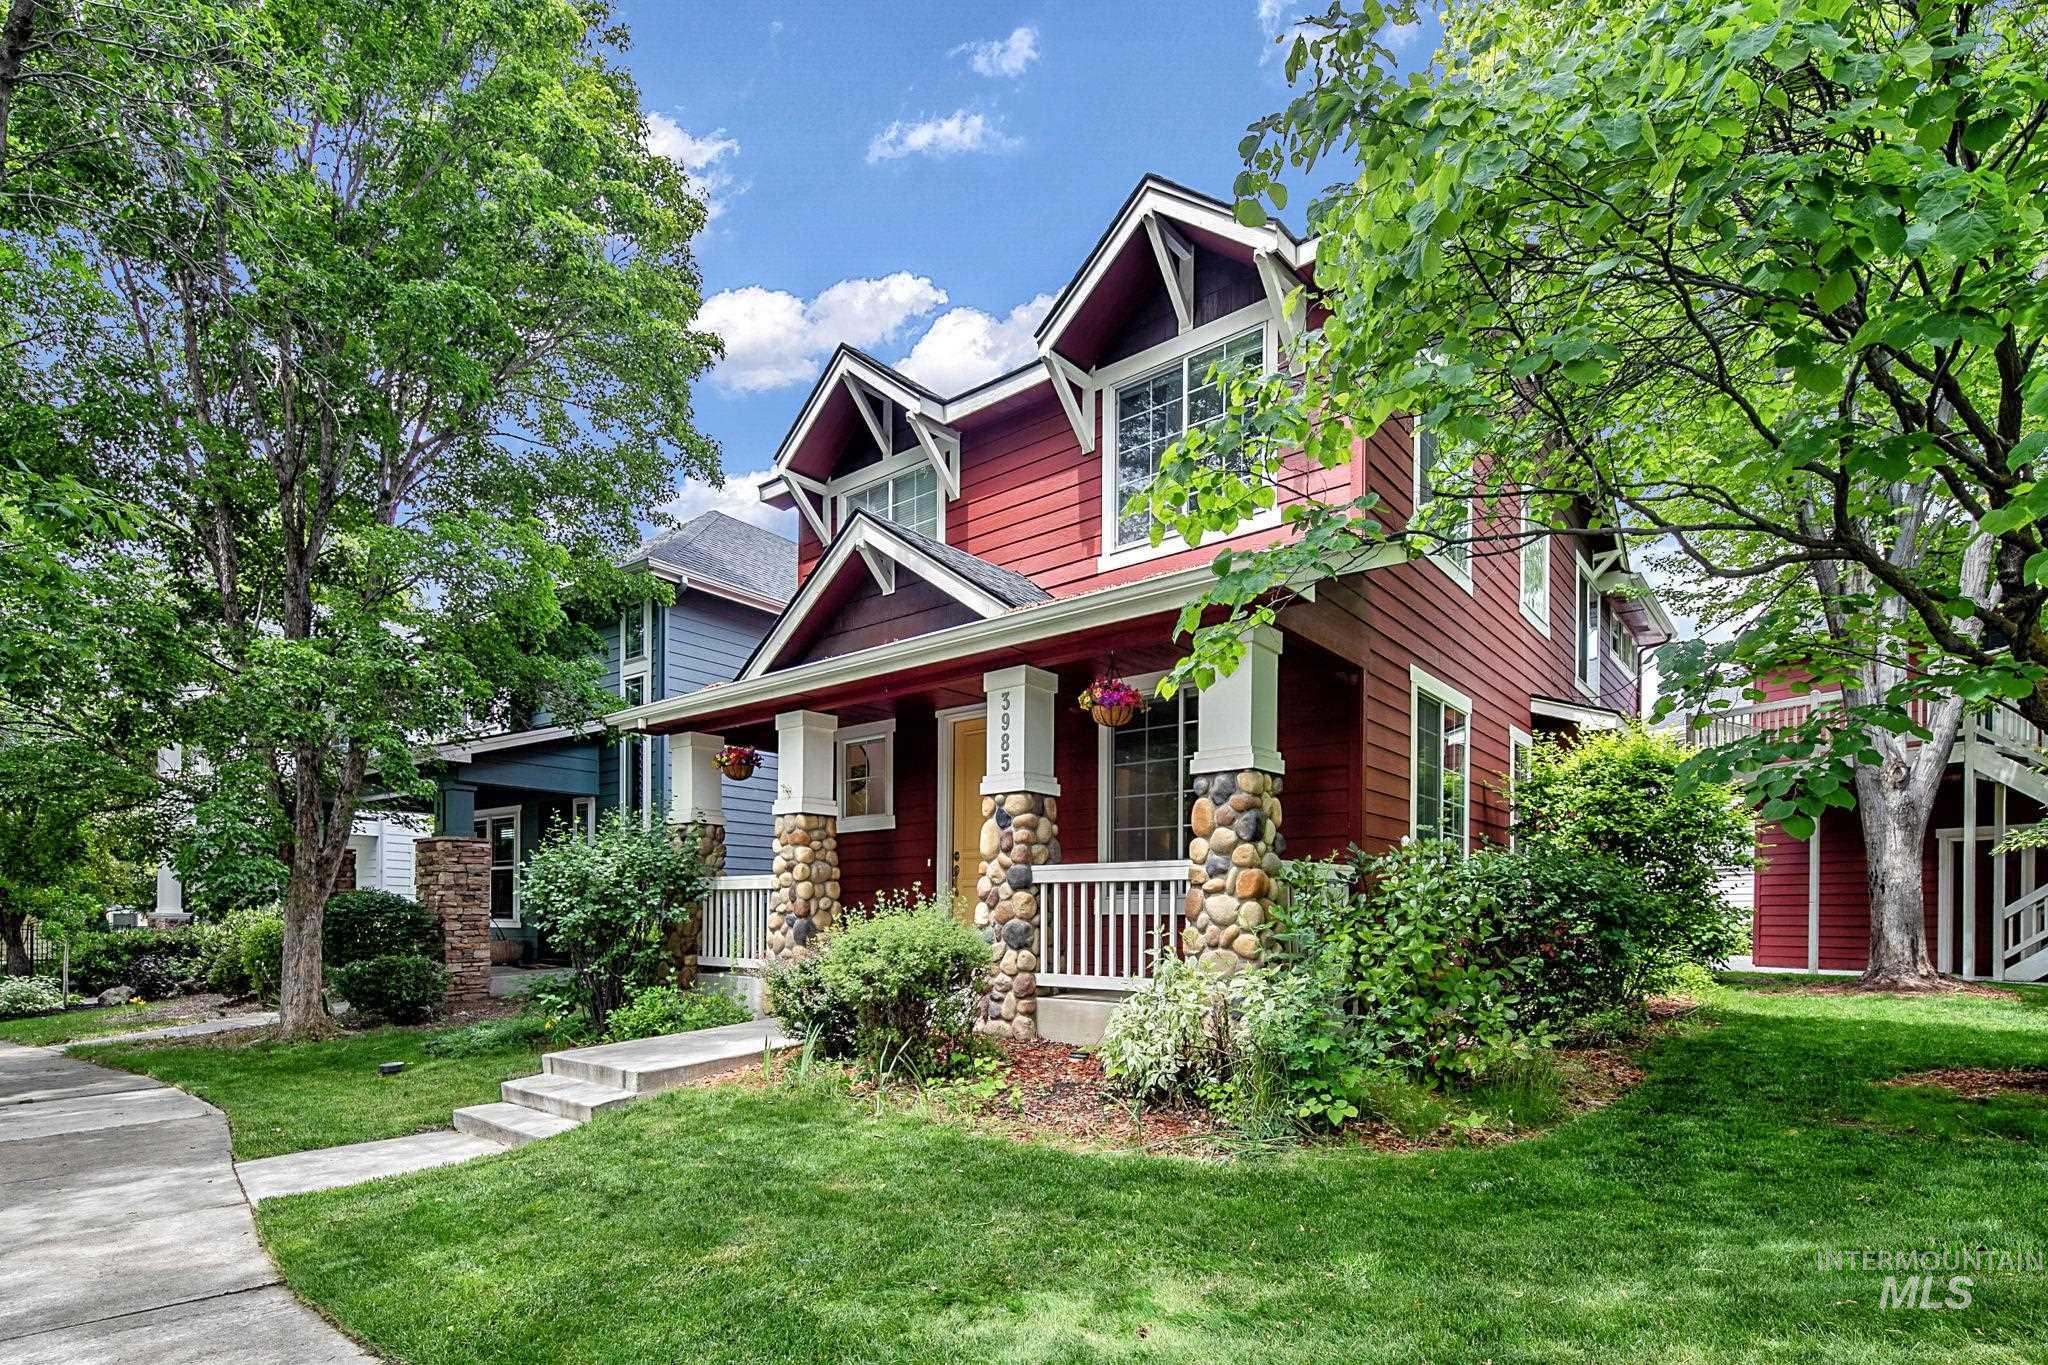
Red-sided home featuring a front porch with stone pillars, white railings, and a yellow entry door
-
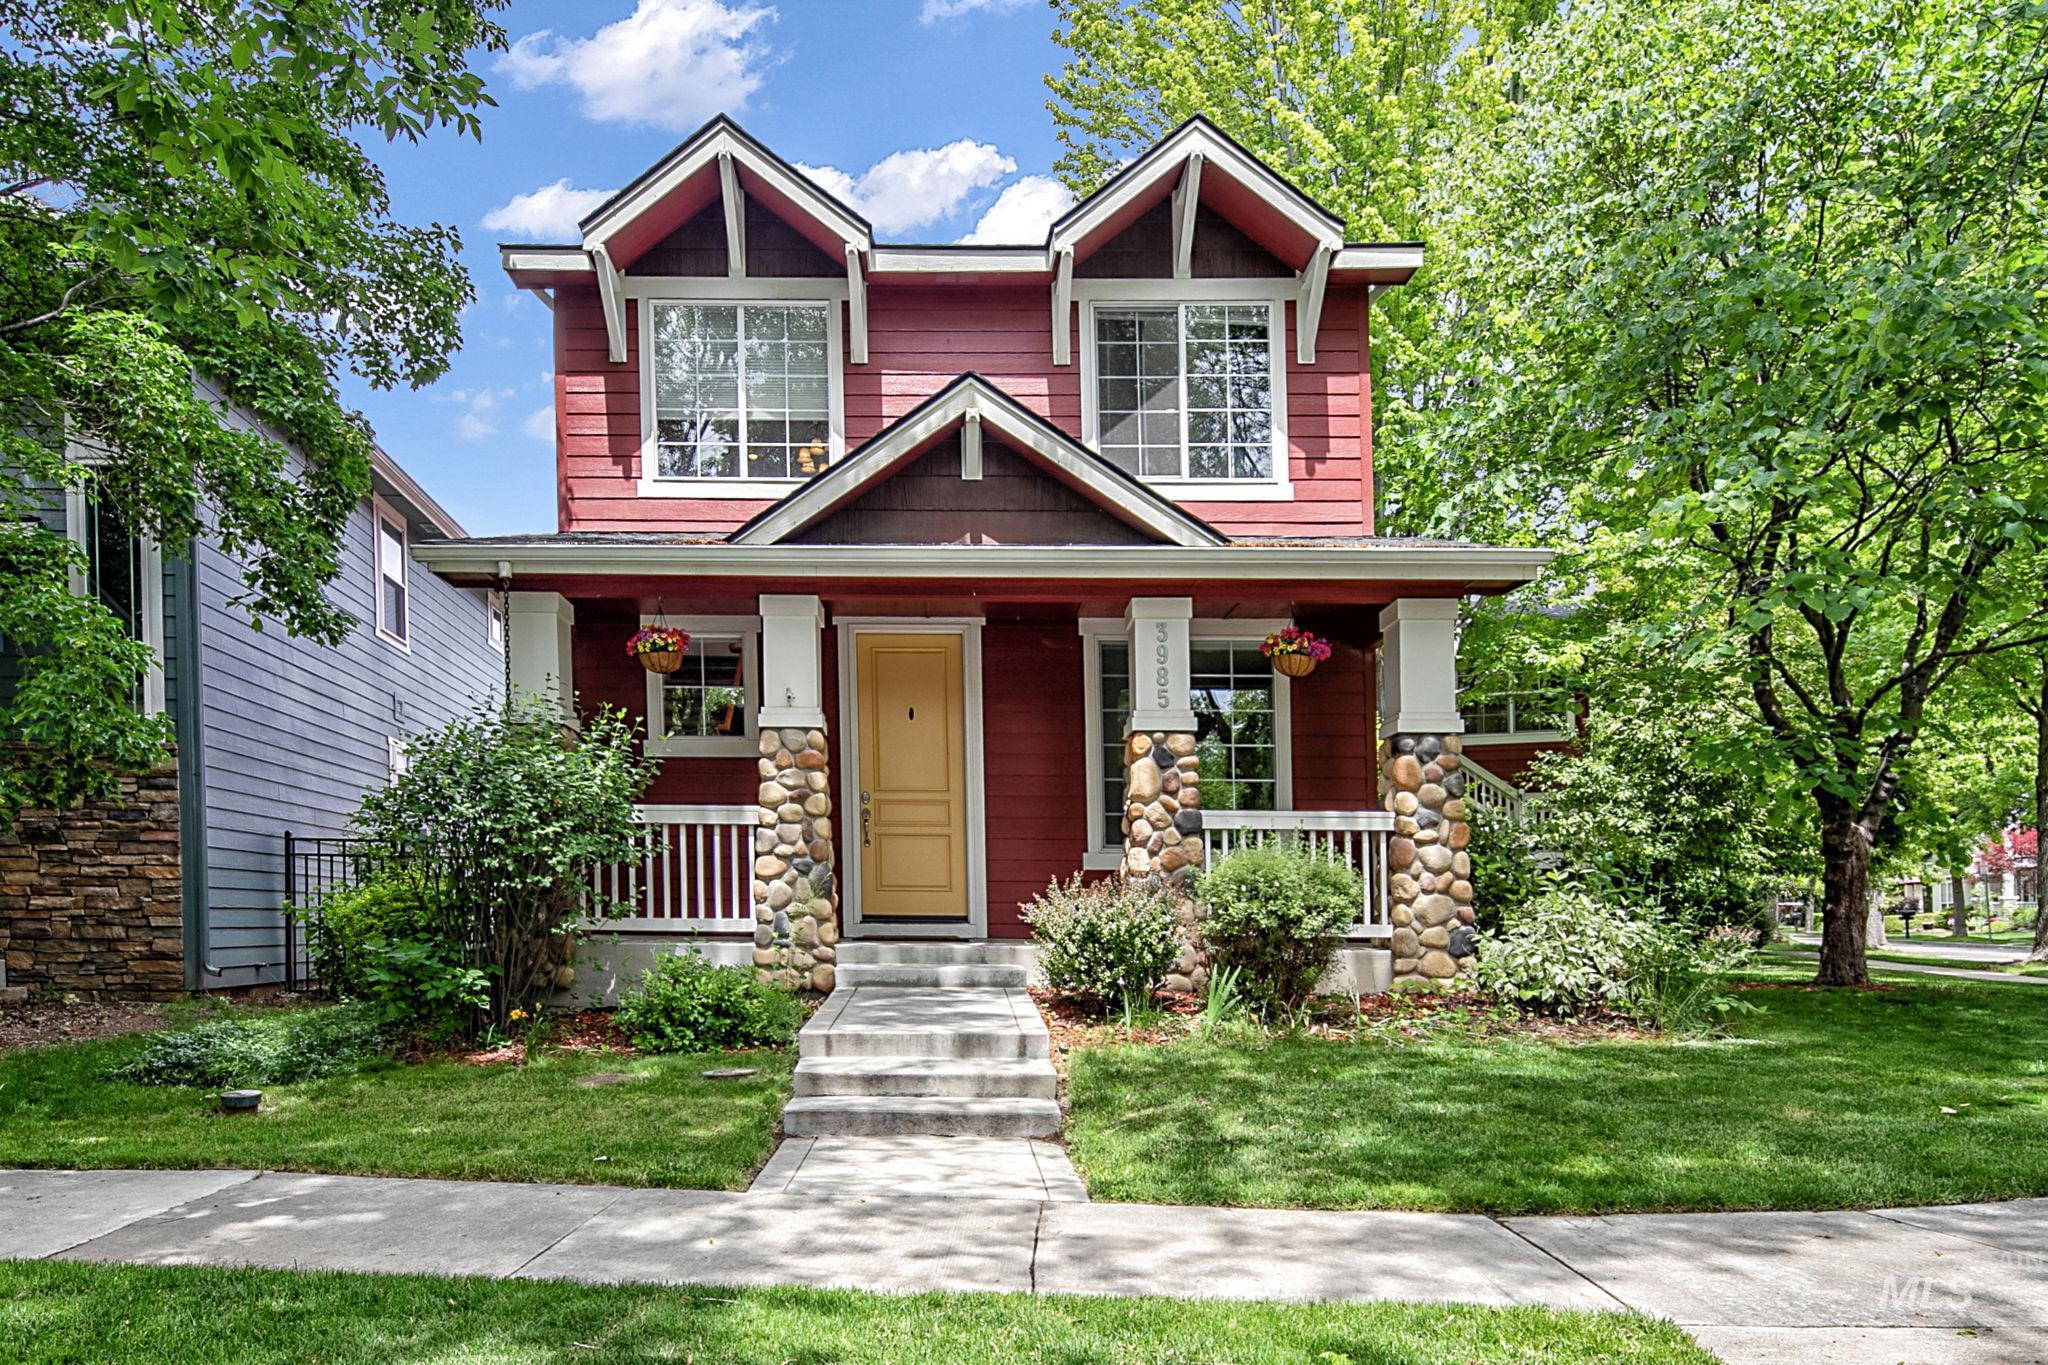
Two-story residence featuring red siding and white trim
-
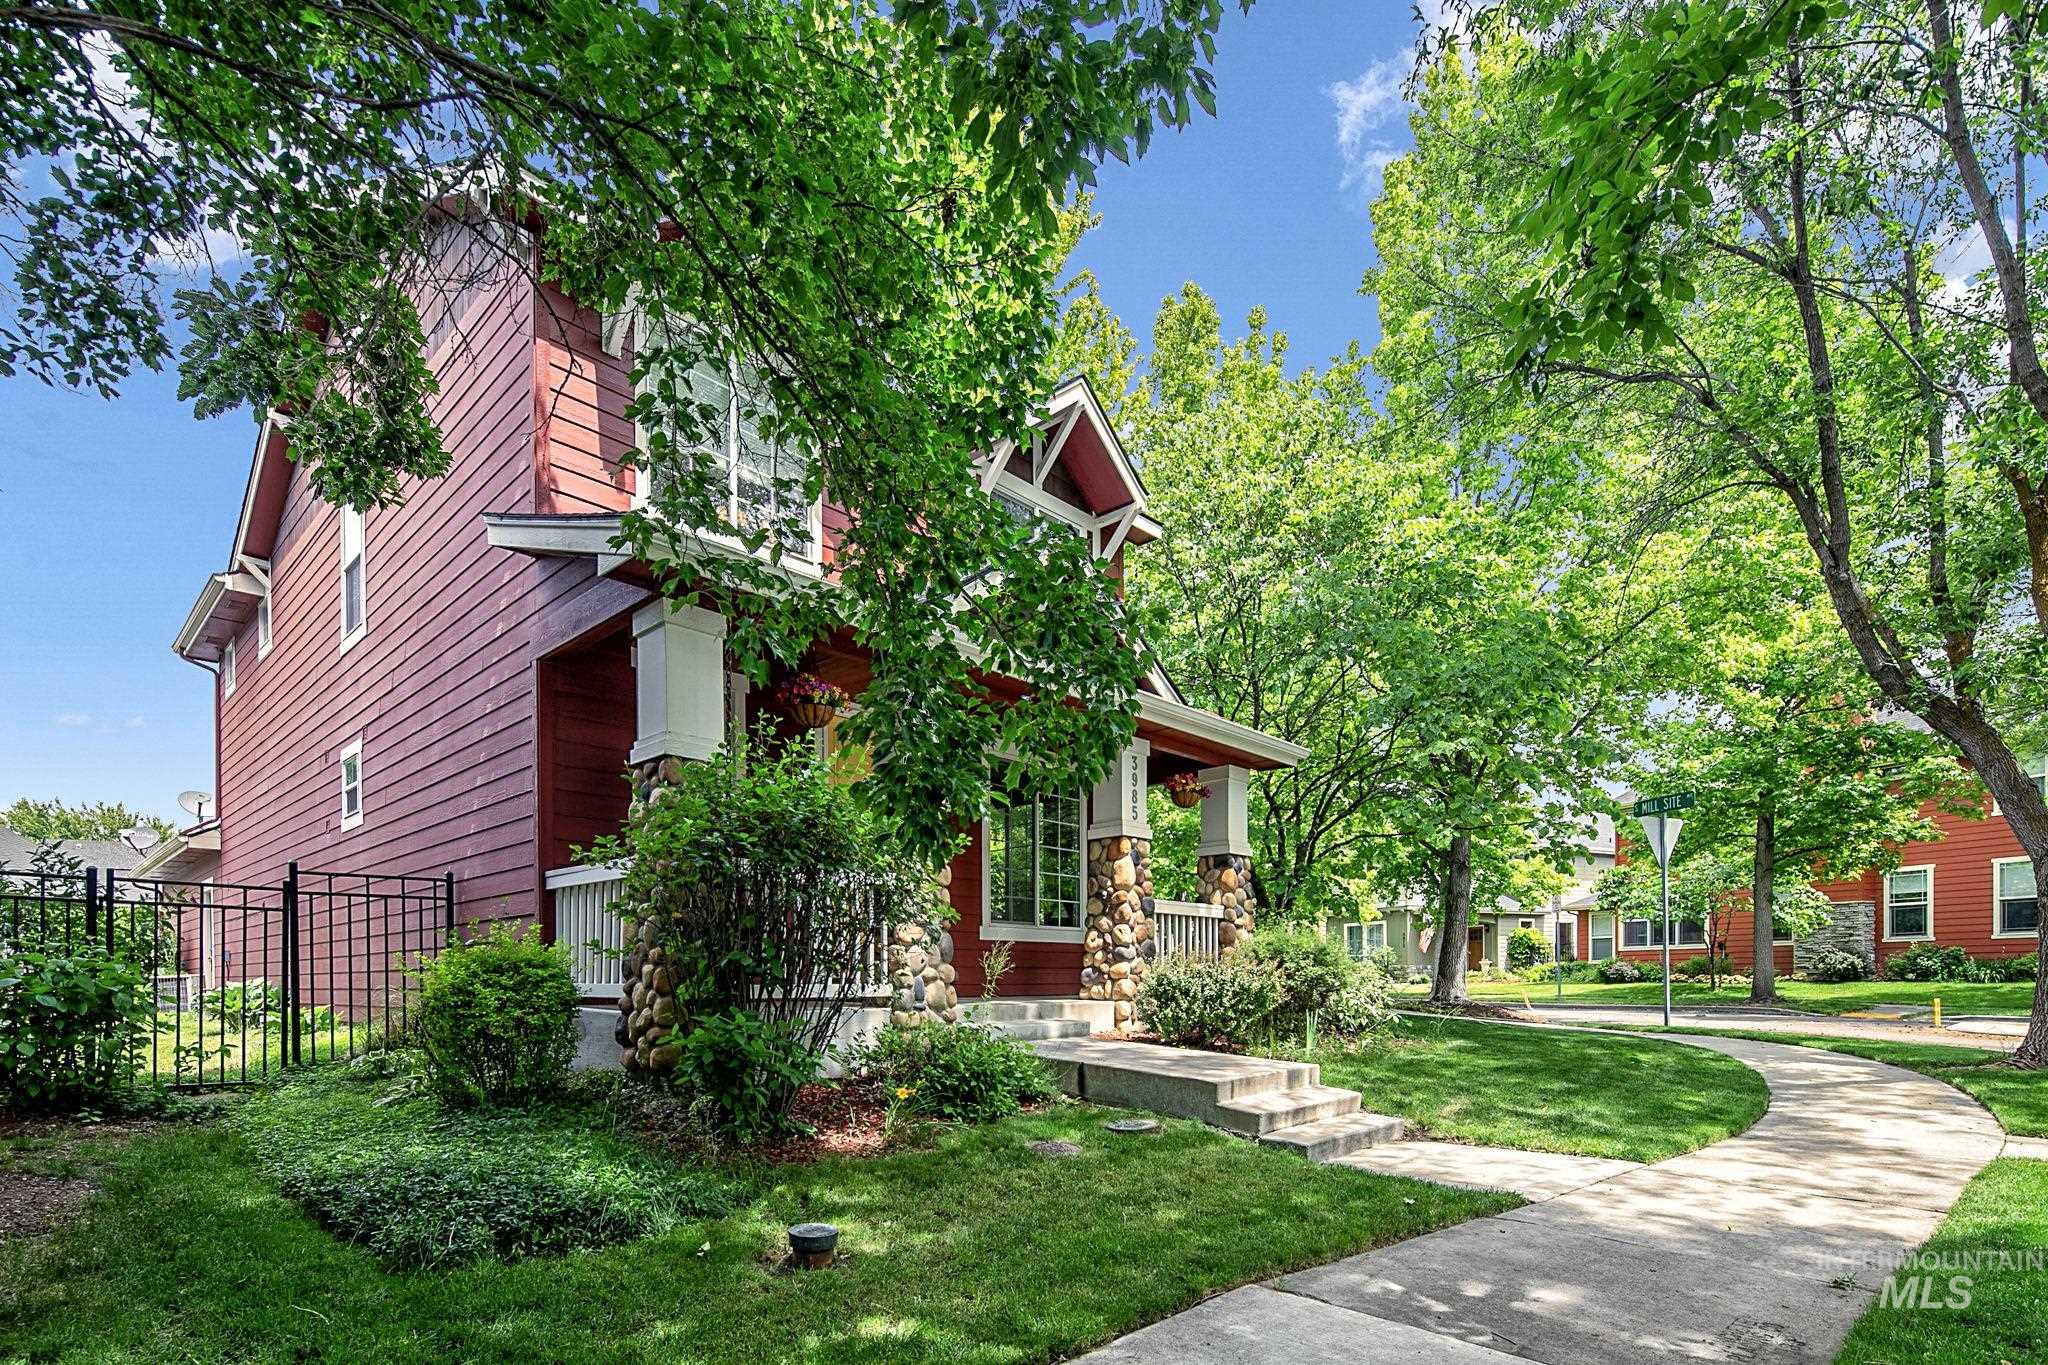
Two-story residence featuring red horizontal siding and white trim accents
-

Patio terrace
-

Vibrant red siding exterior with white window frames
-
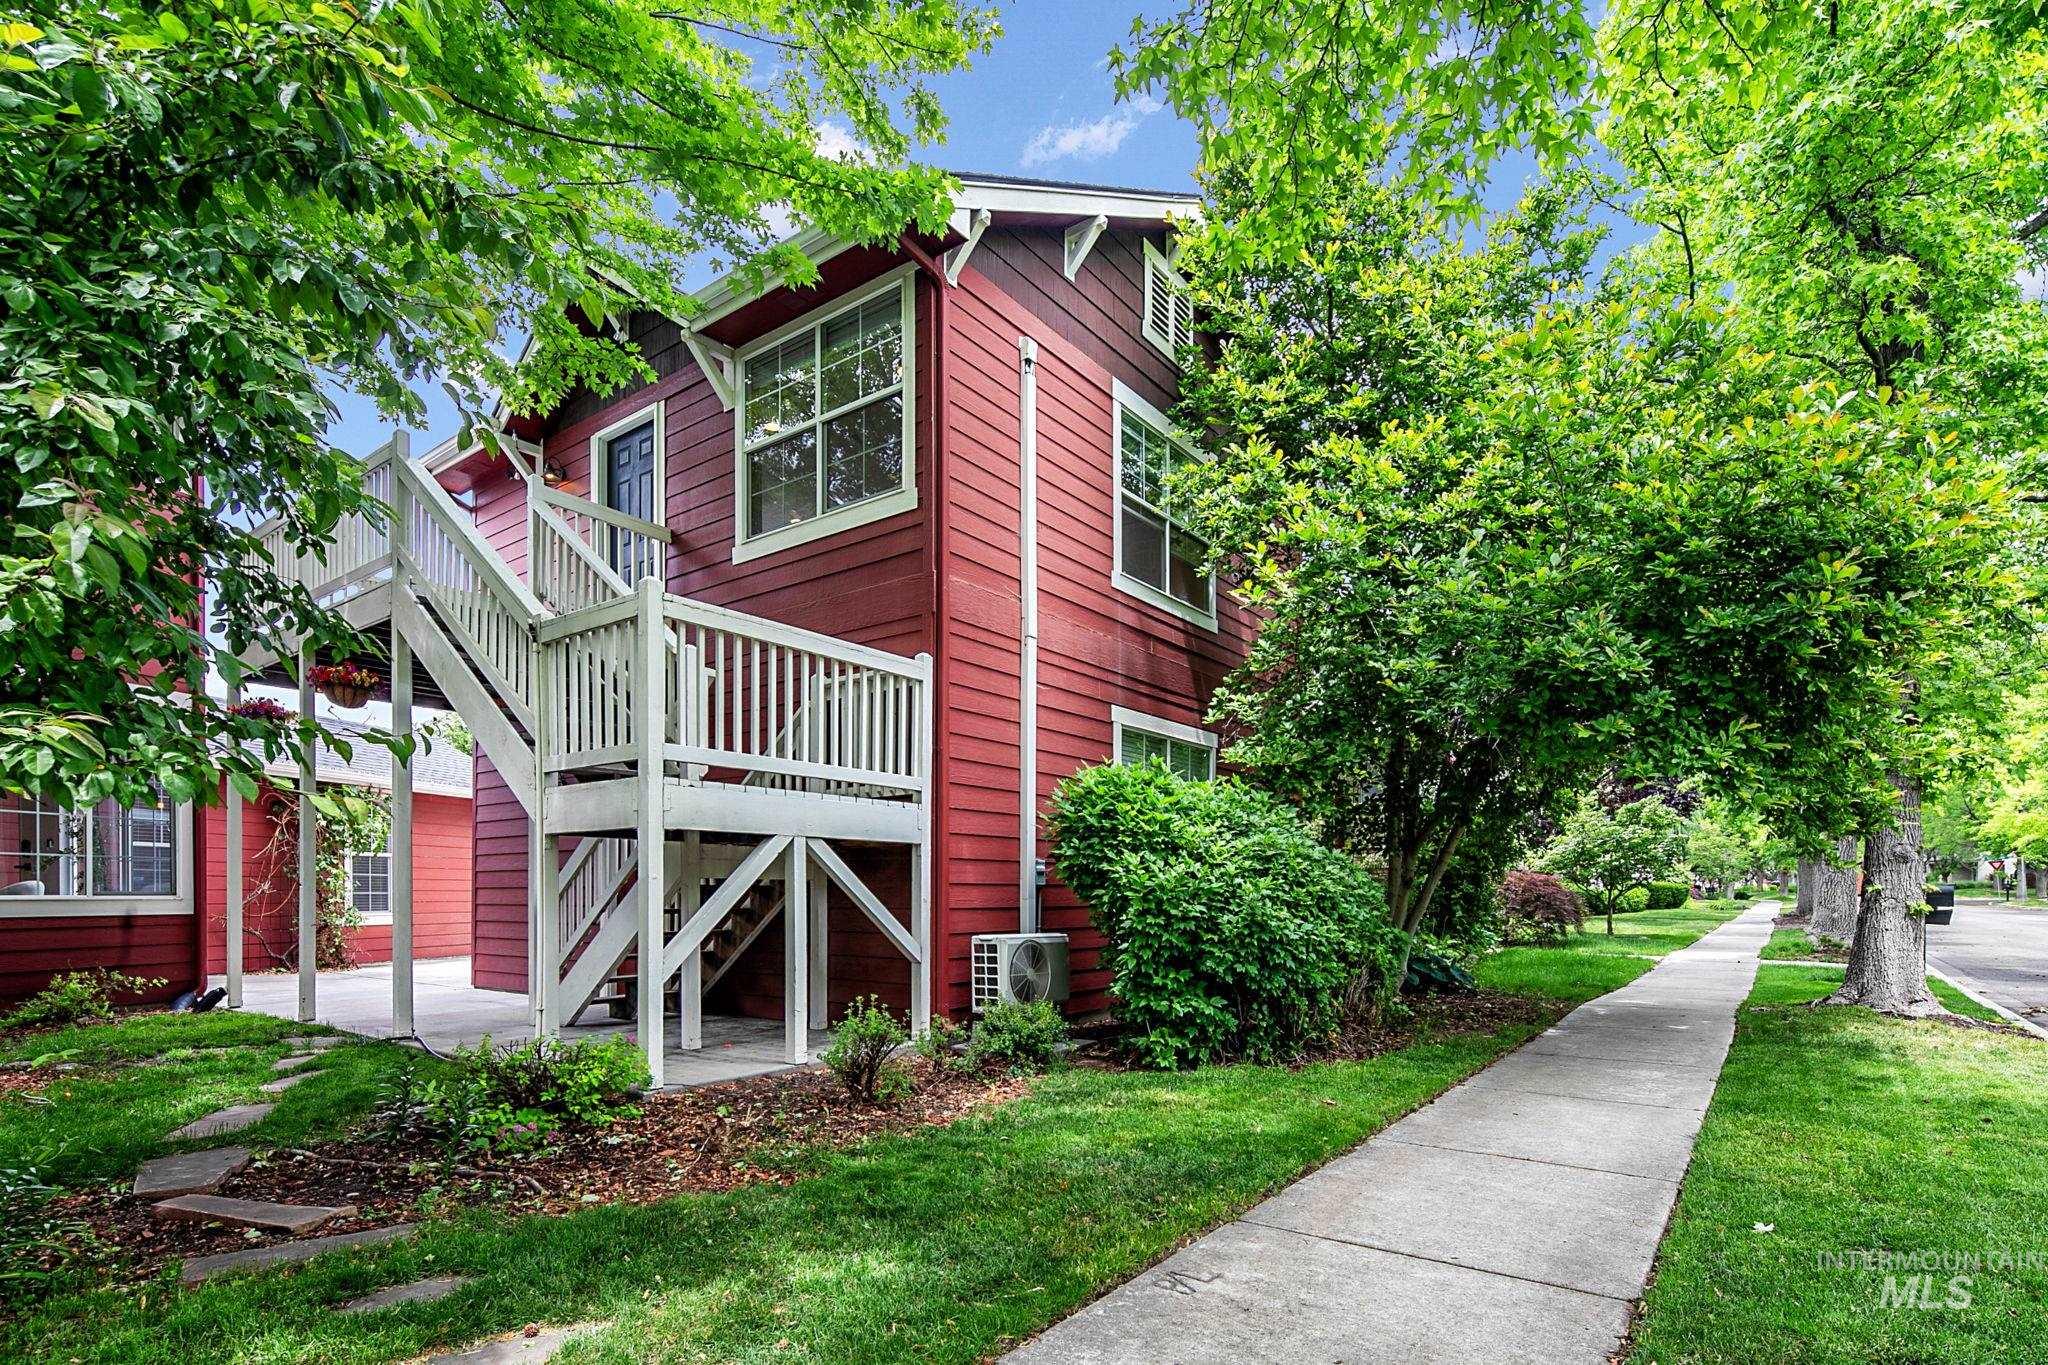
Red-sided exterior with white trim windows and an external staircase
-
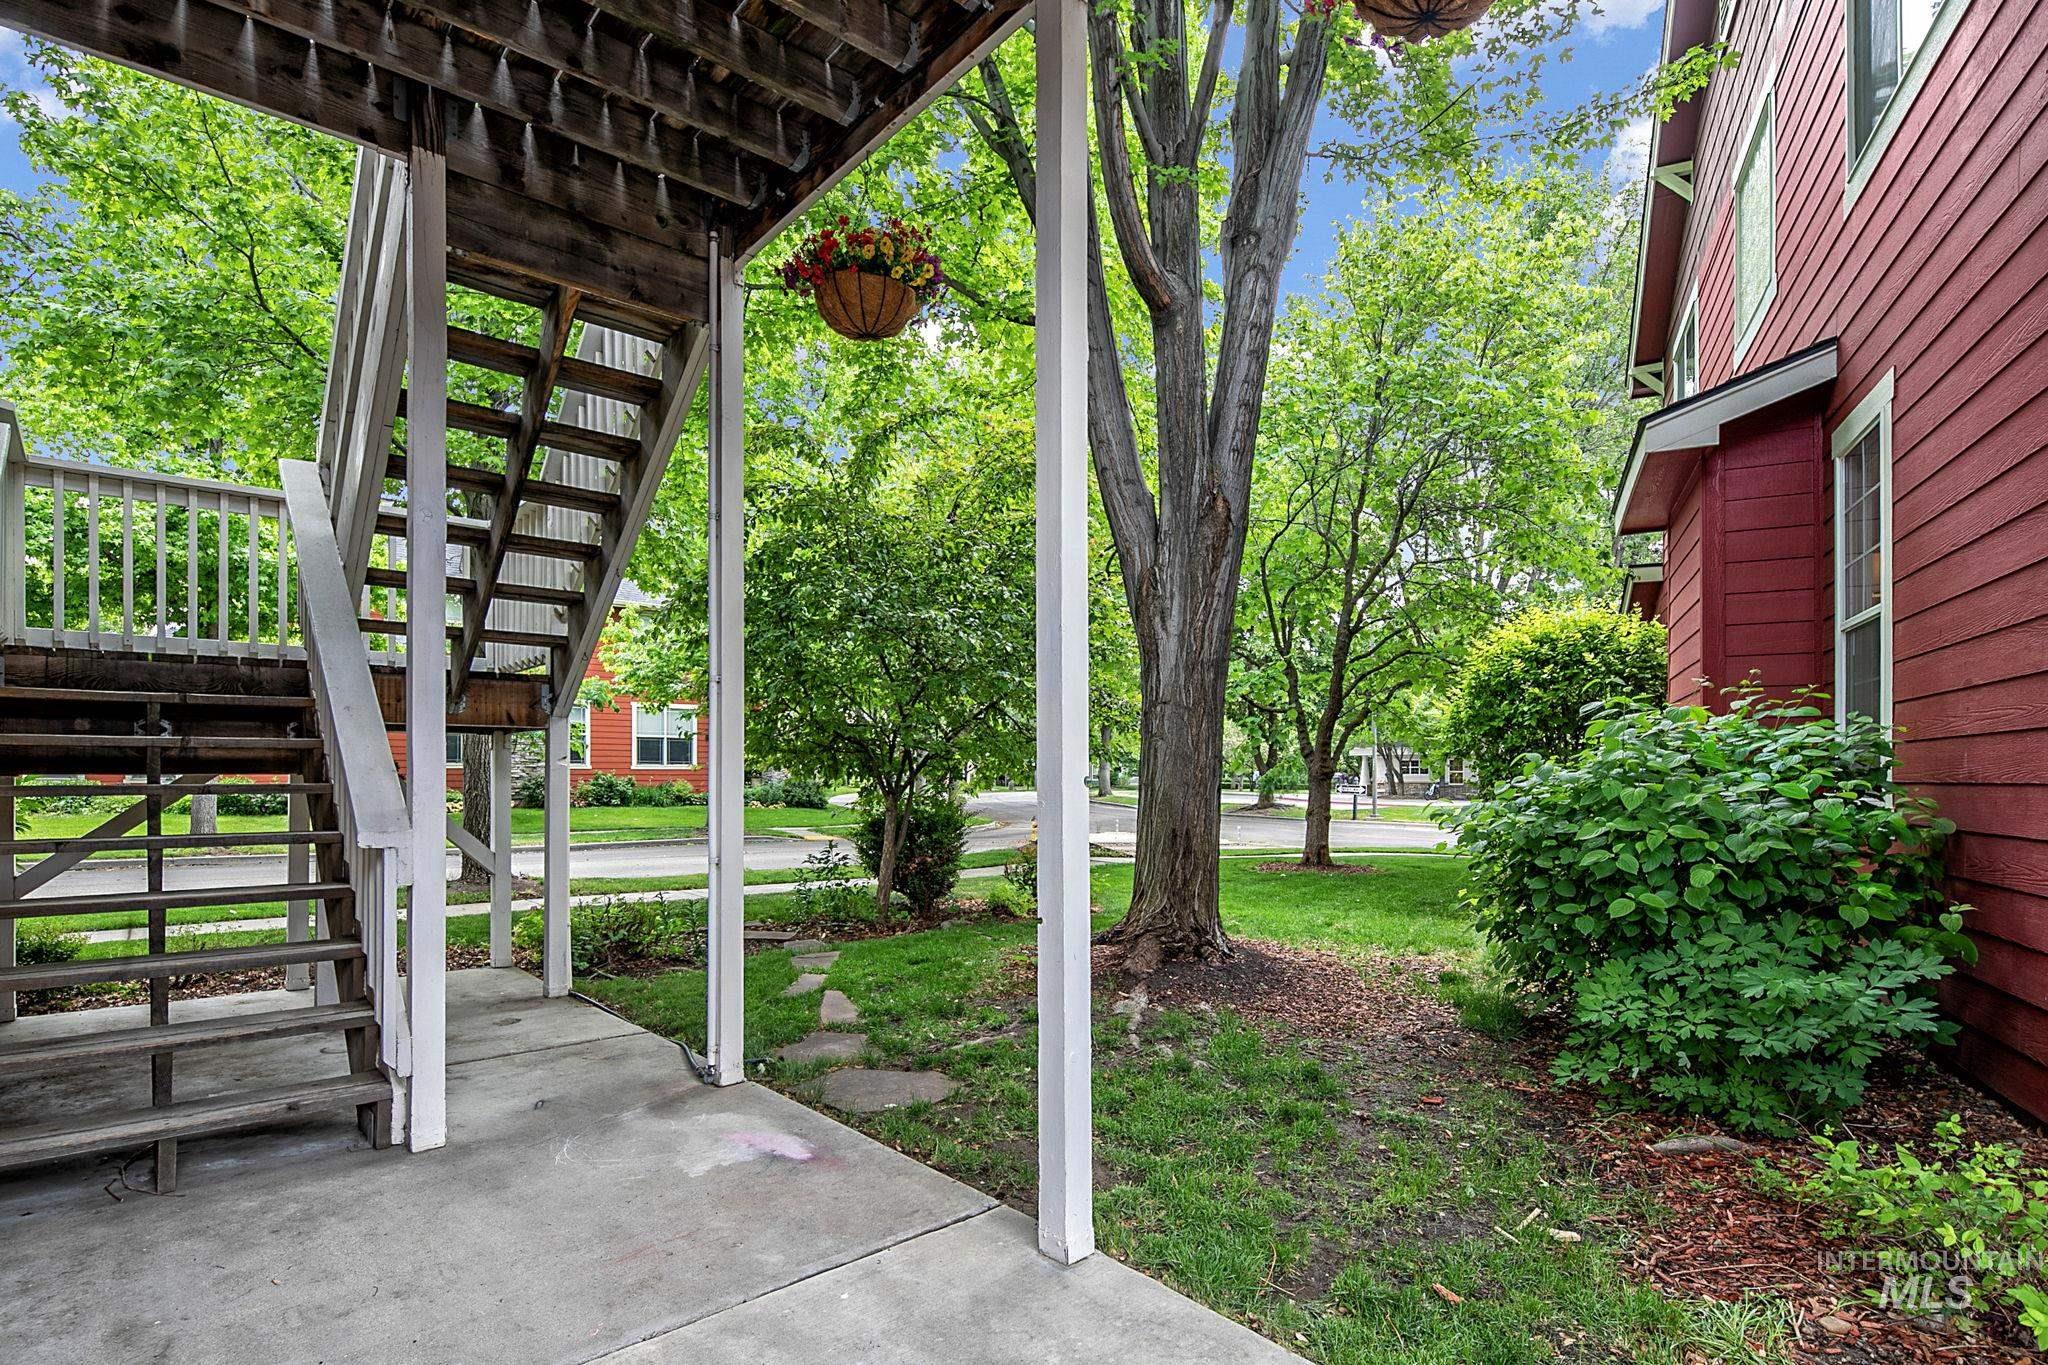
Red siding exterior with white trim details
-
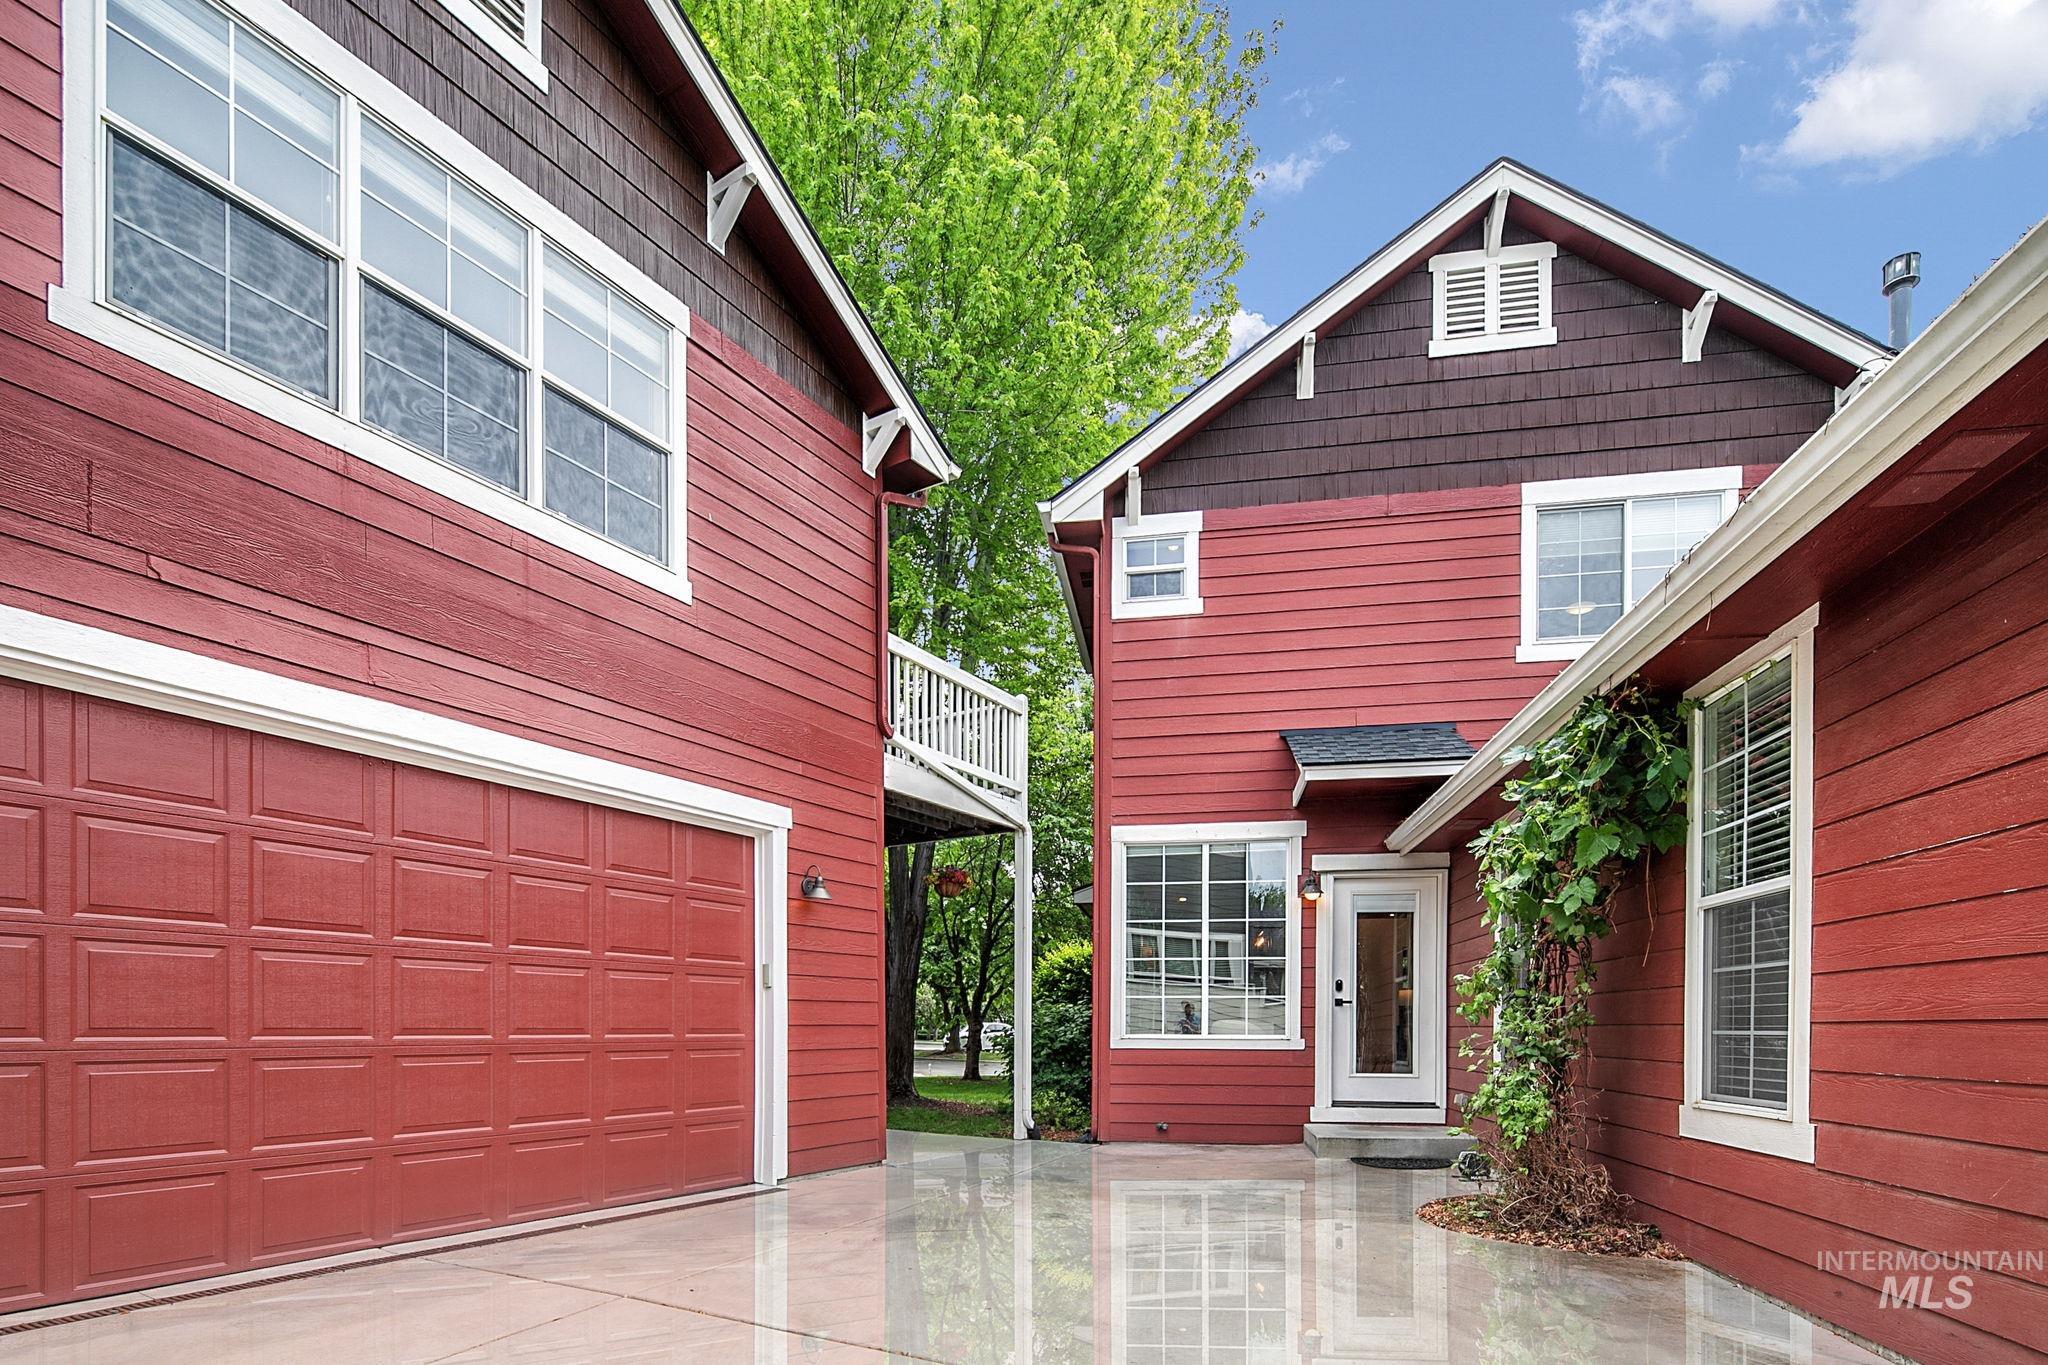
Red exterior siding with white trim accents and a two-car garage
-

Two-story detached garage featuring a red paneled garage door and matching horizontal siding
-

Two separate garage structures featuring paneled doors, gable vents, and white trim accents
-

Entrance foyer
-
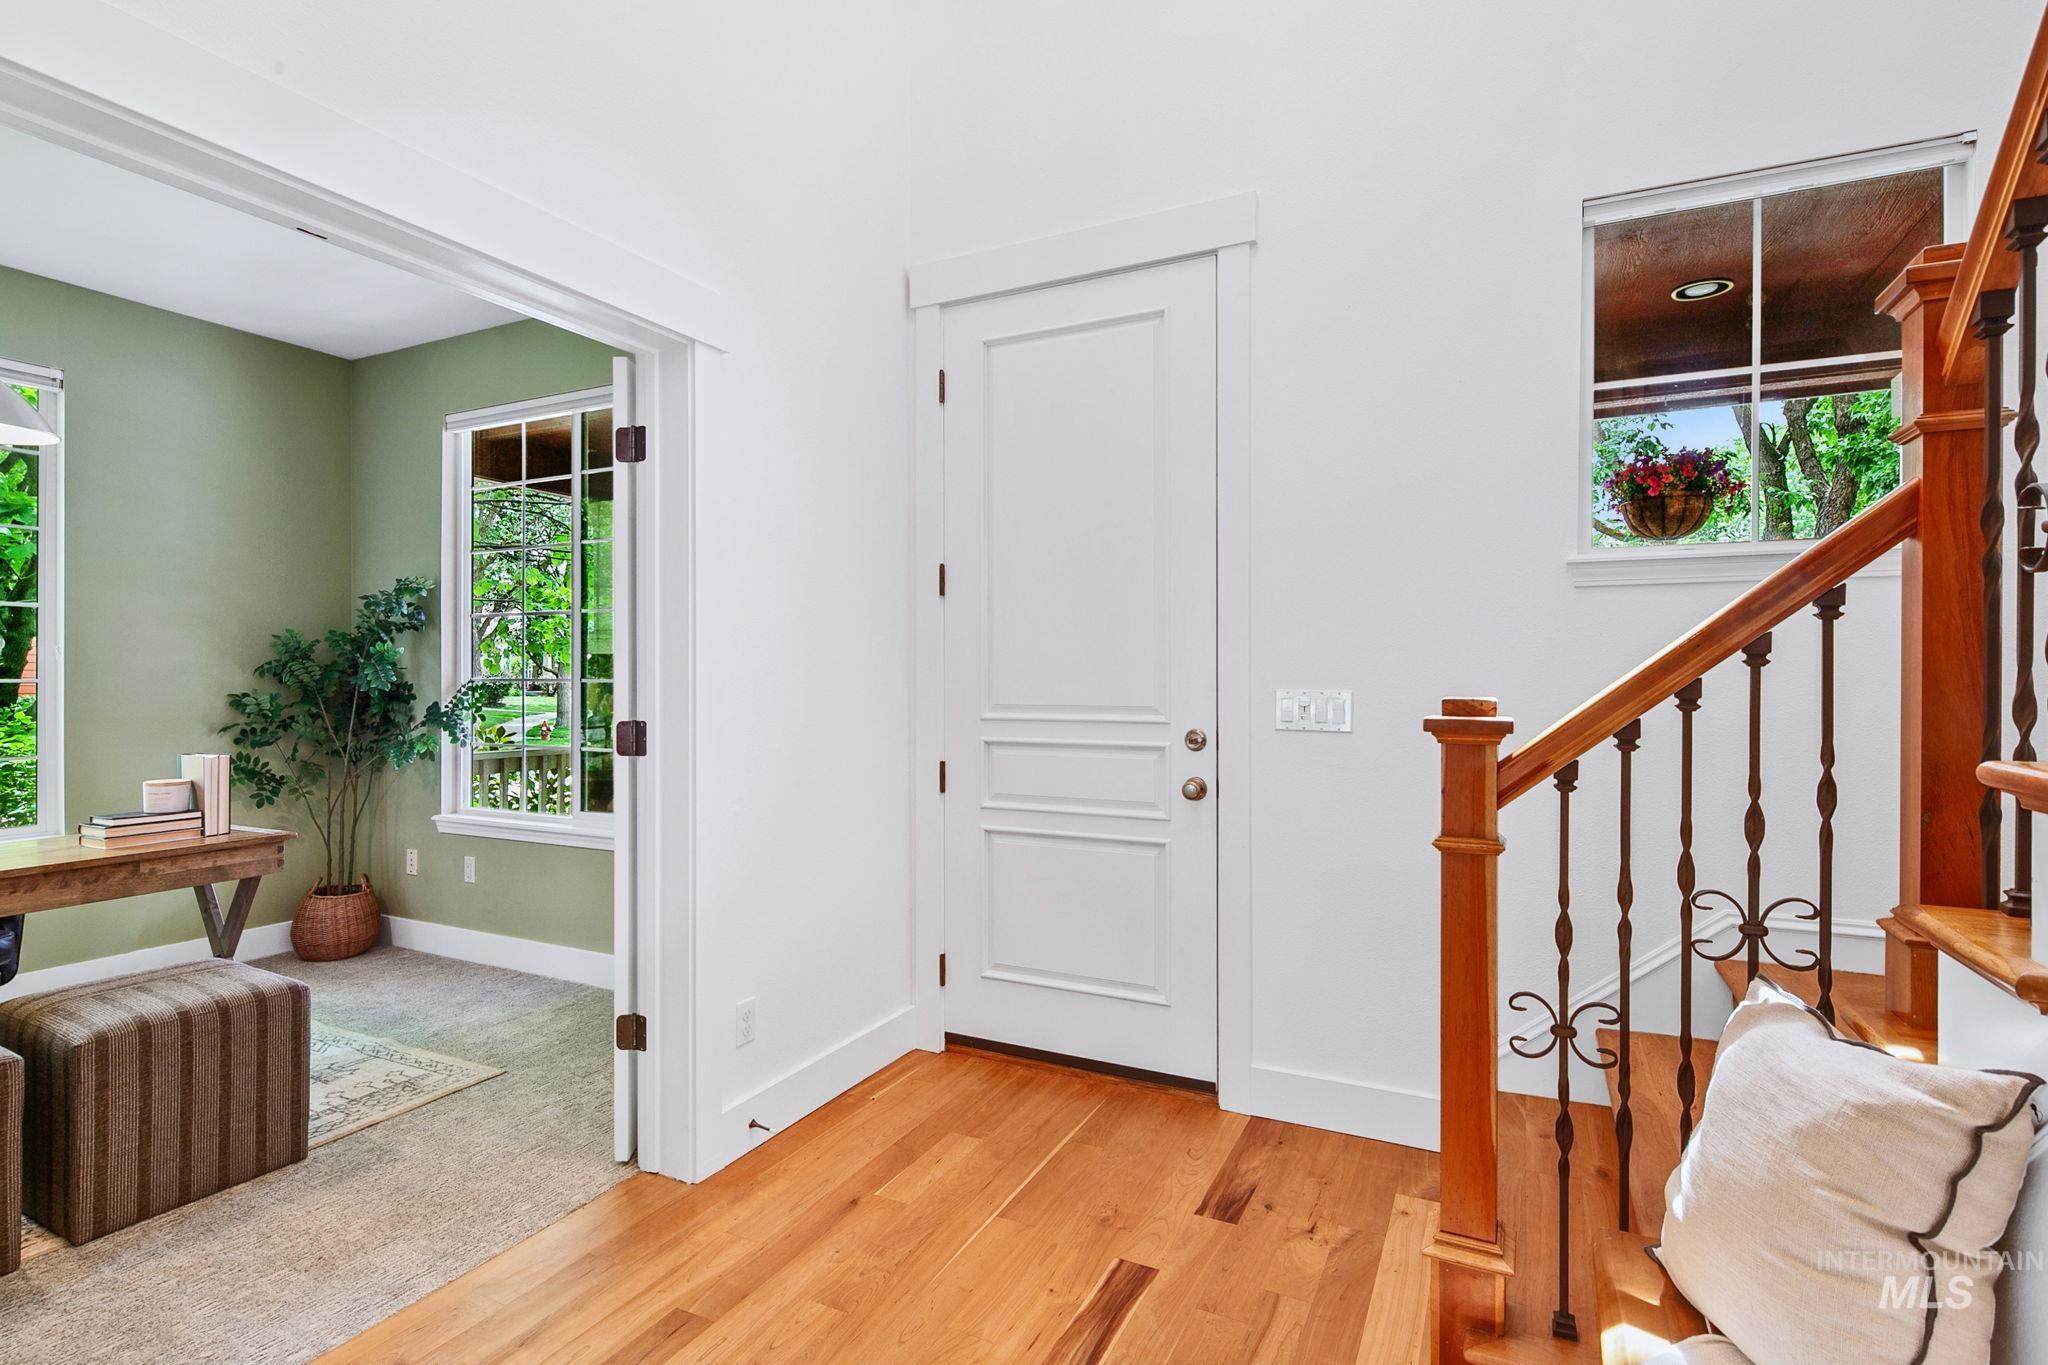
Entrance foyer
-

Bright interior space featuring a large window with white trim, soft green walls, and a recessed ceiling light
-

Office space featuring French doors, a large multi-pane window, and a contemporary pendant light fixture
-
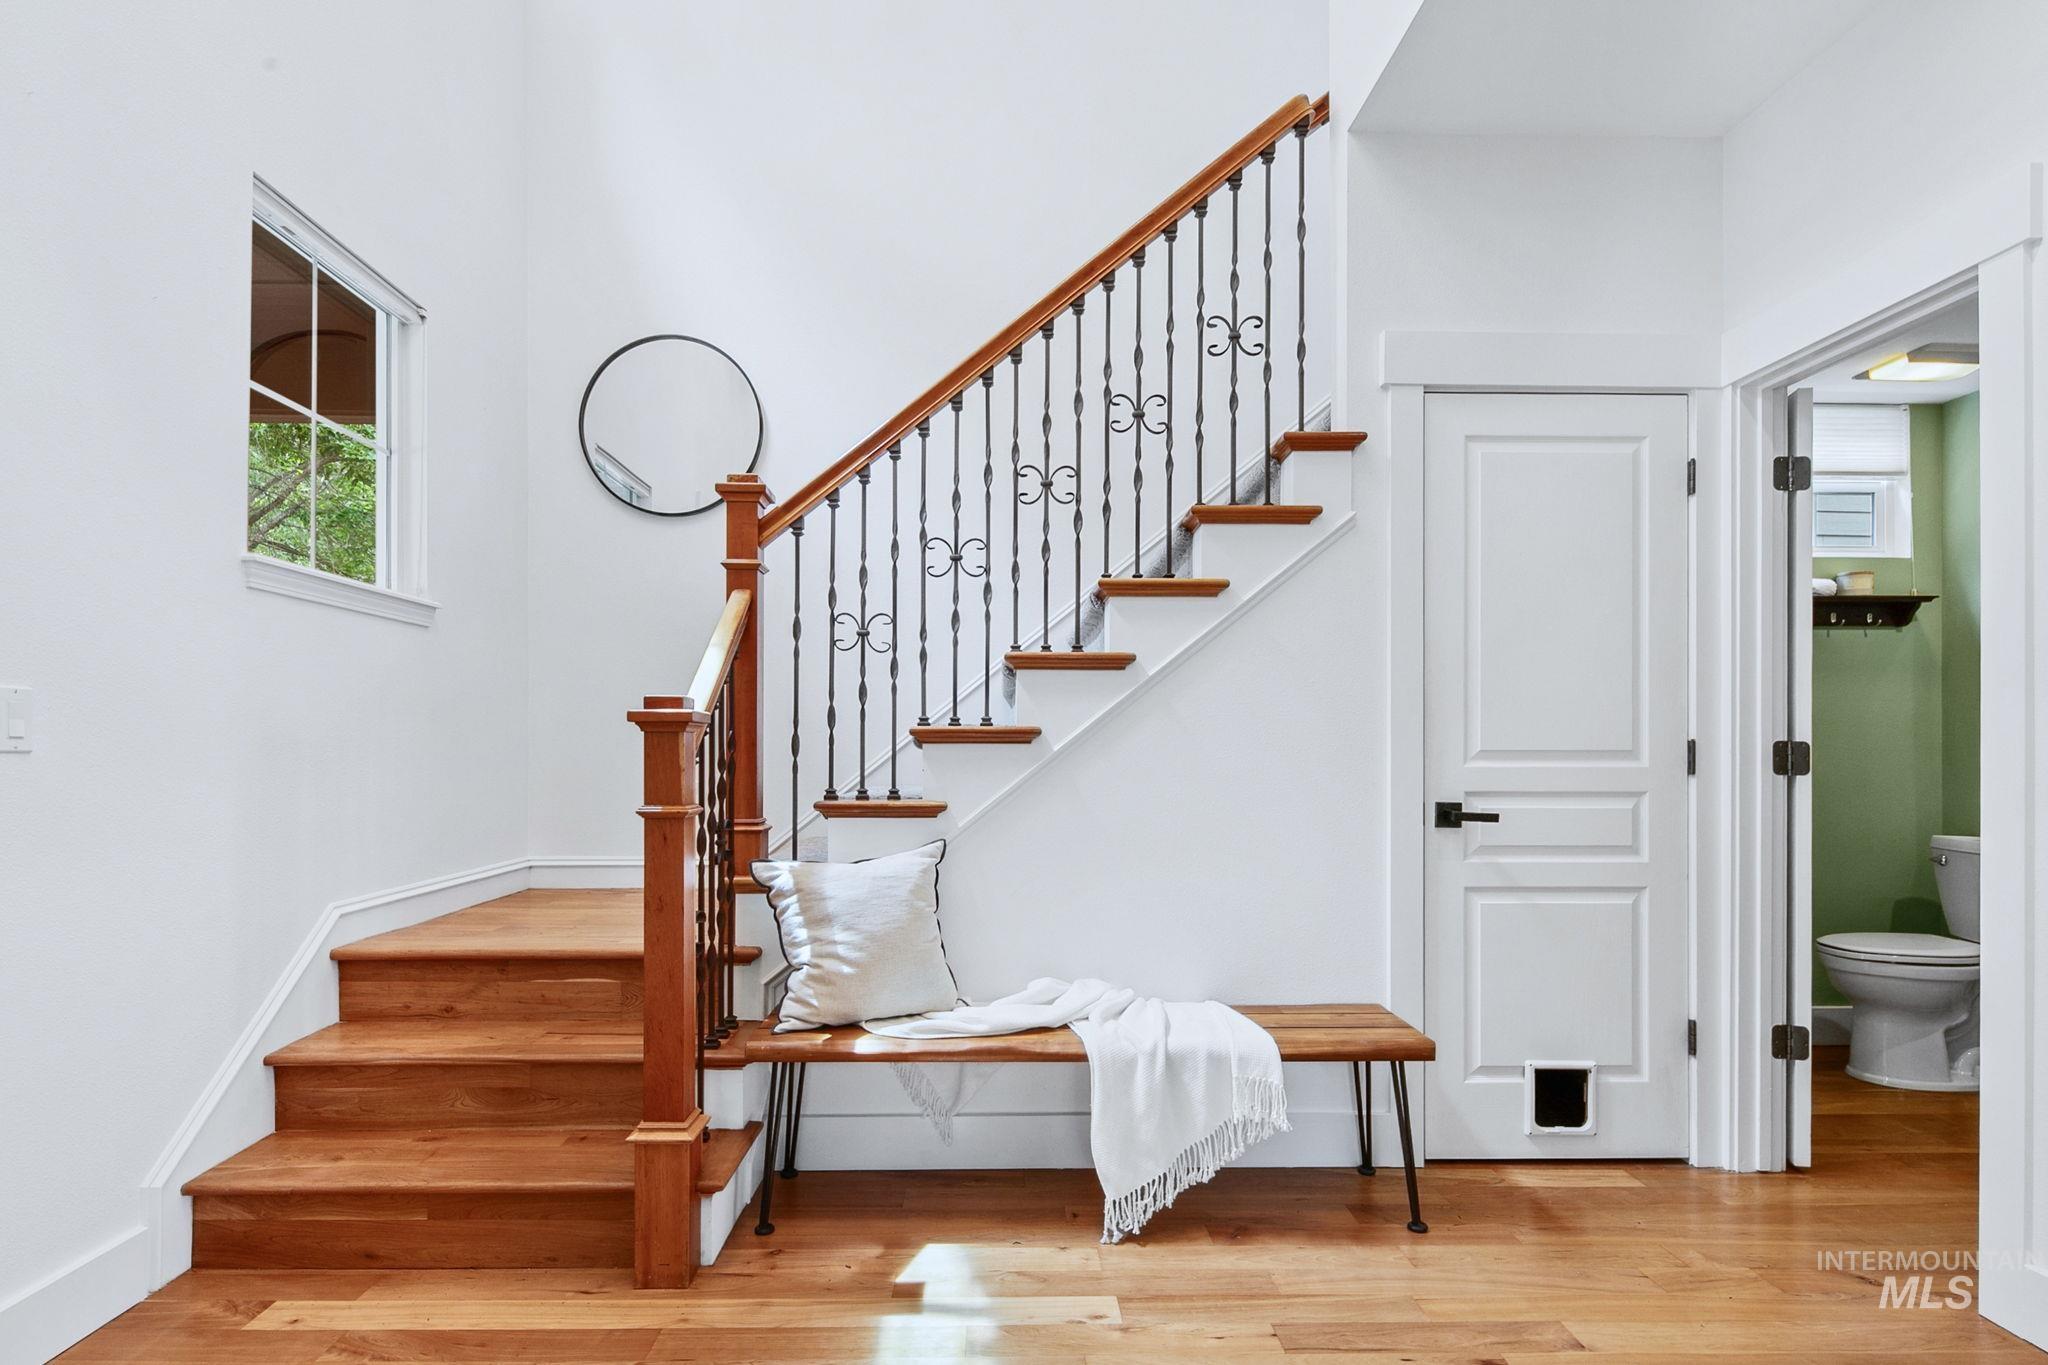
Hardwood flooring and staircase with wrought iron balusters
-
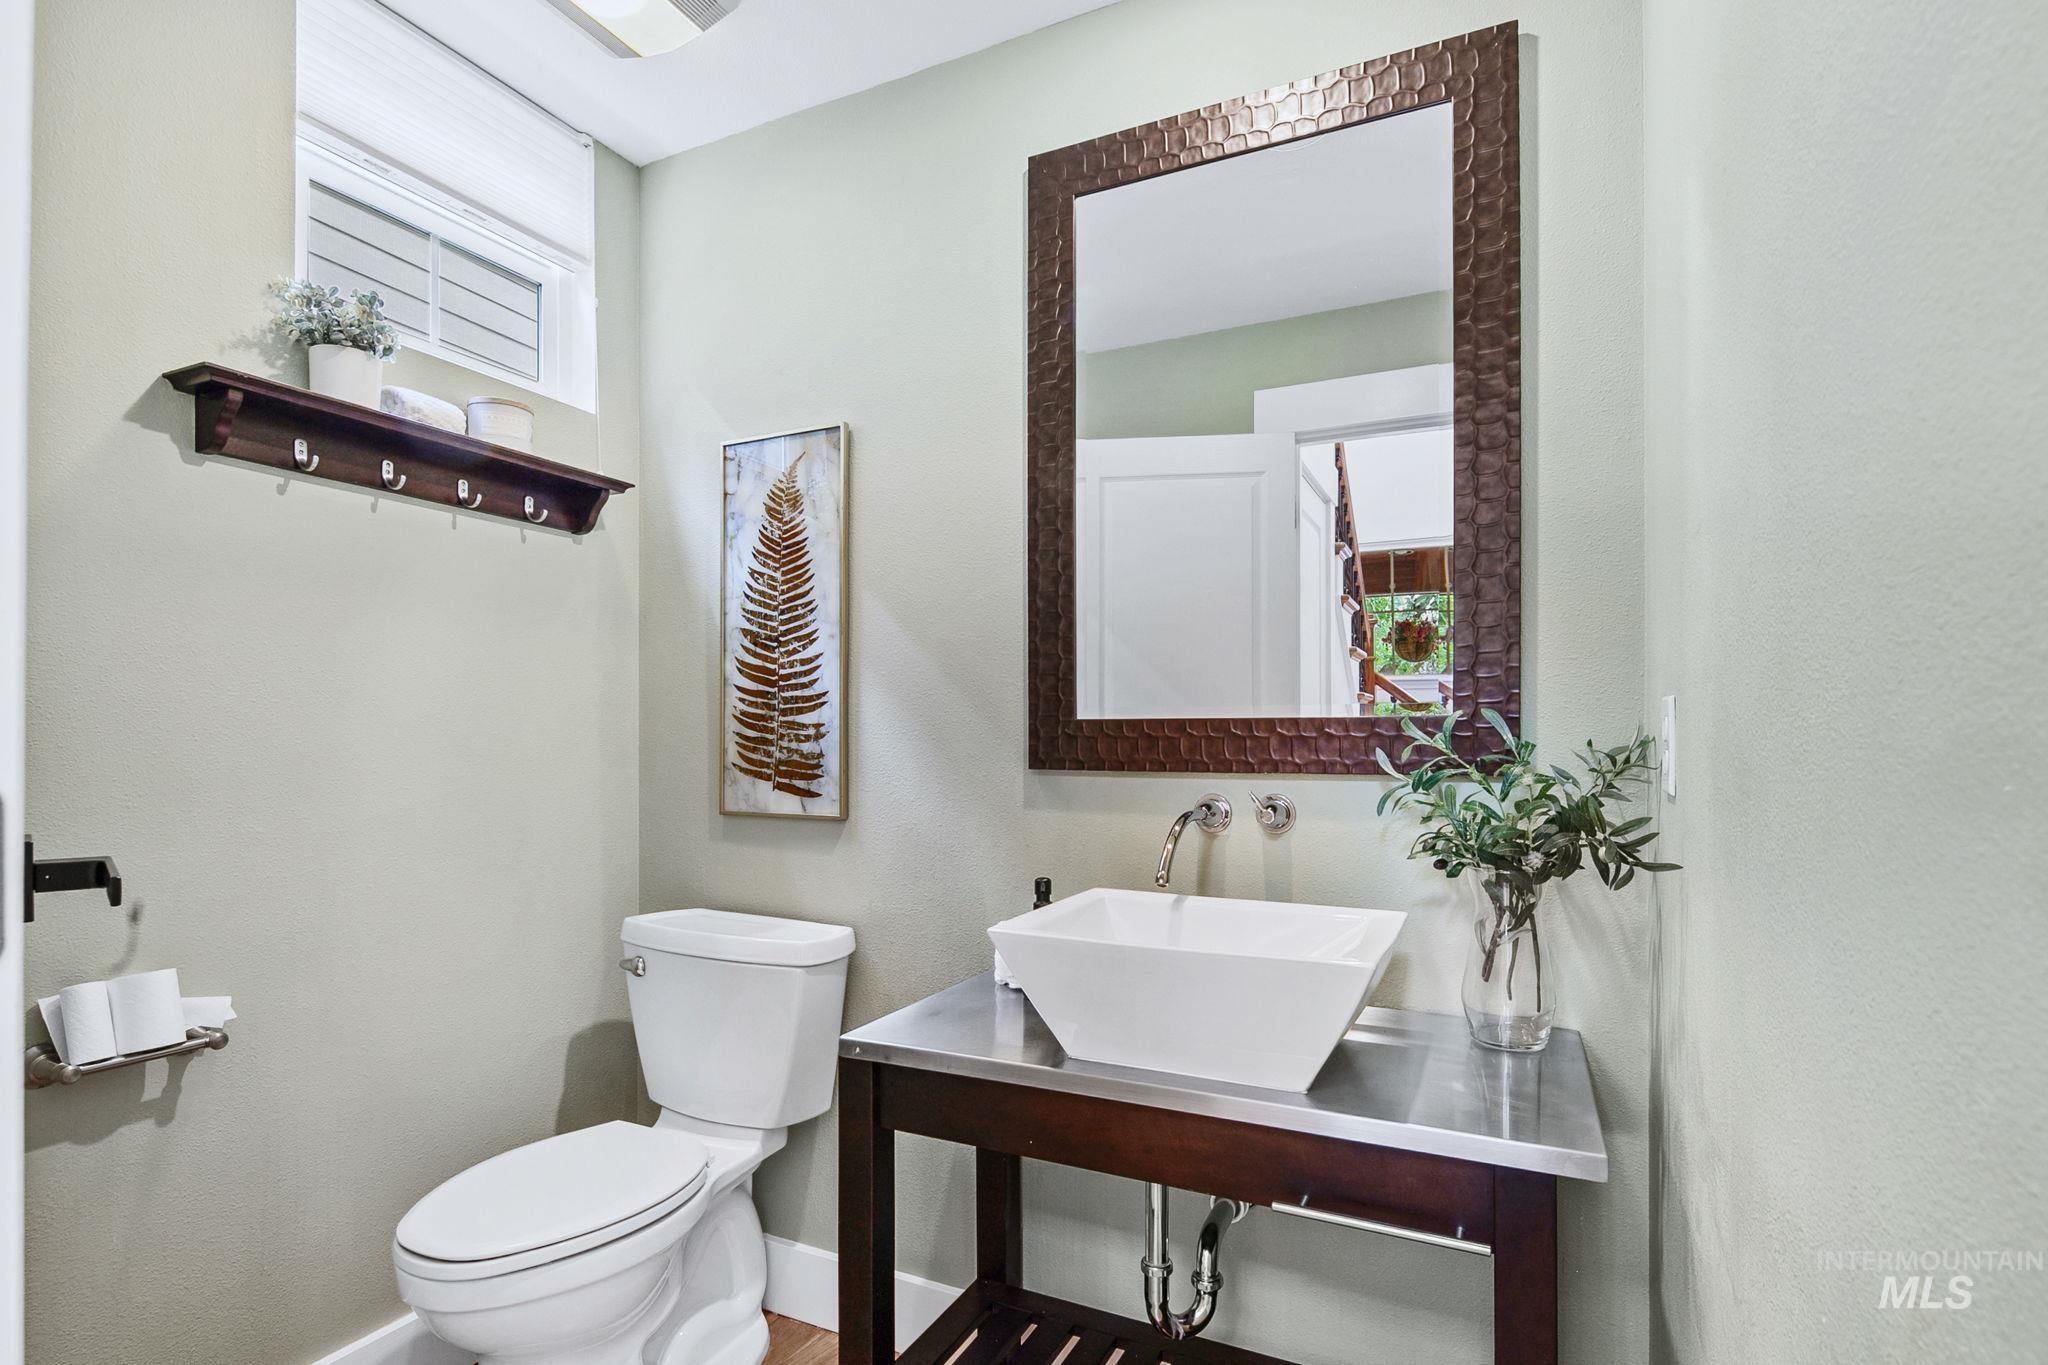
Powder room featuring a vessel sink on a wood-finish vanity with a metal countertop, wall-mounted faucet, and an upper window
-

Living area featuring a fireplace with a tile surround and mantel, wood-finish flooring, recessed lighting, and large windows
-
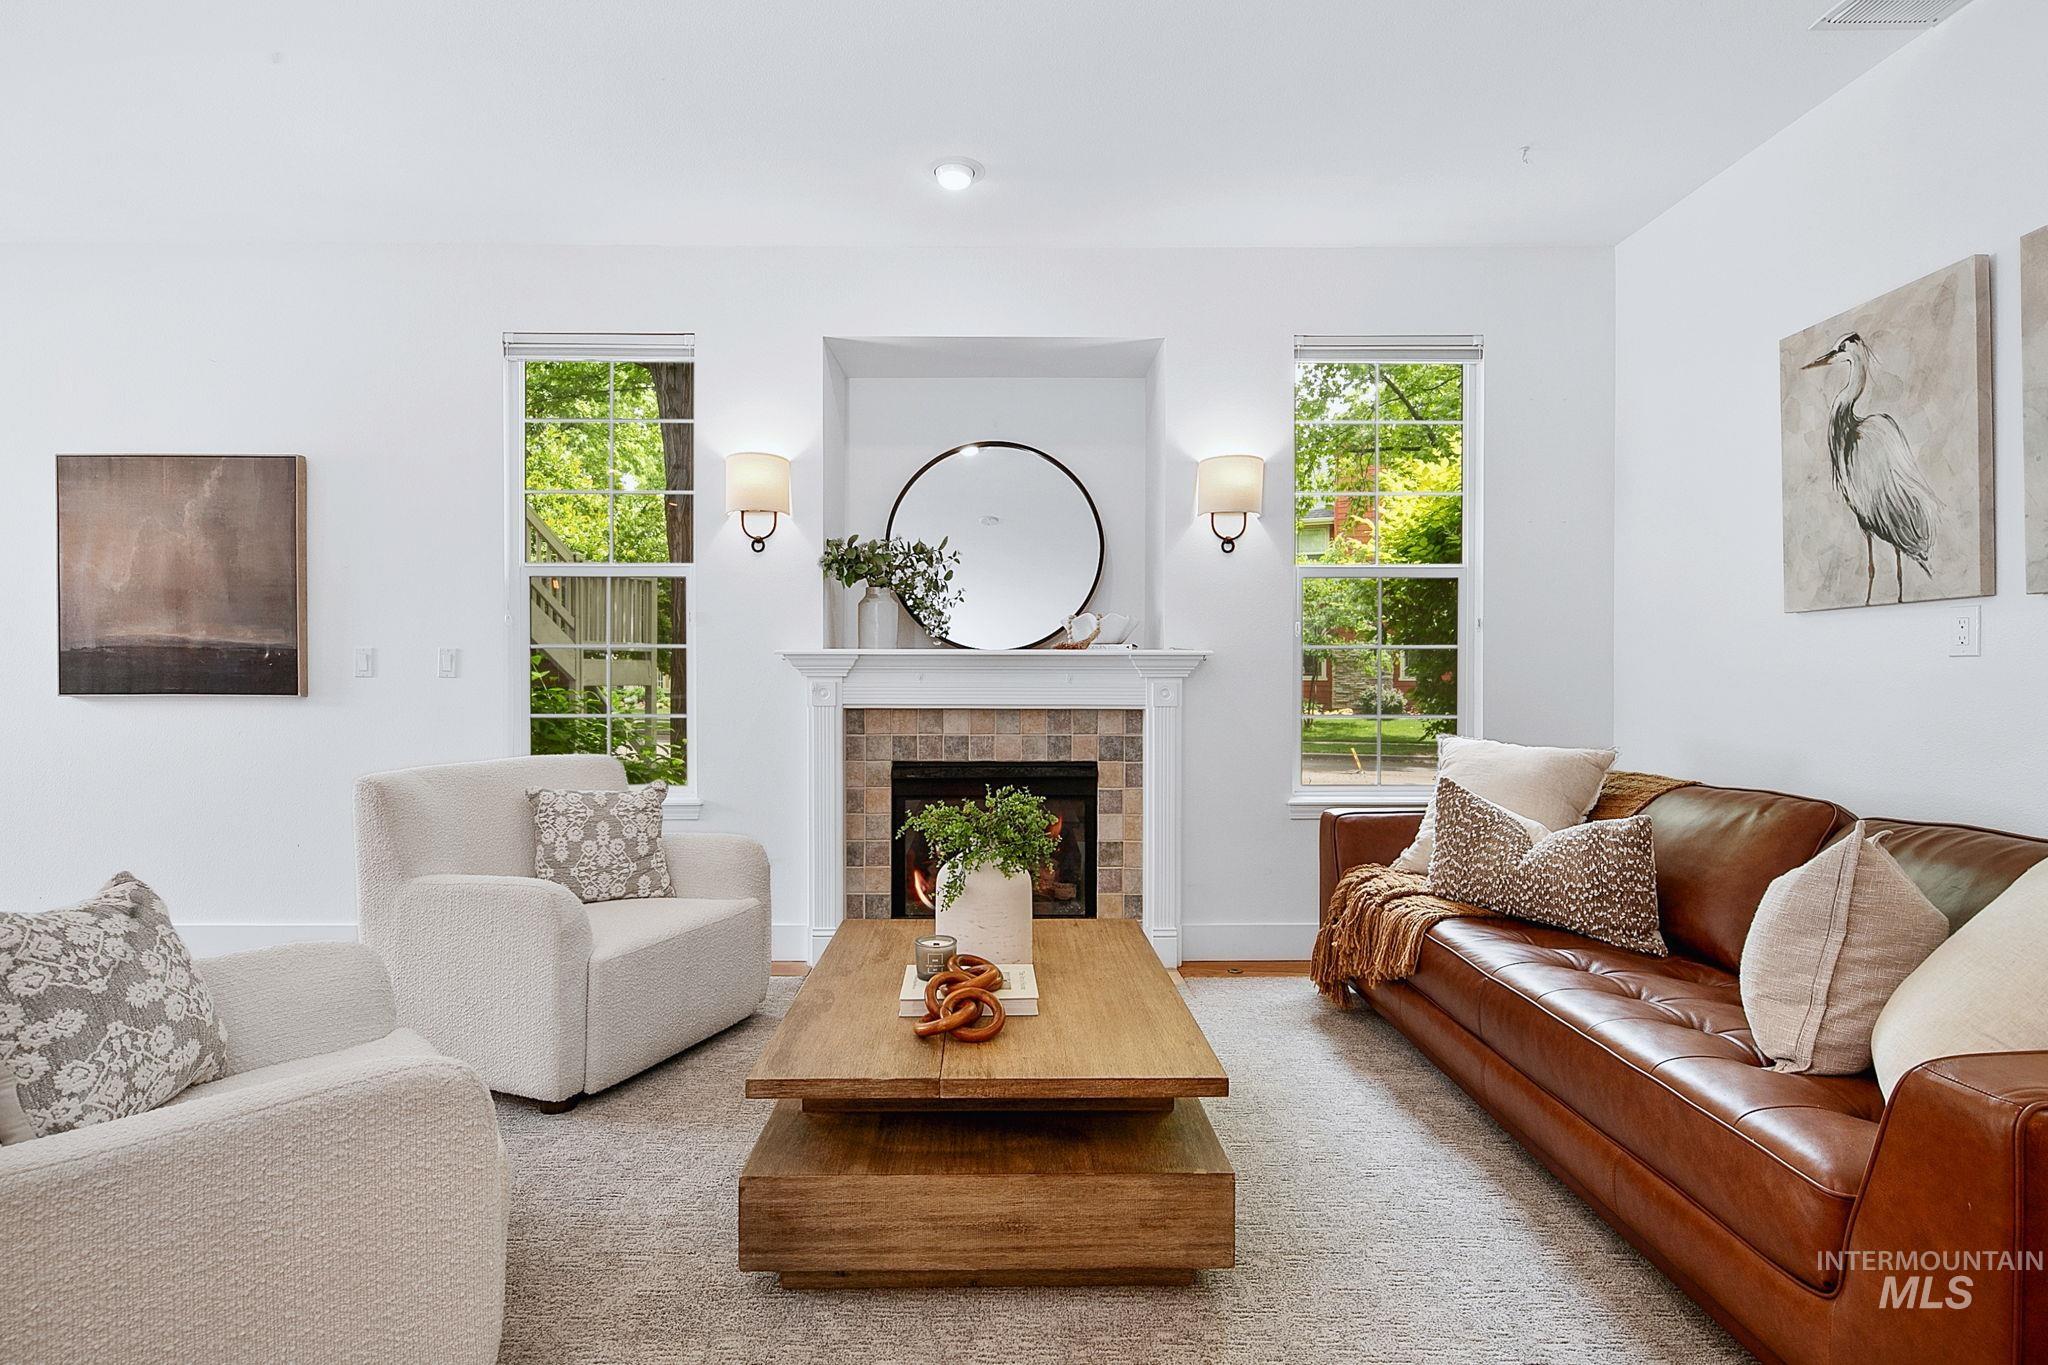
Living area featuring a fireplace with a tiled surround and white mantel, flanked by two wall sconces
-
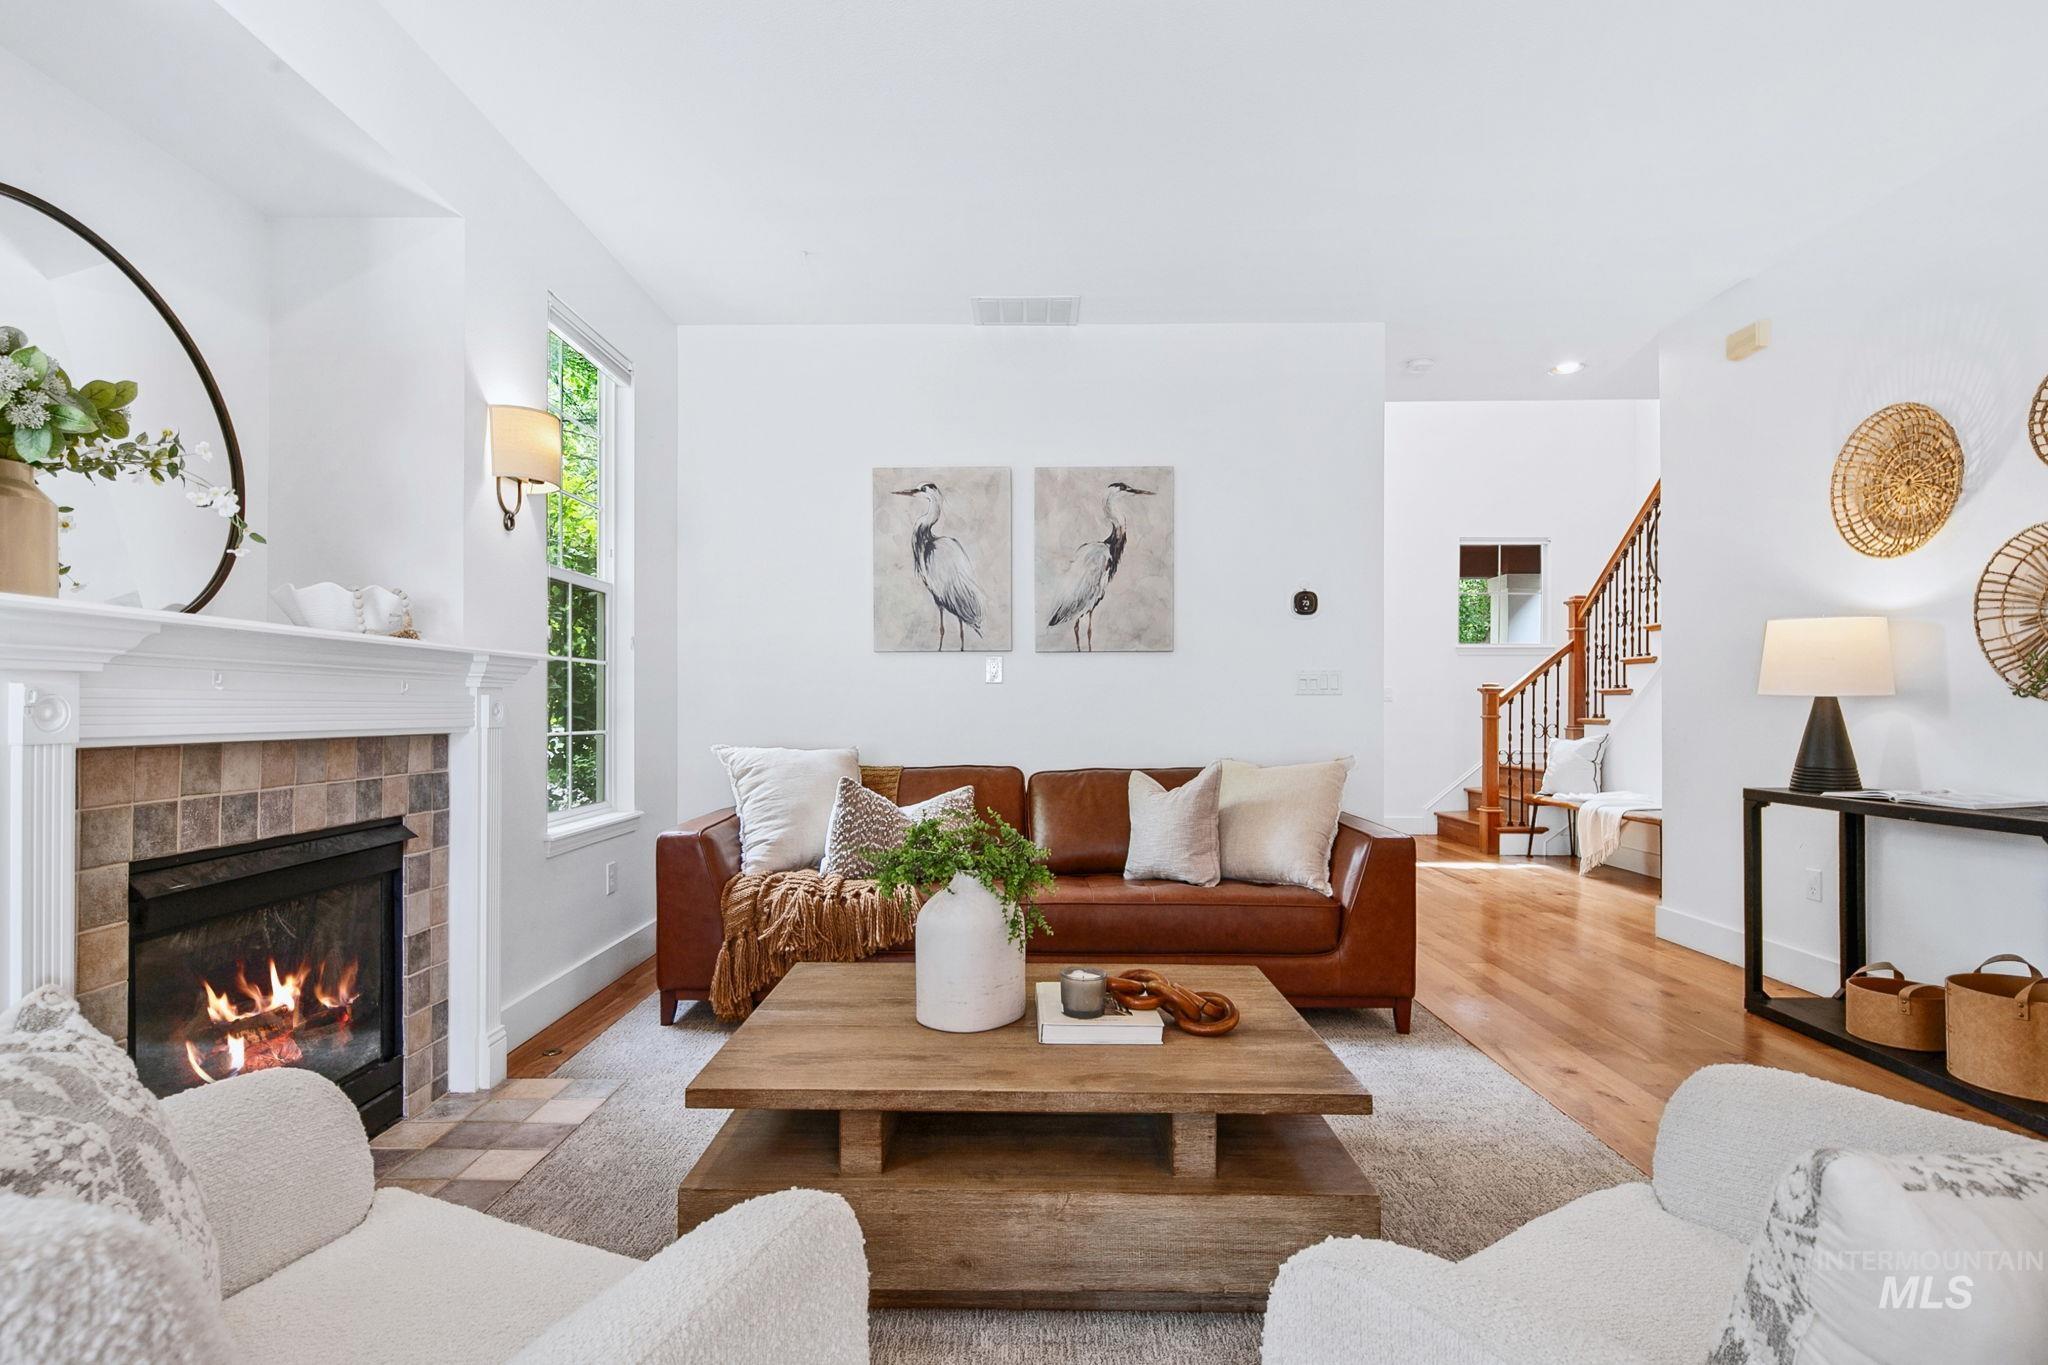
Living area featuring a fireplace with a detailed mantel, wood-finish flooring, and a staircase with an open baluster design
-

Open-concept living space featuring wood-finish flooring, recessed lighting, and white walls
-

Open-concept kitchen featuring an expansive center island with seating, white shaker-style cabinetry, and stainless steel appliances
-

Kitchen featuring white shaker cabinetry, stainless steel appliances, dark countertops, and subway tile backsplash
-

Gourmet kitchen featuring a large island with a patterned countertop, white shaker cabinetry, stainless steel appliances, dark countertops, and a white subway tile backsplash
-
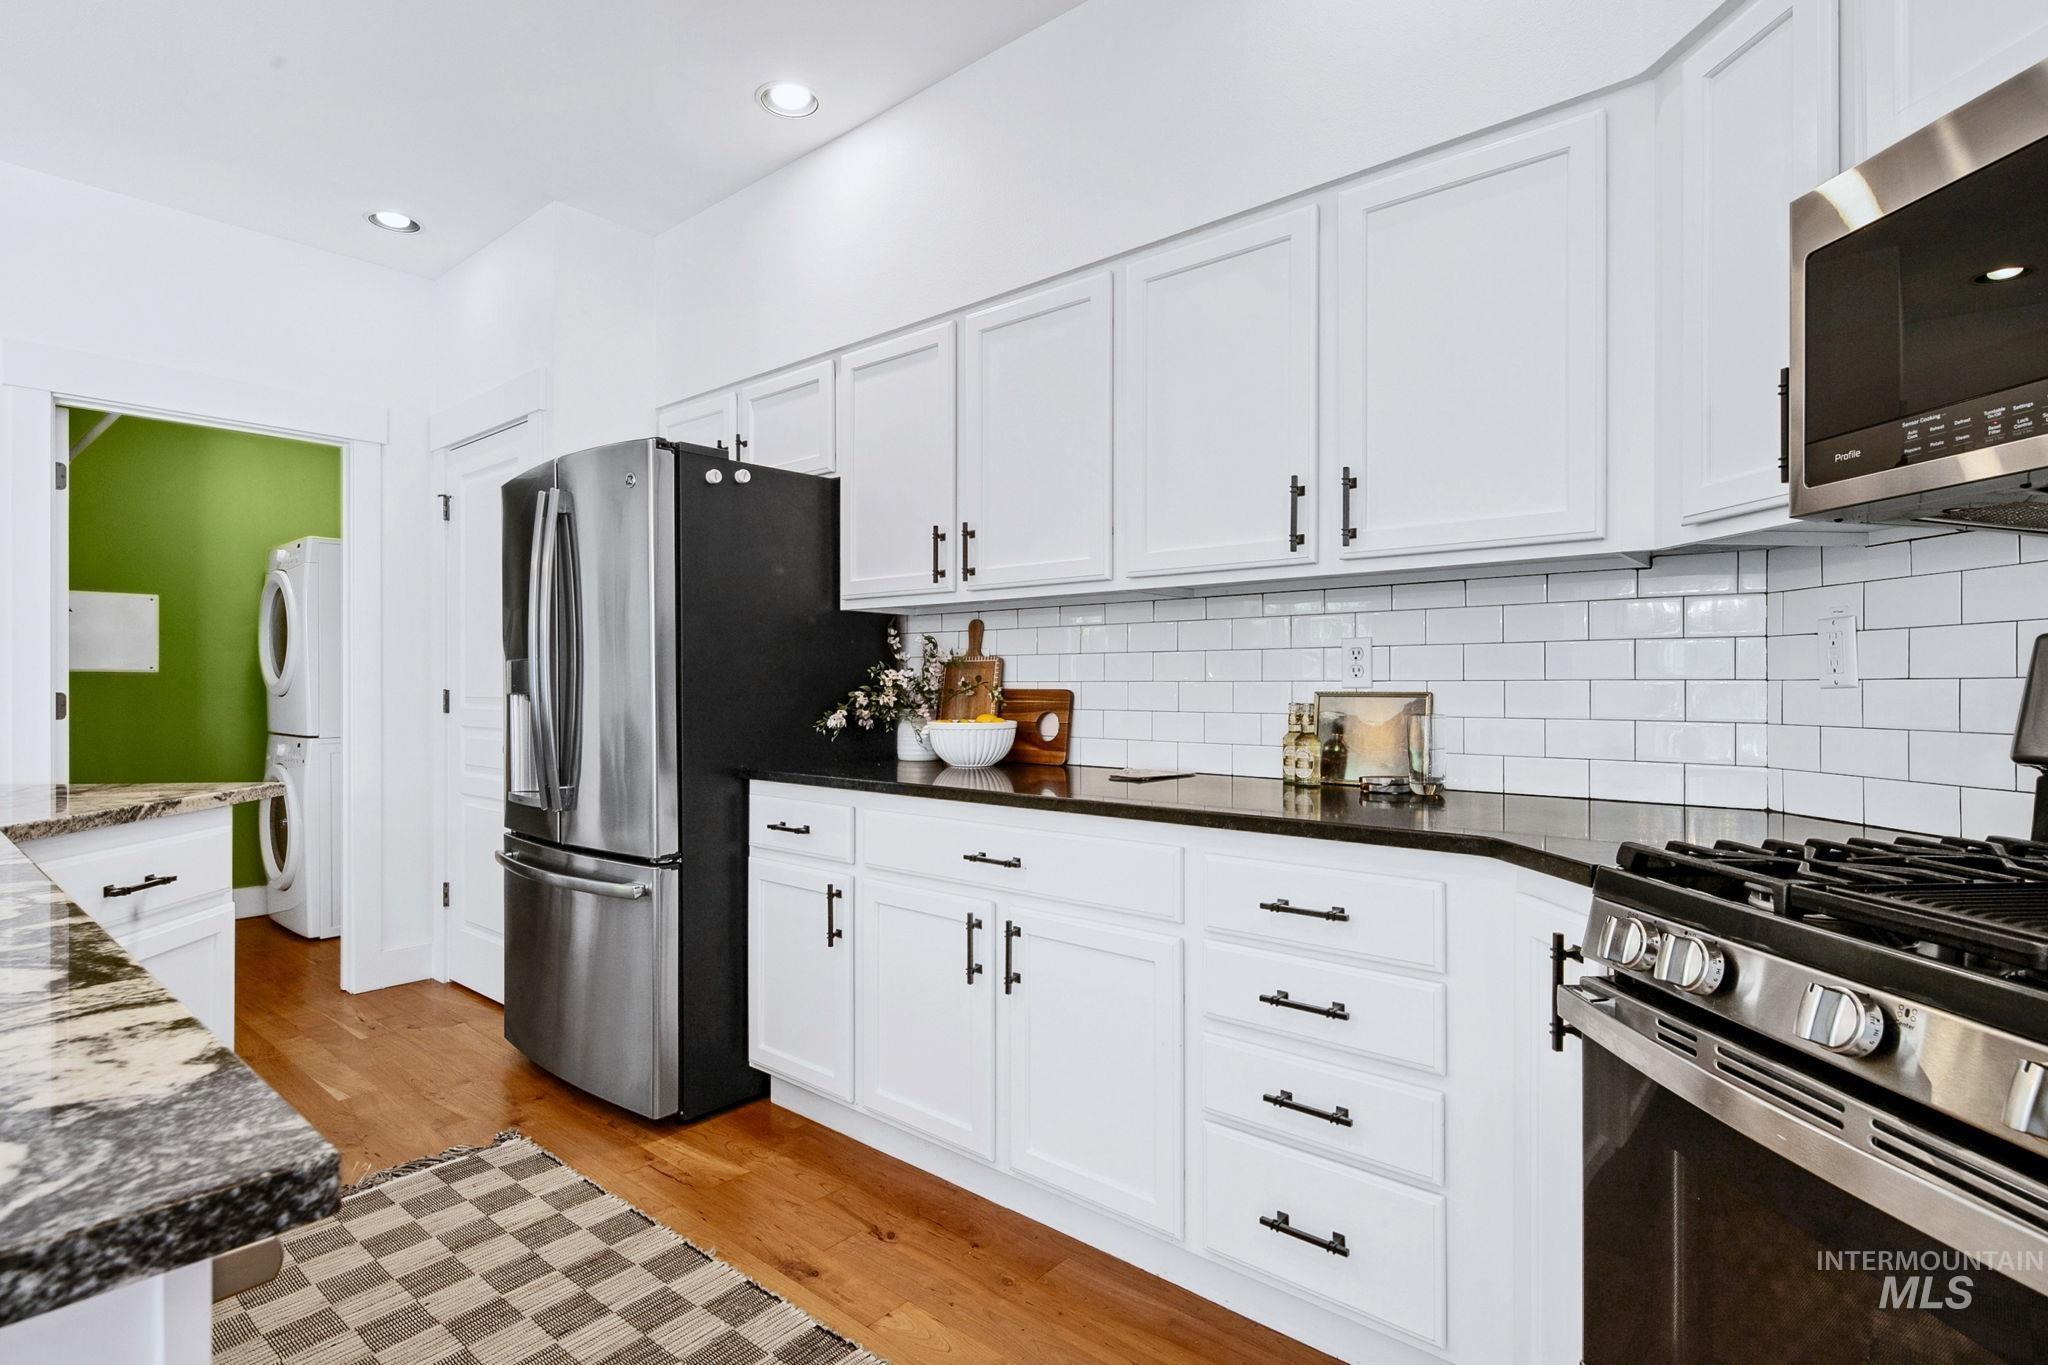
Bright kitchen featuring white shaker cabinetry, dark countertops, a white subway tile backsplash, stainless steel appliances, and wood-finish flooring
-
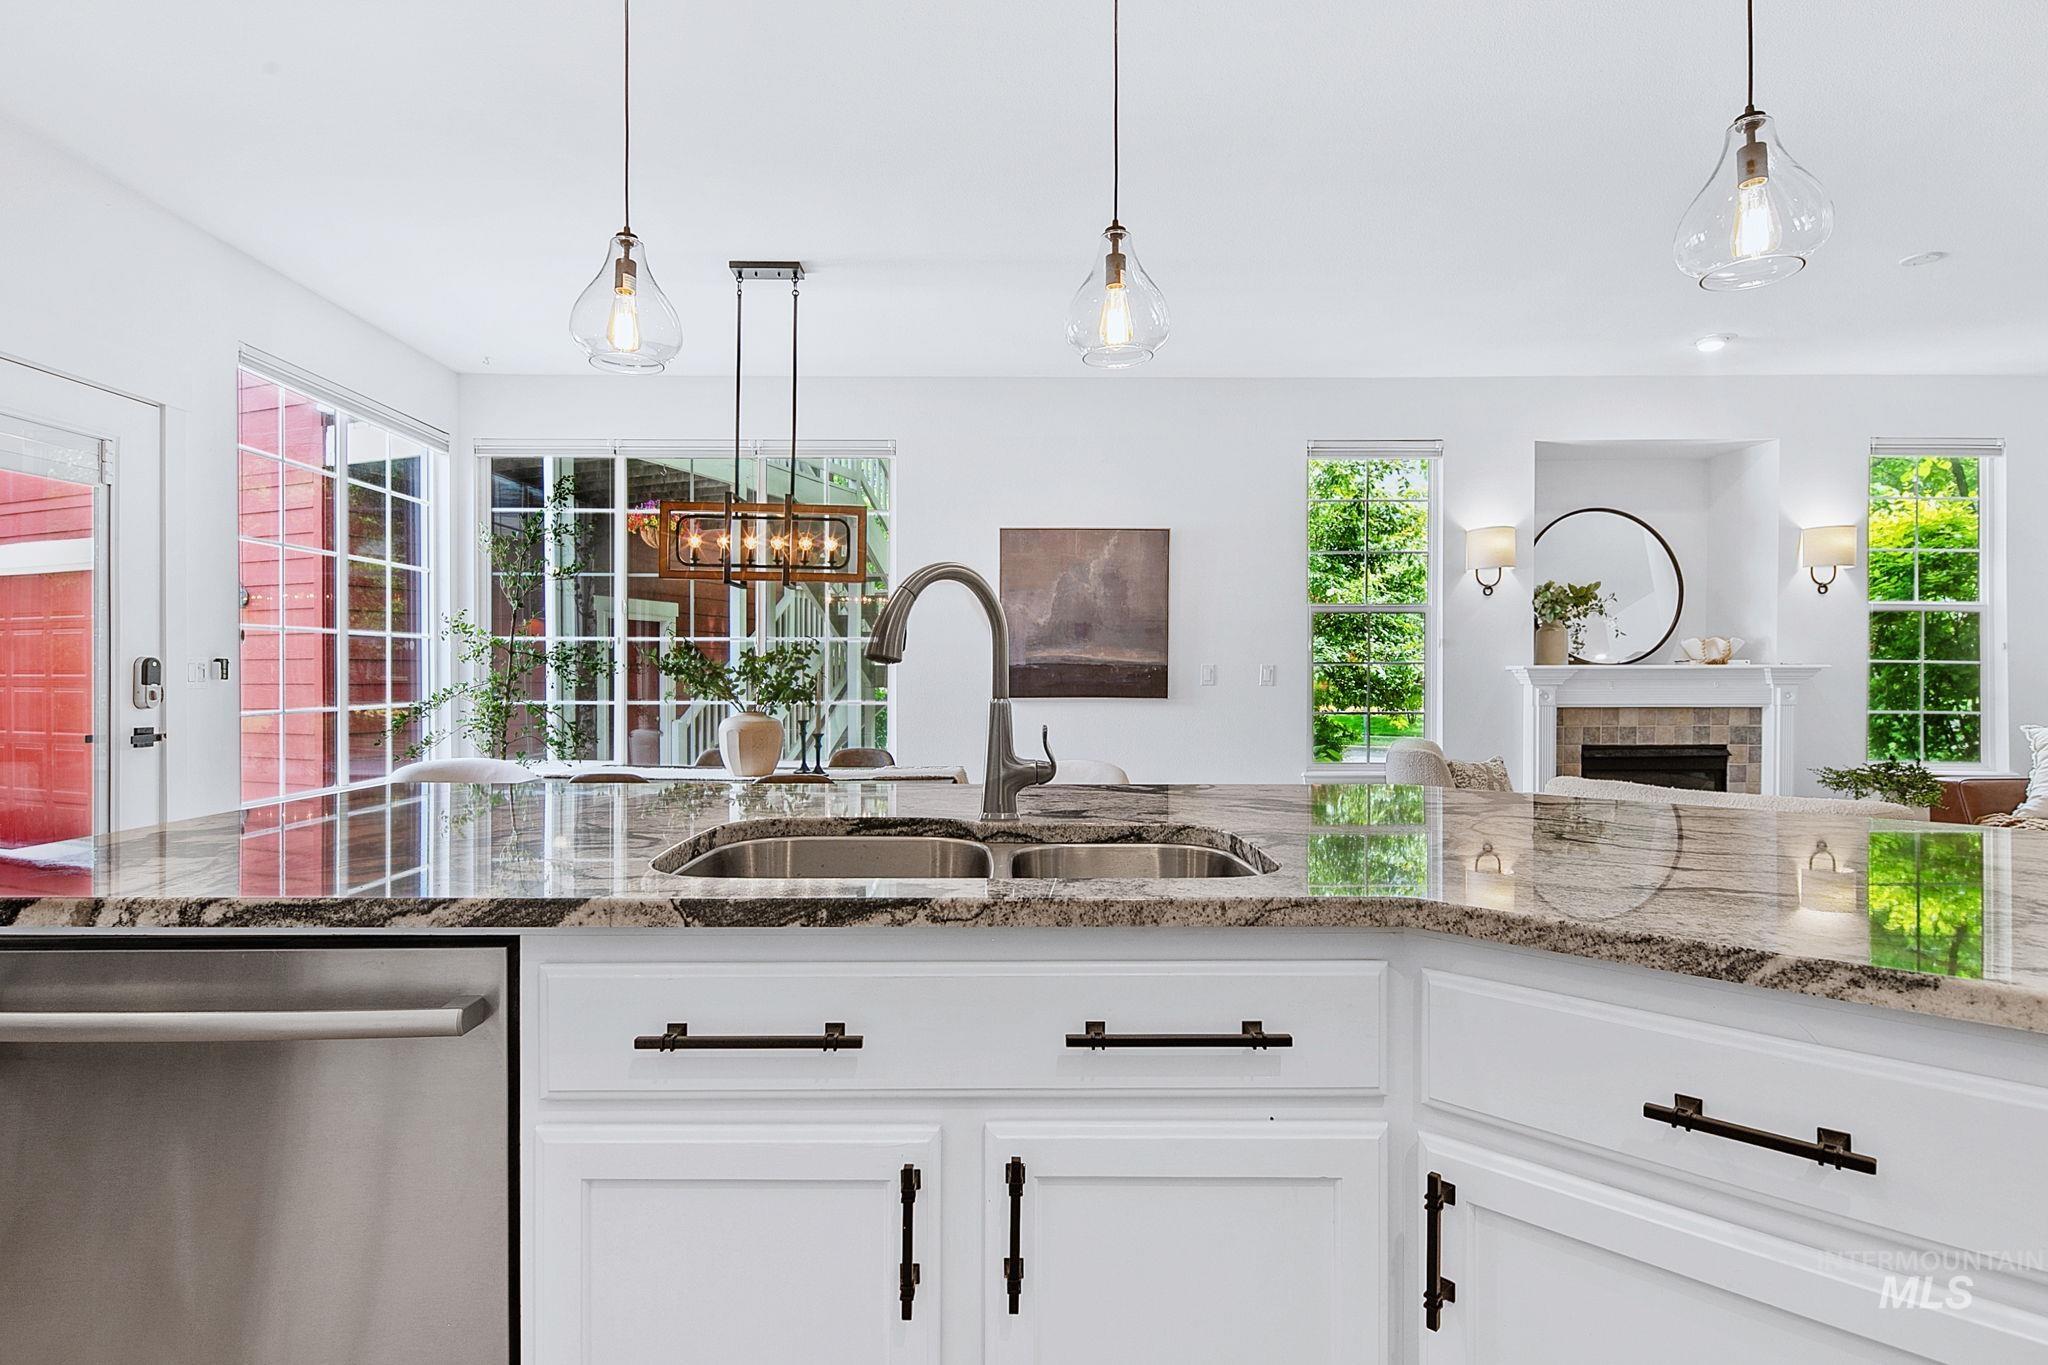
Kitchen island with a double basin sink and a high-arc faucet, complemented by three pendant lights
-
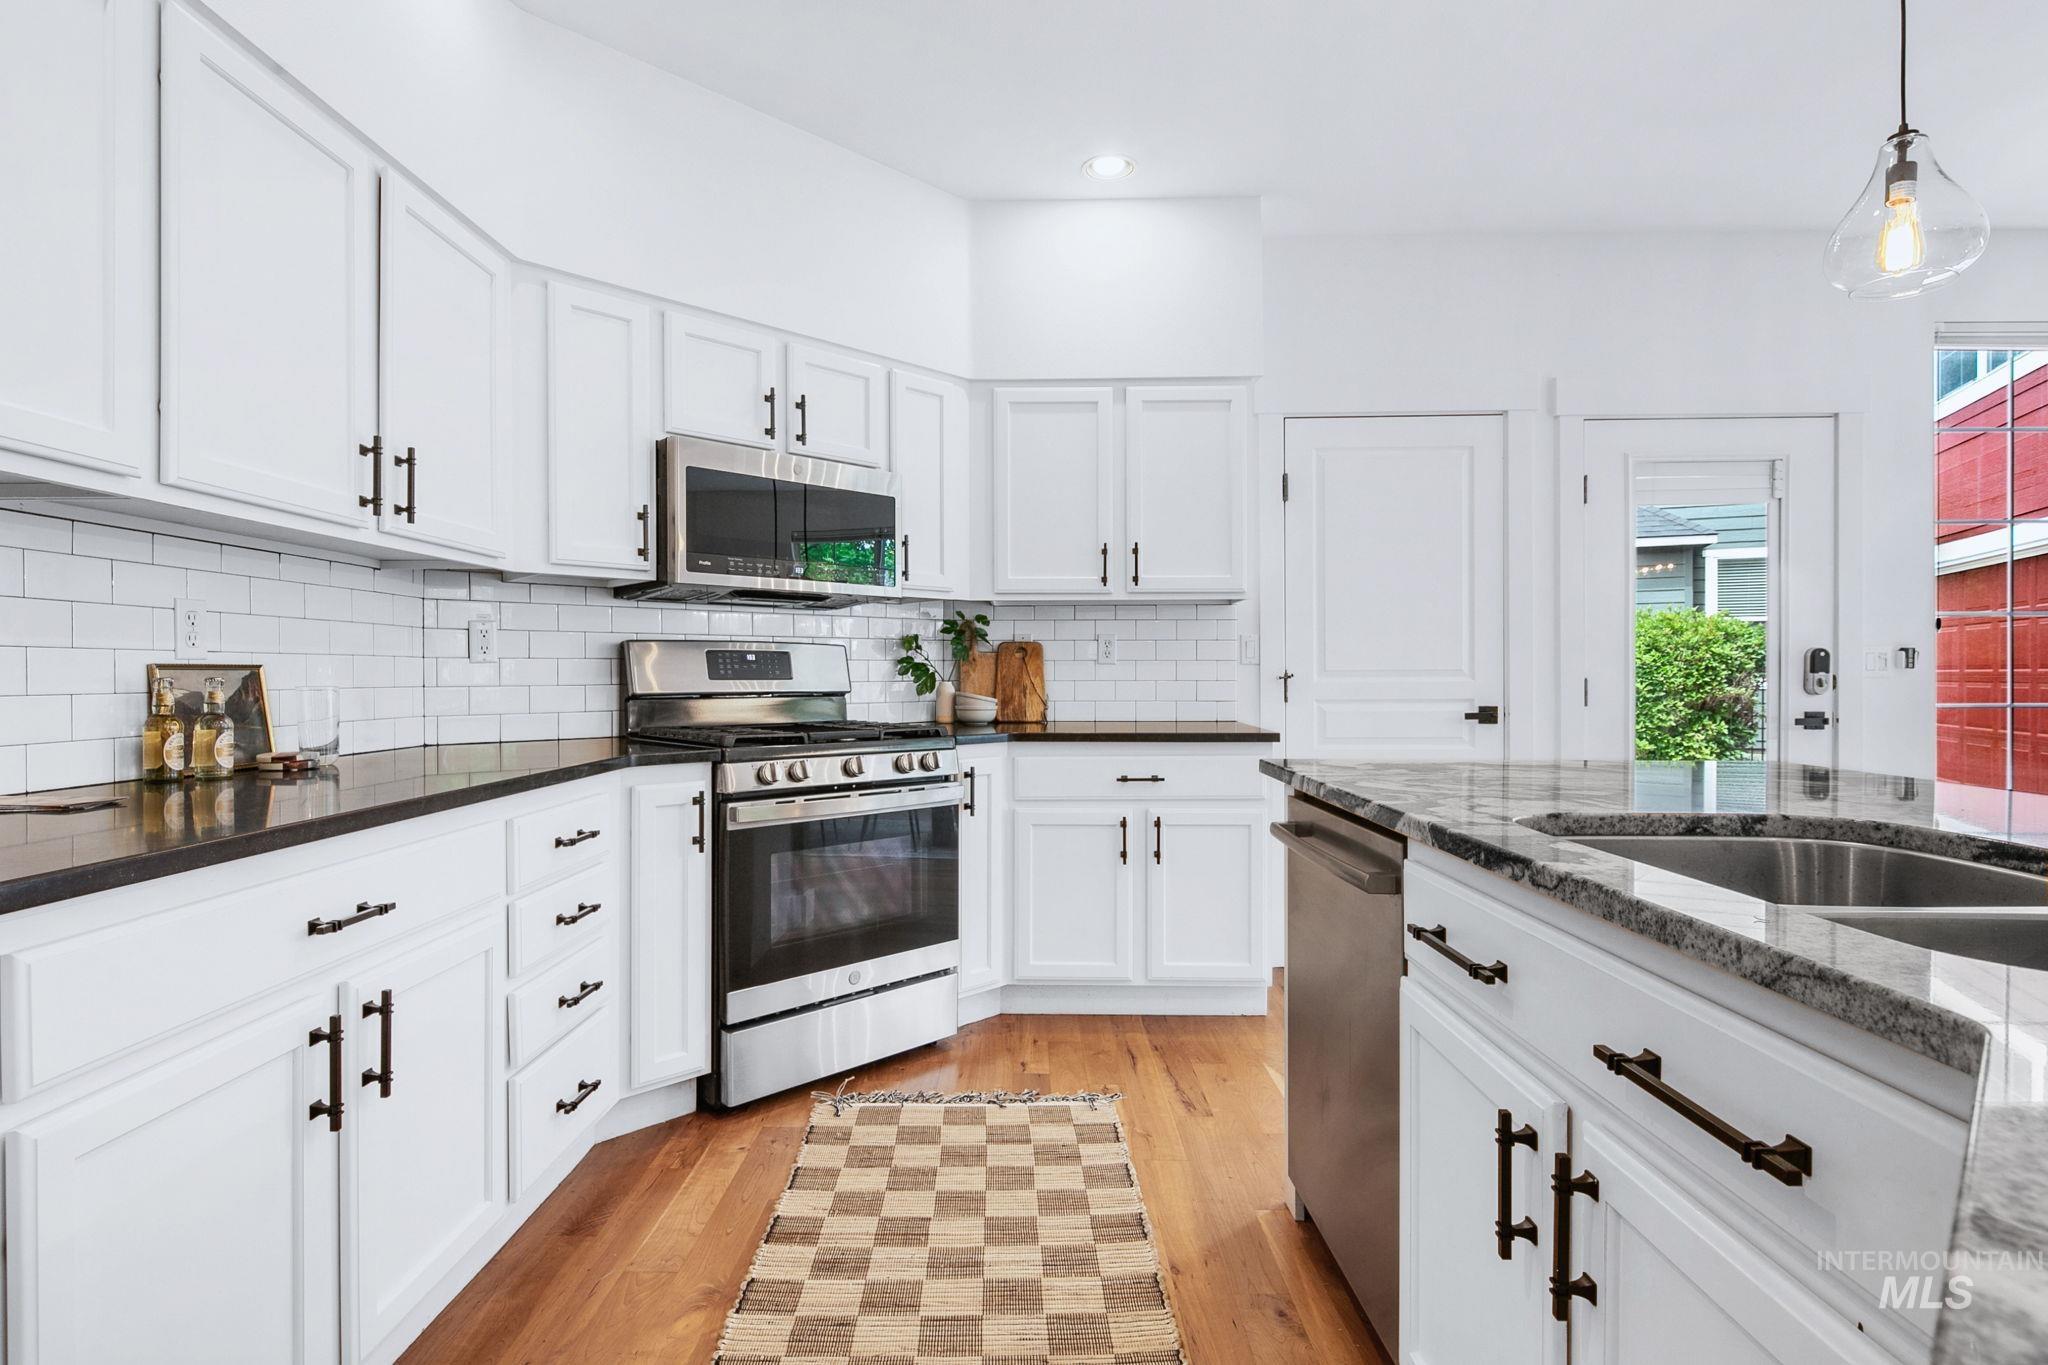
Kitchen
-
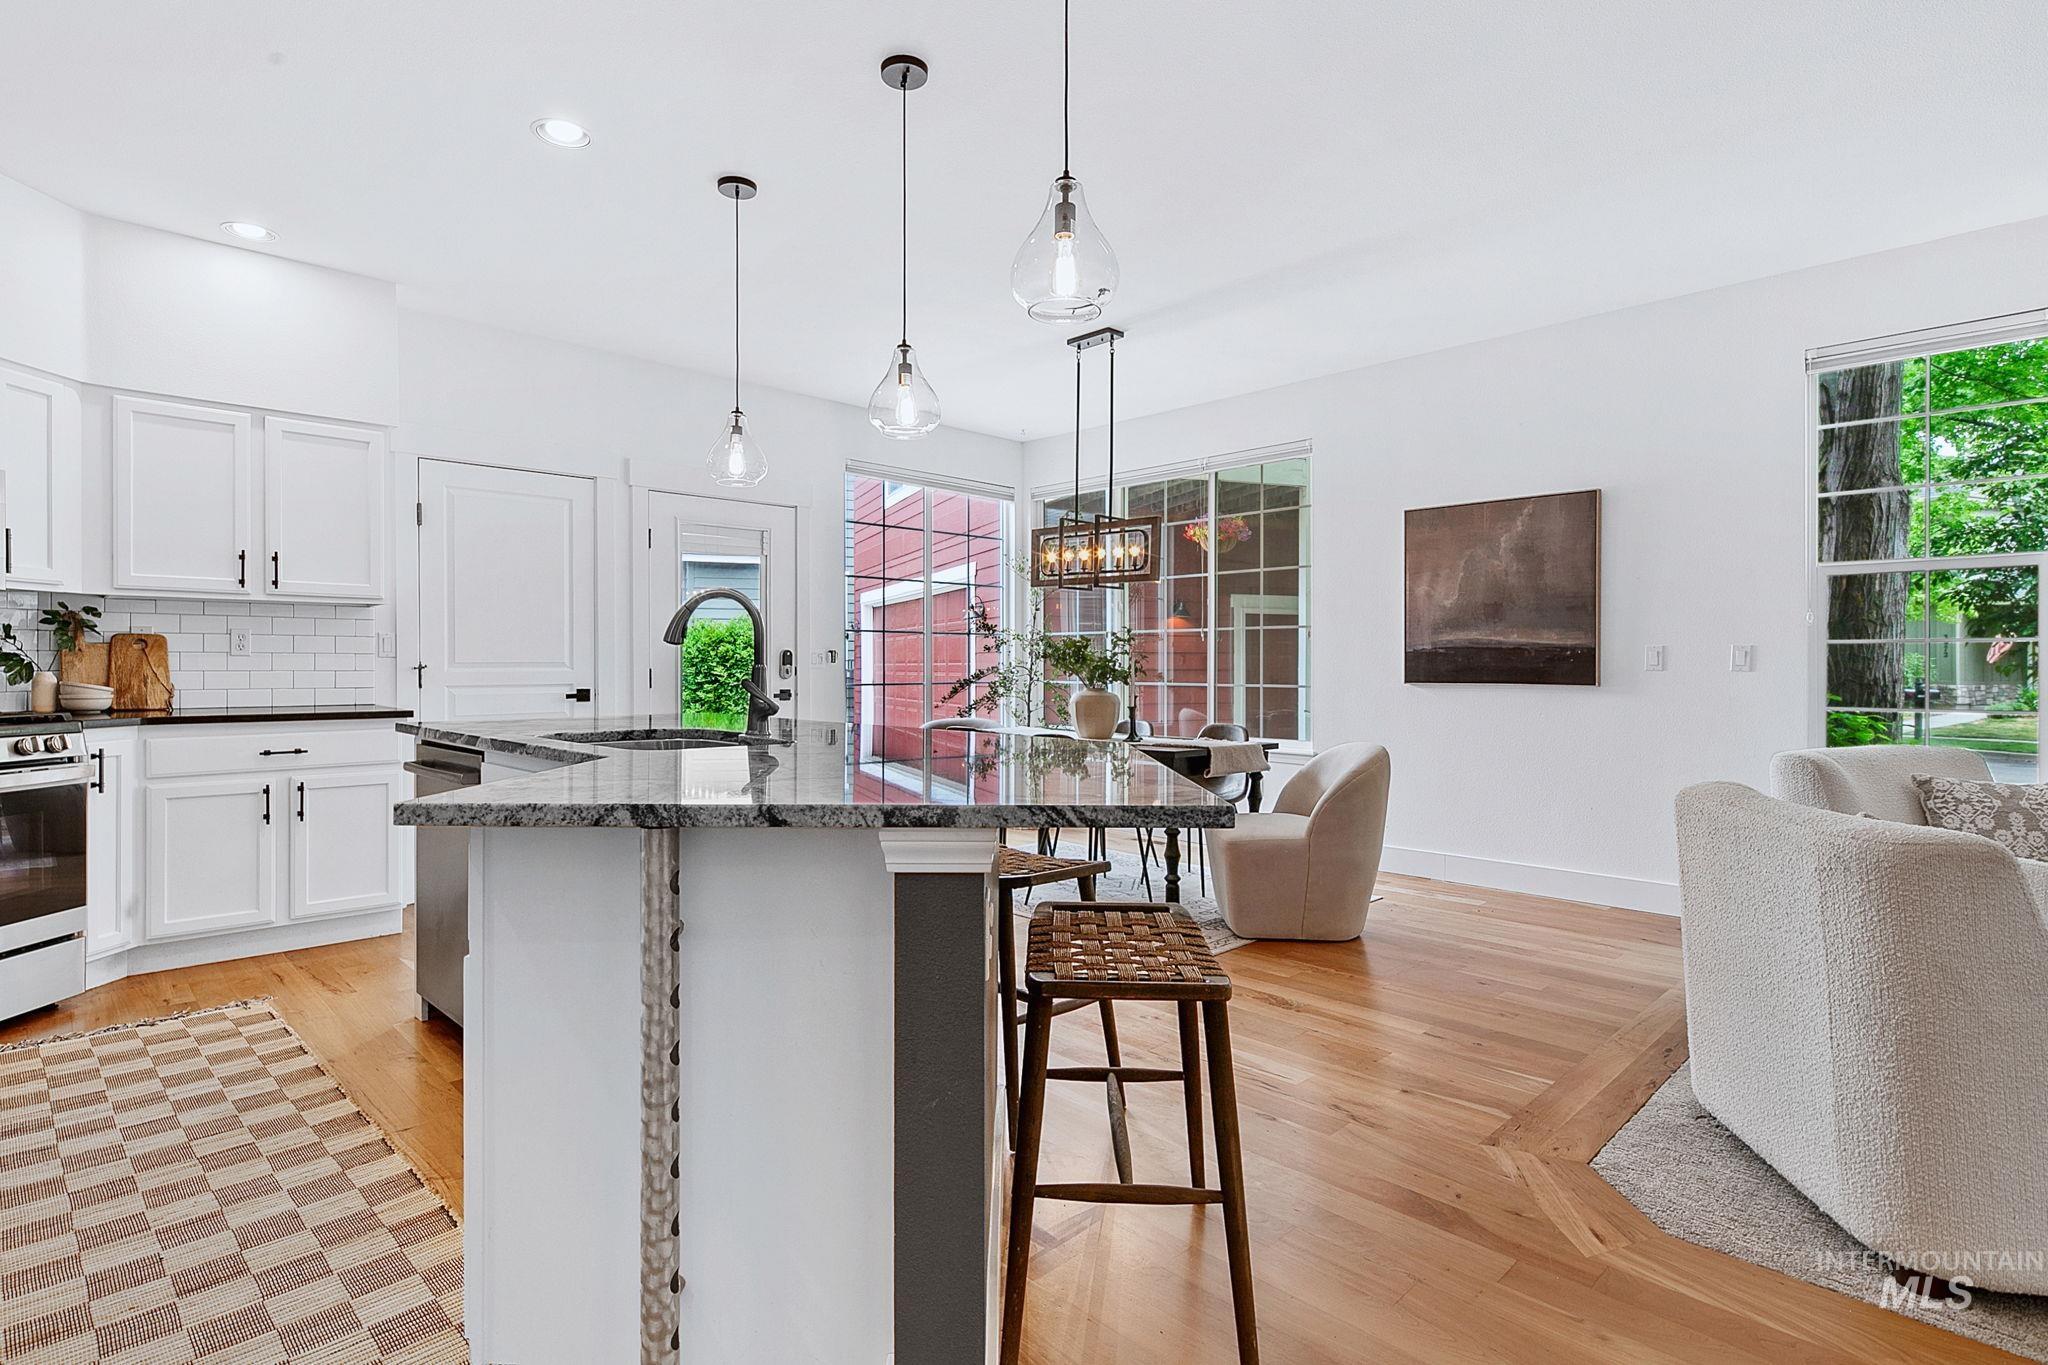
Open-concept kitchen and living area featuring a granite-topped island with integrated sink, white shaker cabinetry with black hardware, subway tile backsplash, and light wood-finish flooring
-
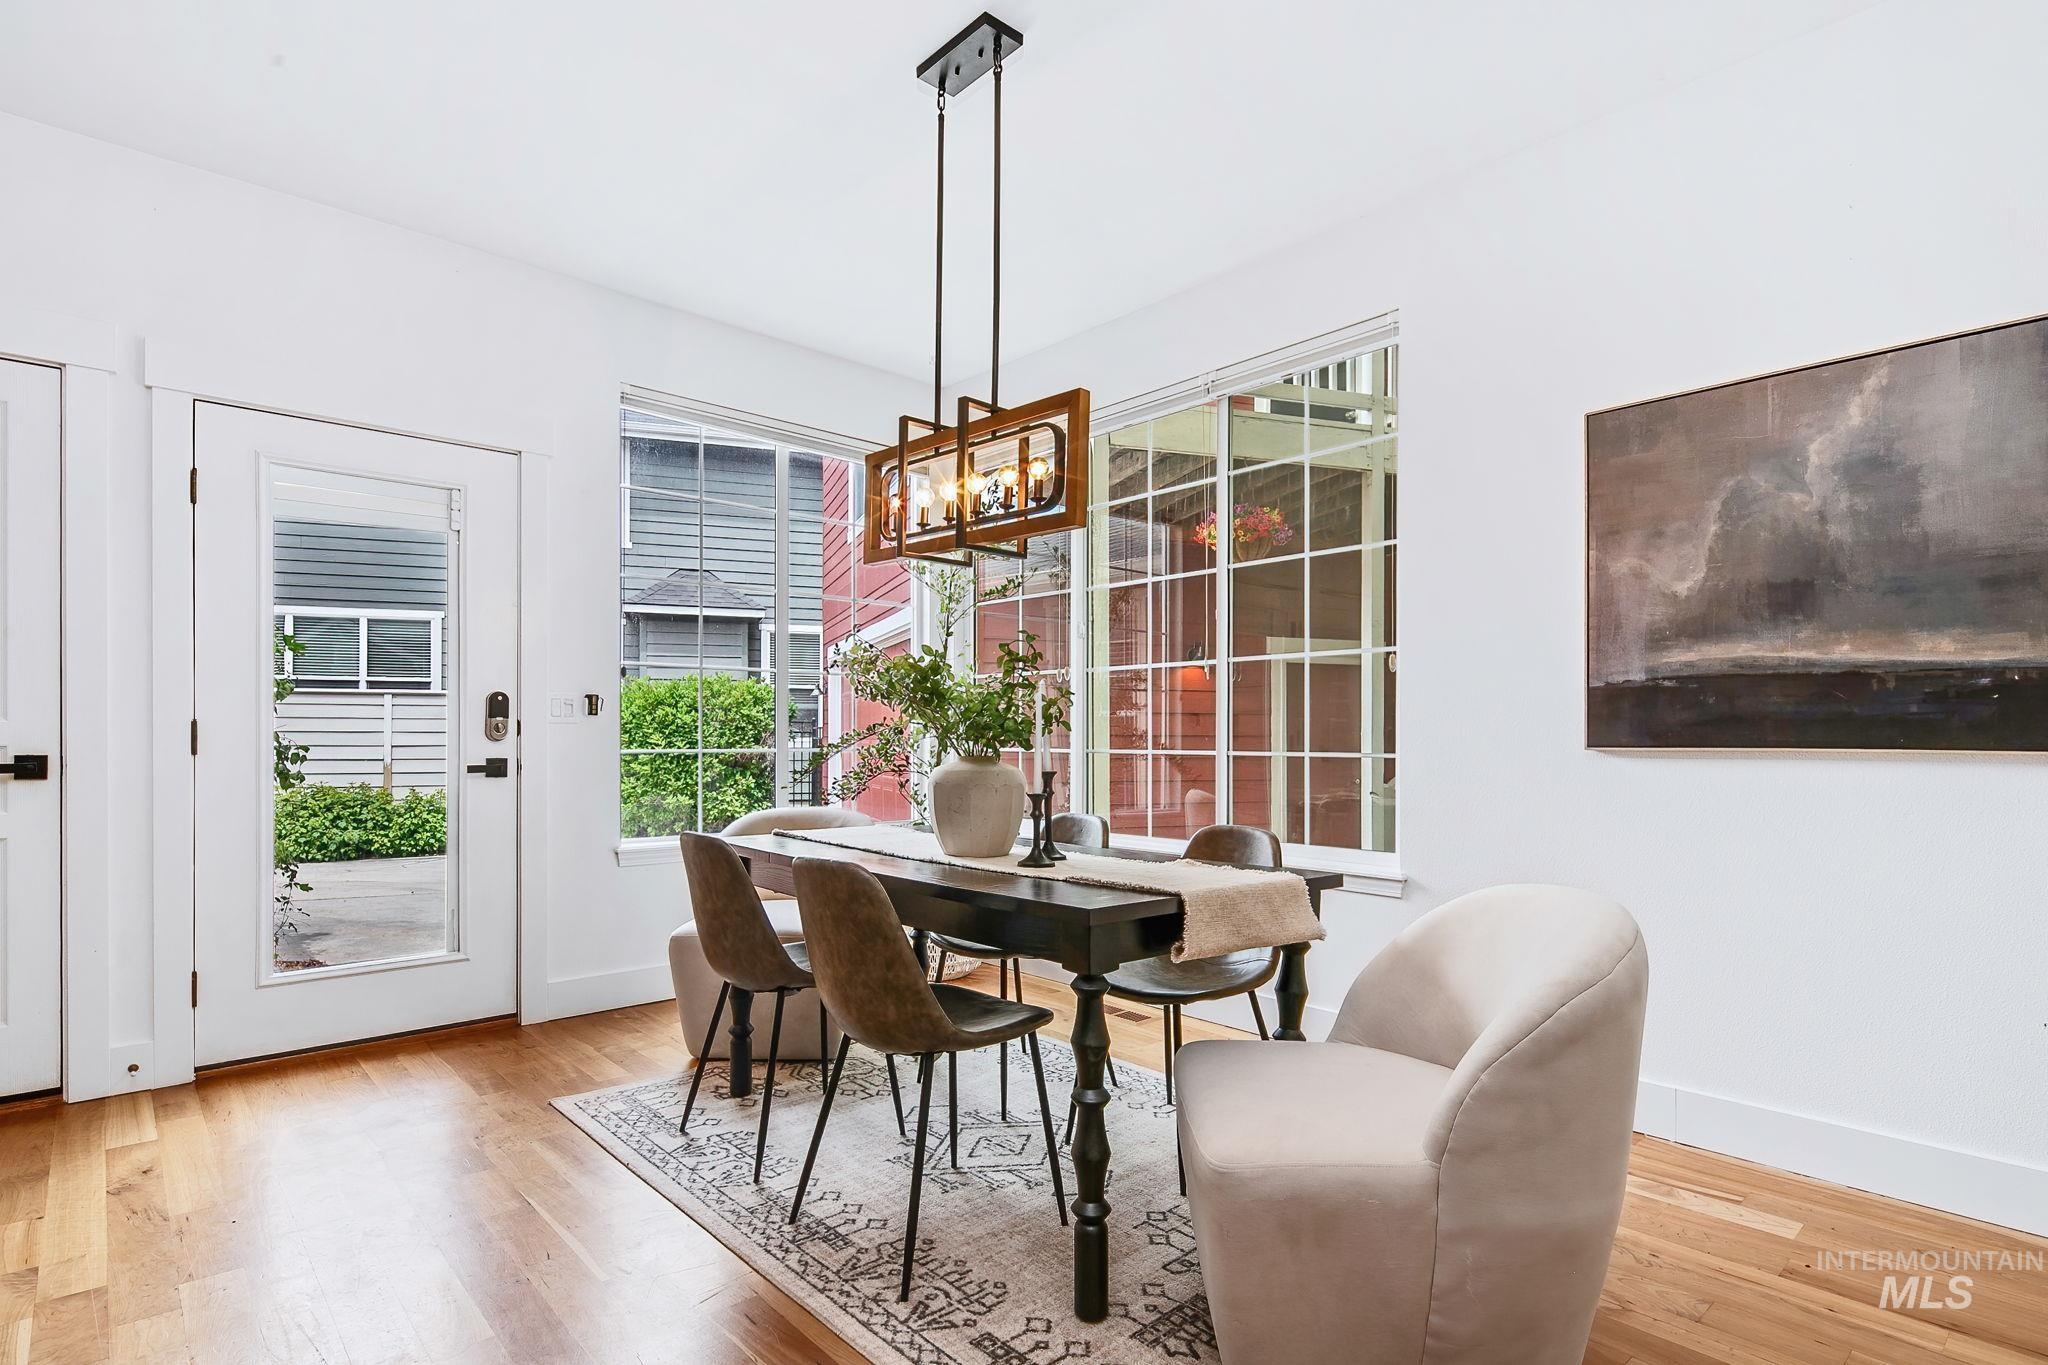
Dining area featuring wood-finish flooring and white walls
-
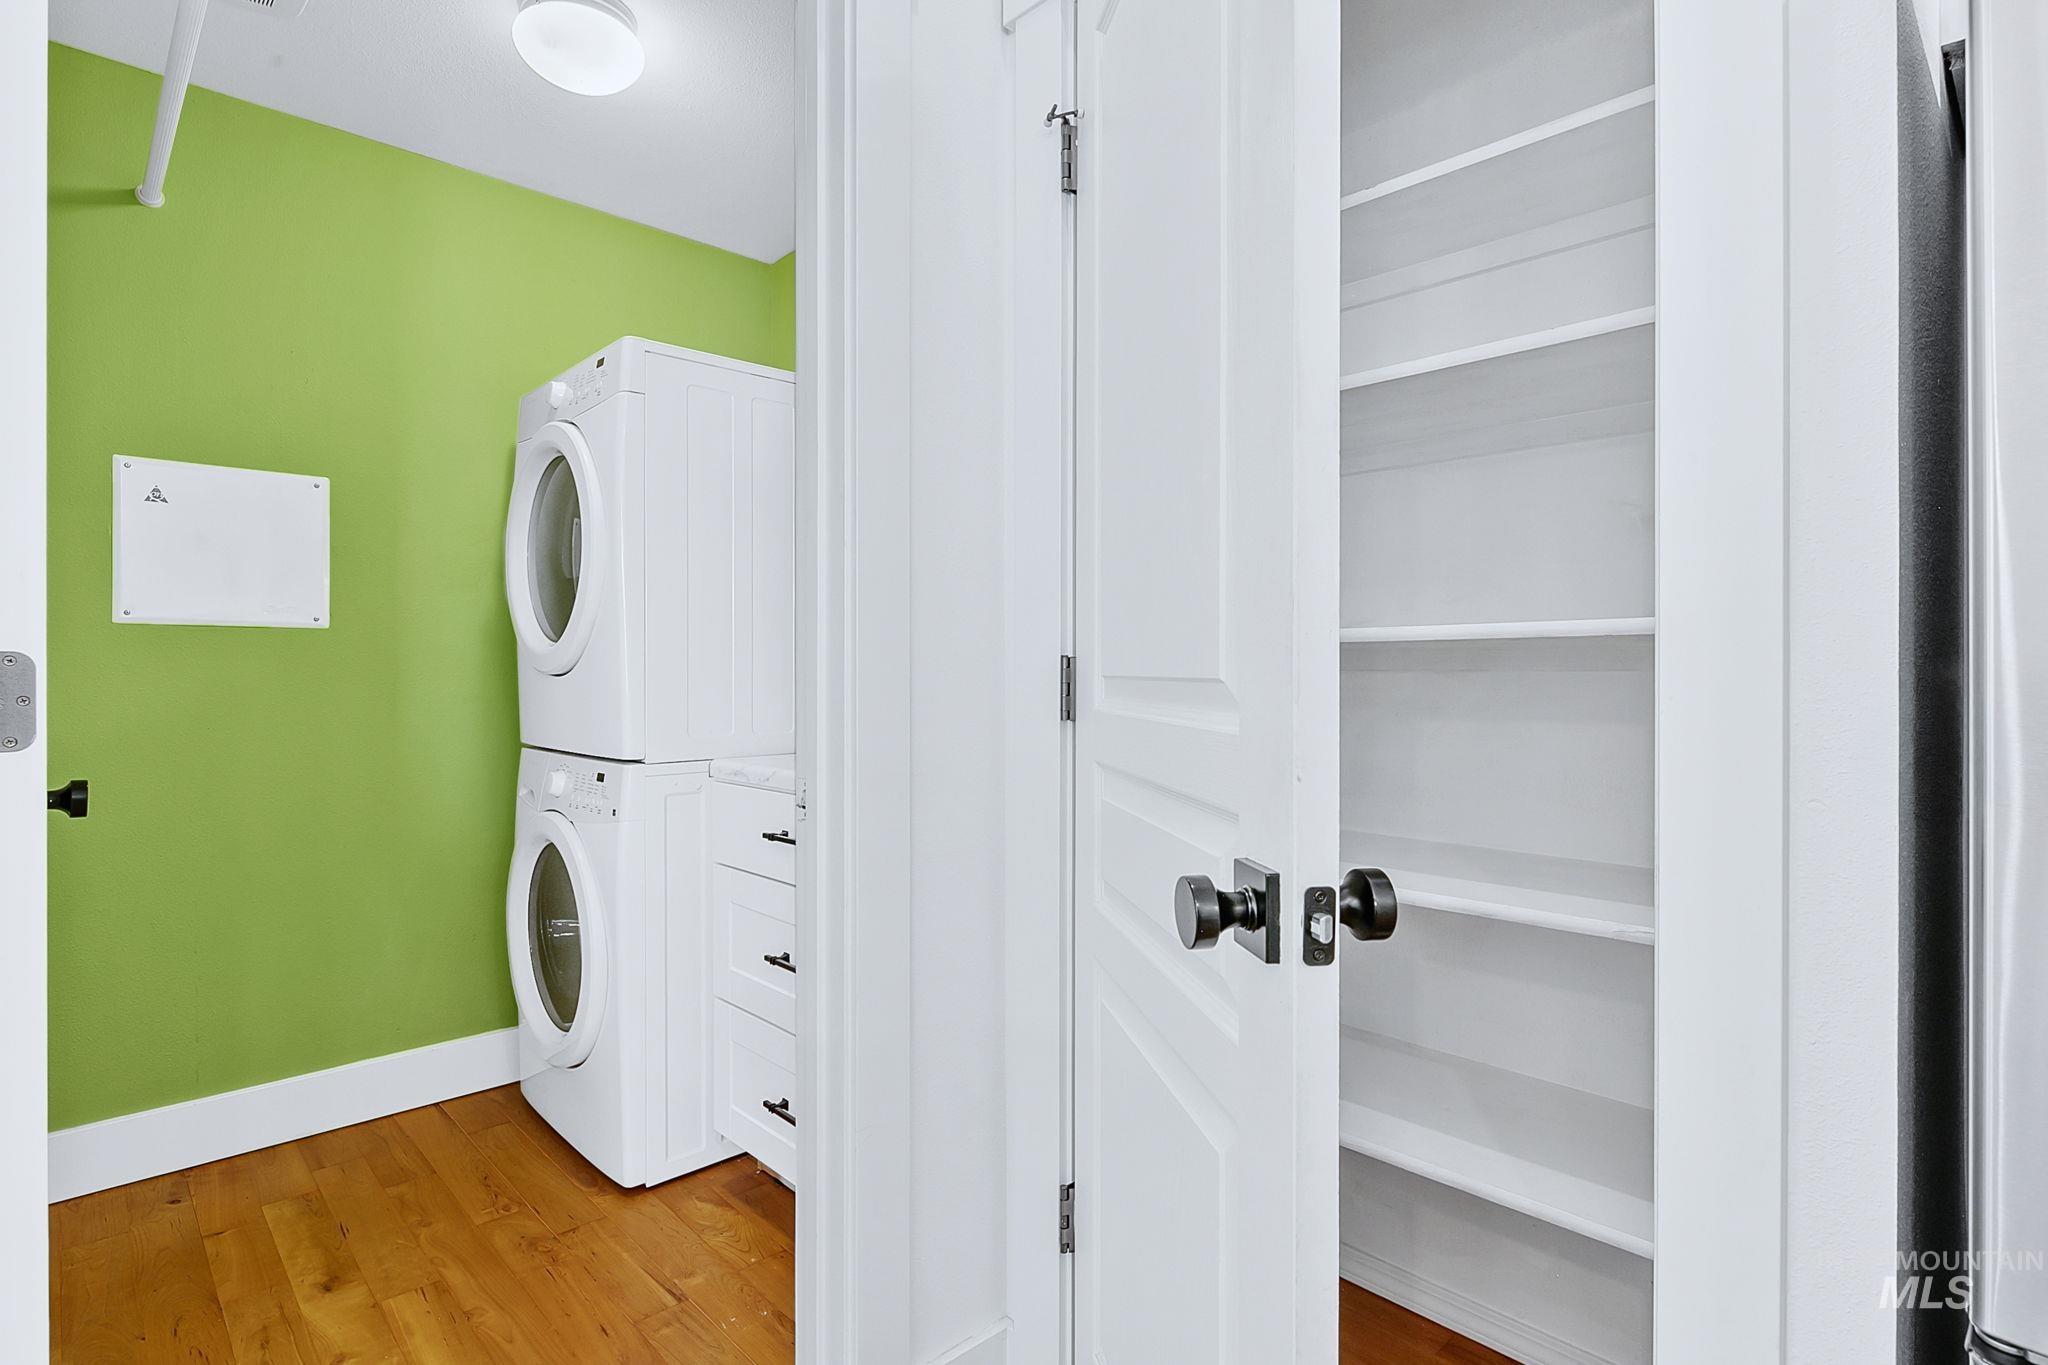
Laundry area featuring a stackable washer and dryer, wood-finish flooring, and a recessed ceiling light
-

Dedicated laundry area featuring a stacked washer and dryer, white base cabinets with dark hardware, a white countertop, and upper wood-finish cabinetry
-
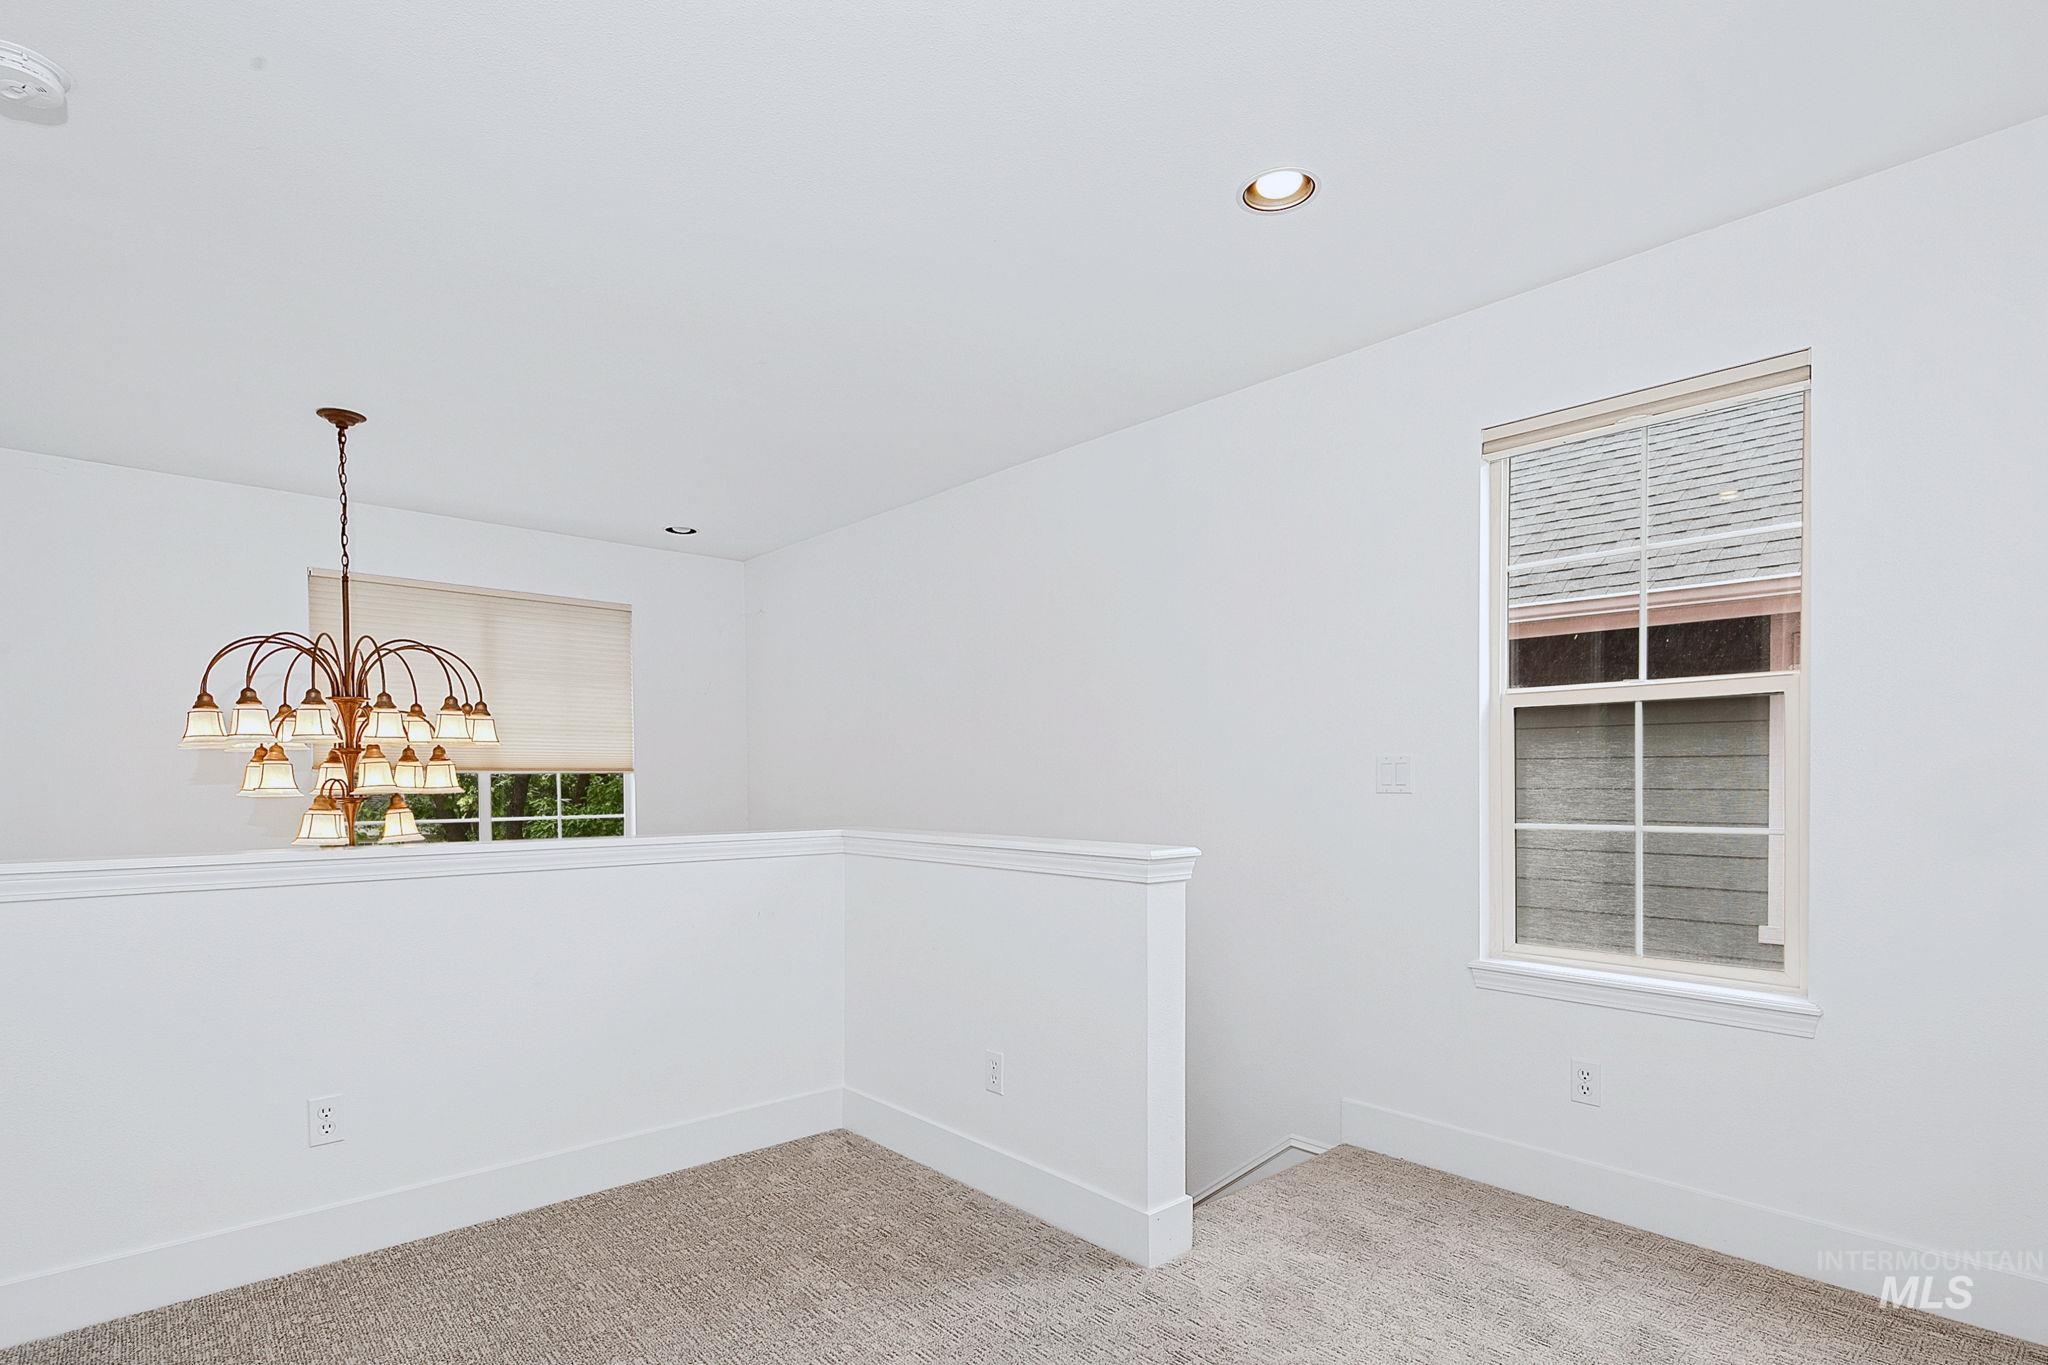
Upper-level area featuring a decorative multi-bulb chandelier and a window with blinds
-
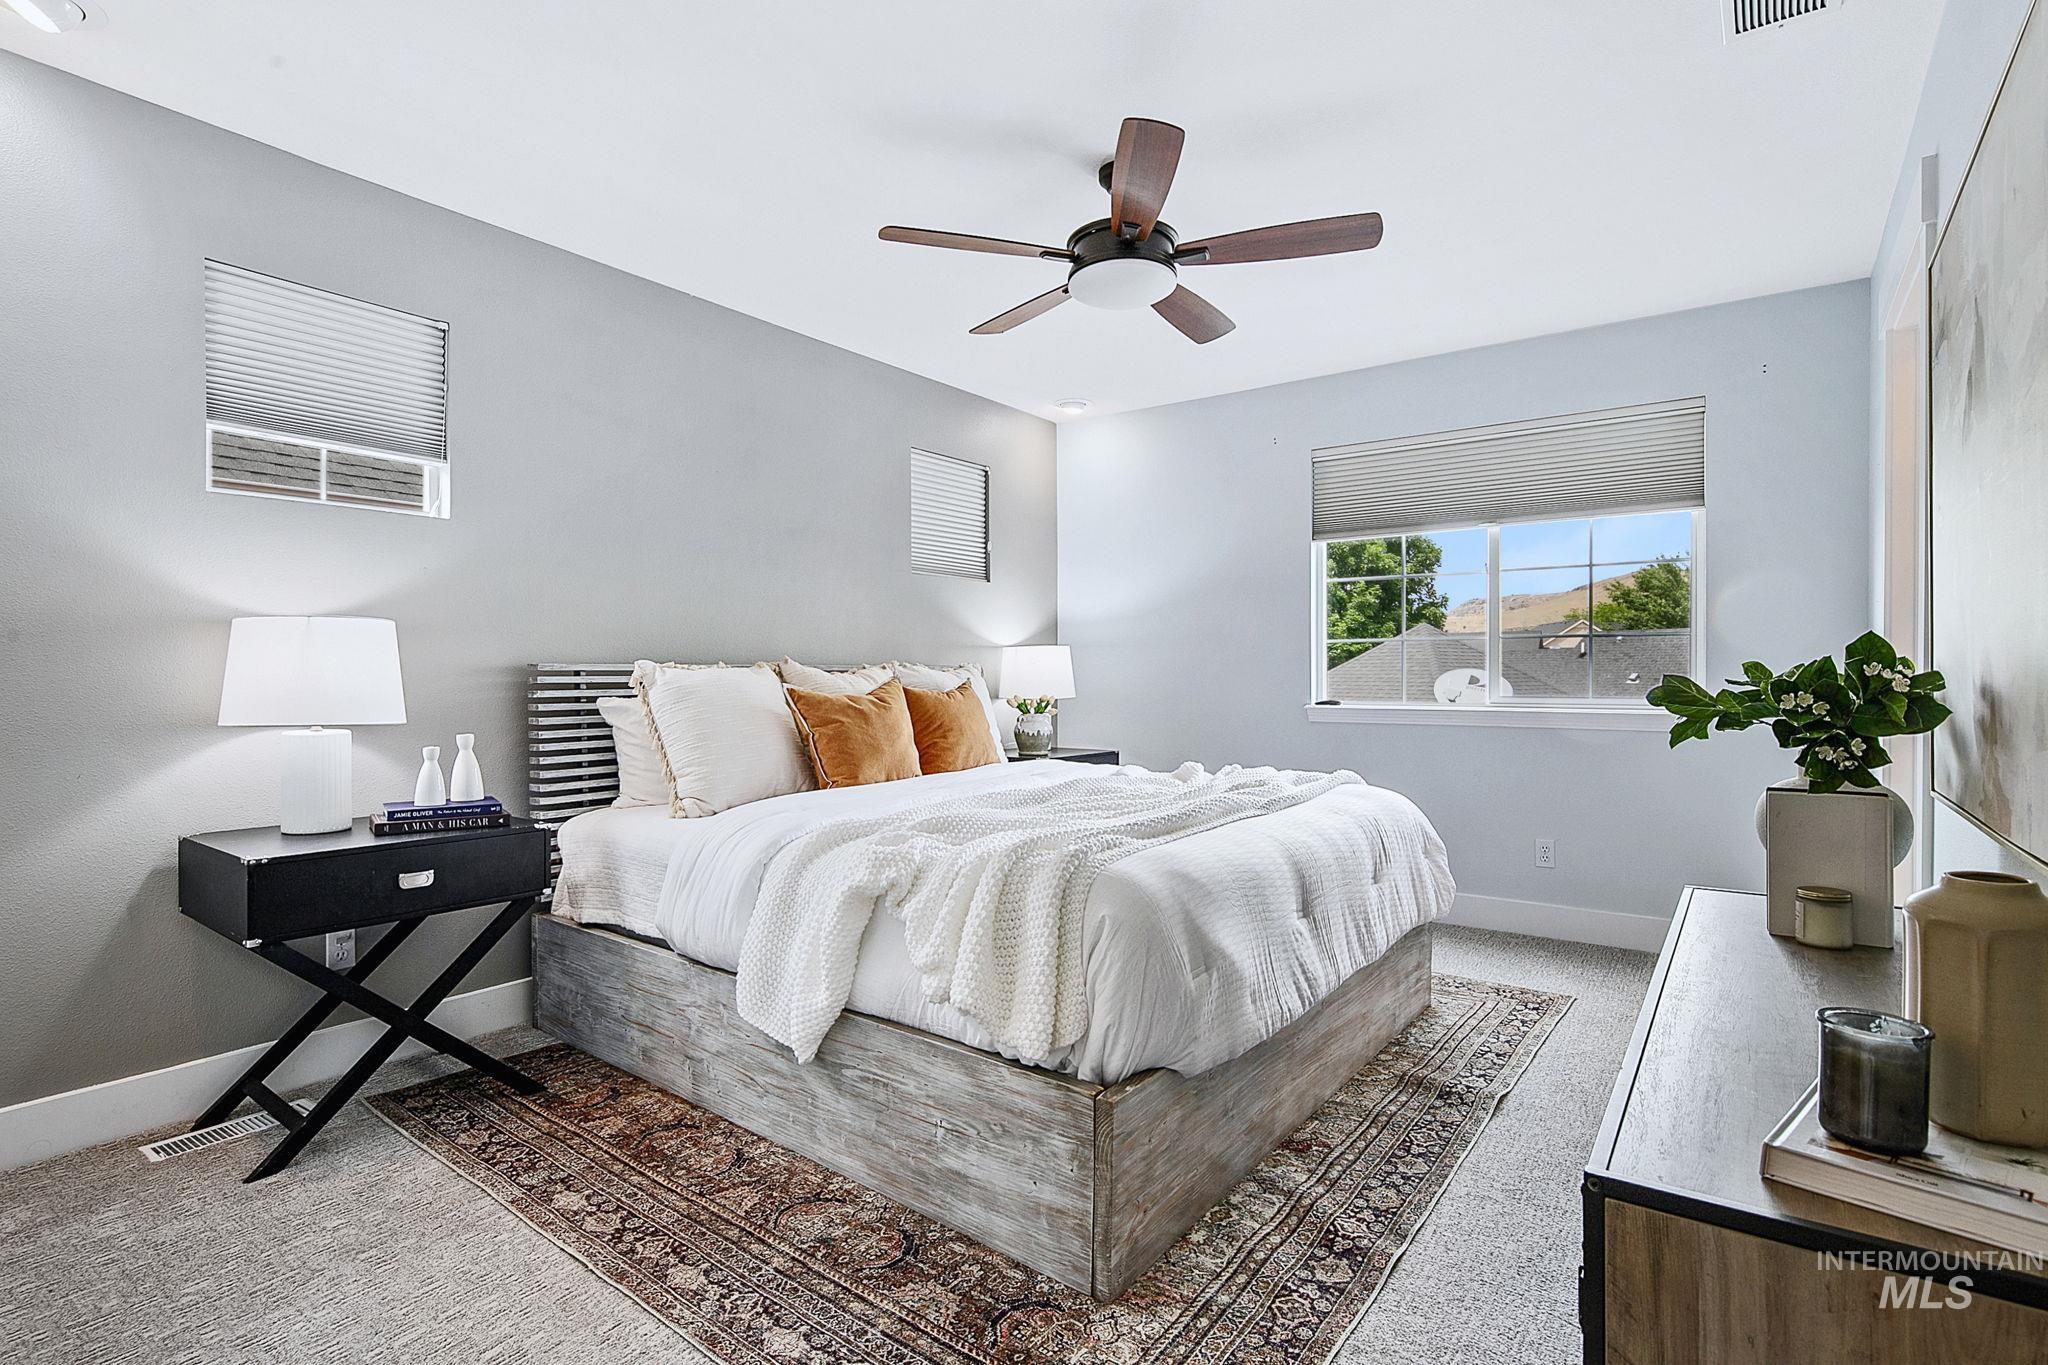
Carpeted bedroom with a window, ceiling fan, and baseboard trim
-

Carpeted room featuring a ceiling fan with integrated lighting, a window with a roller shade, light-toned wall paint, and a doorway leading to an interior space
-
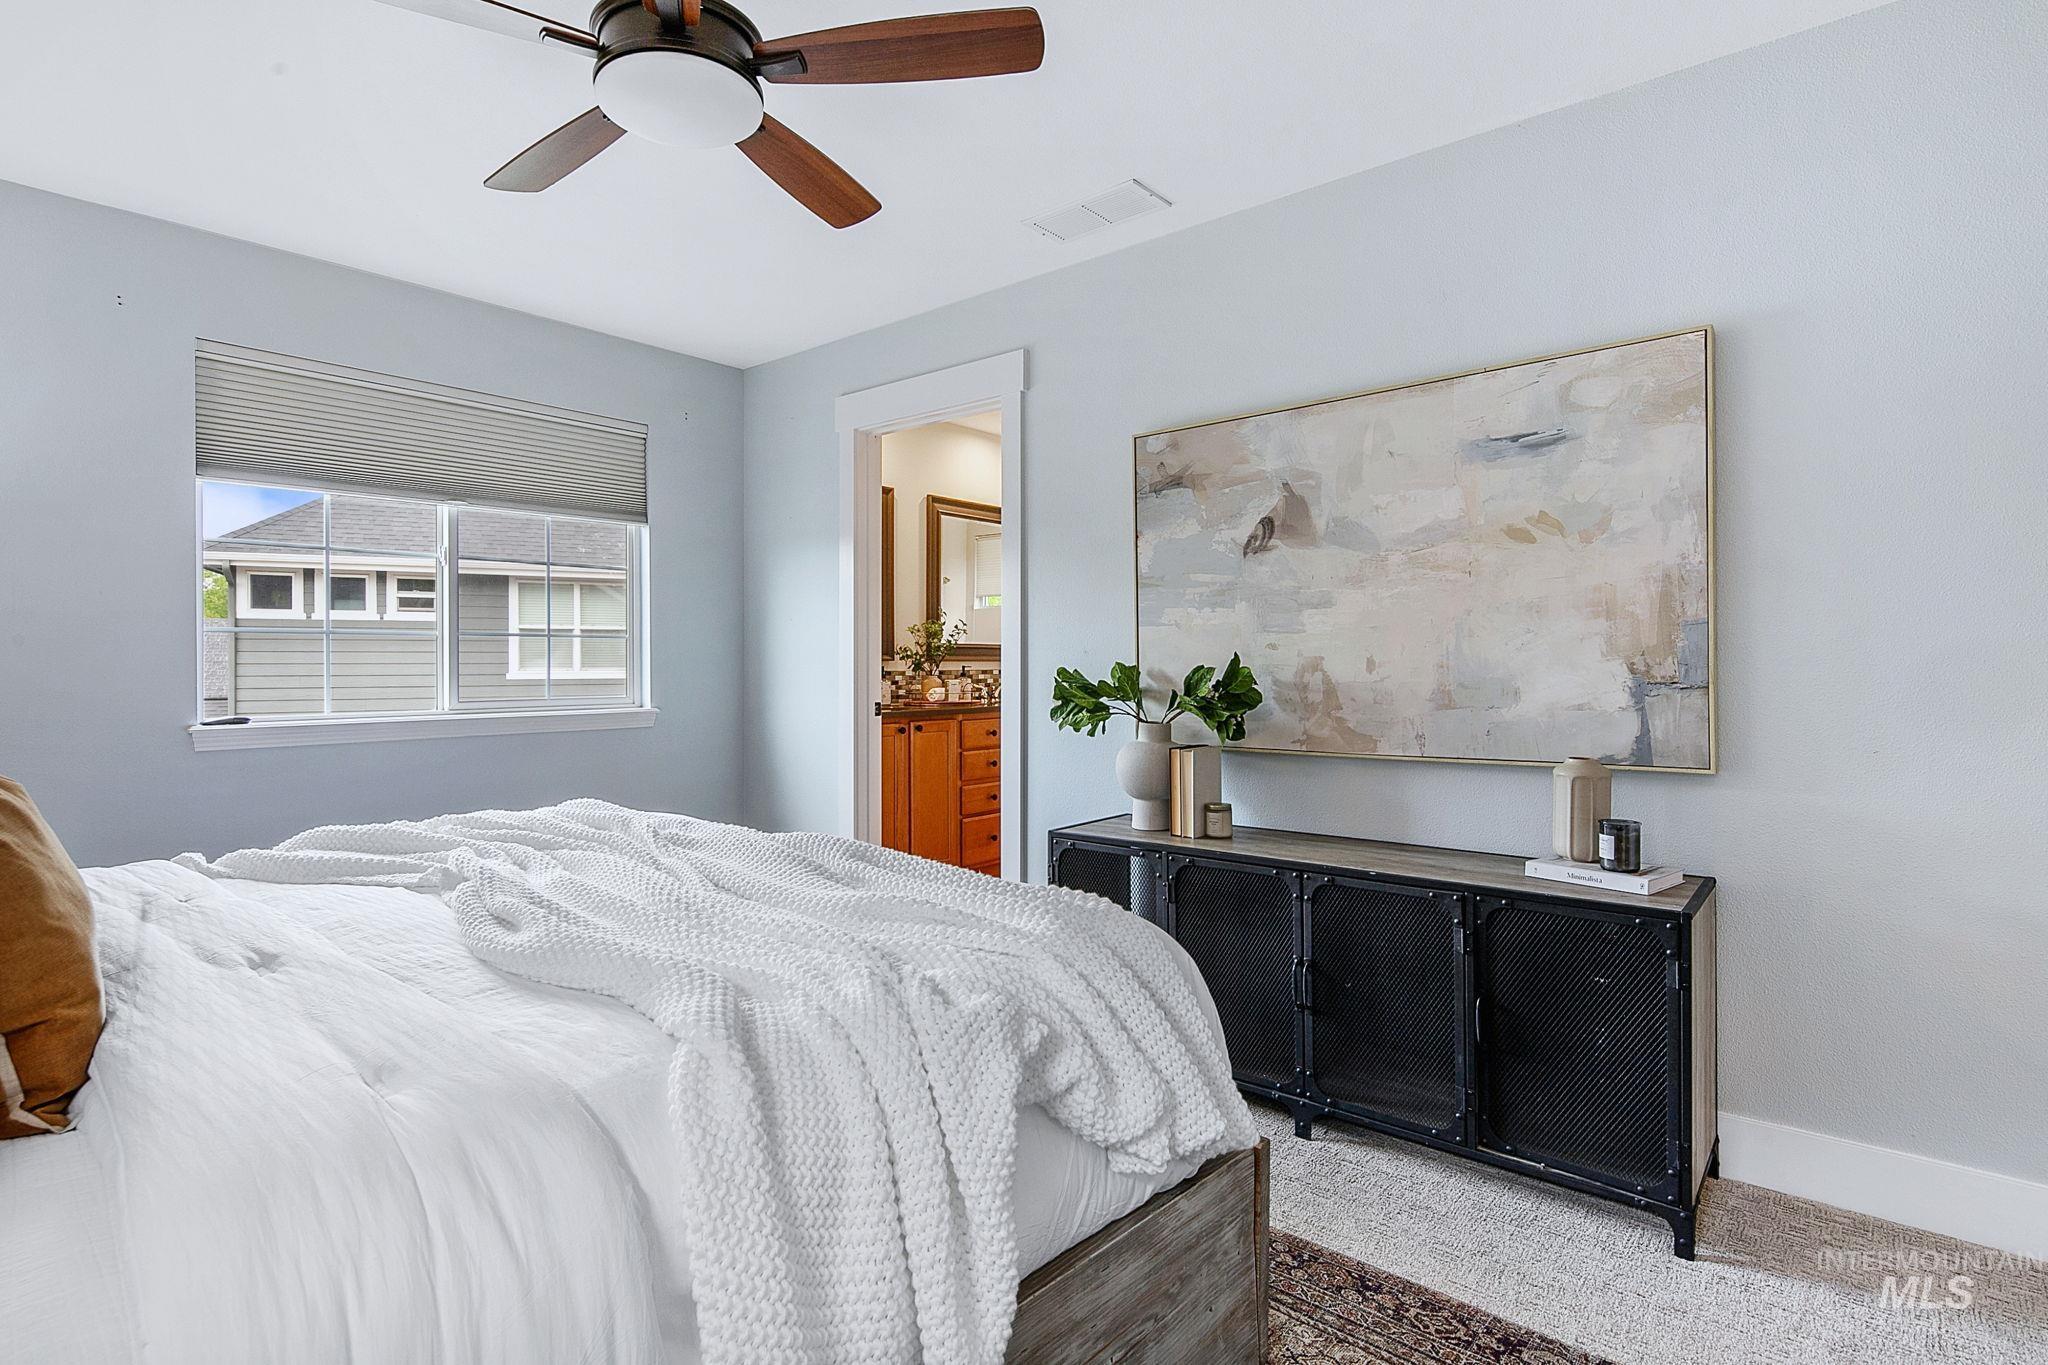
Spacious bedroom featuring light blue walls and a ceiling fan
-
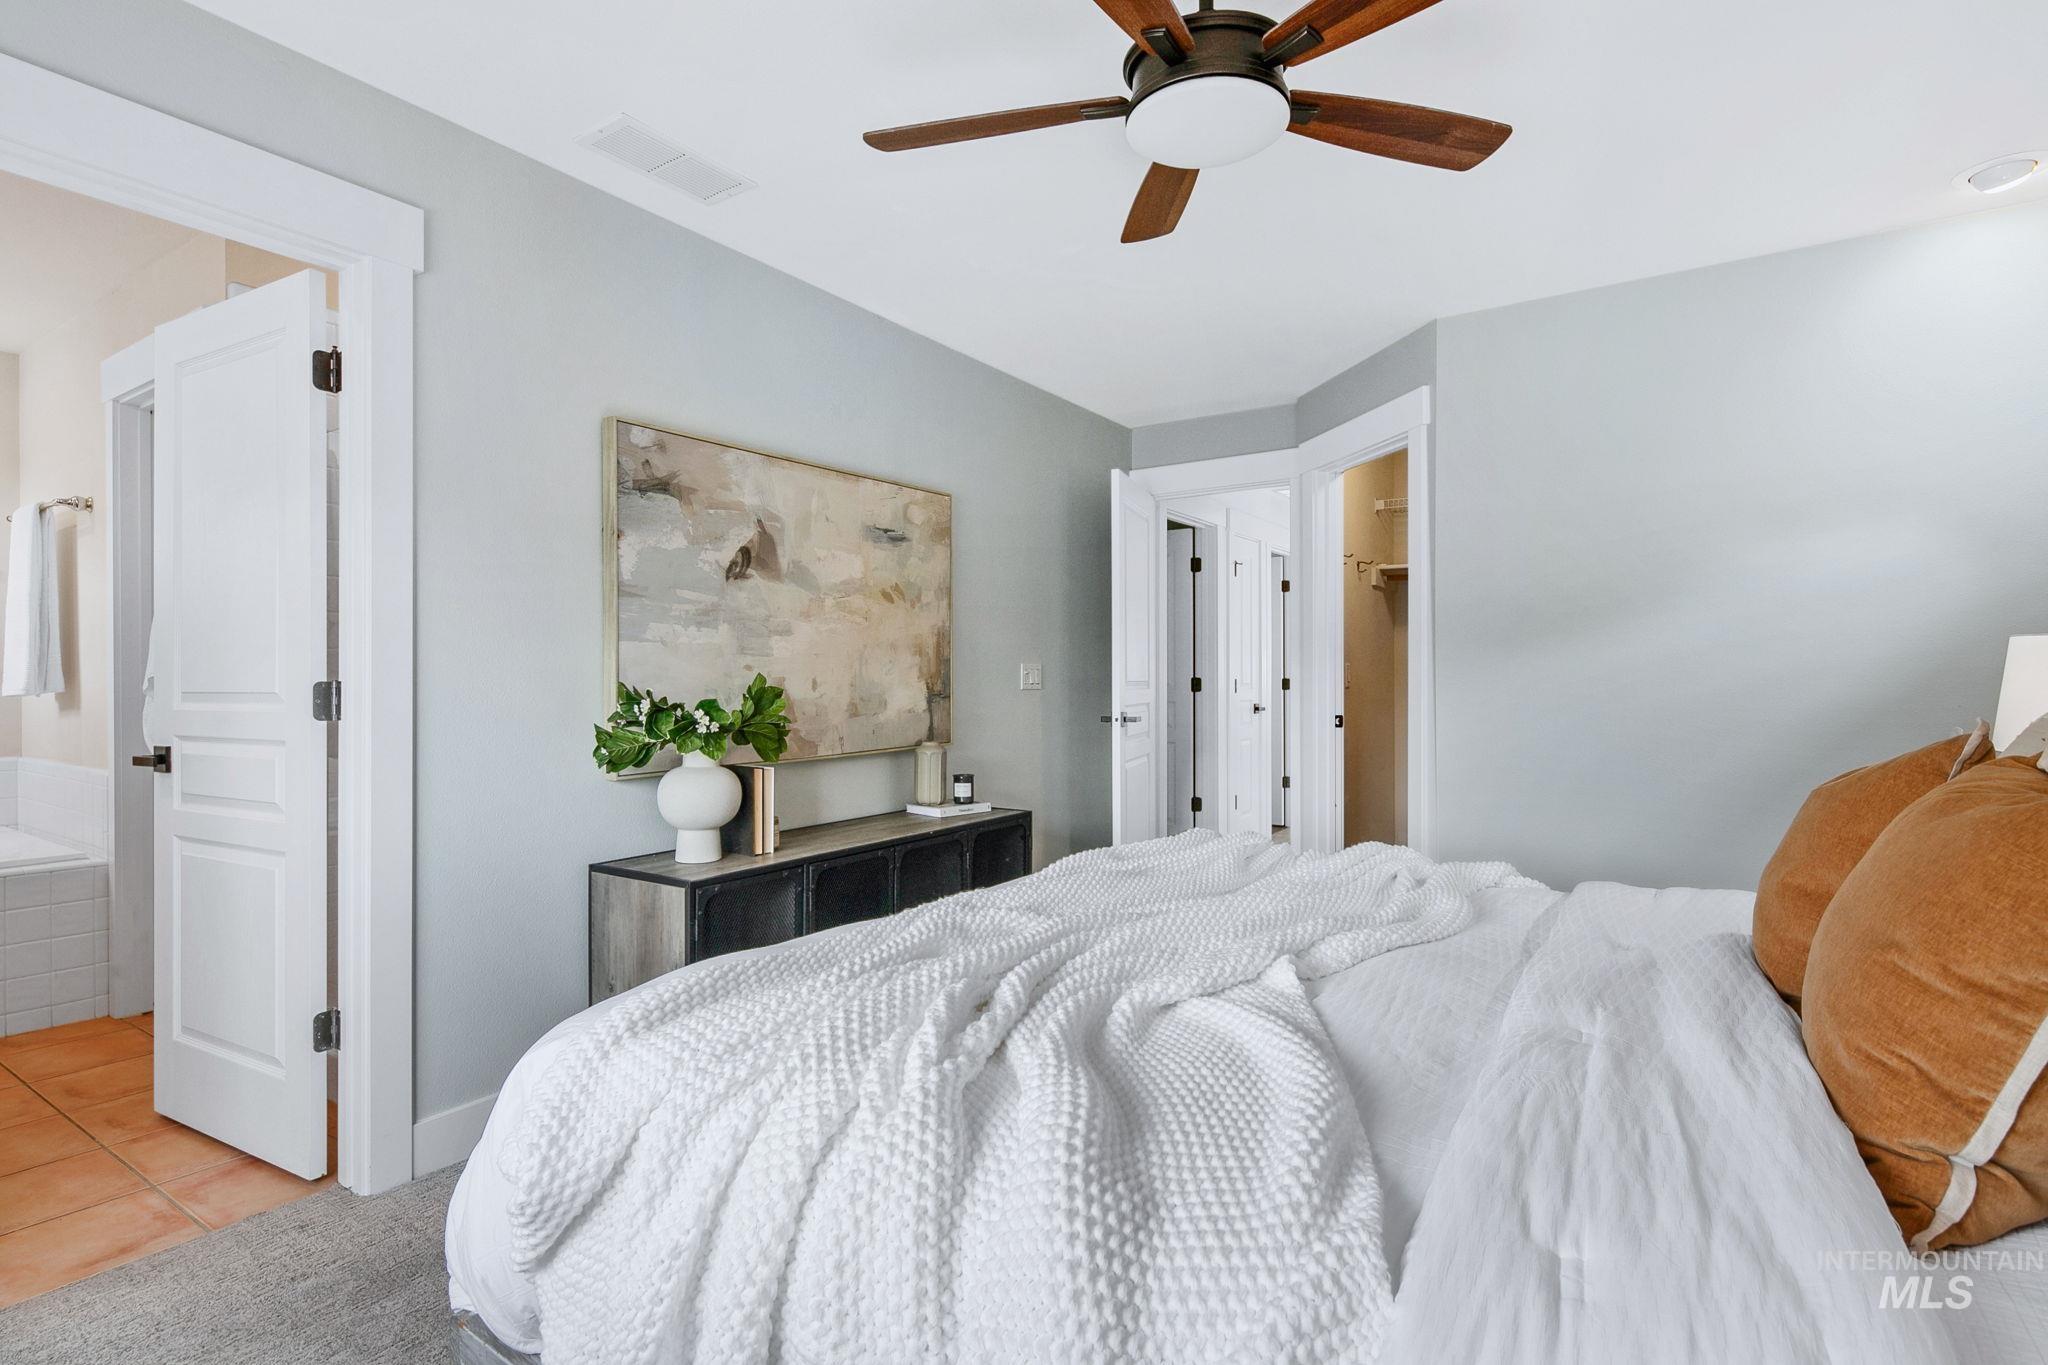
Bedroom with light grey walls and a wood-finish ceiling fan
-
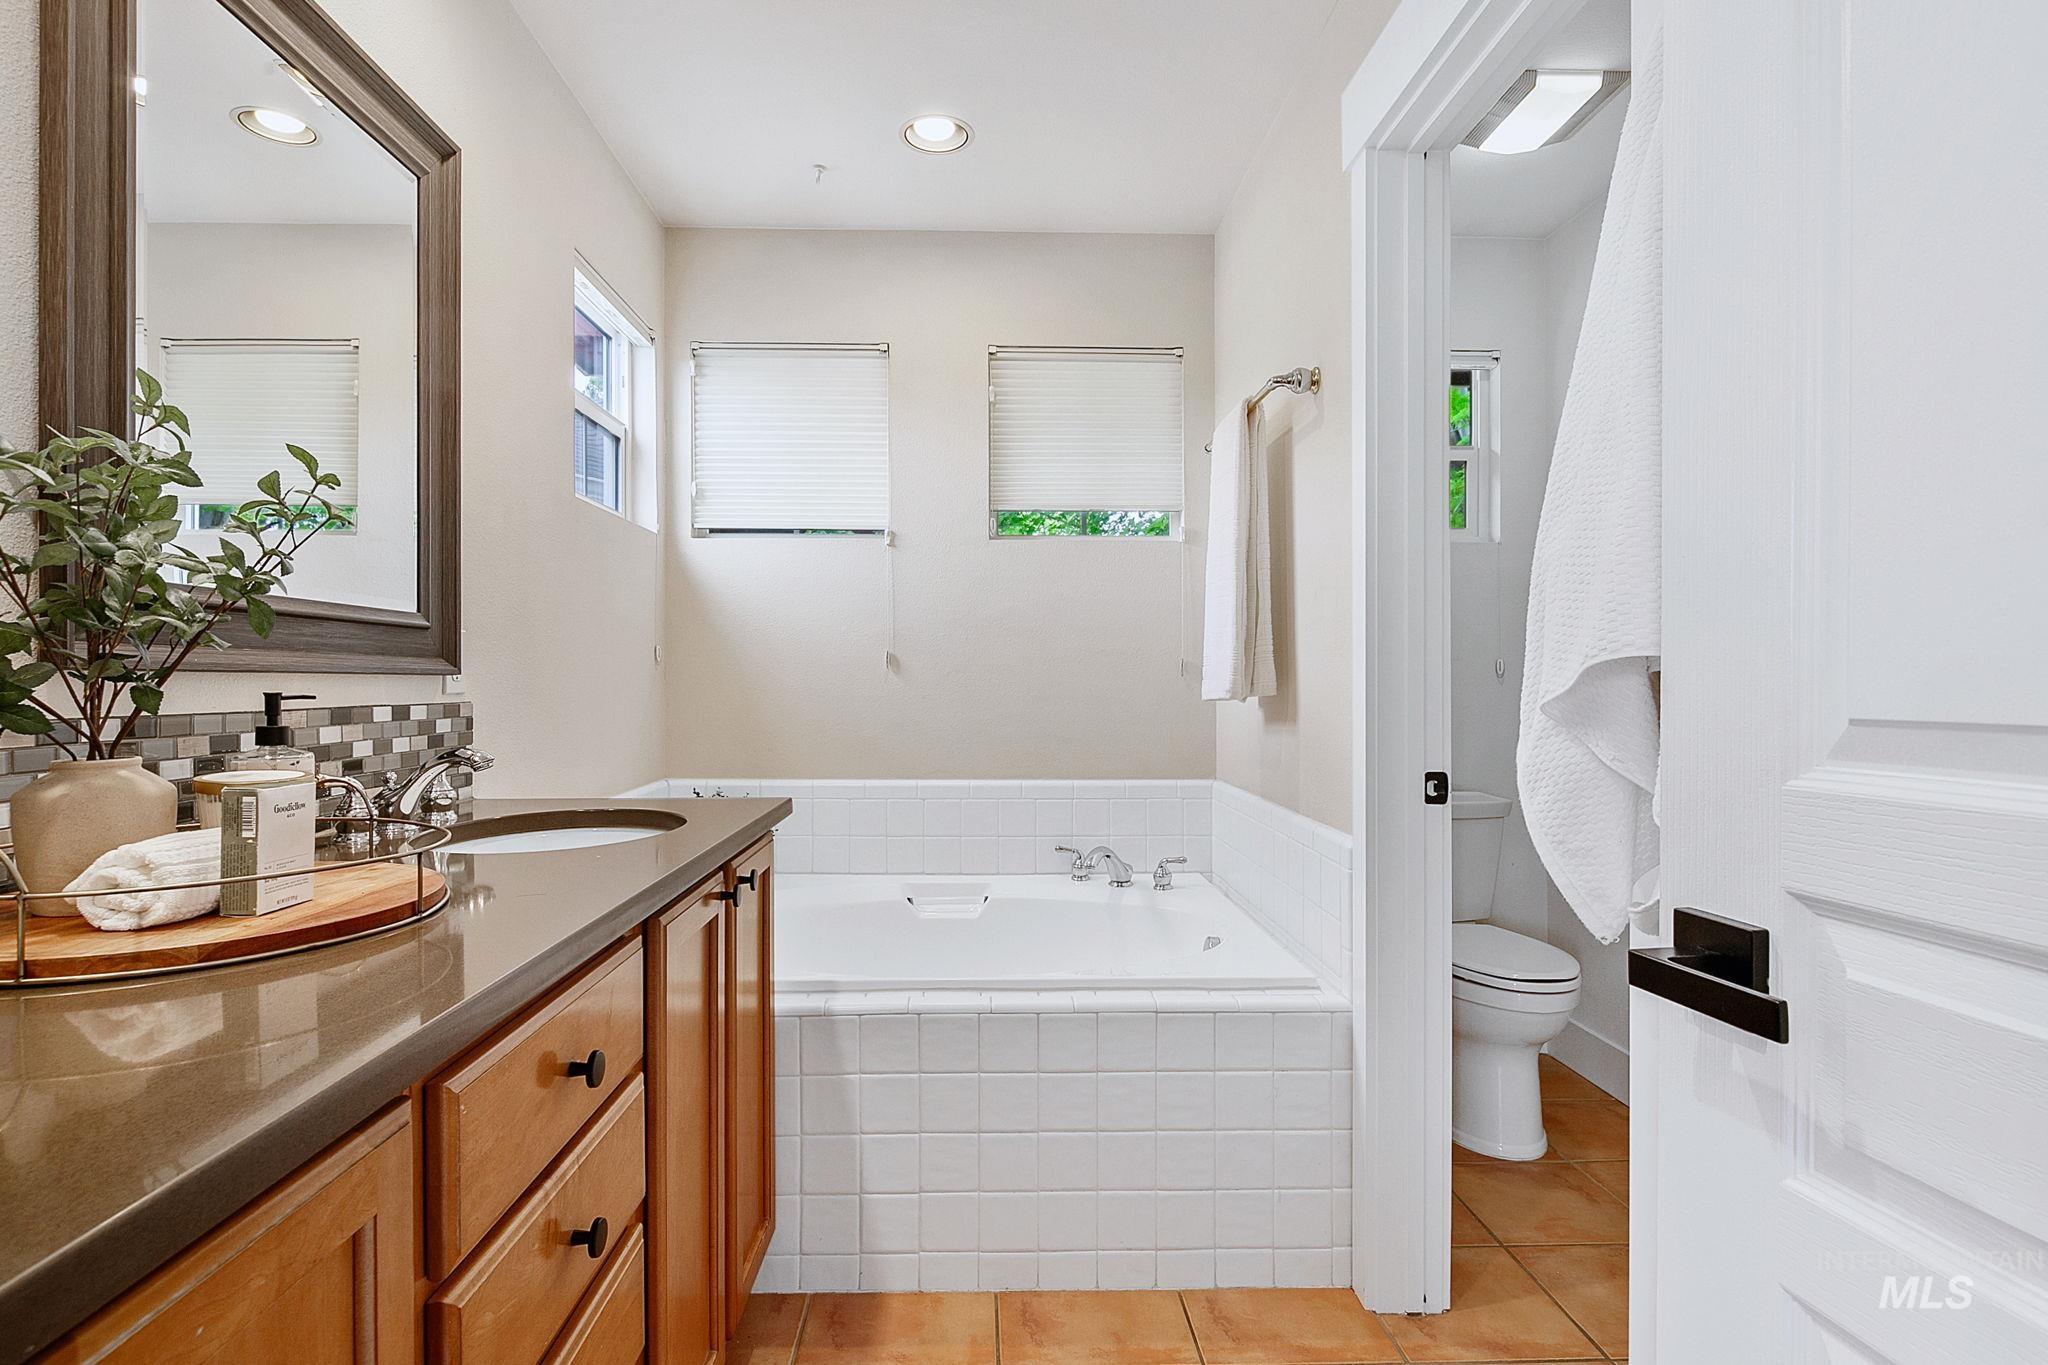
Bathroom
-
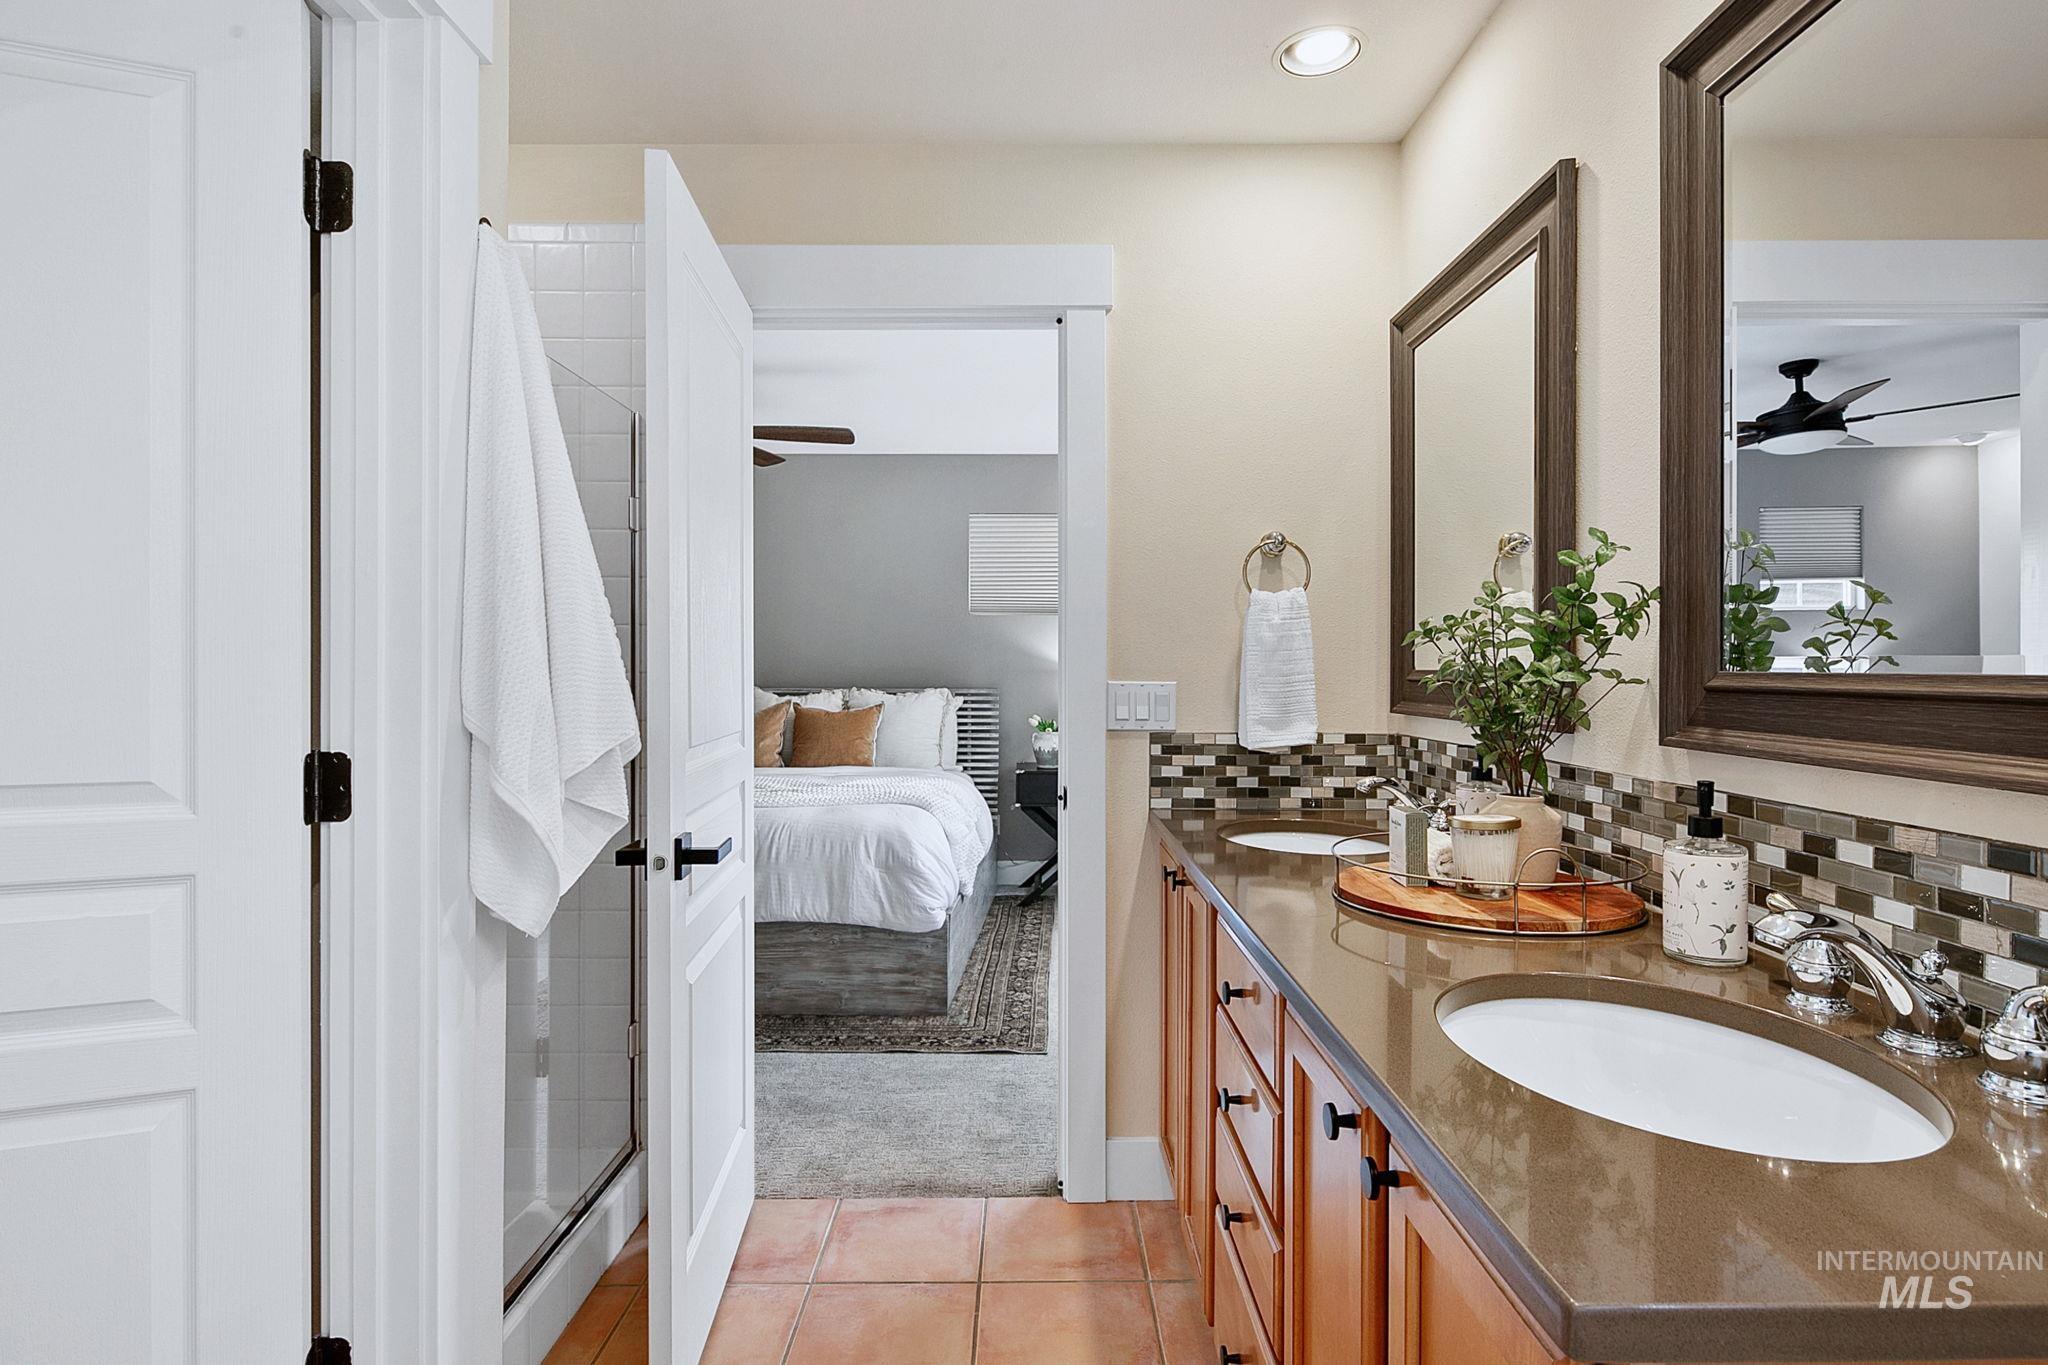
Dual vanity with undermount sinks, stone countertop, and a mosaic tile backsplash
-
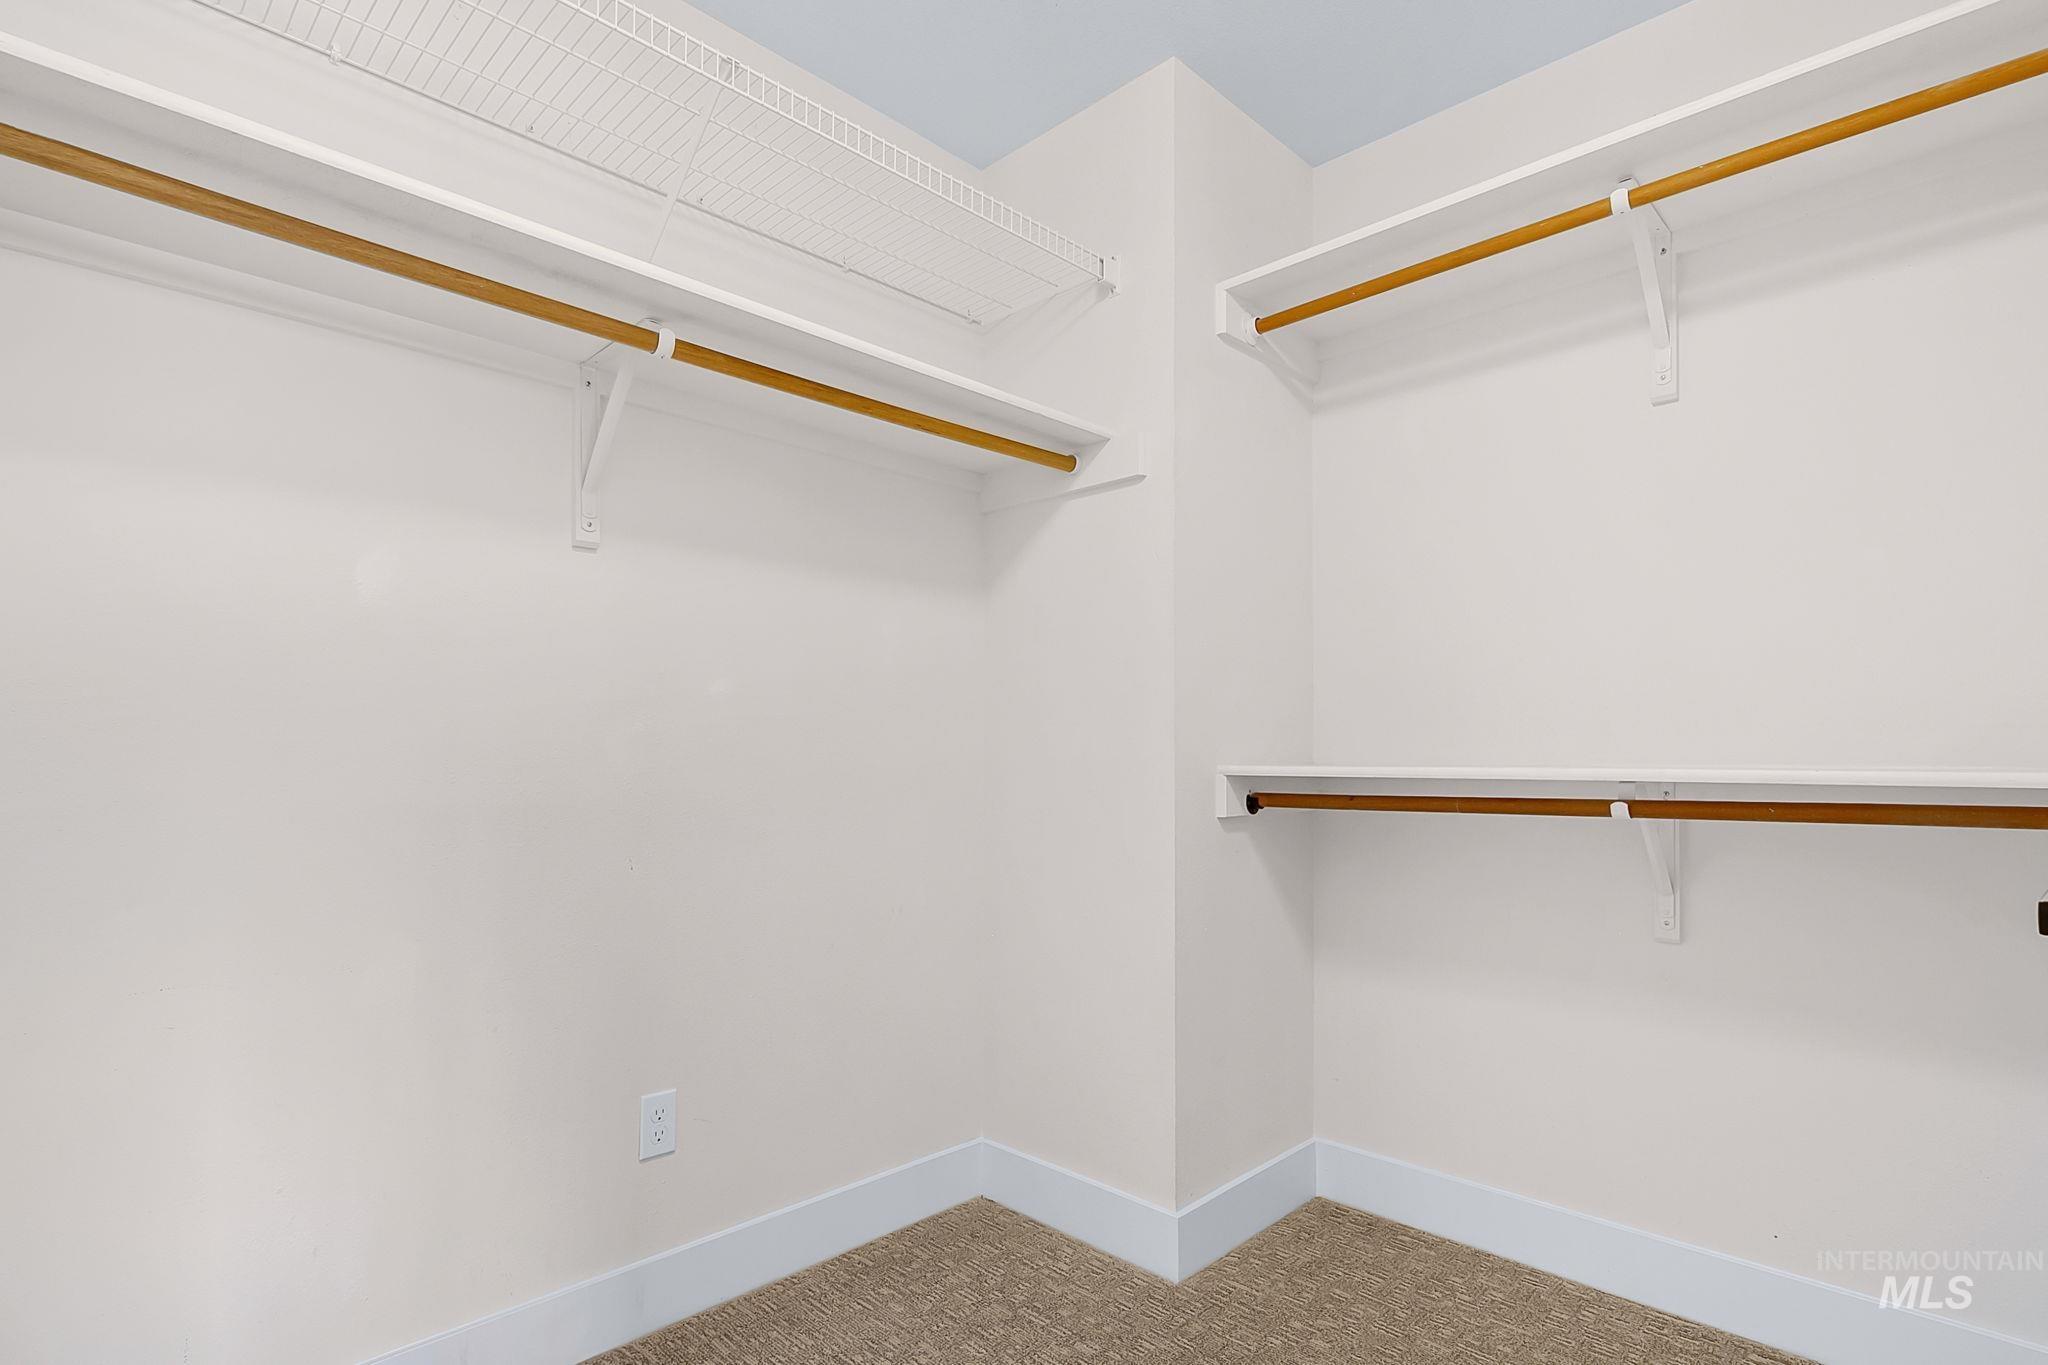
Walk-in closet with carpet flooring, white walls, and built-in shelving
-
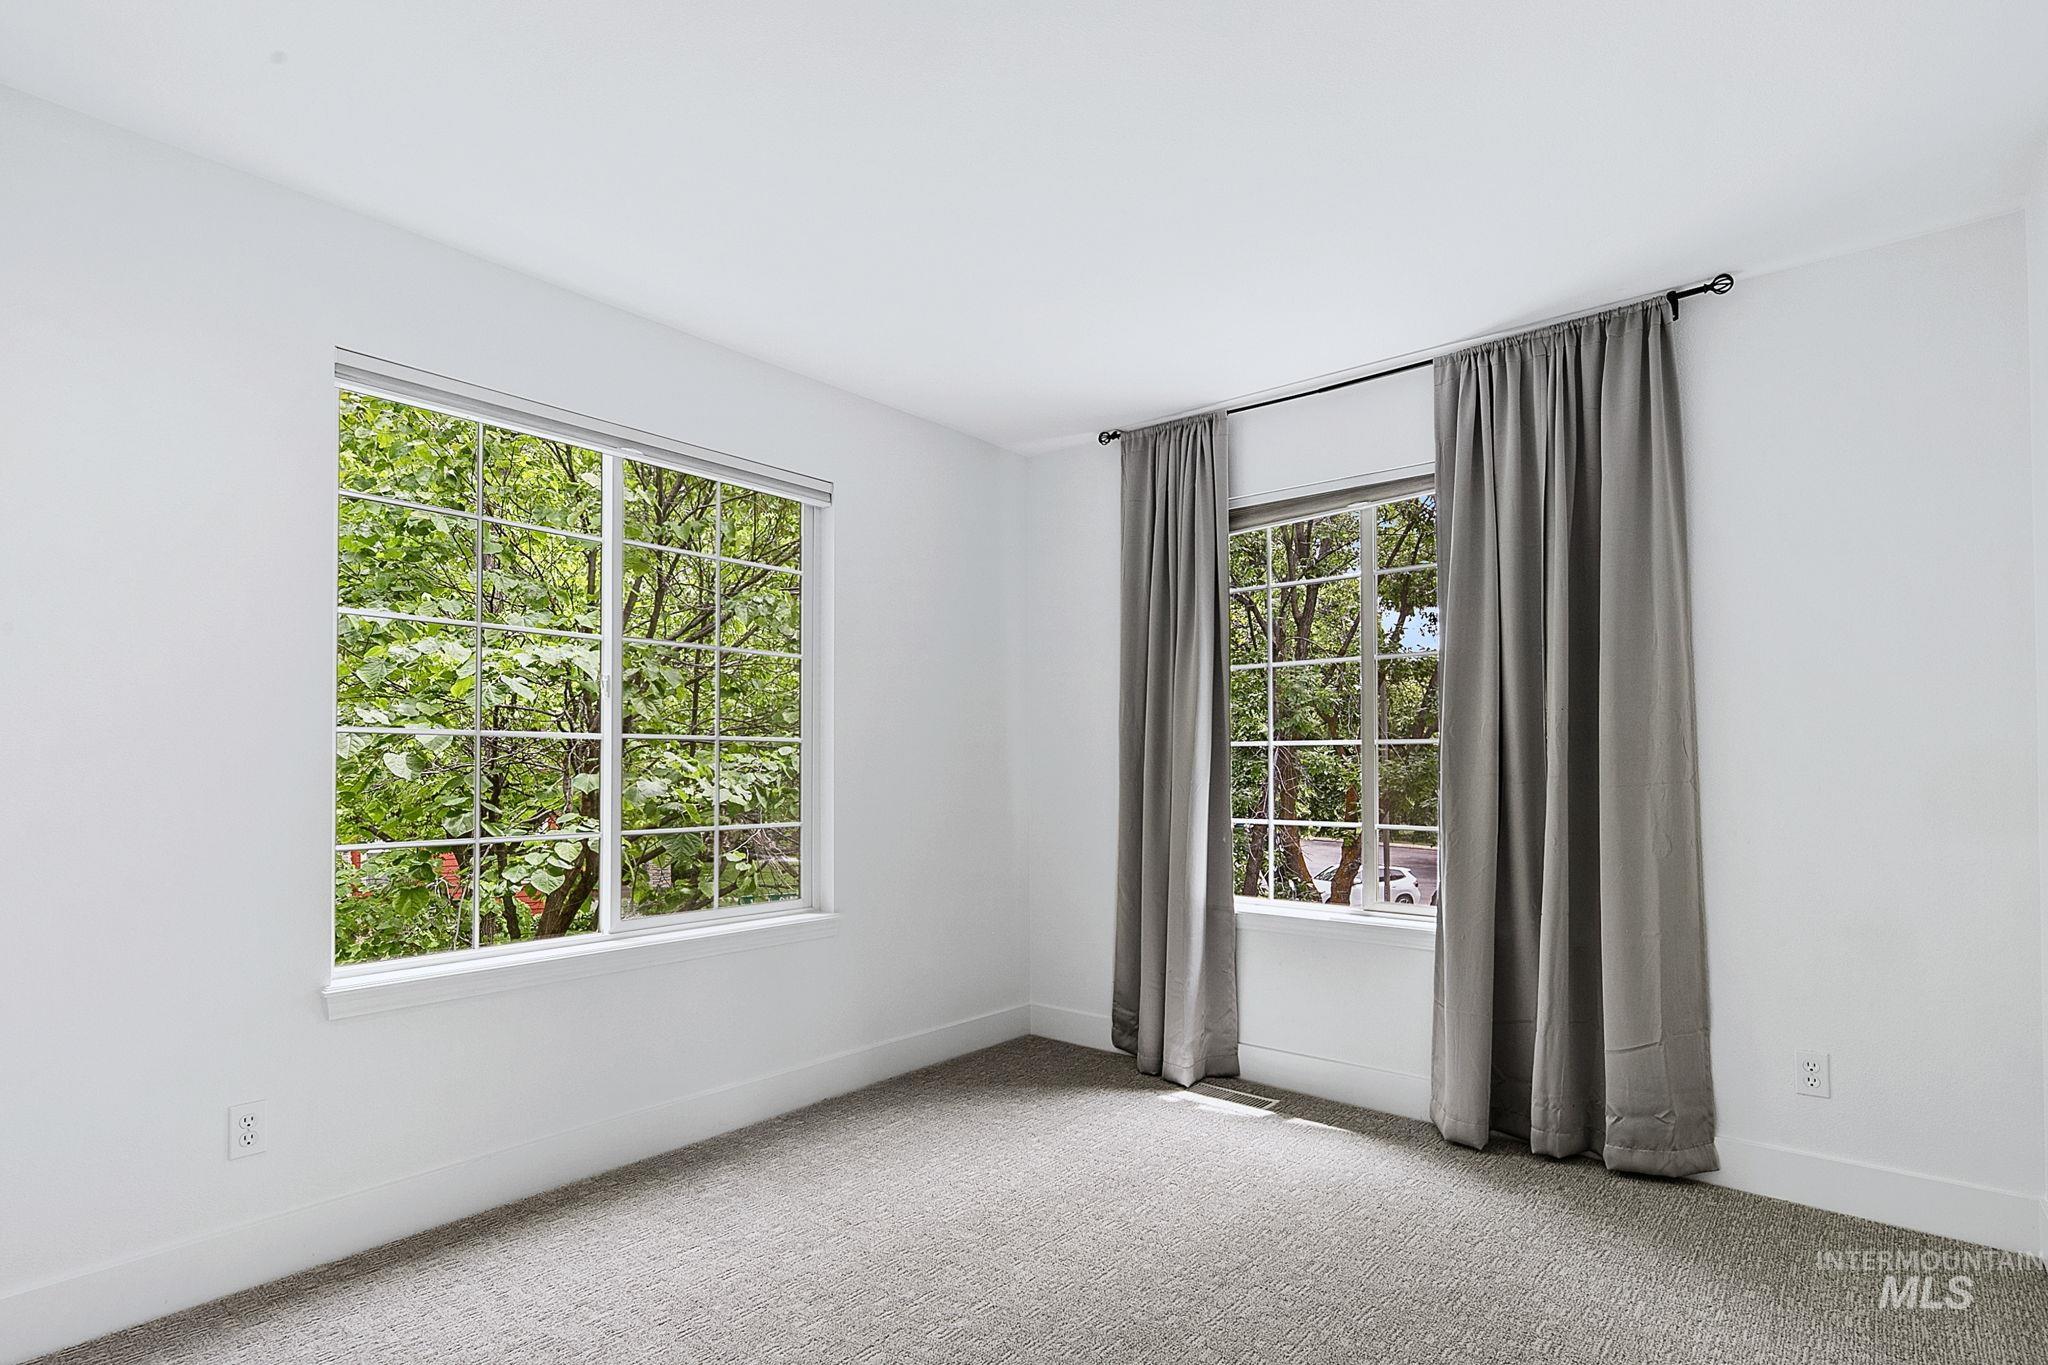
Bright interior space with two large windows
-
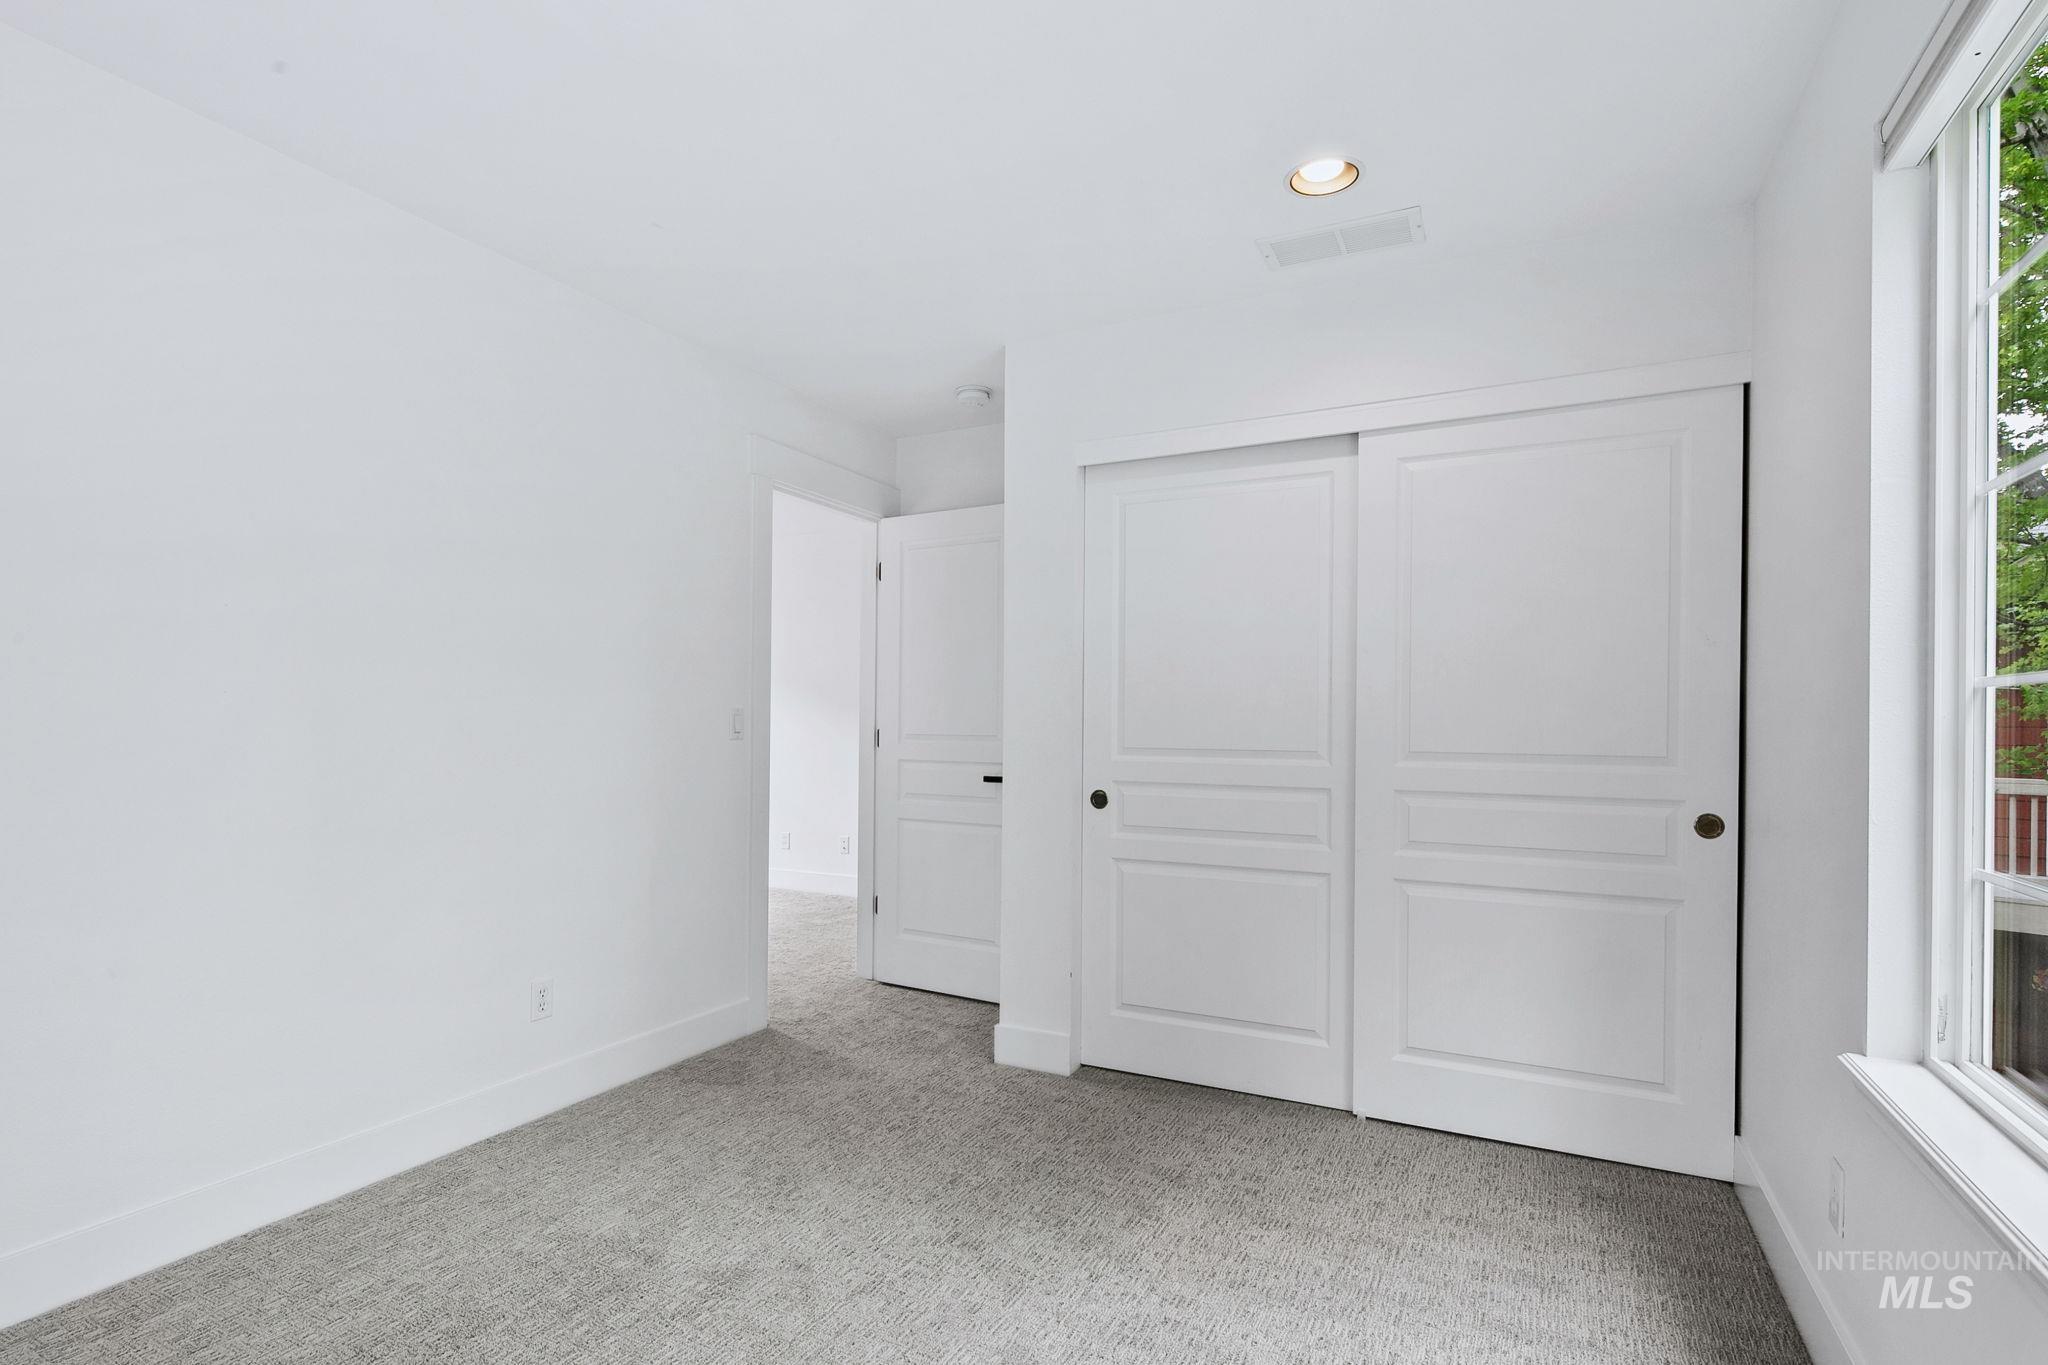
Bedroom featuring light gray carpeting, recessed lighting, white sliding closet doors, and white paneled interior doors
-
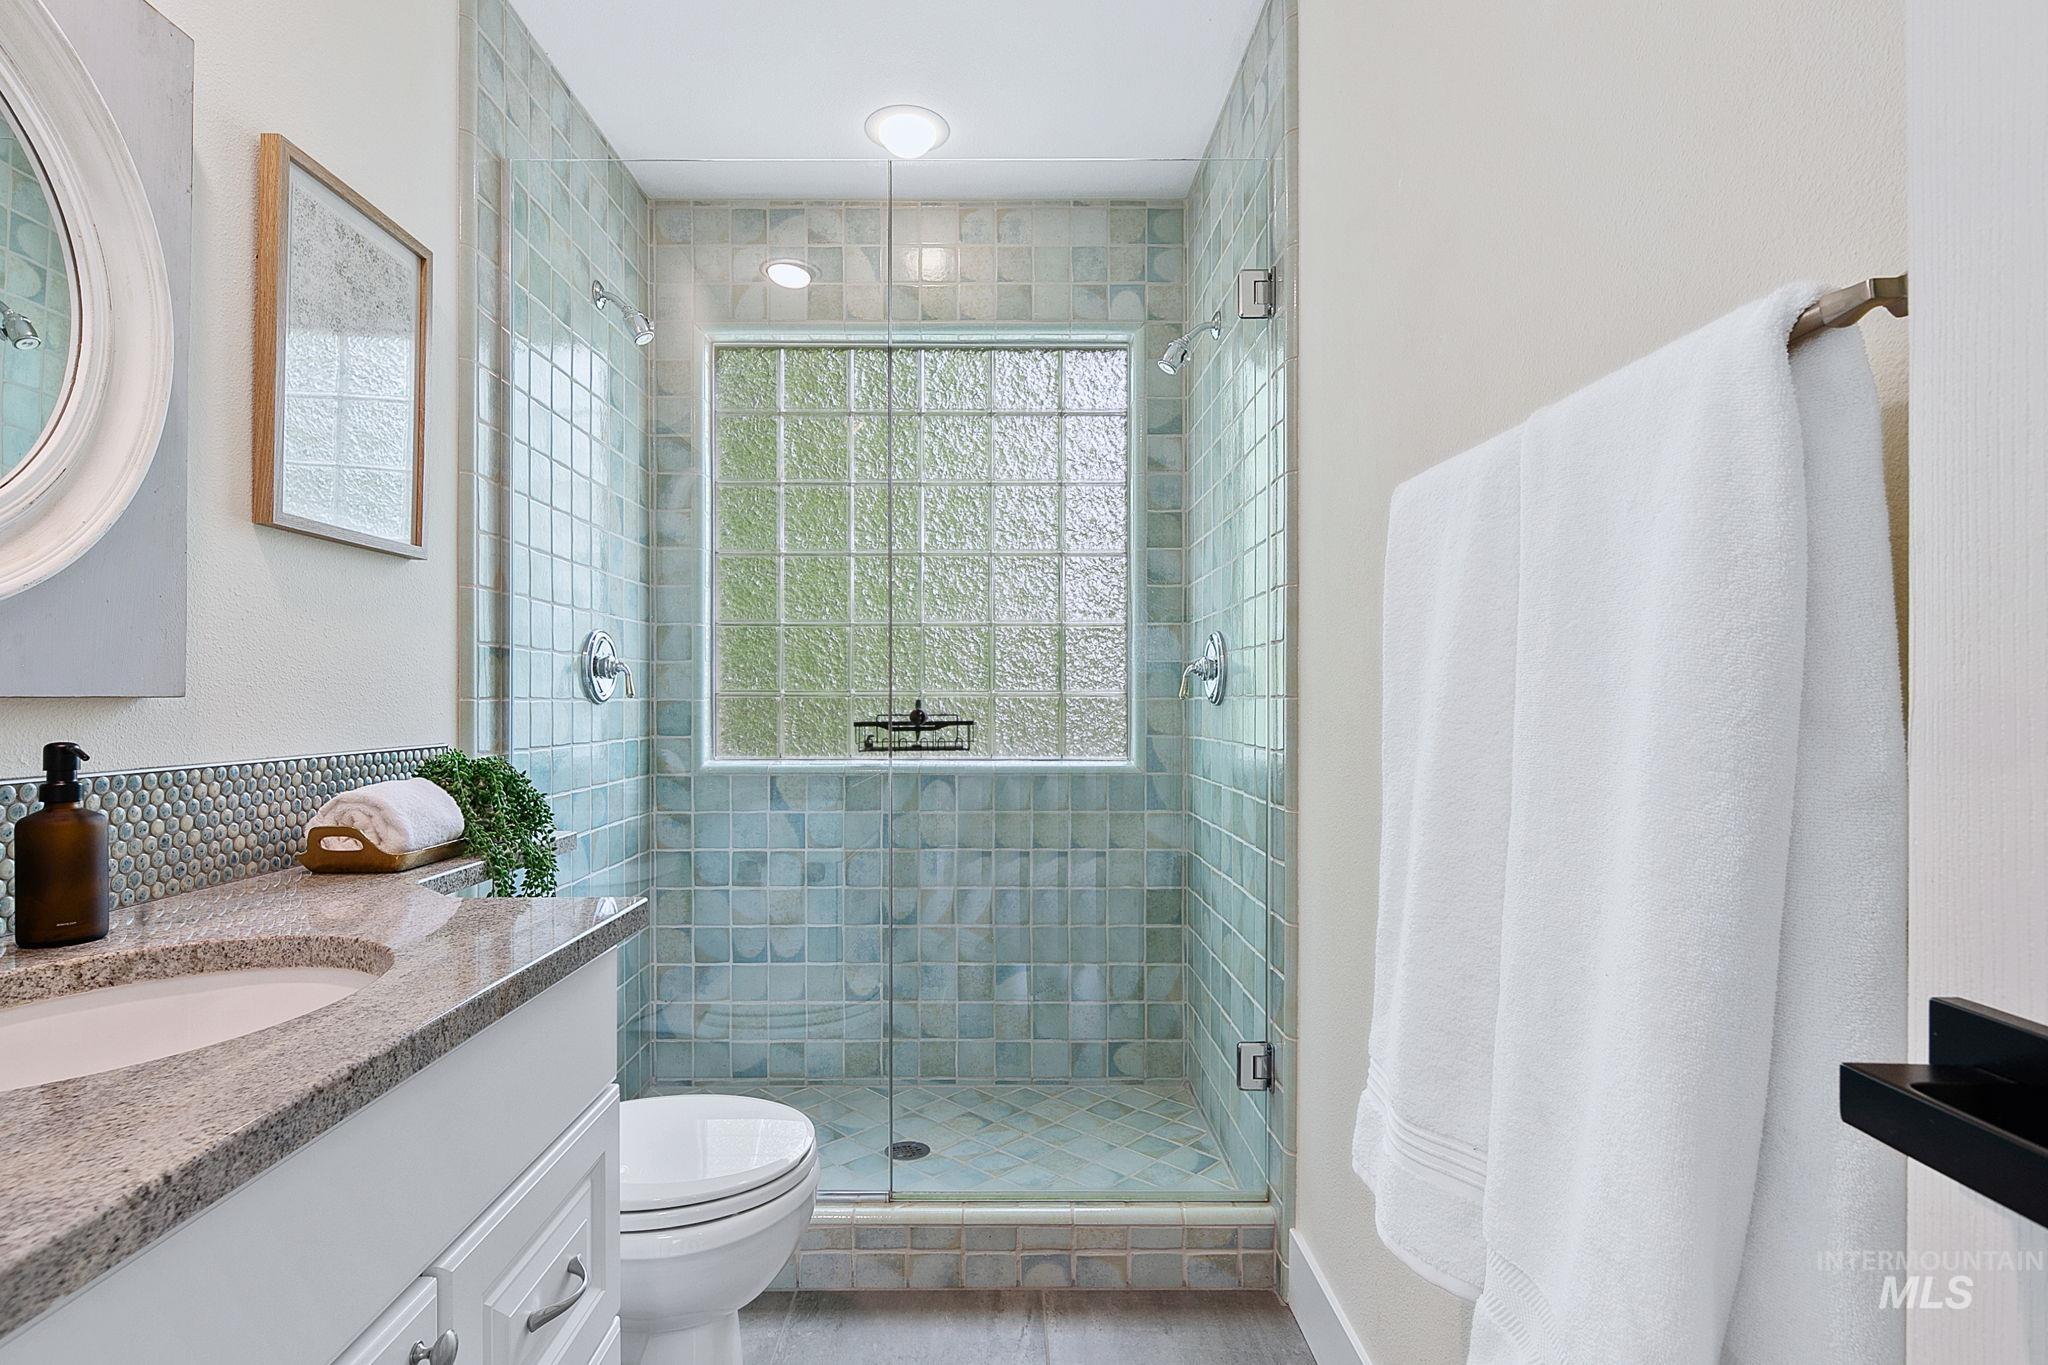
Bathroom featuring a glass-enclosed shower with tile surround, a frosted glass block window, and a single vanity with a stone-finish countertop and undermount sink
-

Empty room
-
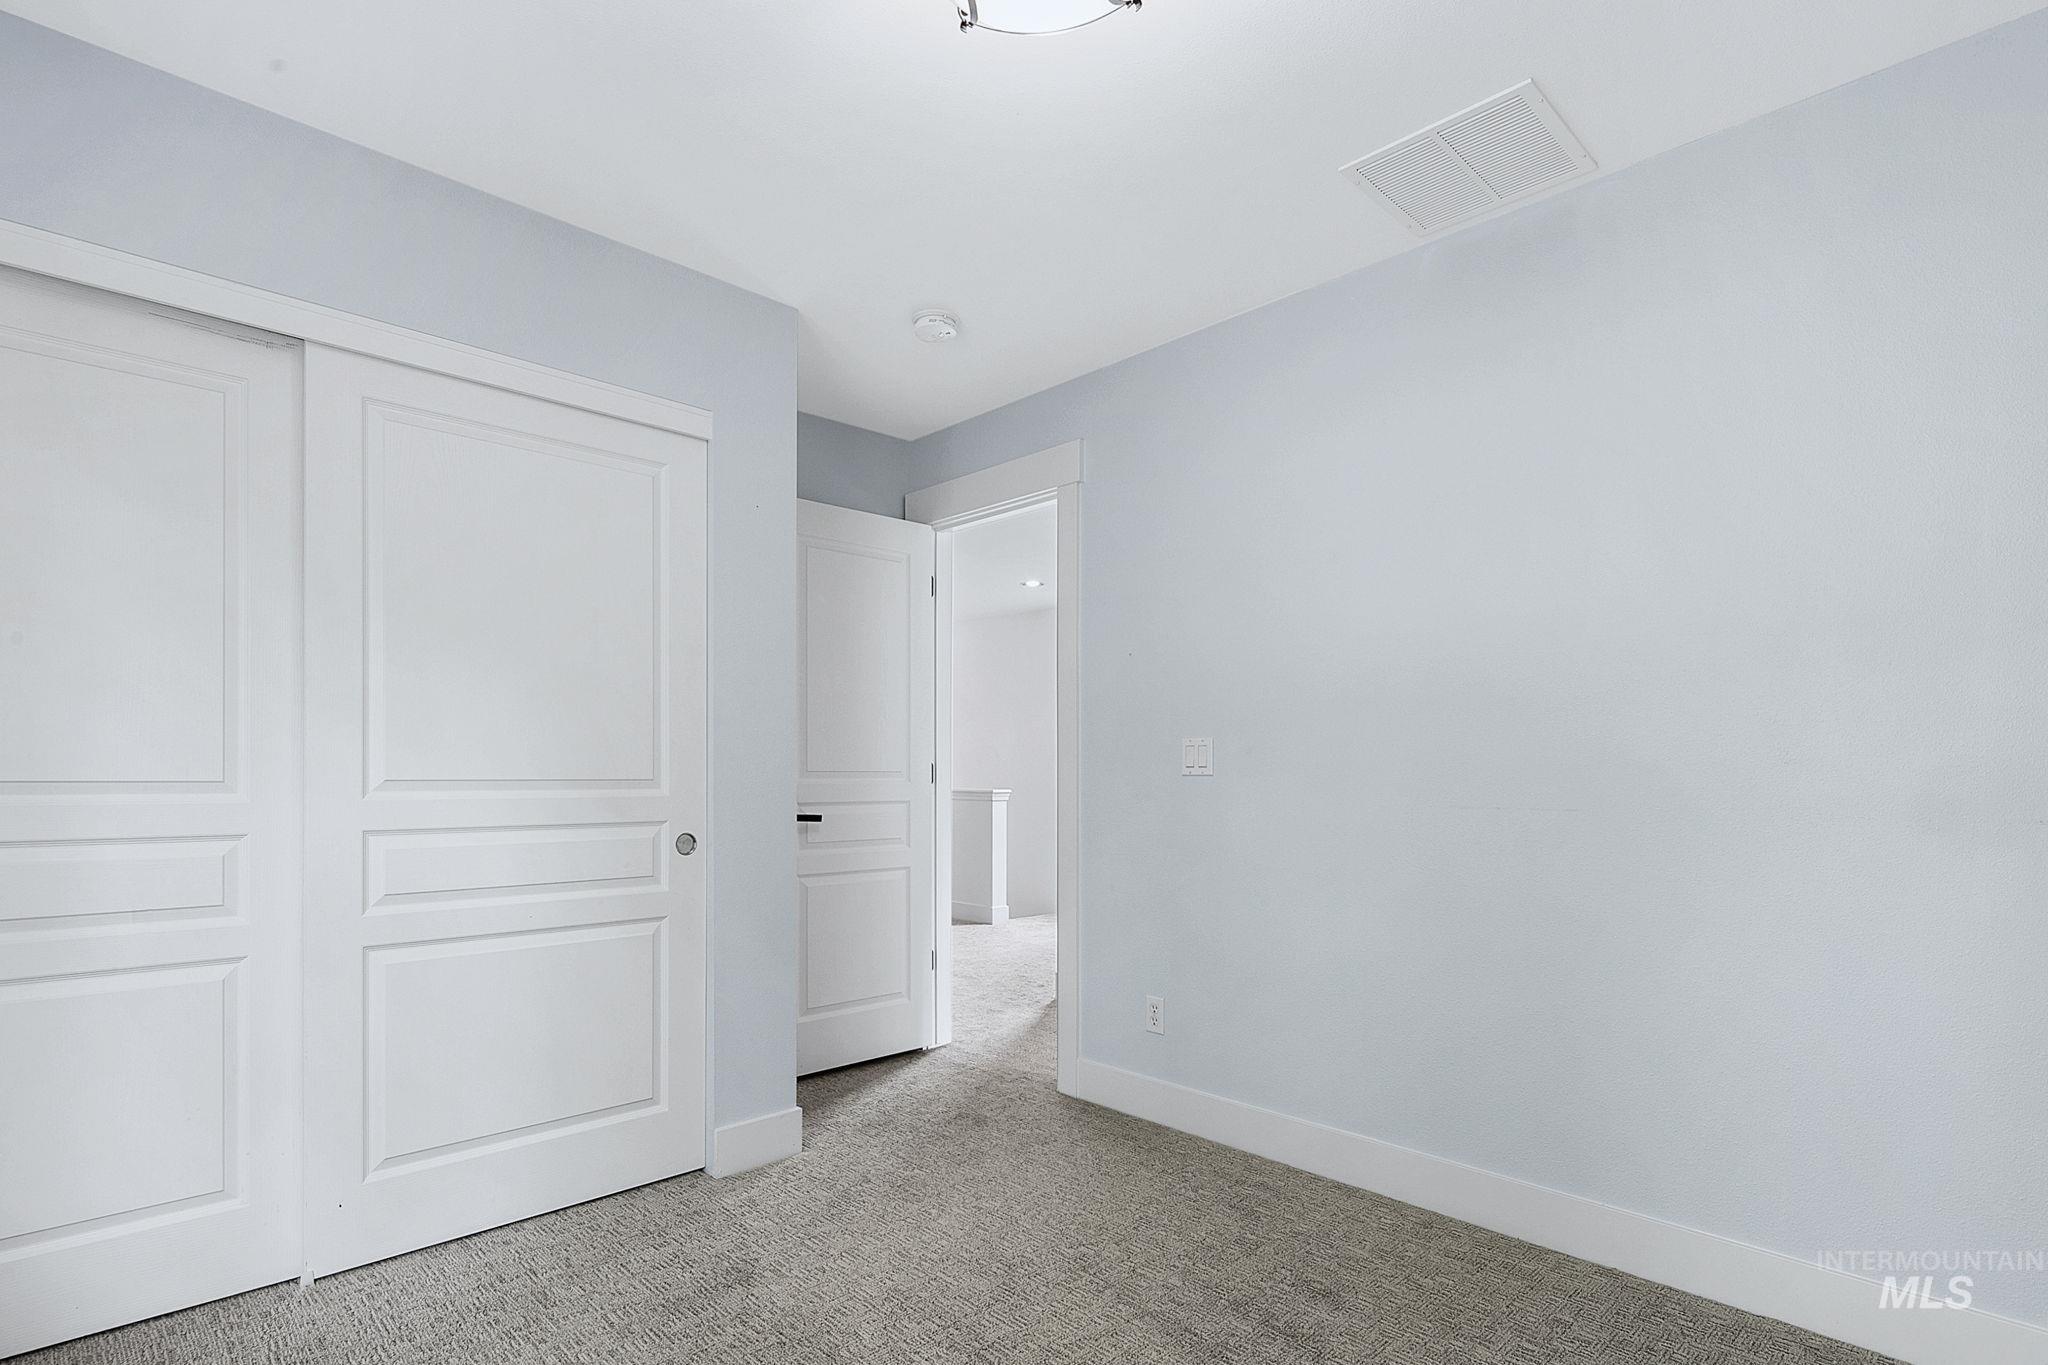
Neutral-toned carpeting paired with light blue-gray walls
-
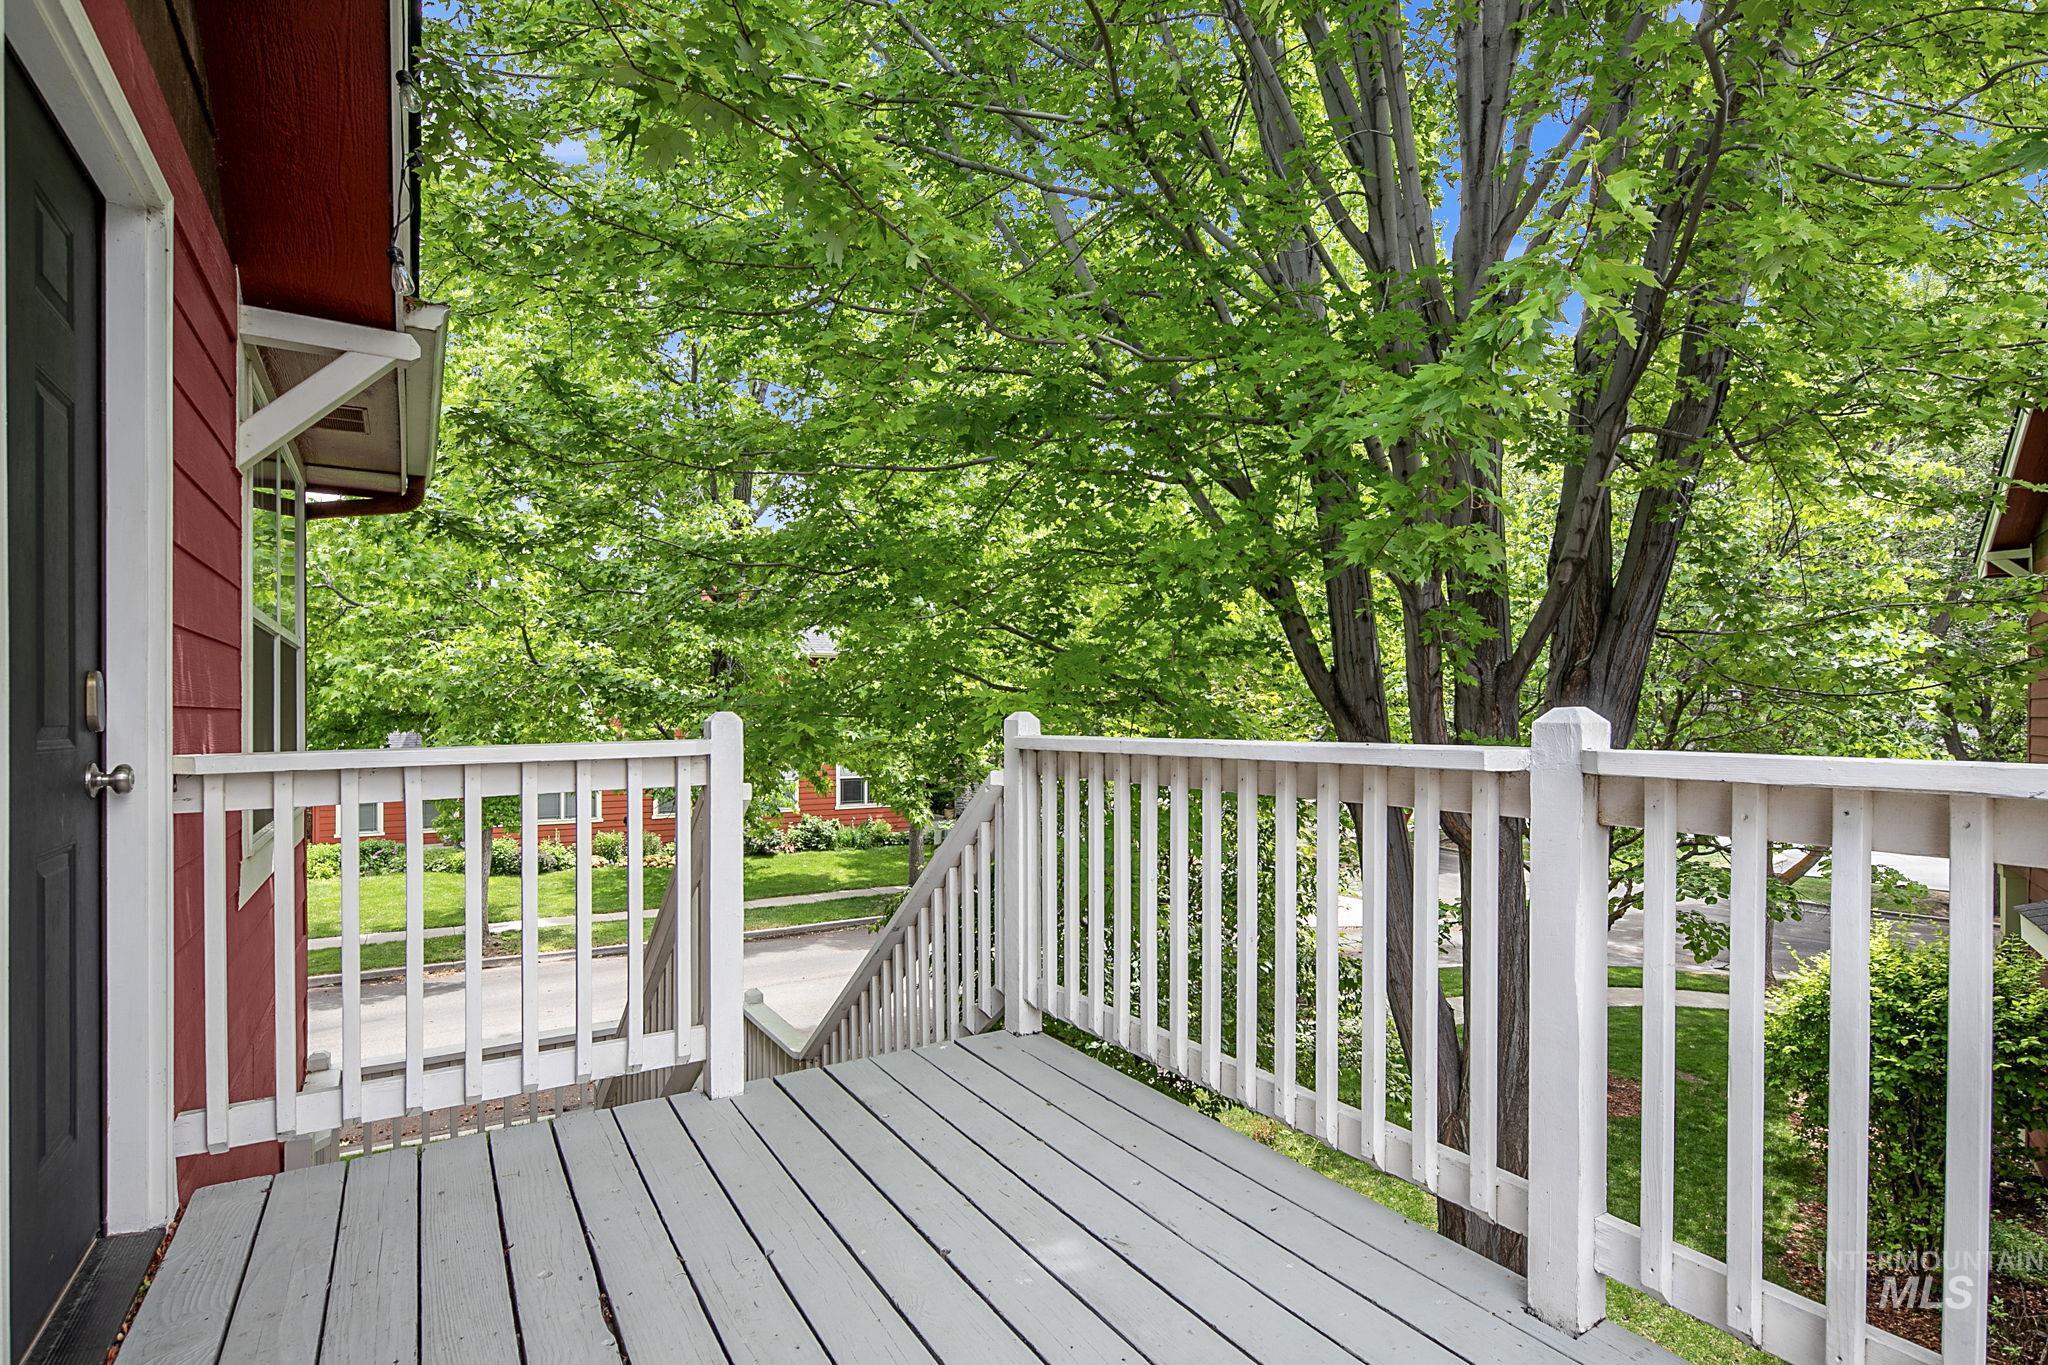
Front deck entry with white railing and red siding
-

Open concept living and dining area featuring wood-finish flooring
-
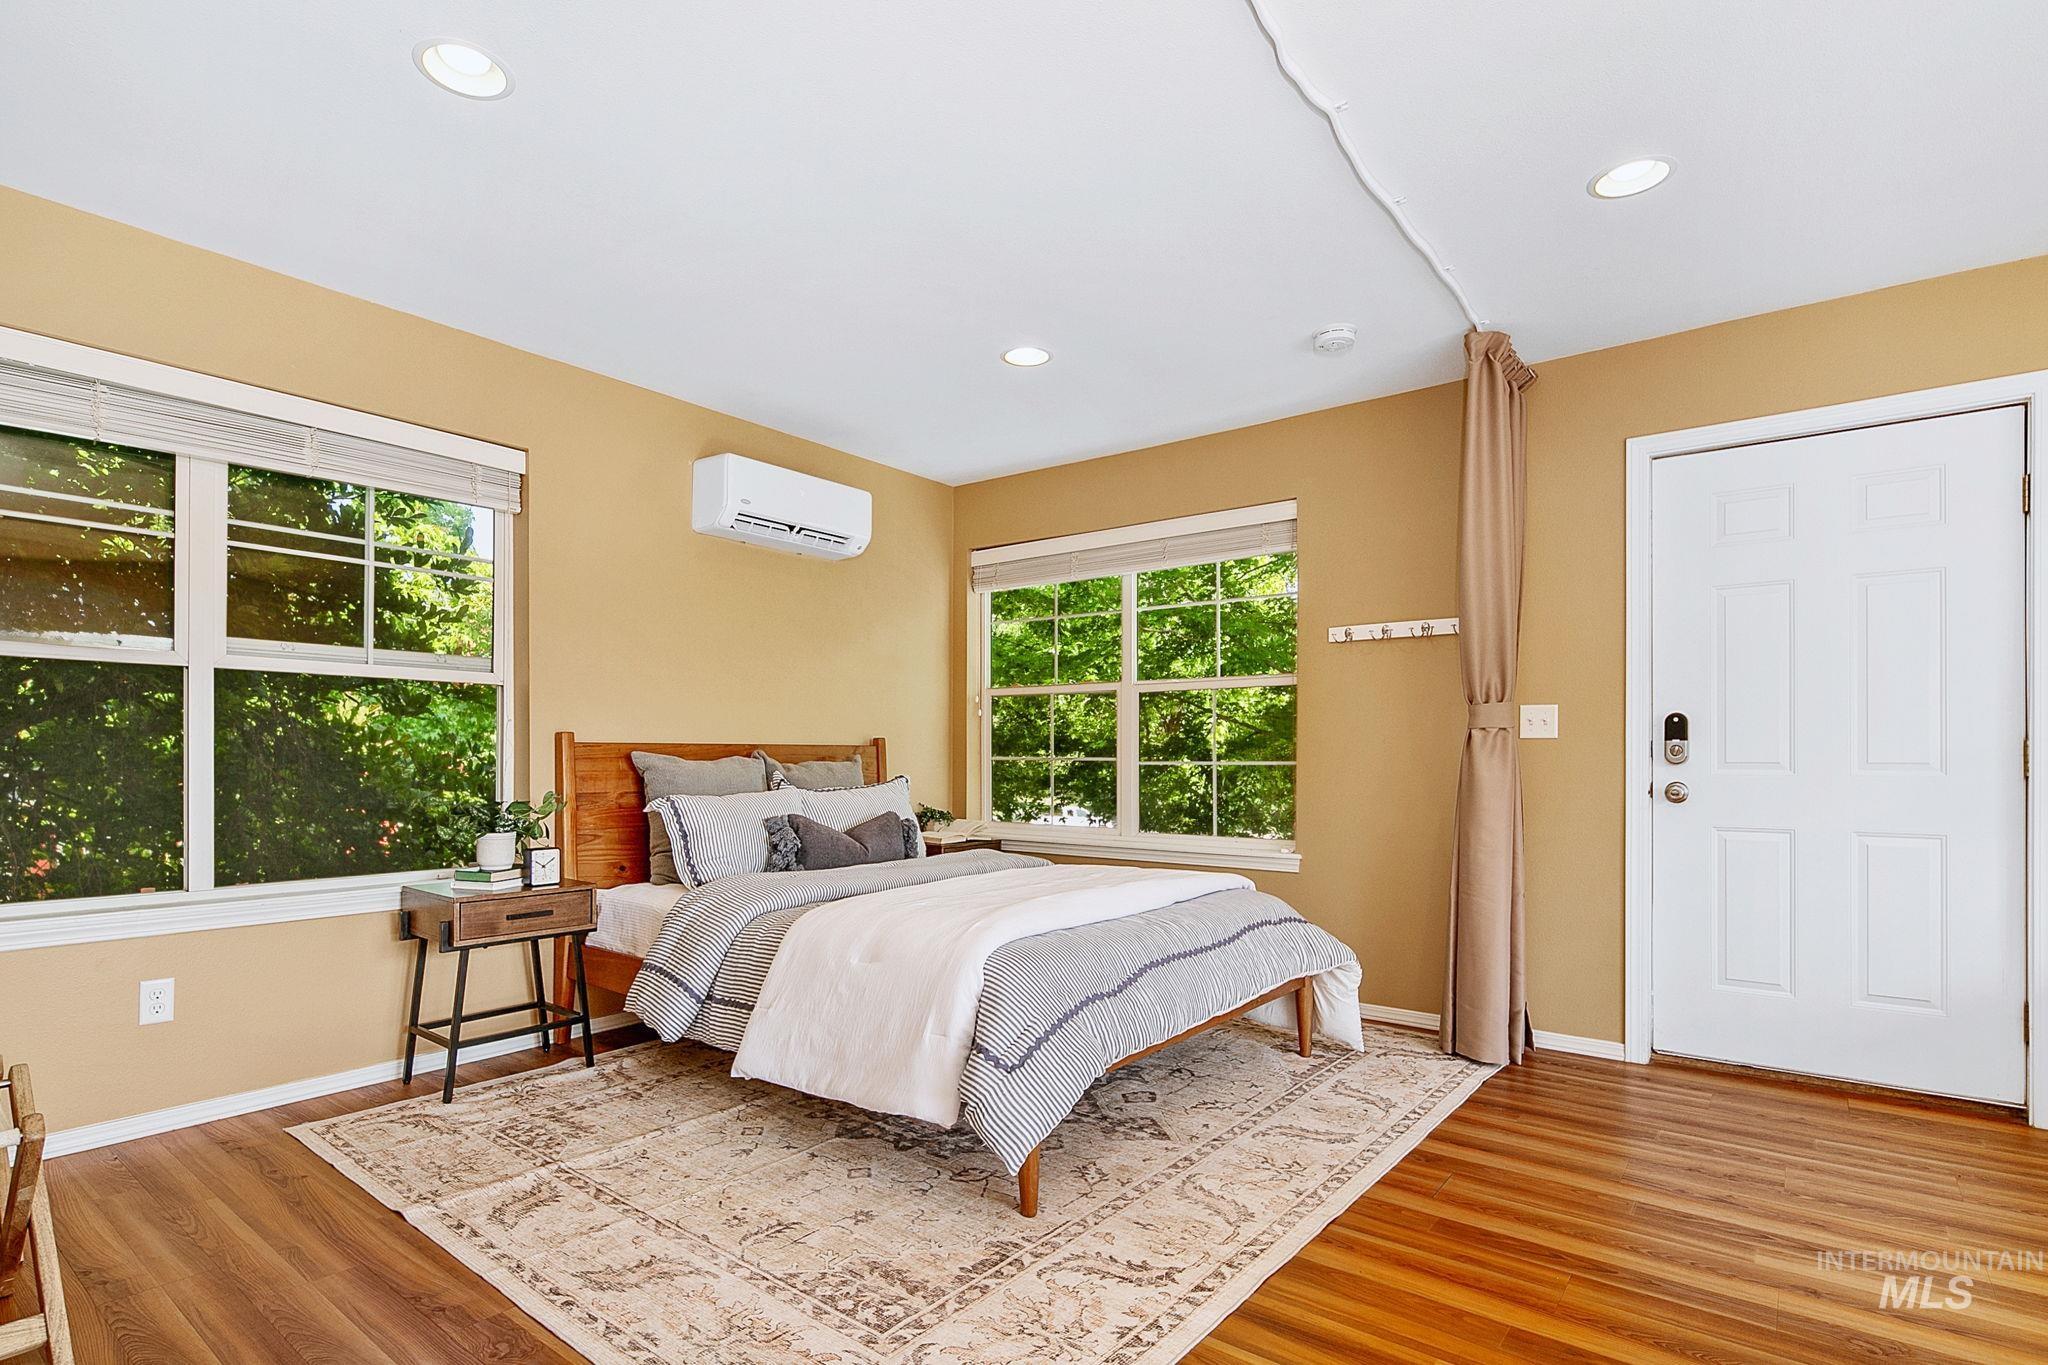
Laminate wood flooring with a decorative area rug, recessed ceiling lighting, and a white panel door with smart lock hardware
-

Bedroom featuring wood-finish flooring, recessed lighting, and a ductless mini-split system
-
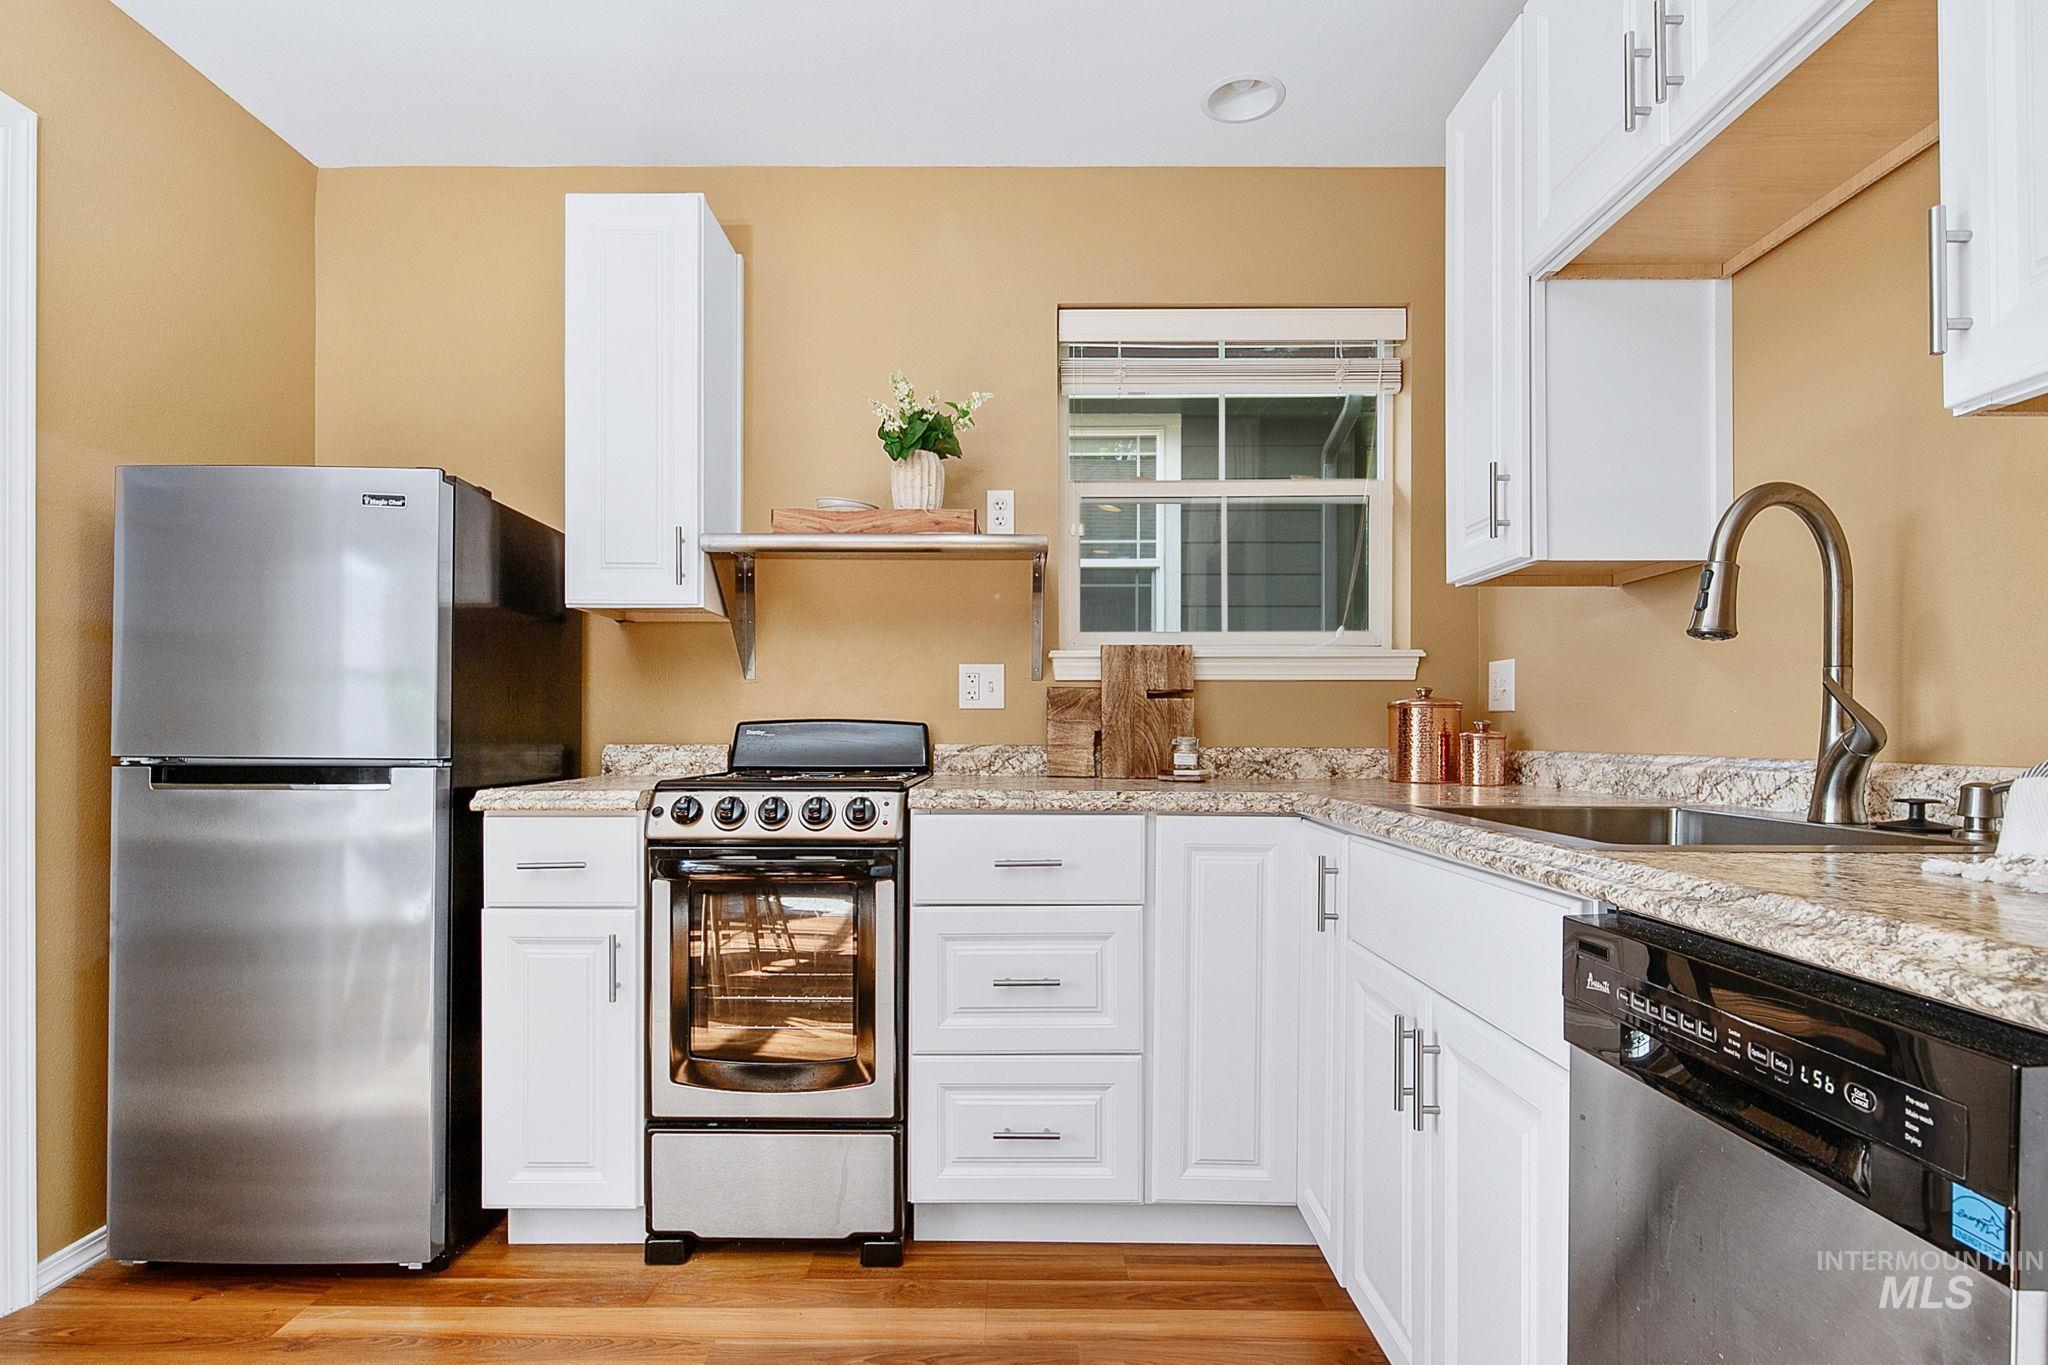
Kitchen featuring white cabinetry, stone-finish countertops, stainless steel appliances, and wood-finish flooring
-

Full-size stacked washer and dryer appliances, compact toilet, and a pedestal sink with a chrome fixture
-
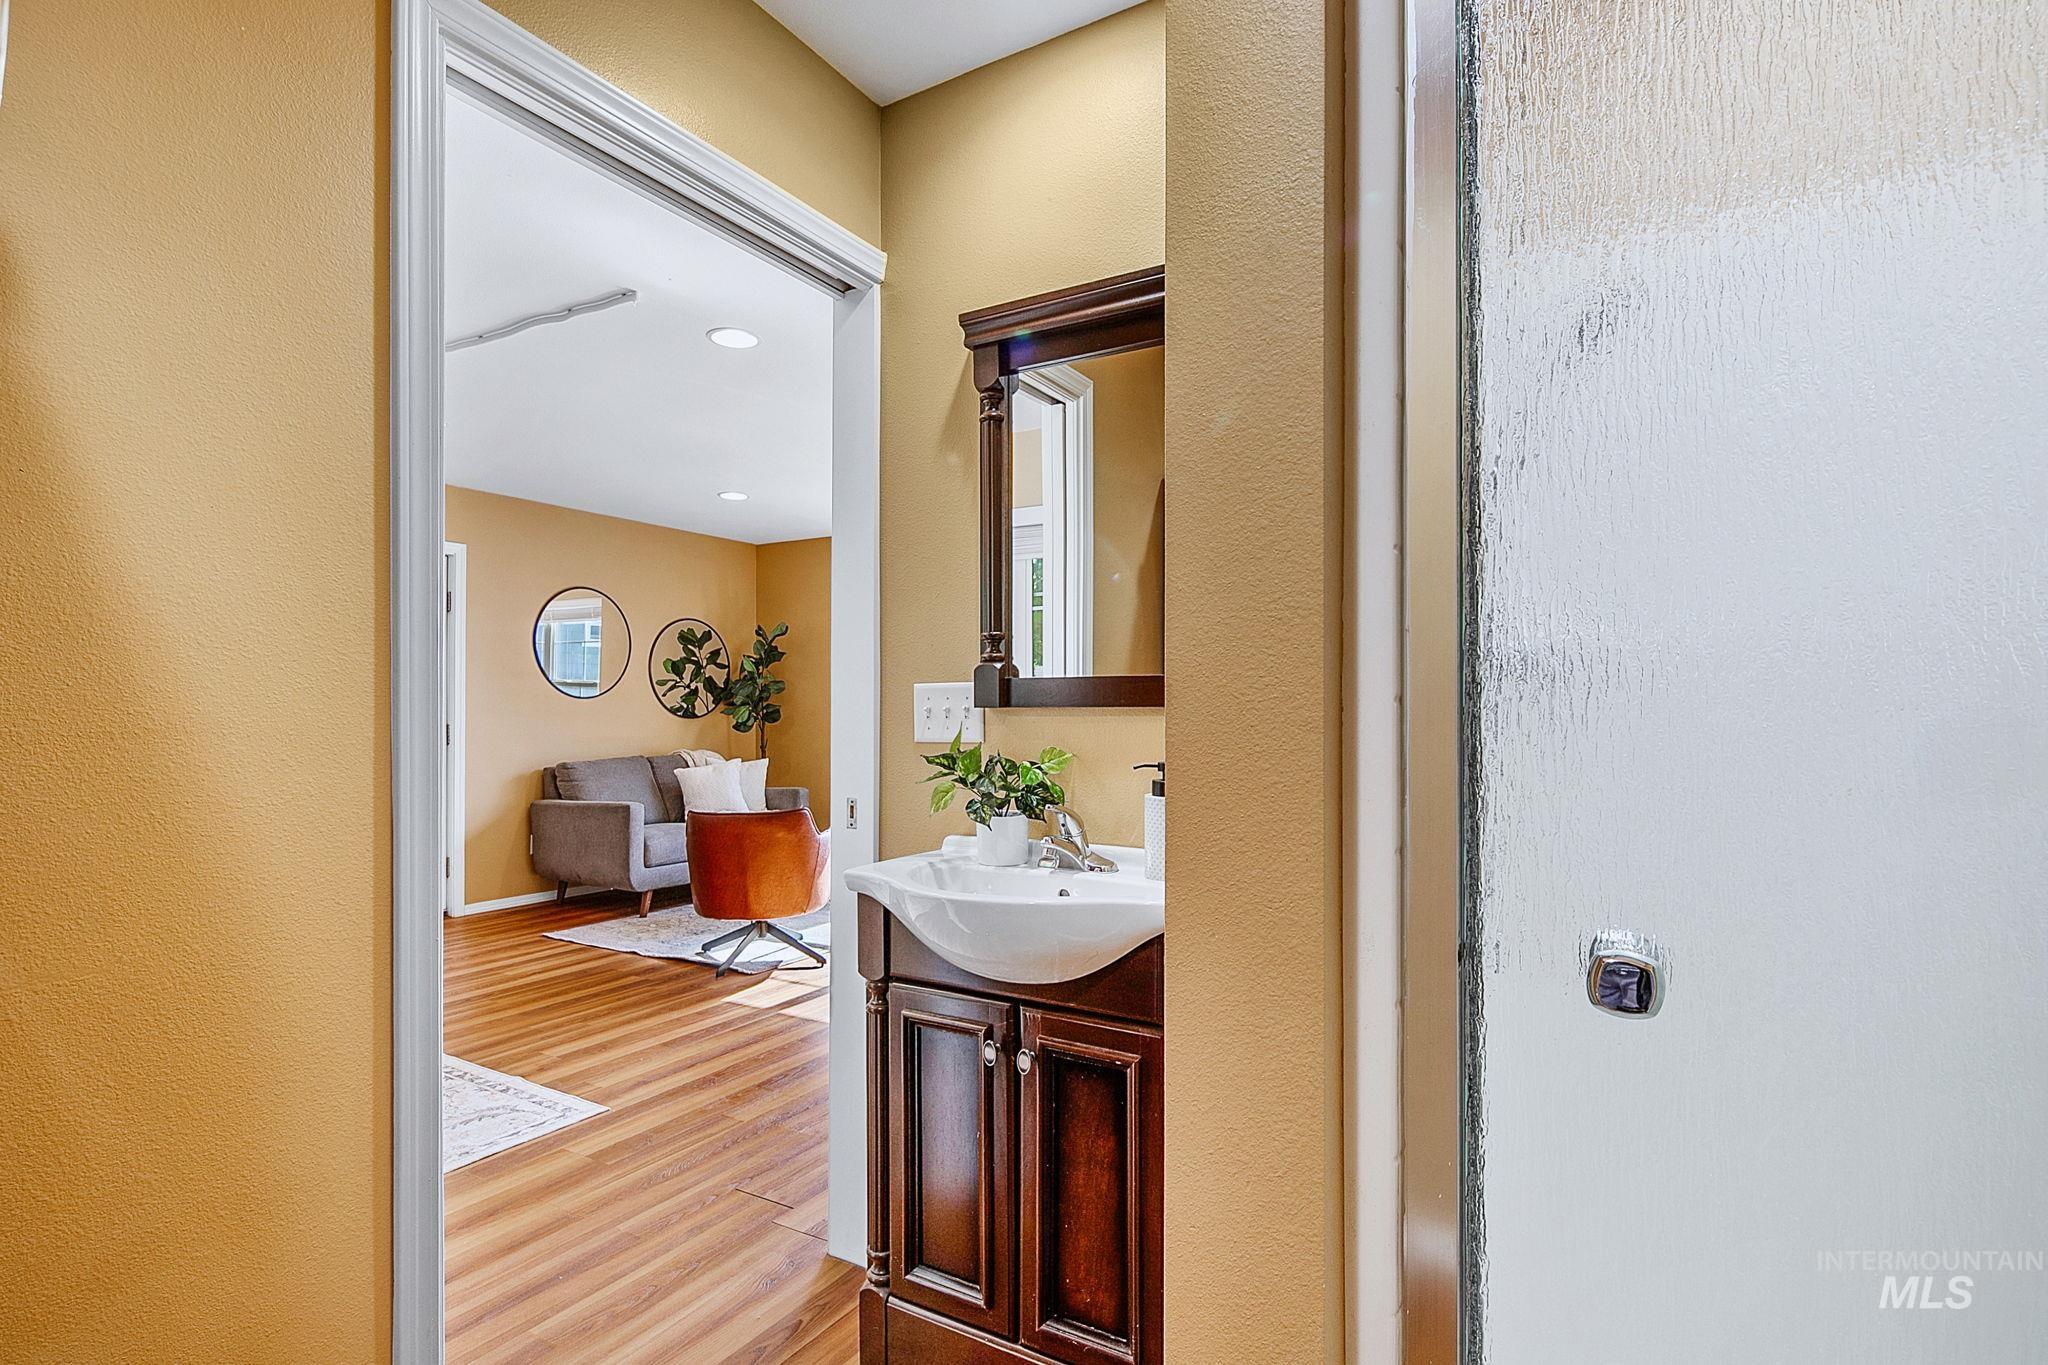
Bathroom vanity with a dark wood-finish cabinet and an integrated basin sink
Welcome to the highly desirable Mill Site District, where comfort, convenience, and versatility come together in one exceptional East Boise property. Situated on a spacious corner lot, this beautifully maintained home stands out with features rarely found in the neighborhood, including both an attached one-car garage and a detached two-car garage for added storage, parking, or hobby space. Above the detached garage, you’ll find a well-appointed ADU (Accessory Dwelling Unit). Offering excellent flexibility for investors, multi-generational living, or supplemental income potential. The oversized lot provides more outdoor space than many nearby homes, creating room for gardening, entertaining, or simply enjoying your own private retreat. Residents of Mill Site enjoy a true community feel with tree-lined streets, a neighborhood pool, and clubhouse just moments away. Inside, the home showcases the thoughtful design and quality finishes that make this community so sought after. Located just minutes from the Greenbelt, Boise foothills, downtown dining, and recreation, this property offers the perfect balance of lifestyle and opportunity. A rare chance to own a unique home with income-producing potential in one of East Boise’s most coveted neighborhoods!
- Heating:
- Forced Air, Gas
- Cooling:
- Central air, Ductless/mini Split
- Fireplace:
- One, Gas
- Garage Capacity:
- 3
- Country:
- US
- State:
- ID
- County:
- Ada
- City:
- Boise
- Zipcode:
- 83716
- Street:
- 3985 S Mill Site Ave
- Longitude:
- W117° 52' 46.6''
- Latitude:
- N43° 33' 57.1''
- Master Bedroom Level:
- Upper
- Master Bedroom Size:
- 18x11
- Bedroom 2 Level:
- Upper
- Bedroom2 Size:
- 11x10
- Bedroom 3 Level:
- Upper
- Bedroom3 Size:
- 21x19
- Bedroom 4 Level:
- Upper
- Living Room Level:
- Main
- Living Room Size:
- 15x15
- School District:
- Boise School District #1
- Elementary School:
- Trail Wind
- Middle School:
- East Jr
- High School:
- Timberline
- Status:
- New
- Type:
- Single Family
- Level:
- Two Story
- Tax Year:
- 2025
- Taxes:
- $6,052
- Potential Short Sale:
- No
- Age:
- 21 - 30 Years
- Auction:
- No
- Flood Ins Required:
- No
- HUD Owned:
- No
- In Foreclosure:
- No
- Land Size:
- Standard Lot 6000-9999 SF
- Land Lease:
- No
- Home Owner Exempt:
- Yes
- HOA Frequency:
- Semi-Annual
- HOA Fees:
- $650
- Irrigation District:
- Harris Ranch Private
- Virtual Tour:
- https://order.cygilbert.com/sites/3985-s-mill-site-ave-boise-id-83716-25014619/branded
- Inc Kitchen Features:
- Dishwasher, Microwave, Oven/range freestanding, Pantry, Refrigerator, Washer, Dryer, Island, Countertop-granite
- Lot Features:
- Sidewalks, Garden space, Public road, Irrigation available, Finished Driveway, Sep. Detached Dwelling, Sep. Detached W/kitchen
- Water:
- City service
- Land Use:
- Single
- Sprinkler System:
- Auto,Irrigation,Pressurized Irrigation
Residential For Sale
3985 S Mill Site Ave, Boise, Idaho 83716
- Property Type :
- Residential
- Listing Type :
- For Sale
- Listing ID :
- 98988283
- Price :
- $875,000
- Bedrooms :
- 4
- Bathrooms :
- 3.5
- Apx SqFt :
- 2,332 SqFt
- Year Built :
- 2002
- Lot Area :
- 0.15 SqFt
- Days on Market :
- 1
- Subdivision :
- Harris Ranch
- Update Date :
- 05/29/2026 20:21:40
- Status :
- Active

- JoeAnne Santy-Greene
- (208) 947-4609
- (208) 283-6313
- (208) 287-8500
-


