

-
Image quality insufficient for description
-
White exterior with black trim, a prominent blue entry door, and concrete steps with handrails
-
White exterior with a bright blue entry door, concrete steps with metal handrails, a gravel driveway, a mature tree, and a grassy lawn
-
Expansive gravel driveway providing extensive parking and access to multiple structures
-
Expansive gravel driveway leading to a white residential structure, a red barn, and lush green landscaping with mature trees
-
Red barn structure with a prominent sliding door and a covered open-air extension
-
Red-painted barn structure featuring a prominent sliding barn door
-
Gravel driveway leading to a red barn with a gray shingle roof and white trim
-
Expansive open field featuring fencing and mature trees
-
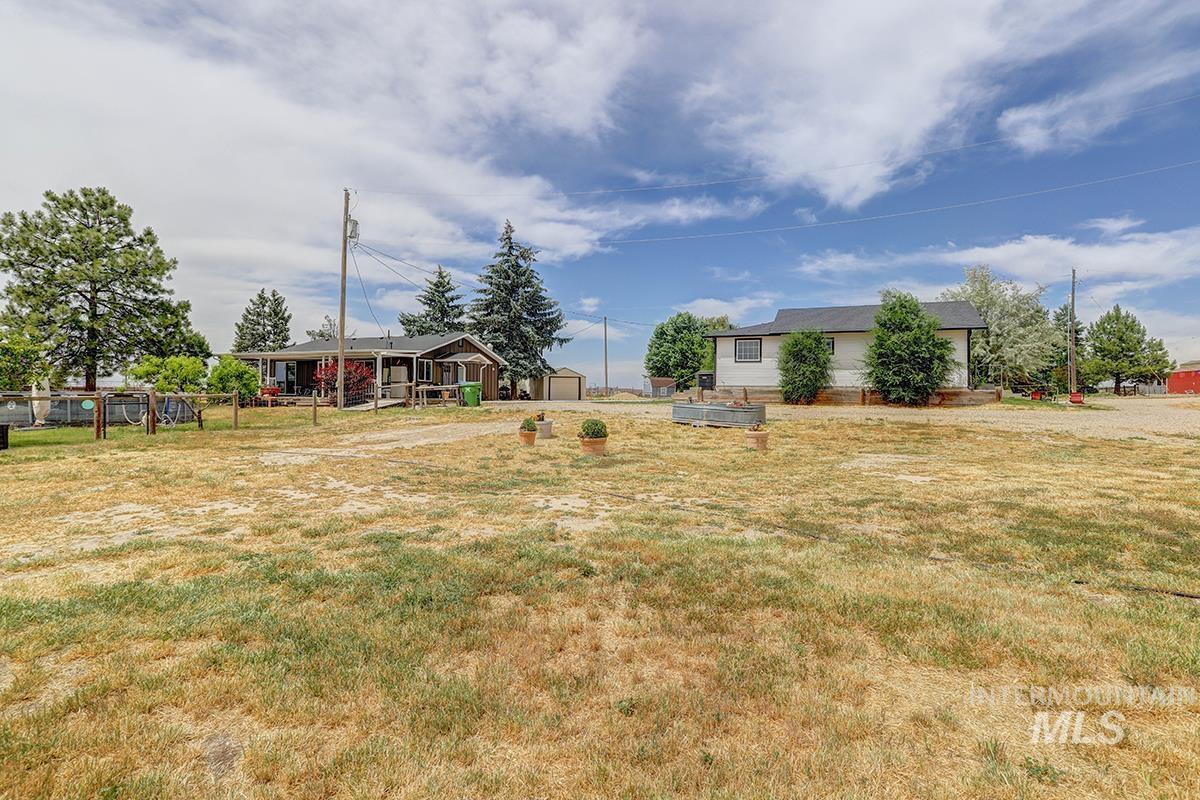
Expansive property featuring two distinct structures, mature evergreen trees, and a gravel driveway
-
Expansive outdoor area featuring two distinct structures, mature evergreen trees, and a gravel driveway
-
Expansive open field with natural ground cover
-
Expansive open land featuring a split-rail fence and a utilitarian outbuilding
-
White exterior with black trim and a vibrant blue entry door
-
White siding exterior with black trim, a teal entry door, concrete pathway, and gravel driveway
-
Living area featuring light wood-finish flooring, recessed ceiling lighting, and a modern ceiling fan
-
Open-concept living space with light-tone wood-finish flooring, recessed lighting, and a front entry door
-
Bright interior featuring wood-finish flooring and recessed lighting
-
Kitchen featuring white shaker-style cabinetry, light granite countertops, stainless steel appliances, and wood-finish flooring
-
Bright kitchen featuring light wood-finish flooring, white upper cabinetry, a stainless steel refrigerator, a black electric range, and a built-in microwave
-
Bedroom with light-toned walls and wood-finish flooring
-
Built-in shelving and hanging rod in the closet, with a wood-finish floor extending into the bathroom
-
Bathroom featuring a single vanity with white cabinetry, a white countertop, and an integrated sink
-
Interior room featuring light-toned walls, recessed lighting, and wood-finish flooring
-
Light wood-finish flooring complements the neutral wall color
-
Dedicated laundry area featuring wood-finish flooring, overhead cabinetry, and recessed lighting
-
Expansive outdoor space featuring mature trees and a fenced area with an above-ground pool
-
Charming exterior featuring a covered deck, wood-finish siding, and a concrete walkway
-
Single-story residence featuring grey siding, a covered porch with white railing, and a concrete pathway
-
Single-story residence featuring vertical brown siding and white trim
-
Gravel lot with a detached shed featuring a roll-up garage door, an evergreen tree, and a covered porch entry
-
Above-ground swimming pool with filtration system, surrounded by mature trees and a grassy area
-
Expansive covered patio with wood-finish decking
-
Spacious wood-finish deck with a covered patio, featuring board and batten siding, multiple windows, and a sliding glass door
-
Backyard featuring an above-ground pool with a woven exterior, mature evergreen trees, and a distant single-story home with white siding
-
Spacious outdoor area featuring a prominent above-ground swimming pool, a wood-sided outbuilding, and mature trees
-
Rear exterior featuring a covered porch, dark gray siding, and a white storage shed
-
Expansive covered deck featuring a wooden floor, white railings, and an exposed beam ceiling
-
Kitchen featuring white cabinetry, black stone countertops, a wood-finish island with seating, a stainless steel refrigerator, and wood-finish flooring
-
Open-concept living space featuring wood-finish flooring, recessed lighting, a light wood-tone kitchen island with storage, and white trim
-
Kitchen featuring a light wood island, white cabinetry, dark countertops with a matching backsplash, and a stainless steel and black range
-
Kitchen area featuring wood-finish flooring and recessed lighting
-
Dedicated laundry area featuring a full-size washer and dryer, white shaker cabinetry, and wood-finish flooring
-
Bright living area with wood-finish flooring and recessed lighting
-
Open concept living area featuring wood-finish flooring and recessed lighting
-
Recessed lighting throughout, wood-finish flooring, sliding glass door access to an outdoor deck, and a window providing expansive field scenery
-
Bedroom featuring wood-finish flooring, a white window frame, and recessed ceiling lighting
-
Interior space featuring wood-finish flooring, a flush-mount ceiling light fixture, and a window with white trim
-
Bathroom featuring a white vanity with an integrated sink, polished chrome faucet, and light-toned countertop
Welcome to Paradise! Income-producing serene 4.29-acre property featuring two homes currently operating as Airbnb rentals generating approx $4K-$5K/mo. County indicates a high probability of splitting the property, potentially allowing additional dwellings (buyer to verify). Home 1 is a beautifully updated 1,034 SF, 3-bed, 1-bath home with covered 10×35 wood deck showcasing breathtaking sunrise and sunset views that rival Hawaii. Fenced yard includes an above-ground pool, peach, apricot, apple, and pear trees. Home 2 has been extensively remodeled from a 1-bed home into a like-new 1,440 SF, 5-bed, 2-bath residence with stunning views. Property also features a 30×36 insulated barn/shop/garage with concrete floor, office space, and rear carport. Additional cherry, plum, and almond trees. Both homes have newer roofs and HVAC systems (approx. 4-5 years old). One well and 2 septic systems. Seller planned to split and build a dream home but must sell due to health. BTVAI. Seller is a licensed Idaho real estate agent.
- Heating:
- Forced Air, Electric
- Cooling:
- Central air
- Country:
- US
- State:
- ID
- County:
- Canyon
- City:
- Middleton
- Zipcode:
- 83644
- Street:
- 9751 Gloria Rd
- Longitude:
- W117° 24' 43.2''
- Latitude:
- N43° 45' 20.2''
- Master Bedroom Level:
- Main
- Bedroom 2 Level:
- Main
- Bedroom 3 Level:
- Main
- Bedroom 4 Level:
- Down
- Bedroom 5 Level:
- Main
- School District:
- Middleton School District #134
- Elementary School:
- Mill Creek
- Middle School:
- Middleton Jr
- High School:
- Middleton
- Status:
- New
- Type:
- Single Family w/ Acreage
- Level:
- Single with Below Grade
- Tax Year:
- 2025
- Taxes:
- $2,170
- Potential Short Sale:
- No
- Age:
- 51 - 80 Years
- Auction:
- No
- Flood Ins Required:
- No
- HUD Owned:
- No
- In Foreclosure:
- No
- Land Size:
- 1 - 4.99 AC
- Home Owner Exempt:
- Yes
- HOA Frequency:
- Not Applicable
- Inc Kitchen Features:
- Dishwasher, Disposal, Microwave, Oven/range freestanding, Refrigerator, Countertop-quartz
- Lot Features:
- Corral, Garden space, Horses, Barn, Public road, Storage shed, Irrigation available, View, Rv Parking
- Water:
- Individual well
- Land Use:
- Single, 2-4 units, Other, Farm & Ranch
Residential For Sale
9751 Gloria Rd, Middleton, Idaho 83644
- Property Type :
- Residential
- Listing Type :
- For Sale
- Listing ID :
- 98988300
- Price :
- $995,000
- Bedrooms :
- 8
- Bathrooms :
- 3
- Apx SqFt :
- 2,474 SqFt
- Year Built :
- 1976
- Lot Area :
- 4.29 SqFt
- Days on Market :
- 1
- Subdivision :
- 0 Not Applicable
- Update Date :
- 05/30/2026 01:55:04
- Status :
- Active
- JoeAnne Santy-Greene
- (208) 947-4609
- (208) 283-6313
- (208) 287-8500
-


