

-
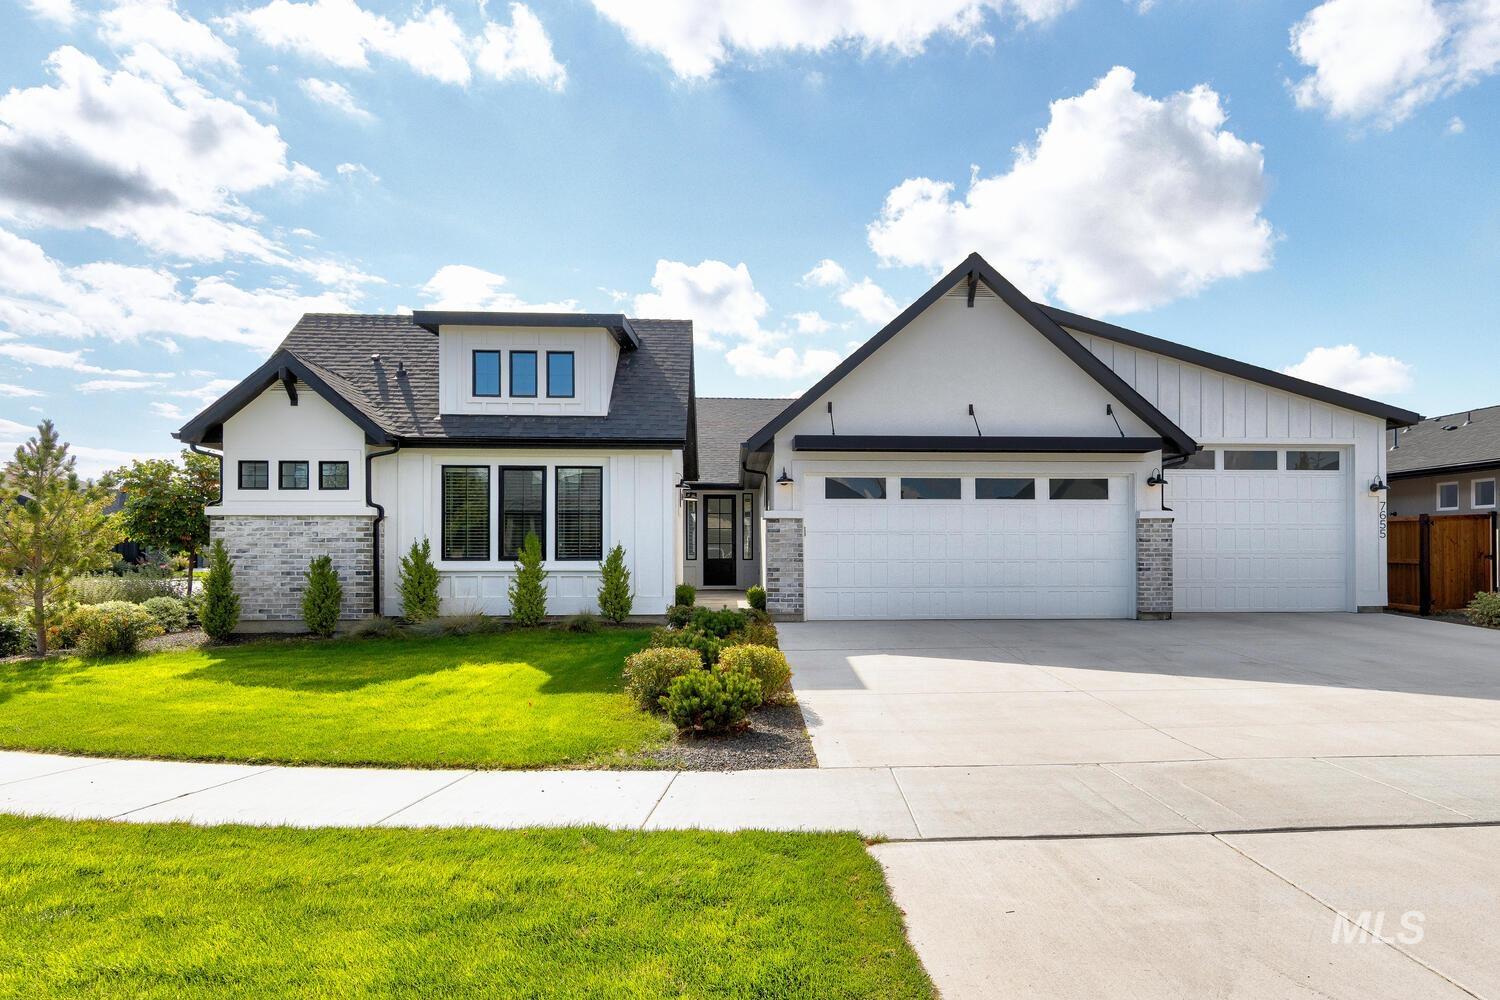
Modern farmhouse-style exterior featuring white siding, black trim, and stone accents
-

Lakeside property featuring a spacious lawn, mature trees, ornamental shrubs, and a decorative metal fence
-

Resort-style pool area with multiple swimming pools, extensive concrete decking, and a covered pavilion
-

Recreation room featuring exposed wood beam ceiling, geometric accent wall, multiple large windows, recessed linear lighting, and durable rubber flooring
-

Vaulted ceilings with exposed wood beams define this open-concept living space
-

Open-concept living space featuring coffered ceilings with exposed wood beams, recessed lighting, and ceiling fan
-

Bright, open living space featuring coffered ceiling with exposed wood beams, wide-plank wood-finish flooring, and abundant natural light from multi-panel glass doors and transom windows
-

Spacious open-concept living area featuring exposed wooden ceiling beams, vaulted ceilings with recessed lighting, and wide-plank wood-finish flooring throughout
-

Spacious open-concept living area featuring light wood-finish flooring and a vaulted ceiling with exposed wood beams
-

Vaulted ceiling with exposed wood beams, expansive windows, wood-finish flooring, kitchen island with built-in cabinetry, and integrated beverage refrigerator
-

Vaulted ceiling with exposed wood beams, wood-finish flooring, white kitchen cabinetry, kitchen island with shiplap detail, and pendant lighting
-

Open-concept kitchen featuring a large center island, white cabinetry, subway tile backsplash, stainless steel appliances, and sleek pendant lighting
-

White kitchen featuring shaker cabinetry, light countertops, wood-finish flooring, stainless steel appliances, and an expansive center island with pendant lighting
-

Open-concept living space featuring a white kitchen island with a farmhouse sink, stainless steel appliances, and wood-finish flooring
-

Open-concept kitchen featuring an oversized island with pendant lighting, white shaker cabinetry, stainless steel appliances, and wood-finish flooring
-

Built-in shelving and desk unit featuring a light finish and wood-finish flooring
-

Spacious bedroom featuring a tray ceiling with wood-finish beams, shiplap accent wall, and large windows
-

Tray ceiling with exposed wood-finish beams, recessed lighting, and a ceiling fan
-

Recessed ceiling with wood beams and shiplap, large window, ceiling fan, and carpeted flooring
-

Tray ceiling with wood-finish beams and shiplap detailing
-

Double vanity with quartz countertop, black fixtures, and shiplap accent wall
-

Dual vanity with white cabinetry, solid surface countertops, two undermount sinks, and matte black fixtures
-

Freestanding oval bathtub with matte black fixtures, framed by a window with white blinds
-

Shower enclosure featuring white subway tile with dark grout, a frosted transom window, a built-in corner bench, a recessed shower niche, and matte black fixture trim
-

Walk-in closet featuring white built-in shelving, multiple hanging rods, and light gray carpet flooring
-

Recessed lighting, ceiling fan, triple windows with blinds, built-in closet shelving, and an en-suite bathroom with a vanity
-

Recessed lighting, ceiling fan, triple window unit with blinds, built-in closet shelving, and carpeting
-

Spacious room featuring light gray carpeting, recessed lighting, and a contemporary ceiling fan
-

Double vanity with white cabinetry, matte black hardware, and integrated sinks
-

Double vanity featuring white cabinetry, integrated sinks, black hardware, and a textured tile backsplash
-

Recessed lighting, ceiling fan, carpeting, window with horizontal blinds, and an attached bathroom with vanity
-

Light grey carpeting
-

Hallway featuring light wood-finish flooring and recessed lighting
-

Contemporary powder room featuring a vessel sink, dark countertop, and gold-finish faucet
-

Serene primary bedroom showcasing a neutral upholstered headboard, layered bedding in soft whites and blues, and natural light from multiple windows
-

Recessed ceiling with wood-finish beams and a contemporary black ceiling fan
-

Tray ceiling with exposed wood beam accent, gray carpeting, modern barn door hardware, white window blinds, and wood-finish flooring in the adjacent room
-

Recessed lighting illuminates a room featuring a large window, light wood-finish flooring, and light-toned walls
-

Light wood-finish flooring, recessed ceiling lighting, and a large window
-

Entryway mudroom featuring a built-in bench with storage cubbies, shiplap detailing, and matte black coat hooks
-

Laundry room featuring a utility sink, black subway tile backsplash, white shaker cabinetry with matte black hardware, and patterned floor tiling
-

Spacious garage featuring an epoxy-coated concrete floor, white walls, recessed ceiling lighting, and multiple windows
-

Covered concrete patio with recessed lighting, black trim windows, and a glass-paneled exterior door
-

Spacious green lawn with a covered patio area and mature trees
-

Expansive lawn with mature trees and a metal fence
-

Waterfront property featuring a tranquil pond, natural rock landscaping, and mature foliage
-

Manicured lawn with a decorative metal fence, leading to a landscaped bank and a tranquil pond
-

Resort-style aquatic amenity featuring Olympic-length lap pool with multiple depth zones, zero-entry access points, and integrated spa
-

Resort-style swimming pool with concrete decking, surrounding a contemporary clubhouse featuring stone accents, dark siding, and exposed timber architectural elements
-

Modern farmhouse architecture with white board and batten siding, black trim accents, a dark shingled roof, and a two-car garage
Set behind the private gates of prestigious Riverstone, this single-level waterfront estate pairs architectural sophistication with serene tranquility. The grand great room captivates with vaulted ceilings, exposed timber beams, and custom shiplap details, flowing effortlessly into an open chef’s kitchen and dining suite designed for entertaining. The thoughtfully designed main-level floor plan includes 4 generous bedrooms plus a dedicated executive office or 5th bedroom. Ideal for automotive or recreational enthusiasts, the exceptional 1,138 sq ft garage features custom epoxy floors, tall ceilings, and an oversized 3rd bay tailored specifically for a boat or RV. Enjoy a resort lifestyle with 7 neighborhood ponds, direct Boise River access, and a 13-acre central pond with a private Beach Club, resort pool, clubhouse, and 24-hour gym. Prime location just minutes from Downtown Eagle, Star, Orchard Park, and Eagle Island Marketplace, with easy access to HWYs 44 & 16. https://www.riverstoneidaho.com/riverstone-amenities
- Heating:
- Forced Air, Gas
- Cooling:
- Central air
- Fireplace:
- One, Insert, Gas
- Garage Capacity:
- 3
- Country:
- US
- State:
- ID
- City:
- Eagle
- Zipcode:
- 83616
- Street:
- 7655 W Meltwater Ln
- Longitude:
- W117° 33' 2.4''
- Latitude:
- N43° 41' 15''
- Master Bedroom Level:
- Main
- Master Bedroom Size:
- 15x15
- Bedroom 2 Level:
- Main
- Bedroom2 Size:
- 12x12
- Bedroom 3 Level:
- Main
- Bedroom3 Size:
- 13x12
- Bedroom 4 Level:
- Main
- Bedroom4 Size:
- 15x12
- Kitchen Level:
- Main
- Kitchen Size:
- 17x11
- School District:
- West Ada School District
- Elementary School:
- Star
- Middle School:
- Star
- High School:
- Eagle
- Status:
- Coming Soon
- Type:
- Single Family
- Level:
- Single
- Tax Year:
- 2025
- Taxes:
- $3,221
- Potential Short Sale:
- No
- Age:
- 1 -5 Years
- Auction:
- No
- Flood Ins Required:
- No
- HUD Owned:
- No
- In Foreclosure:
- No
- Land Size:
- 10000 SF - .49 AC
- Home Owner Exempt:
- No
- HOA Frequency:
- Quarterly
- HOA Fees:
- $450
- Inc Kitchen Features:
- Breakfast bar, Dishwasher, Disposal, Microwave, Pantry, Refrigerator, Island, Double oven, Countertop-quartz, Gas Range
- Lot Features:
- Waterfront, Irrigation available, Corner lot, Private gated community, Finished Driveway, Pond Community
- Water:
- City service
- Land Use:
- Single
- Sprinkler System:
- Auto,Drip,Full,Pressurized Irrigation
Residential For Sale
7655 W Meltwater Ln, Eagle, Idaho 83616
- Property Type :
- Residential
- Listing Type :
- For Sale
- Listing ID :
- 99001972
- Price :
- $1,175,000
- Bedrooms :
- 4
- Bathrooms :
- 2.5
- Apx SqFt :
- 2,871 SqFt
- Year Built :
- 2022
- Lot Area :
- 0.24 SqFt
- Subdivision :
- Riverstone
- Update Date :
- 09/25/2026 20:07:18
- Status :
- Active

- JoeAnne Santy-Greene
- (208) 947-4609
- (208) 283-6313
- (208) 287-8500
-


