

-

Expansive green lawn with mature trees, a paved driveway, and a red brick patio
-
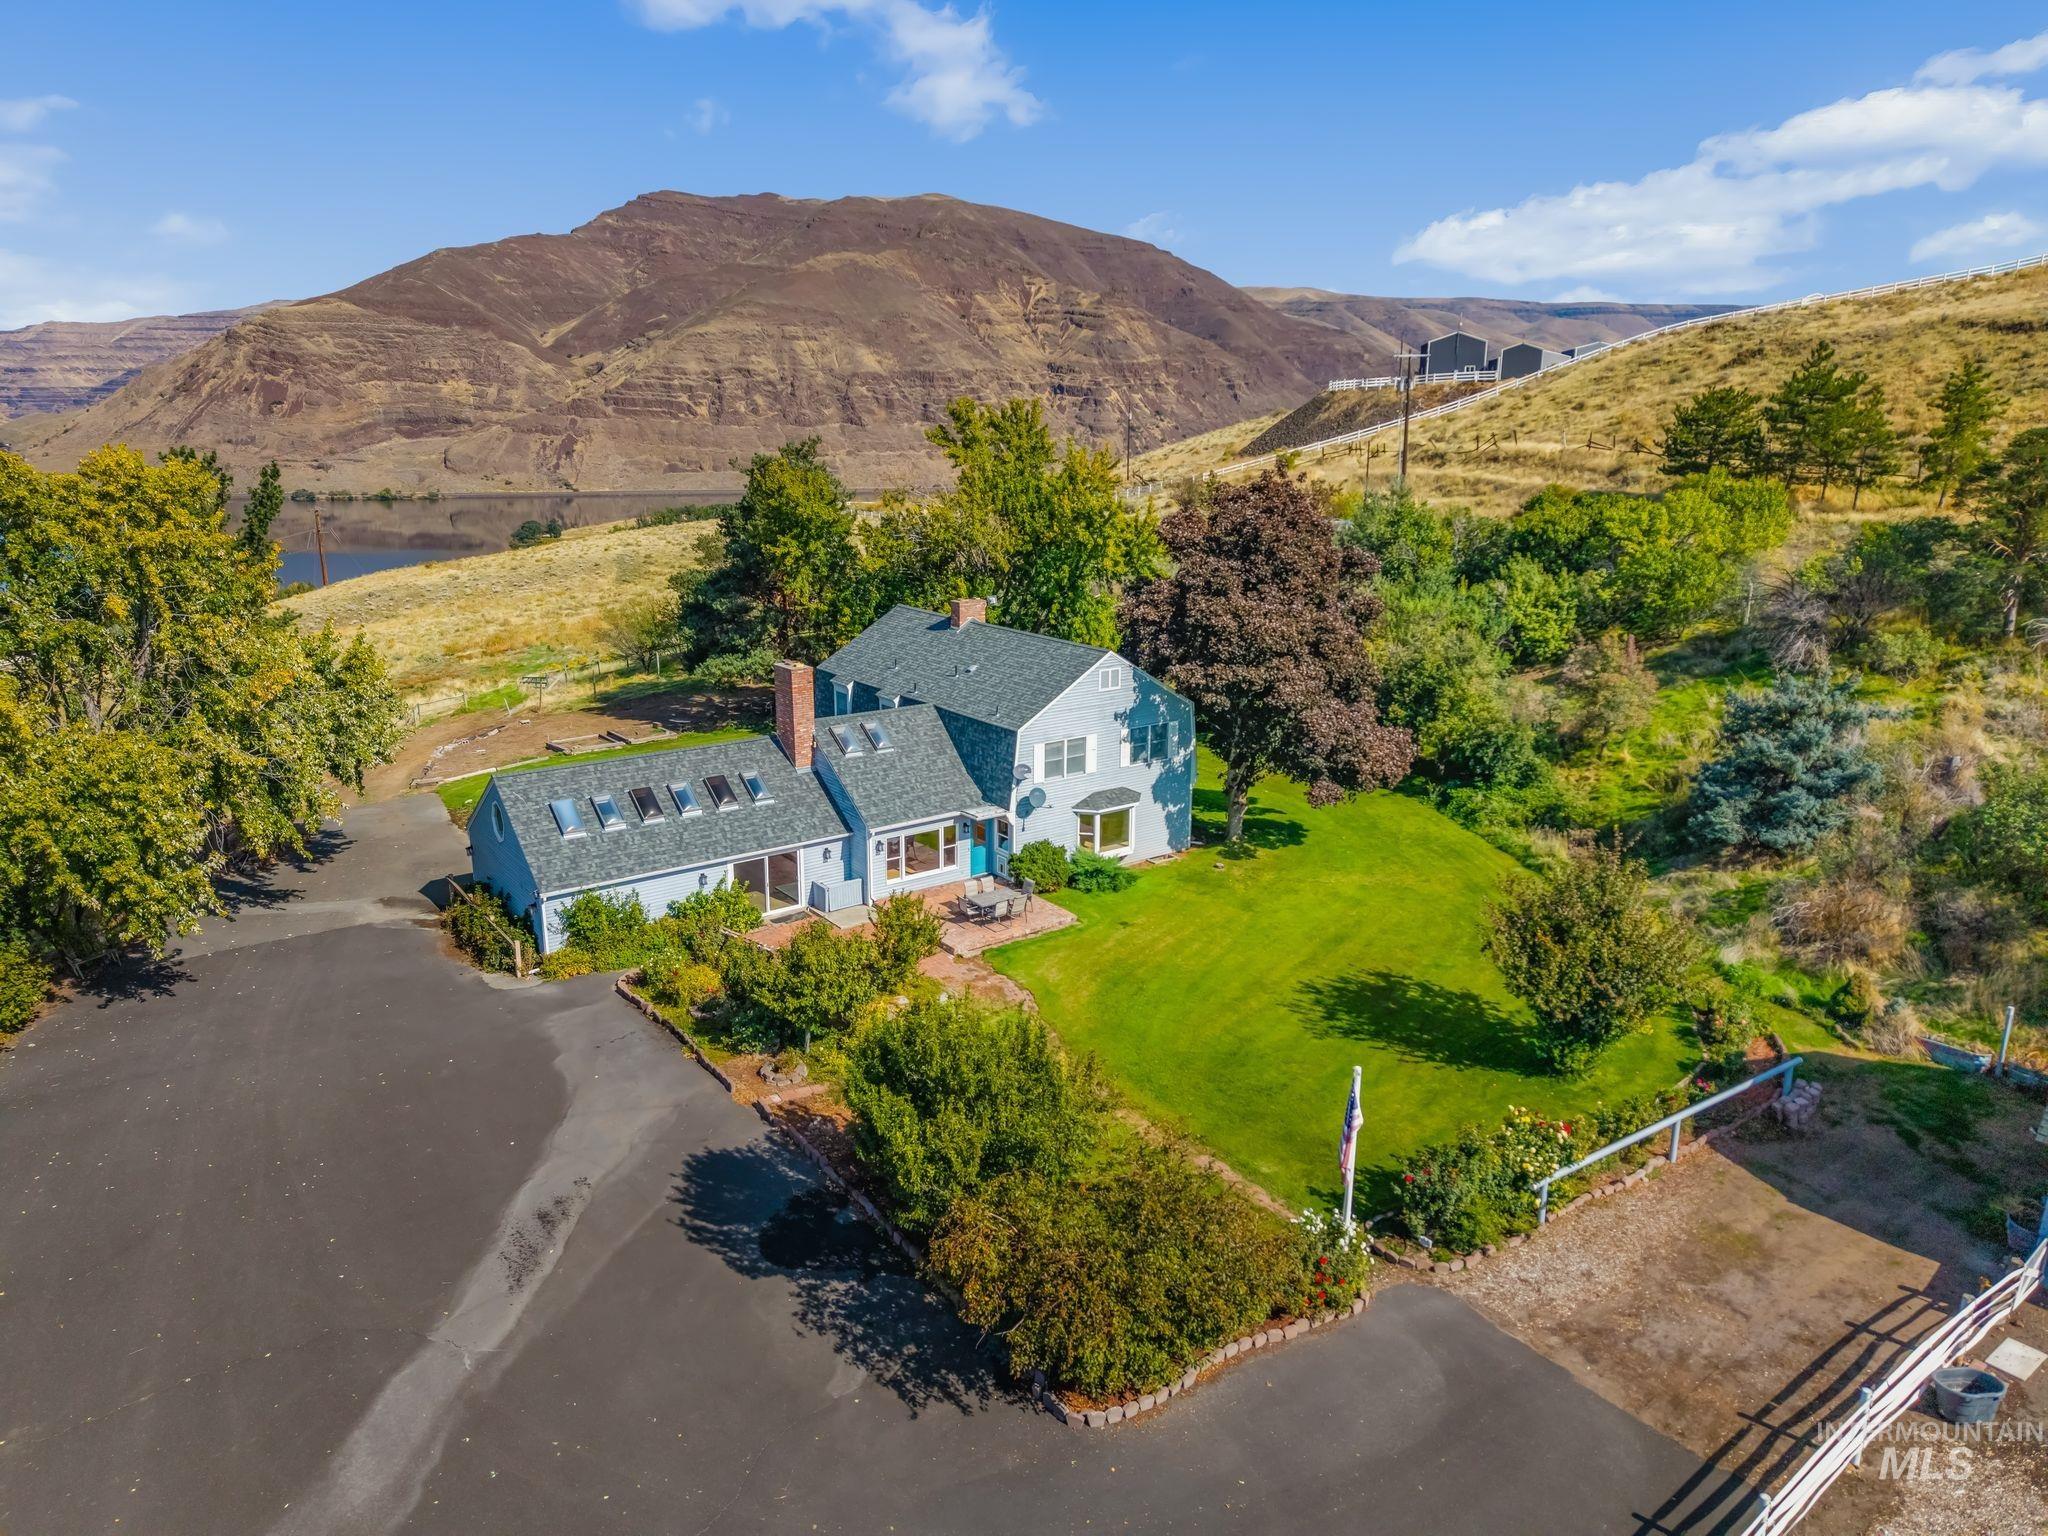
Expansive property featuring a light blue exterior, multiple dormer windows, a manicured lawn, and mature trees
-
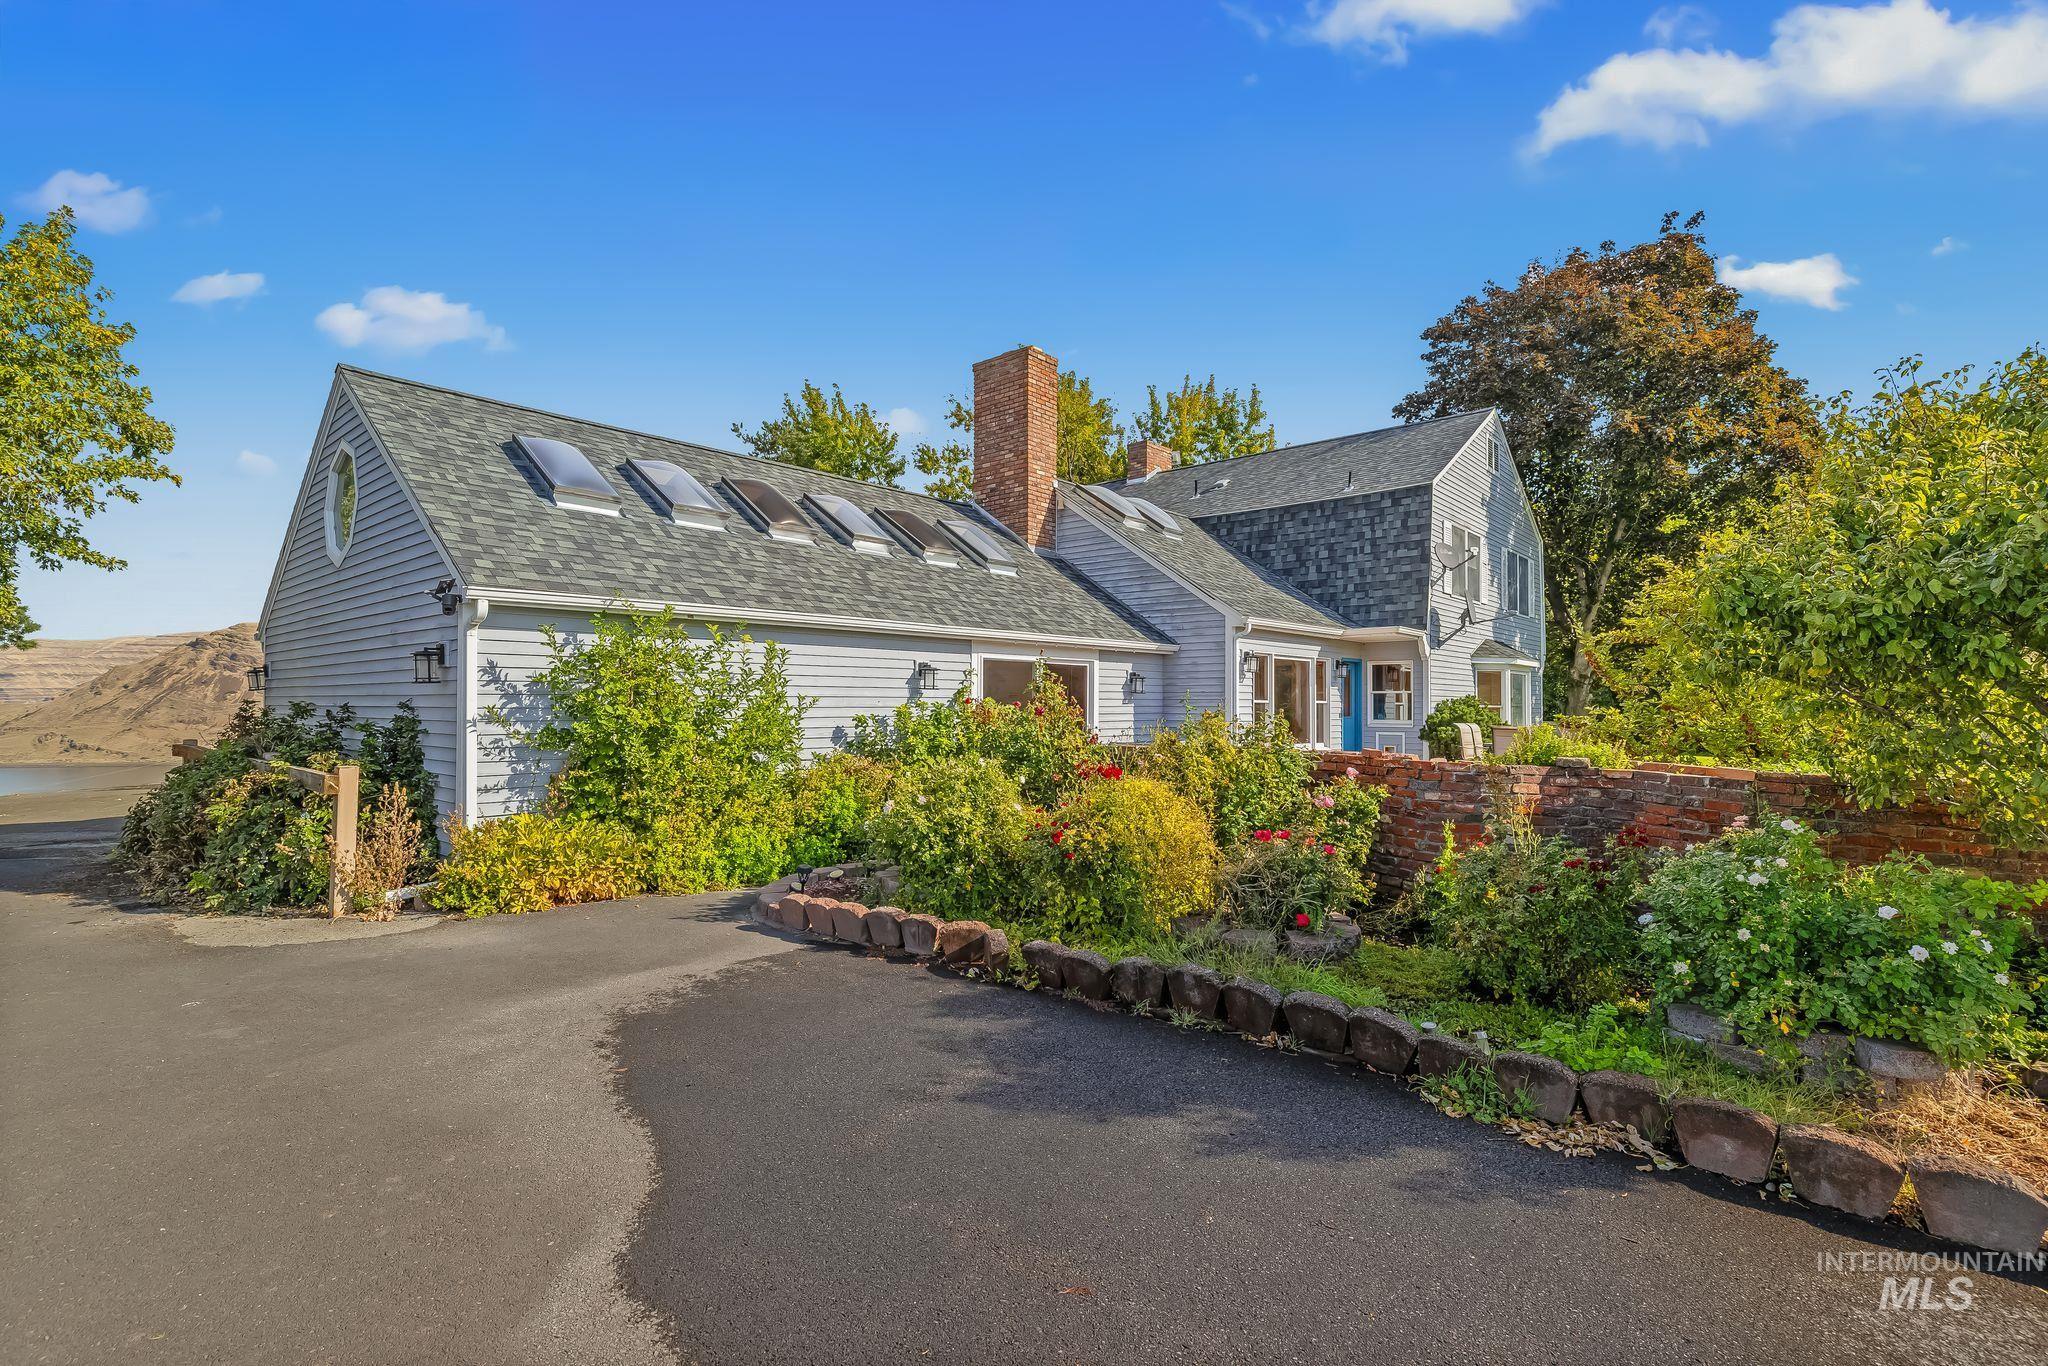
Asphalt driveway leading to a residence with light gray siding, multiple skylights, a brick chimney, and mature landscaping with a brick retaining wall
-

Expansive asphalt driveway leading to a residence featuring light blue siding, a multi-pane bay window, and a prominent chimney
-
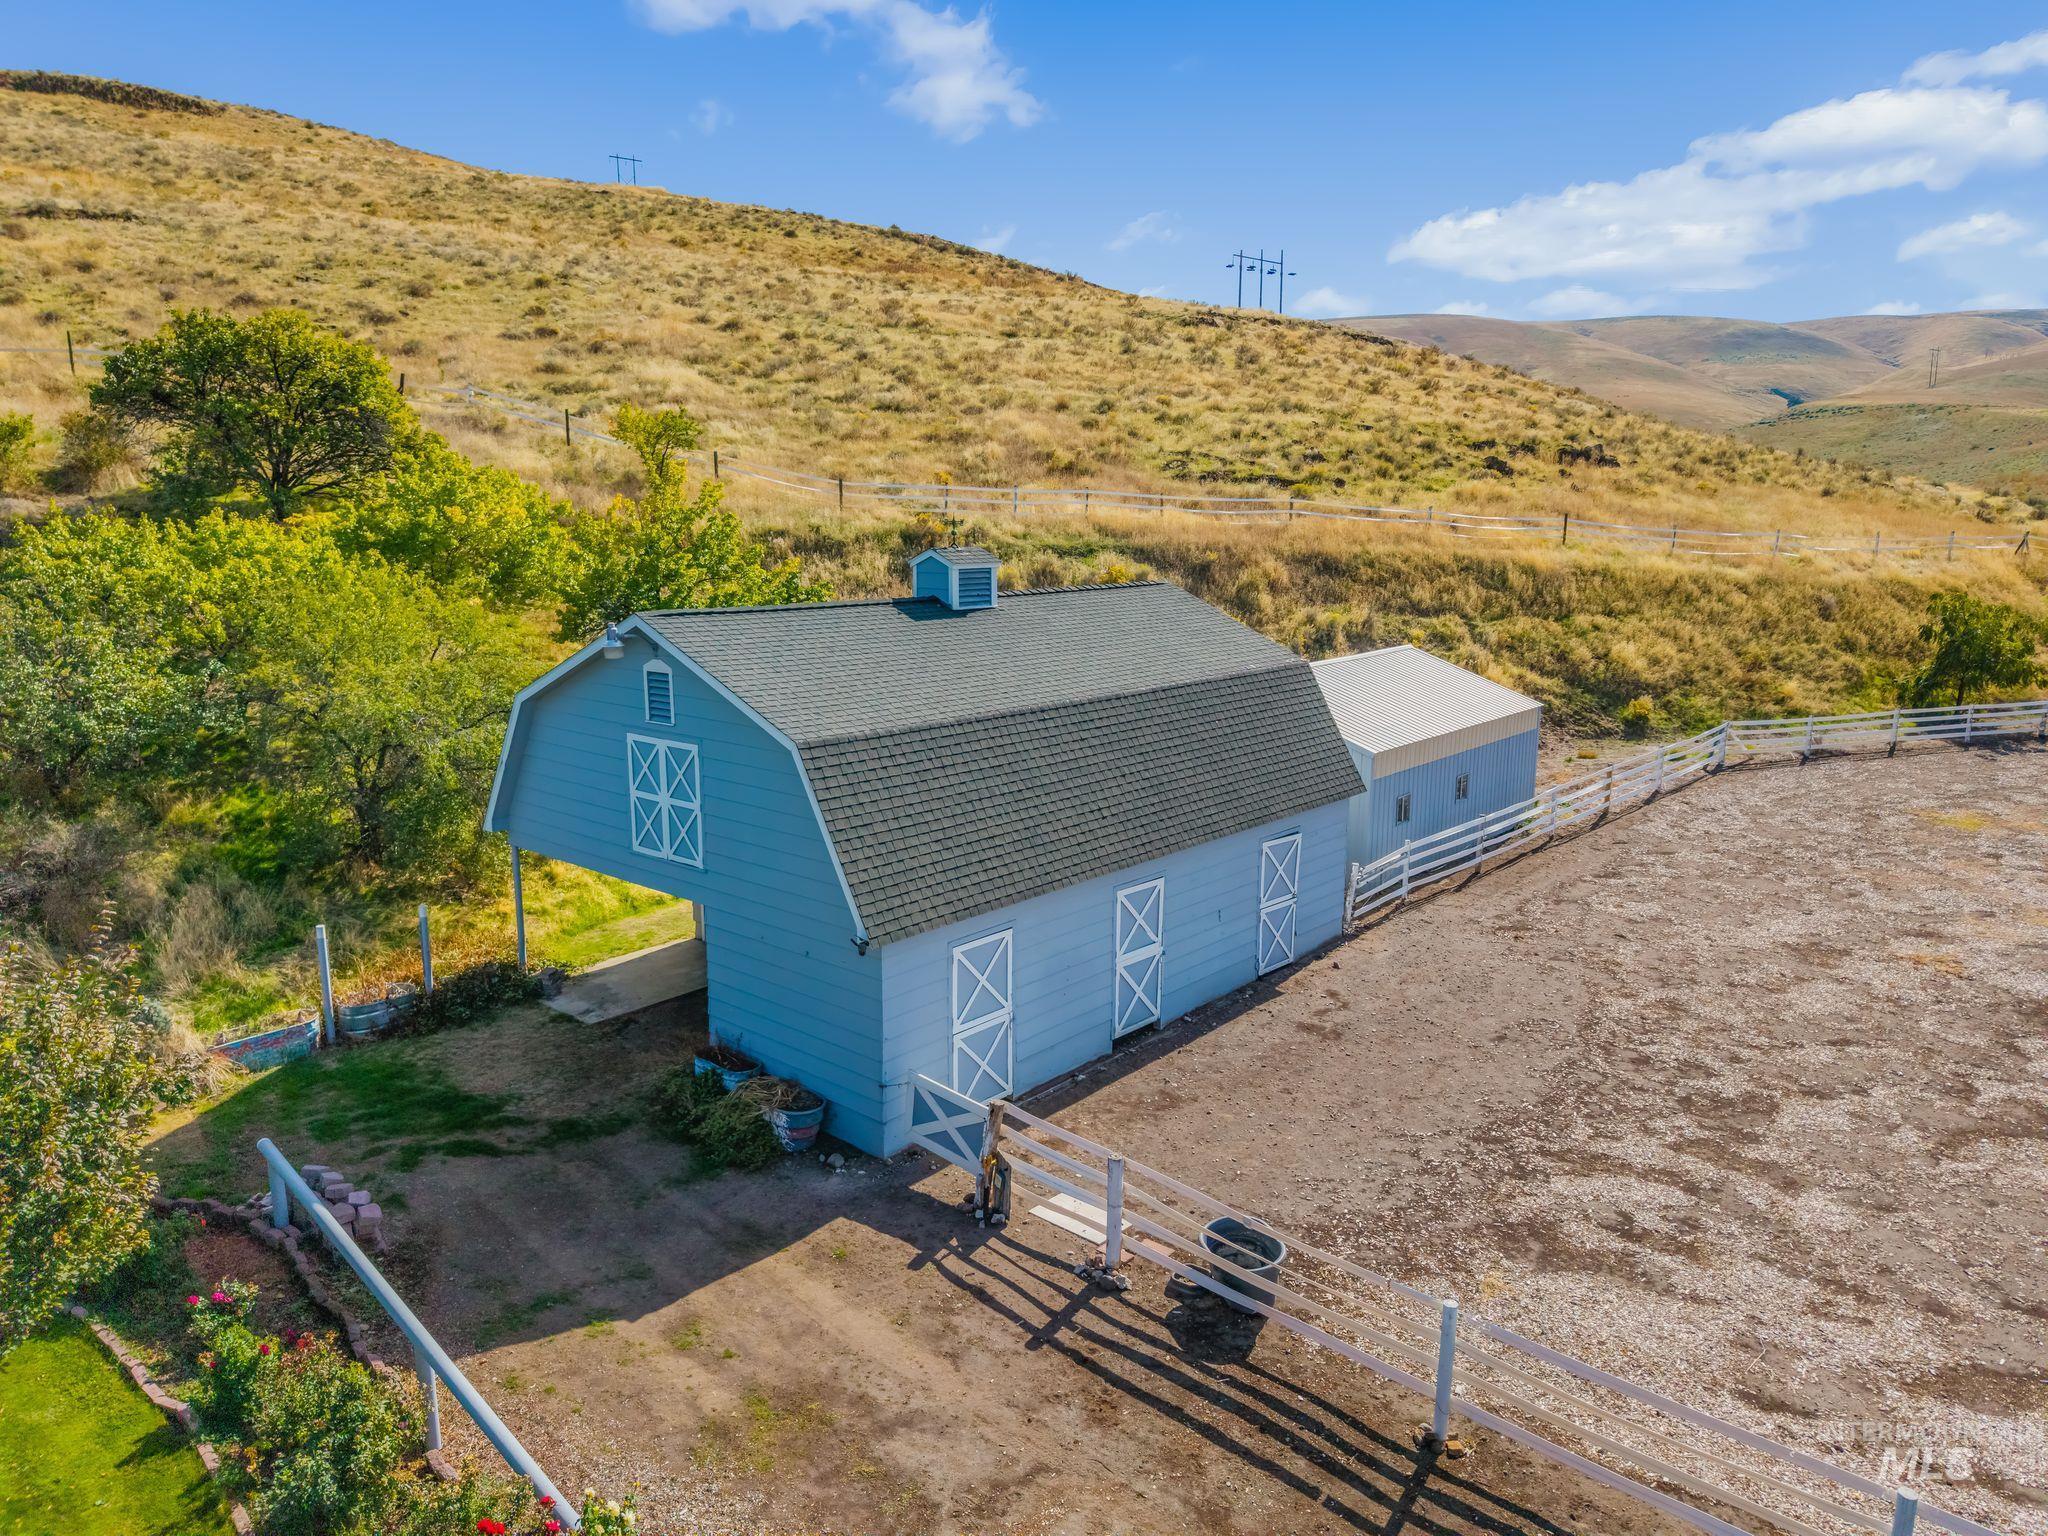
Barn structure with a gambrel roof, light blue siding, and white trim accents
-
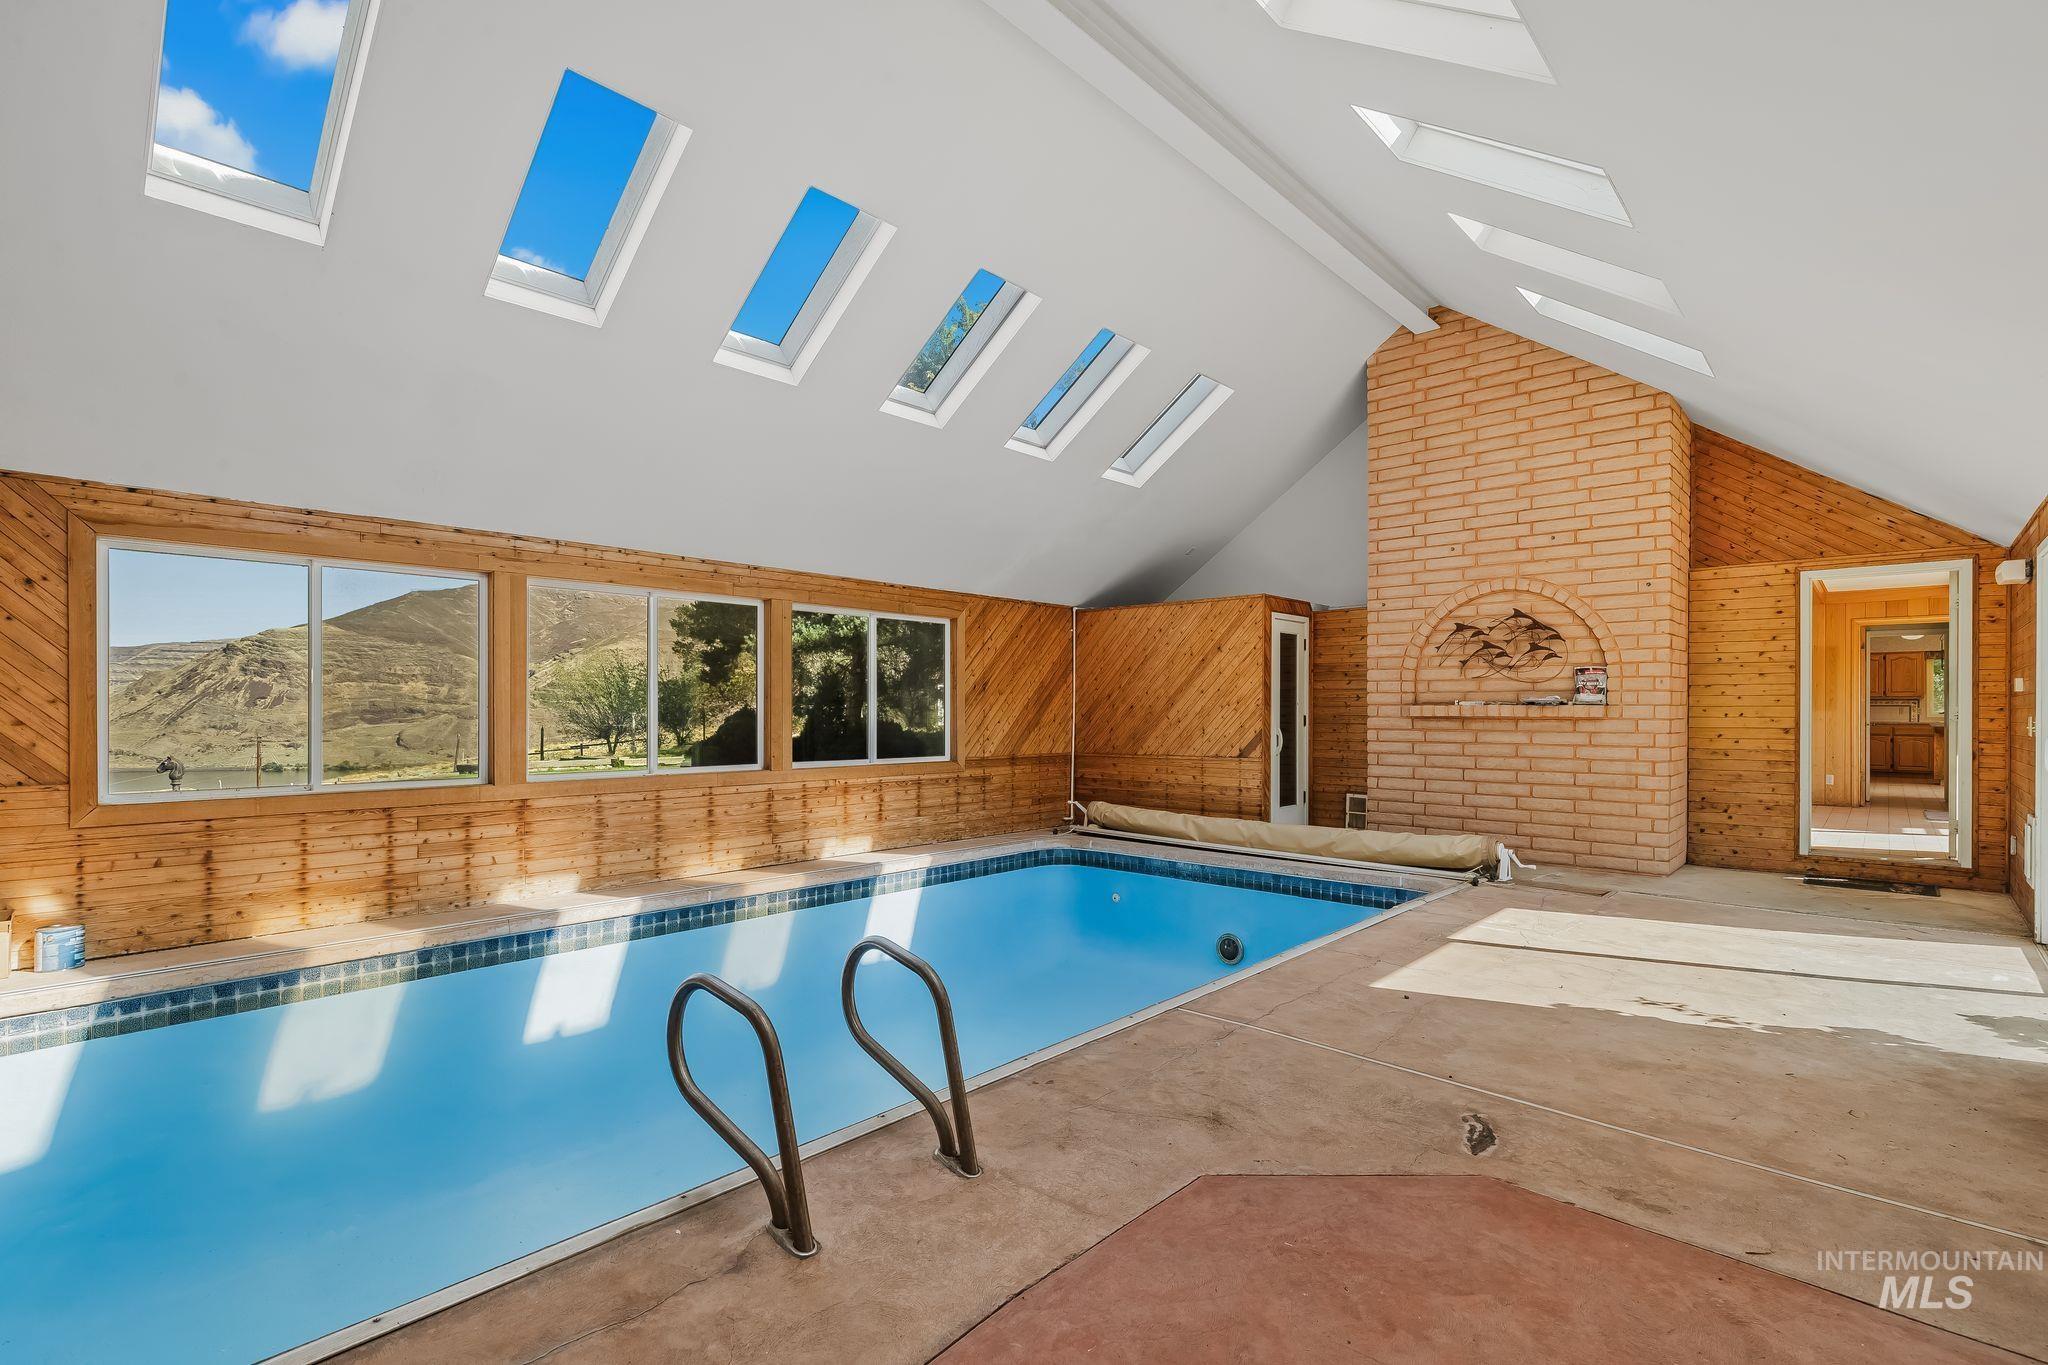
Indoor swimming pool with integrated ladder, a brick-faced fireplace, multiple skylights, and extensive wood paneling
-

Entryway featuring tile flooring, white wainscoting, and a brass chandelier
-
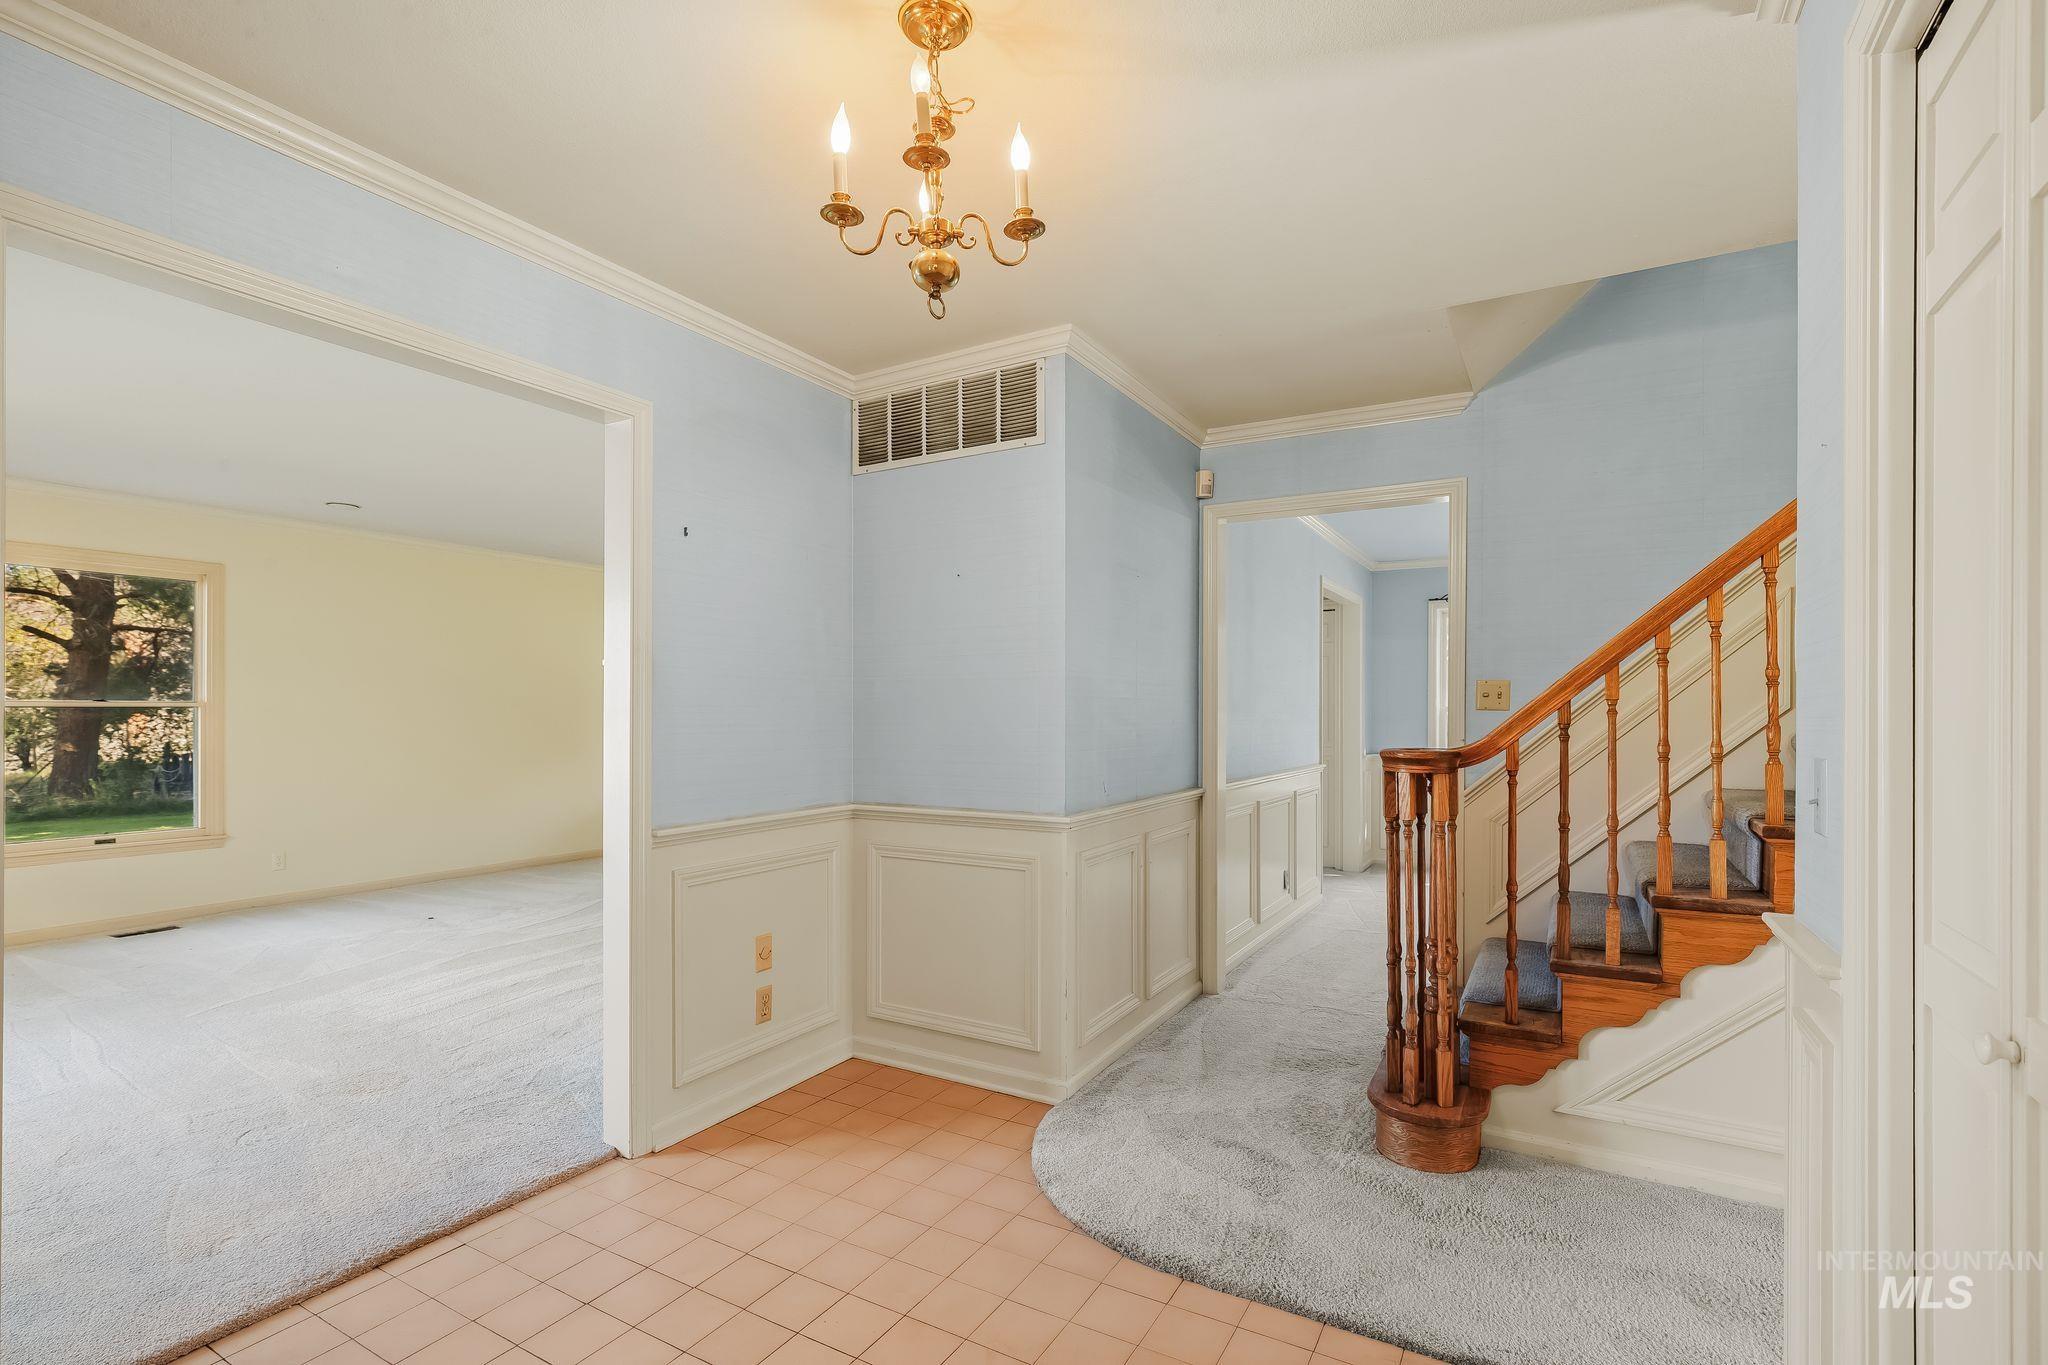
Entryway featuring a decorative chandelier, wainscoting, and a carpeted staircase with wood banister
-
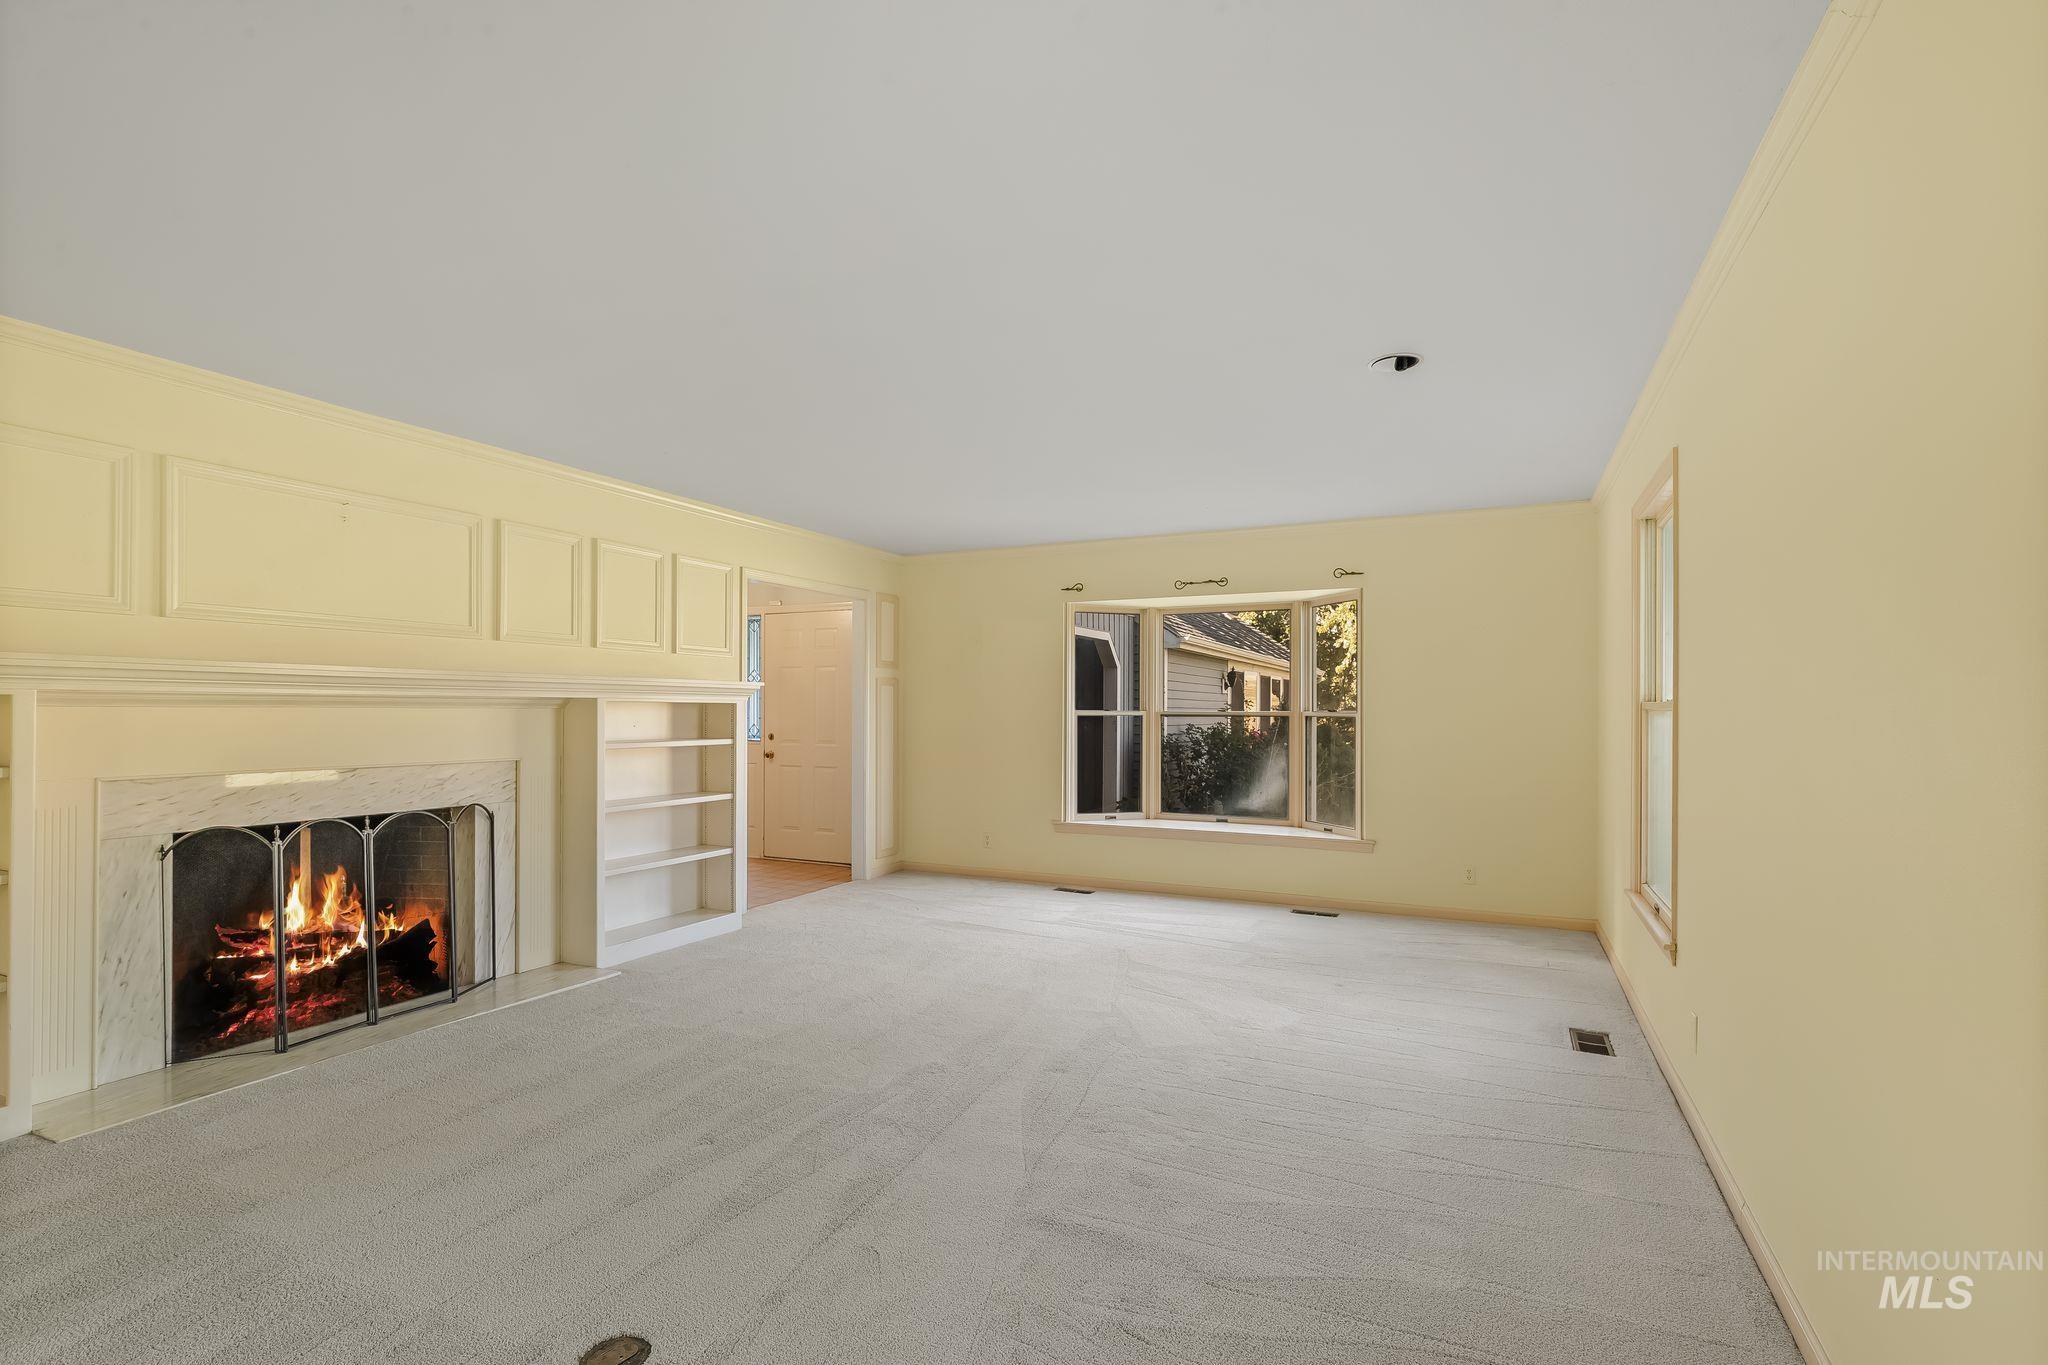
Recessed fireplace with a stone surround, built-in shelving, and light-toned carpeting
-
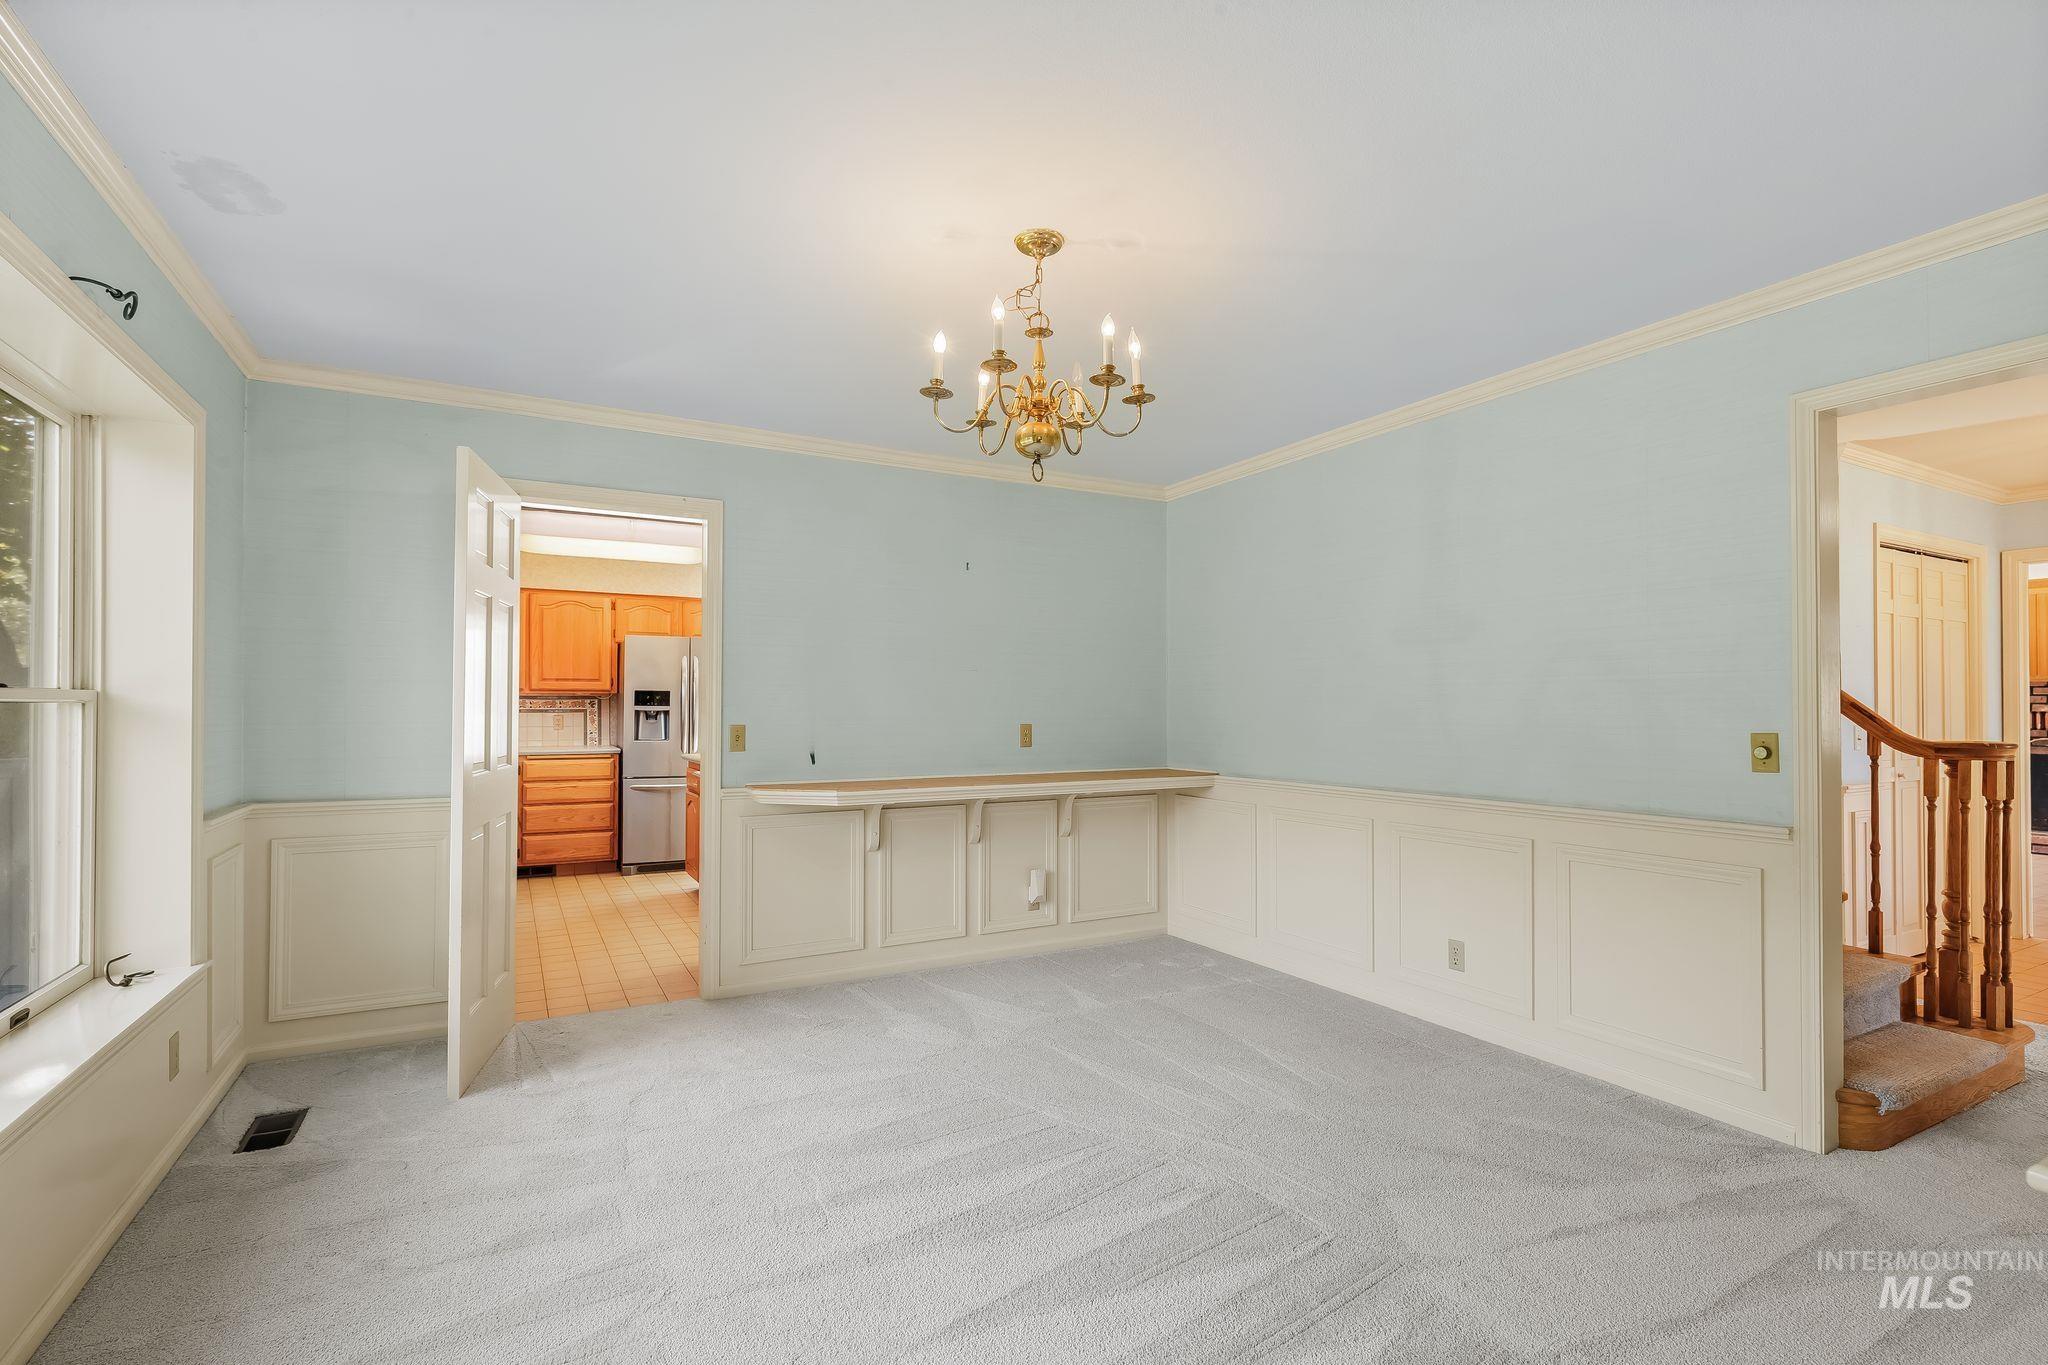
Wall paneling with integrated built-in cabinetry, brass chandelier, and light gray carpeting
-

Recessed panel wainscoting, crown molding, and a chandelier illuminate this space featuring a large three-panel window
-
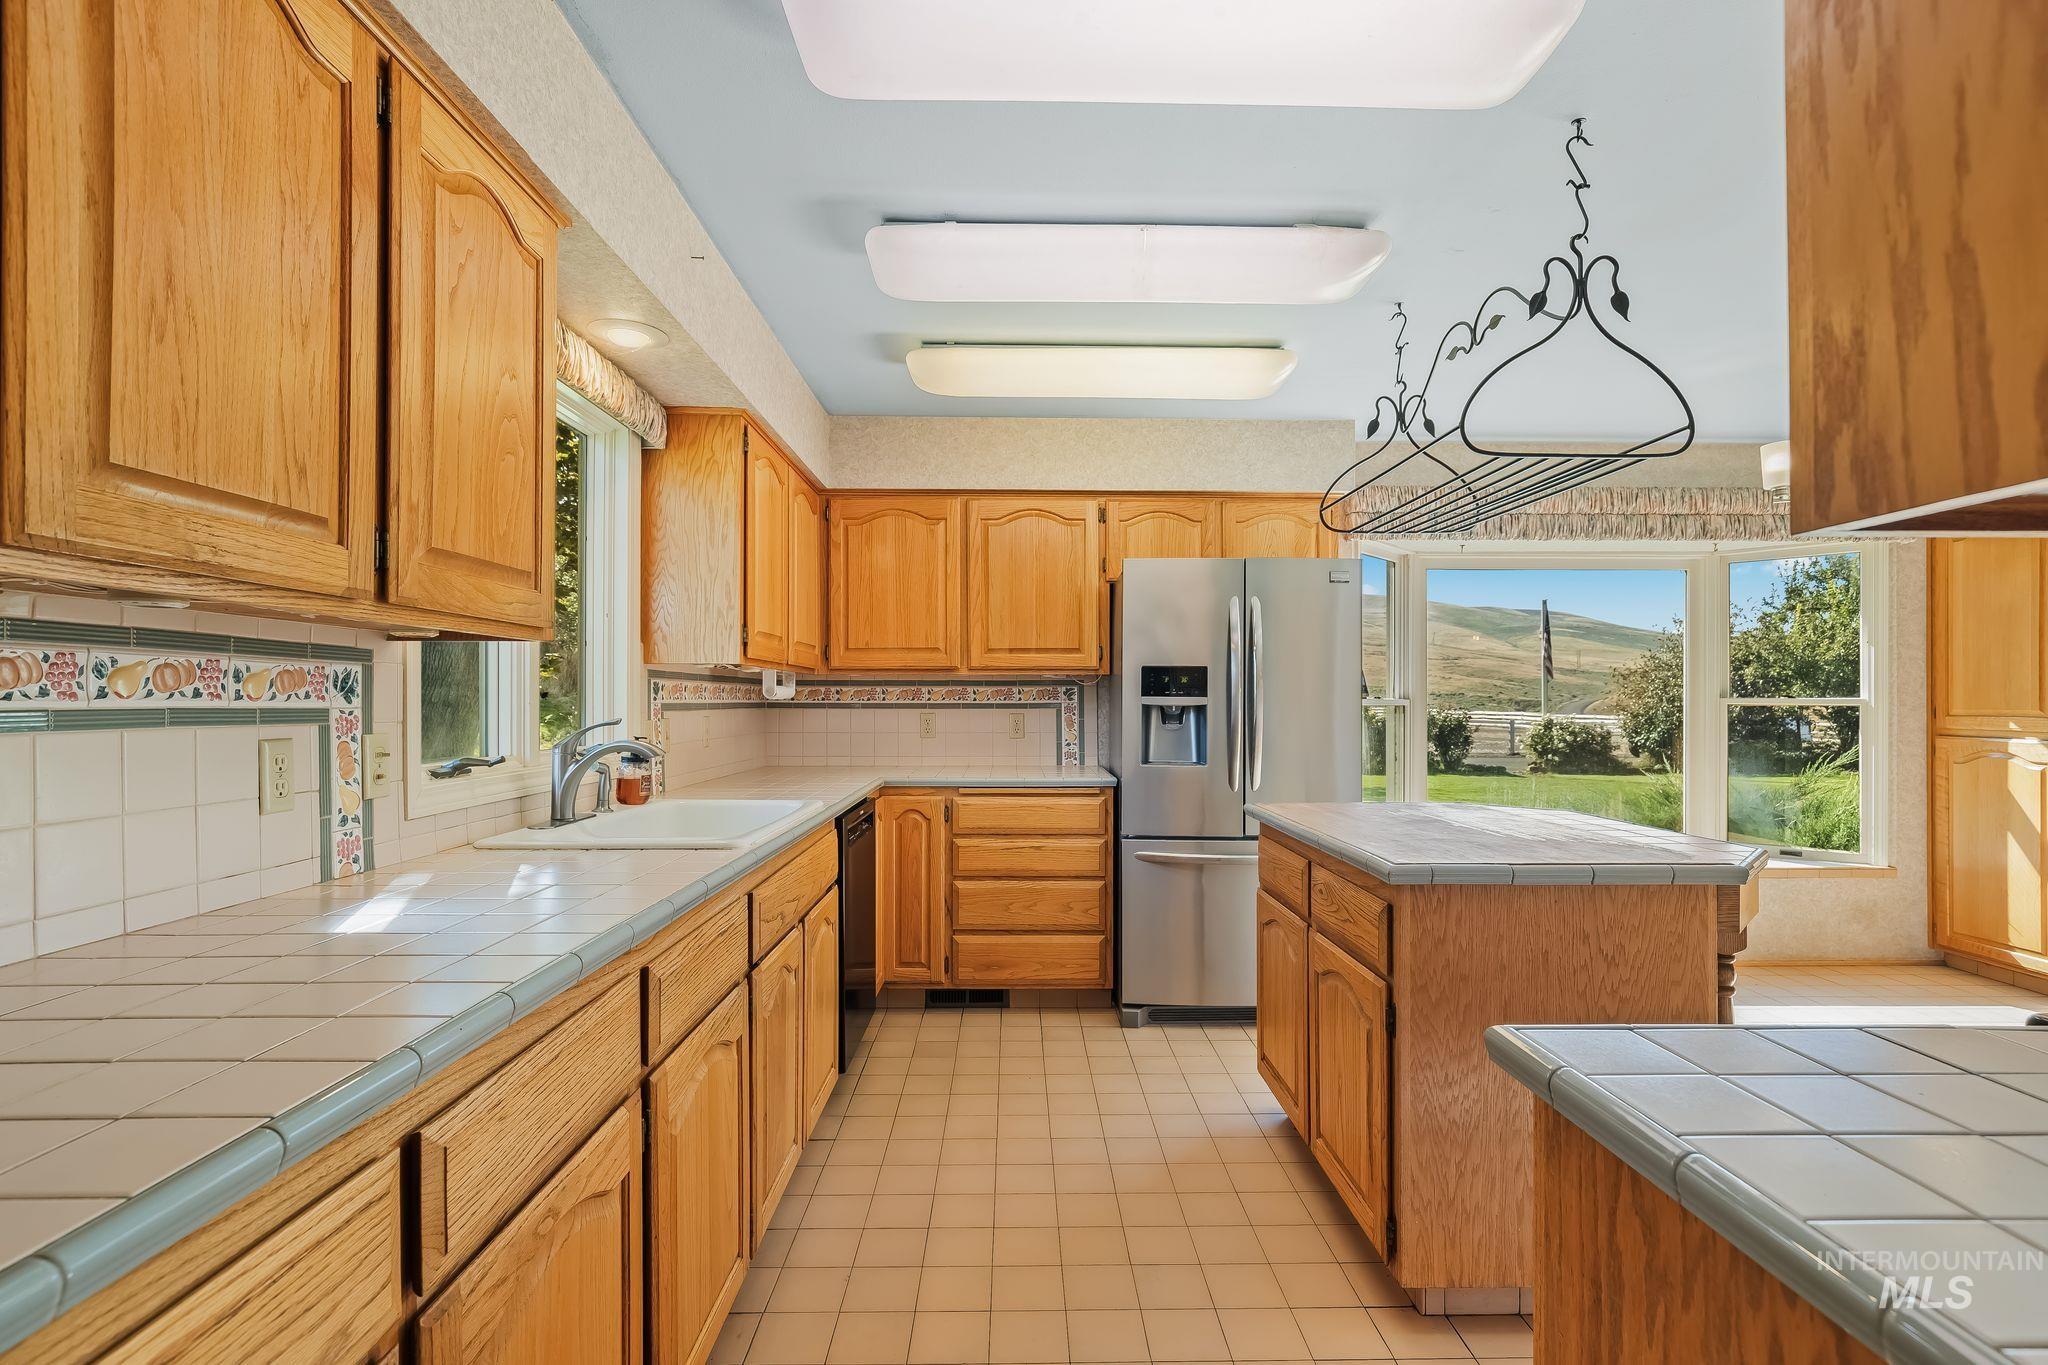
Kitchen featuring wood cabinetry, tile countertops, tile flooring, and a center island
-
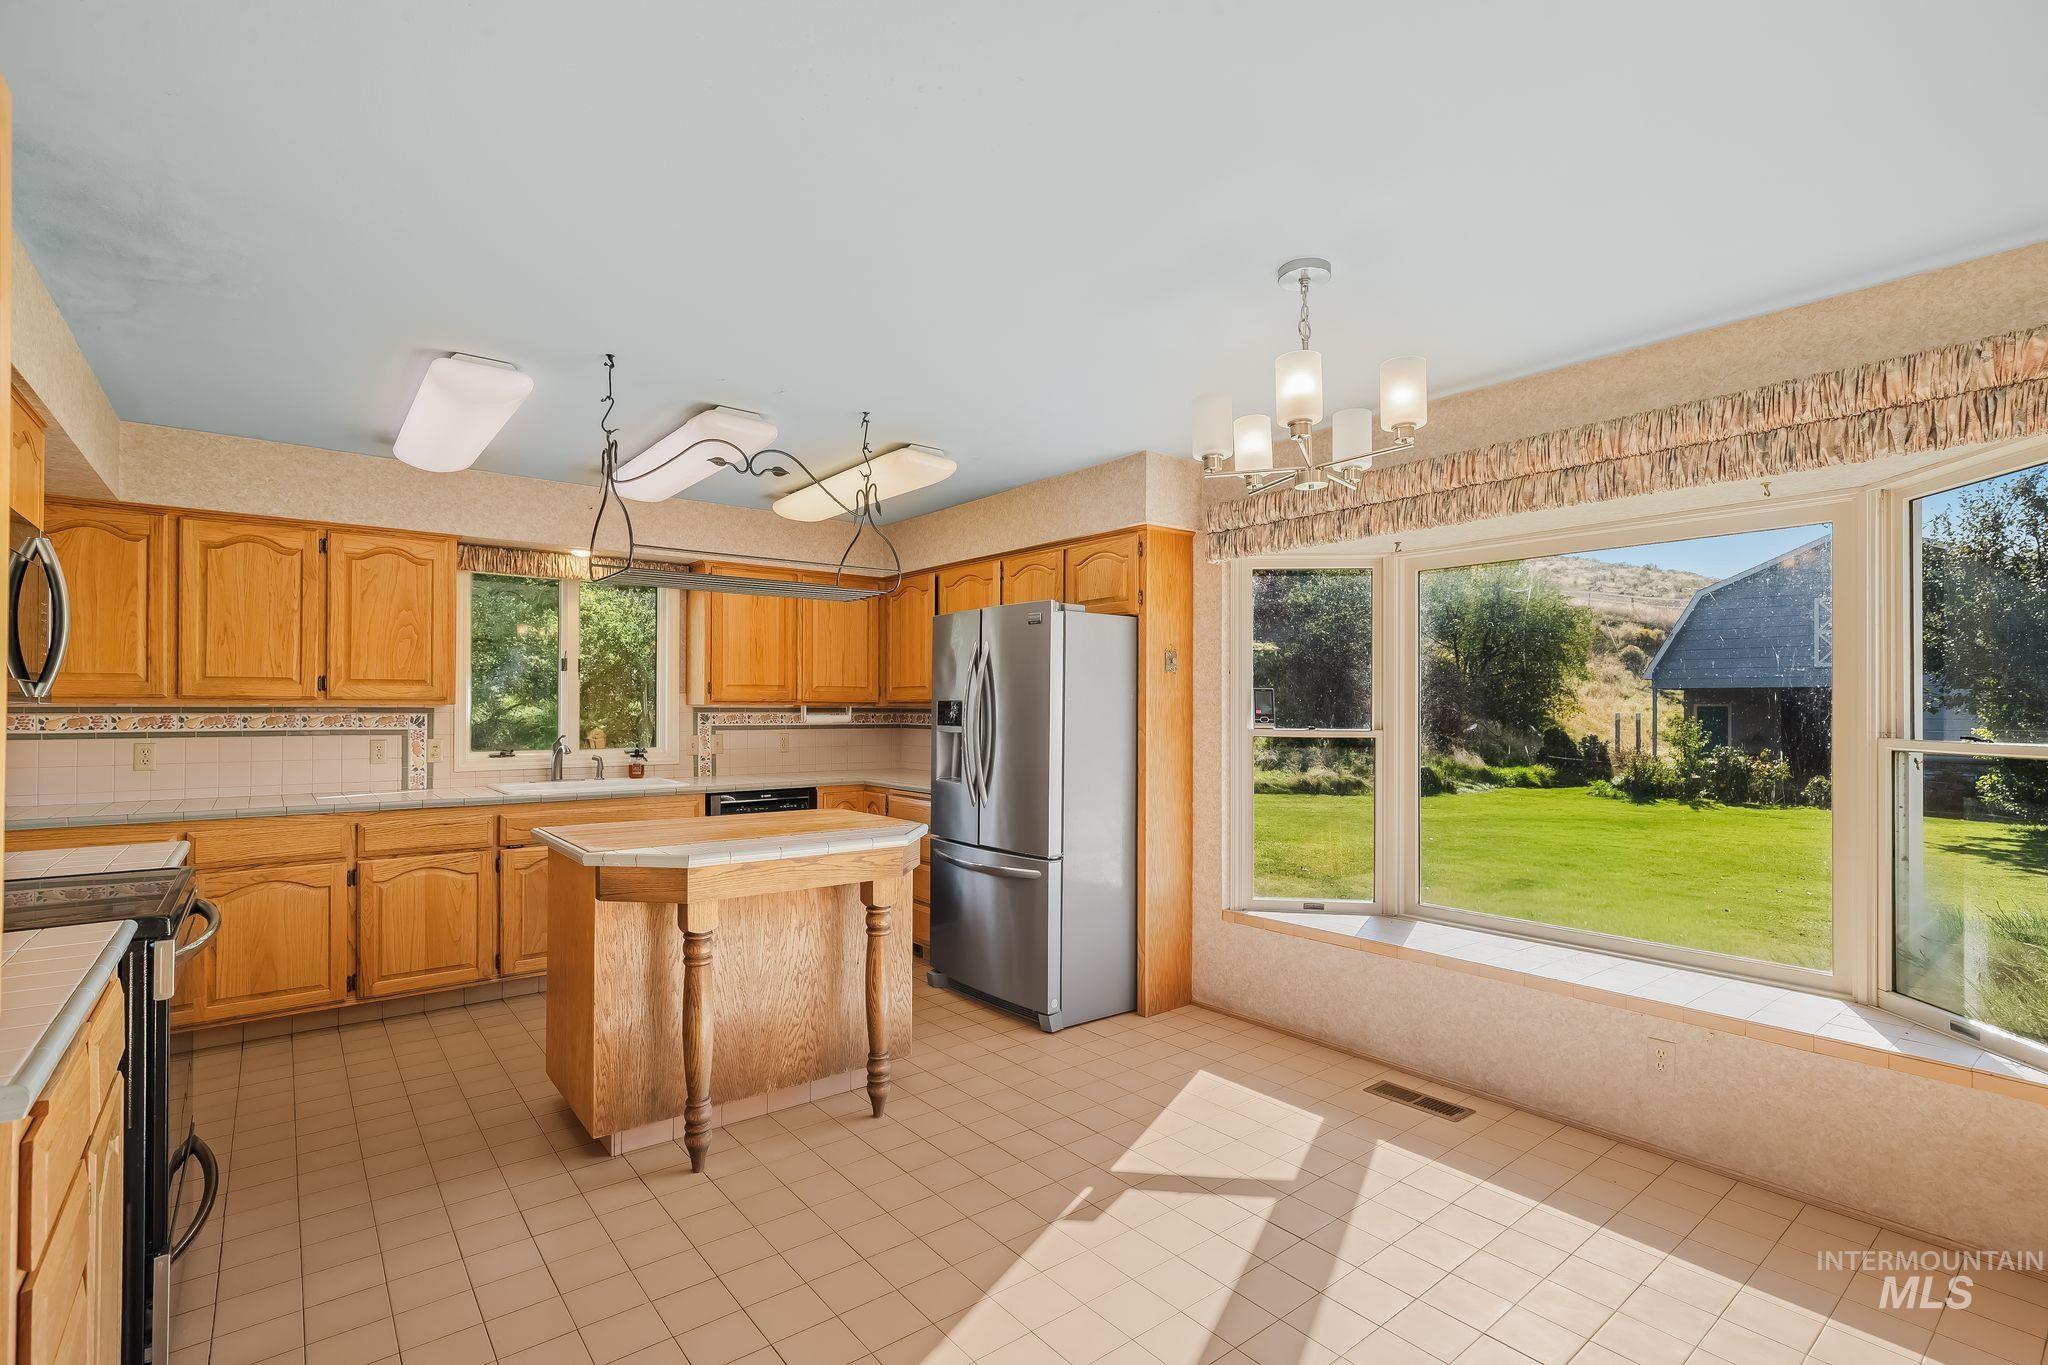
Kitchen featuring wood cabinetry, a center island, tile flooring, stainless steel refrigerator, and a bay window
-
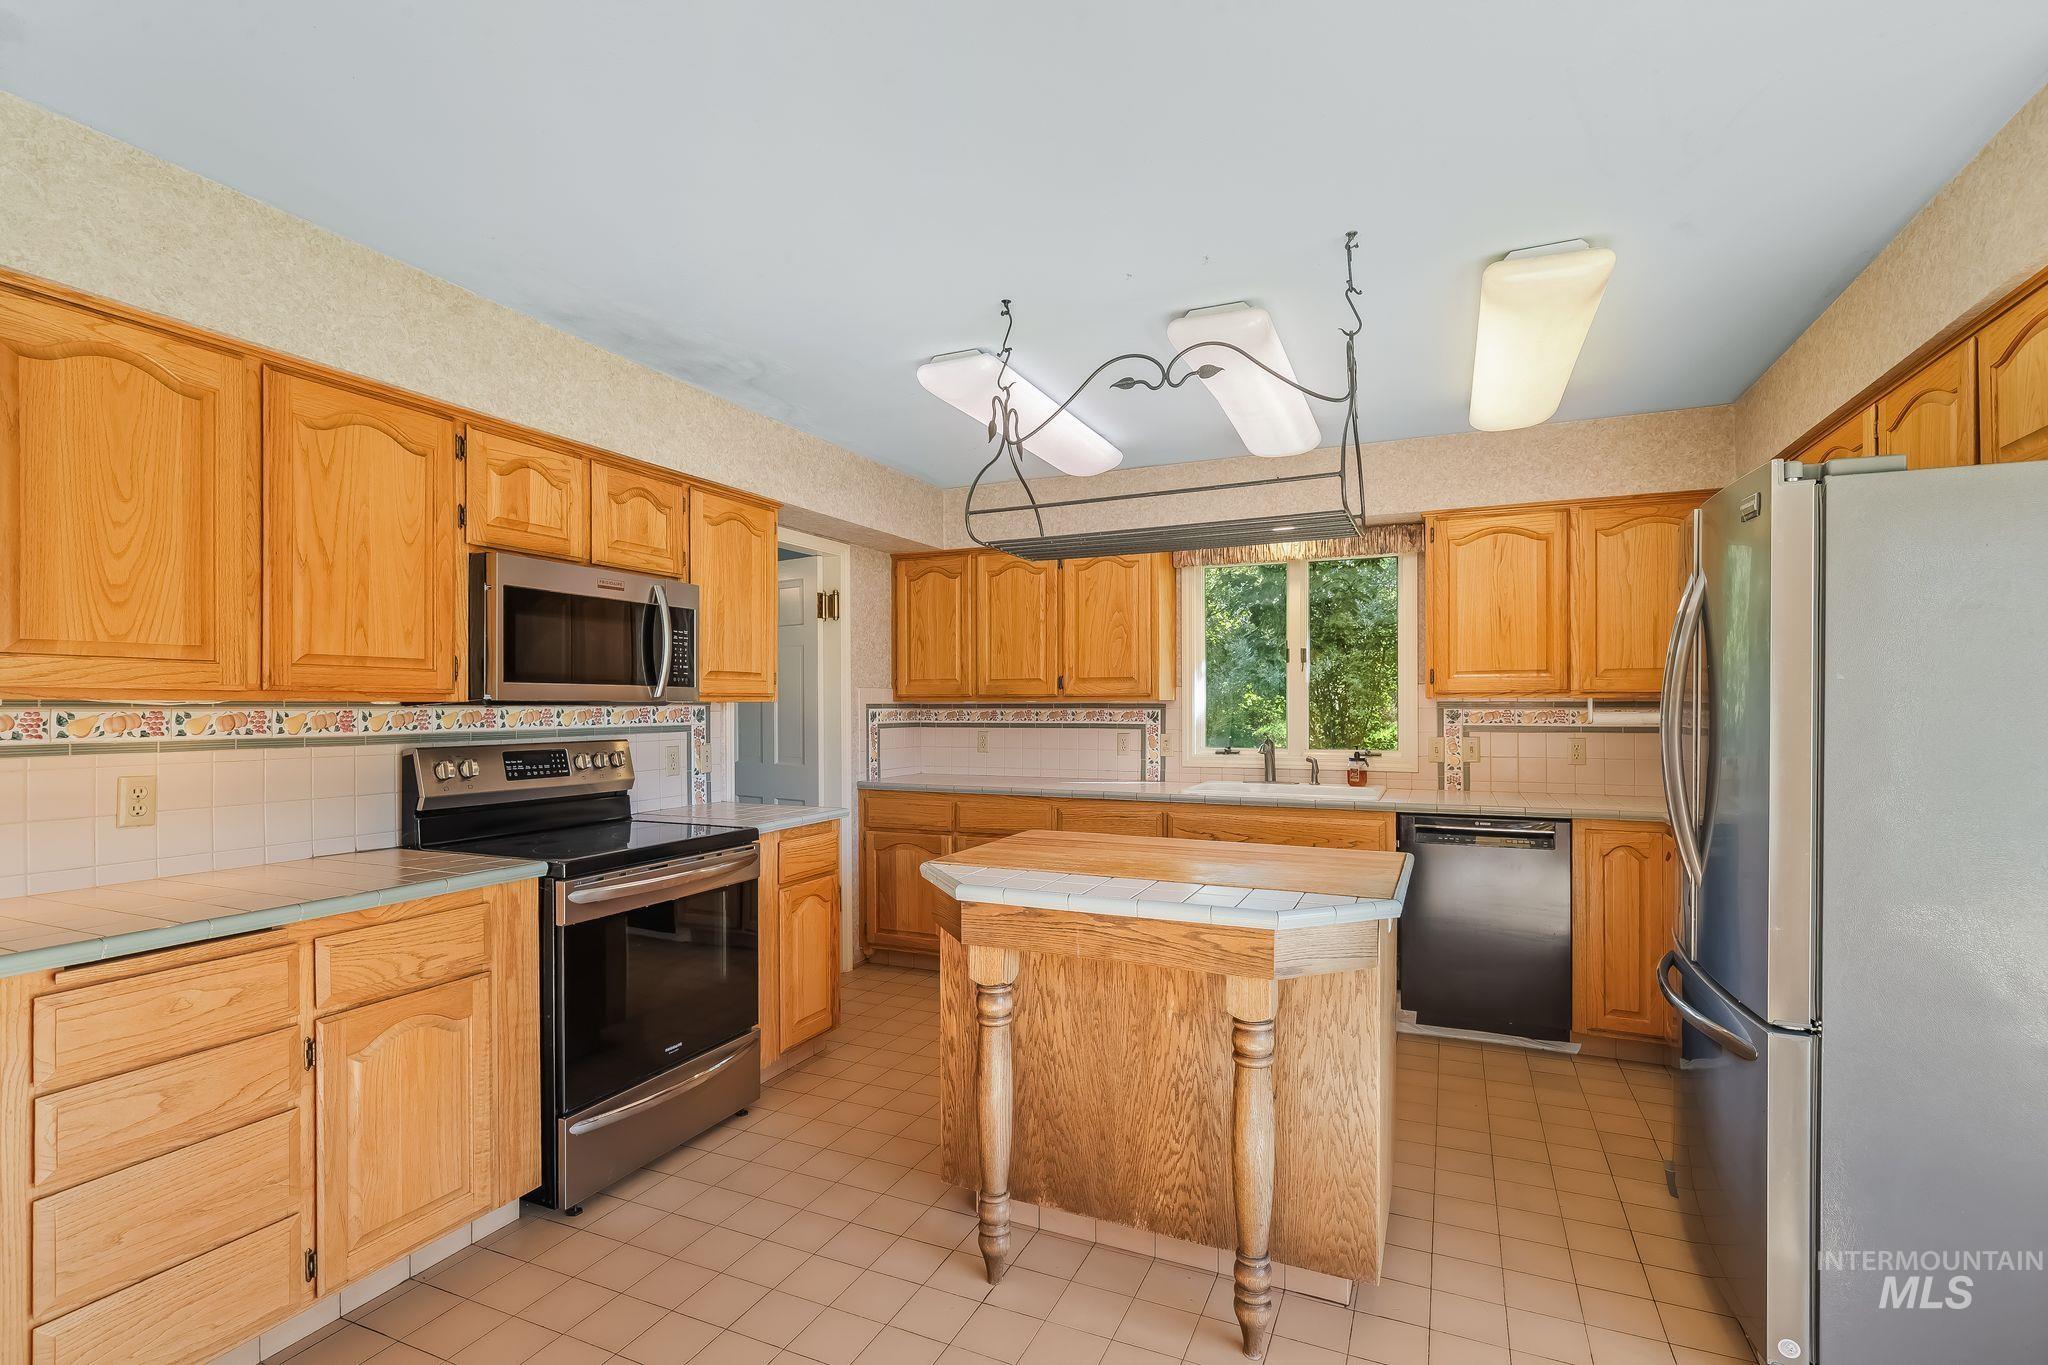
Wood cabinetry, stainless steel appliances, tile flooring, central kitchen island, and a window above the sink
-
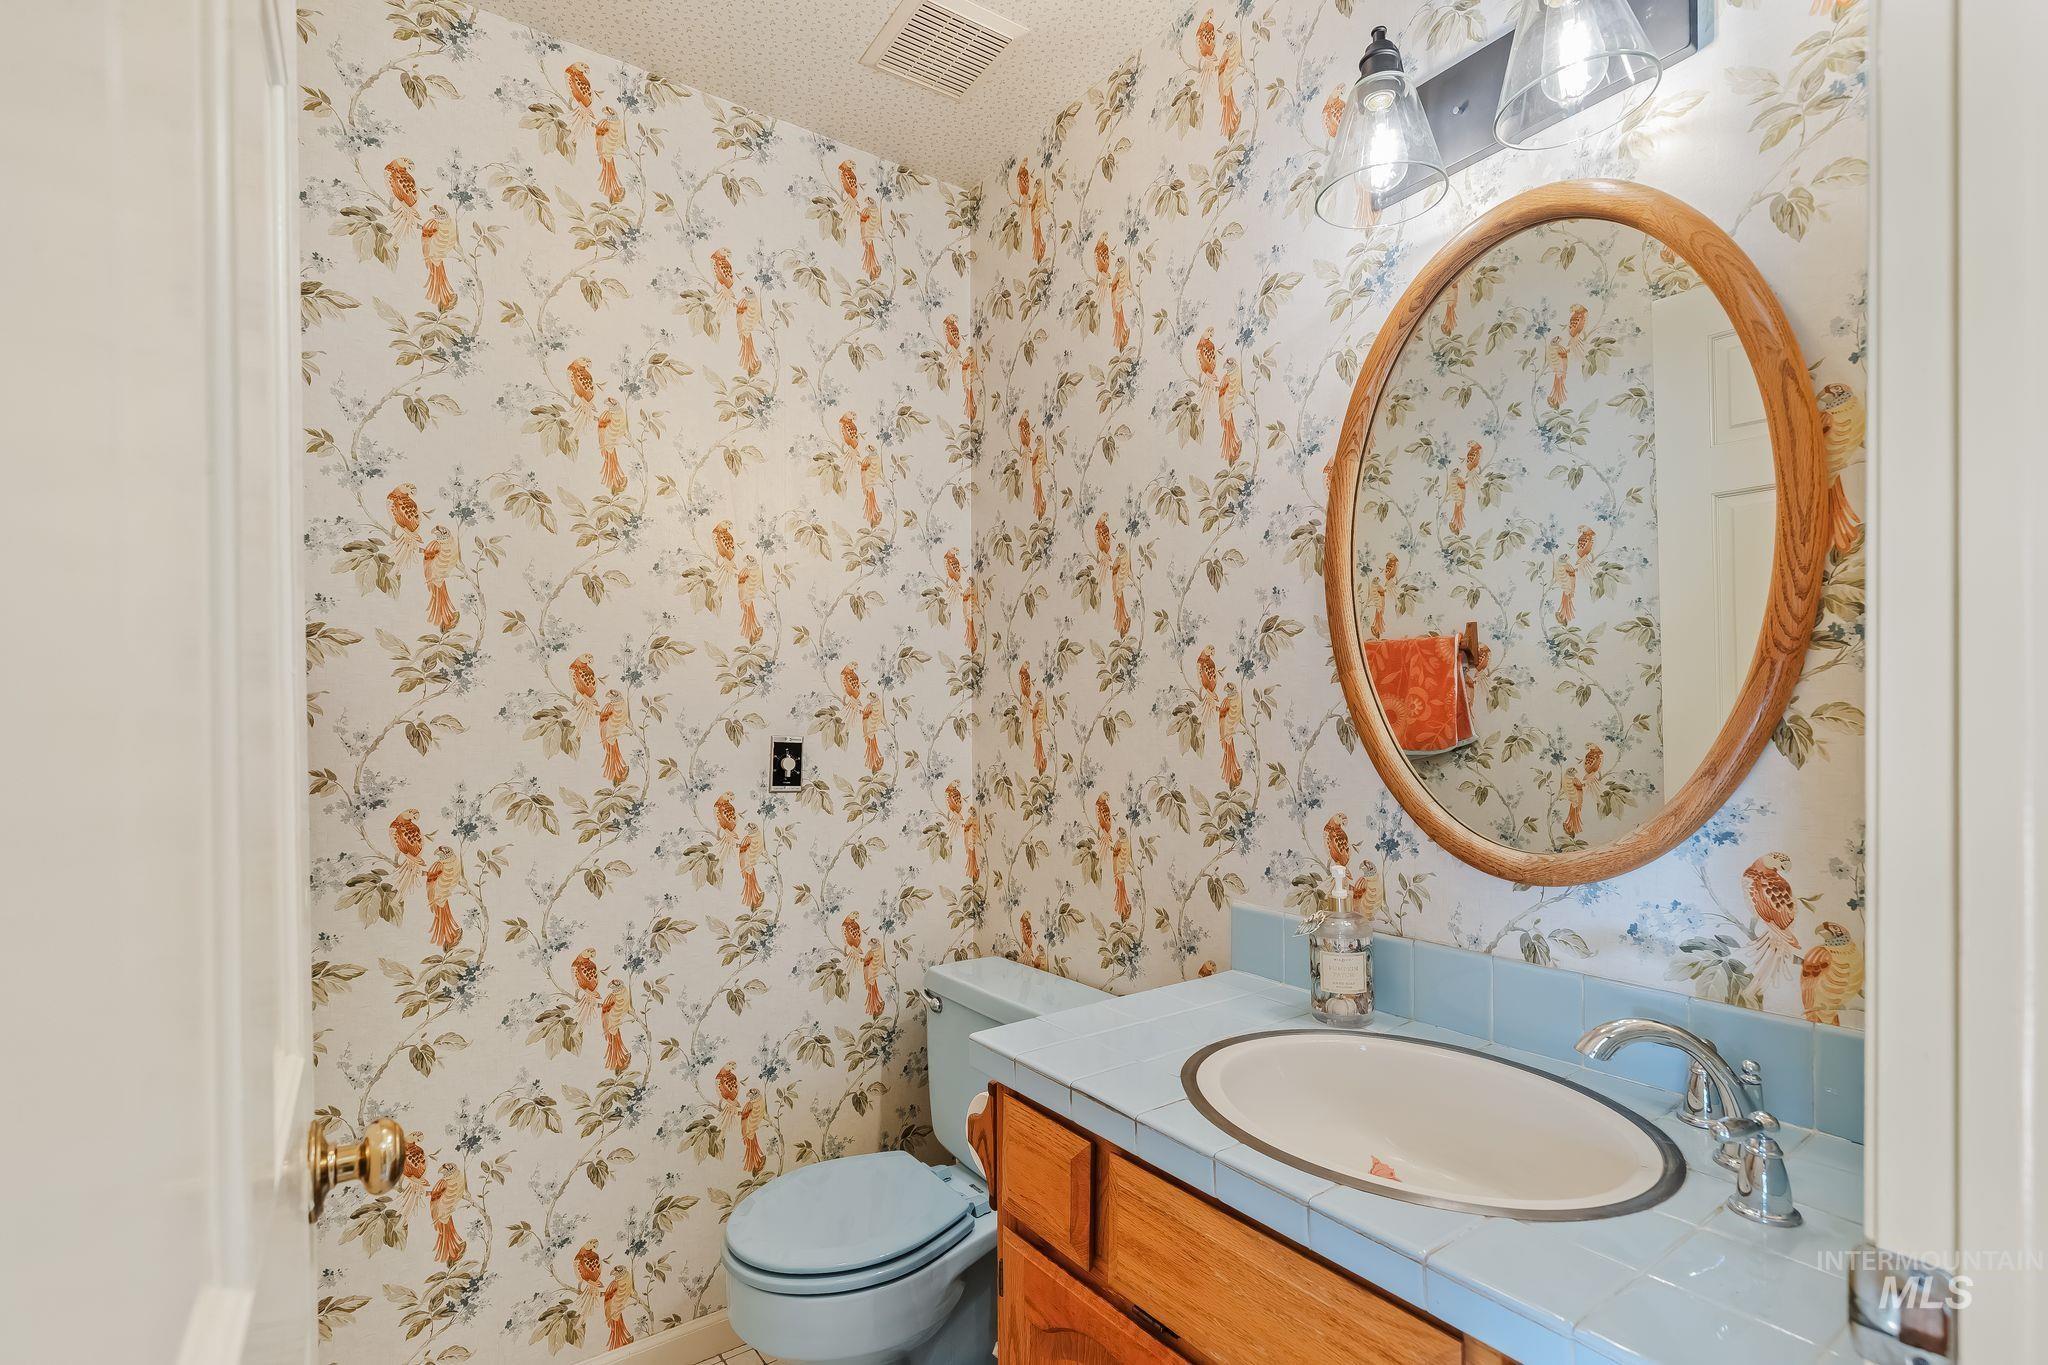
Pedestal sink with chrome faucet, oval mirror with wood-finish frame, and floral pattern wallpaper
-

Carpeted staircase with wood spindle railing and newel posts
-
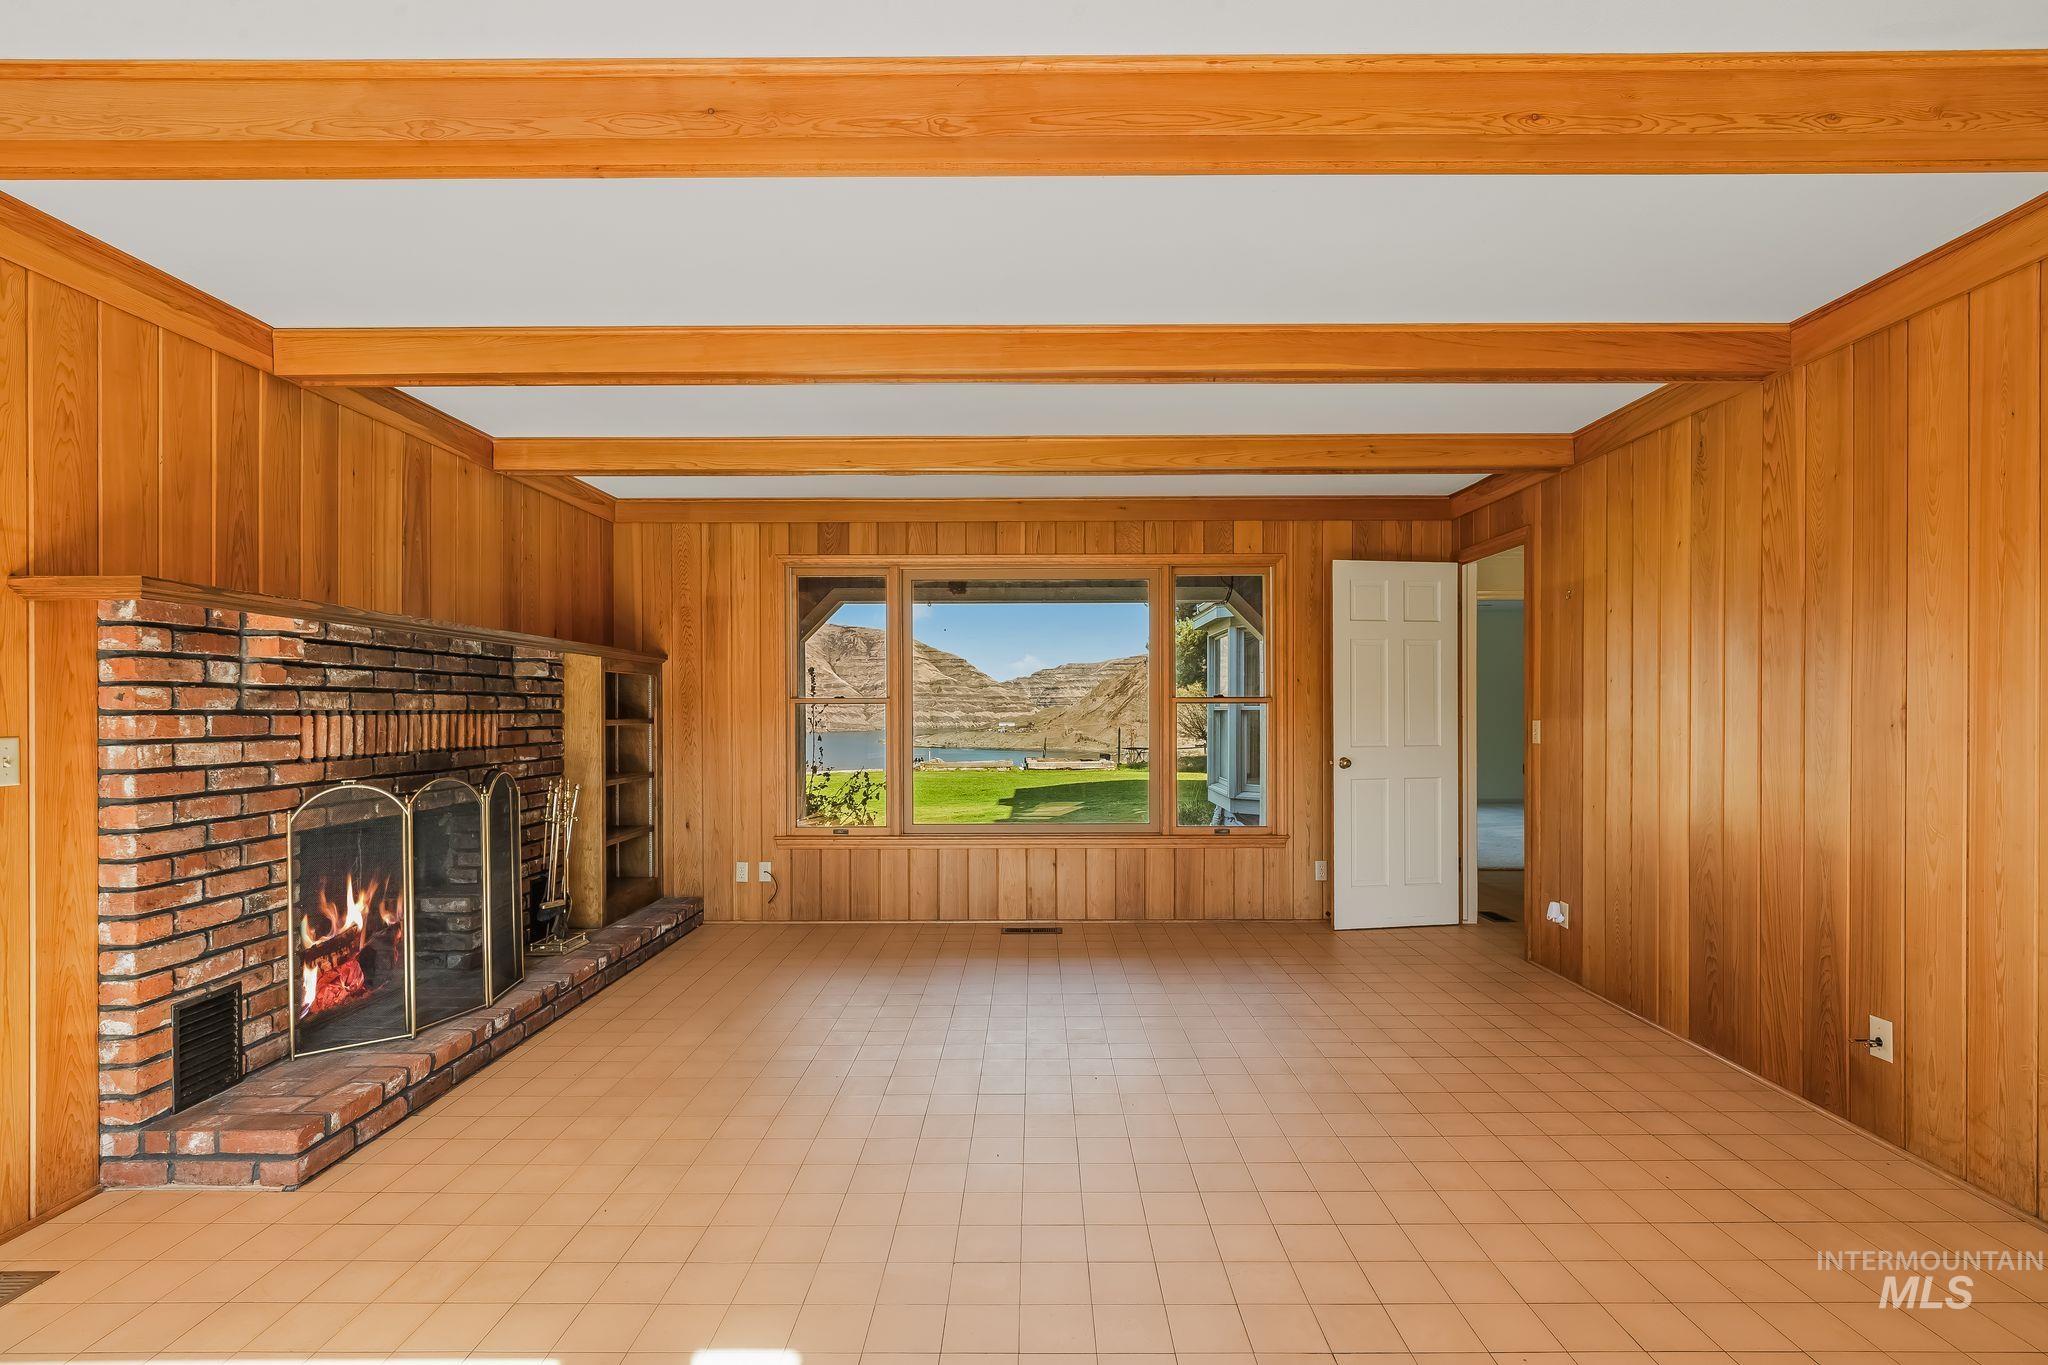
Brick fireplace with integrated shelving, wood paneling, exposed ceiling beams, and tile flooring
-
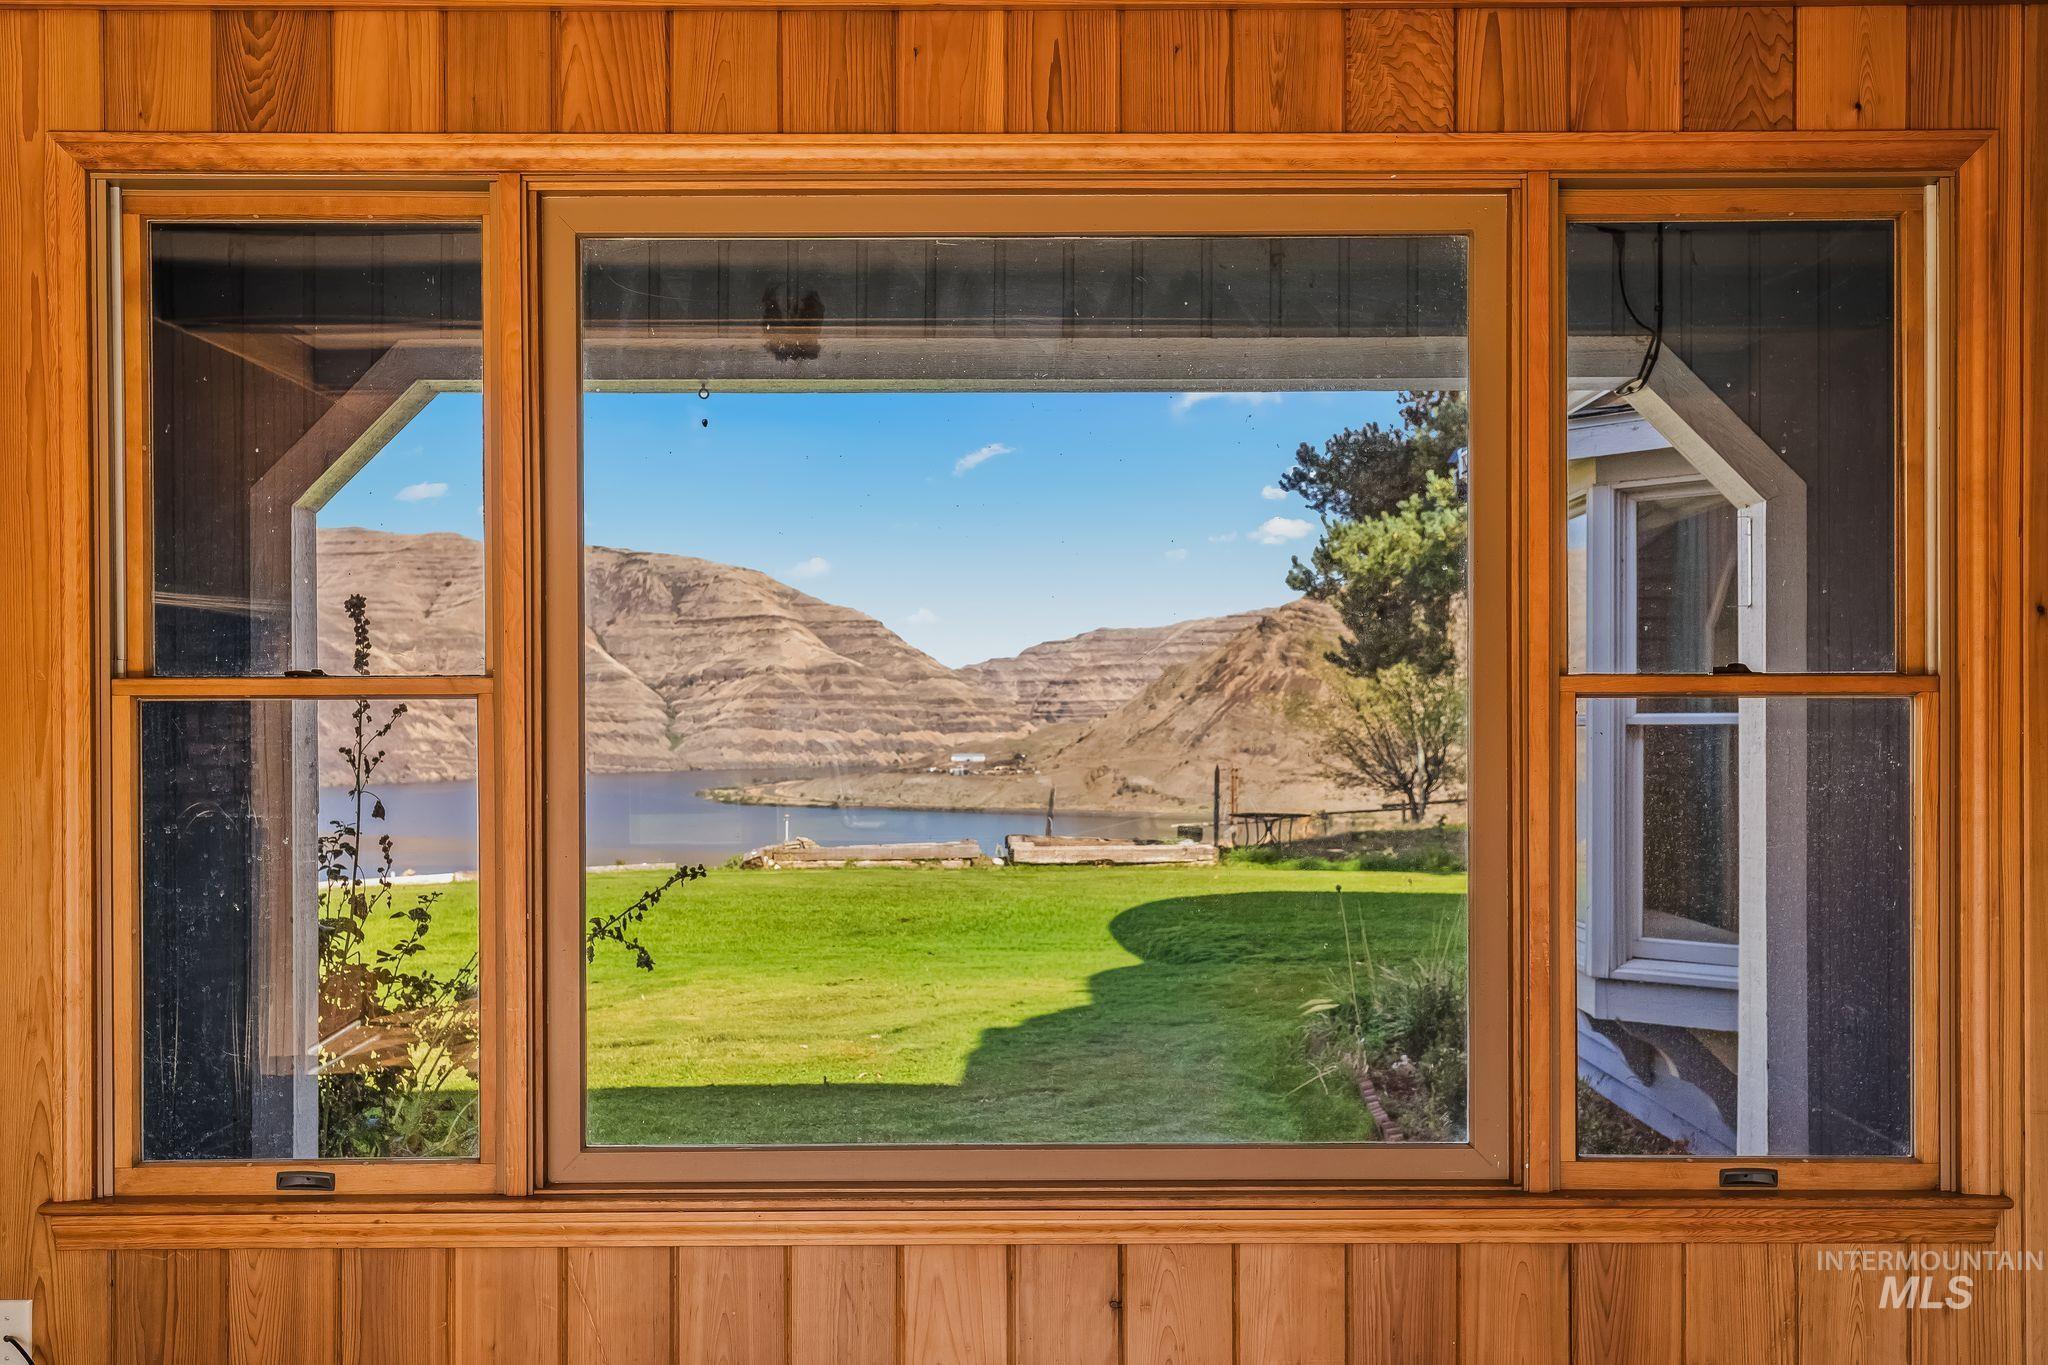
Wood paneling and trim framing a window overlooking a body of water and distant hills
-
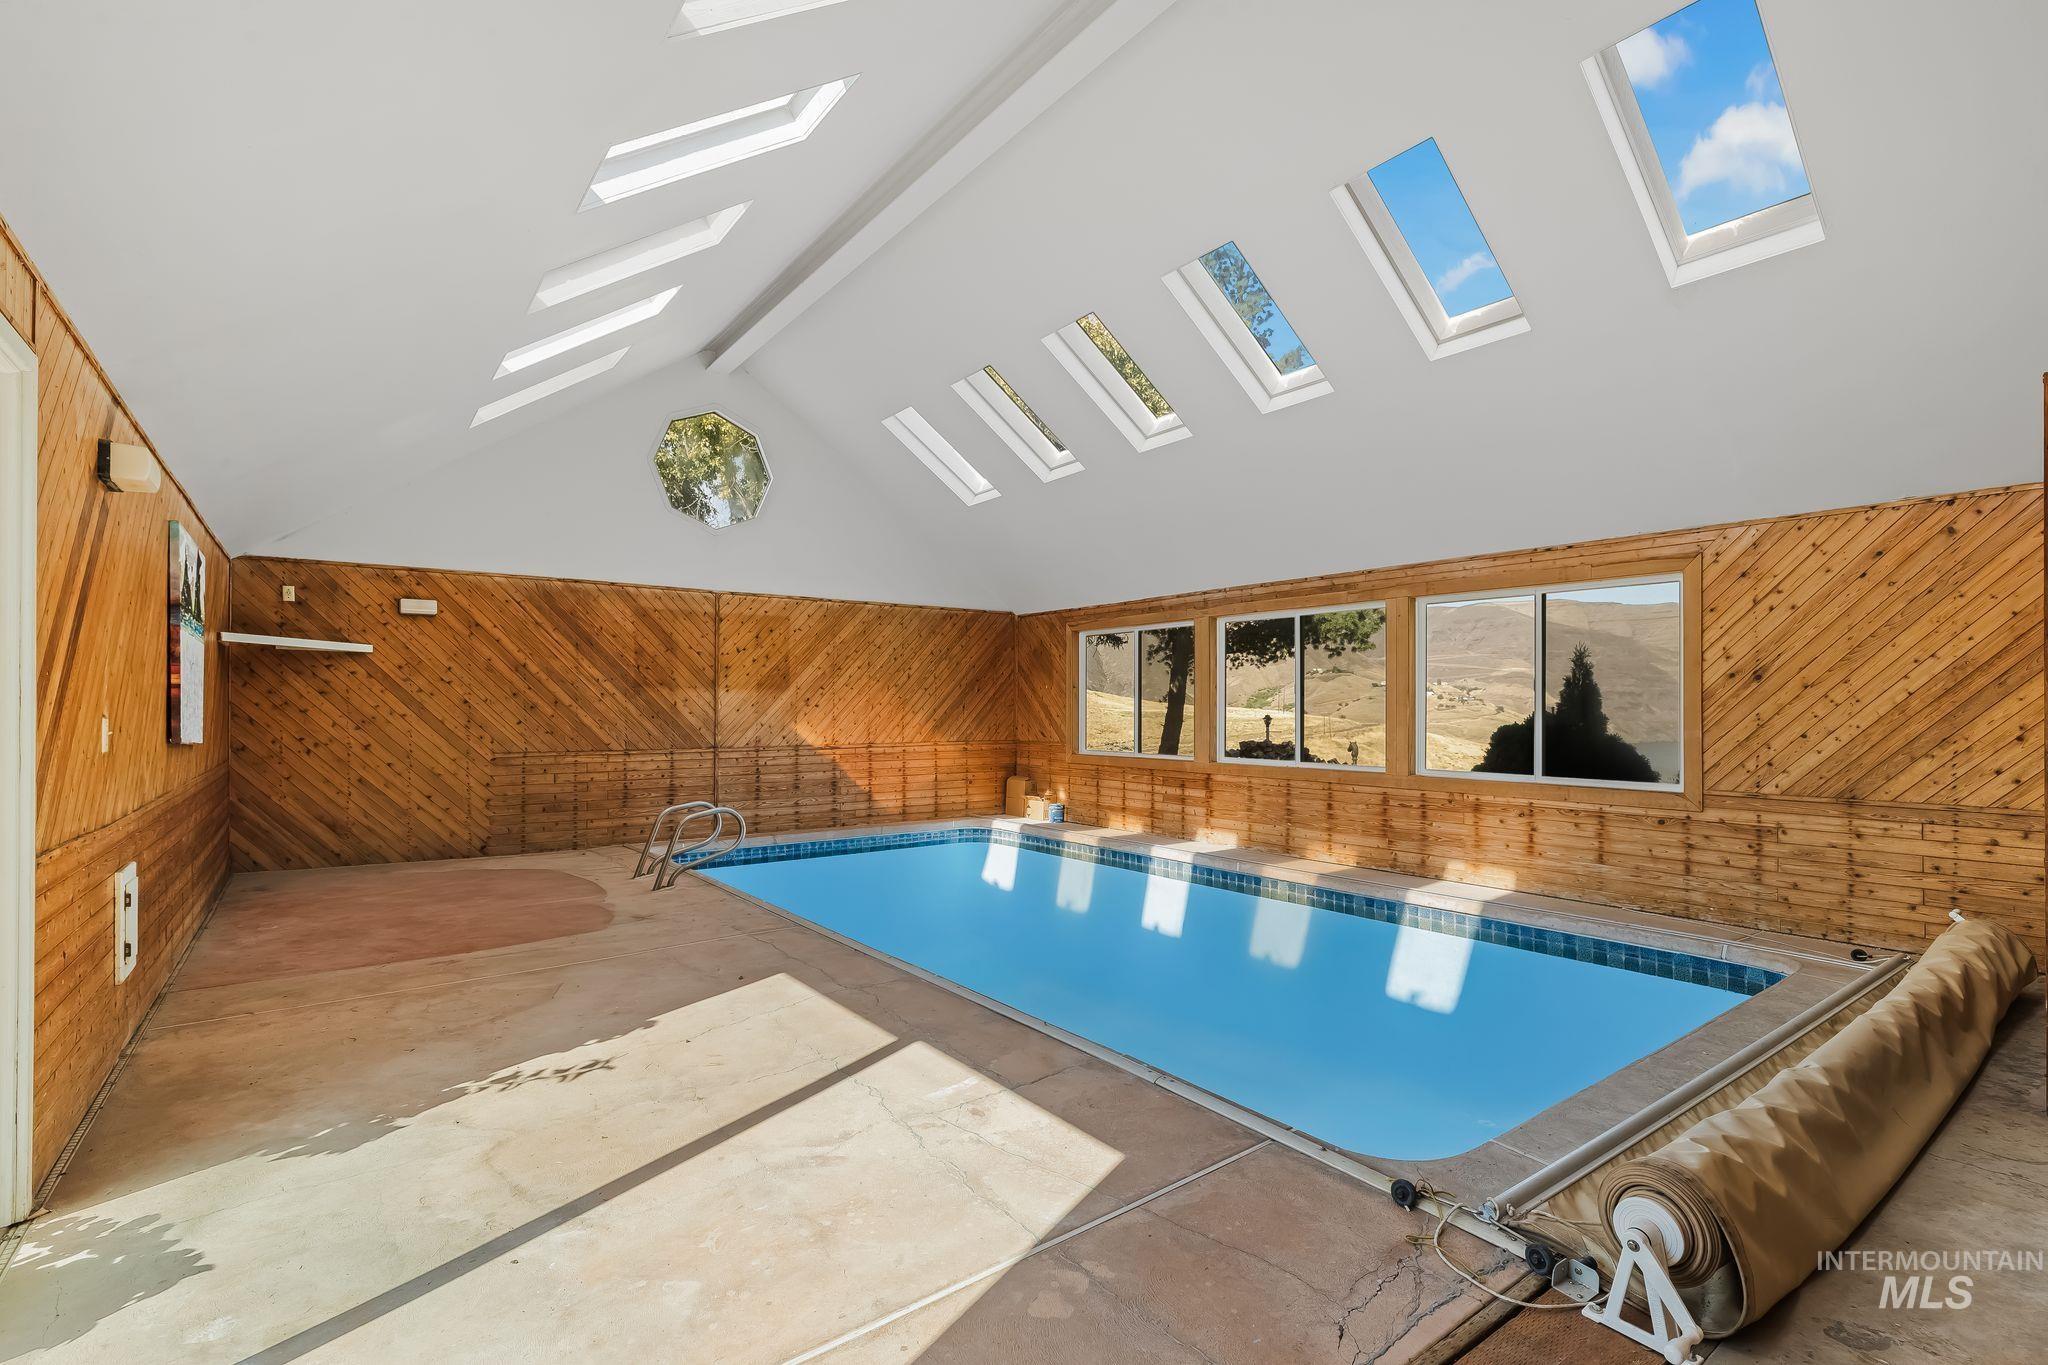
Indoor swimming pool featuring an angled ceiling with multiple skylights
-
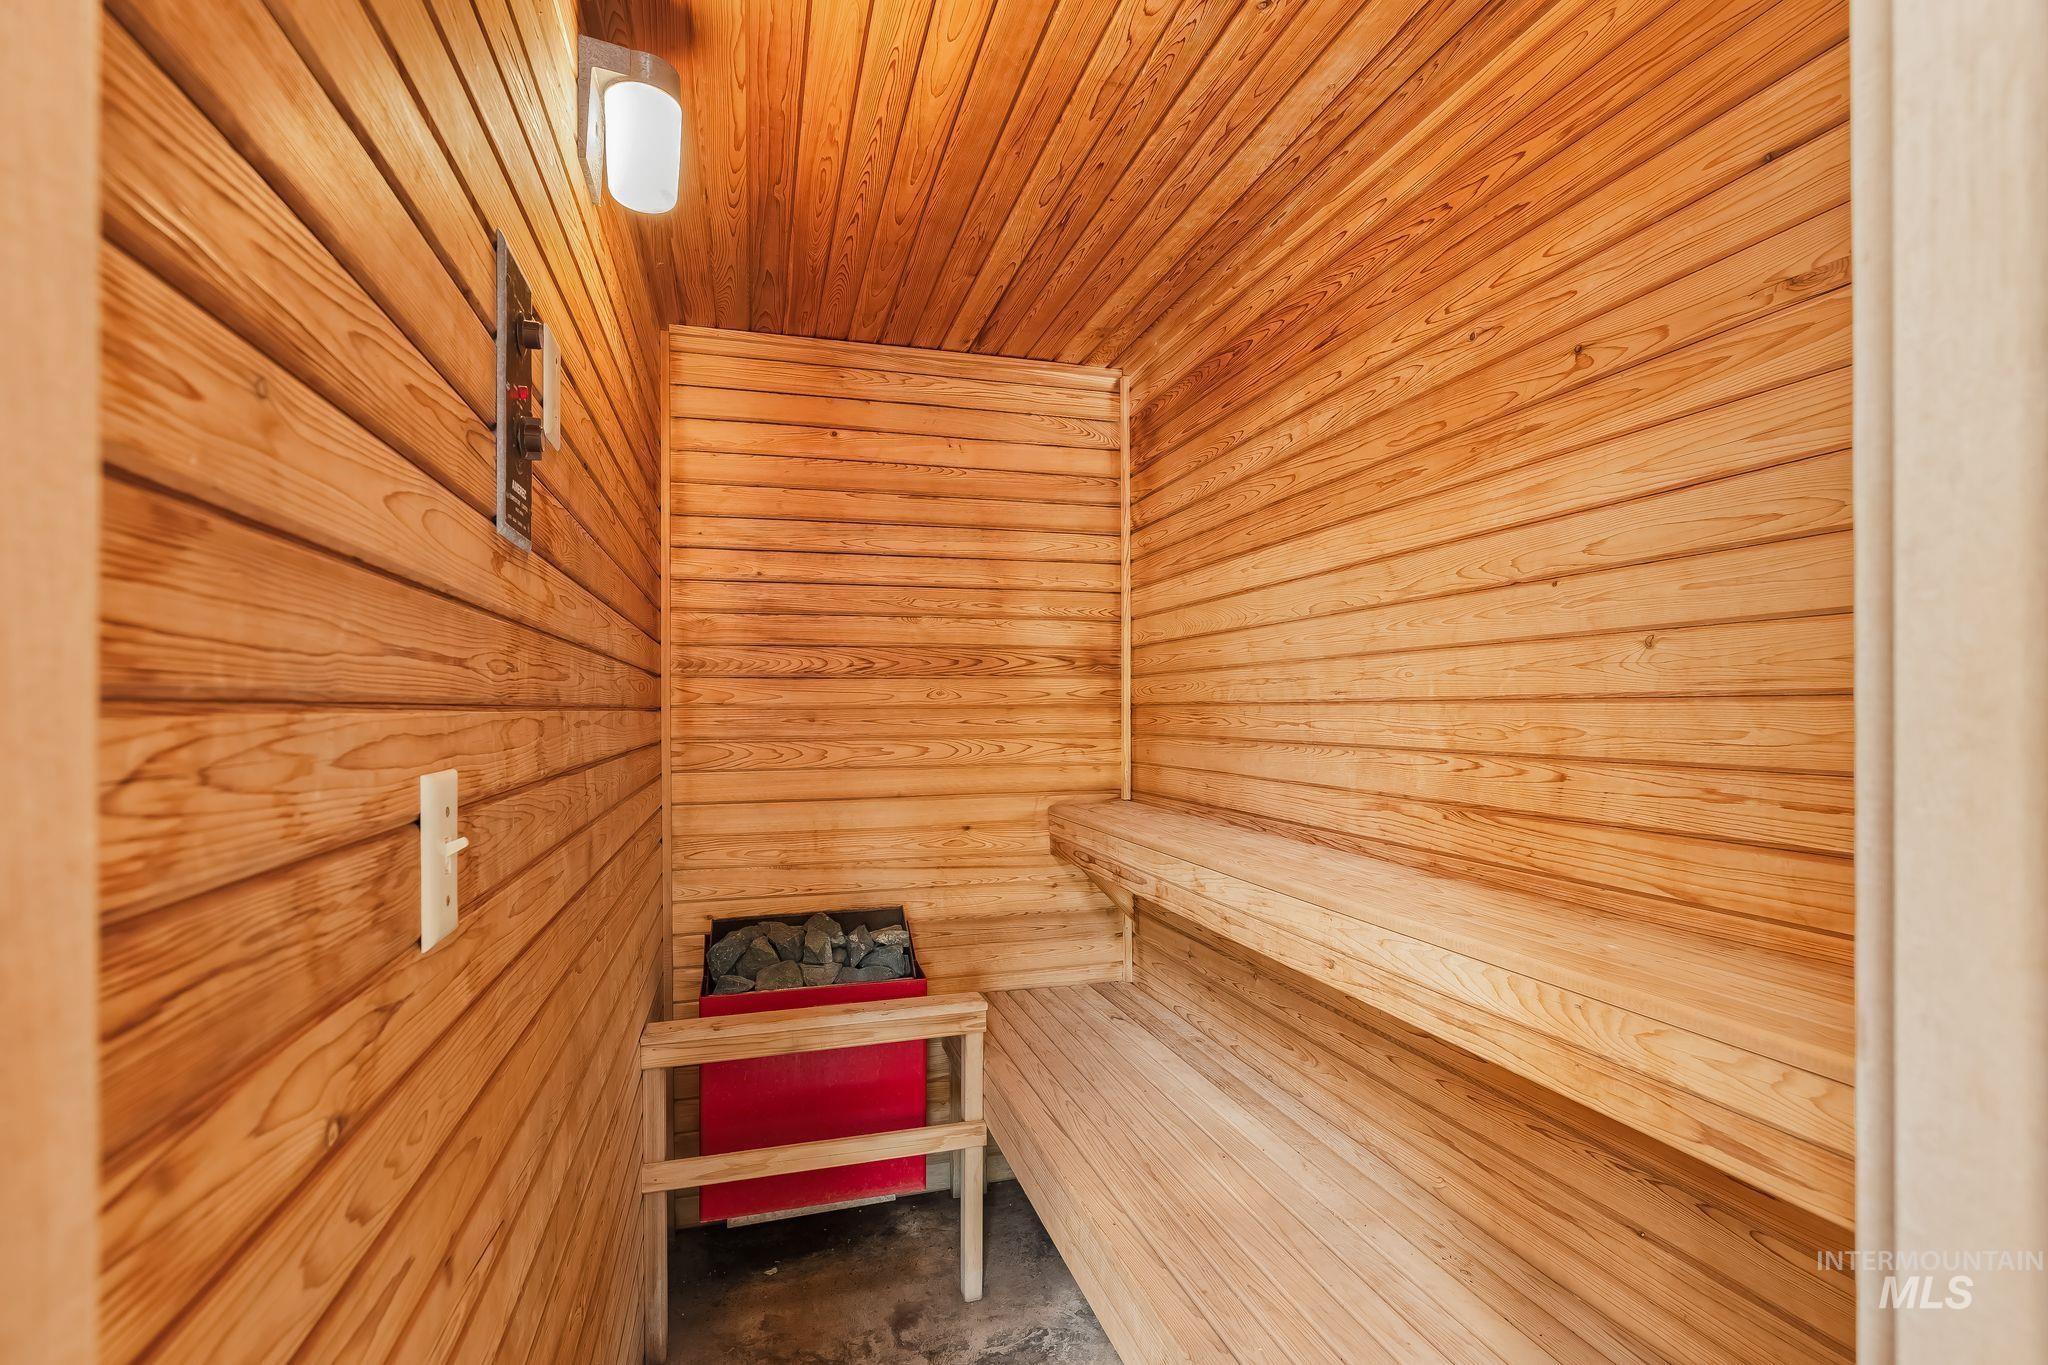
Sauna featuring wood-plank walls and ceiling, built-in wooden benches, and an integrated sauna heater
-
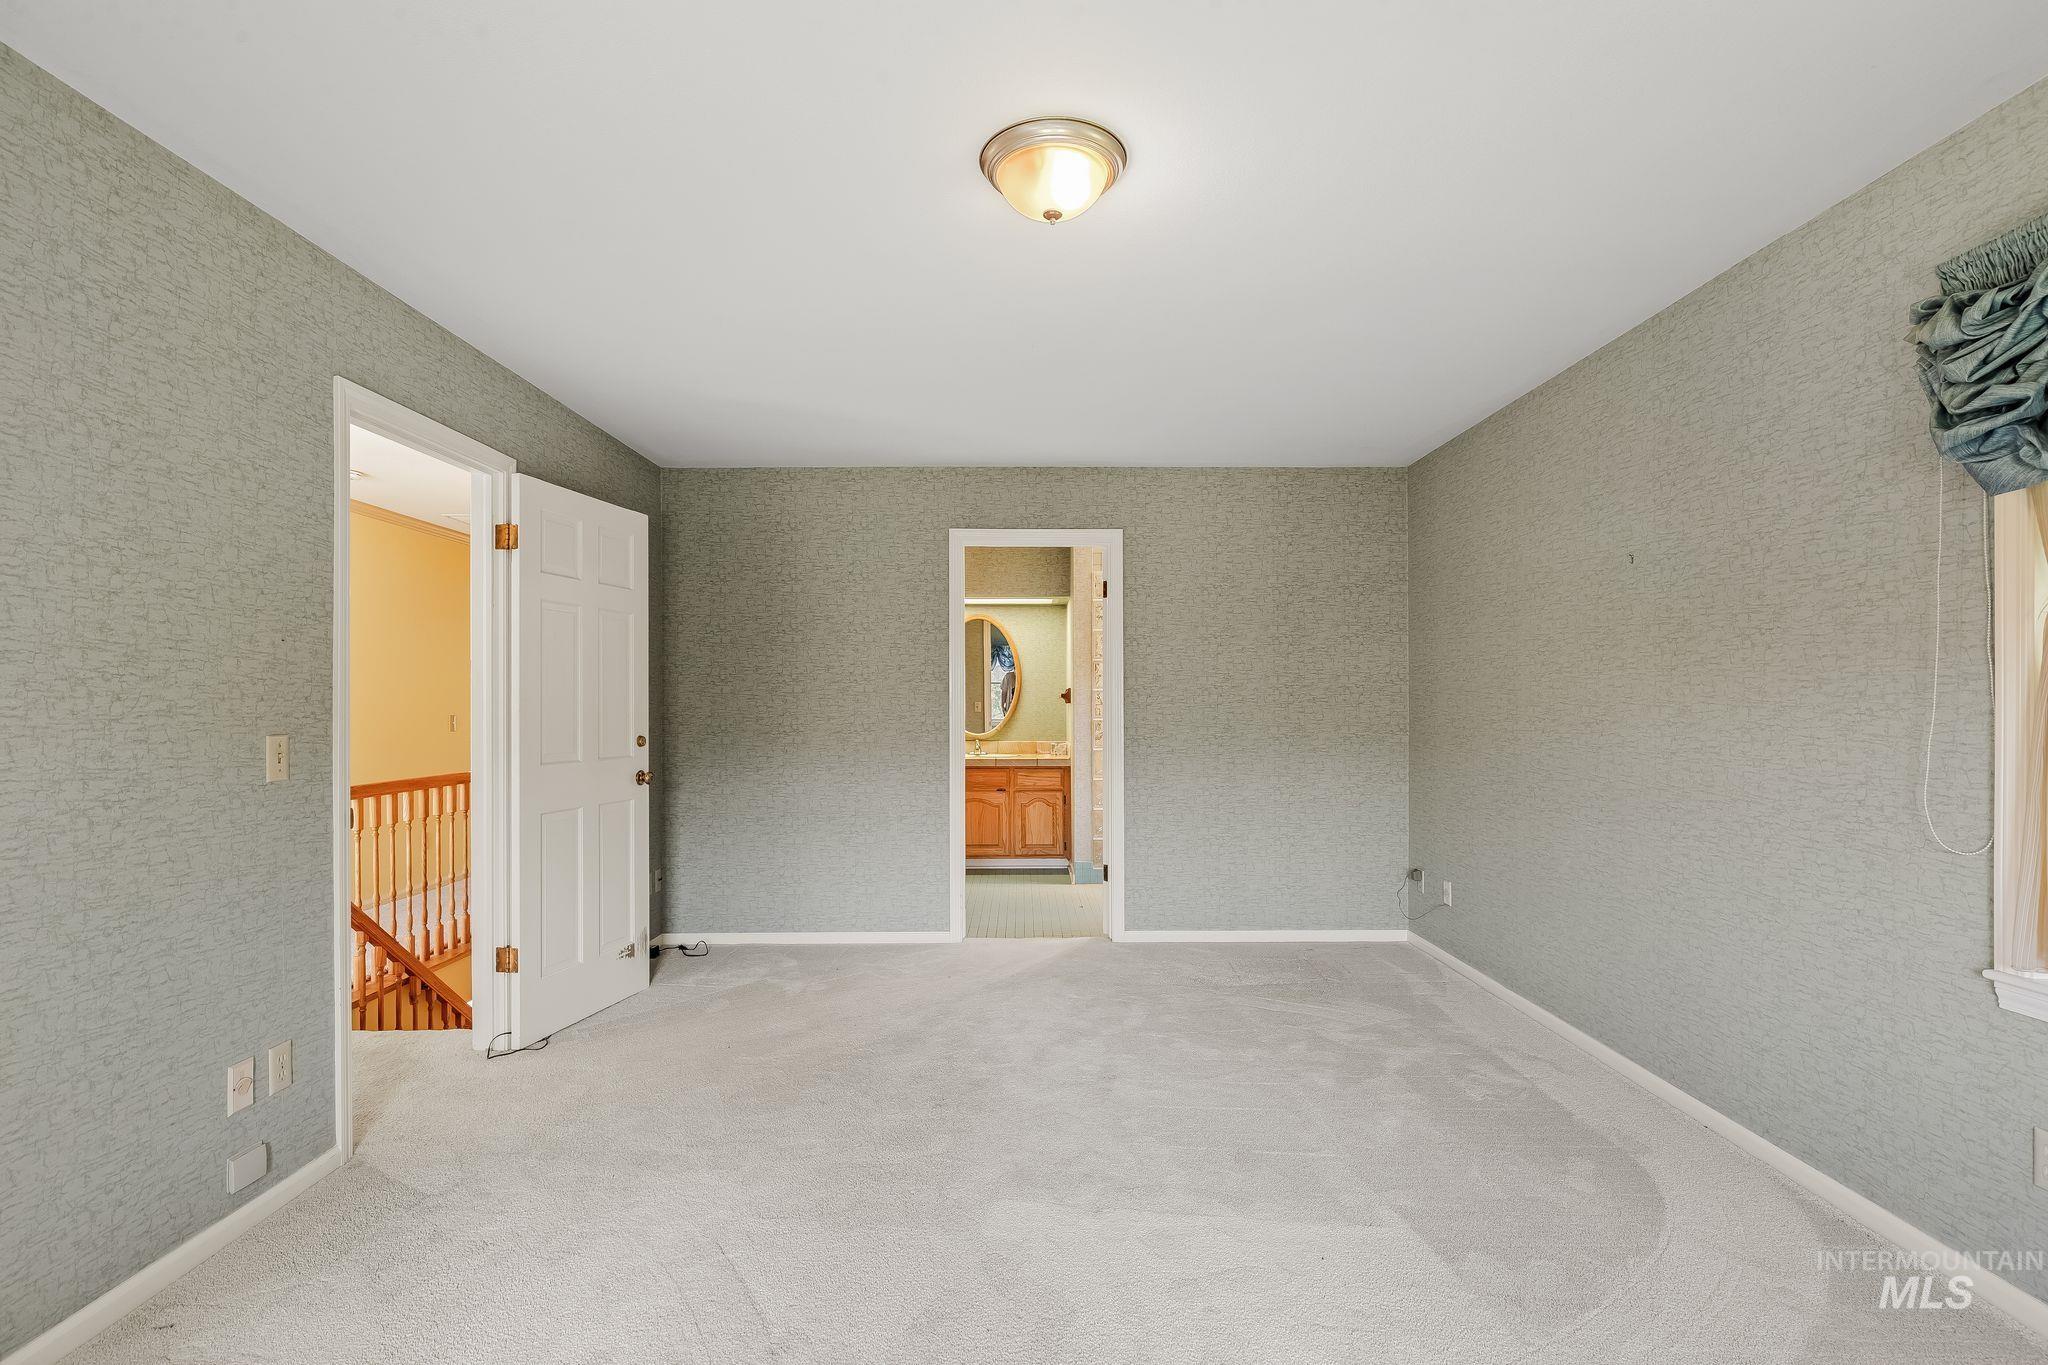
Textured wall finishes, carpeted flooring, and a flush mount ceiling light fixture
-
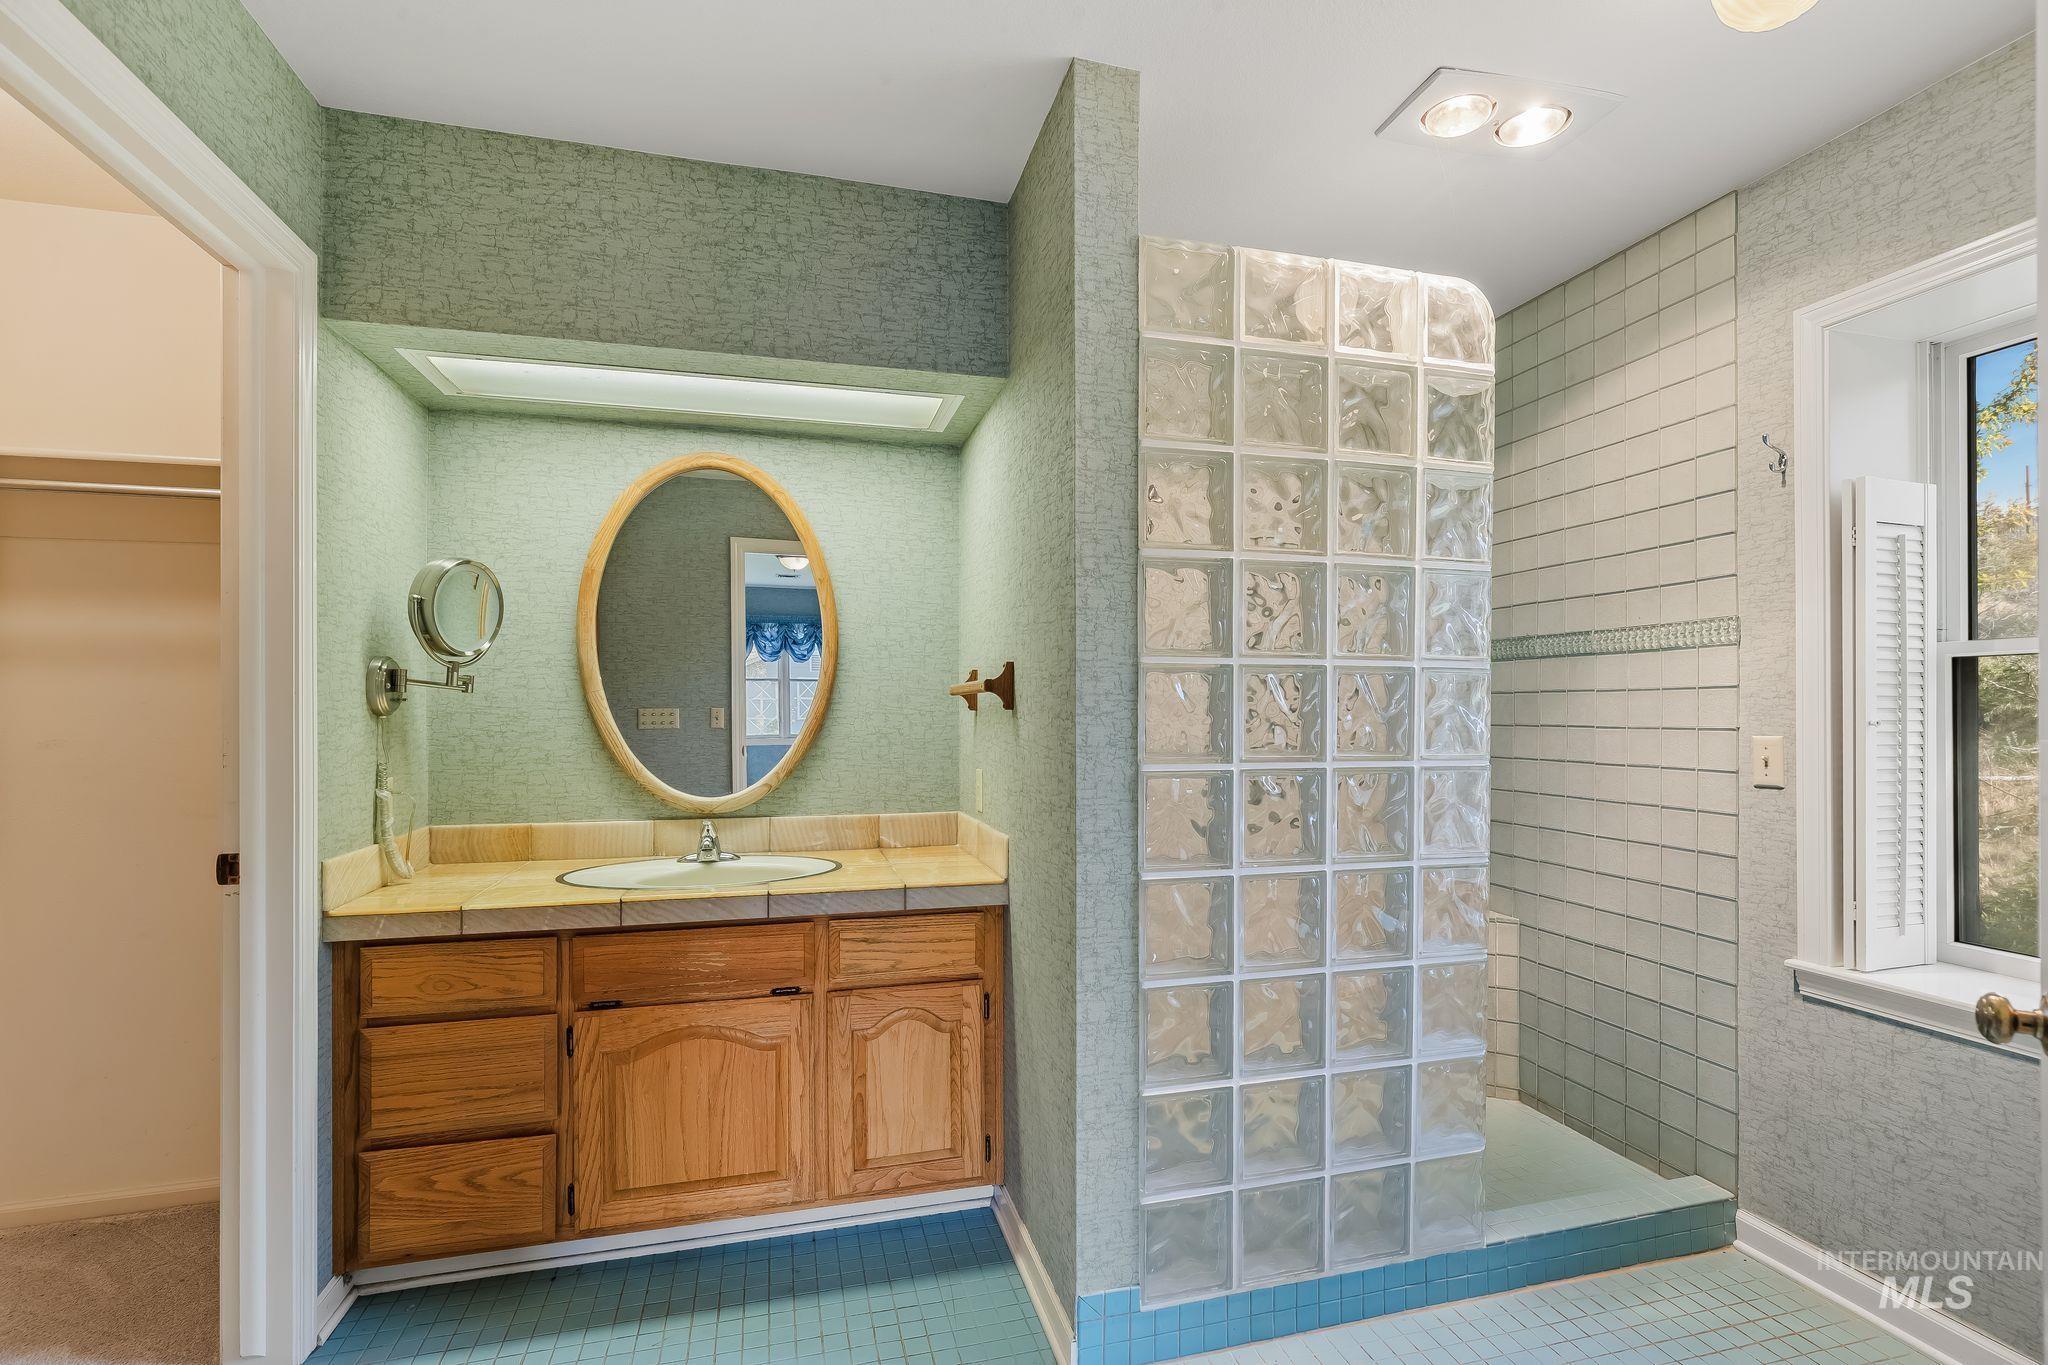
Wood-finish vanity with an oval mirror, tile countertop, and a glass block shower enclosure
-
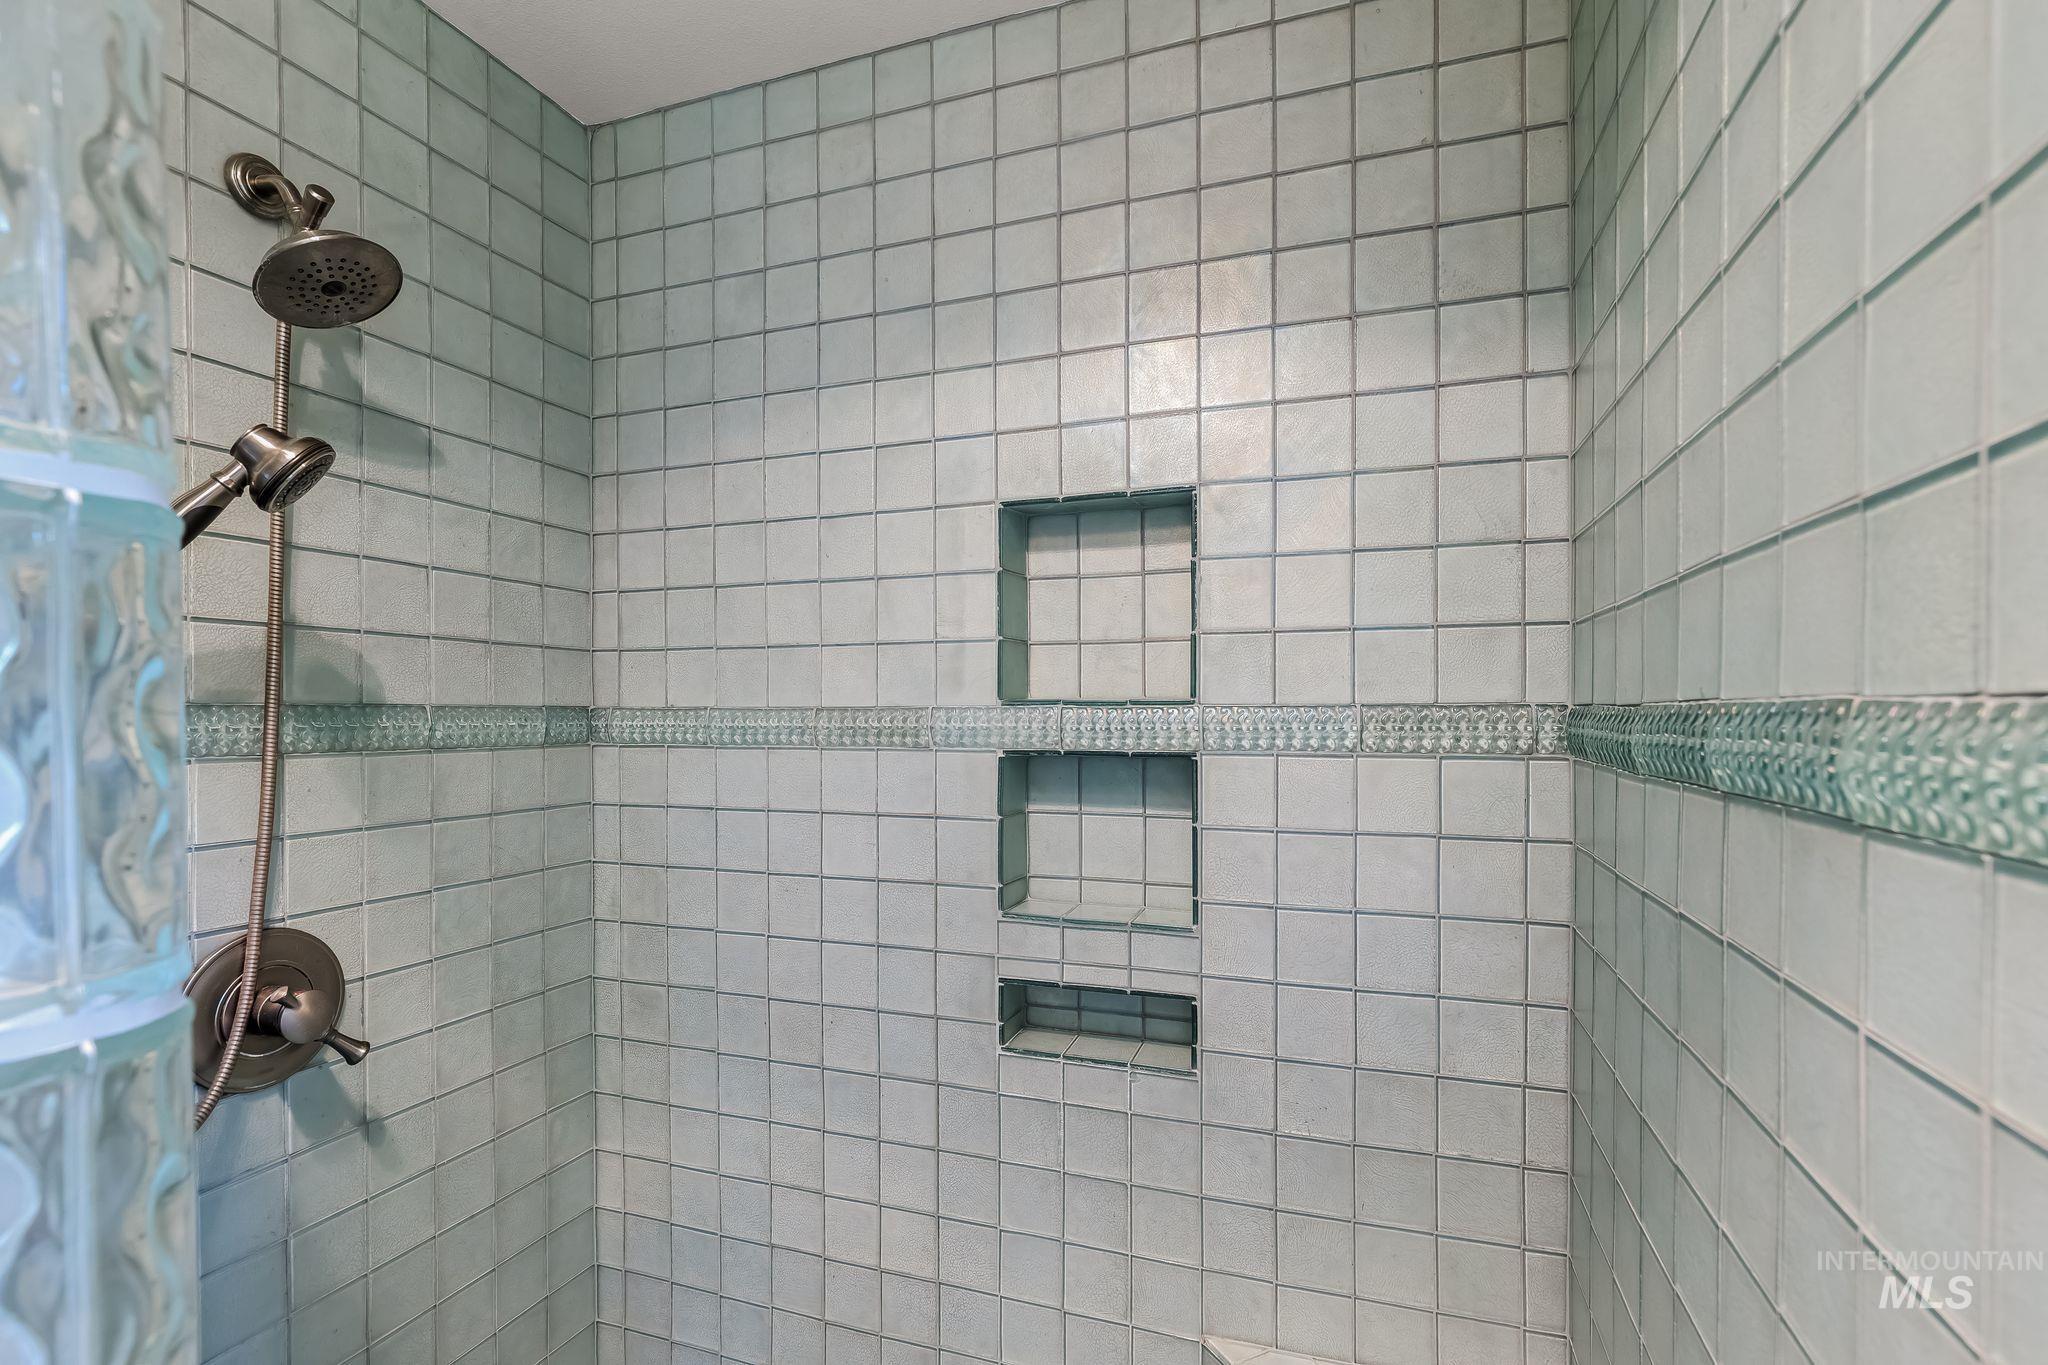
Shower with light-toned square tiling, glass block wall, decorative tile band, dual shower heads, and recessed shelving
-
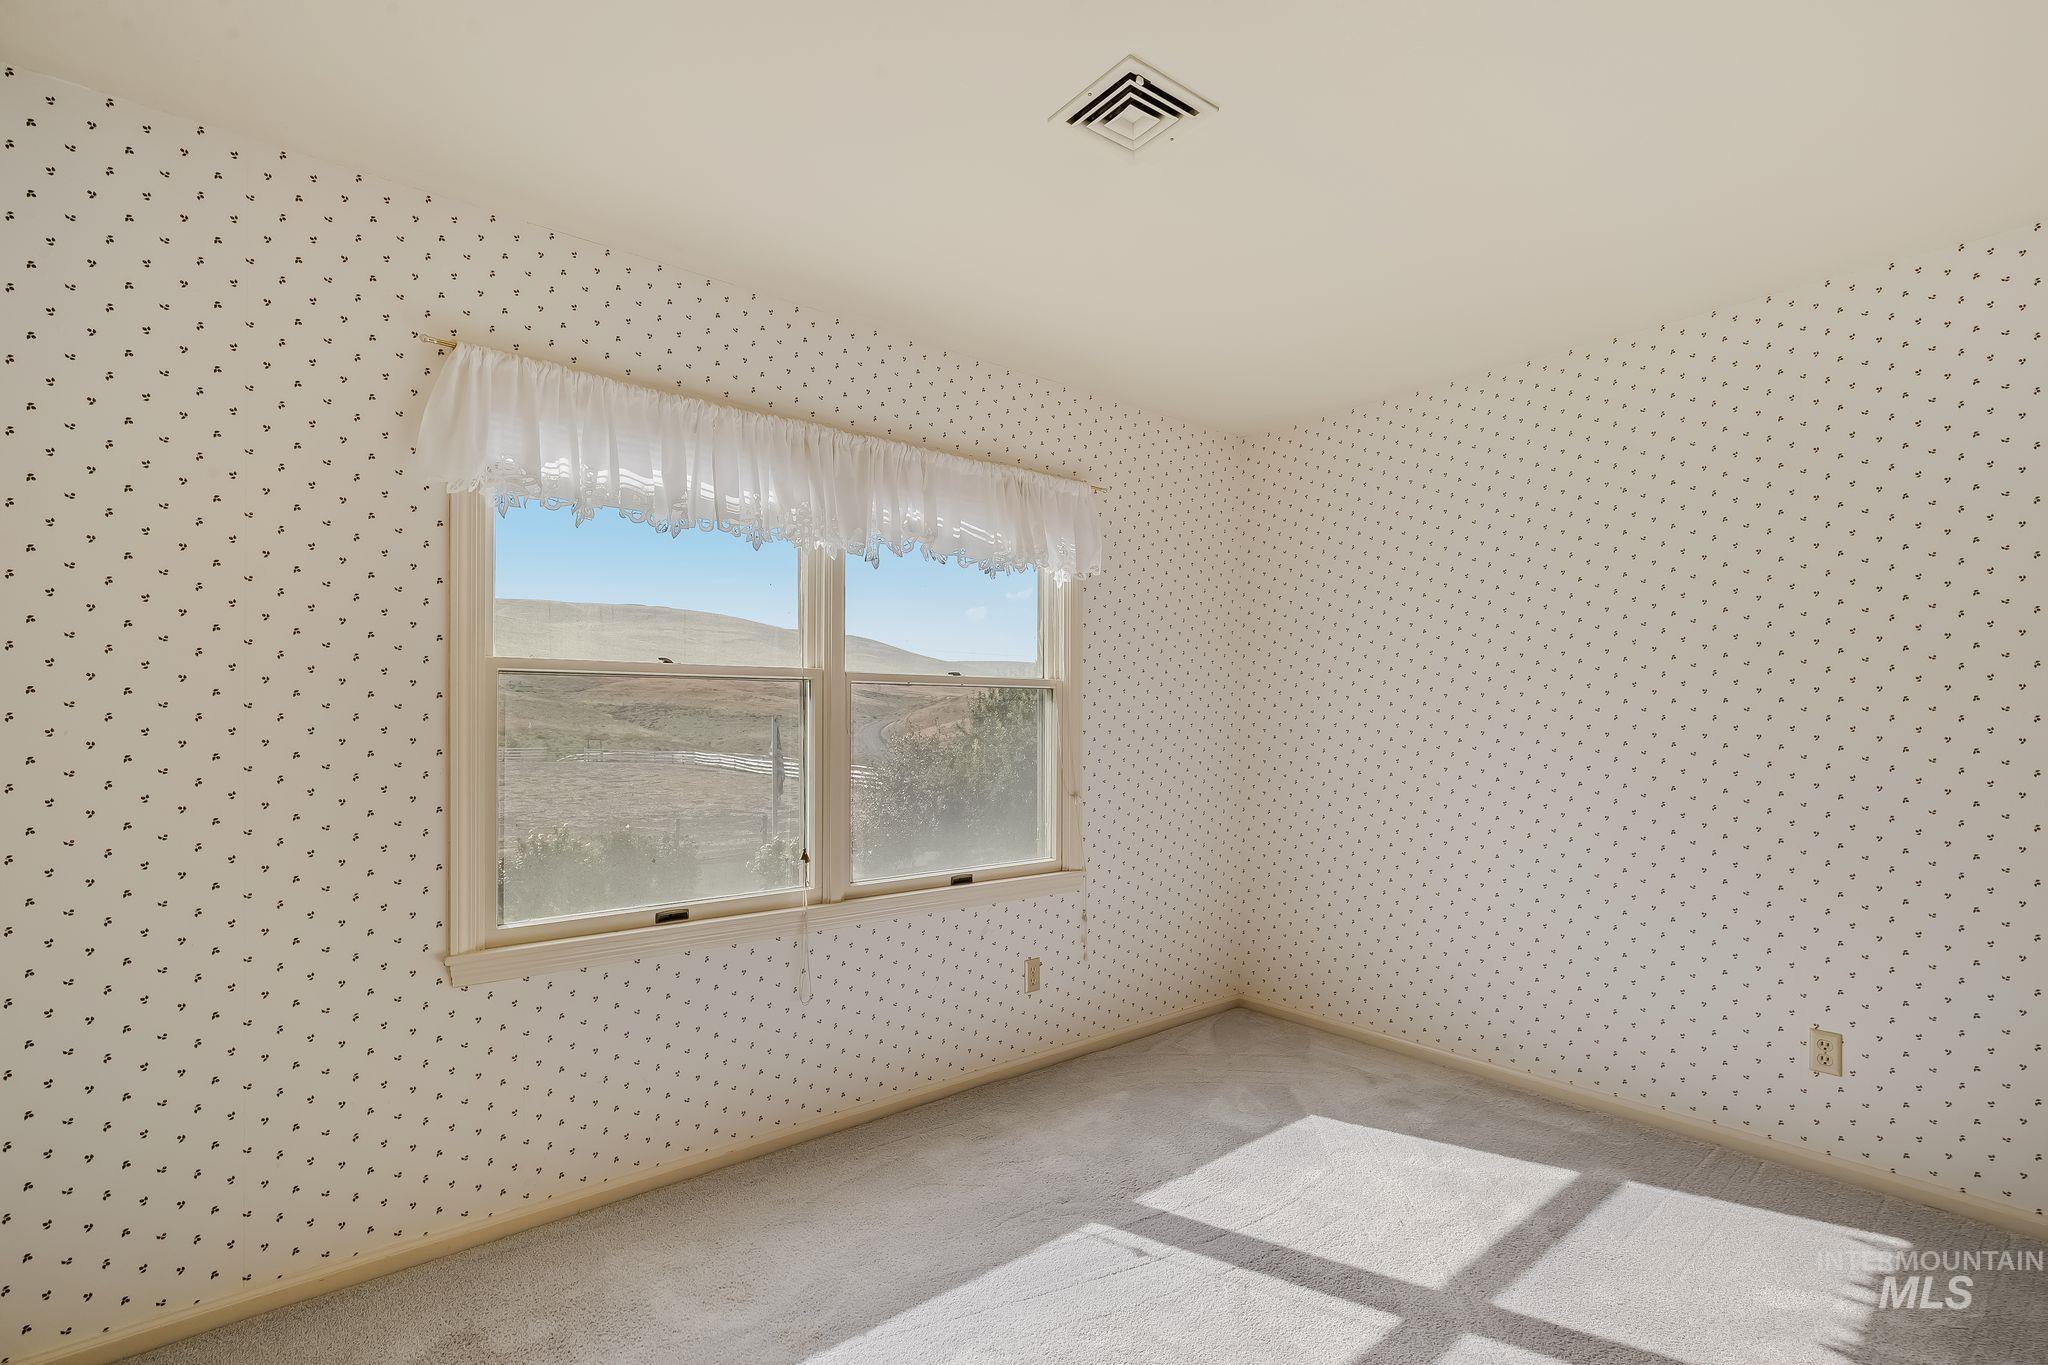
Wall-to-wall carpeting and neutral patterned wallpaper
-

Vaulted ceiling with multiple skylights, wood-finish flooring, and track lighting
-
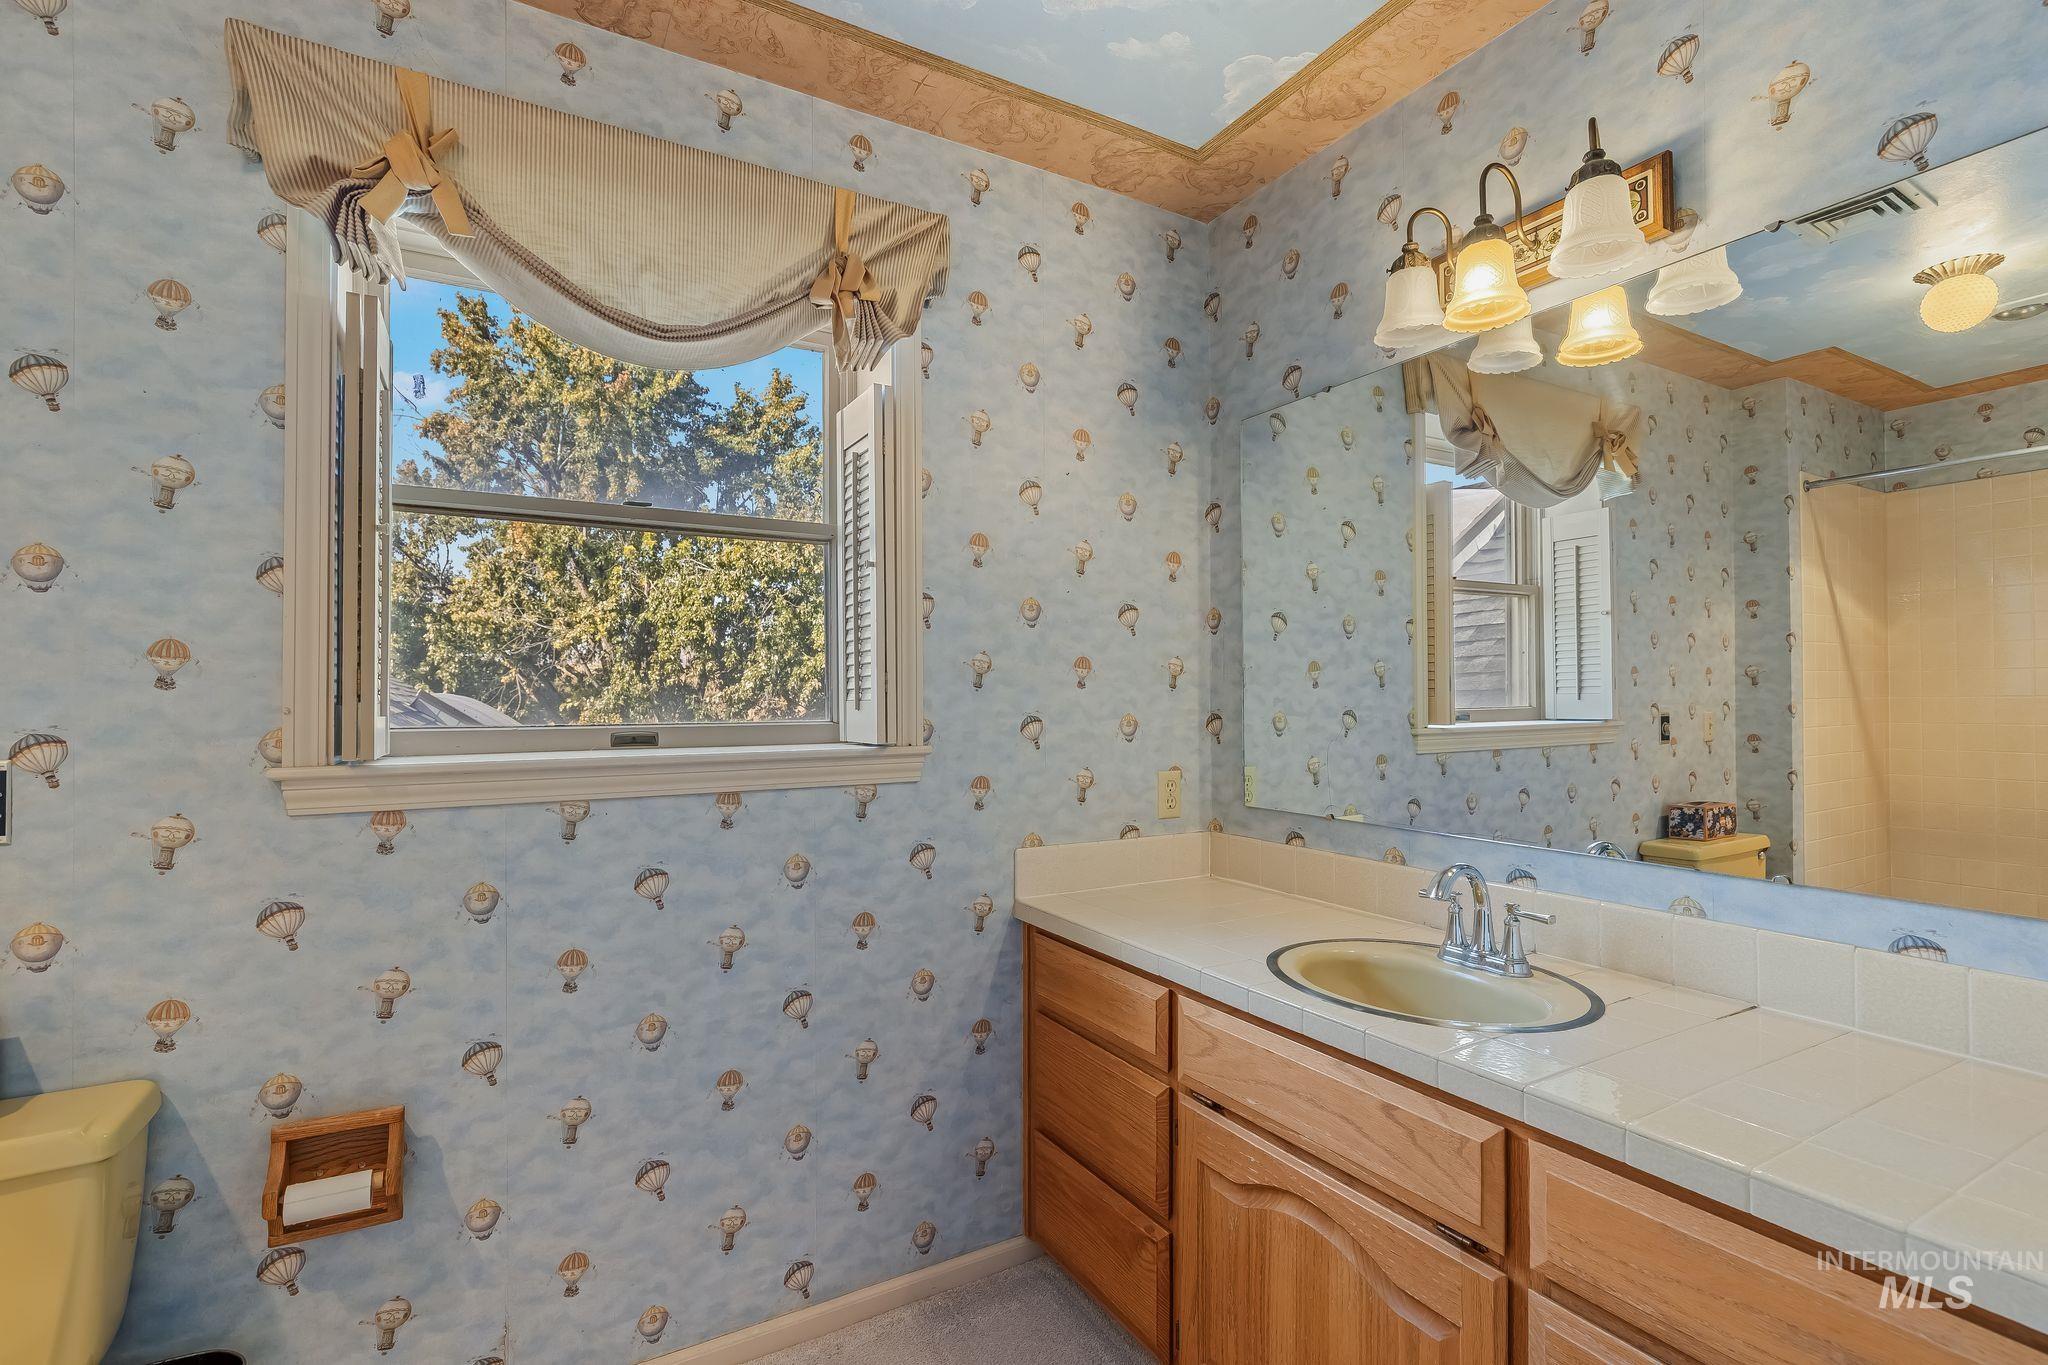
Wood-finish vanity with a tile countertop, integrated sink, and an expansive wall mirror
-
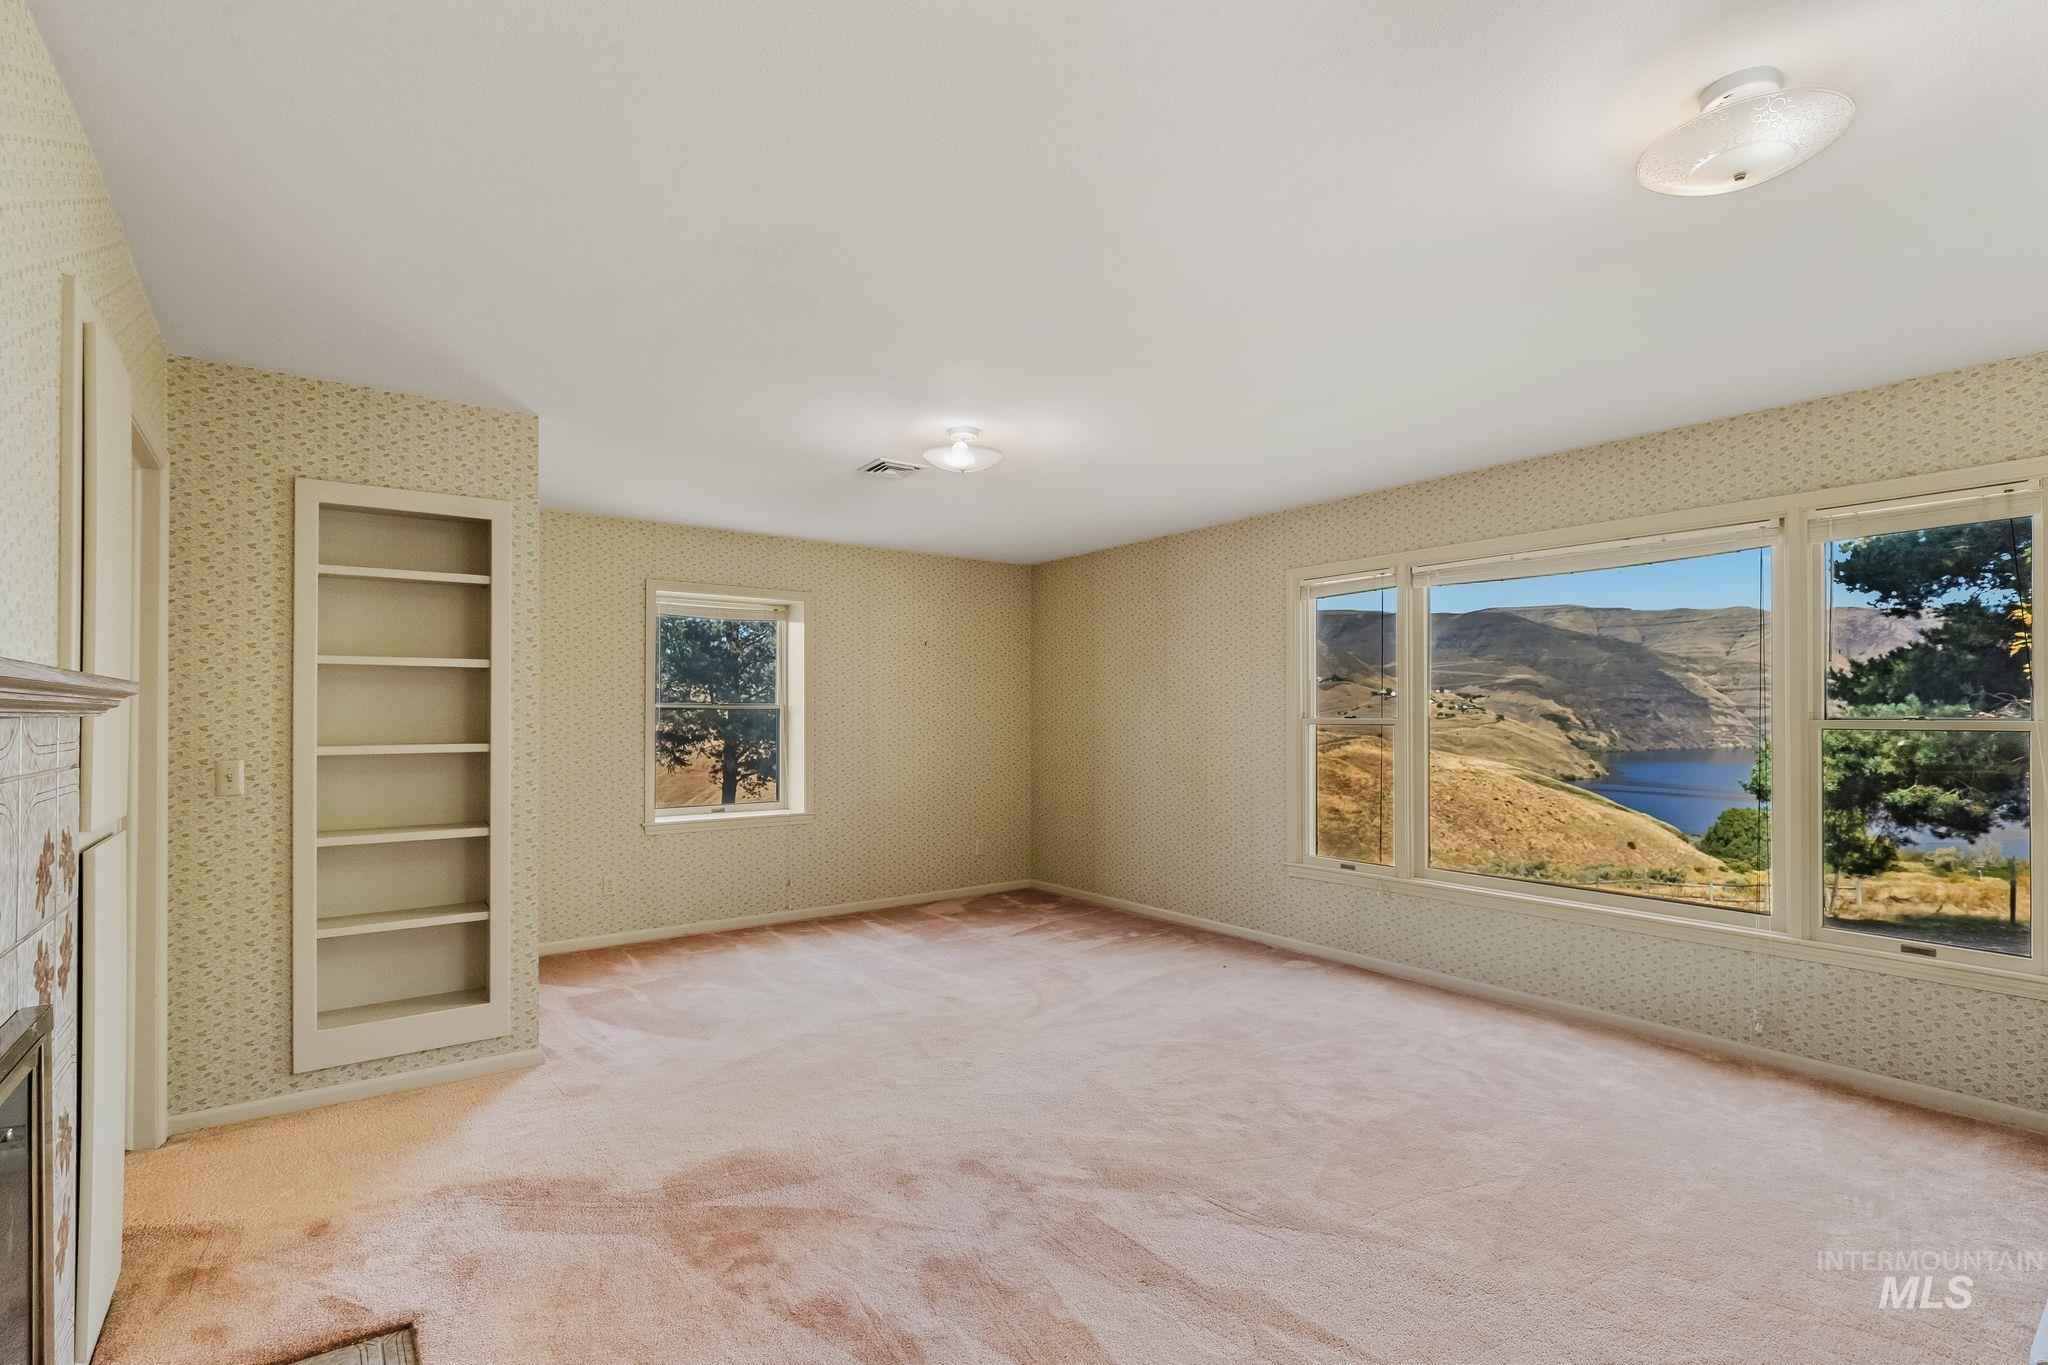
Built-in shelving, expansive windows, scenic water and hillside backdrop, ceiling-mounted lighting fixtures
-
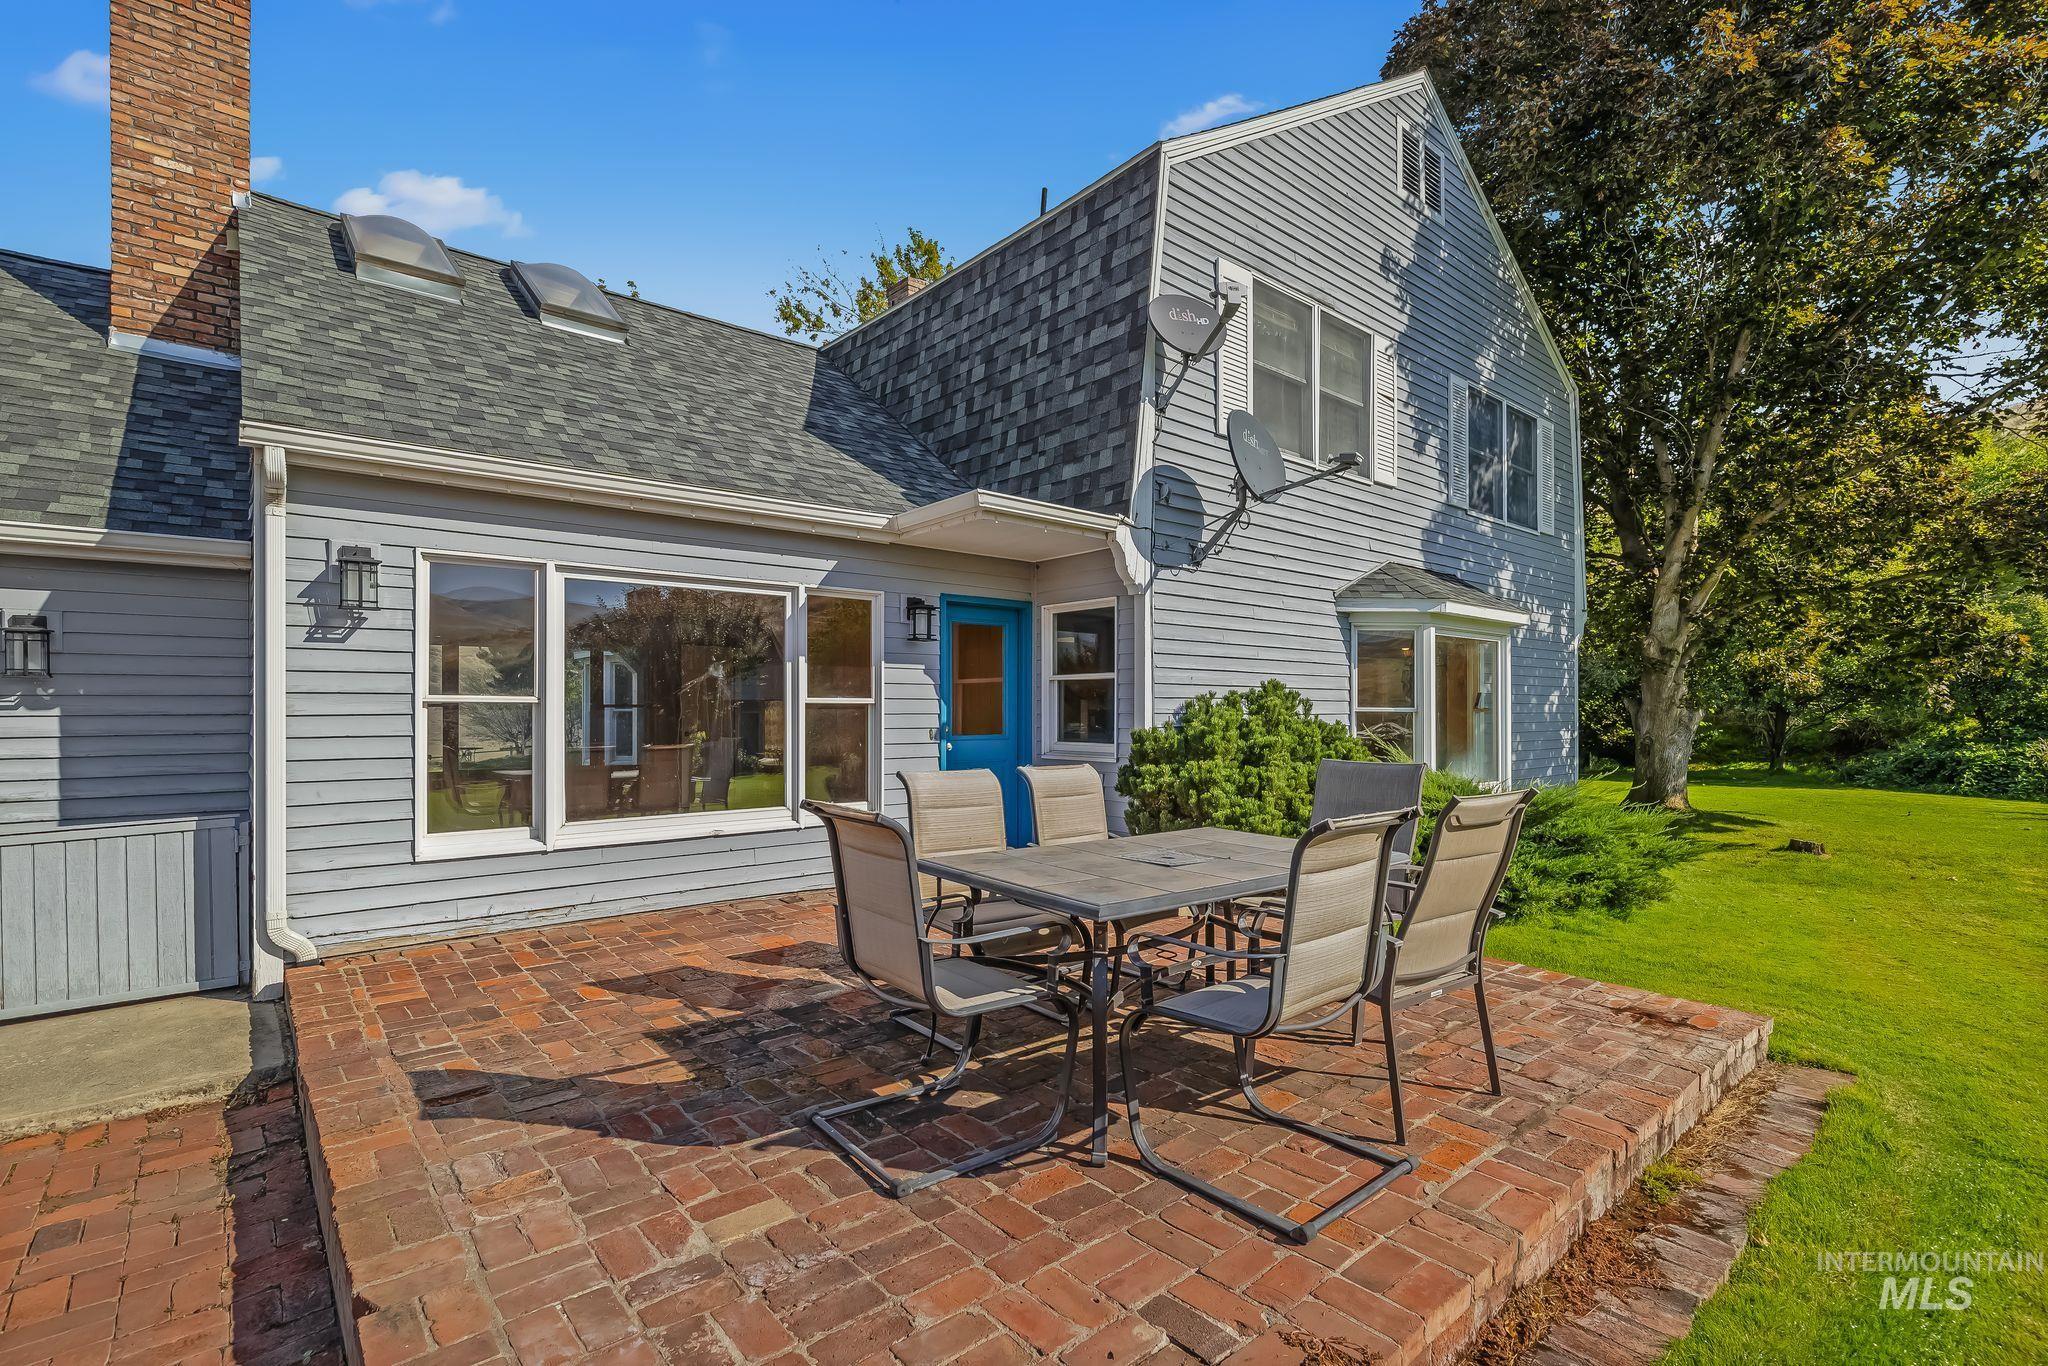
Brick patio with an adjacent expansive lawn, featuring a light blue siding exterior, multiple windows, and a prominent brick chimney
-
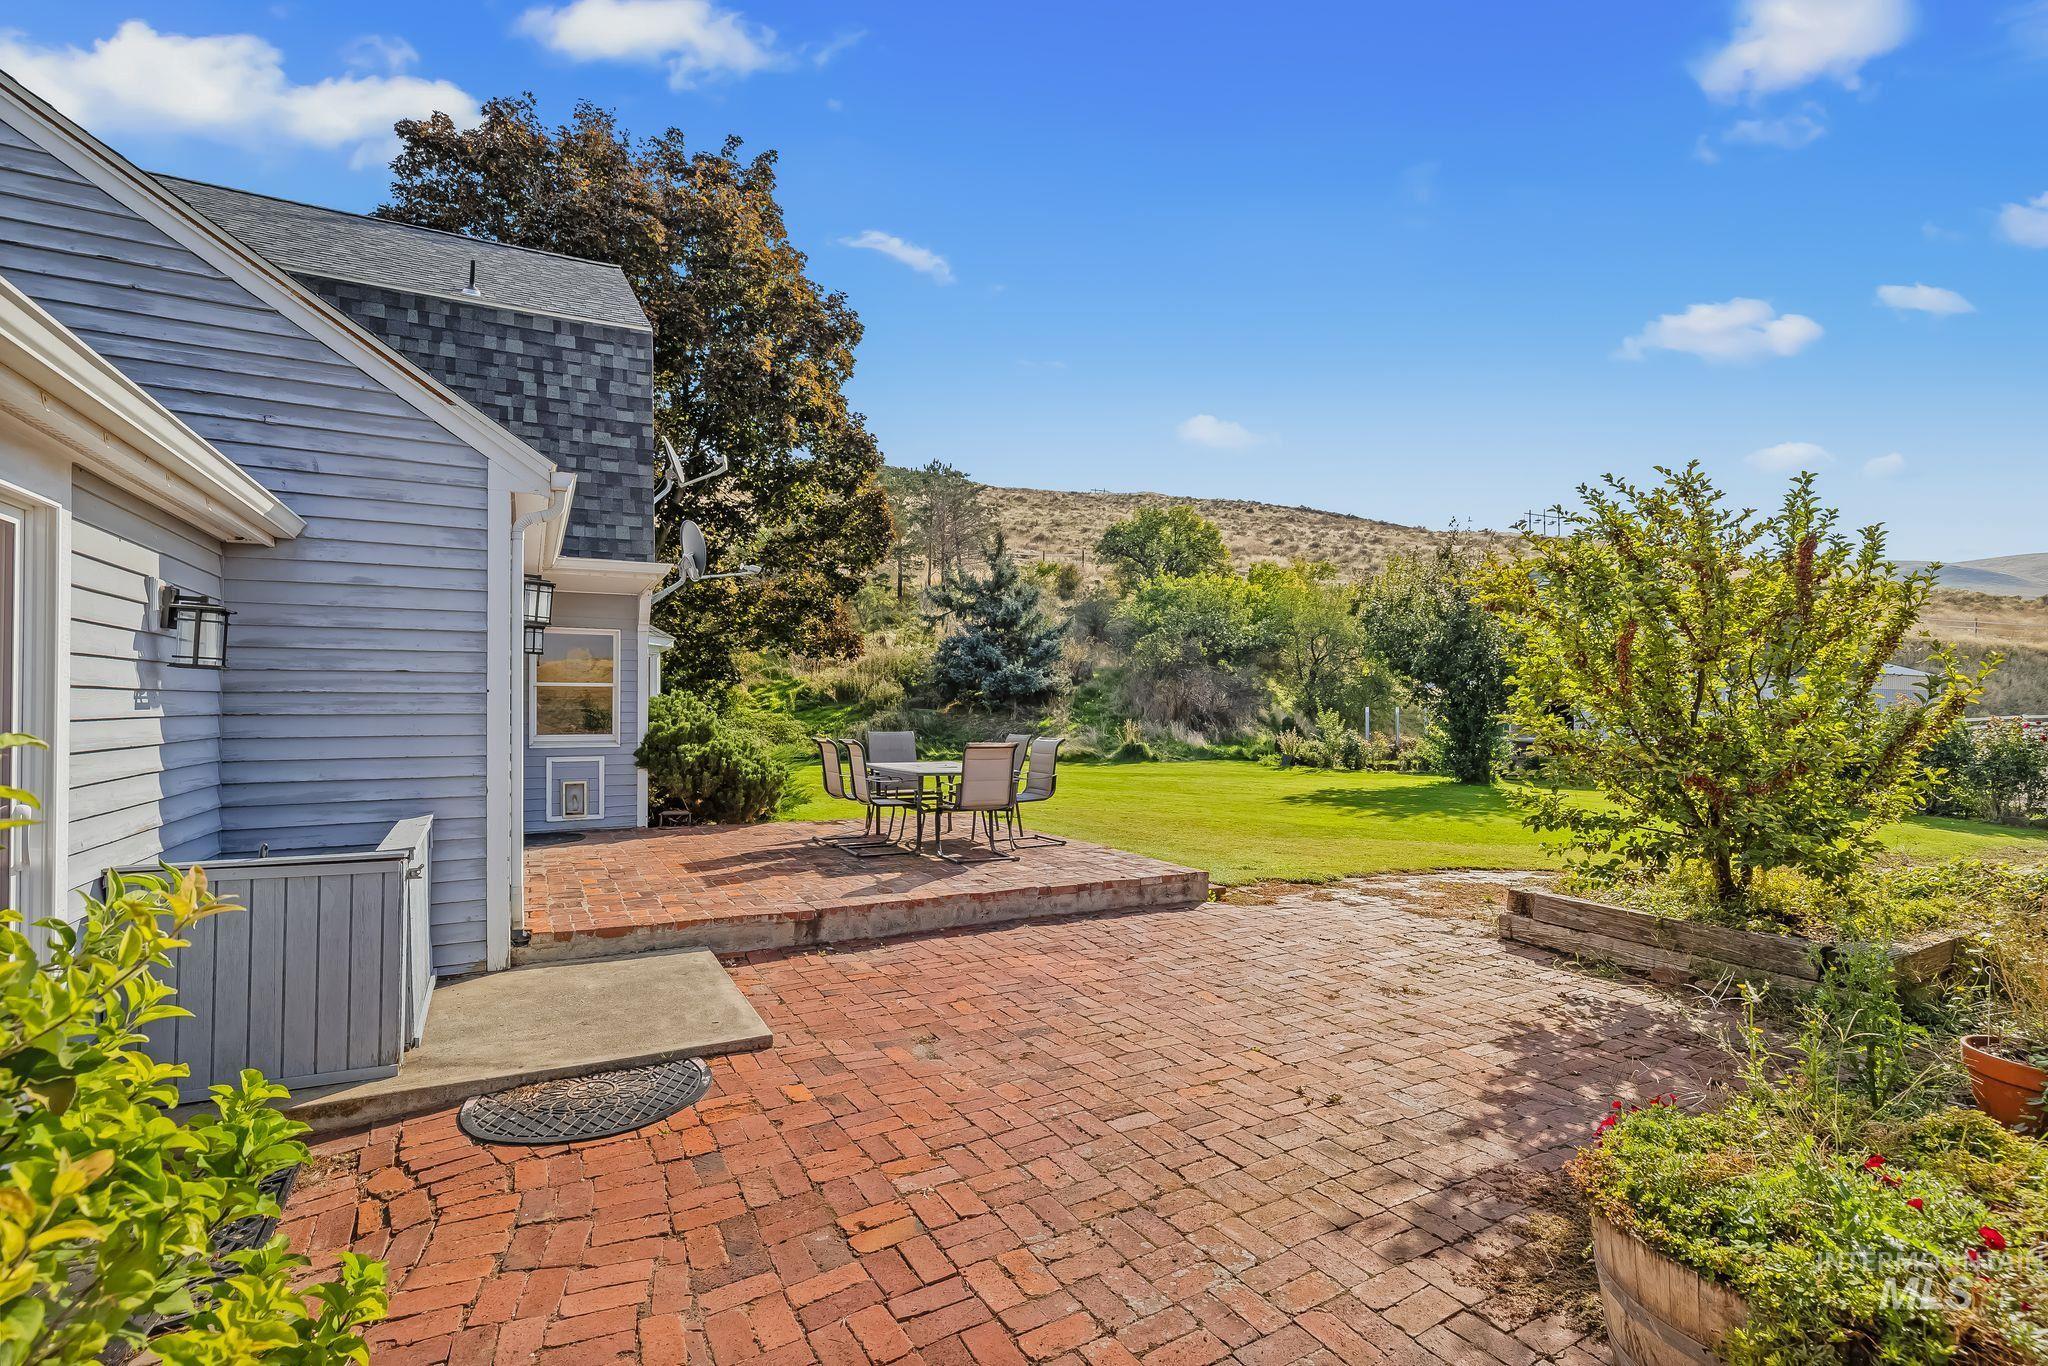
Brick paver patio with a raised dining area and expansive lawn
-
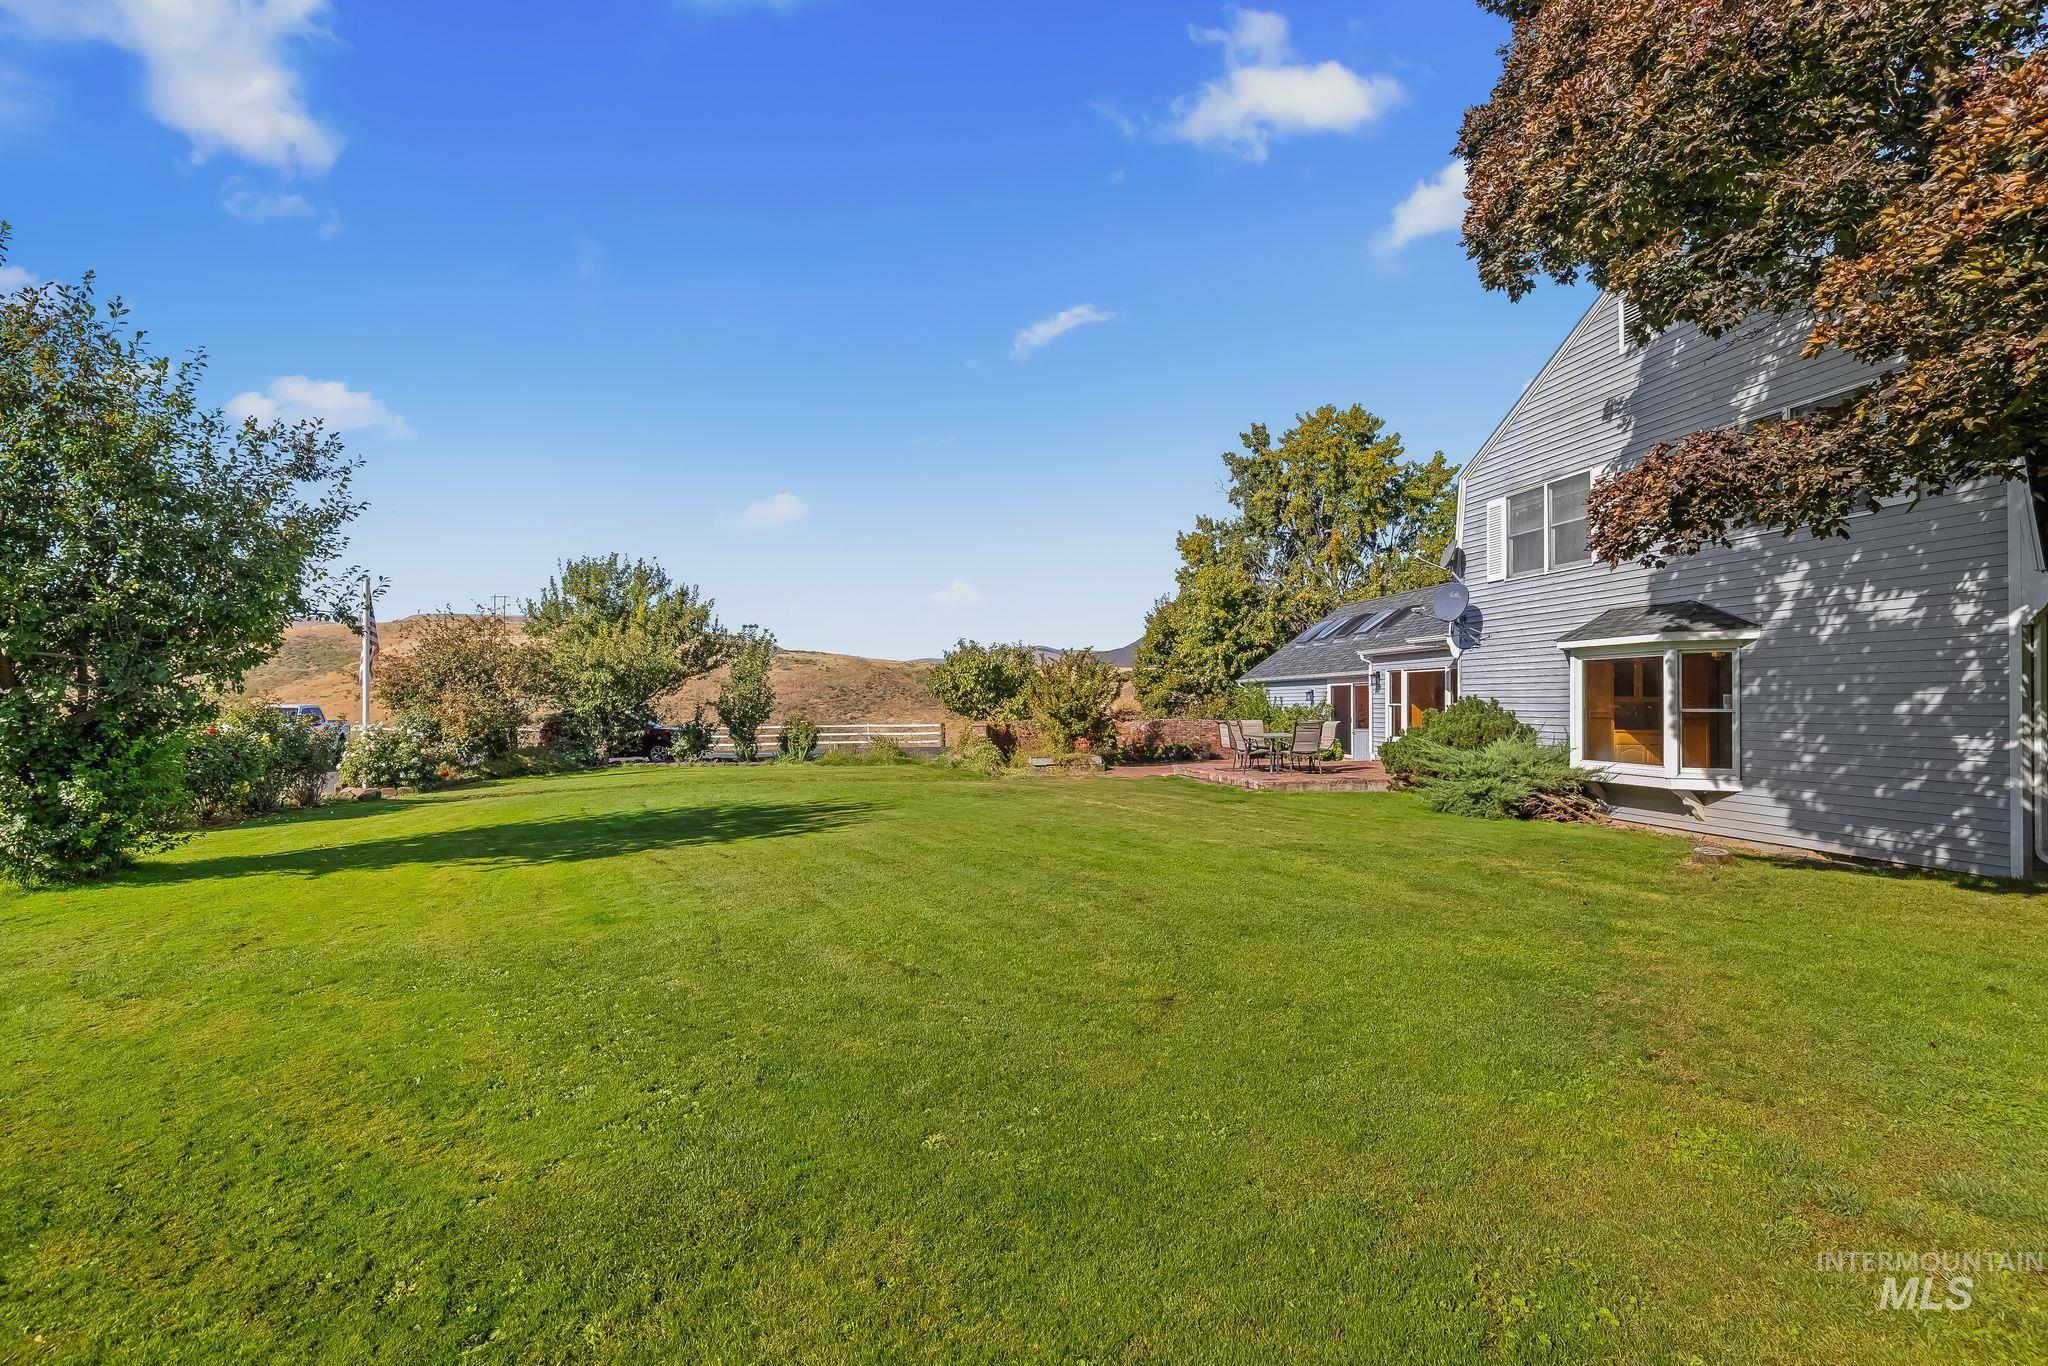
Expansive green lawn with mature trees, a side facade with multiple windows, and a bay window feature
-
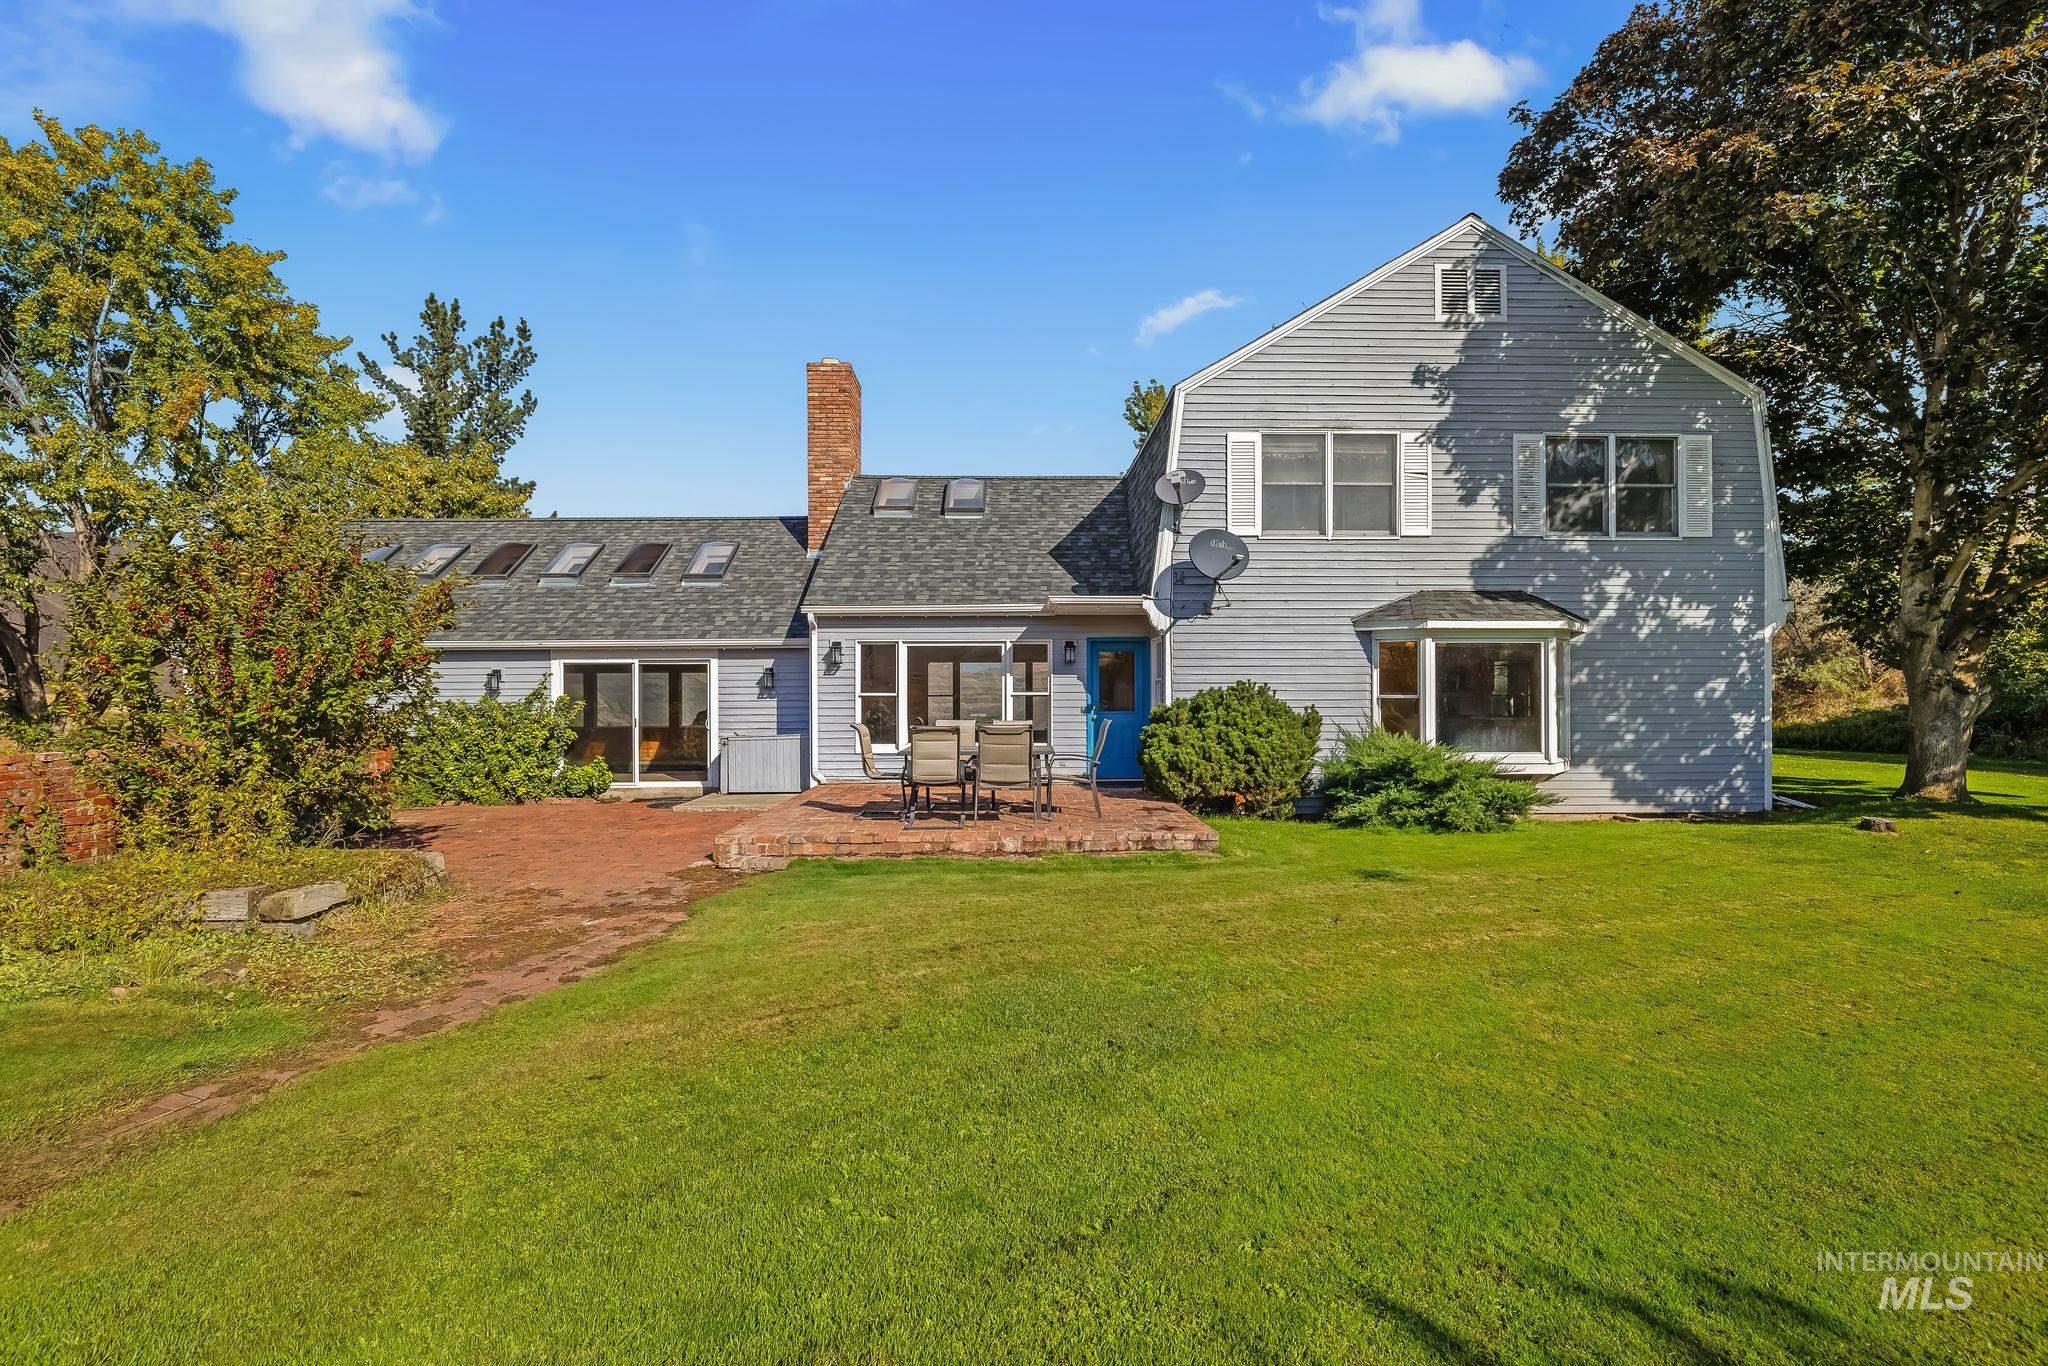
Expansive rear yard with a brick patio, multiple skylights, bay window, and a prominent brick chimney
-
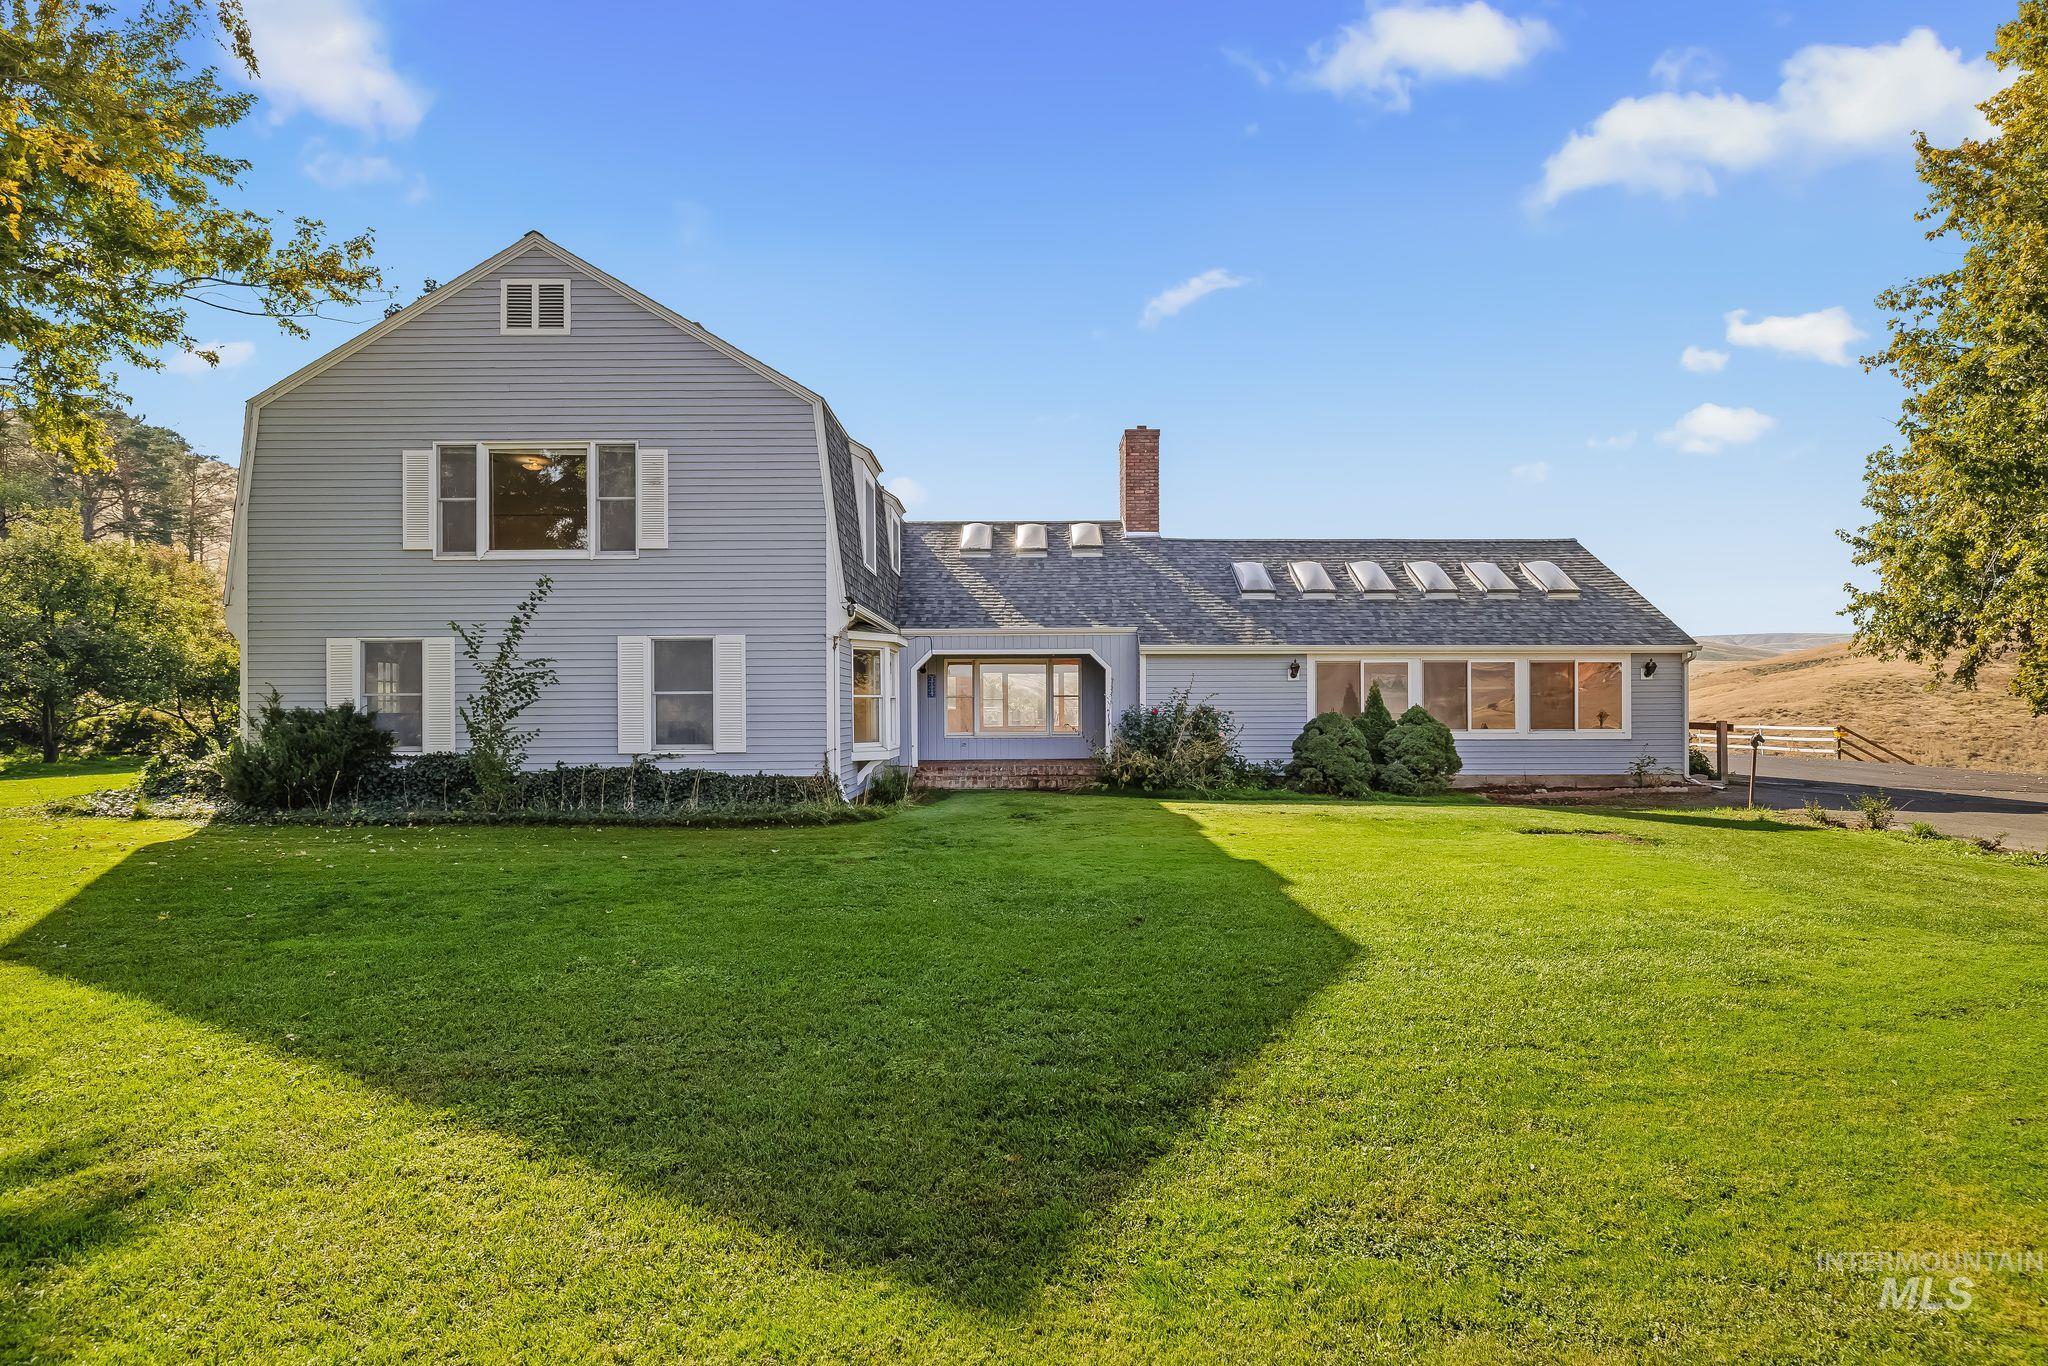
Gabled roofline with dormer windows, multiple skylights, brick chimney, light blue siding, and white window shutters
-
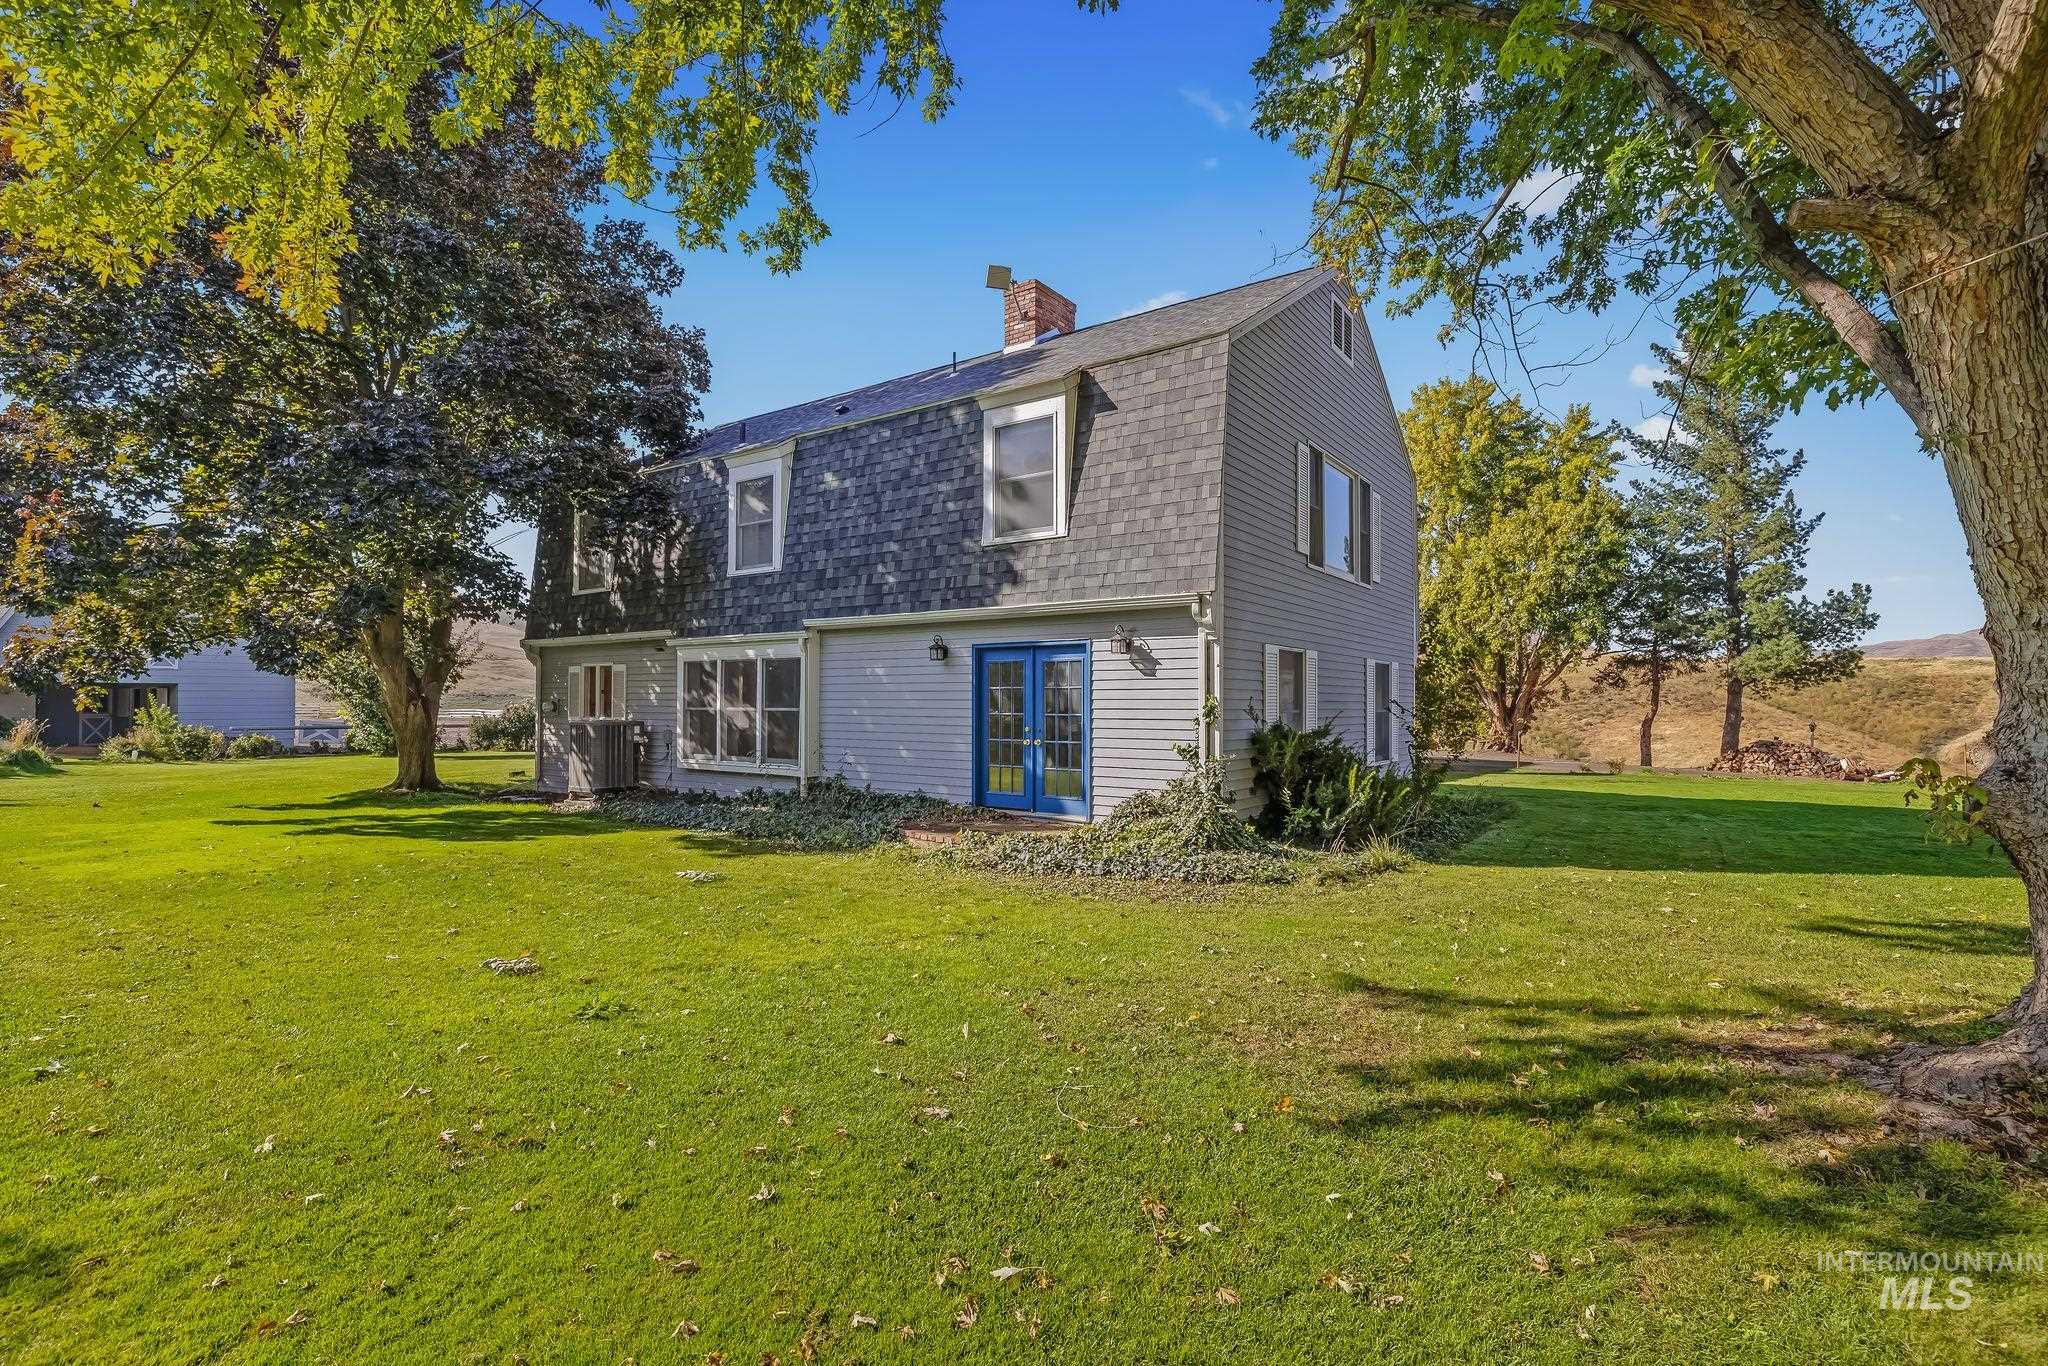
Light gray siding exterior with a gambrel roof and dormer windows
-
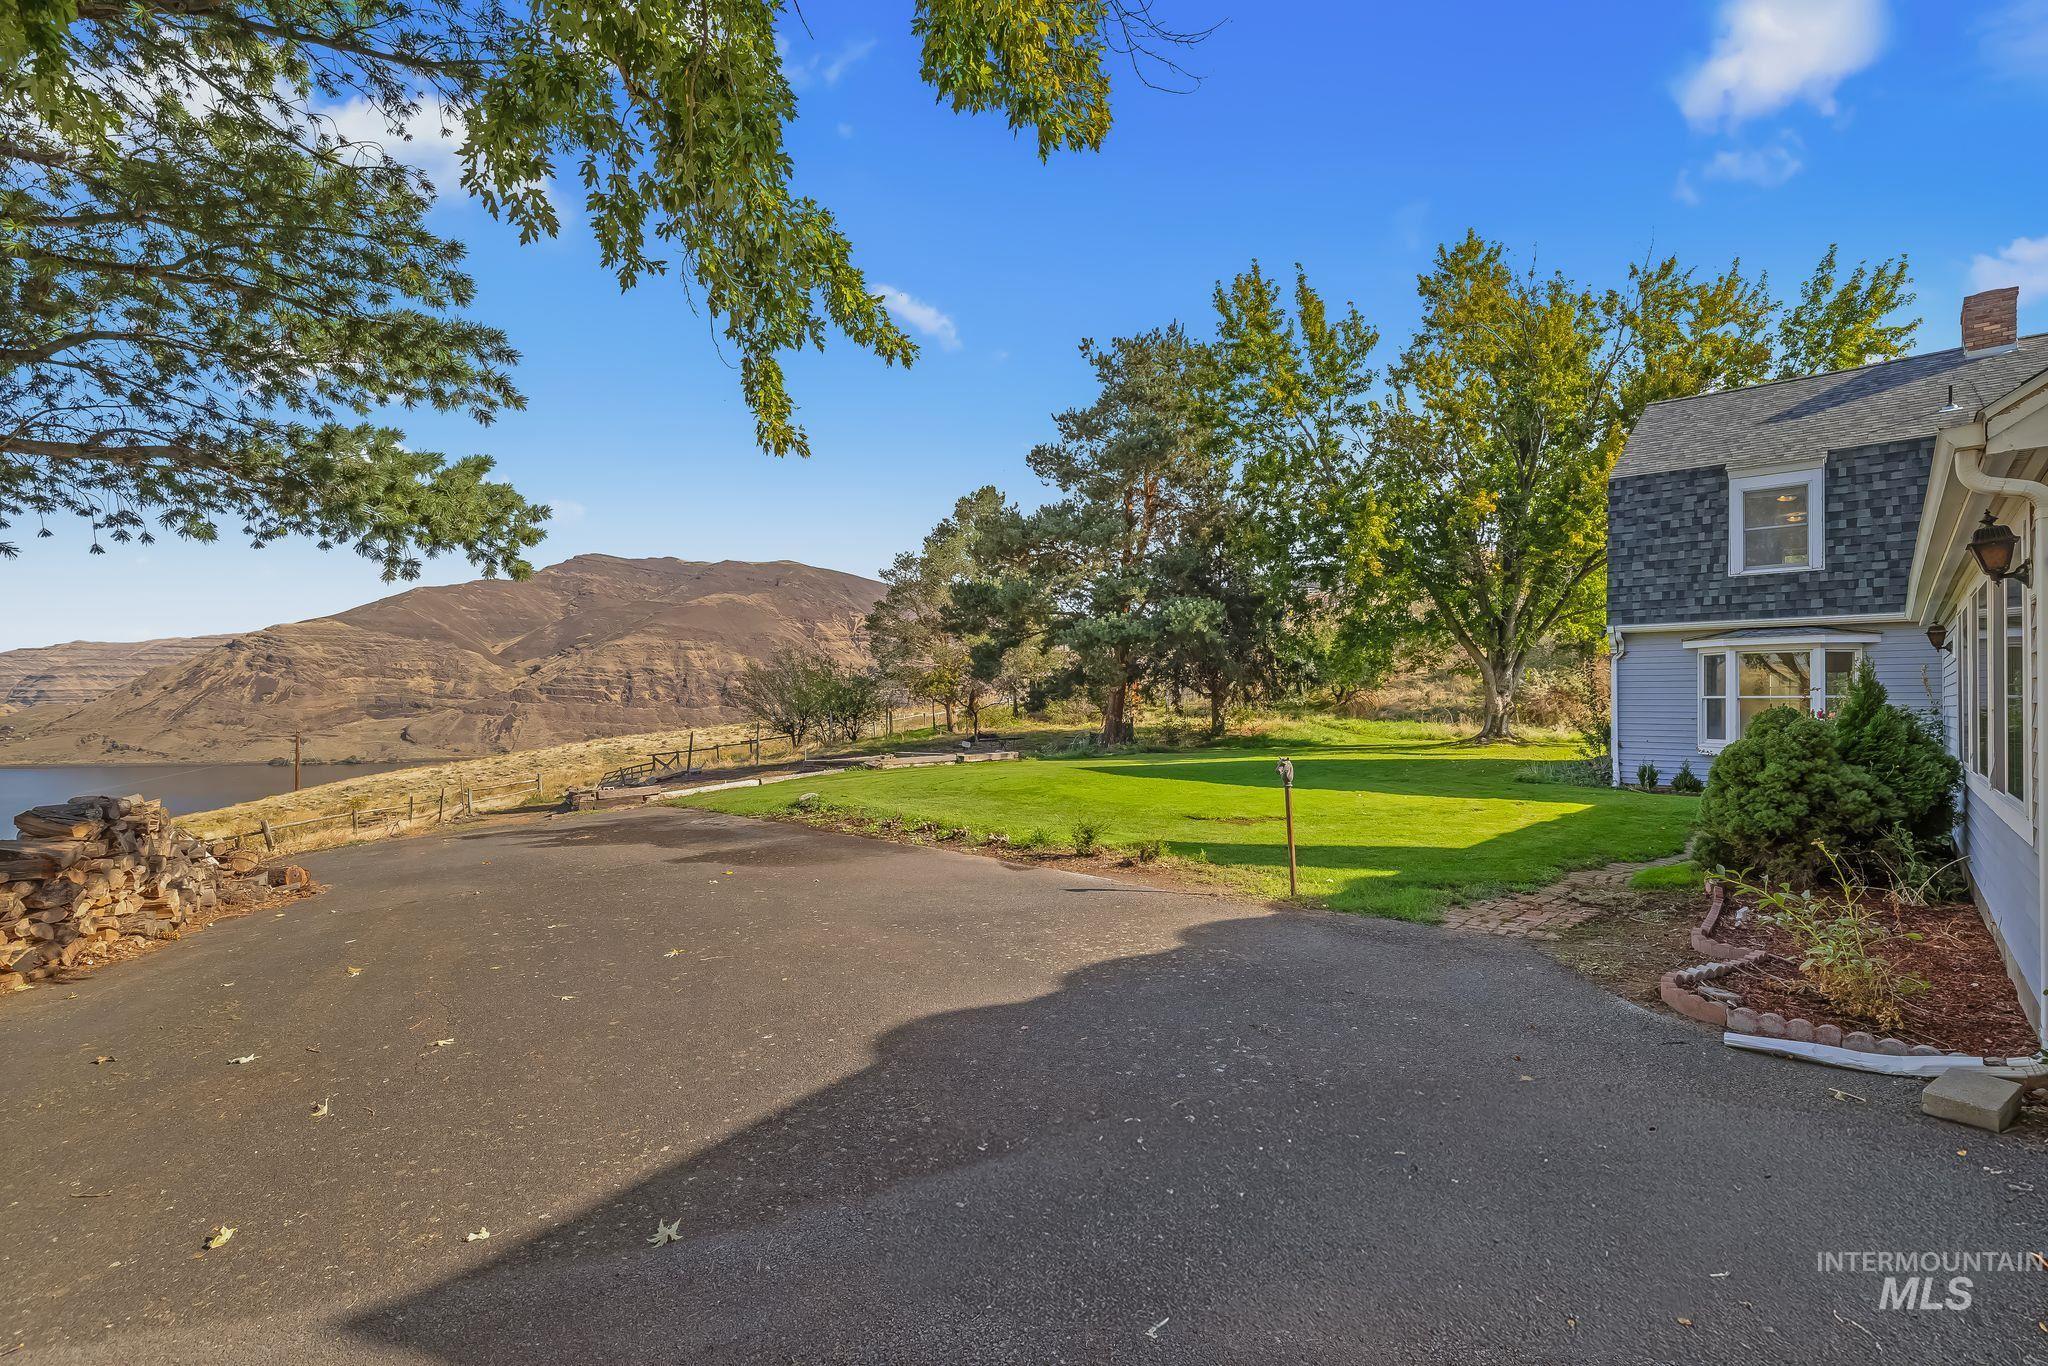
Expansive paved driveway leading to a residence with light blue siding and a gambrel roof
-

Expansive lawn area with mature trees and mountain scenery
-

Gable-roofed residence featuring light blue siding, white window shutters, multiple skylights, a prominent brick chimney, and an expansive front lawn
-
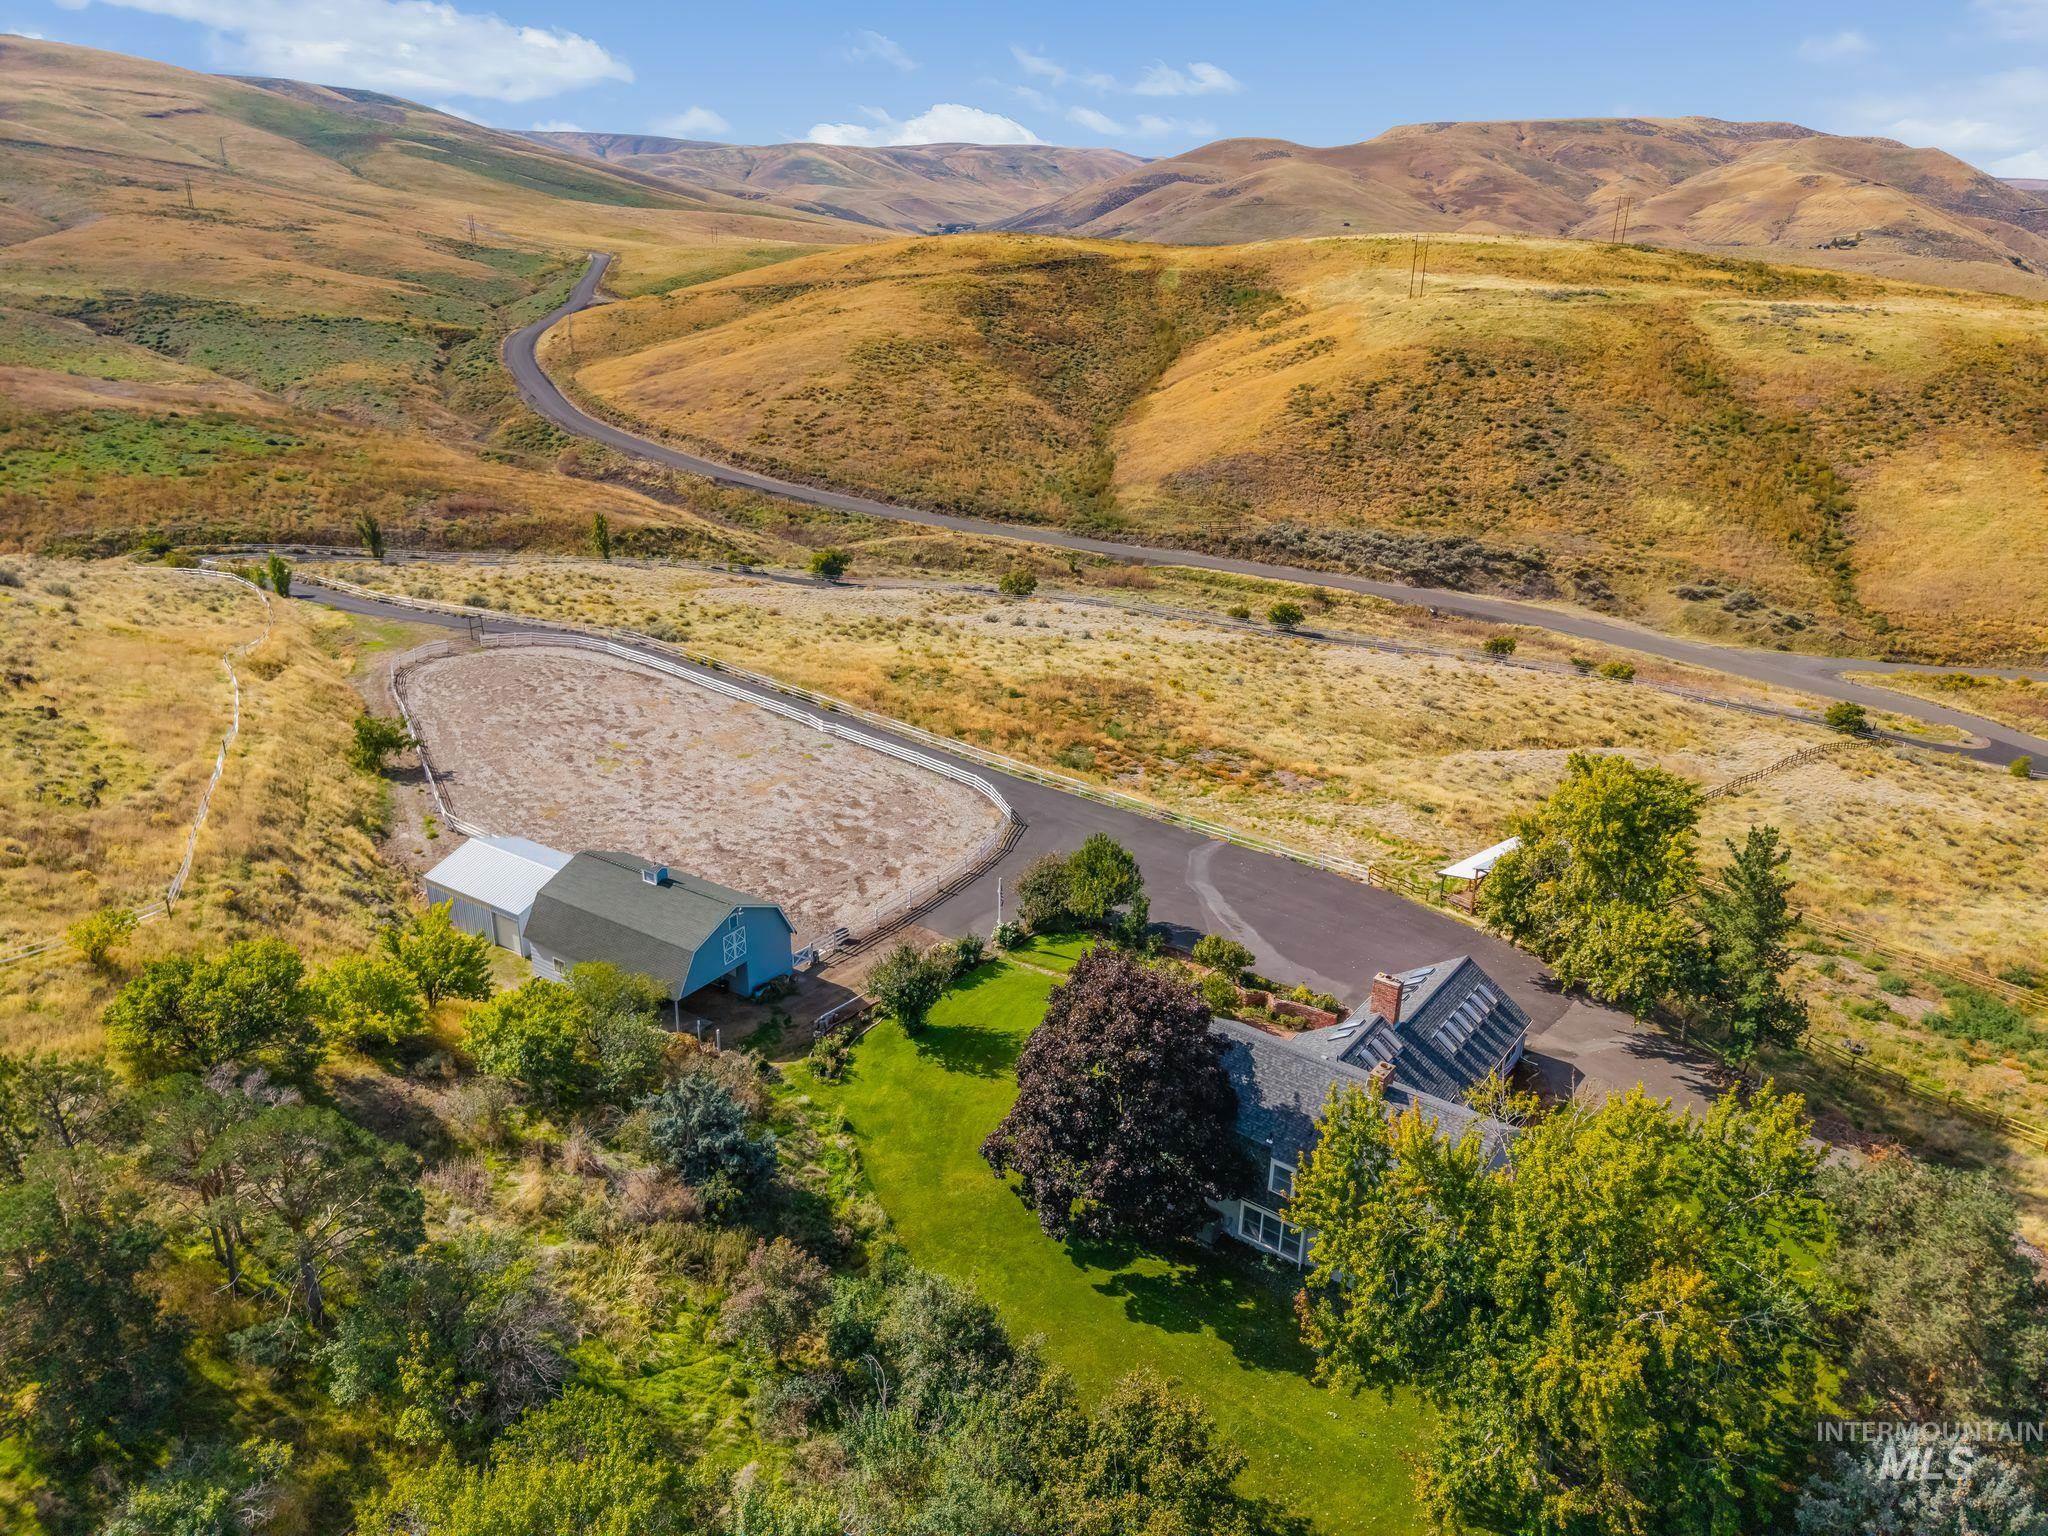
Expansive property featuring a residence, detached barn, and large riding arena
-

Expansive fenced lot with a white post-and-rail fence
-
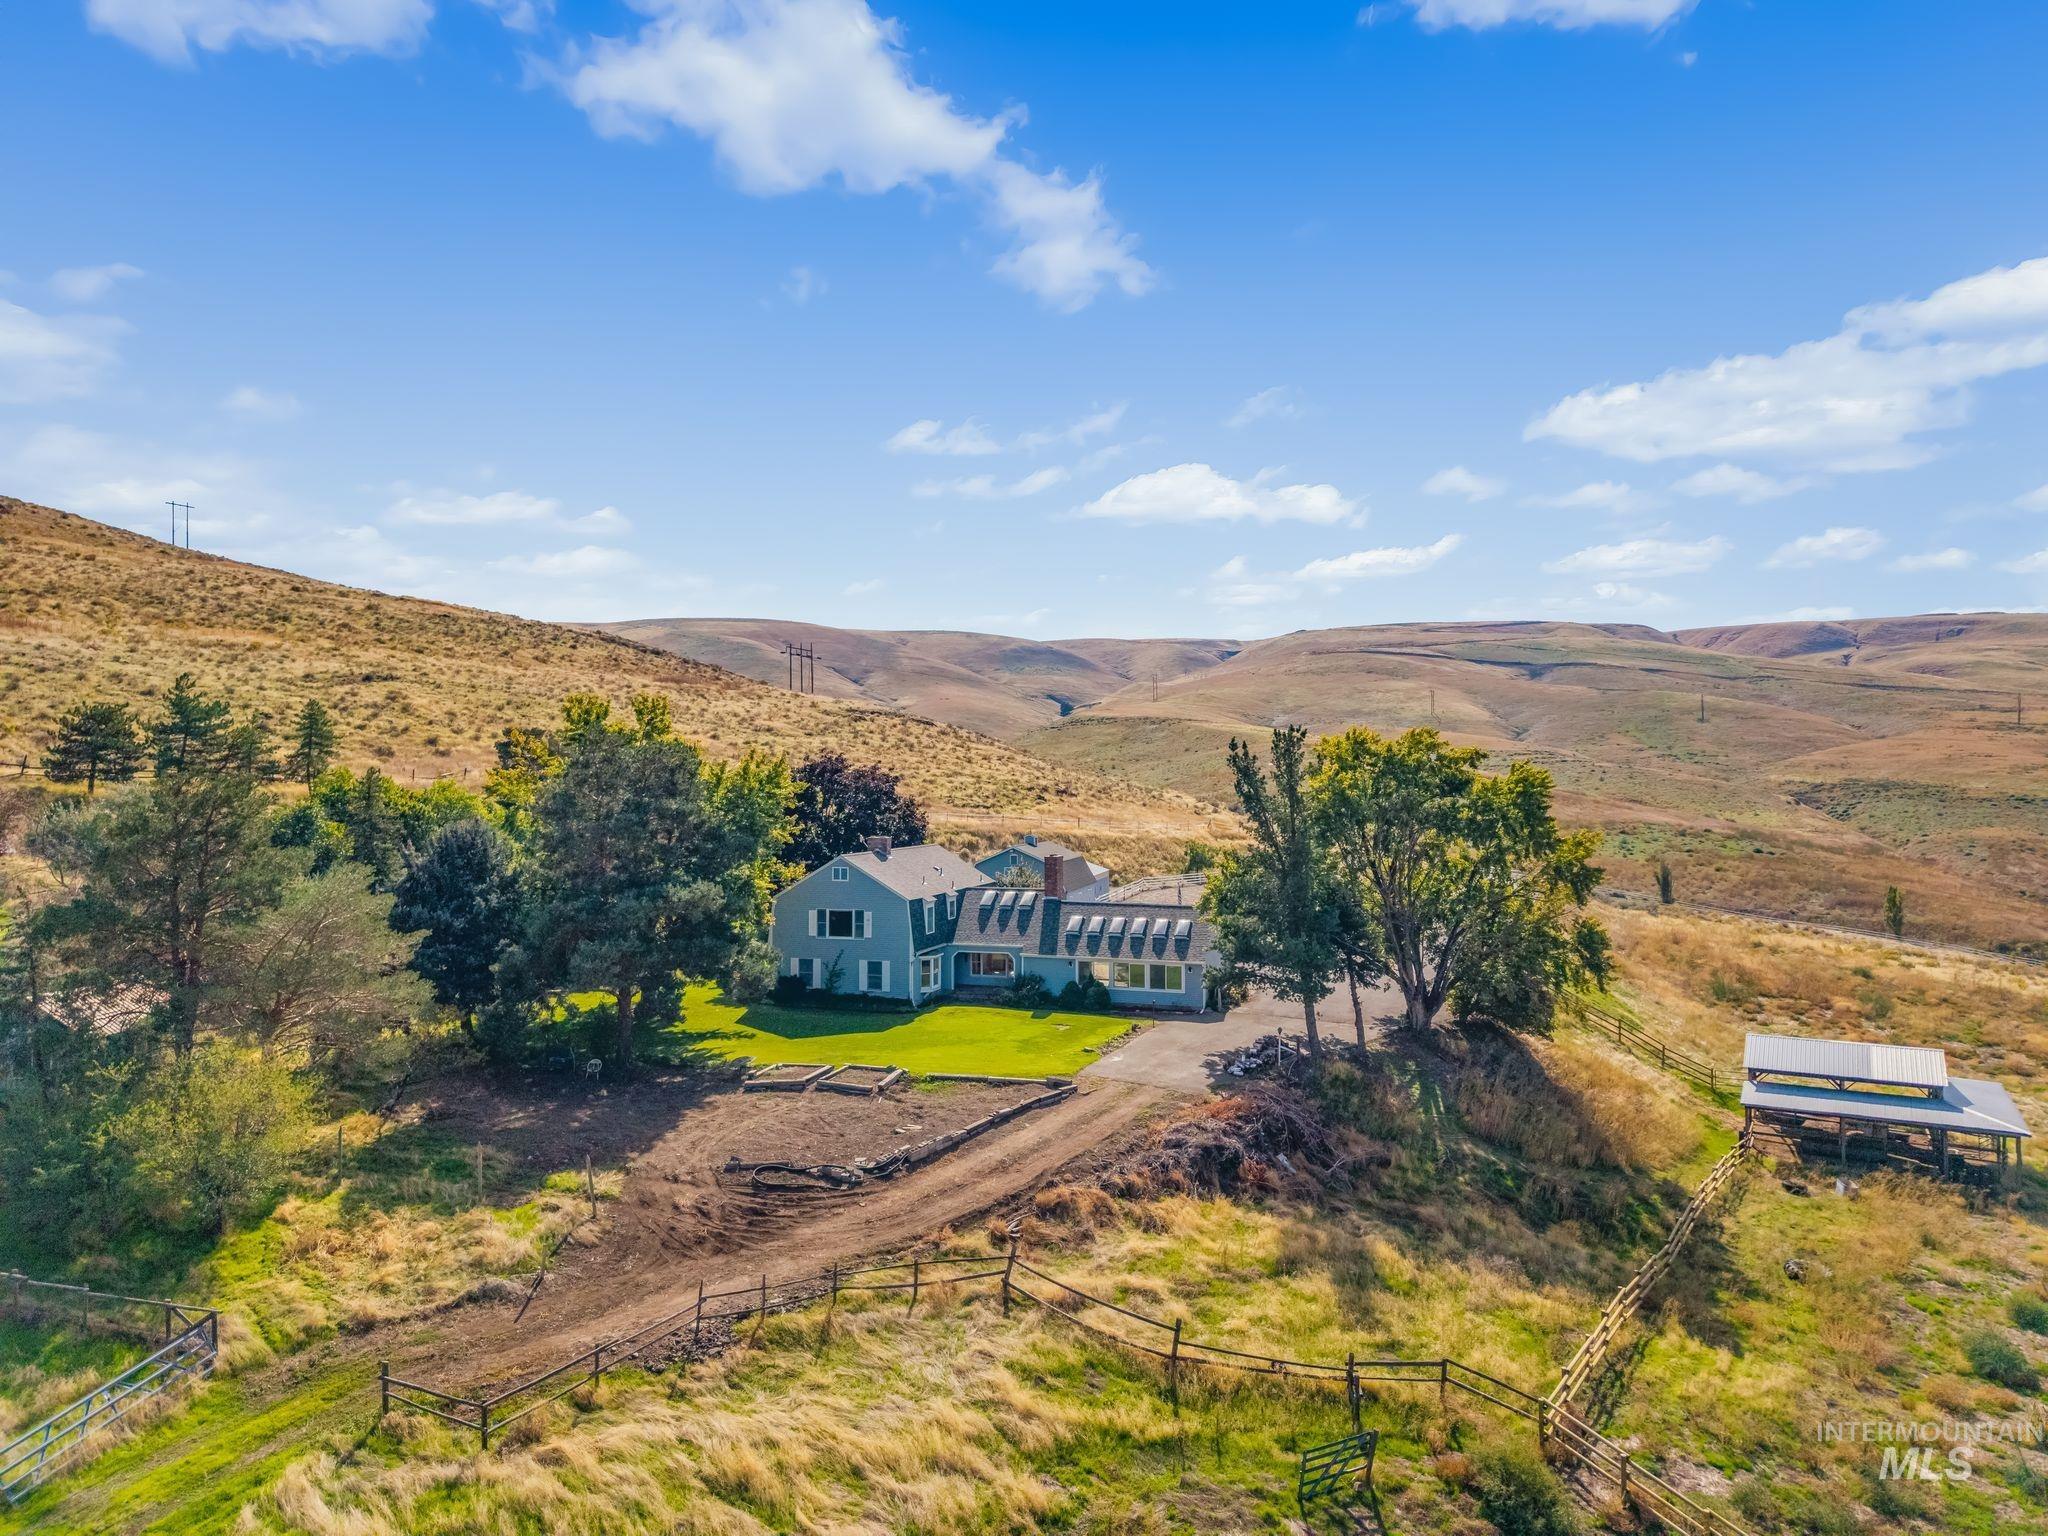
Expansive property featuring a two-story residence, detached outbuilding, mature trees, and a sloped terrain
-
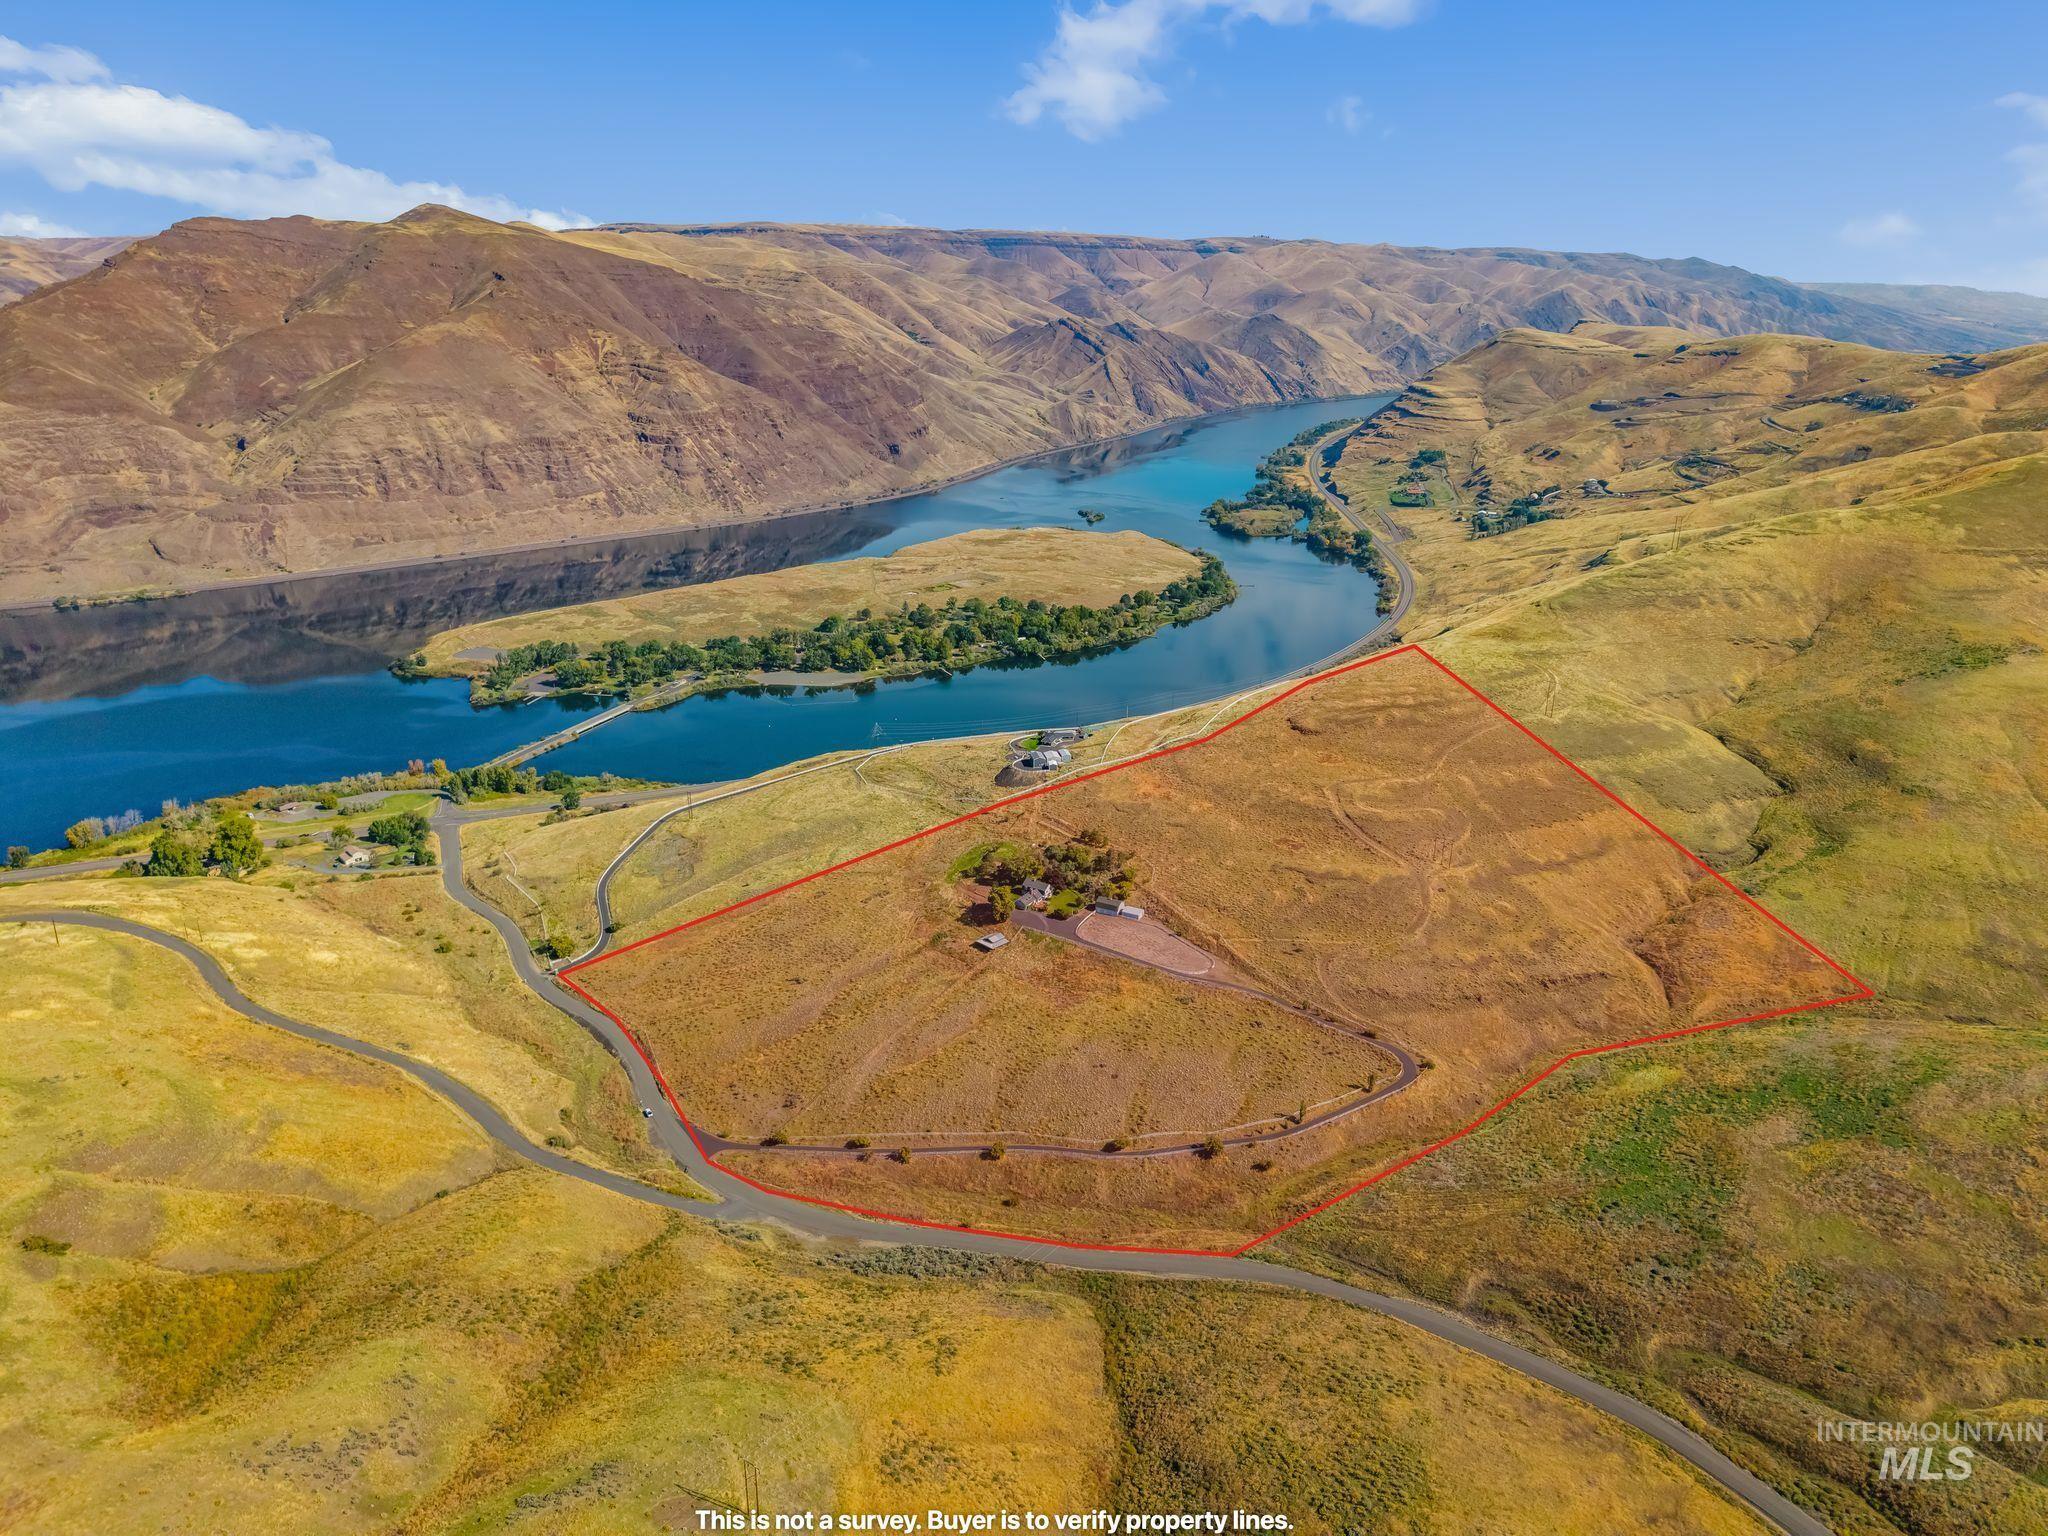
Expansive land parcel with surrounding natural terrain, distinct river, and distant hills
-
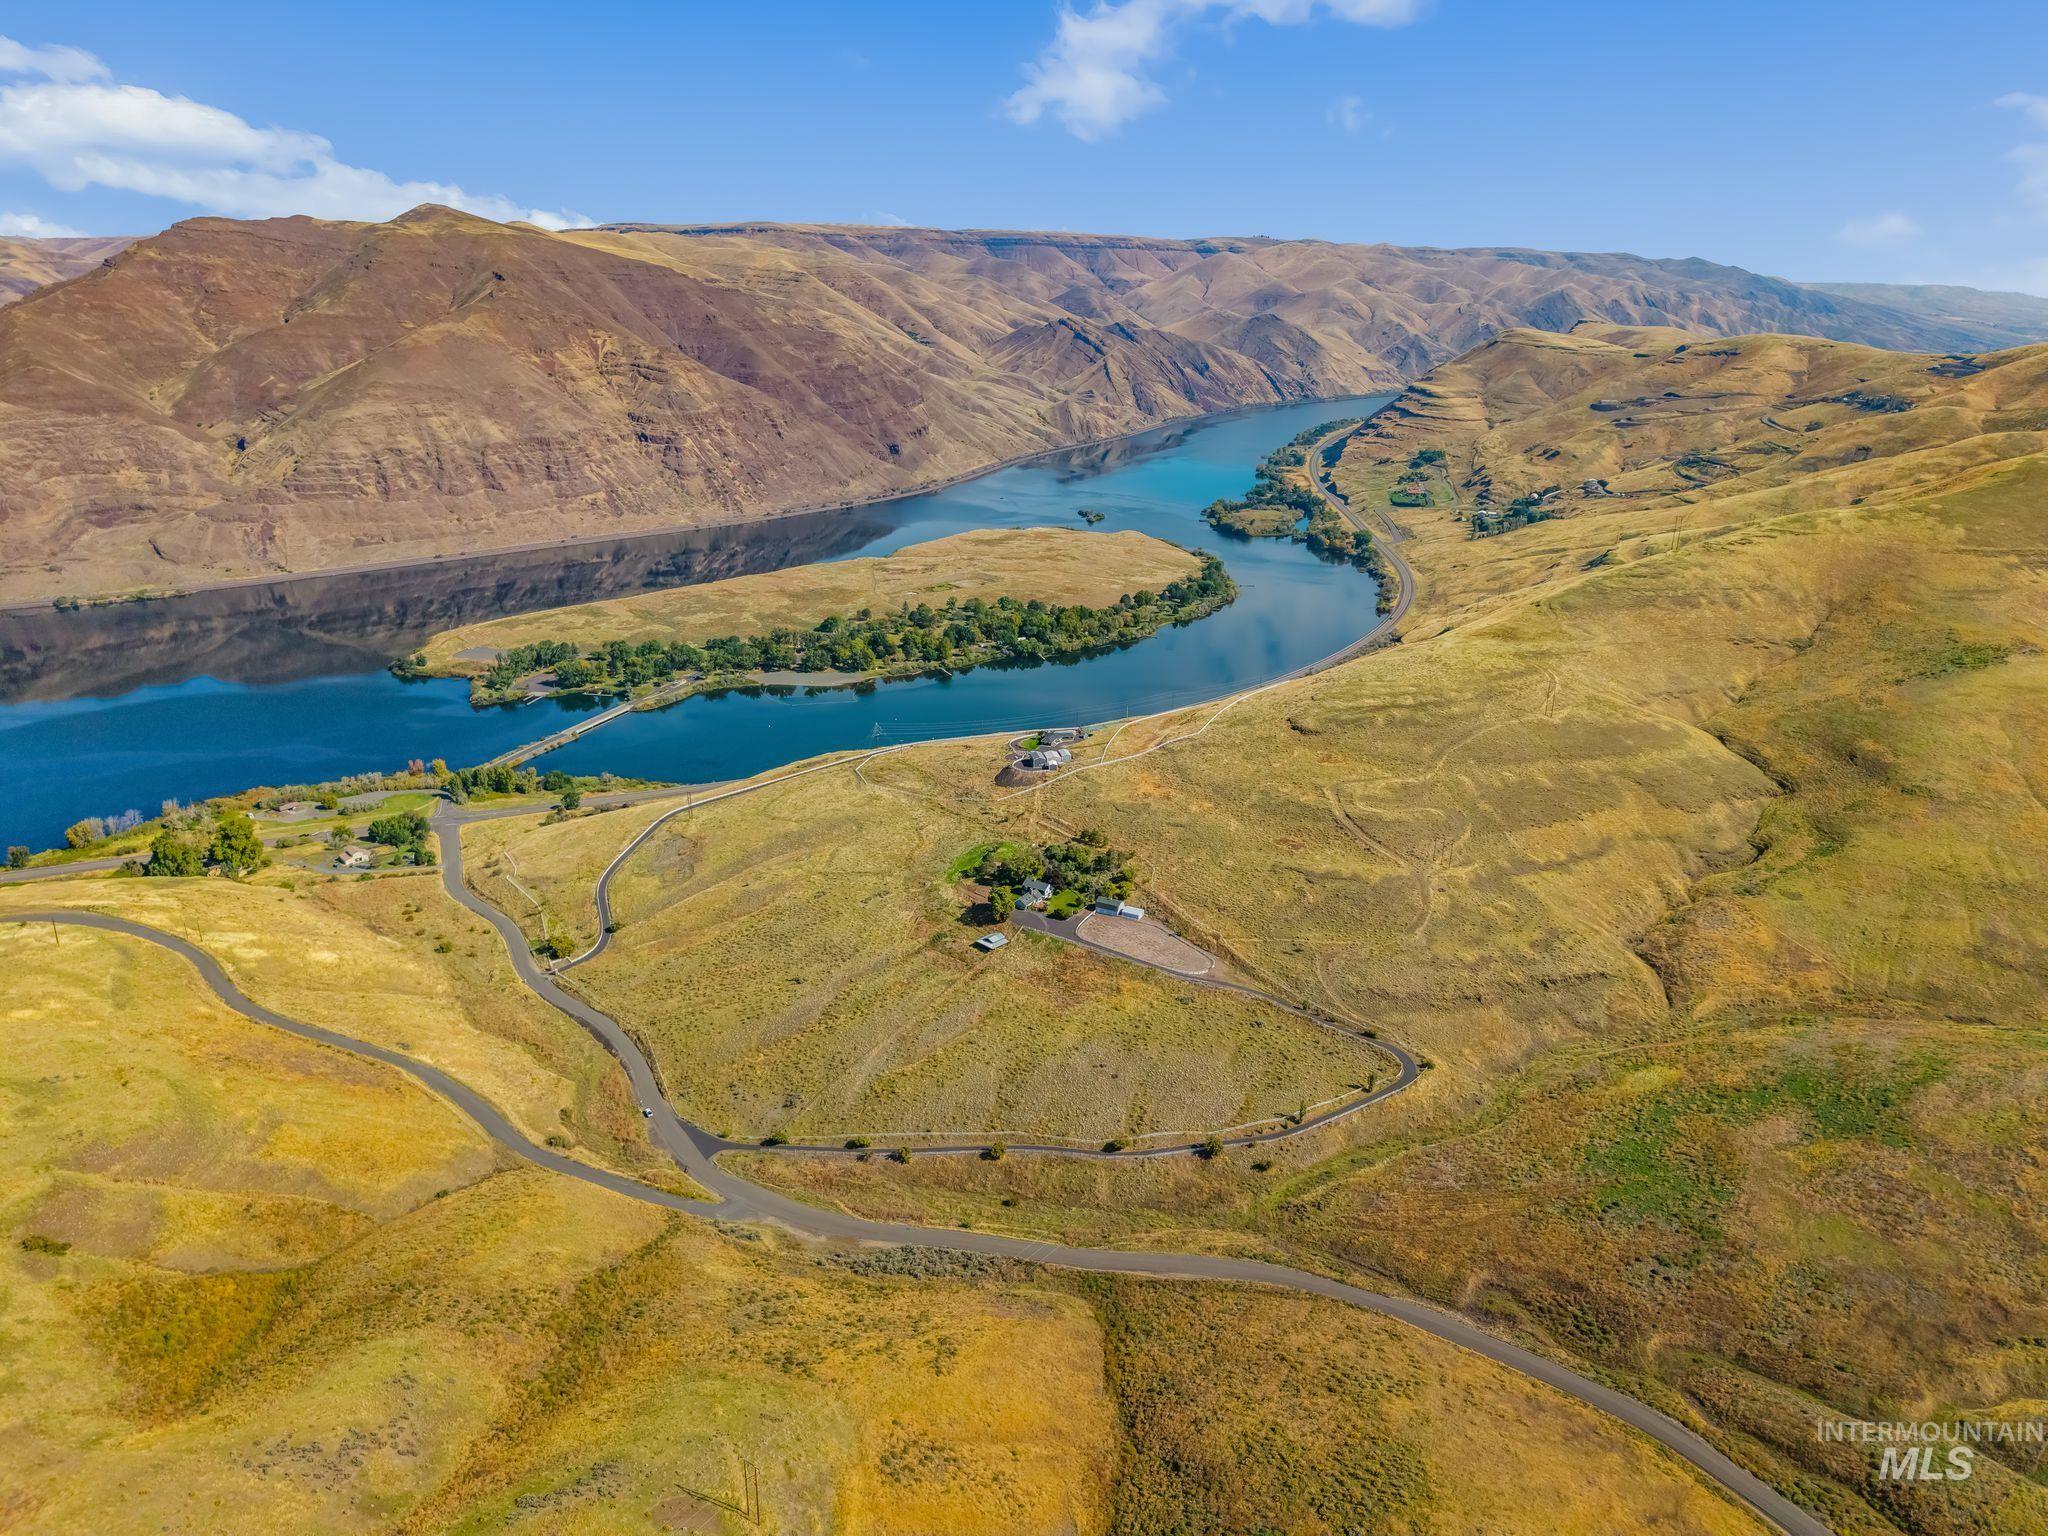
Expansive land parcel featuring natural terrain and a winding paved road
-
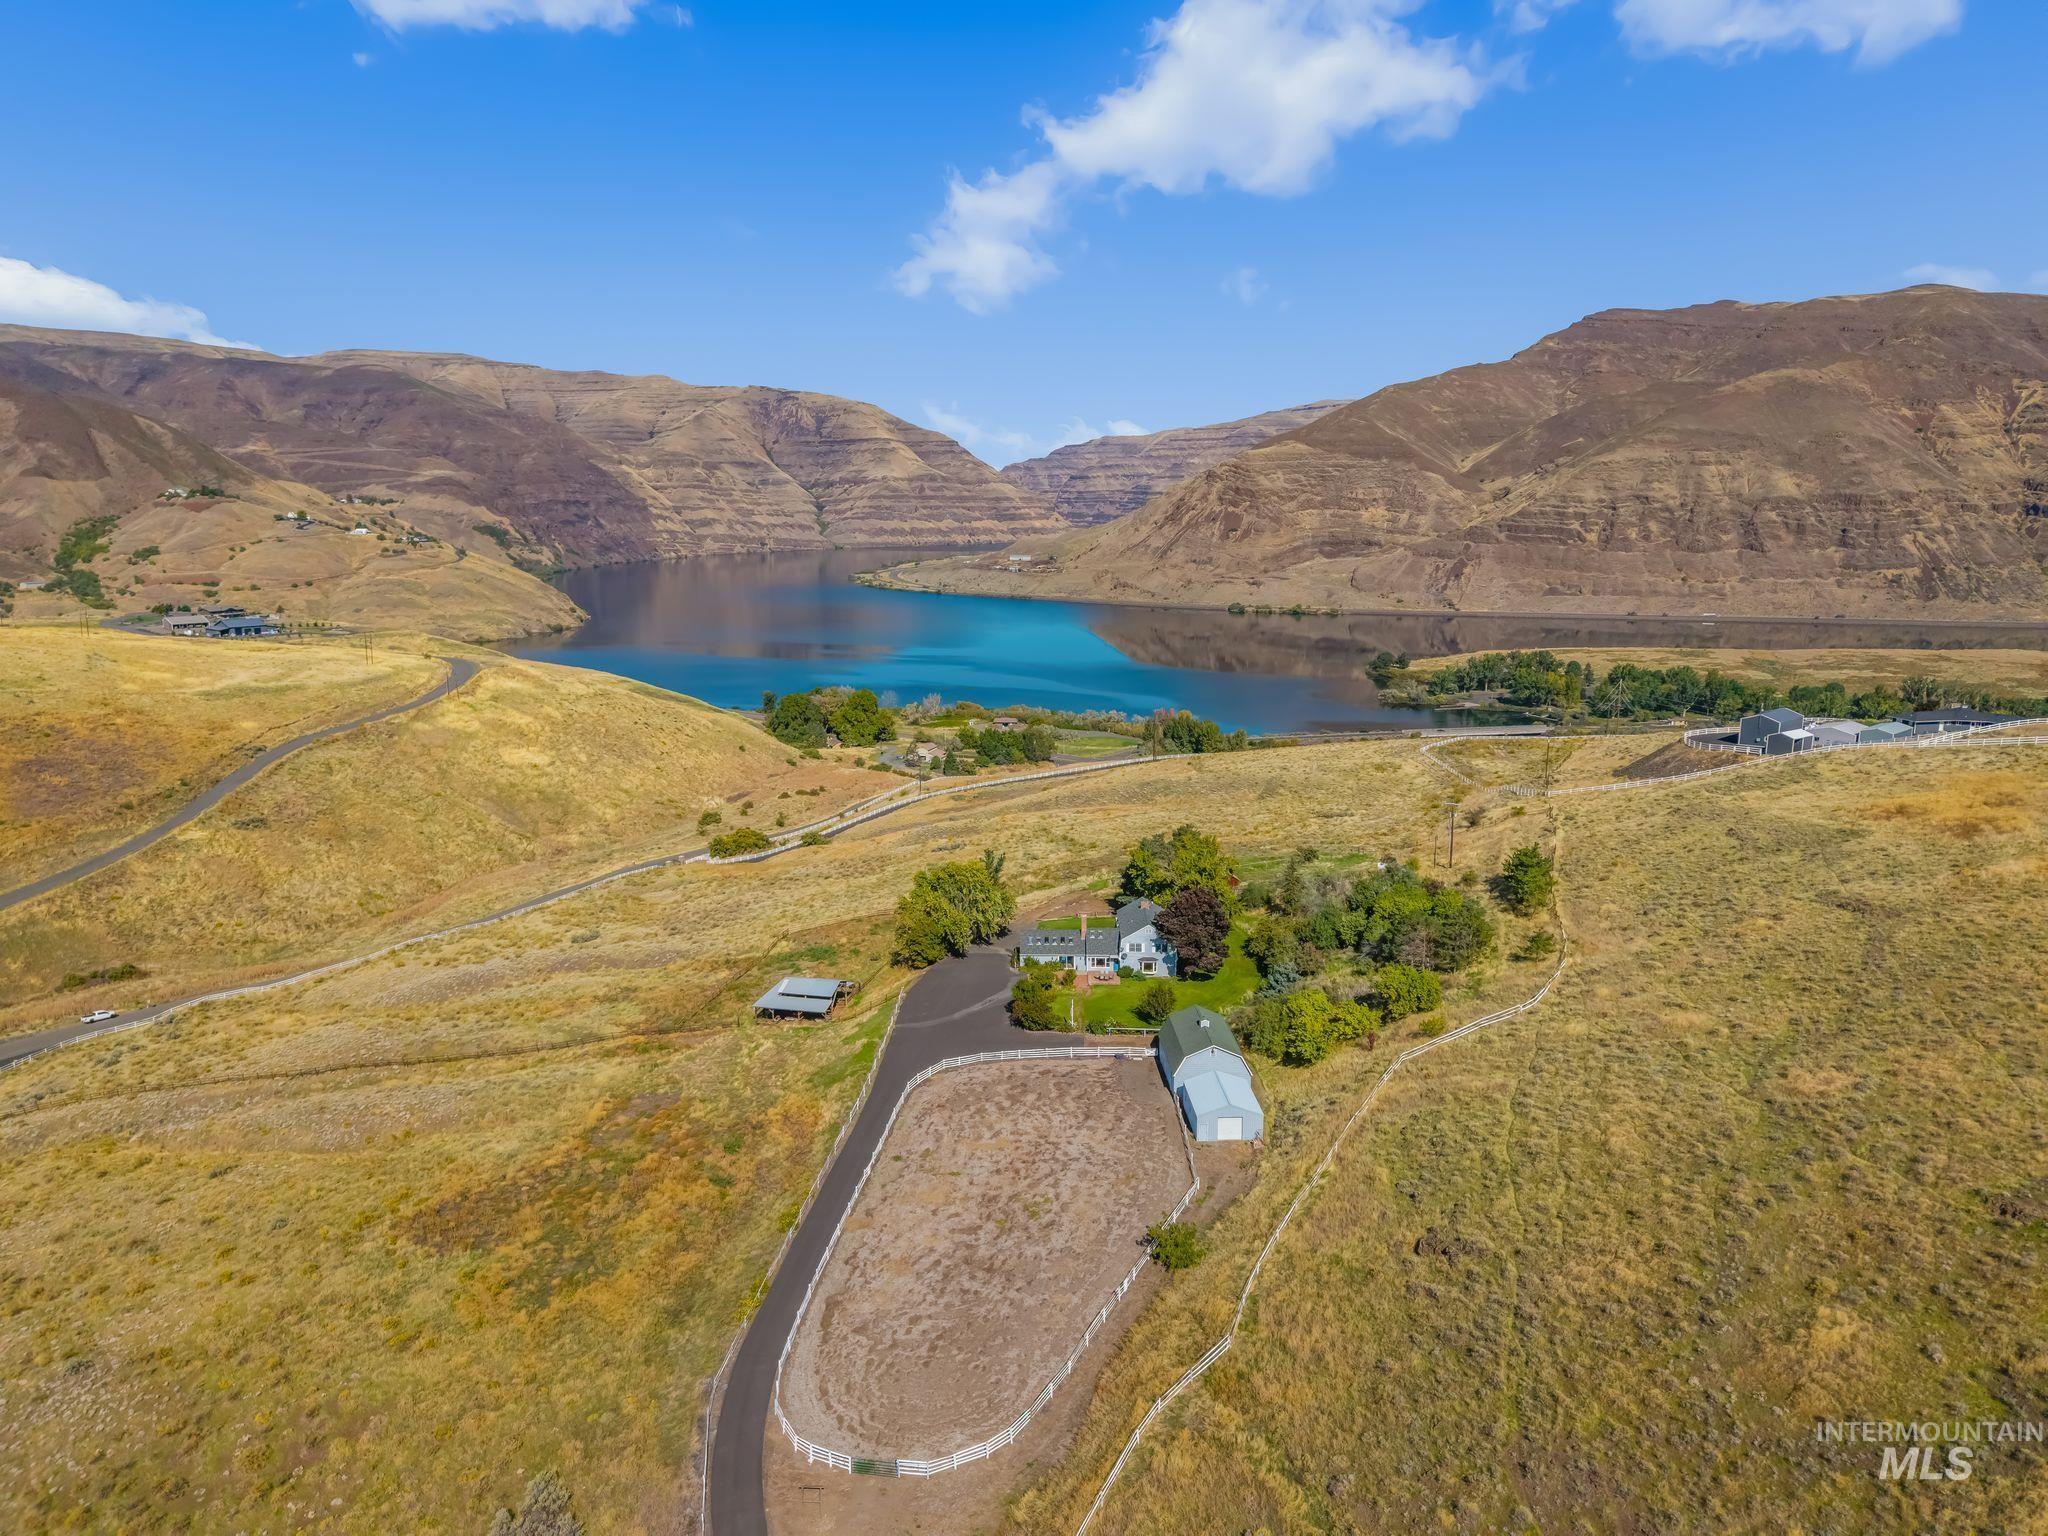
Expansive property featuring a distinct building, a storage shed, and a fenced paddock
-
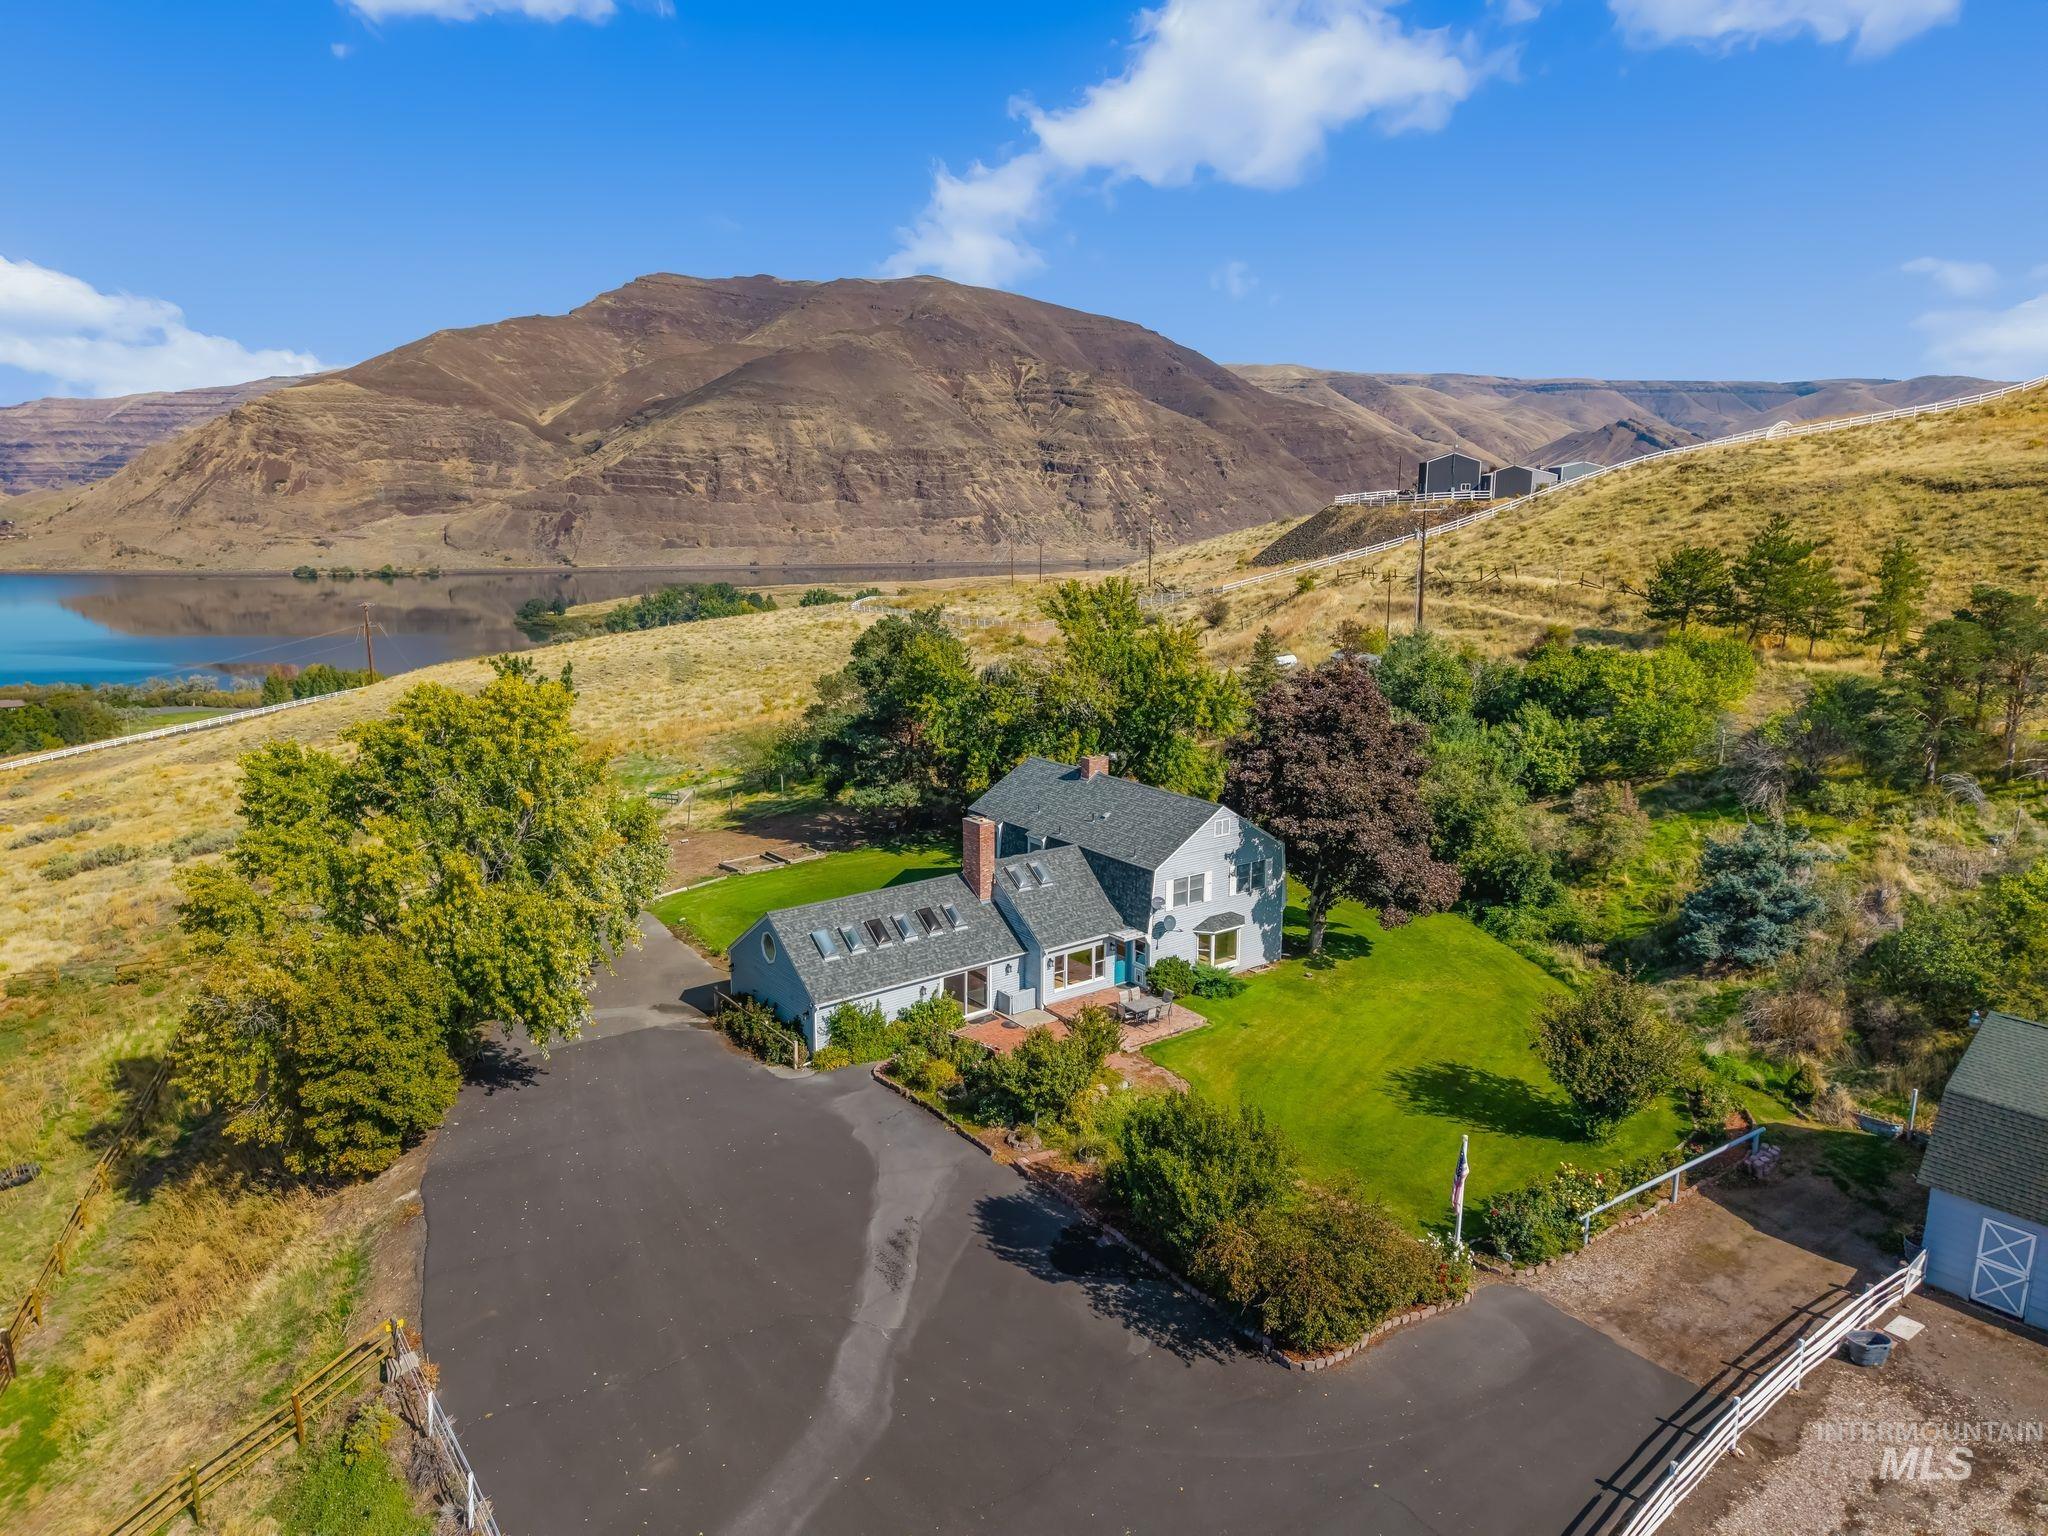
Expansive grounds featuring a manicured lawn, established trees, paved driveway, and distant water scenery
Want acreage, horses, privacy and unforgettable views without giving up the comforts that make home feel like a retreat? Welcome to 531 Silcott Road, where approximately 36 acres overlooking the Snake River create a rare opportunity to build your own version of country living. Designed with the equestrian lifestyle in mind, the property features a 3-stall barn with foaling stall and tack room, a 233′ x 125′ riding arena, hay barn, shop, pasture access and room to make the land your own. Inside, nearly 3,000 finished square feet offer generous living spaces filled with character and potential, plus an unfinished basement ready for your vision. Then there is the unexpected luxury: your own indoor pool and sauna, creating a year-round escape just steps from the living room. Outside, expansive river views, dramatic sunsets, wildlife, garden space and established fruit trees provide a backdrop that is difficult to replicate. This is more than acreage. It is the chance to create a private ranch, equestrian retreat and river-view legacy property all in one. Properties with this combination of land, infrastructure, recreation and views rarely come together. Don’t miss the opportunity to make it yours.
- Heating:
- Heat Pump, Forced Air
- Cooling:
- Central air
- Fireplace:
- Three or more
- Country:
- US
- State:
- WA
- City:
- Clarkston
- Zipcode:
- 99403
- Street:
- 531 Silcott Road
- Longitude:
- W118° 48' 11.5''
- Latitude:
- N46° 24' 32.5''
- Master Bedroom Level:
- Upper
- Bedroom 2 Level:
- Upper
- Bedroom 3 Level:
- Upper
- Kitchen Level:
- Main
- Living Room Level:
- Main
- School District:
- Clarkston
- Elementary School:
- Heights (Clarkston)
- Middle School:
- Lincoln (Clarkston)
- High School:
- Clarkston
- Status:
- New
- Type:
- Single Family w/ Acreage
- Level:
- Two Story w/ Below Grade
- Tax Year:
- 2026
- Taxes:
- $7,270
- Potential Short Sale:
- No
- Age:
- 31 - 50 Years
- Auction:
- No
- Flood Ins Required:
- No
- HUD Owned:
- No
- In Foreclosure:
- No
- Land Size:
- 20 - 40 Acres
- Home Owner Exempt:
- No
- HOA Frequency:
- Not Applicable
- Inc Kitchen Features:
- Dishwasher, Disposal, Oven/range freestanding, Refrigerator, Island, Countertop-tile, Counter-wood/butcher Blk
- Lot Features:
- Corral, Garden space, Horses, Barn, Public road, View, Rolling topography, Finished Driveway
- Water:
- Individual well
- Land Use:
- Single, Recreation, Farm & Ranch
- Sprinkler System:
- Auto
Residential For Sale
531 Silcott Road, Clarkston, Washington 99403
- Property Type :
- Residential
- Listing Type :
- For Sale
- Listing ID :
- 99002004
- Price :
- $975,000
- Bedrooms :
- 3
- Bathrooms :
- 2.5
- Apx SqFt :
- 4,472 SqFt
- Year Built :
- 1983
- Lot Area :
- 36.40 SqFt
- Days on Market :
- 1
- Subdivision :
- 0 Not Applicable
- Update Date :
- 09/25/2026 23:42:51
- Status :
- Active

- JoeAnne Santy-Greene
- (208) 947-4609
- (208) 283-6313
- (208) 287-8500
-


