

-
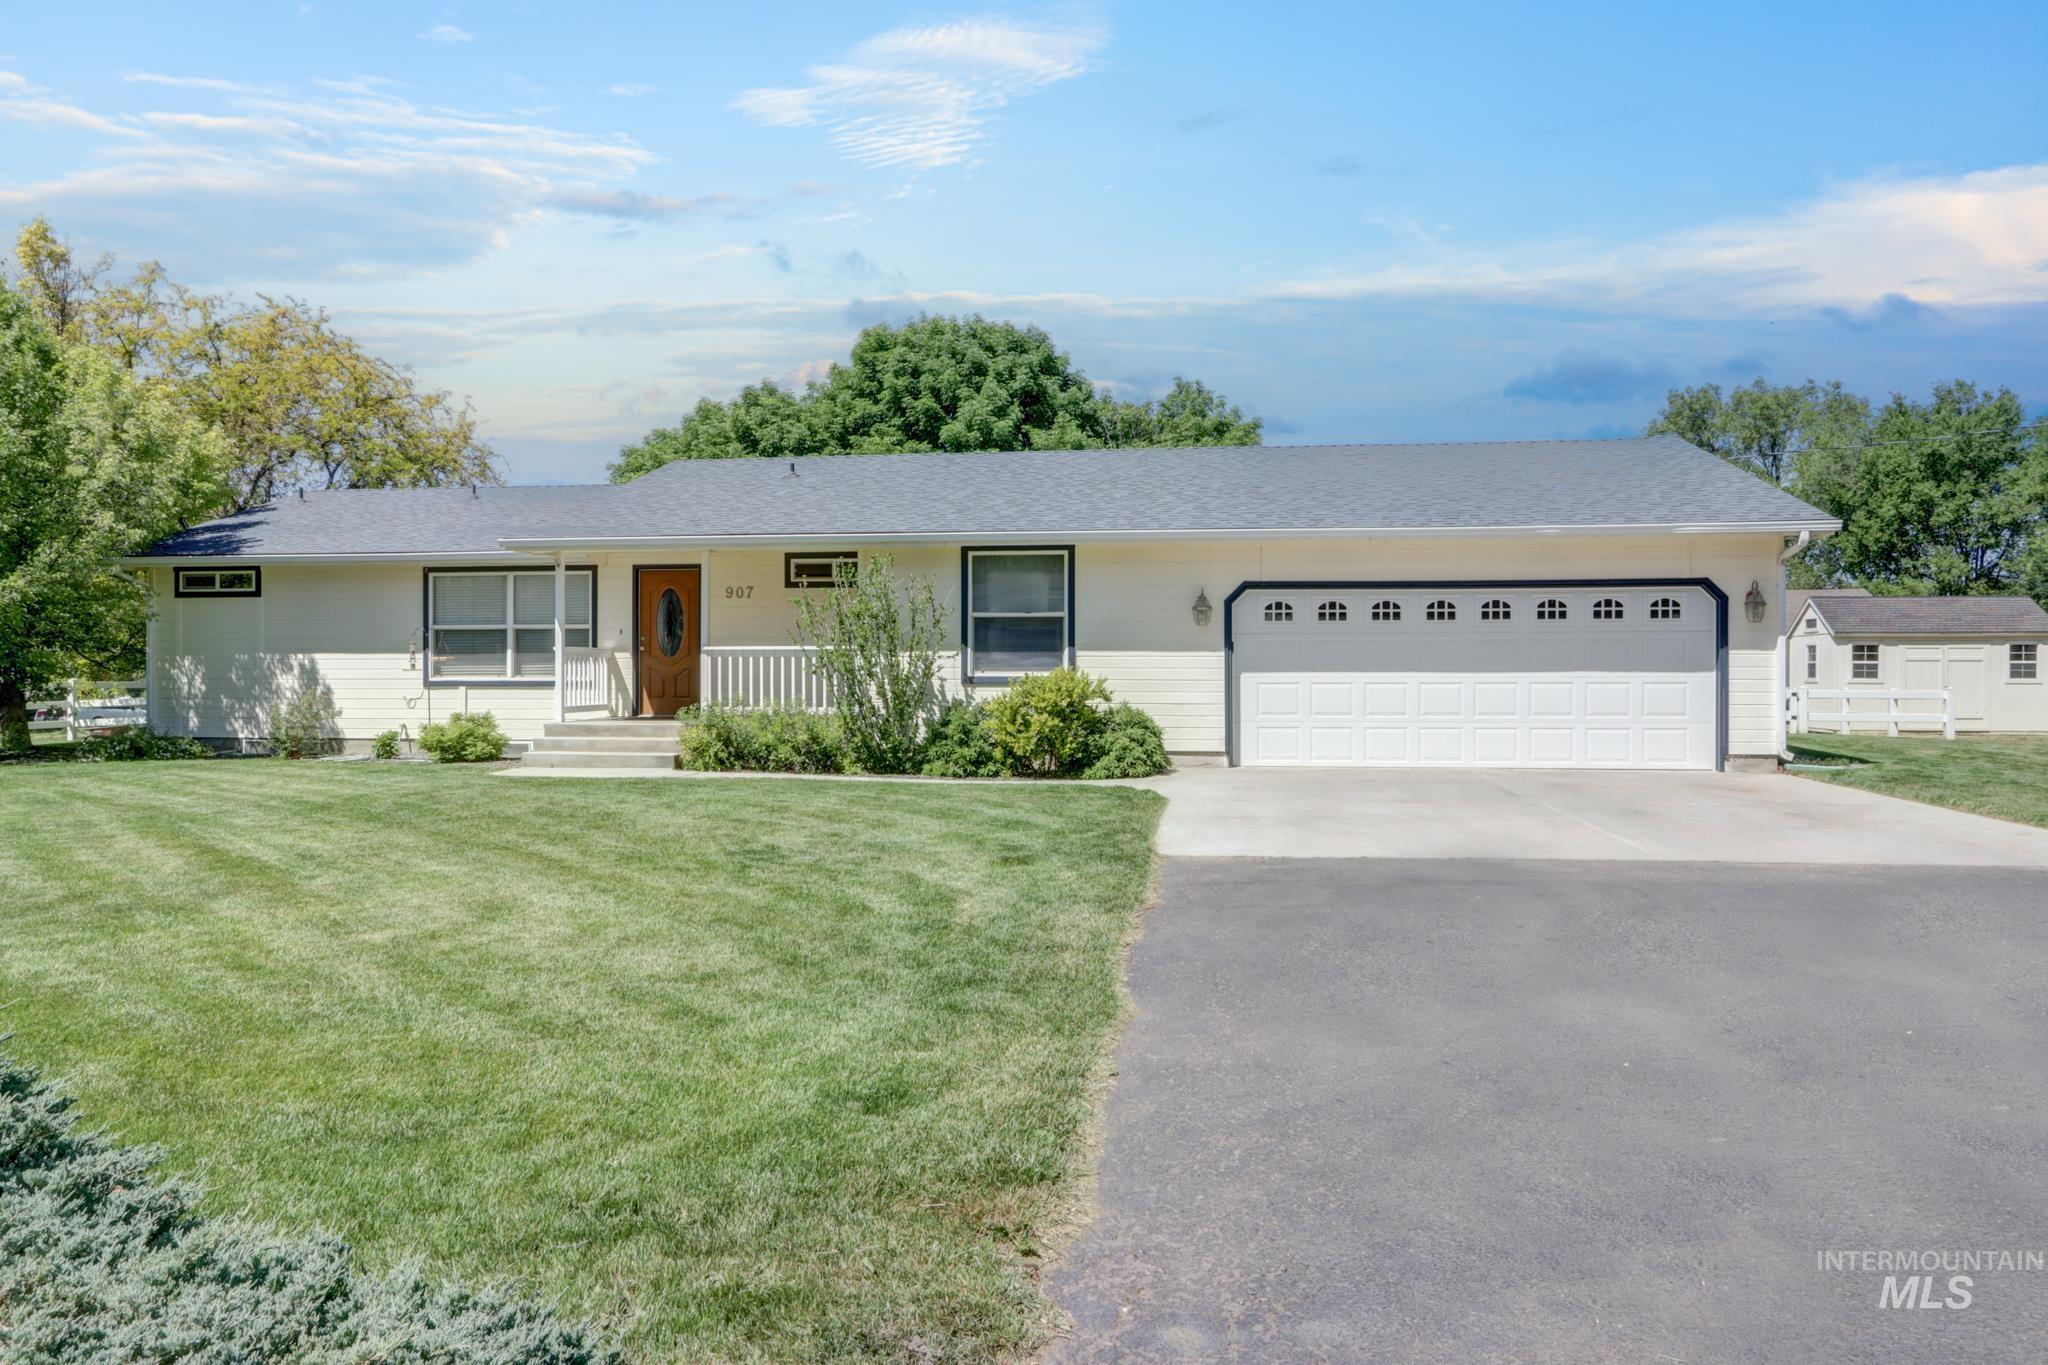
Ranch-style exterior with a two-car garage and asphalt driveway
-
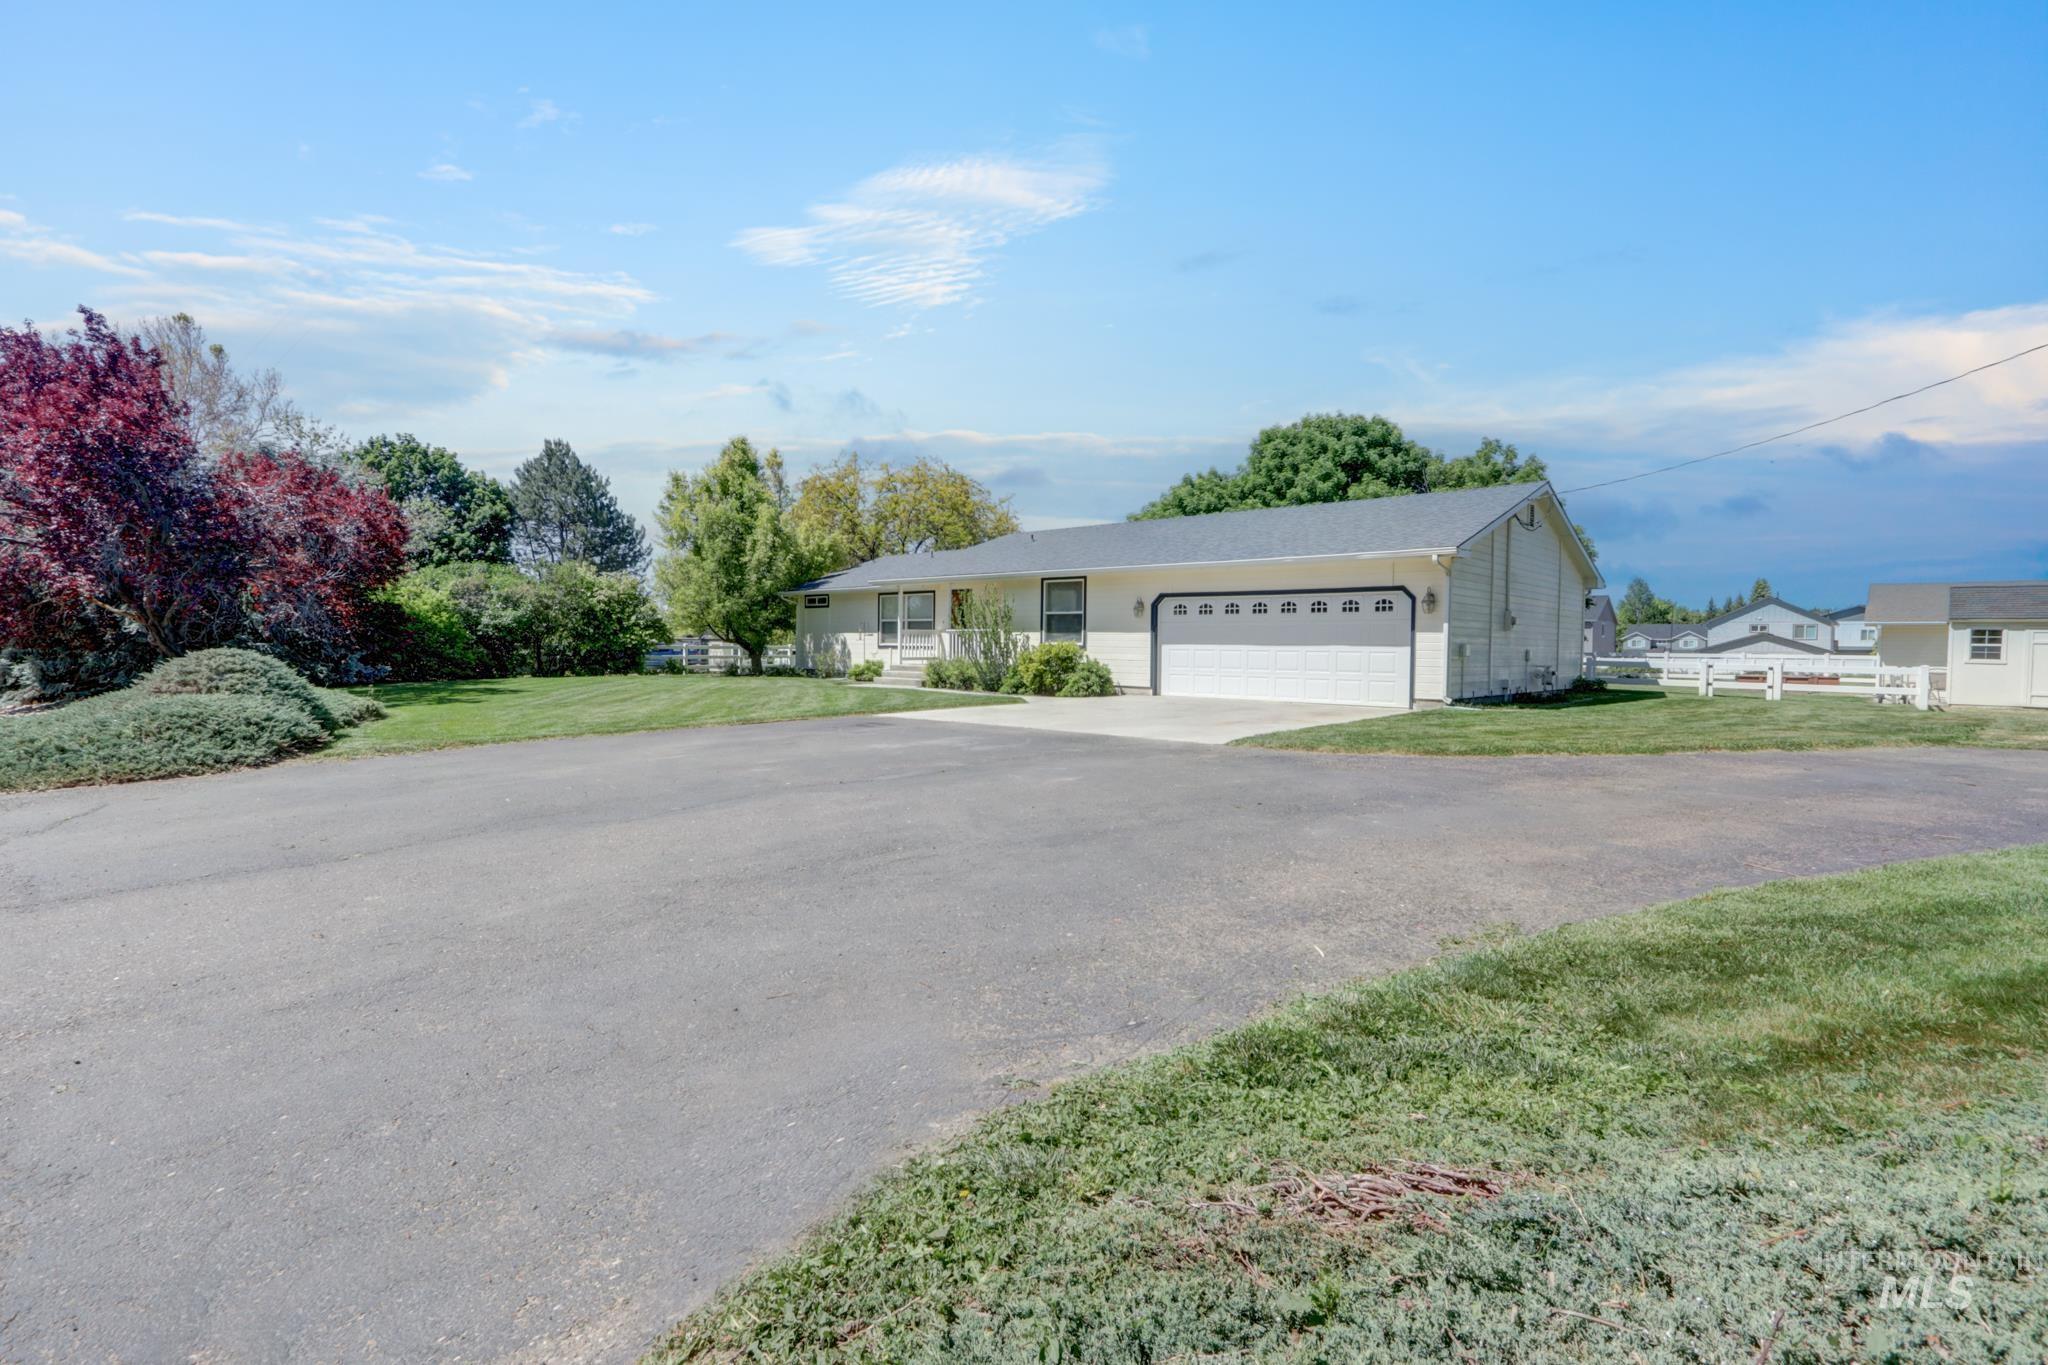
Ranch-style residence featuring a two-car garage, asphalt driveway, and a white picket fence
-

Ranch-style exterior with light-colored siding, a dark roof, and a two-car garage with a panel door
-
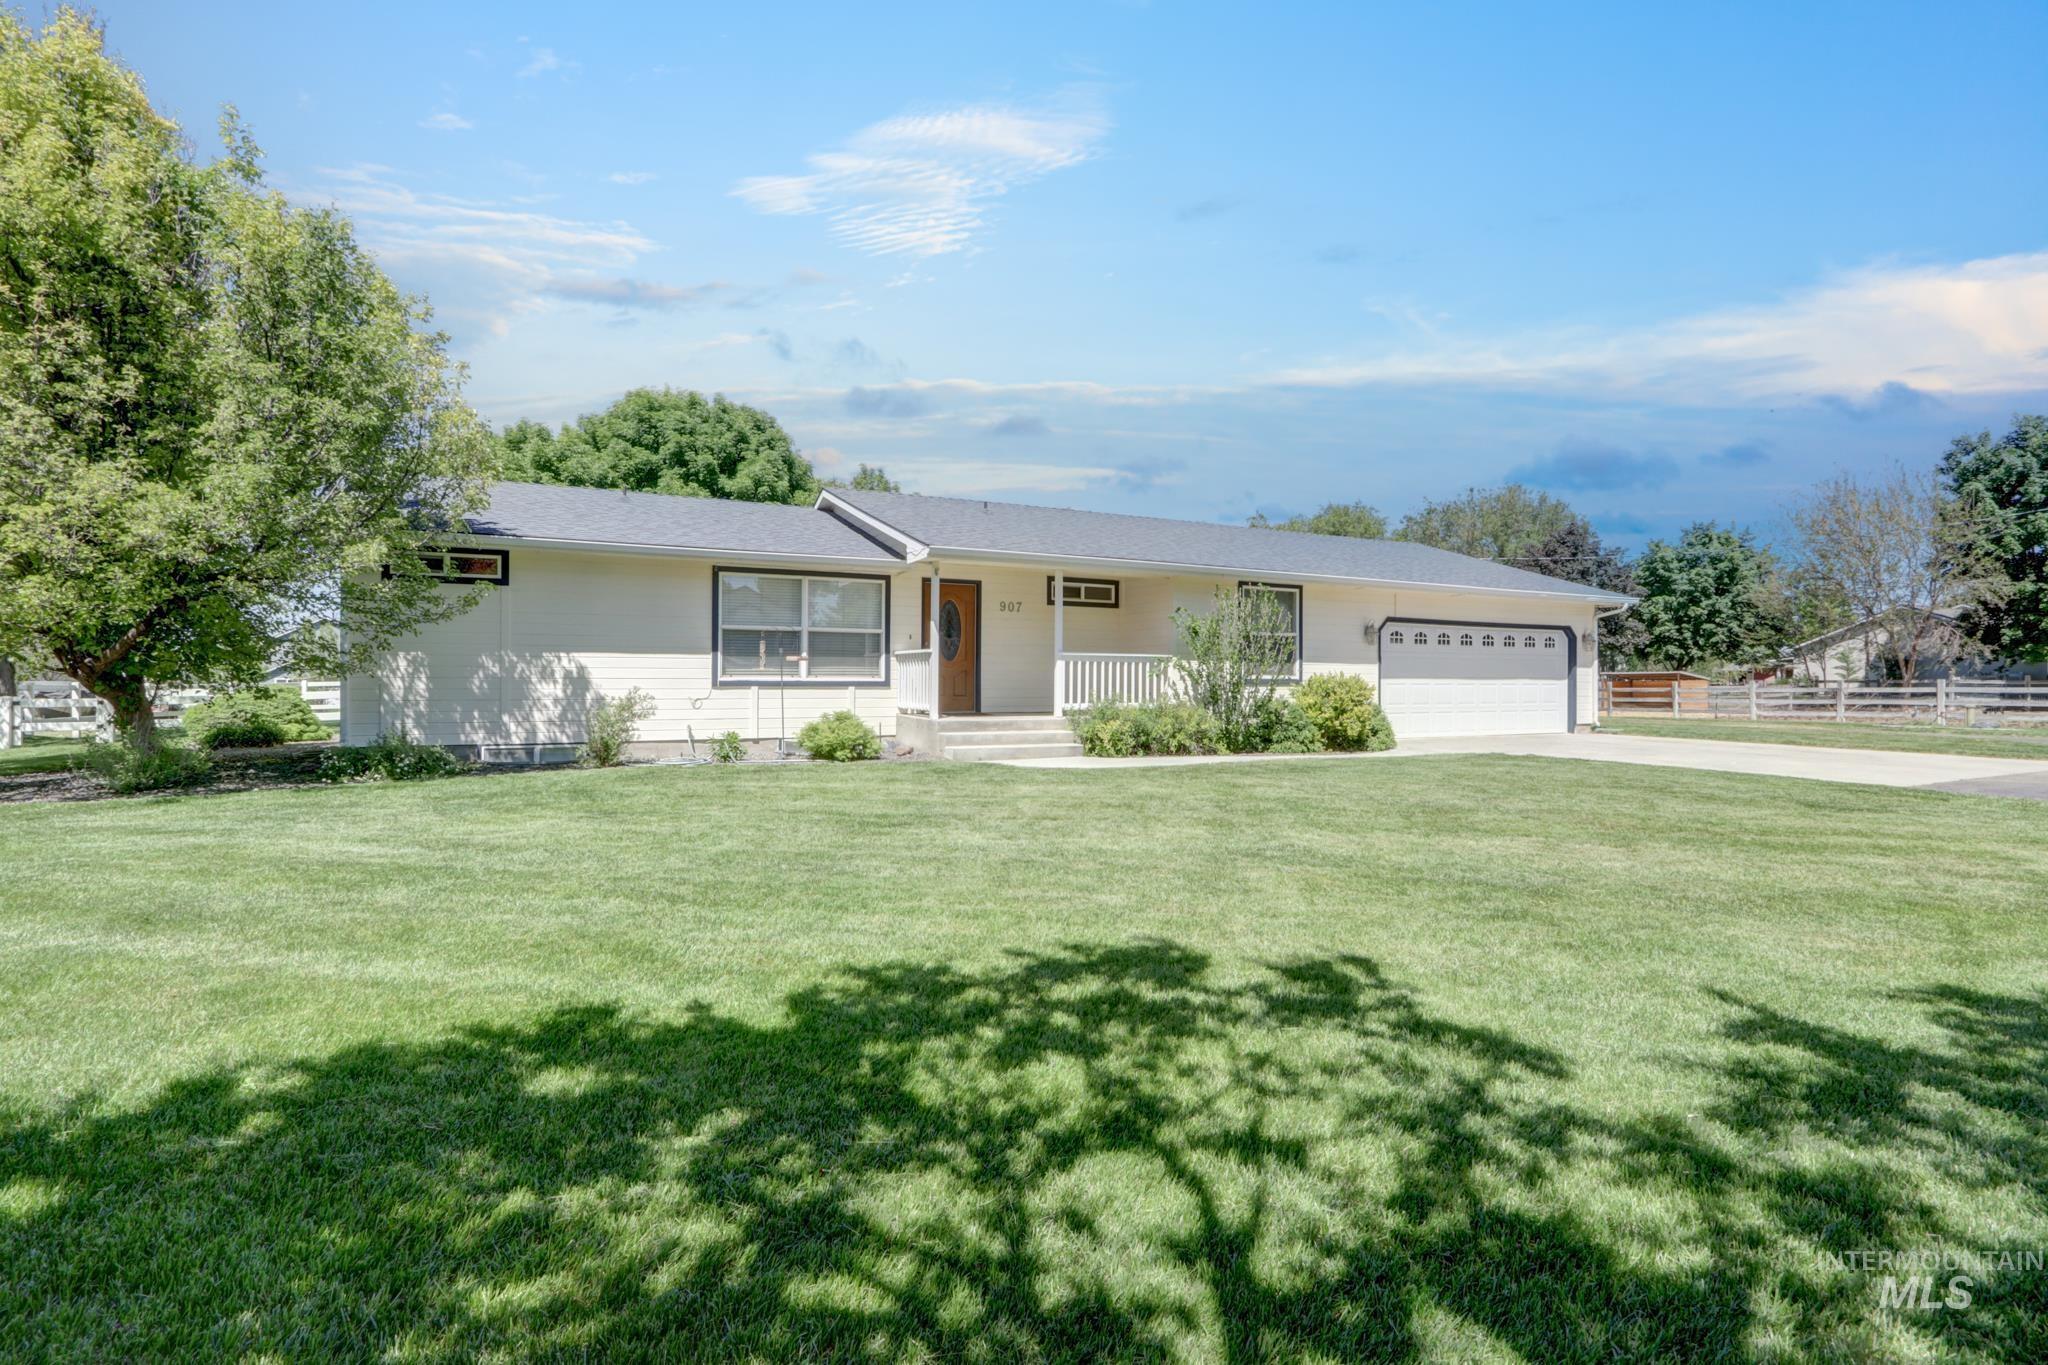
Front house
-
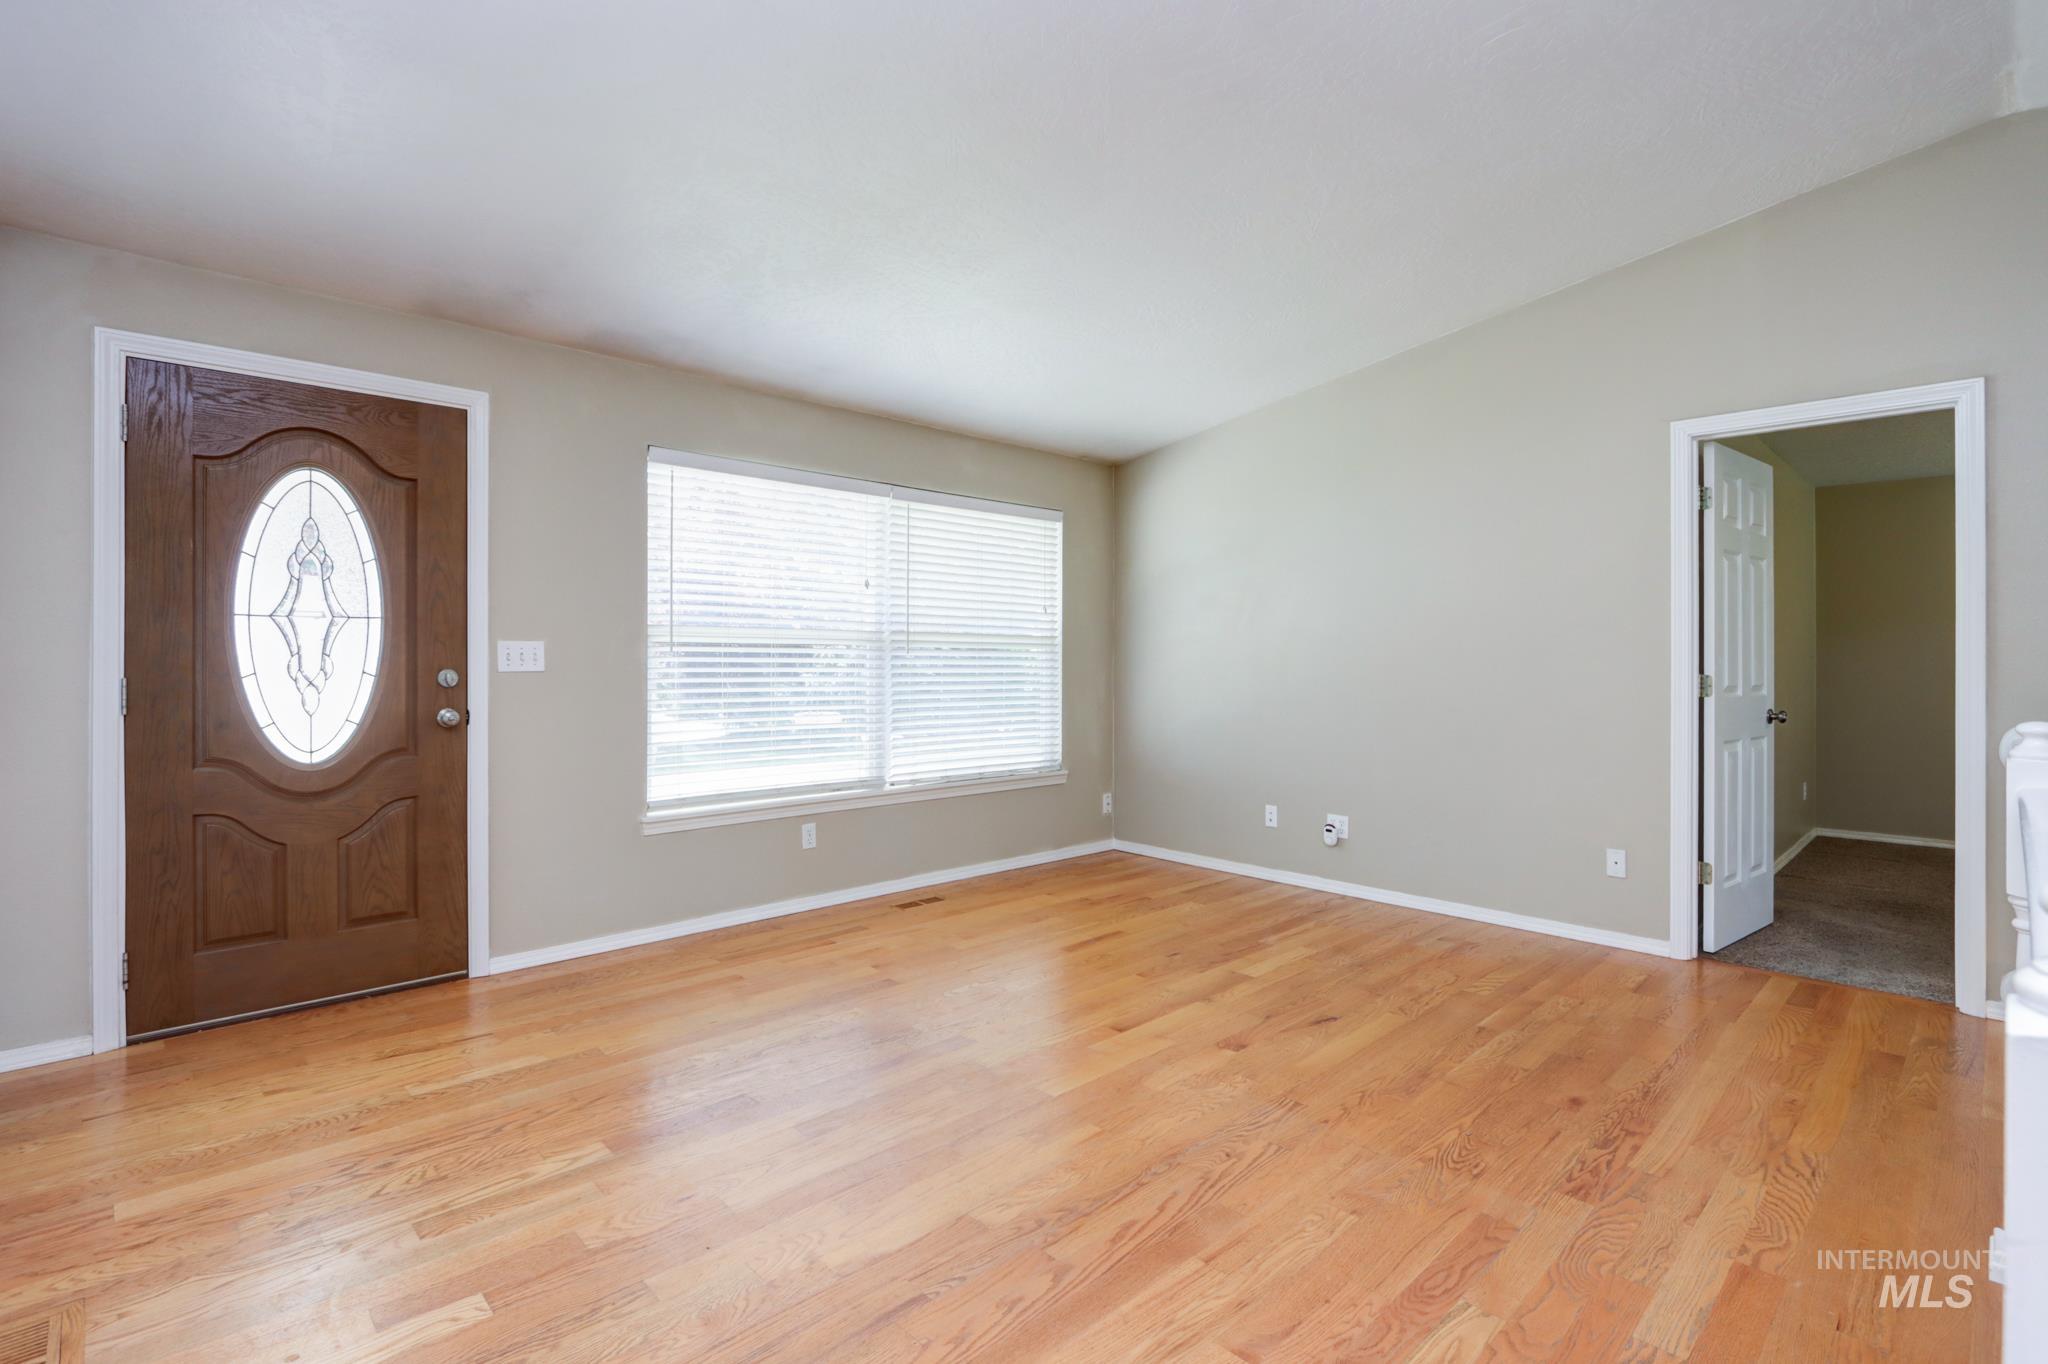
Entrance foyer
-

Expansive wood-finish flooring offering a broad surface
-
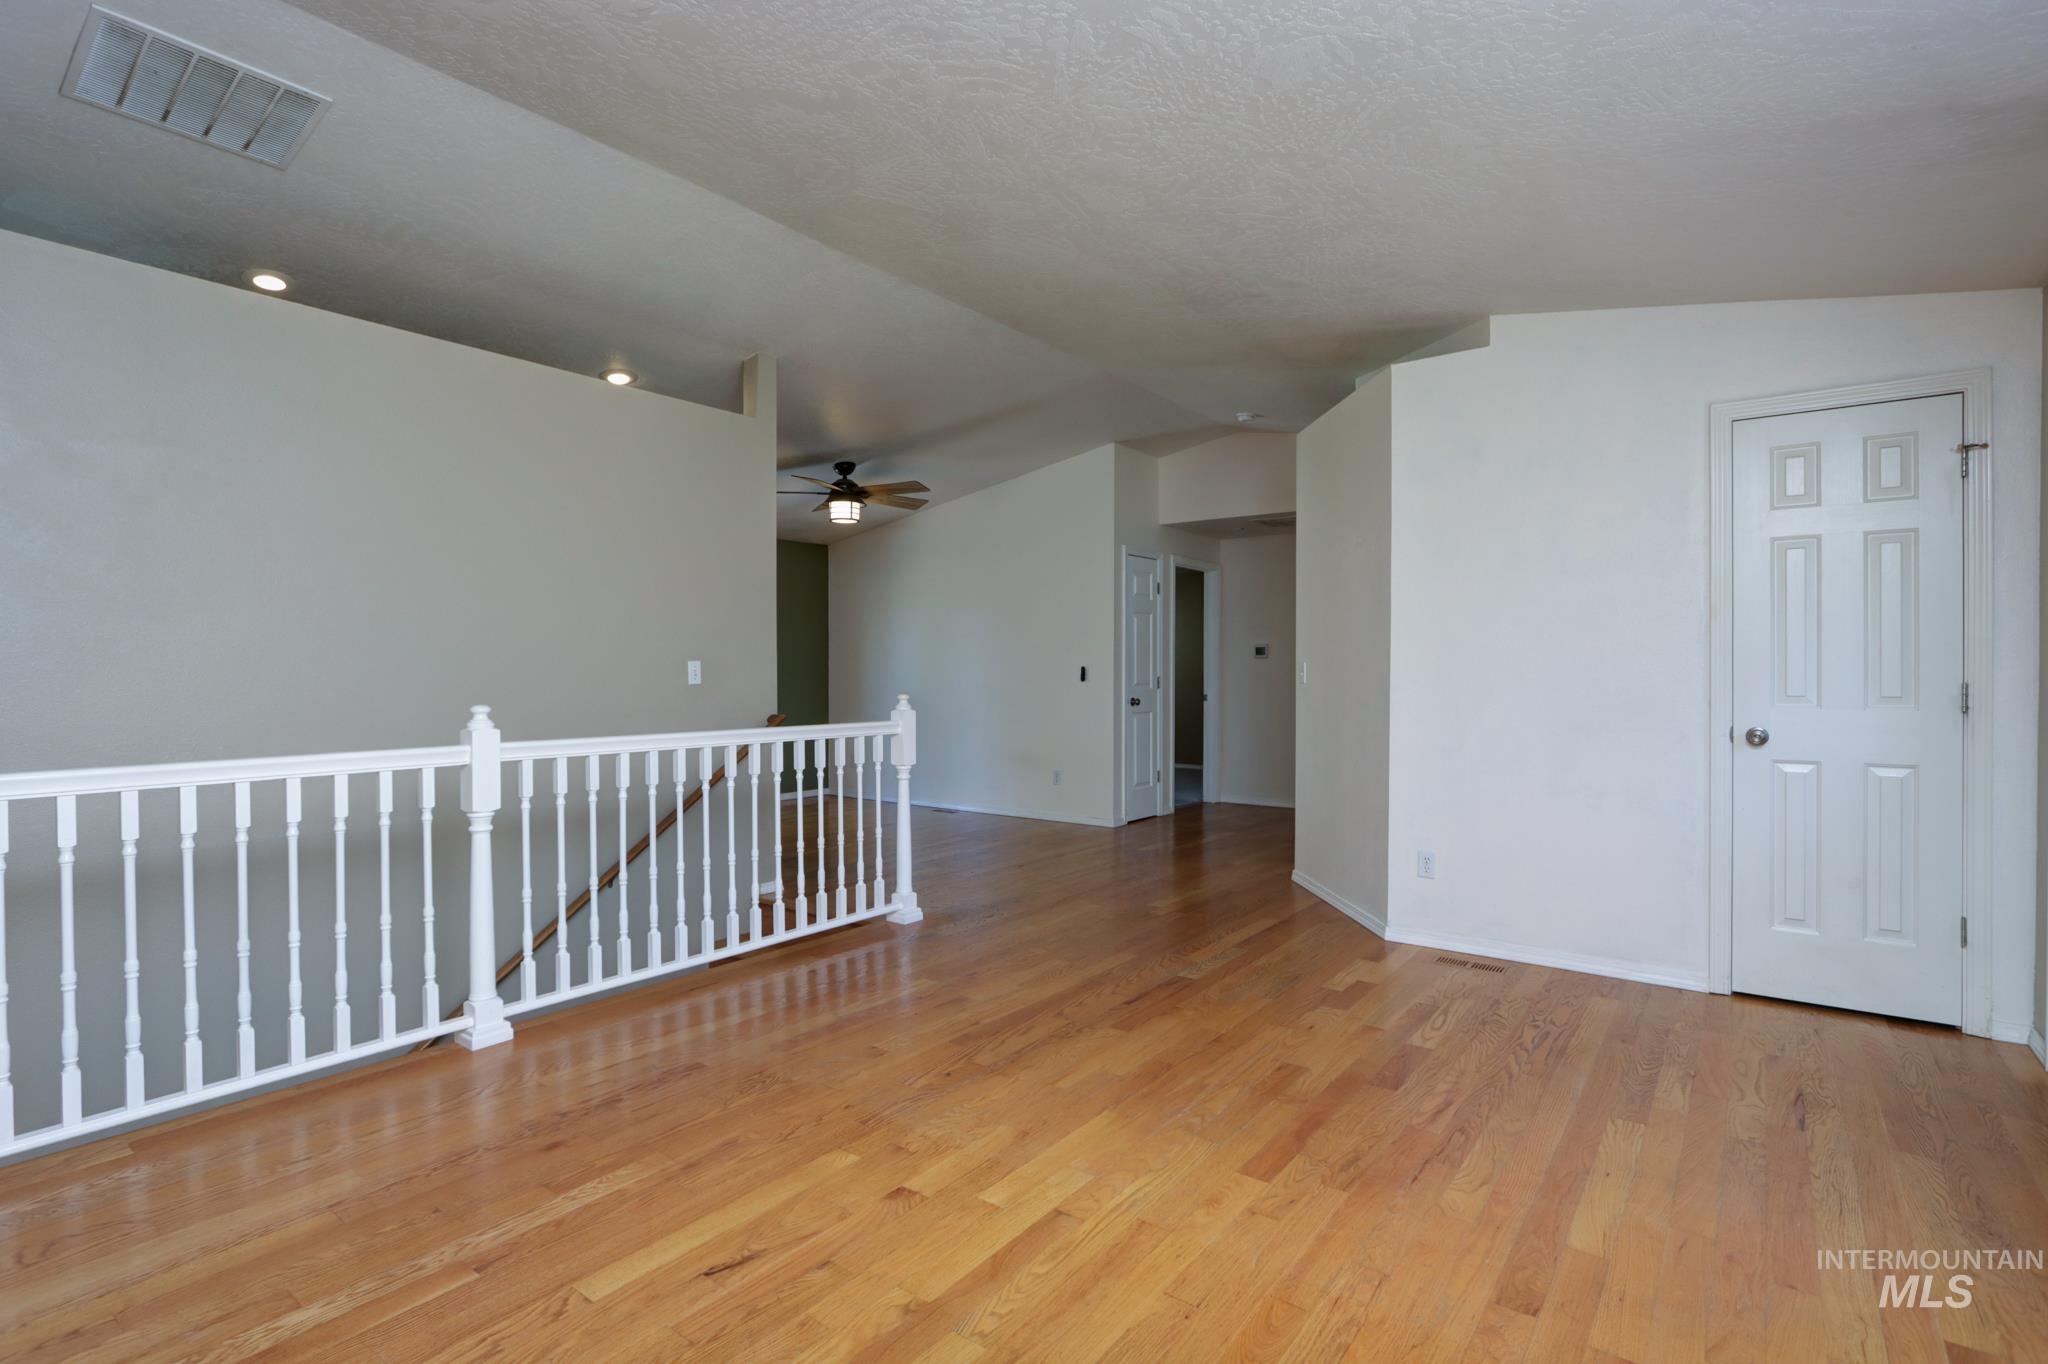
Hardwood-finish flooring throughout, complemented by a white spindle railing and neutral wall tones
-
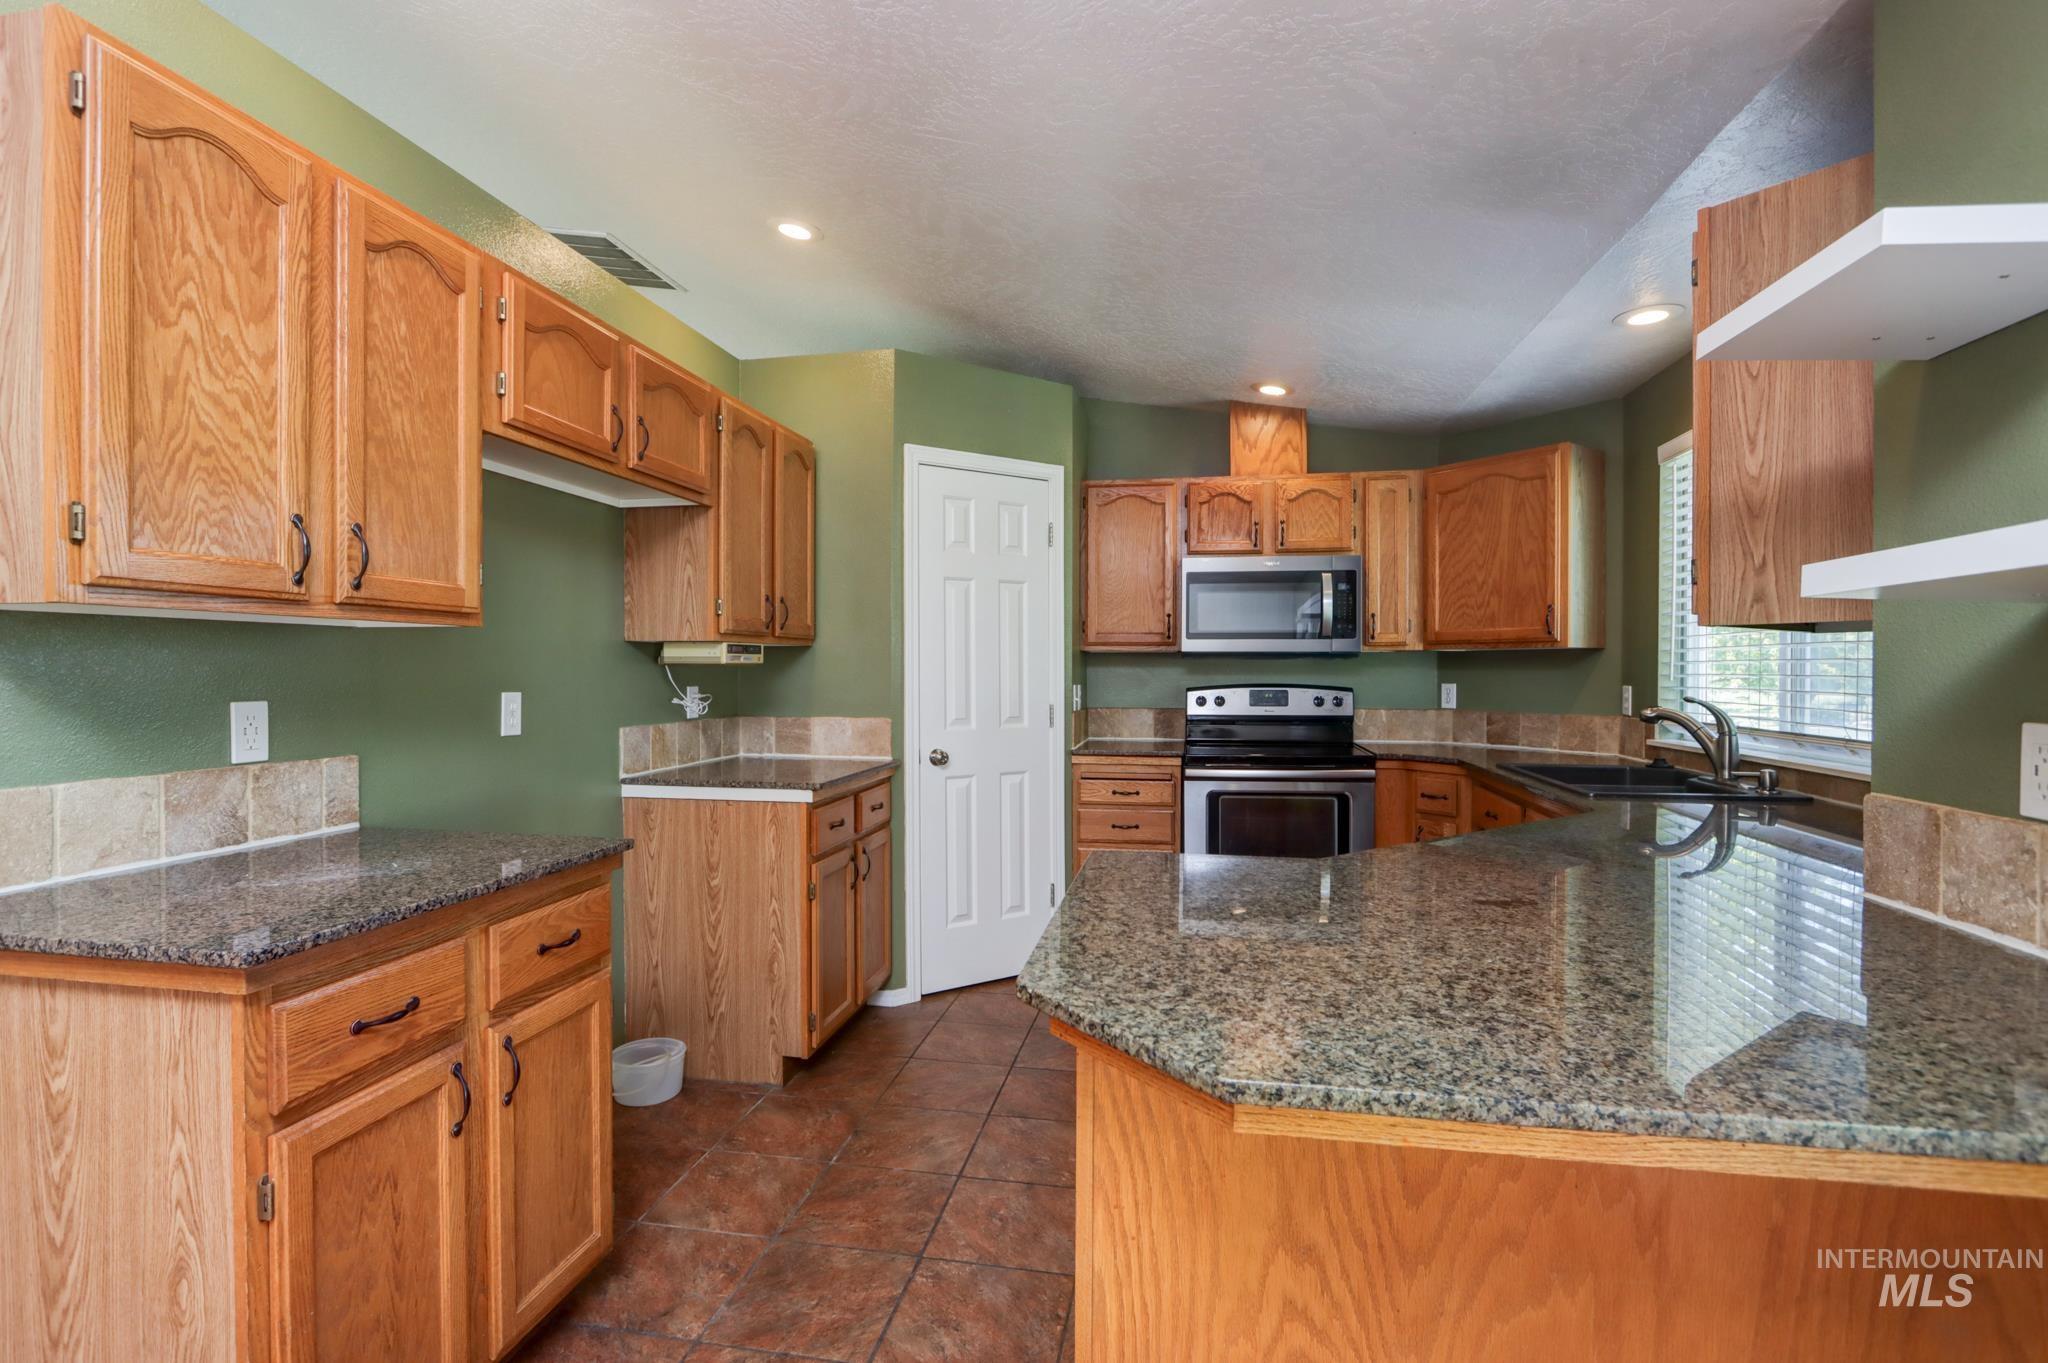
Kitchen featuring wood cabinetry, granite-finish countertops, and a tile backsplash
-
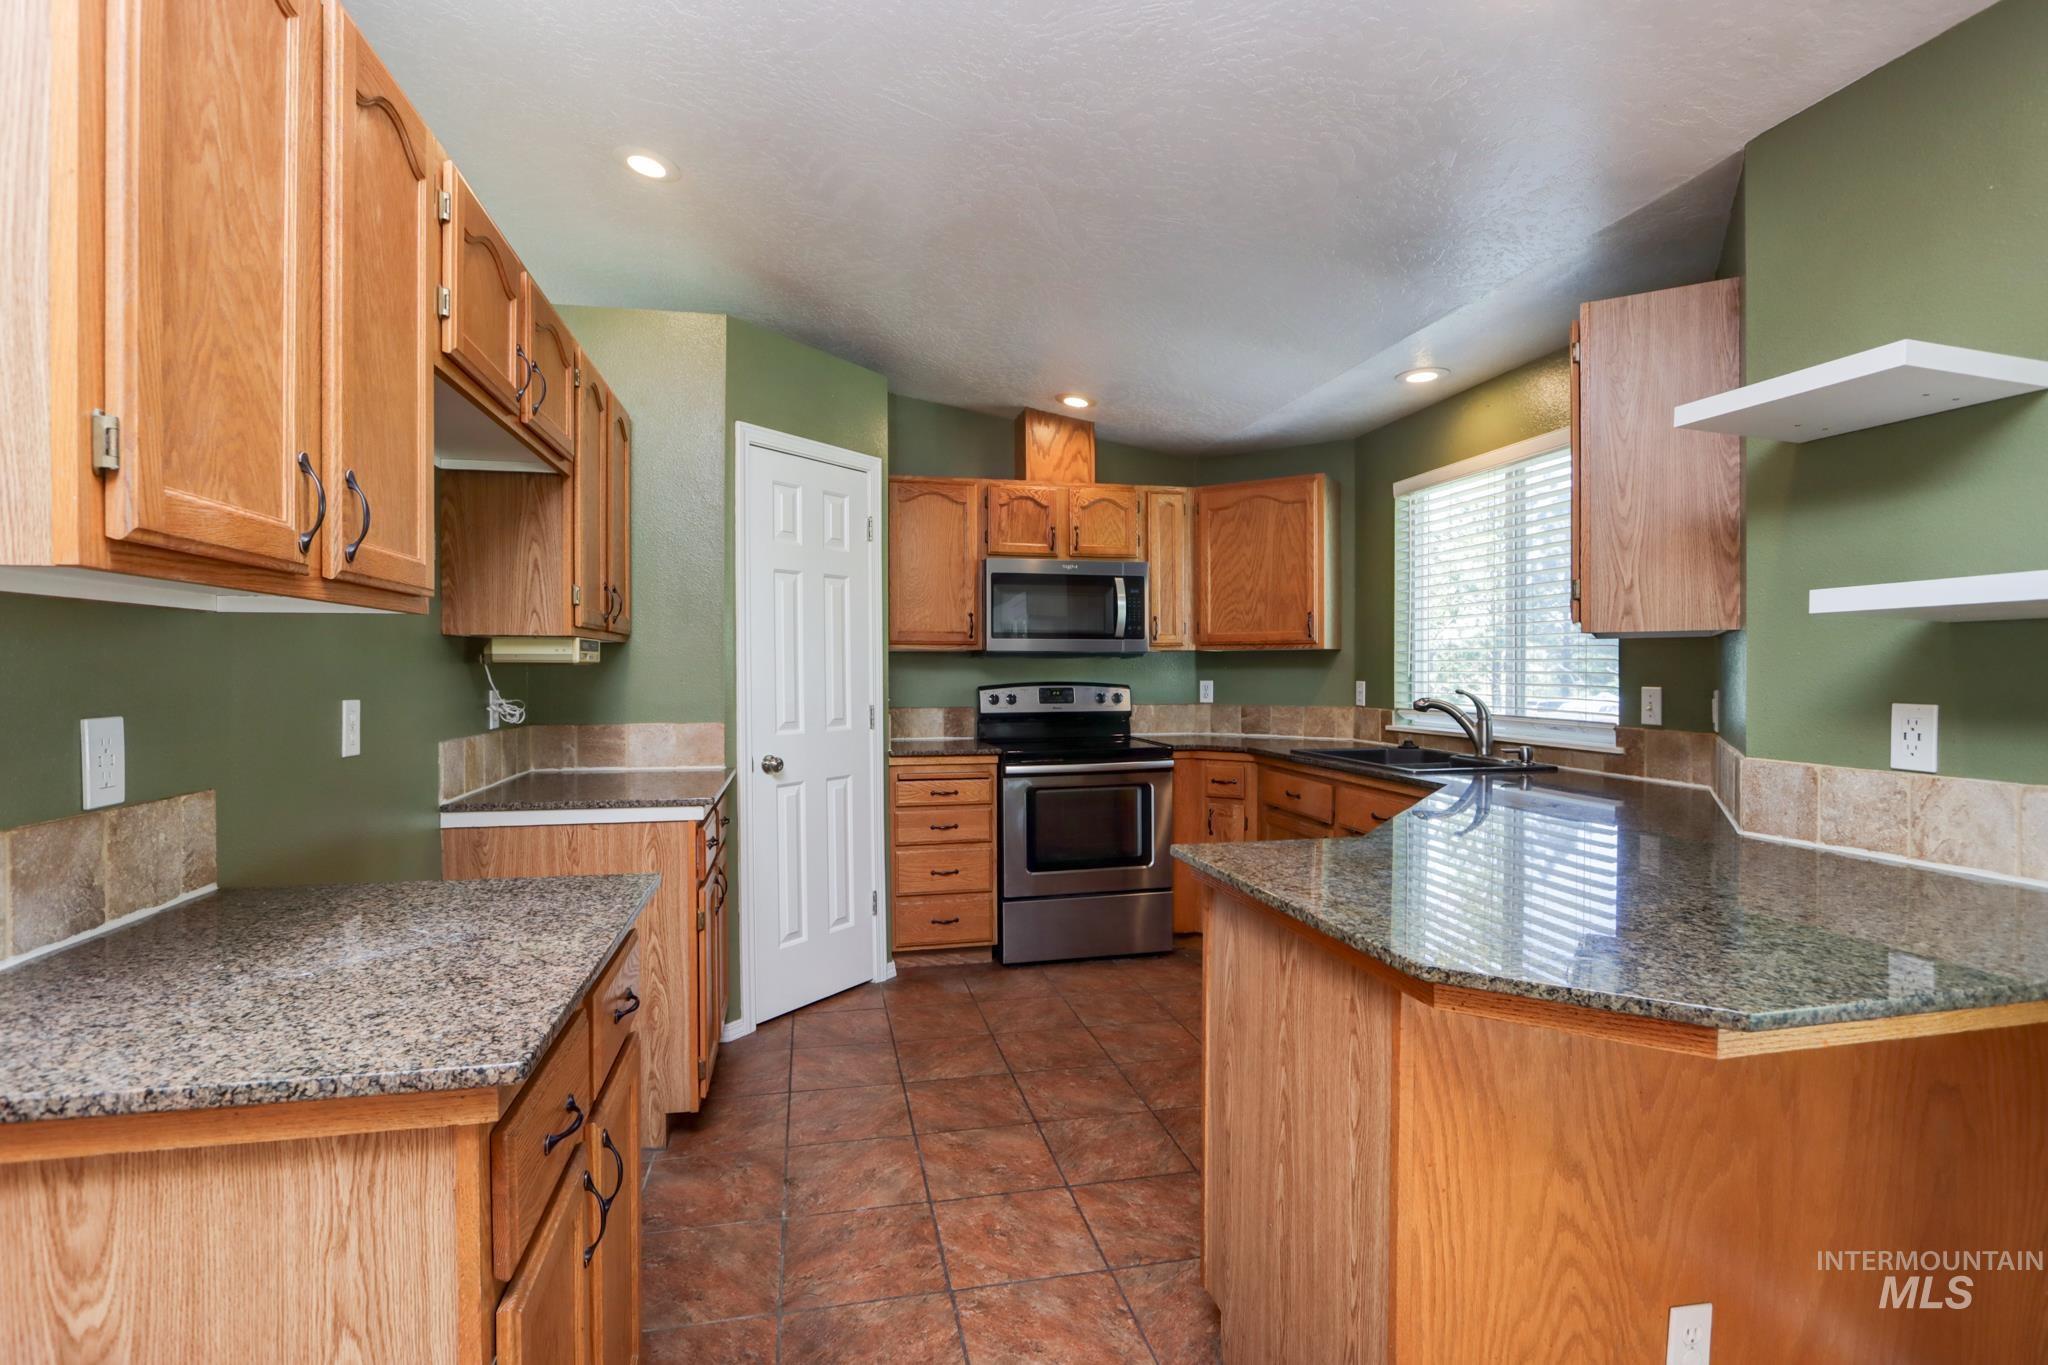
Kitchen featuring wood cabinetry, stone countertops, a tile backsplash, stainless steel appliances, and tile flooring
-

Kitchen featuring wood cabinetry, stainless steel appliances, speckled countertops, a double basin sink, and tile flooring
-
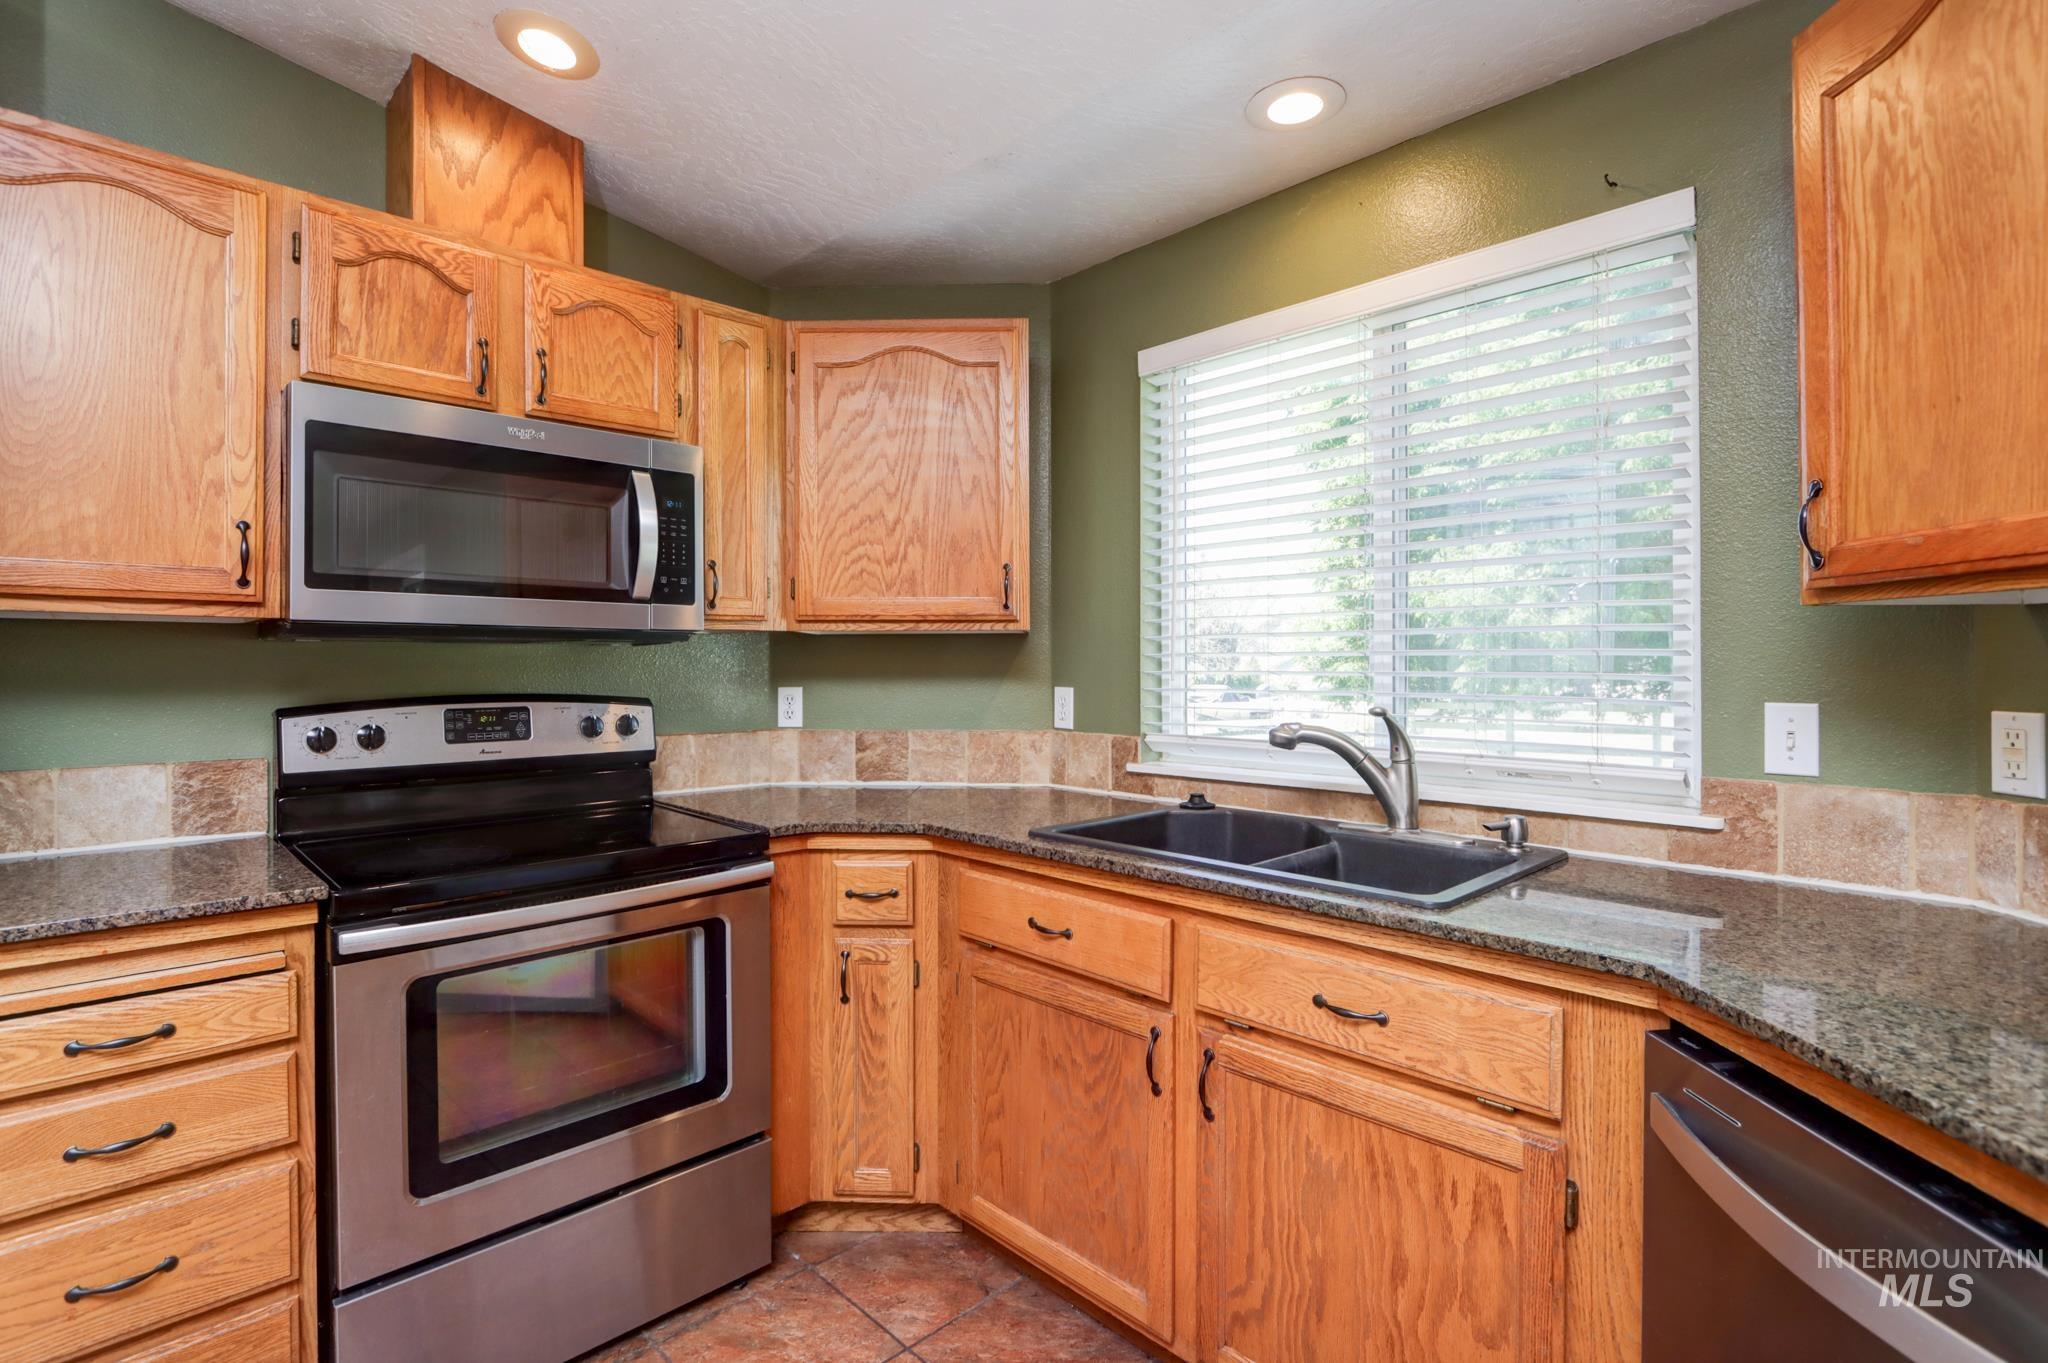
Kitchen featuring wood cabinetry with dark hardware, stainless steel appliances, granite-finish countertops, and a tile backsplash
-

Kitchen featuring wood-finish cabinetry with dark hardware, stainless steel appliances, granite-style countertops, and a tile backsplash
-

Kitchen featuring wood cabinetry, granite-finish countertops, and a tiled backsplash
-
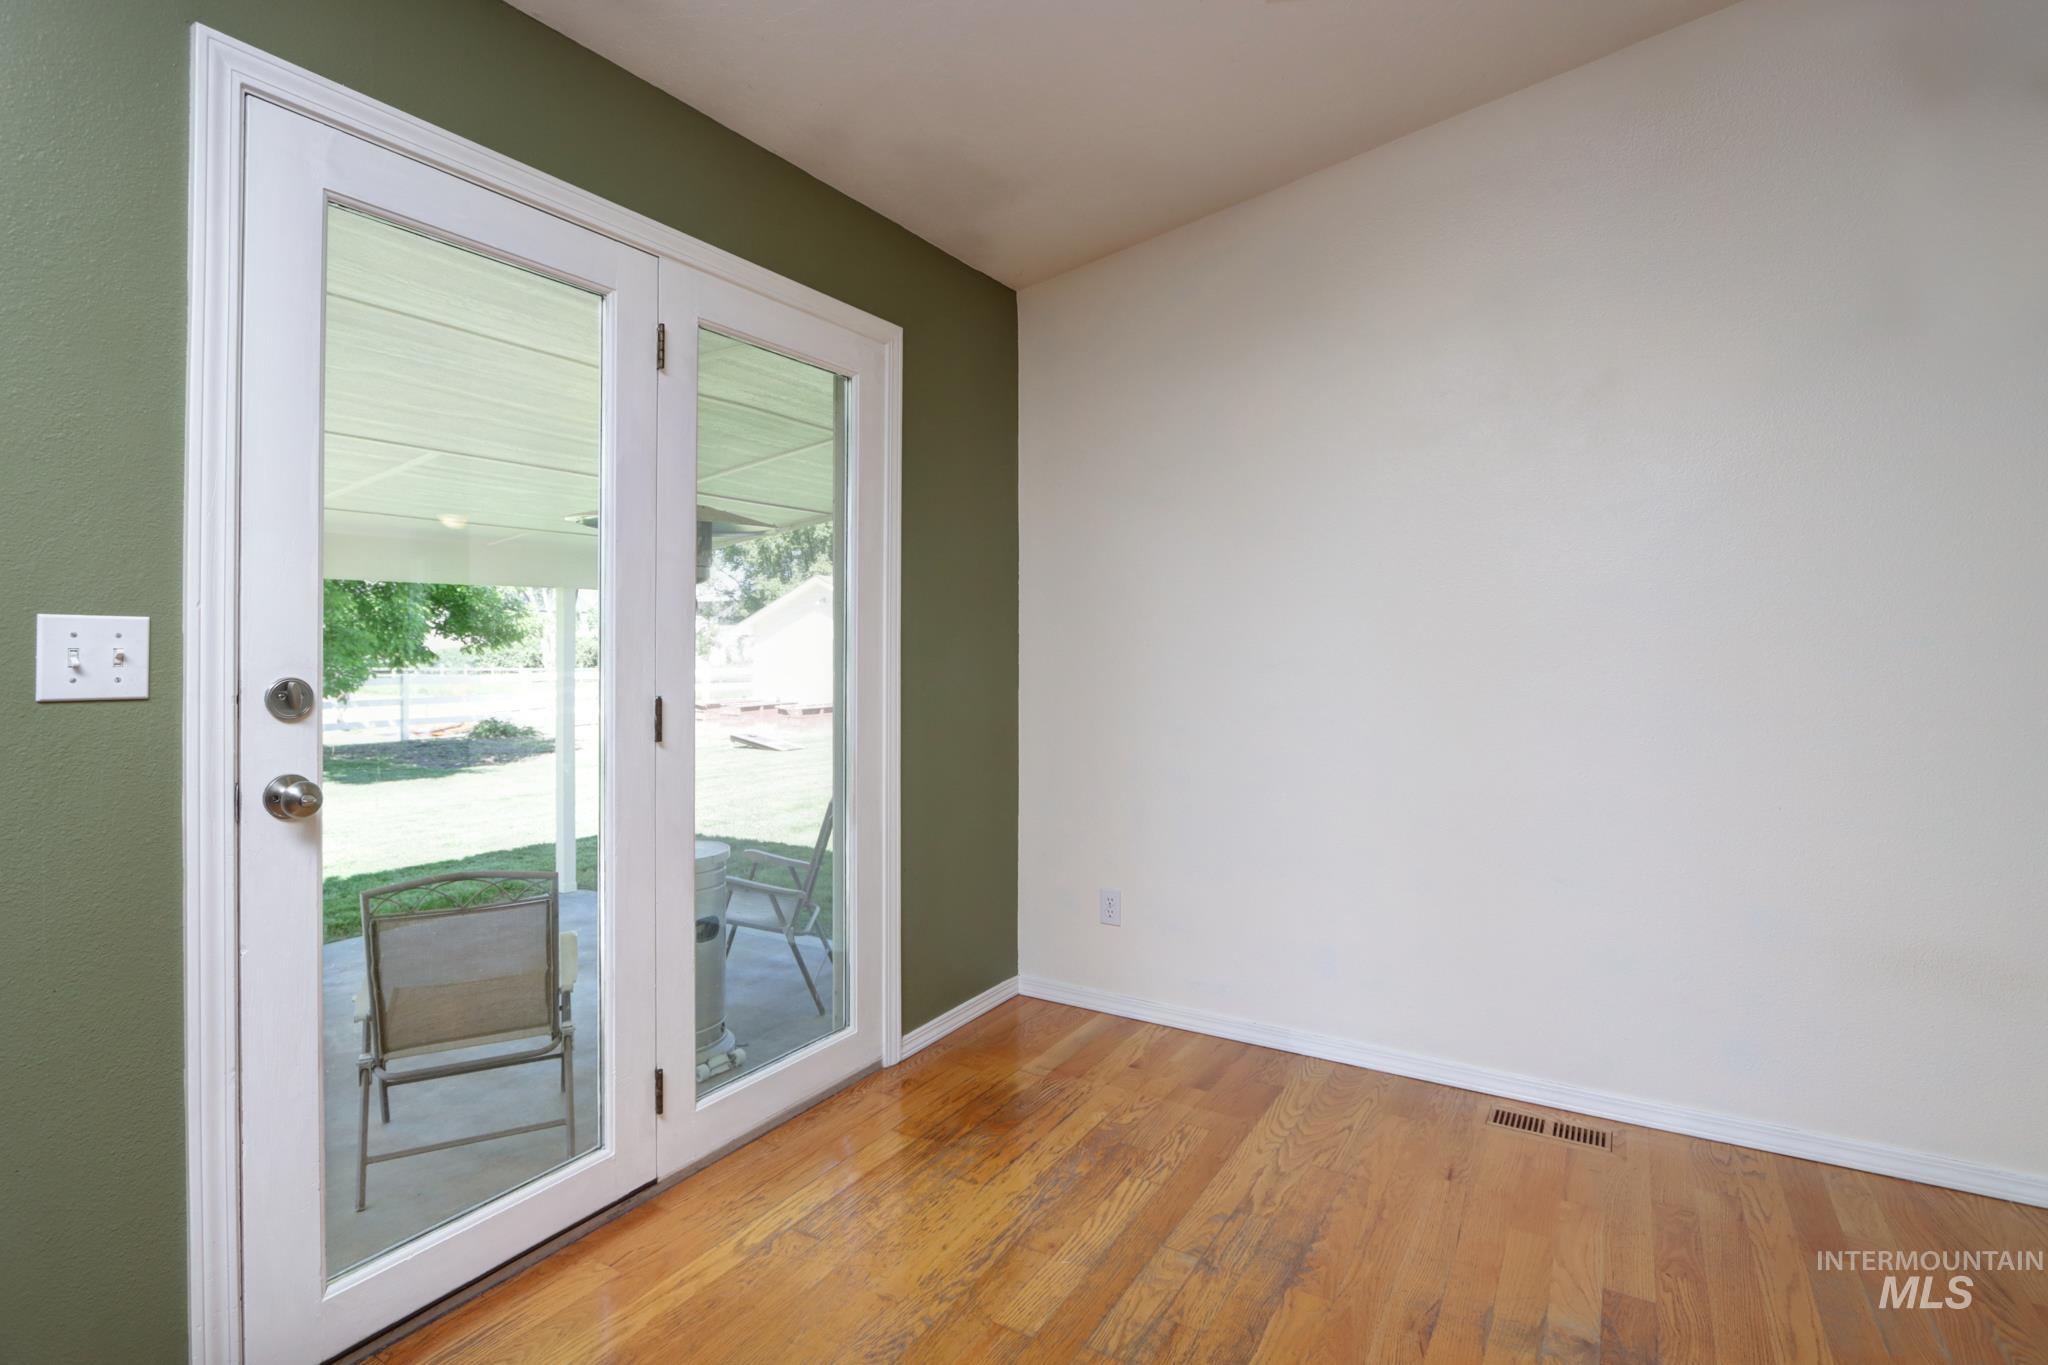
Wood-finish flooring throughout, featuring a dual French door entry to the exterior patio
-

Spacious room with neutral wall tones and textured carpeting
-

Empty room
-

Bathroom featuring a dual vanity with granite countertops and undermount sinks, a large wall-mounted mirror, a glass-enclosed shower with a built-in bench, and durable tile flooring
-

Bathroom
-

Laundry room
-
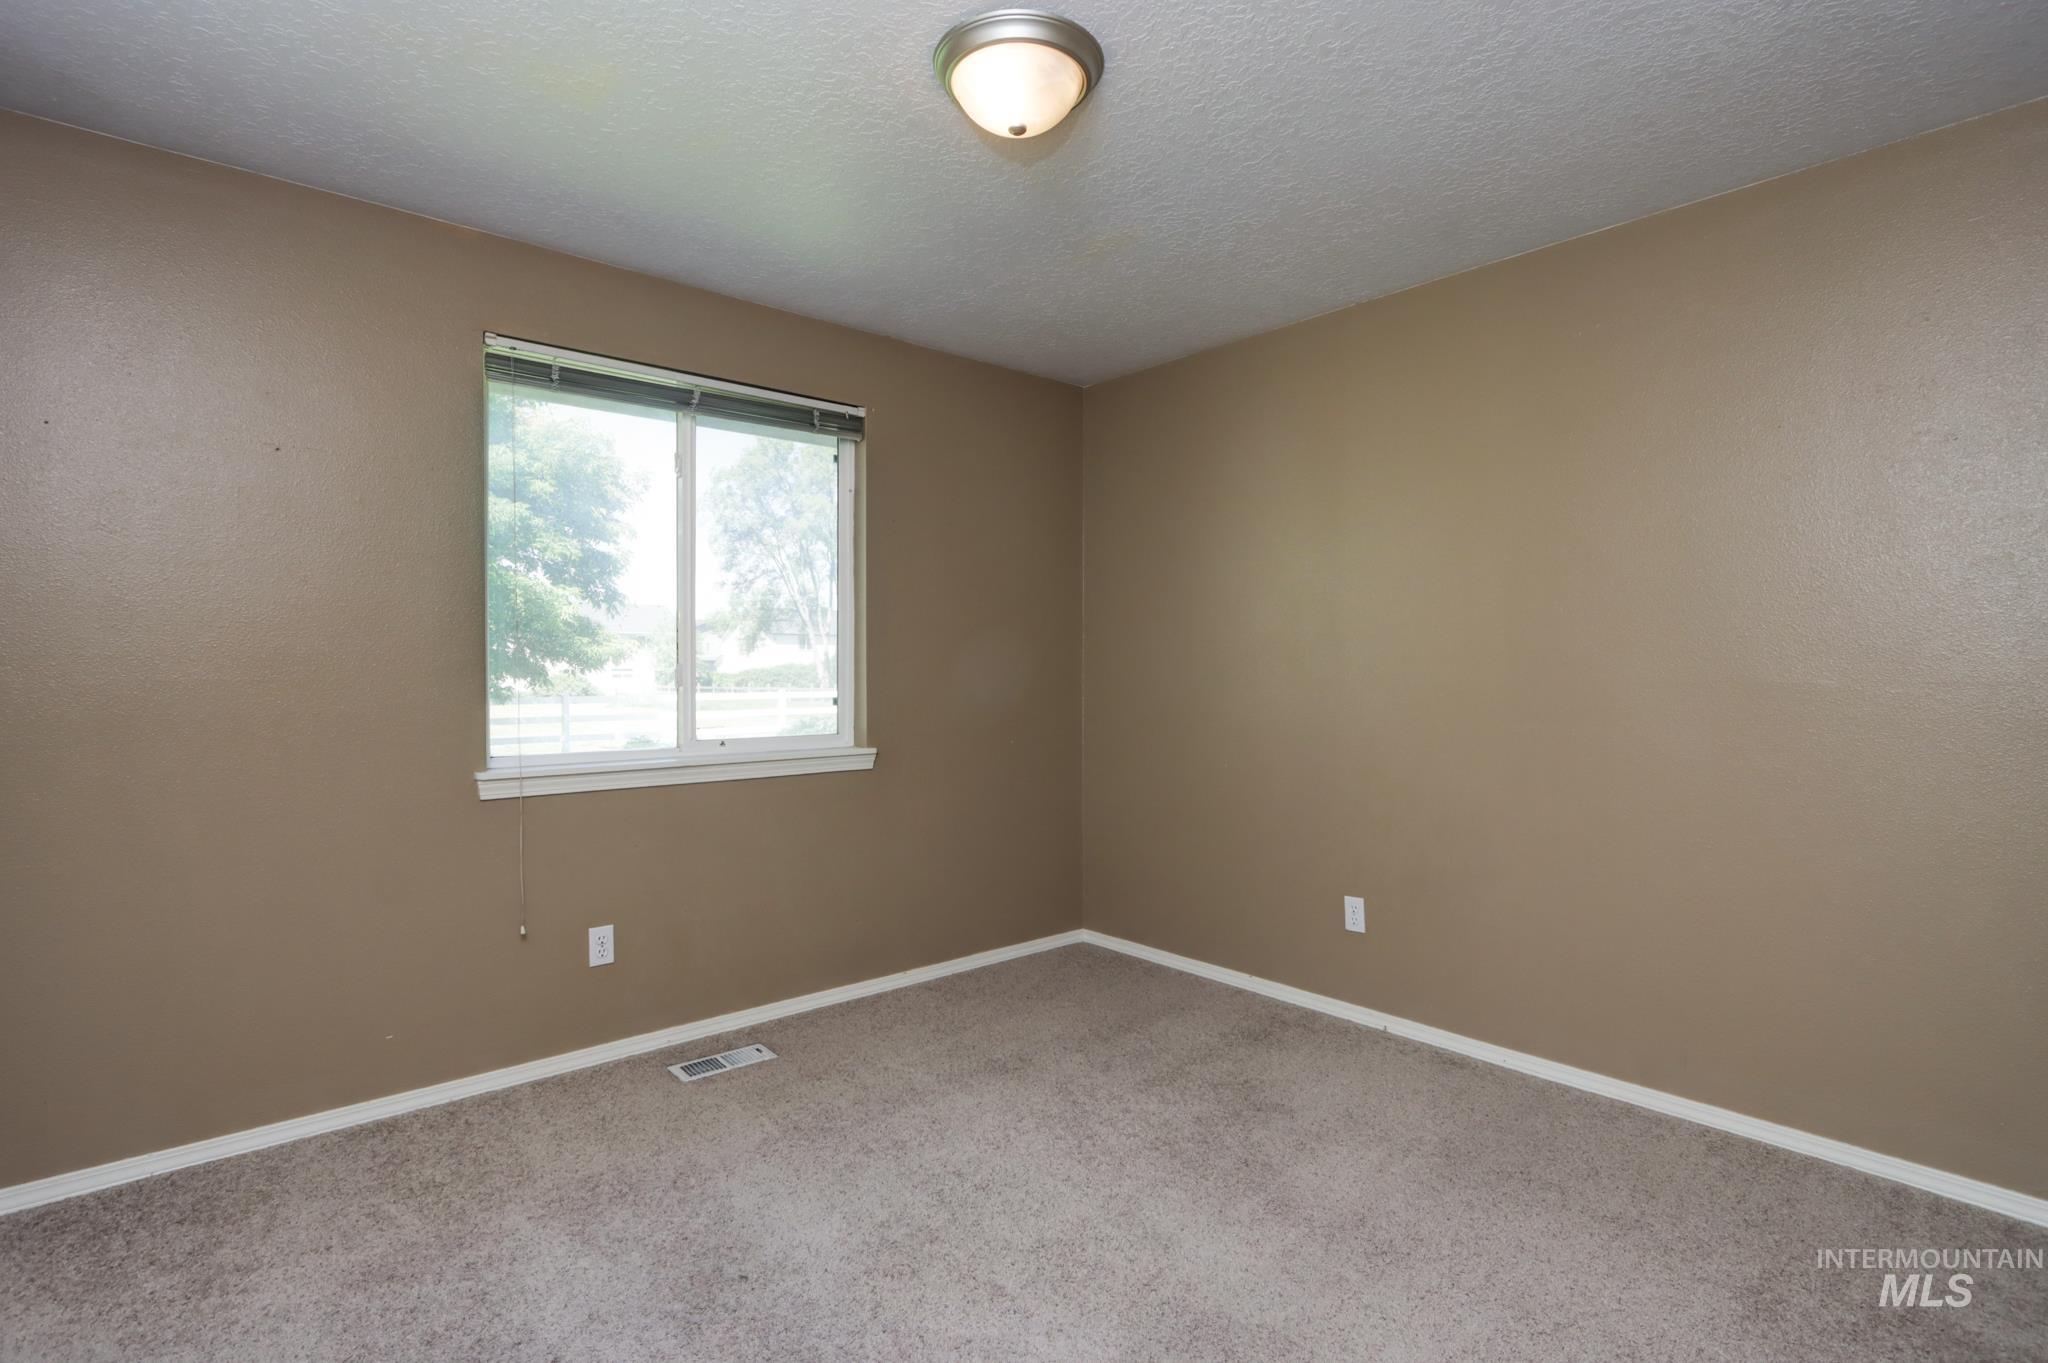
Empty room
-

Carpeted room with neutral tone walls and white trim
-
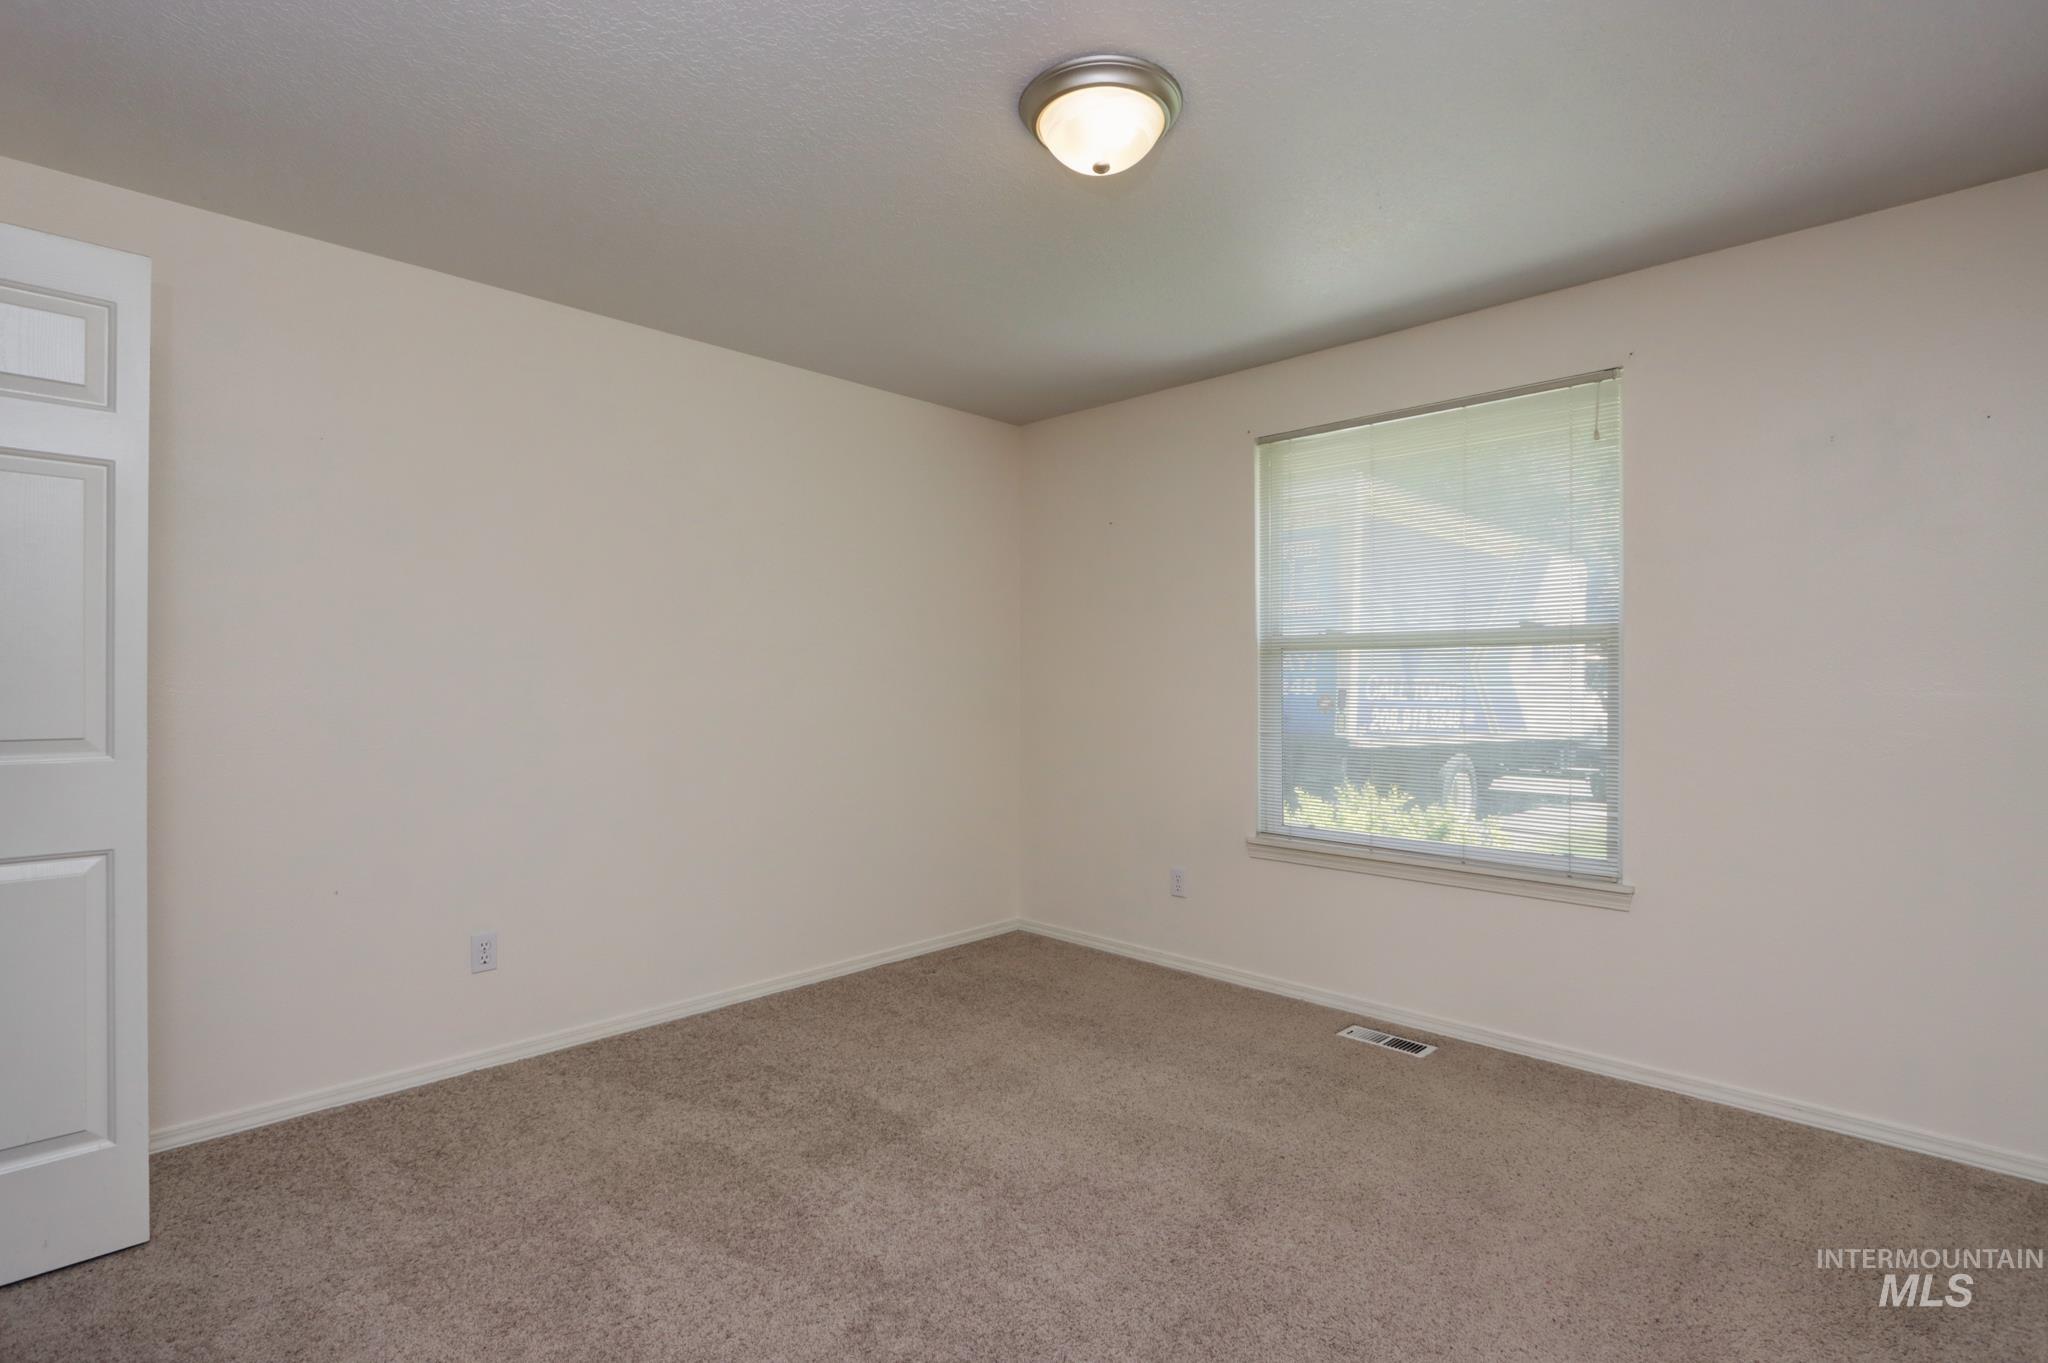
Neutral tone walls with carpeting and a single window featuring blinds
-
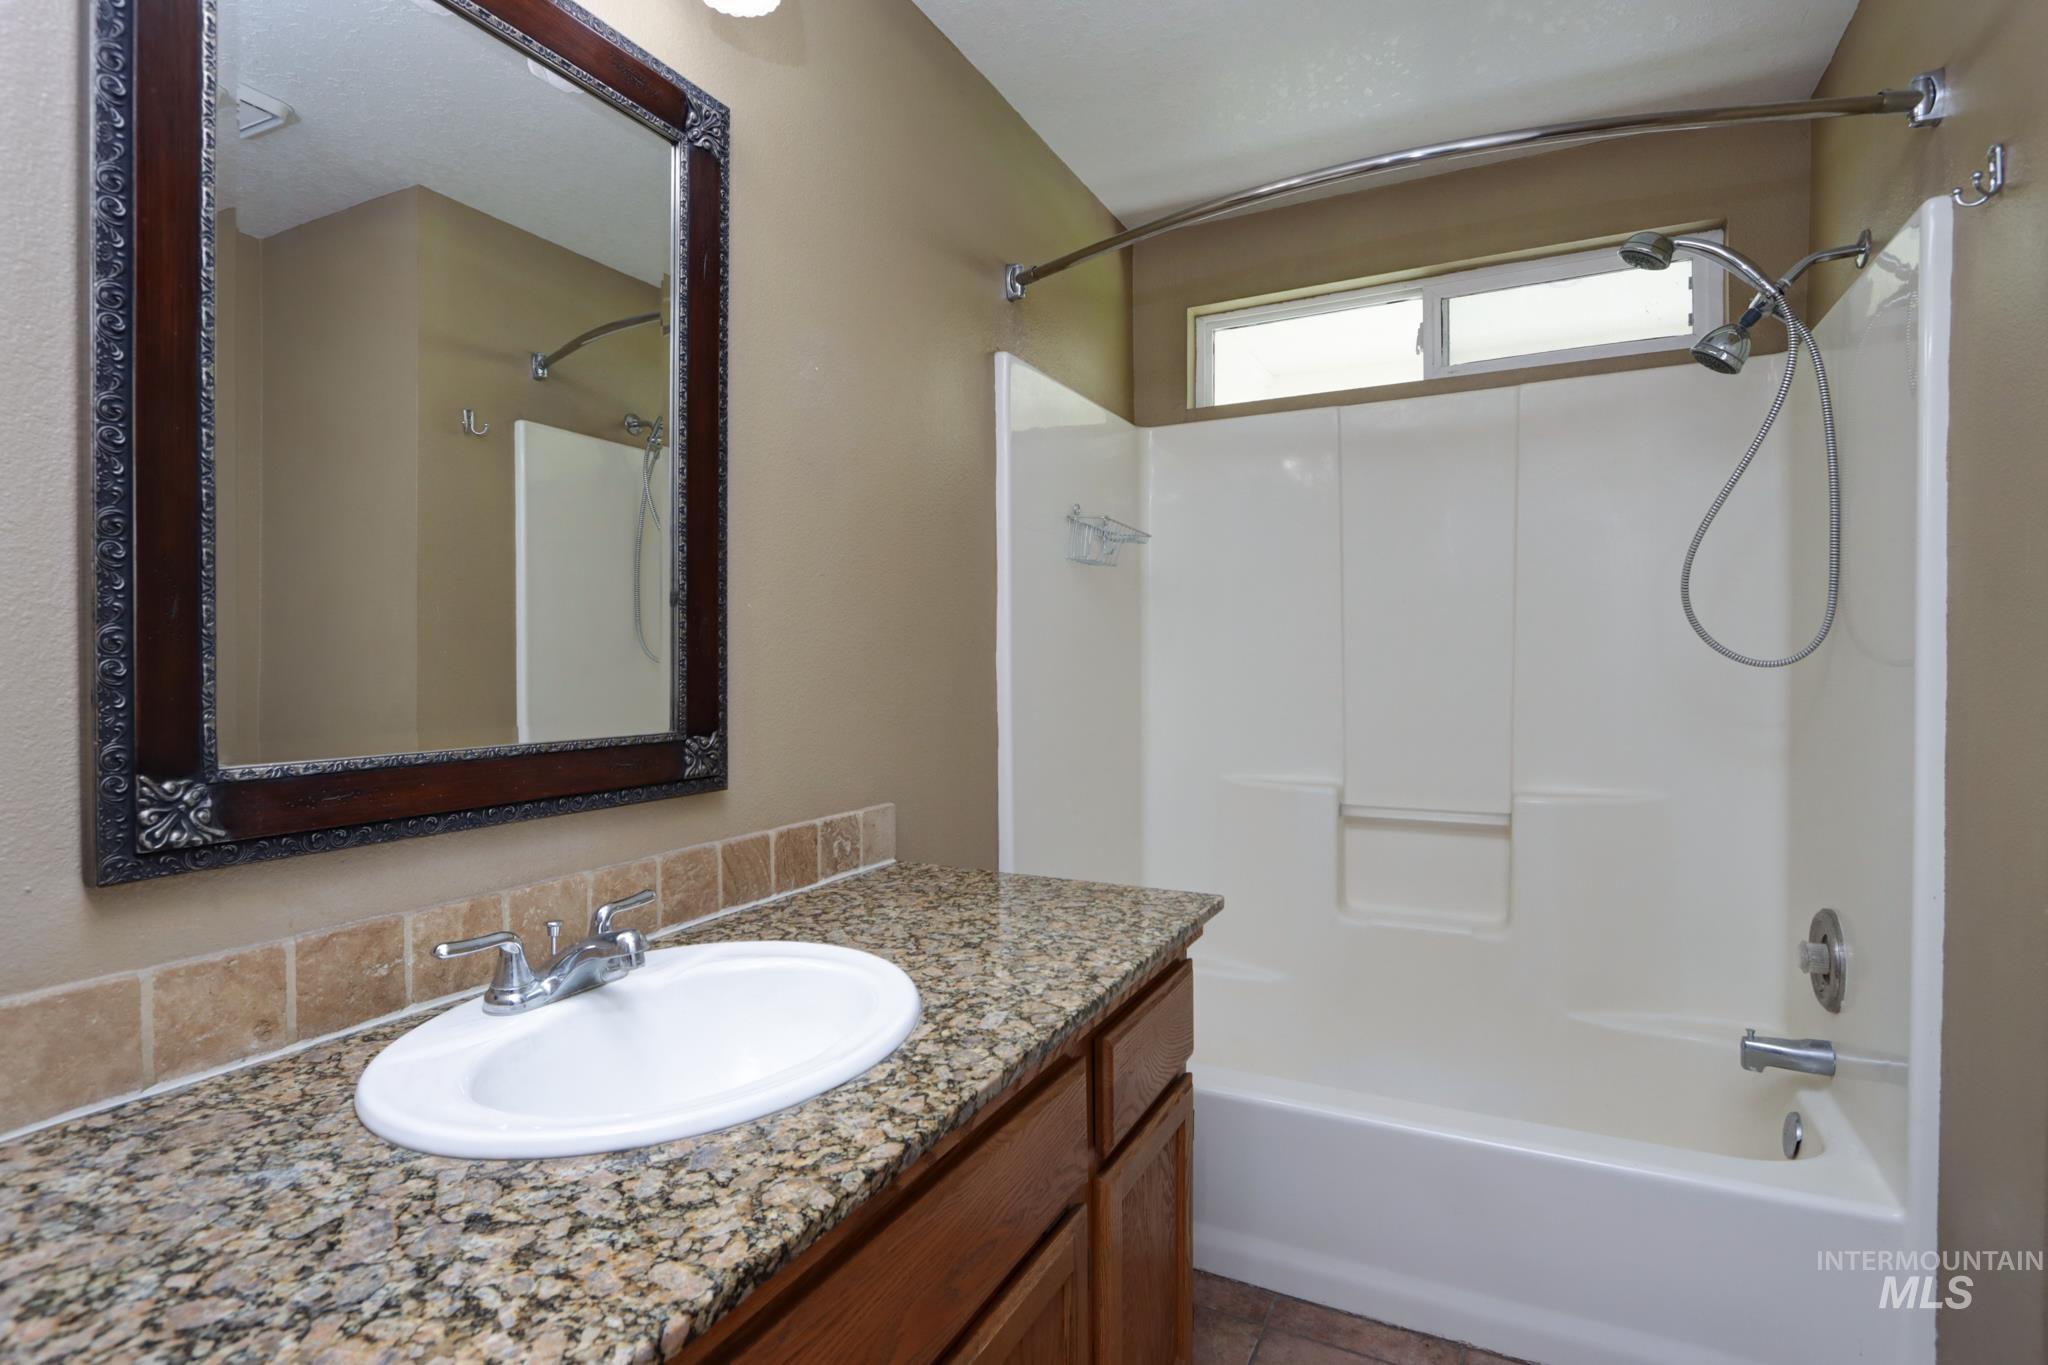
Bathroom vanity featuring an oval porcelain sink, granite-style countertop, and a decorative framed mirror
-

Carpeted room featuring light-colored walls, a ceiling-mounted light fixture, and a bi-fold closet with shelving and hanging rods
-
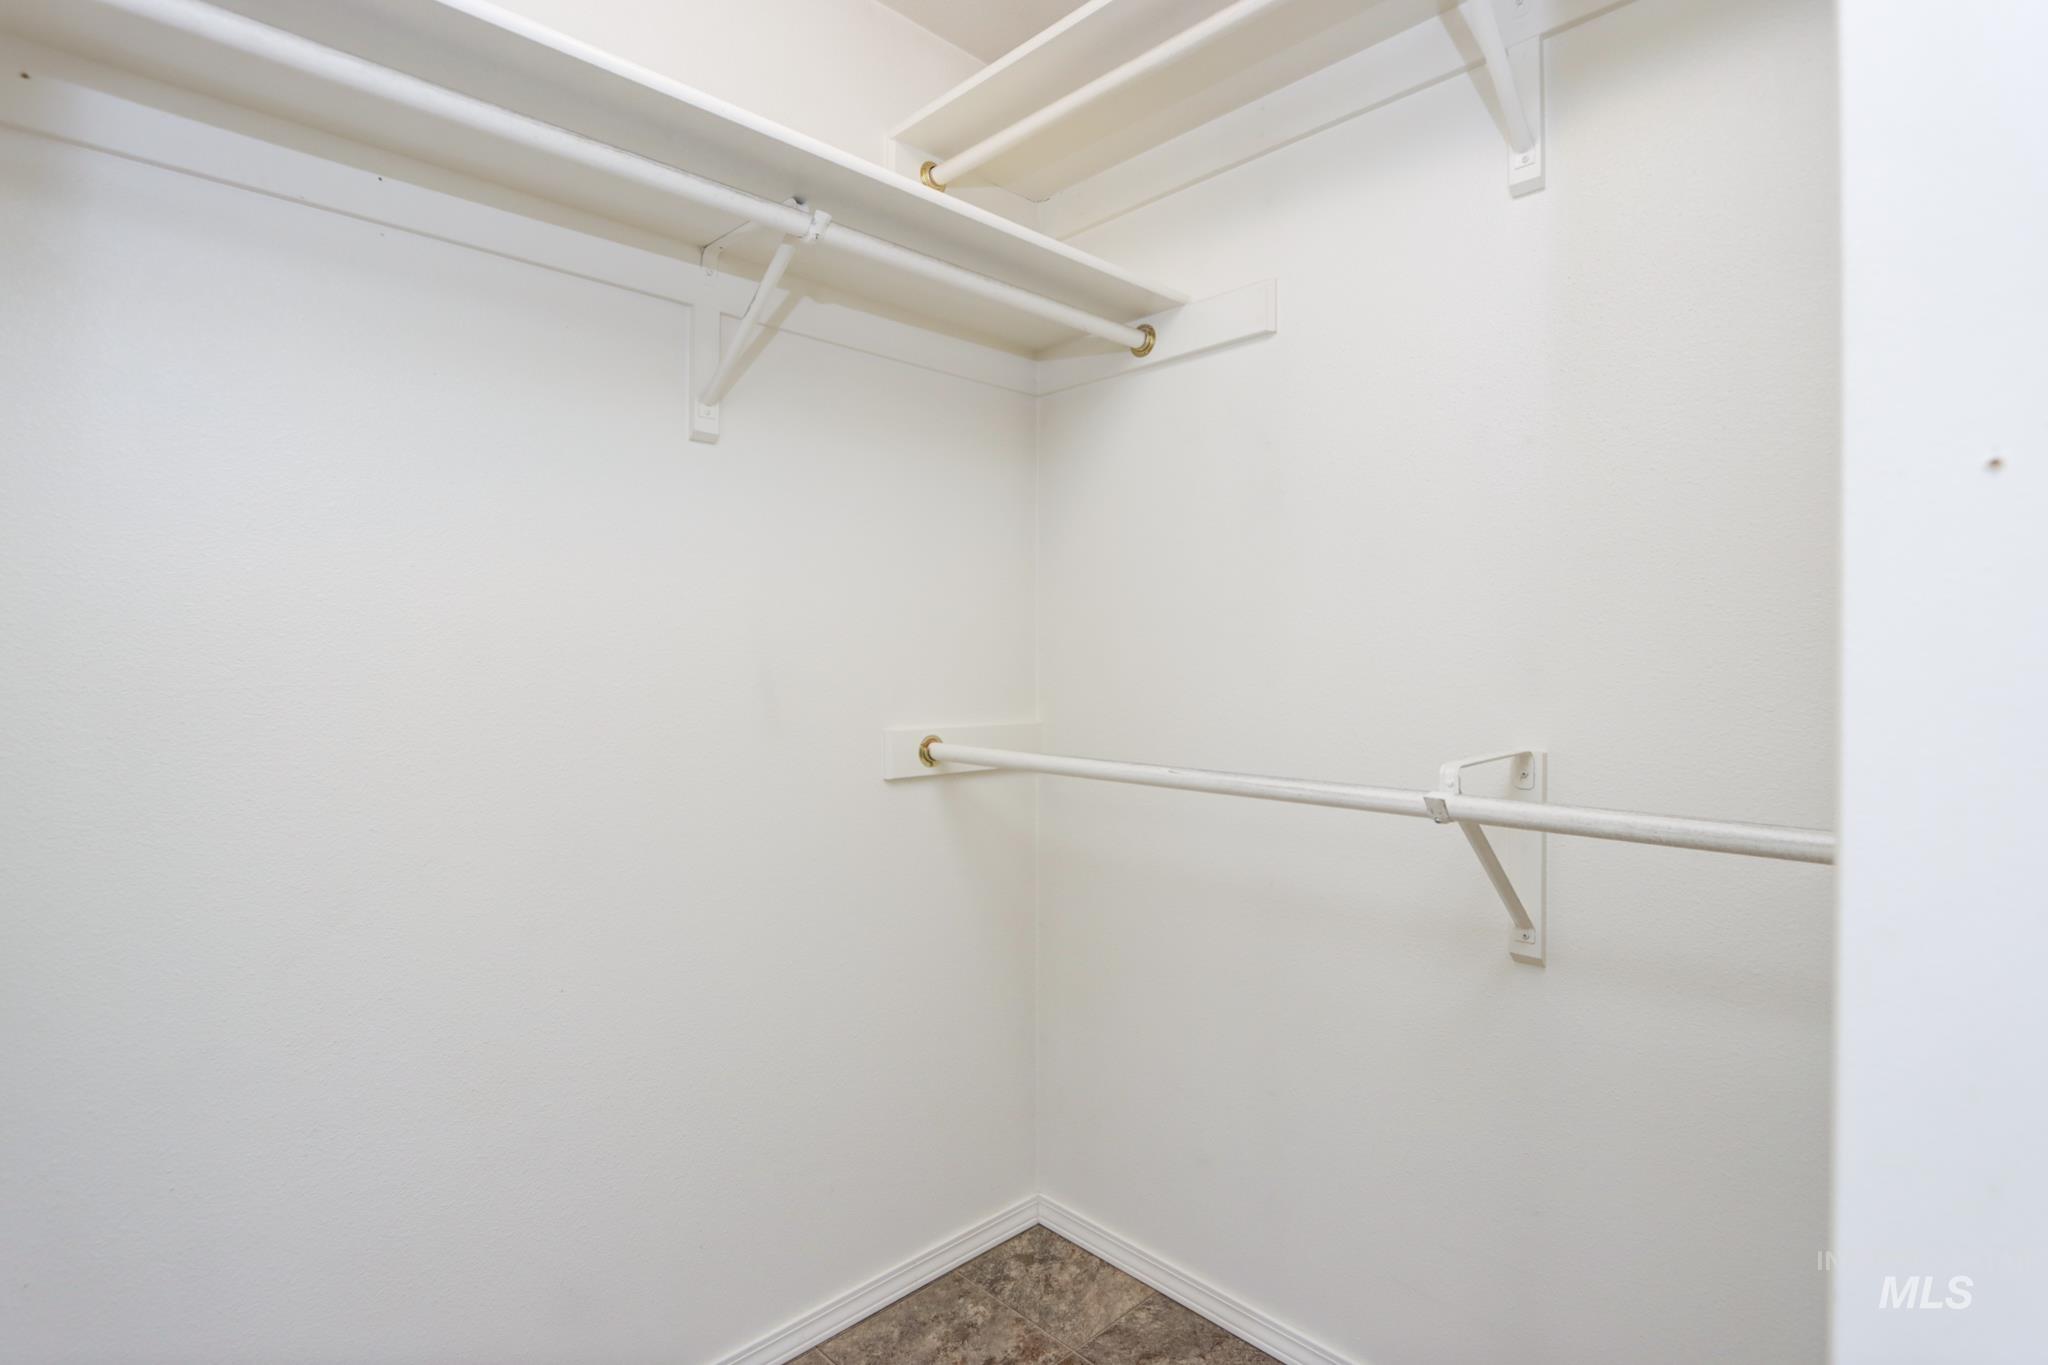
Walk-in closet featuring white wire shelving, hanging rods, and patterned flooring
-
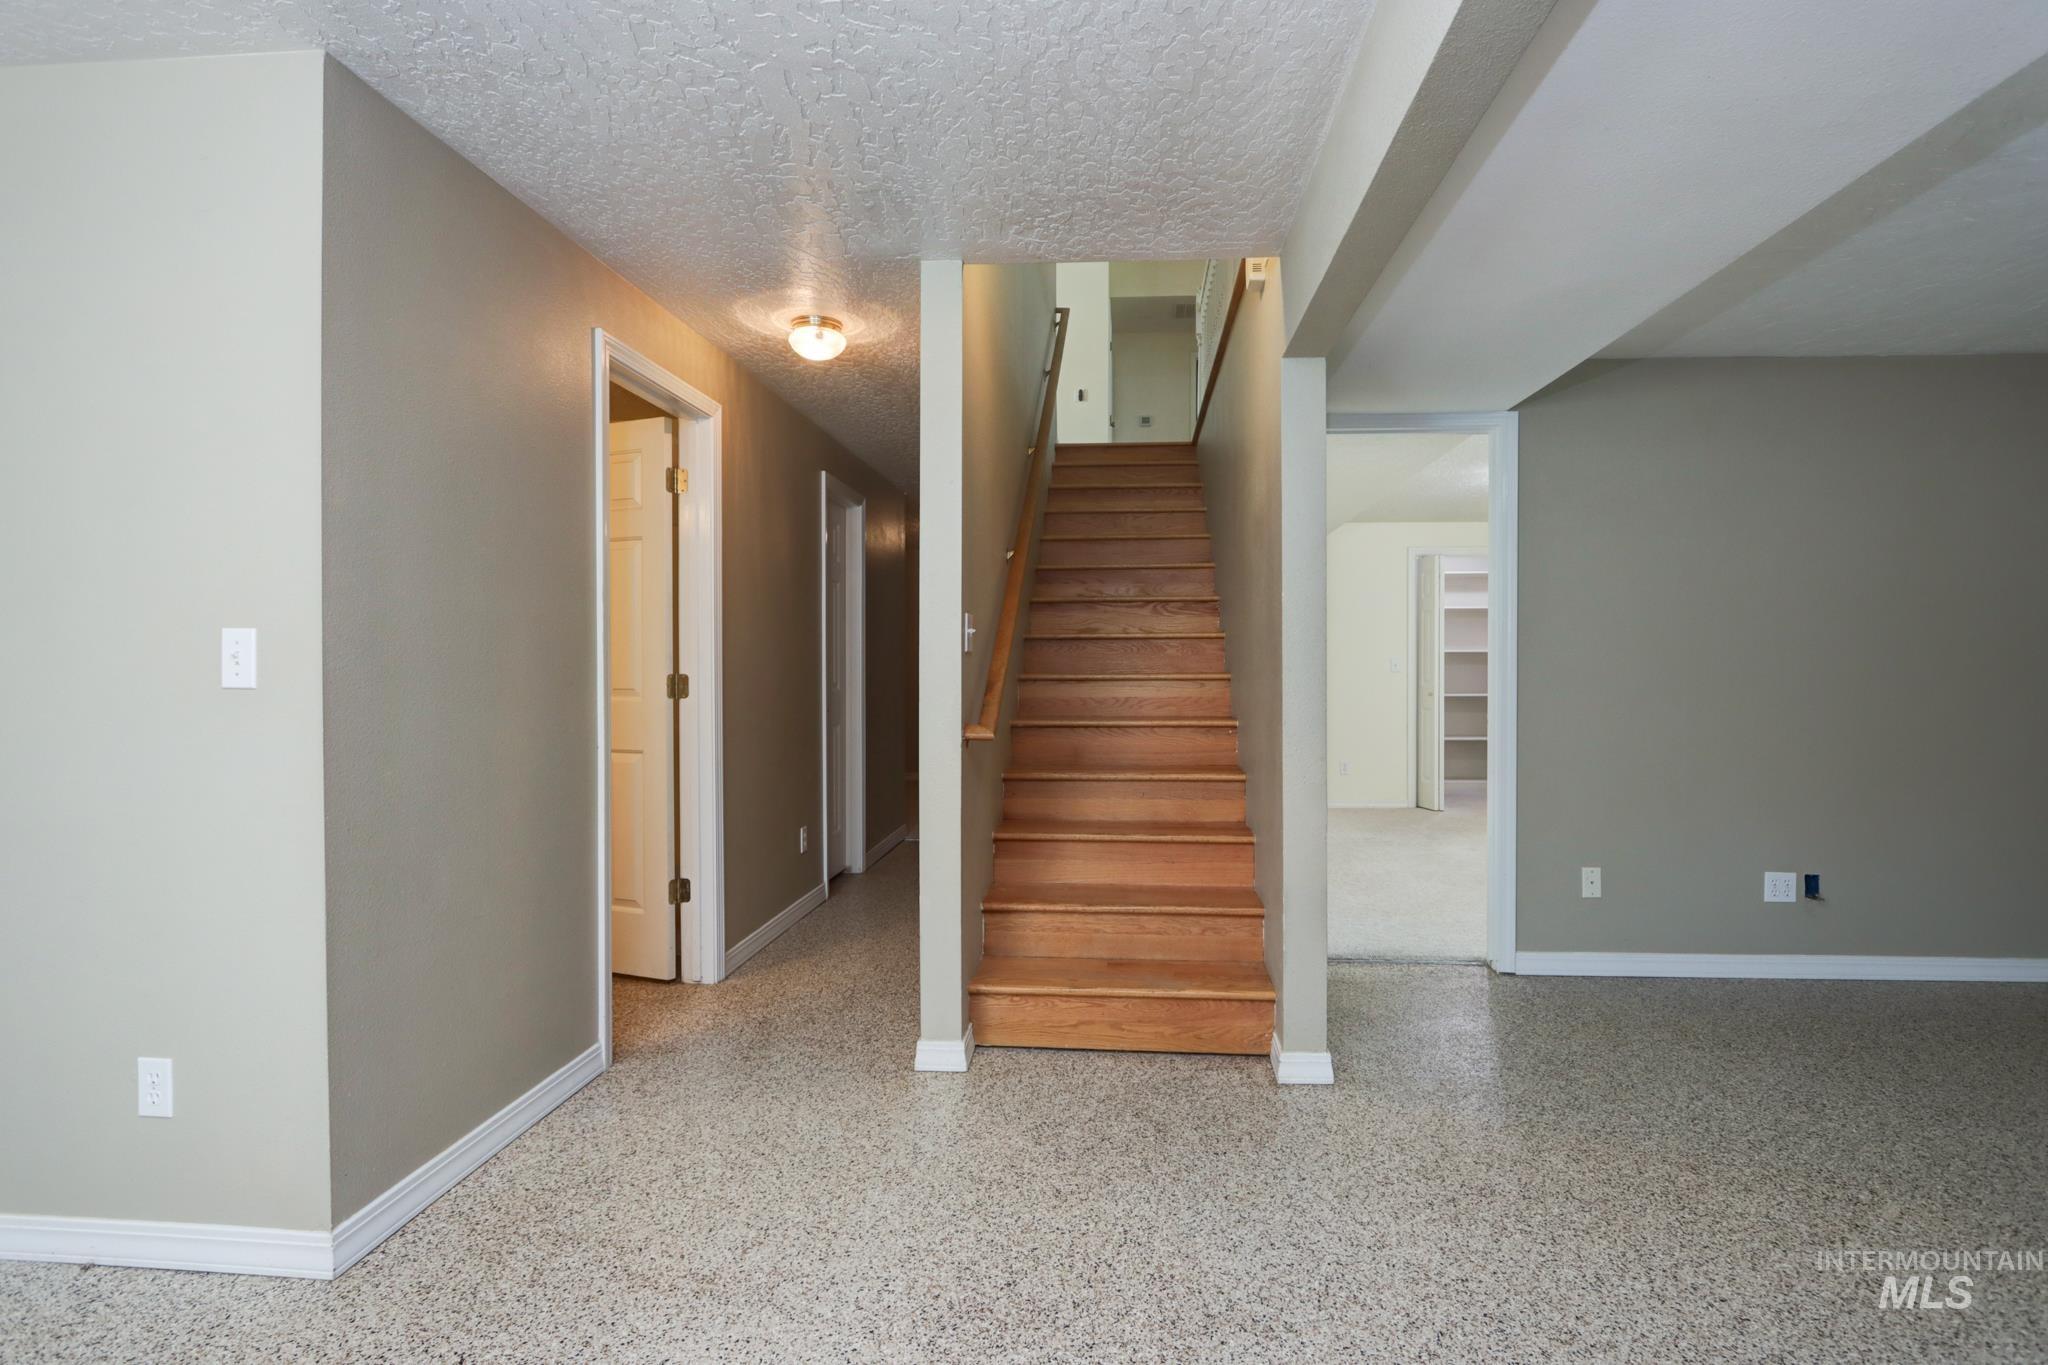
Hardwood staircase providing access to upper levels
-
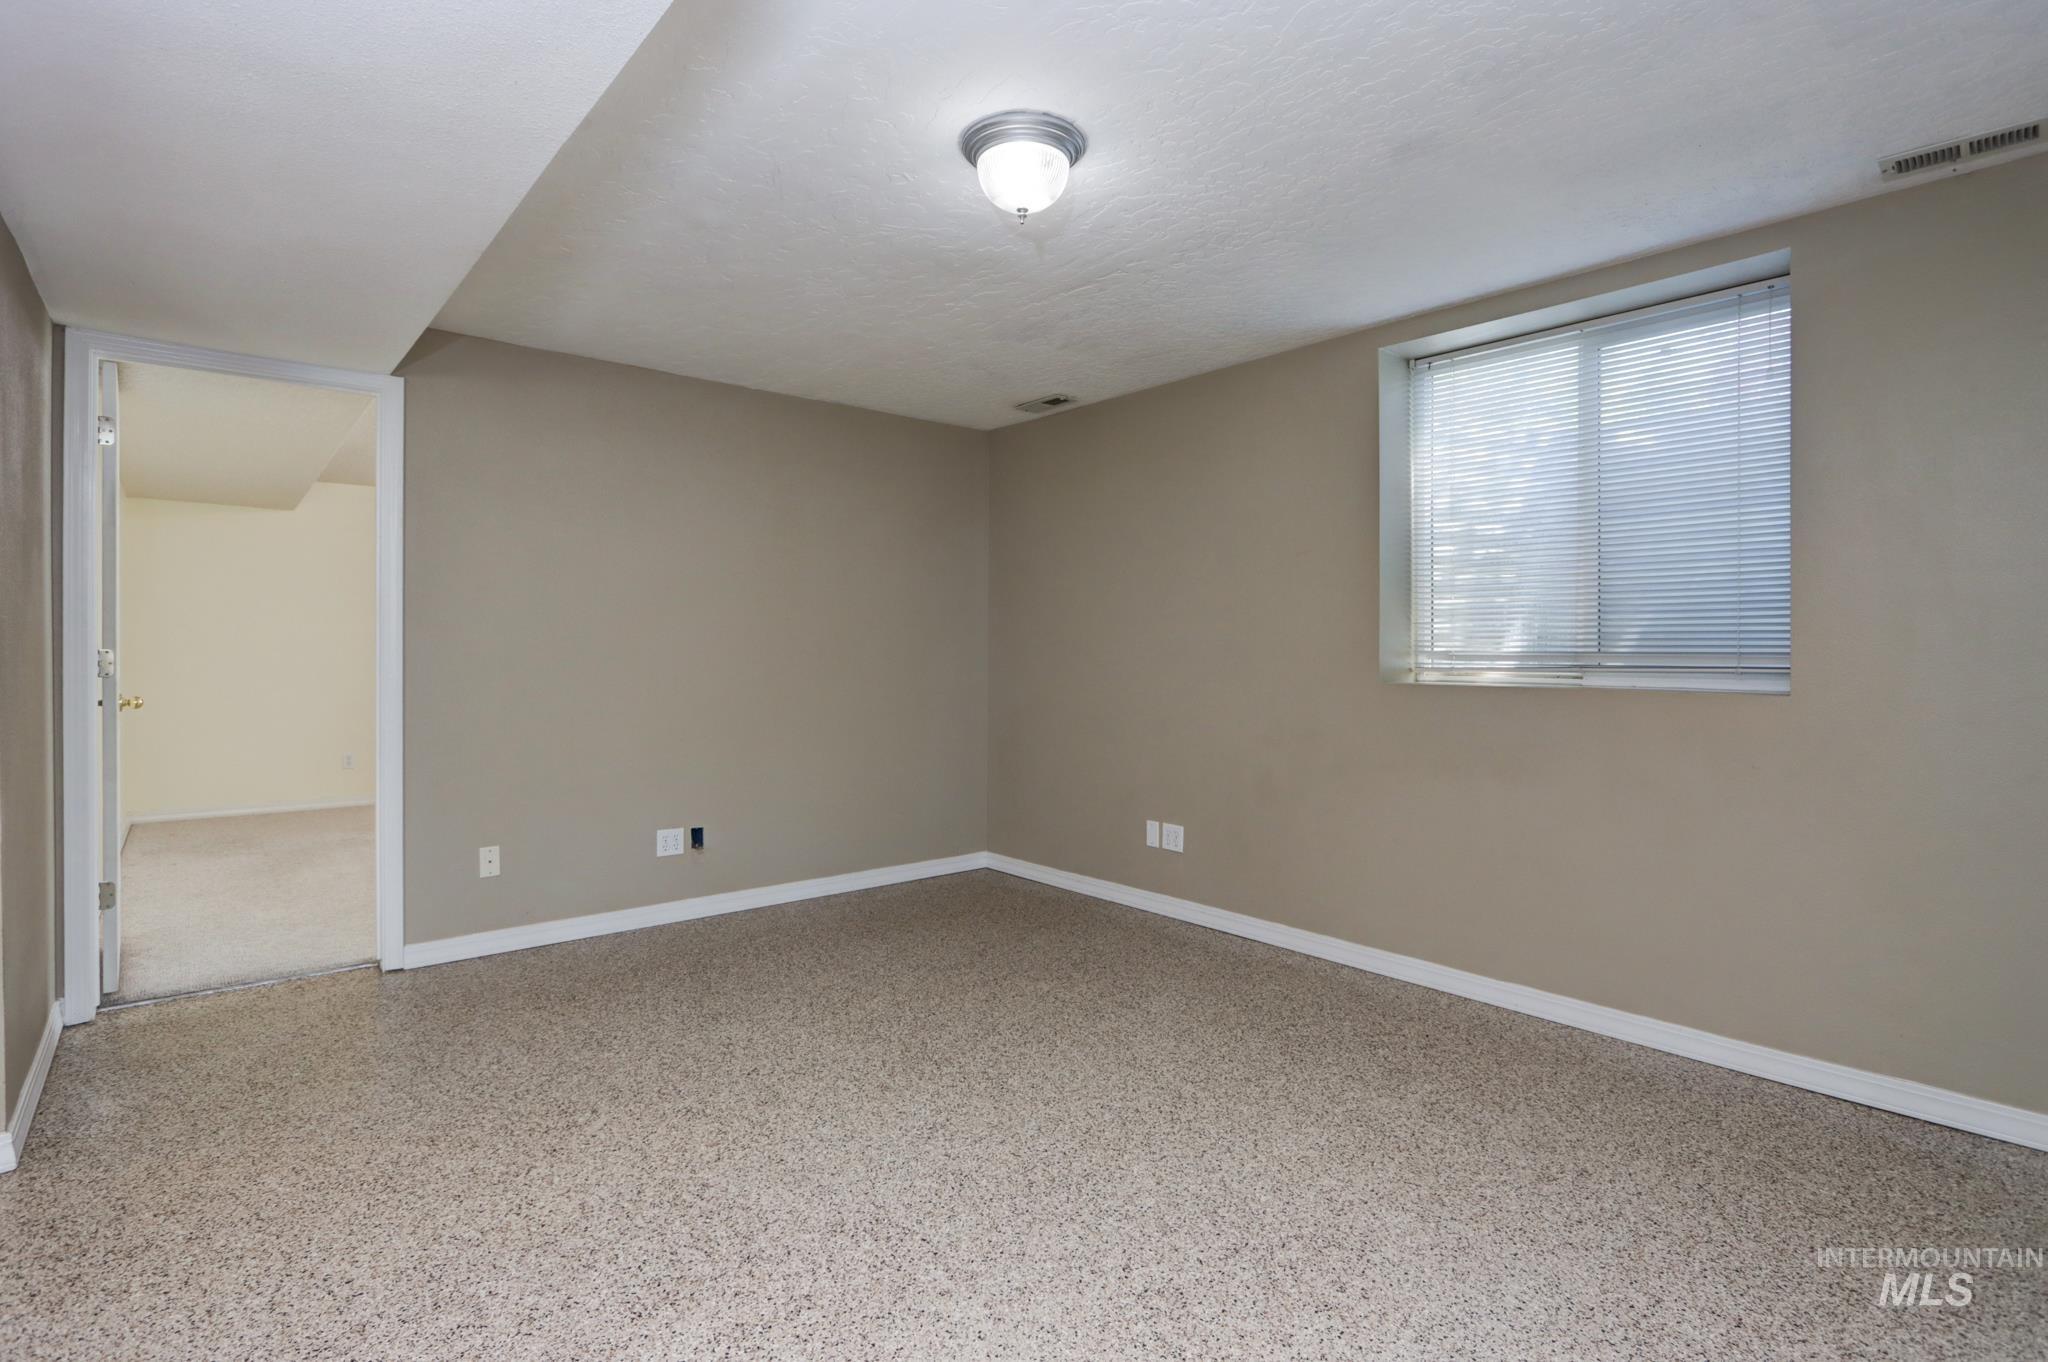
Spacious room featuring neutral paint, light-colored carpet, white trim, and a window with blinds
-
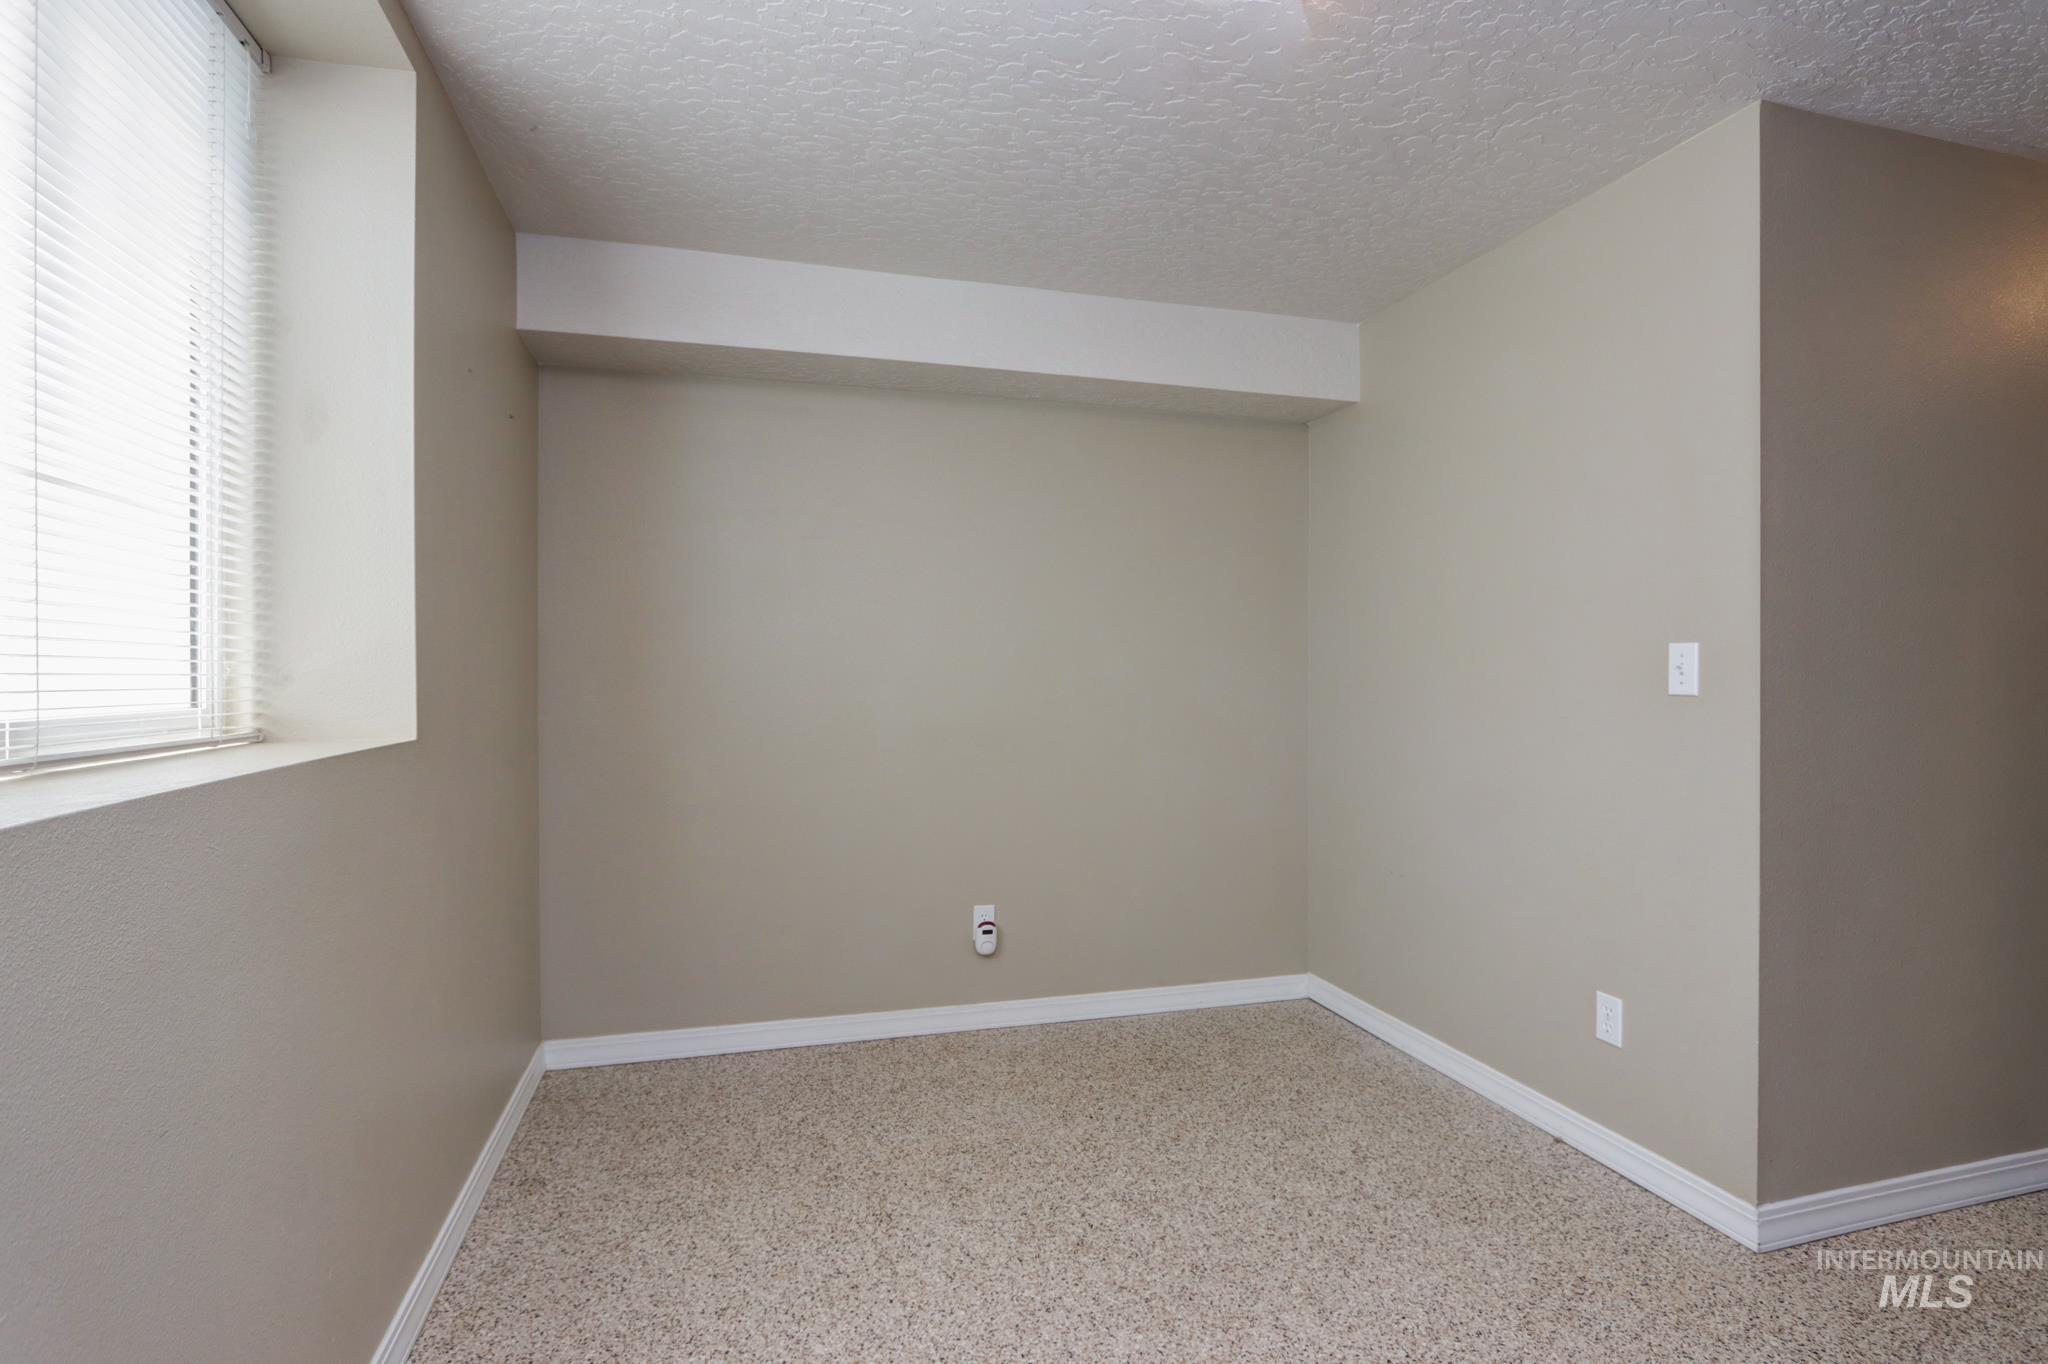
Empty room
-
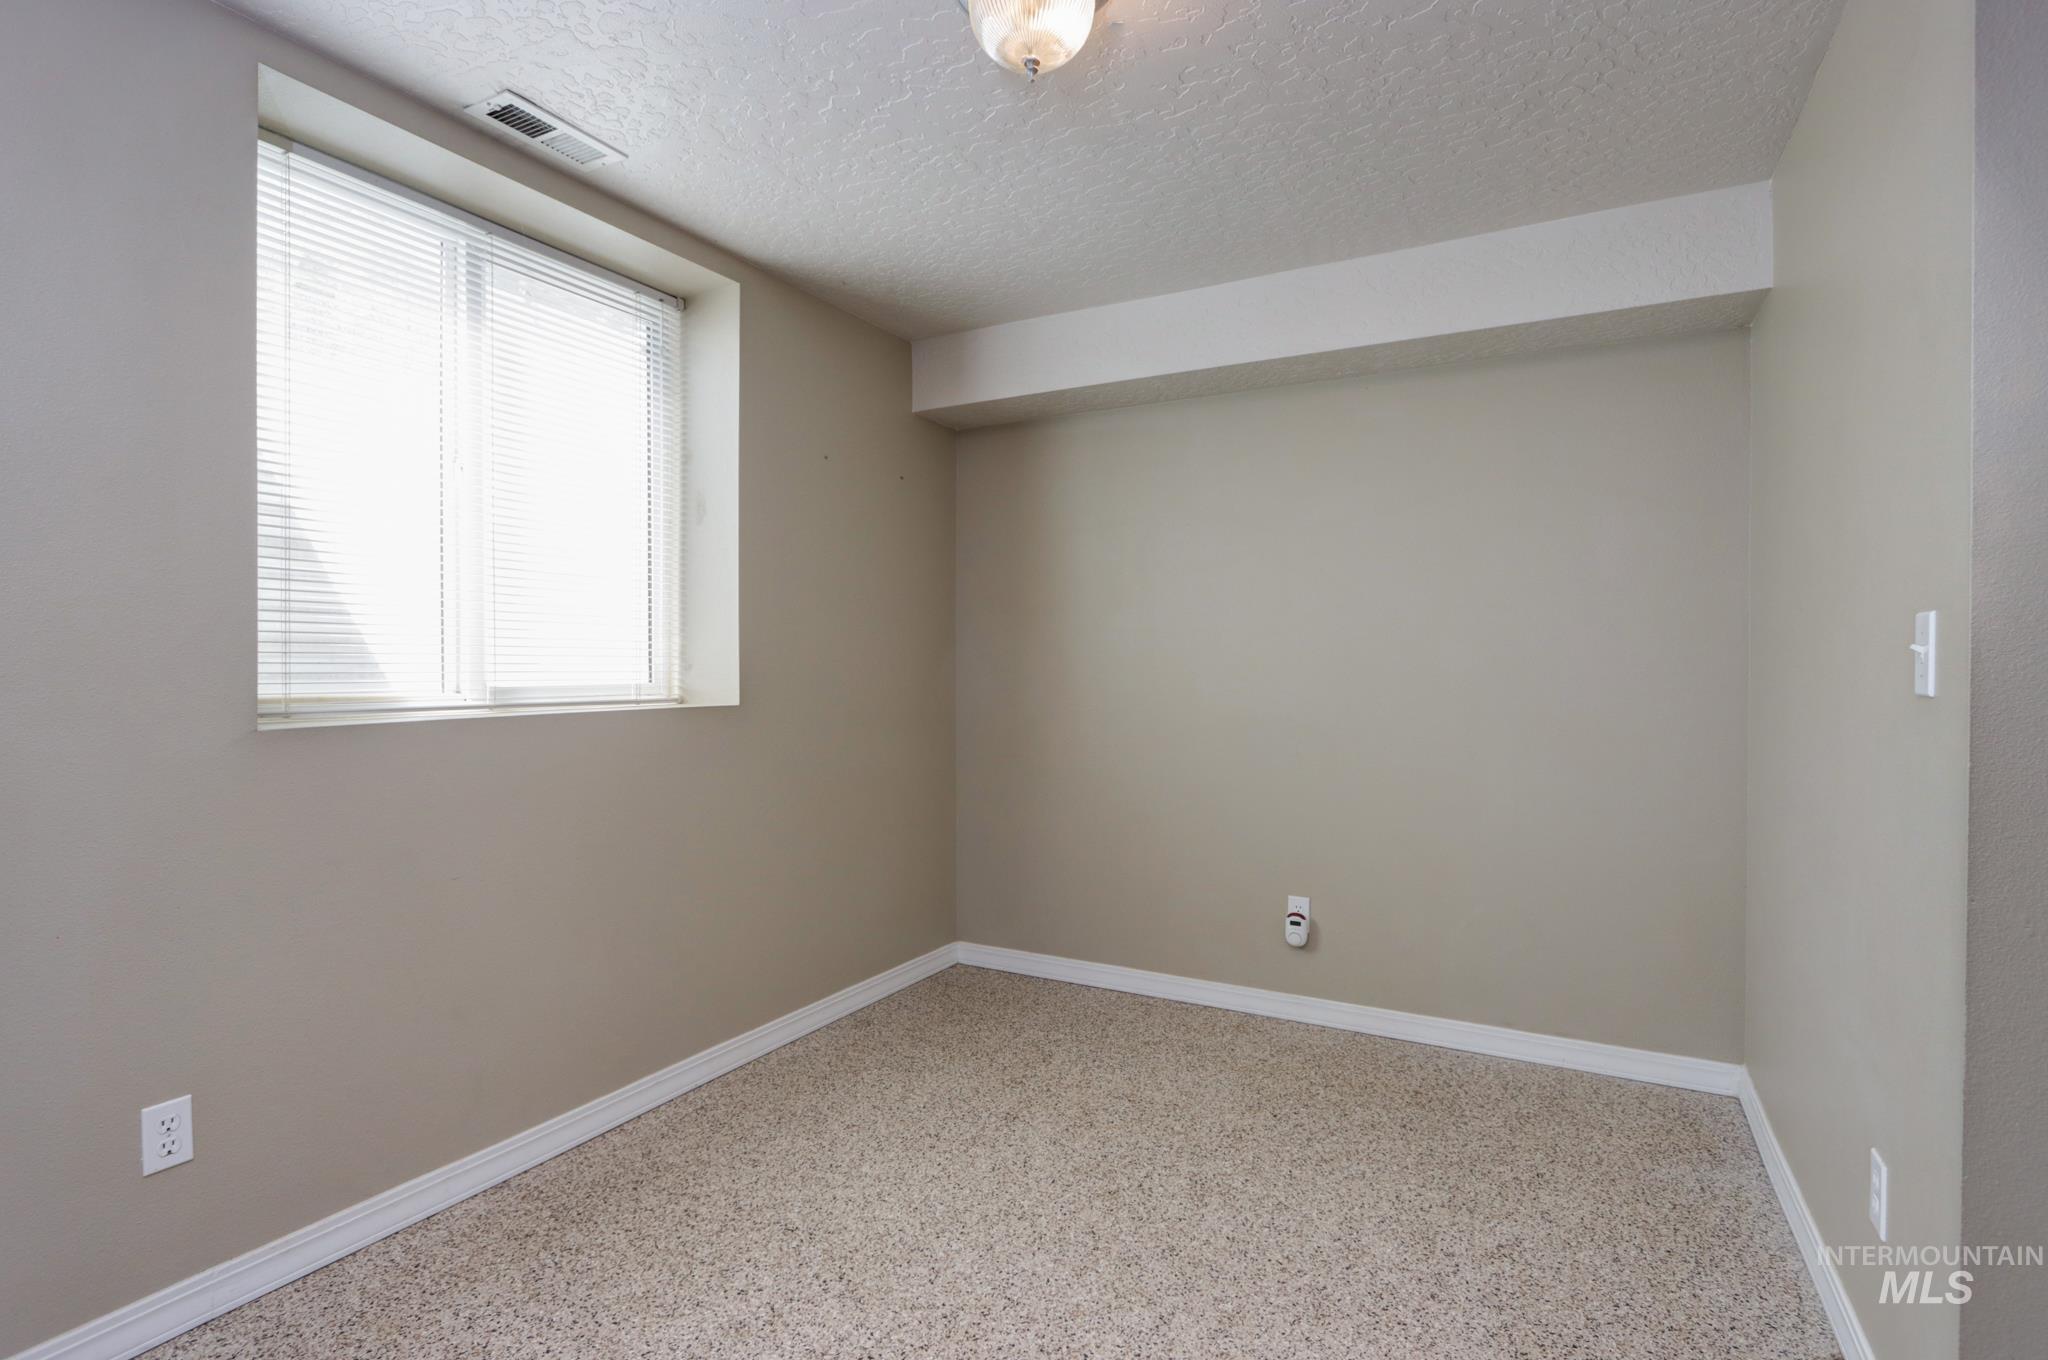
Neutral-toned wall finishes with white trim and a textured carpeted floor
-
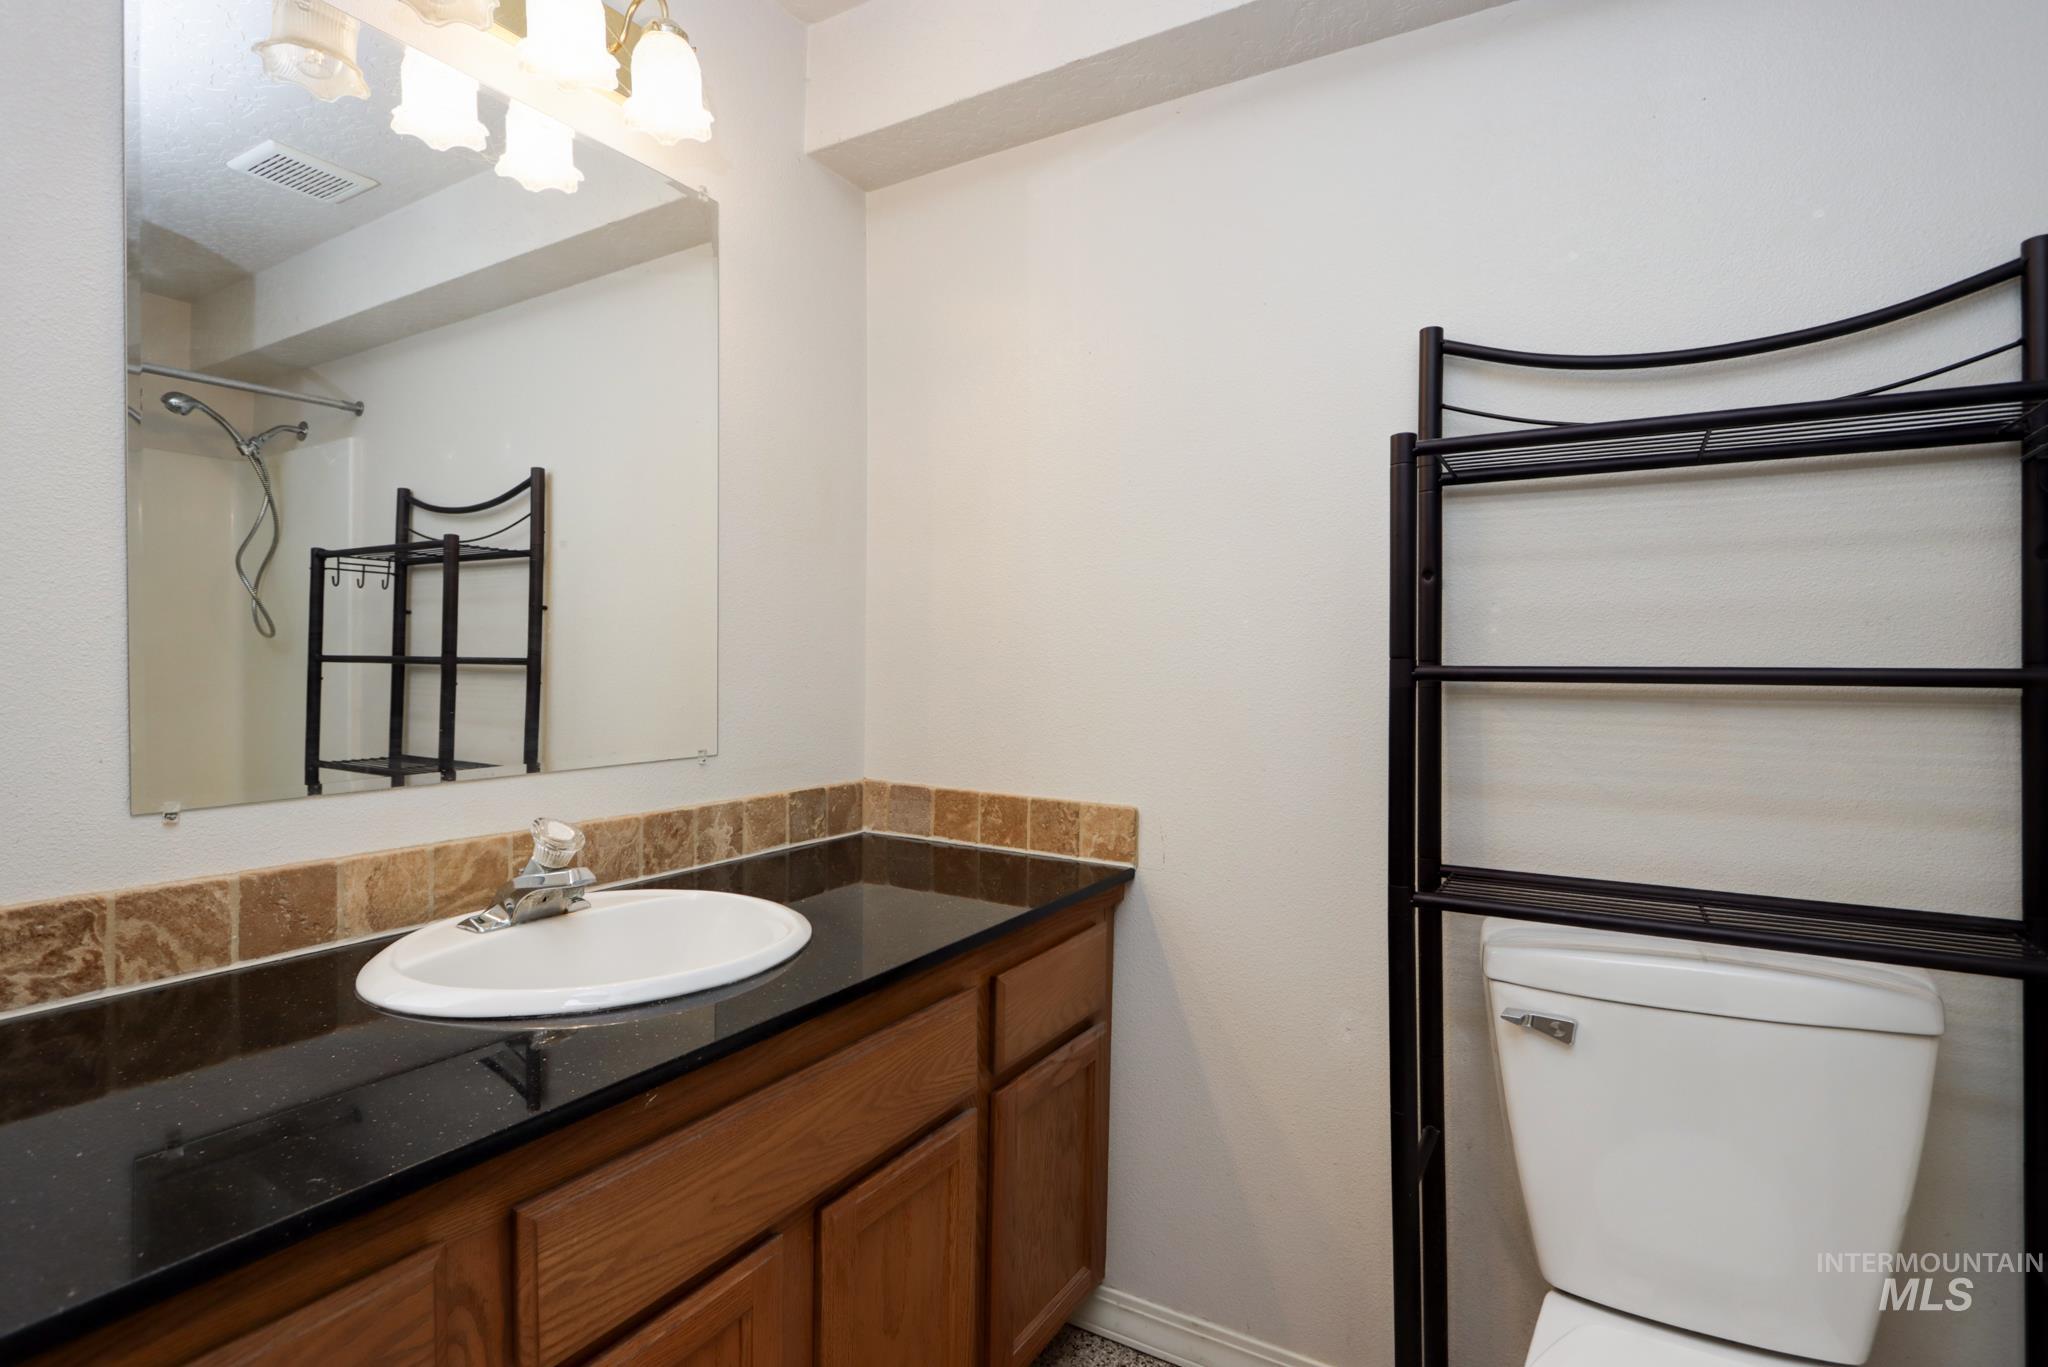
Bathroom
-
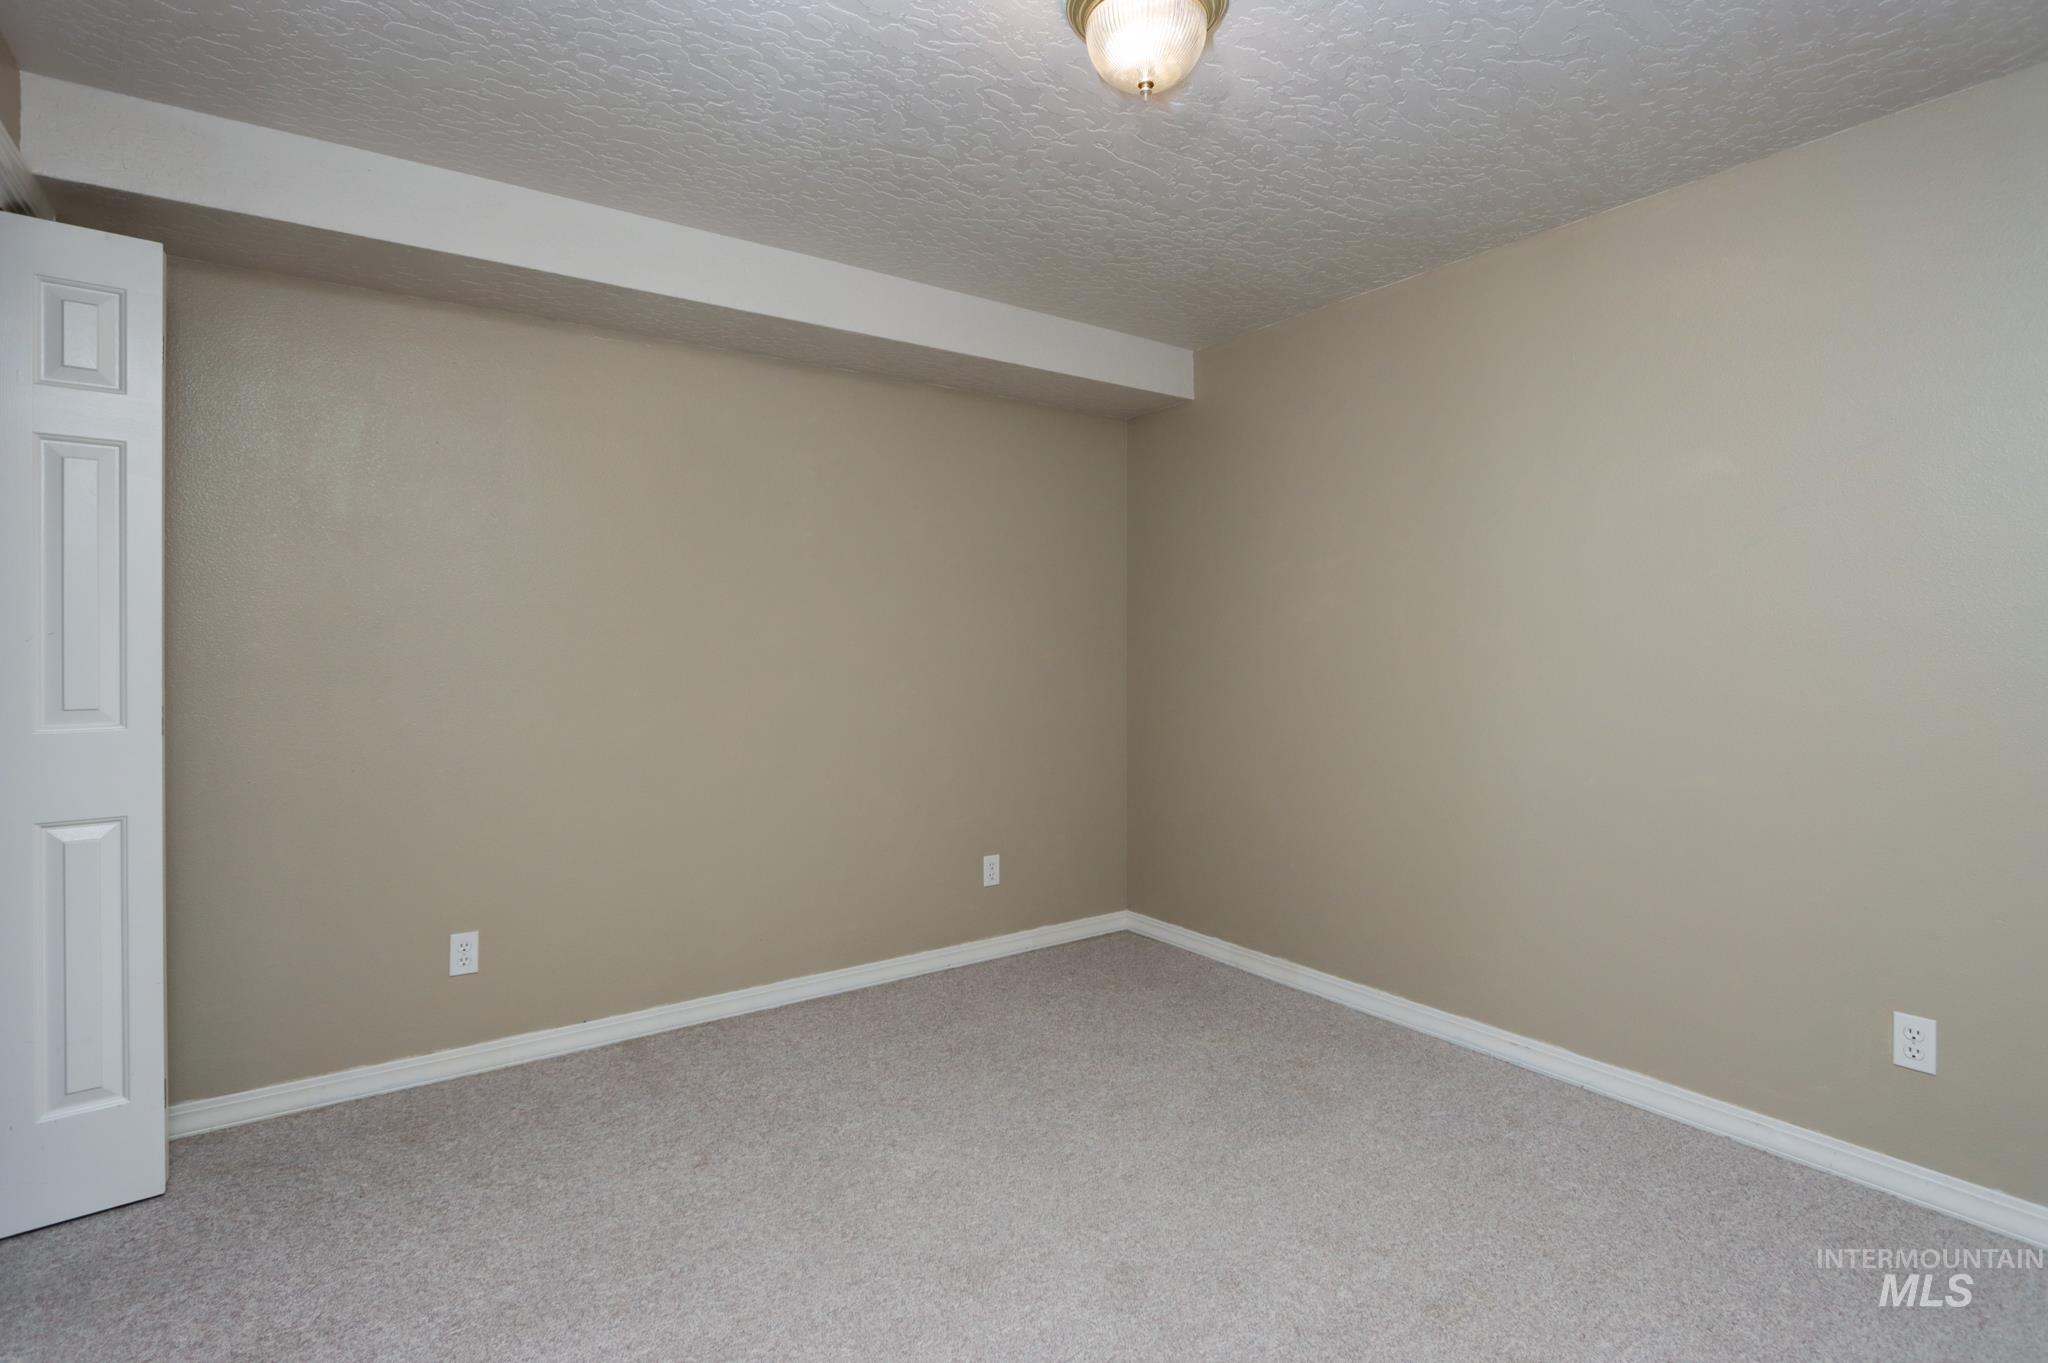
Carpeted room featuring neutral wall tones, white baseboards, and a white paneled door
-

Neutral-toned wall paint and light-colored carpet flooring
-
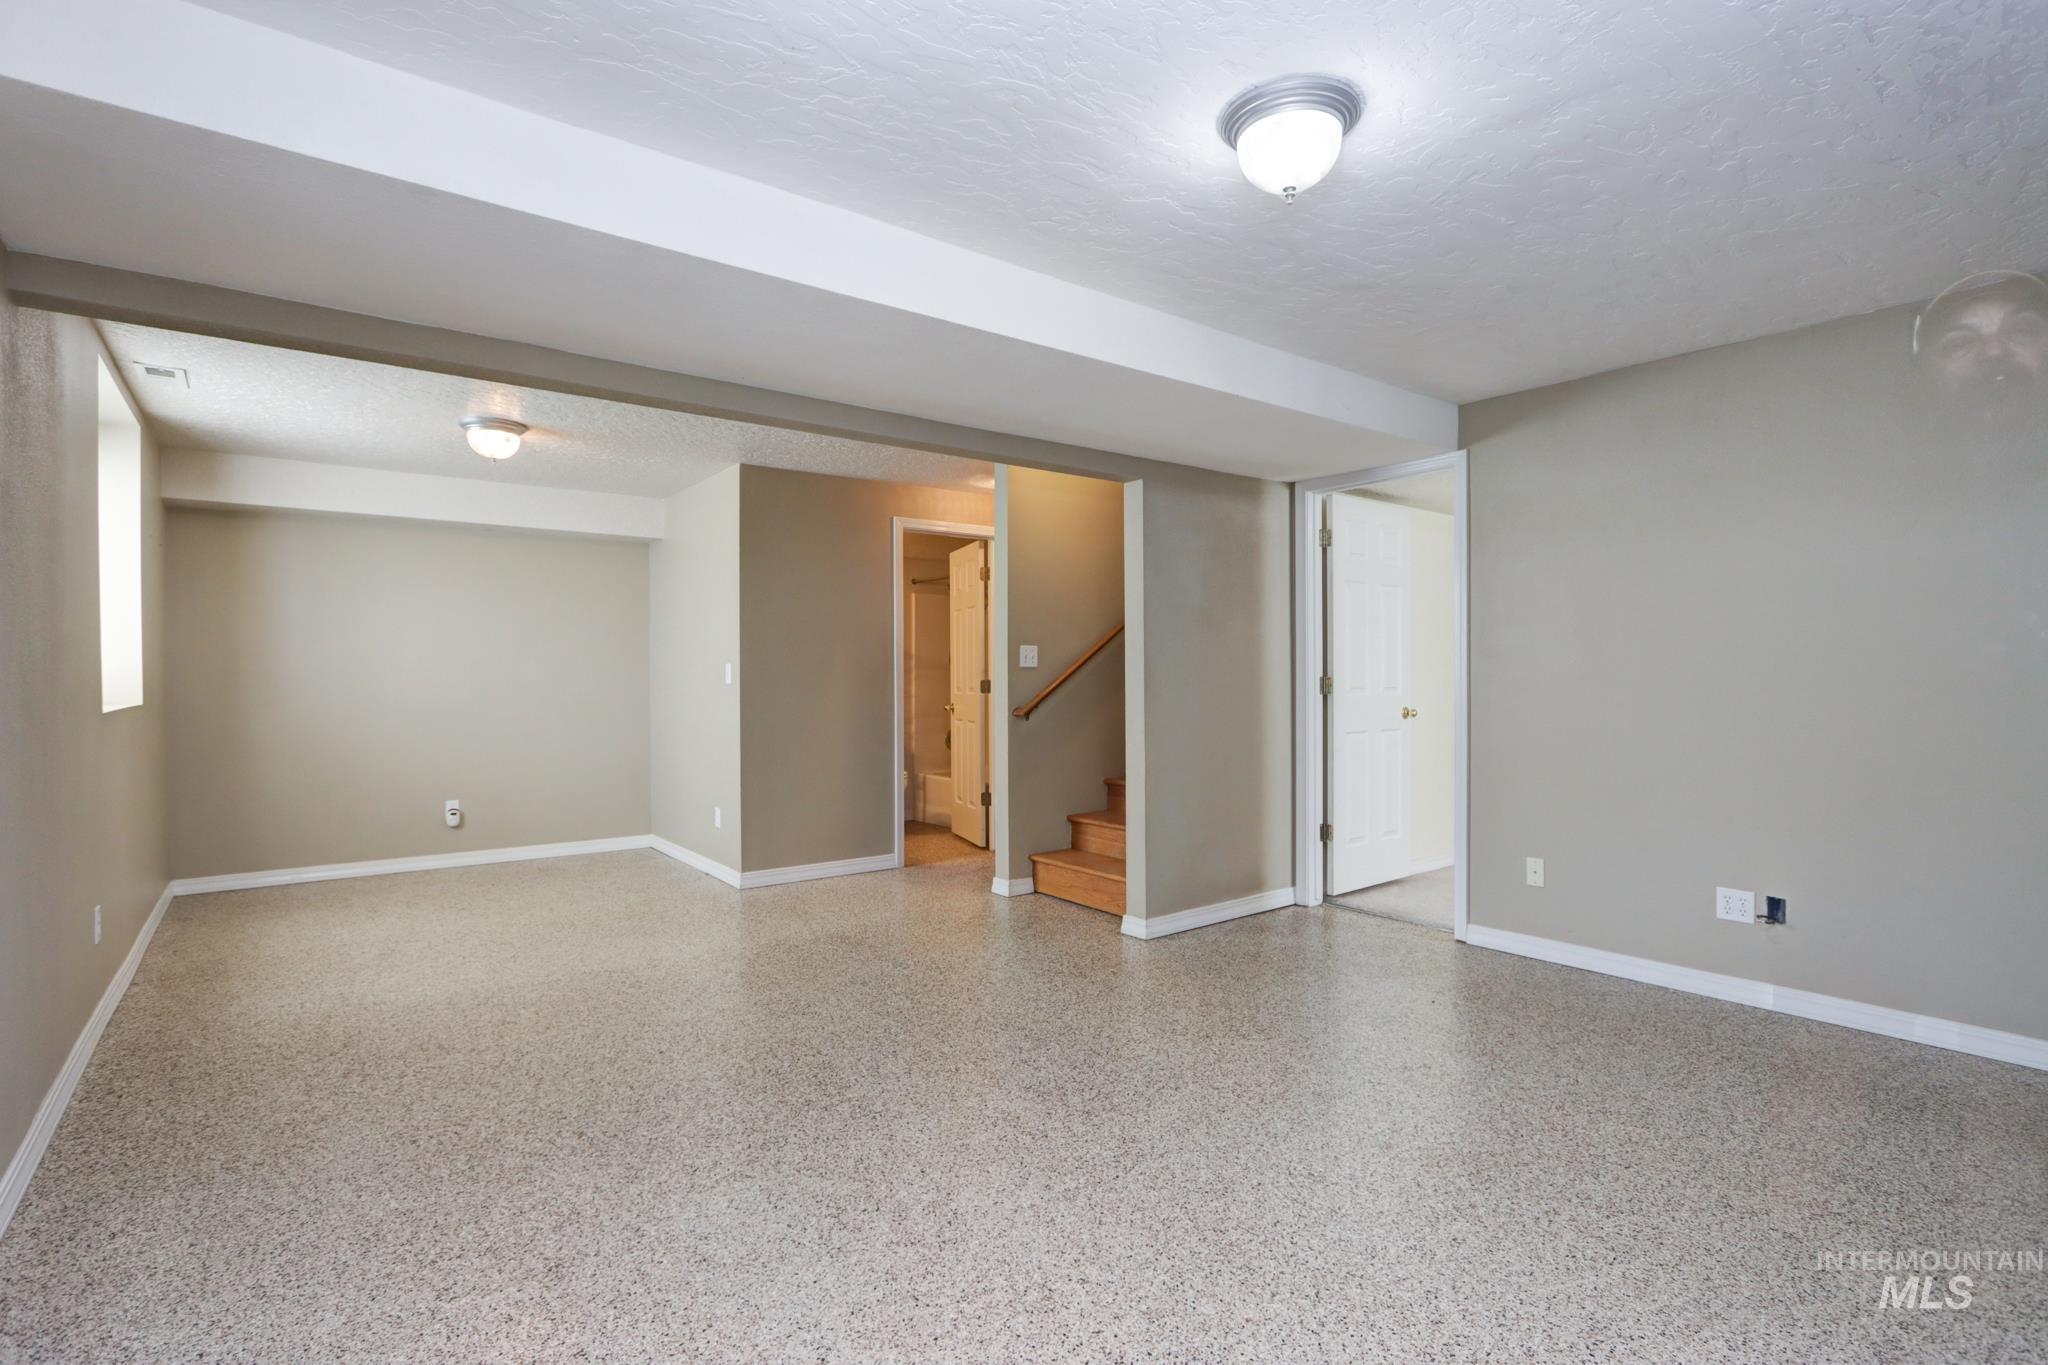
Spacious room with durable speckled flooring, neutral wall paint, and white trim
-
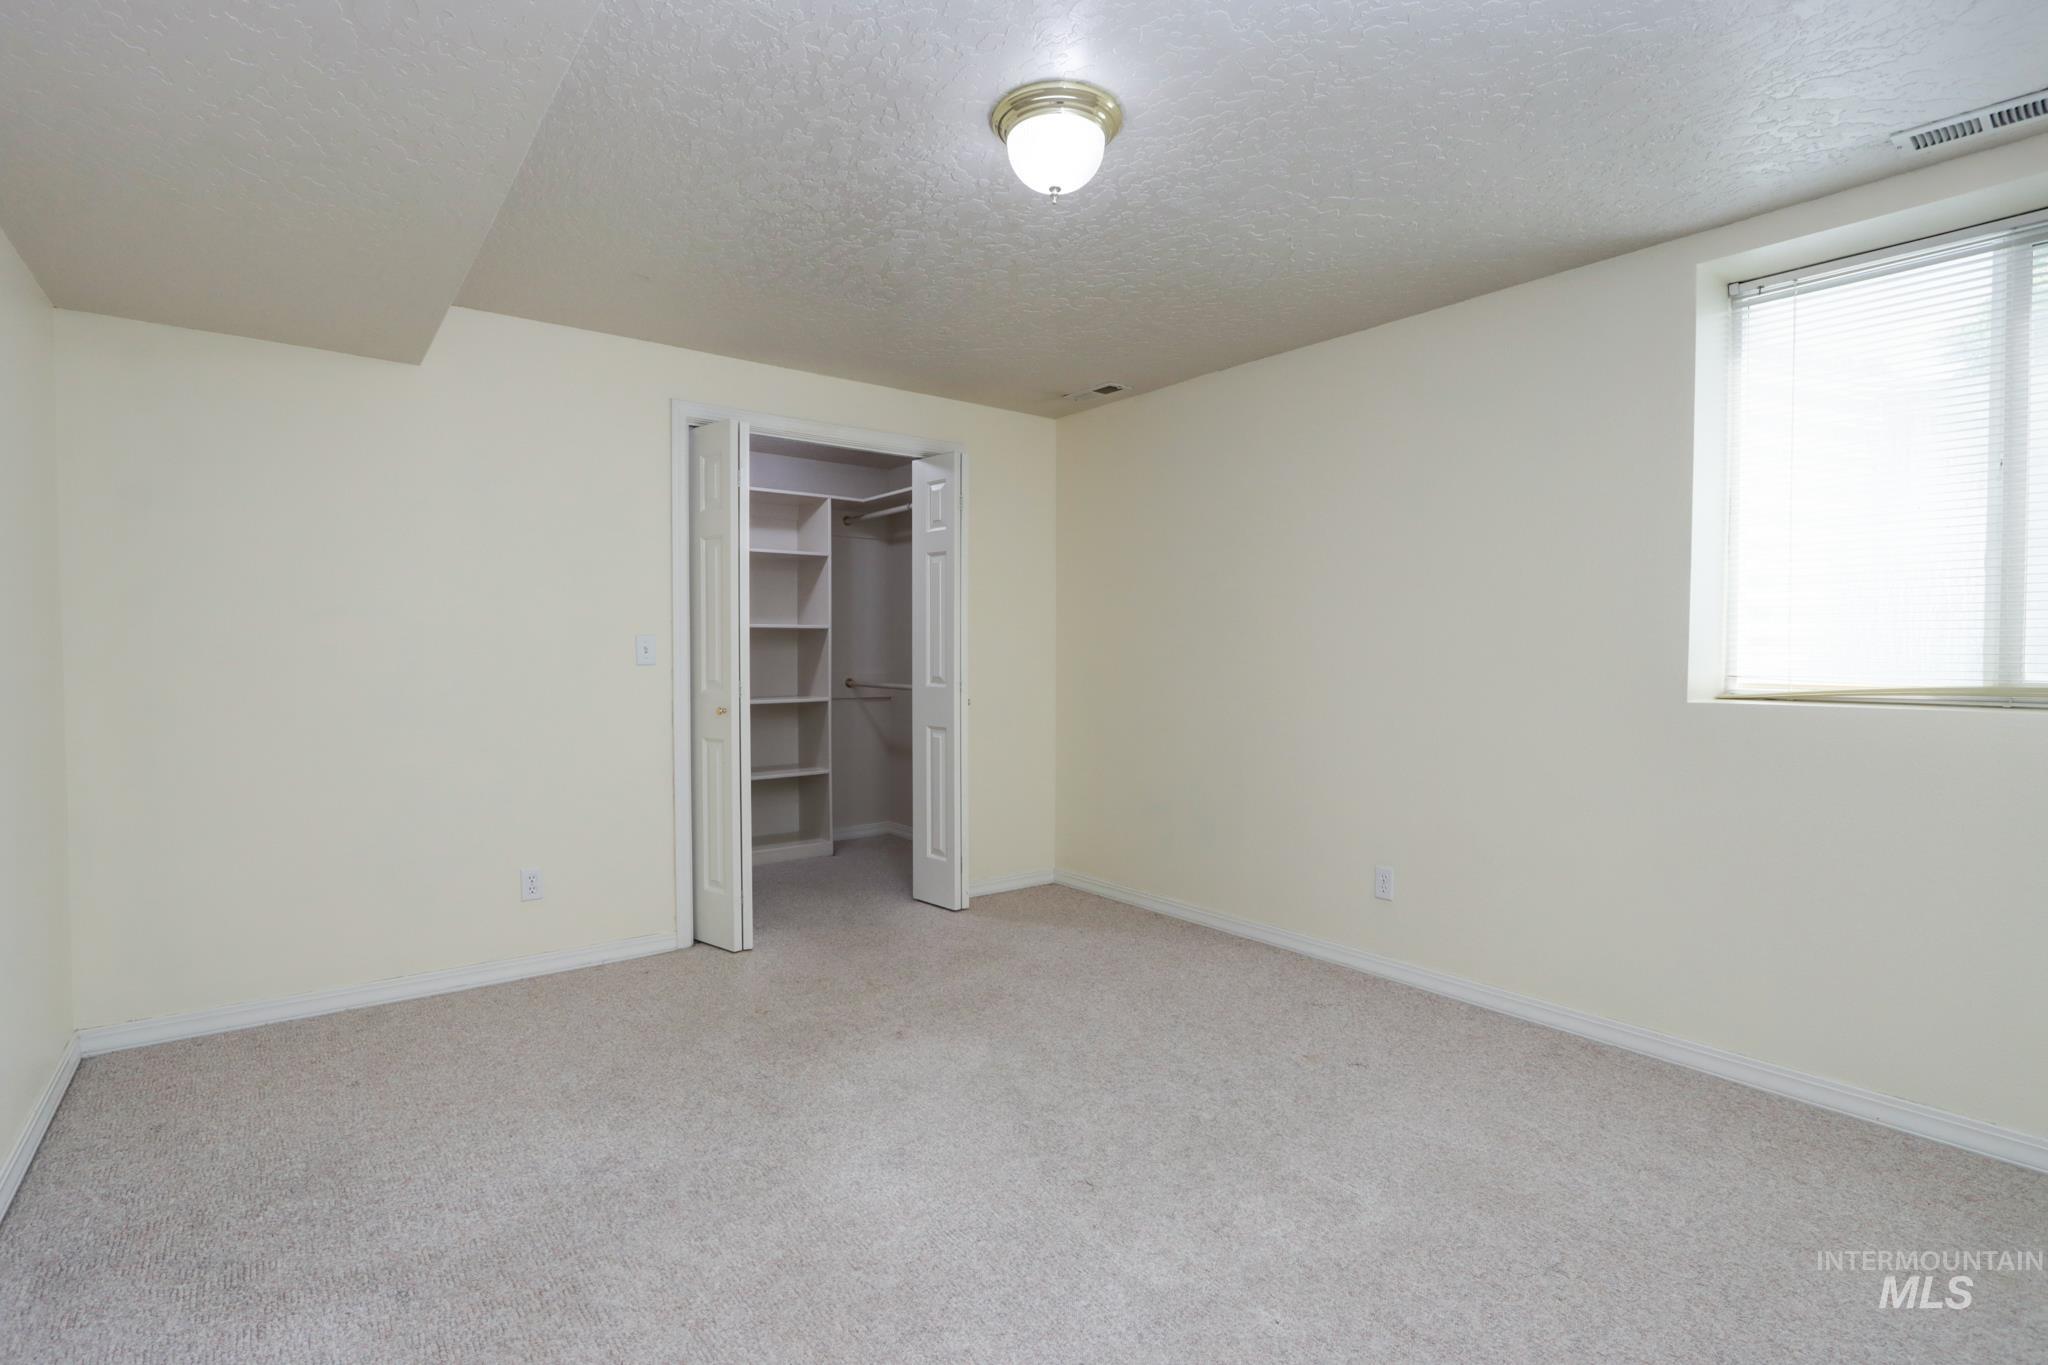
Carpeted room featuring a window with horizontal blinds, a flush-mount ceiling light fixture, and a closet with bifold doors and built-in shelving
-

Patio terrace
-
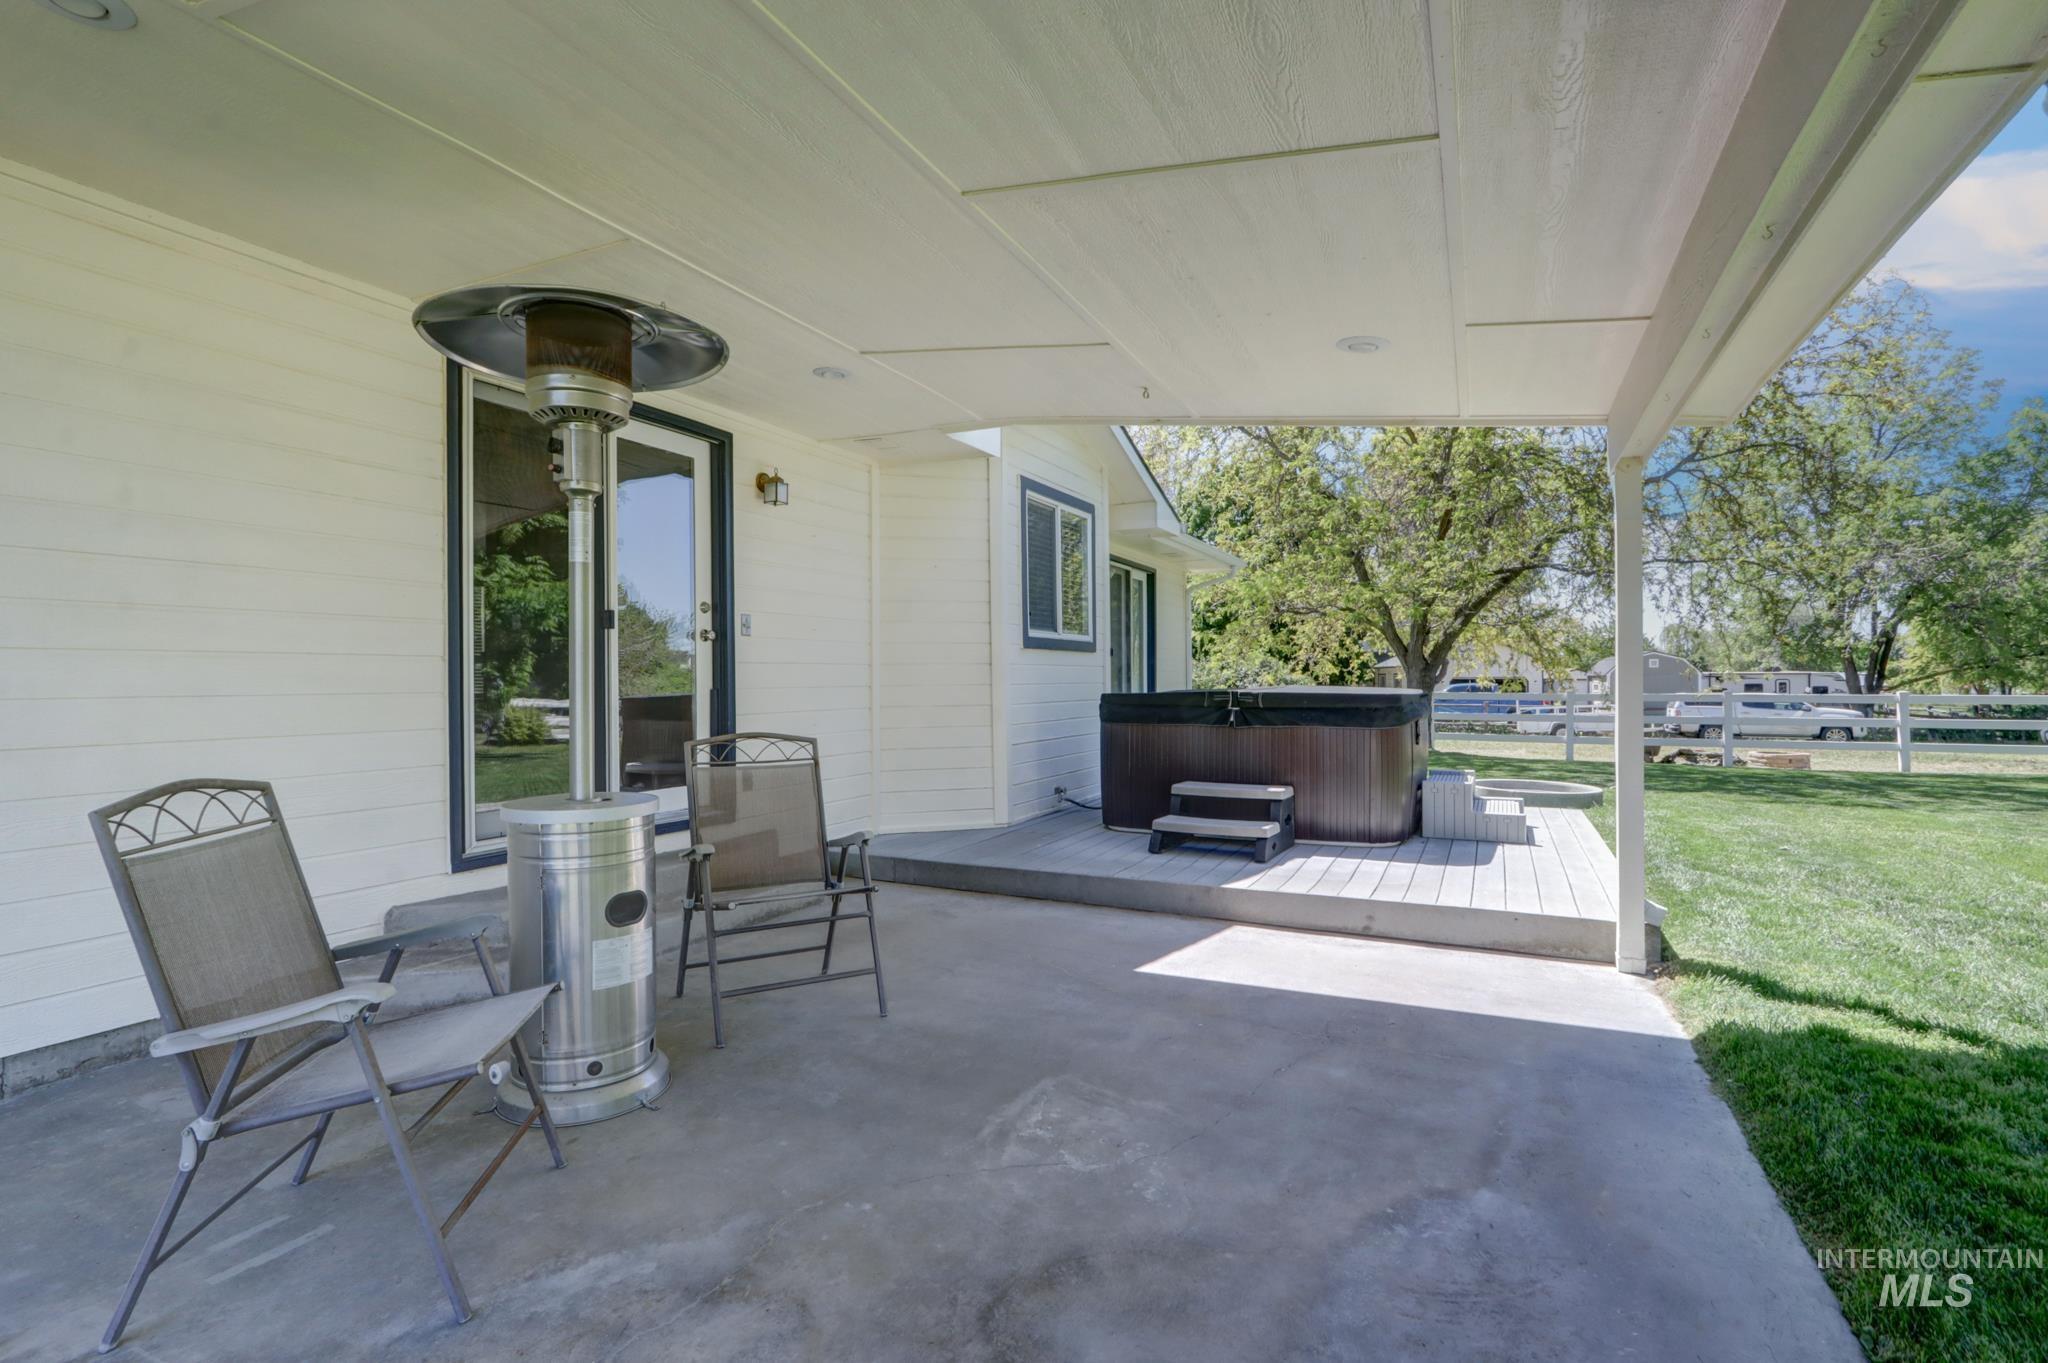
Covered patio featuring a concrete slab and a built-in hot tub on a raised deck
-

Covered patio with concrete flooring, recessed lighting, and a spacious green lawn
-
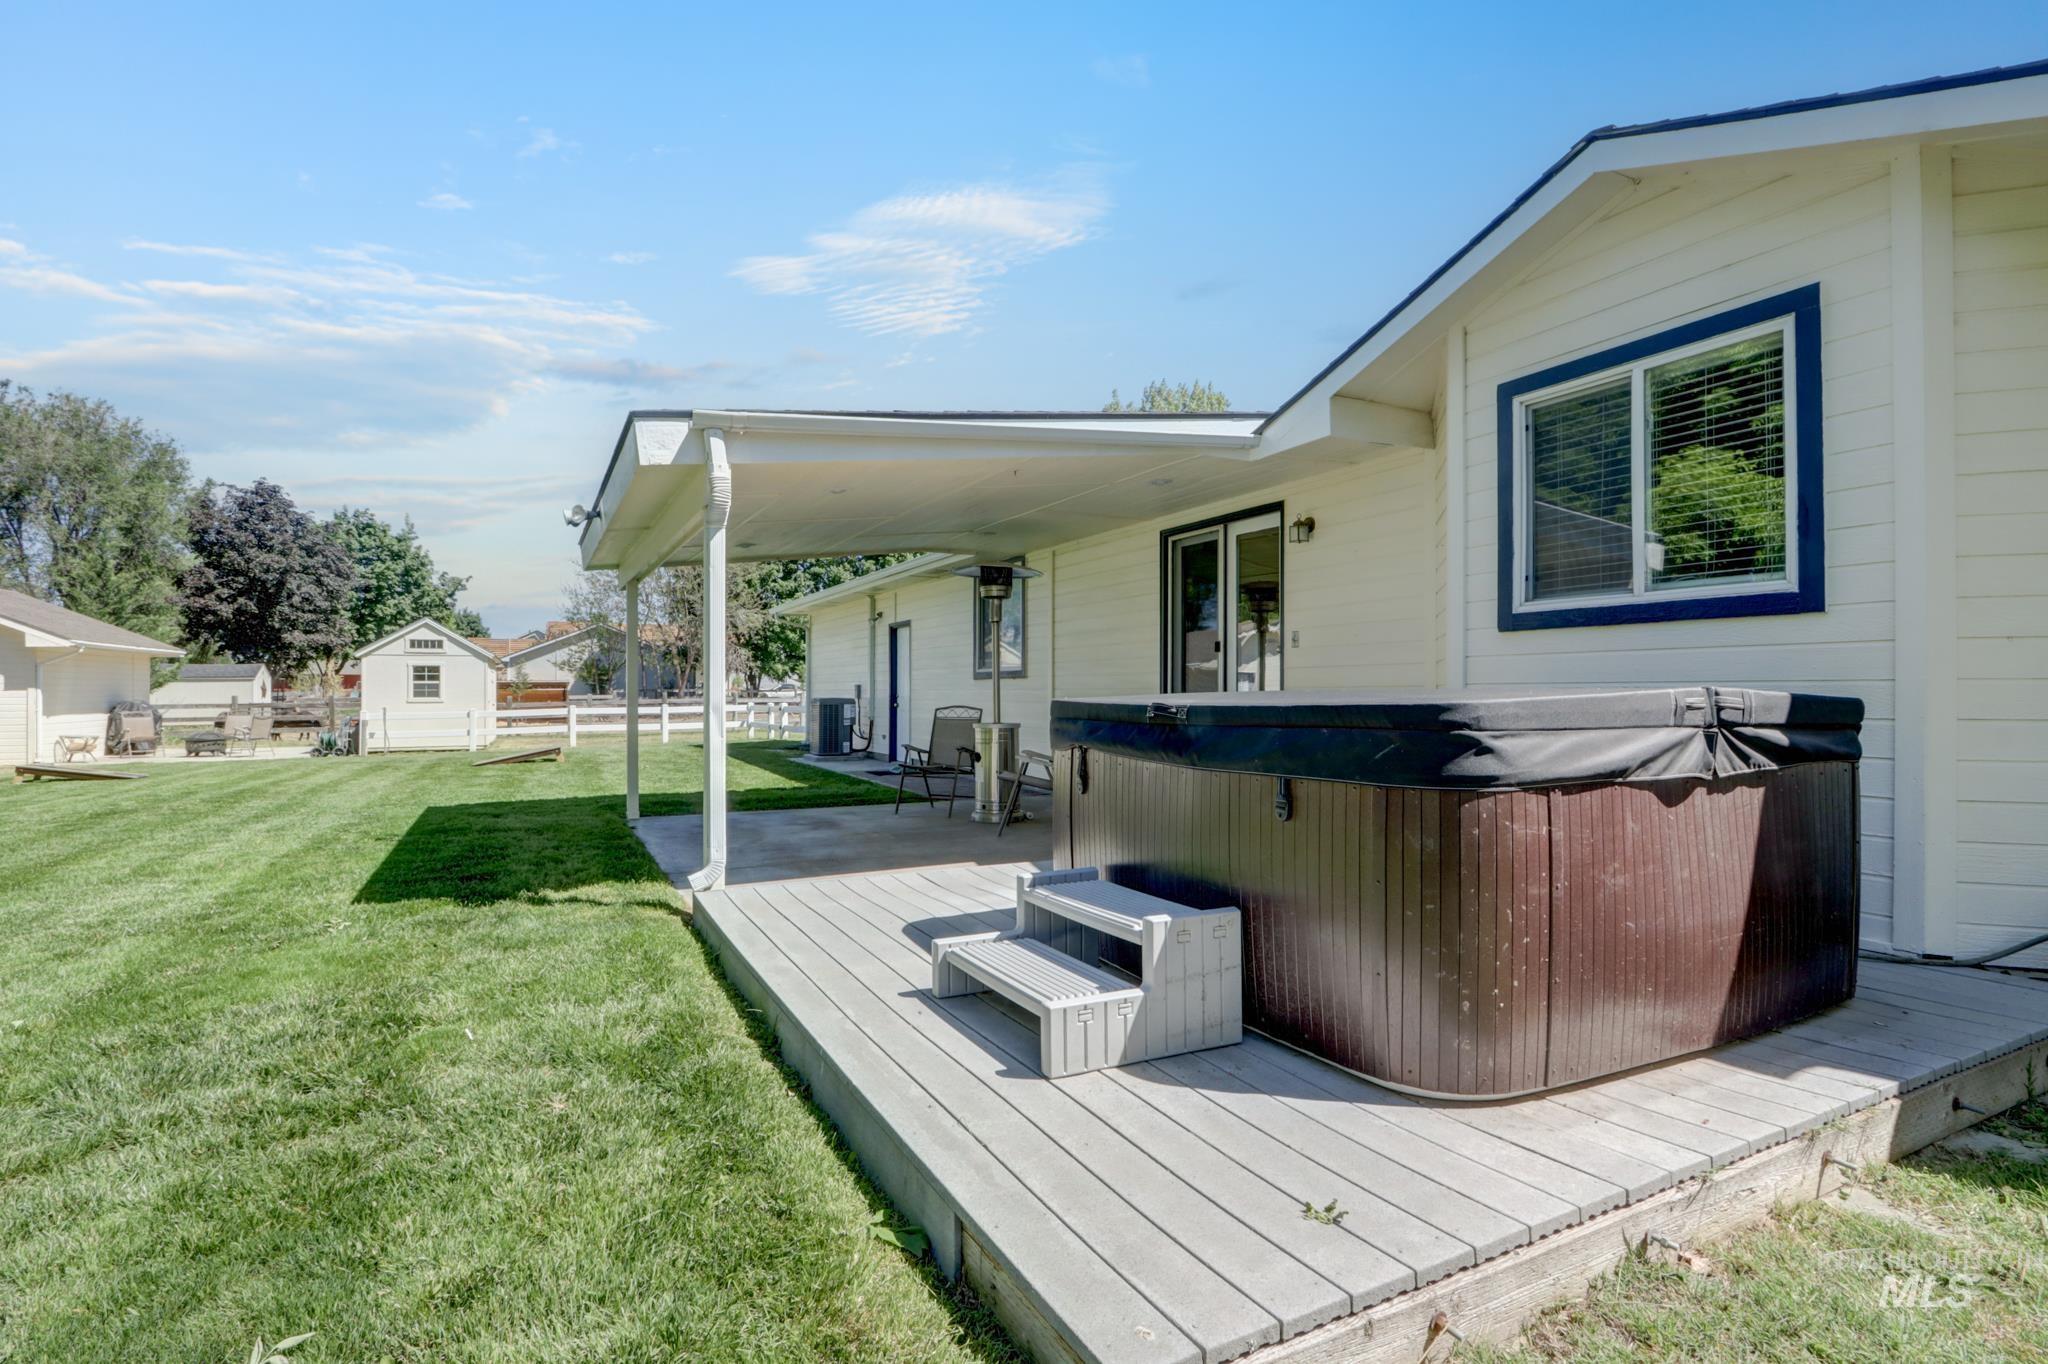
Expansive outdoor living area featuring a covered patio, a spacious deck with a hot tub, and a large grassy yard
-
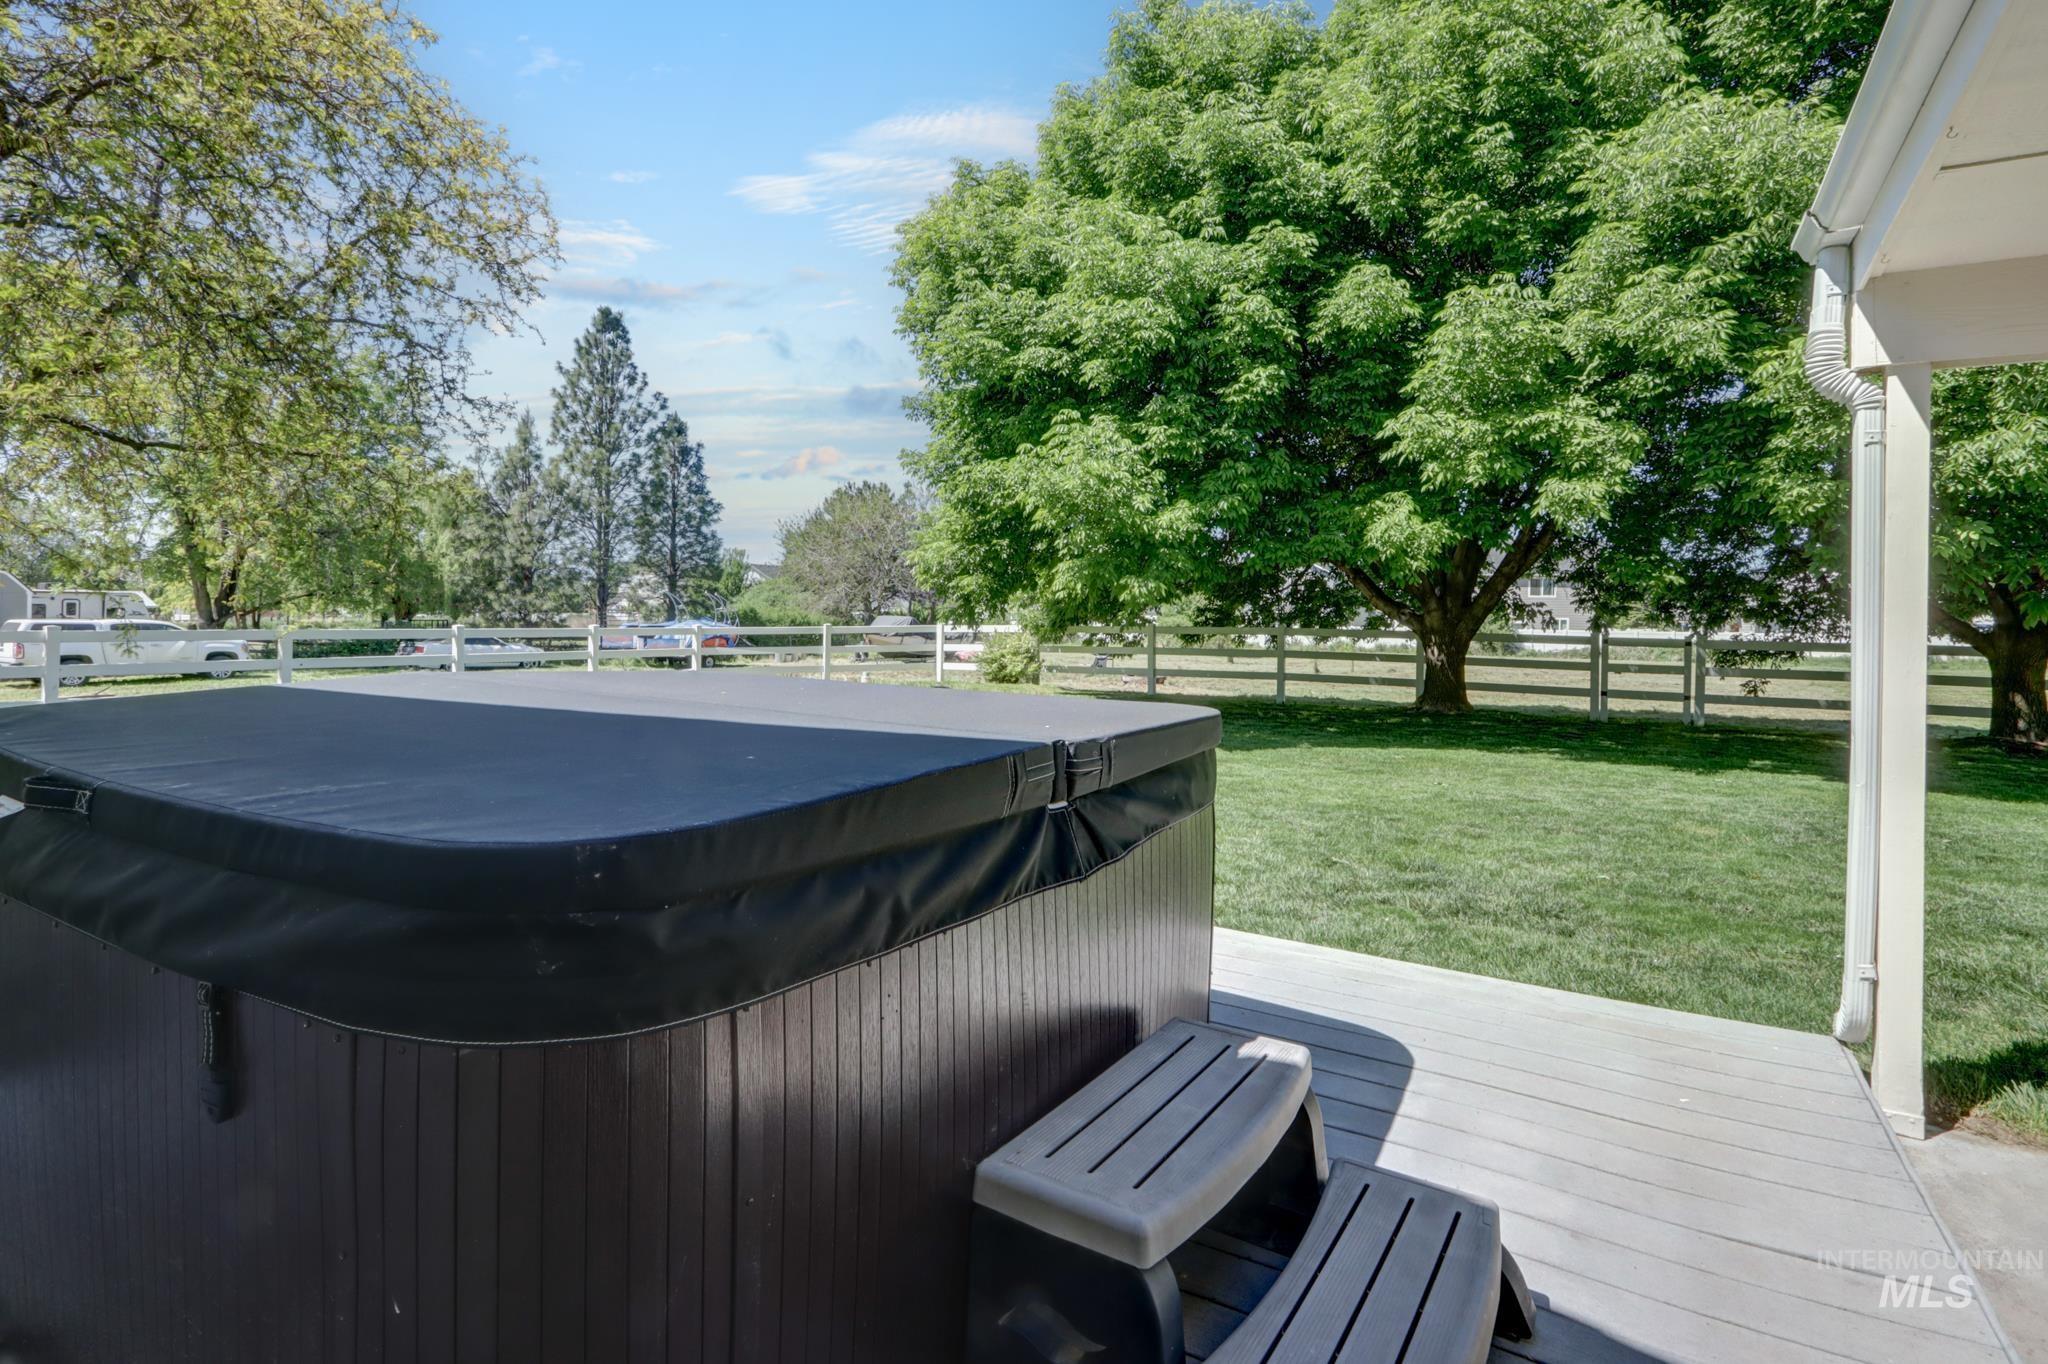
Outdoor hot tub with protective cover, composite decking, and a set of matching steps
-
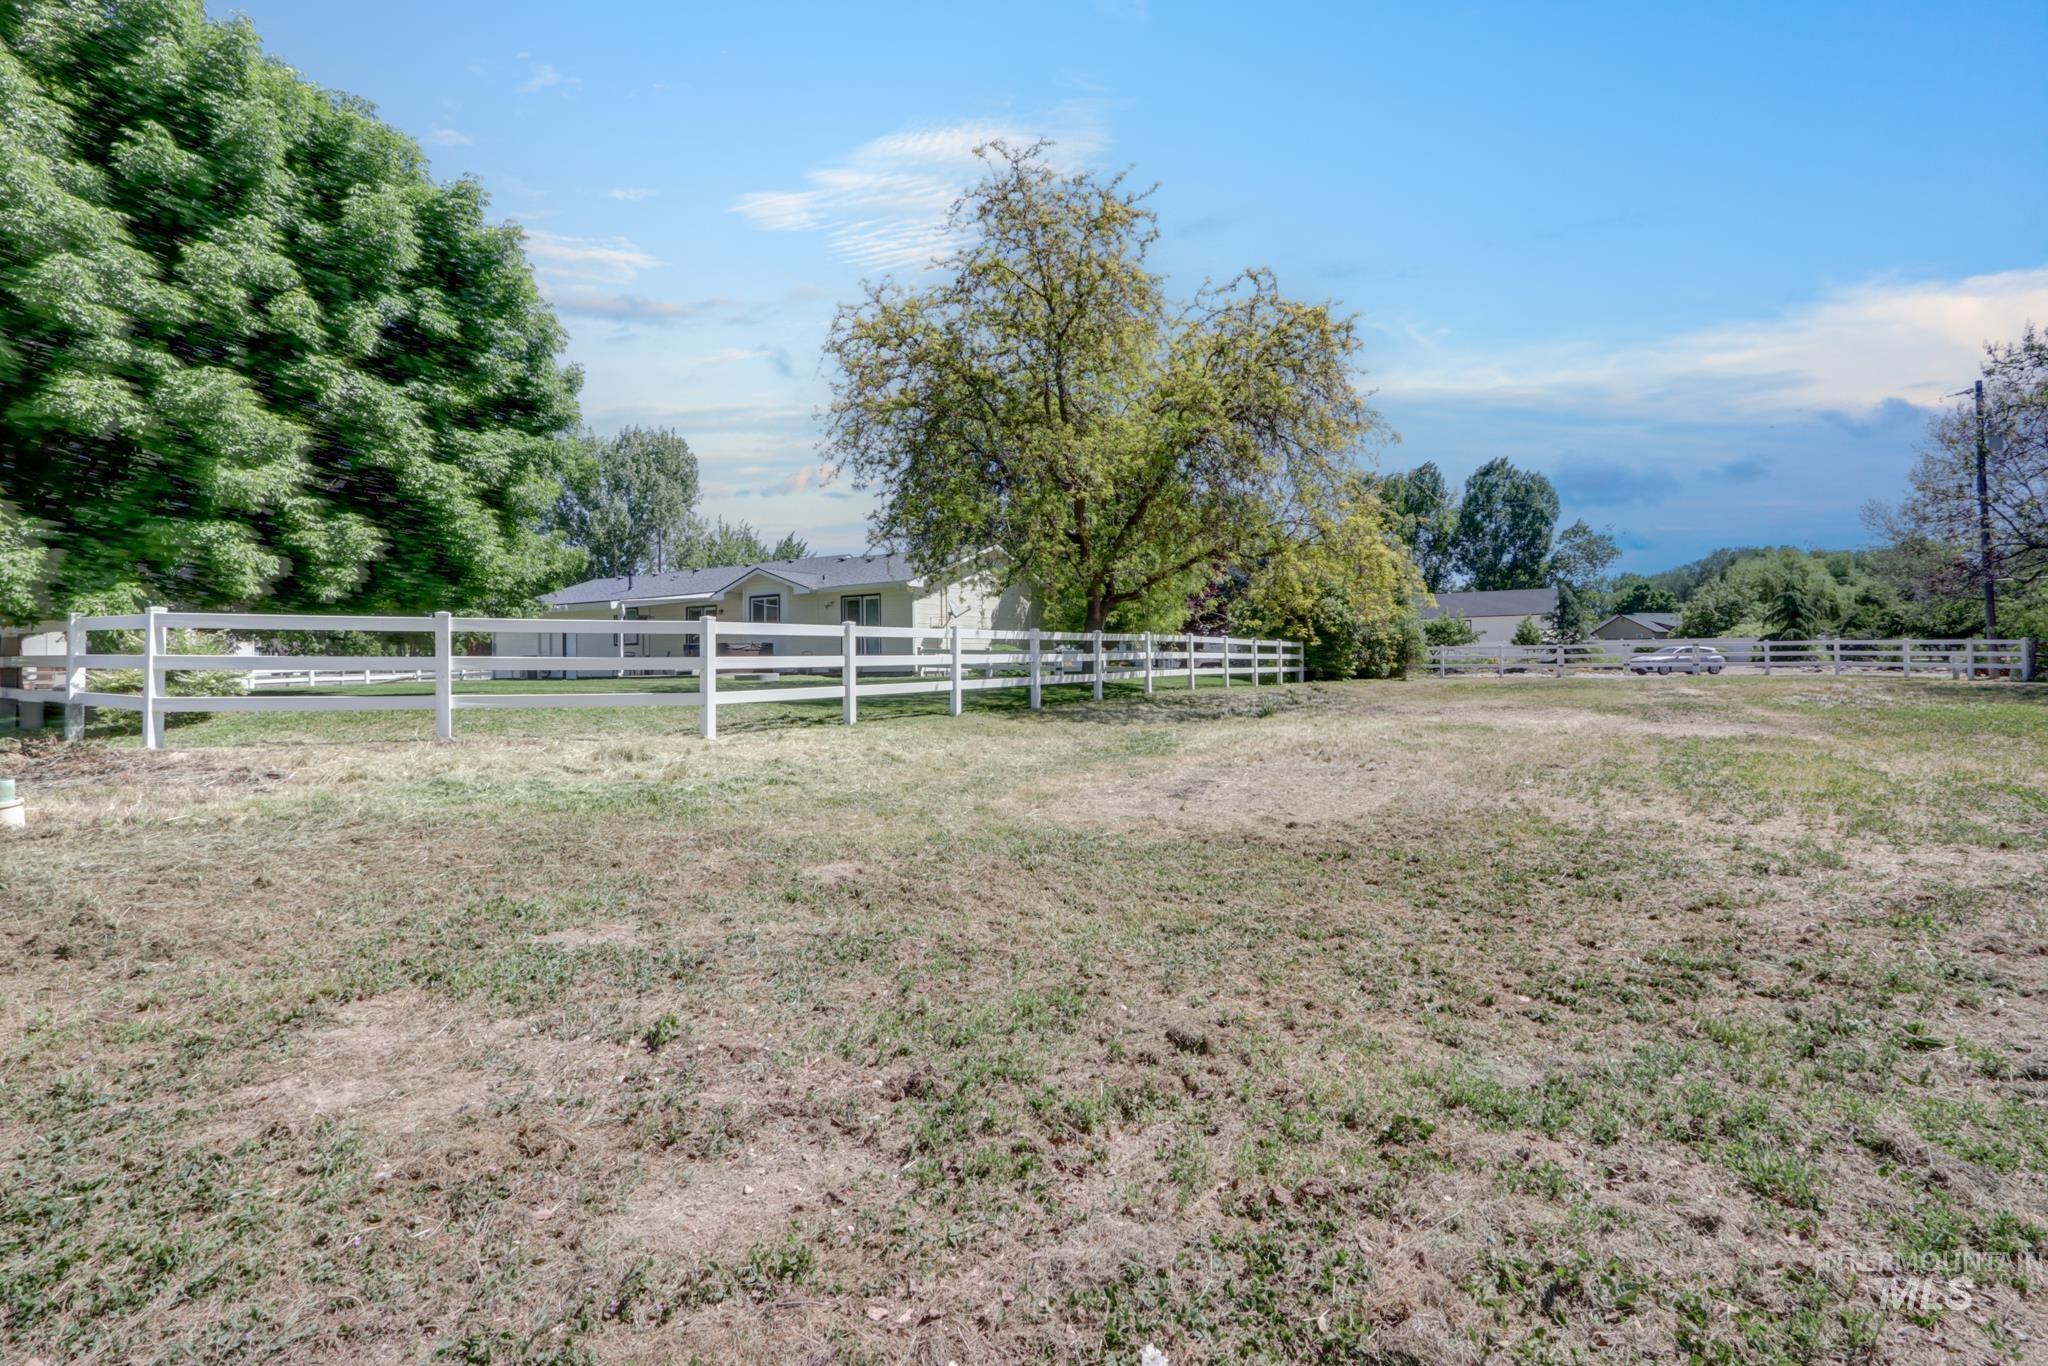
Yard
-

Yard
-
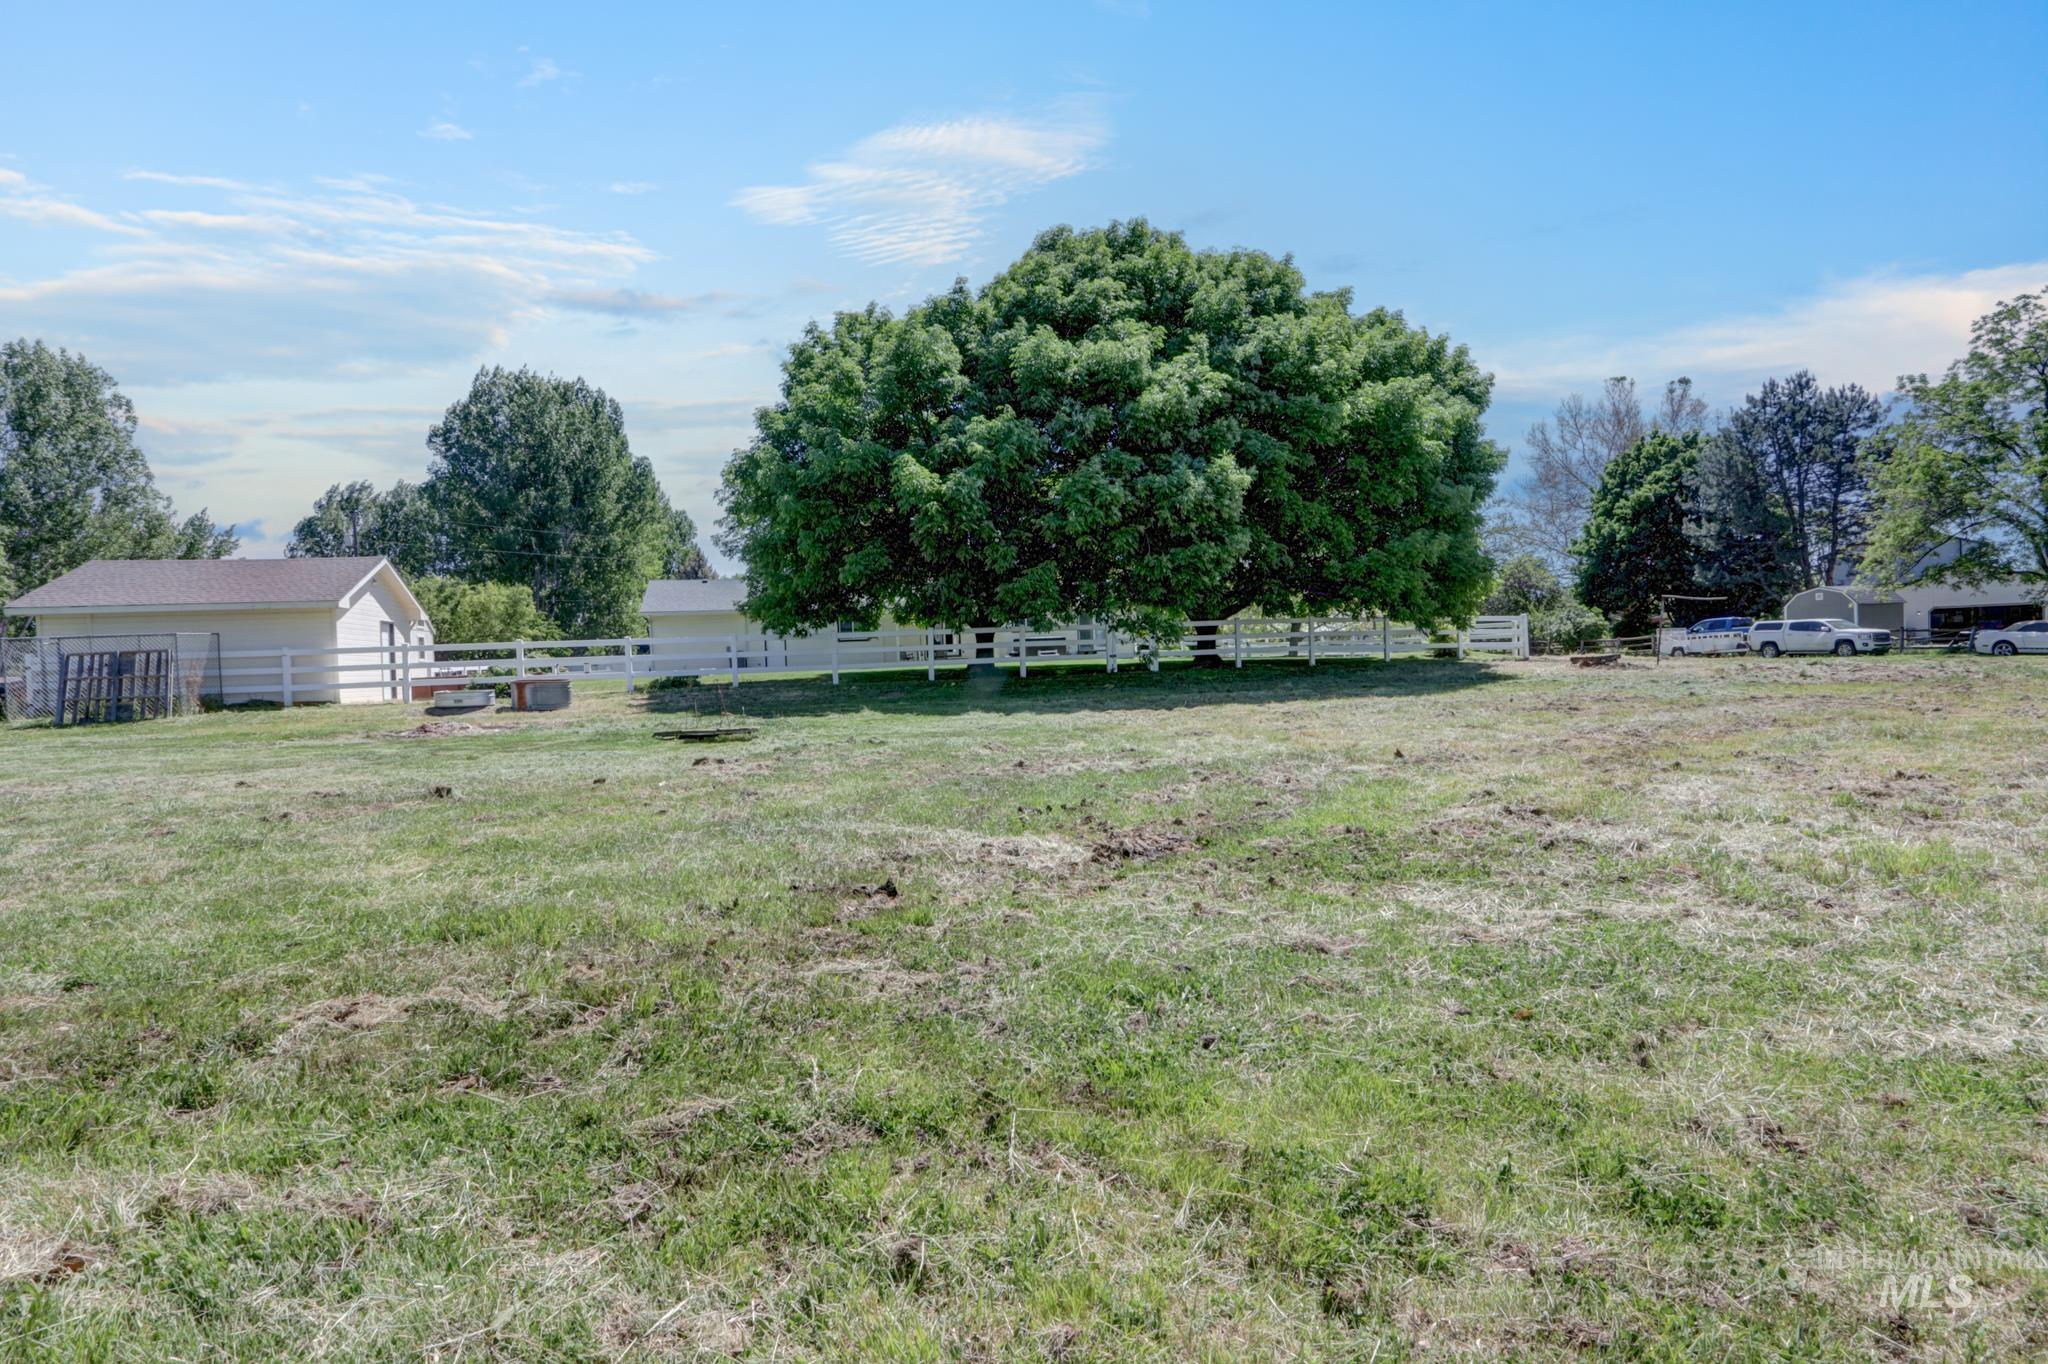
Expansive green space featuring a prominent mature tree, white fencing, and two detached outbuildings with light-colored siding and dark roofs
-
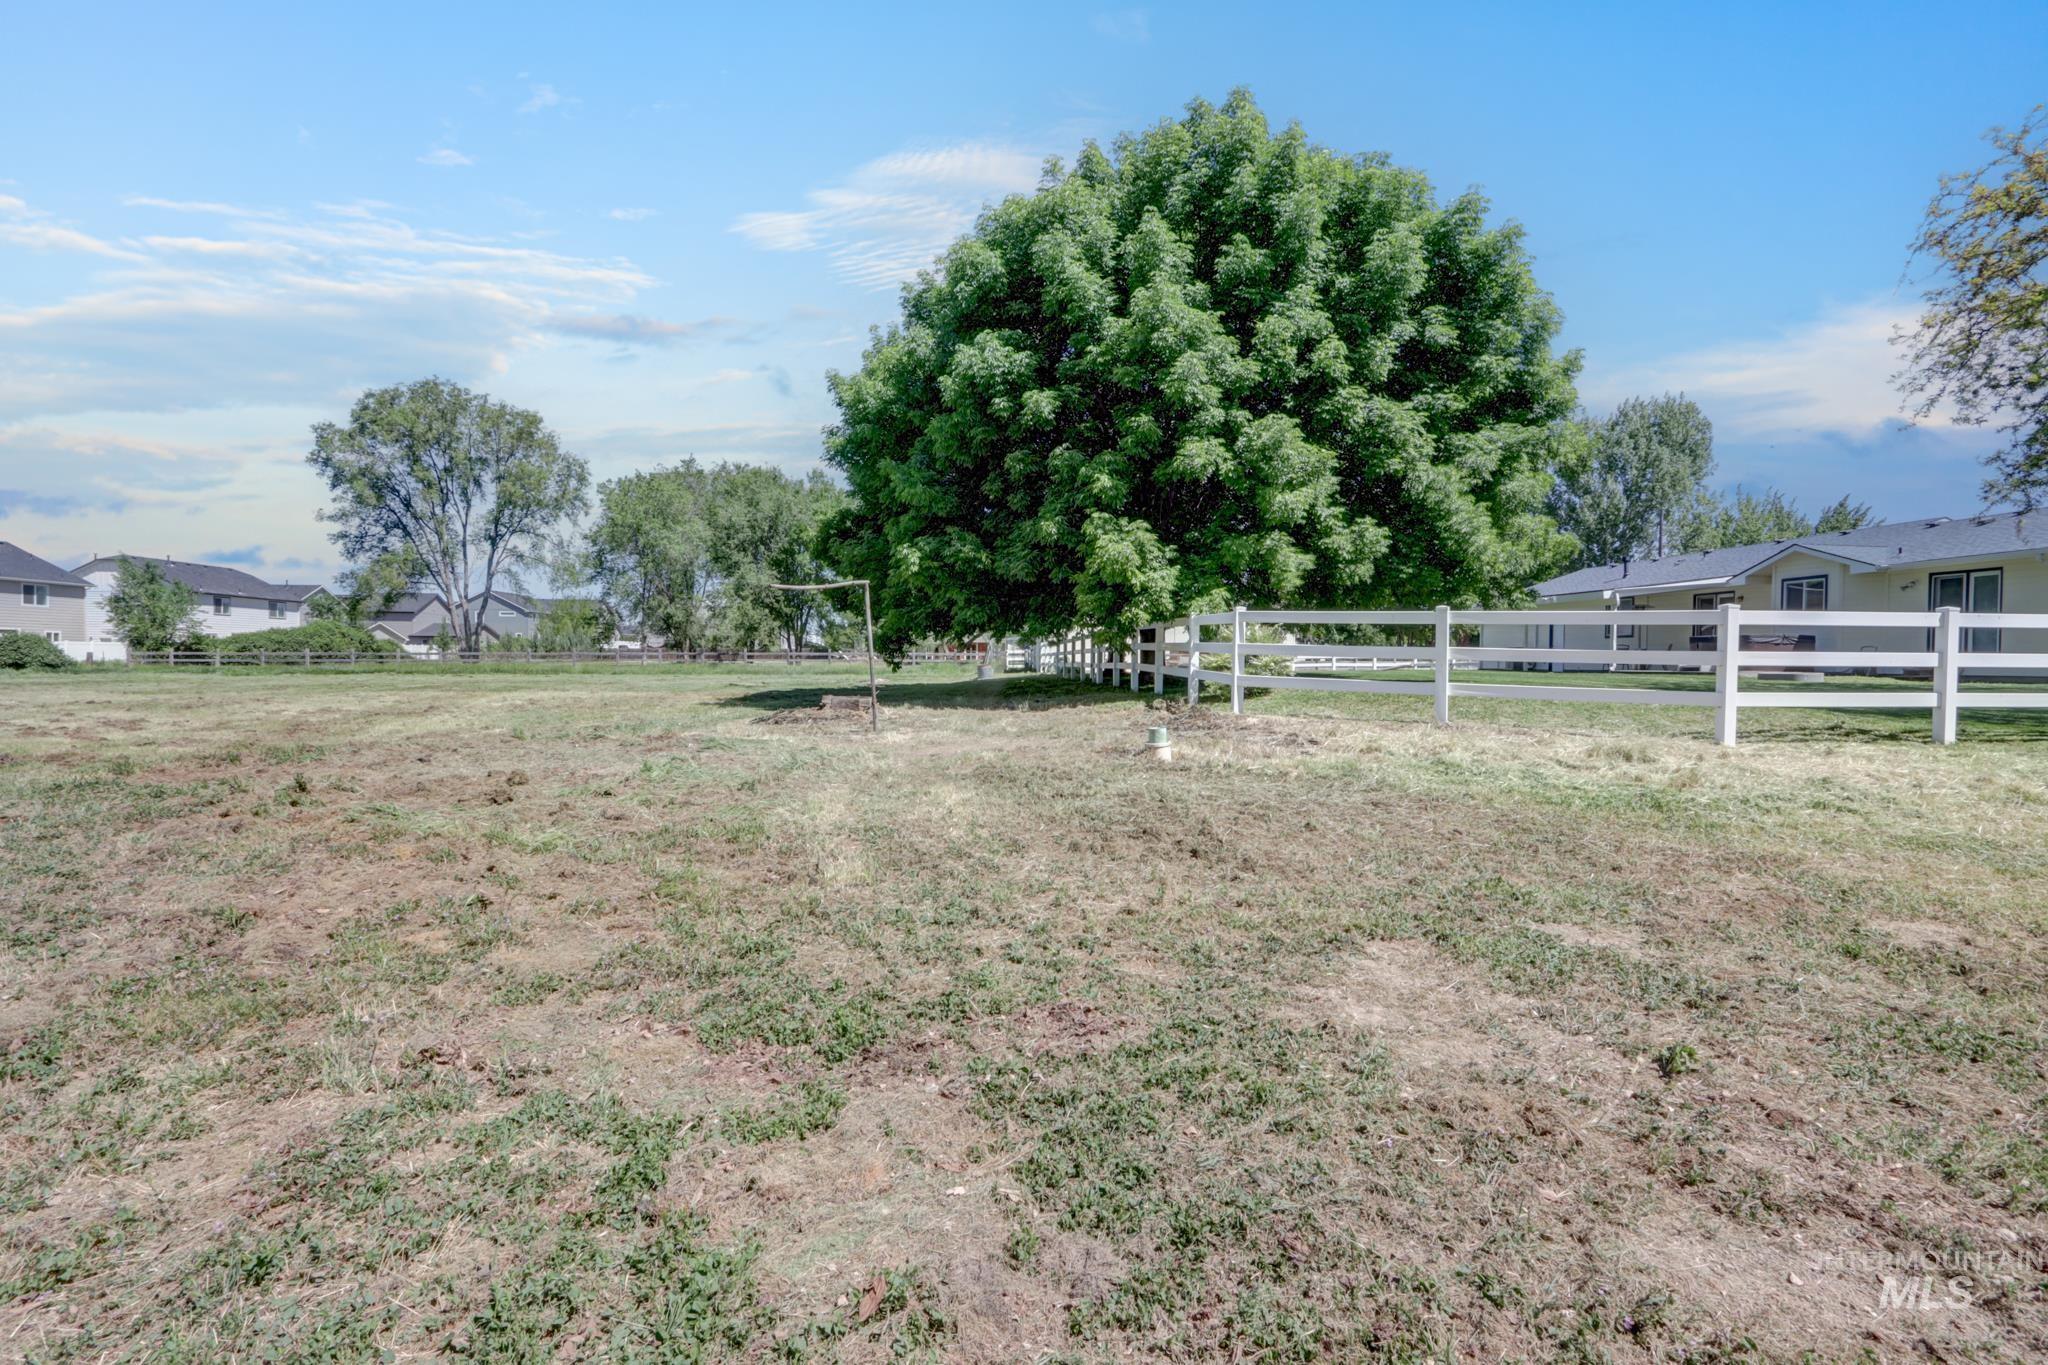
Expansive open lot featuring mature trees and a white three-rail fence
-

Expansive green lawn framed by a white post-and-rail fence
-
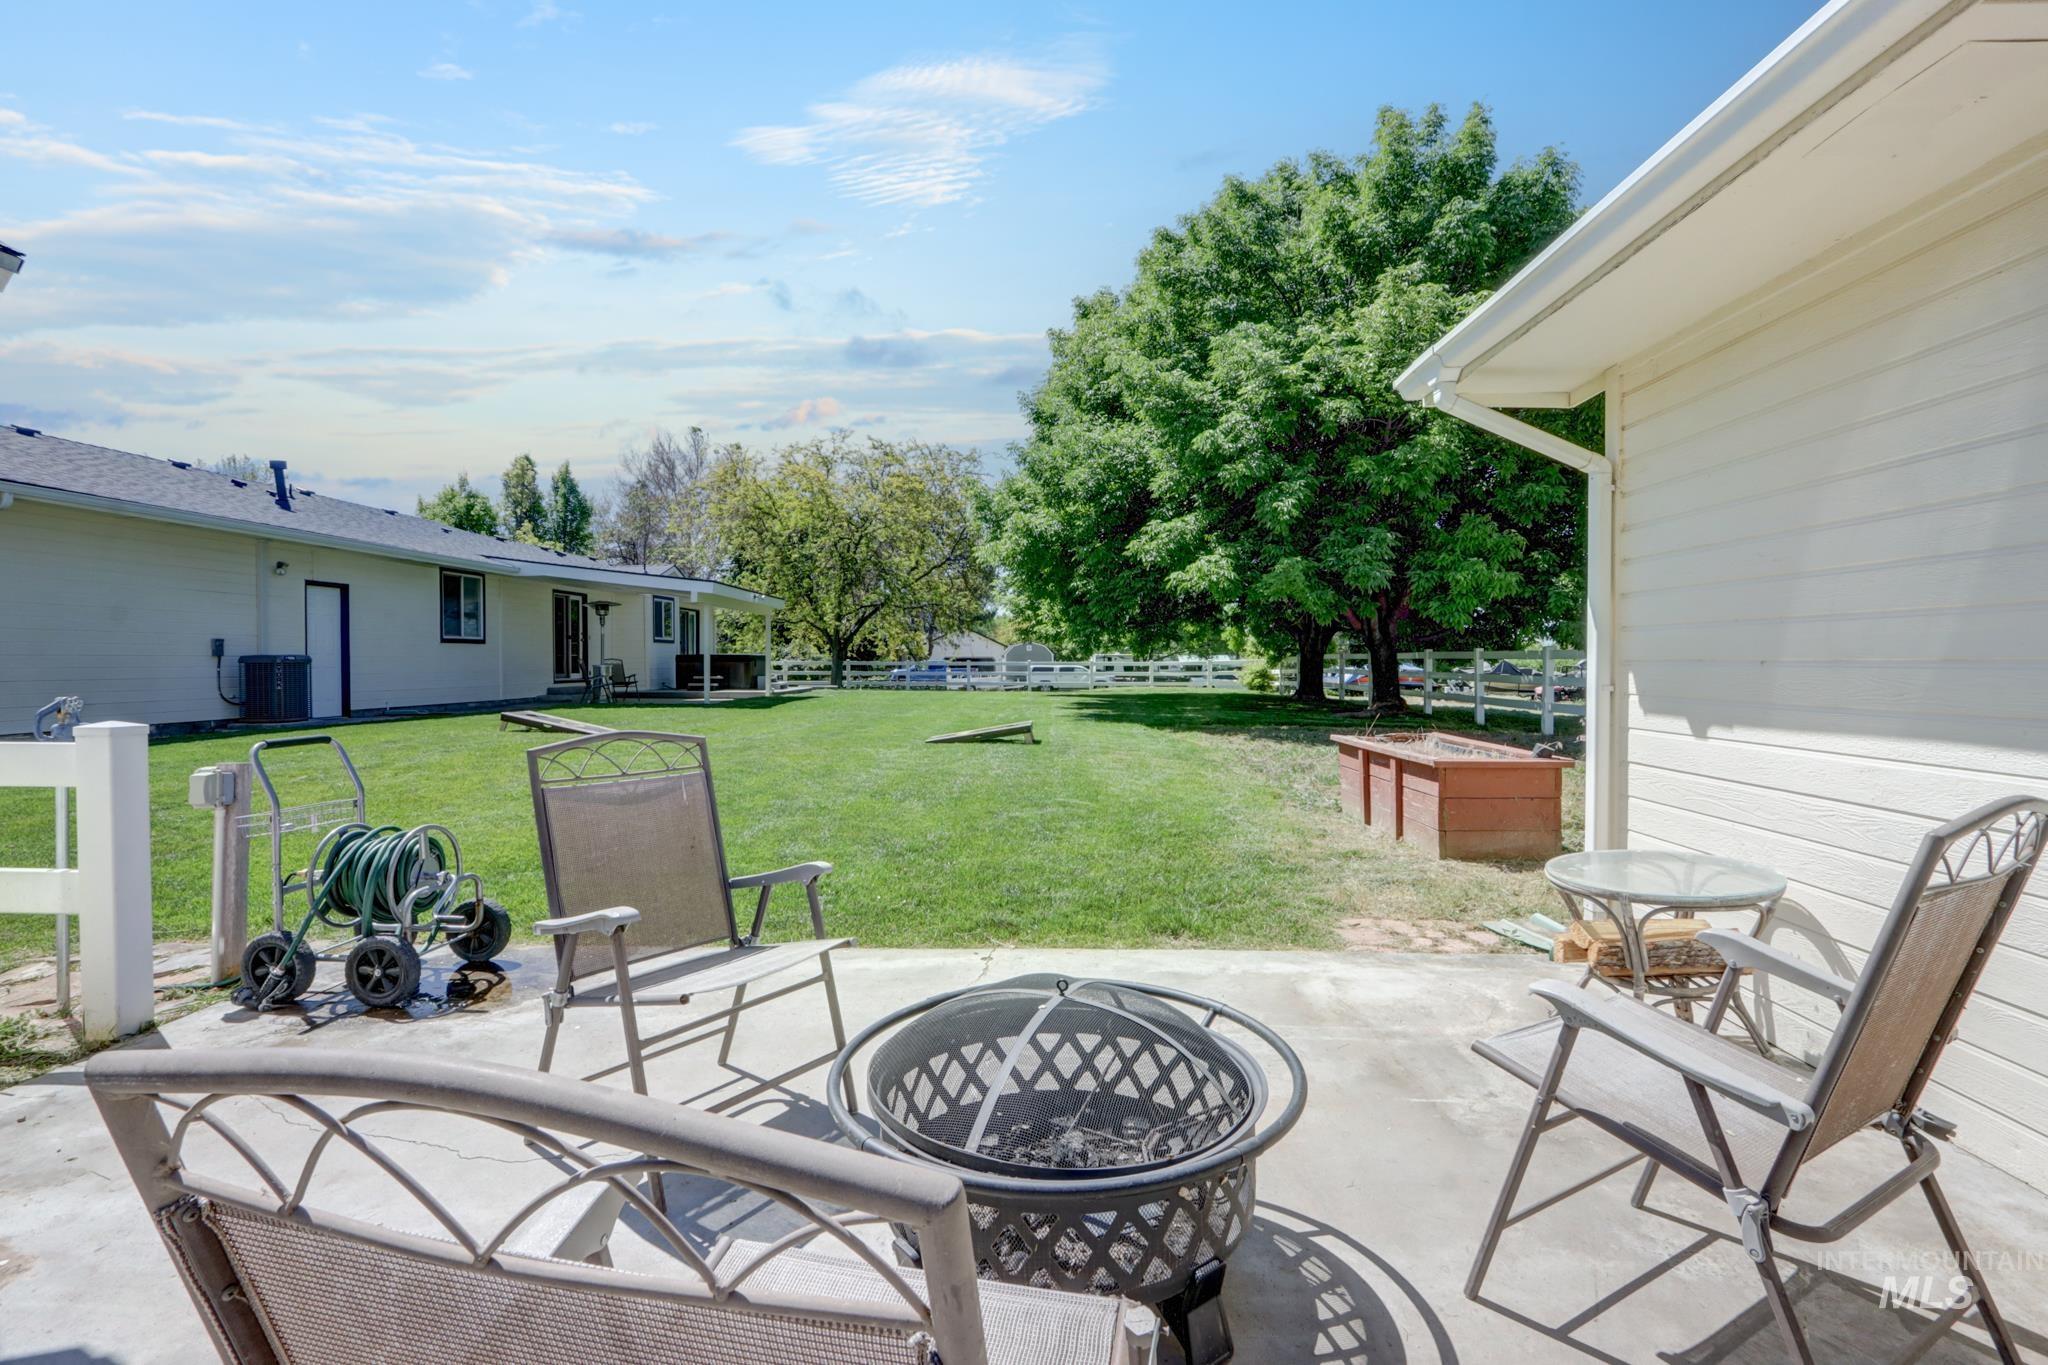
Expansive concrete patio area featuring a fire pit
-
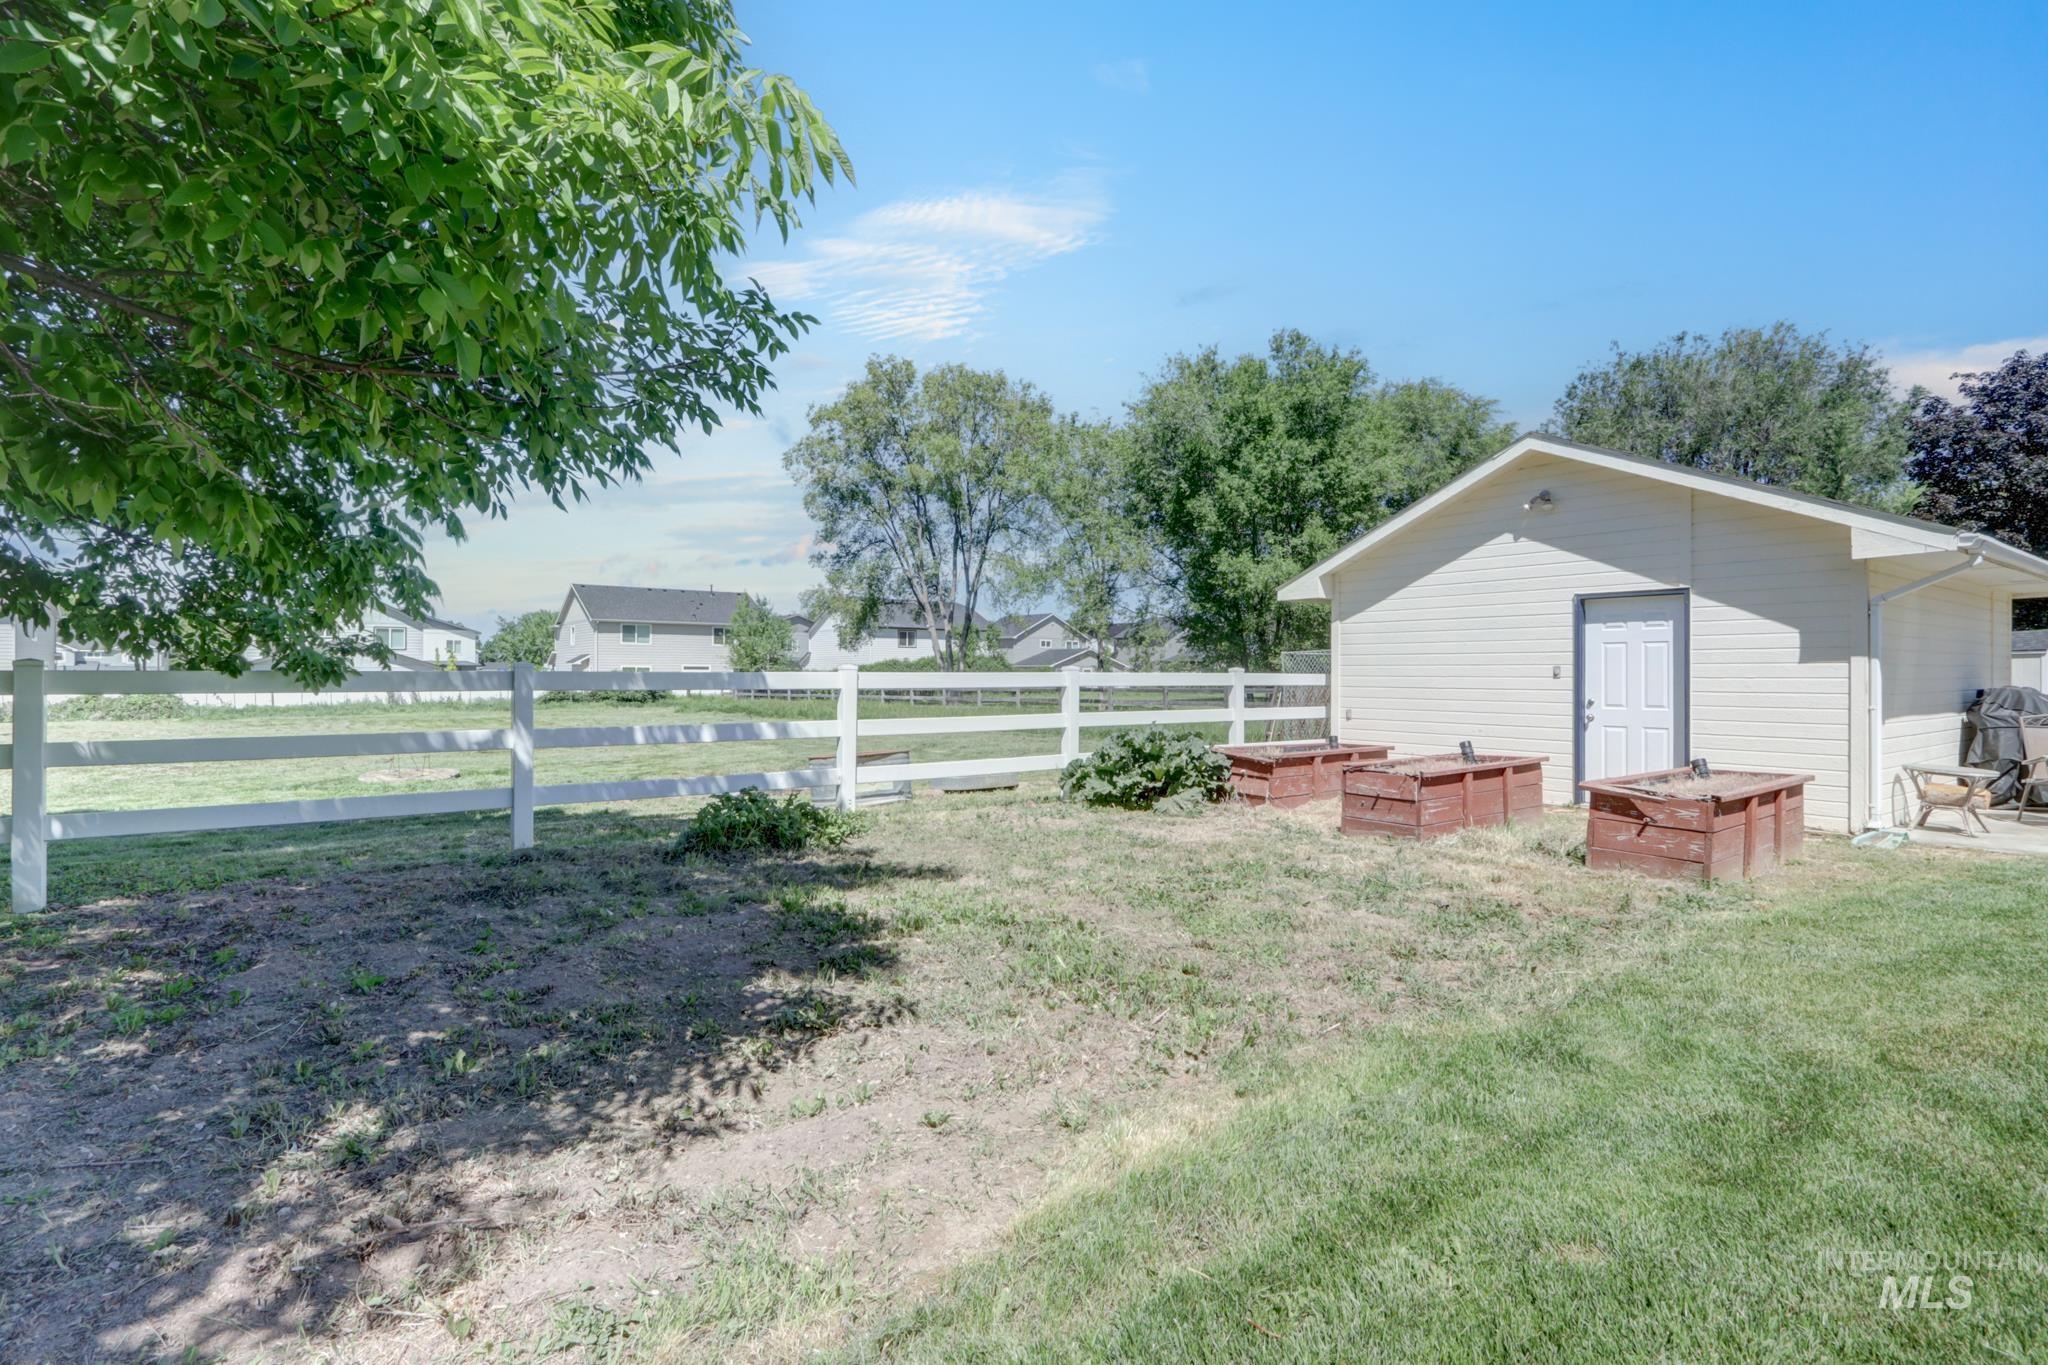
Spacious backyard featuring a white picket fence enclosing a grassy area
-
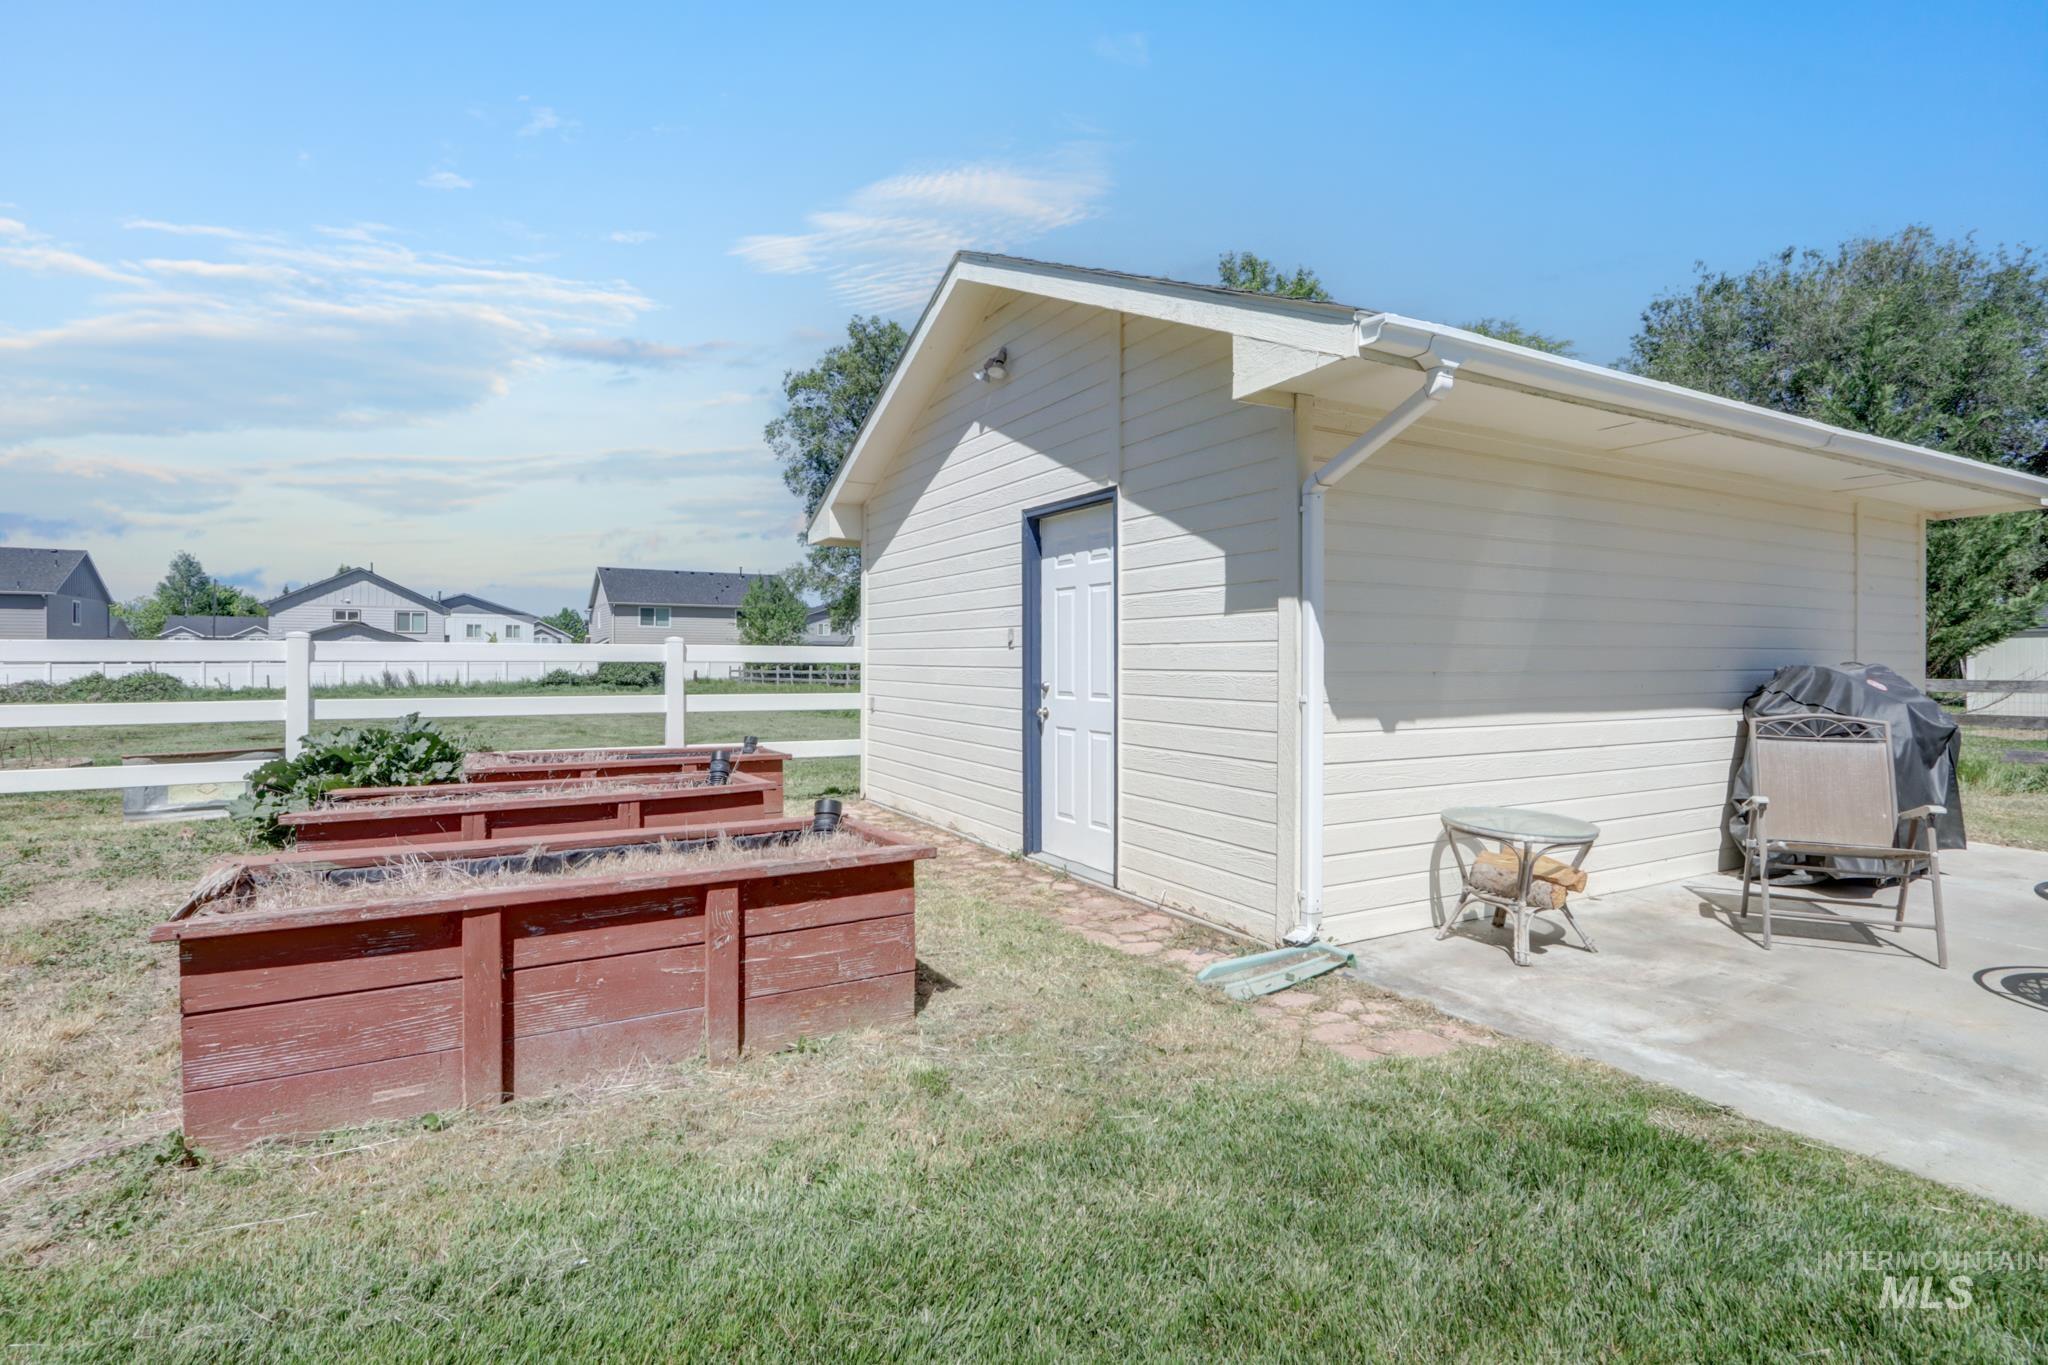
Detached outbuilding with white siding and a covered patio area
Property Description
“Looking for that Country Feeling” just minutes away from everything! Quiet and charming 4 BR, 3 BA single-level home with basement situated on 1.7 acres with a shop (14×18). Features tile and hardwood floors on the main level, plus a newer roof and new HVAC system for added comfort and peace of mind. The kitchen offers granite countertops and oak cabinets overlooking the park-like backyard. Split-bedroom design with a spacious primary suite featuring a large walk in shower, along with a large walk-in closet. Downstairs includes a large family/TV room, sewing/craft room, spacious 4th bedroom, and full bath. Garage is plenty big for cars and more! All located on a quiet cul-de-sac.
Features
- Heating:
- Forced Air, Gas
- Cooling:
- Central air
- Garage Capacity:
- 2
Address Map
- Country:
- US
- State:
- ID
- County:
- Canyon
- City:
- Nampa
- Zipcode:
- 83687
- Street:
- 907 52nd St
- Longitude:
- W117° 29' 32.5''
- Latitude:
- N43° 35' 33.4''
Rooms
- Master Bedroom Level:
- Main
- Bedroom 2 Level:
- Main
- Bedroom2 Size:
- 13x12
- Bedroom 3 Level:
- Main
- Bedroom3 Size:
- 11x10
- Bedroom 4 Level:
- Down
- Bedroom4 Size:
- 13x13
- Living Room Level:
- Main
- Living Room Size:
- 15x13
Schools
- School District:
- Nampa School District #131
- Elementary School:
- Endeavor Nampa
- Middle School:
- East Valley Mid
- High School:
- Columbia
Additional Details
- Status:
- New
- Type:
- Single Family w/ Acreage
- Level:
- Single with Below Grade
- Tax Year:
- 2025
- Taxes:
- $1,815
- Potential Short Sale:
- No
- Age:
- 31 - 50 Years
- Auction:
- No
- Flood Ins Required:
- No
- HUD Owned:
- No
- In Foreclosure:
- No
- Land Size:
- 1 - 4.99 AC
- Home Owner Exempt:
- Yes
- HOA Frequency:
- Not Applicable
- Irrigation District:
- Nampa Meridian
- Inc Kitchen Features:
- Breakfast bar, Dishwasher, Disposal, Microwave, Oven/range freestanding, Pantry, Countertop-granite
- Lot Features:
- Garden space, Private road, Cul-de-sac, Irrigation available, Road maint. agrmt, Finished Driveway, Rv Parking
- Water:
- Individual well
- Land Use:
- Single
- Sprinkler System:
- Auto,Full,Irrigation
Residential For Sale
907 52nd St, Nampa, Idaho 83687
4 Bedrooms
3 Bathrooms
2,291 SqFt
Visits : 3 in 1 days
$675,000
Listing ID #98987951
Basic Details
- Property Type :
- Residential
- Listing Type :
- For Sale
- Listing ID :
- 98987951
- Price :
- $675,000
- Bedrooms :
- 4
- Bathrooms :
- 3
- Apx SqFt :
- 2,291 SqFt
- Year Built :
- 1993
- Lot Area :
- 1.70 SqFt
- Subdivision :
- Orchalara Heigh
- Update Date :
- 05/28/2026 16:23:09
- Status :
- Active
Agent info

- JoeAnne Santy-Greene
- (208) 947-4609
- (208) 283-6313
- (208) 287-8500
-

Contact Agent
Mortgage Calculator

