

-
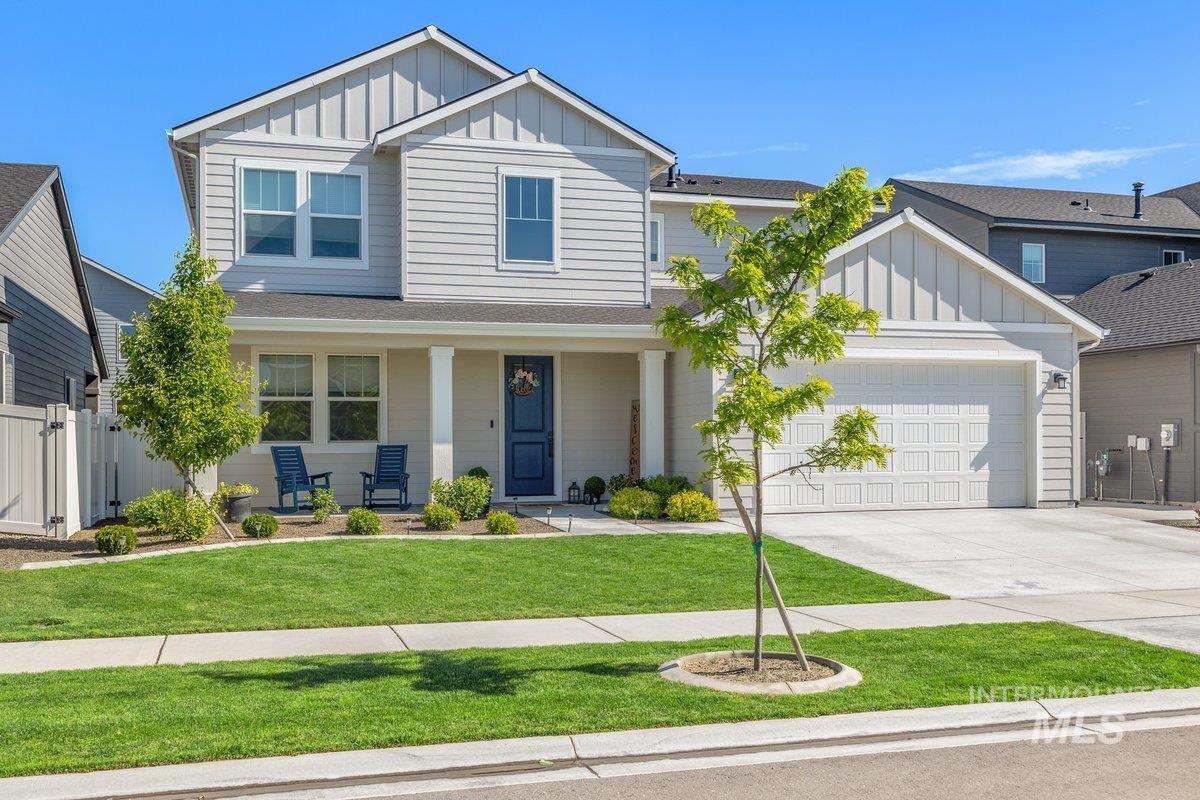
Two-story residence featuring light gray siding with vertical accents
-

Contemporary two-story residence featuring light-colored horizontal siding and vertical board and batten accents
-
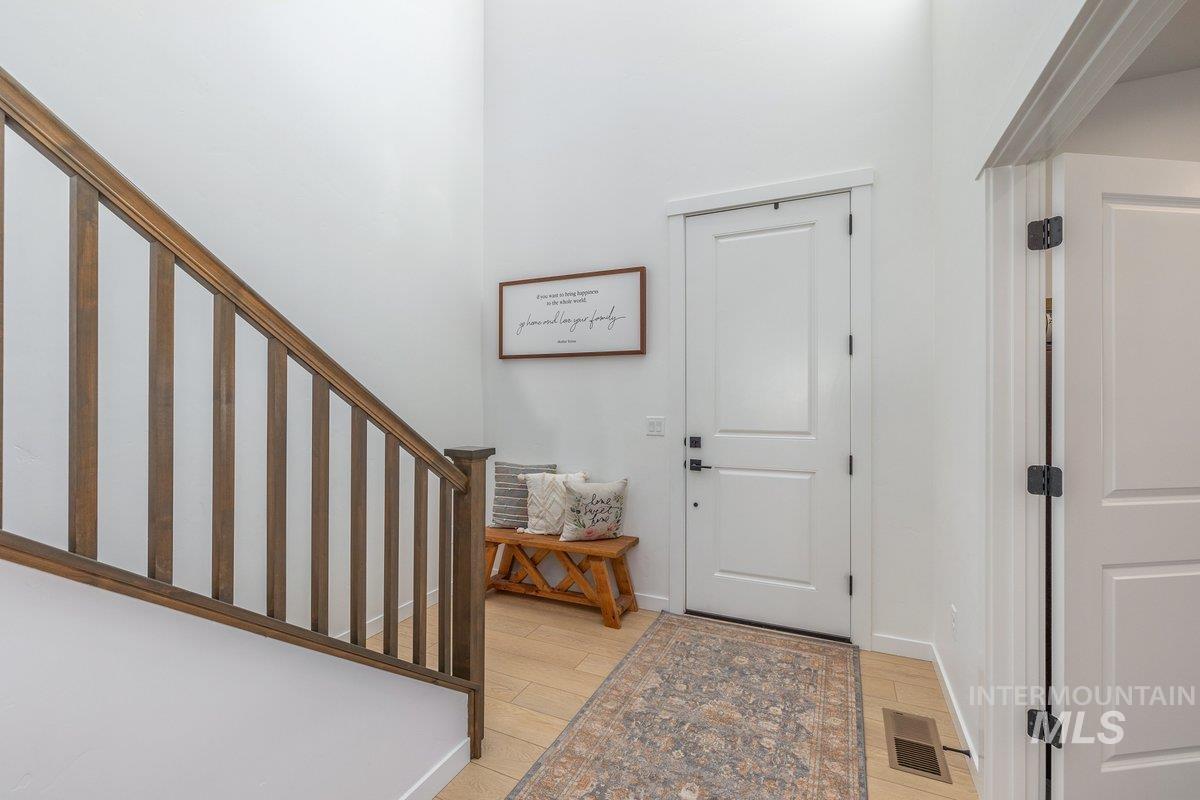
Entryway featuring a two-panel door with black hardware, wood-finish staircase railing, and light-toned tile flooring
-
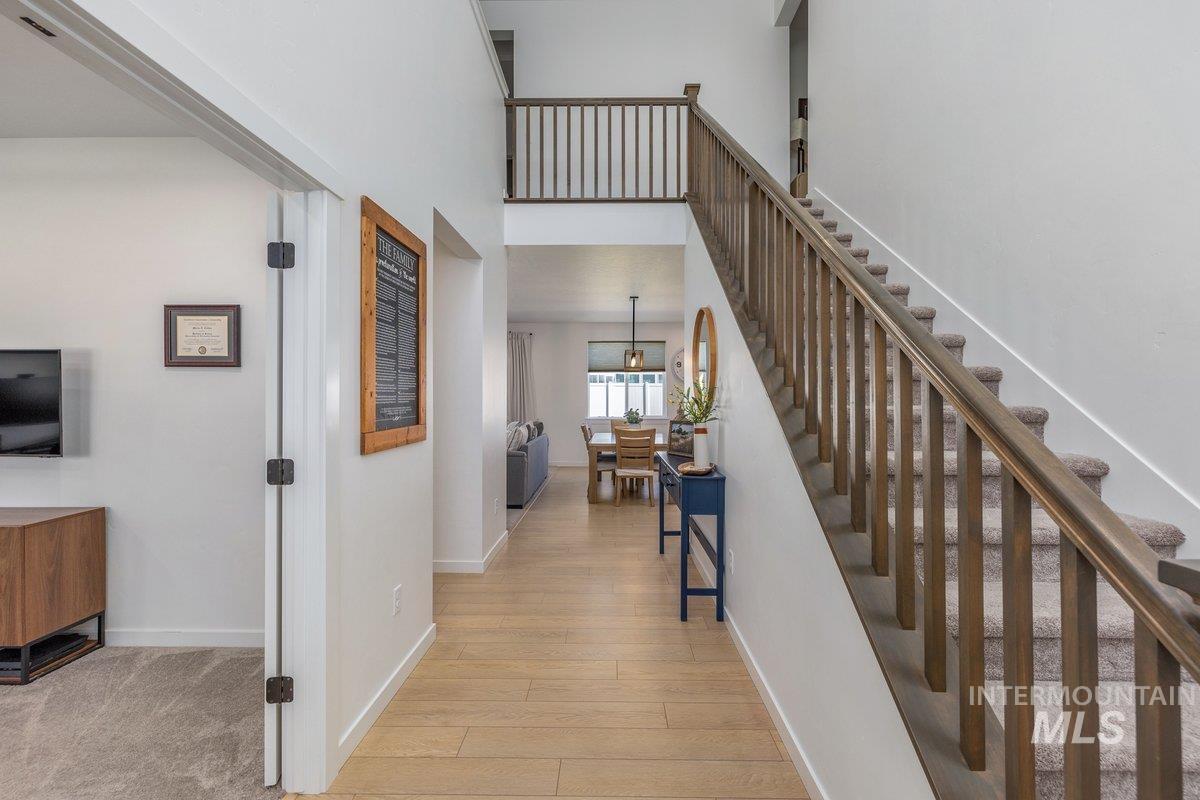
Open-concept entryway featuring wood-finish flooring, a carpeted staircase with wood banister, and a second-story landing with wood railing
-

Entryway featuring wood-finish flooring, a double-height ceiling, a window at upper level, a white paneled door, and a wooden staircase with dark risers
-
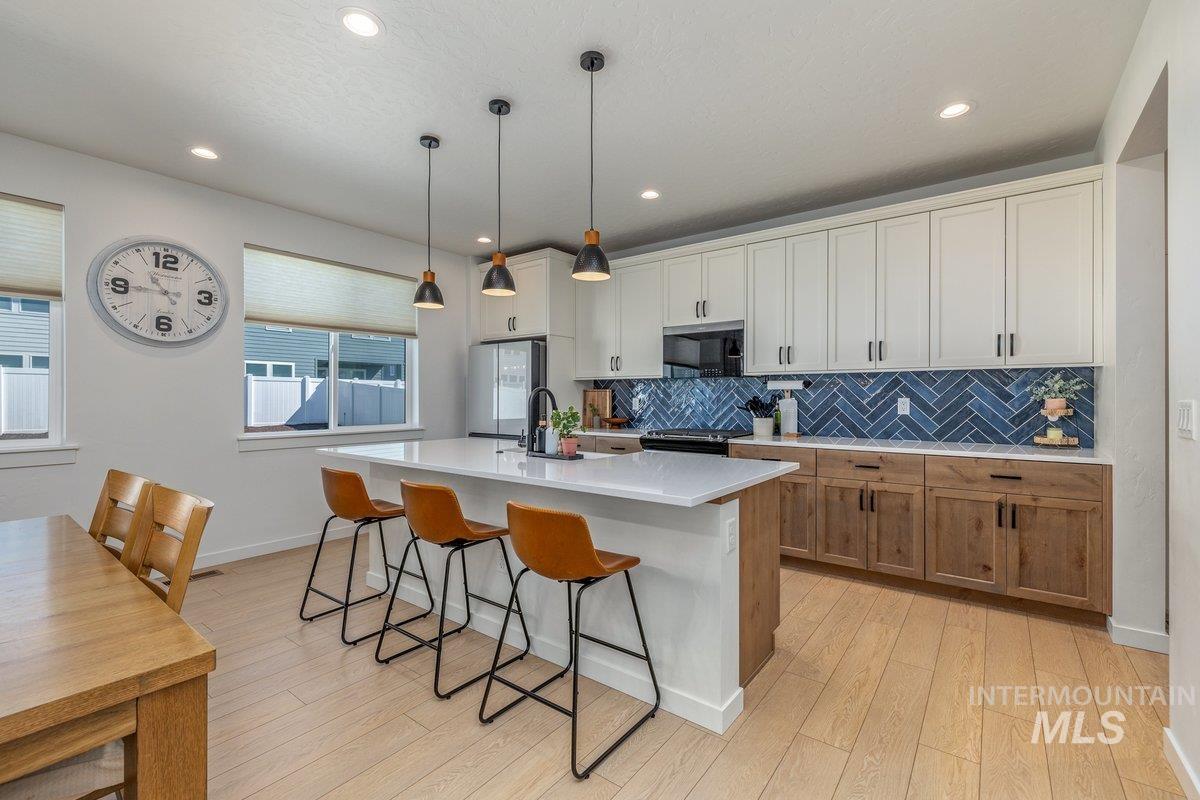
Bright kitchen featuring a substantial island with countertop seating, white shaker-style upper cabinetry, wood-finish lower cabinetry, and a blue herringbone tile backsplash
-
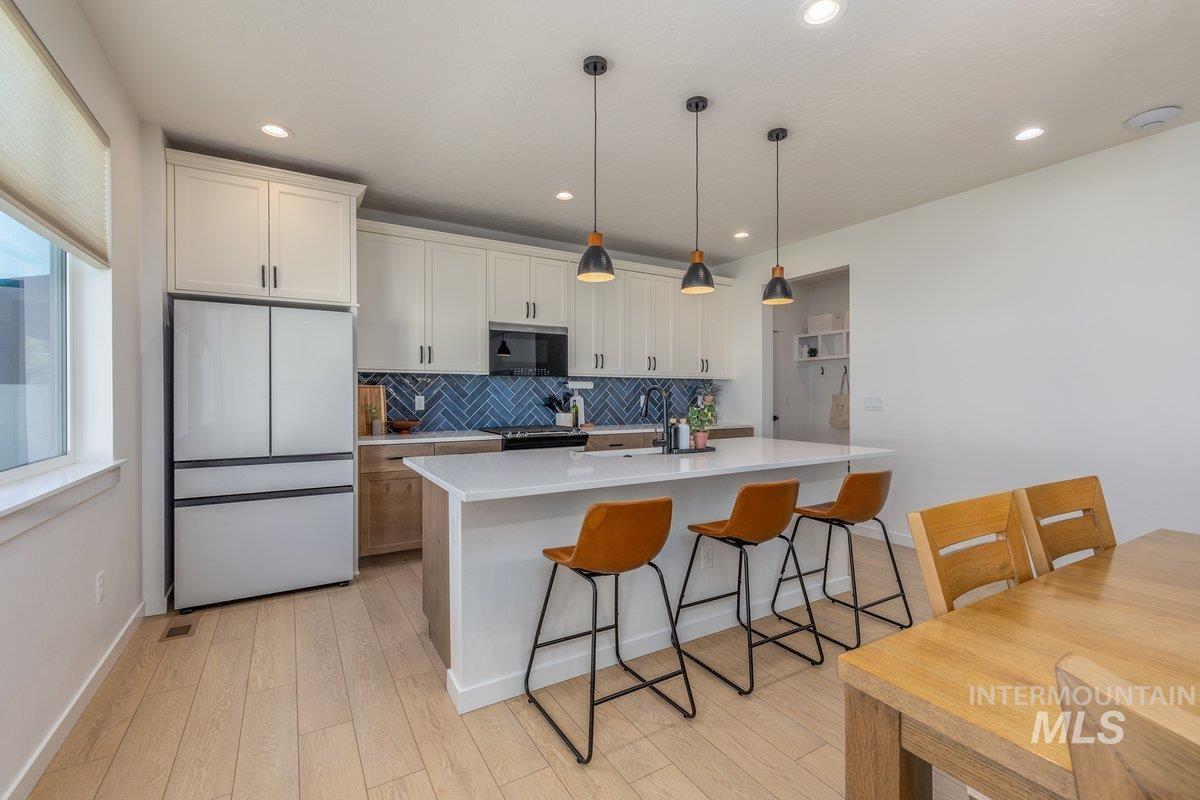
Kitchen featuring a large island with white countertop, pendant lighting, wood-finish flooring, and a blue herringbone tile backsplash
-
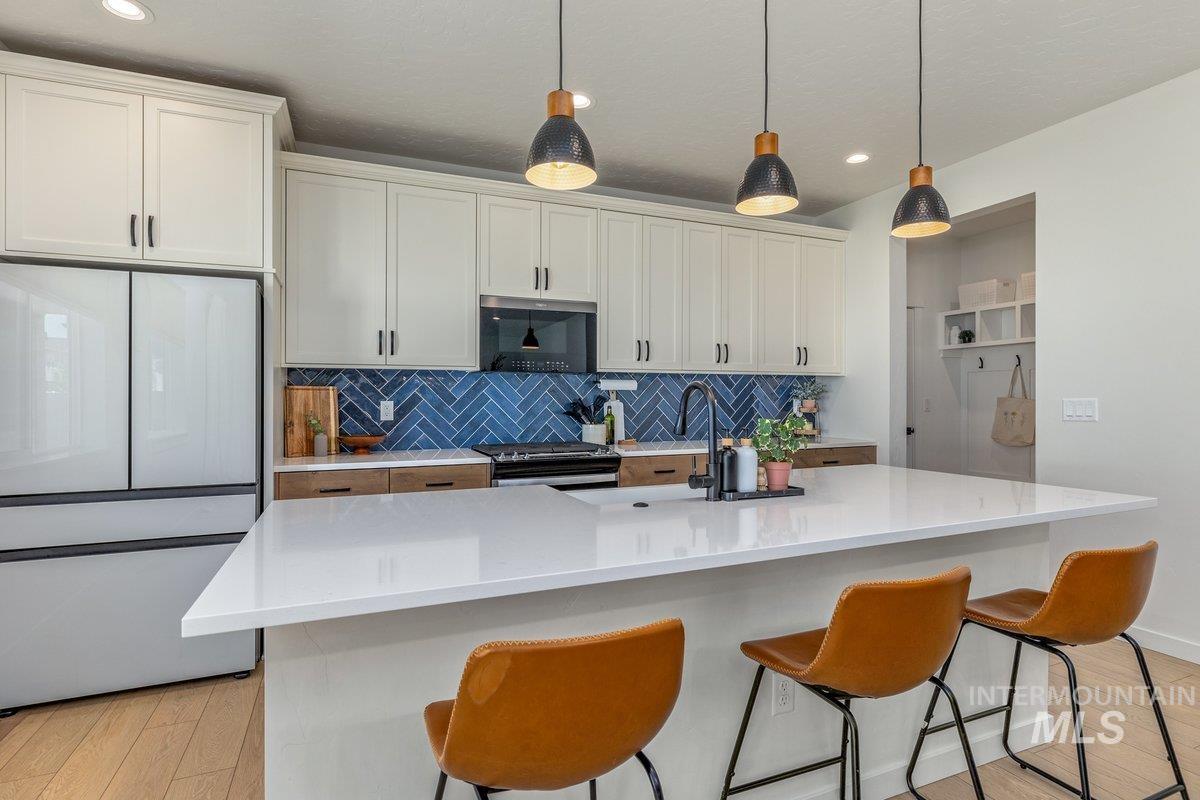
Contemporary kitchen featuring a white countertop island, matte black faucet, and a vibrant blue herringbone tile backsplash
-

Modern kitchen featuring a white farmhouse sink, contrasting wood-finish and white cabinetry, a striking blue herringbone tile backsplash, and light wood-finish flooring
-

Kitchen featuring white upper cabinetry, wood-finish lower cabinetry, a white countertop, a blue herringbone tile backsplash, and a black range with an overhead microwave
-

Contemporary kitchen featuring white shaker cabinetry, wood-finish lower cabinets, white countertops, and a blue herringbone tile backsplash
-

Modern kitchen island with a white farmhouse sink, quartz countertop, and wood-finish cabinetry
-
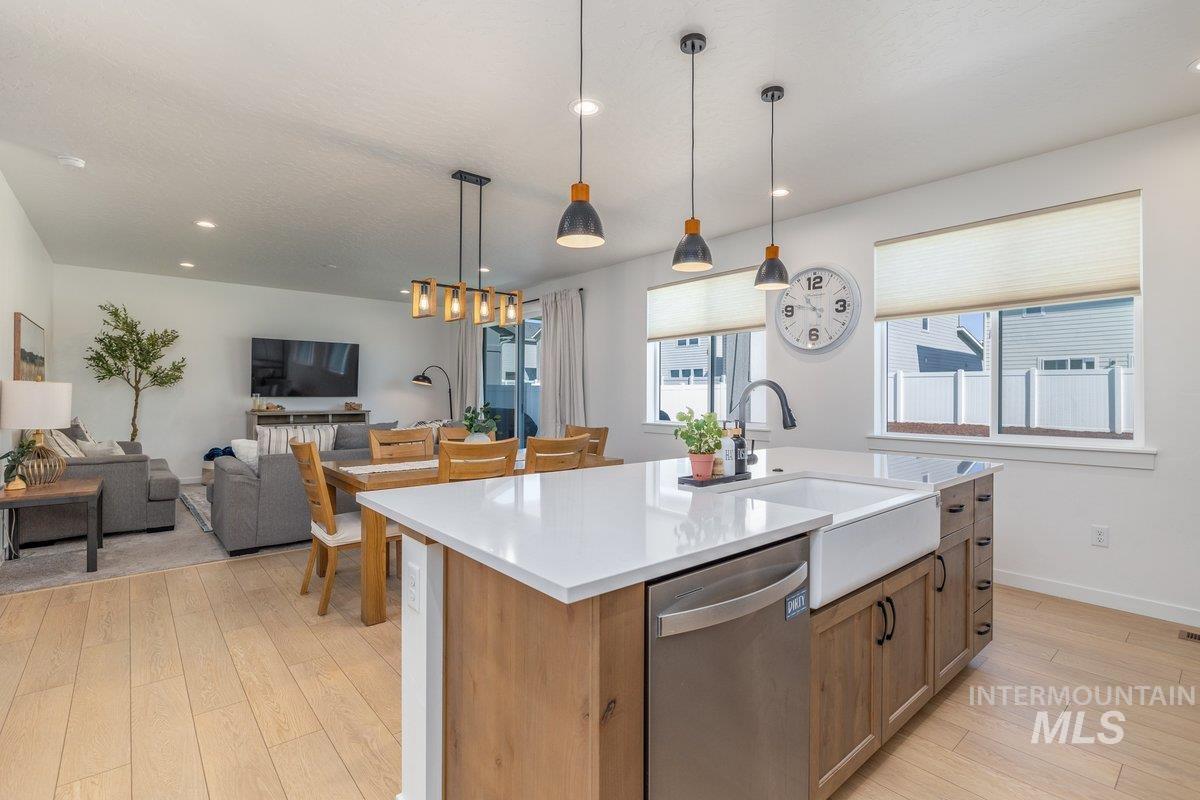
Open-concept living area featuring light wood-finish flooring, a kitchen island with a farmhouse sink and light-toned countertop, and recessed lighting
-

Dedicated pantry space featuring extensive shelving, white wall finishes, light wood-finish flooring, and sloped ceiling architecture
-

Open-concept living space featuring wood-finish flooring, recessed lighting, and a modern linear chandelier
-
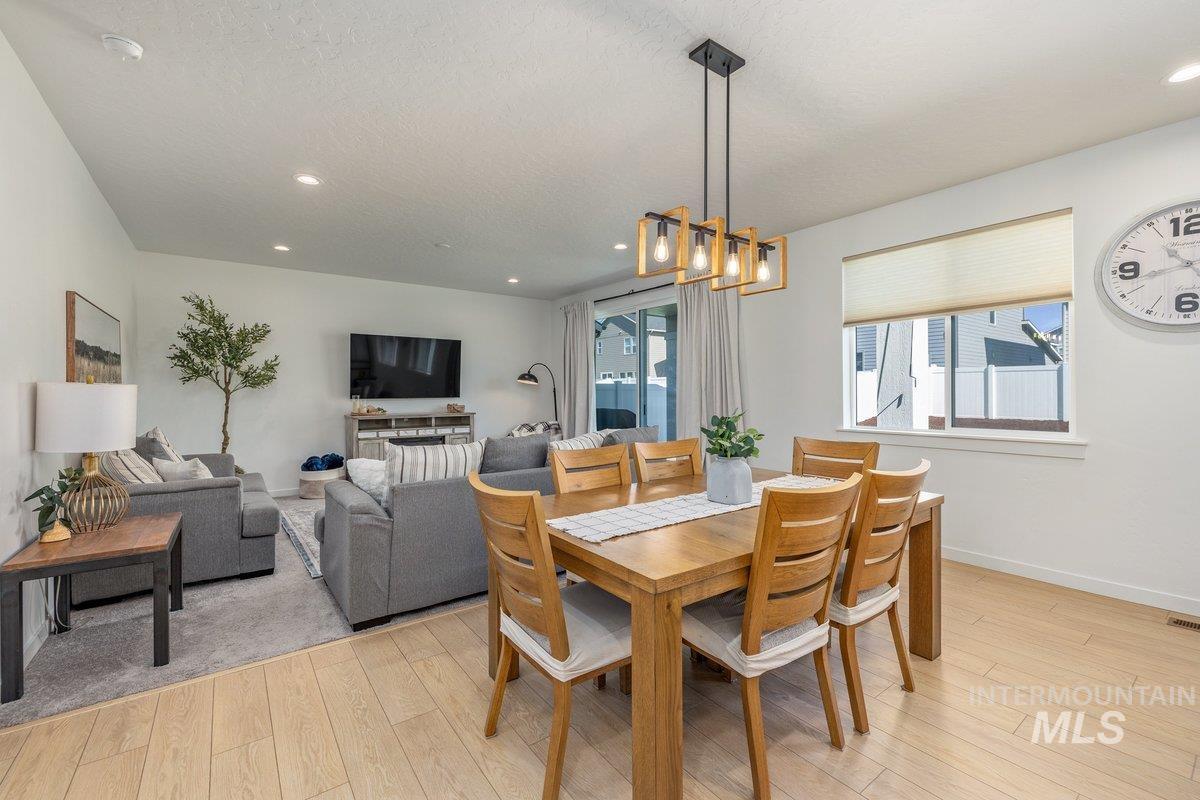
Open-concept dining area featuring wood-finish flooring, a contemporary linear chandelier with exposed bulbs, and a spacious window
-

Open-concept living space featuring wood-finish flooring, a contemporary kitchen island with a light-colored countertop, and a striking blue herringbone tile backsplash
-

Open-concept dining and kitchen area featuring wood-finish flooring, a modern linear chandelier, recessed lighting, white perimeter cabinetry, and a large kitchen island with pendant lighting and counter seating
-
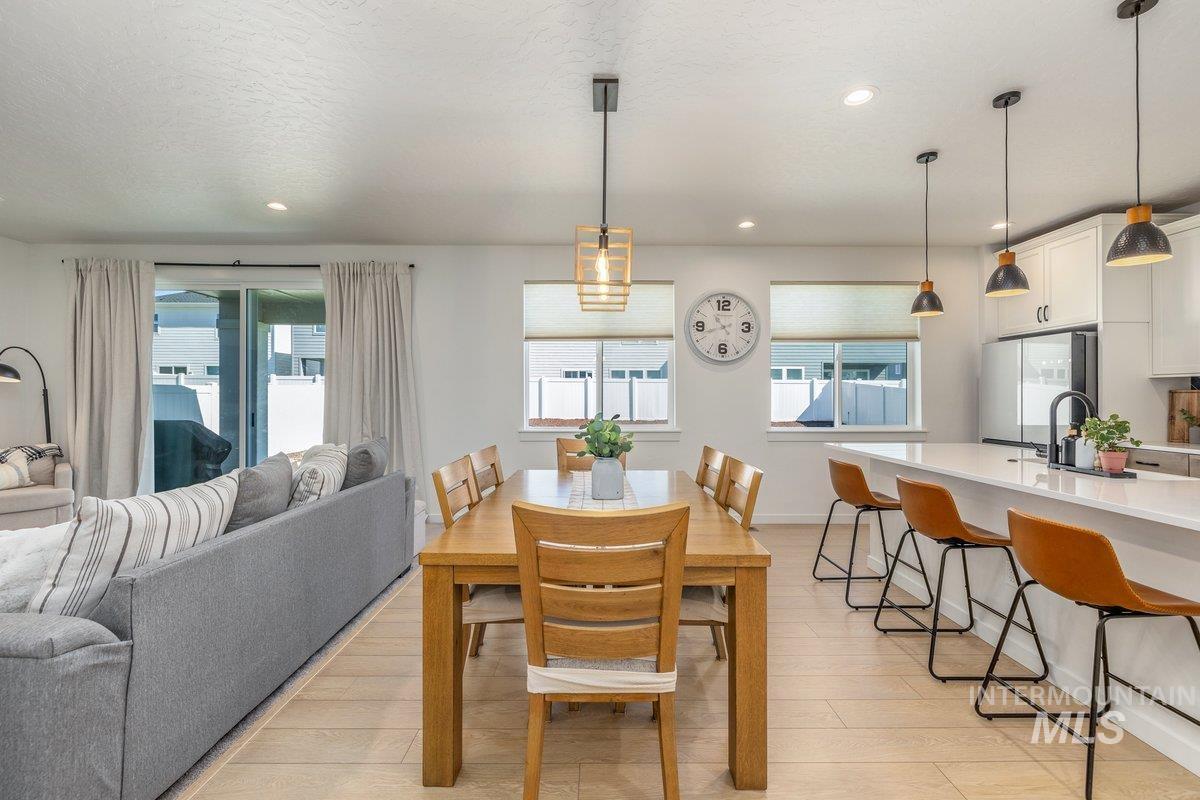
Open-concept living area featuring wood-finish flooring, recessed lighting, and a sliding glass door
-
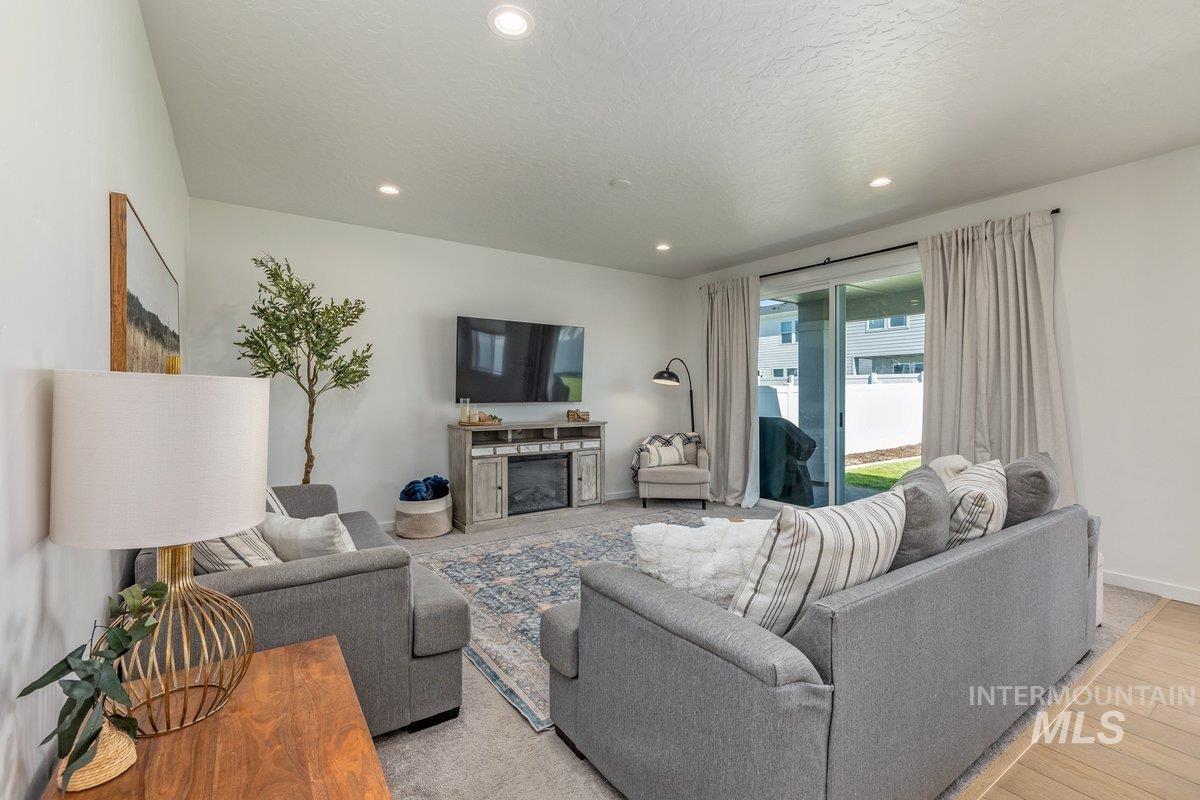
Spacious living area featuring neutral walls and recessed lighting
-
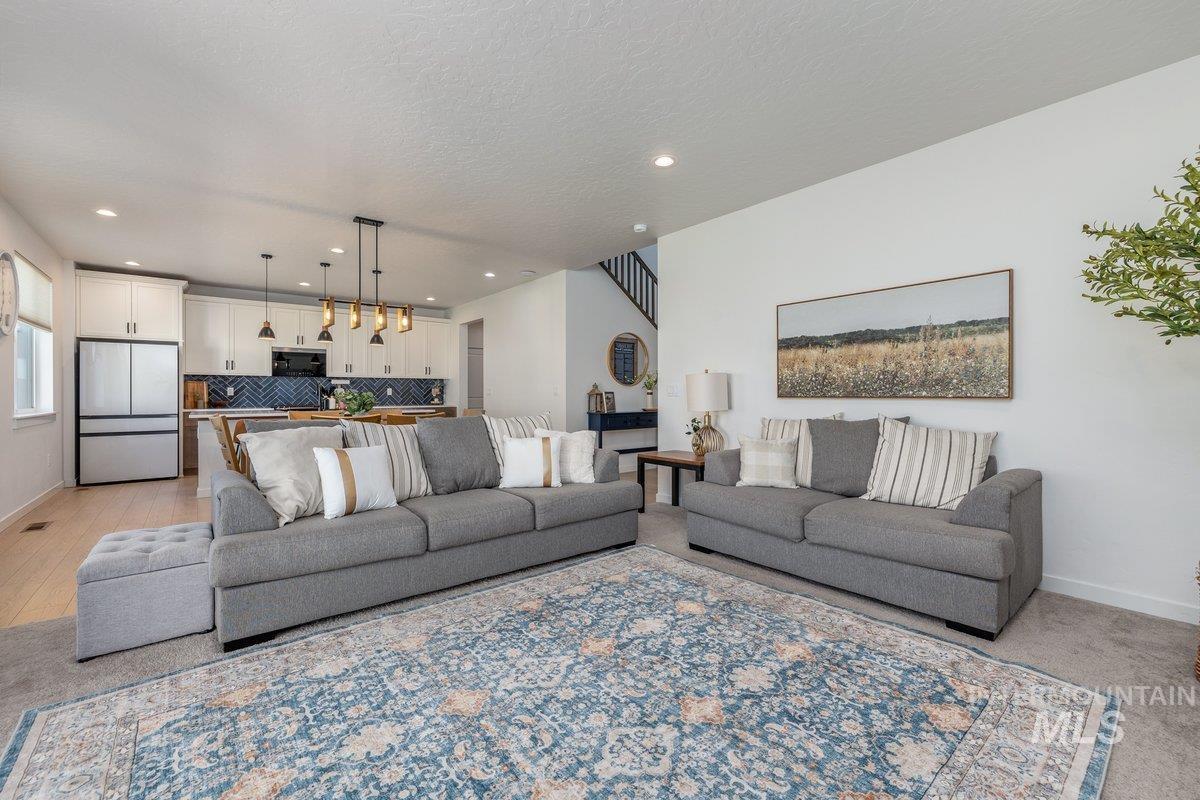
Open-concept living area featuring a kitchen with white cabinetry and a chevron tile backsplash, a large kitchen island with seating, recessed lighting, and wood-finish flooring extending into the kitchen space
-

Open-concept living space featuring a living room, dining area, and kitchen
-

Open-concept dining and living area featuring wood-finish flooring, recessed lighting, and a modern pendant light fixture
-
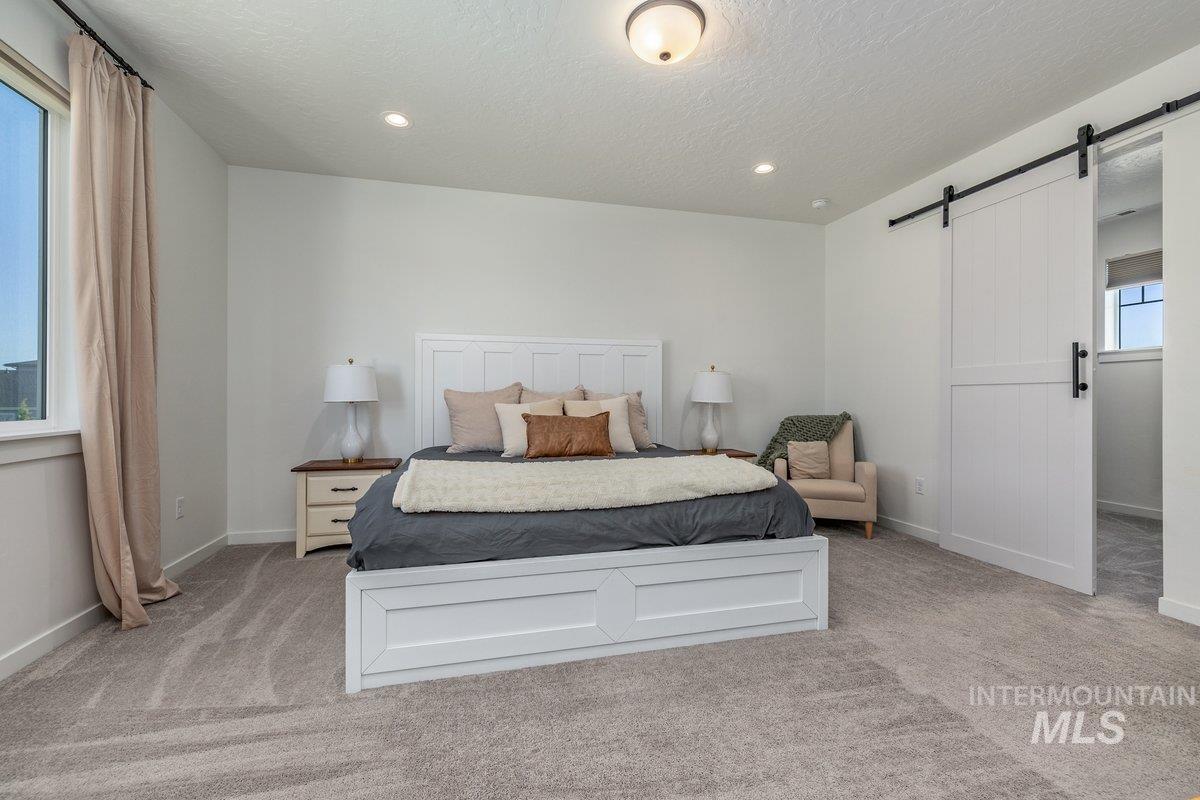
Light gray carpeting provides a neutral foundation for this room featuring a large window, recessed lighting, and a white barn door on a black metal track
-

Spacious room featuring neutral carpet flooring, recessed lighting, and a window with blinds and drapes
-
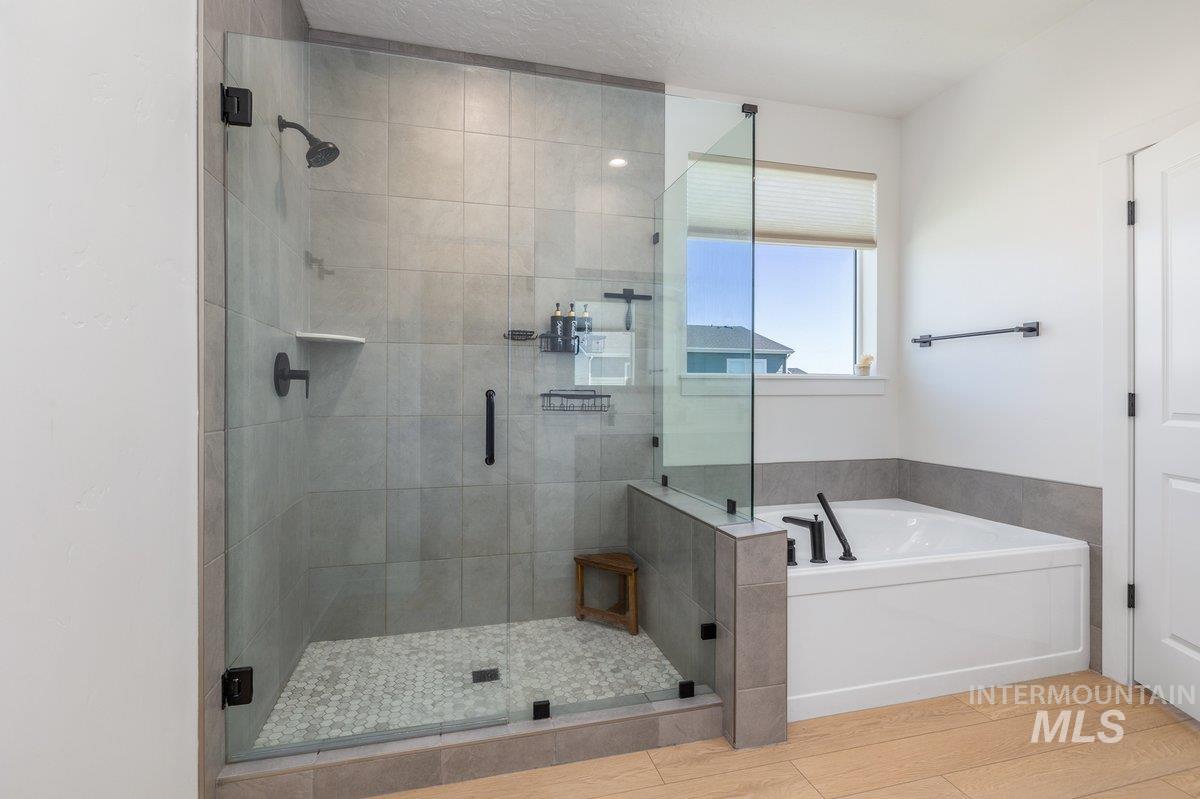
Glass-enclosed shower with large format tile walls and a hexagonal tile floor
-

Soaking tub with matte black fixtures, tile surround, and an adjacent shower with glass enclosure
-
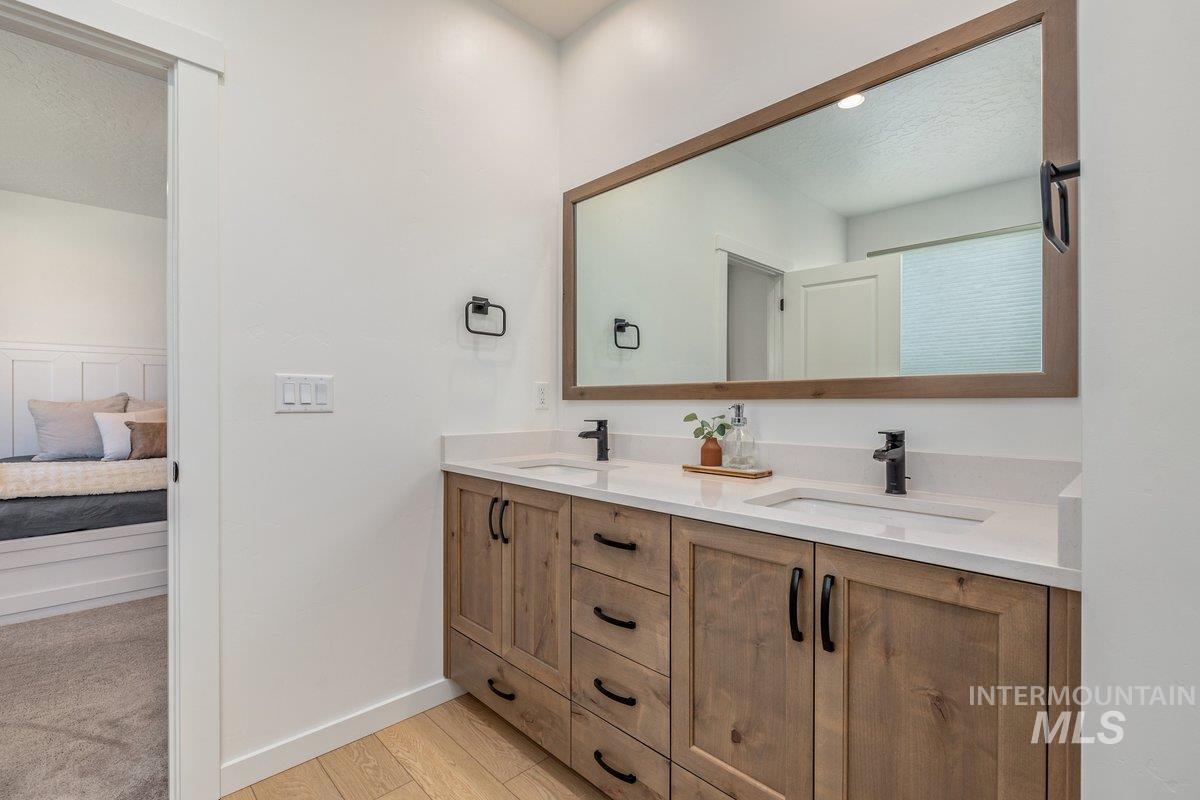
Double vanity featuring light wood-finish cabinetry, integrated sinks, white countertops, and matte black fixtures
-
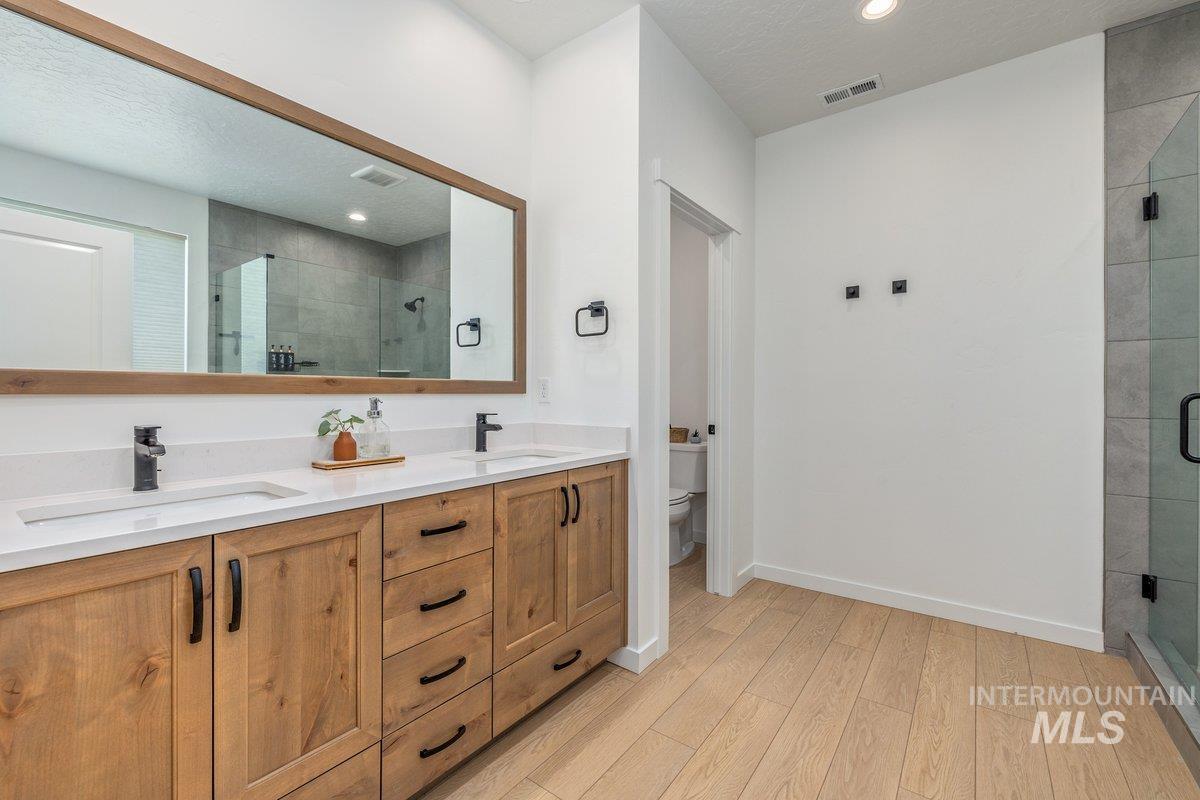
Double vanity with light wood-finish cabinetry, white countertops, and matte black fixtures
-
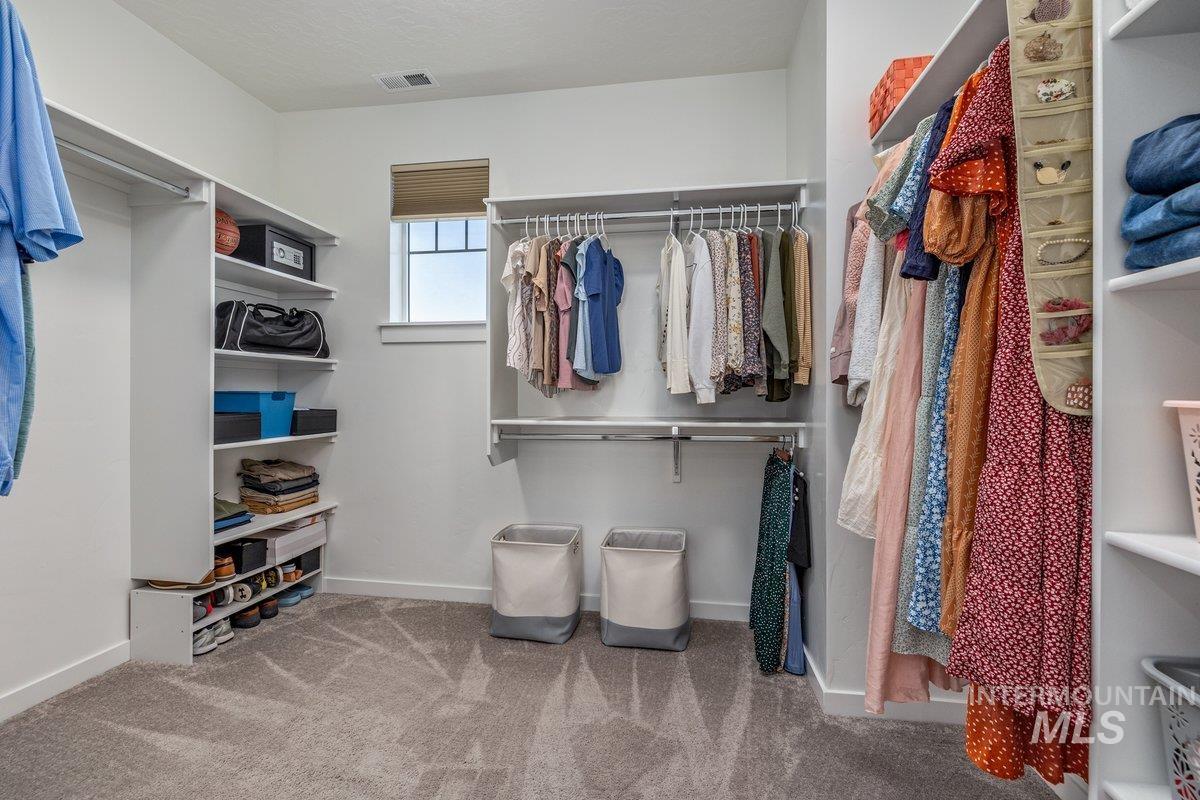
Spacious walk-in closet featuring built-in shelving, multiple hanging rods, and plush carpet flooring
-
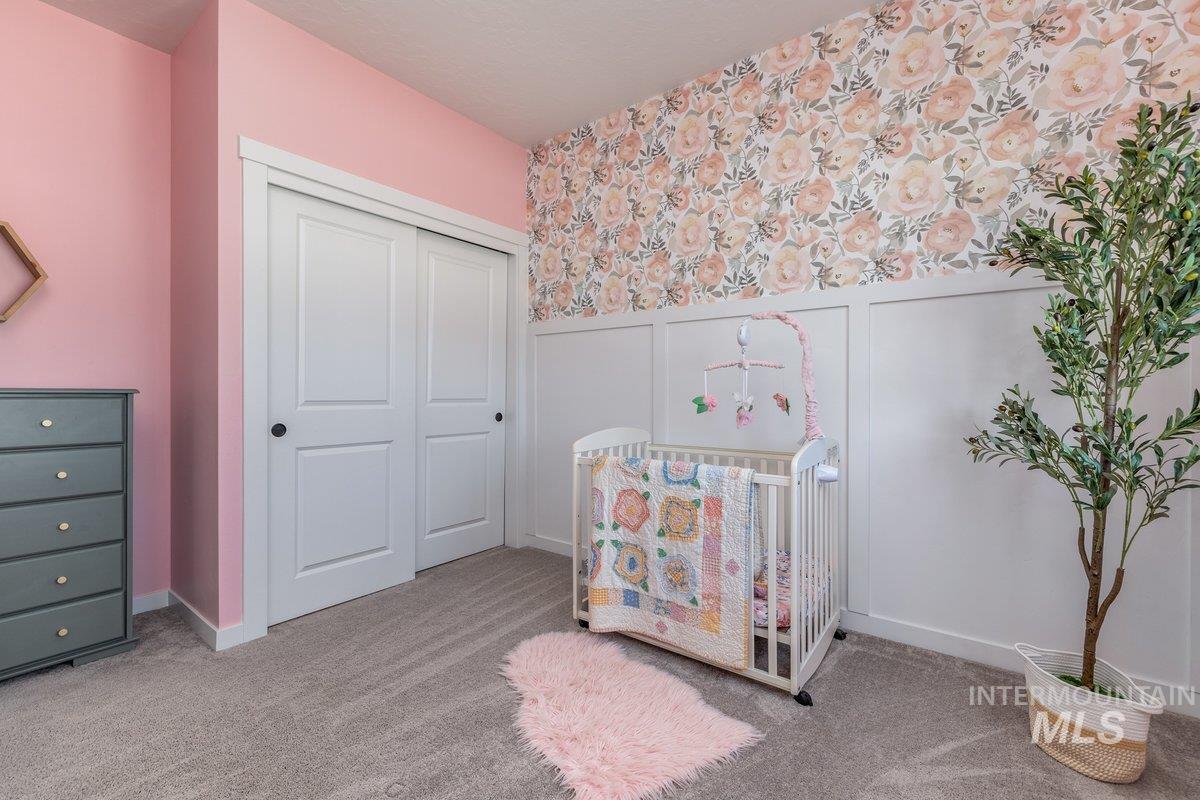
Bedroom featuring a paneled accent wall with floral-patterned wallpaper, light pink painted walls, and gray carpet flooring
-
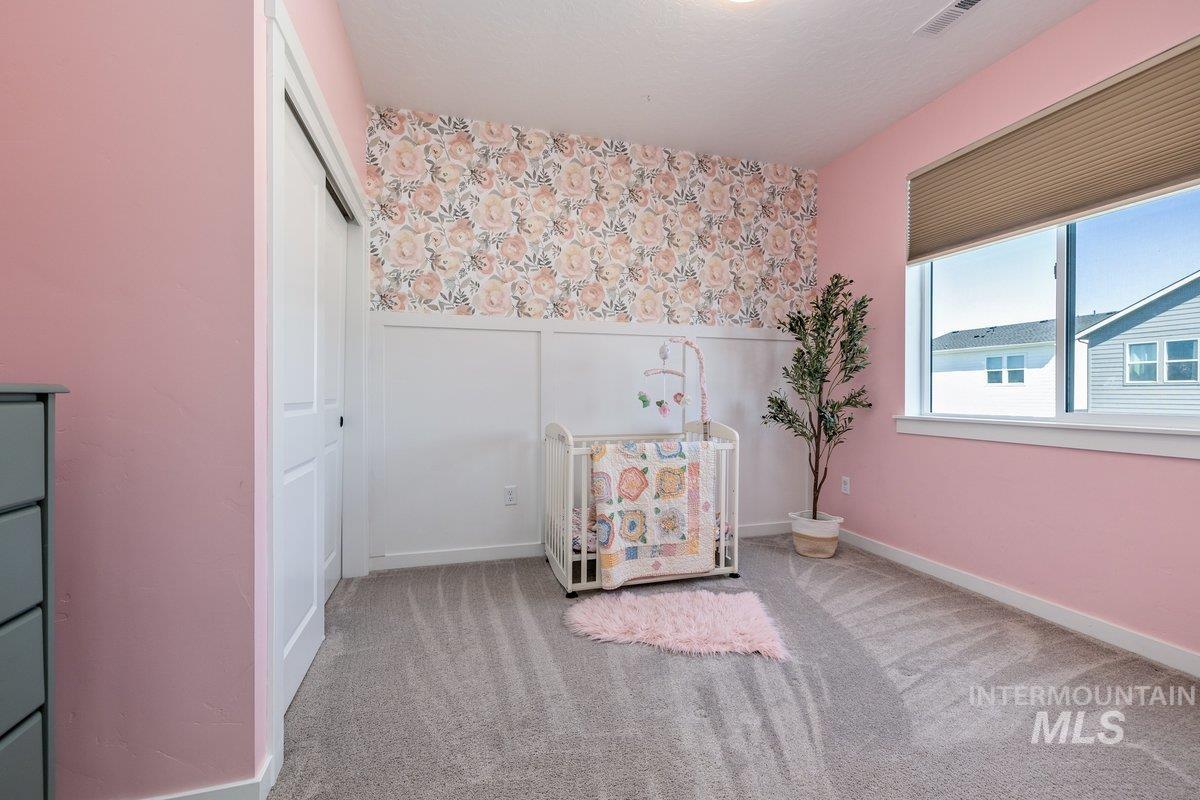
Room featuring wall-to-wall carpeting, a large window with blinds, and white trim work
-

Bathroom vanity featuring wood-finish cabinetry with black hardware, a white countertop, and an undermount sink
-
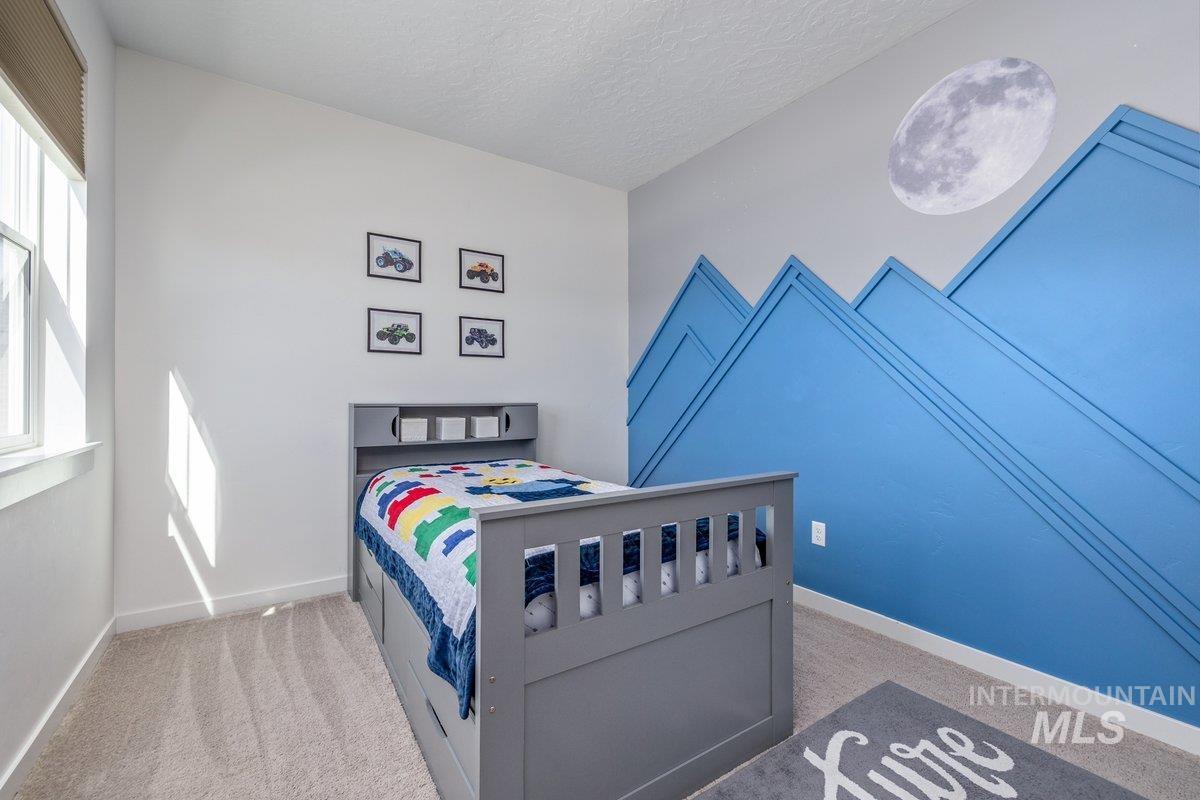
Bedroom with light gray carpeting and white walls
-

Bright room featuring two large windows with horizontal blinds
-

Carpeted room featuring two large windows with horizontal blinds, recessed lighting, and white baseboards
-
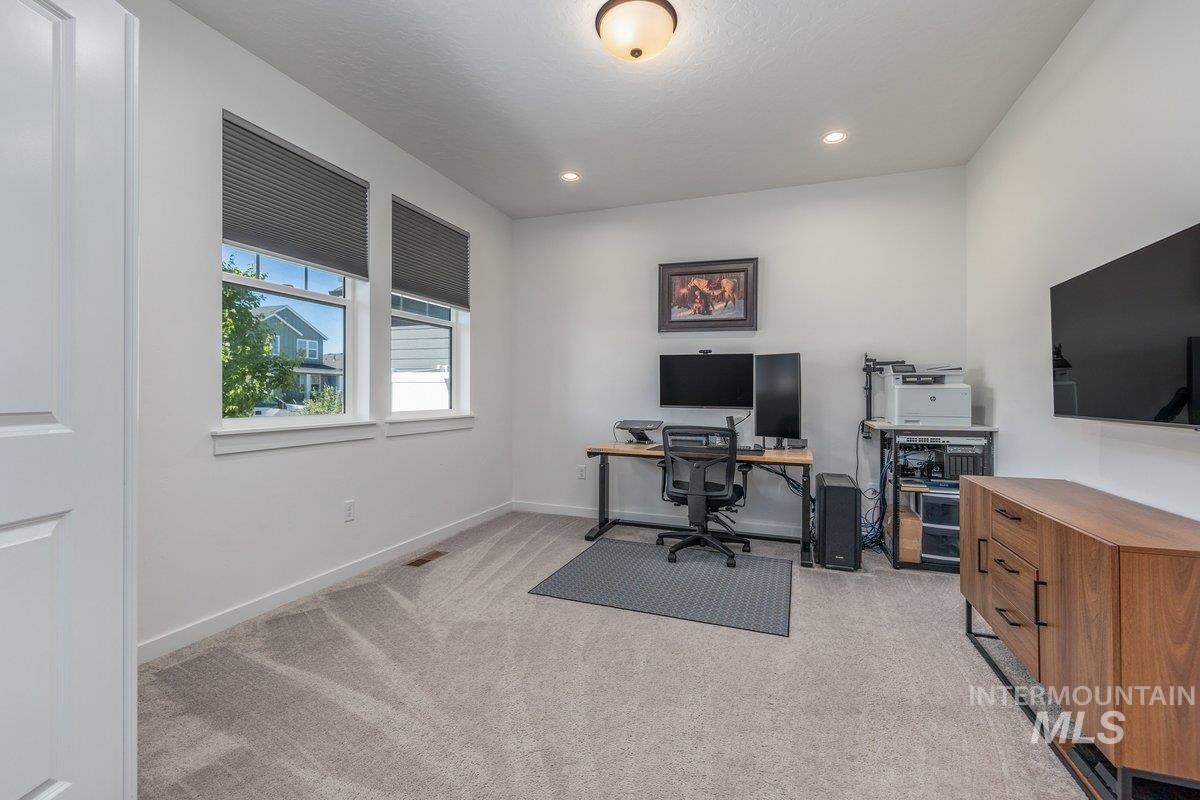
Carpeted room featuring two windows with cellular shades, a built-in ceiling light fixture, recessed lighting, and white baseboards
-

Spacious room featuring neutral painted walls, light gray carpet, a single window with blinds, and a flush-mount ceiling light fixture
-
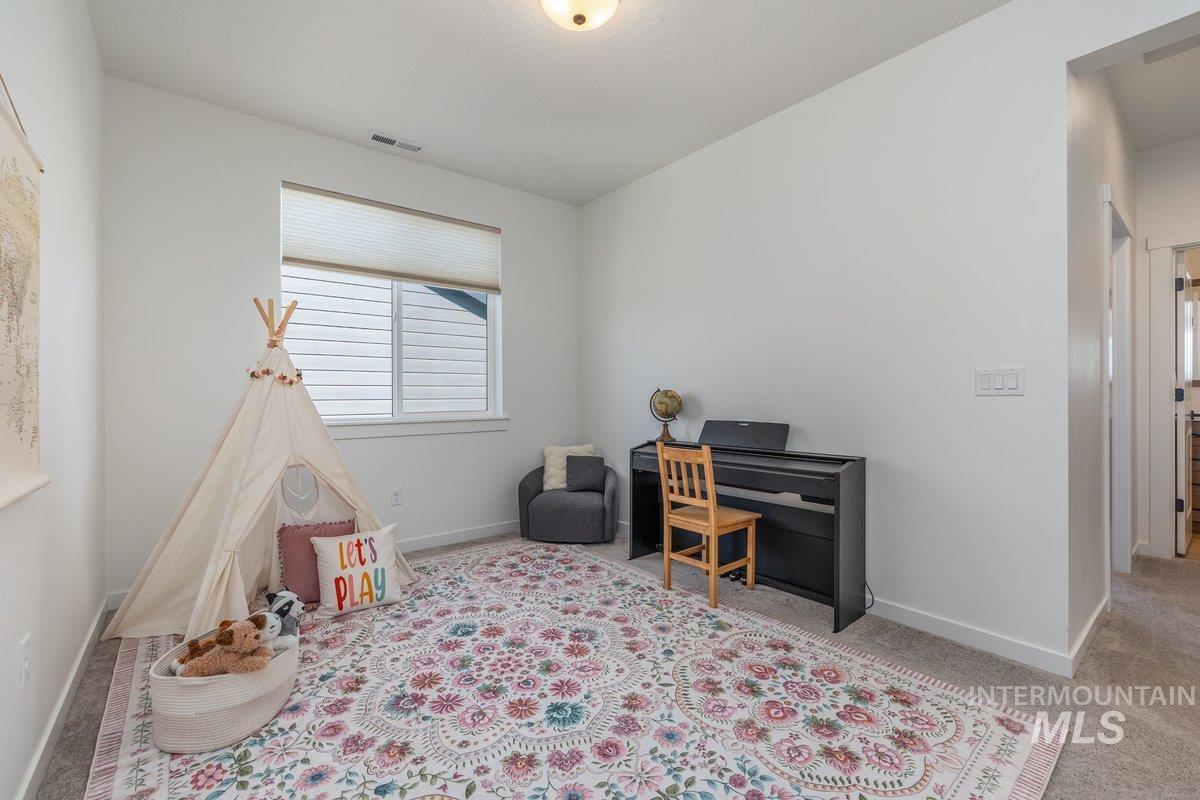
Room featuring light-colored walls and grey carpet flooring
-
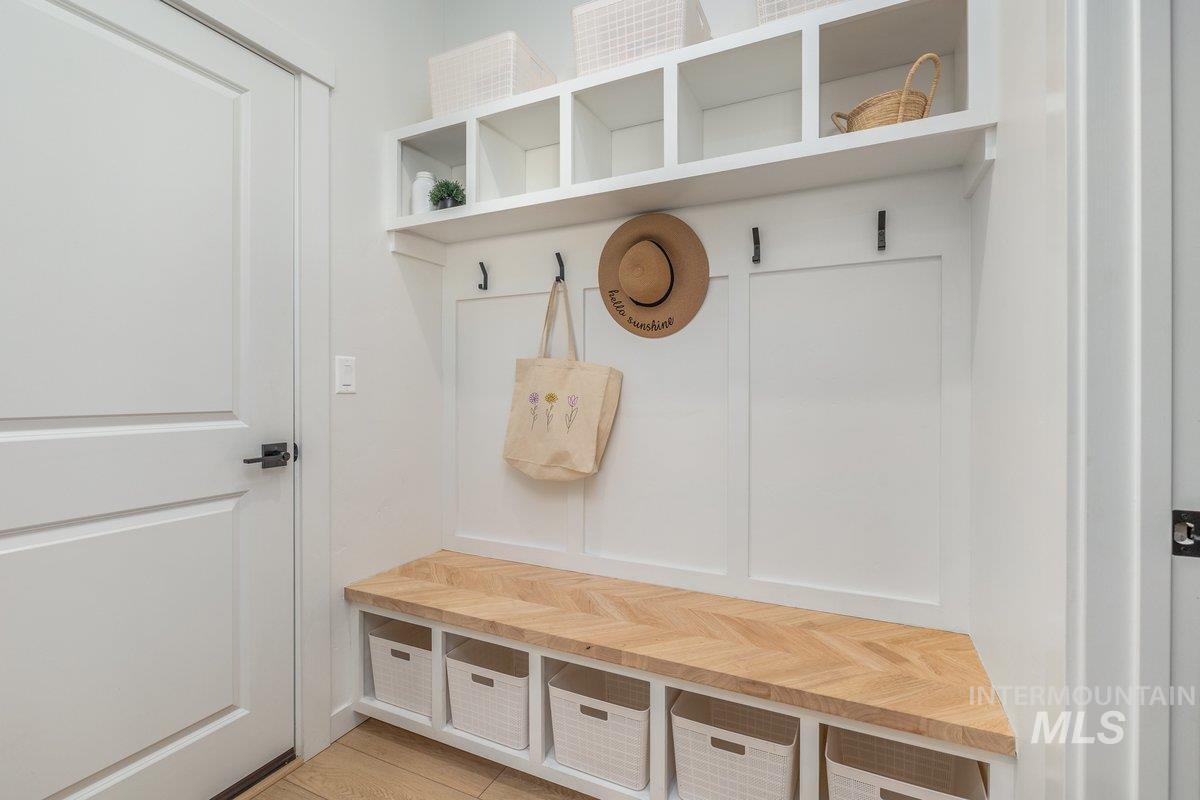
Built-in mudroom bench featuring a wood-finish herringbone pattern, integrated storage cubbies, white paneling, and upper open shelving with white cabinetry
-

Dedicated laundry area featuring a white top-load washing machine and a white front-load dryer
-

Spacious backyard with a large grass lawn, surrounded by white fencing
-
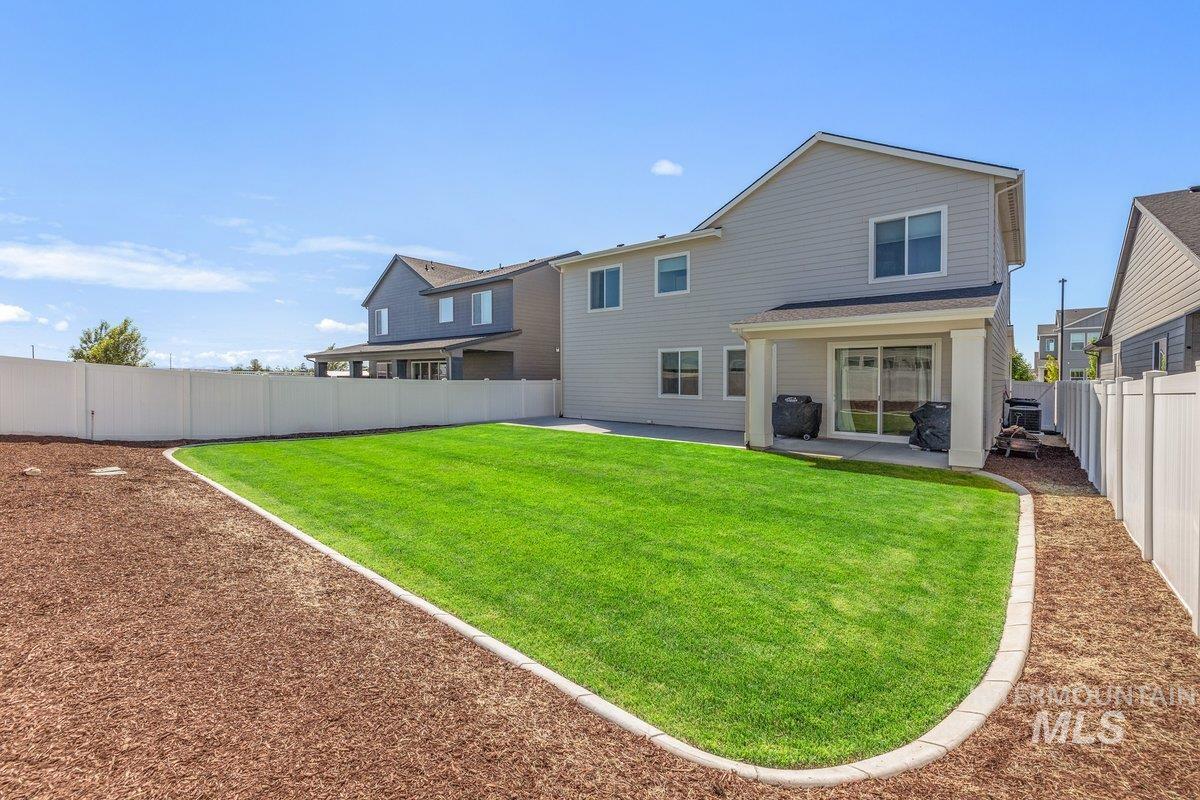
Expansive backyard featuring a manicured lawn, a covered patio, and a privacy fence
-
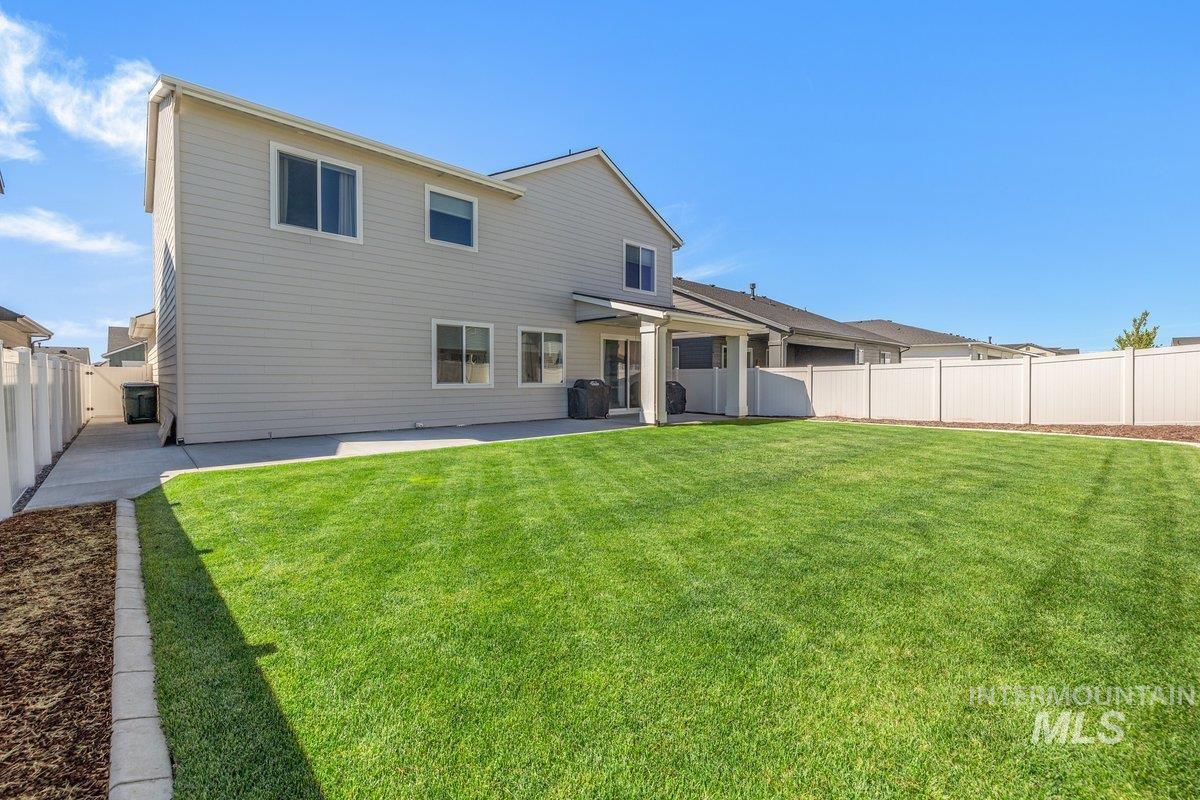
Expansive backyard featuring a manicured lawn, full white privacy fencing, and a covered patio area
-

Expansive backyard featuring a manicured lawn, a full-height privacy fence, a covered patio area, a concrete walkway, and horizontal siding
-
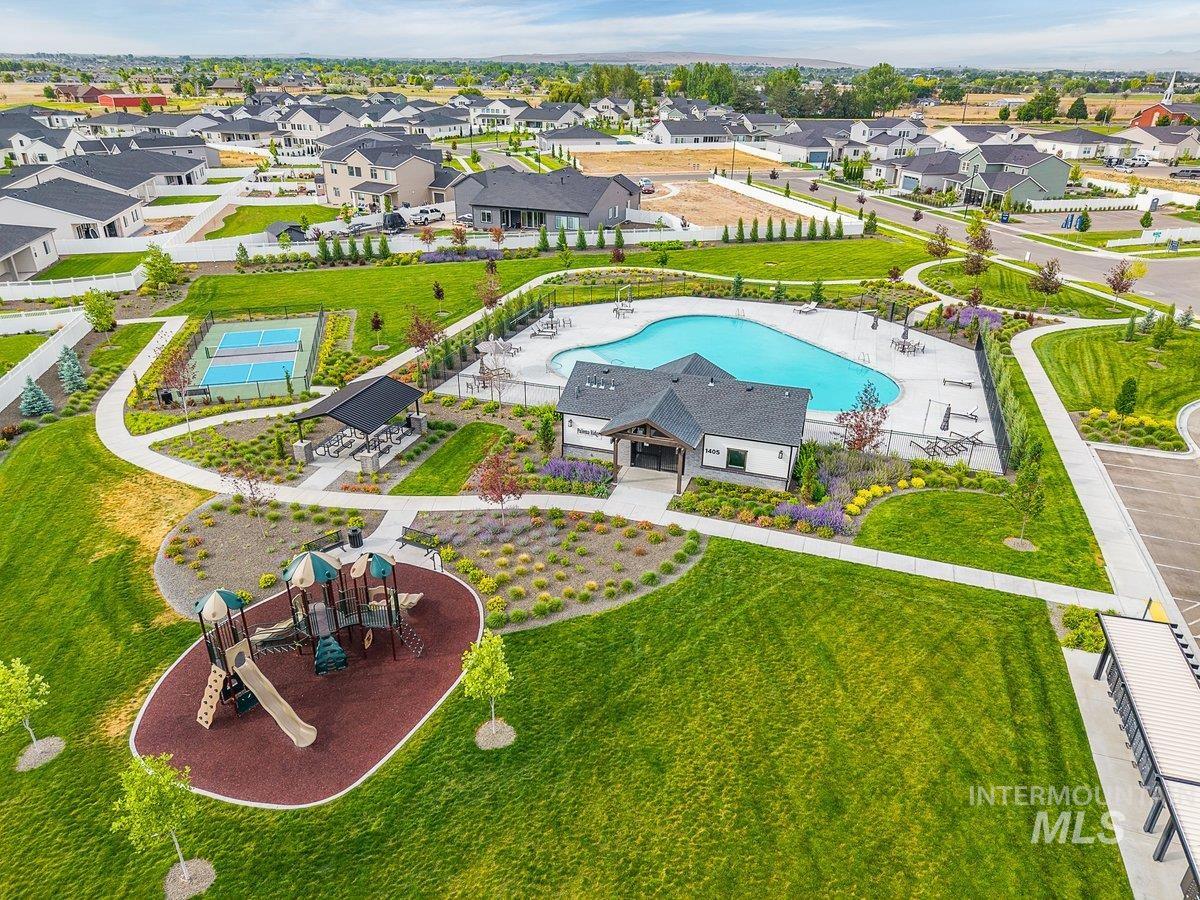
Community amenities featuring a swimming pool, clubhouse, tennis courts, covered picnic area, and playground
-

Aerial view of a contemporary neighborhood featuring a community swimming pool, tennis courts, and landscaped green spaces
-

Community pool area with an irregular-shaped pool, surrounding concrete patio, black metal fencing, a small clubhouse, and landscaped grounds
-

Community amenities including a swimming pool with lounge seating, two pickleball courts, covered picnic areas, and a playground
-
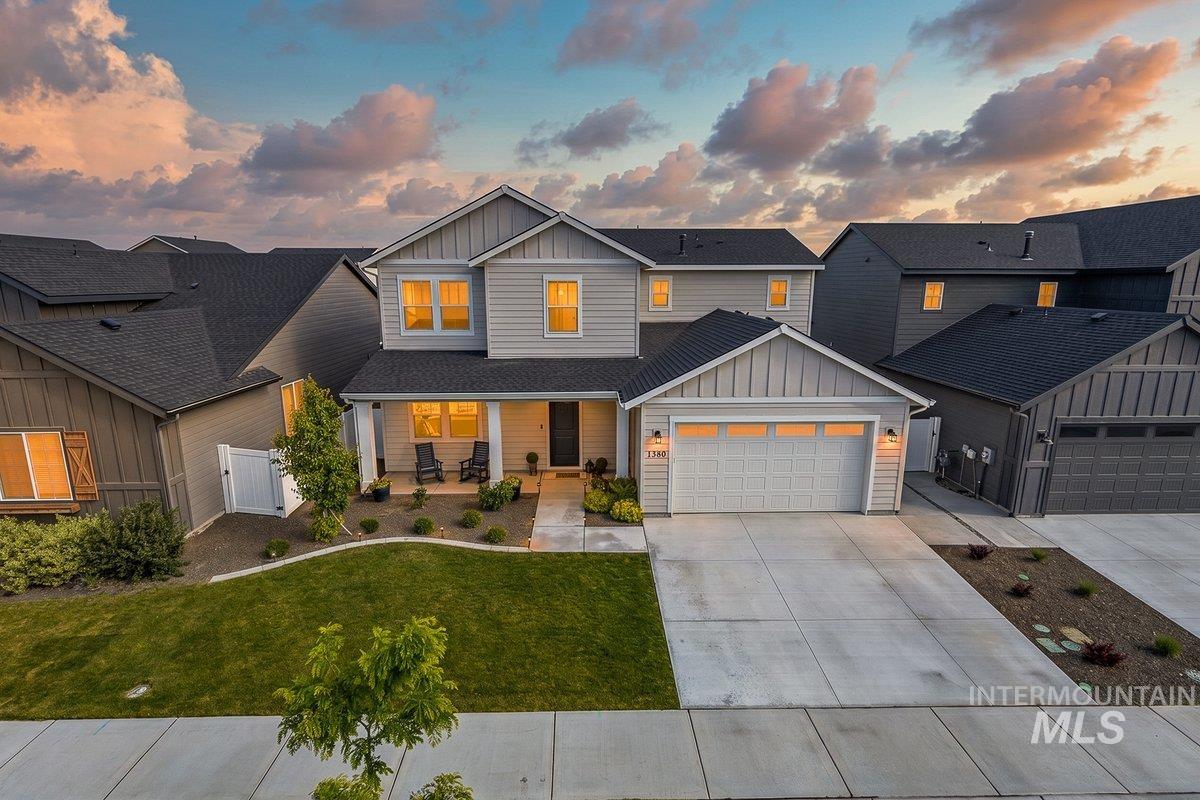
Modern two-story residence with a gray siding exterior and dark shingle roofing
Beautifully upgraded home with thoughtful details throughout, blending style and functionality. The kitchen features upgraded quartz countertops, a custom backsplash, a reverse osmosis feature, enhanced sink and fixtures, pull-out cabinet drawers for added convenience, and an upgraded microwave with built-in air fryer and grill. Enjoy upgraded LVP flooring, additional can lighting, stylish pendant lights, and an upgraded dining fixture that elevate the living spaces. The primary suite includes a fully tiled shower with frameless glass, while wood-wrapped mirrors throughout add a custom touch. A well-designed mudroom offers a built-in bench, hooks, and upper and lower cubbies for everyday organization. Additional upgrades include low-voltage wiring, upgraded faucets, and enhanced lighting and outlets in the fully painted garage with a rough-in for a utility sink, adding extra flexibility for future use. The backyard is fully improved with curbing and a concrete patio spanning the length of the home, plus a walkway connecting to the driveway. Perfect for outdoor living and entertaining. Includes a Kinetico water softener. Located just one block from the community amenities in a fantastic neighborhood with a strong sense of community, this home has a recent inspection completed within the past year, offering added confidence for the next owner.
- Heating:
- Forced Air, Gas
- Cooling:
- Central air
- Garage Capacity:
- 3
- Country:
- US
- State:
- ID
- County:
- Ada
- City:
- Meridian
- Zipcode:
- 83642
- Street:
- 1380 W Chilitna St
- Longitude:
- W117° 35' 20.3''
- Latitude:
- N43° 31' 46.2''
- Master Bedroom Level:
- Upper
- Bedroom 2 Level:
- Upper
- Bedroom 3 Level:
- Upper
- Kitchen Level:
- Main
- School District:
- Kuna School District #3
- Elementary School:
- Silver Trail
- Middle School:
- Fremont
- High School:
- Kuna
- Status:
- New
- Type:
- Single Family
- Level:
- Two Story
- Tax Year:
- 2025
- Taxes:
- $1,884
- Potential Short Sale:
- No
- Age:
- 1 -5 Years
- Auction:
- No
- Flood Ins Required:
- No
- HUD Owned:
- No
- In Foreclosure:
- No
- Land Size:
- Standard Lot 6000-9999 SF
- Land Lease:
- No
- Home Owner Exempt:
- No
- HOA Frequency:
- Annual
- HOA Fees:
- $900
- Irrigation District:
- Settlers
- Inc Kitchen Features:
- Breakfast bar, Dishwasher, Disposal, Microwave, Pantry, Island, Oven/range built-in, Countertop-quartz
- Lot Features:
- Sidewalks
- Water:
- City service
- Land Use:
- Single
- Sprinkler System:
- Auto,Partial,Pressurized Irrigation
Residential For Sale
1380 W Chilitna St, Meridian, Idaho 83642
- Property Type :
- Residential
- Listing Type :
- For Sale
- Listing ID :
- 98987947
- Price :
- $575,000
- Bedrooms :
- 3
- Bathrooms :
- 2.5
- Apx SqFt :
- 2,348 SqFt
- Year Built :
- 2024
- Lot Area :
- 0.16 SqFt
- Subdivision :
- Paloma Ridge
- Builder Name :
- Toll Brothers
- Update Date :
- 05/28/2026 16:31:27
- Status :
- Active

- JoeAnne Santy-Greene
- (208) 947-4609
- (208) 283-6313
- (208) 287-8500
-


