

-
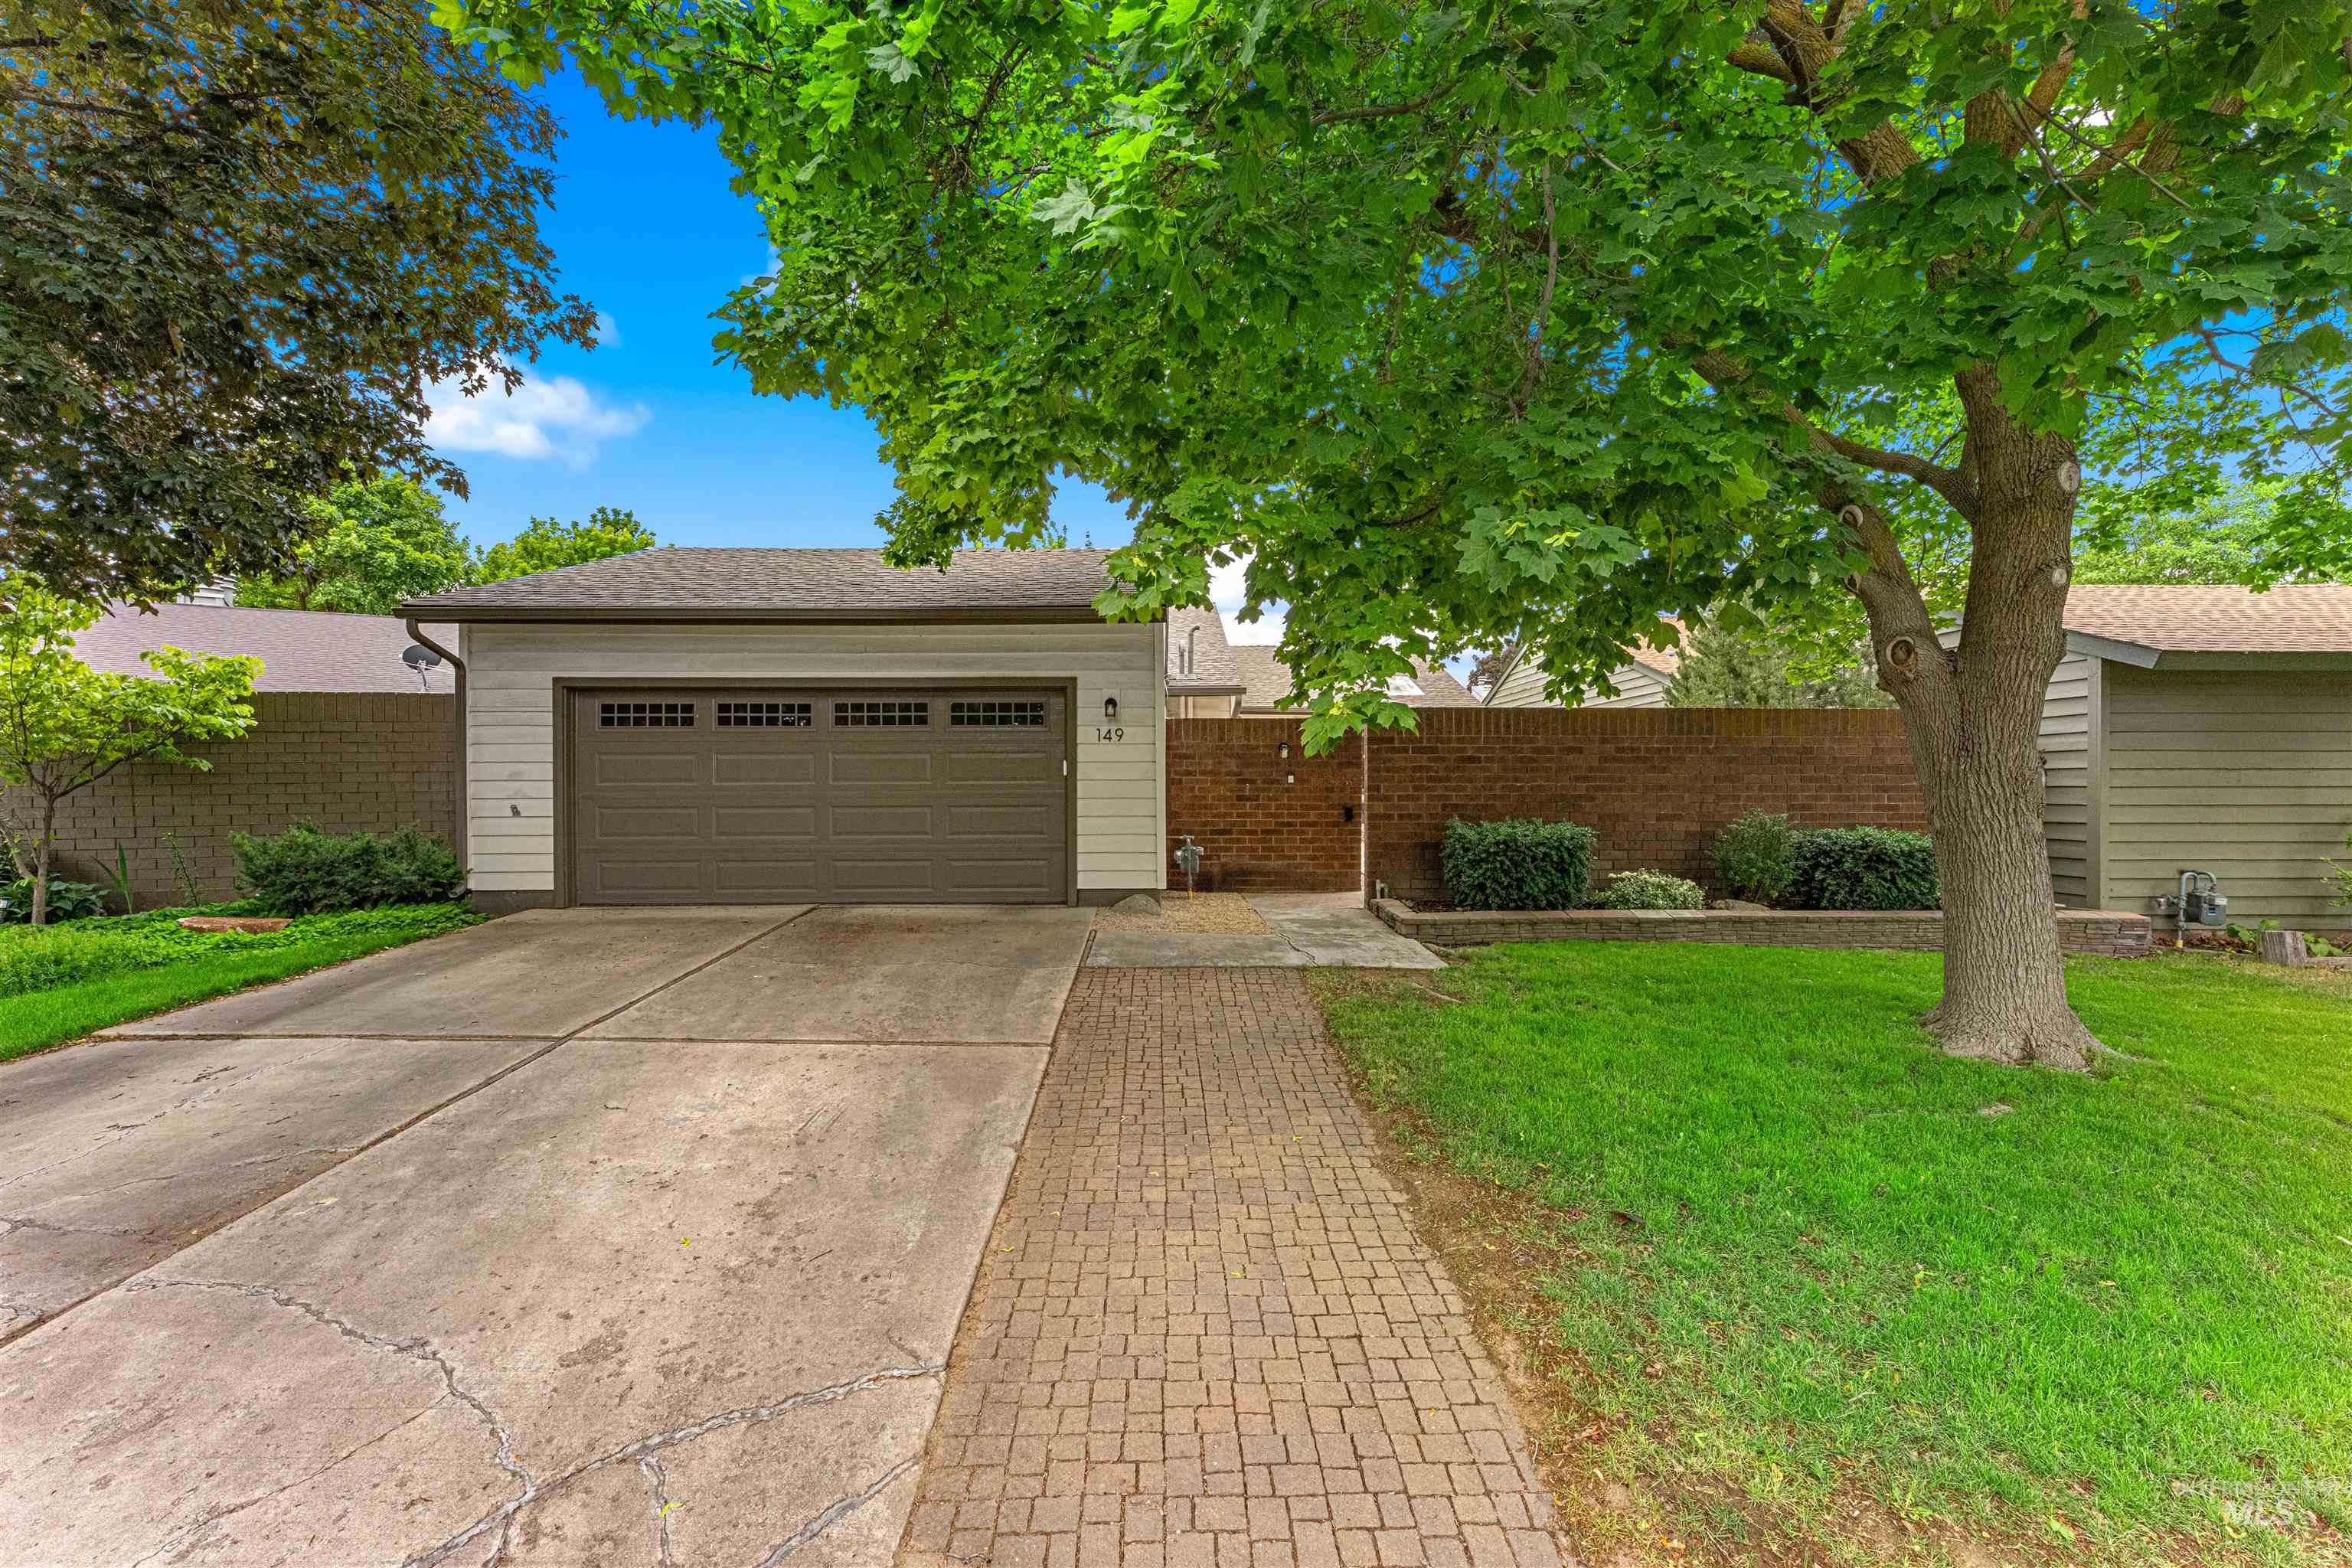
Attached two-car garage with paneling and window inserts
-
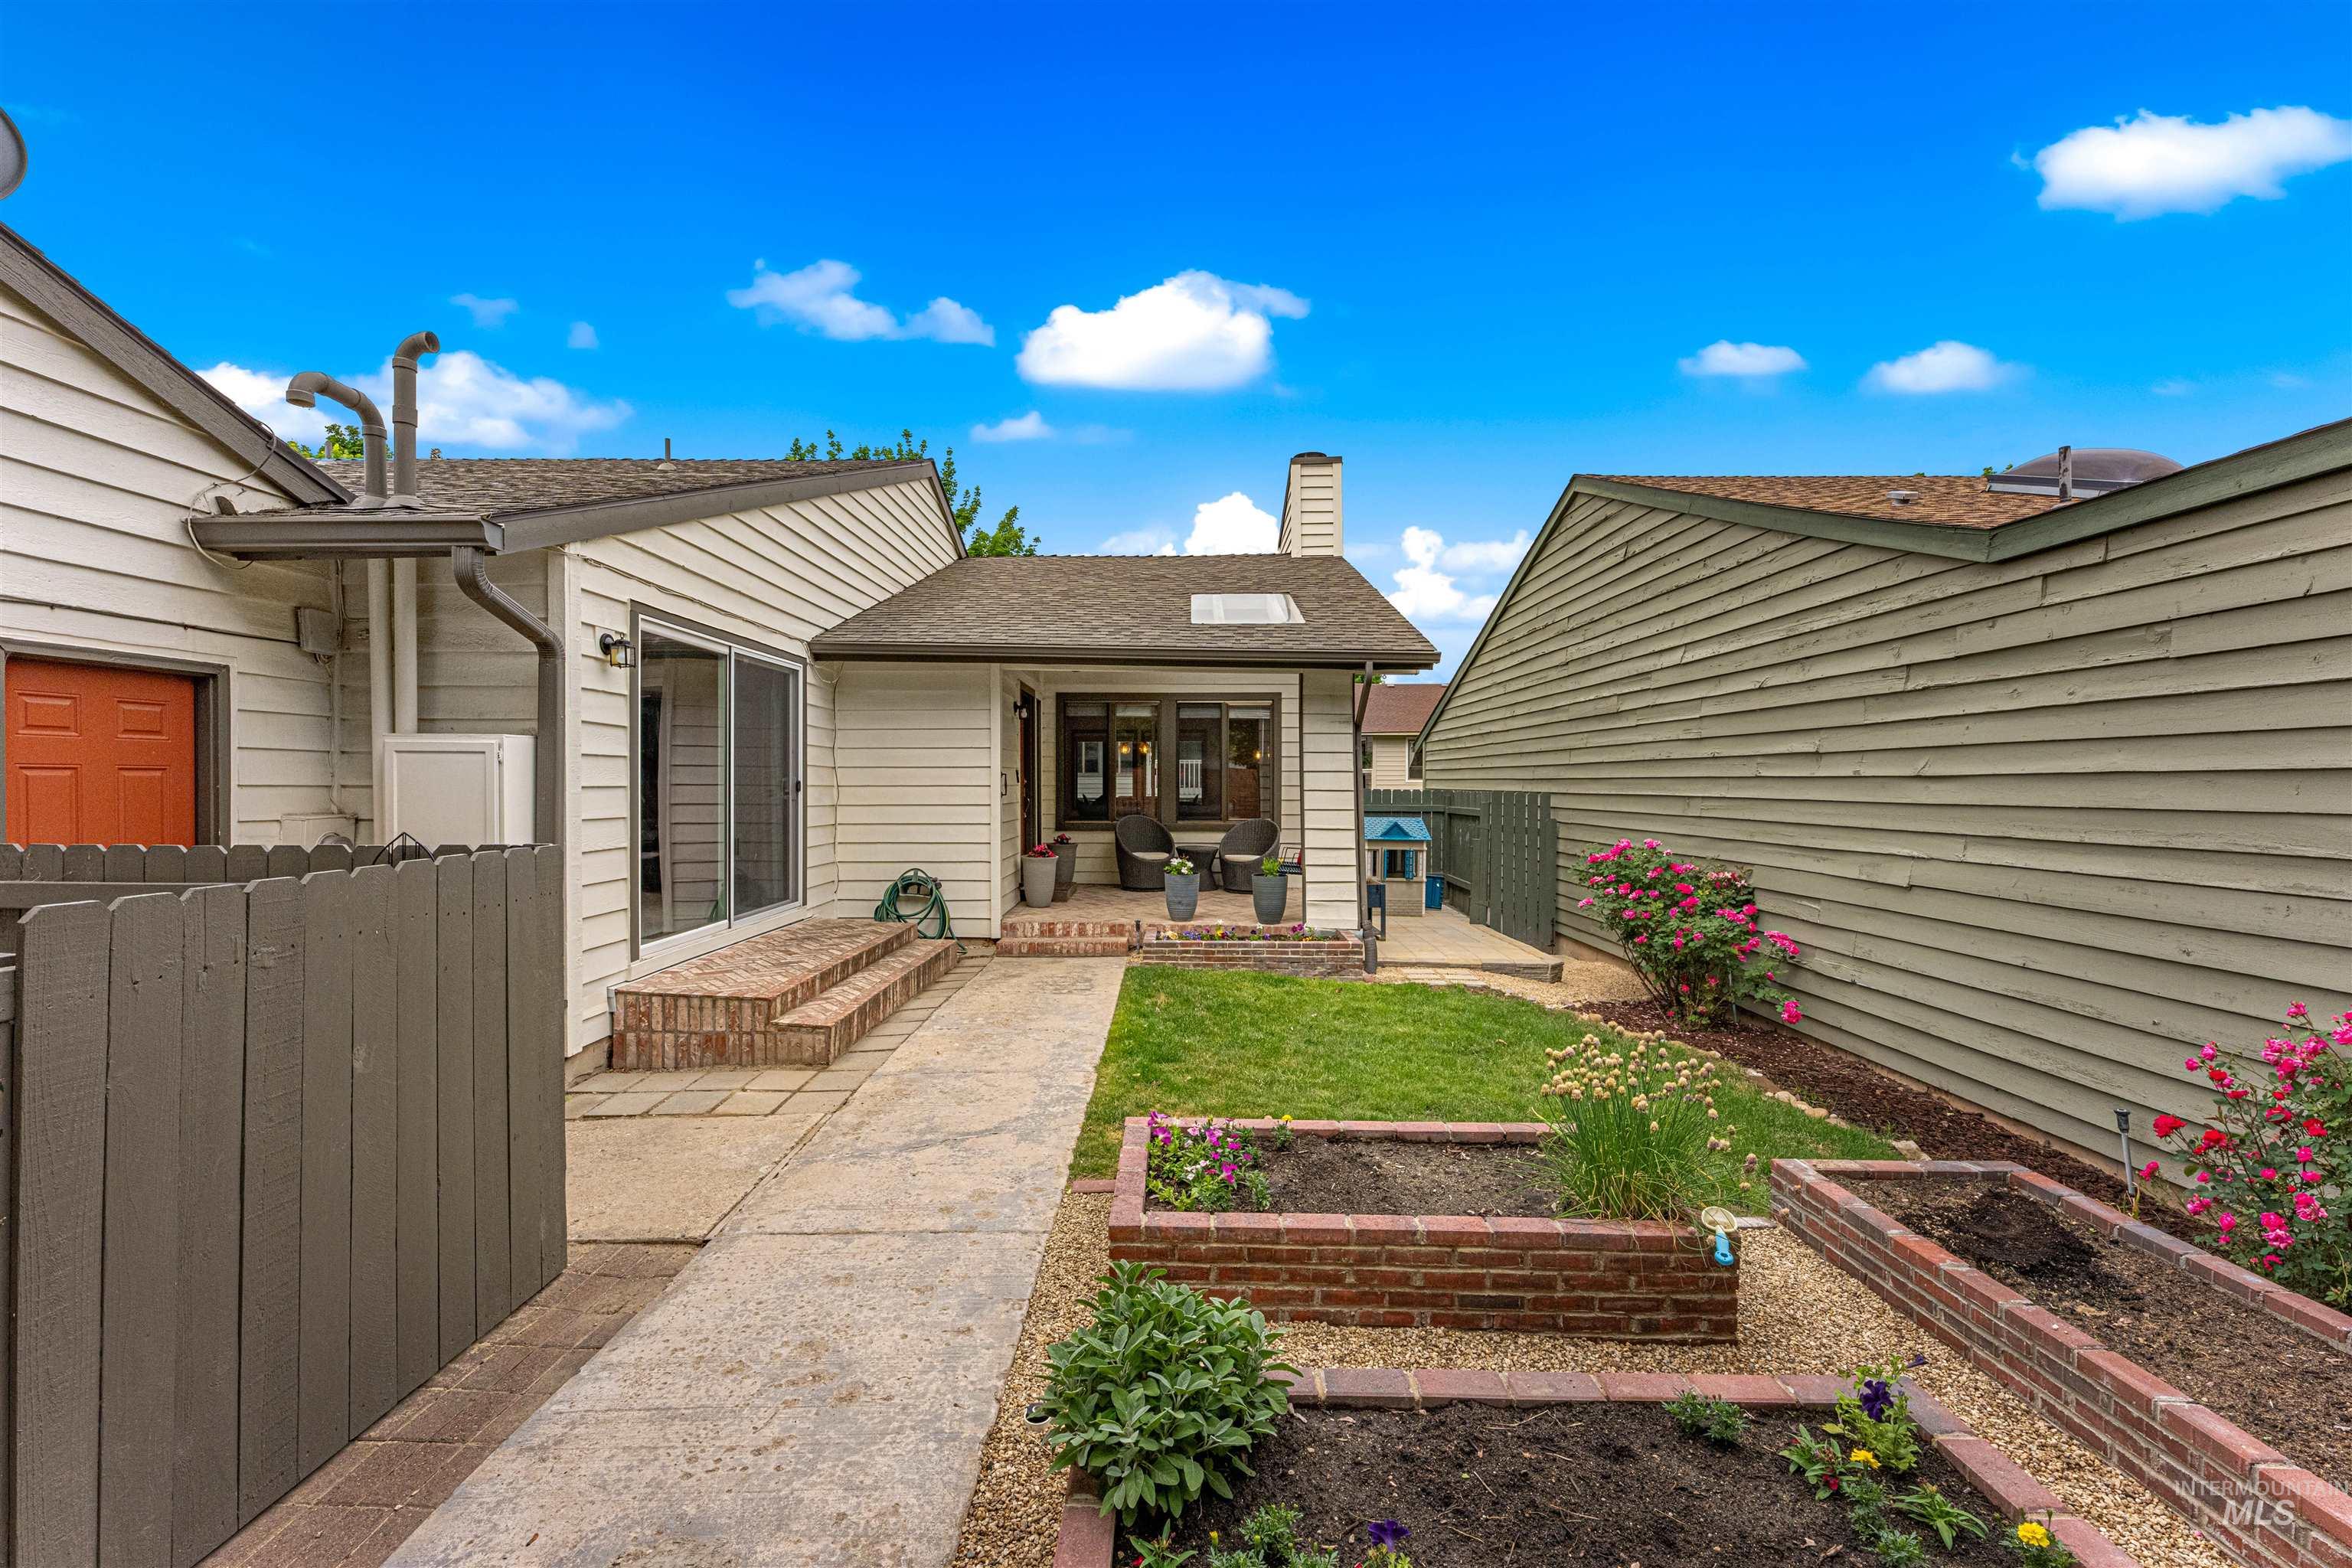
Rear exterior featuring a patio, sliding glass door, and a grass area
-
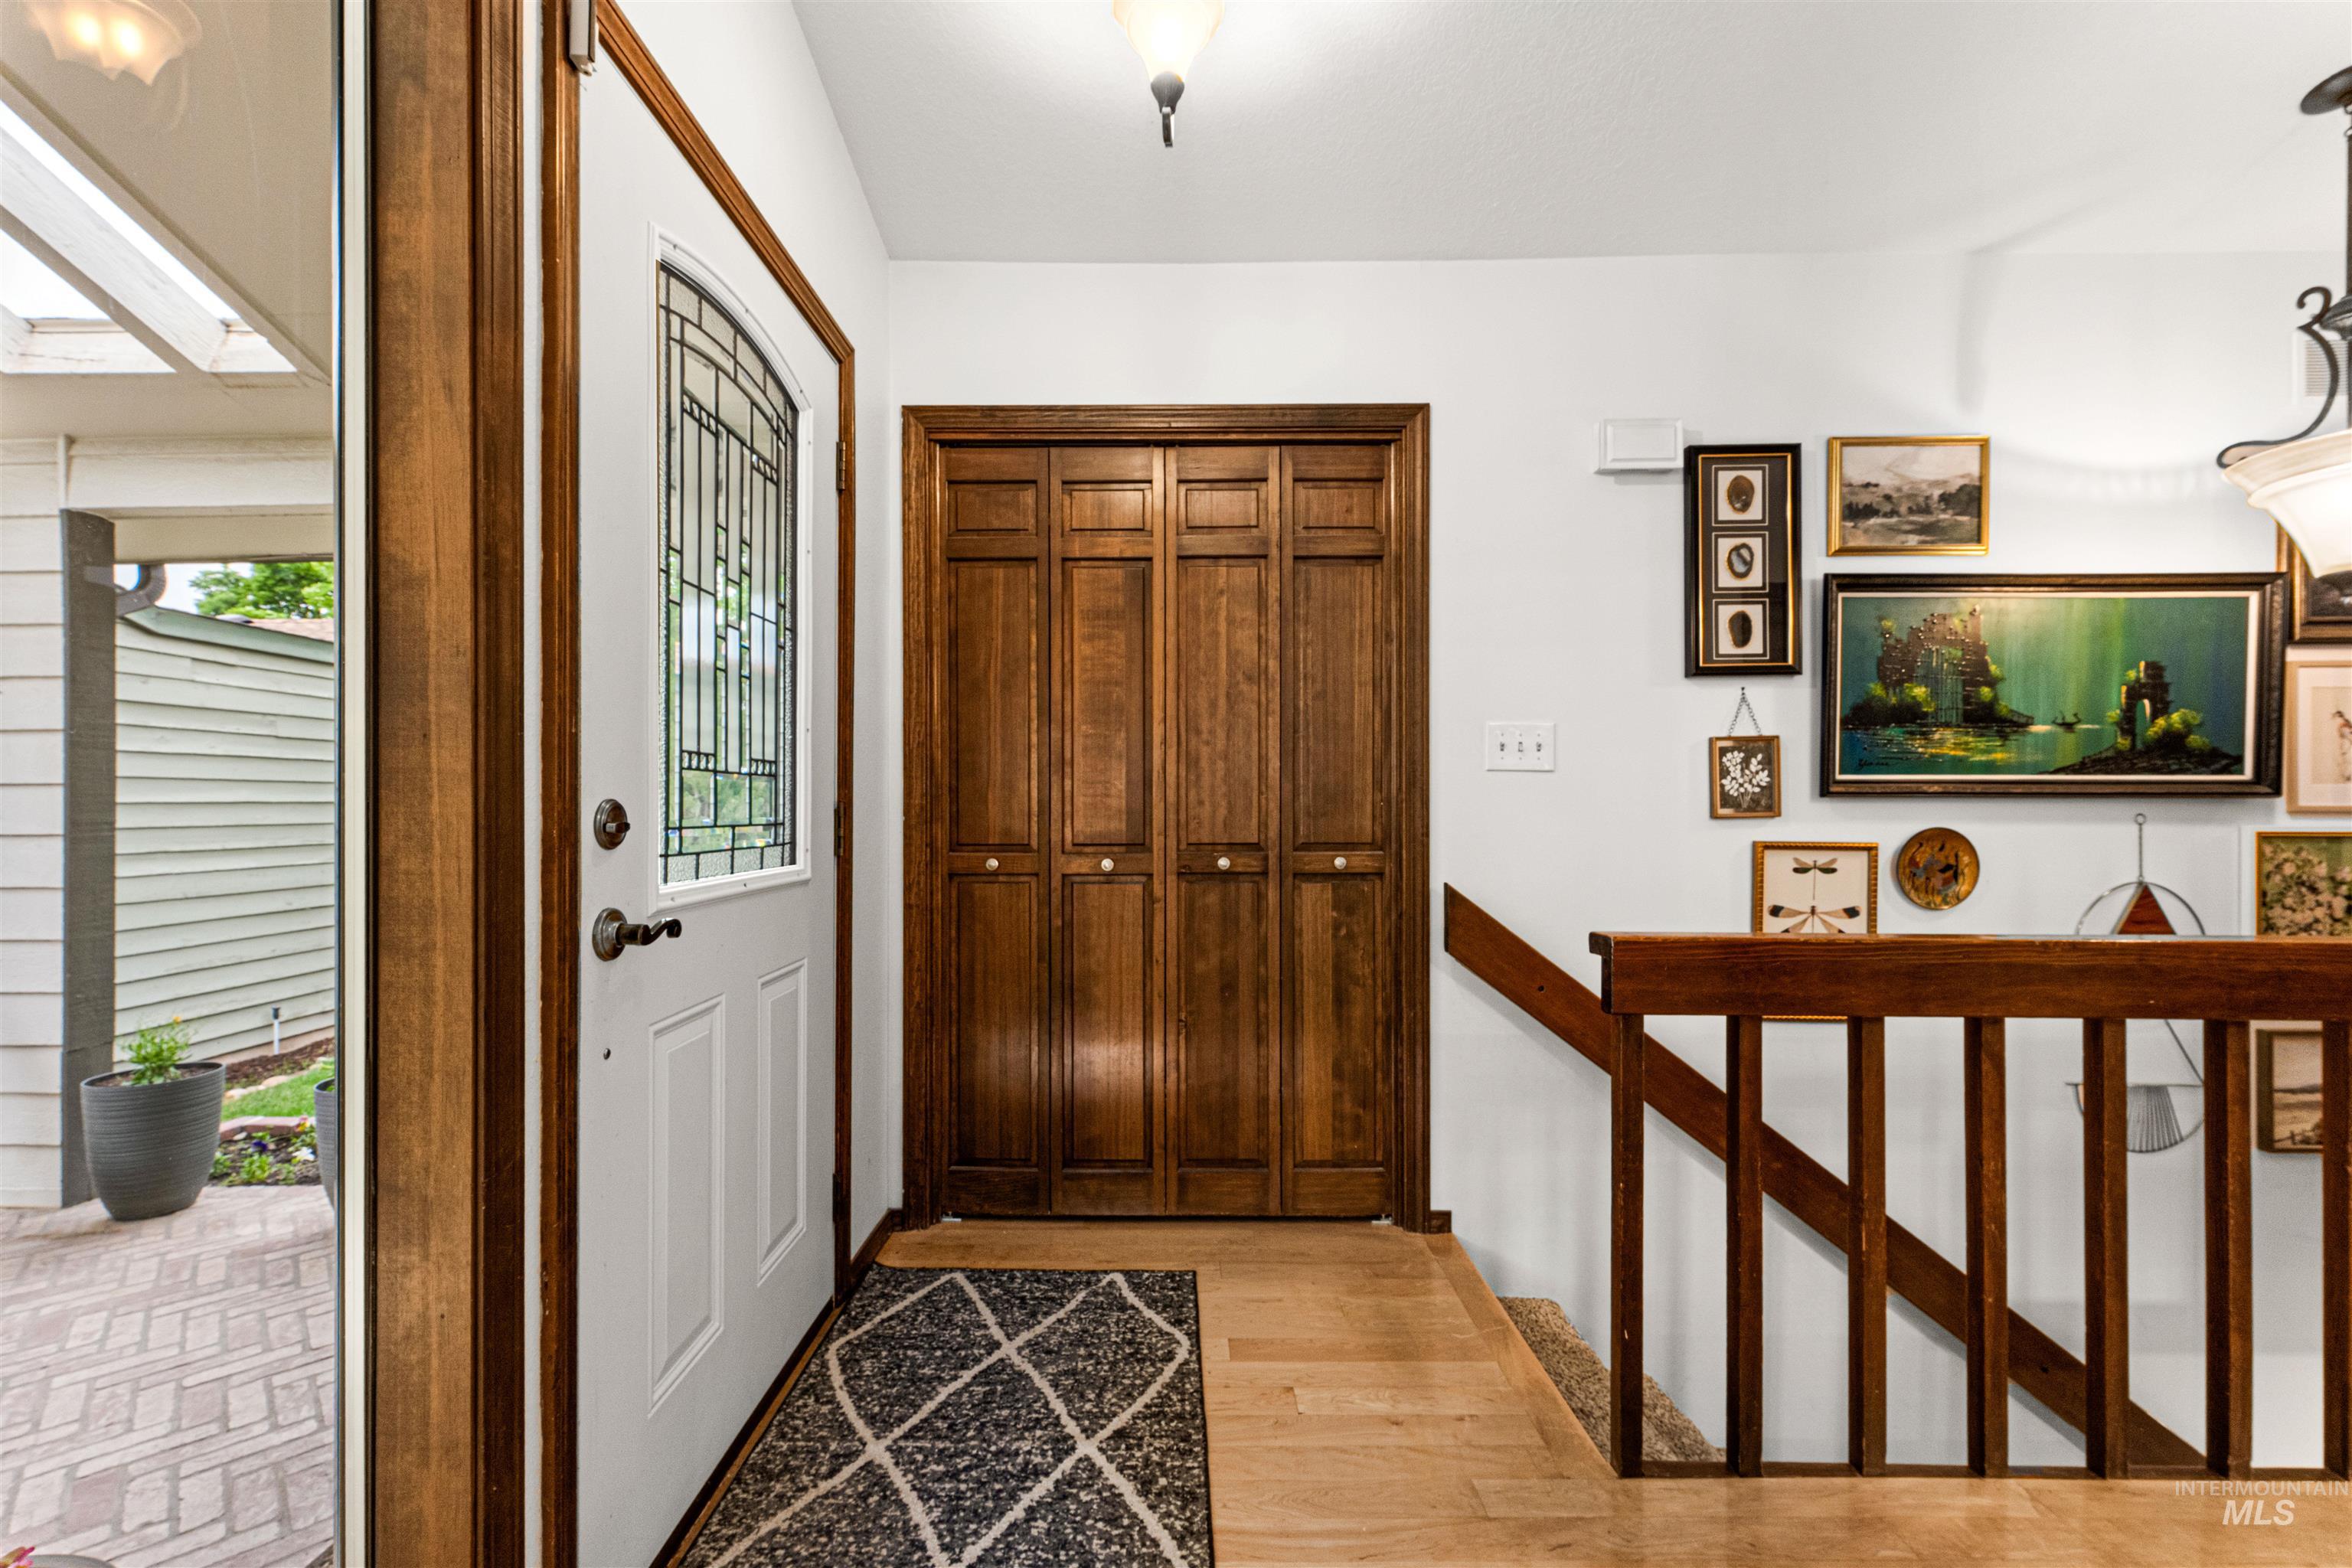
Entryway featuring a white door with decorative glass inserts, natural wood-finish trim, and a bi-fold closet
-
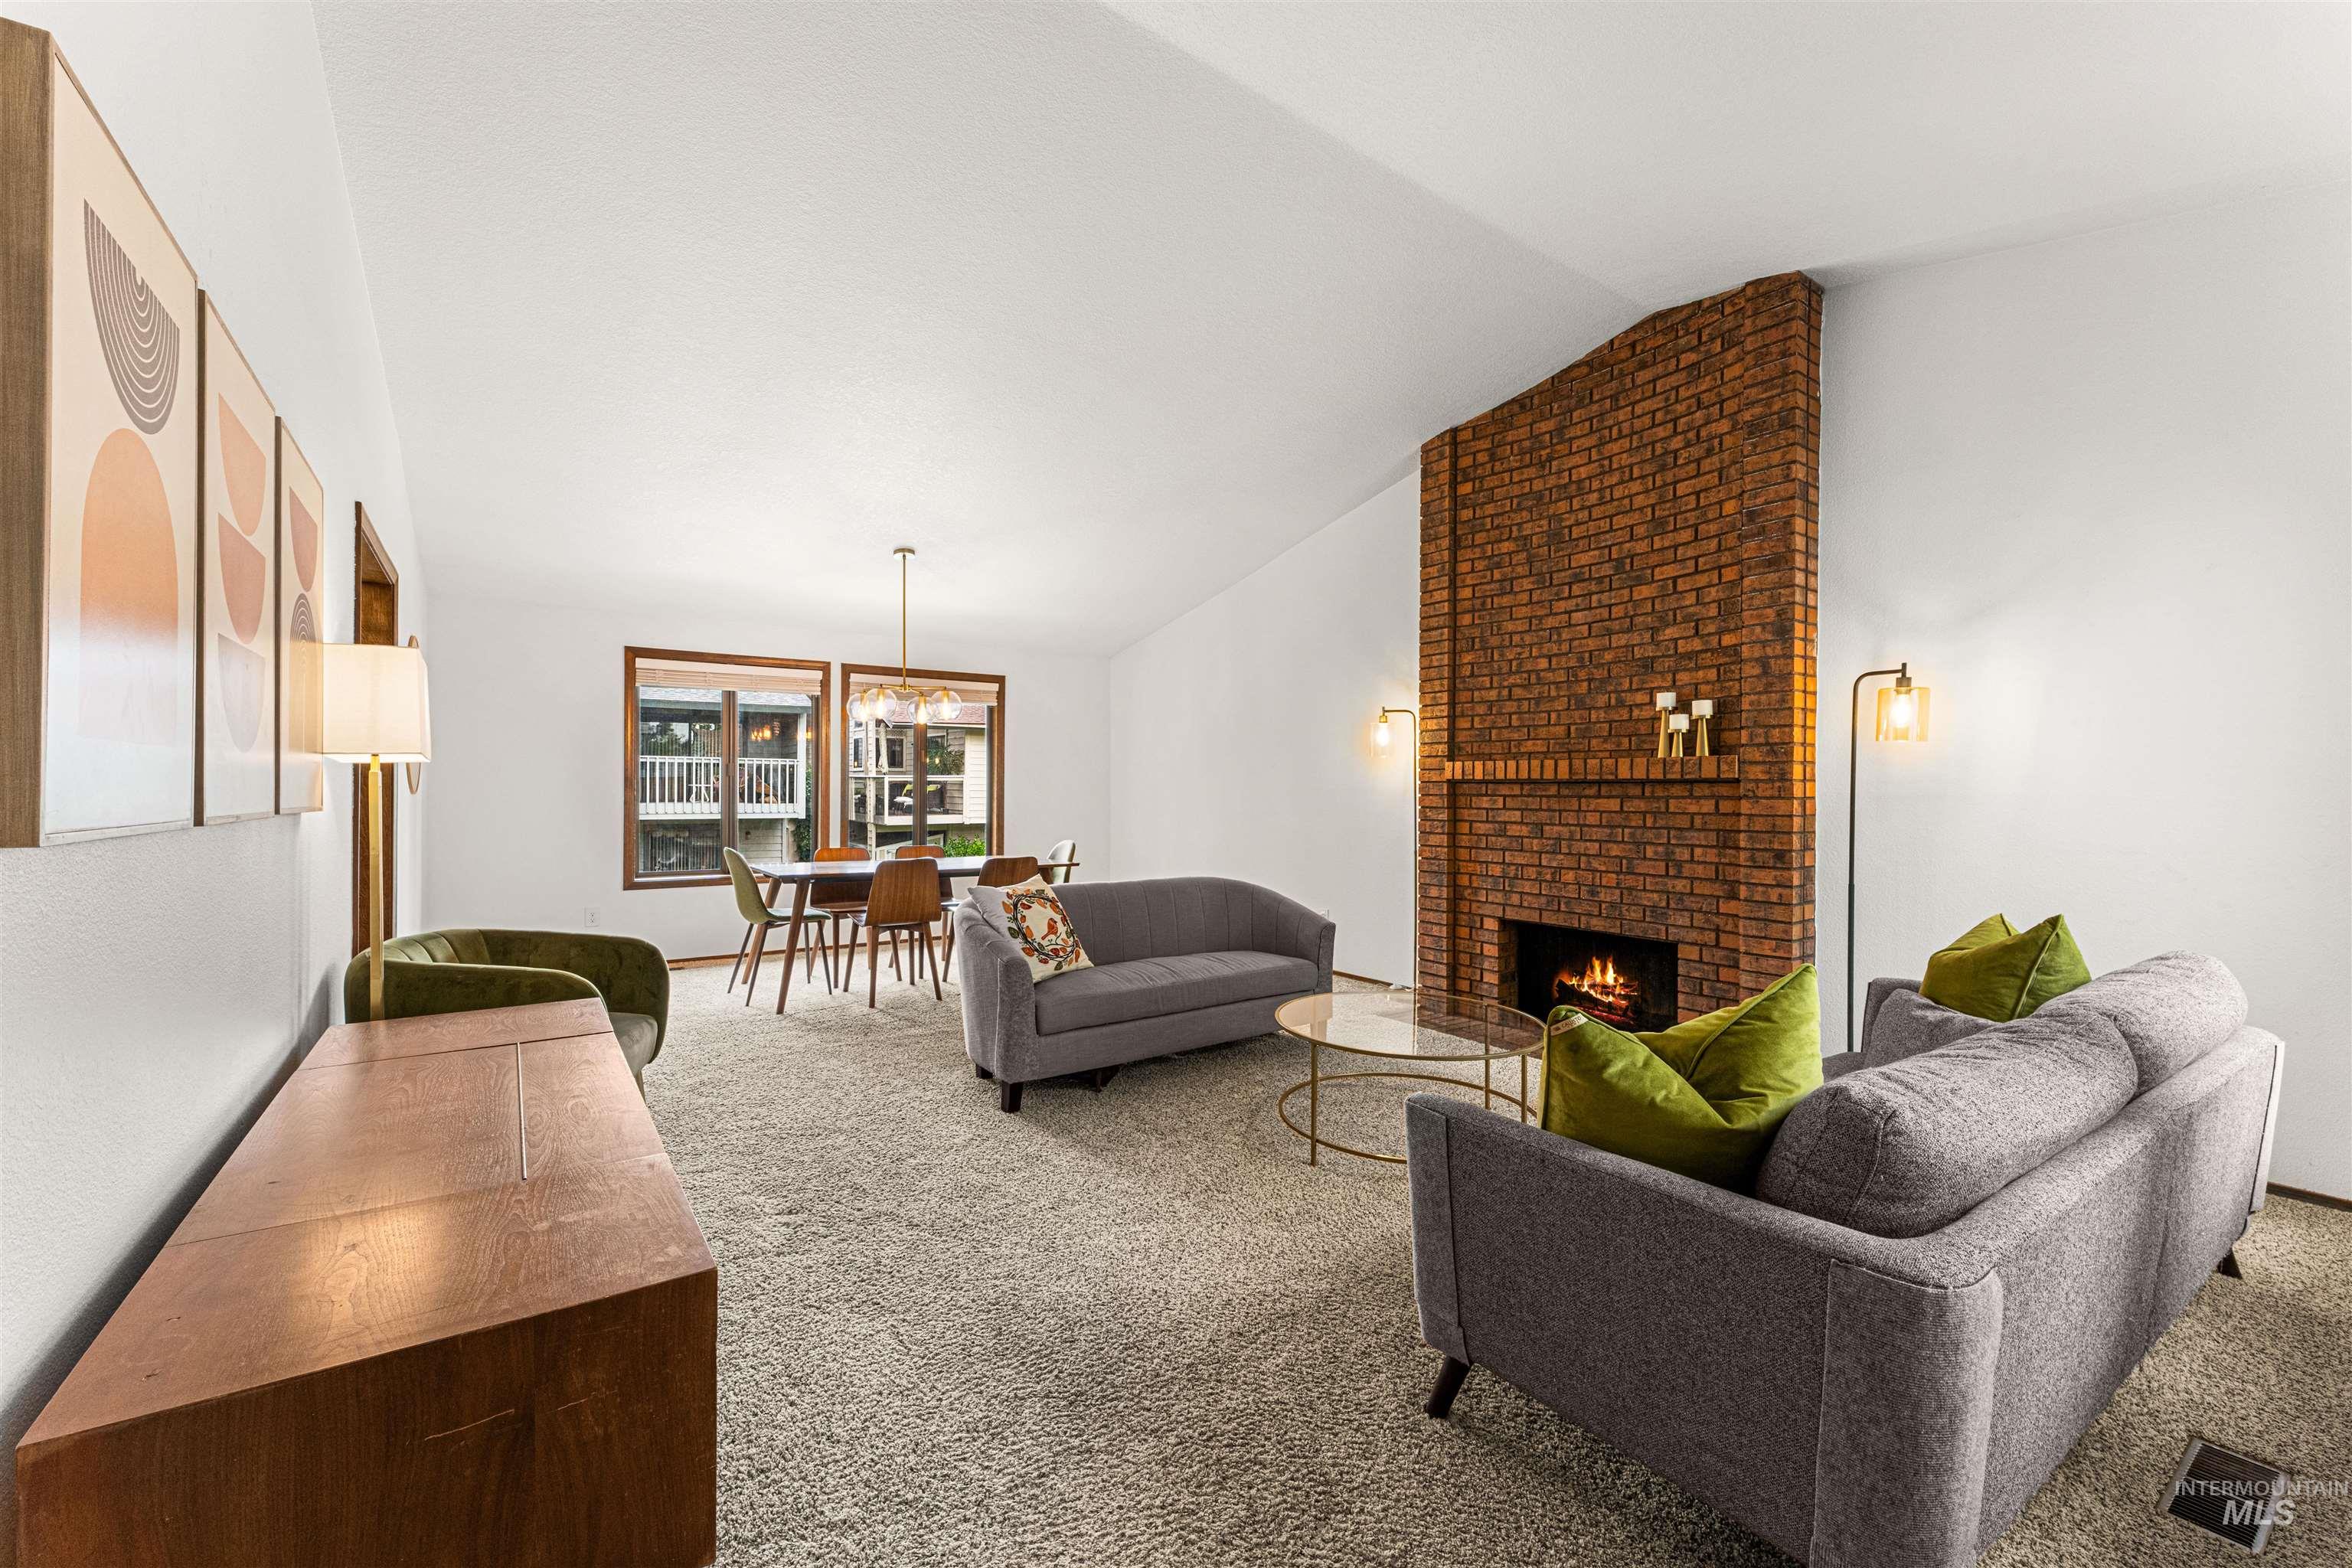
Spacious living area featuring a prominent brick fireplace, vaulted ceilings, and light-toned carpeting
-
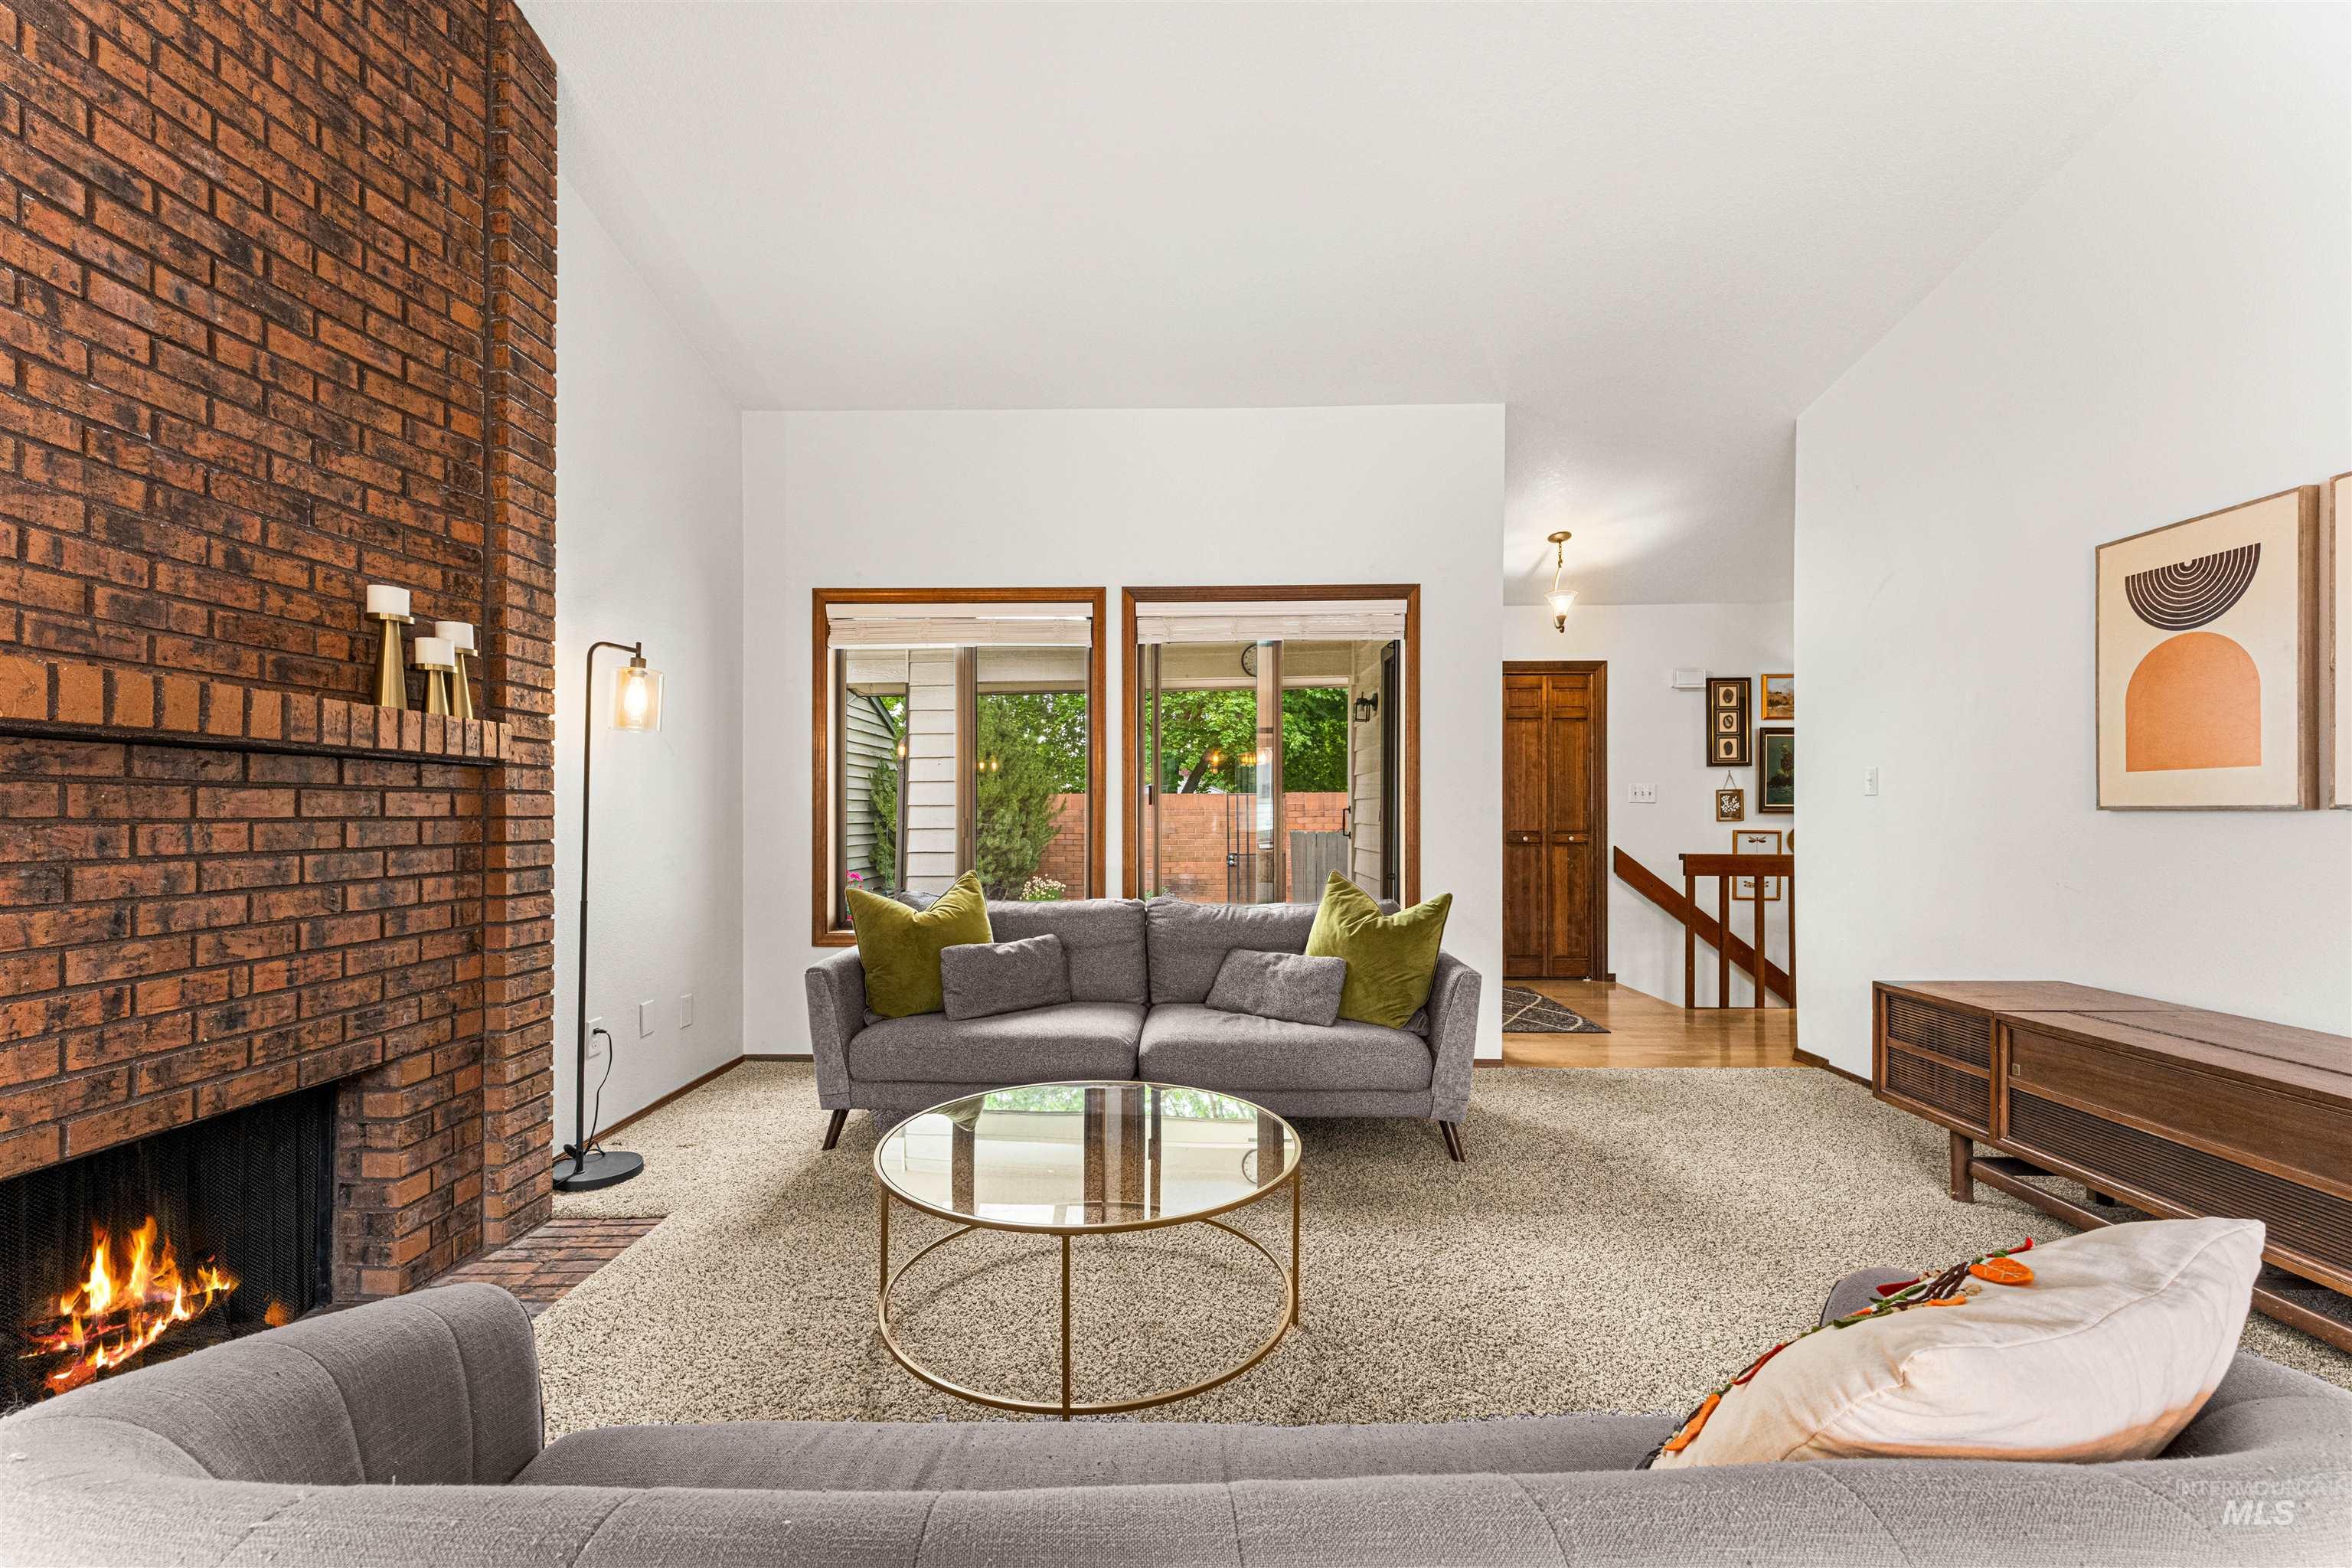
Spacious living area featuring a prominent brick fireplace with a hearth, vaulted white ceilings, and light-colored carpet flooring
-
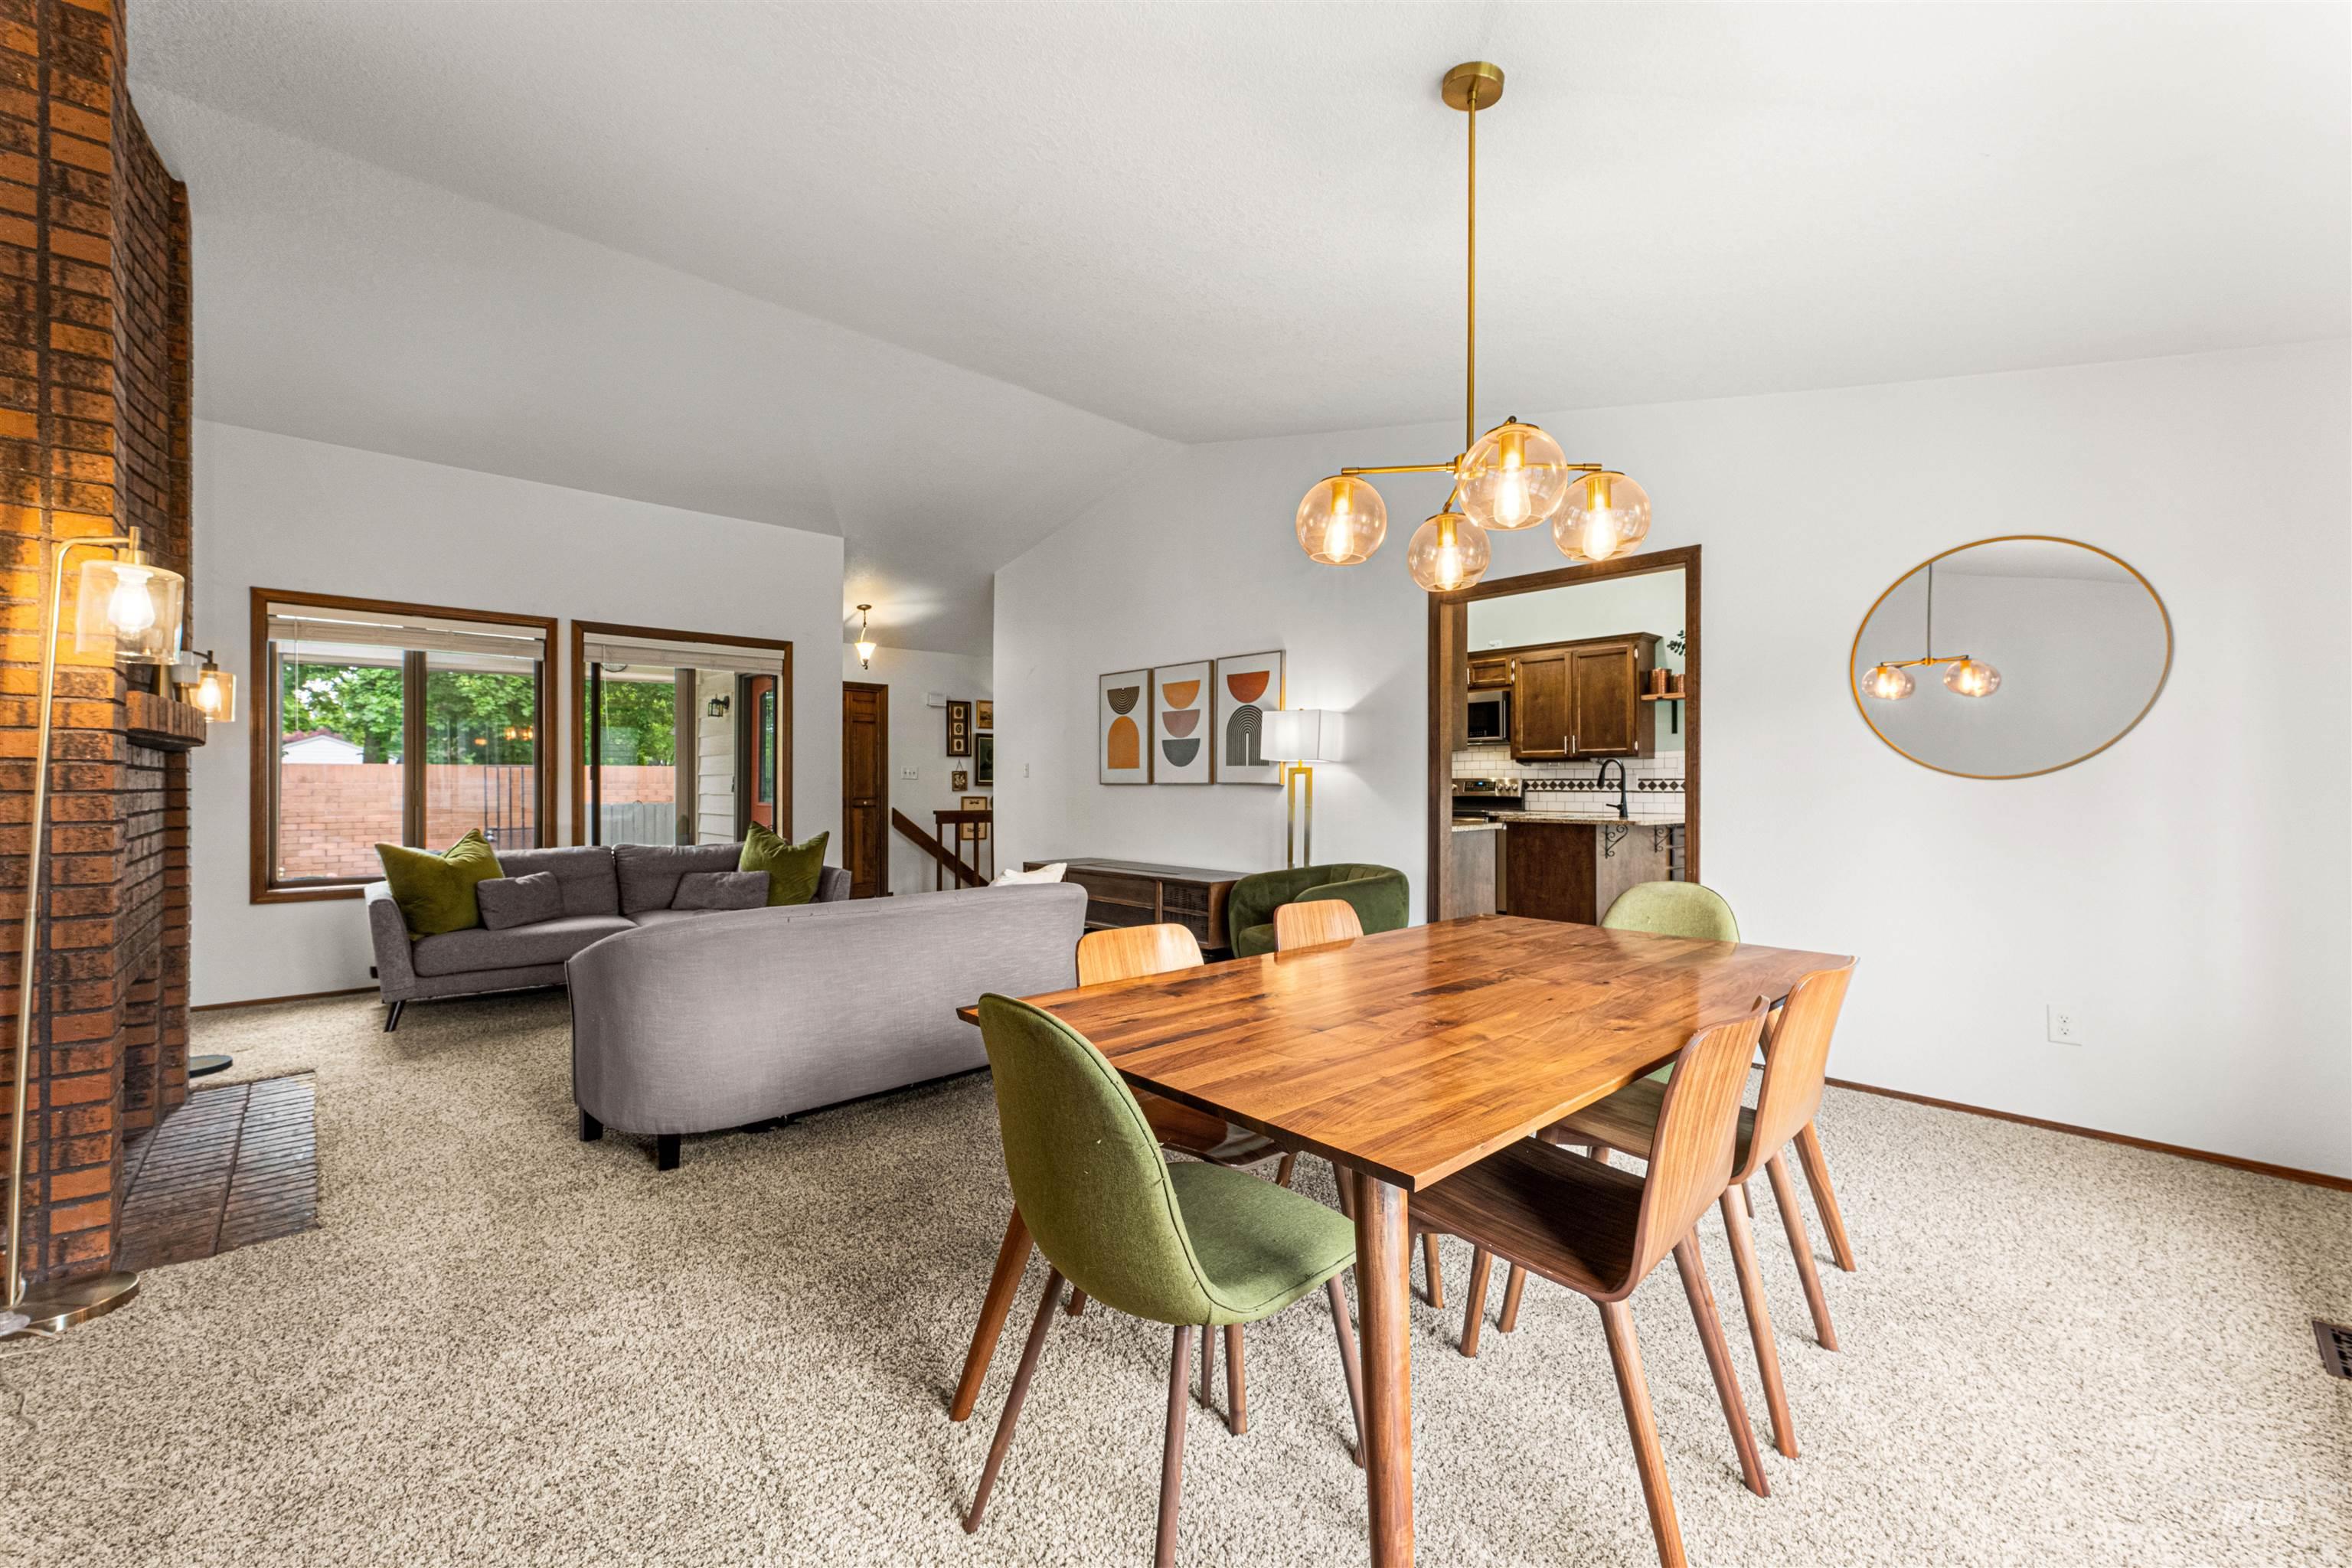
Dining area with a warm wood-finish table and a modern gold-finish chandelier
-
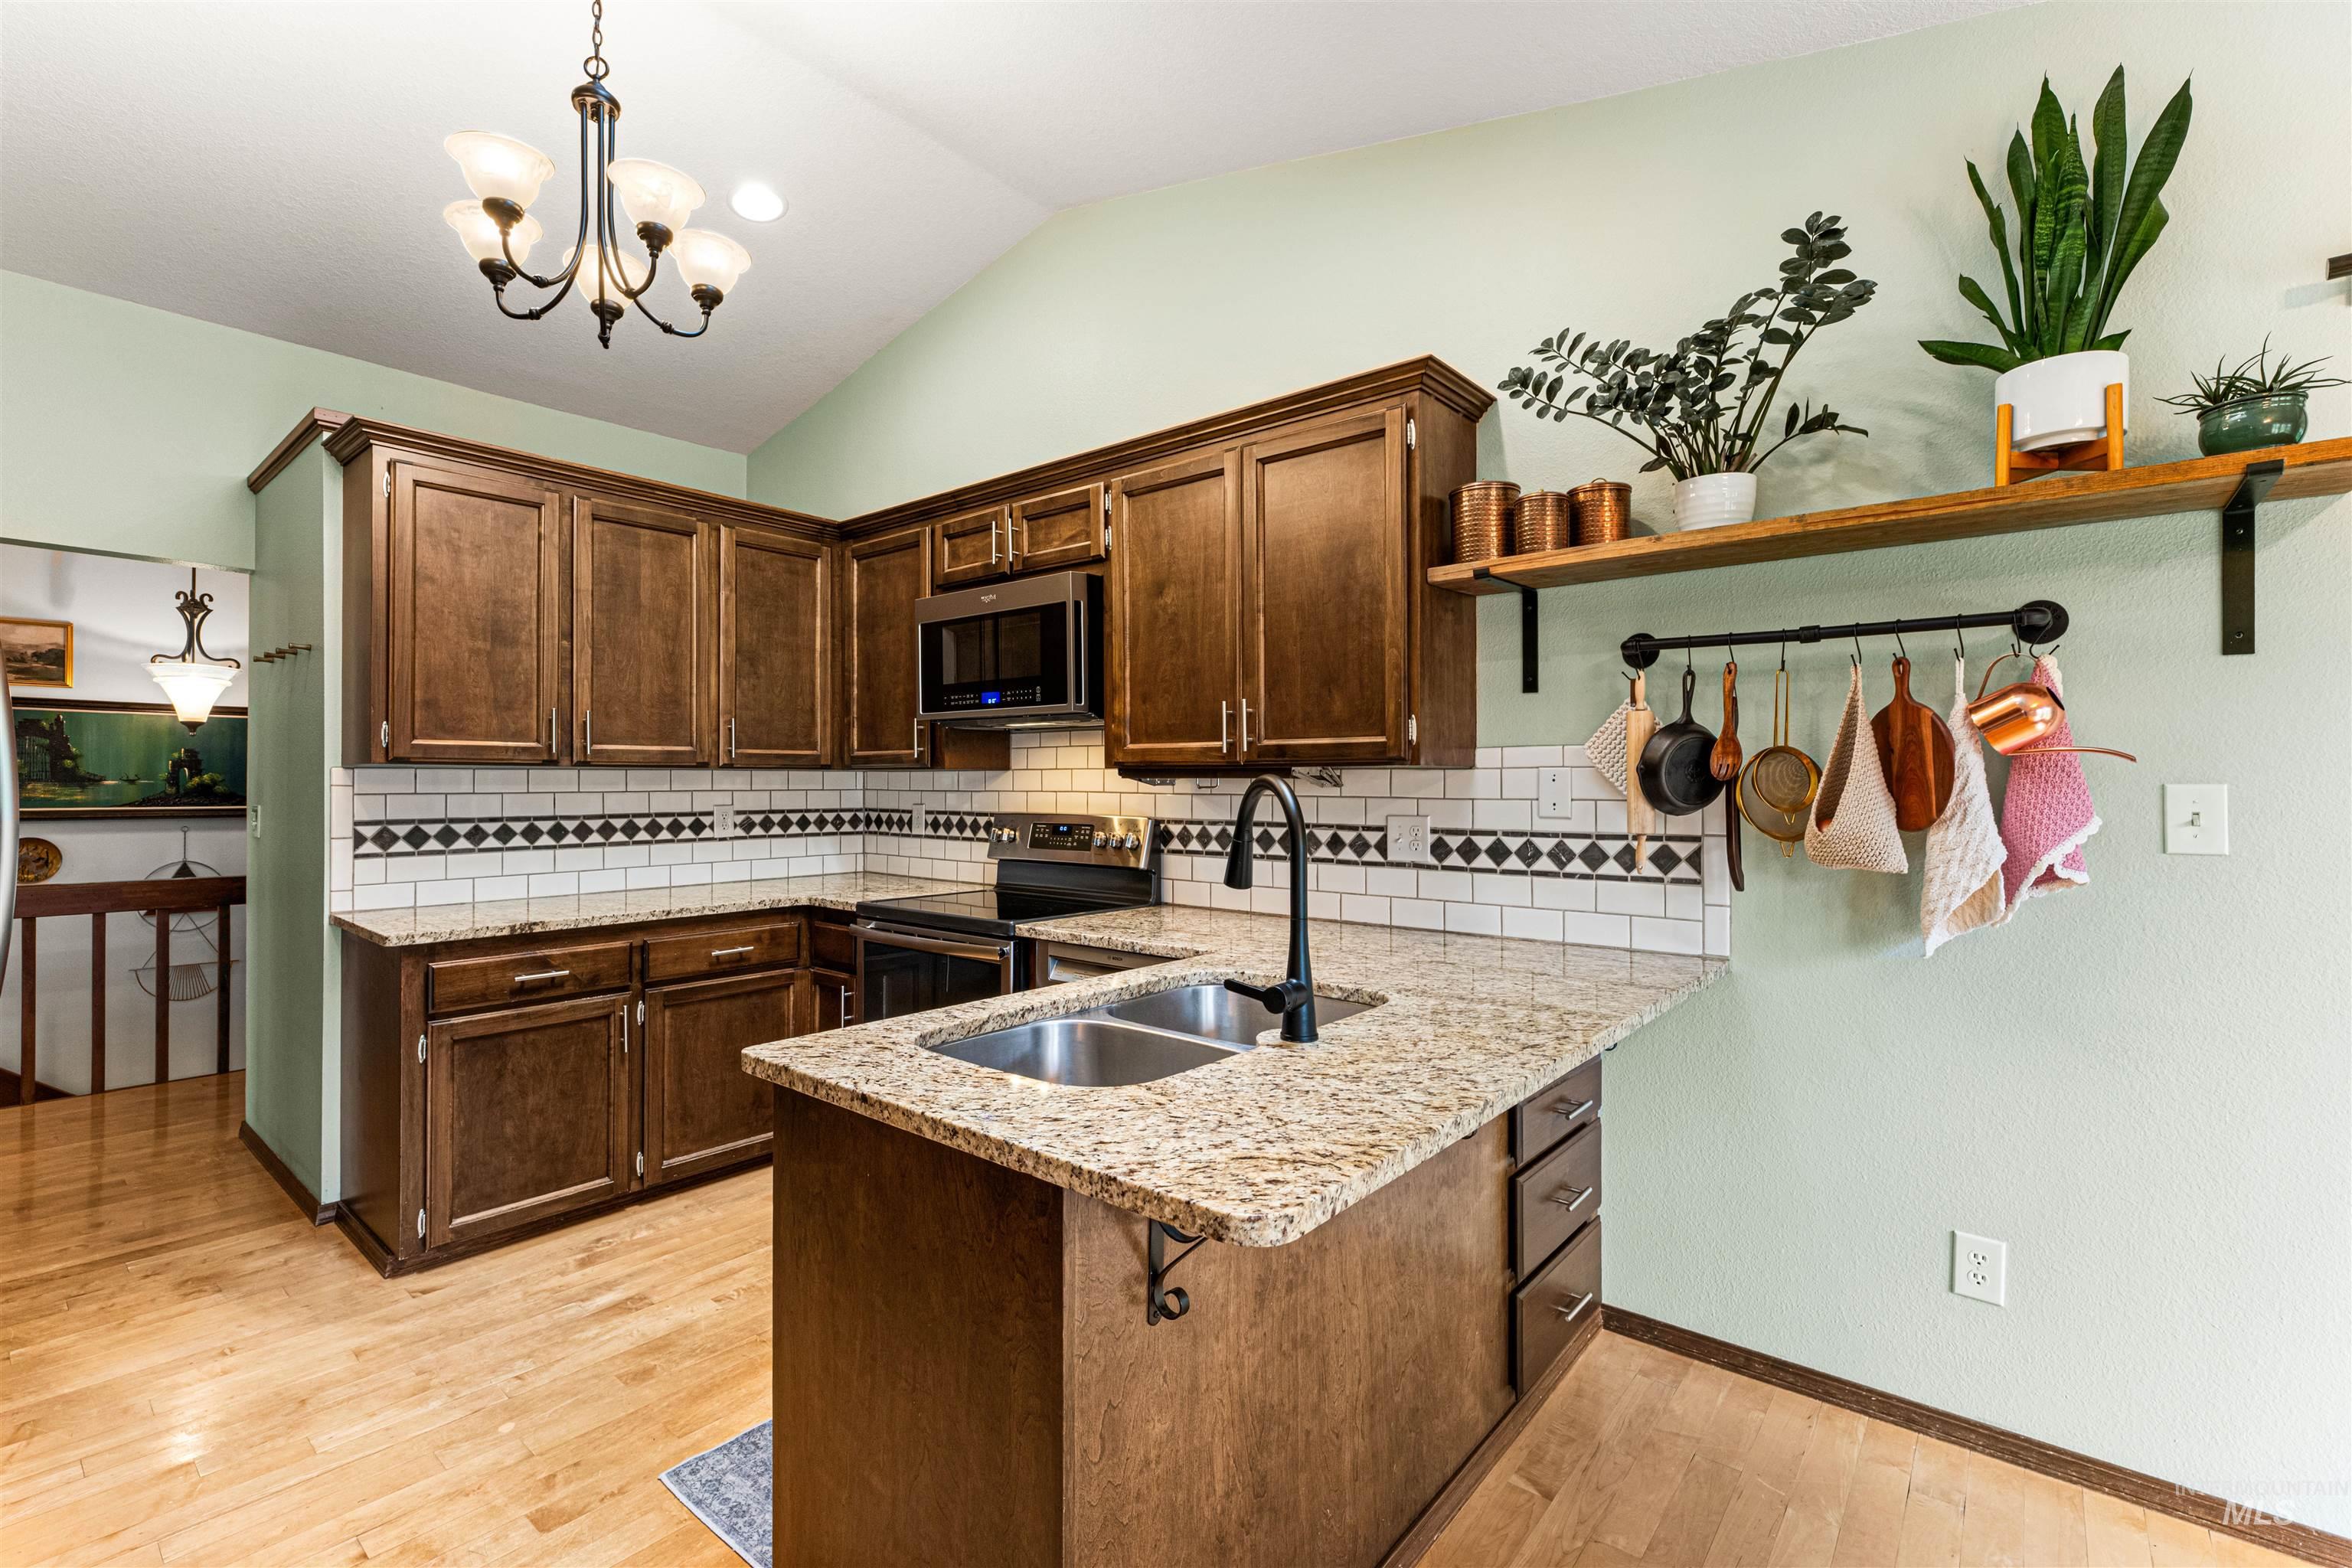
Kitchen featuring wood-finish cabinetry, granite-style countertops, and a subway tile backsplash with decorative accents
-
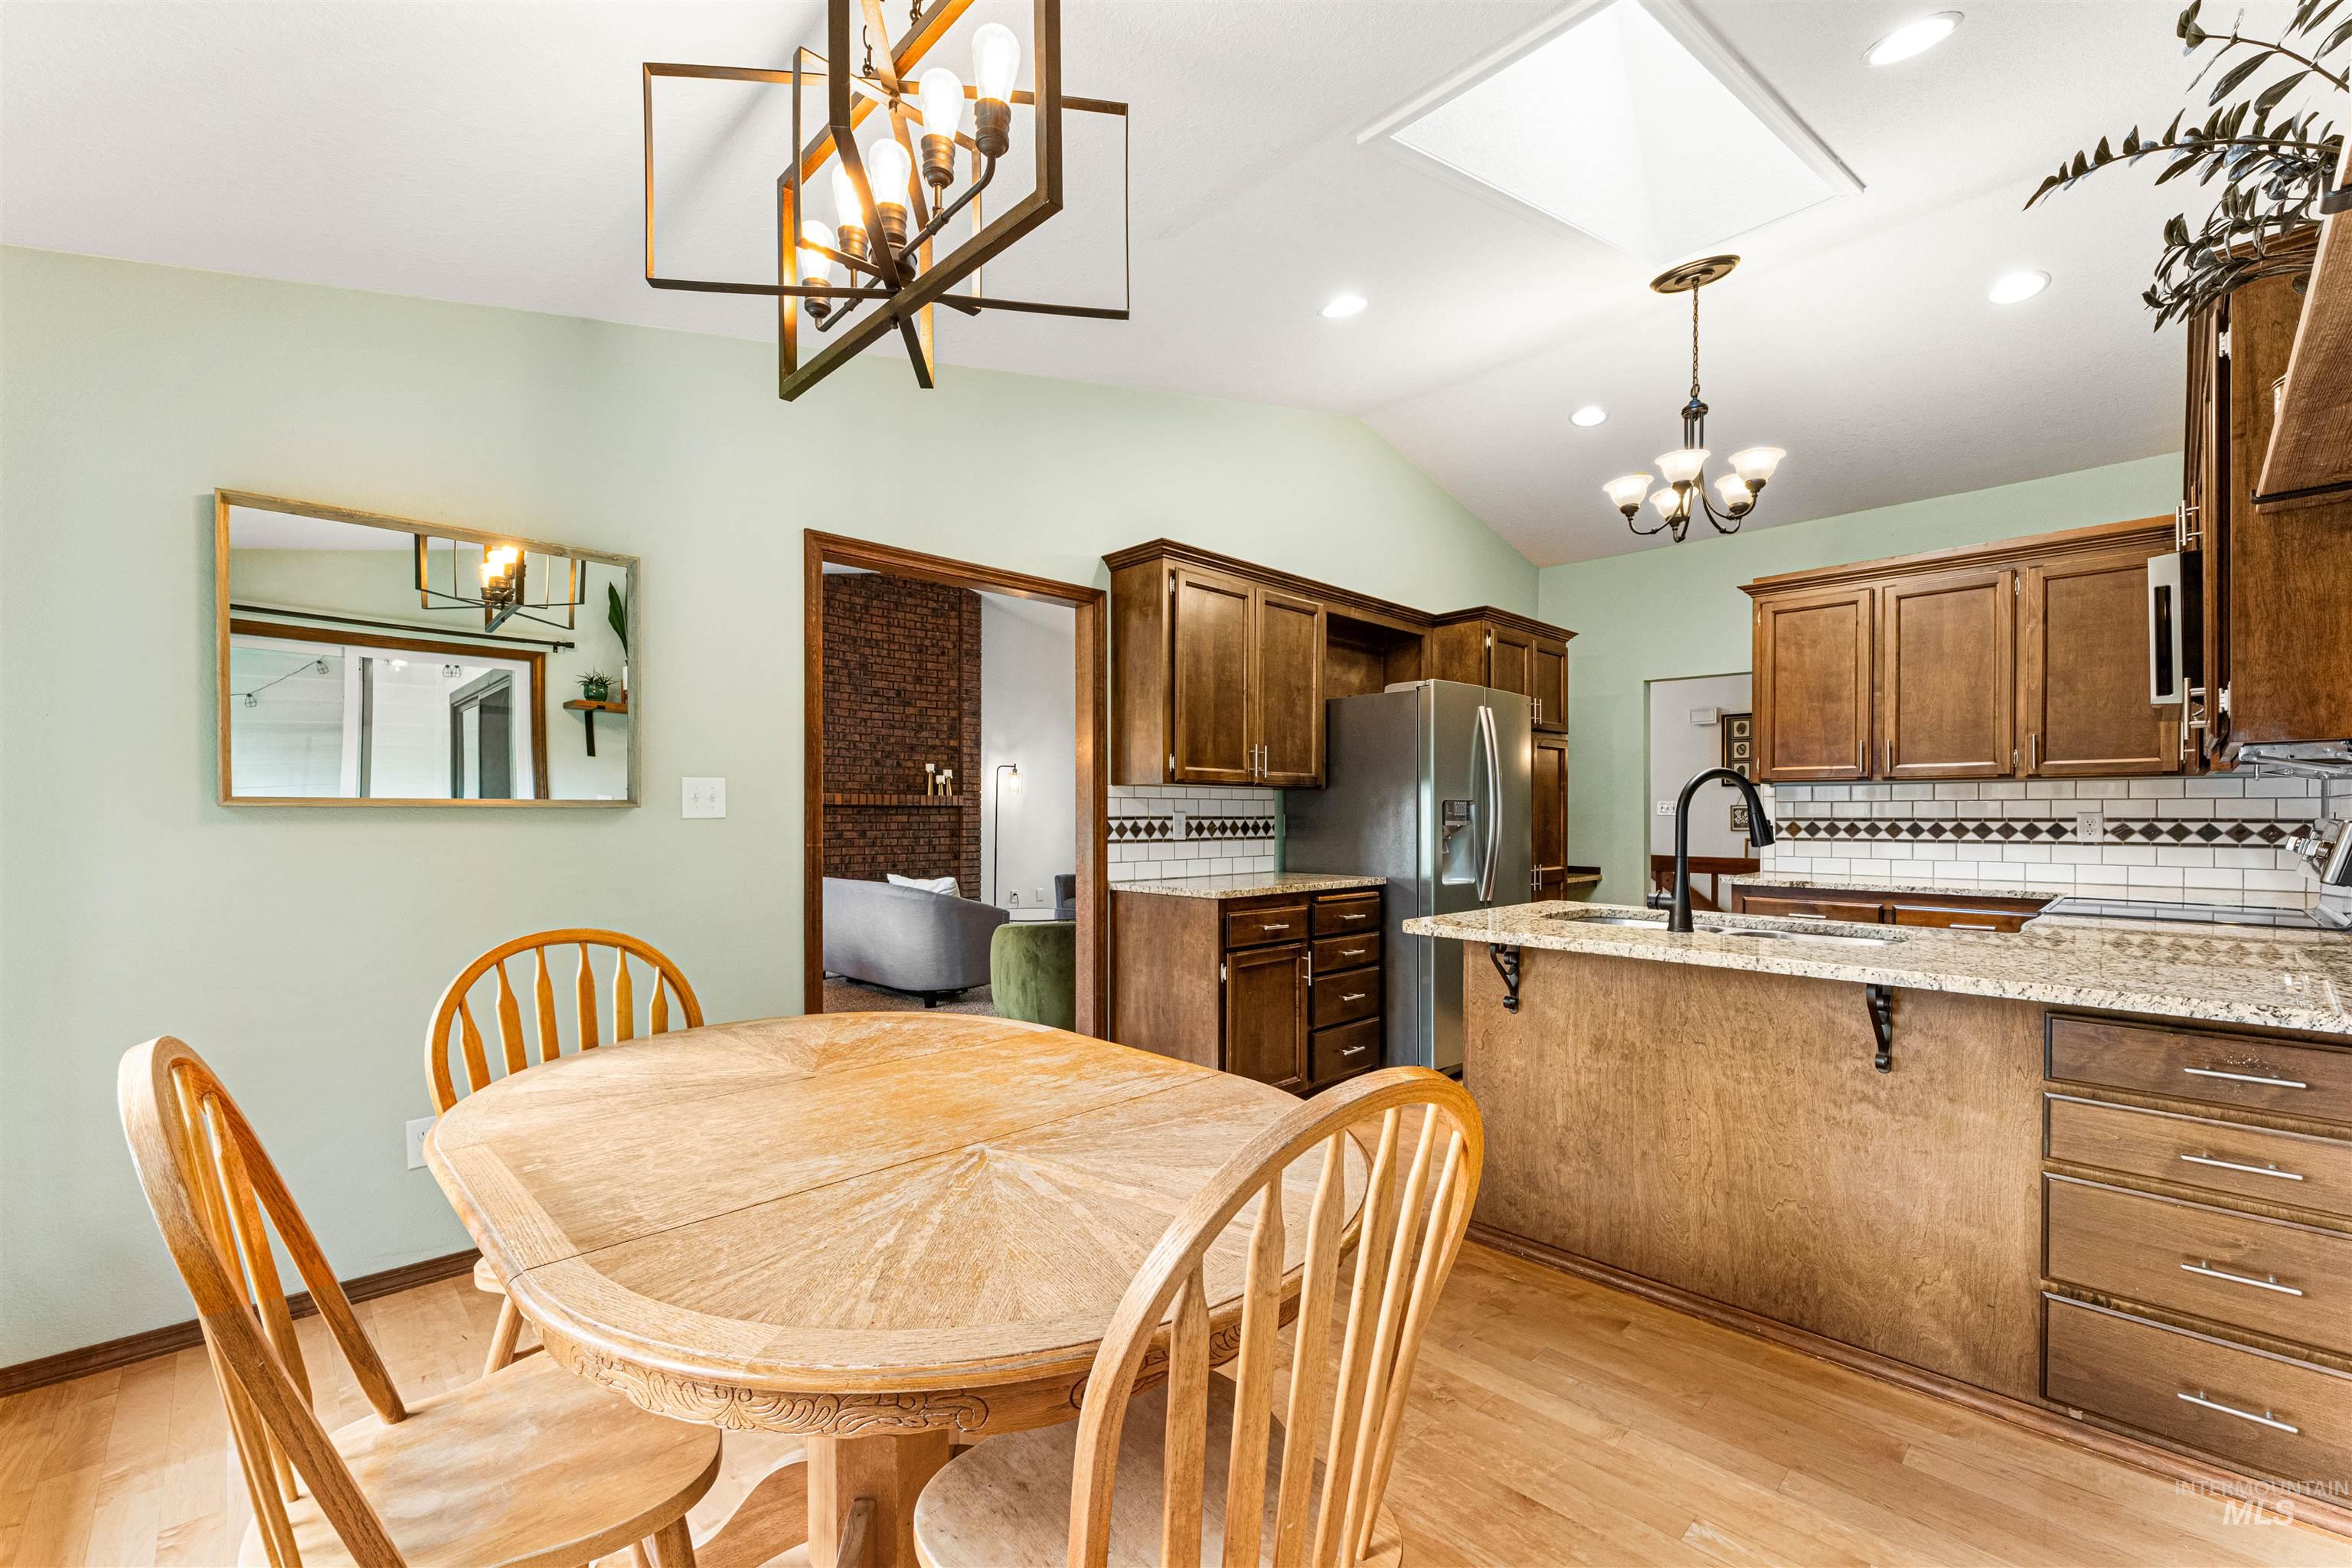
Kitchen featuring wood cabinetry, stainless steel refrigerator, and granite countertops
-
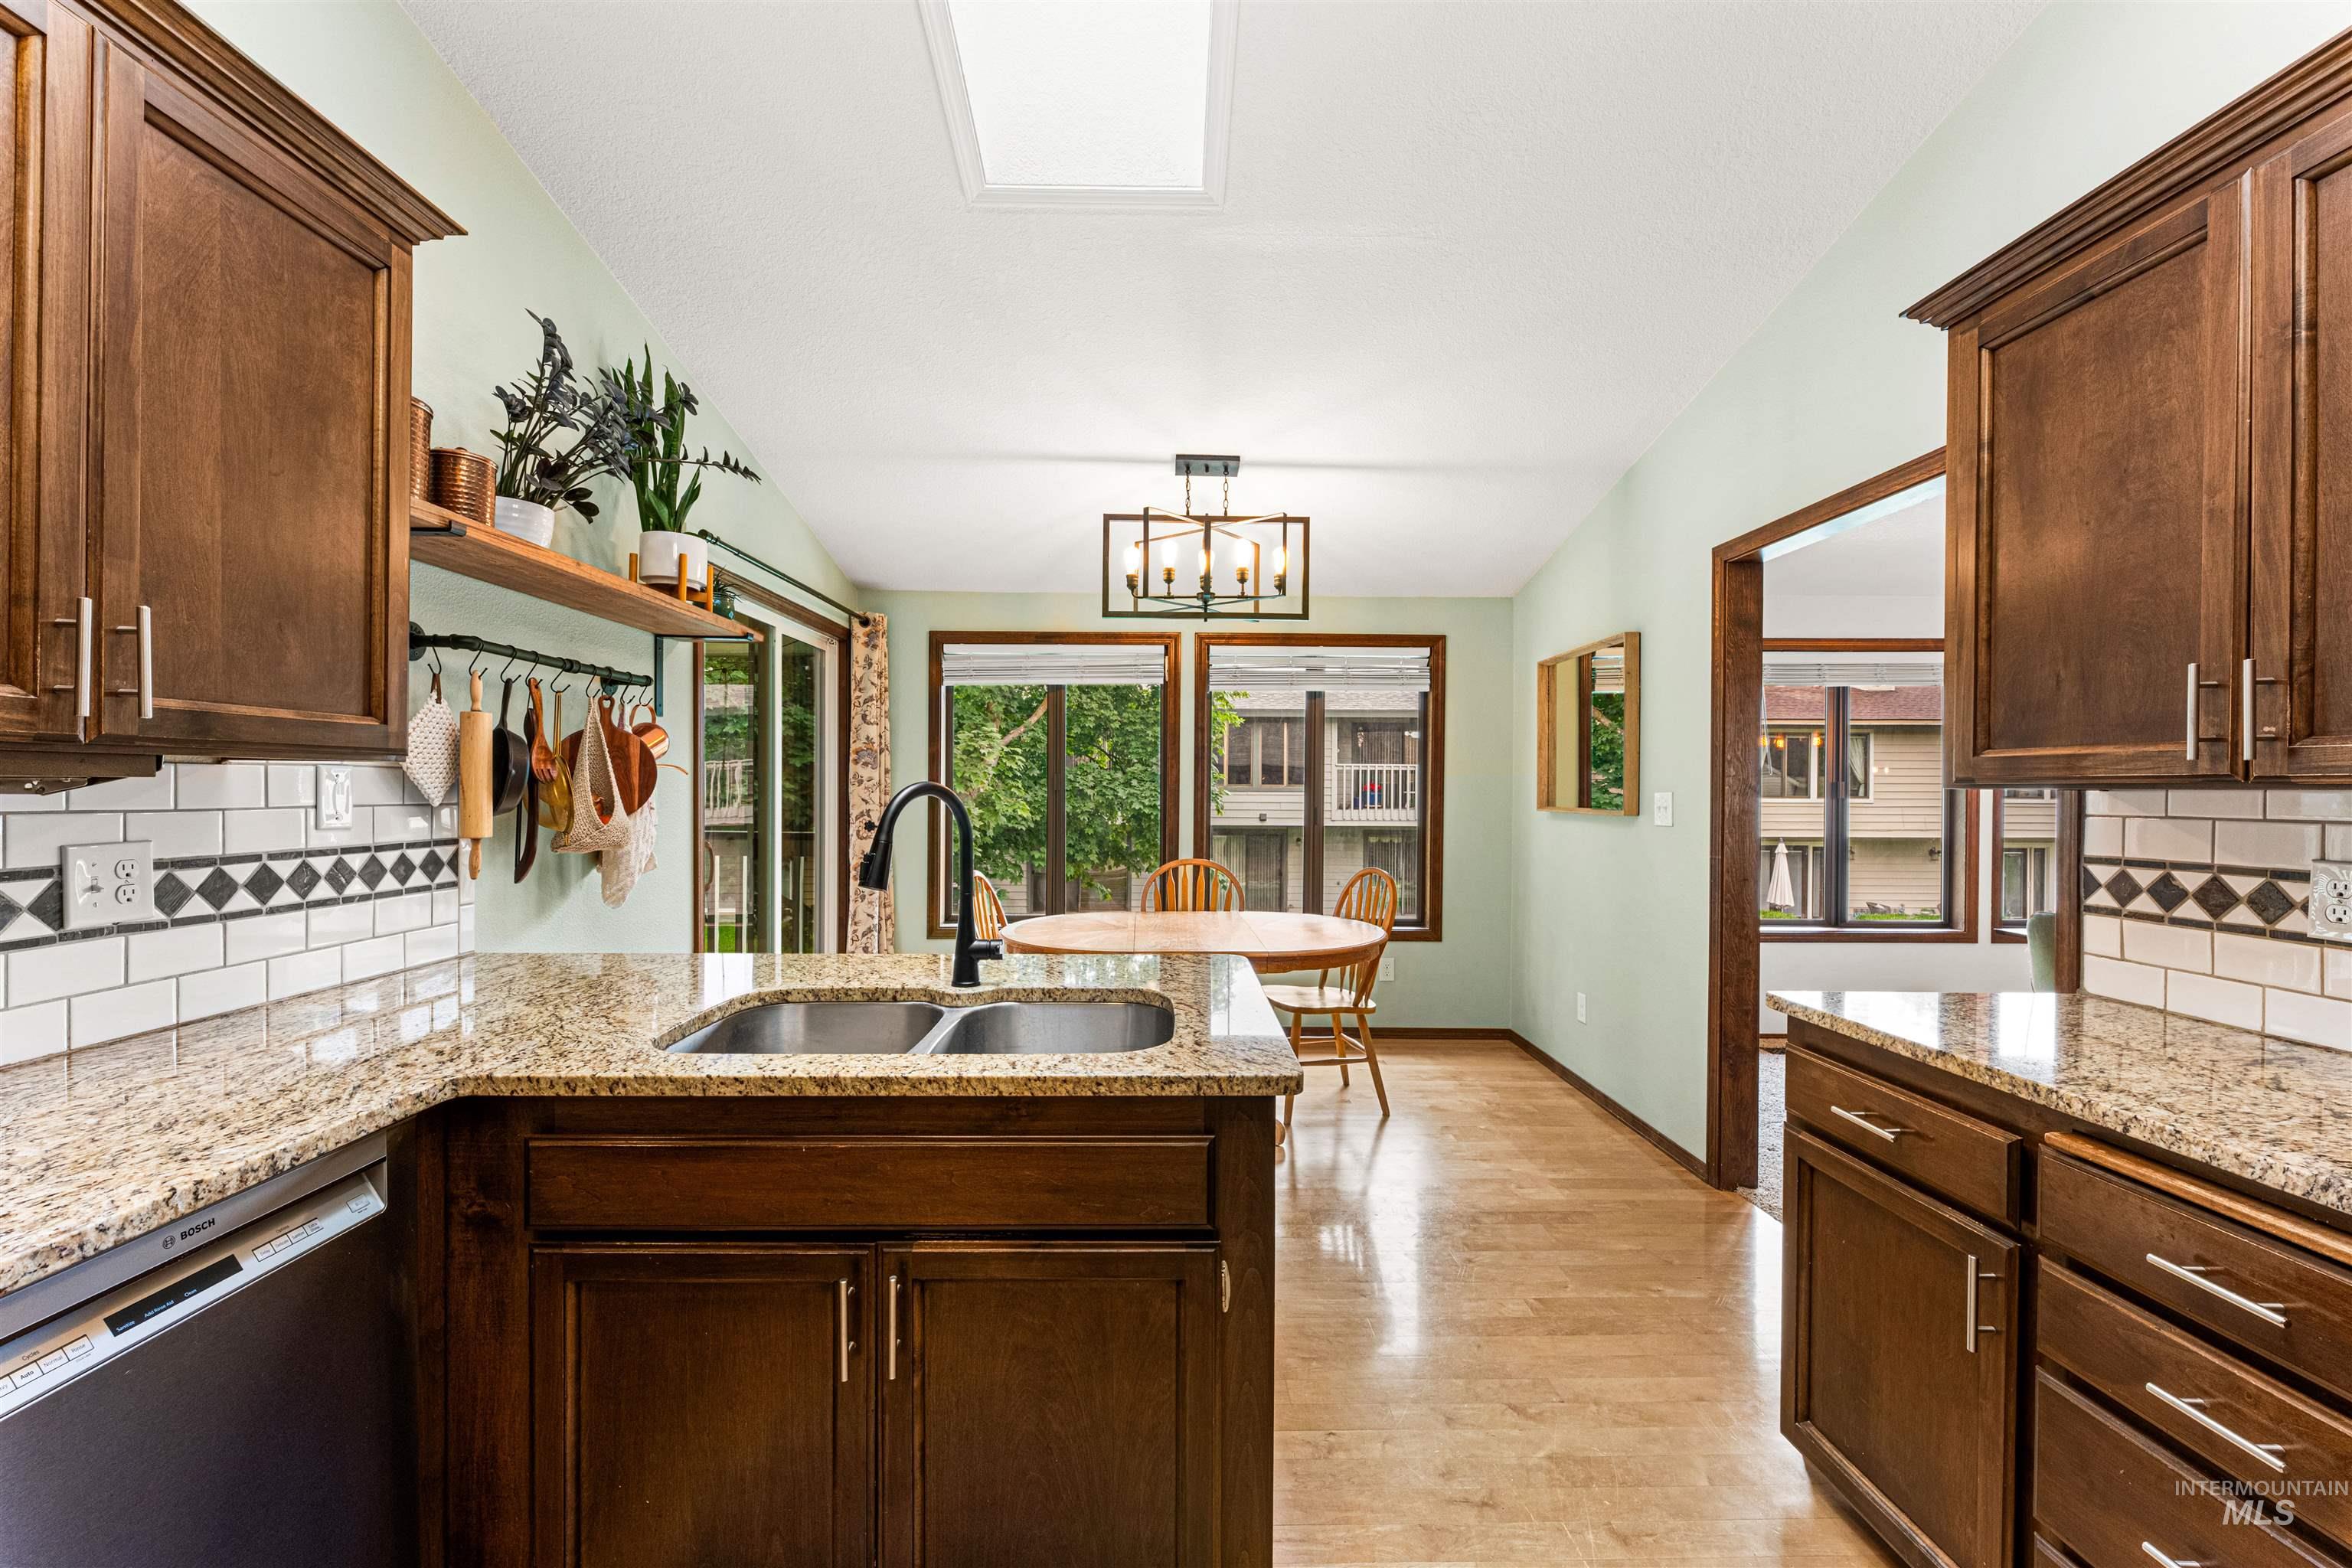
Kitchen with wood-finish flooring, granite countertops, and a subway tile backsplash featuring a decorative accent band
-
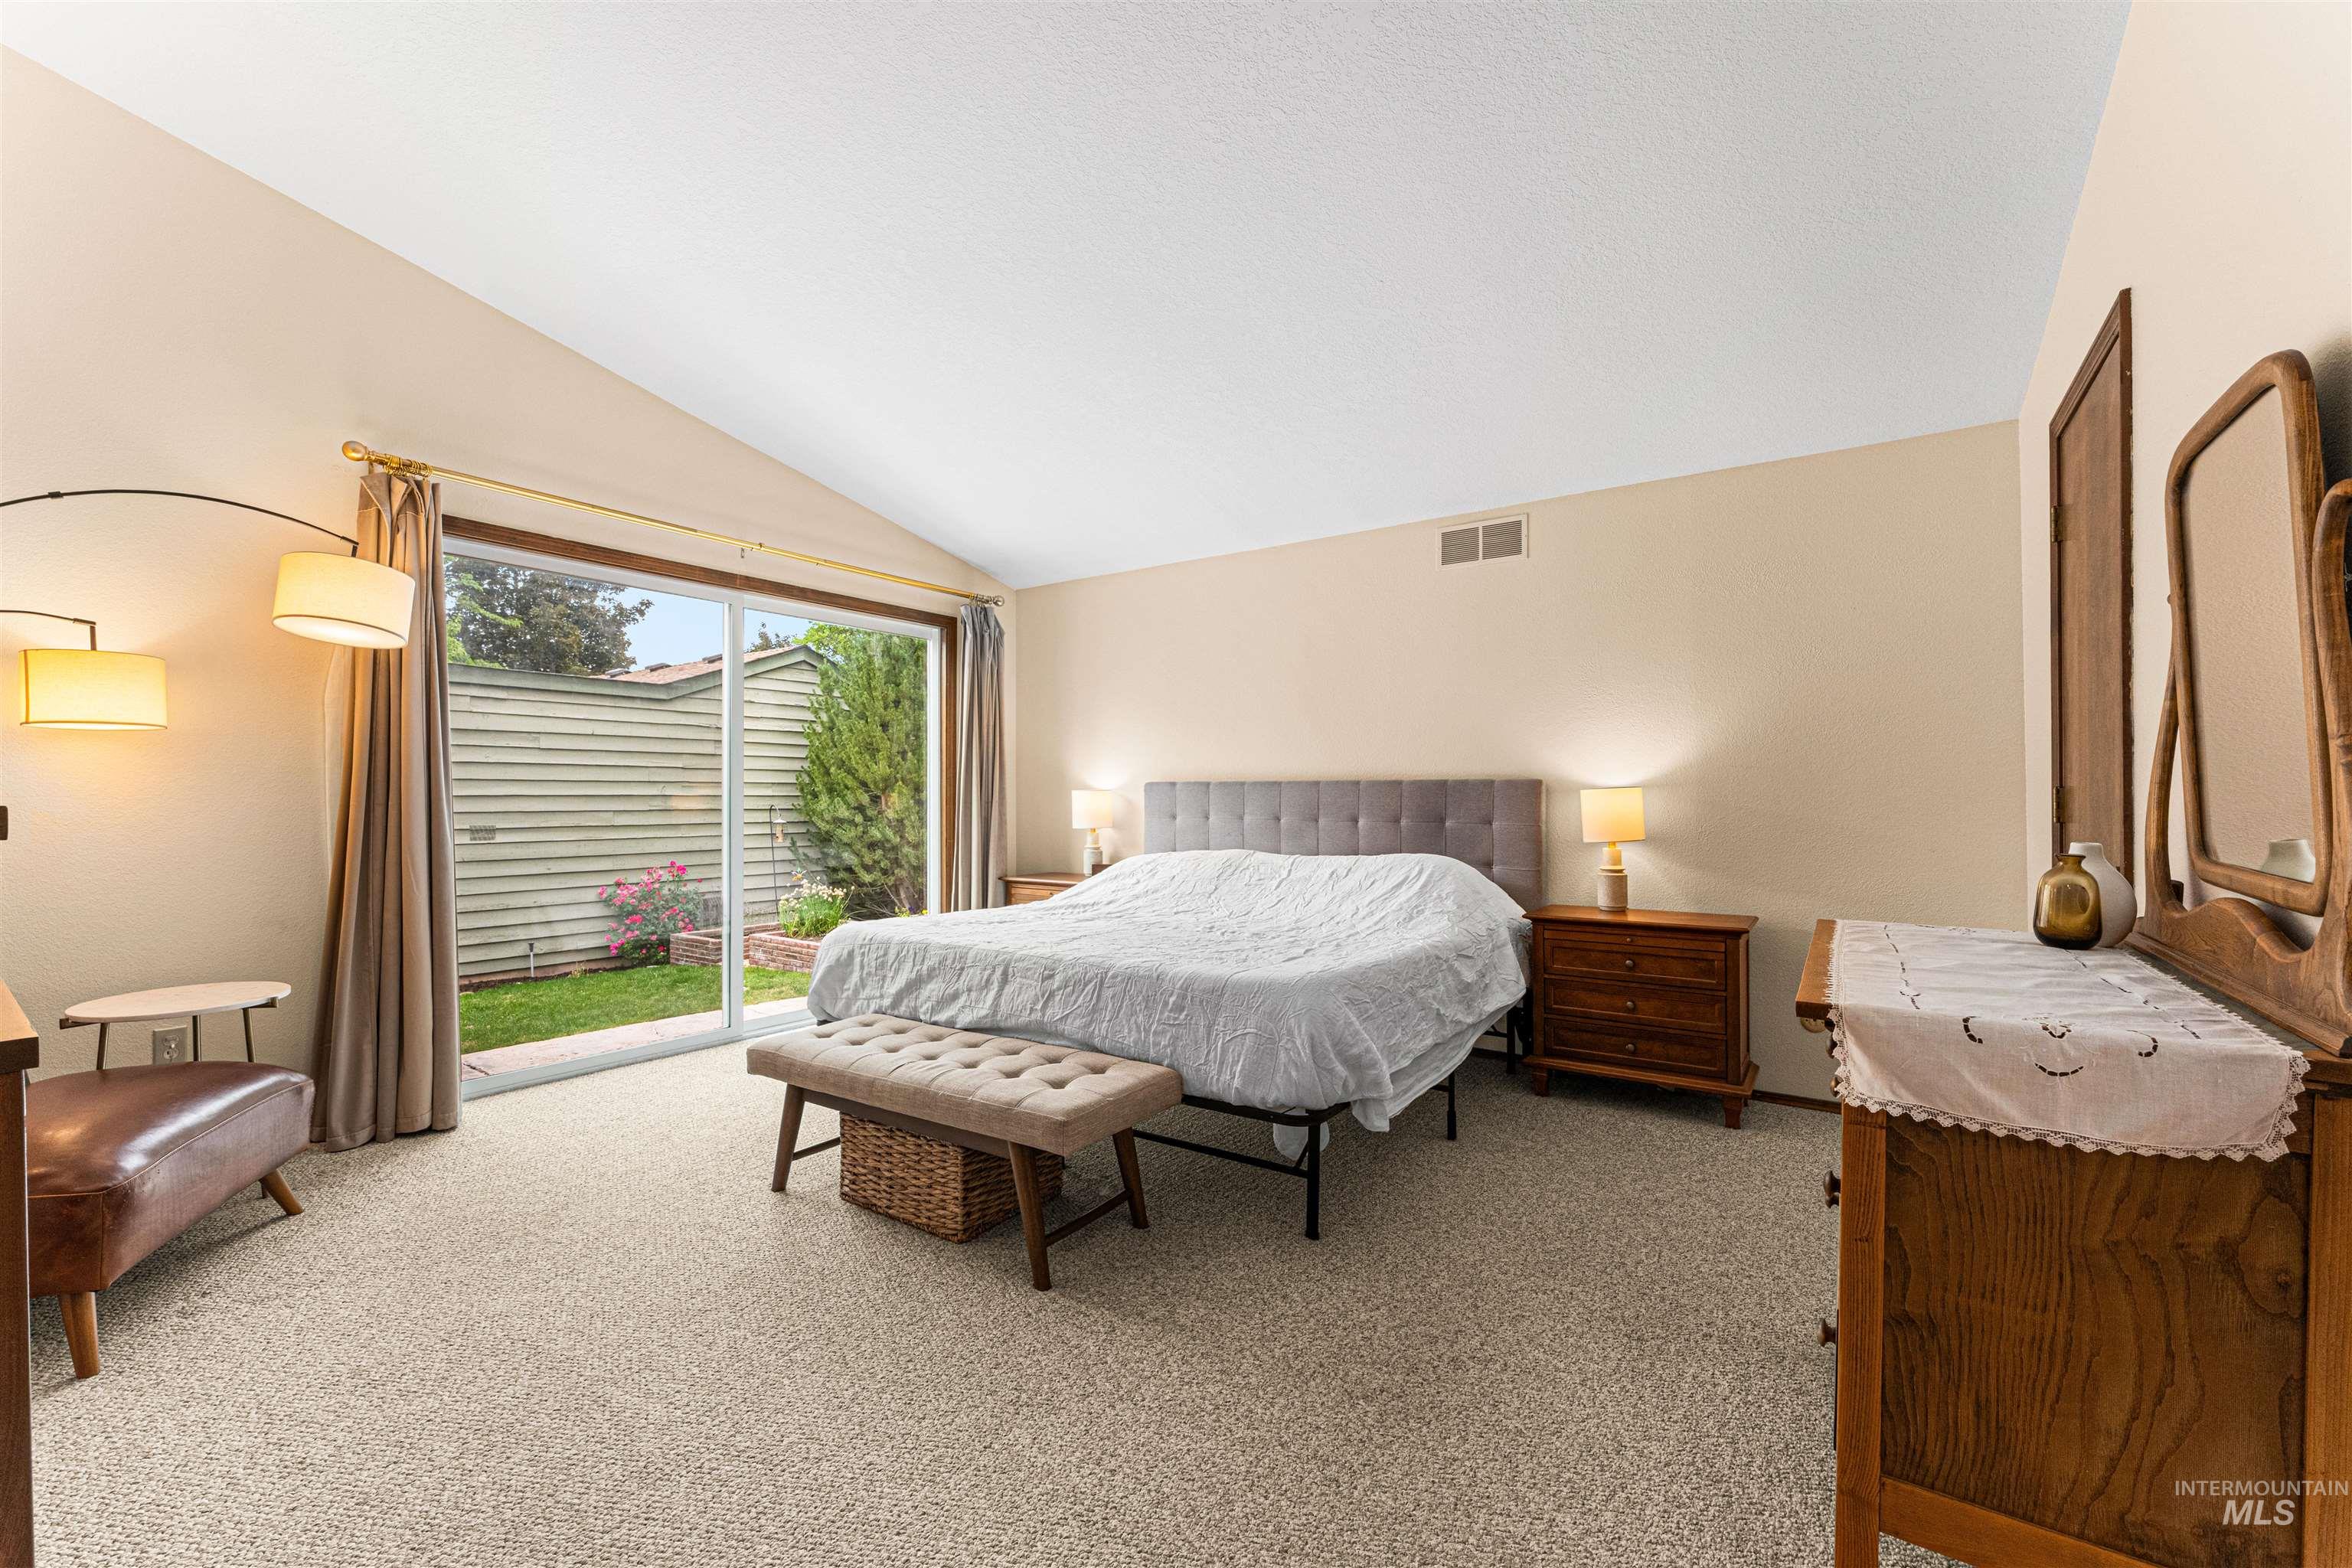
Sliding glass door opening to an exterior area with landscaping
-
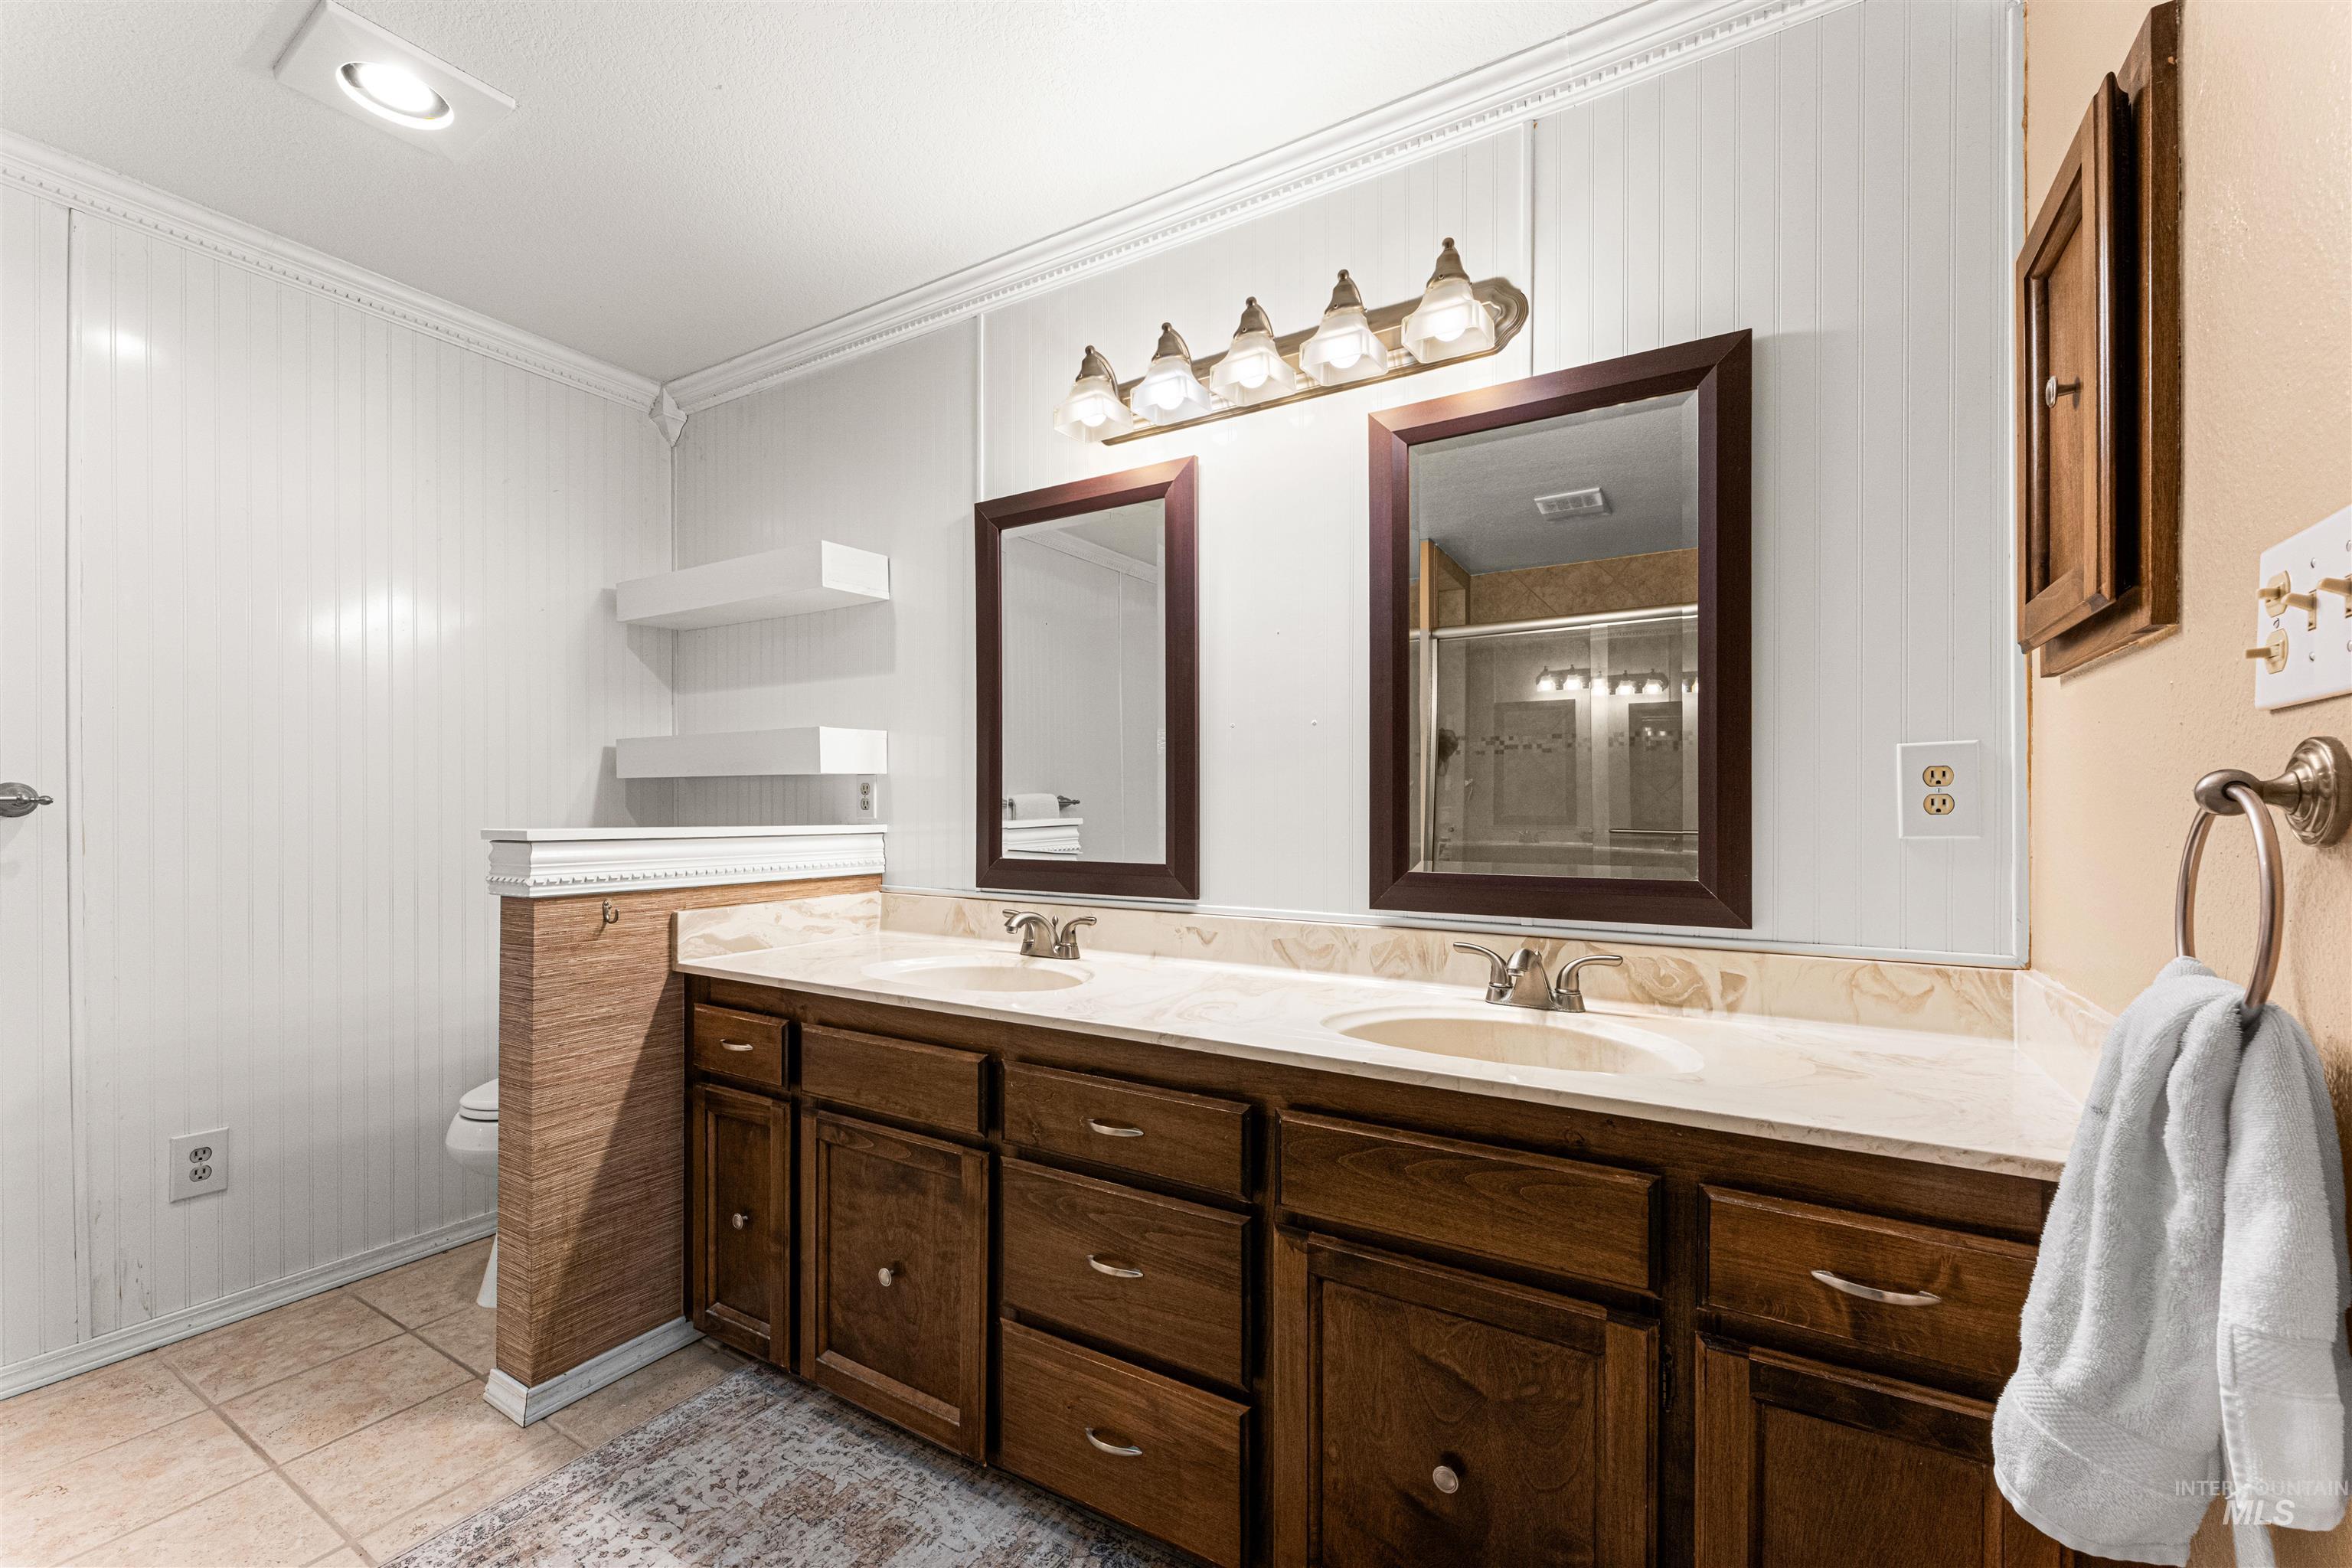
Double vanity with wood-finish cabinetry and light-toned countertops
-
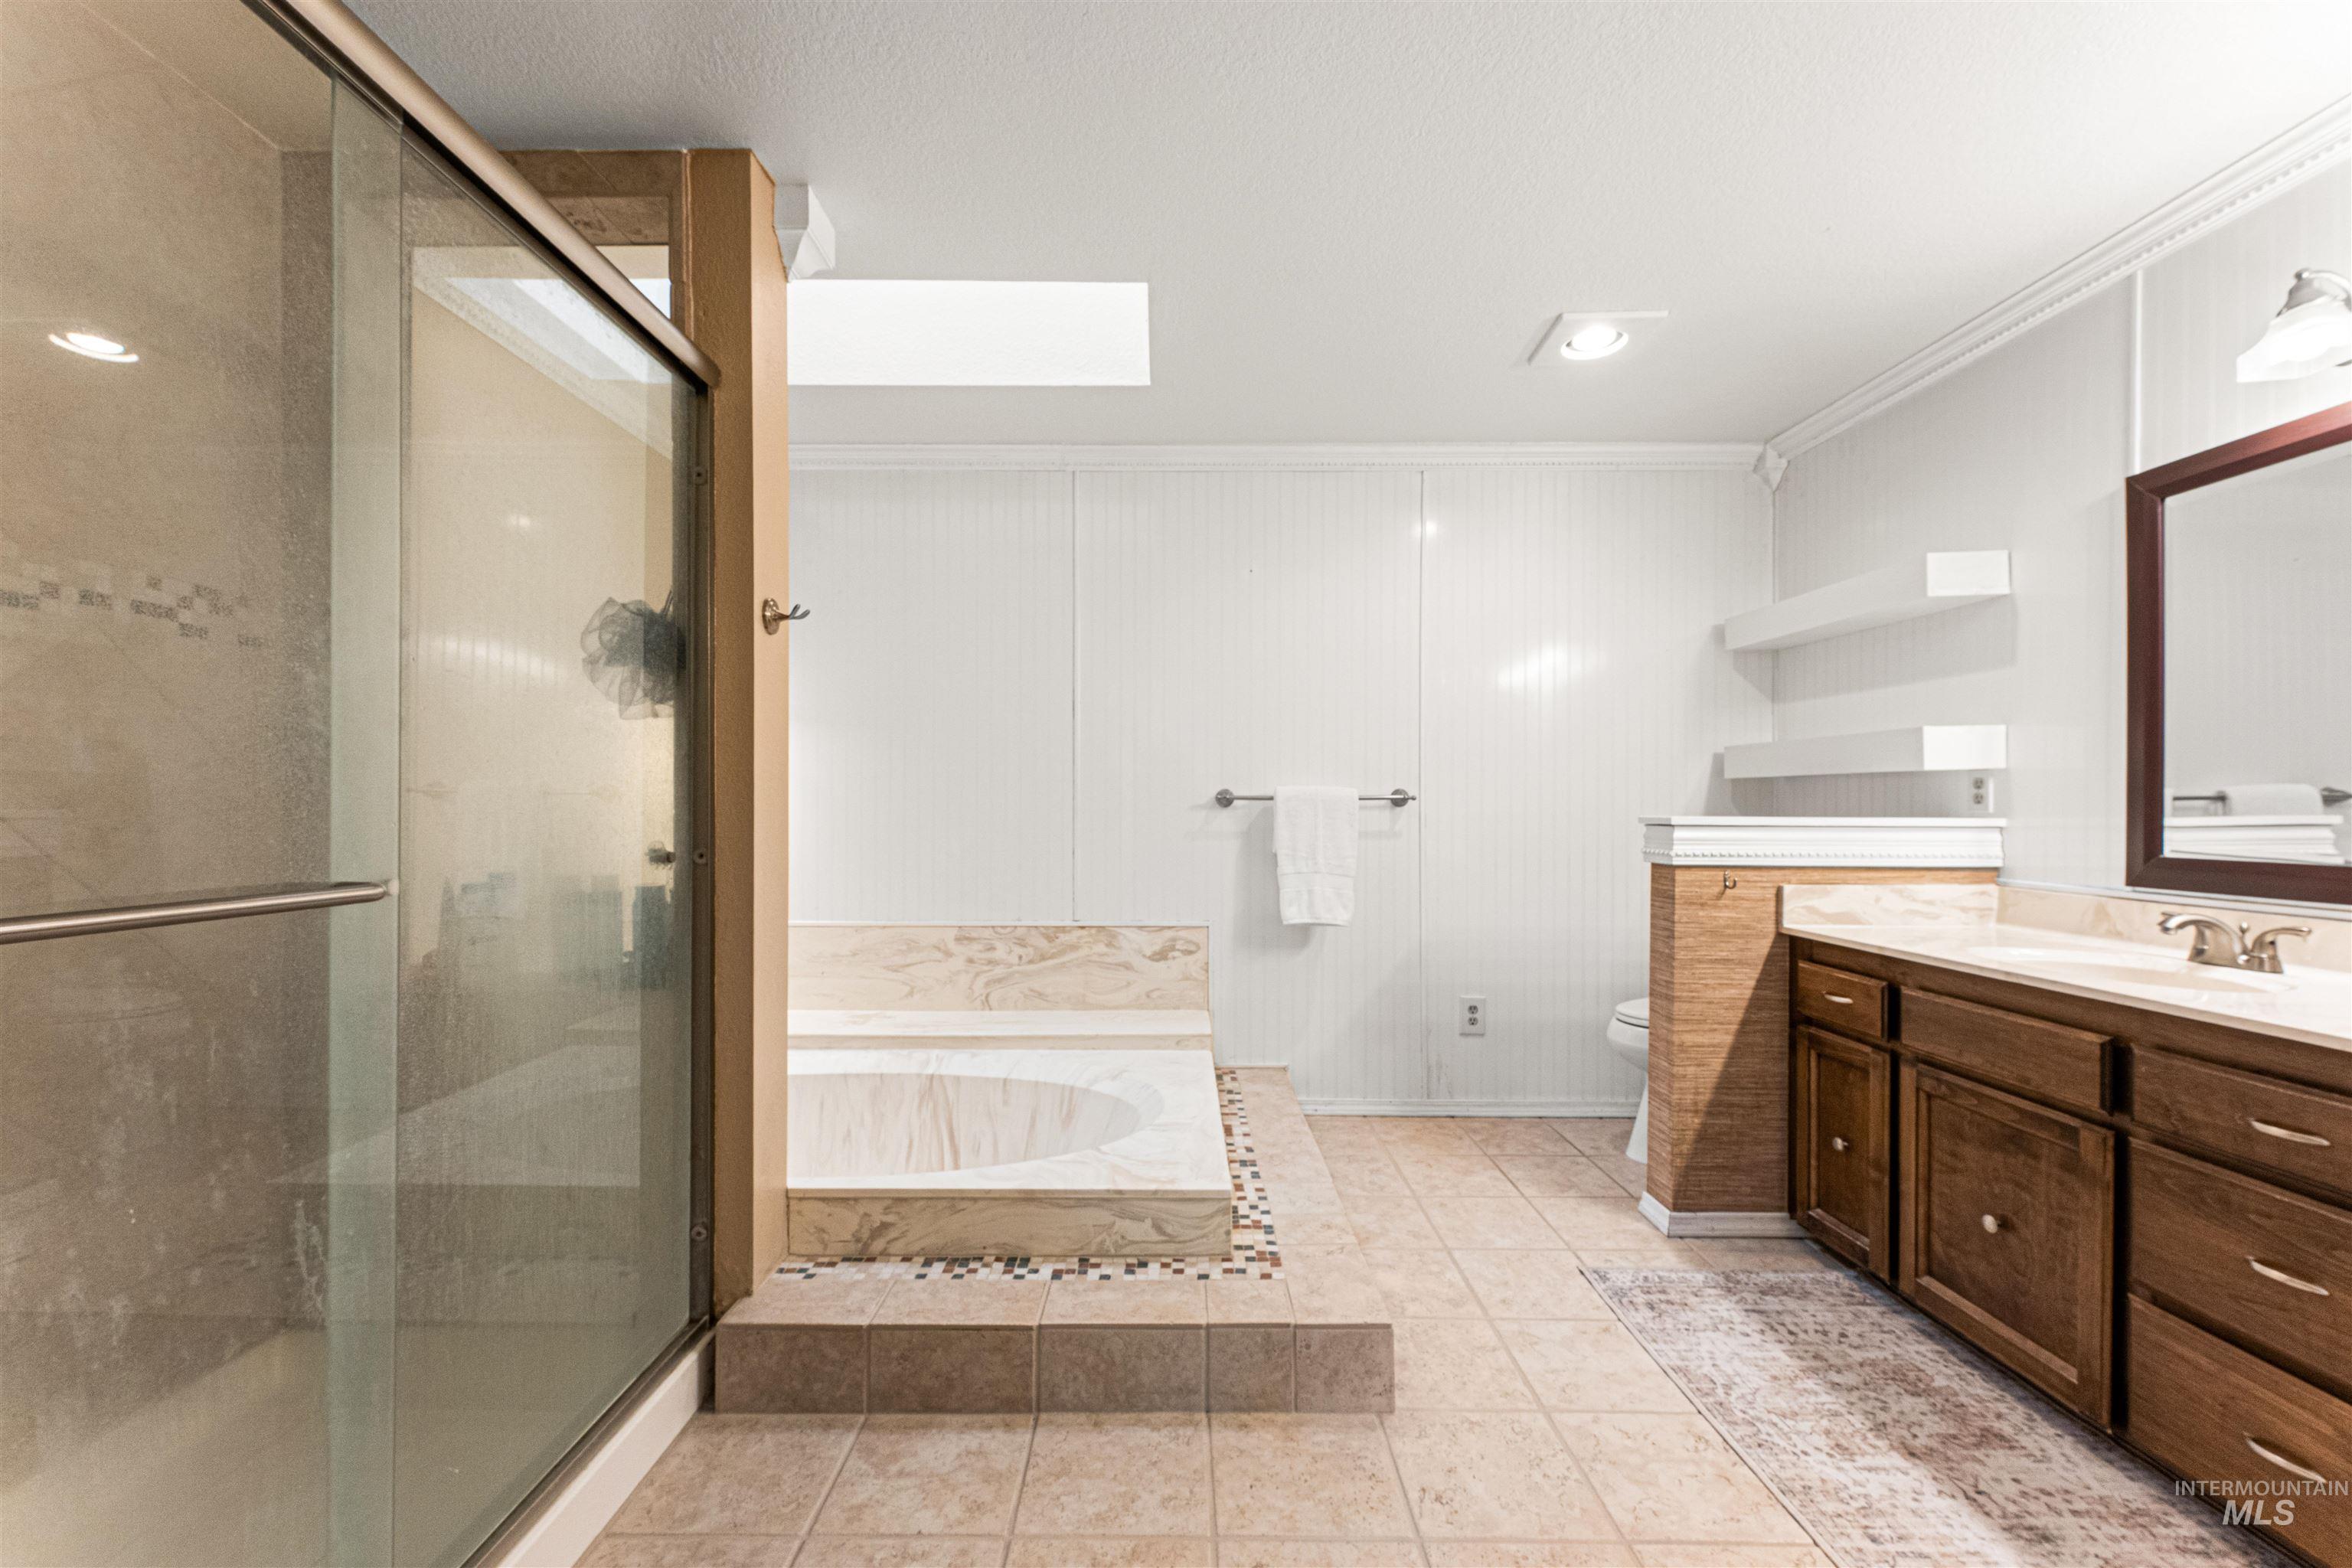
Bathroom featuring a glass-enclosed shower, built-in soaking tub, wood-finish vanity with countertop, and ceramic tile flooring
-
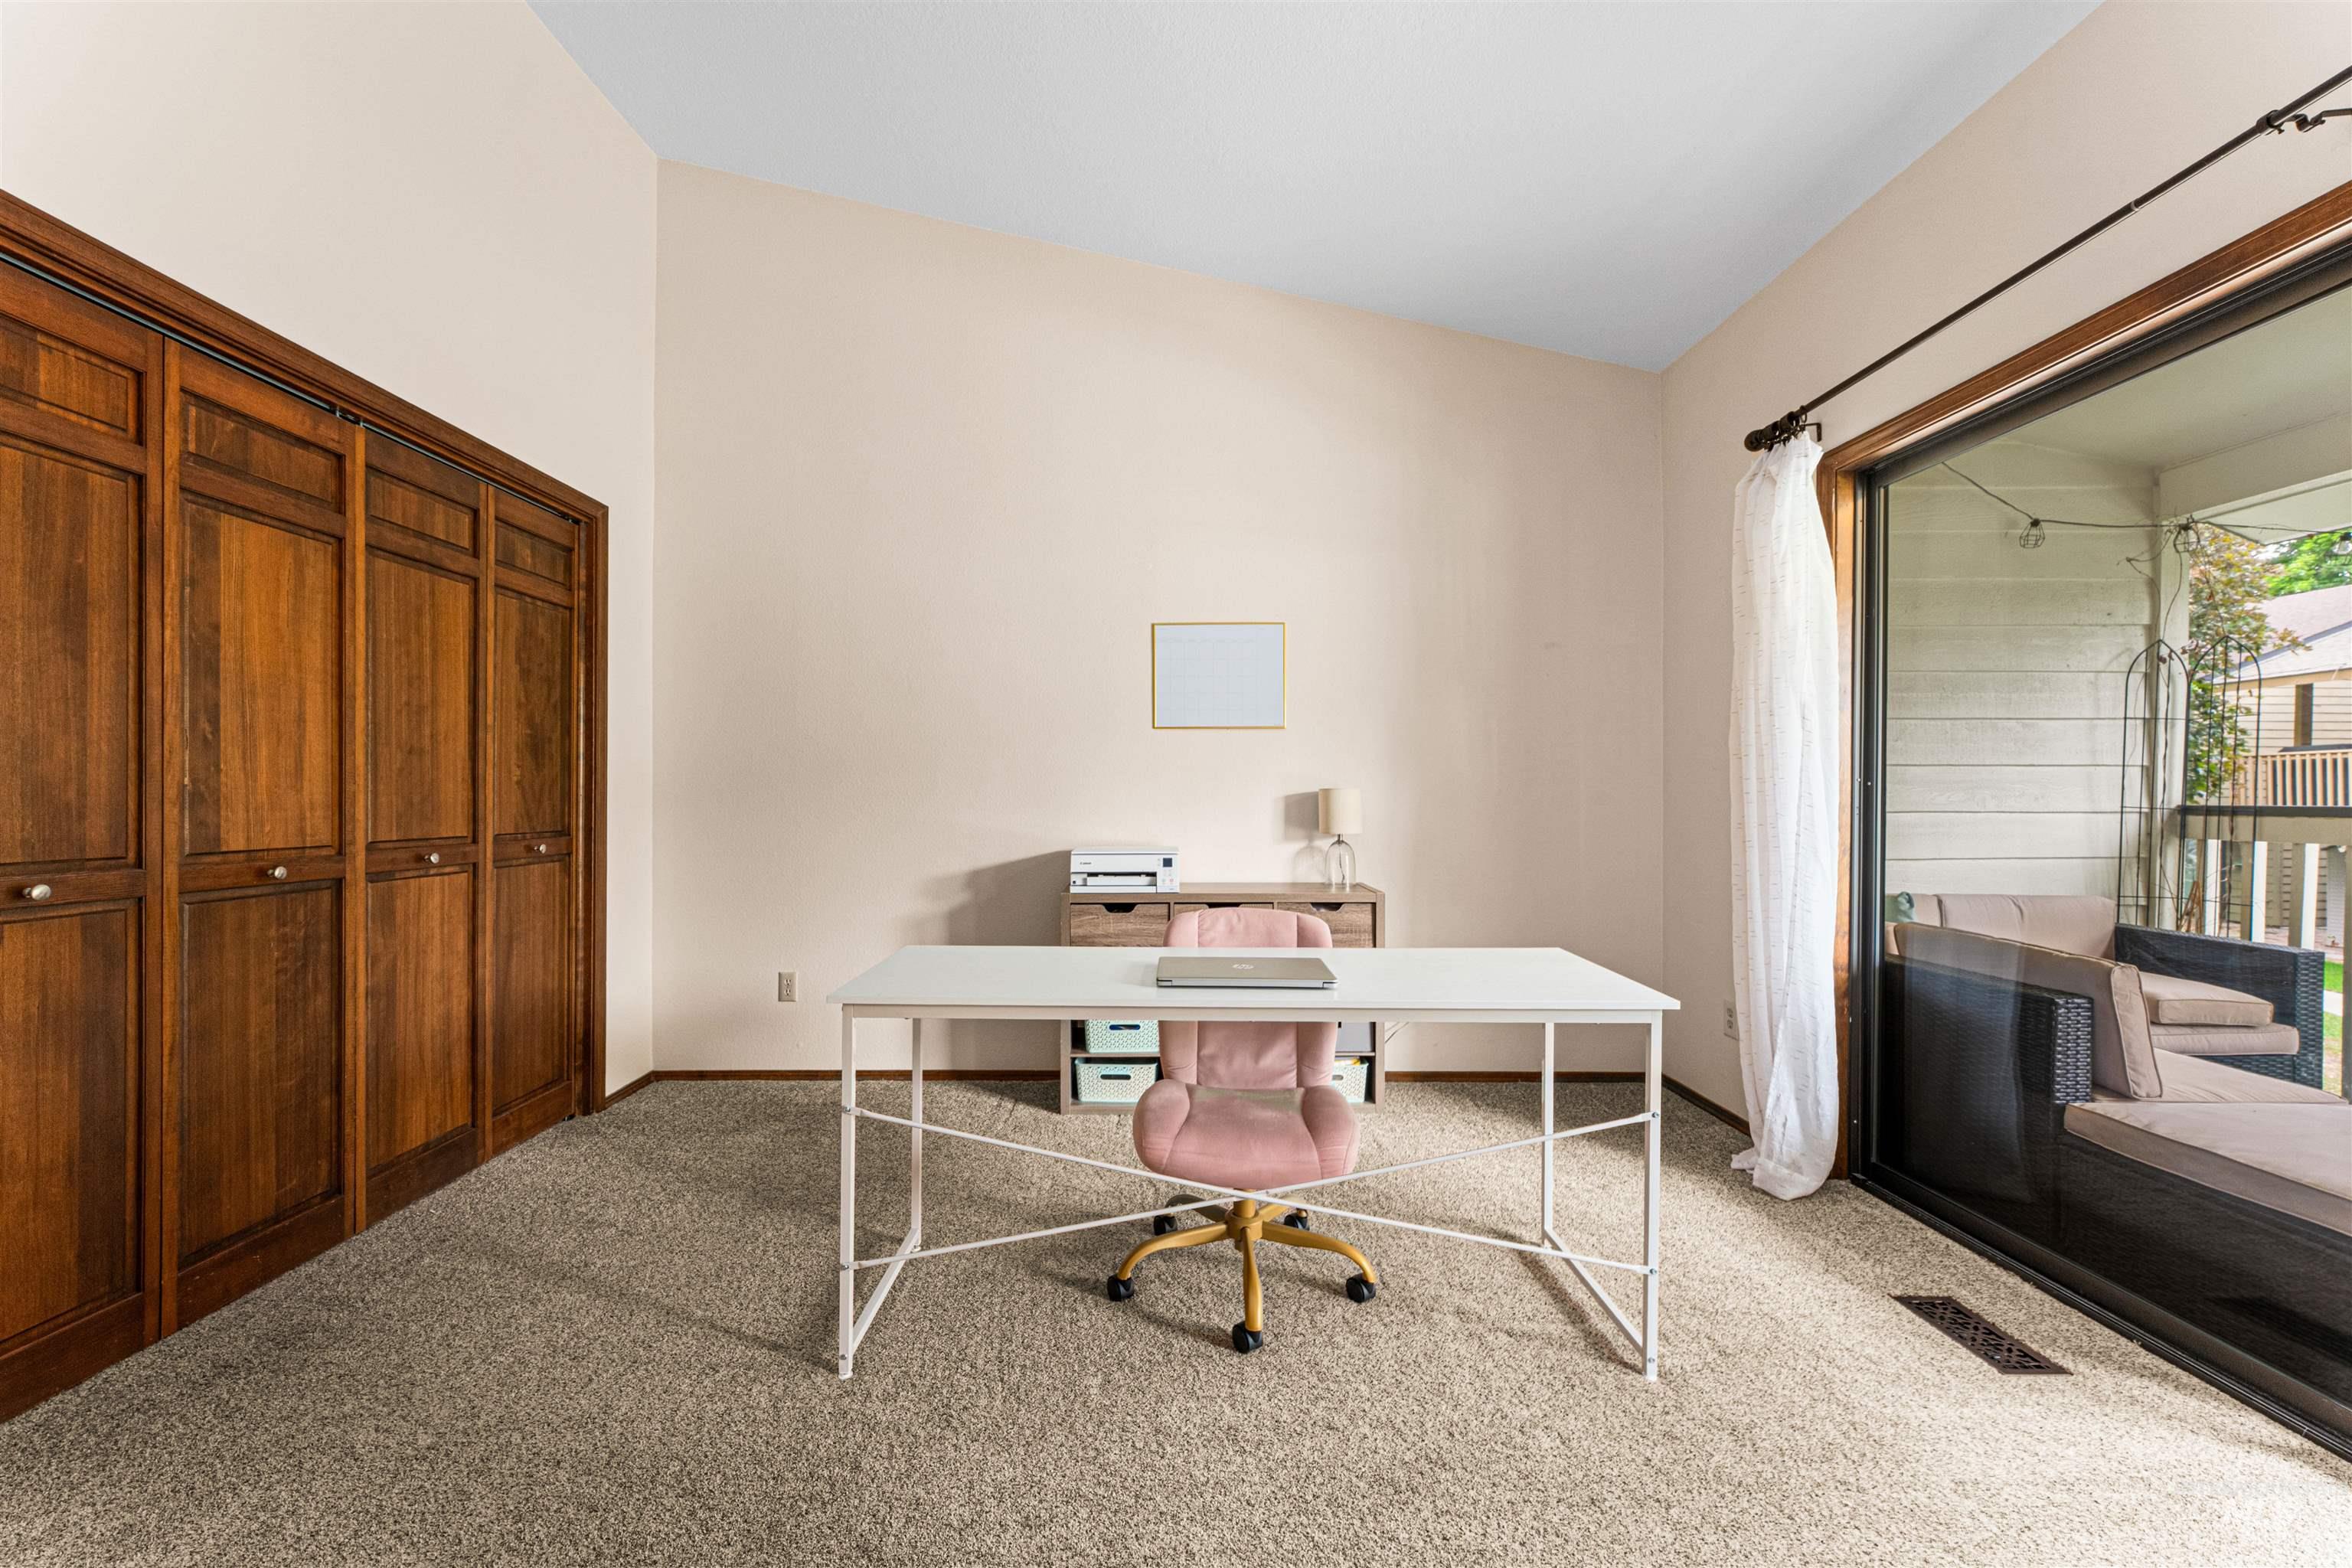
Carpeted room featuring a vaulted ceiling and full-height bi-fold closet doors
-
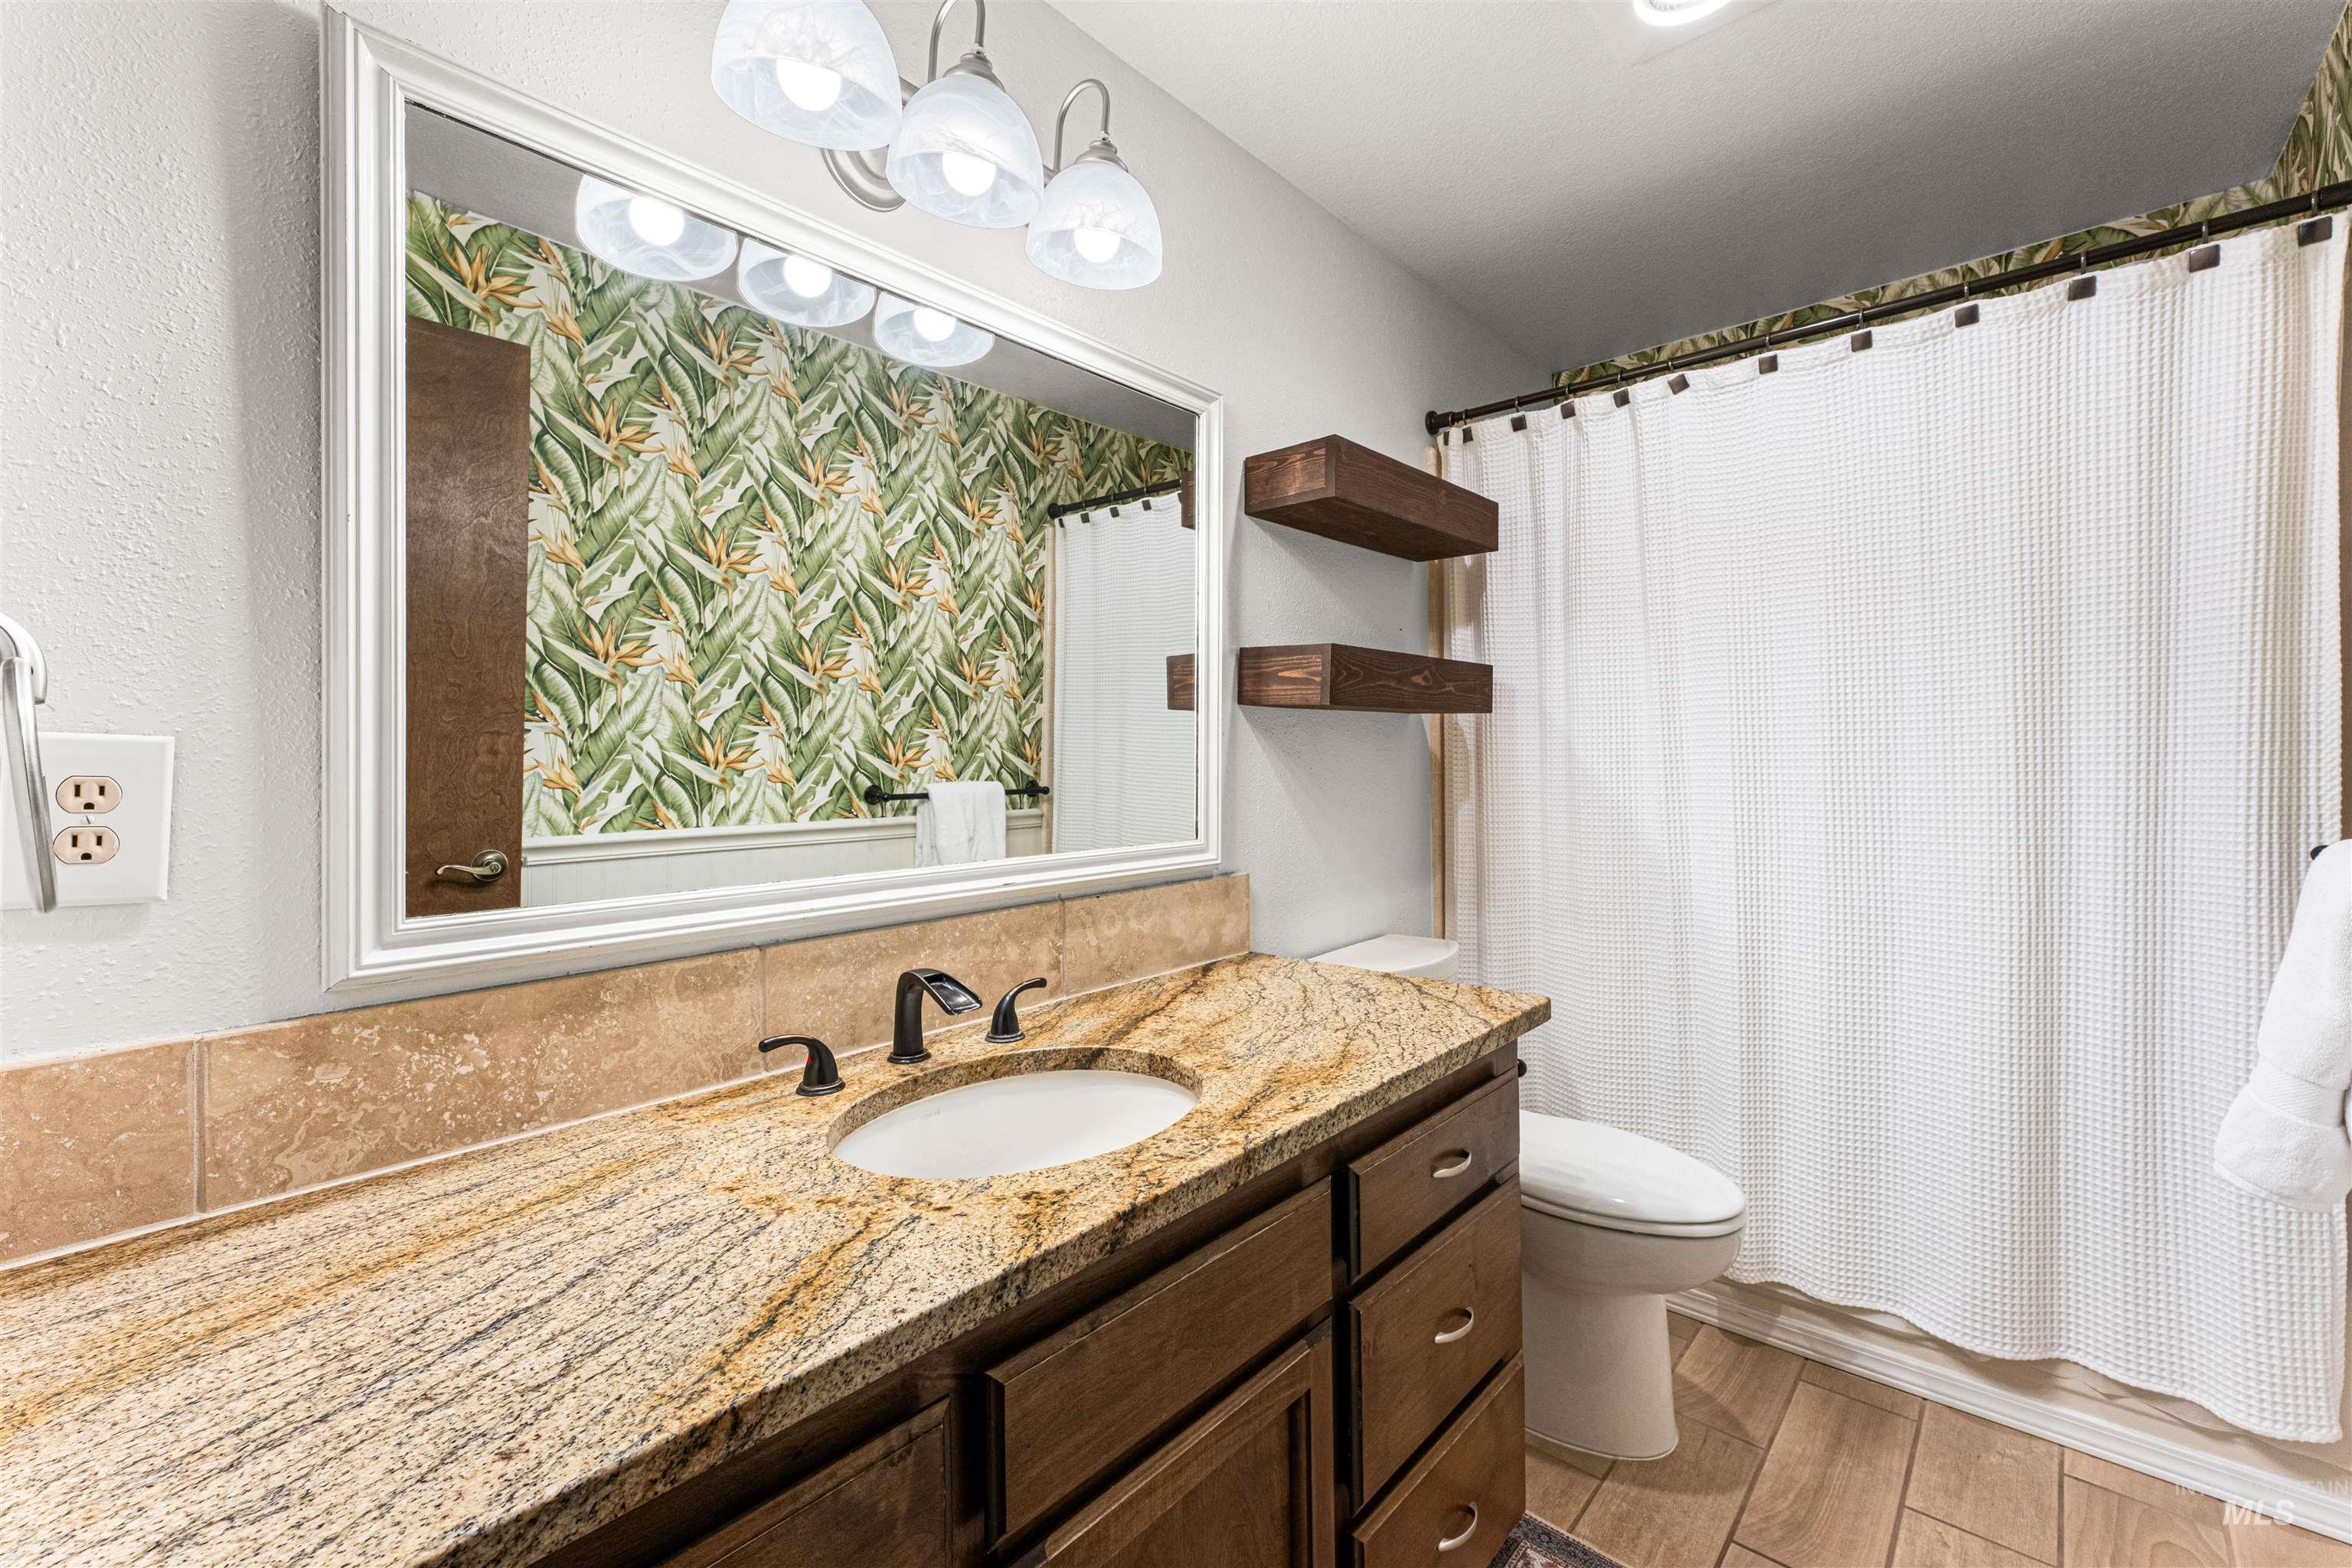
Bathroom featuring a vanity with a granite-style countertop, undermount sink, and dark bronze-finish fixtures
-
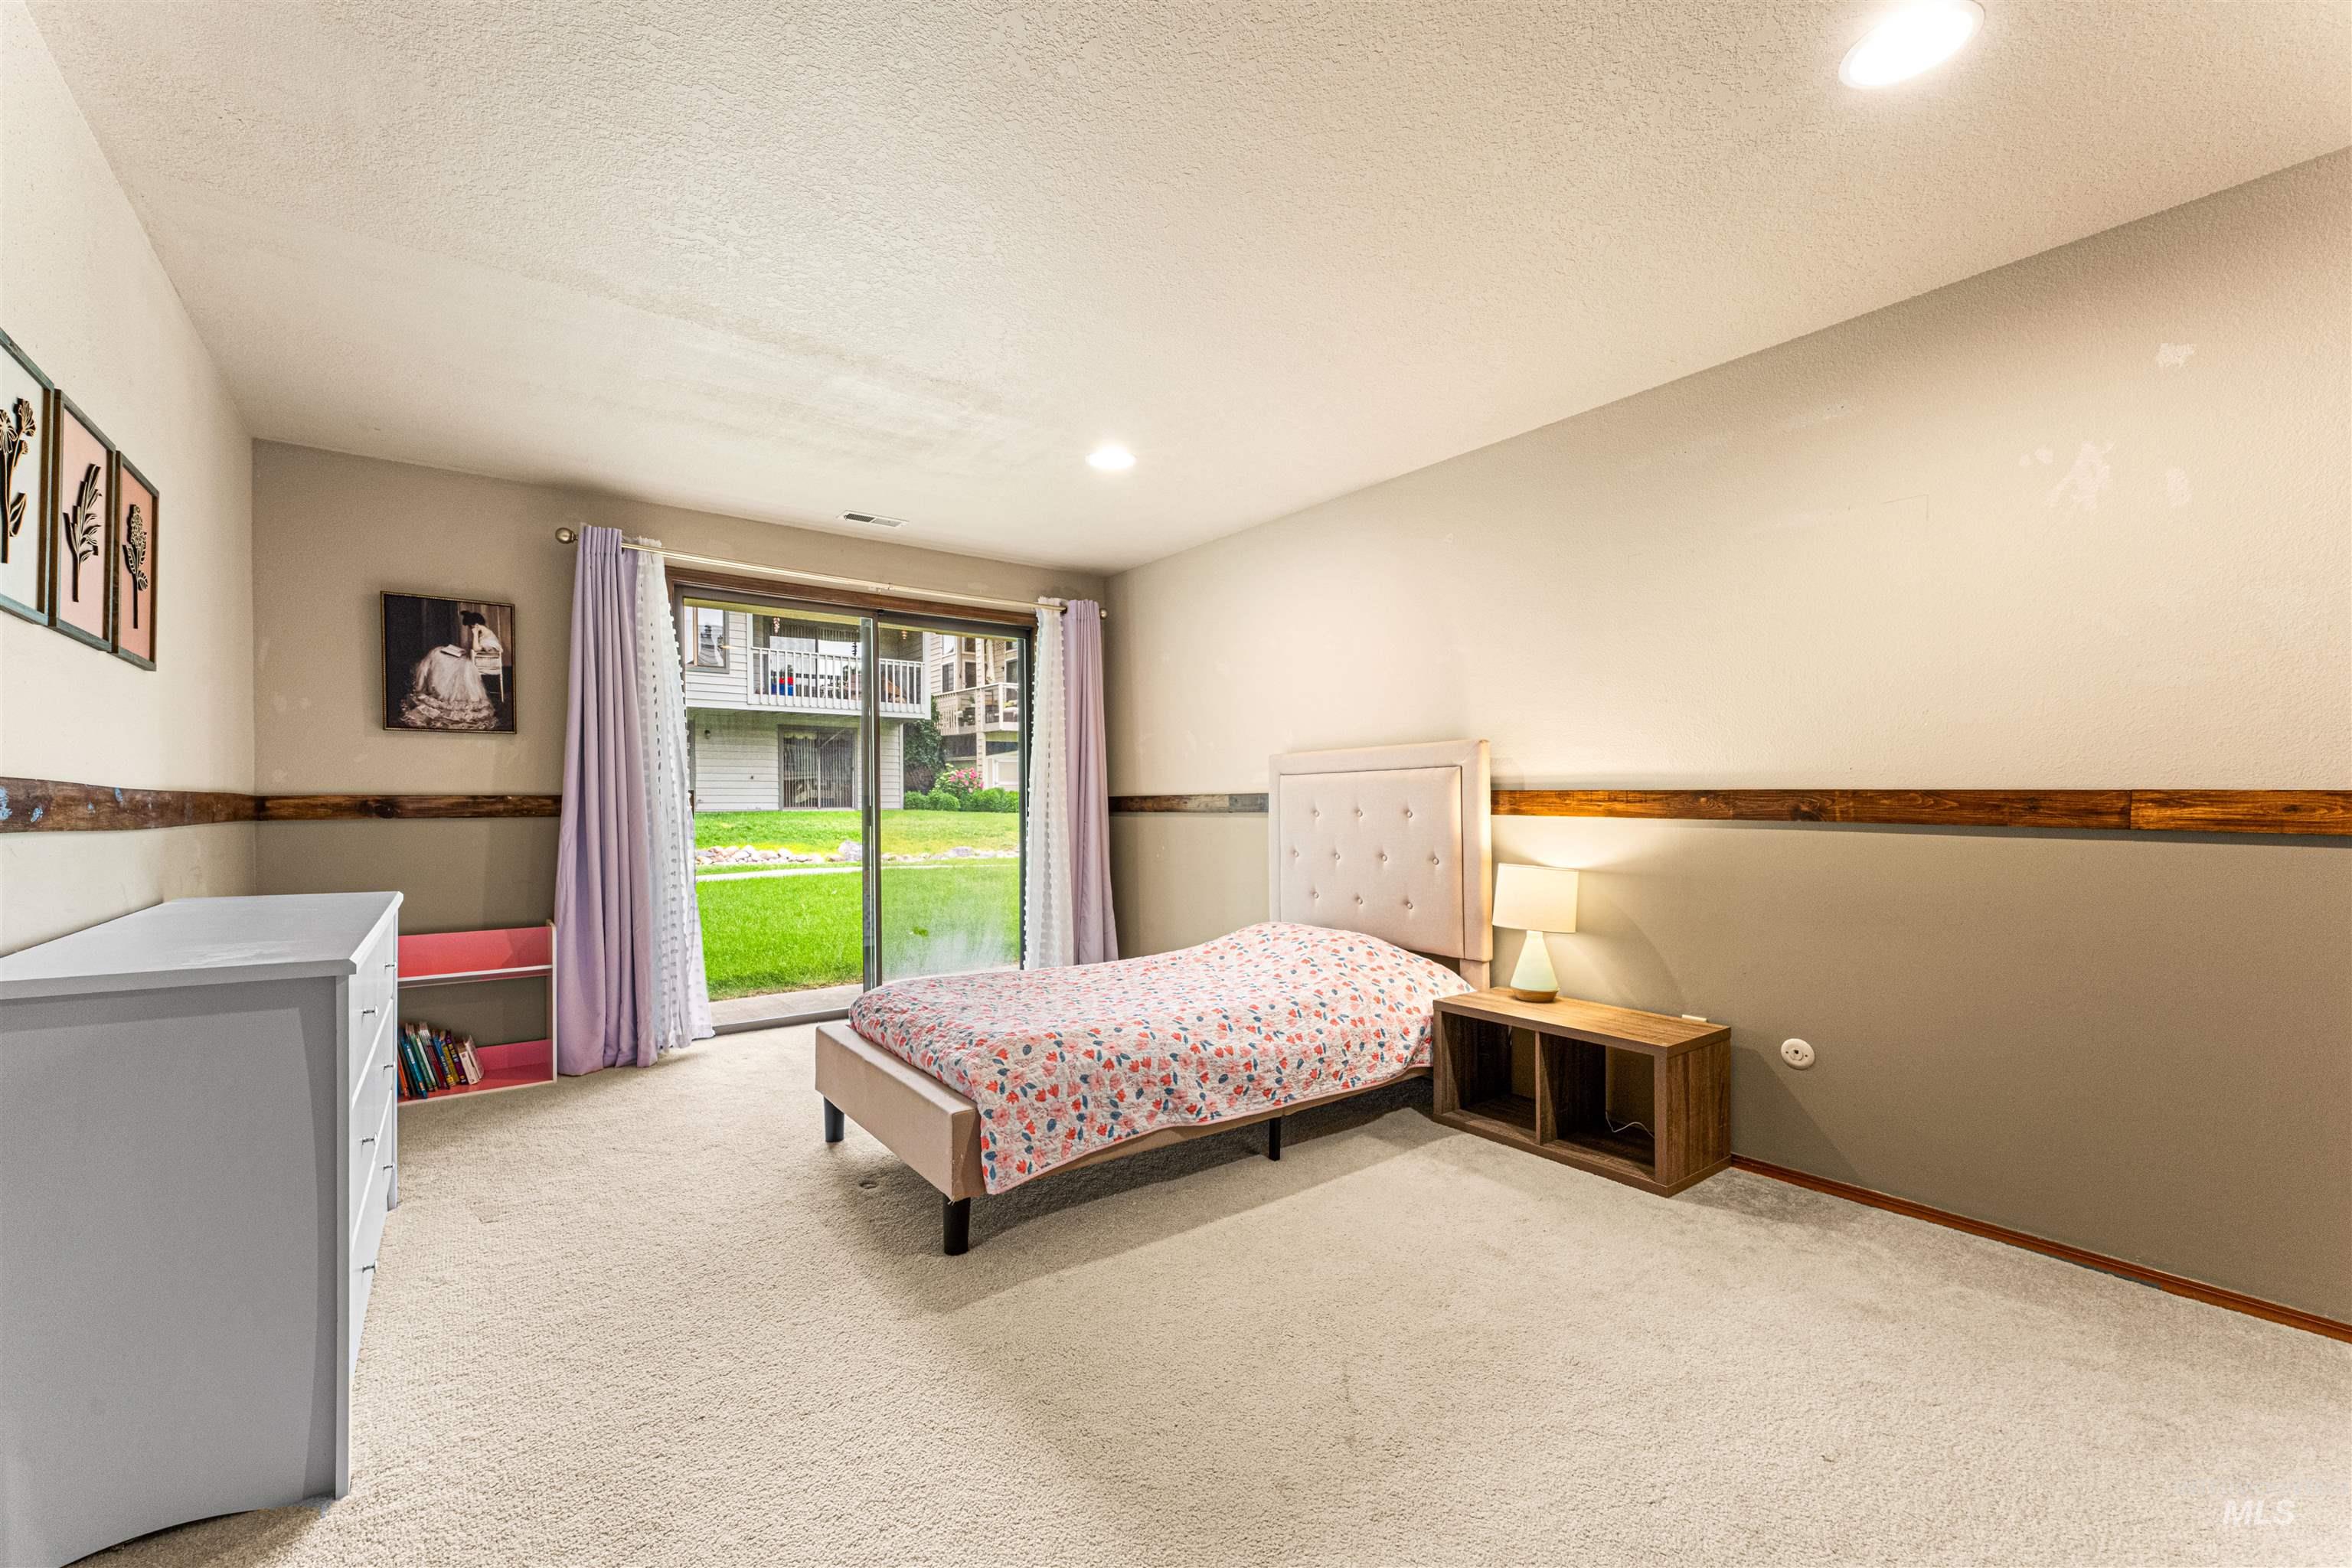
Carpeted room featuring a full-light sliding glass door, a wooden accent wall strip, and recessed ceiling lighting
-
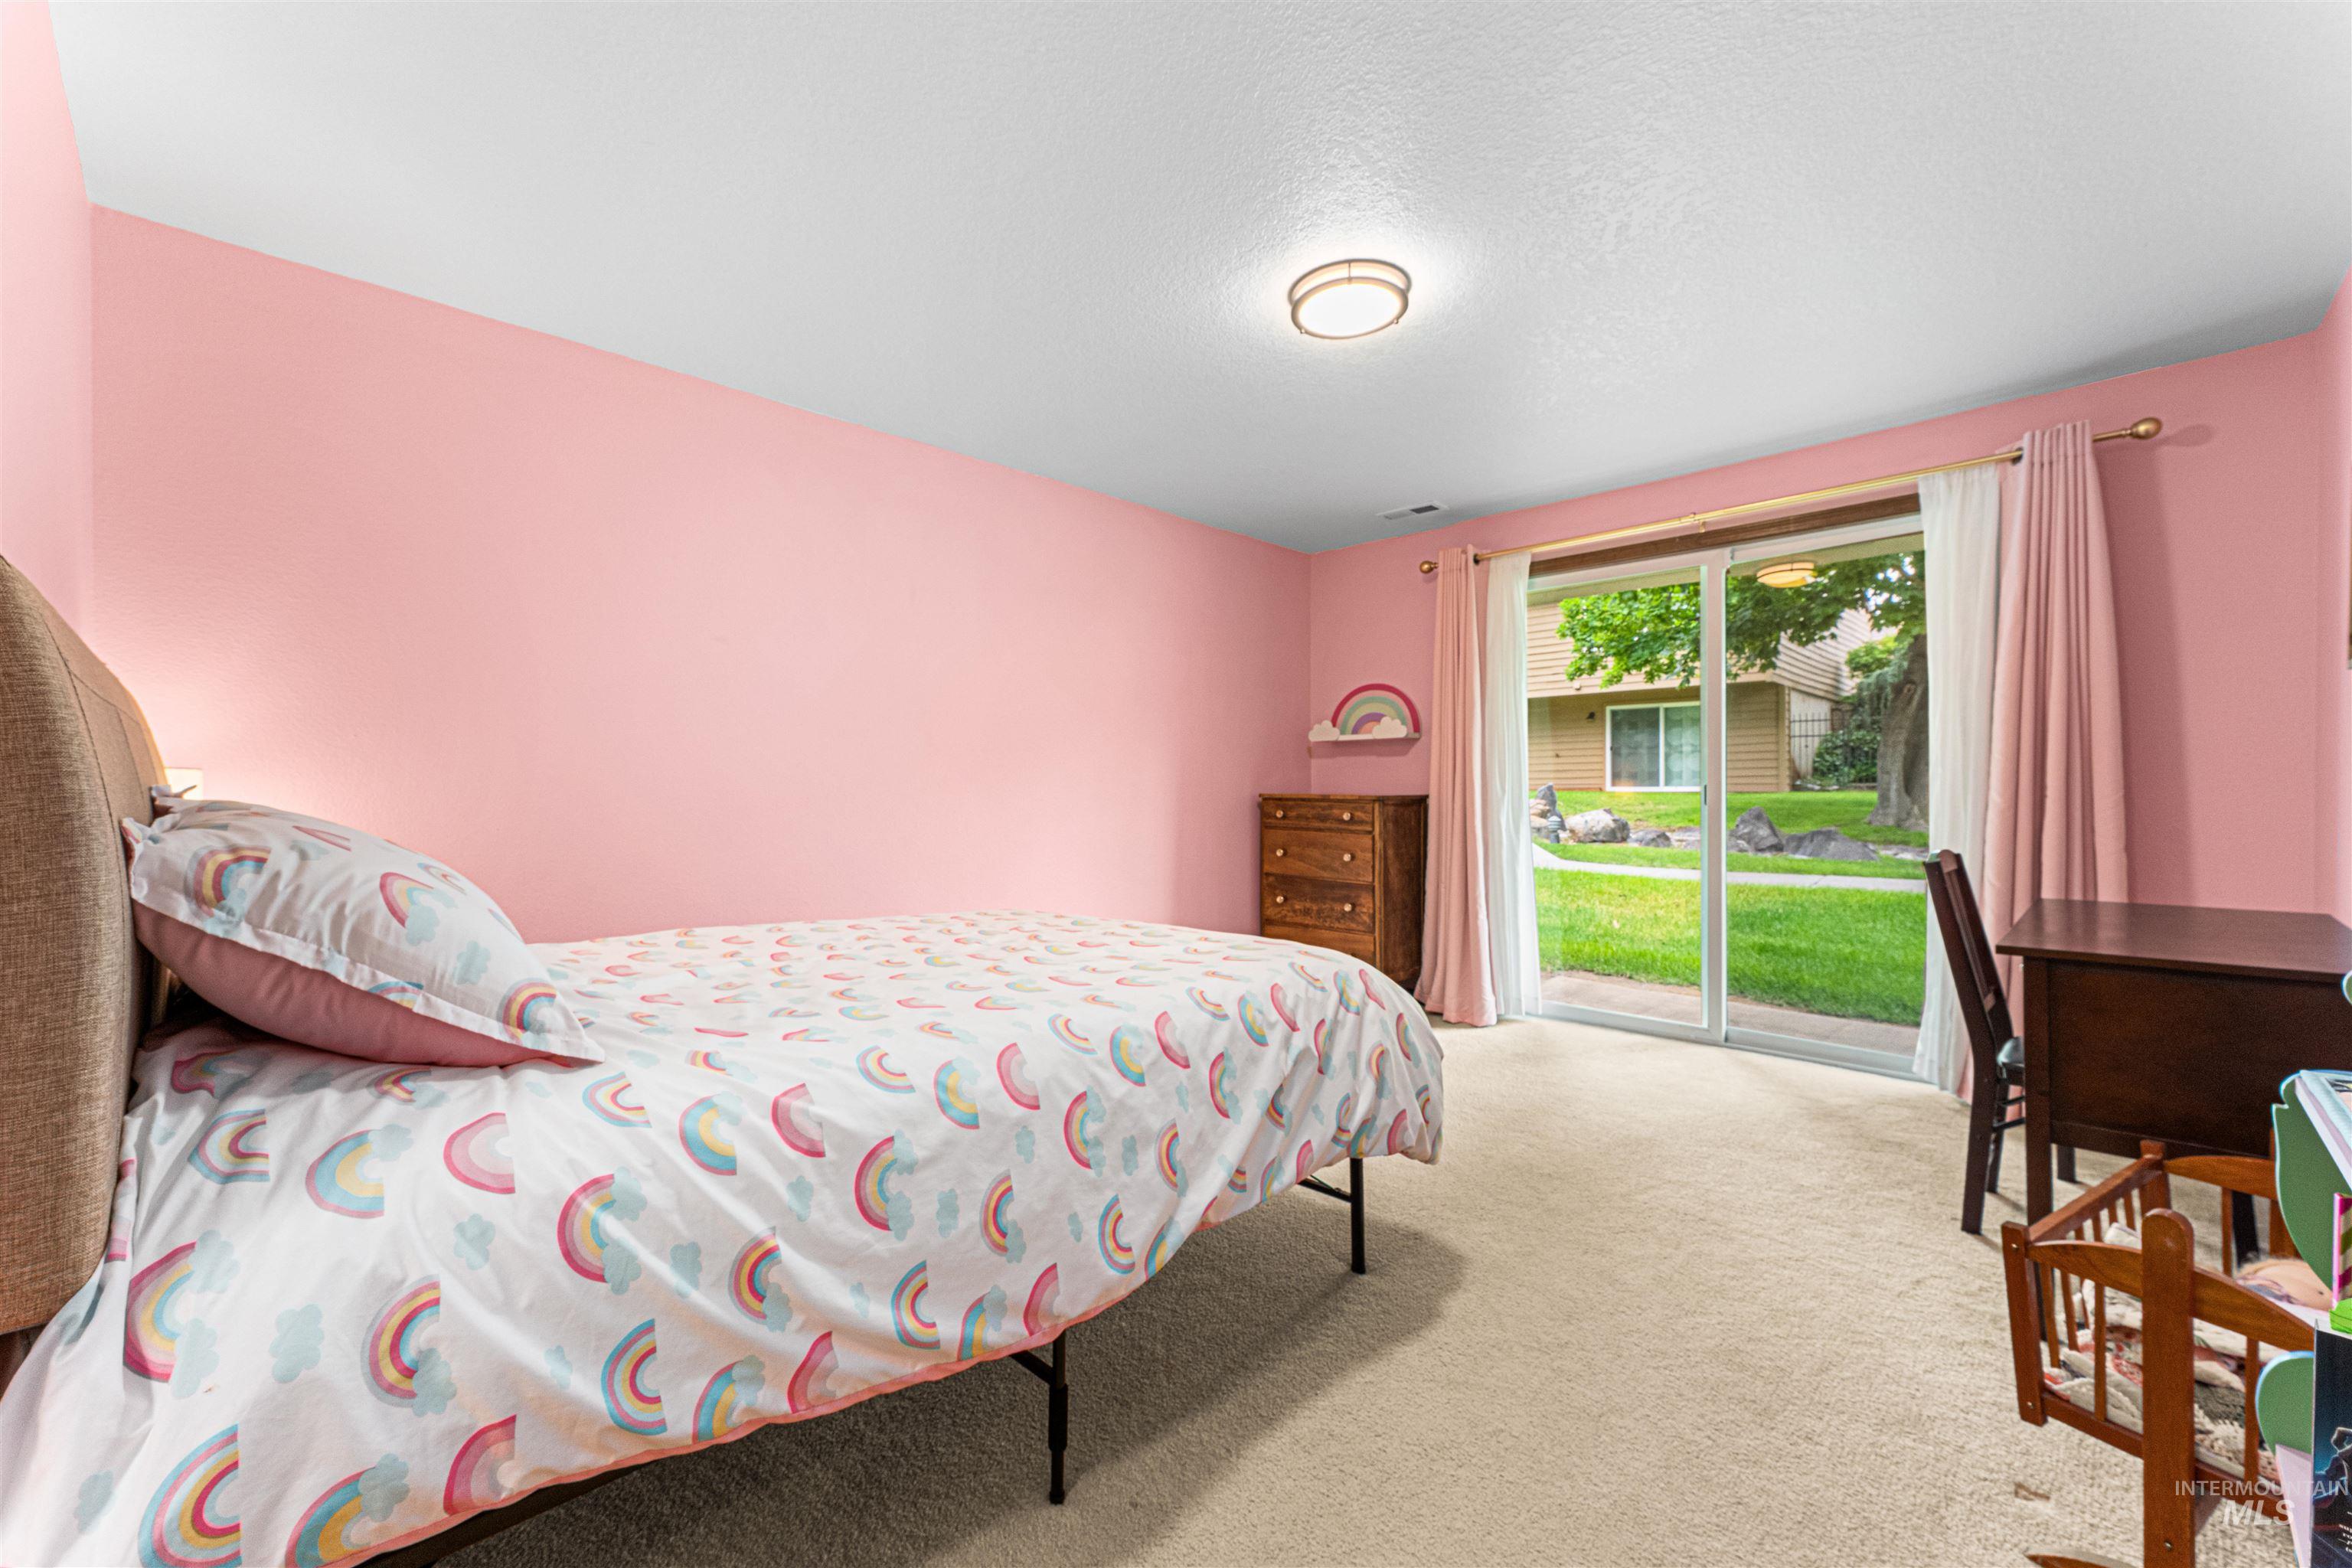
Bedroom with light pink walls and beige carpet flooring
-
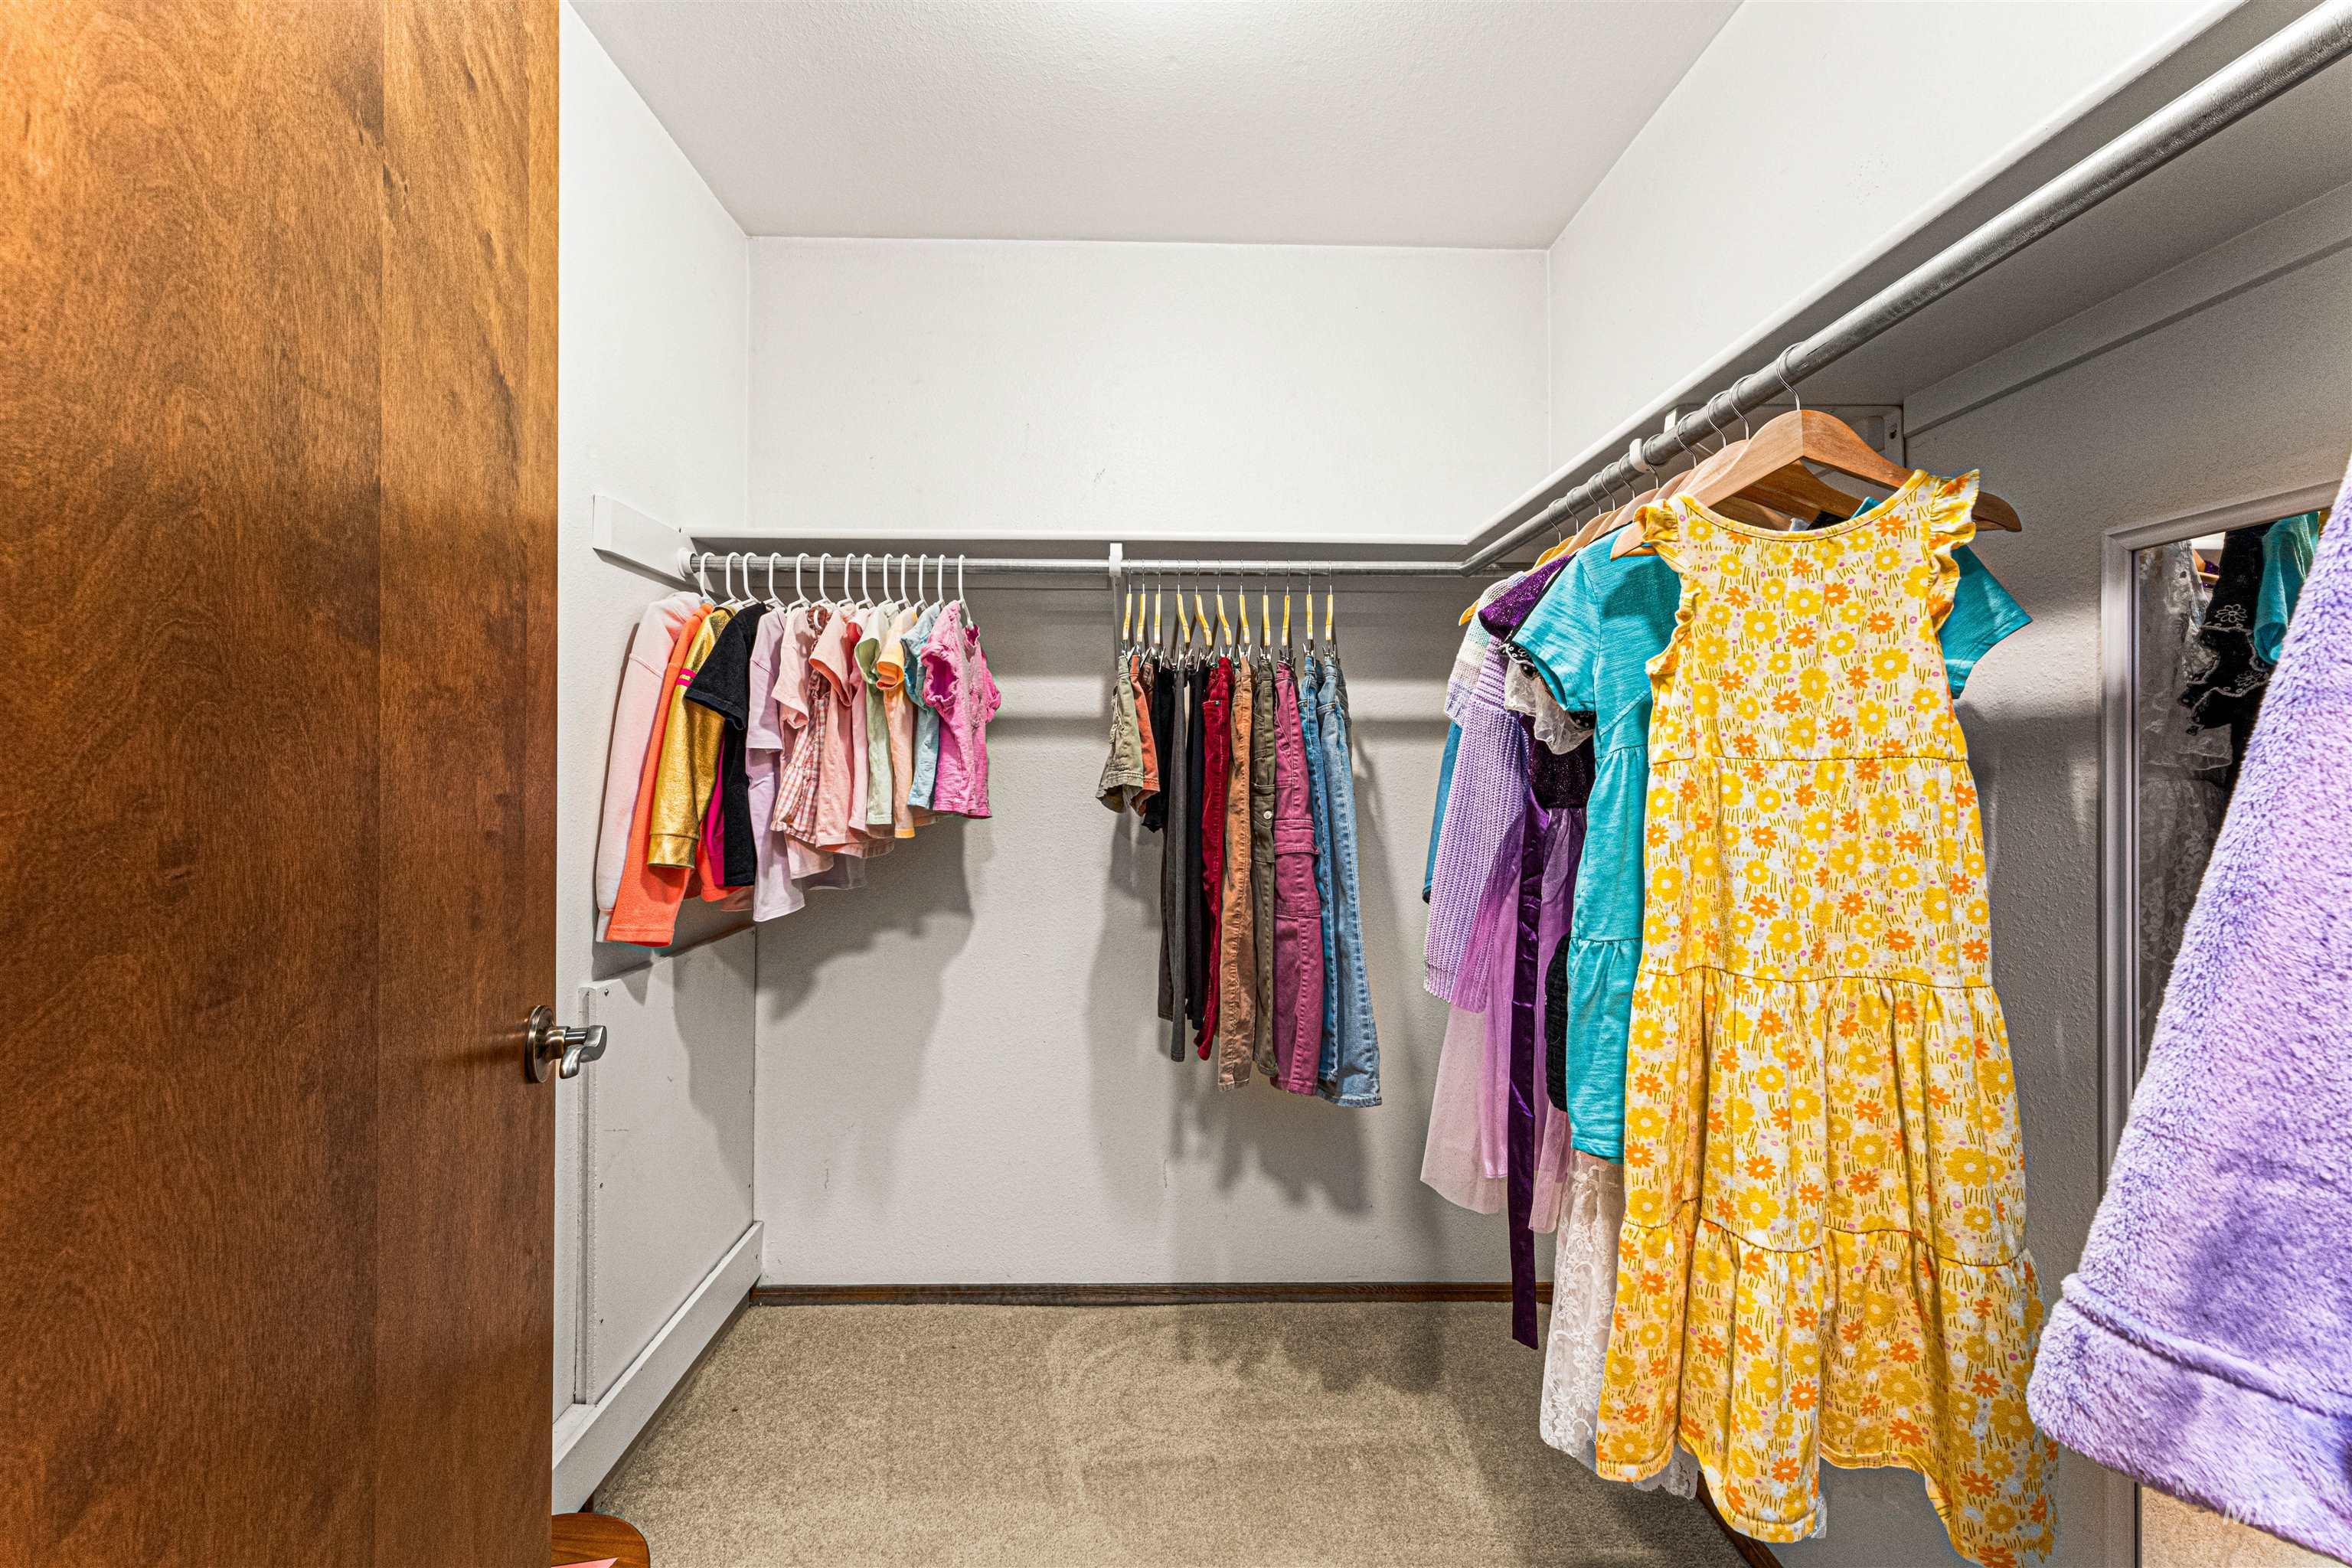
Spacious walk-in closet featuring multiple clothing rods, light-colored walls, and neutral carpet flooring
-
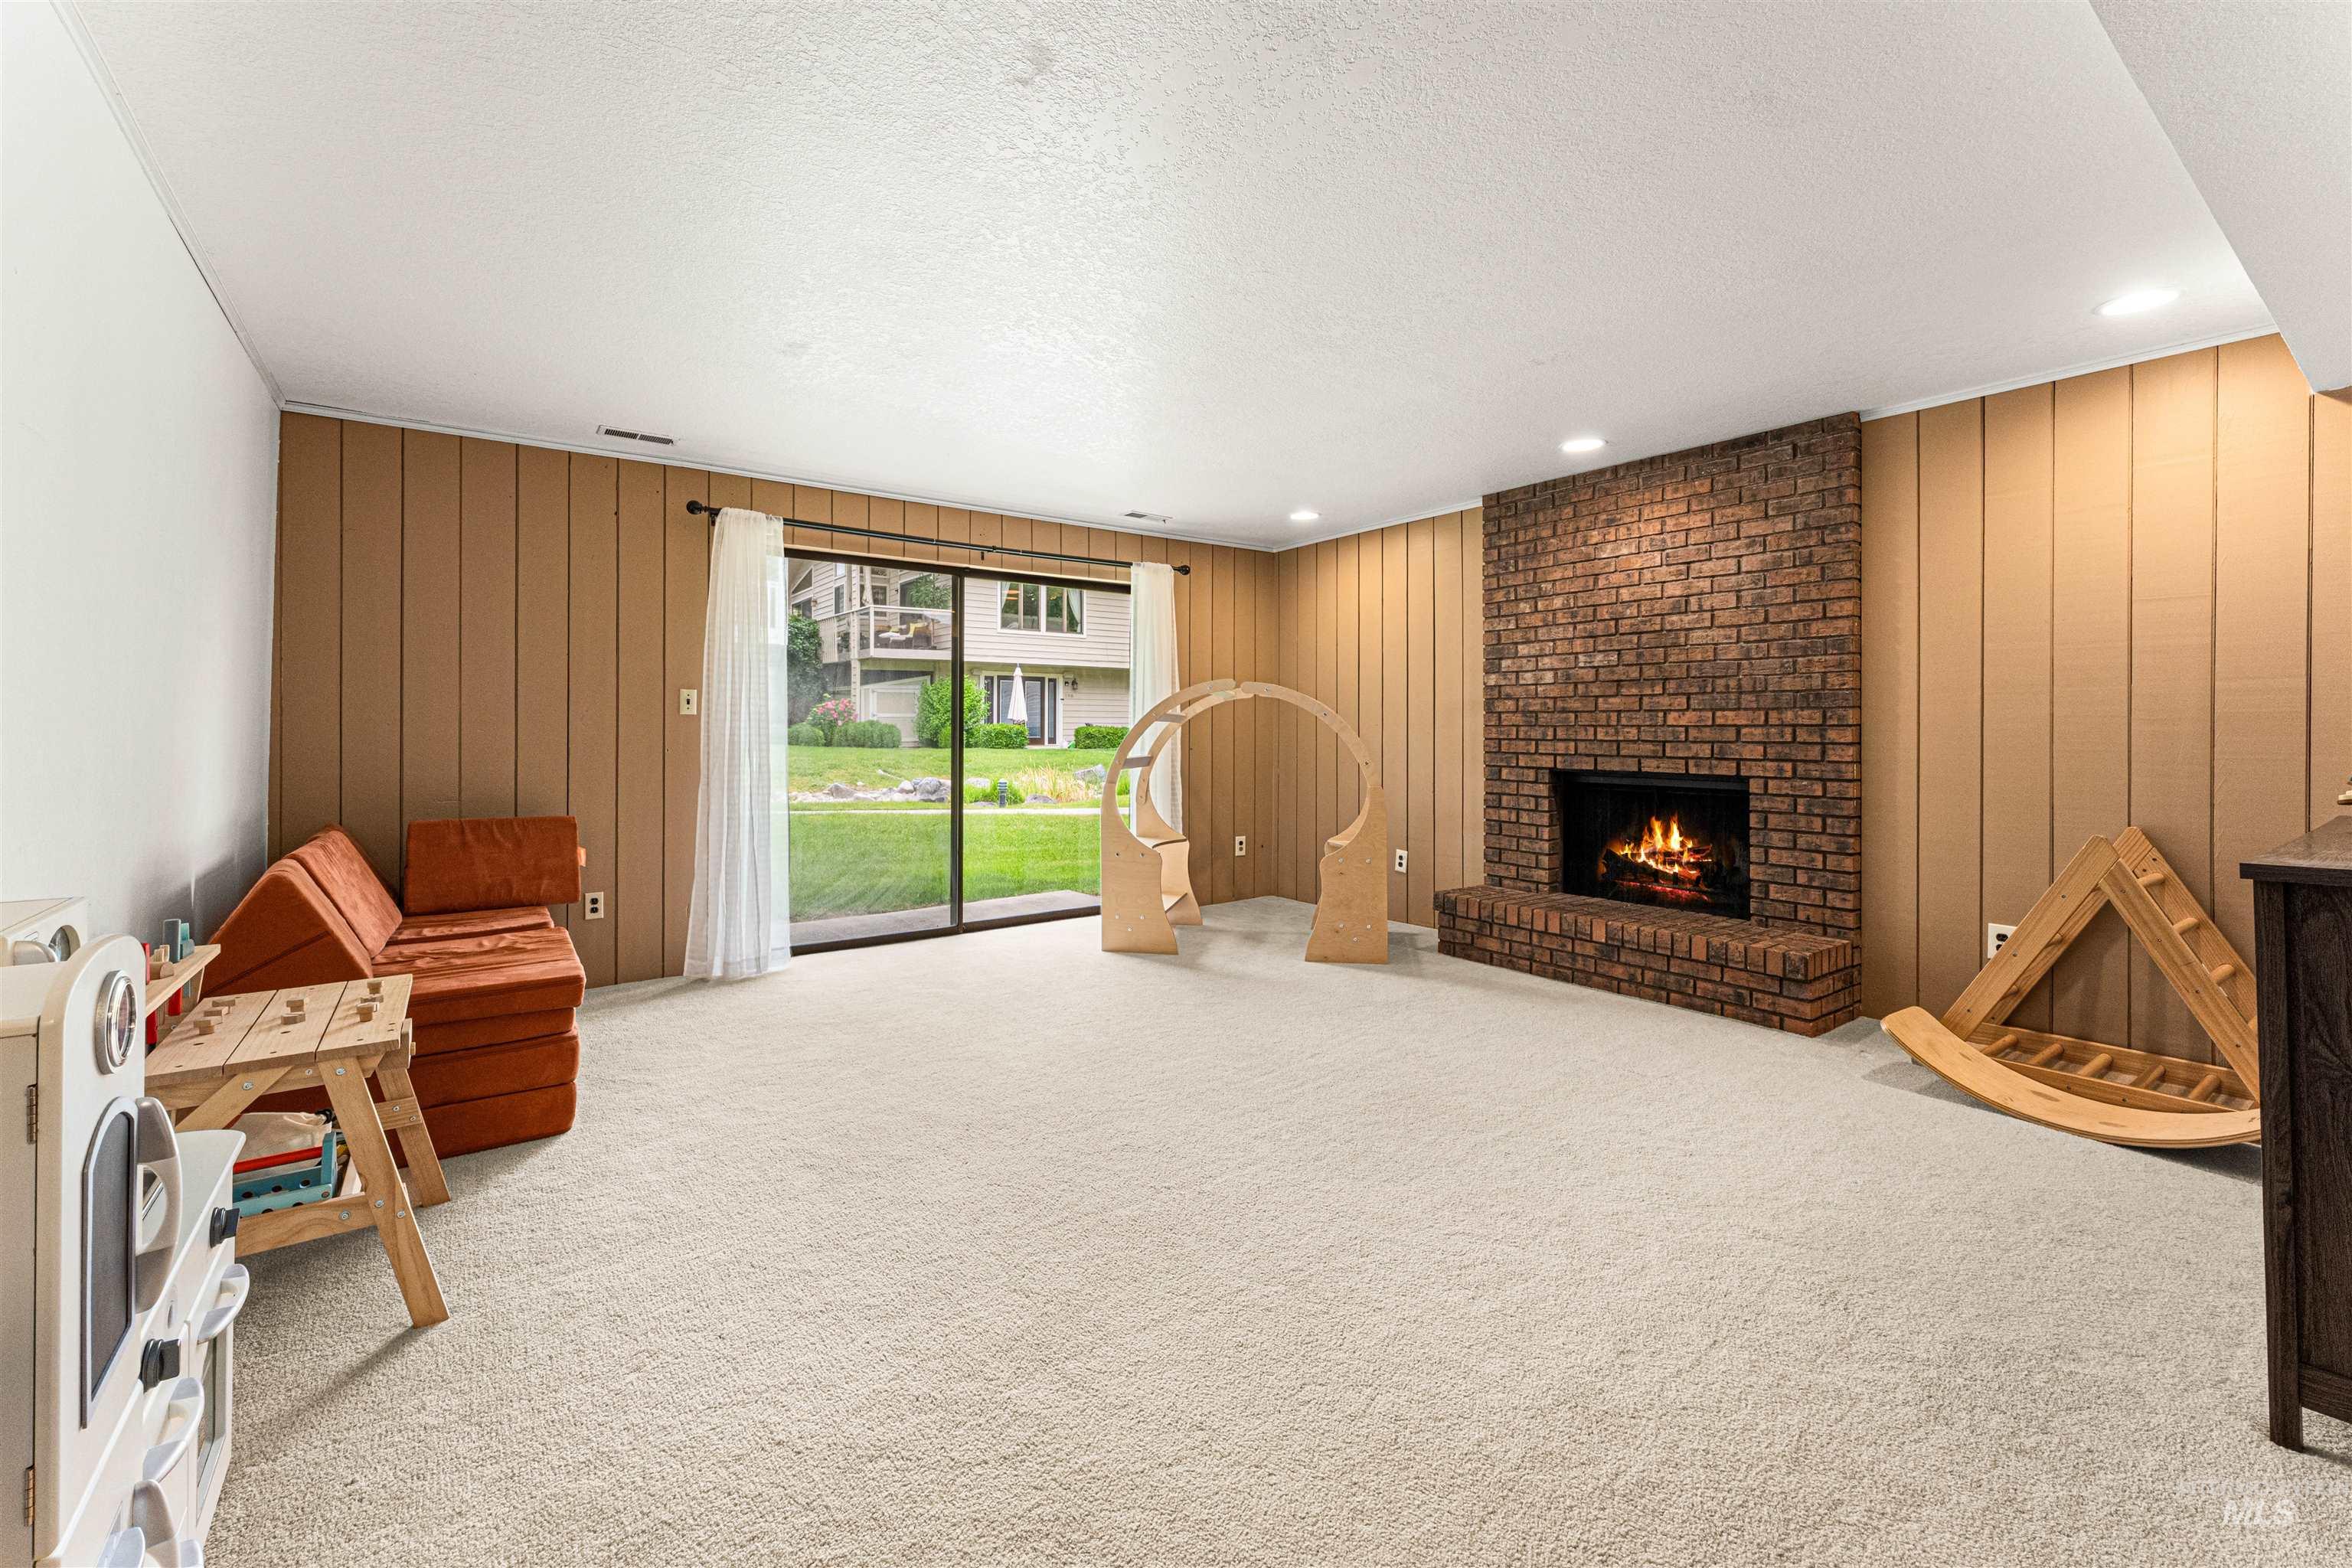
Spacious room featuring a brick fireplace, sliding glass door, recessed lighting, and wall paneling
-
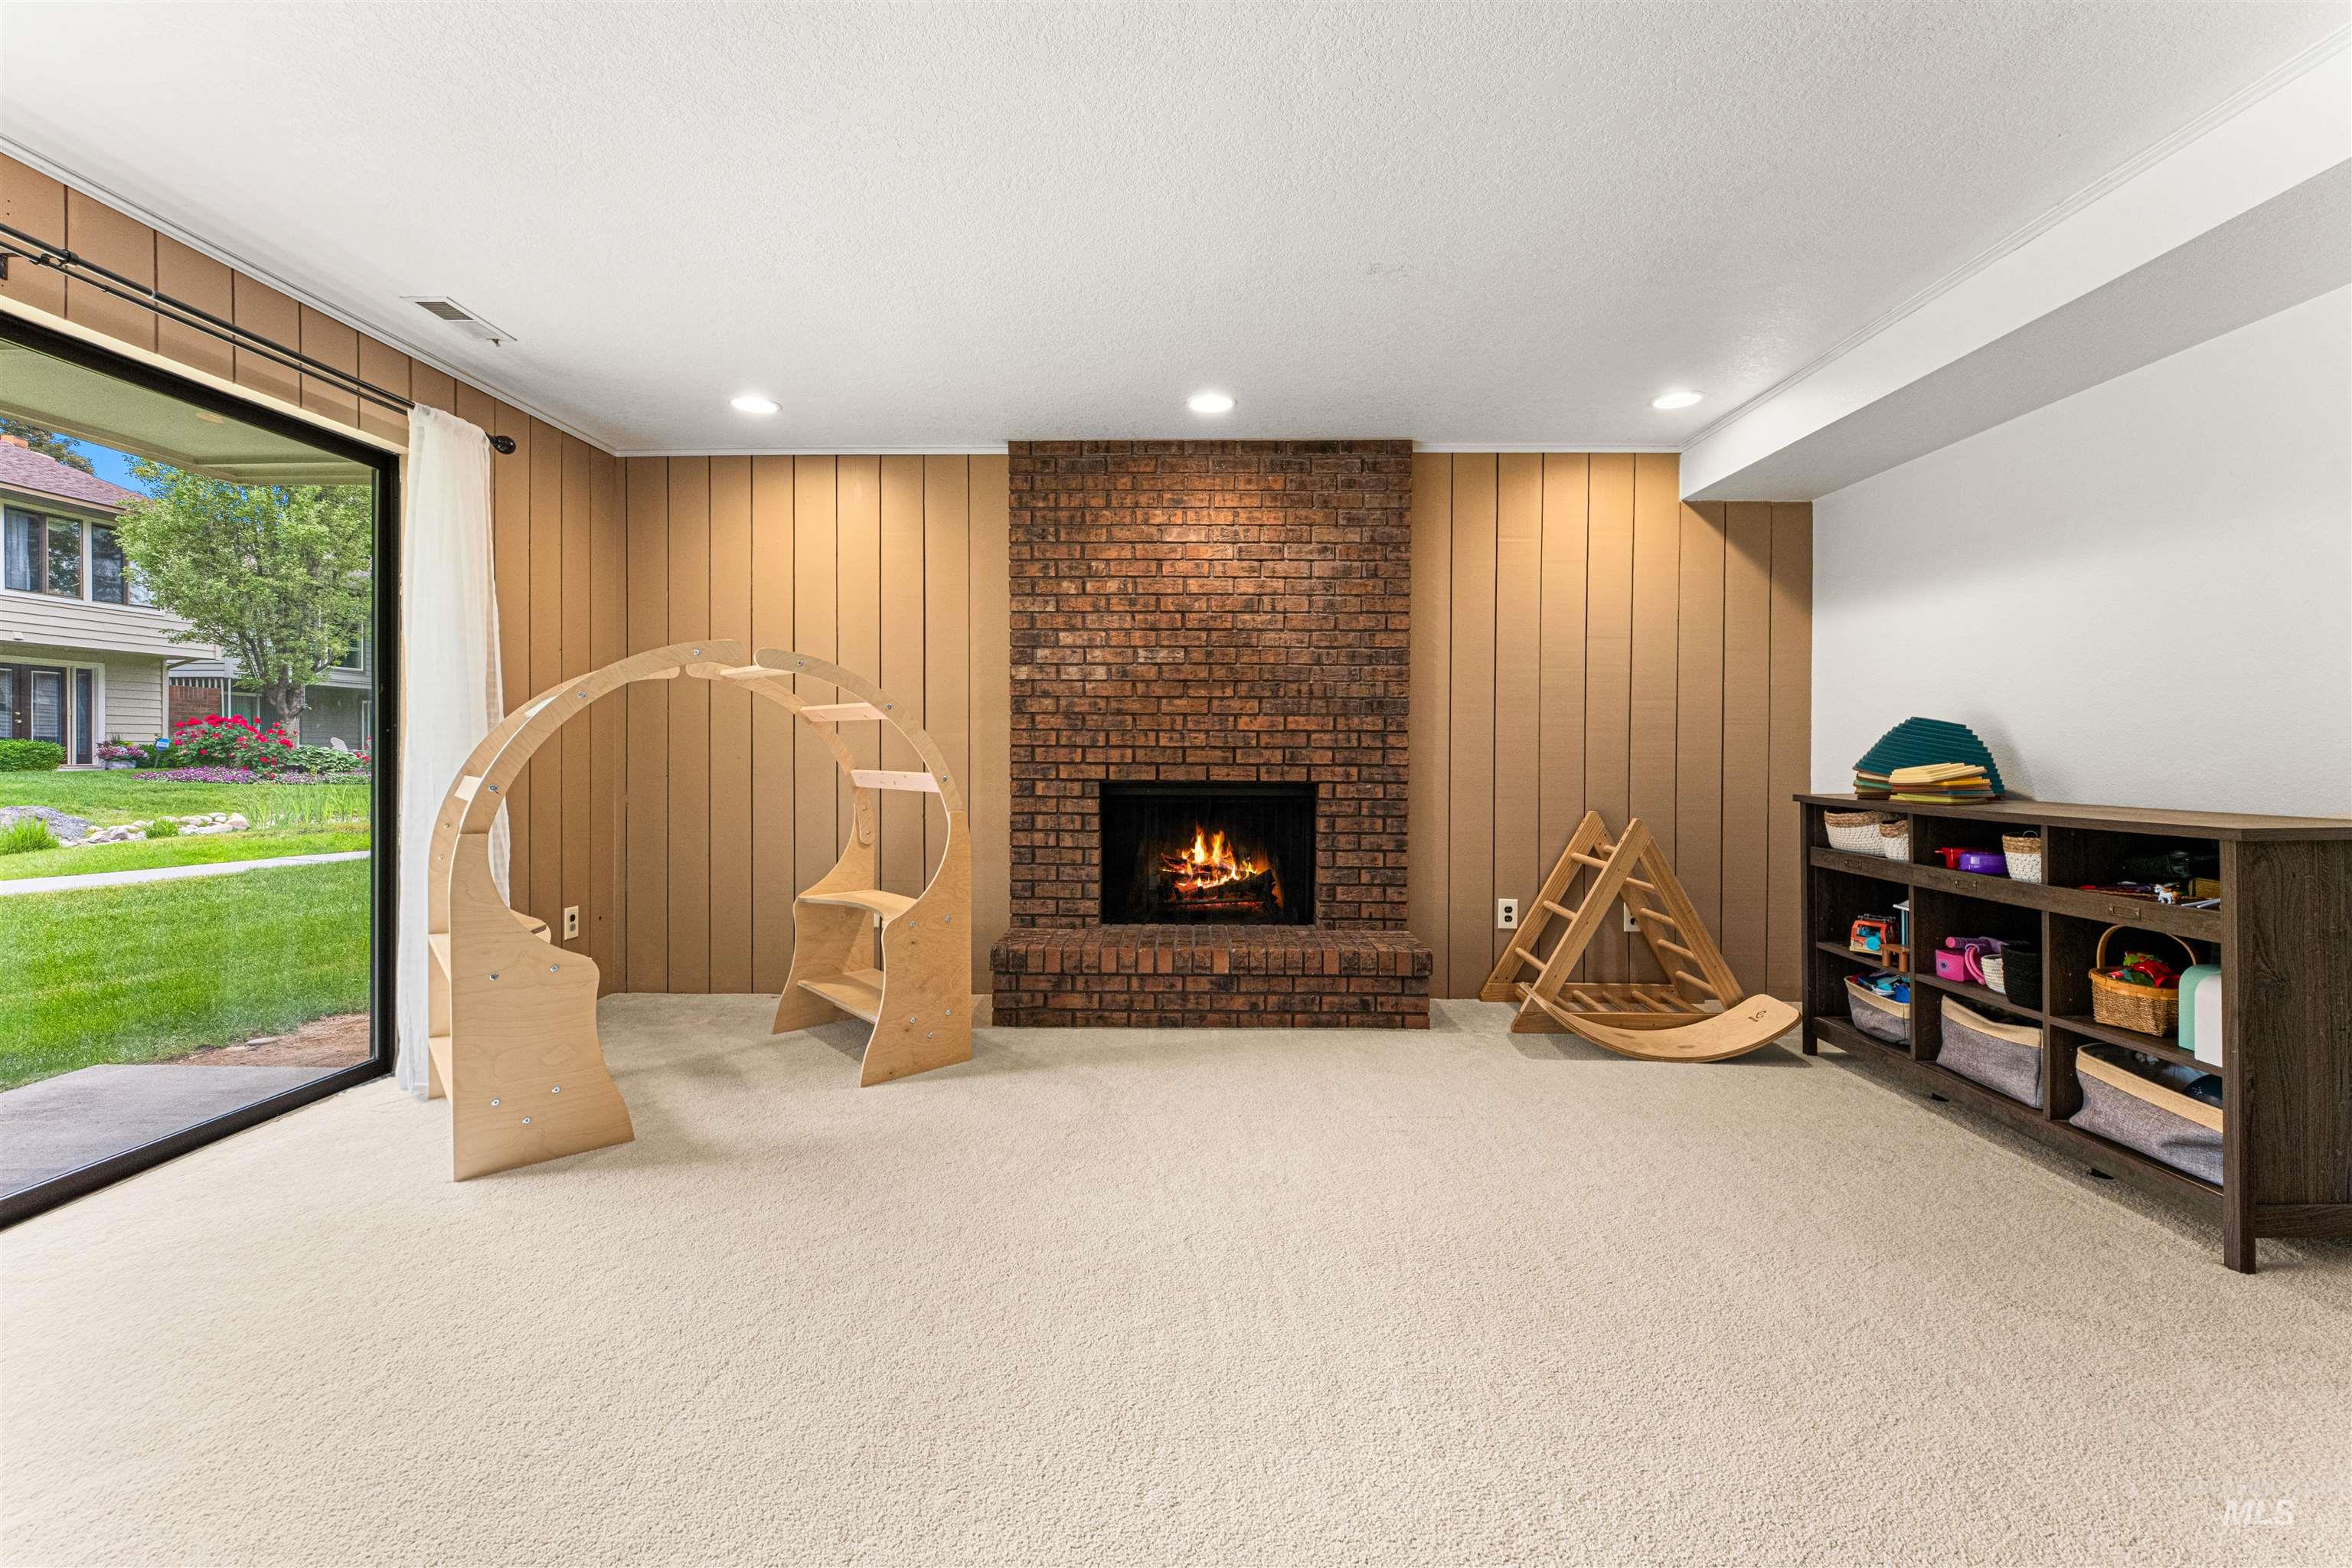
Spacious room featuring a brick fireplace with hearth, recessed lighting, and a full glass sliding door opening to the outdoors
-
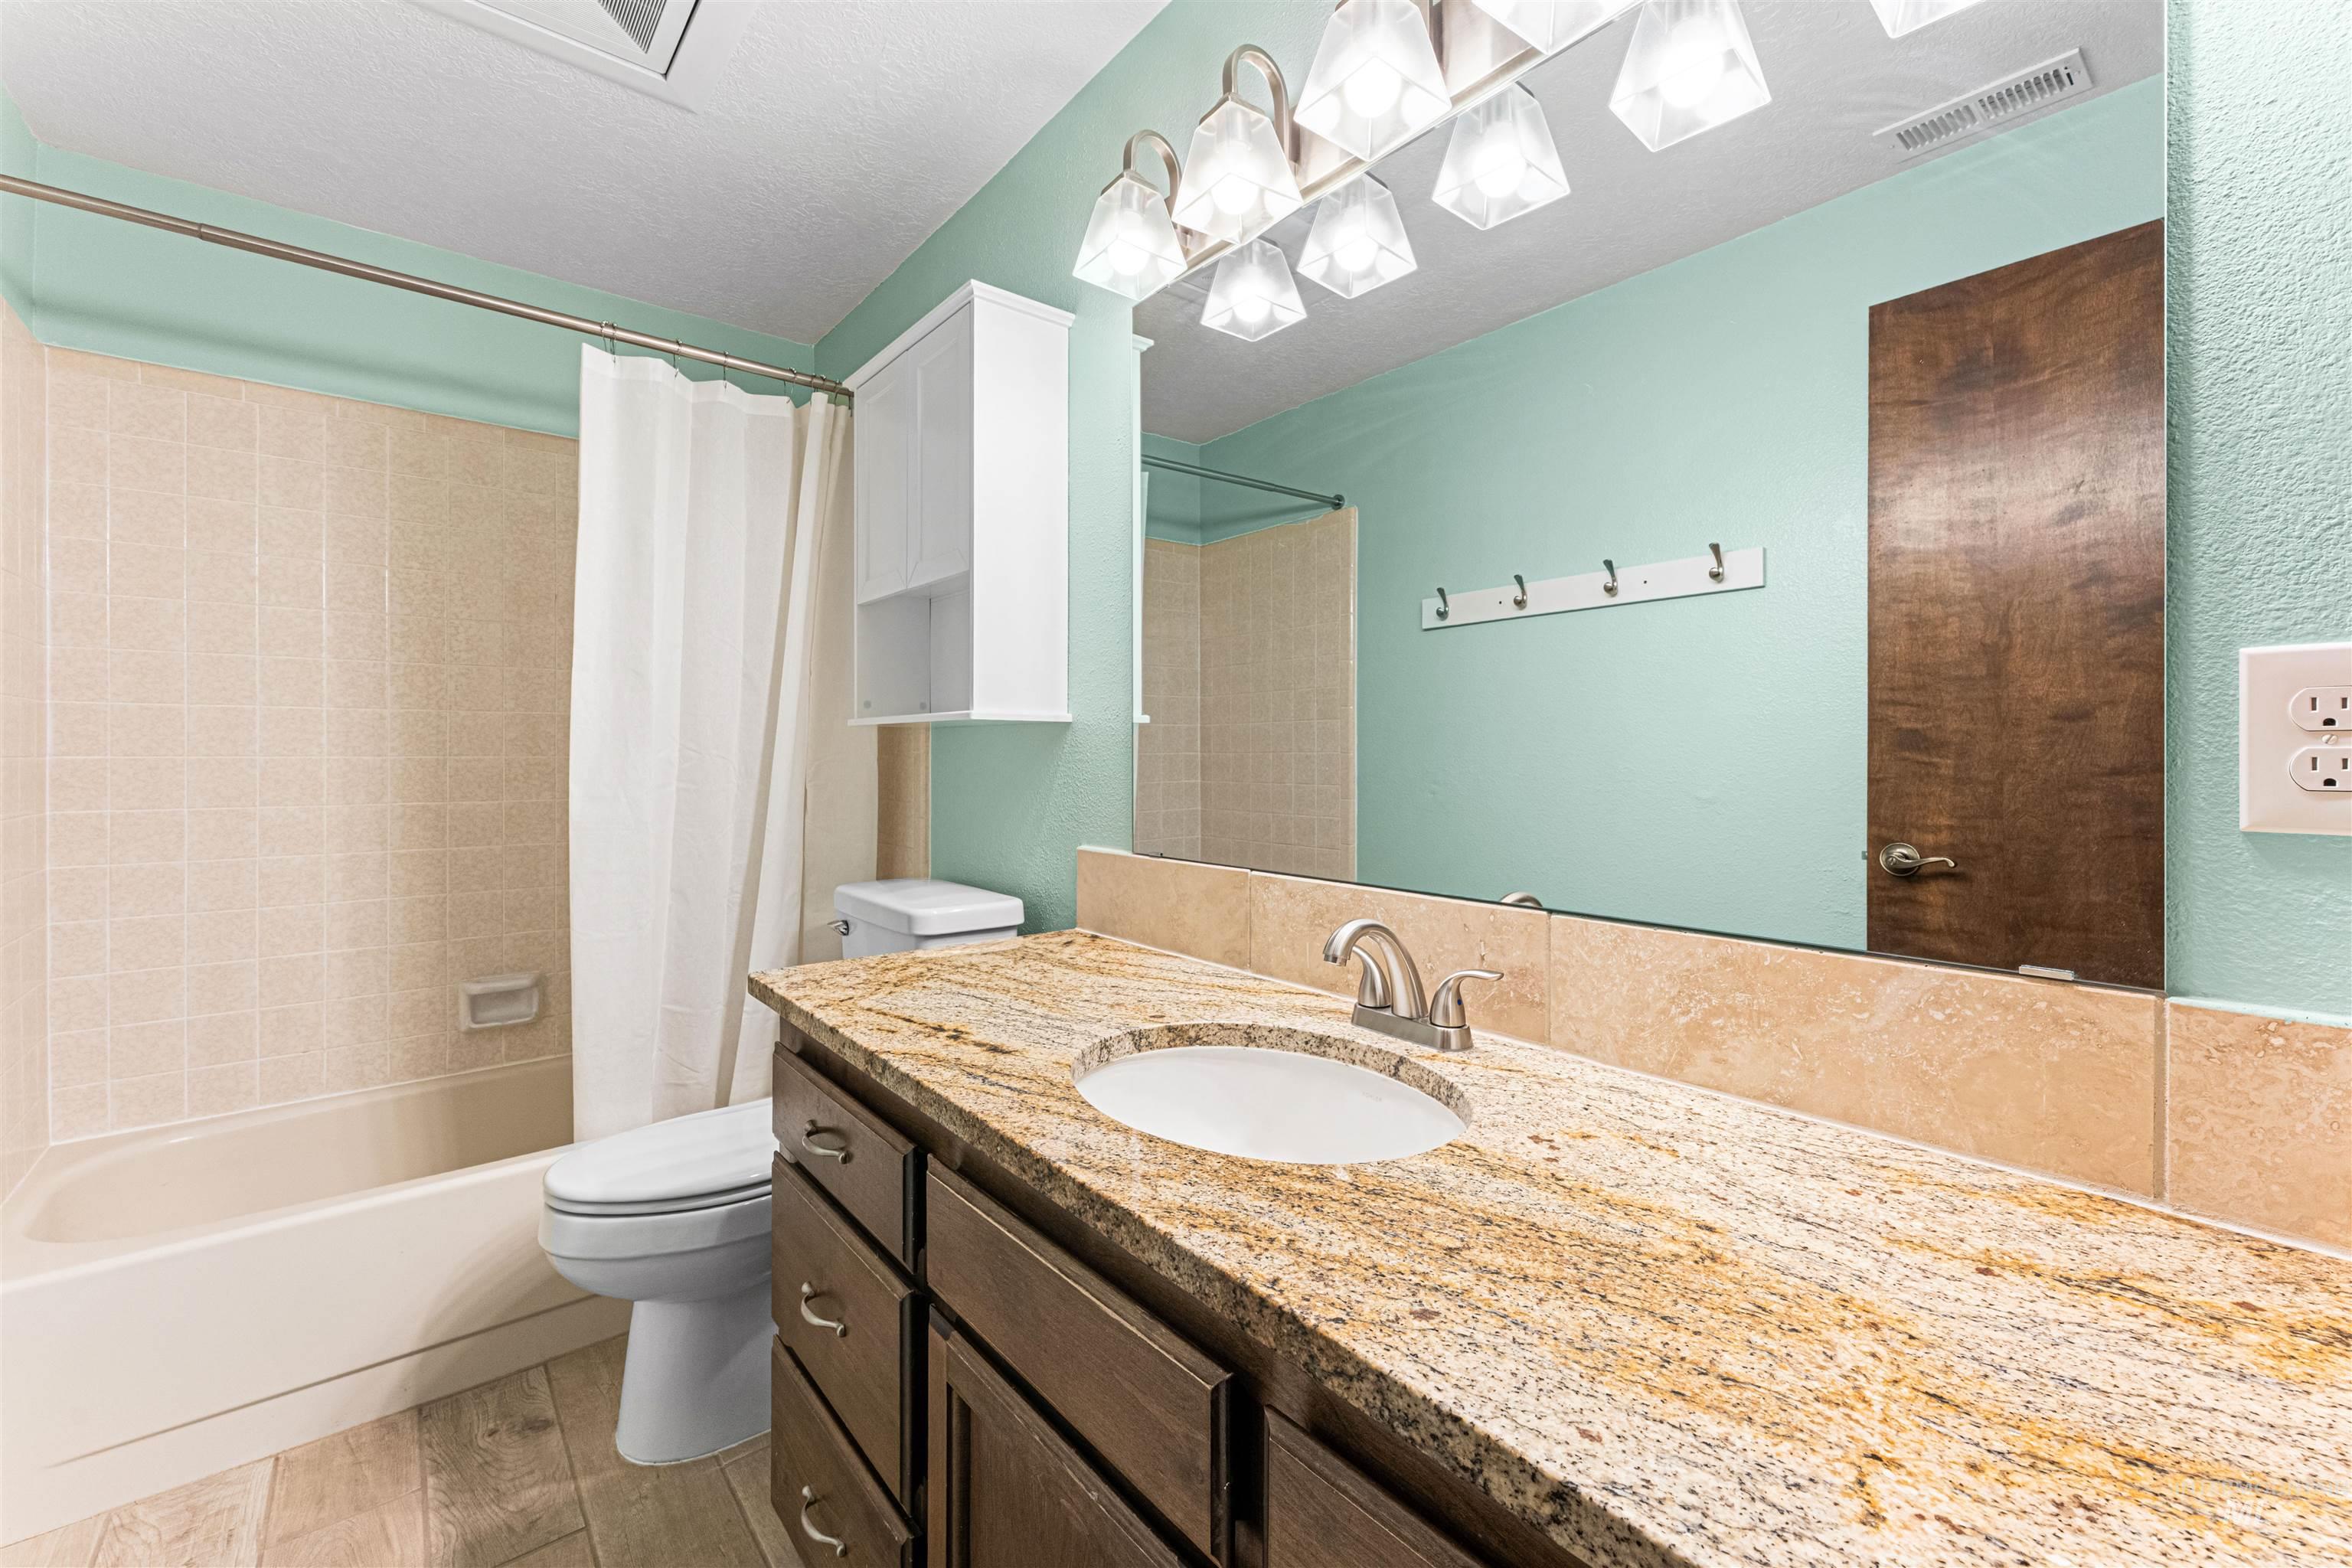
Bathroom featuring a vanity with an integrated sink, a substantial stone-finish countertop, and dark wood cabinetry
-
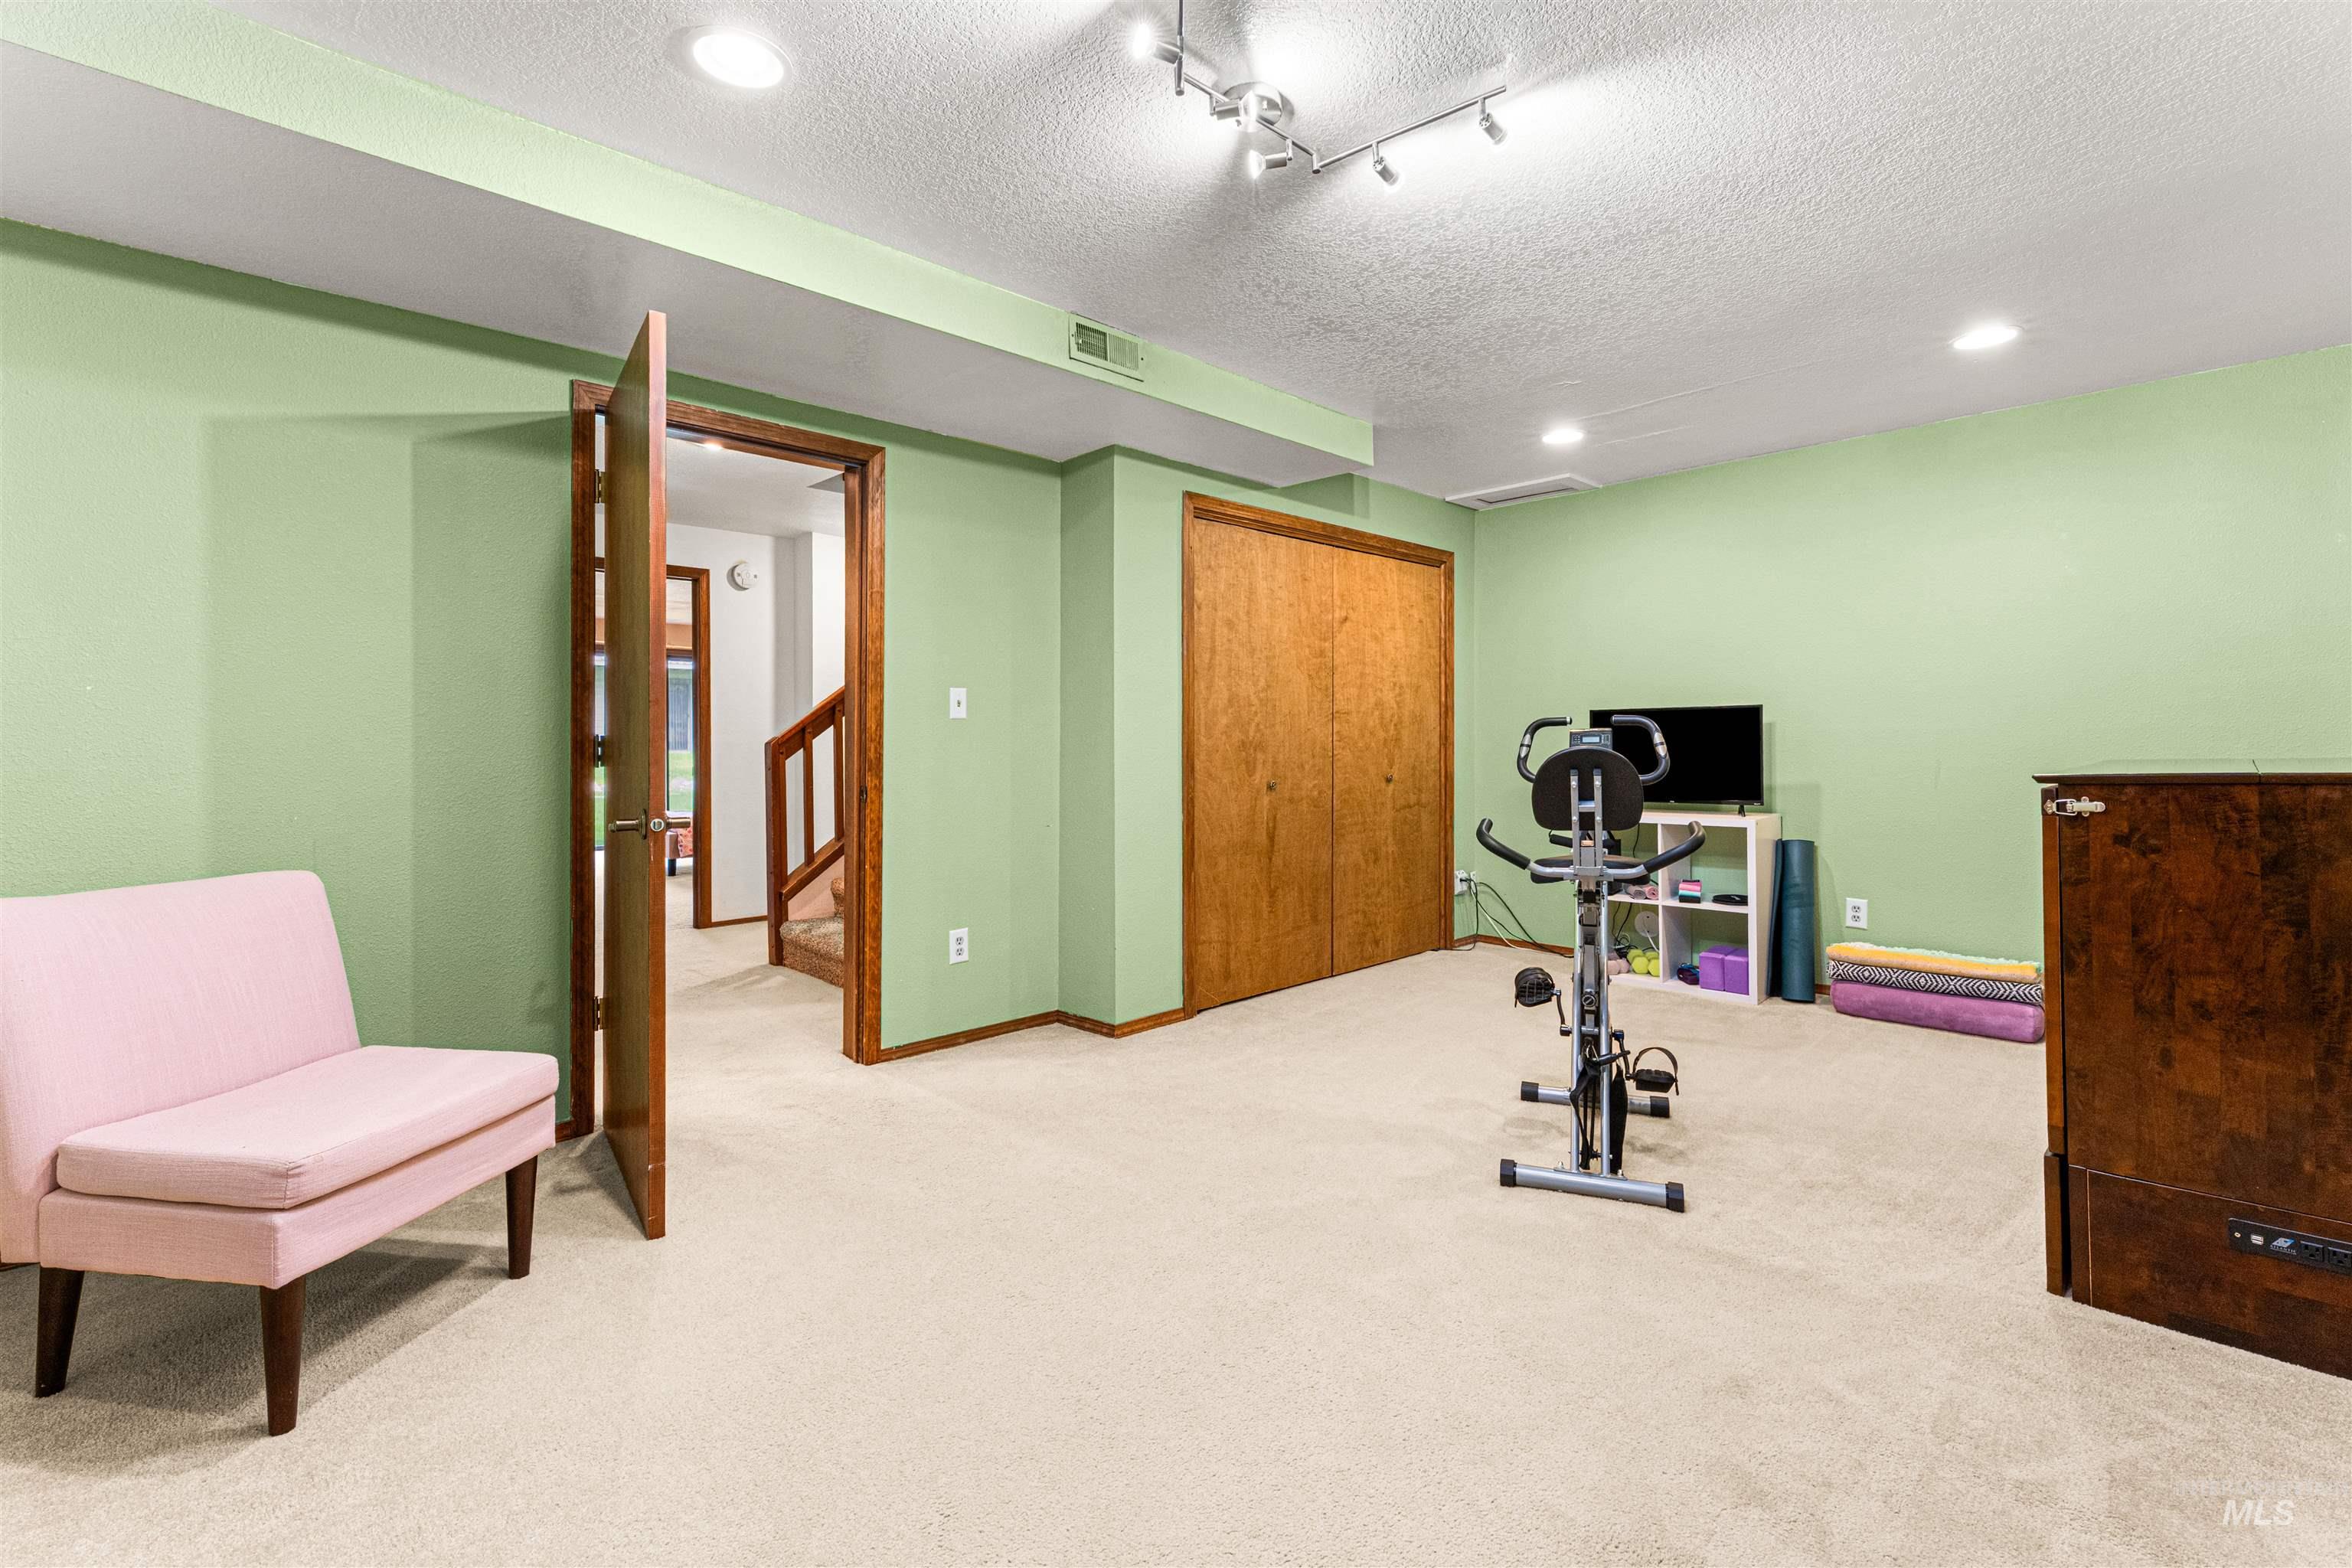
Spacious room featuring light green walls, neutral carpet flooring, and recessed lighting
-
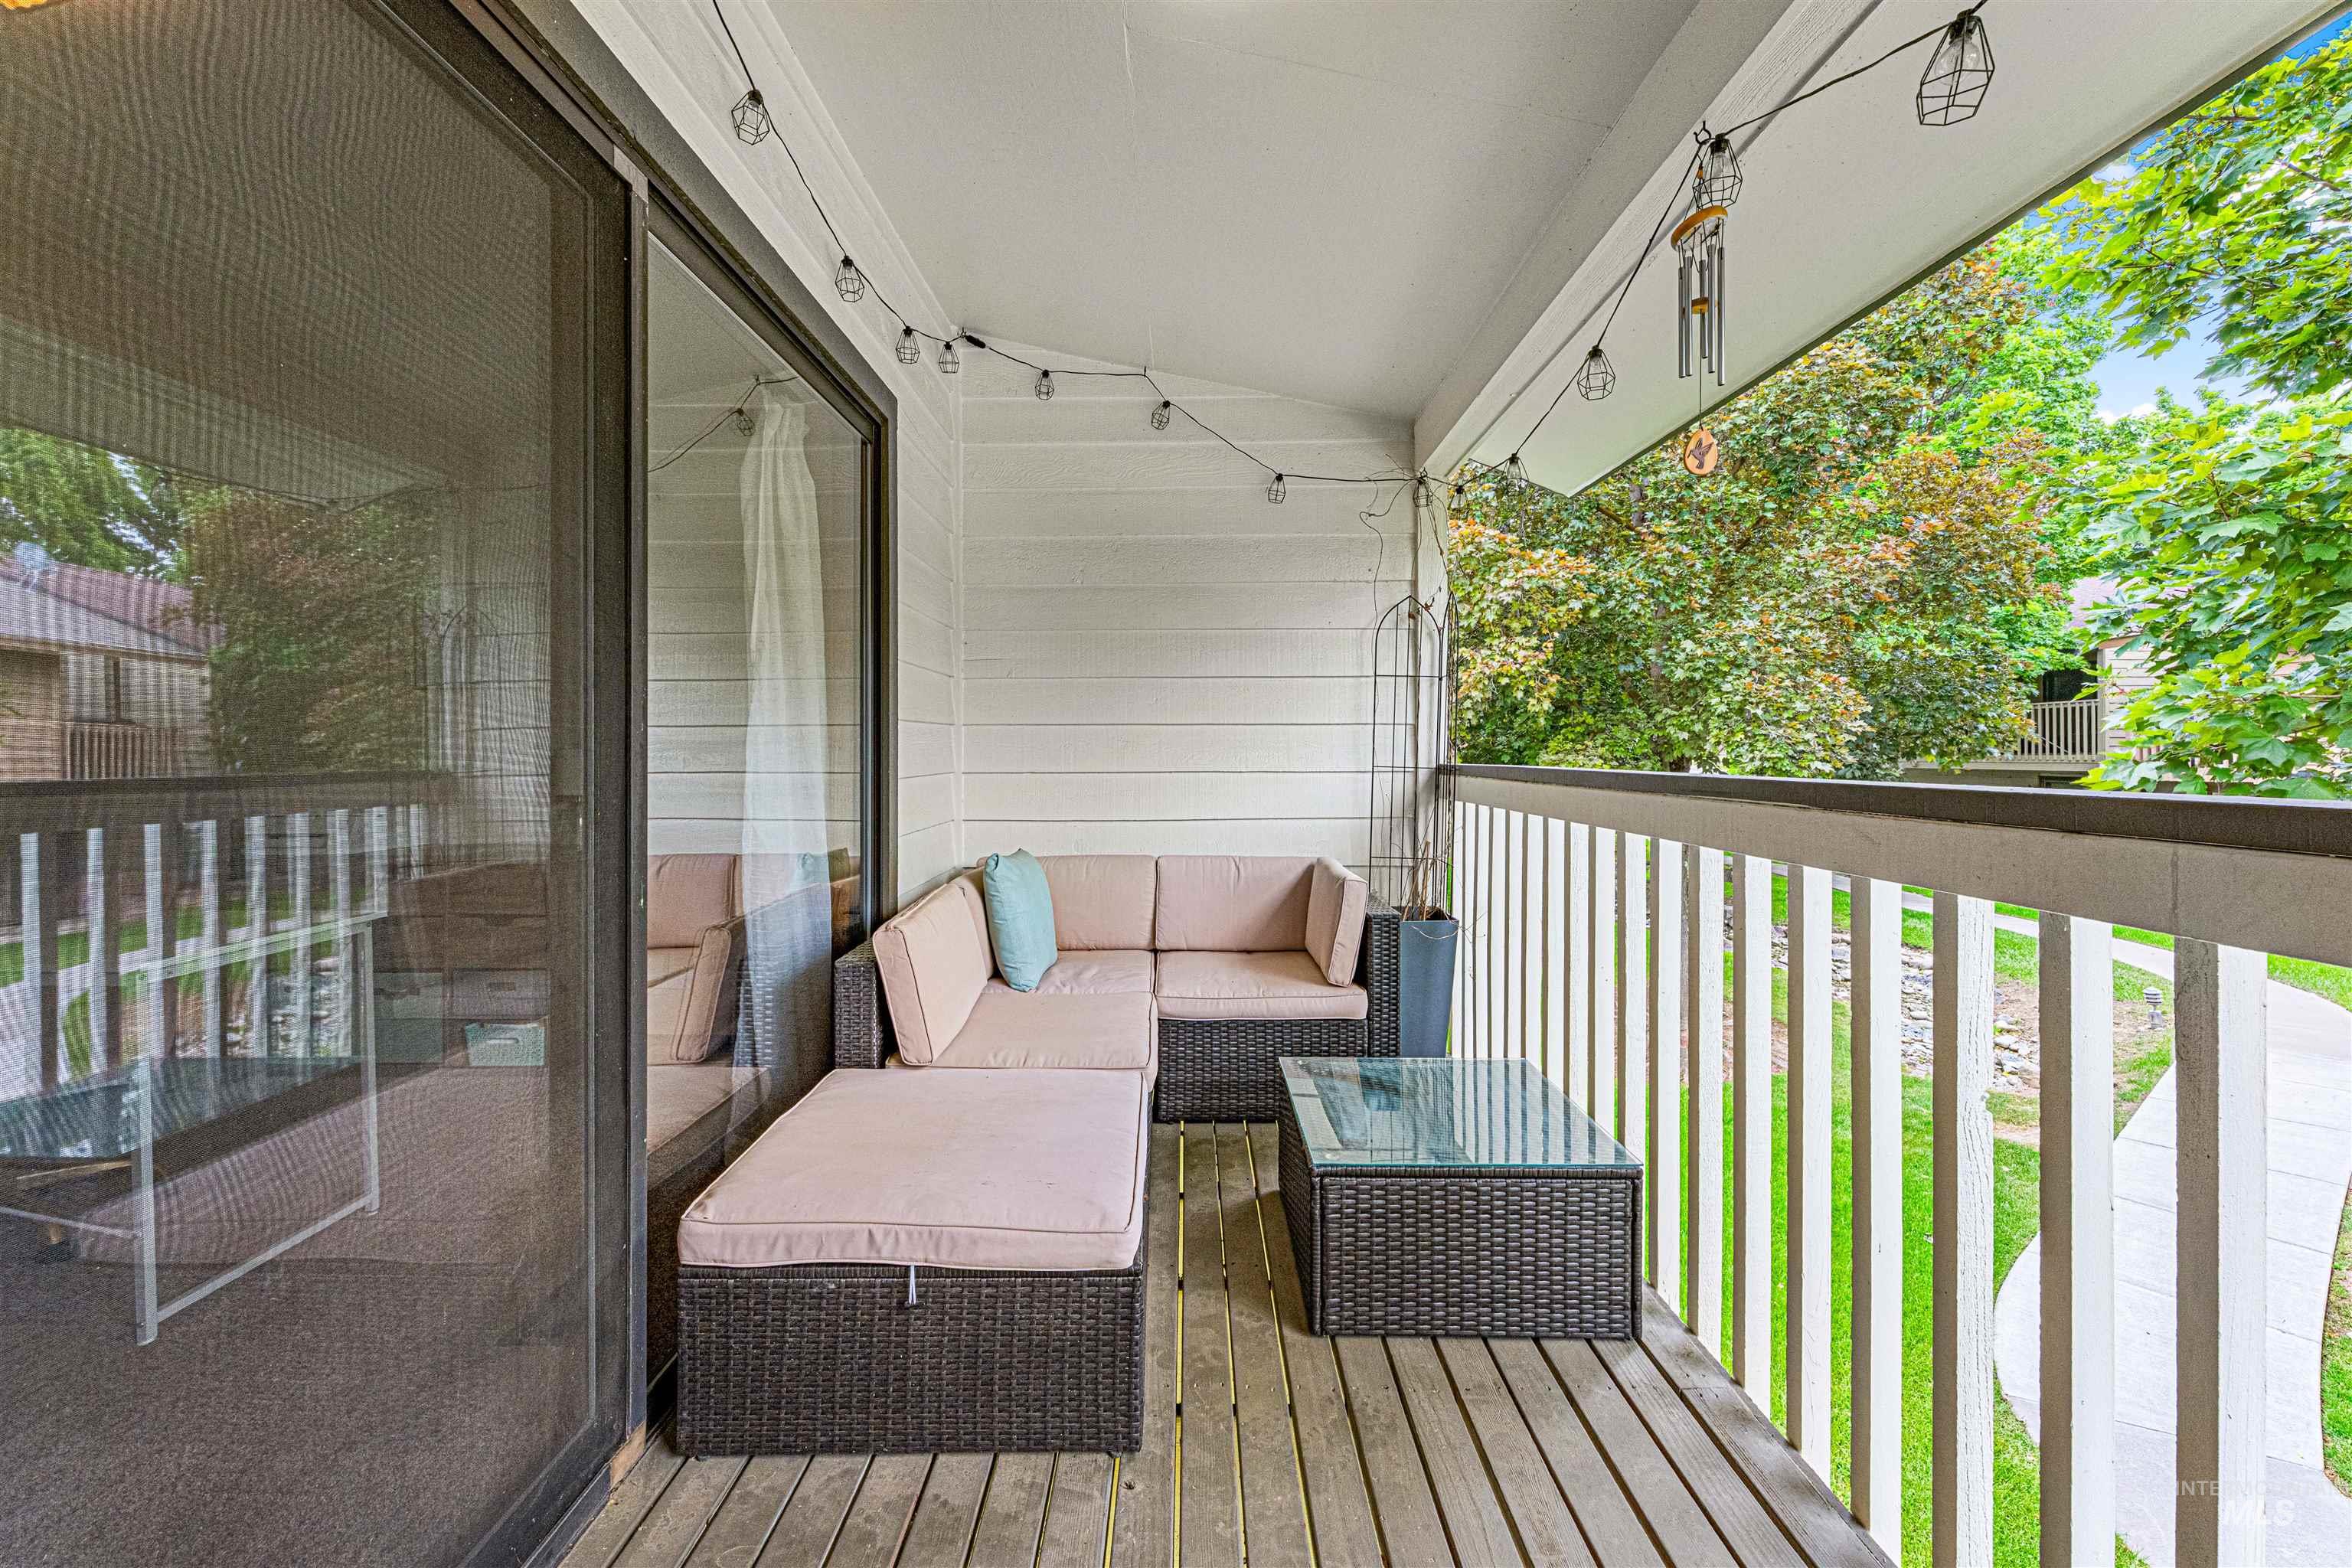
Private outdoor balcony featuring wood plank flooring, white horizontal siding, and a sliding glass door
-
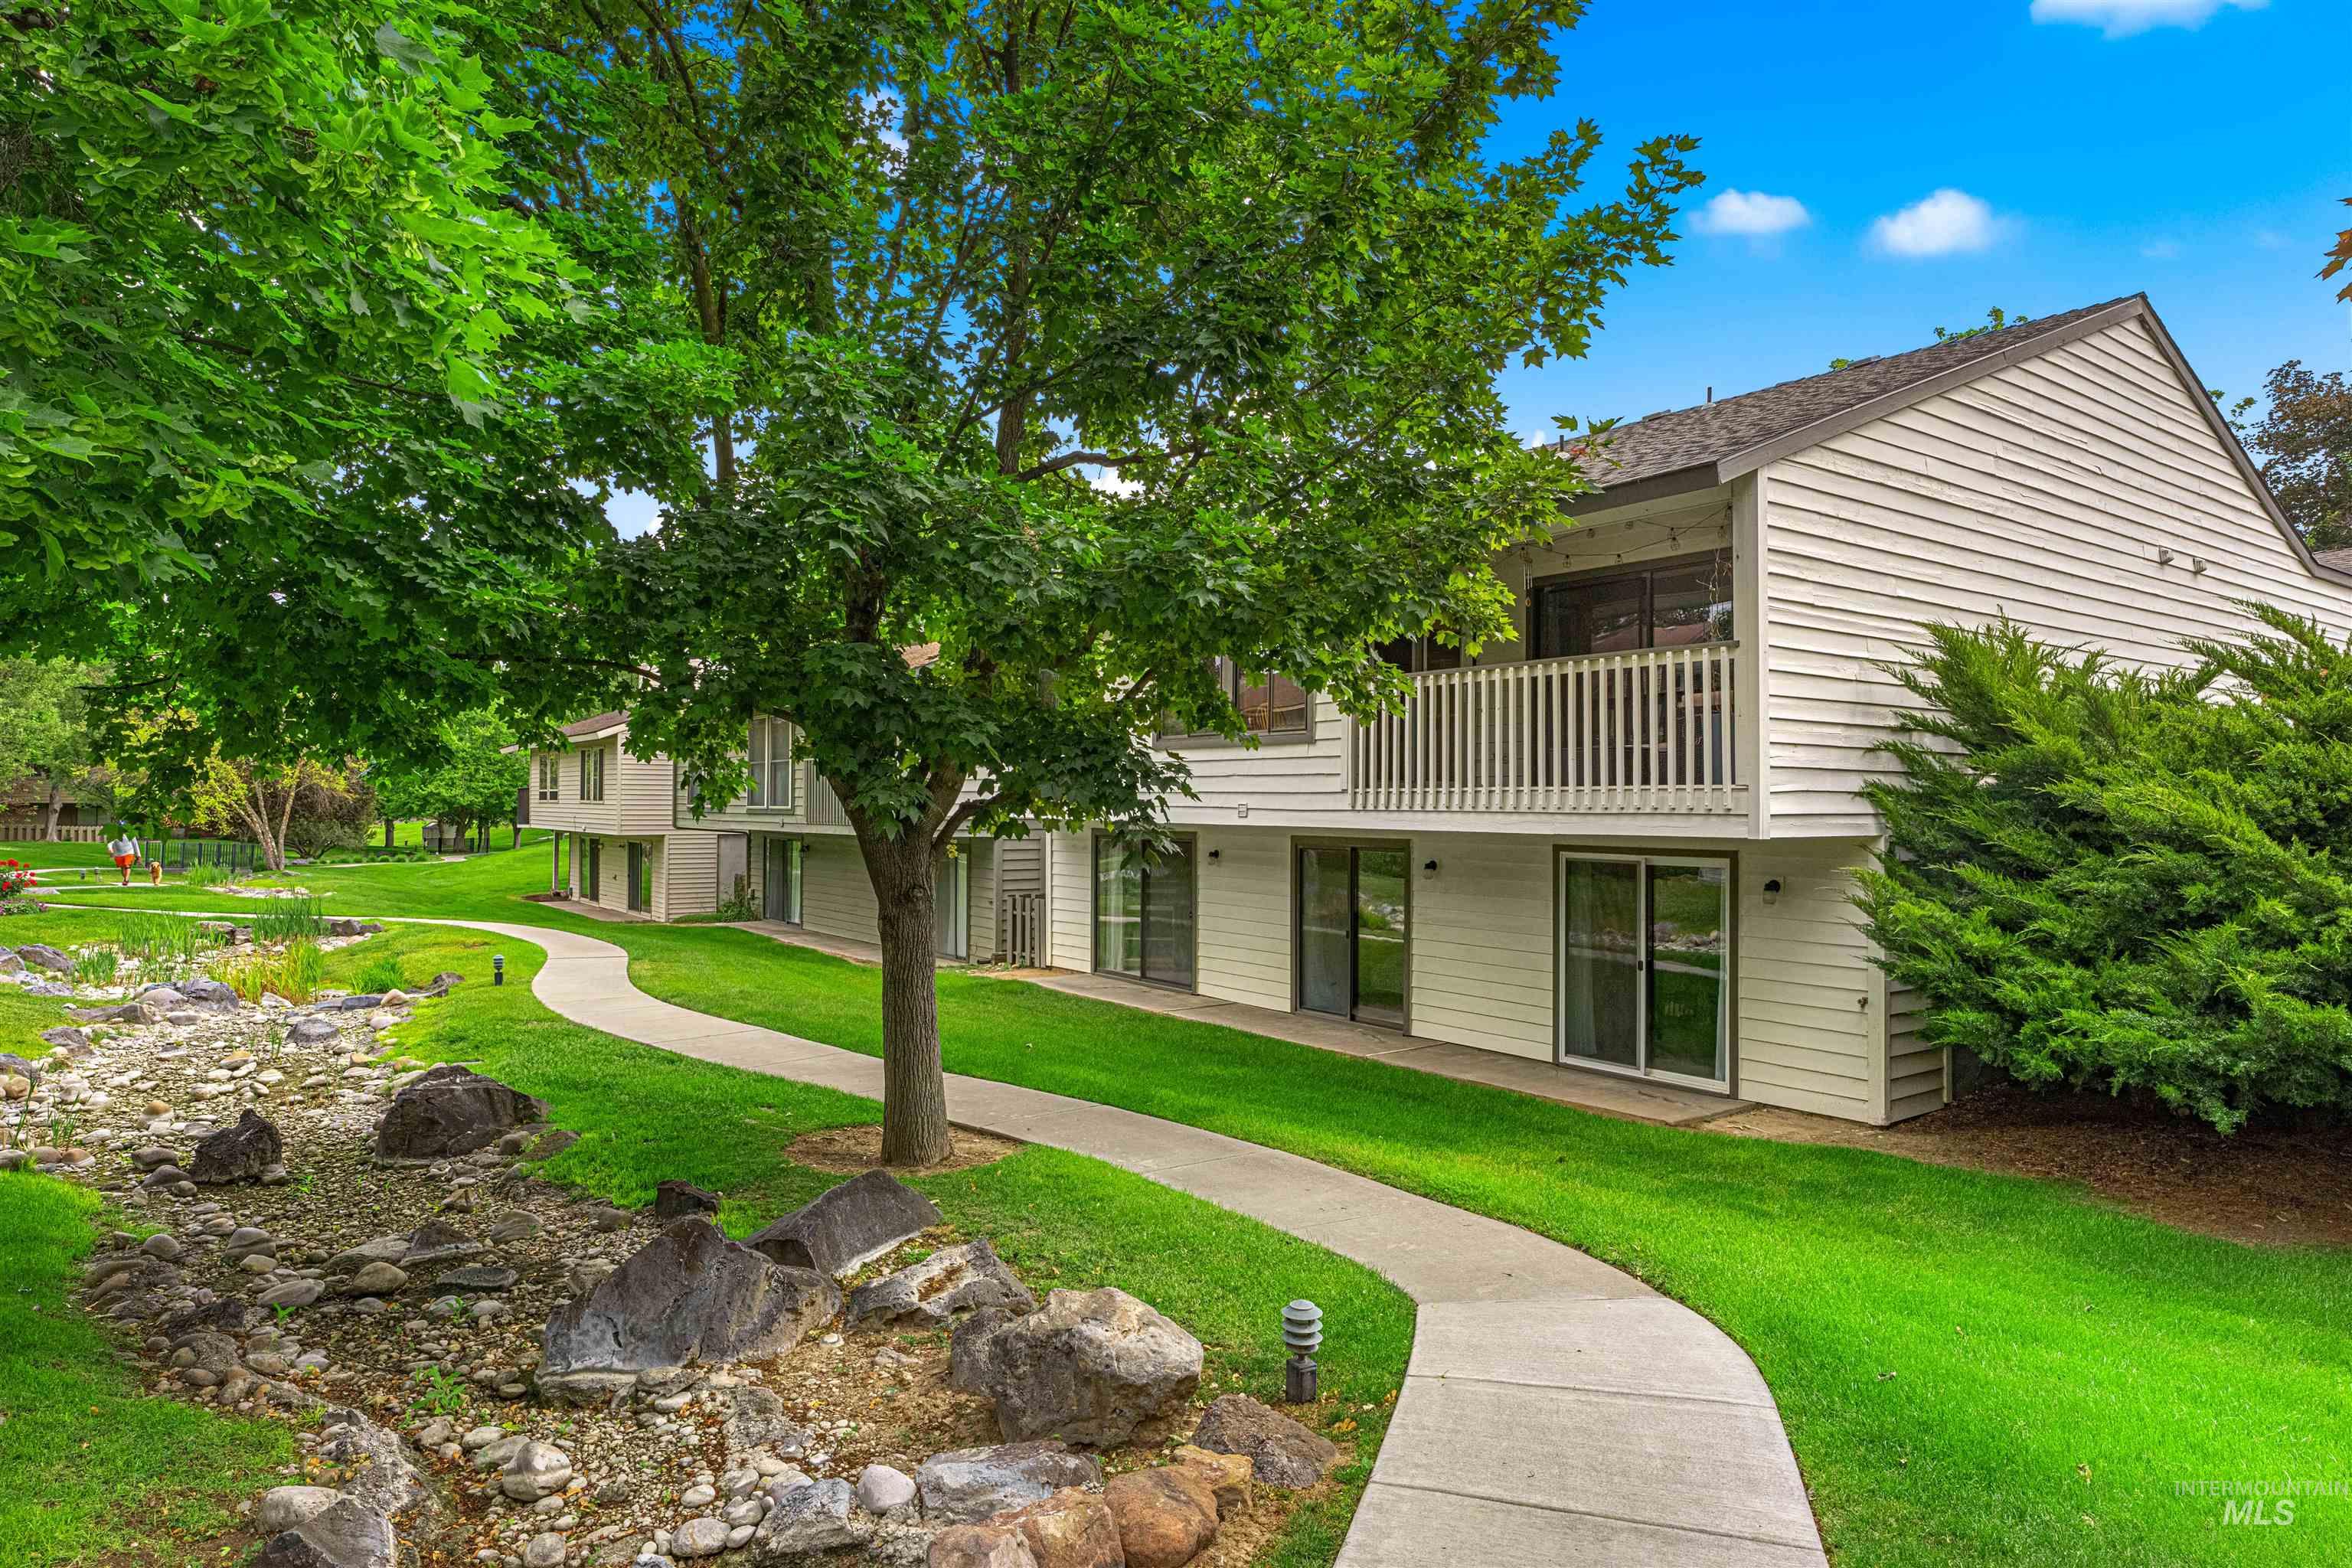
Two-story residence featuring white horizontal siding, a private balcony with white railing, and multiple sliding glass doors
-
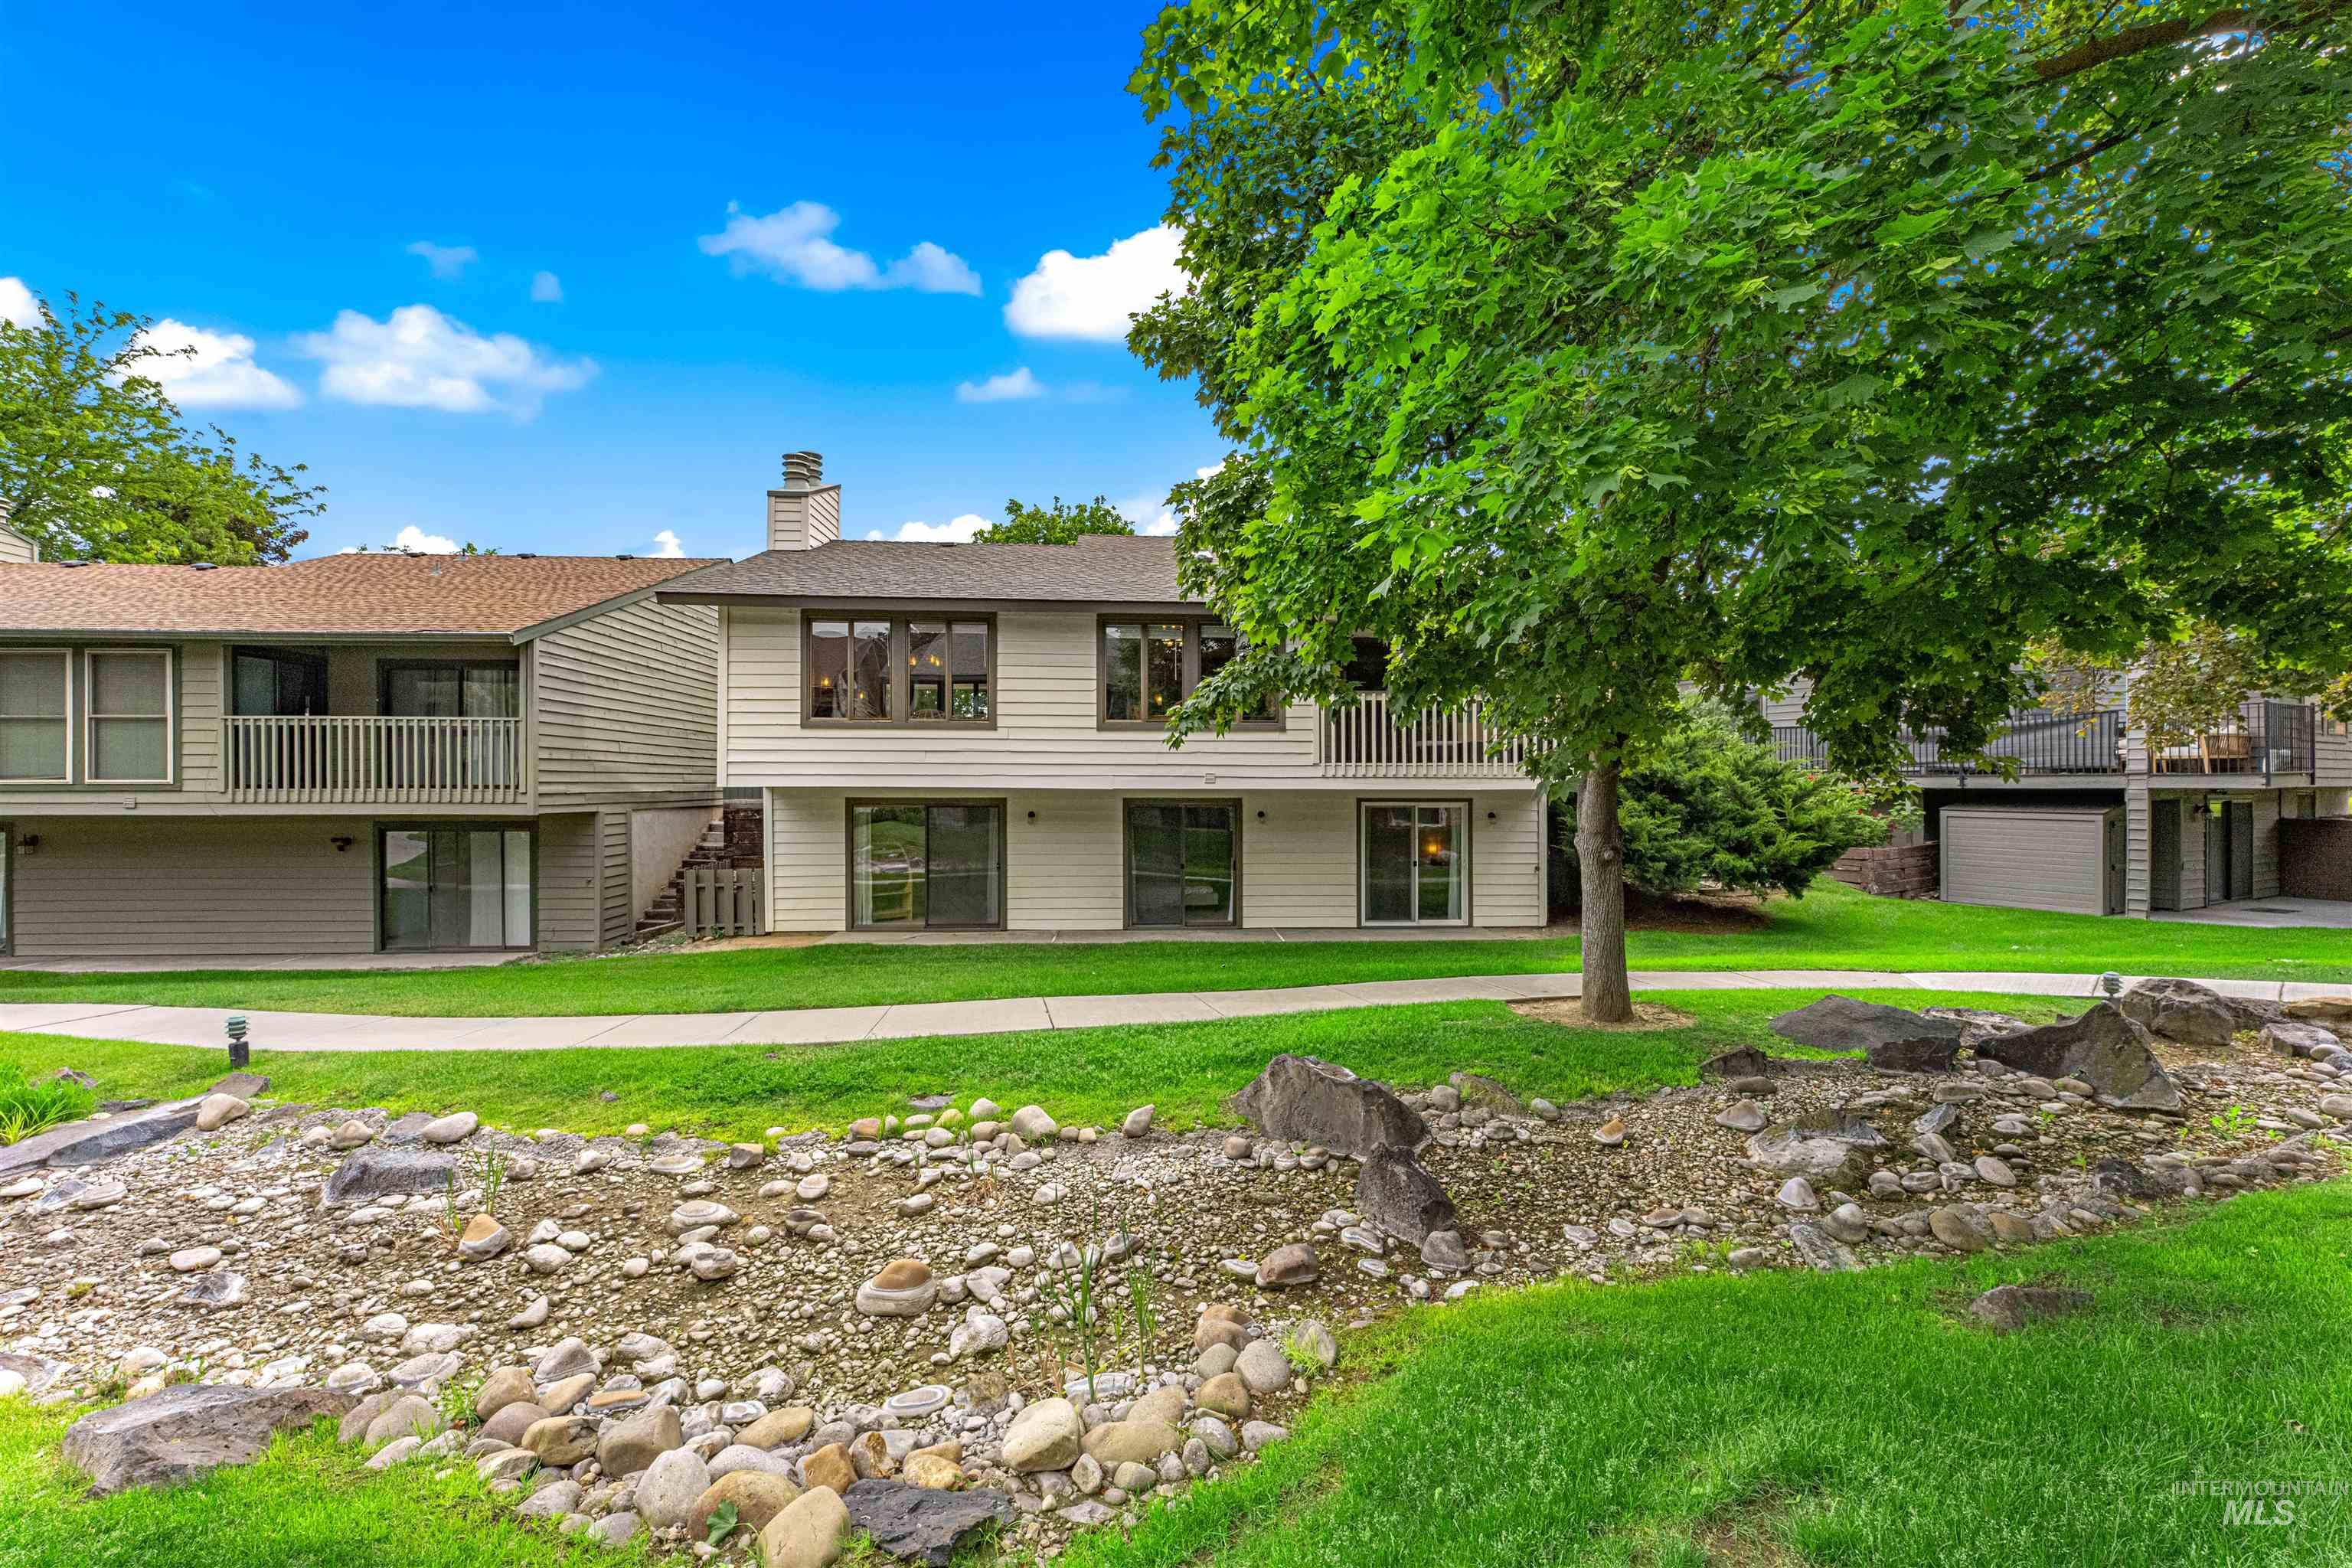
Exterior facade featuring light-colored siding and multiple balconies
Property Description
Located in a peaceful Boise setting just minutes from downtown, shopping, dining, and recreation, this exceptional 4 bedroom, 3 bathroom home offers the perfect balance of privacy, space, and convenience. Thoughtfully designed with multiple living and recreation spaces, the versatile layout is ideal for entertaining, relaxing, or everyday living. Beautiful grounds surround the property, creating a serene retreat, while the enchanting courtyard and dedicated gardening space provide the perfect backdrop for outdoor enjoyment. From the inviting interior spaces to the tranquil outdoor setting, 149 Quail Run delivers a rare opportunity to enjoy comfort, character, and accessibility in one remarkable home.
Features
- Heating:
- Forced Air, Gas
- Cooling:
- Central air
- Fireplace:
- Two
- Garage Capacity:
- 2
Address Map
- Country:
- US
- State:
- ID
- County:
- Ada
- City:
- Boise
- Zipcode:
- 83709
- Street:
- 149 S Quail Run Place
- Longitude:
- W117° 42' 12.9''
- Latitude:
- N43° 36' 11.3''
Rooms
- Master Bedroom Level:
- Main
- Master Bedroom Size:
- 15x15
- Bedroom 2 Level:
- Main
- Bedroom2 Size:
- 14x13
- Bedroom 3 Level:
- Down
- Bedroom3 Size:
- 12x14
- Bedroom 4 Level:
- Down
- Bedroom4 Size:
- 12x17
- Kitchen Level:
- Main
- Kitchen Size:
- 11x13
- Living Room Level:
- Main
- Living Room Size:
- 16x23
- Bonus Room Size:
- 18x12
Schools
- School District:
- Boise School District #1
- Elementary School:
- Horizon Boise
- Middle School:
- West Boise Jr
- High School:
- Borah
Additional Details
- Status:
- New
- Type:
- Single Family
- Level:
- Single with Below Grade
- Tax Year:
- 2025
- Taxes:
- $4,015
- Potential Short Sale:
- No
- Age:
- 31 - 50 Years
- Auction:
- No
- Flood Ins Required:
- No
- HUD Owned:
- No
- In Foreclosure:
- No
- Land Size:
- Sm Lot 5999 SF
- Home Owner Exempt:
- Yes
- HOA Frequency:
- Annual
- HOA Fees:
- $600
- Irrigation District:
- Nampa/Meridian
- Inc Kitchen Features:
- Breakfast bar, Dishwasher, Disposal, Microwave, Oven/range freestanding, Refrigerator, Island, Countertop-granite
- Lot Features:
- Sidewalks, Garden space, Public road, Irrigation available, Finished Driveway, Creek/stream
- Water:
- City service
- Land Use:
- Single
- Sprinkler System:
- Auto,Full
Residential For Sale
149 S Quail Run Place, Boise, Idaho 83709
4 Bedrooms
3 Bathrooms
2,998 SqFt
Visits : 1 in 1 days
$525,000
Listing ID #98987953
Basic Details
- Property Type :
- Residential
- Listing Type :
- For Sale
- Listing ID :
- 98987953
- Price :
- $525,000
- Bedrooms :
- 4
- Bathrooms :
- 3
- Apx SqFt :
- 2,998 SqFt
- Year Built :
- 1979
- Lot Area :
- 0.11 SqFt
- Subdivision :
- Maple Hill
- Update Date :
- 05/28/2026 16:30:13
- Status :
- Active
Agent info

- JoeAnne Santy-Greene
- (208) 947-4609
- (208) 283-6313
- (208) 287-8500
-

Contact Agent
Mortgage Calculator

