

-
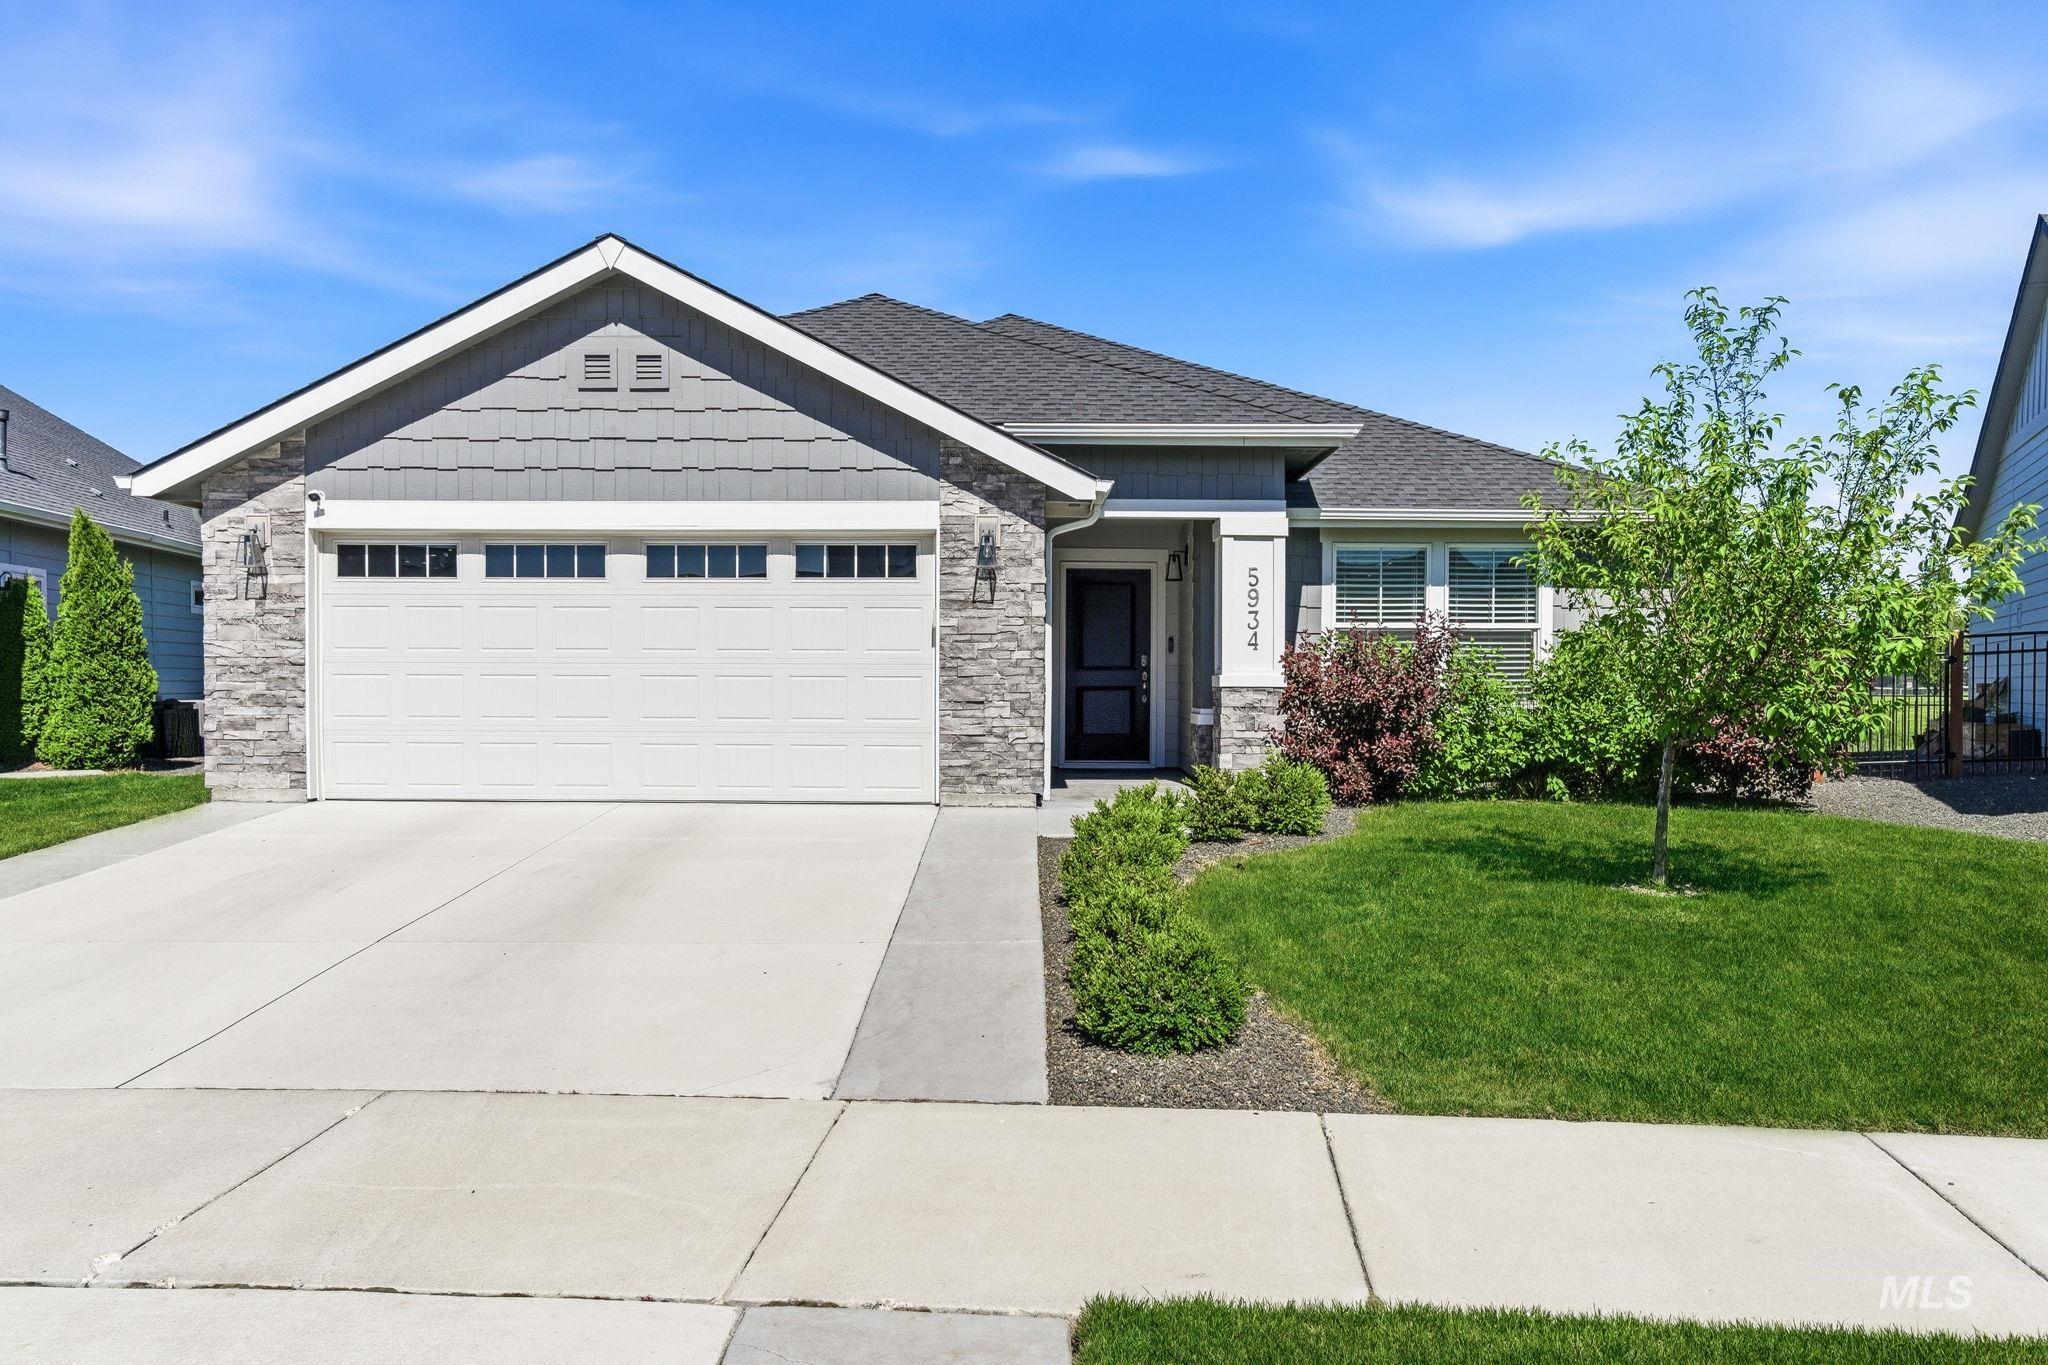
Ranch-style residence featuring a combination of stone veneer and horizontal siding, an attached two-car garage with transom windows, and a covered entry
-
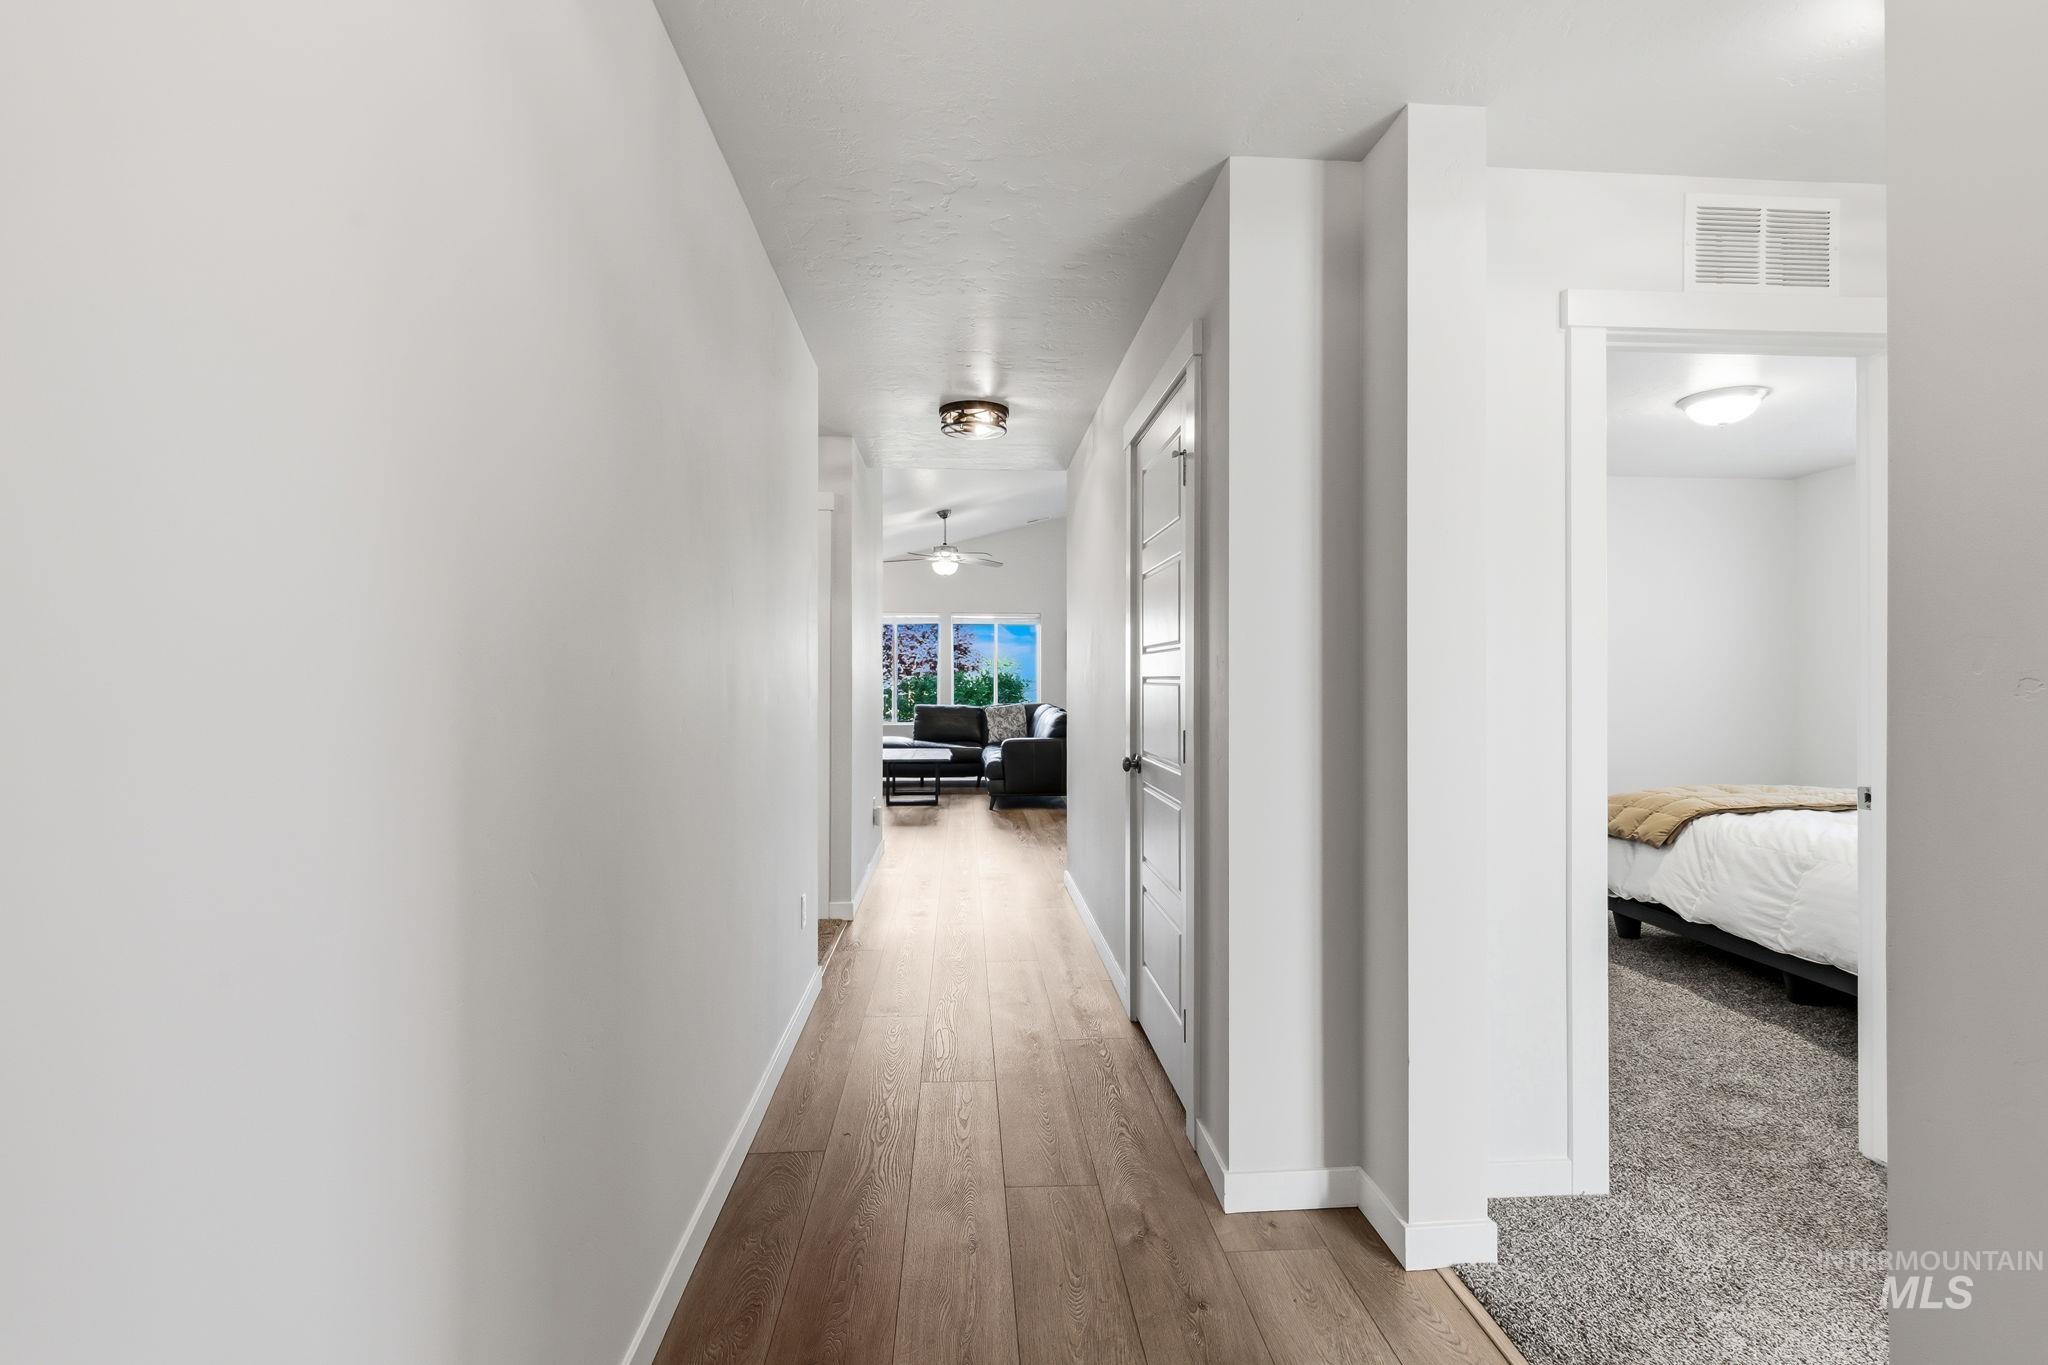
Light wood-finish flooring extending through a hallway with white walls and baseboards
-
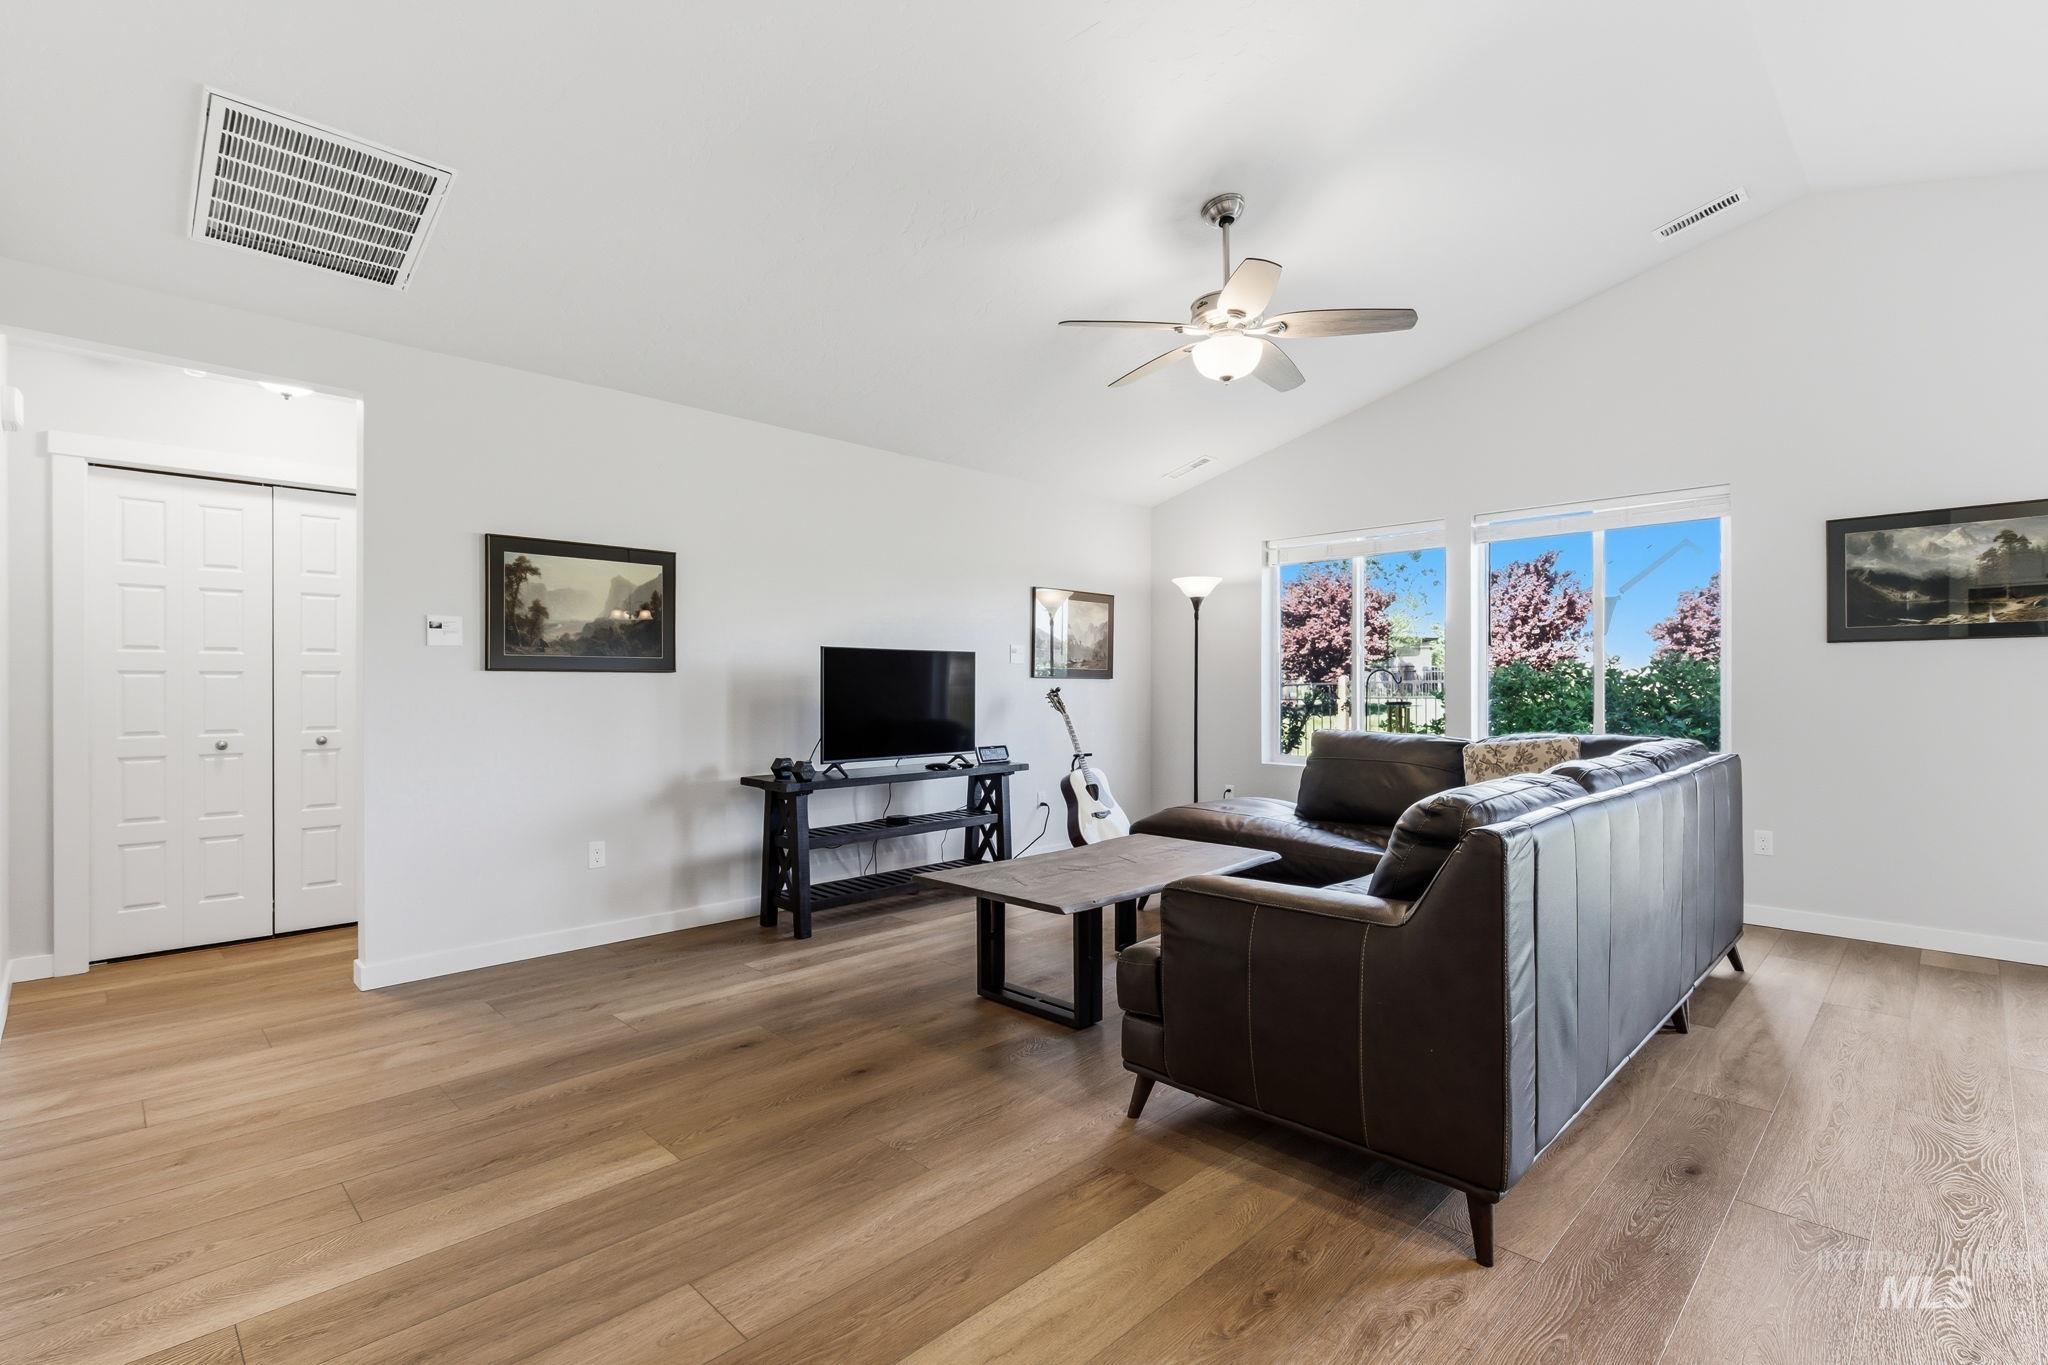
Spacious living area featuring vaulted ceilings, wood-finish flooring, and ample natural light from multiple windows
-
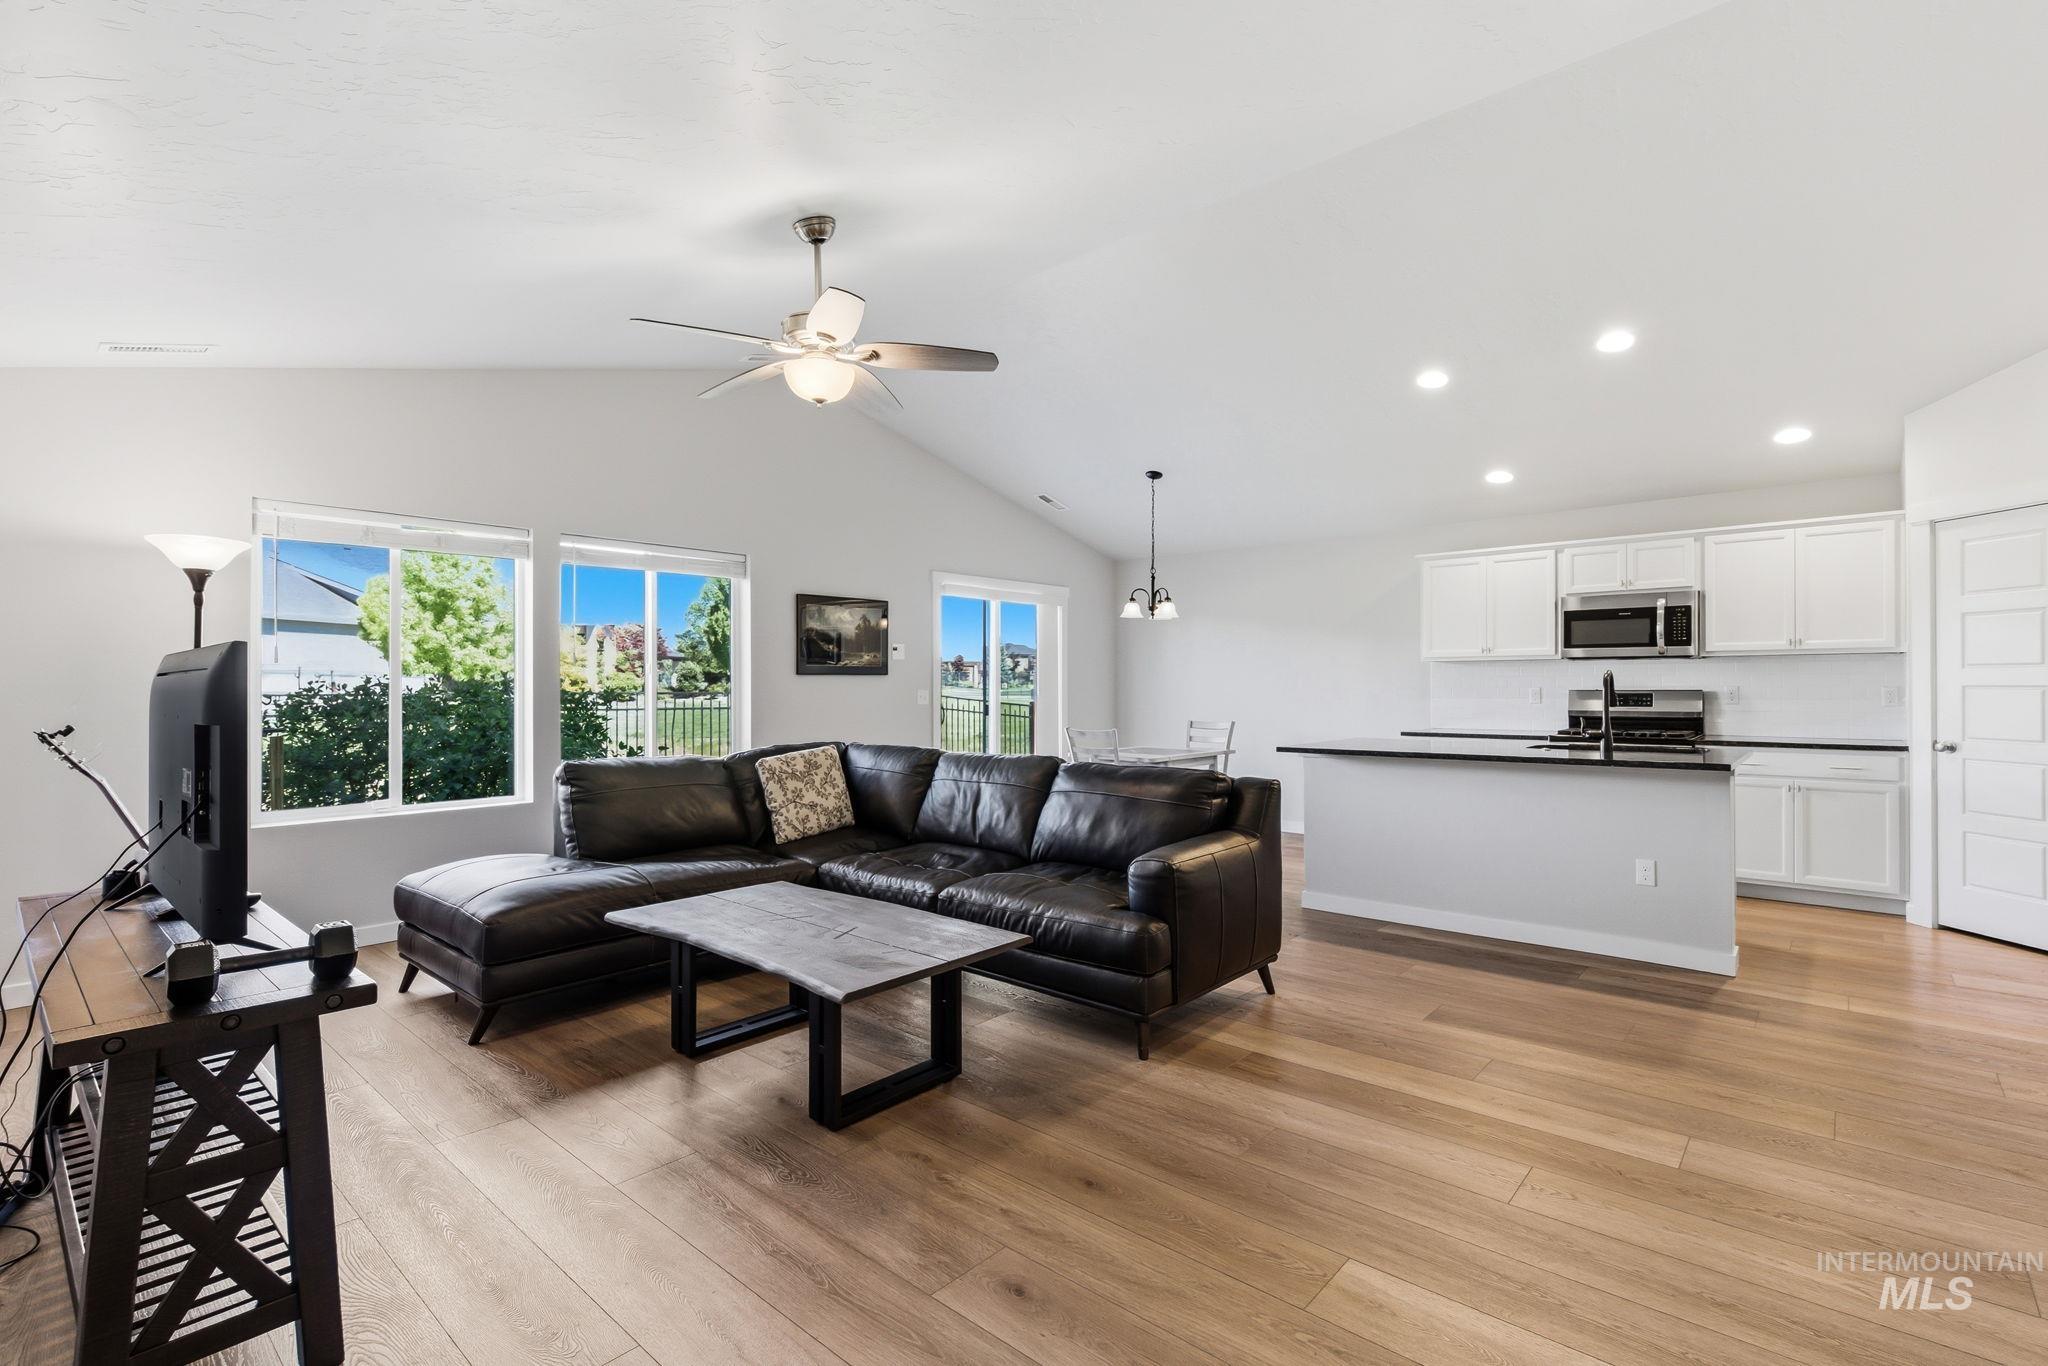
Open-concept living area featuring wood-finish flooring, a vaulted ceiling, and recessed lighting
-
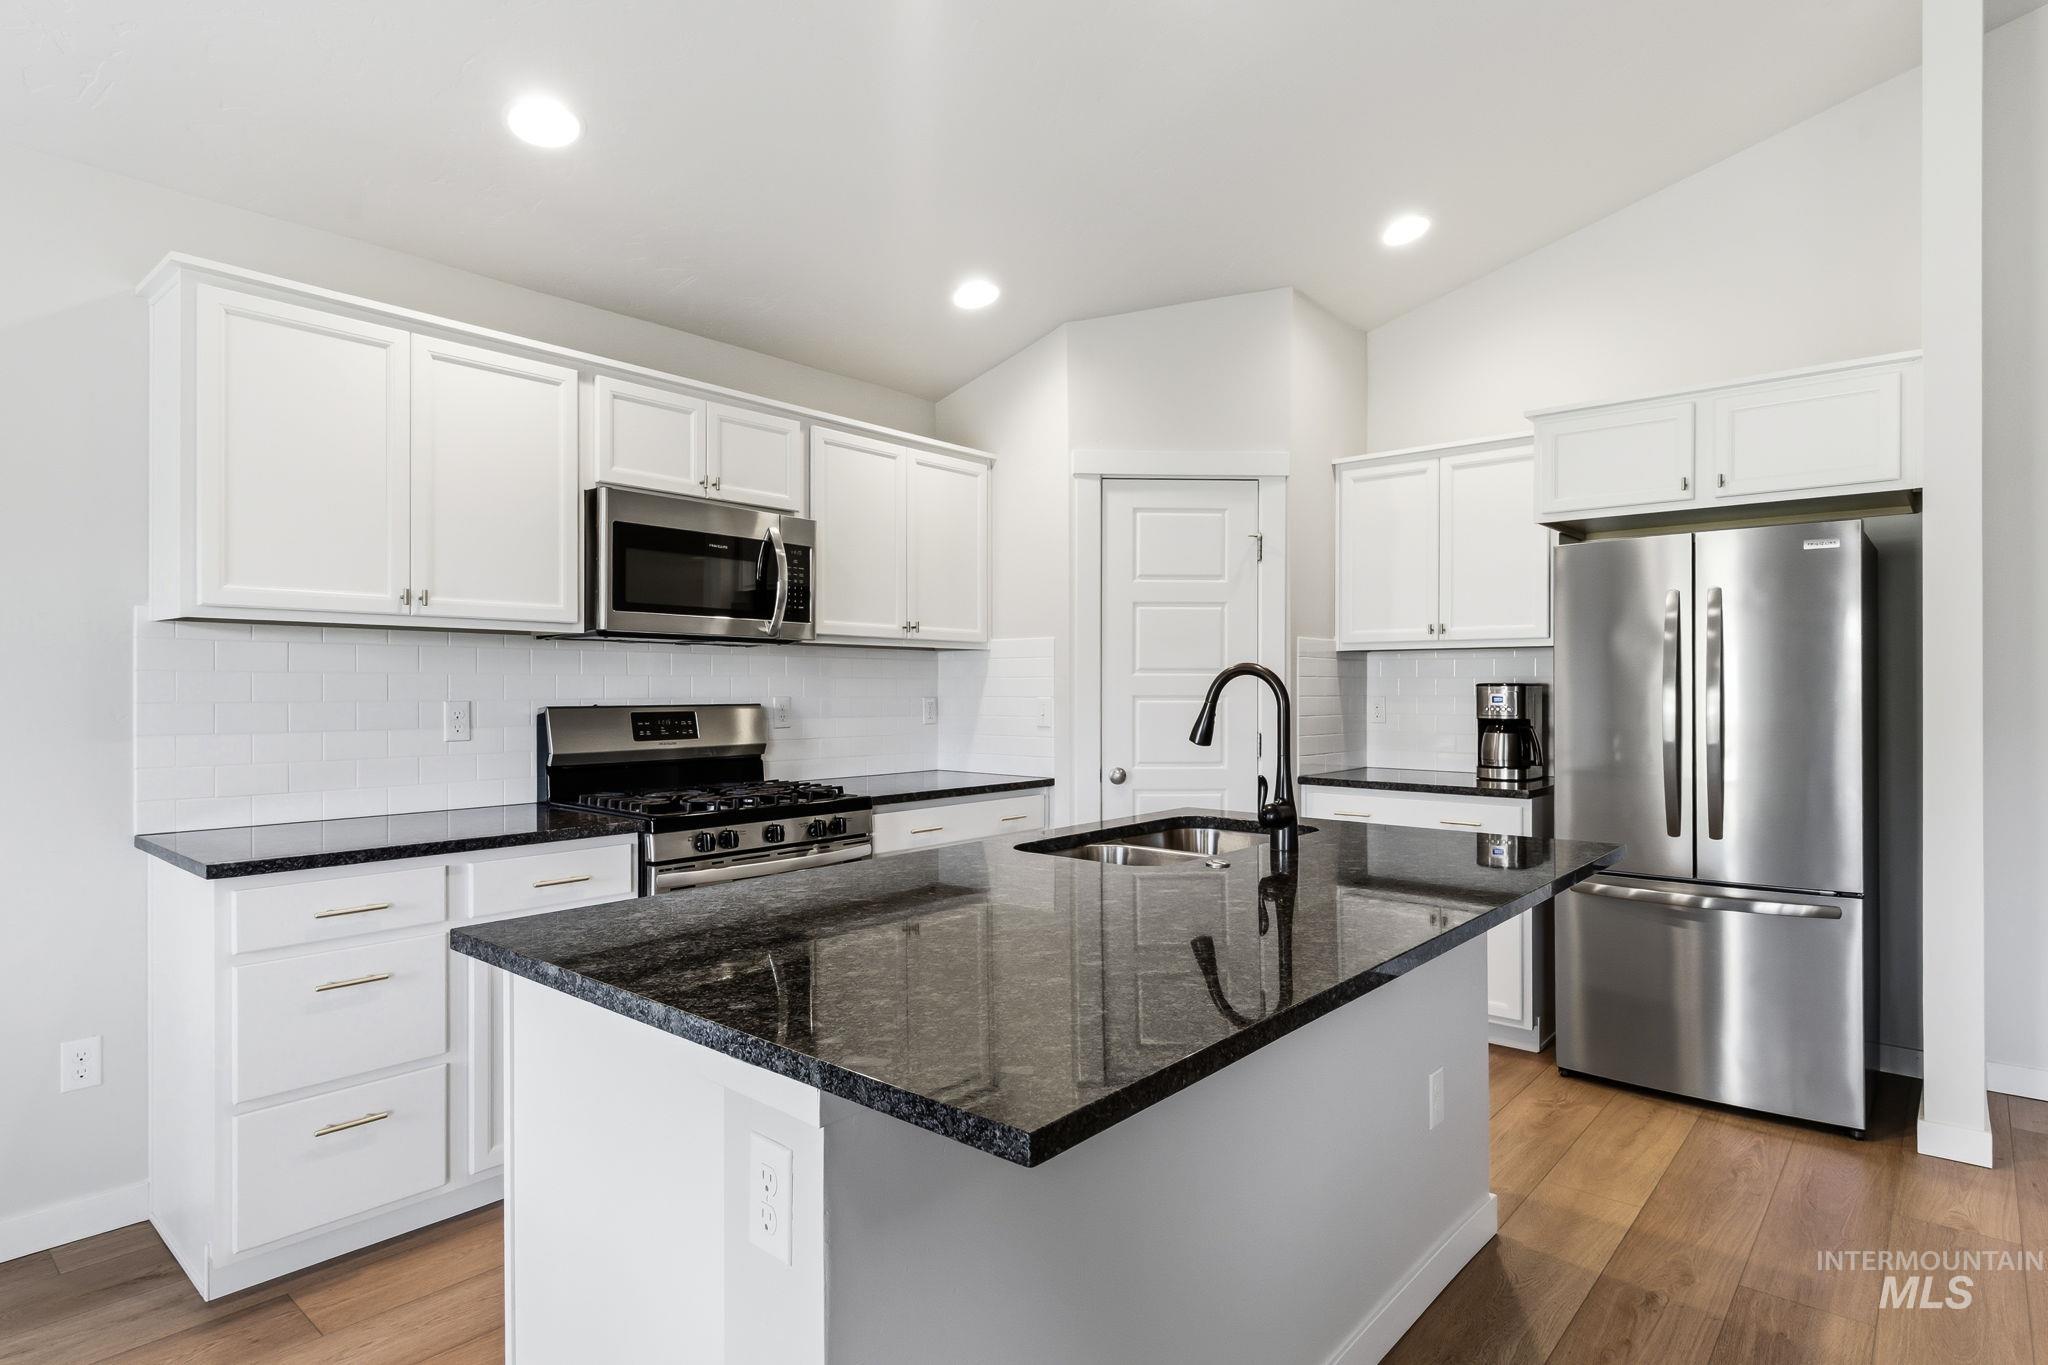
Kitchen featuring a central island with an undermount sink, white cabinetry, dark stone countertops, stainless steel appliances, and wood-finish flooring
-
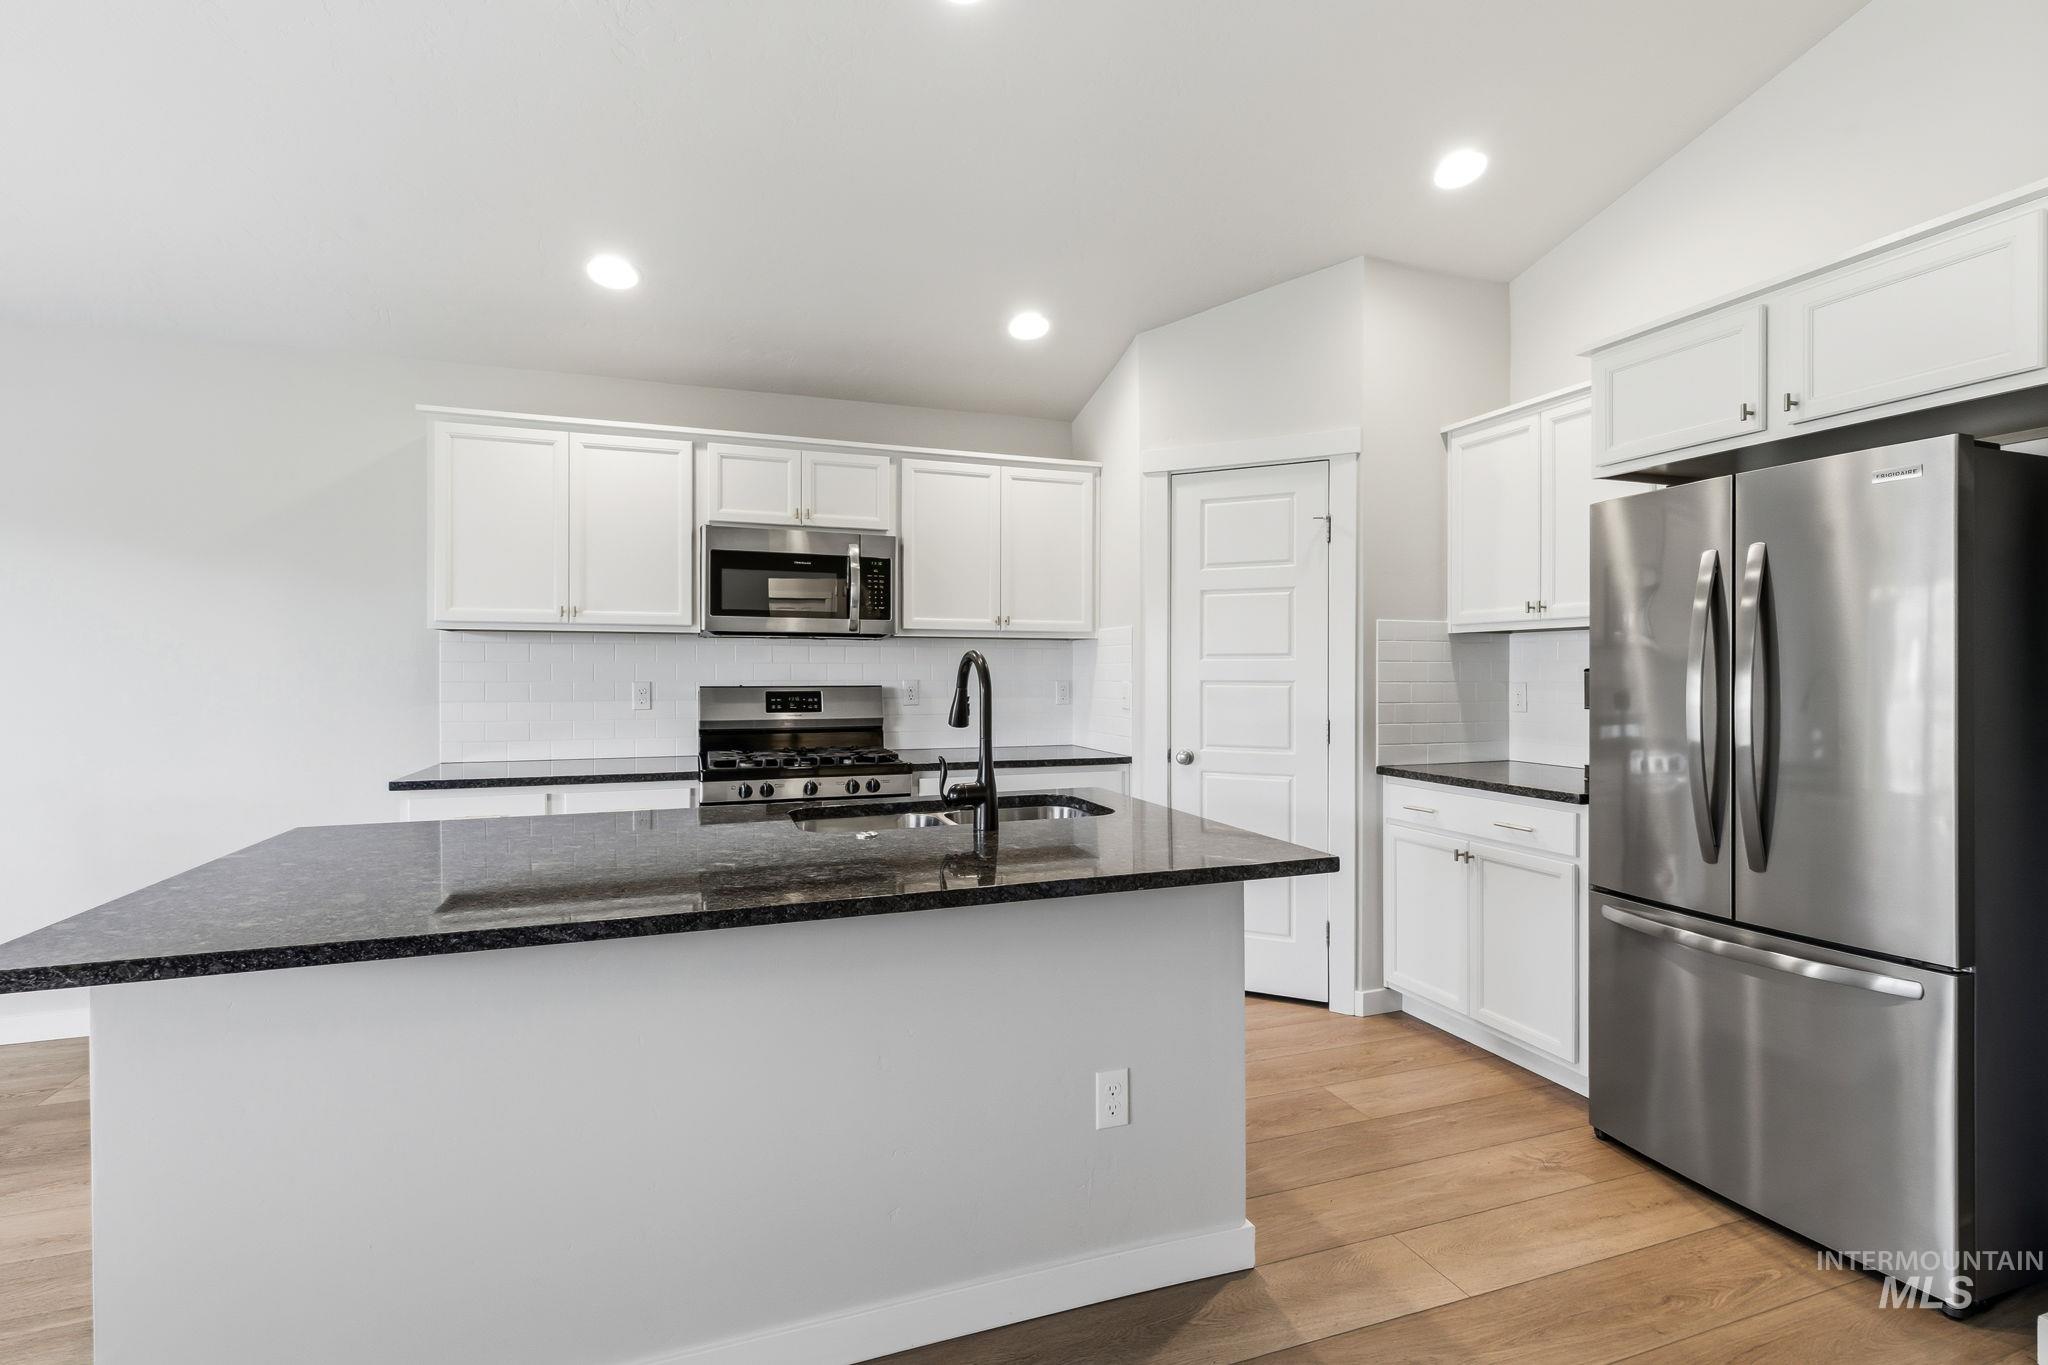
Kitchen featuring an island with a dark countertop, white shaker cabinetry, stainless steel appliances, a white subway tile backsplash, and wood-finish flooring
-
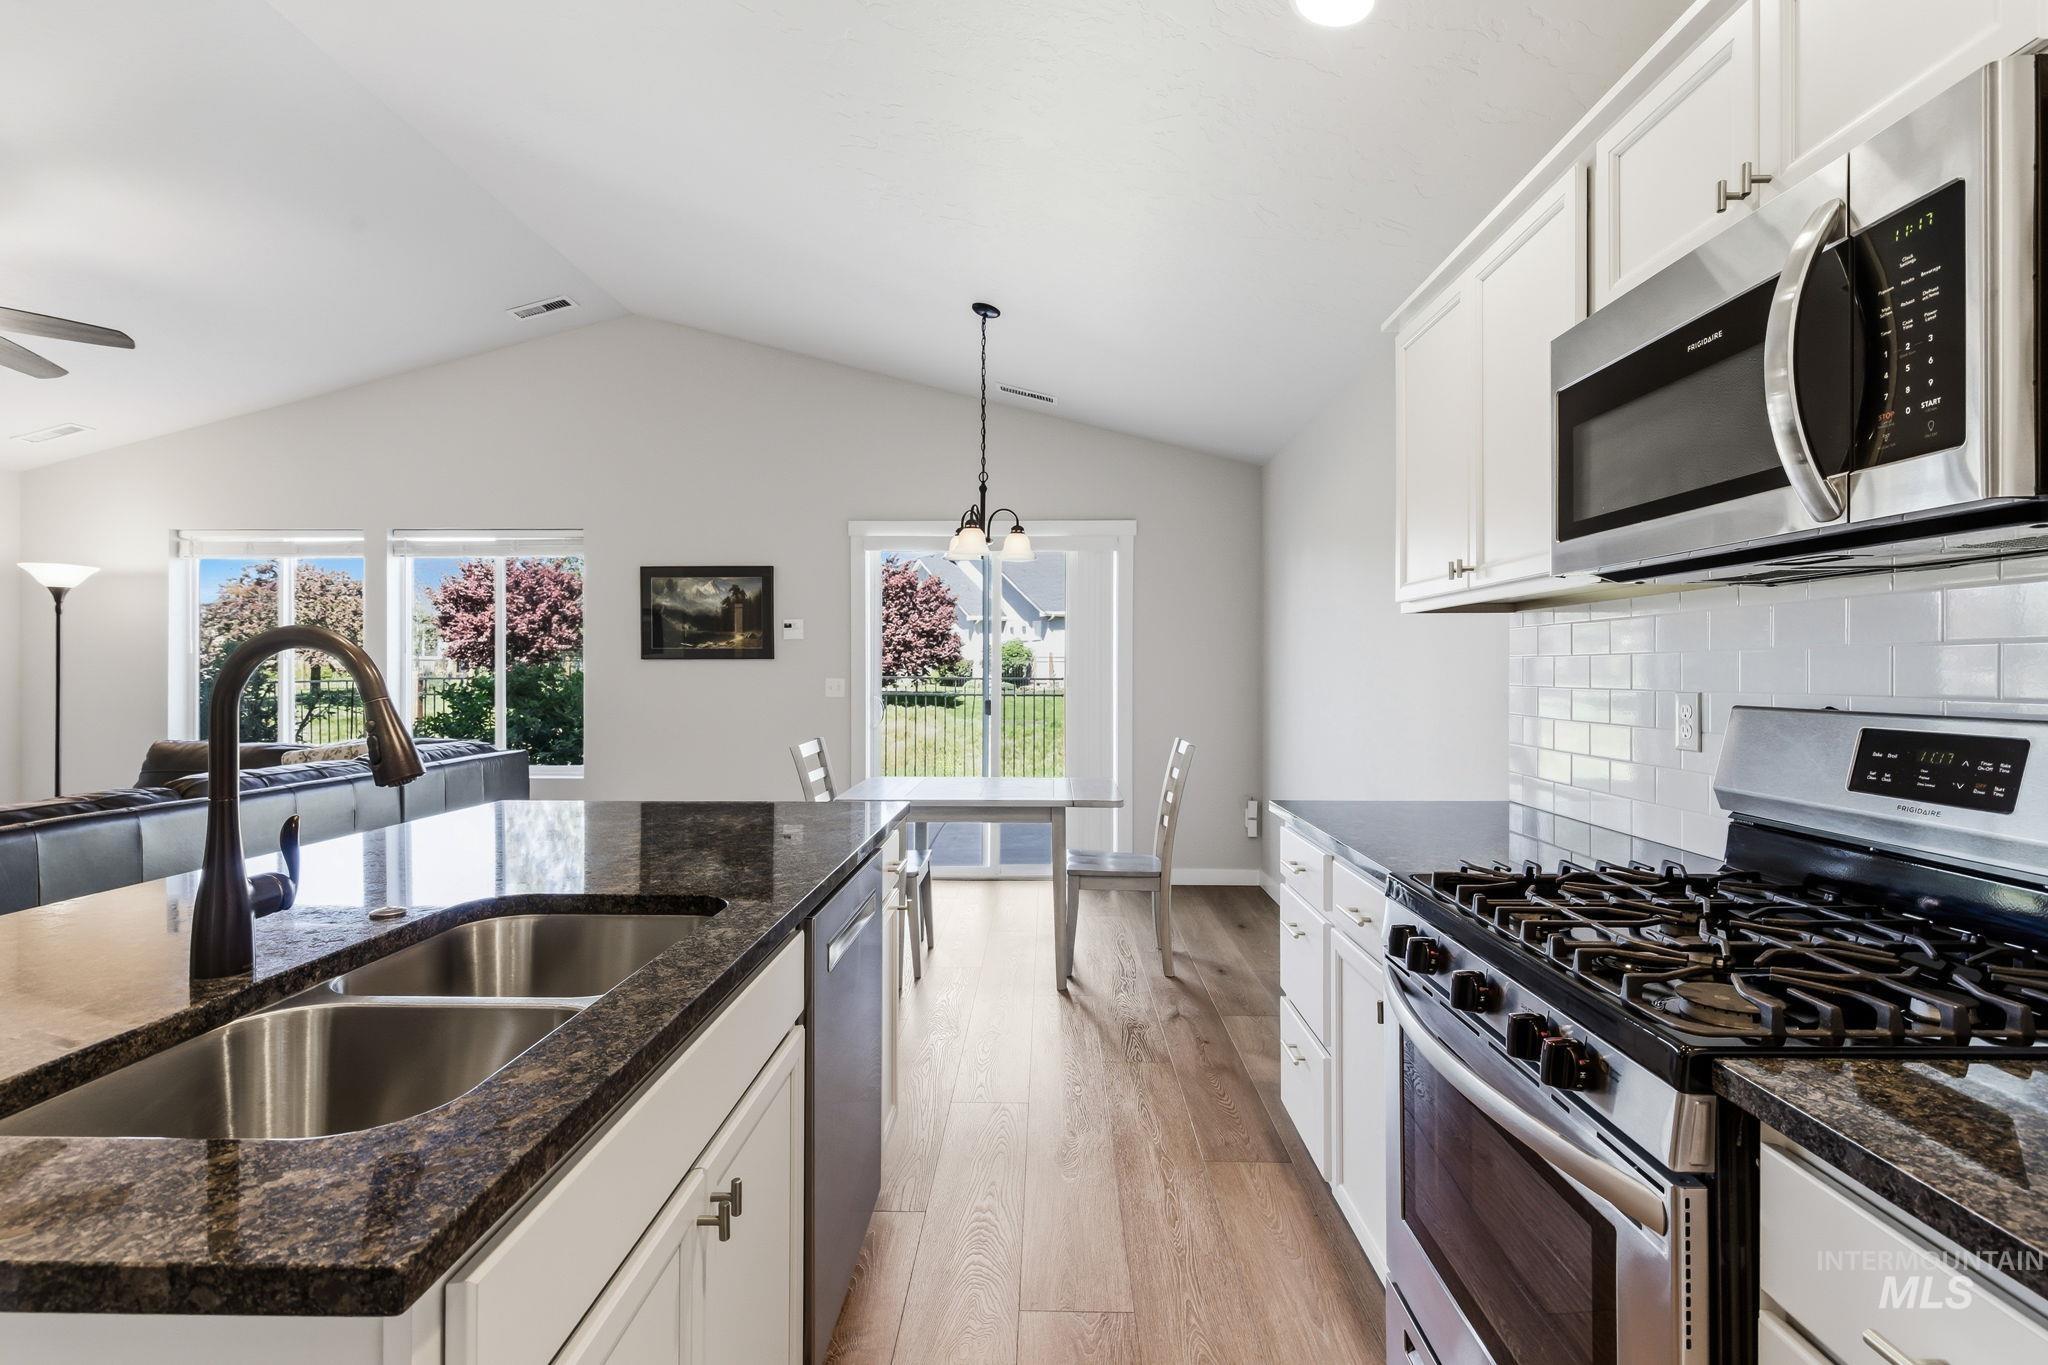
Modern kitchen featuring a double basin sink with a gooseneck faucet, white cabinetry, dark speckled countertops, and stainless steel appliances
-
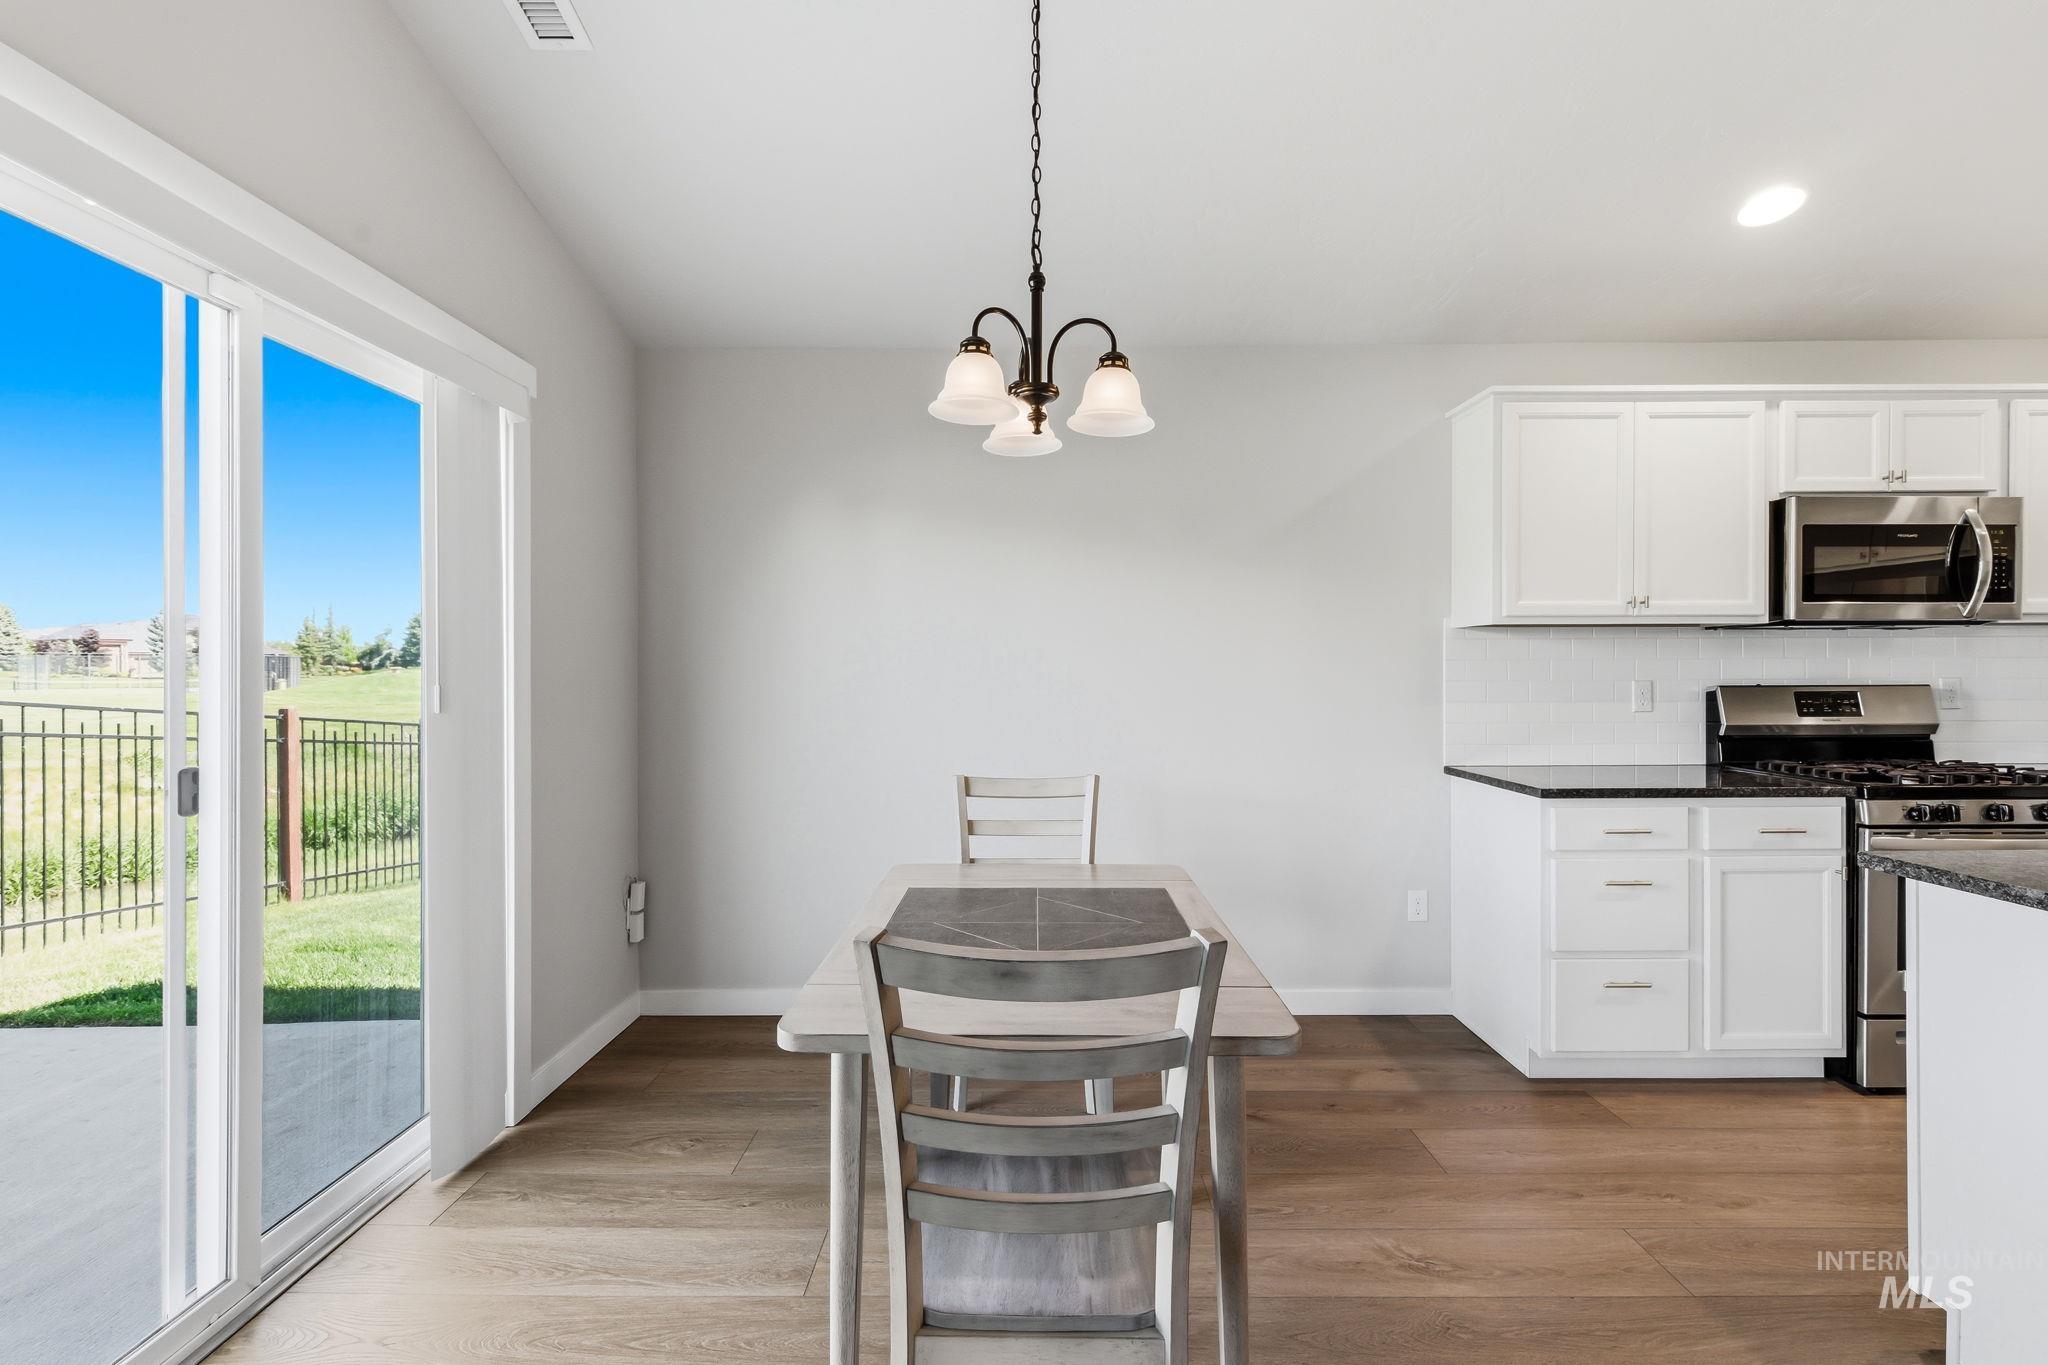
Open-concept dining area featuring wood-finish flooring, a contemporary chandelier, and a sliding glass door to the exterior patio
-
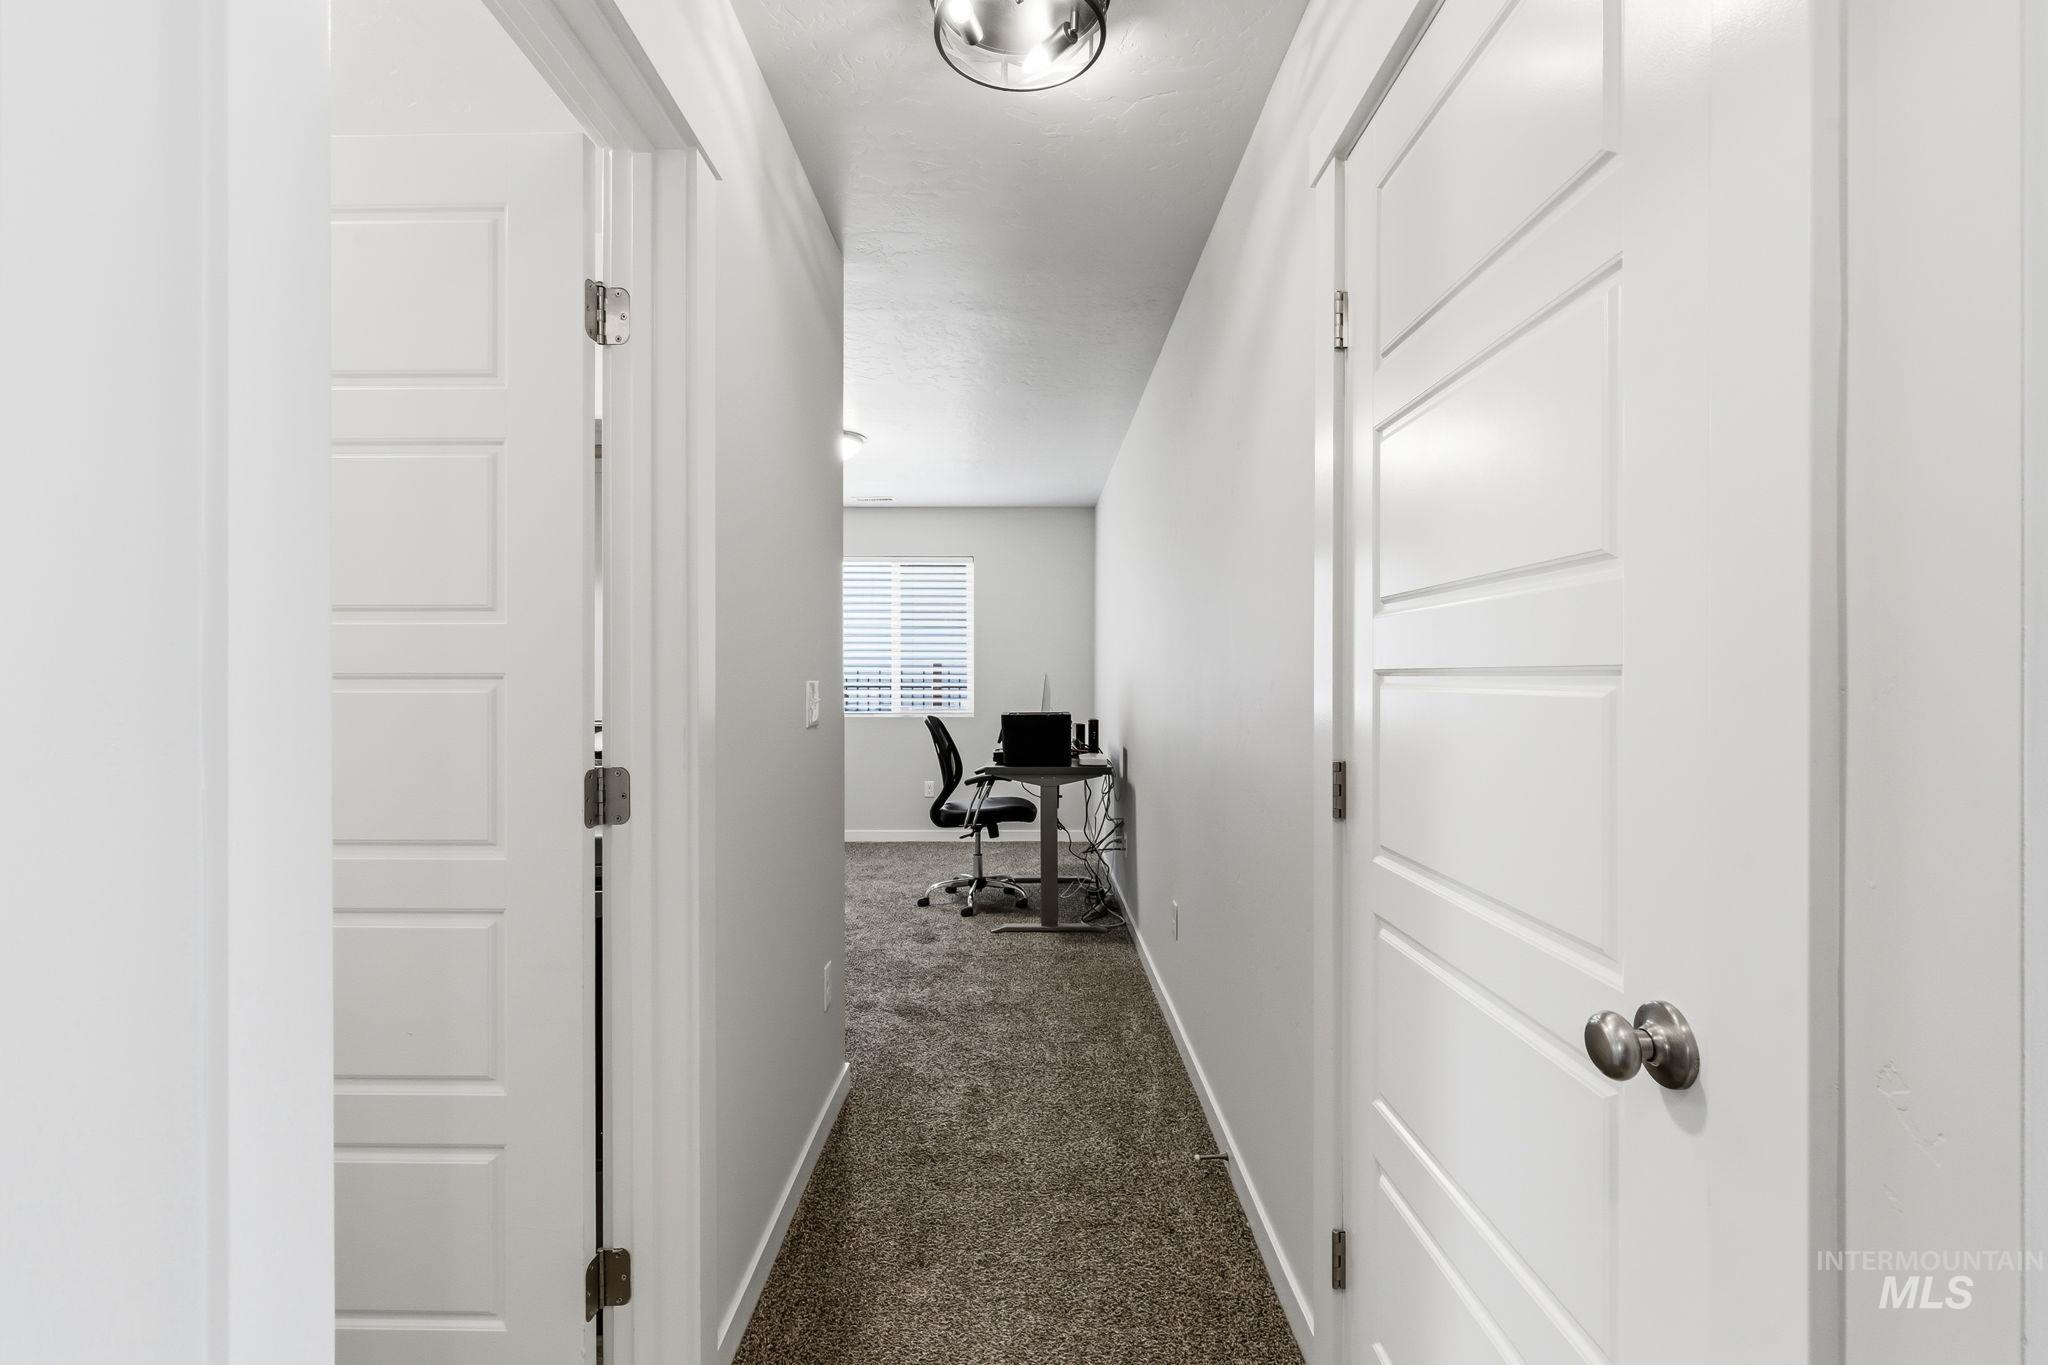
Hallway featuring paneled interior doors, wall-to-wall carpeting, and recessed lighting
-
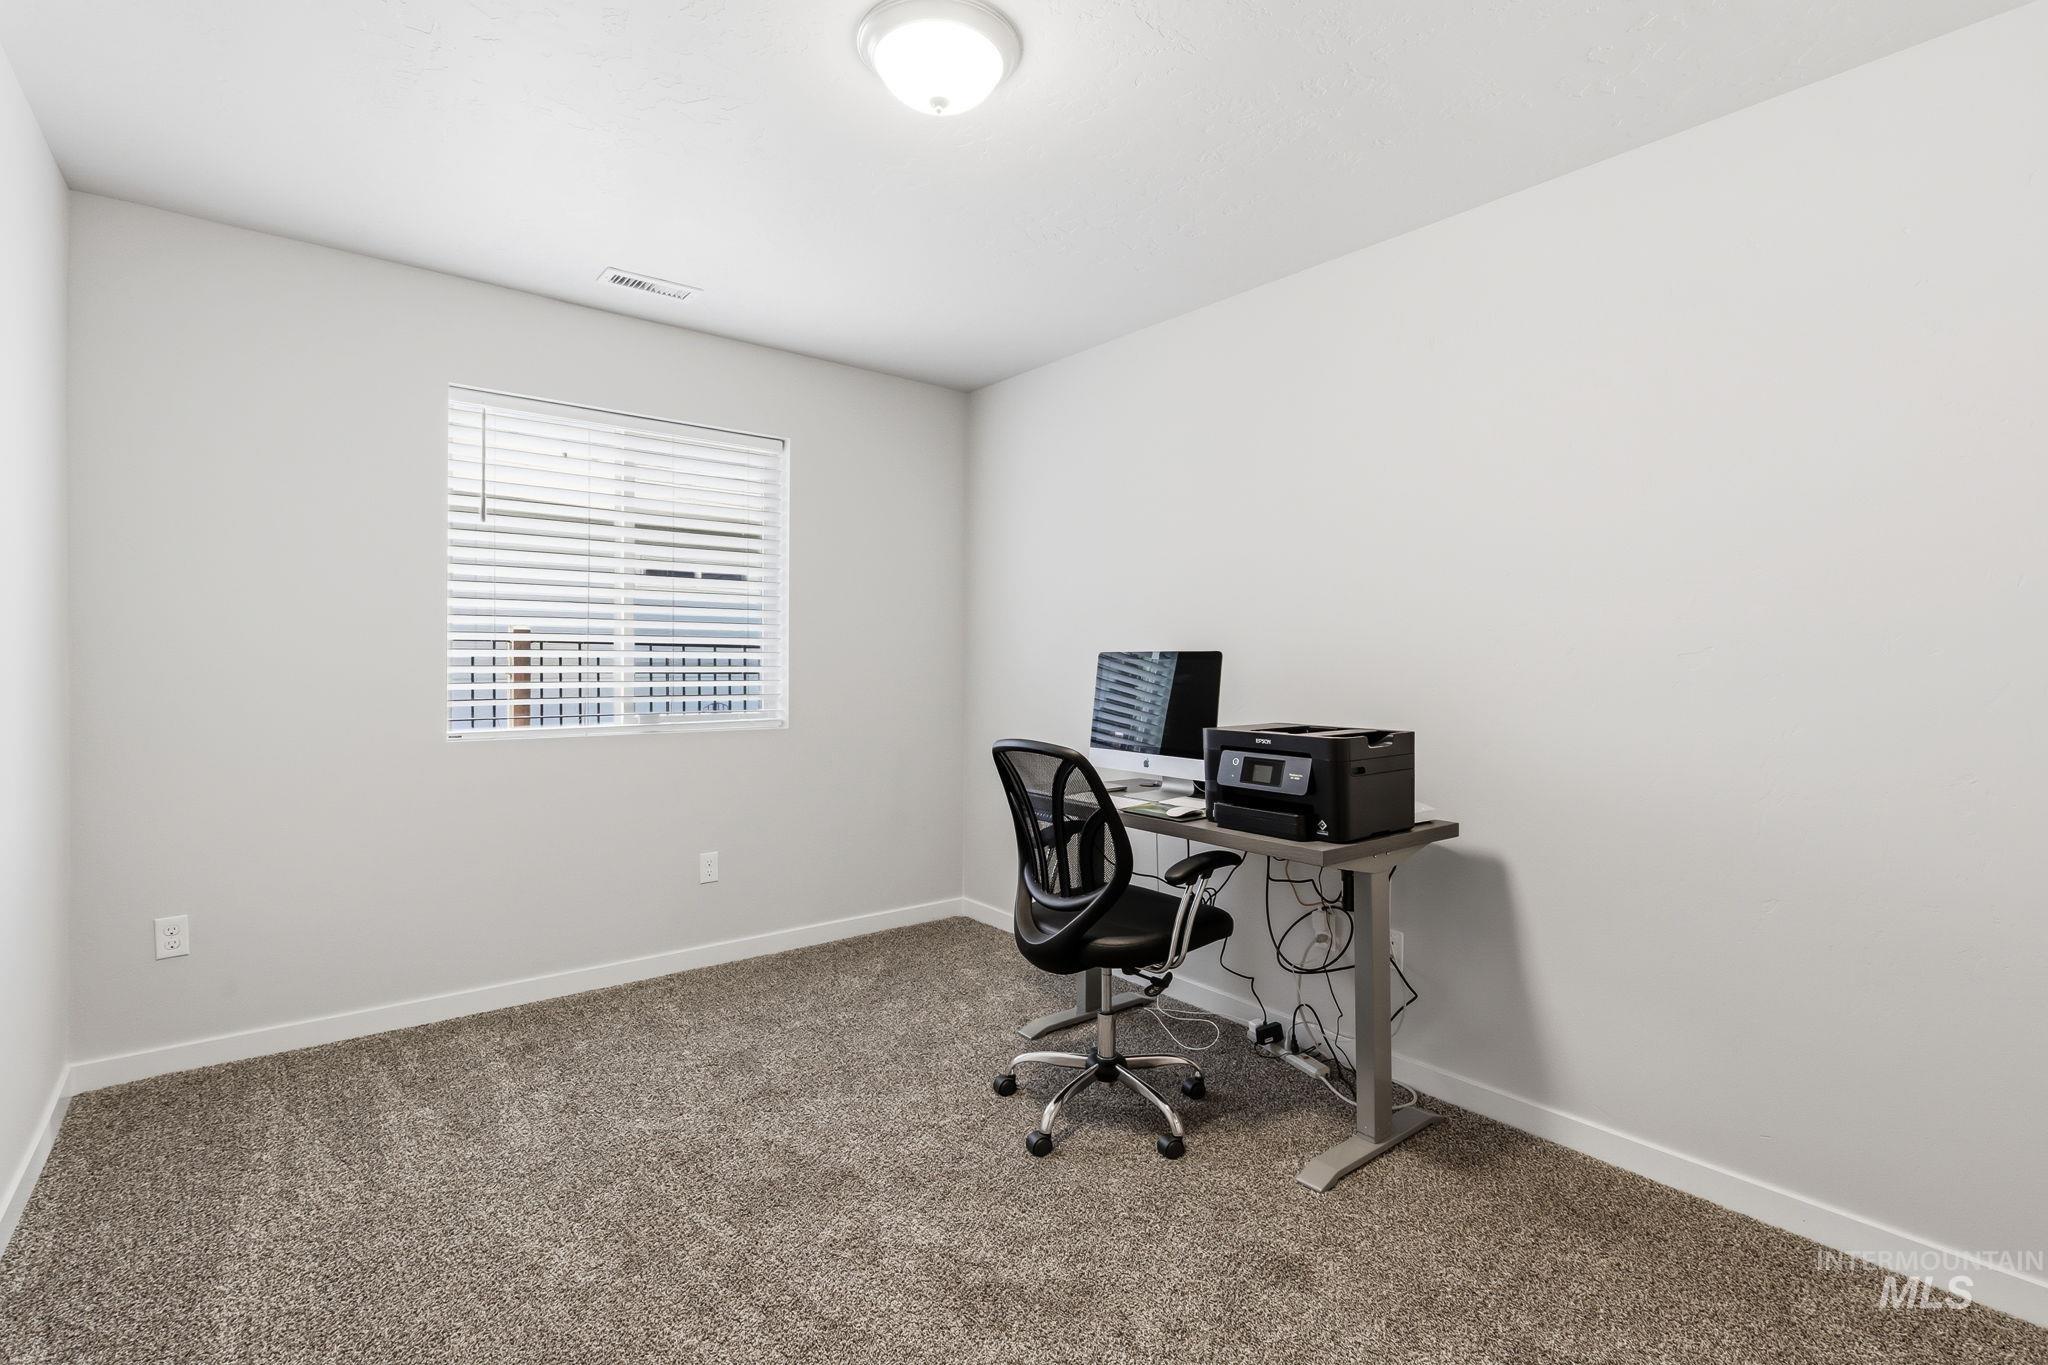
Carpeted room featuring a single window with horizontal blinds, white walls, and a ceiling-mounted light fixture
-
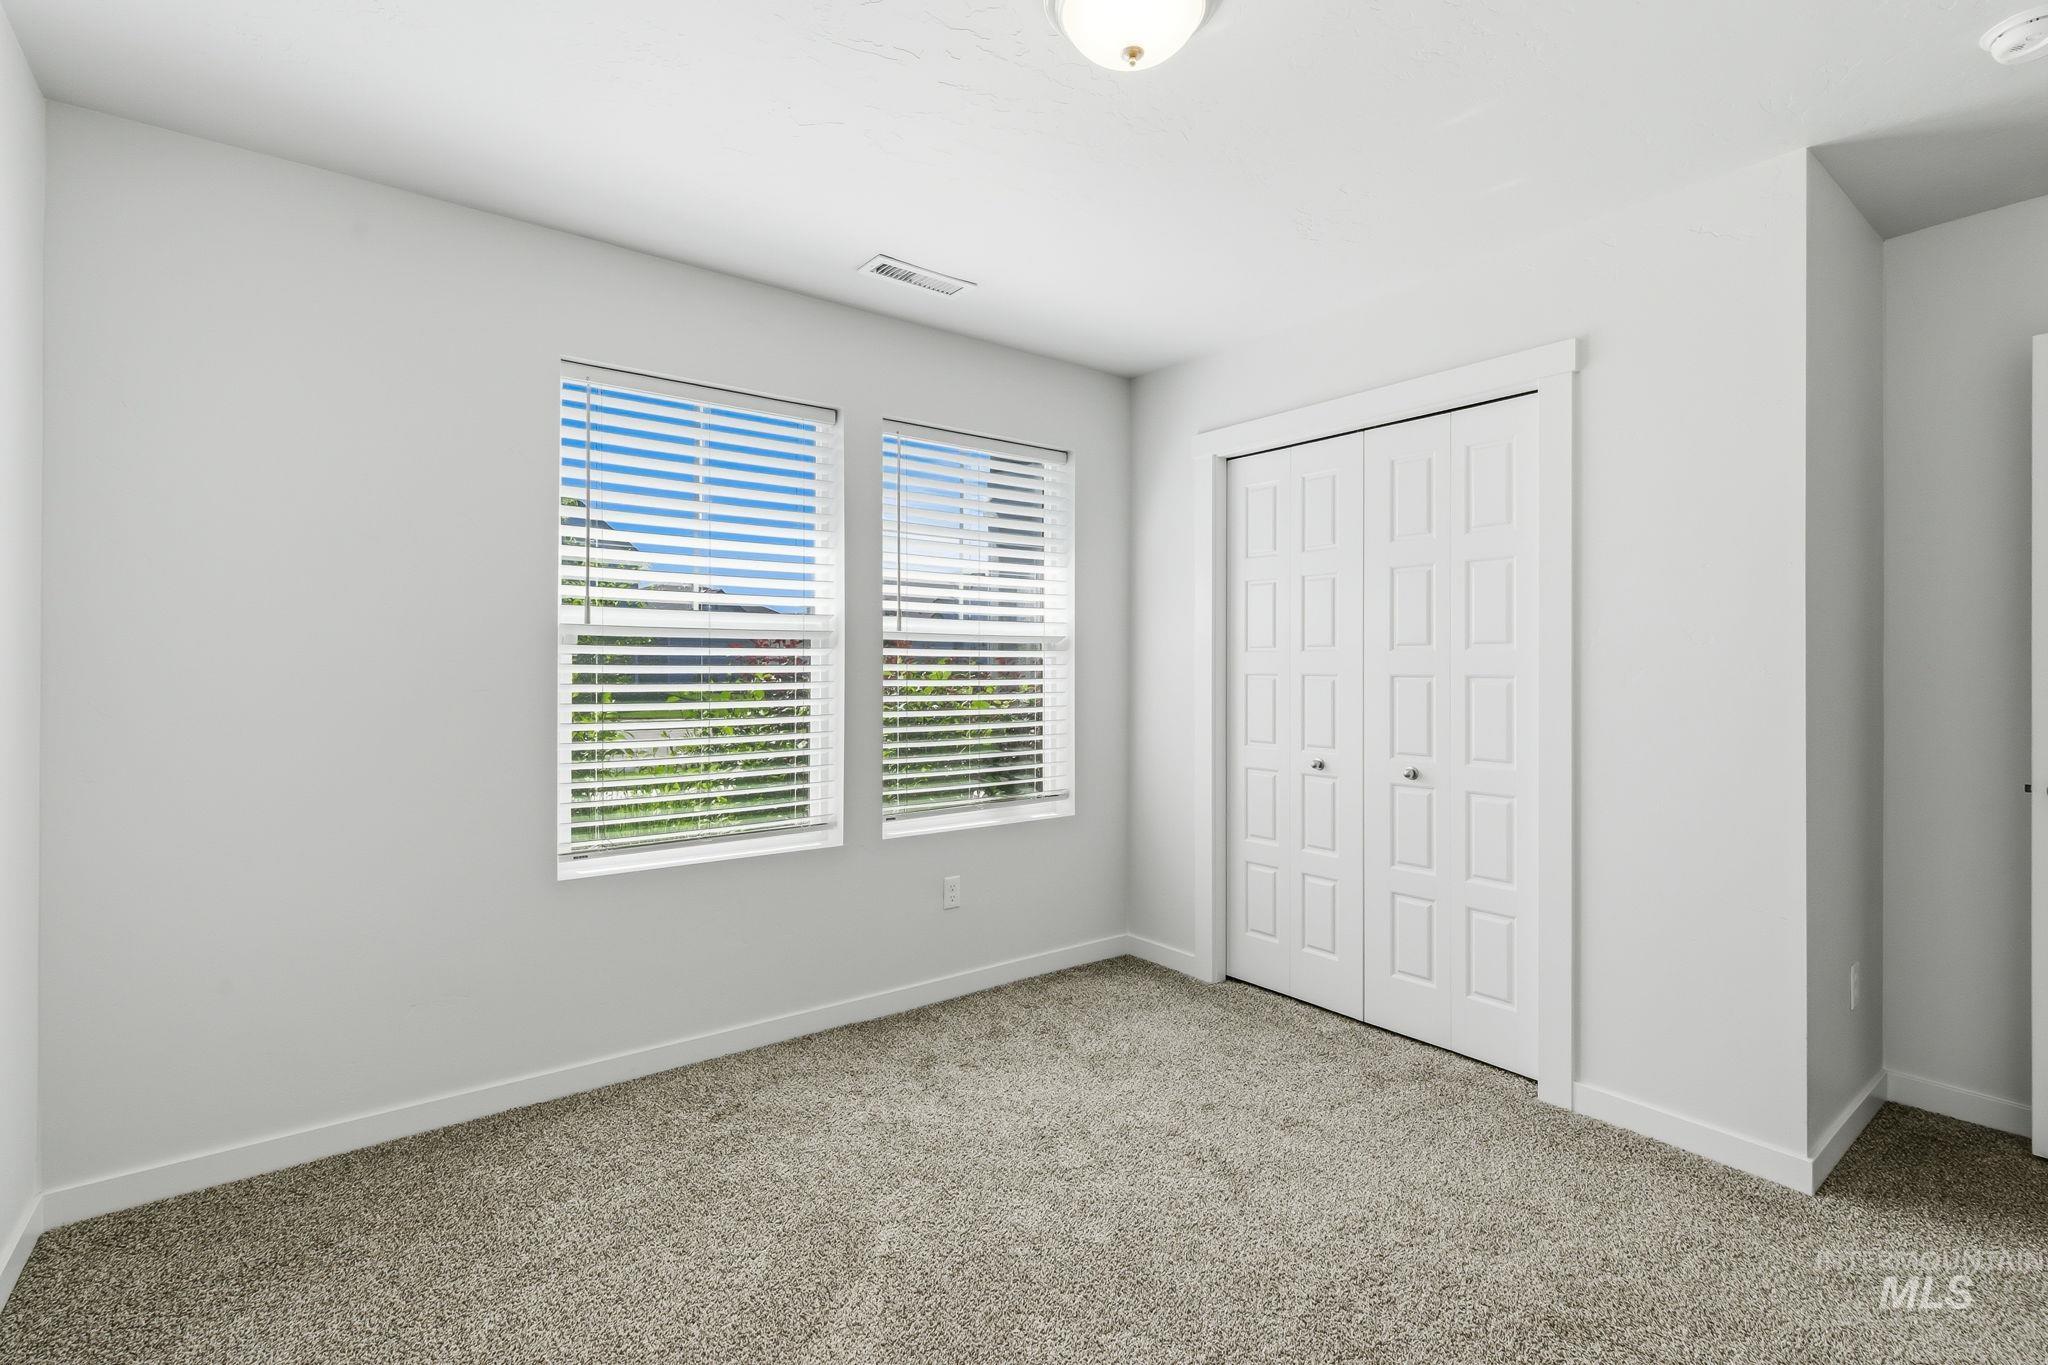
Carpeted interior space featuring two windows with blinds, a white bi-fold closet, and neutral wall paint
-
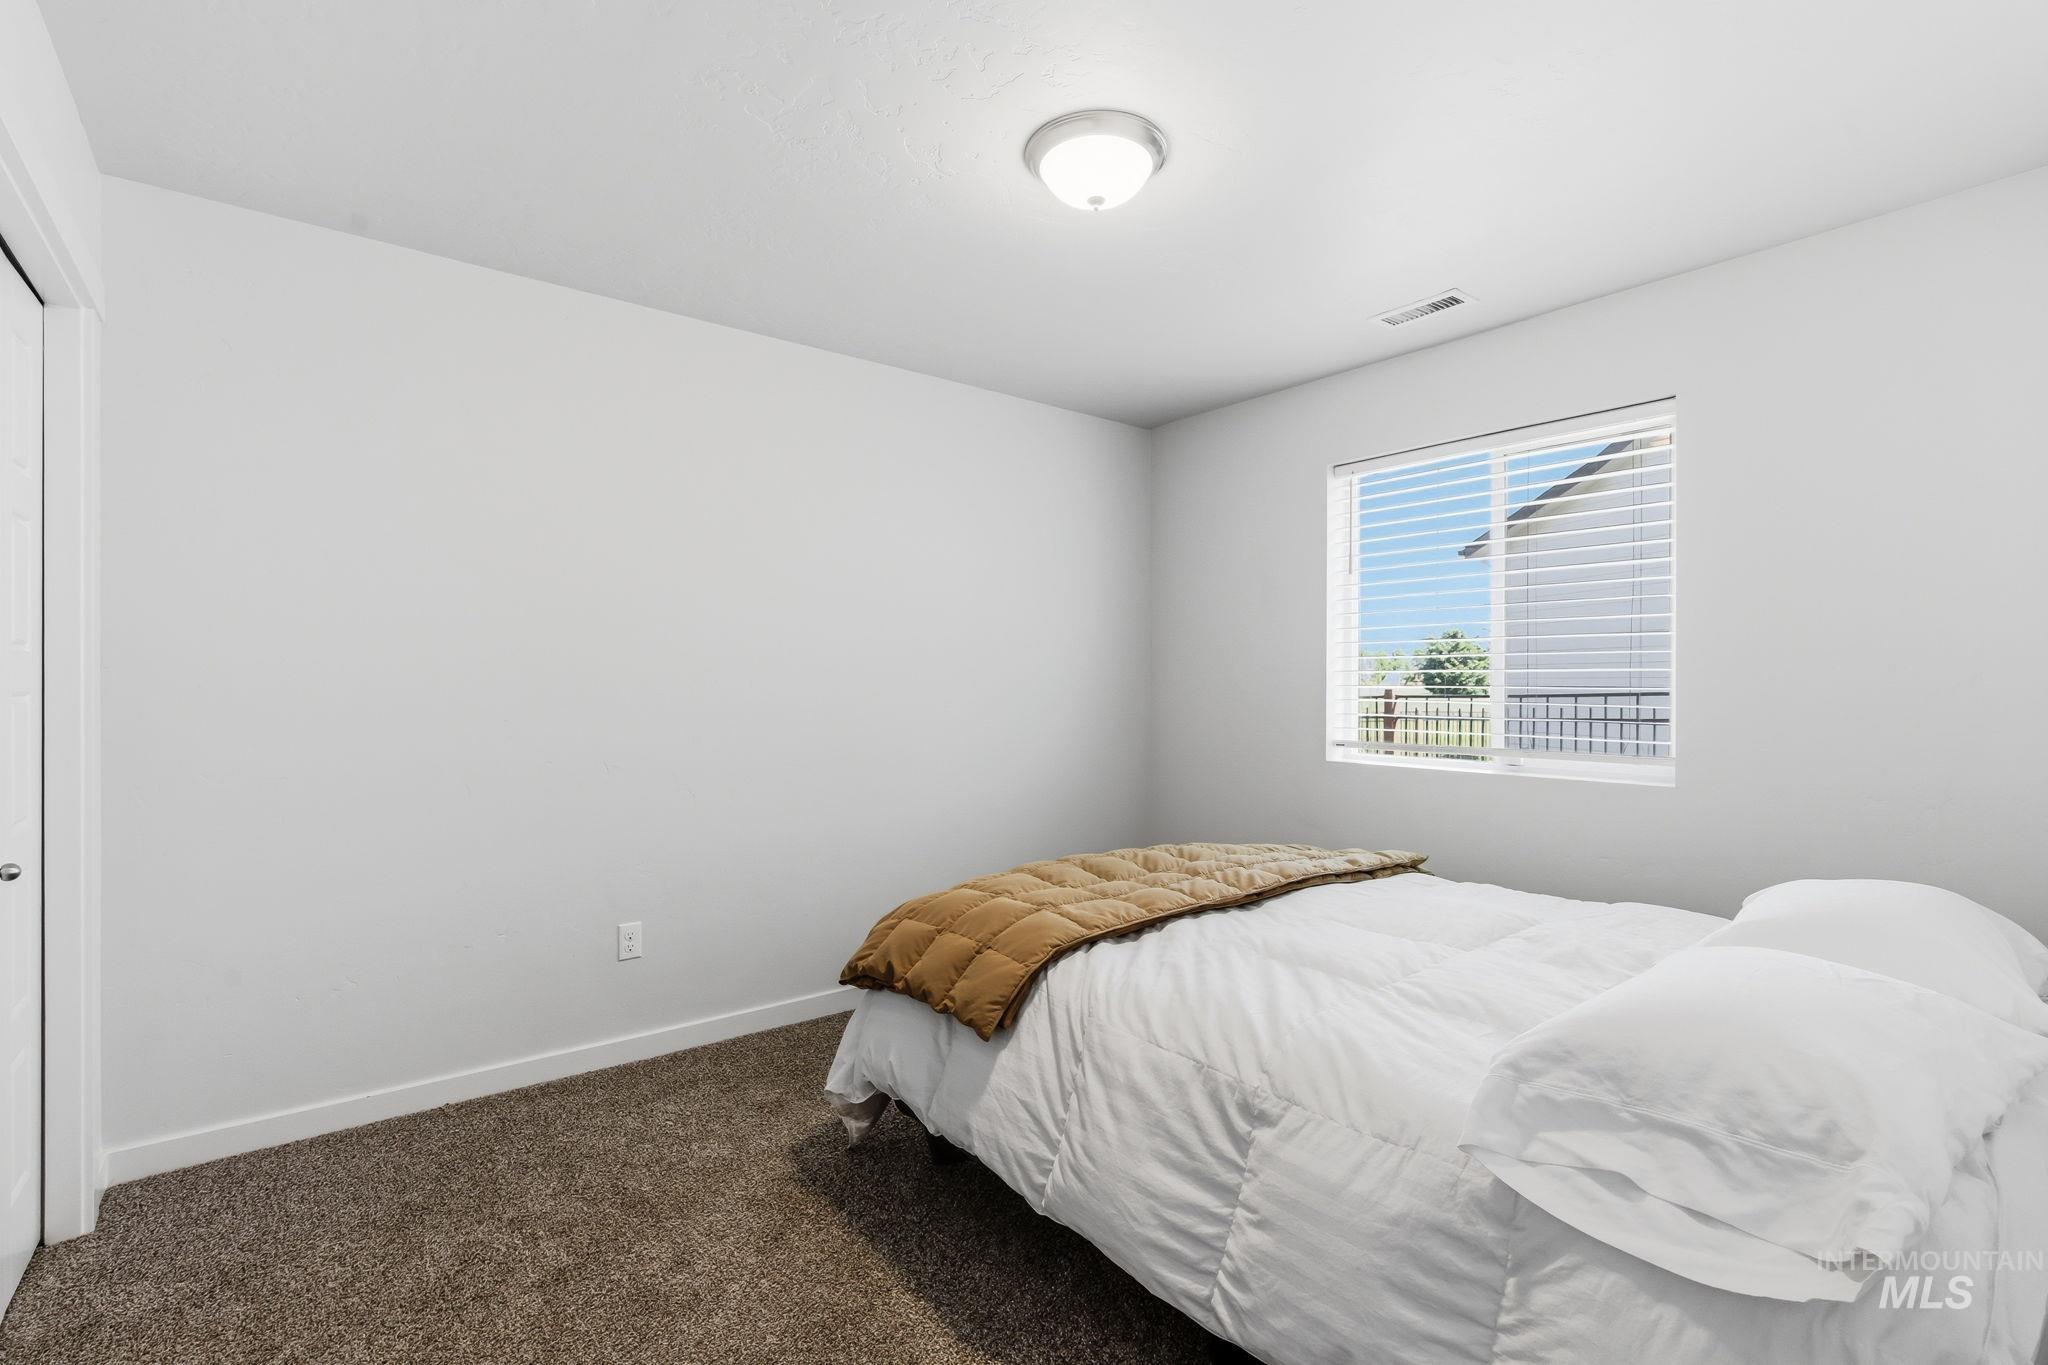
Neutral-toned bedroom featuring a single window with horizontal blinds, overhead flush-mount lighting, and carpet flooring
-
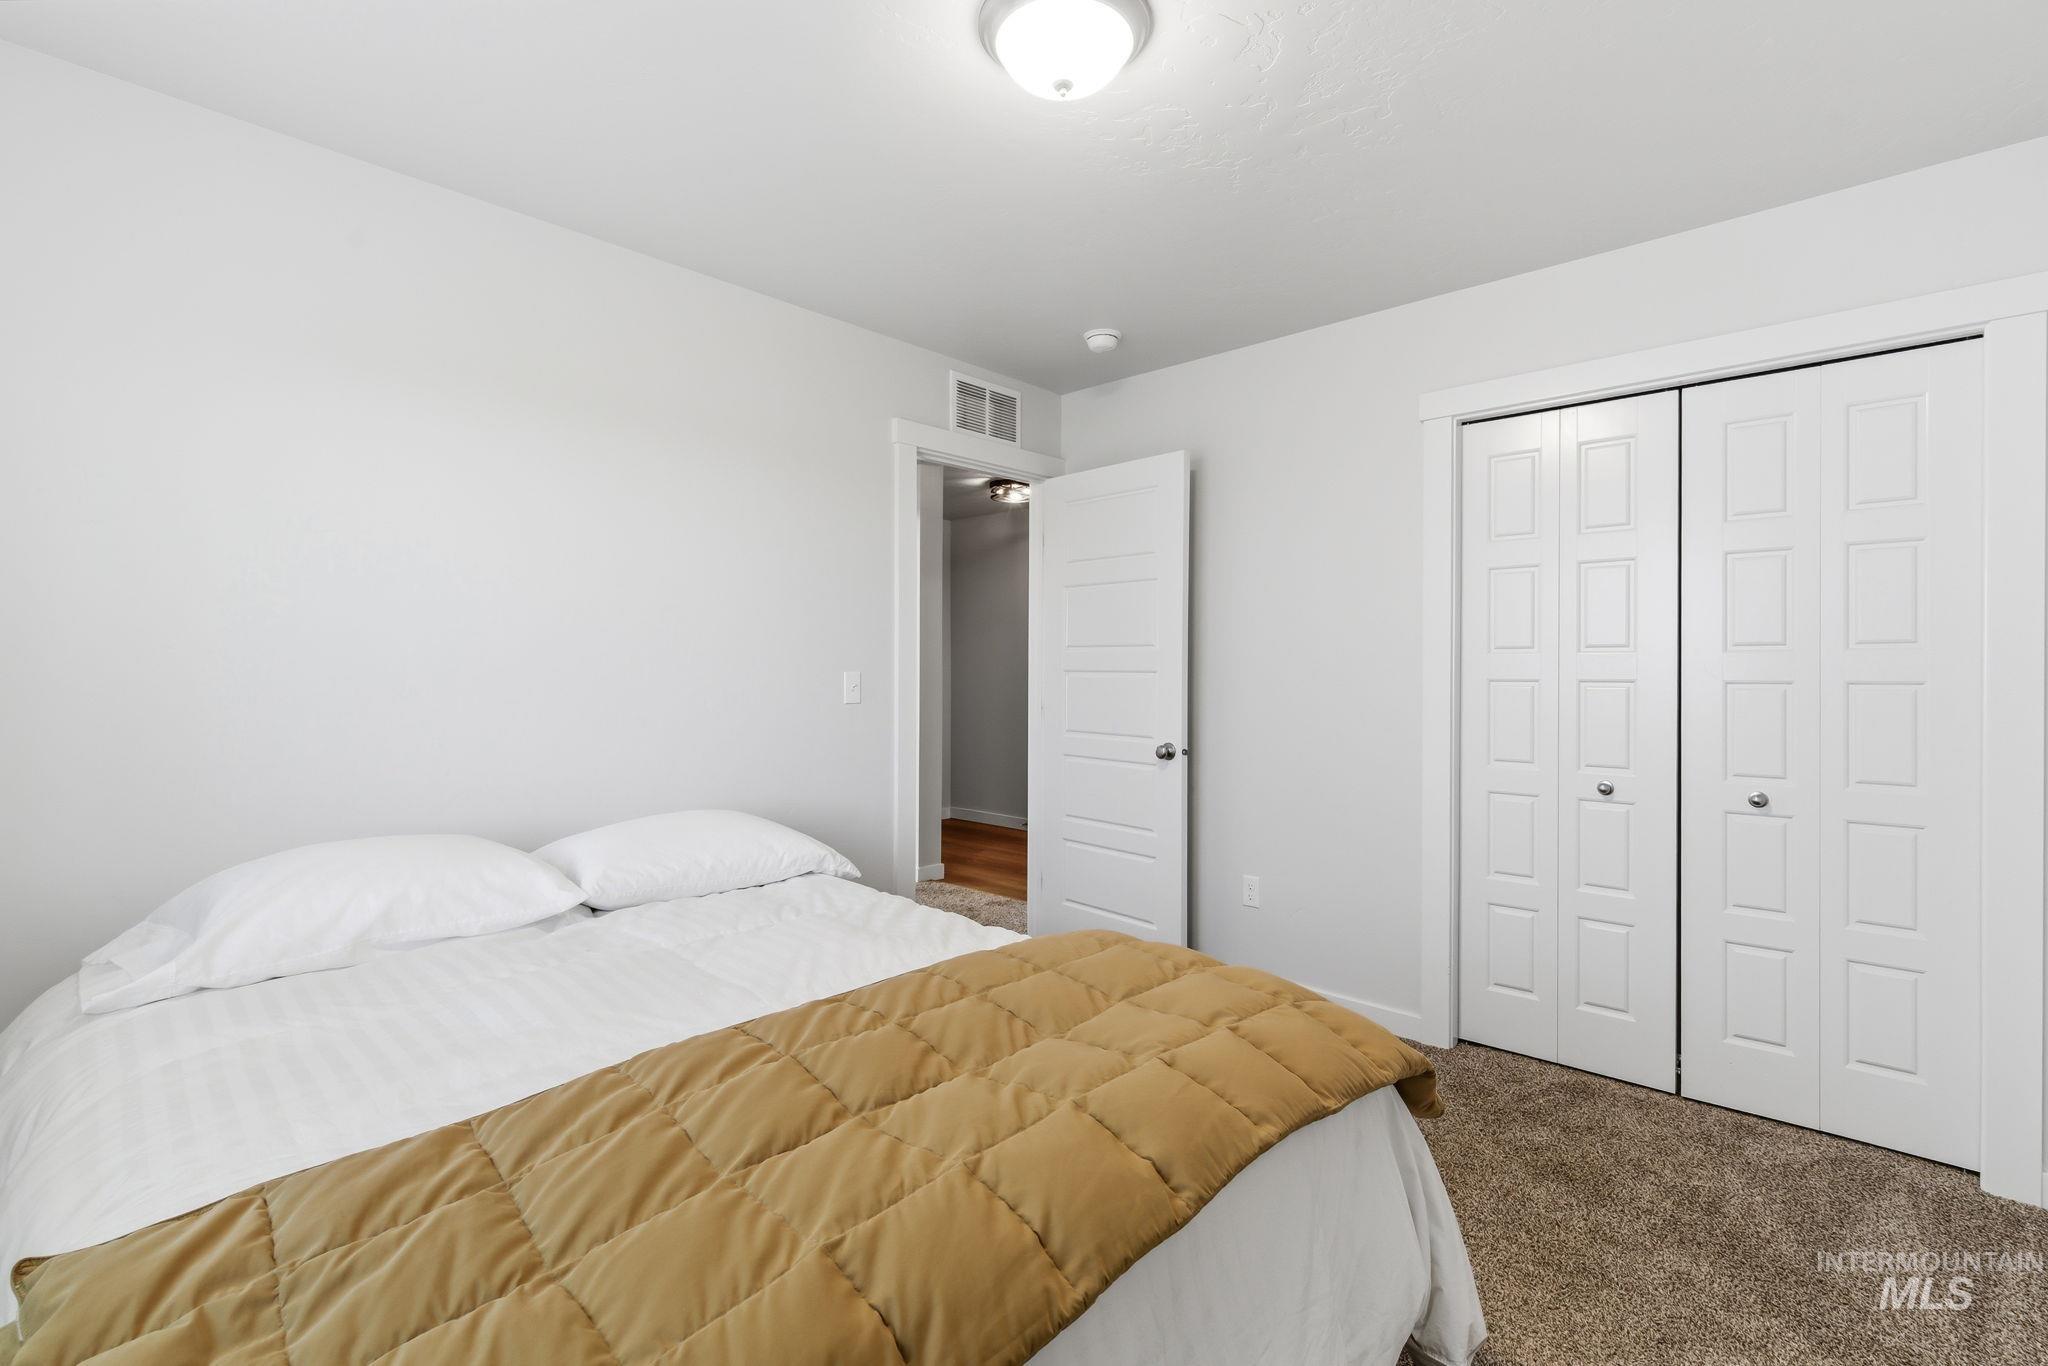
Neutral wall paint, plush carpet flooring, white trim details, panel bifold closet doors, and a flush mount ceiling light fixture
-
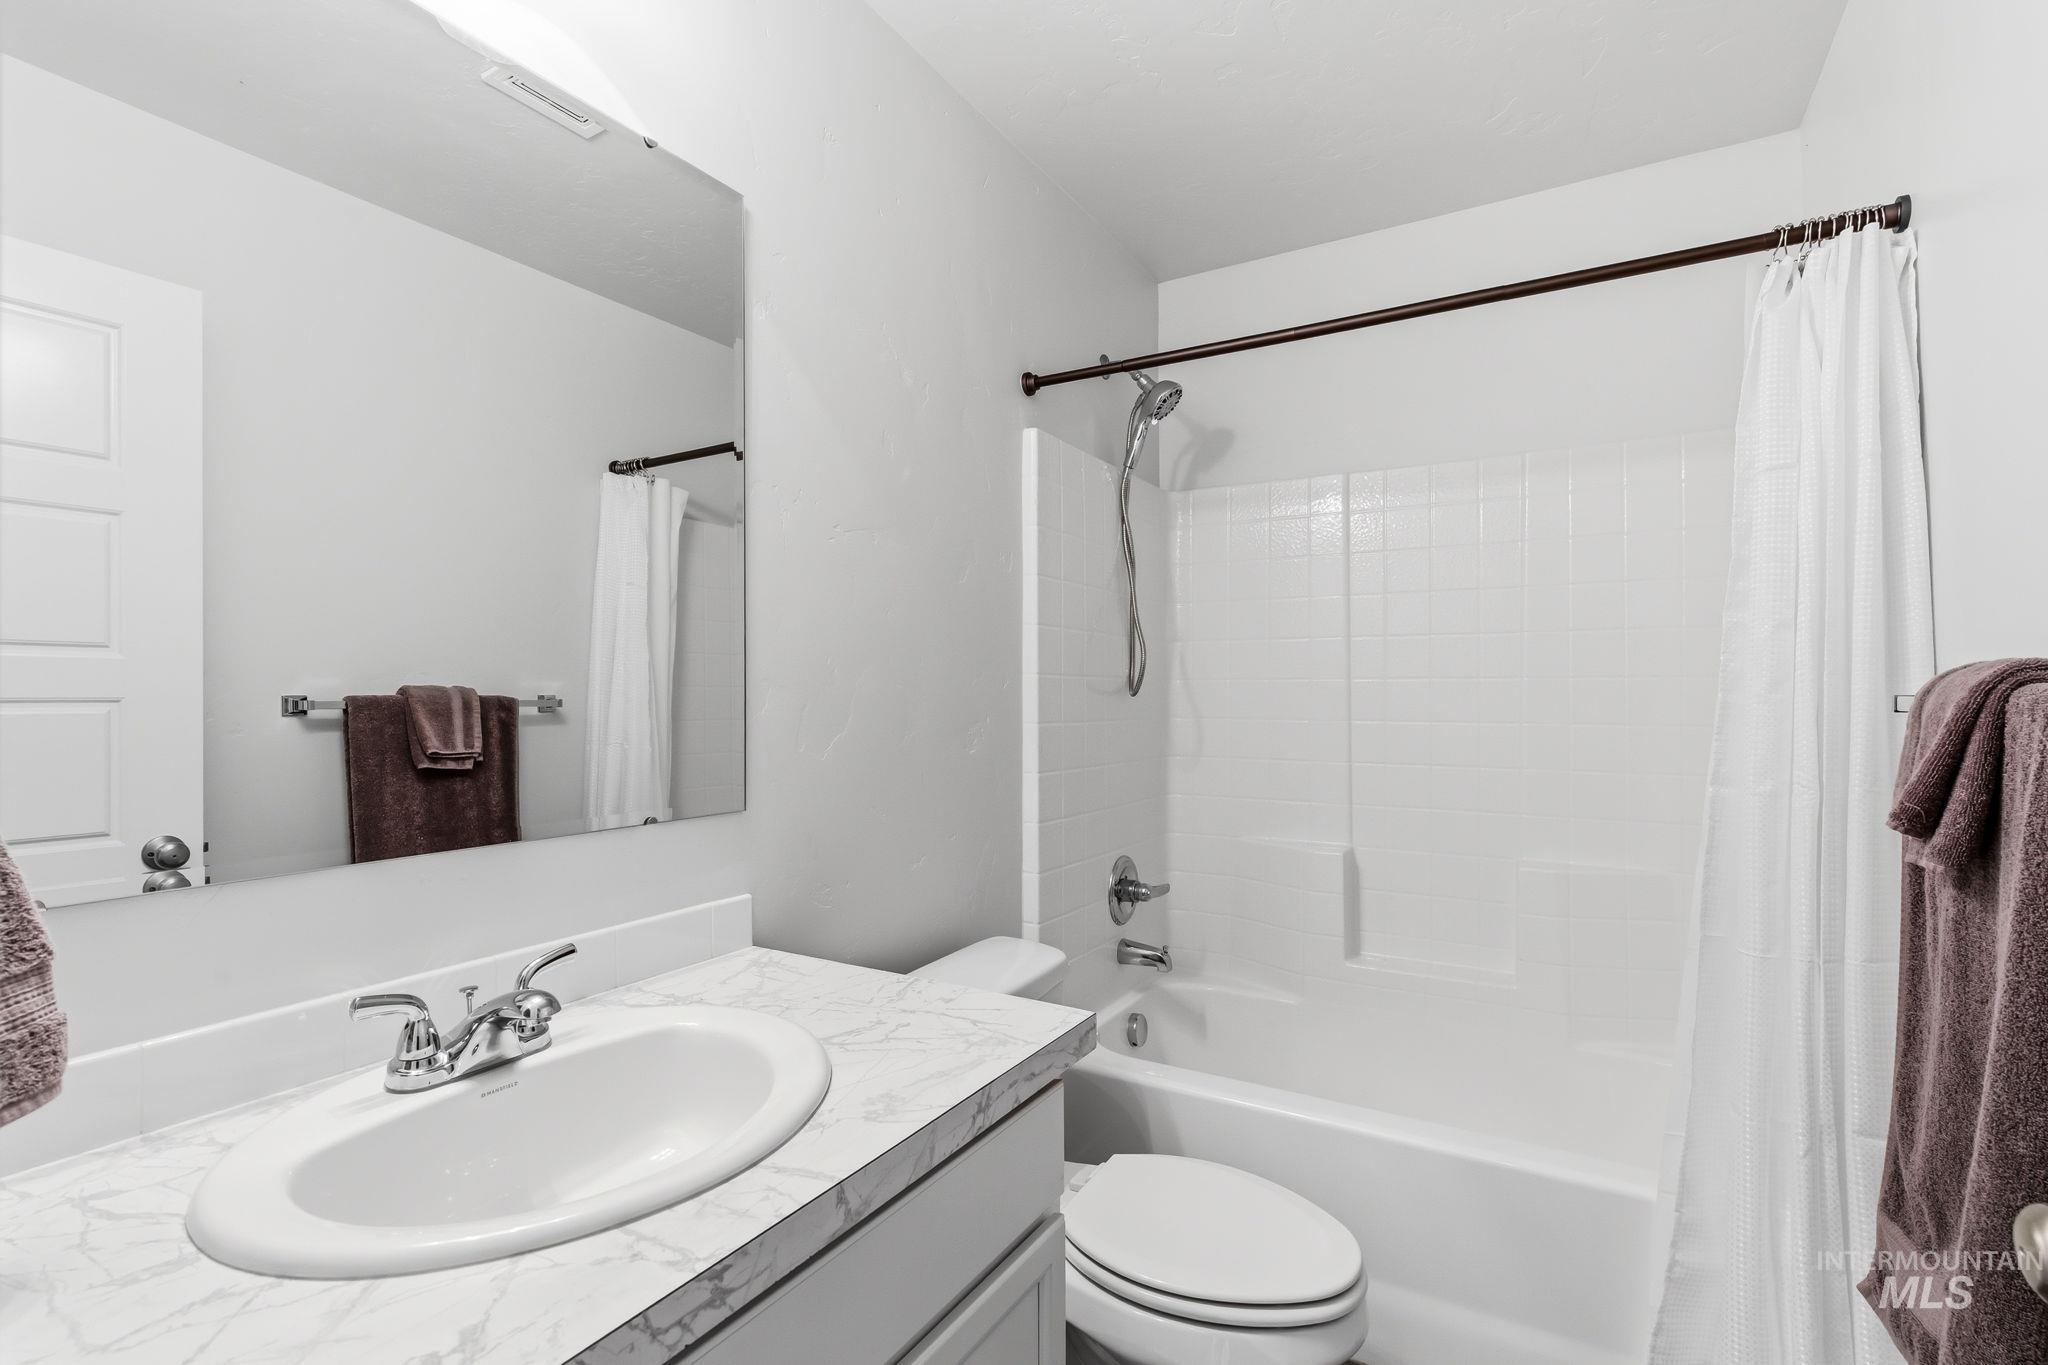
Bathroom featuring a white bathtub and shower combination with subway tile surround, a single vanity with a white countertop, and a large wall-mounted mirror
-
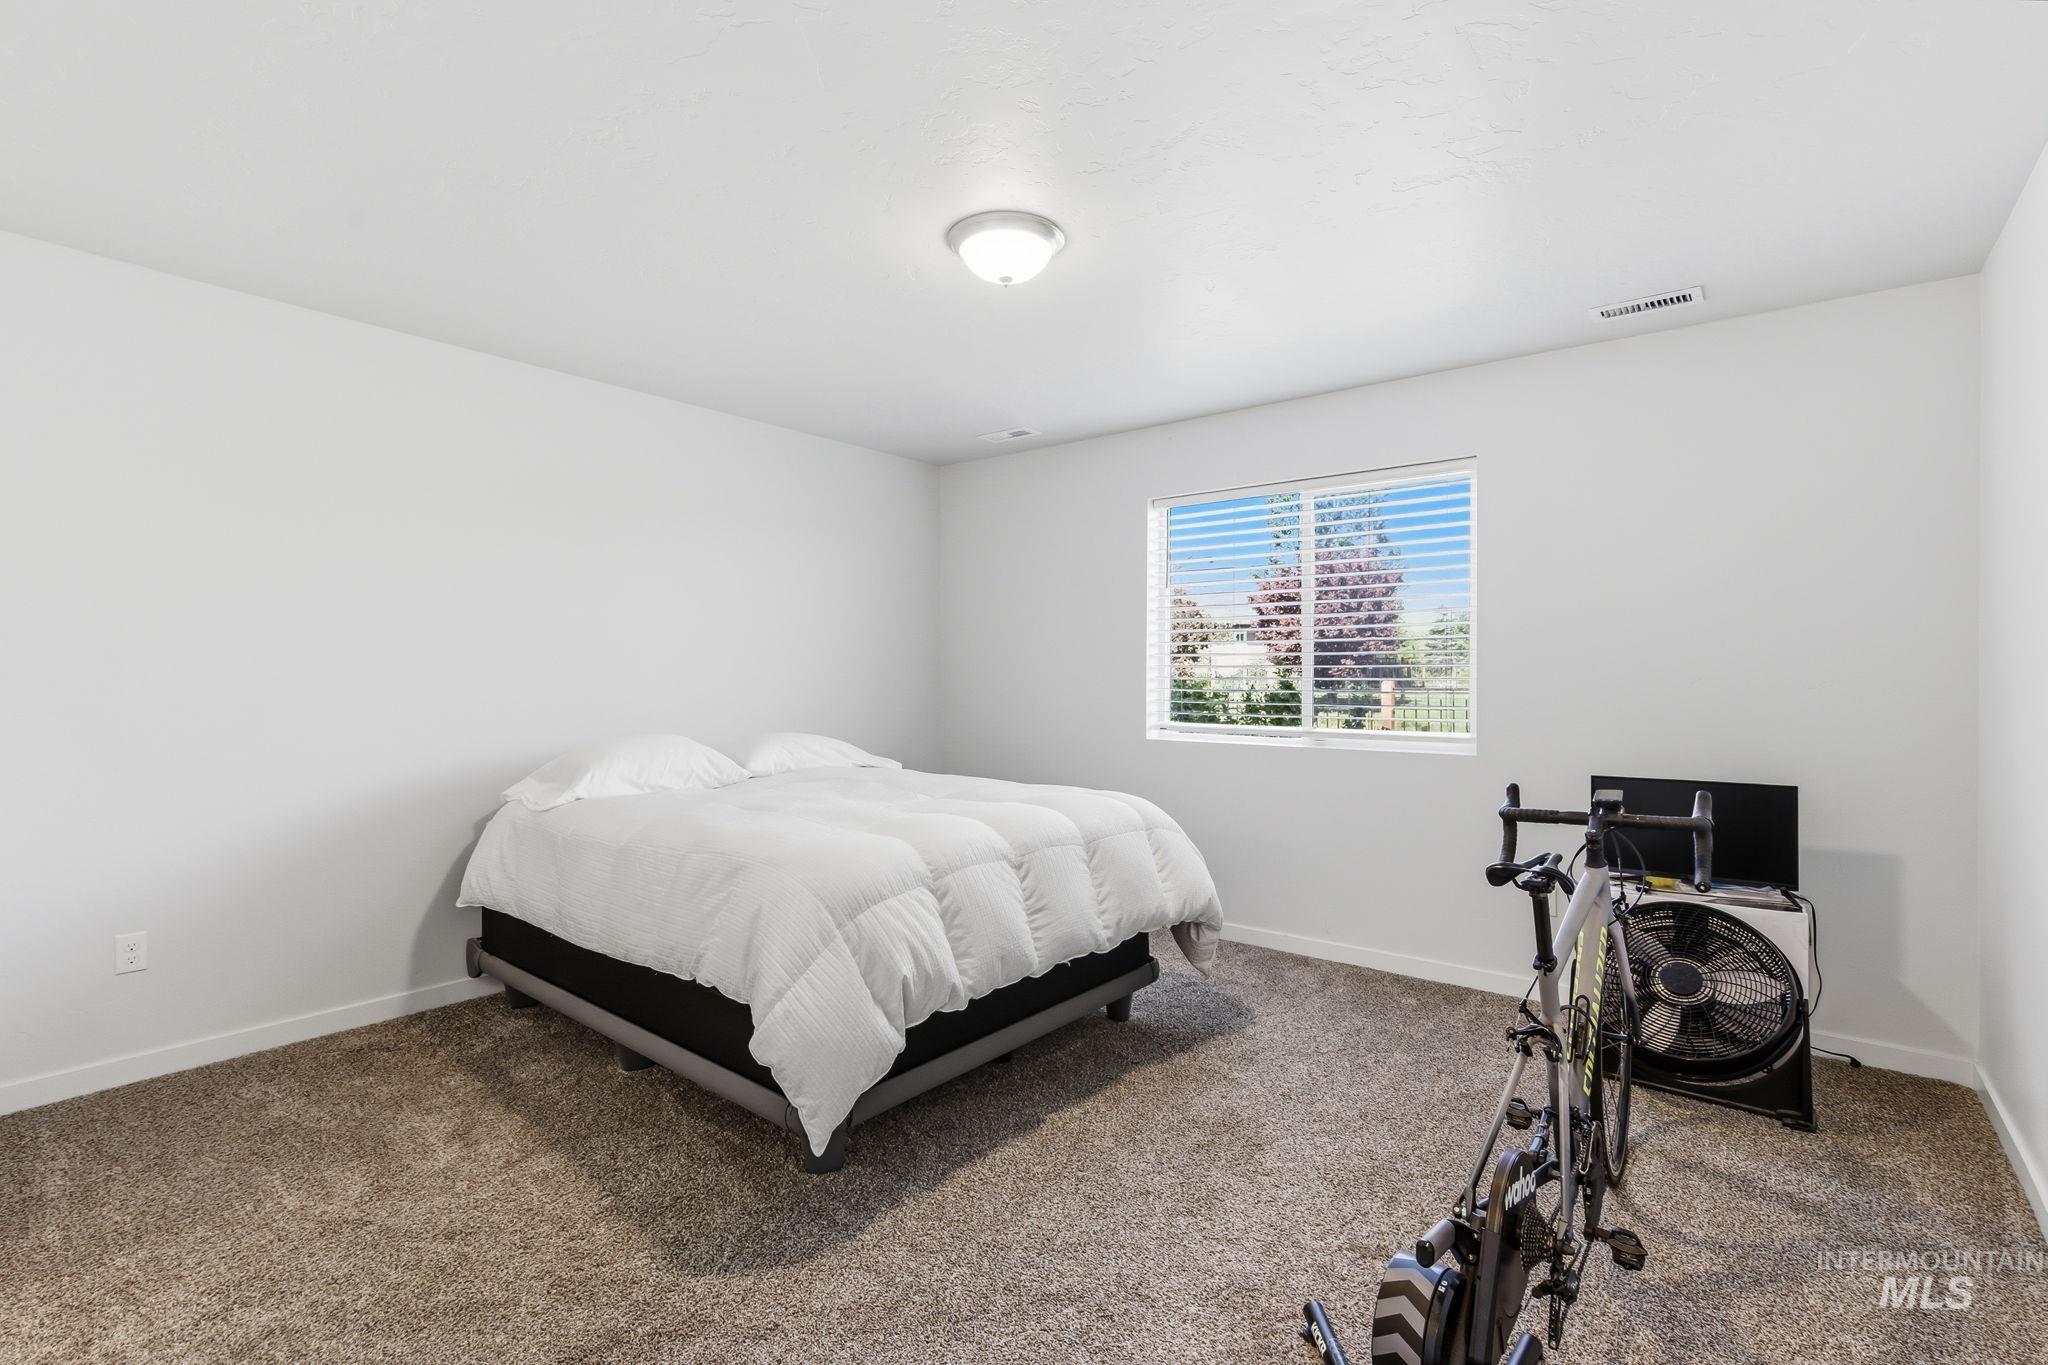
Carpeted room featuring a single window with blinds and a flush-mount ceiling light fixture
-
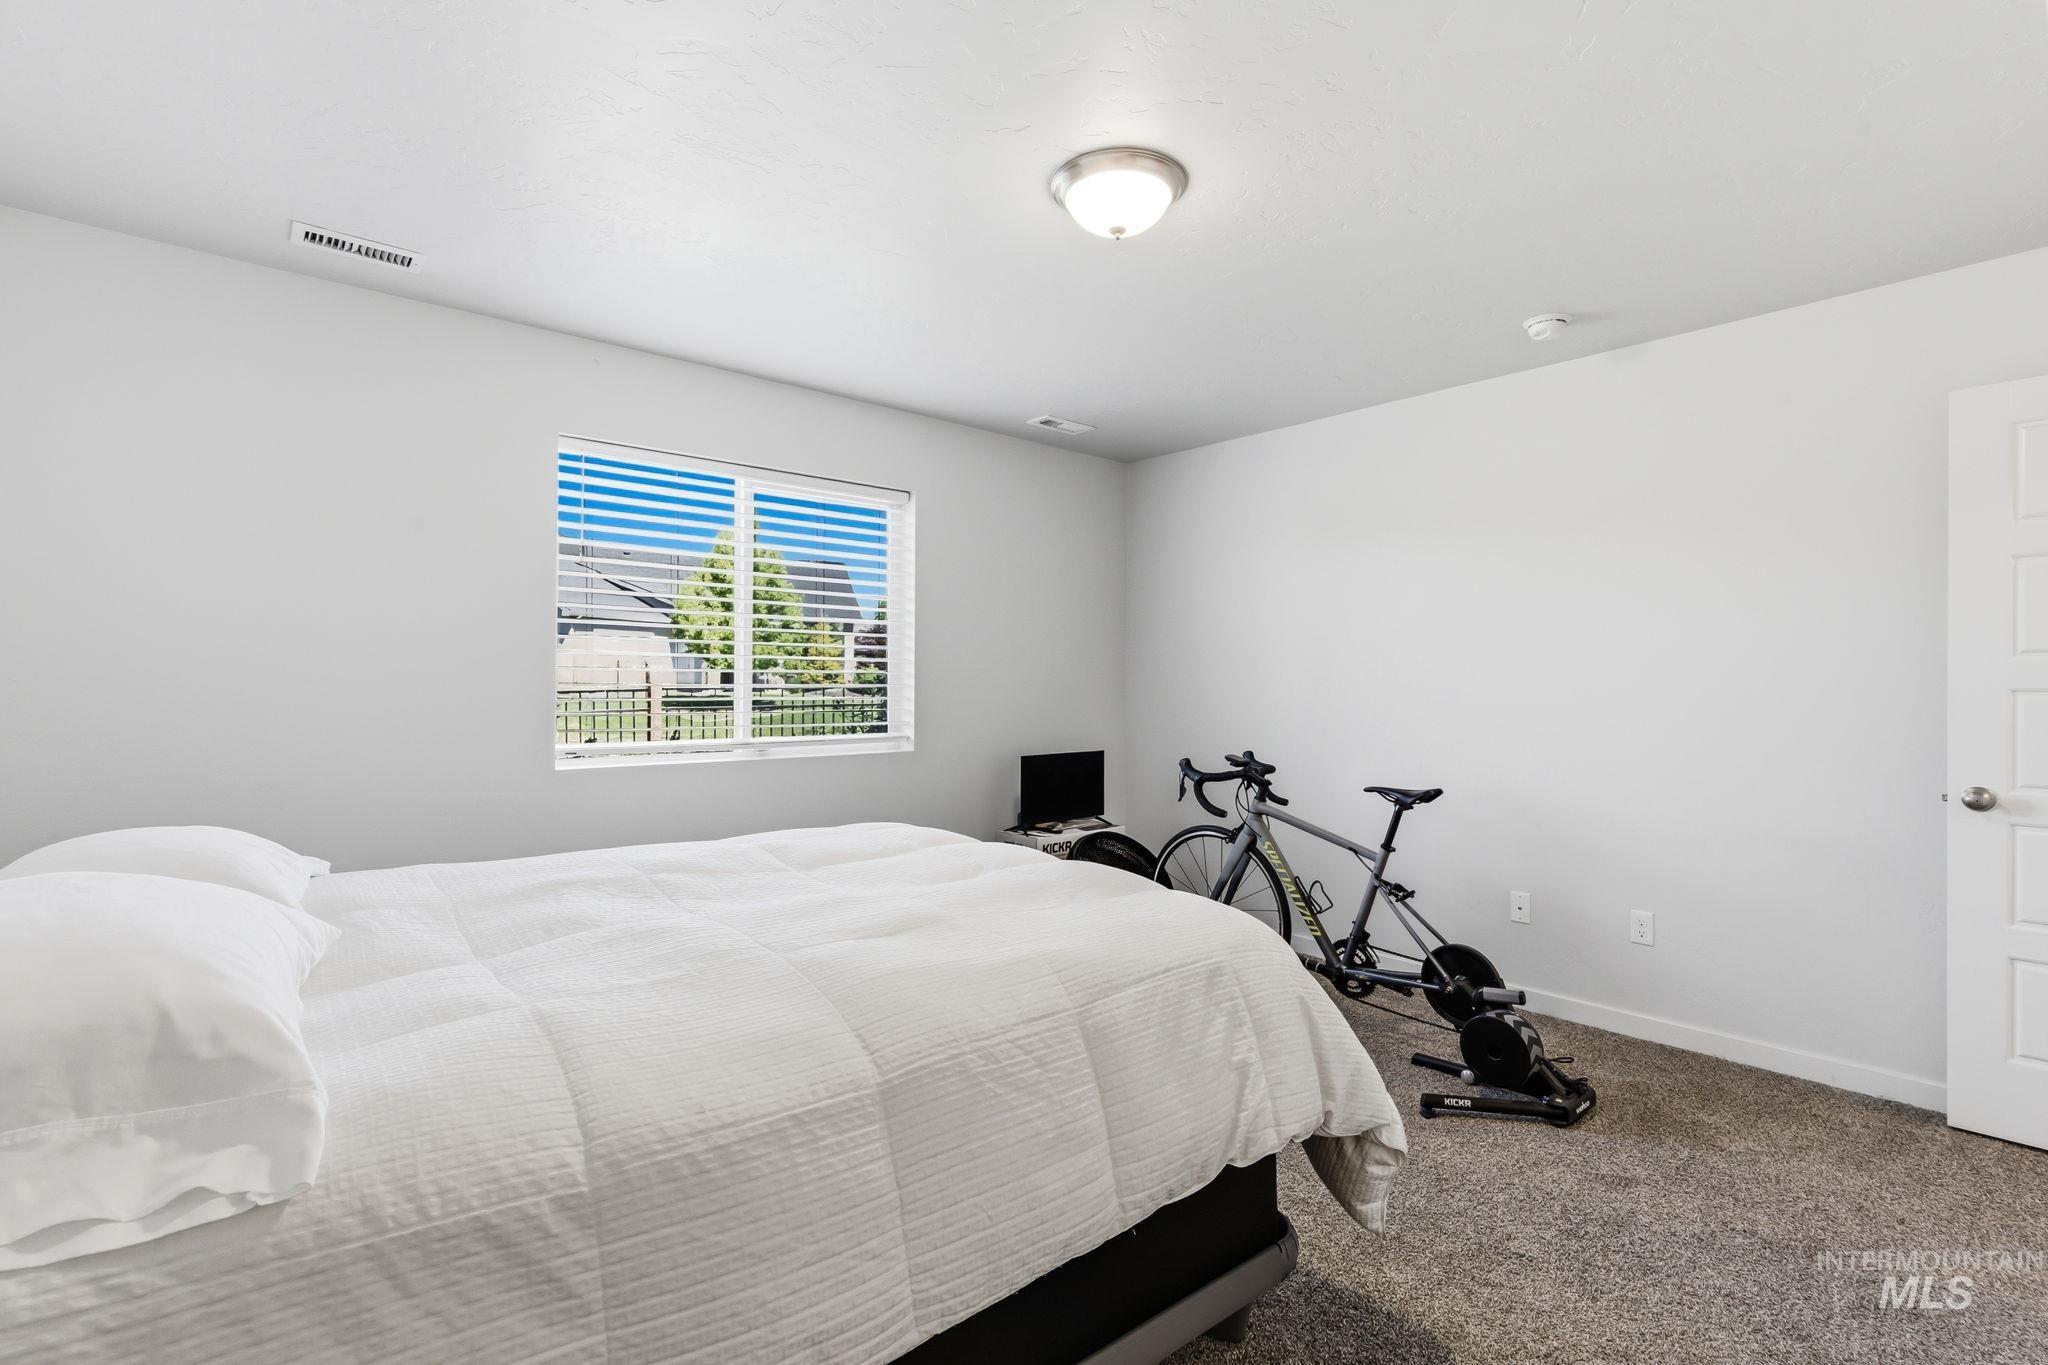
Spacious room featuring a large window with horizontal blinds, neutral-toned walls, gray carpeting, and a white paneled door
-
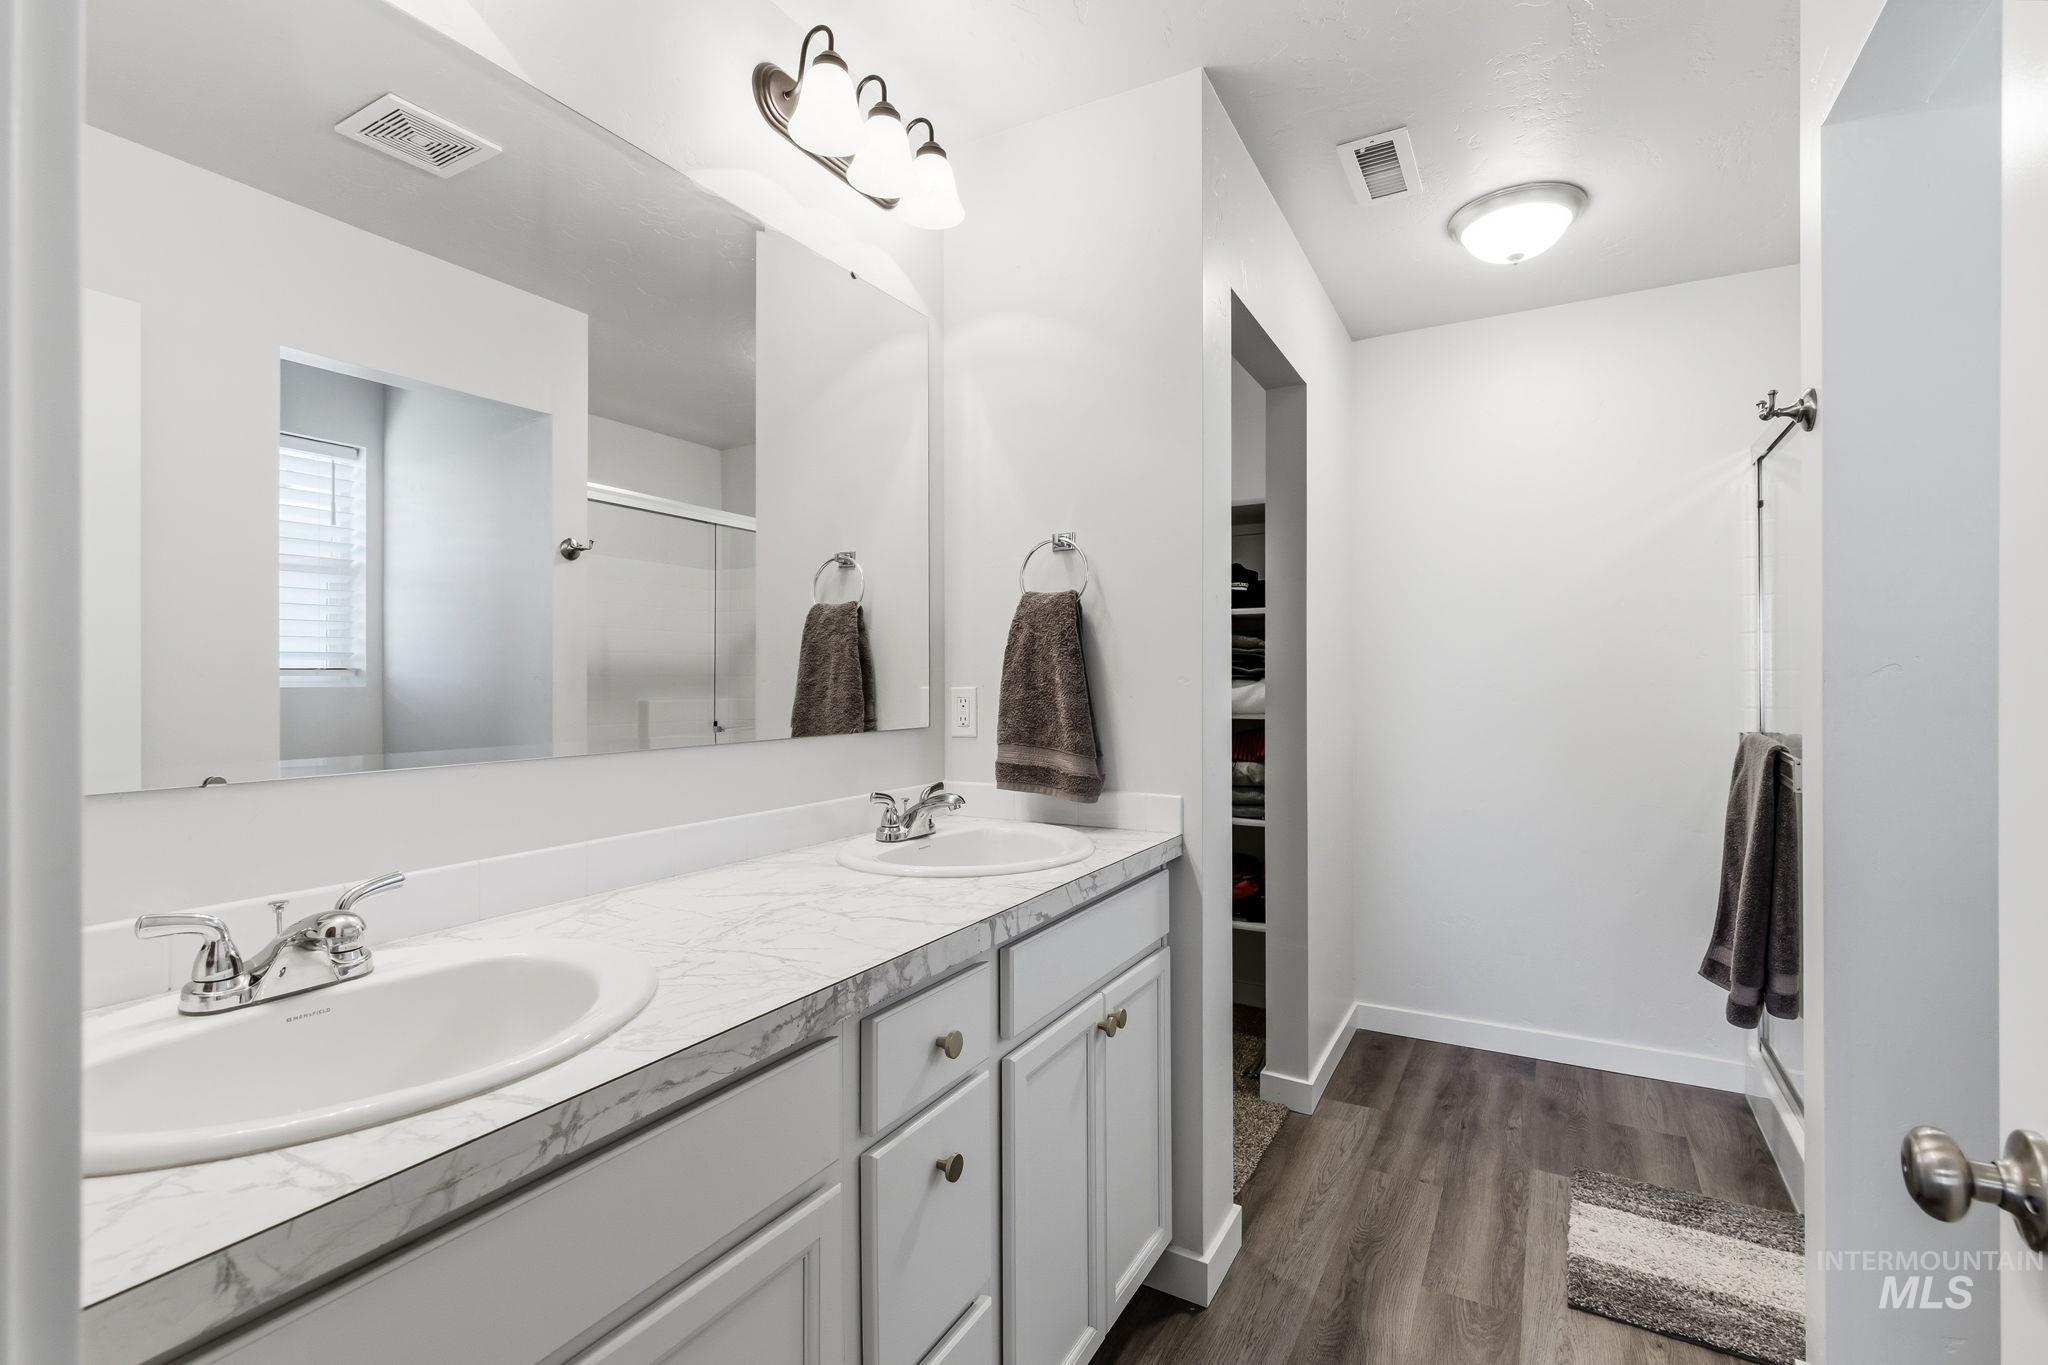
Double vanity with integrated sinks, chrome fixtures, and a spacious countertop
-
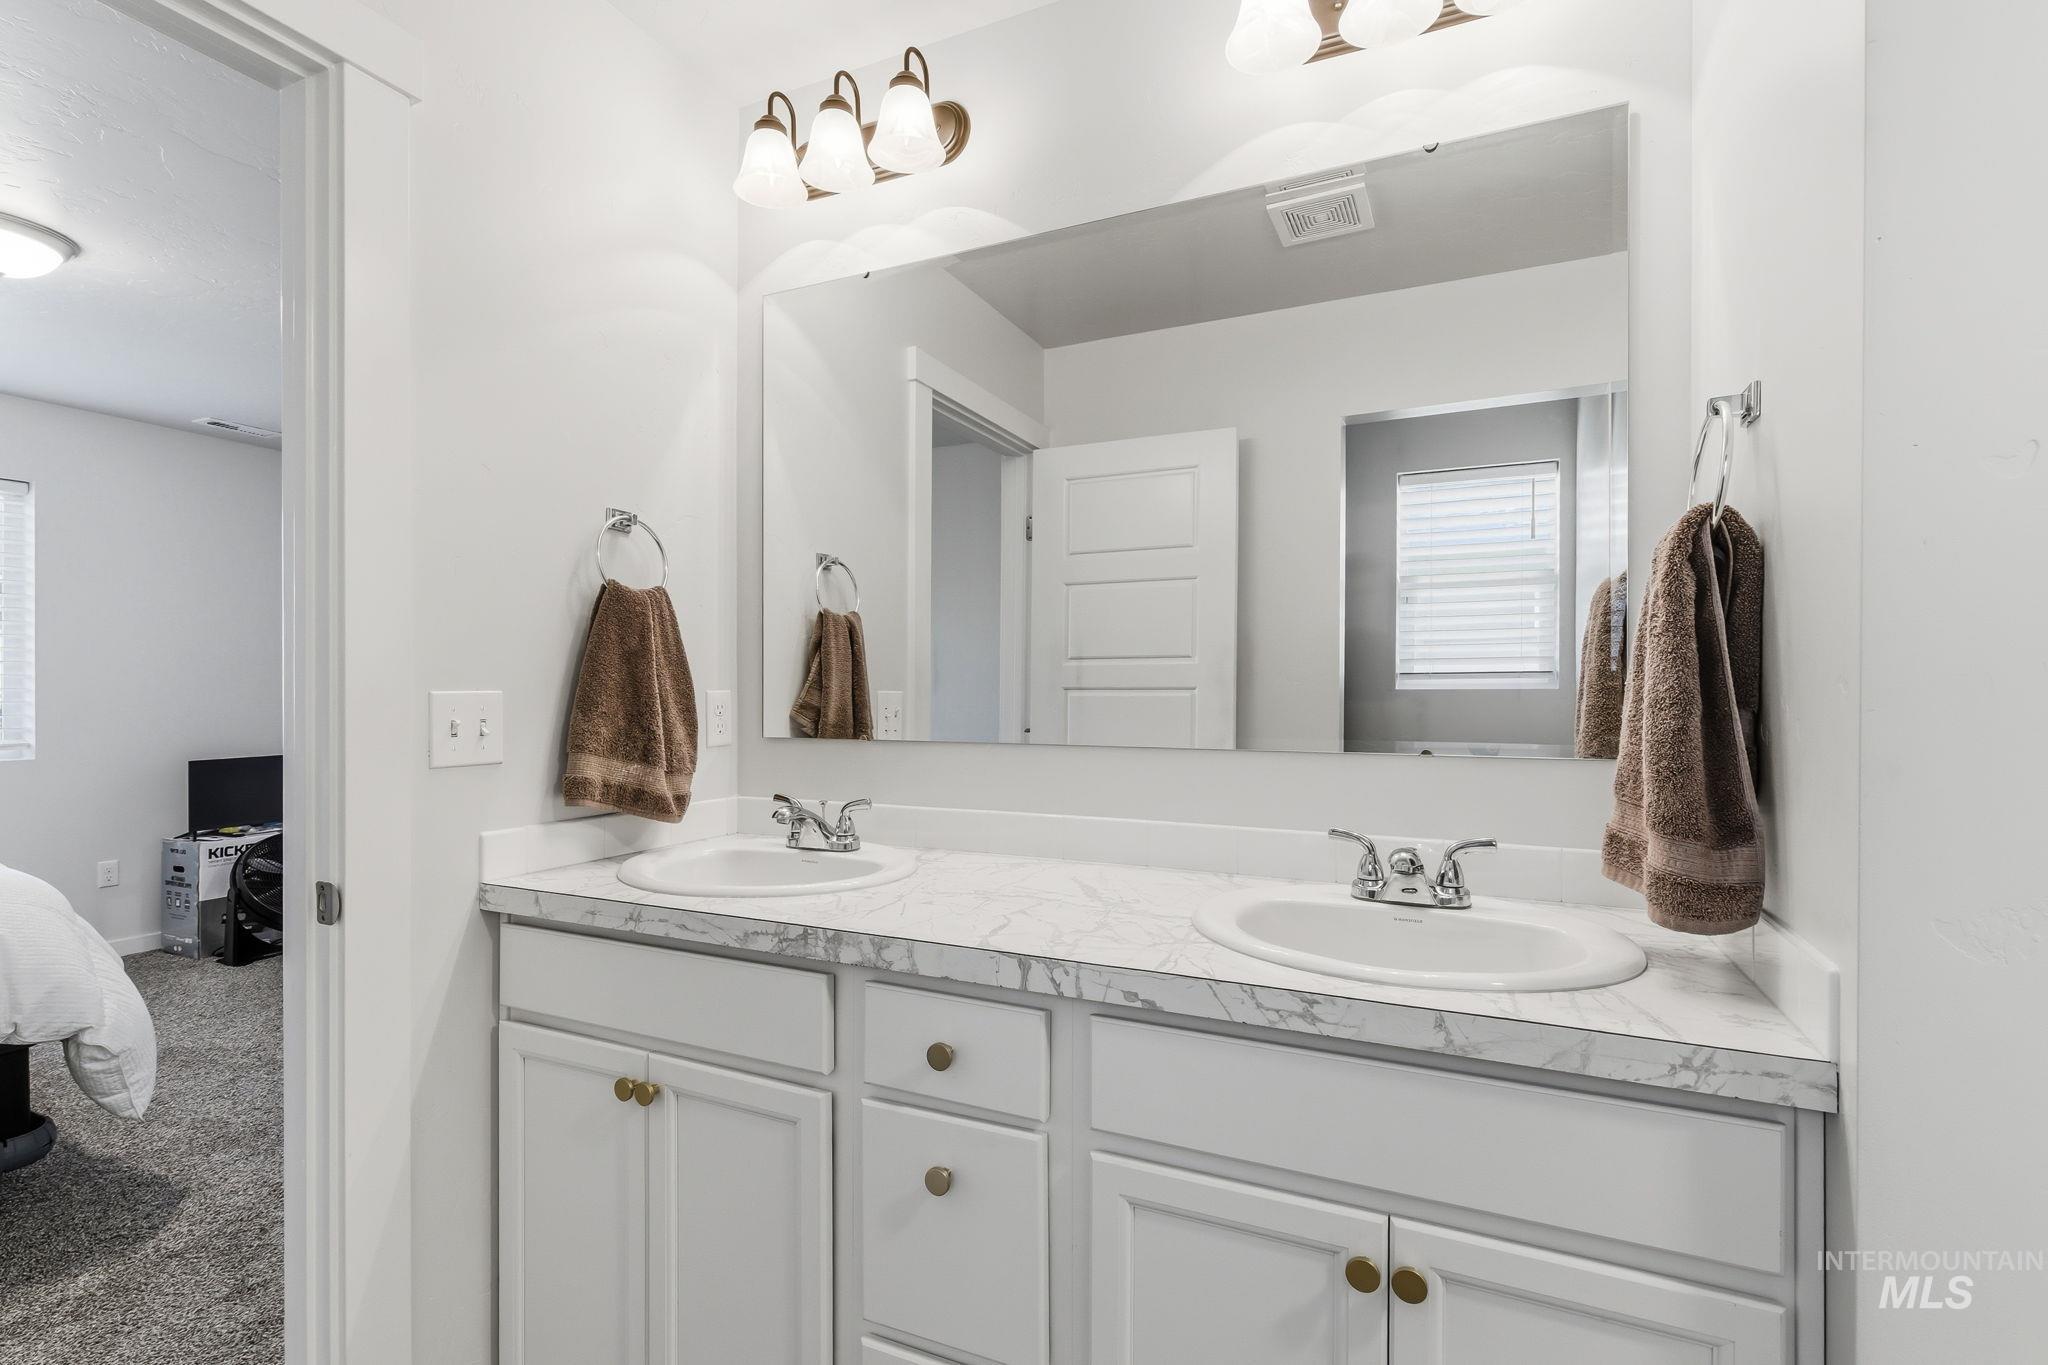
Bathroom vanity featuring dual undermount sinks with chrome faucets, a large wall-mounted mirror, and a three-light fixture
-
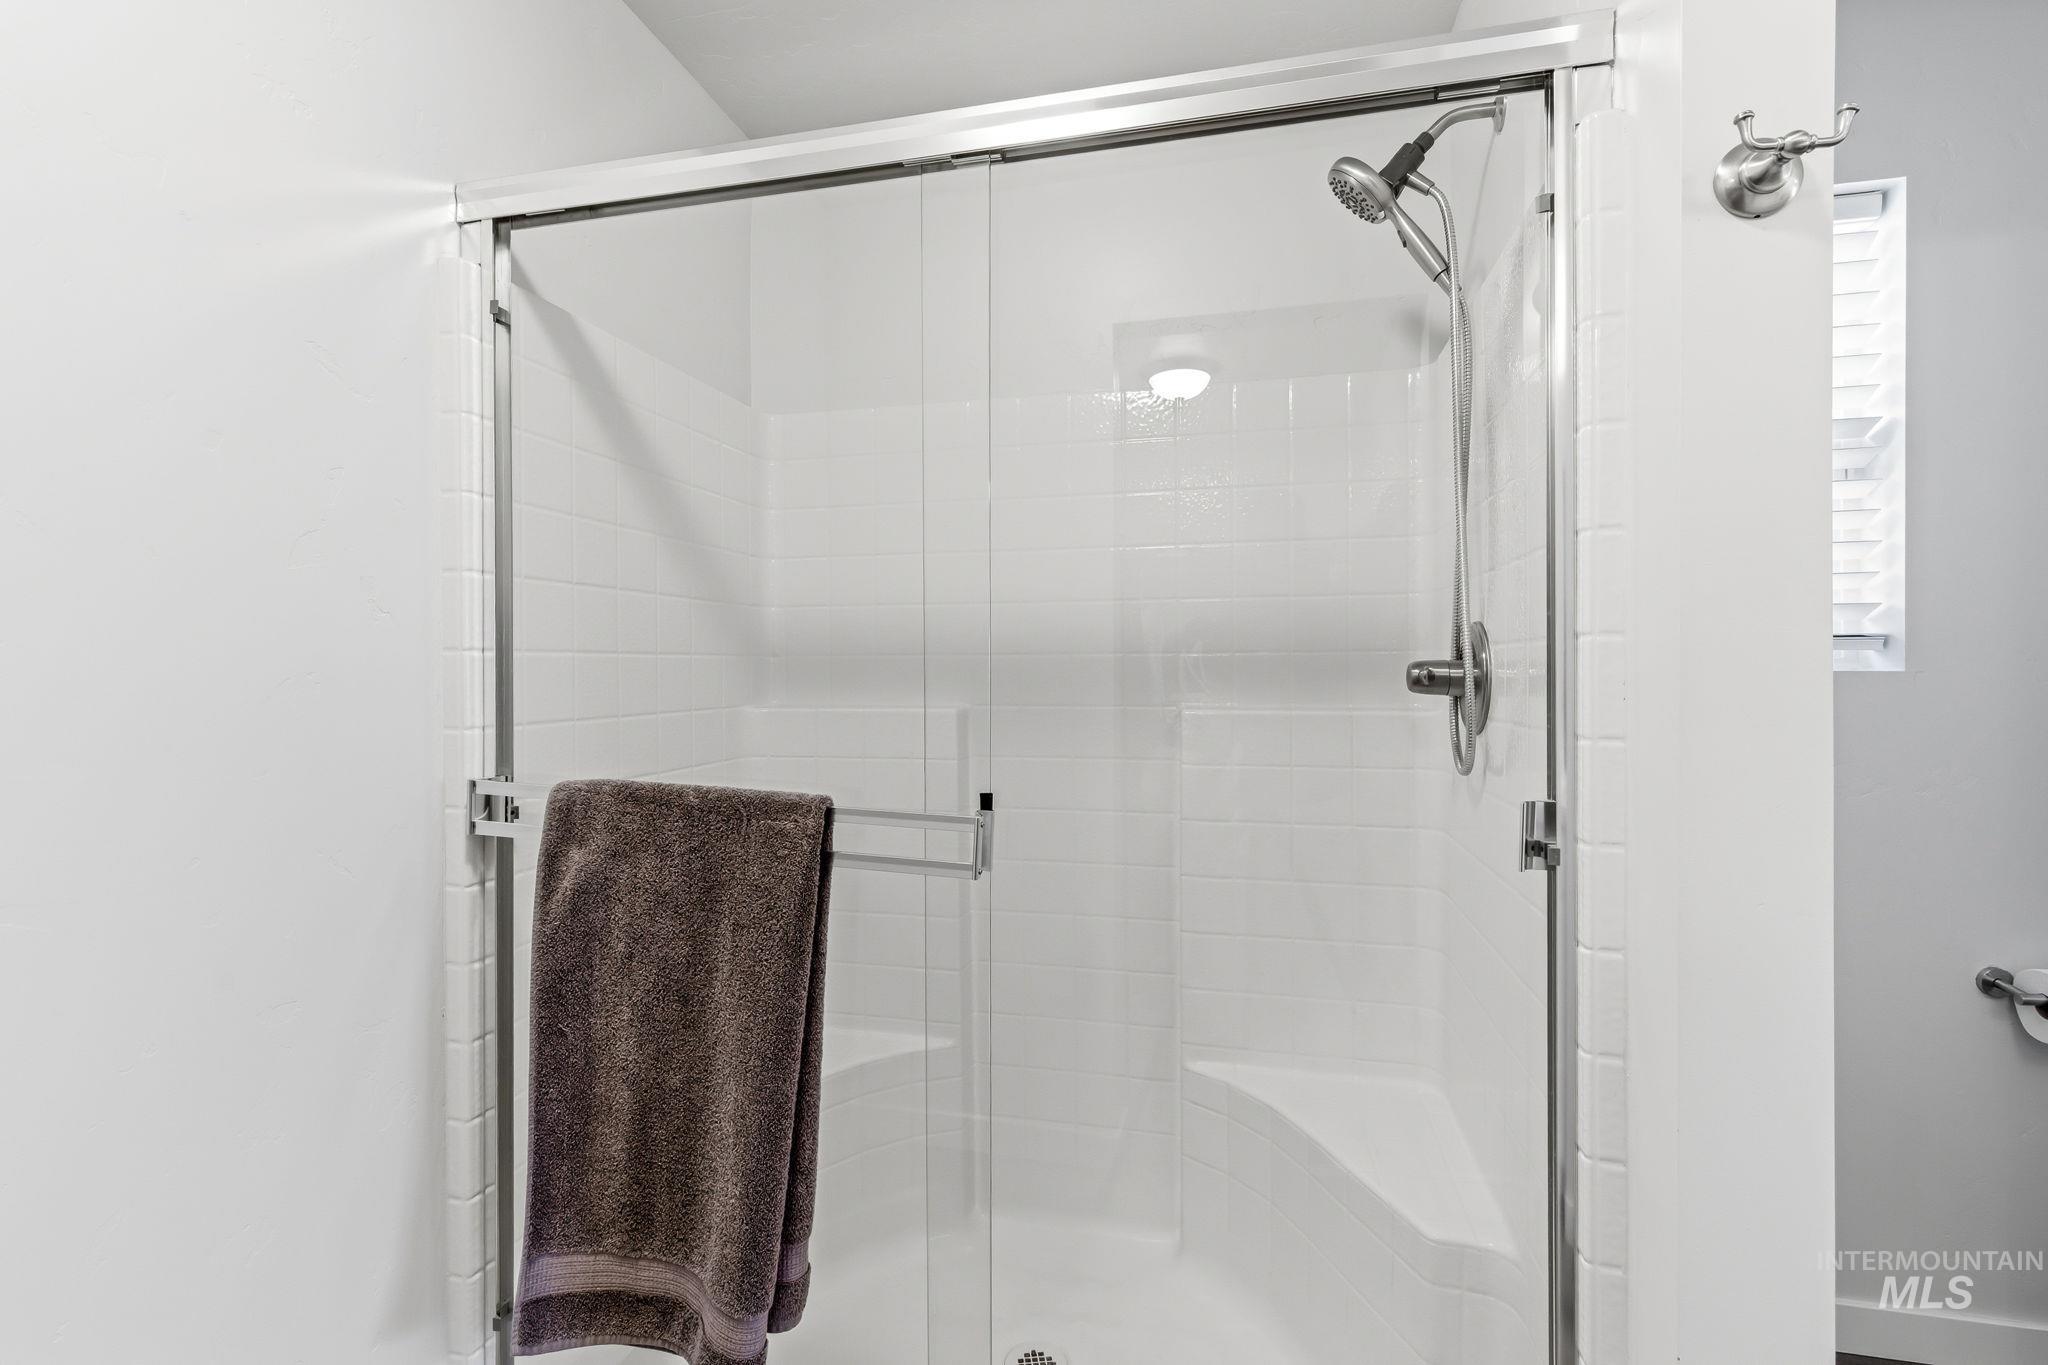
Shower enclosure with clear glass doors, subway tile surround, built-in bench, and a handheld showerhead
-
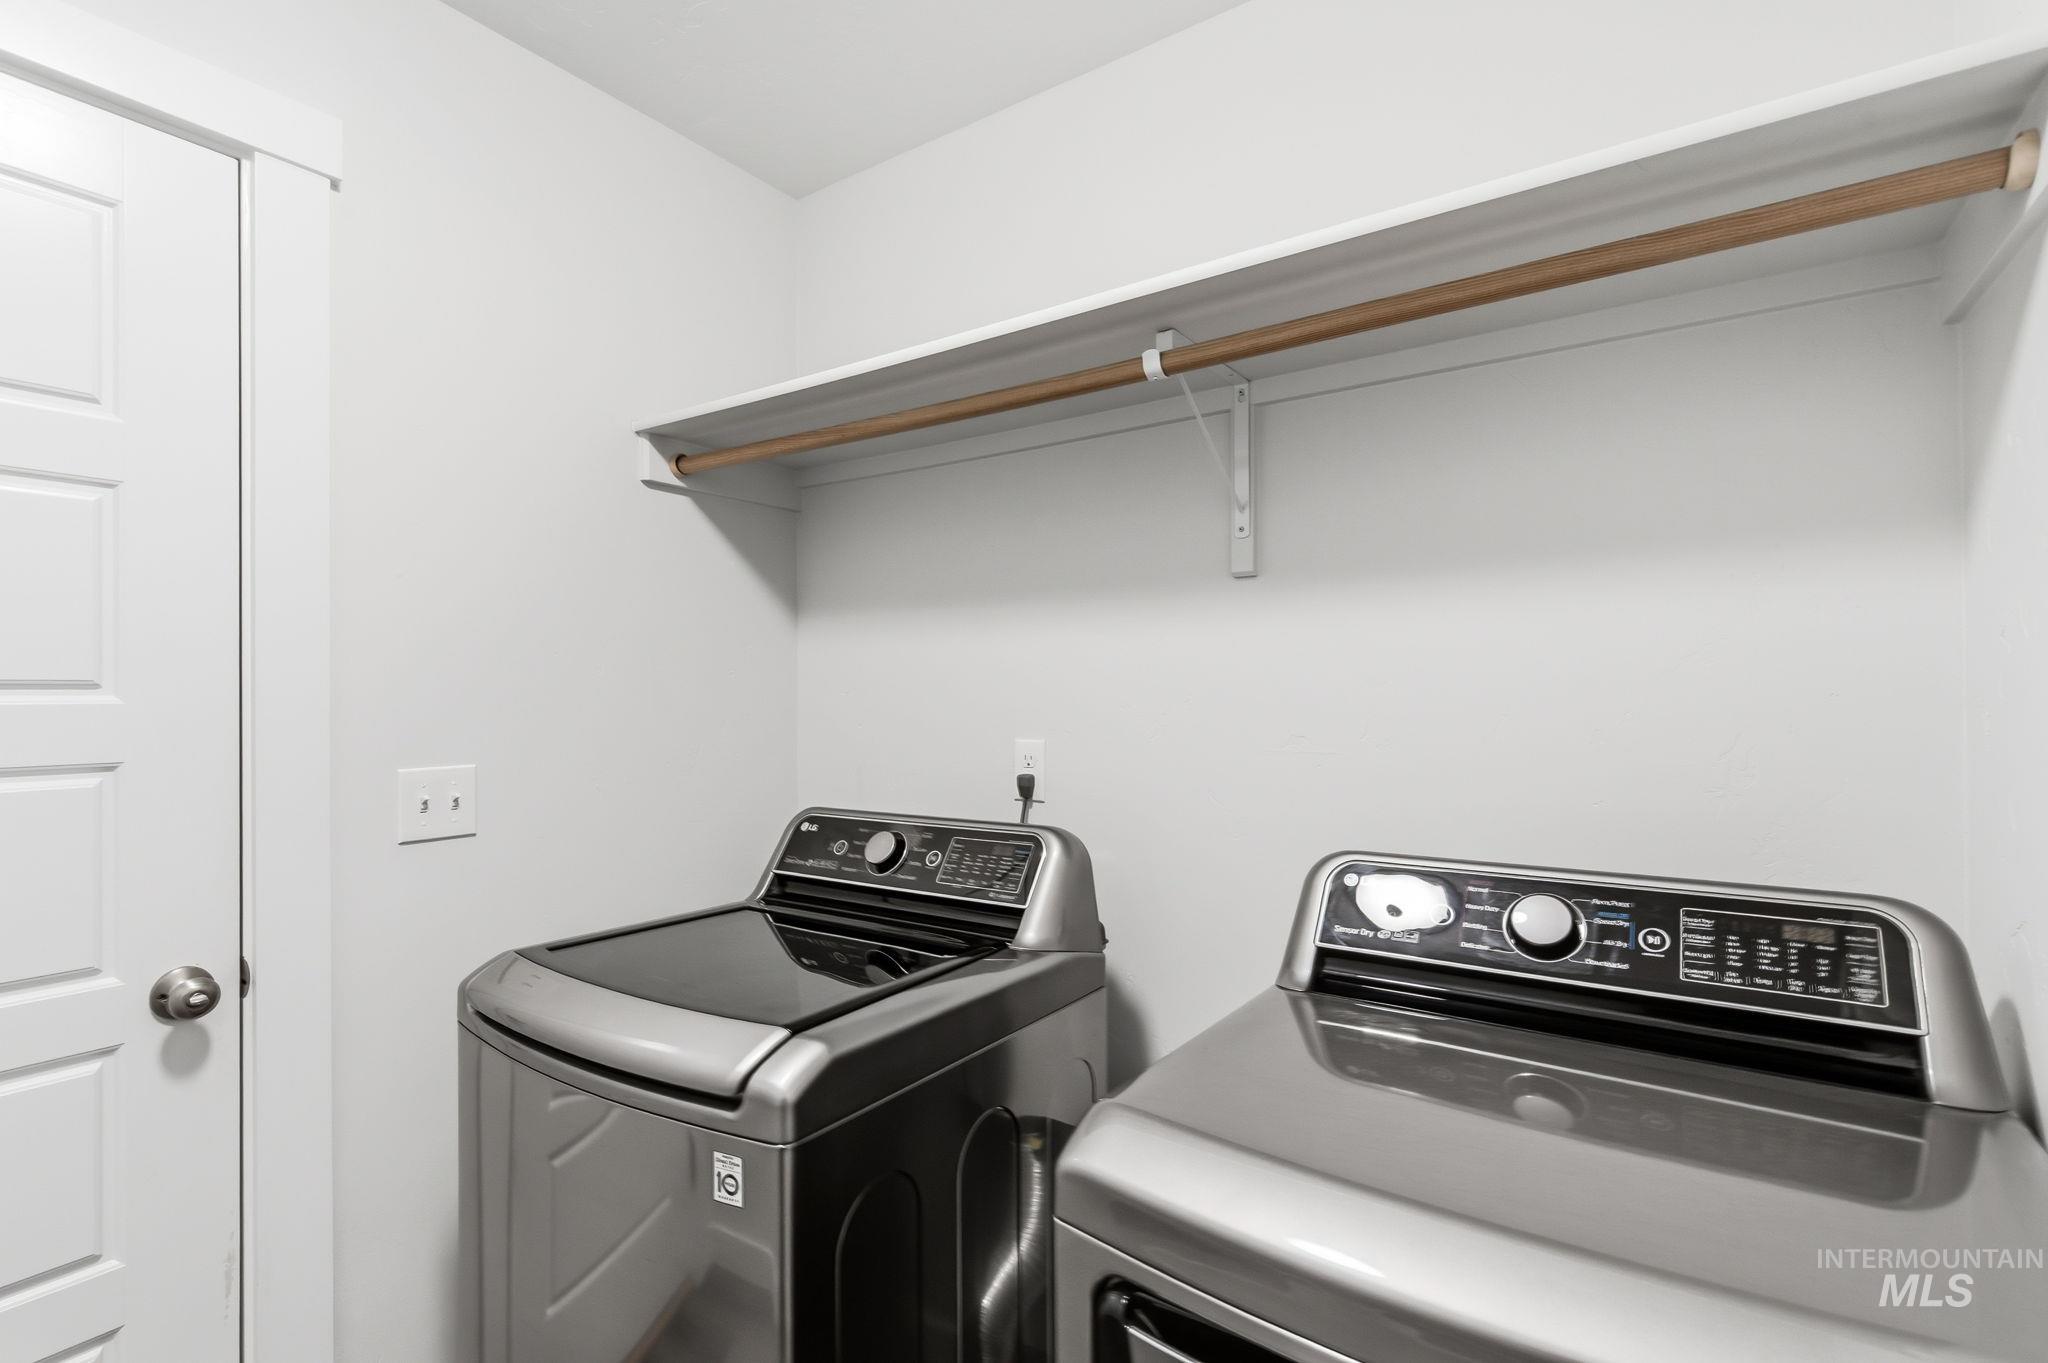
Dedicated laundry area featuring a white storage shelf with a wooden hanging rod, light gray walls, and a paneled white door
-
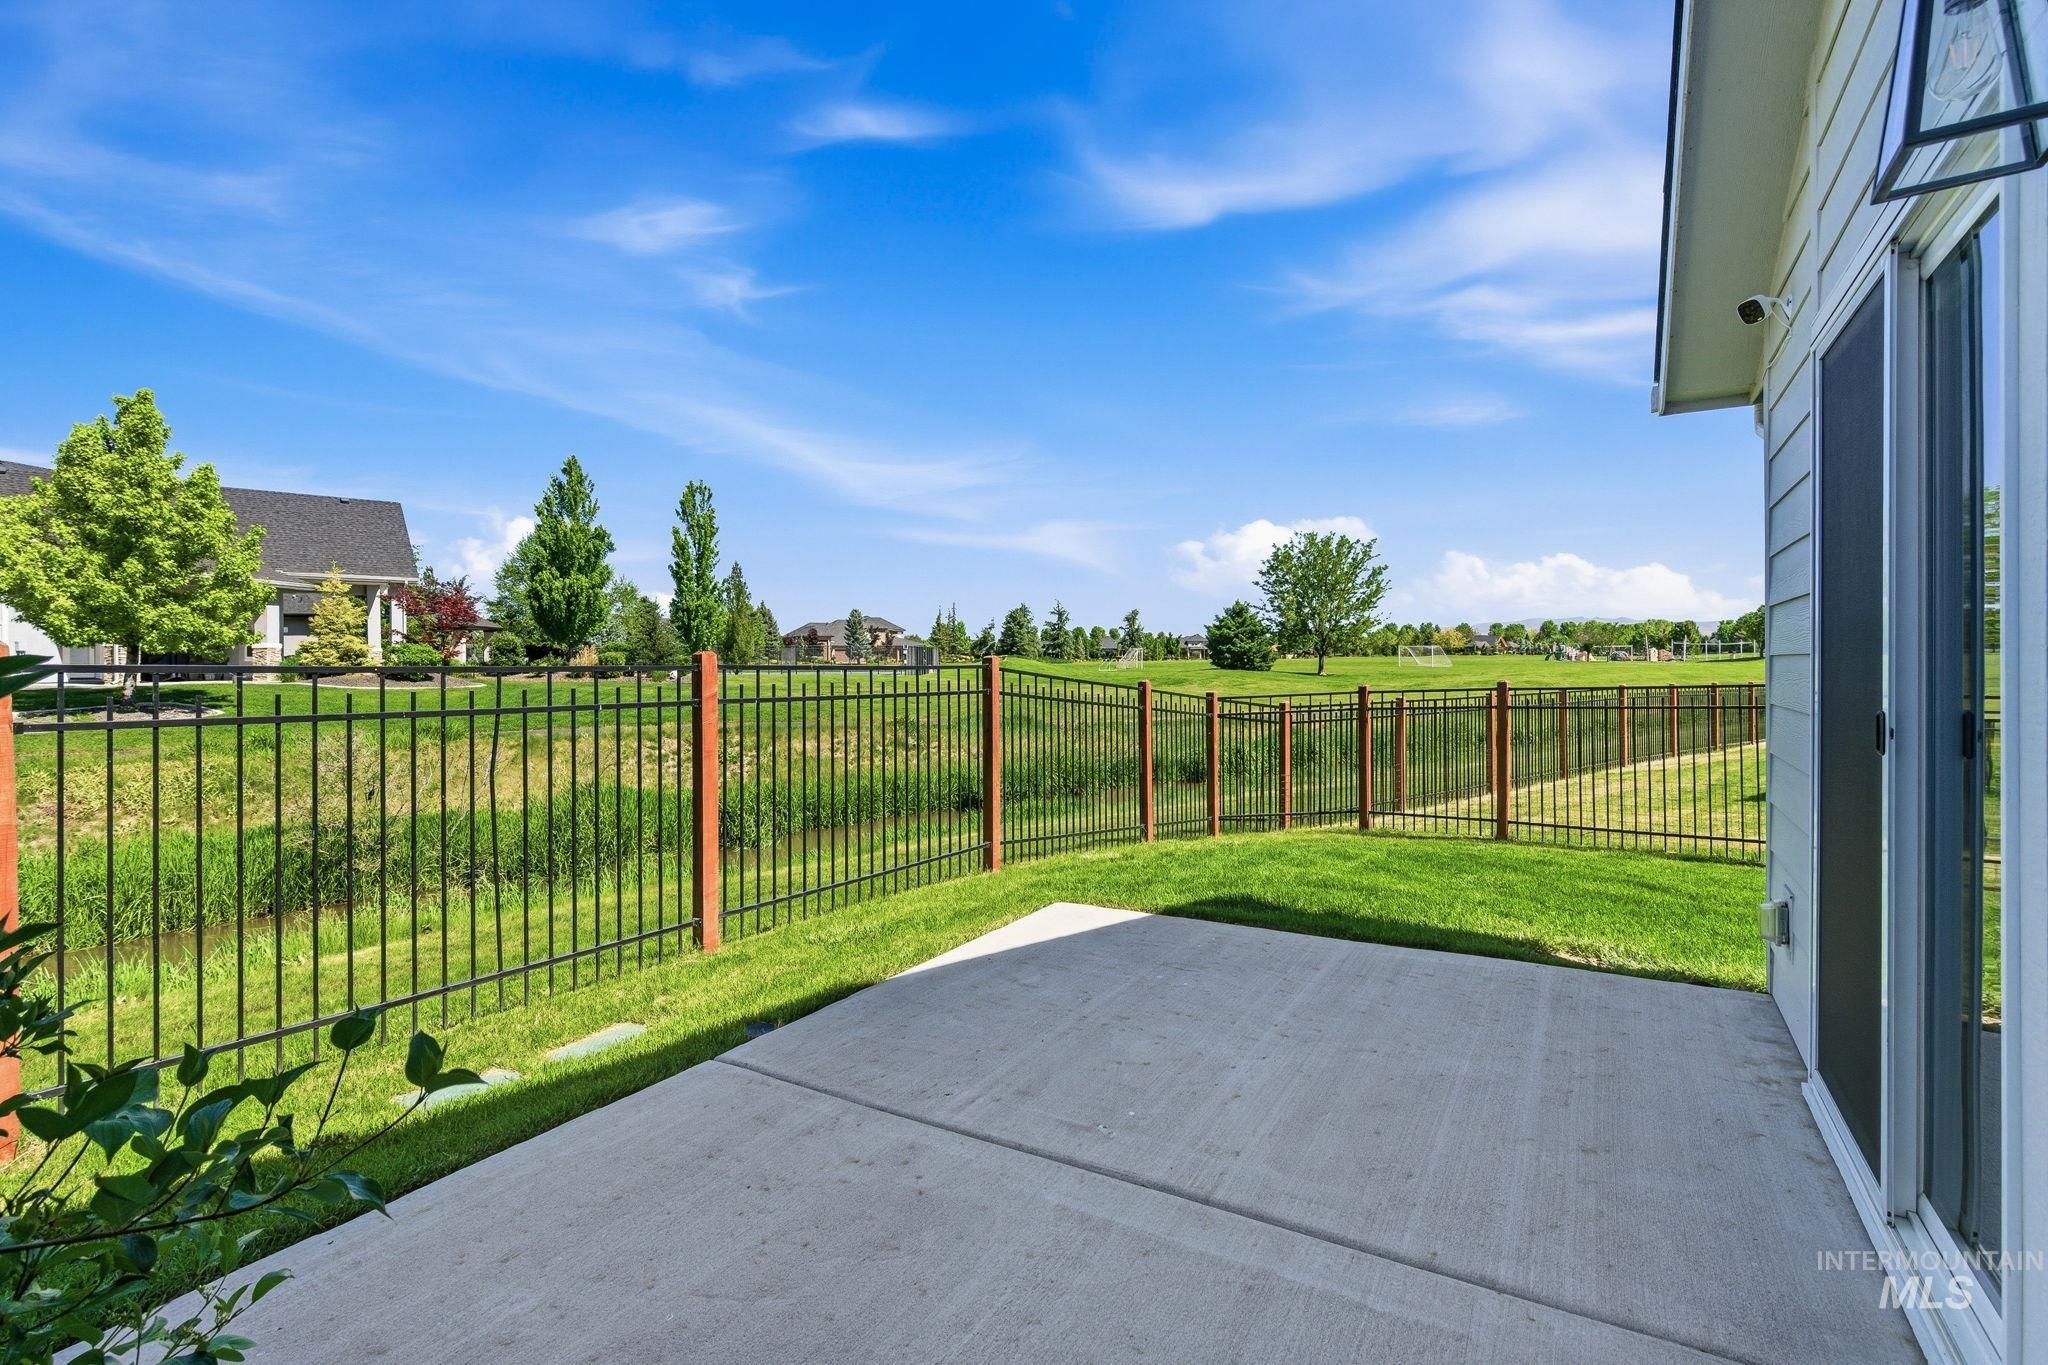
Private concrete patio with a manicured lawn, bordered by a black metal fence with wood posts
-
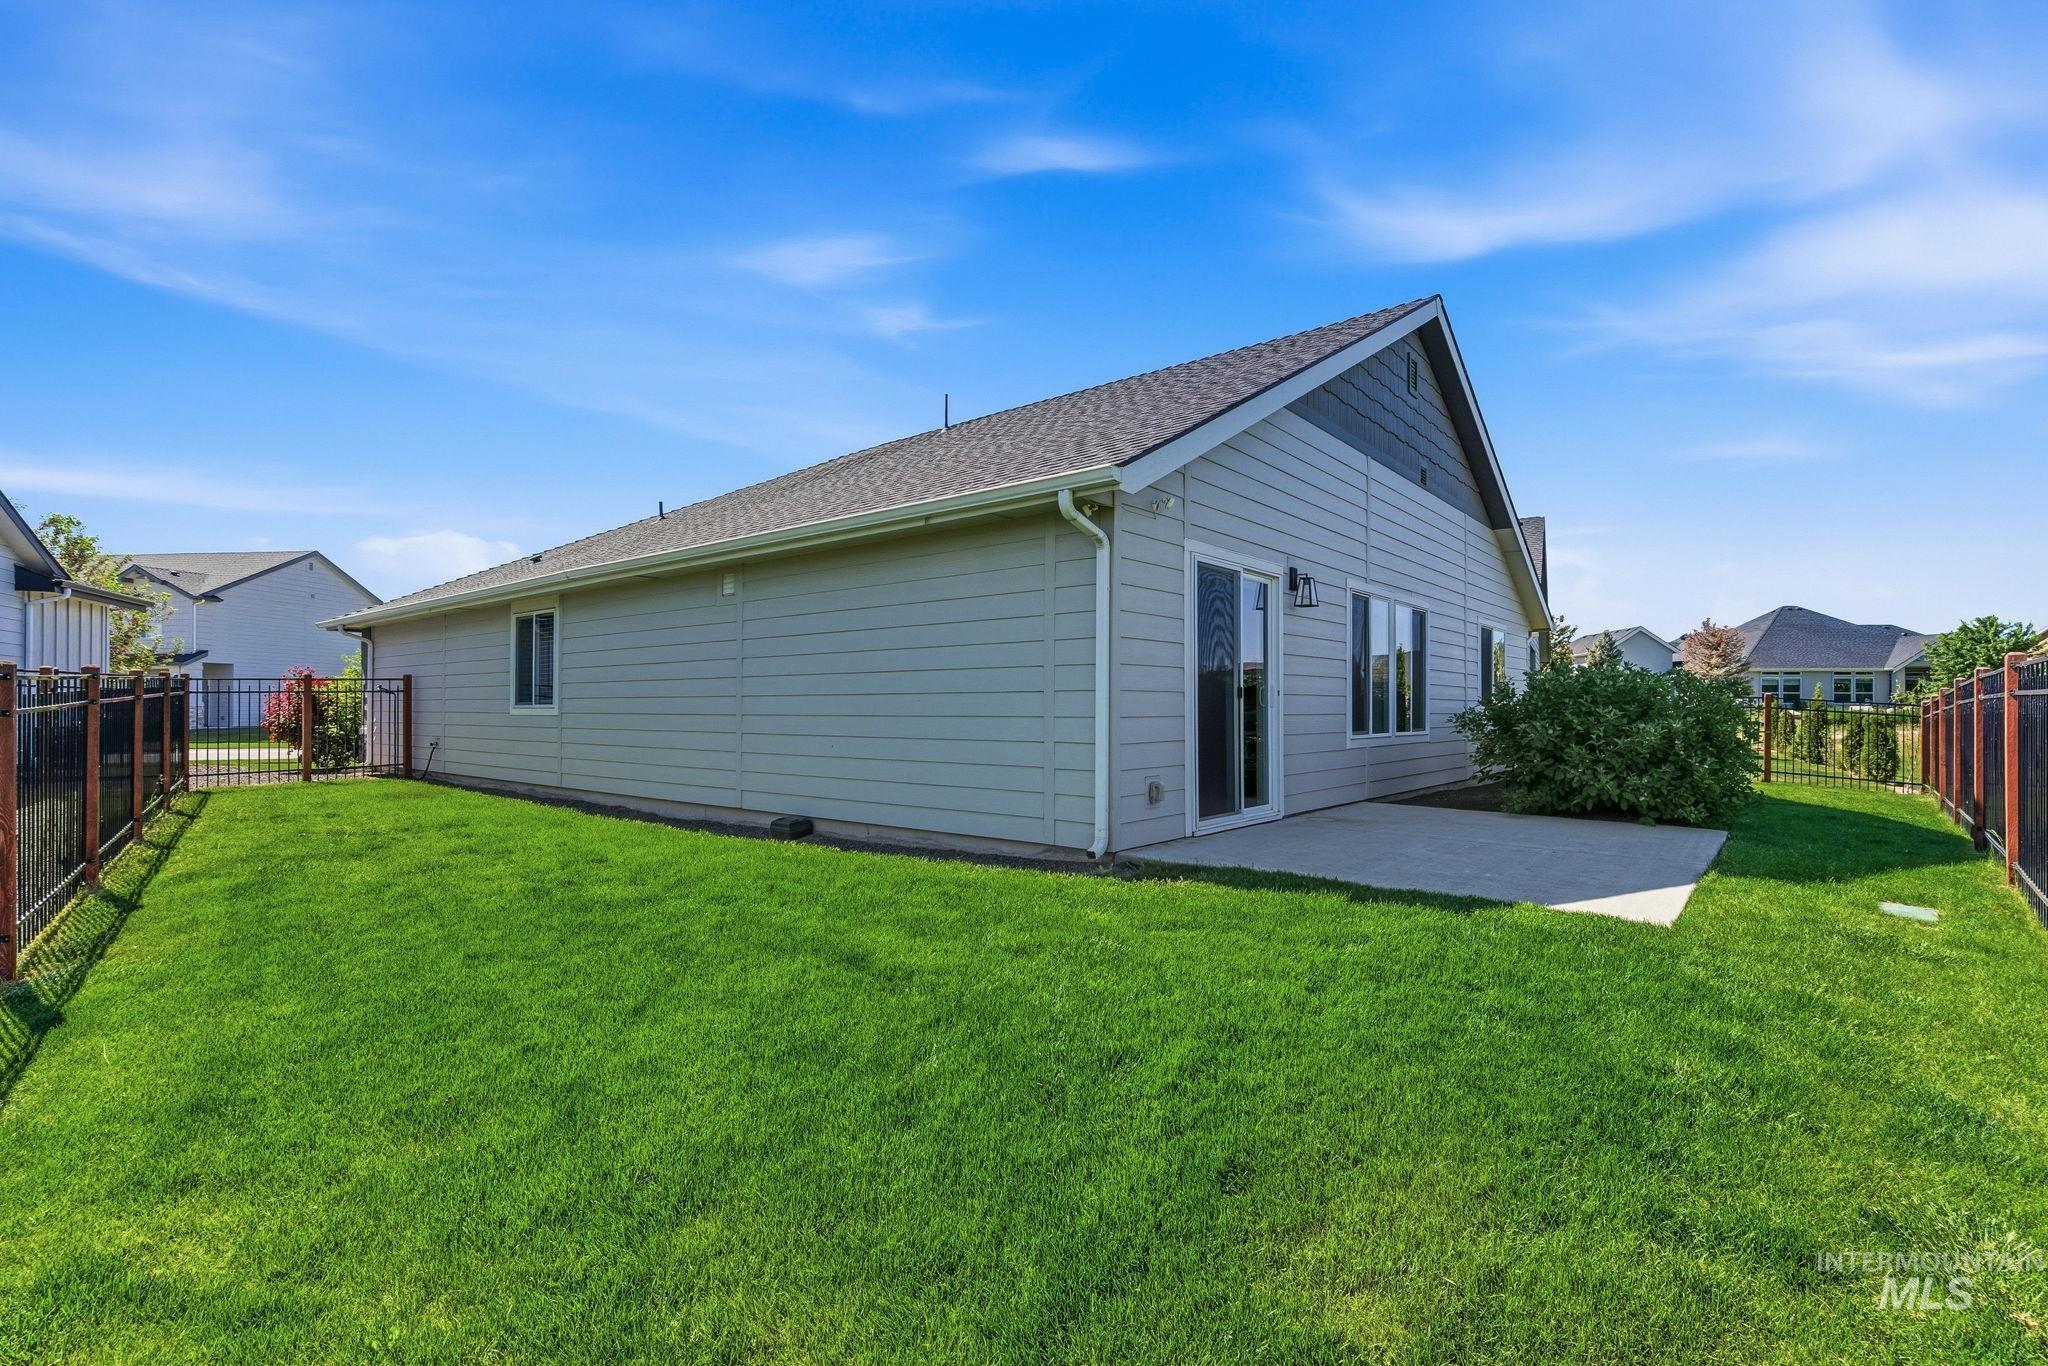
Expansive green lawn surrounds a single-story residence featuring light-toned siding
-
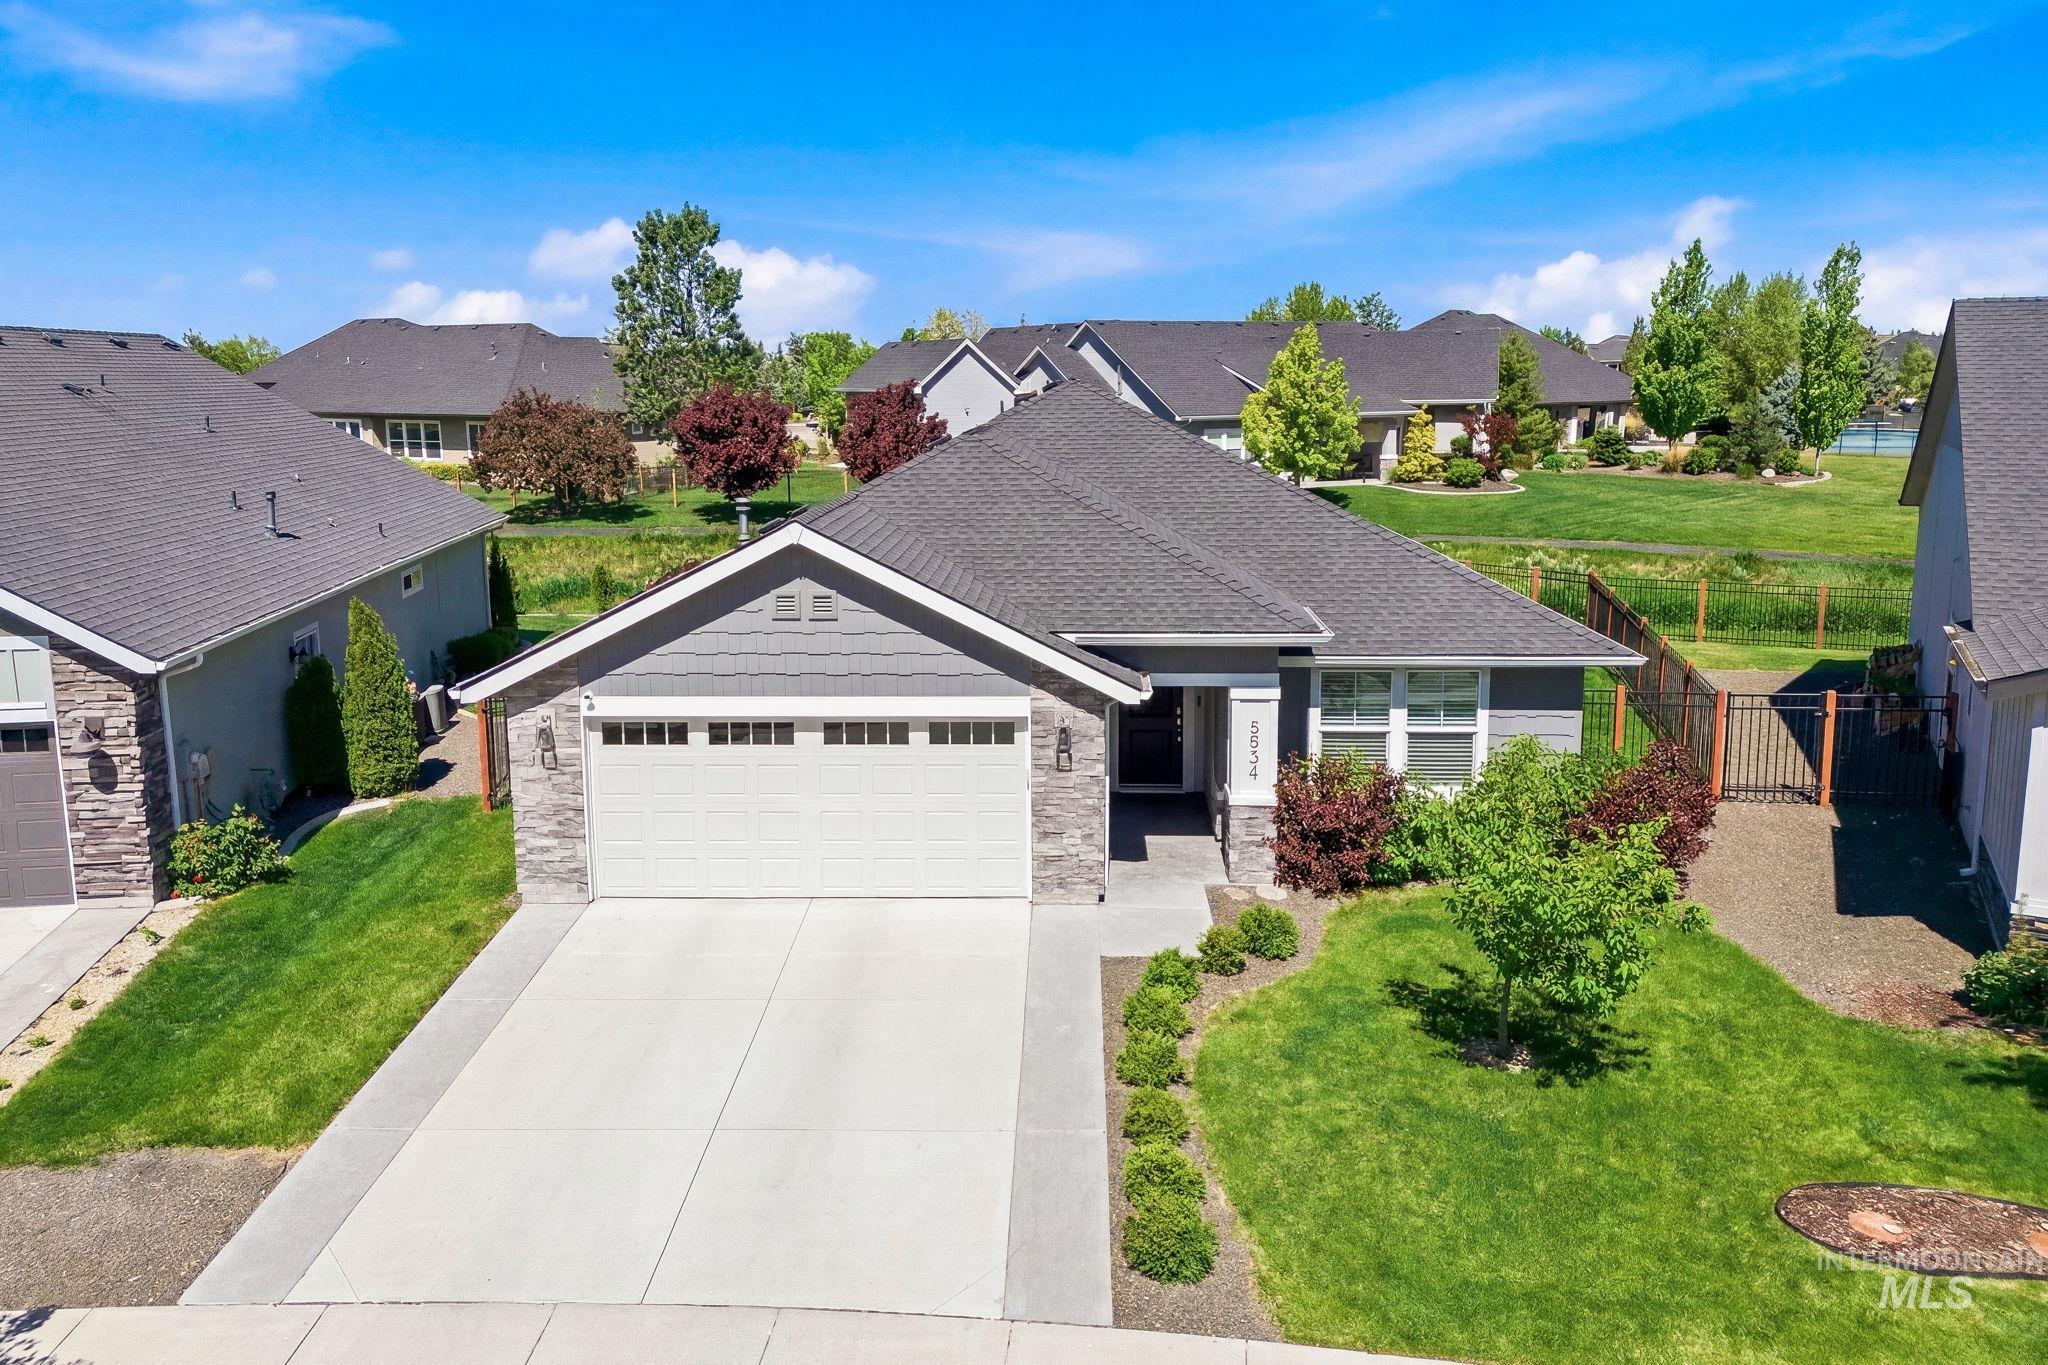
Single-story residence featuring a two-car garage, stone and siding exterior, and a concrete driveway
-
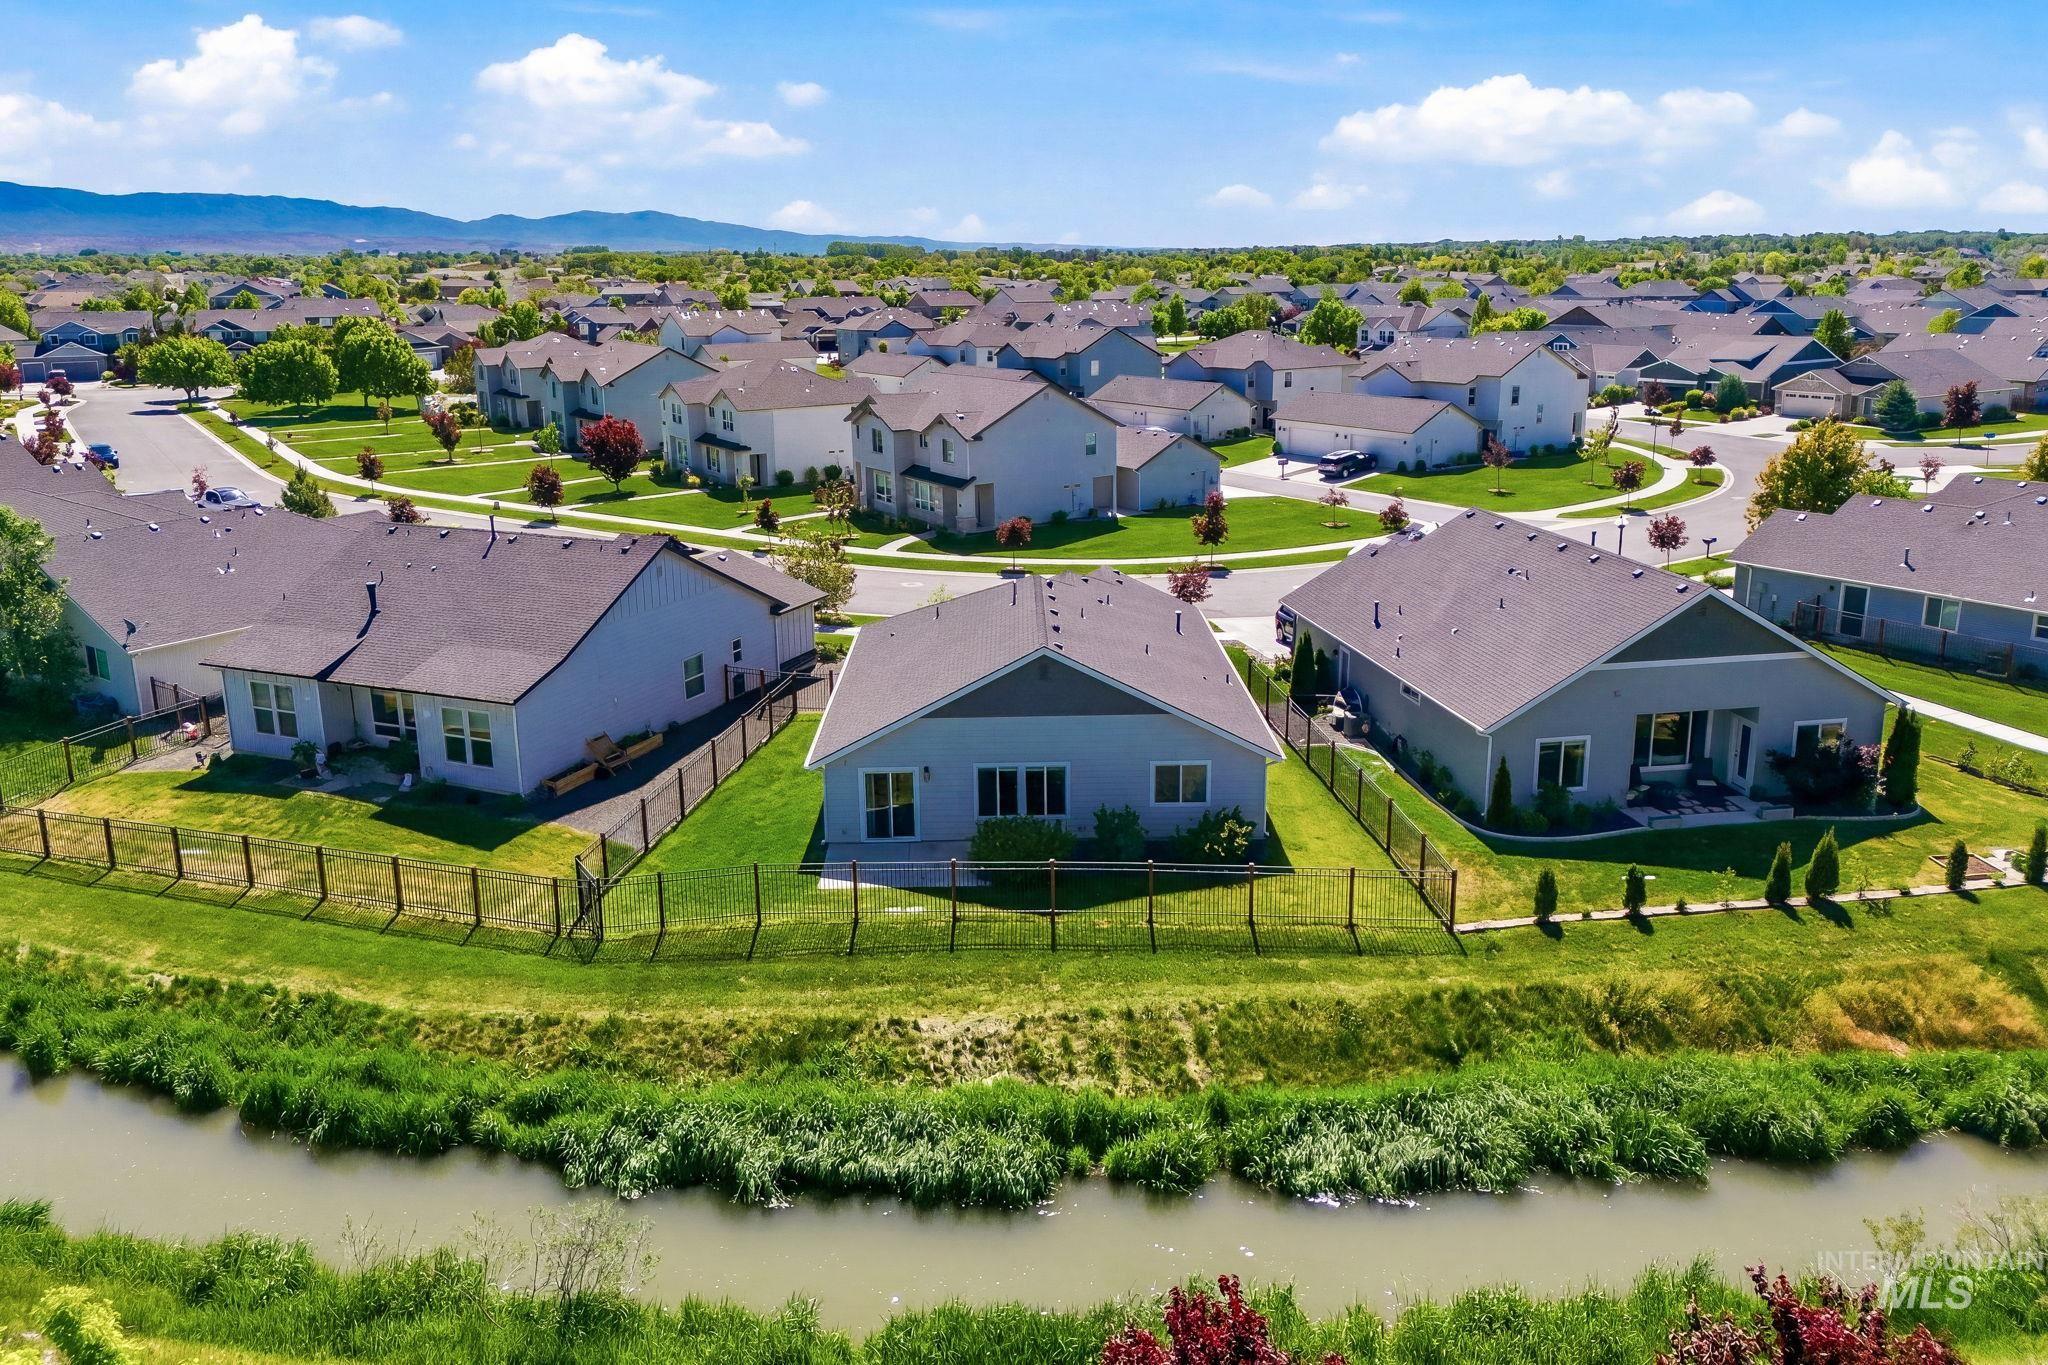
Single-story residence featuring a fenced backyard and waterside frontage
-
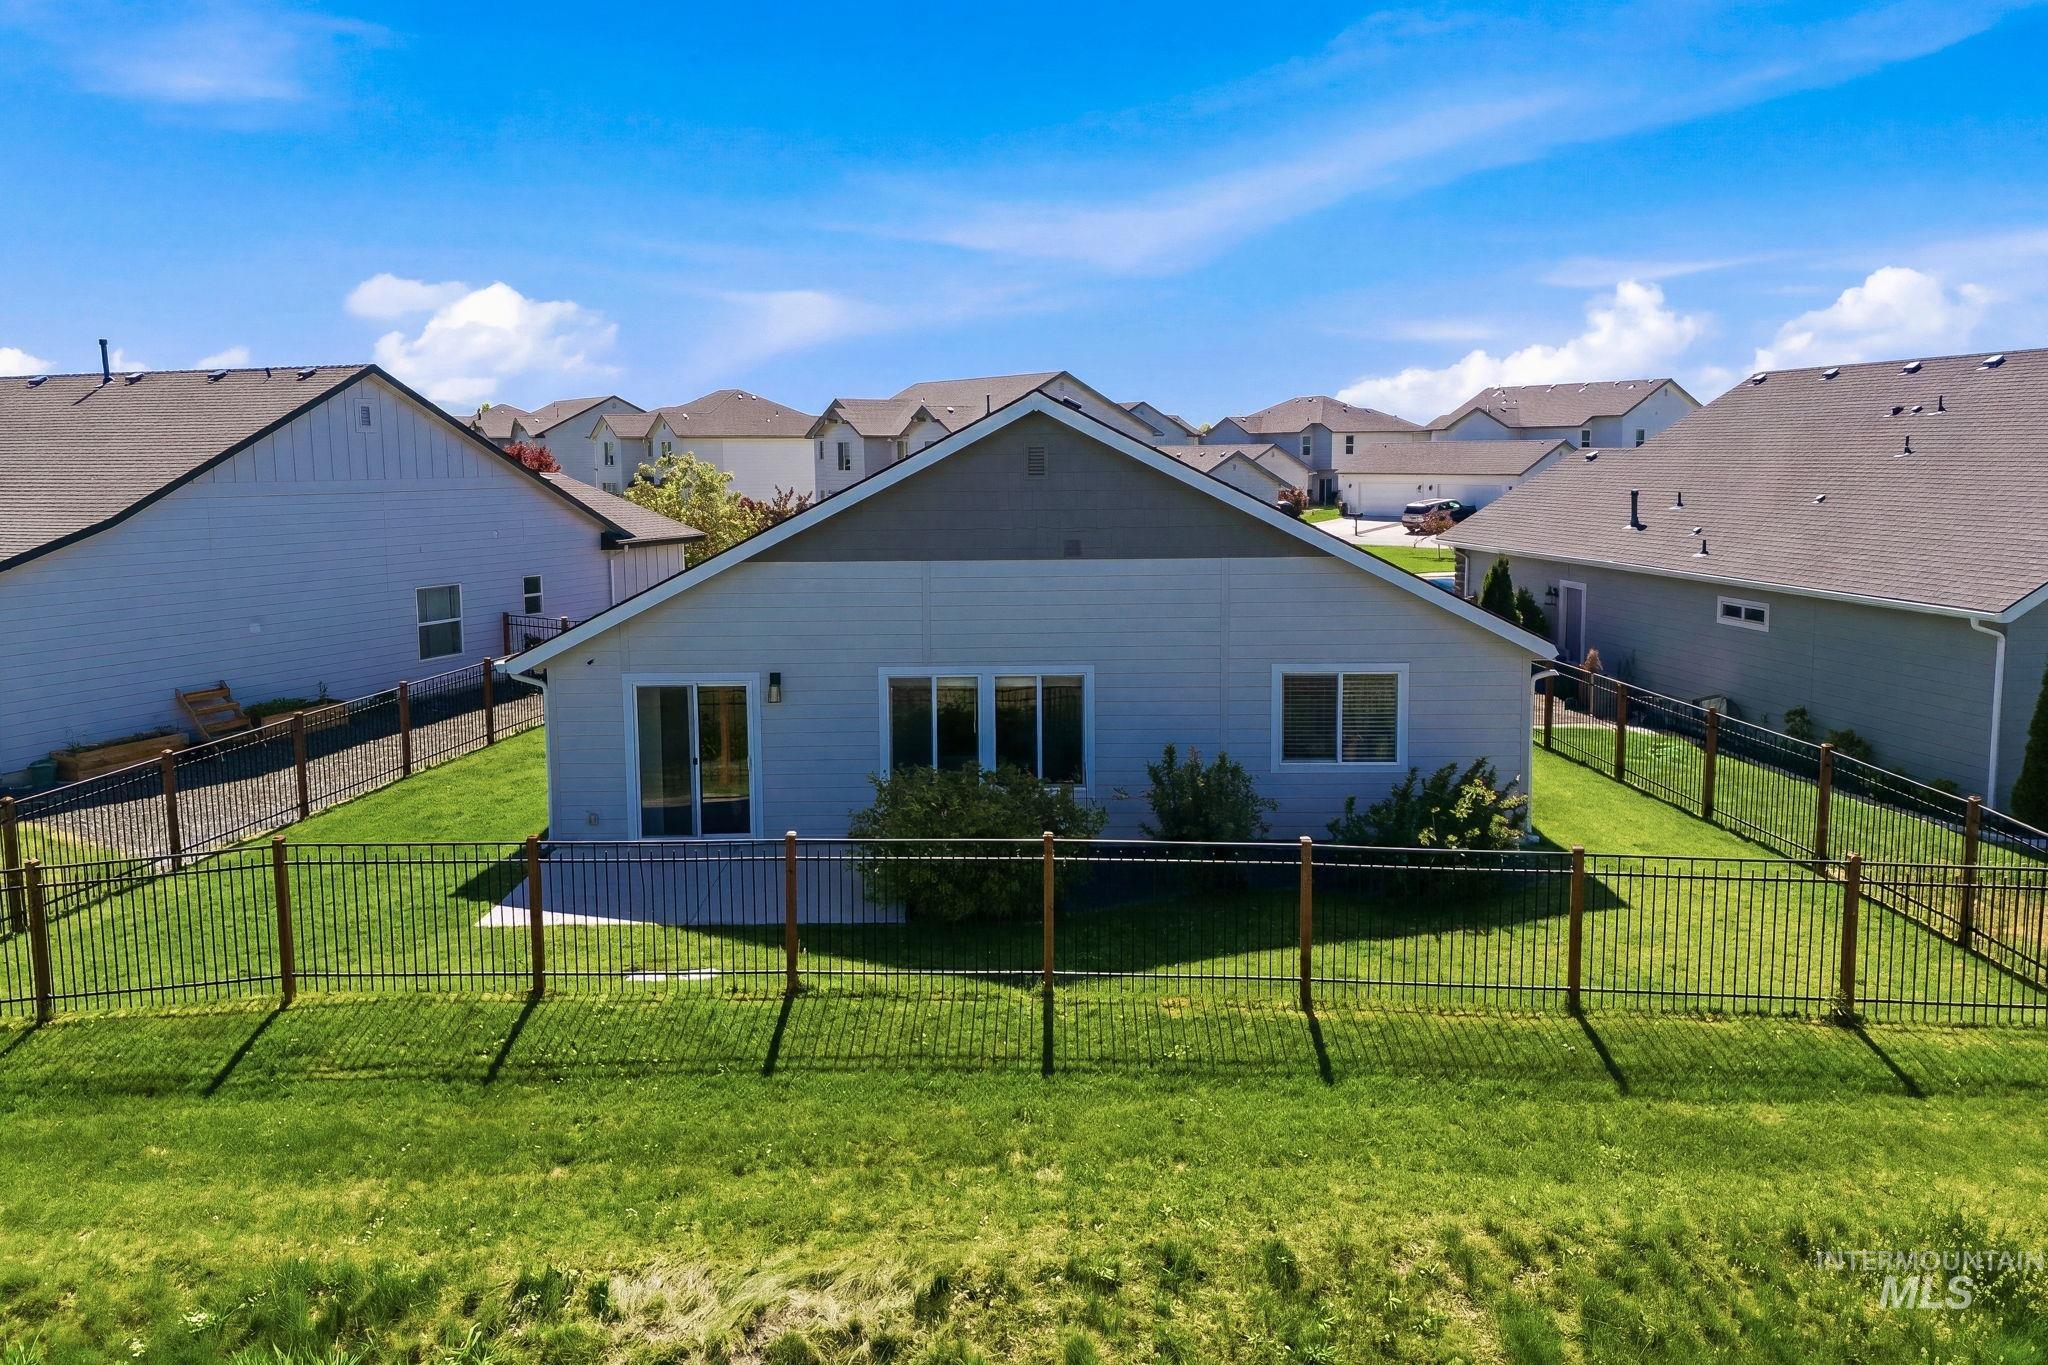
Rear exterior featuring light-colored siding, a gabled roofline, and multiple windows
-
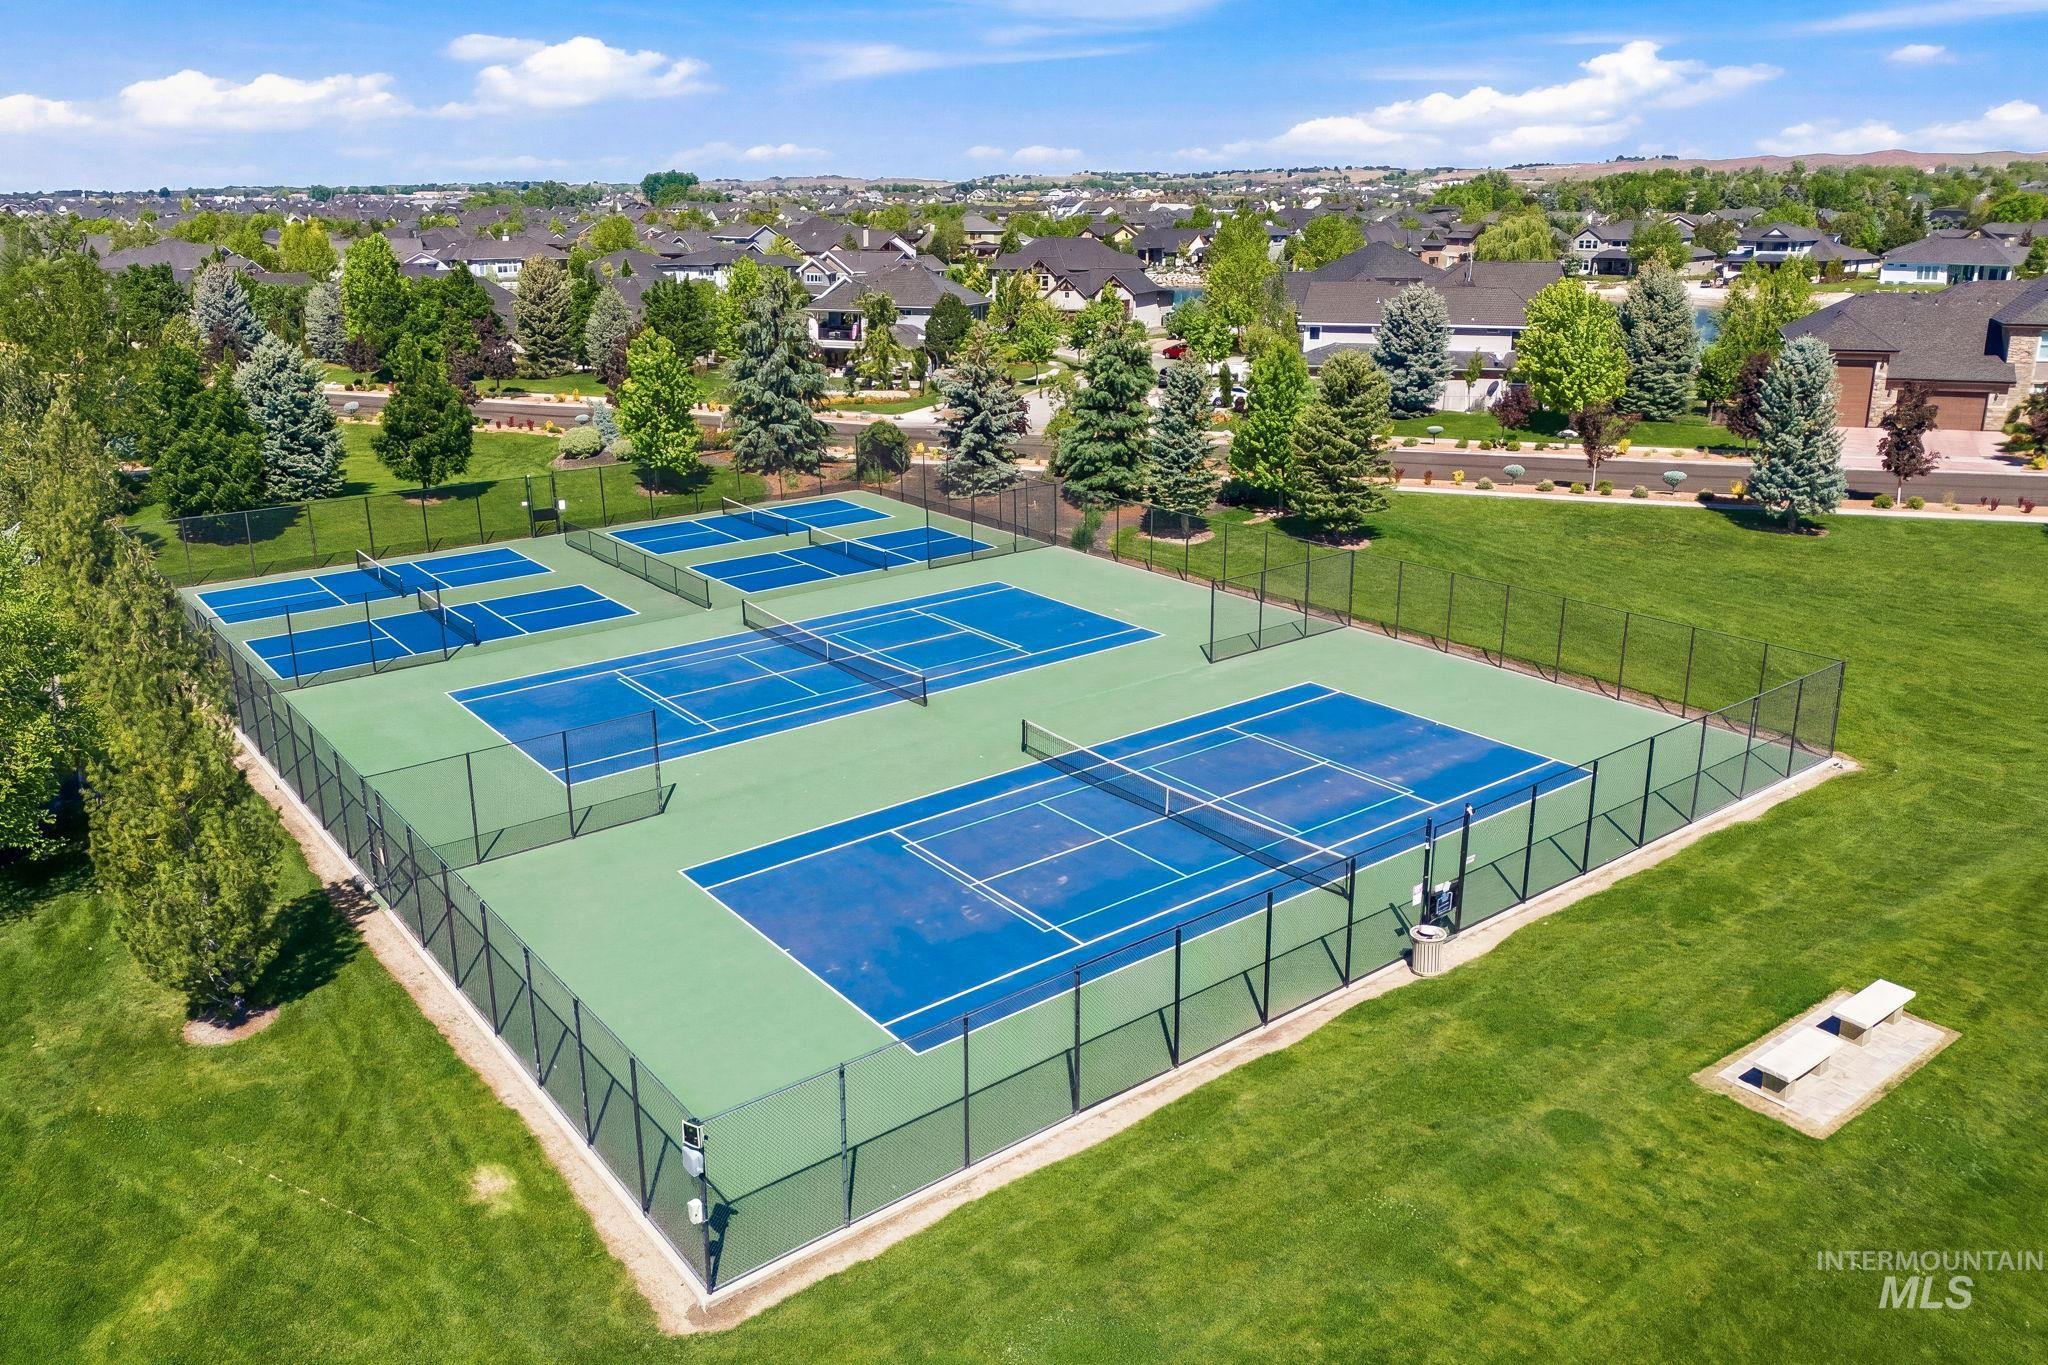
Outdoor recreation area featuring multiple tennis courts with green and blue playing surfaces, surrounded by dark fencing
-

Expansive golf course and residential neighborhood with mountain backdrop
-
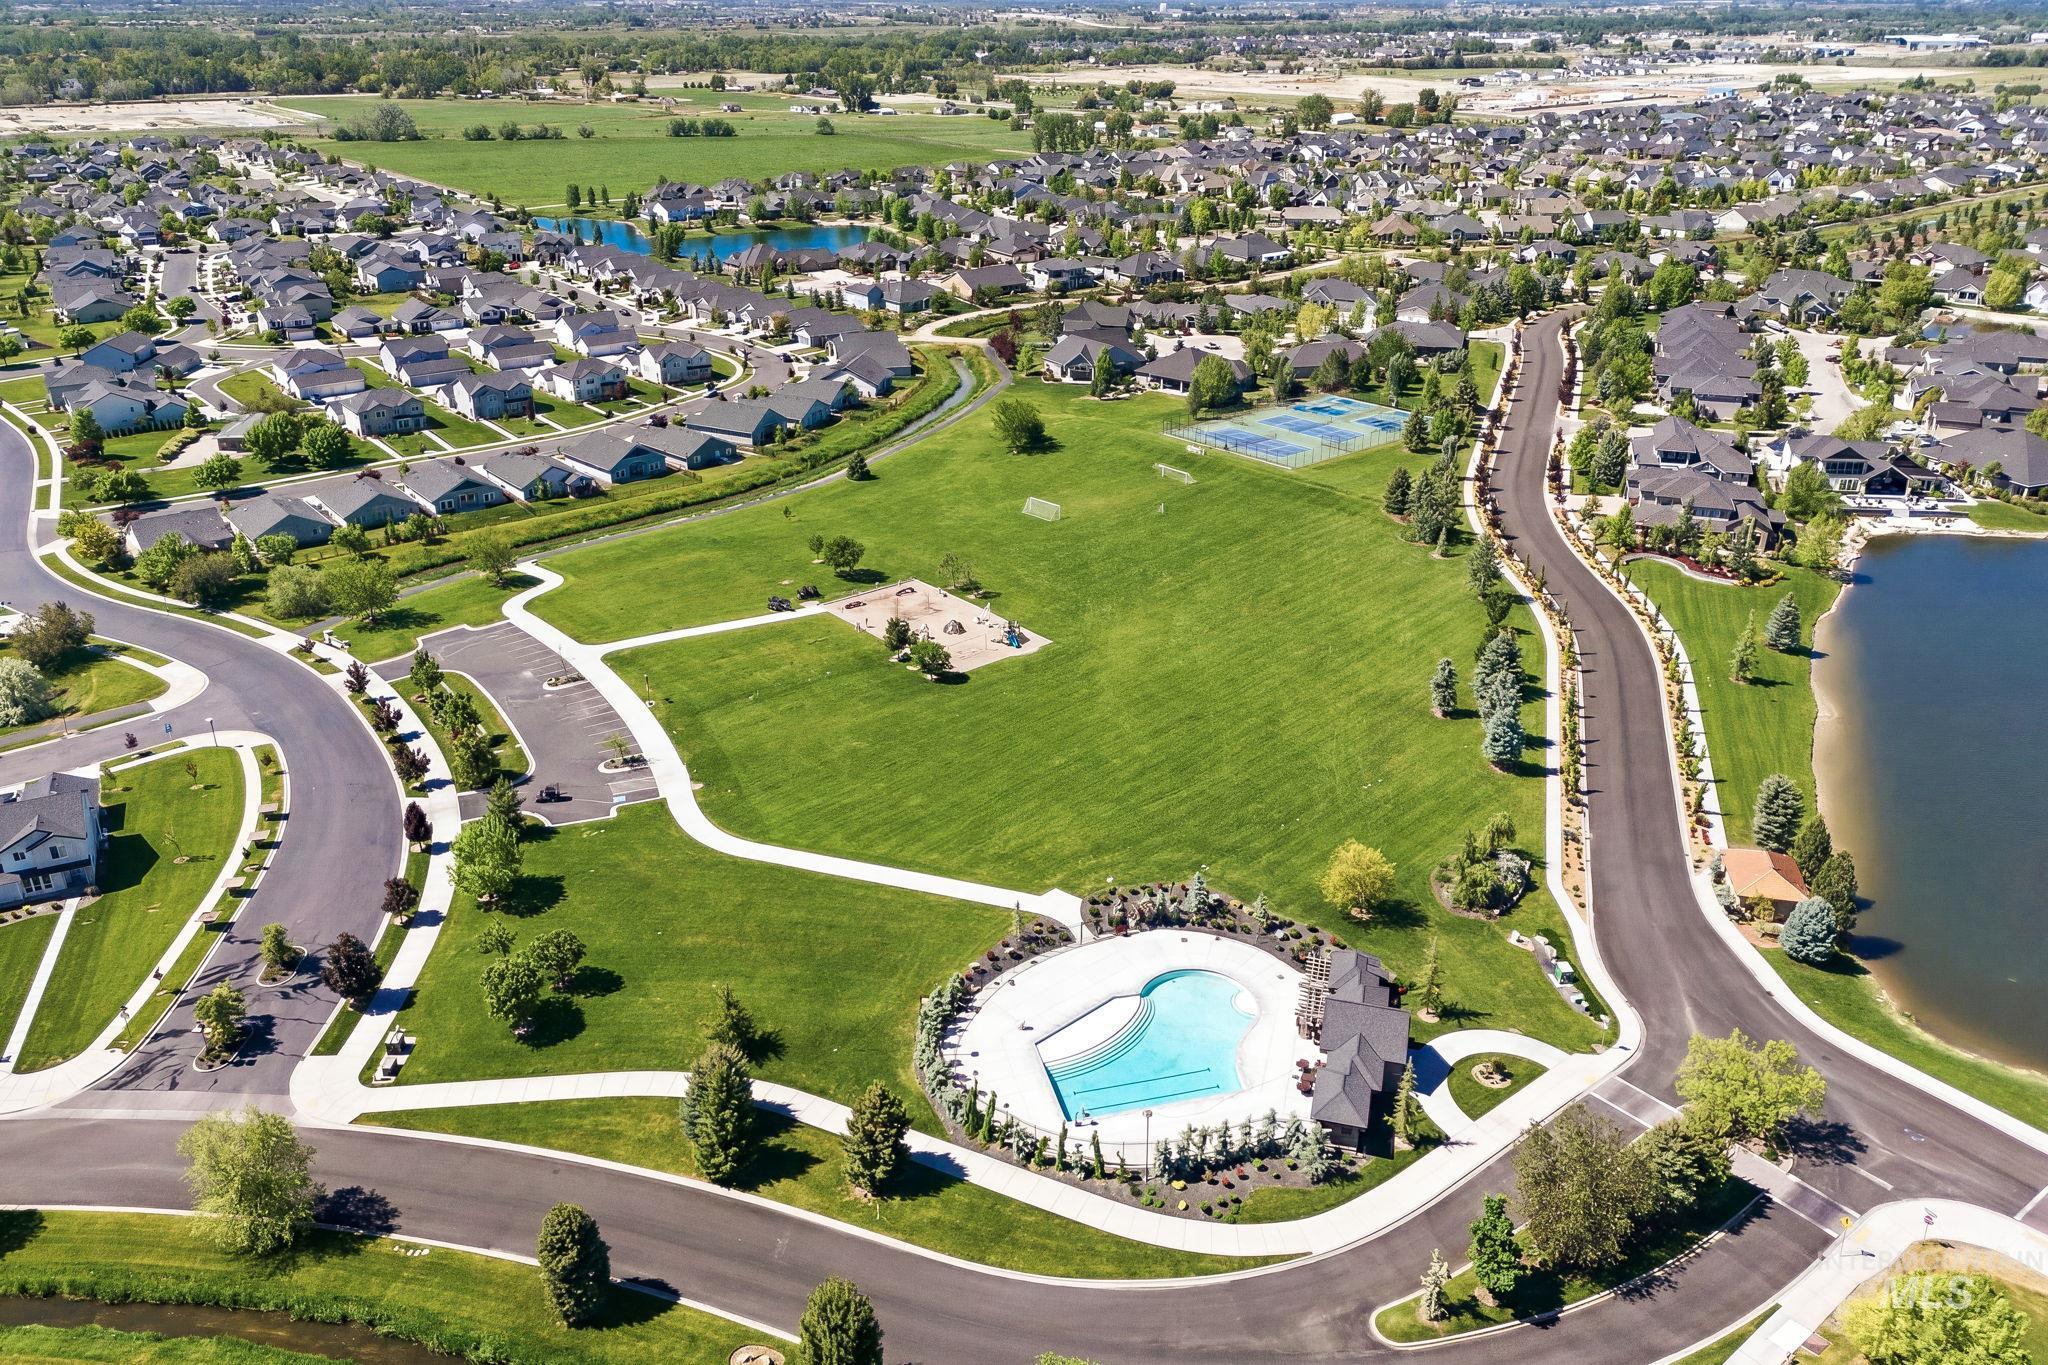
Expansive community aerial featuring a central green space, a swimming pool with surrounding patio, a playground area, and tennis courts
-
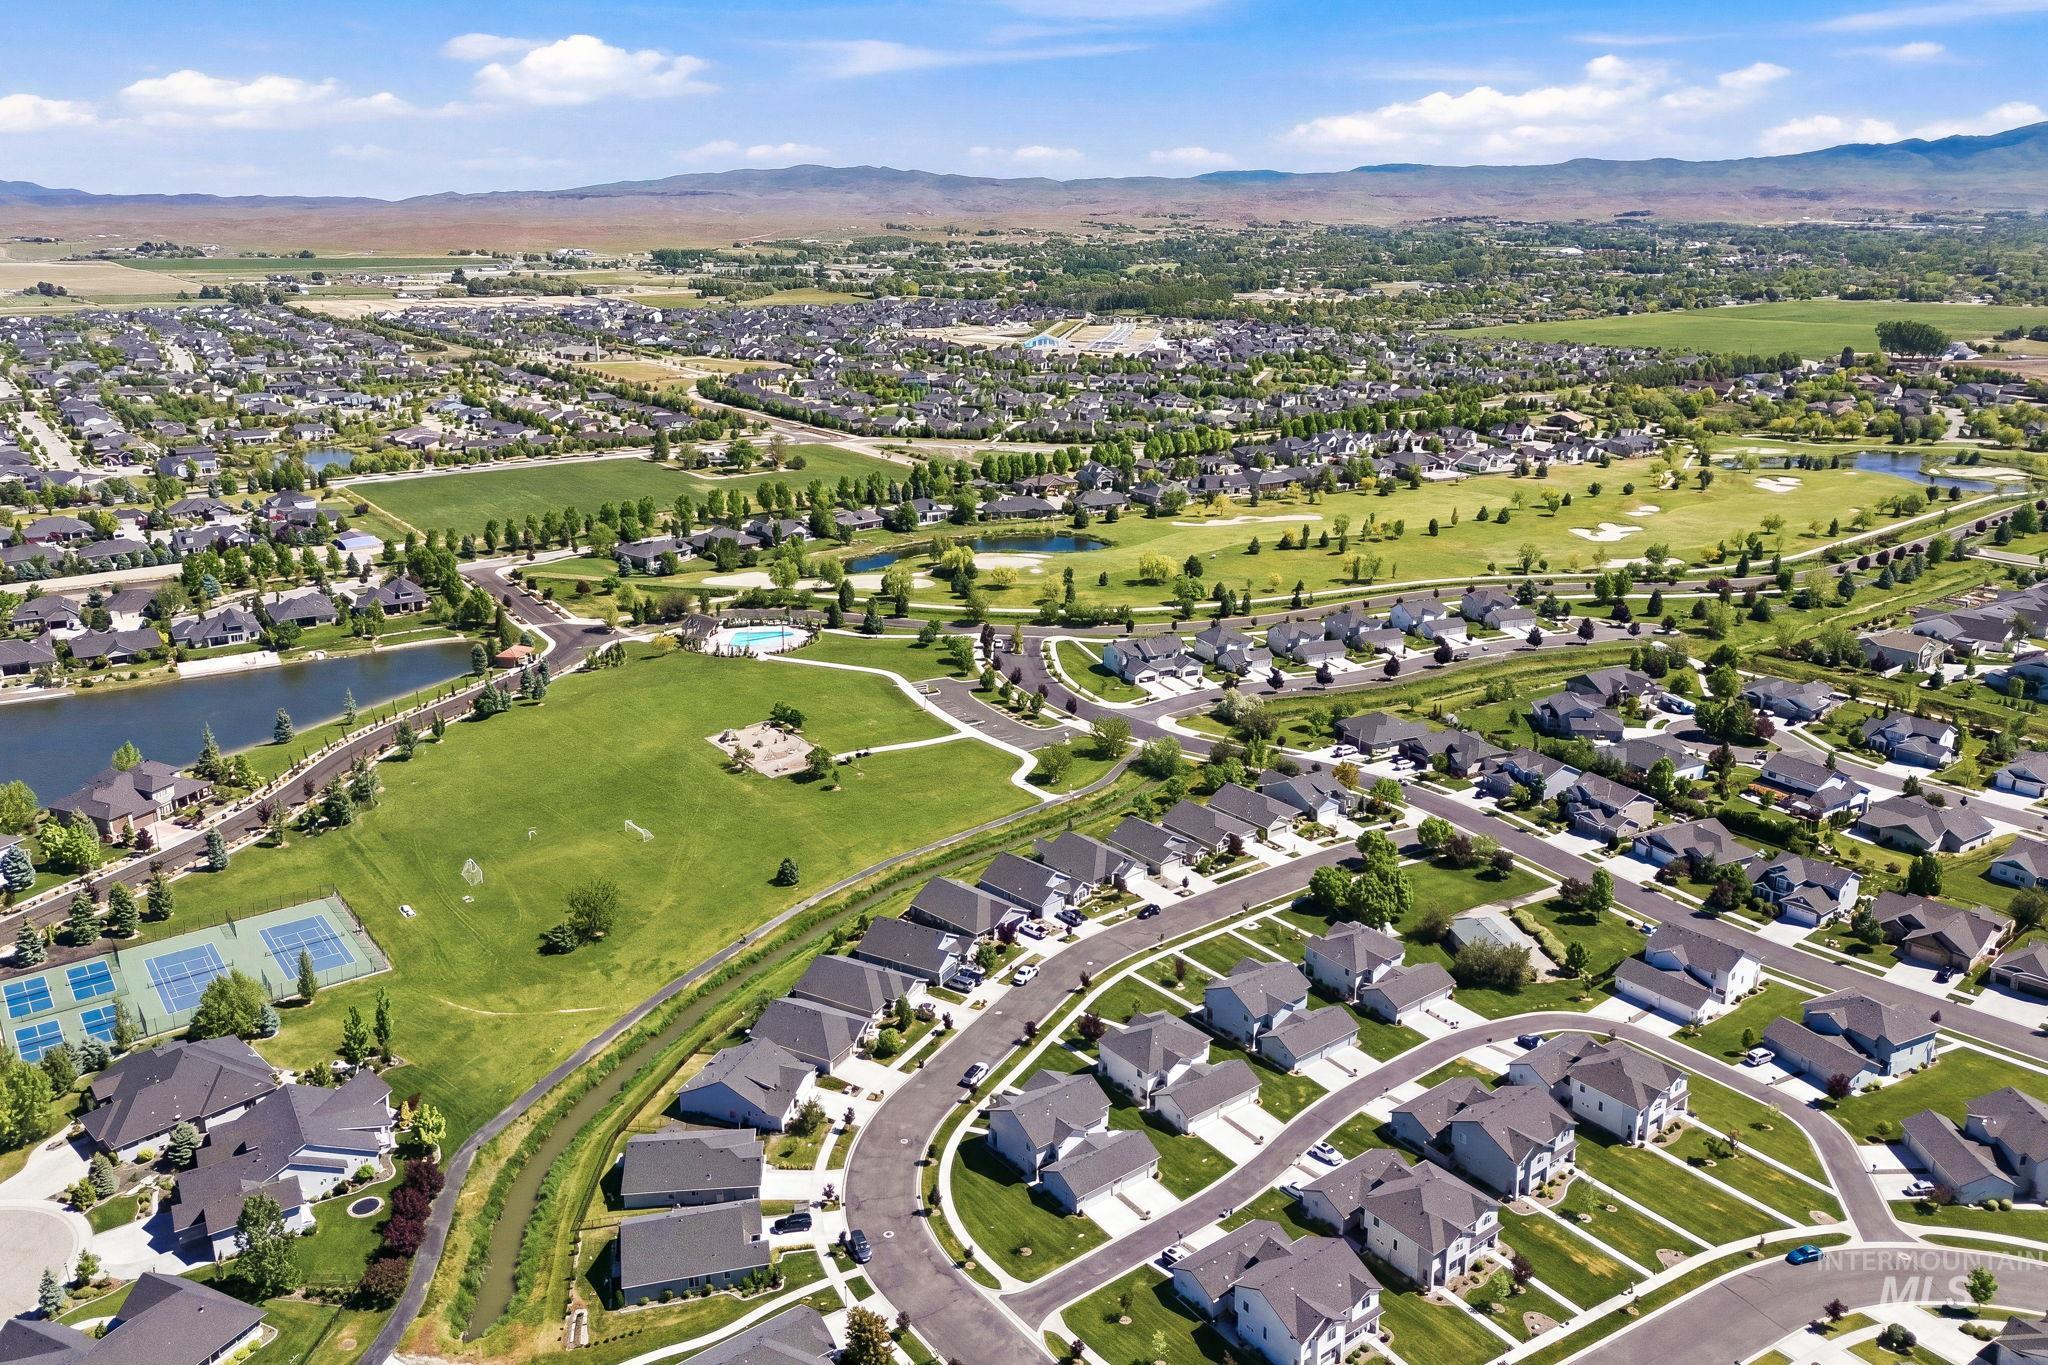
Aerial perspective showcasing a residential community with single-family homes
Lovely single level home offers the perfect blend of modern comfort, quality upgrades & peaceful surroundings in the highly desirable Legacy community. Featuring 3 bedrooms, 2 bathrooms & a versatile bonus/flex room, this thoughtfully designed home provides flexible living space ideal for a home office, media room, gym, or hobby room. Inside, you’ll find an open & airy floor plan w/ vaulted ceilings, upgraded paint & extended luxury vinyl plank flooring flowing throughout main living area & hallways. Beautifully appointed kitchen designed to impress w/ quartz countertops, full tile backsplash, upgraded lighting fixtures, upgraded faucet & dishwasher, stainless steel appliances & ample cabinetry w/ stylish knobs & pulls for elevated everyday convenience. Spacious living area captures serene views of lush community green space & canal behind the home. Primary suite serves as a peaceful escape w/ dual vanities, walk-in shower & generous walk-in closet, while additional bedrooms provide comfort & versatility for family or guests. Complete w/ serene backyard patio, creating the ideal setting for outdoor entertaining, gardening, or simply relaxing in the Idaho sunshine. The amenities of this exceptional community include multiple pools, tennis courts, scenic paths, ponds, parks & golf course access. This home combines stylish upgrades, functional living & an unbeatable location.
- Heating:
- Forced Air, Gas
- Cooling:
- Central air
- Garage Capacity:
- 2
- Country:
- US
- State:
- ID
- County:
- Ada
- City:
- Eagle
- Zipcode:
- 83616
- Street:
- 5934 W Hamm Ln
- Longitude:
- W117° 34' 19.2''
- Latitude:
- N43° 42' 8.4''
- Master Bedroom Level:
- Main
- Master Bedroom Size:
- 14x13
- Bedroom 2 Level:
- Main
- Bedroom2 Size:
- 11x10
- Bedroom 3 Level:
- Main
- Bedroom3 Size:
- 11x10
- Bonus Room Size:
- 13x10
- School District:
- West Ada School District
- Elementary School:
- Eagle
- Middle School:
- Star
- High School:
- Eagle
- Status:
- New
- Type:
- Single Family
- Level:
- Single
- Tax Year:
- 2025
- Taxes:
- $1,321
- Potential Short Sale:
- No
- Age:
- 6 - 10 Years
- Auction:
- No
- Flood Ins Required:
- No
- HUD Owned:
- No
- In Foreclosure:
- No
- Land Size:
- Standard Lot 6000-9999 SF
- Home Owner Exempt:
- Yes
- HOA Frequency:
- Quarterly
- HOA Fees:
- $608
- Virtual Tour:
- https://www.zillow.com/view-imx/baa806a4-d9c8-4772-be9f-1d30def5e9c0?initialViewType=pano
- Inc Kitchen Features:
- Dishwasher, Disposal, Microwave, Oven/range freestanding, Pantry, Refrigerator, Washer, Dryer, Island, Countertop-granite
- Lot Features:
- Sidewalks, Public road, Finished Driveway
- Water:
- City service
- Land Use:
- Single
- Sprinkler System:
- Auto,Full,Irrigation
Residential For Sale
5934 W Hamm Ln, Eagle, Idaho 83616
- Property Type :
- Residential
- Listing Type :
- For Sale
- Listing ID :
- 98987969
- Price :
- $544,900
- Bedrooms :
- 3
- Bathrooms :
- 2
- Apx SqFt :
- 1,694 SqFt
- Year Built :
- 2020
- Lot Area :
- 0.14 SqFt
- Subdivision :
- Legacy
- Update Date :
- 05/28/2026 17:58:13
- Status :
- Active

- JoeAnne Santy-Greene
- (208) 947-4609
- (208) 283-6313
- (208) 287-8500
-


