

-
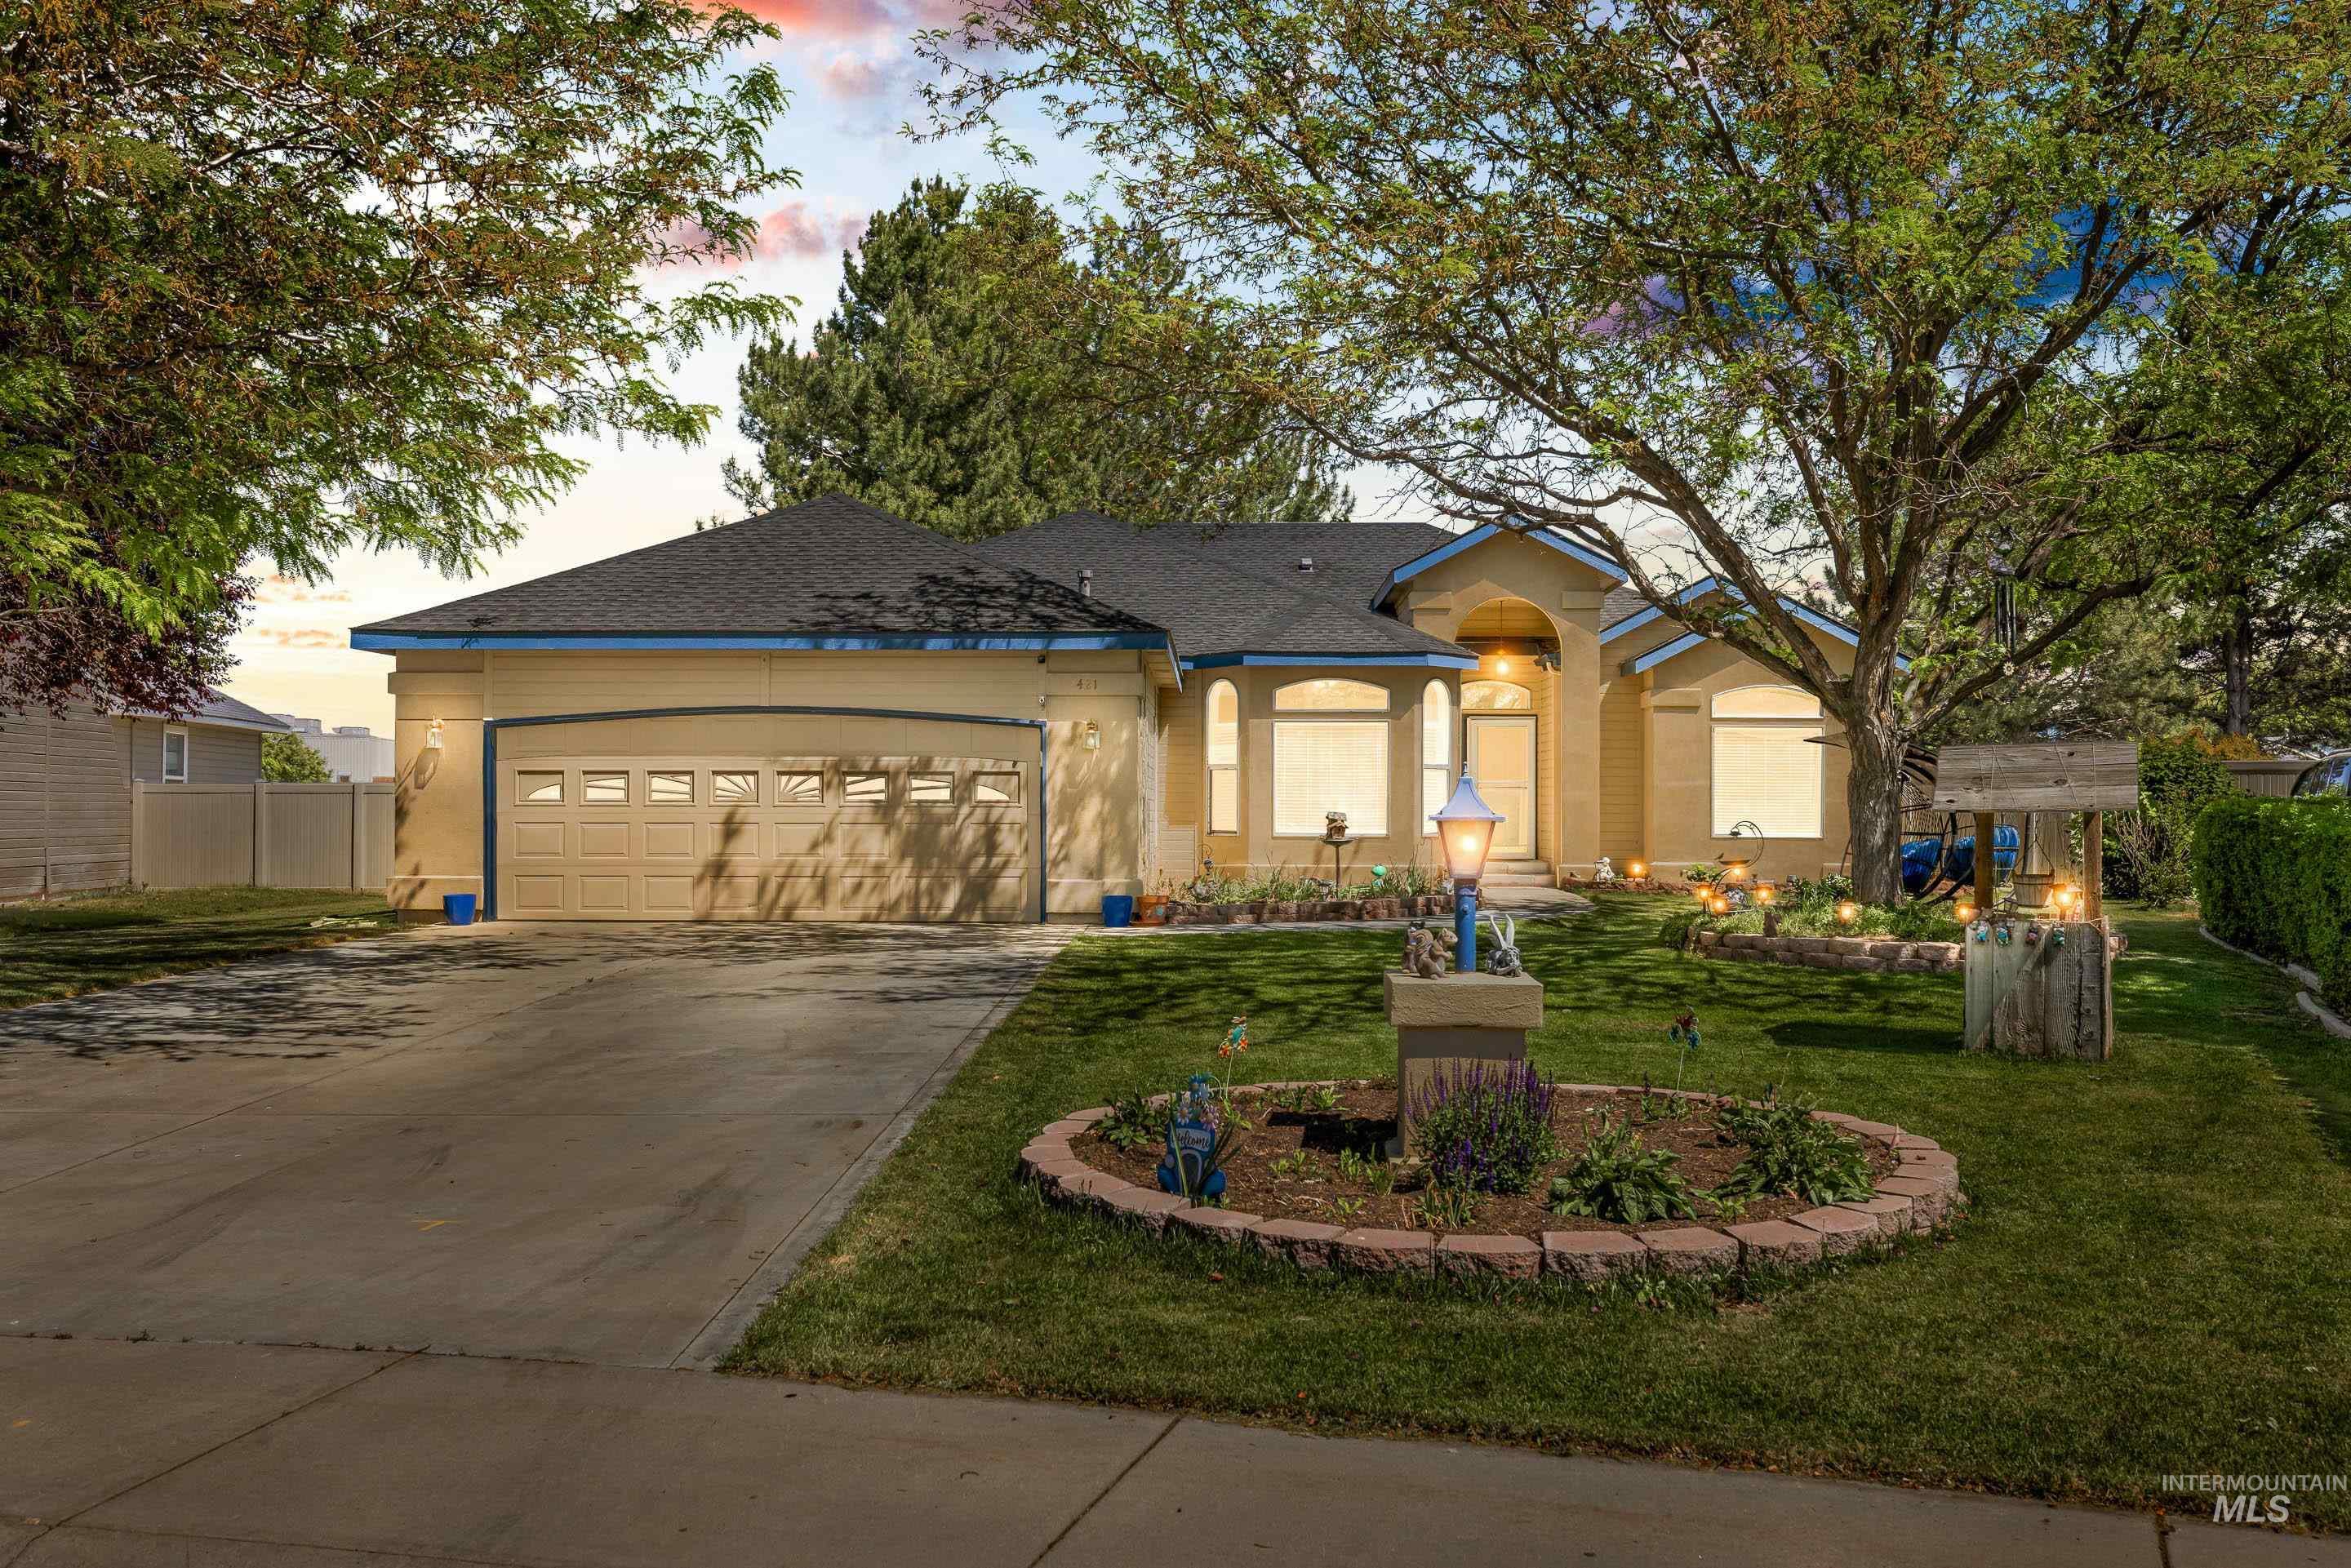
Ranch-style exterior with a two-car garage, arched entry, and a covered porch
-

Single-story residence featuring a two-car garage, mature front yard landscaping with decorative garden beds, a concrete driveway, and a covered entry
-
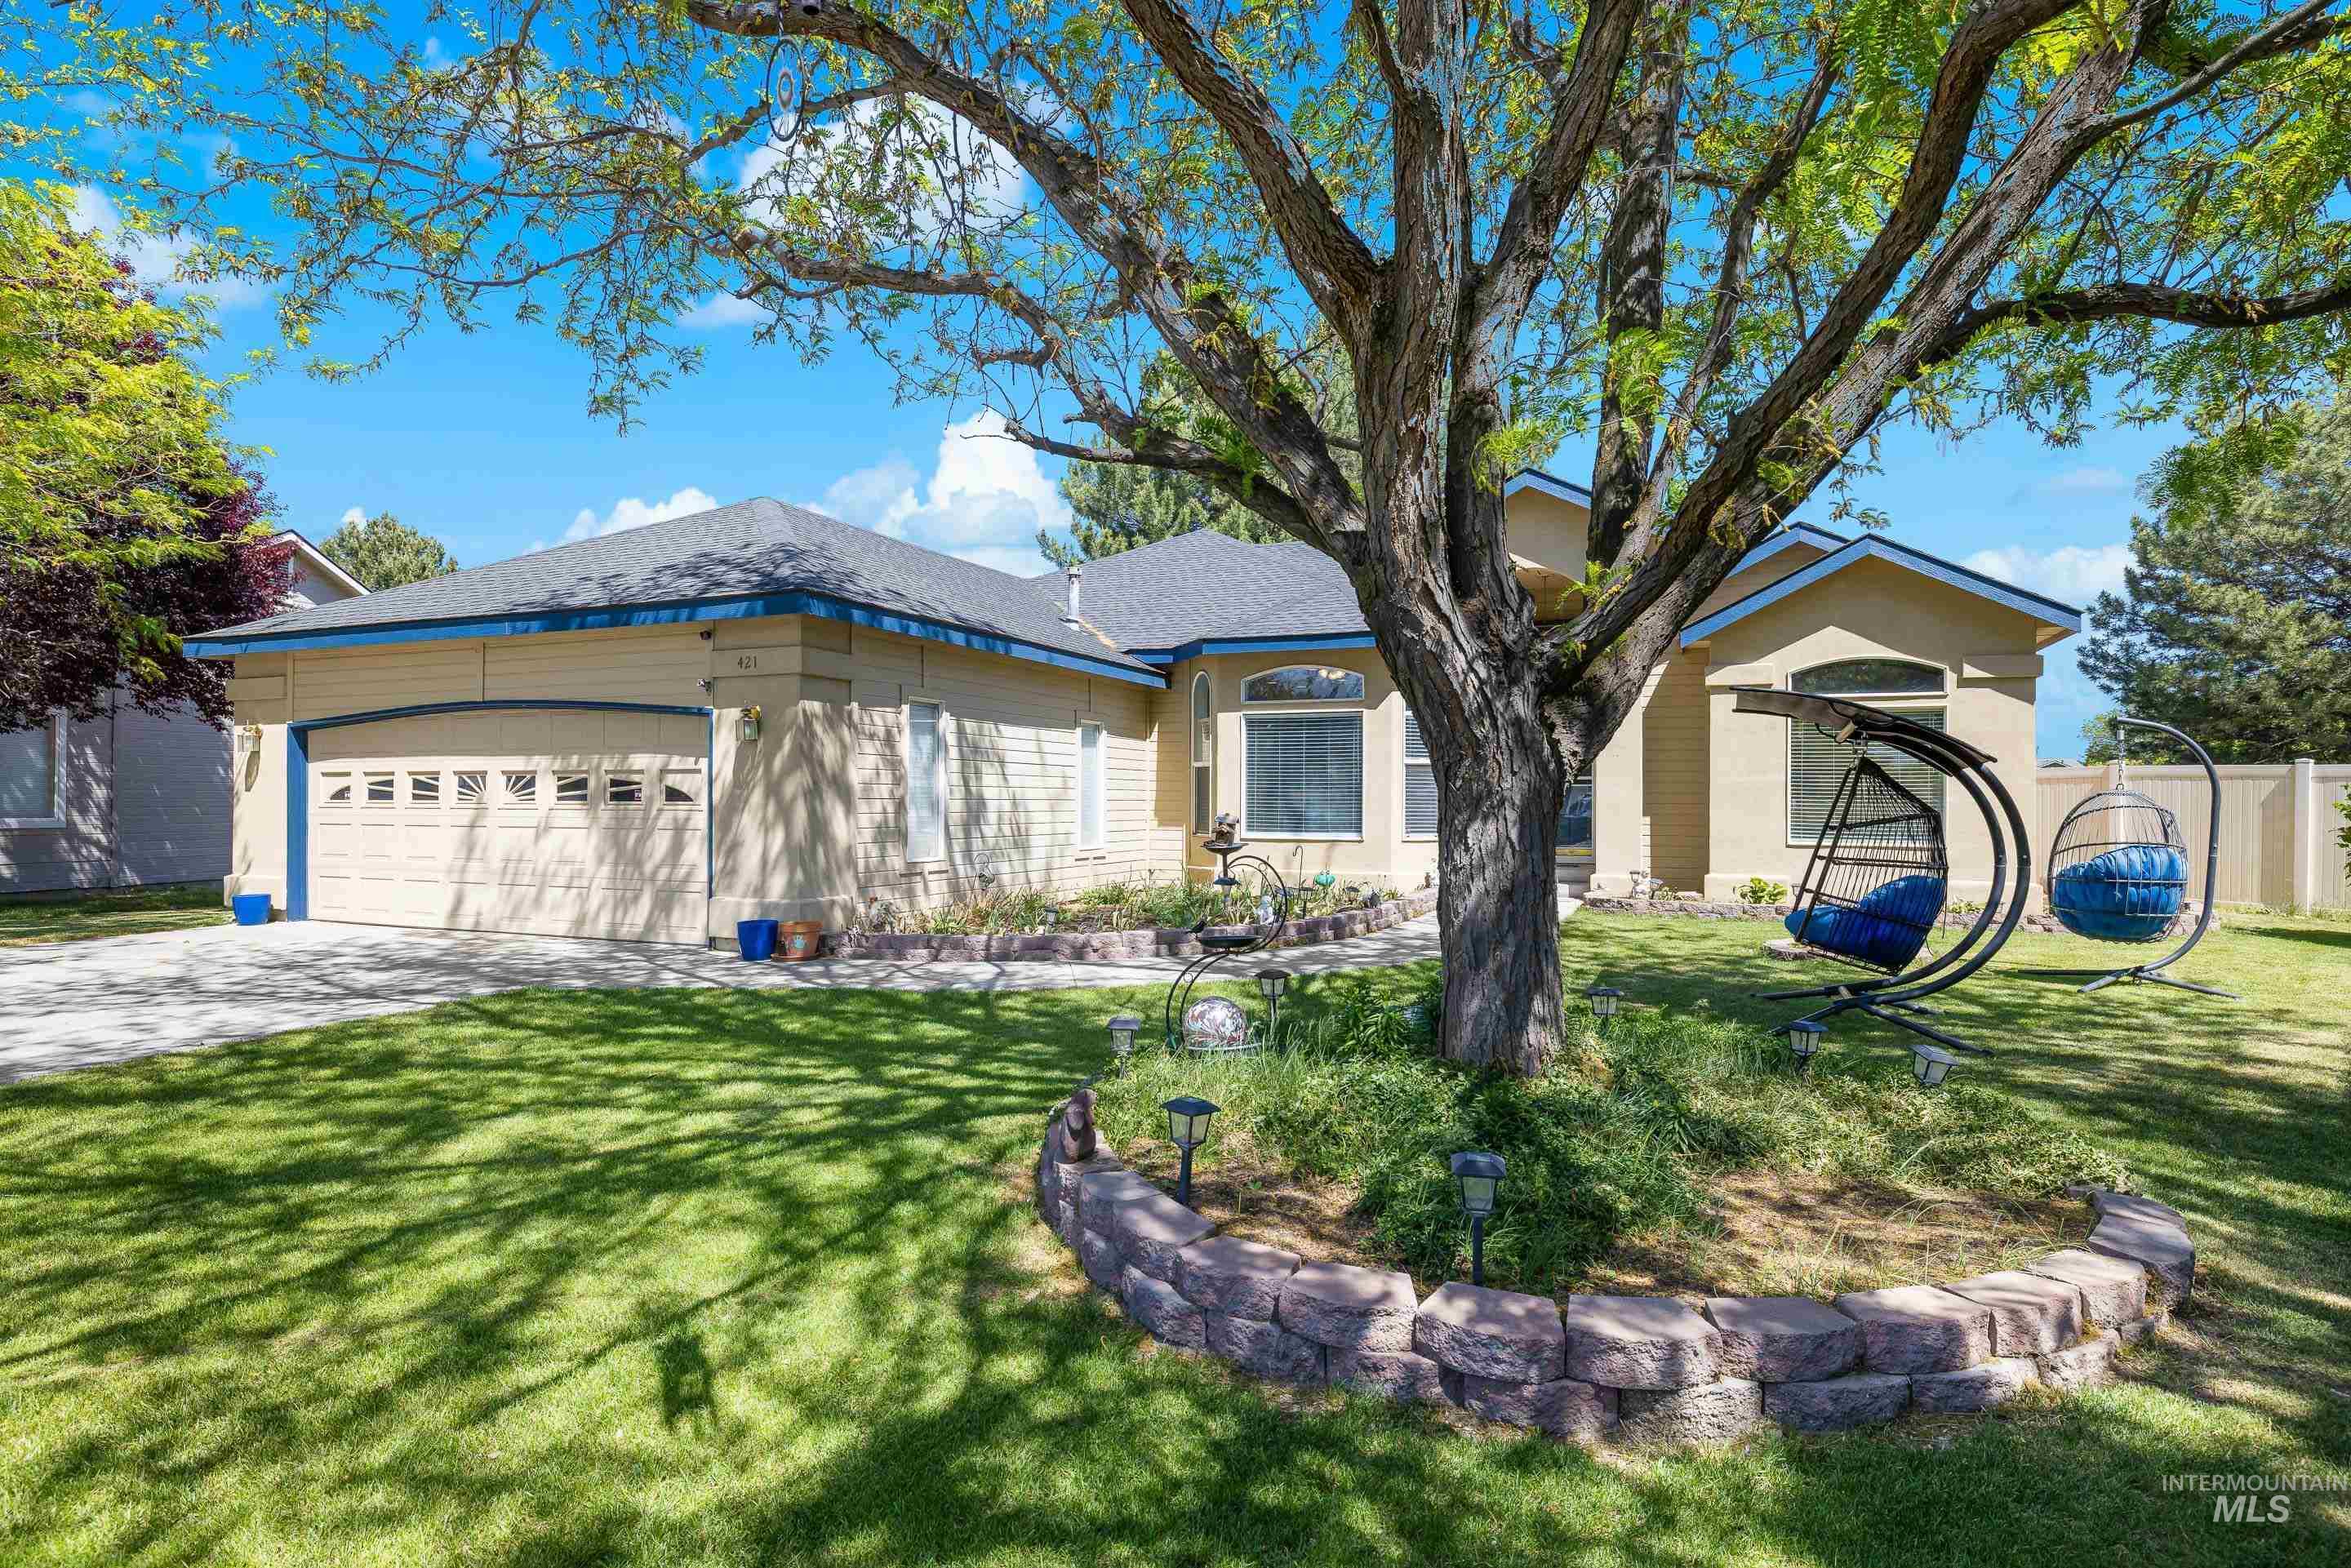
Ranch-style exterior with a light yellow facade and dark roof
-
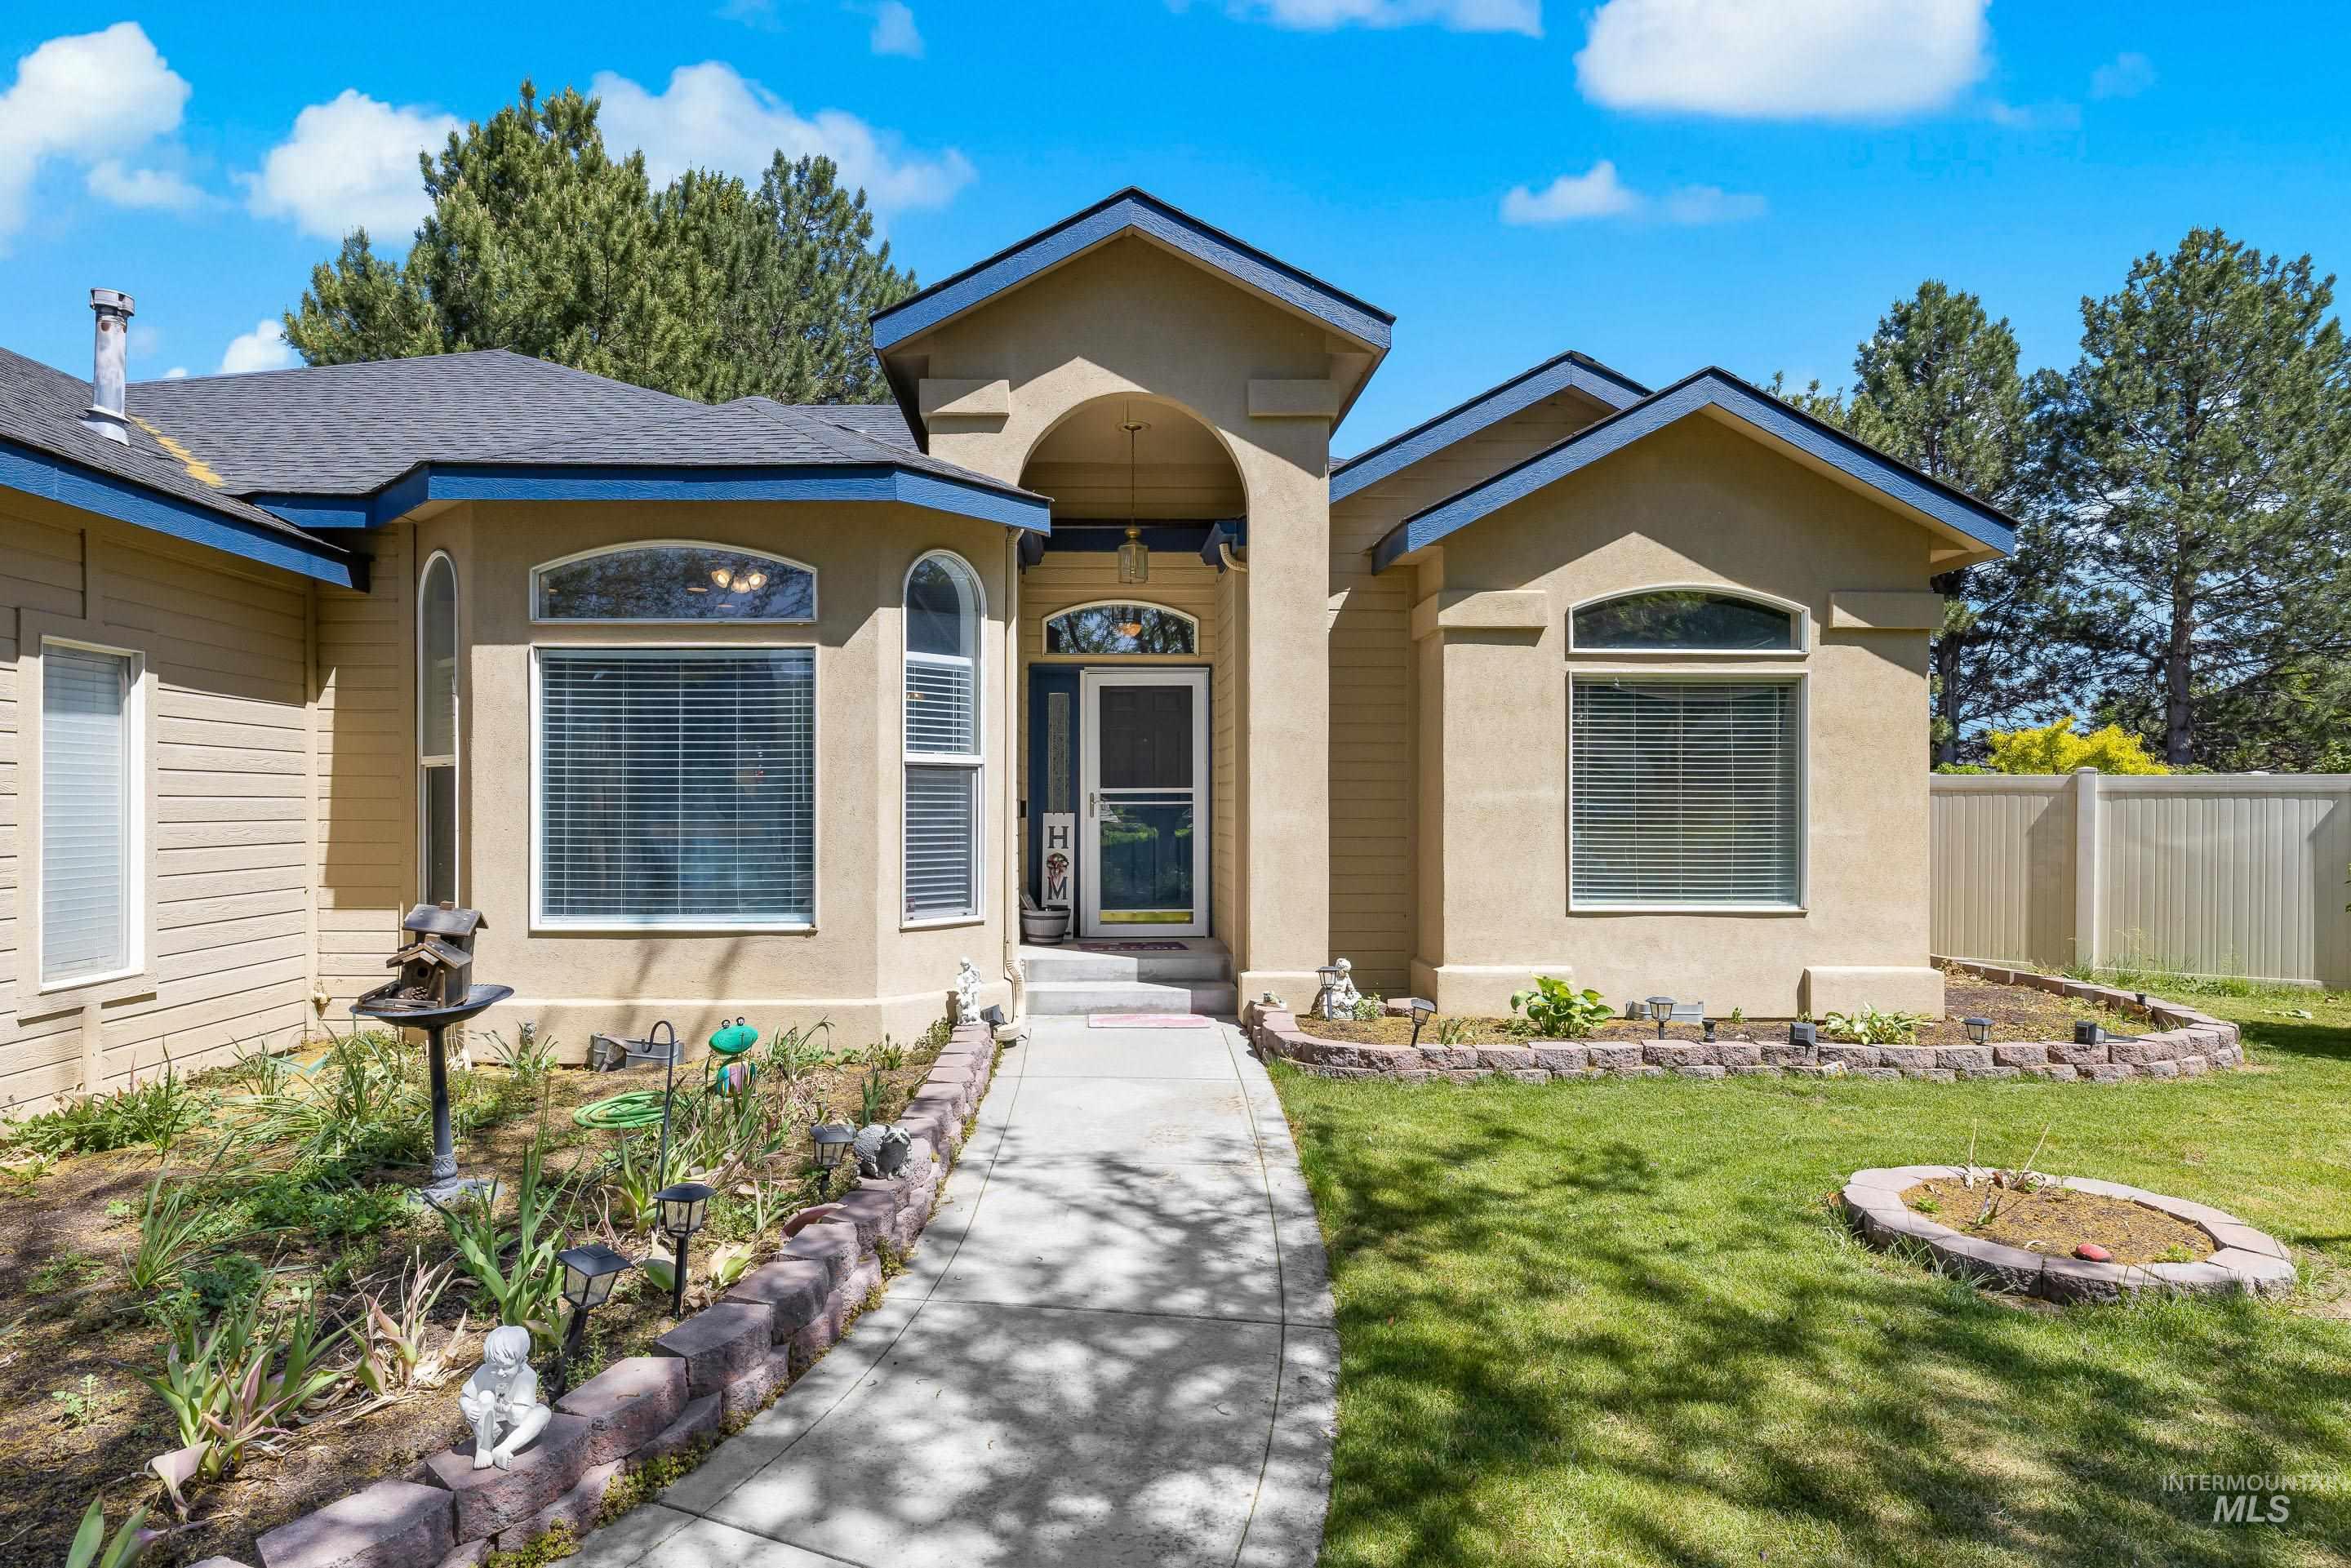
Stucco and siding exterior featuring a covered entry, arched windows, an asphalt shingle roof, and a concrete pathway
-
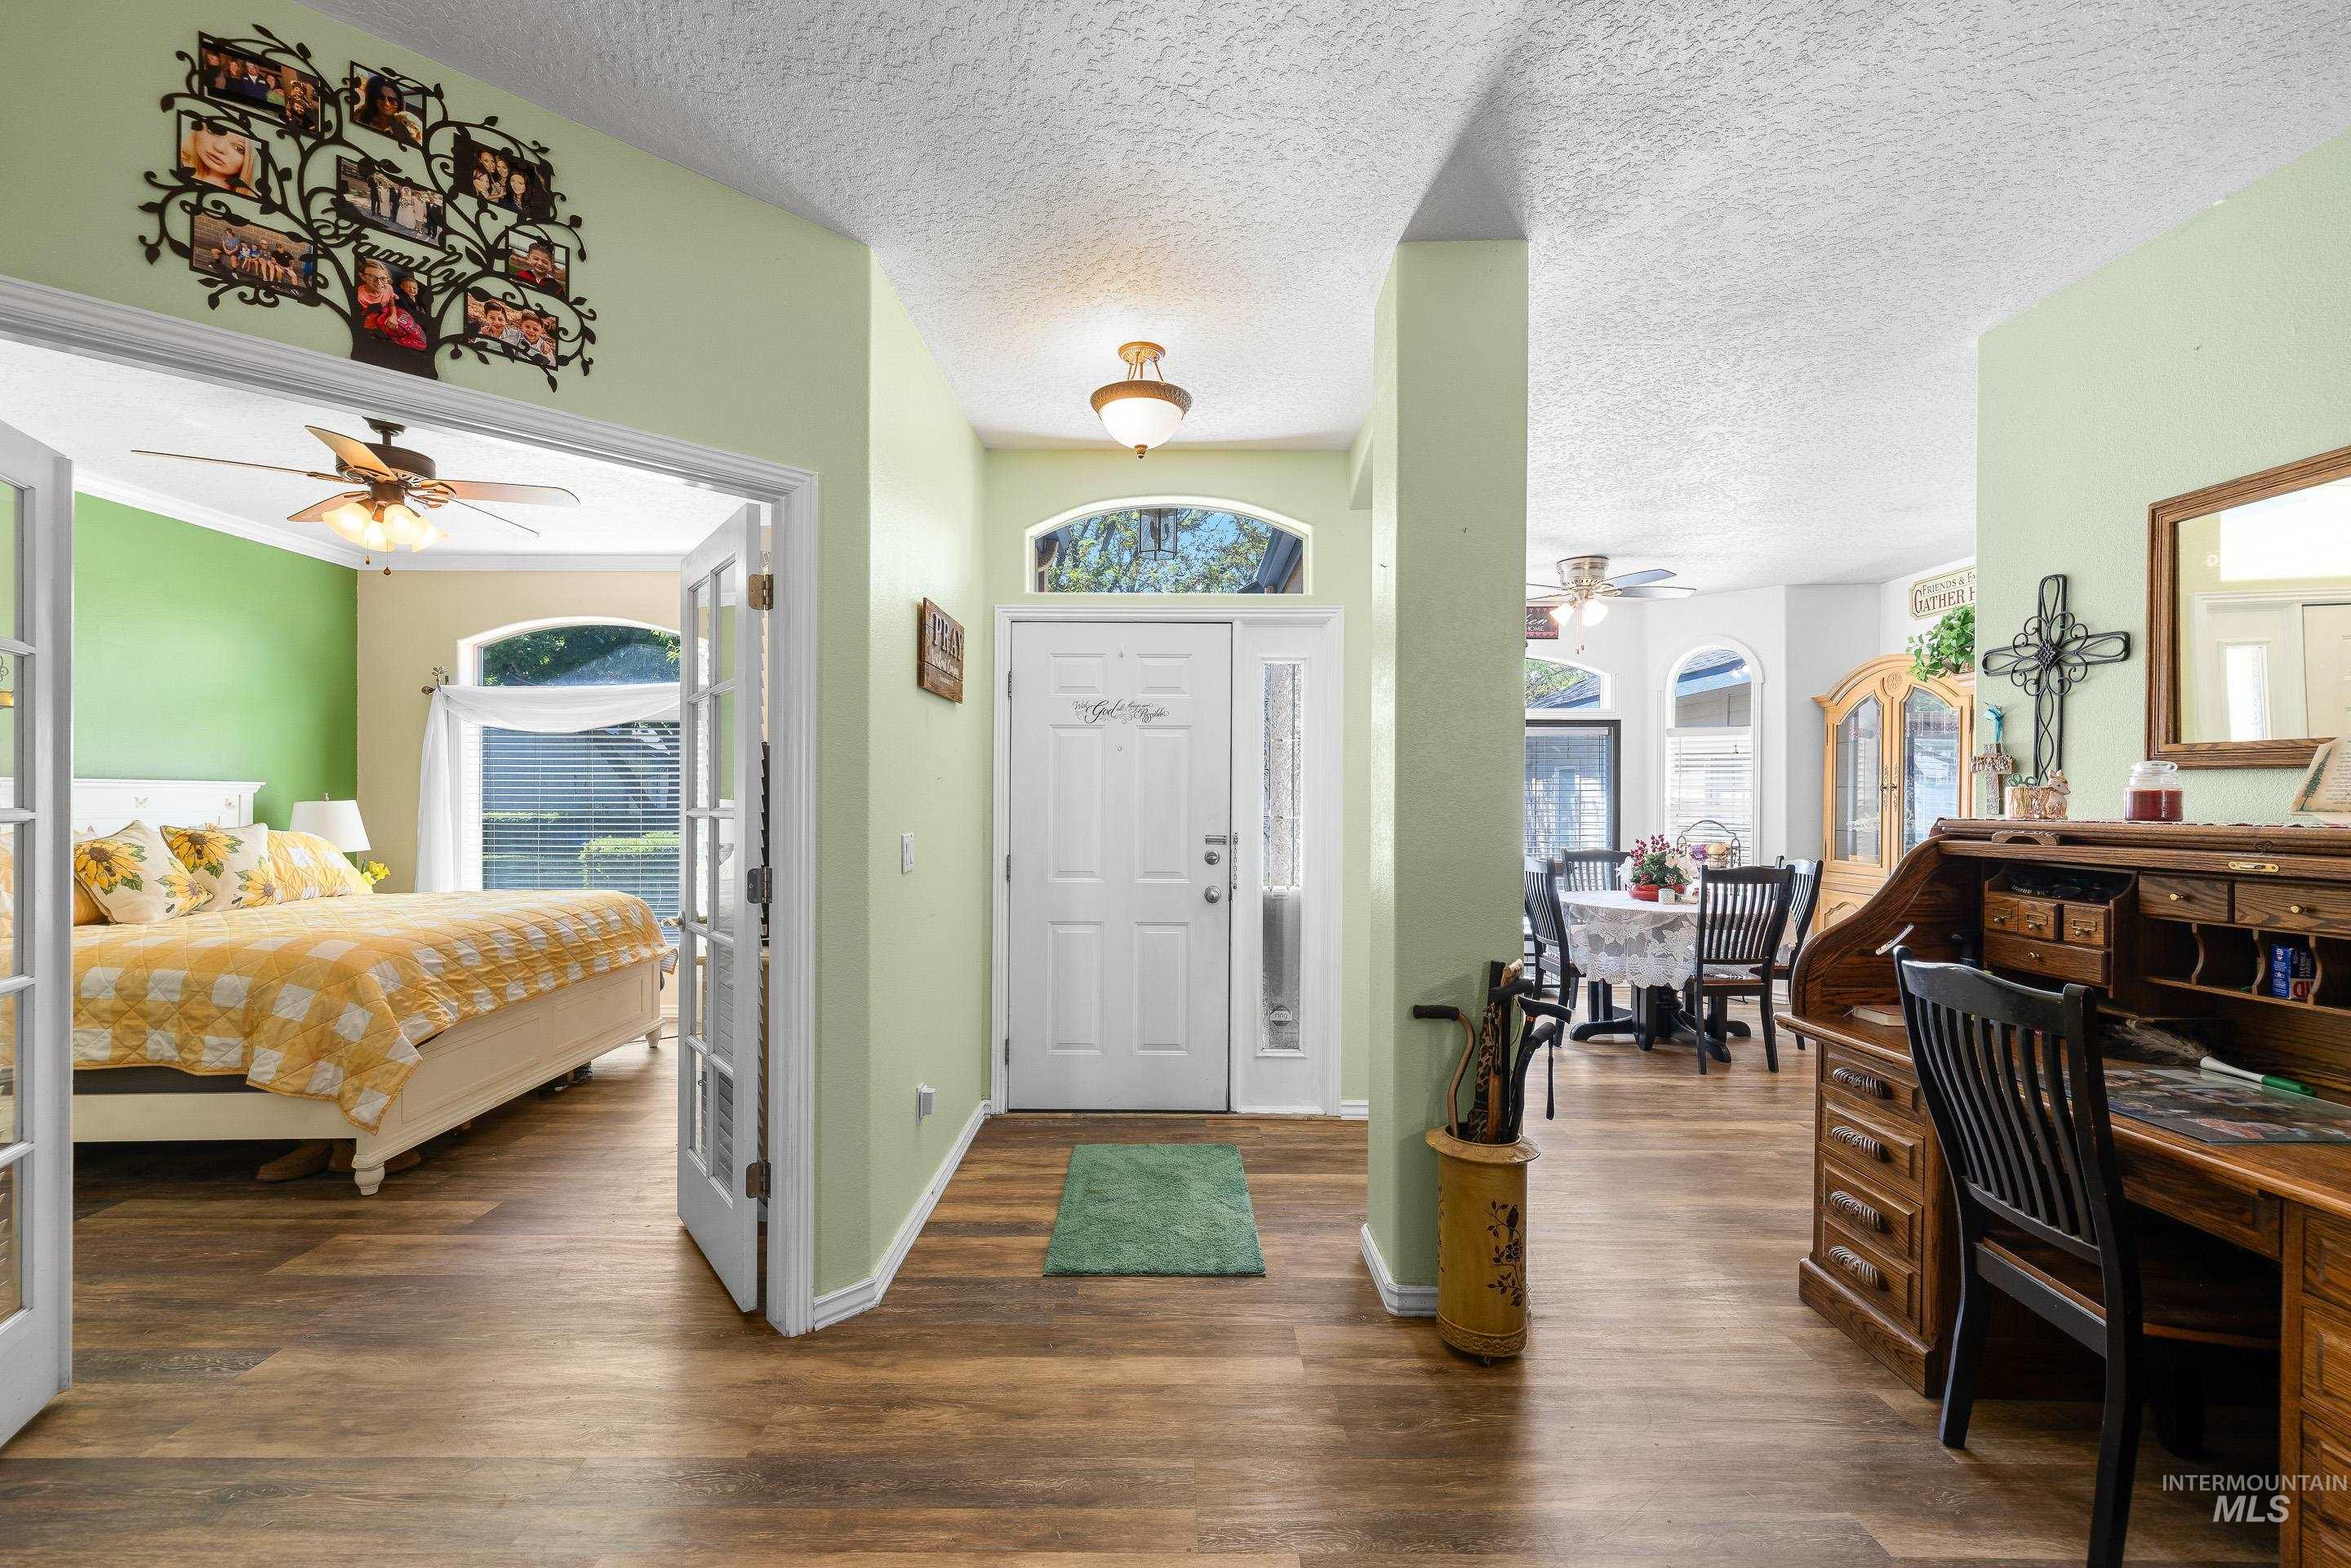
Entryway featuring wood-finish flooring, a white paneled entry door with frosted glass inserts, and an arched transom window
-
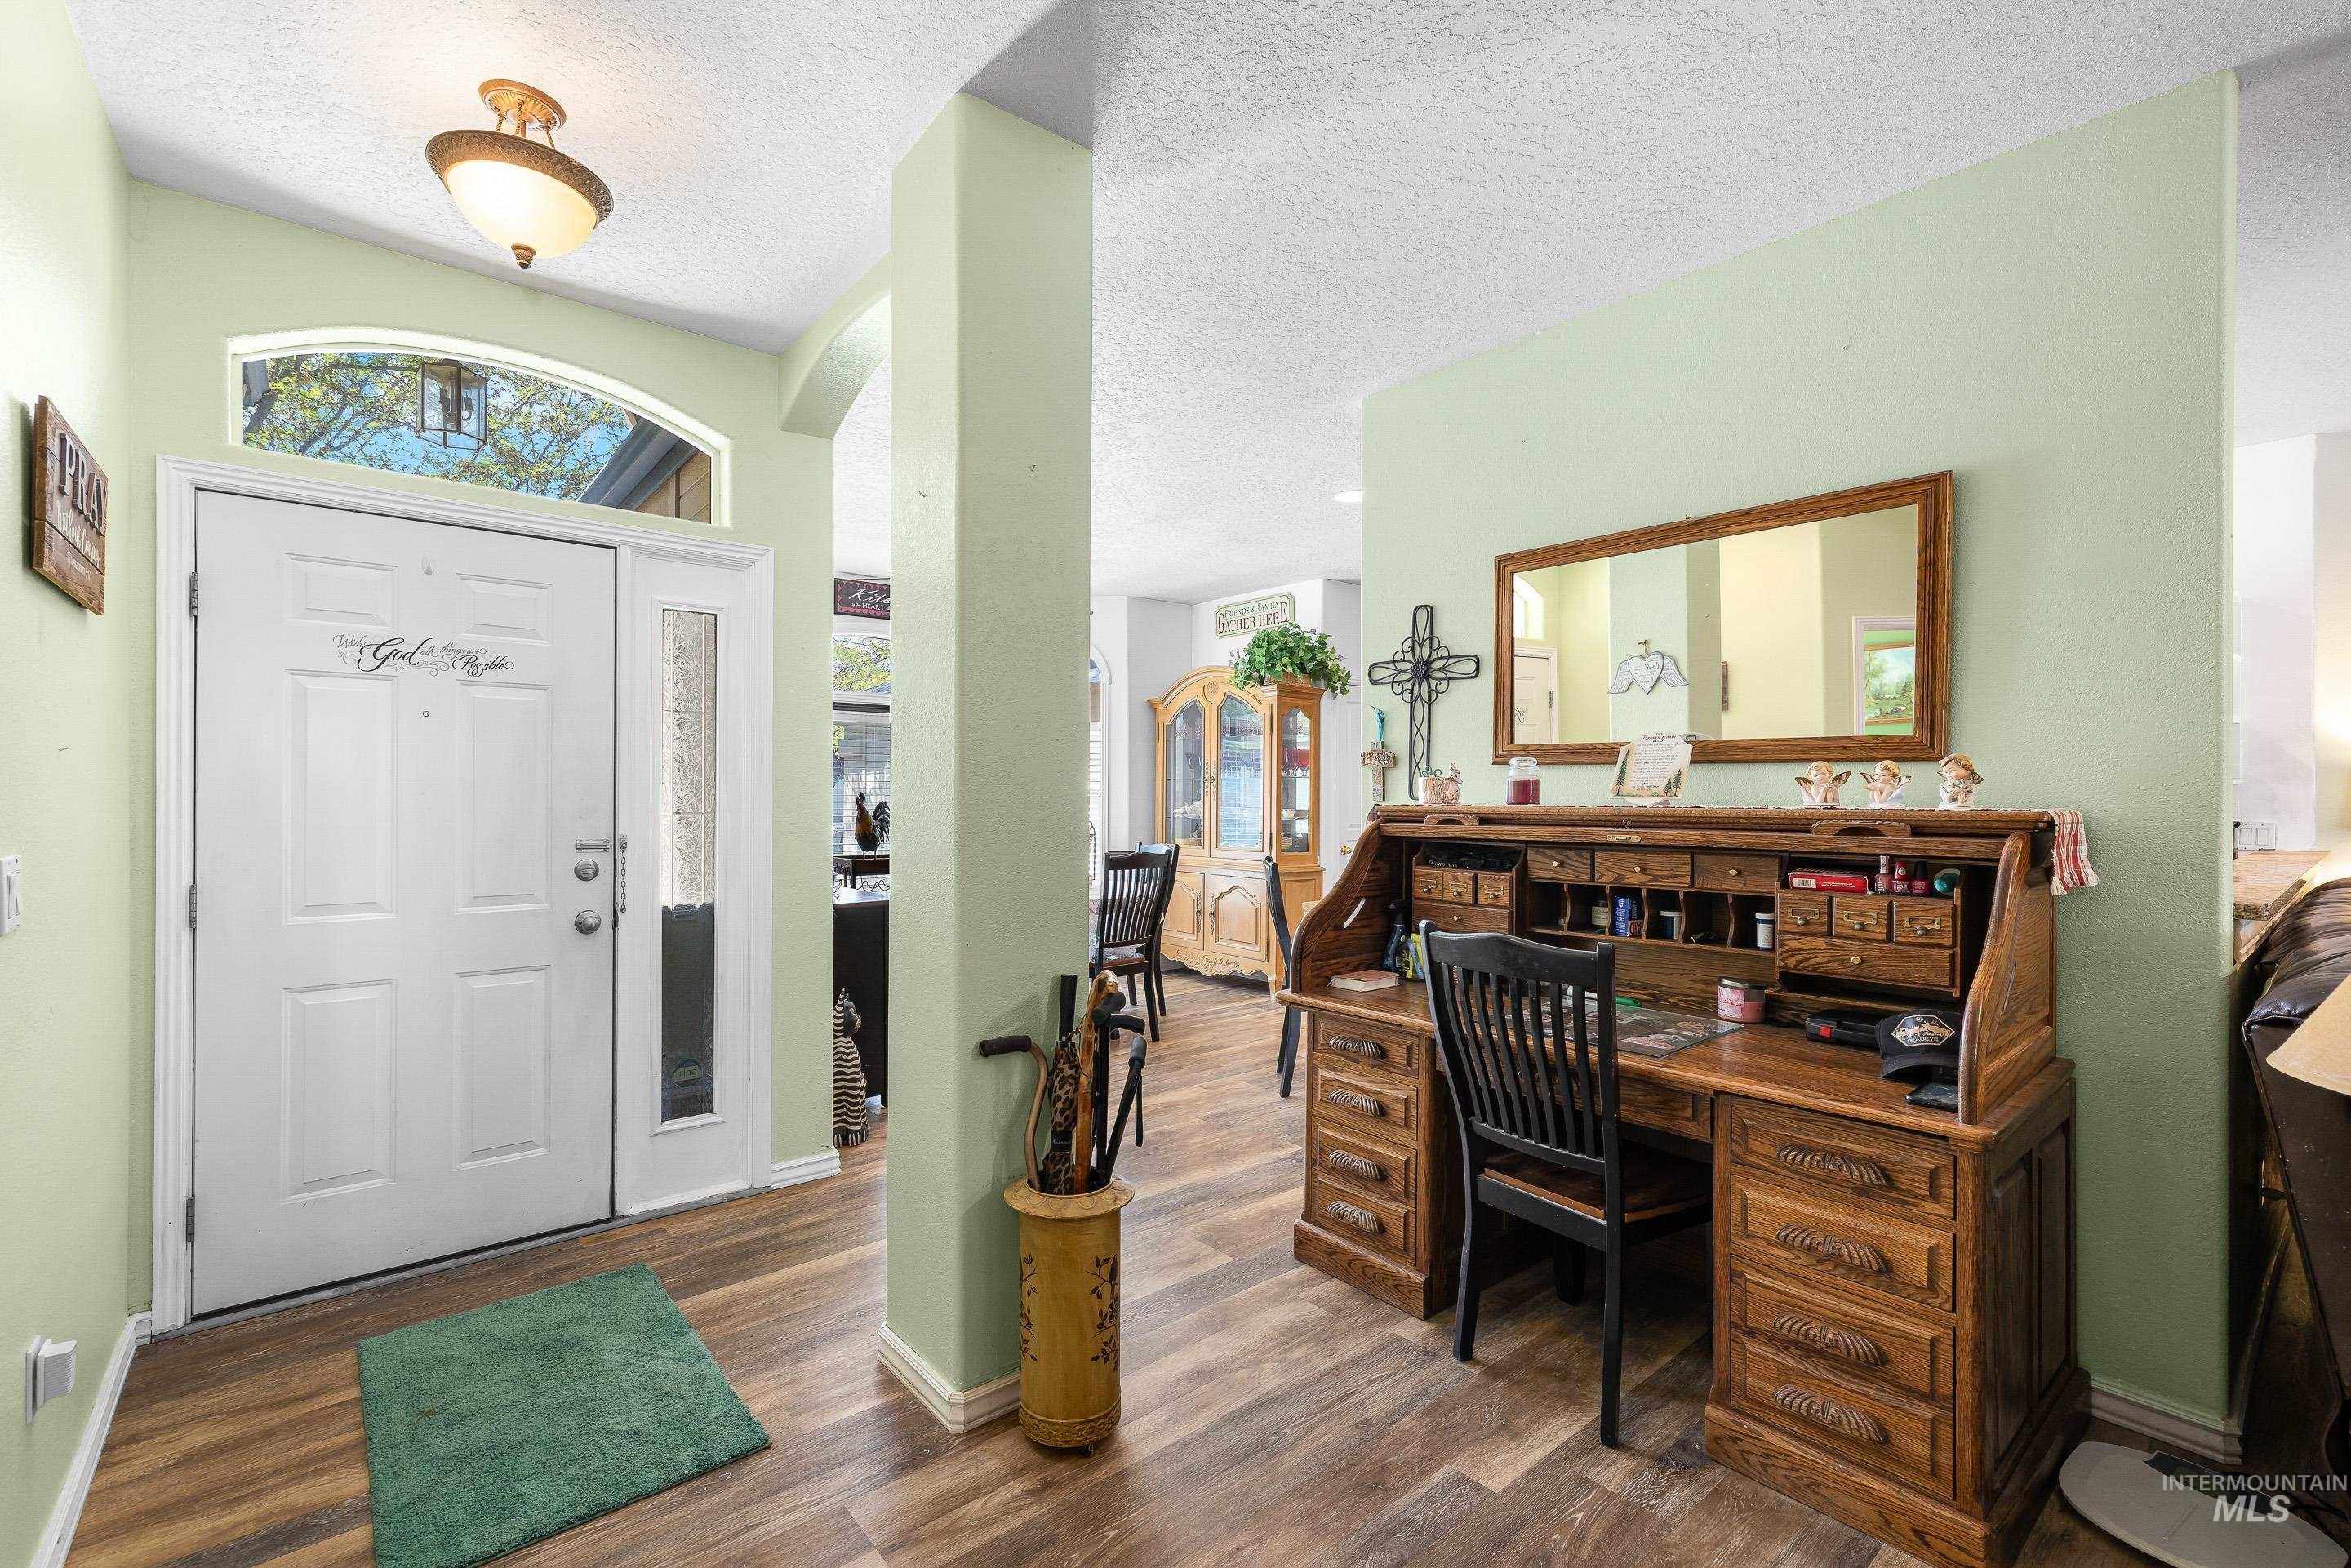
Entryway featuring wood-finish flooring, a paneled white door with an arched transom window, and a sidelight
-
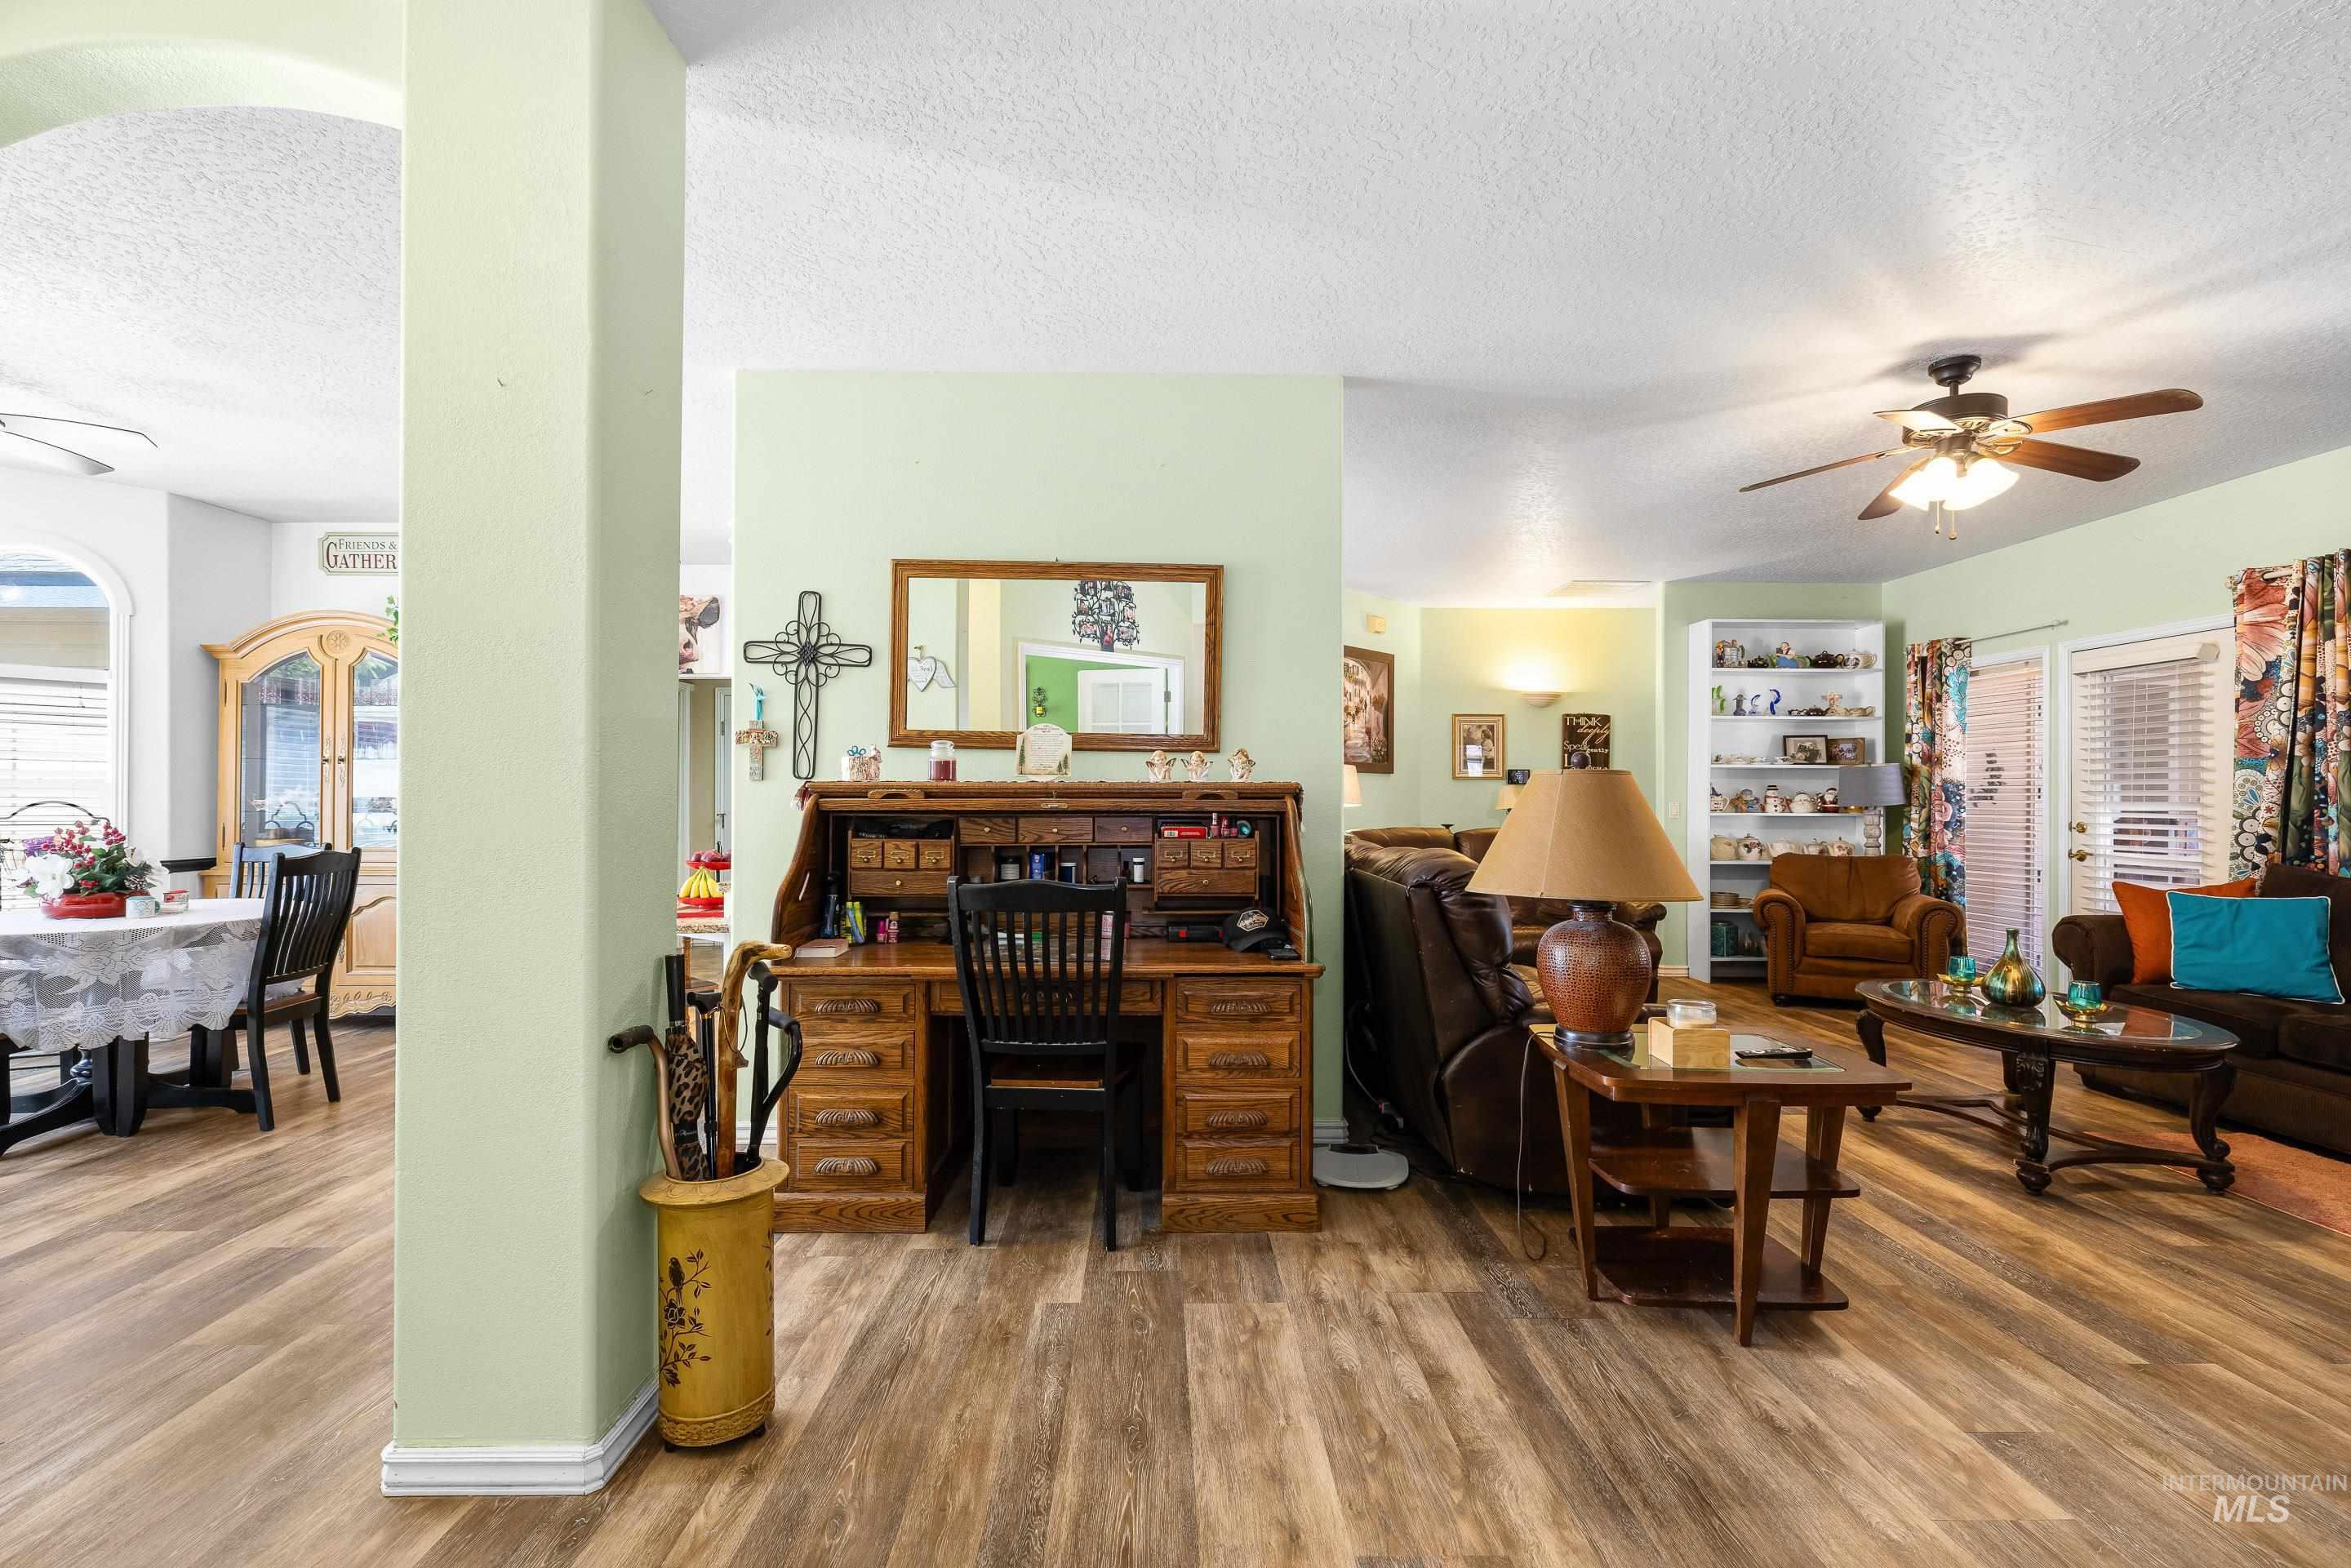
Spacious interior featuring wood-finish flooring, a ceiling fan, and recessed lighting
-
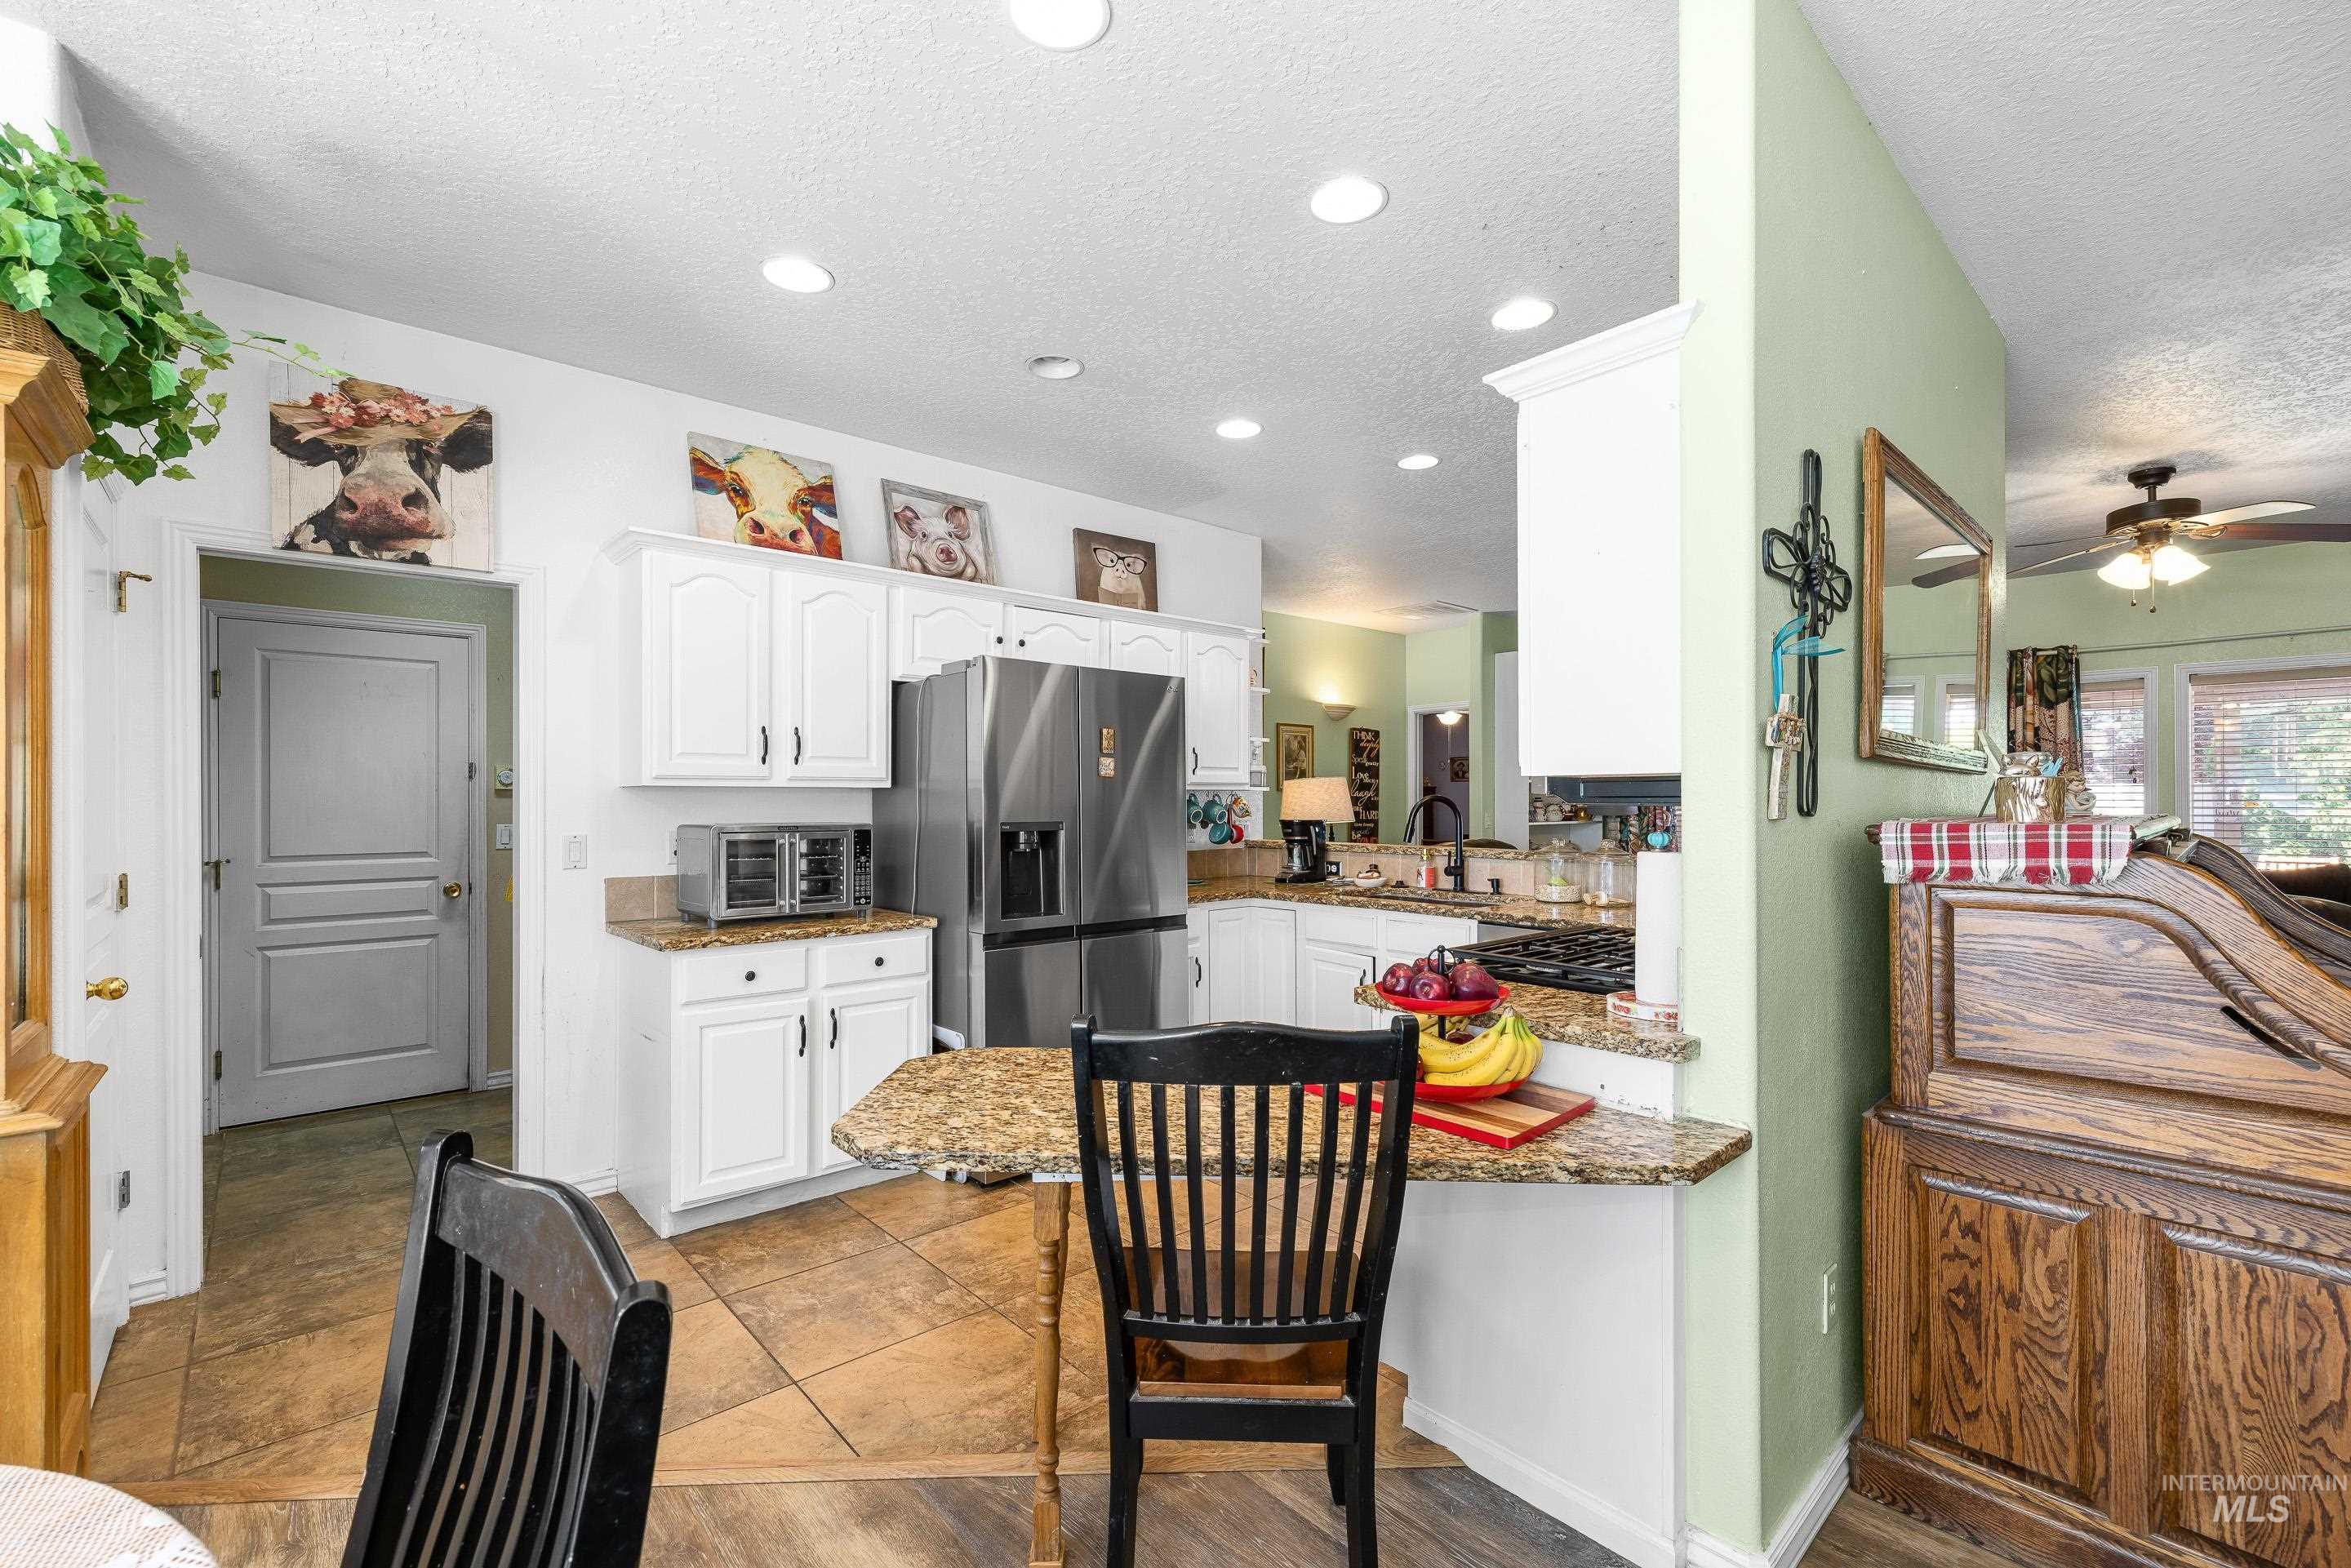
Kitchen featuring white cabinetry, granite-finish countertops, and a stainless steel French-door refrigerator
-
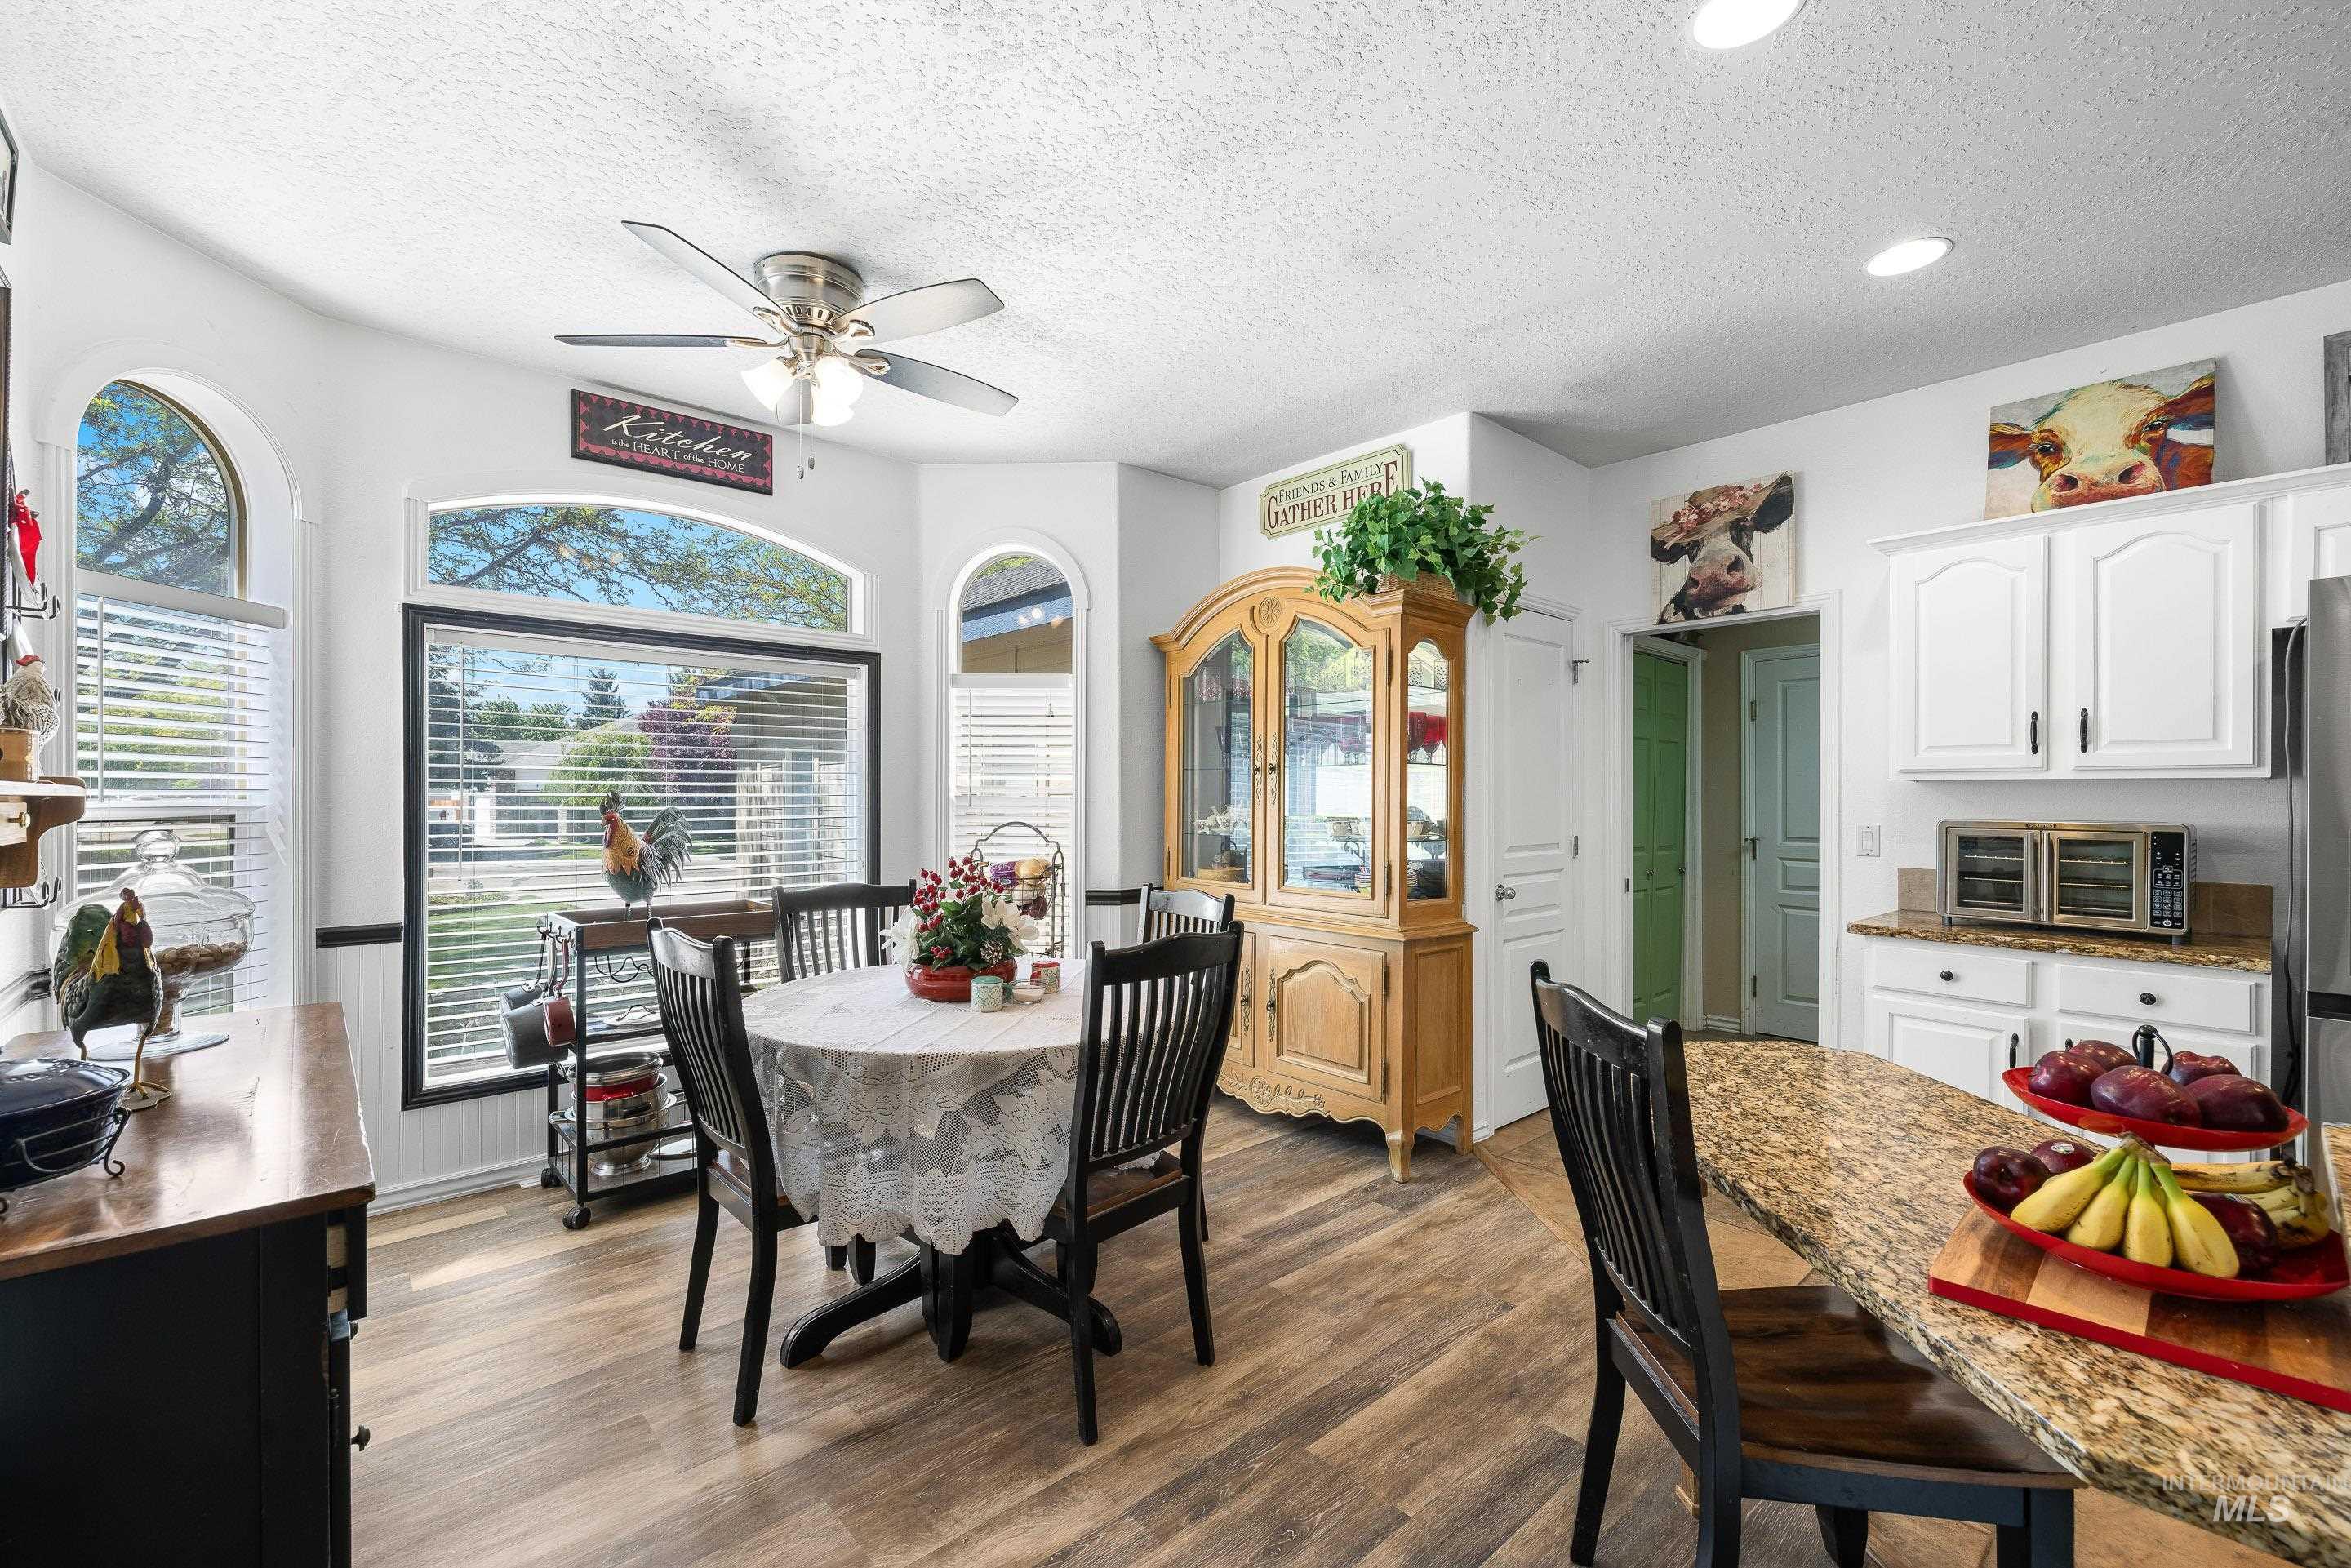
Dining area featuring wood-finish flooring and a bay window configuration with arched transoms
-
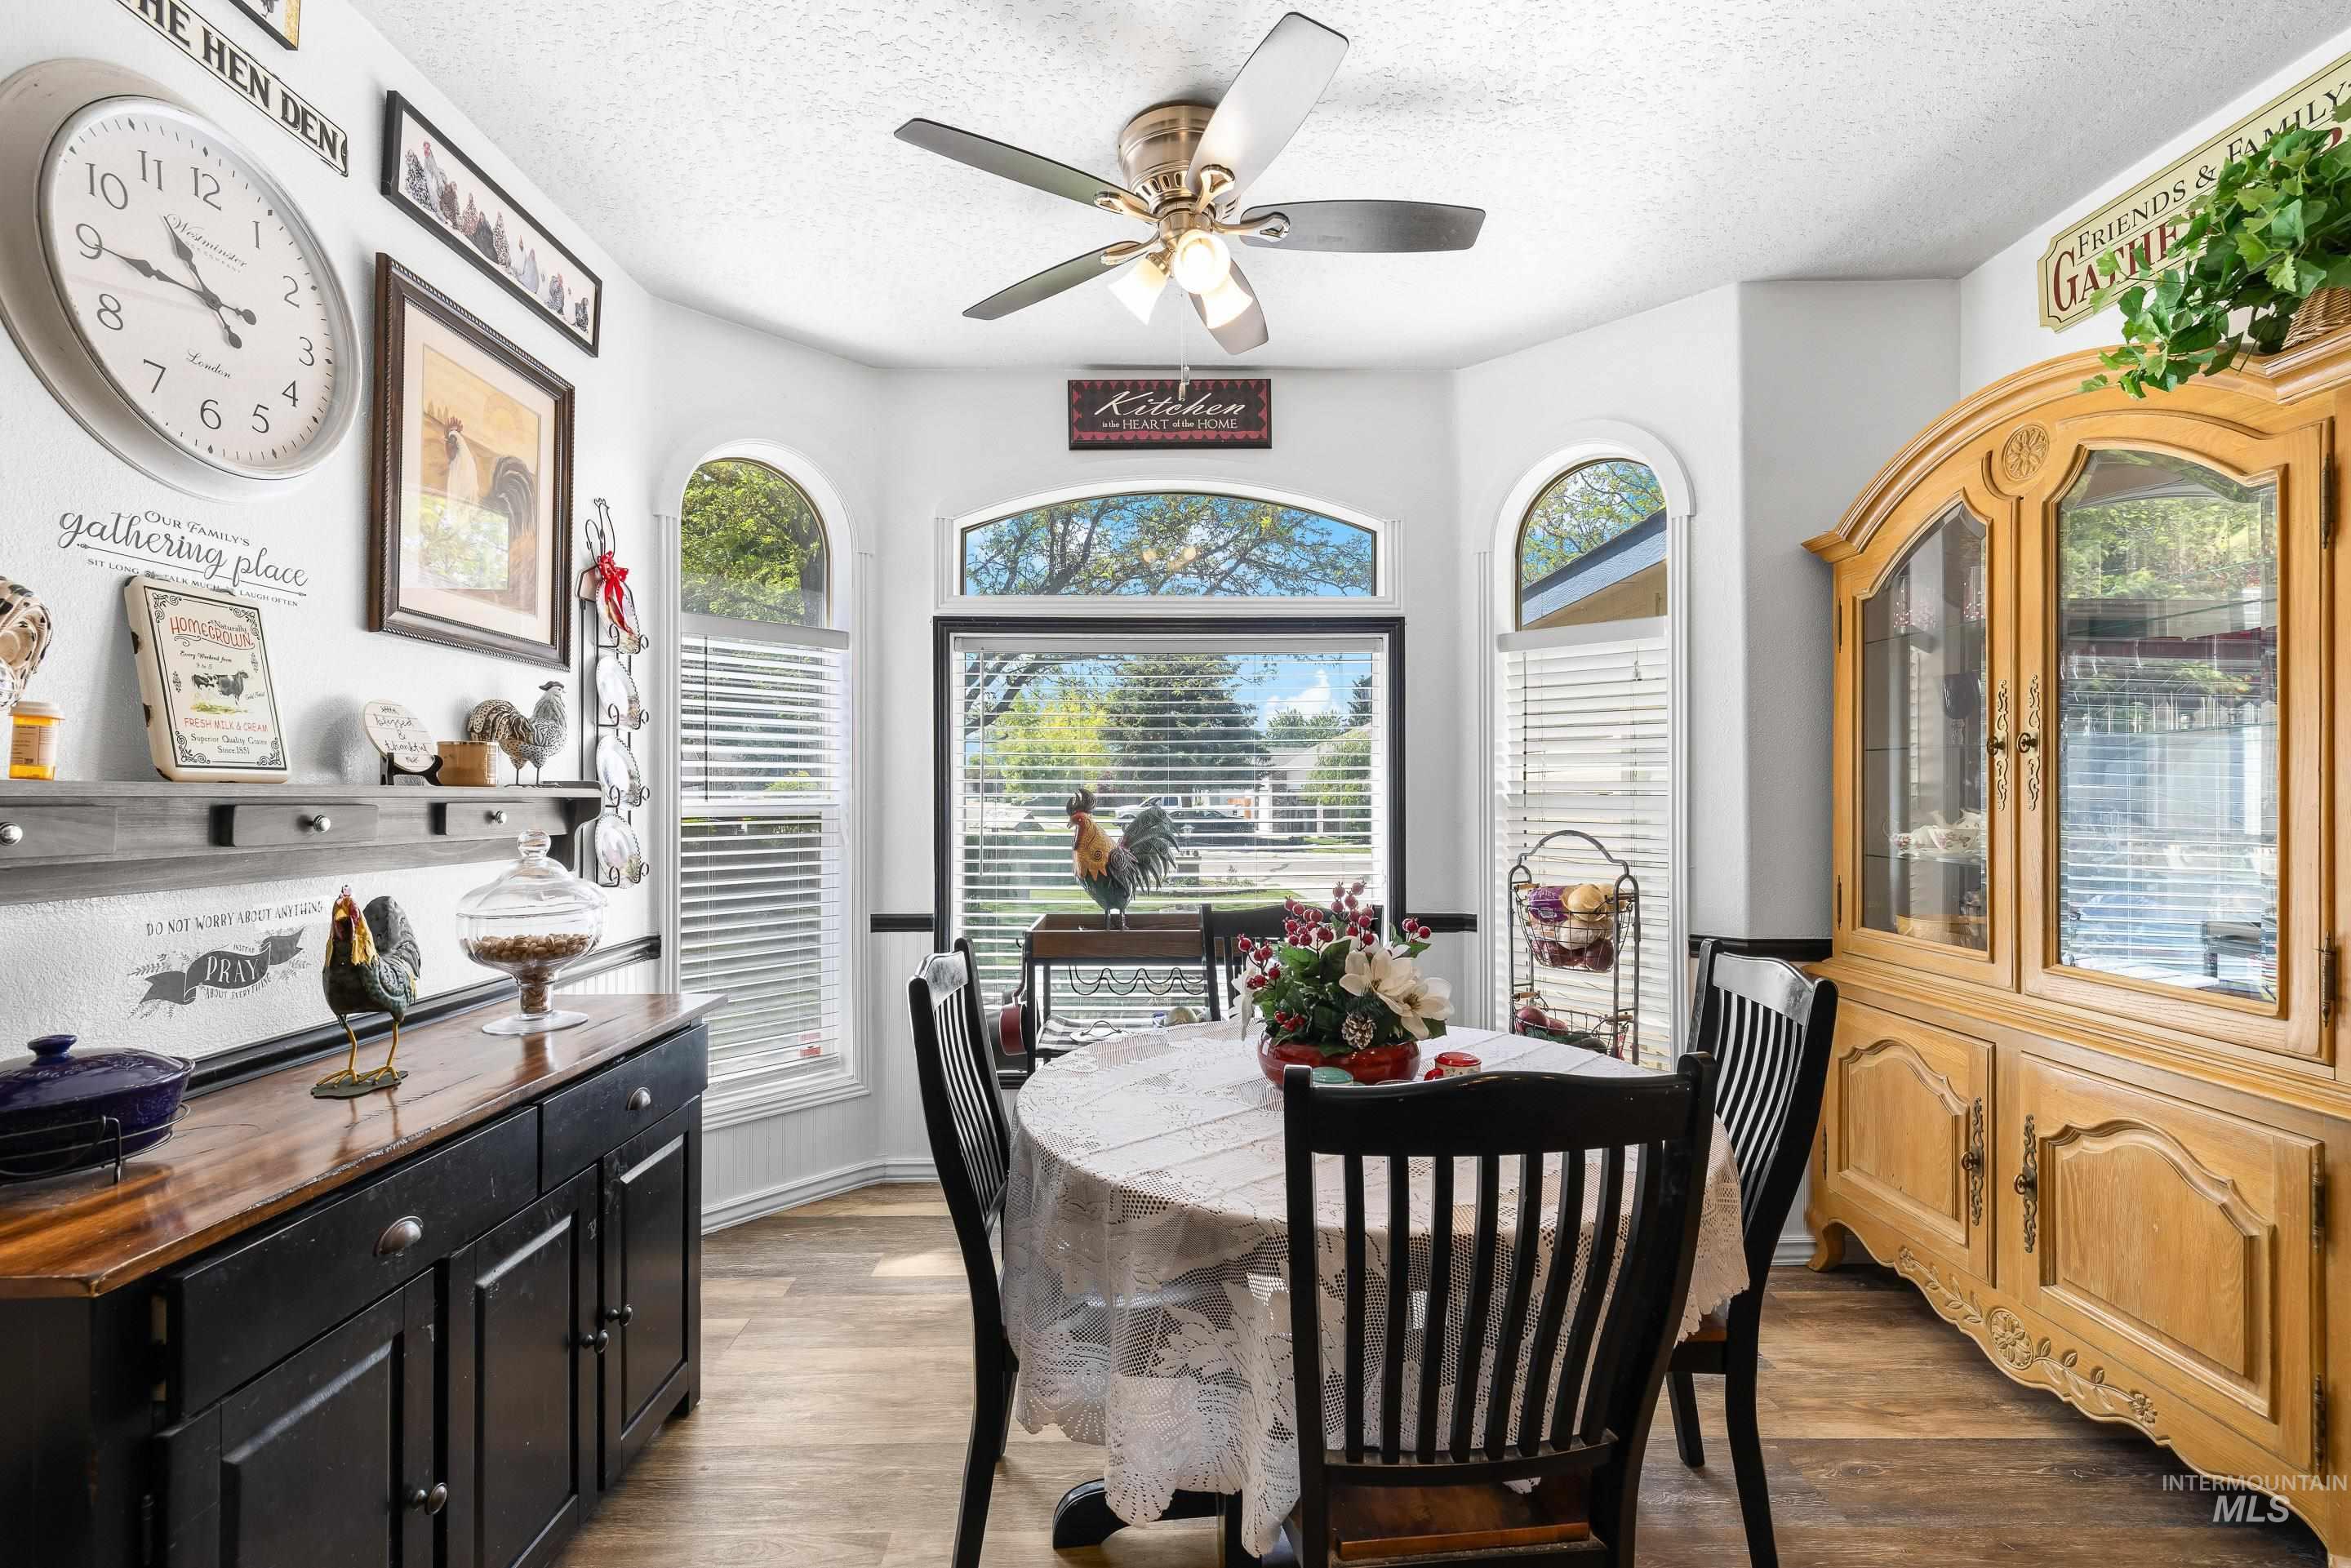
Bay window dining area featuring wood-finish flooring, a ceiling fan, and arched transom windows
-

Dining area featuring wood-finish flooring and a ceiling fan
-
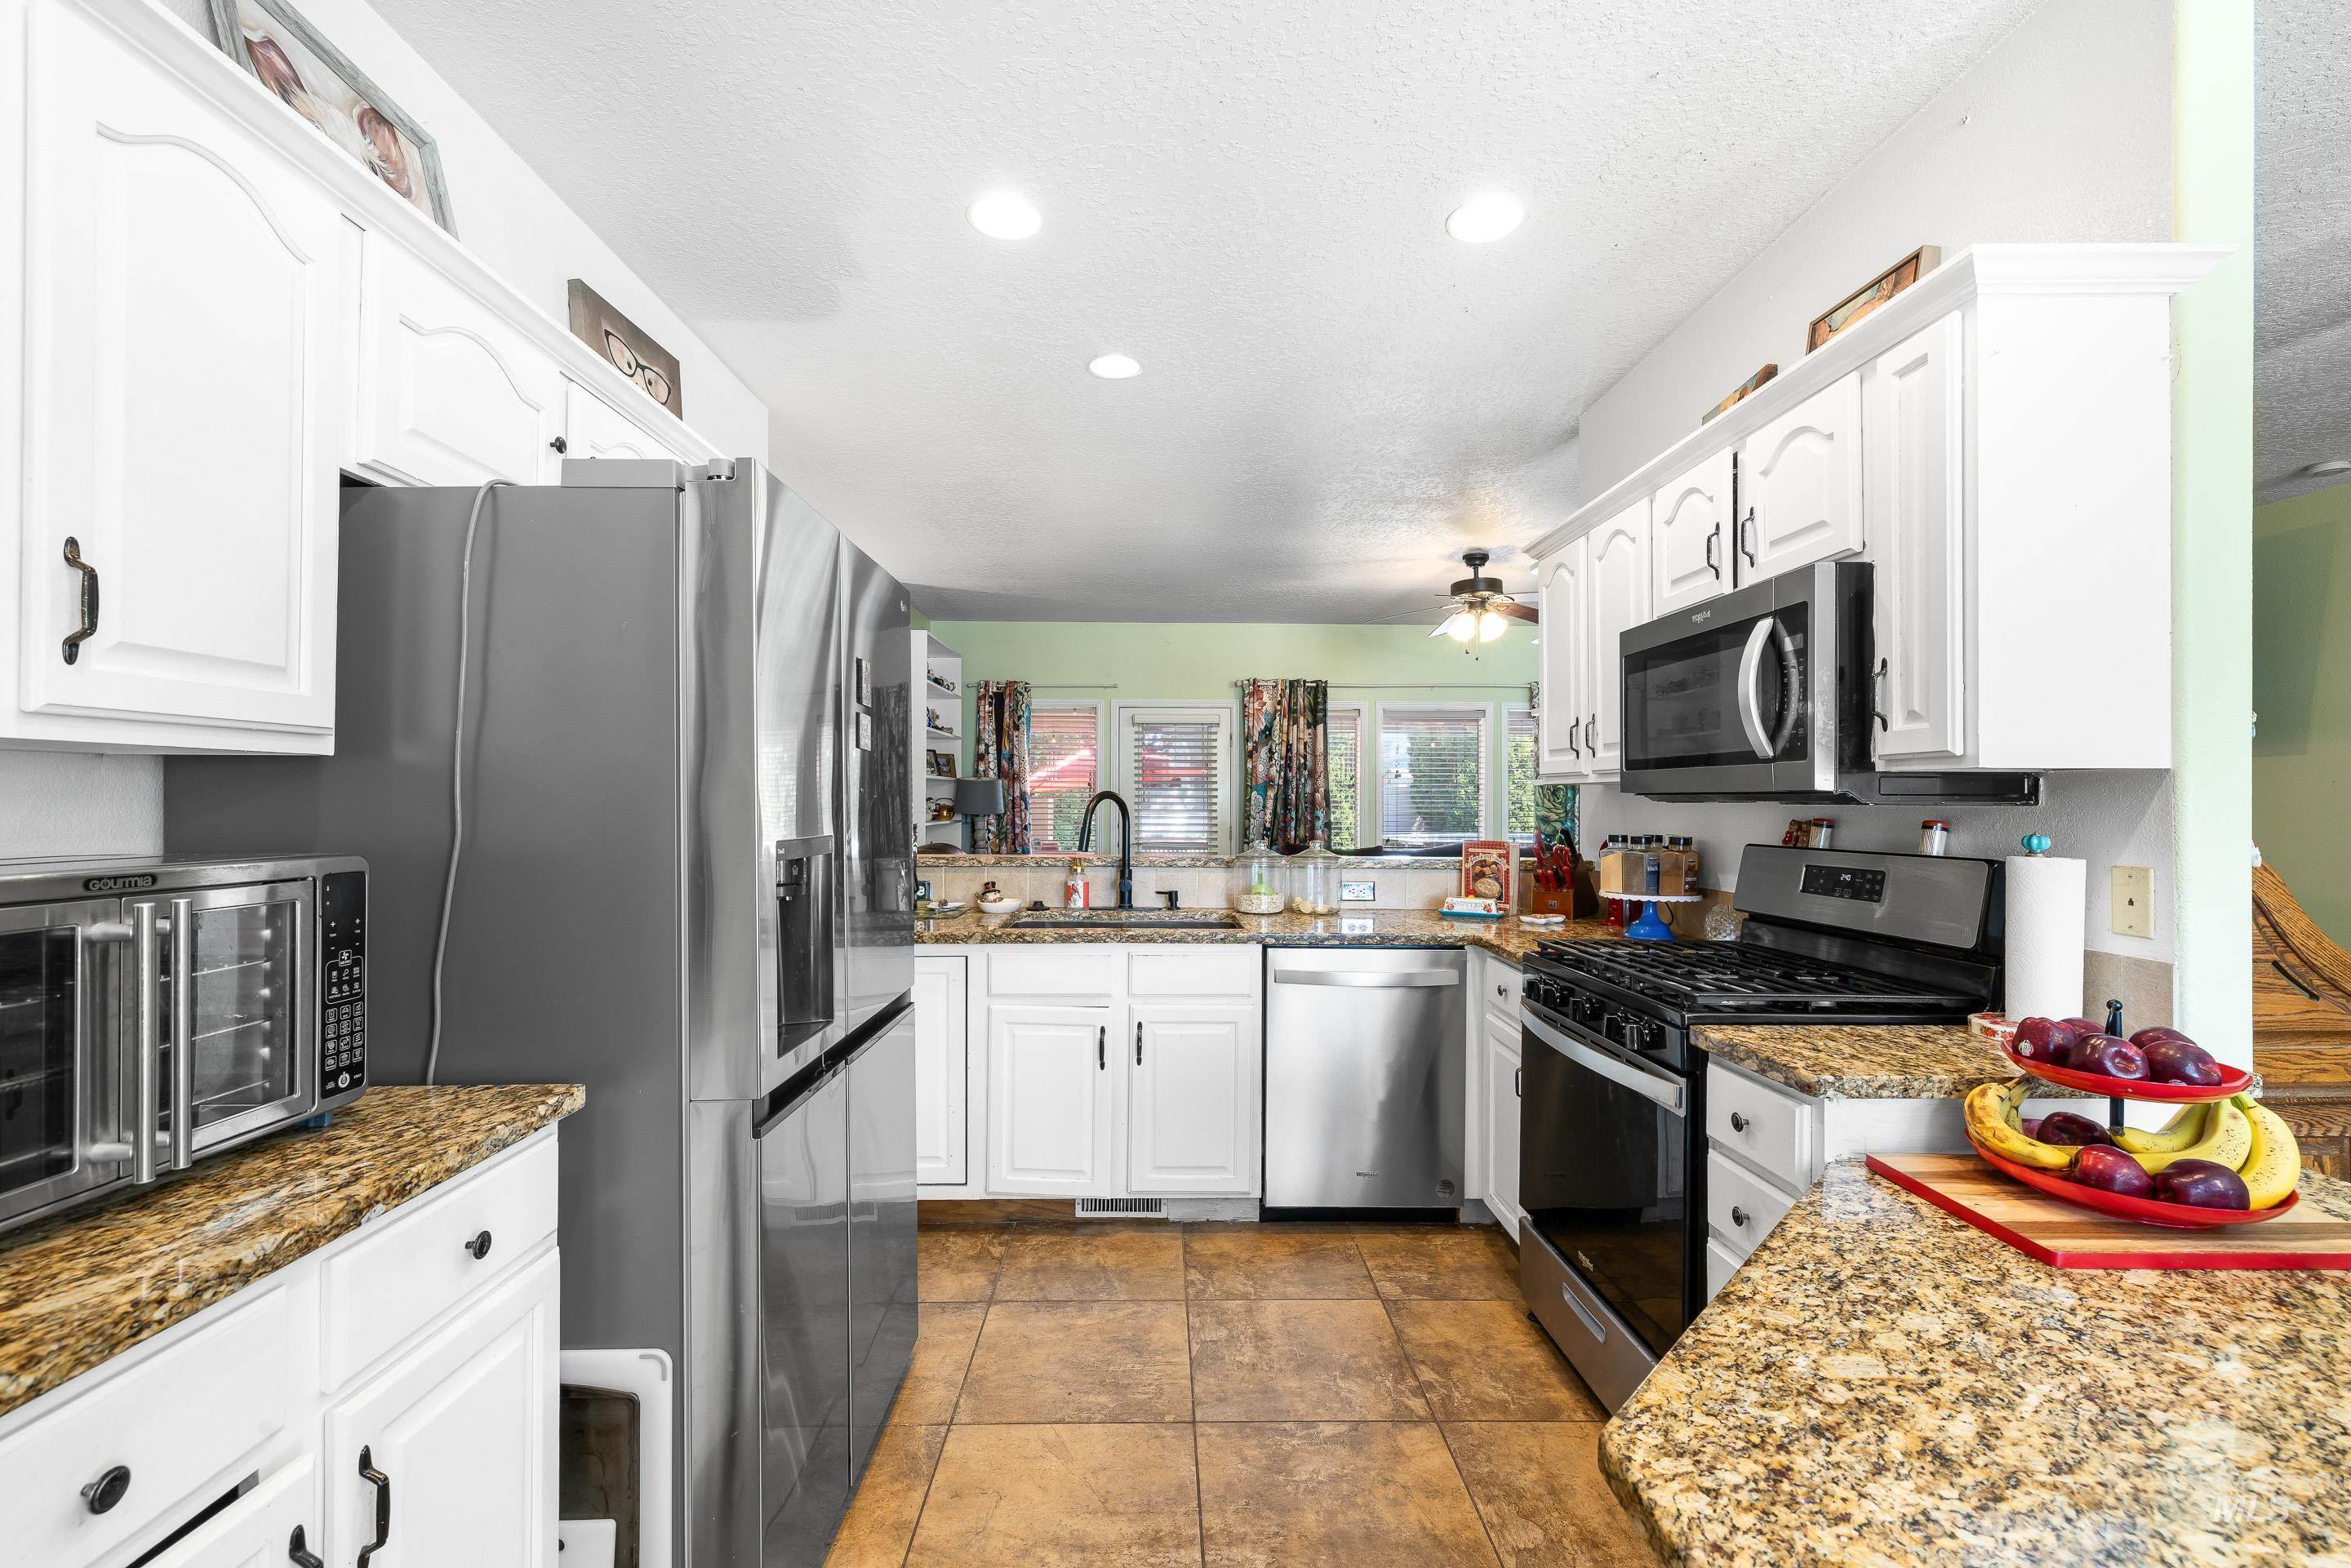
Kitchen featuring white cabinetry, granite-style countertops, stainless steel appliances, and tiled flooring
-

Kitchen featuring a dark-finish sink with a gooseneck faucet, light granite-finish countertops, white cabinetry with dark hardware, and a stainless-steel dishwasher
-

Kitchen featuring white cabinetry, granite countertops, tile backsplash, stainless steel appliances, and a black faucet at the sink
-
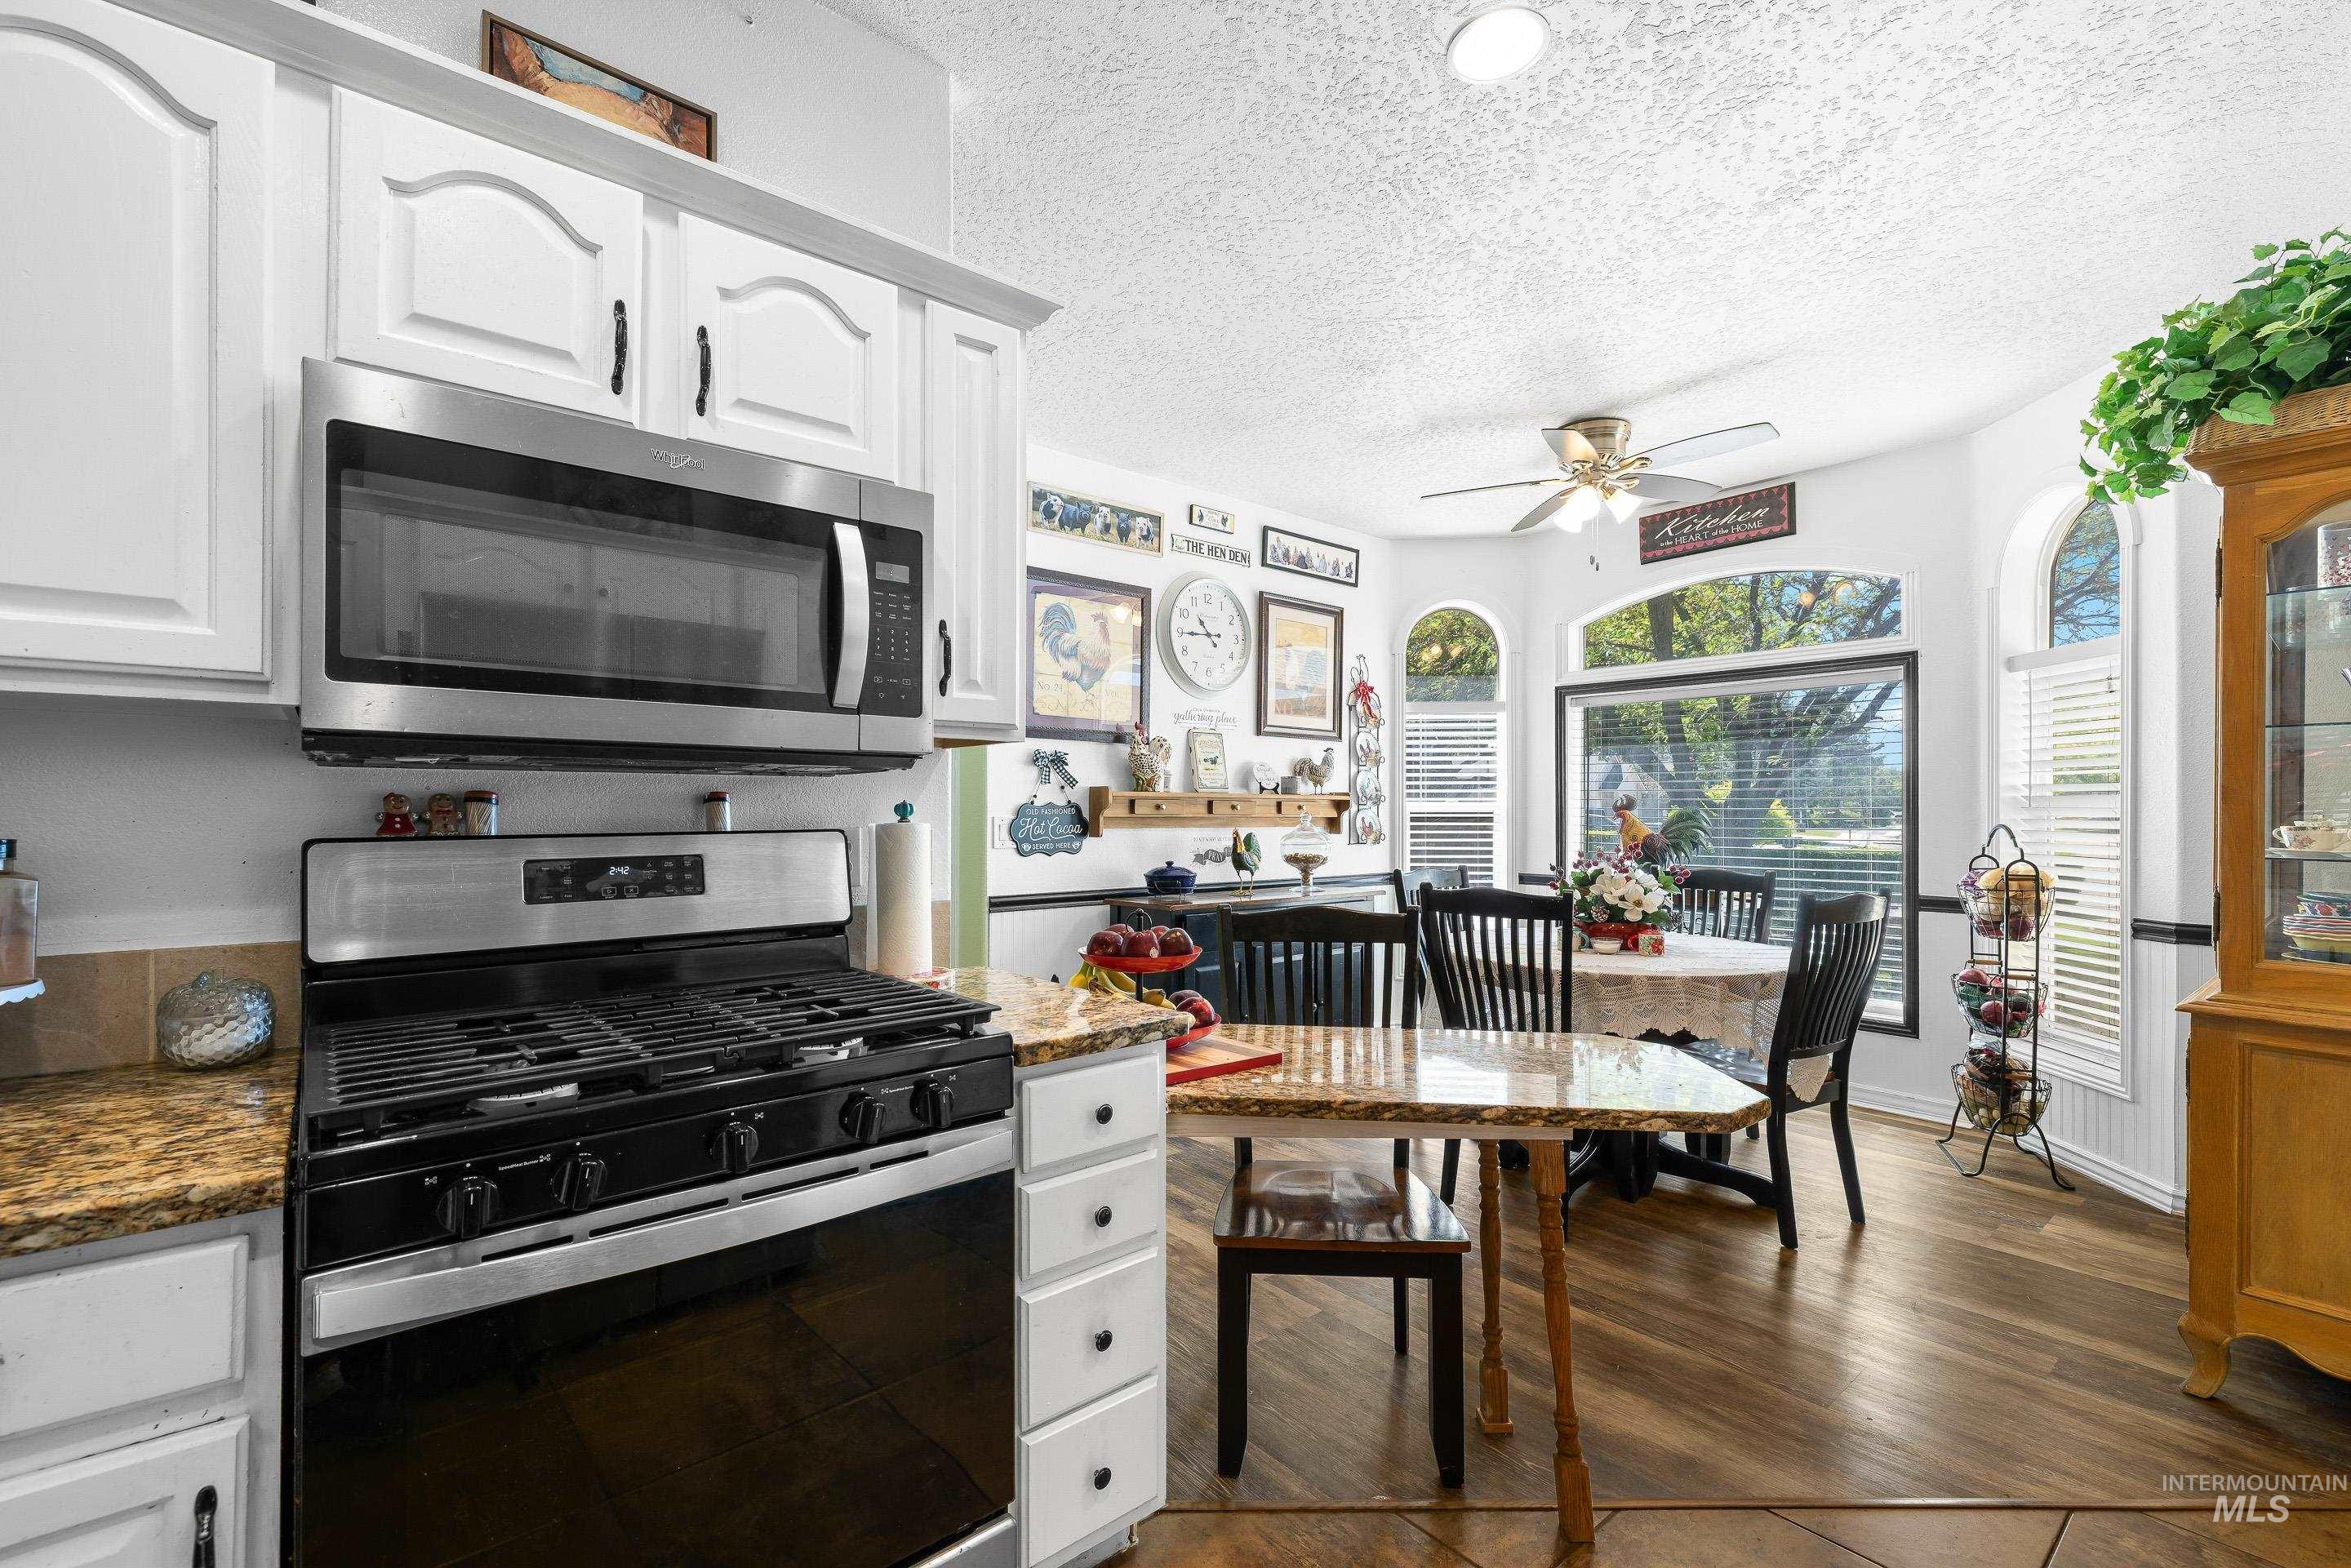
Kitchen featuring white cabinetry, stainless steel appliances, granite countertops, and wood-finish flooring
-
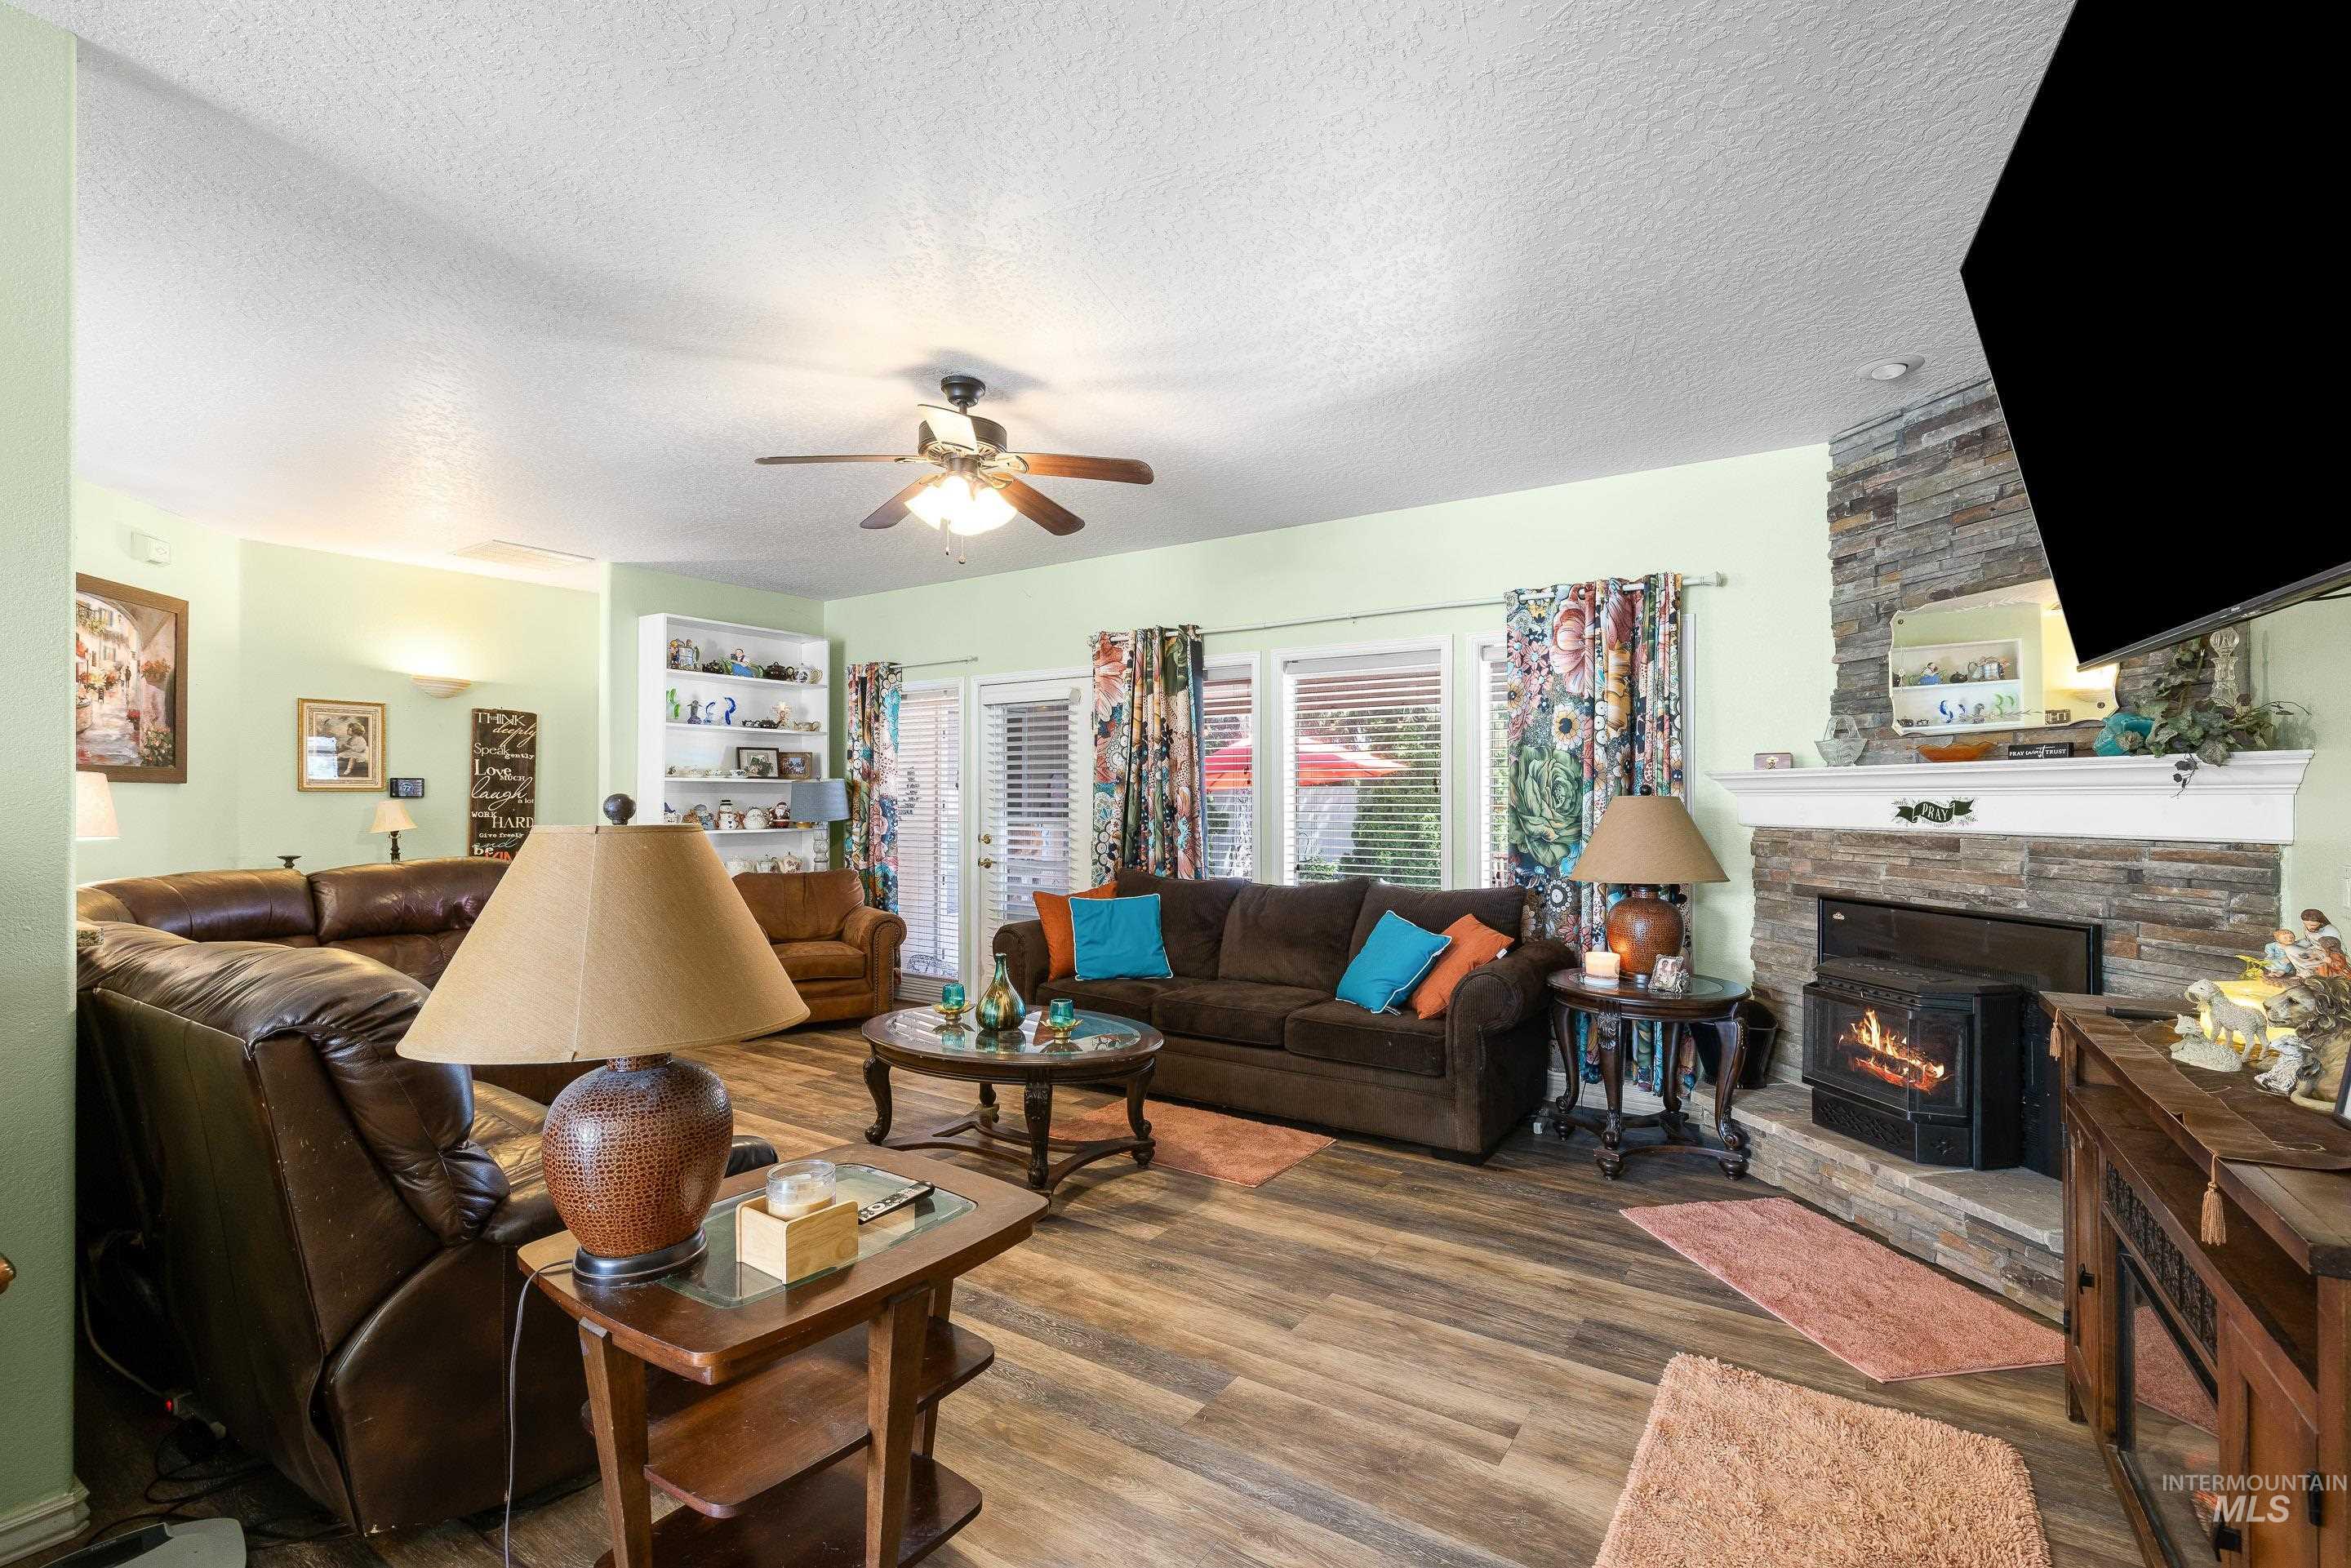
Living area featuring wood-finish flooring, a stone-faced fireplace with a wood-burning insert, built-in shelving, a ceiling fan, and double patio doors
-

Open-concept living area featuring wood-finish flooring, a ceiling fan with integrated lighting, and multiple windows with blinds
-
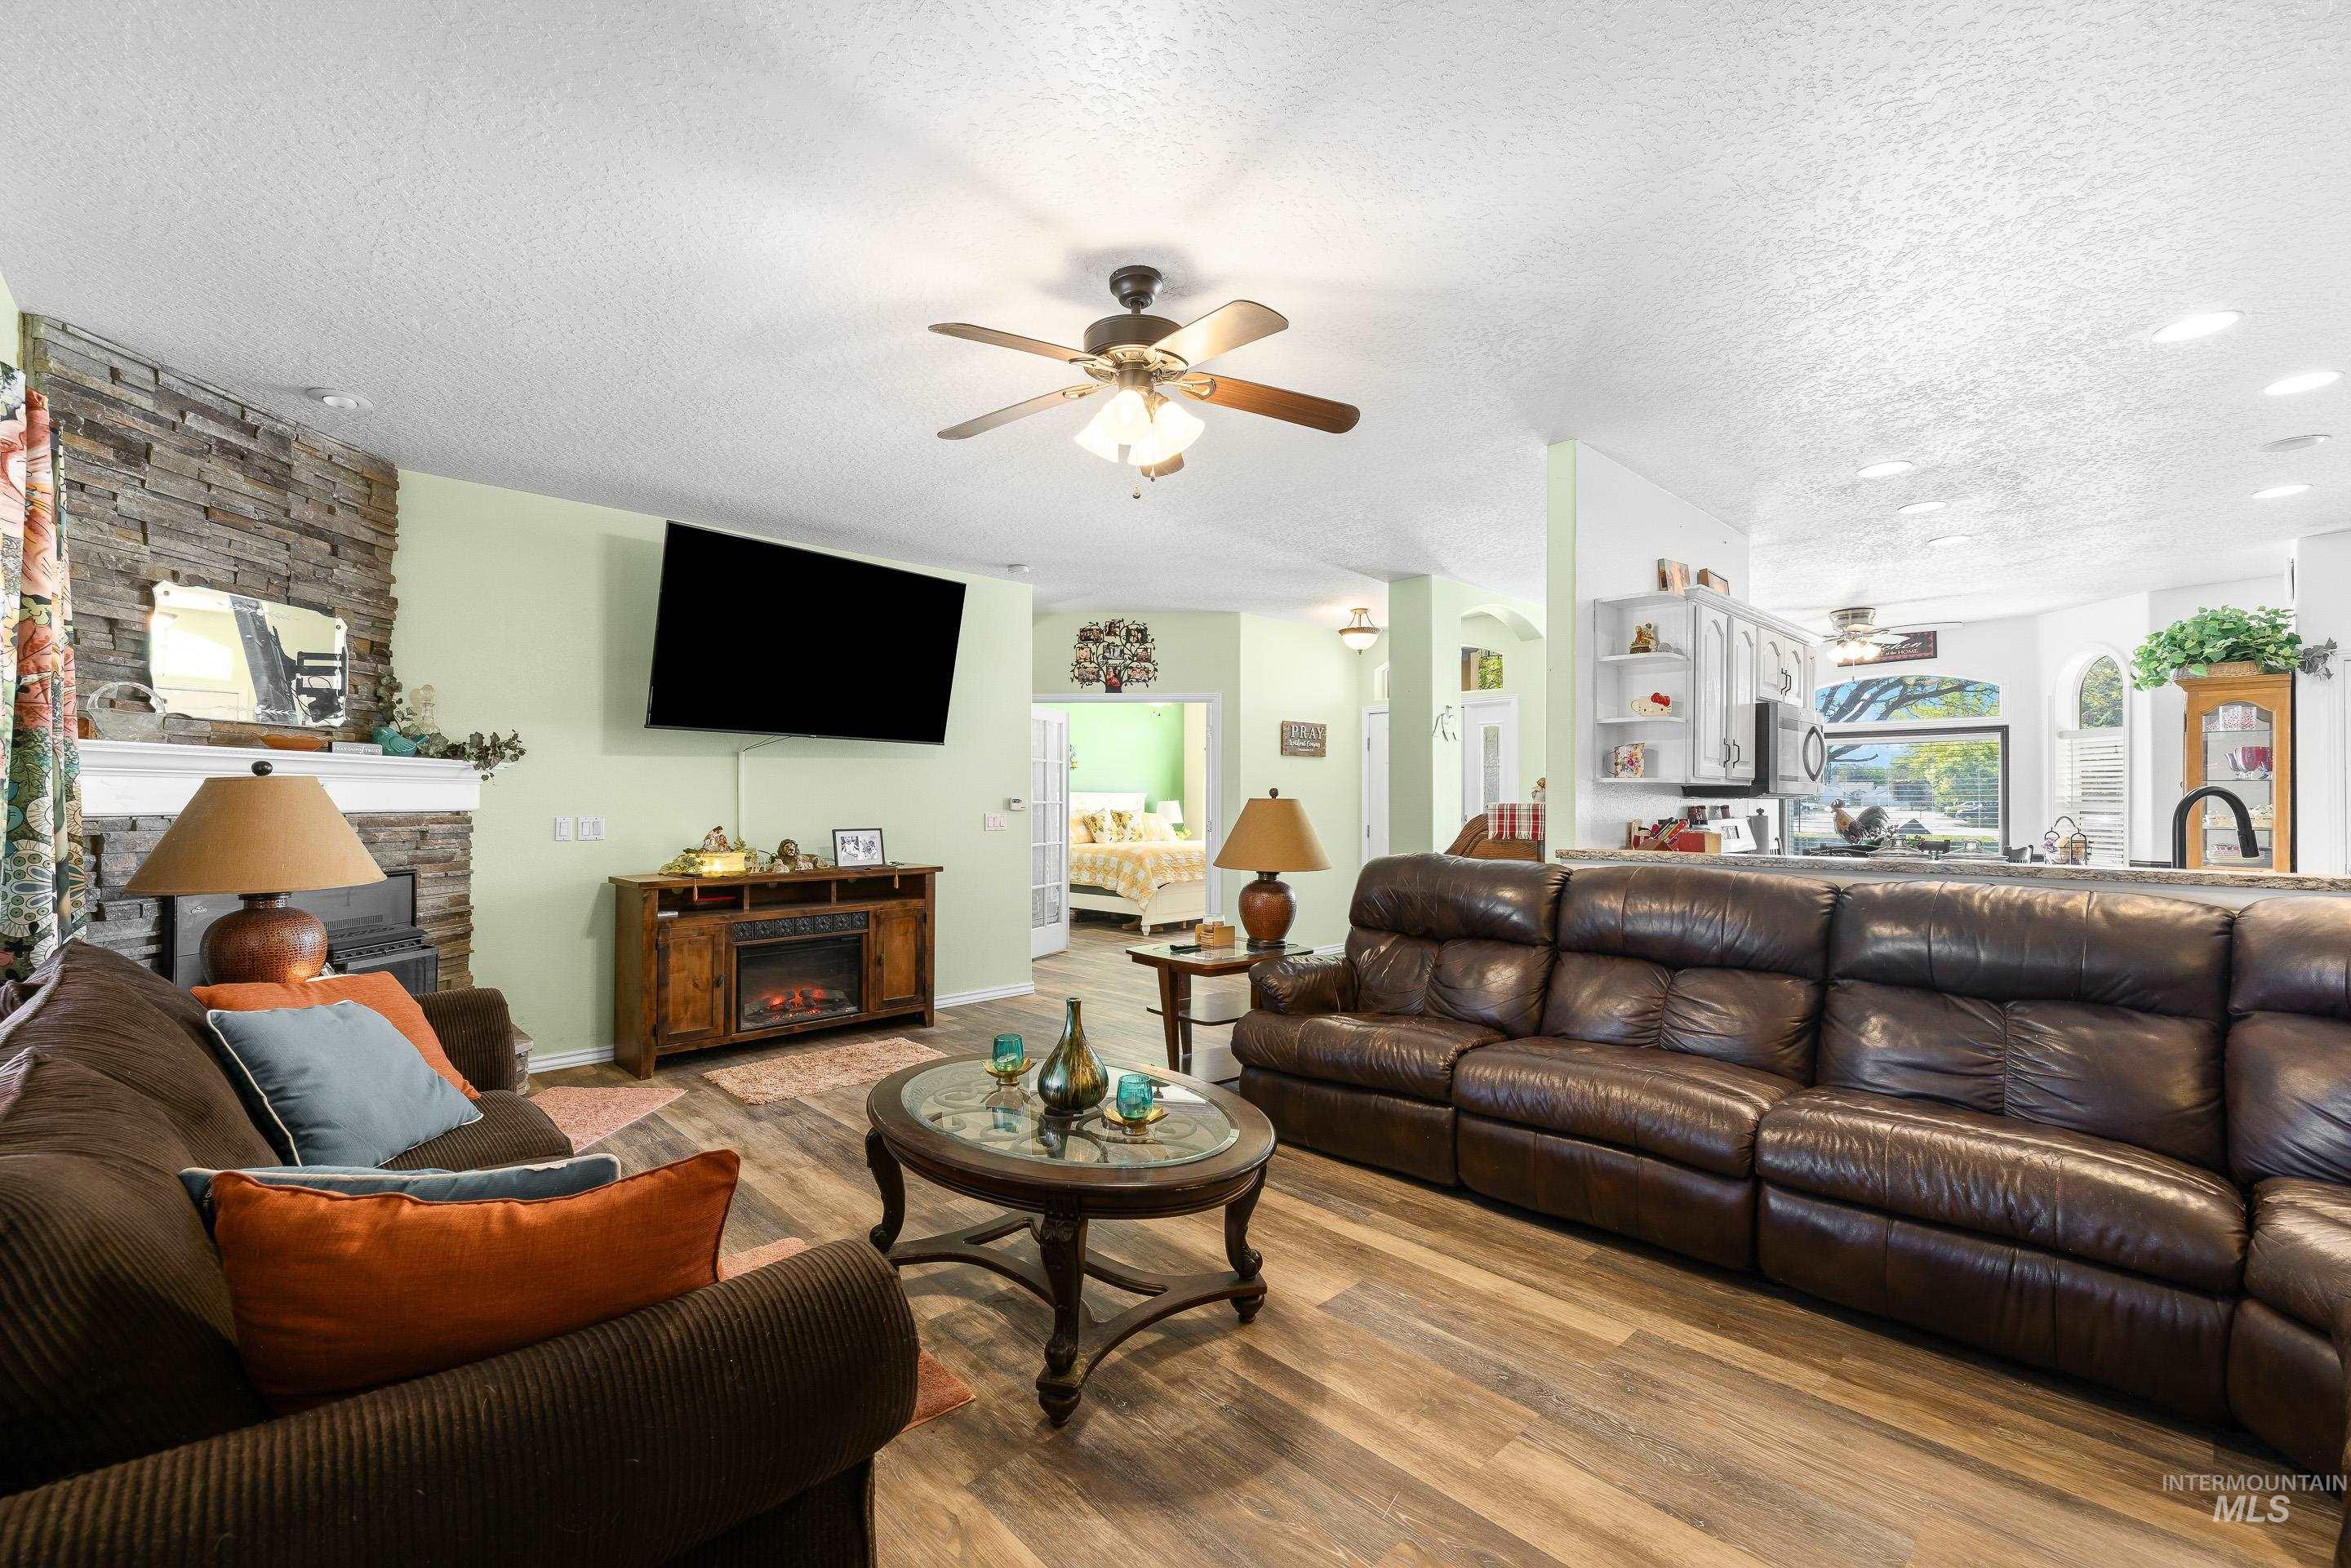
Spacious living area featuring wood-finish flooring, a stone accent wall with a fireplace, and a ceiling fan
-
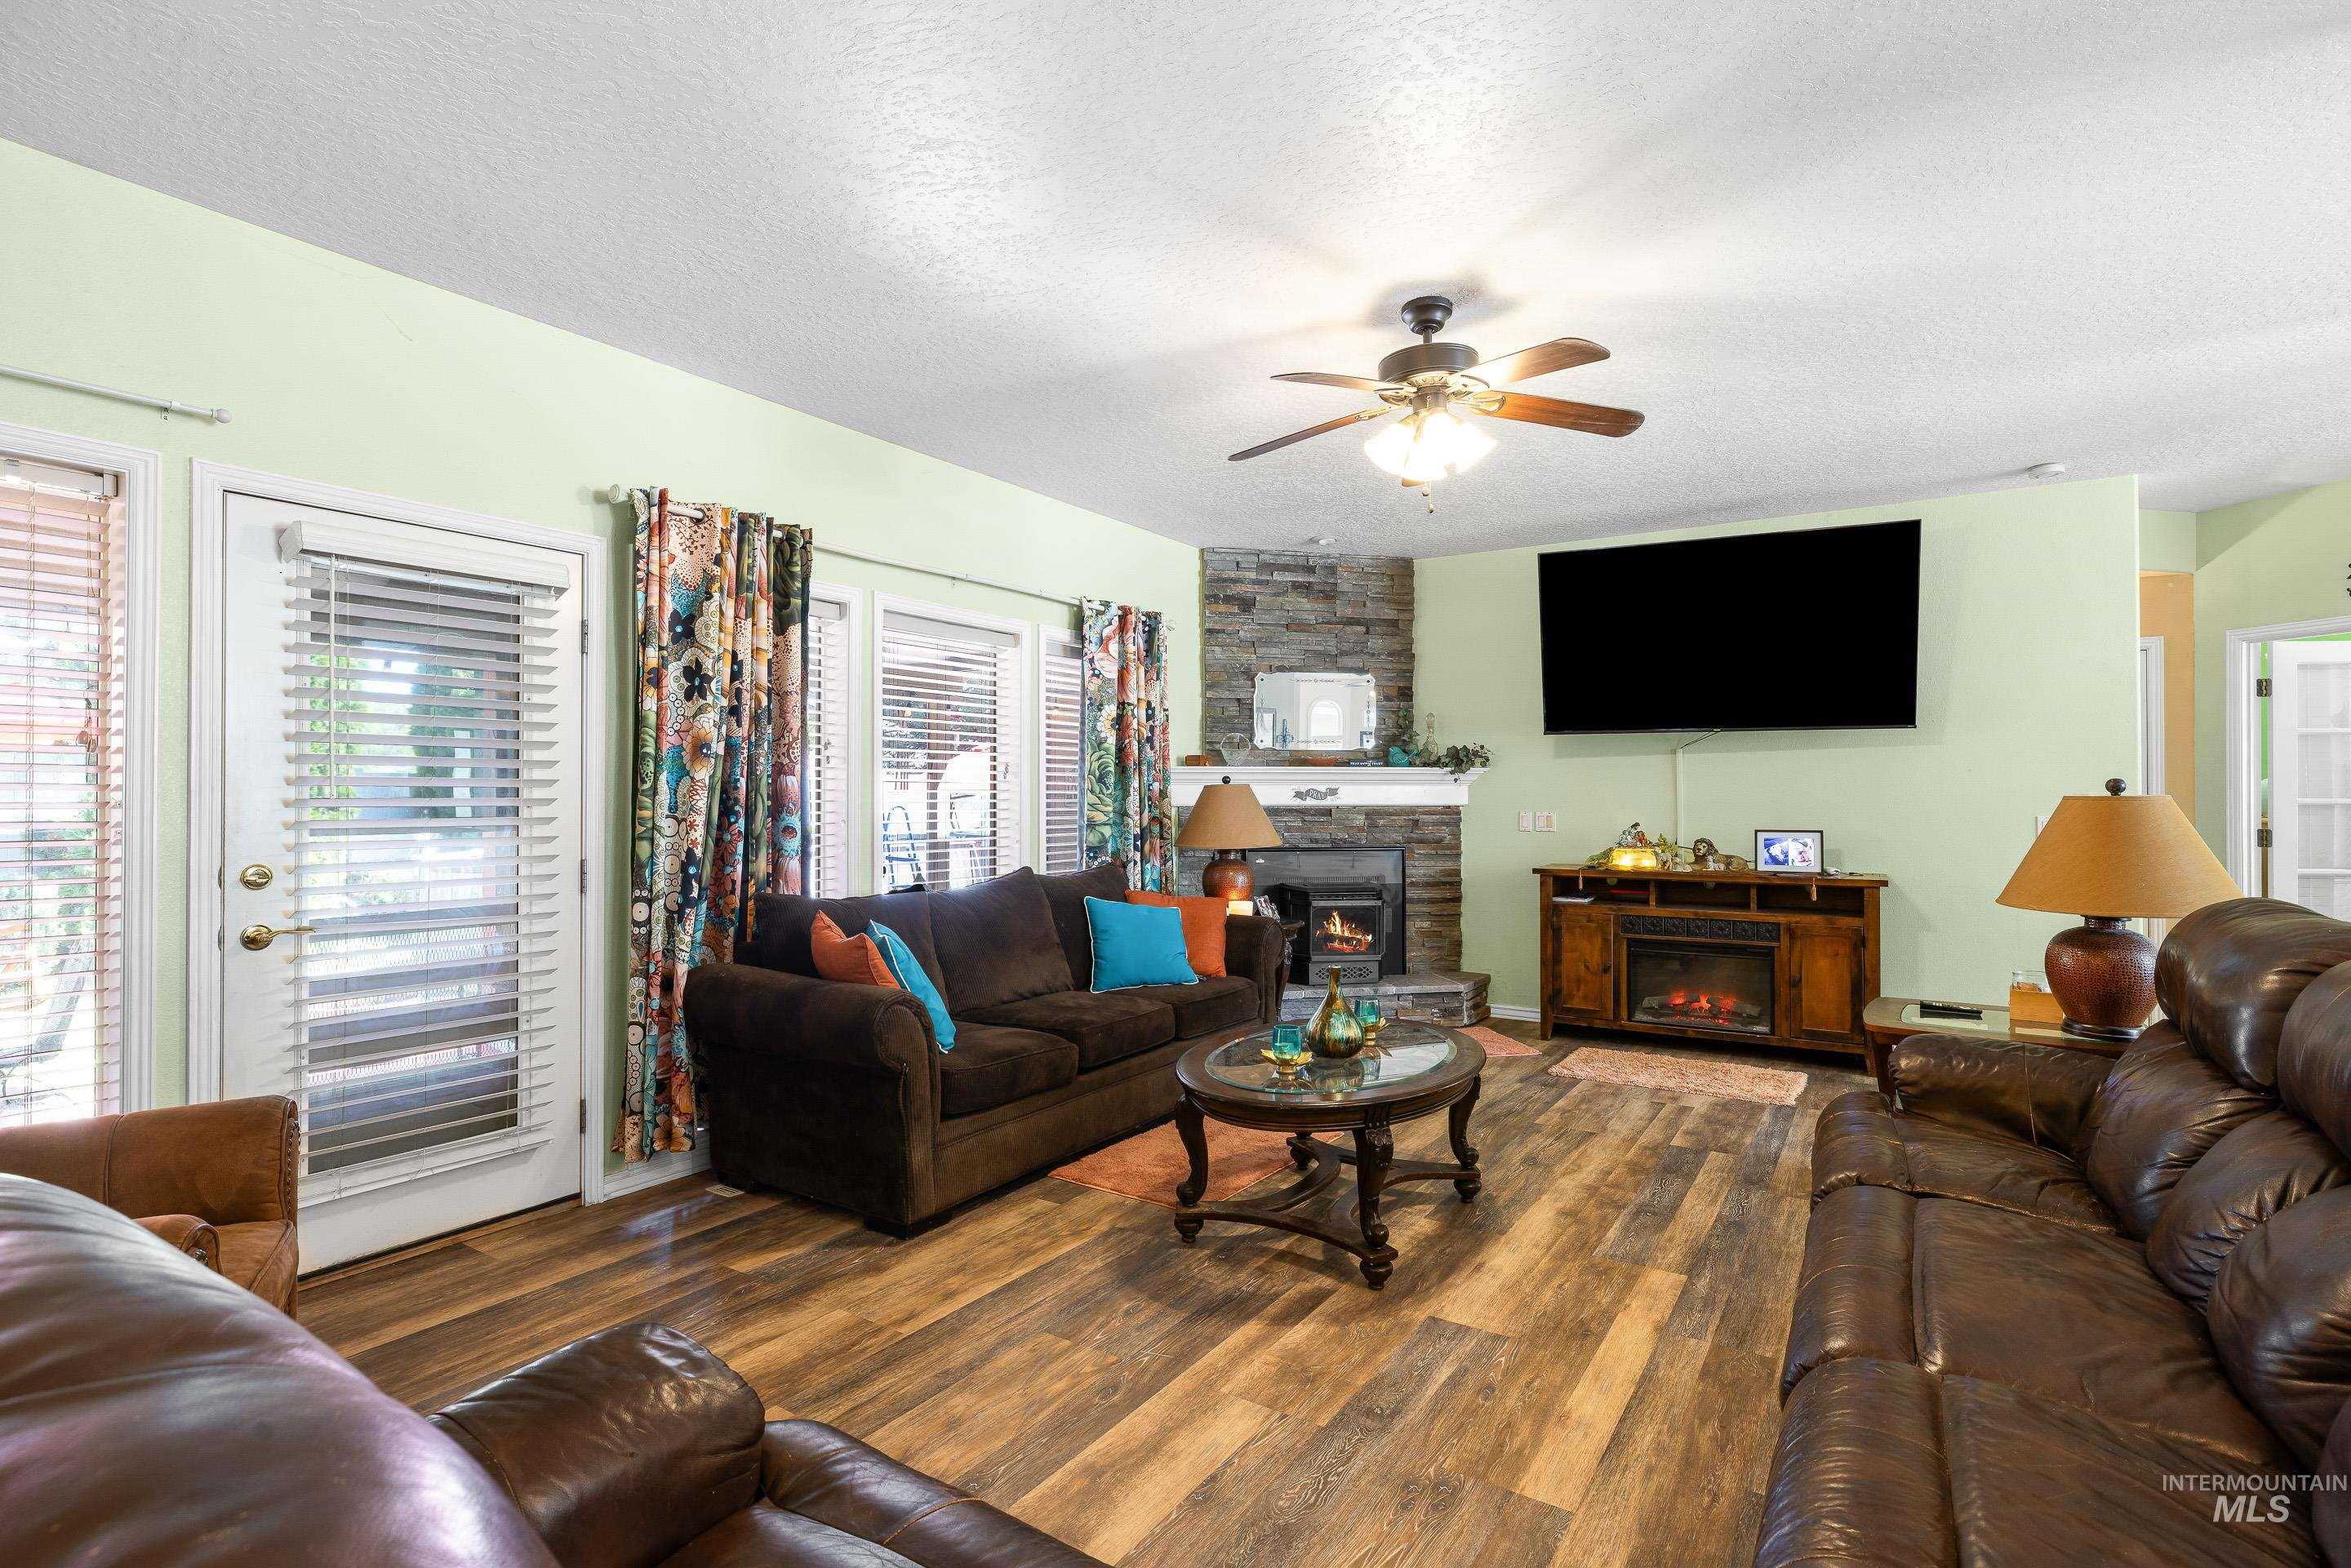
Living room featuring wood-finish flooring, a stacked stone fireplace, and multiple windows with blinds
-
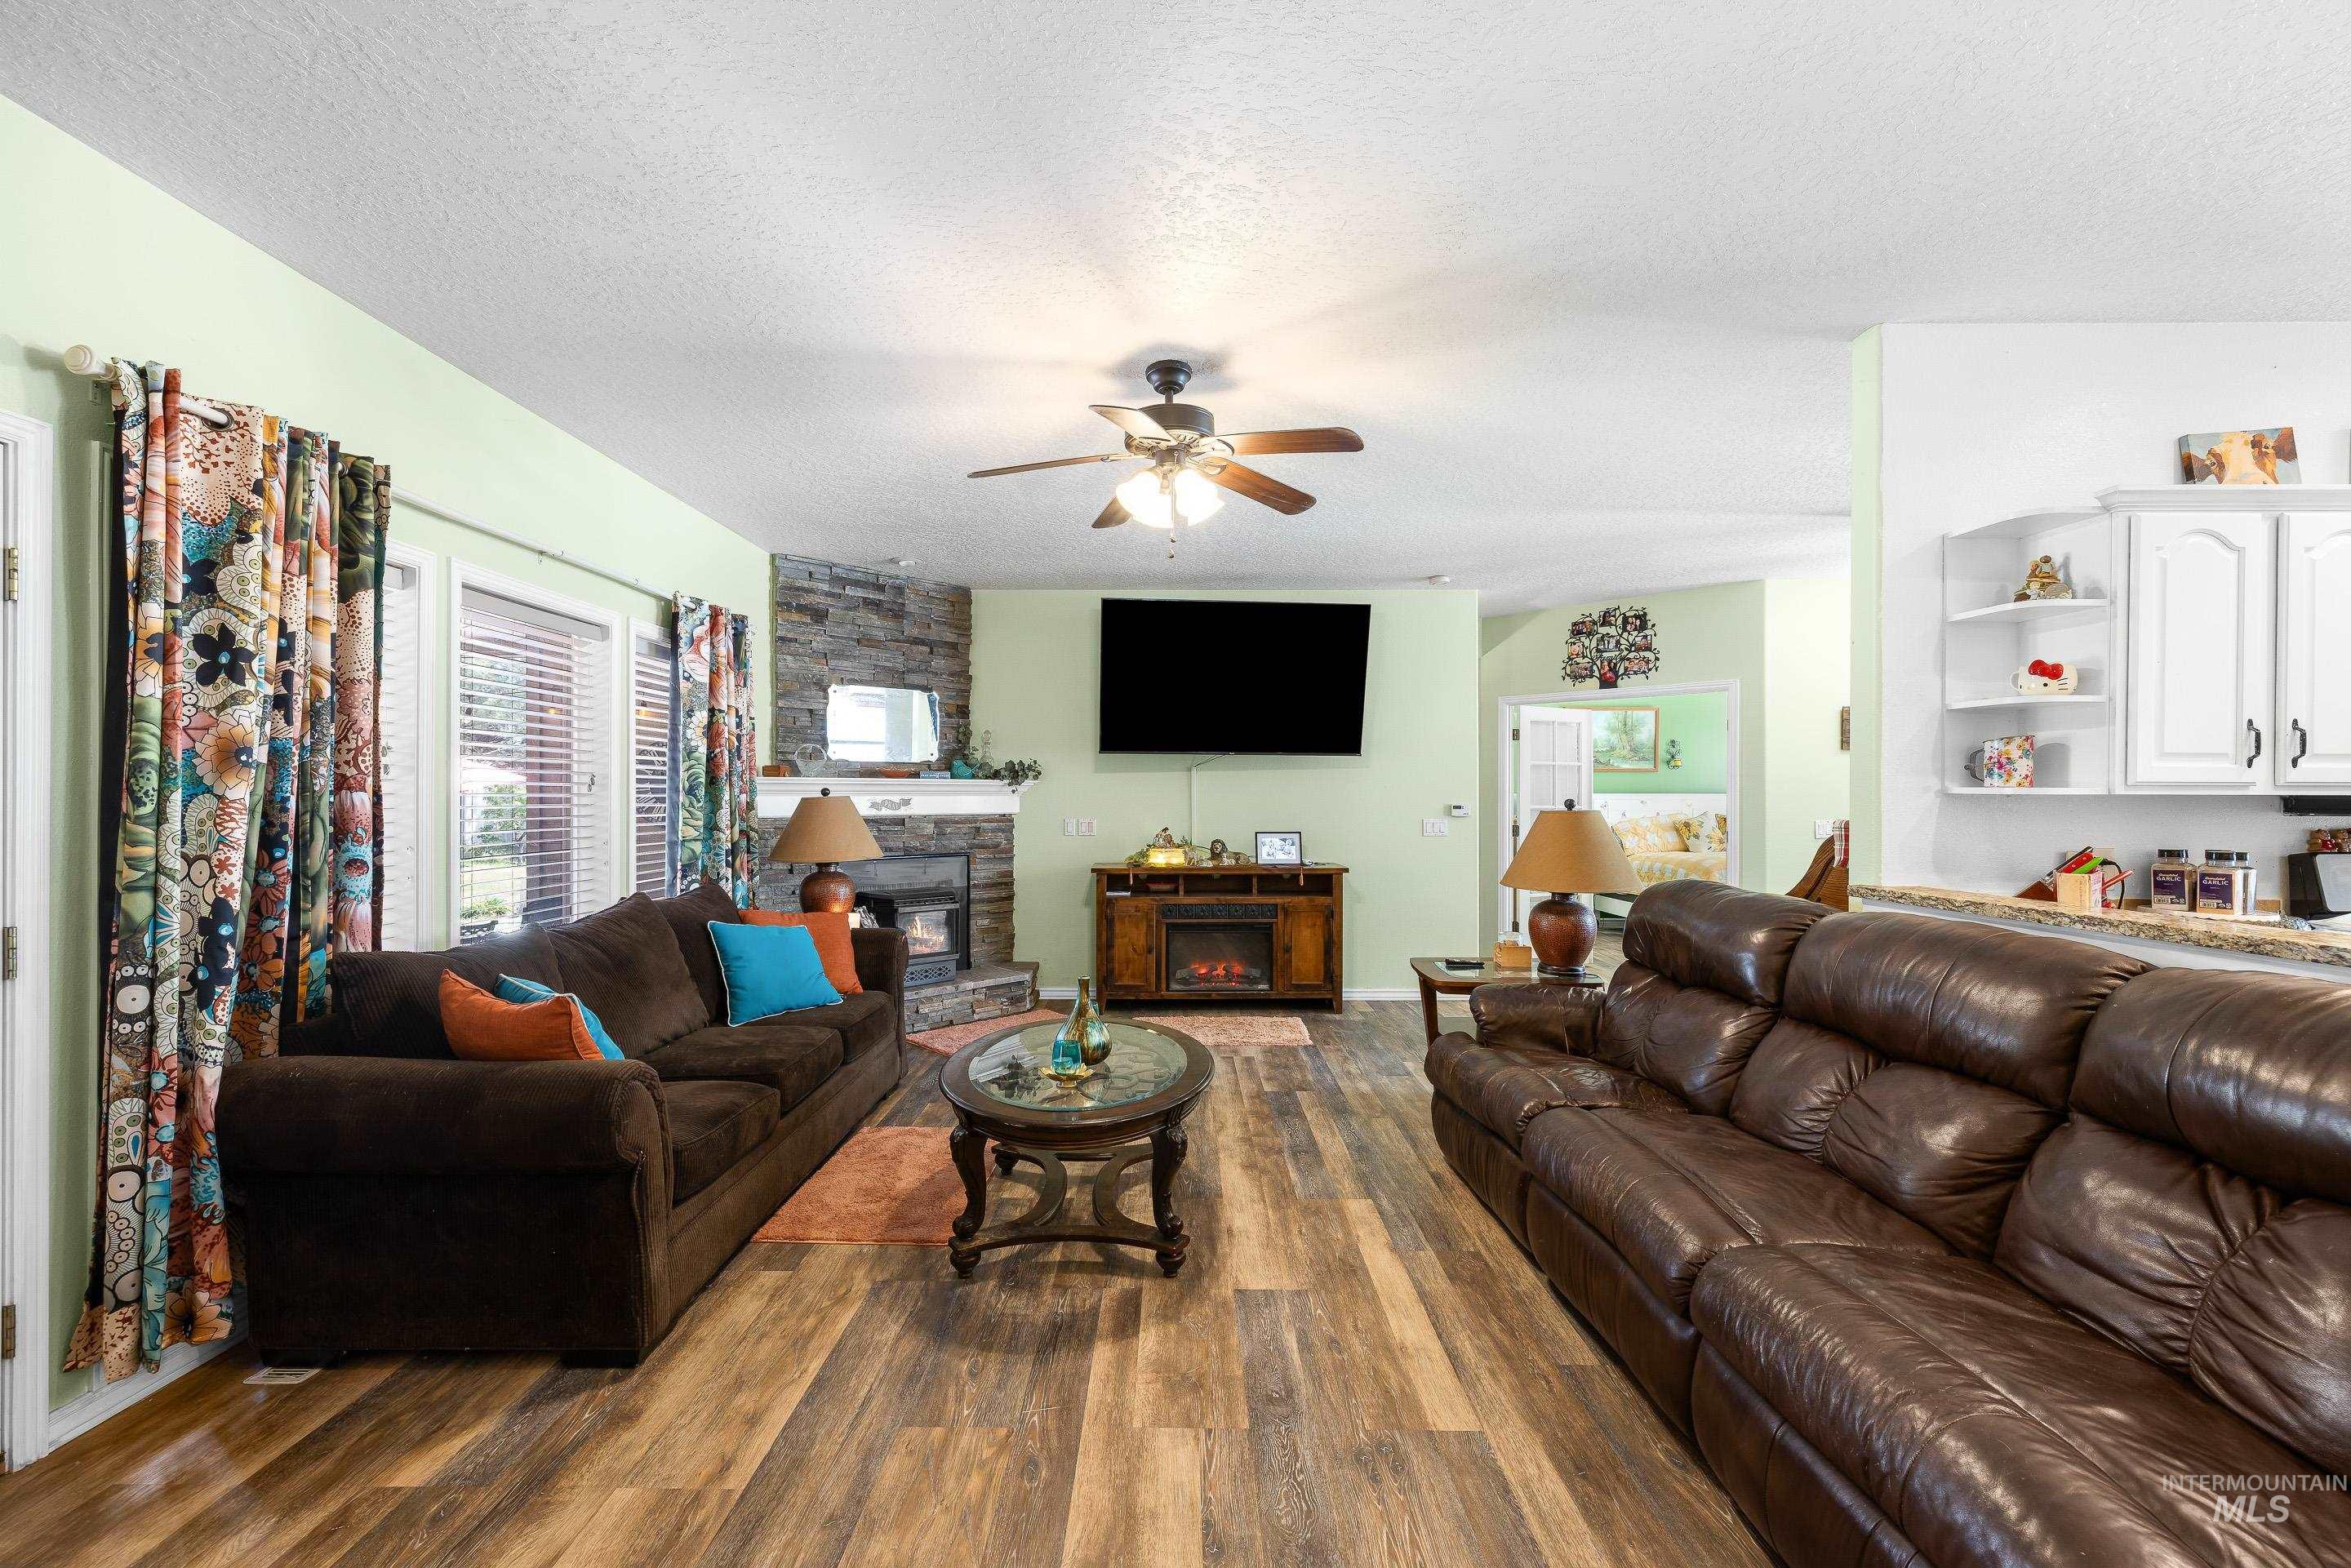
Living area featuring wood-finish flooring, a stone-faced fireplace, and a ceiling fan
-
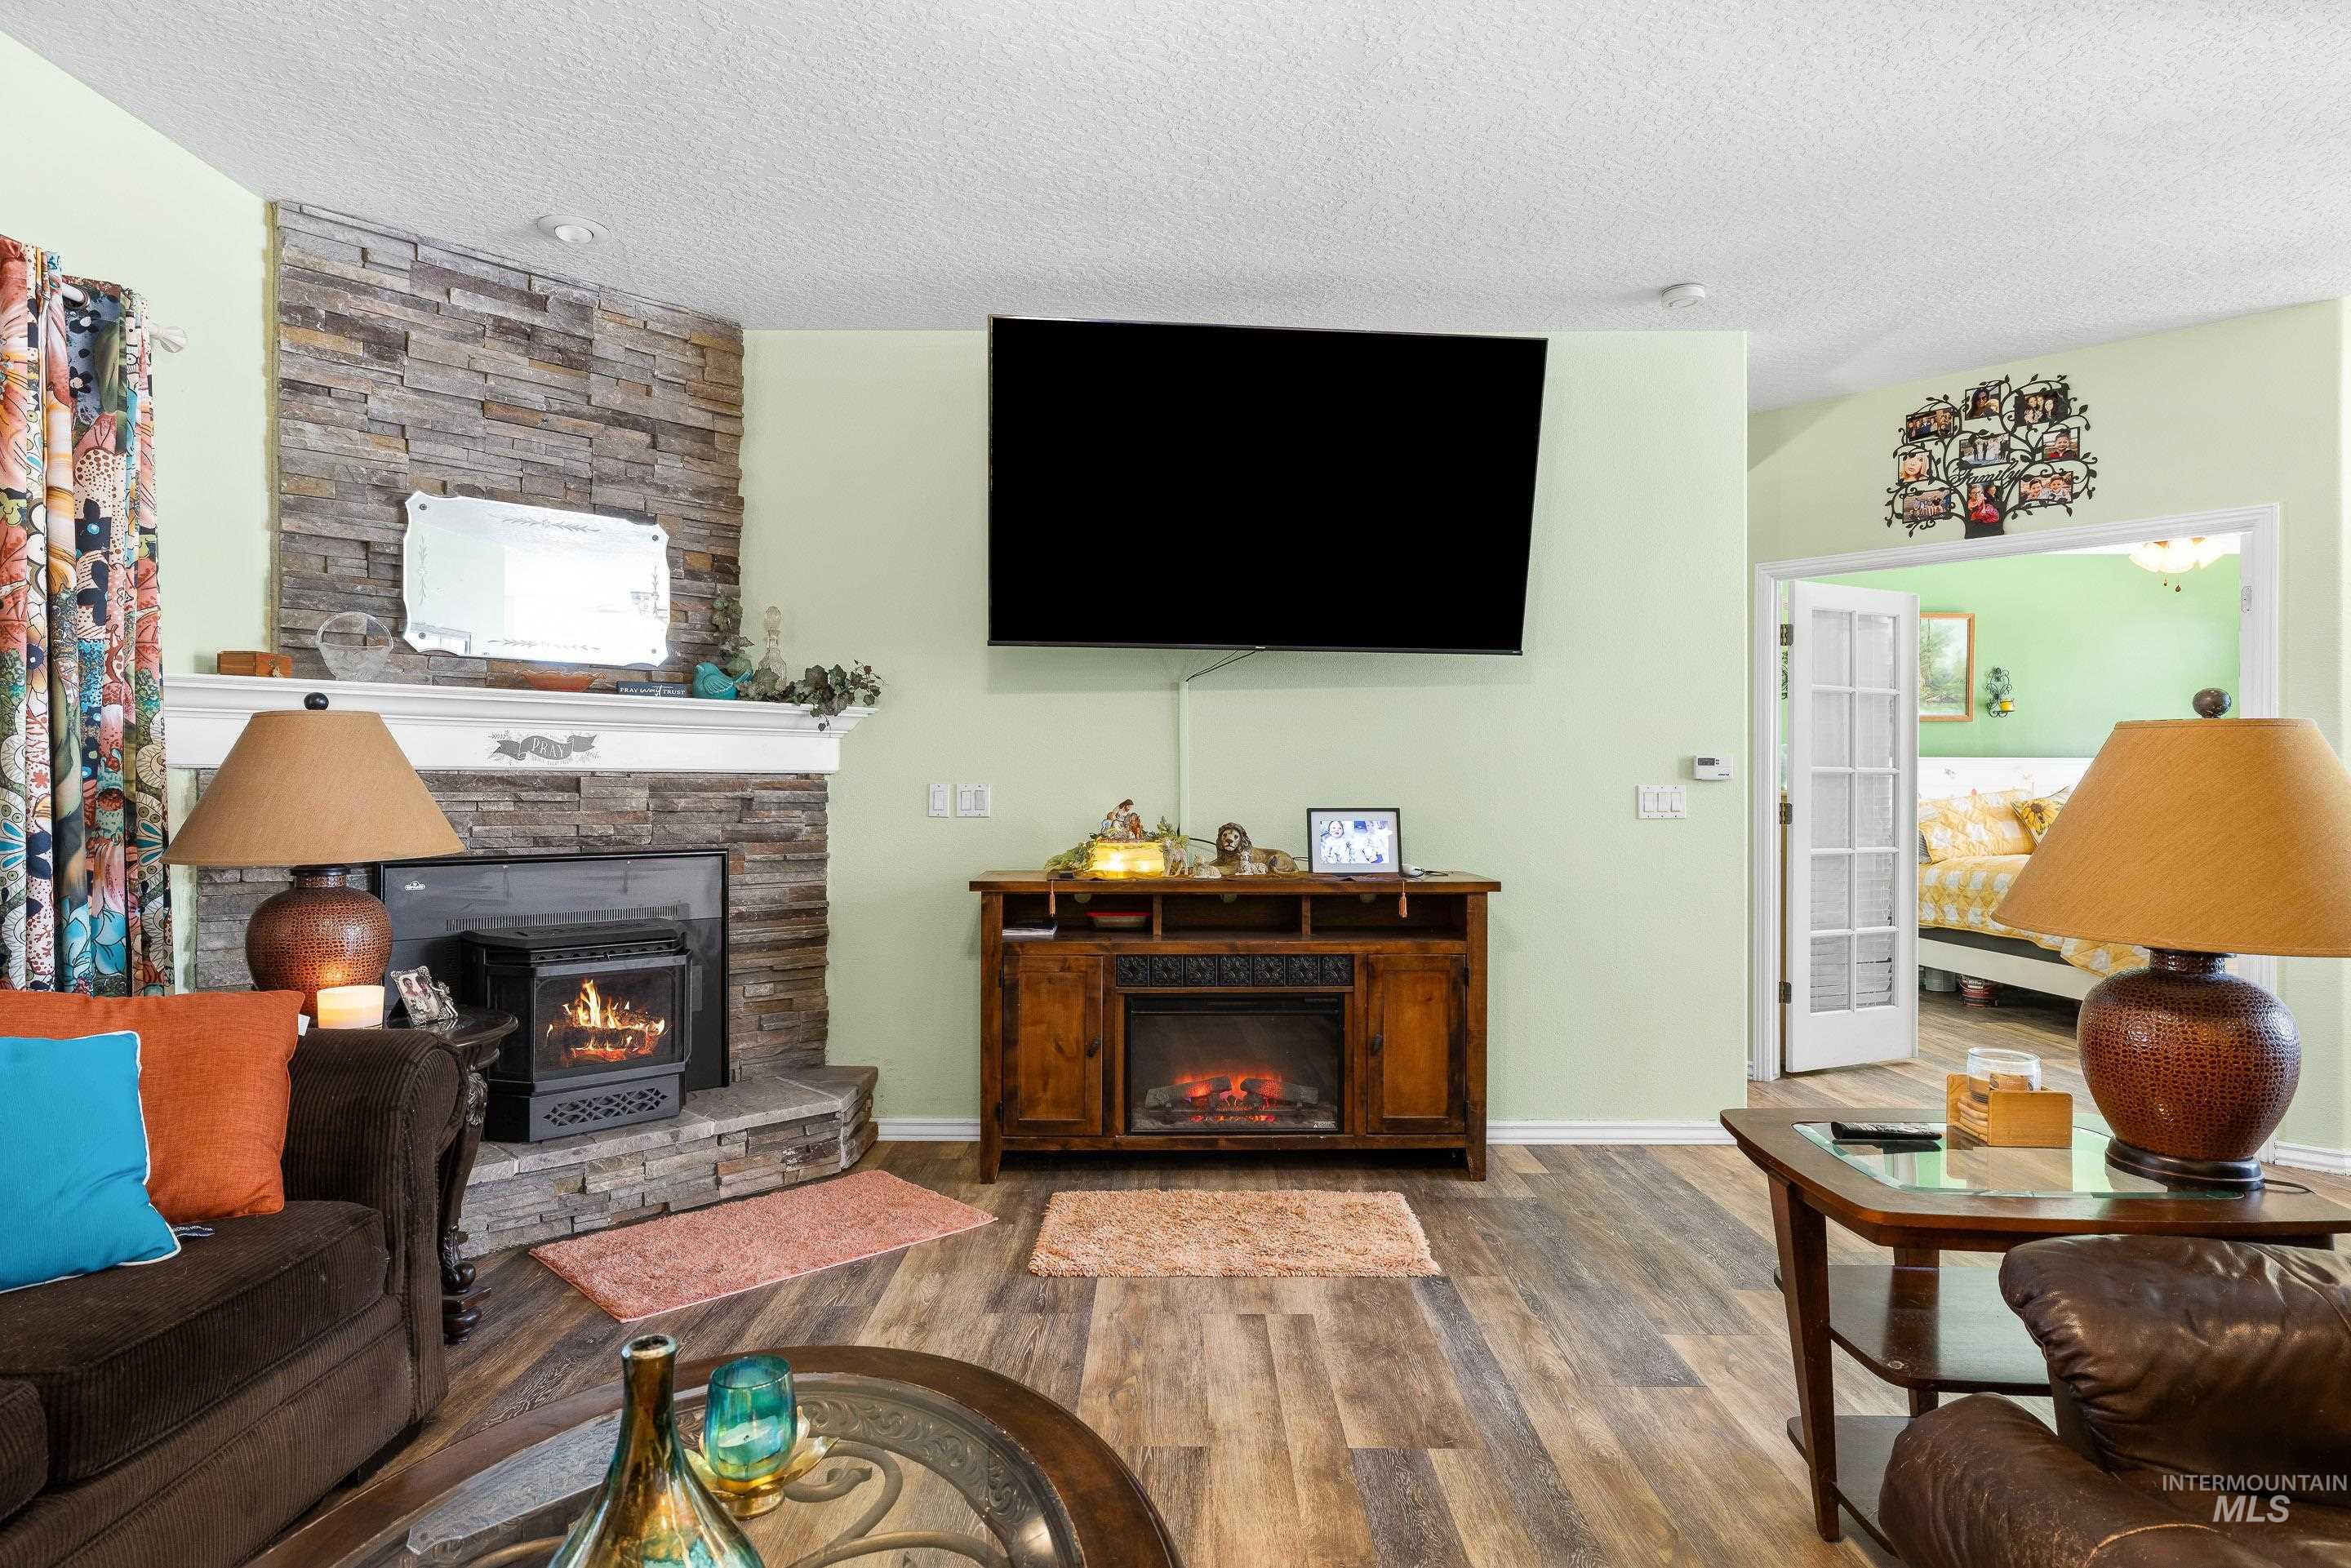
Living space featuring a stone-clad fireplace with a white mantel, wood-finish flooring, and light green walls
-
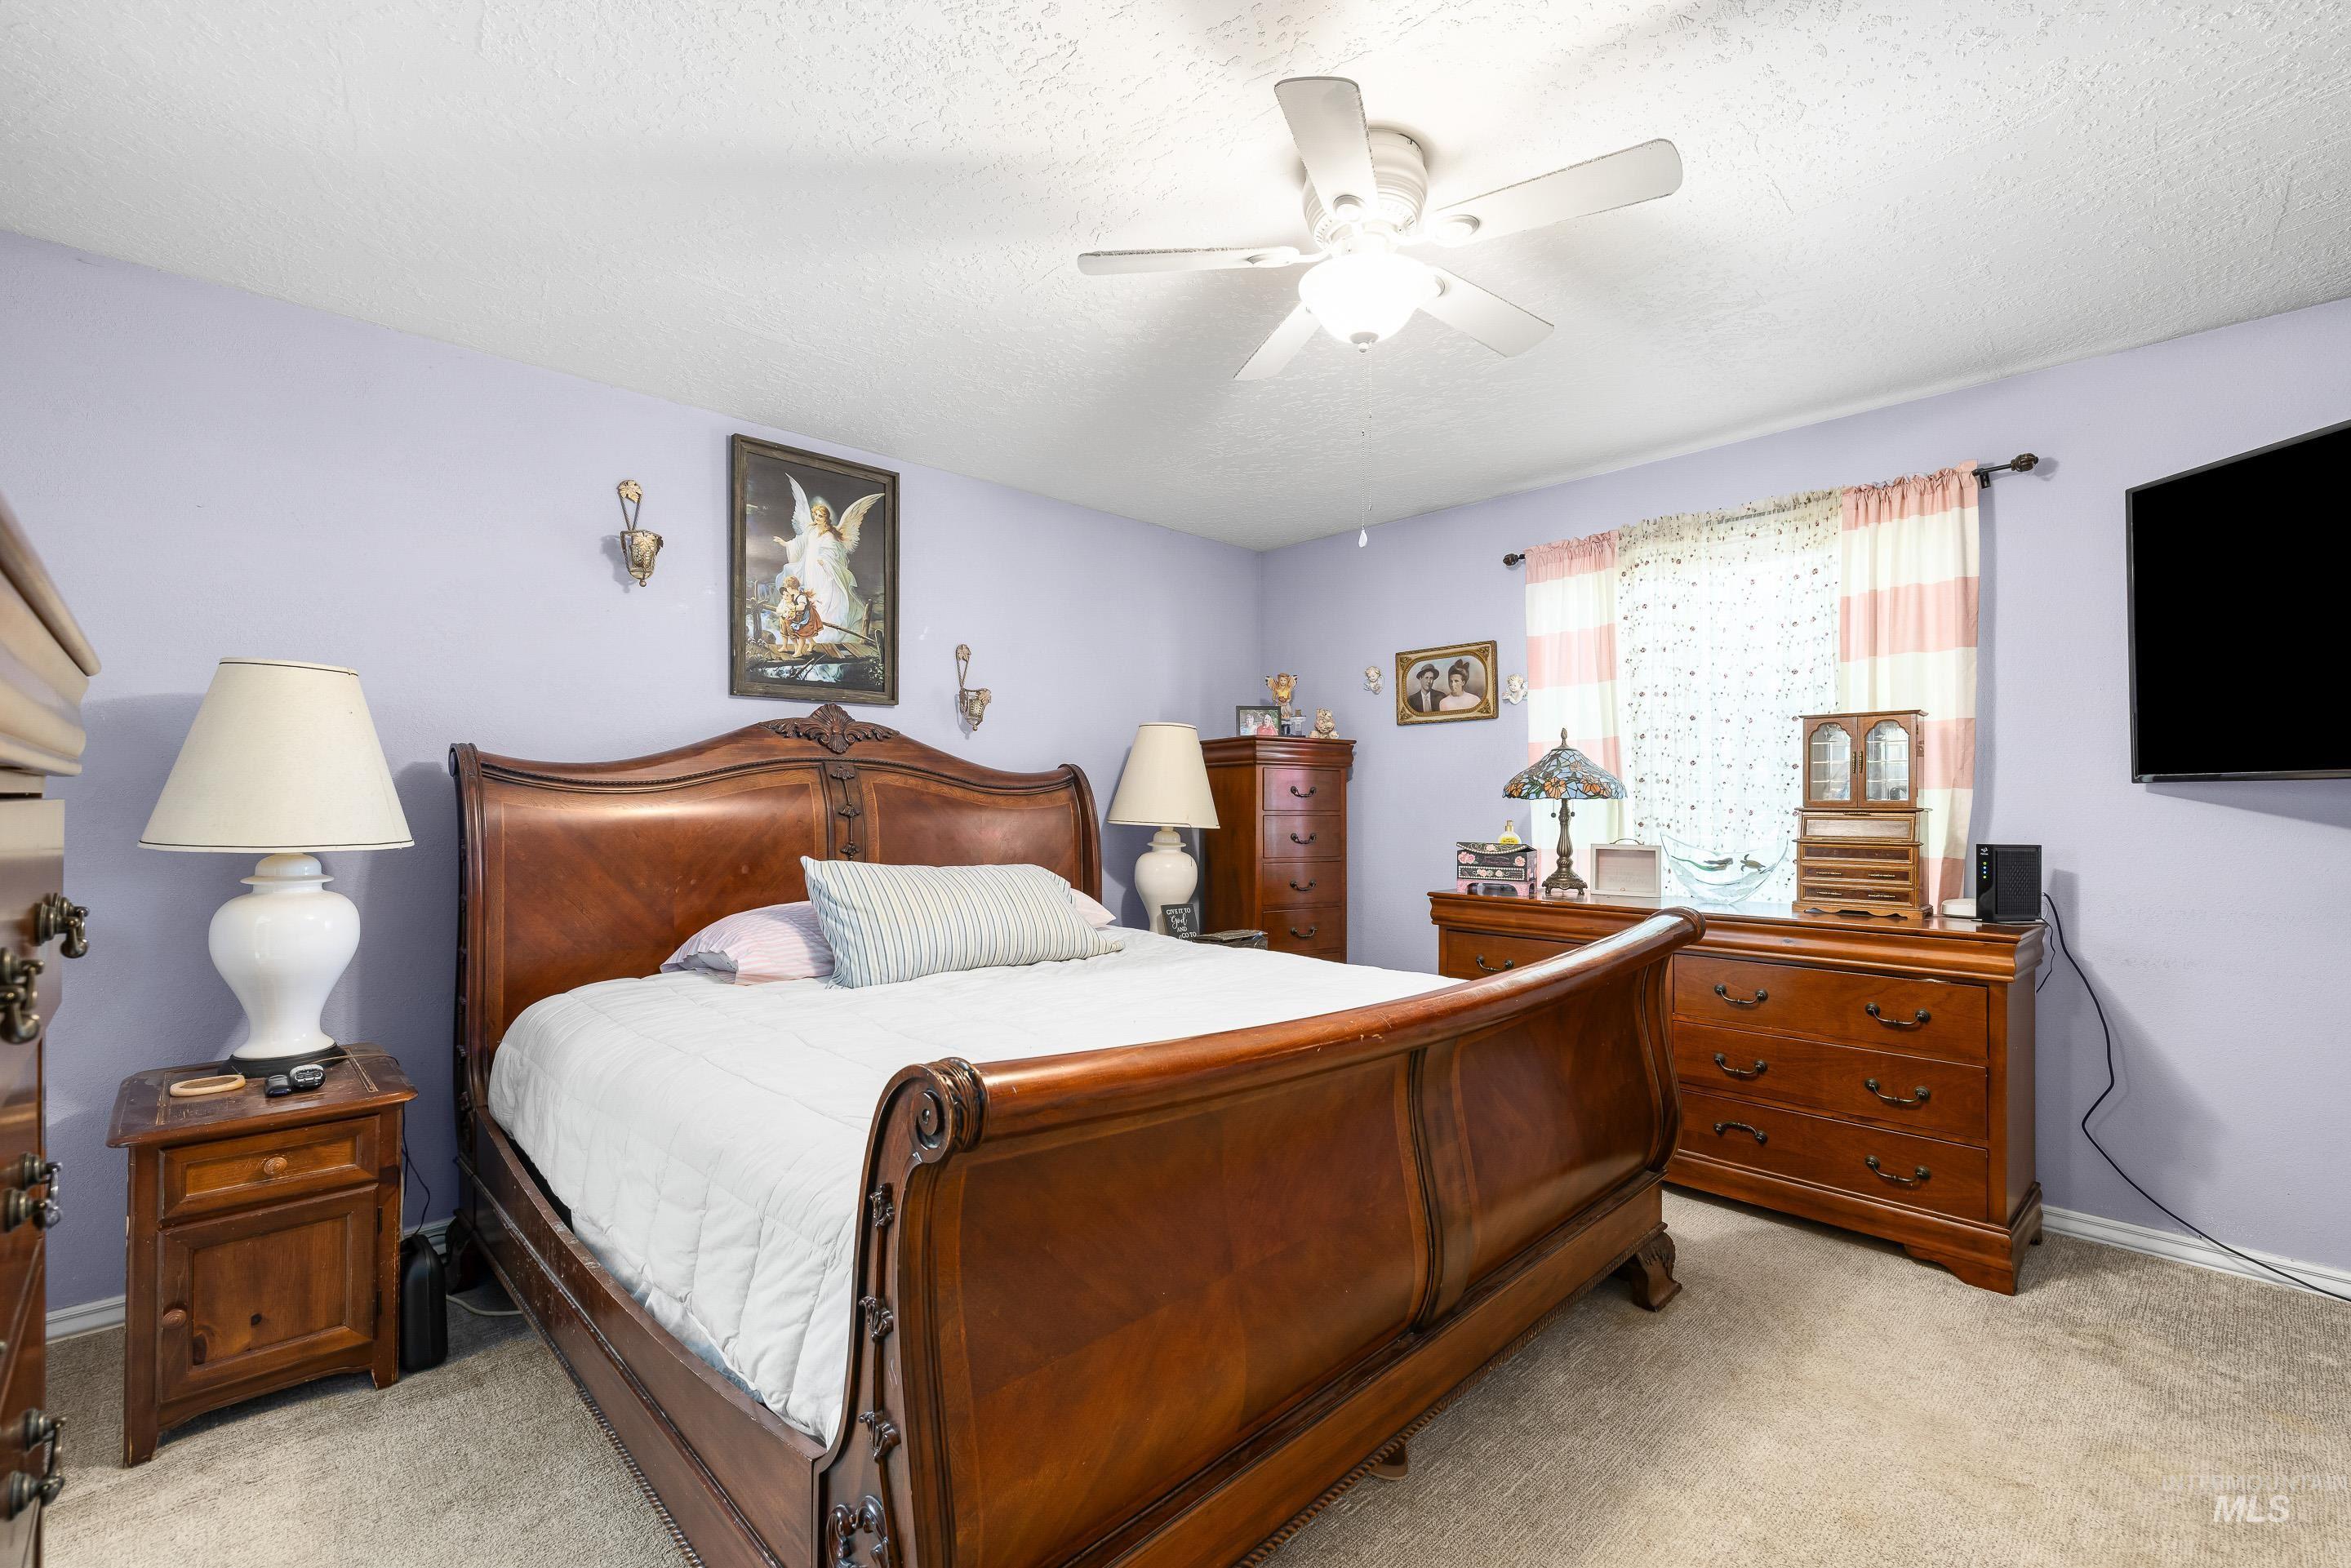
Spacious bedroom featuring neutral carpeting and a ceiling fan
-
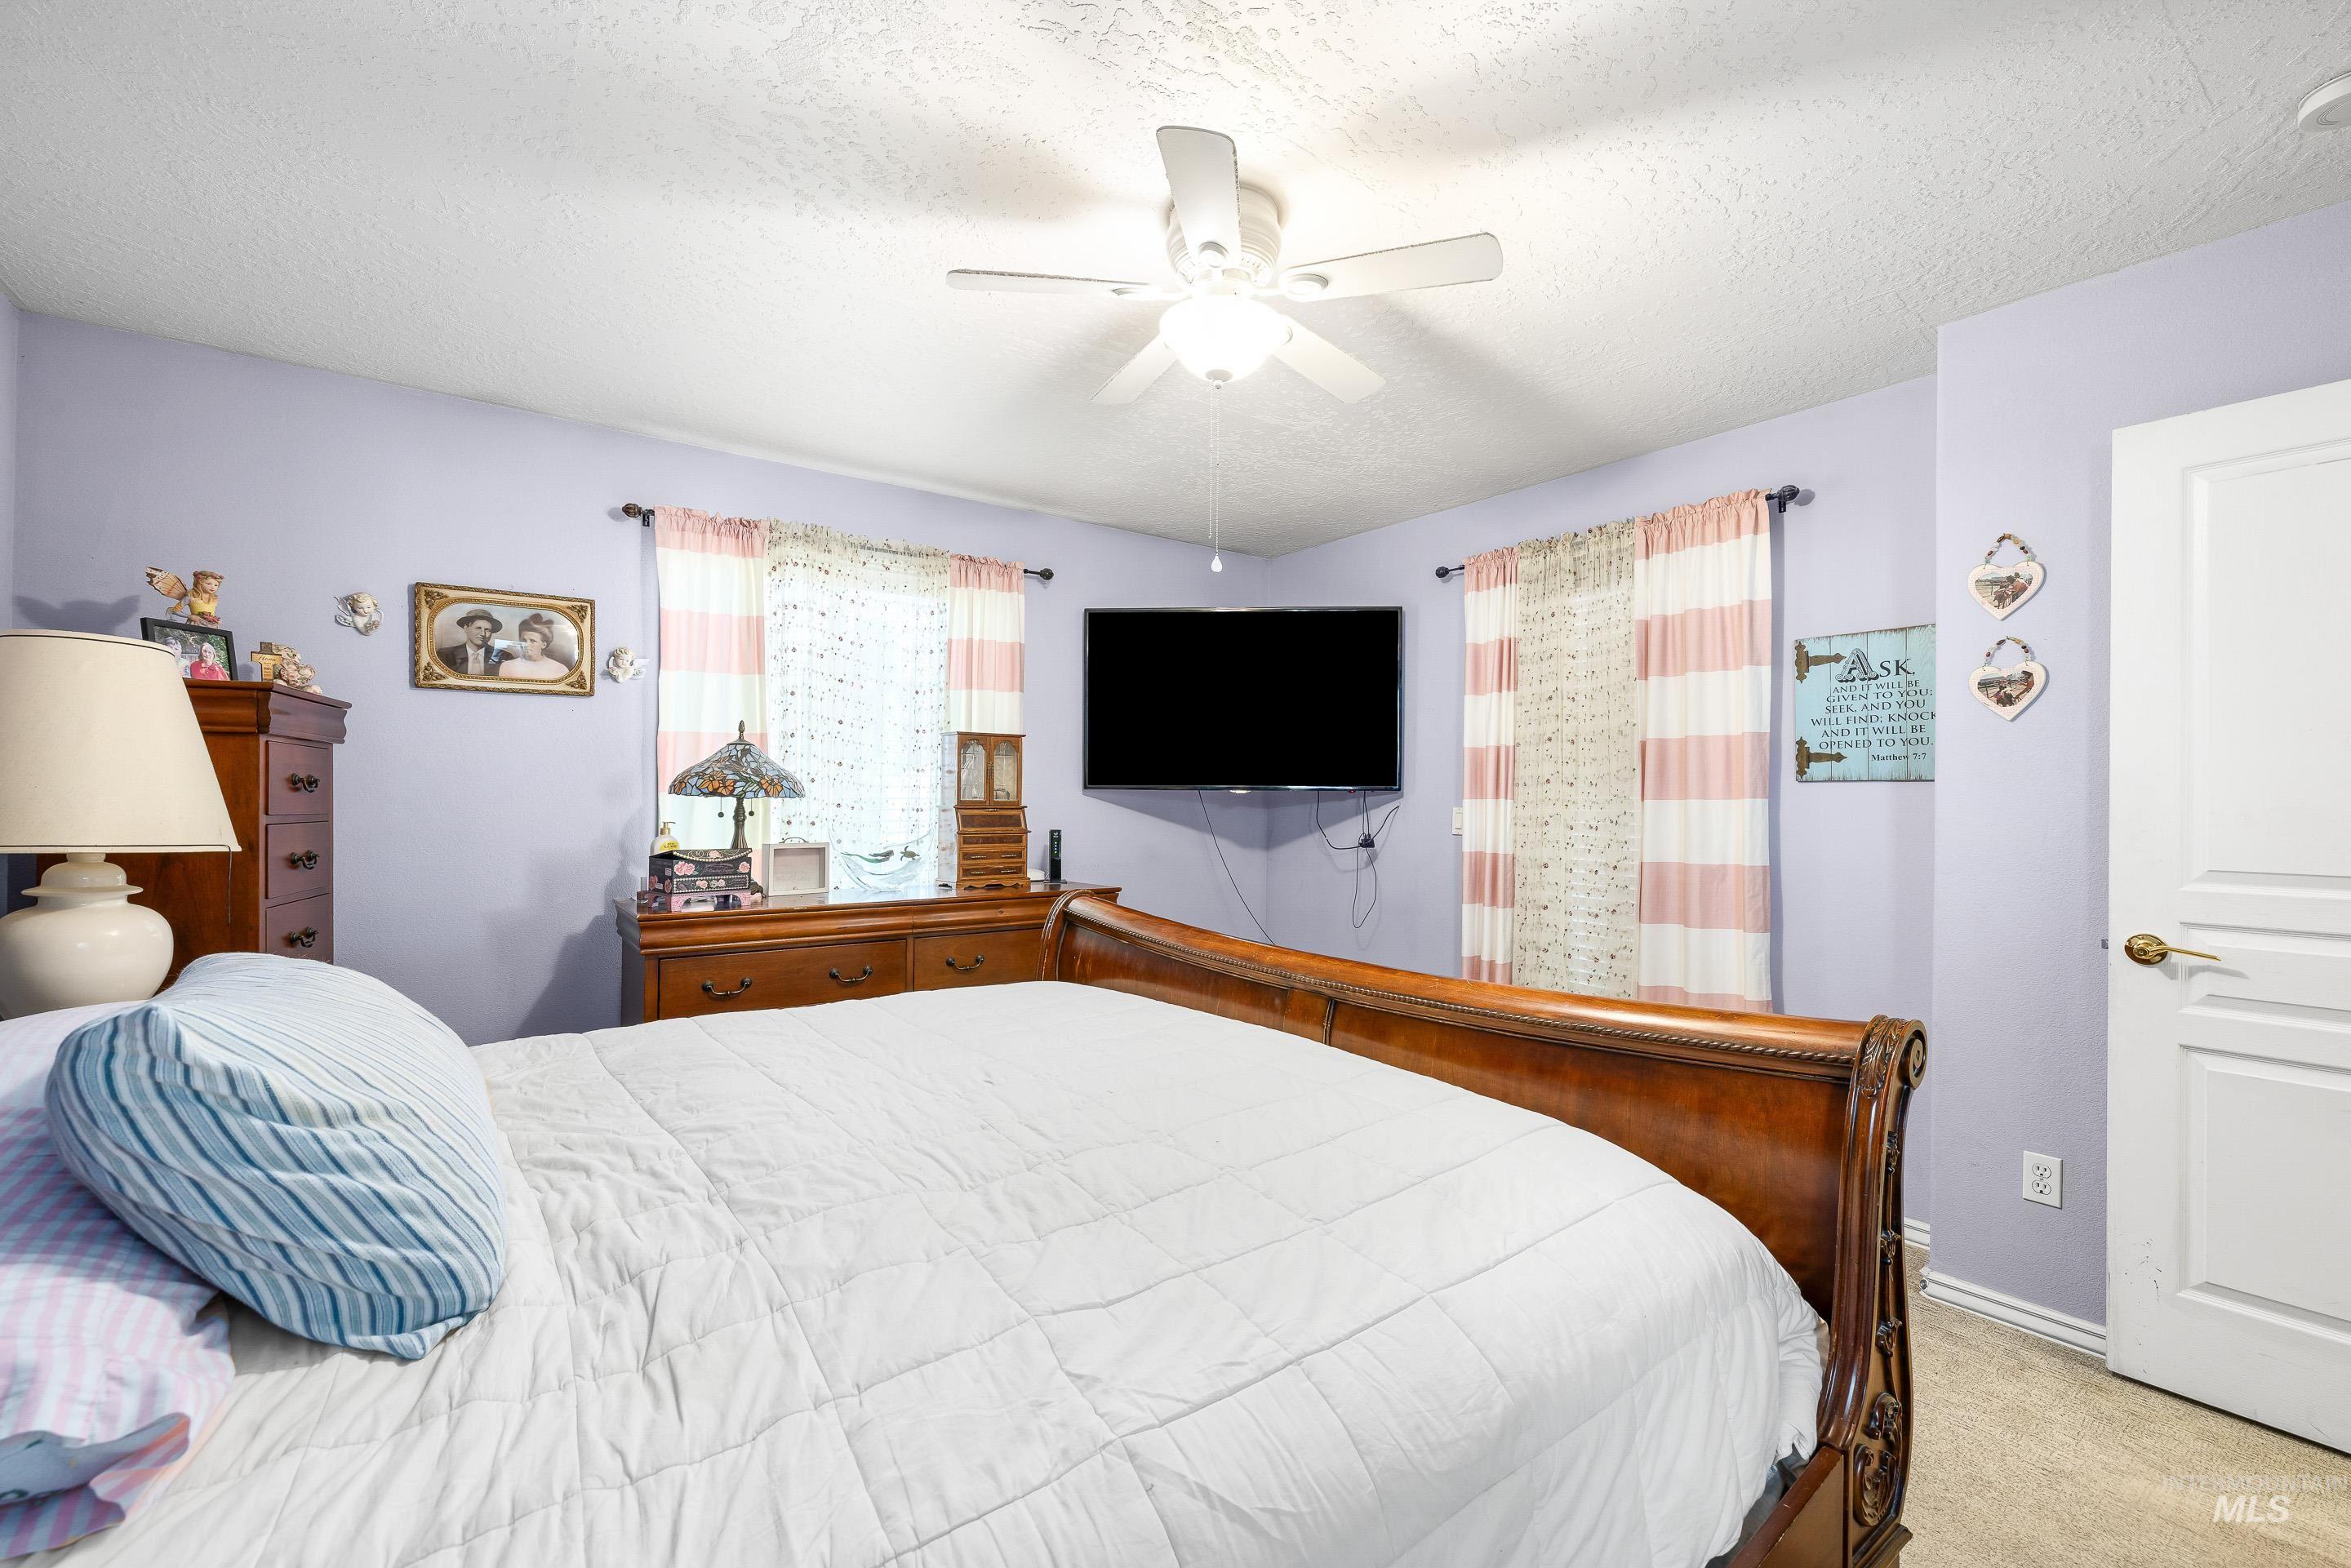
Bedroom featuring light lavender walls and light-colored carpeting
-
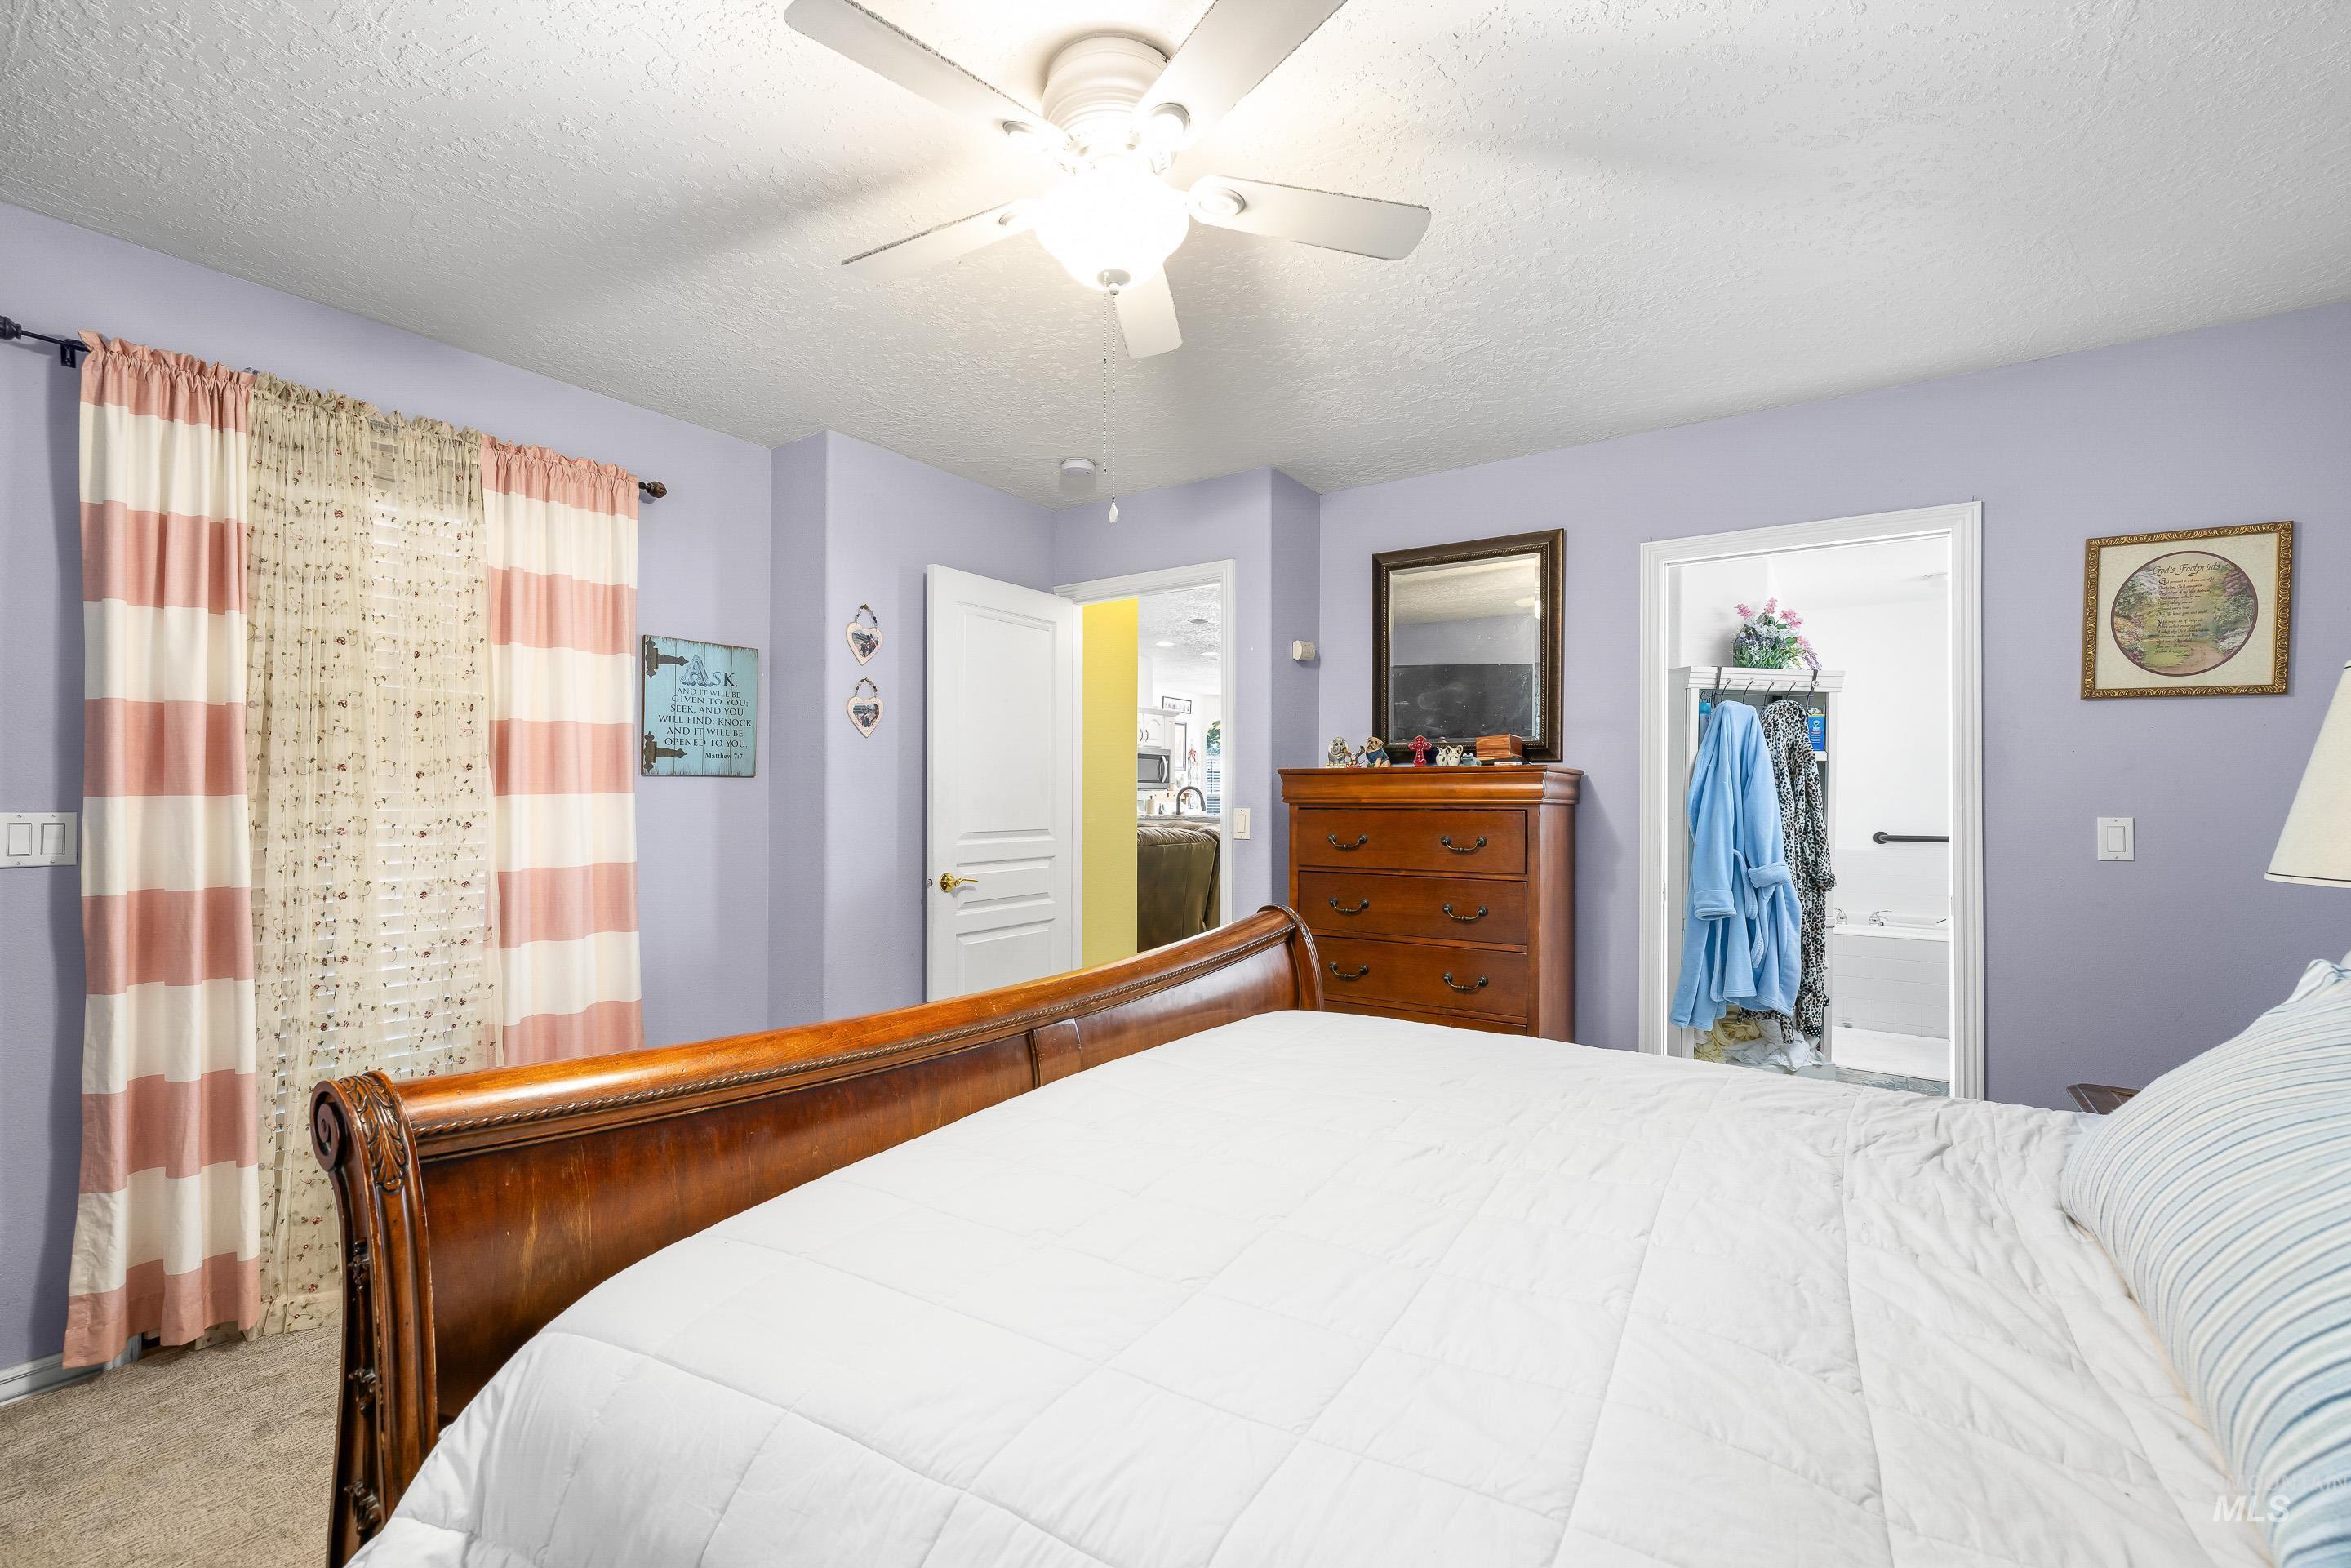
Spacious bedroom featuring light lavender walls, a ceiling fan, carpet flooring, a wood-finish sleigh bed frame, and an open doorway revealing a partial view of a soaking tub
-
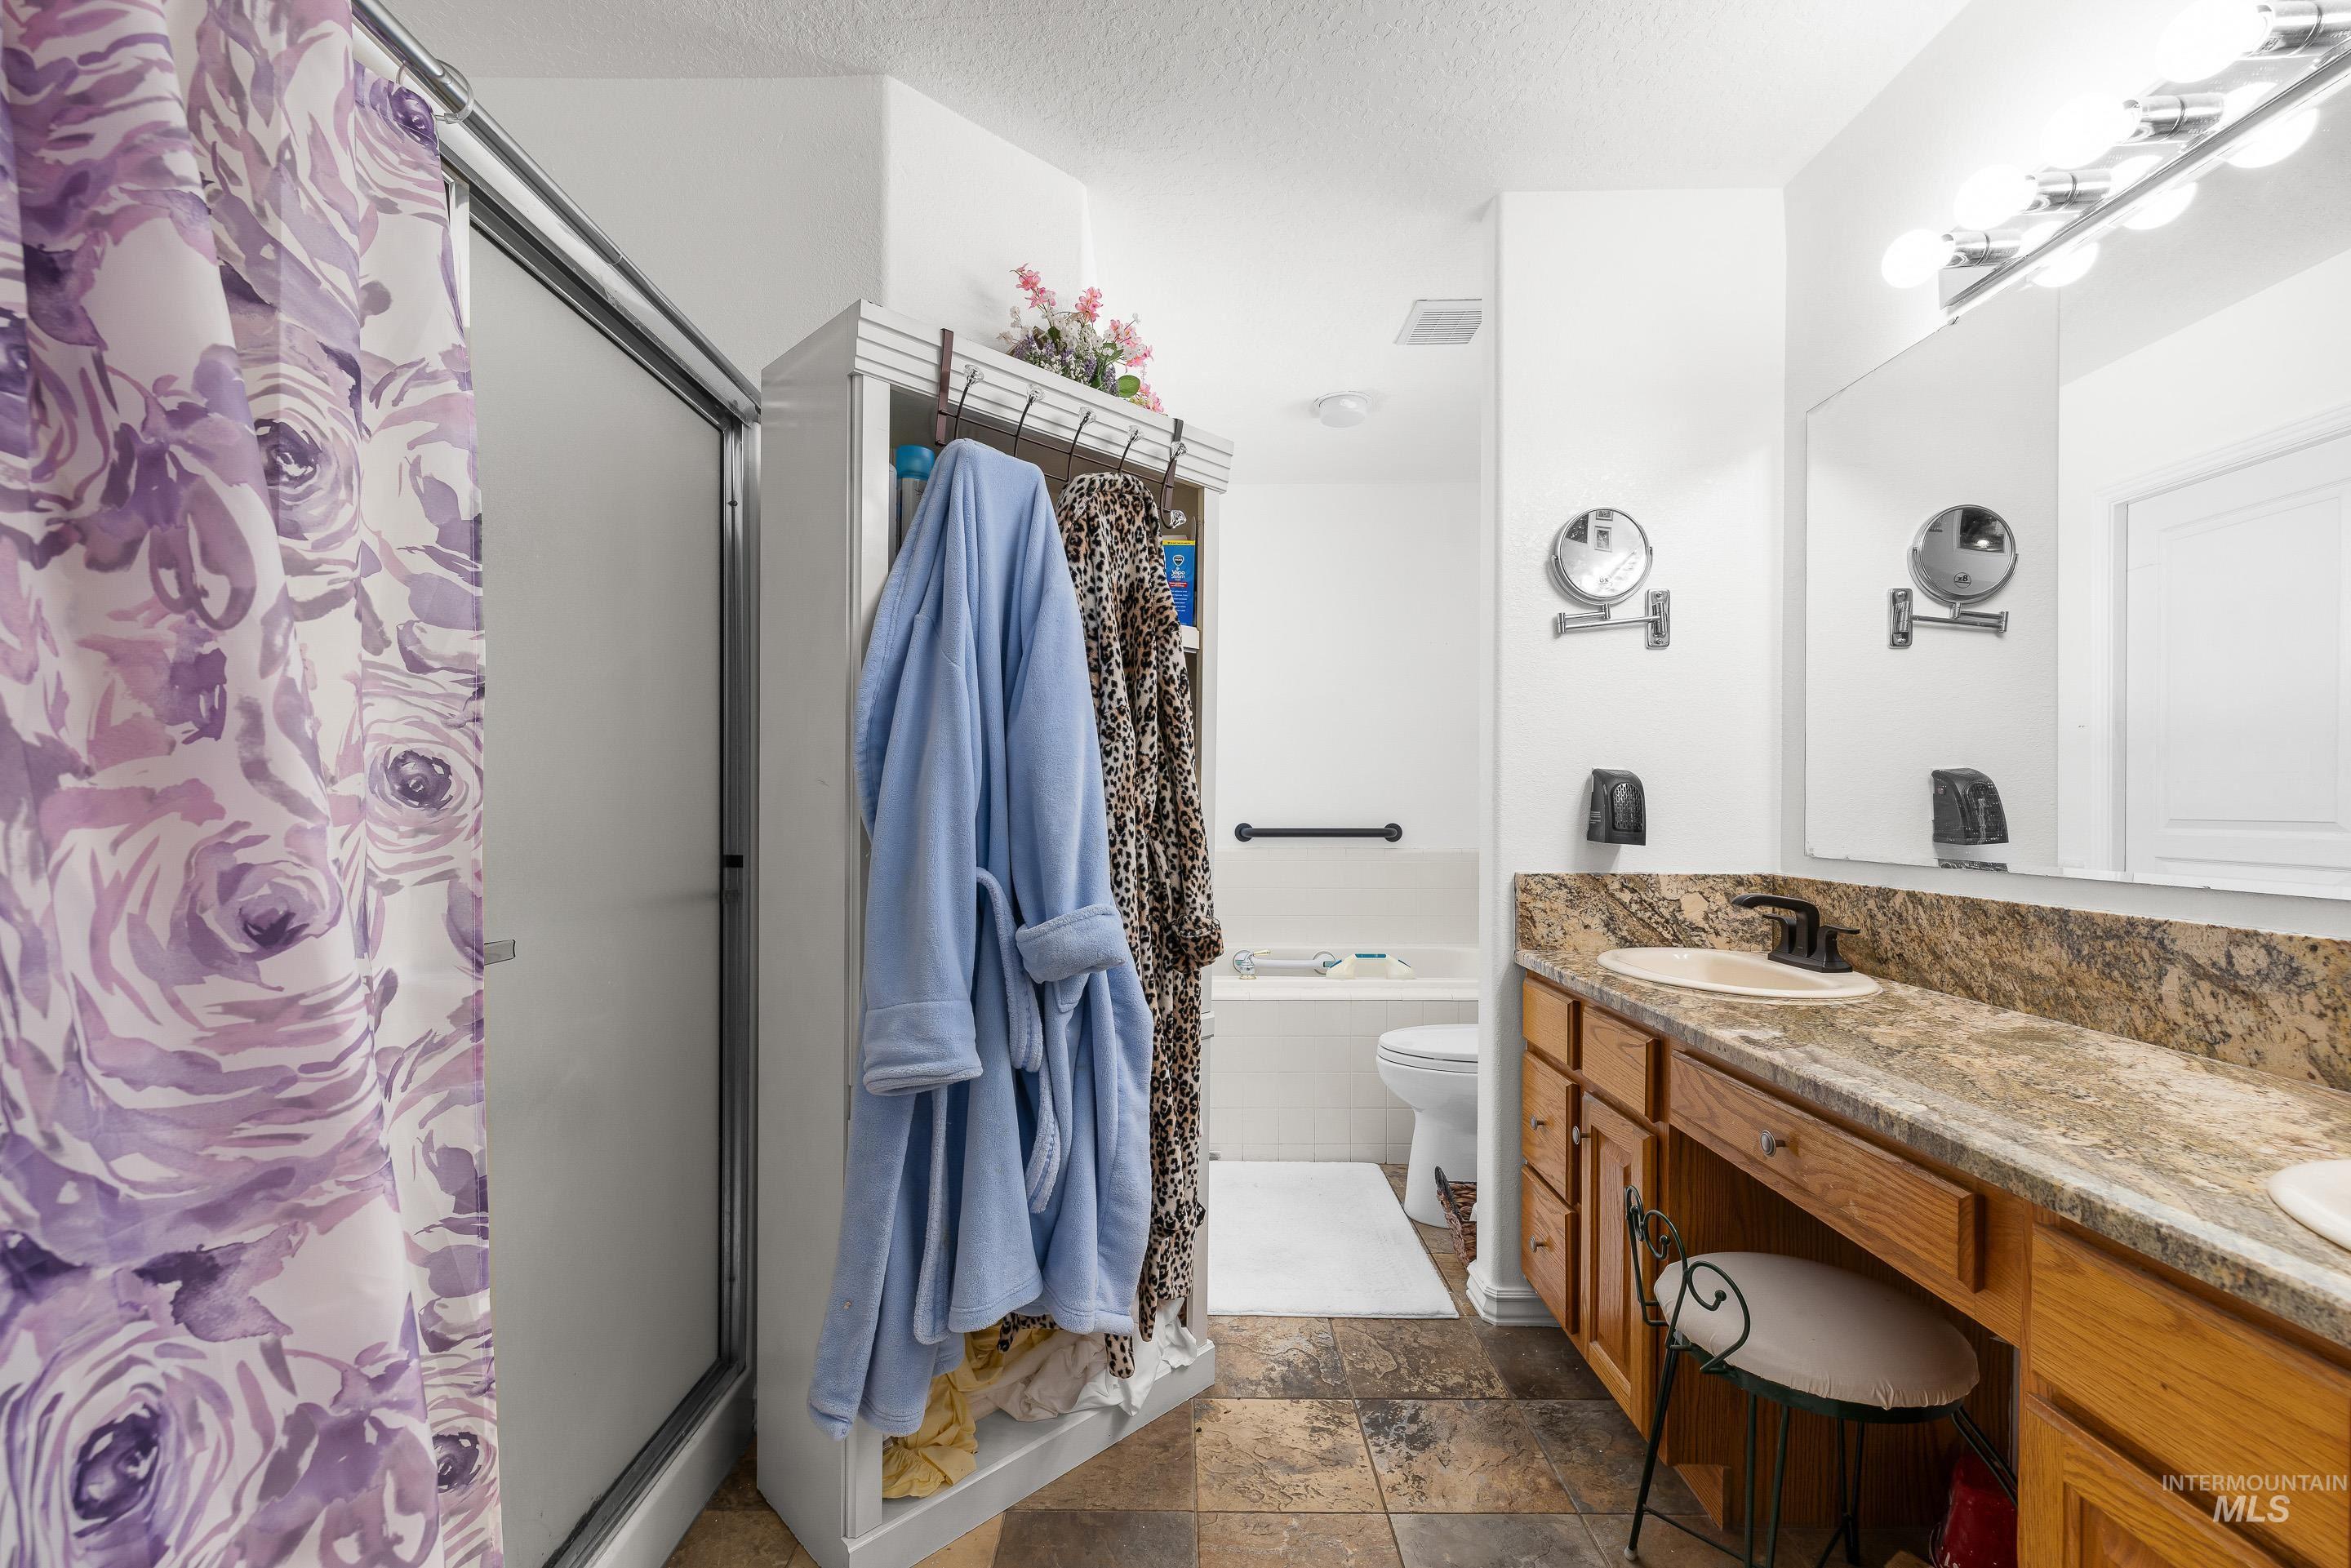
Bathroom featuring a dual vanity with a stone-finish countertop, wood cabinetry, and integrated sinks
-
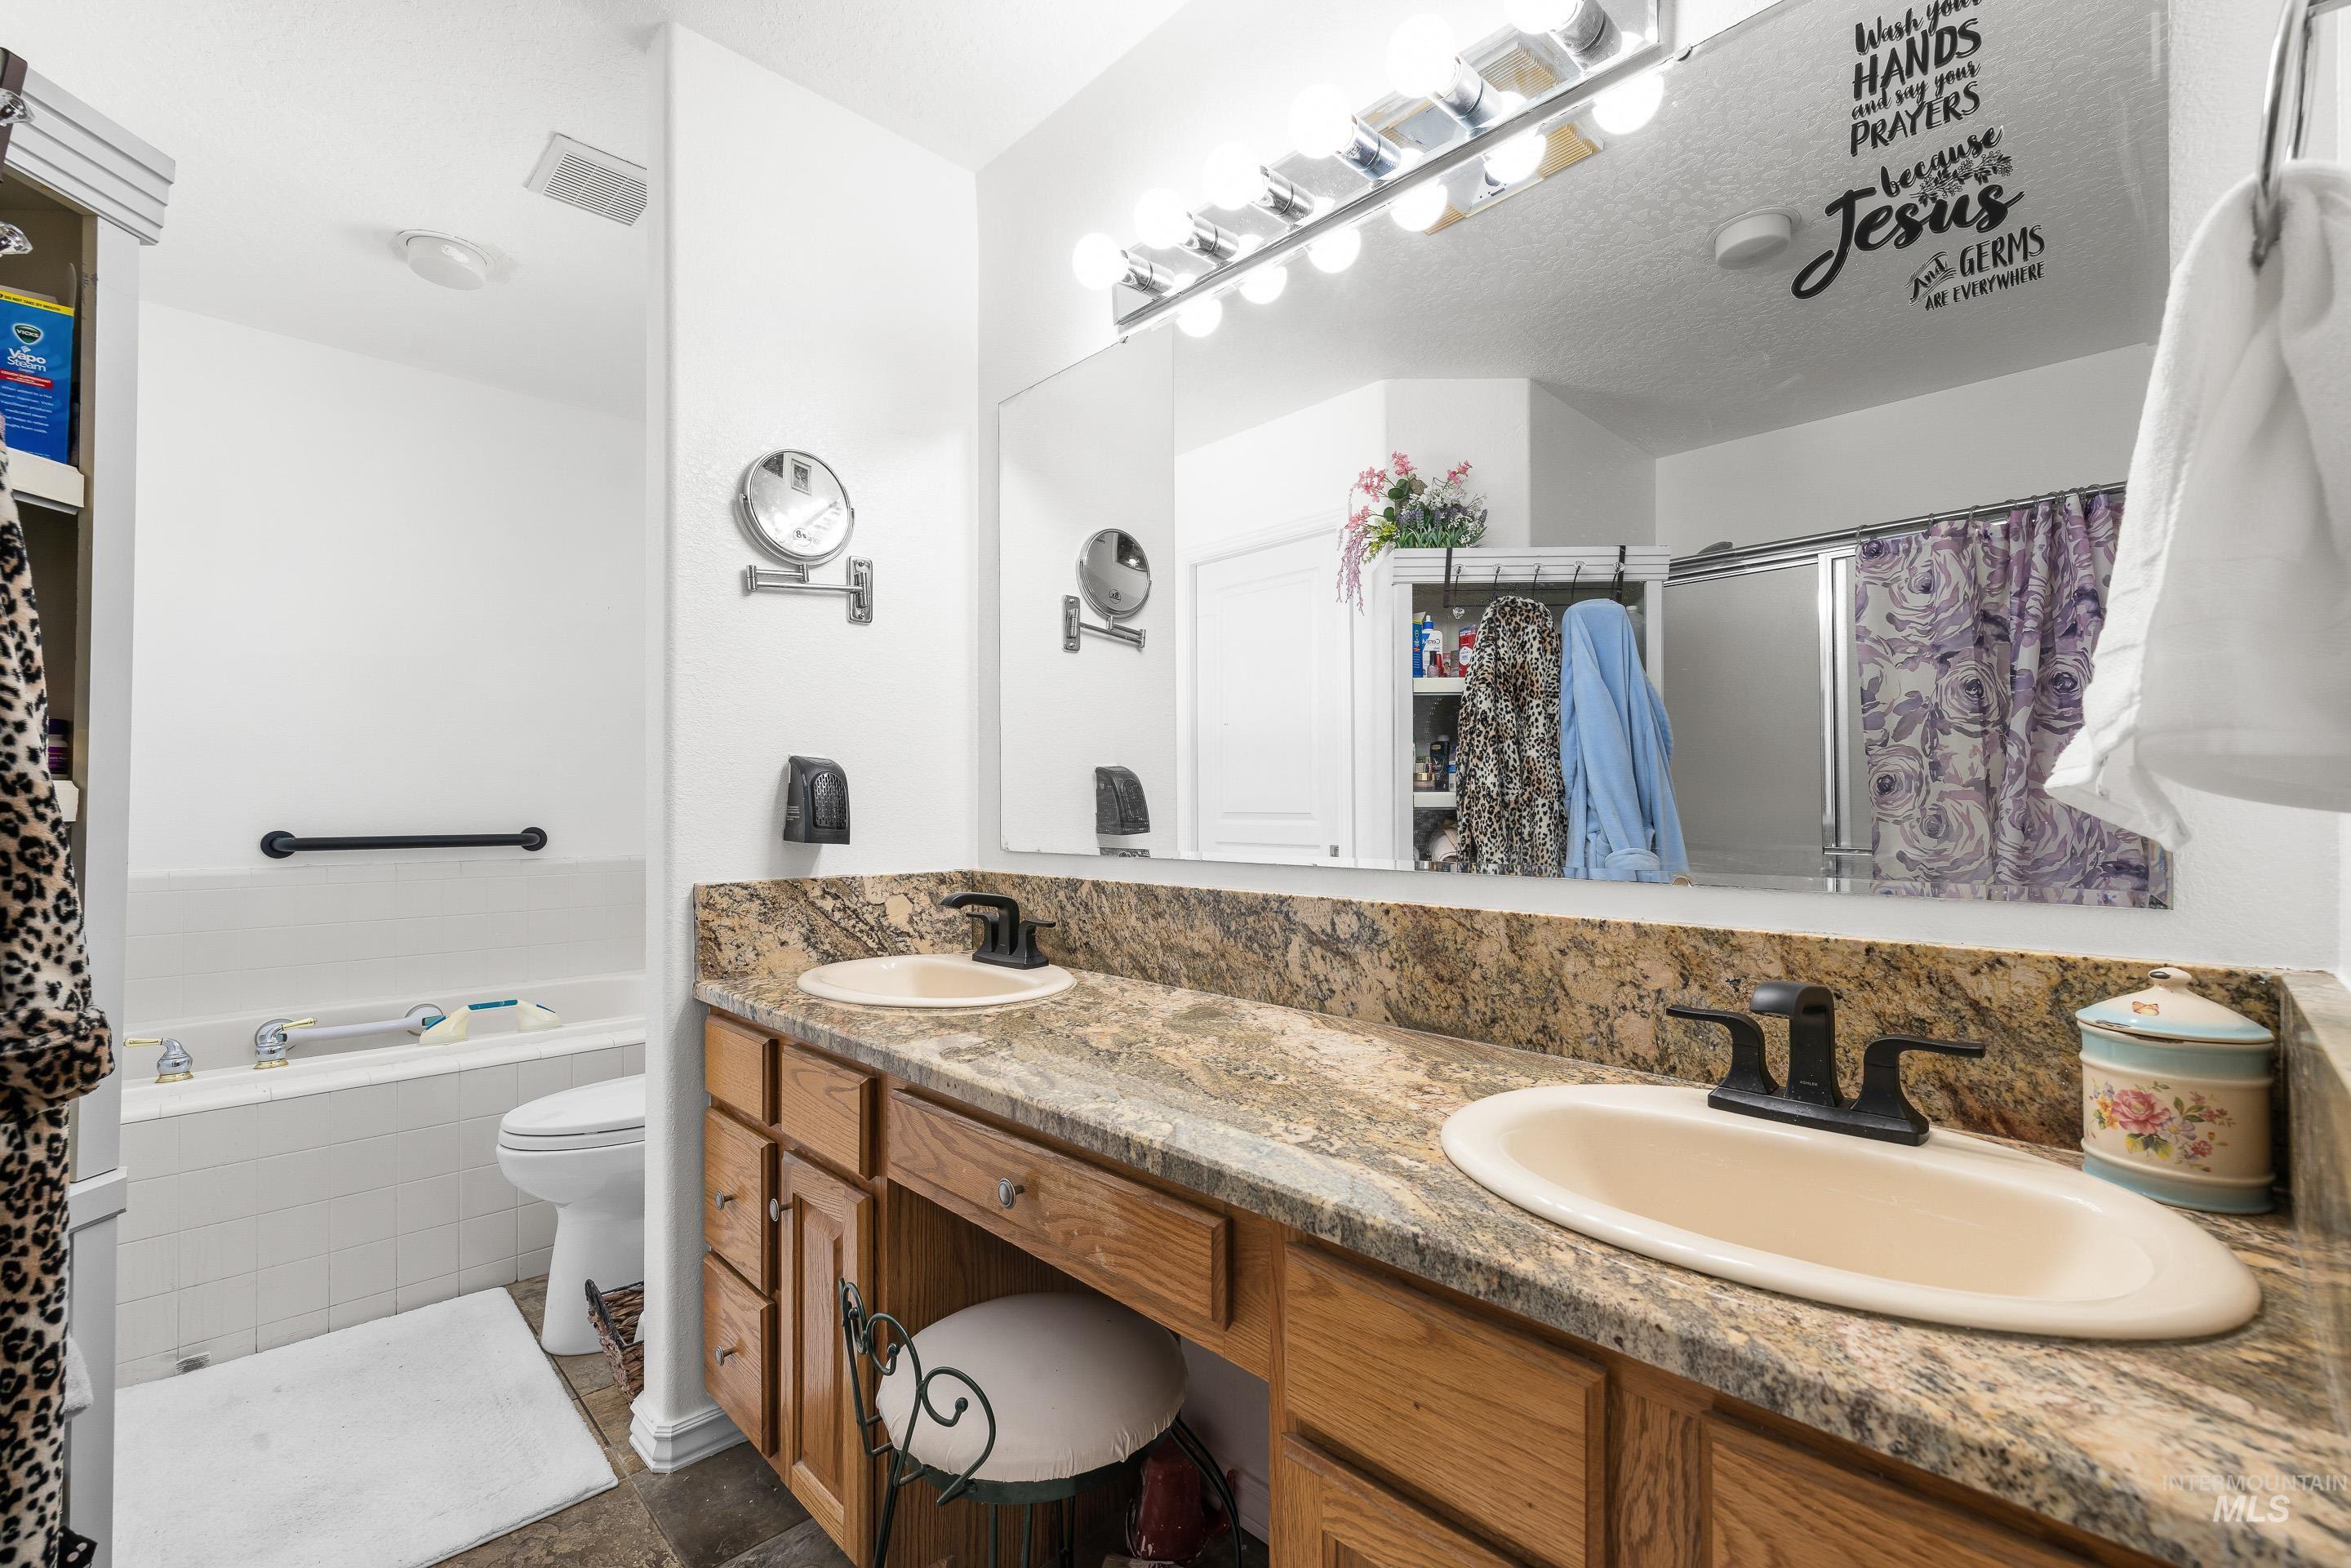
Double vanity with granite-style countertop and integrated oval sinks
-
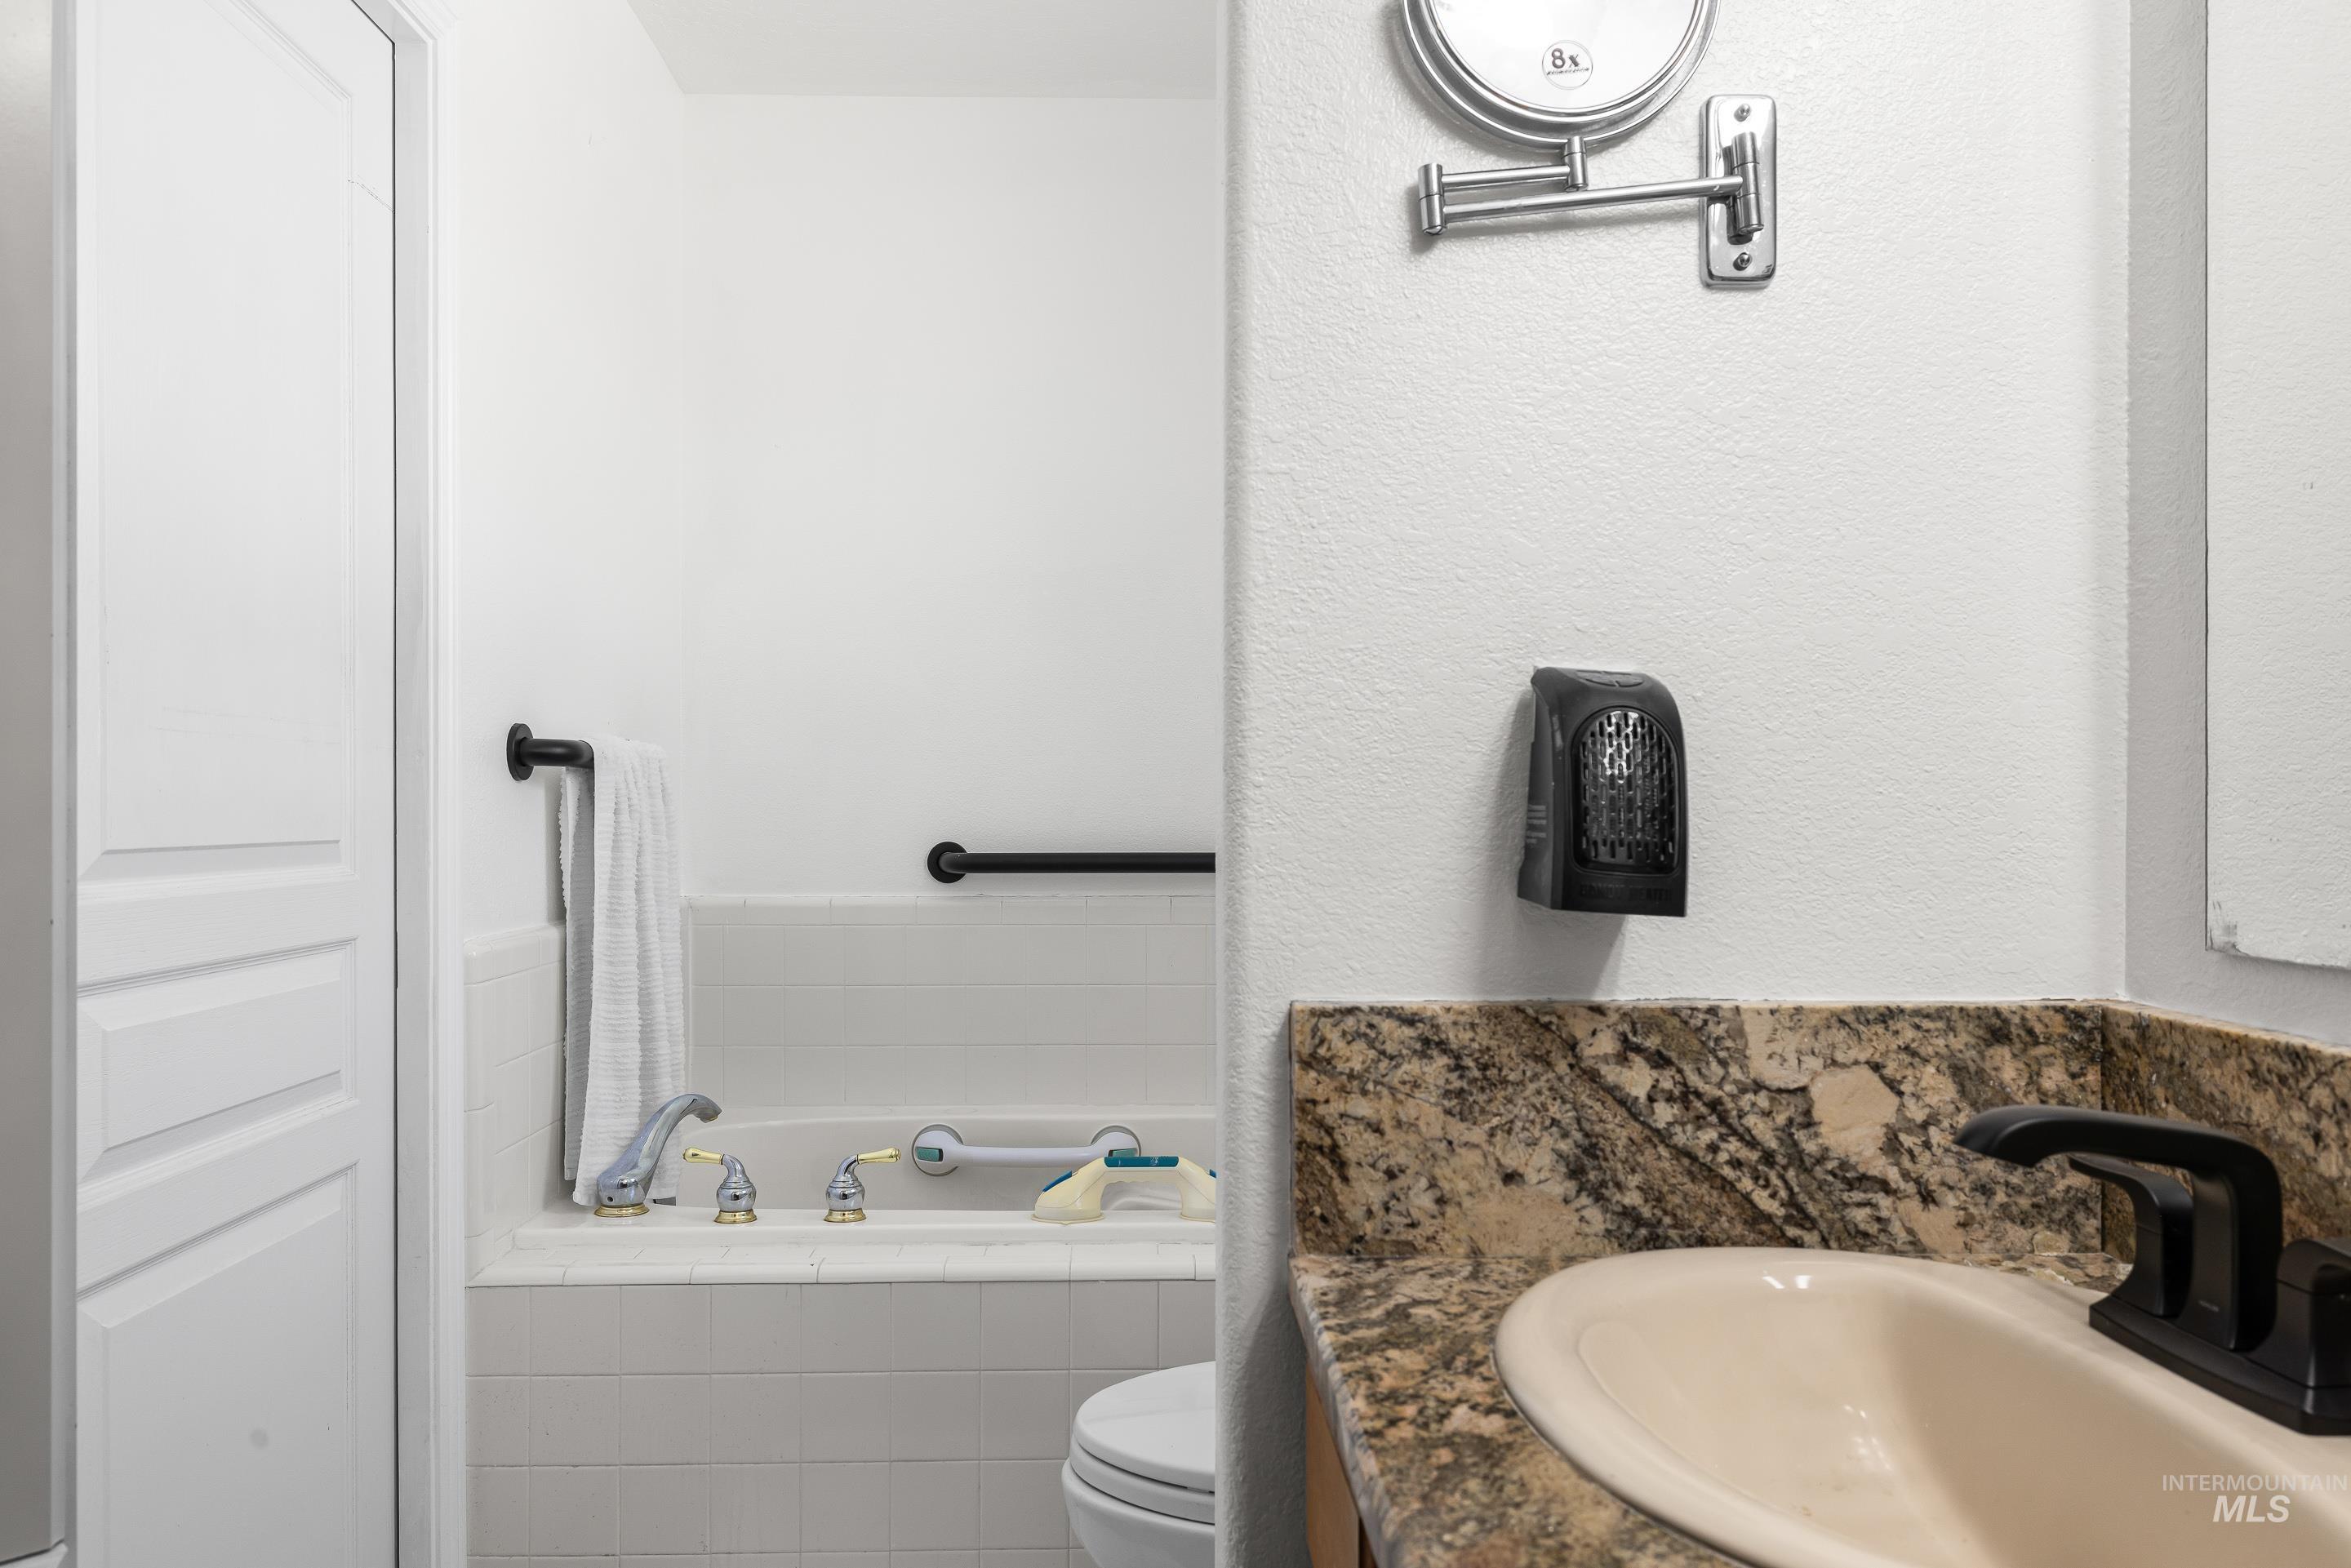
Bathroom vanity featuring a beige countertop with integrated sink and a black single-handle faucet
-
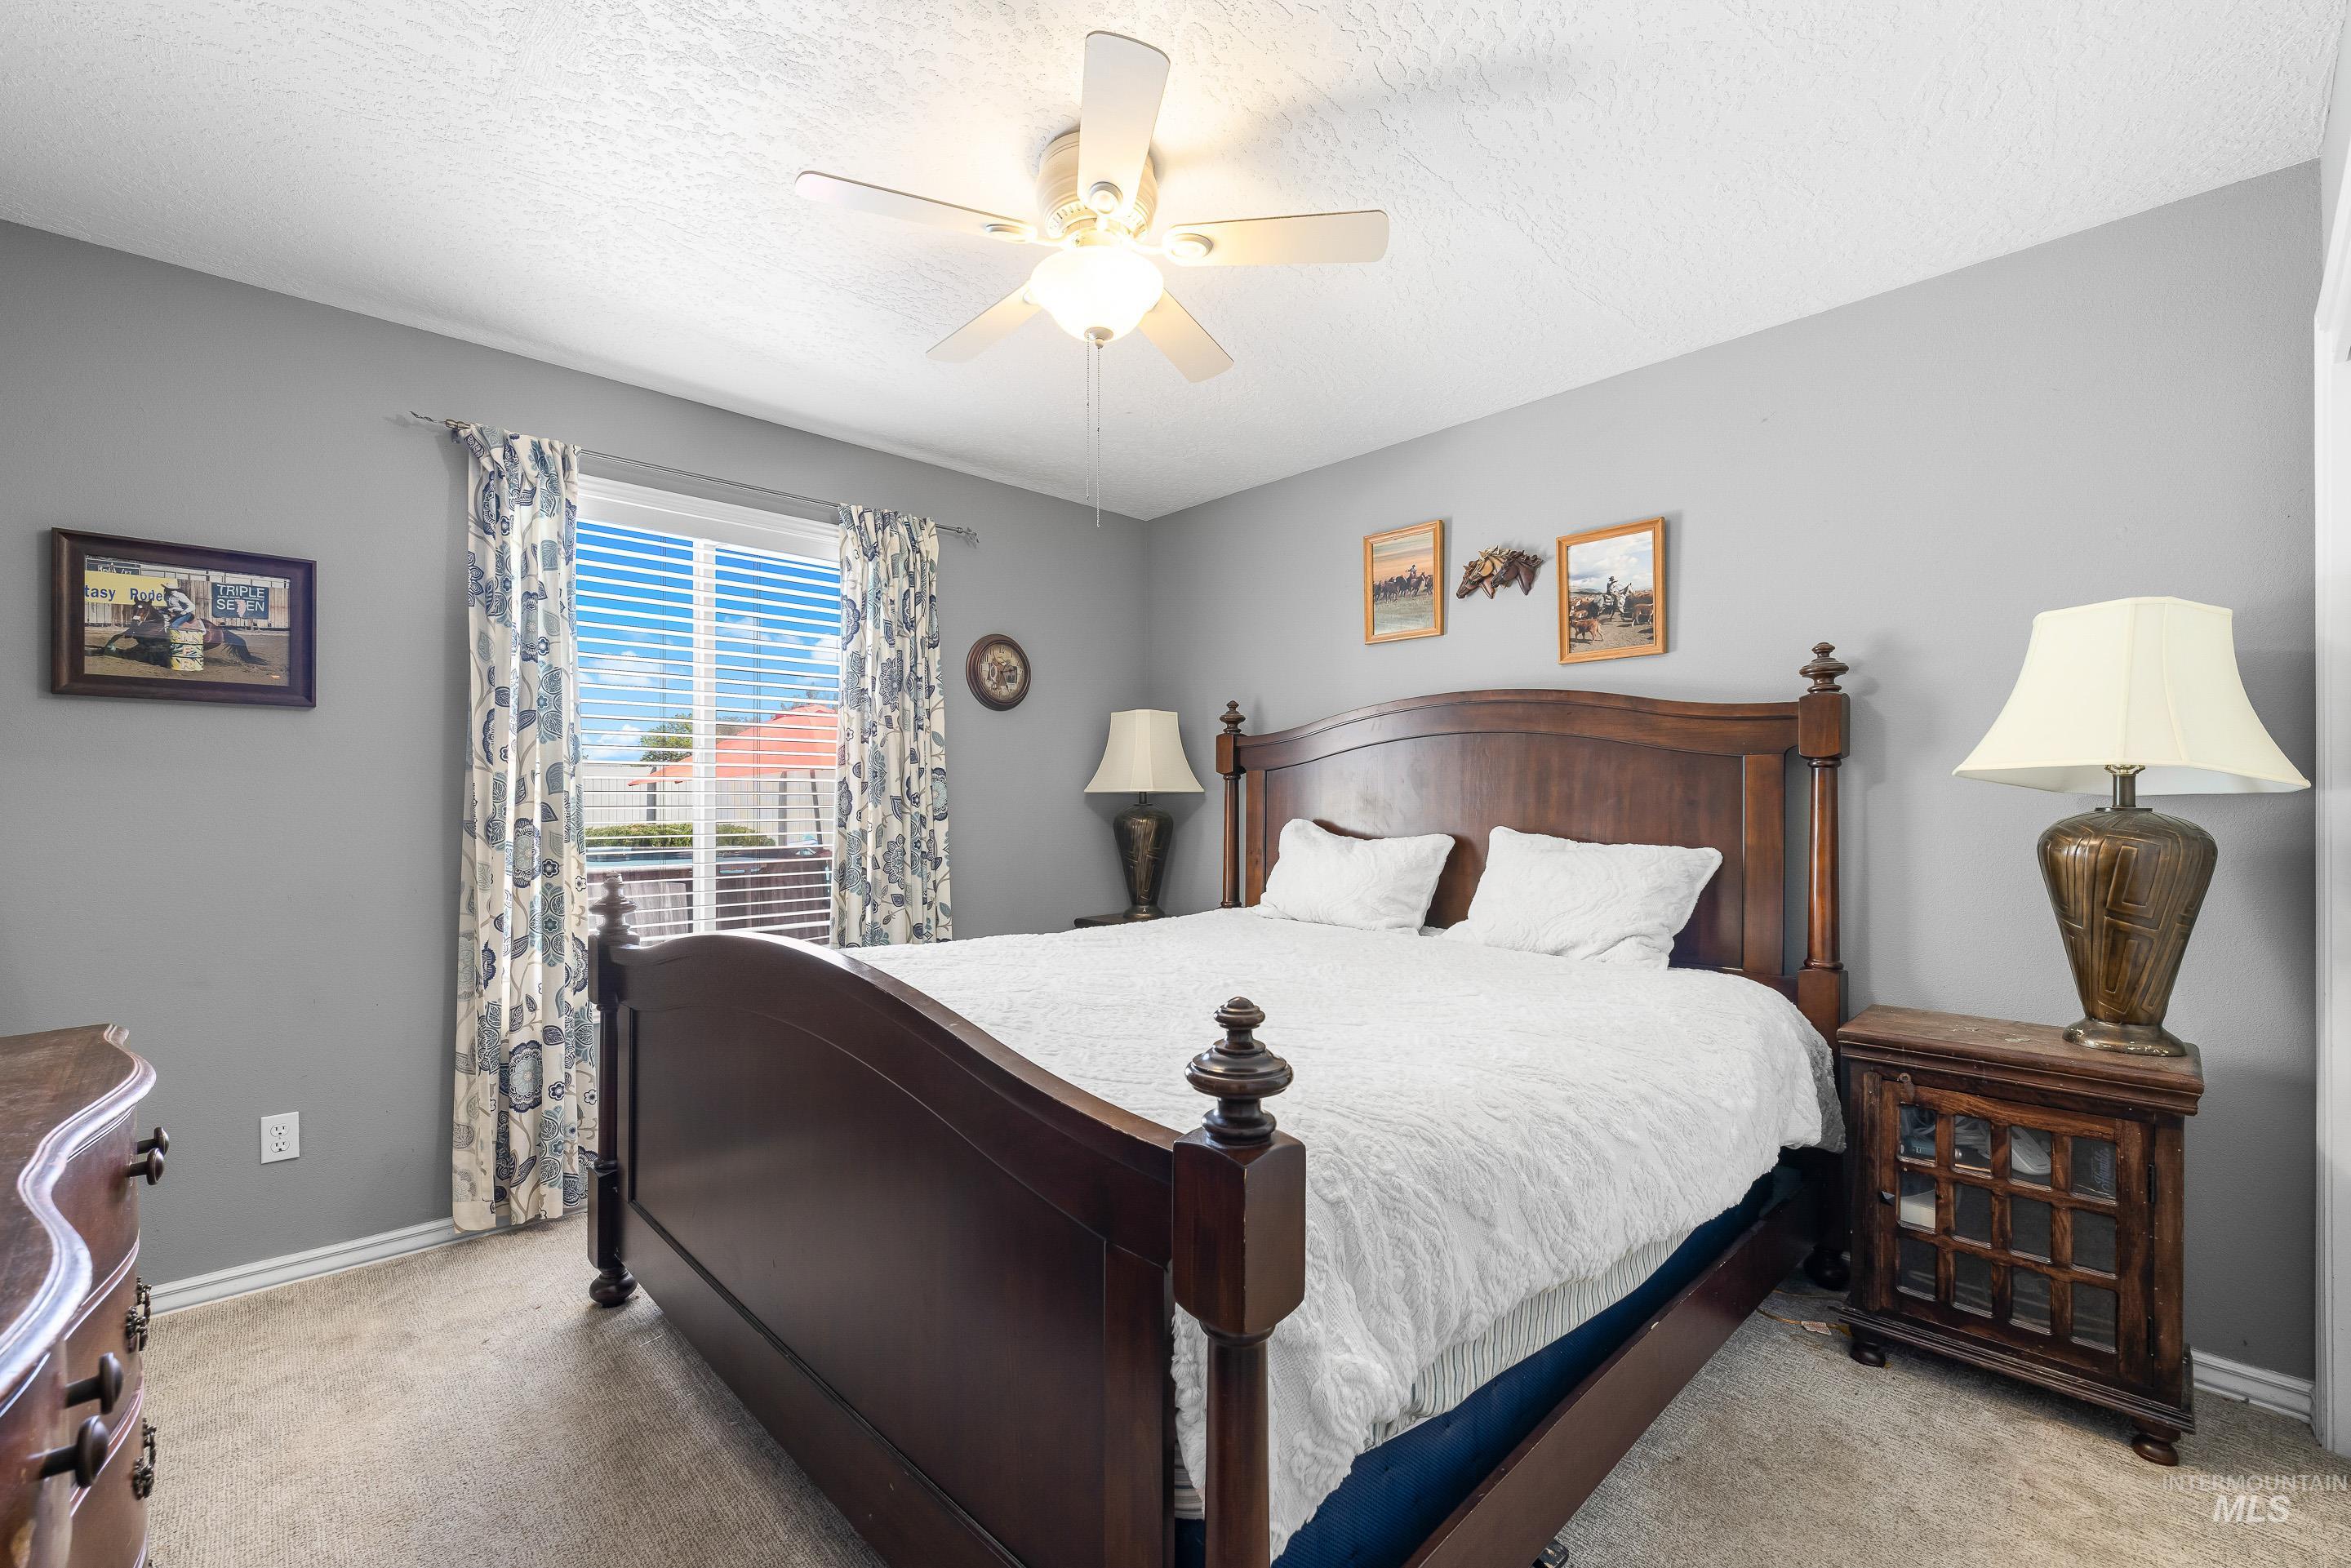
Spacious room featuring neutral gray walls, light-colored carpet flooring, a window with blinds, a ceiling fan with integrated lighting, and white baseboards
-
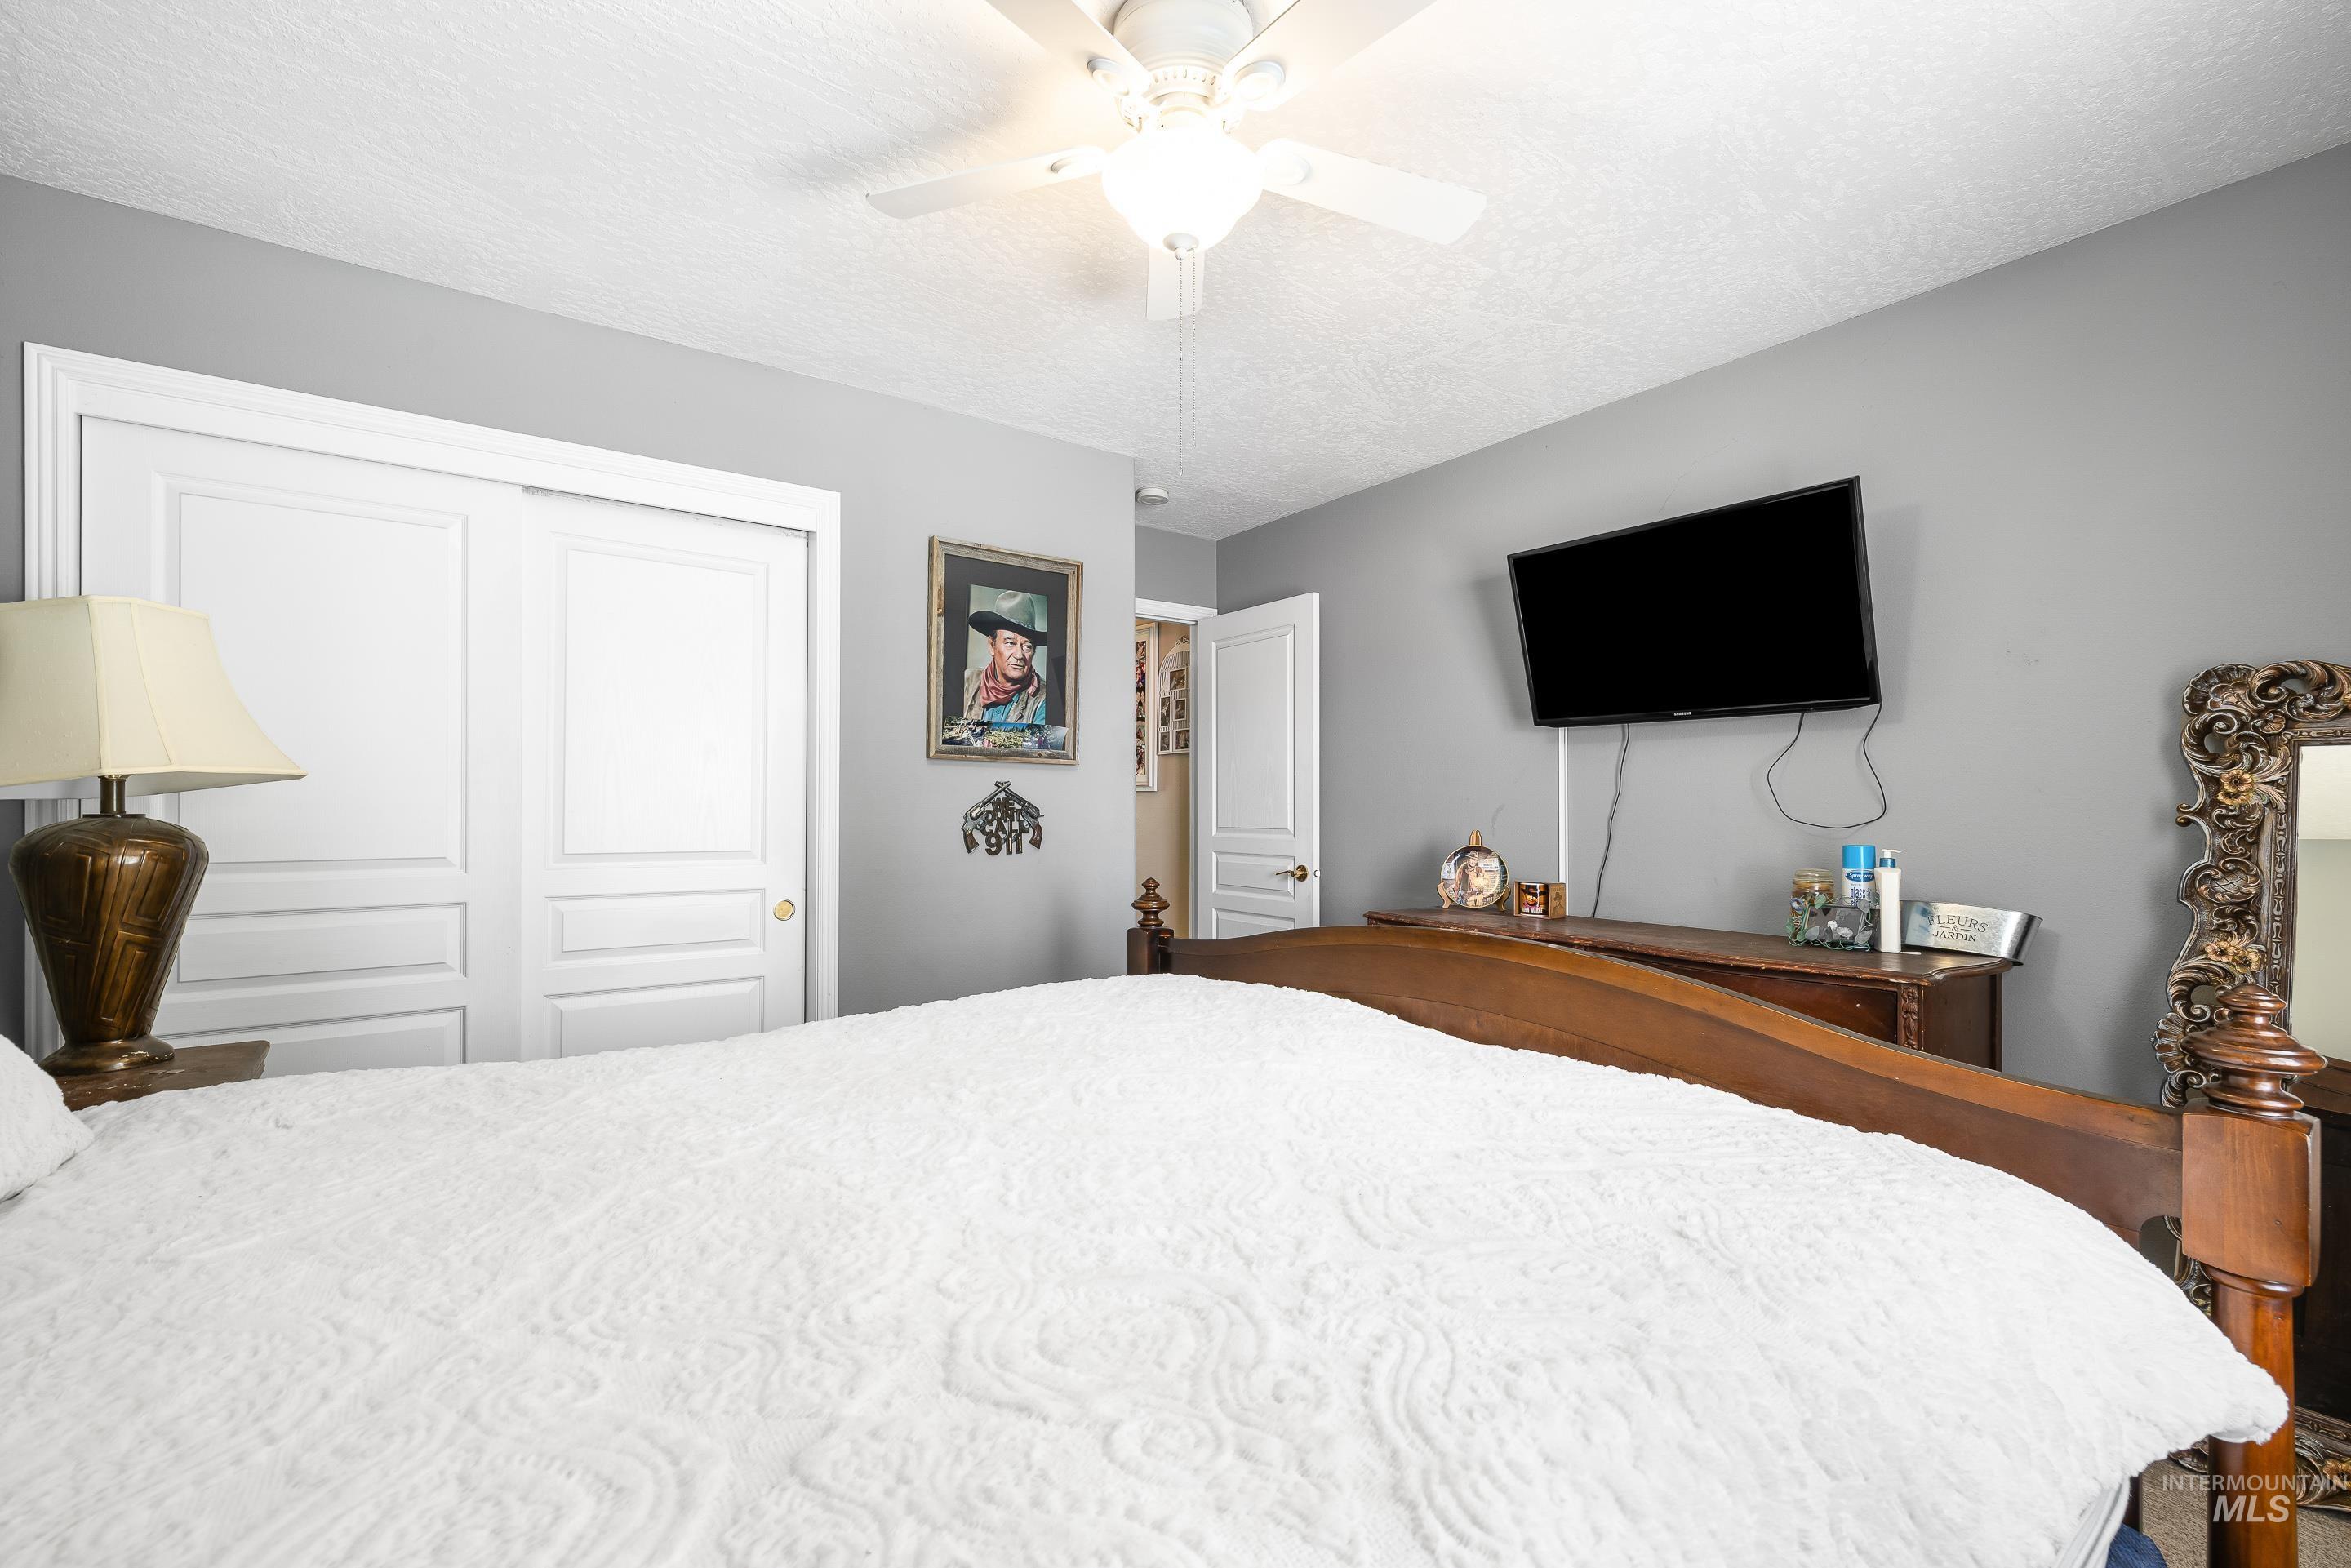
Bedroom featuring light gray walls and a white ceiling fan with integrated lighting
-
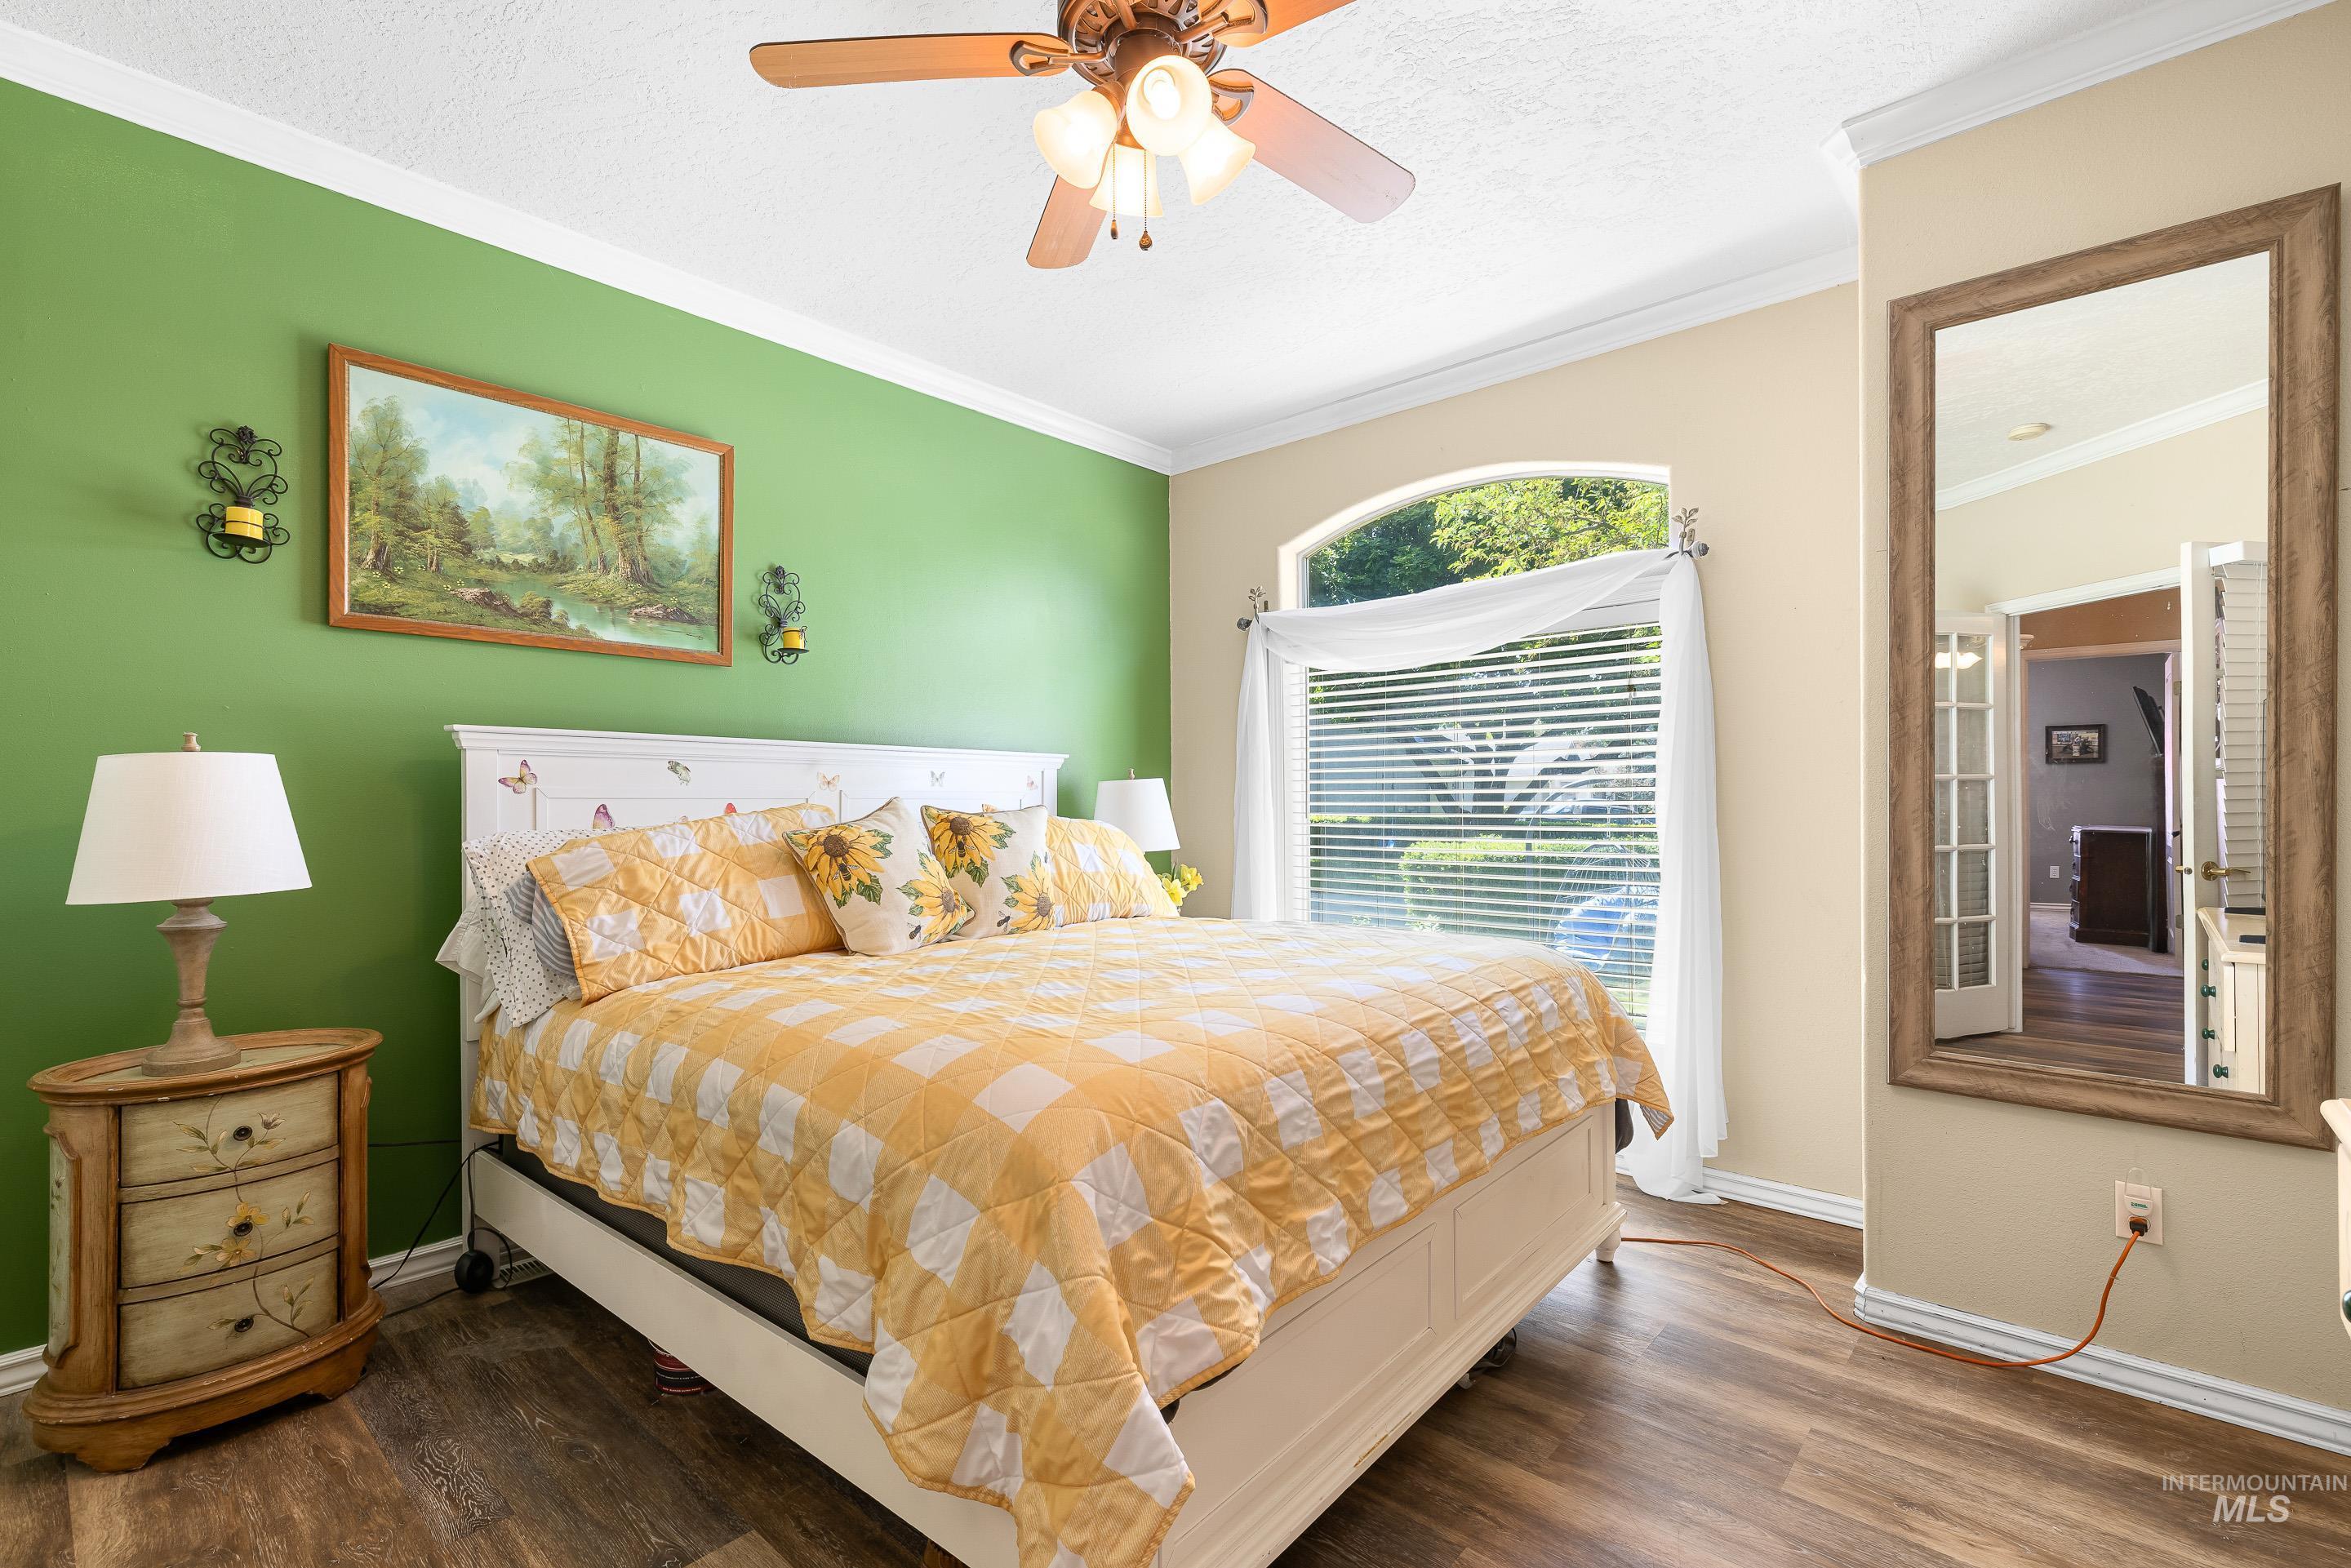
Bedroom
-
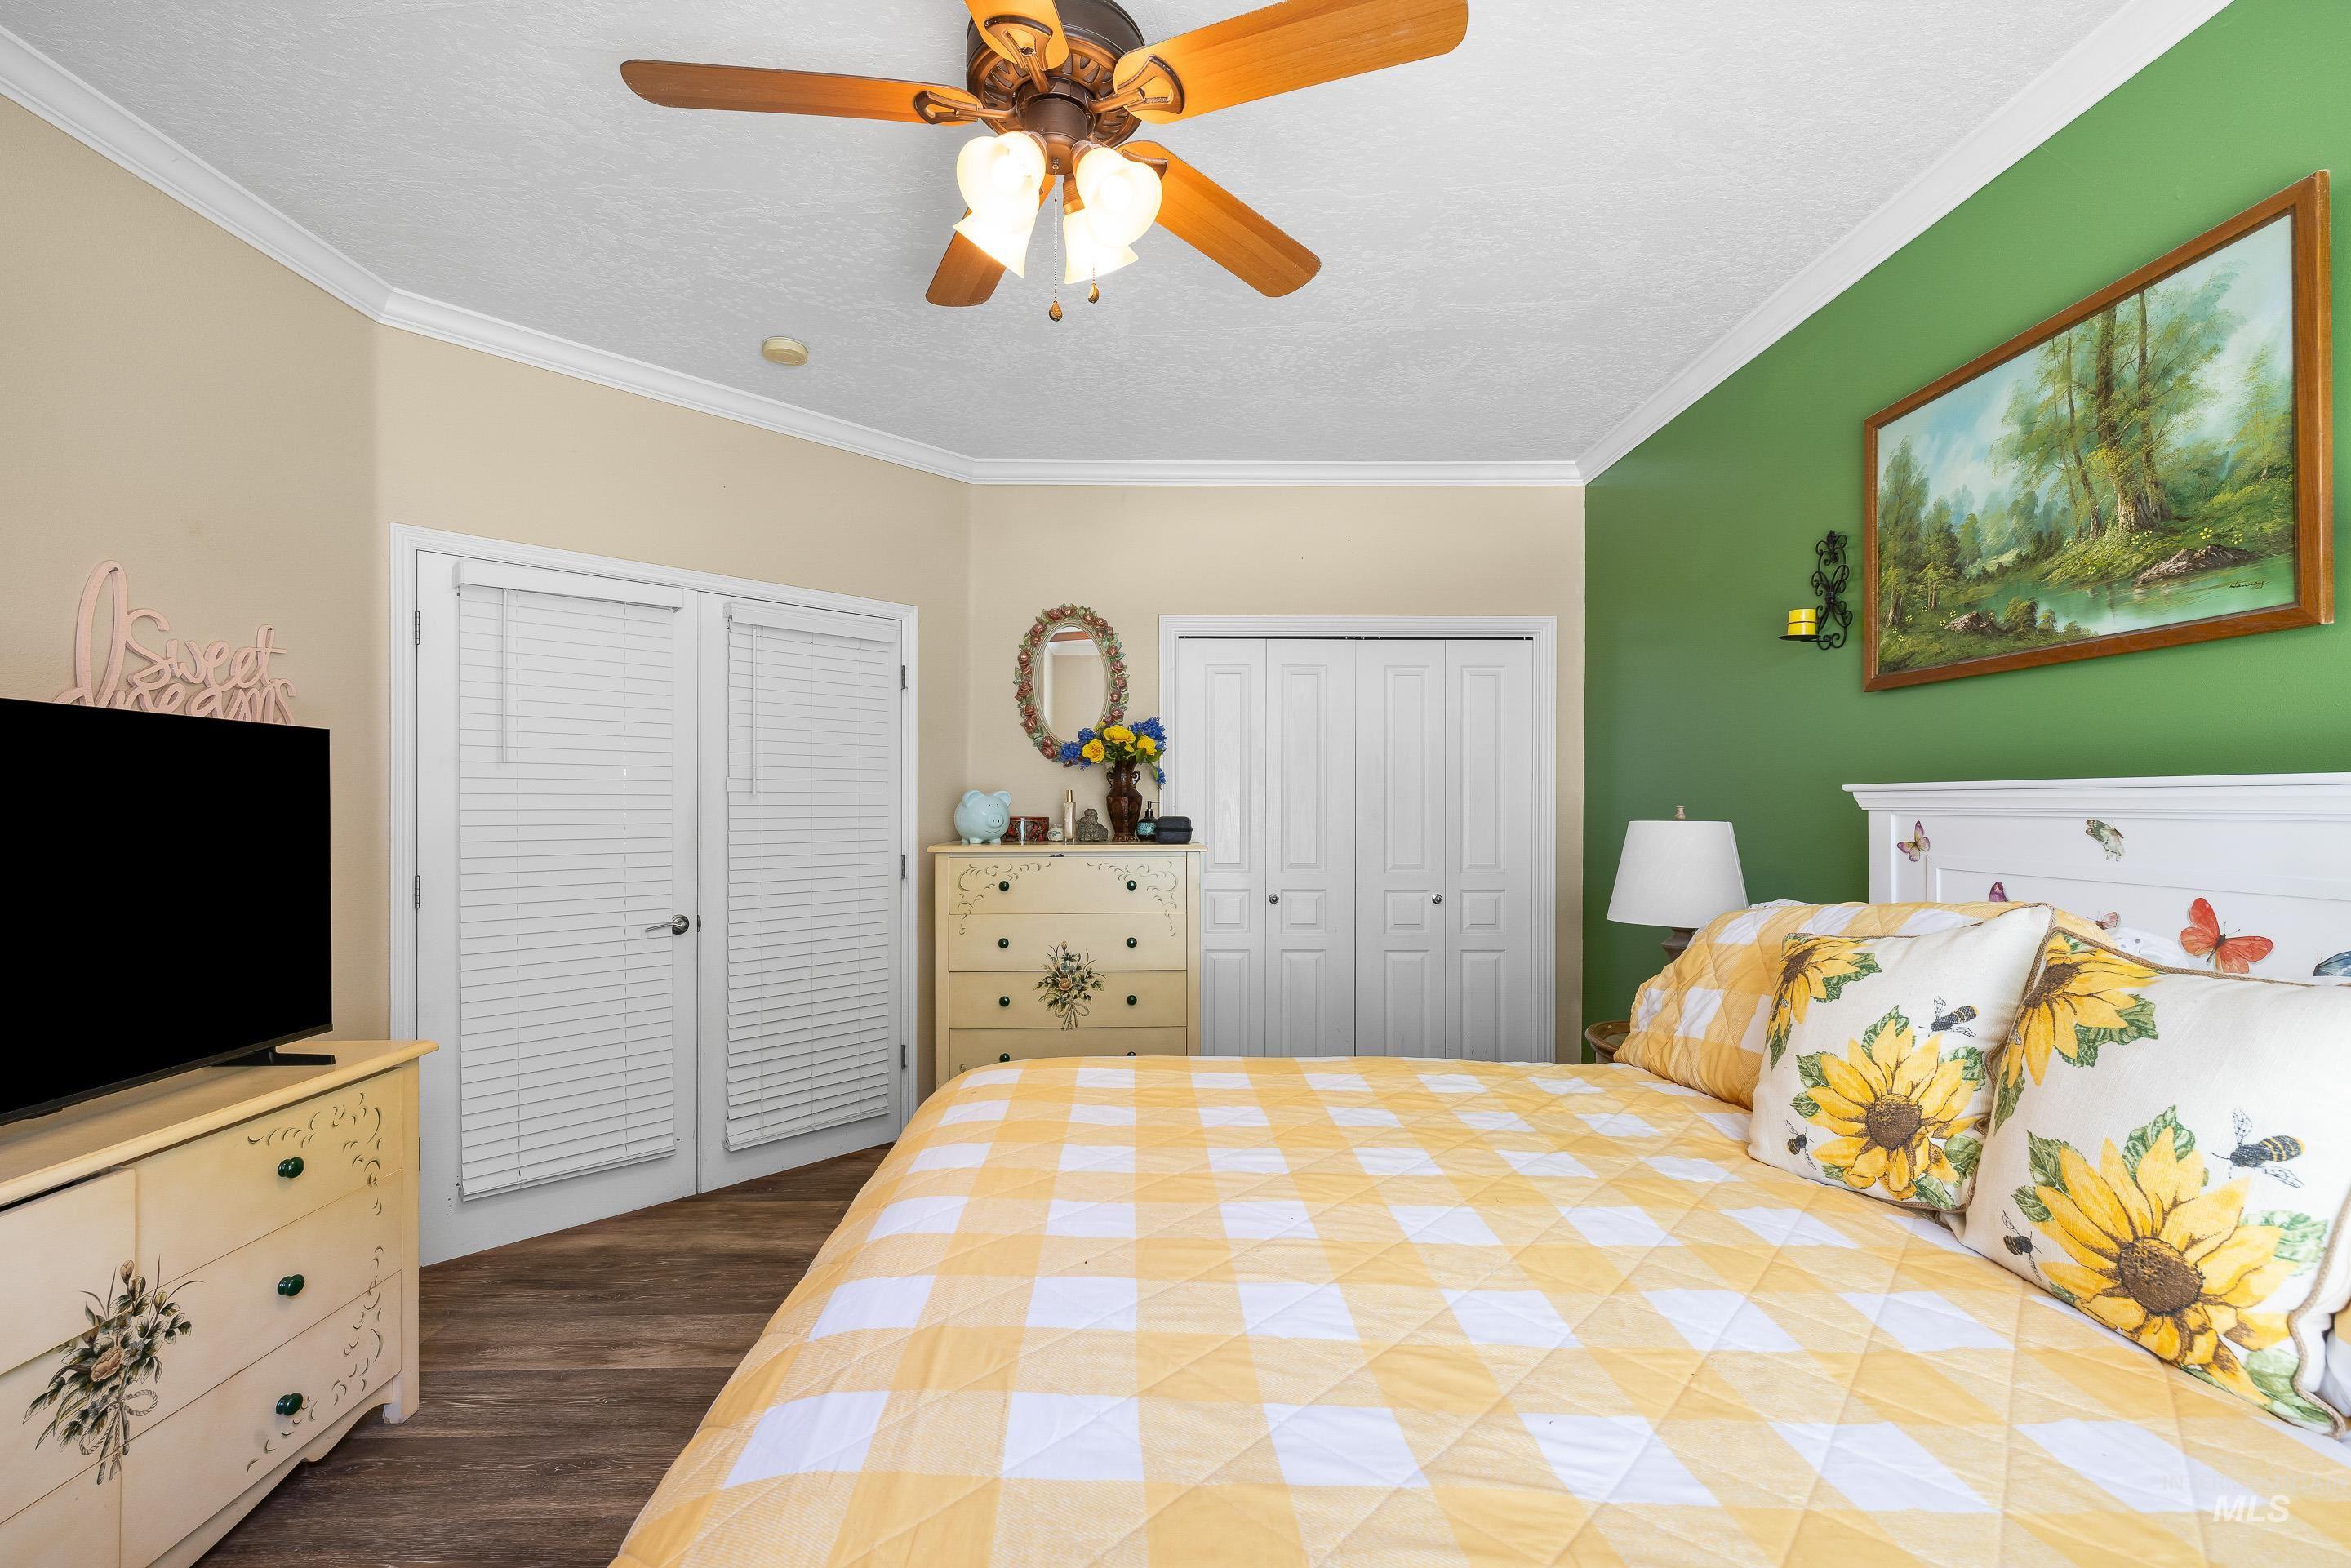
Interior room featuring crown molding, wood-finish flooring, and a ceiling fan with integrated lighting
-
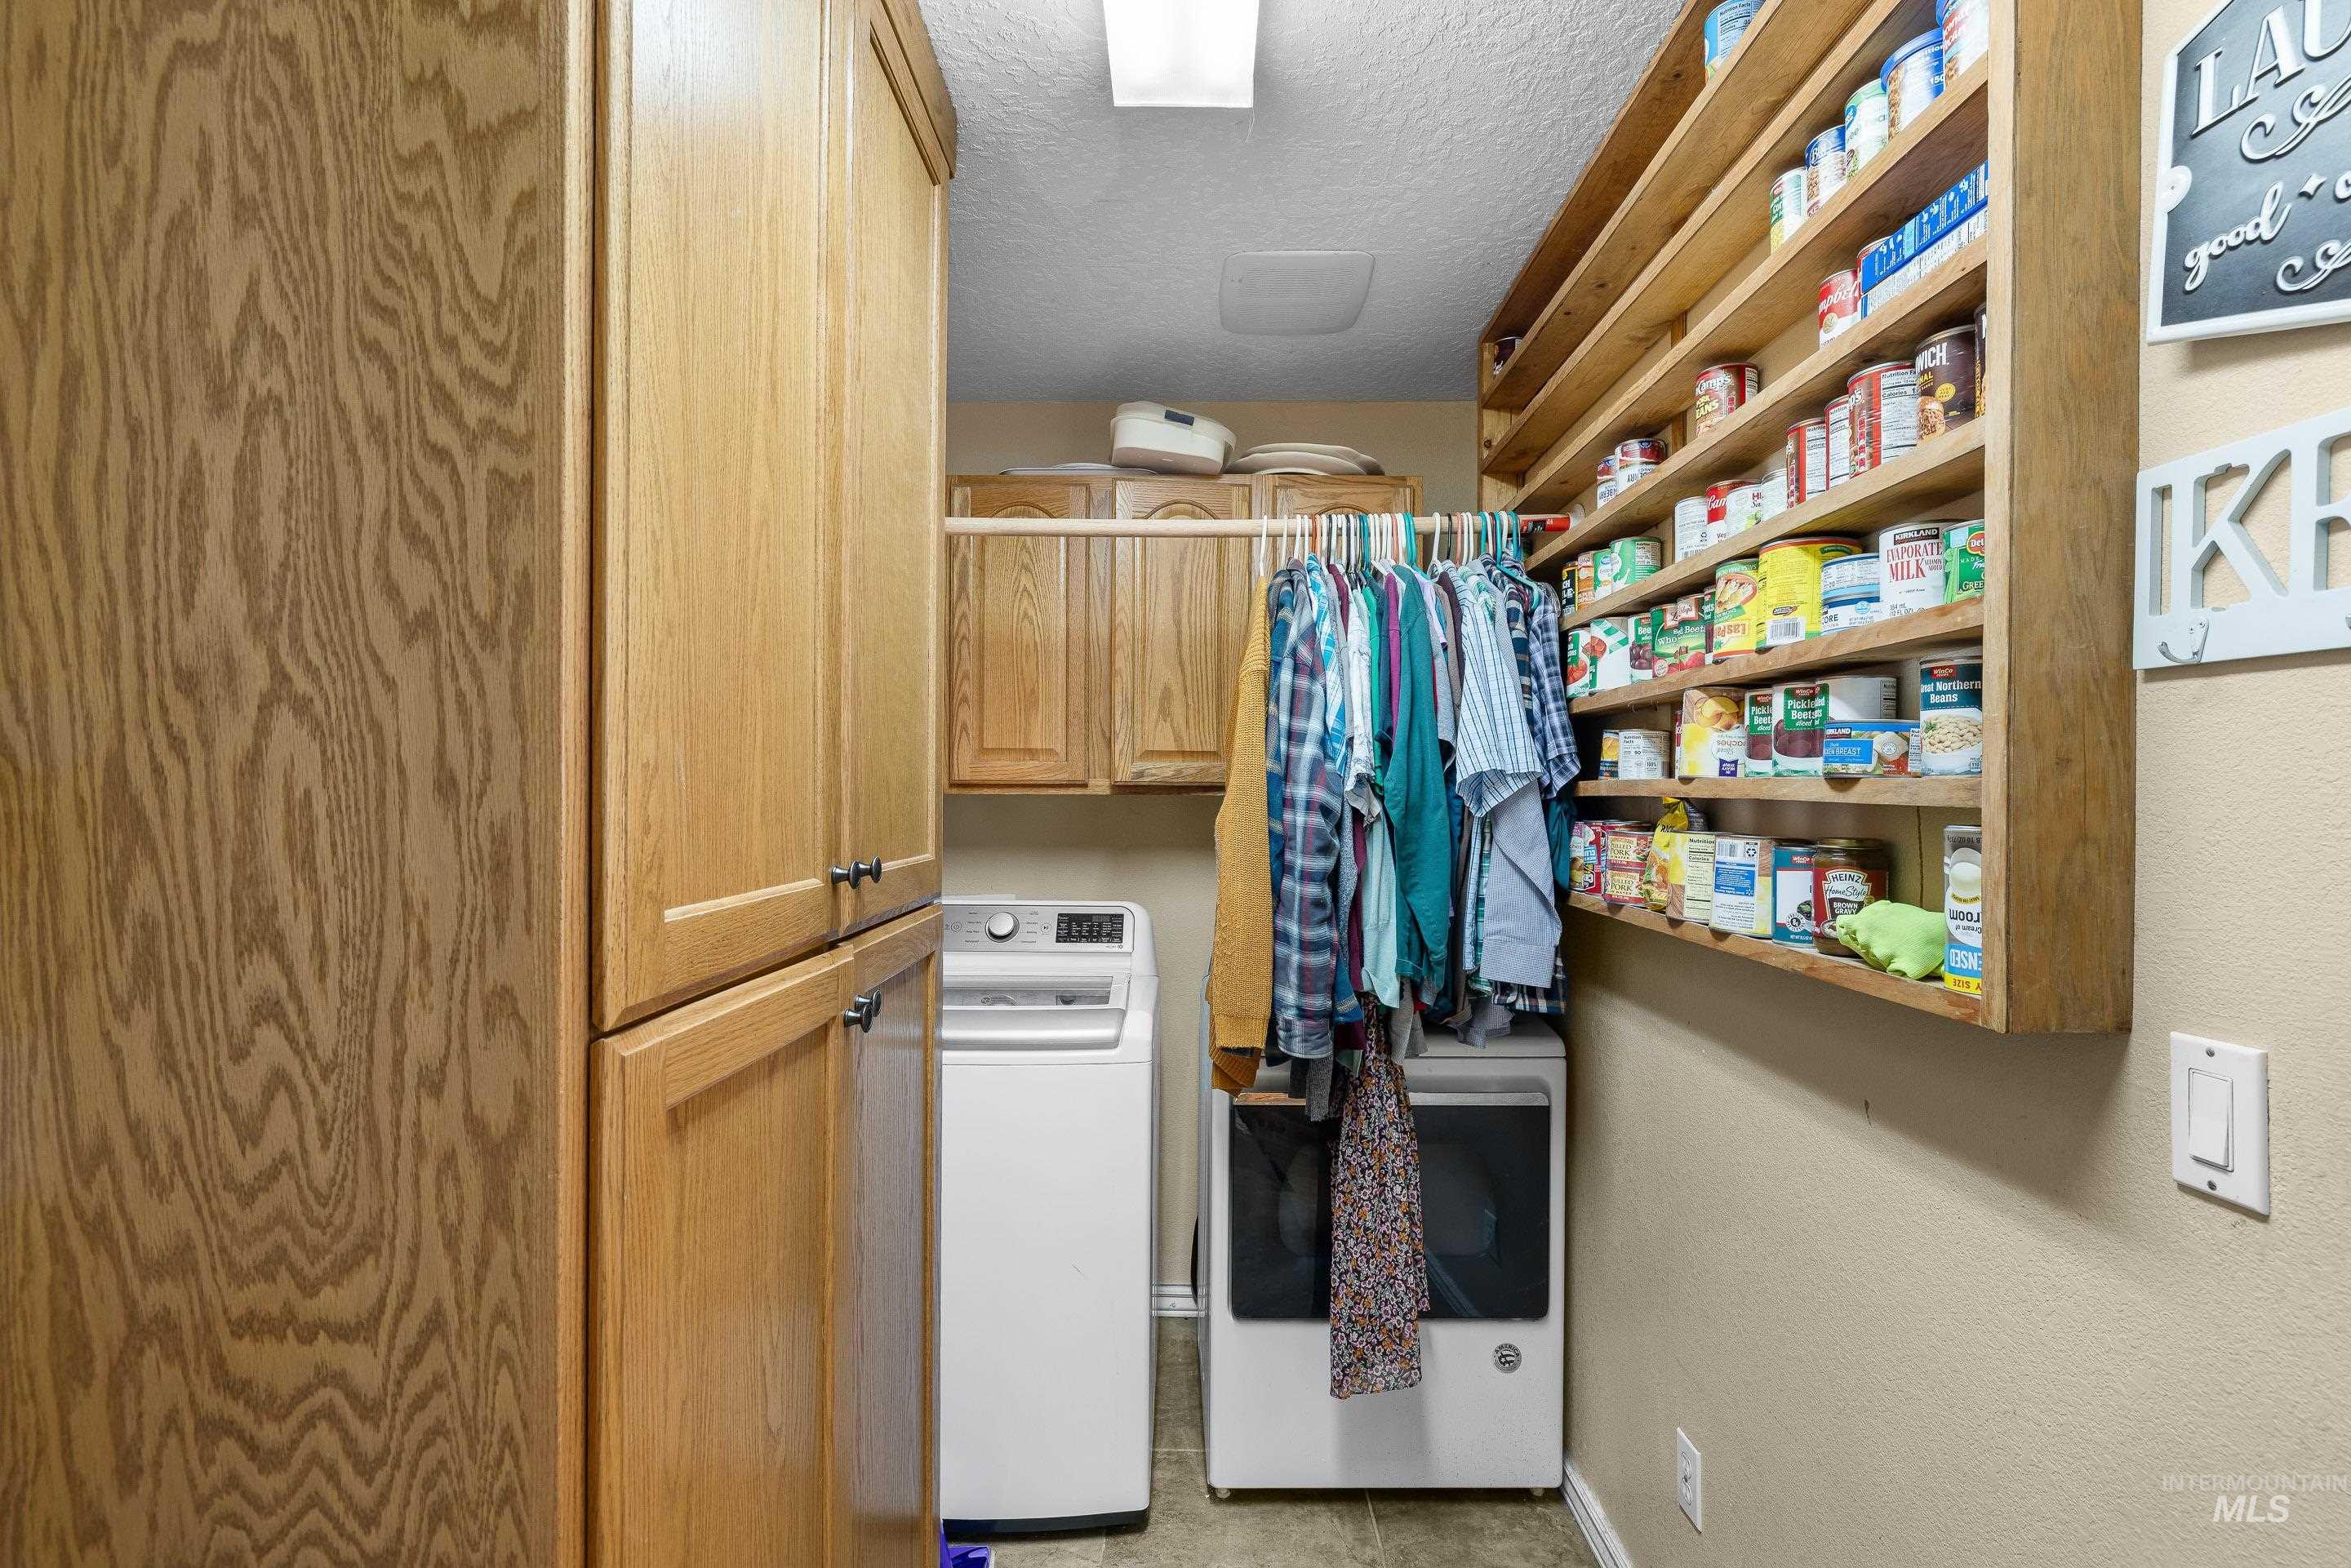
Dedicated utility room featuring extensive built-in wooden cabinetry, open shelving, a hanging rod, and light-toned walls
-
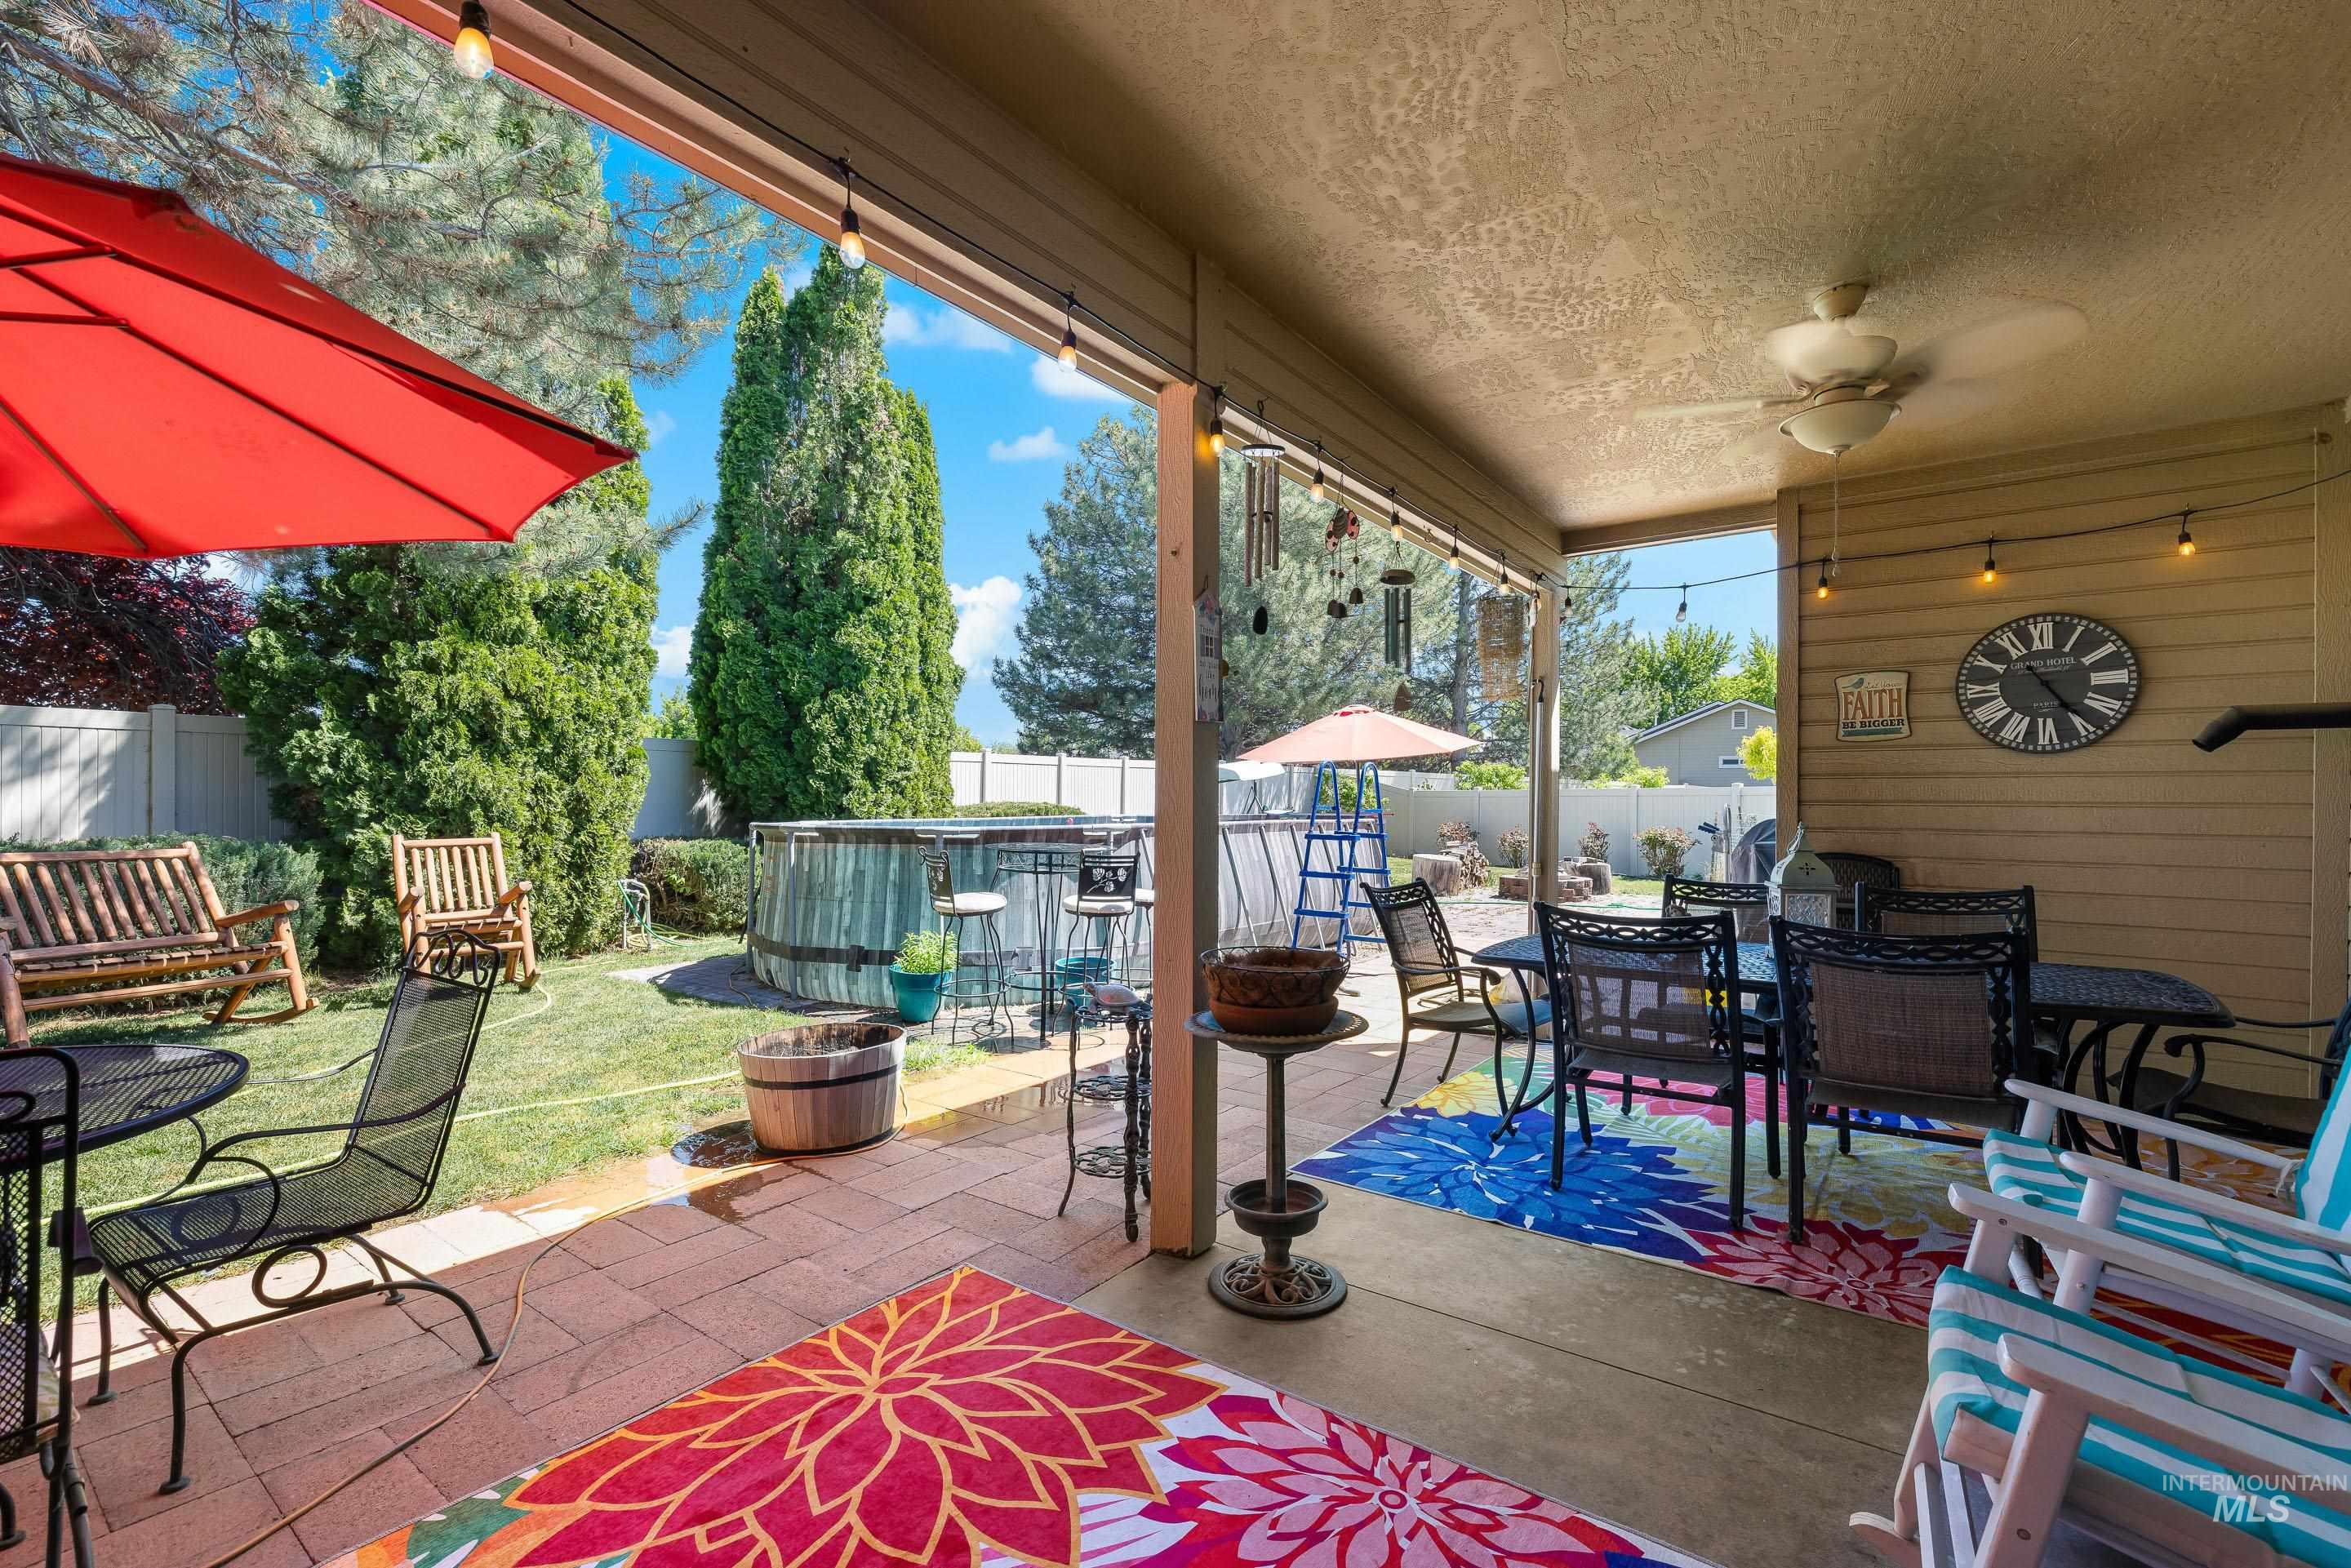
Covered patio with a ceiling fan and string lighting
-
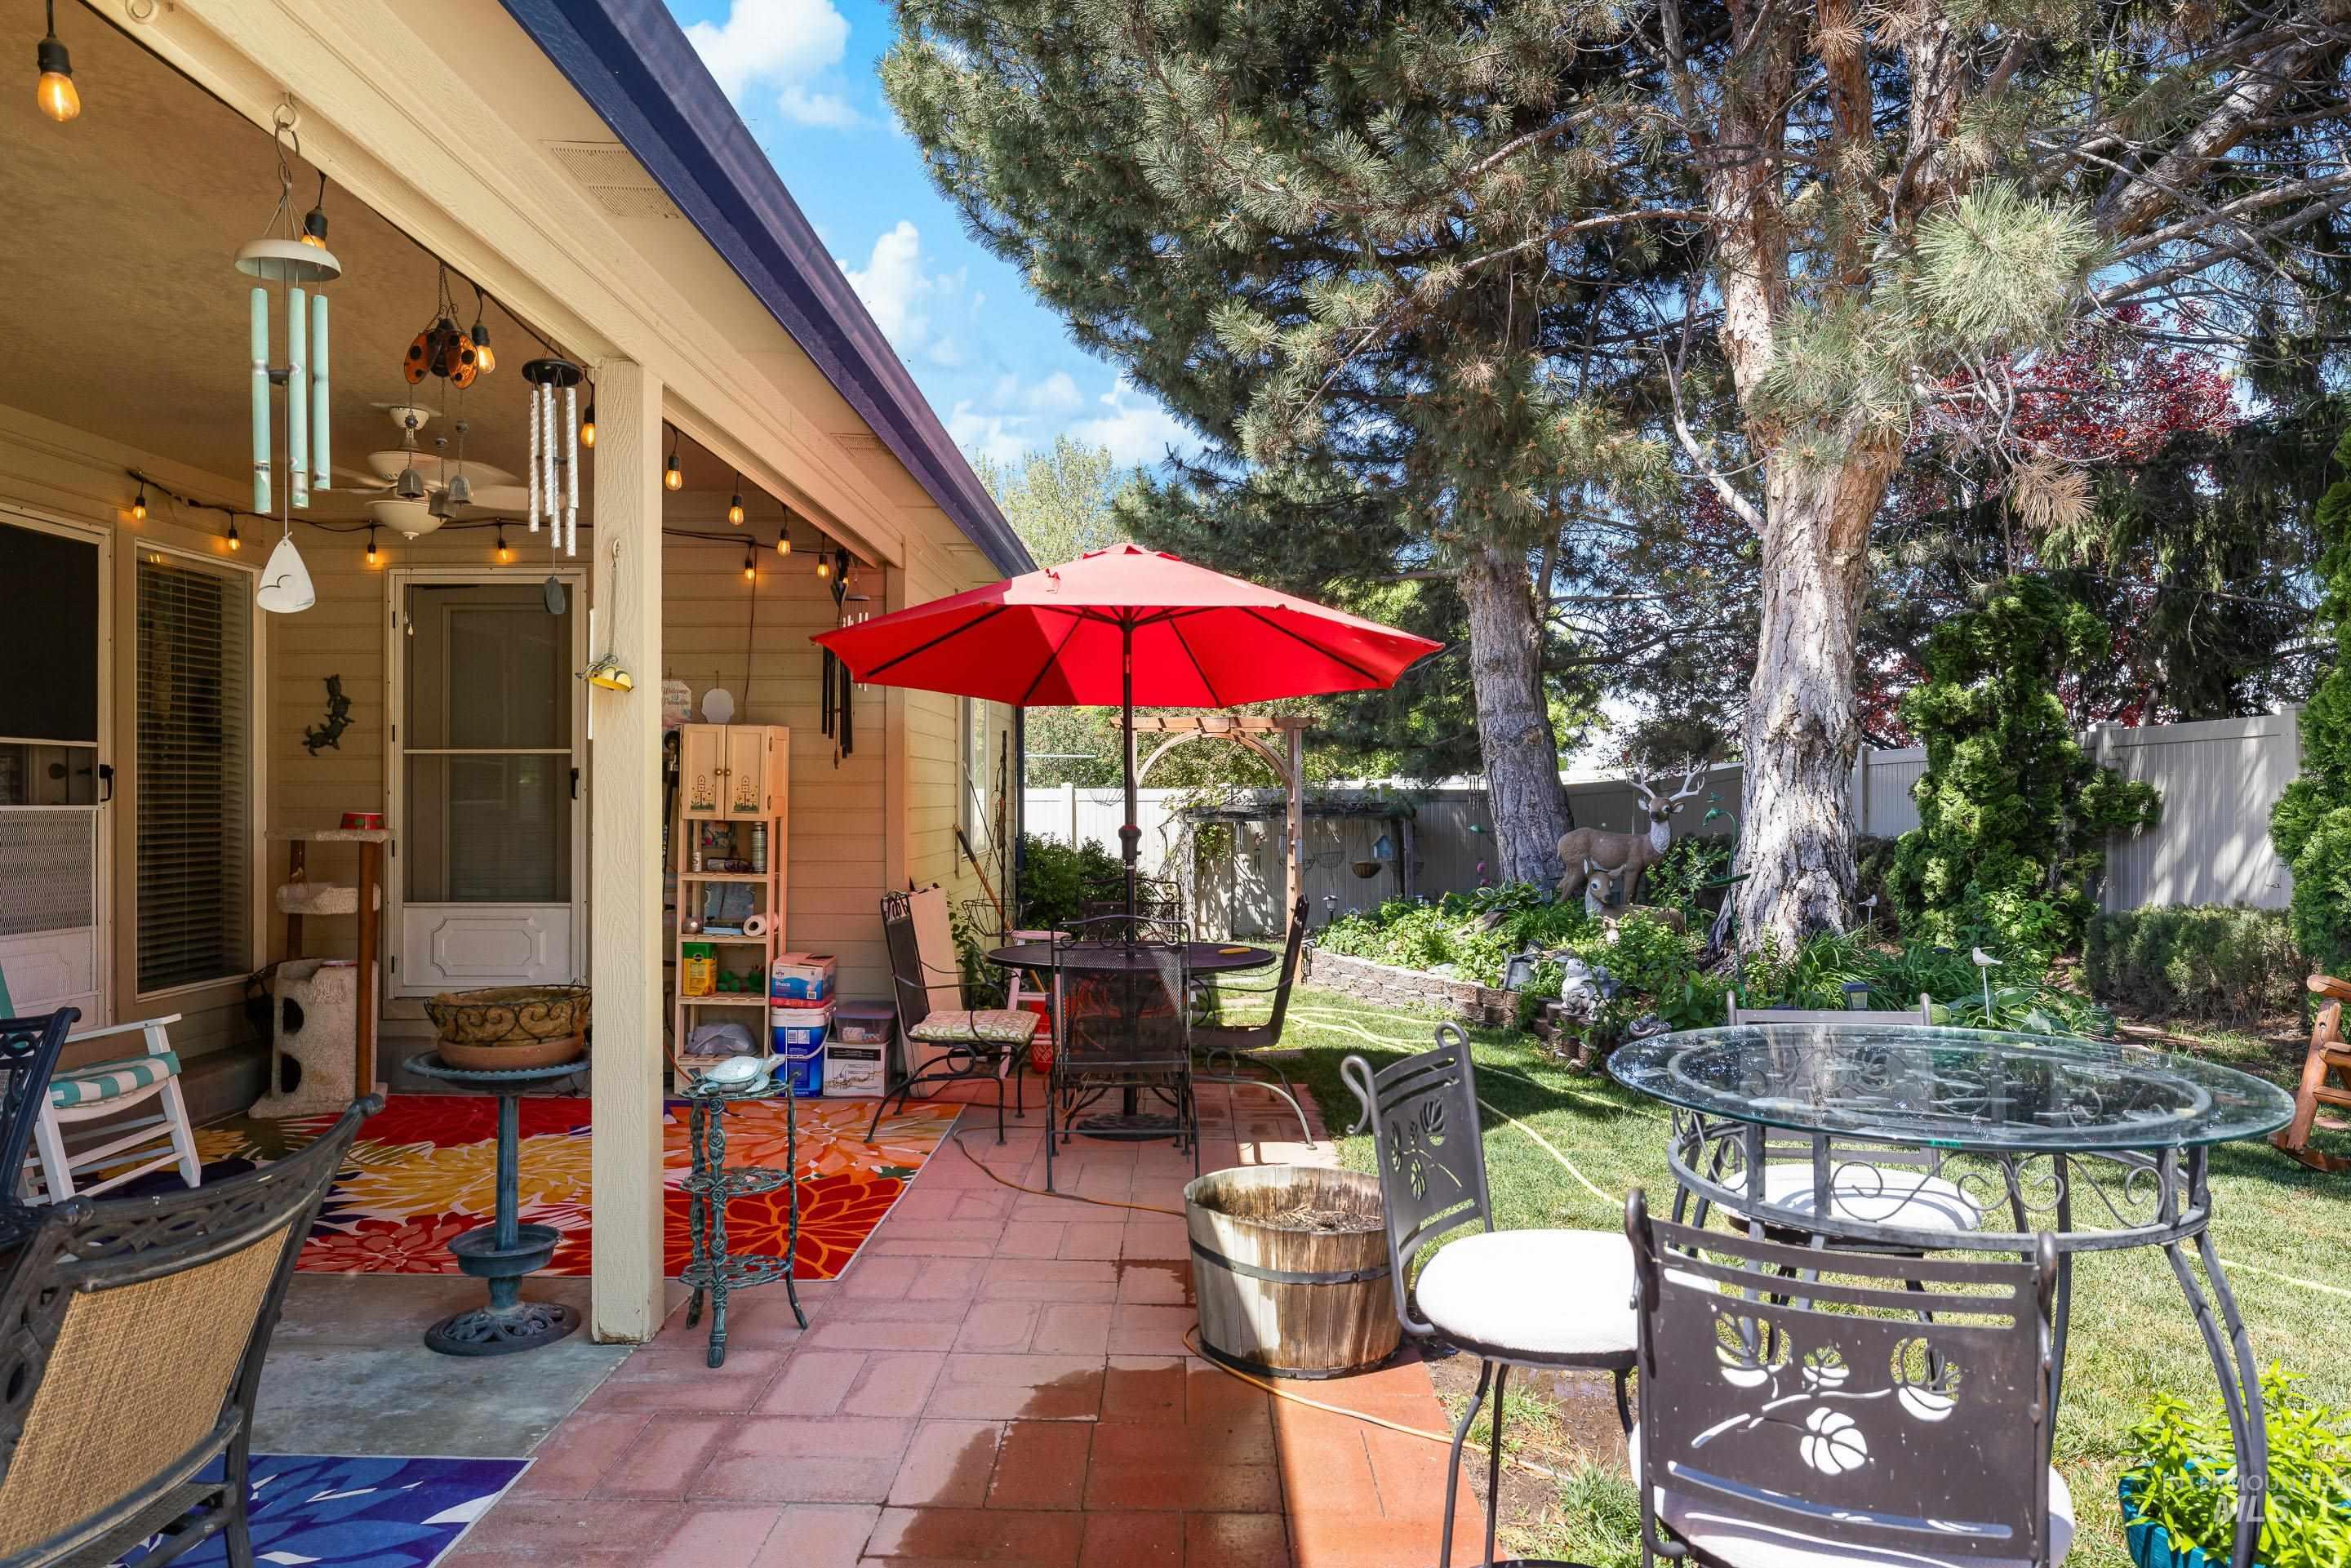
Covered patio with string lighting and ceiling fan, featuring a red tile flooring surface
-
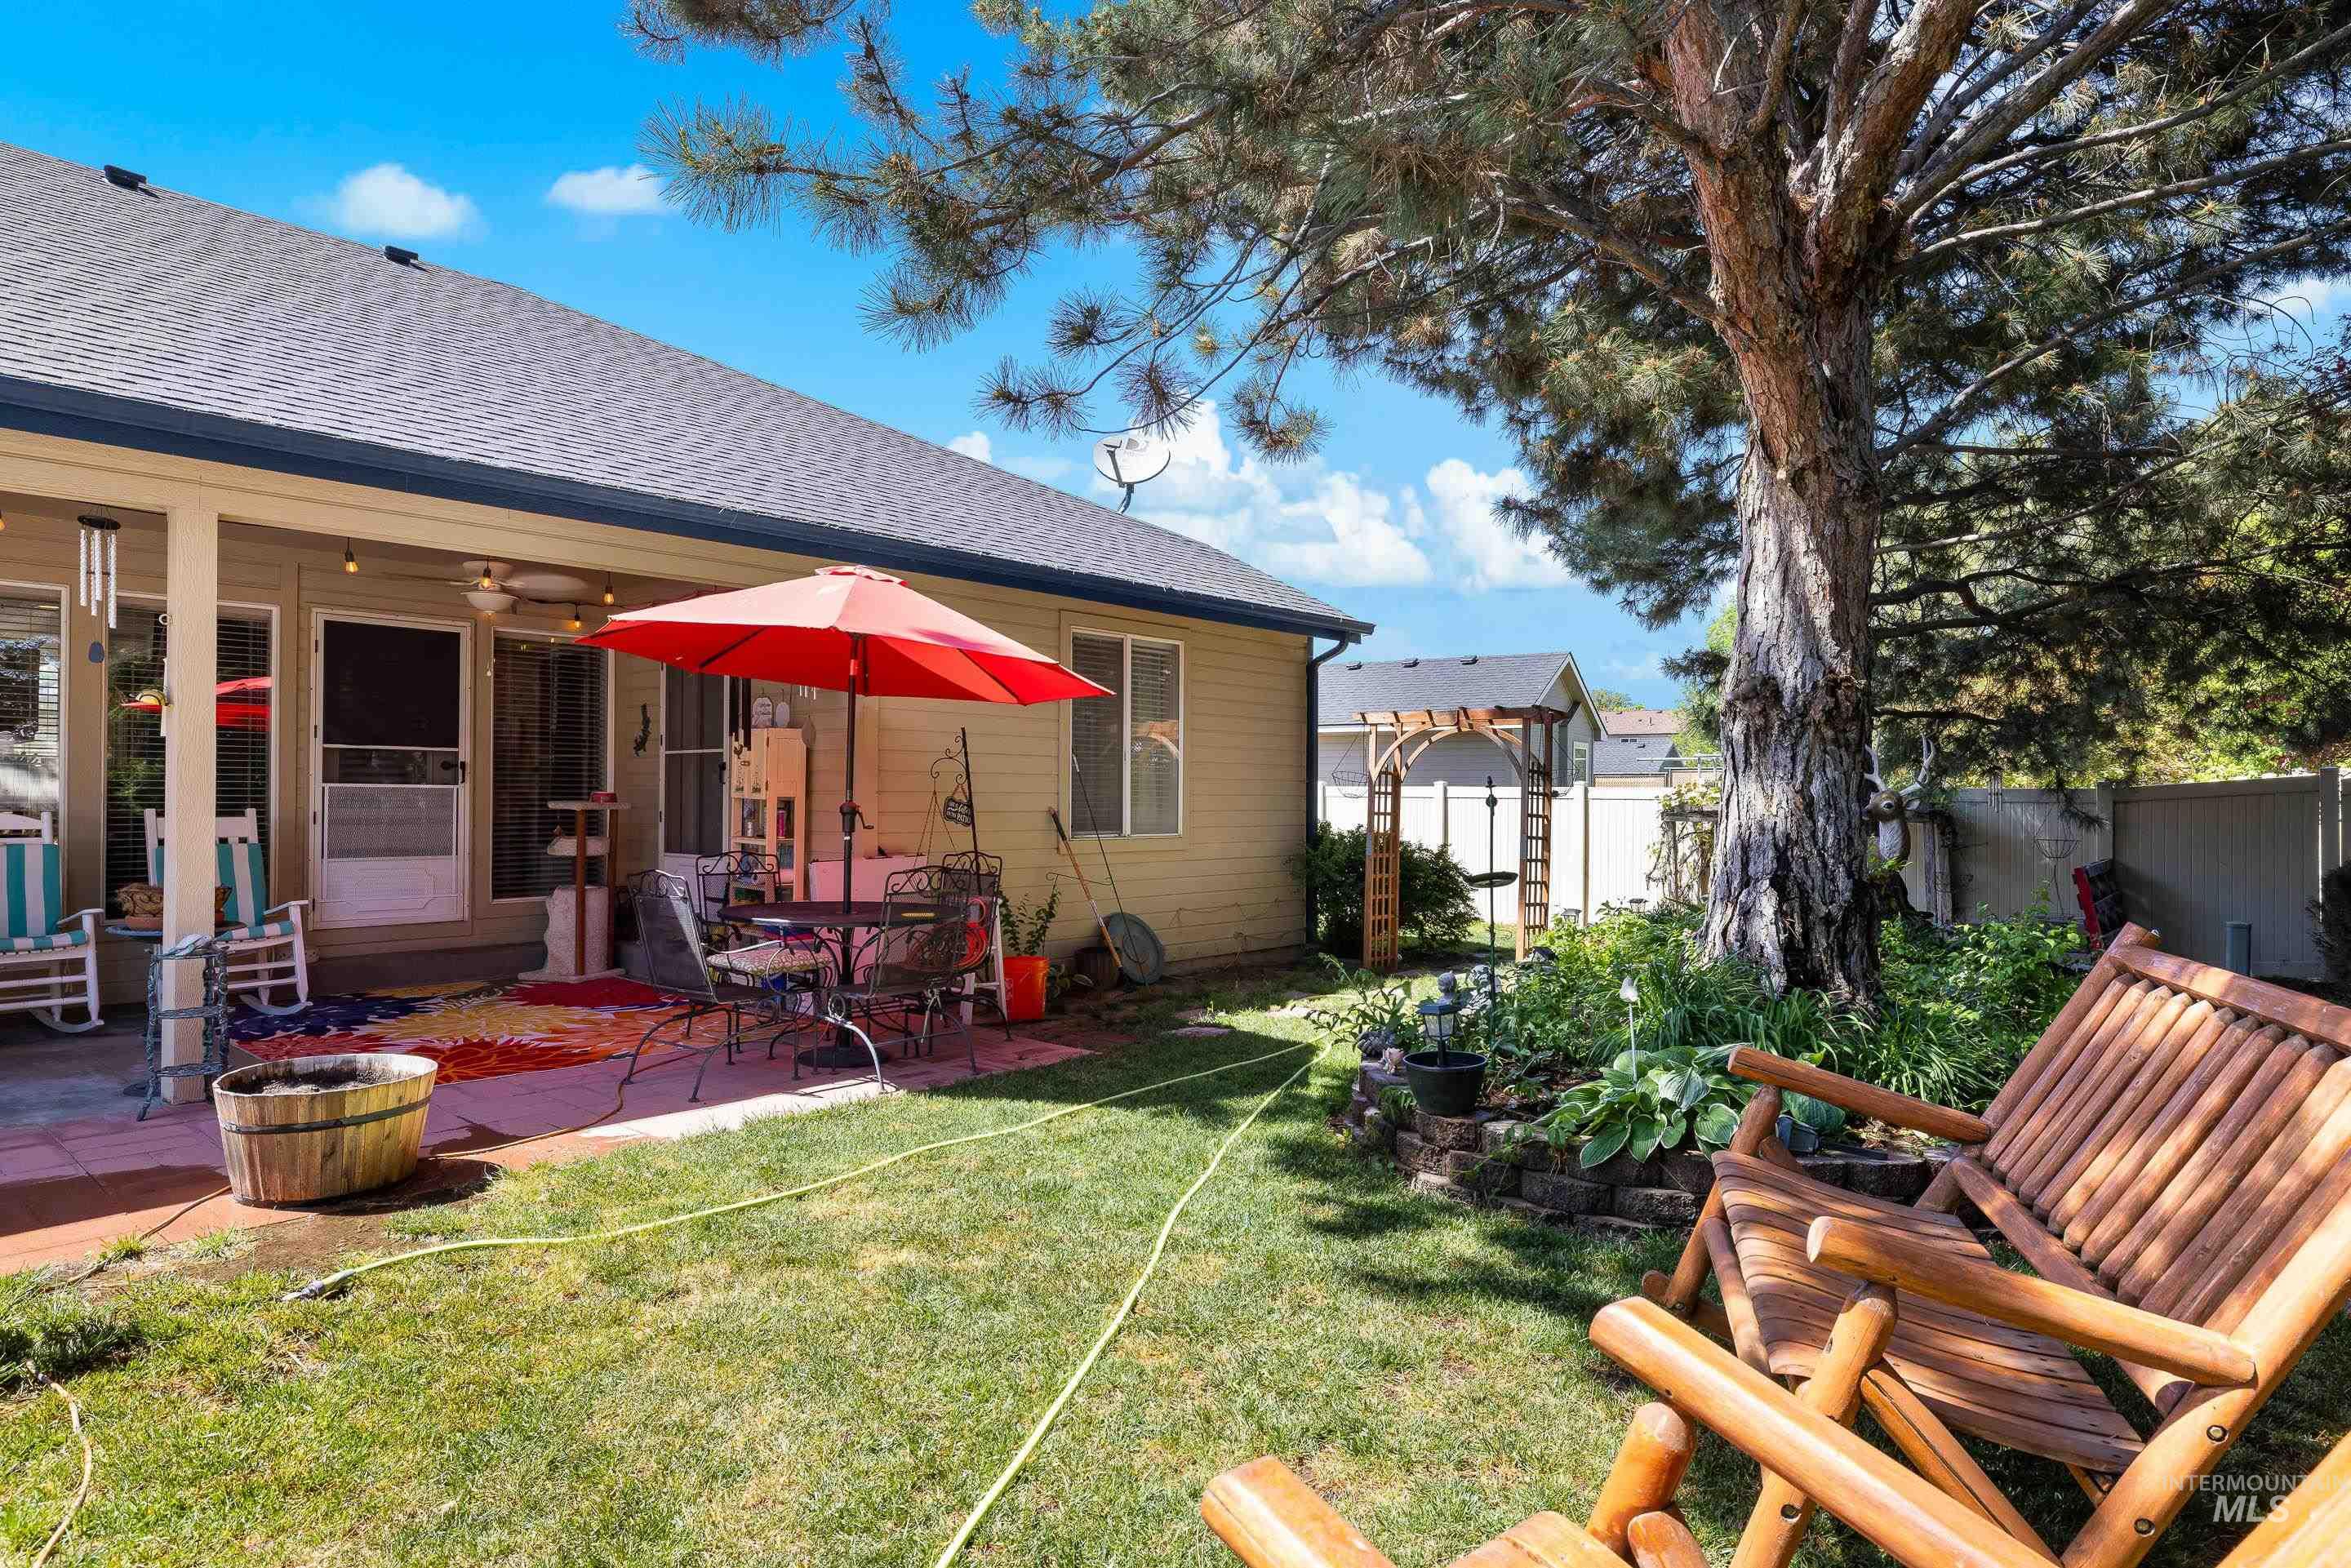
Spacious backyard featuring a covered patio, extensive lawn, mature tree, and landscaped garden beds
-
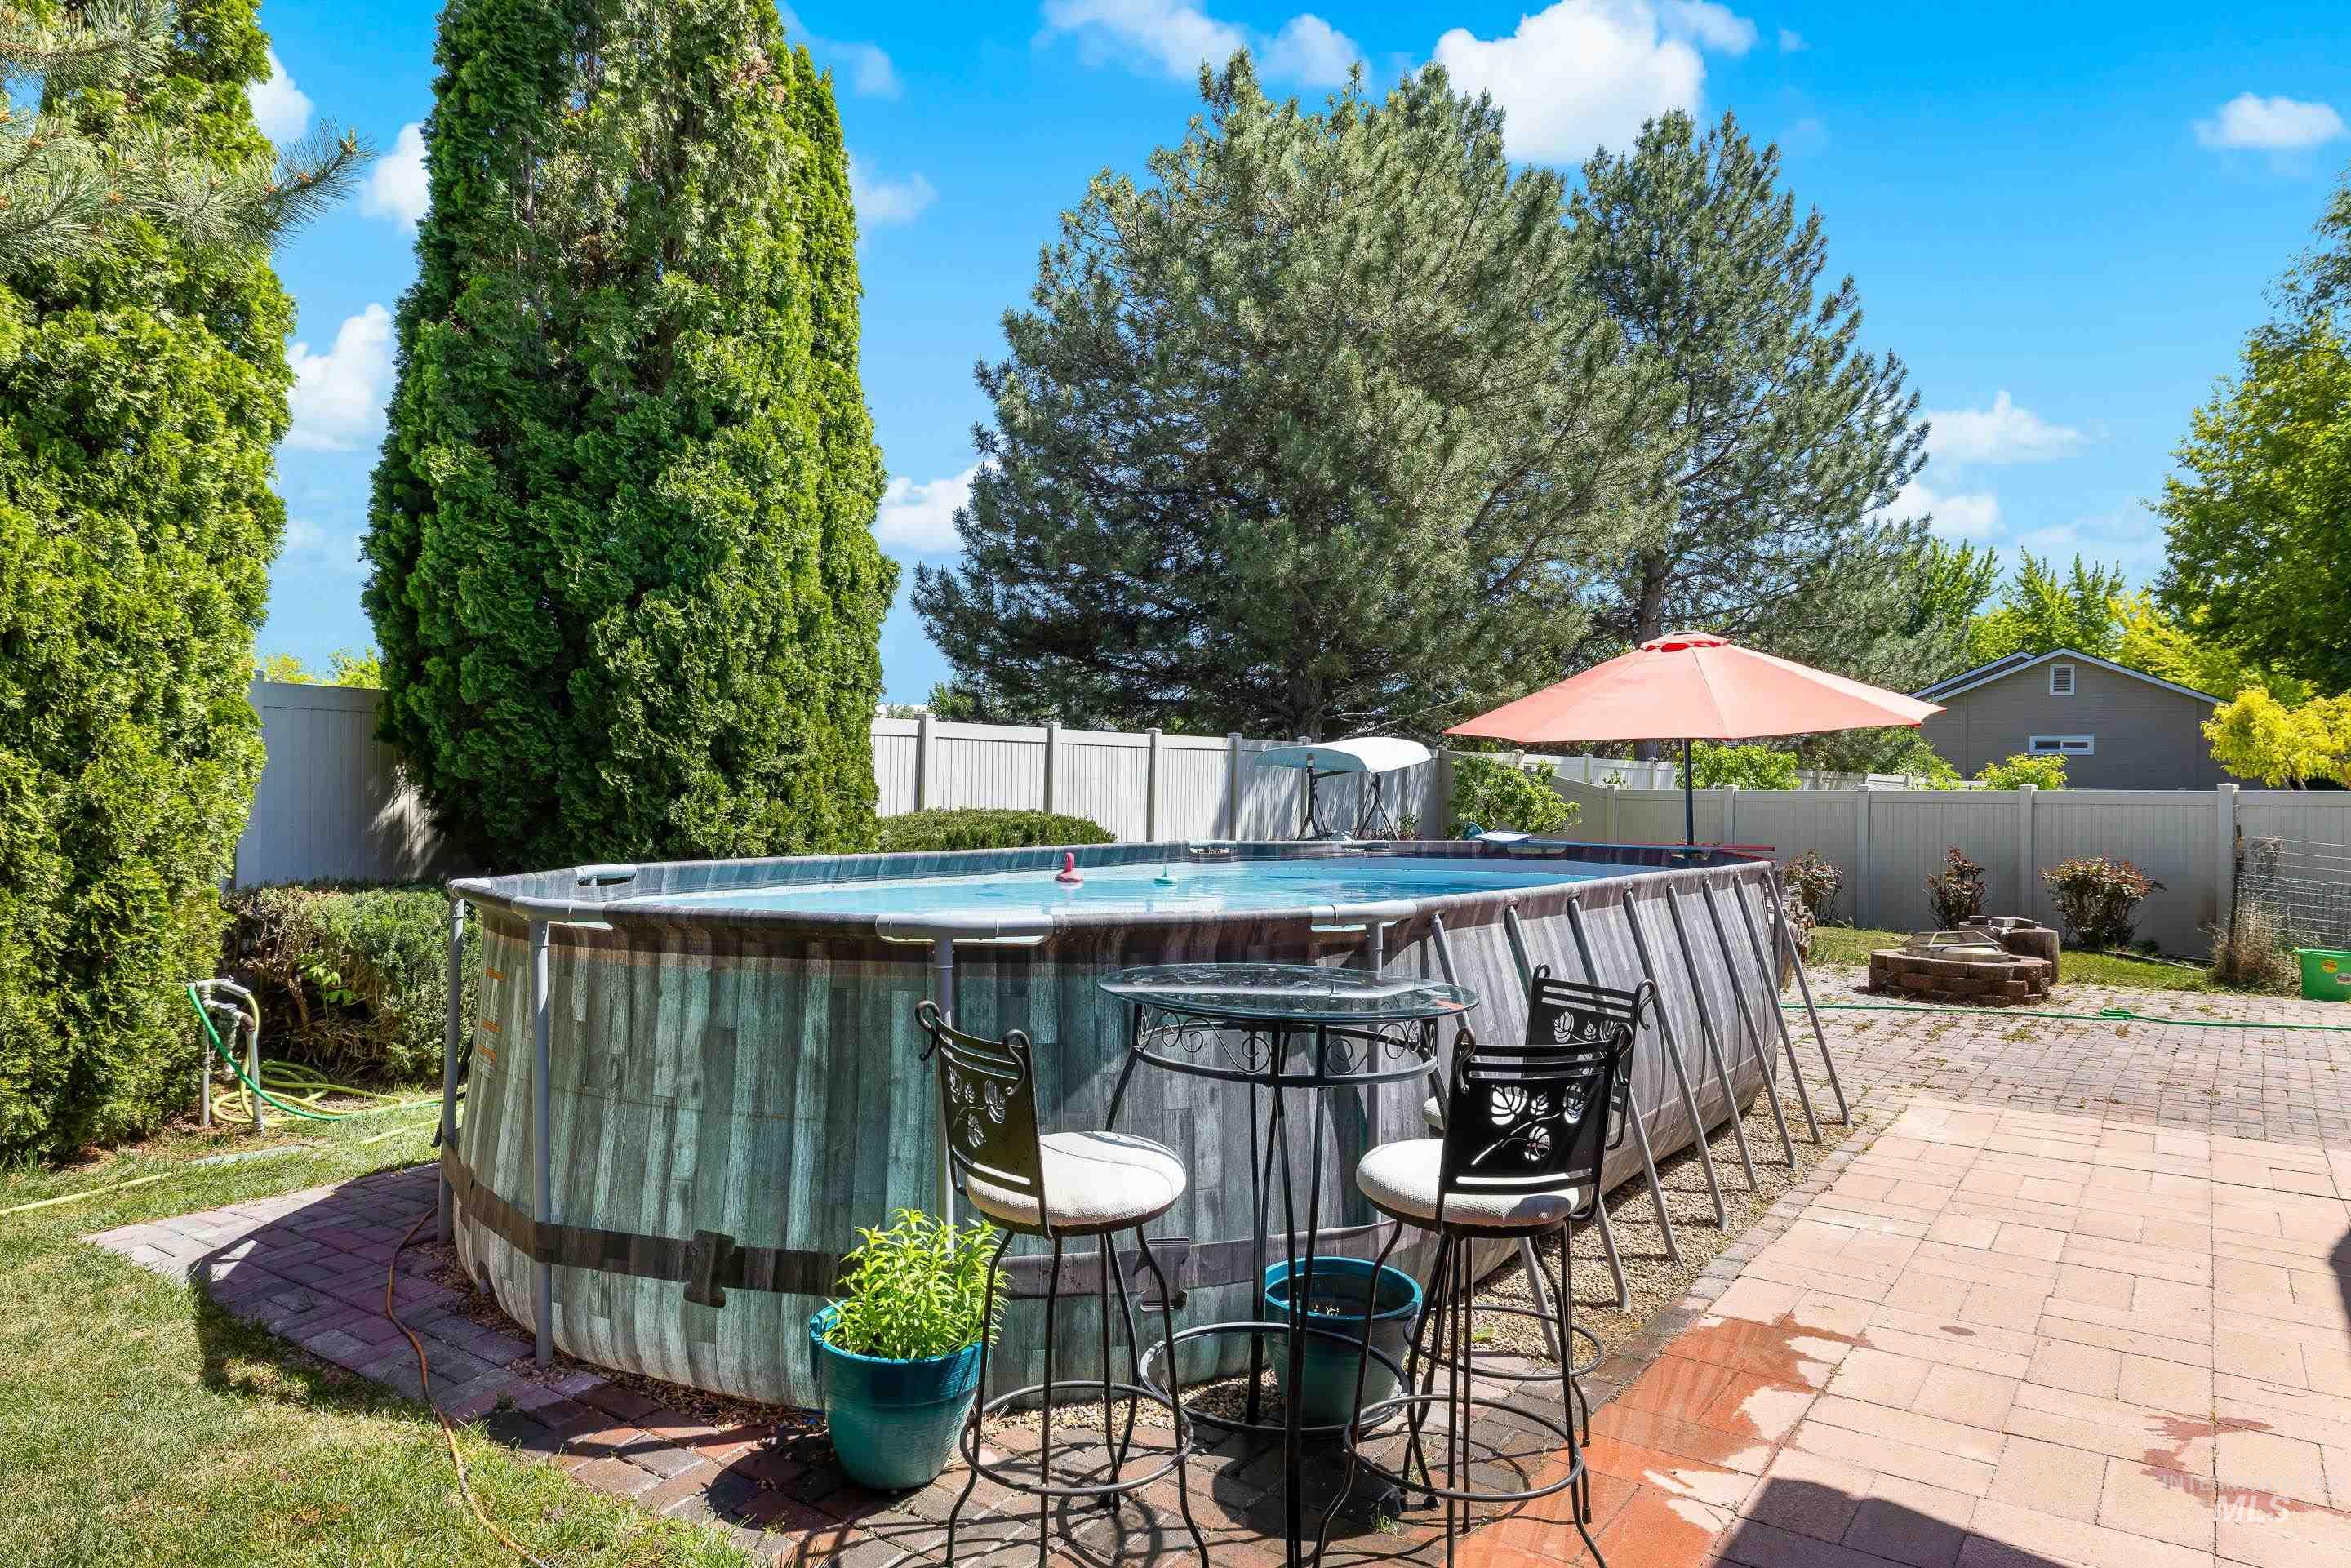
Backyard featuring an above-ground pool with a wood-finish exterior, surrounded by a paver patio and mature landscaping
-
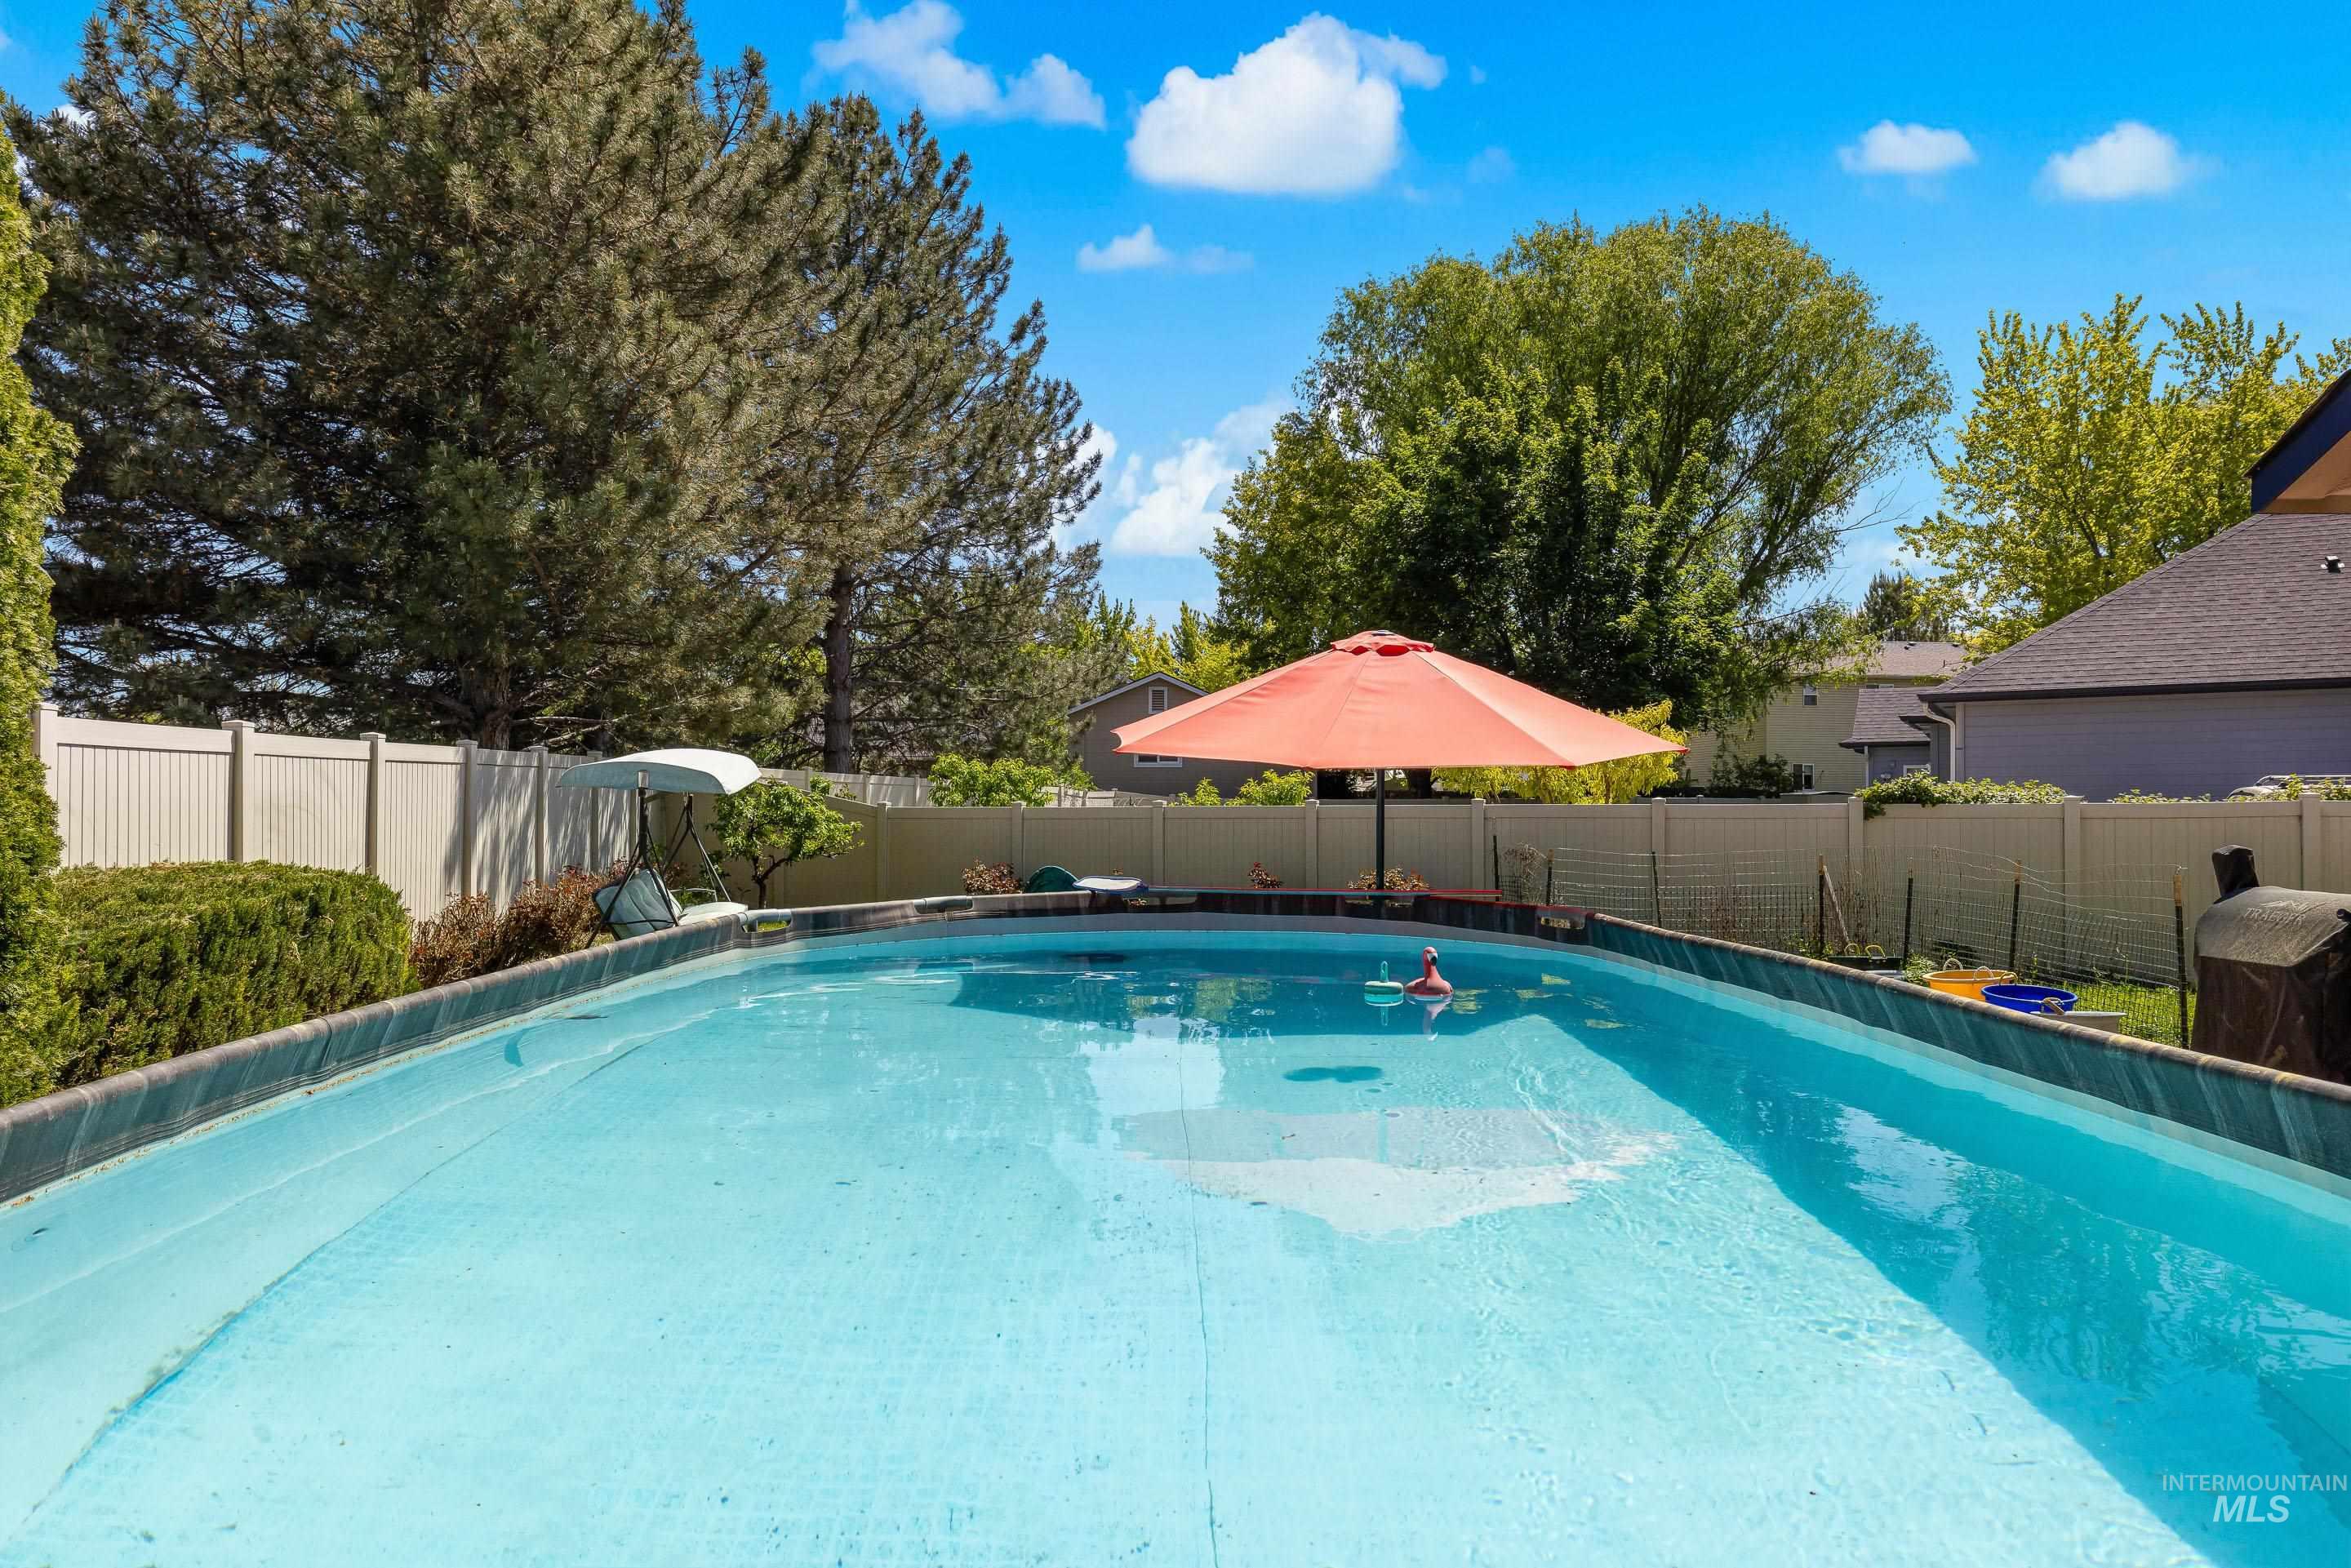
In-ground swimming pool with light blue water, surrounded by a light-colored privacy fence
-
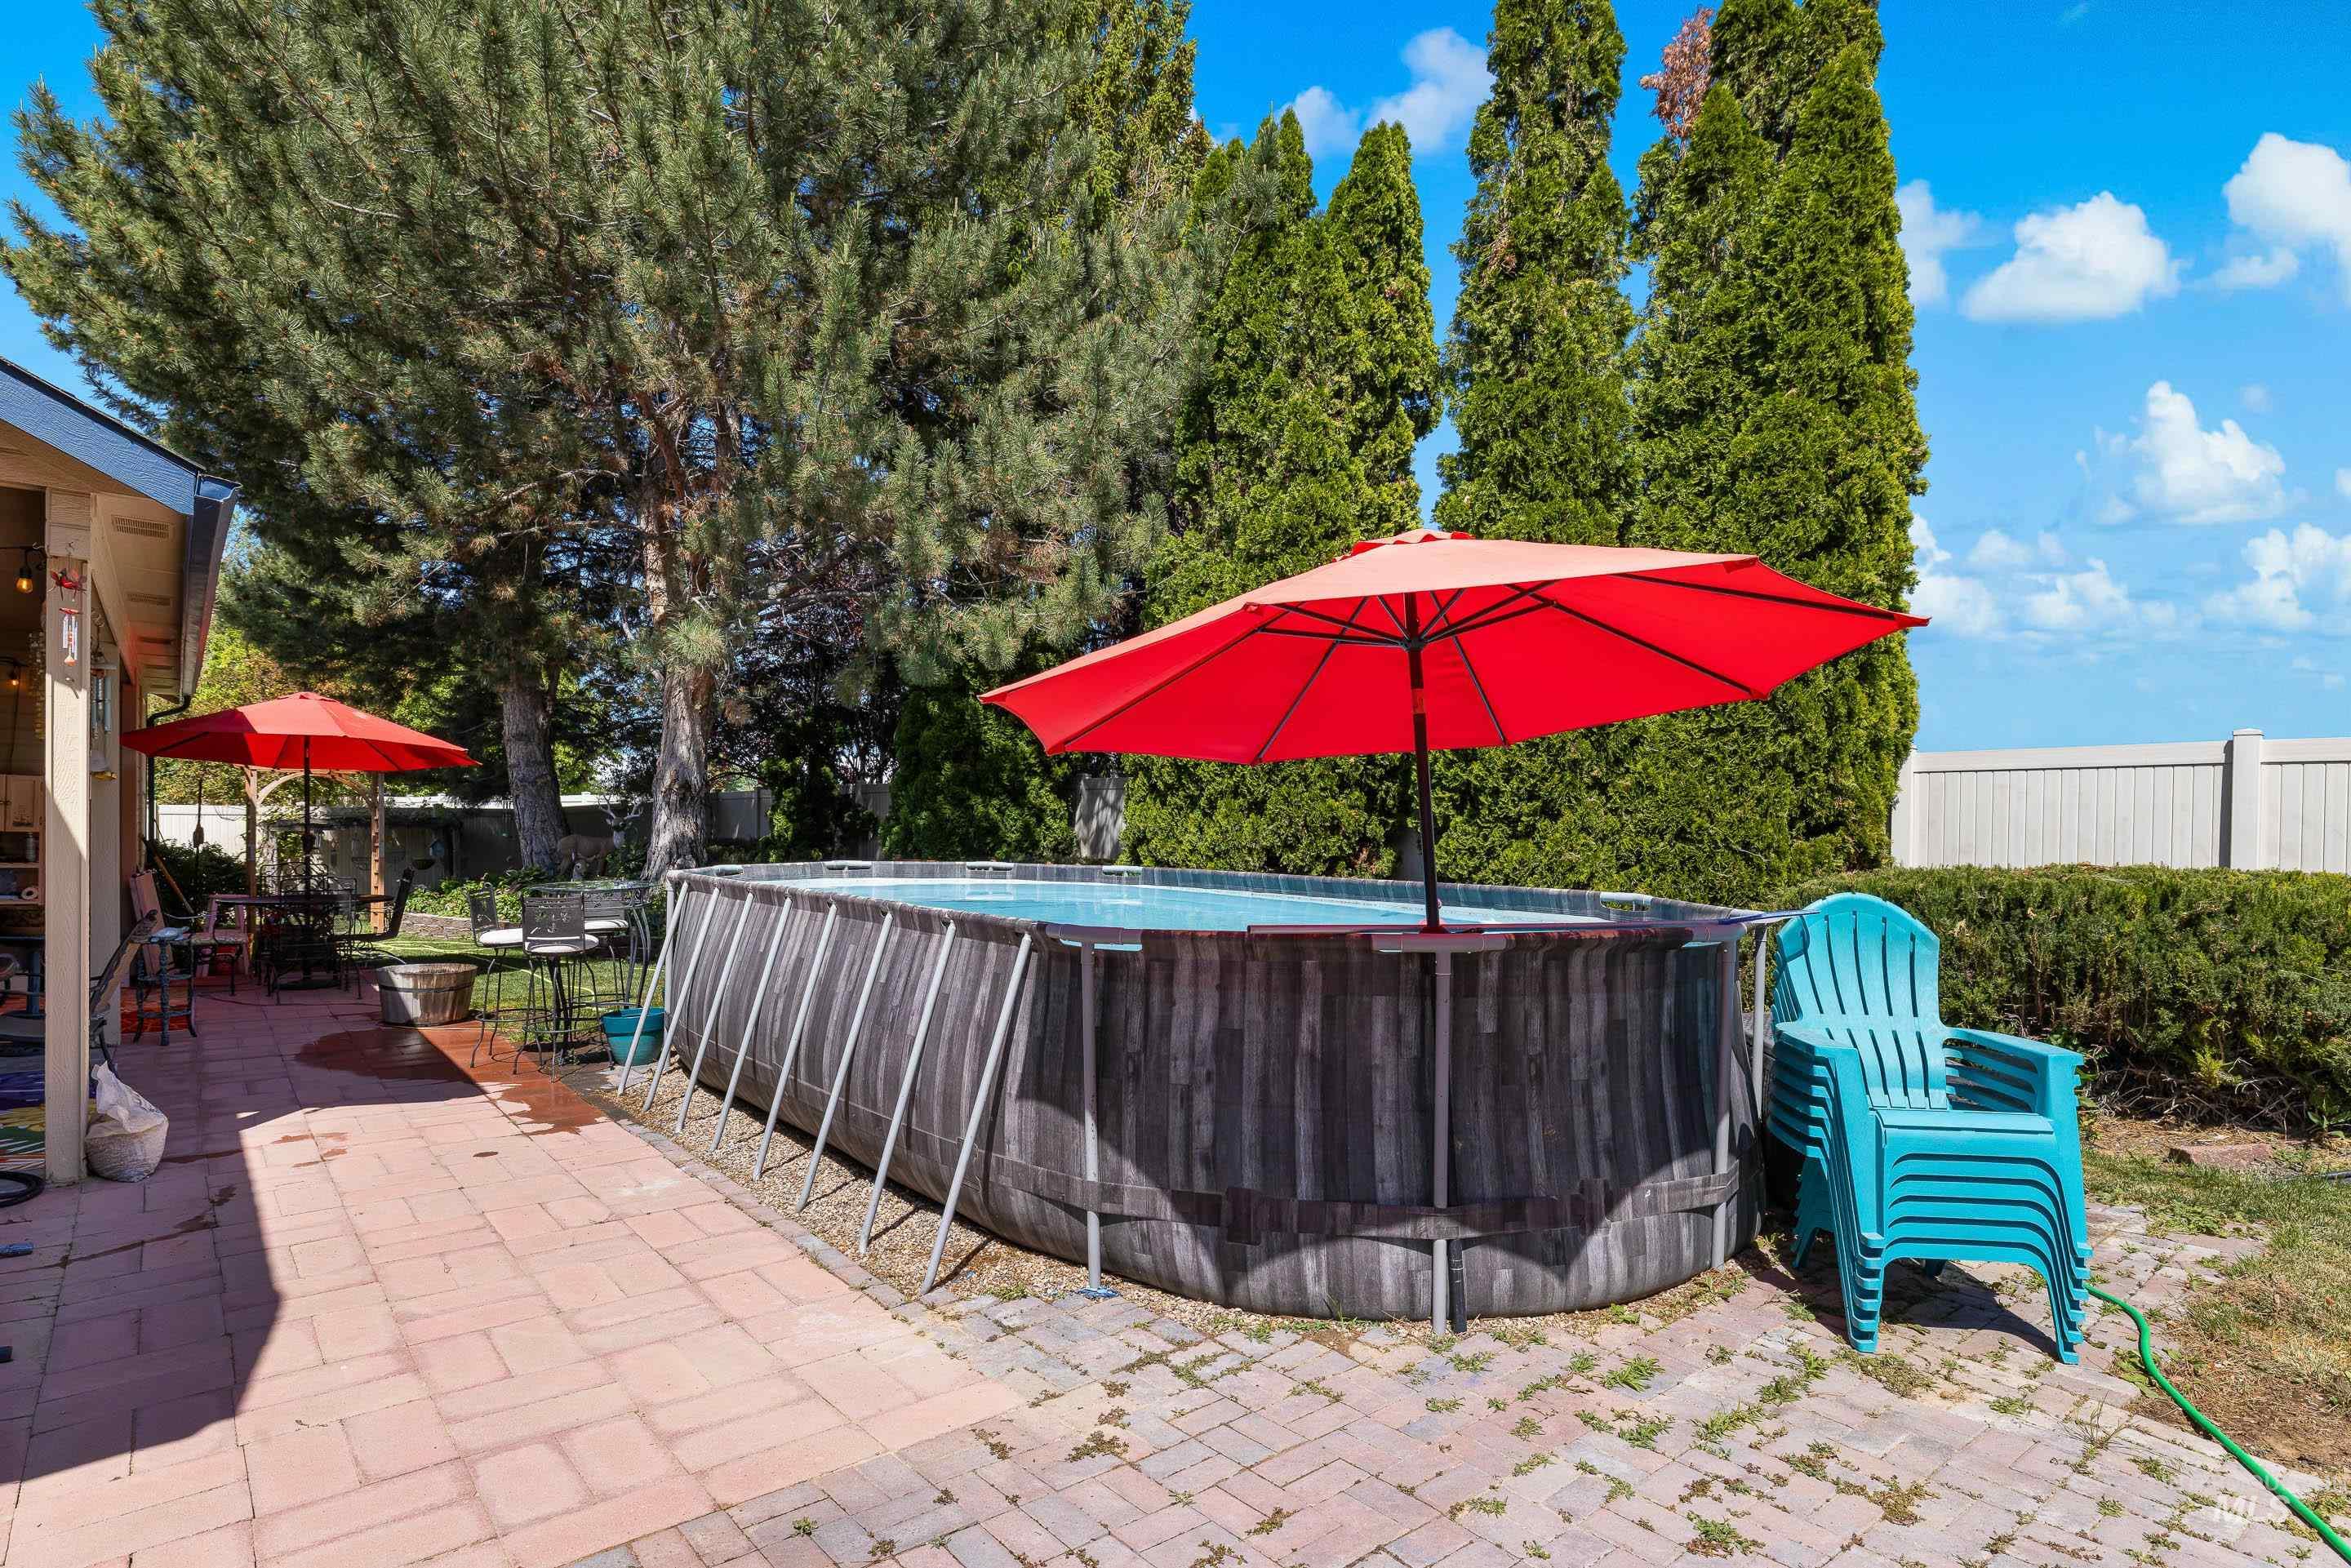
Expansive backyard featuring a large above-ground pool, brick paver patio, tall mature evergreens, and a white privacy fence
-

Brick paver patio with a built-in fire pit, surrounded by a lawn area and a vinyl privacy fence
-
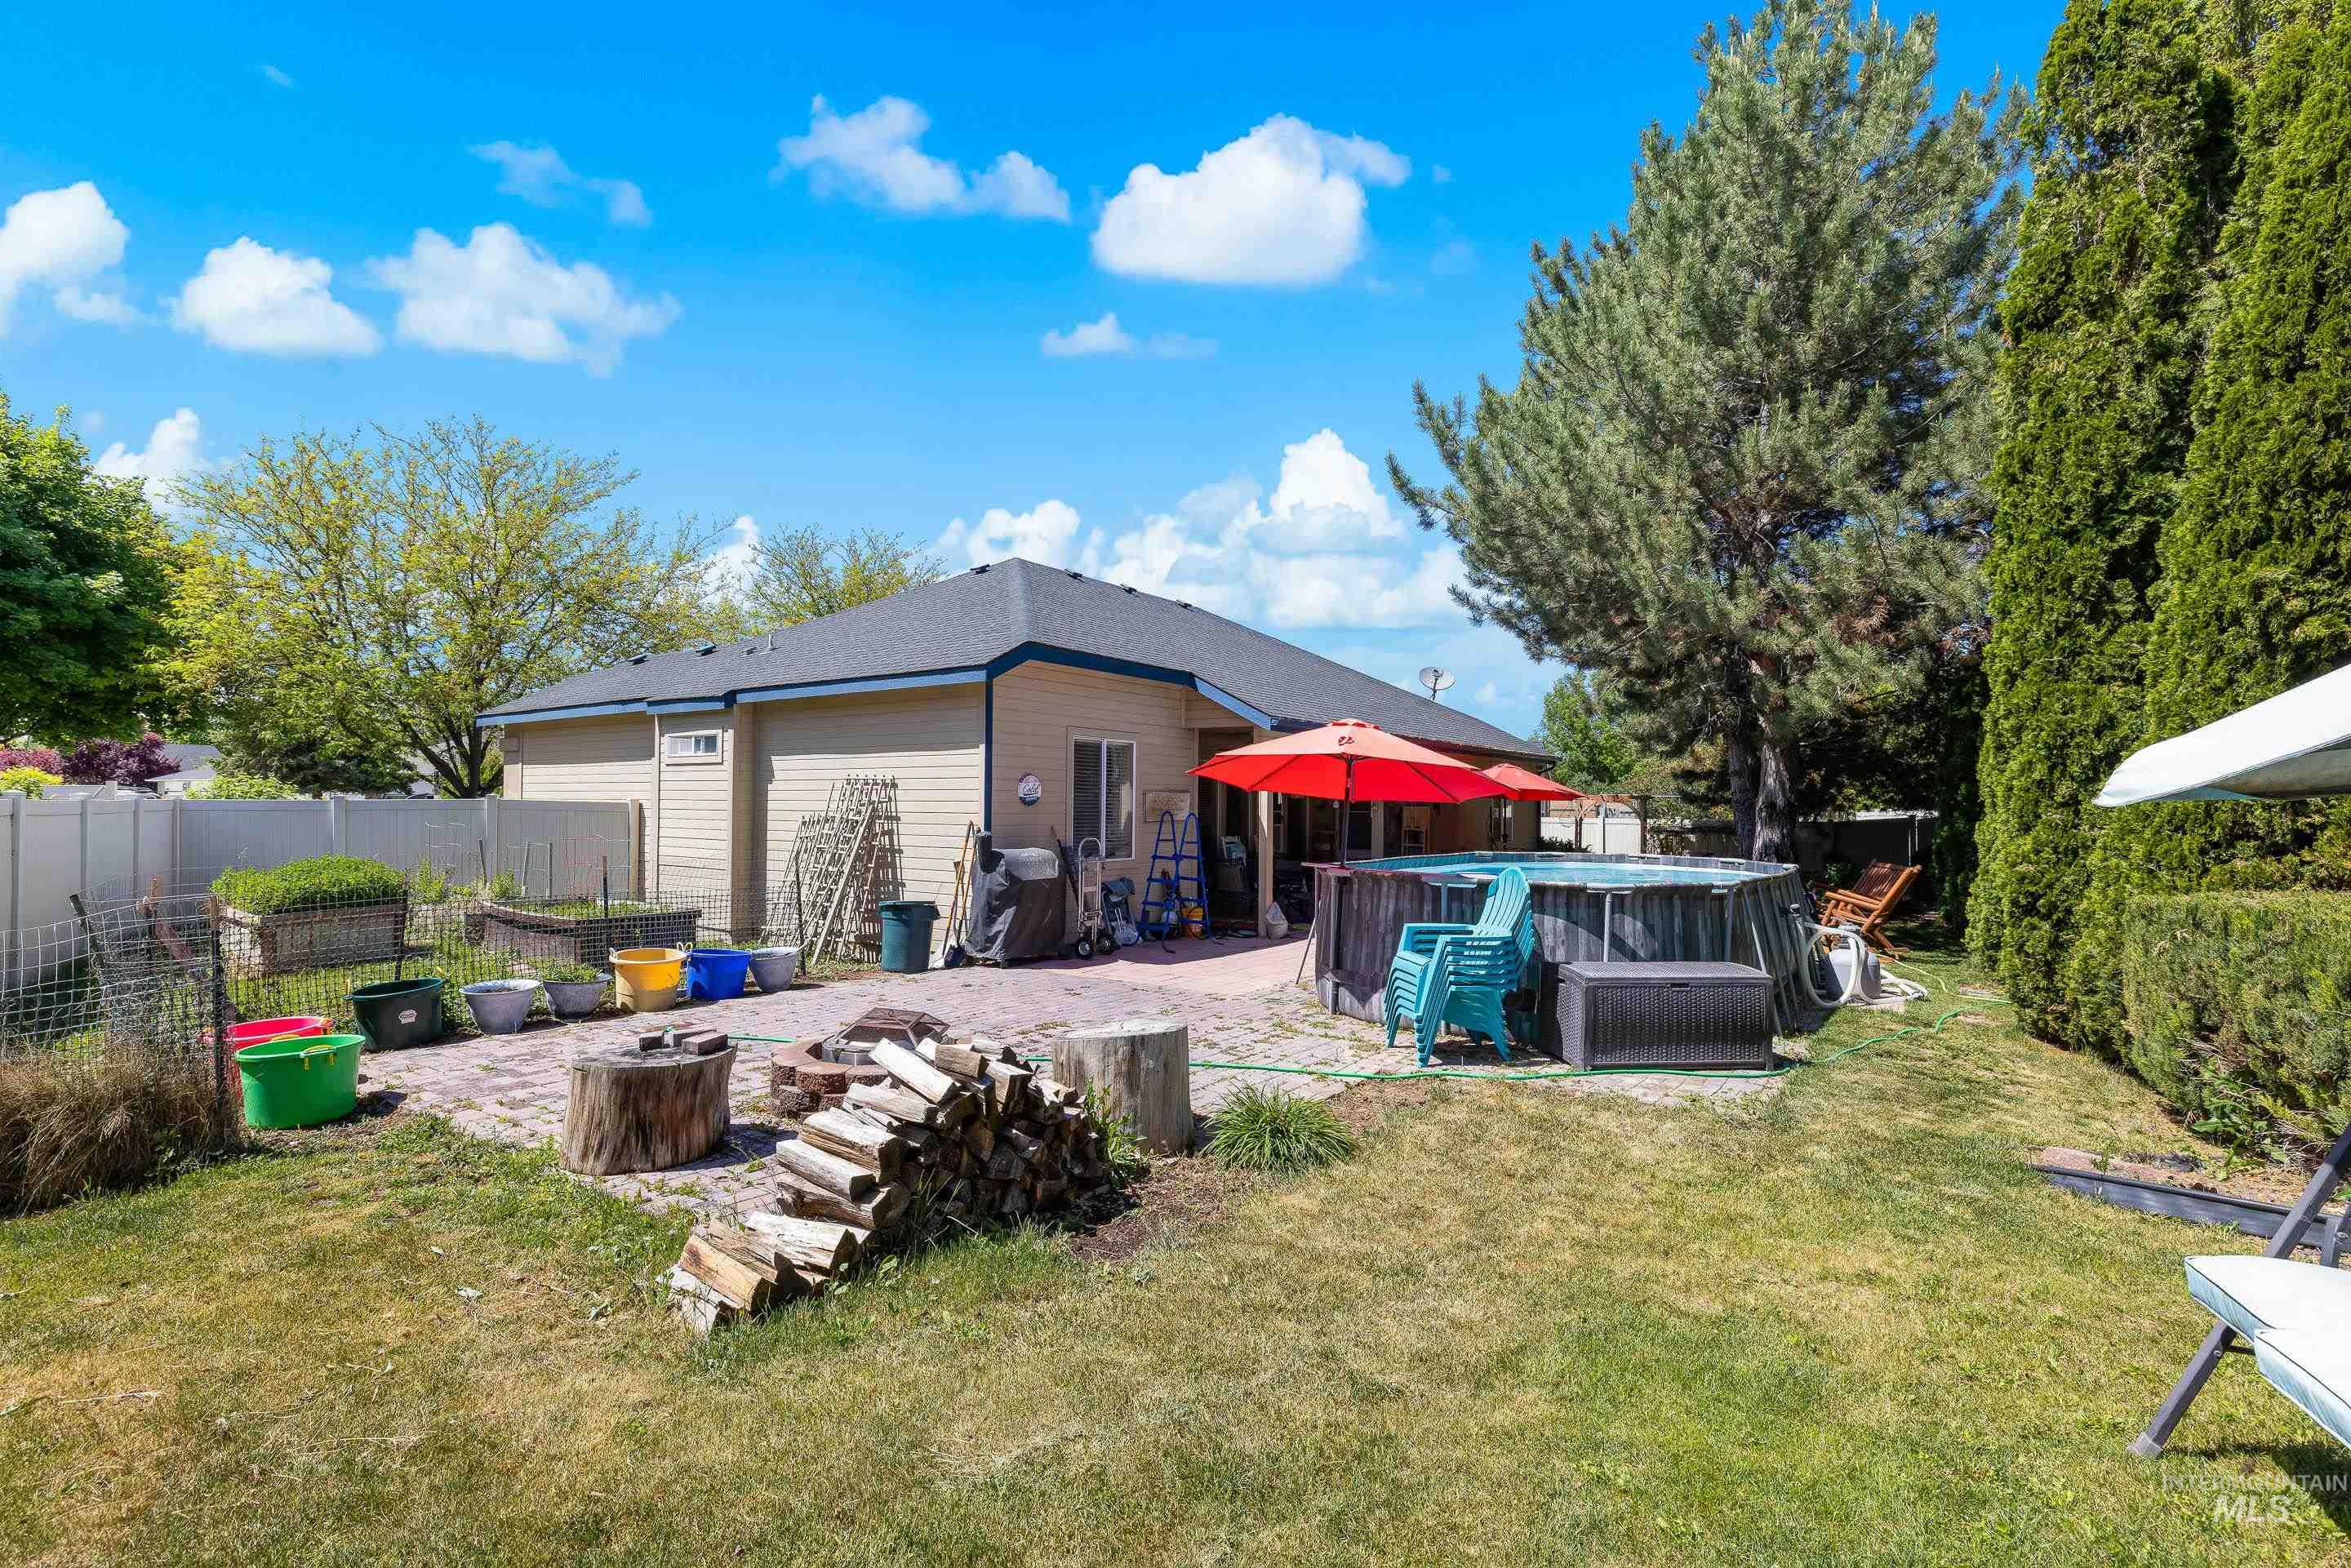
Expansive backyard featuring a stone patio, raised garden beds, and mature trees
-
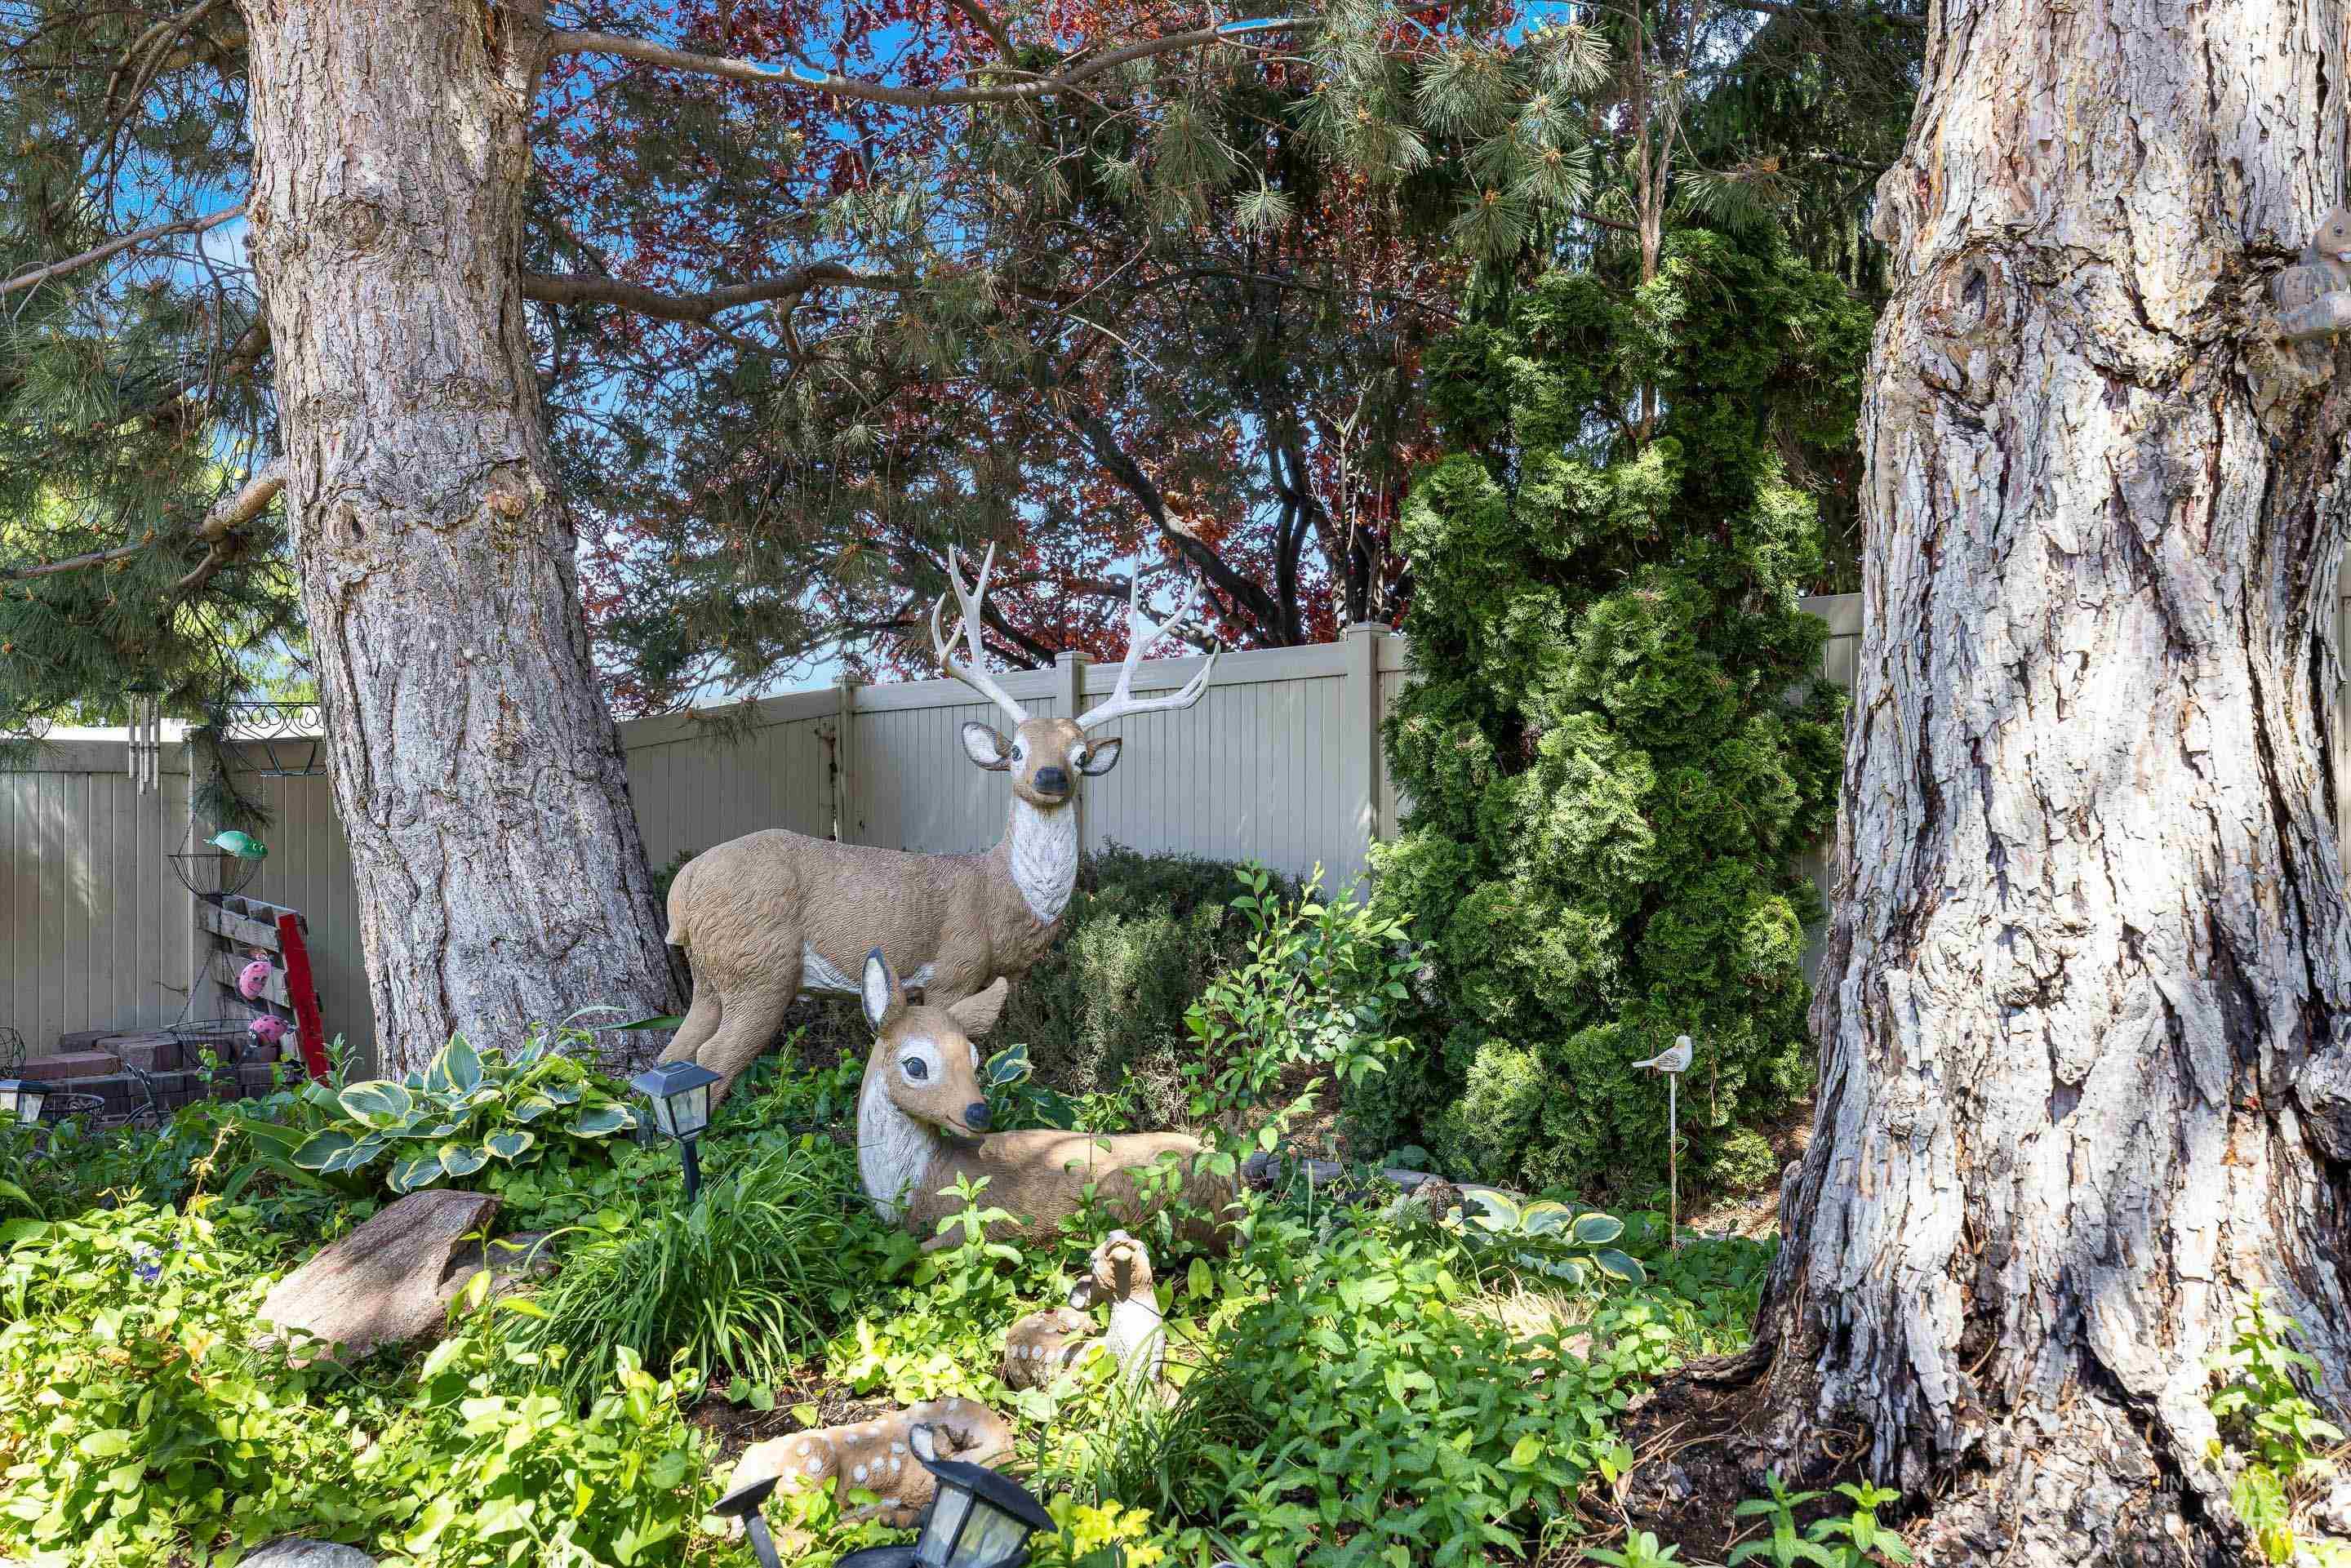
Garden bed featuring lush ground cover, hostas, and mature trees with textured bark
Situated on a spacious quarter acre lot in the Morning Sun community, this beautifully maintained 3 bedroom, 2 bathroom home with a 3 car garage offers the perfect blend of comfort, functionality, and outdoor living. With over 1,700 square feet and a split bedroom floor plan, the layout creates both privacy and an open flow throughout the main living spaces. The kitchen features granite countertops, quality finishes, and an inviting setup that connects seamlessly to the dining and living areas. Step outside to enjoy a fully fenced backyard designed for entertaining and relaxation with a covered patio, garden space, private above ground pool, and plenty of room to spread out. Located just 20 minutes from Lake Lowell, this home places you close to outdoor recreation while still being convenient to shopping, dining, and everyday amenities. Combining lot size, layout, and lifestyle, this property stands out in today’s market. This is the home you have been waiting for, spacious, private, and ready to move in!
- Heating:
- Gas
- Cooling:
- Central air
- Fireplace:
- Pellet
- Garage Capacity:
- 3
- Country:
- US
- State:
- ID
- County:
- Canyon
- City:
- Nampa
- Zipcode:
- 83686
- Street:
- 421 Morning Sun Dr
- Longitude:
- W117° 25' 18.8''
- Latitude:
- N43° 32' 41.9''
- Master Bedroom Level:
- Main
- Master Bedroom Size:
- 14x14
- Bedroom 2 Level:
- Main
- Bedroom2 Size:
- 11x12
- Bedroom 3 Level:
- Main
- Bedroom3 Size:
- 15x12
- Kitchen Level:
- Main
- Kitchen Size:
- 10x10
- School District:
- Nampa School District #131
- Elementary School:
- Lake Ridge
- Middle School:
- South Middle (Nampa)
- High School:
- Skyview
- Status:
- New
- Type:
- Single Family
- Level:
- Single
- Tax Year:
- 2024
- Taxes:
- $3,203
- Potential Short Sale:
- No
- Age:
- 21 - 30 Years
- Auction:
- No
- Flood Ins Required:
- No
- HUD Owned:
- No
- In Foreclosure:
- No
- Land Size:
- 10000 SF - .49 AC
- Land Lease:
- No
- Home Owner Exempt:
- Yes
- HOA Frequency:
- Annual
- HOA Fees:
- $159
- Irrigation District:
- Nampa/Meridian Irrigation
- Inc Kitchen Features:
- Breakfast bar, Dishwasher, Disposal, Microwave, Oven/range freestanding, Pantry, Countertop-granite, Gas Range
- Lot Features:
- Sidewalks, Garden space, Irrigation available, Finished Driveway
- Water:
- City service
- Land Use:
- Single
- Sprinkler System:
- Auto,Pressurized Irrigation
Residential For Sale
421 Morning Sun Dr, Nampa, Idaho 83686
- Property Type :
- Residential
- Listing Type :
- For Sale
- Listing ID :
- 98987939
- Price :
- $549,900
- Bedrooms :
- 3
- Bathrooms :
- 2
- Apx SqFt :
- 1,726 SqFt
- Year Built :
- 1996
- Lot Area :
- 0.25 SqFt
- Subdivision :
- Morning Sun (Nampa)
- Update Date :
- 05/28/2026 15:52:38
- Status :
- Active

- JoeAnne Santy-Greene
- (208) 947-4609
- (208) 283-6313
- (208) 287-8500
-


