

-
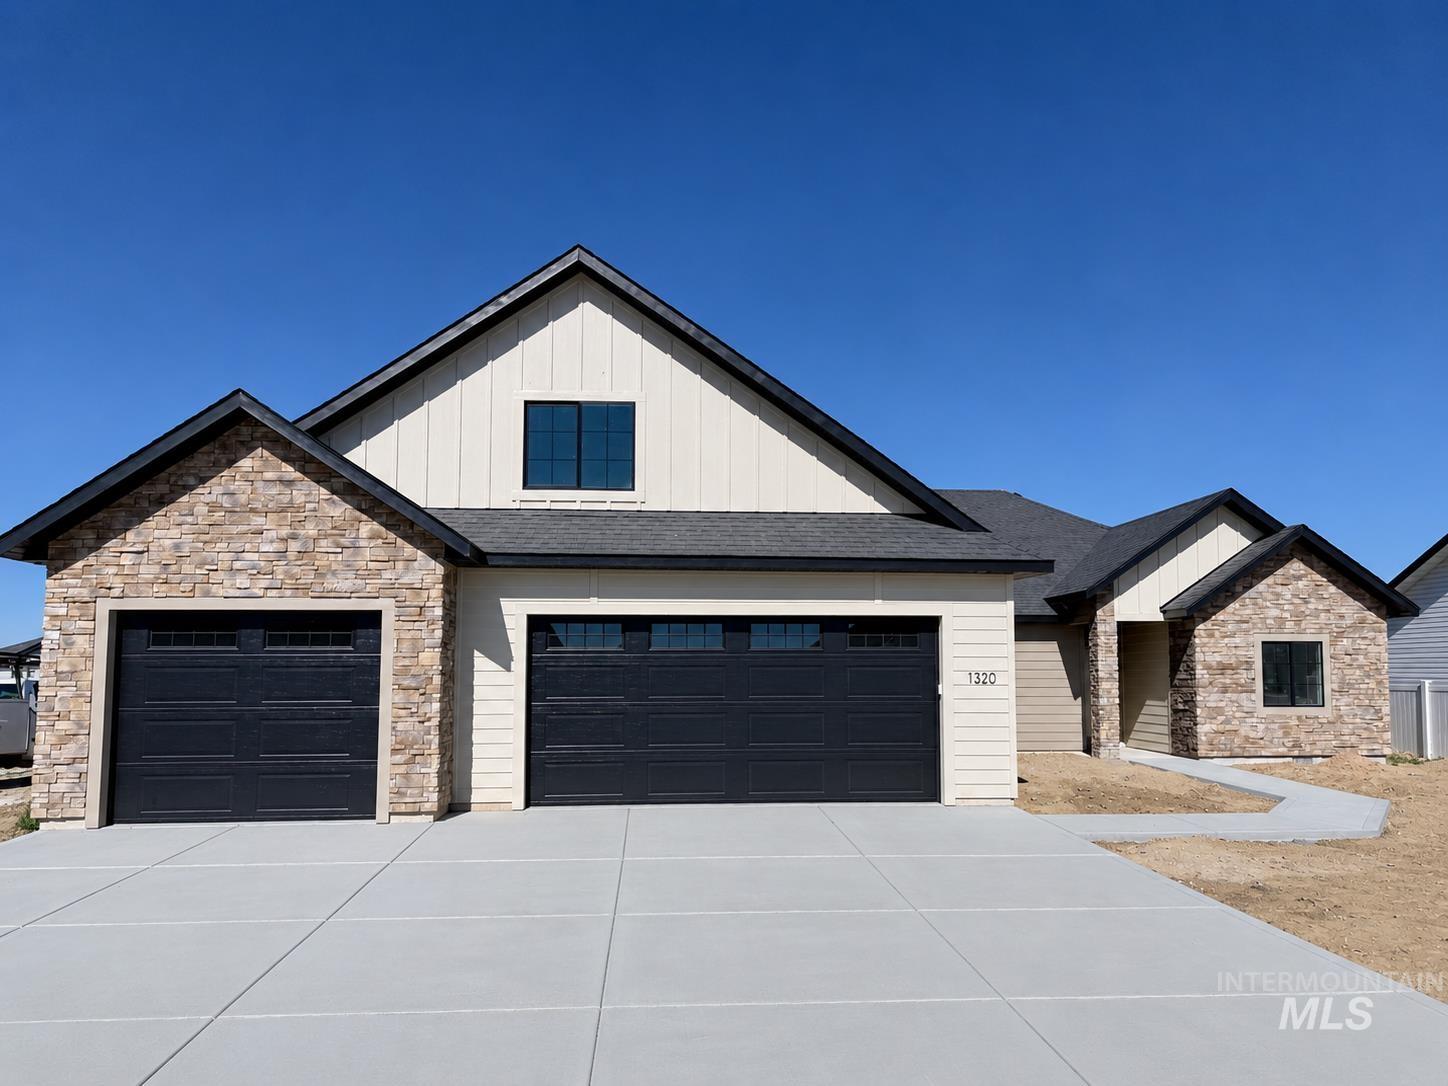
Two-story residence featuring a stone and board-and-batten facade with dark trim
-
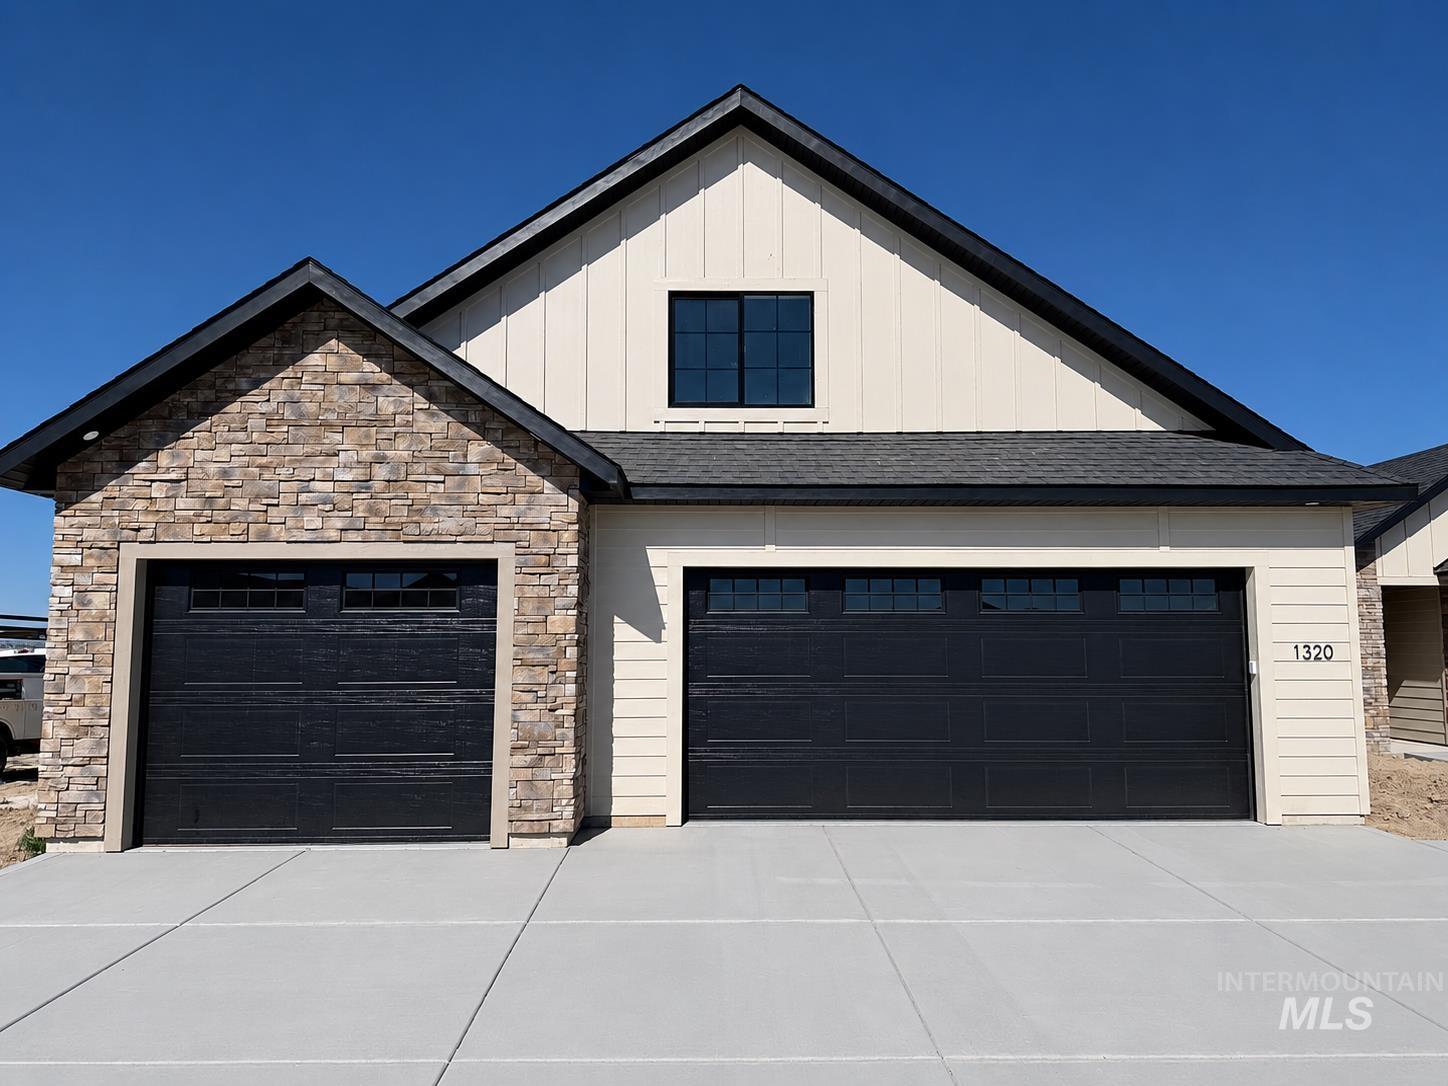
Modern facade featuring horizontal siding and stone veneer accents
-
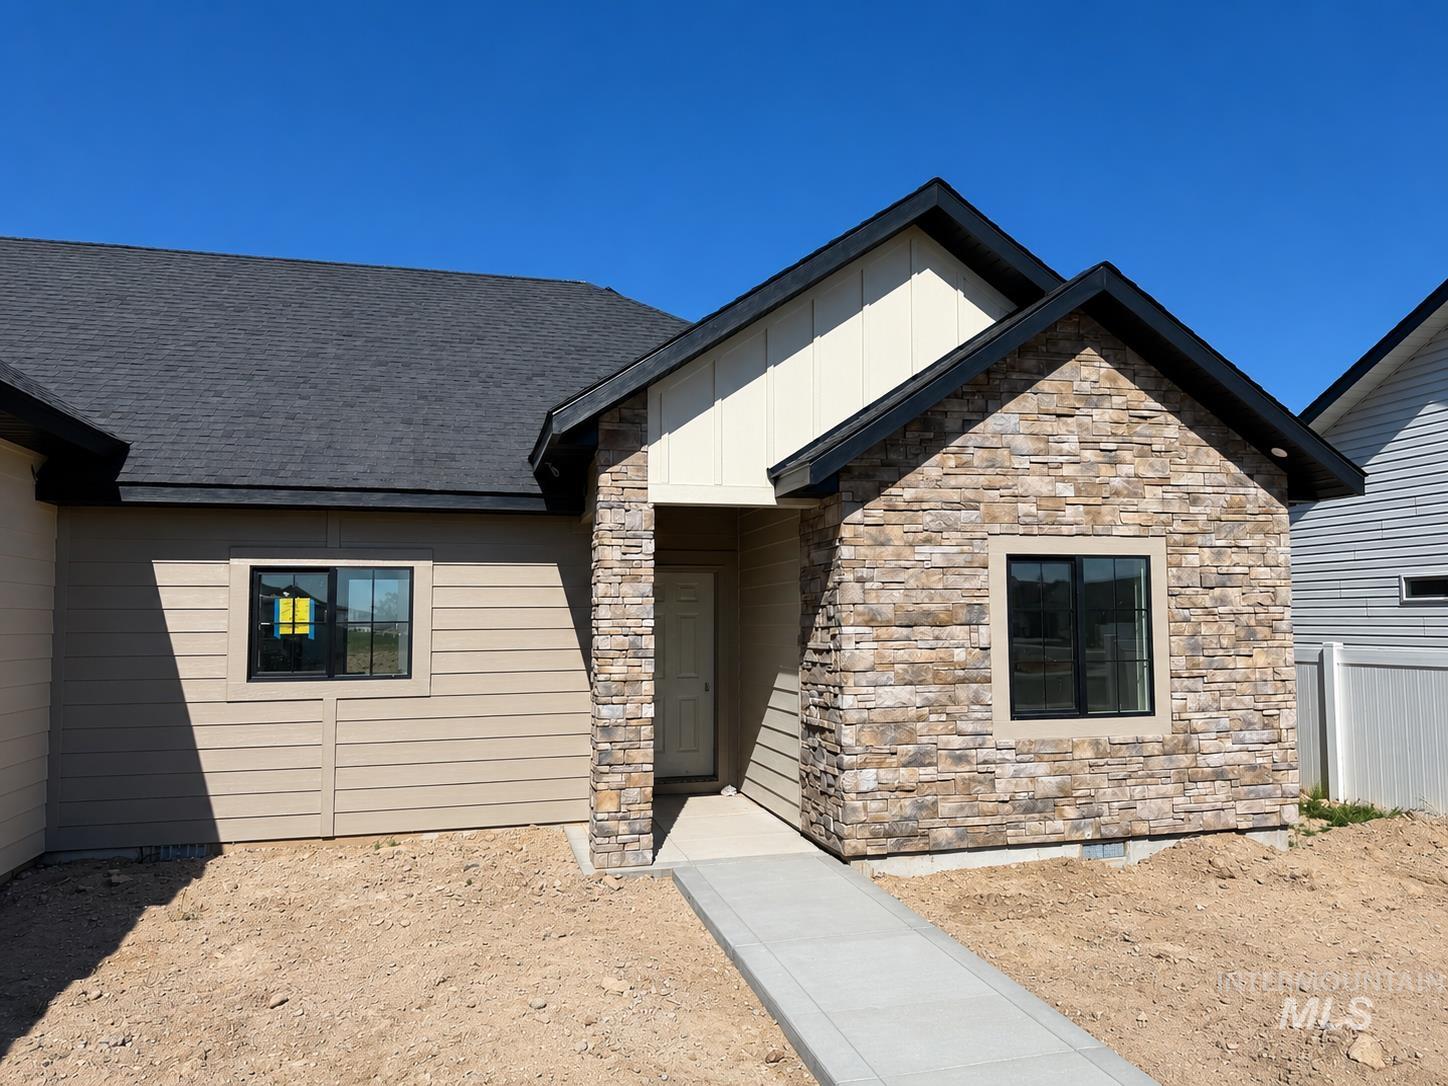
Exterior showcasing stacked stone accents, horizontal siding, black-framed windows, and a dark shingle roof
-
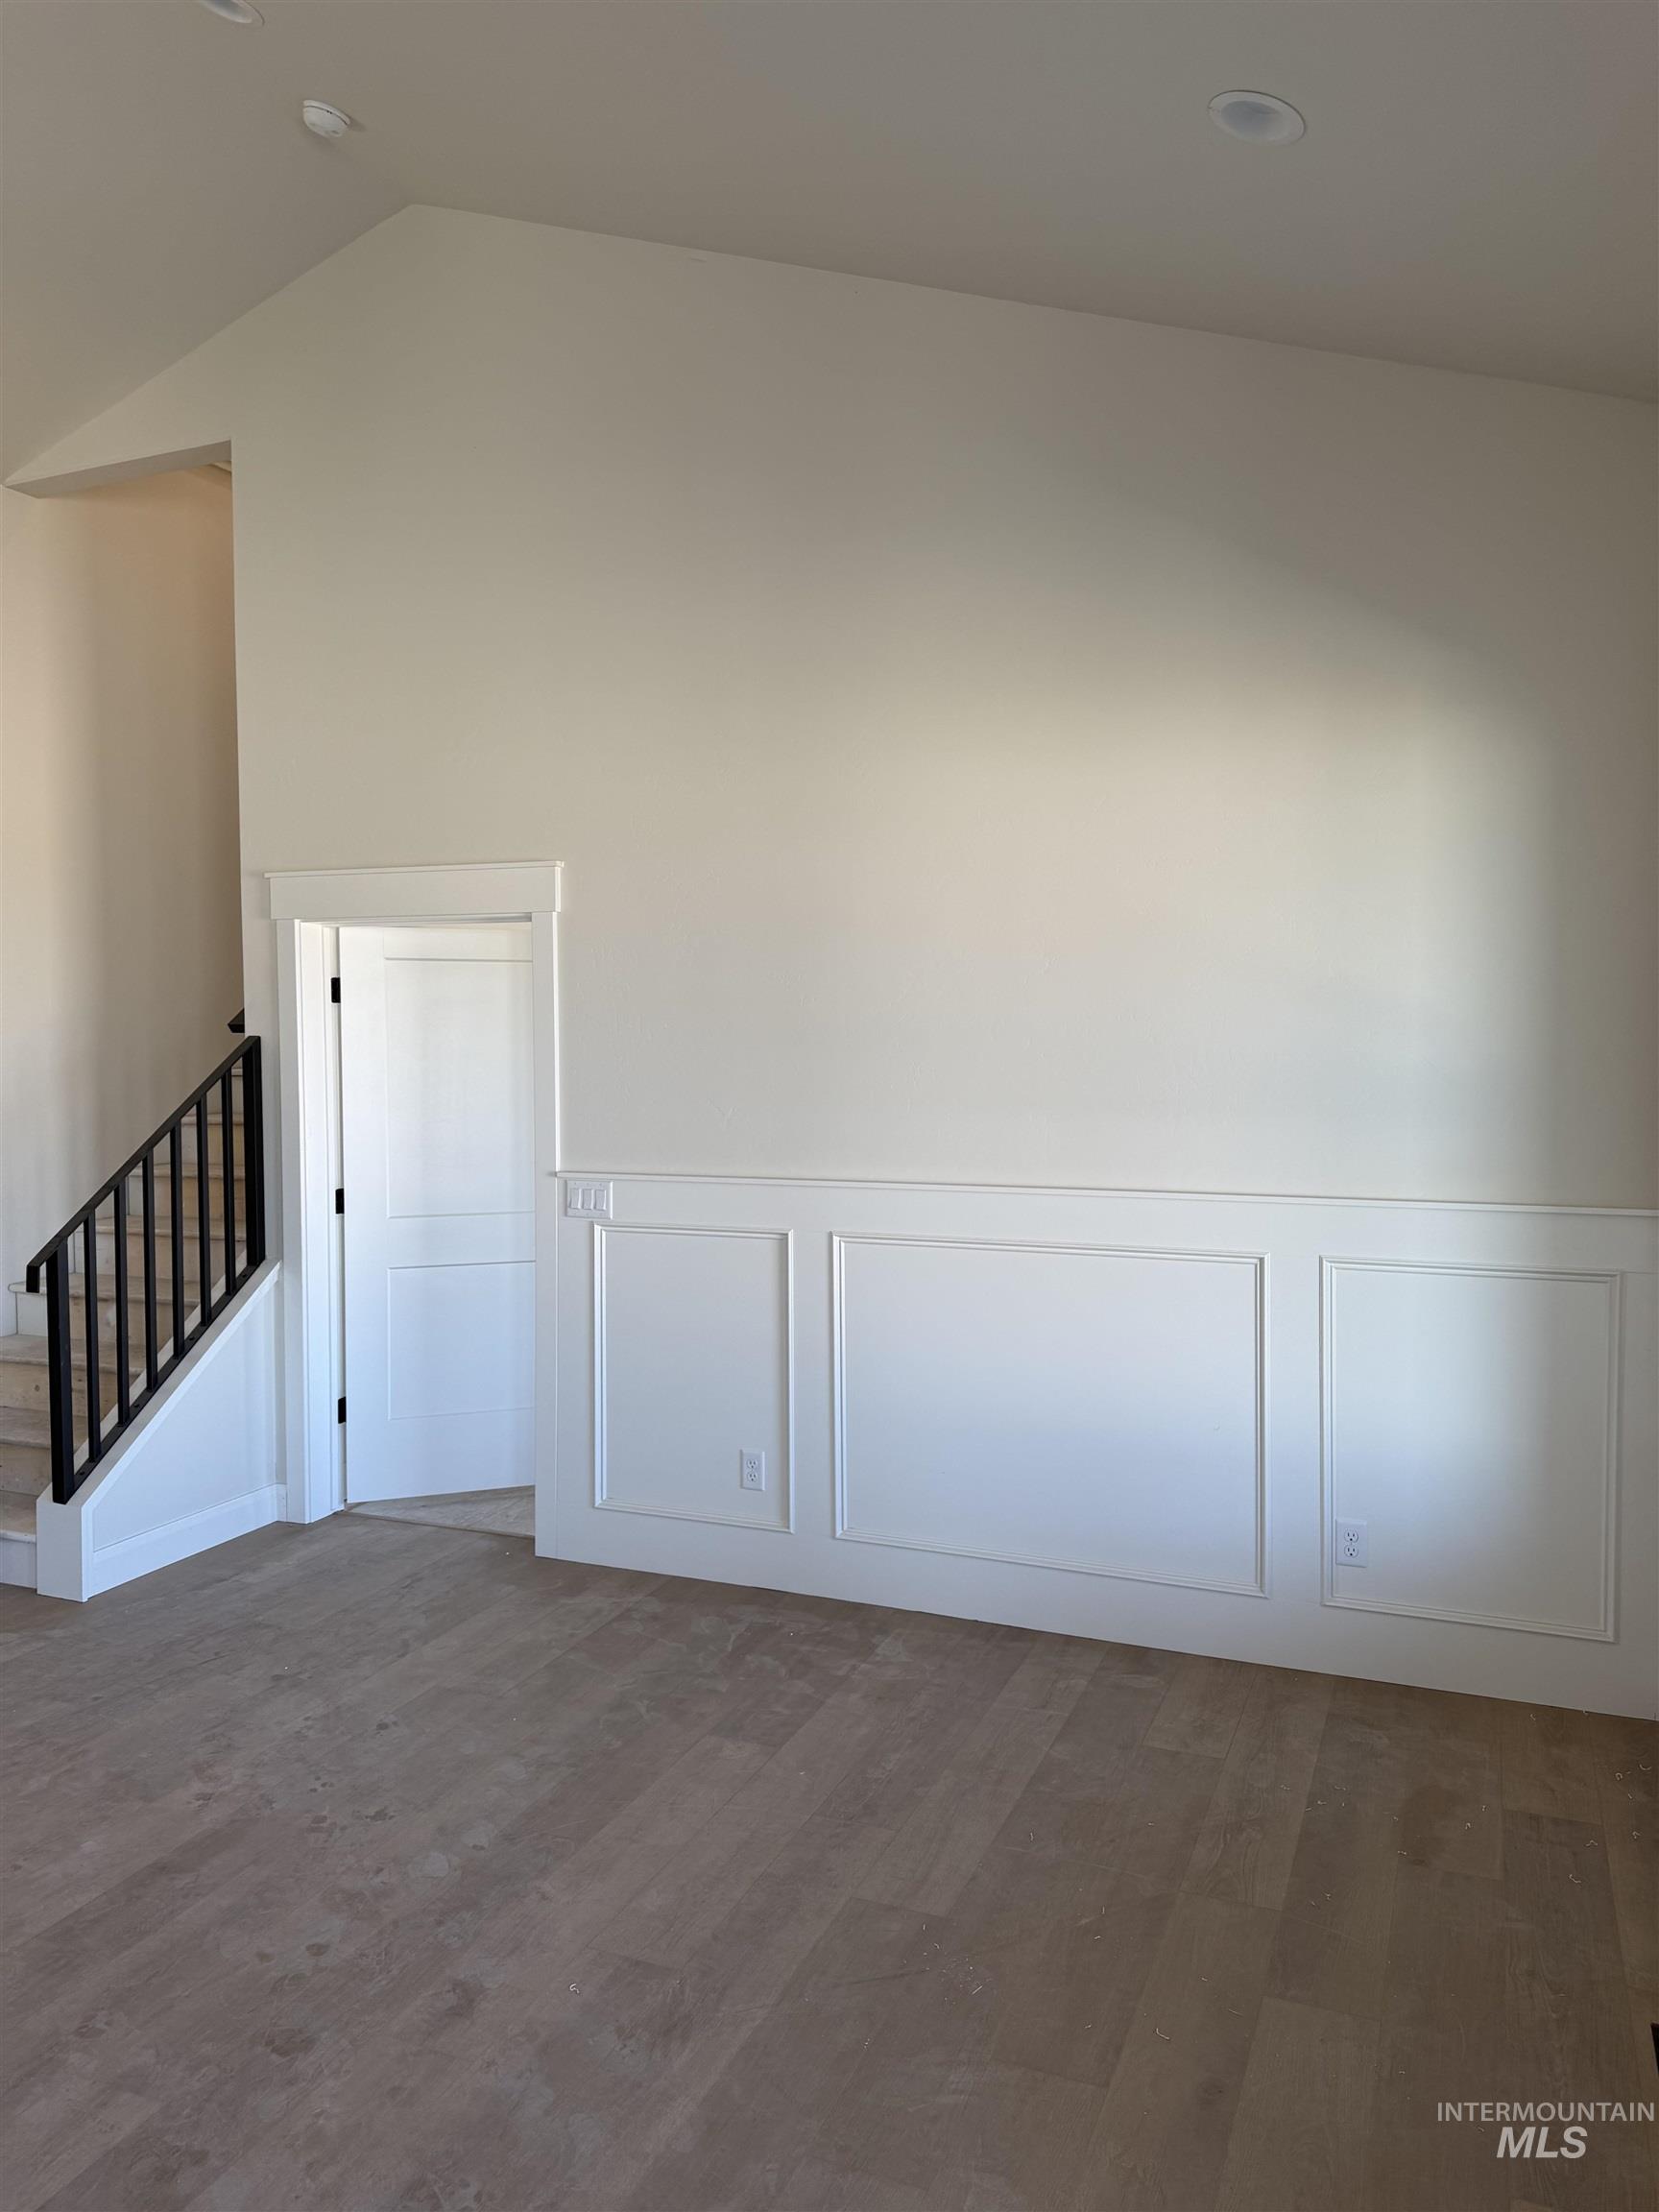
Spacious room featuring vaulted ceilings, recessed lighting, wainscoting, wood-finish flooring, and a staircase with black iron balusters
-

Floor-to-ceiling accent wall featuring a linear electric fireplace, textured finish, and integrated media outlet
-

Vanity featuring a stone countertop with an integrated sink, modern tile backsplash, and unfinished wood cabinetry
-
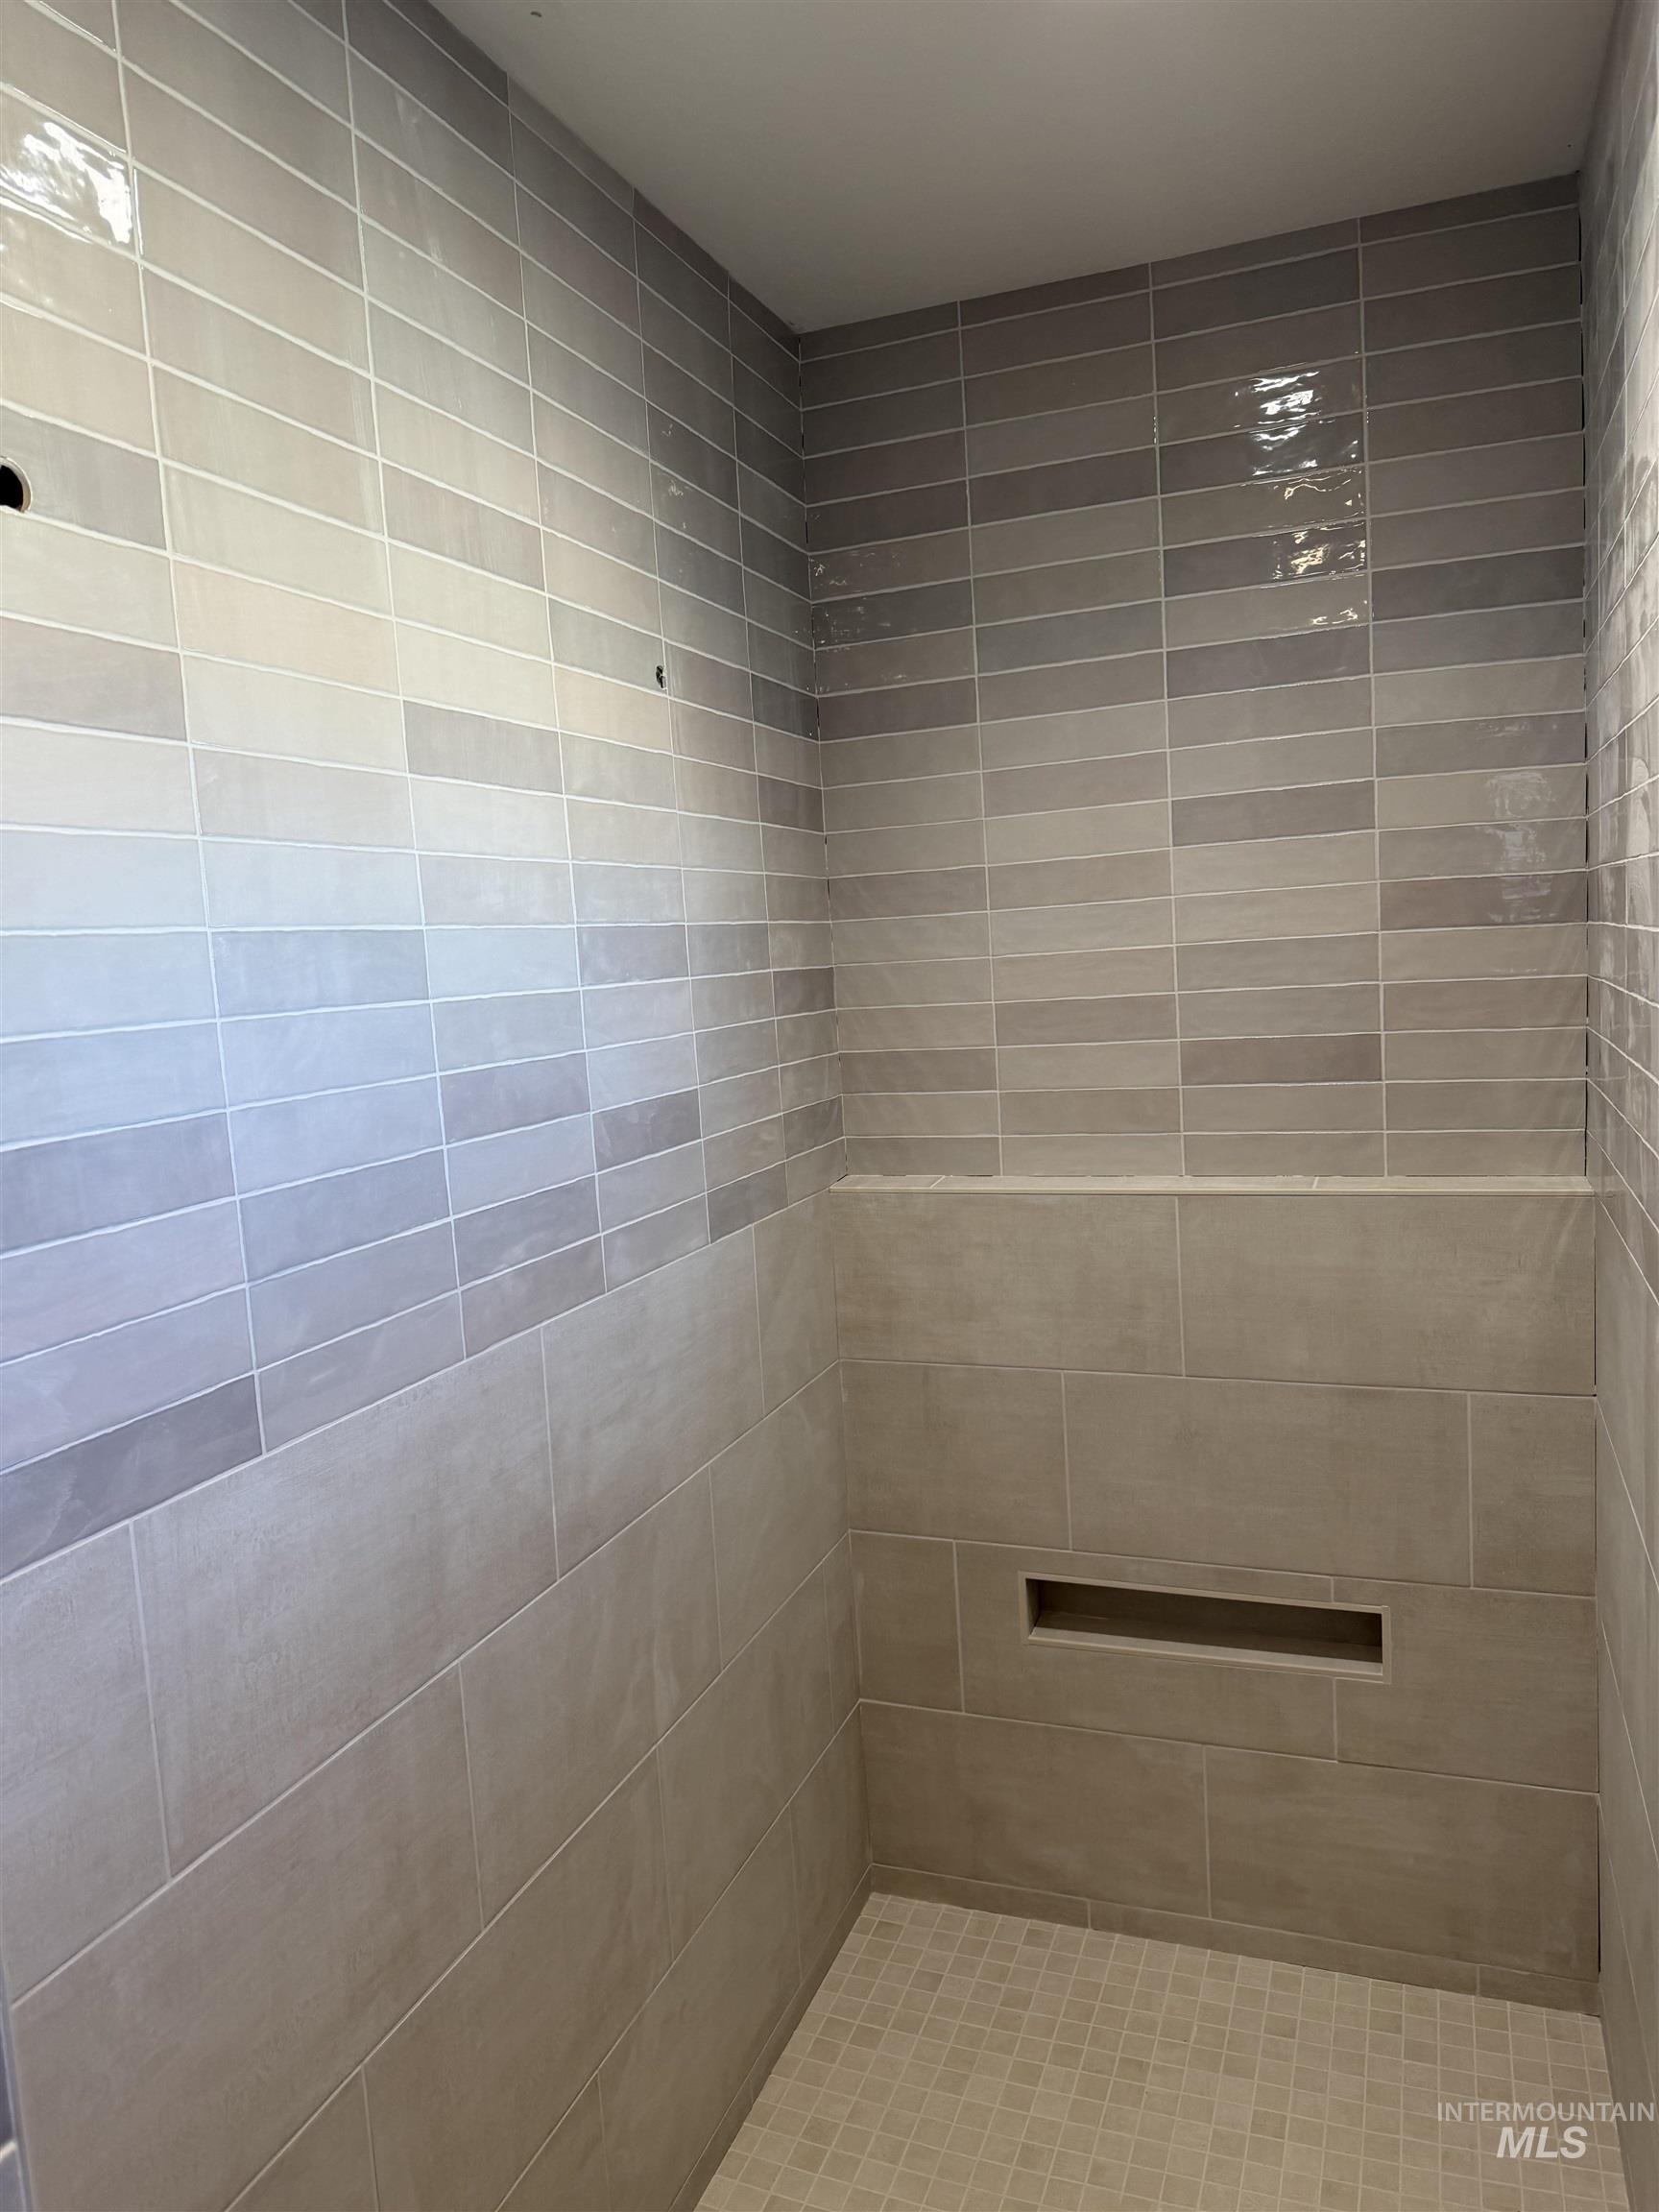
Shower enclosure featuring a gray and white horizontal subway tile pattern, a built-in recessed niche, and a contrasting mosaic tile floor
-
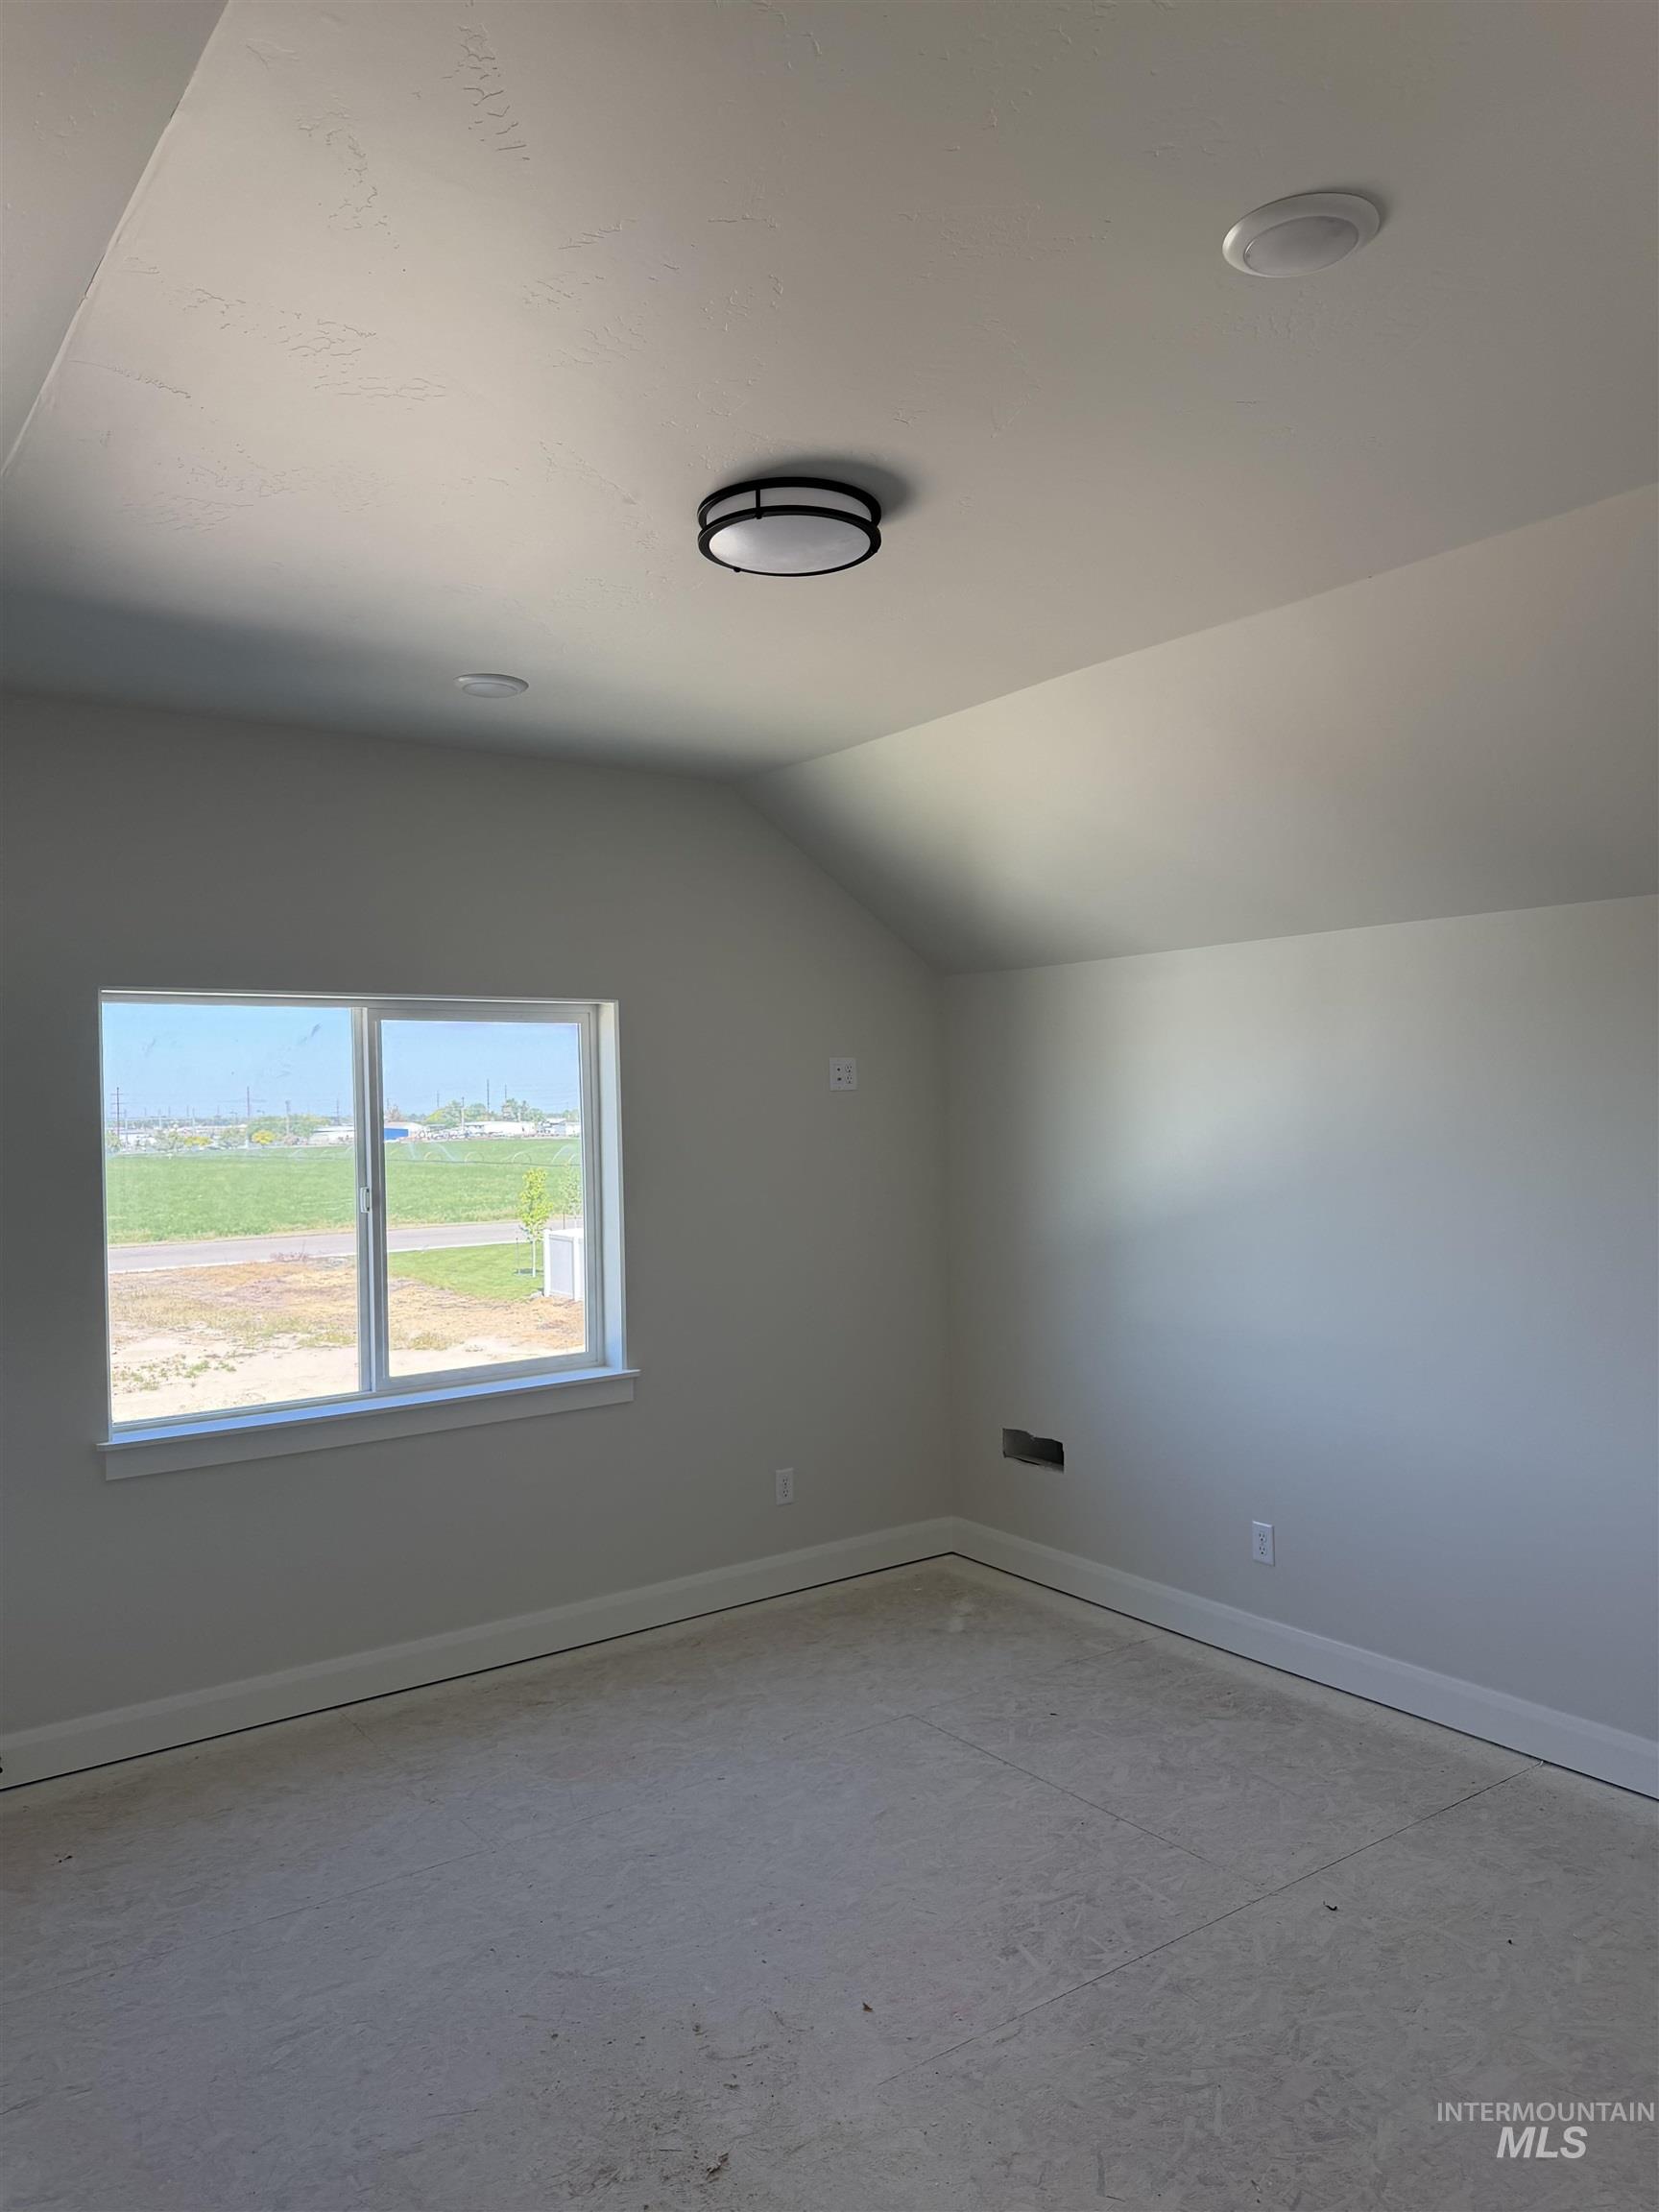
Room featuring a vaulted ceiling with a modern flush-mount light fixture and recessed lighting
-
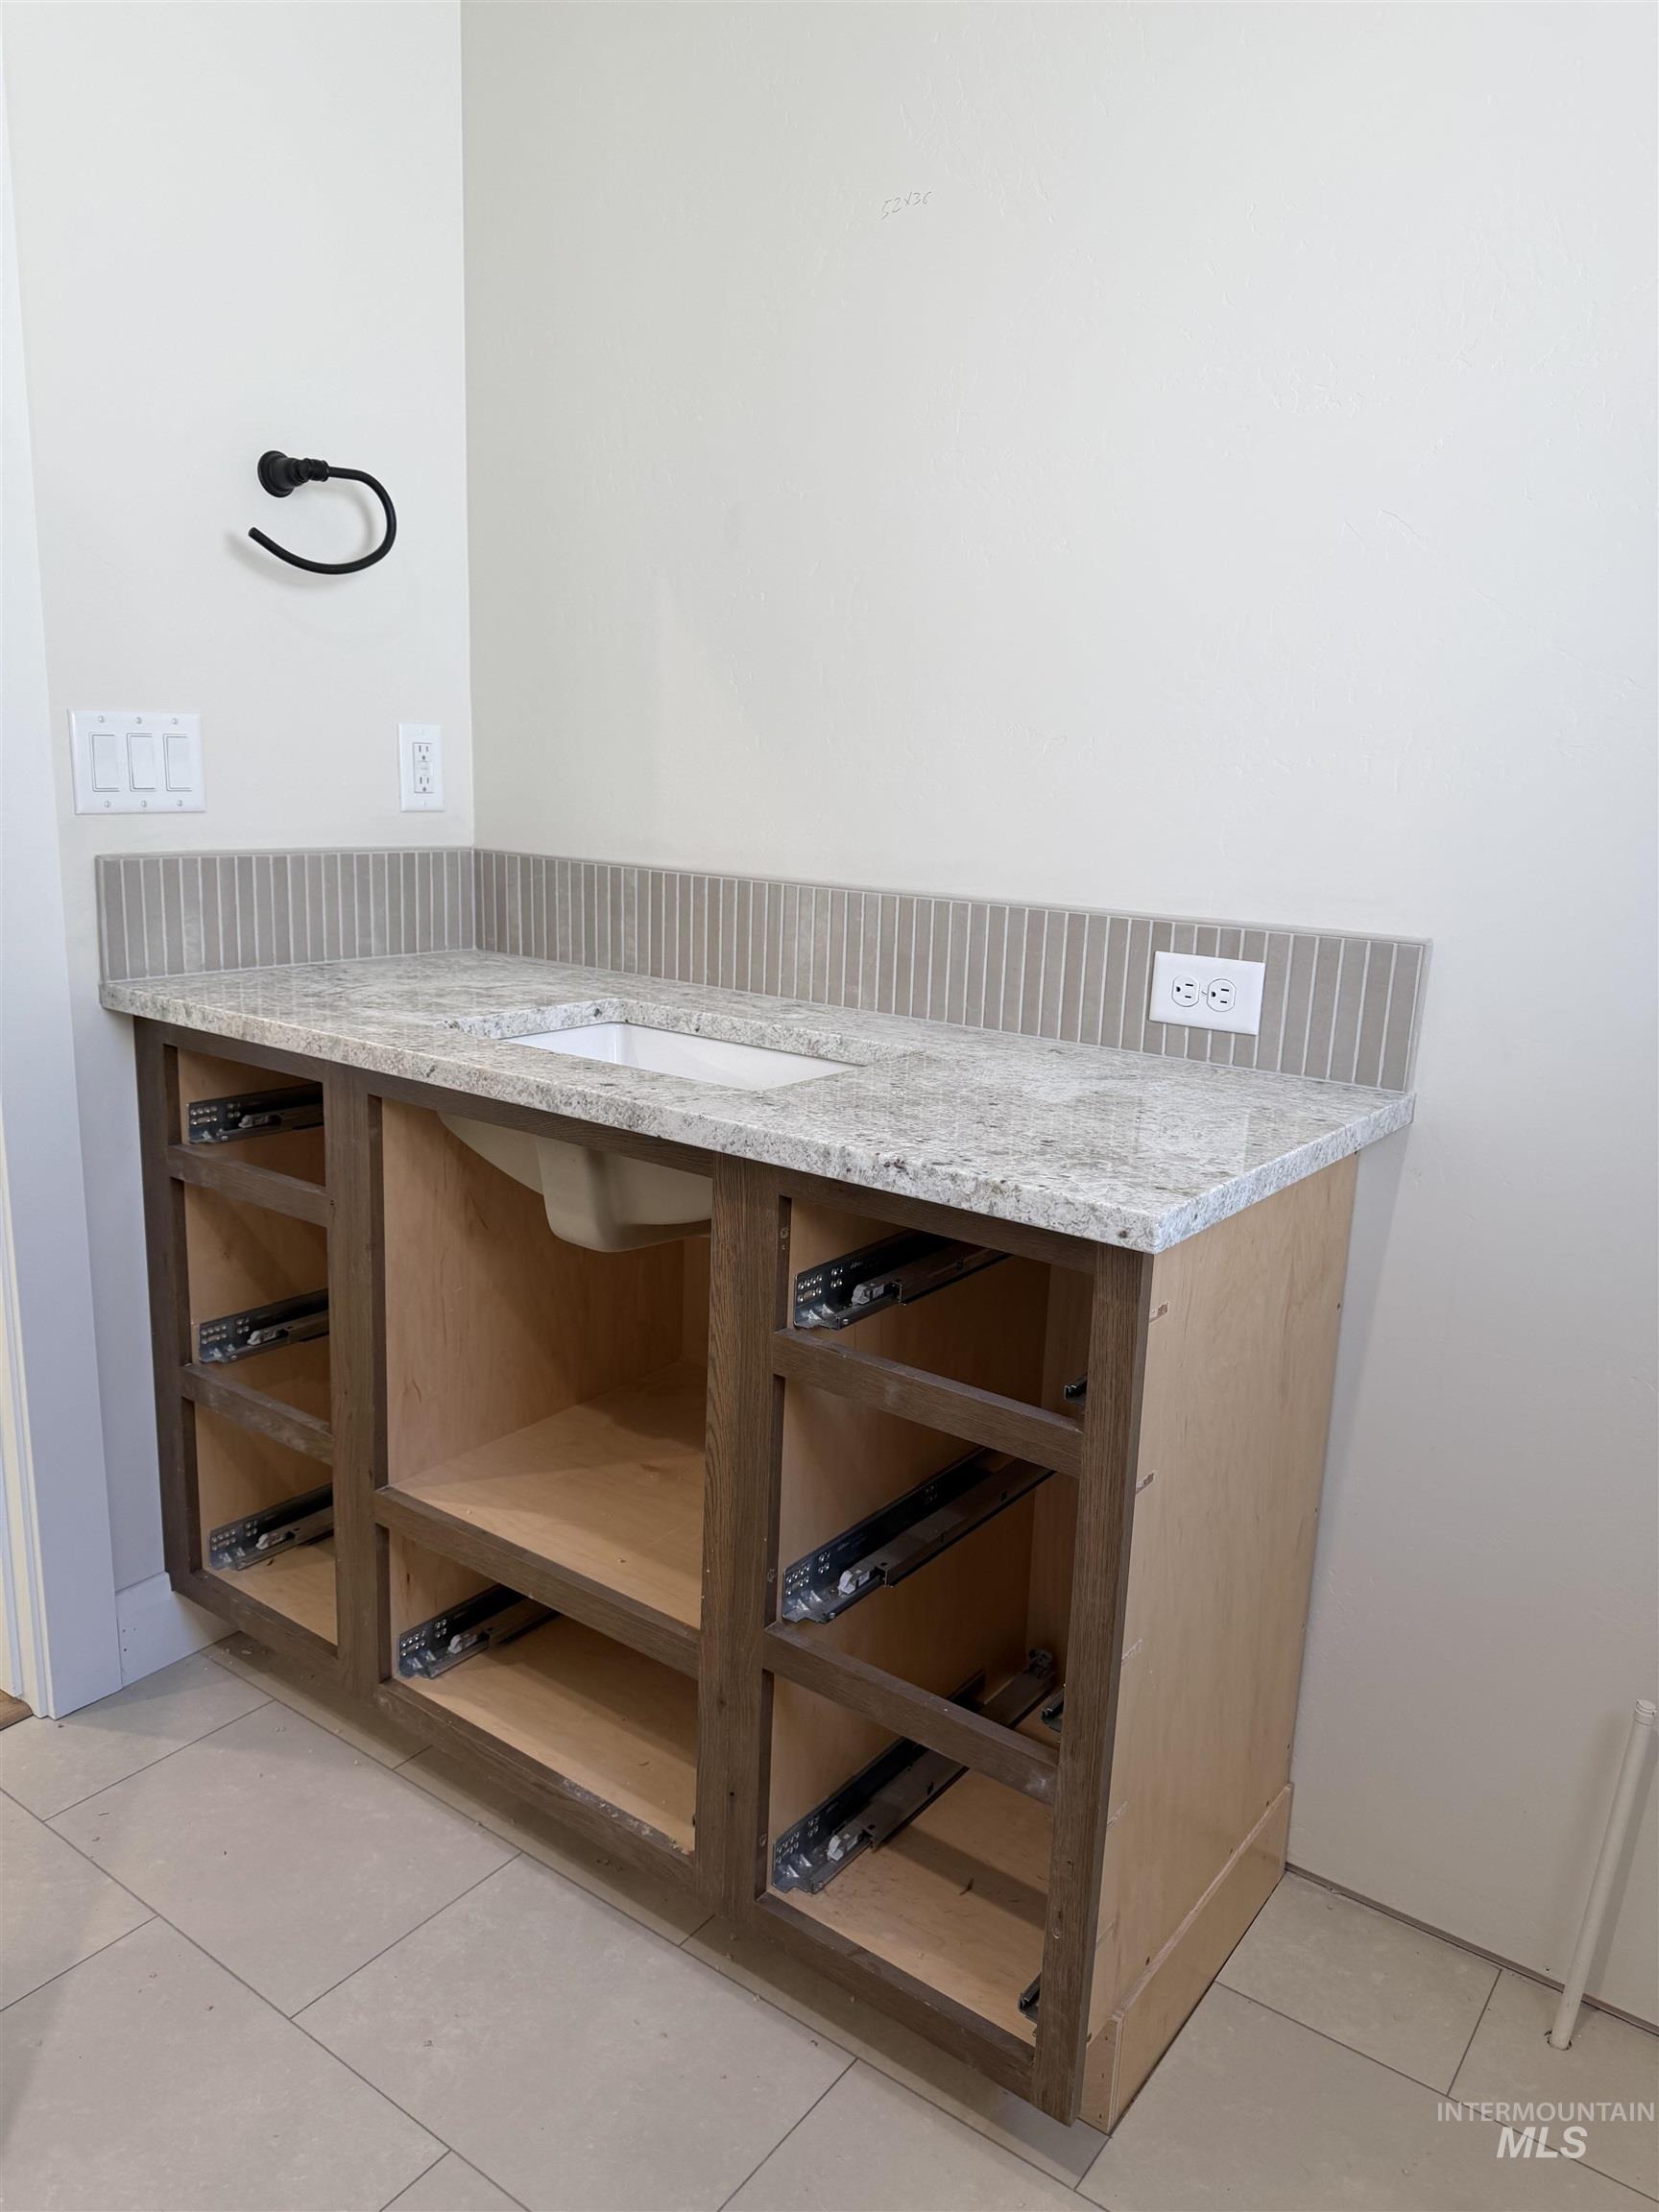
Light-toned vanity with an integrated rectangular sink, light-colored stone countertop, vertical tile backsplash, and light tile flooring
-
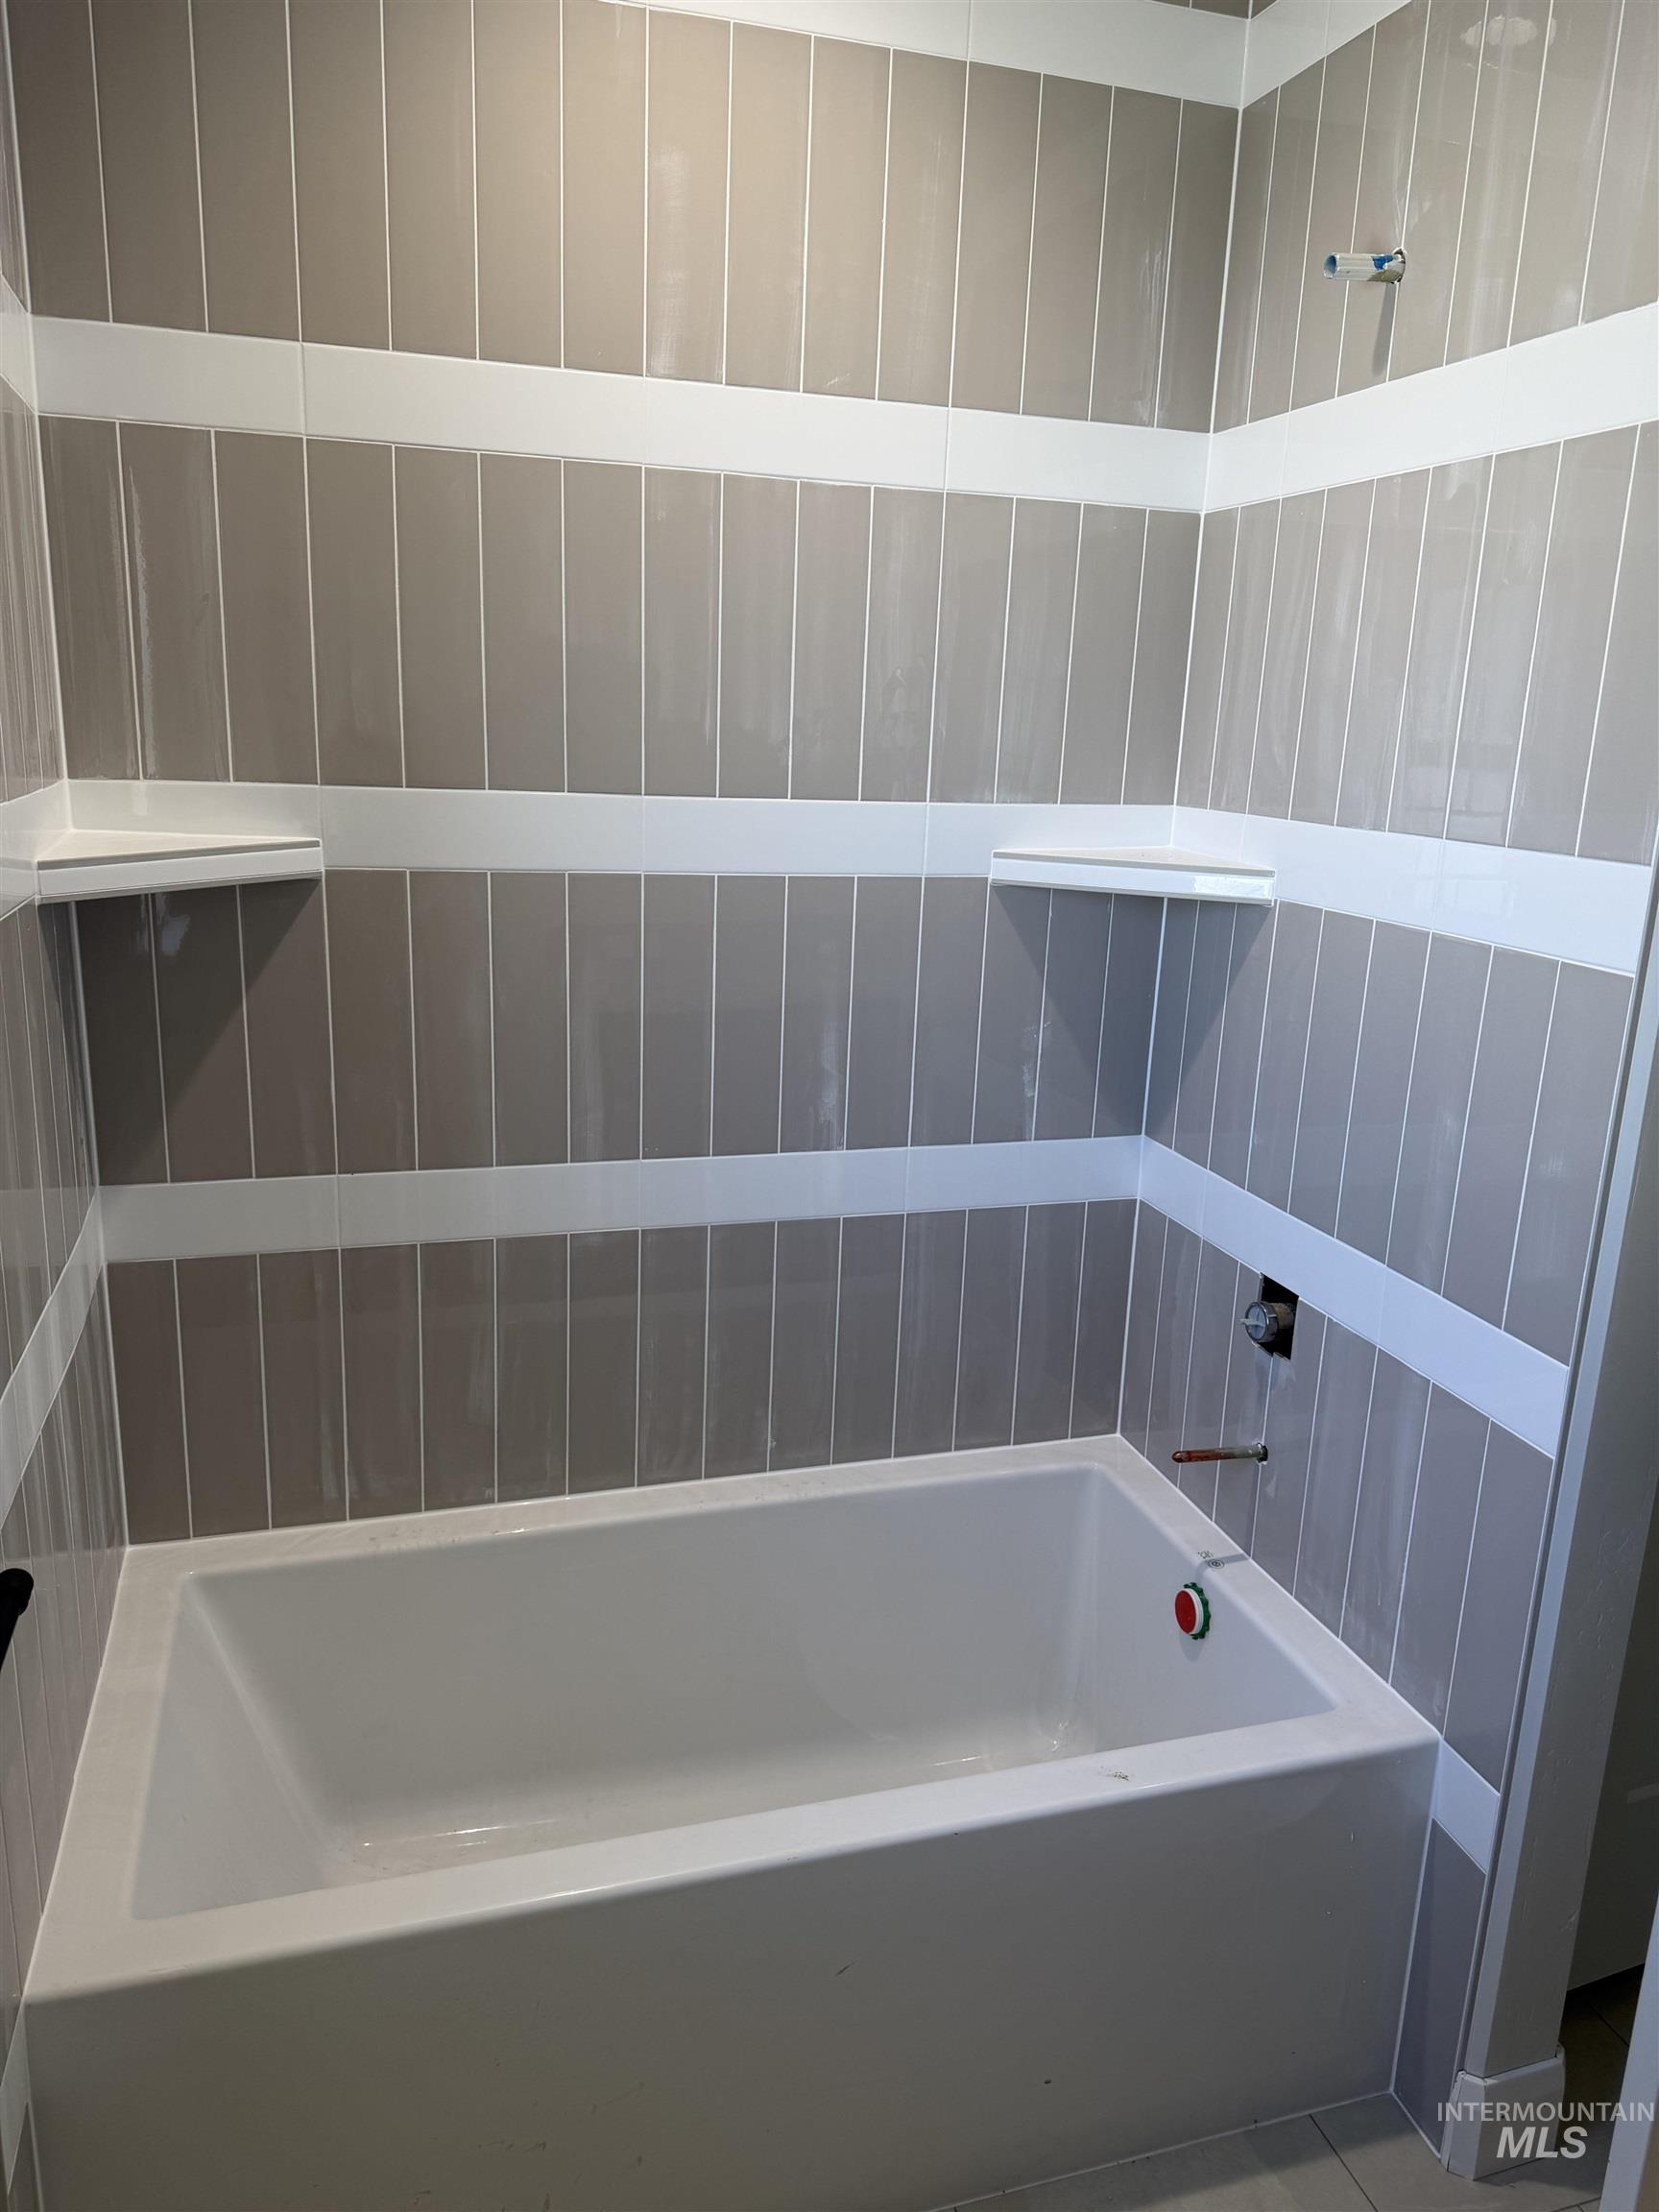
Bathtub with full-height vertical tile surround, featuring horizontal white accent bands
-
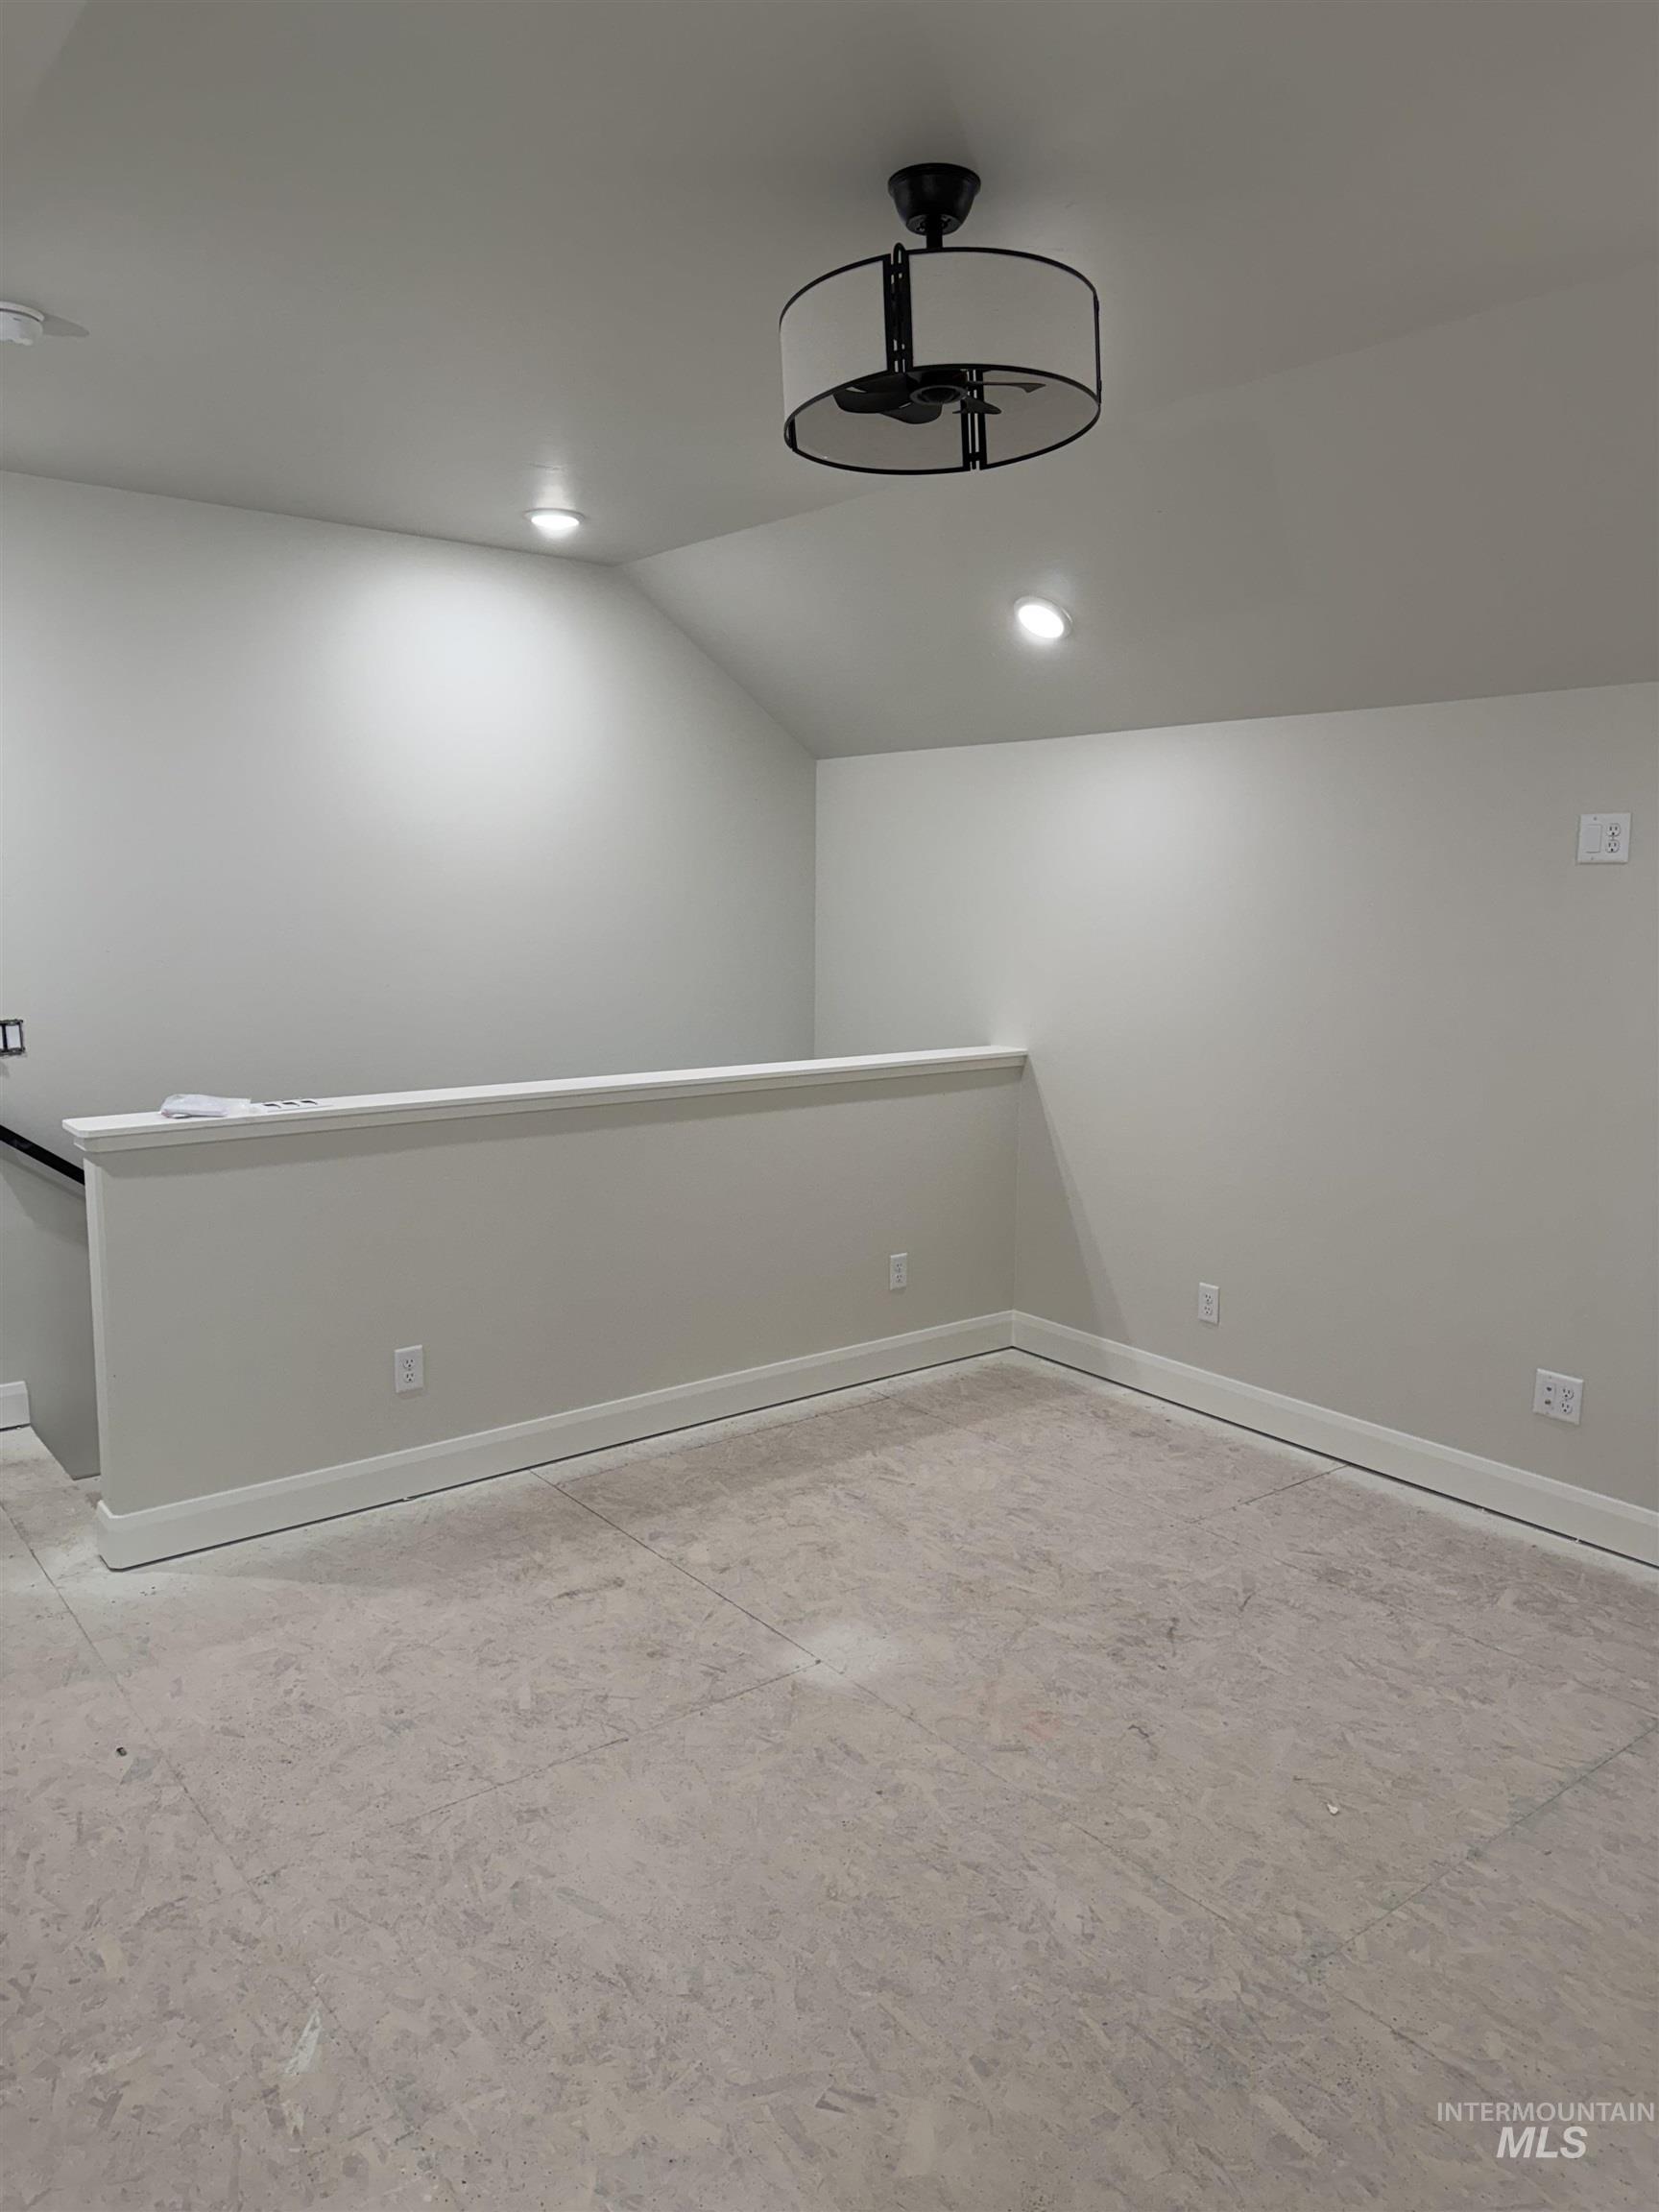
Open loft area with light gray walls, white trim, and a contemporary semi-flush mount light fixture
-
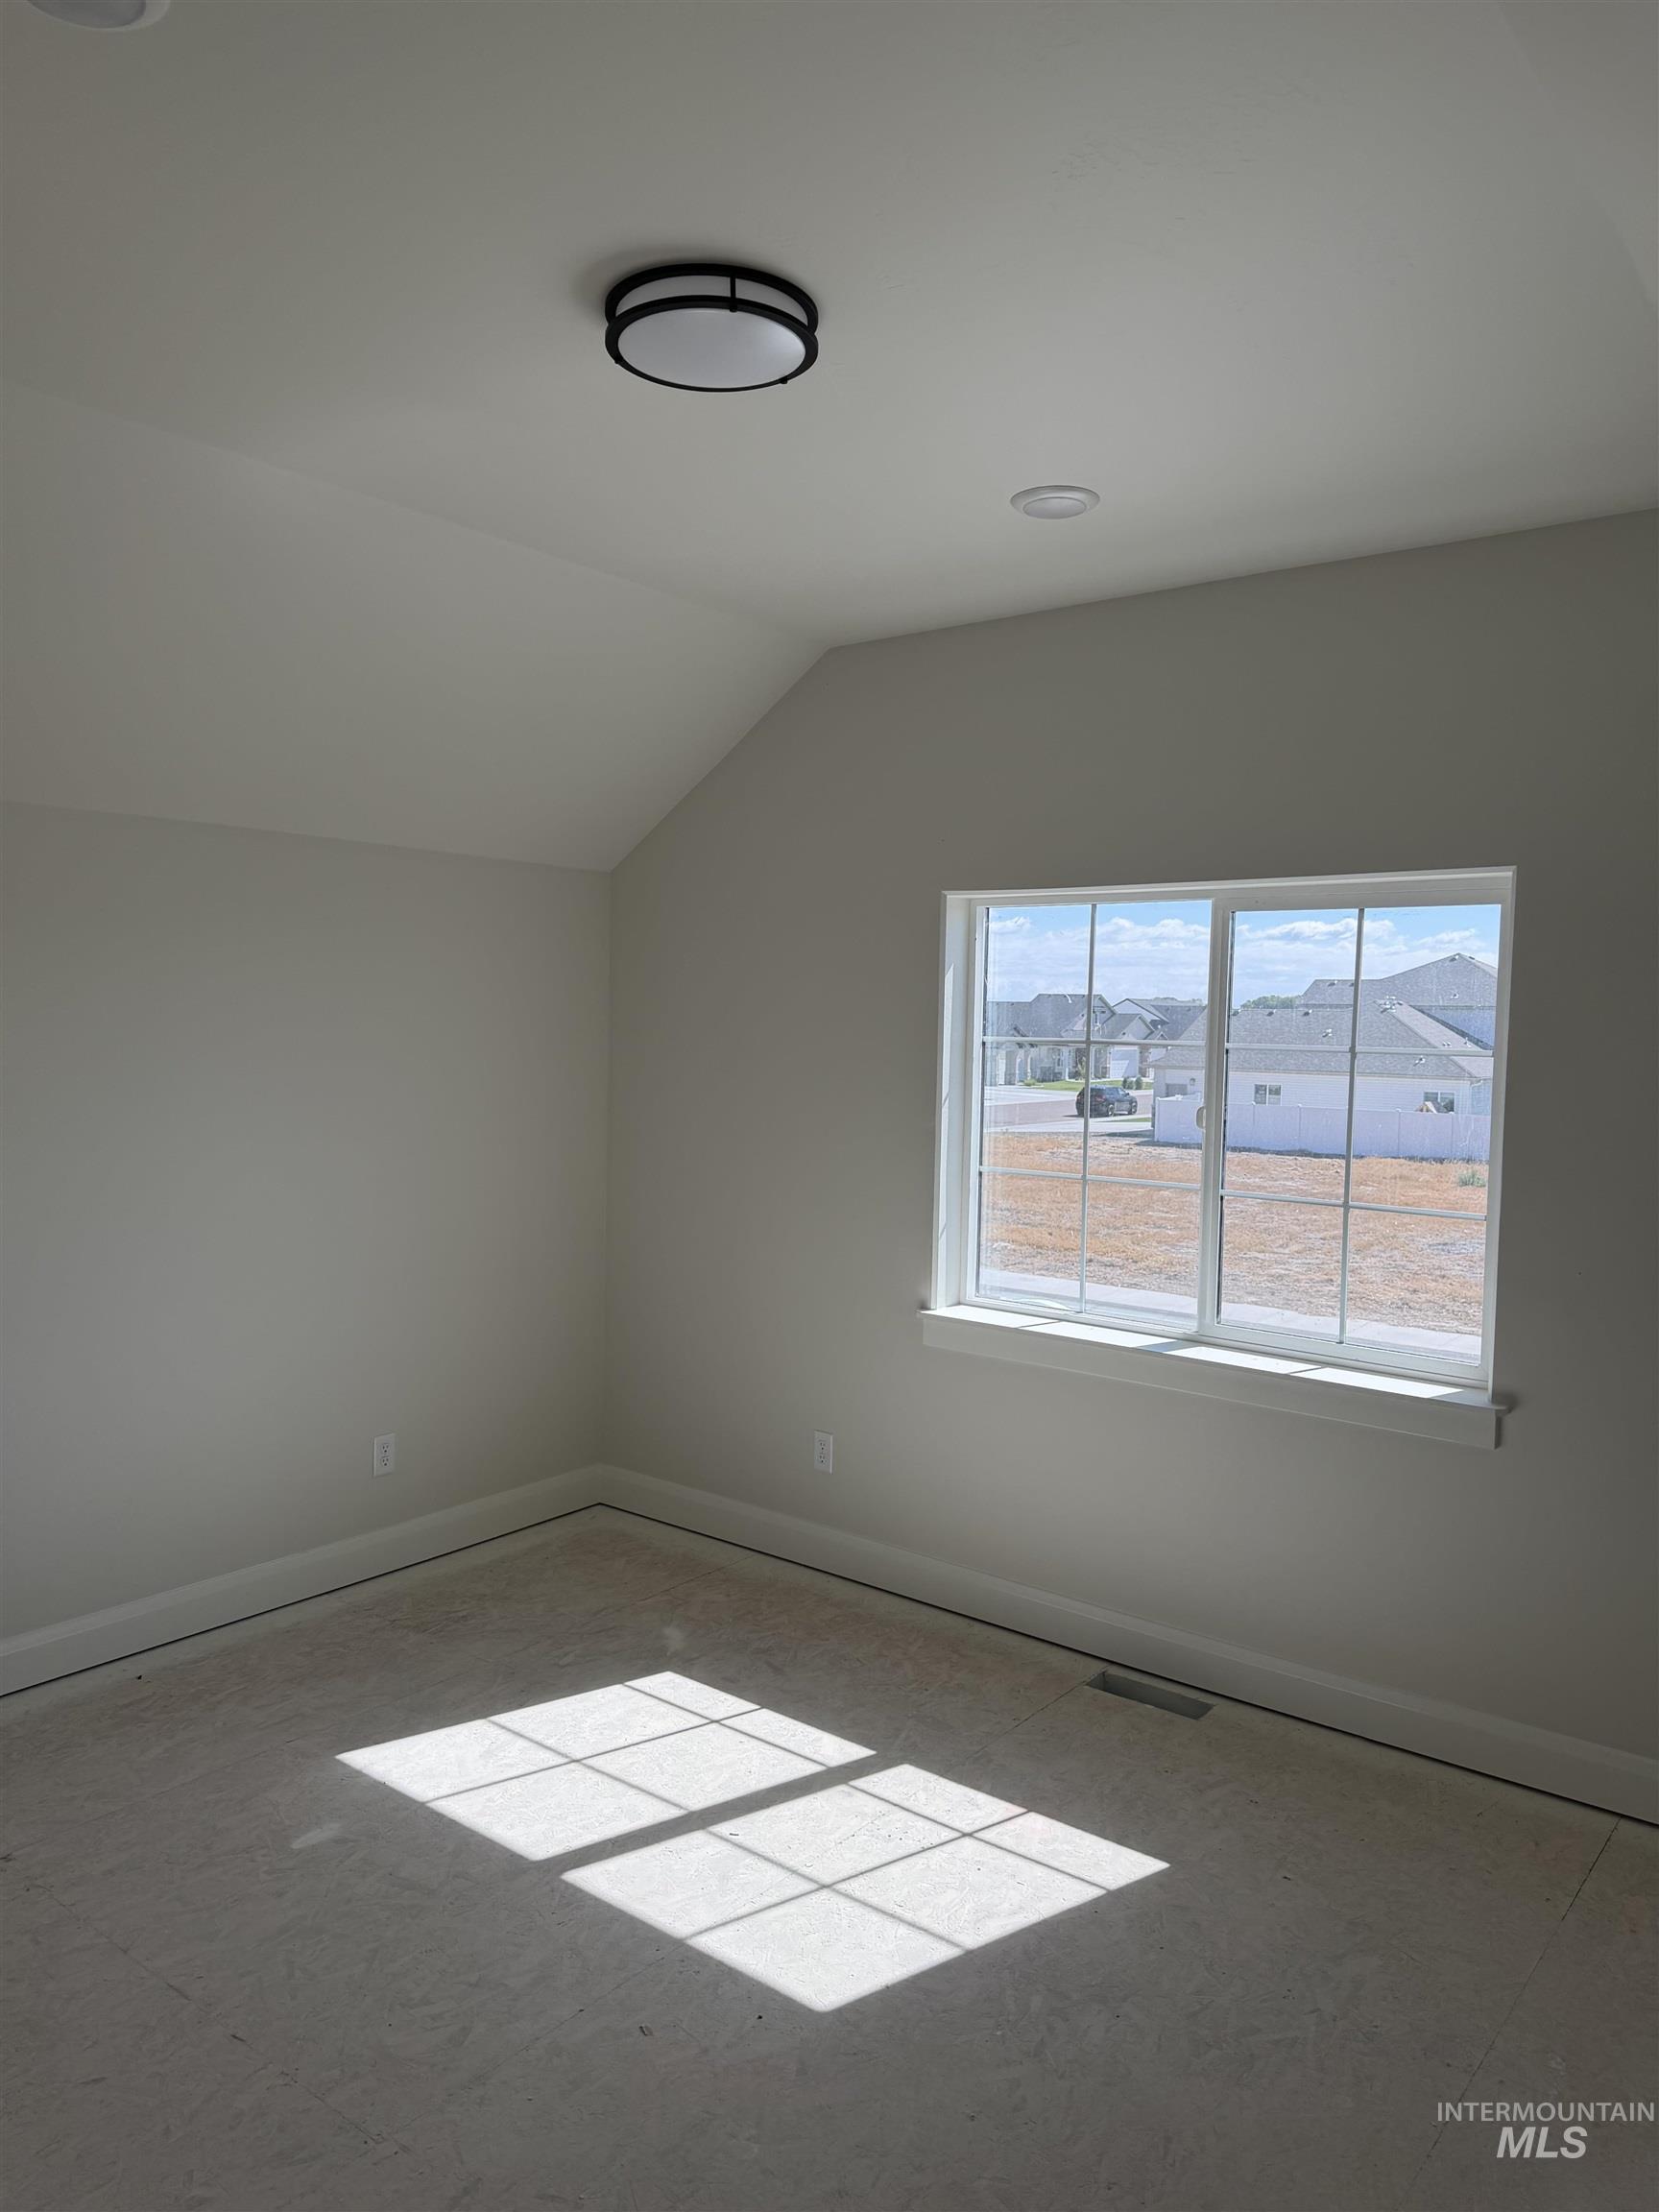
Room with sloped ceiling and recessed lighting, featuring a modern flush-mount light fixture
-
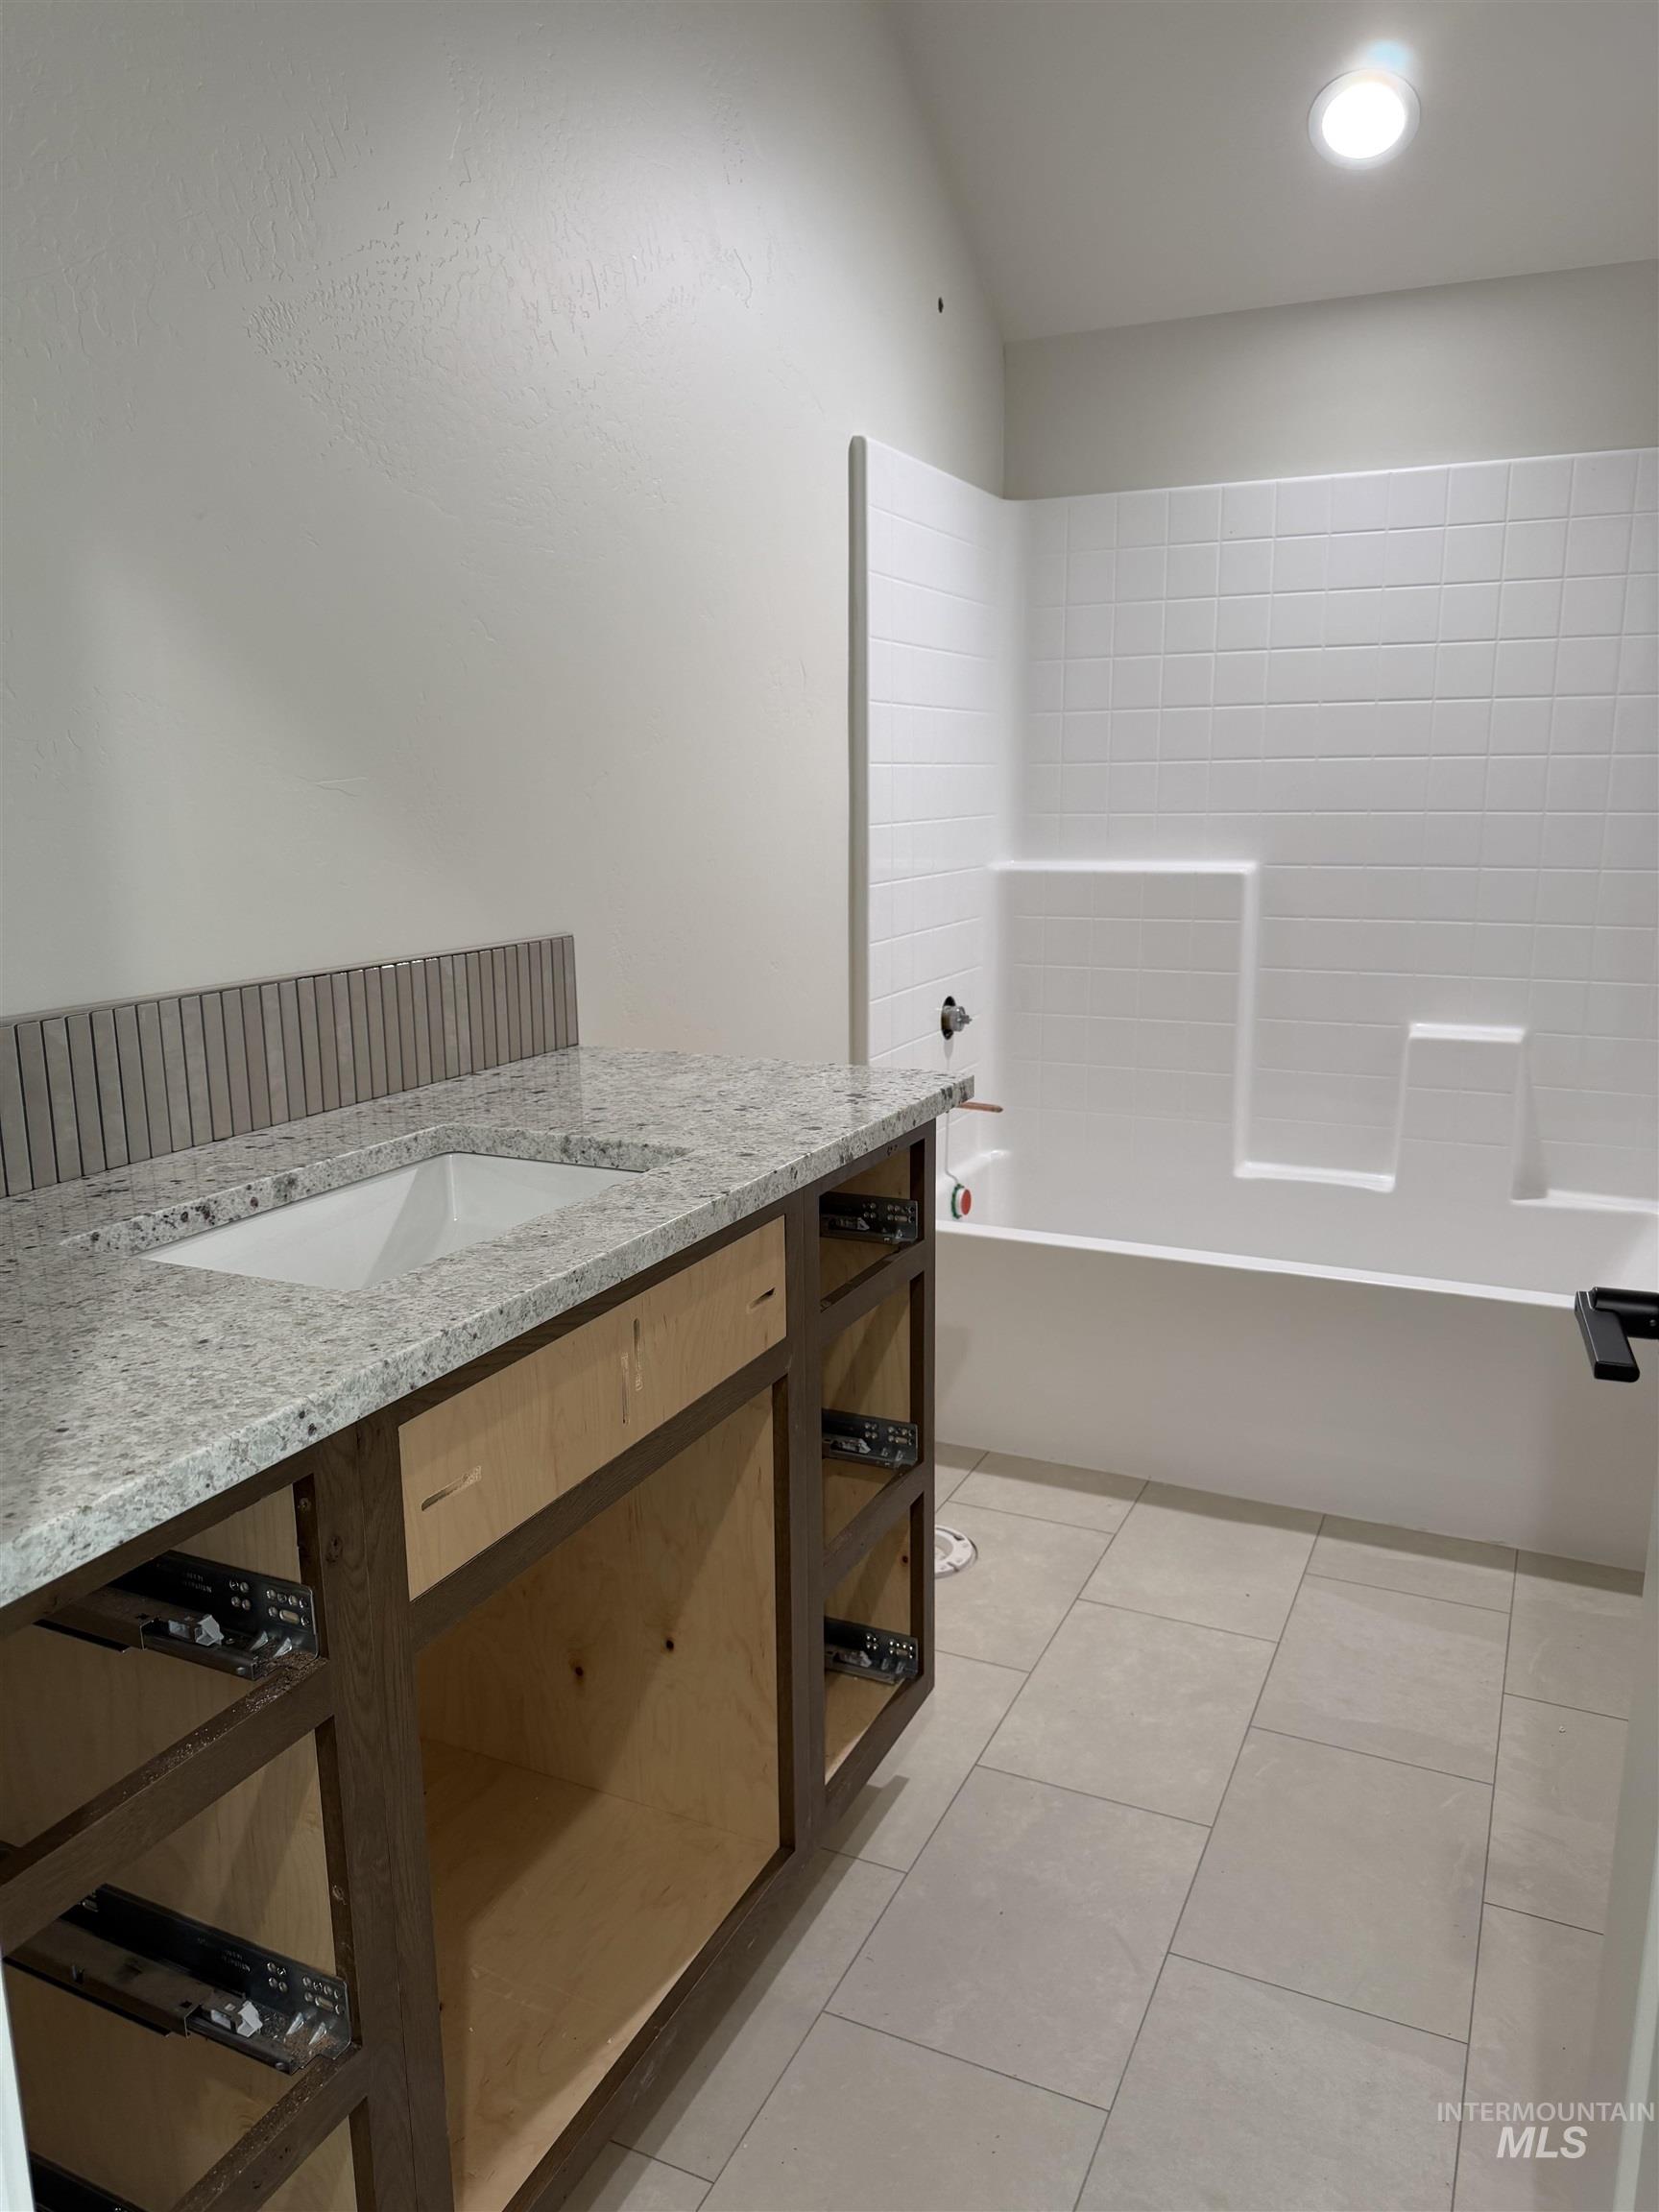
Bathroom featuring a vanity with a light-toned countertop, integrated sink, and dark-stained wood-finish framing
-
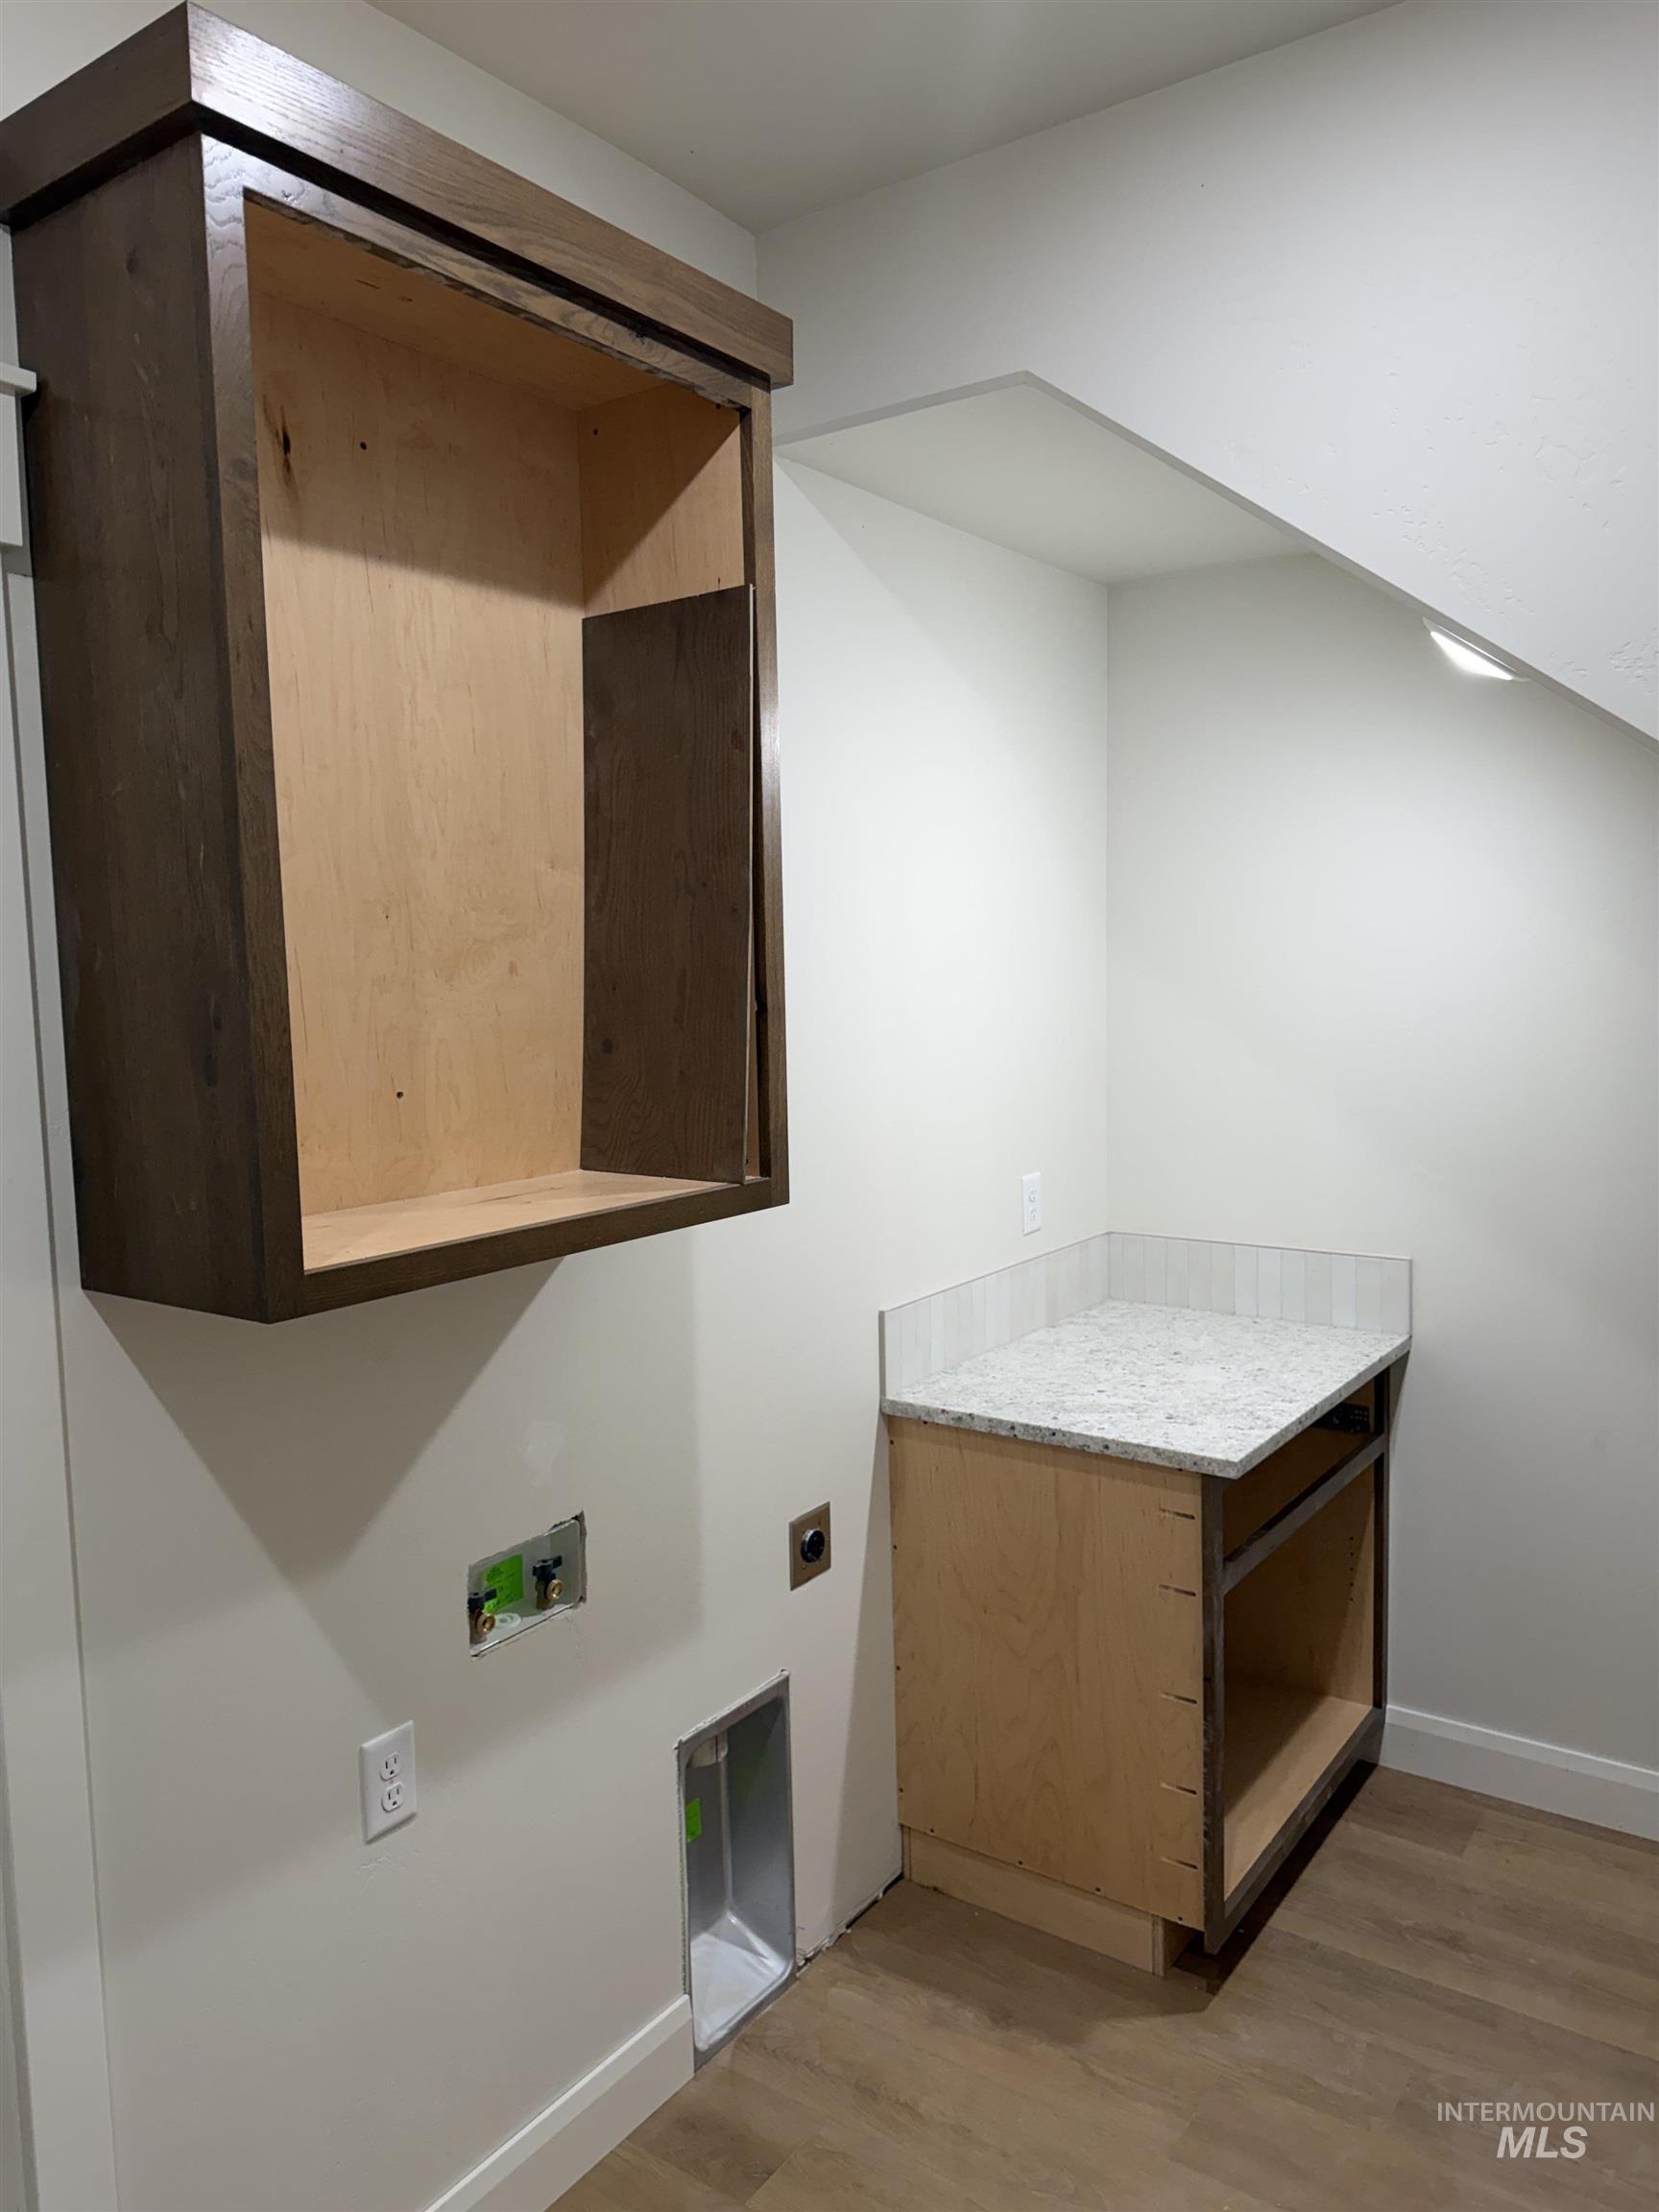
Utility room with wood-finish flooring, a wall-mounted dark wood-finish cabinet, and a light-toned countertop with a matching backsplash
-
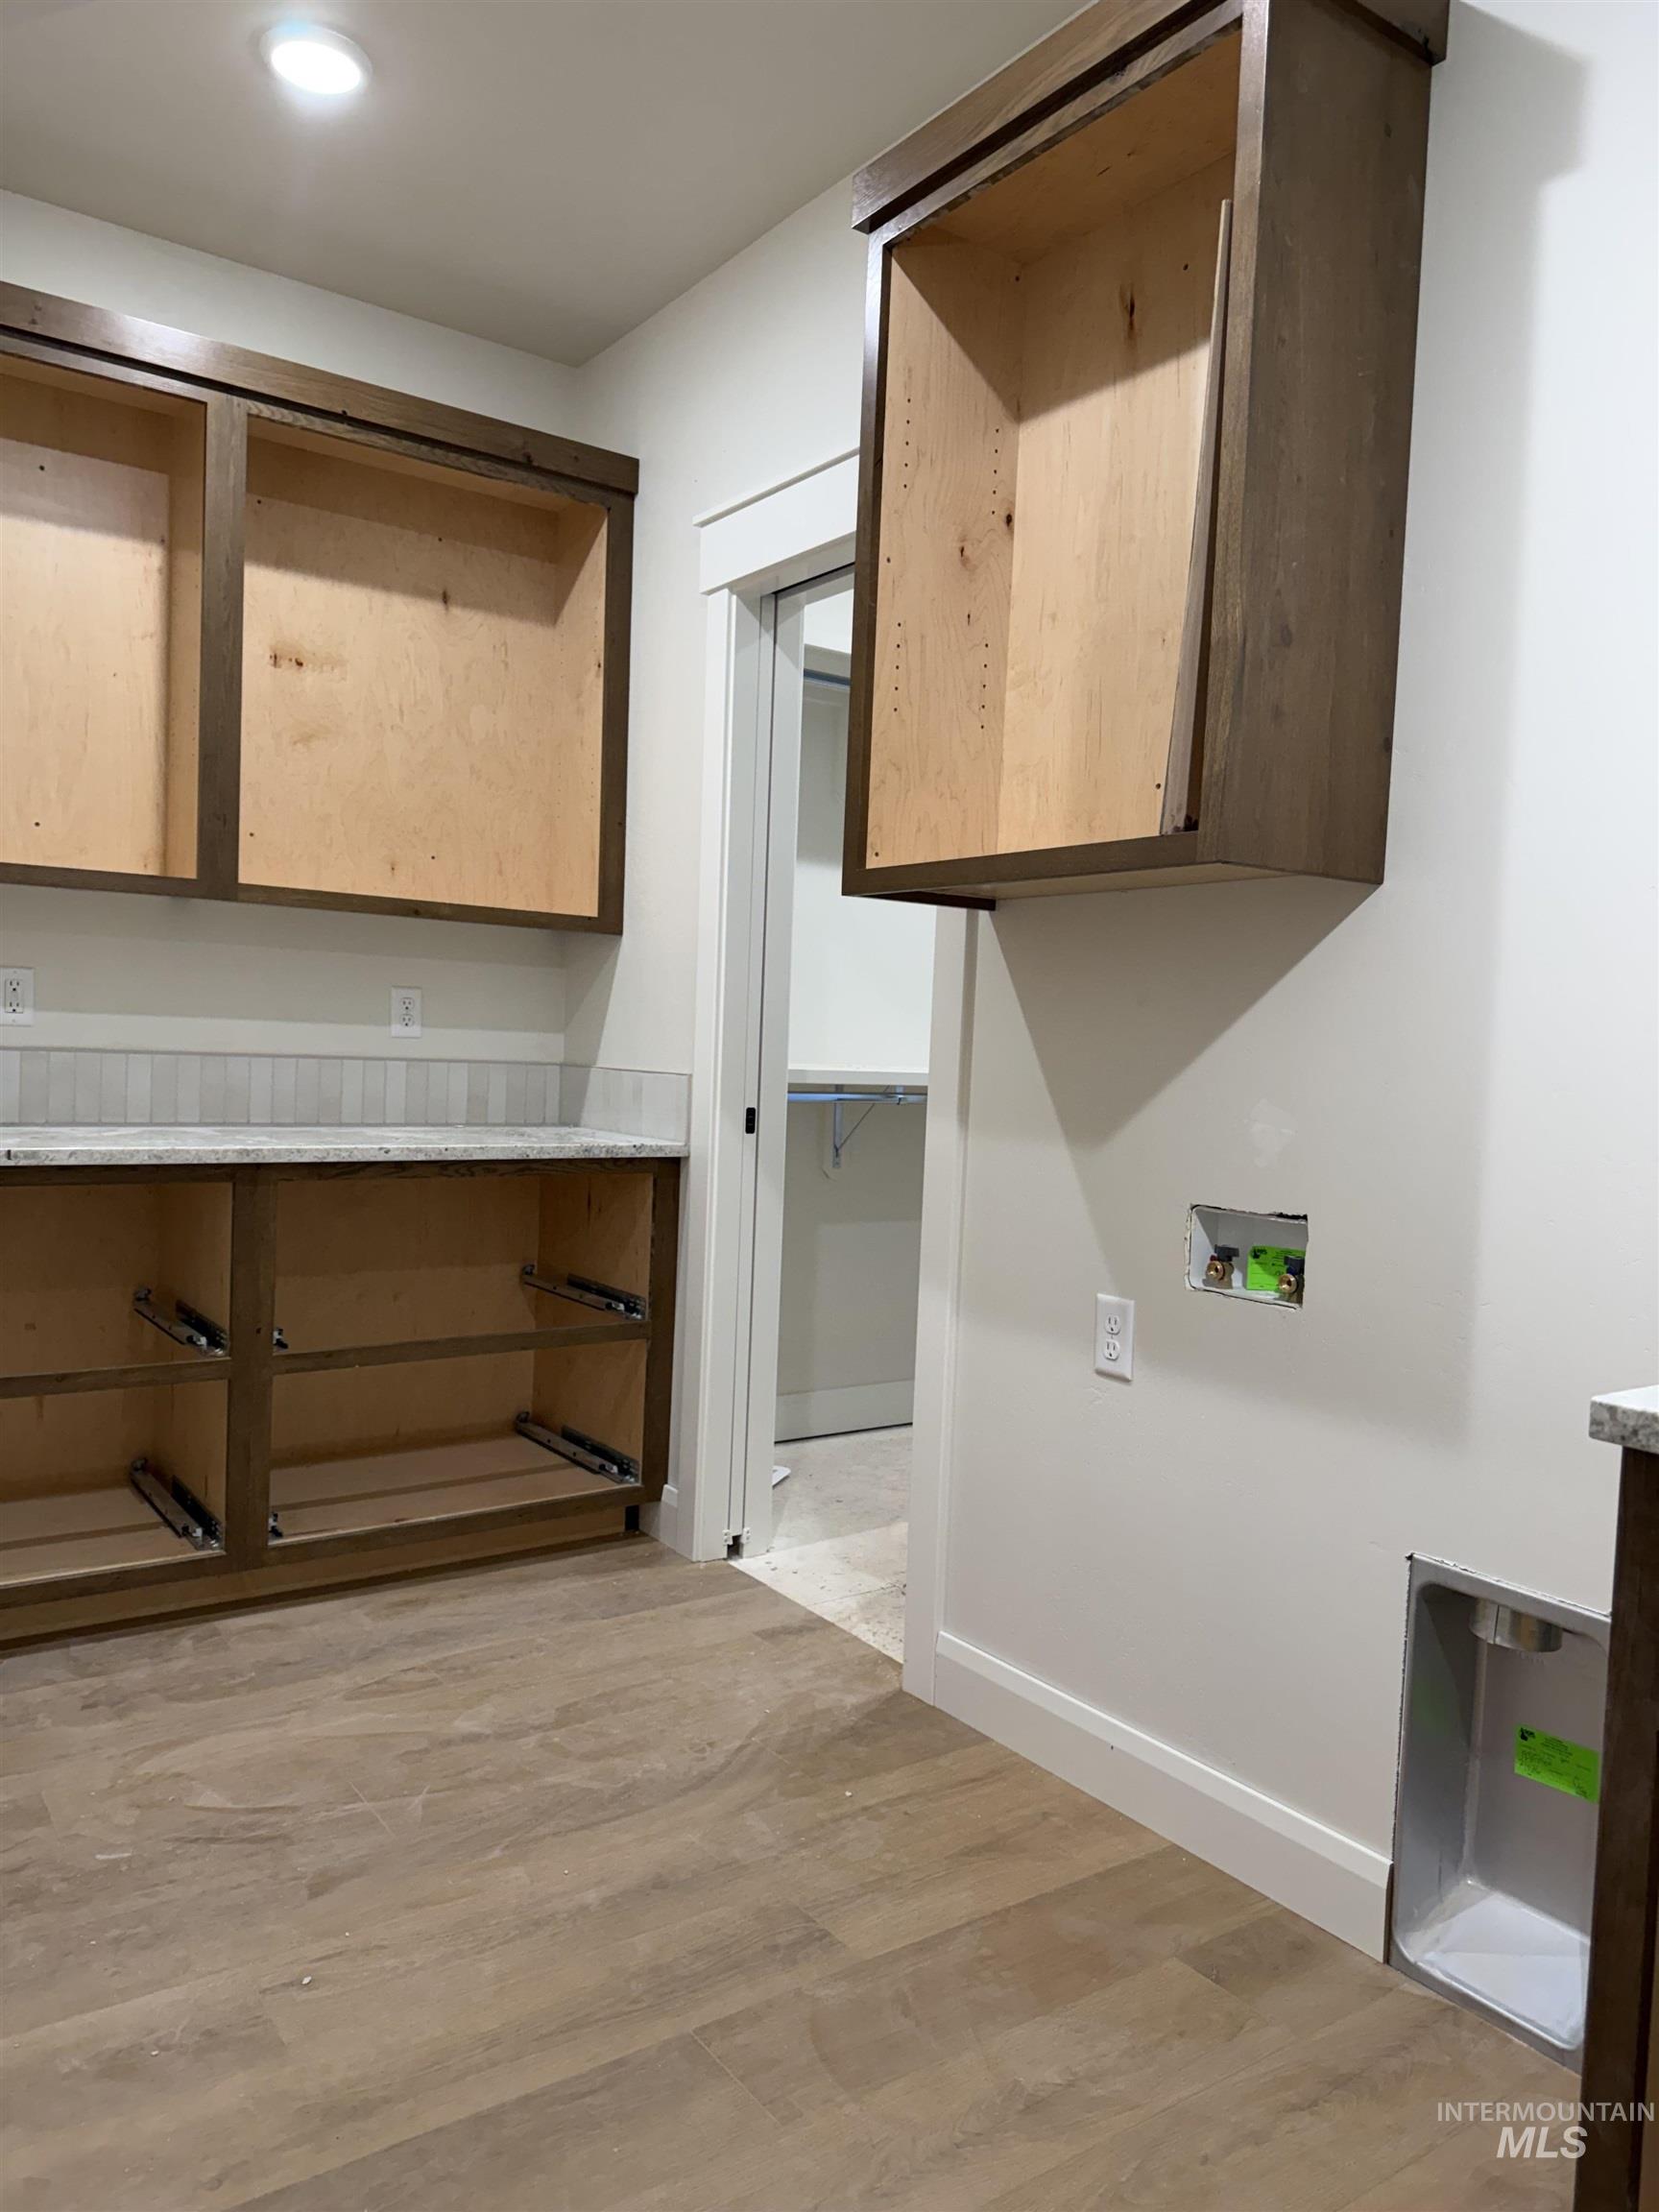
Utility space featuring wood-finish flooring, built-in cabinetry, a light-toned countertop, and recessed ceiling lighting
Step into elevated new construction living with this thoughtfully designed 5-bedroom, 3-bath home that perfectly blends comfort, functionality, and modern style. The heart of the home features a stunning U-shaped kitchen with abundant counter space, custom cabinetry, and granite countertops. Cozy up around the sleek electric fireplace while enjoying the open-concept feel and natural light pouring in from every angle. Retreat to the spacious primary suite complete with a walk-in tile shower, dual vanities, and an oversized walk-in closet. Upstairs, a versatile loft creates the perfect second living space, game room, office, or media area. Practicality meets style with a large laundry room, built-in lockers for organized daily living, and generously sized bedrooms throughout. Brand new, move-in ready, and packed with upgrades — this home delivers the perfect combination of timeless design and everyday comfort. No landscaping or fencing is included.
- Heating:
- Forced Air, Gas
- Cooling:
- Central air
- Fireplace:
- One, Insert
- Garage Capacity:
- 3
- Country:
- US
- State:
- ID
- County:
- Twin Falls
- City:
- Kimberly
- Zipcode:
- 83341
- Street:
- 1320 Ballard Way
- Longitude:
- W115° 37' 16.9''
- Latitude:
- N42° 32' 42.2''
- Master Bedroom Level:
- Main
- Bedroom 2 Level:
- Main
- Bedroom 3 Level:
- Main
- Bedroom 4 Level:
- Upper
- Bedroom 5 Level:
- Upper
- Kitchen Level:
- Main
- Living Room Level:
- Main
- School District:
- Kimberly School District #414
- Elementary School:
- Kimberly
- Middle School:
- Kimberly
- High School:
- Kimberly
- Status:
- New
- Type:
- Single Family
- Level:
- Two Story
- Tax Year:
- 2024
- Taxes:
- $815
- Potential Short Sale:
- No
- Age:
- New-Never Occupied
- Auction:
- No
- Flood Ins Required:
- No
- HUD Owned:
- No
- In Foreclosure:
- No
- Land Size:
- Standard Lot 6000-9999 SF
- Home Owner Exempt:
- No
- HOA Frequency:
- Annual
- HOA Fees:
- $180
- Irrigation District:
- Jerome
- Inc Kitchen Features:
- Dishwasher, Disposal, Microwave, Oven/range freestanding, Pantry, Island, Countertop-granite, Gas Range
- Lot Features:
- Sidewalks, Finished Driveway
- Water:
- City service
- Land Use:
- Single
Residential For Sale
1320 Ballard Way, Kimberly, Idaho 83341
- Property Type :
- Residential
- Listing Type :
- For Sale
- Listing ID :
- 98987928
- Price :
- $635,000
- Bedrooms :
- 5
- Bathrooms :
- 3
- Apx SqFt :
- 2,725 SqFt
- Year Built :
- 2026
- Lot Area :
- 0.22 SqFt
- Subdivision :
- Ballards Way
- Builder Name :
- James Ray Homes
- Update Date :
- 05/28/2026 15:06:56
- Status :
- Active

- JoeAnne Santy-Greene
- (208) 947-4609
- (208) 283-6313
- (208) 287-8500
-


