

-
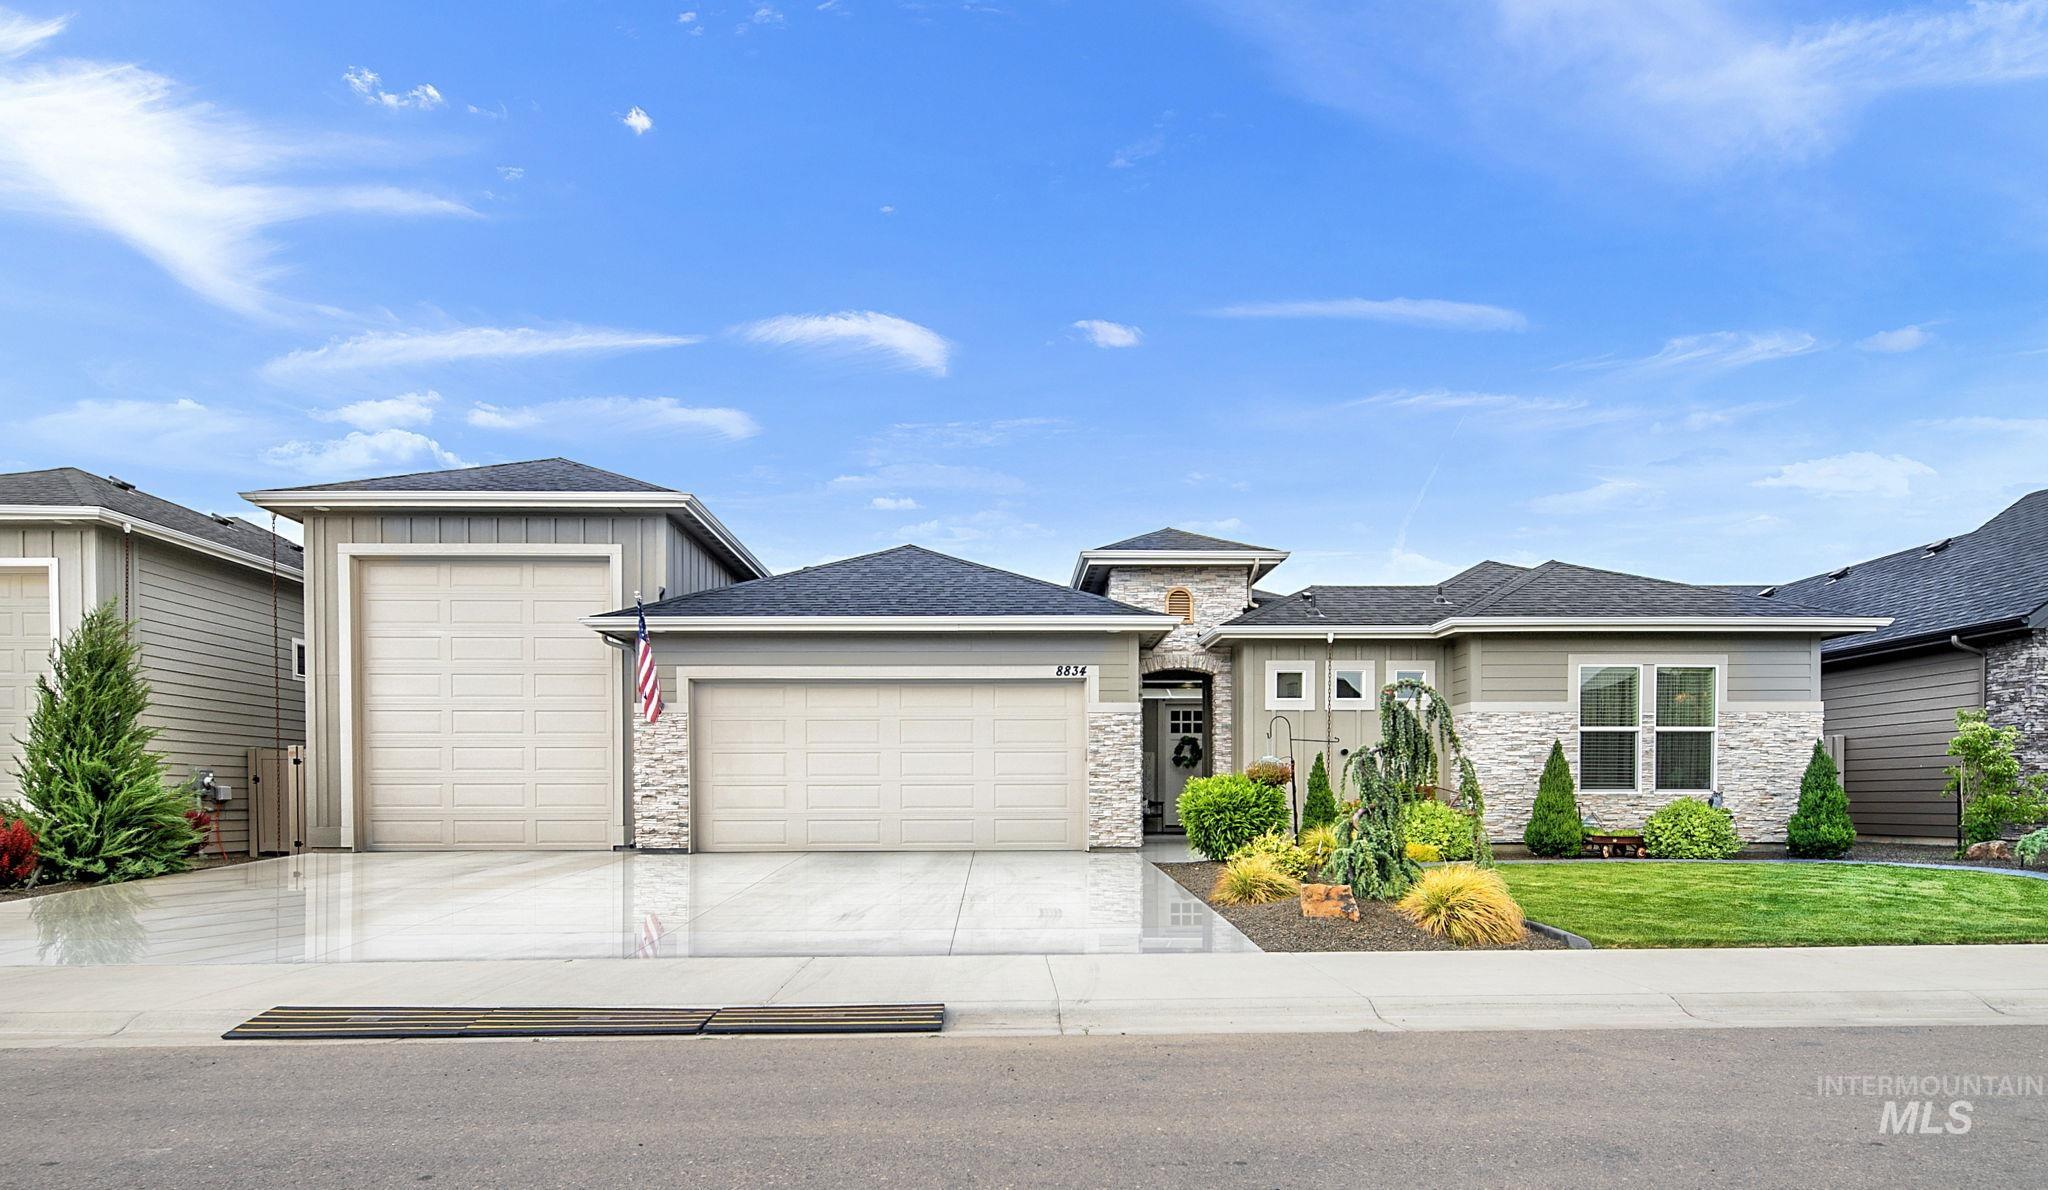
Contemporary exterior featuring light gray siding, stone accents, and a dark shingle roof
-
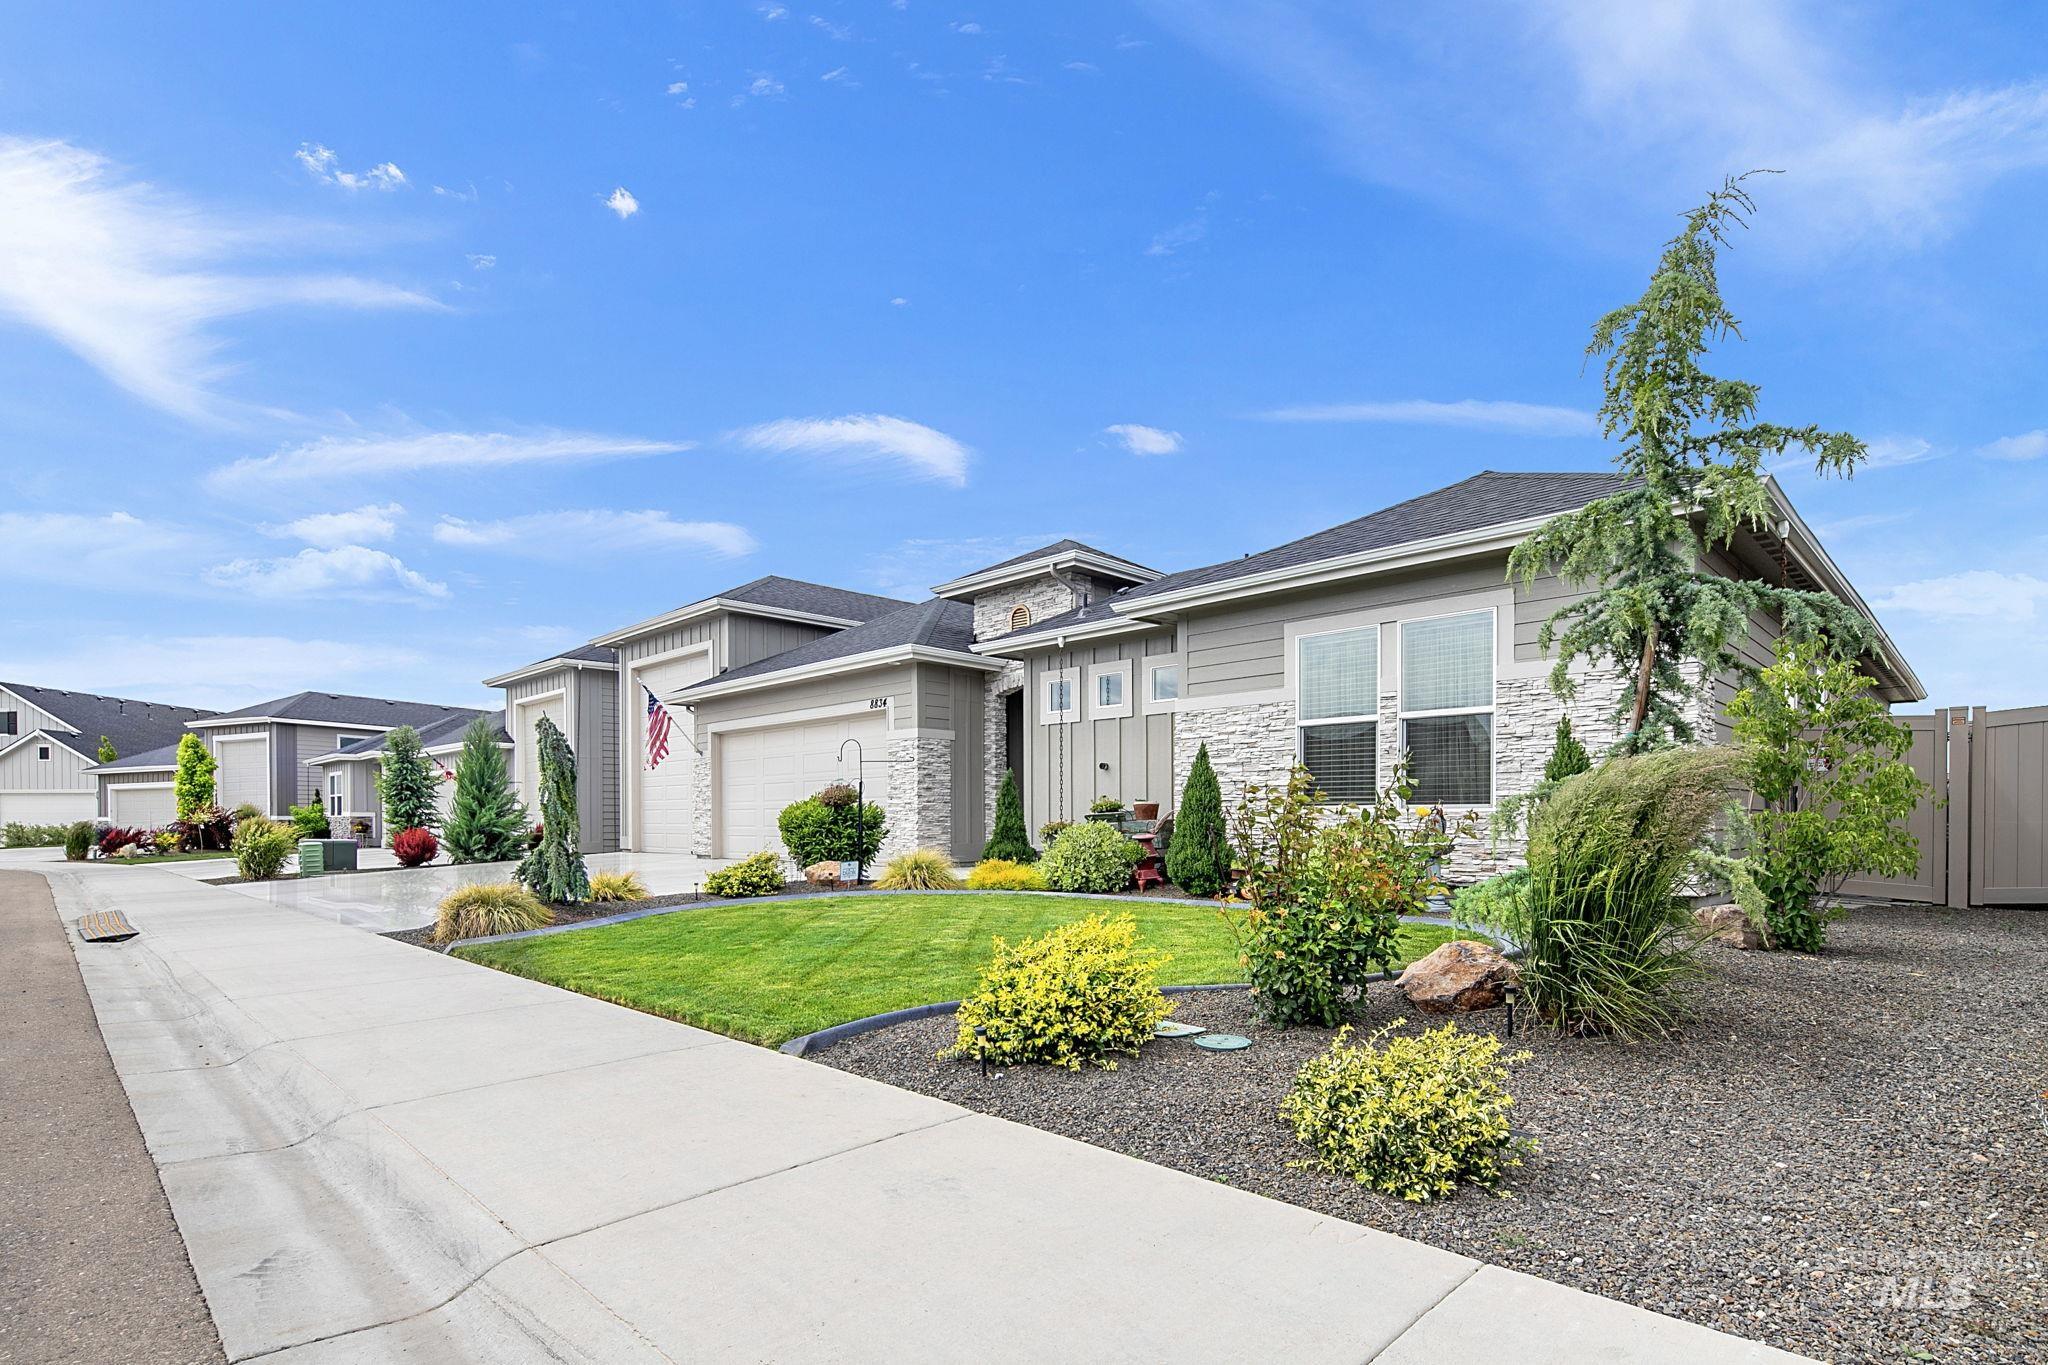
Contemporary residence featuring a light gray exterior with stone accents and a dark roof
-
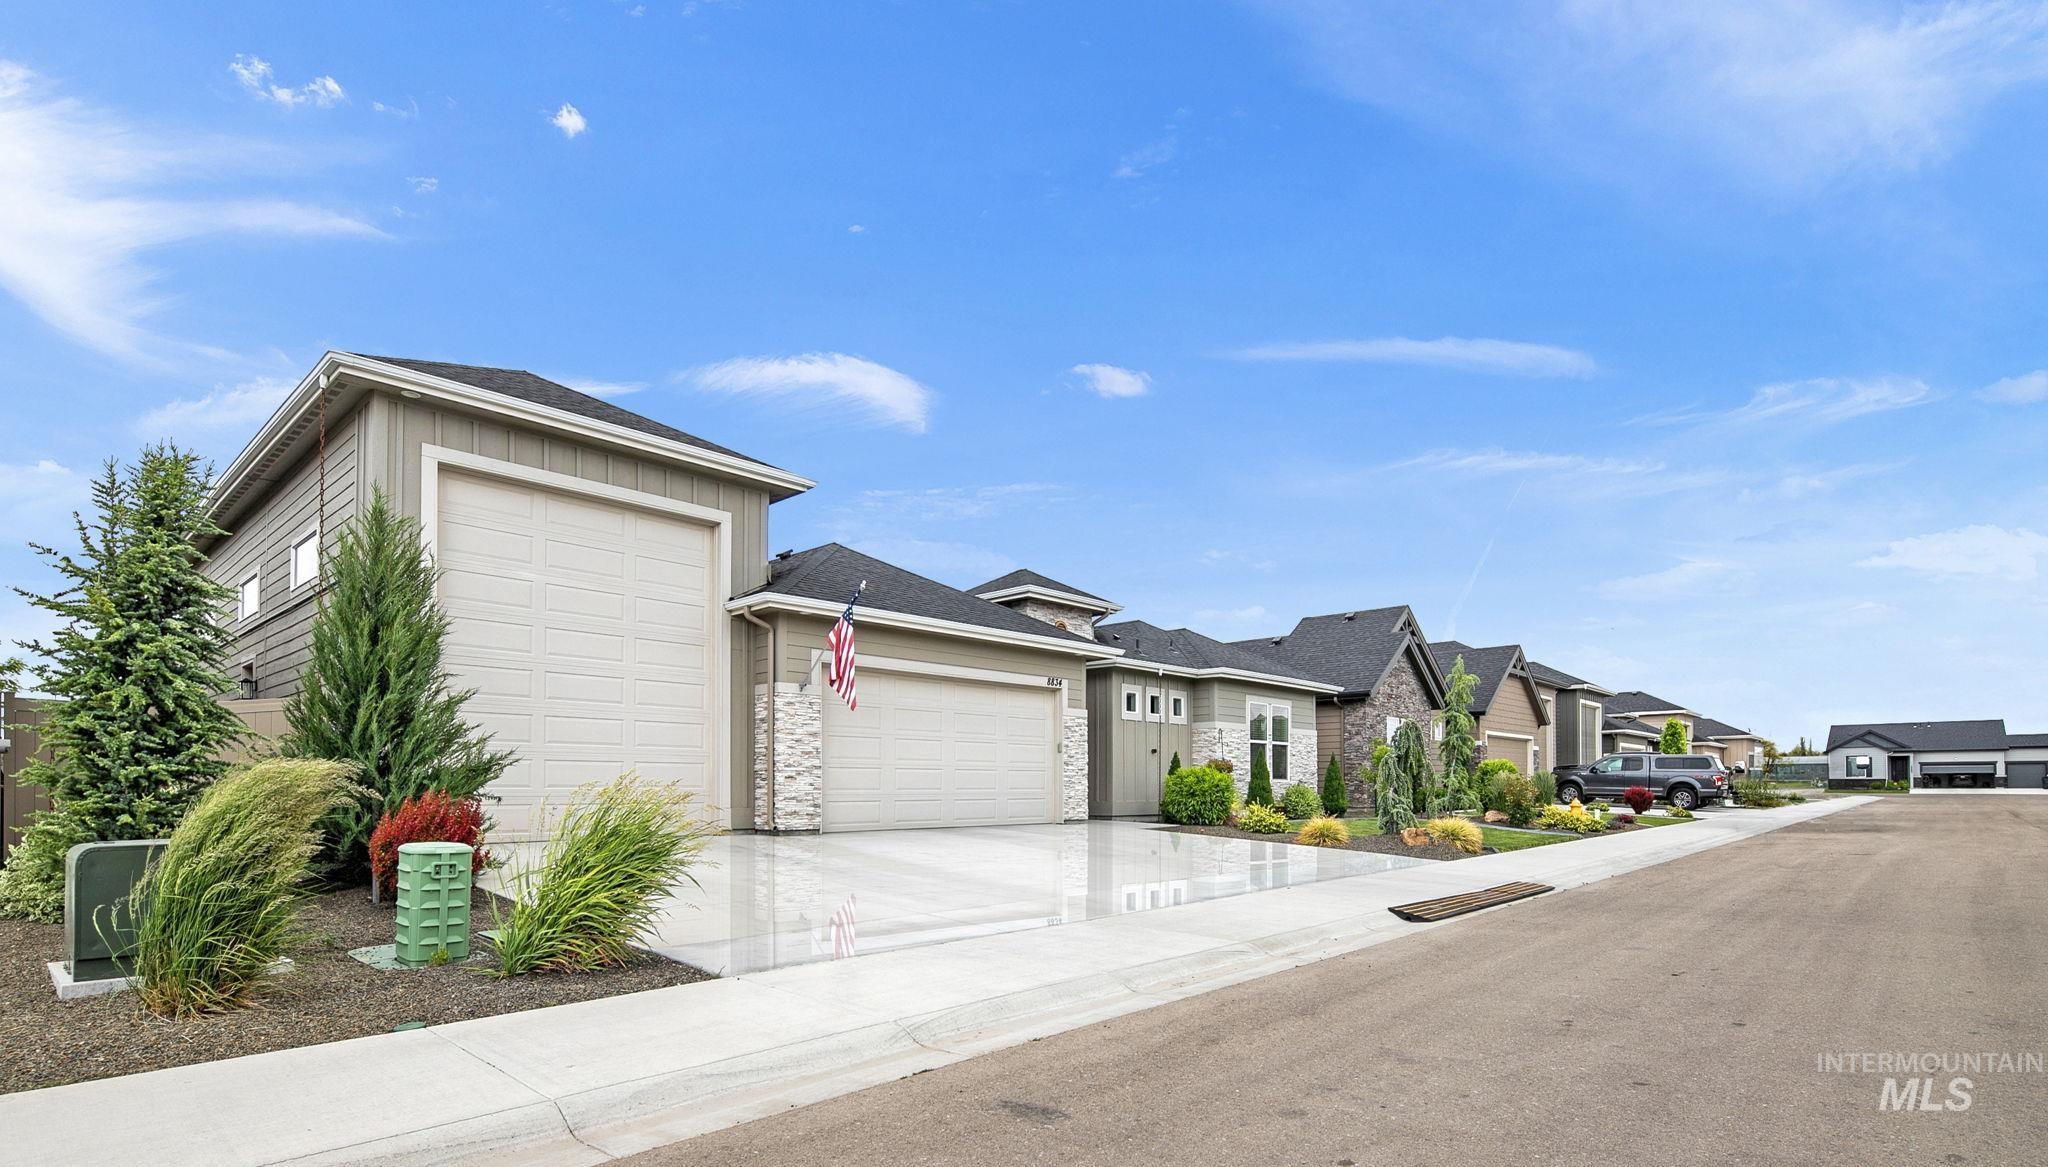
Contemporary-style home featuring a two-car garage, light gray horizontal siding, and stone accents
-
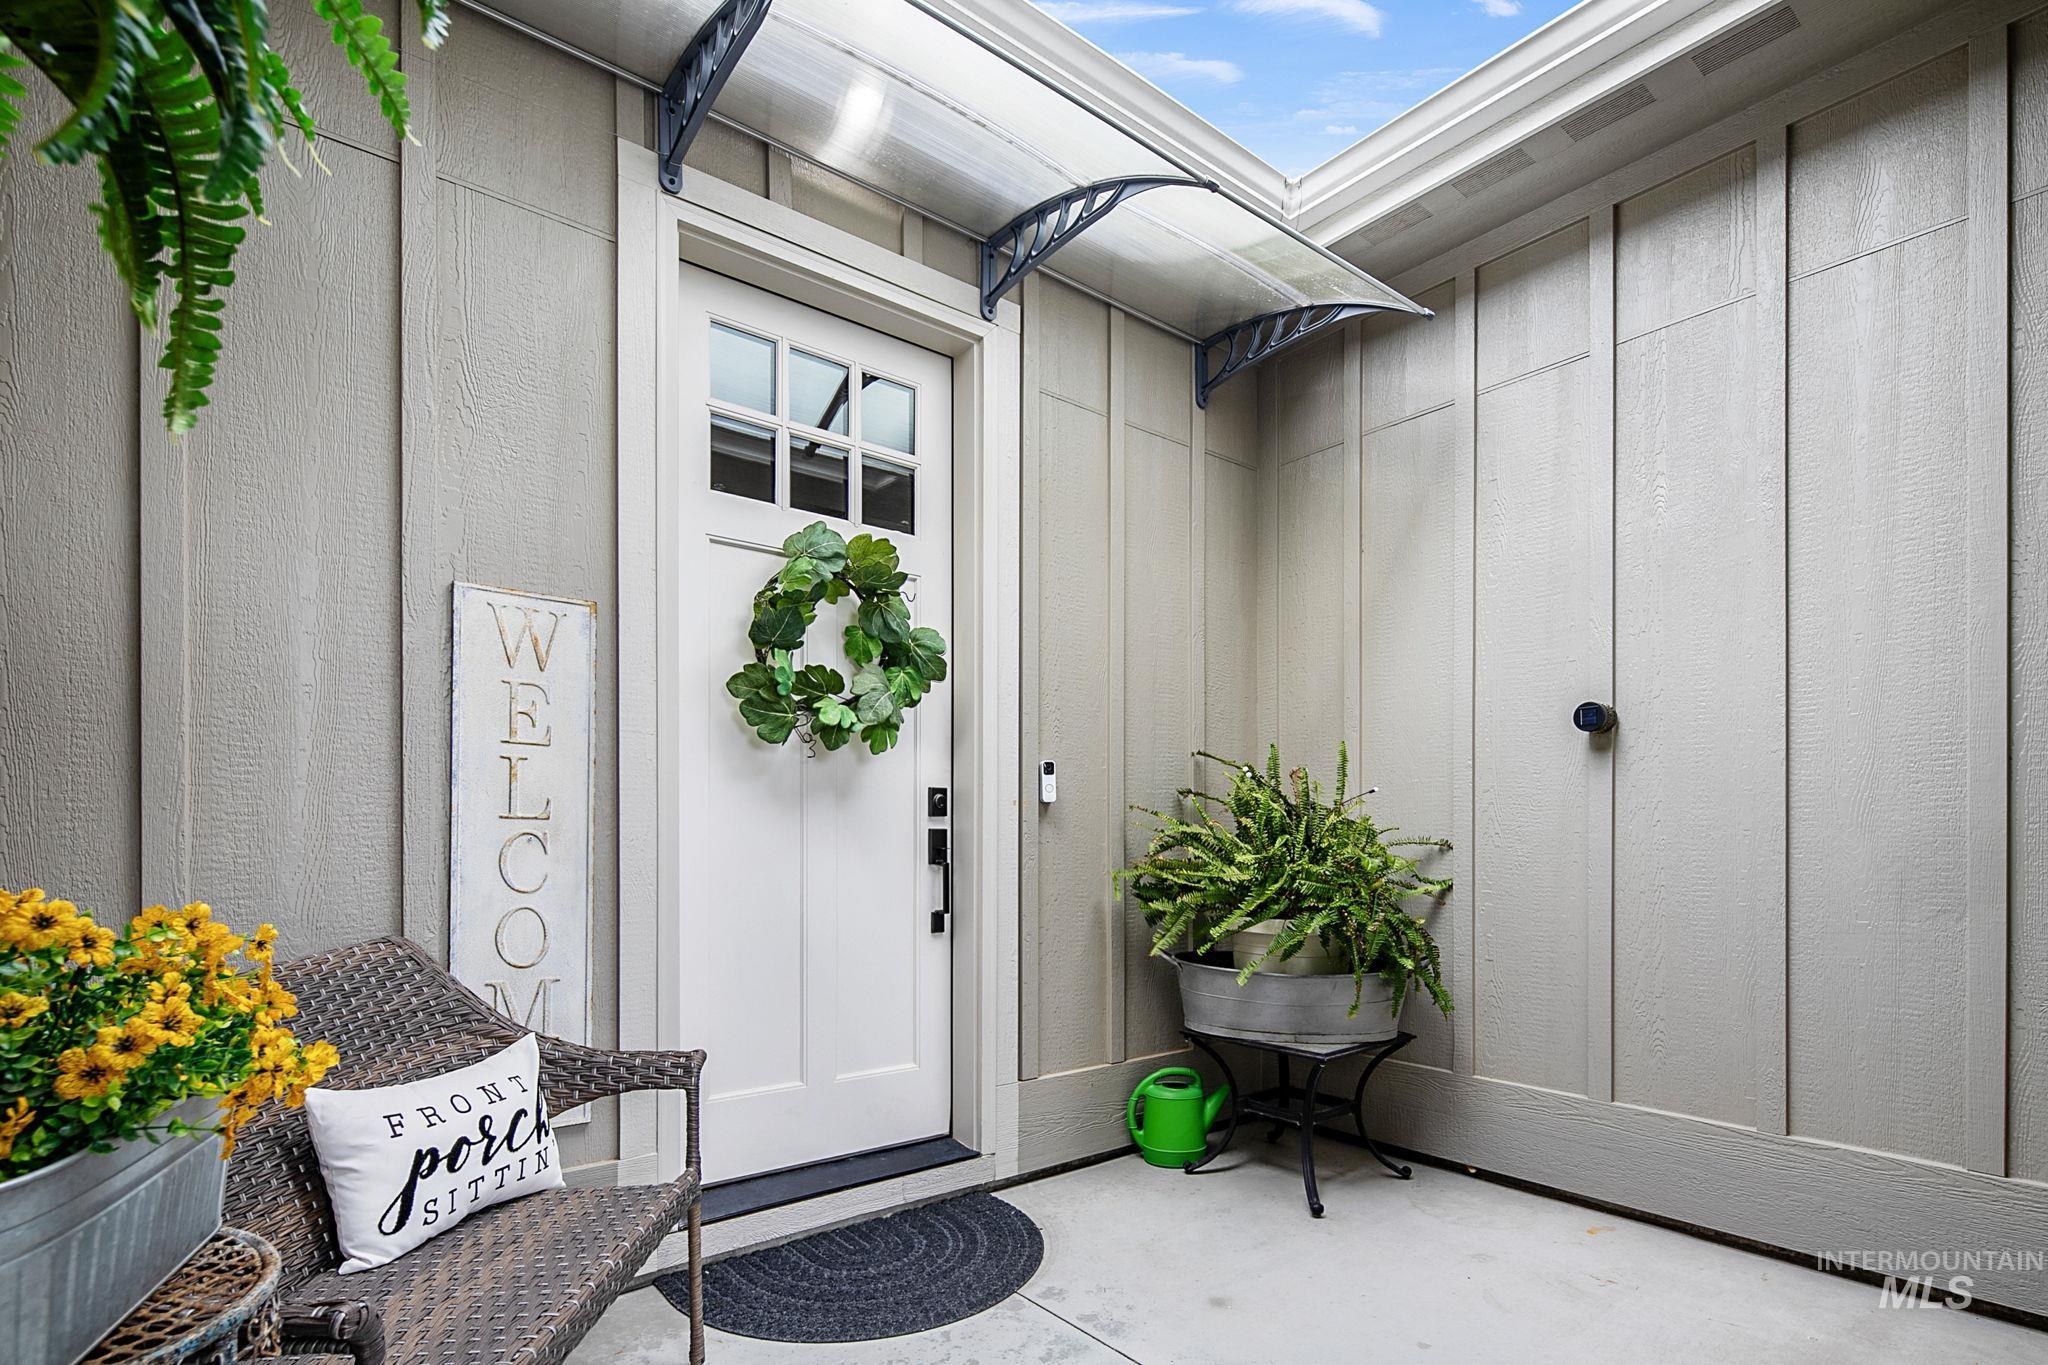
Recessed entry featuring a white paneled door with lites, covered by a clear awning, and vertical siding
-
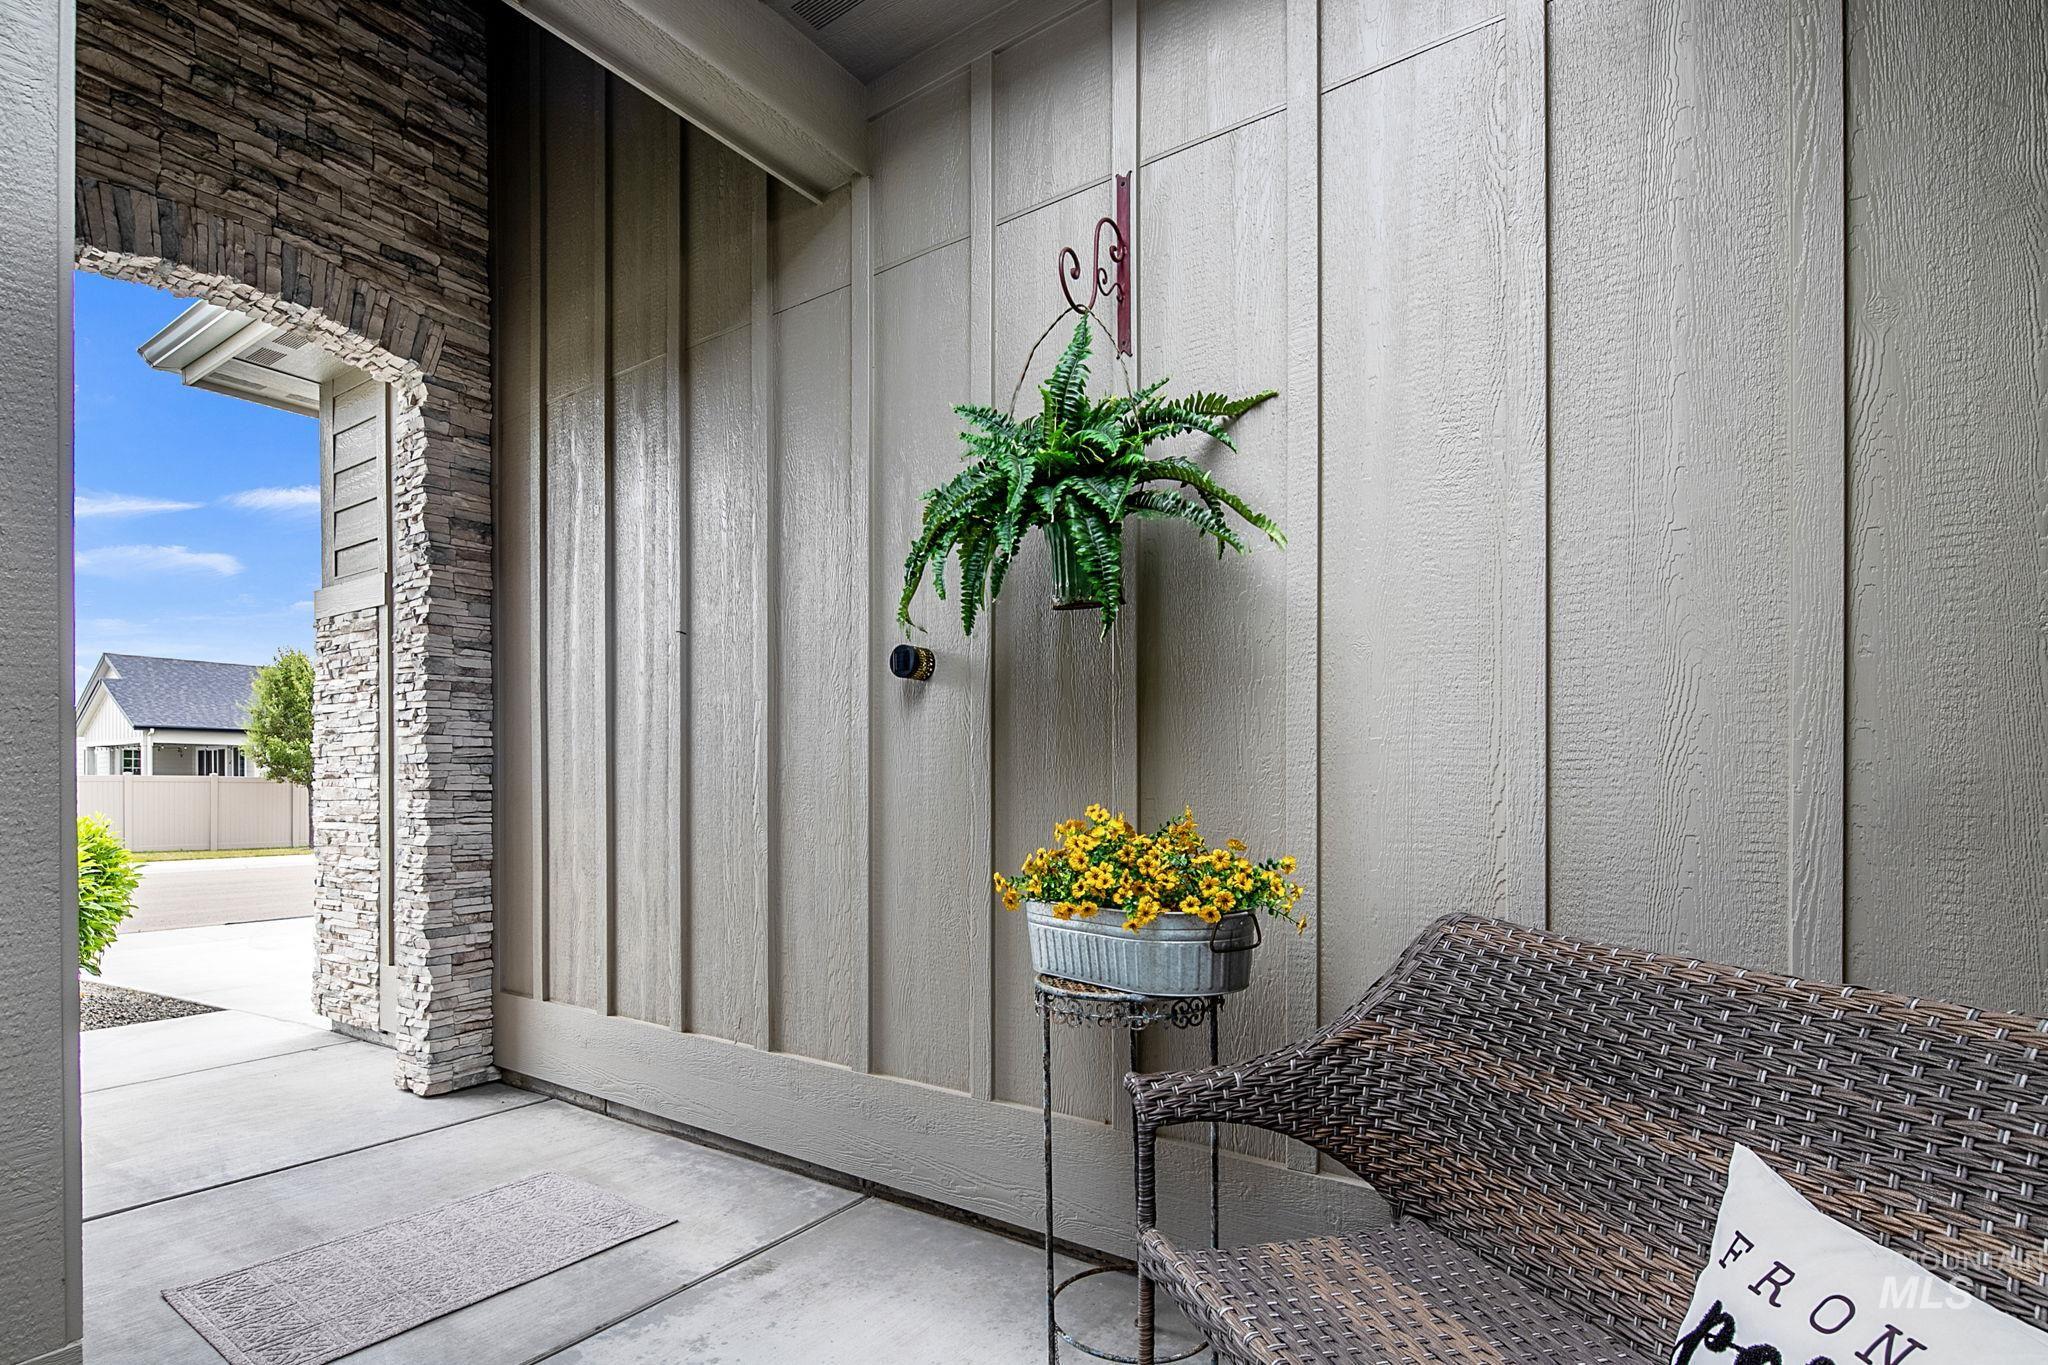
Covered front entry featuring stone veneer accents and vertical siding
-
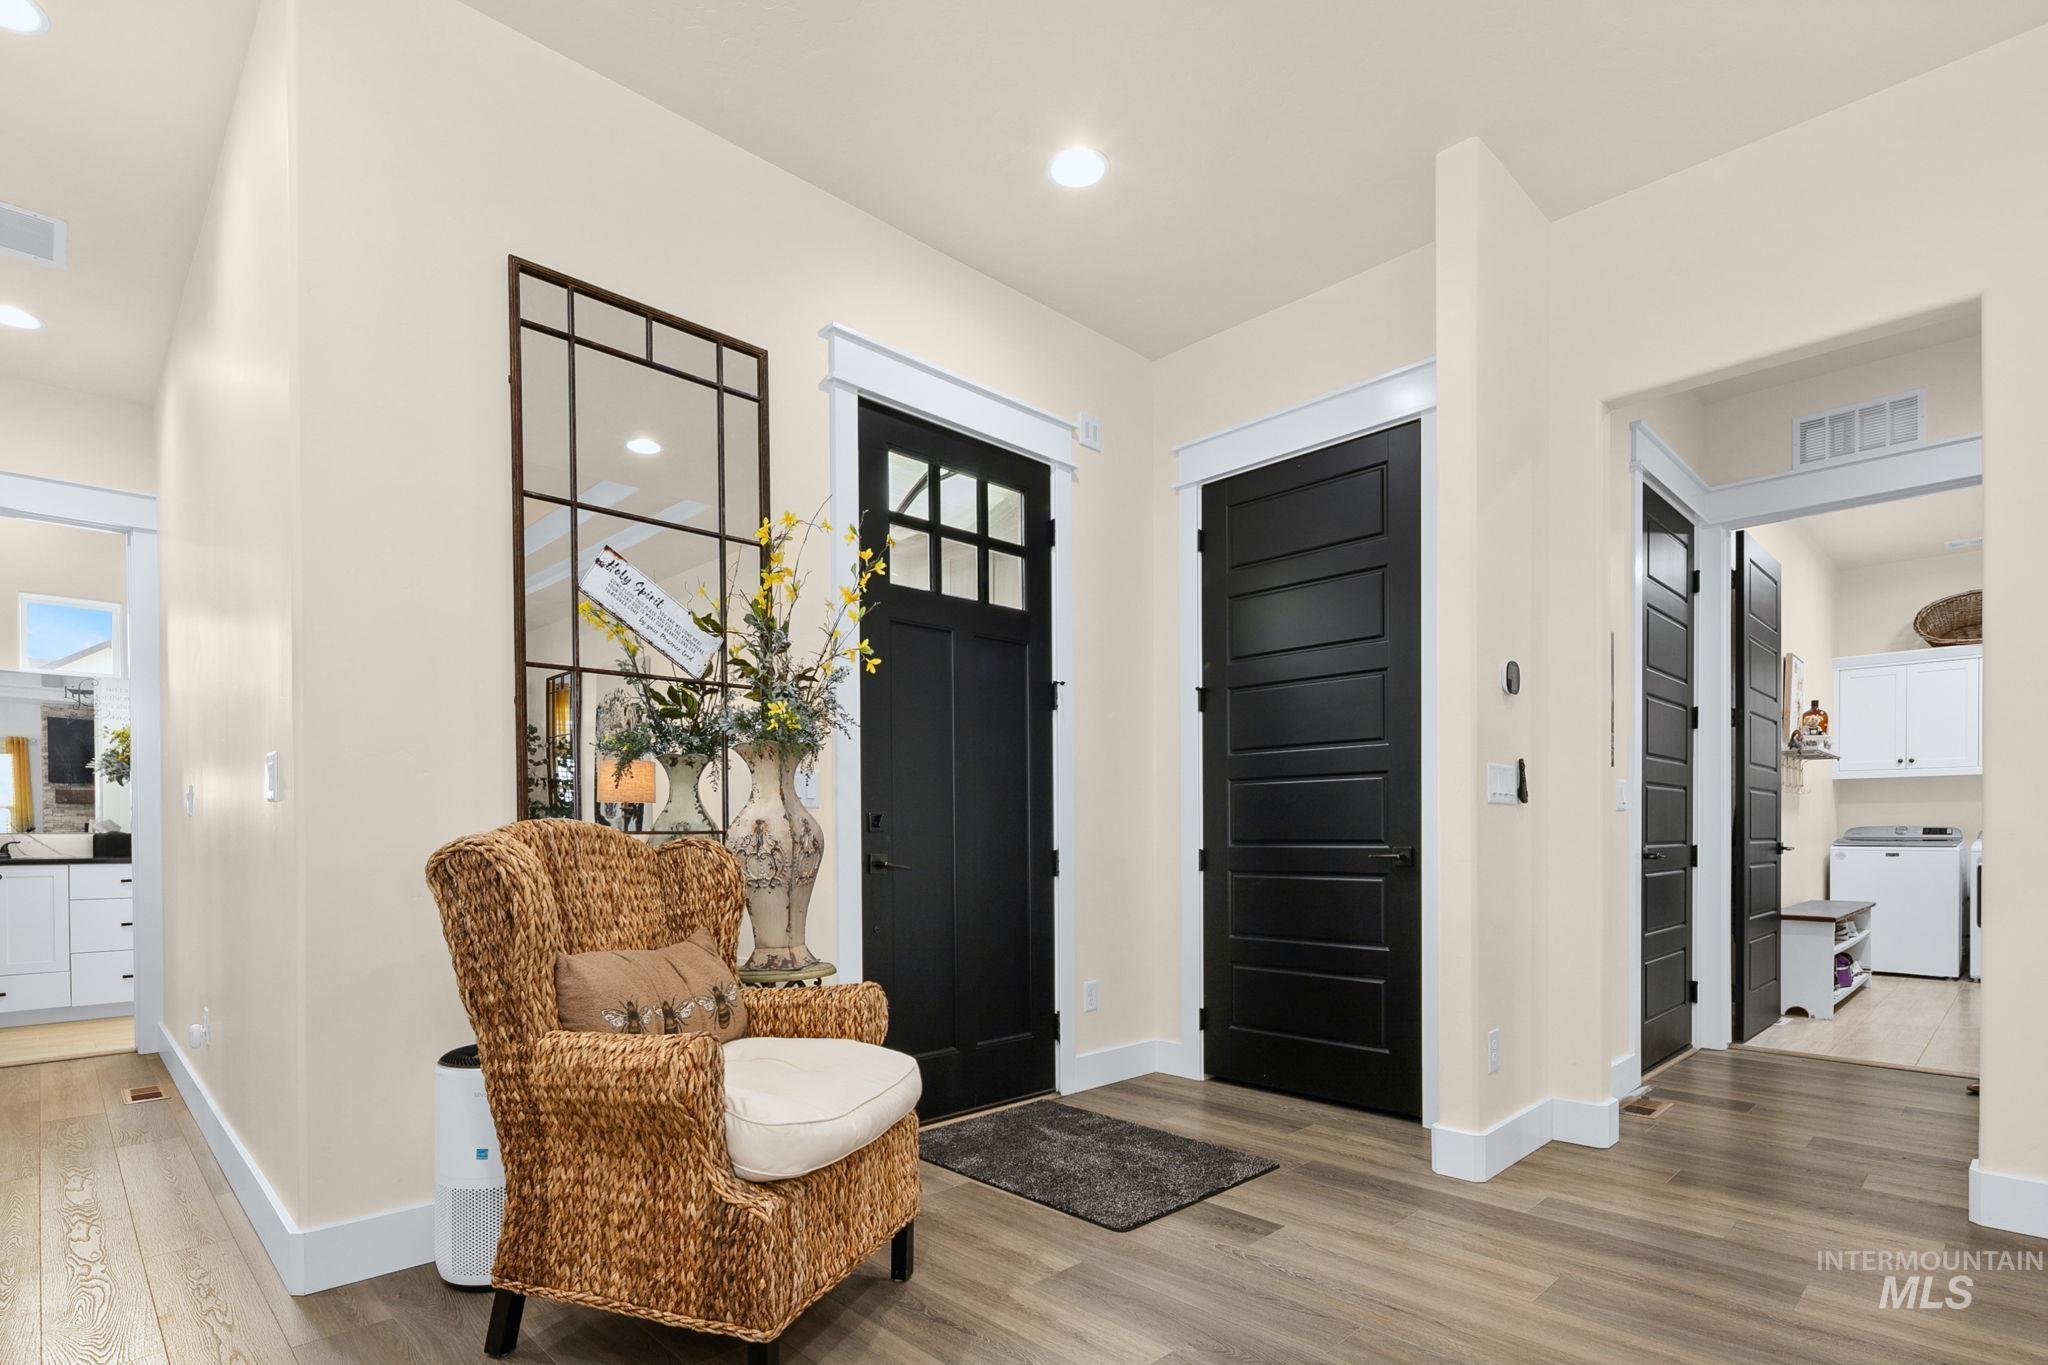
Entryway featuring wood-finish flooring, recessed lighting, and a black paneled door
-
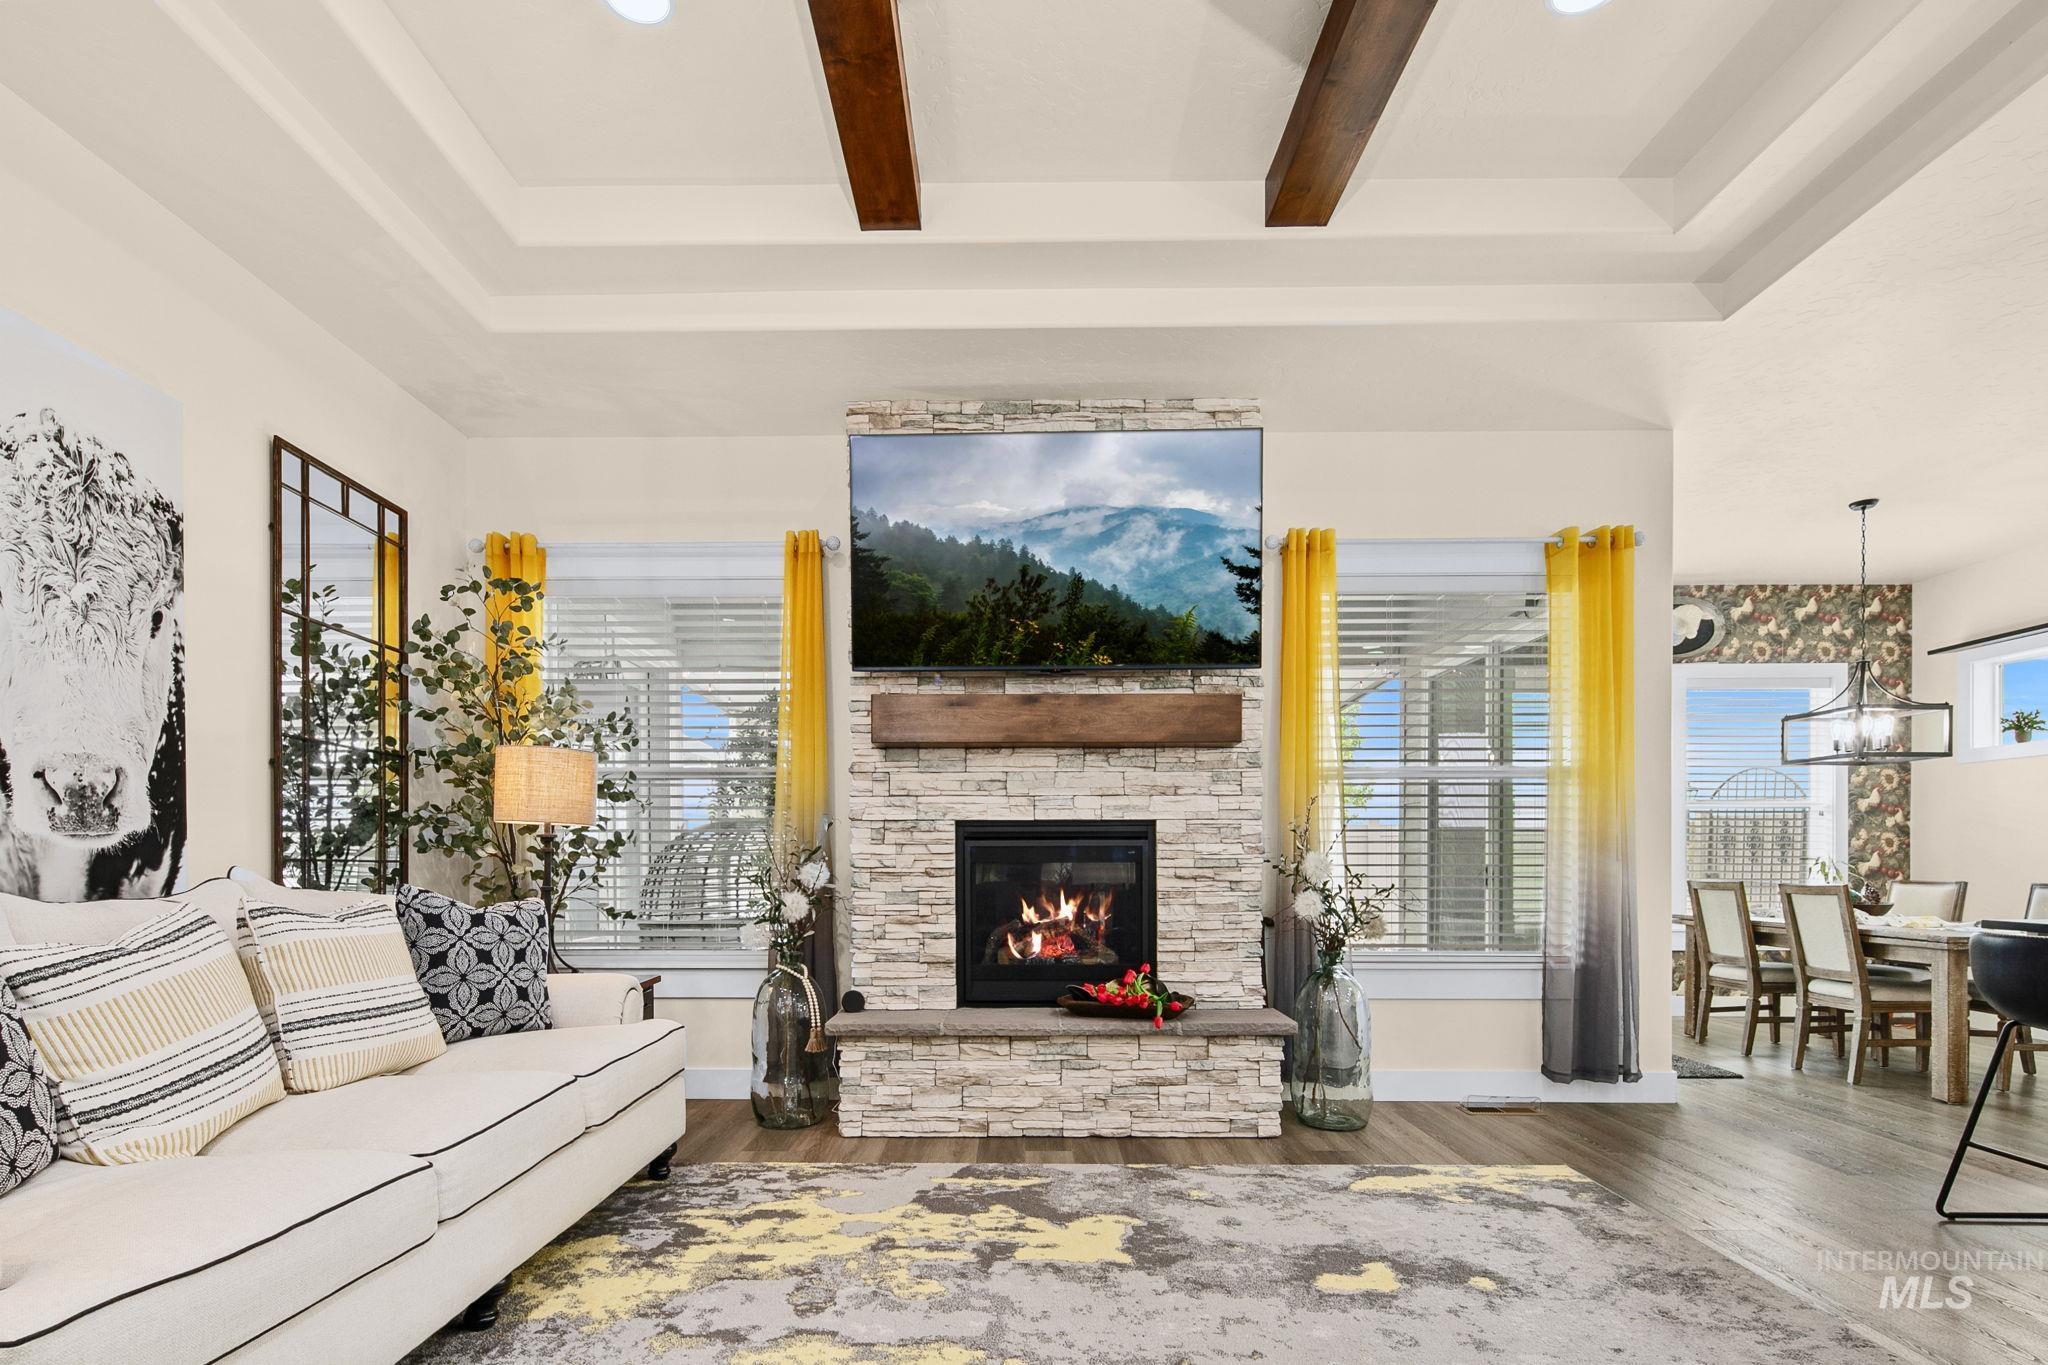
Living area featuring a stone-clad fireplace with a wood mantel, tray ceiling with exposed wood beams, and wood-finish flooring
-
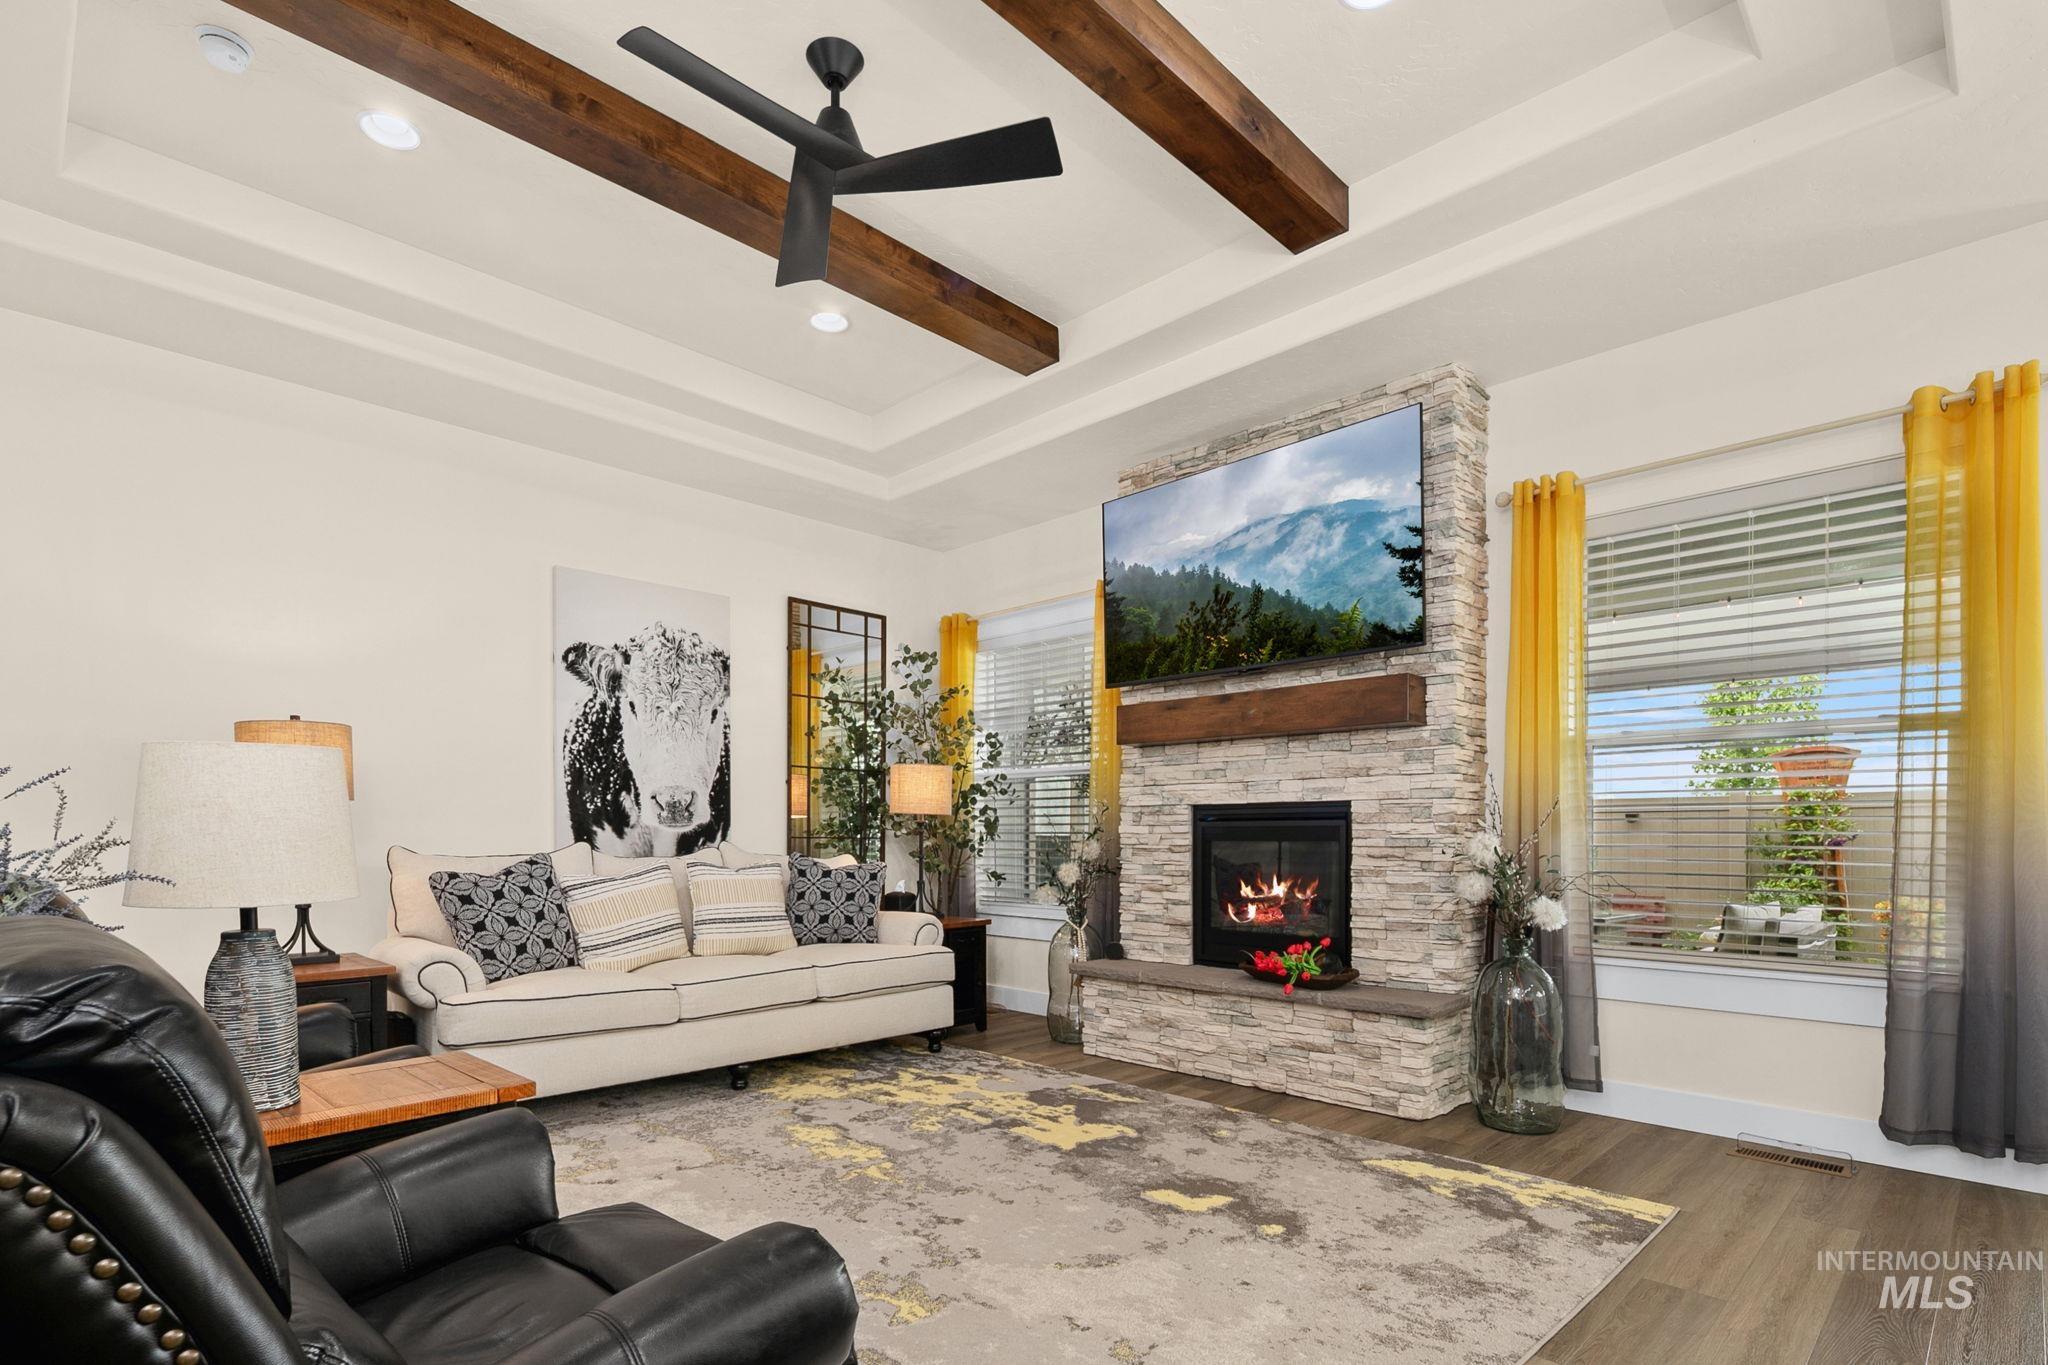
Spacious living area featuring a stone-clad fireplace with a natural wood mantel, a tray ceiling with exposed wood beams, and recessed lighting
-
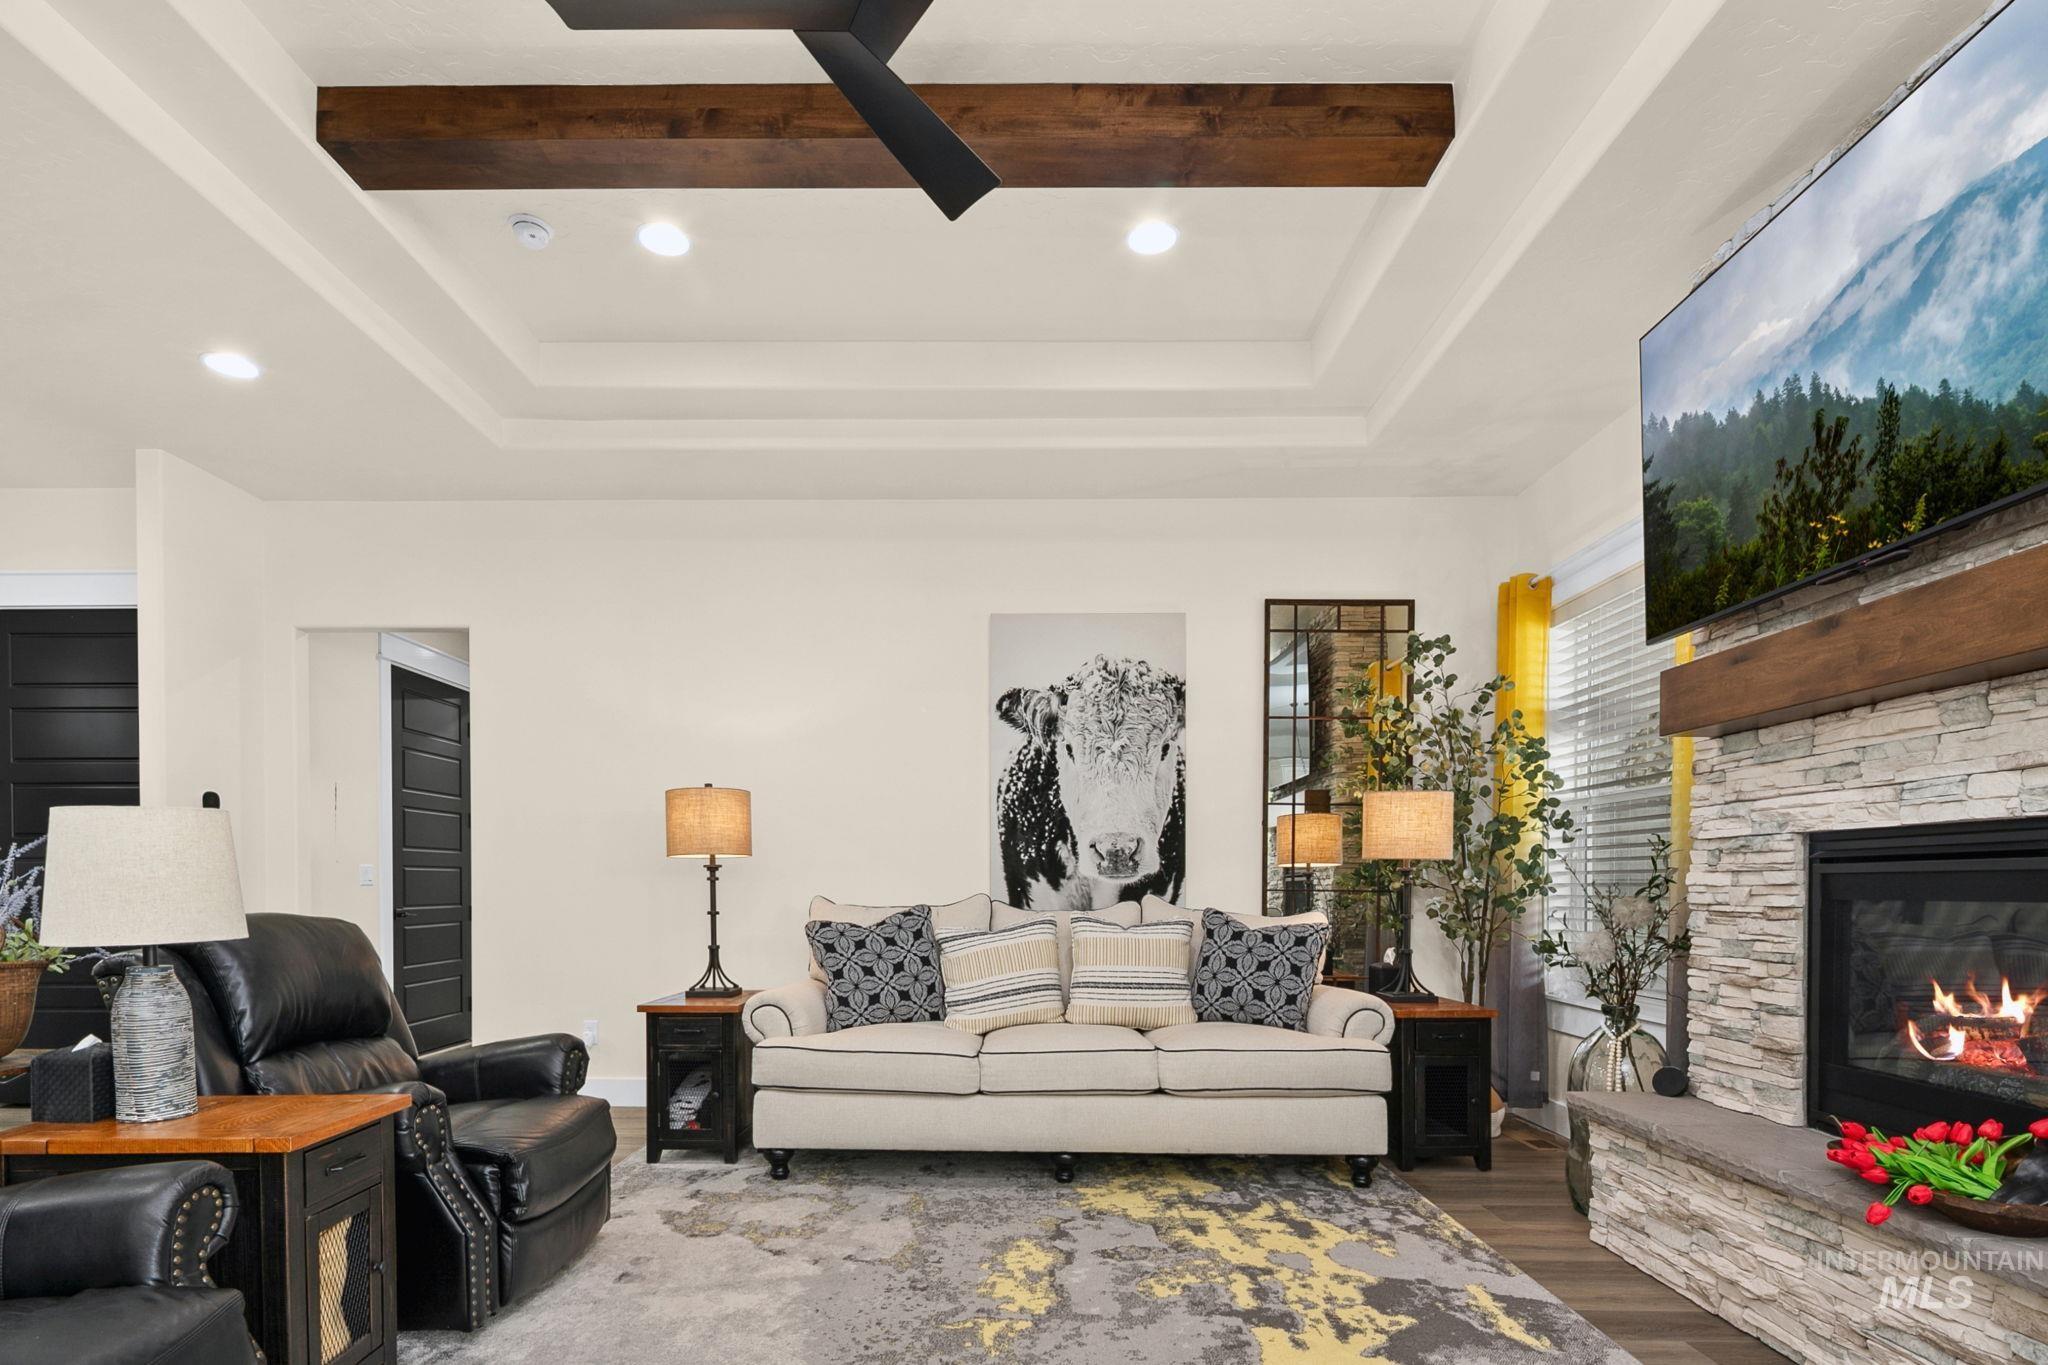
Living area featuring a tray ceiling with exposed wood beams and recessed lighting
-
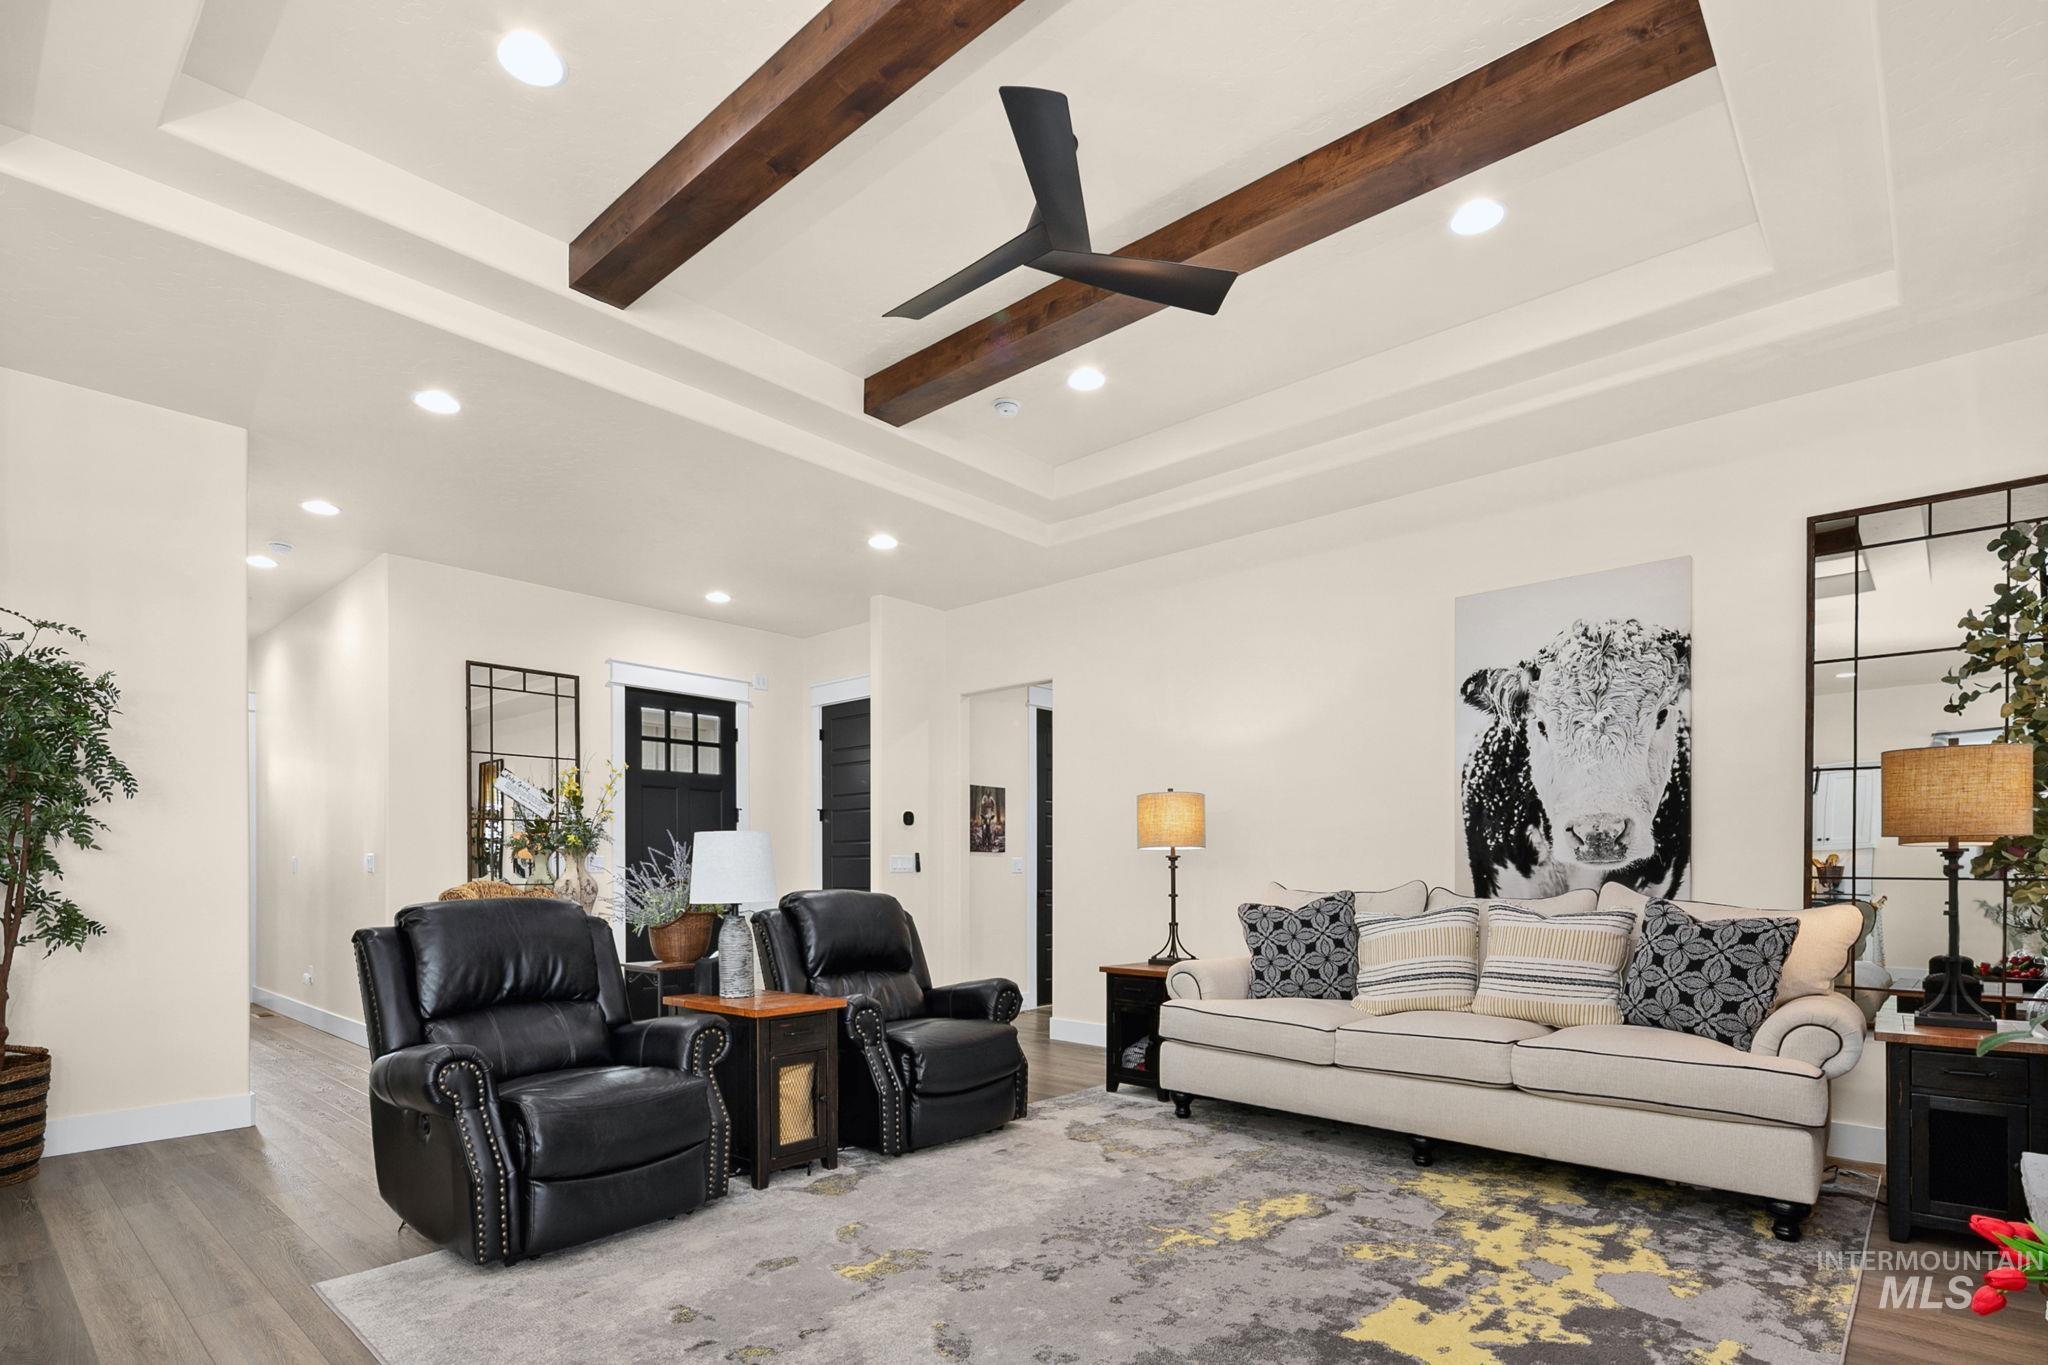
Living area featuring a tray ceiling with exposed wood beams, recessed lighting, and a modern ceiling fan
-
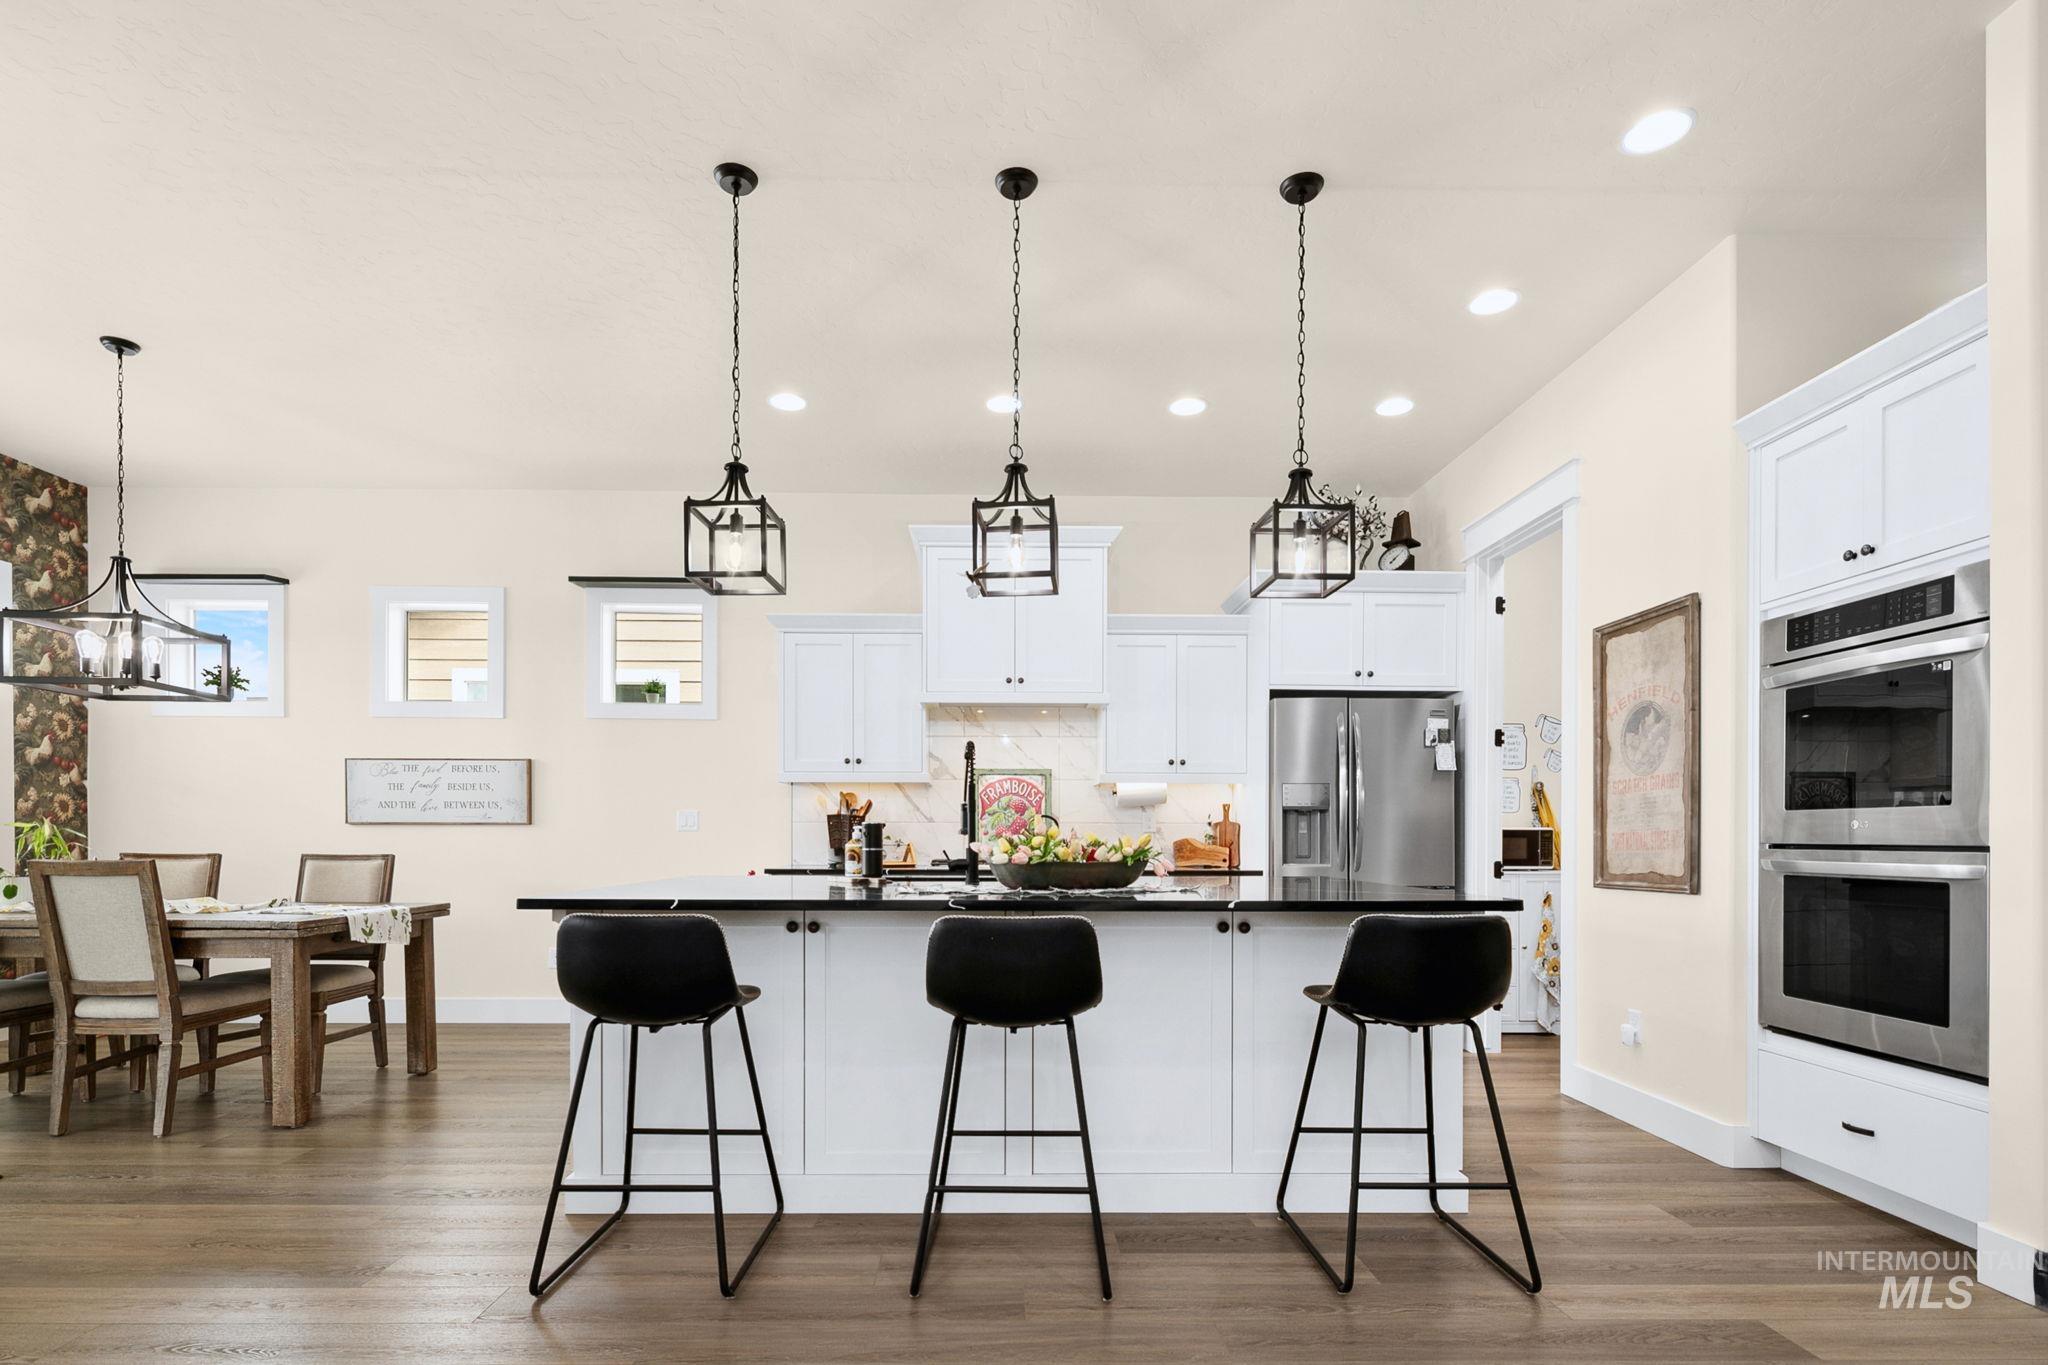
Spacious kitchen featuring an expansive center island with seating, white cabinetry, stainless steel appliances, wood-finish flooring, and recessed lighting
-
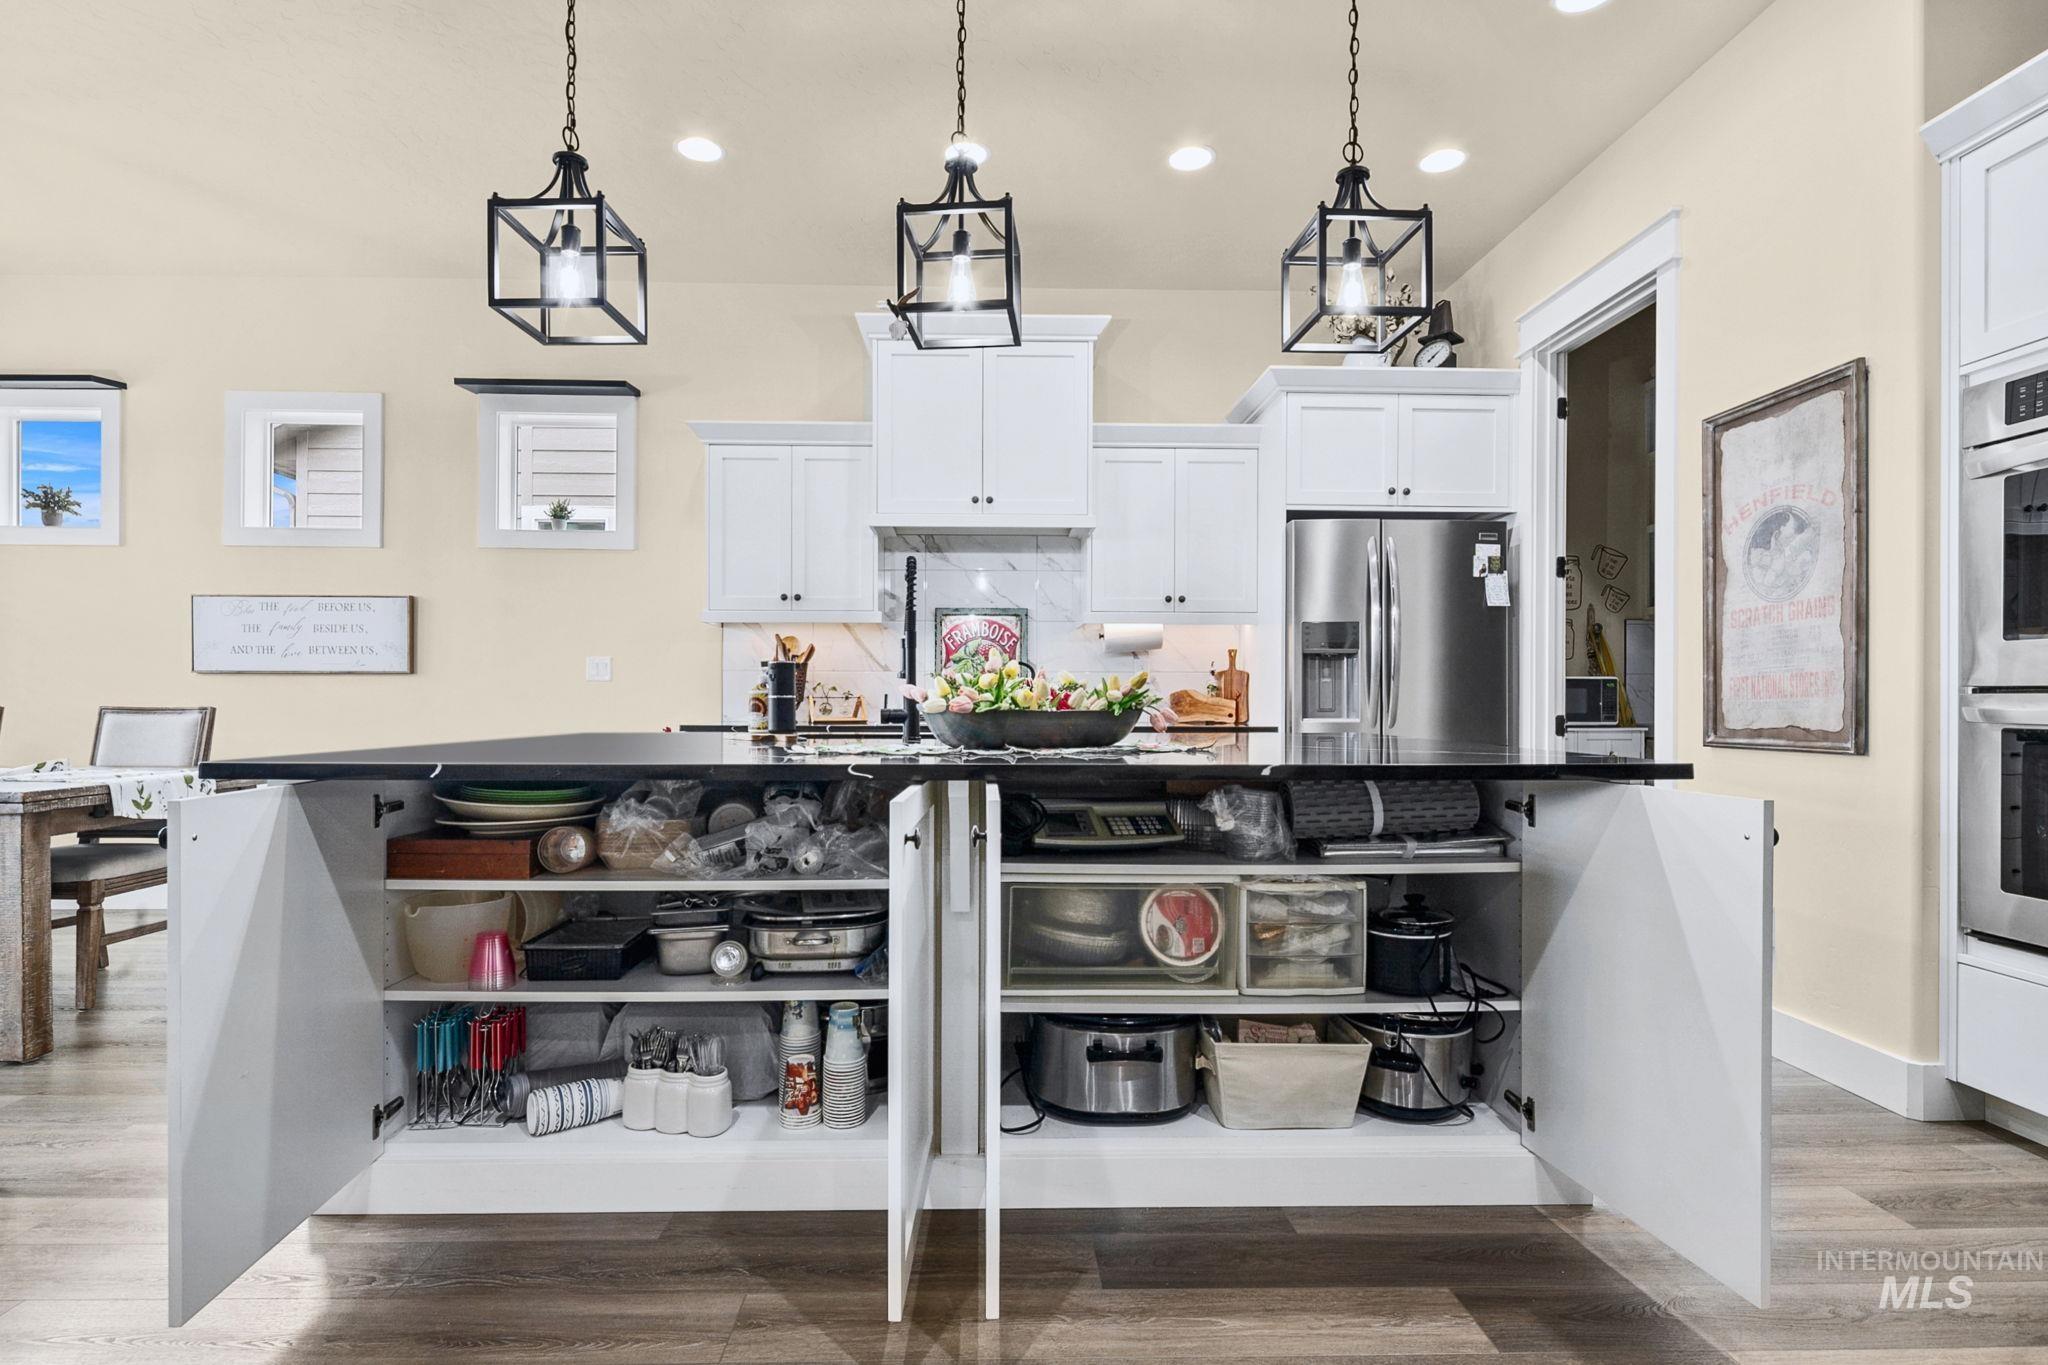
Kitchen island featuring a dark countertop, white cabinetry, and abundant storage with open shelving
-
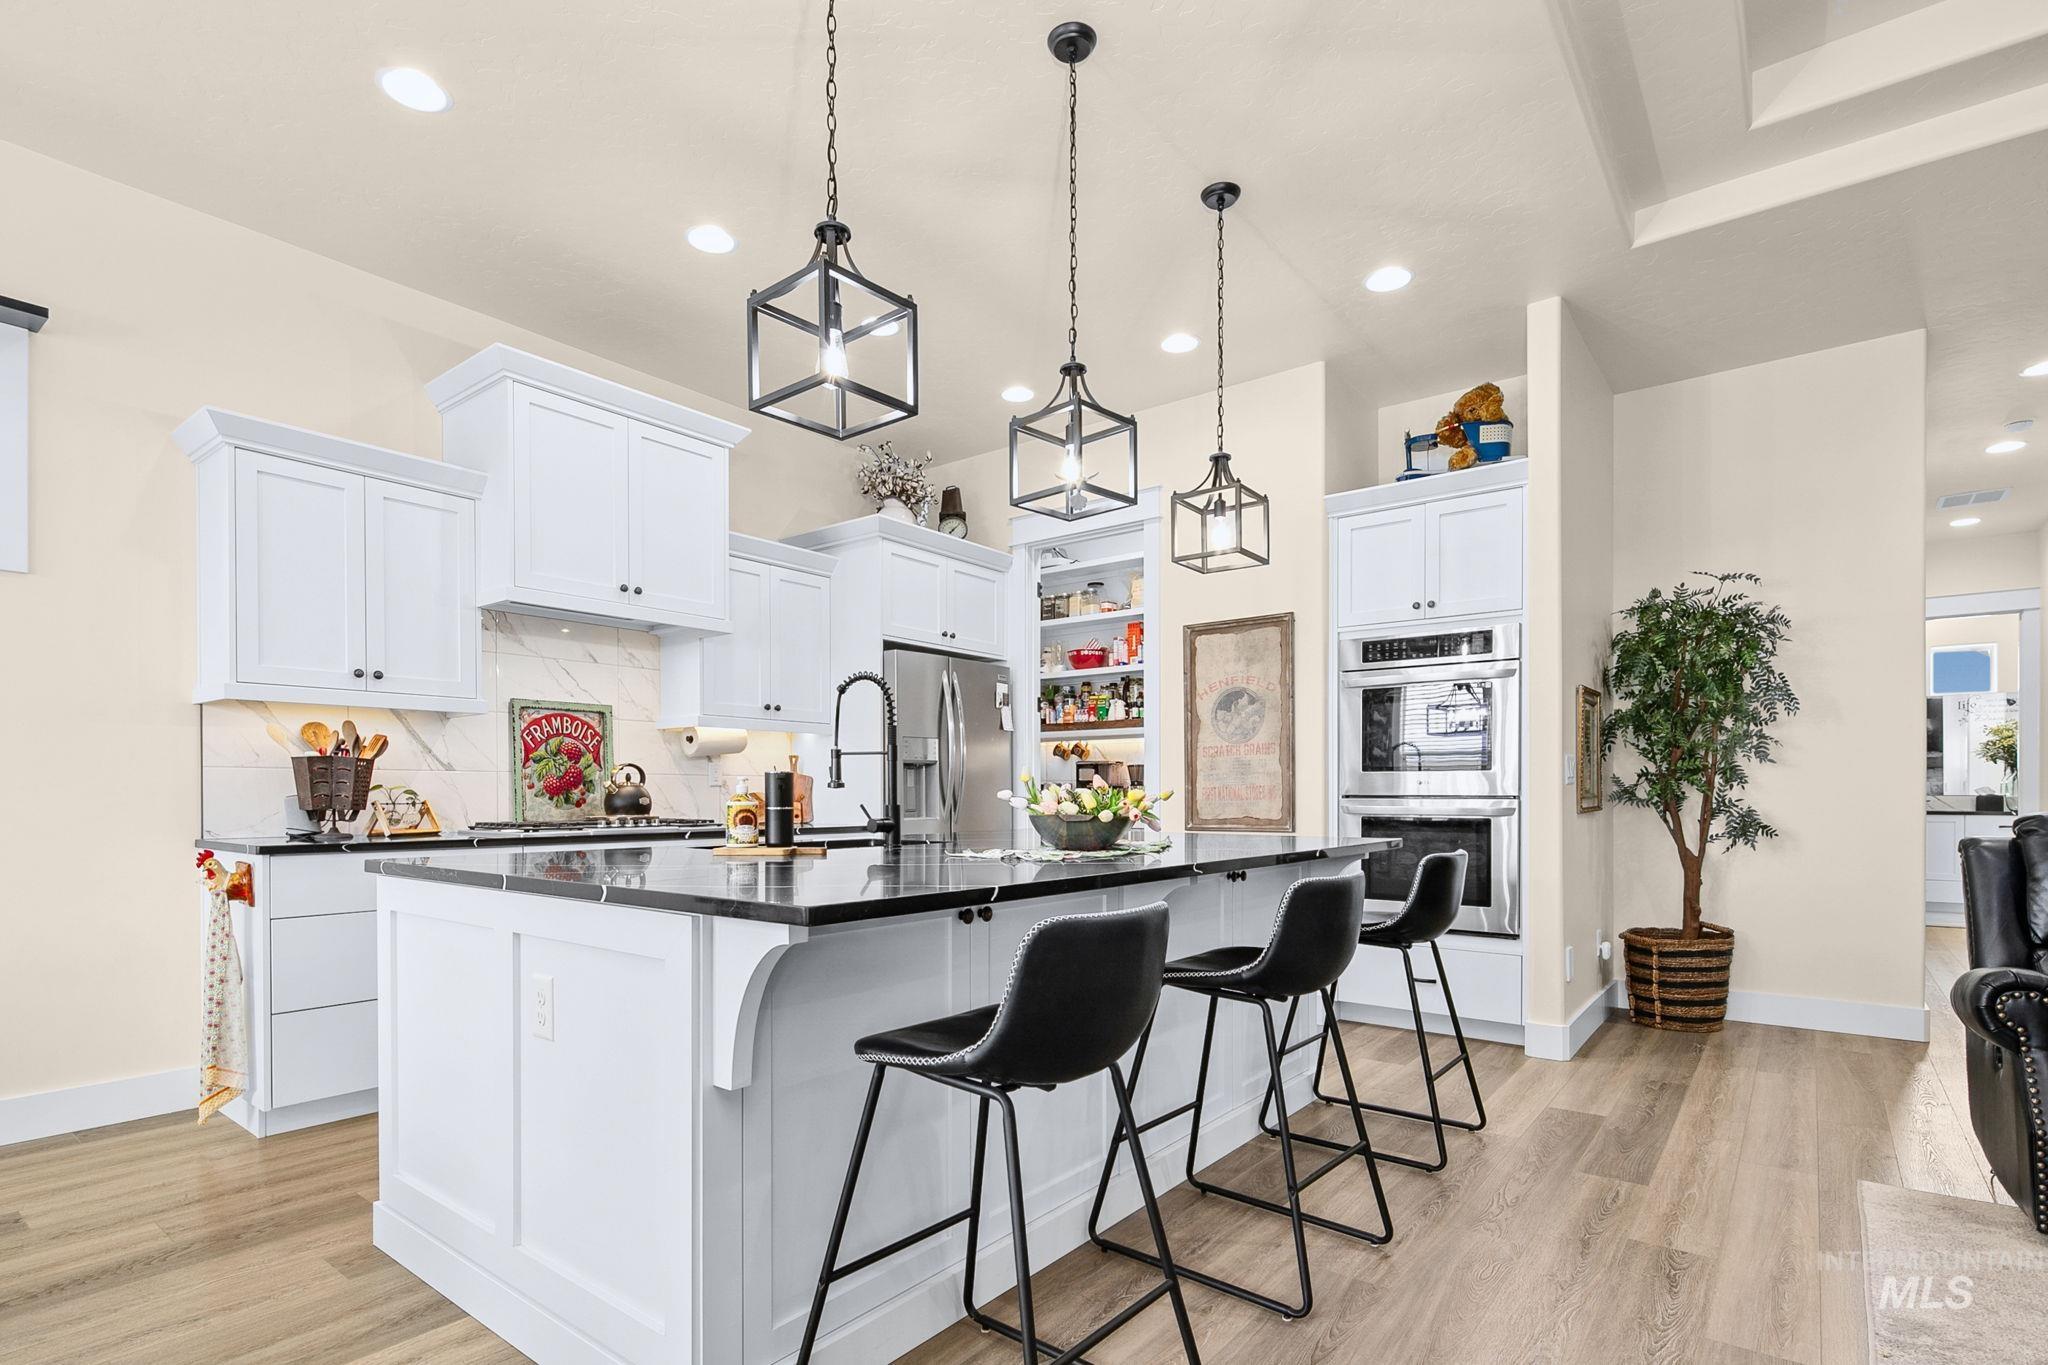
Modern kitchen featuring light wood-finish flooring, white cabinetry, dark countertops, and stainless steel appliances
-
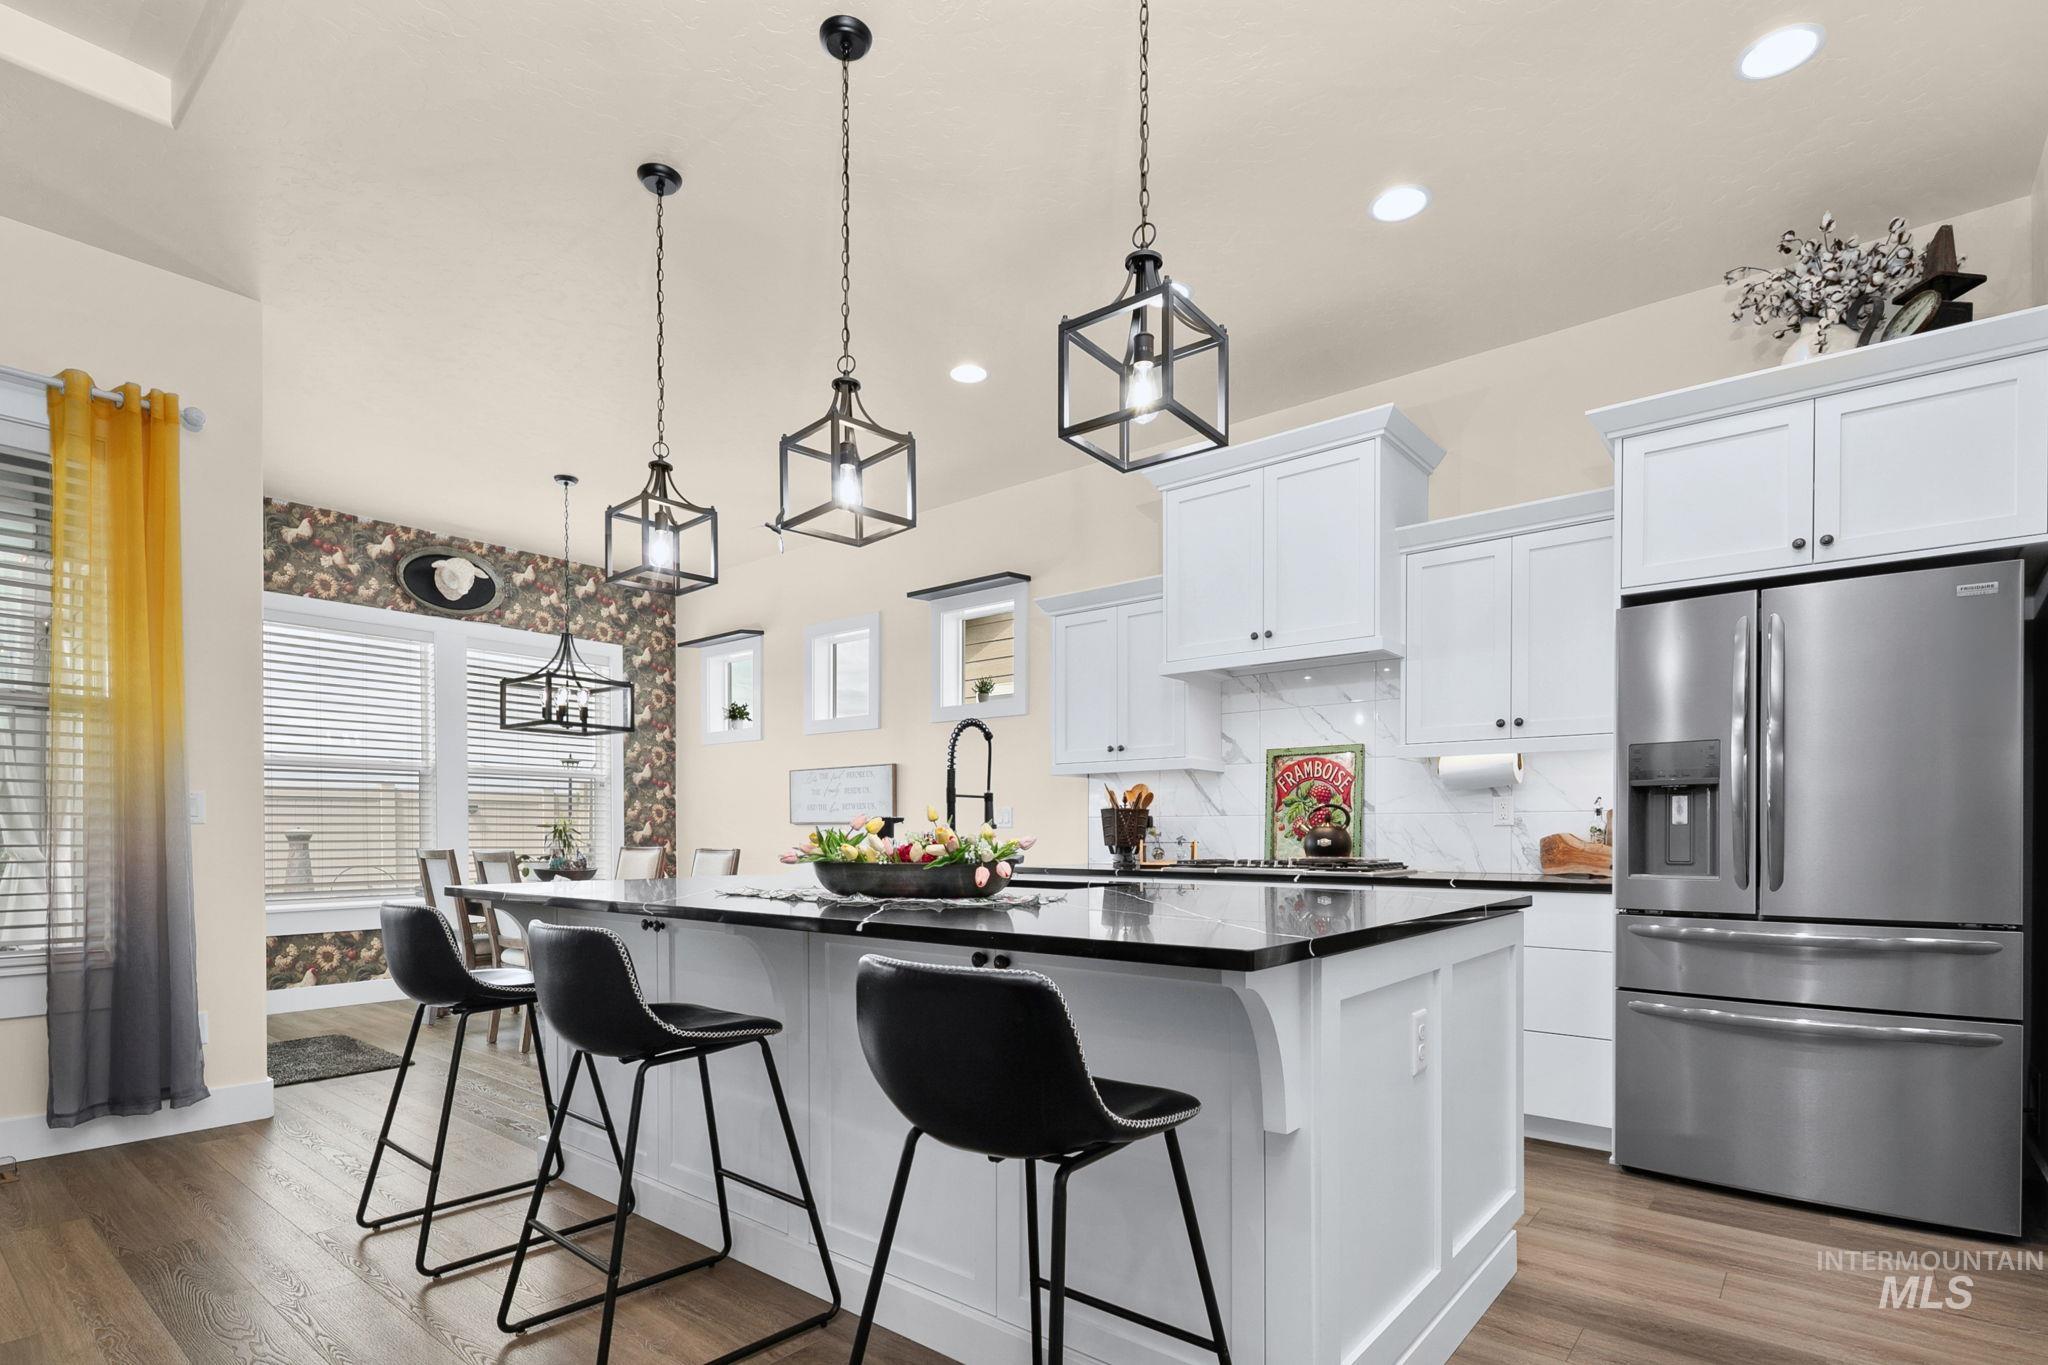
Kitchen featuring a spacious island with a dark countertop and three pendant lights, white cabinetry, integrated stainless steel appliances, and wood-finish flooring
-
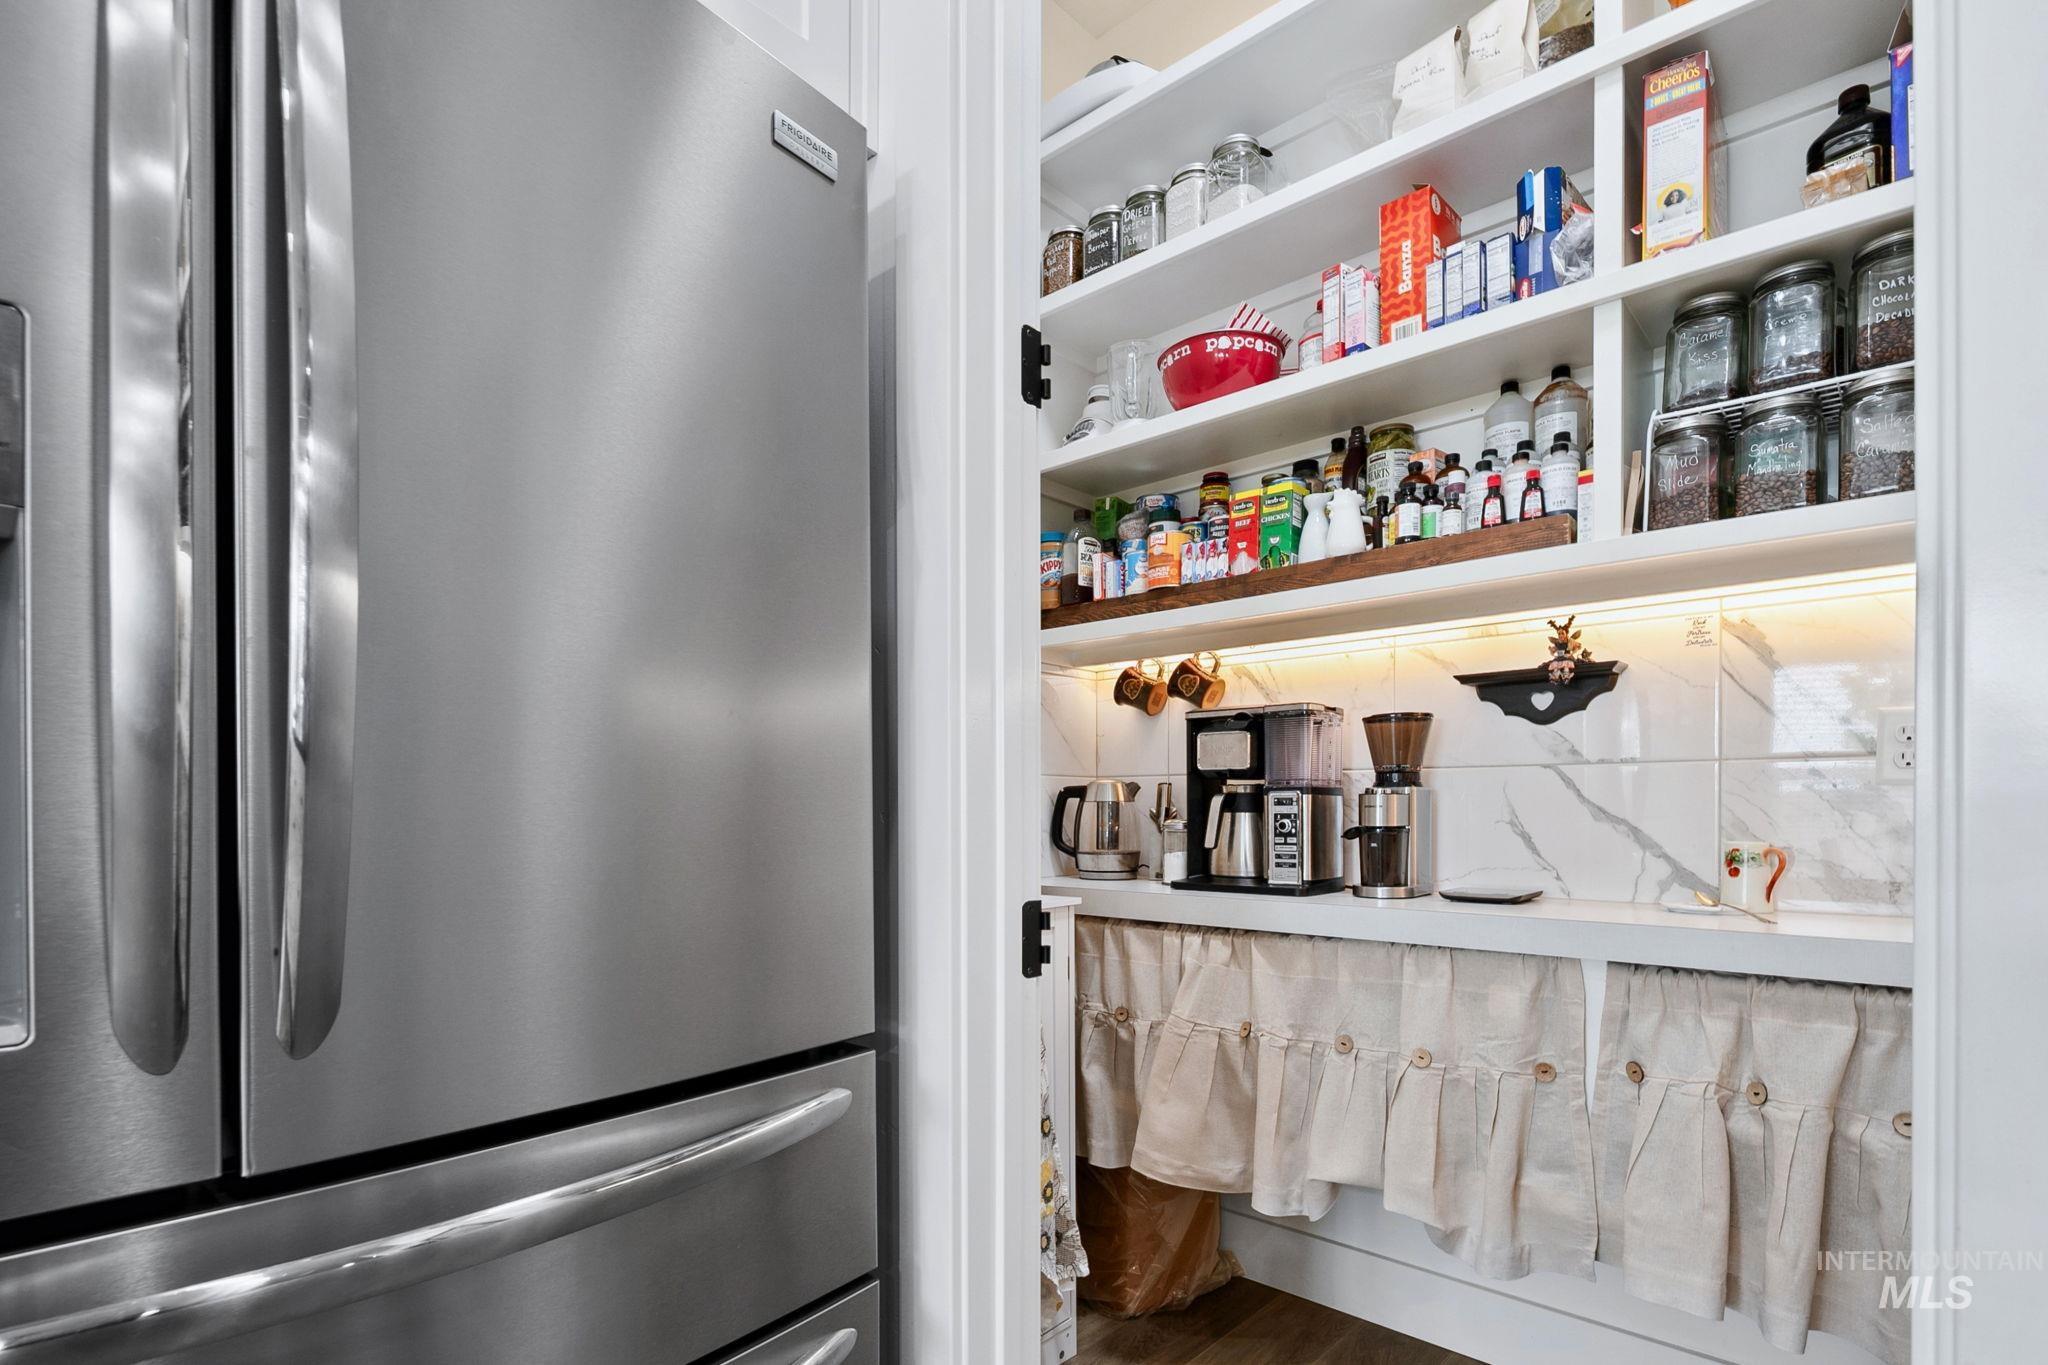
Stainless steel French door refrigerator with an adjacent pantry featuring white shelving, a quartz-finish countertop, and marble-look tile backsplash
-
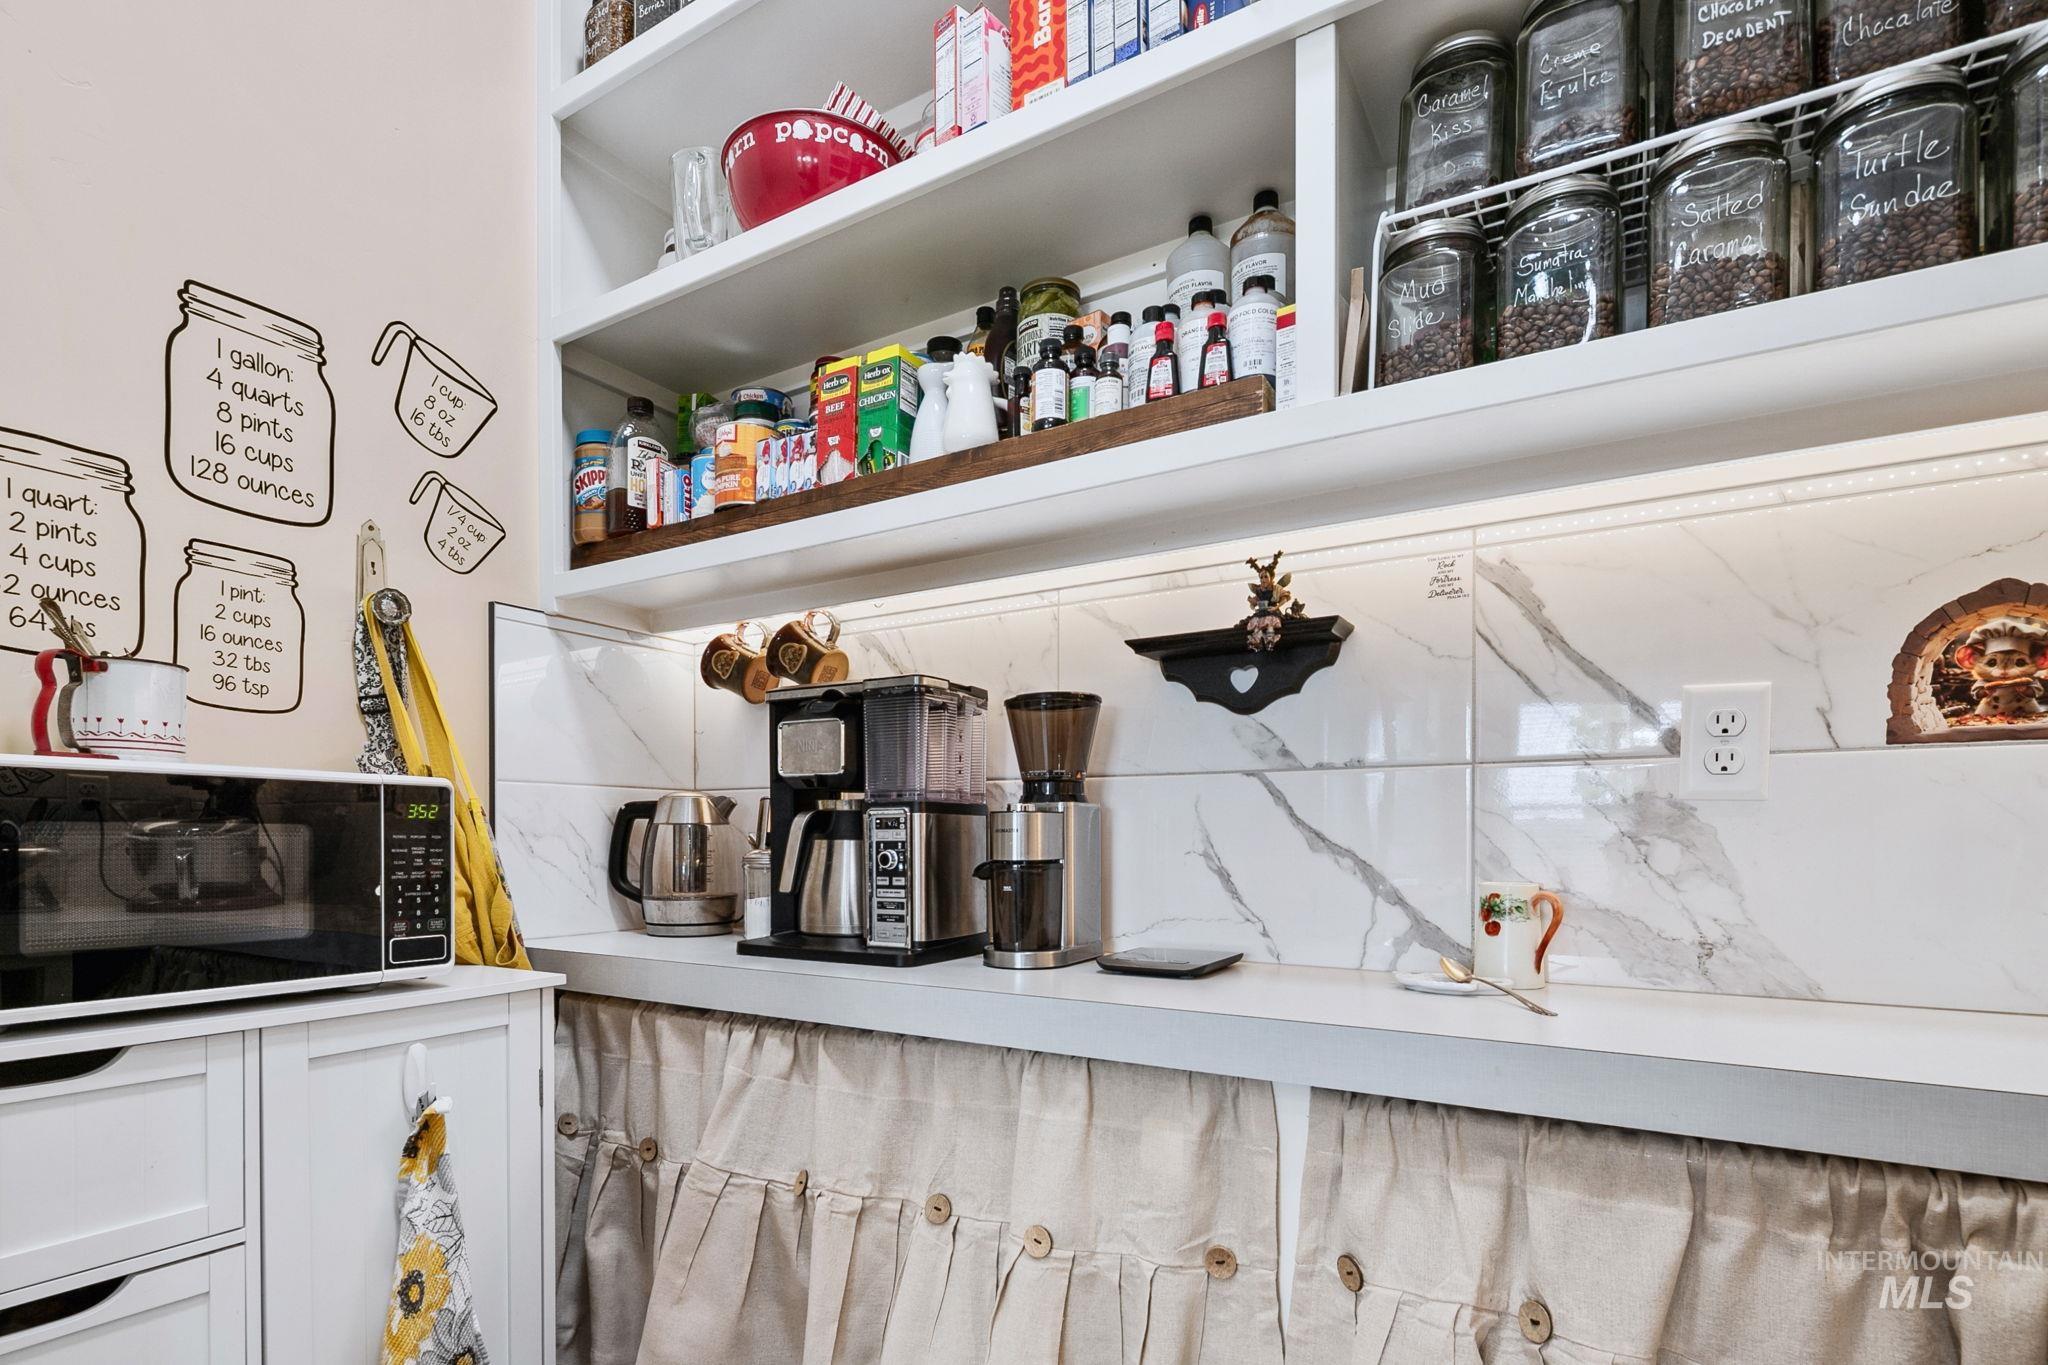
Kitchen countertop with a polished white surface, white subway tile backsplash with gray veining, and white floating shelves
-
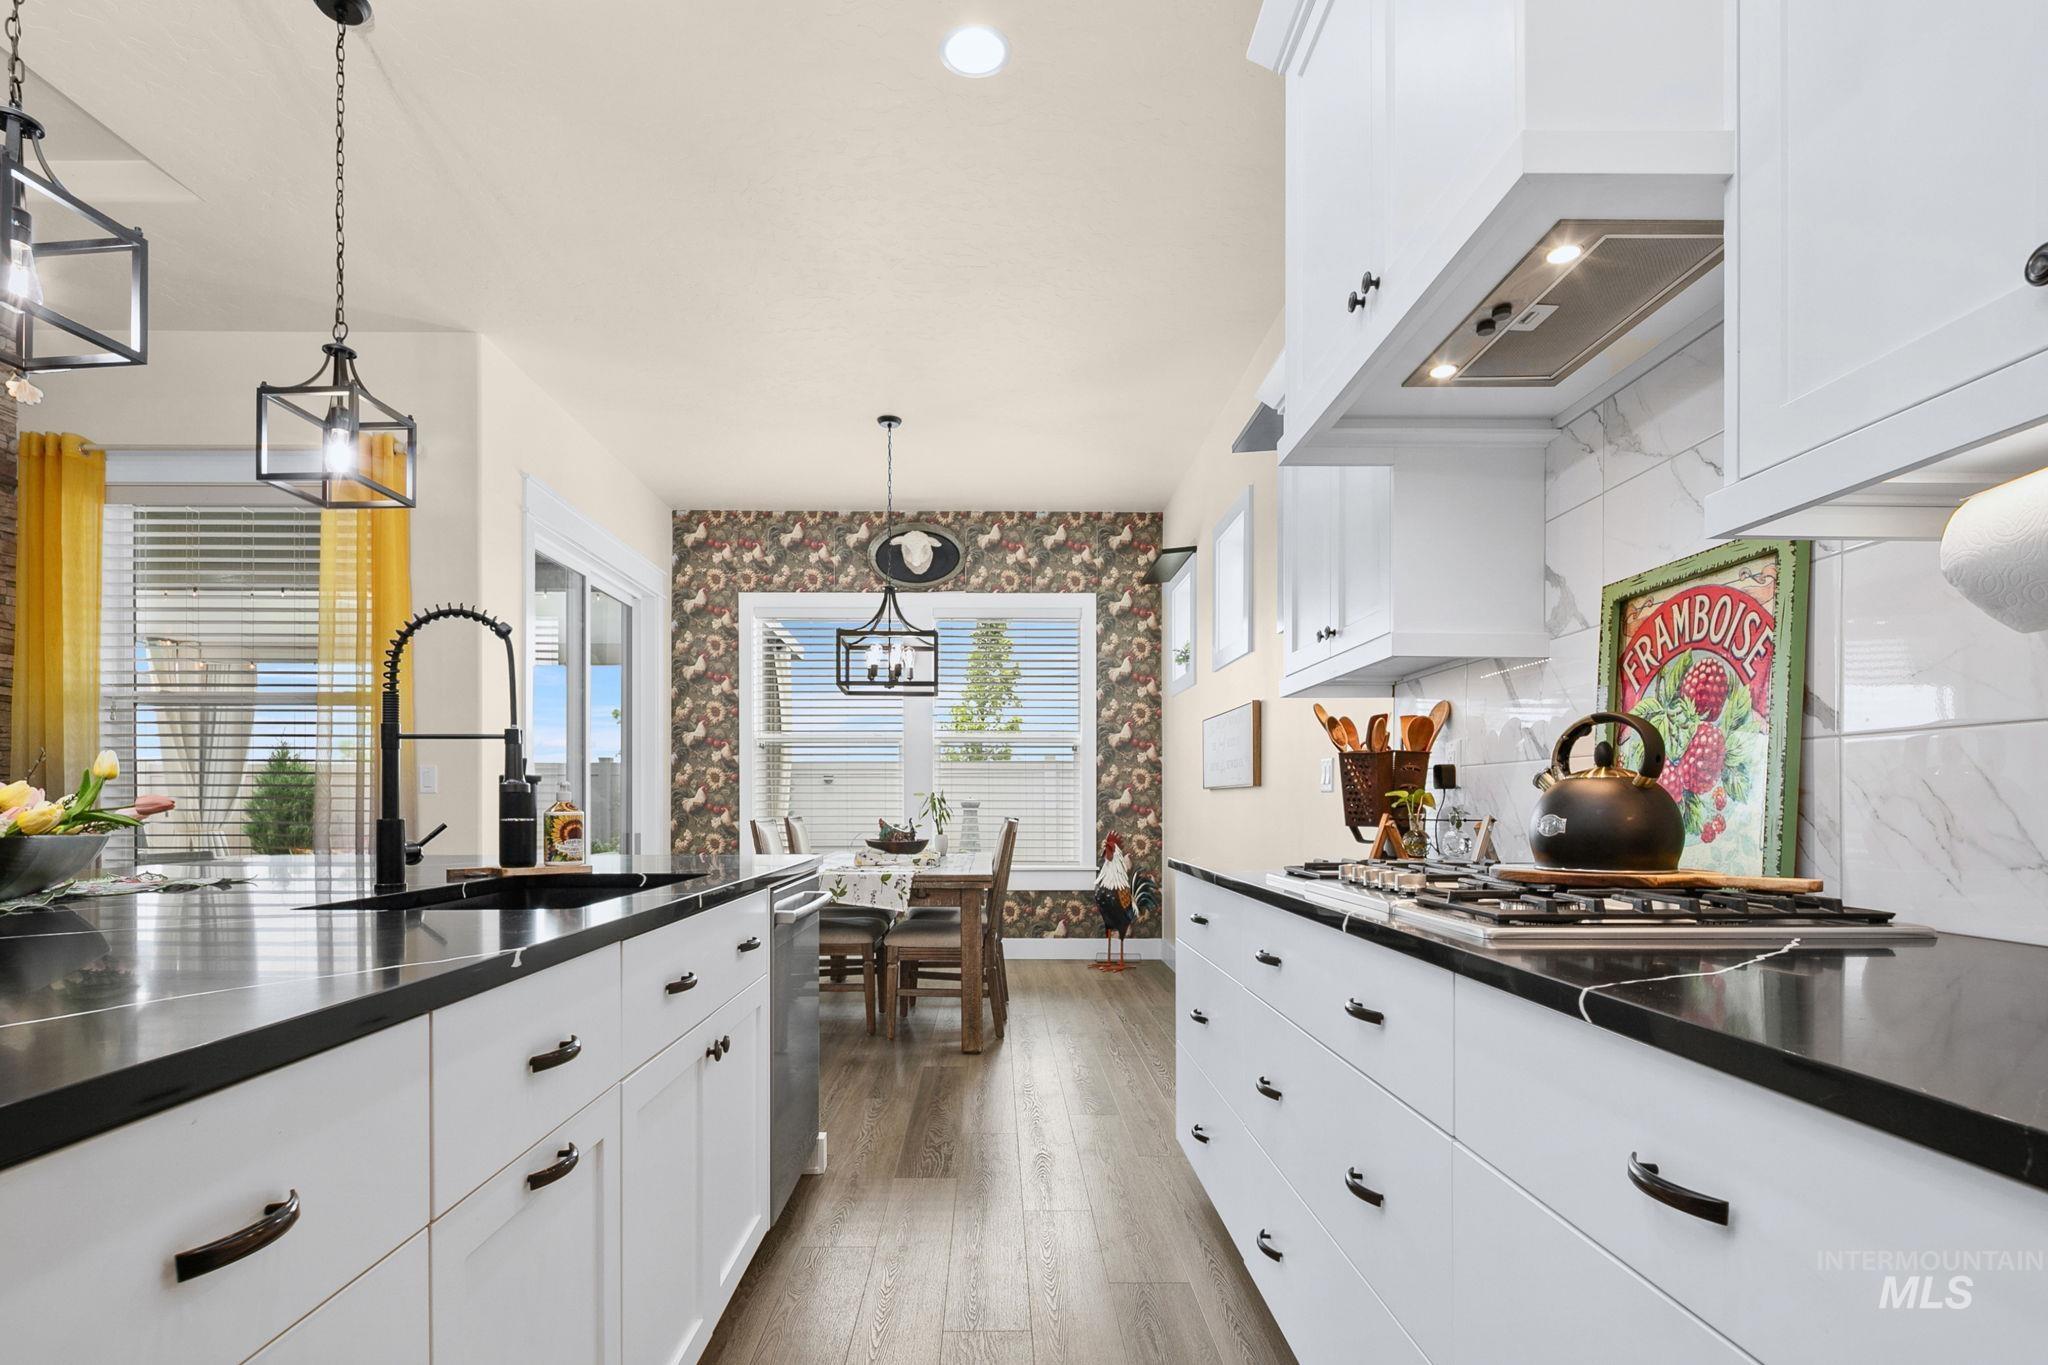
Modern kitchen featuring white cabinetry, dark countertops, a gas range, and a tile backsplash
-
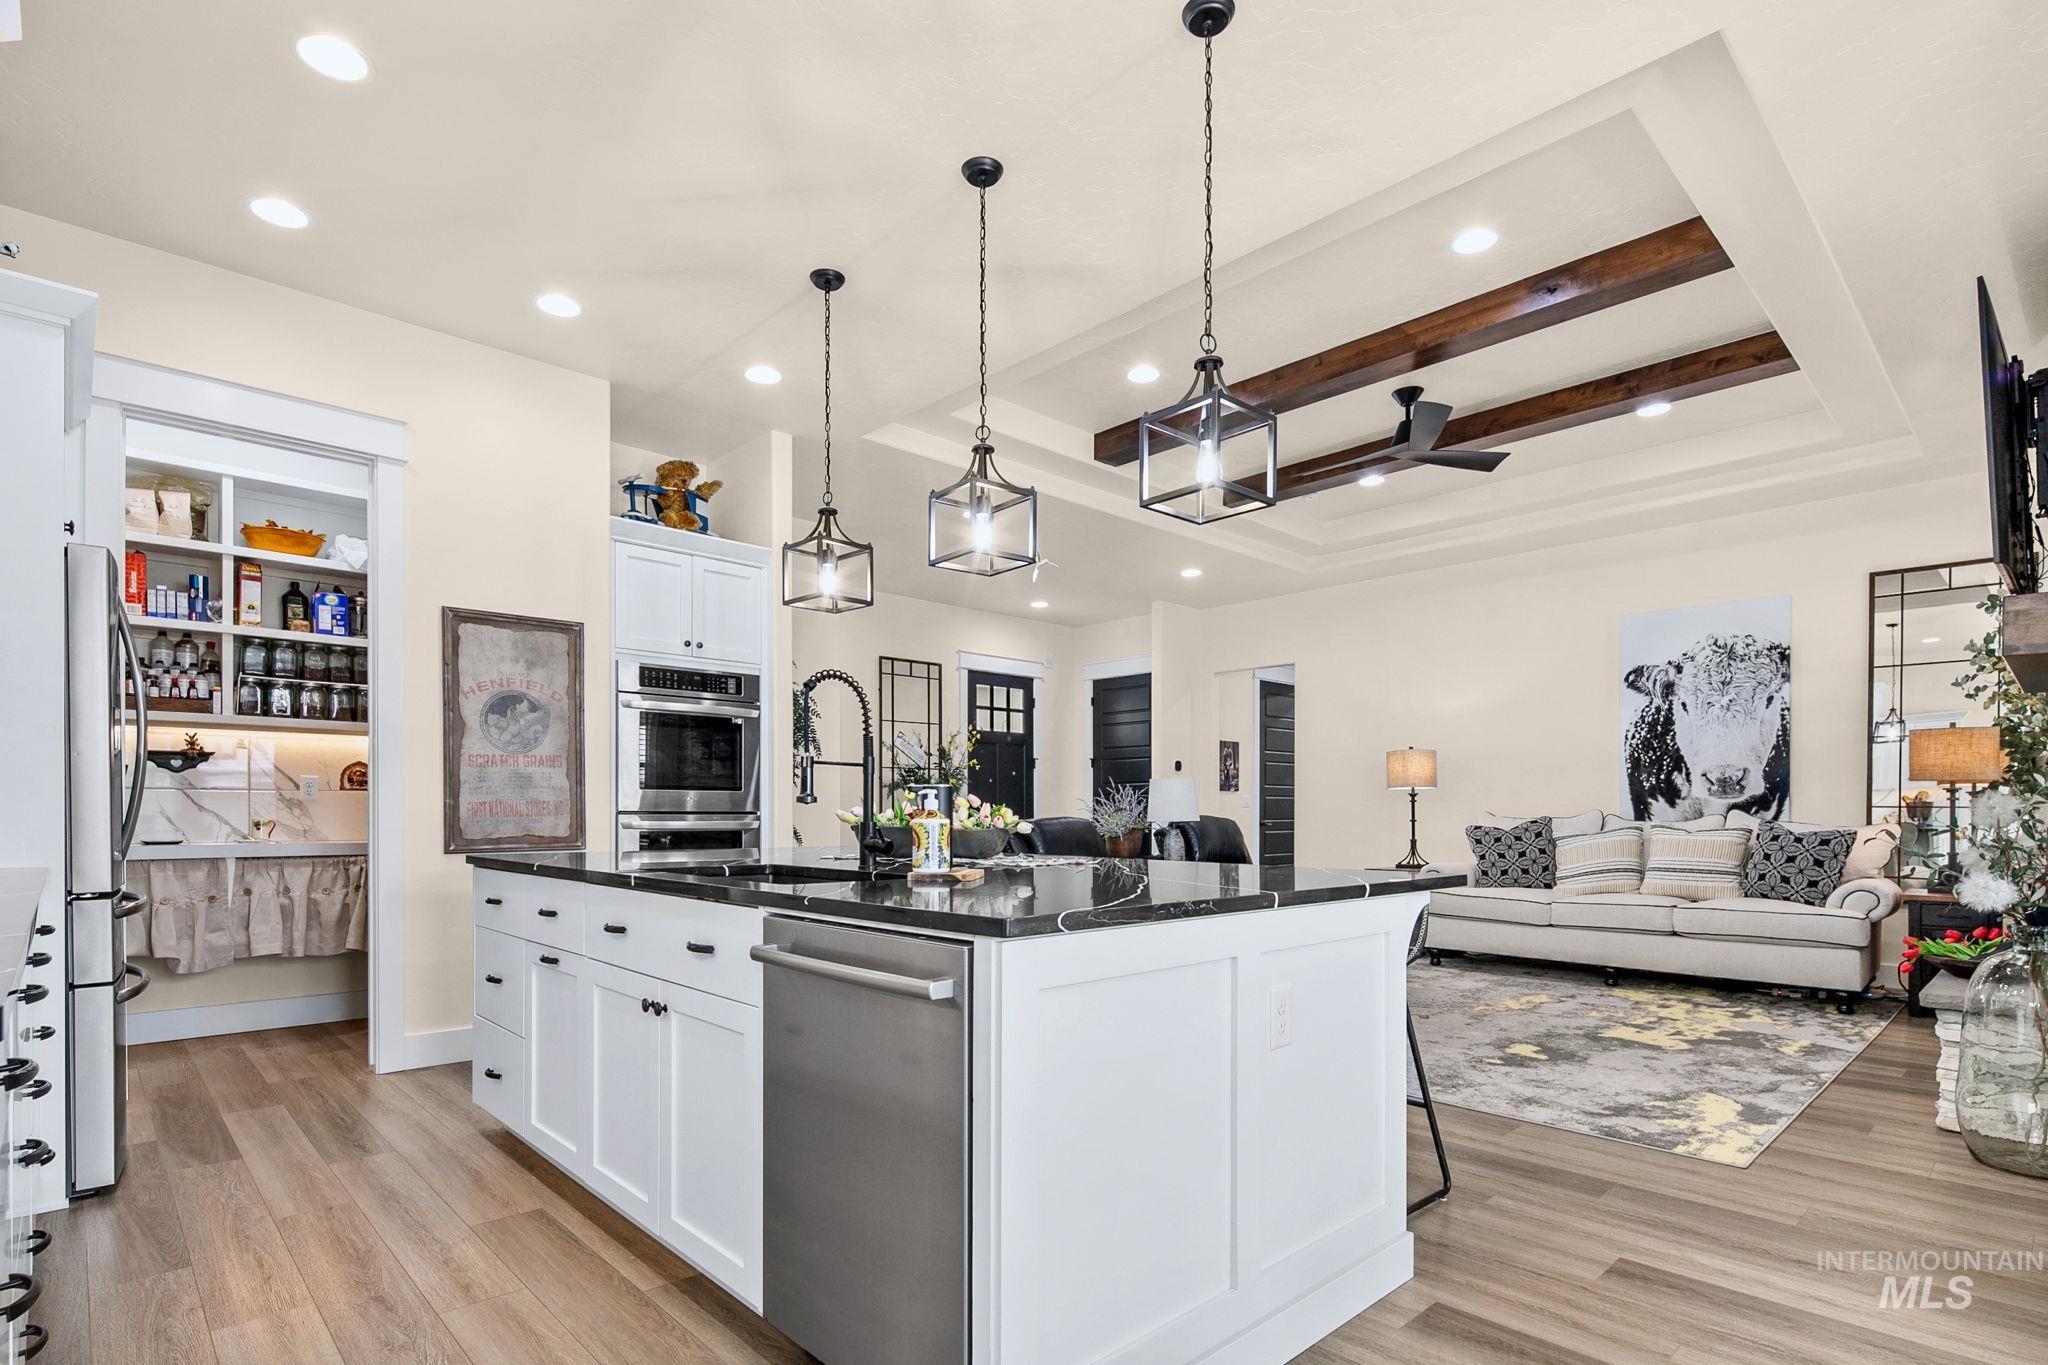
Open-concept kitchen featuring a large island with dark stone countertop, integrated stainless steel appliances, and pendant lighting
-
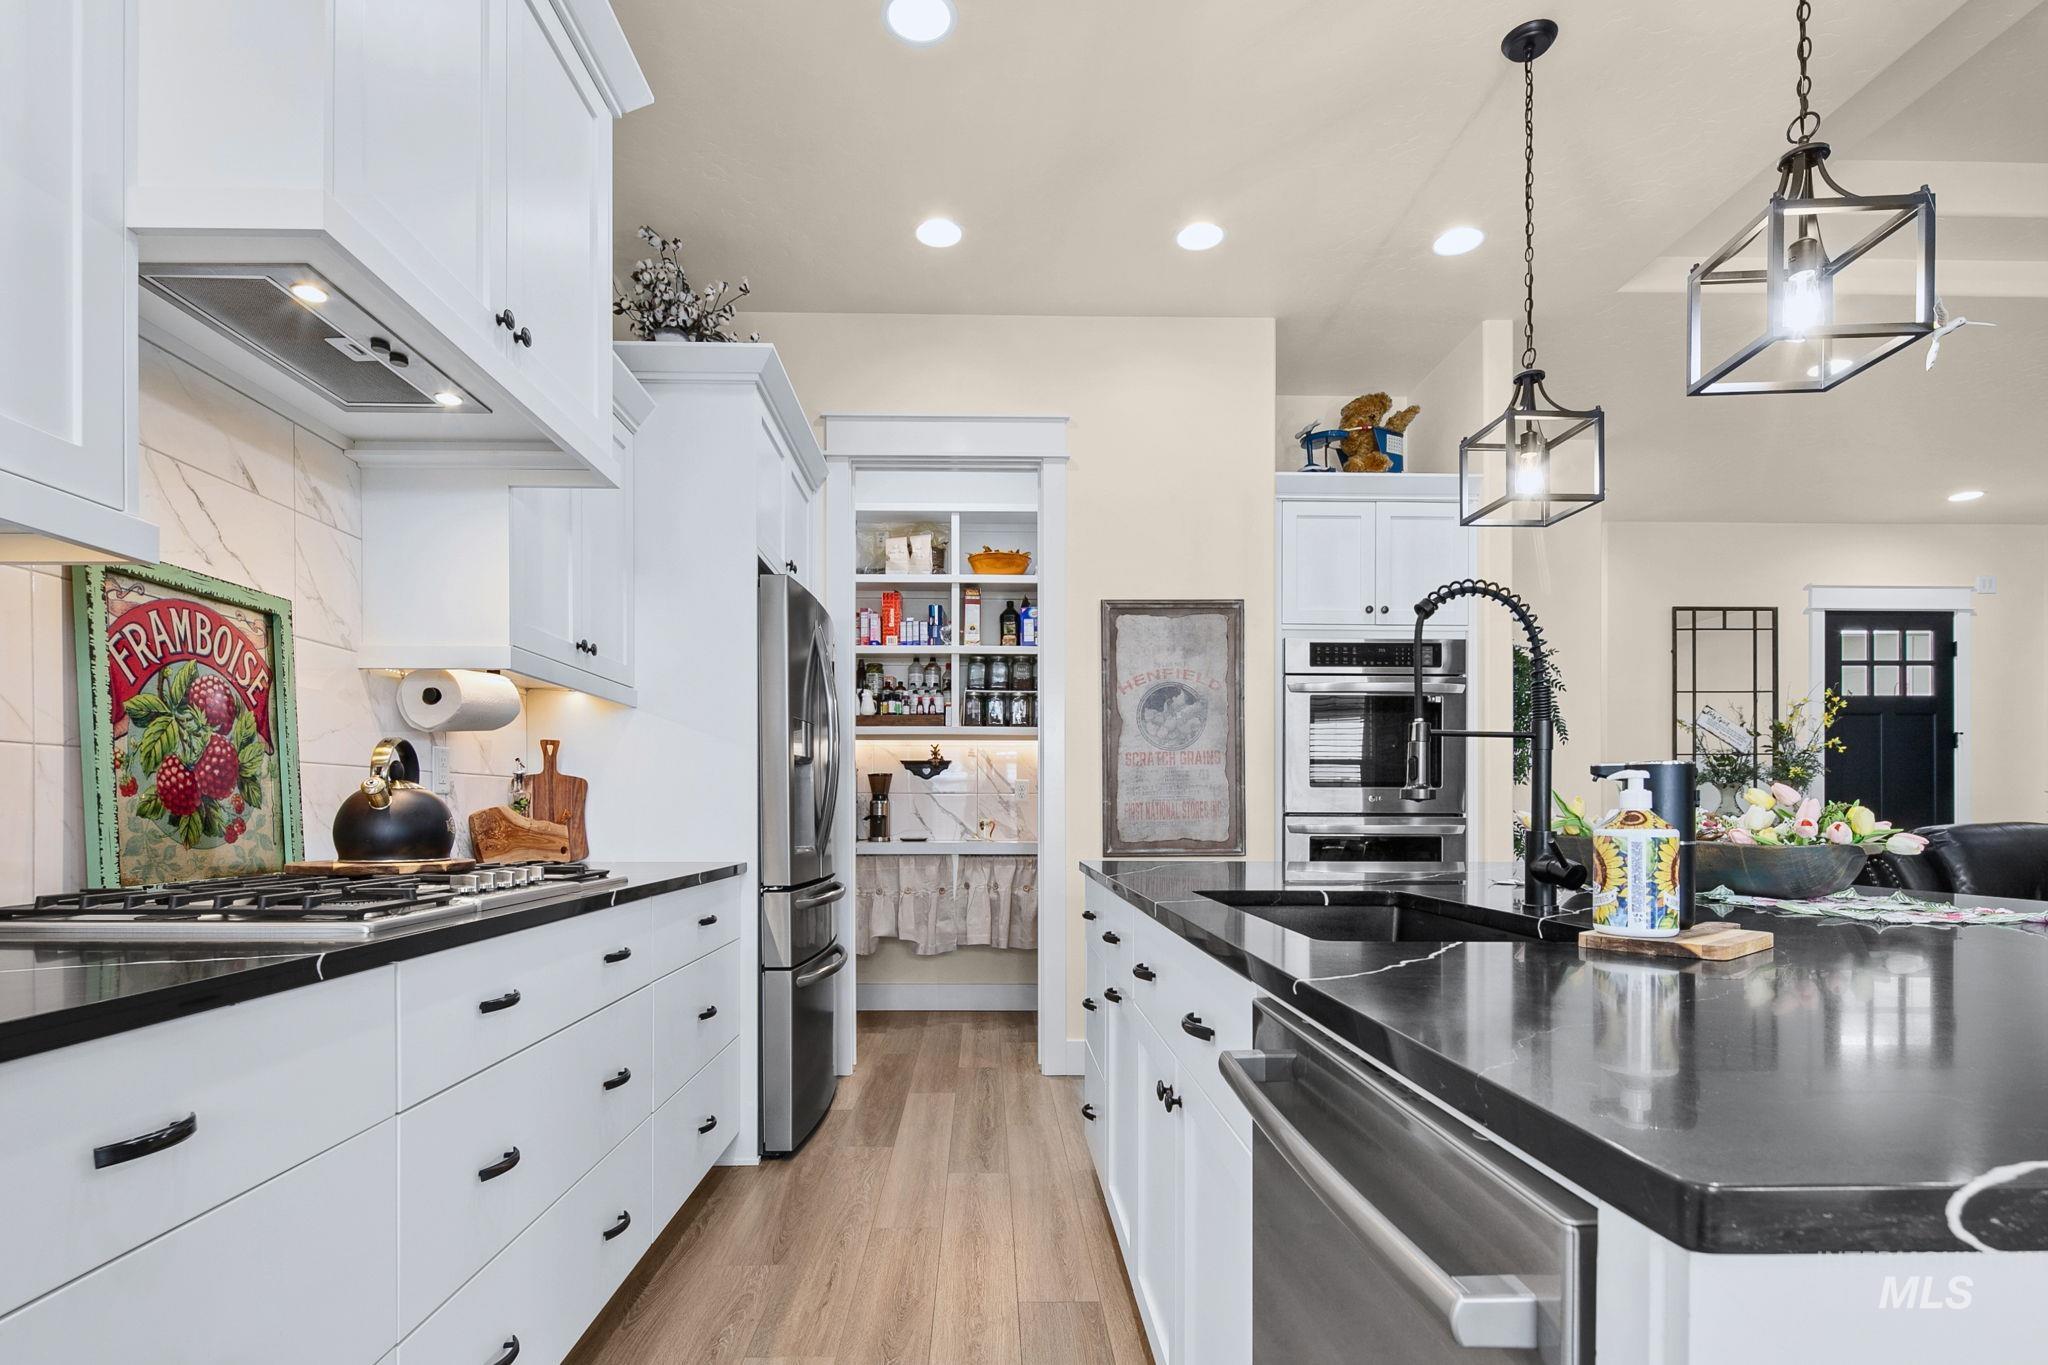
Kitchen featuring white cabinetry, dark countertops, wood-finish flooring, stainless steel appliances, and a walk-in pantry
-
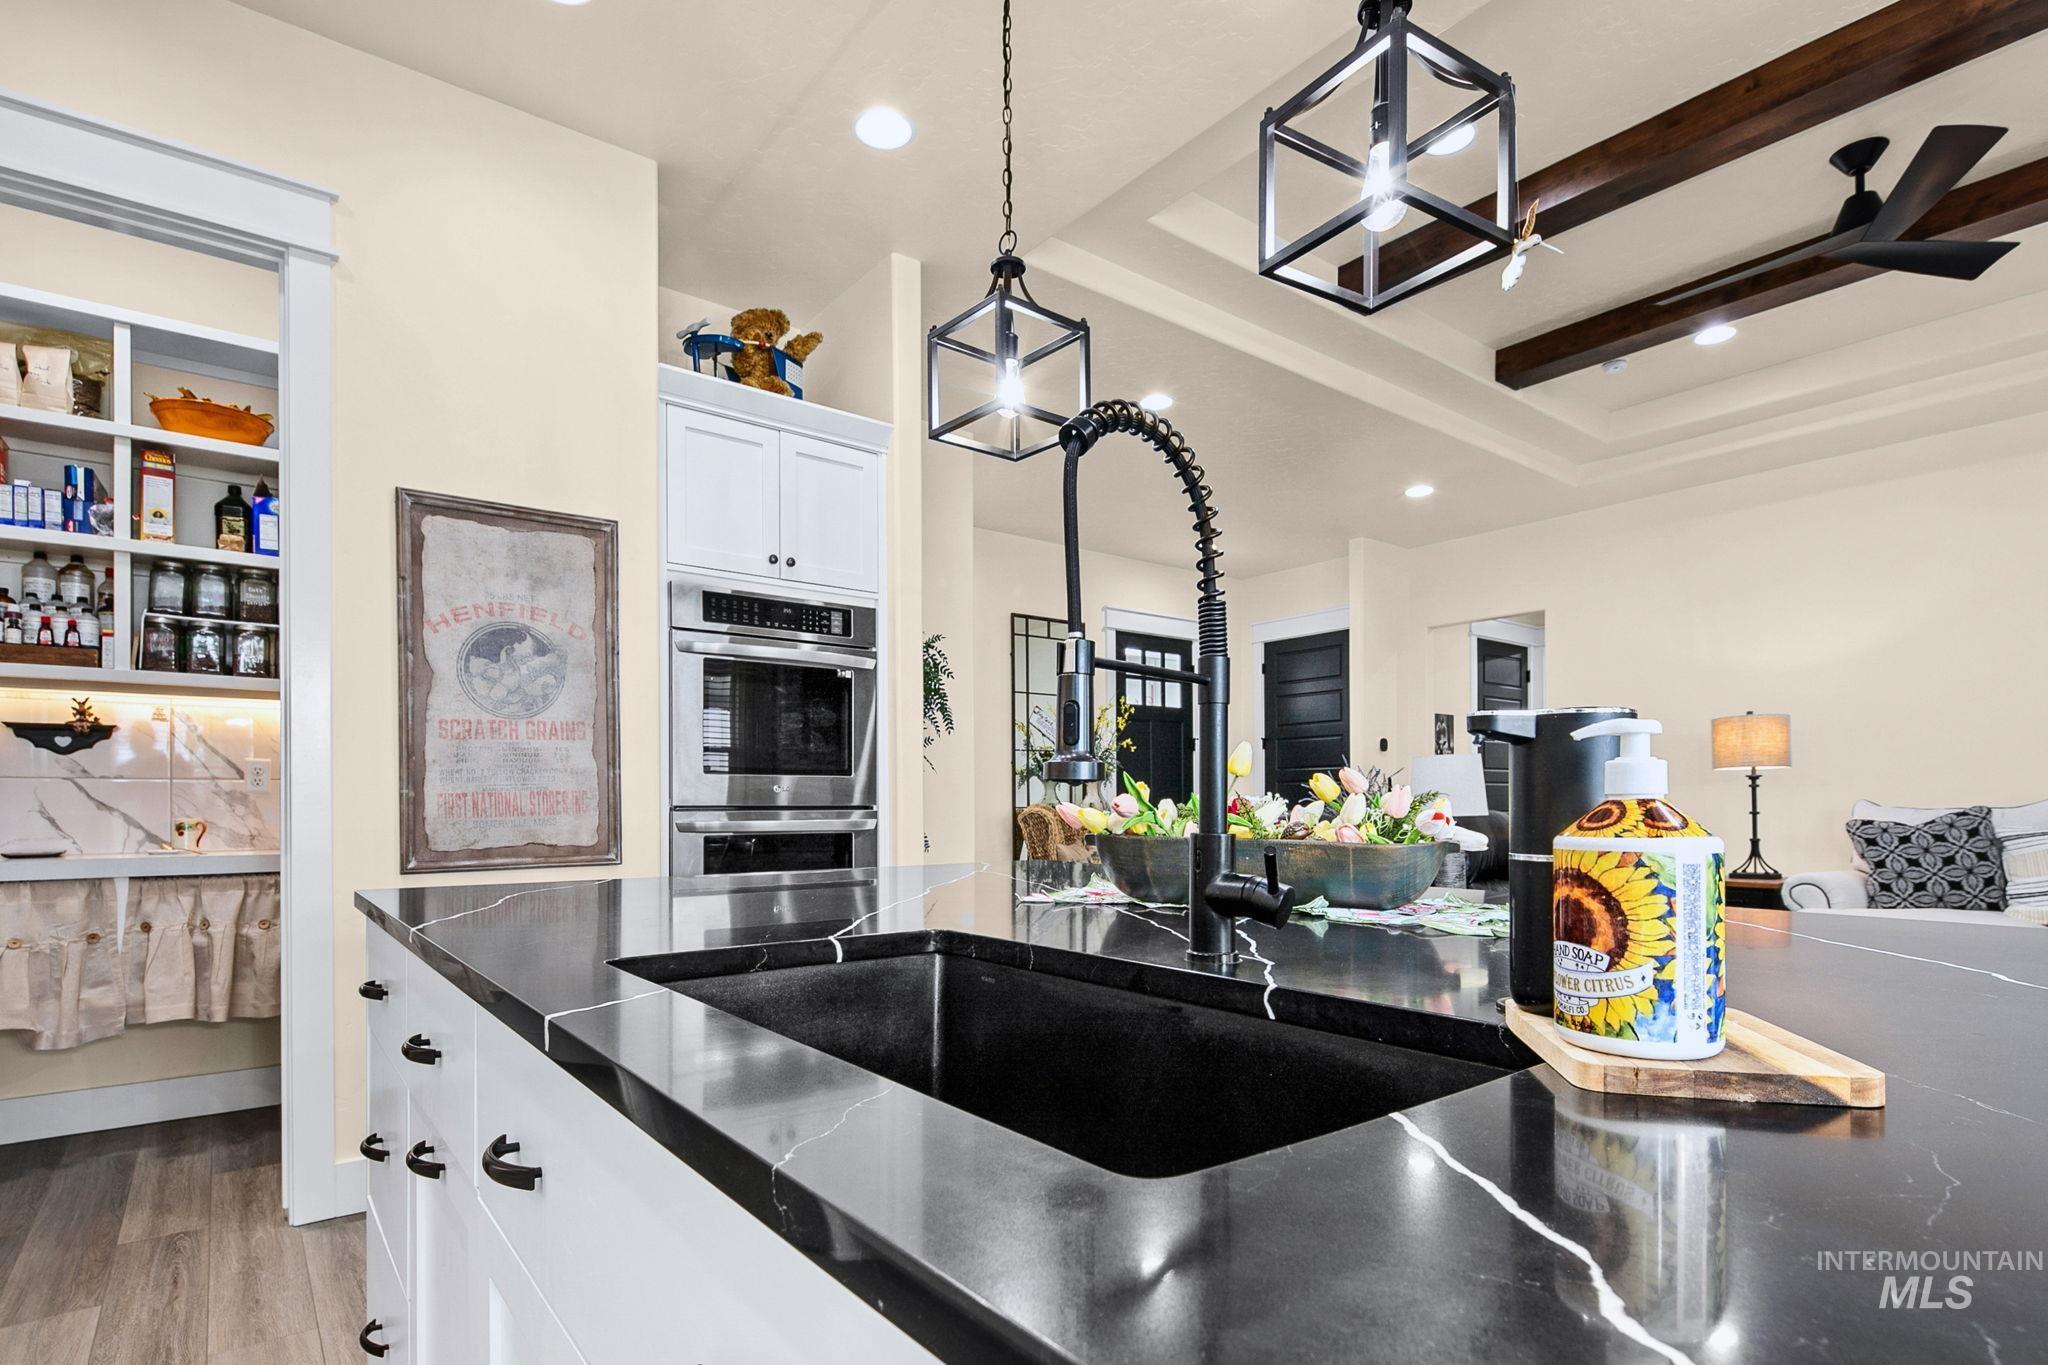
Kitchen island featuring a black sink, black pull-down faucet, and a black countertop with white veining
-
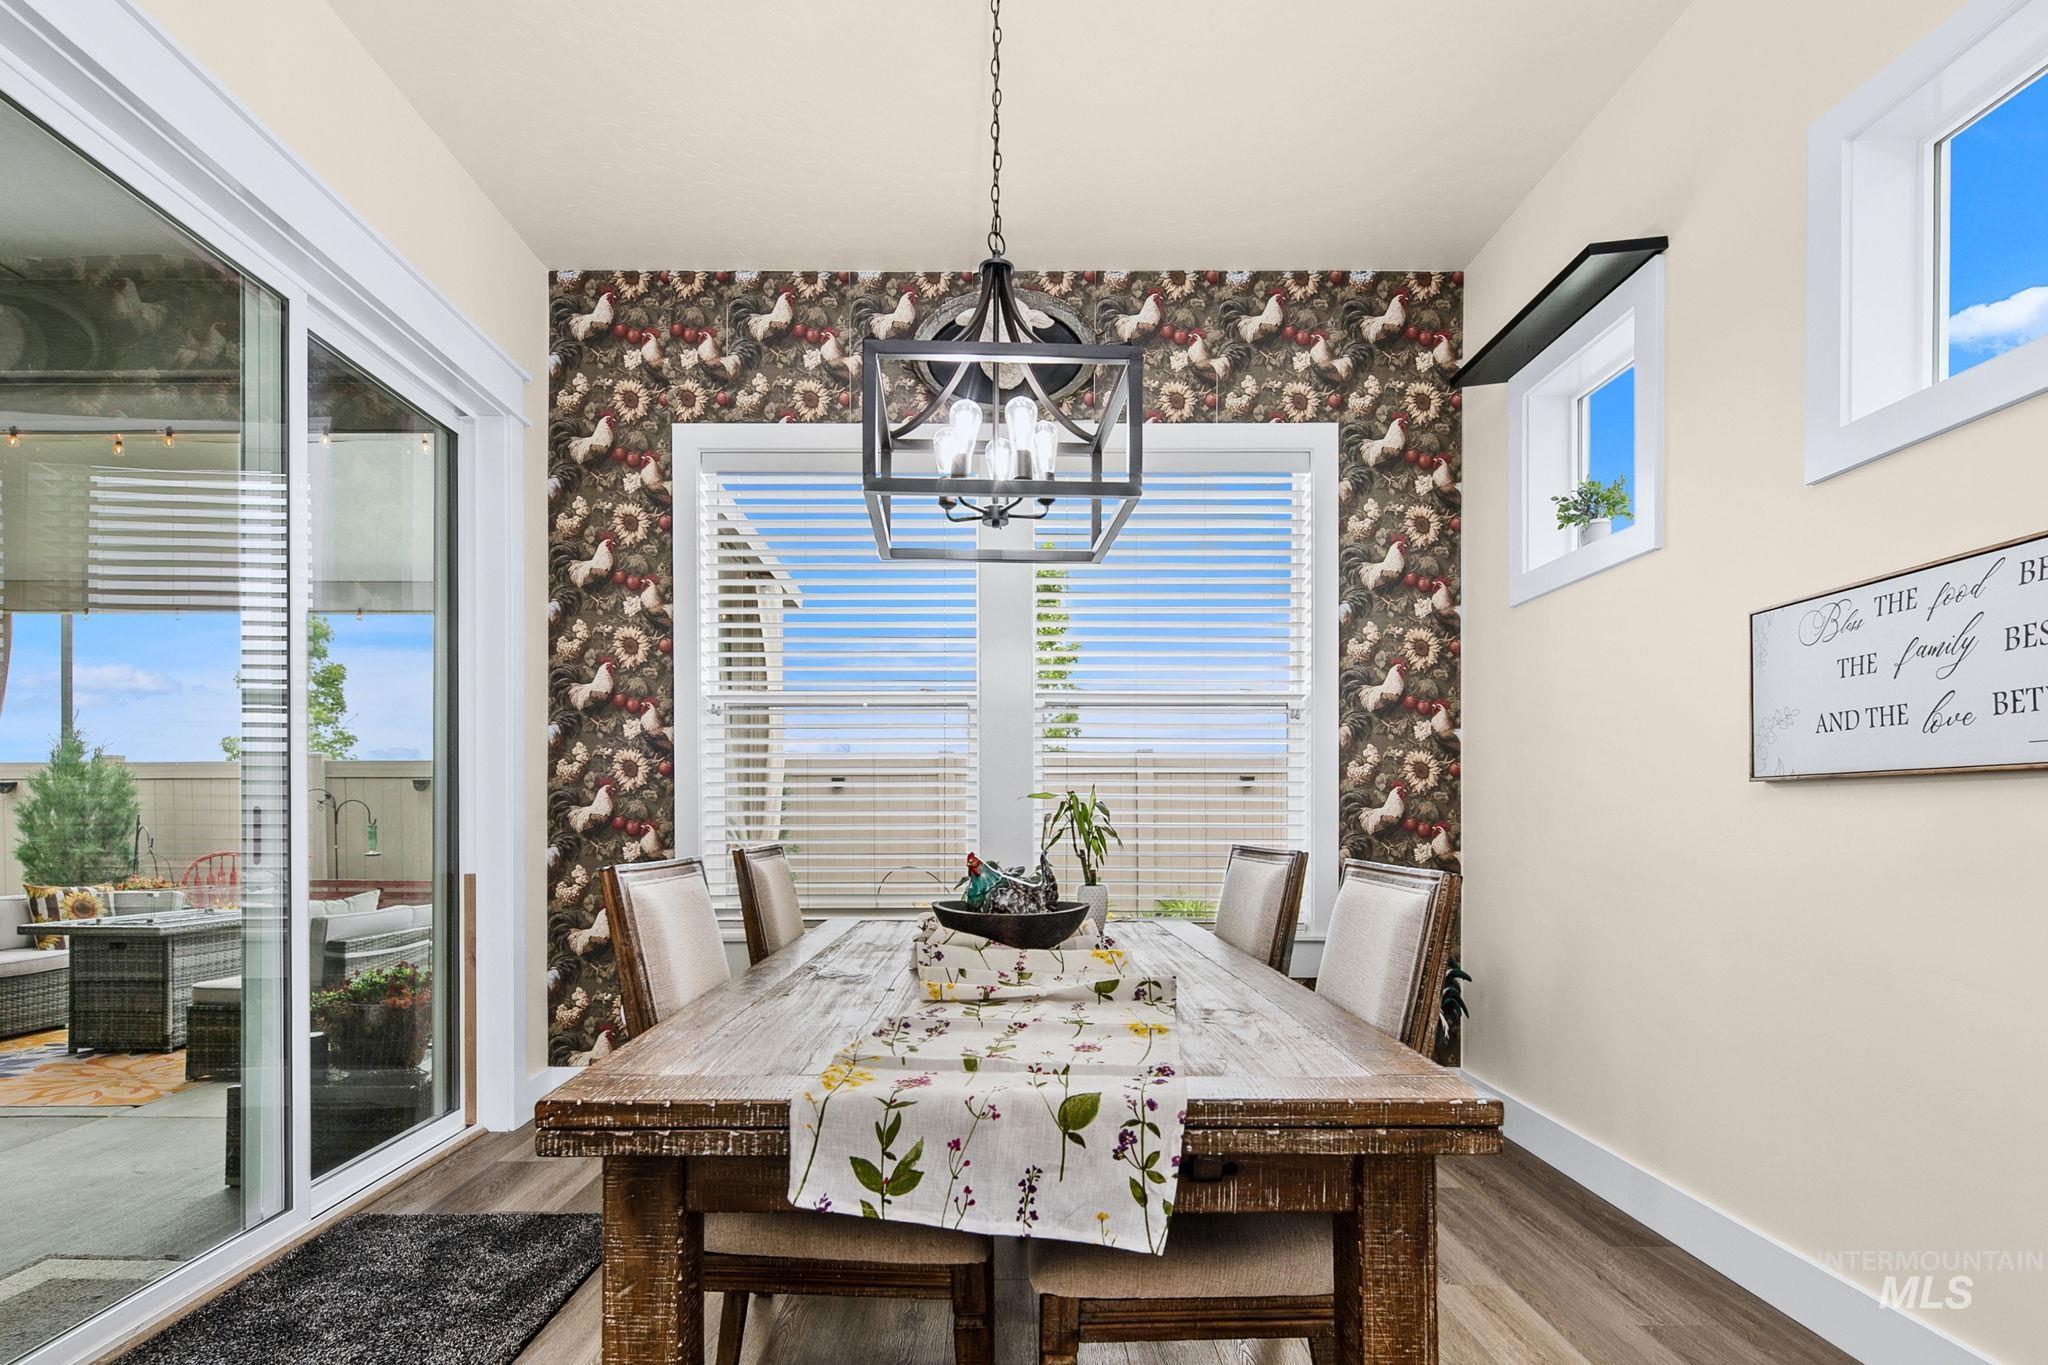
Spacious room featuring wood-finish flooring, a contemporary chandelier, multiple windows with blinds, and a large sliding glass door
-
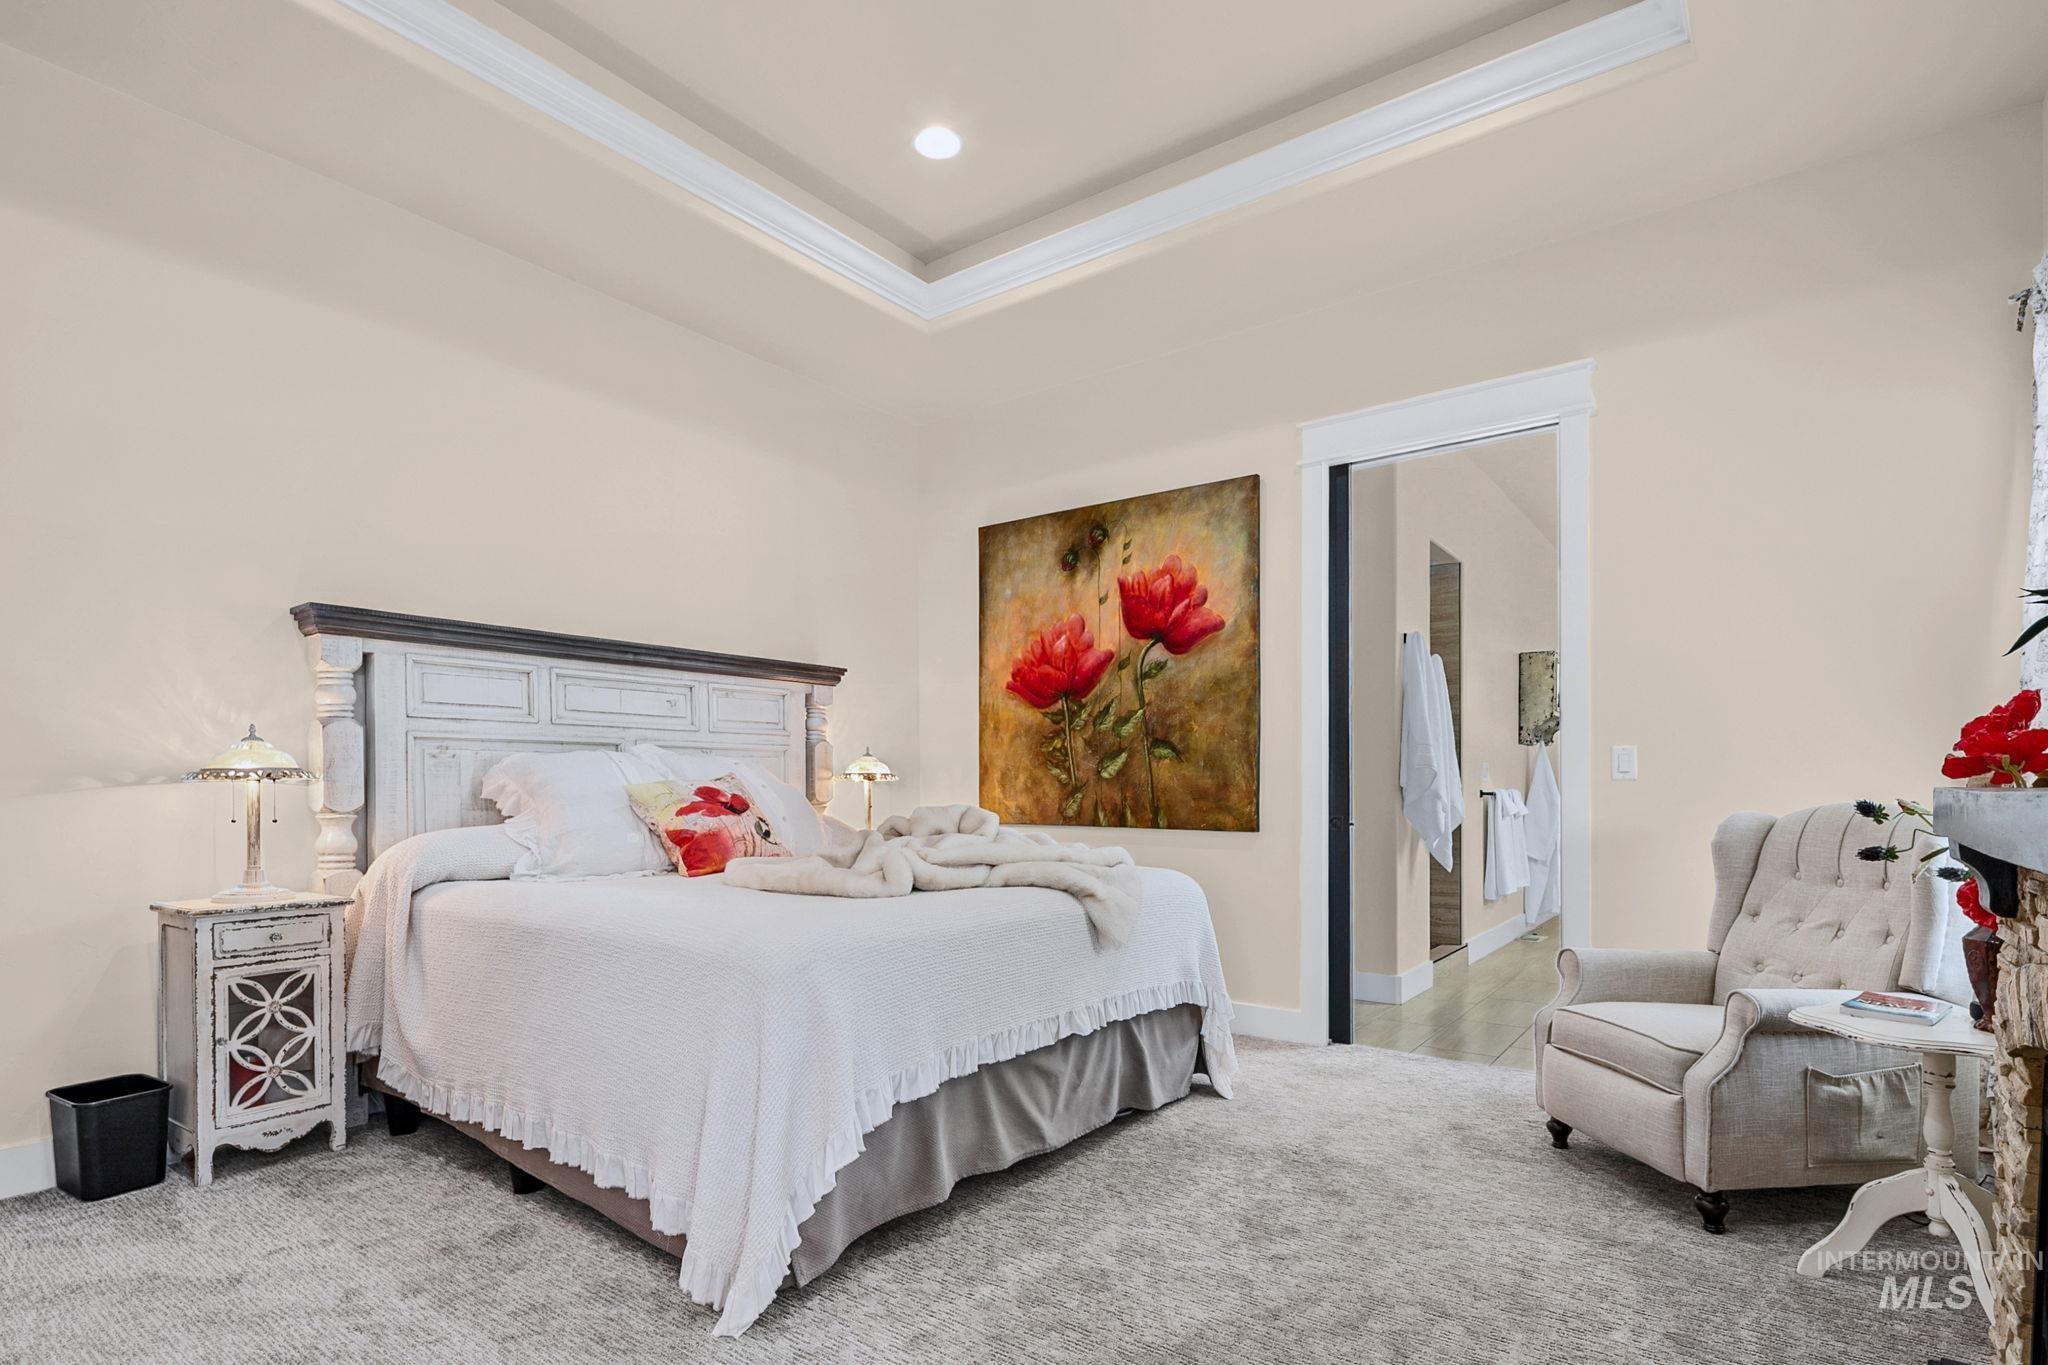
Tray ceiling with recessed lighting and crown molding
-
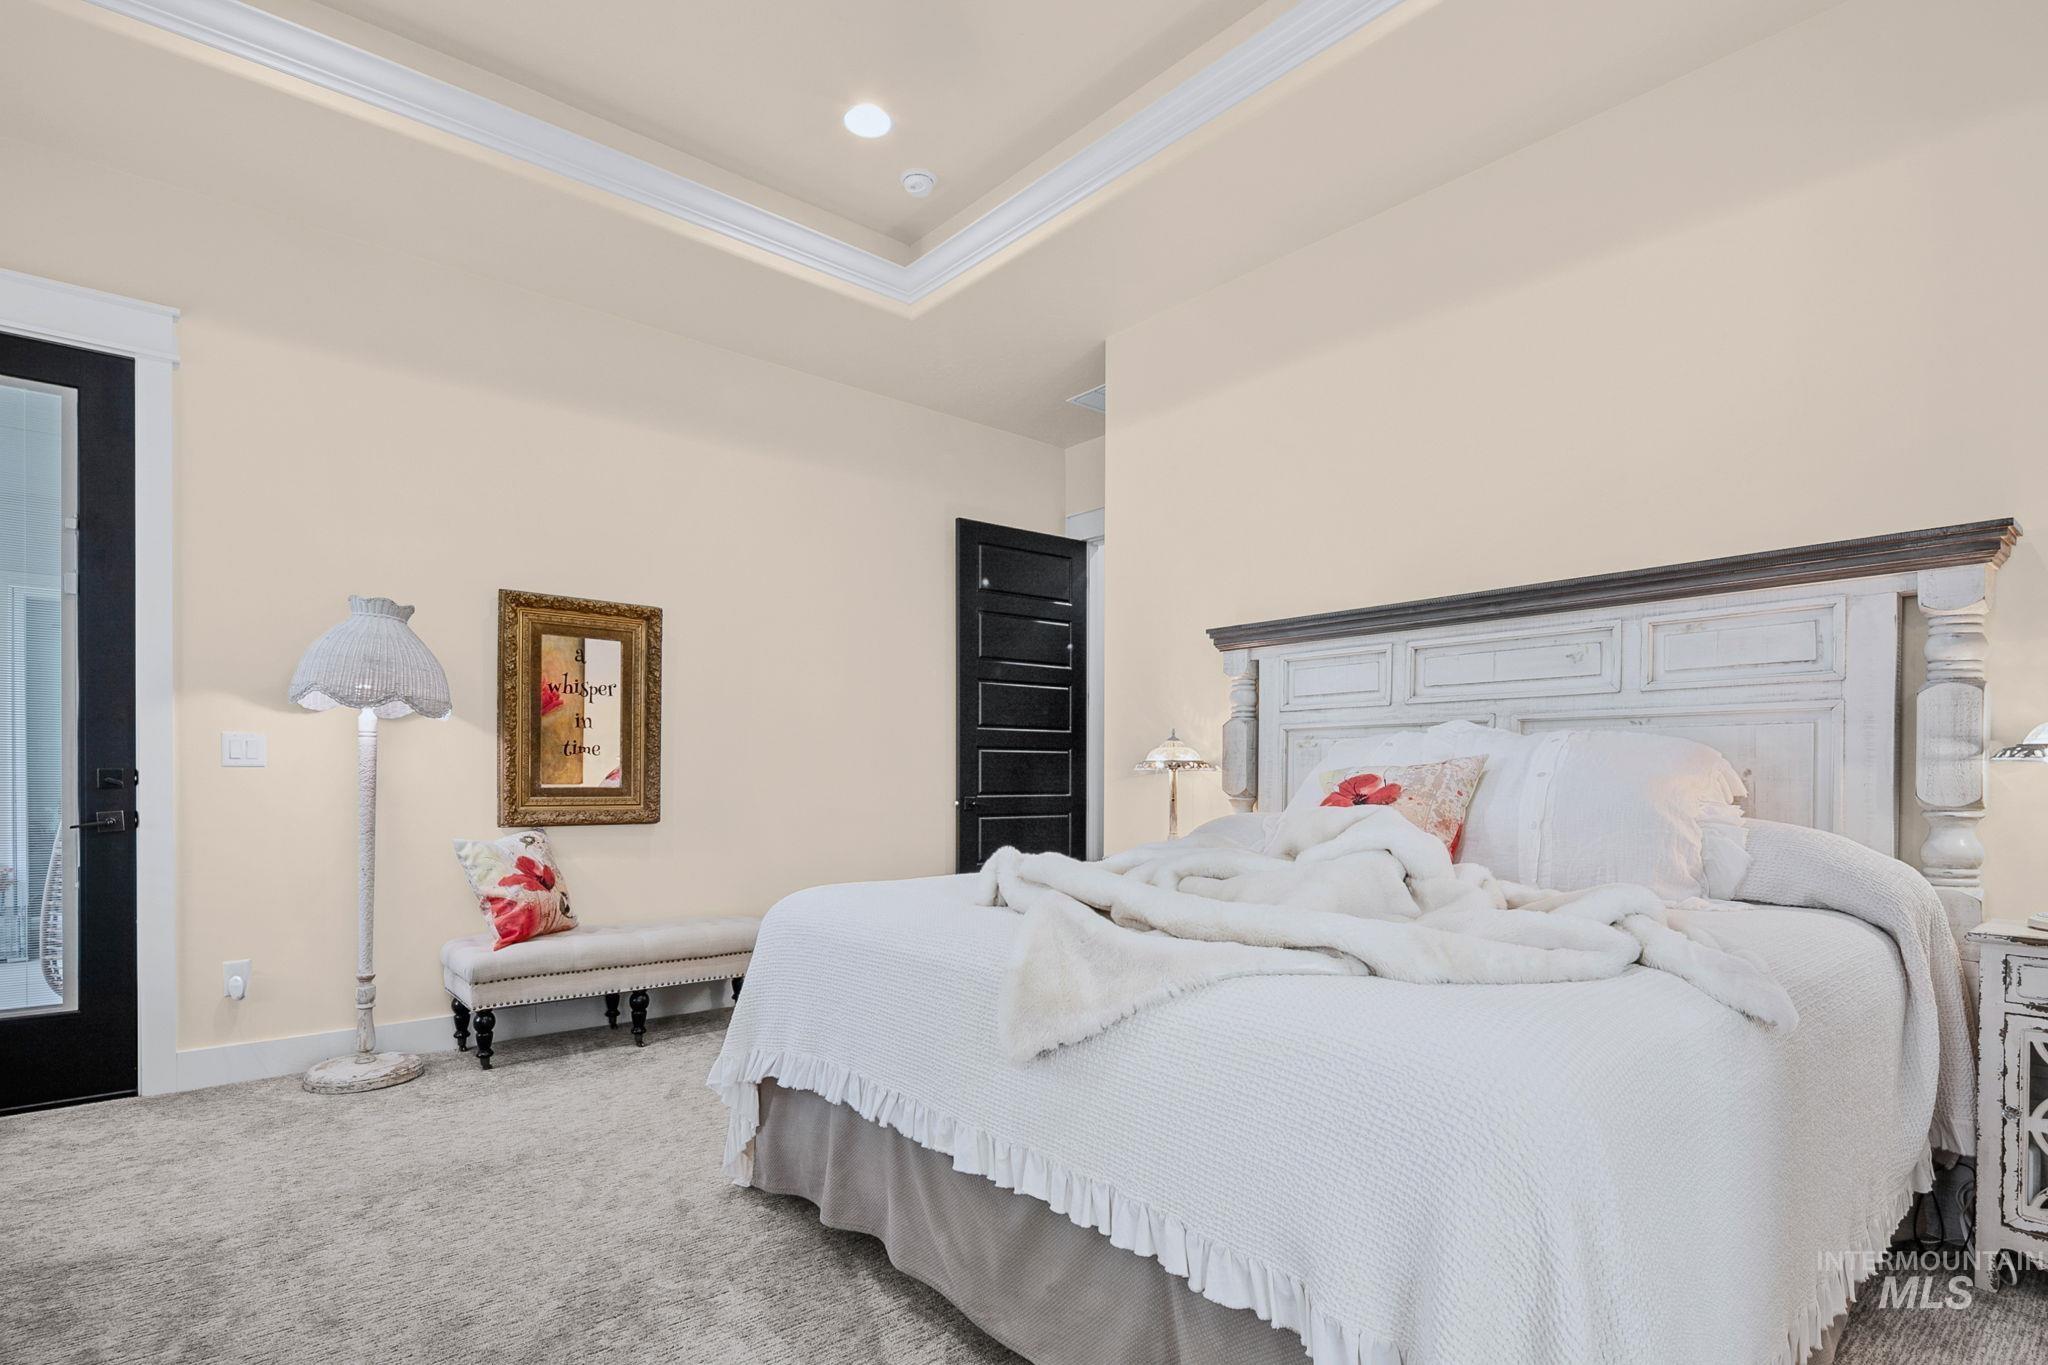
Recessed ceiling with layered crown molding and light-toned walls
-
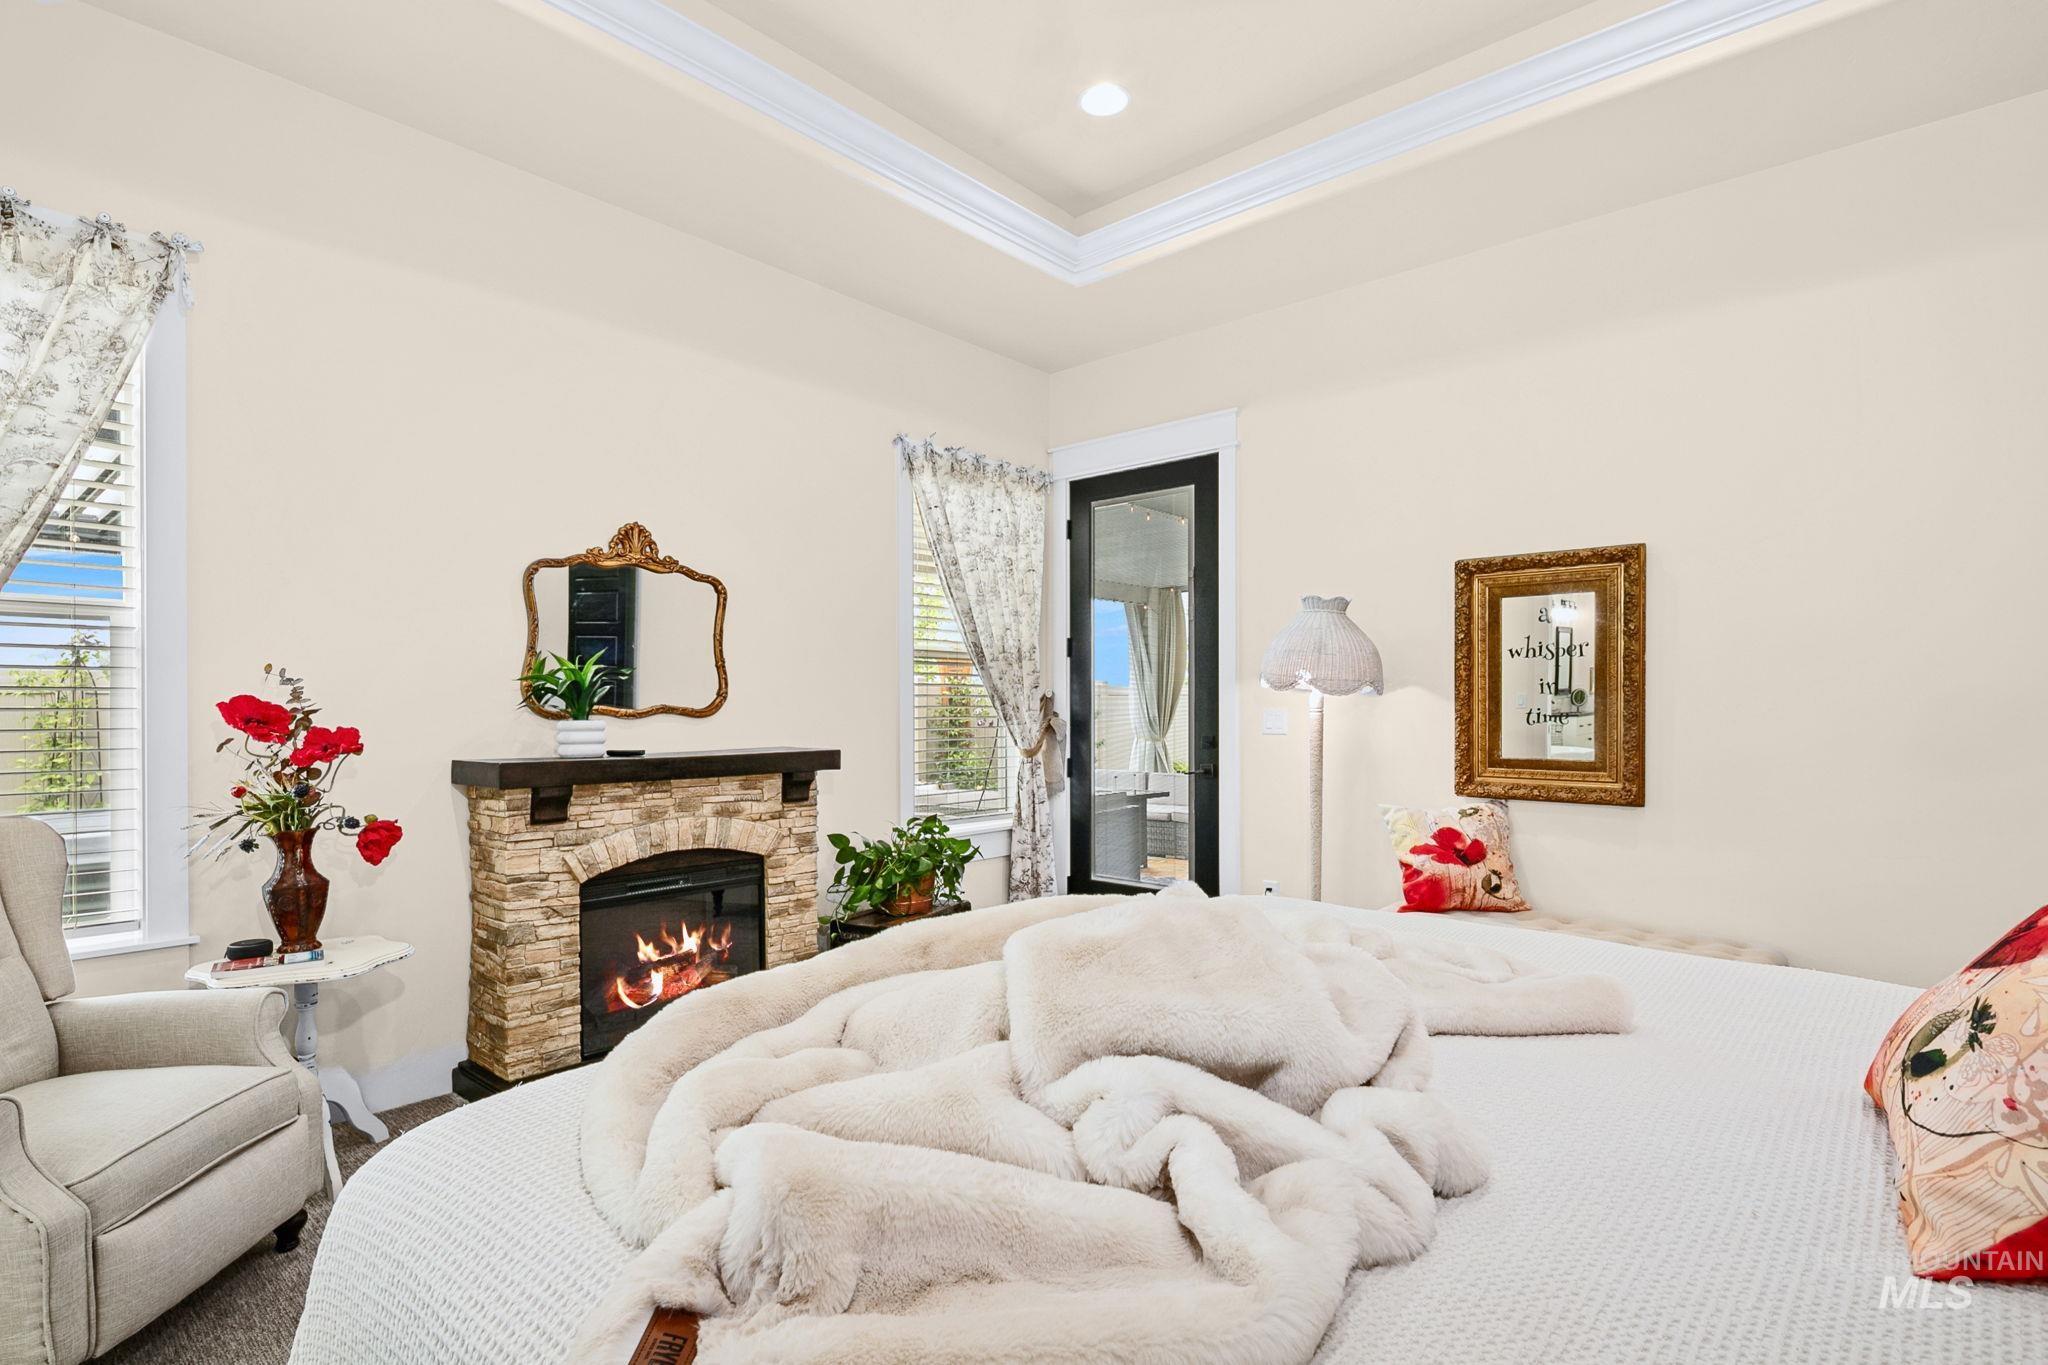
Recessed lighting and crown molding accentuate the tray ceiling
-
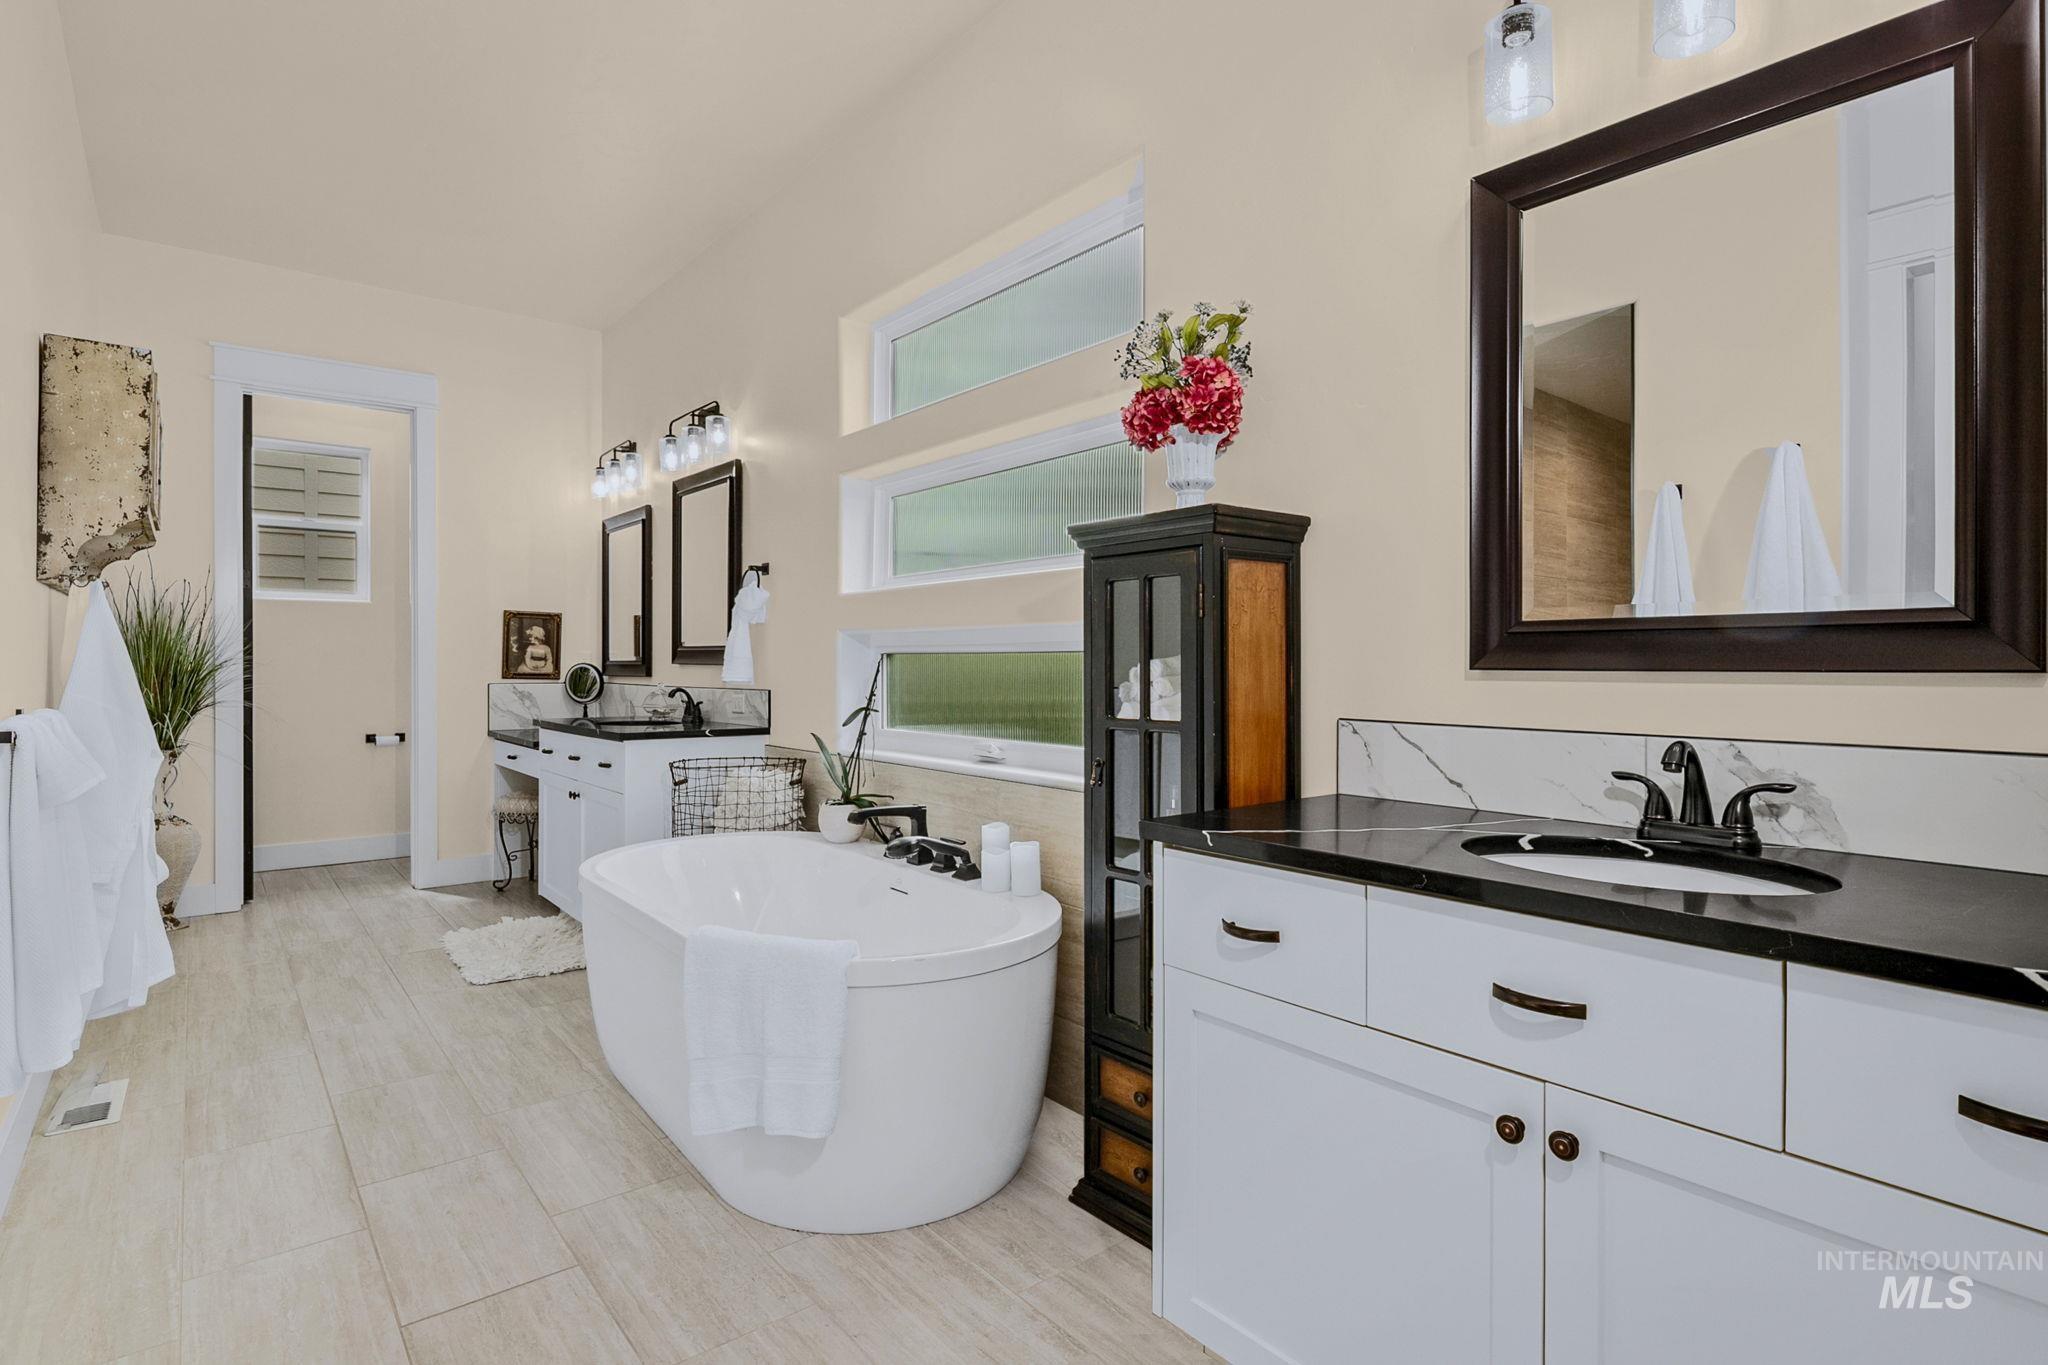
Spacious bathroom featuring a freestanding oval tub, light wood-finish plank flooring, and a double vanity with white cabinetry and dark countertops
-
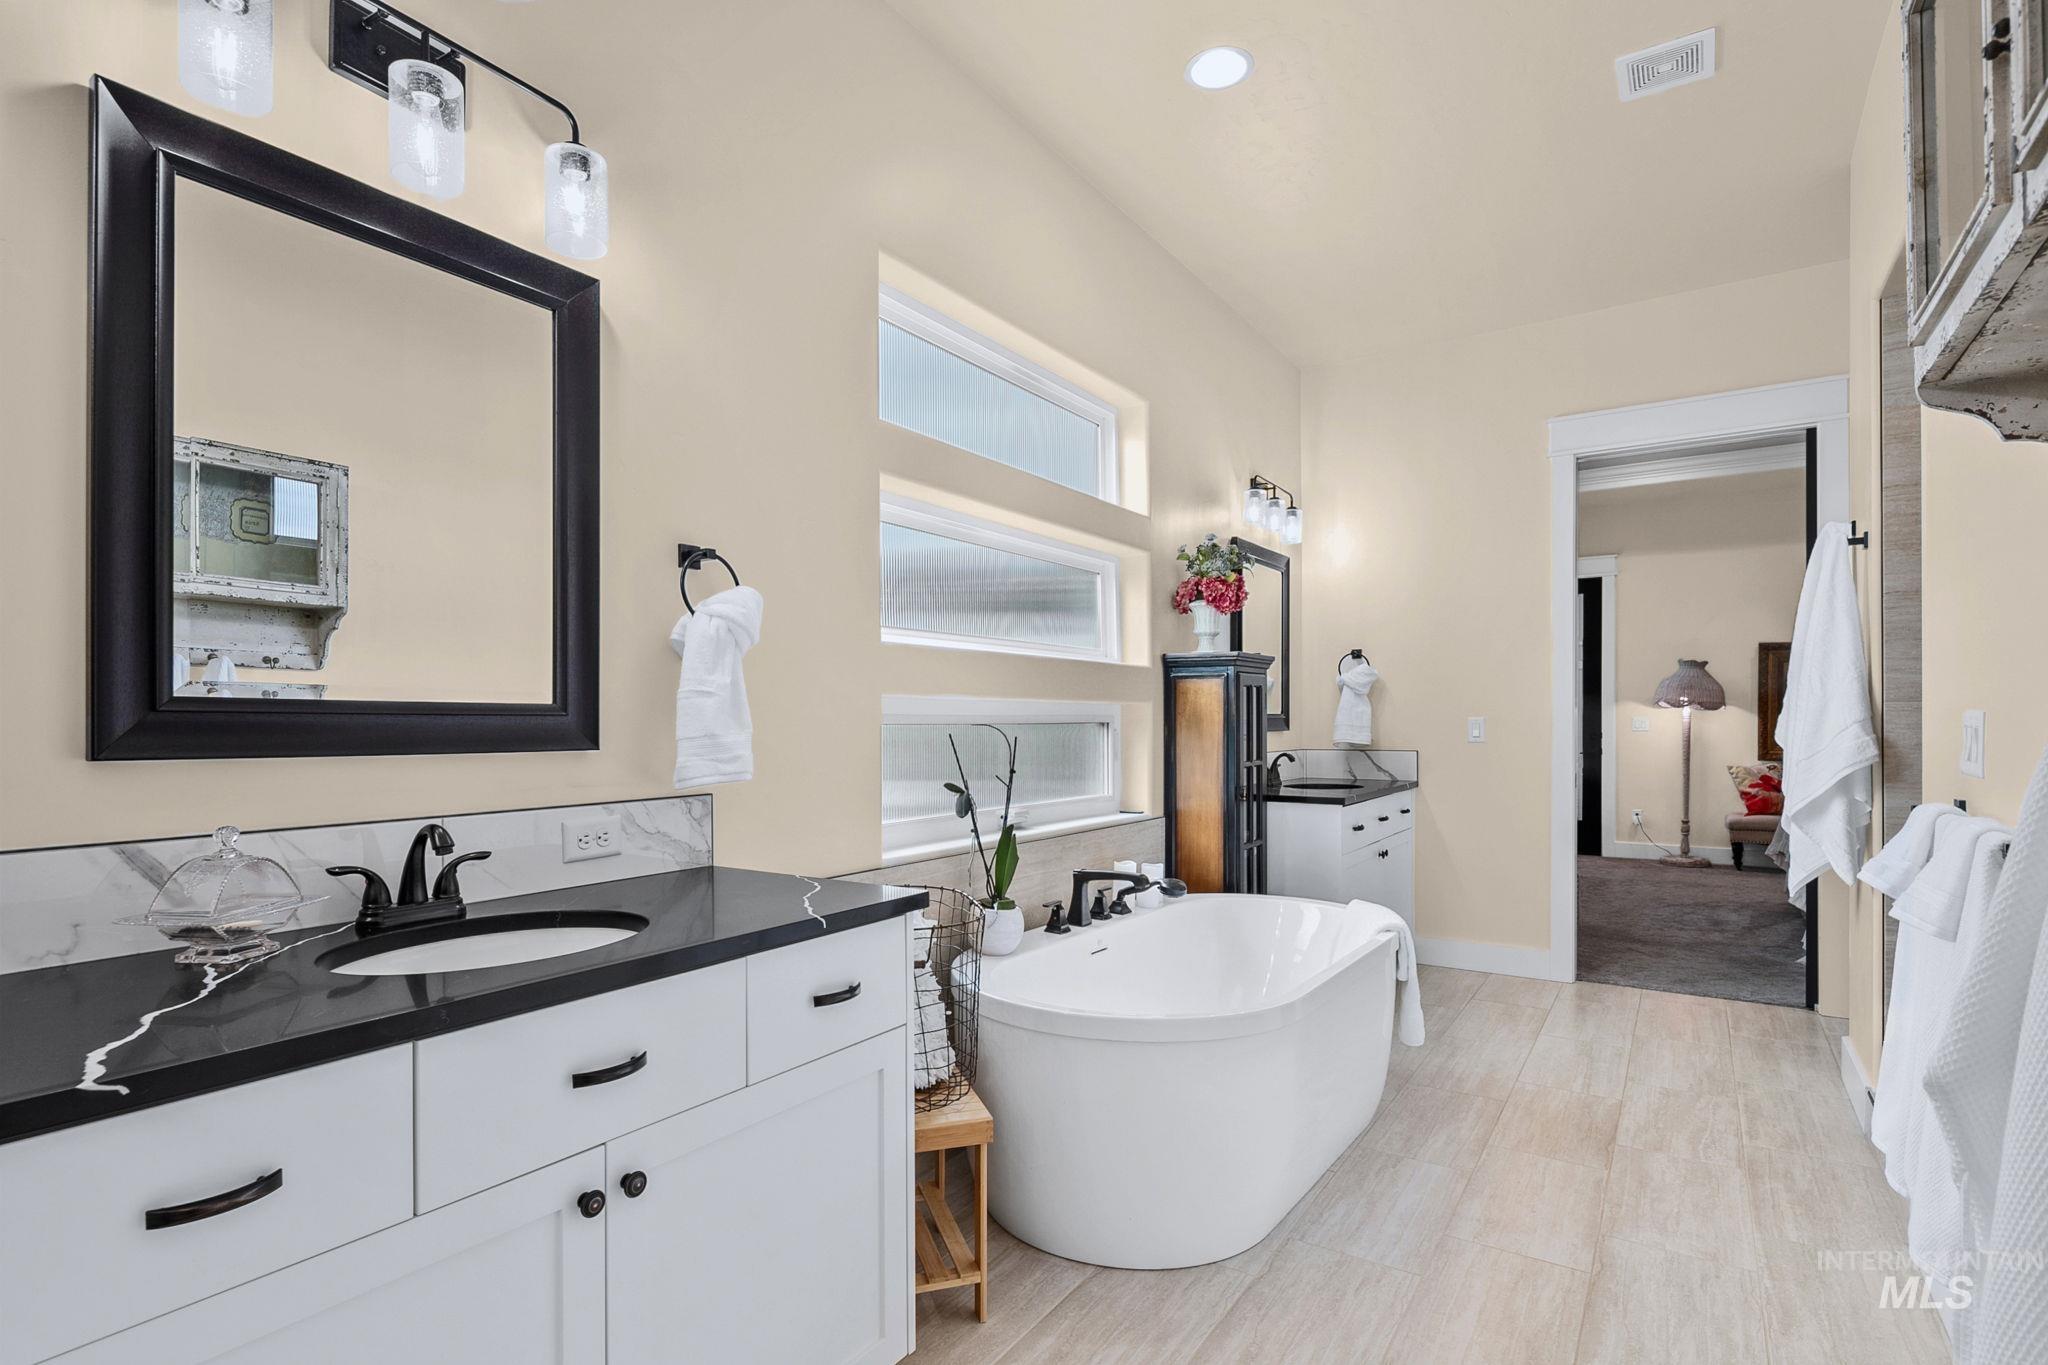
Bathroom featuring an oval freestanding tub, a vanity with a black countertop and integrated sink, a large framed mirror, and horizontally oriented windows
-
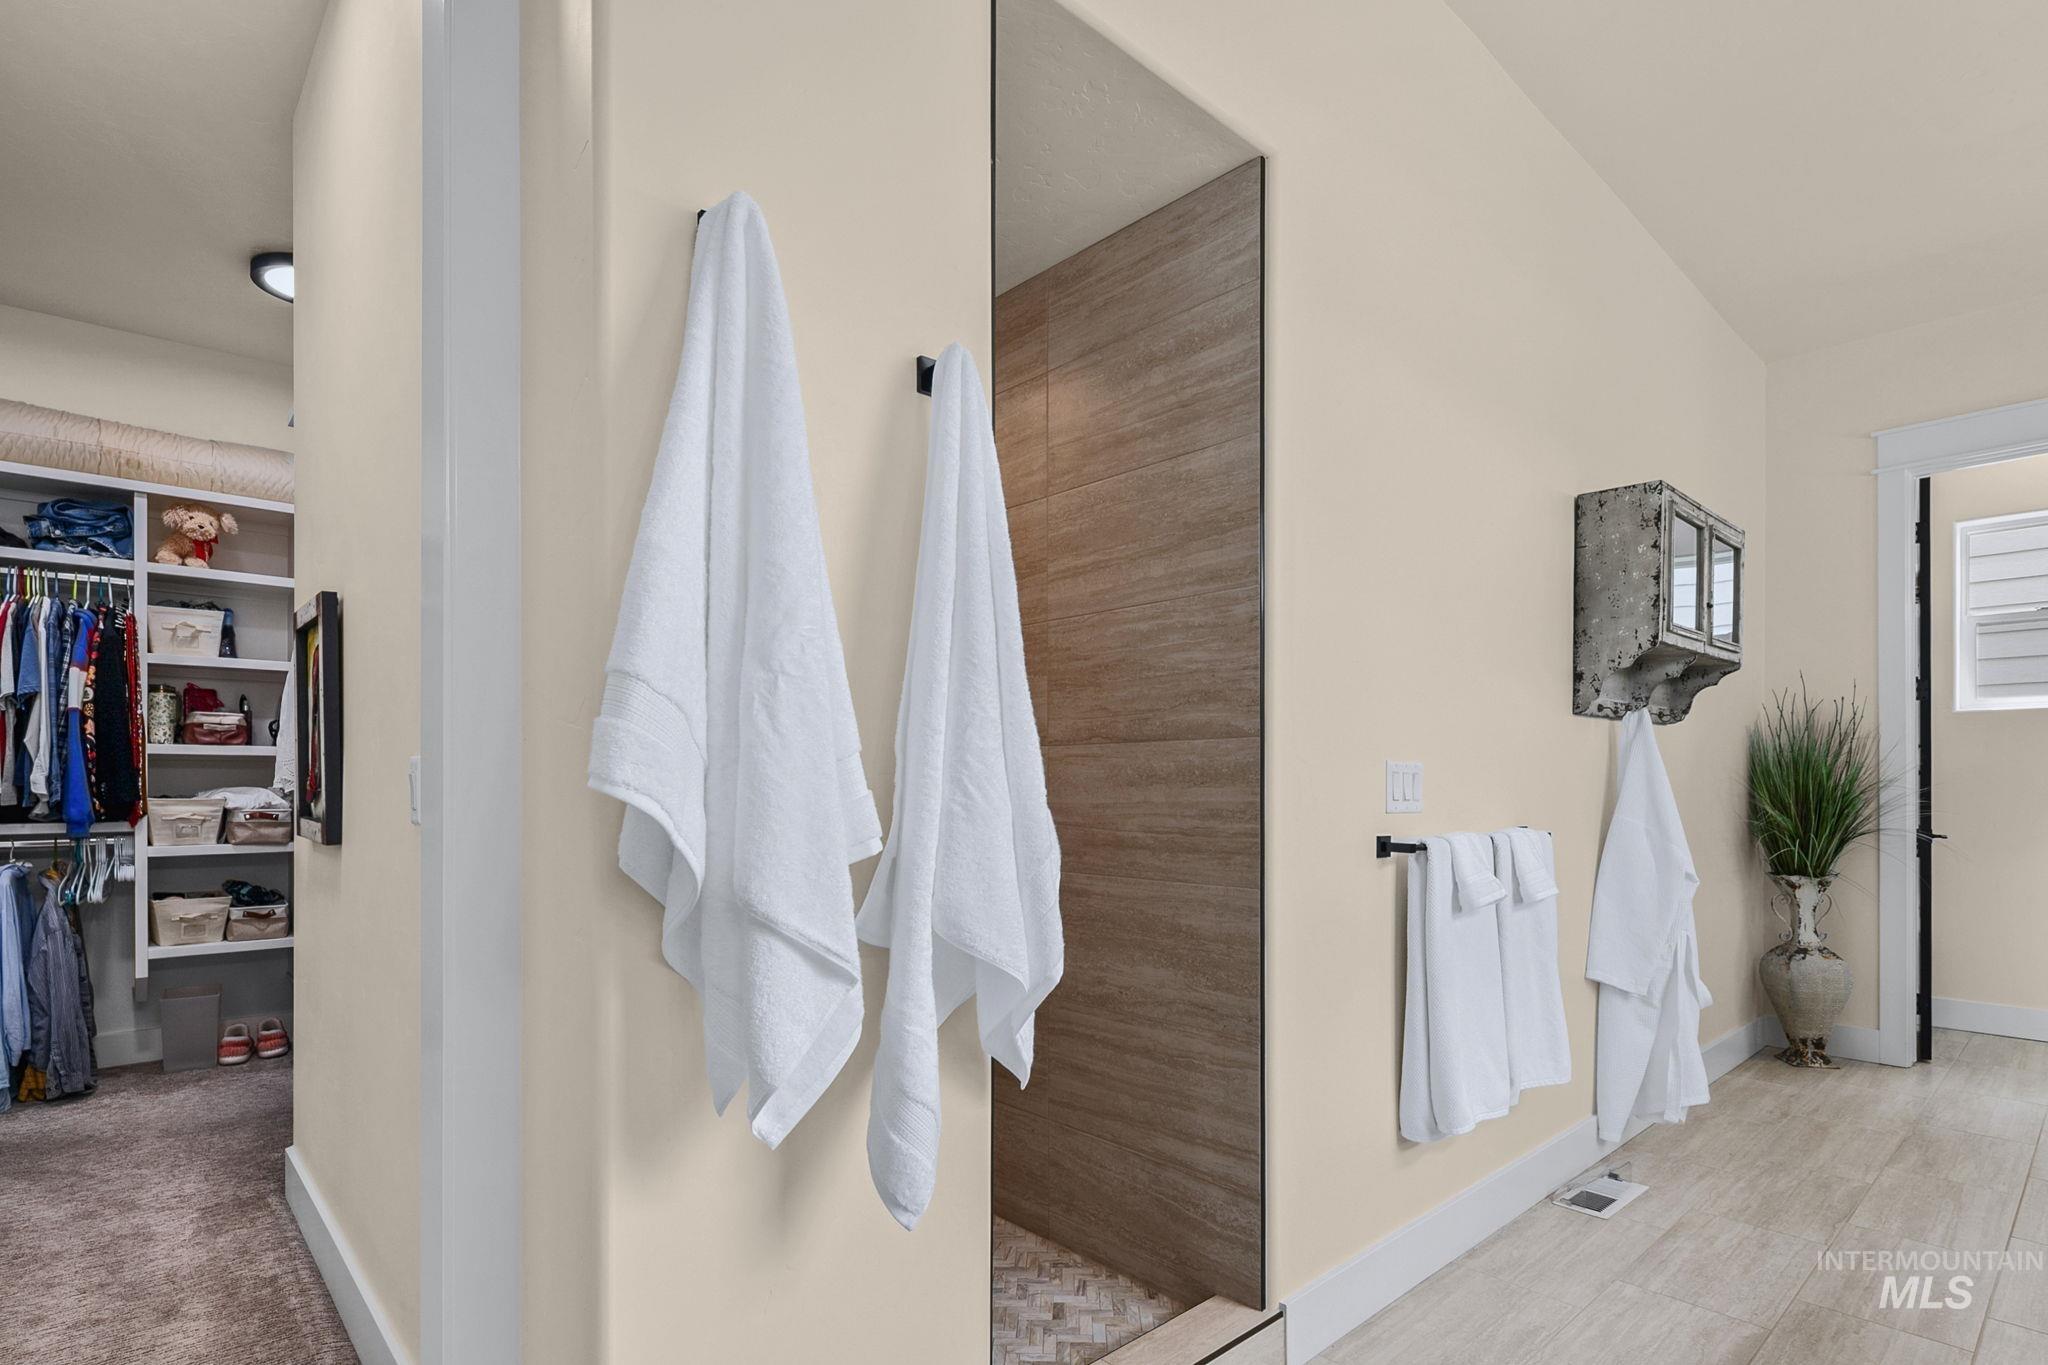
Spacious walk-in closet with built-in shelving, organized hanging storage, and carpet flooring
-
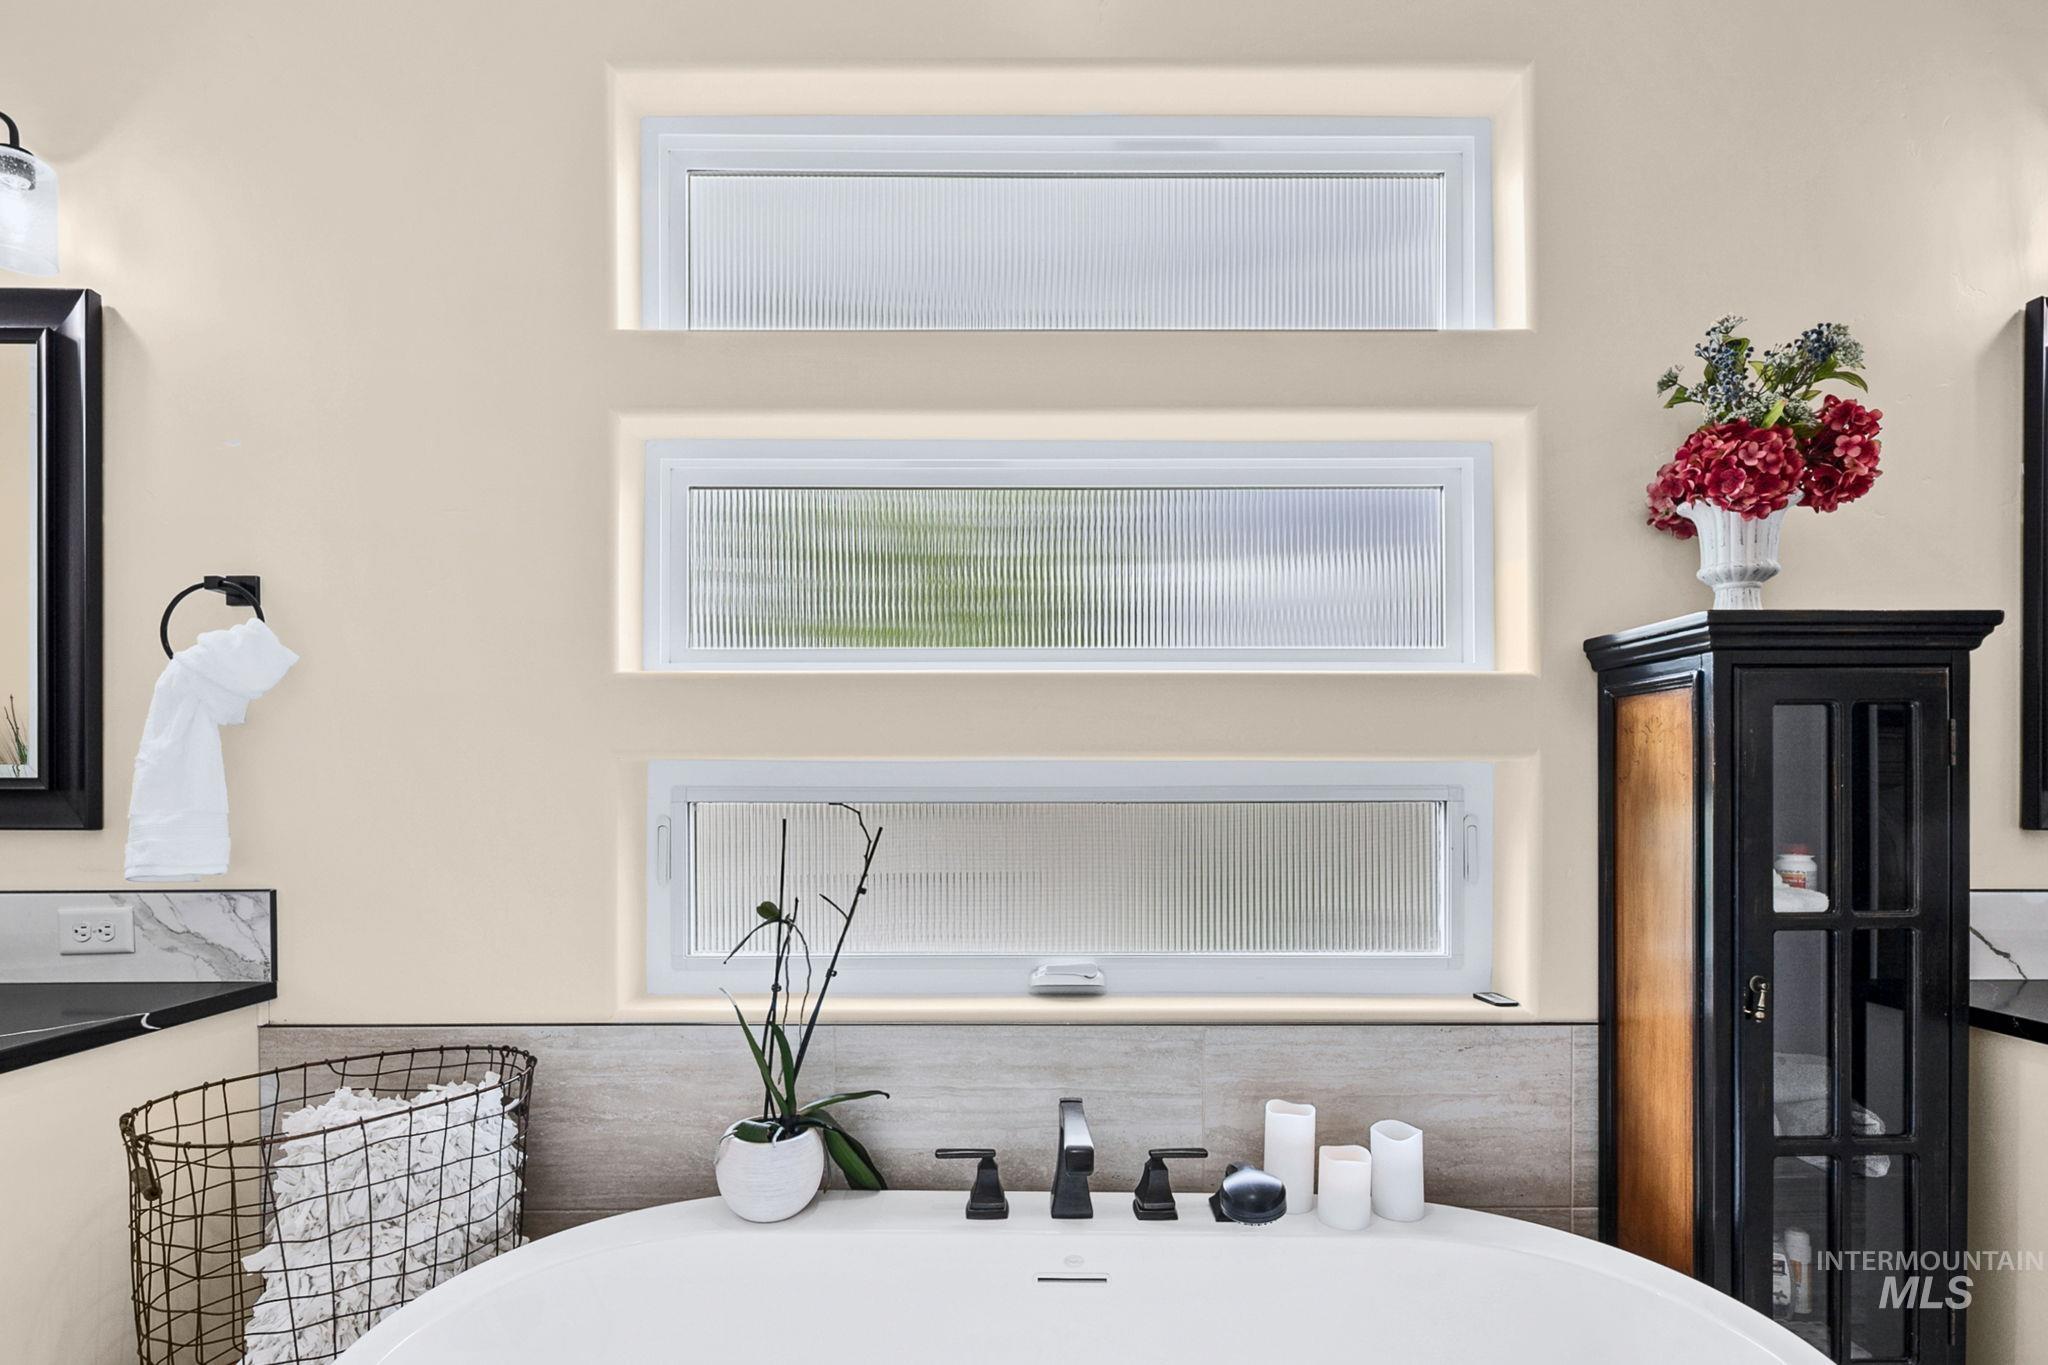
Freestanding soaking tub with a matte black faucet, flanked by a tiled backsplash and three horizontal windows
-
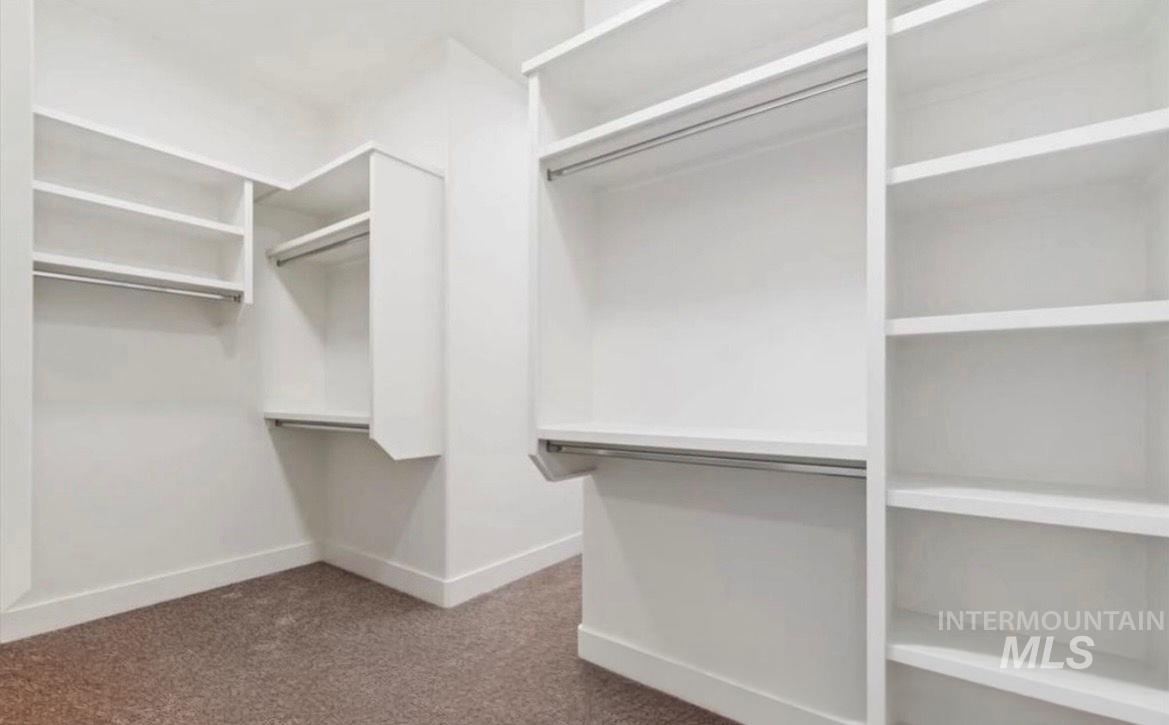
Walk-in closet featuring built-in white shelving, multiple hanging rods, and neutral carpet flooring
-
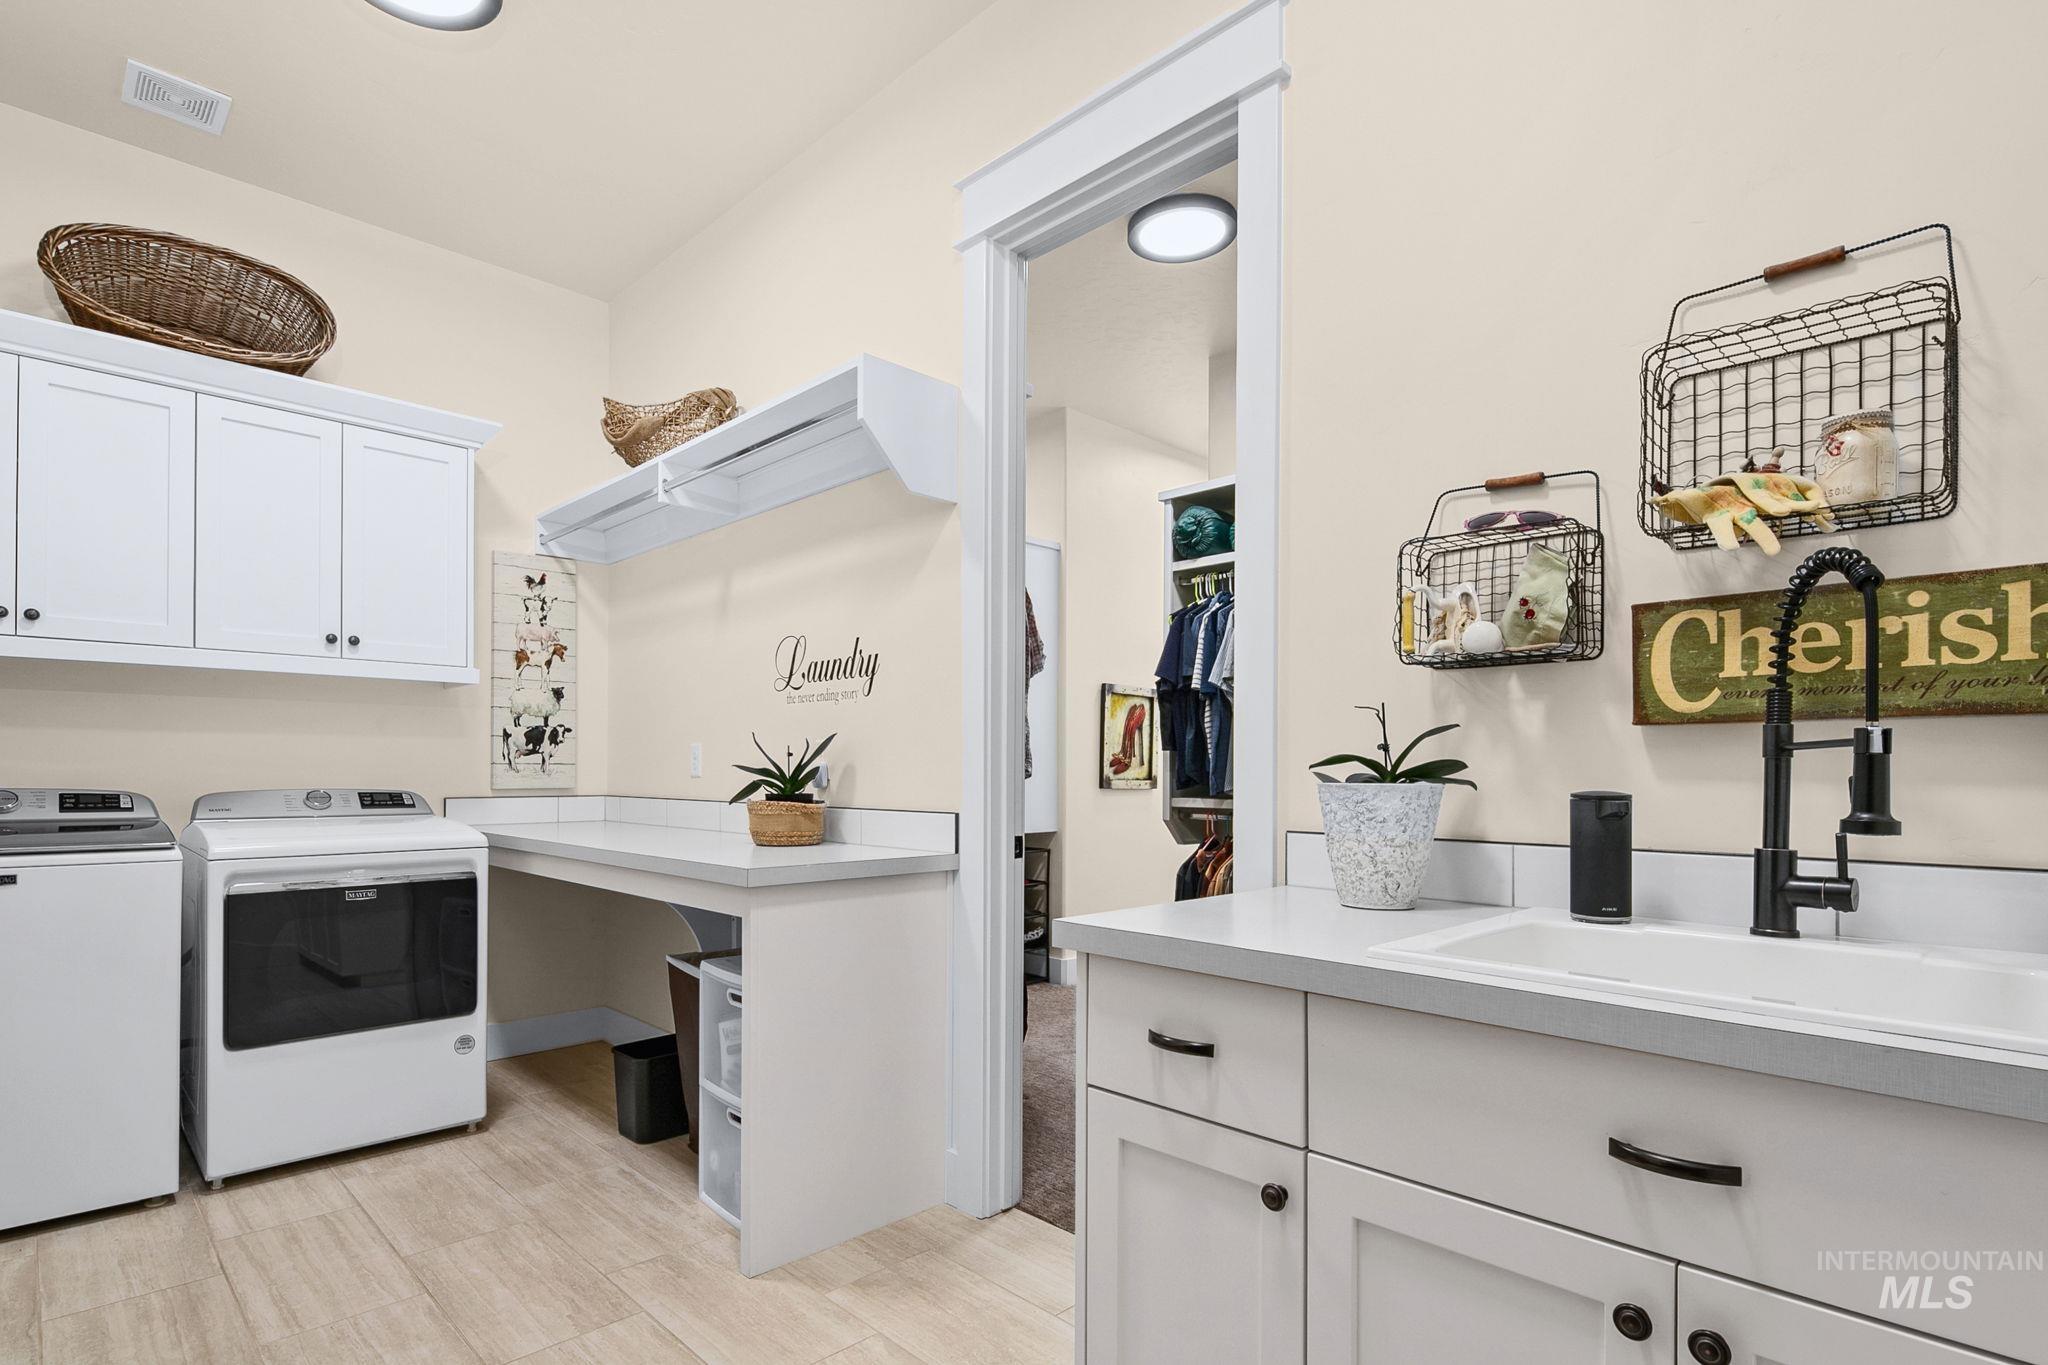
Utility room with white shaker cabinetry, light-tone wood-finish flooring, and a deep basin utility sink with a matte black gooseneck faucet
-
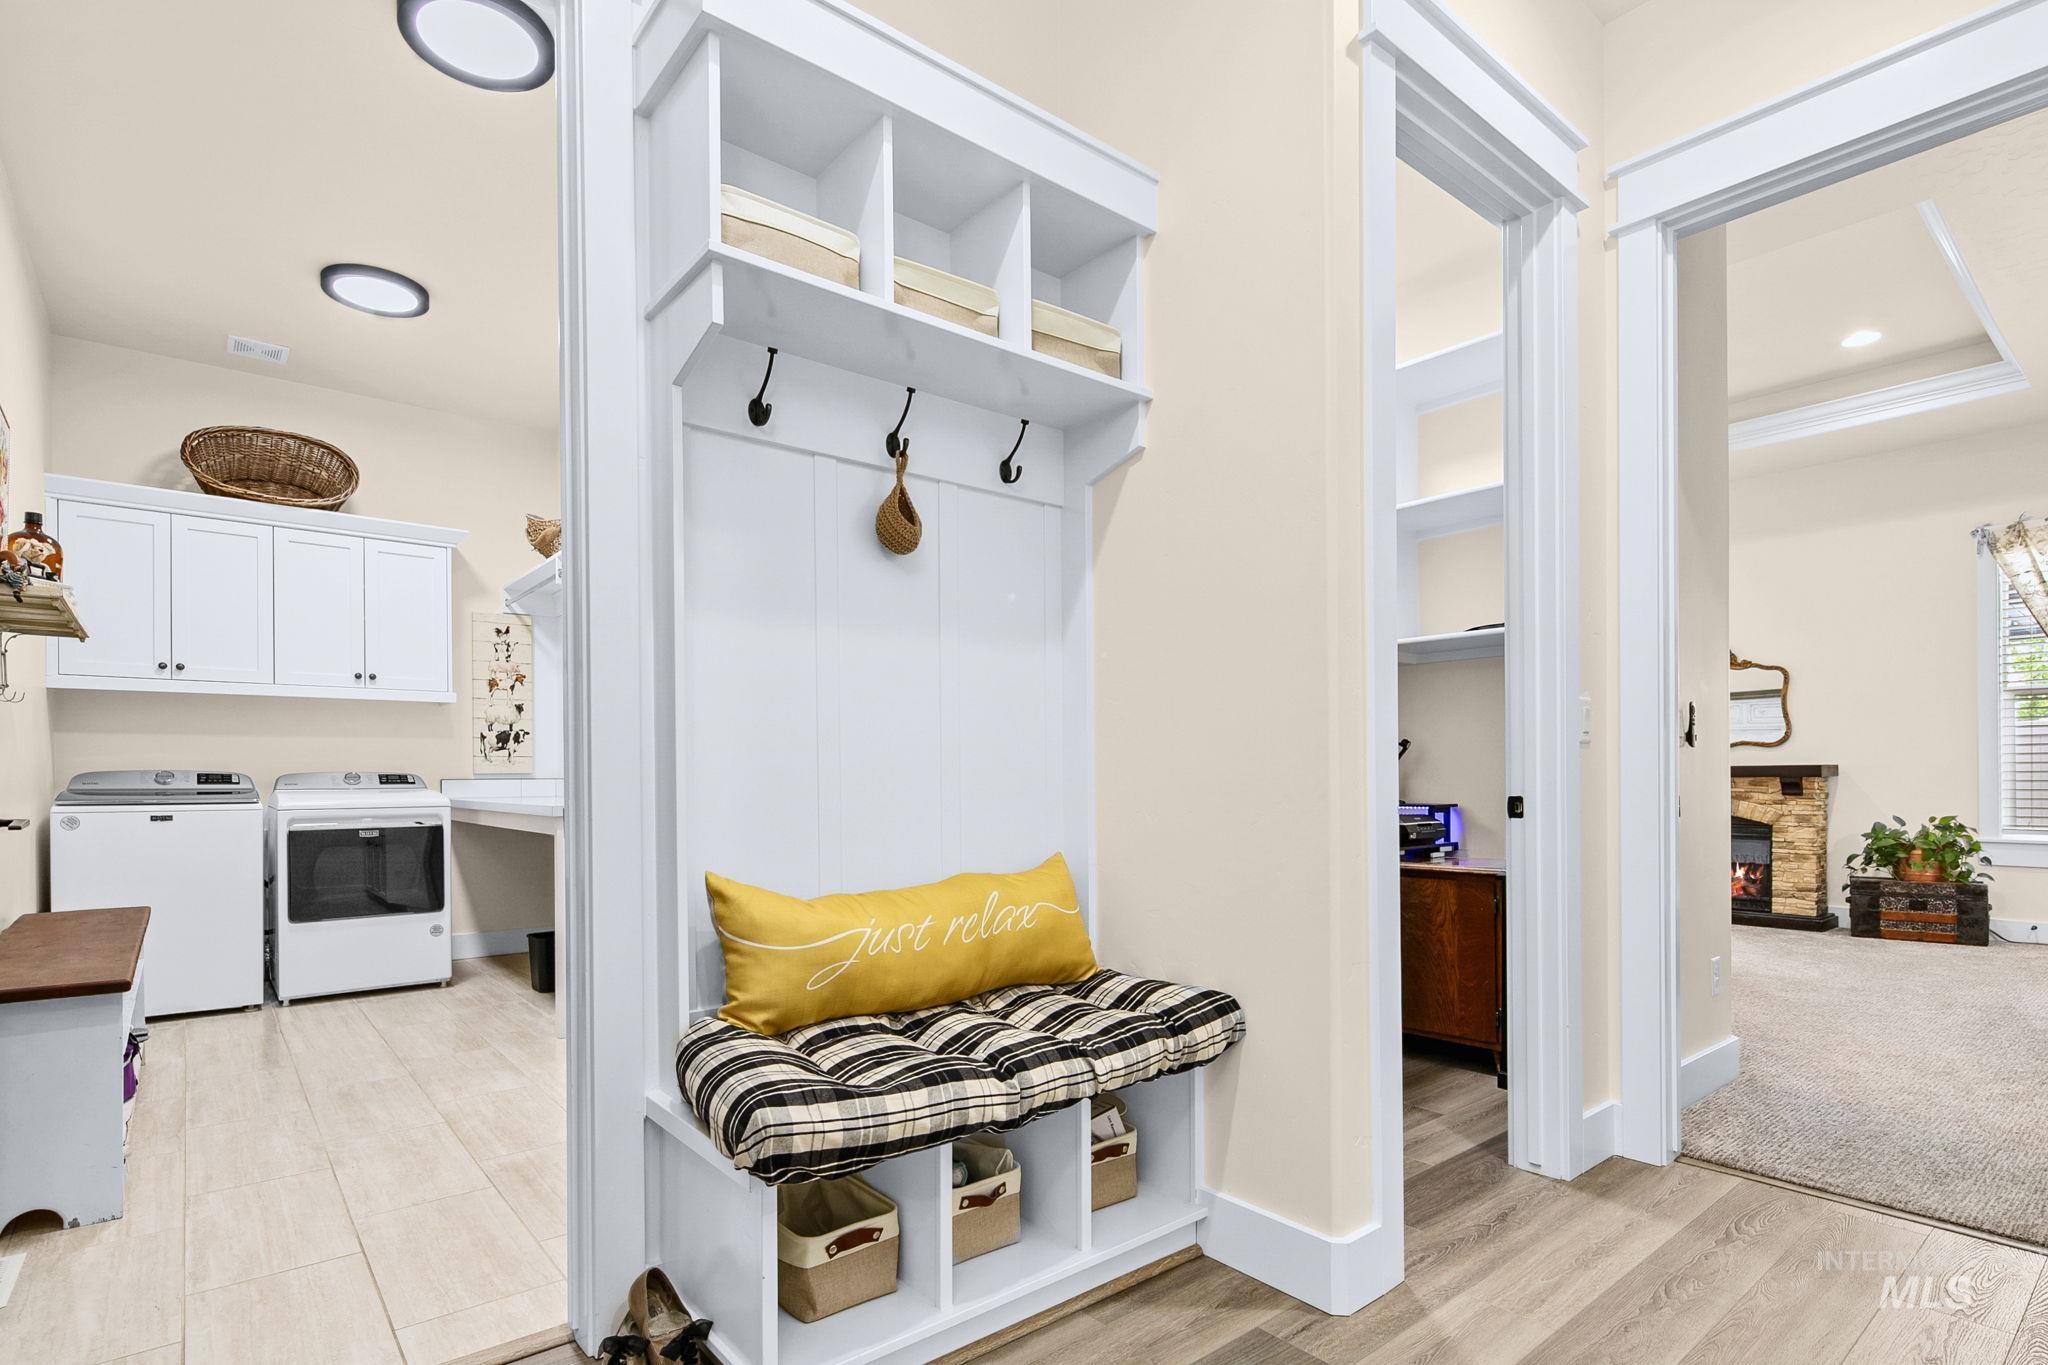
Built-in mudroom bench with storage cubbies and coat hooks
-
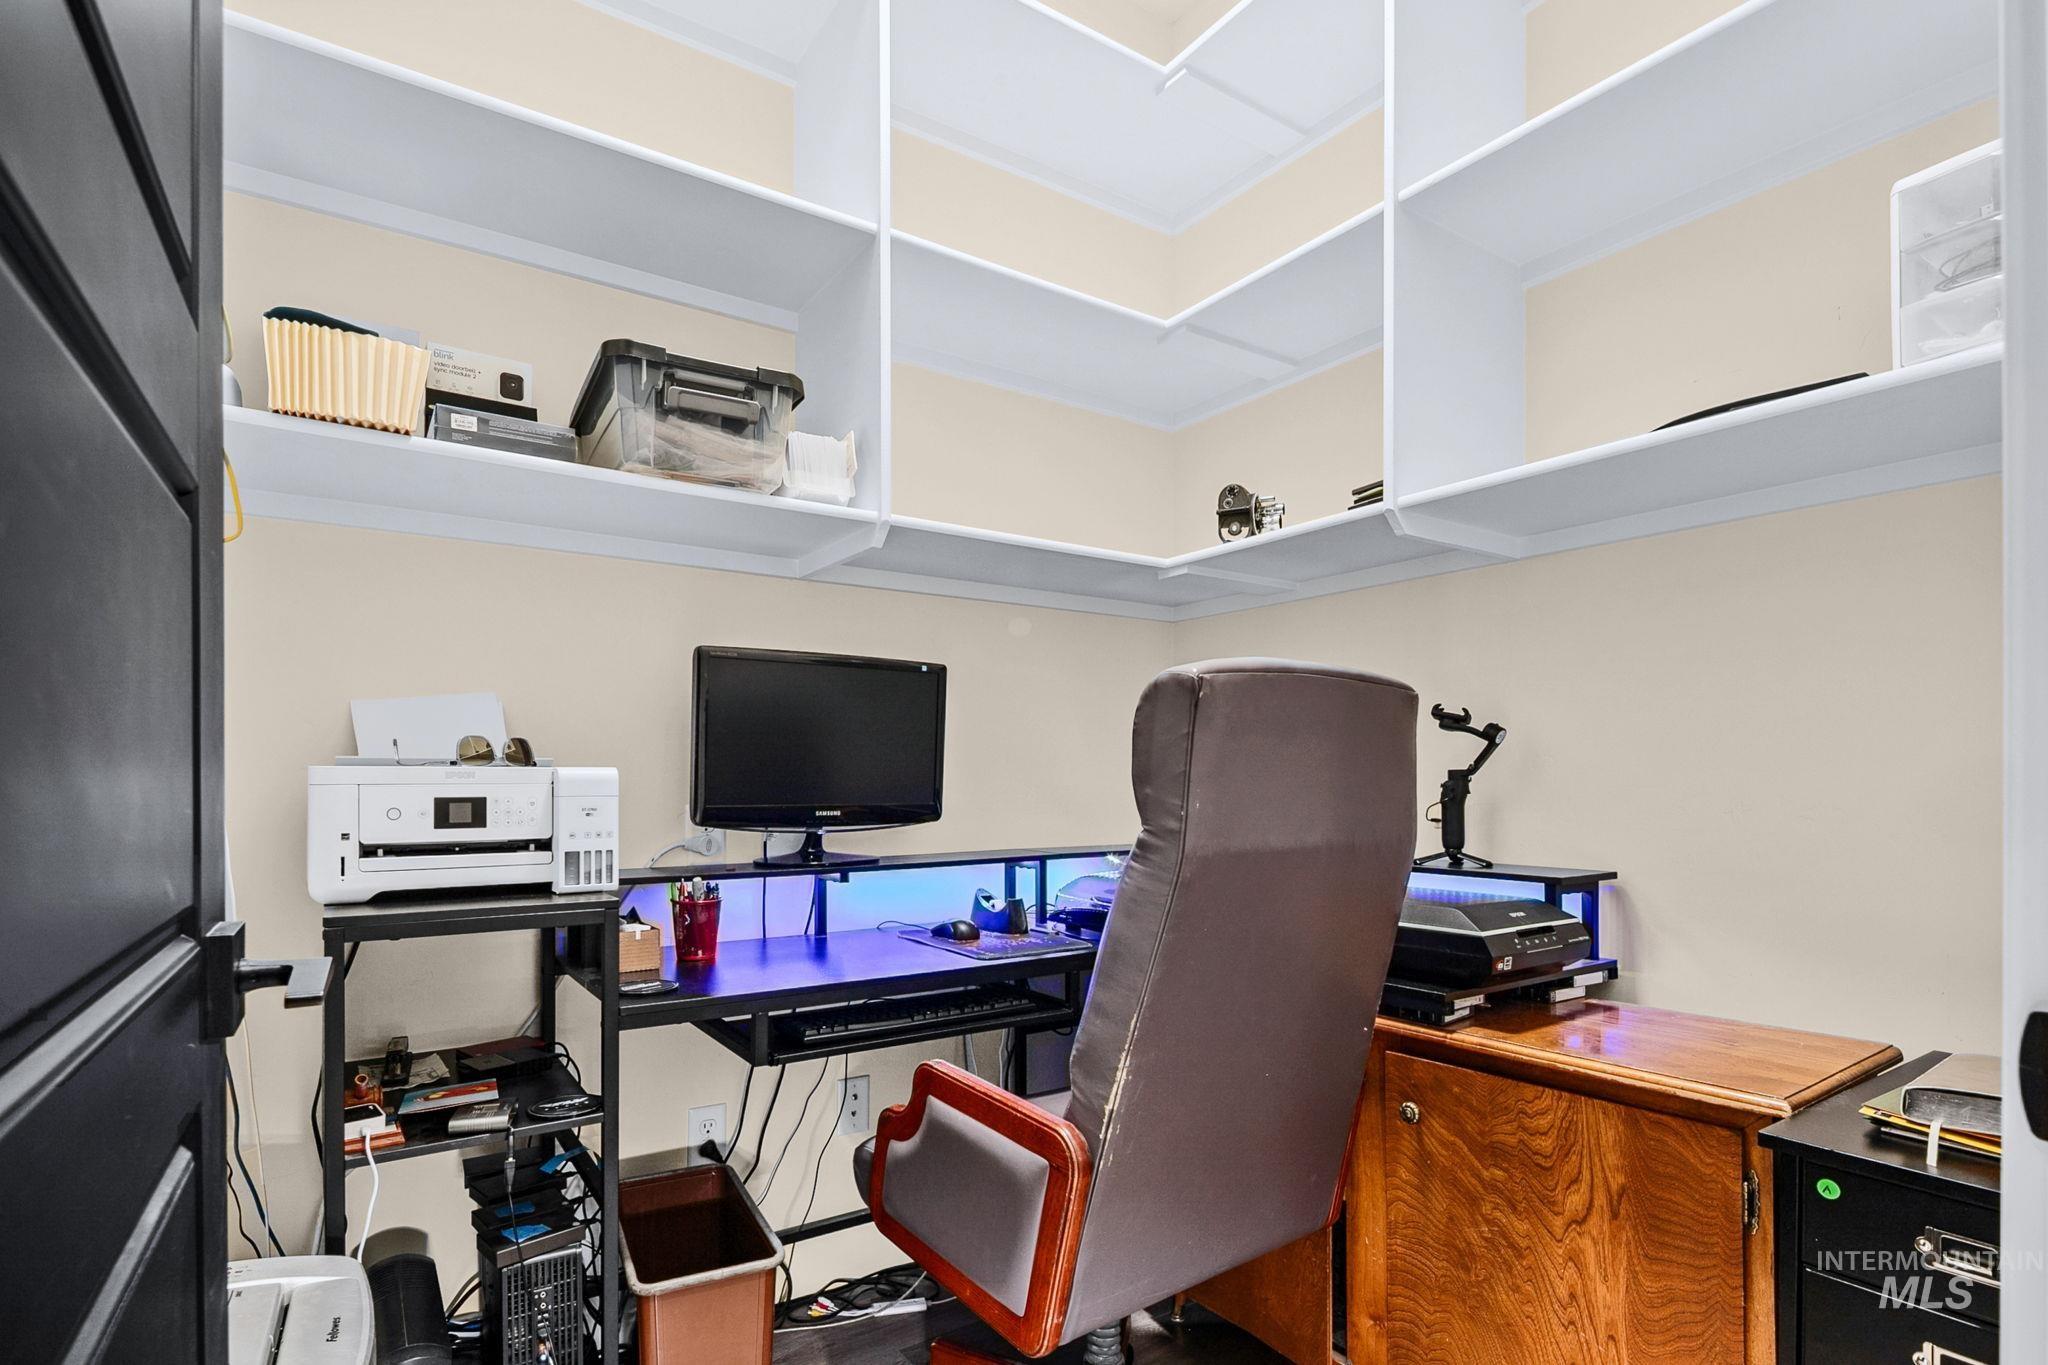
Compact office space featuring built-in white shelving, light-toned walls, and dark wood-finish flooring
-
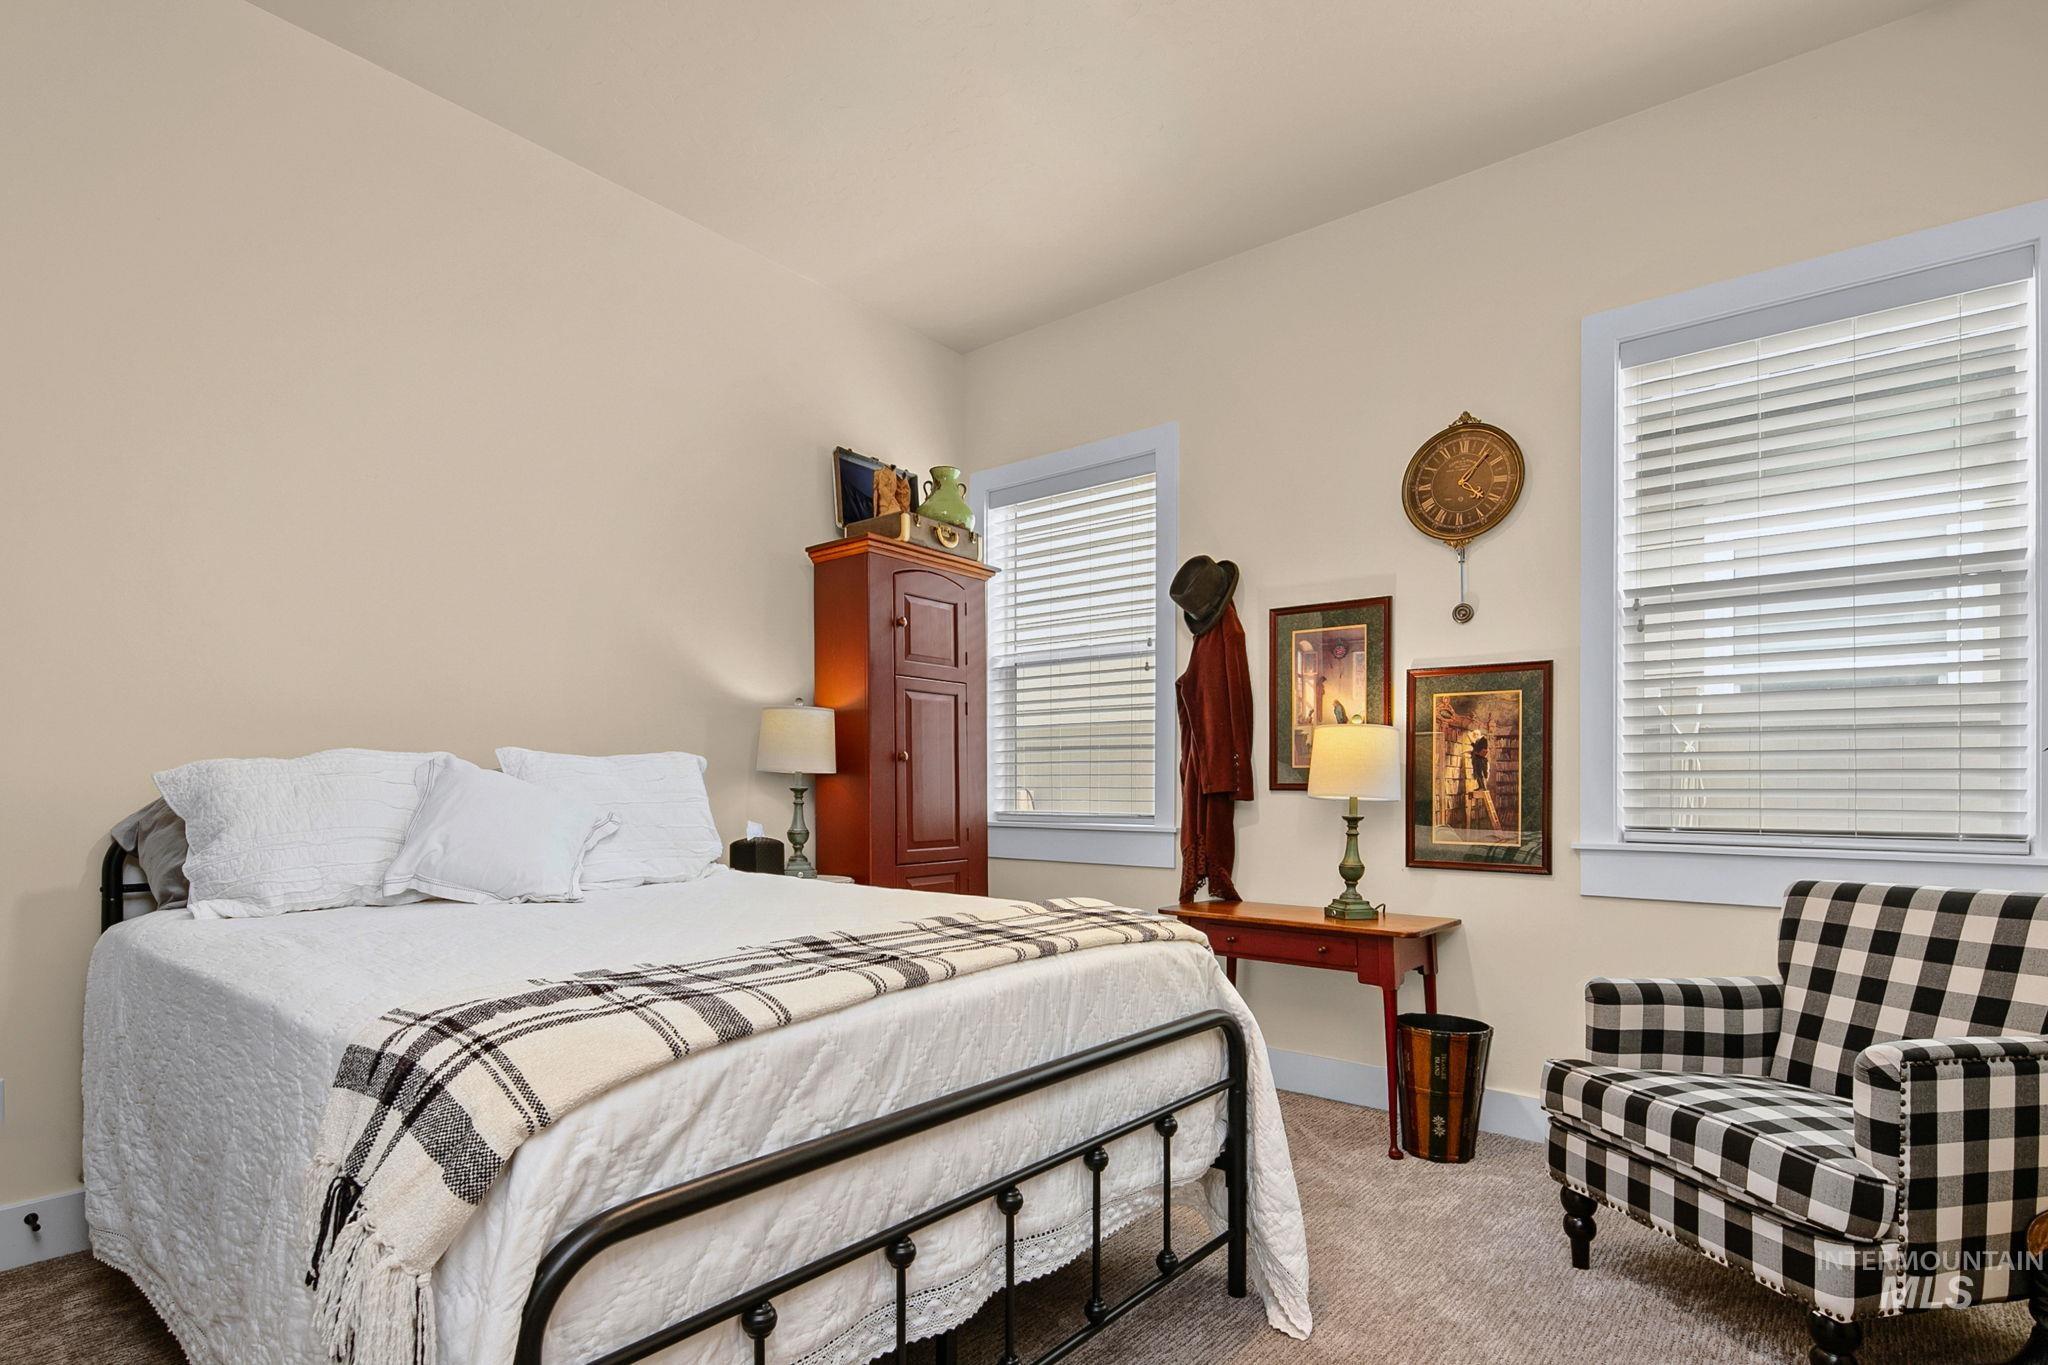
Spacious room featuring neutral painted walls, two large windows with blinds, and light-colored carpet flooring
-
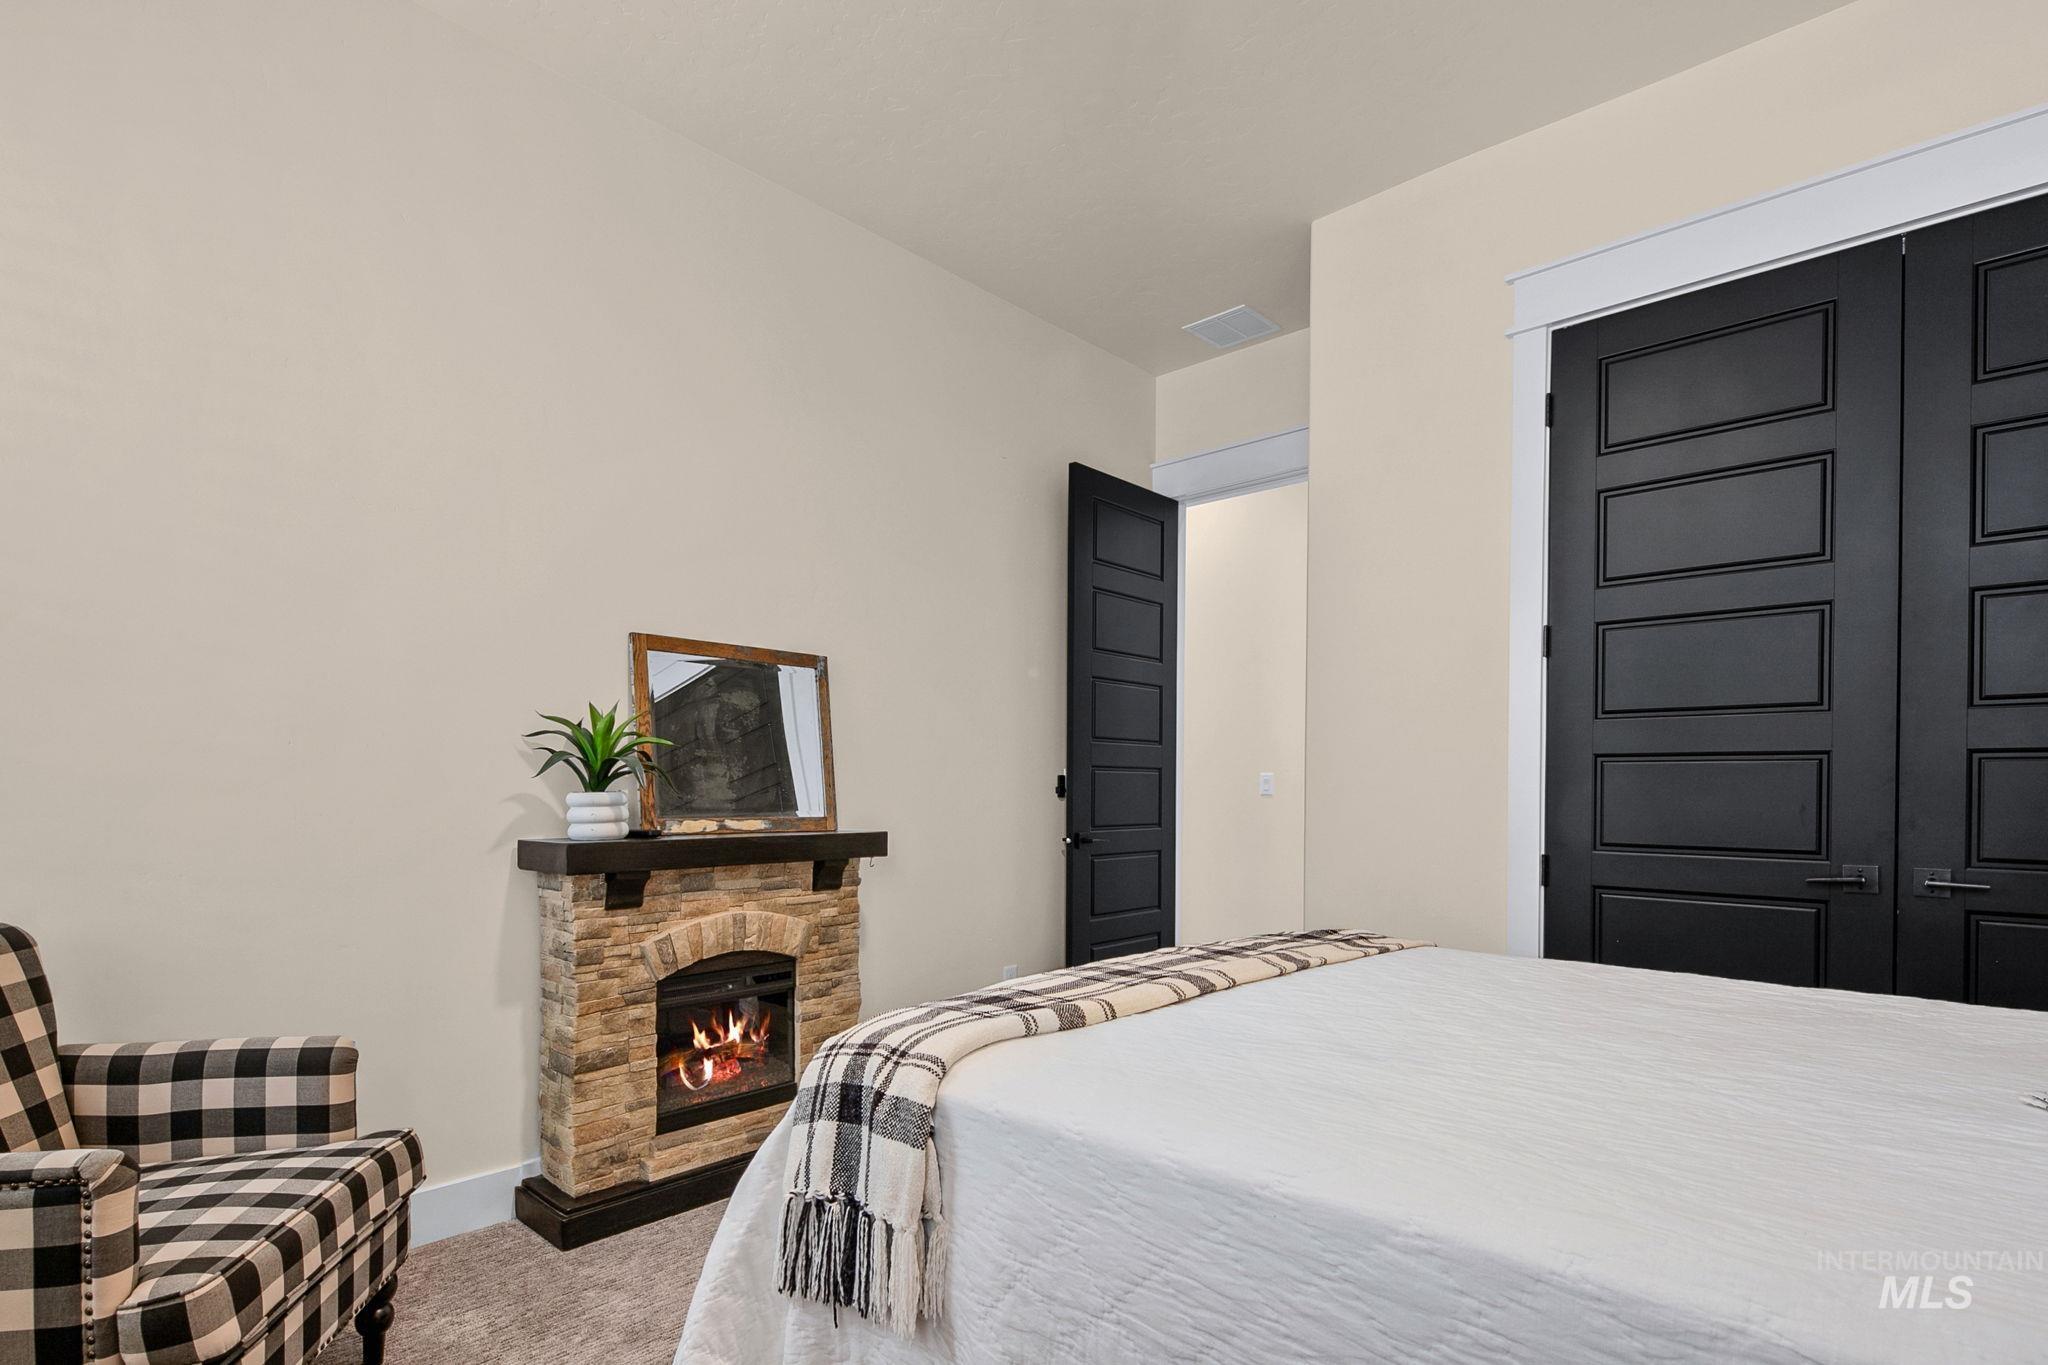
Stone-look fireplace with a dark wood mantel and hearth
-
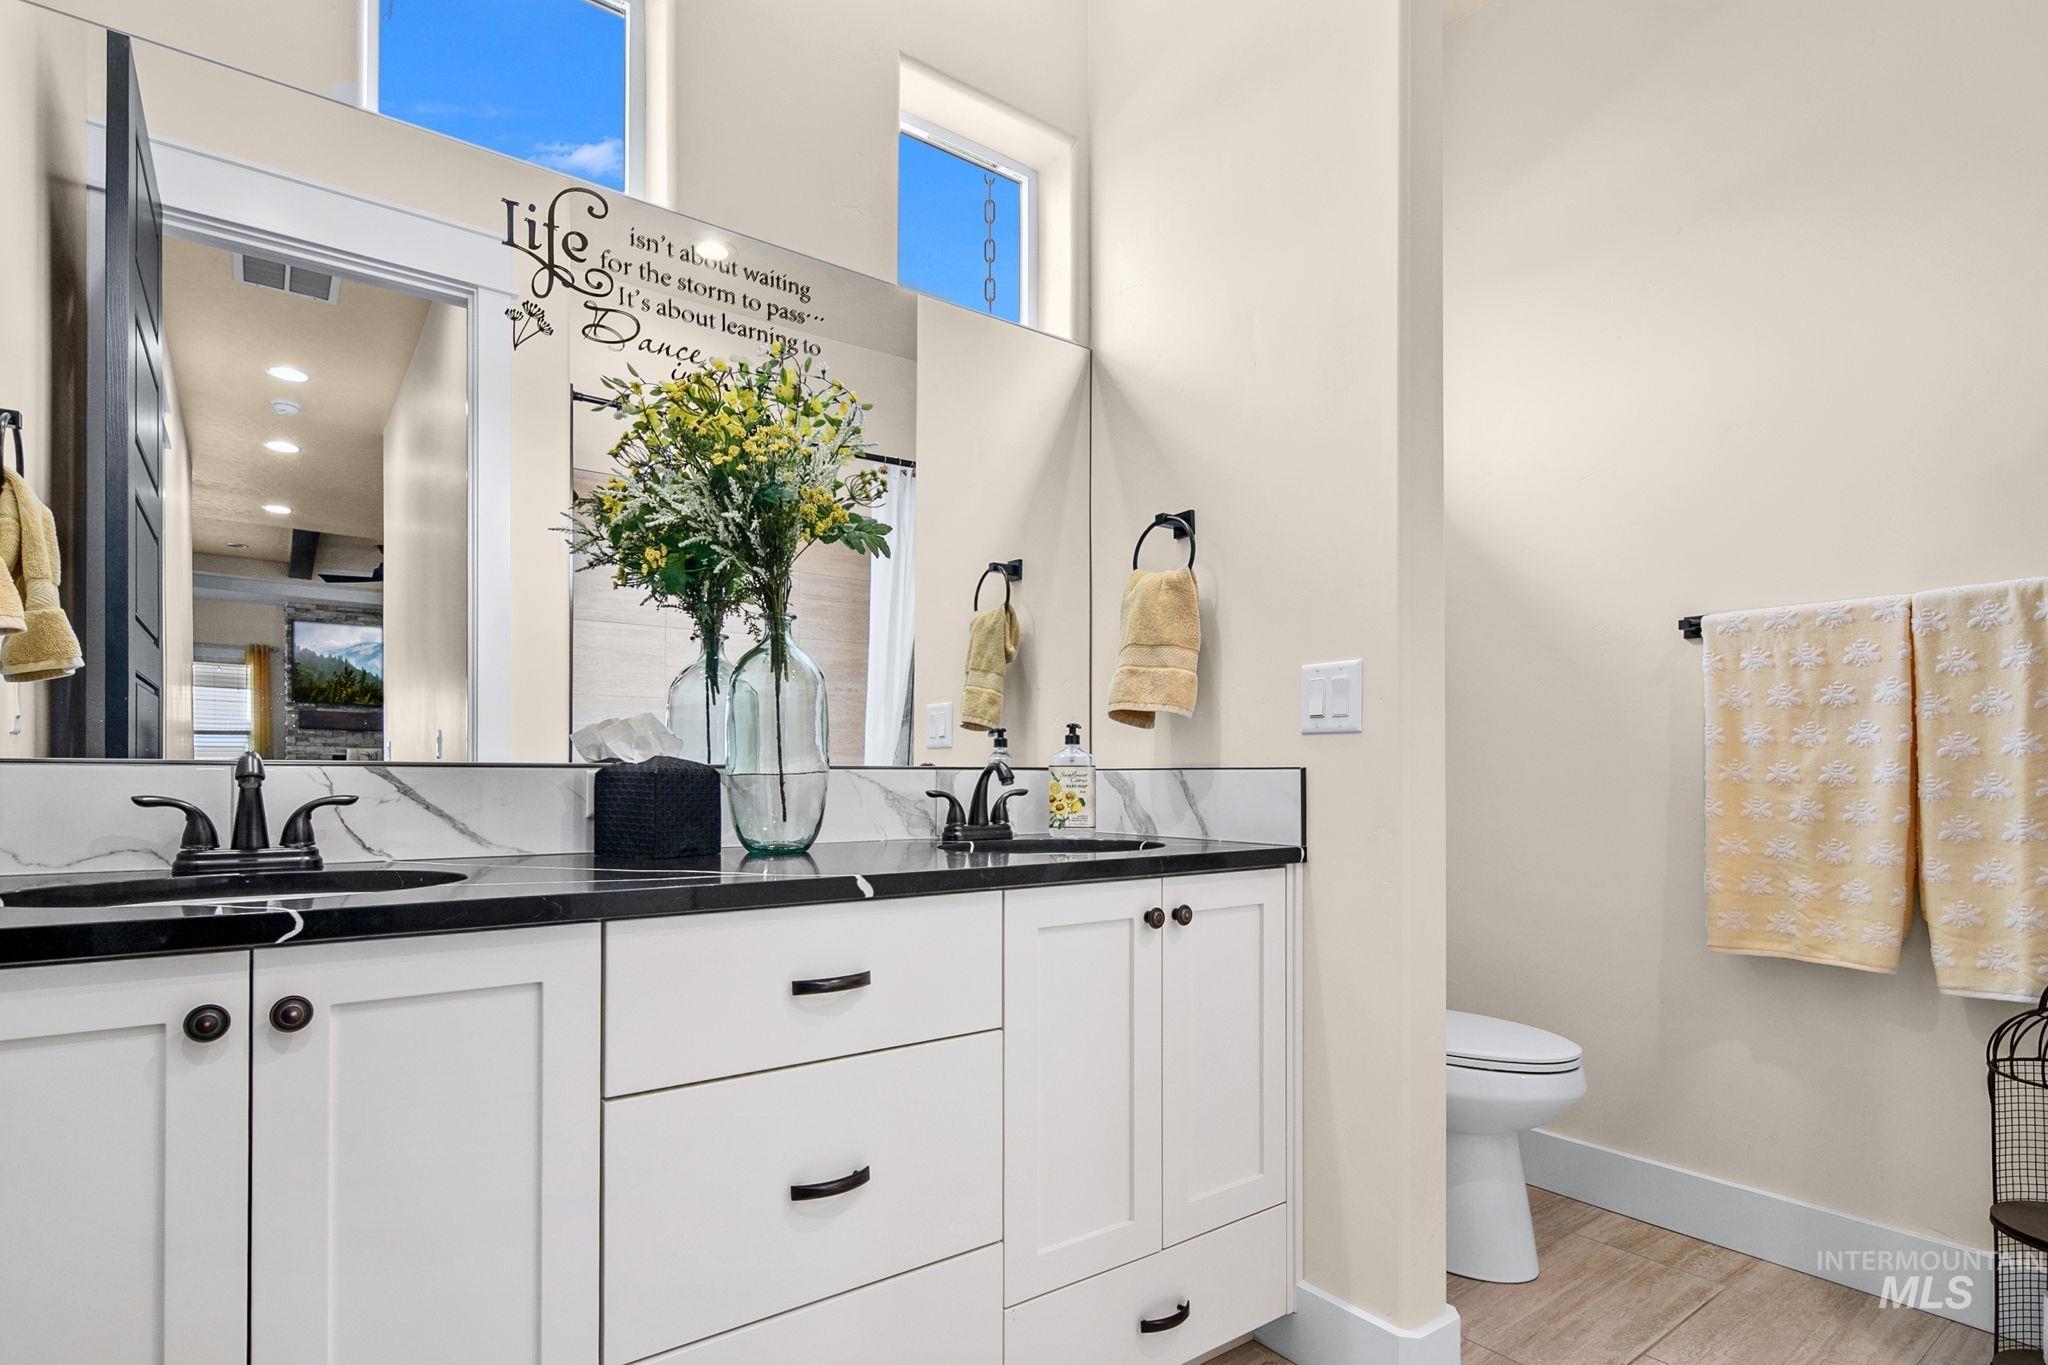
Dual vanity with black countertops and white cabinetry, complemented by a large mirror and transom windows
-
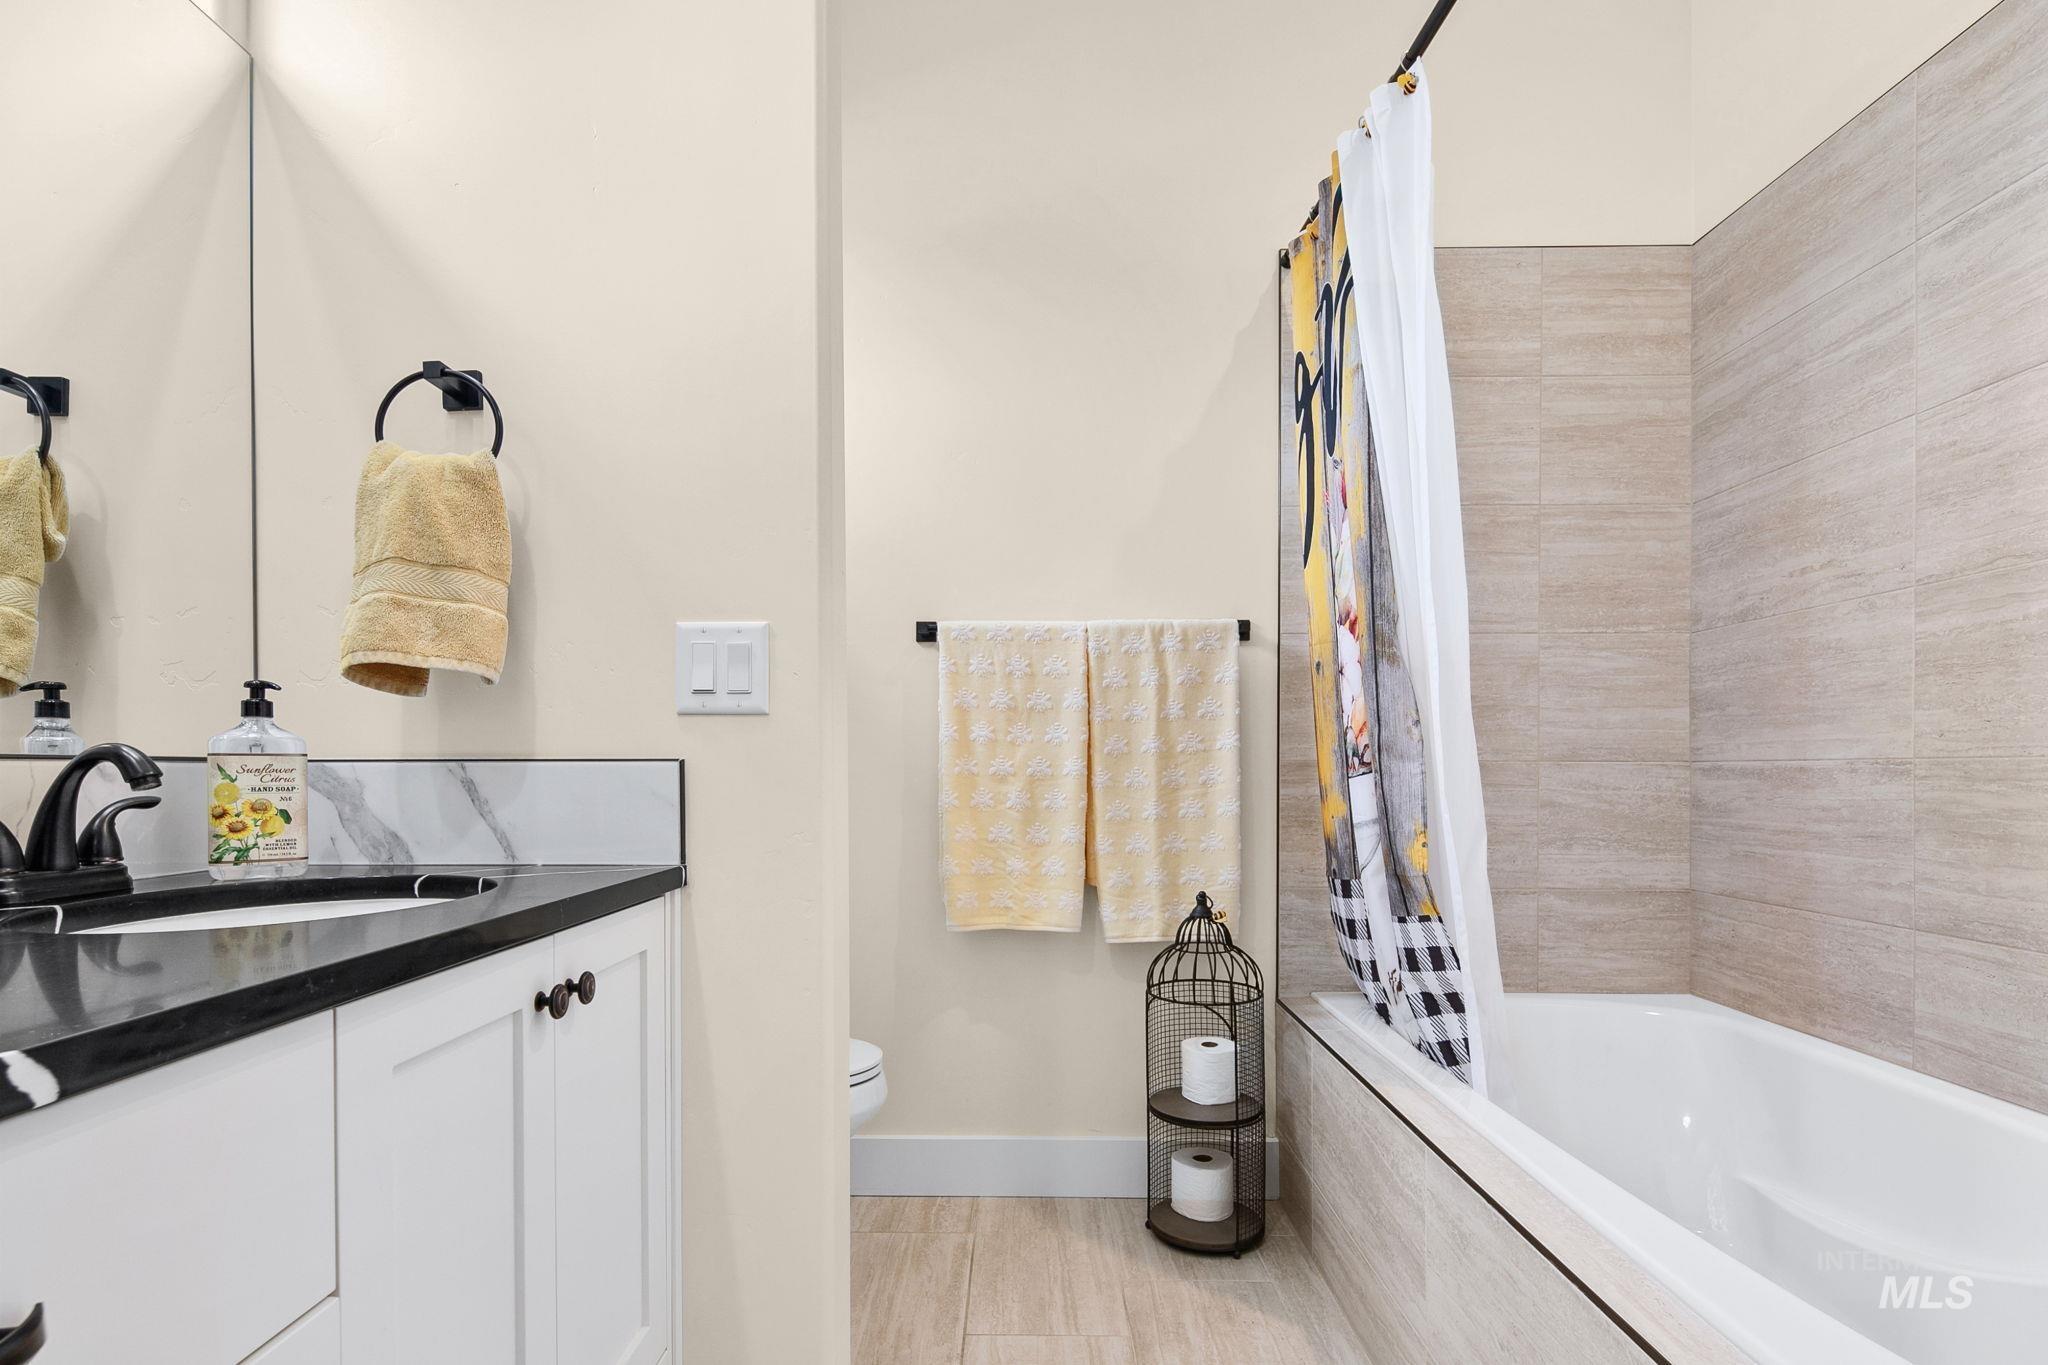
Bathroom featuring a white vanity with dark countertop, undermount sink, and matte black faucet
-
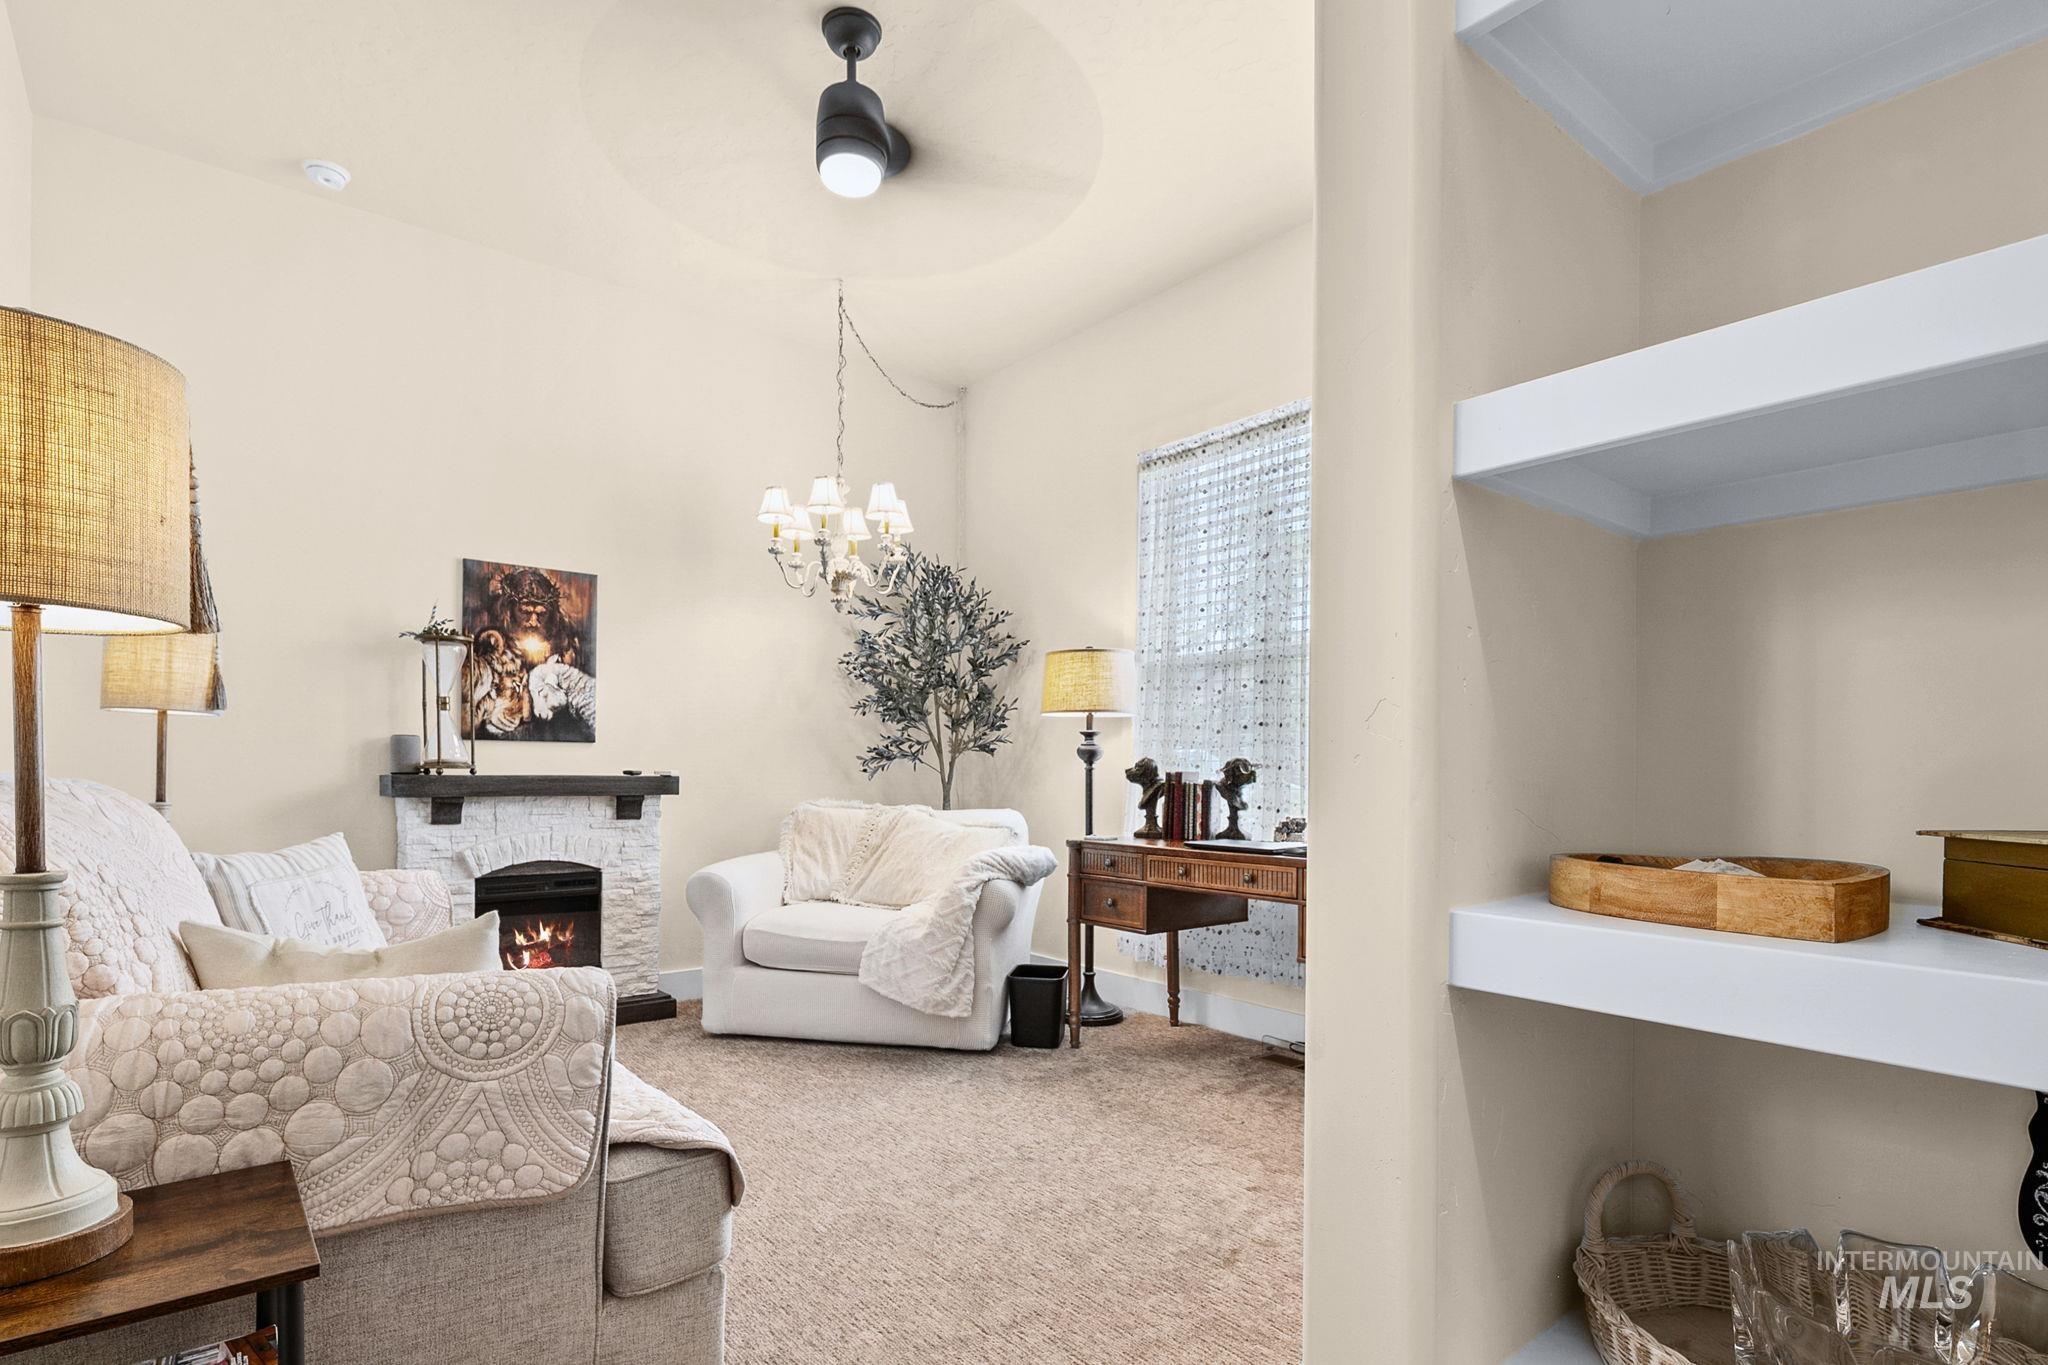
Living area featuring a textured fireplace surround, an arched firebox, and a ceiling fan with integrated lighting
-
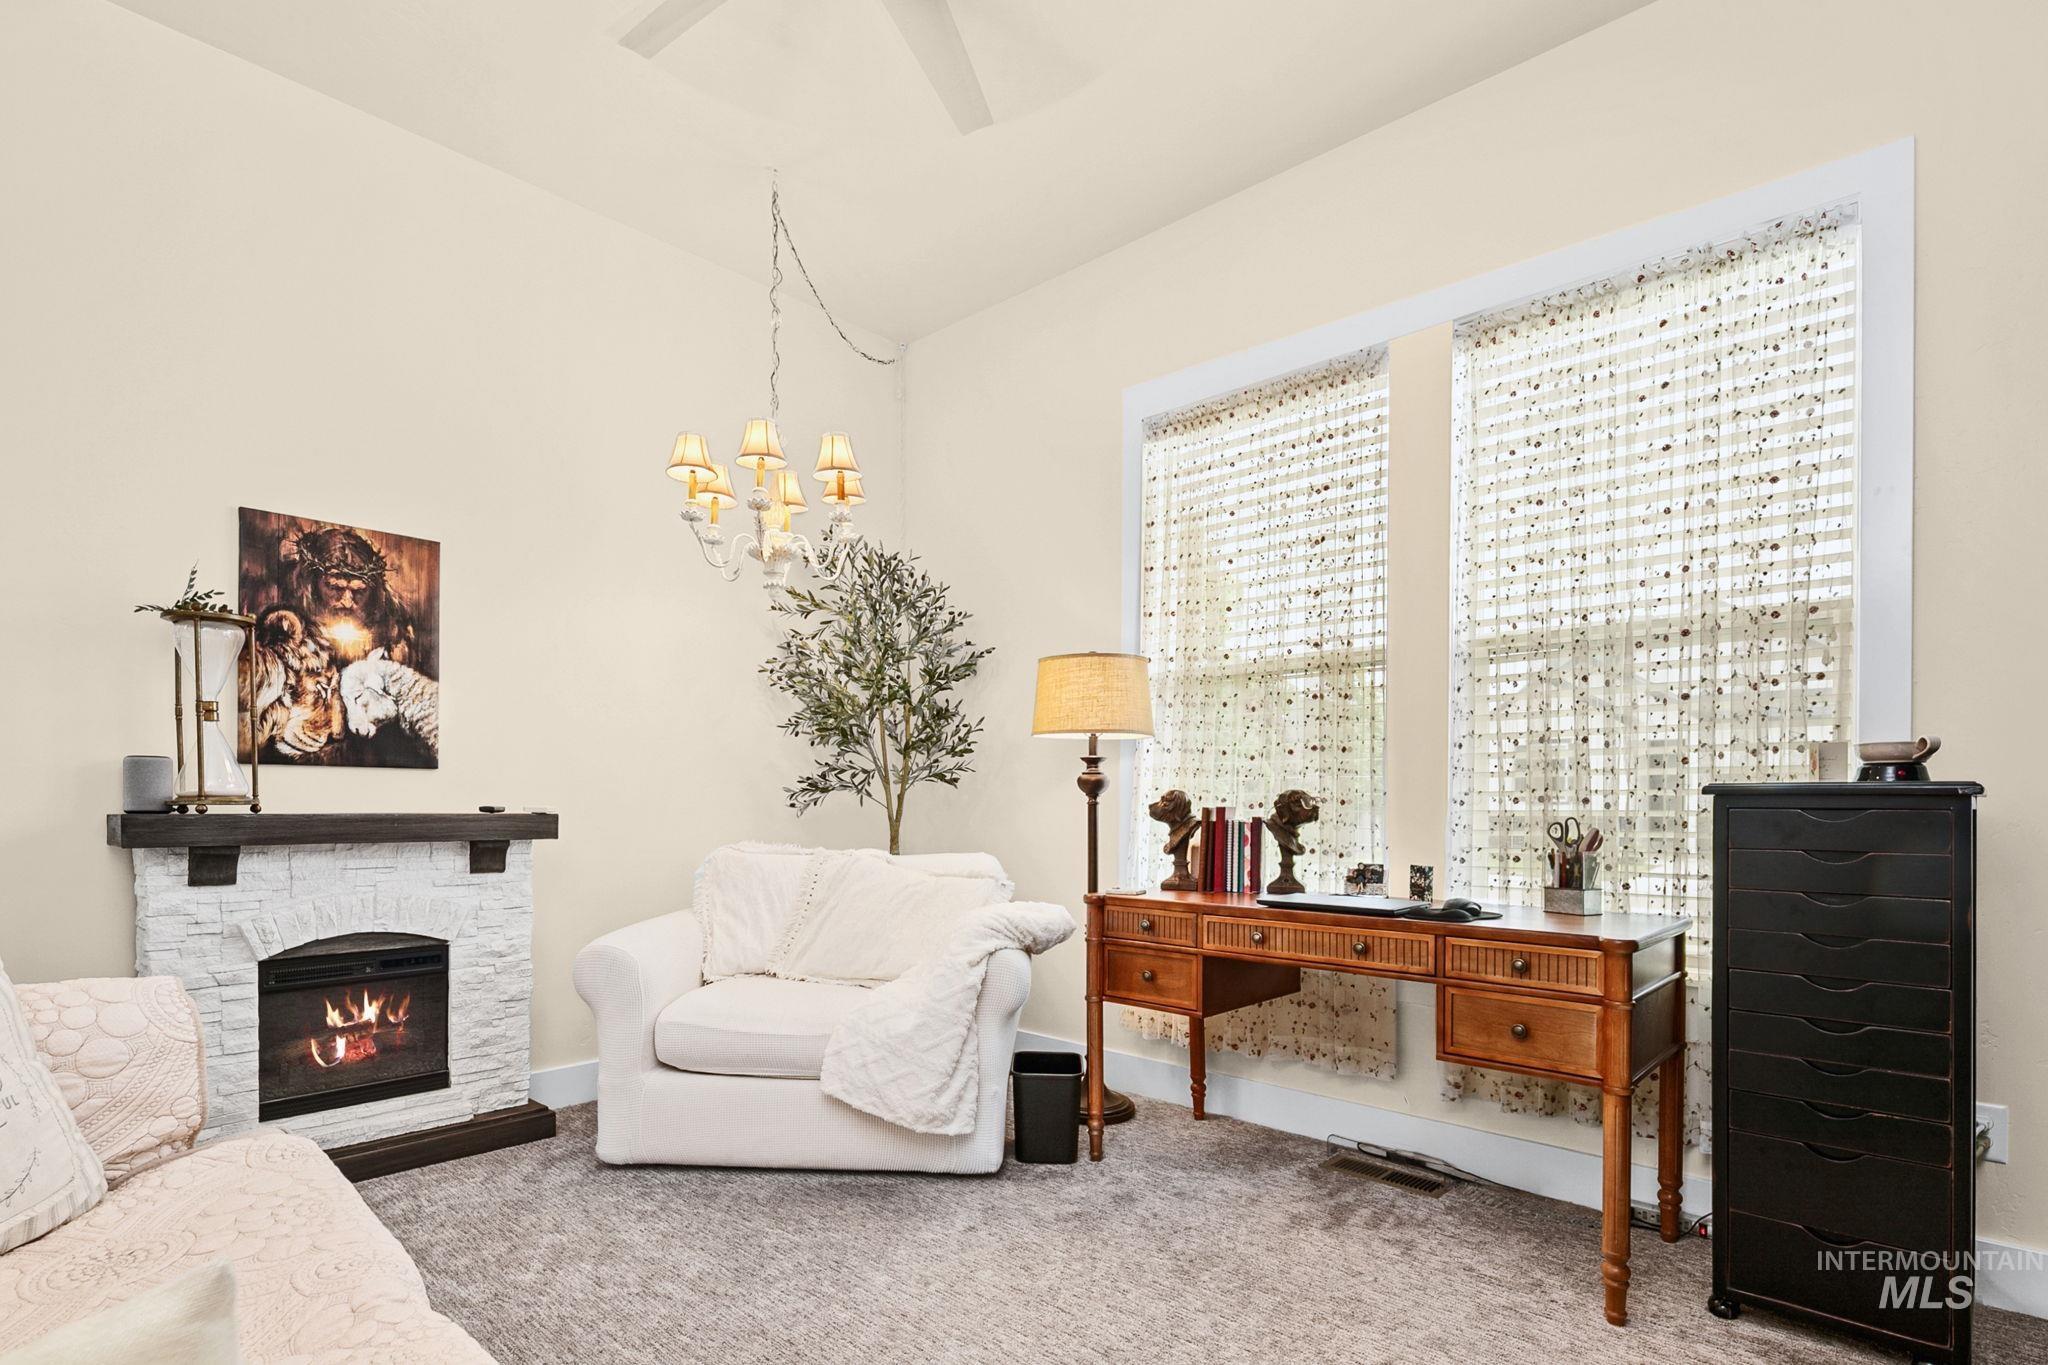
Interior room featuring a white stone fireplace with dark wood mantel, high vaulted ceiling, and multiple windows with white trim
-
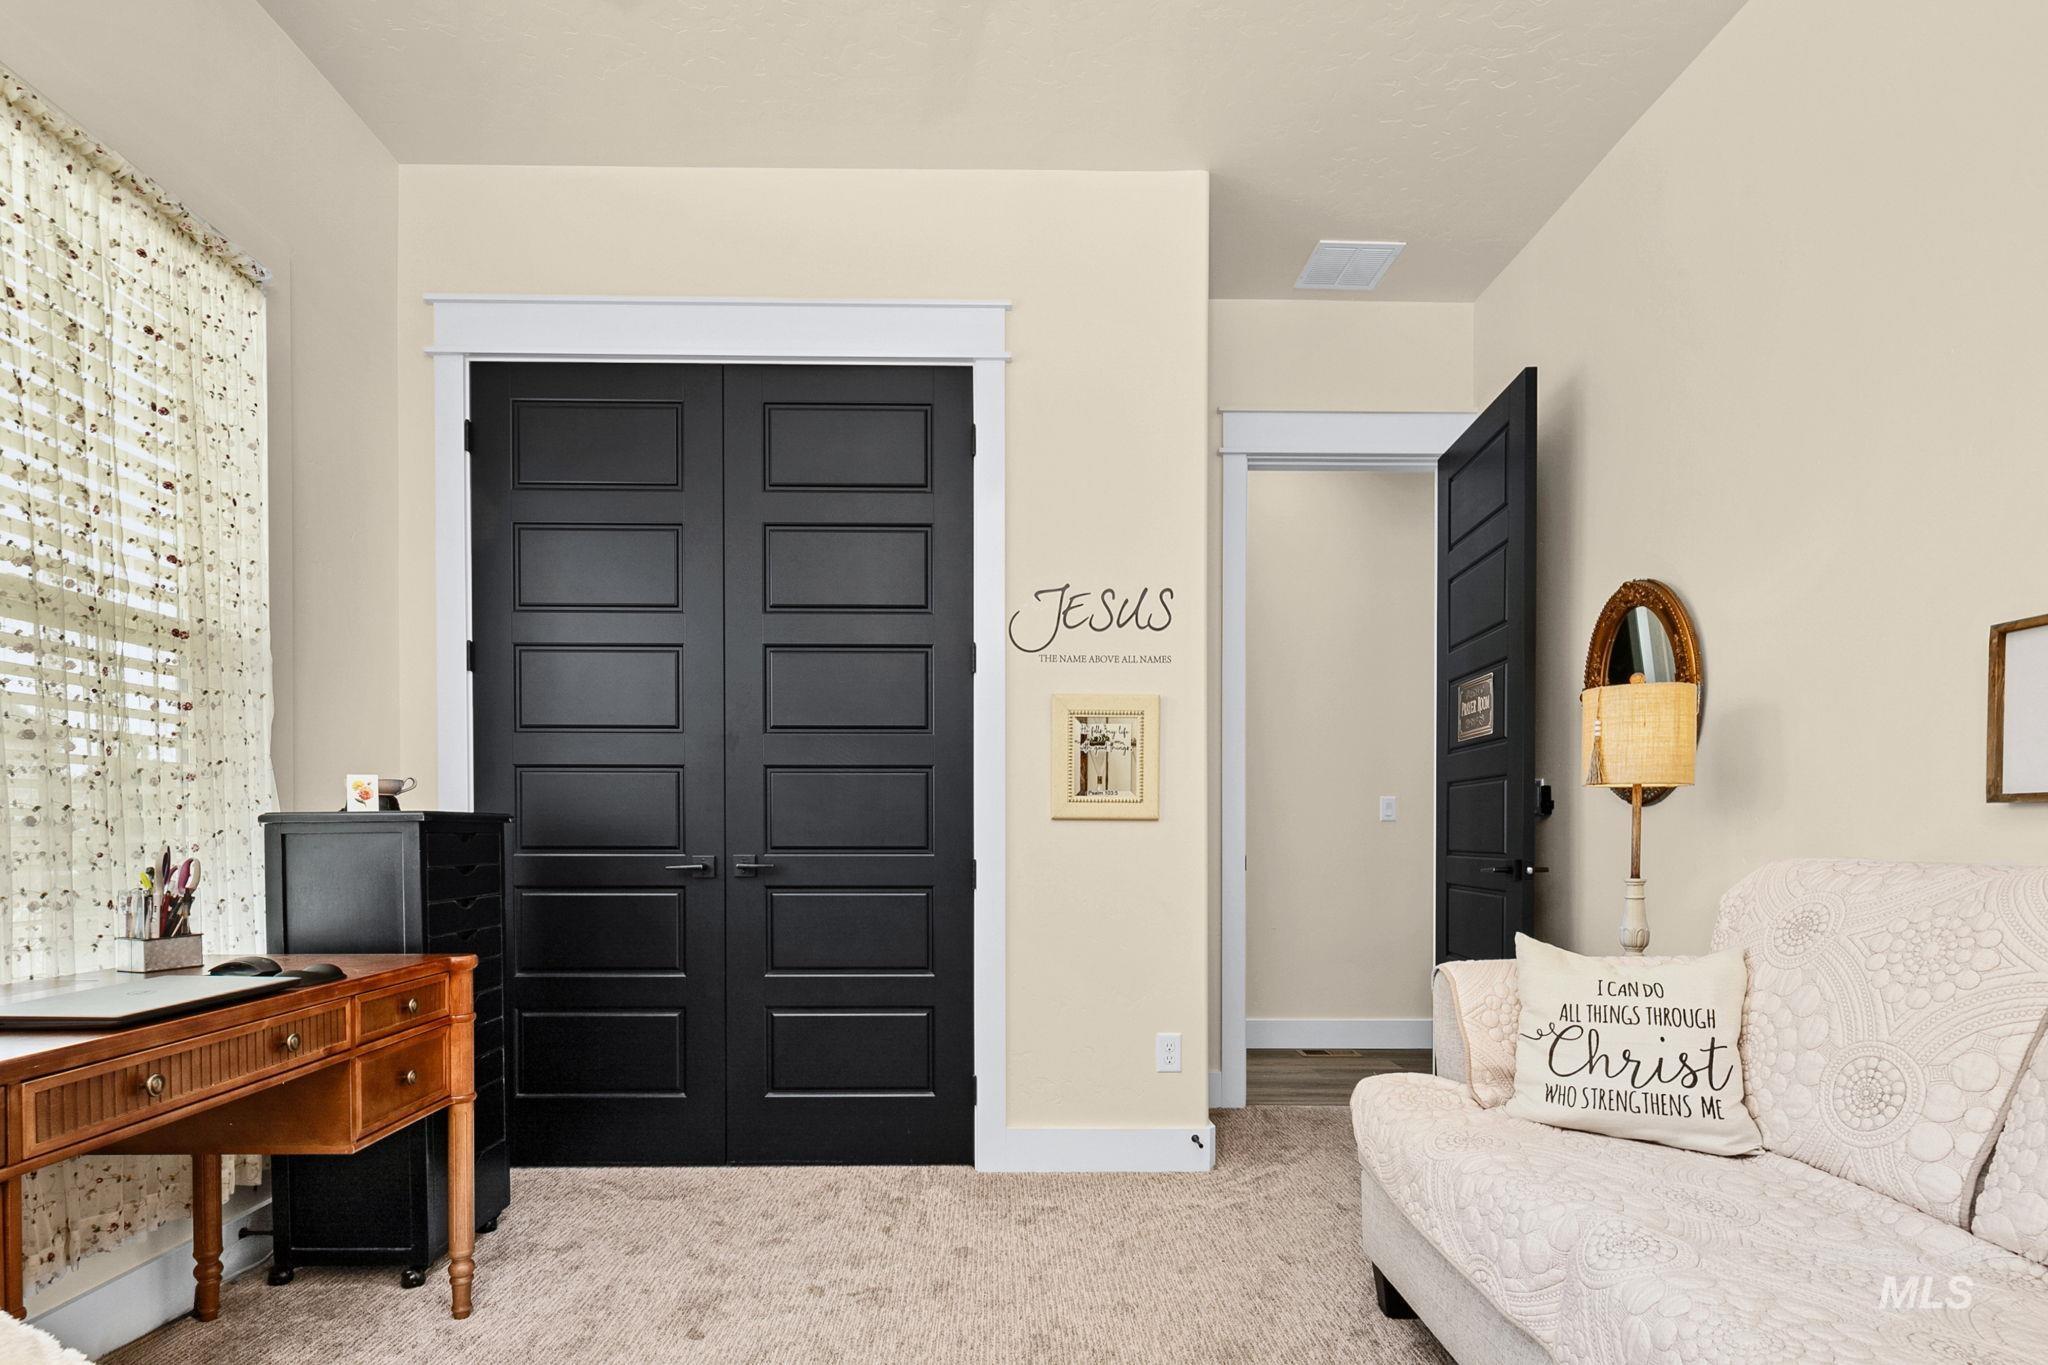
Black paneled double doors with contrasting white trim
-
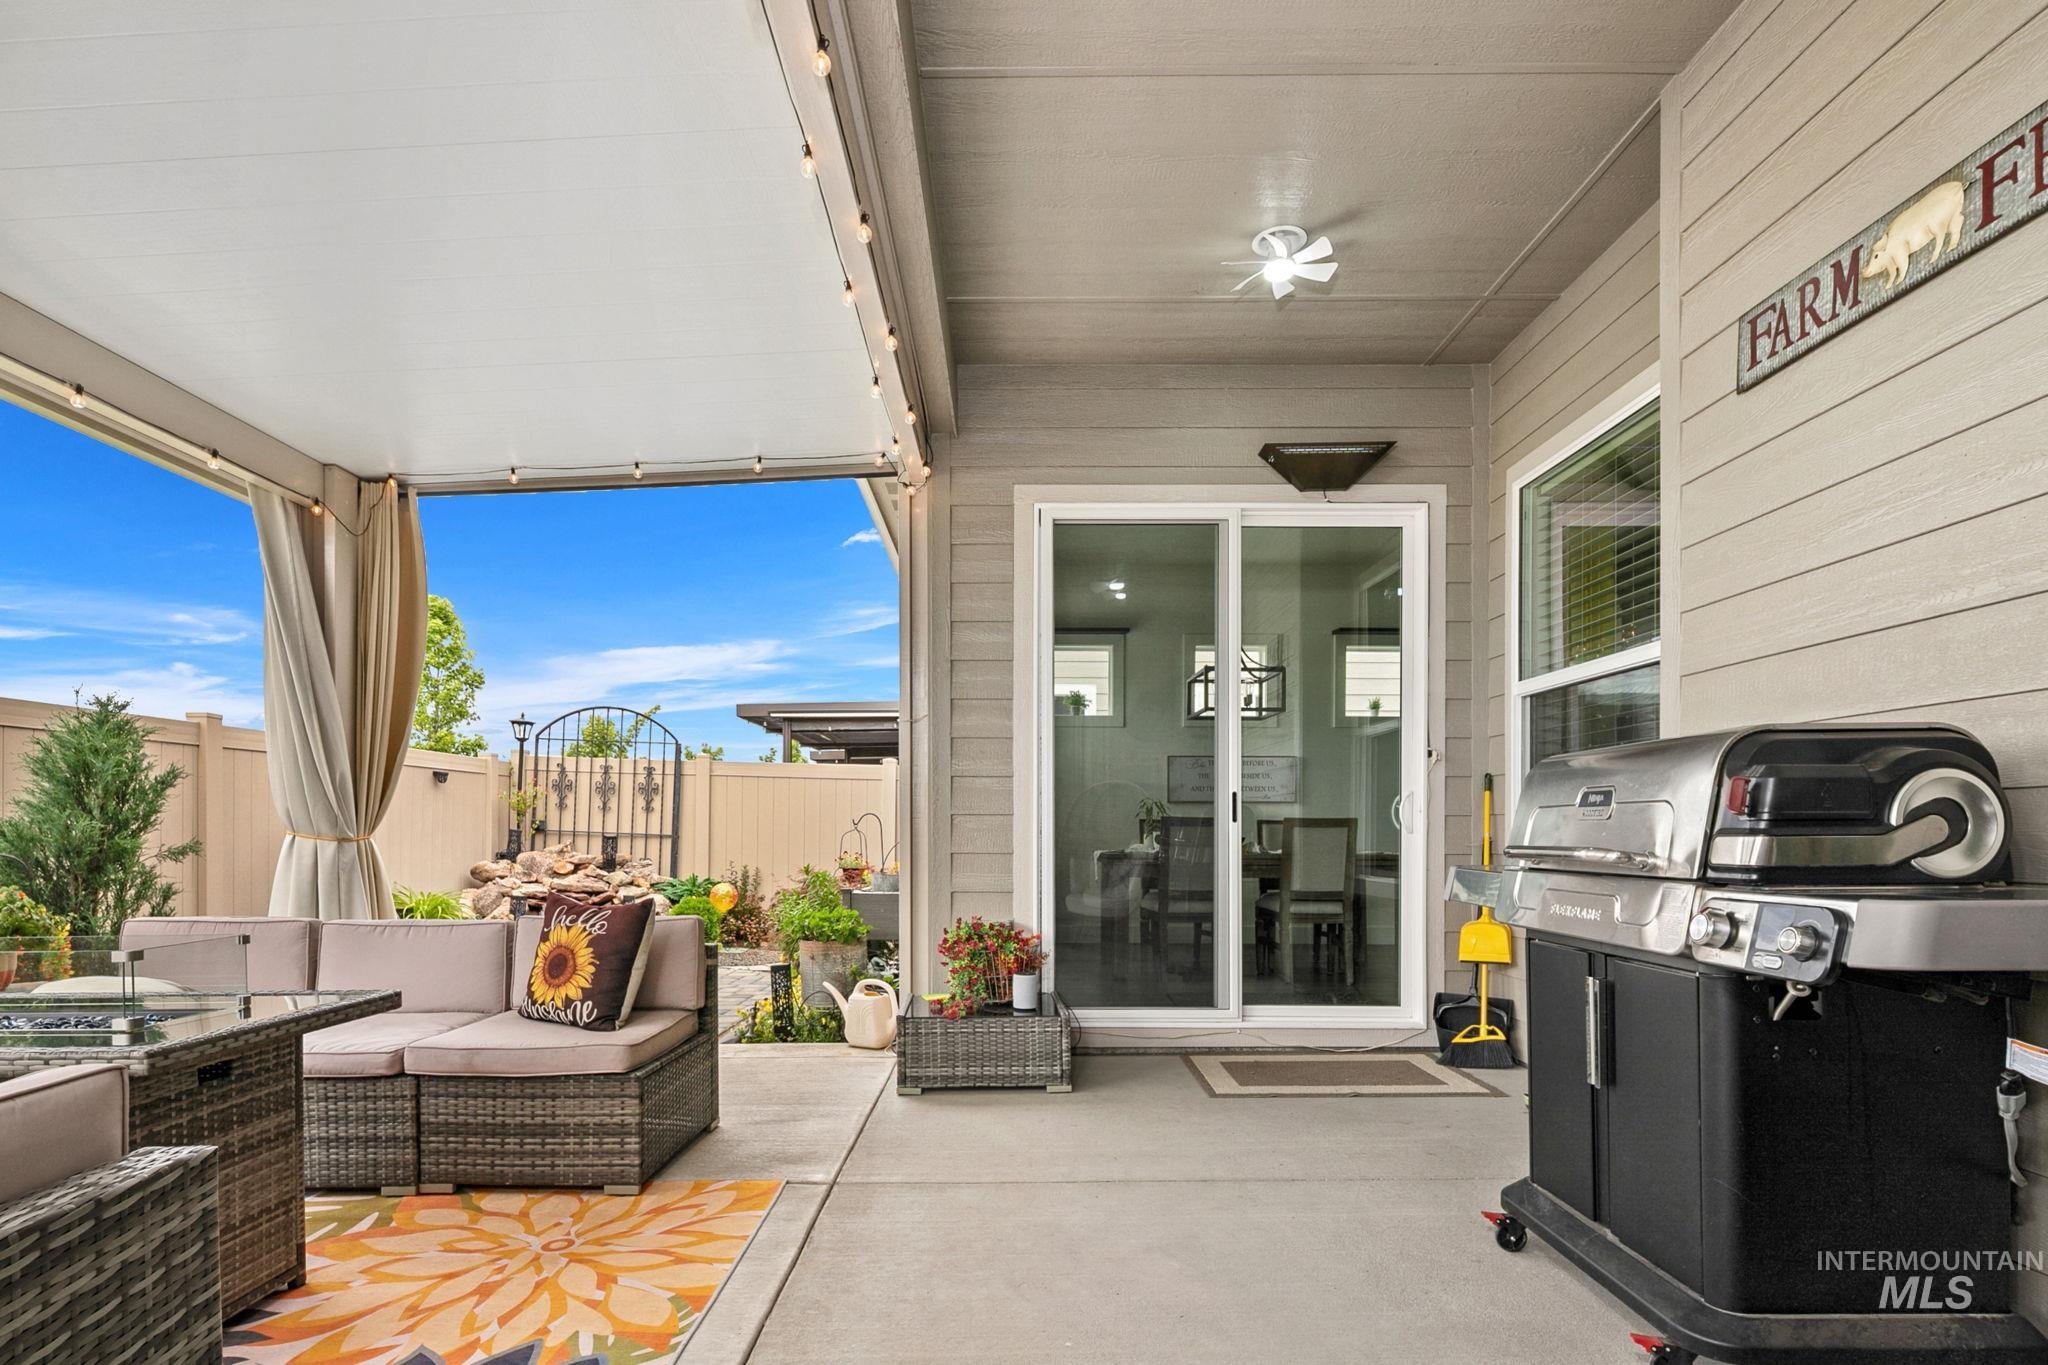
Expansive covered patio featuring a full-length overhead ceiling, built-in recessed lighting, and a ceiling fan
-
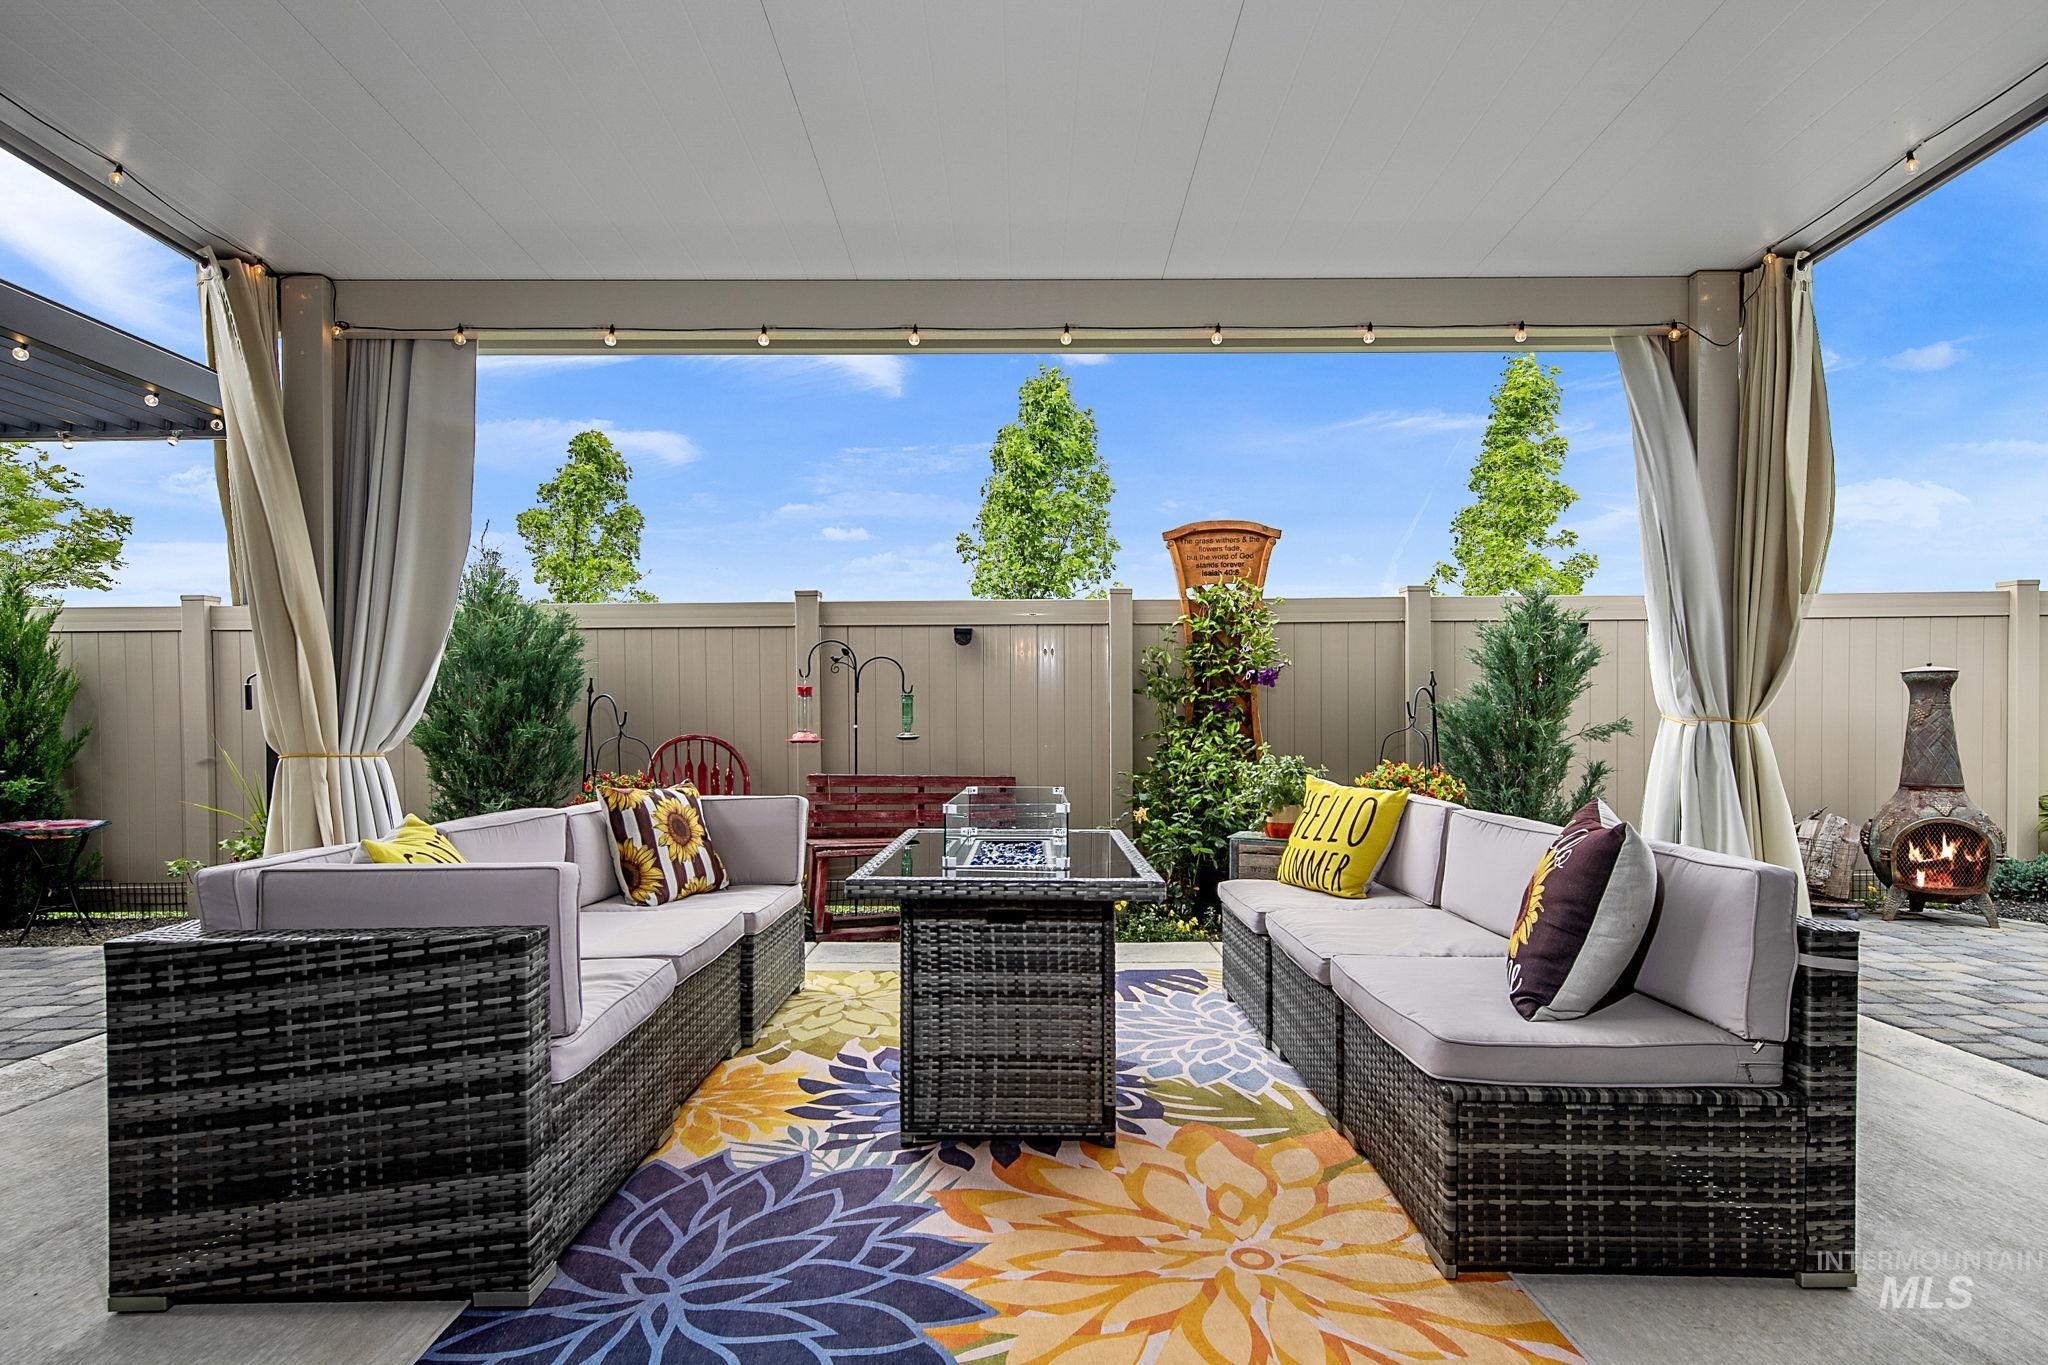
Covered patio featuring string lighting, privacy curtains, and a paved surface
-
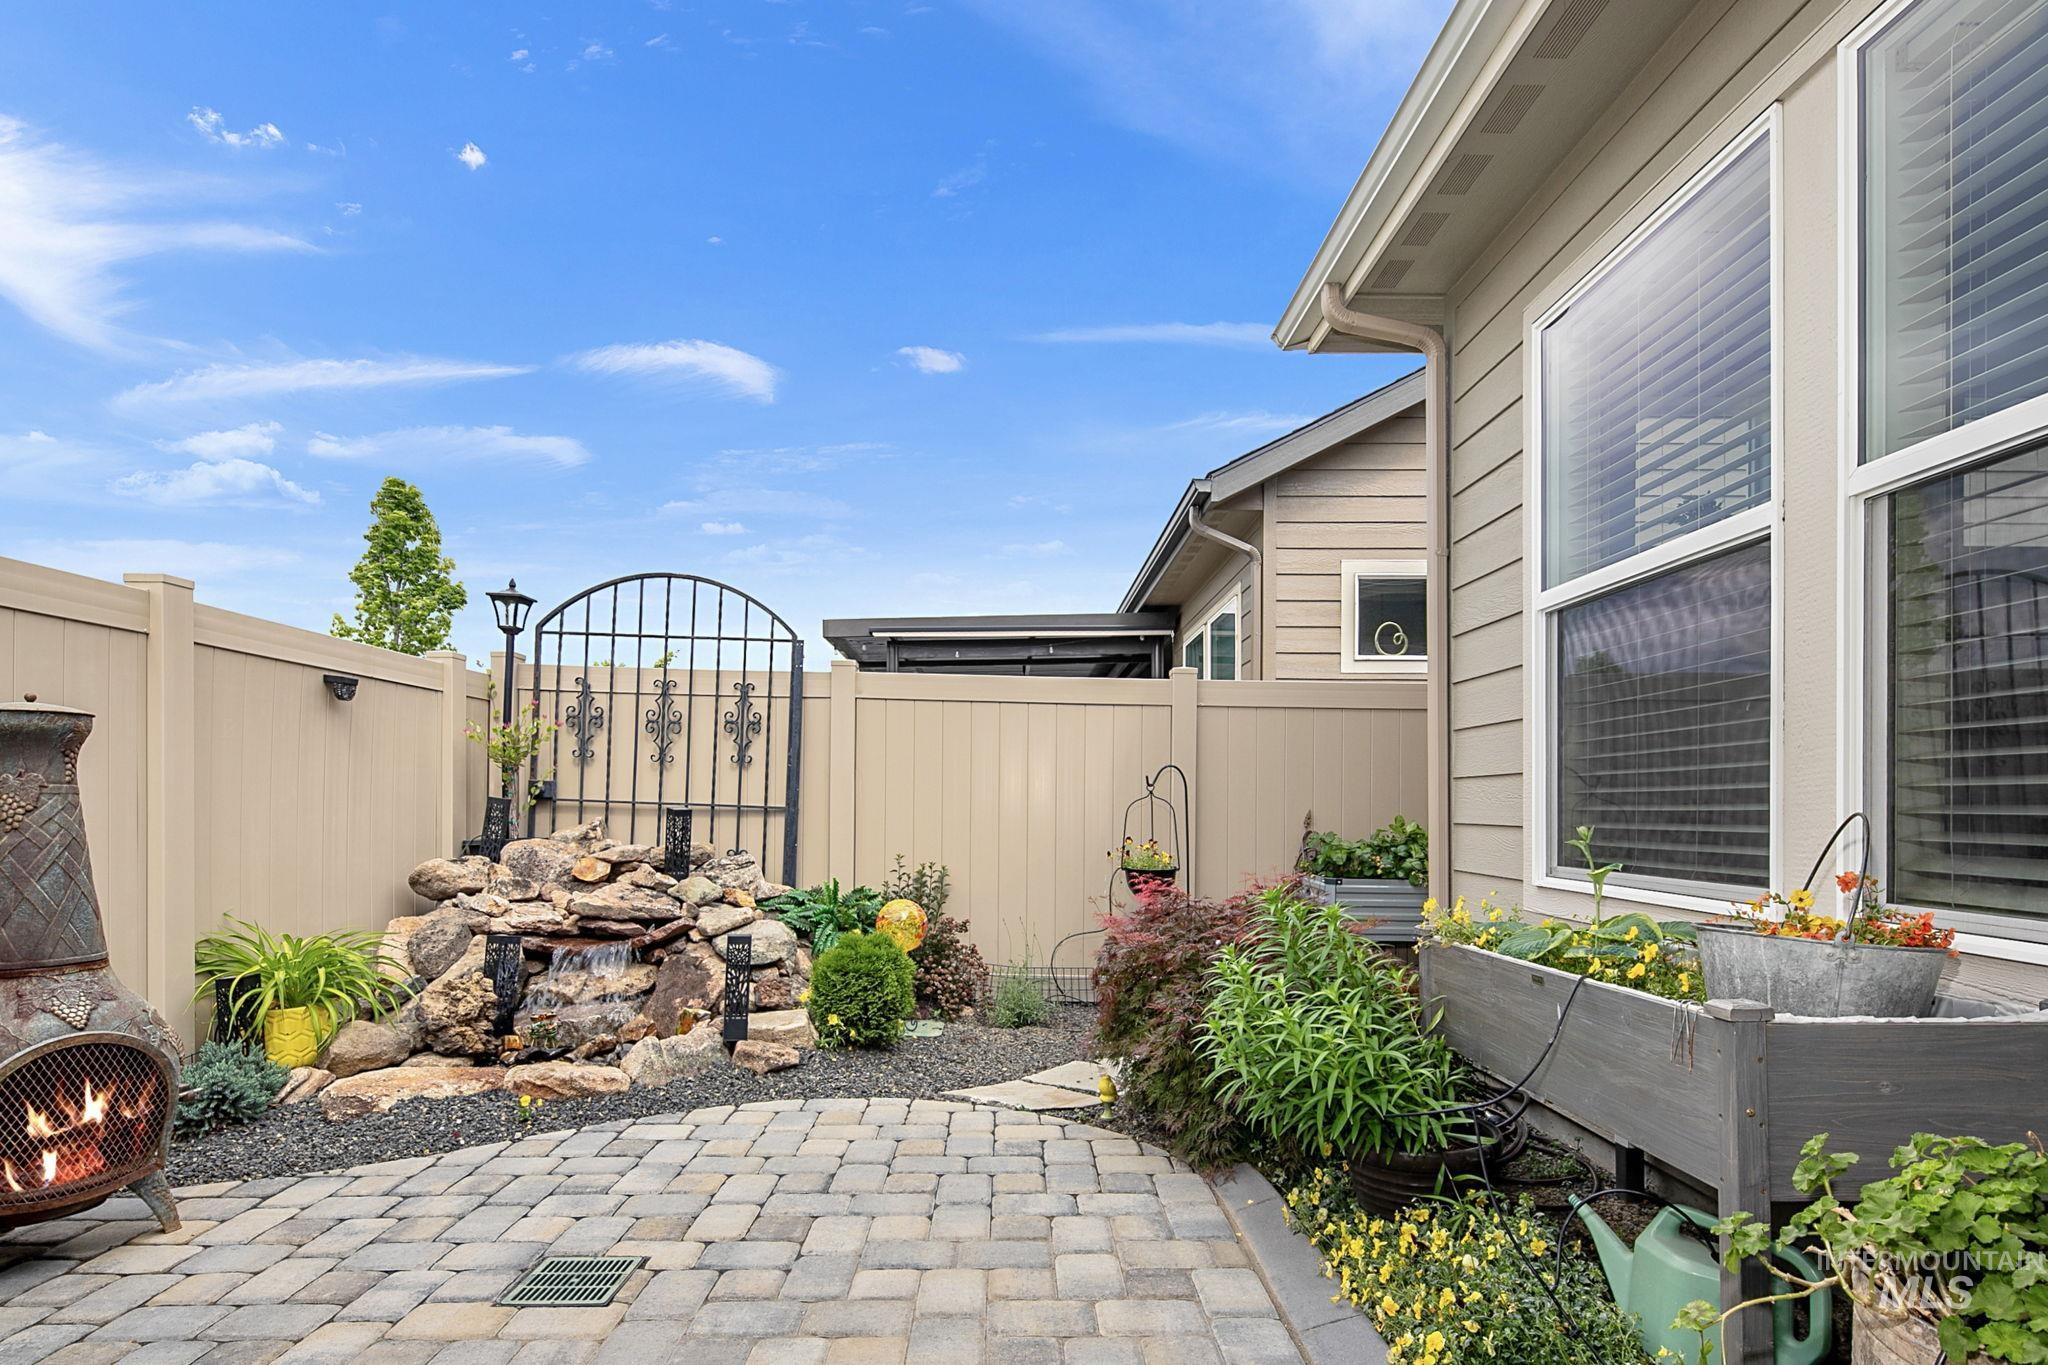
Paver patio area featuring a built-in rock waterfall, privacy fencing, and exterior siding with large windows
-
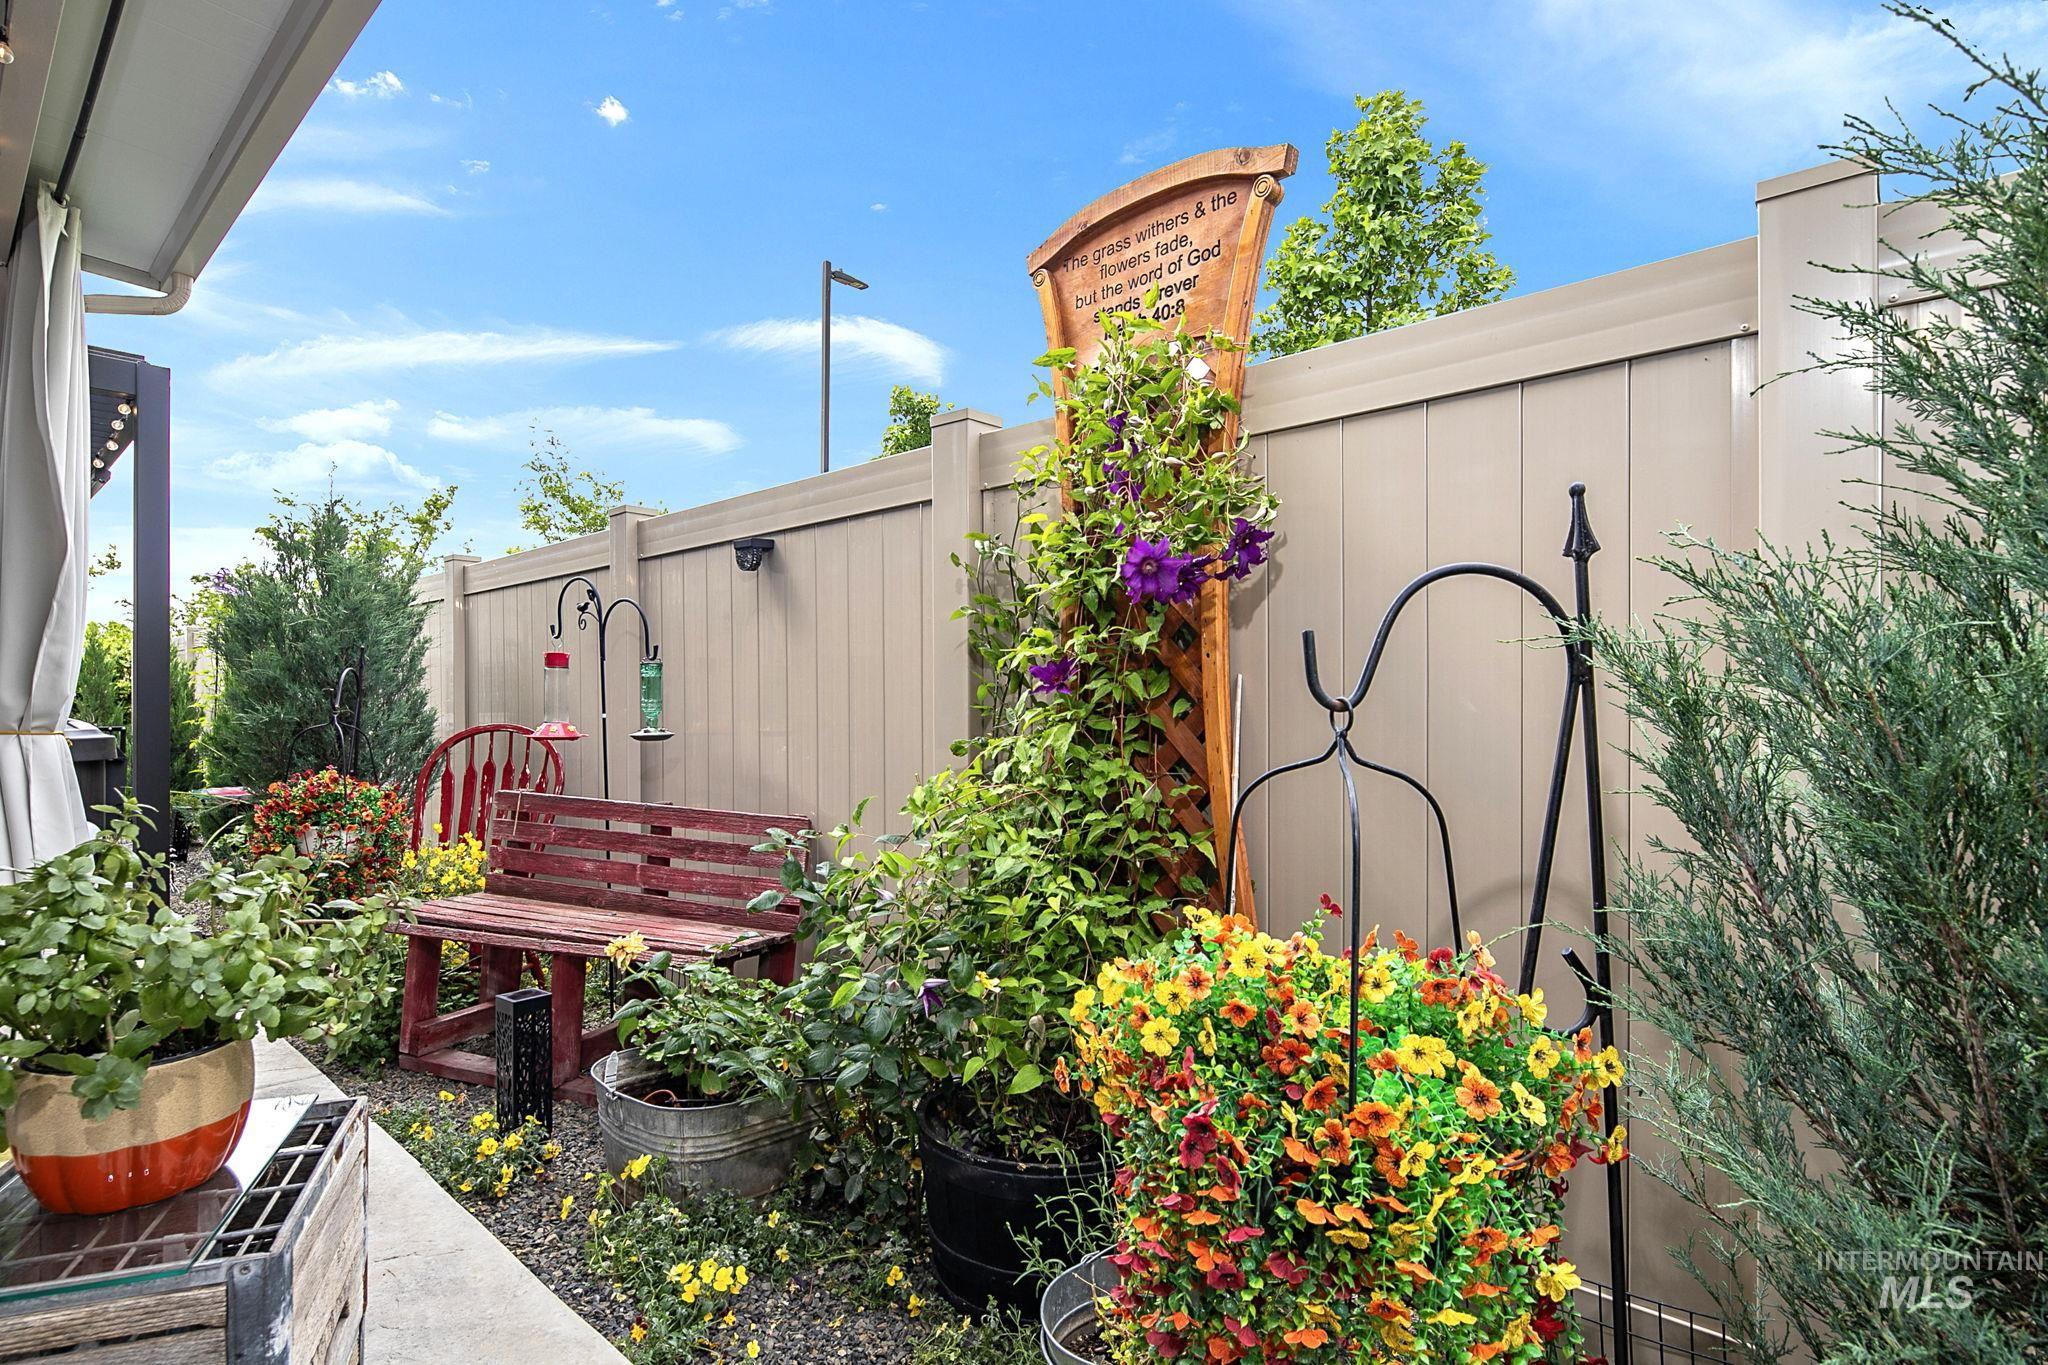
Private outdoor space featuring a neutral-toned privacy fence, mature evergreen plantings, and a concrete paver walkway
-
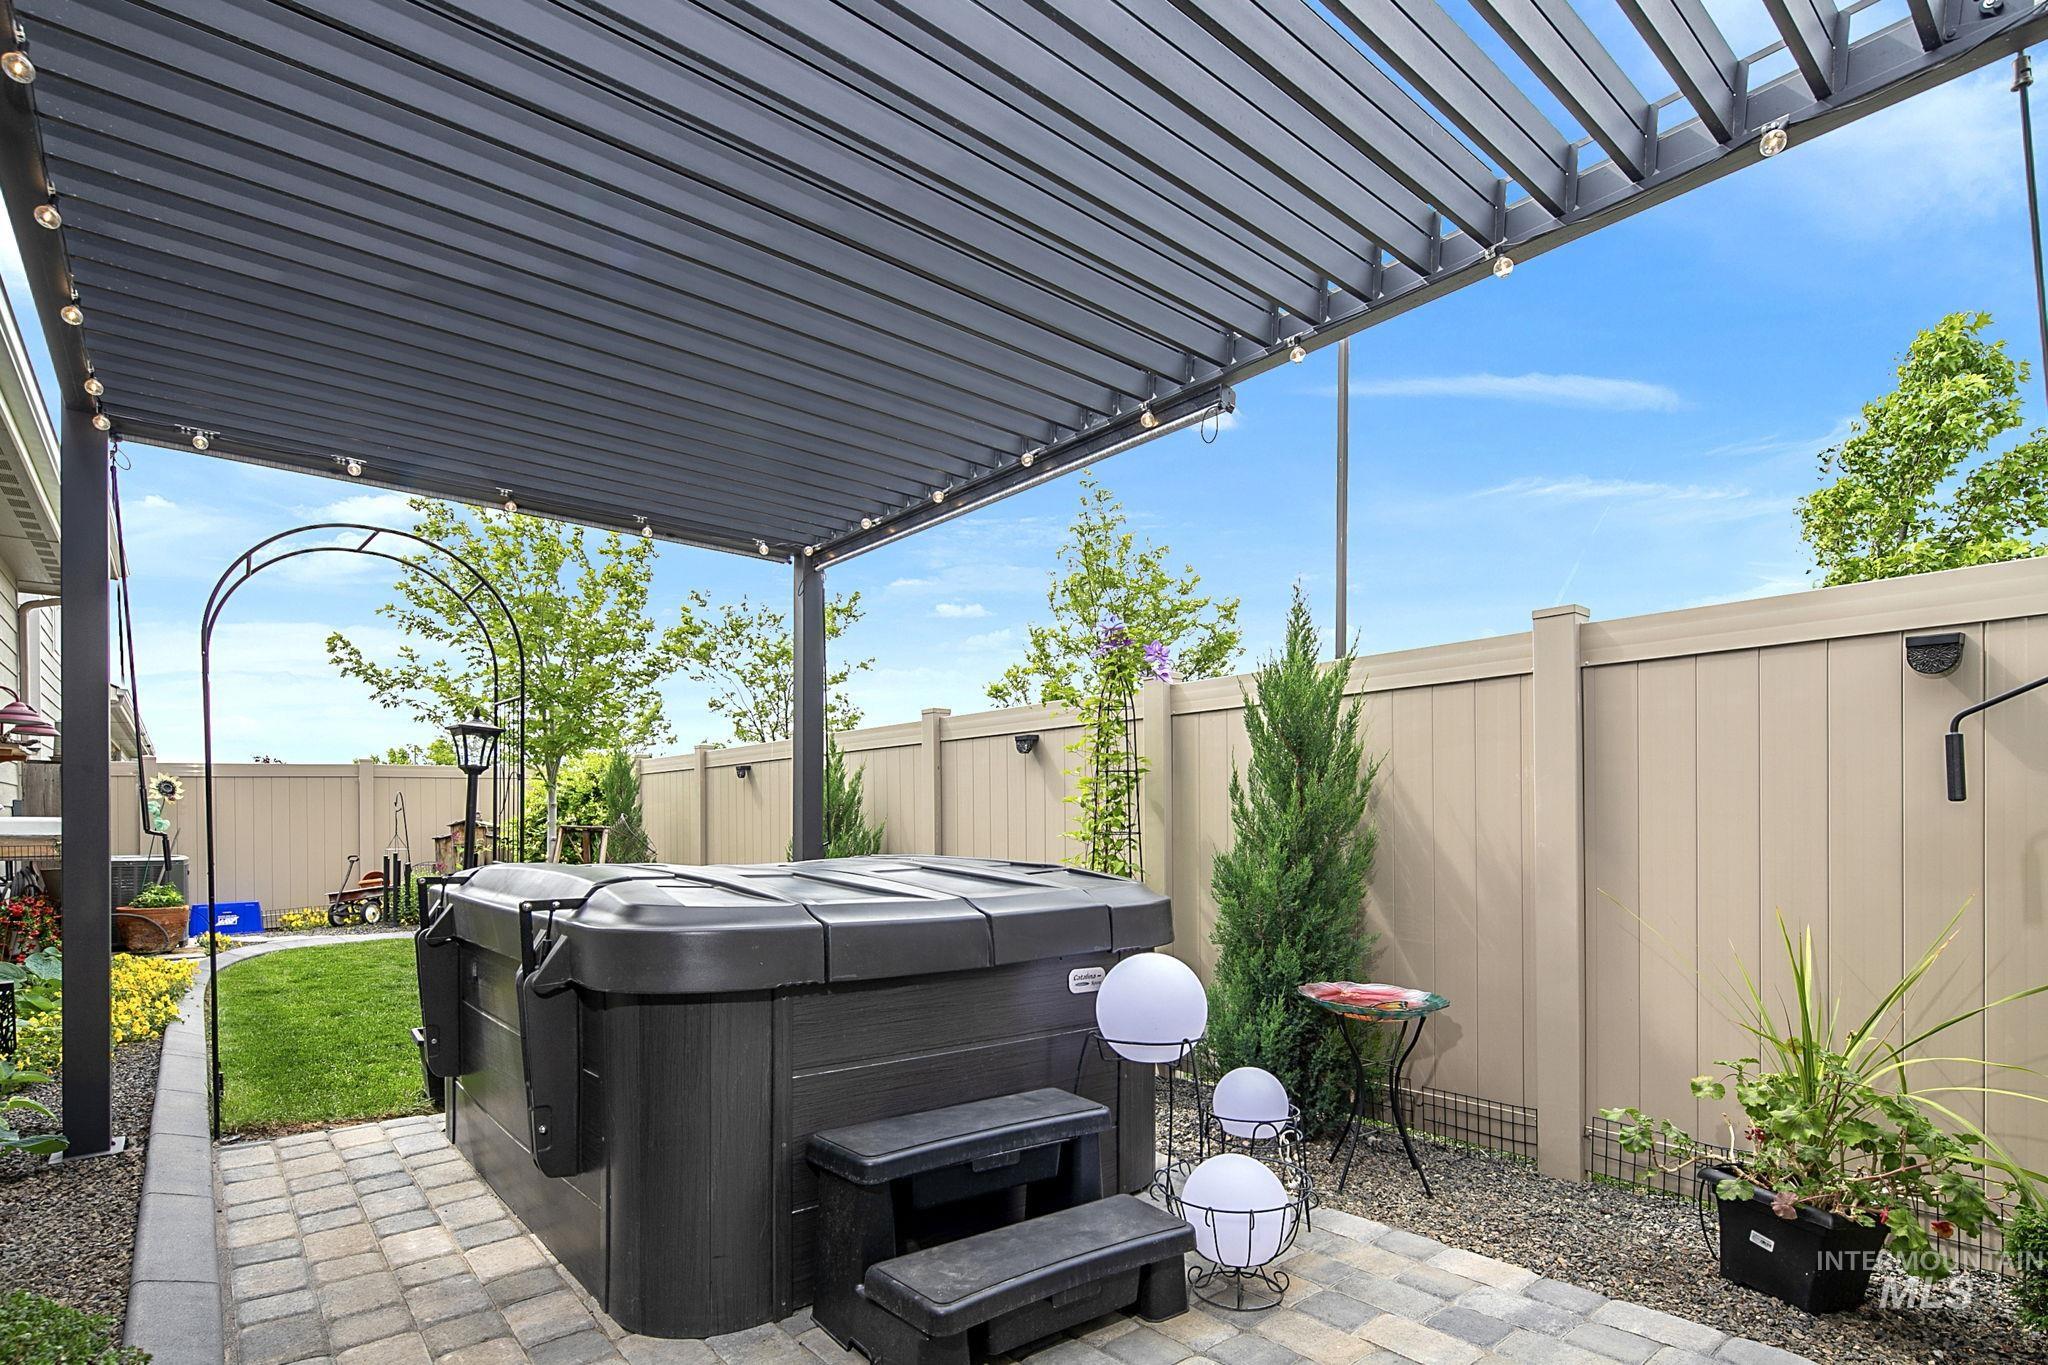
Backyard patio area featuring a hot tub under a louvered pergola with string lighting
-
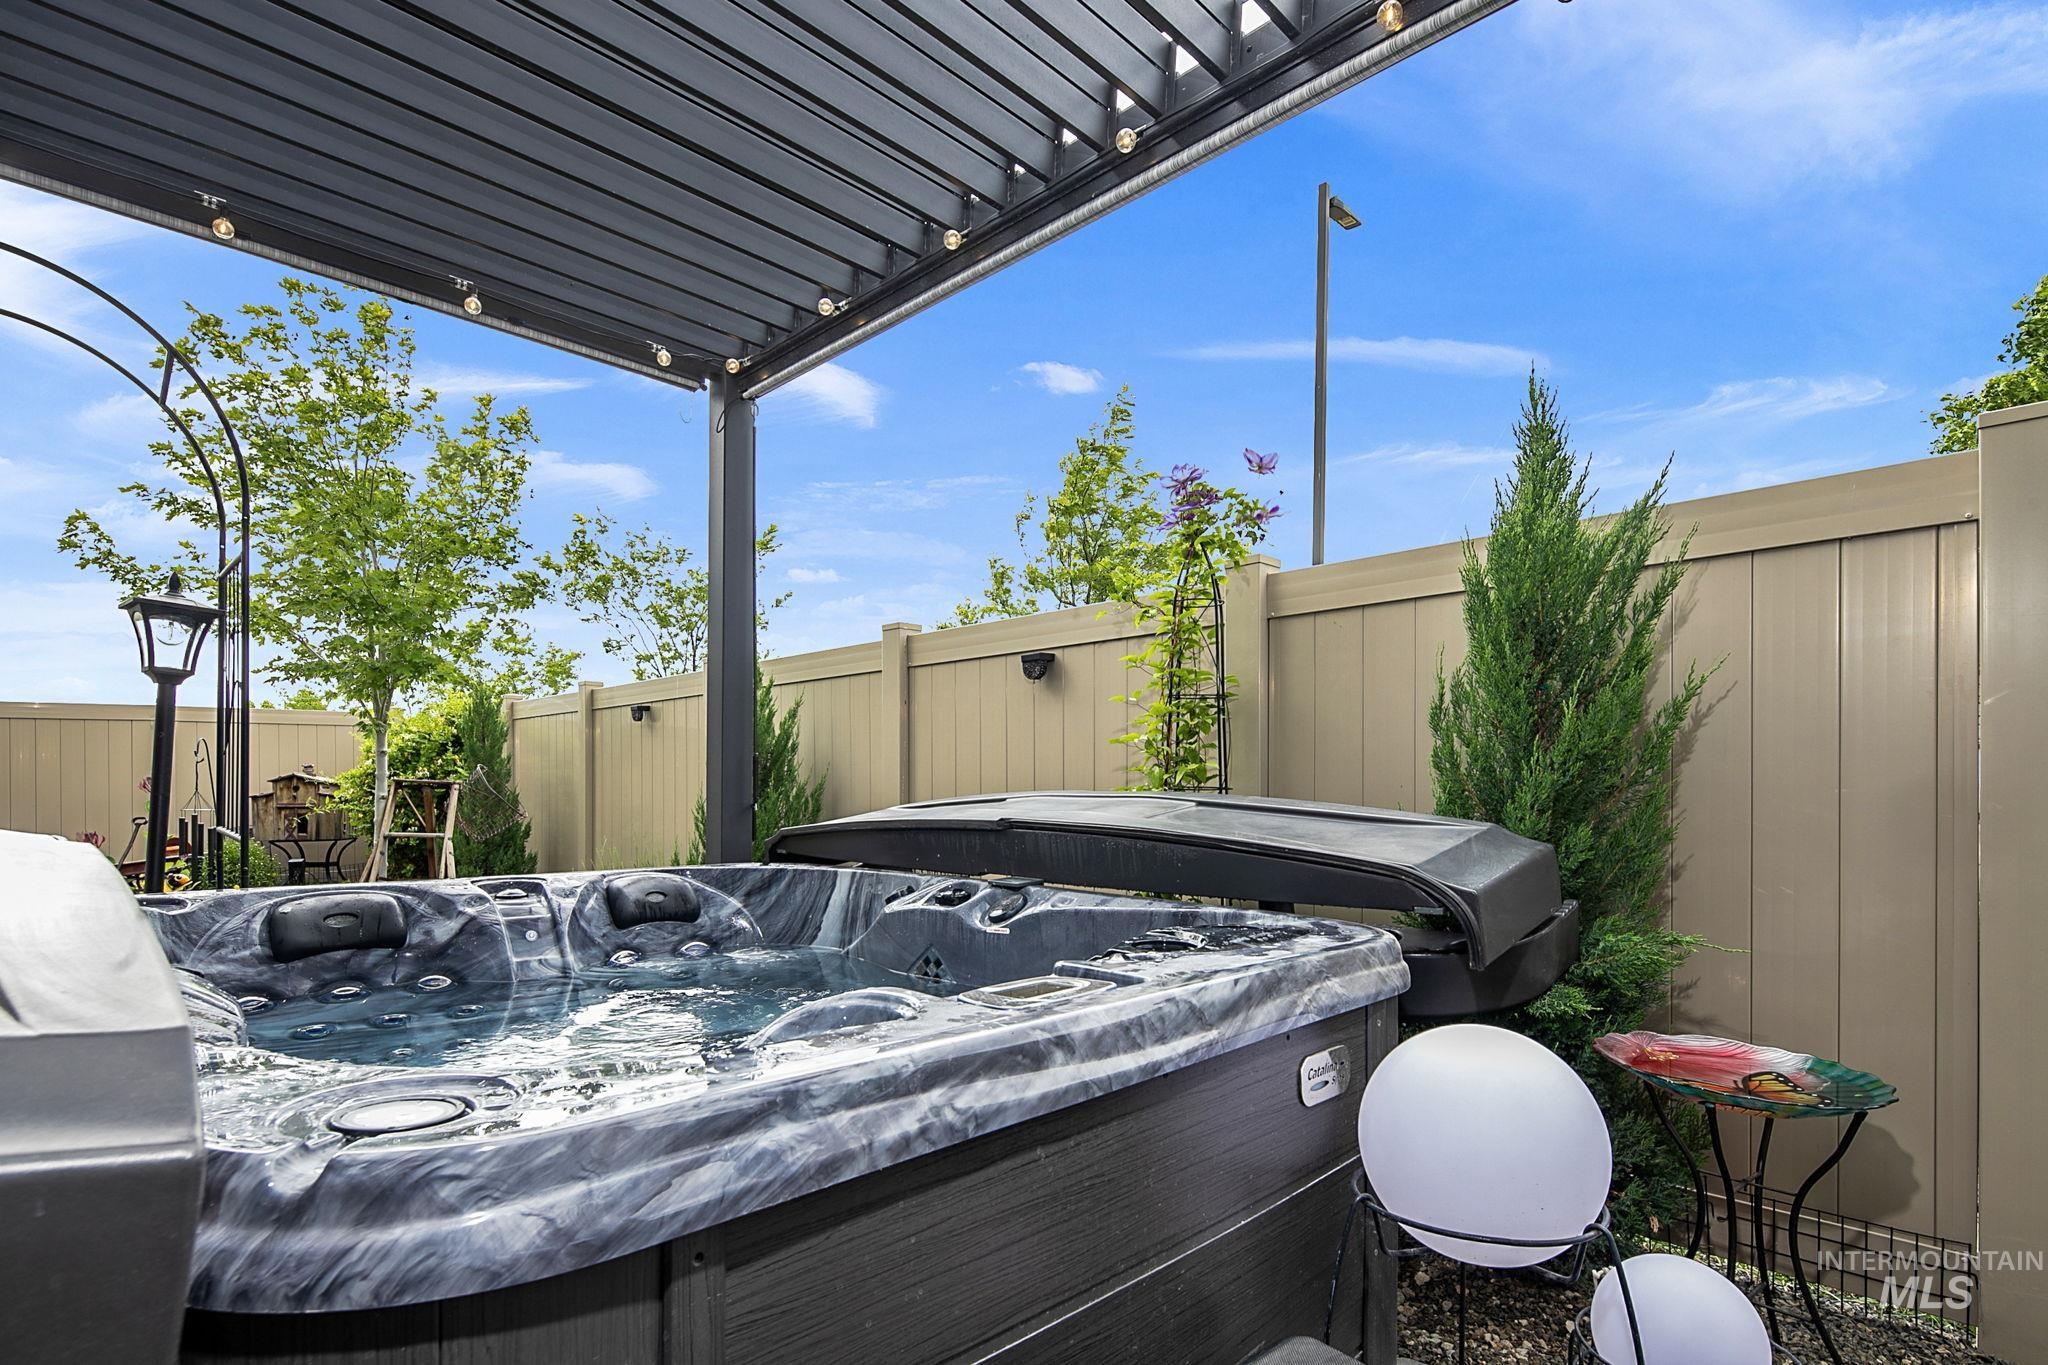
Outdoor spa under a louvered pergola with integrated lighting
-
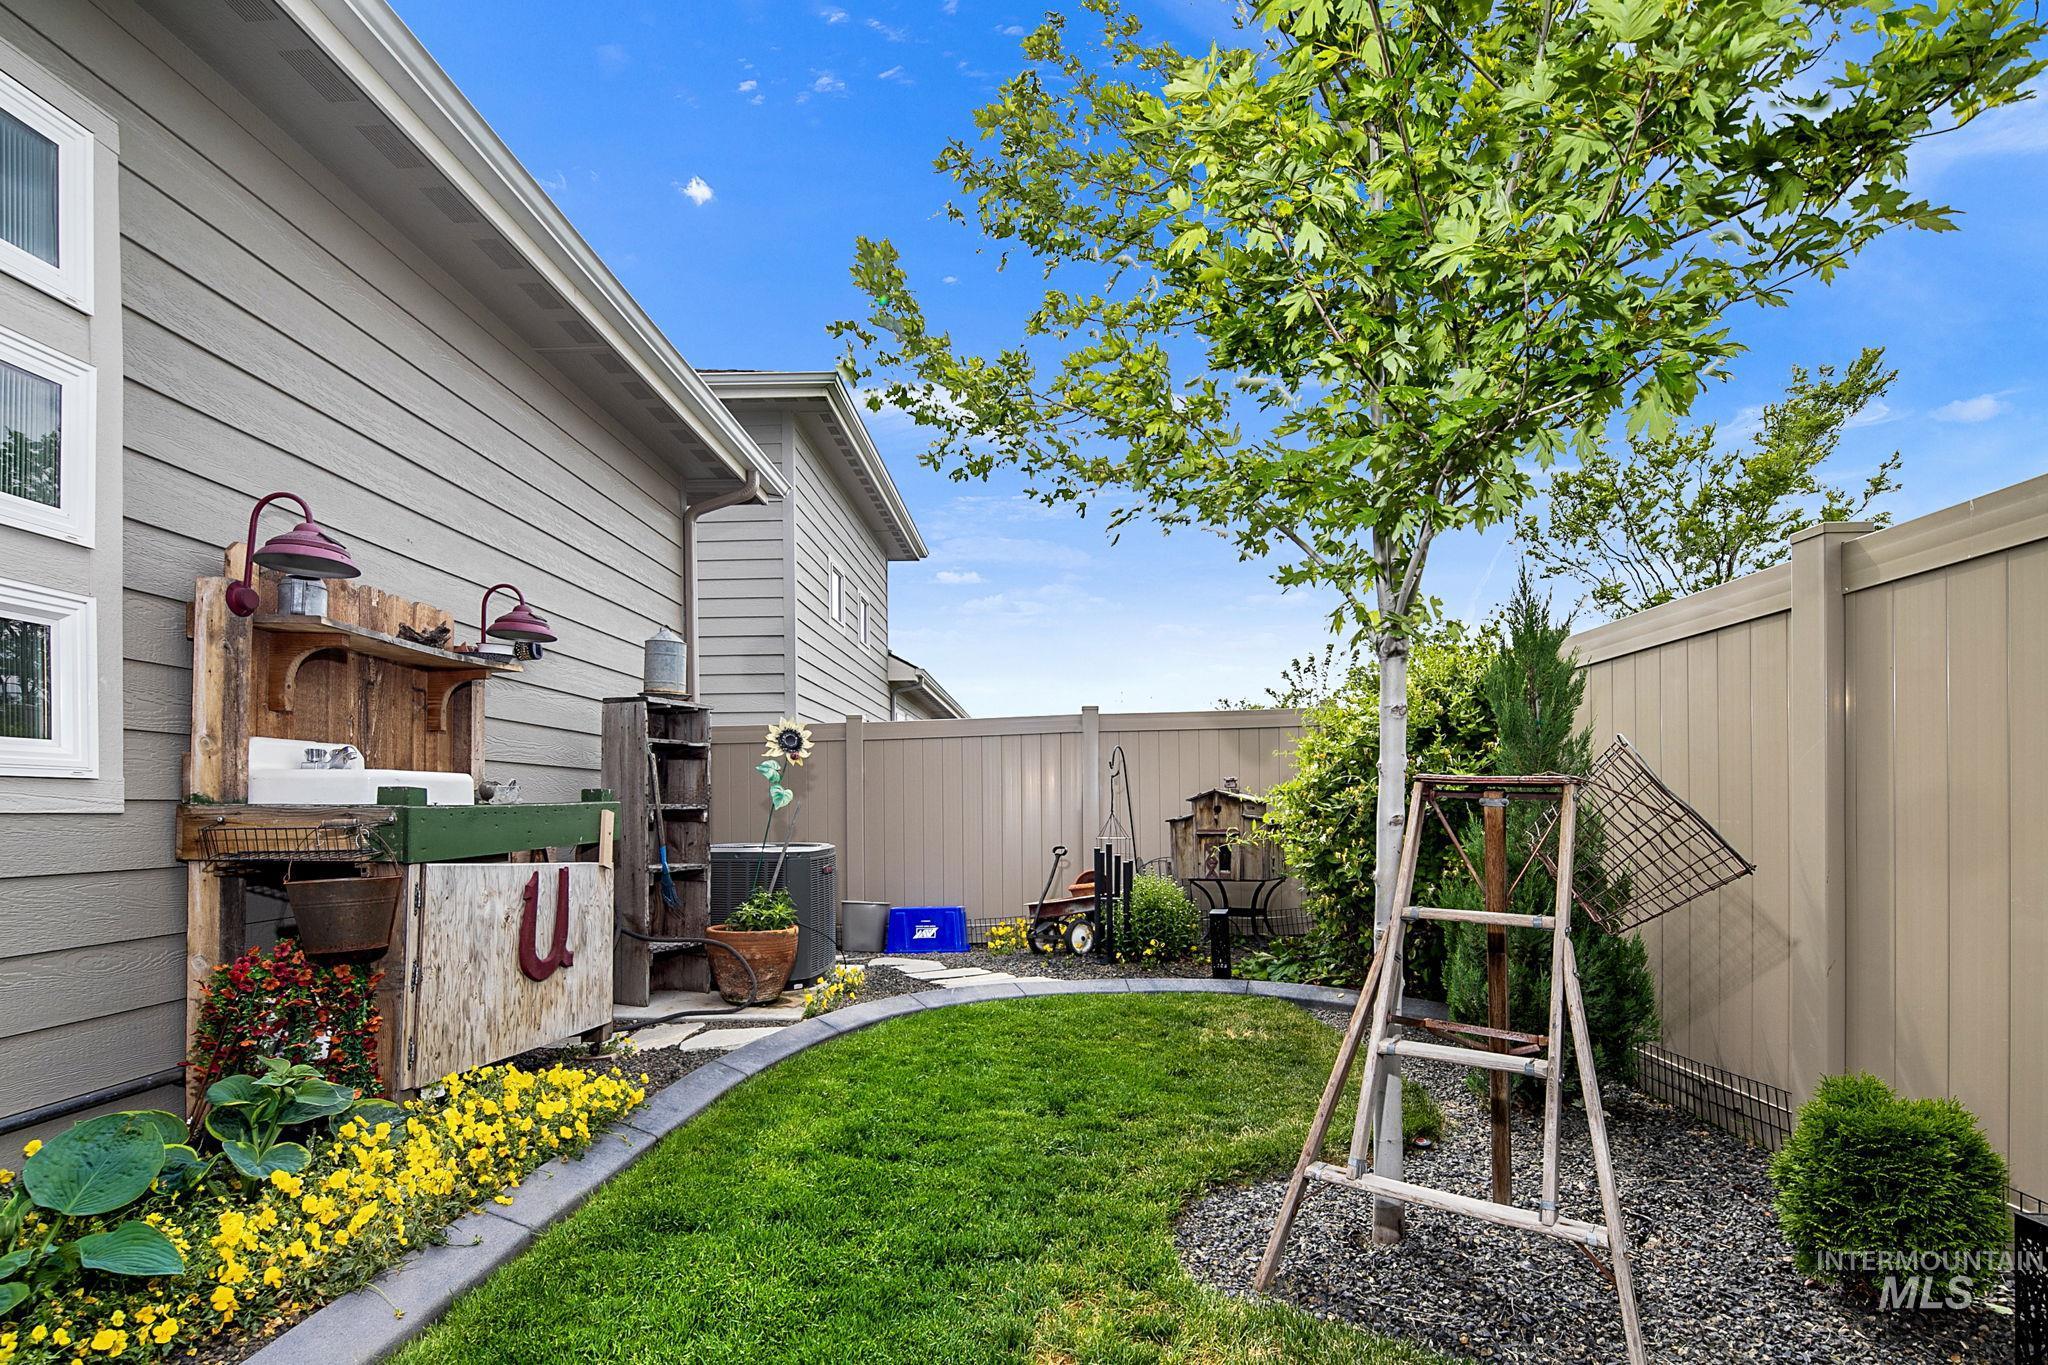
Manicured lawn with a curved stone border and vibrant yellow and red plantings
-
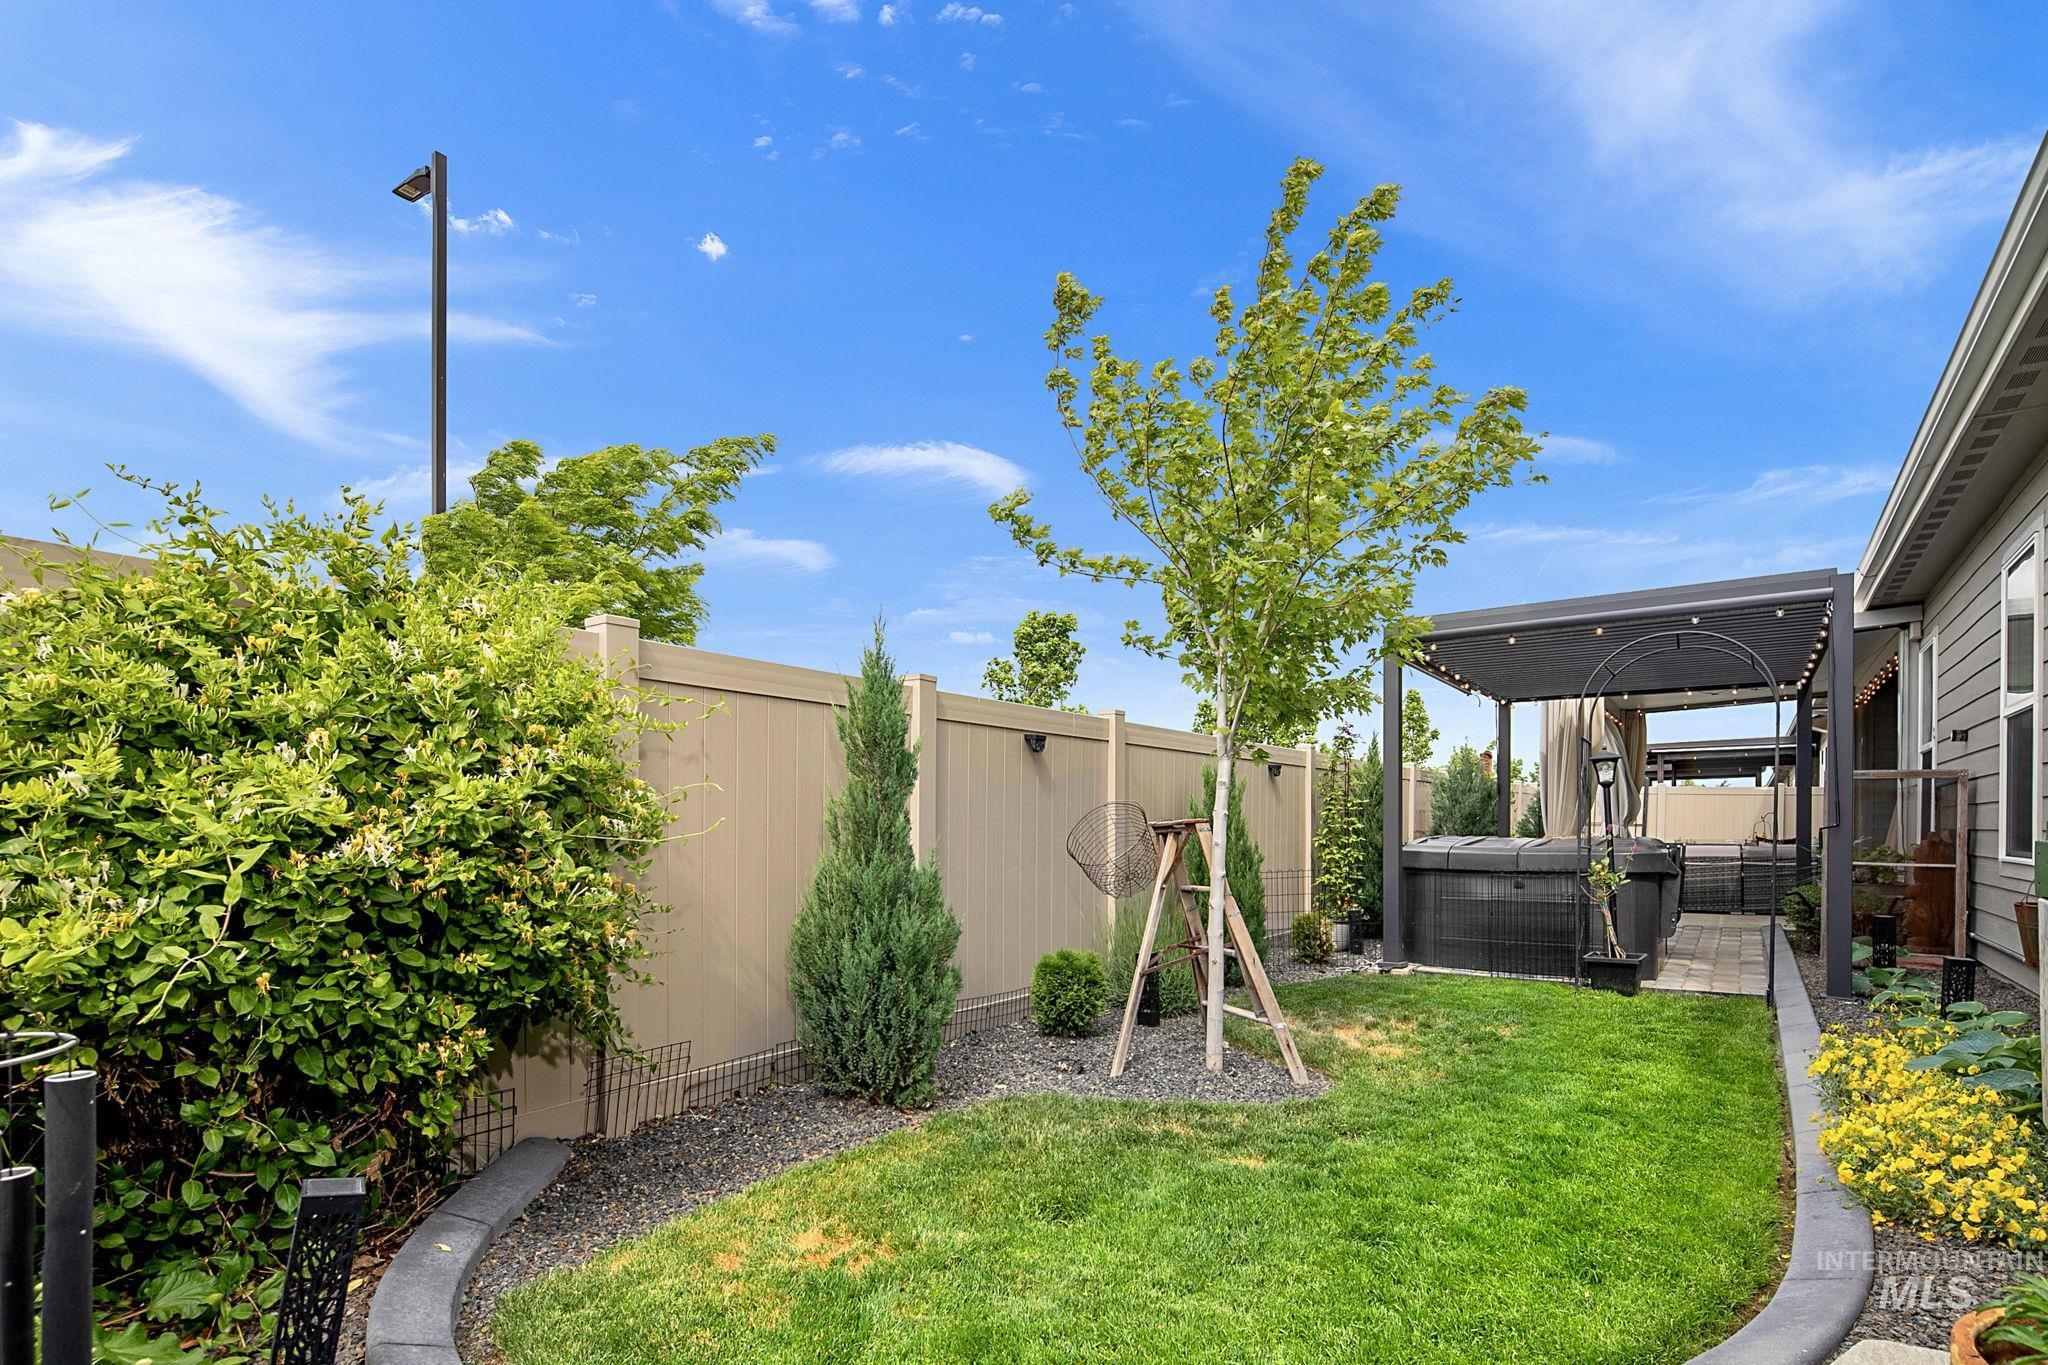
Manicured lawn with a stone-edged garden bed, mature tree, and a pergola-covered patio featuring a hot tub
-
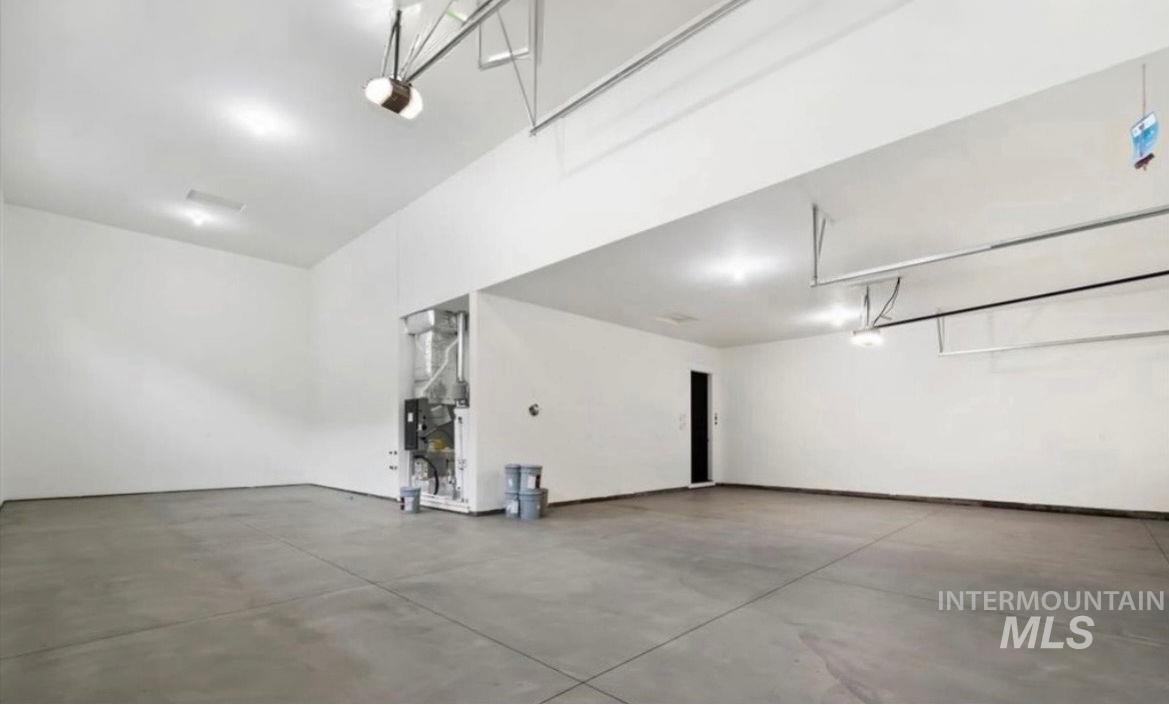
Spacious garage featuring concrete flooring, white painted walls, overhead lighting, and an exposed HVAC system
Welcome to this stunning, meticulously maintained single-level home nestled in a peaceful low-traffic subdivision where comfort, privacy, and upscale living come together seamlessly. Built just two years ago, this beautifully designed home features soaring 10-foot ceilings, elegant 8-foot doors, and a striking floor-to-ceiling stone fireplace that creates a warm and inviting atmosphere. The gourmet kitchen is a true centerpiece with quartz countertops, double ovens, an oversized island with abundant storage, and a spacious walk-in pantry complete with additional counter space—perfect for a butler’s pantry or coffee bar setup. Step outside to your own private backyard oasis complete with a spacious covered patio, tranquil waterfall feature, perfect for relaxing or entertaining year-round. A charming front courtyard offers an additional cozy outdoor living space to enjoy quiet mornings or evening sunsets. Car enthusiasts and adventure lovers will appreciate the impressive four-car garage featuring a full RV-sized bay measuring approximately 15.5’ x 44’ x 16’. Thoughtfully designed with luxury finishes, functional upgrades, and a warm neighborhood feel, this home offers peaceful living without sacrificing modern convenience. Don’t miss your opportunity to experience the perfect blend of luxury and everyday comfort. Schedule your private showing today!
- Heating:
- Forced Air, Gas
- Cooling:
- Central air
- Fireplace:
- One, Insert, Gas
- Garage Capacity:
- 4
- Country:
- US
- State:
- ID
- County:
- Canyon
- City:
- Nampa
- Zipcode:
- 83687
- Street:
- 8834 E Snow Drop St
- Longitude:
- W117° 25' 47.8''
- Latitude:
- N43° 38' 28''
- Master Bedroom Level:
- Main
- Master Bedroom Size:
- 16x15
- Bedroom 2 Level:
- Main
- Bedroom2 Size:
- 13x12
- Bedroom 3 Level:
- Main
- Bedroom3 Size:
- 13x12
- Kitchen Level:
- Main
- Kitchen Size:
- 16x12
- School District:
- Vallivue School District #139
- Elementary School:
- East Canyon
- Middle School:
- Sage Valley
- High School:
- Ridgevue
- Status:
- New
- Type:
- Single Family
- Level:
- Single
- Tax Year:
- 2025
- Taxes:
- $3,494
- Potential Short Sale:
- No
- Age:
- 1 -5 Years
- Auction:
- No
- Flood Ins Required:
- No
- HUD Owned:
- No
- In Foreclosure:
- No
- Land Size:
- Standard Lot 6000-9999 SF
- Land Lease:
- No
- Home Owner Exempt:
- Yes
- HOA Frequency:
- Annual
- HOA Fees:
- $450
- Inc Kitchen Features:
- Dishwasher, Disposal, Microwave, Pantry, Island, Double oven, Water softener own, Oven/range built-in, Countertop-quartz, Gas Range
- Lot Features:
- Sidewalks, Garden space, Public road, Irrigation available, Finished Driveway, Rv Parking
- Water:
- City service
- Land Use:
- Single
- Sprinkler System:
- Auto,Drip,Full,Pressurized Irrigation
Residential For Sale
8834 E Snow Drop St, Nampa, Idaho 83687
- Property Type :
- Residential
- Listing Type :
- For Sale
- Listing ID :
- 98987916
- Price :
- $674,000
- Bedrooms :
- 3
- Bathrooms :
- 2
- Apx SqFt :
- 2,190 SqFt
- Year Built :
- 2024
- Lot Area :
- 0.16 SqFt
- Subdivision :
- Hartland
- Builder Name :
- Sunrise Homes of Idaho
- Update Date :
- 05/28/2026 14:10:38
- Status :
- Active

- JoeAnne Santy-Greene
- (208) 947-4609
- (208) 283-6313
- (208) 287-8500
-


